

-
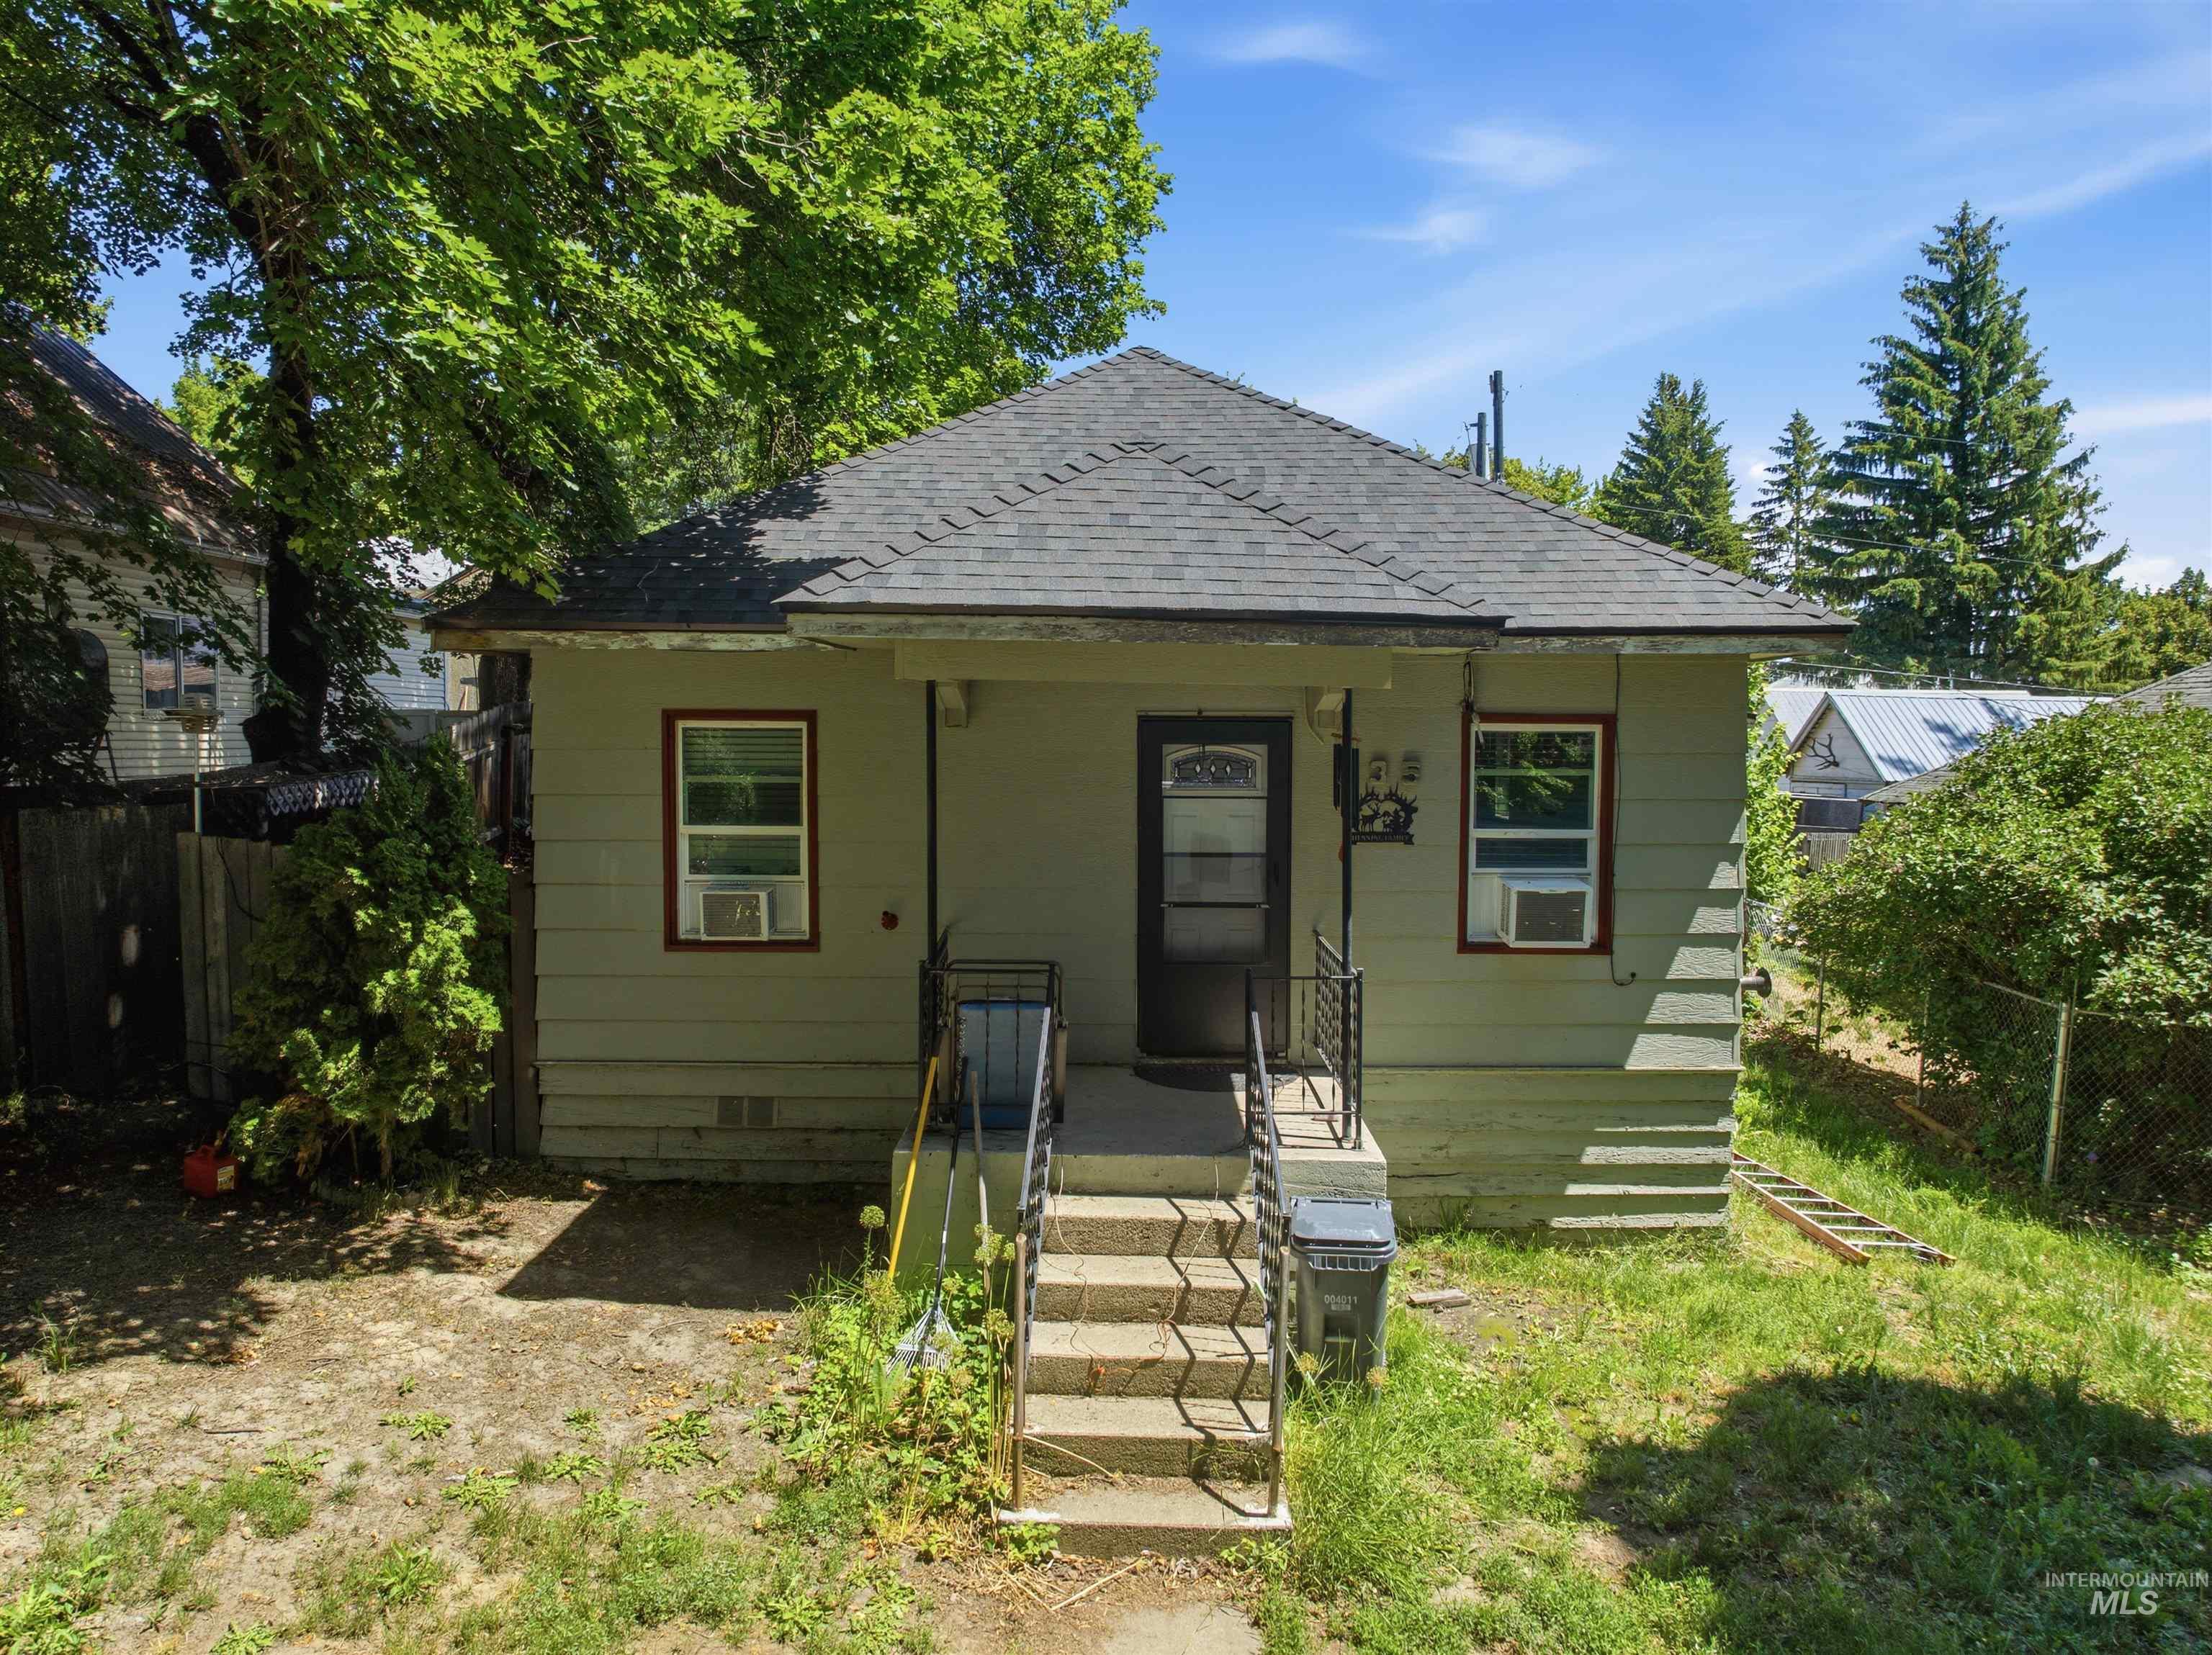
Shingle roof house with light-colored siding
-
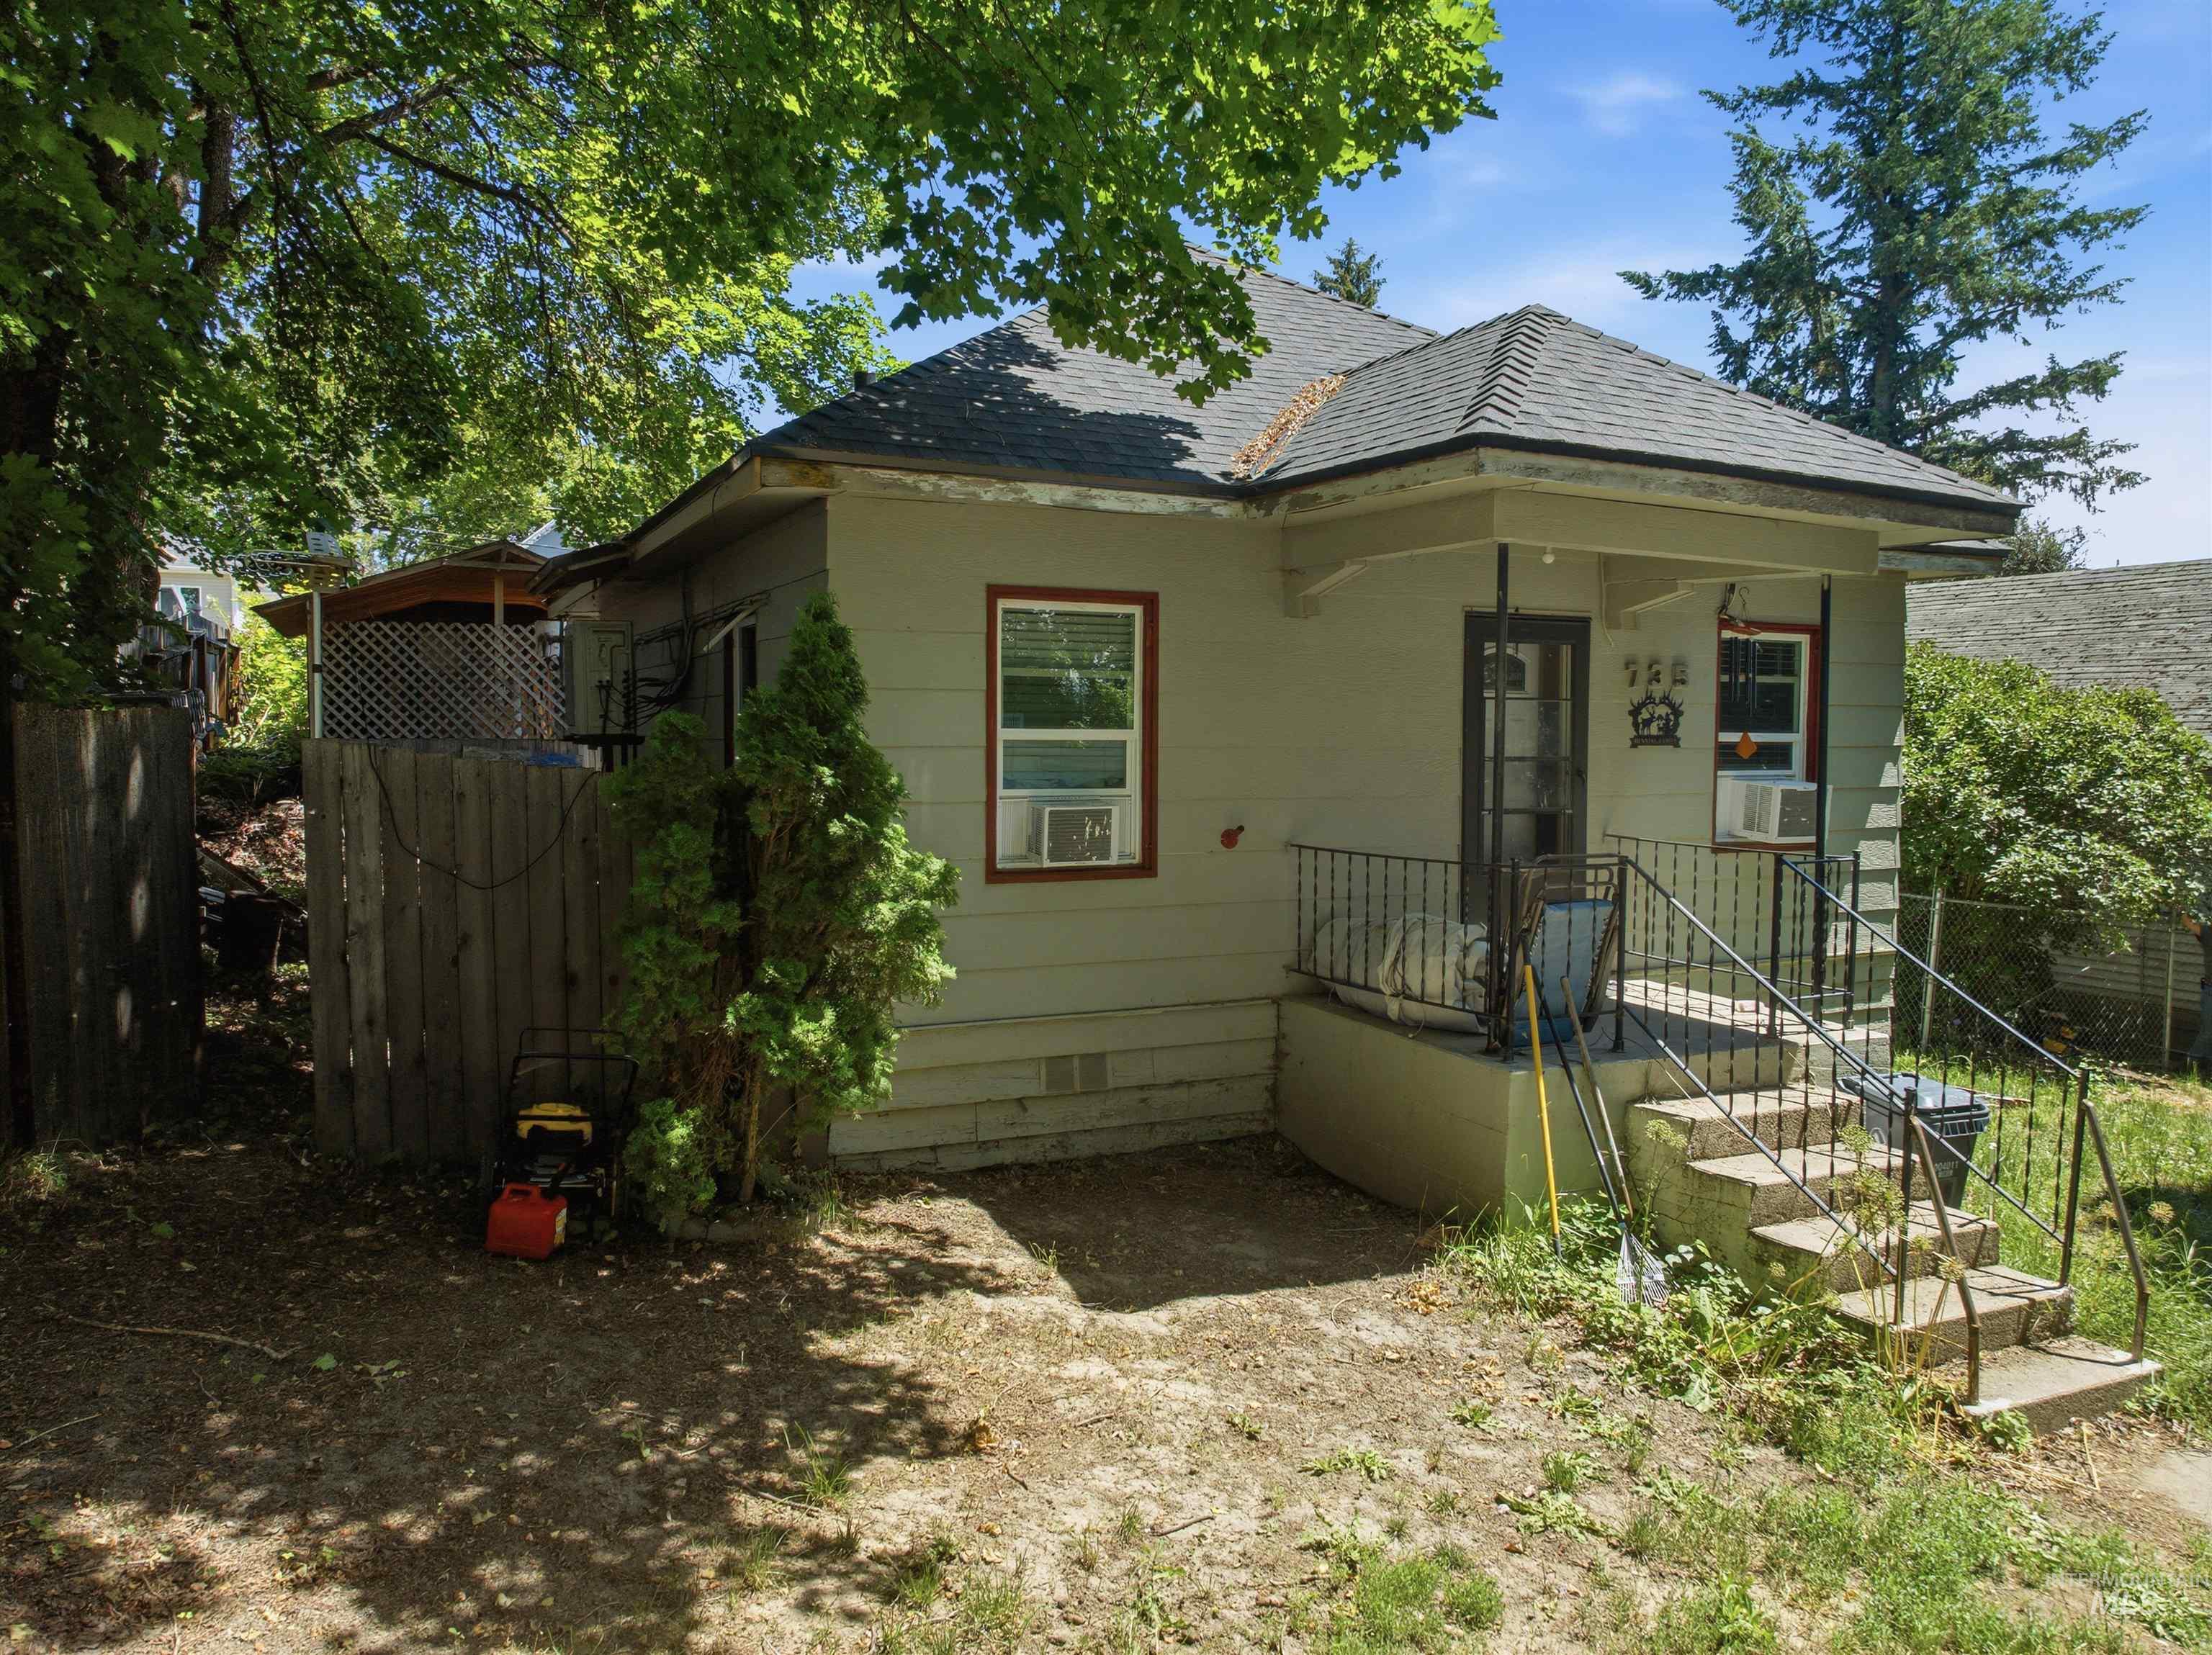
Single-story residence featuring a covered front porch with wrought iron railings and concrete steps
-
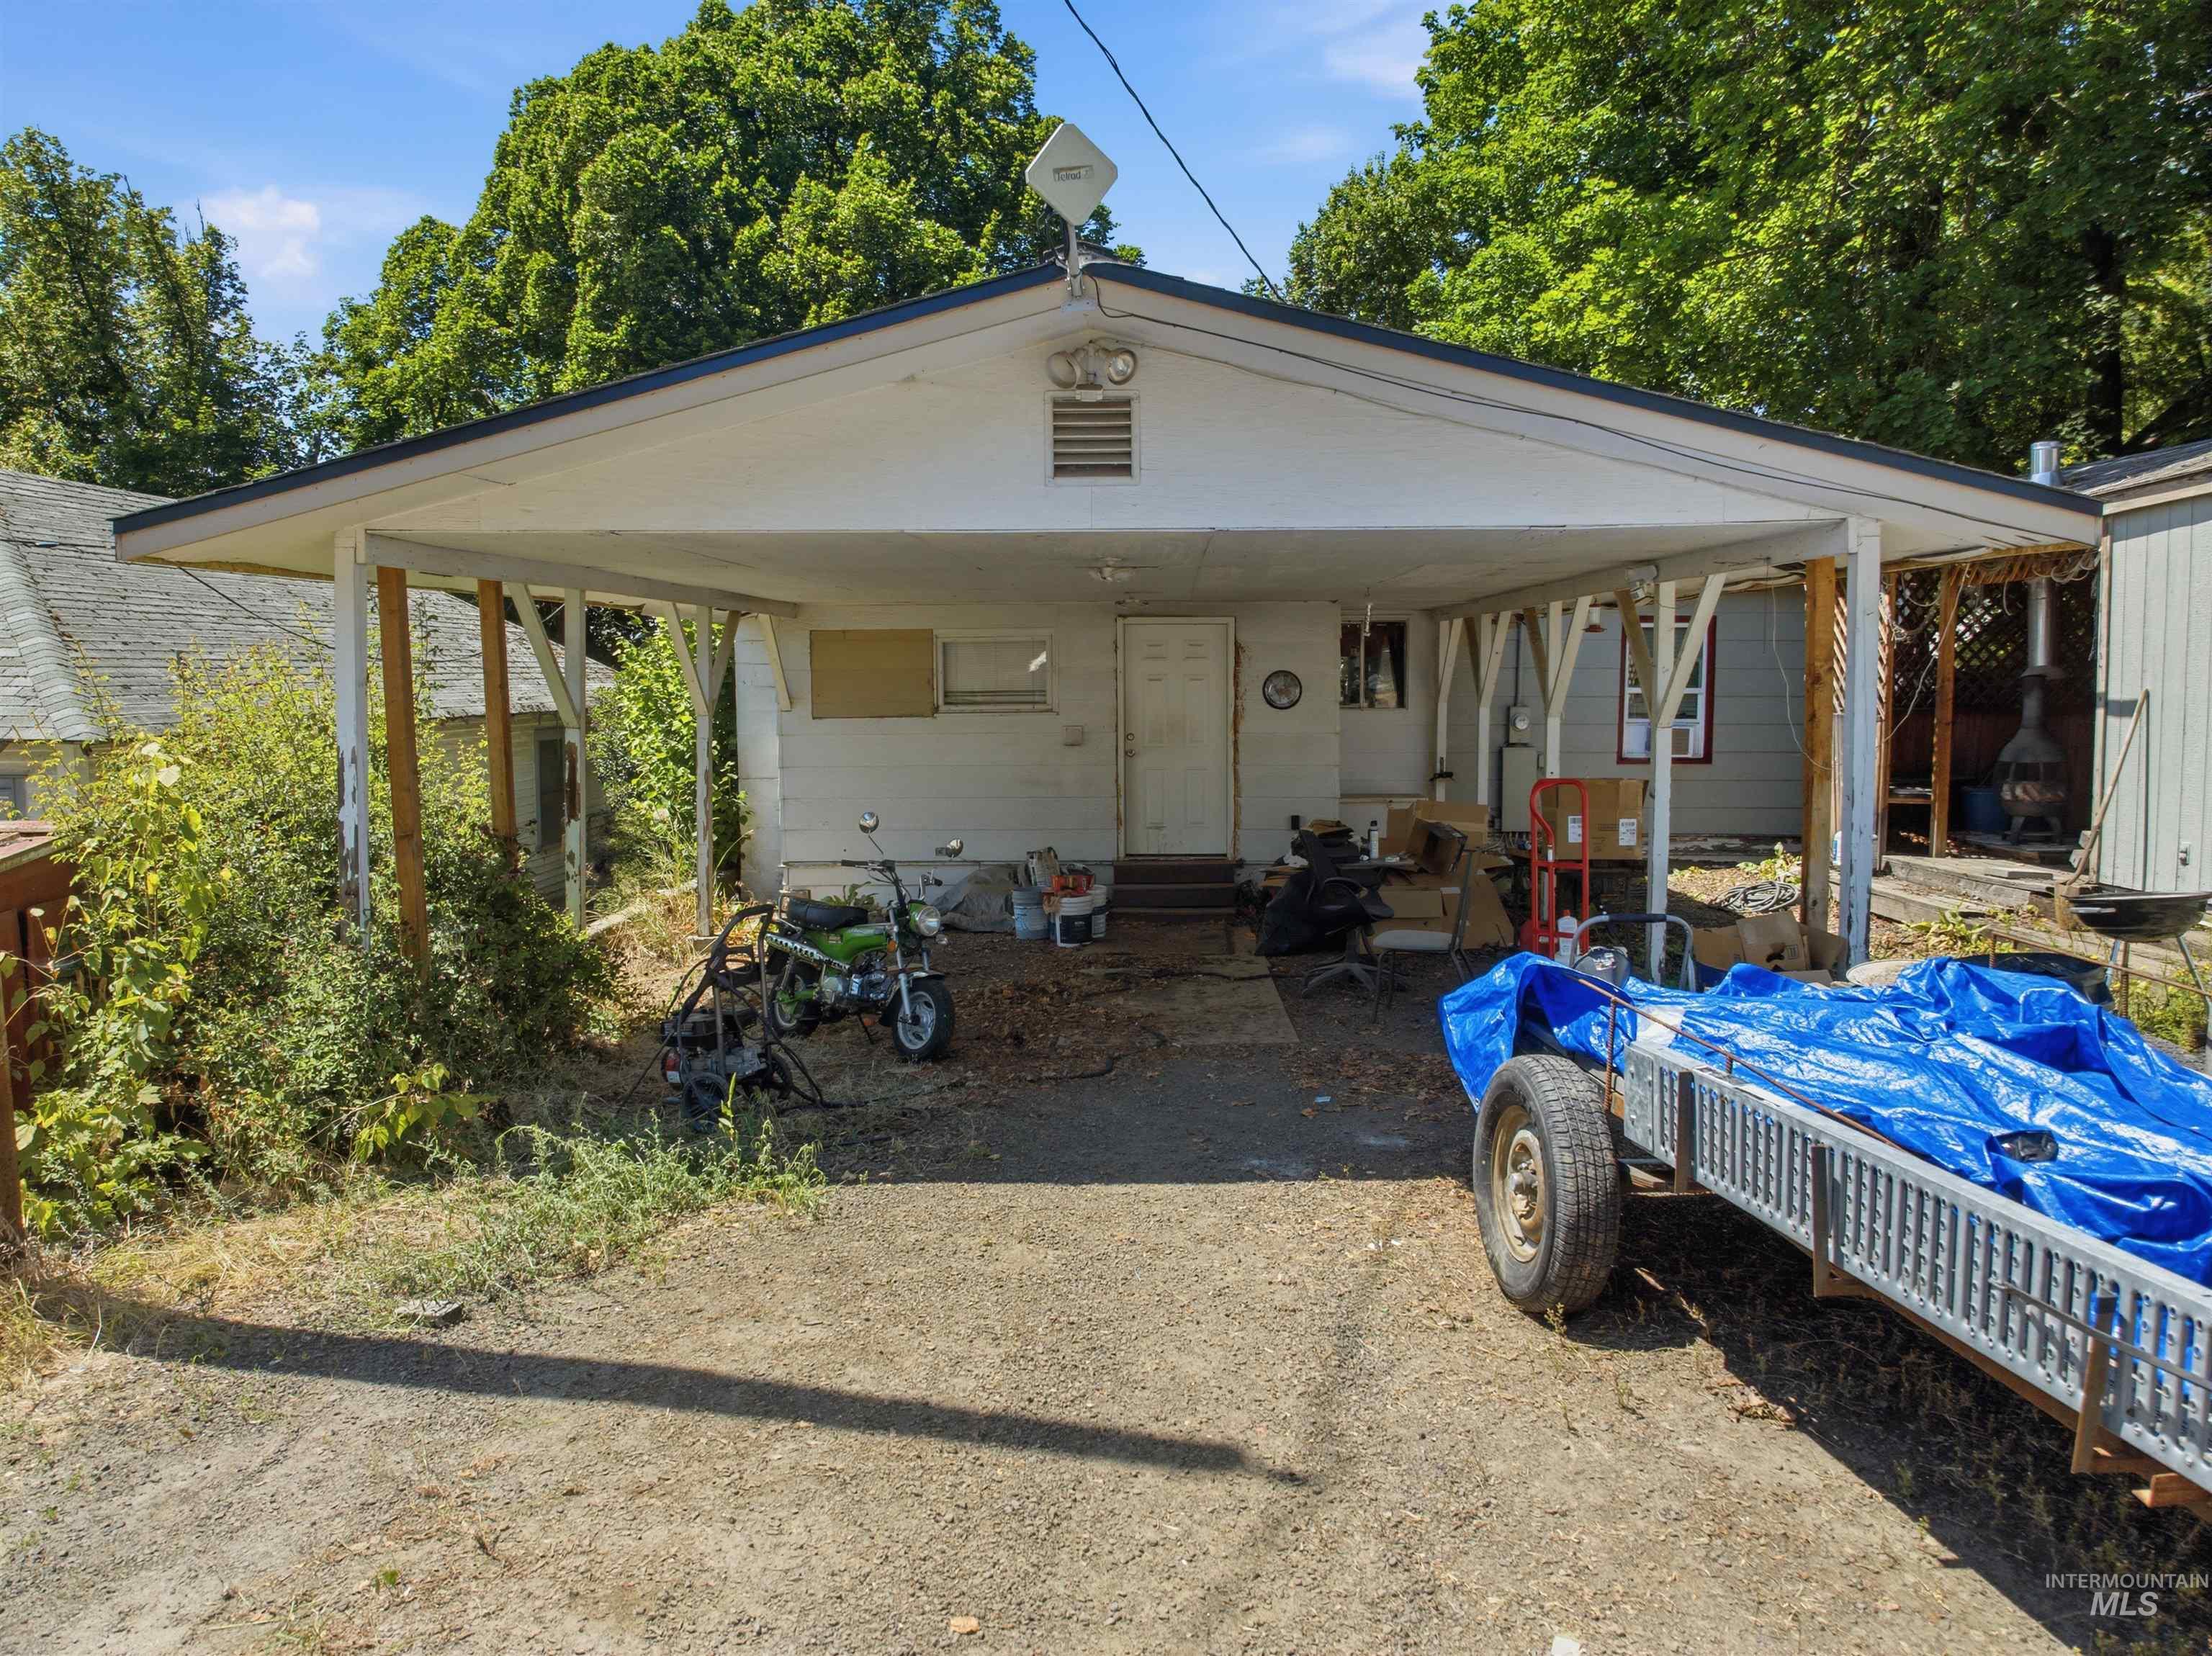
Carport structure offering covered outdoor space
-
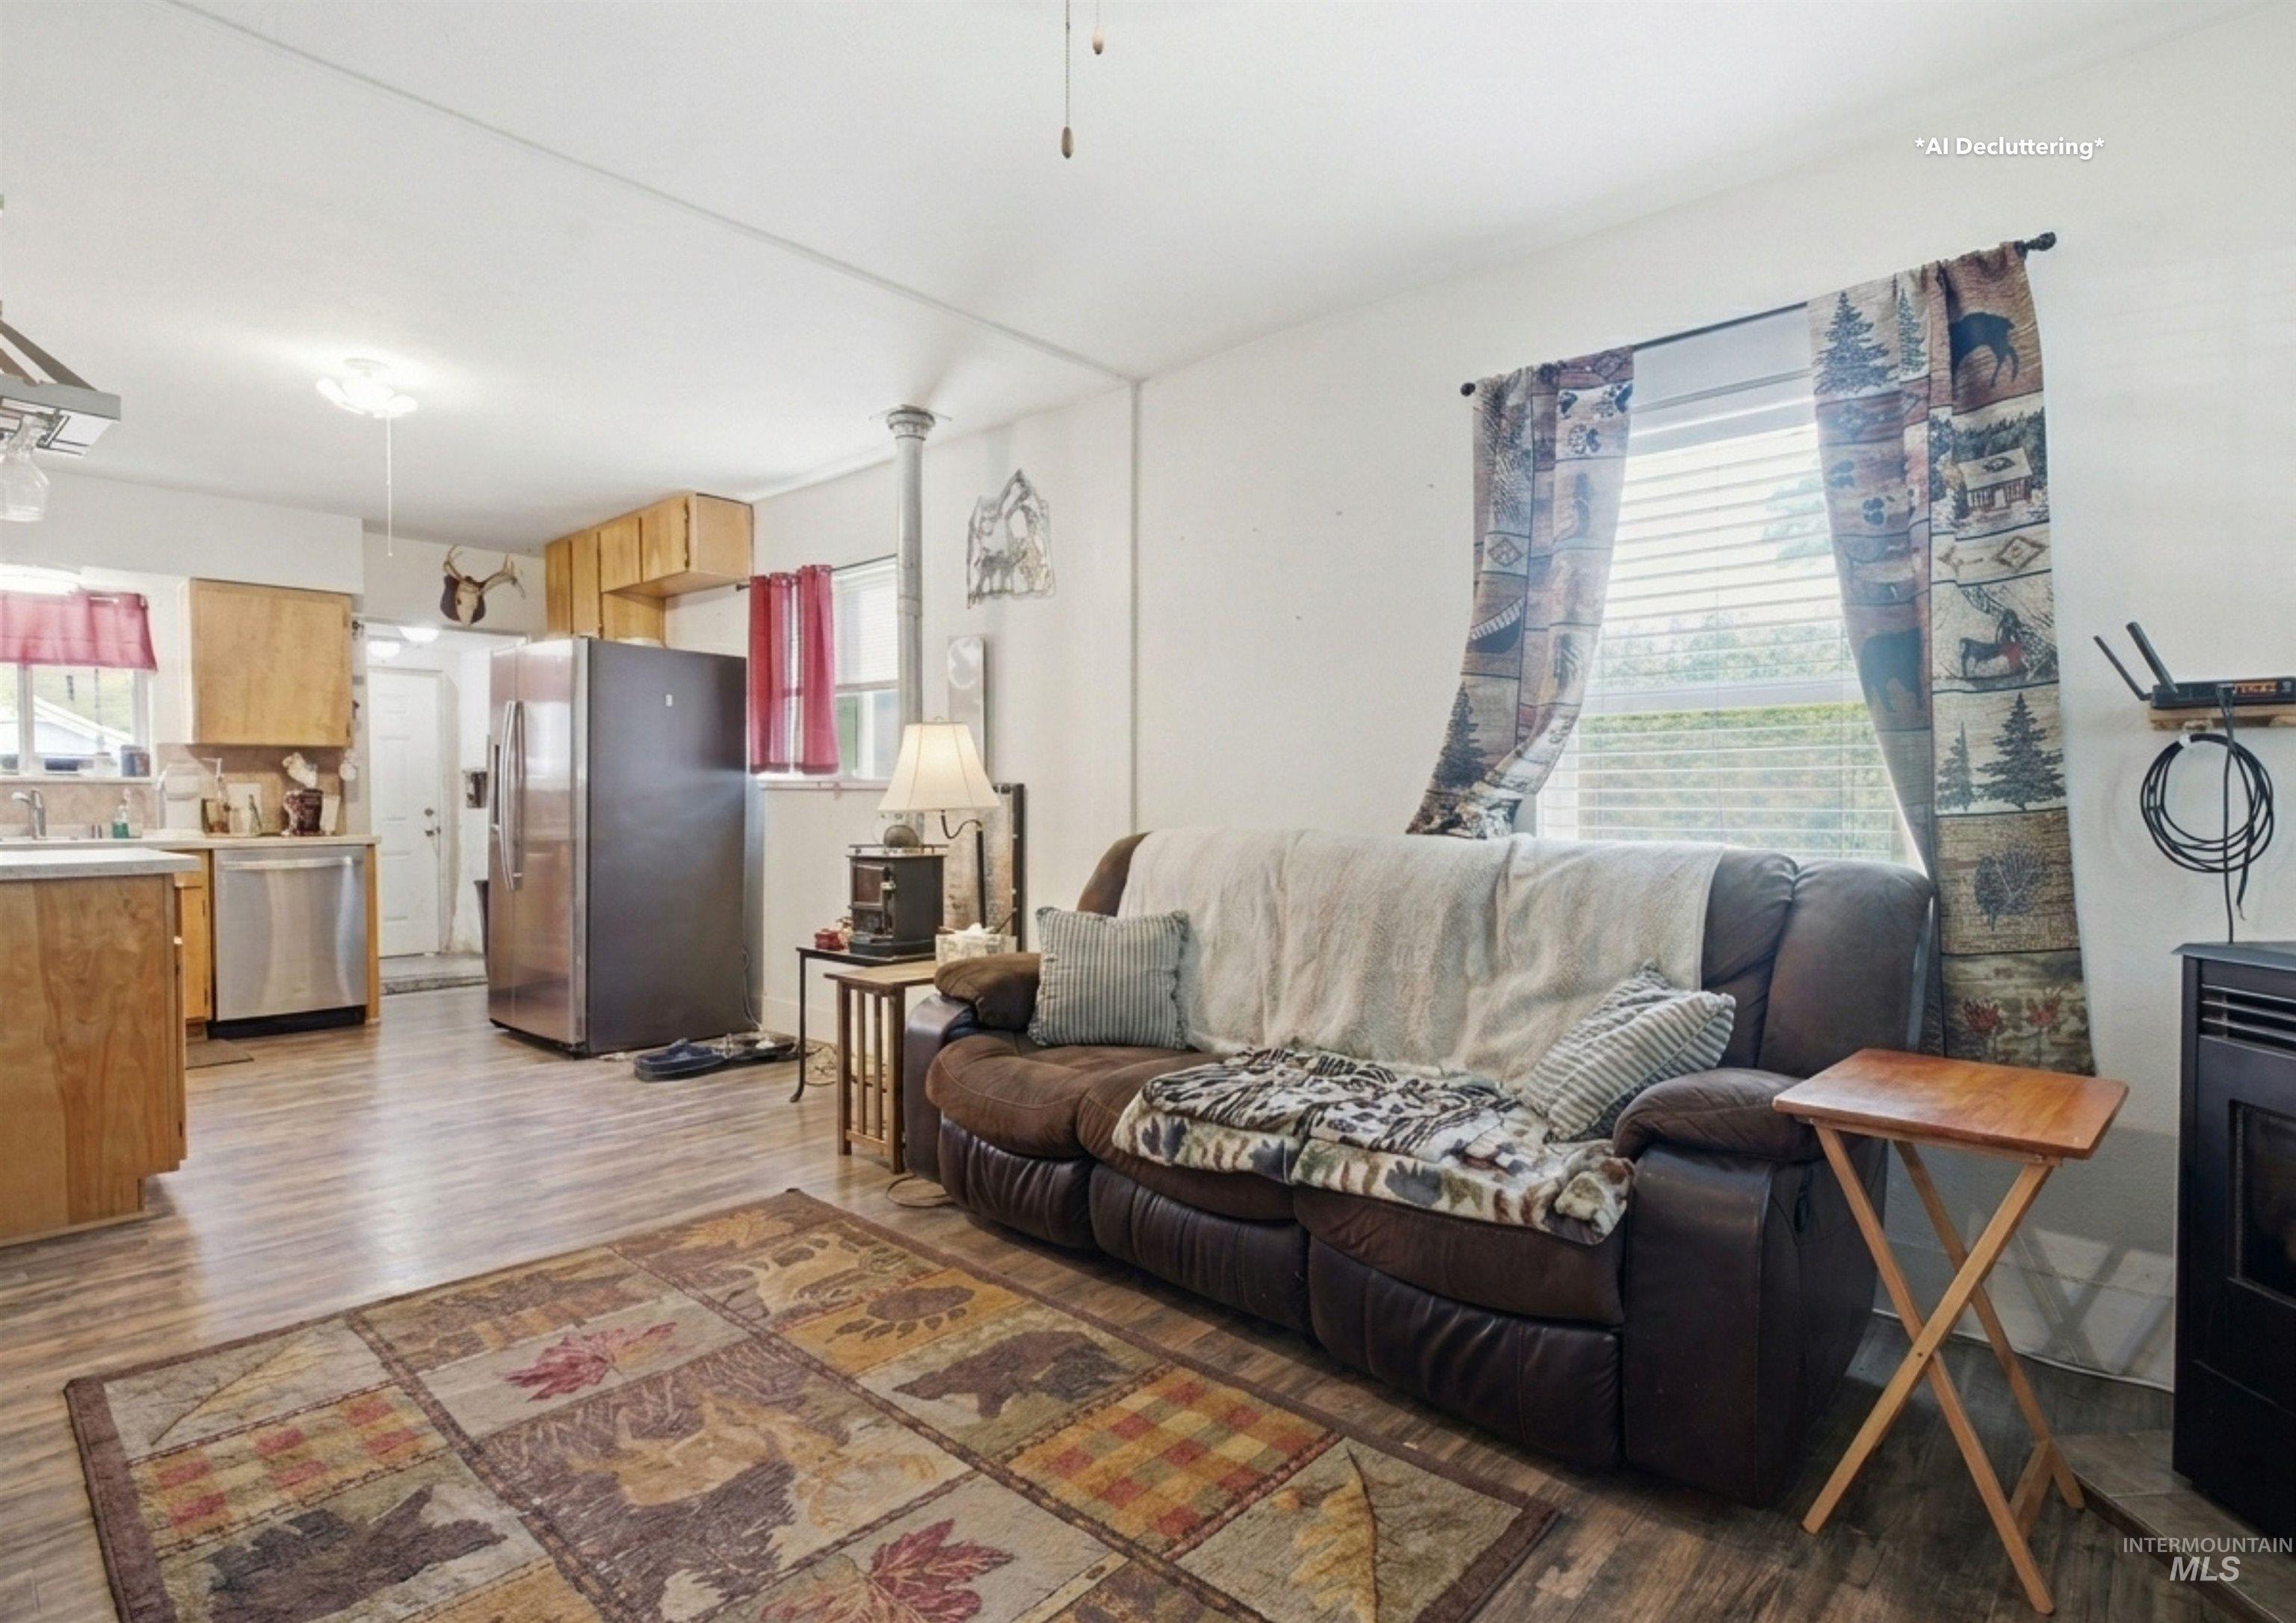
Open-concept living area with wood-finish flooring, a window offering natural light, and a dedicated kitchen space featuring wood cabinetry and stainless steel appliances
-
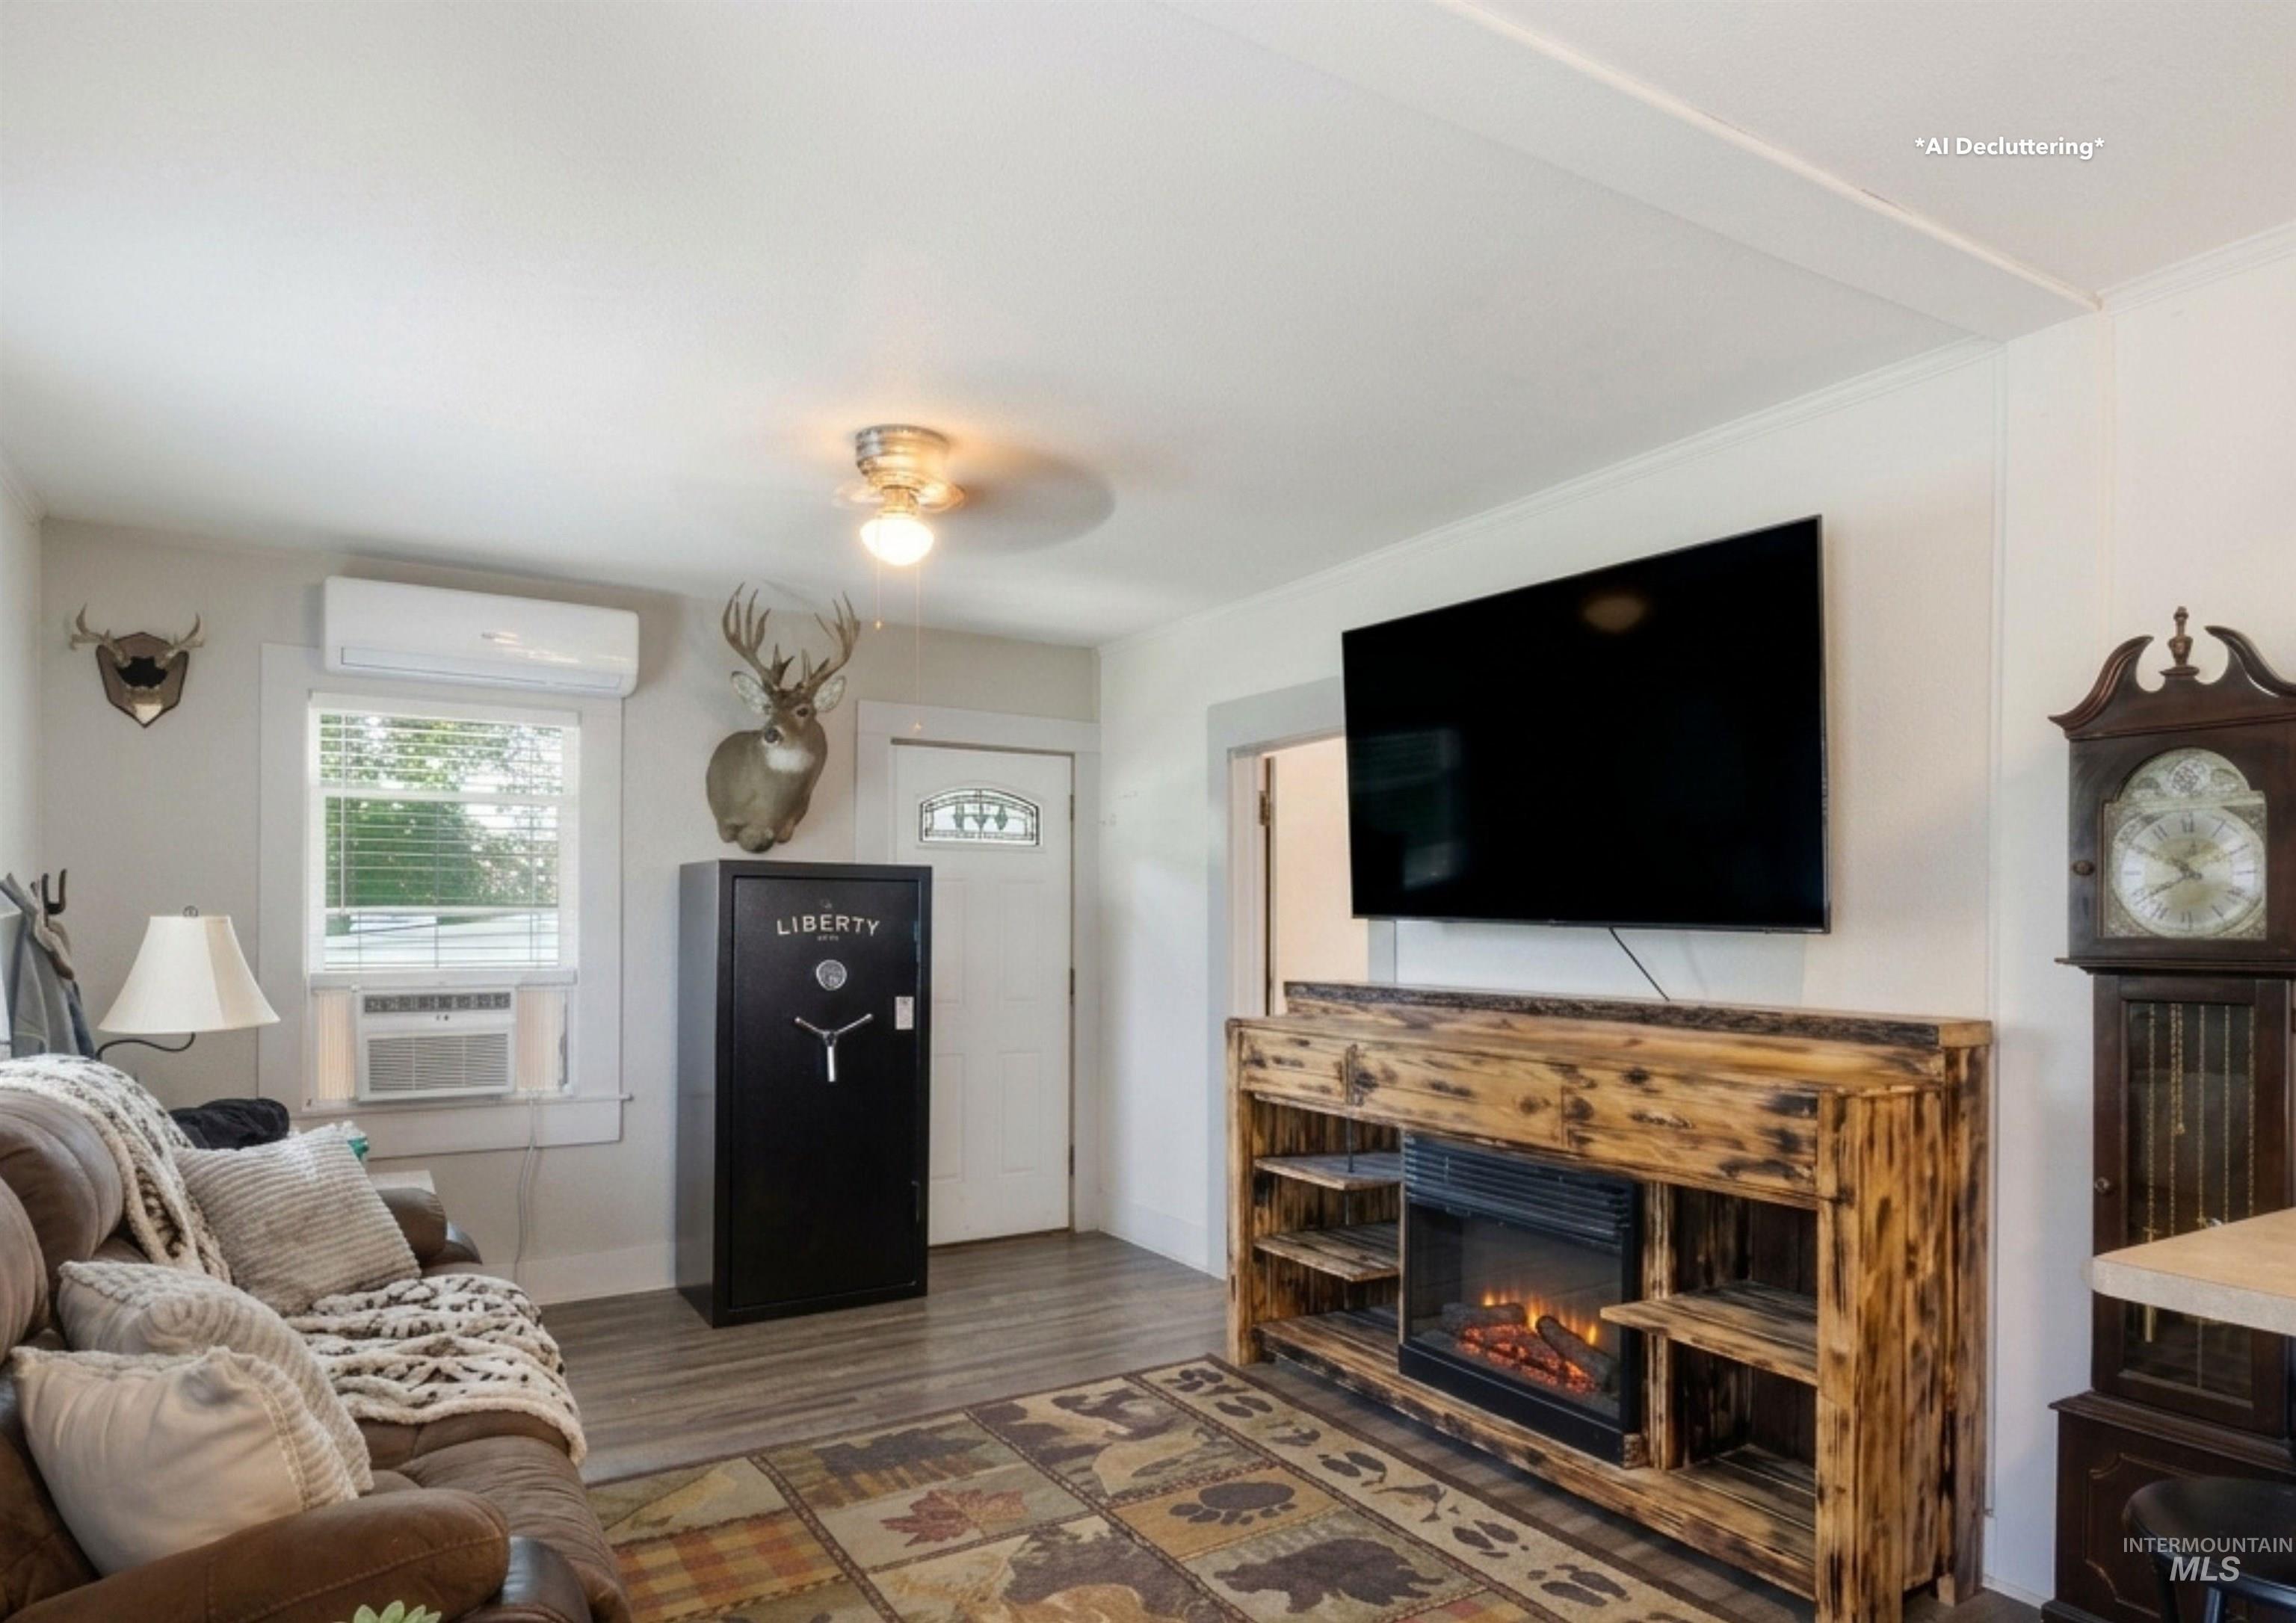
Living area featuring wood-finish flooring and white walls
-
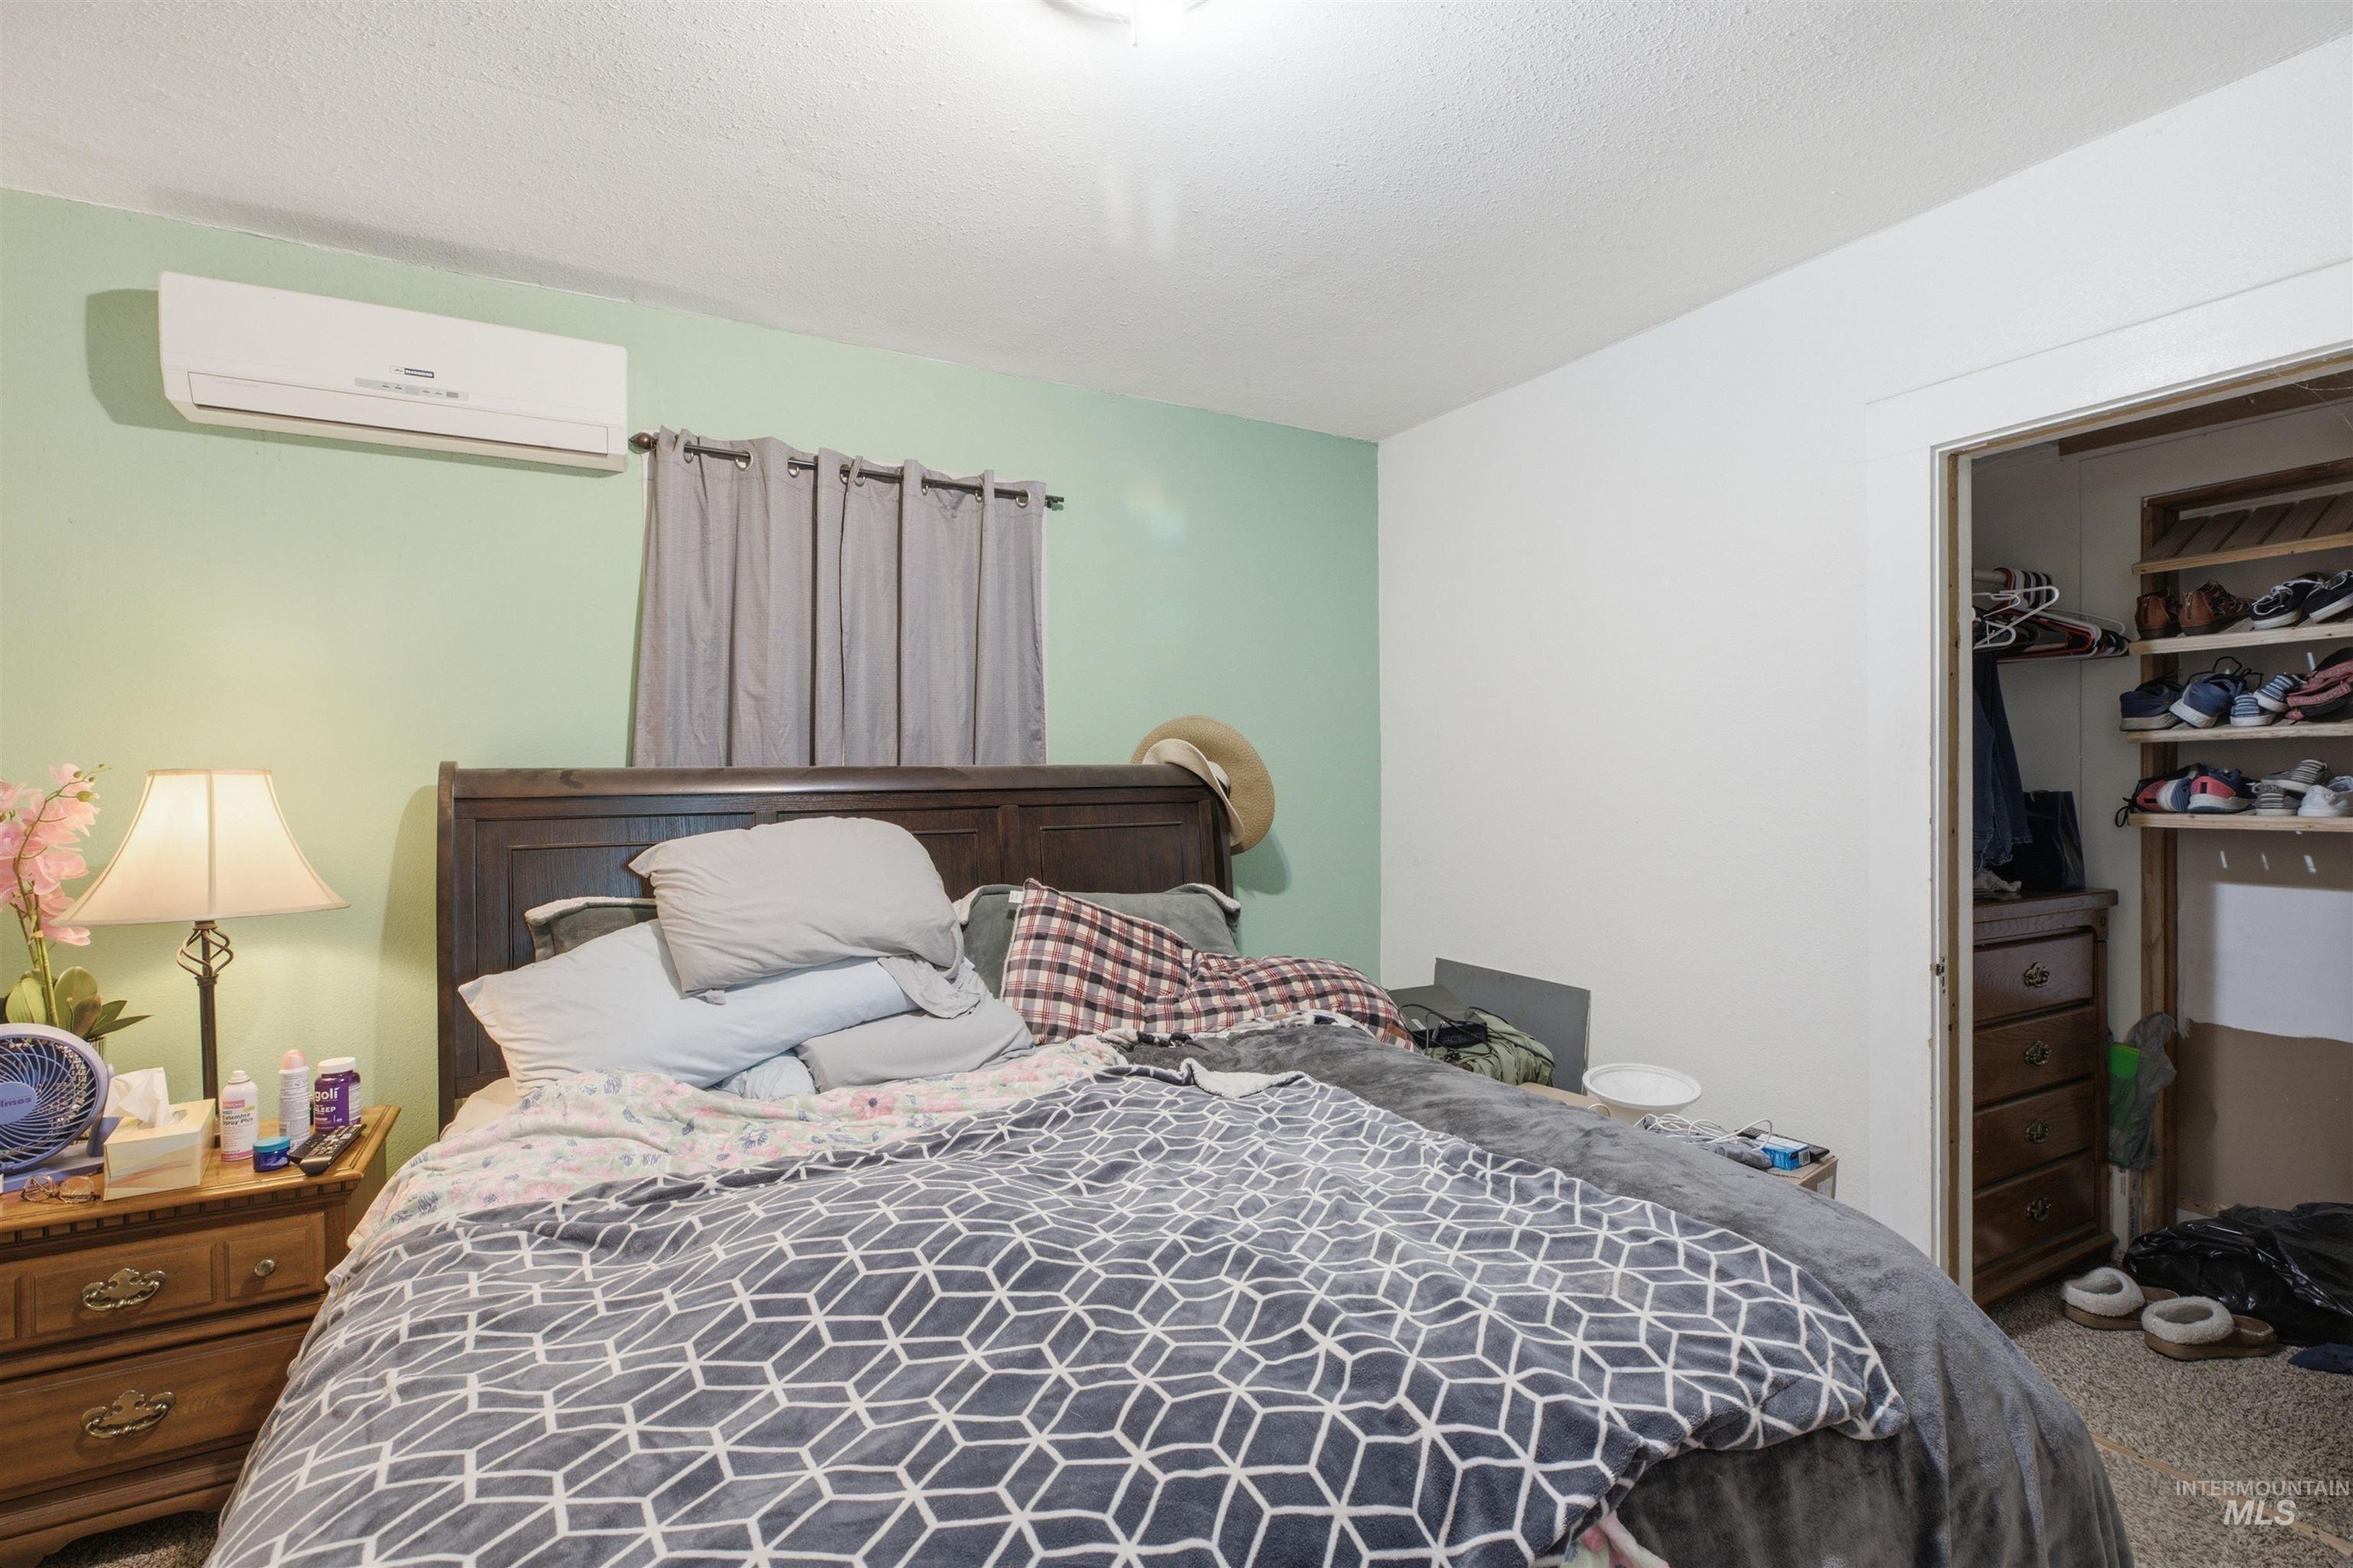
Bedroom featuring a wall-mounted mini-split AC unit, window with dark drapes, and an open closet with built-in shelving and a dresser
-
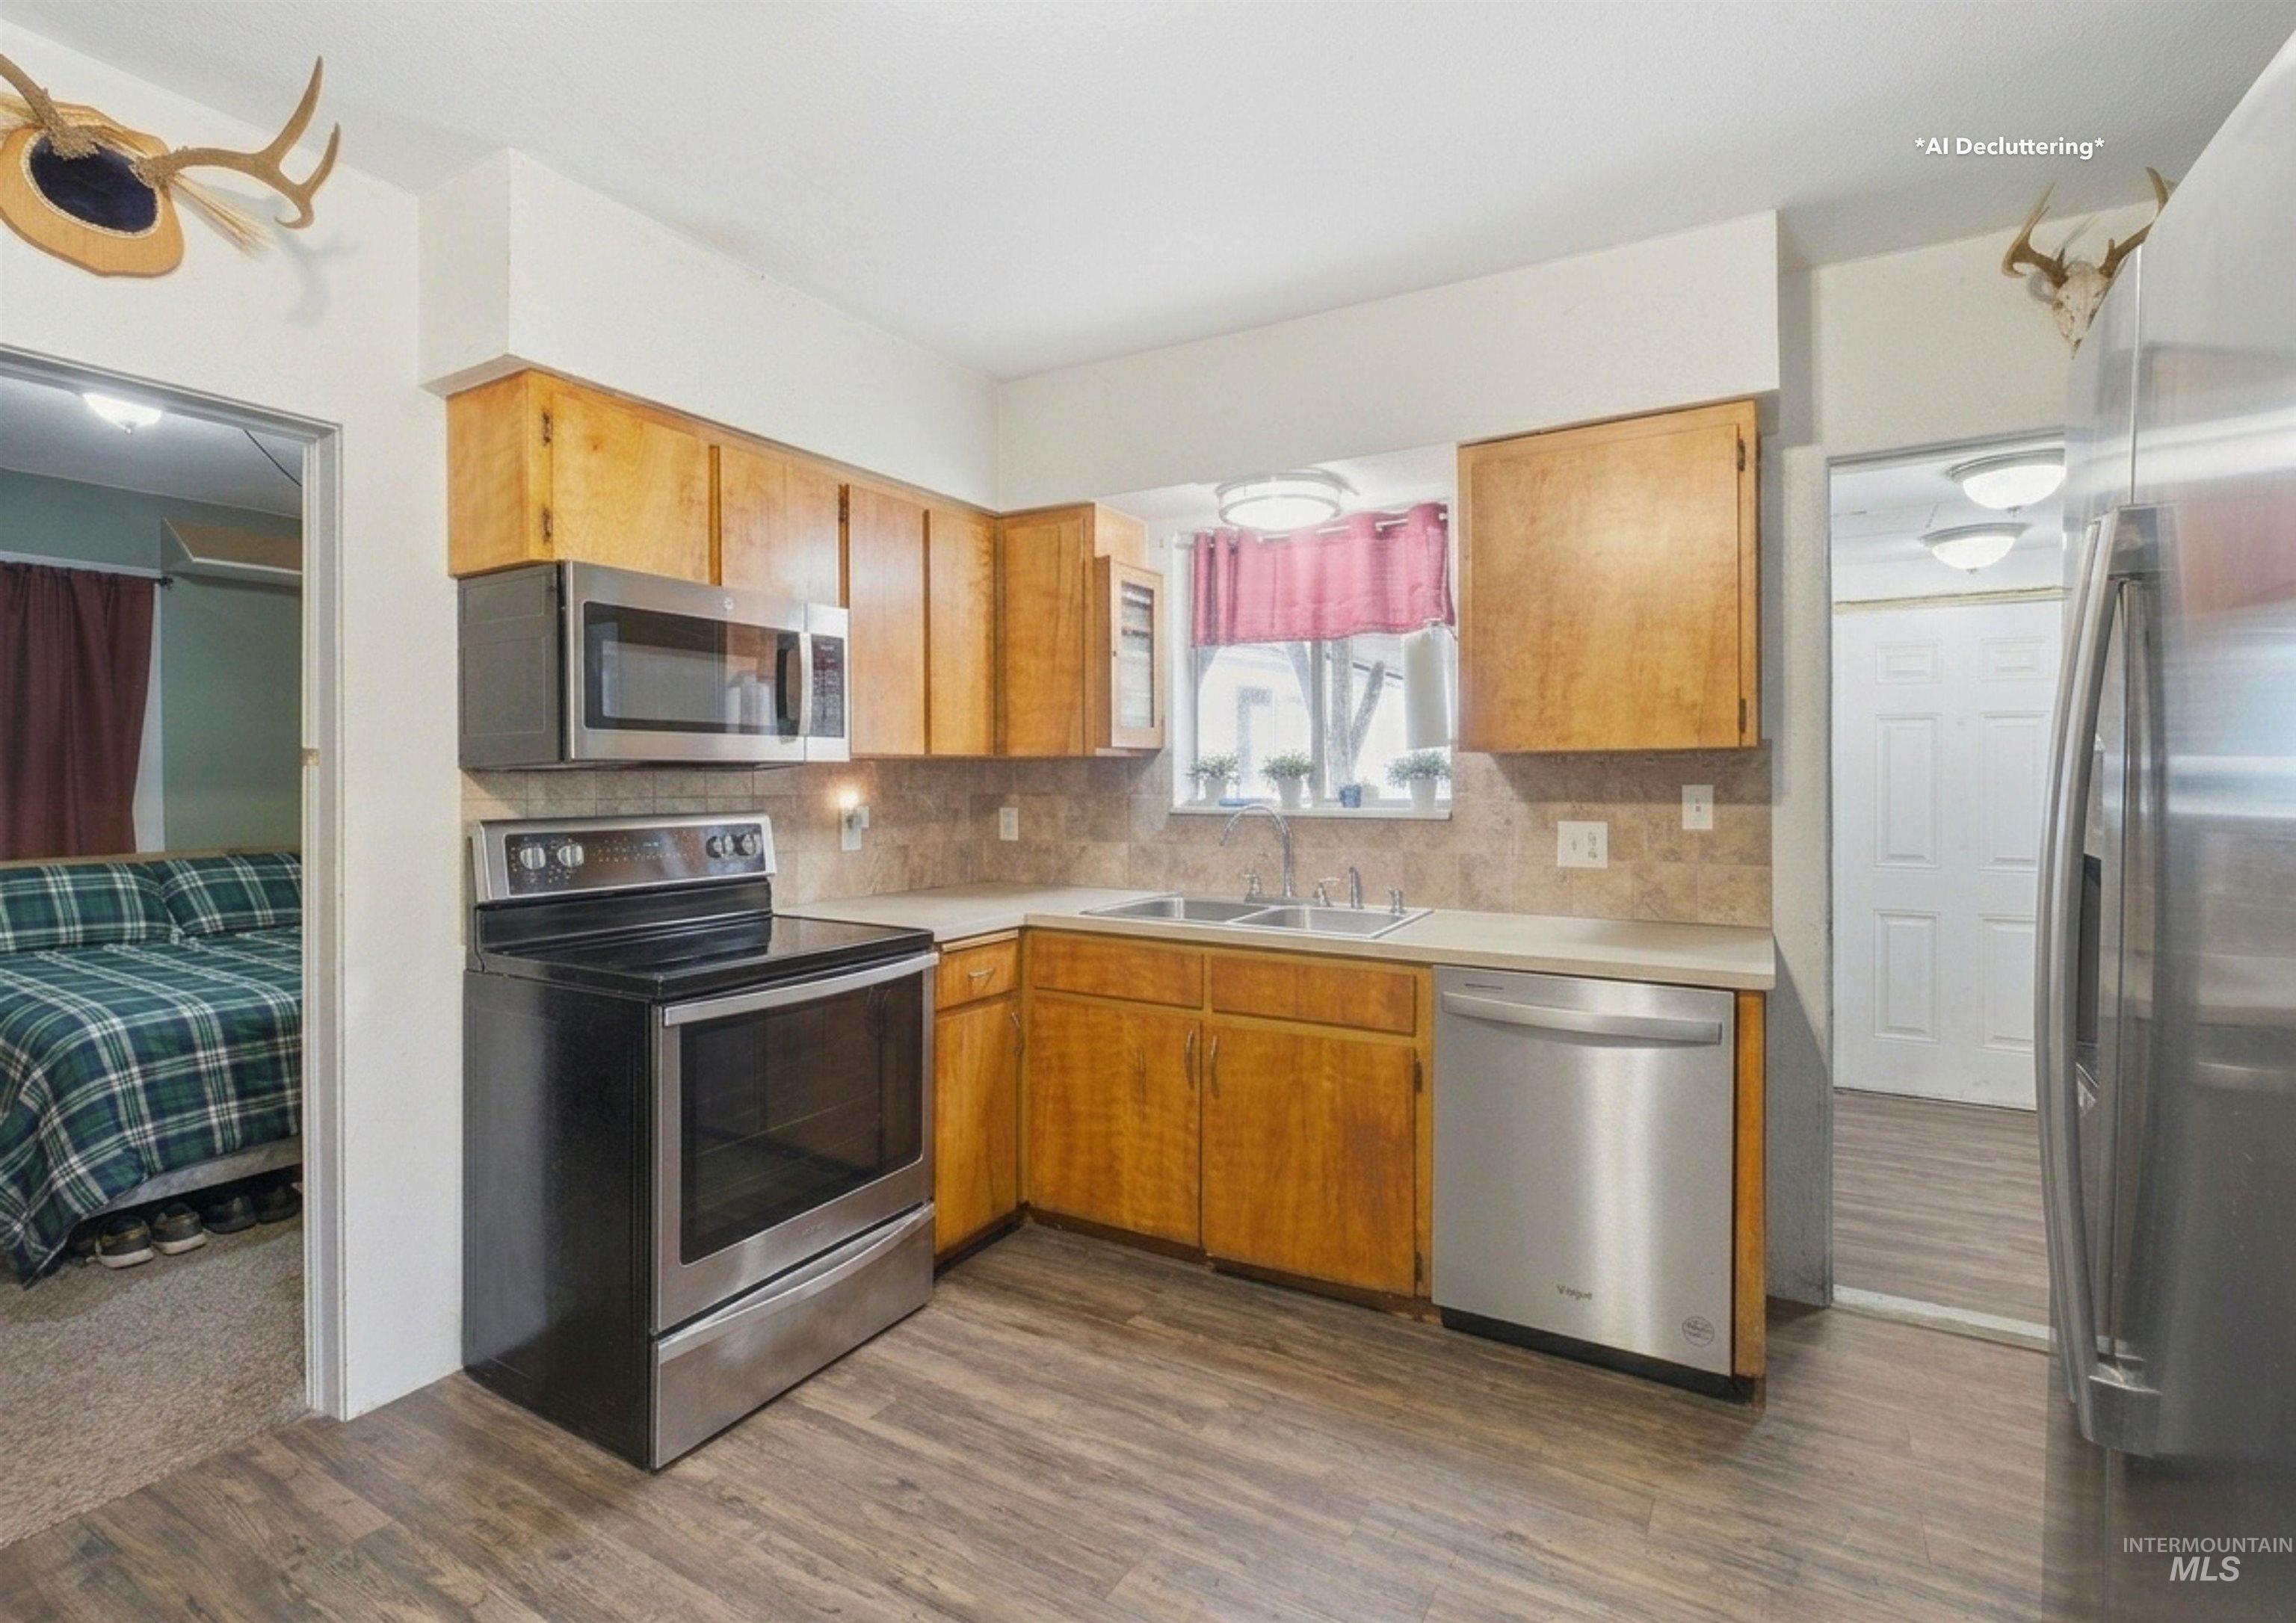
Kitchen featuring wood-finish flooring and light wood cabinetry
-
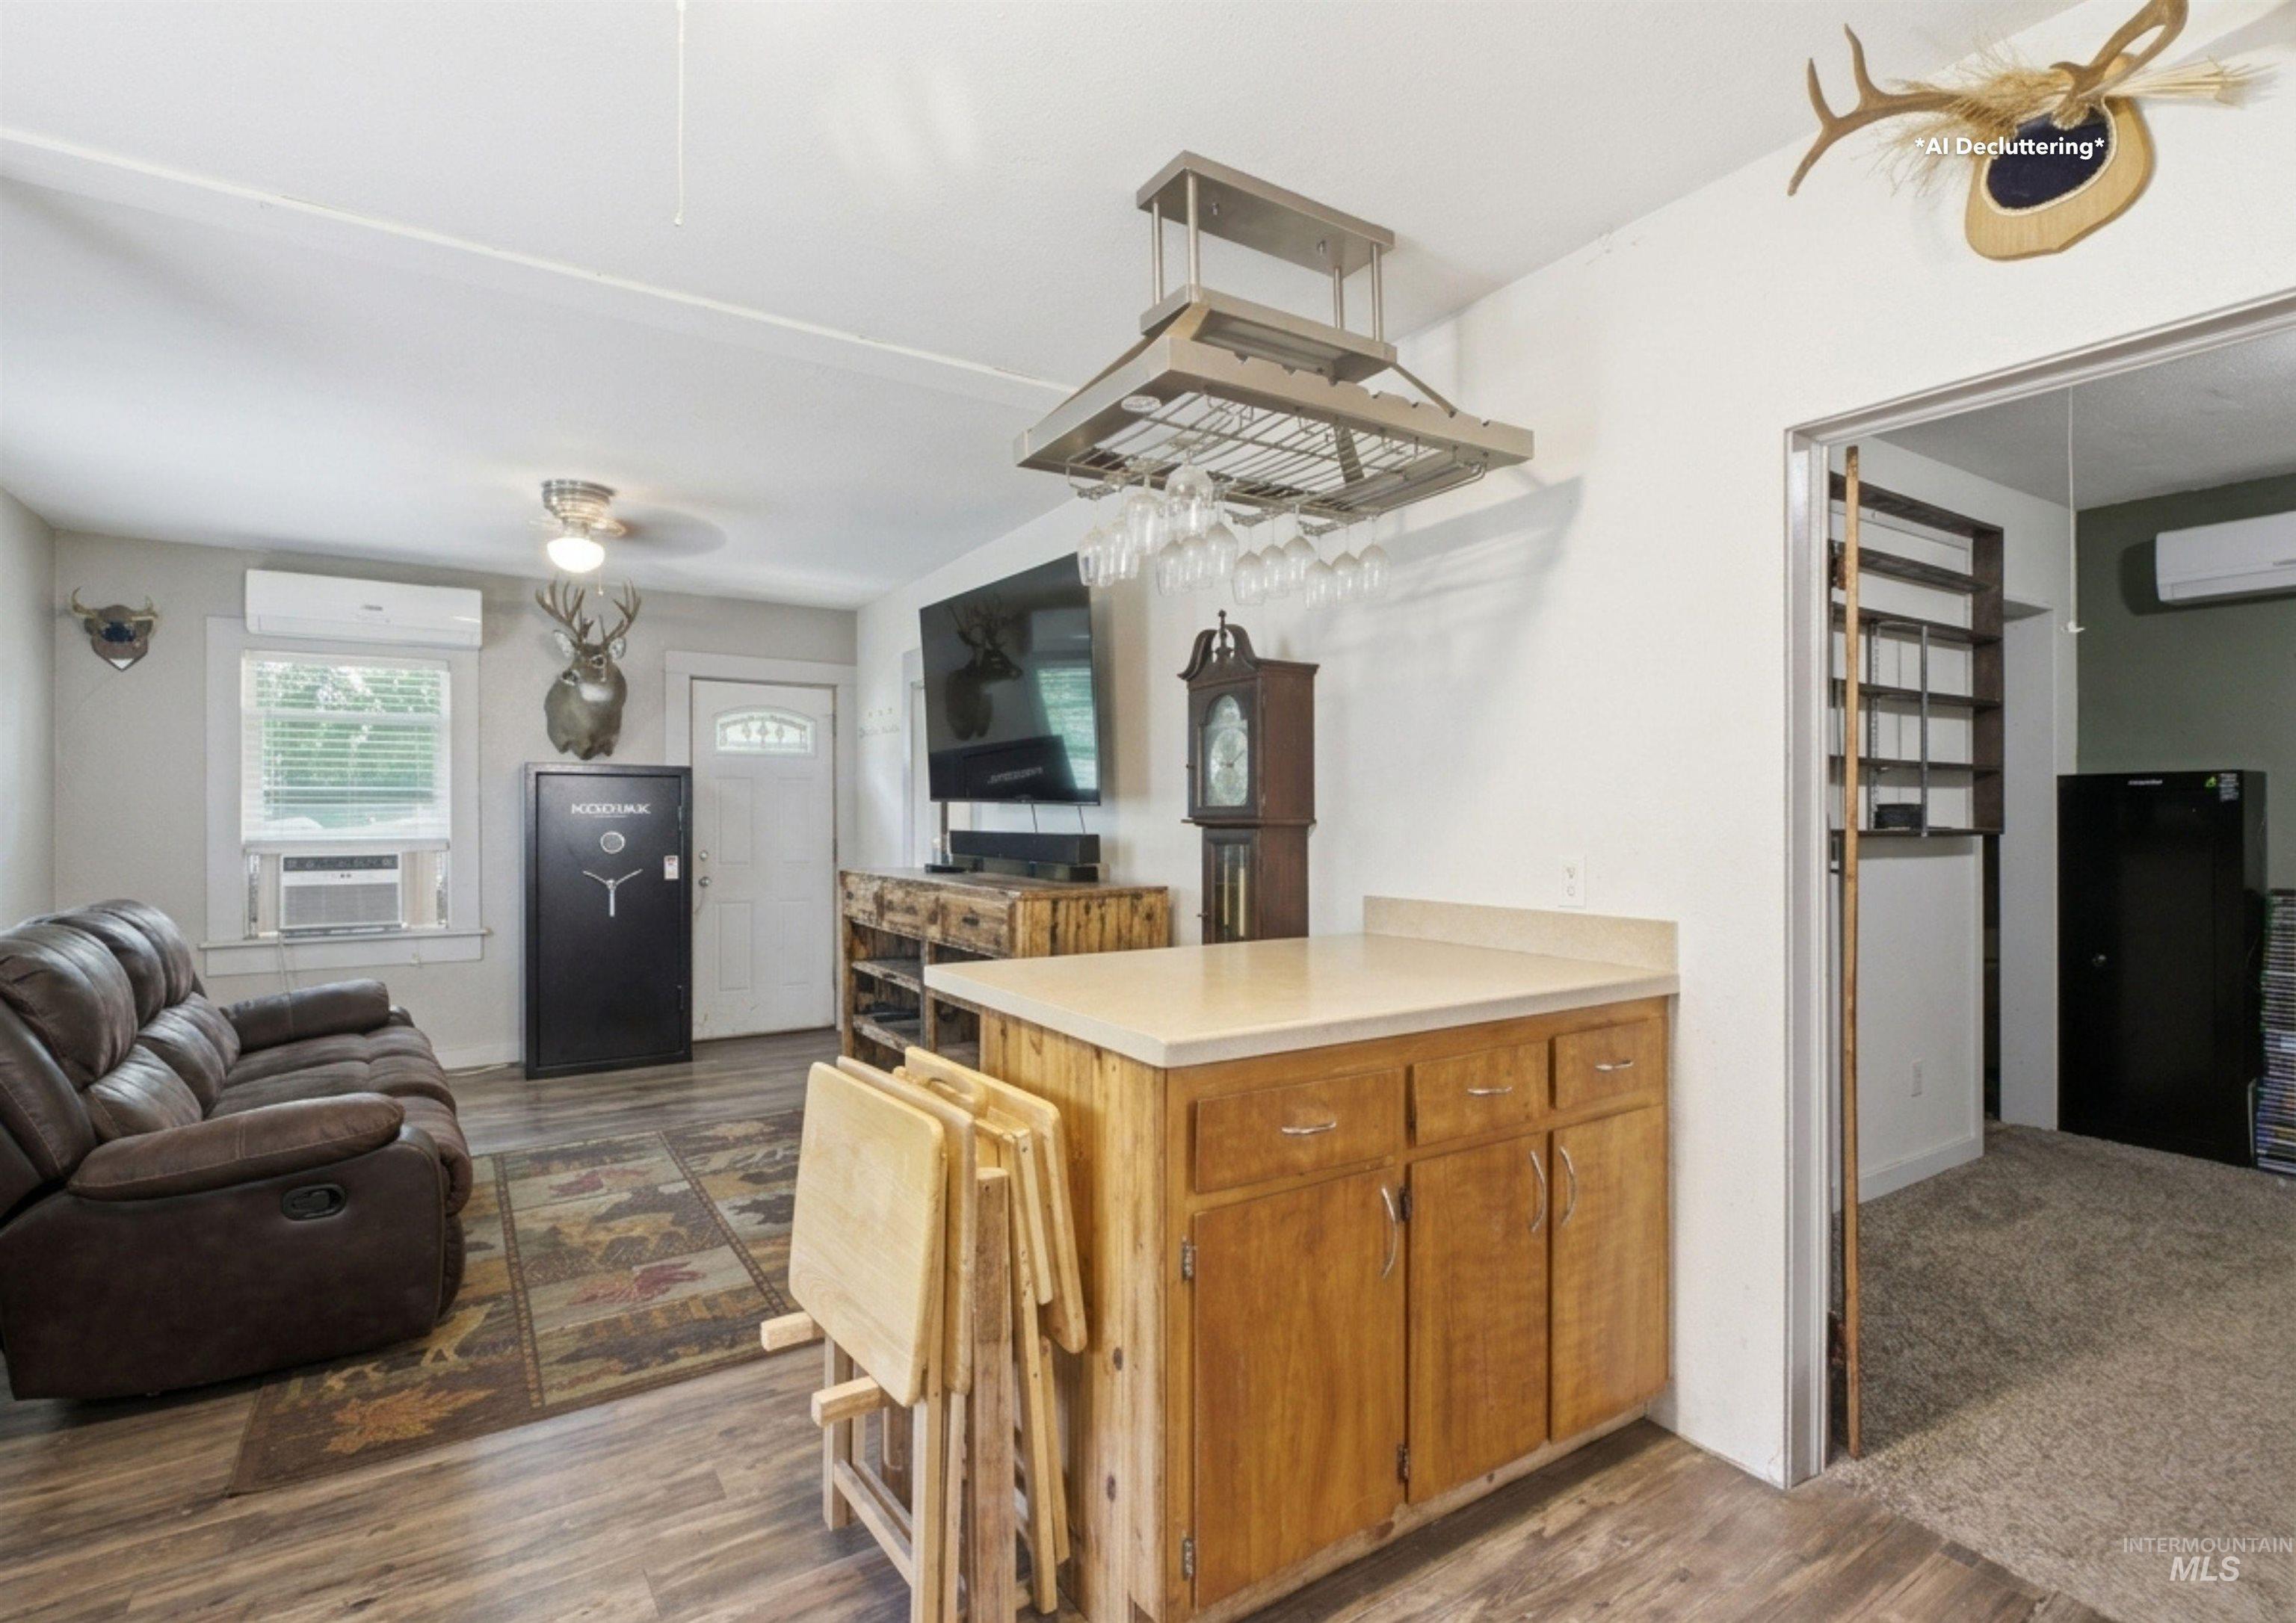
Open-concept living area featuring wood-finish flooring, a white paneled entry door, and a built-in wood-tone bar with a light countertop
-
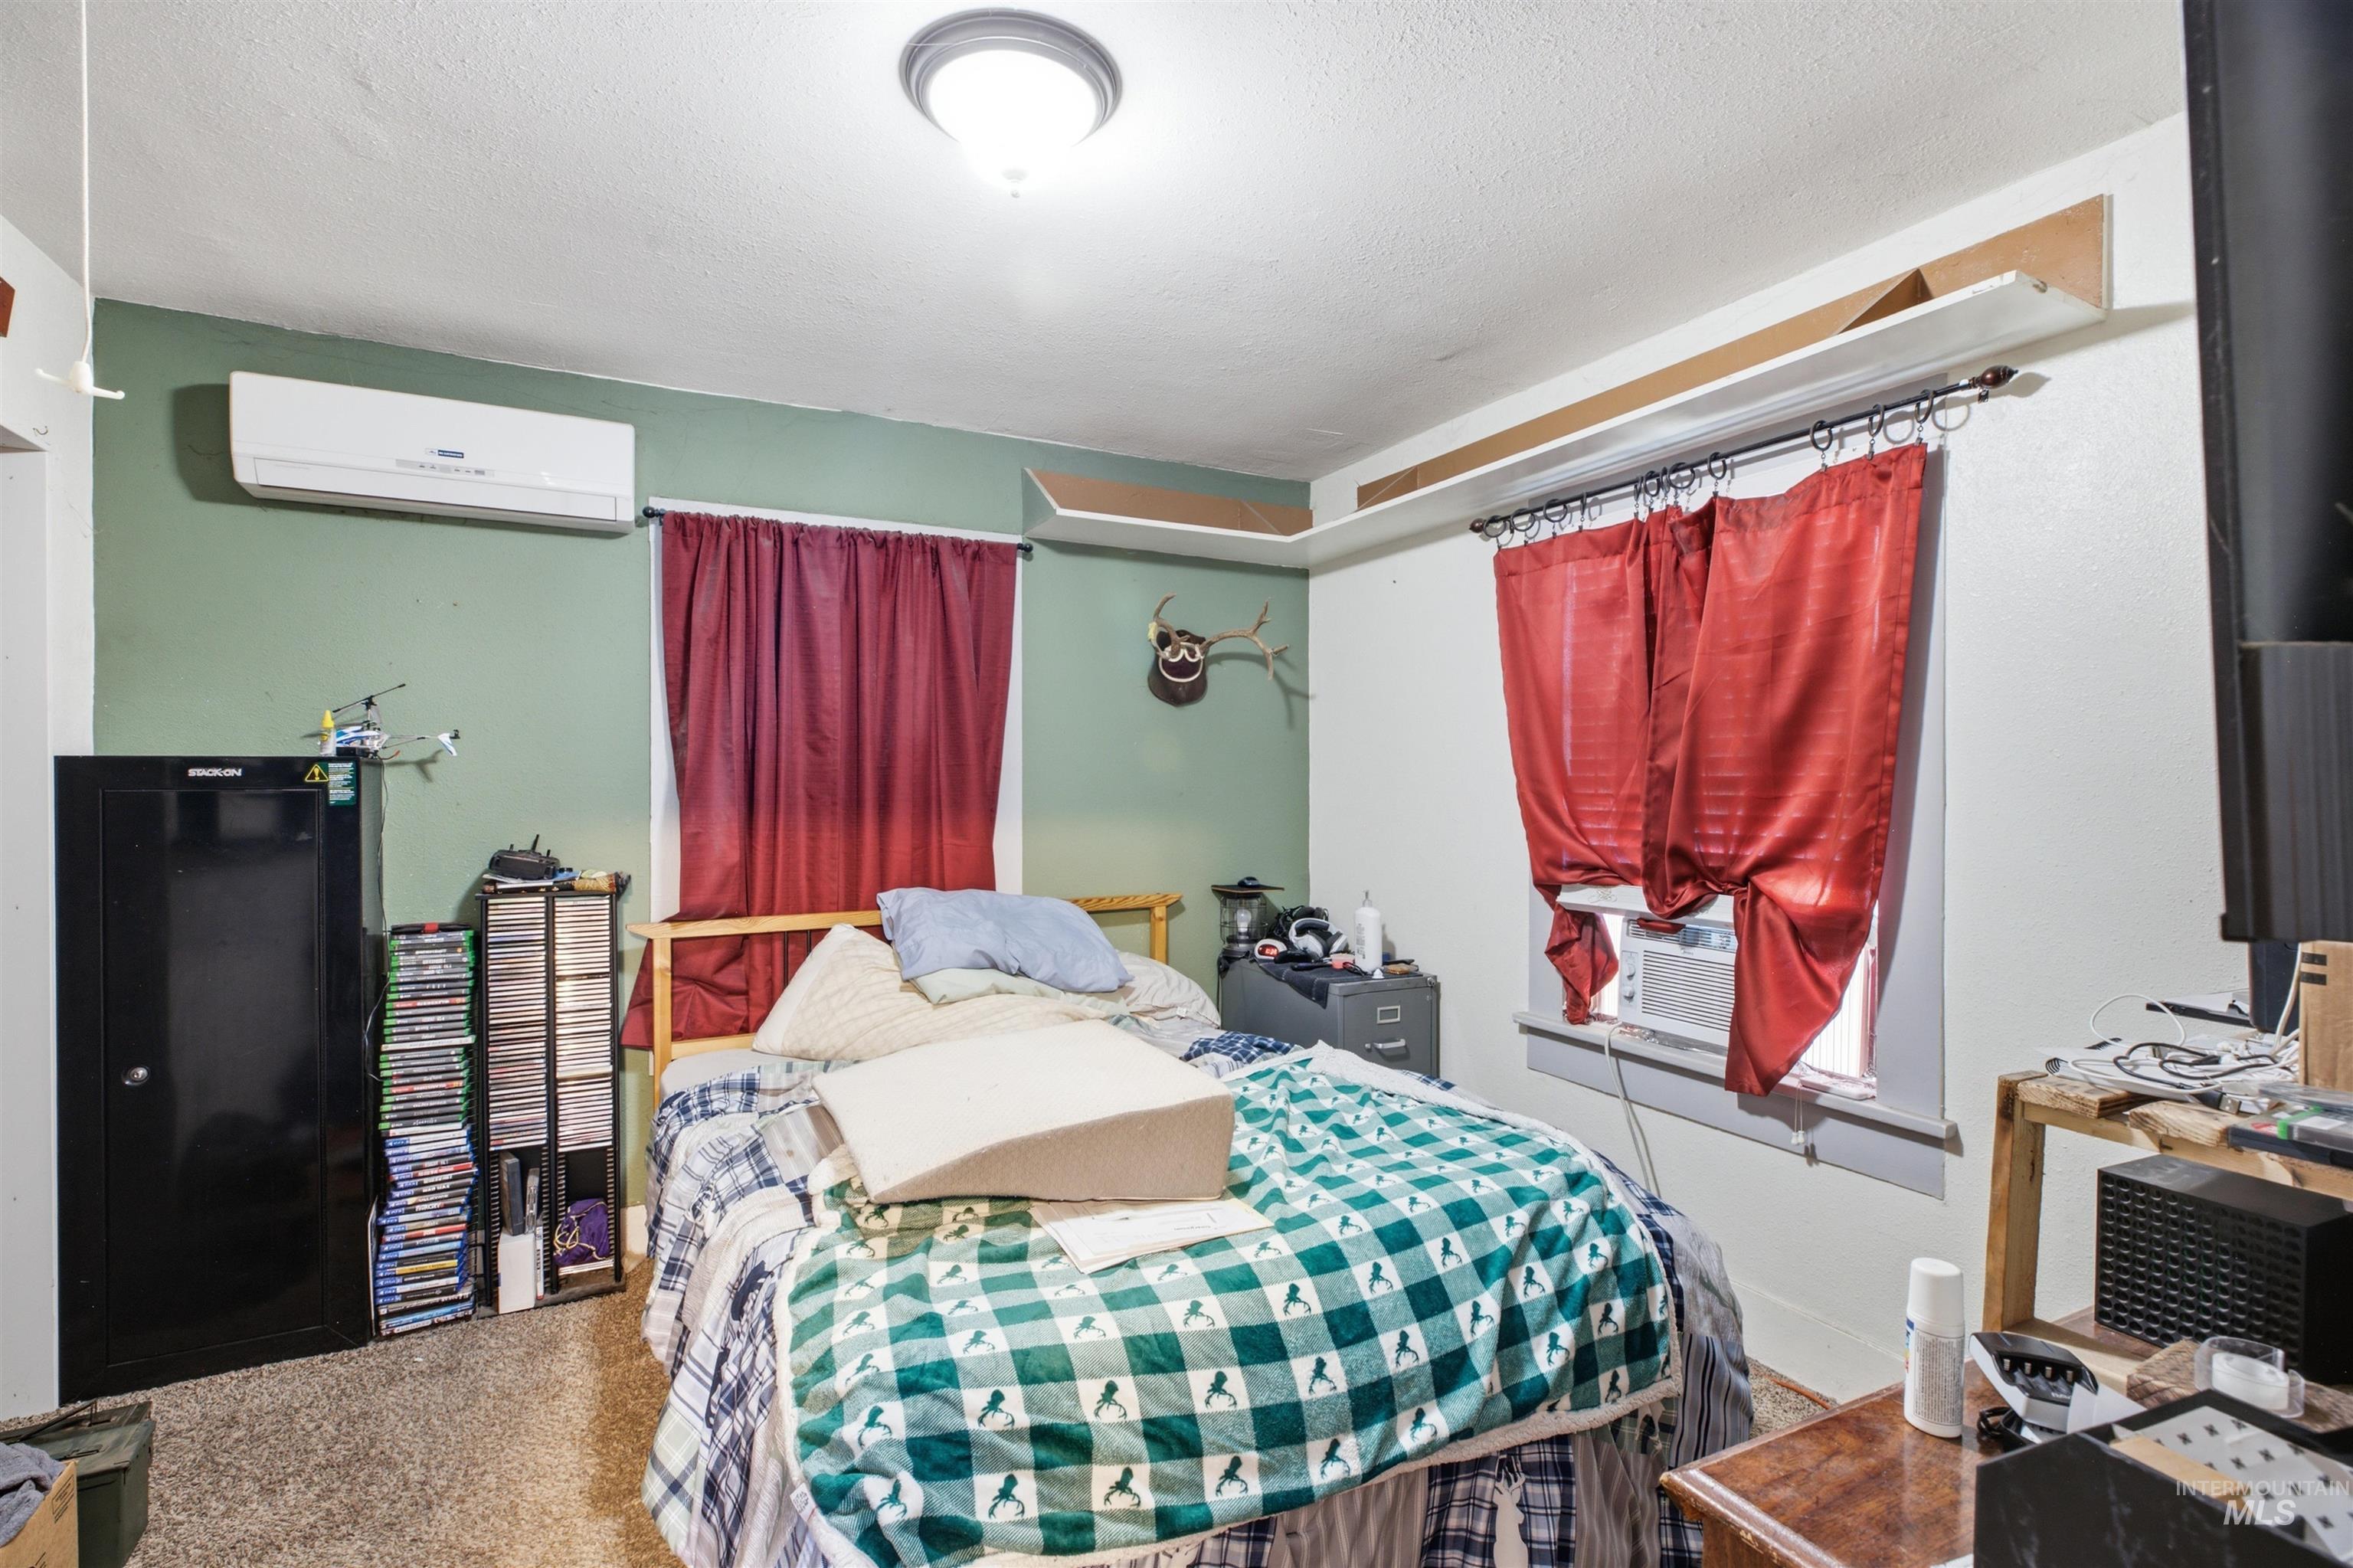
Carpeted bedroom featuring a ceiling-mounted light fixture, a wall-mounted mini-split AC unit, and a window with a built-in air conditioning unit
-
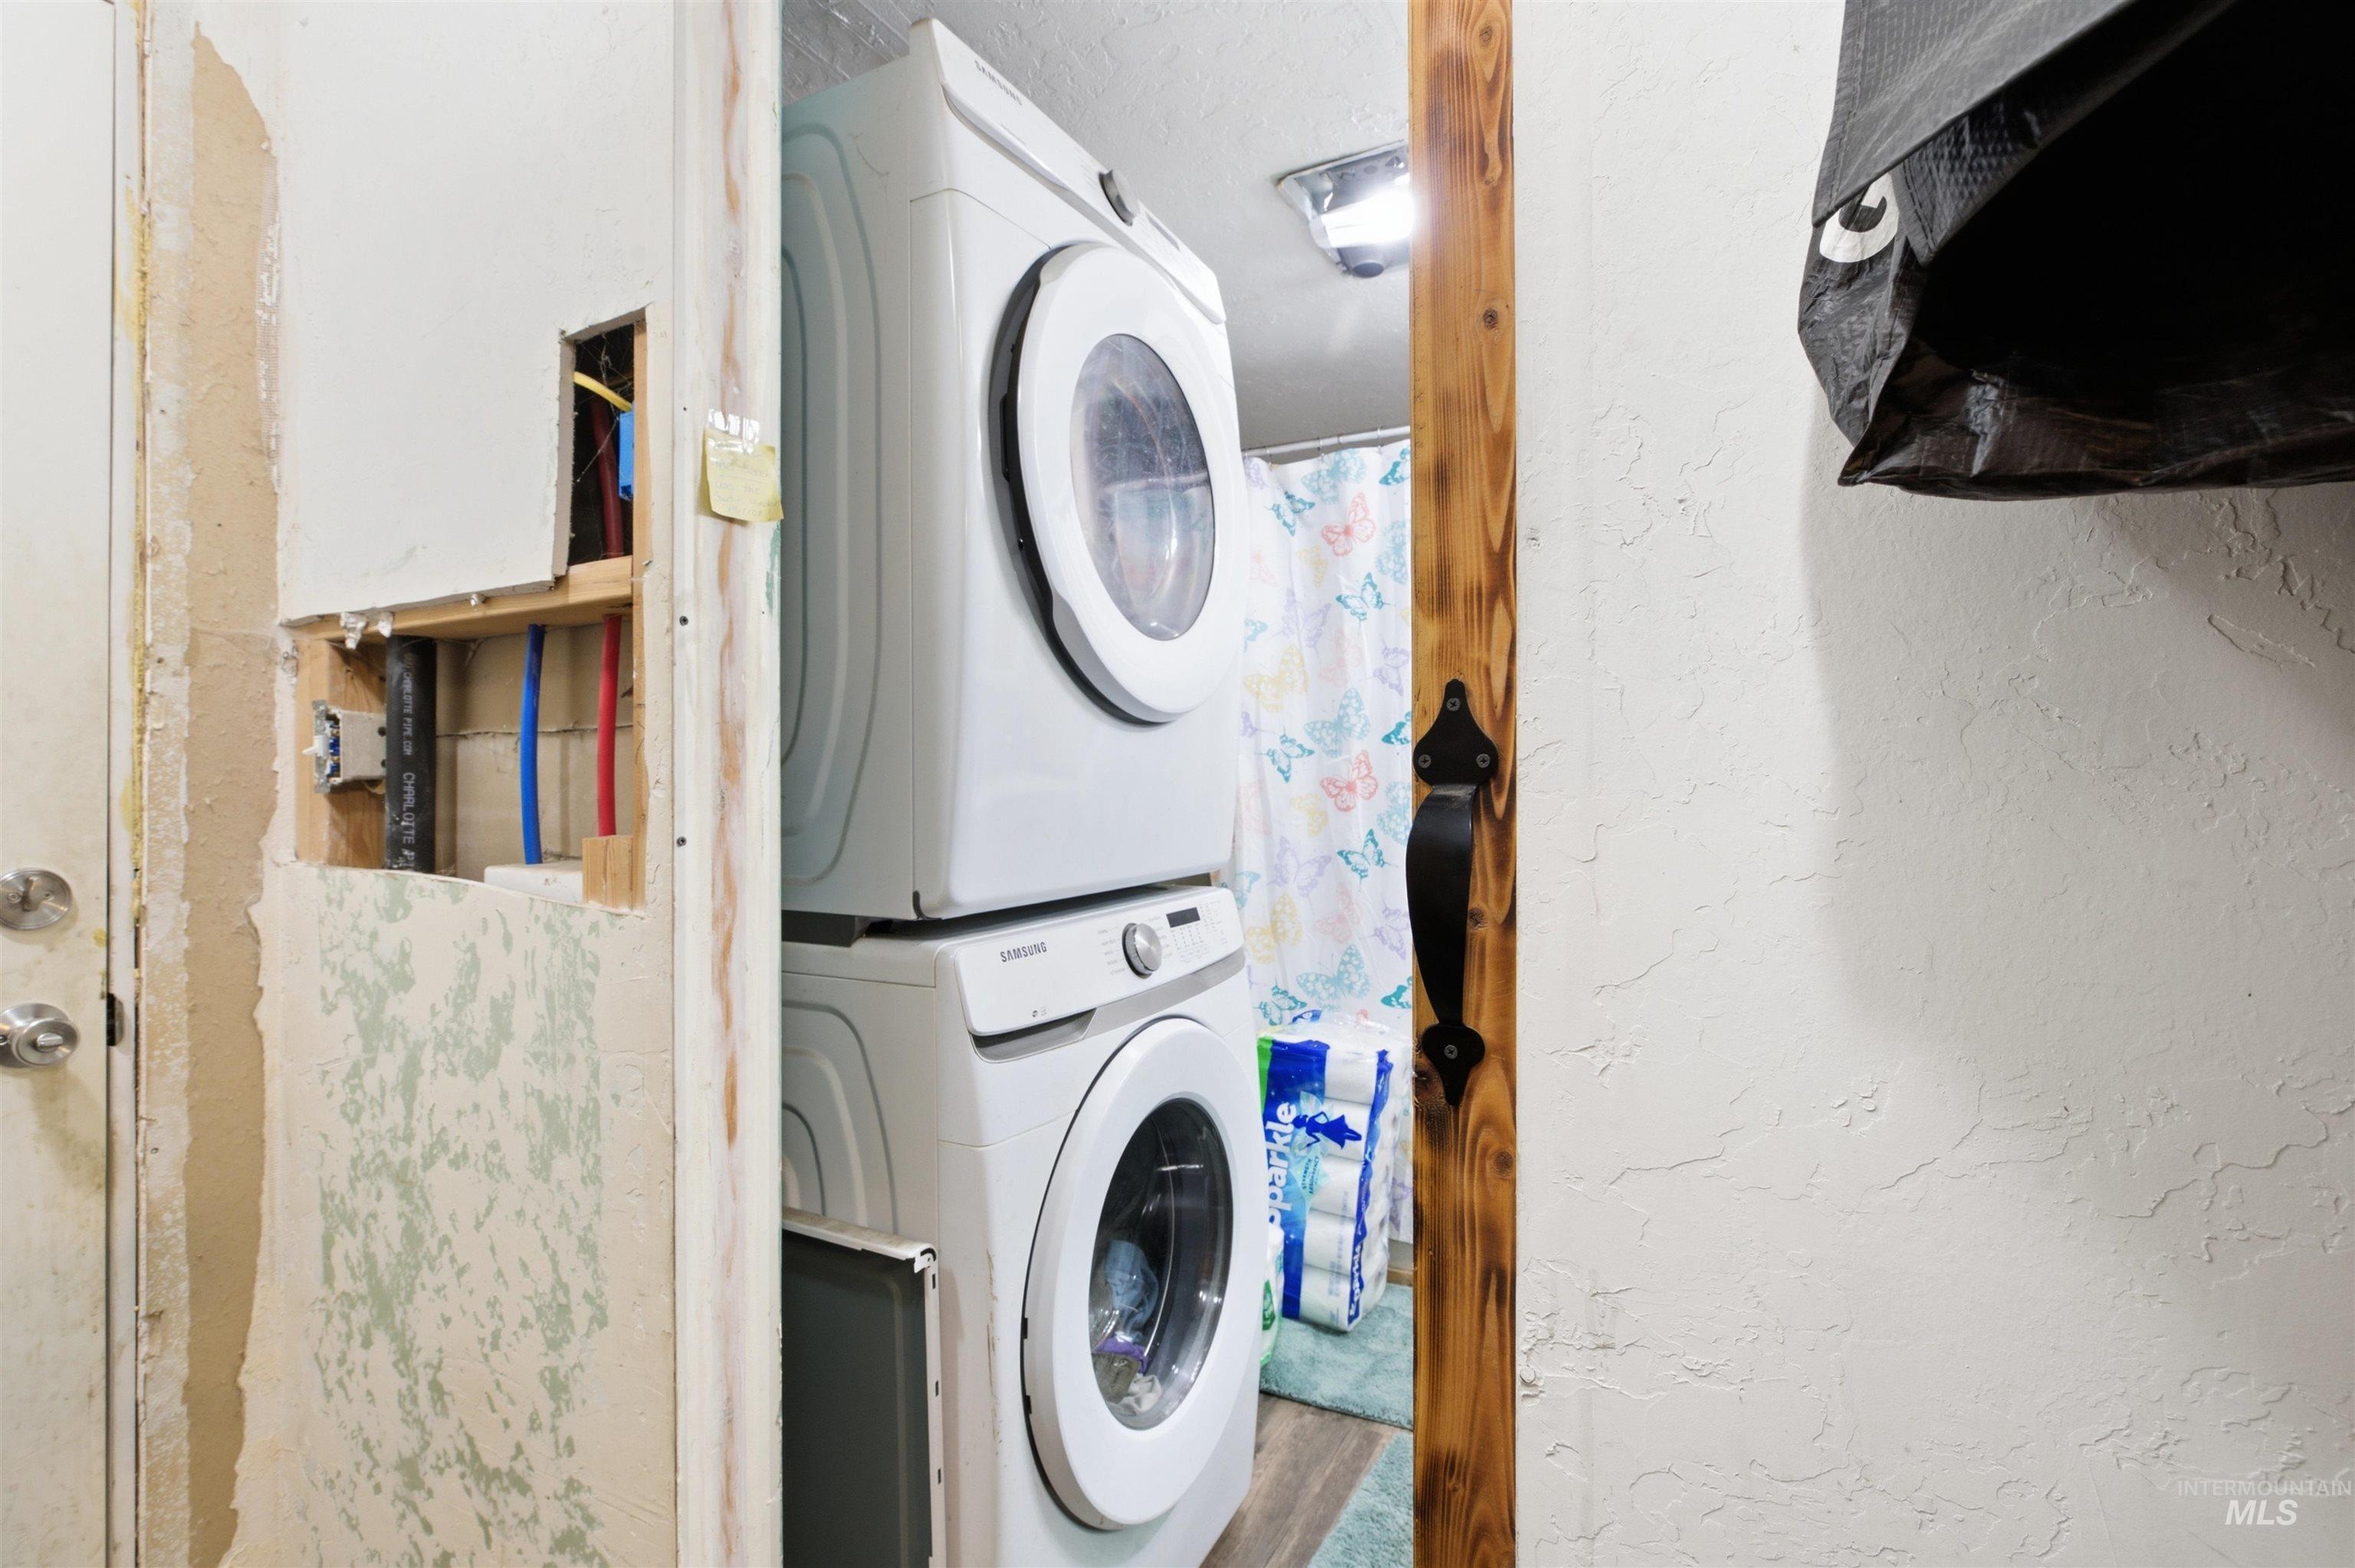
Image quality insufficient for description
-
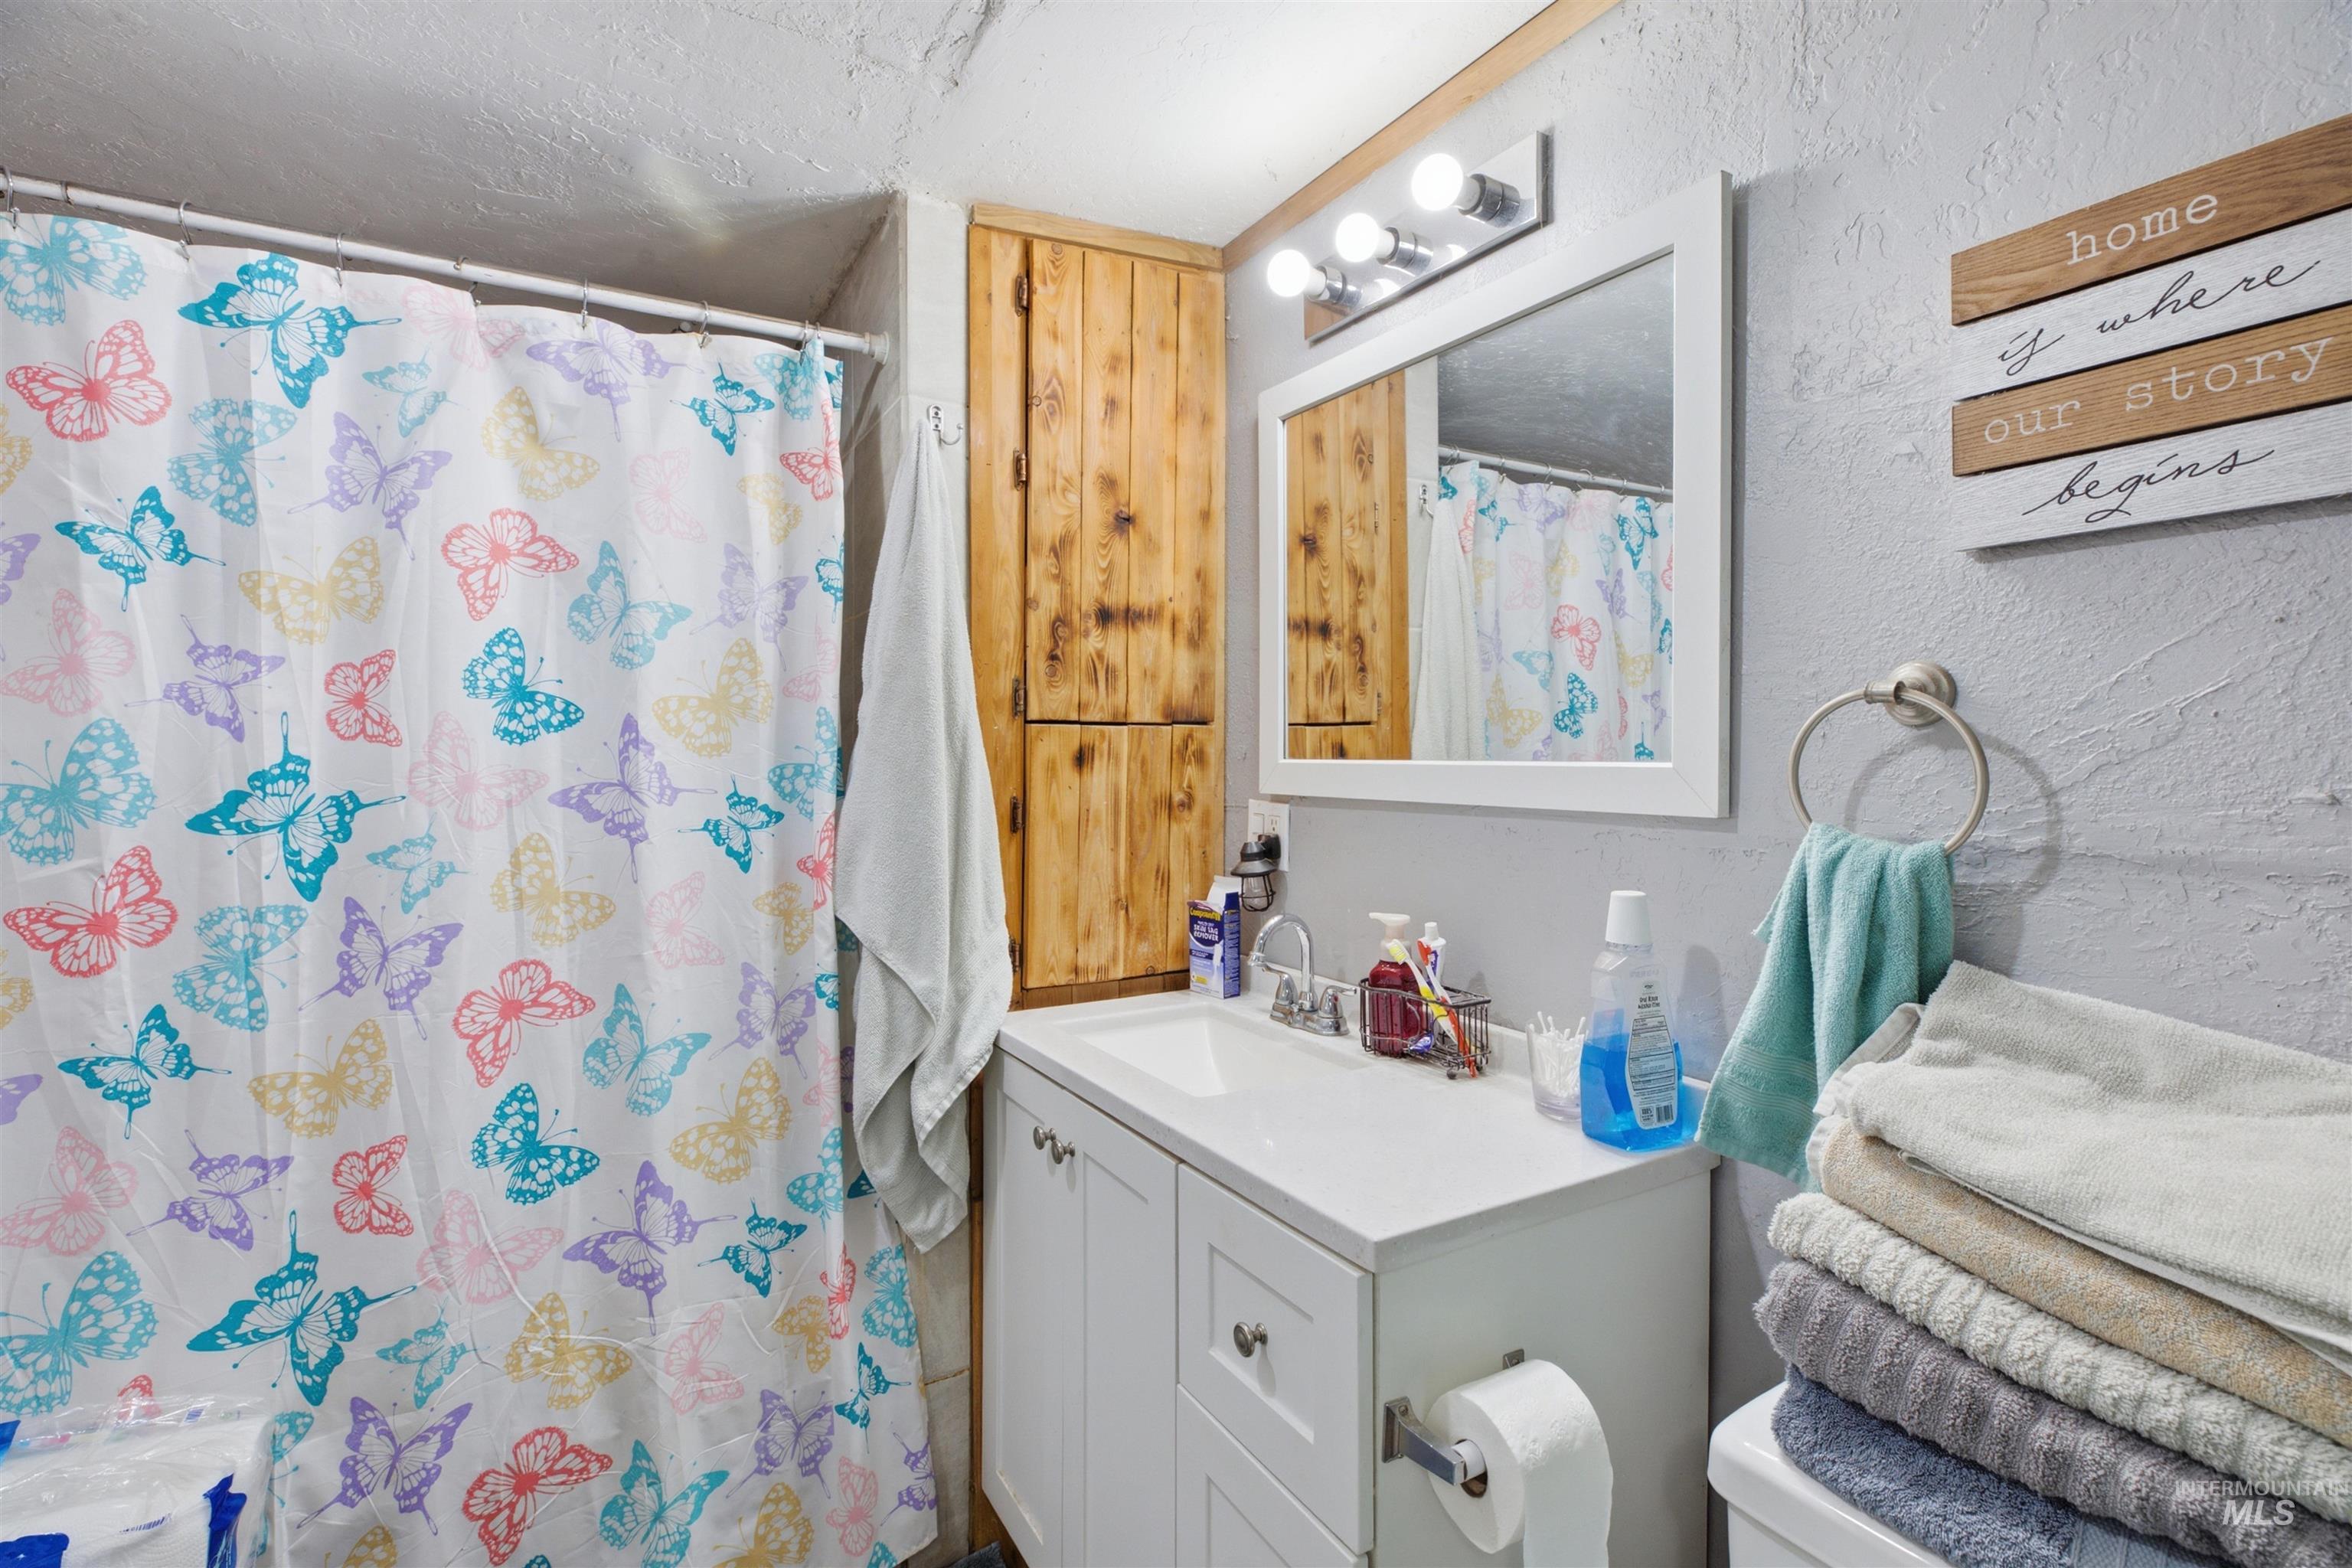
White vanity with a single basin sink and brushed nickel faucet, framed by a white mirror and a four-bulb vanity light
-
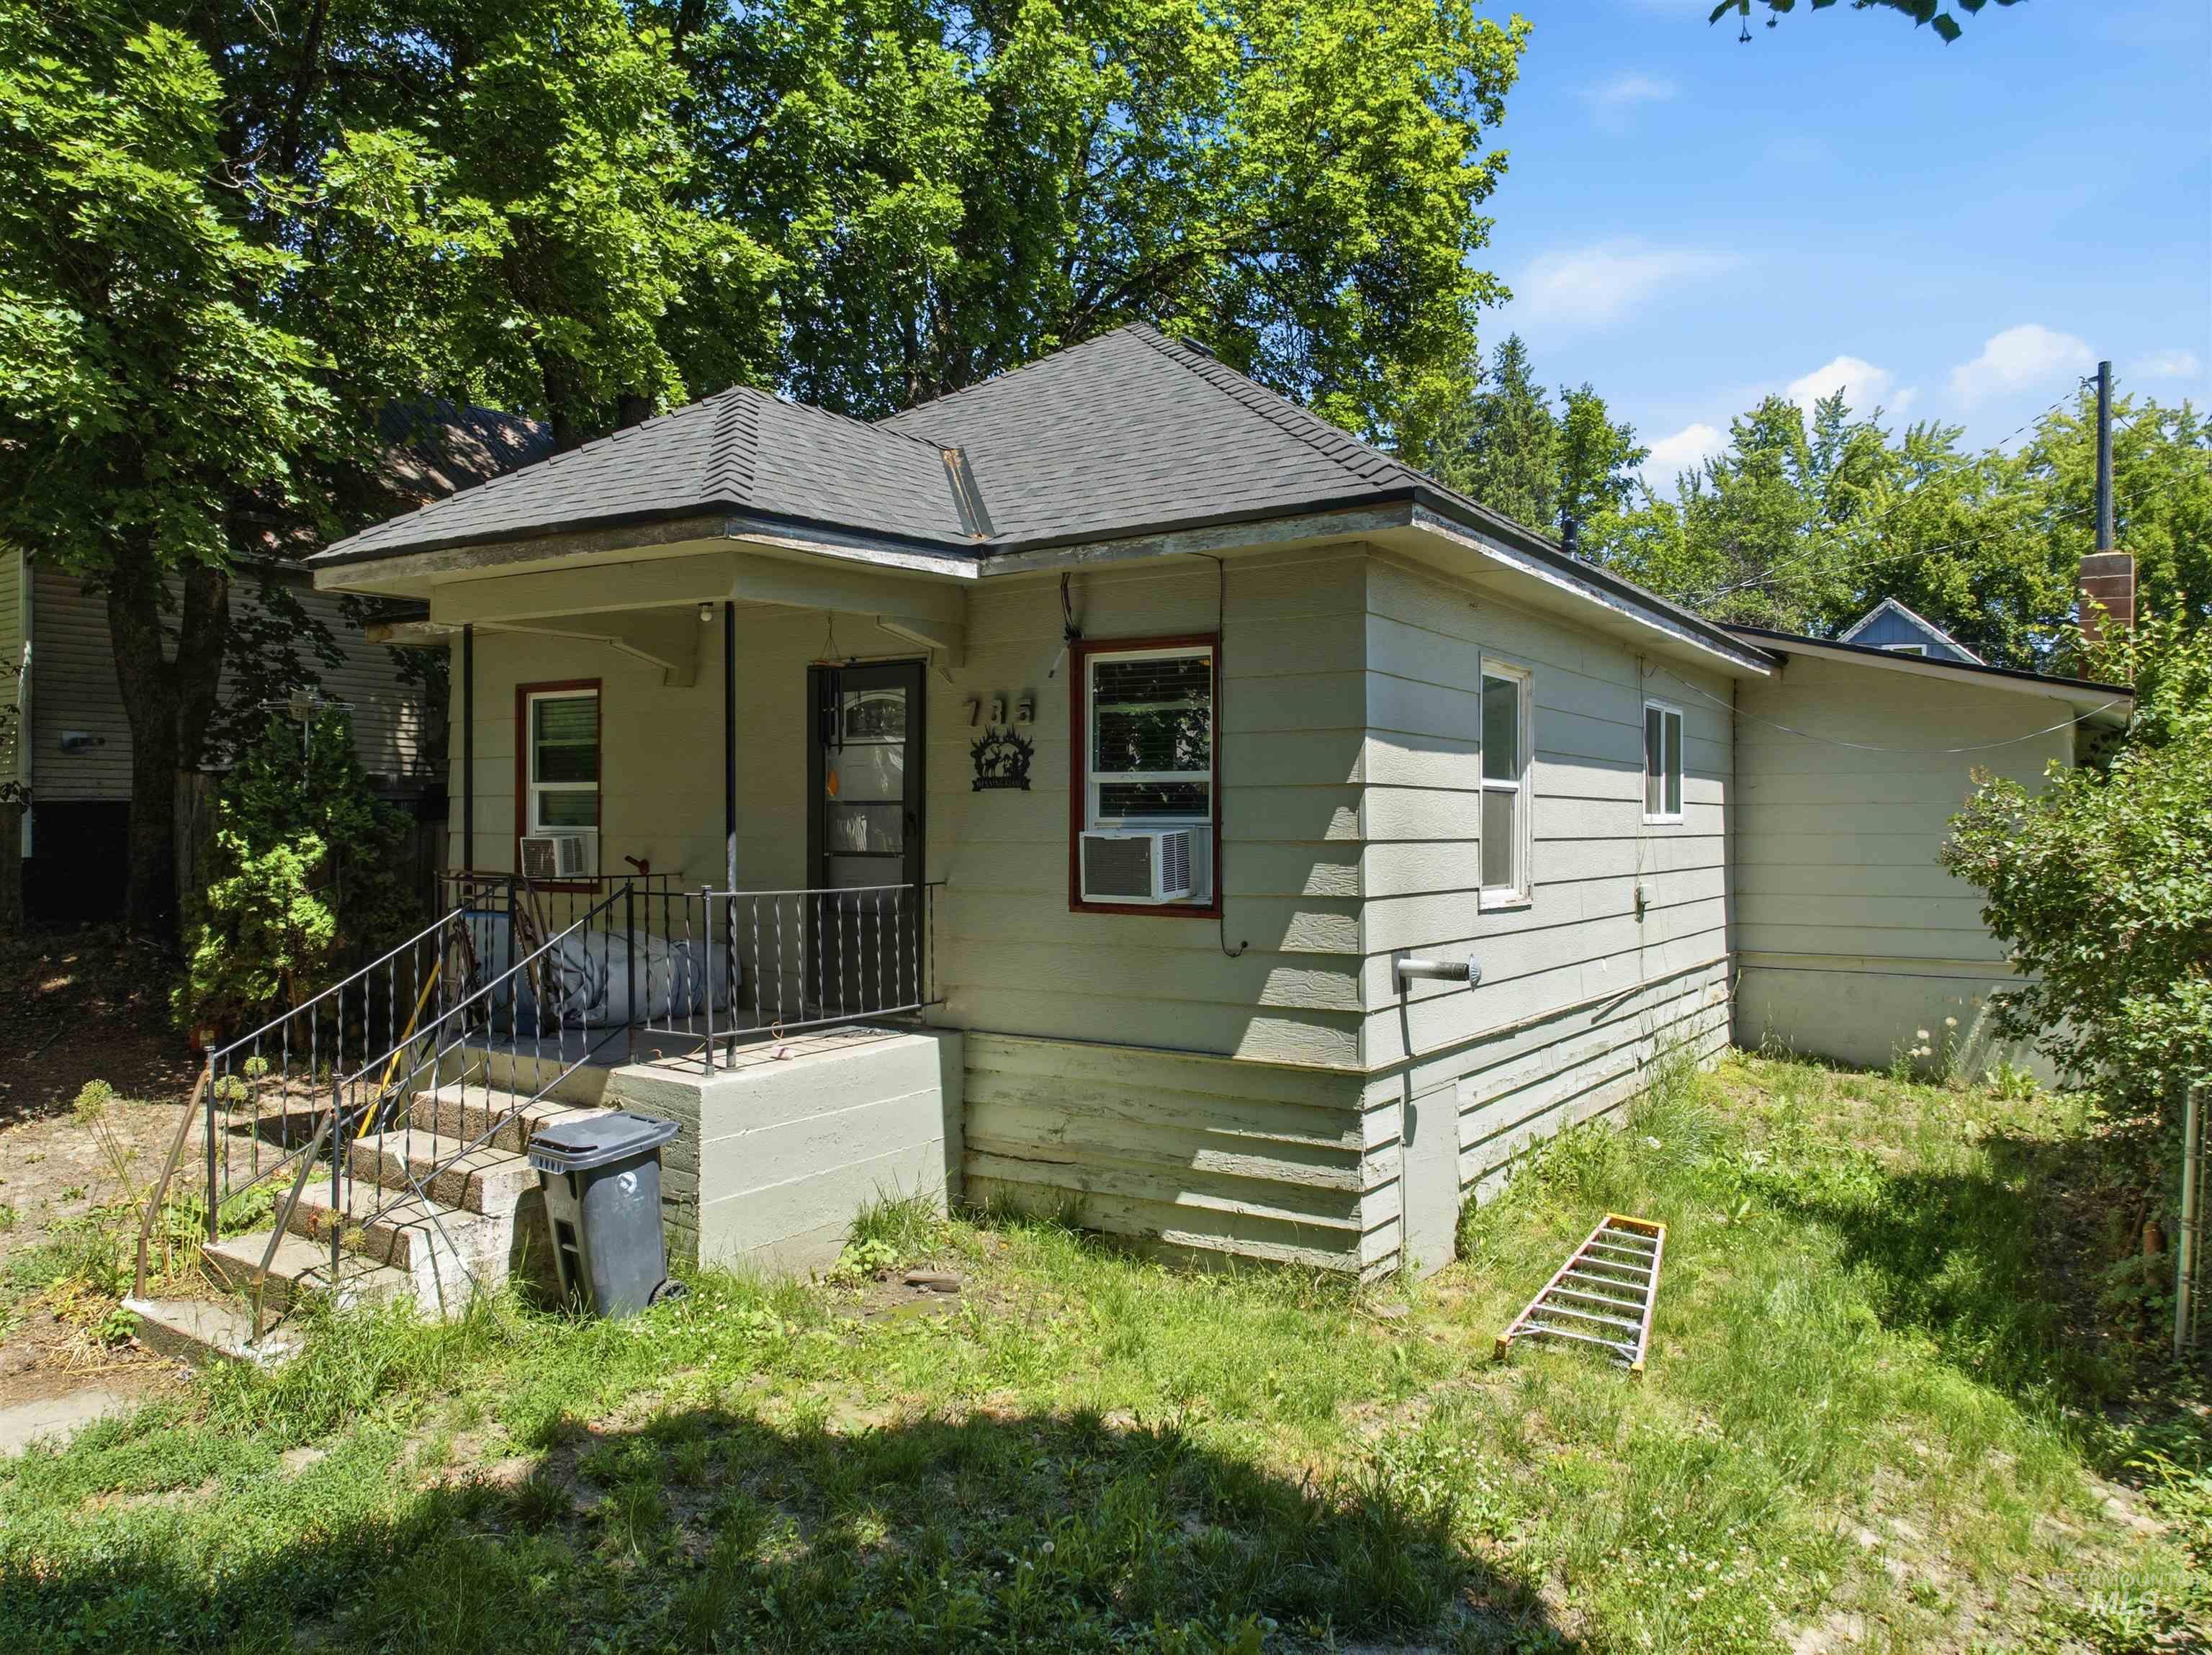
Single-story residence featuring light-colored siding and a dark shingle roof
-
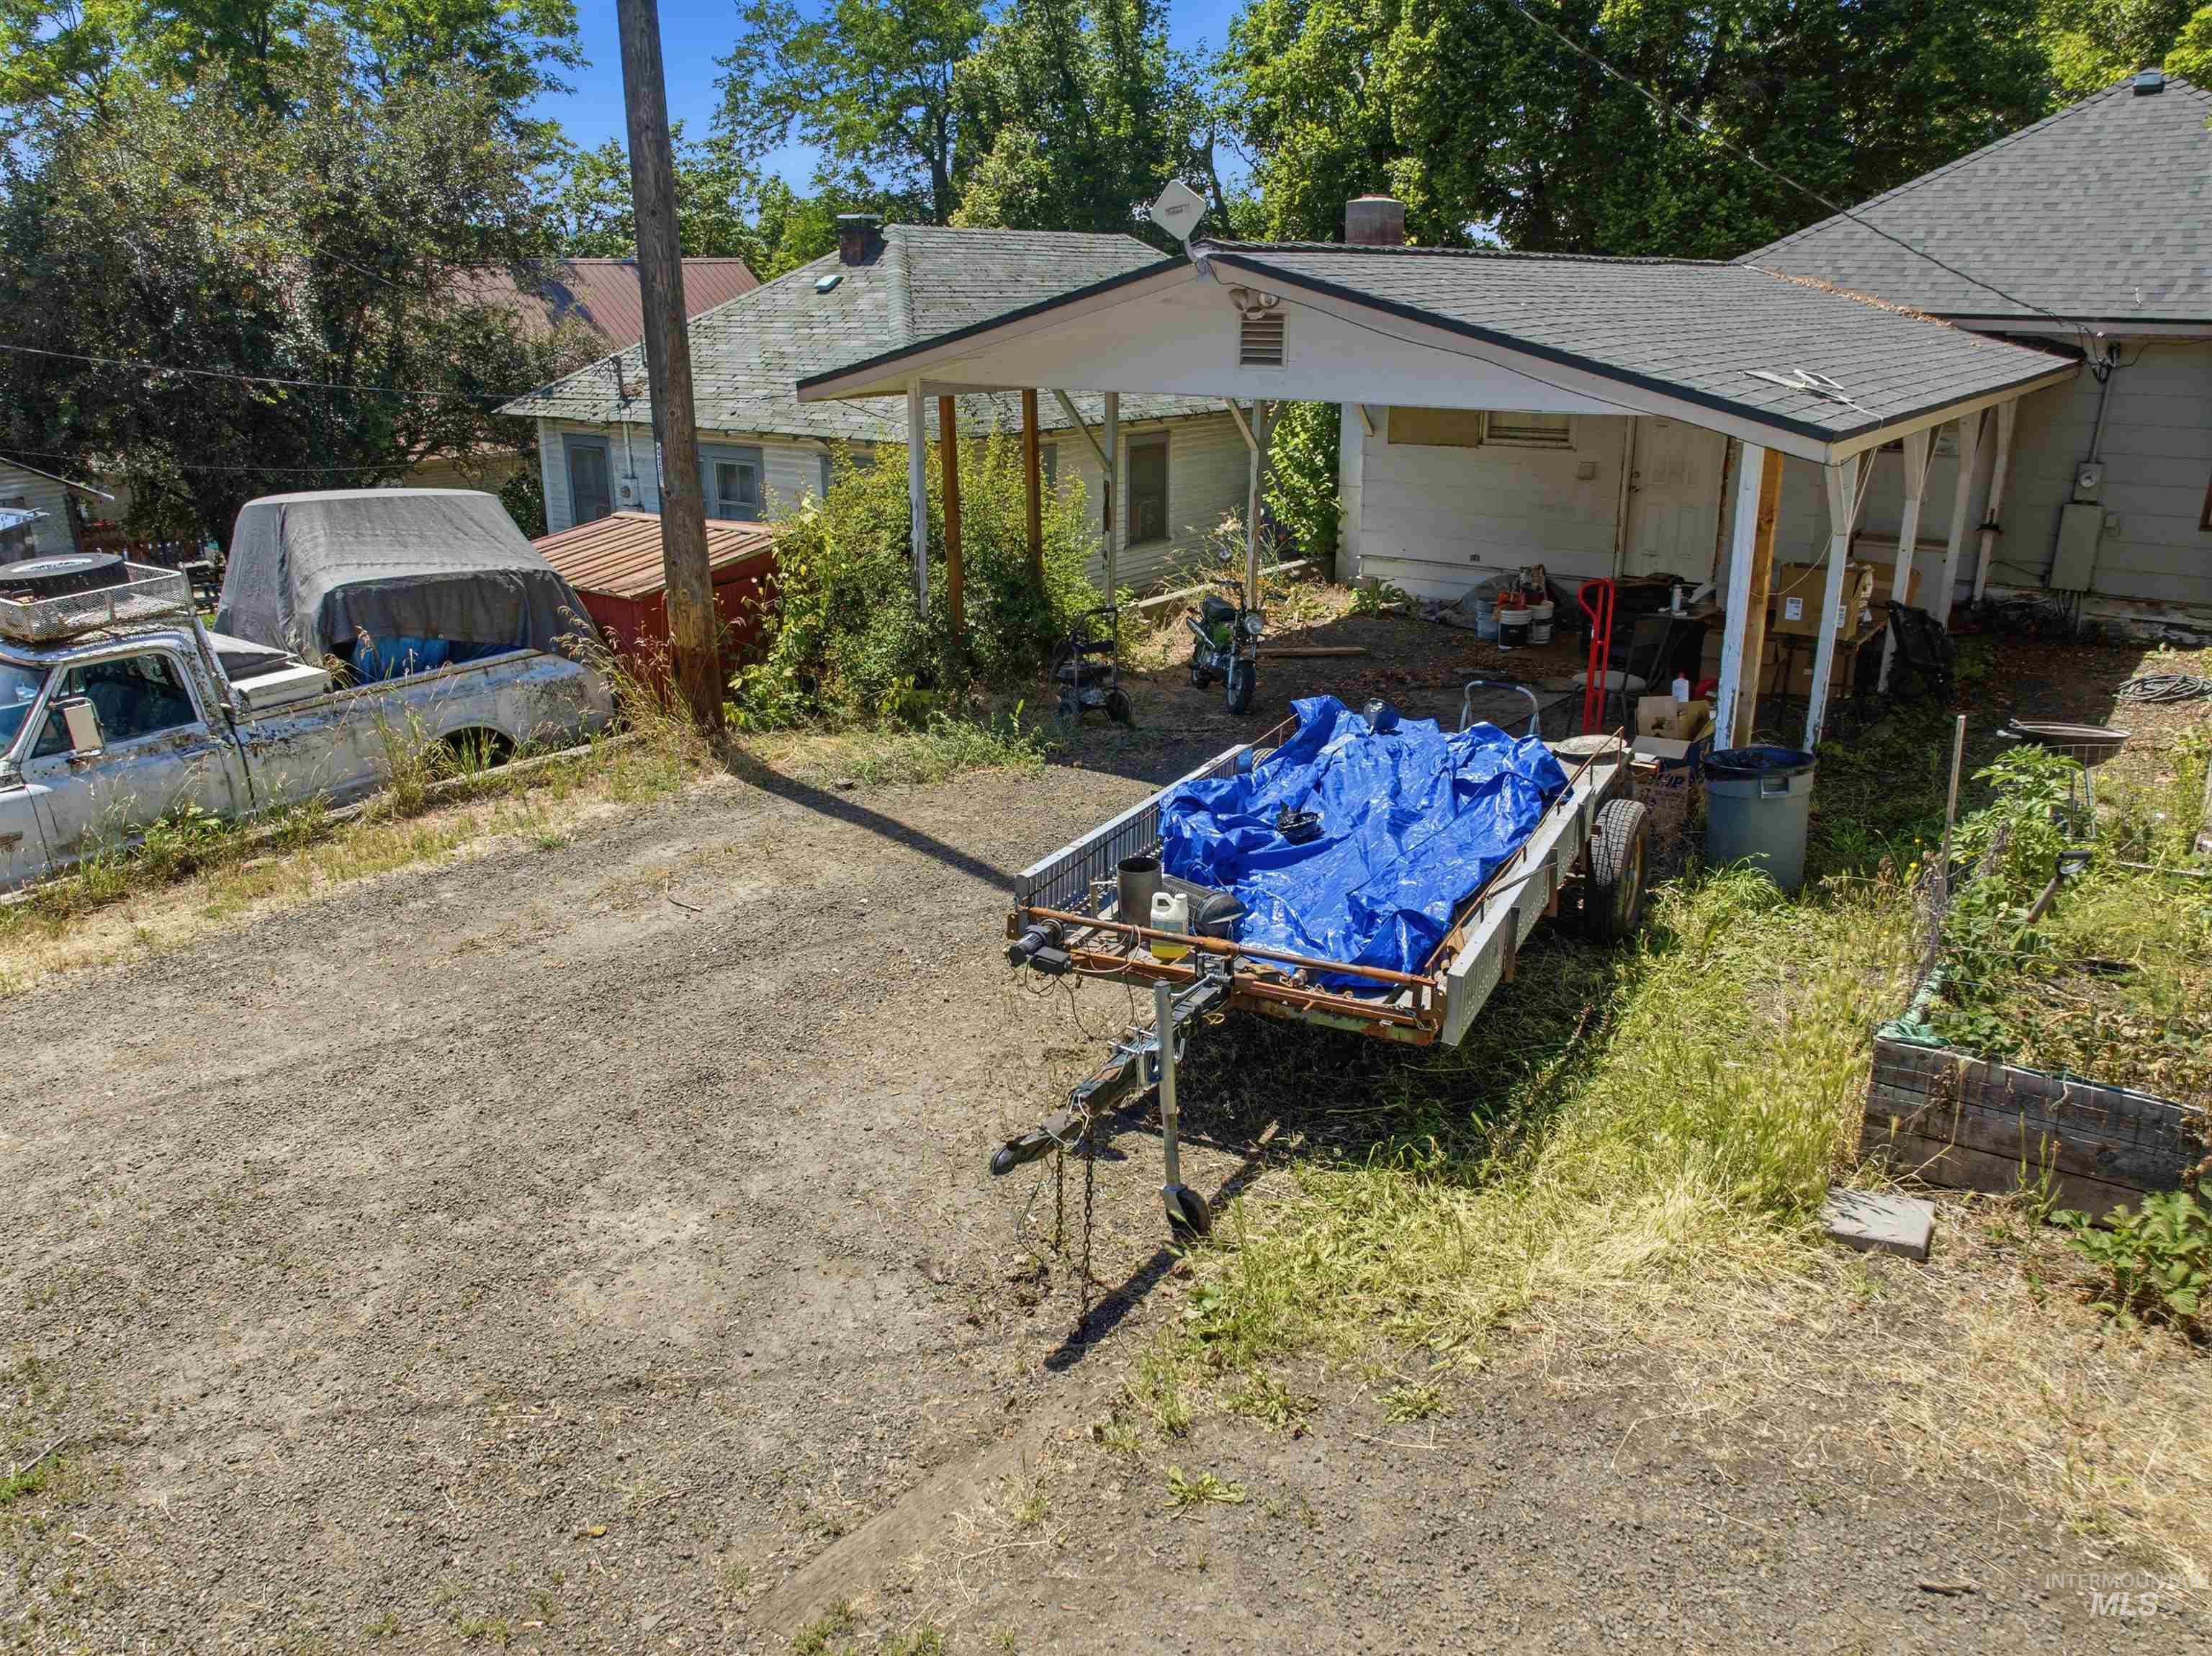
Gravel driveway leading to a carport structure with a shingled roof
-
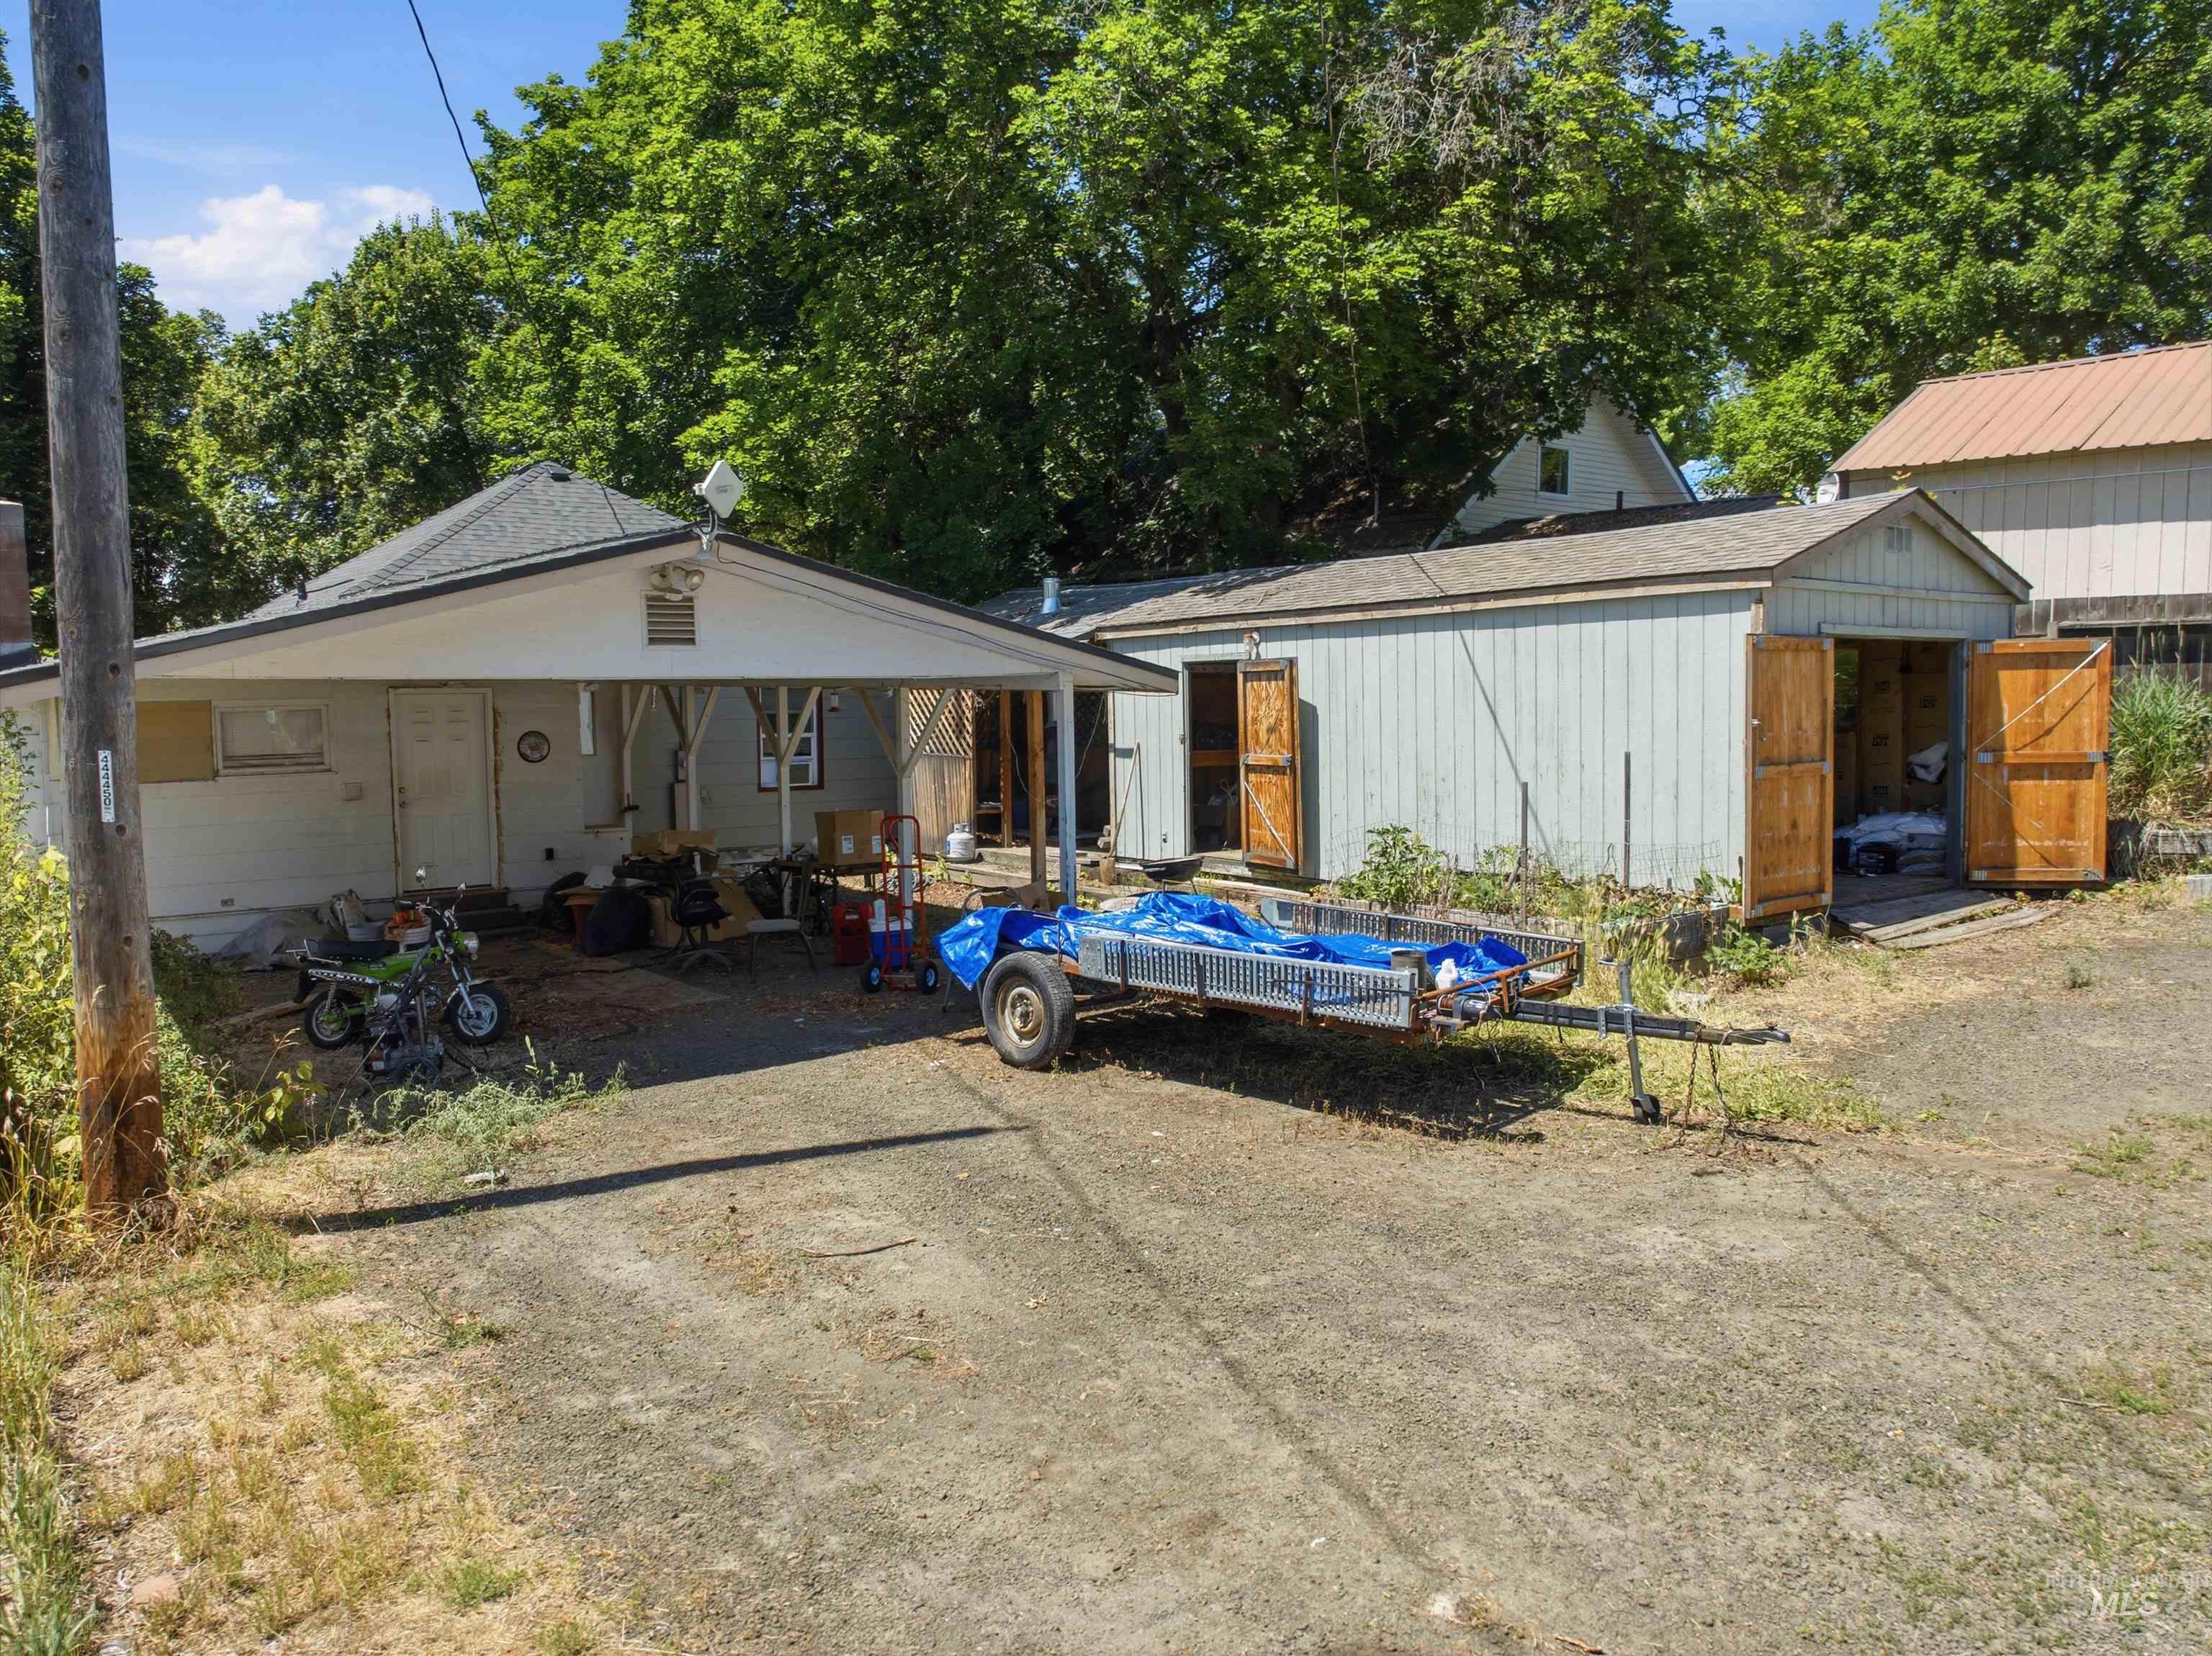
Carport entry with an adjacent shed featuring dual wooden doors
-
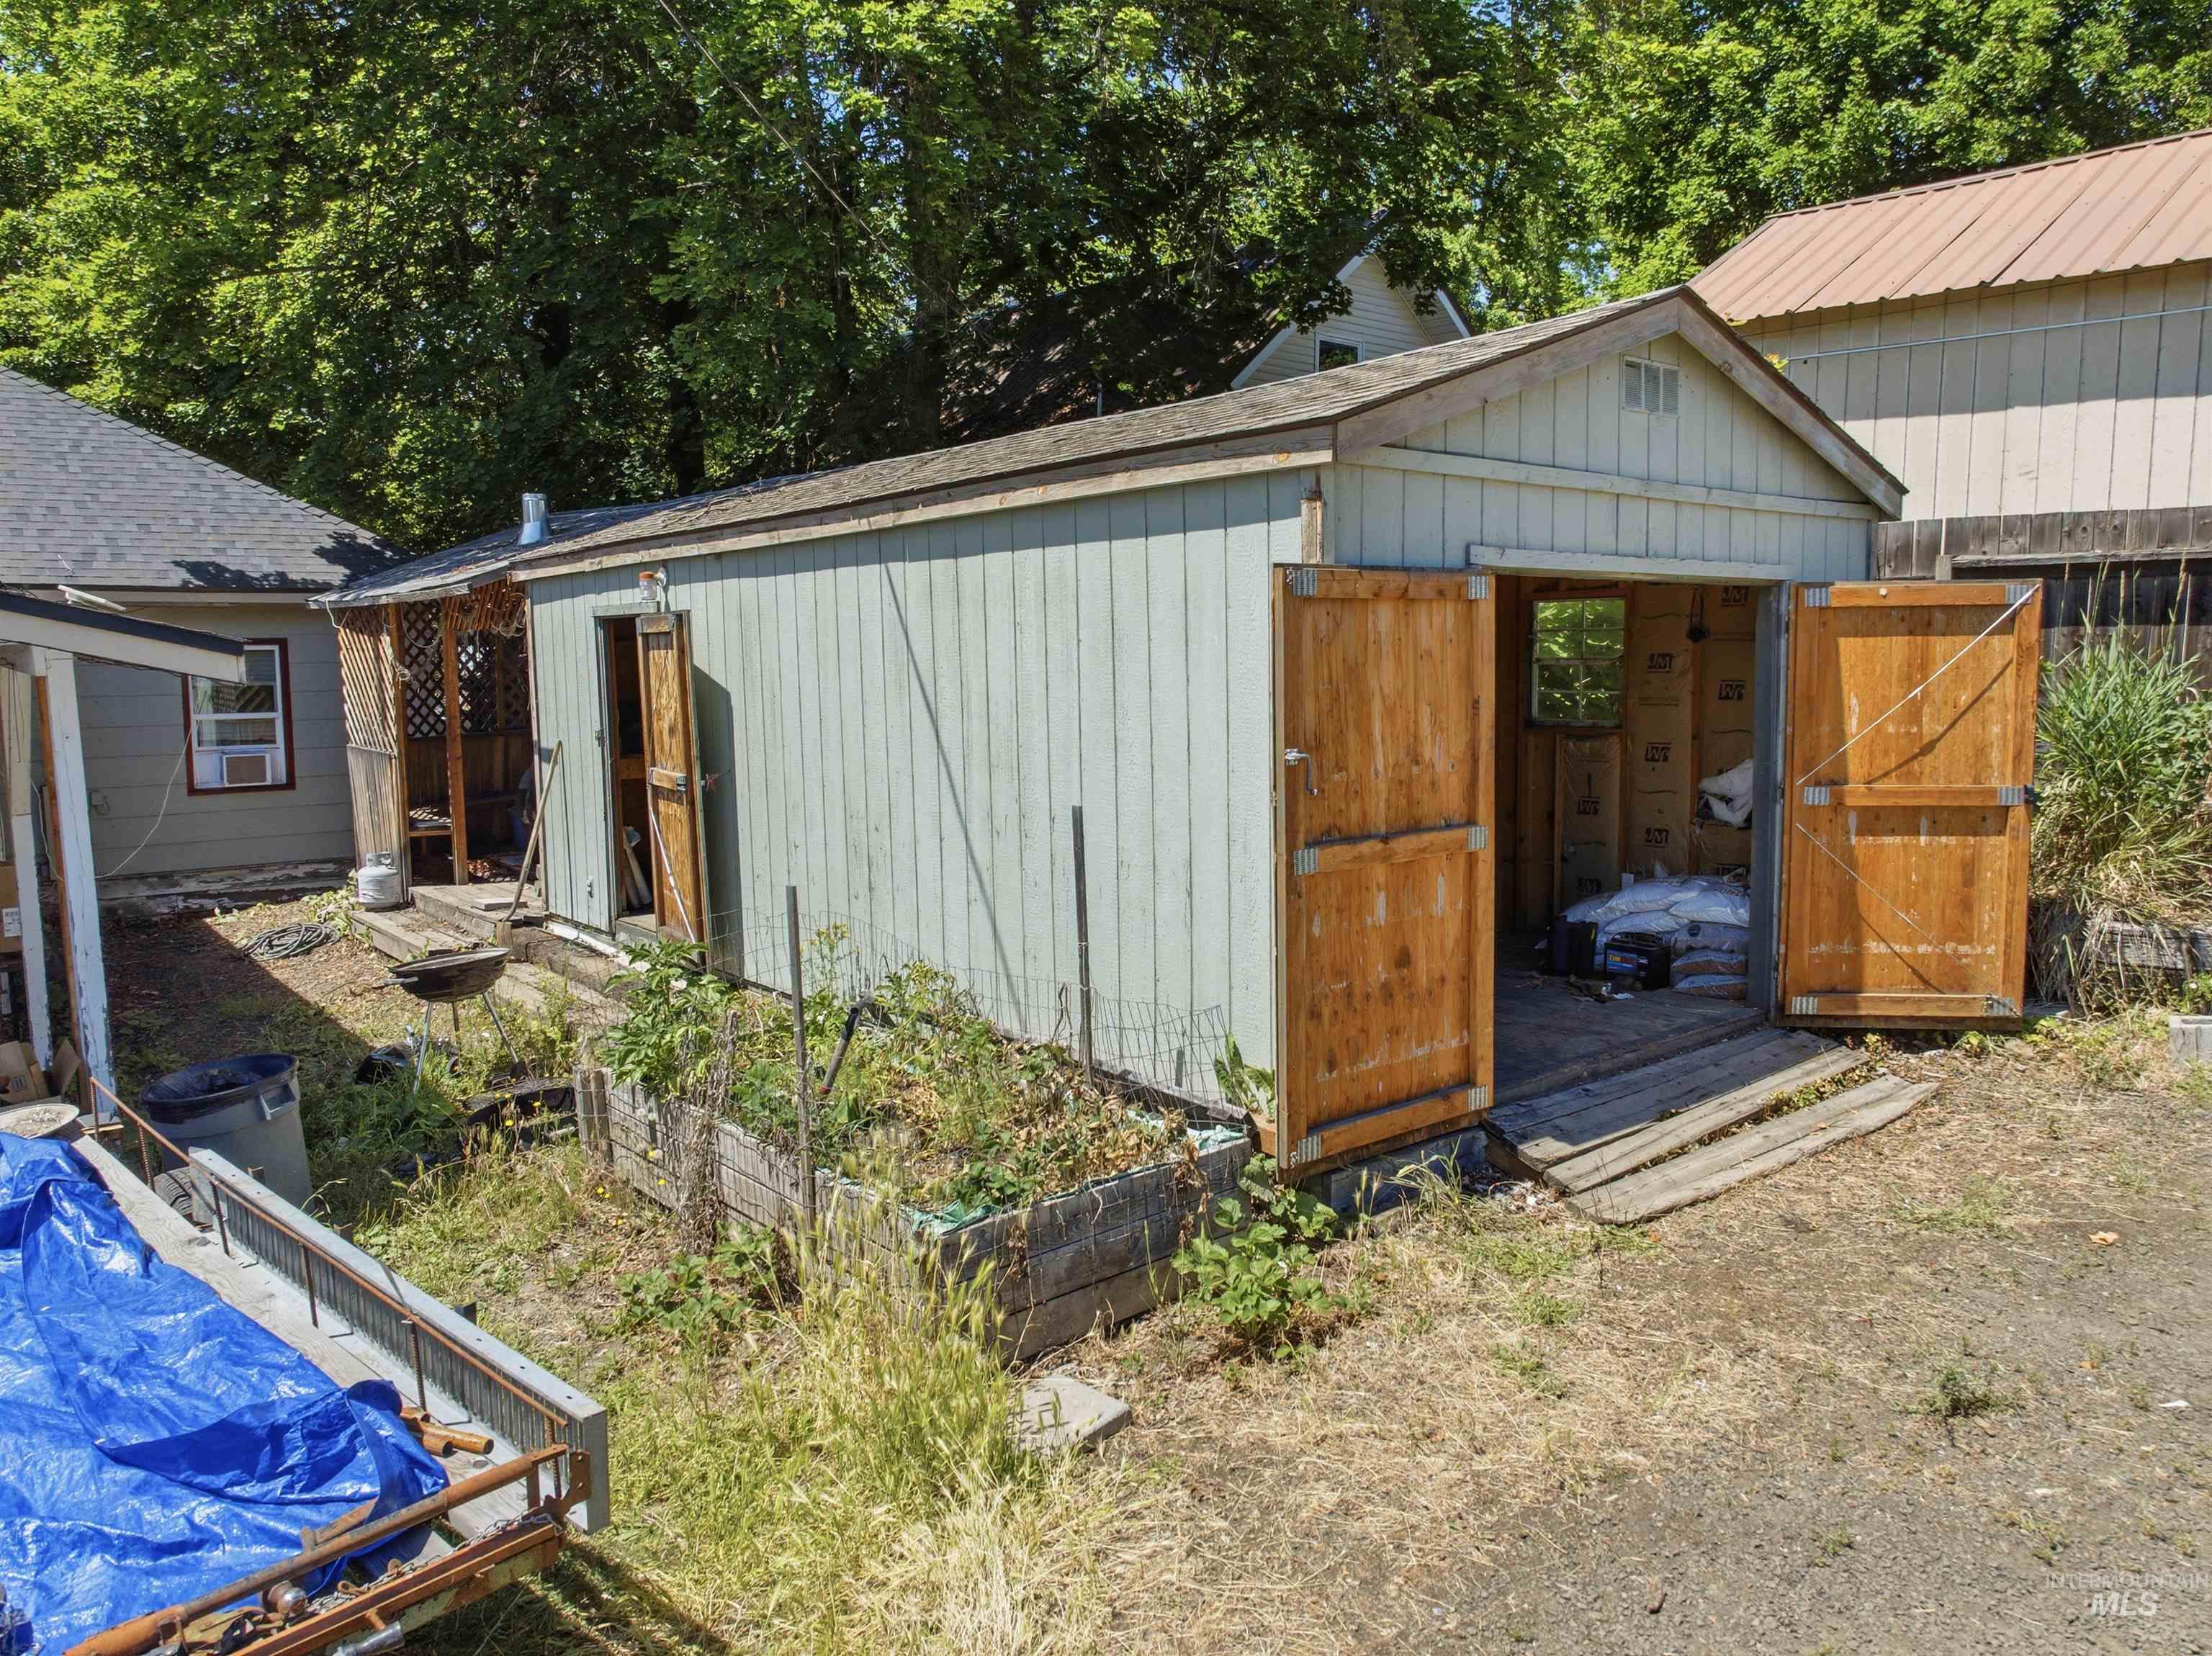
Detached shed with double wooden doors and a pitched roof
-
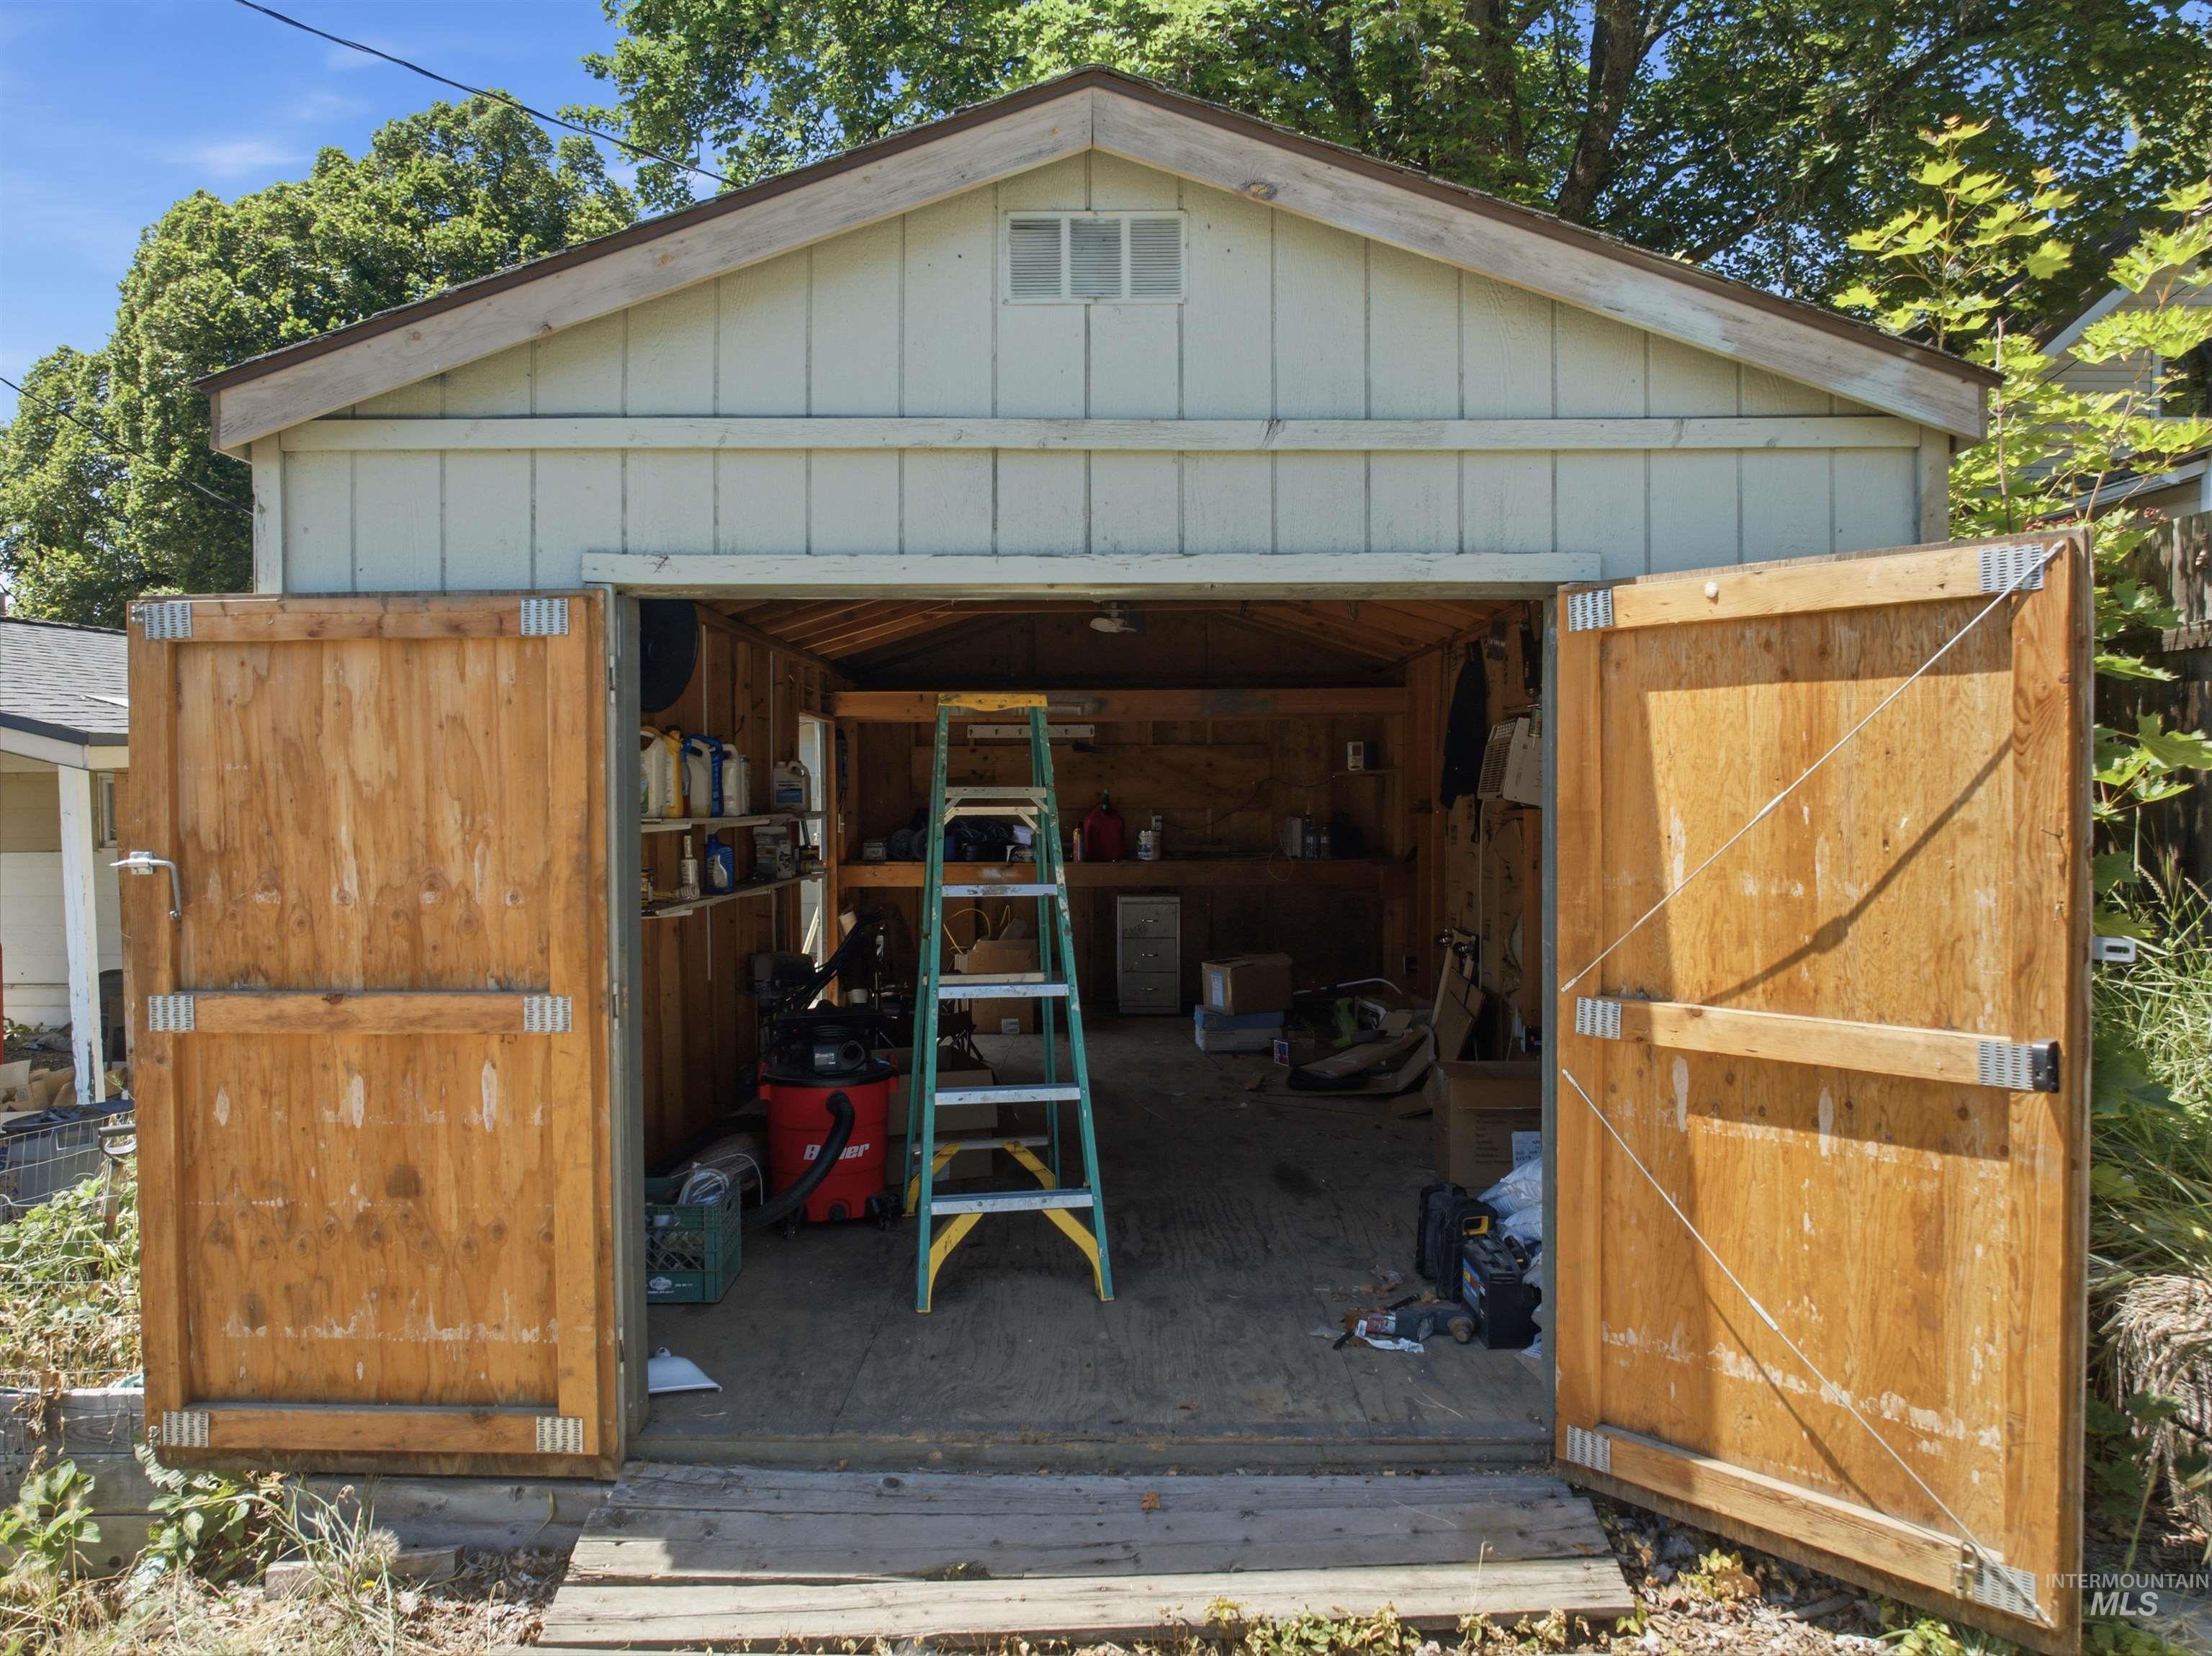
Detached garage with light-toned siding, a brown shingled roof, and a gable vent
-
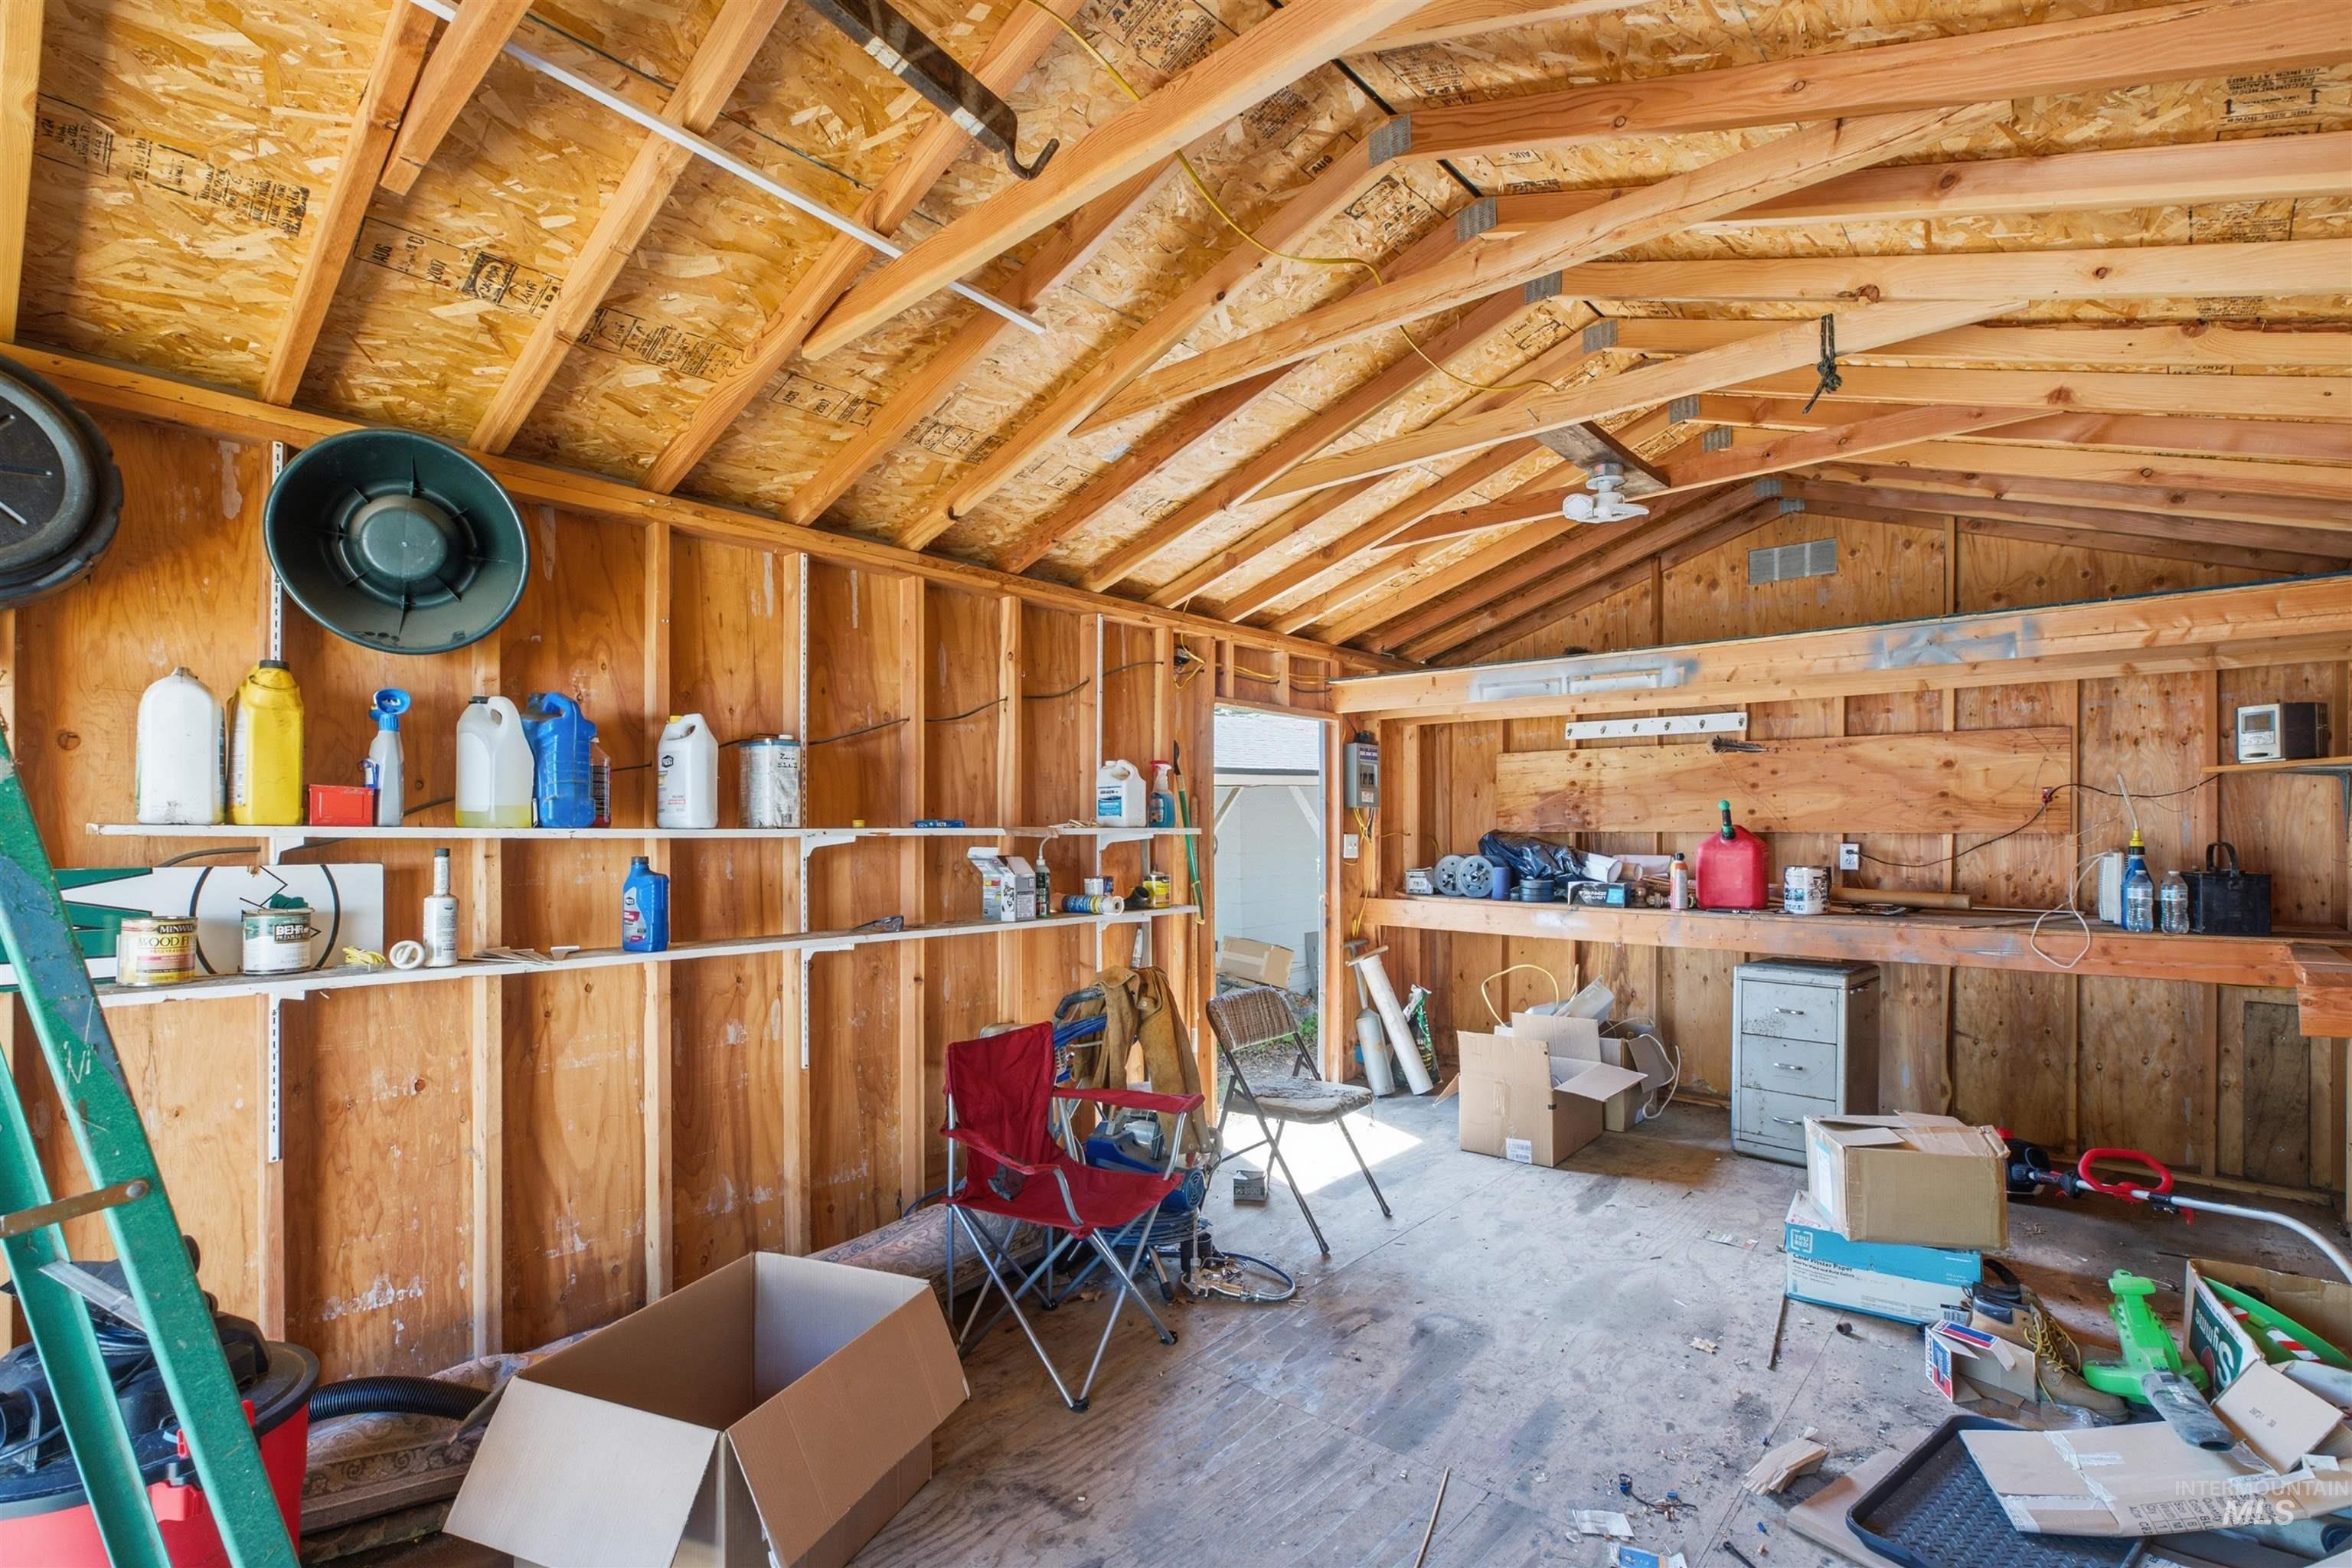
Exposed wood framing and ceiling trusses define this interior space, featuring a built-in workbench, wall-mounted shelving, and an overhead light fixture
-
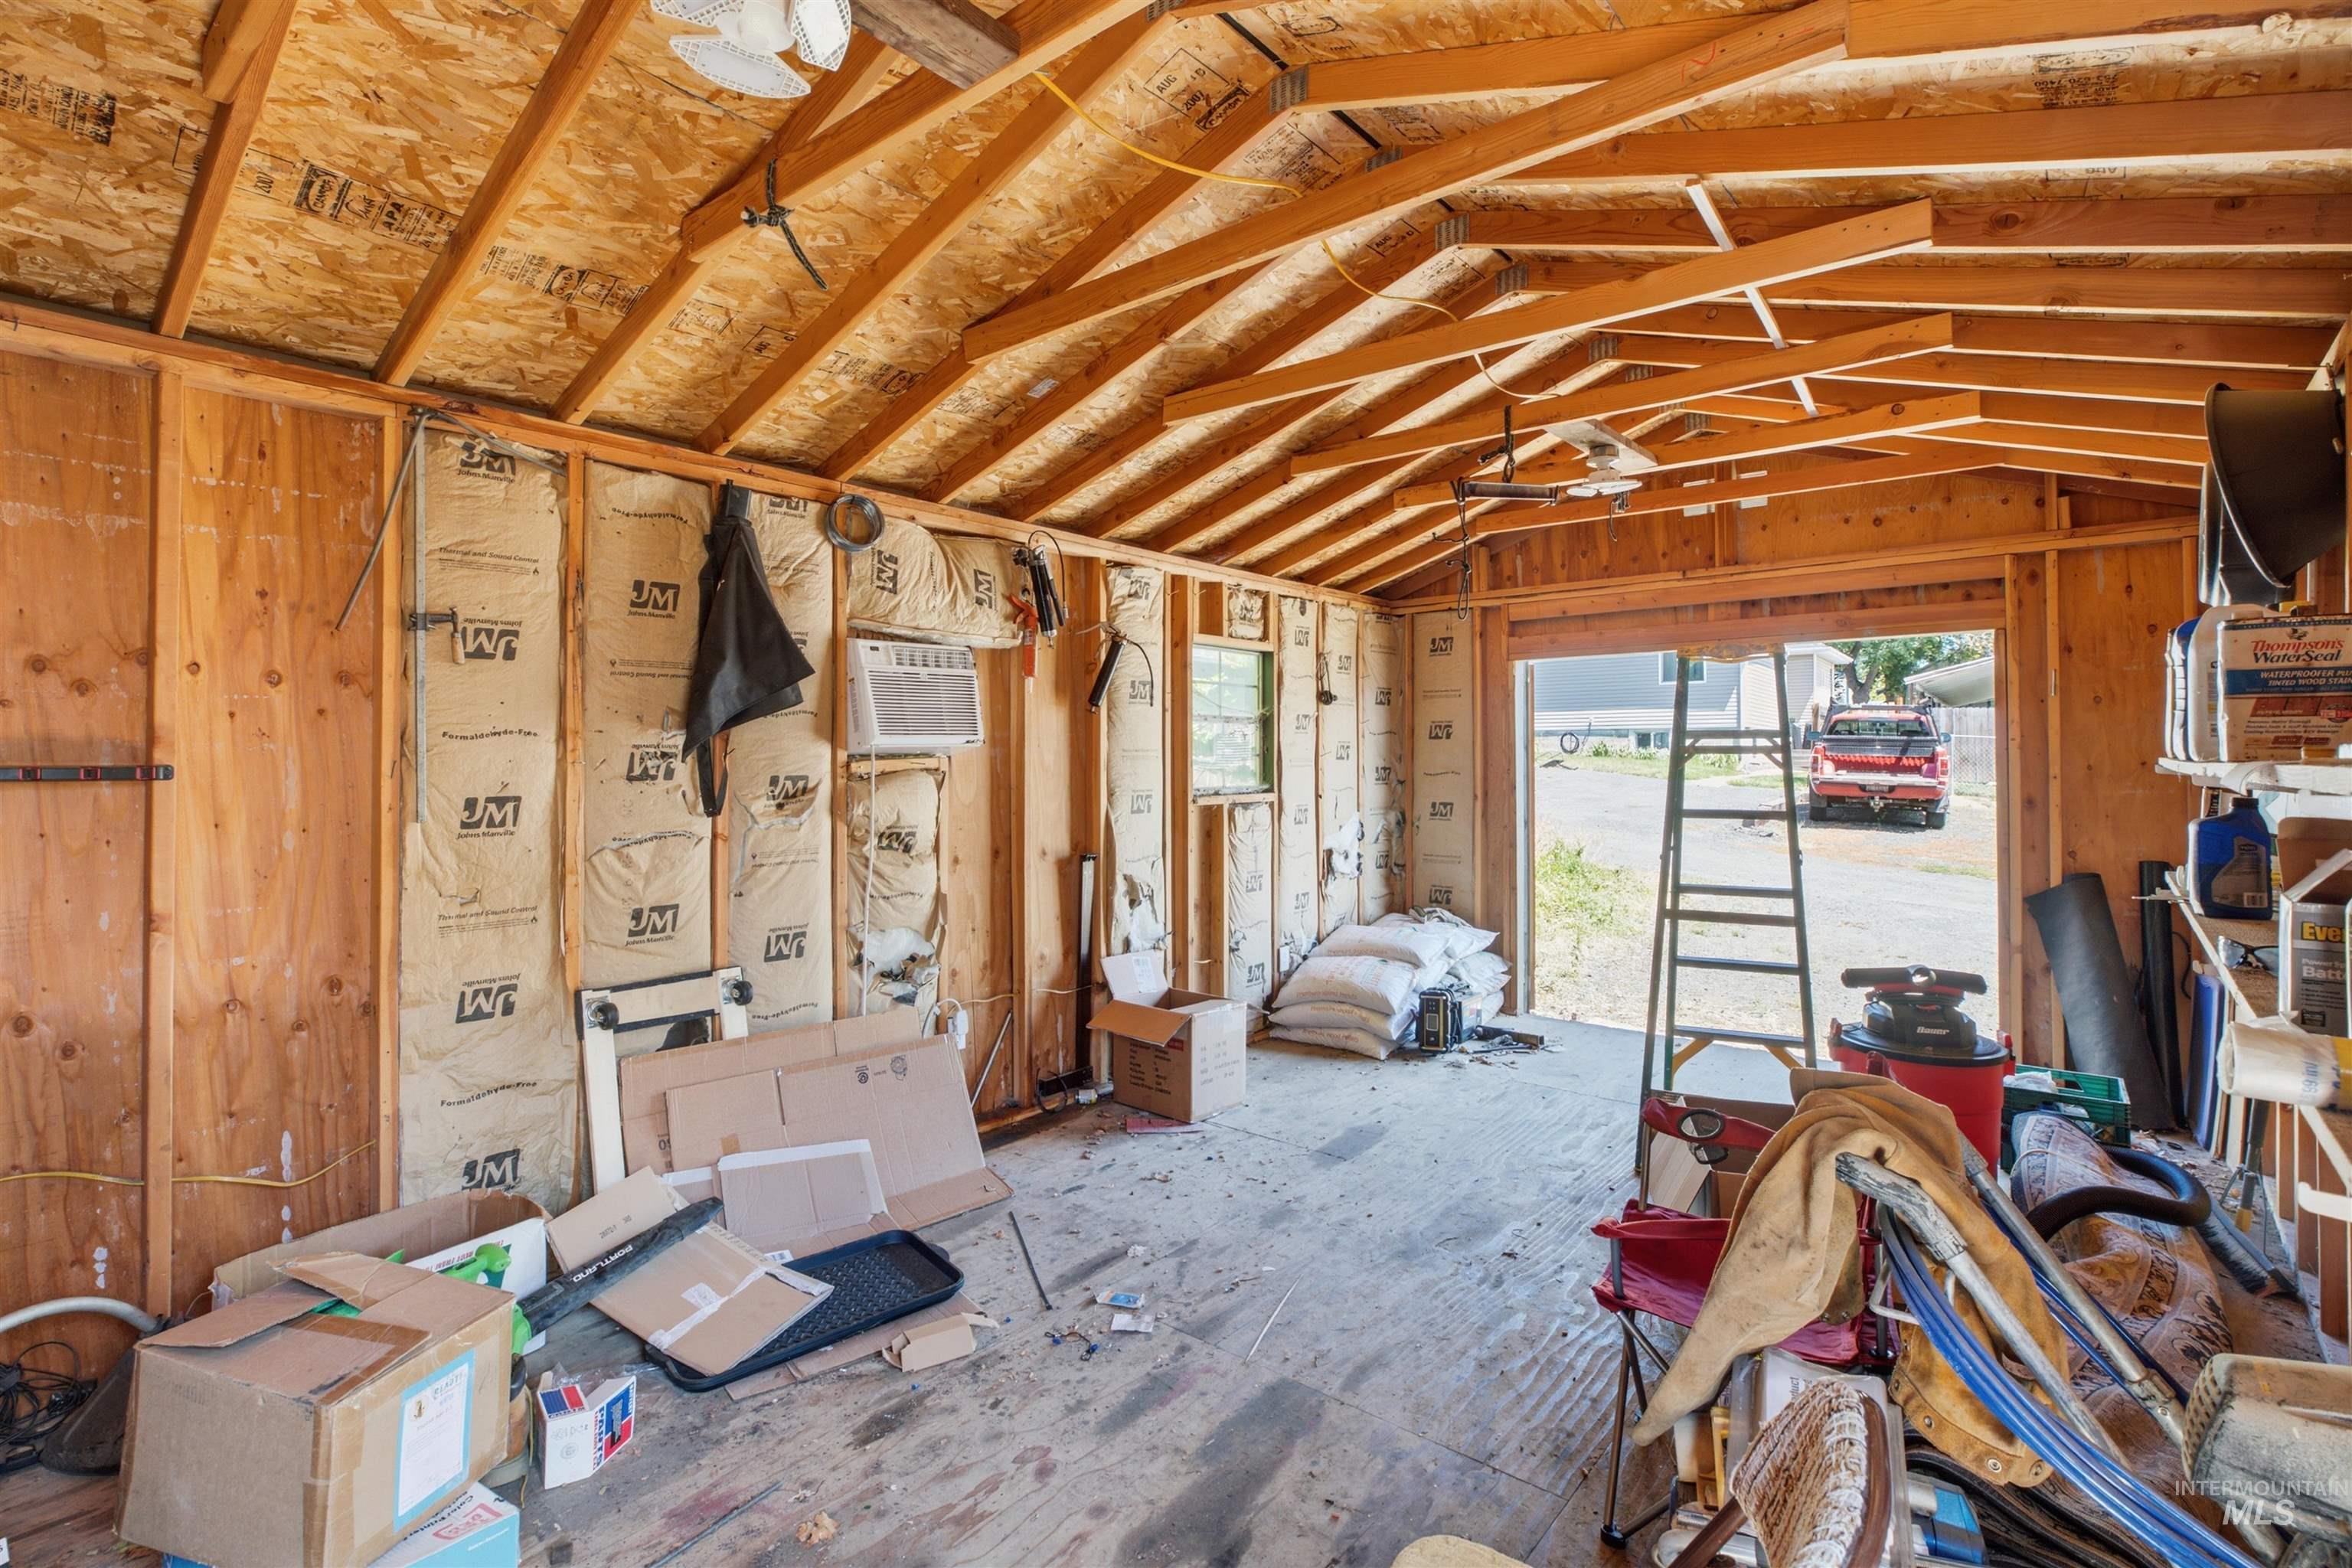
Wood-frame garage structure featuring an exposed rafter ceiling, partial wall insulation, and a roll-up garage door opening
-
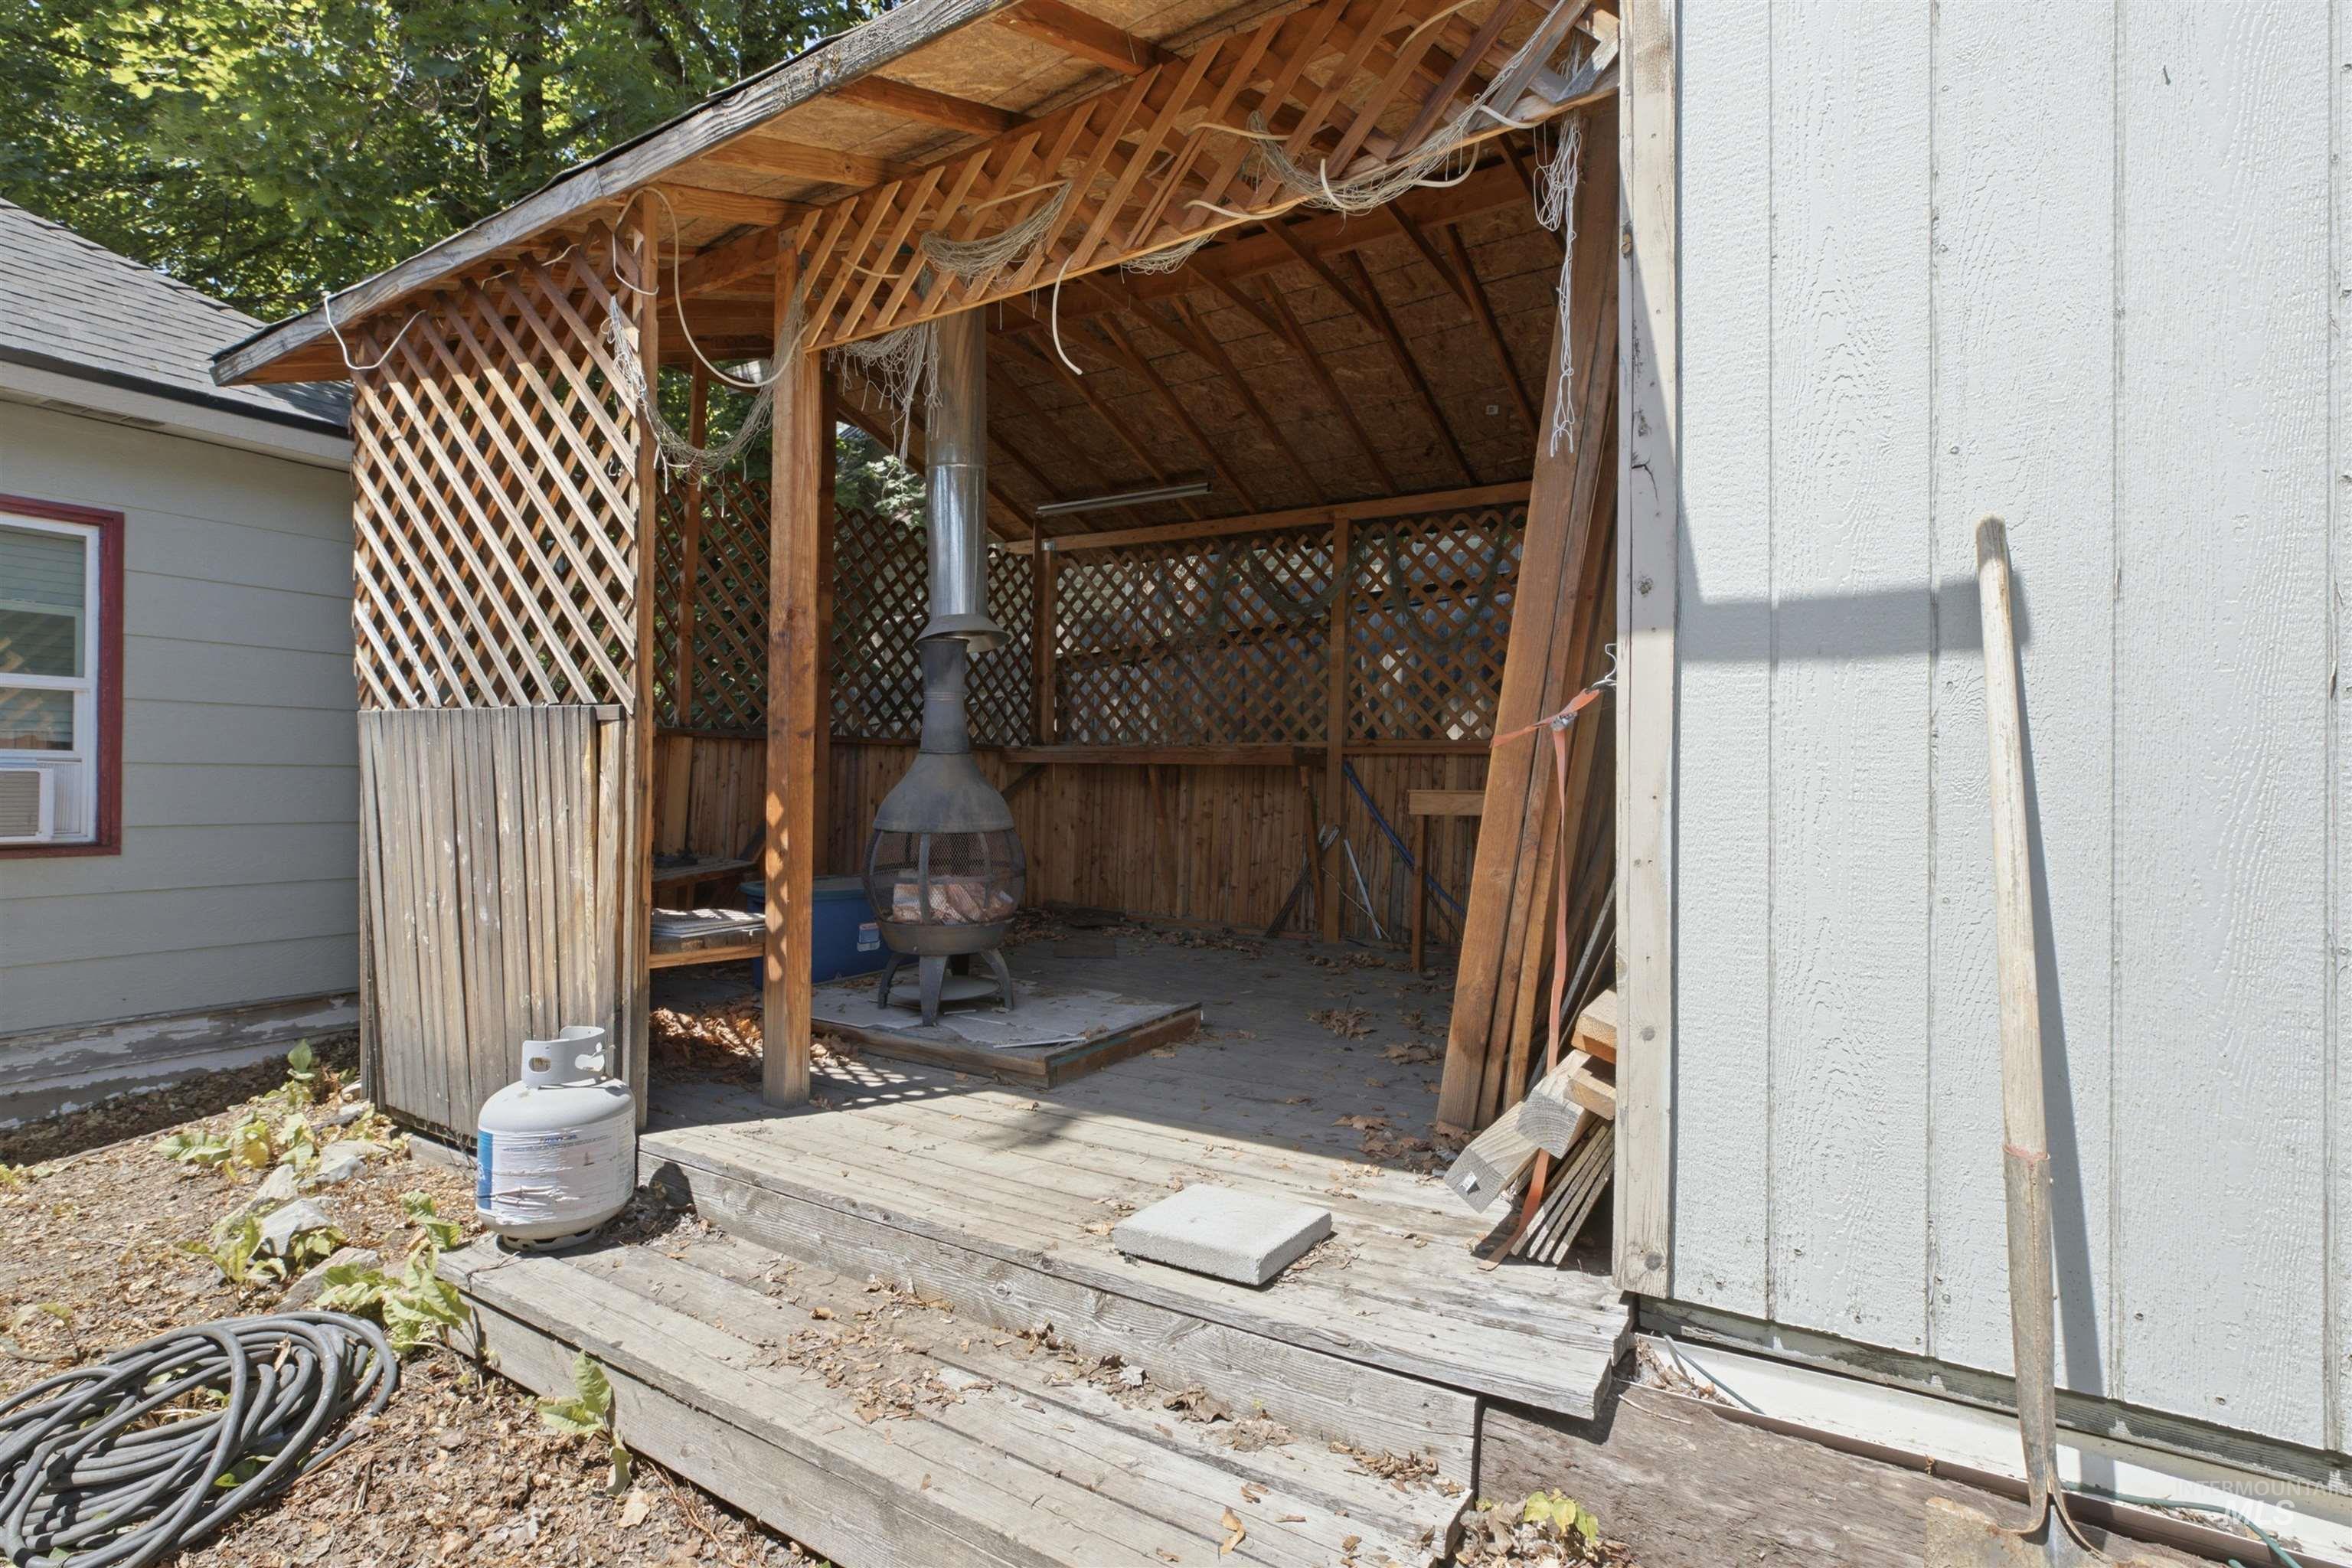
Wooden gazebo structure featuring lattice walls and a wooden floor, with a chiminea present
-
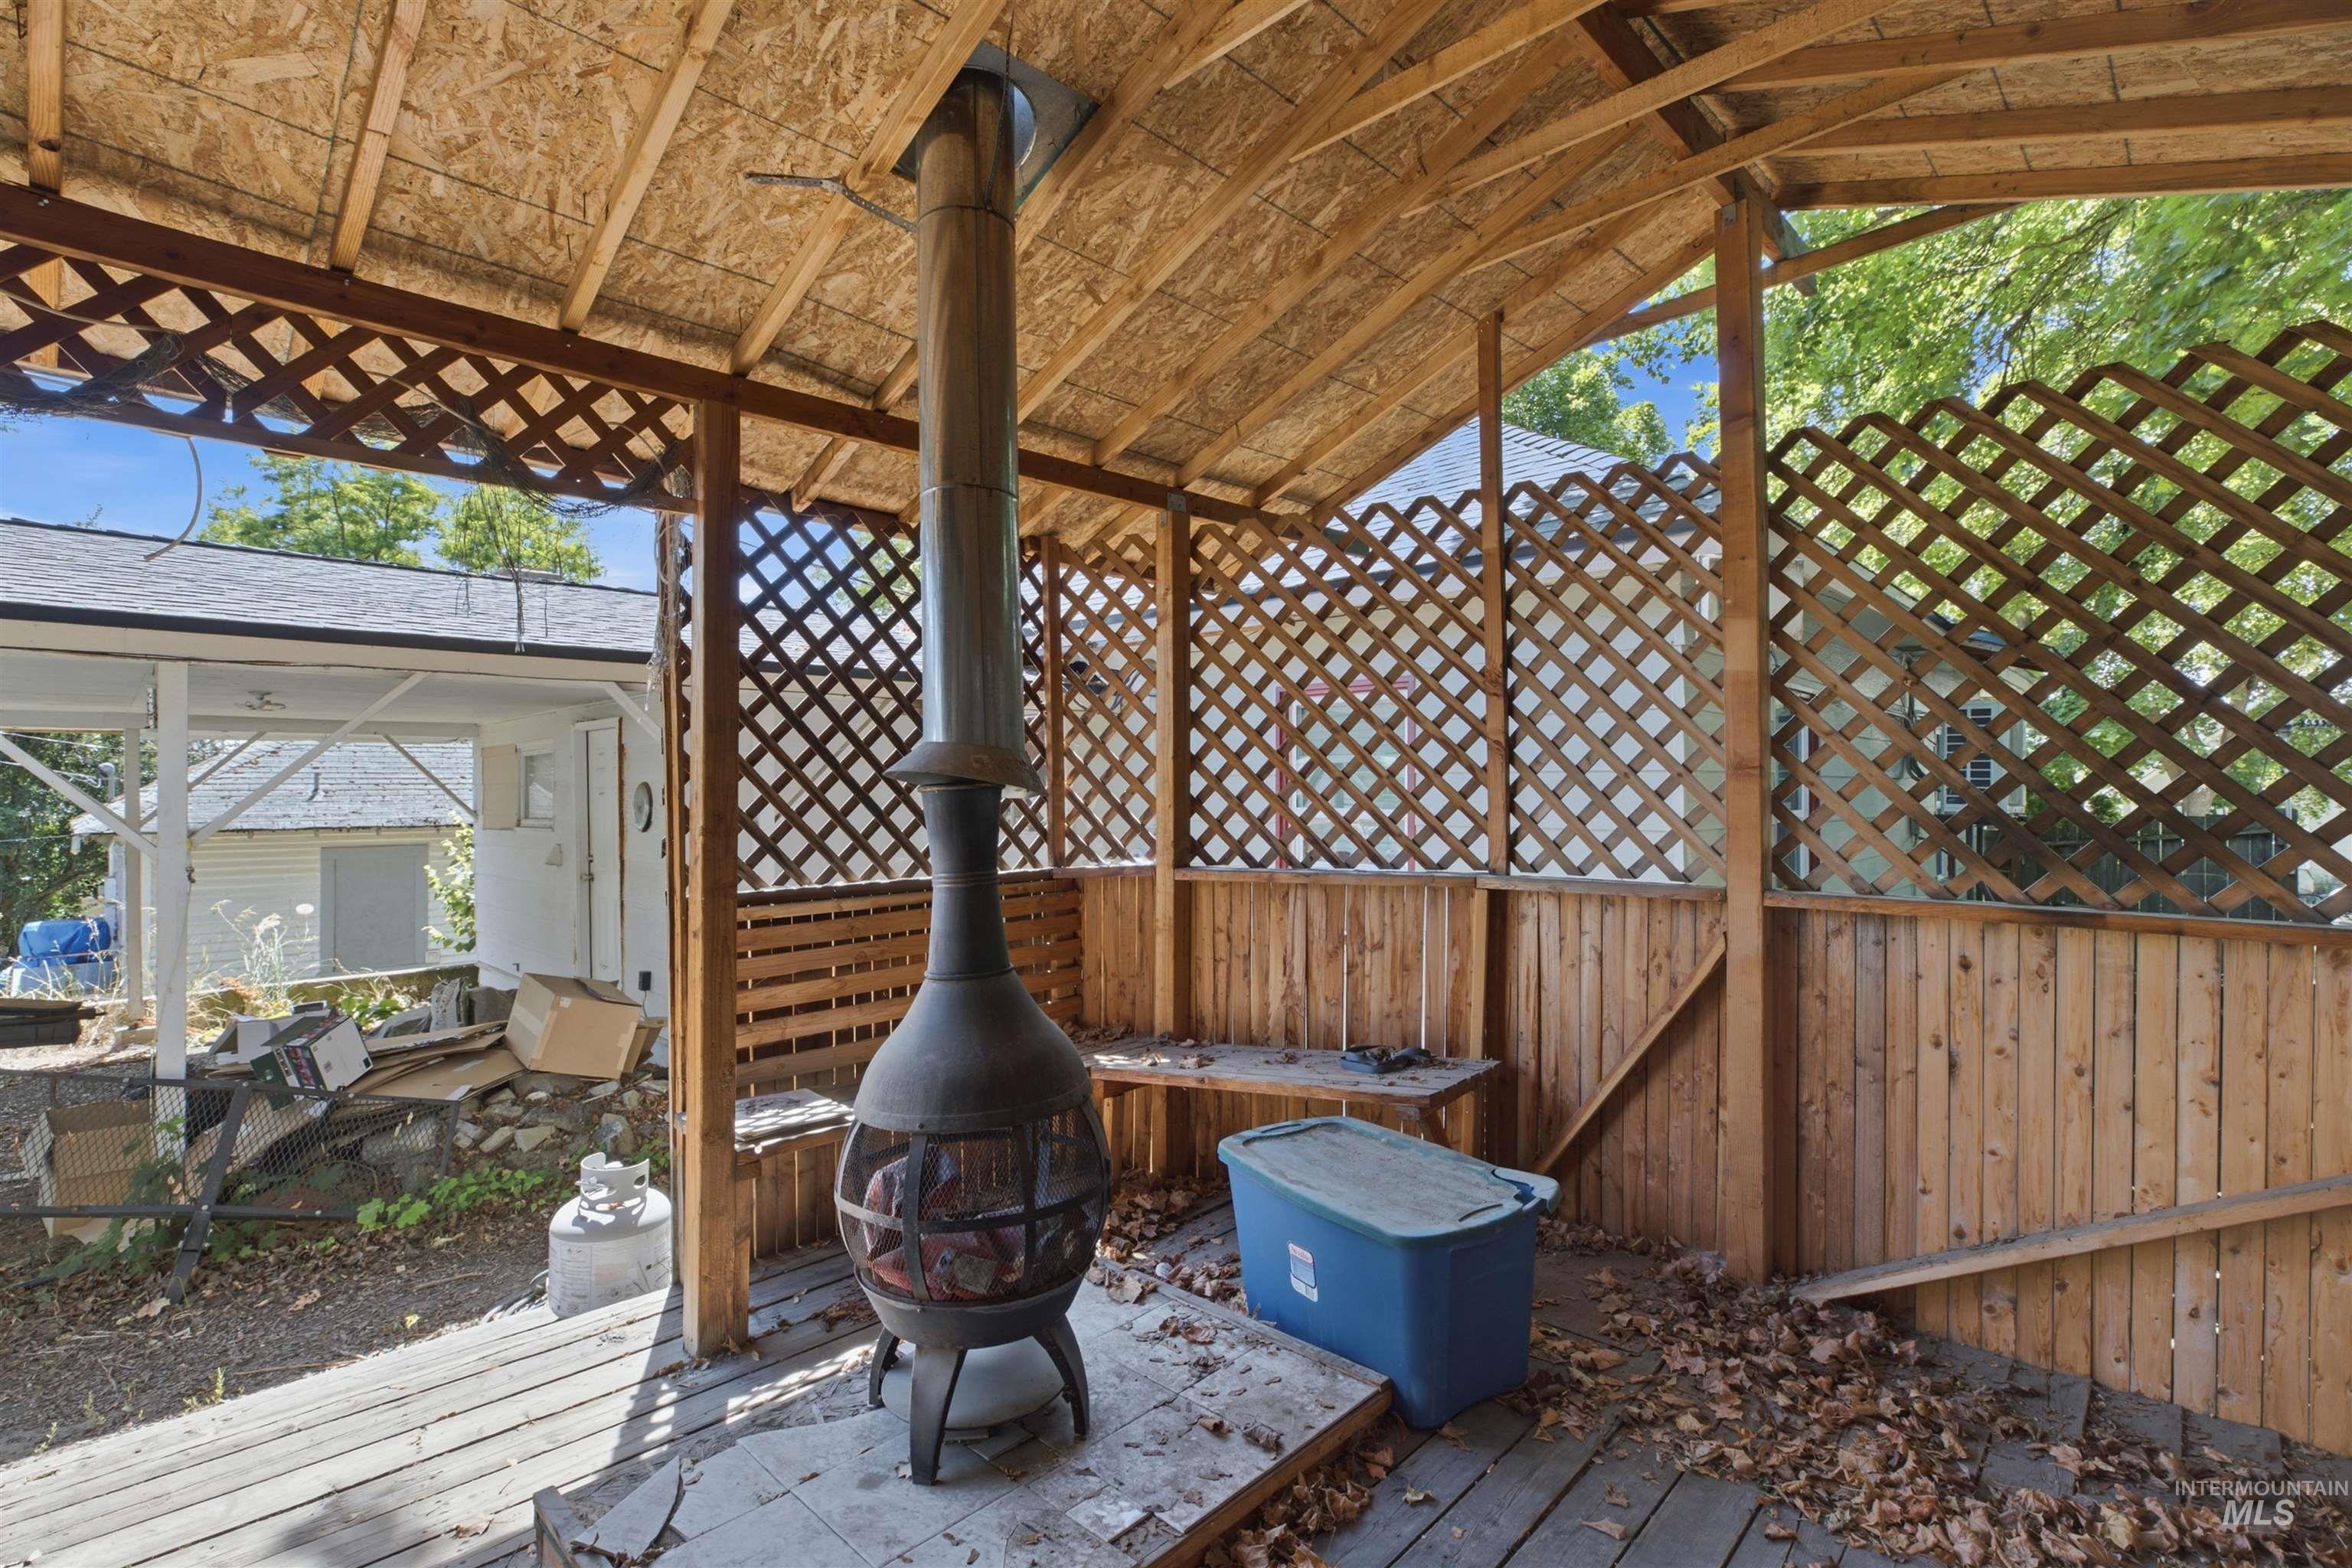
Covered outdoor structure with latticework and wood-paneled walls
-
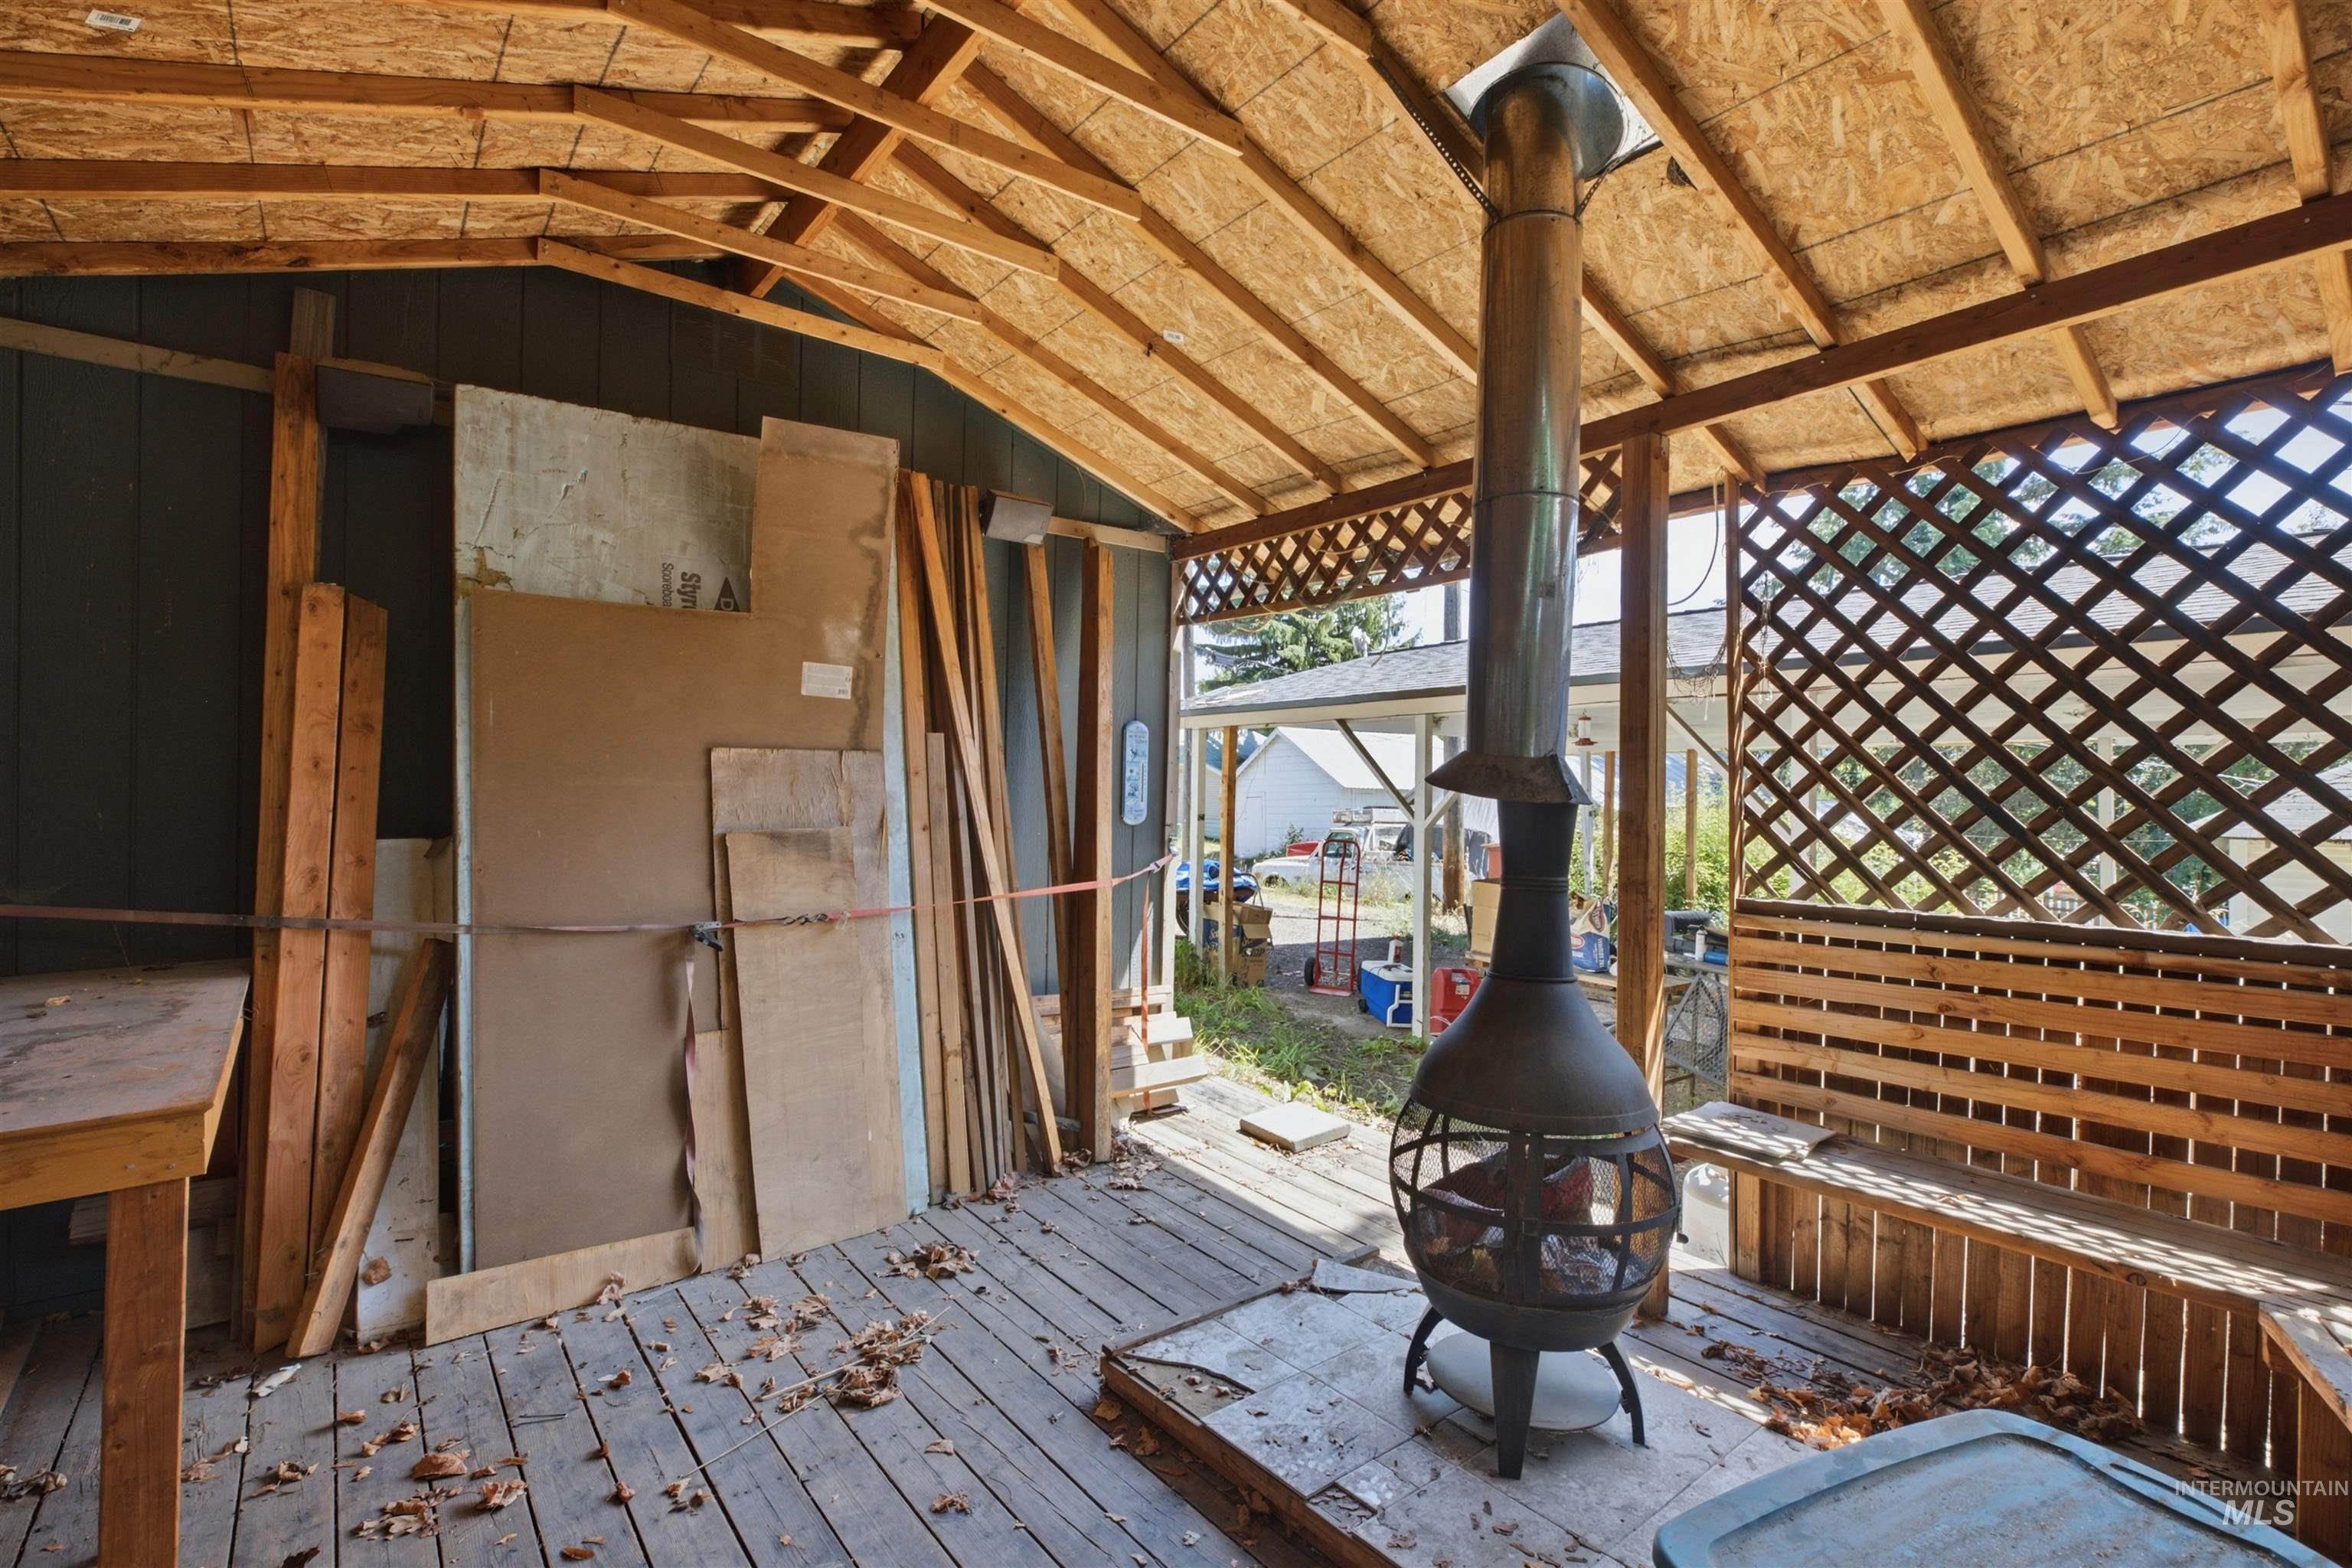
Covered outdoor patio featuring exposed wood beam ceiling, wood-finish flooring, lattice fencing, built-in wooden bench seating, and a freestanding chiminea
-
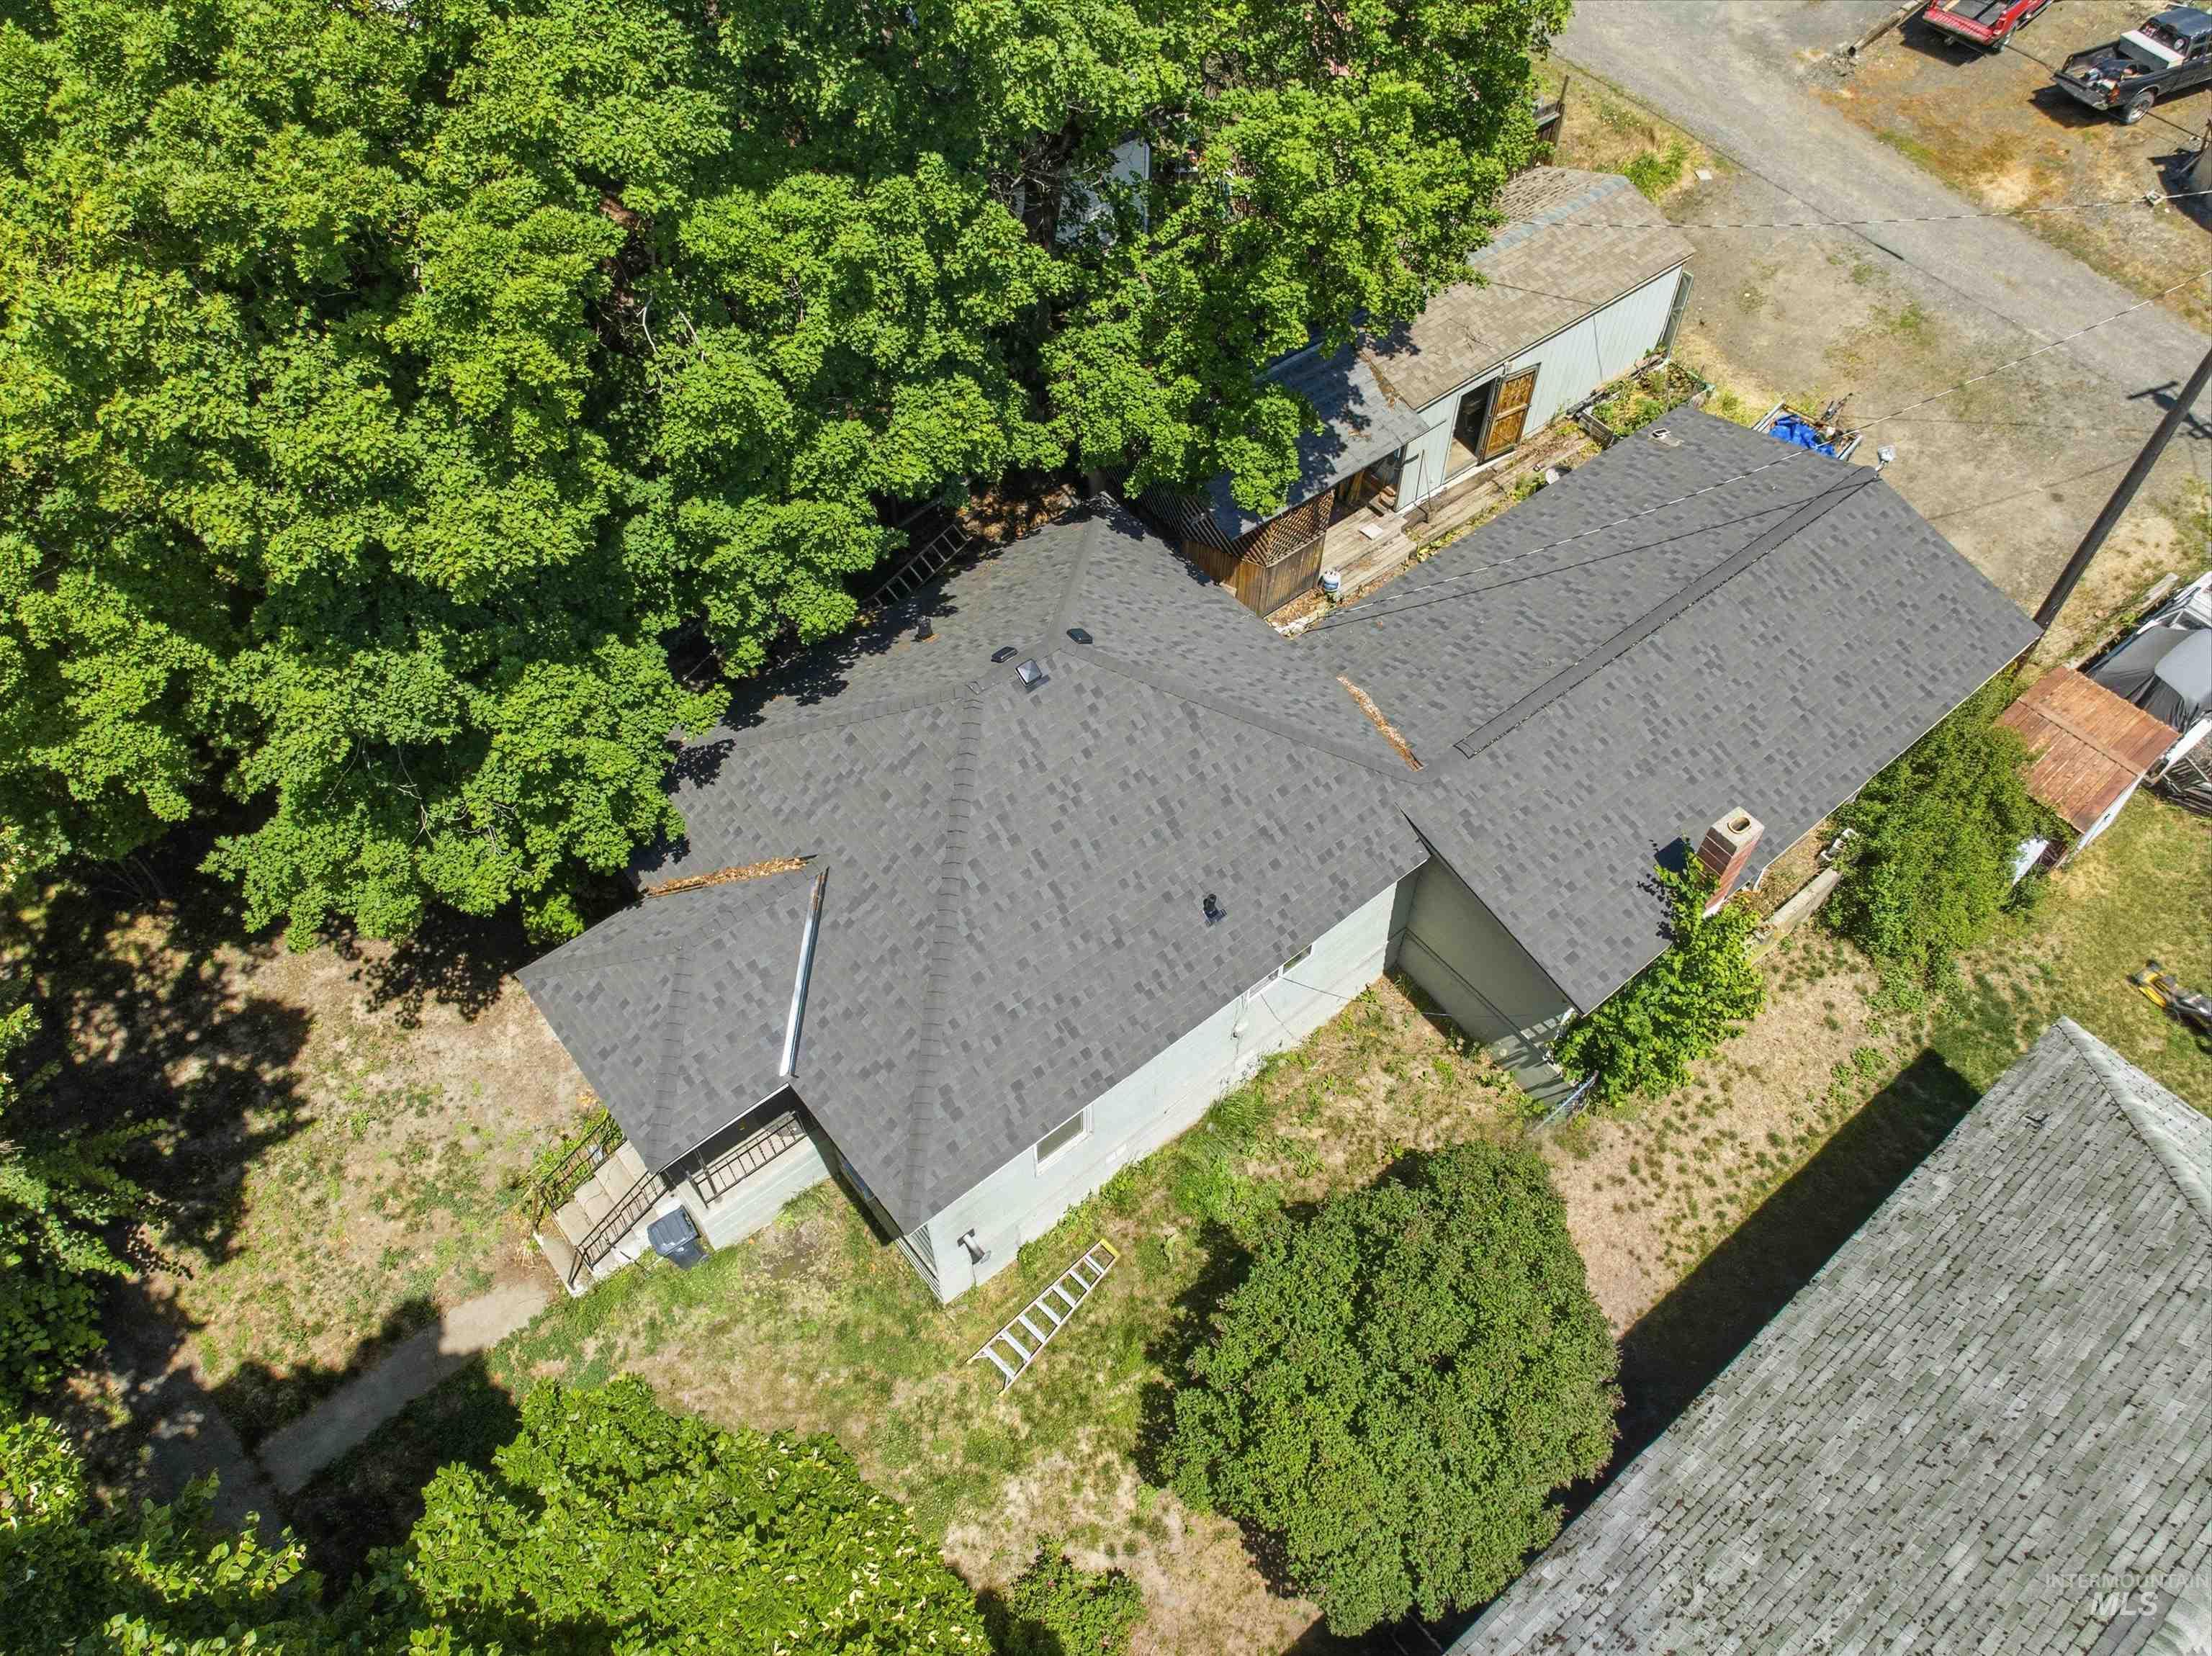
Property featuring a dark gray asphalt shingle roof, light-colored siding, and extensive mature trees
-
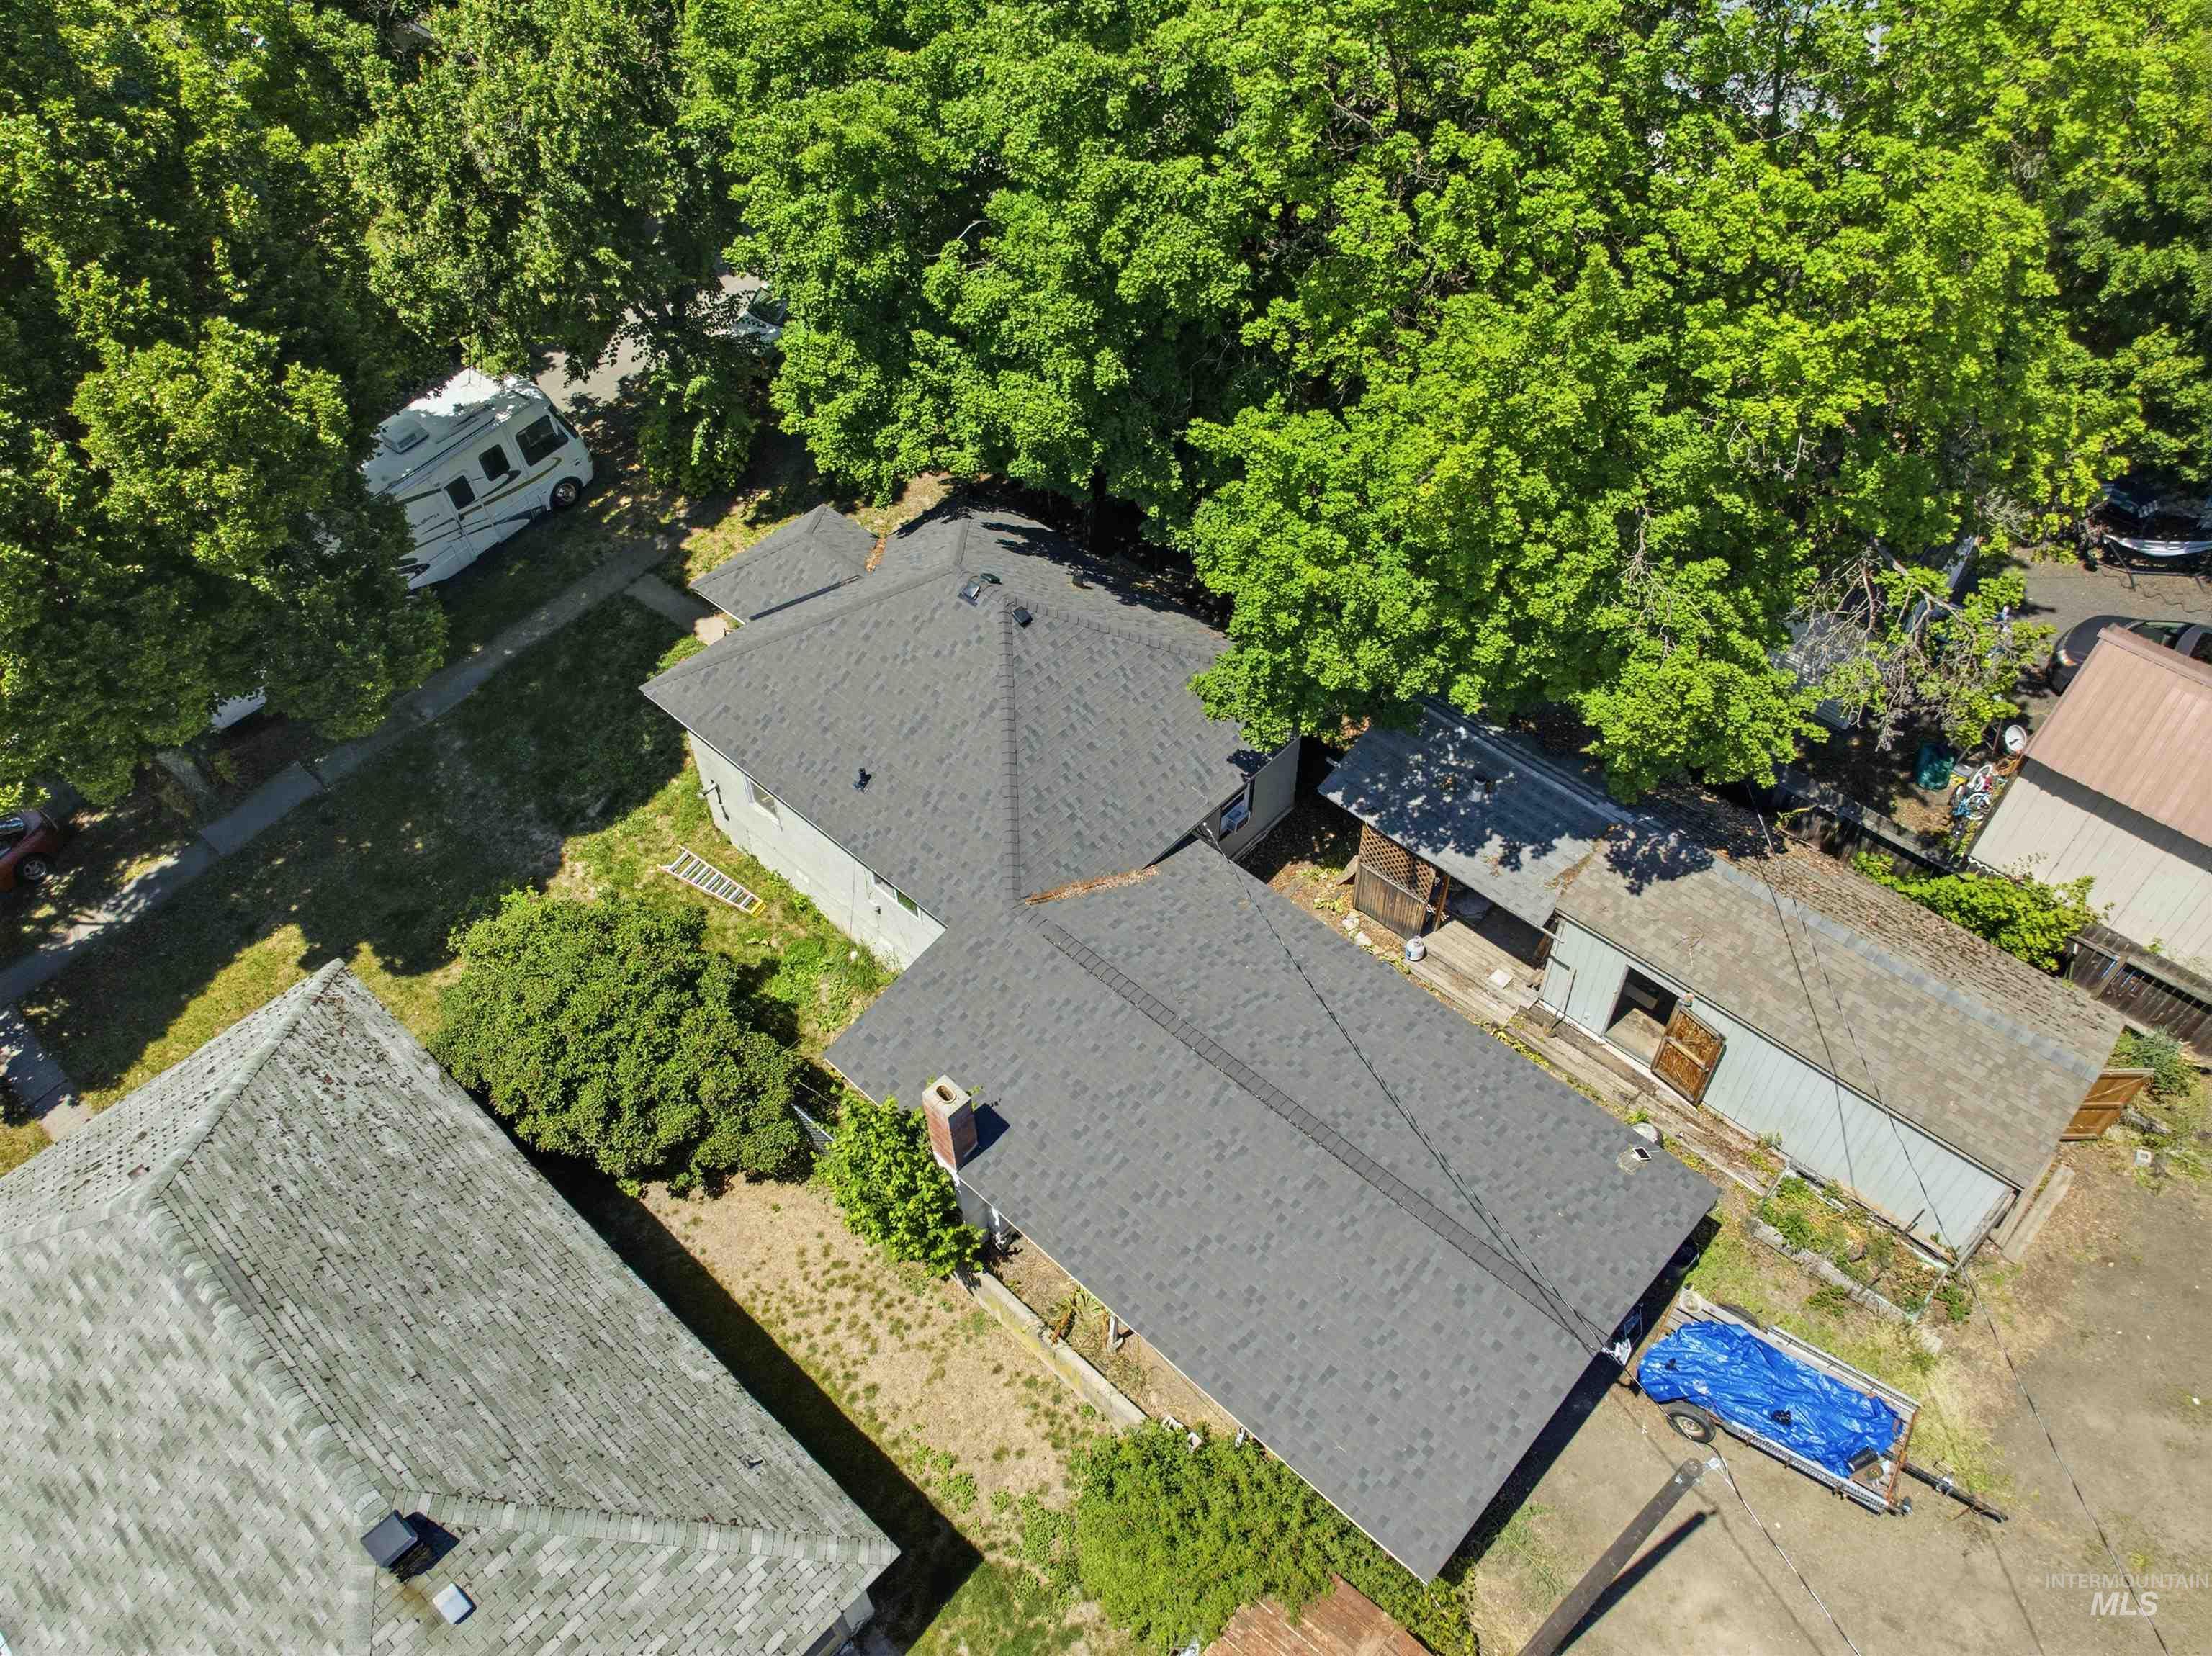
Gabled roofs featuring dark asphalt shingles, mature trees providing shade, and a long driveway
-
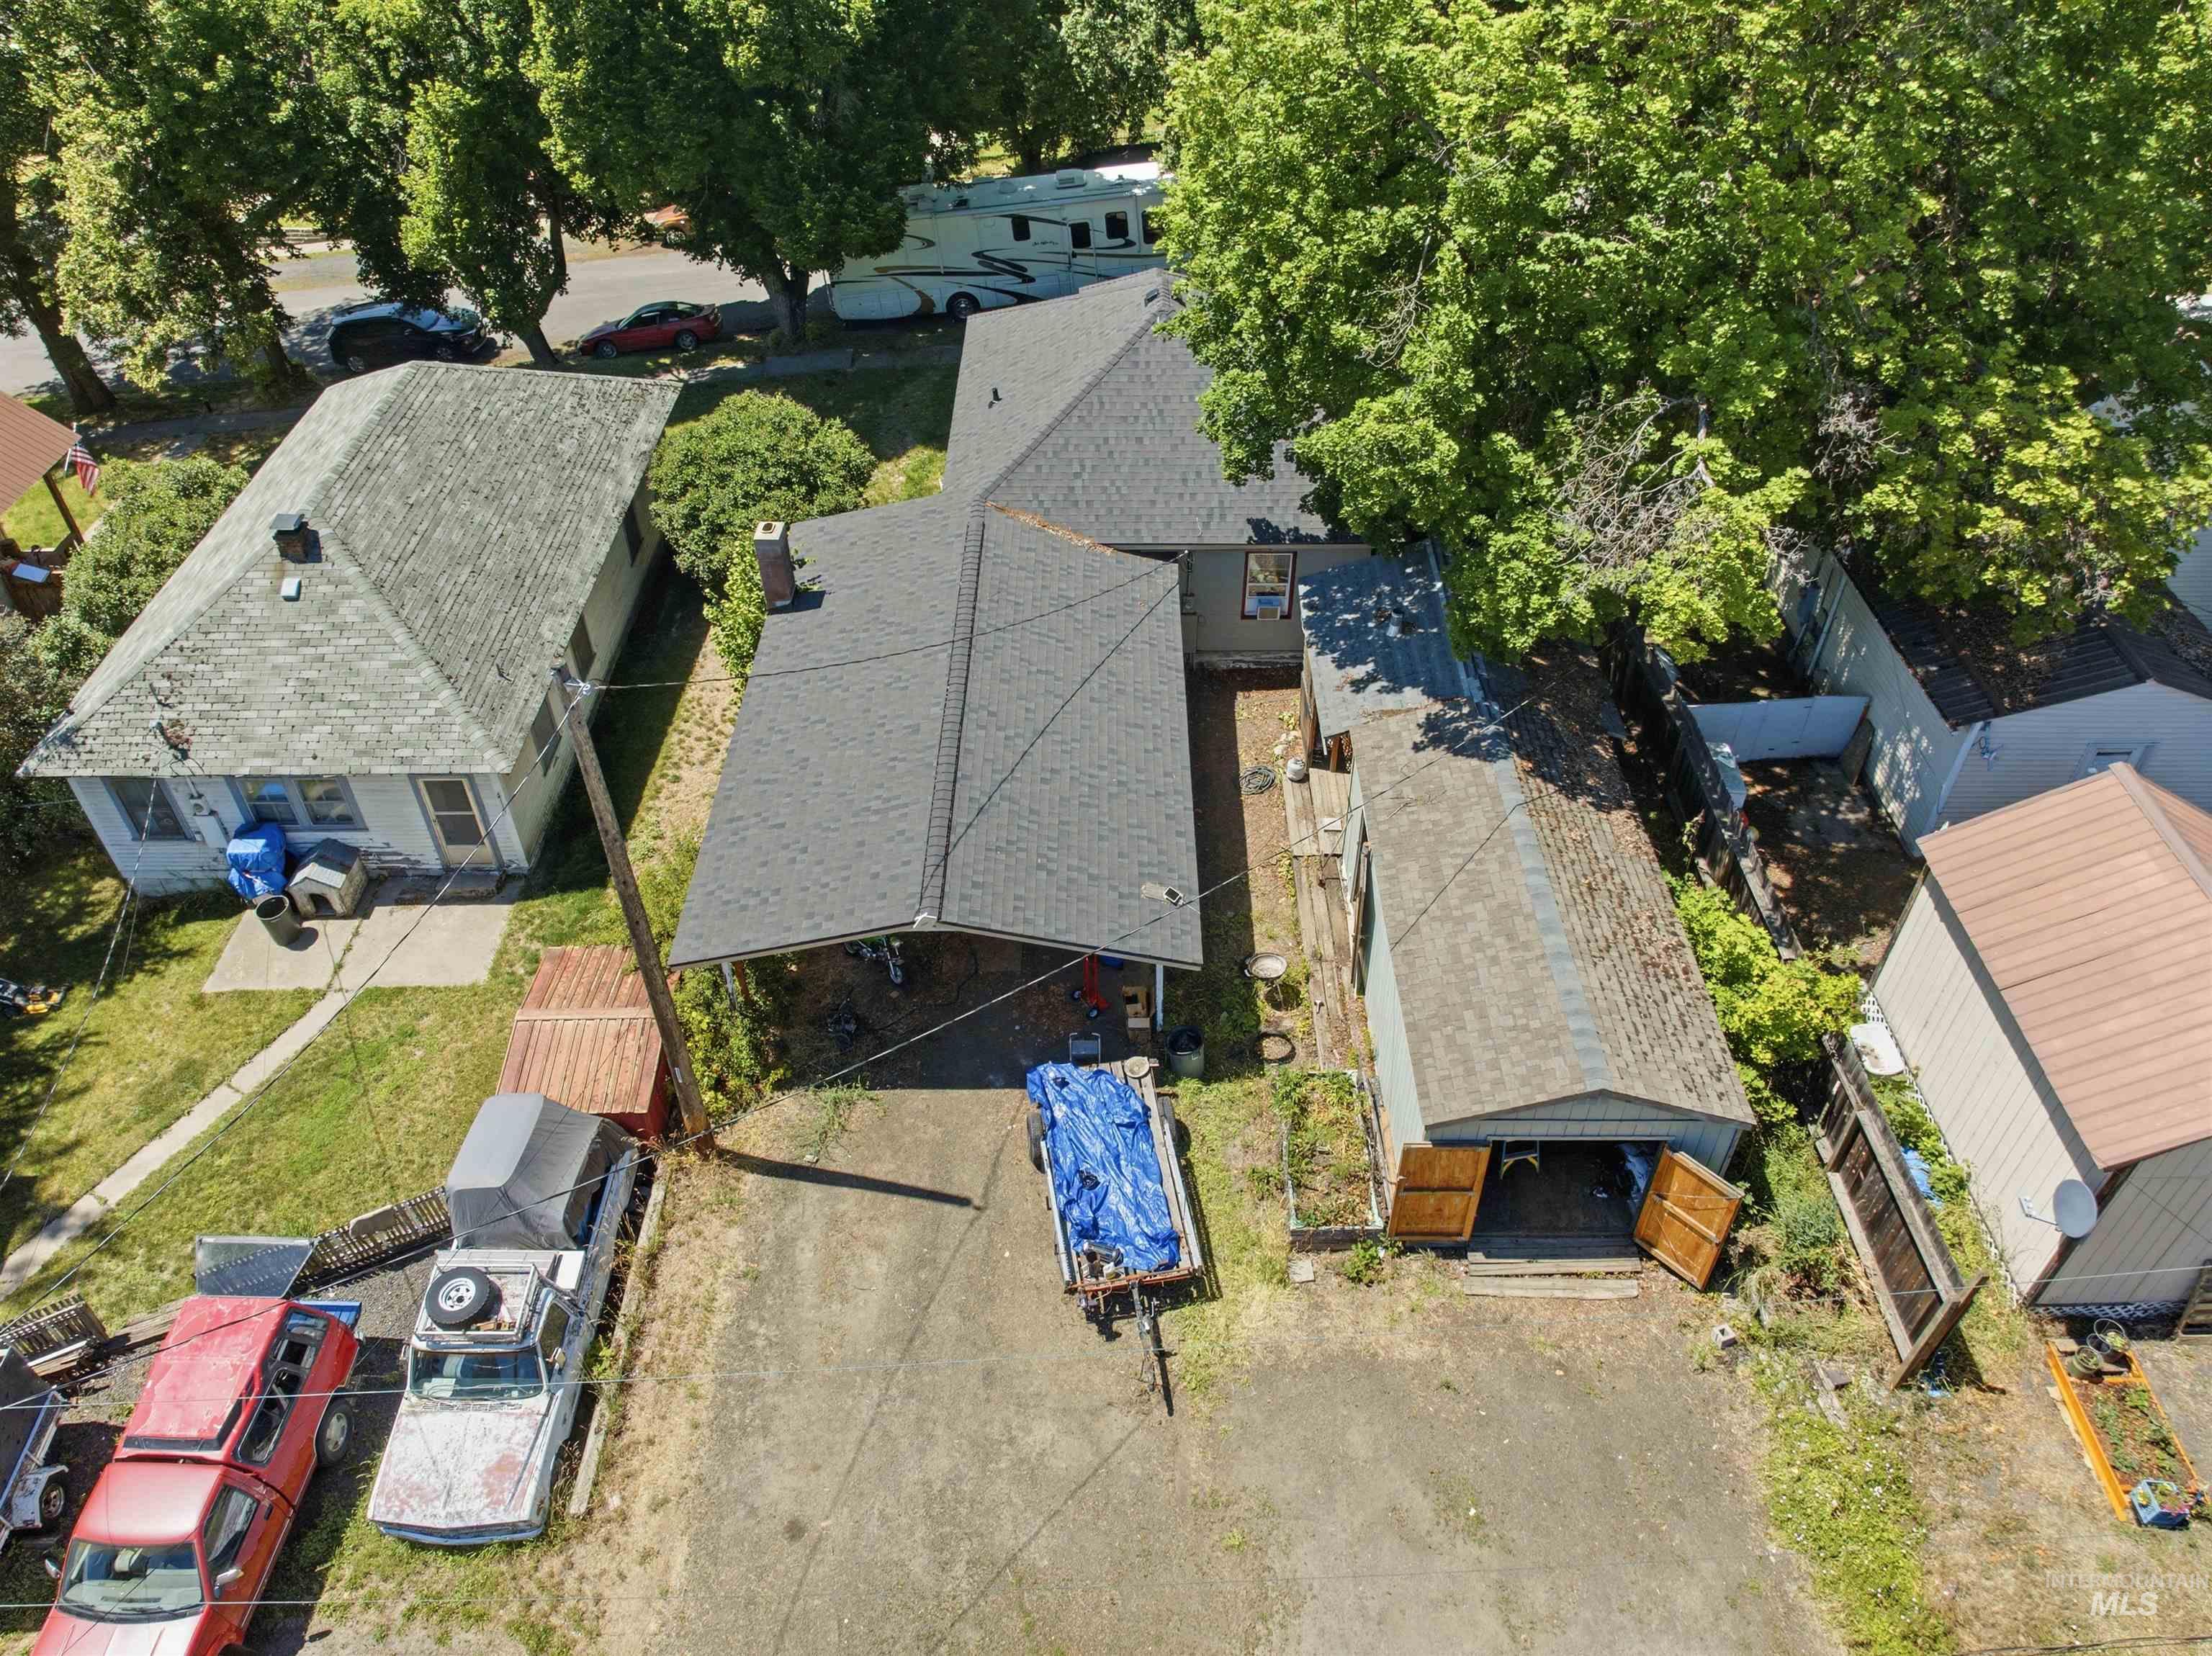
Property featuring a main residence with a dark gray shingle roof, an attached covered carport, and a detached outbuilding with double wood doors
-
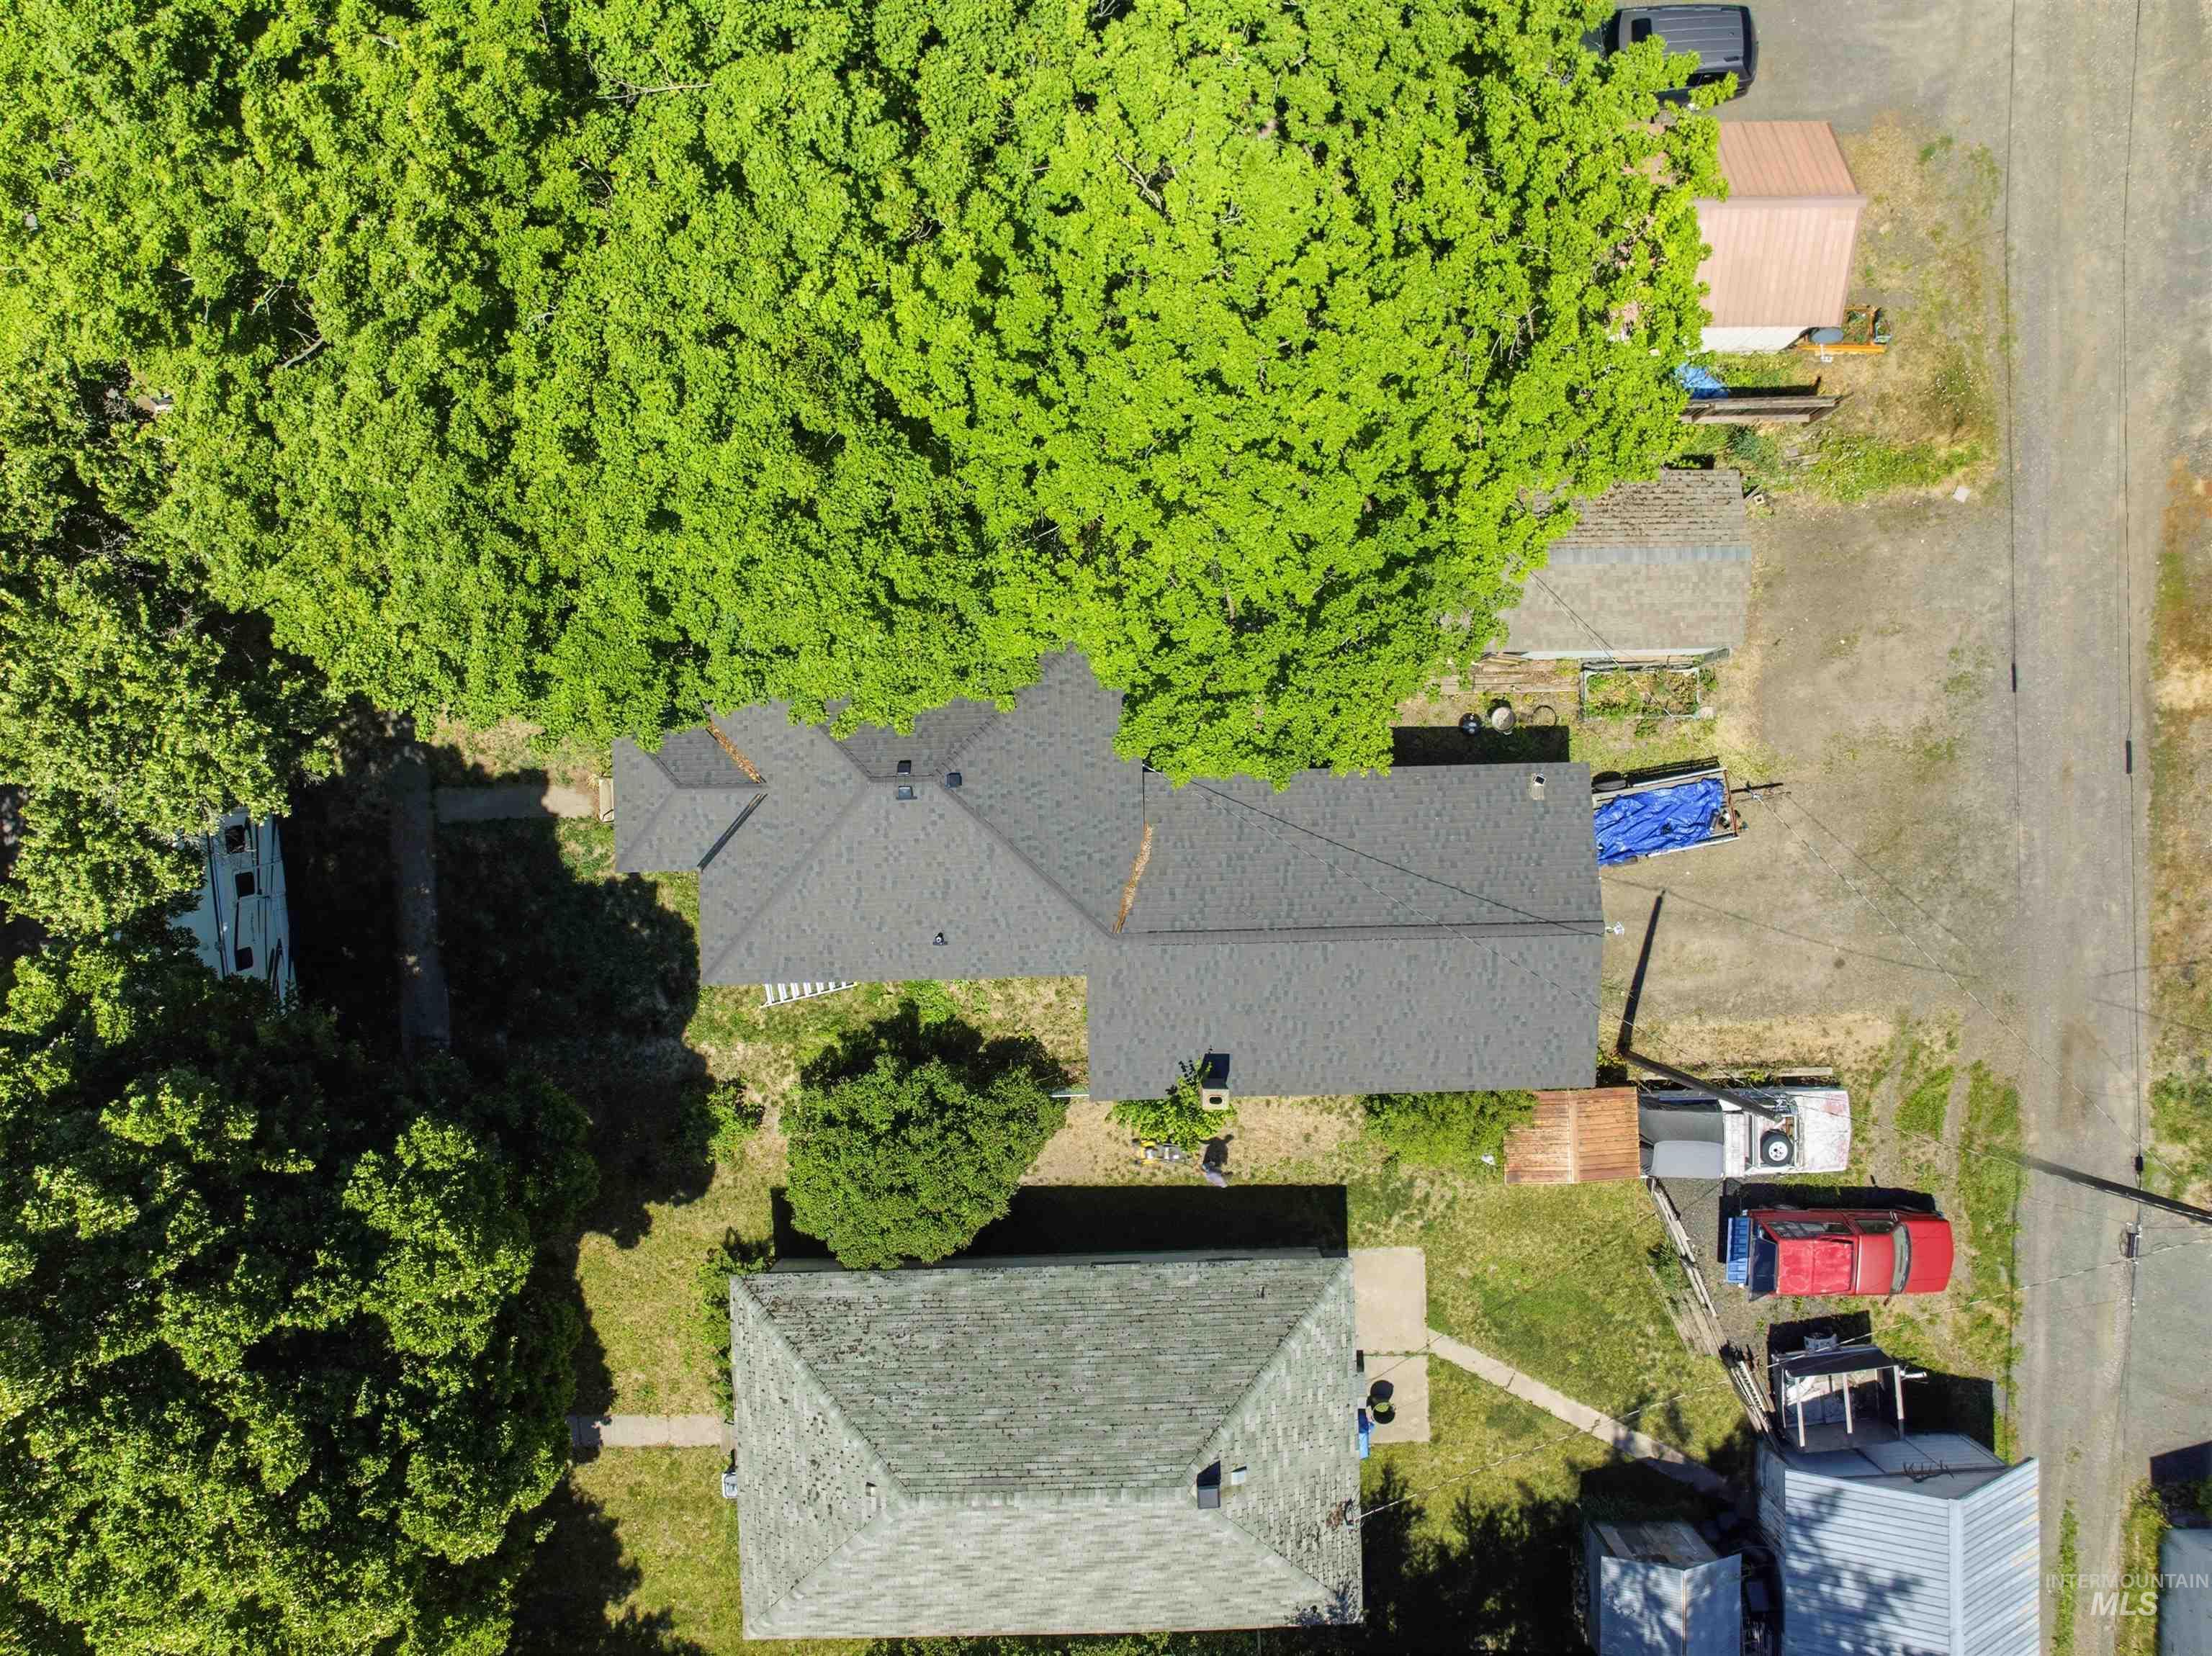
Aerial perspective of a property featuring a dark gray asphalt shingle roof
-
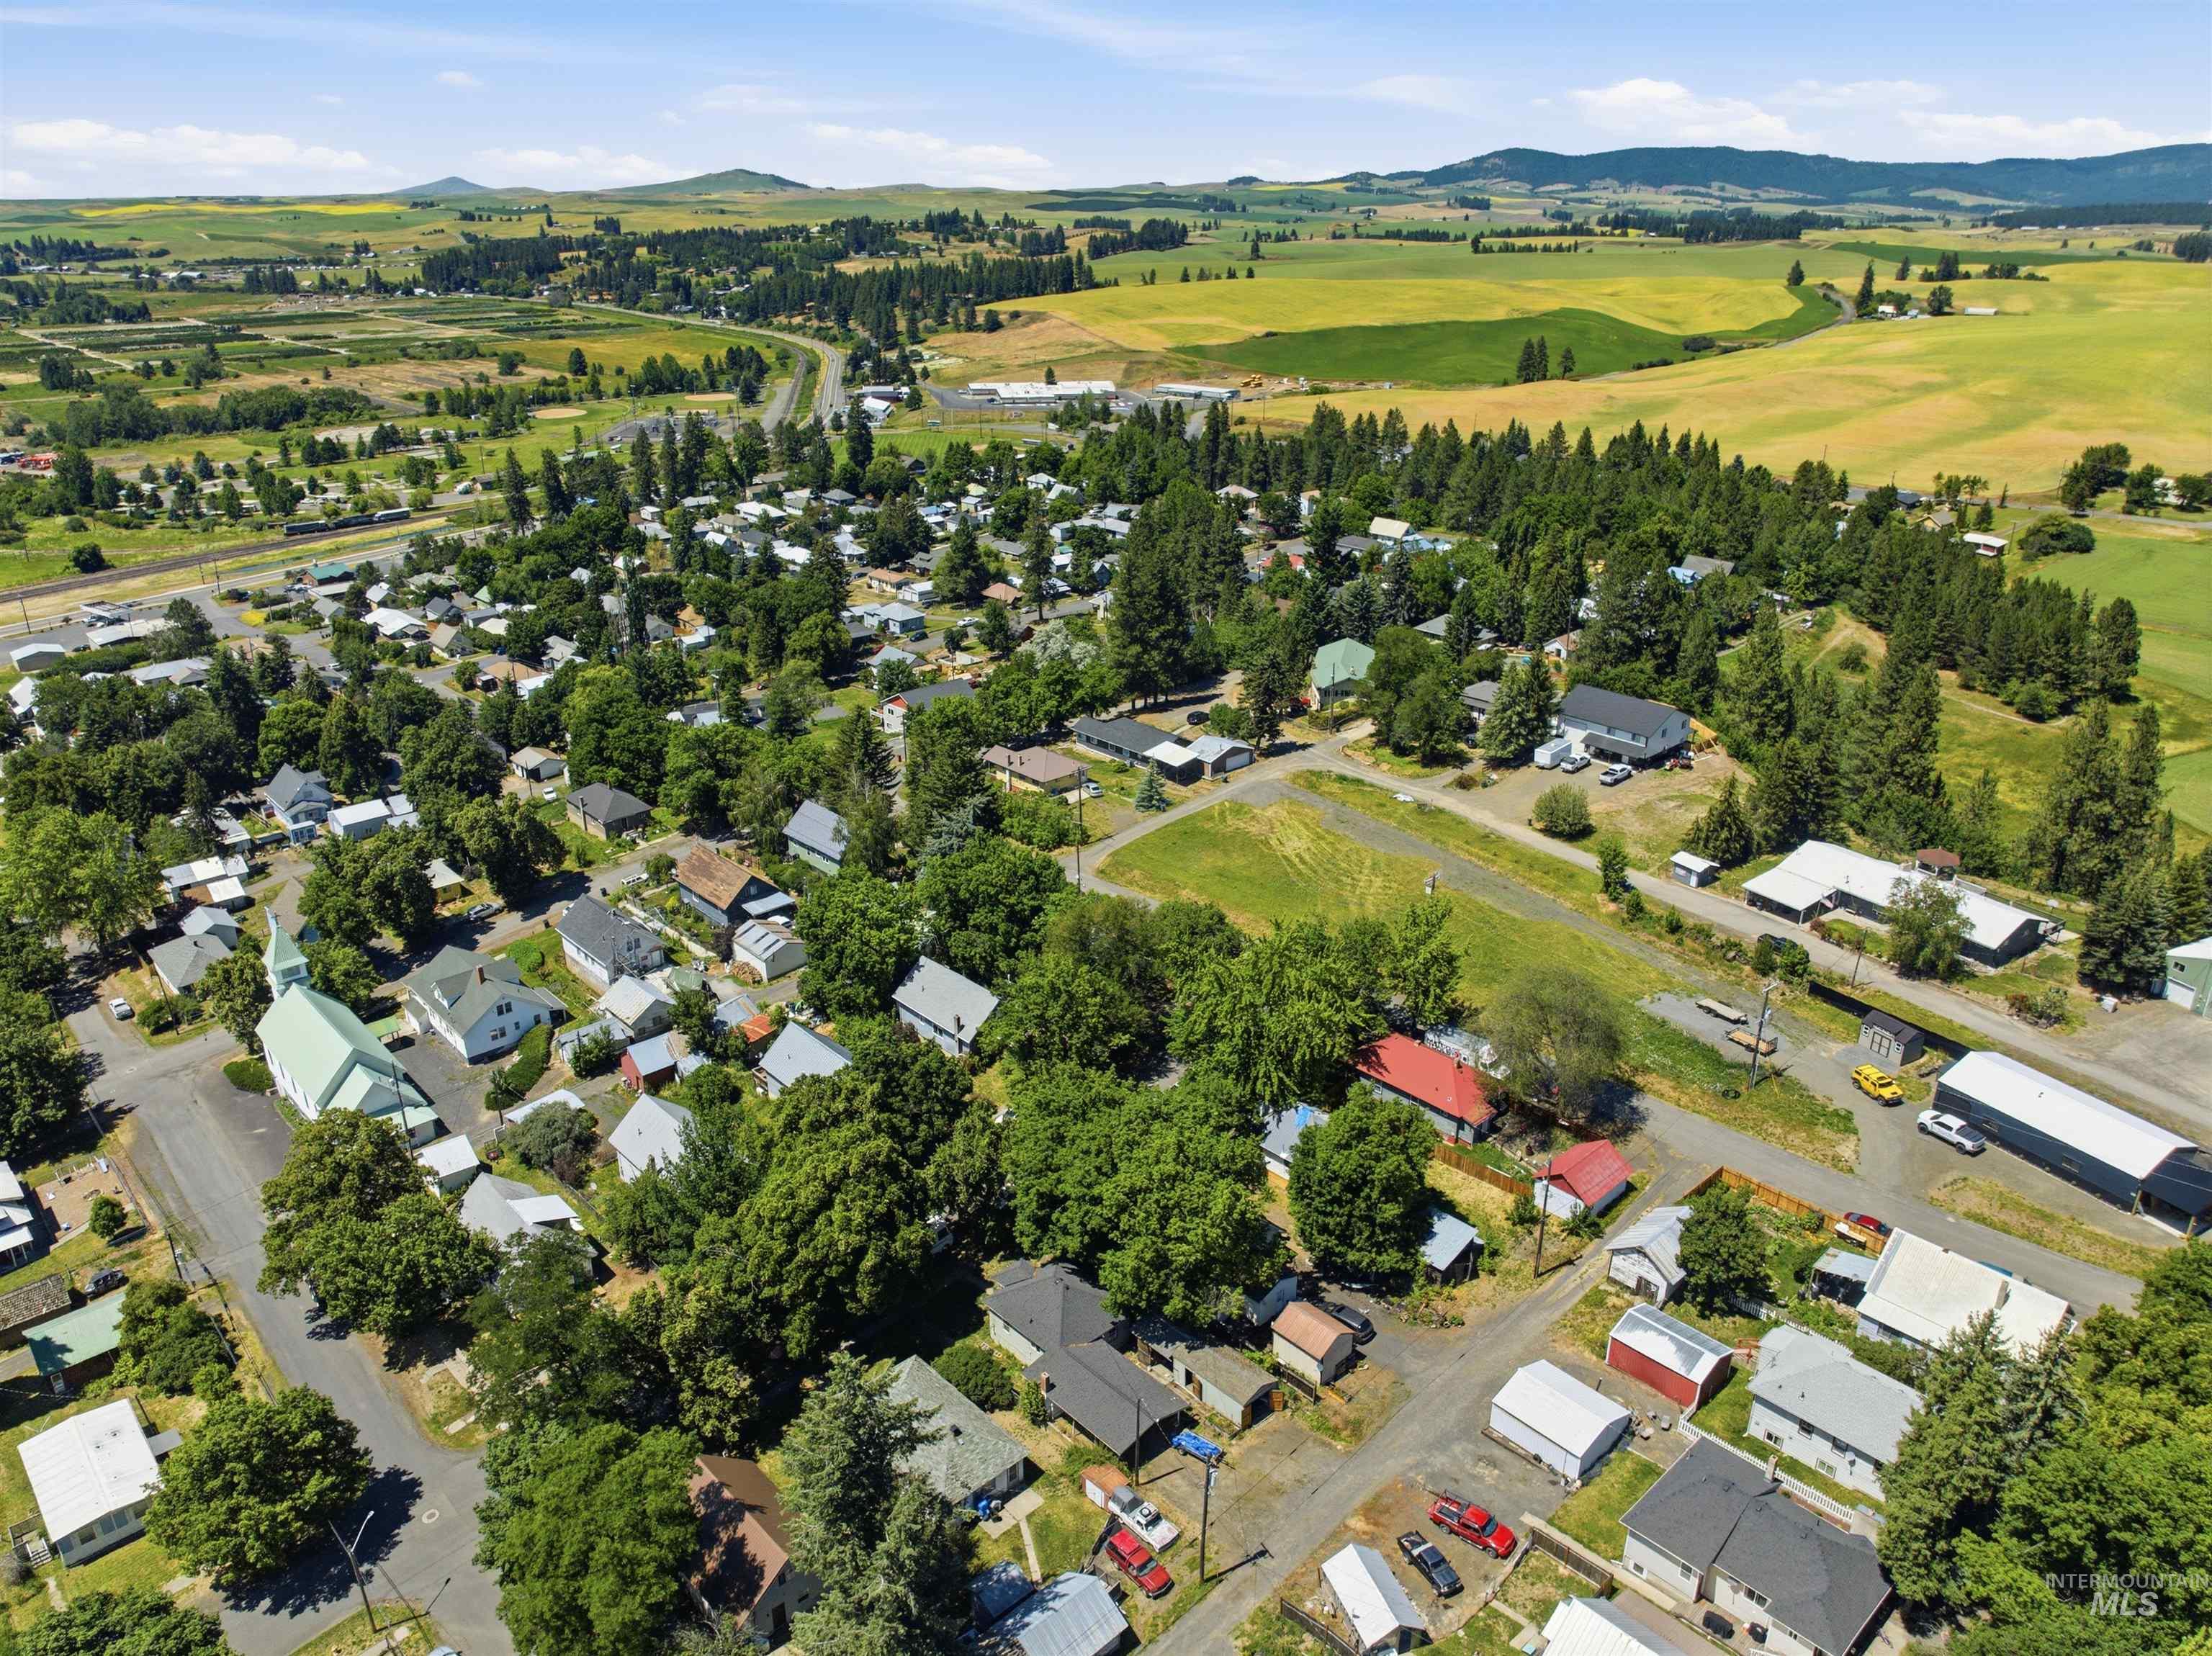
Expansive aerial overview capturing a residential area with varied housing styles
-
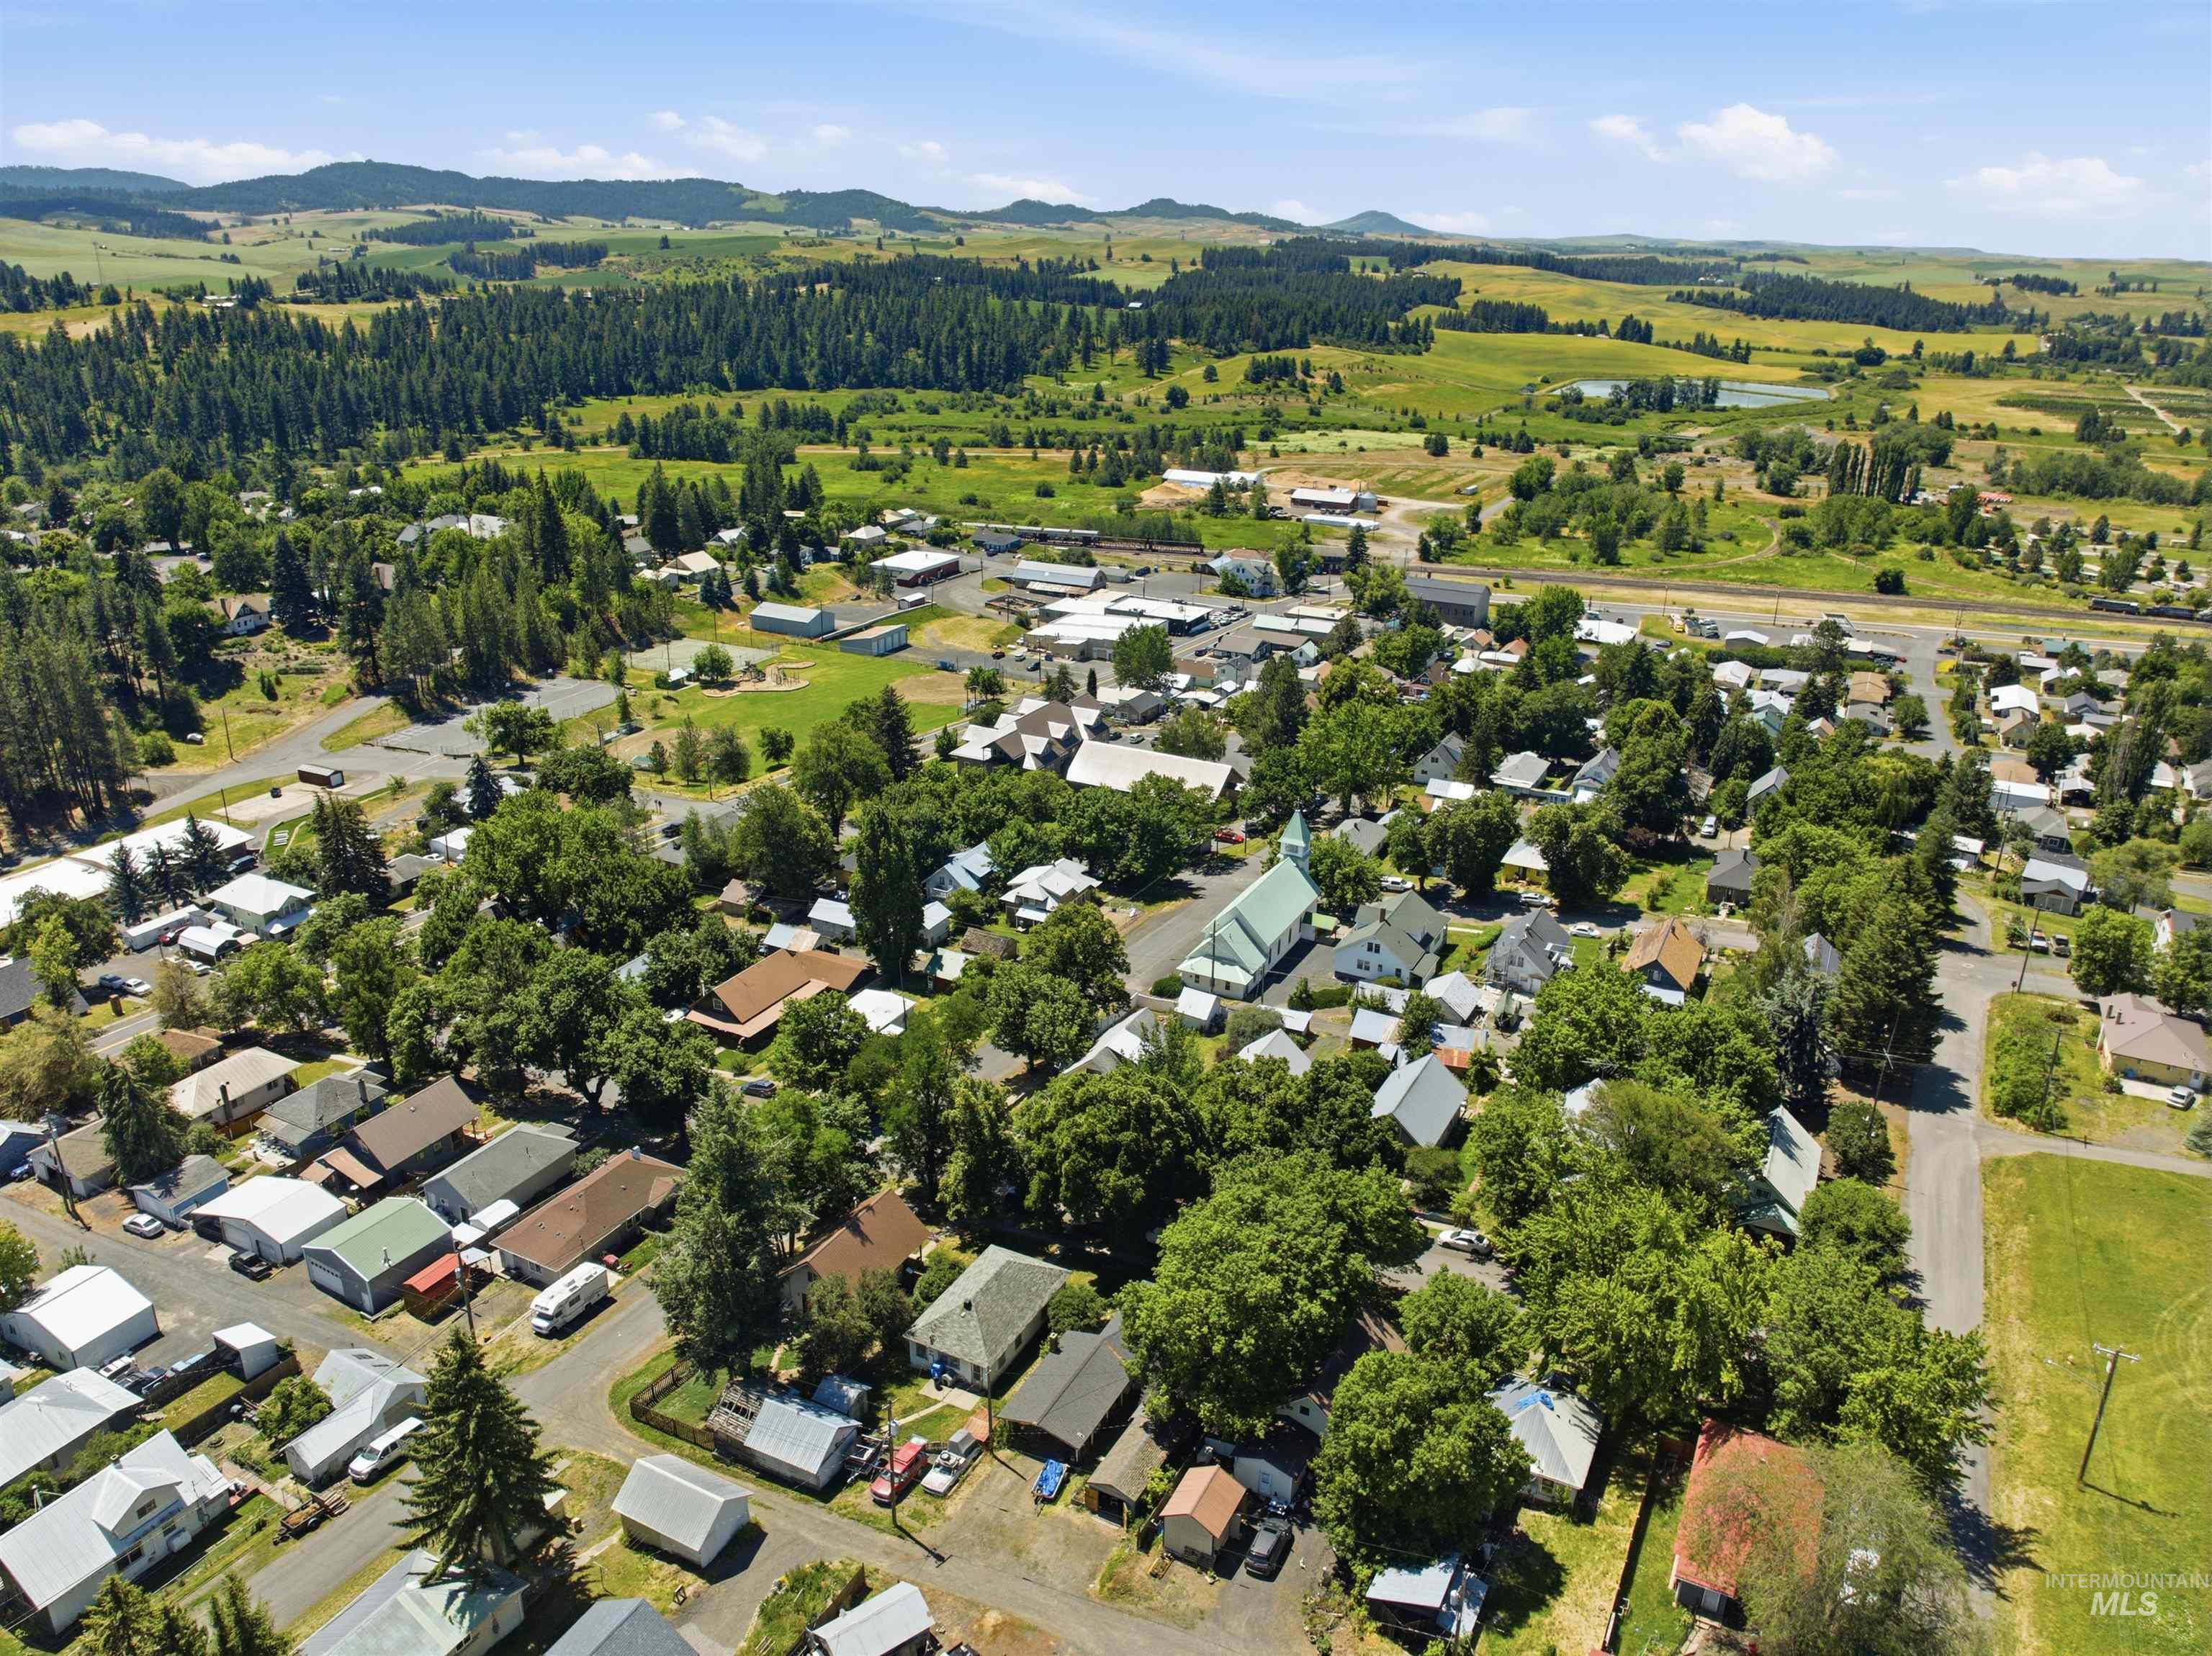
Aerial perspective showcasing residential properties within a verdant setting
-
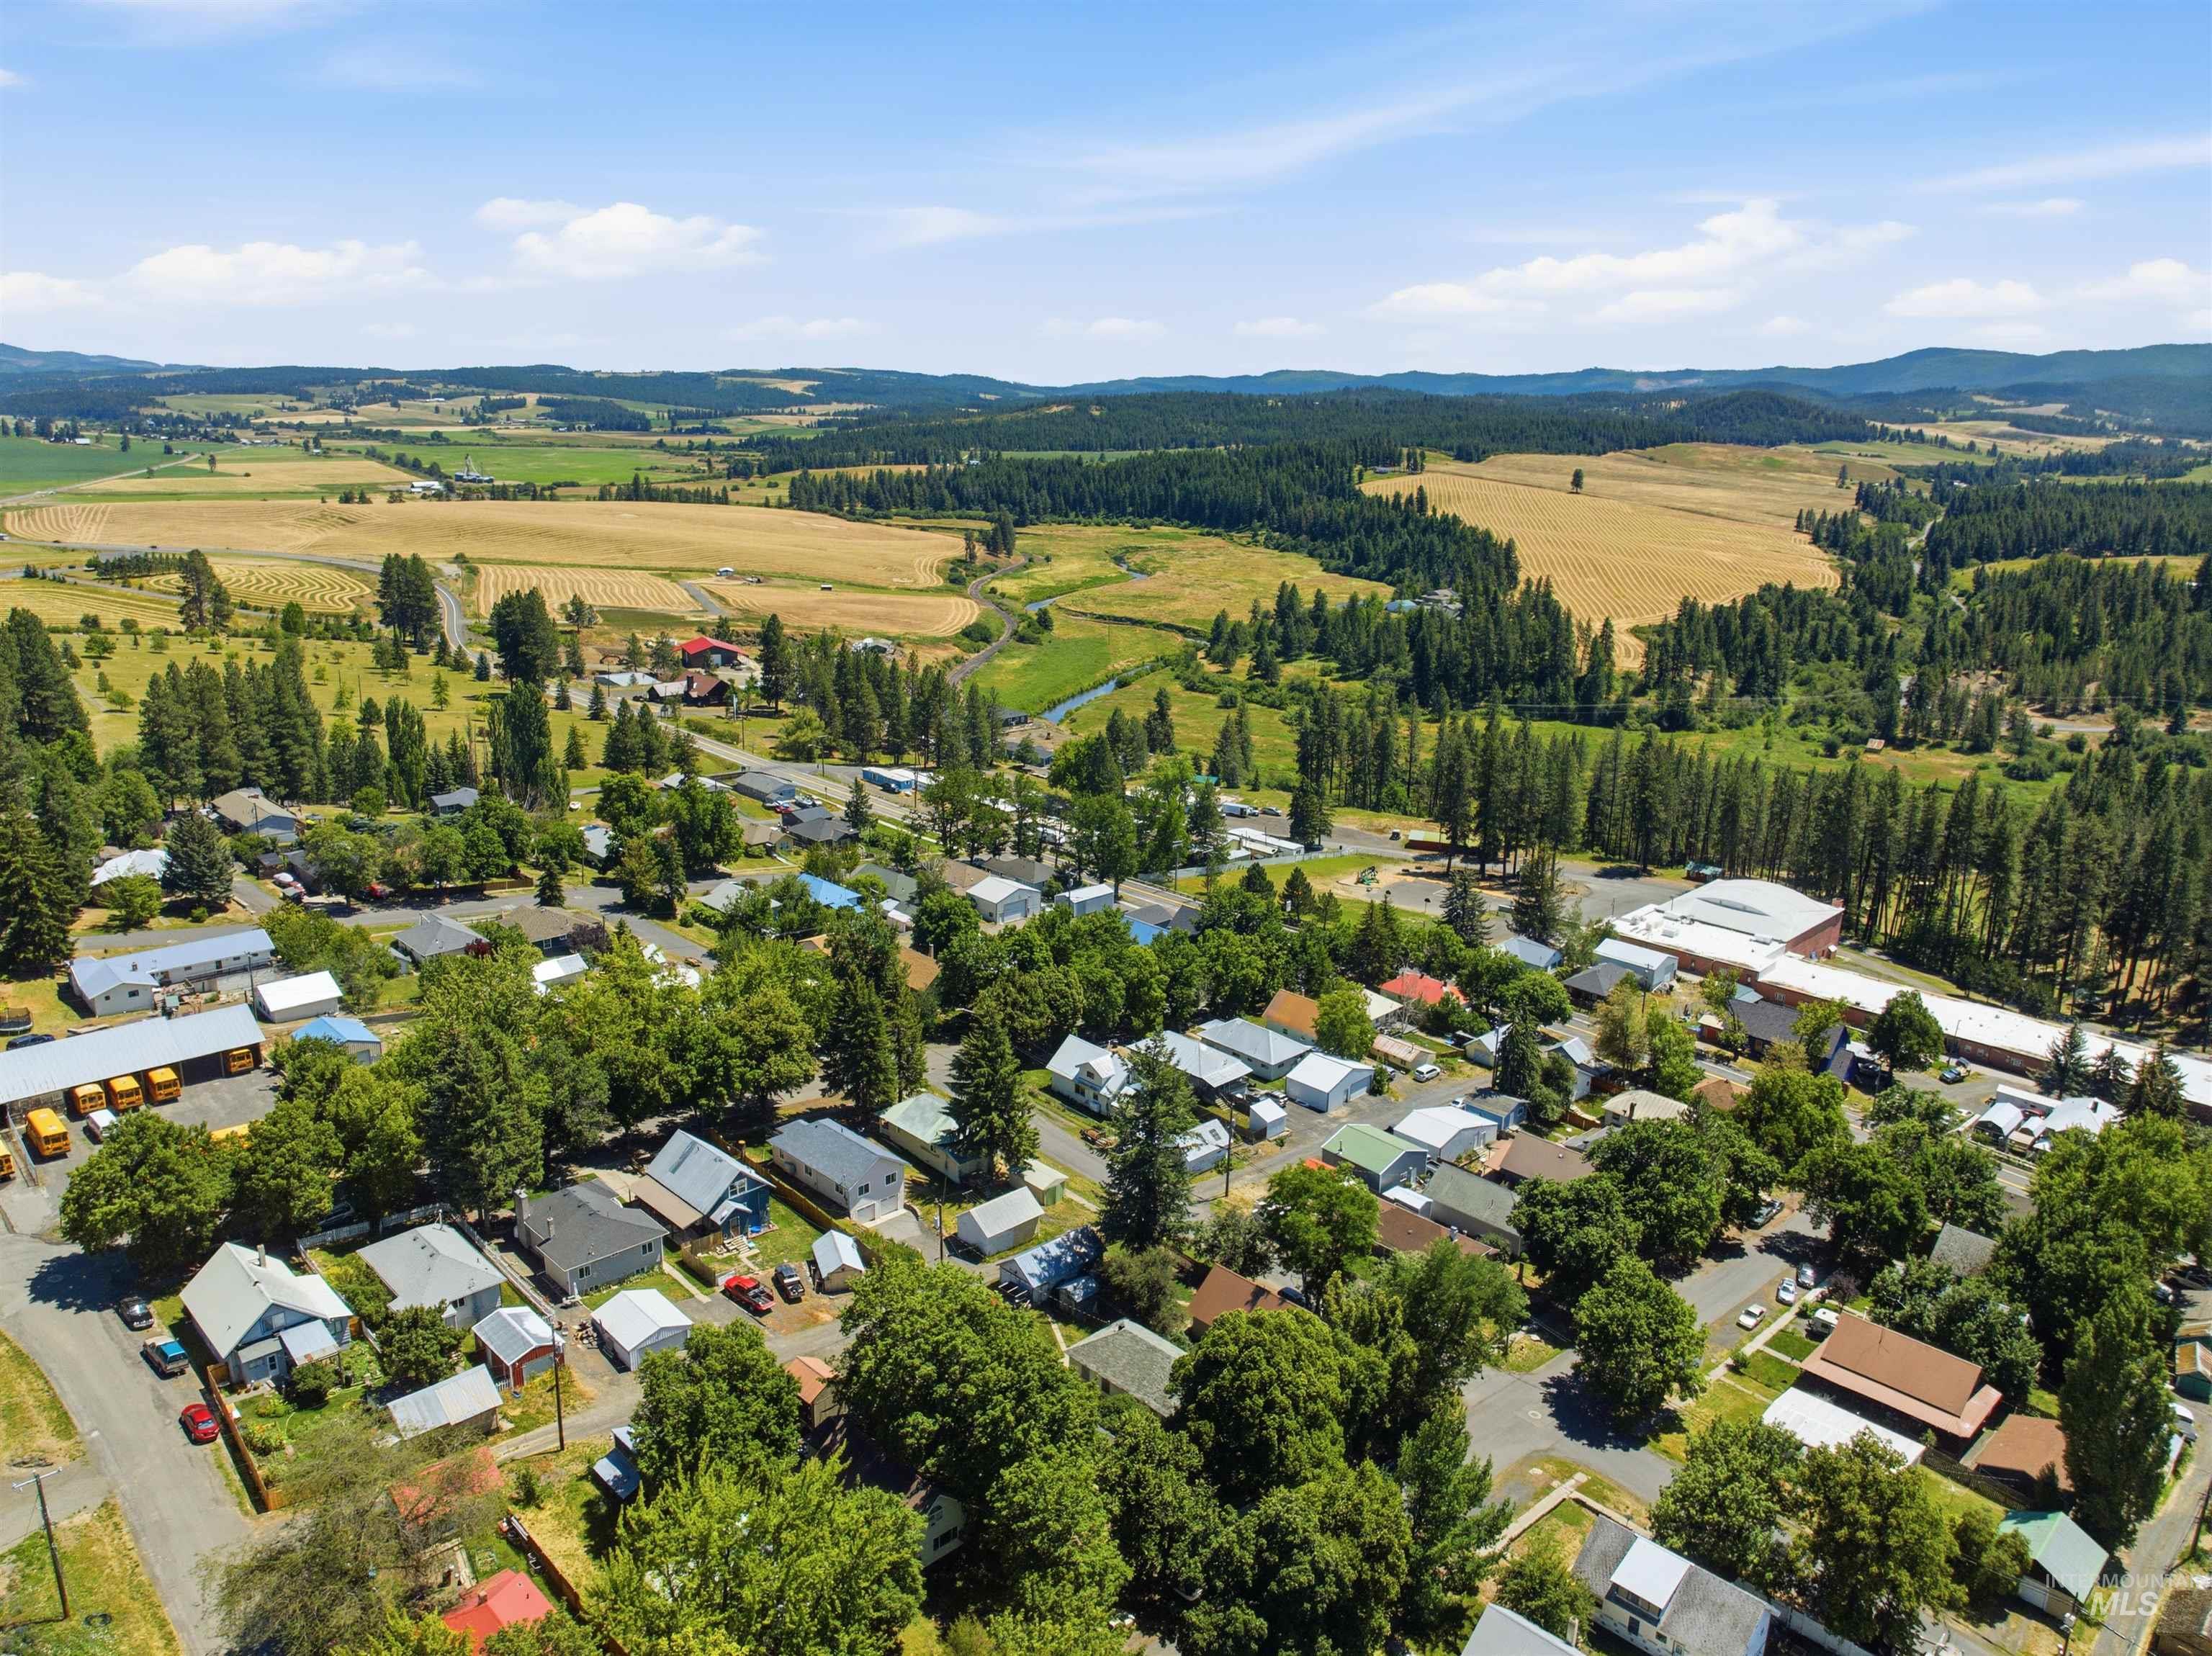
Aerial perspective showcasing a residential community surrounded by expansive agricultural fields and forested hills
-
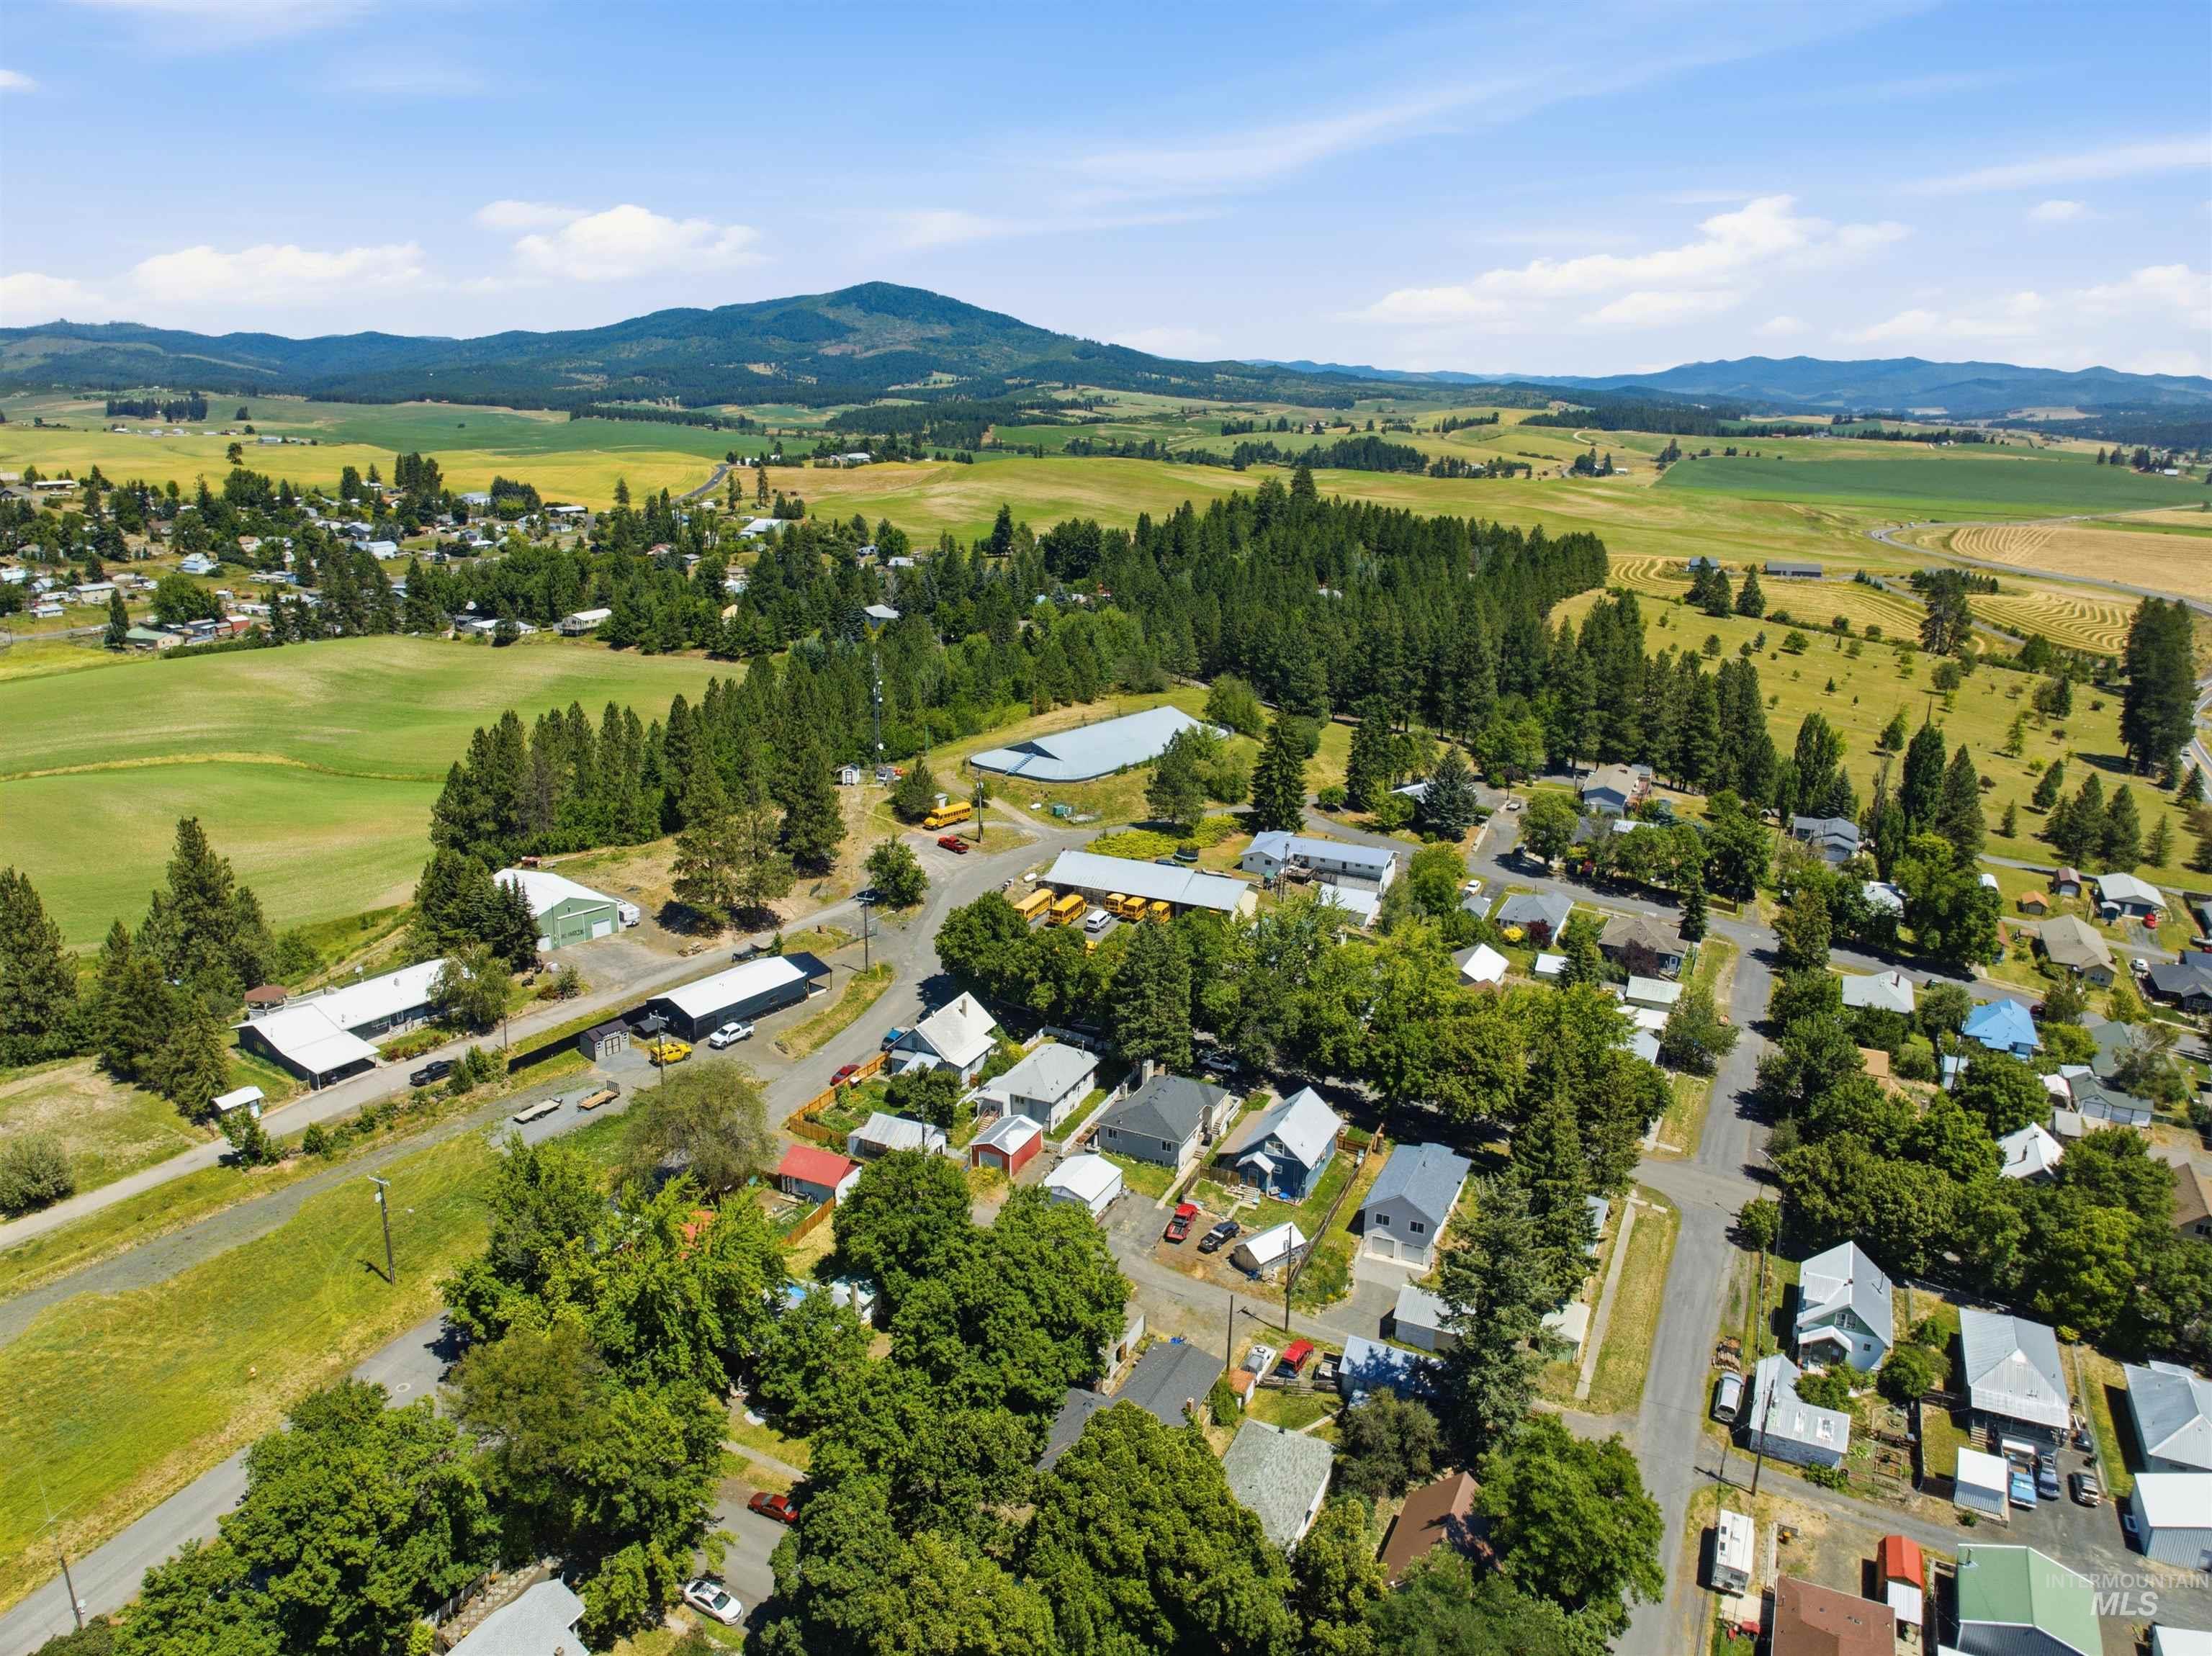
Aerial perspective showcasing a residential area amidst expansive green fields and distant mountains
-
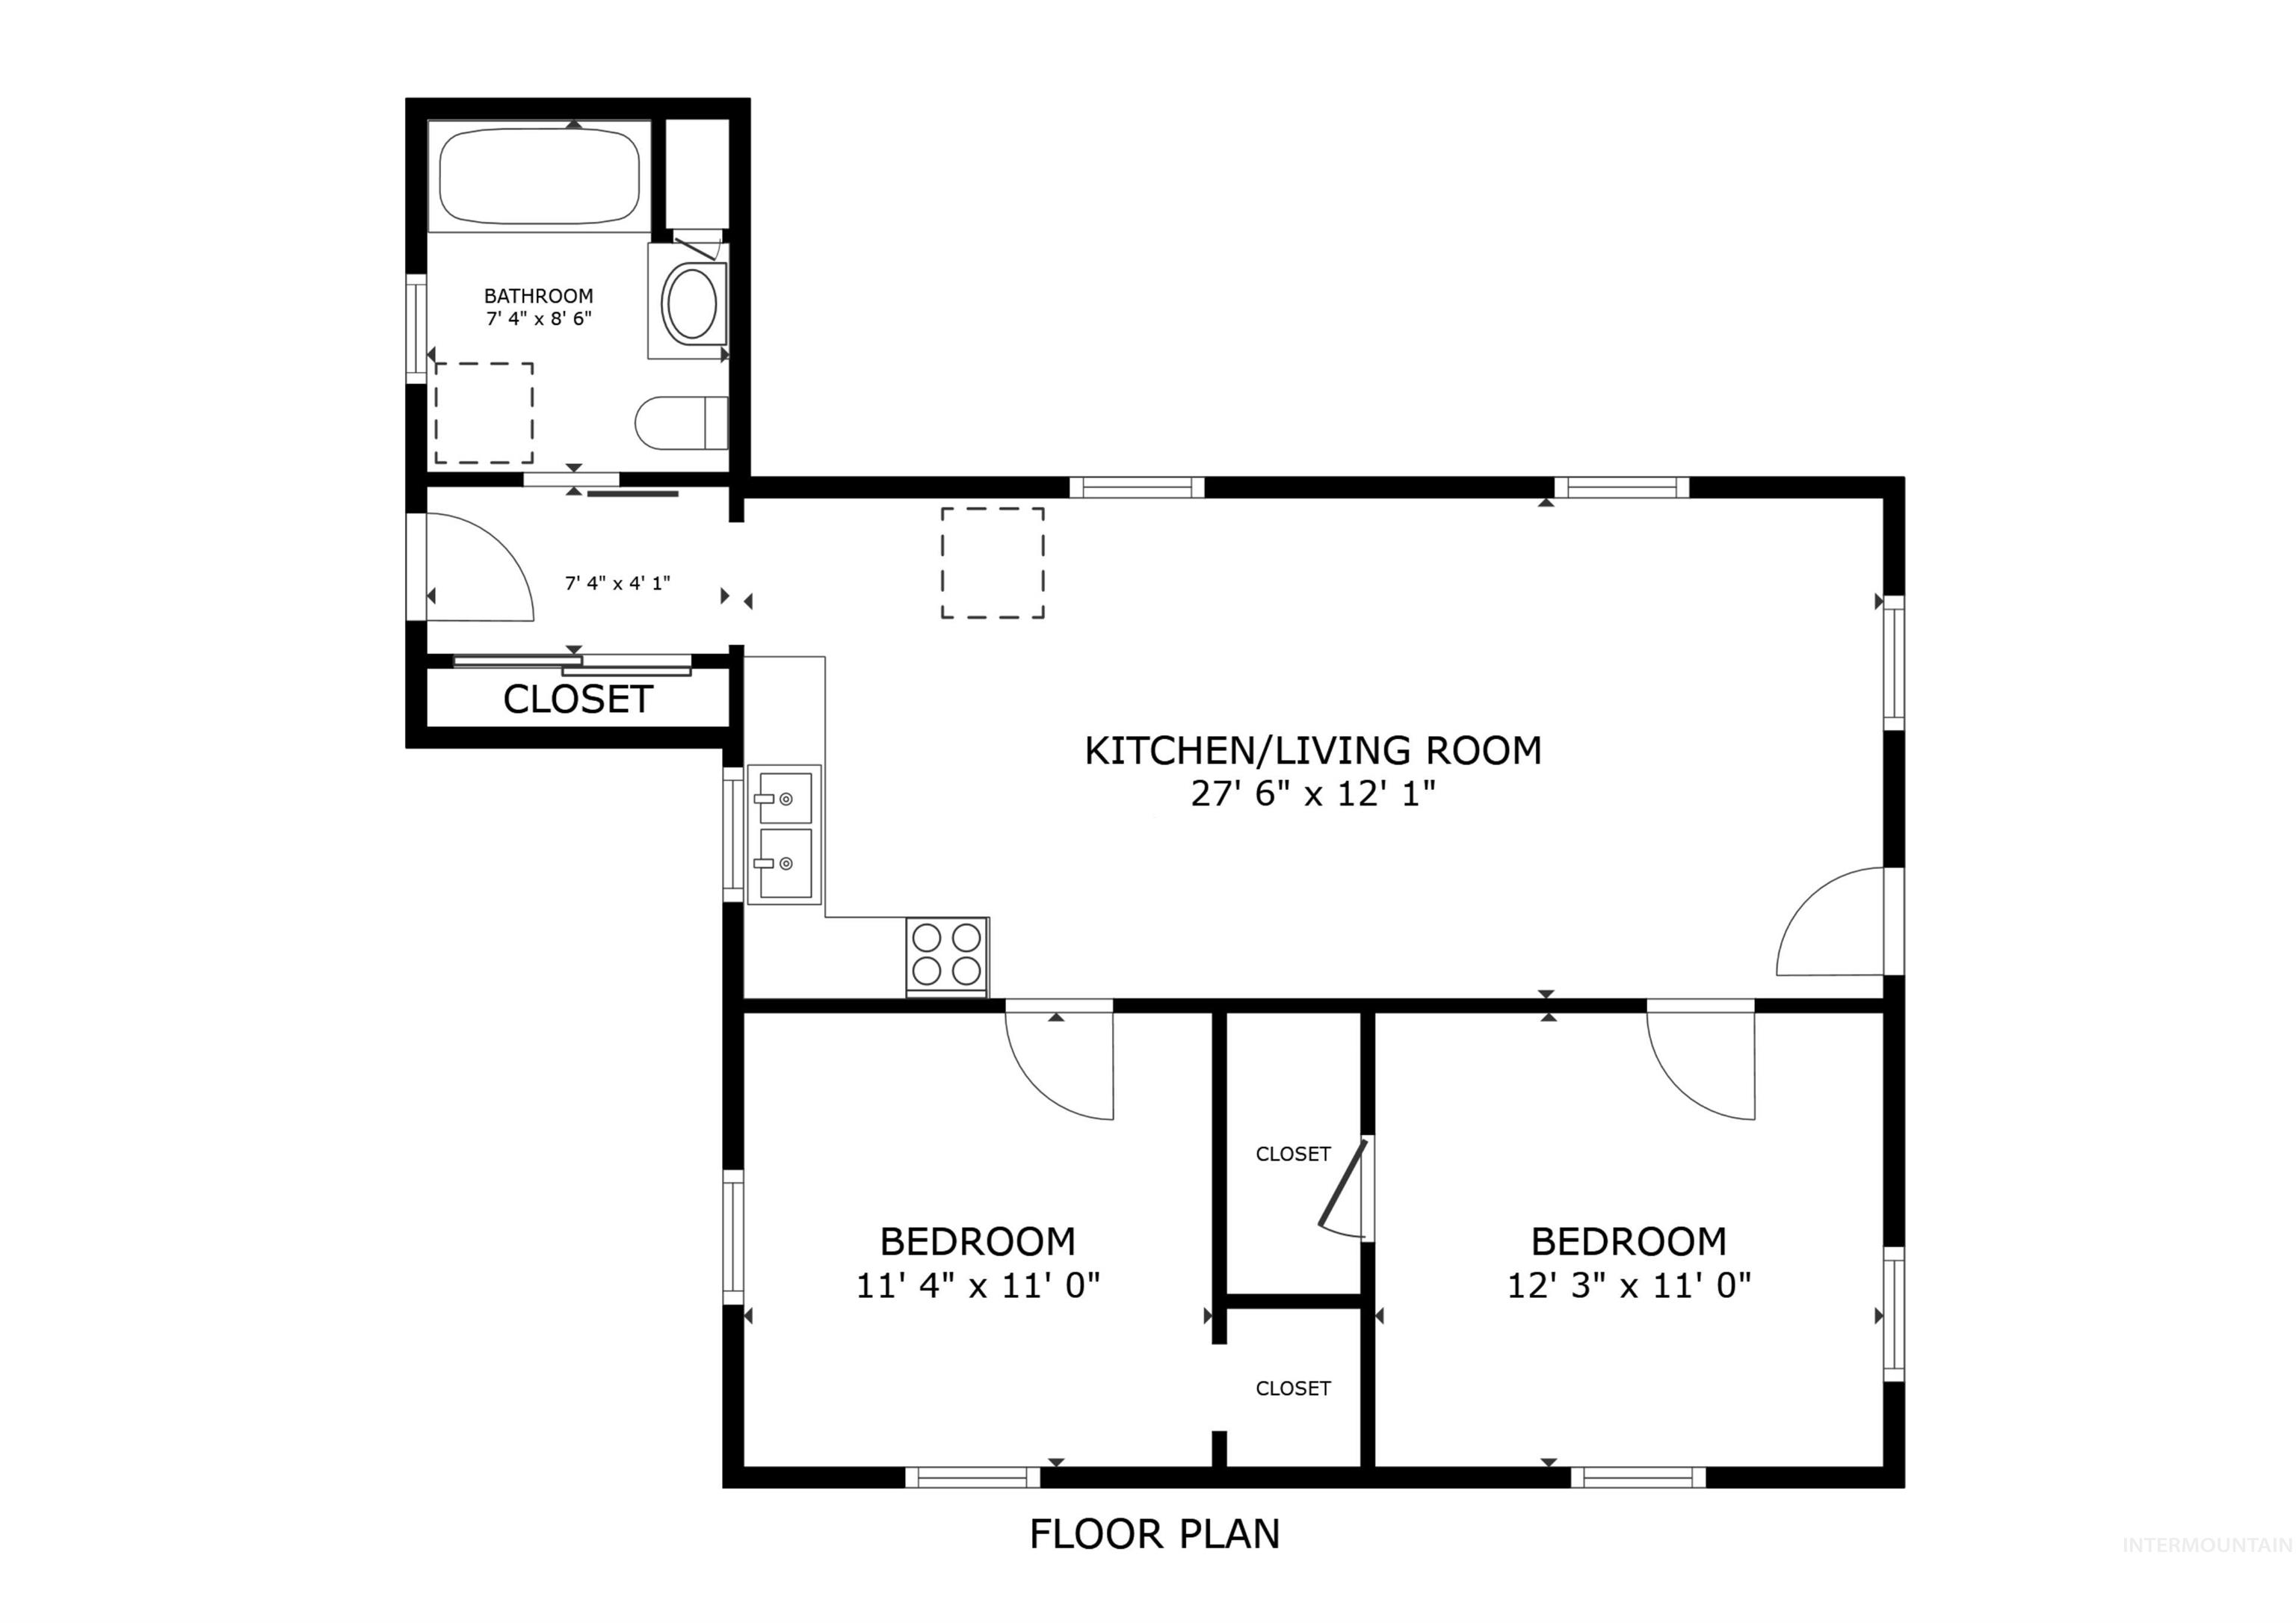
Floor plan
Property Description
Move in with confidence knowing many of the home’s major updates have already been completed. Recent improvements include a new roof, new windows, a new mini-split heating and cooling system, and newer exterior paint. Situated on a quiet street, this home offers comfortable living, manageable outdoor space, and the charm of an established neighborhood. Whether you’re purchasing your first home or looking for a property that’s easy to maintain, this home combines important updates, everyday comfort, and lasting value.
Features
- Heating:
- Other, Ductless/mini Split
- Cooling:
- Ductless/mini Split
- Fireplace:
- Pellet
Address Map
- Country:
- US
- State:
- ID
- City:
- Potlatch
- Zipcode:
- 83855
- Street:
- 735 Oak St
- Longitude:
- W117° 6' 17.3''
- Latitude:
- N46° 55' 22.4''
Rooms
- Master Bedroom Level:
- Main
- Bedroom 2 Level:
- Main
Schools
- School District:
- Potlatch
- Elementary School:
- Potlatch
- Middle School:
- Potlatch Jr/Sr High
- High School:
- Potlatch Jr/Sr High
Additional Details
- Status:
- New
- Type:
- Single Family
- Level:
- Single
- Tax Year:
- 2024
- Taxes:
- $743
- Potential Short Sale:
- No
- Age:
- 81+ Years
- Auction:
- No
- Flood Ins Required:
- No
- HUD Owned:
- No
- In Foreclosure:
- No
- Land Size:
- Standard Lot 6000-9999 SF
- Home Owner Exempt:
- Yes
- HOA Frequency:
- Not Applicable
- Virtual Tour:
- https://735oakst.com/
- Inc Kitchen Features:
- Dishwasher, Oven/range freestanding, Refrigerator
- Lot Features:
- Sidewalks, Alley Access
- Water:
- City service
- Land Use:
- Single
Residential For Sale
735 Oak St, Potlatch, Idaho 83855
2 Bedrooms
1 Bathrooms
800 SqFt
Visits : 3 in 2 days
$230,000
Listing ID #98993076
Basic Details
- Property Type :
- Residential
- Listing Type :
- For Sale
- Listing ID :
- 98993076
- Price :
- $230,000
- Bedrooms :
- 2
- Bathrooms :
- 1
- Apx SqFt :
- 800 SqFt
- Year Built :
- 1907
- Lot Area :
- 0.14 SqFt
- Days on Market :
- 1
- Subdivision :
- 0 Not Applicable
- Update Date :
- 07/08/2026 17:50:02
- Status :
- Active
Agent info

- JoeAnne Santy-Greene
- (208) 947-4609
- (208) 283-6313
- (208) 287-8500
-

Contact Agent
Mortgage Calculator

