

-
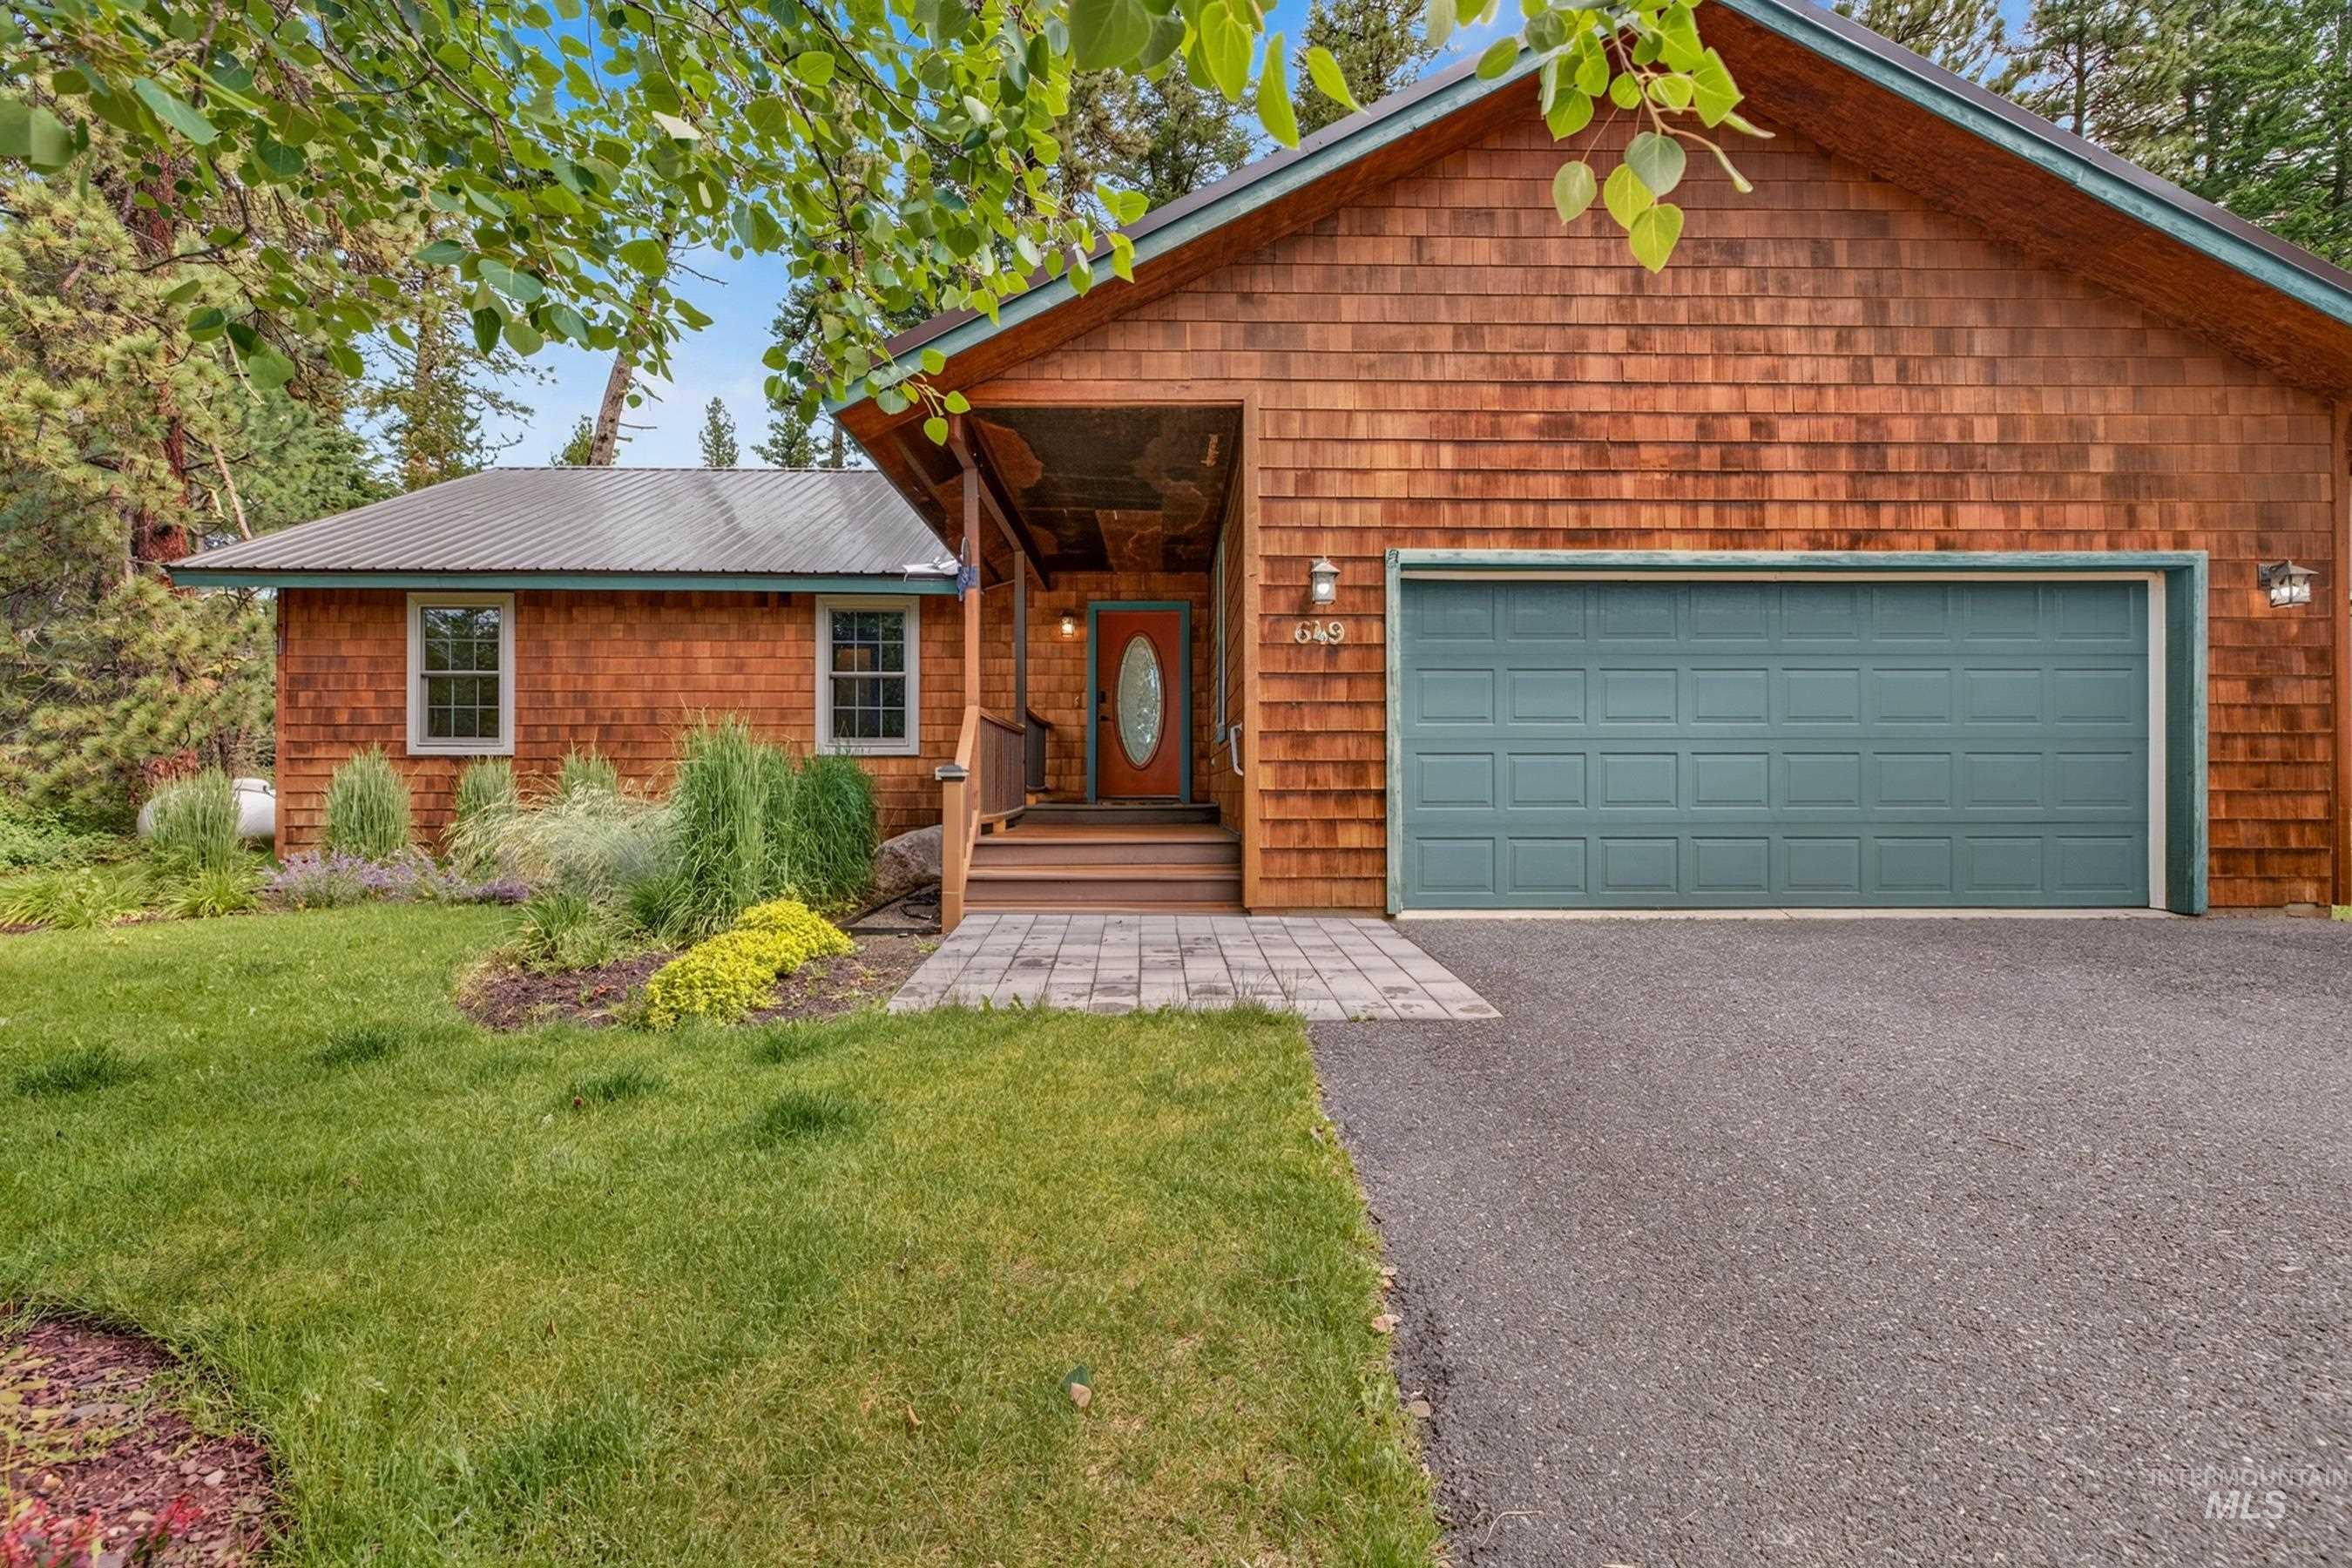
Cedar shake exterior featuring an attached garage with a panel-style door, paved driveway, and stone paver walkway
-
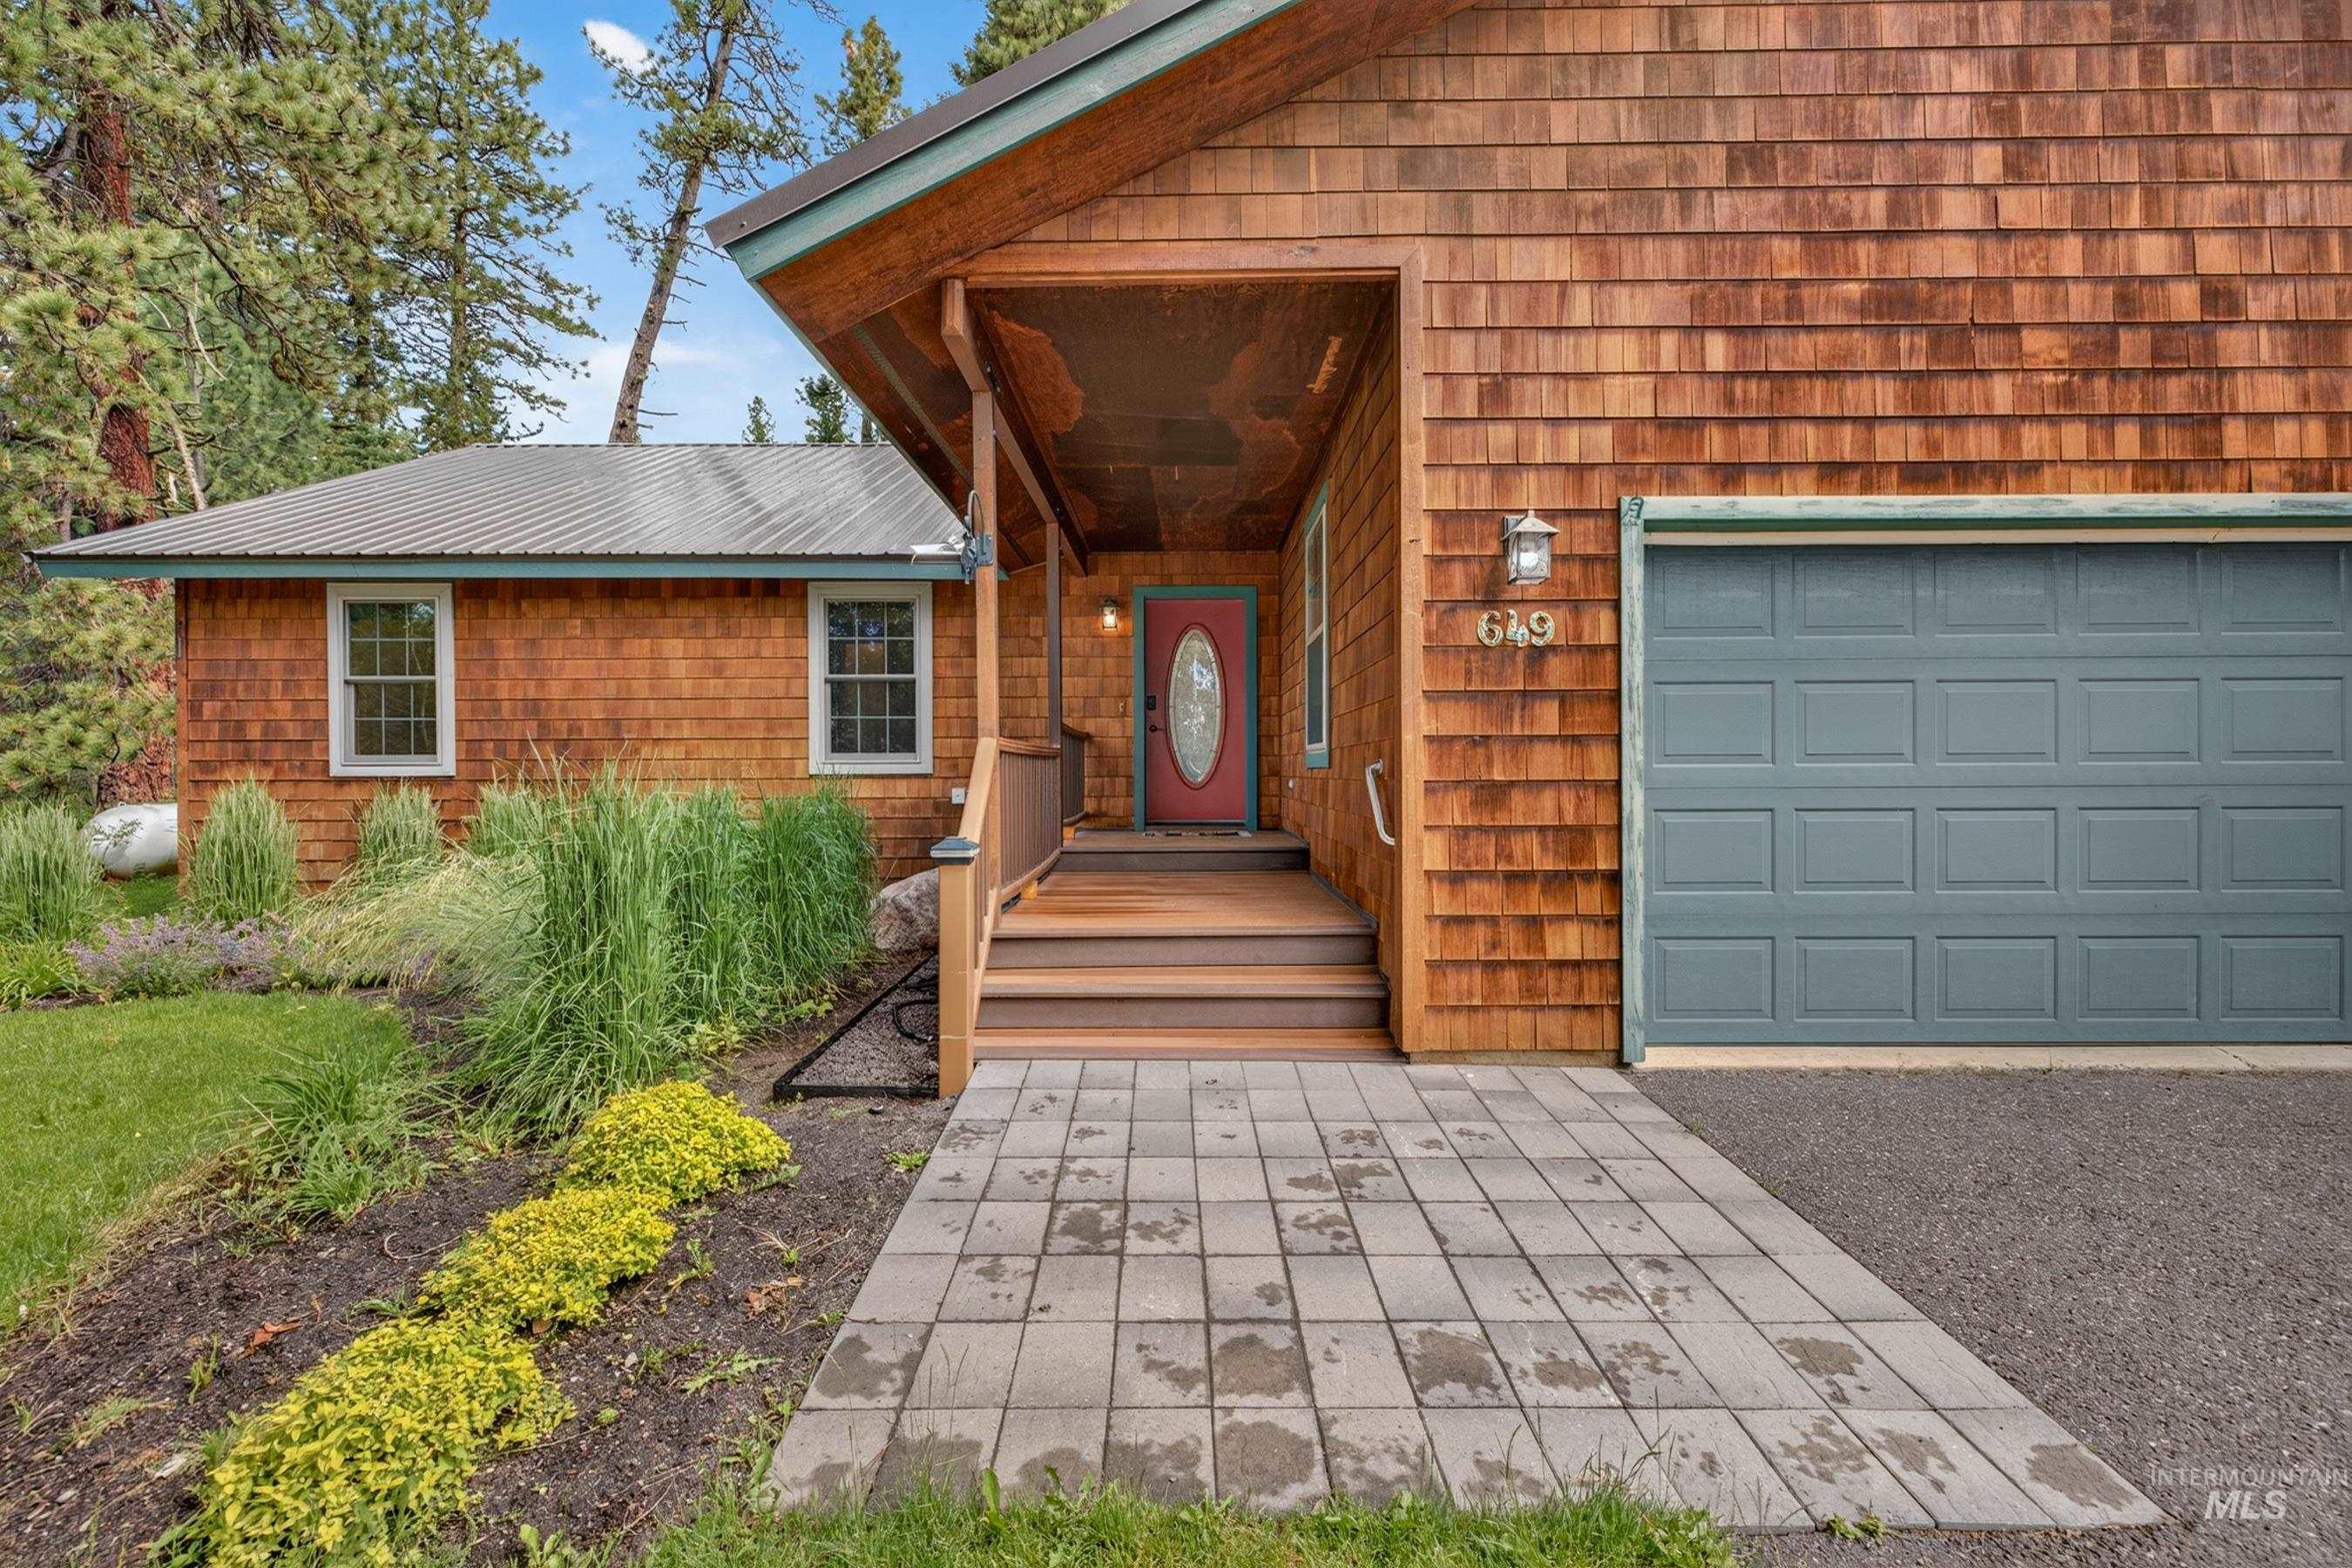
Cedar shake siding exterior with a red entry door, a gray paneled garage door, a covered porch, and a gray paver walkway
-
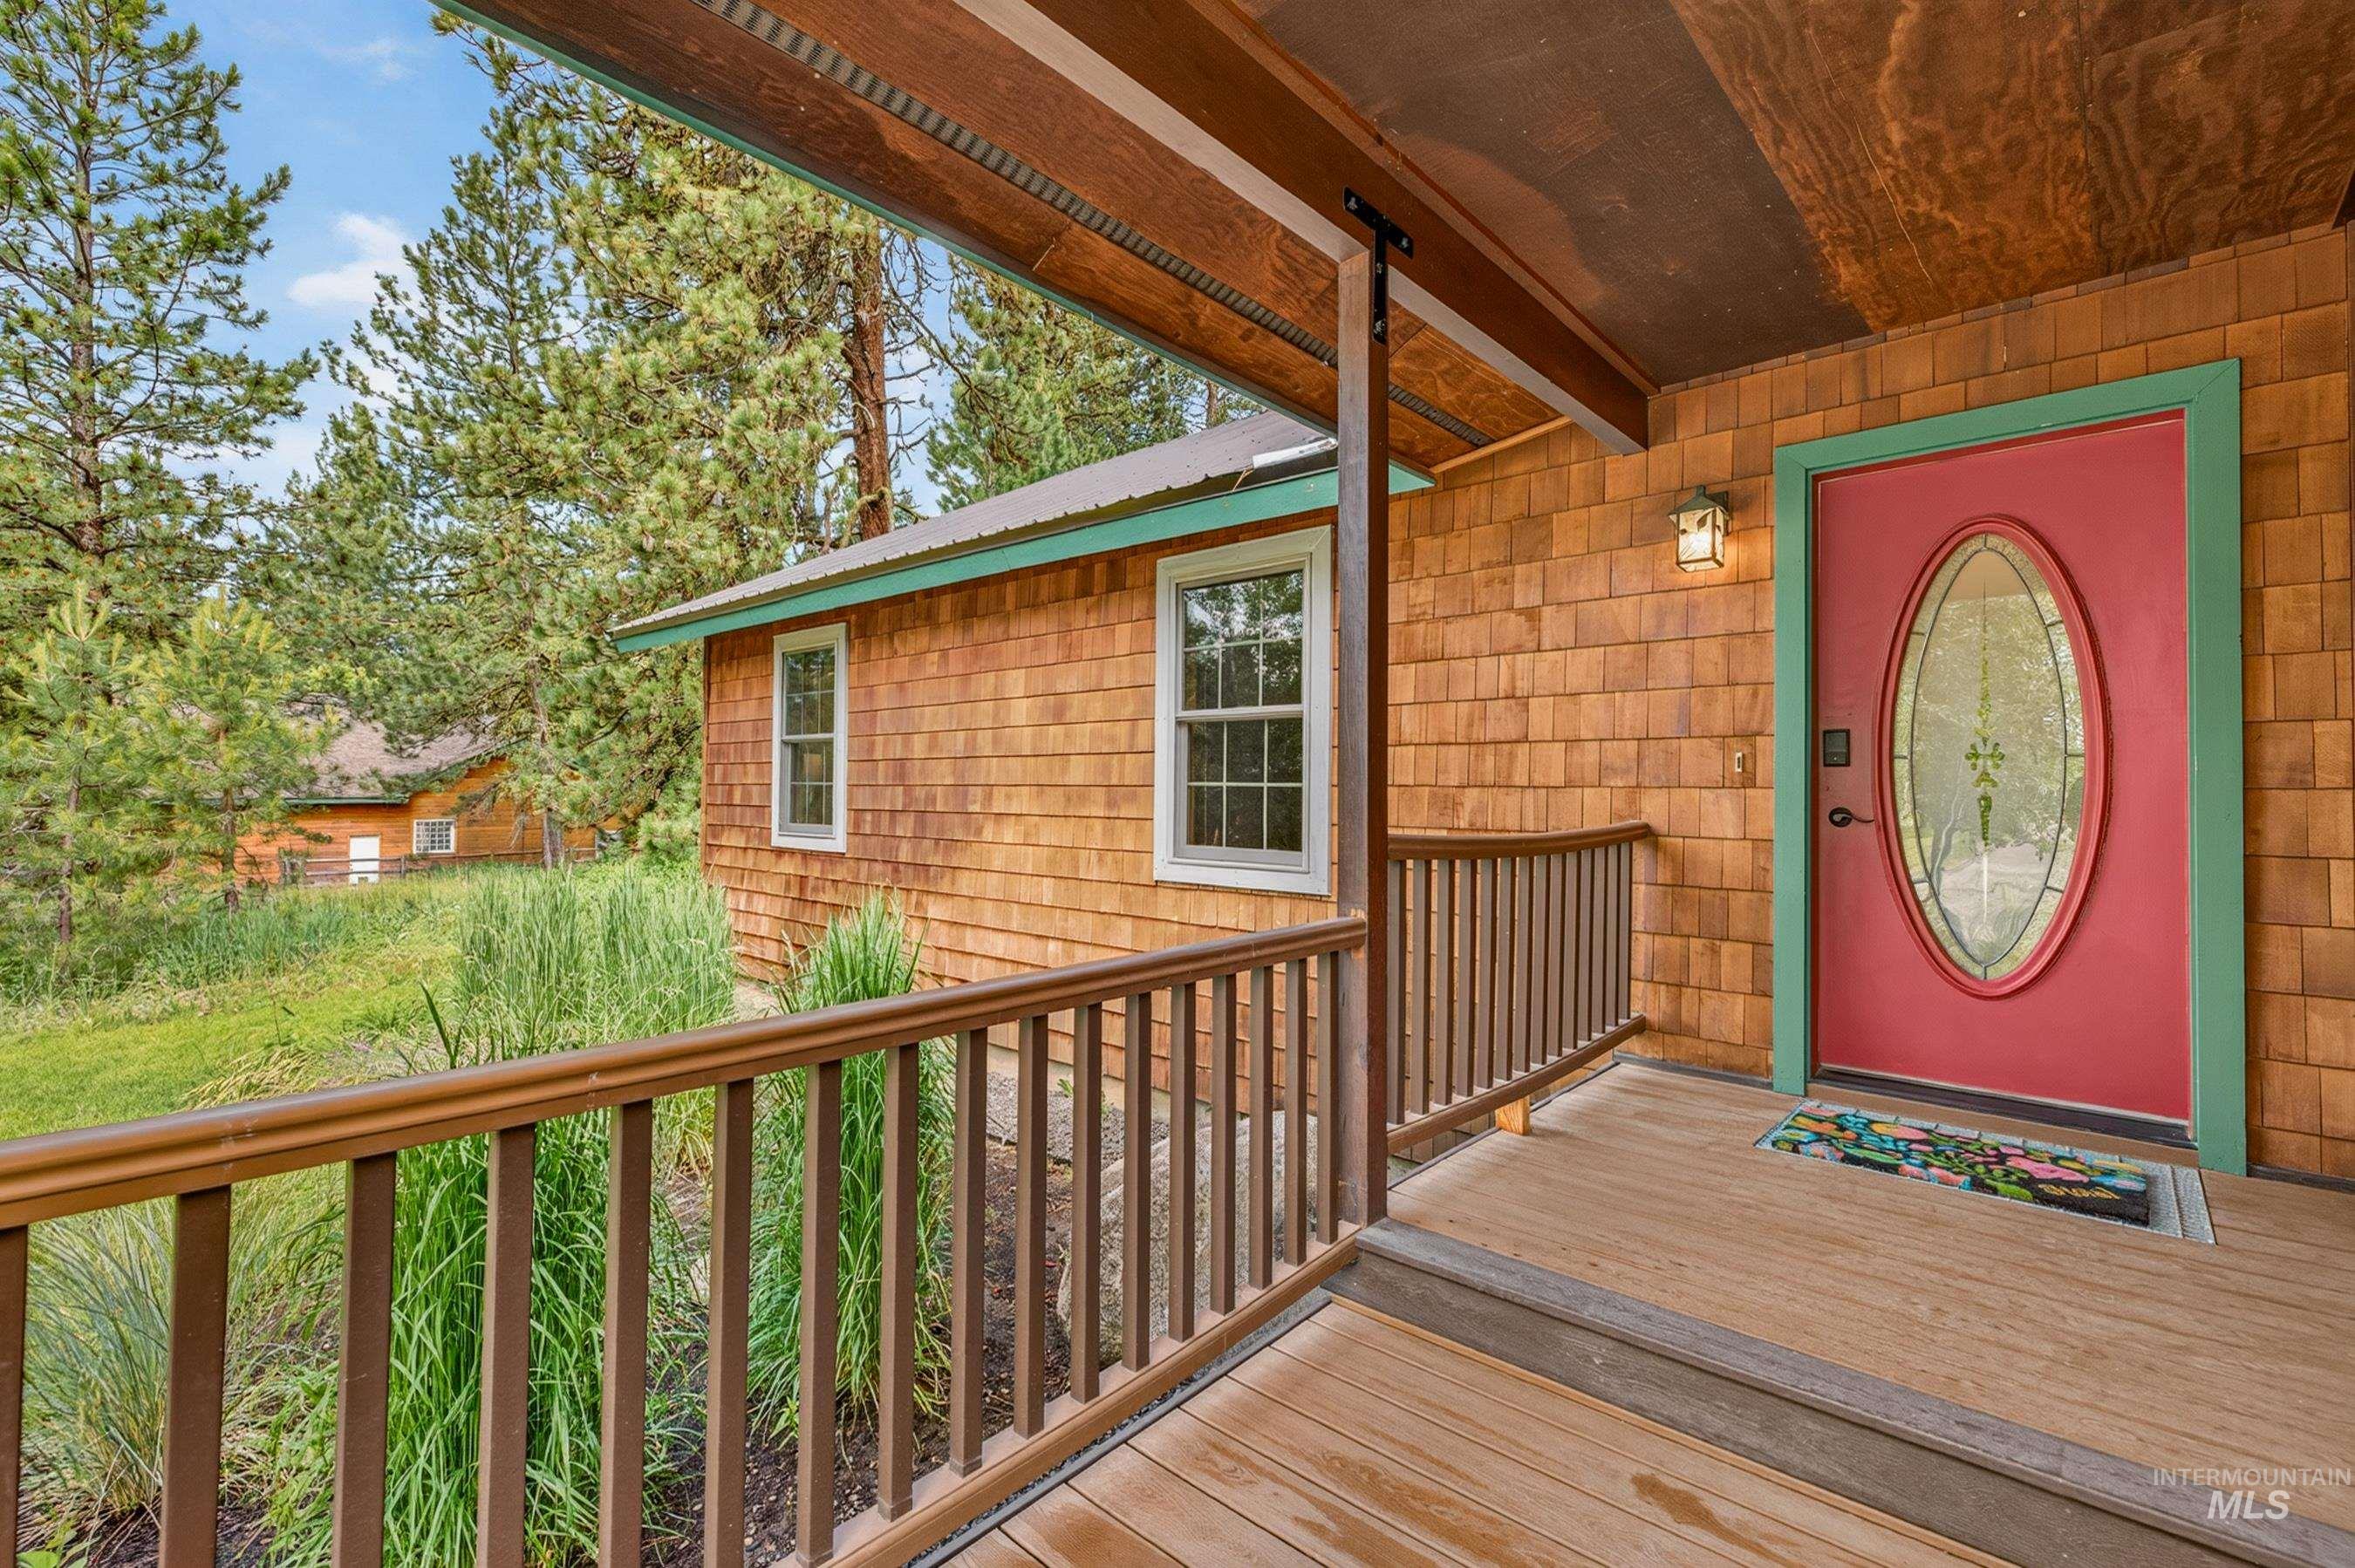
Covered front porch featuring wood-finish decking and railing
-
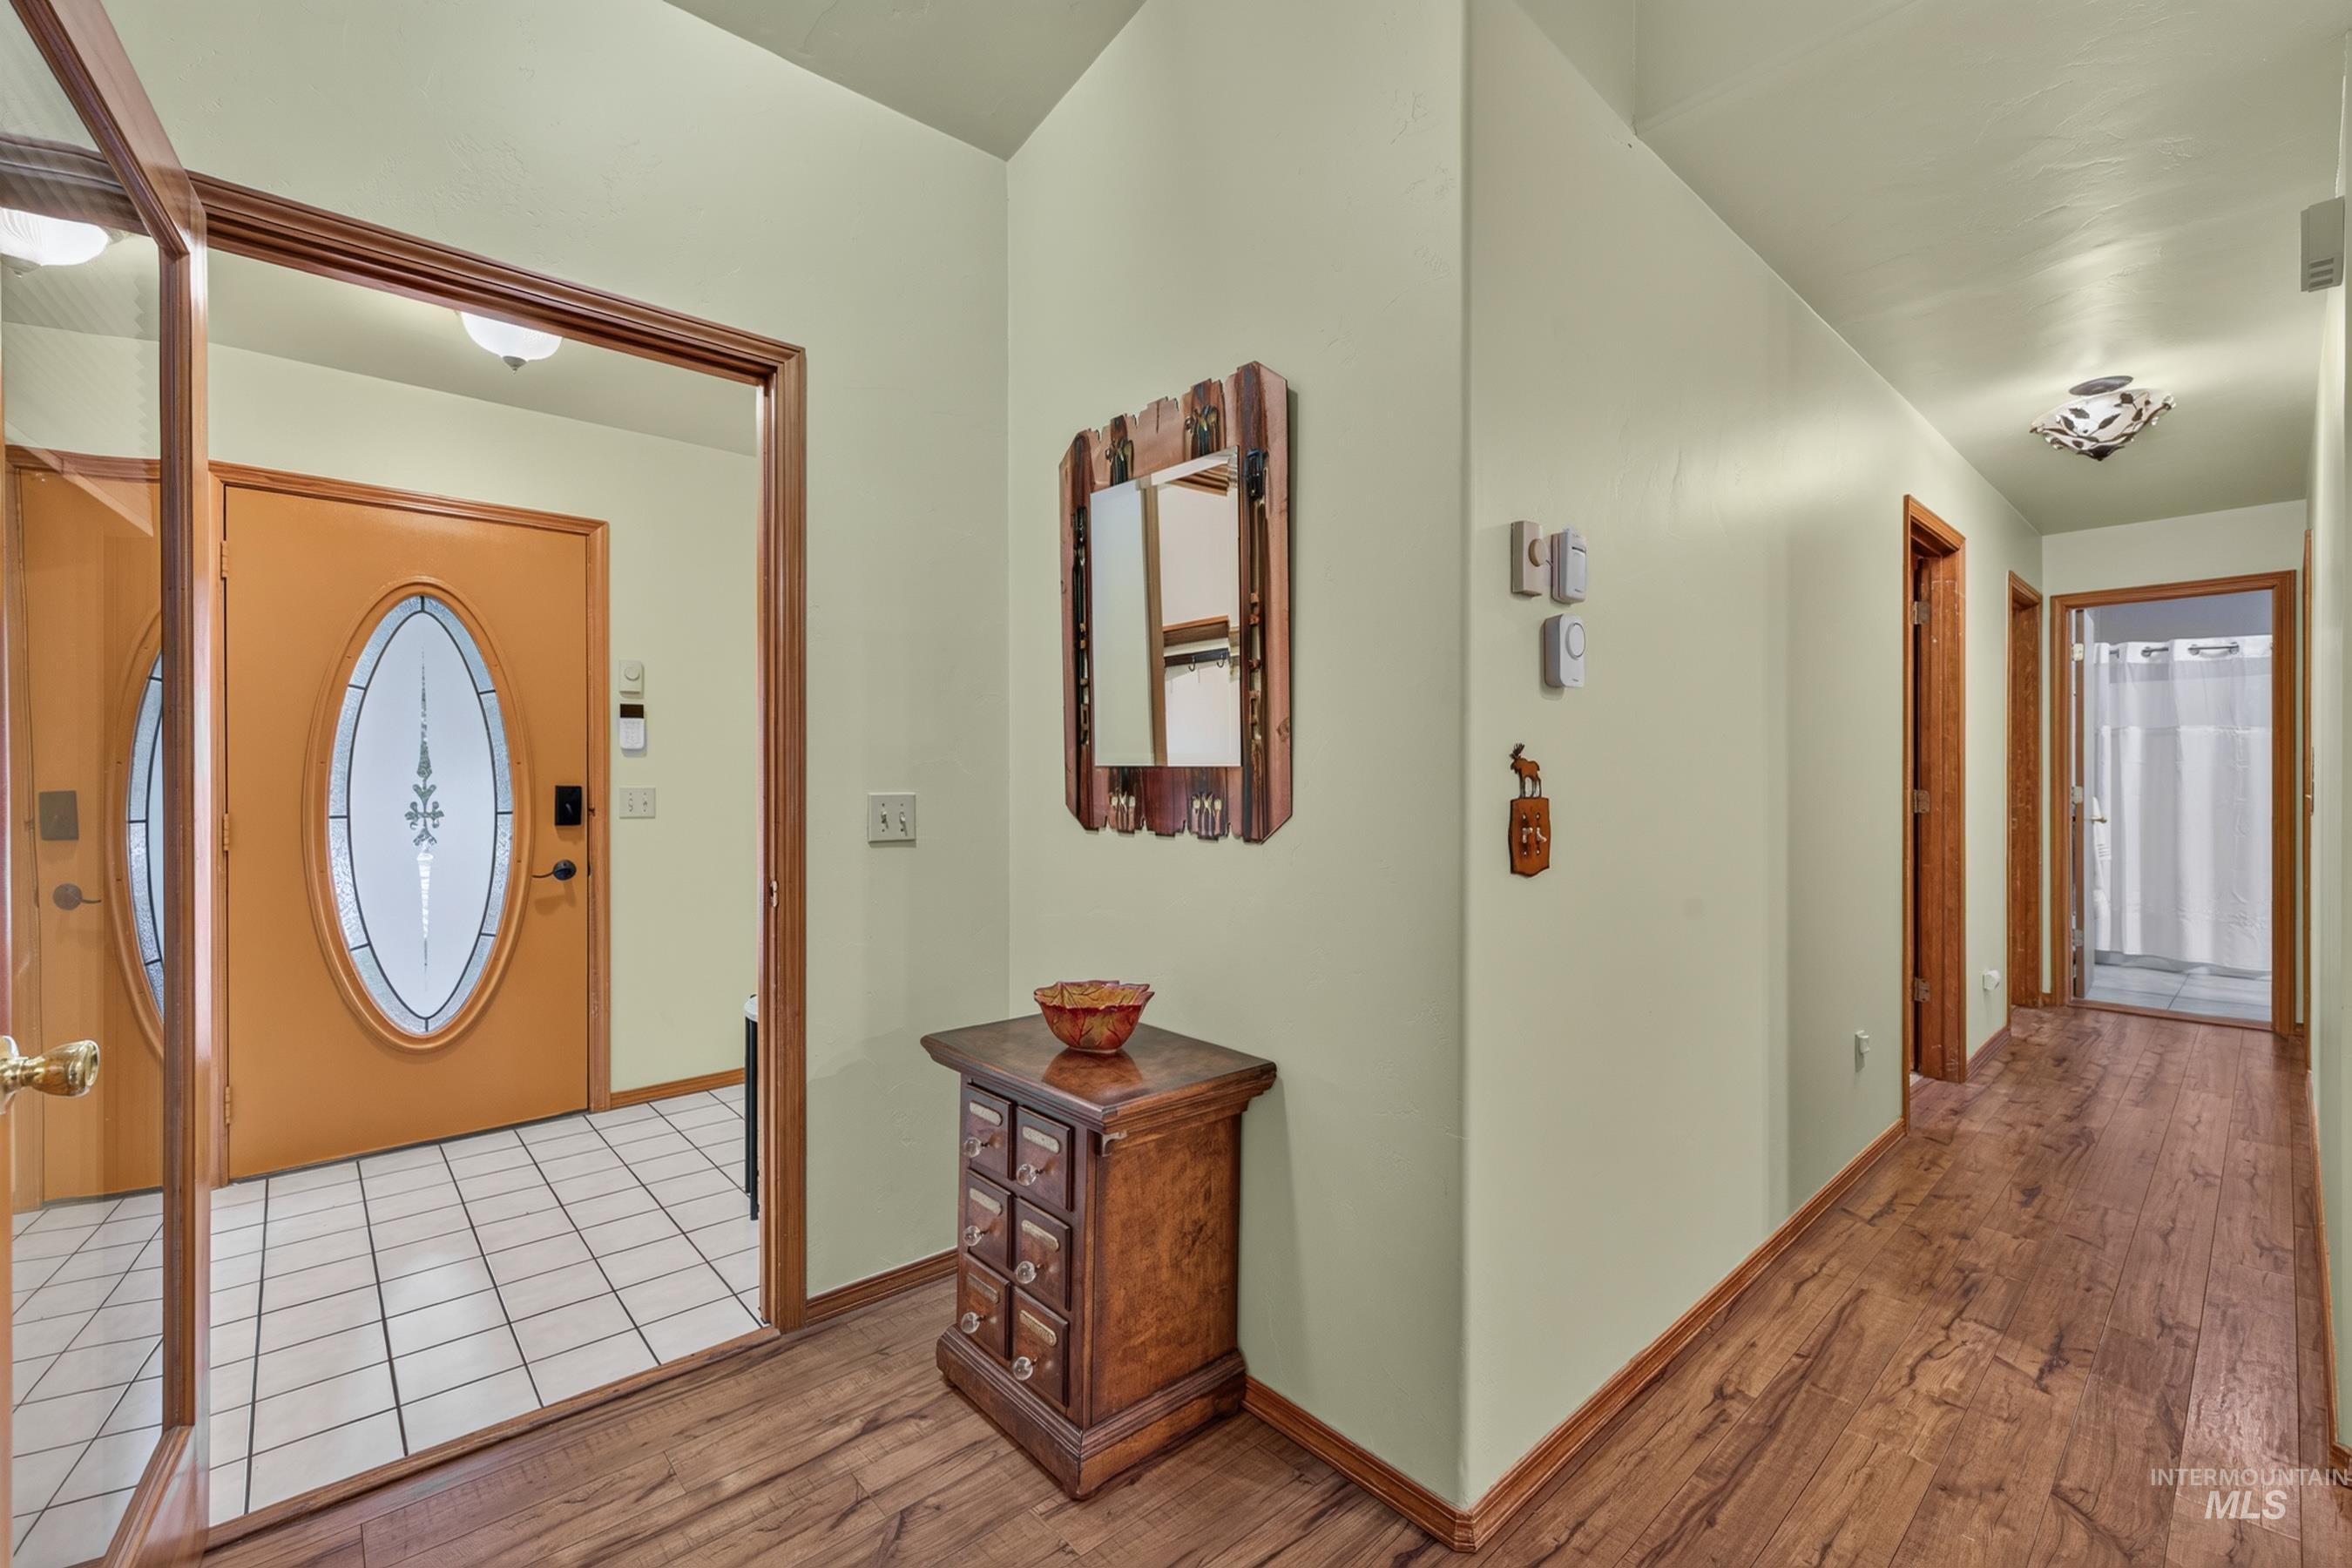
Entryway featuring a decorative front door with an oval glass insert, wood-finish flooring, a tiled floor entry area, and a hallway with additional wood-paneled doorways
-
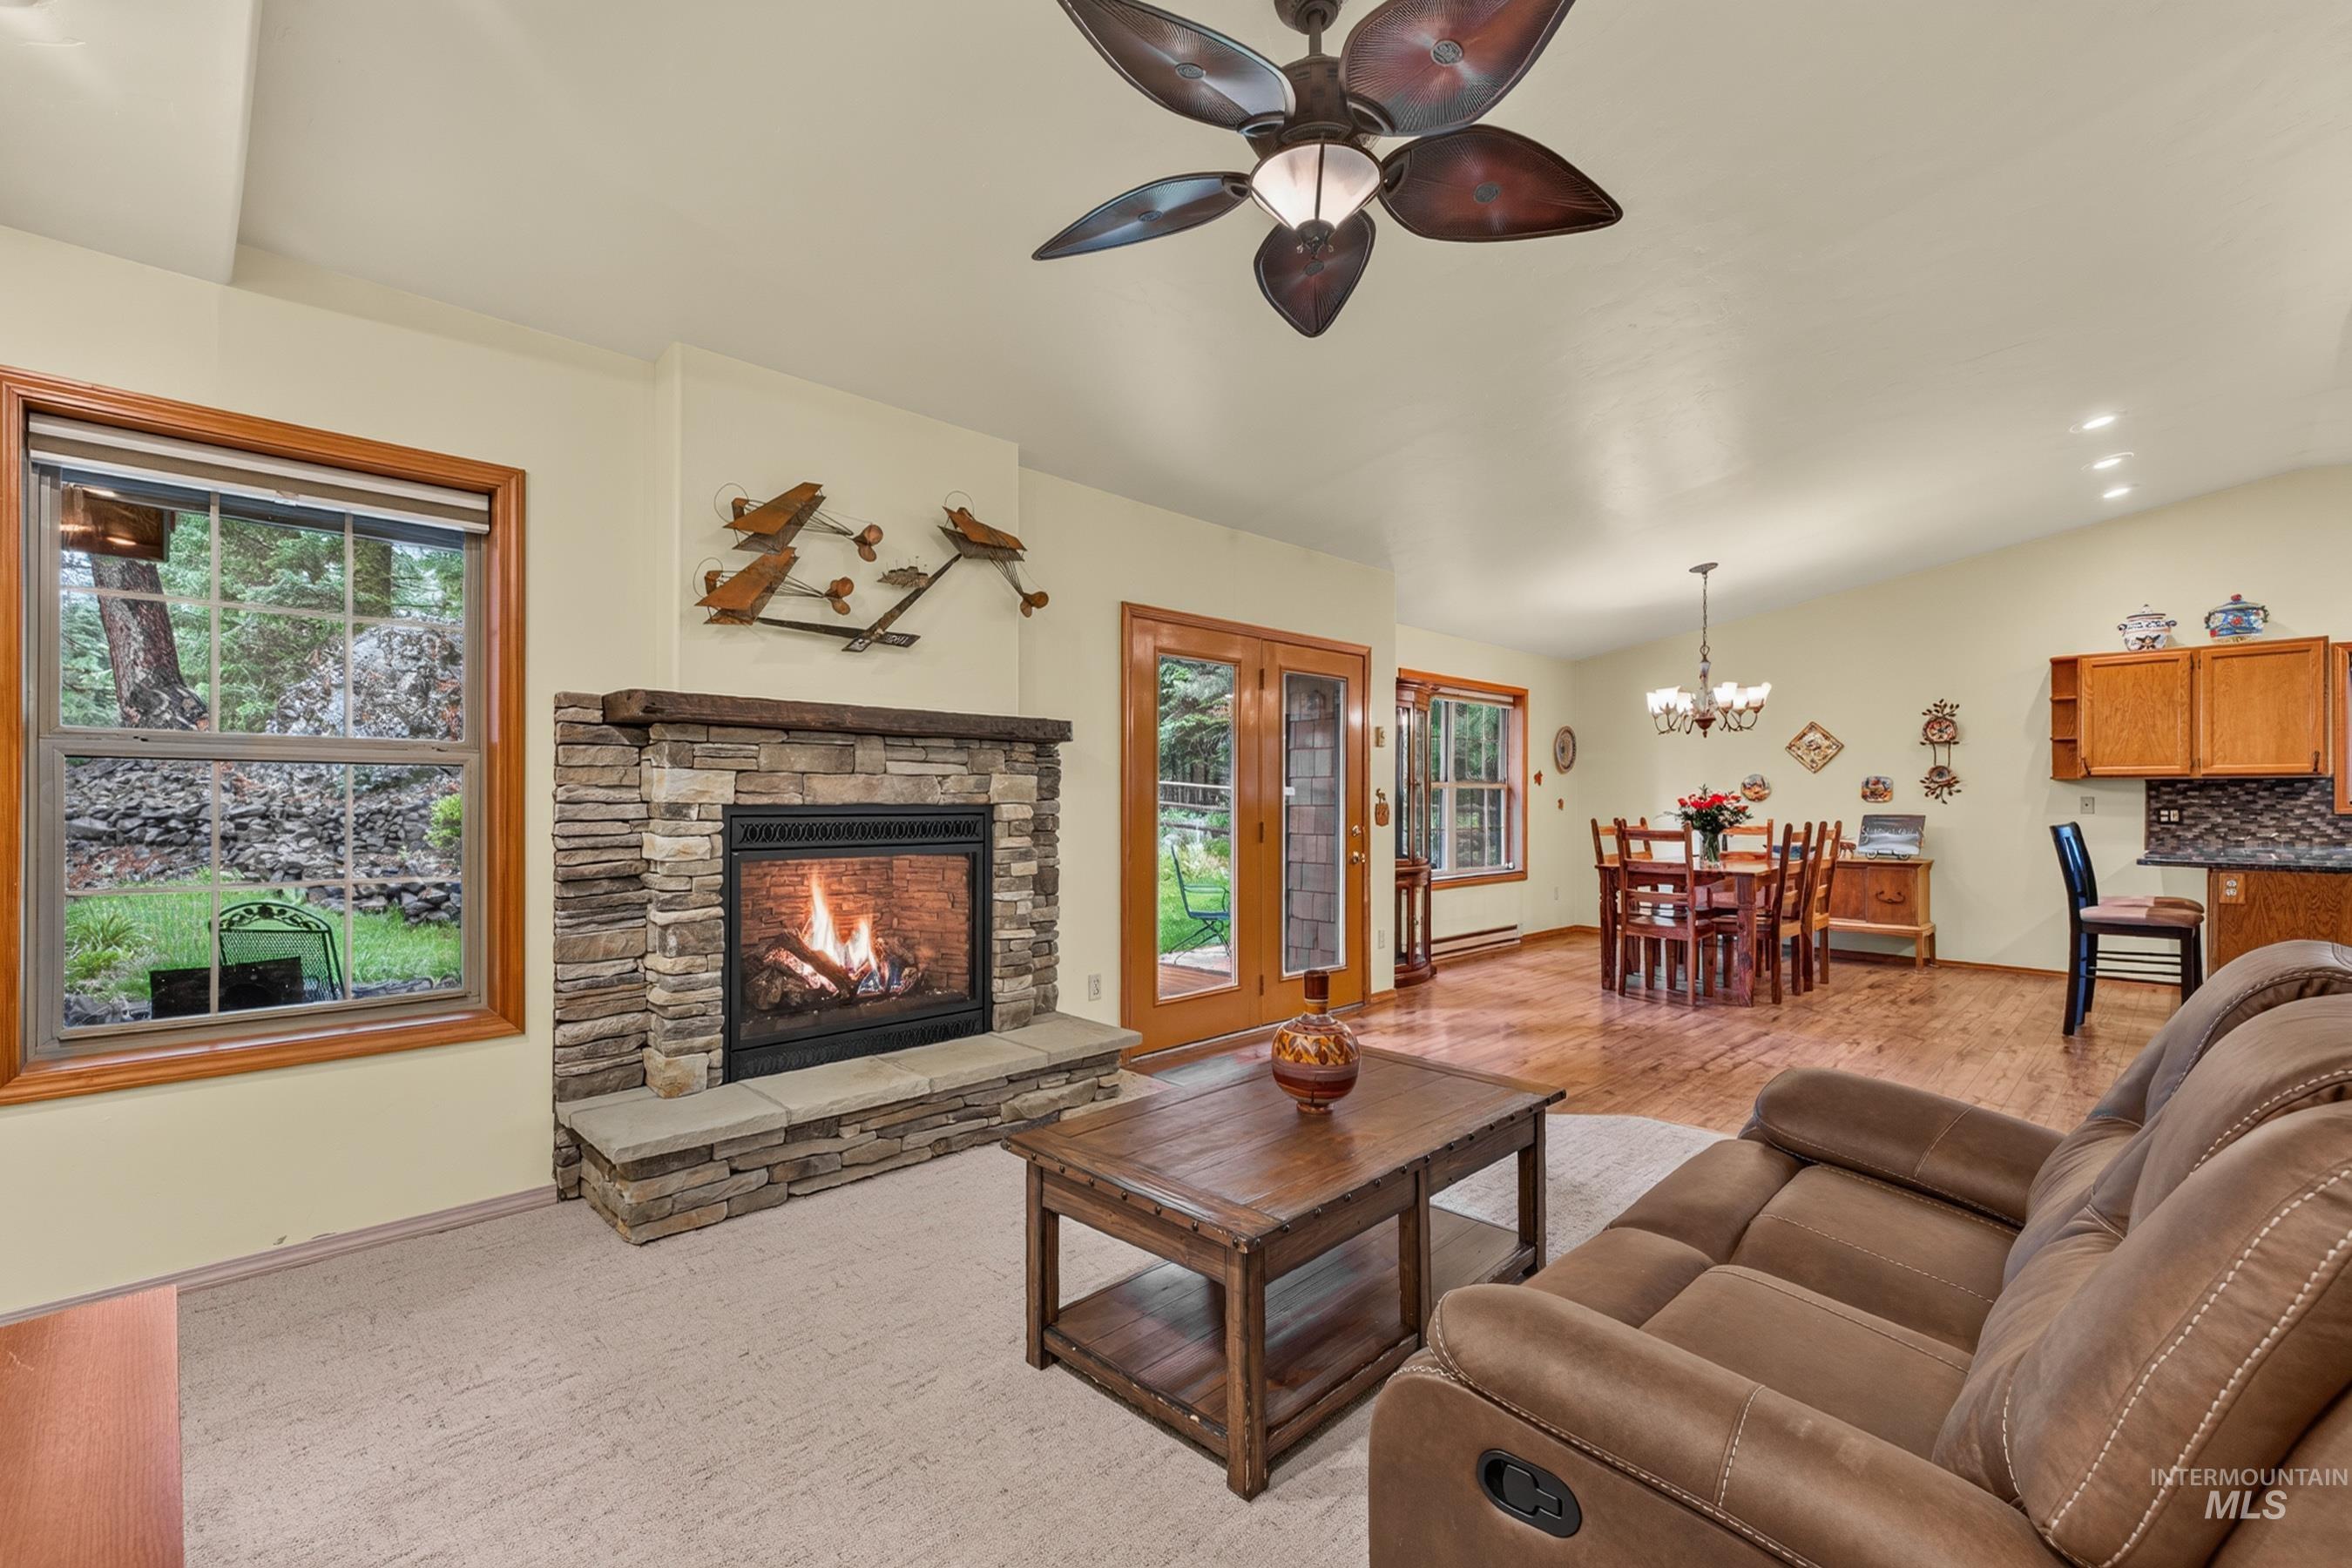
Living area featuring a stone-clad fireplace with hearth, wood-frame windows, and a ceiling fan
-
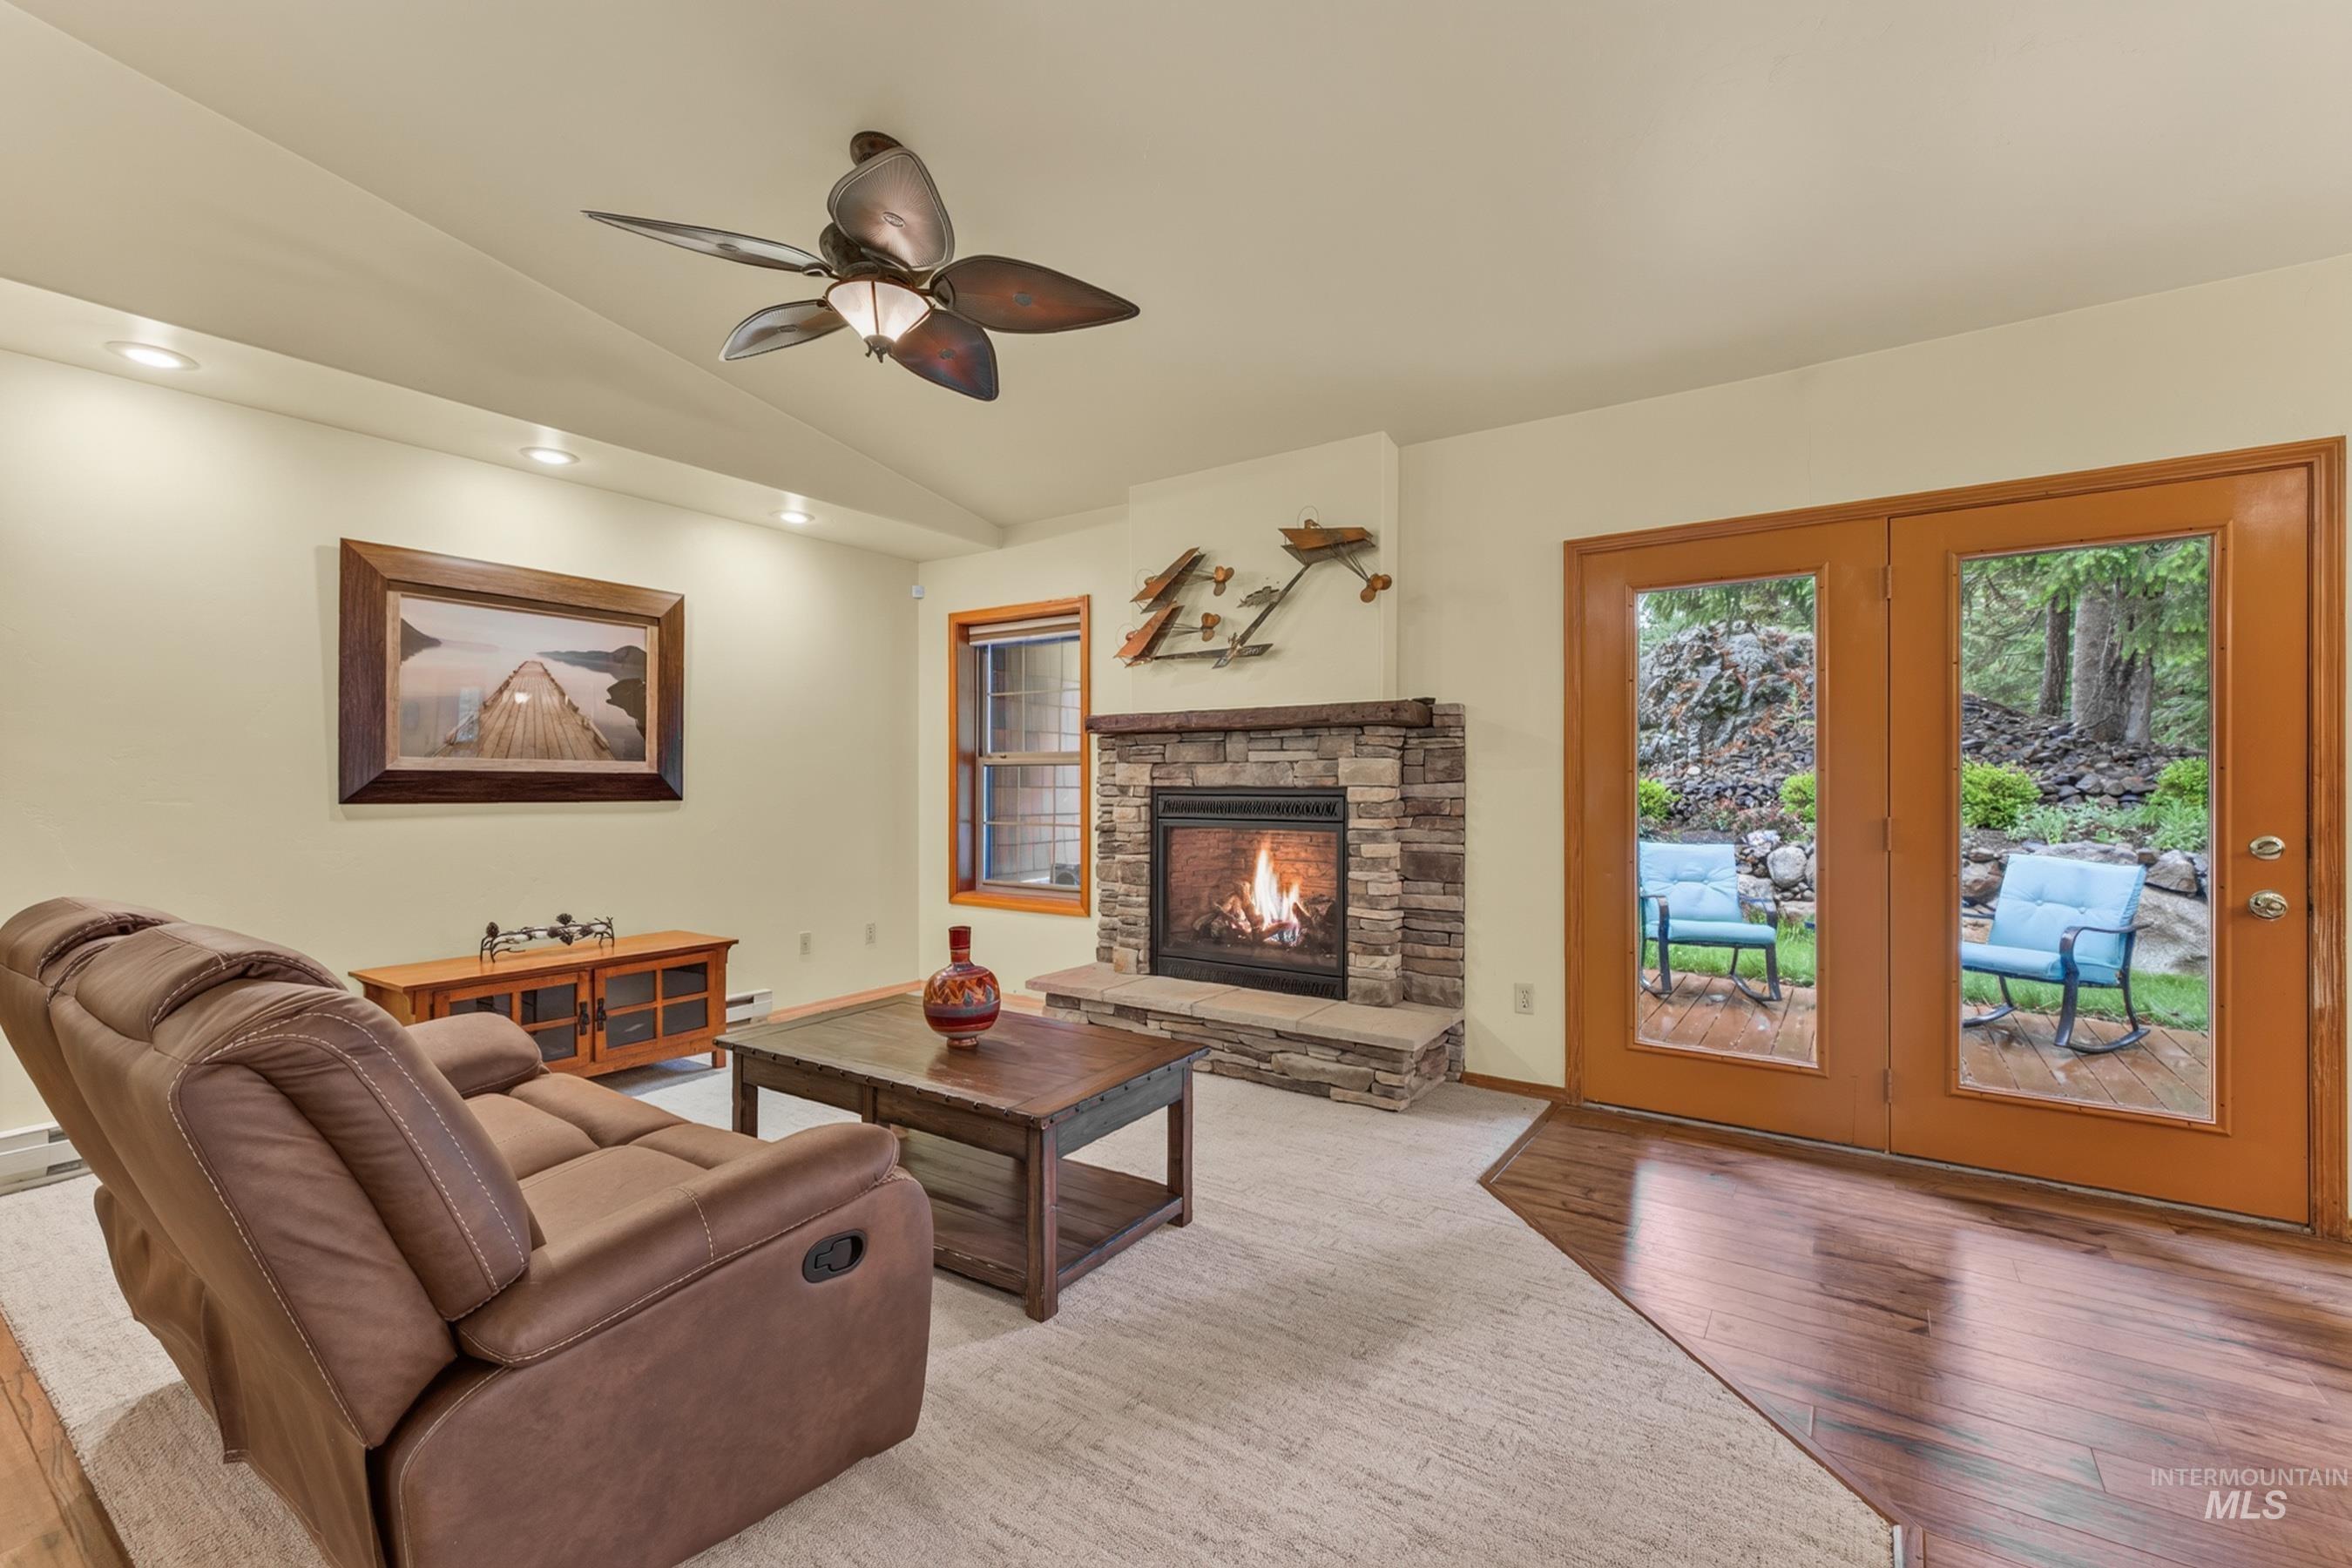
Living area featuring a stone-clad fireplace with hearth, wood-finish flooring, recessed lighting, and a ceiling fan
-
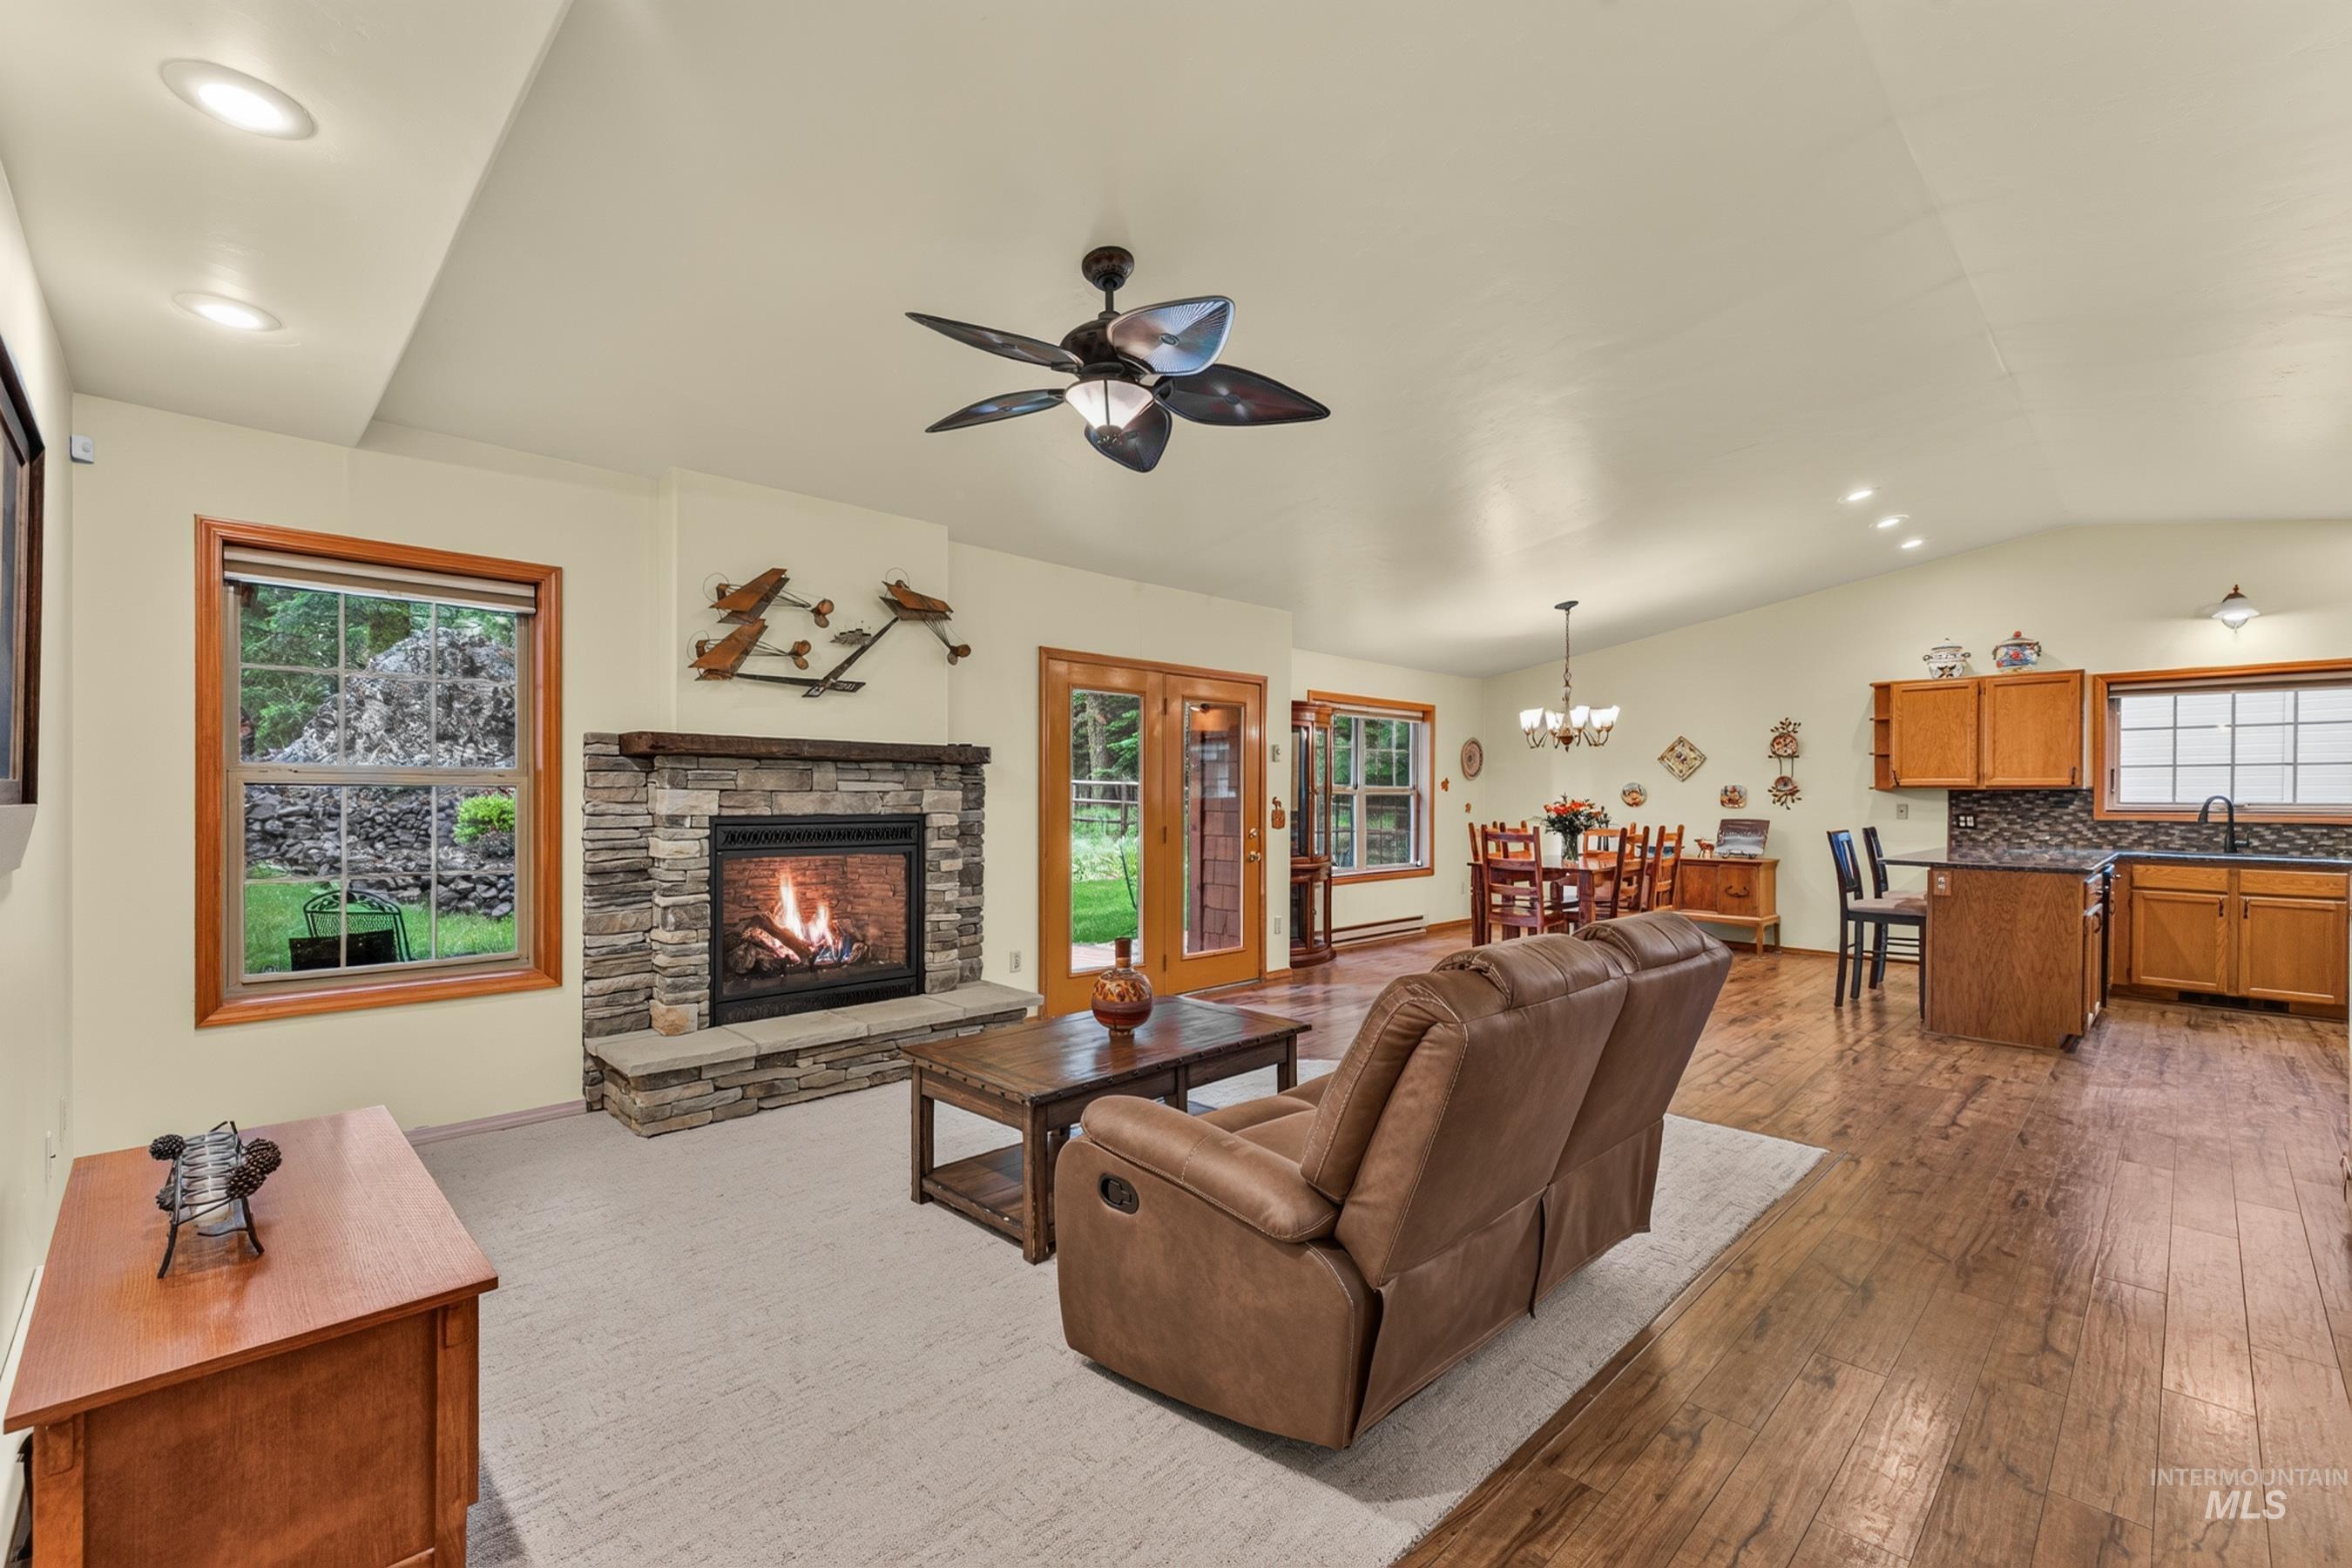
Living area featuring a stone-clad fireplace with a hearth, wood-finish flooring, and recessed lighting
-
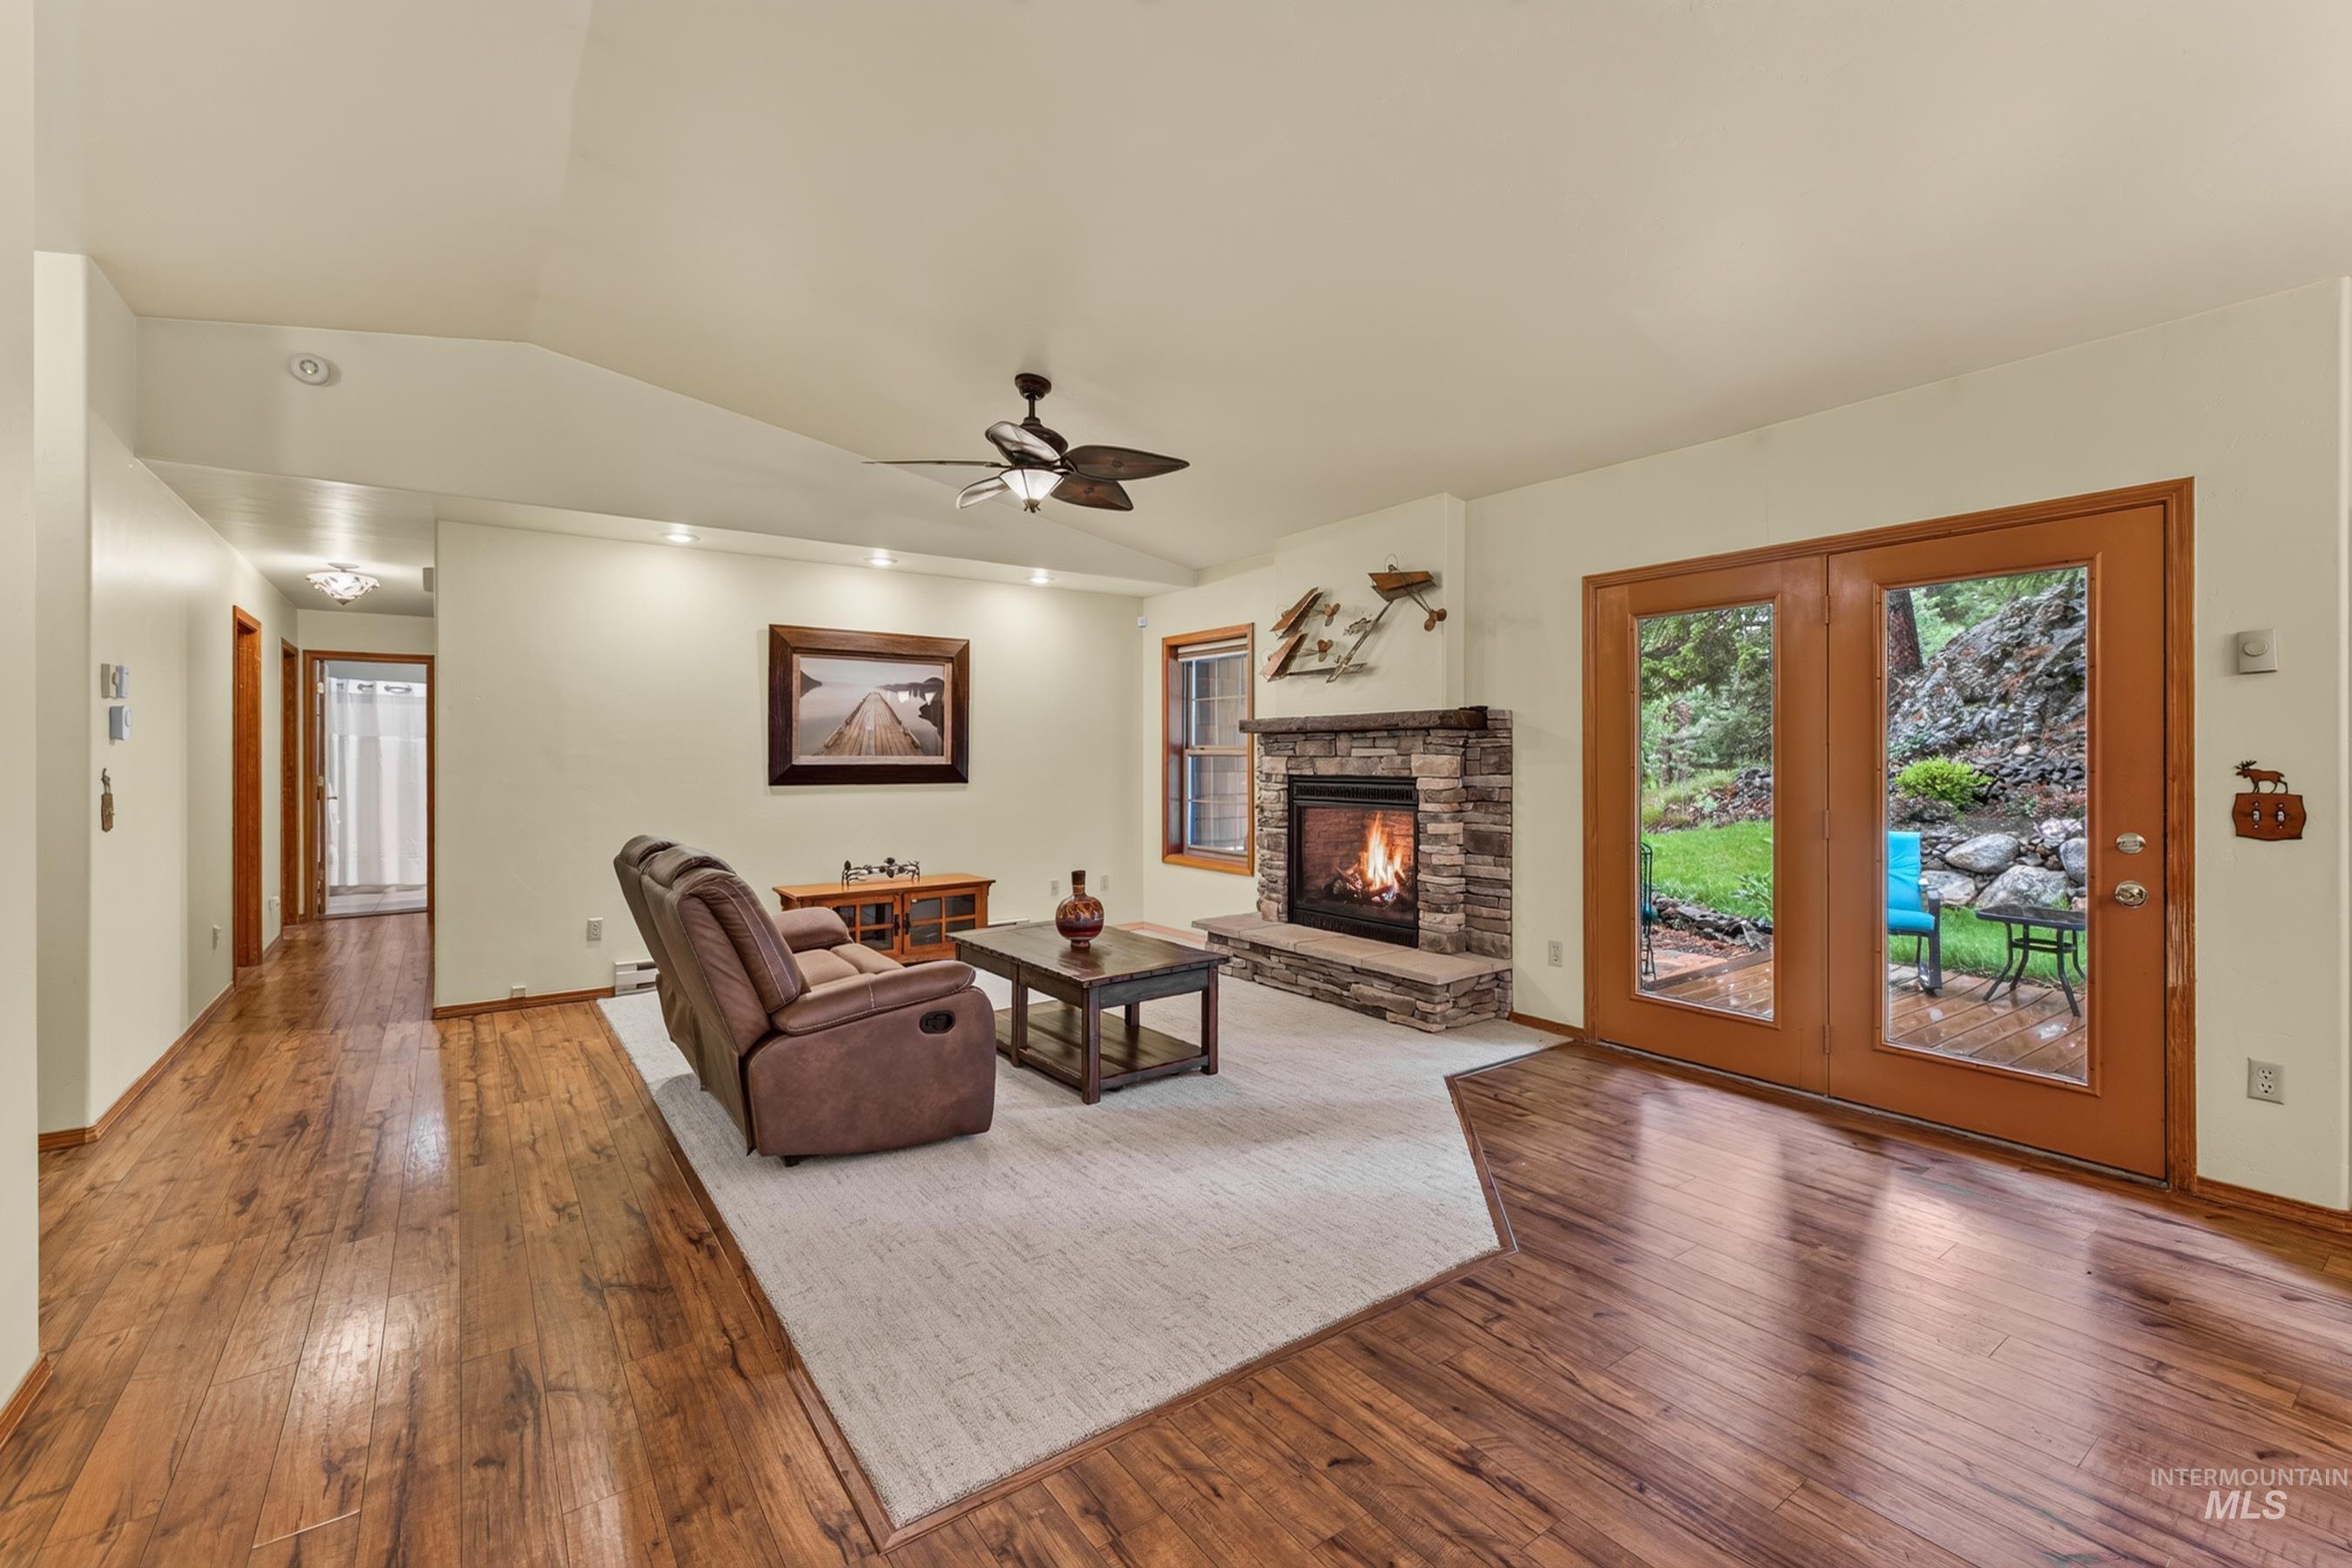
Spacious living area featuring wood-finish flooring, a stone-surround fireplace, and recessed lighting
-
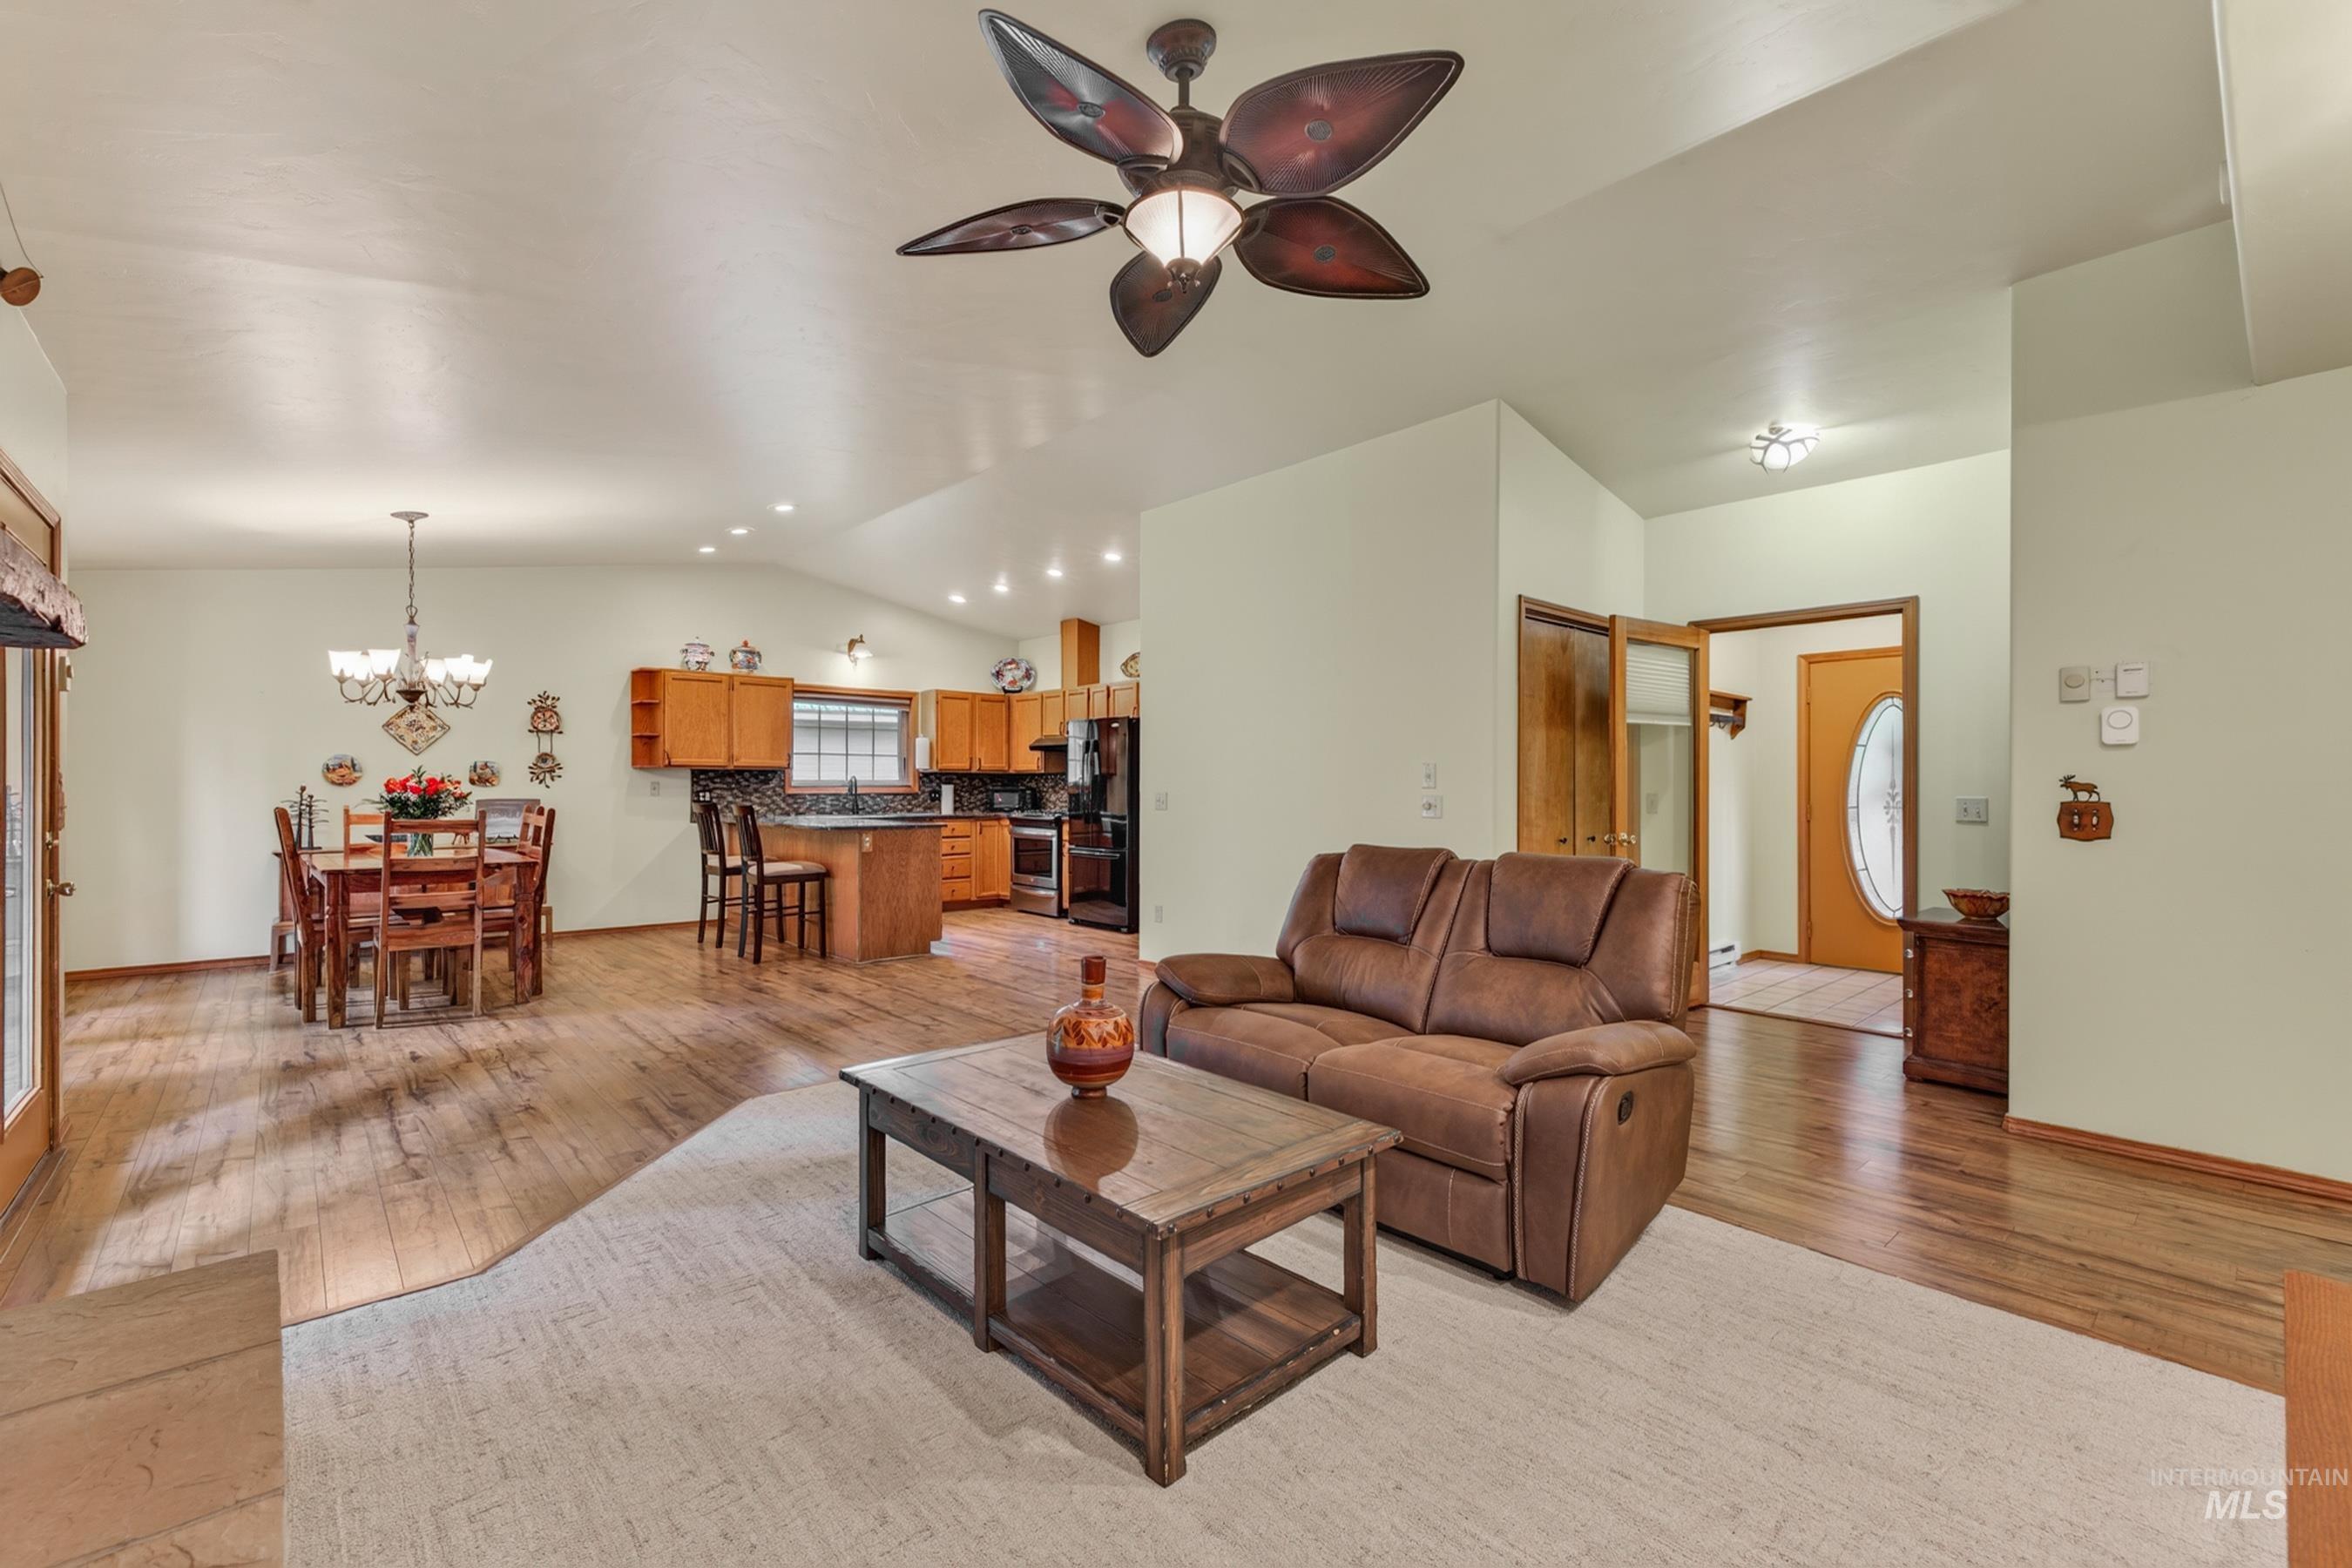
Open-concept living area featuring wood-finish flooring, a vaulted ceiling with a ceiling fan, and recessed lighting
-
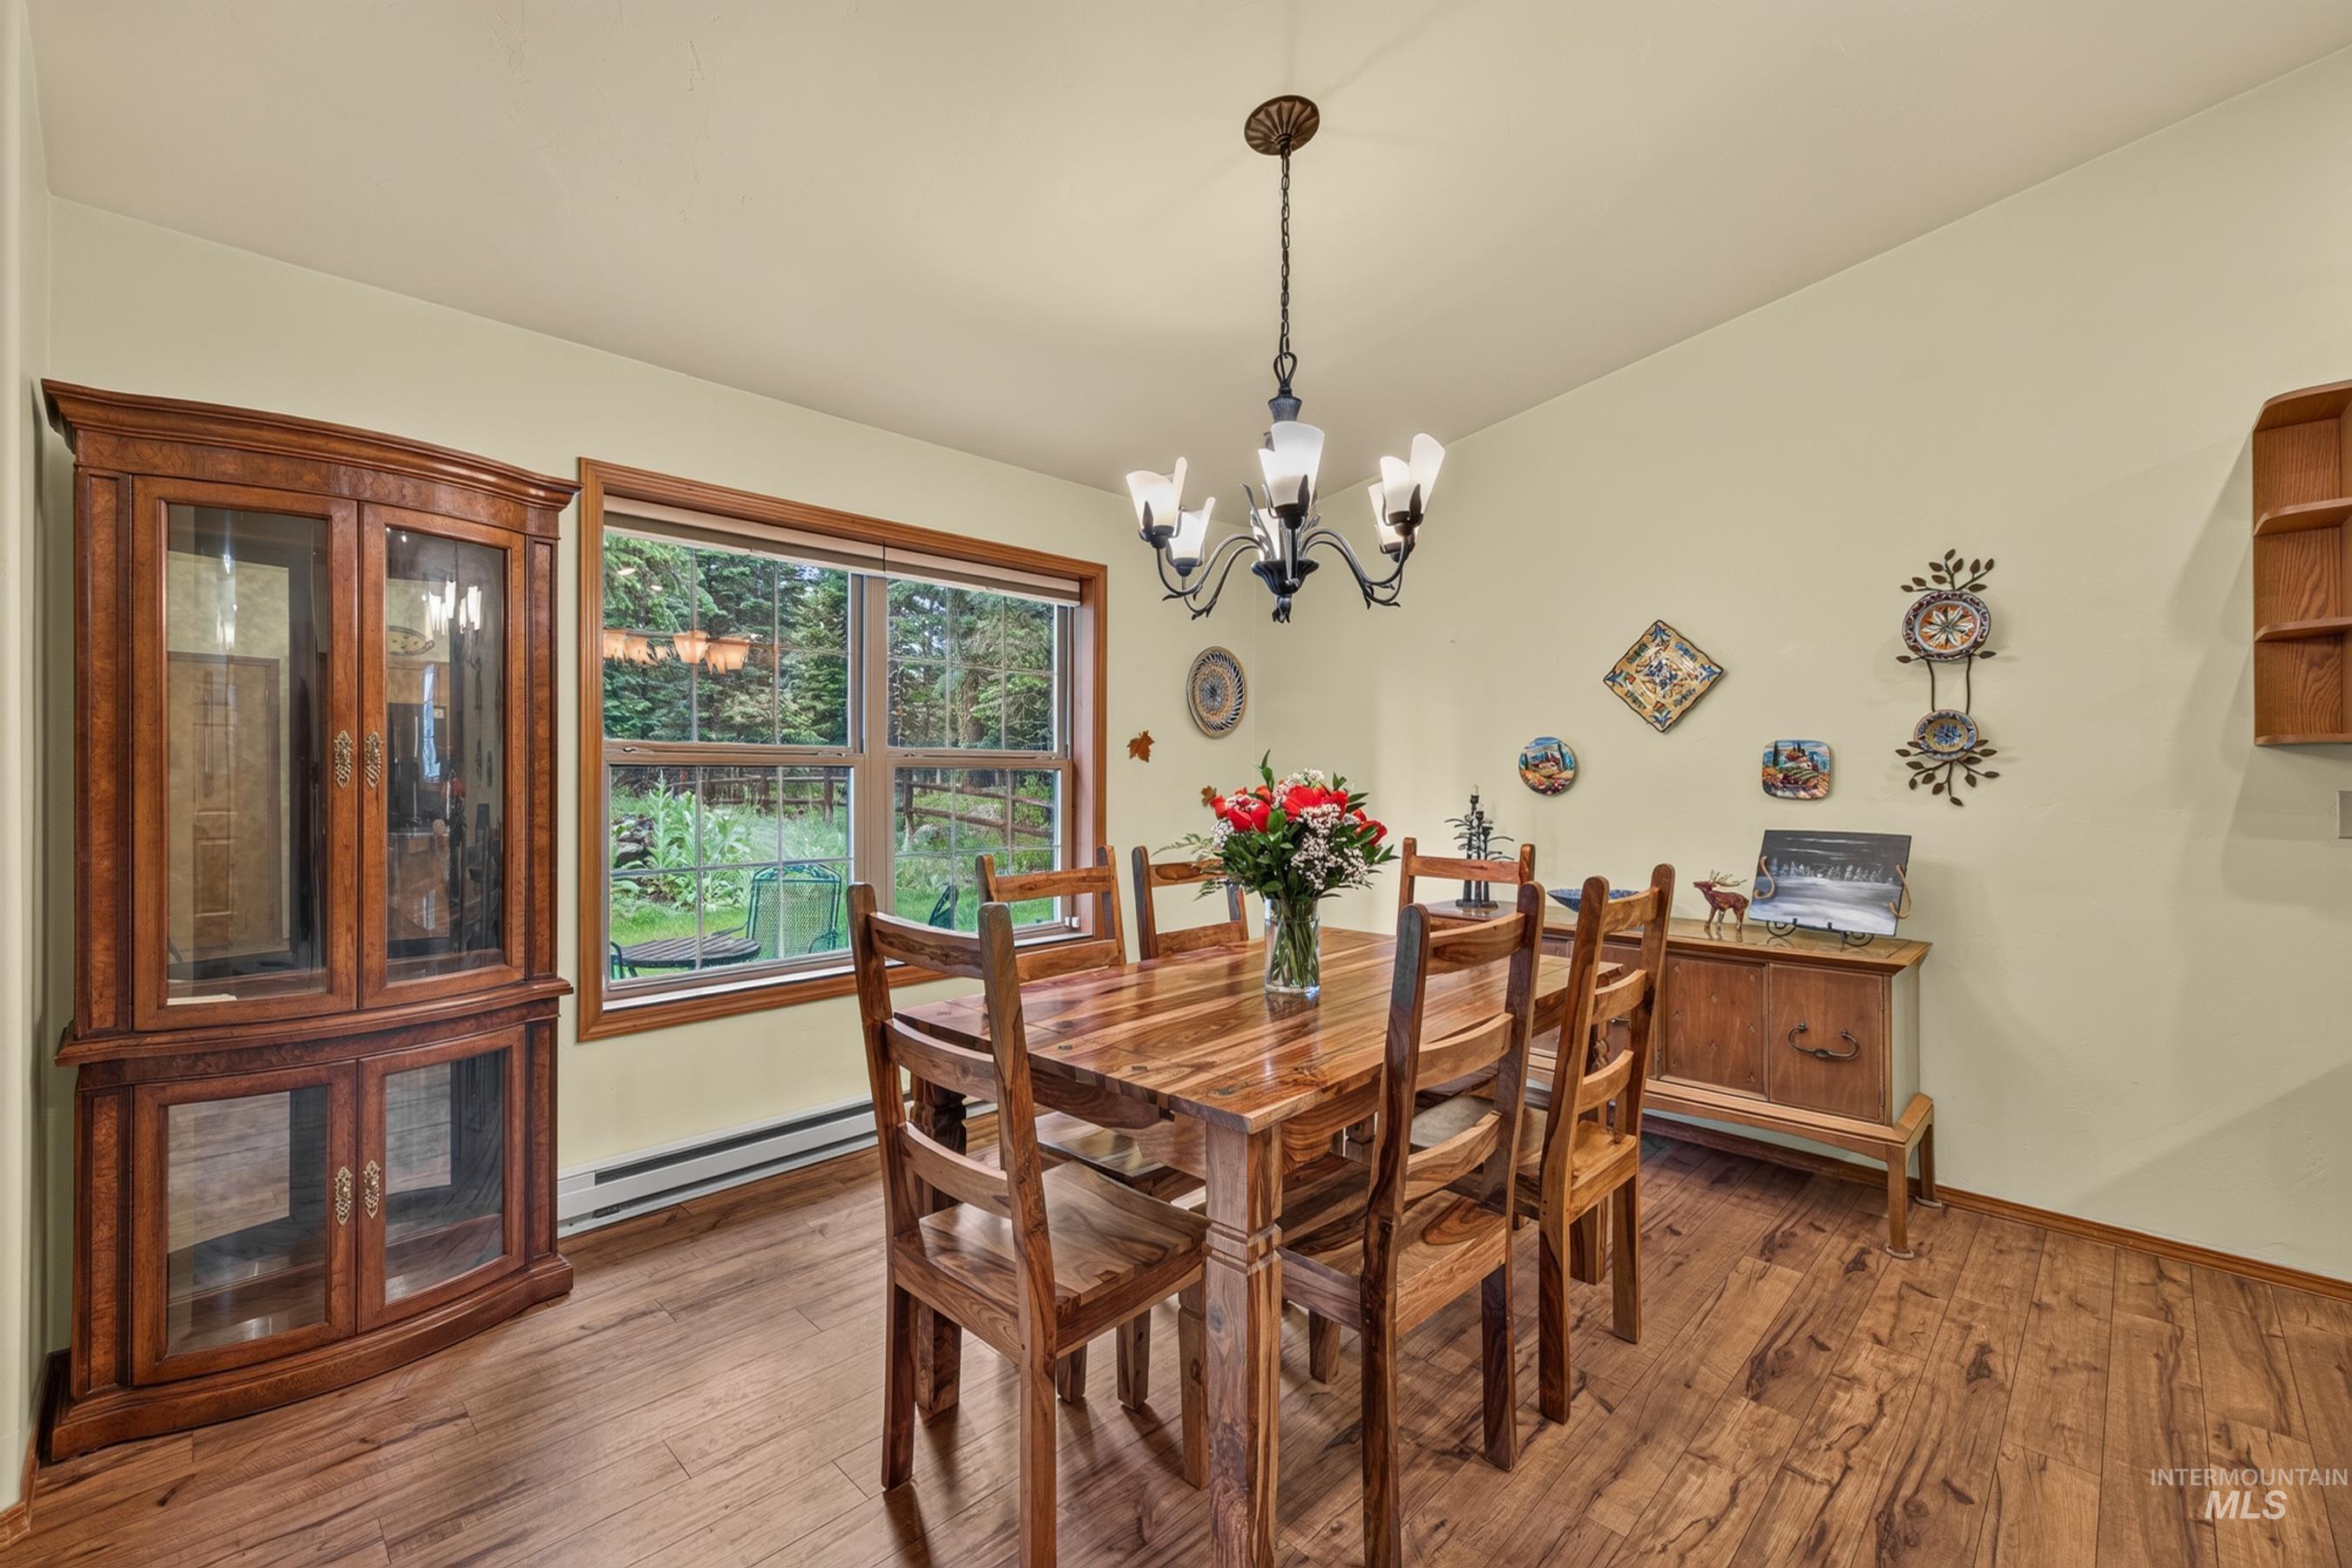
Dining area featuring wood-finish flooring, a multi-pane window with wood trim, and a ceiling-mounted chandelier
-
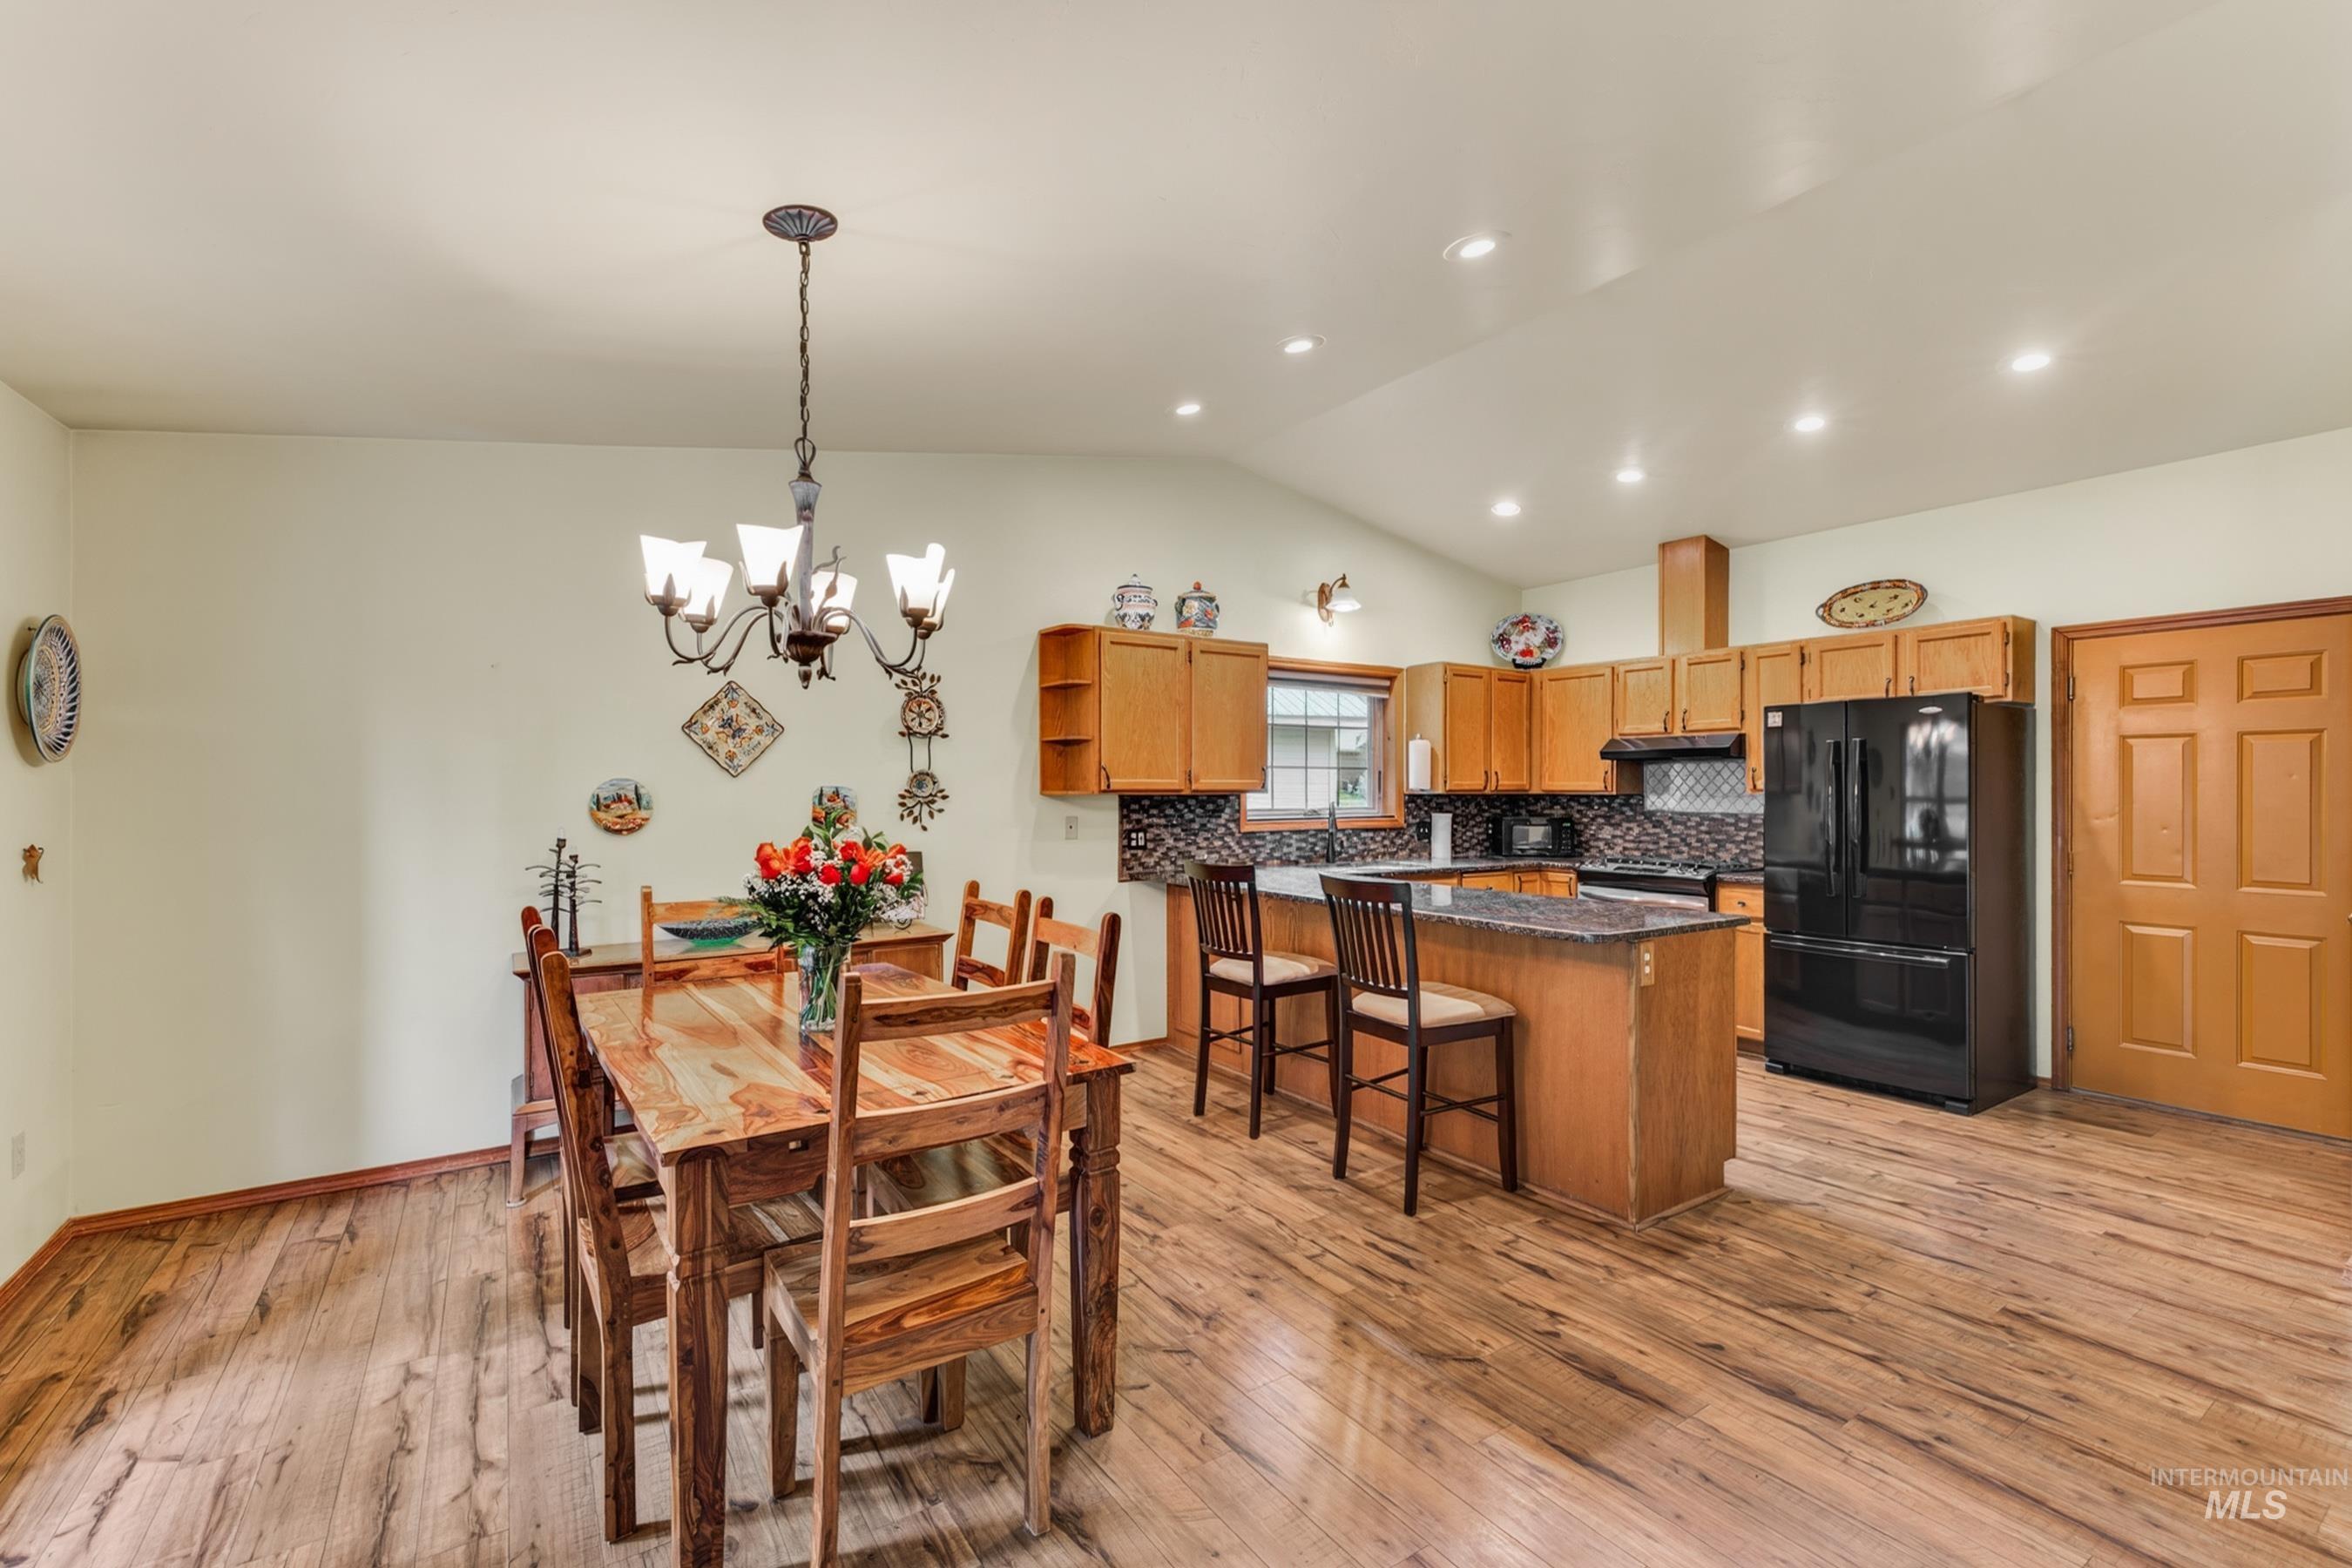
Open-concept living space featuring wood-finish flooring, vaulted ceilings, and recessed lighting
-
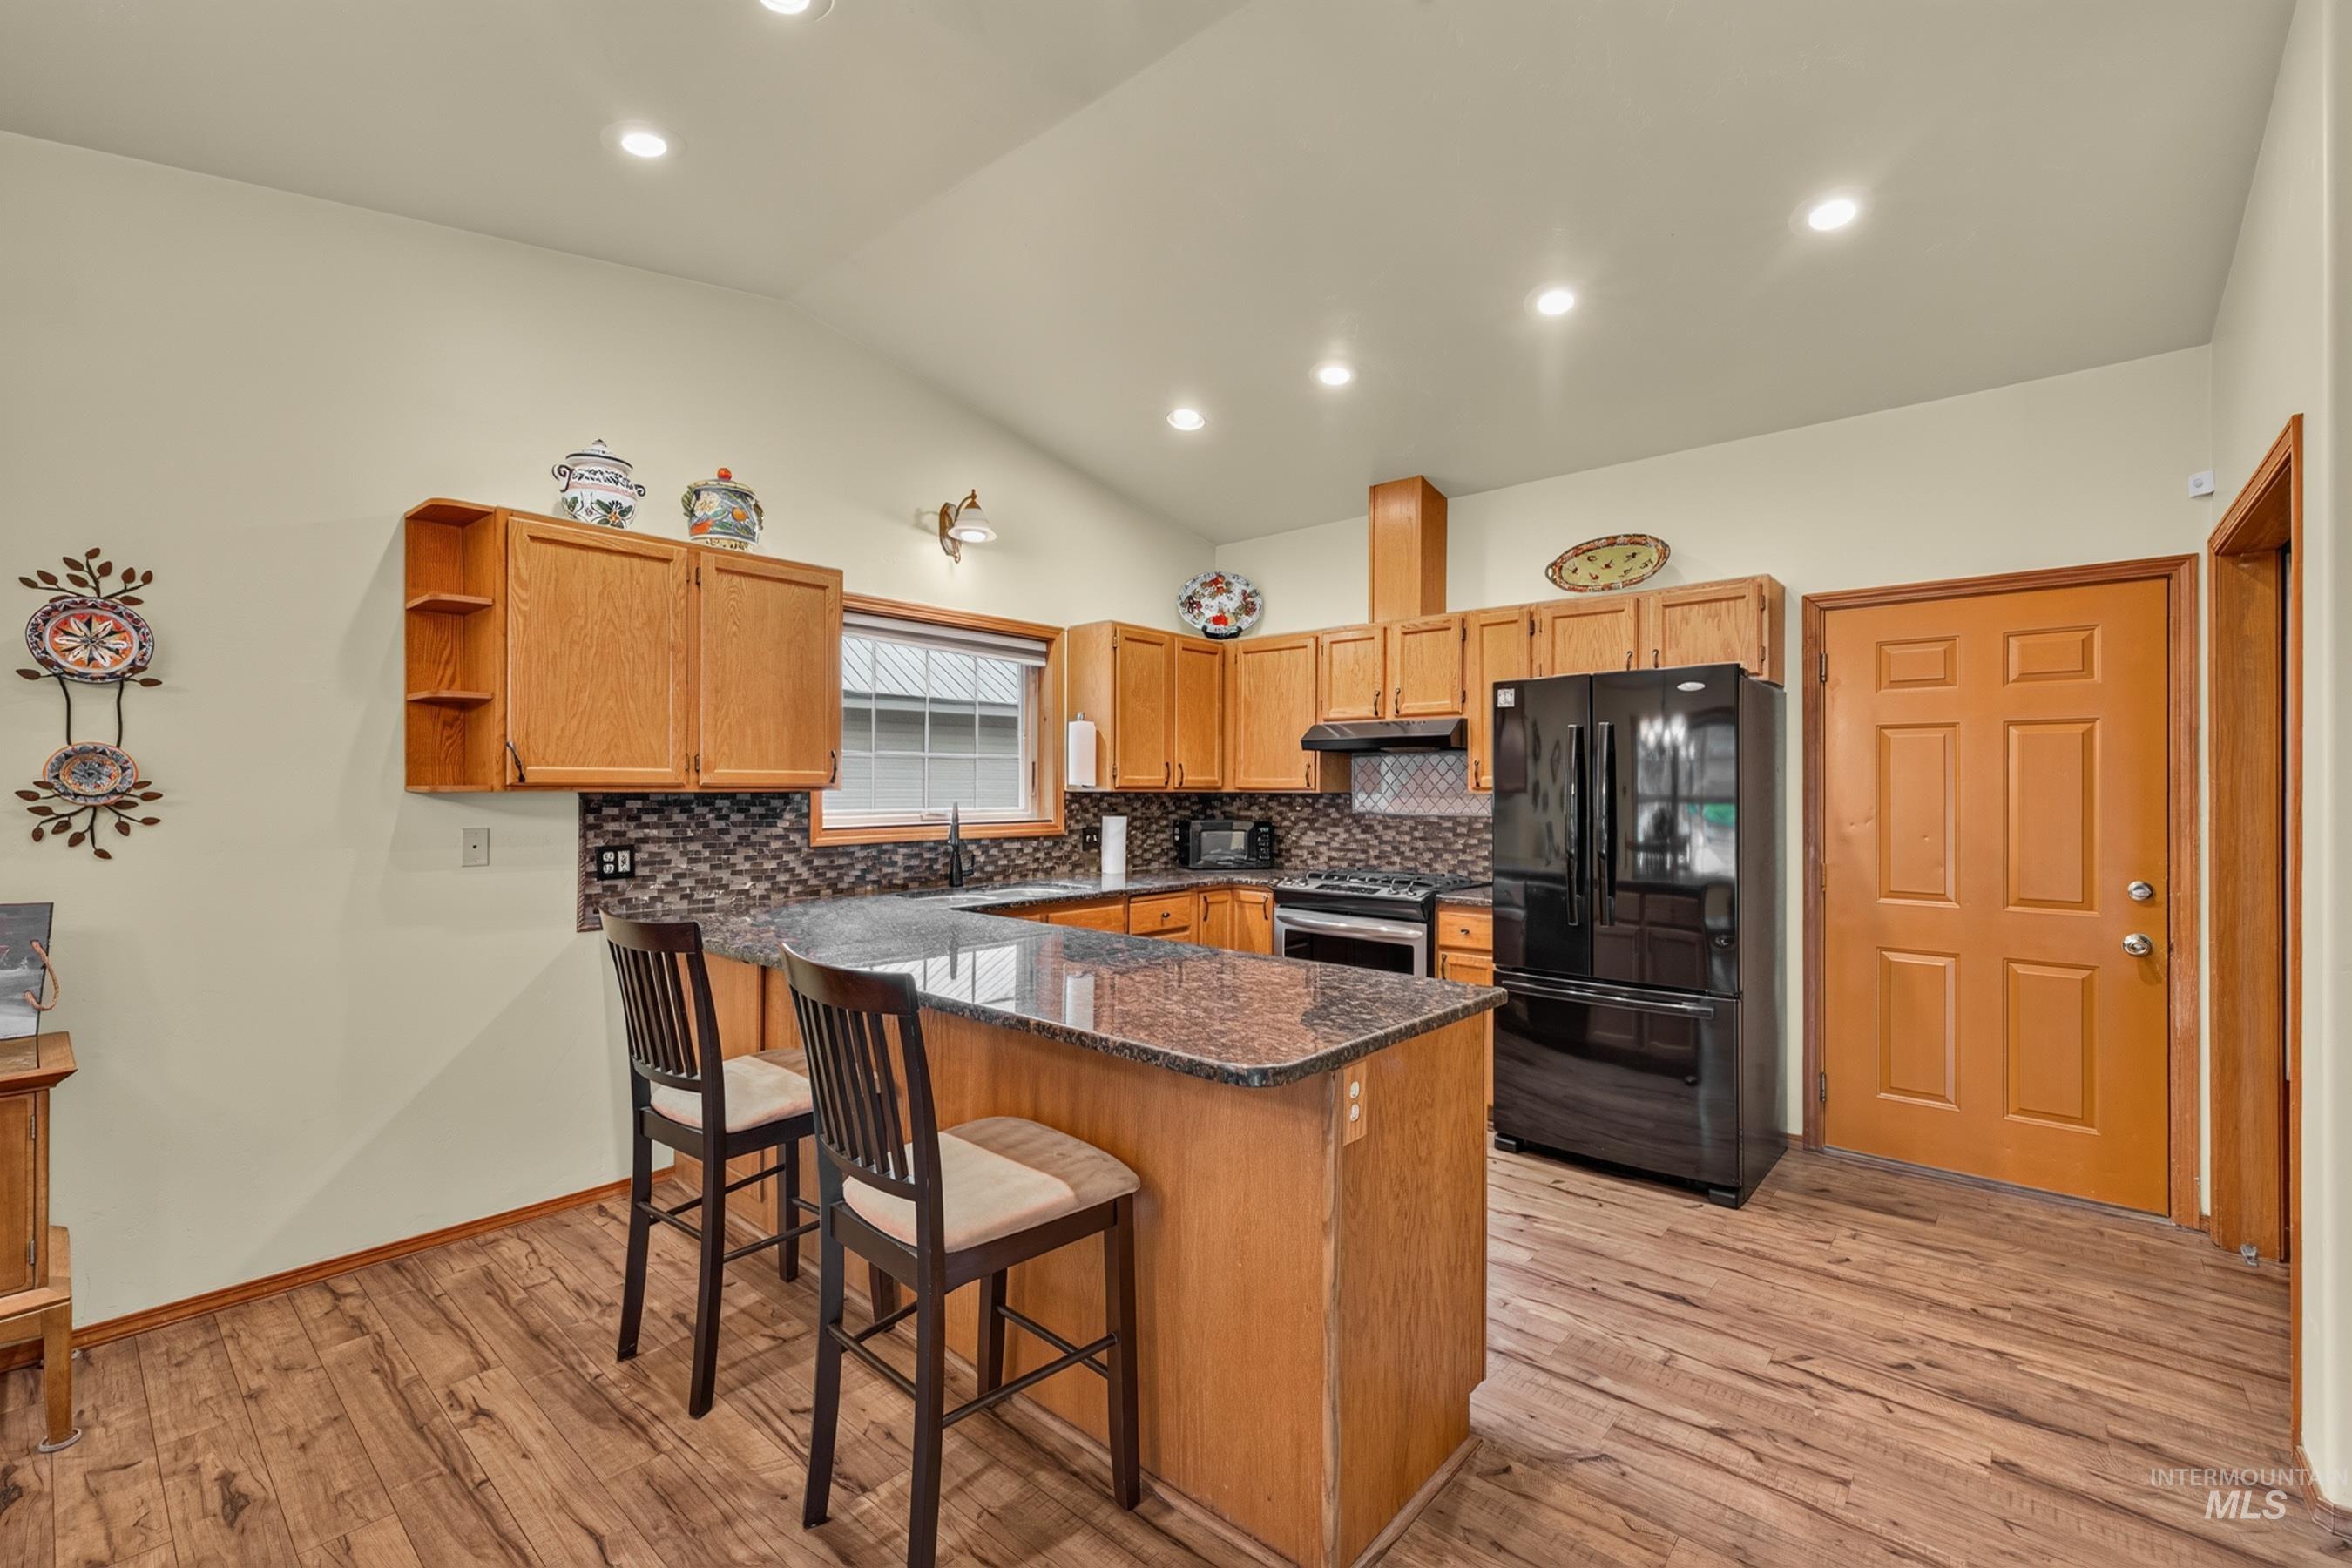
Kitchen featuring wood-finish flooring, a U-shaped countertop with a breakfast bar, wood cabinetry, a tile backsplash, and recessed lighting
-
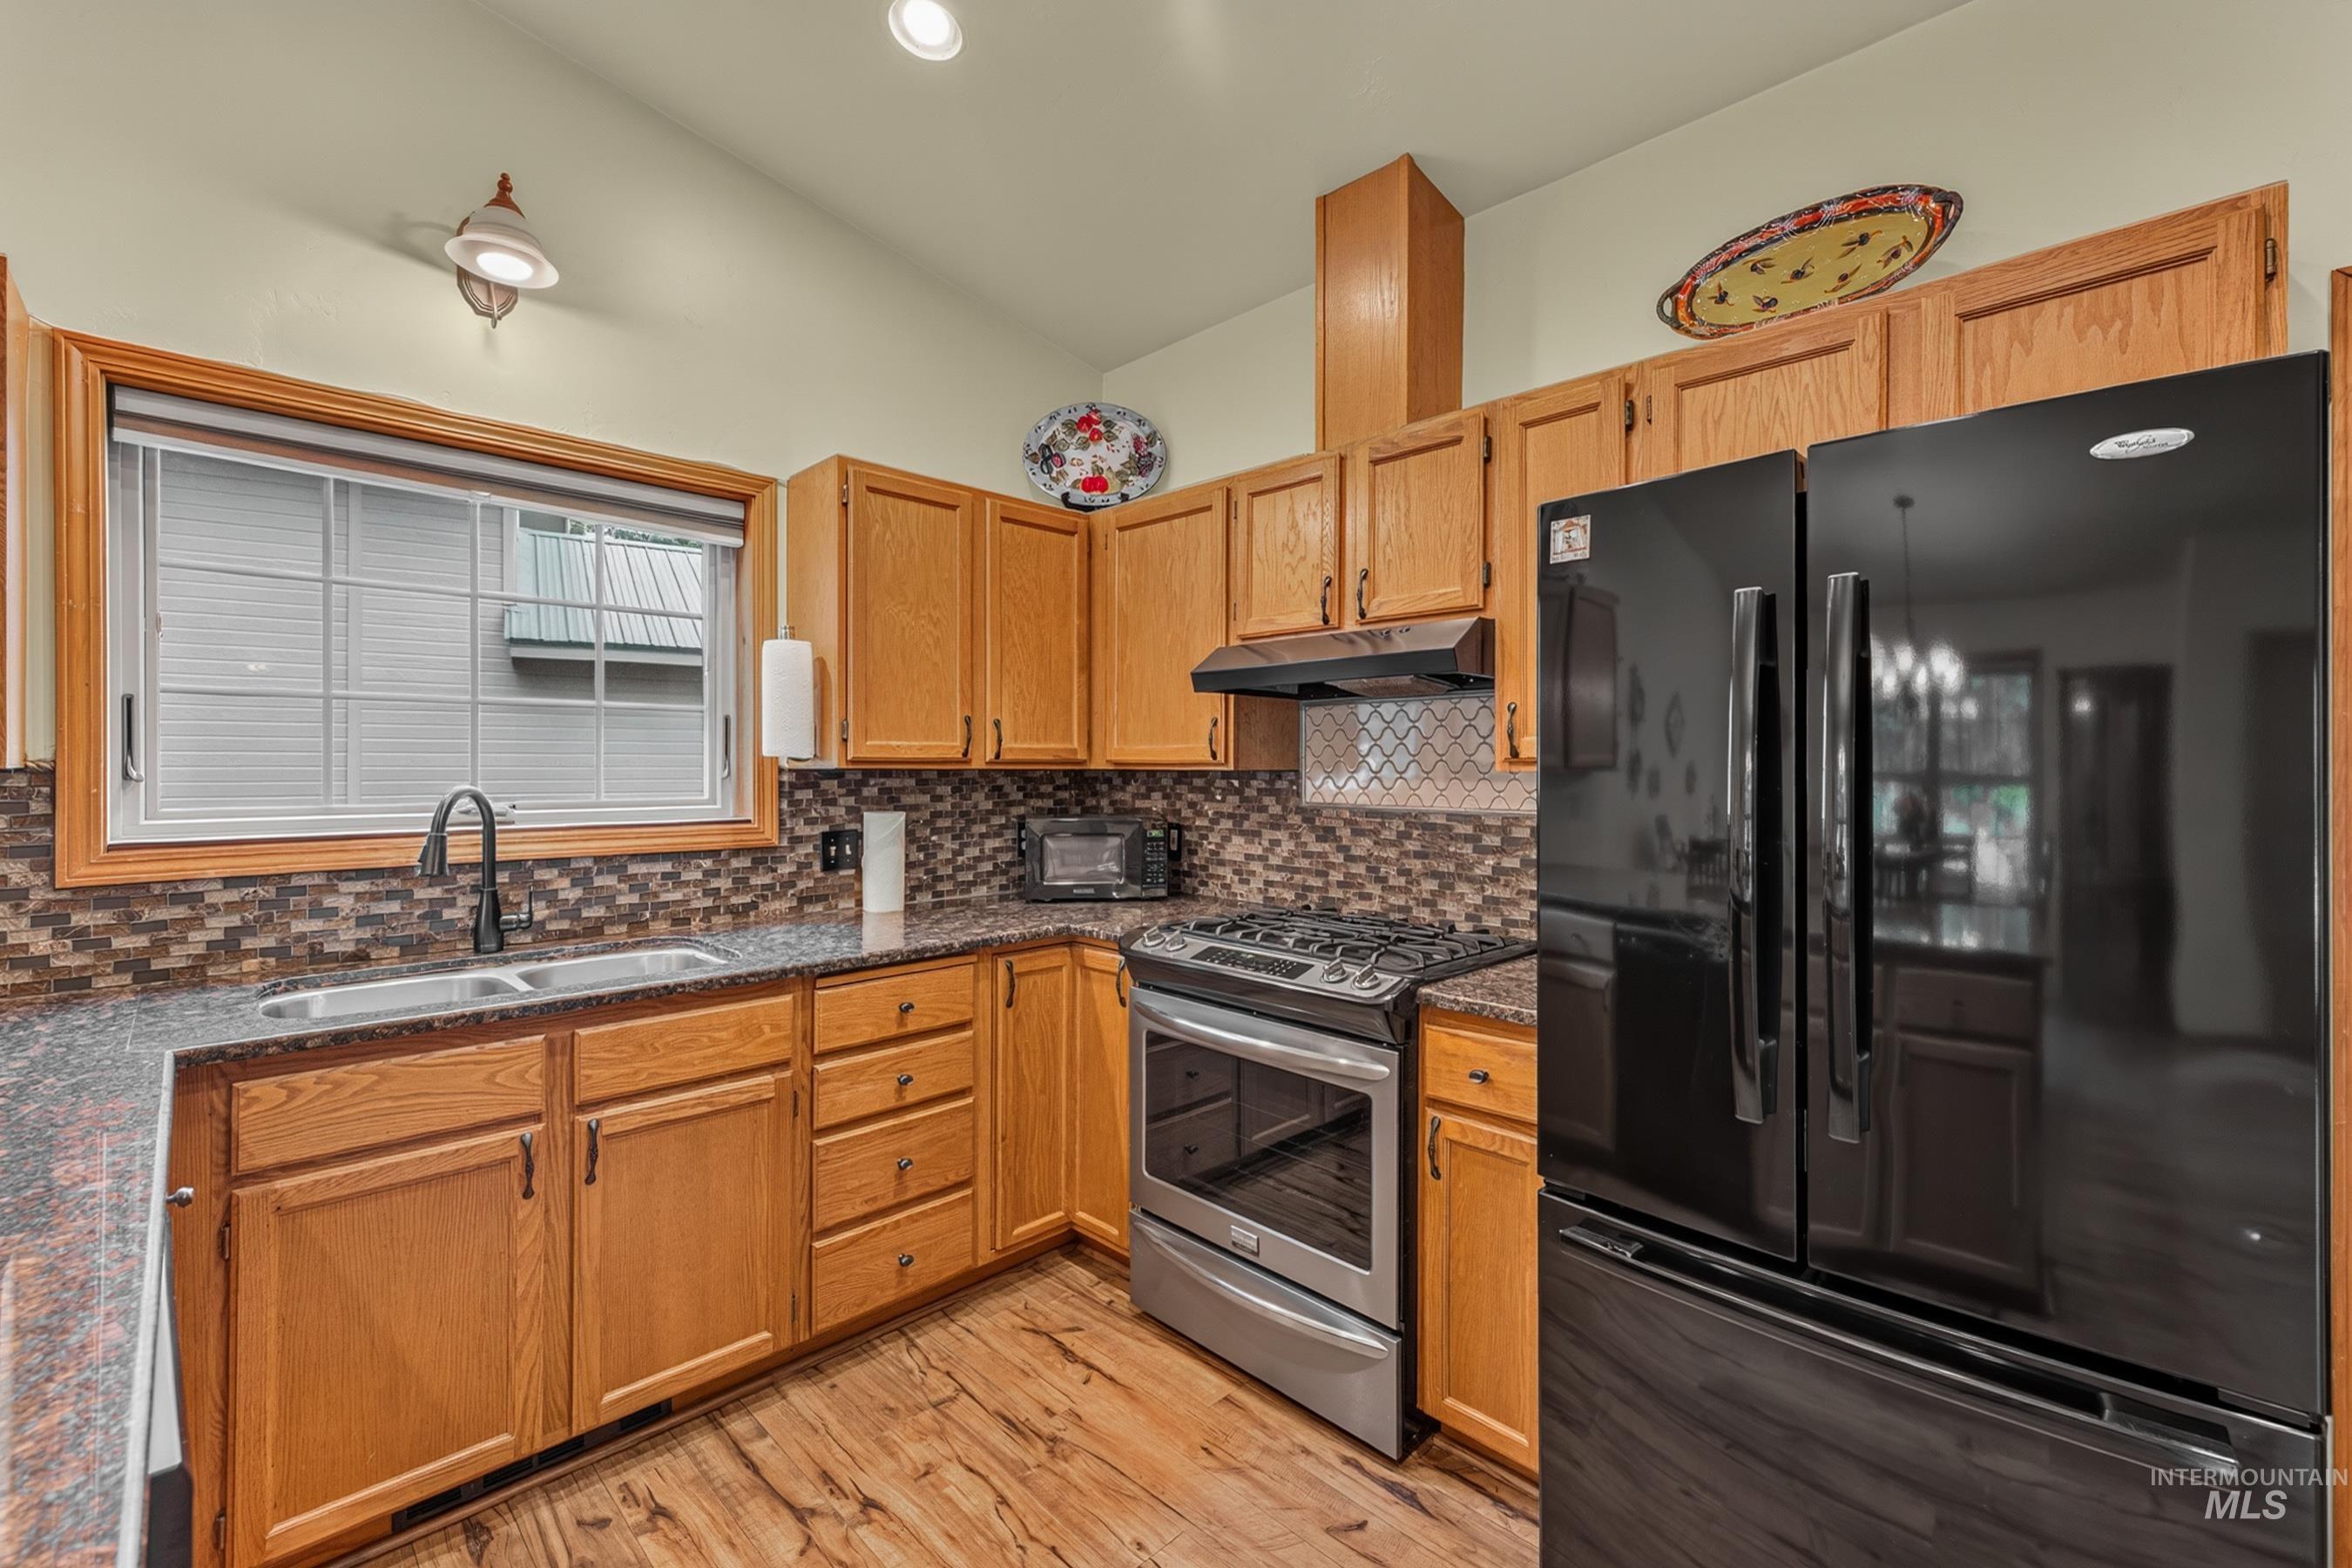
Kitchen featuring wood-finish flooring and oak cabinetry
-
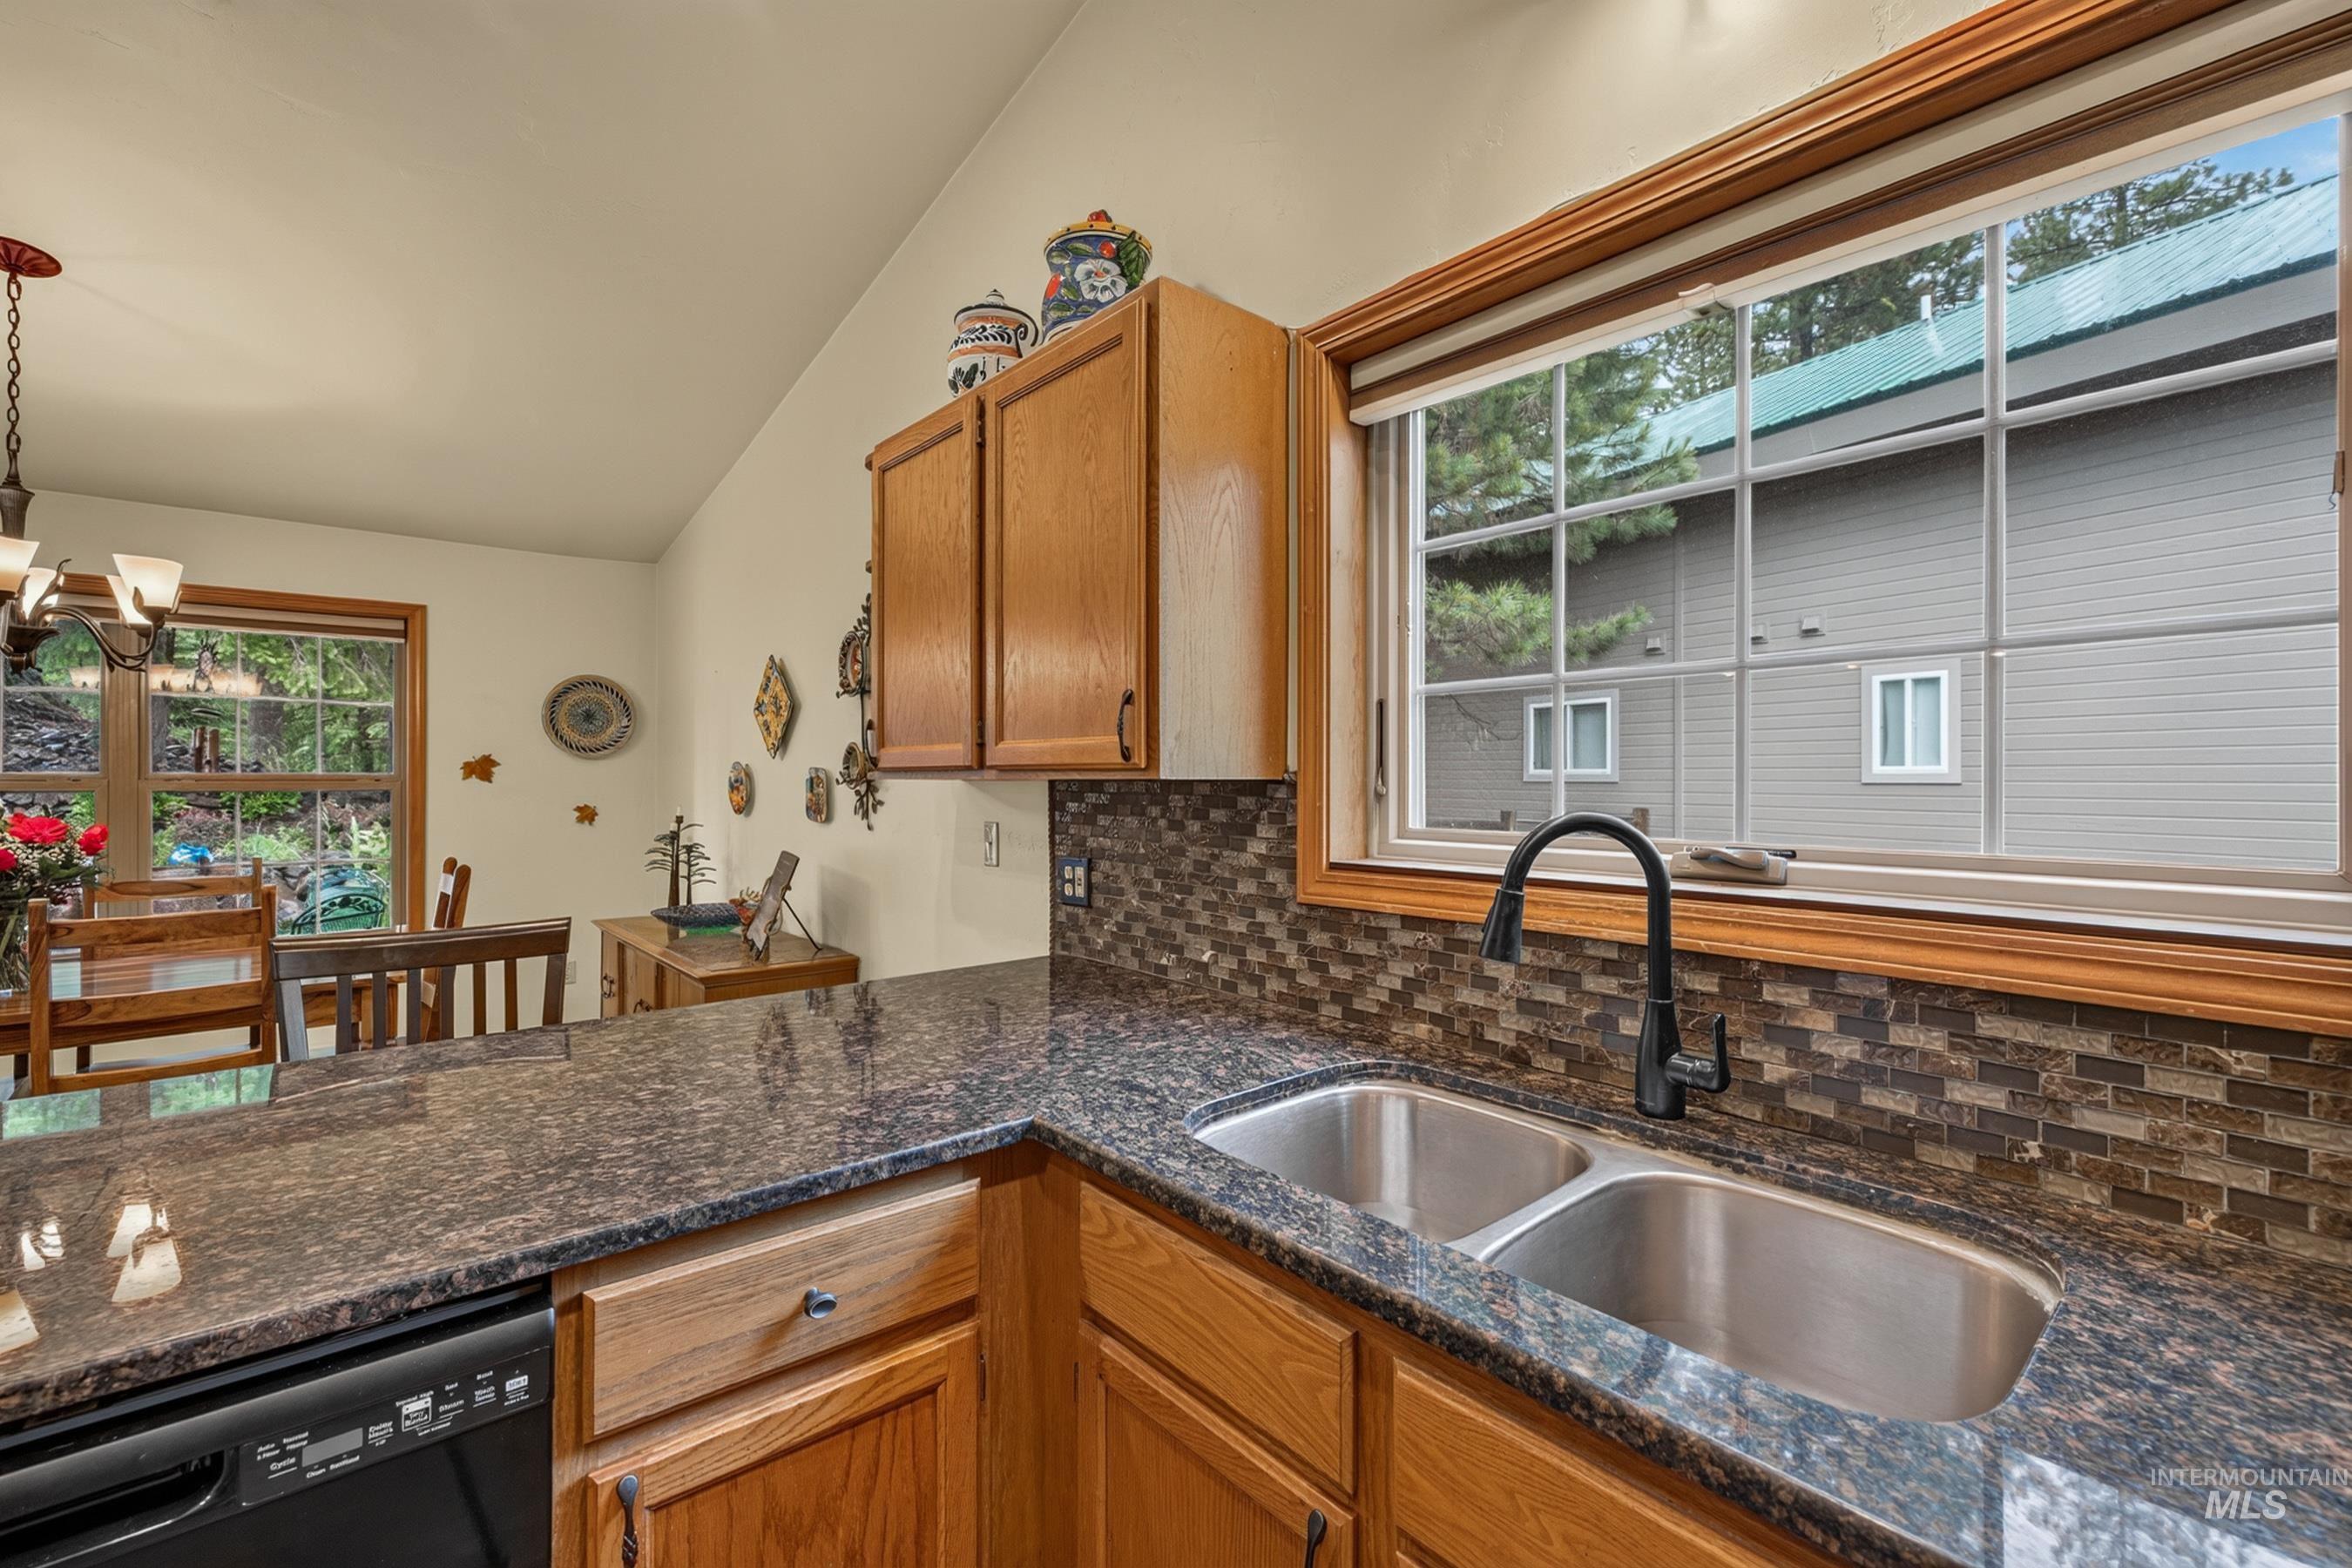
Kitchen featuring granite countertops, a double basin stainless steel sink with a matte black faucet, wood cabinetry, and a mosaic tile backsplash
-
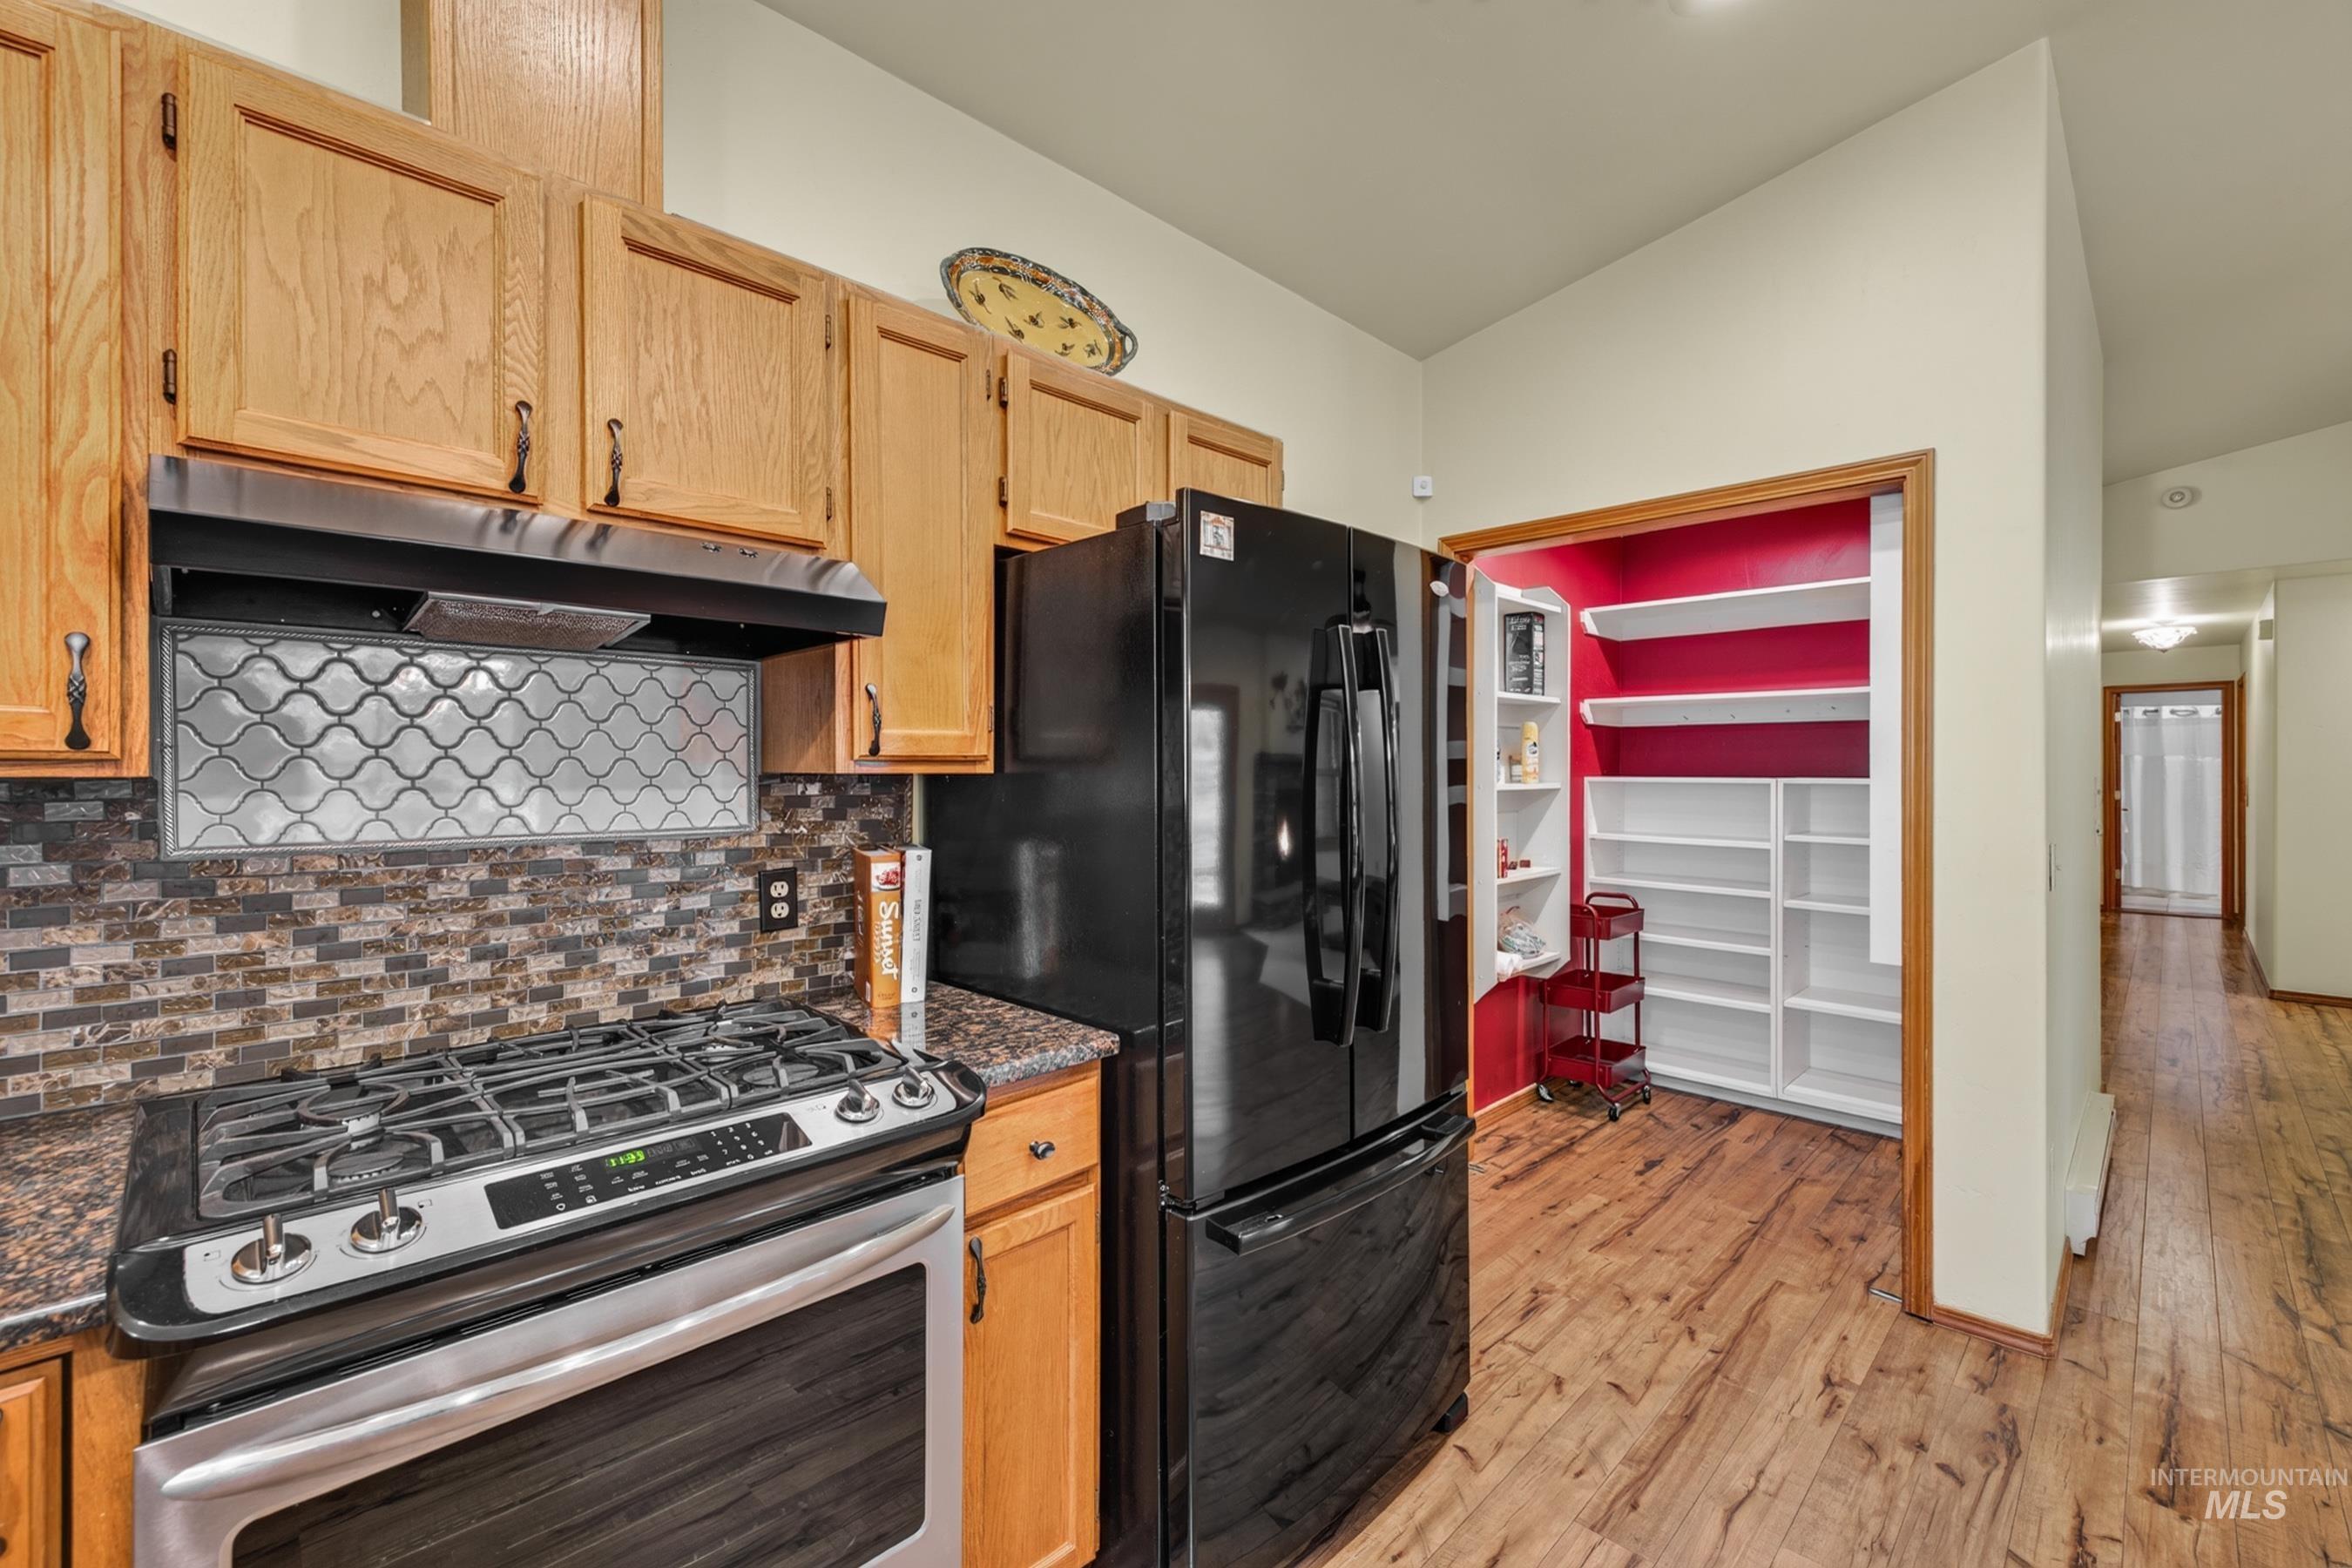
Kitchen featuring wood-finish flooring, oak cabinetry with dark hardware, granite-look countertops, and a tiled backsplash
-
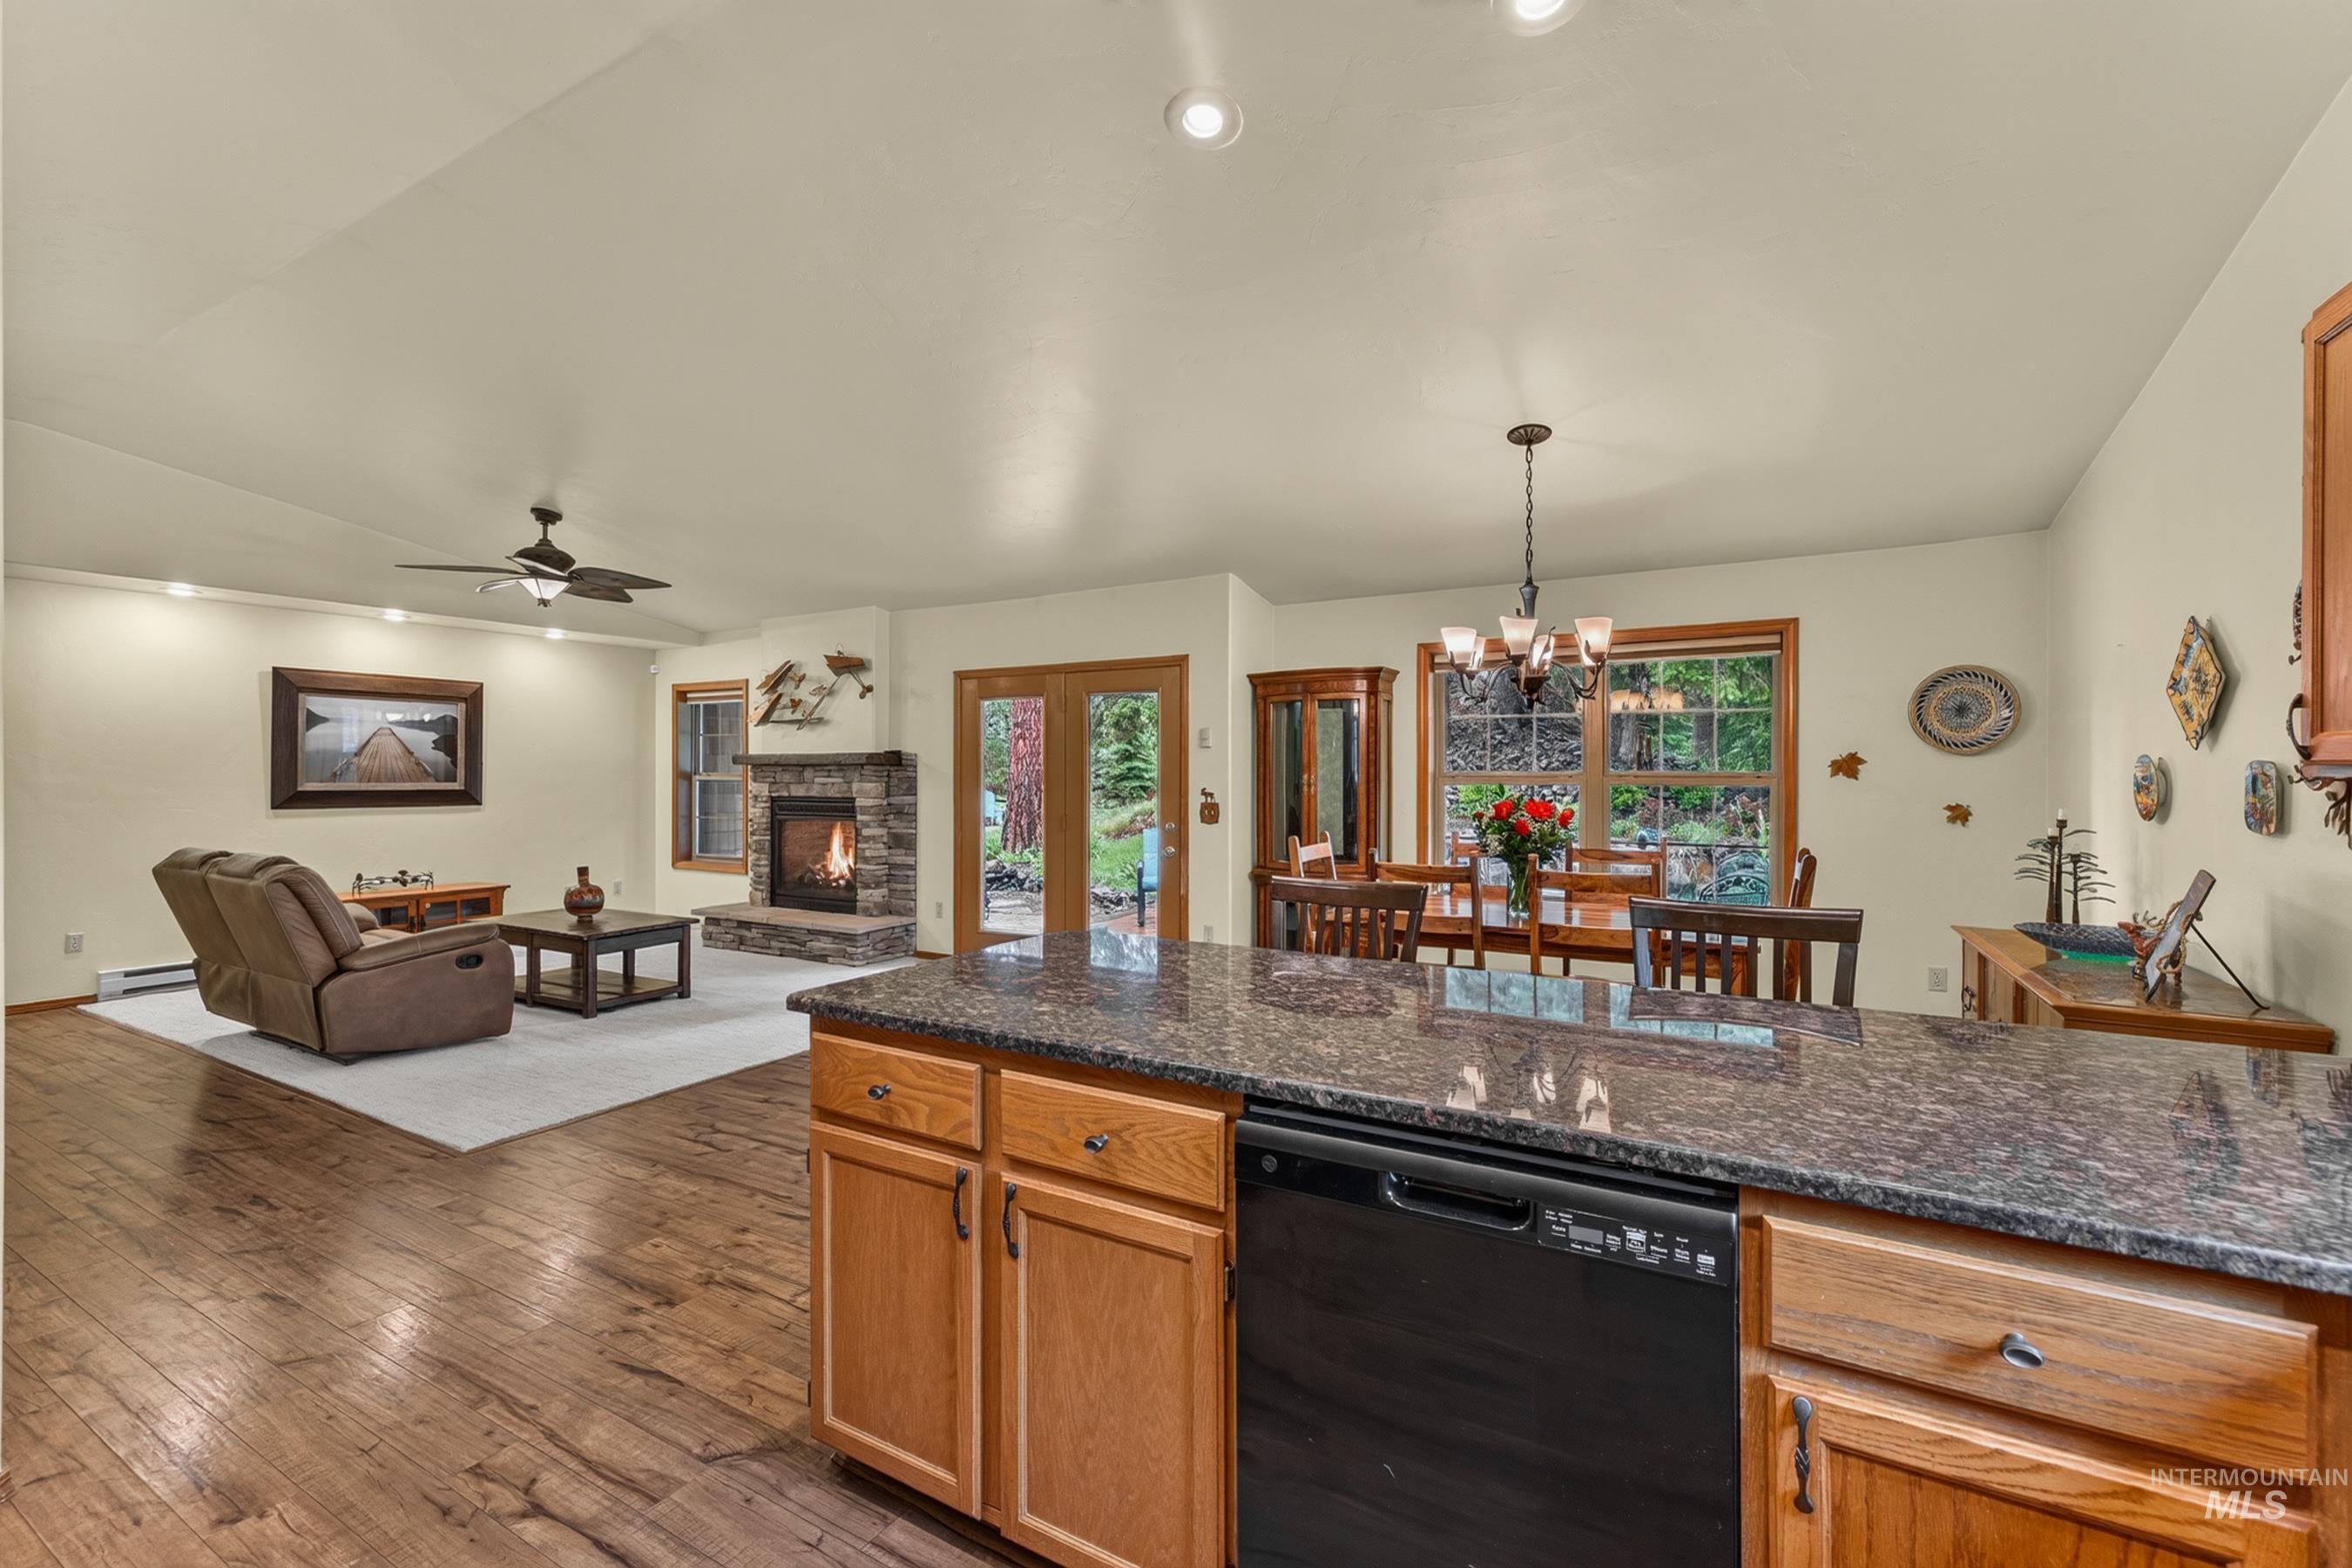
Open concept living area featuring wood-finish flooring, a stone-accented fireplace, and a dining area with outdoor access
-
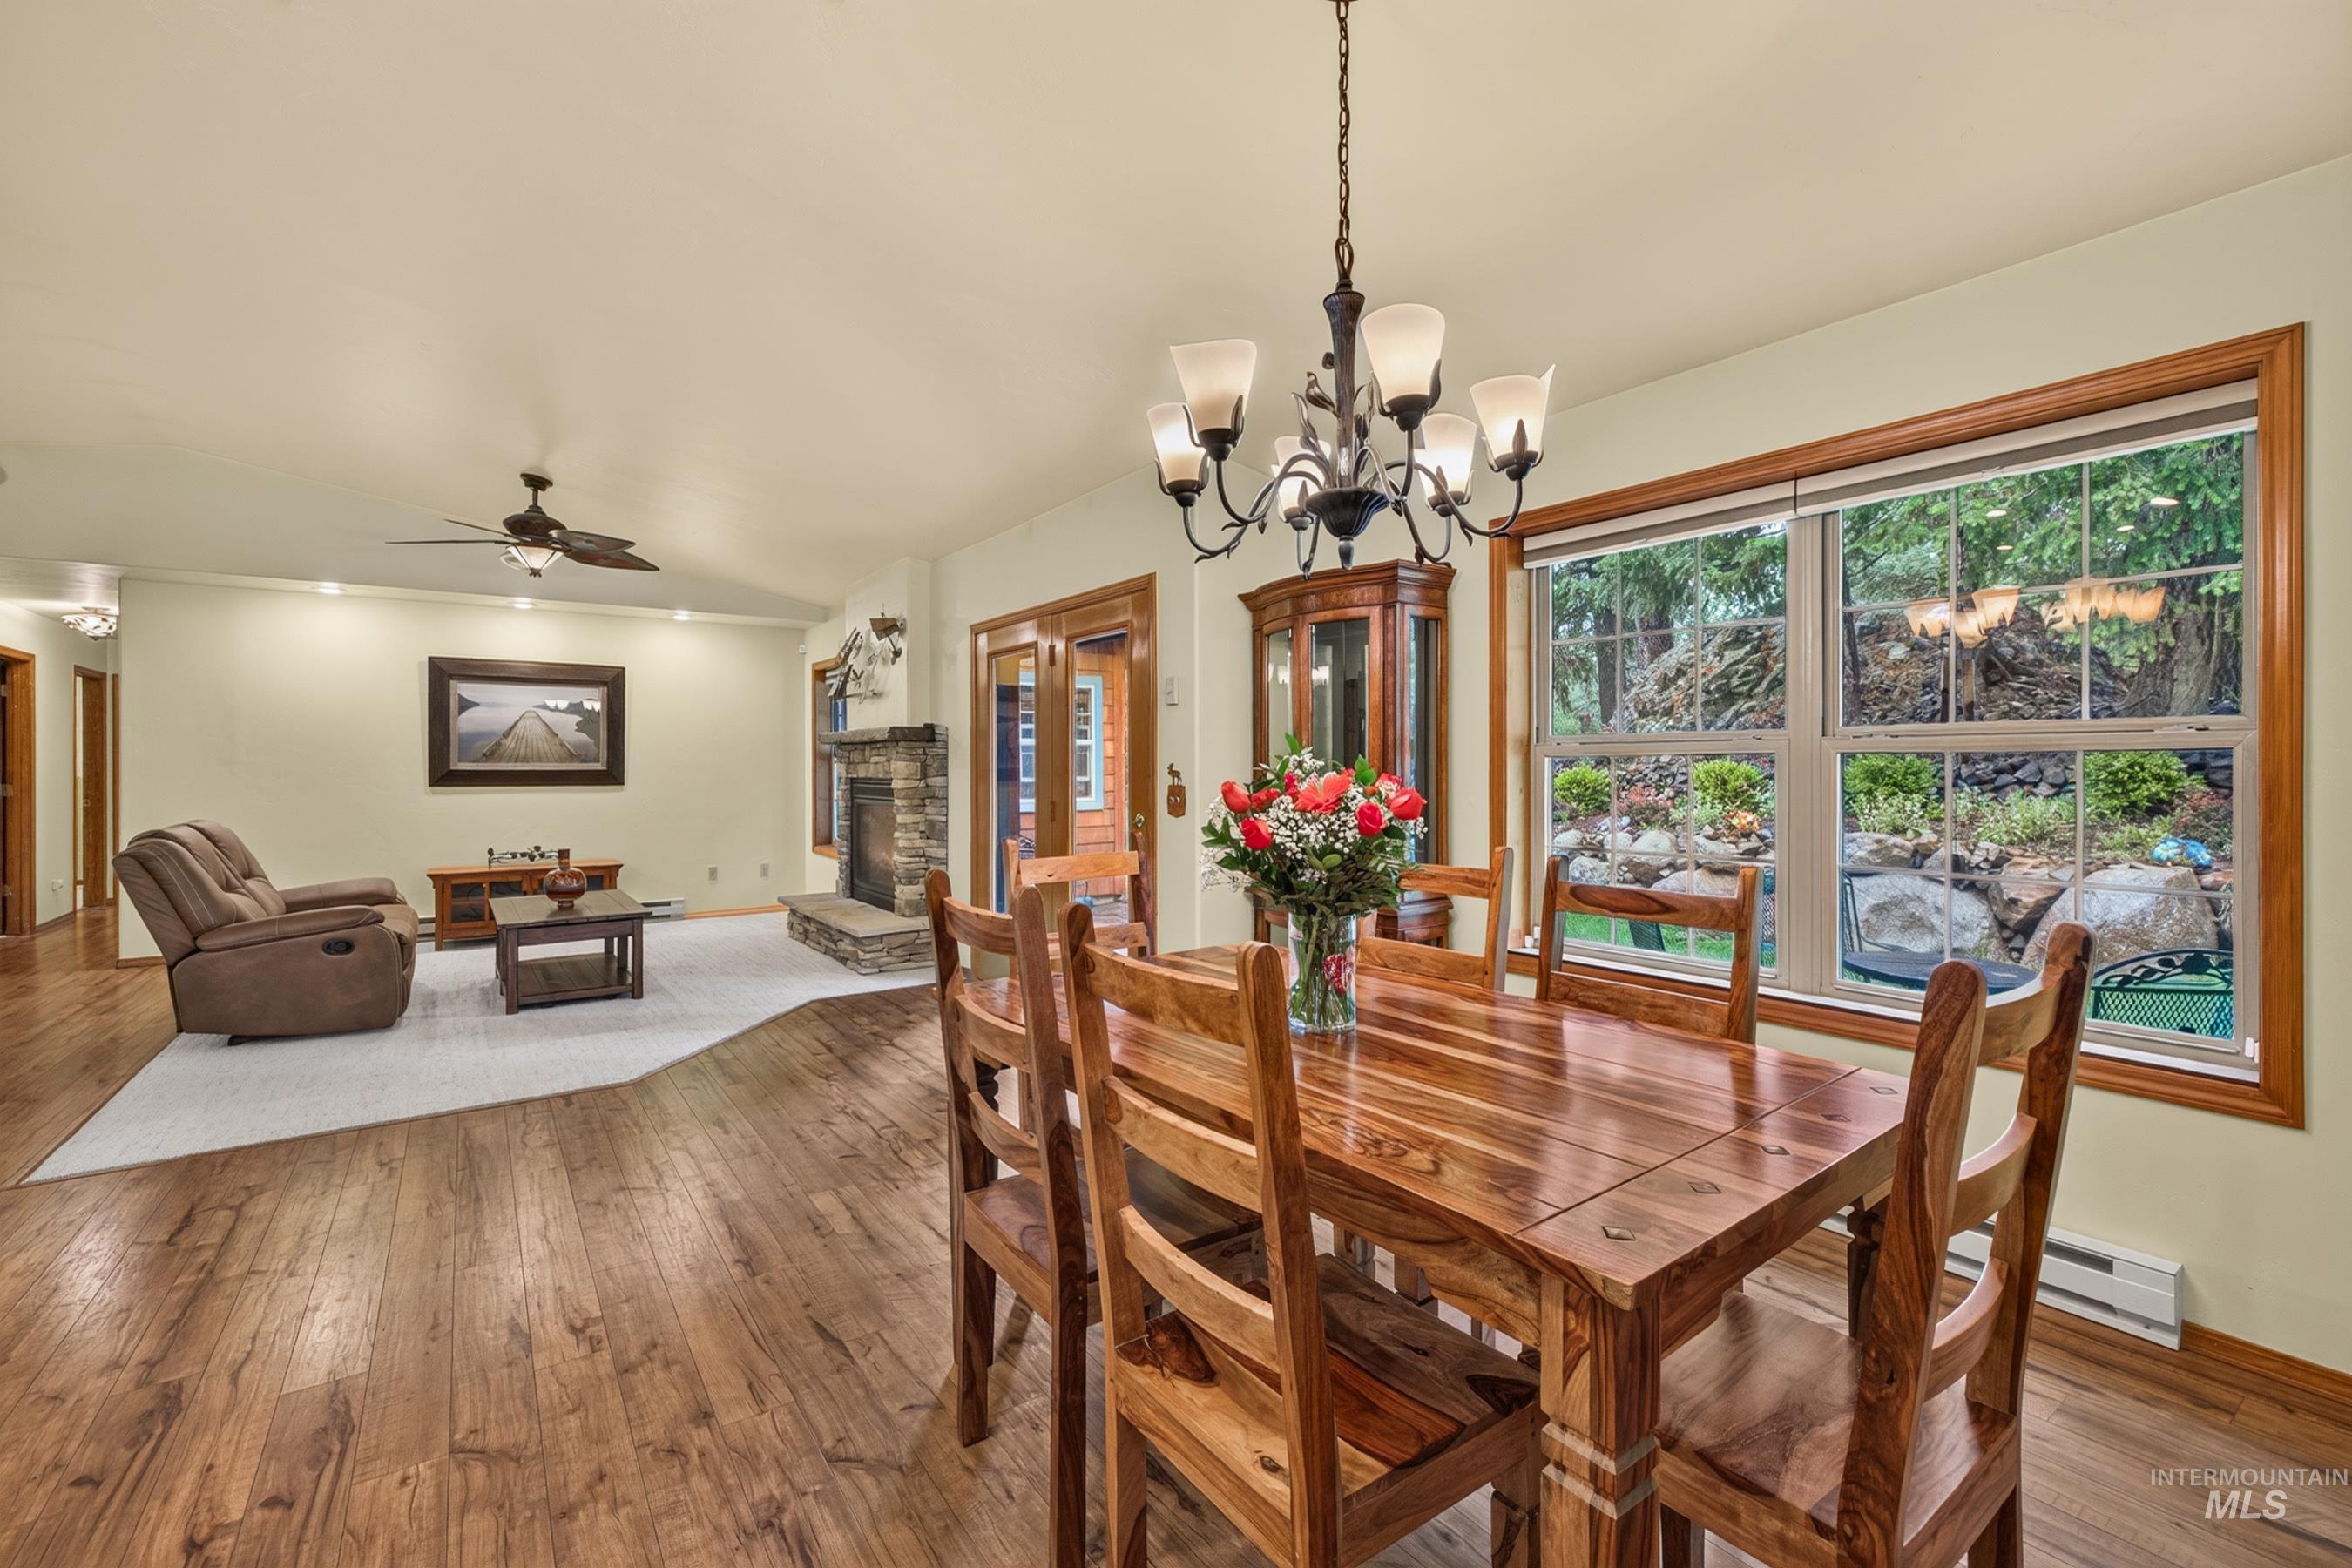
Dining area featuring wood-finish flooring, a wrought iron chandelier, and a large window with outdoor scenery
-
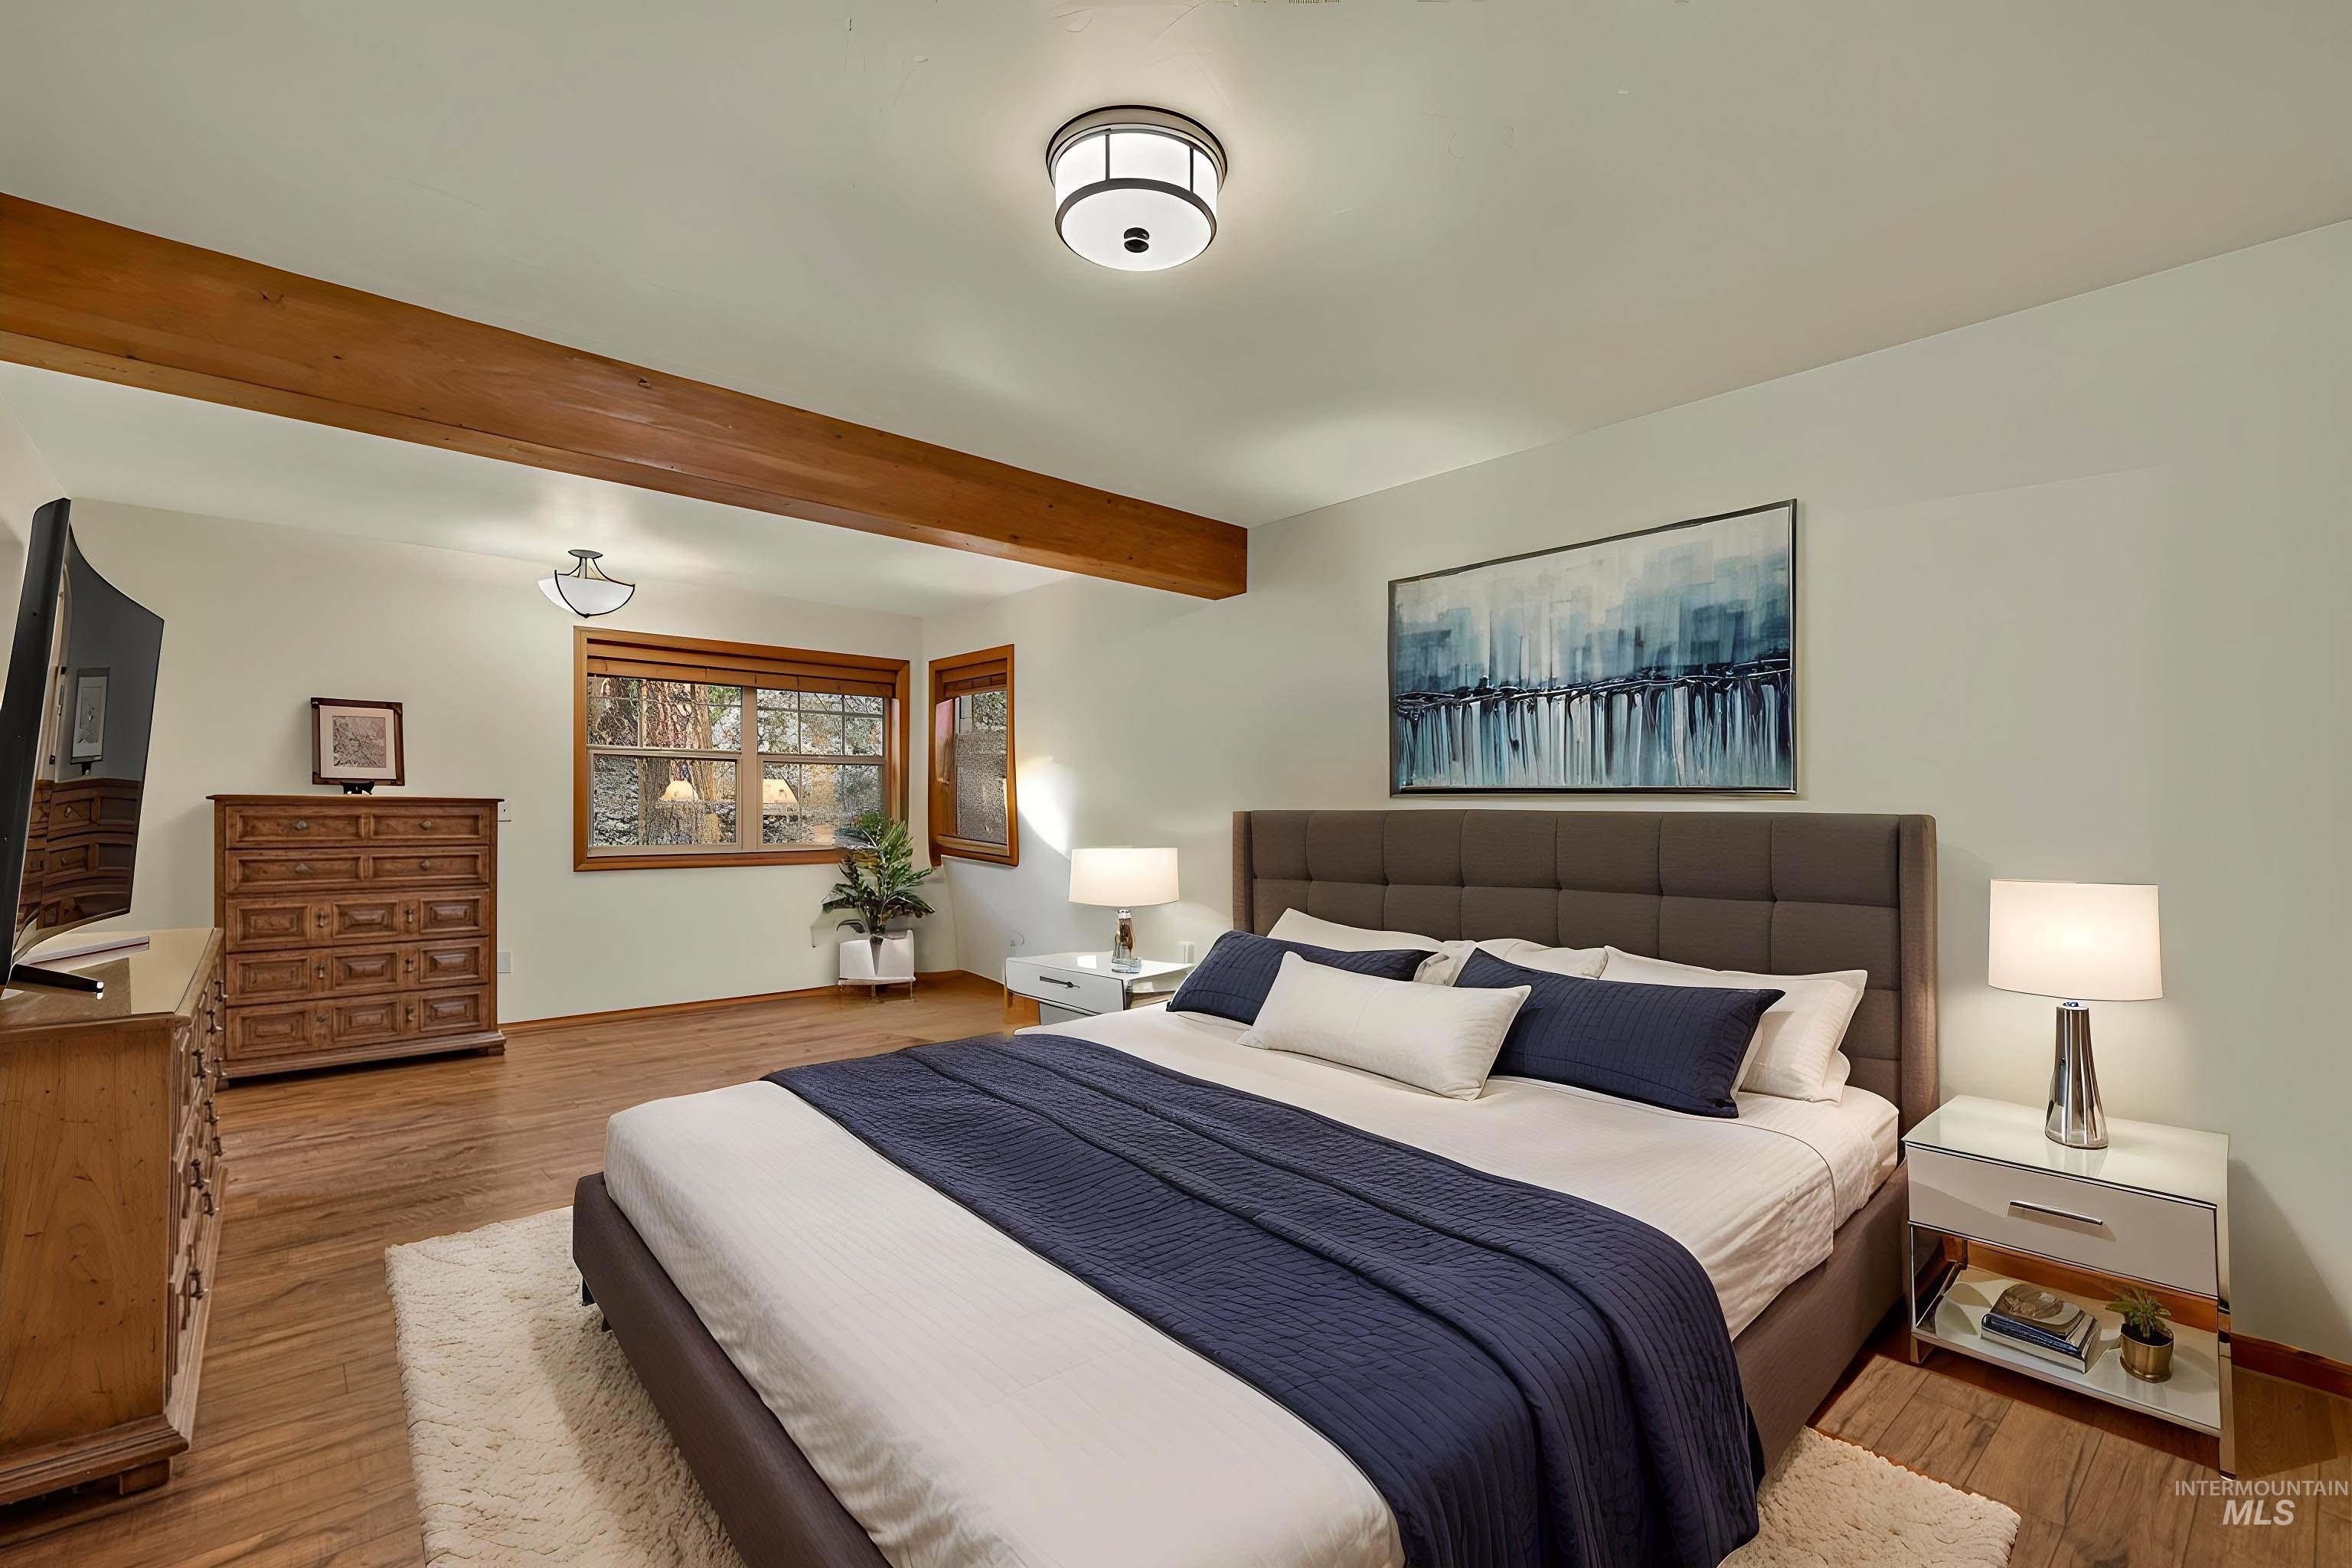
Spacious room with wood-finish flooring and exposed ceiling beams
-
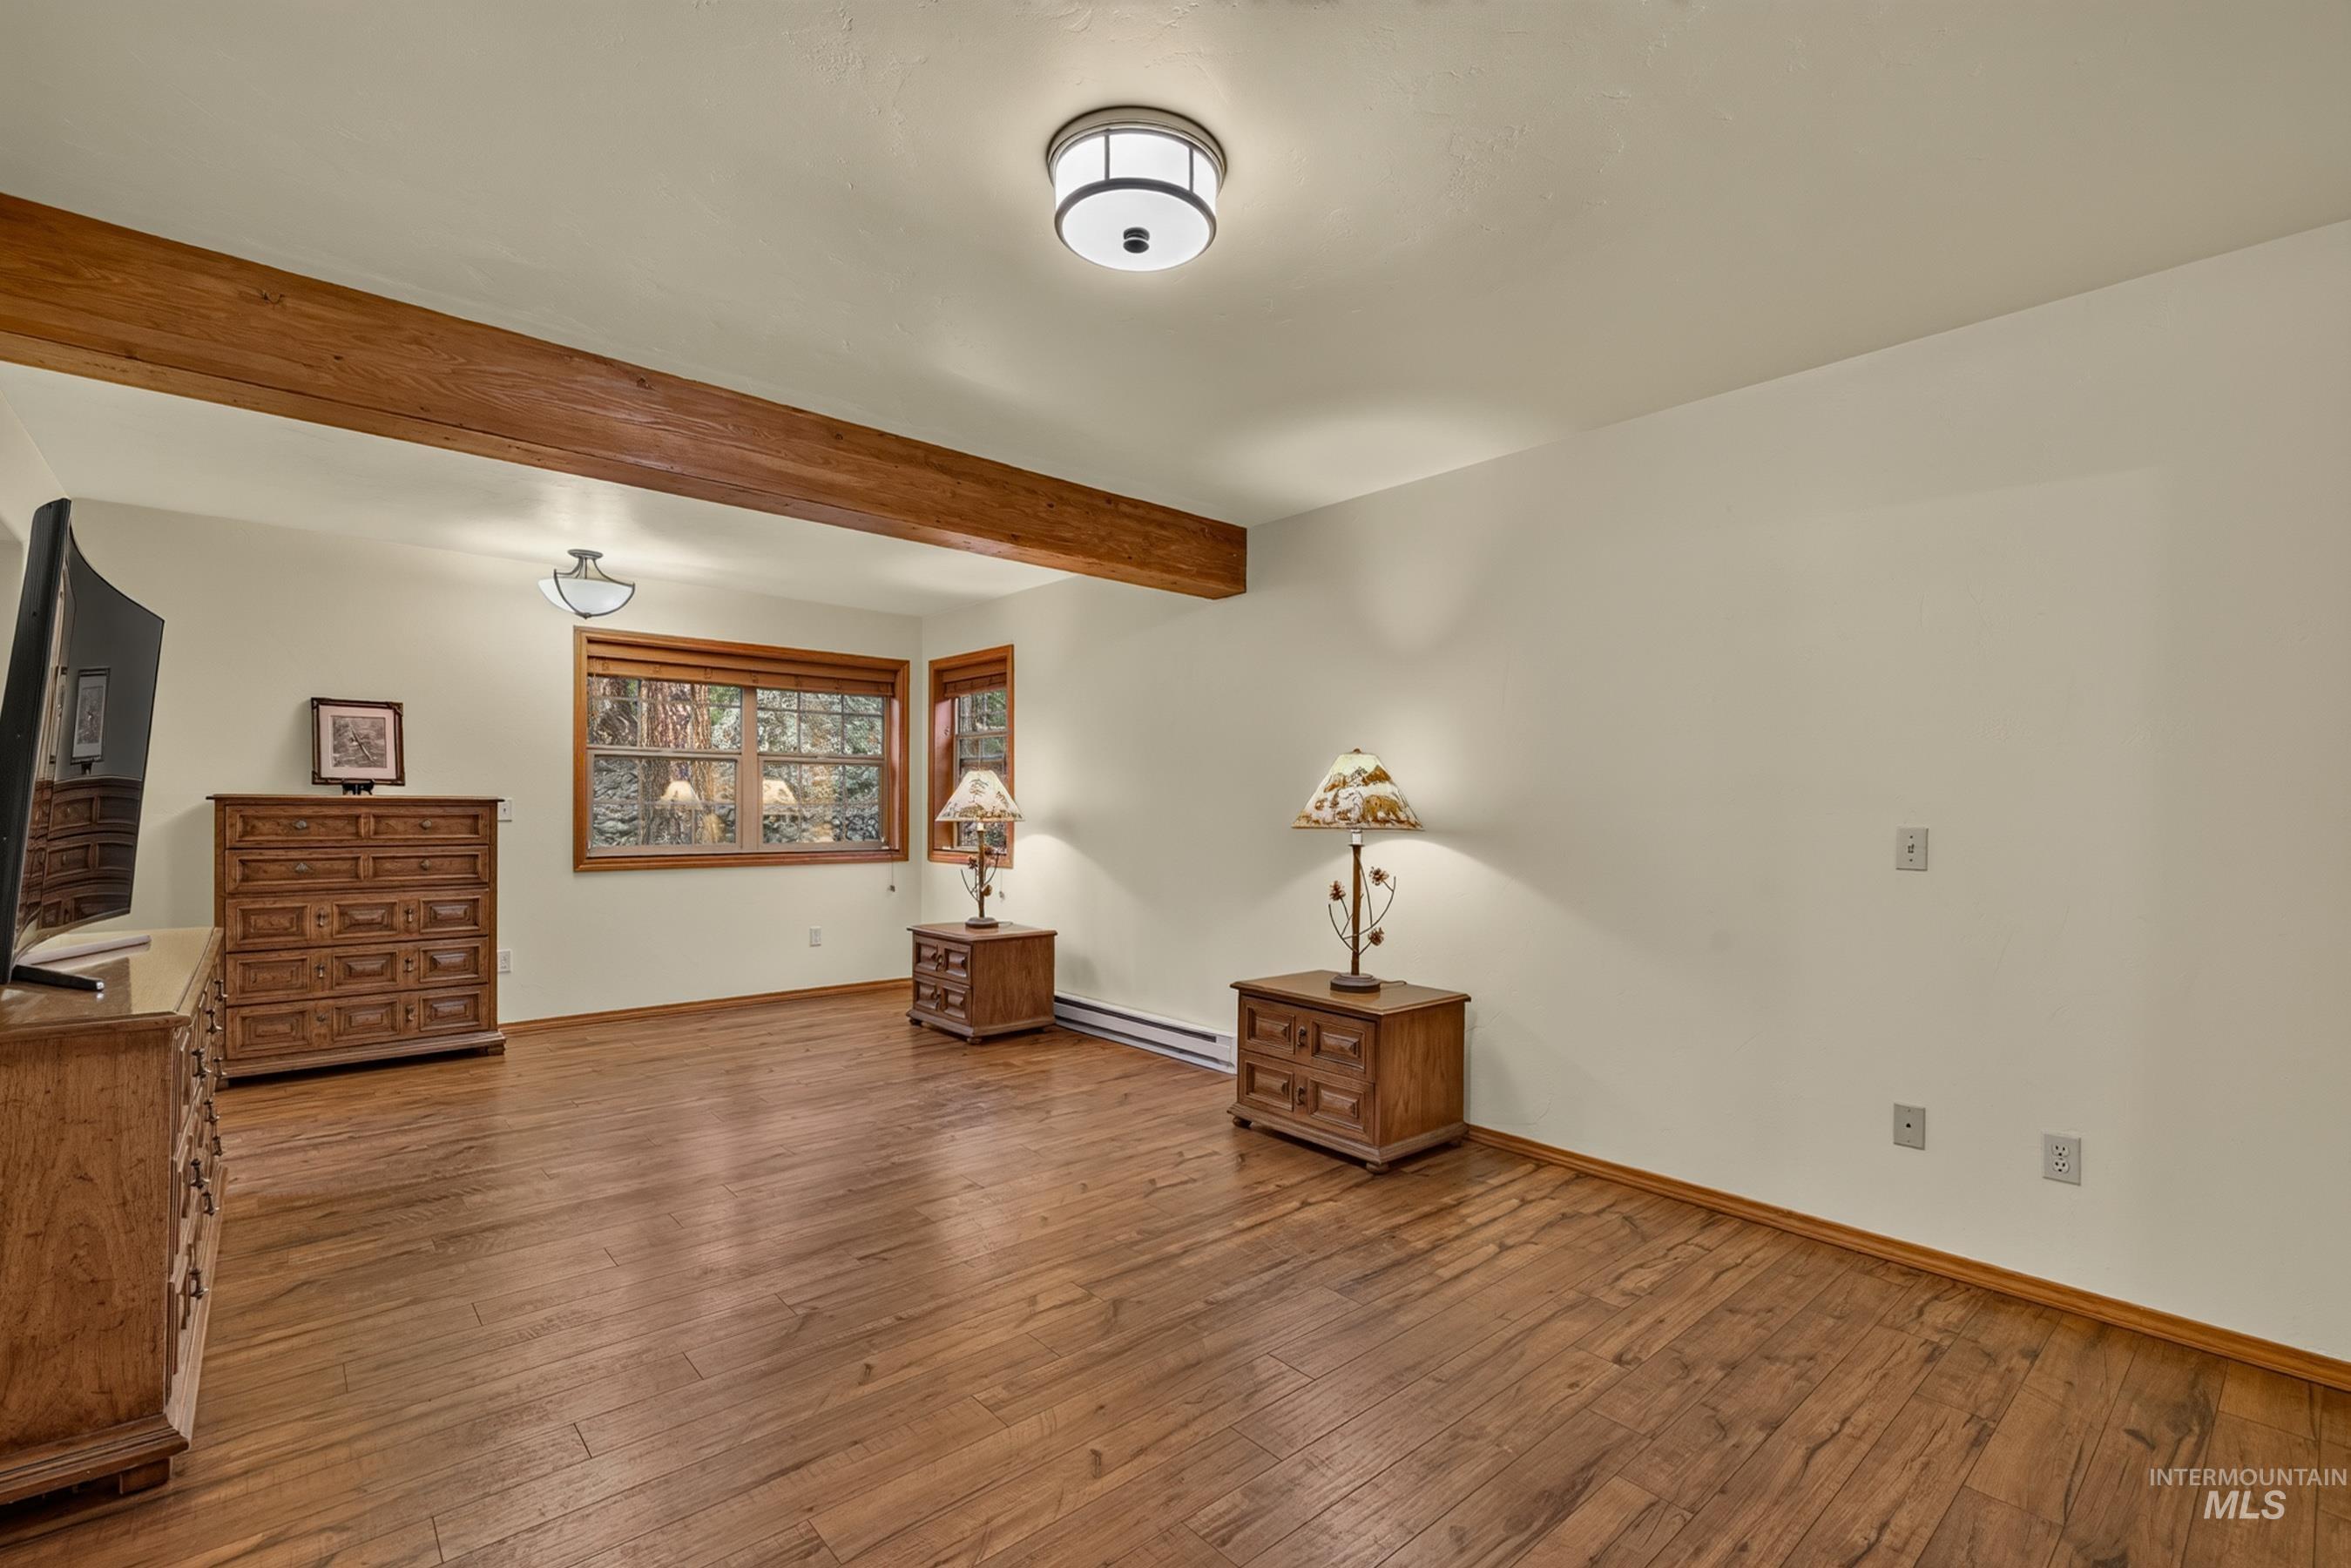
Spacious interior featuring wood-finish flooring, exposed ceiling beam, recessed lighting, and multiple windows
-
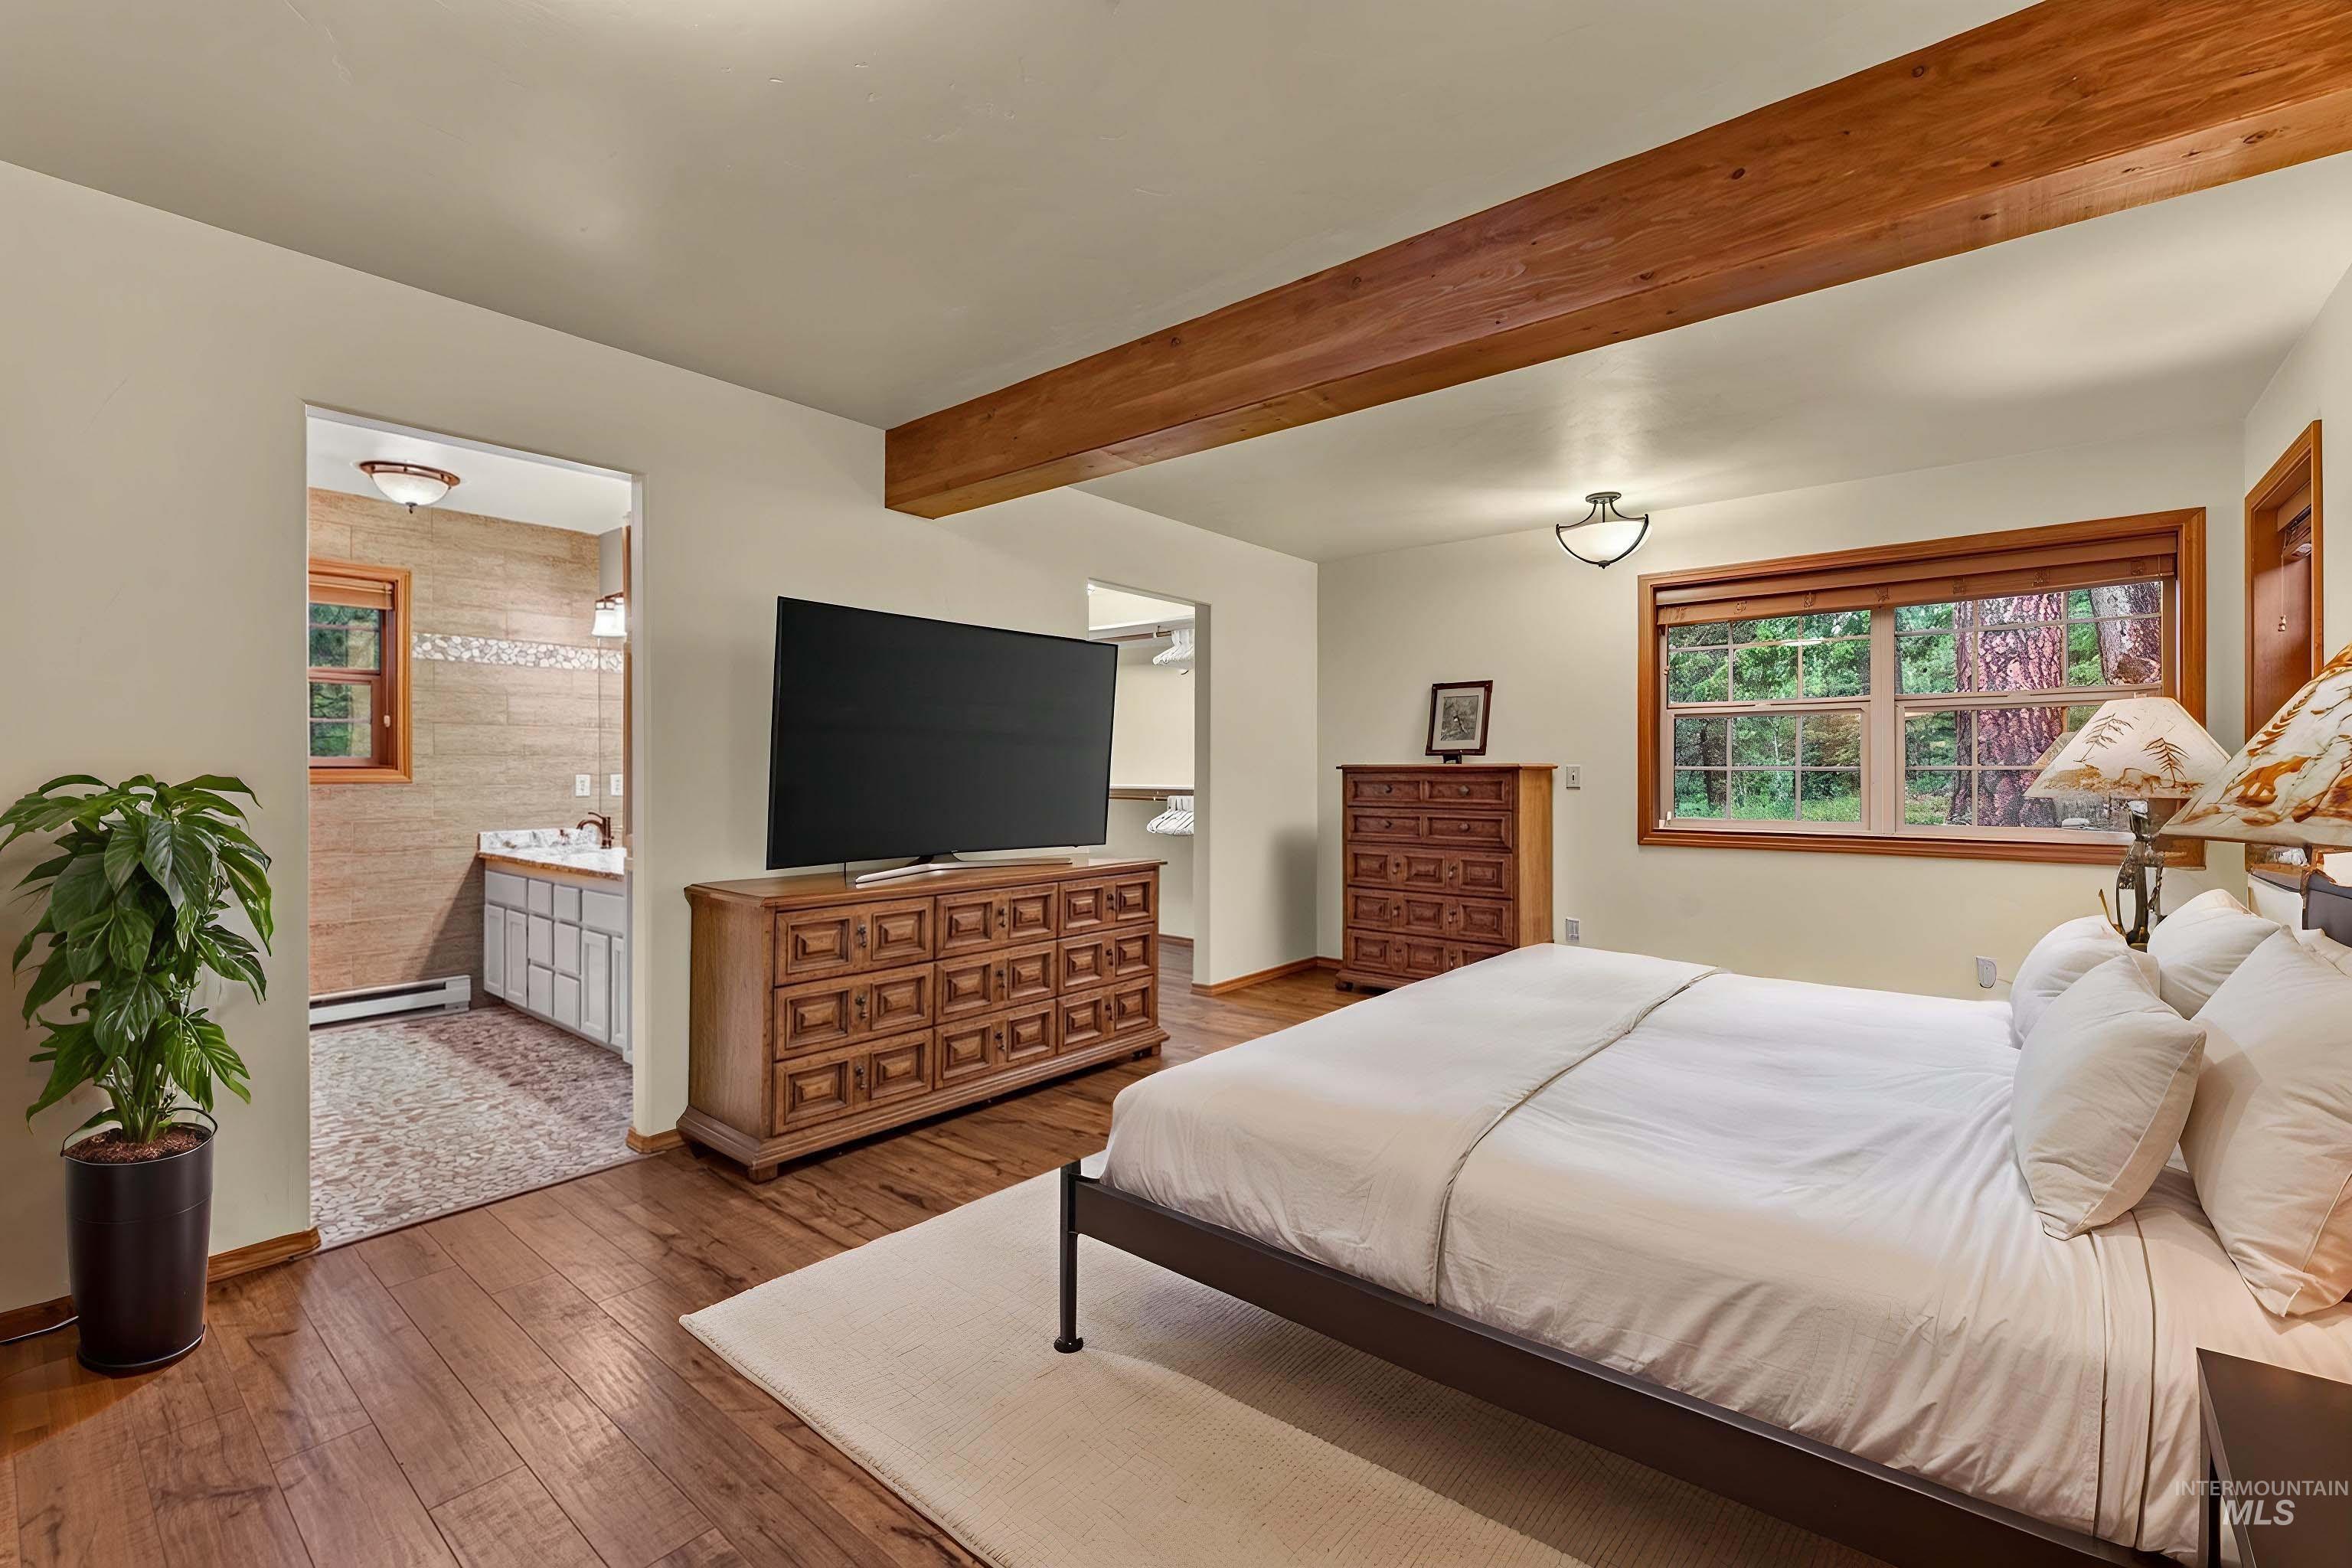
Spacious bedroom featuring wood-finish flooring, exposed wood ceiling beams, and a large window with wood trim
-
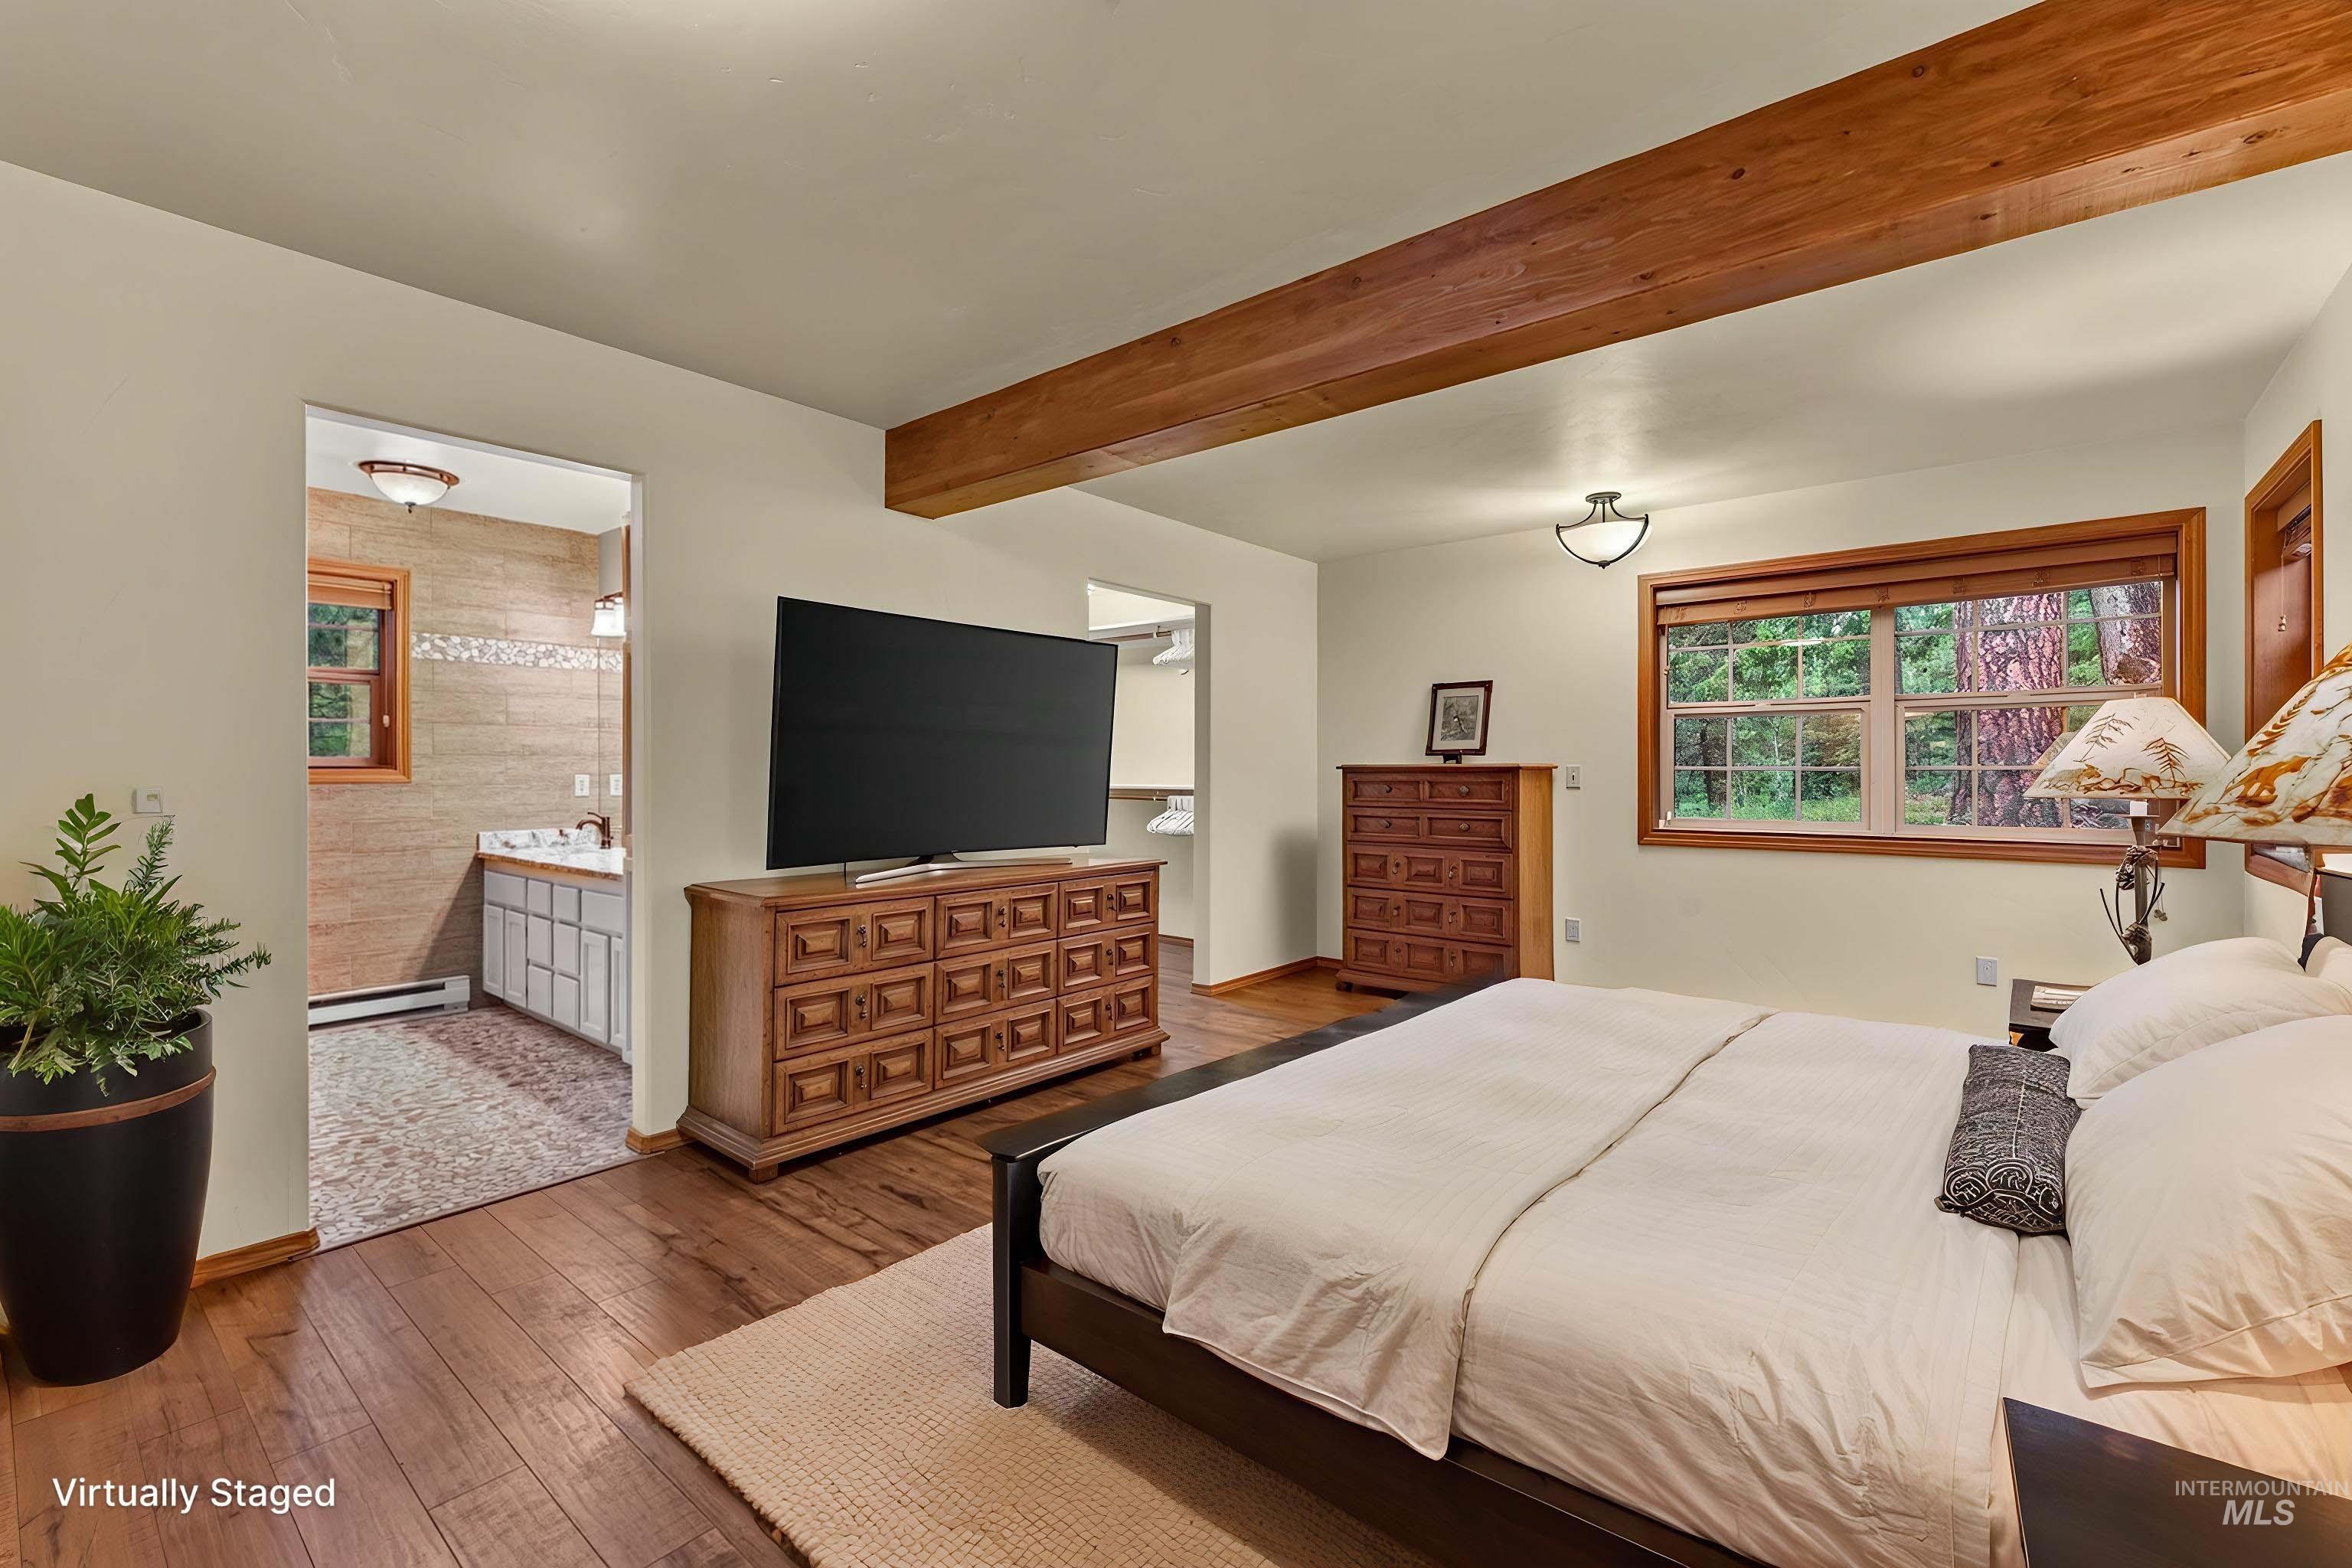
Spacious bedroom featuring wood-finish flooring, exposed wood beam, large window with natural wood trim, and a private en-suite bathroom with a vanity and tiled walls
-
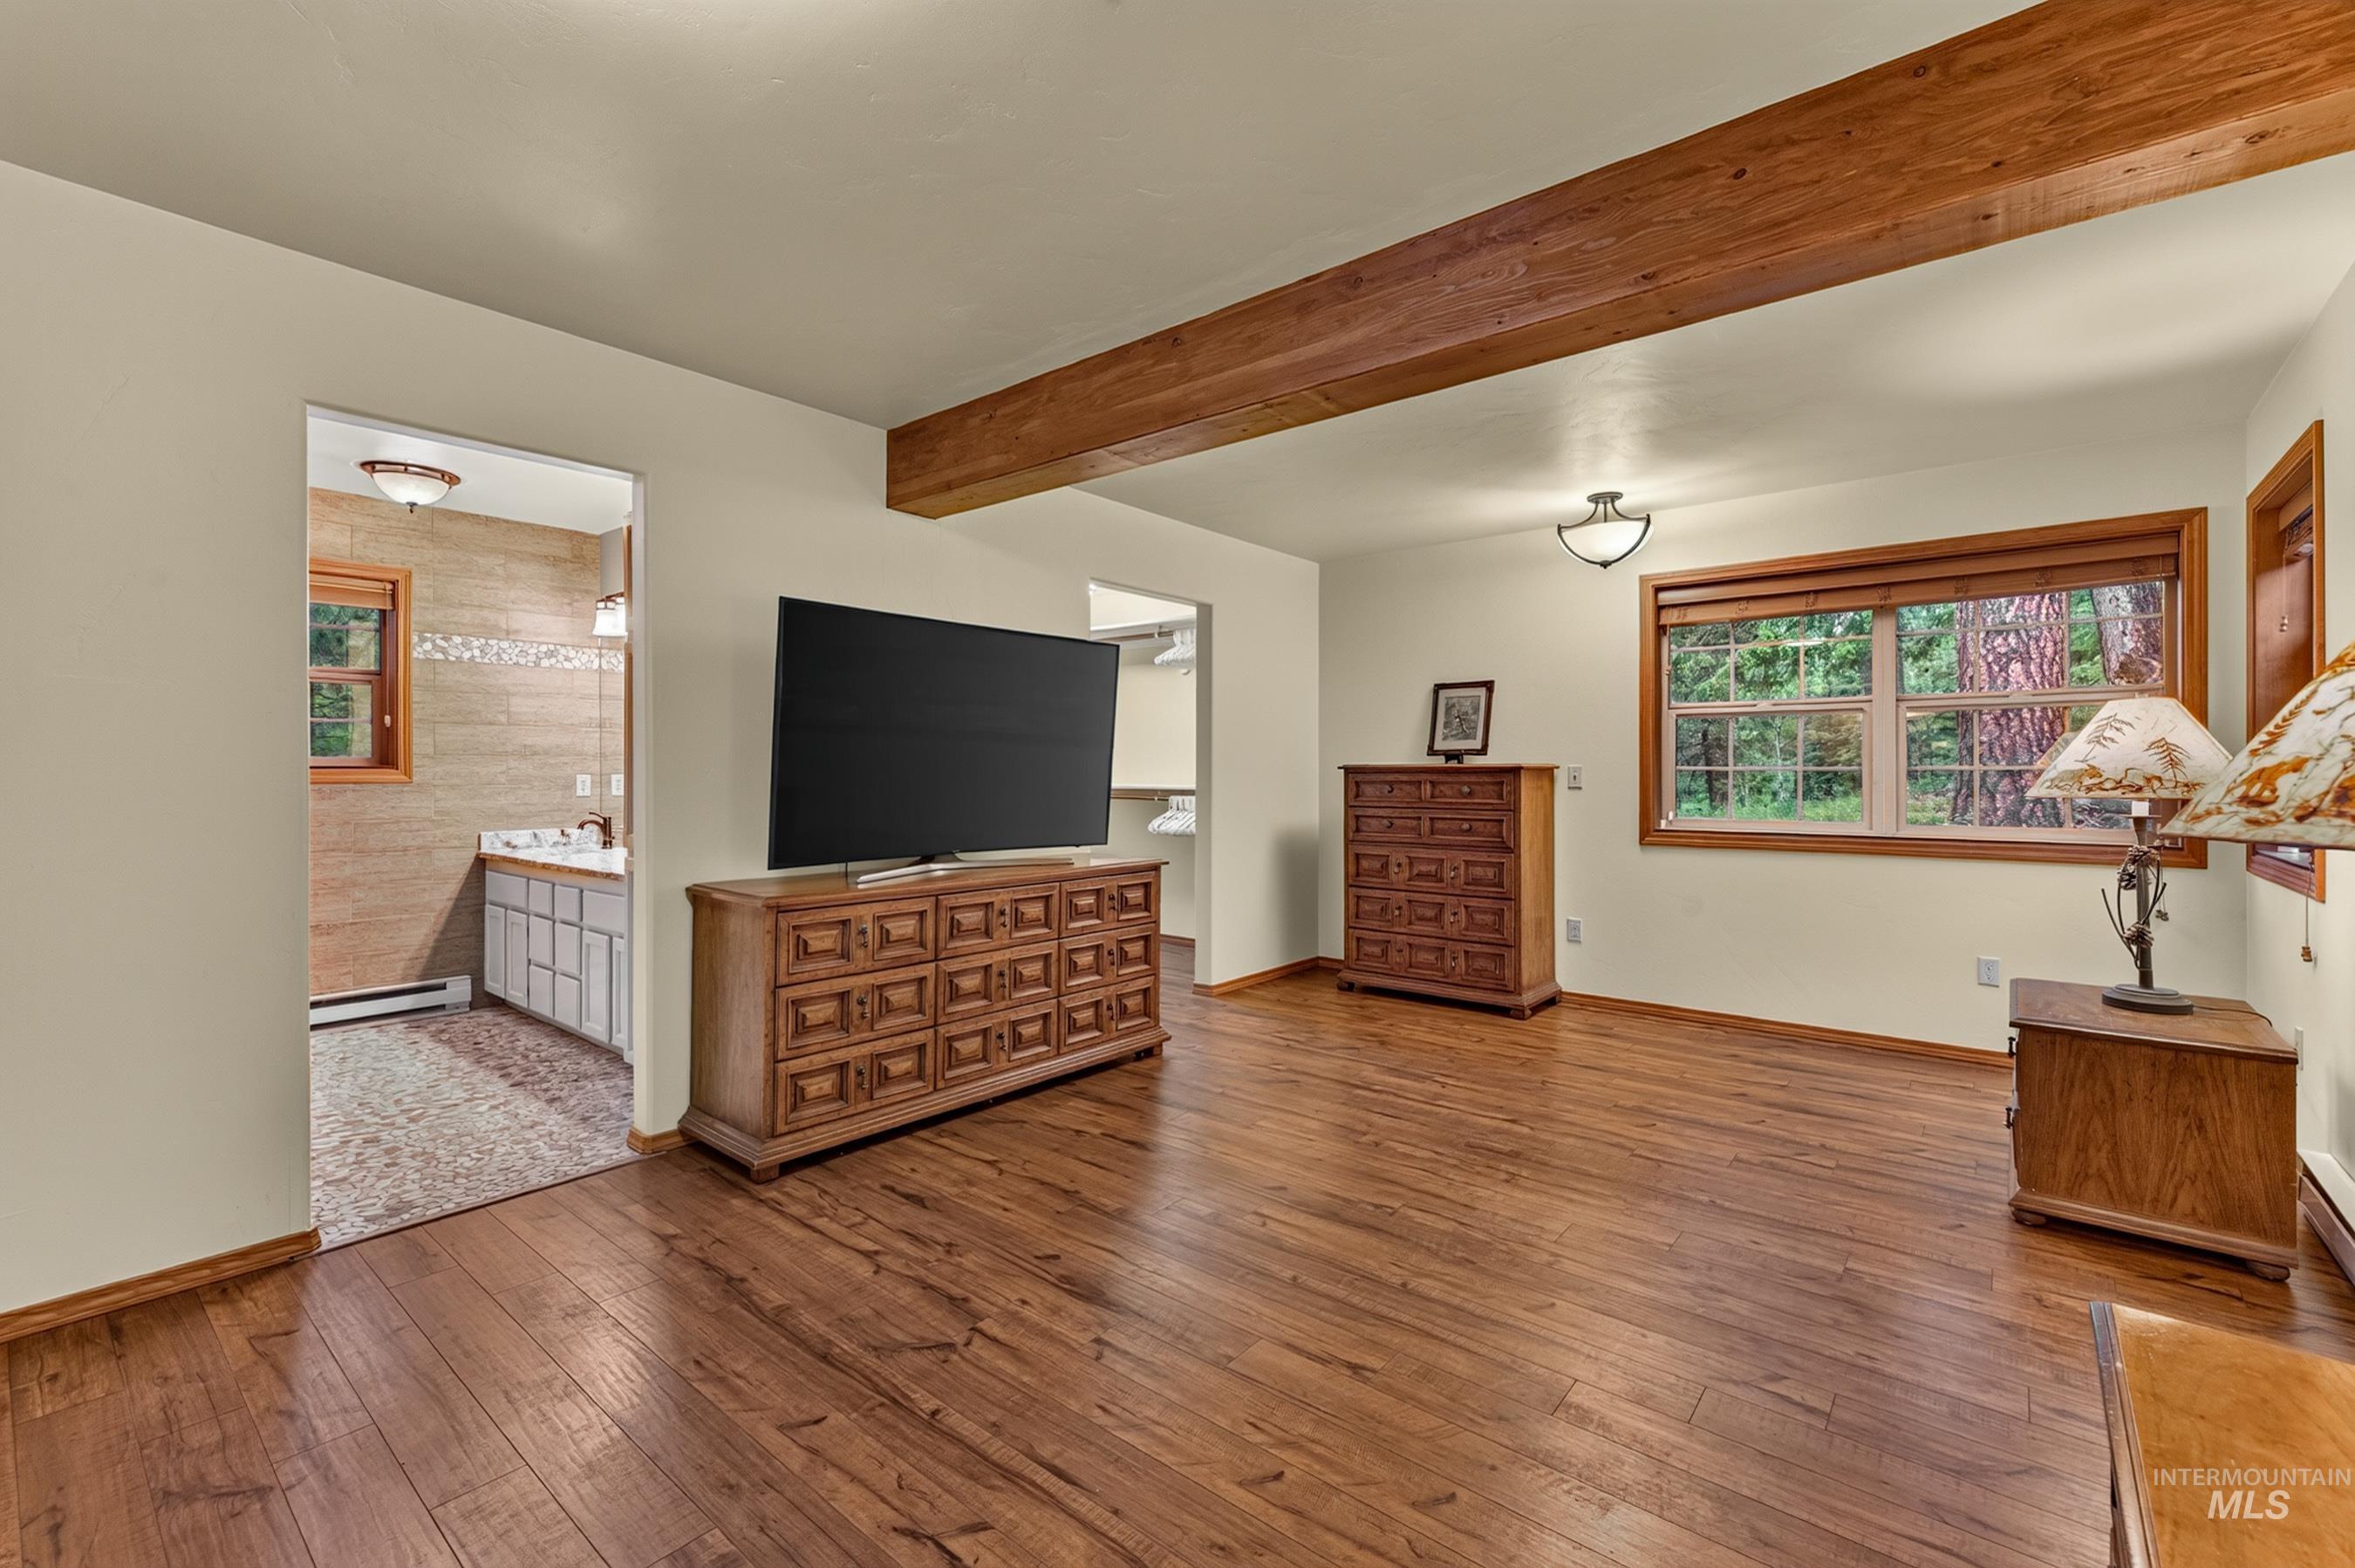
Spacious room featuring wood-finish flooring, a wood-trimmed window with exterior views, and a prominent wood ceiling beam
-
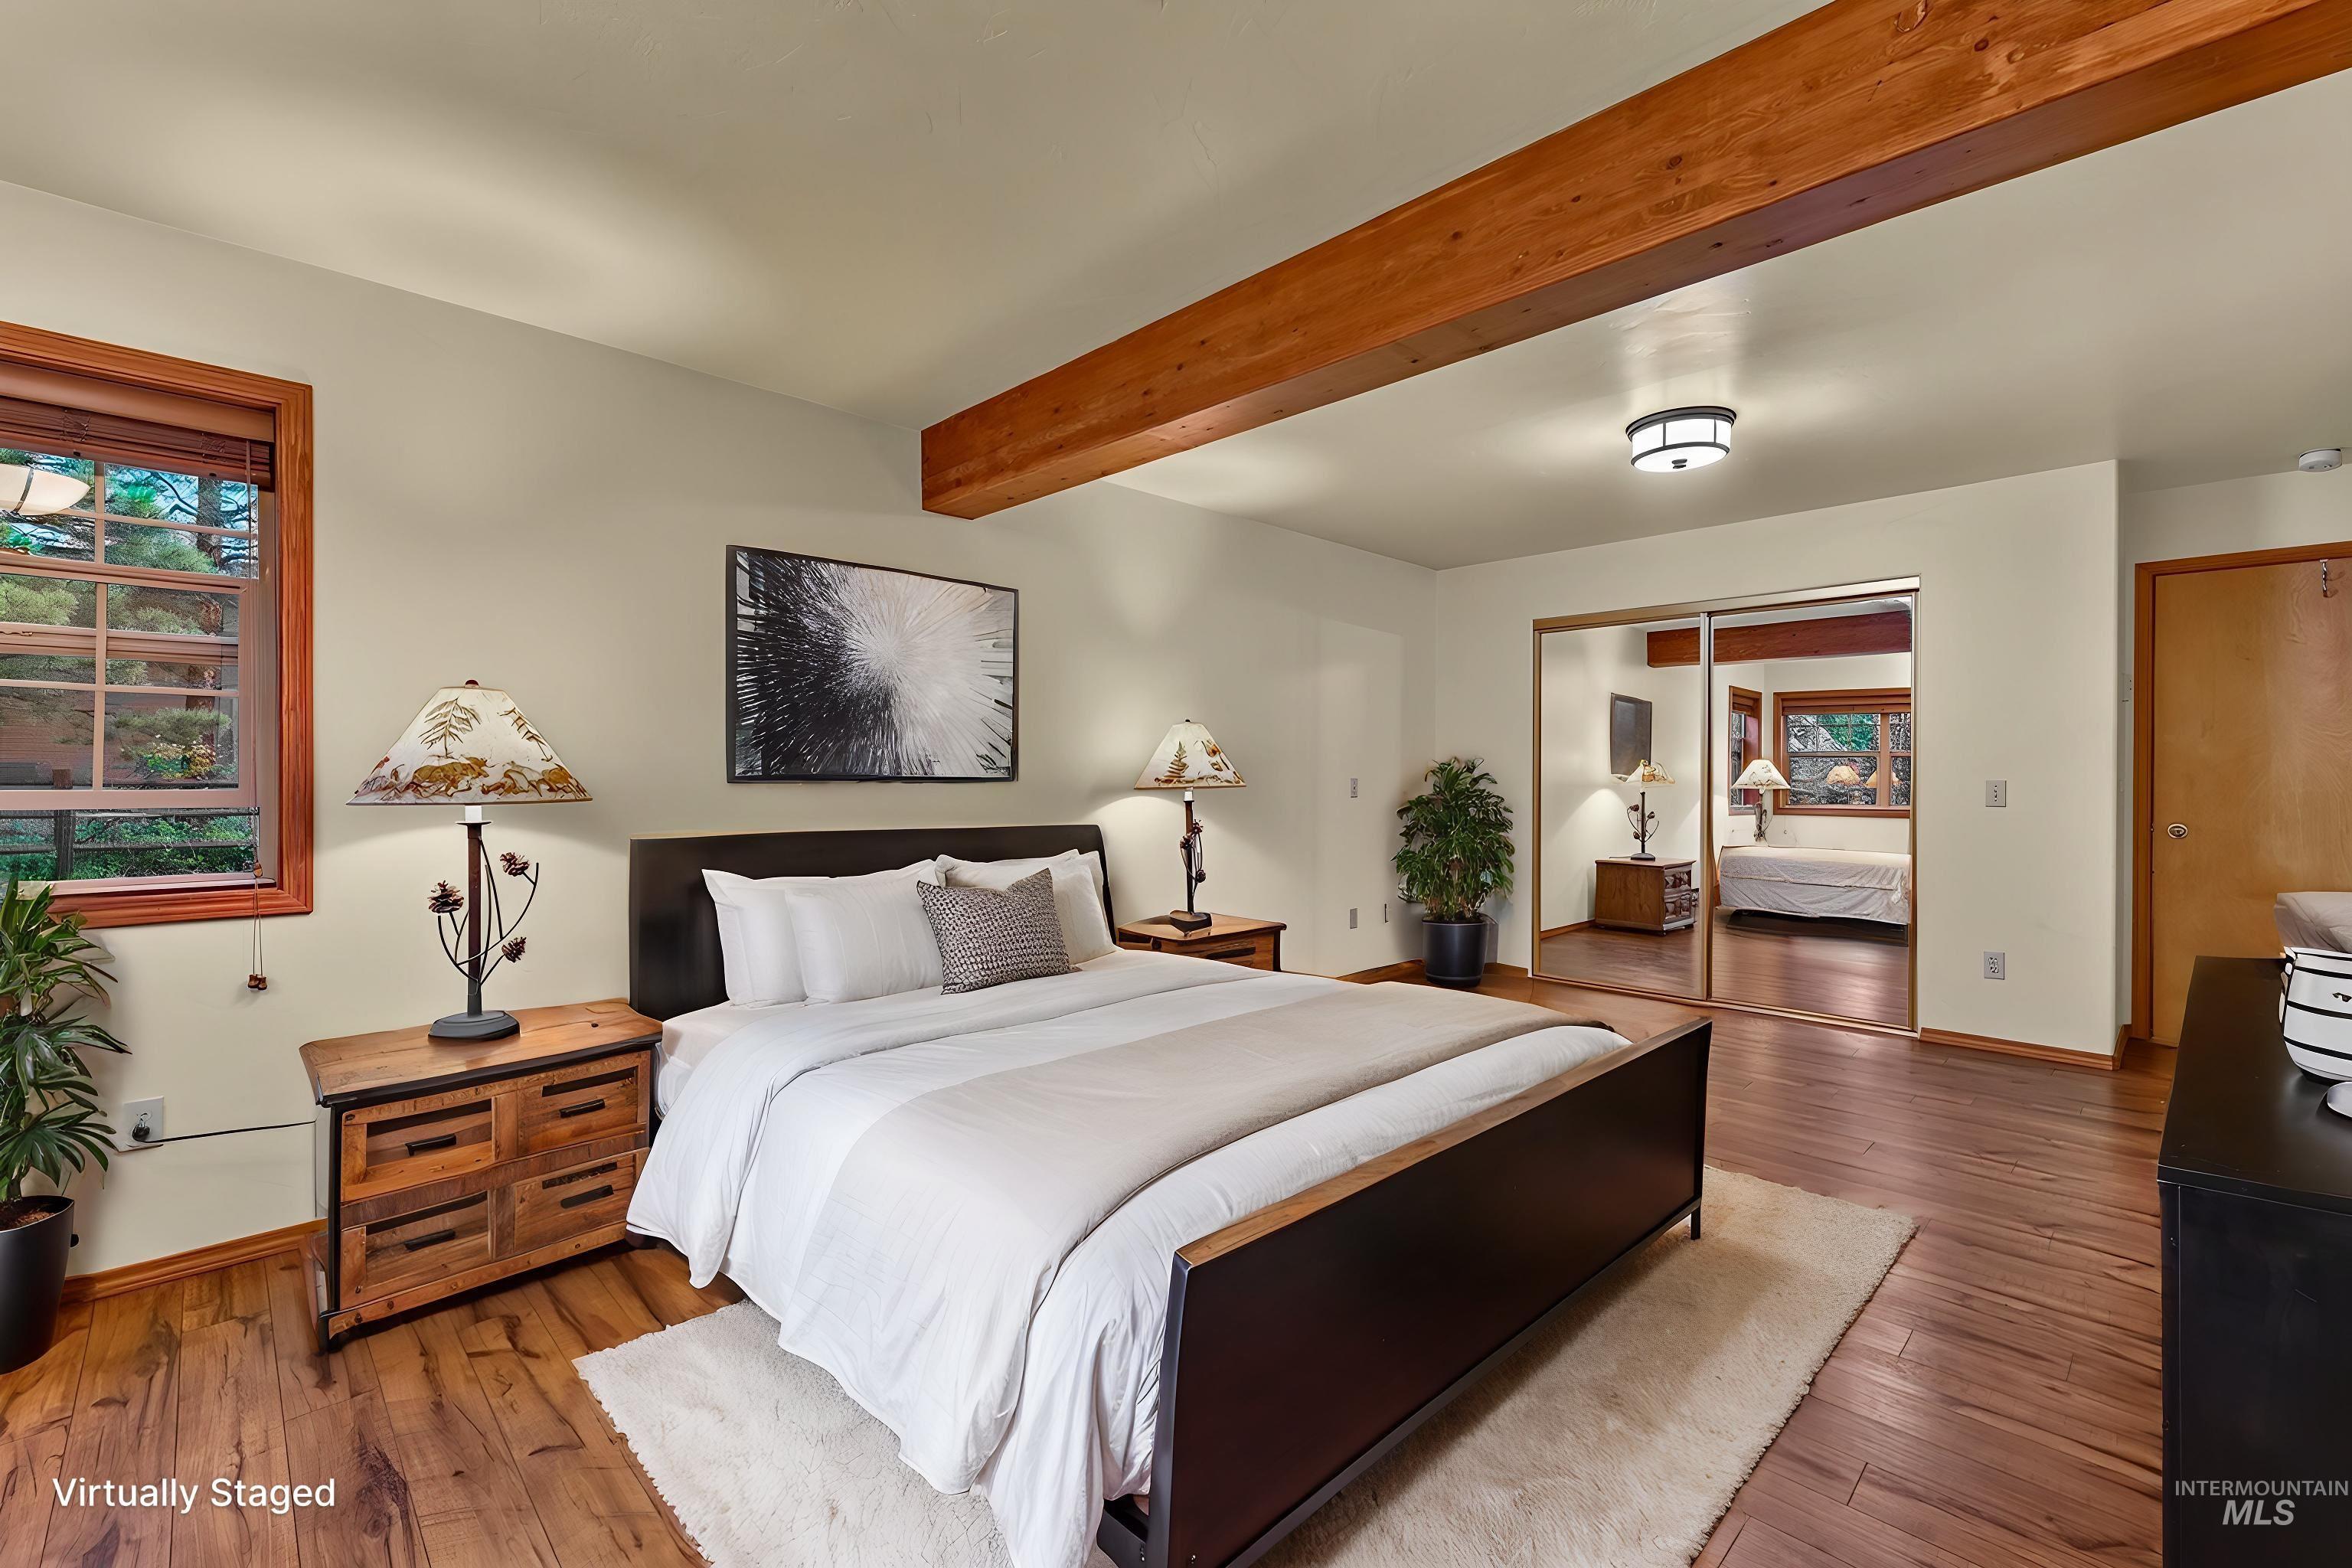
Spacious bedroom featuring wood-finish flooring, wood ceiling beams, a large window with wood trim, and mirrored closet doors
-
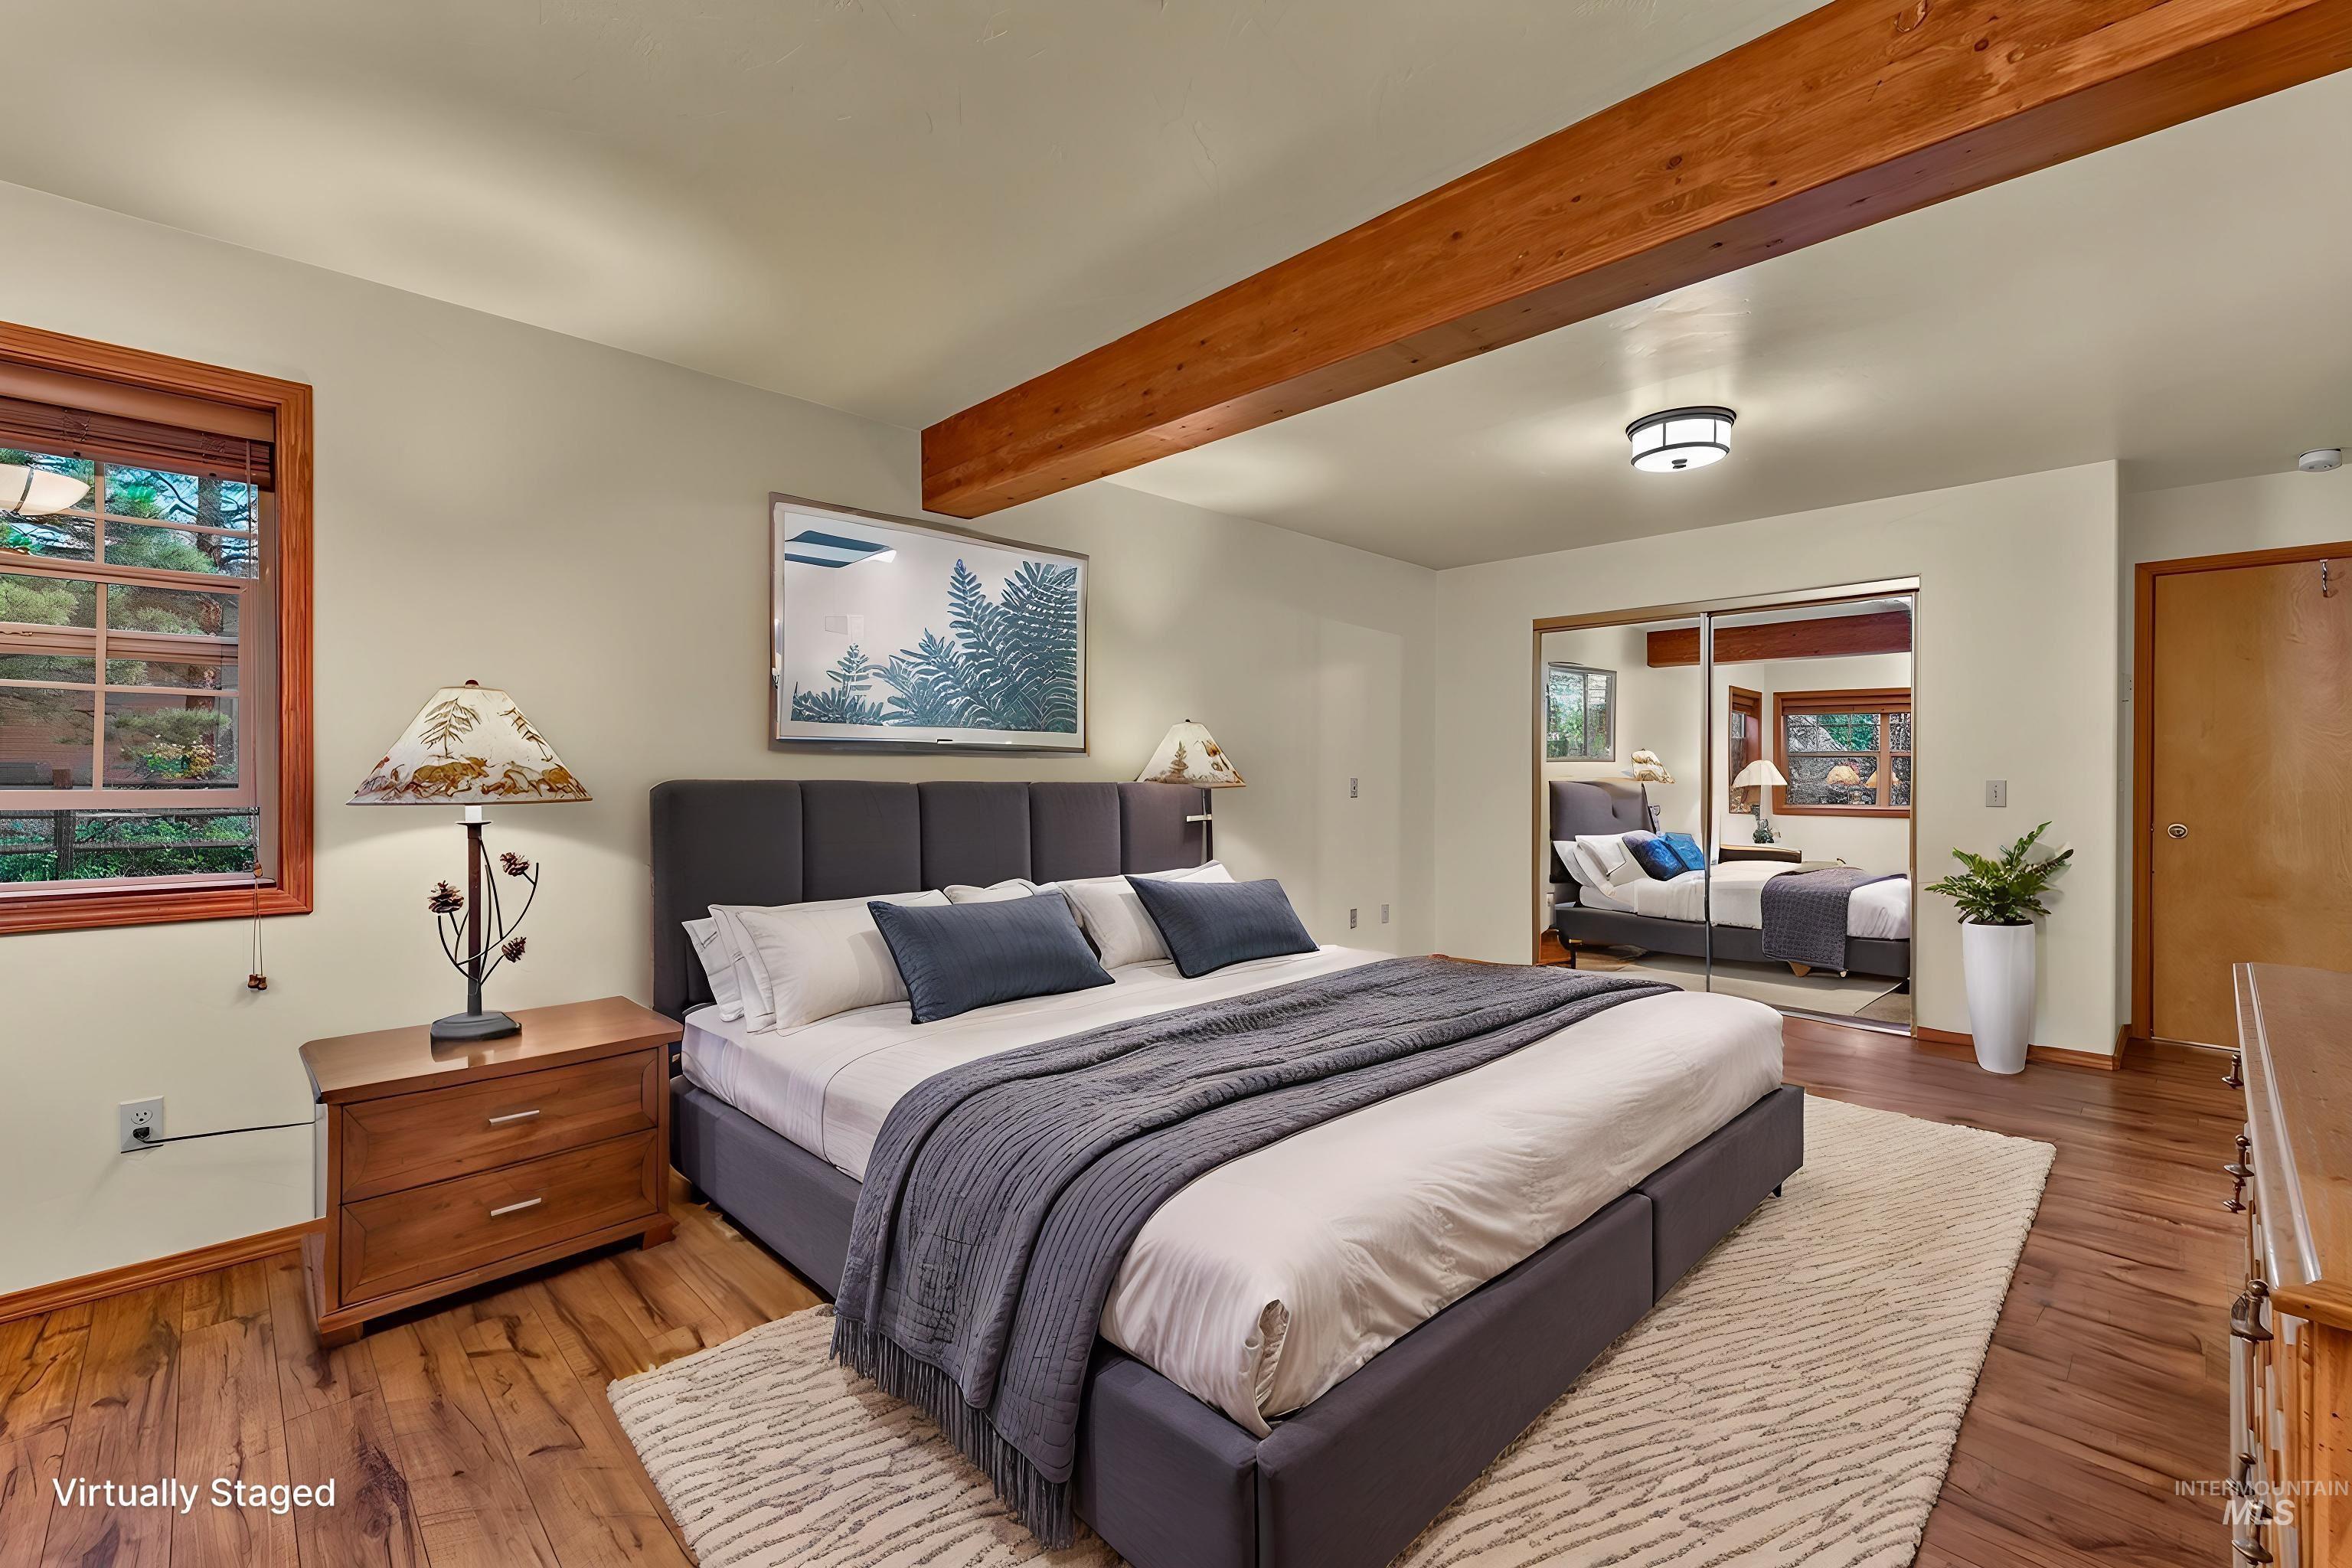
Bedroom featuring exposed wood beams, wood-finish flooring, a window with wood trim, and mirrored closet doors
-
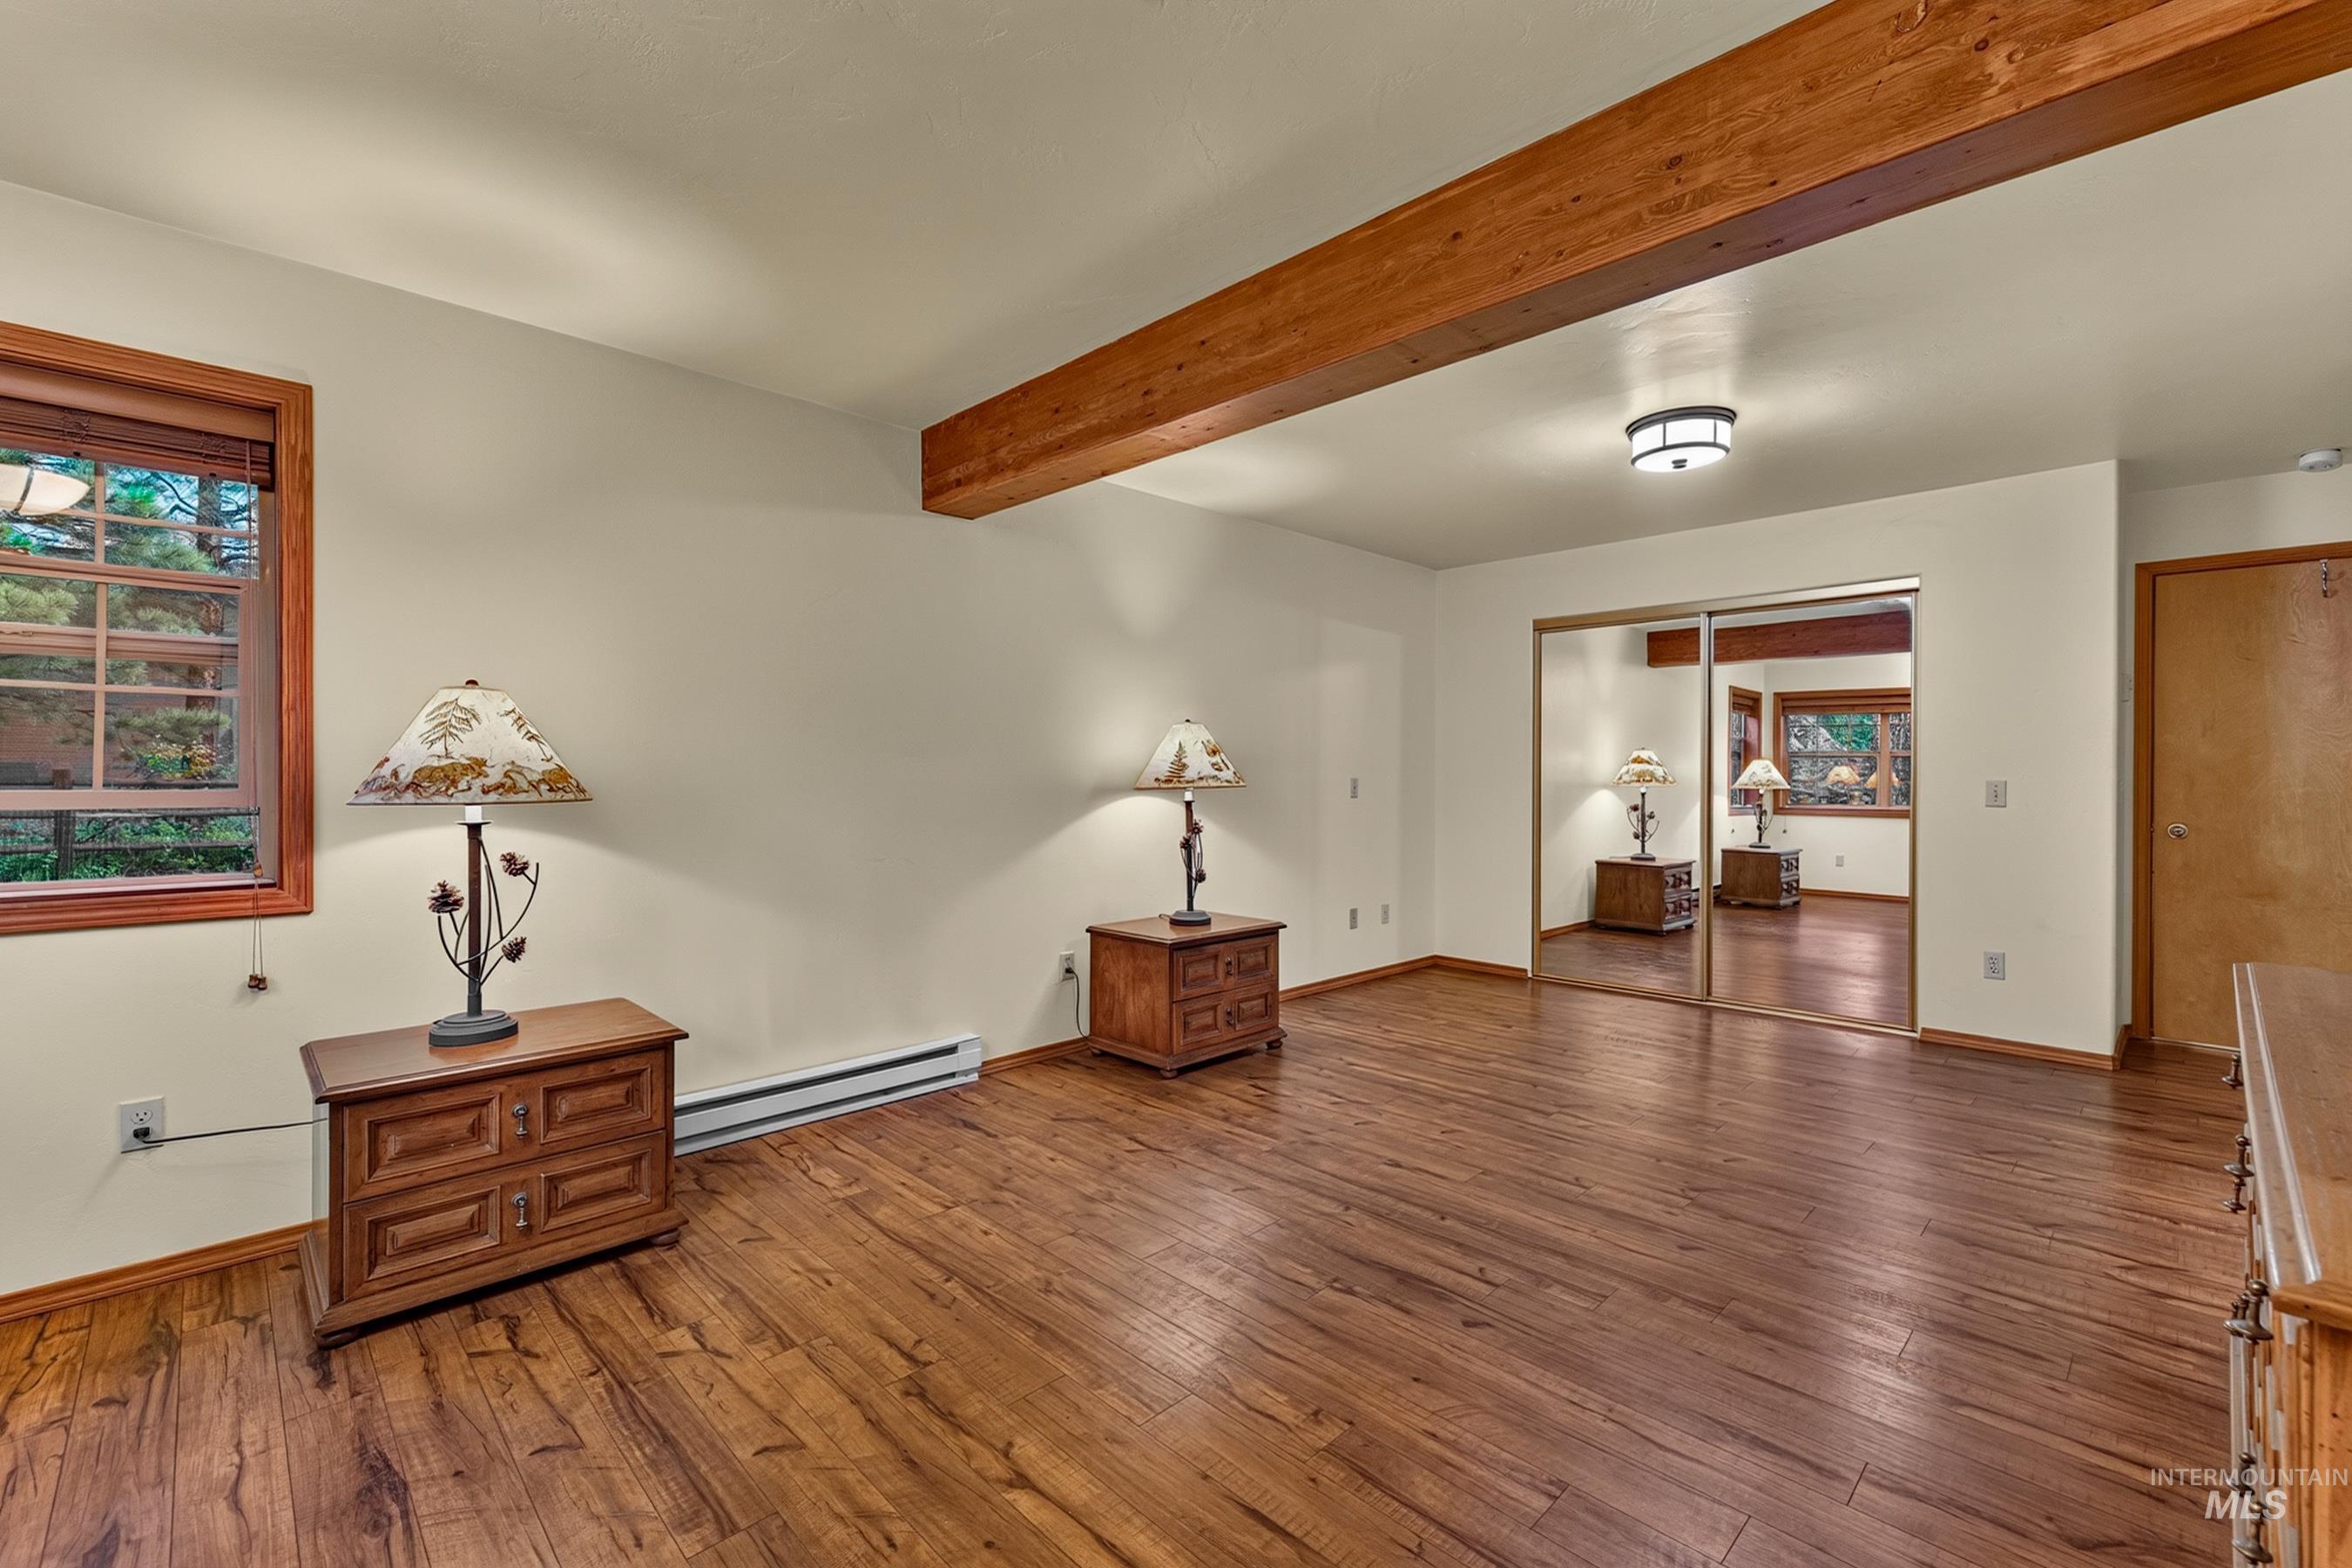
Spacious room featuring wood-finish flooring, a prominent exposed wood beam, mirrored closet doors, and wood-trimmed windows
-
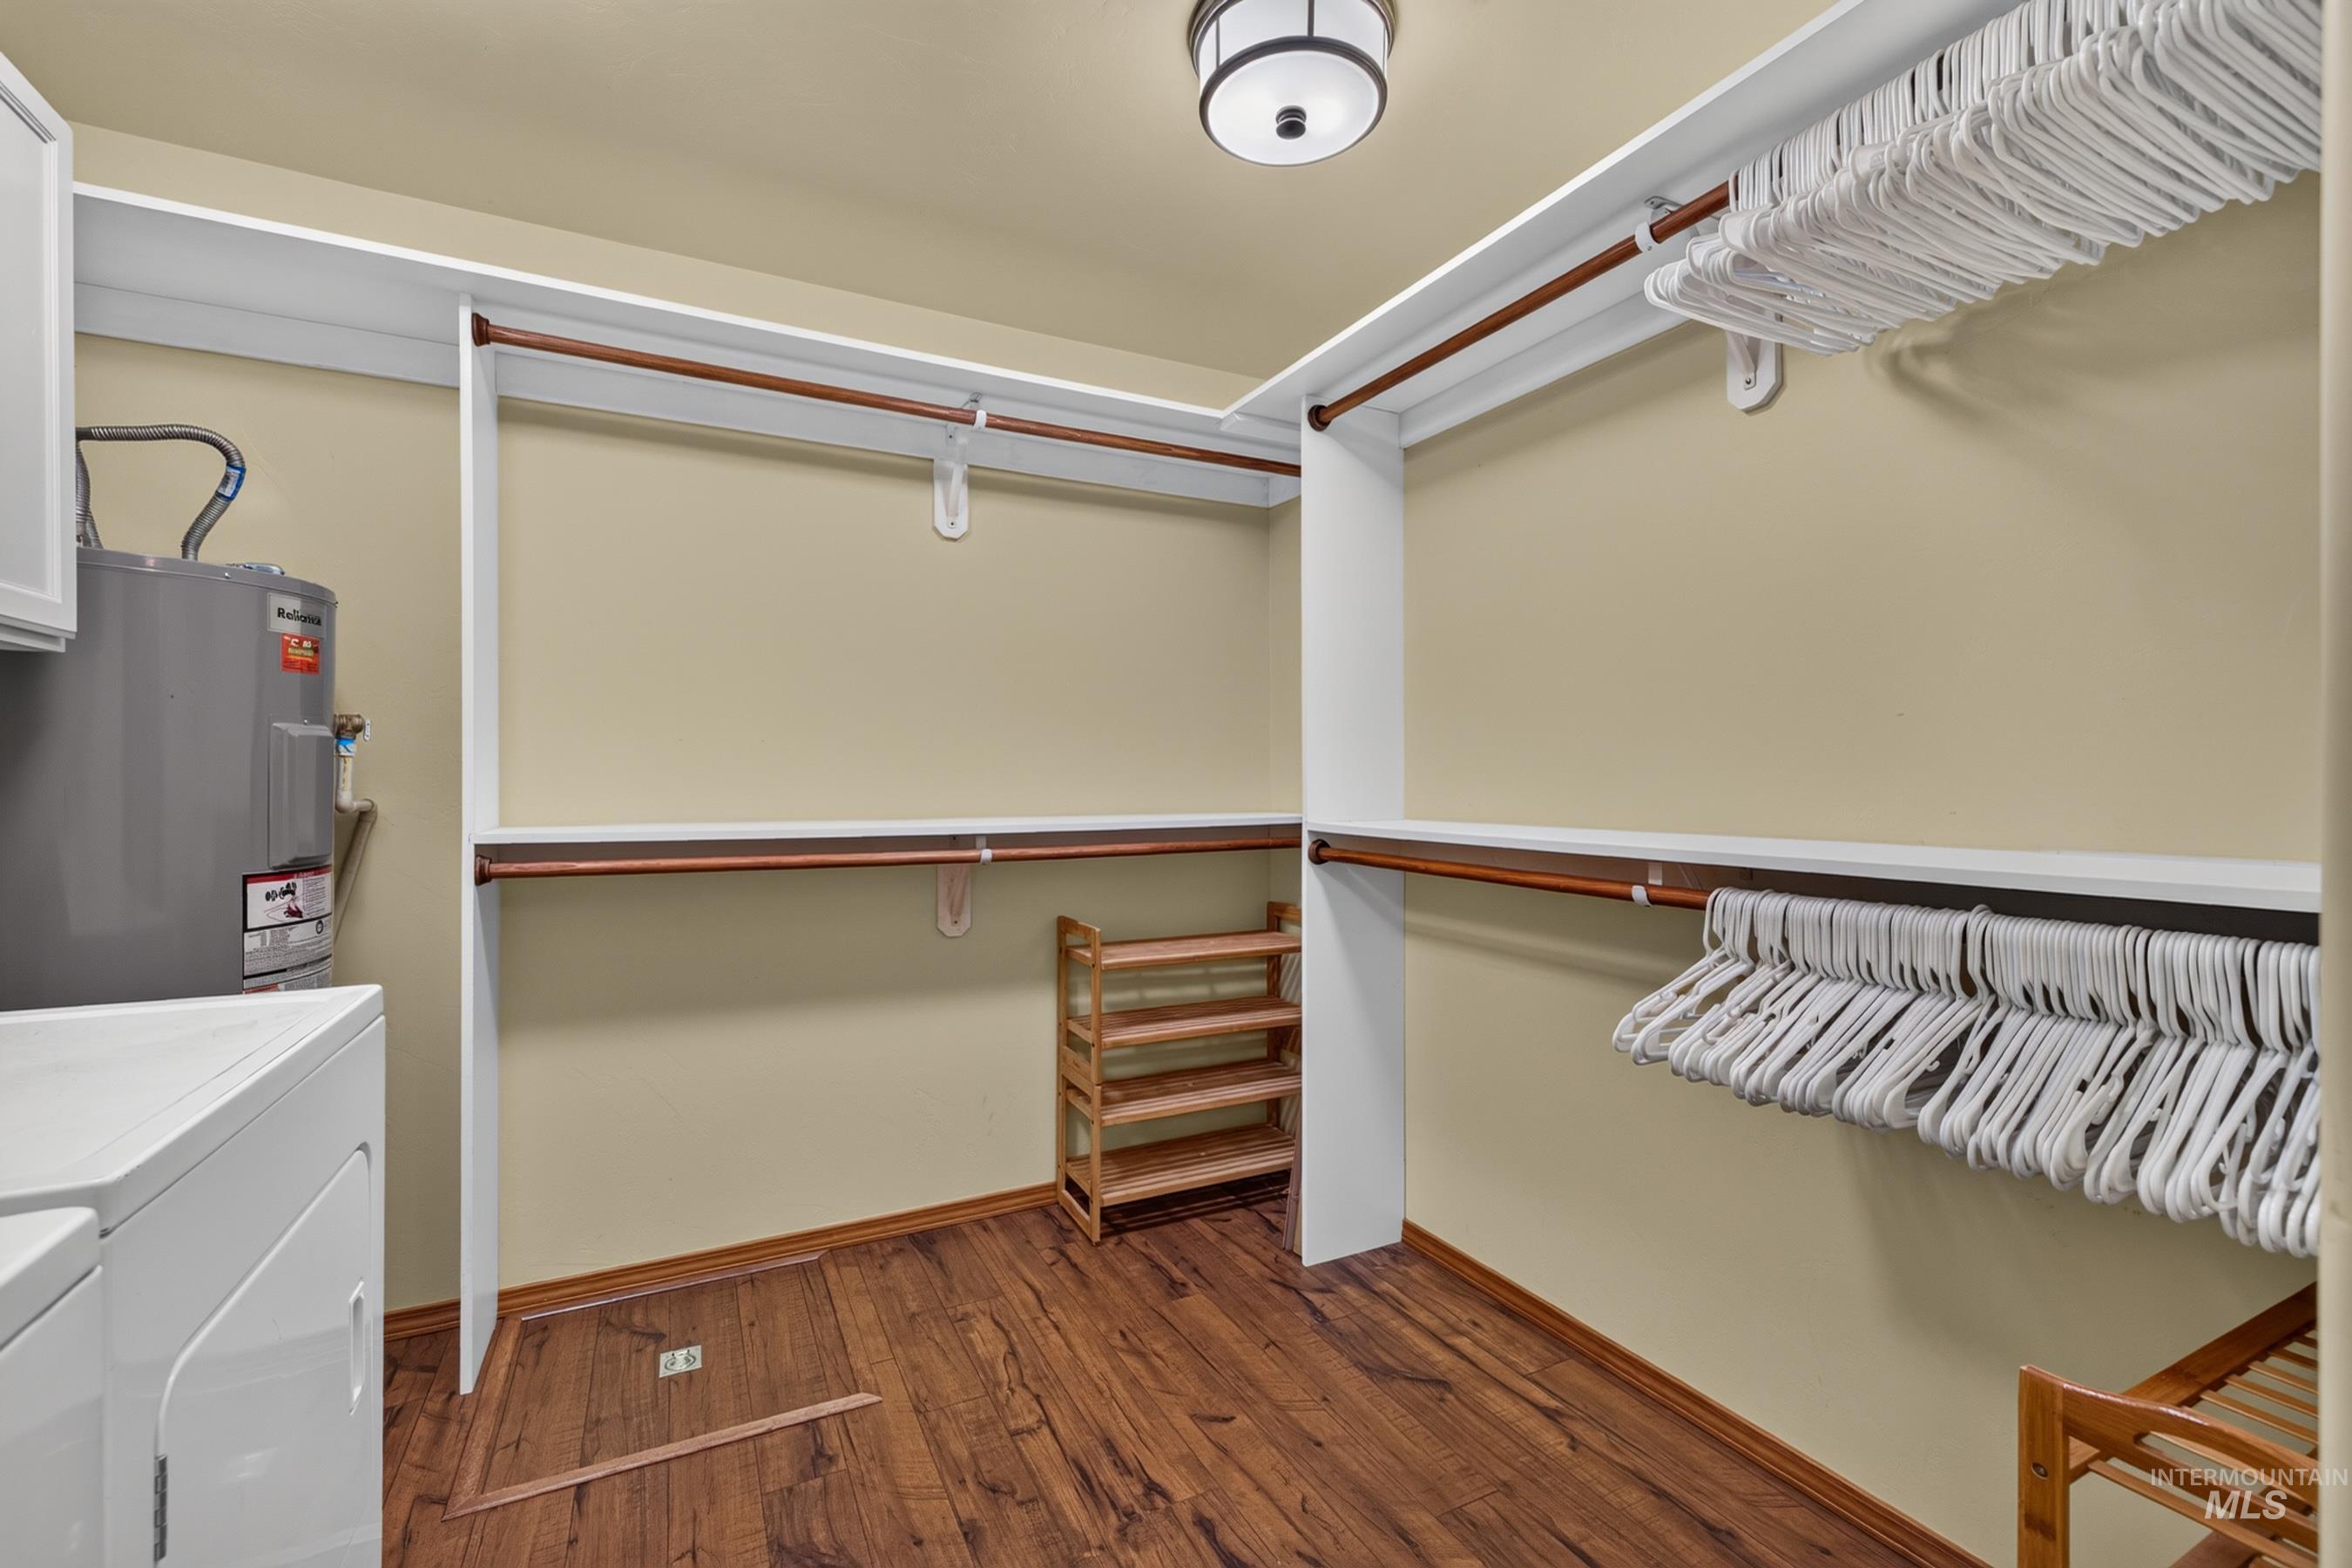
Laundry area with integrated closet system featuring wood-finish flooring, white shelving, and hanging rods
-
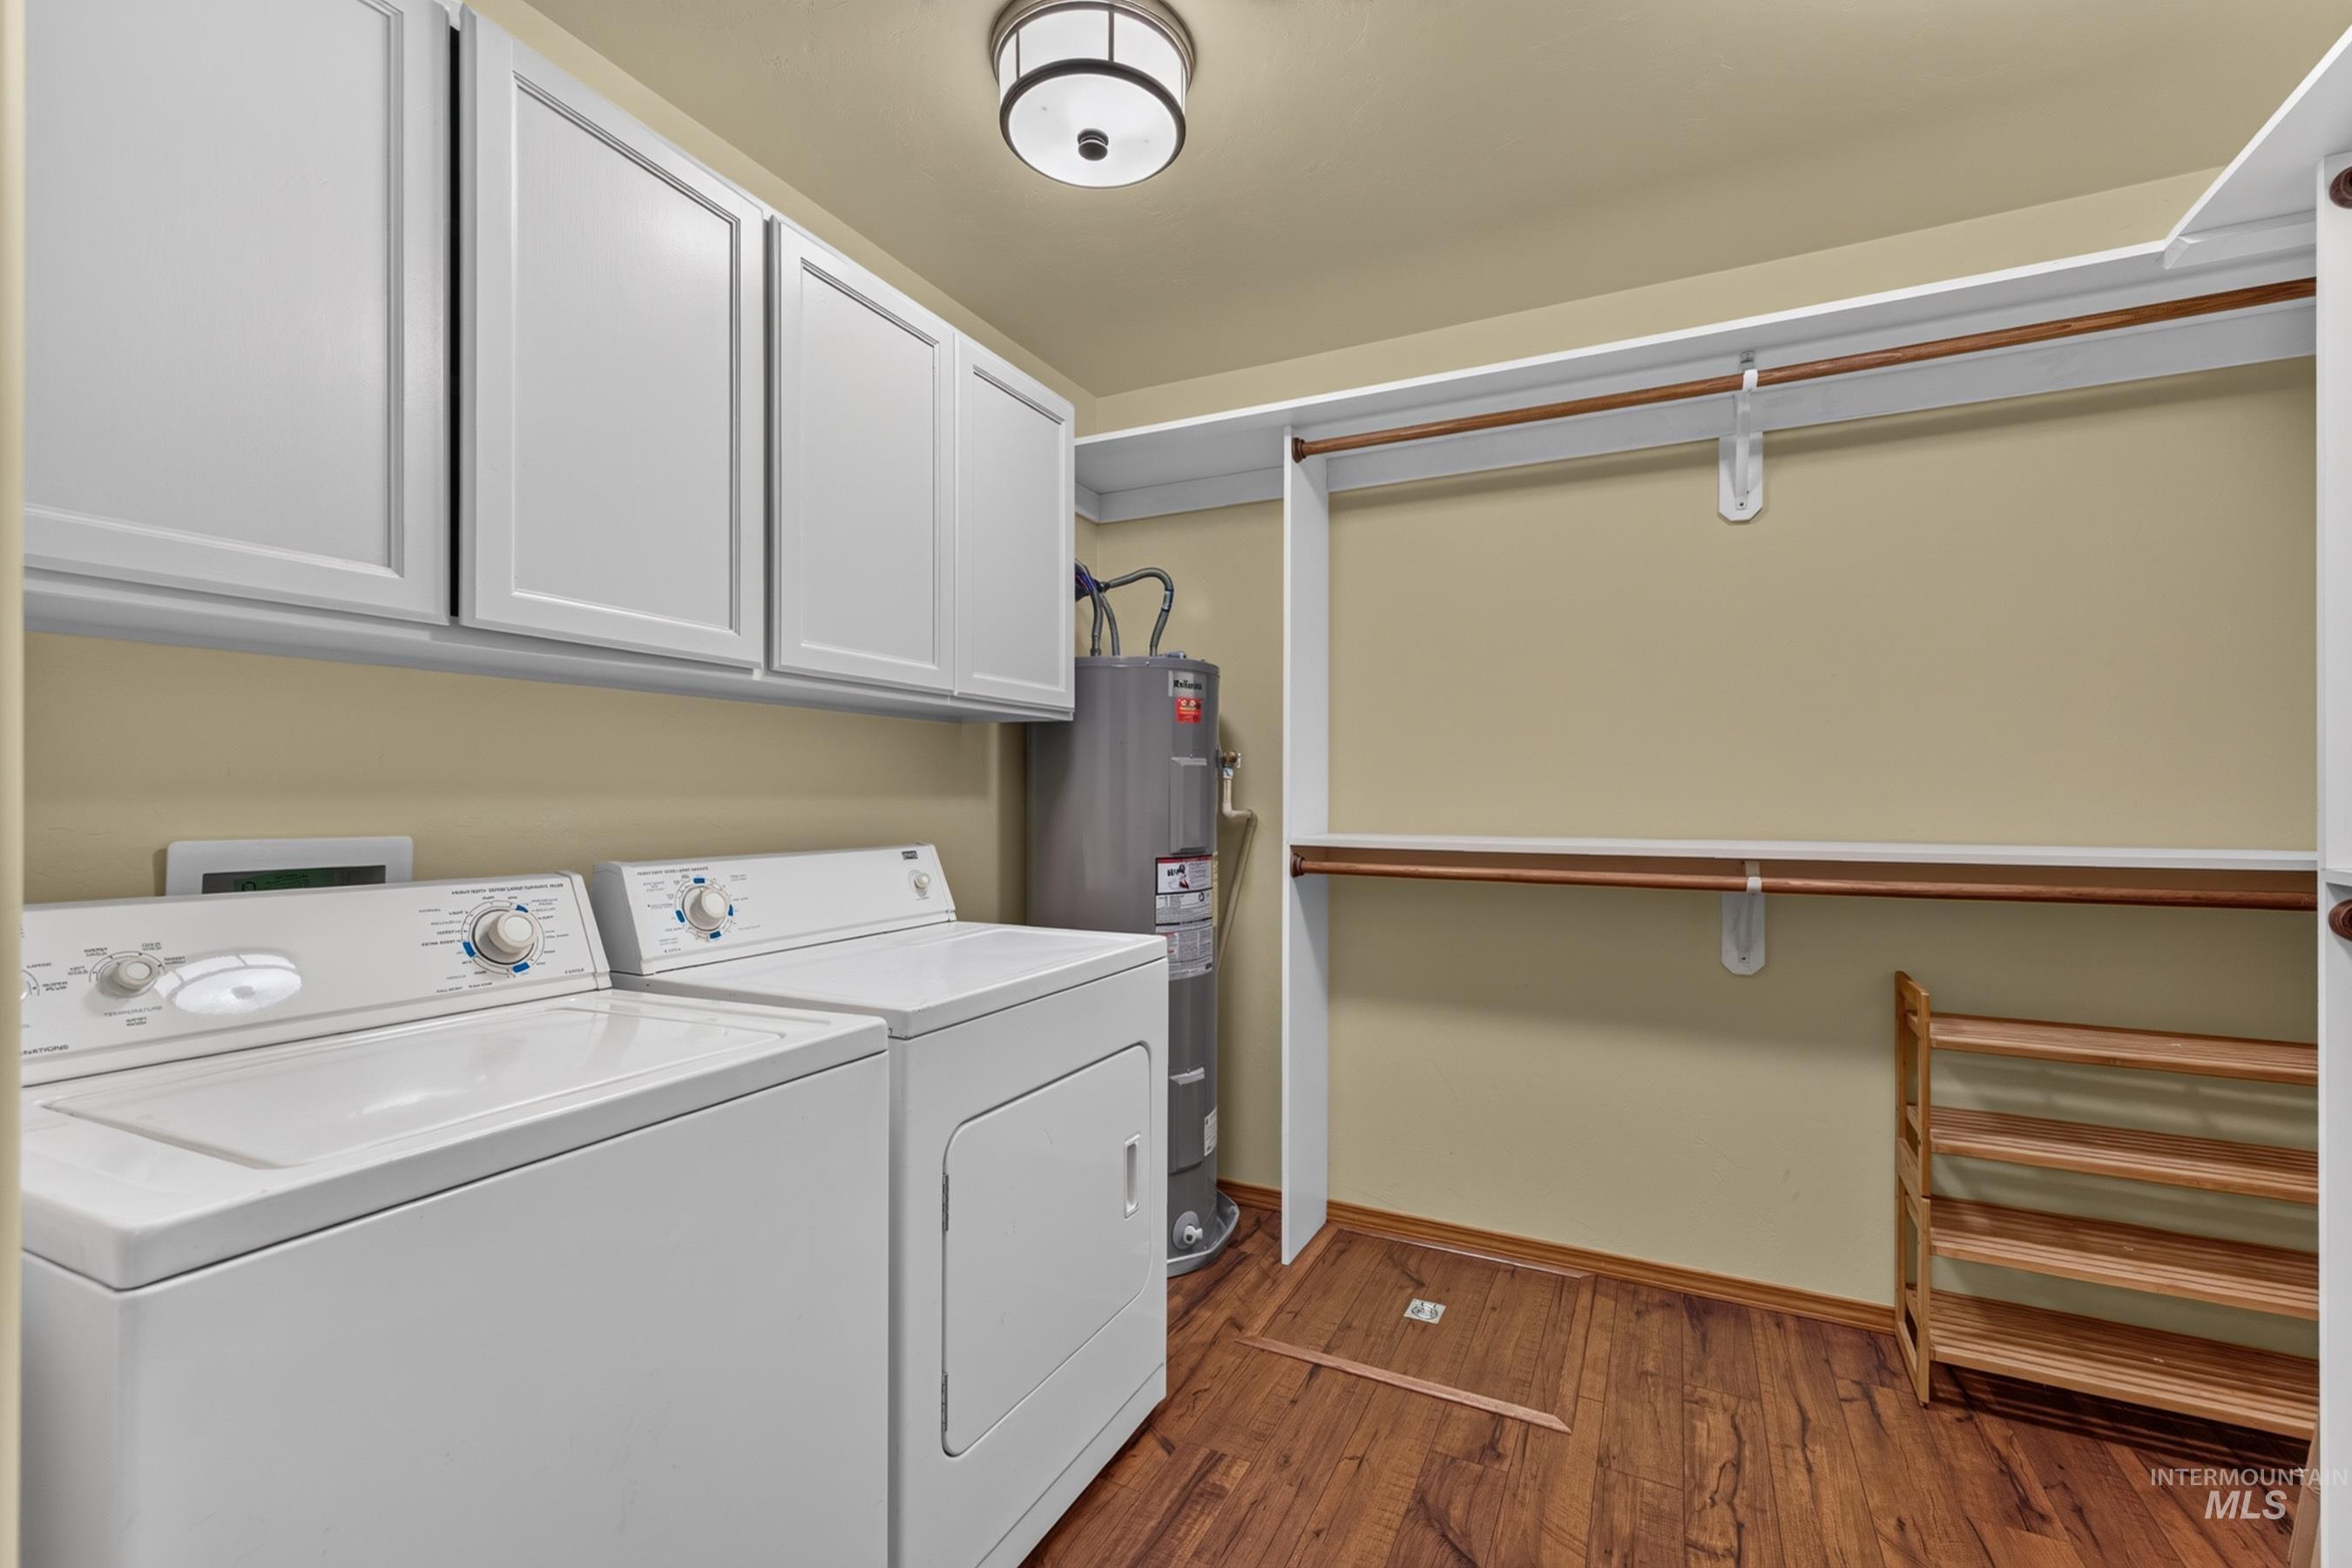
Laundry area featuring a ceiling-mounted light fixture, white upper cabinetry, wood-finish flooring, and built-in shelving
-
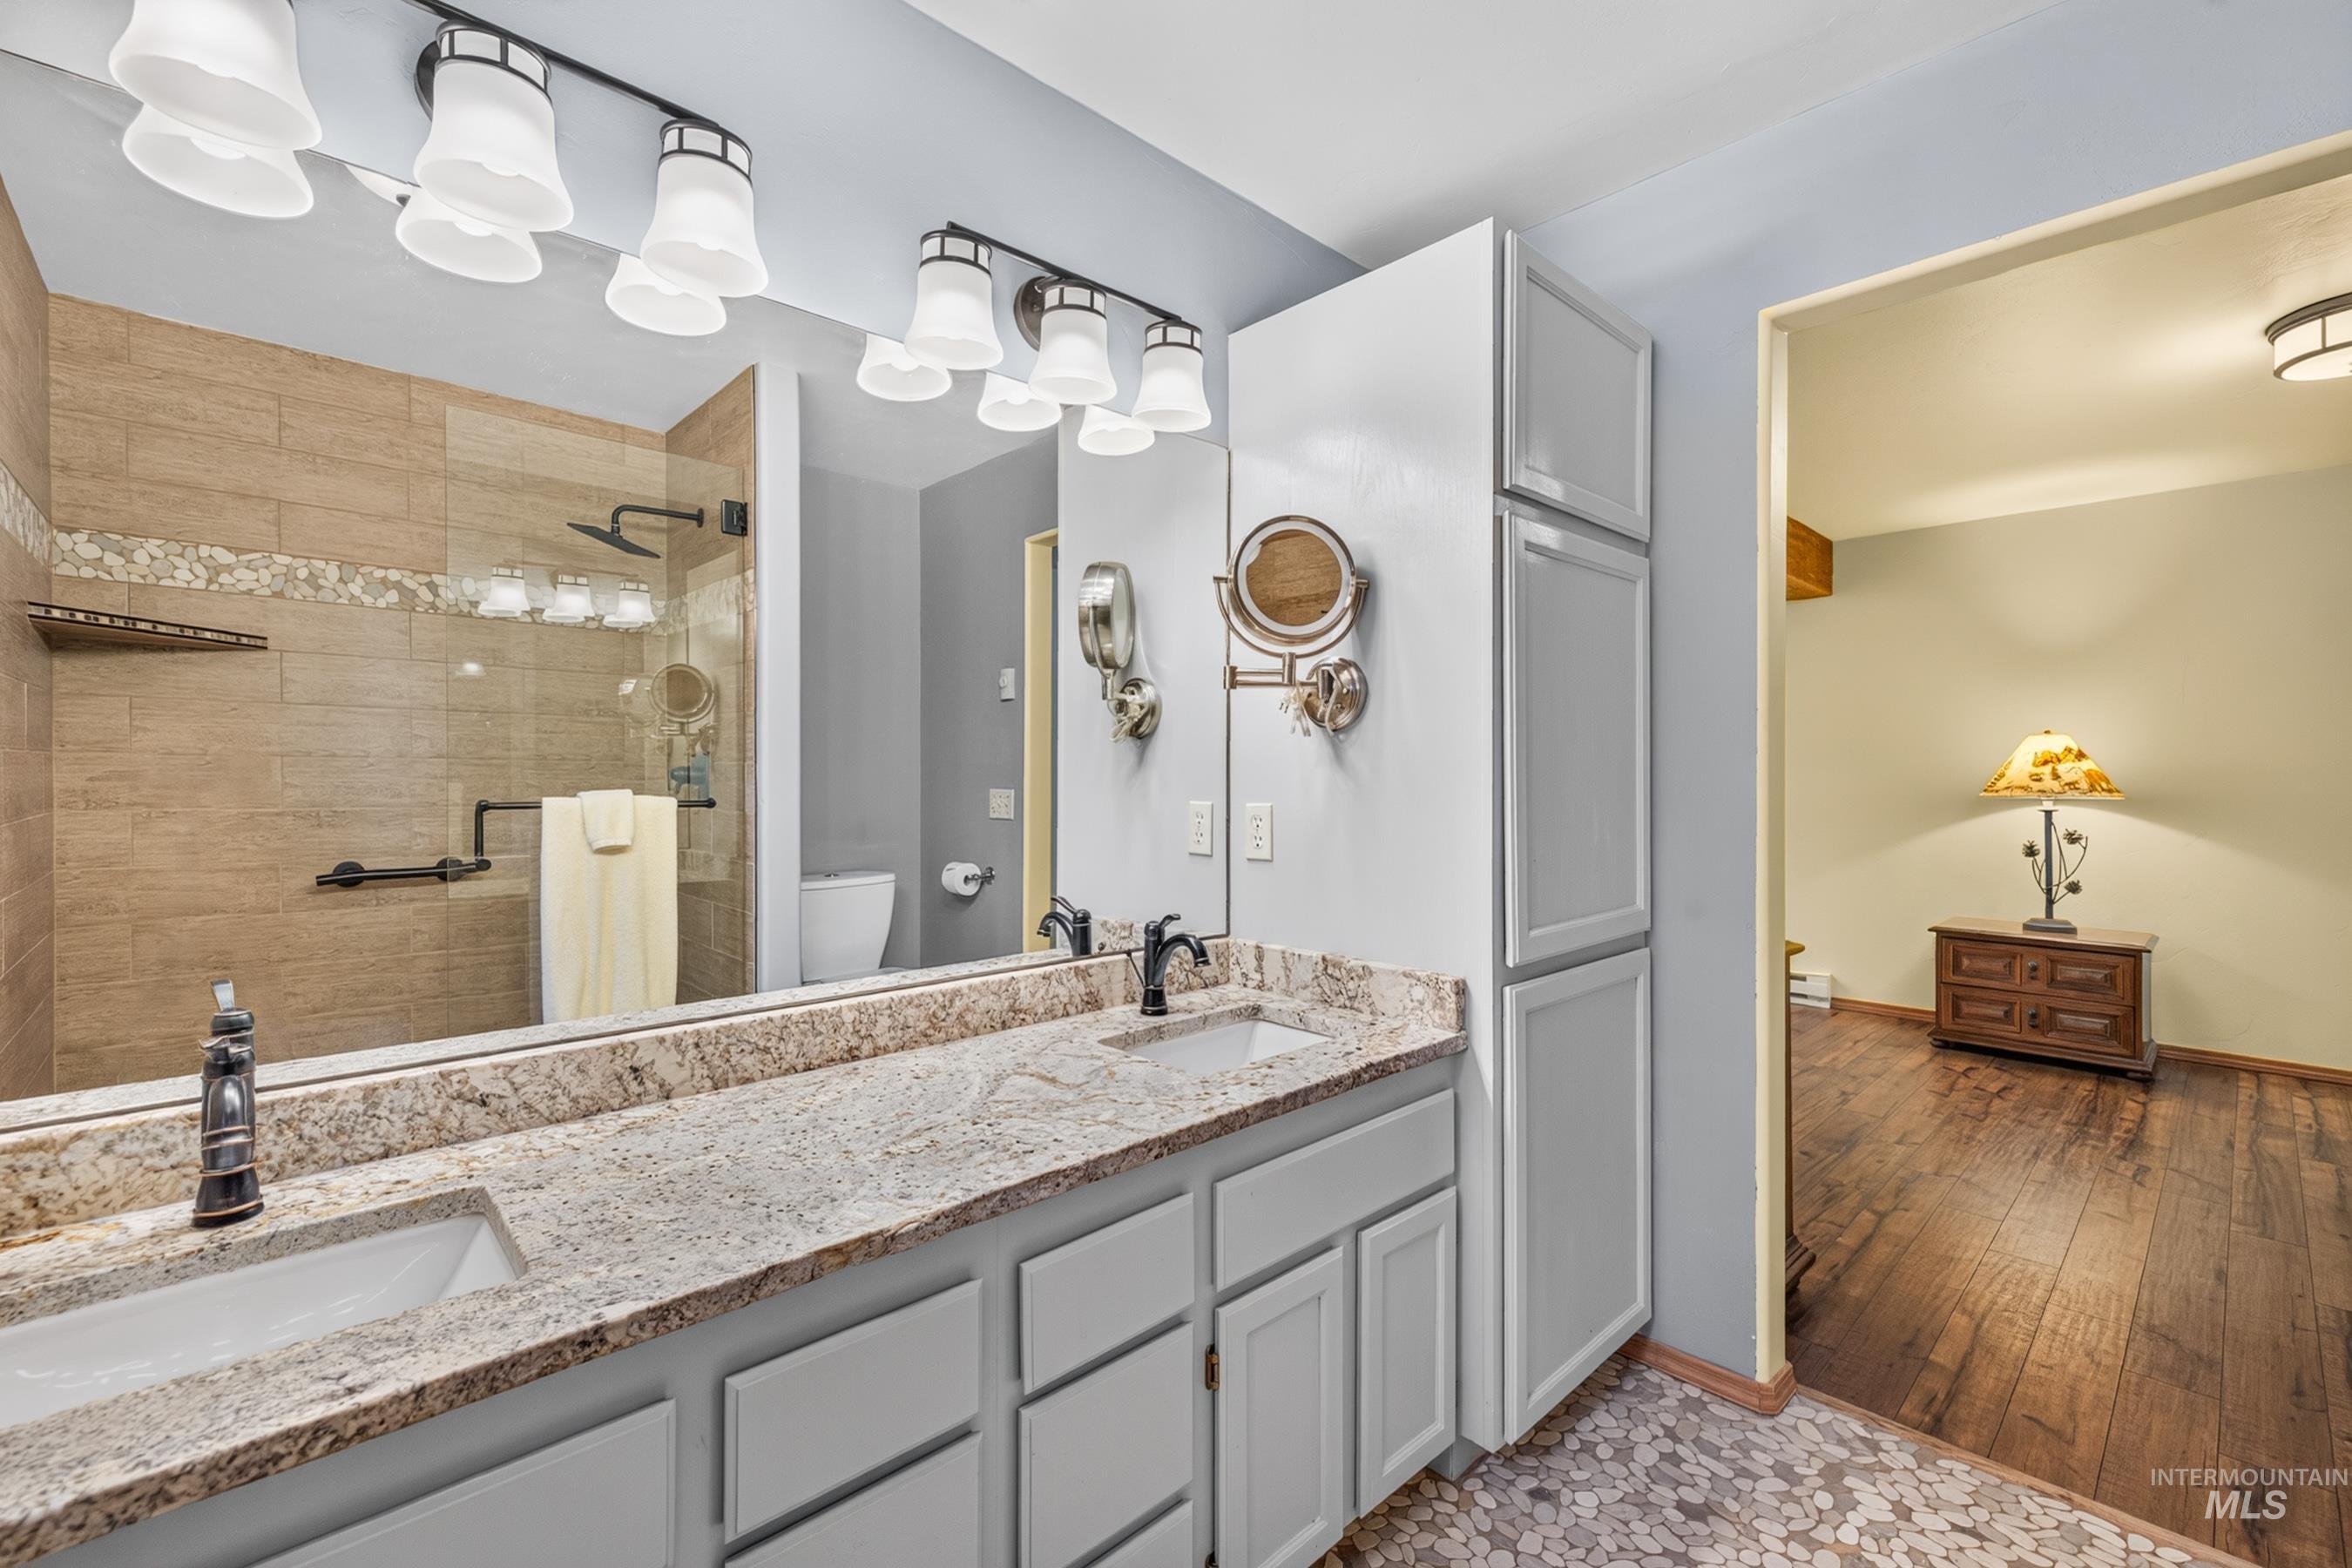
Bathroom featuring a double vanity with granite countertop, dual sinks, and white shaker-style cabinetry
-
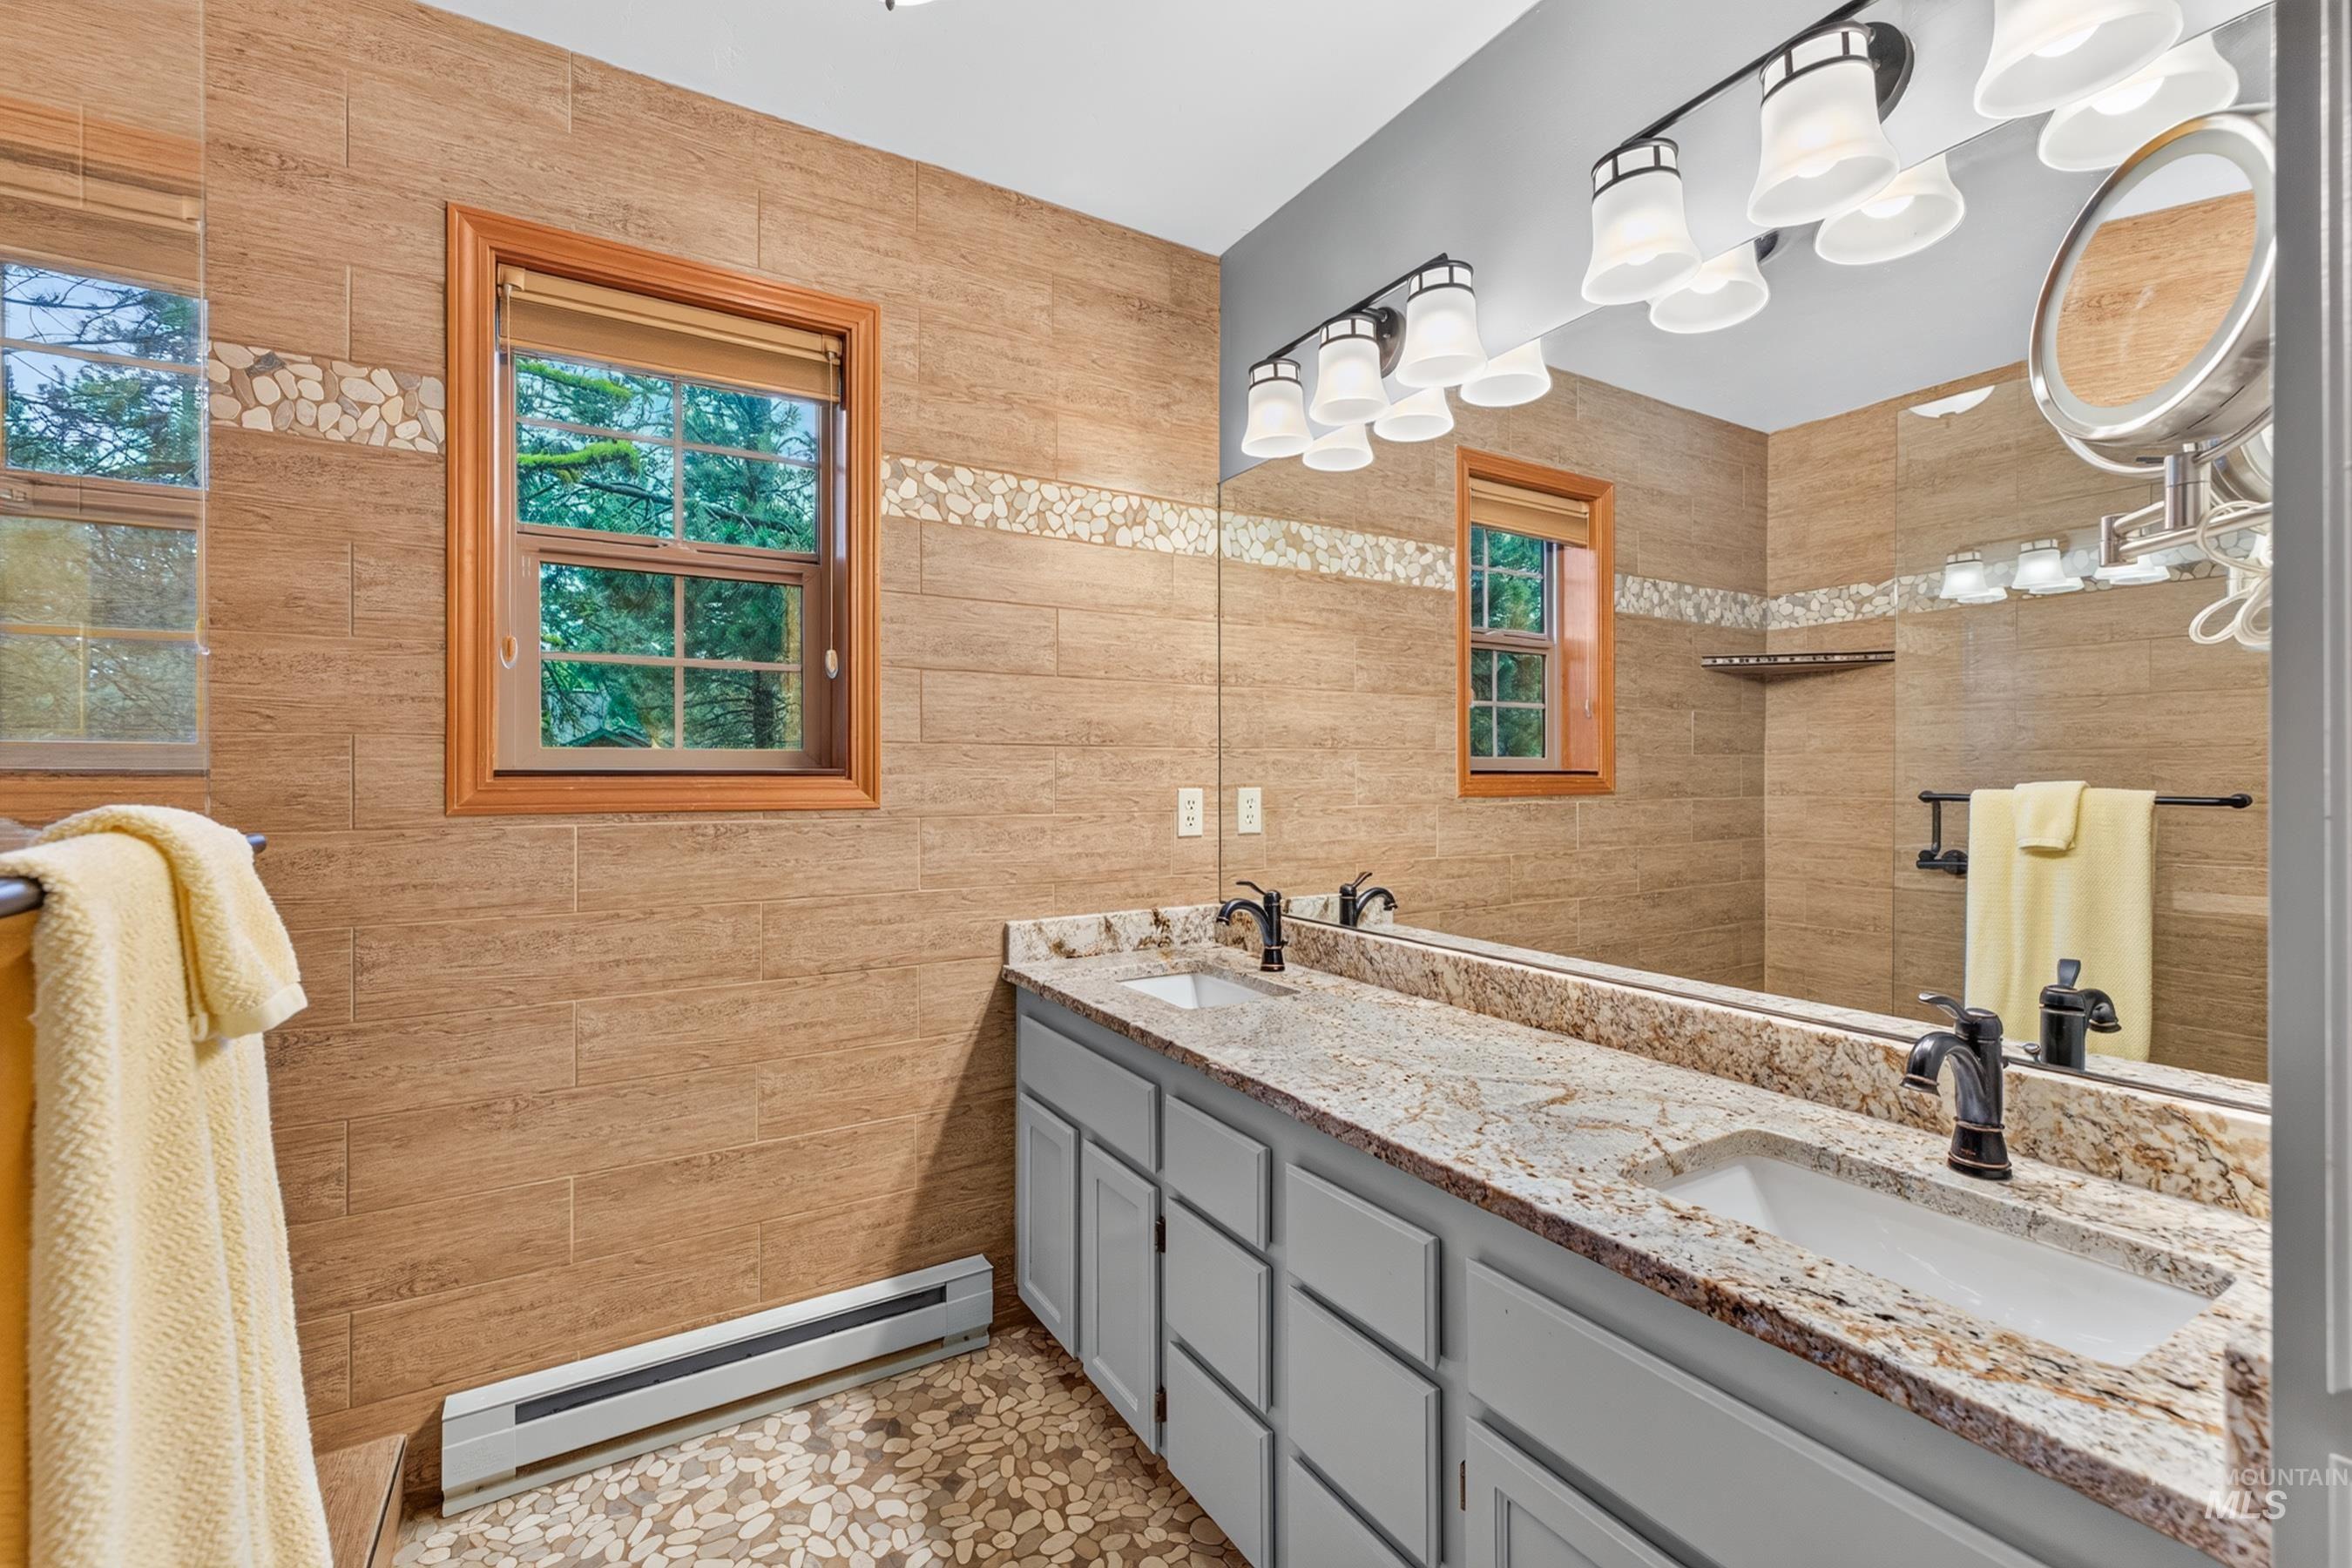
Dual vanity with light gray cabinetry, granite countertops, and two rectangular undermount sinks
-
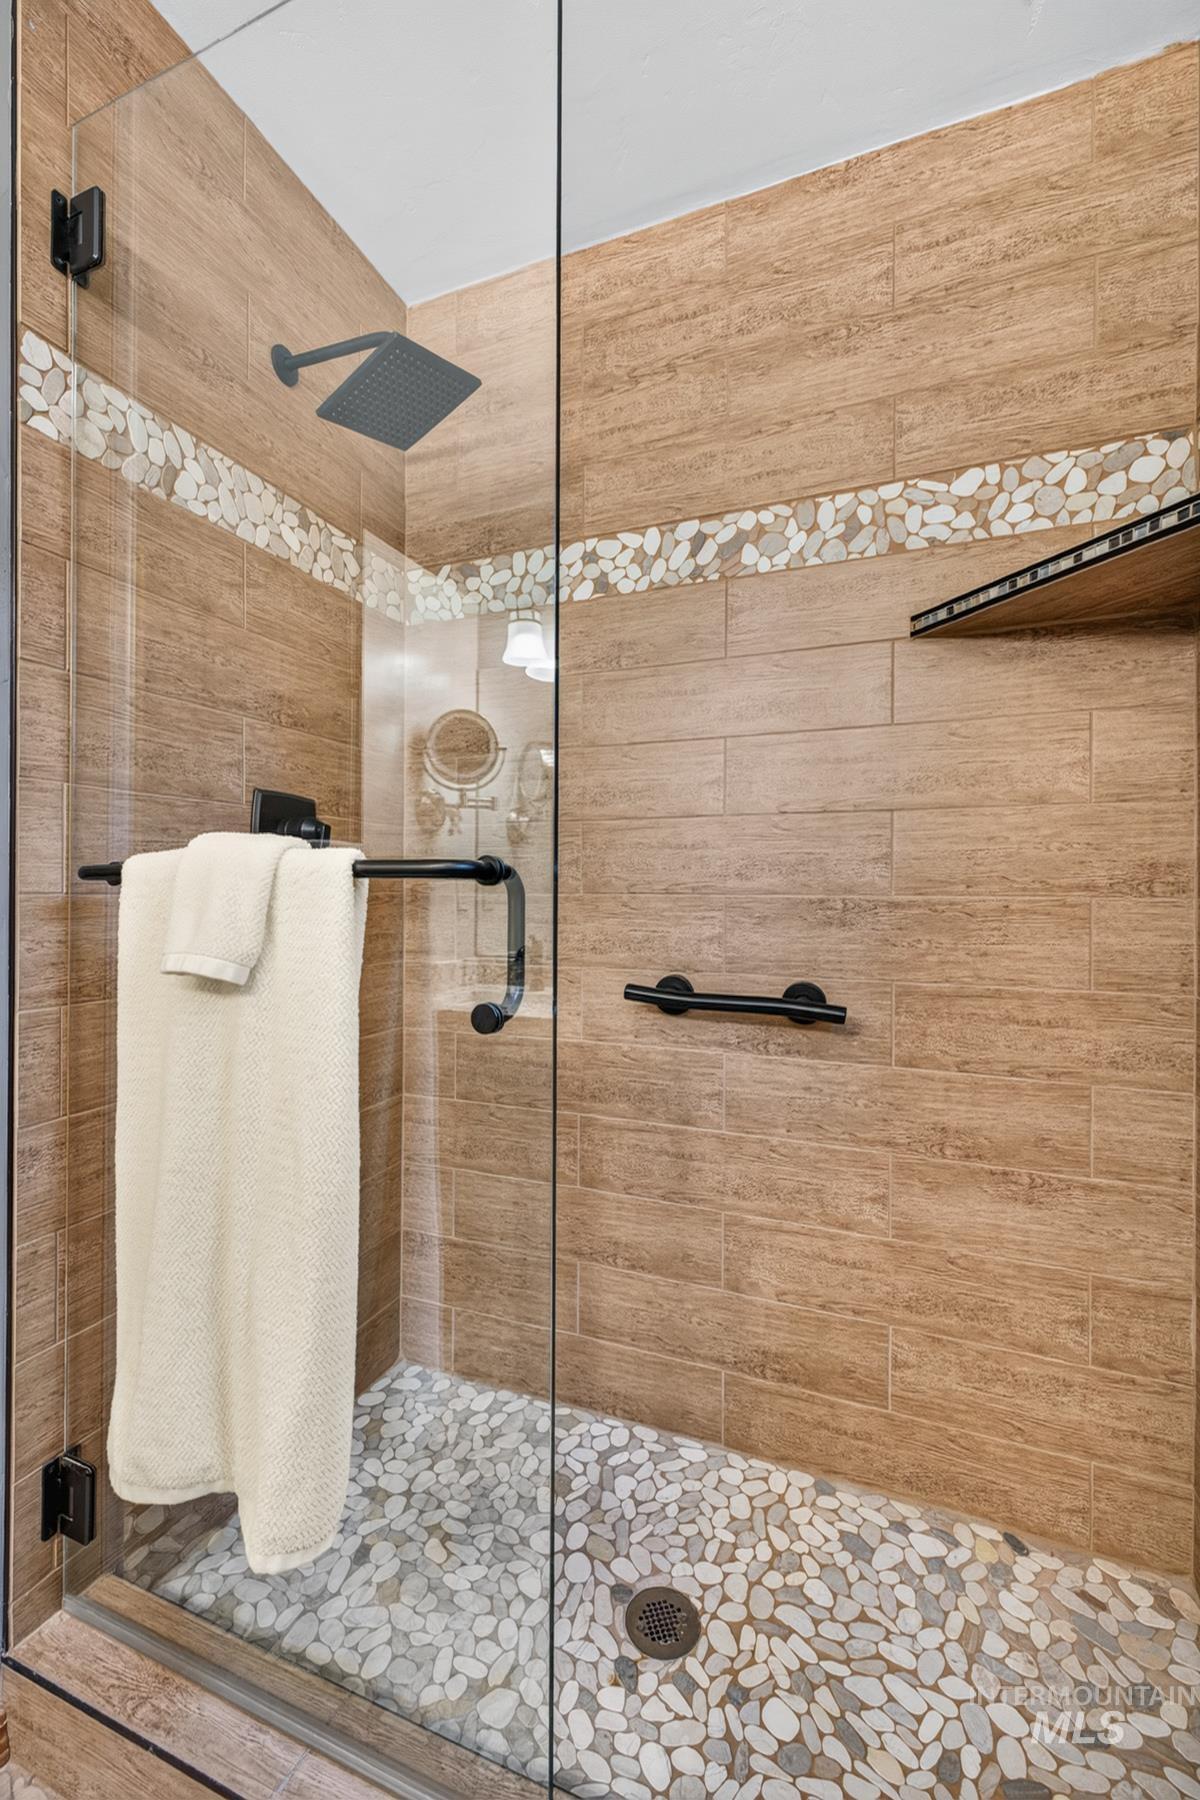
Walk-in shower featuring glass enclosure, wood-finish wall tiling with a mosaic pebble accent band, a pebble floor, matte black fixtures, and built-in shelving
-
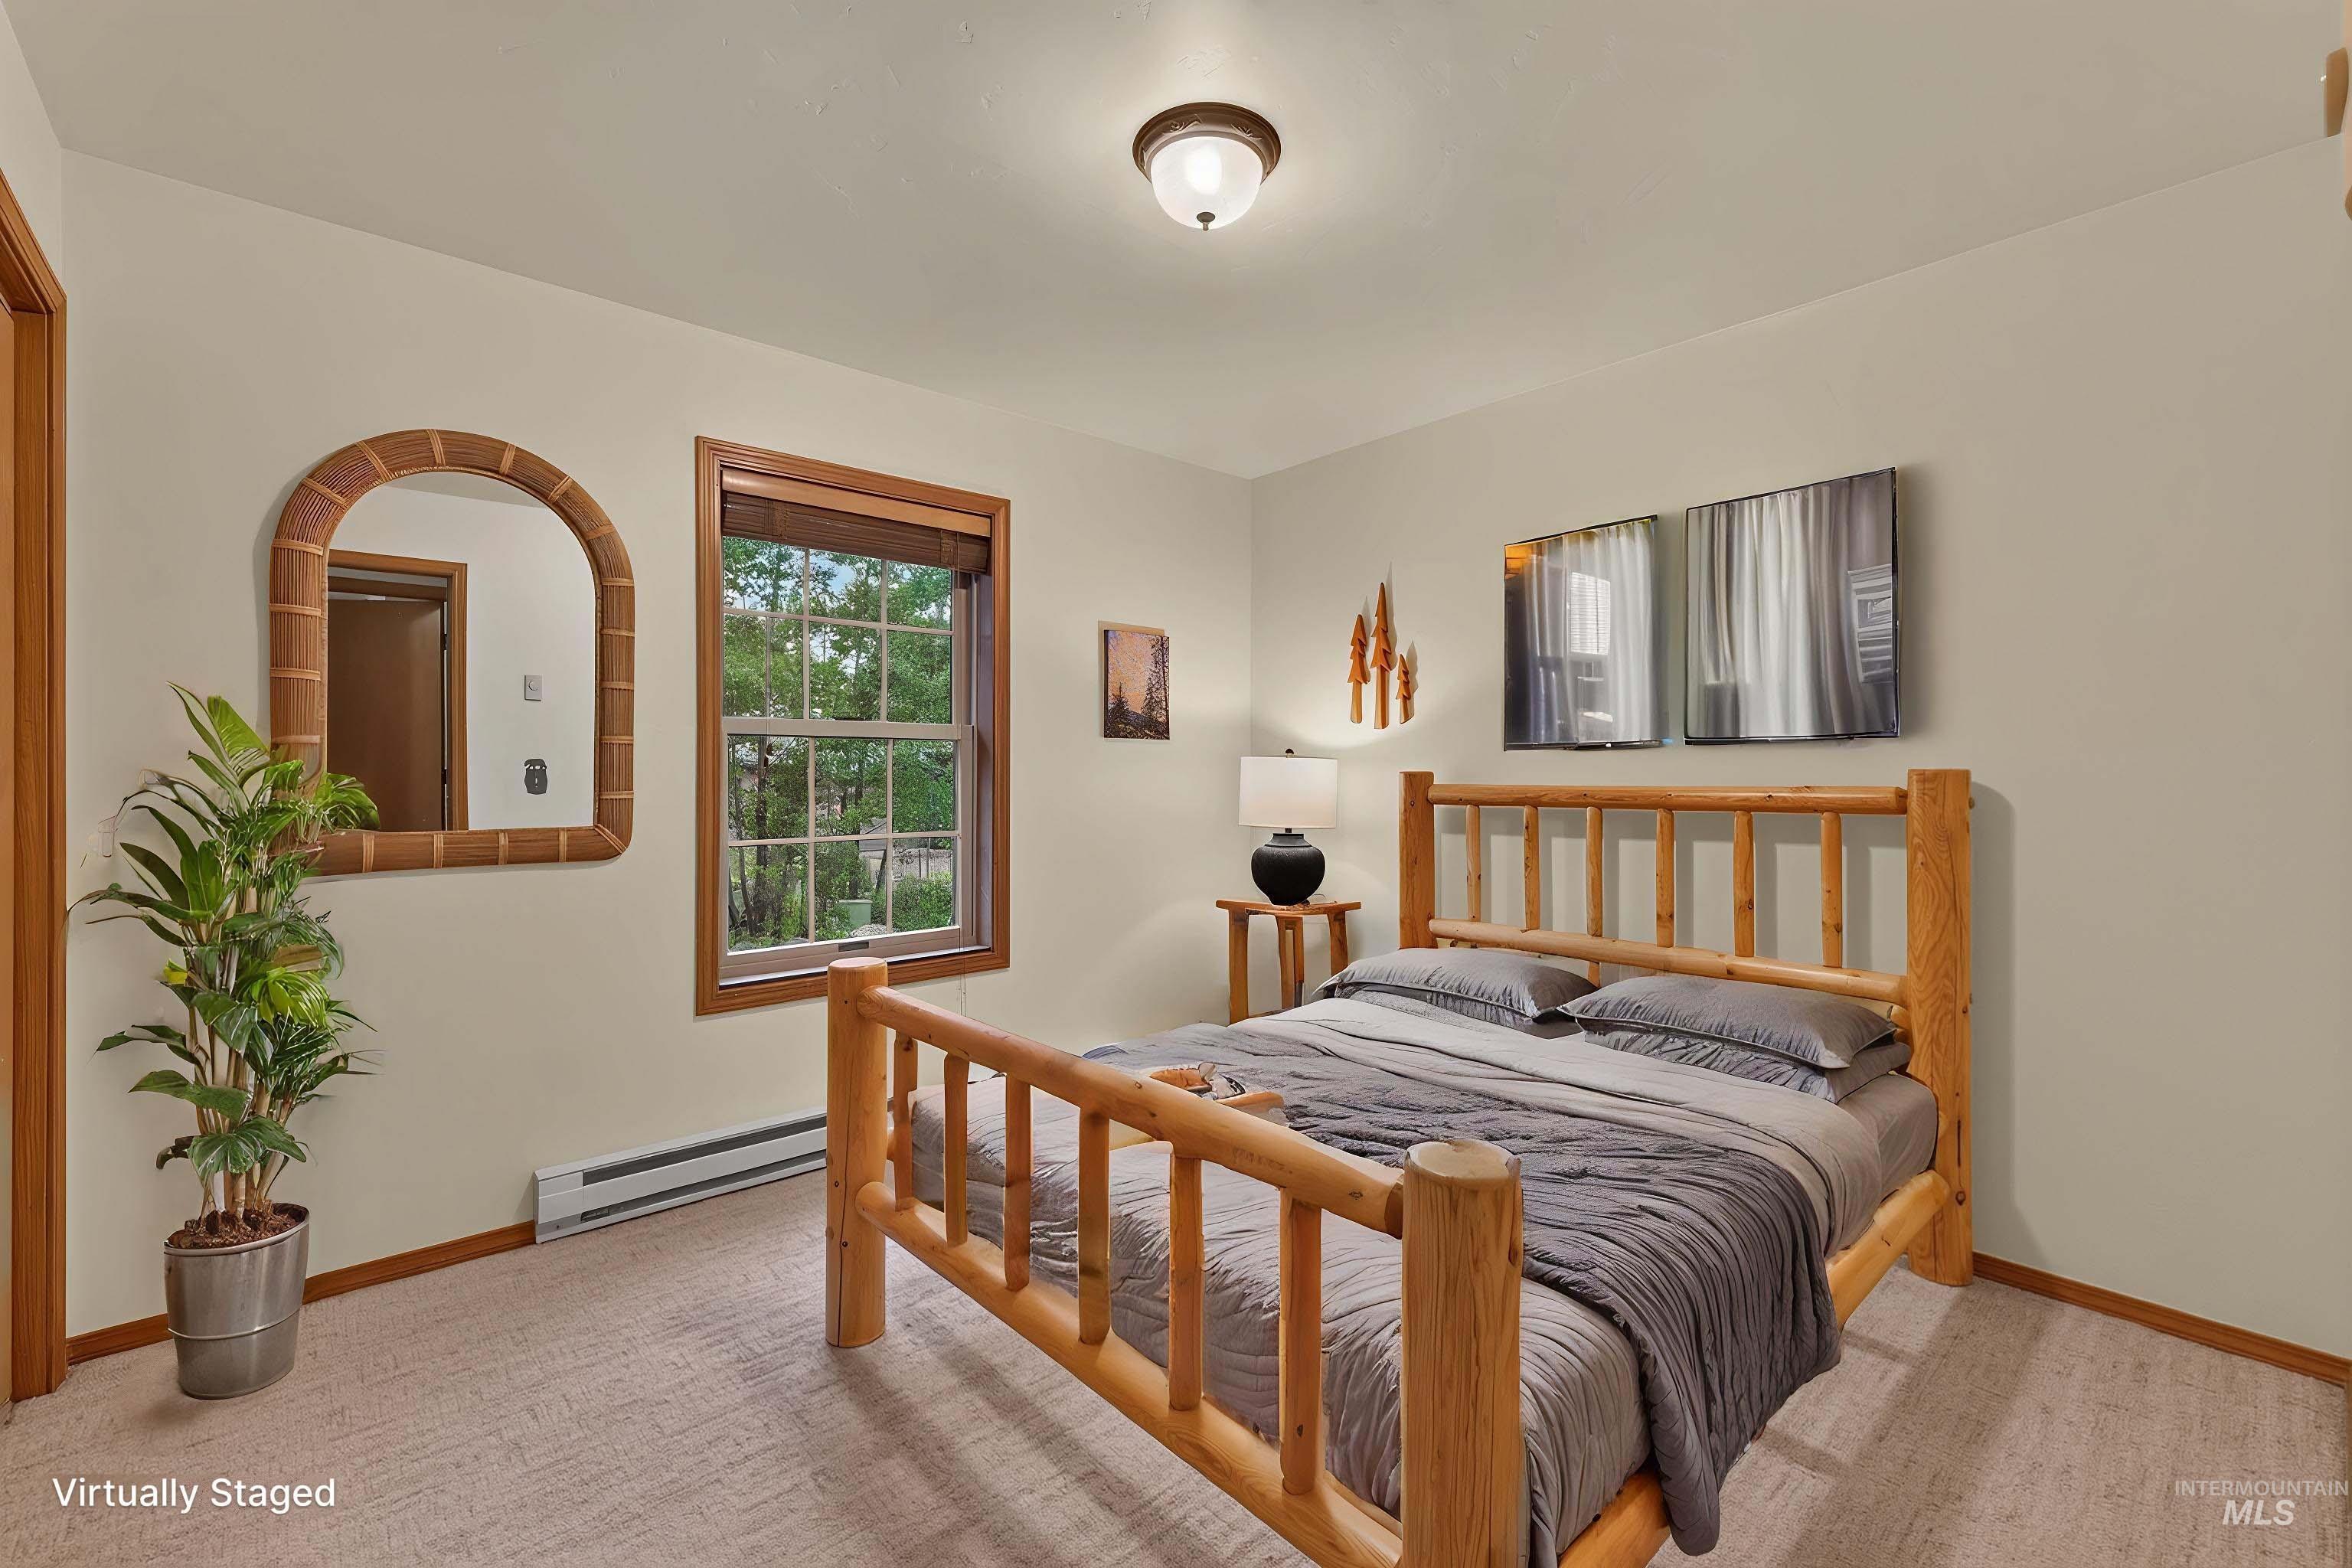
Interior room featuring a window with wood trim, wall-to-wall carpeting, and a ceiling-mounted light fixture
-
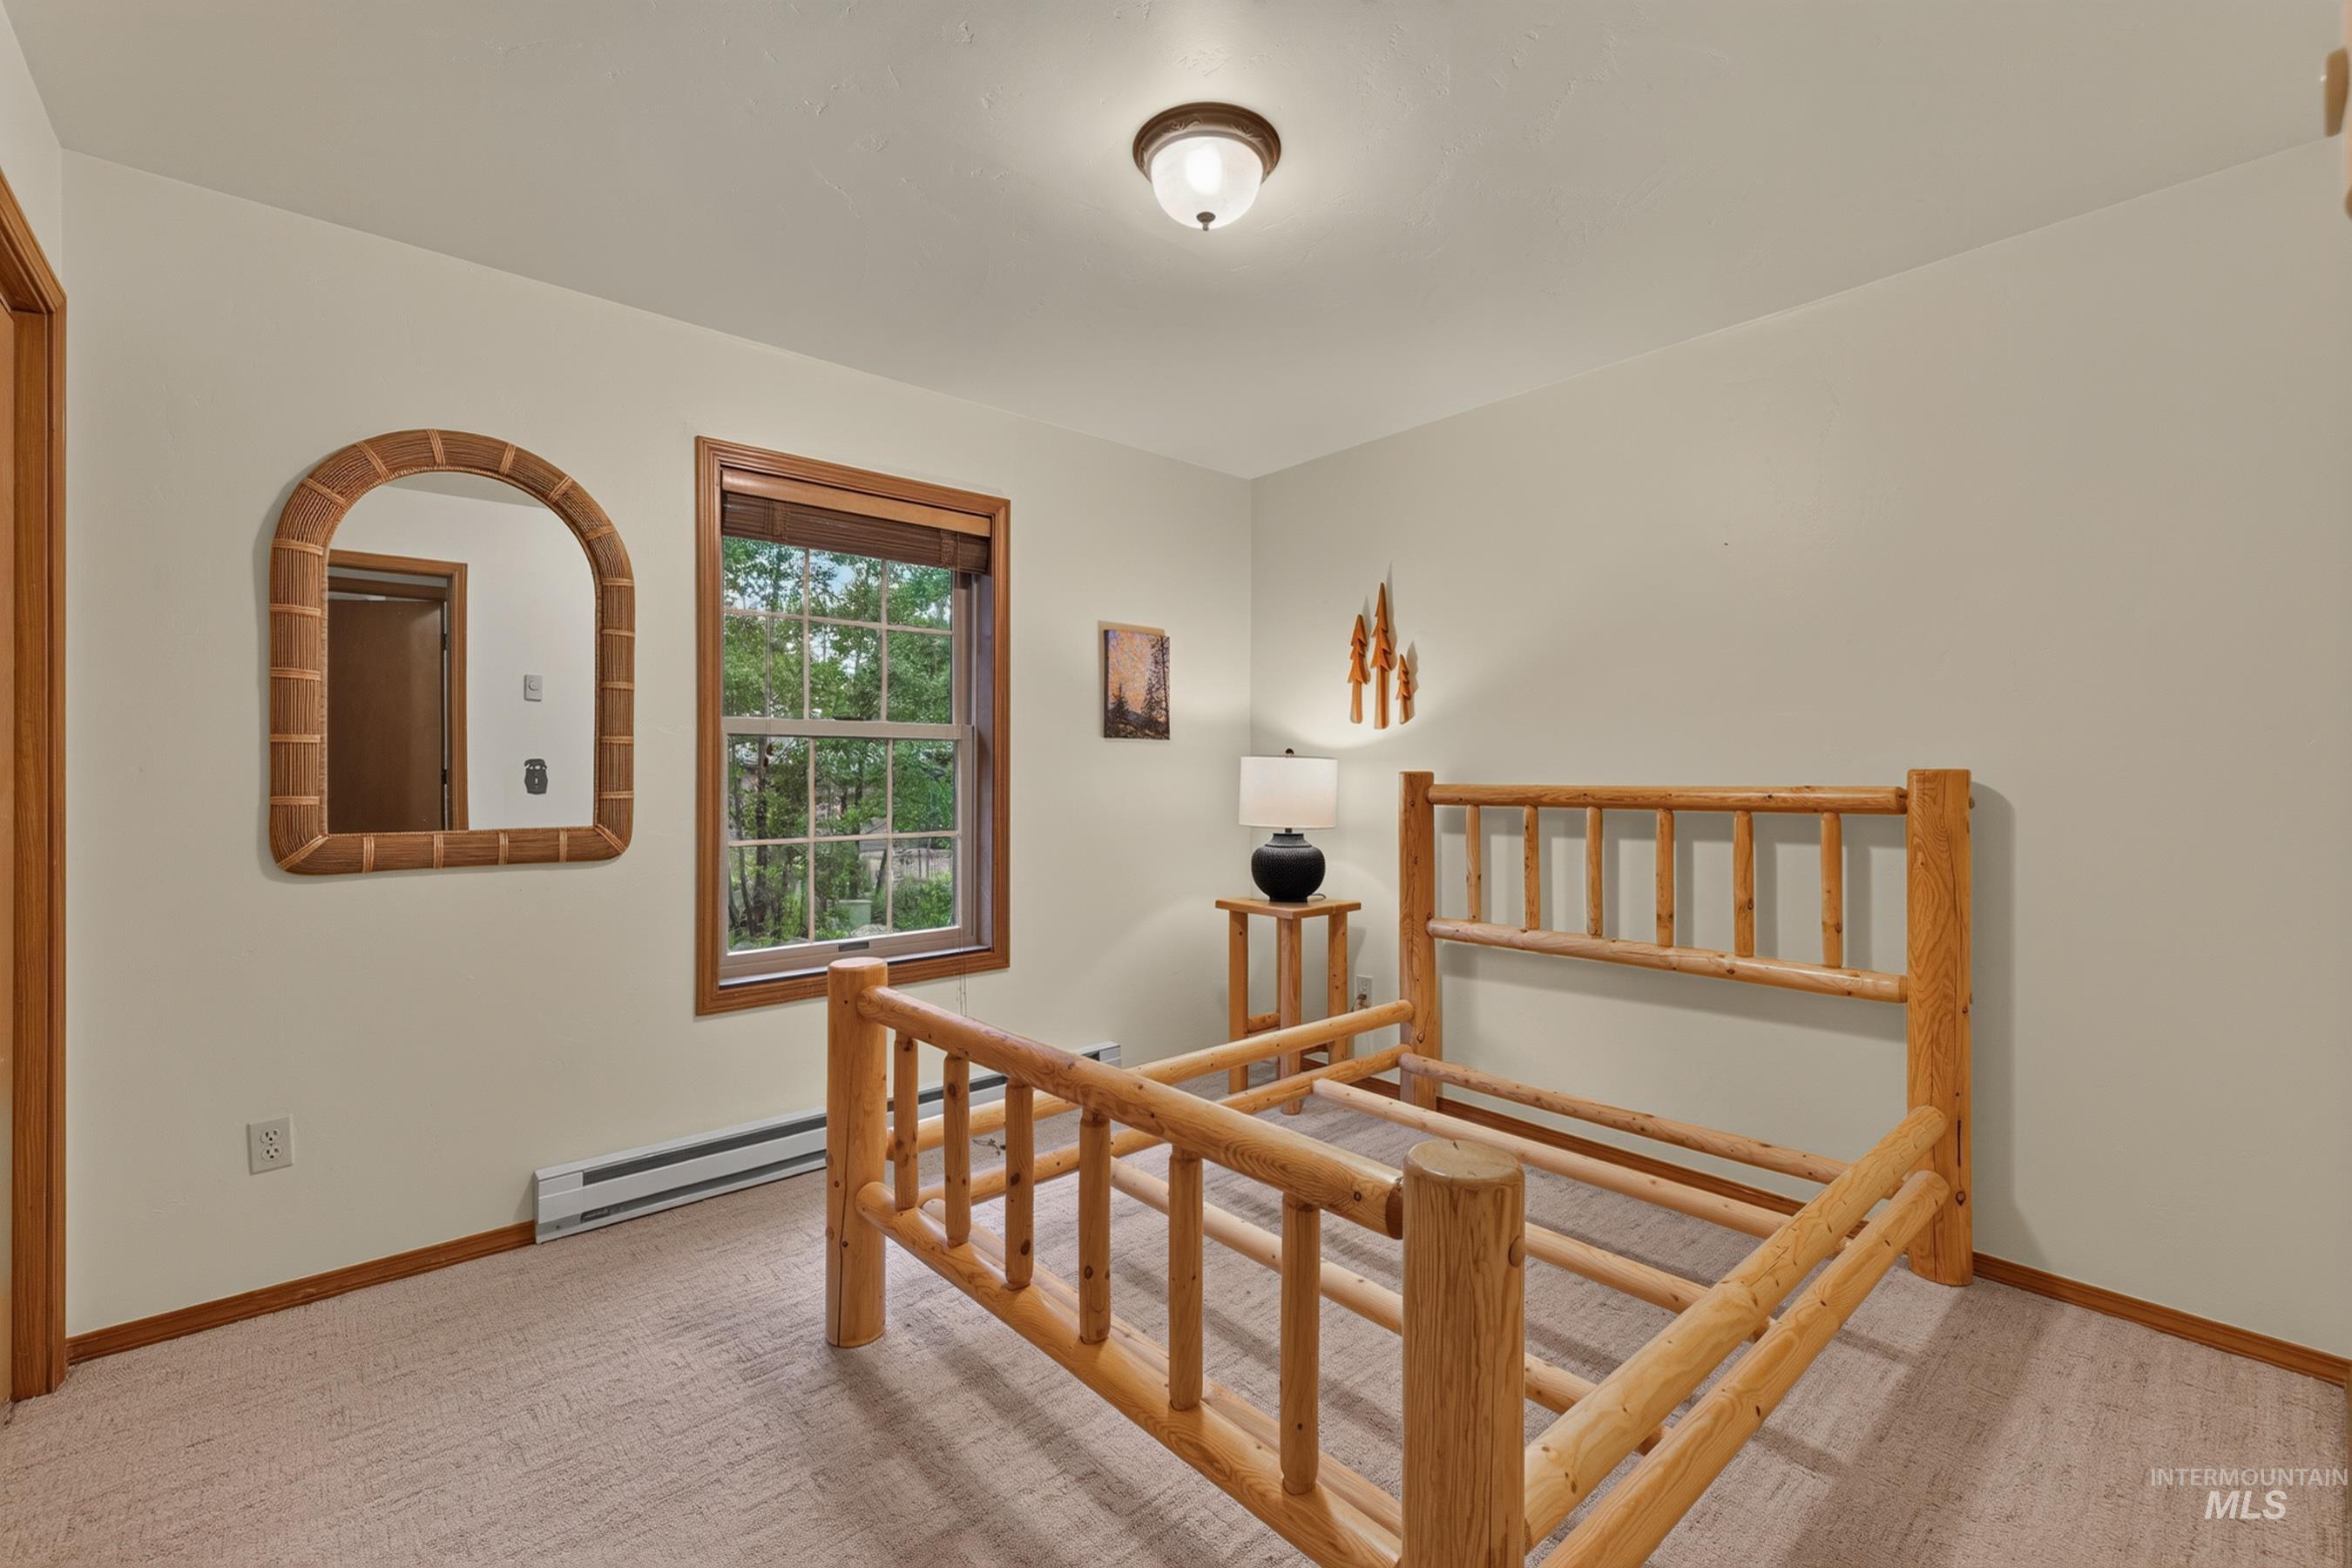
Neutral-toned walls complement a carpeted floor
-
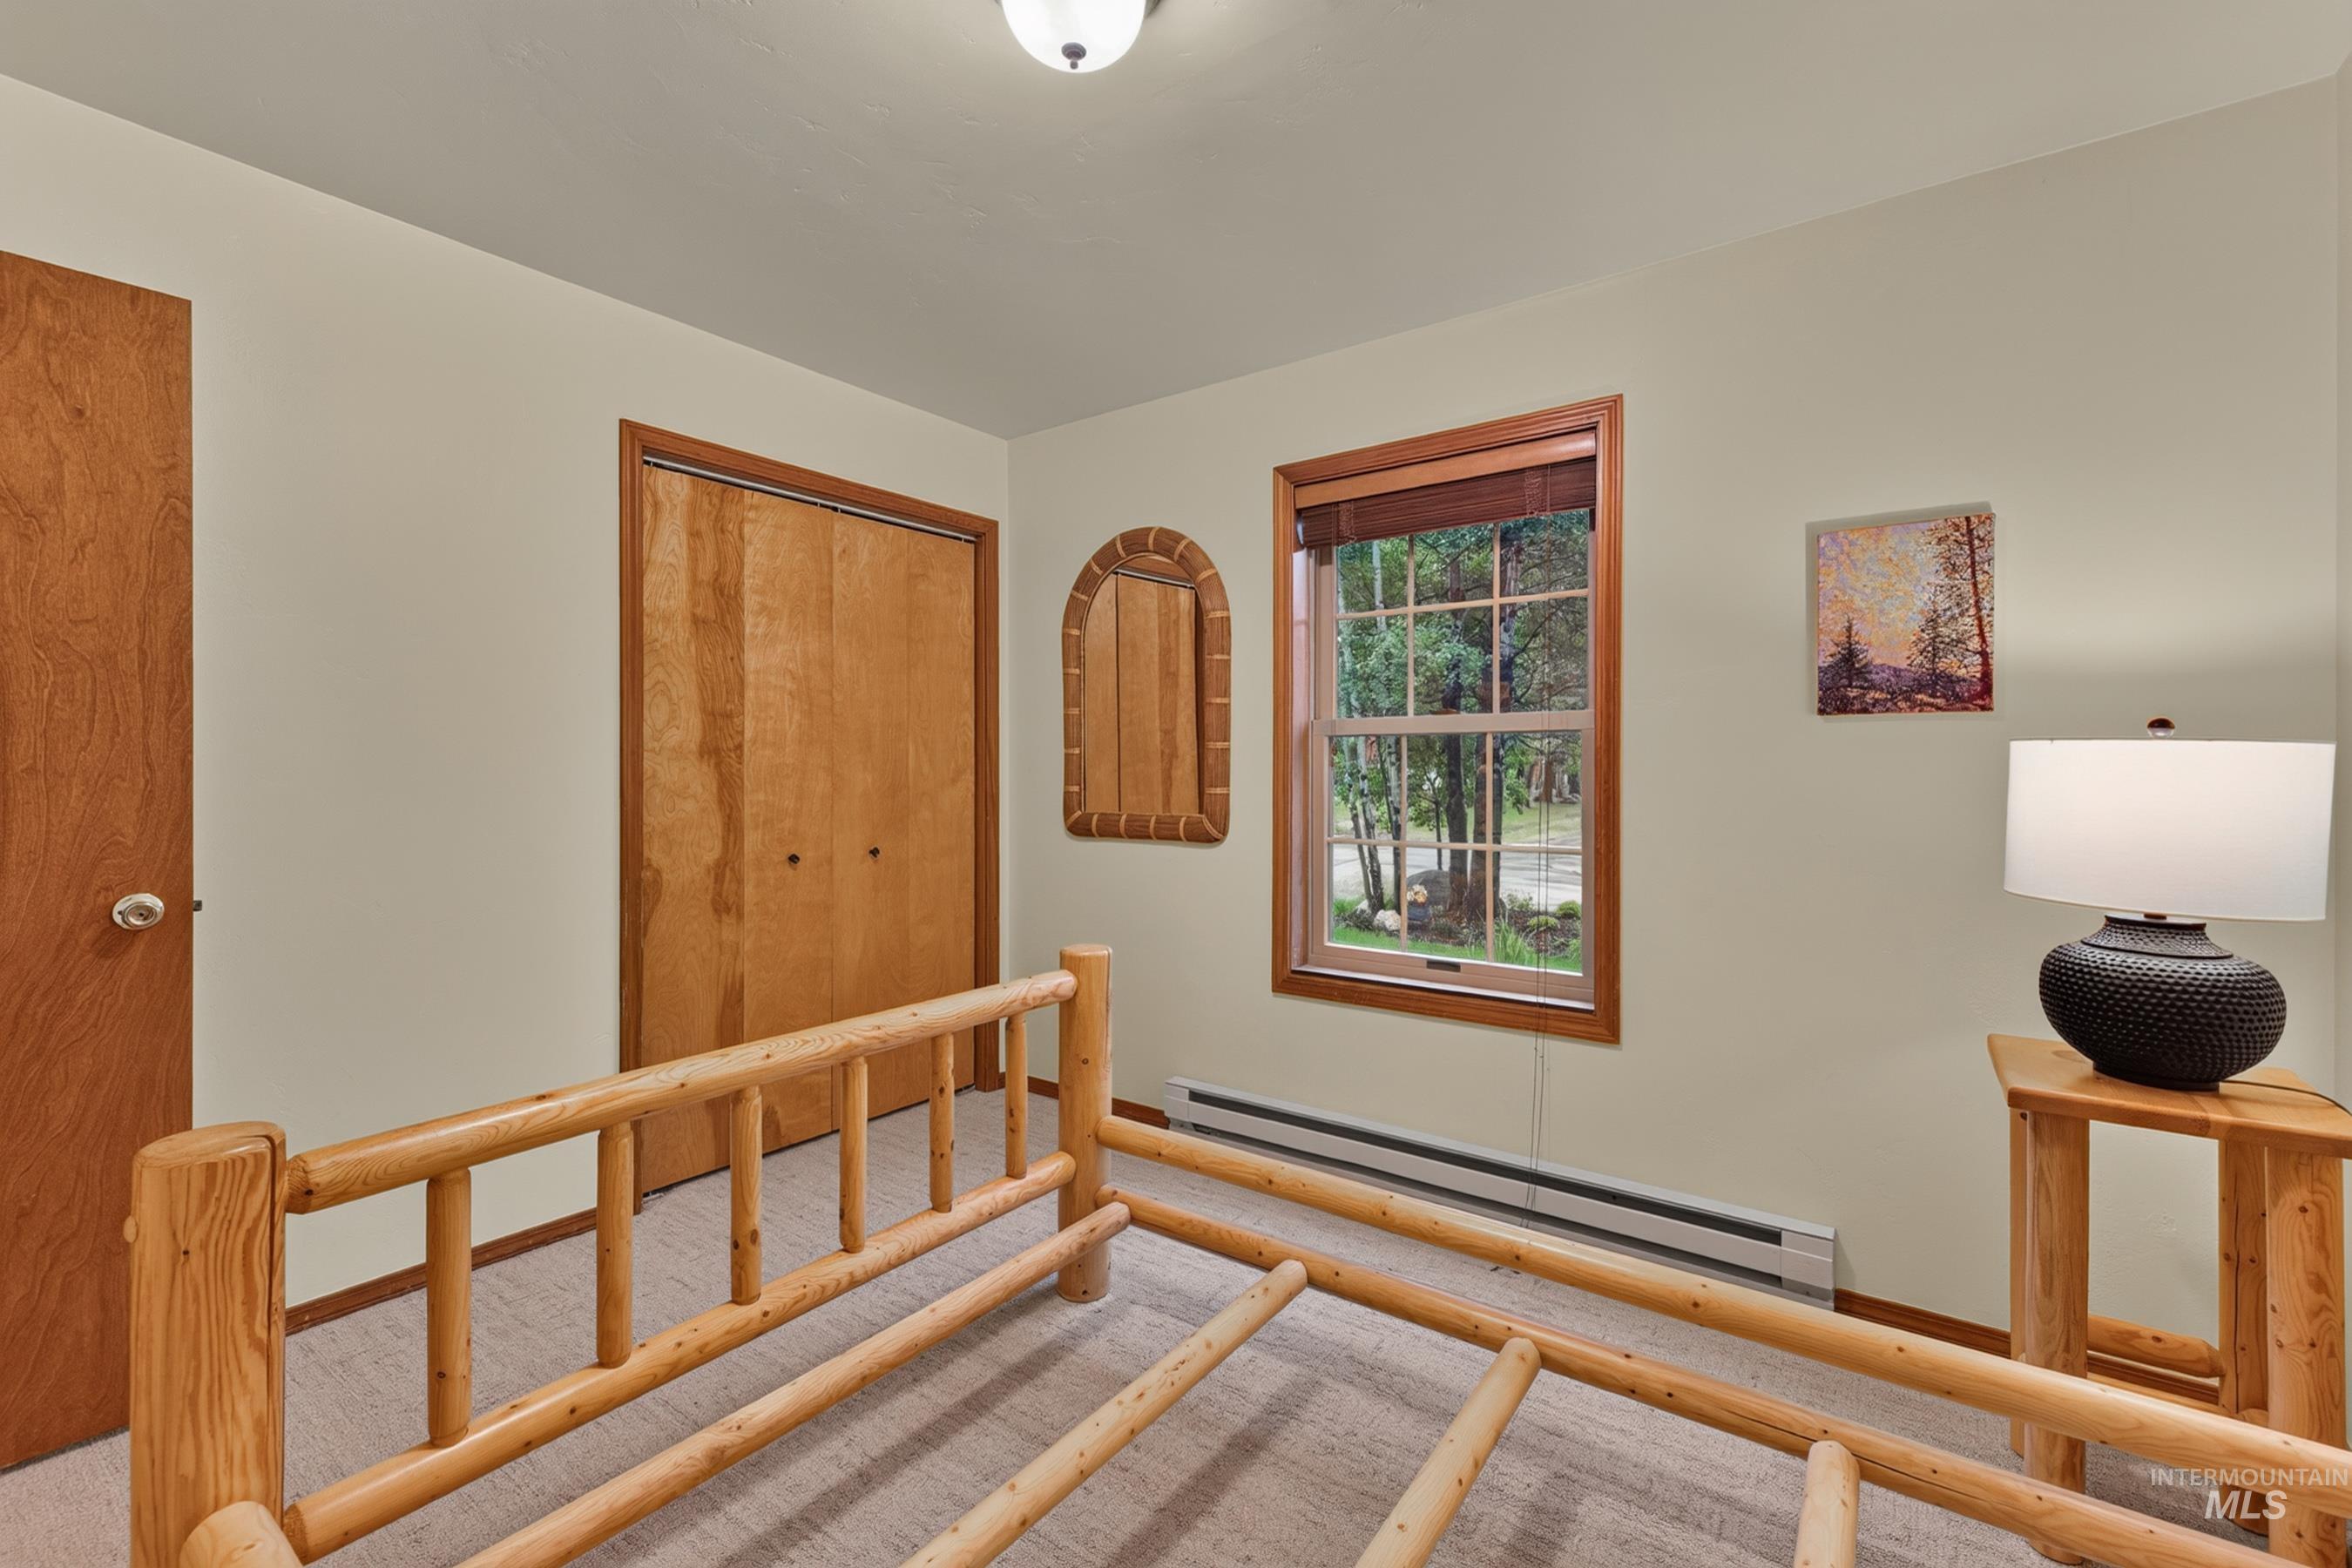
Bedroom featuring a double-pane window with wood-finish trim, light tan carpeting, and a built-in baseboard heater
-
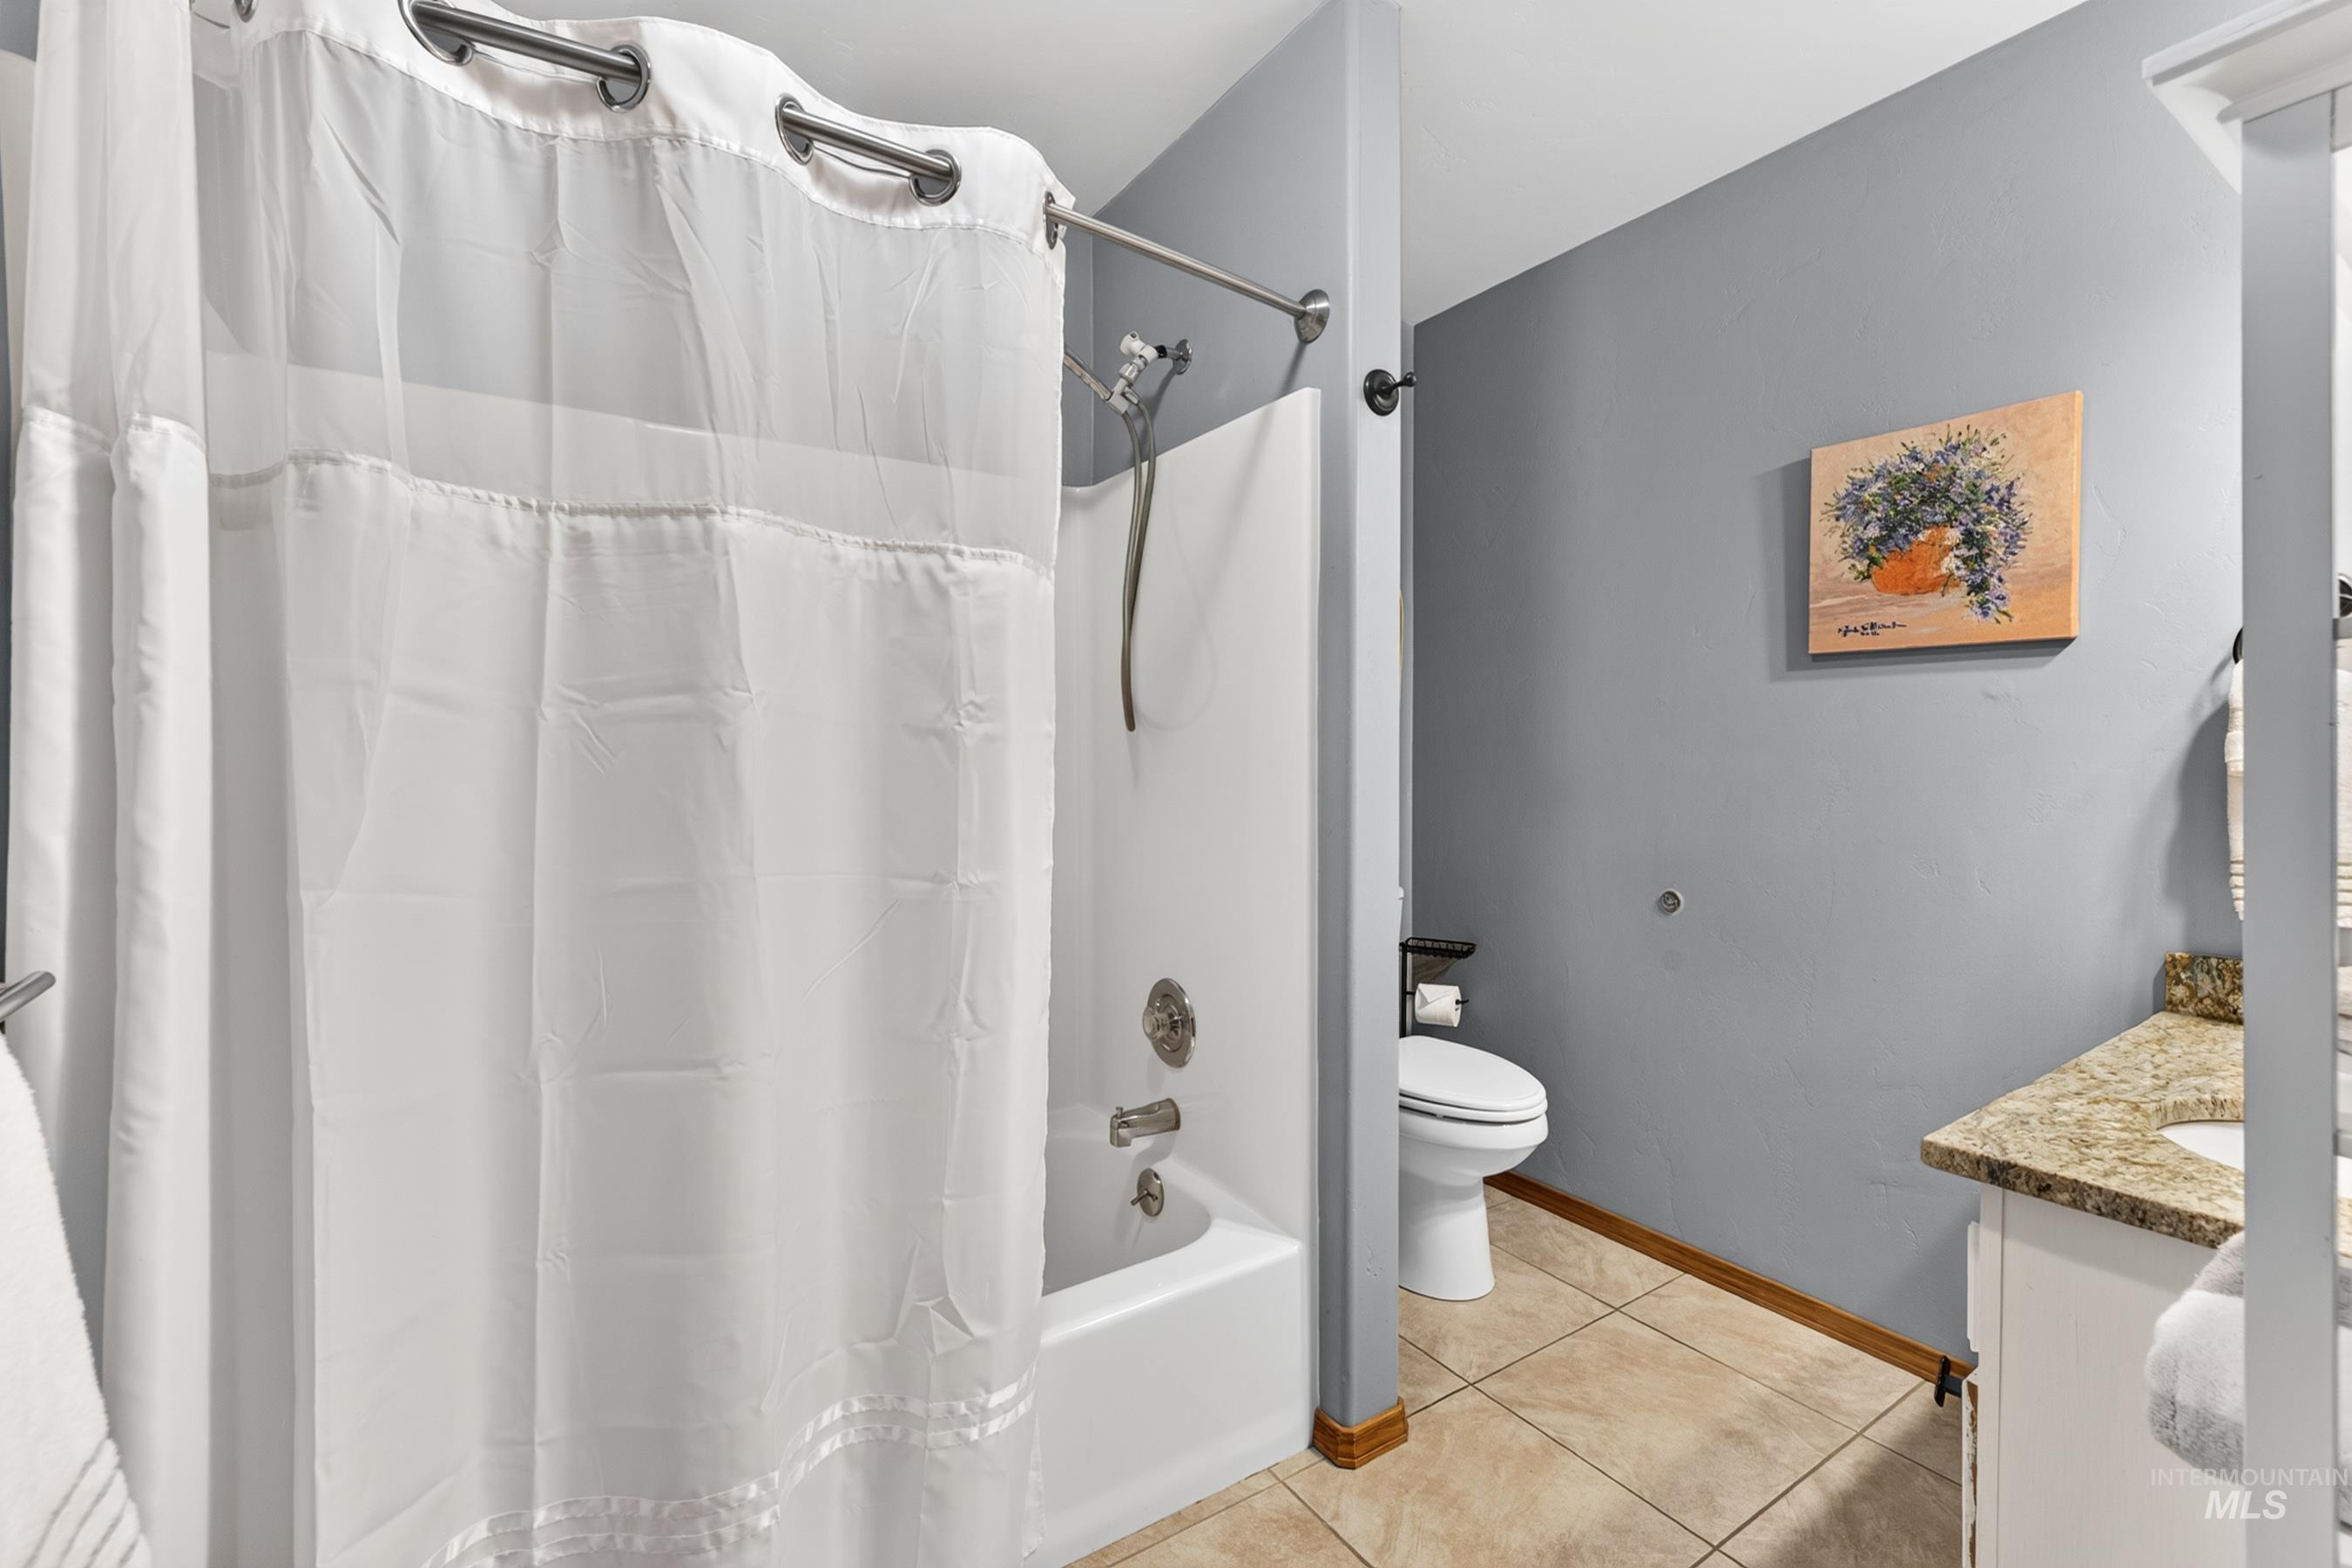
Bathroom featuring a shower-tub combination with white surround, a toilet, a vanity with a light-toned countertop, and tile flooring
-
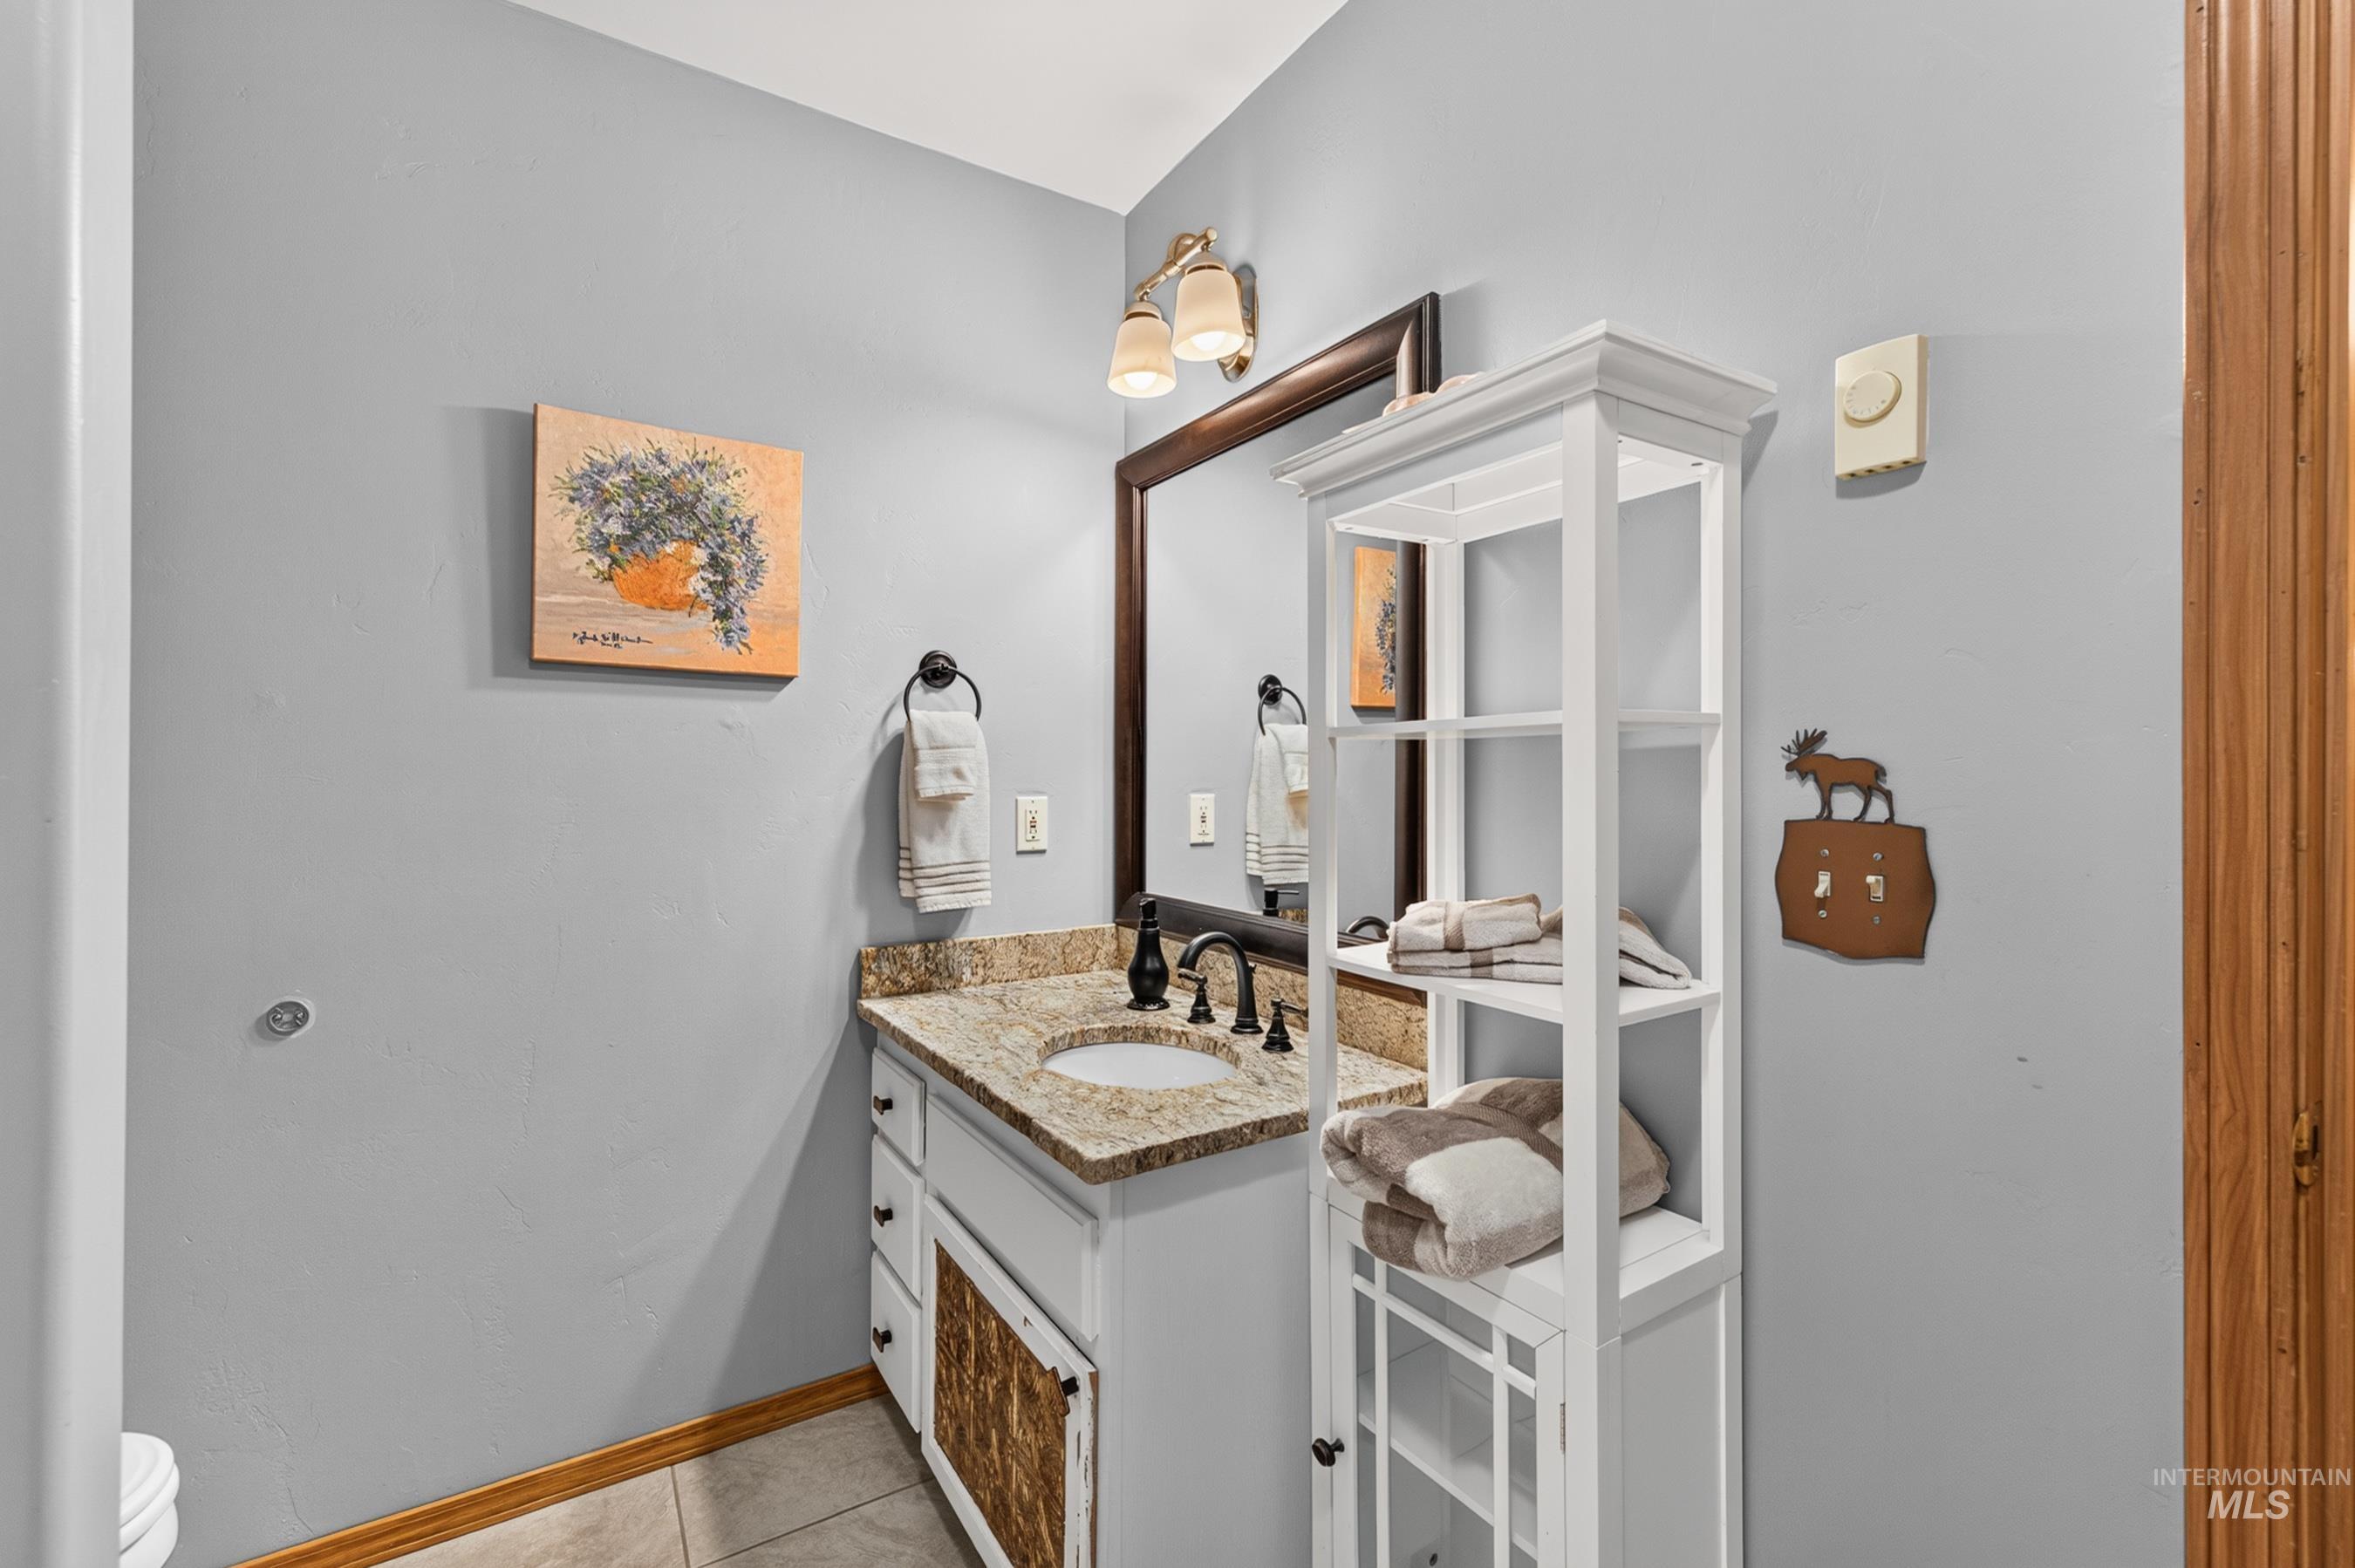
Bathroom vanity featuring a speckled countertop, undermount sink, and black faucet
-
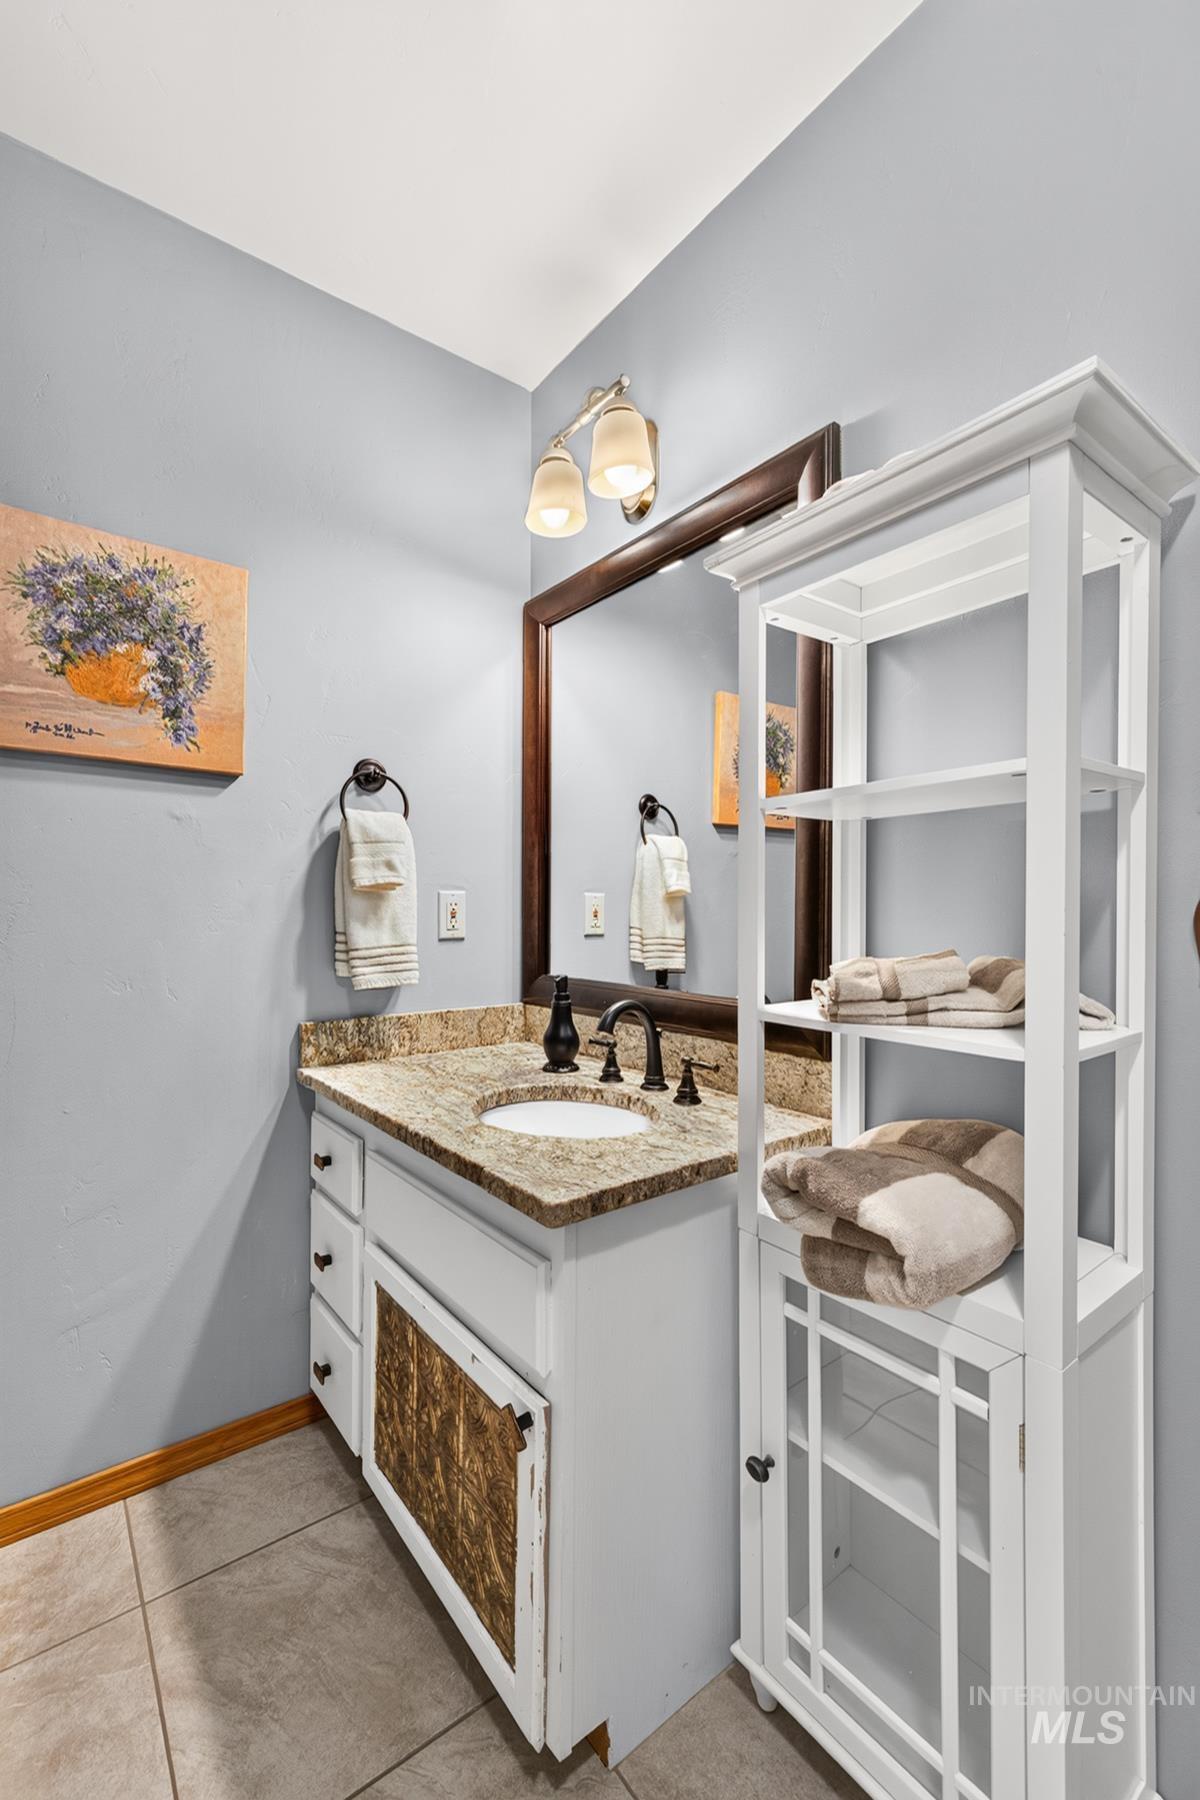
Single vanity with a granite countertop and an undermount sink
-
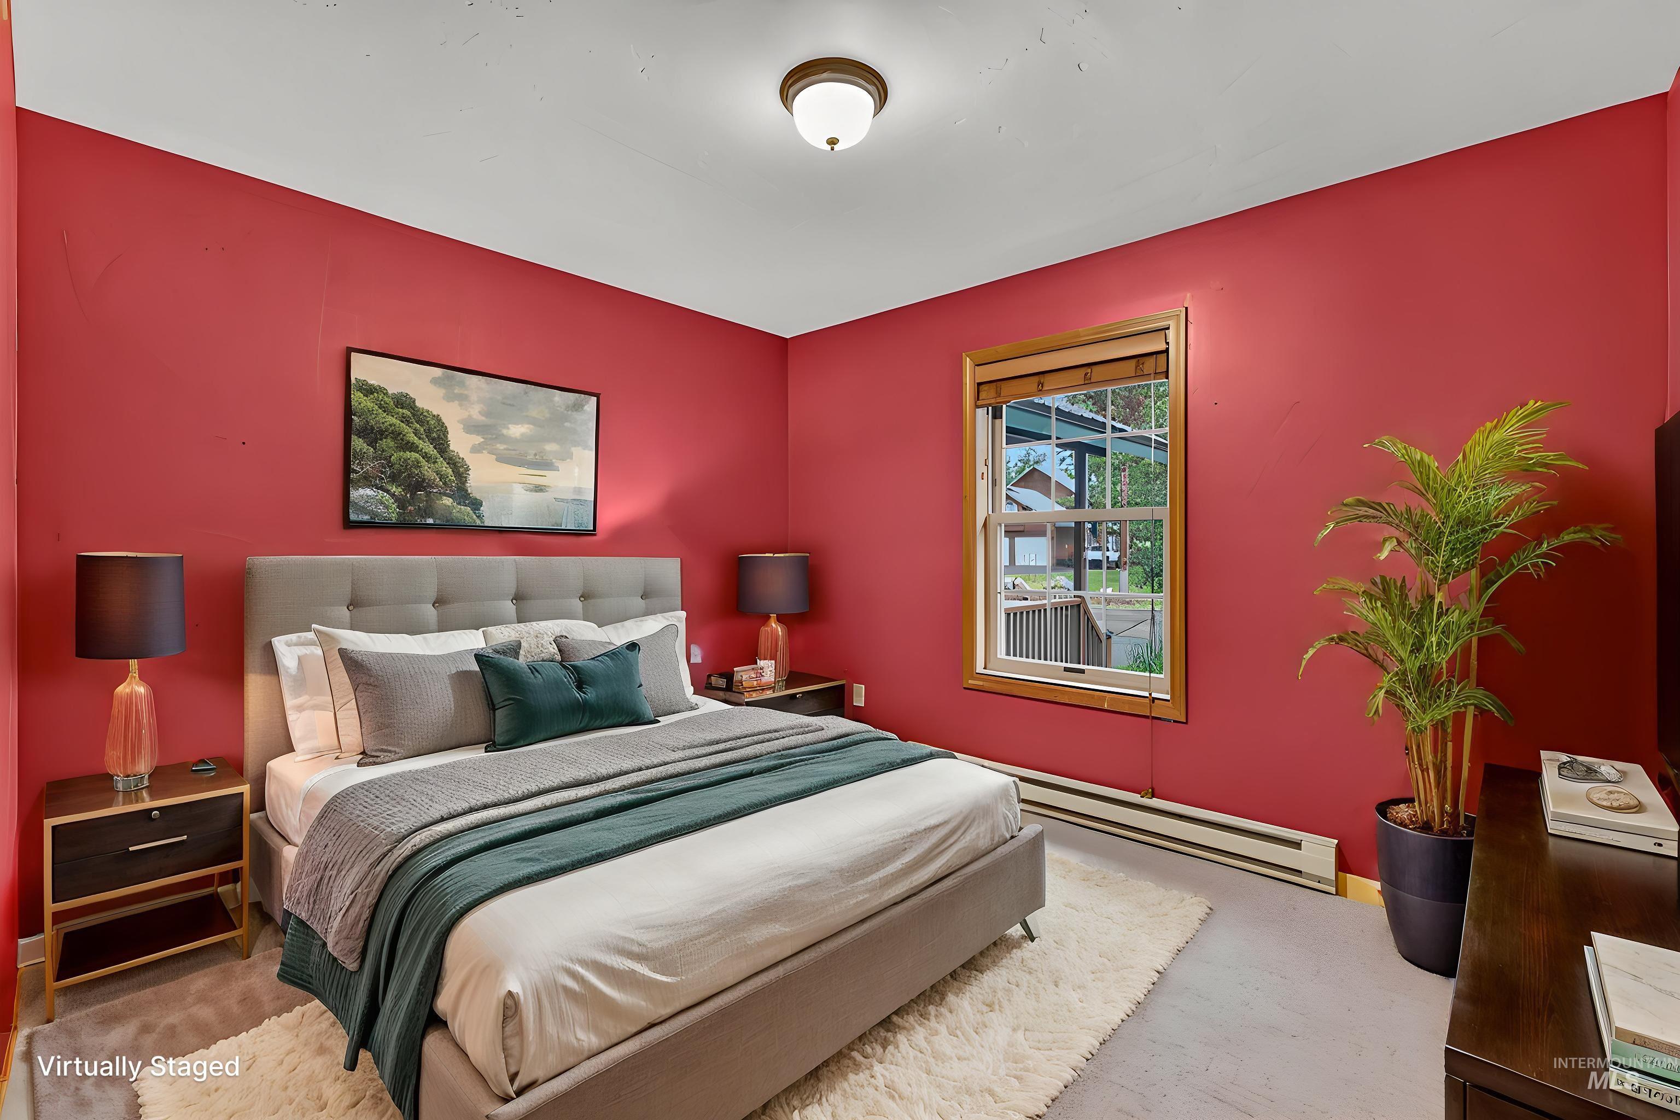
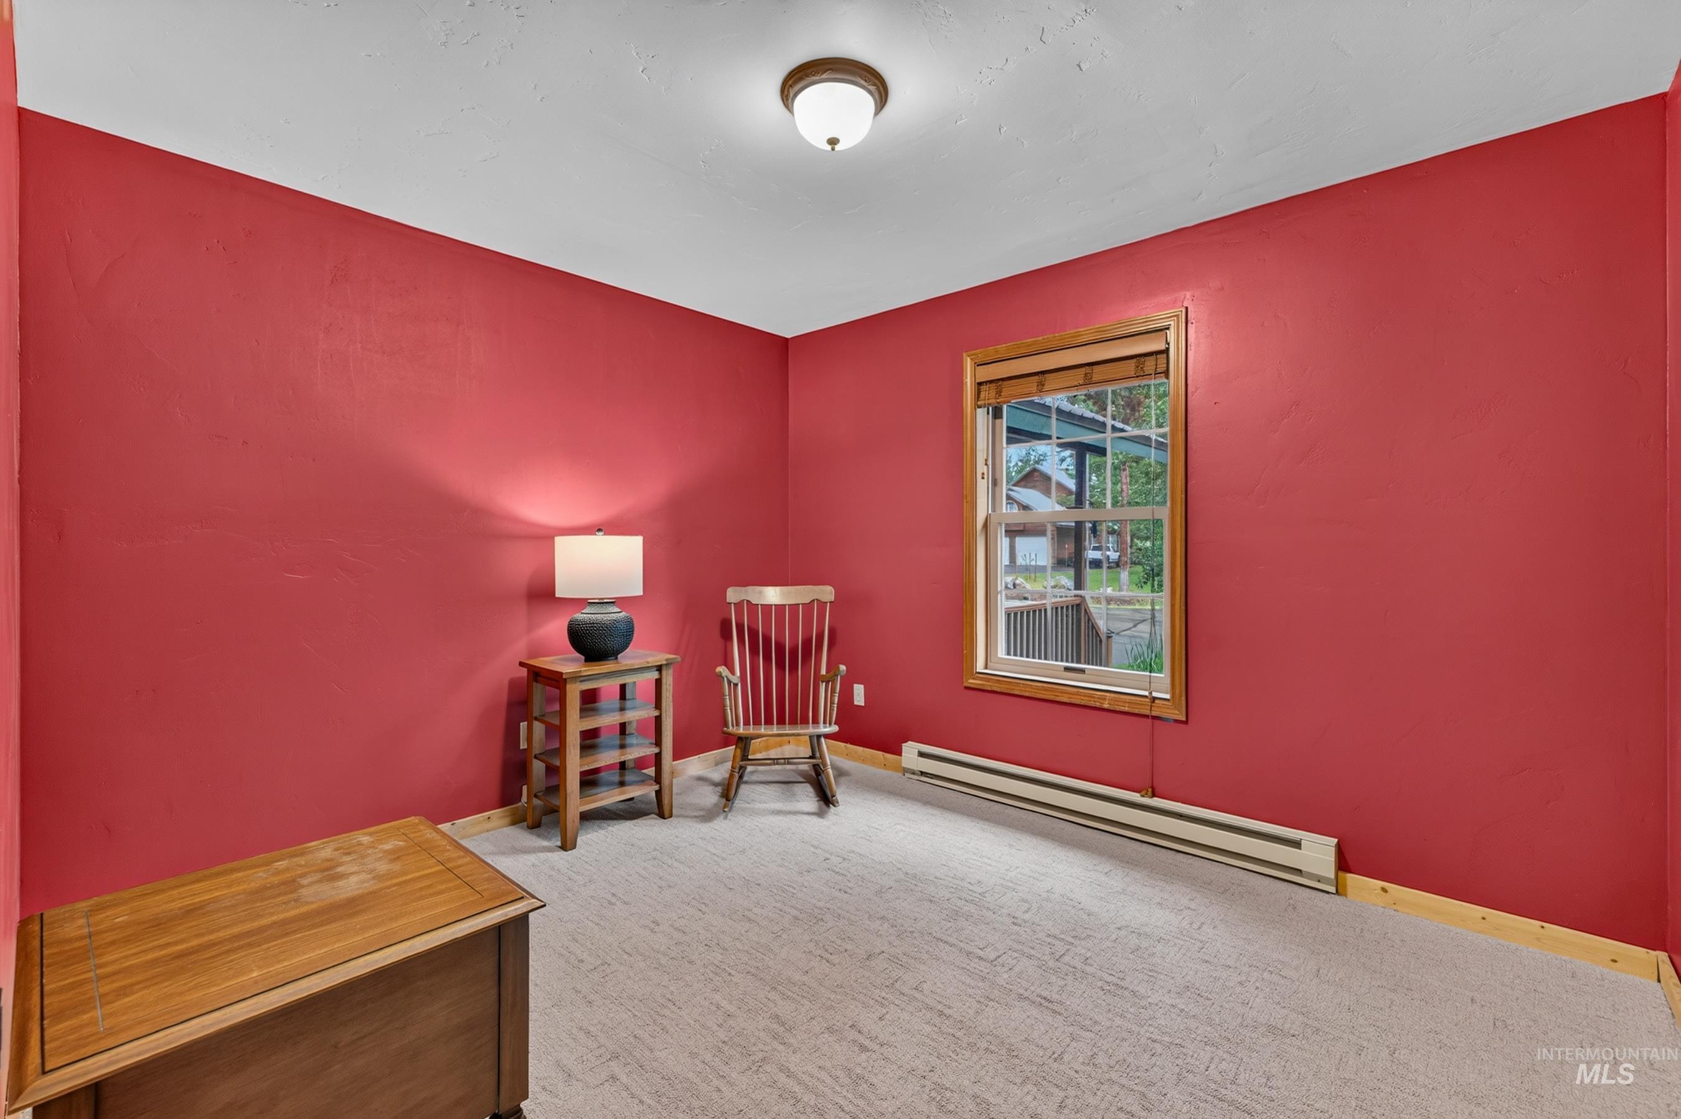
Bedroom featuring a bright wall color, wood-trim window, and a ceiling-mounted light fixture
-
-
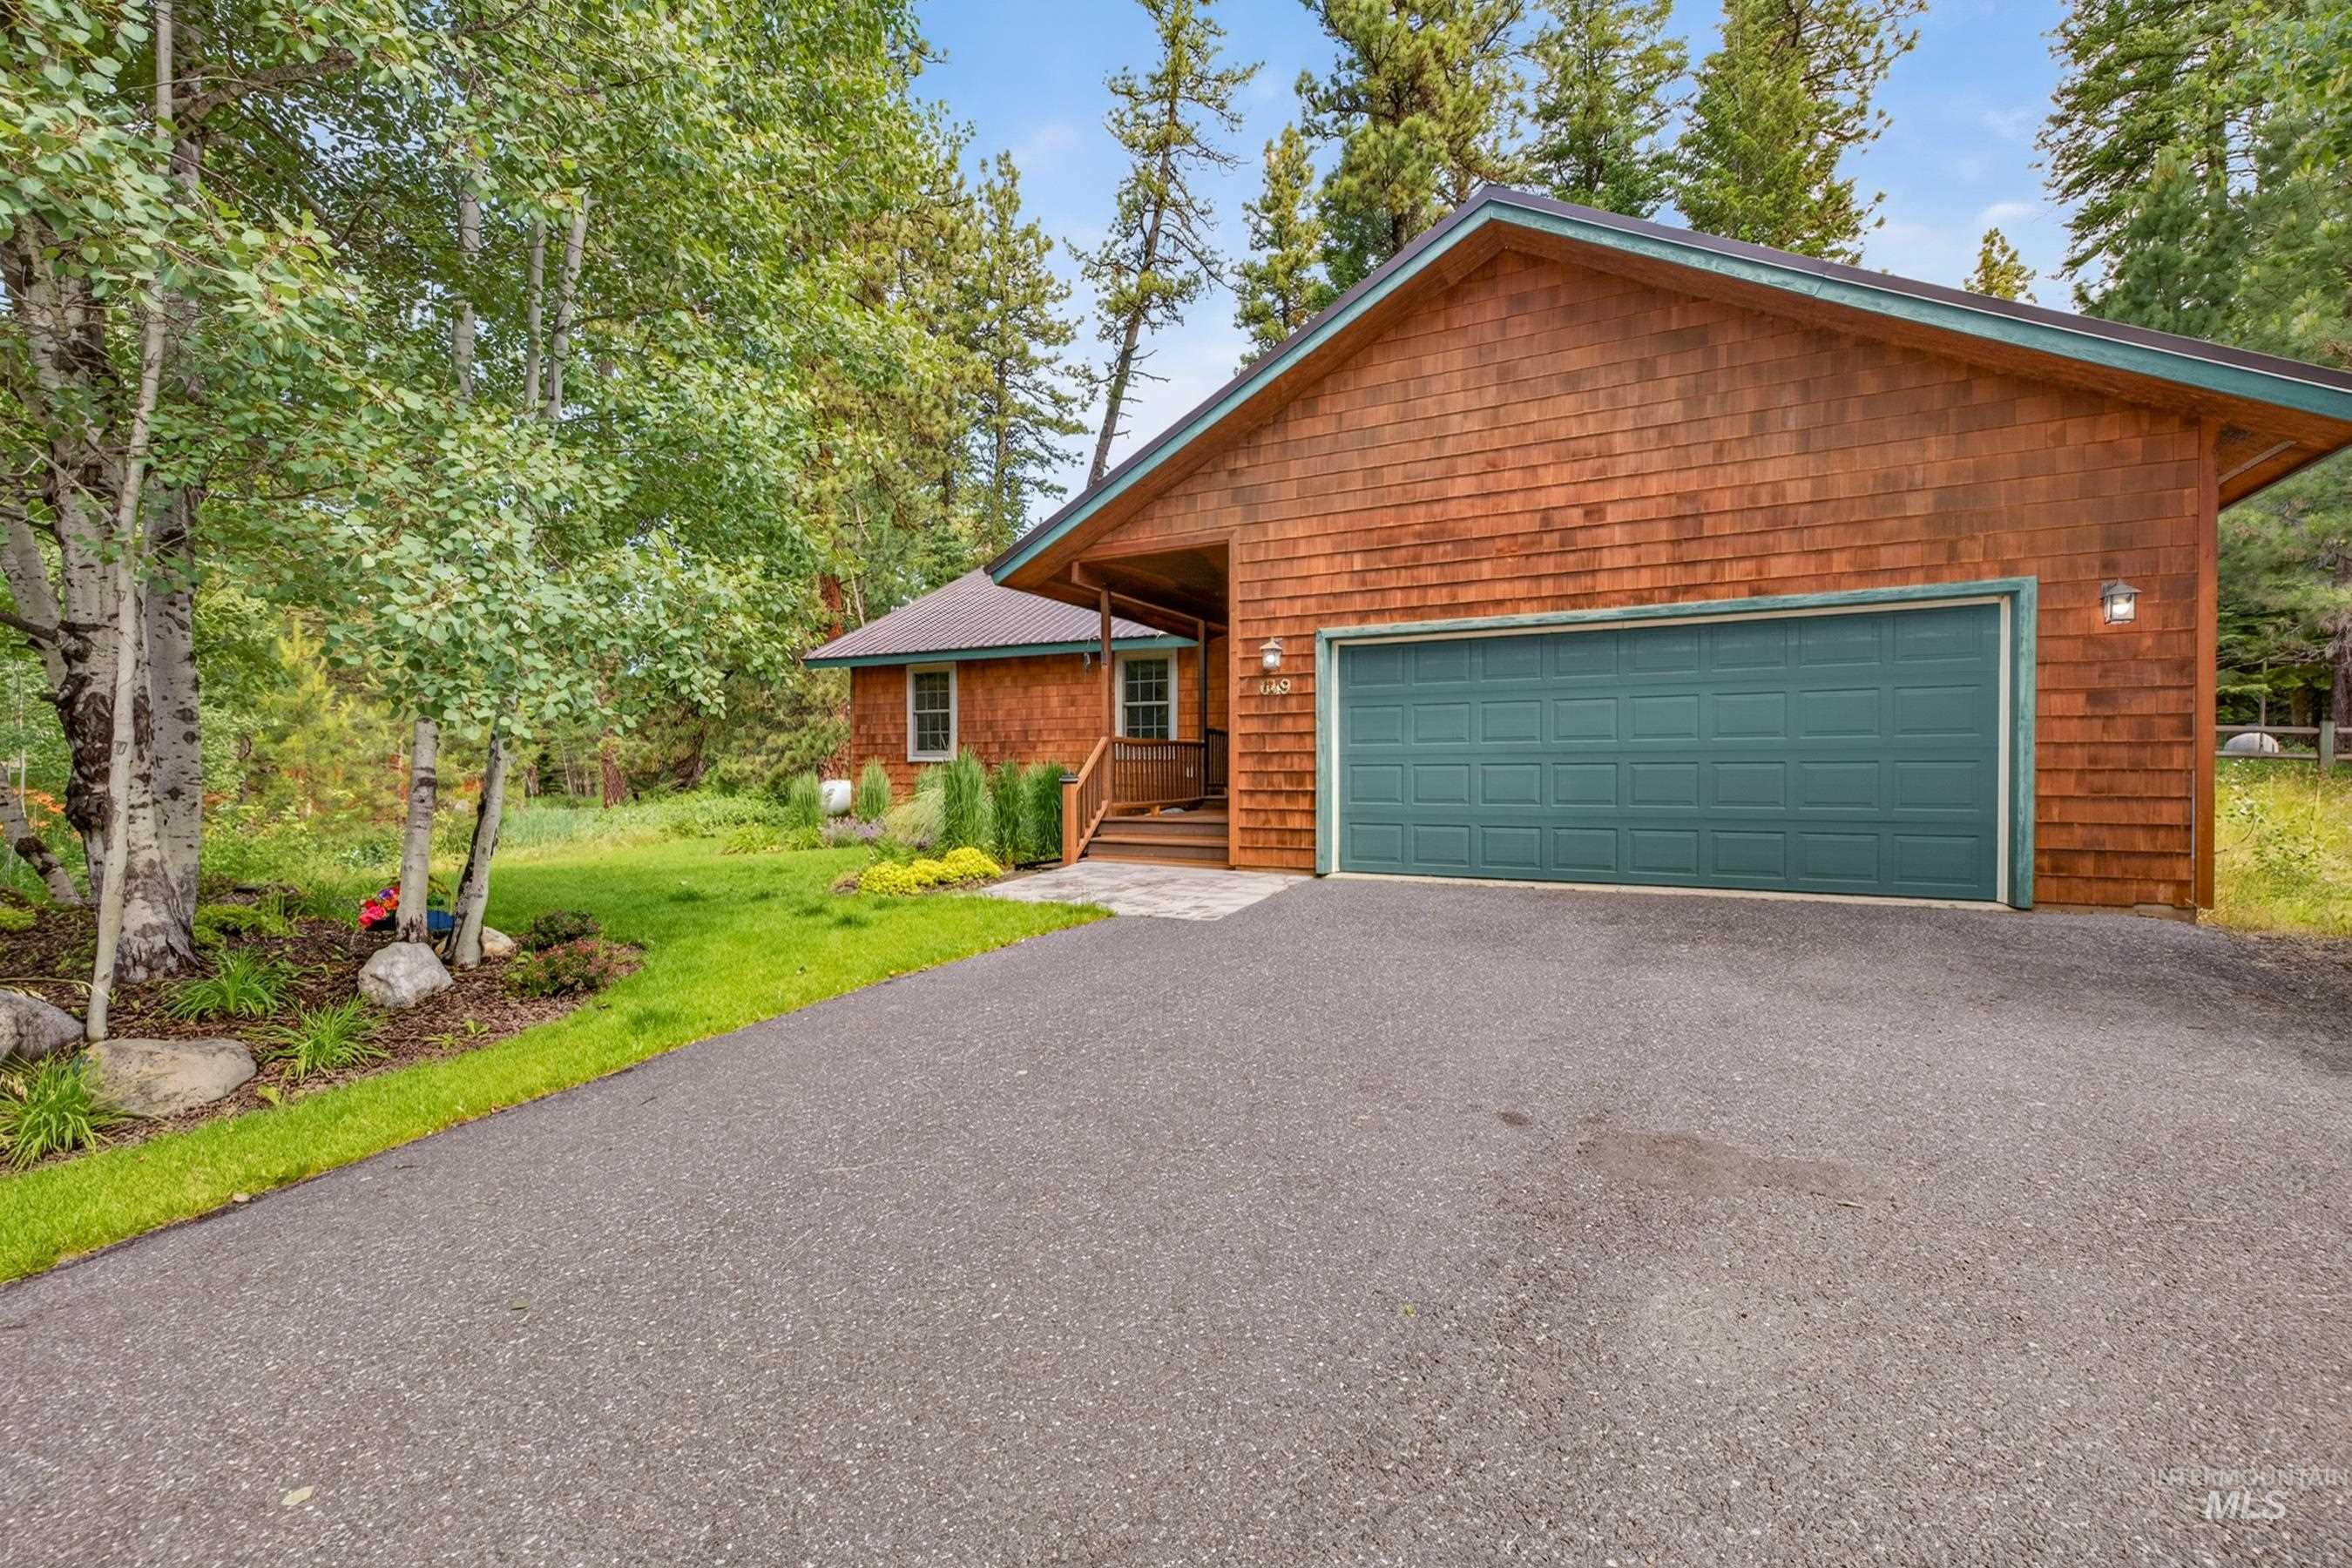
Wood-shingle exterior with a prominent teal garage door, asphalt driveway, and stone paver walkway
-
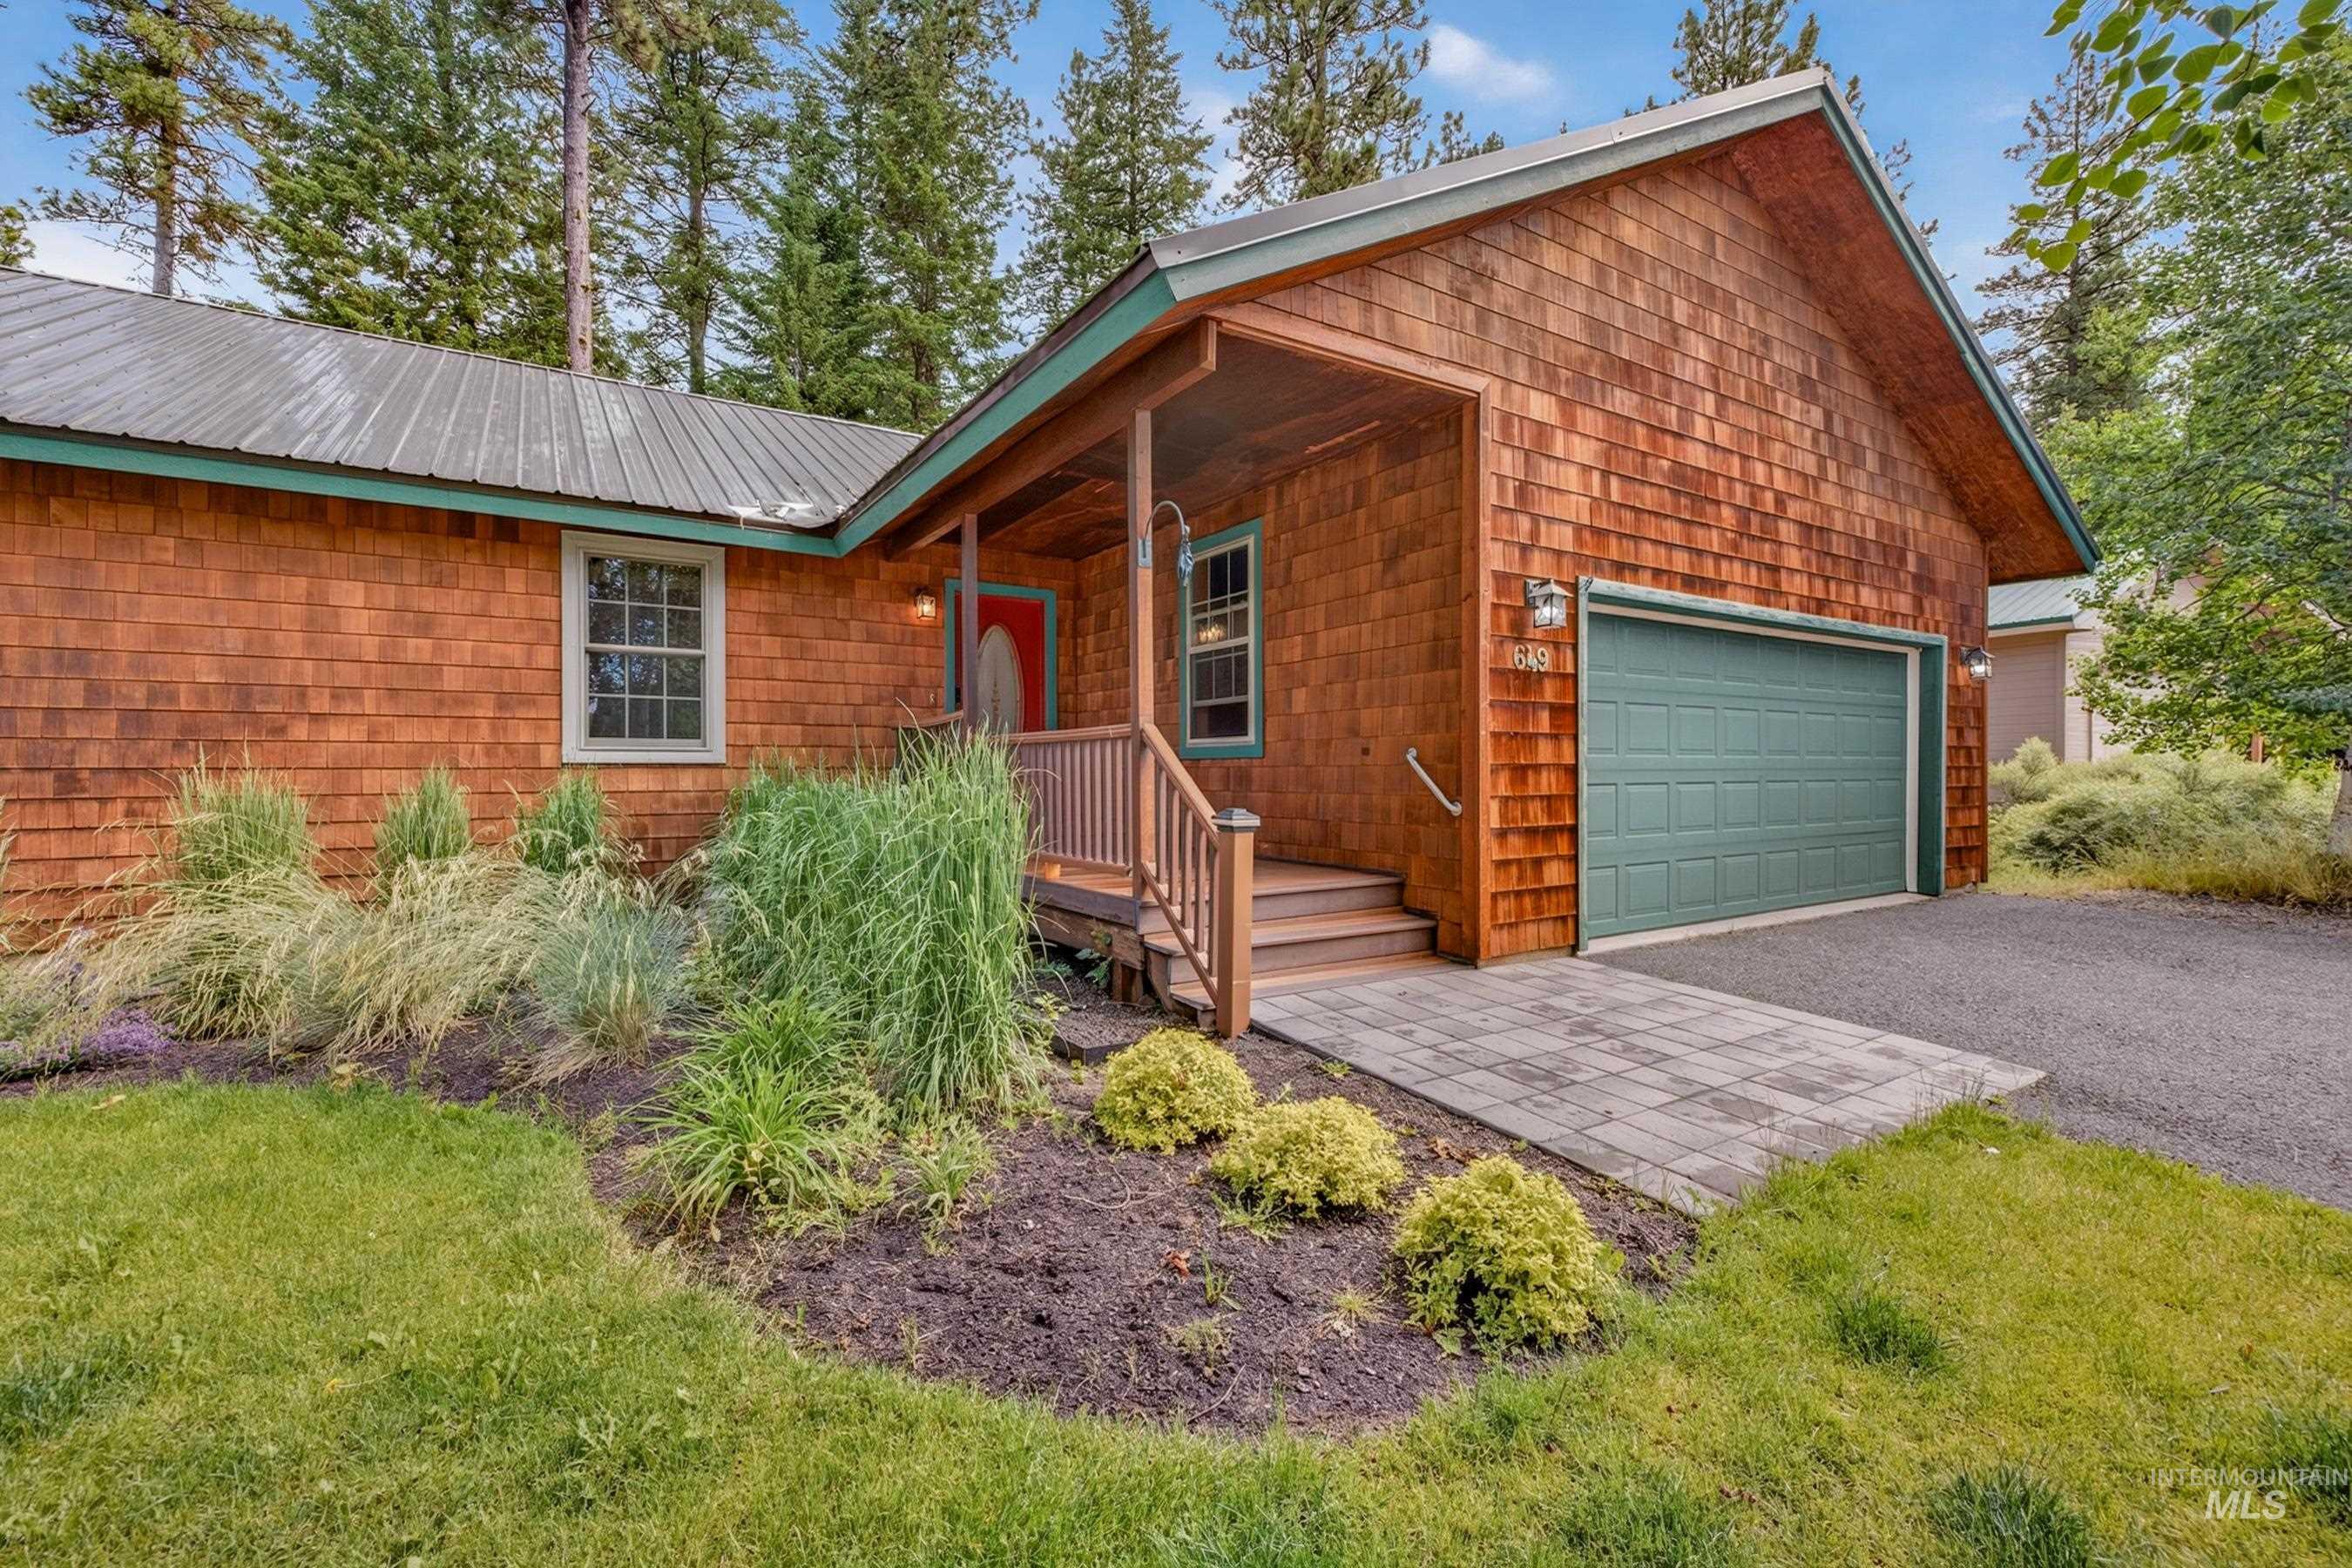
Cedar shake siding exterior with a metal roof and a covered porch entry
-
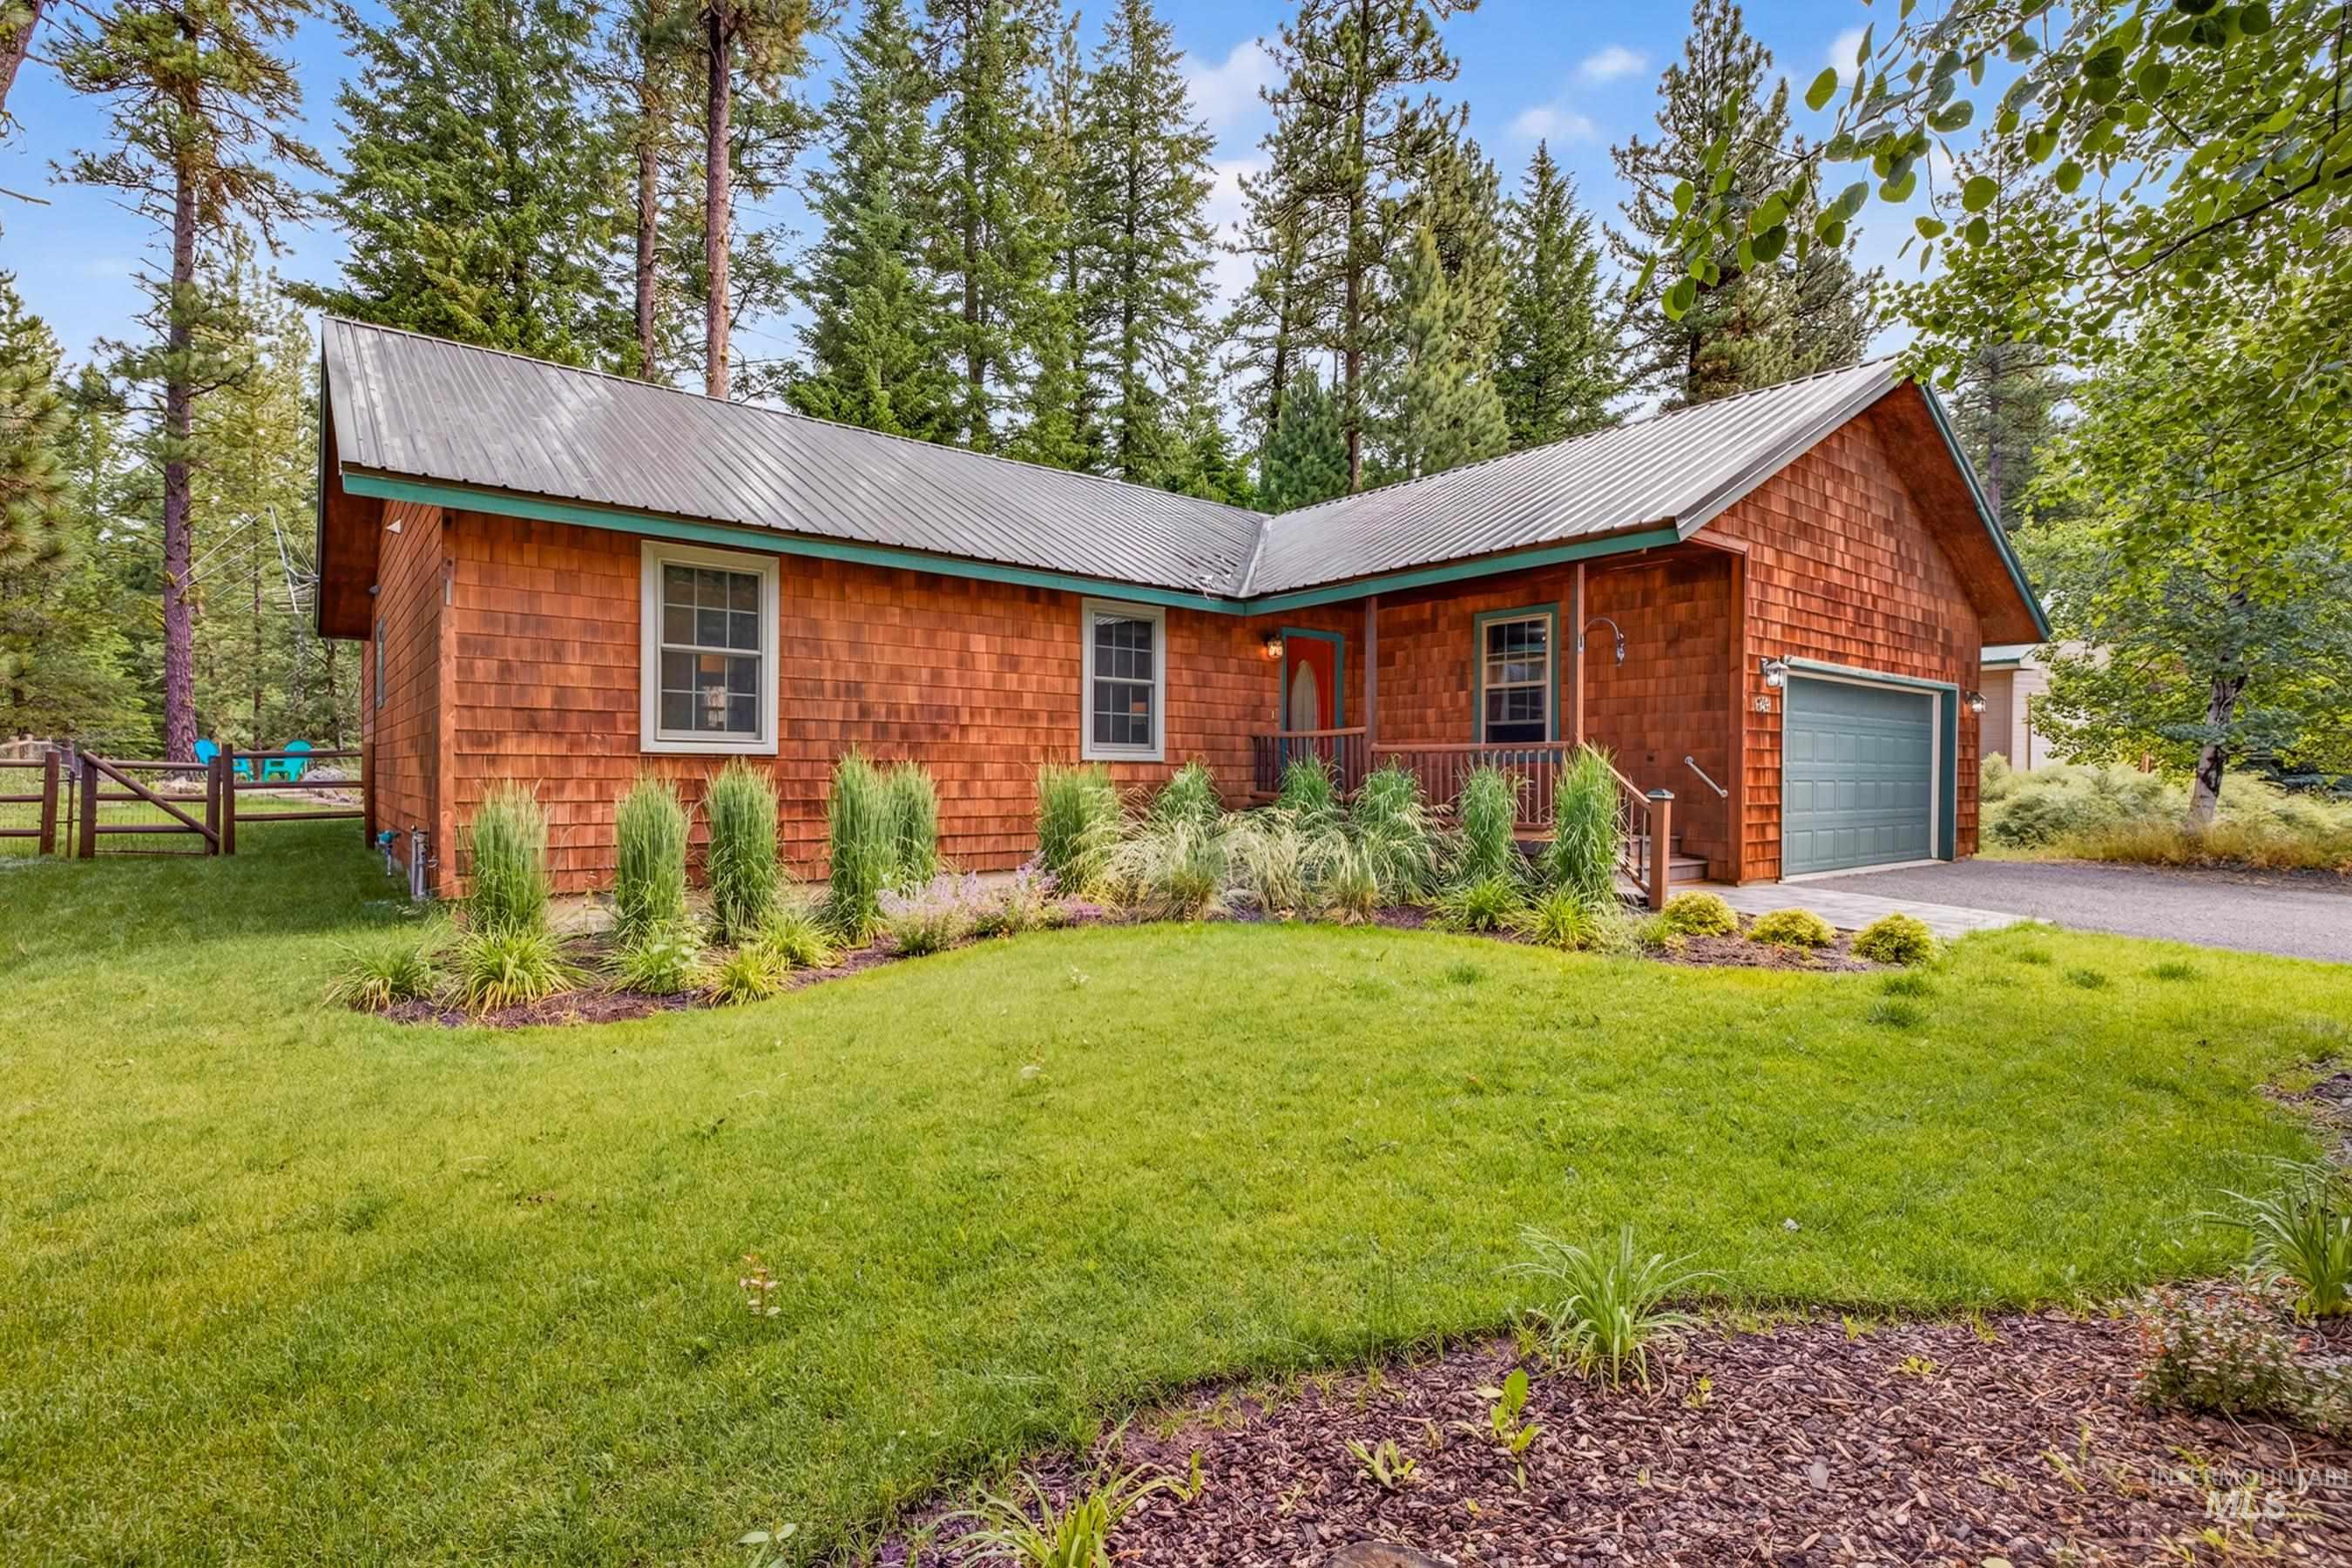
Cedar-shingled exterior featuring a covered porch entry, a metal roof, an attached garage with a green door, and surrounding mature trees
-
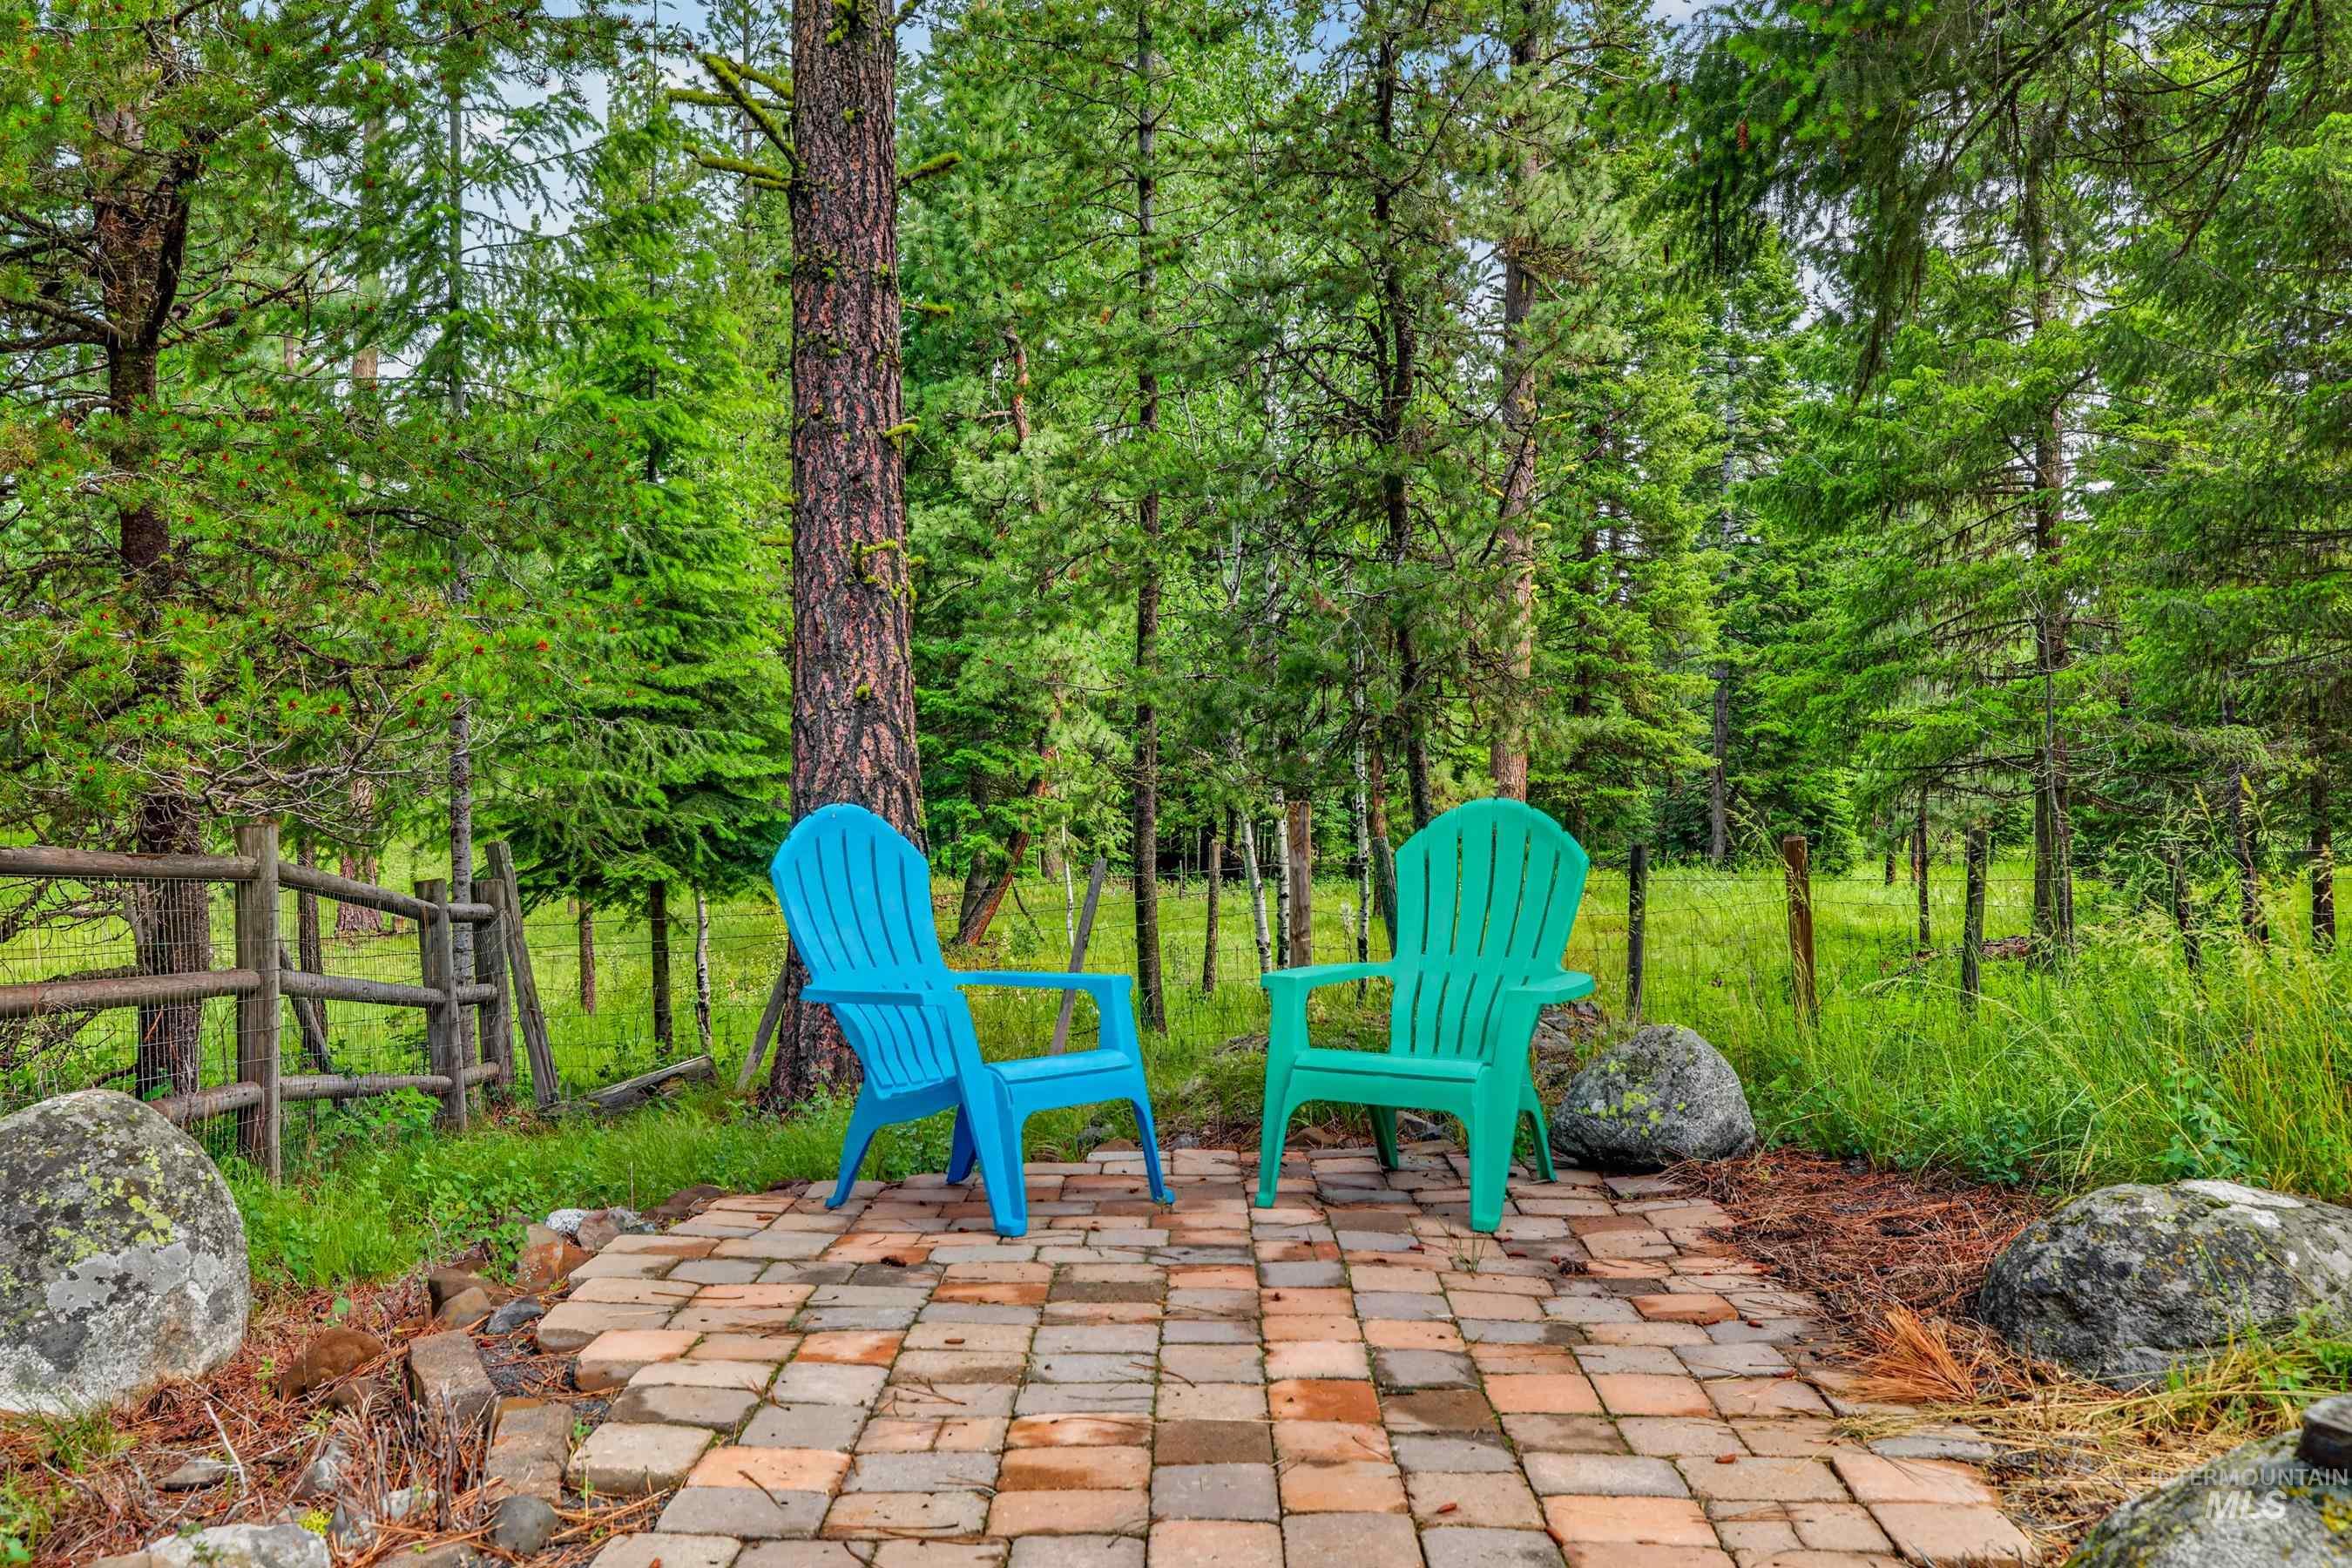
Paved brick patio surrounded by mature trees, natural rock elements, and a wooden split-rail fence
-
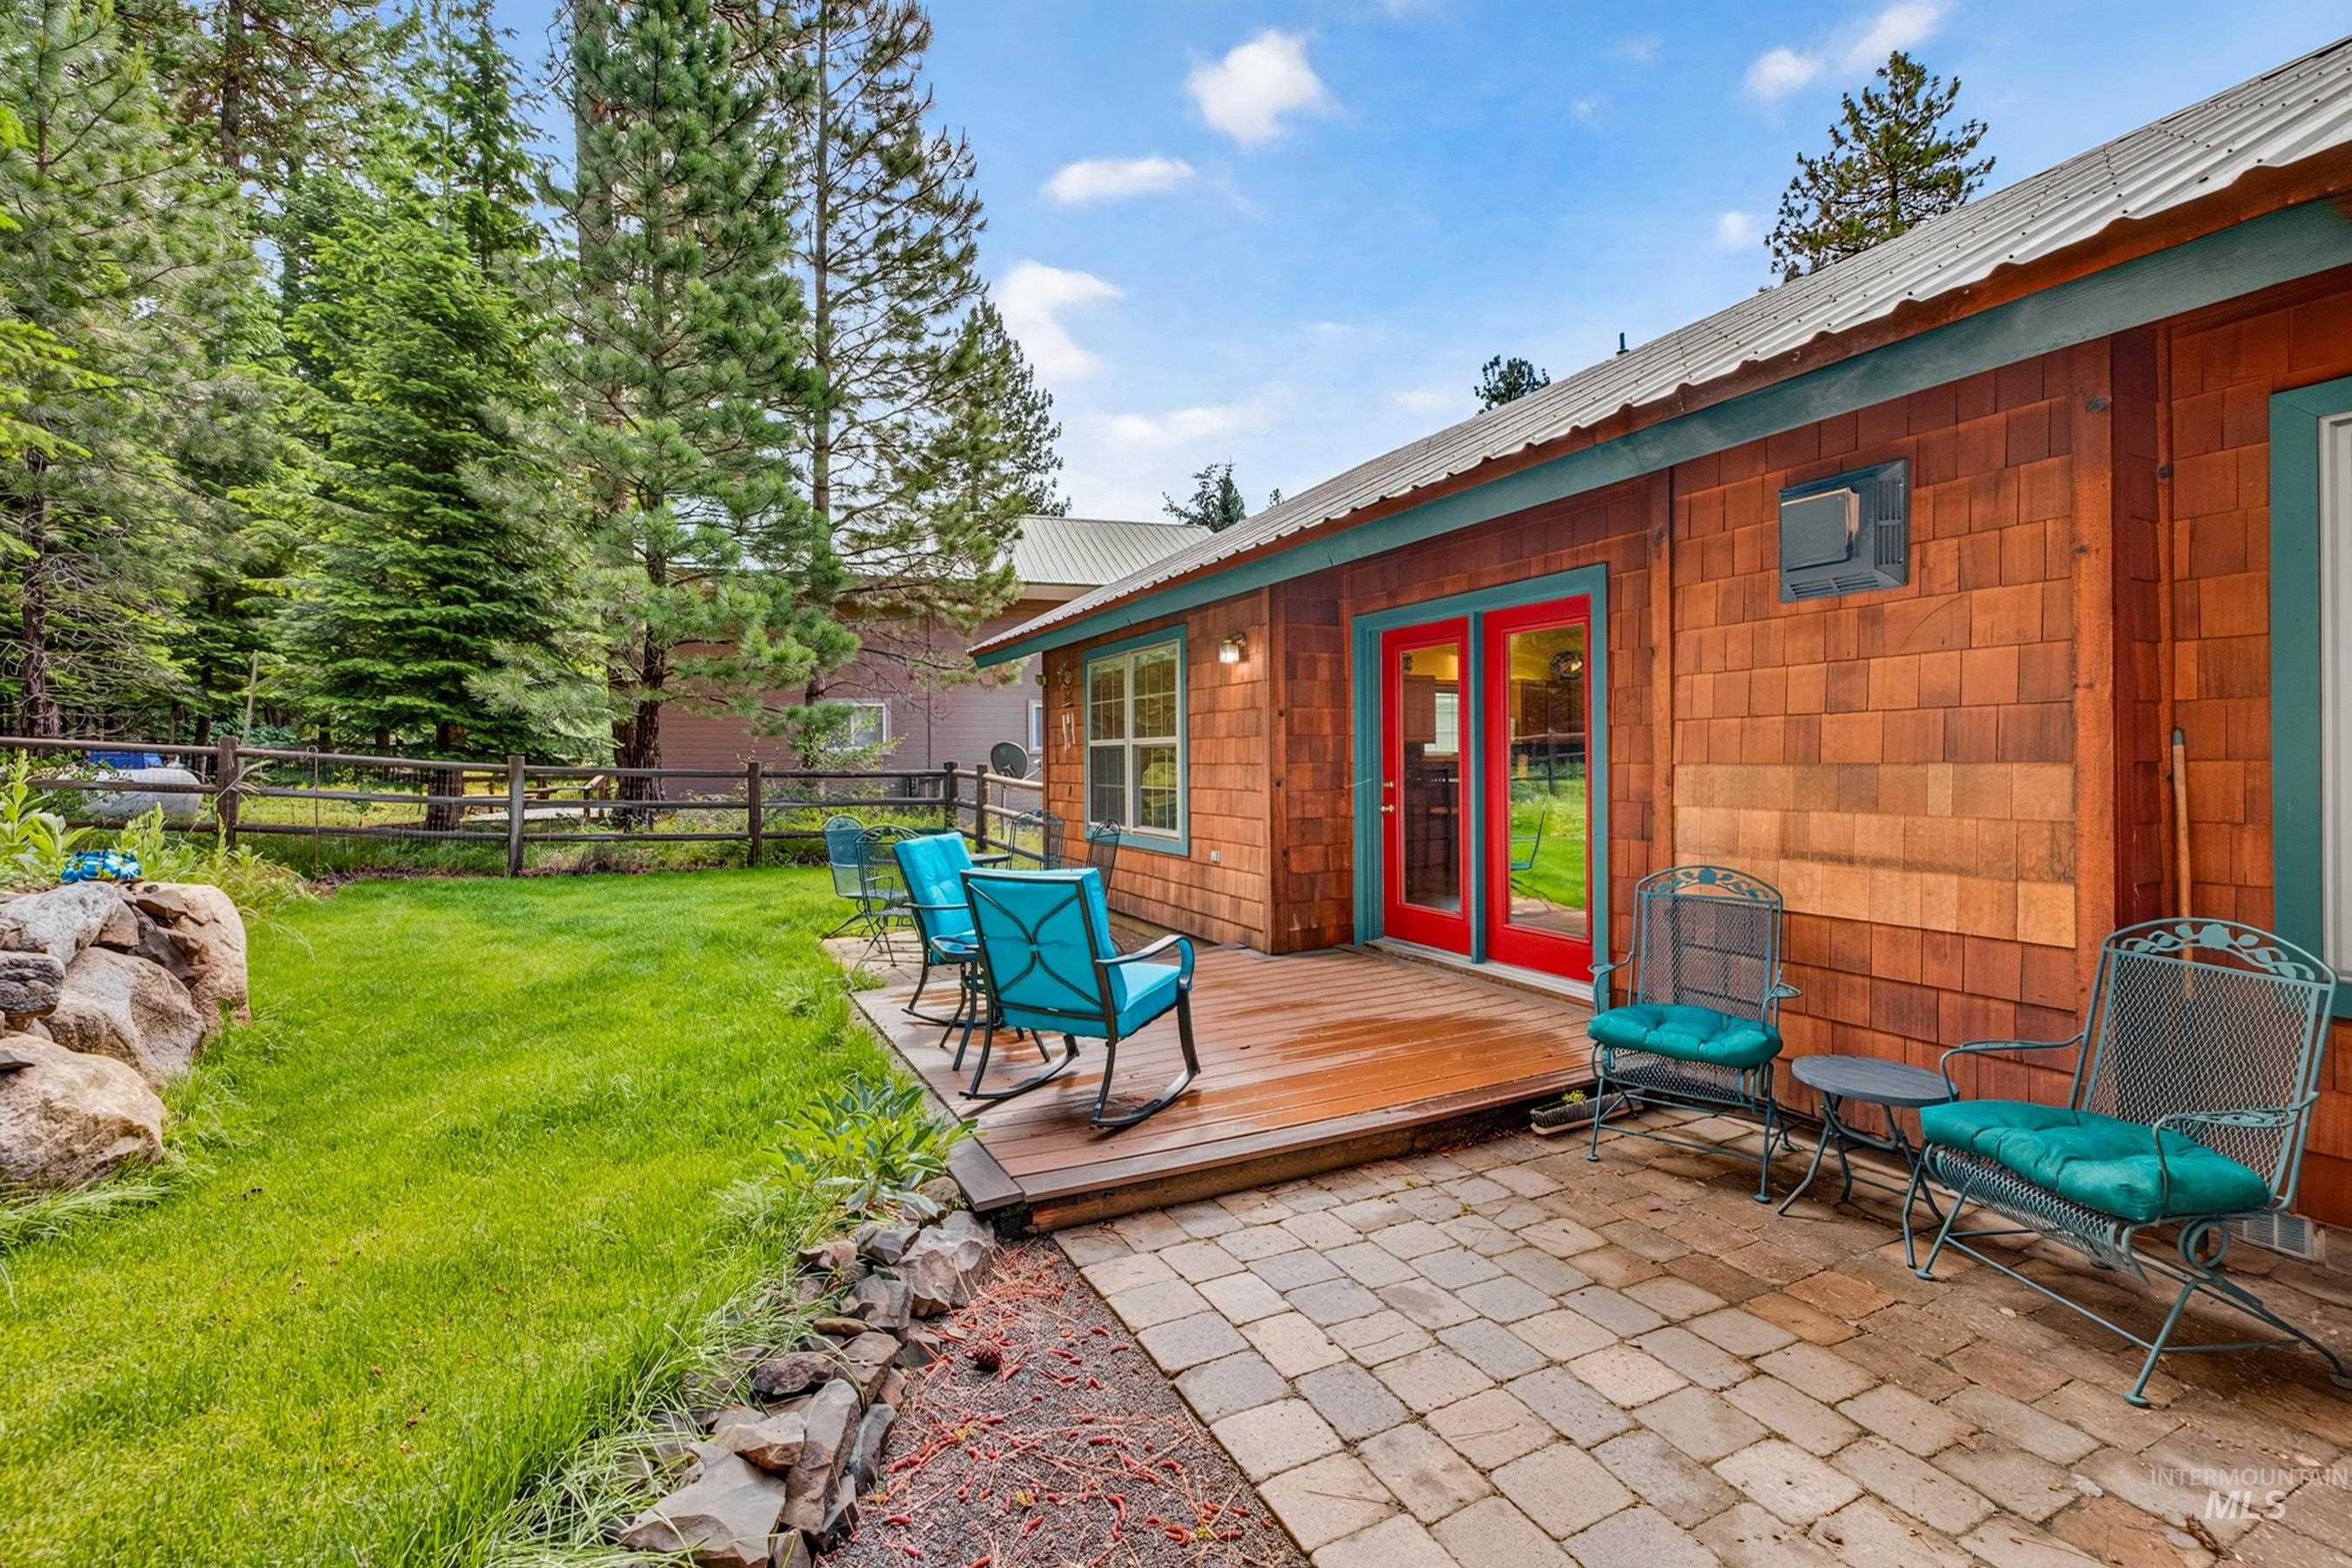
Outdoor living space featuring a wood deck and an interlocking paver patio
-
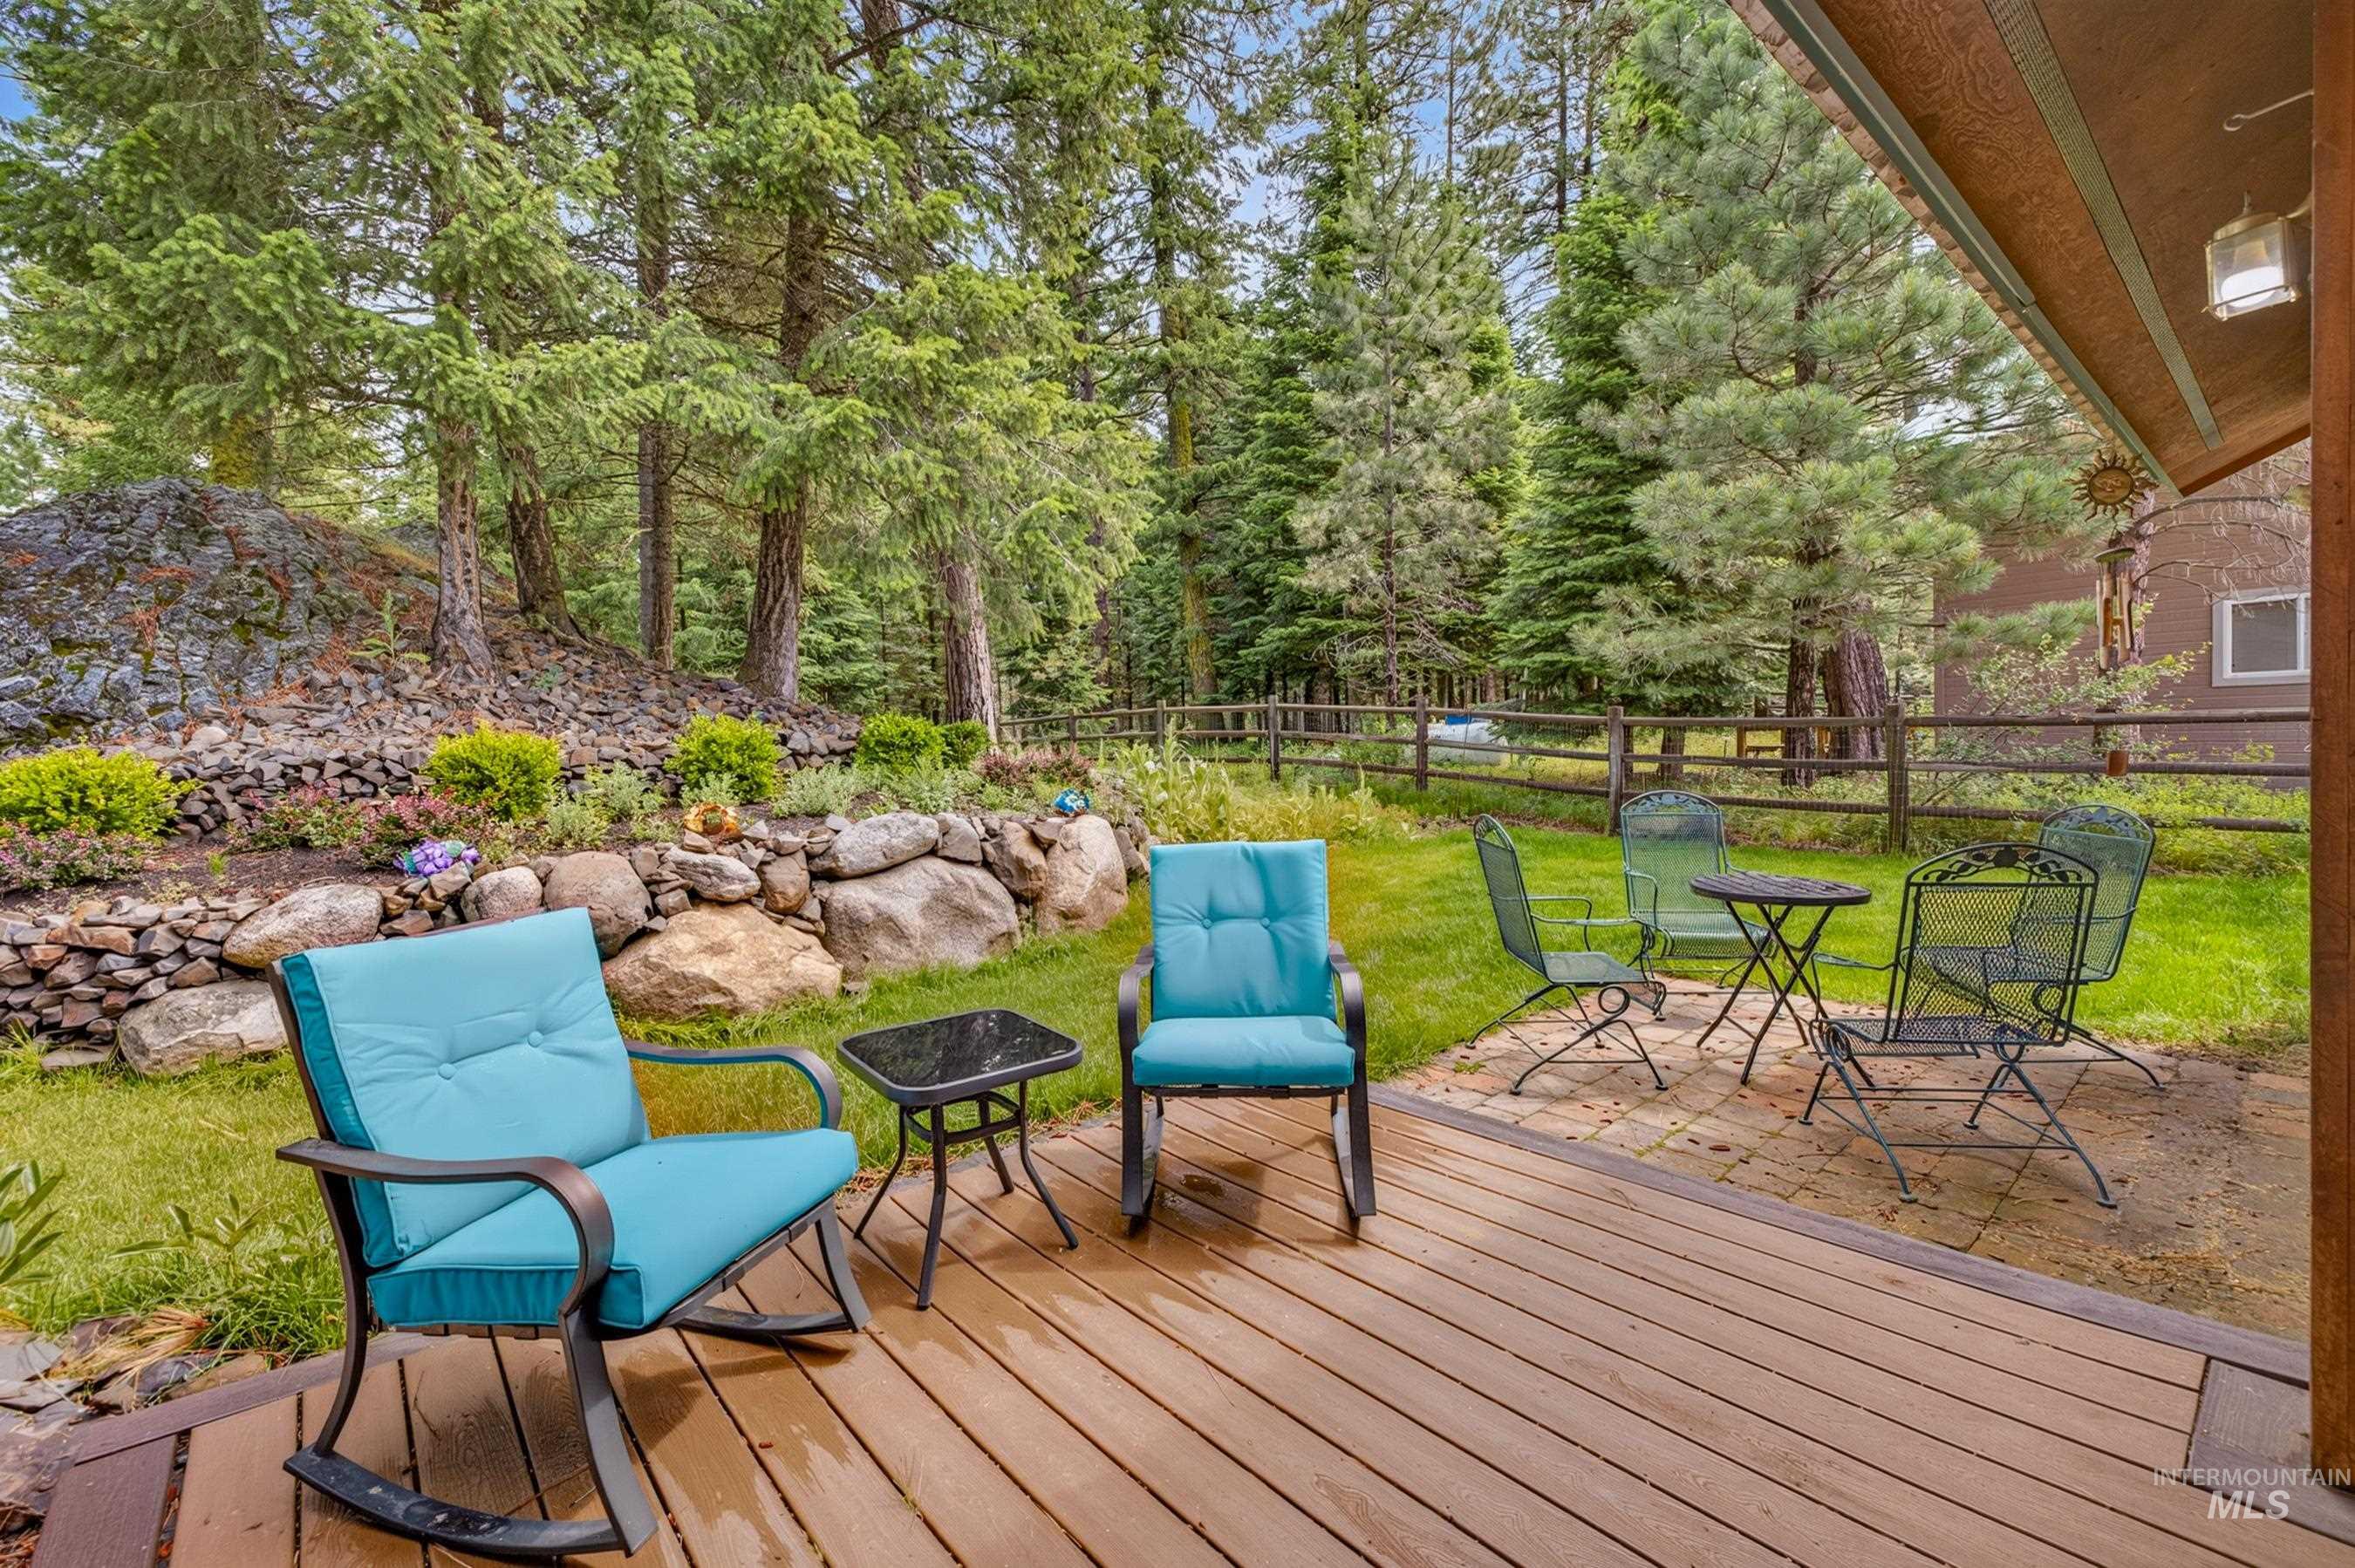
Expansive outdoor living area featuring a wood-finish deck, stone patio, and a terraced rock garden
-
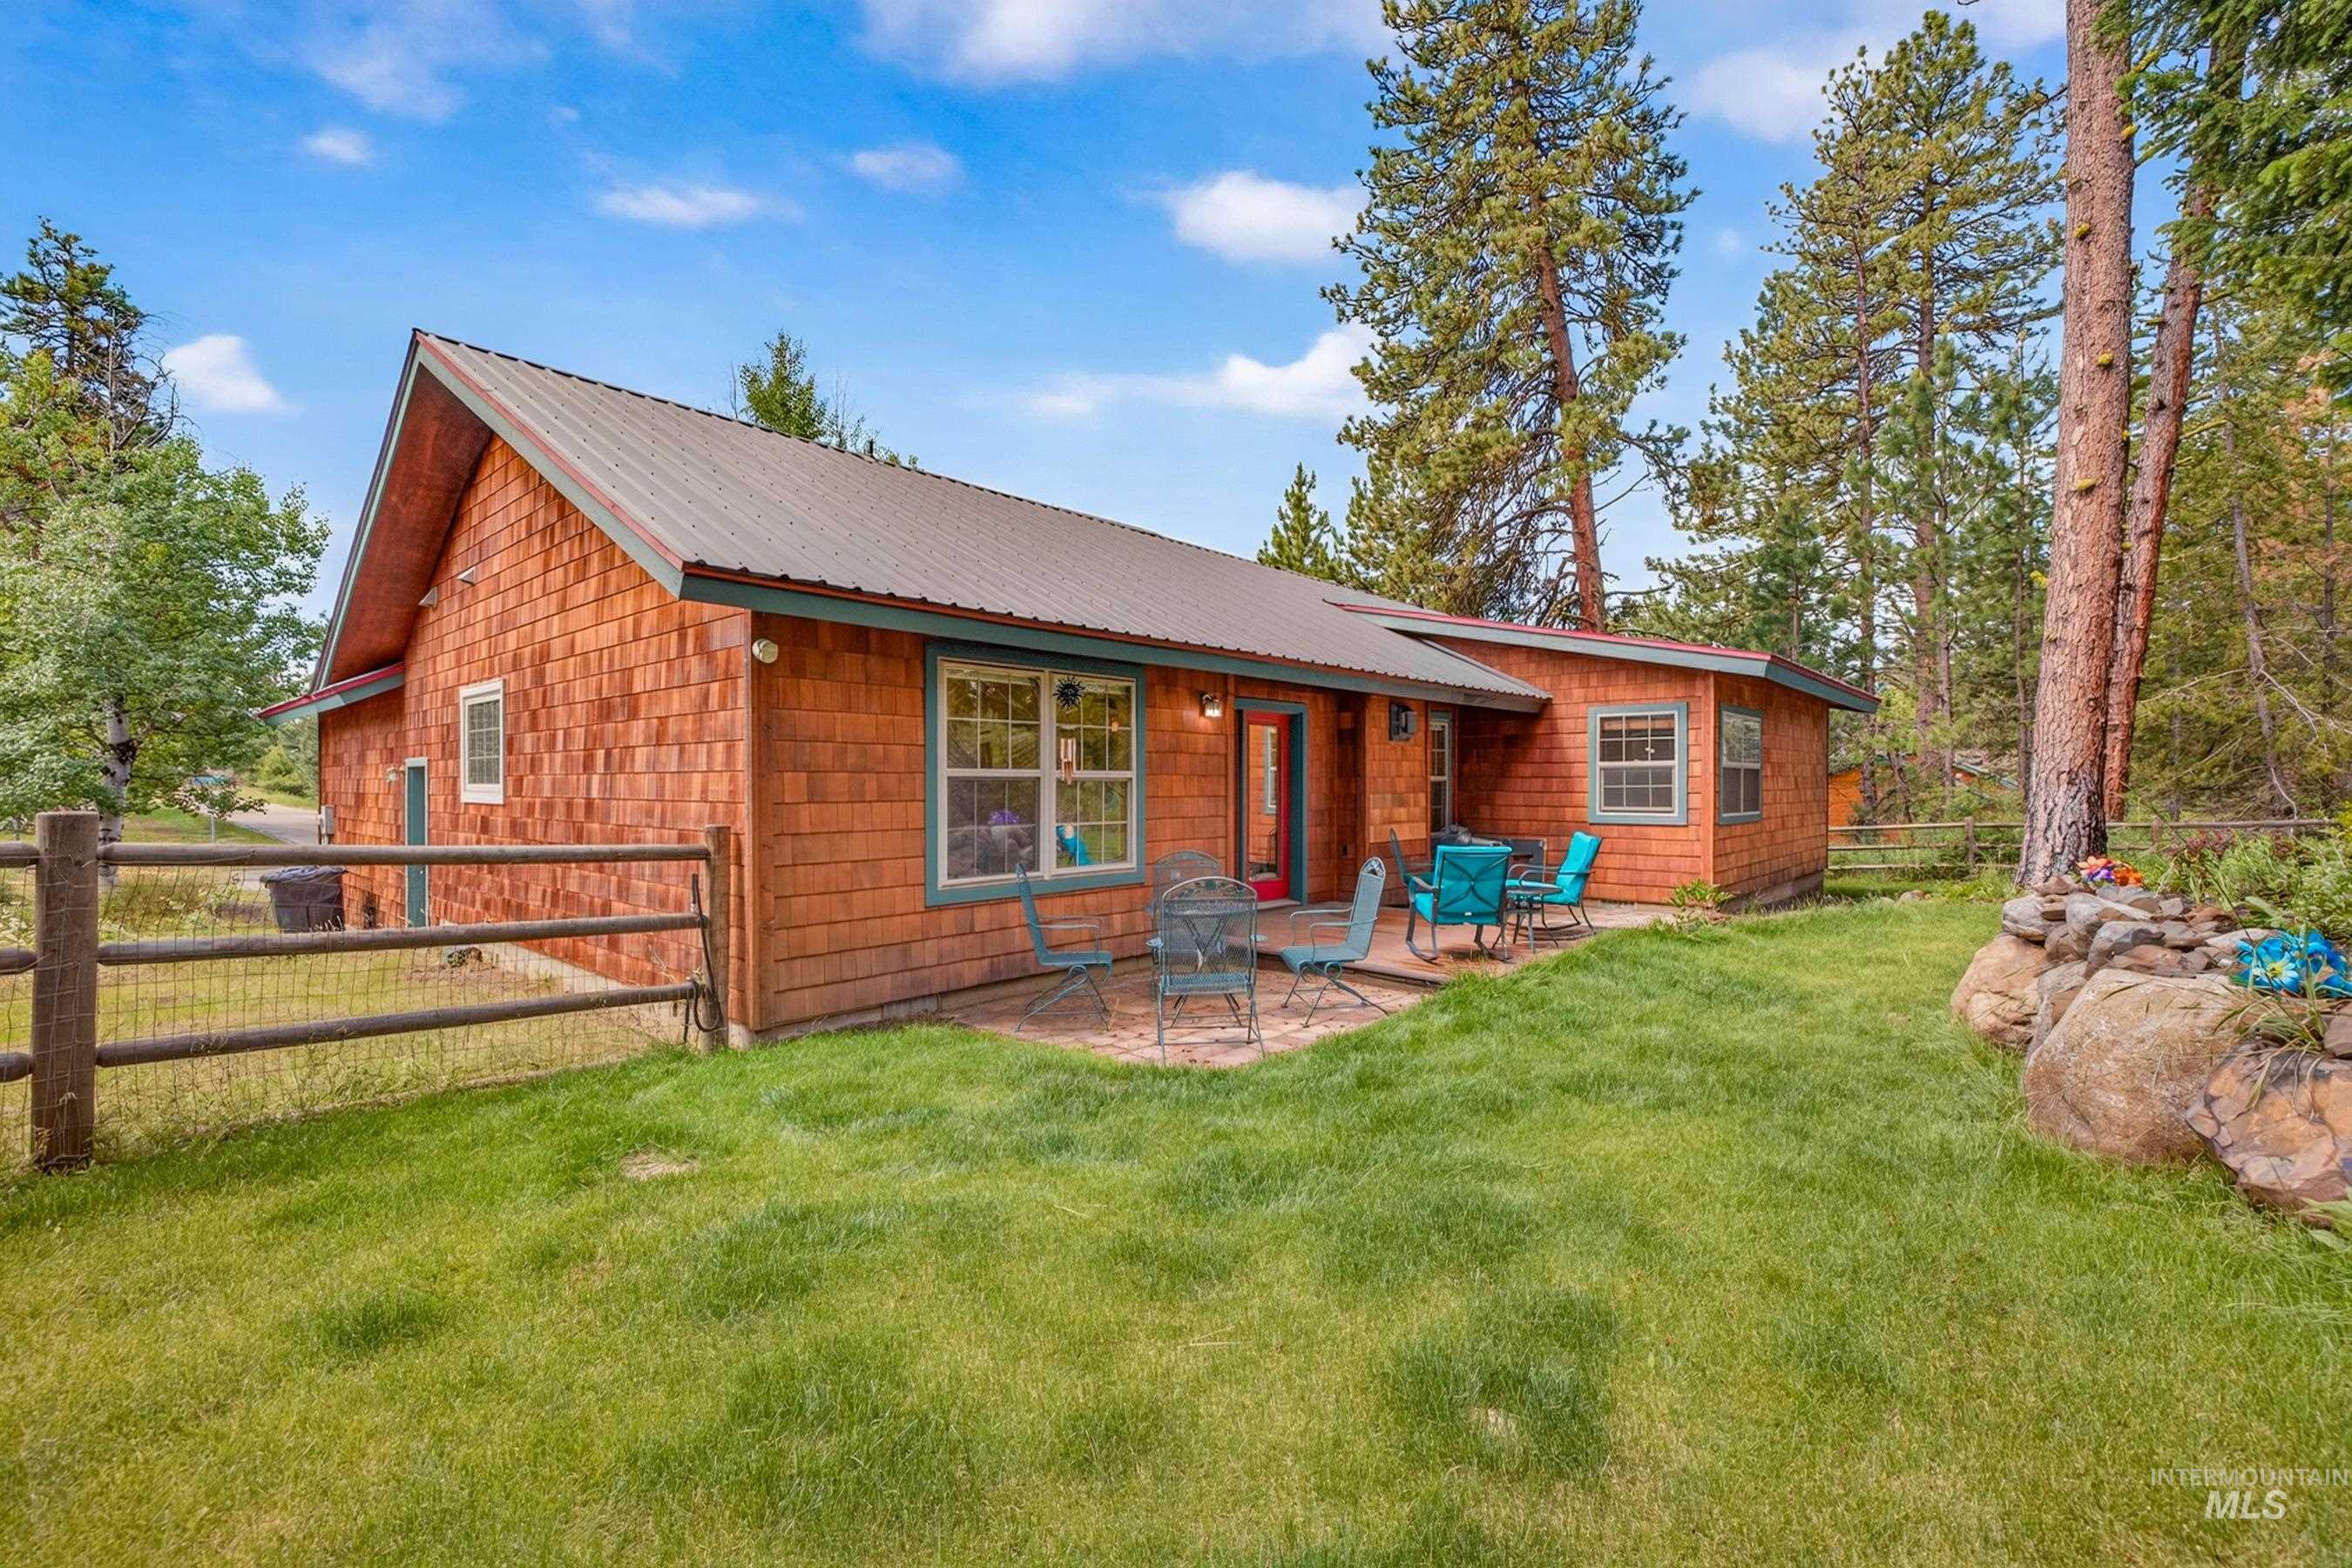
Wood-shingle exterior with a metal roof and a stone patio
-
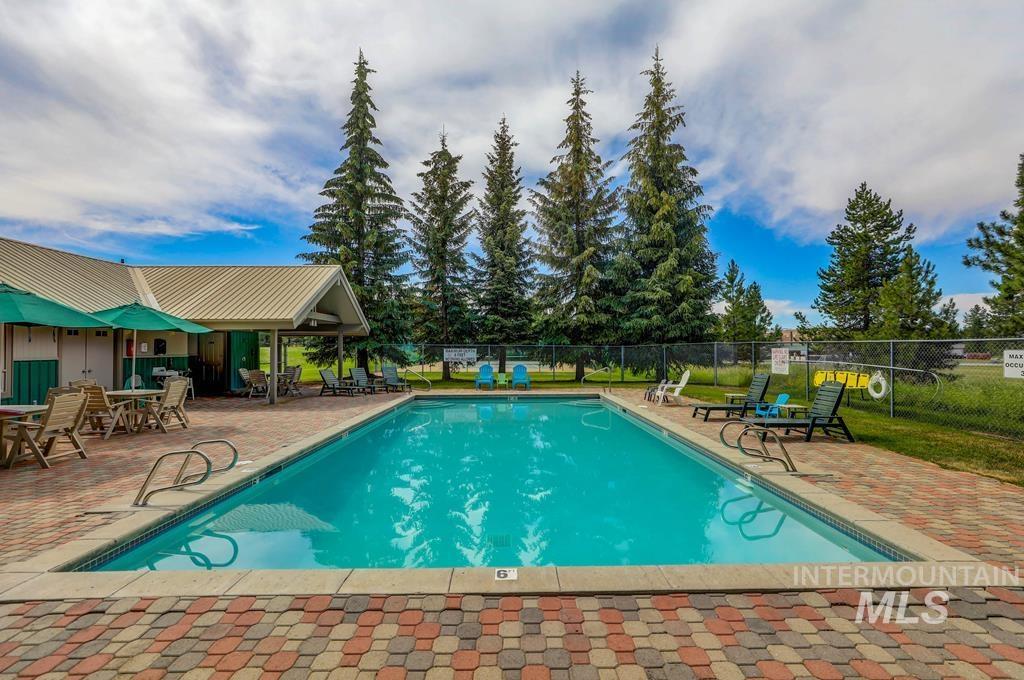
Outdoor swimming pool with integrated steps, surrounded by multi-toned paver decking
-
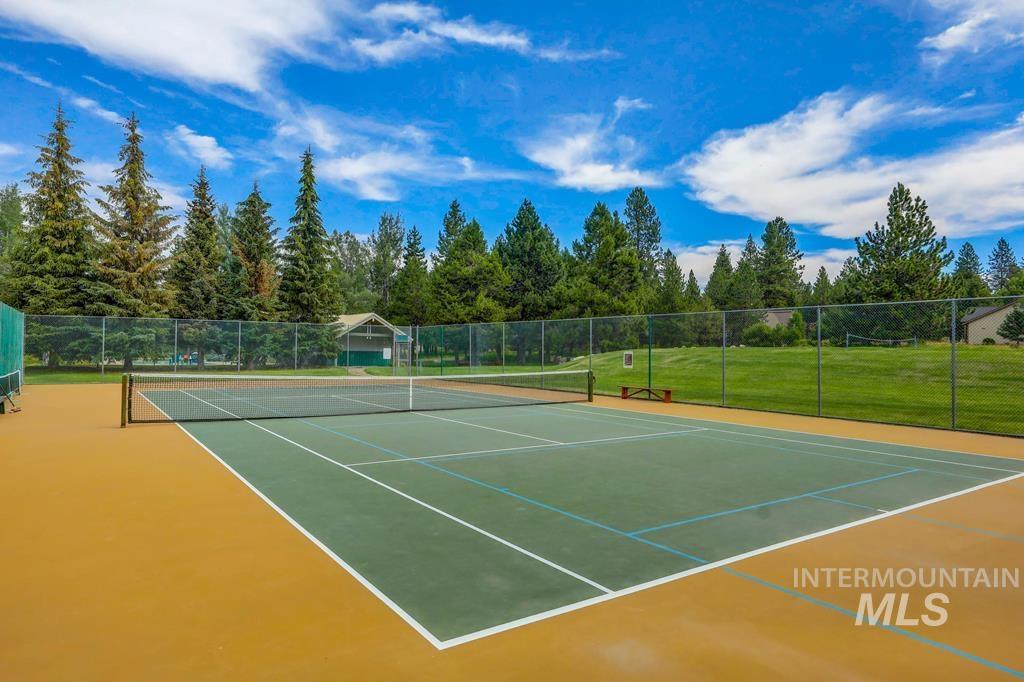
Recreational tennis court with green and gold playing surfaces, full perimeter fencing, and mature tree-lined surroundings
-
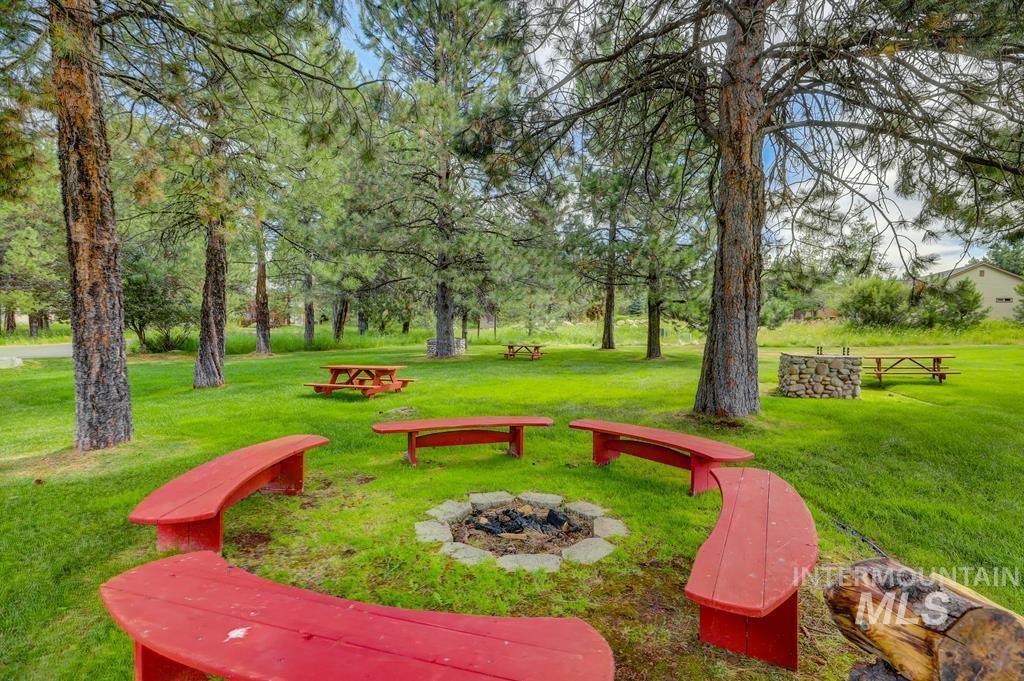
Expansive green space featuring a central fire pit surrounded by curved red benches, mature pine trees, and additional picnic tables
-
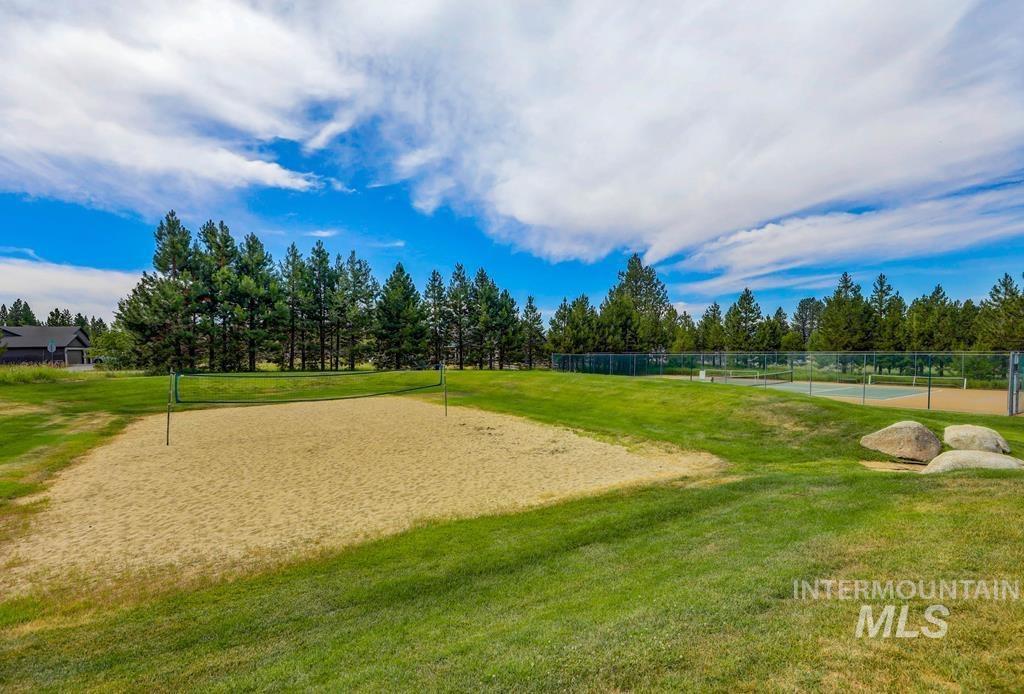
Sand volleyball court with a net, surrounded by green lawn and mature evergreen trees
-
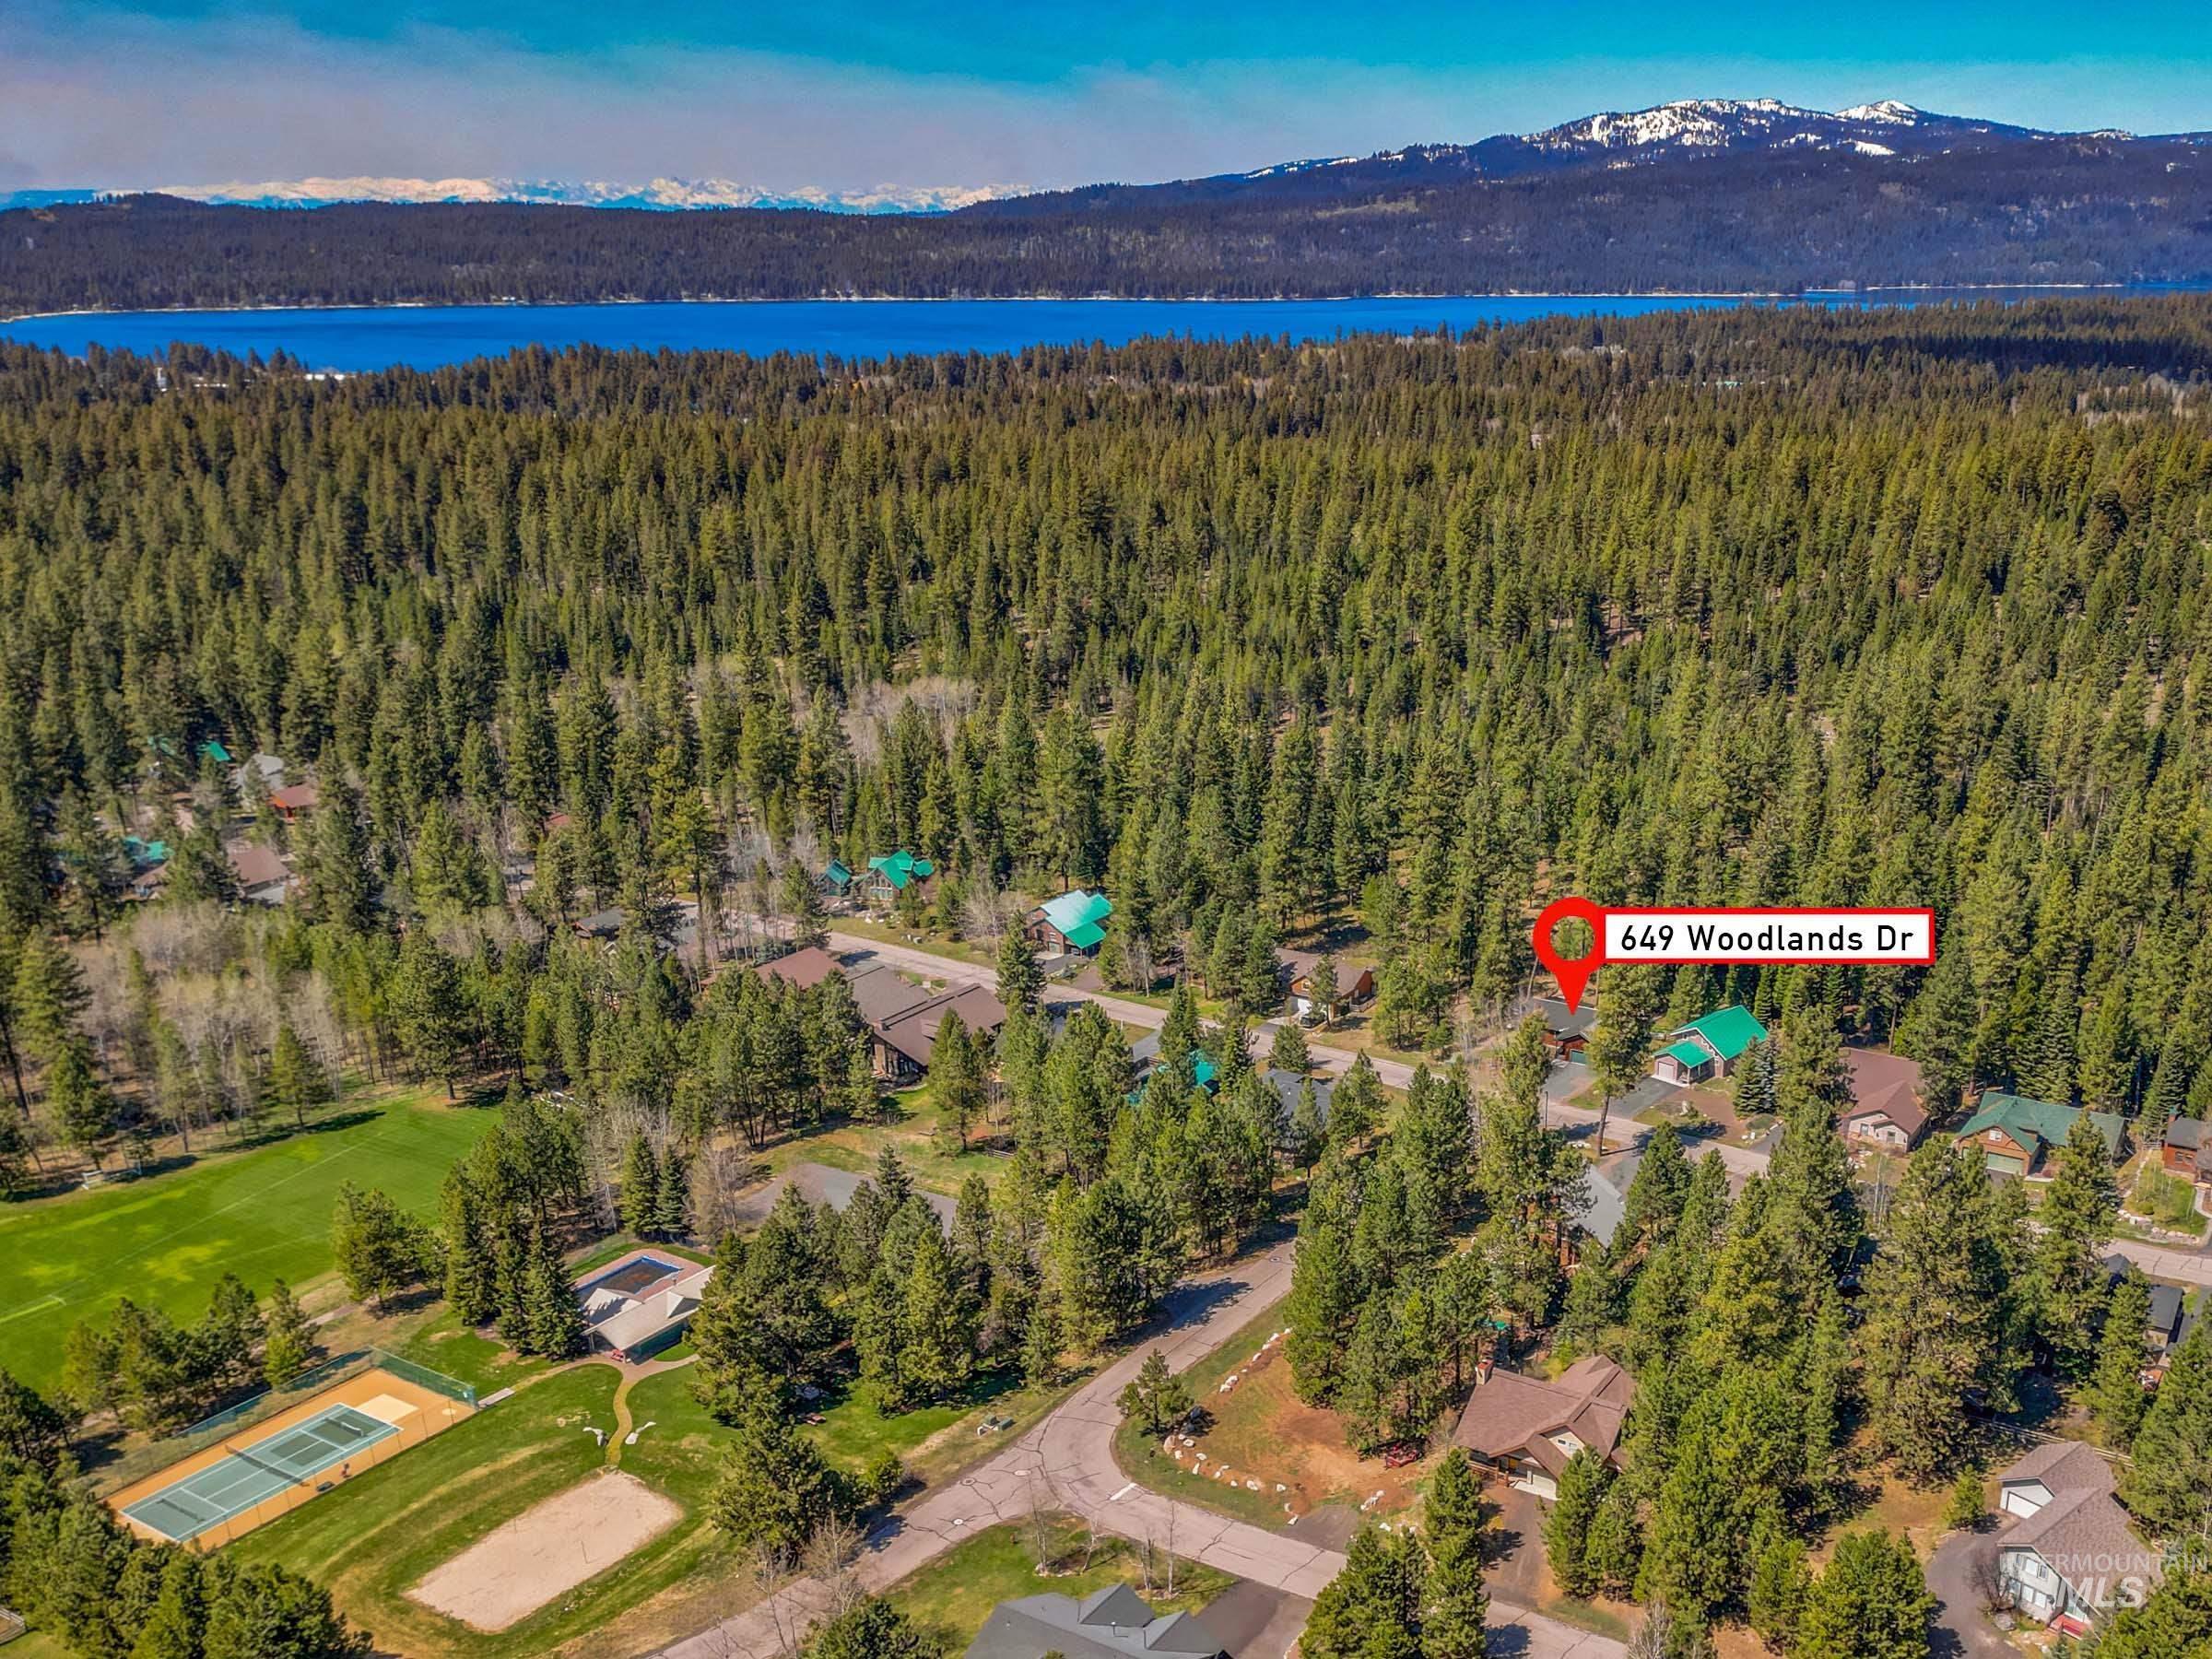
Aerial perspective showcasing a forested neighborhood with a prominent lake and distant mountains
Welcome to your new home in the coveted Woodlands Subdivision. This 3 bedroom, 2 bath home offers a double airlock entry. The dining area is open to the kitchen with room for multiple bar stools and is perfect for entertaining. A large walk in pantry is a great asset for the family as well. The spacious master overlooks a forest of trees and features two closets, one being a large walk-in closet with washer and dryer. New carpet just installed June 2026, new Anderson windows installed, new landscaping front and back with a sprinkler system installed in 2024. Beautiful propane “Fireplace Xtrodinair” installed 2022. The backyard features a secluded seating area with a natural rock feature and fenced backyard. This home is located close to McCall’s downtown shopping, Payette Lake and both elementary and middle schools are within walking distance. The Woodlands offers a community pool, picninc BBQ area, pickle ball, tennis courts , sand volleyball court and shared green space with fire pit. All this within a safe short walk. This home could be your full time residence or a second home in McCall.
- Heating:
- Propane, Baseboard
- Fireplace:
- Propane
- Garage Capacity:
- 2
- Country:
- US
- State:
- ID
- City:
- McCall
- Zipcode:
- 83638
- Street:
- 649 Woodlands Drive
- Longitude:
- W117° 55' 21''
- Latitude:
- N44° 54' 4.2''
- Master Bedroom Level:
- Main
- Bedroom 2 Level:
- Main
- Bedroom 3 Level:
- Main
- School District:
- McCall-Donnelly Joint District #
- Elementary School:
- Barbara Morgan Elementary (McCal
- Middle School:
- McCall Donnelly
- High School:
- McCall Donnelly
- Status:
- Back on Market
- Type:
- Single Family
- Level:
- Single
- Tax Year:
- 2025
- Taxes:
- $2,129
- Potential Short Sale:
- No
- Age:
- 31 - 50 Years
- Auction:
- No
- Flood Ins Required:
- No
- HUD Owned:
- No
- In Foreclosure:
- No
- Land Size:
- 10000 SF - .49 AC
- Home Owner Exempt:
- Yes
- HOA Frequency:
- Annual
- HOA Fees:
- $400
- Inc Kitchen Features:
- Breakfast bar, Dishwasher, Disposal, Microwave, Oven/range freestanding, Pantry, Refrigerator, Washer, Dryer, Countertop-granite
- Water:
- City service
- Sprinkler System:
- Full
Residential For Sale
649 Woodlands Drive, McCall, Idaho 83638
- Property Type :
- Residential
- Listing Type :
- For Sale
- Listing ID :
- 98992439
- Price :
- $738,000
- Bedrooms :
- 3
- Bathrooms :
- 2
- Apx SqFt :
- 1,628 SqFt
- Year Built :
- 1993
- Lot Area :
- 0.25 SqFt
- Days on Market :
- 4
- Subdivision :
- Woodlands #1
- Update Date :
- 07/08/2026 15:49:57
- Status :
- Active

- JoeAnne Santy-Greene
- (208) 947-4609
- (208) 283-6313
- (208) 287-8500
-


