

-
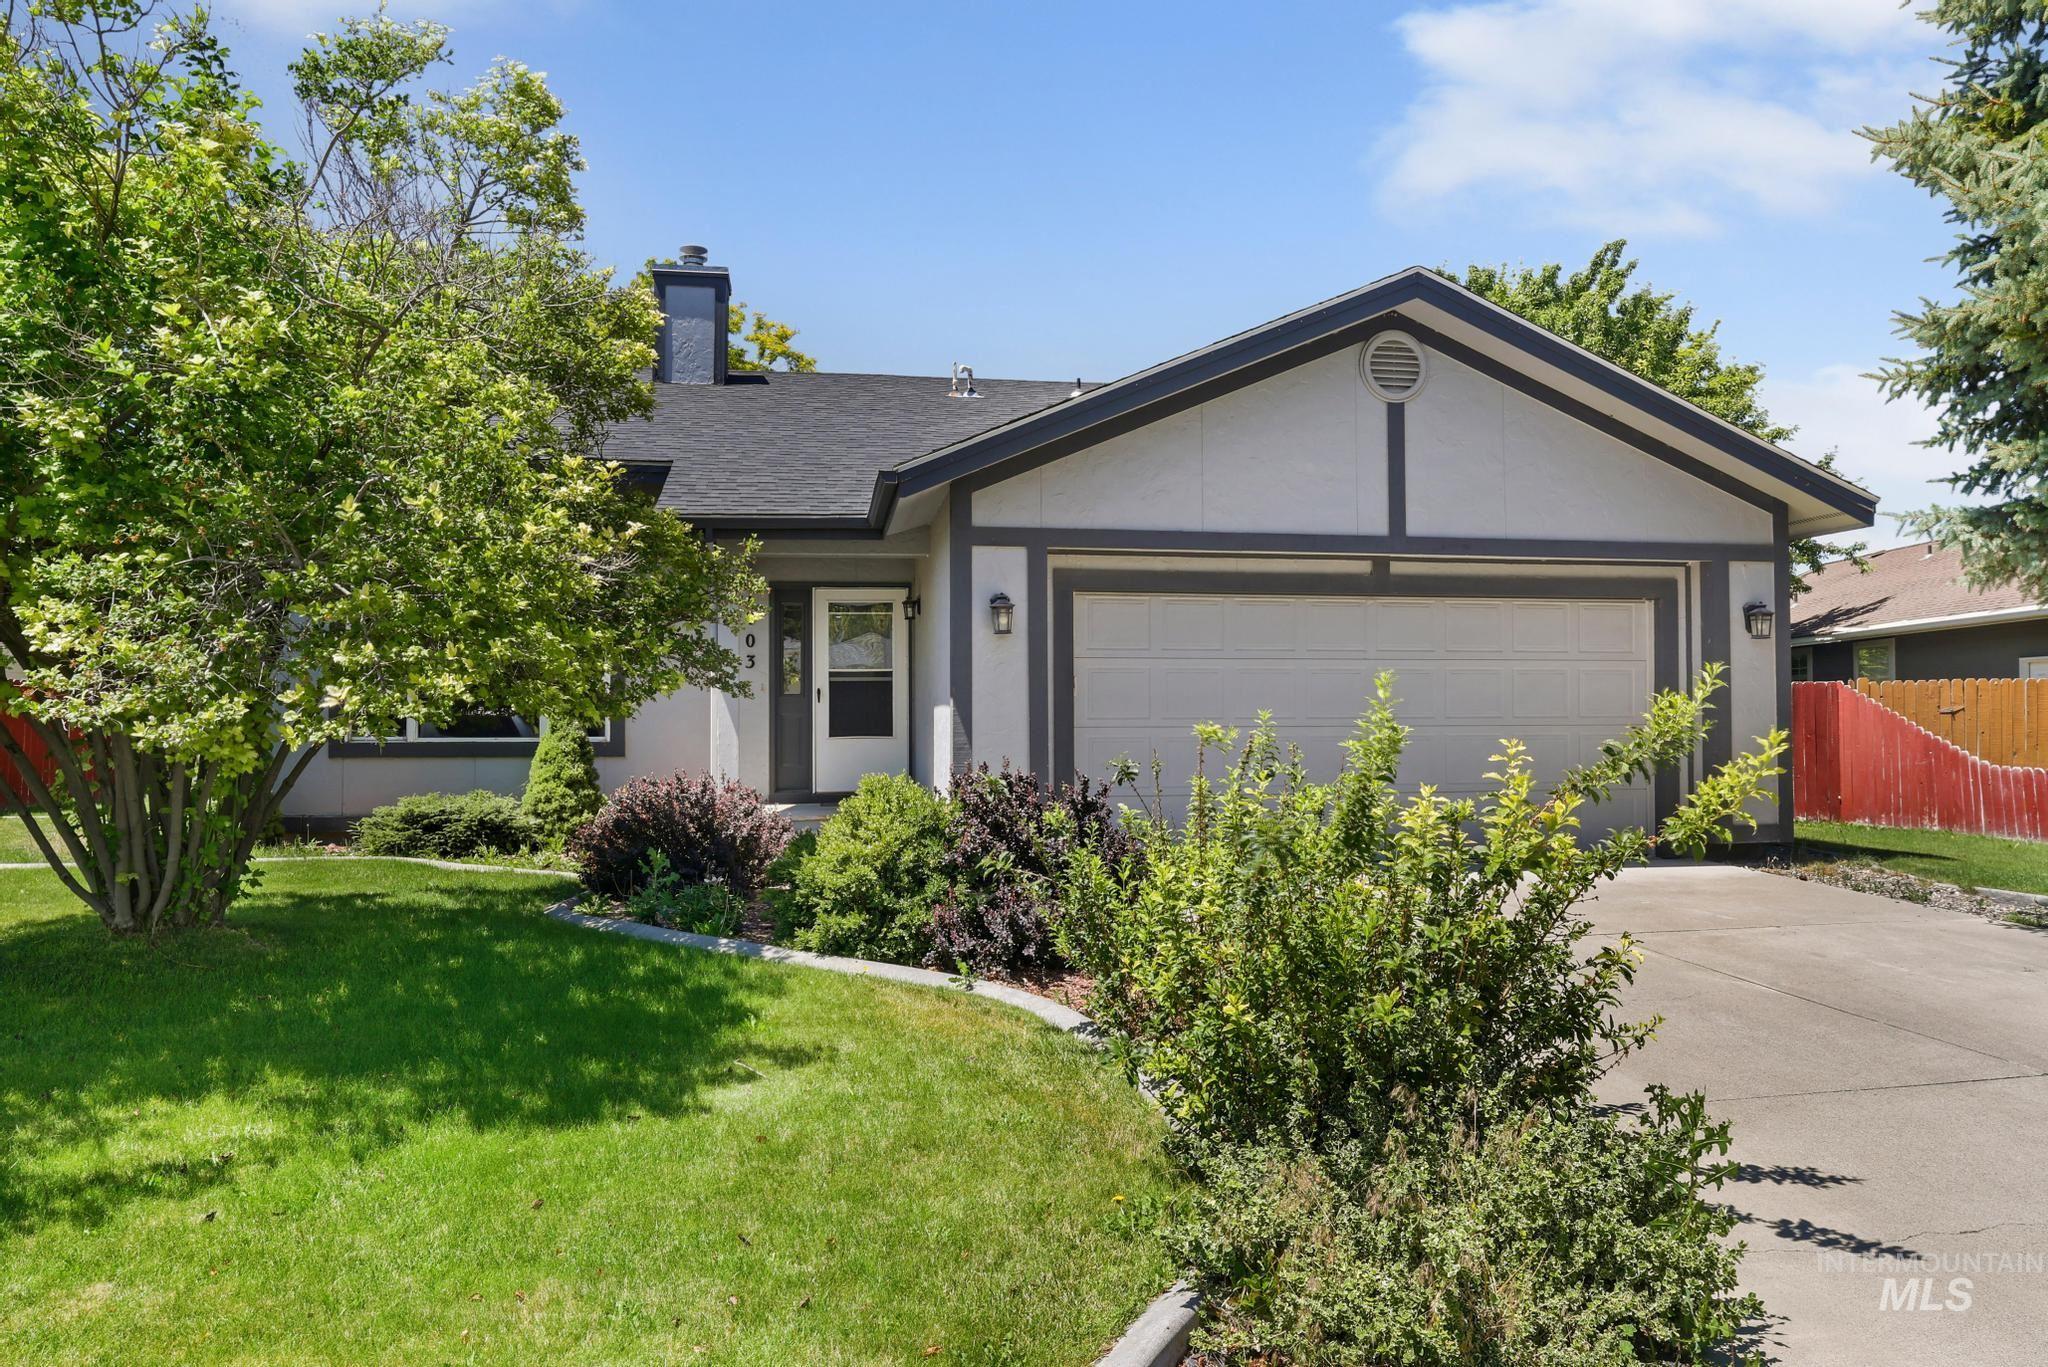
Single-story residence featuring a two-car garage, light-toned exterior siding with dark trim, and a gabled roofline
-
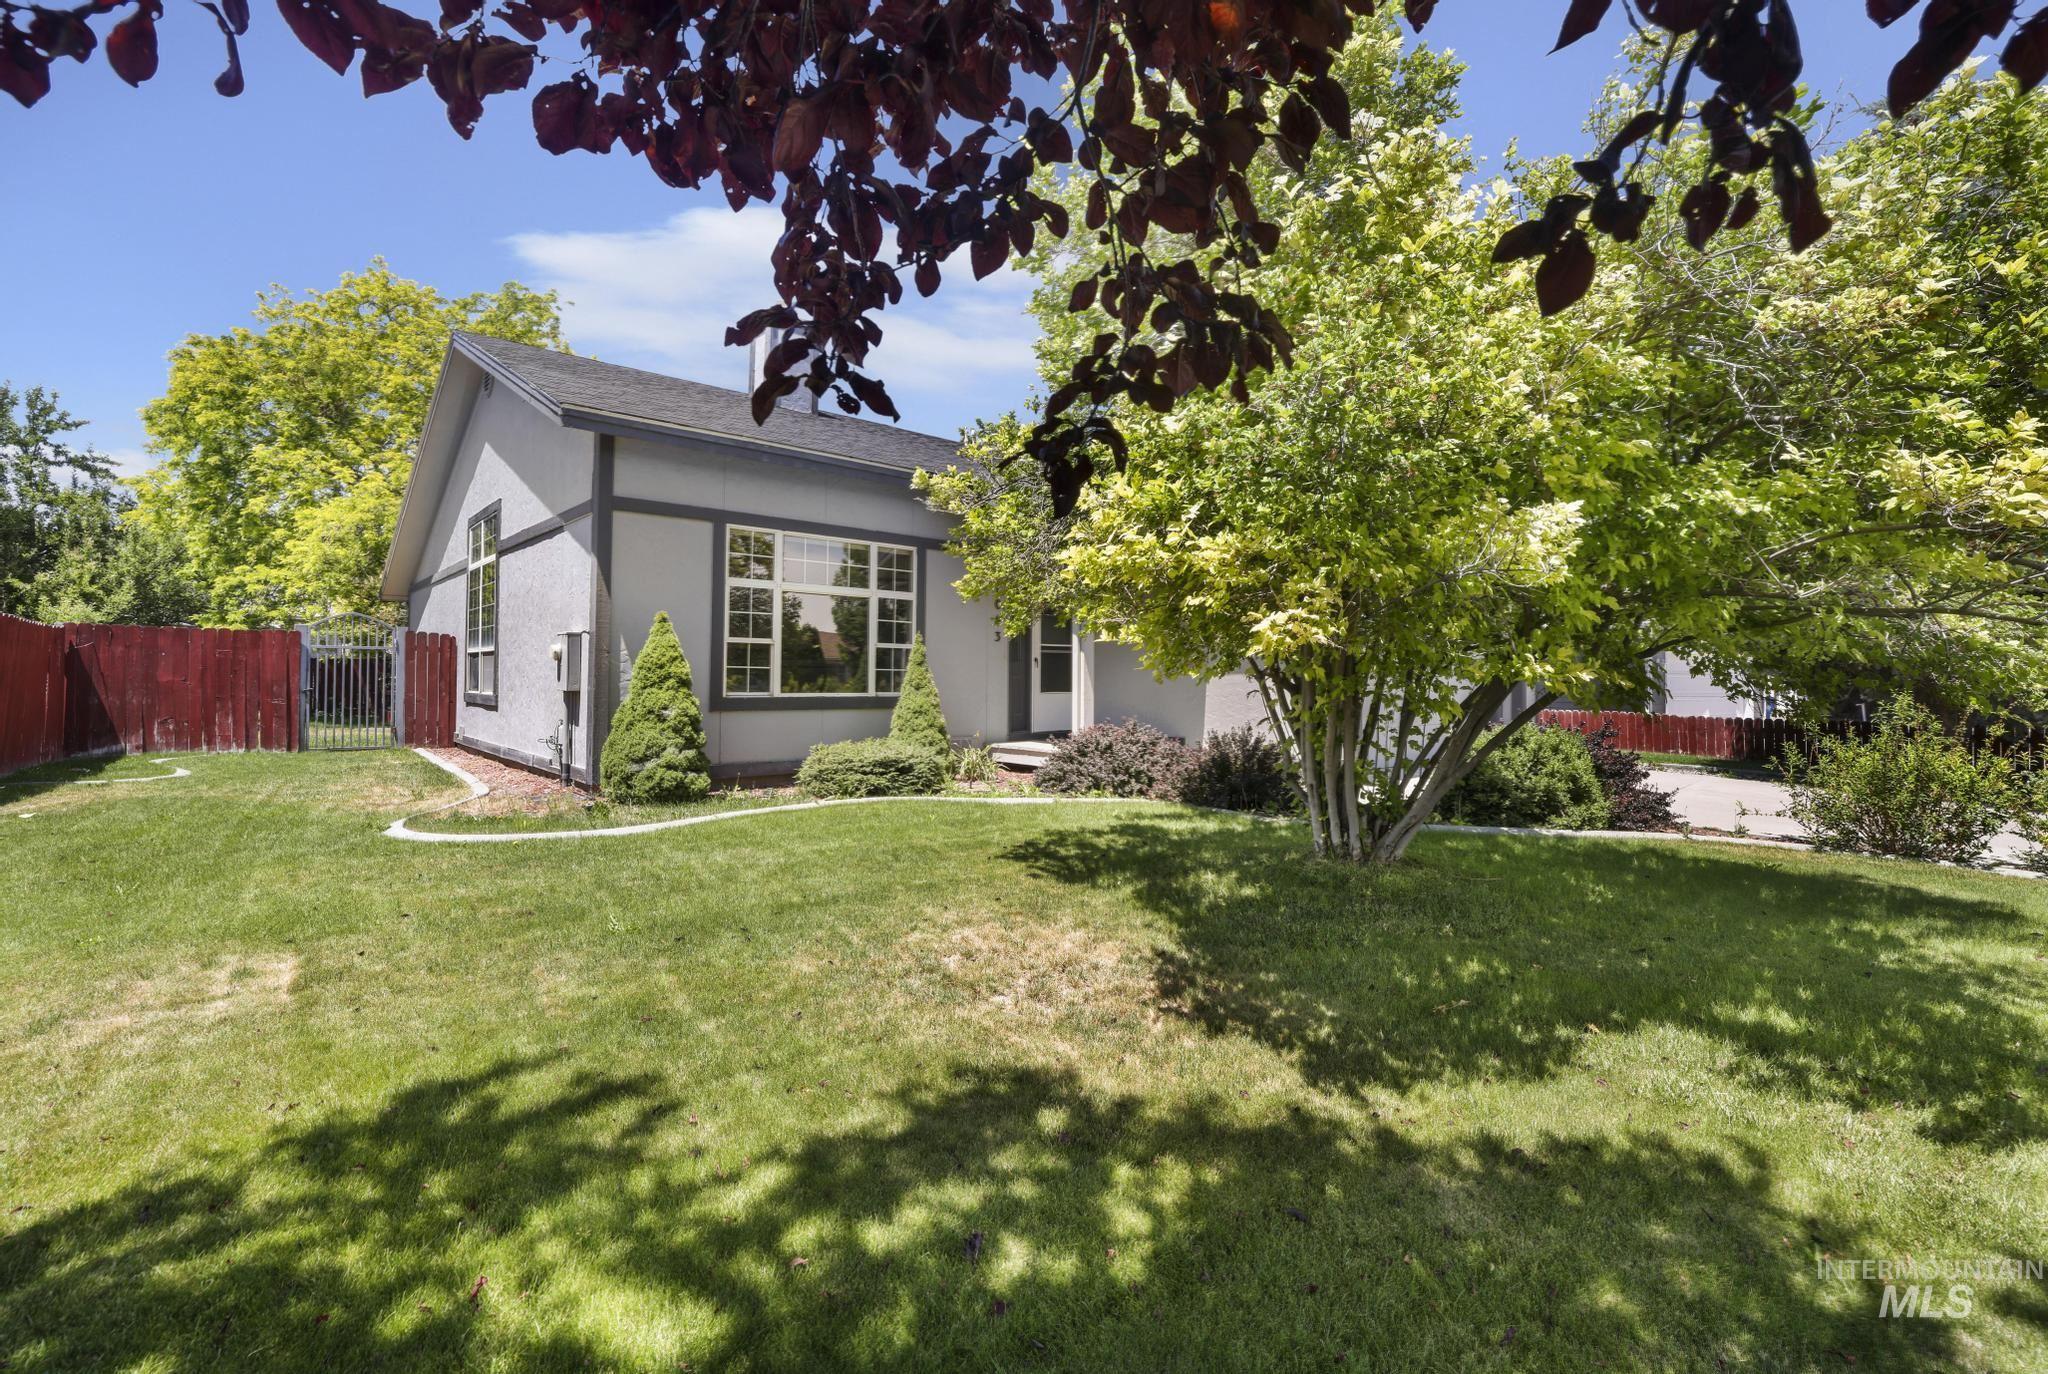
Gray exterior with contrasting trim, featuring multiple large windows and a prominent entry
-
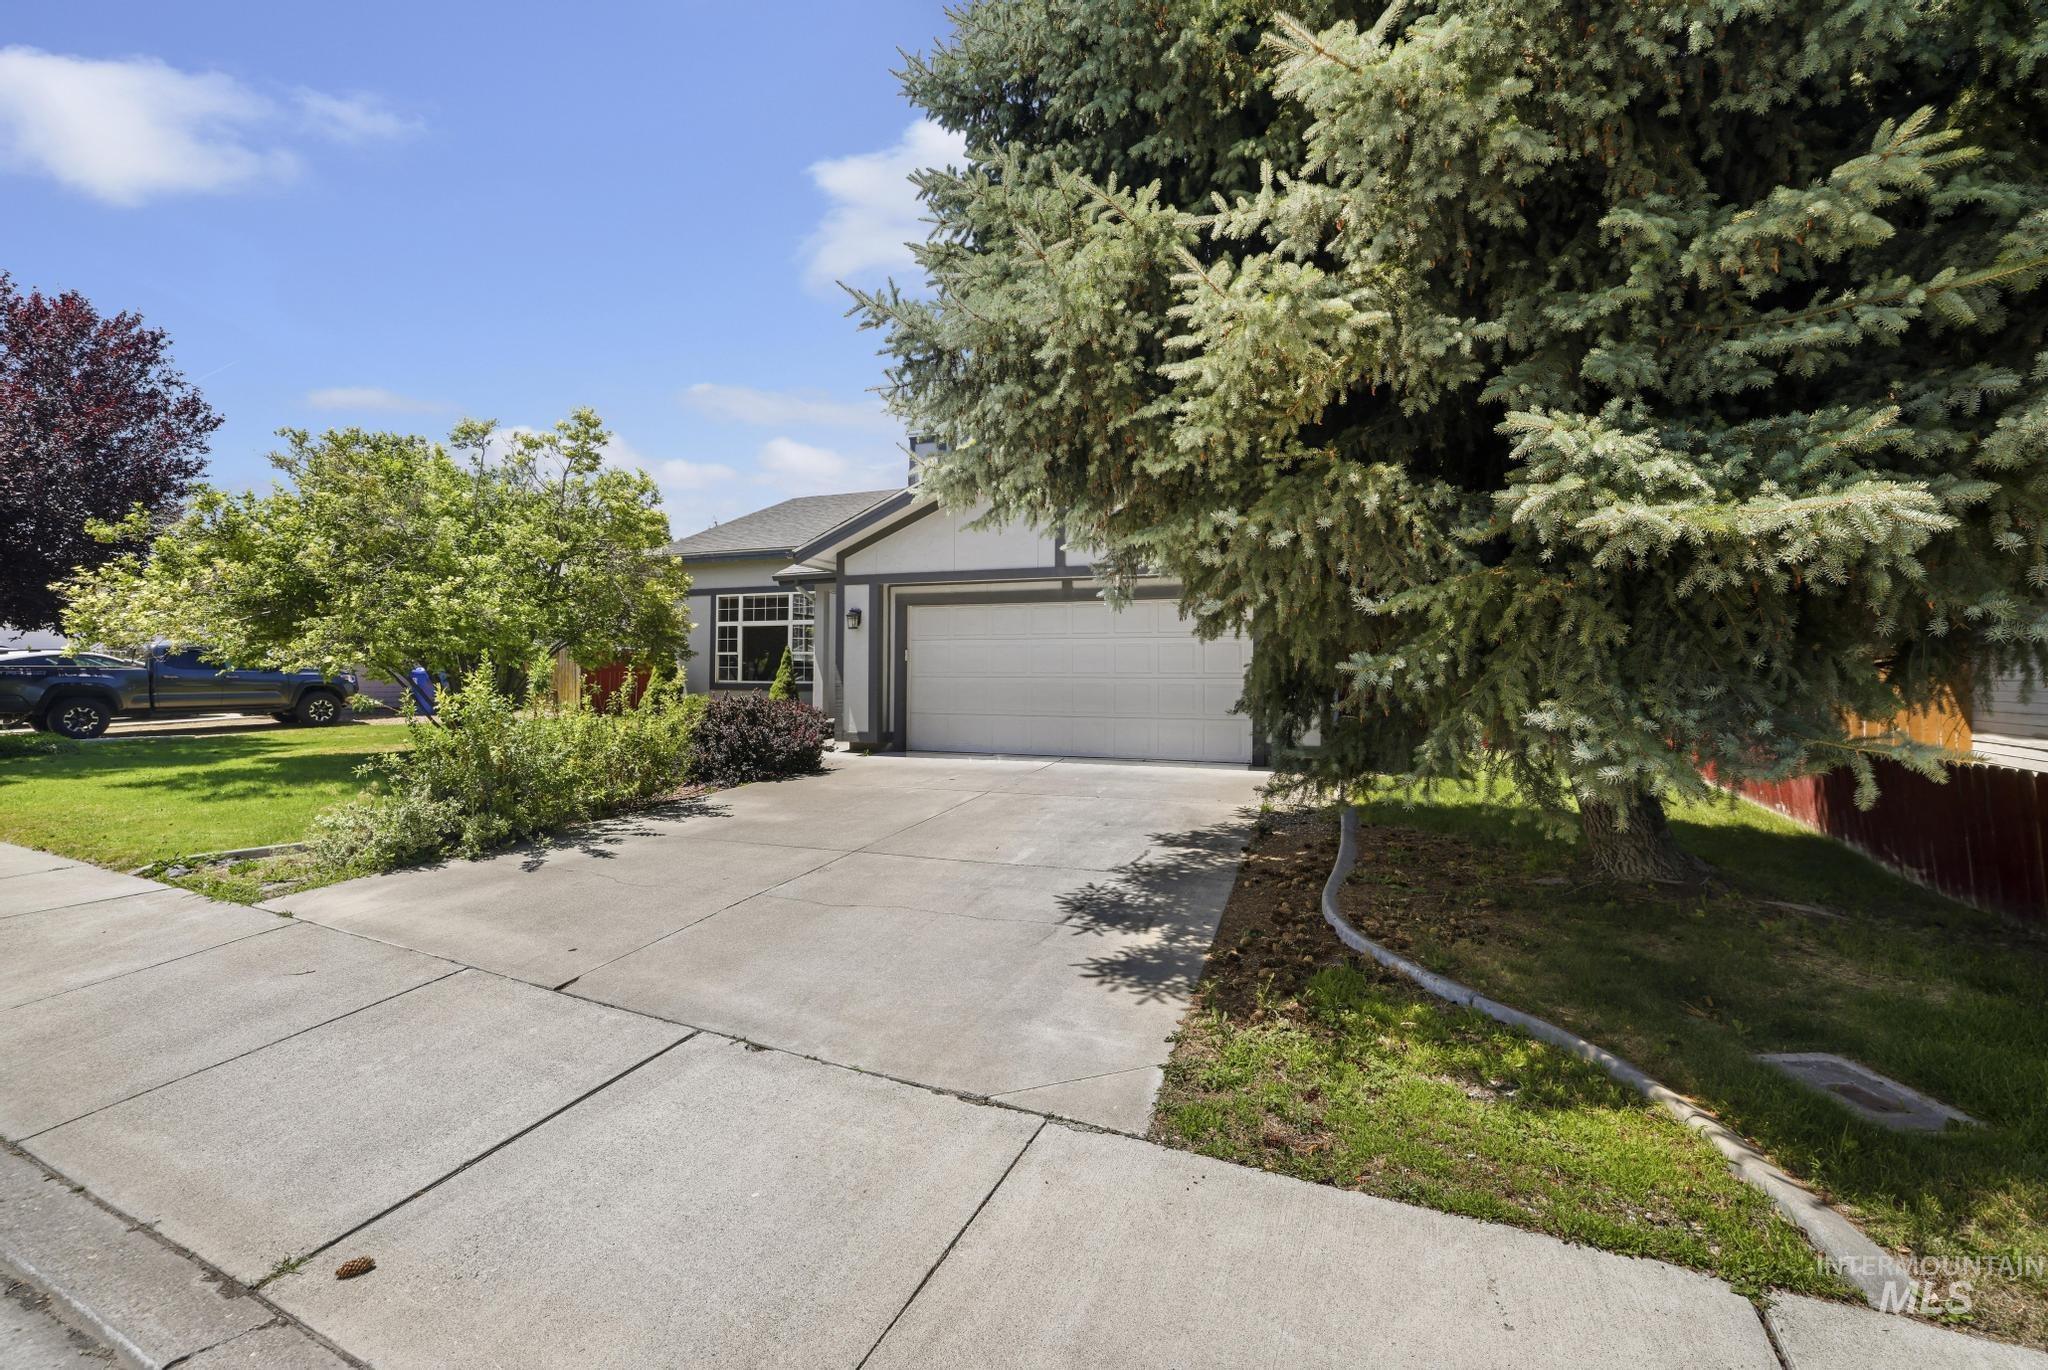
Single-story residence featuring a two-car garage and a concrete driveway
-
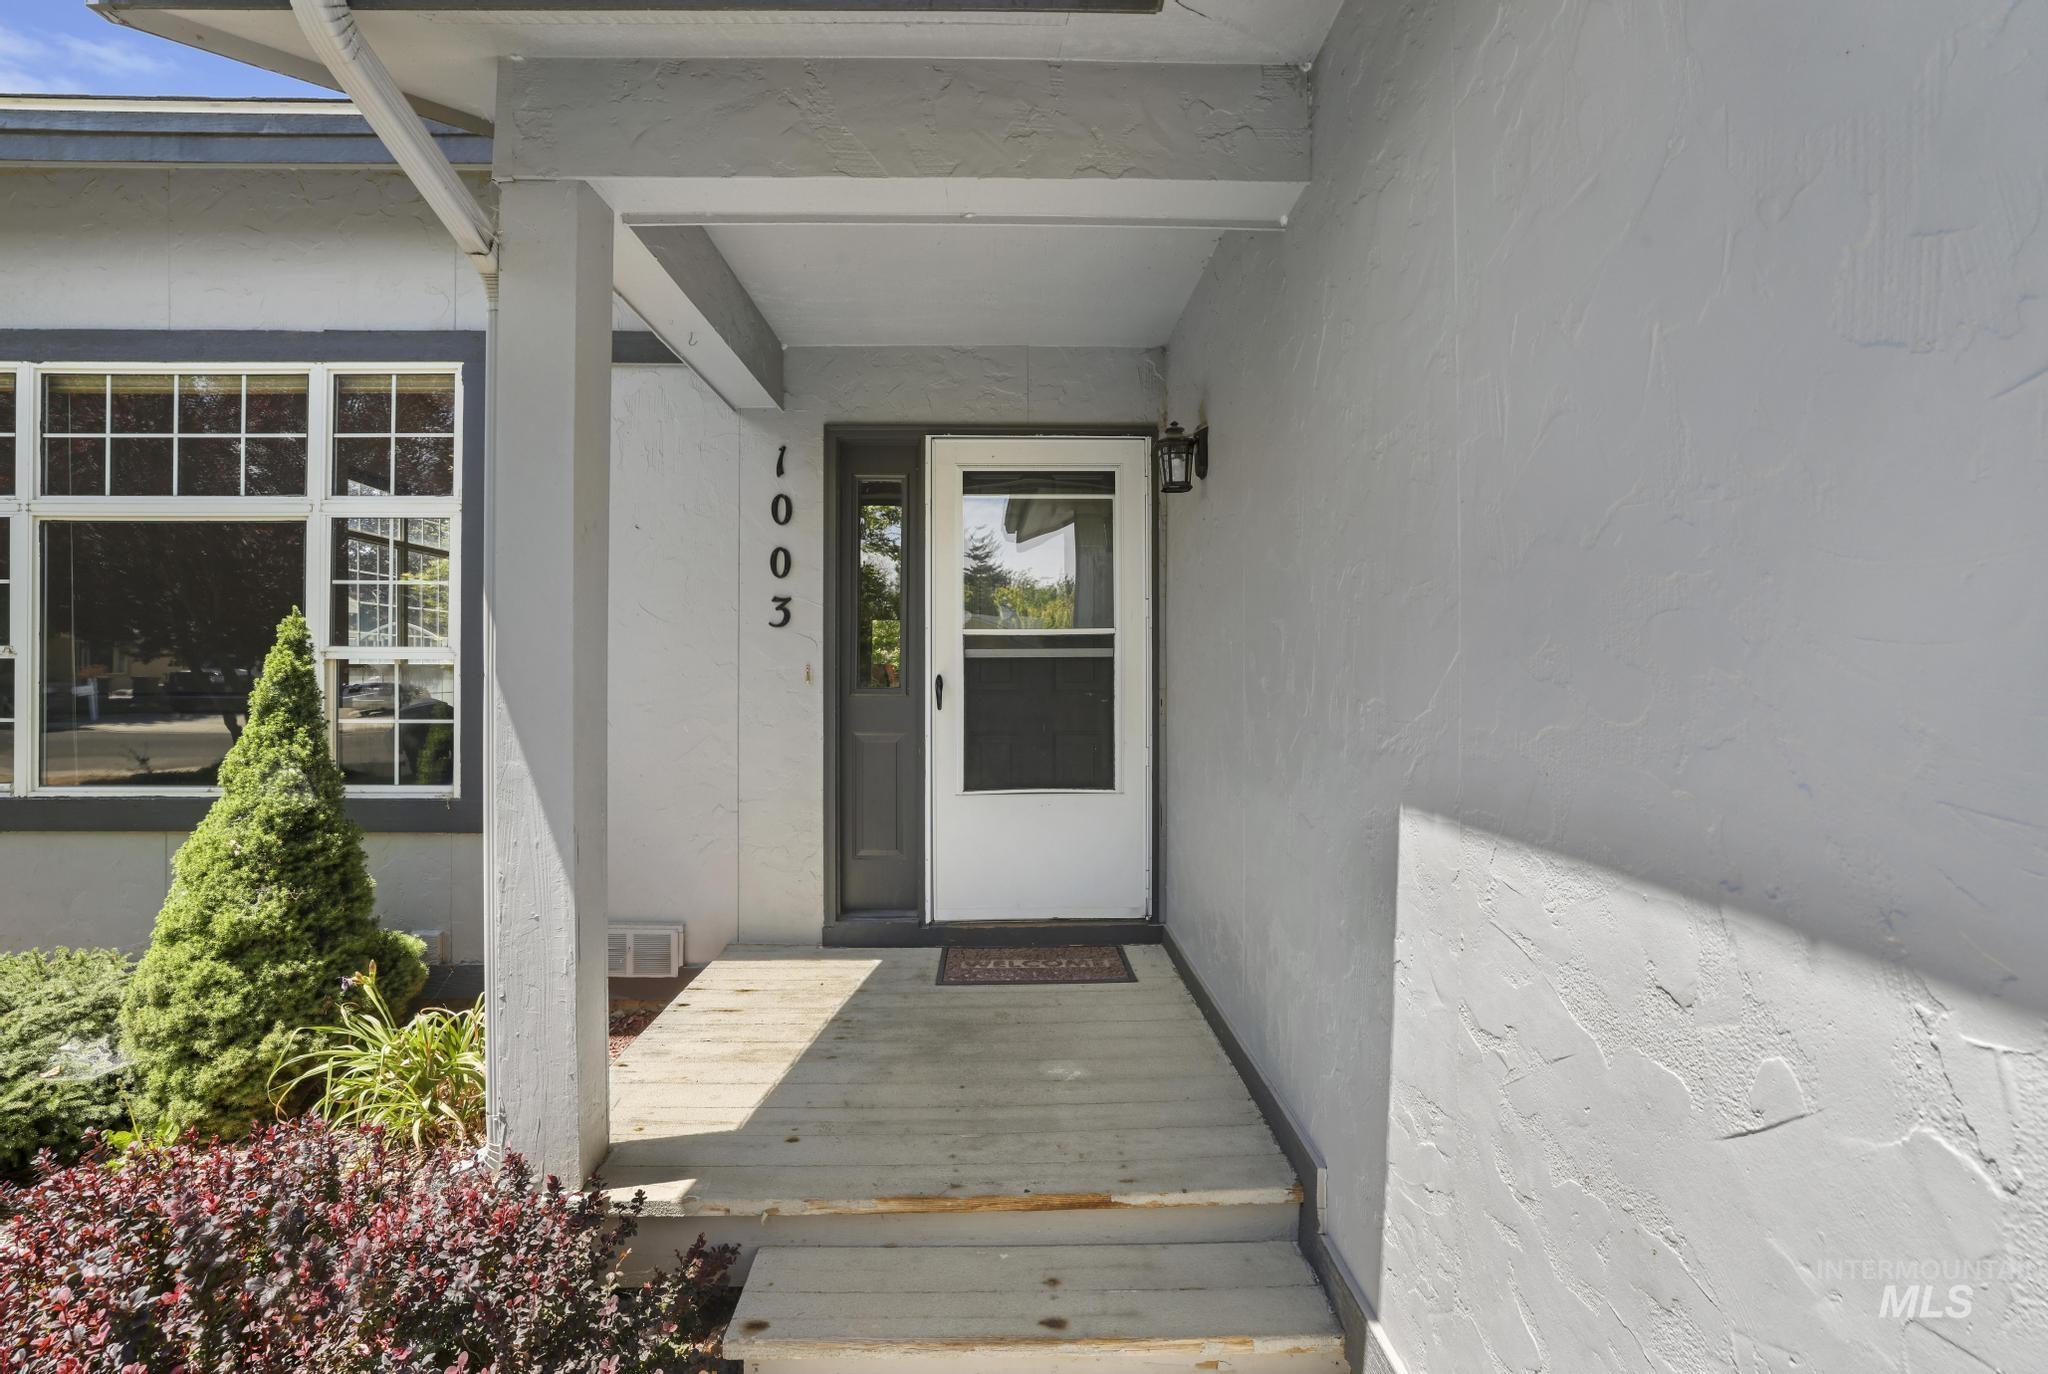
Front entry featuring a covered porch, white storm door, and contrasting dark gray main door
-
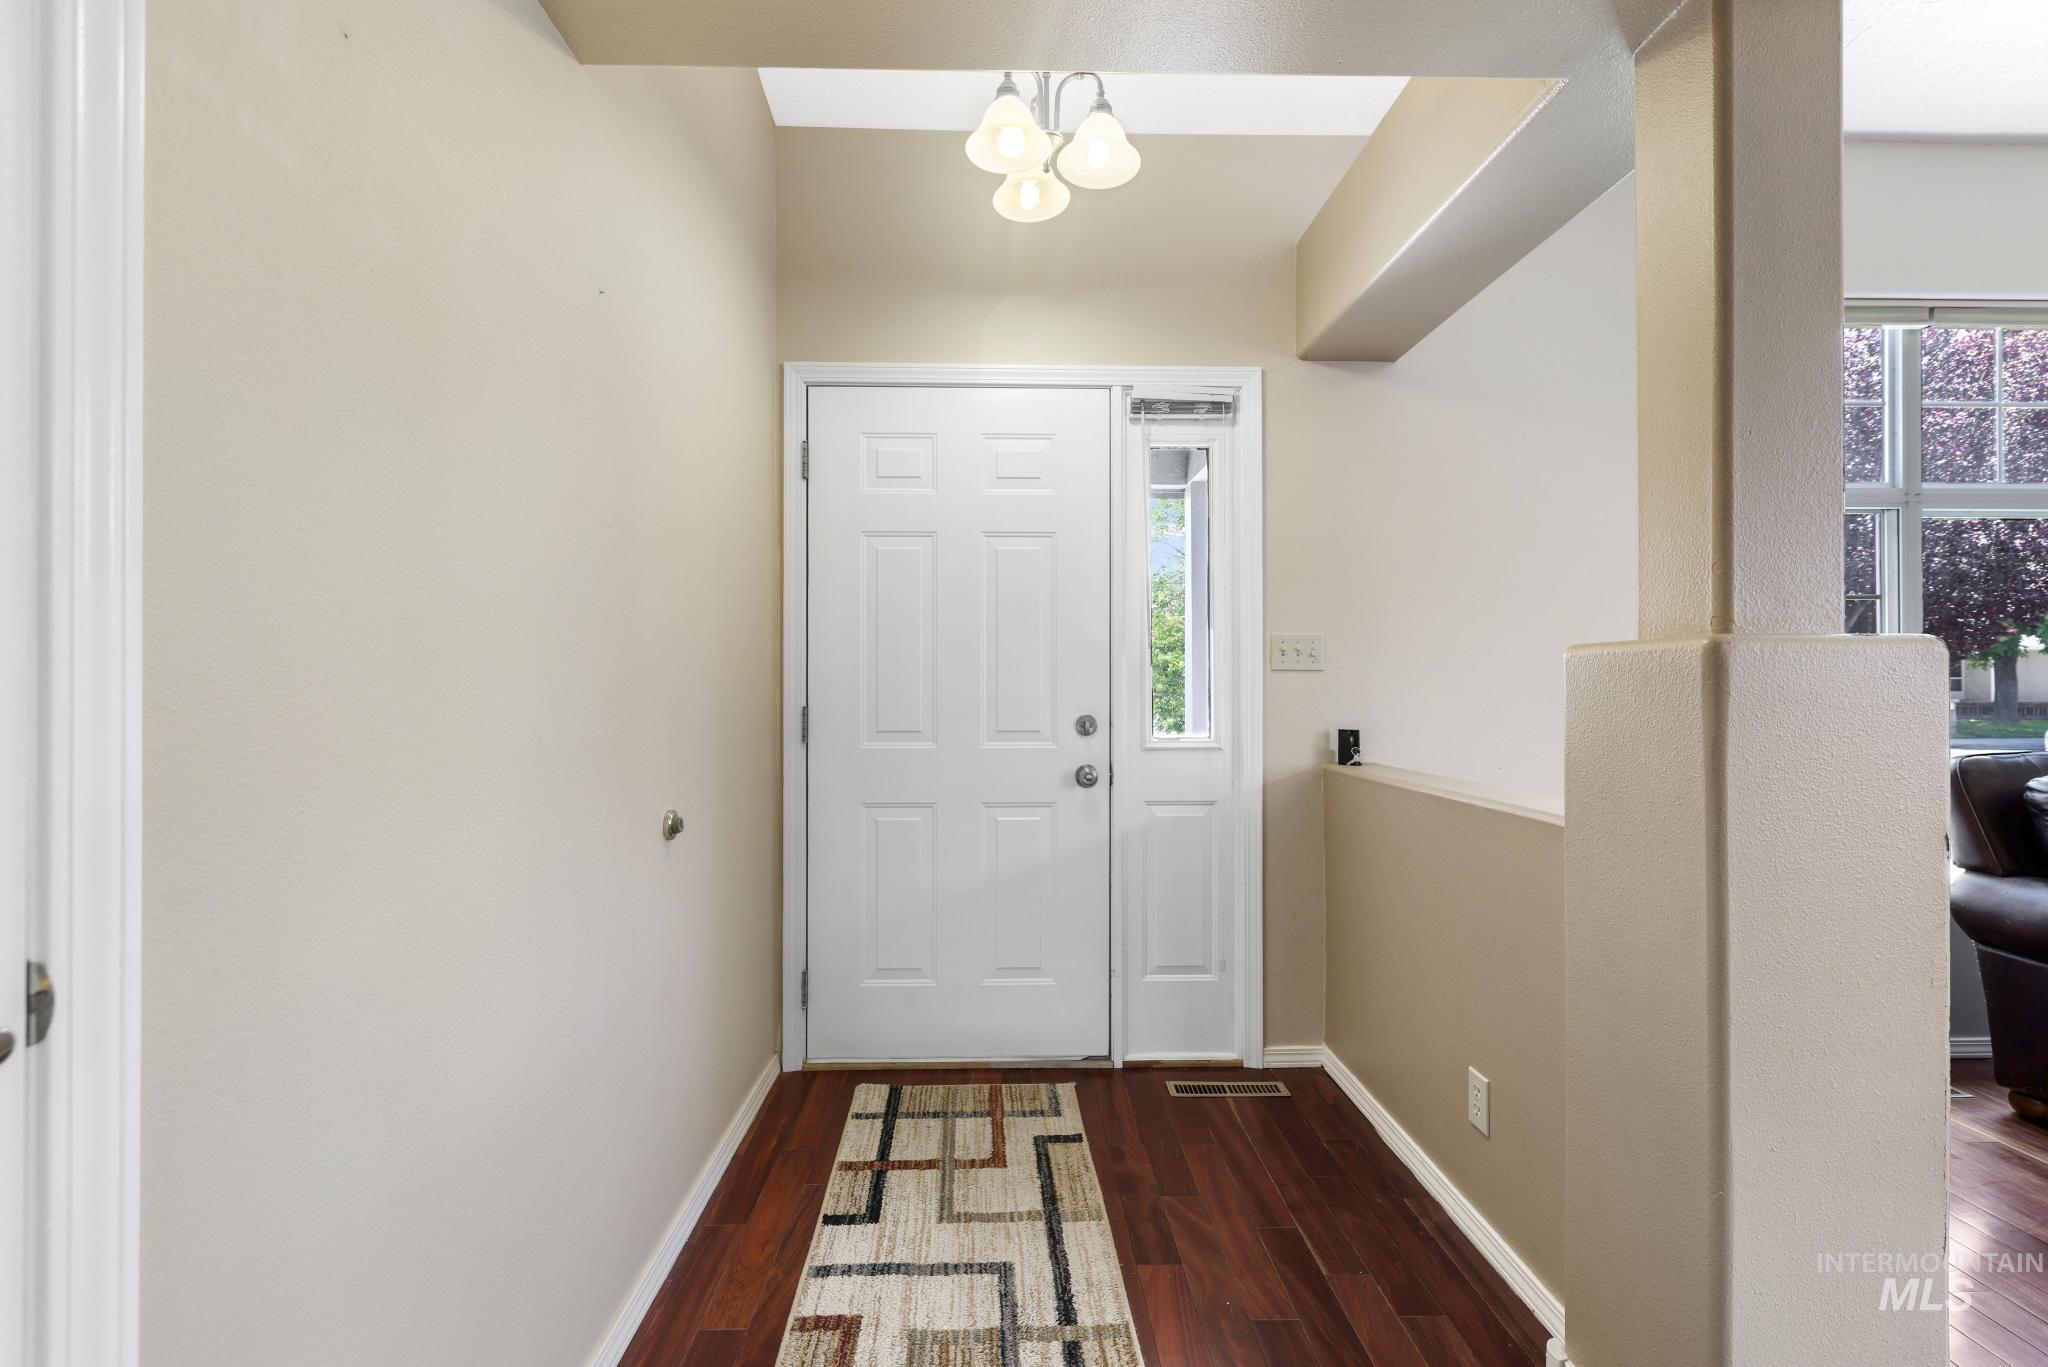
Entryway featuring a paneled door with sidelight, wood-finish flooring, and recessed ceiling with a flush-mount light fixture
-
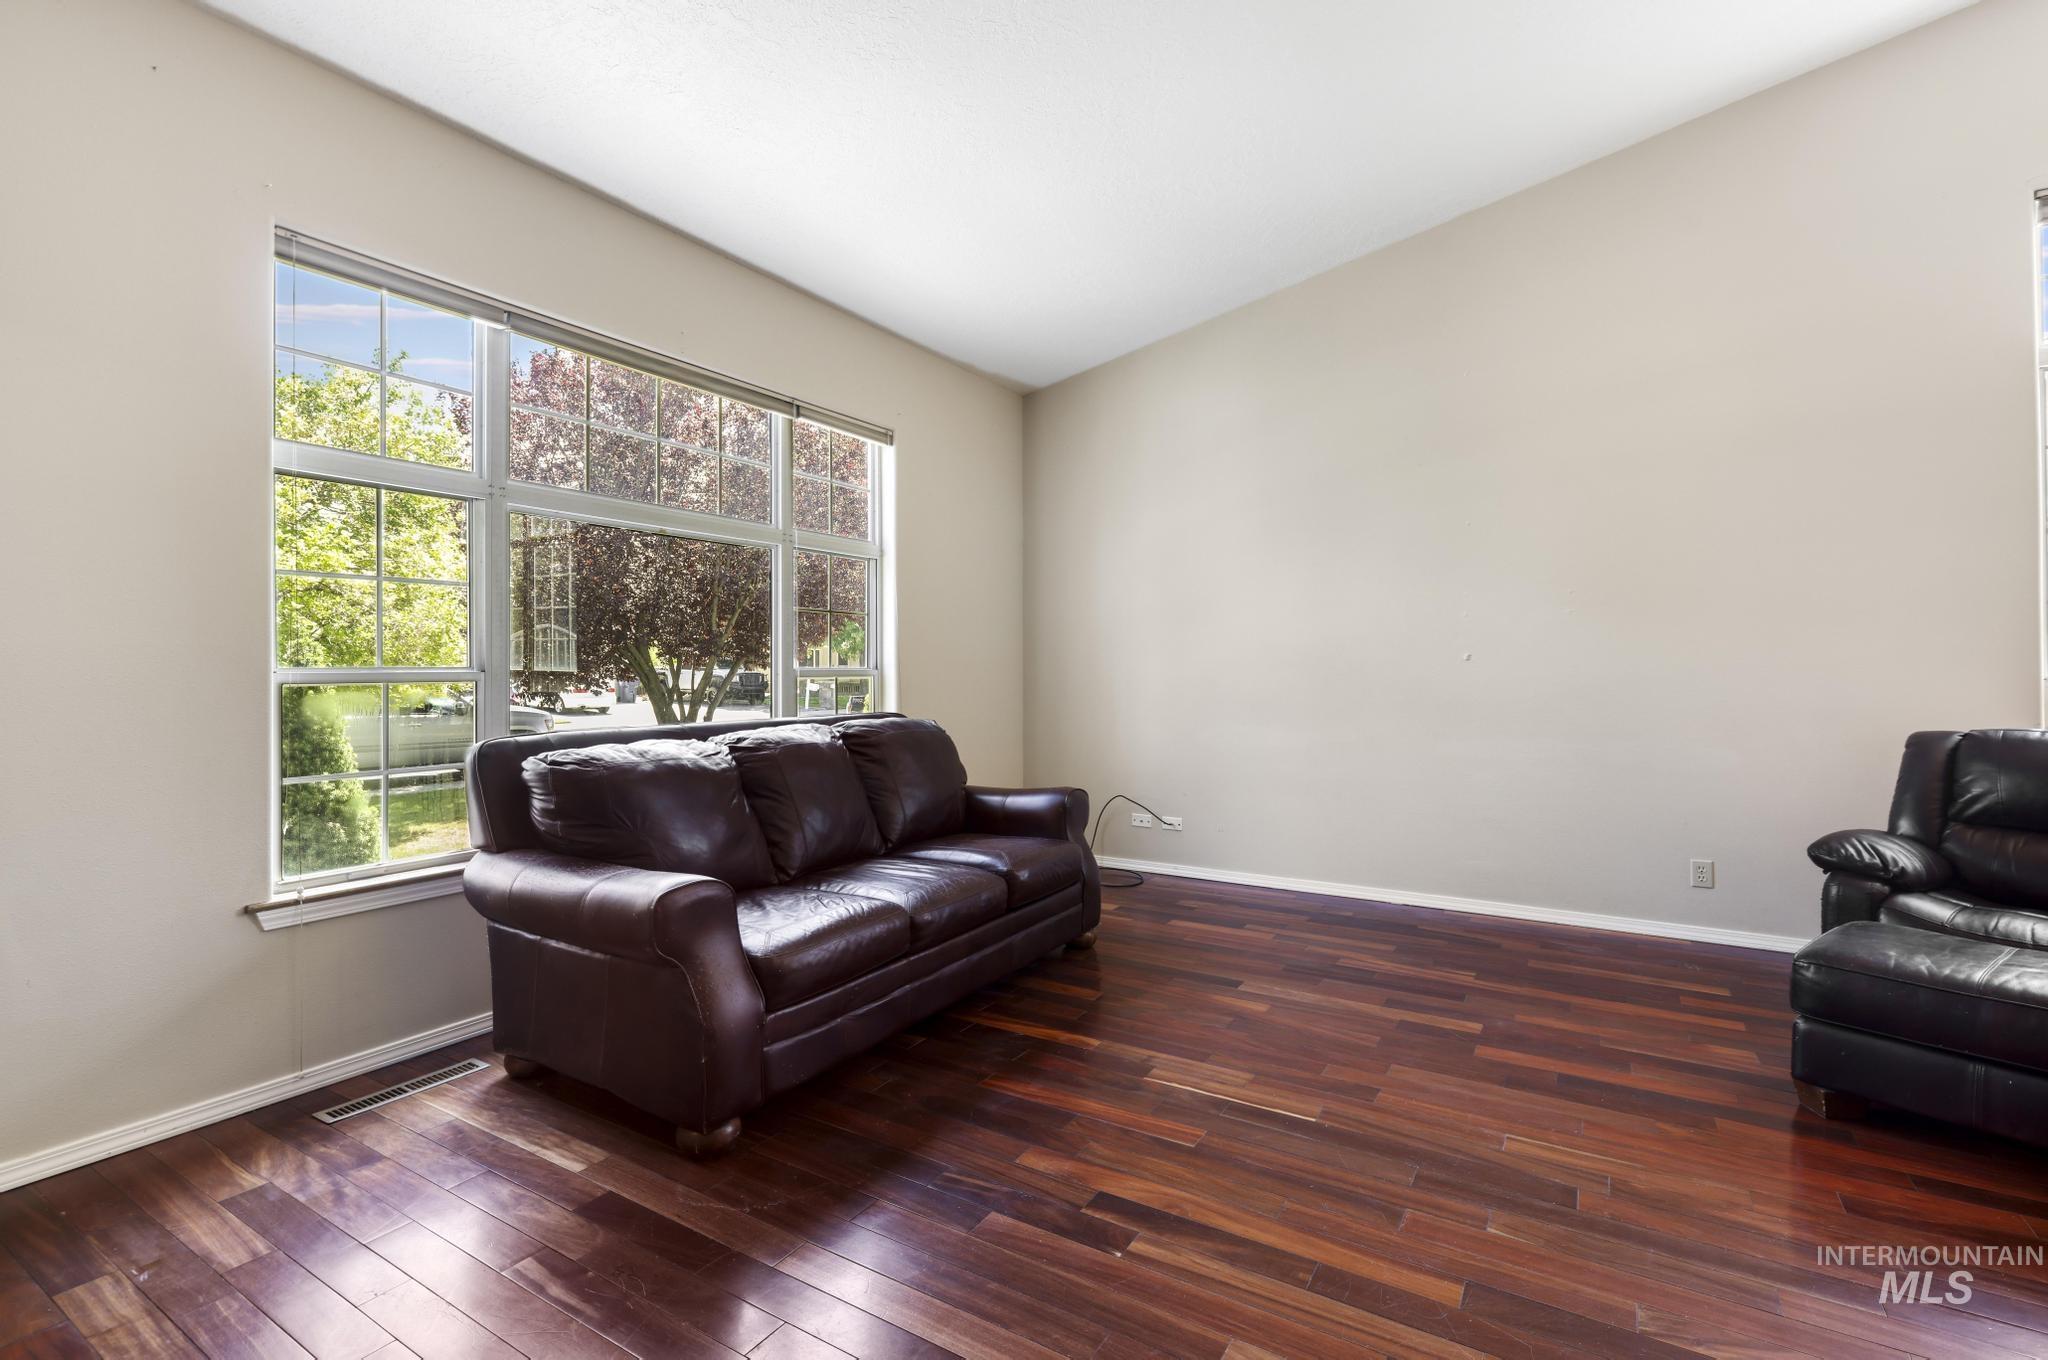
Living area featuring expansive windows, wood-finish flooring, vaulted ceiling, and neutral wall tones
-
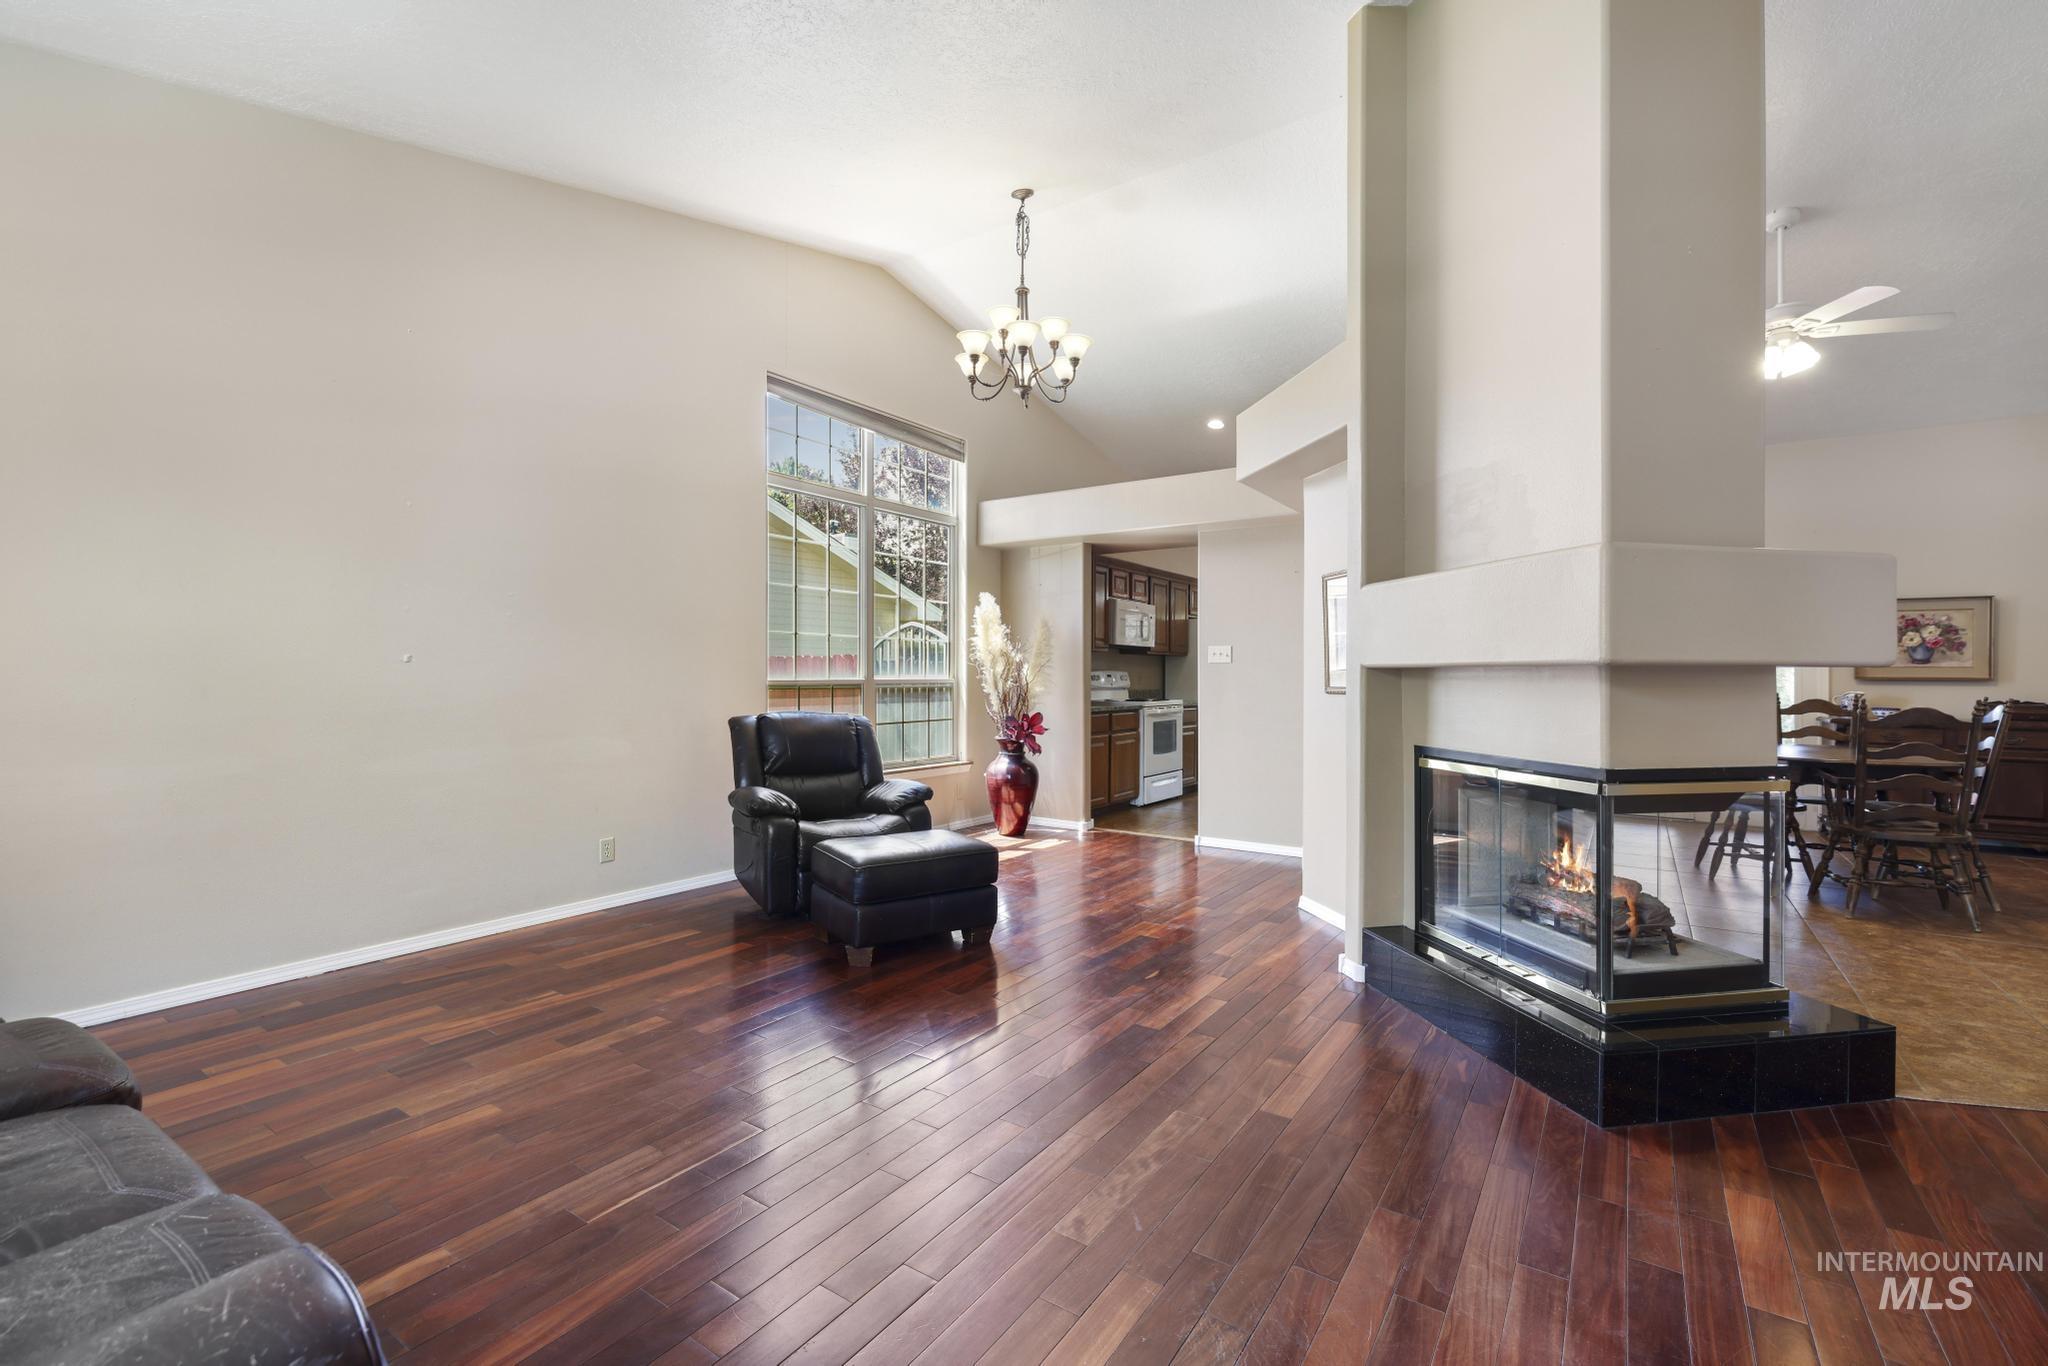
Living area with rich wood-finish flooring and a central three-sided fireplace featuring a black tile base
-
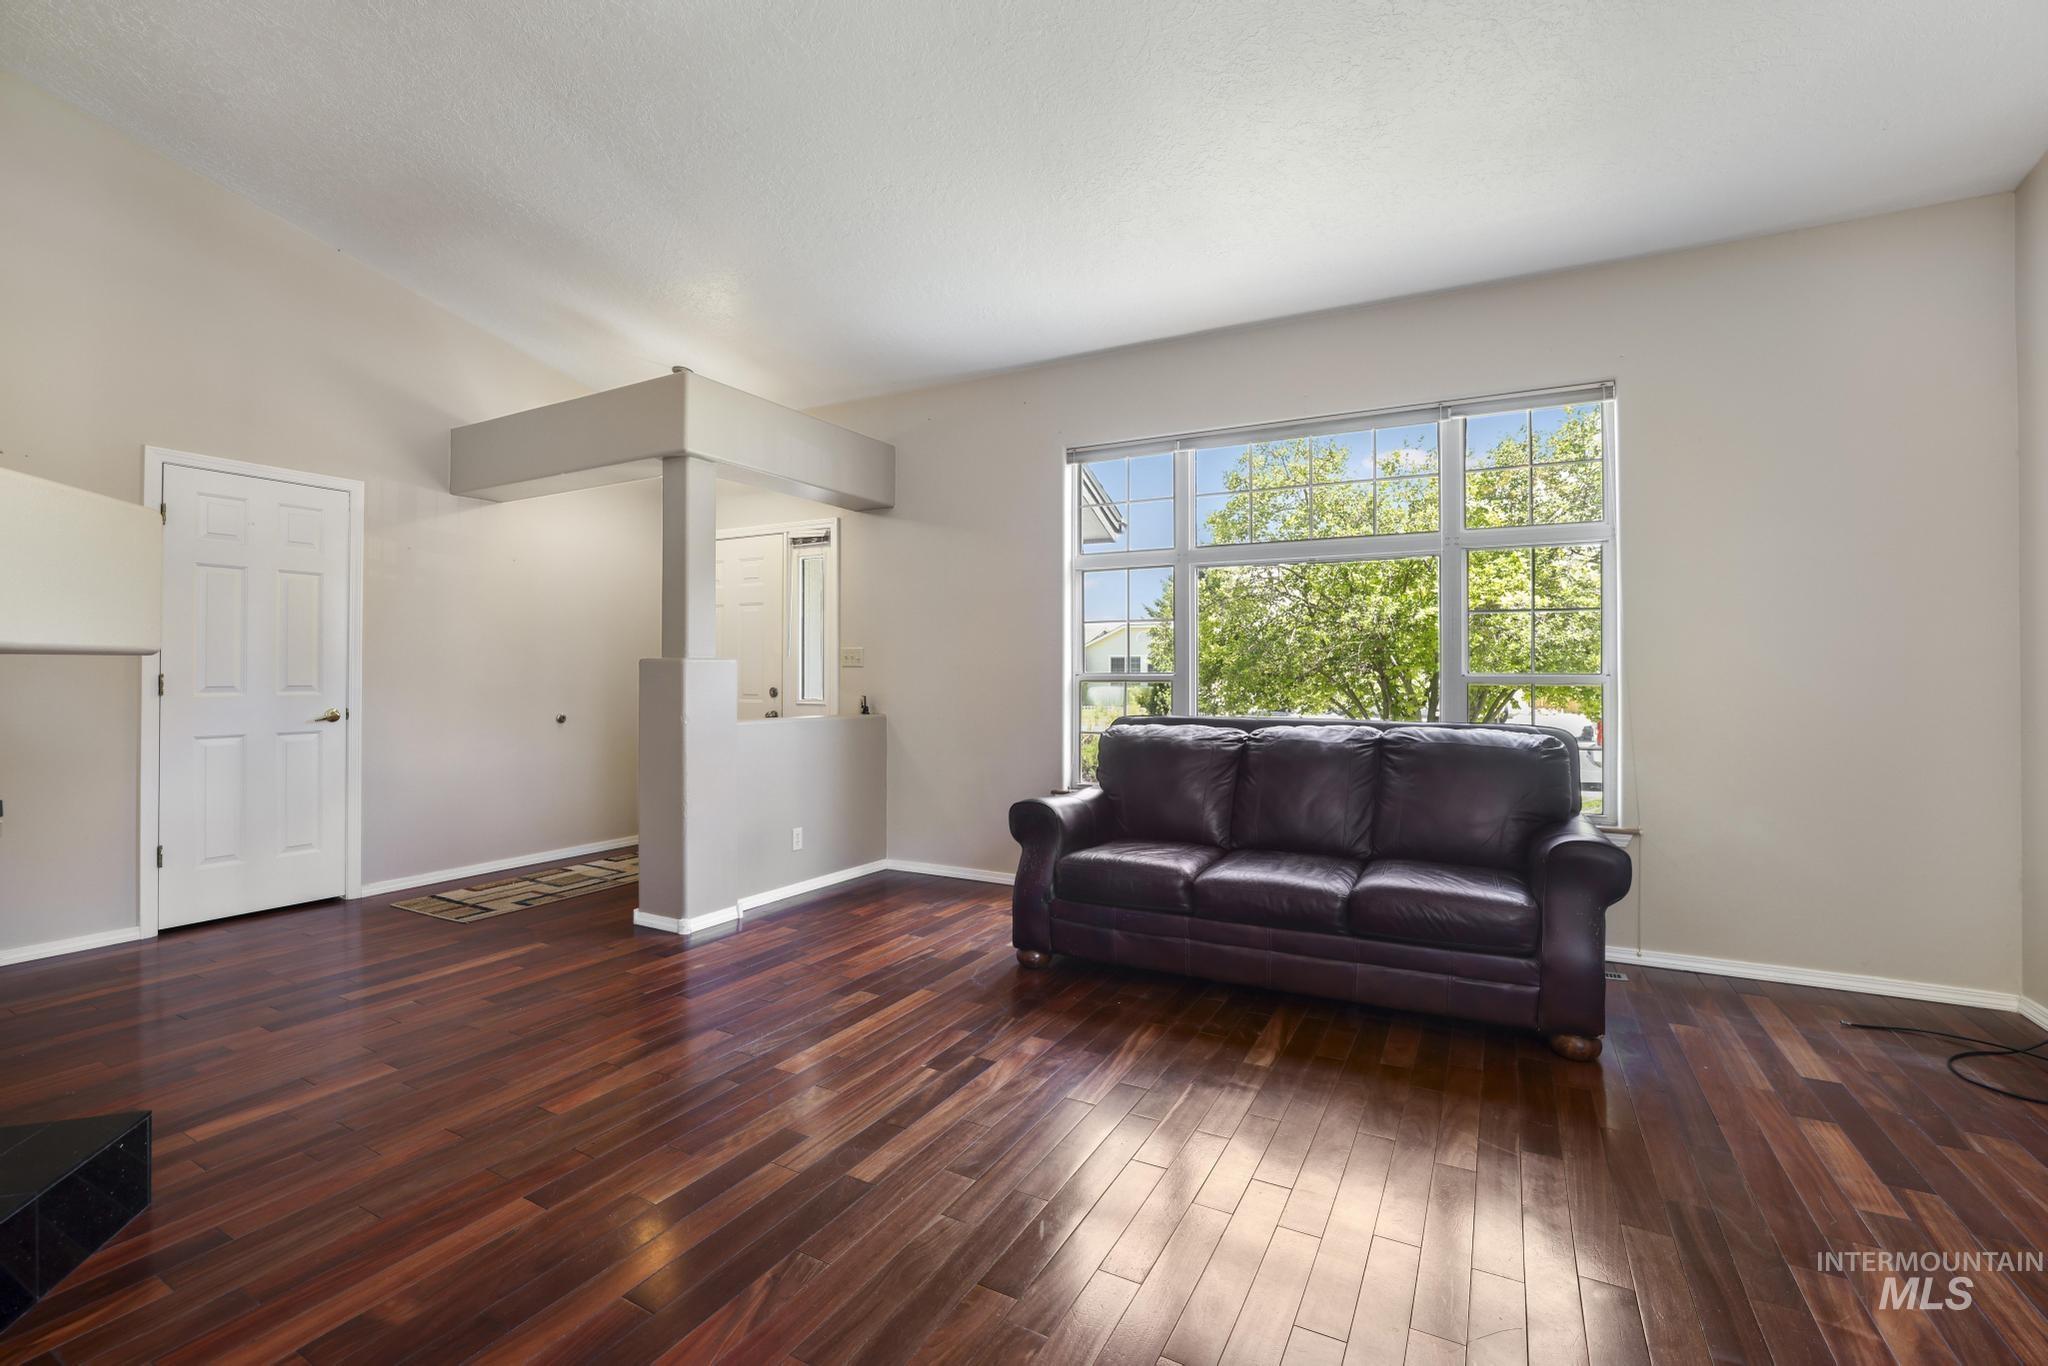
Spacious living area featuring rich wood-finish flooring, a large window providing ample natural light, neutral wall colors, and a vaulted ceiling
-
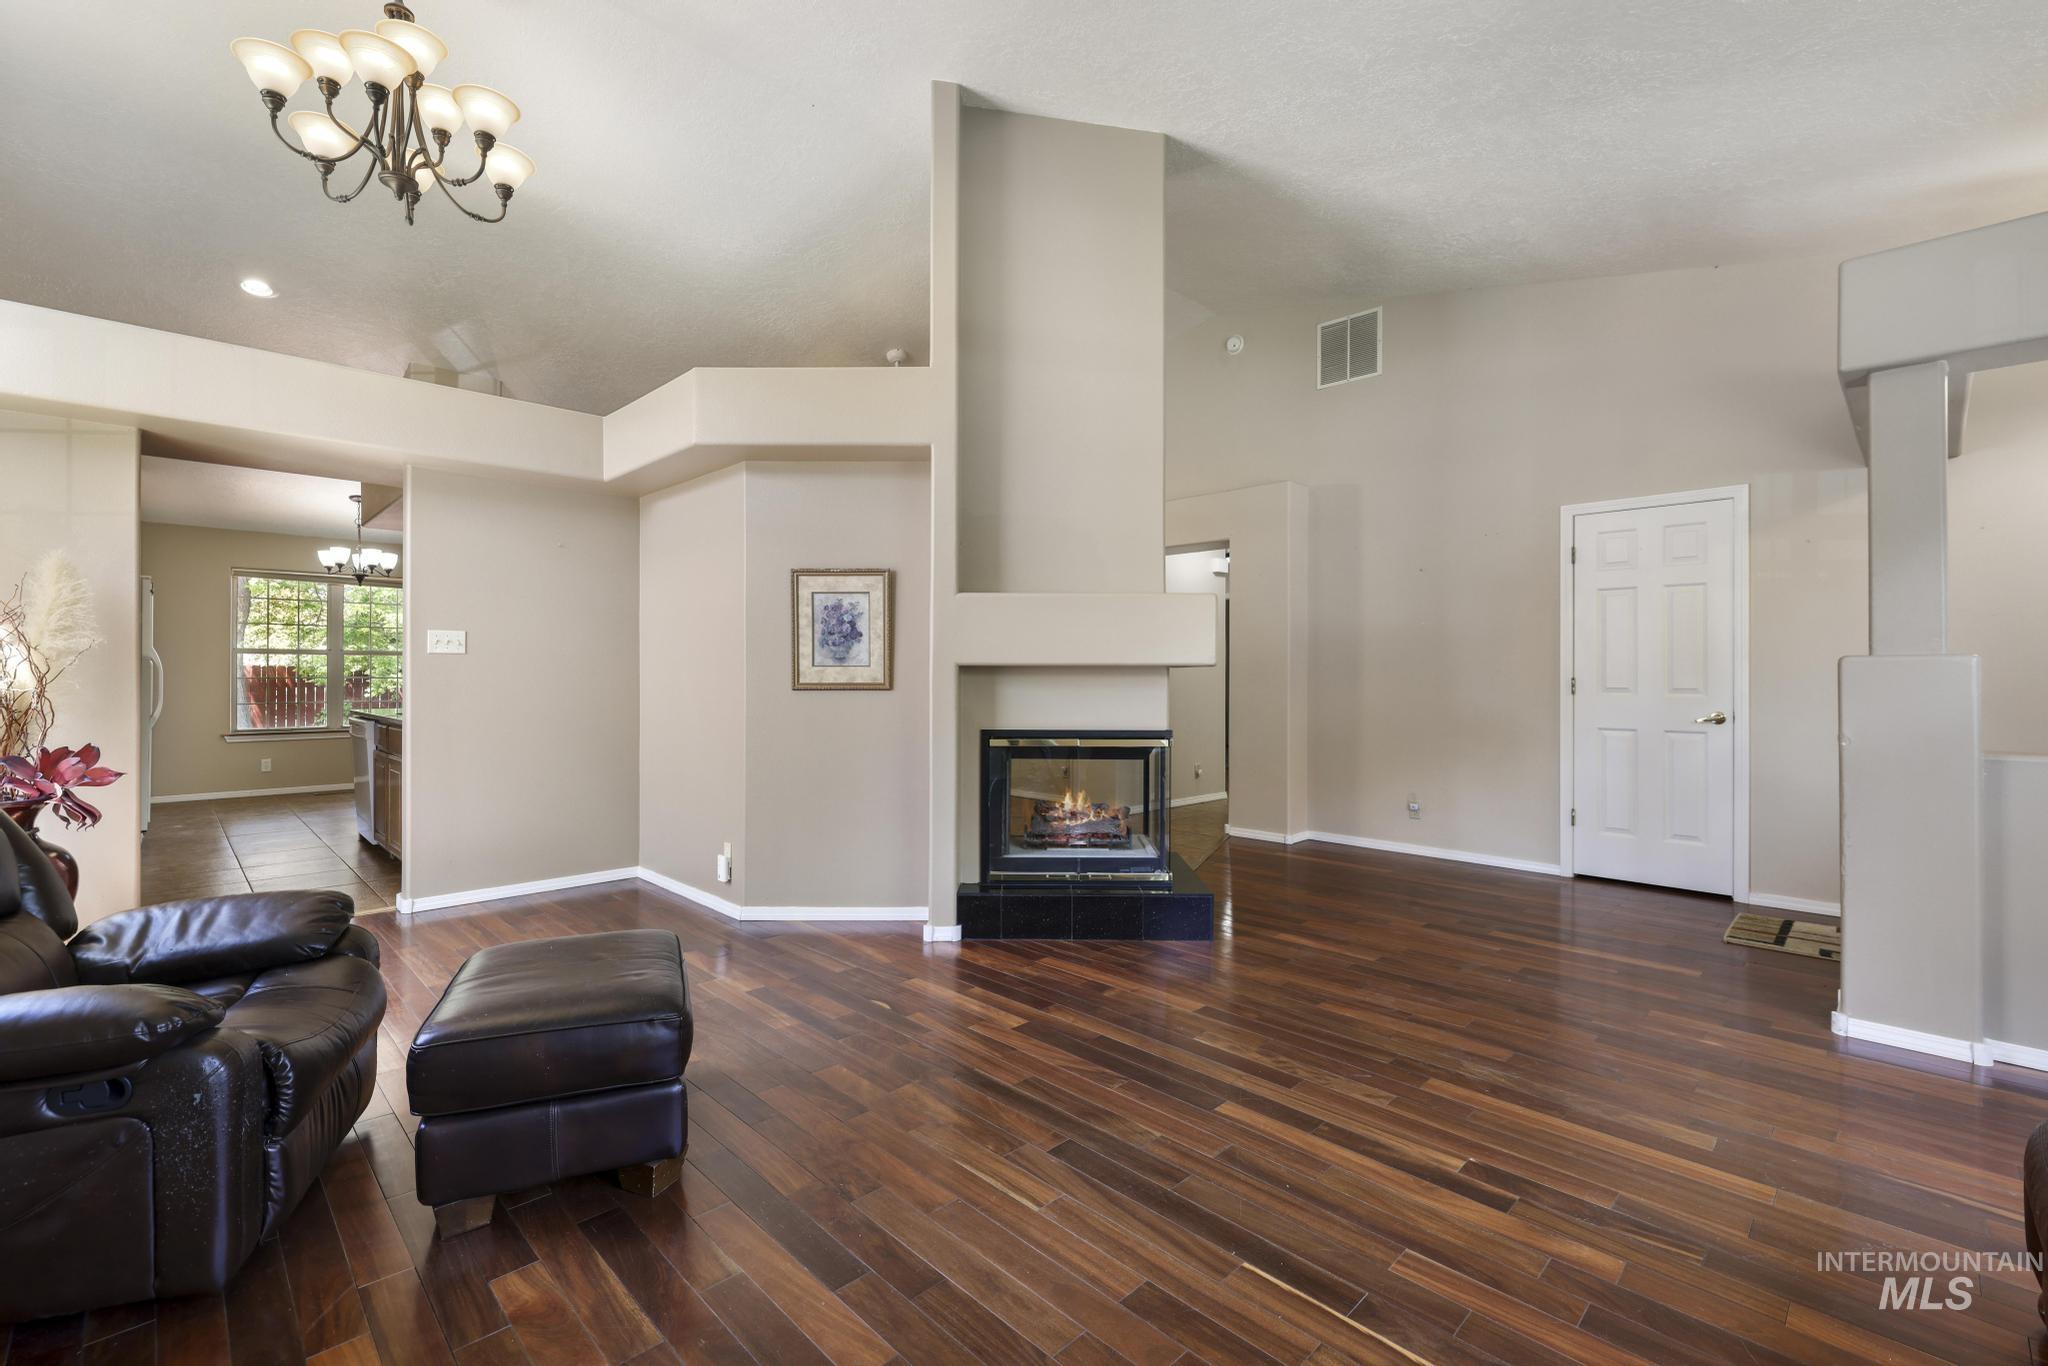
Spacious living area featuring wood-finish flooring, a fireplace with a dark stone hearth, vaulted ceilings, and an overhead chandelier
-
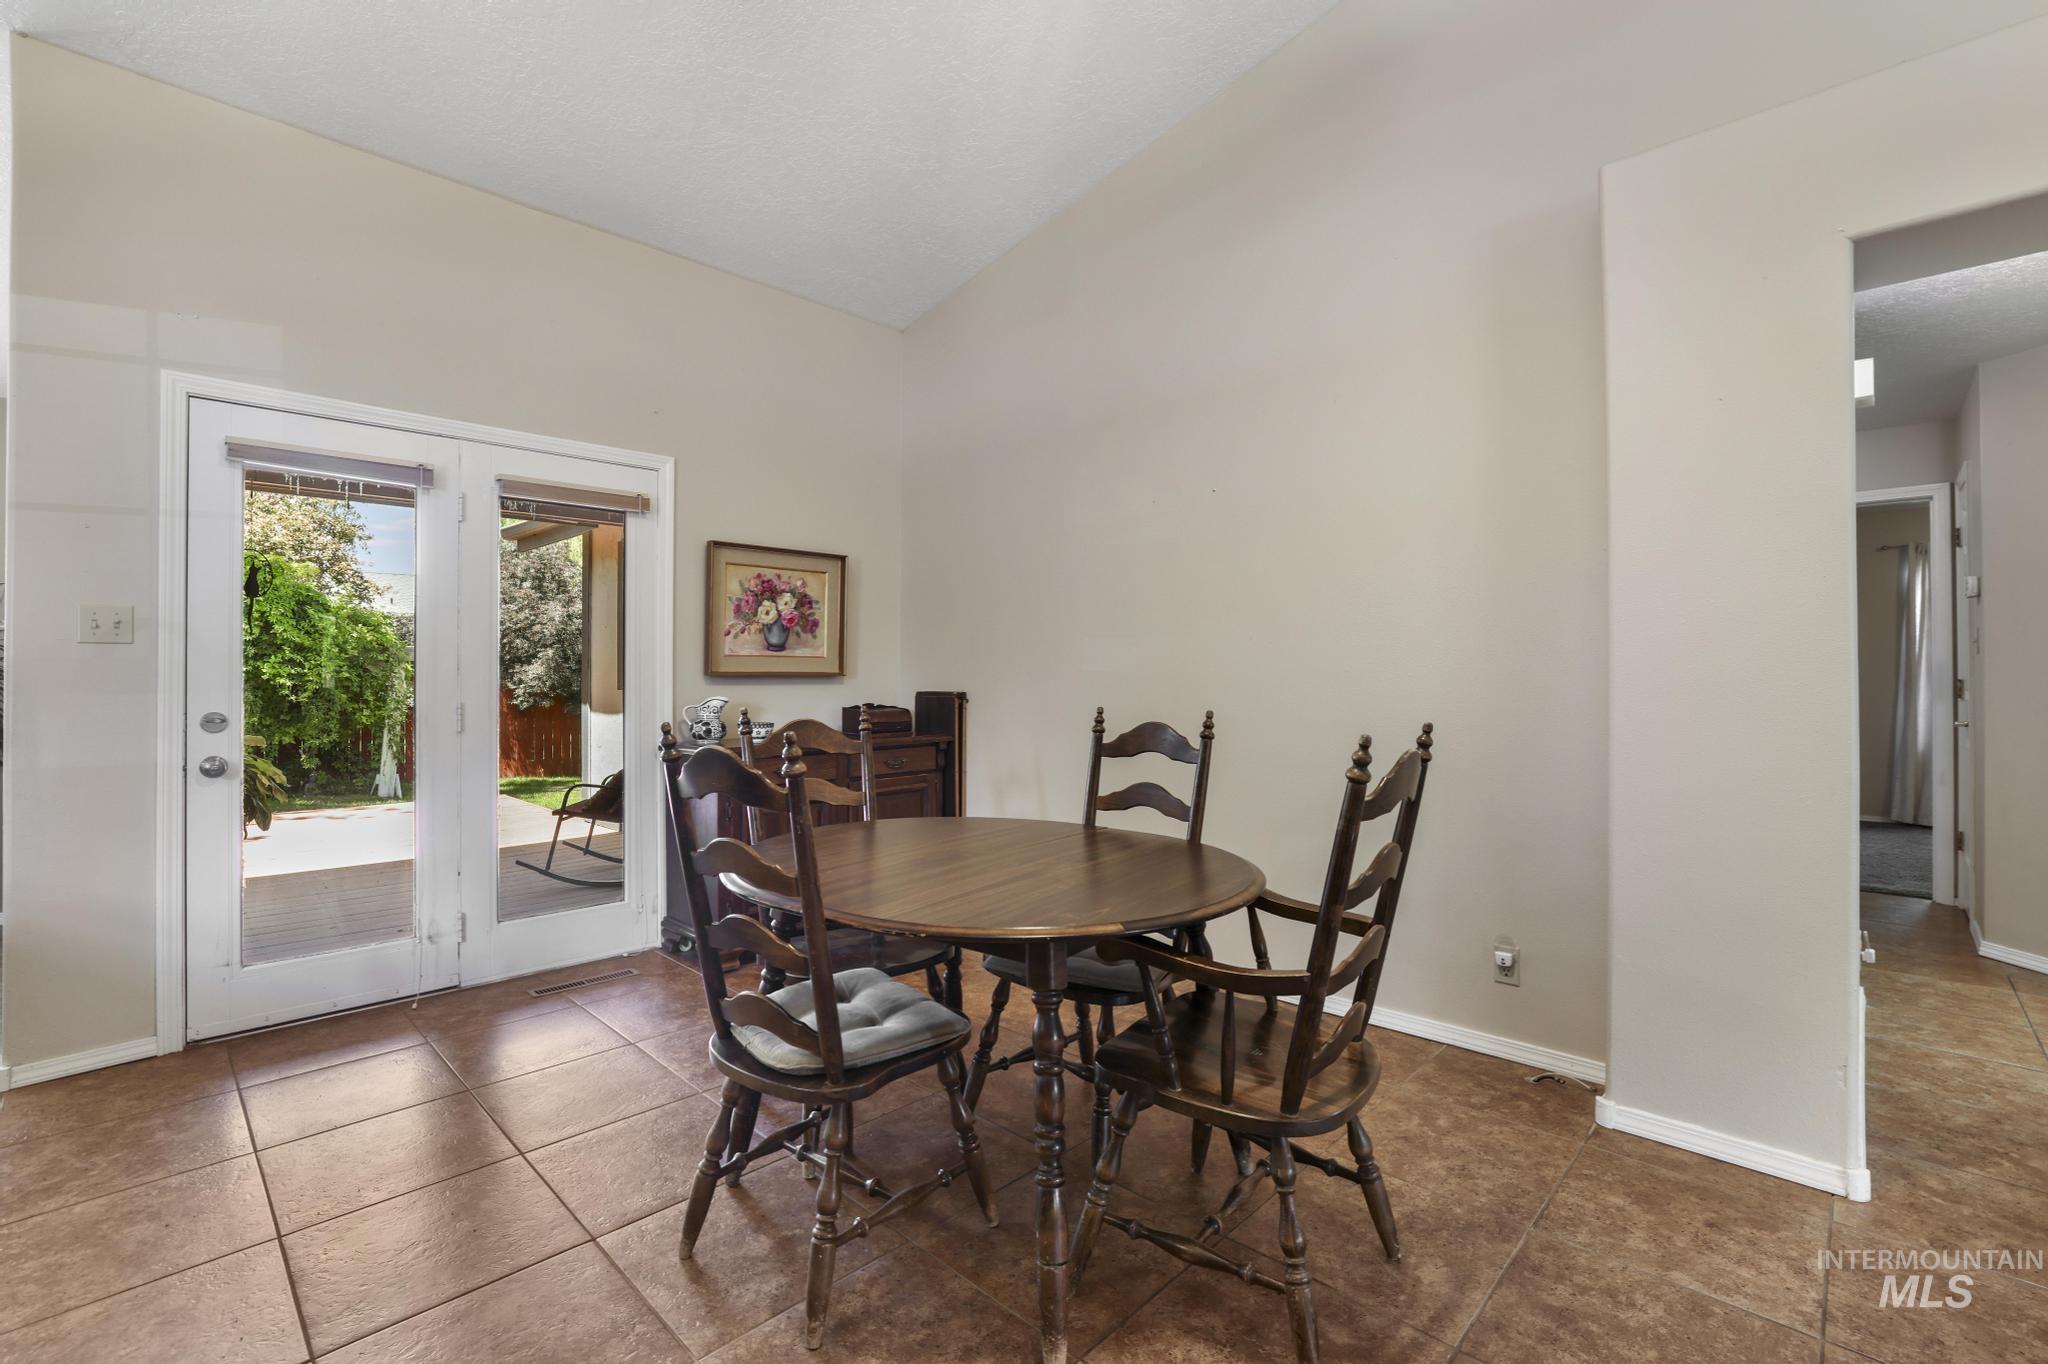
Vaulted ceiling space featuring tile flooring and double glass-paneled doors opening to an outdoor patio
-
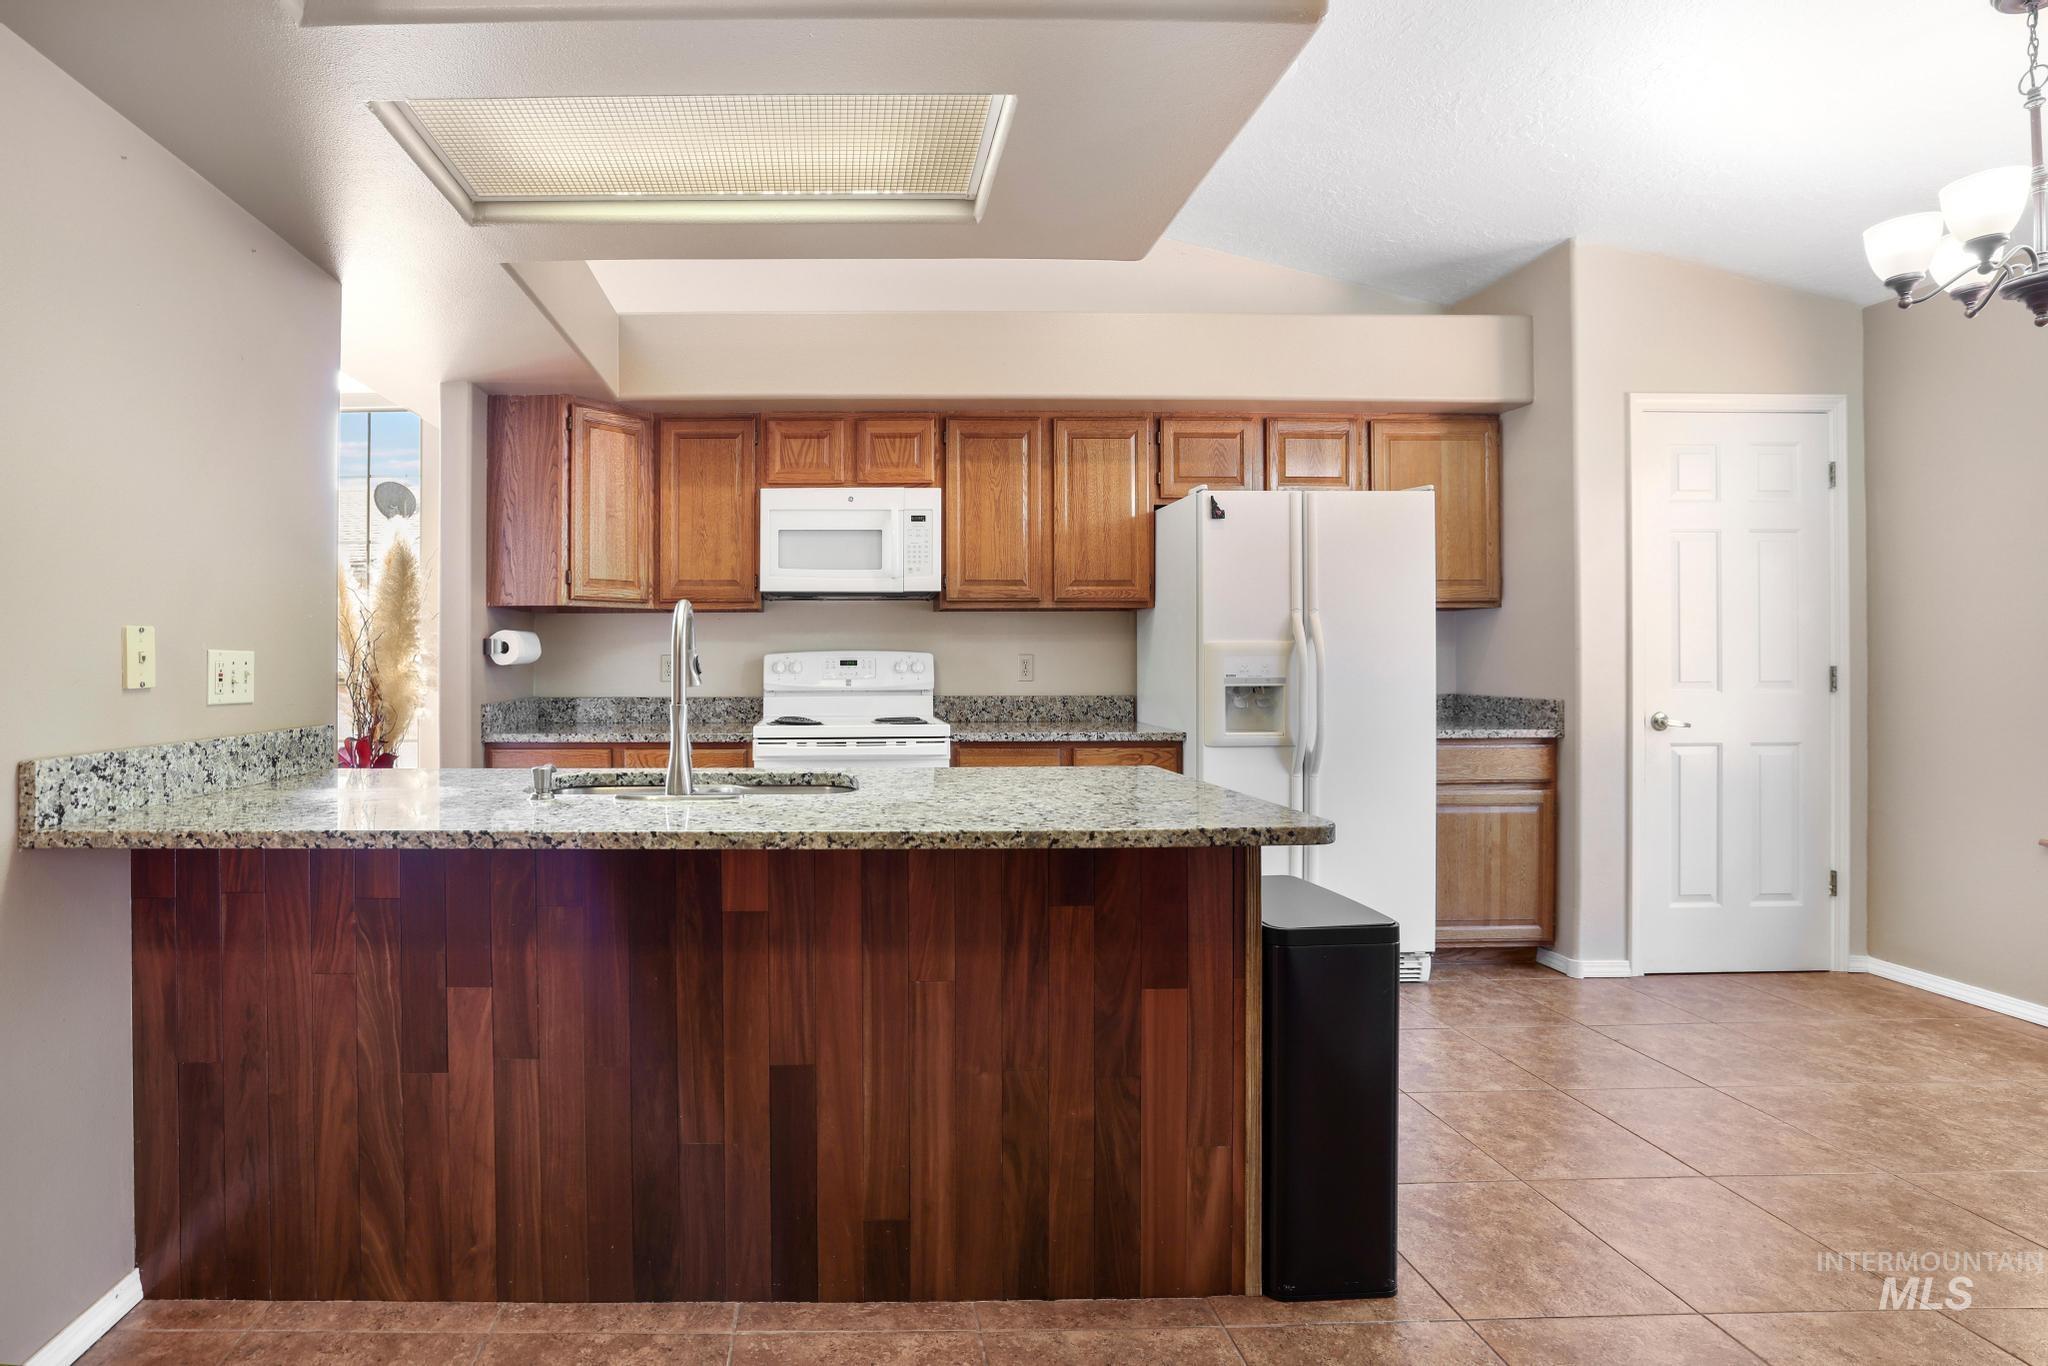
Kitchen featuring a peninsula with granite countertops and wood-finish paneling, white appliances, recessed fluorescent lighting, and warm wood cabinetry
-
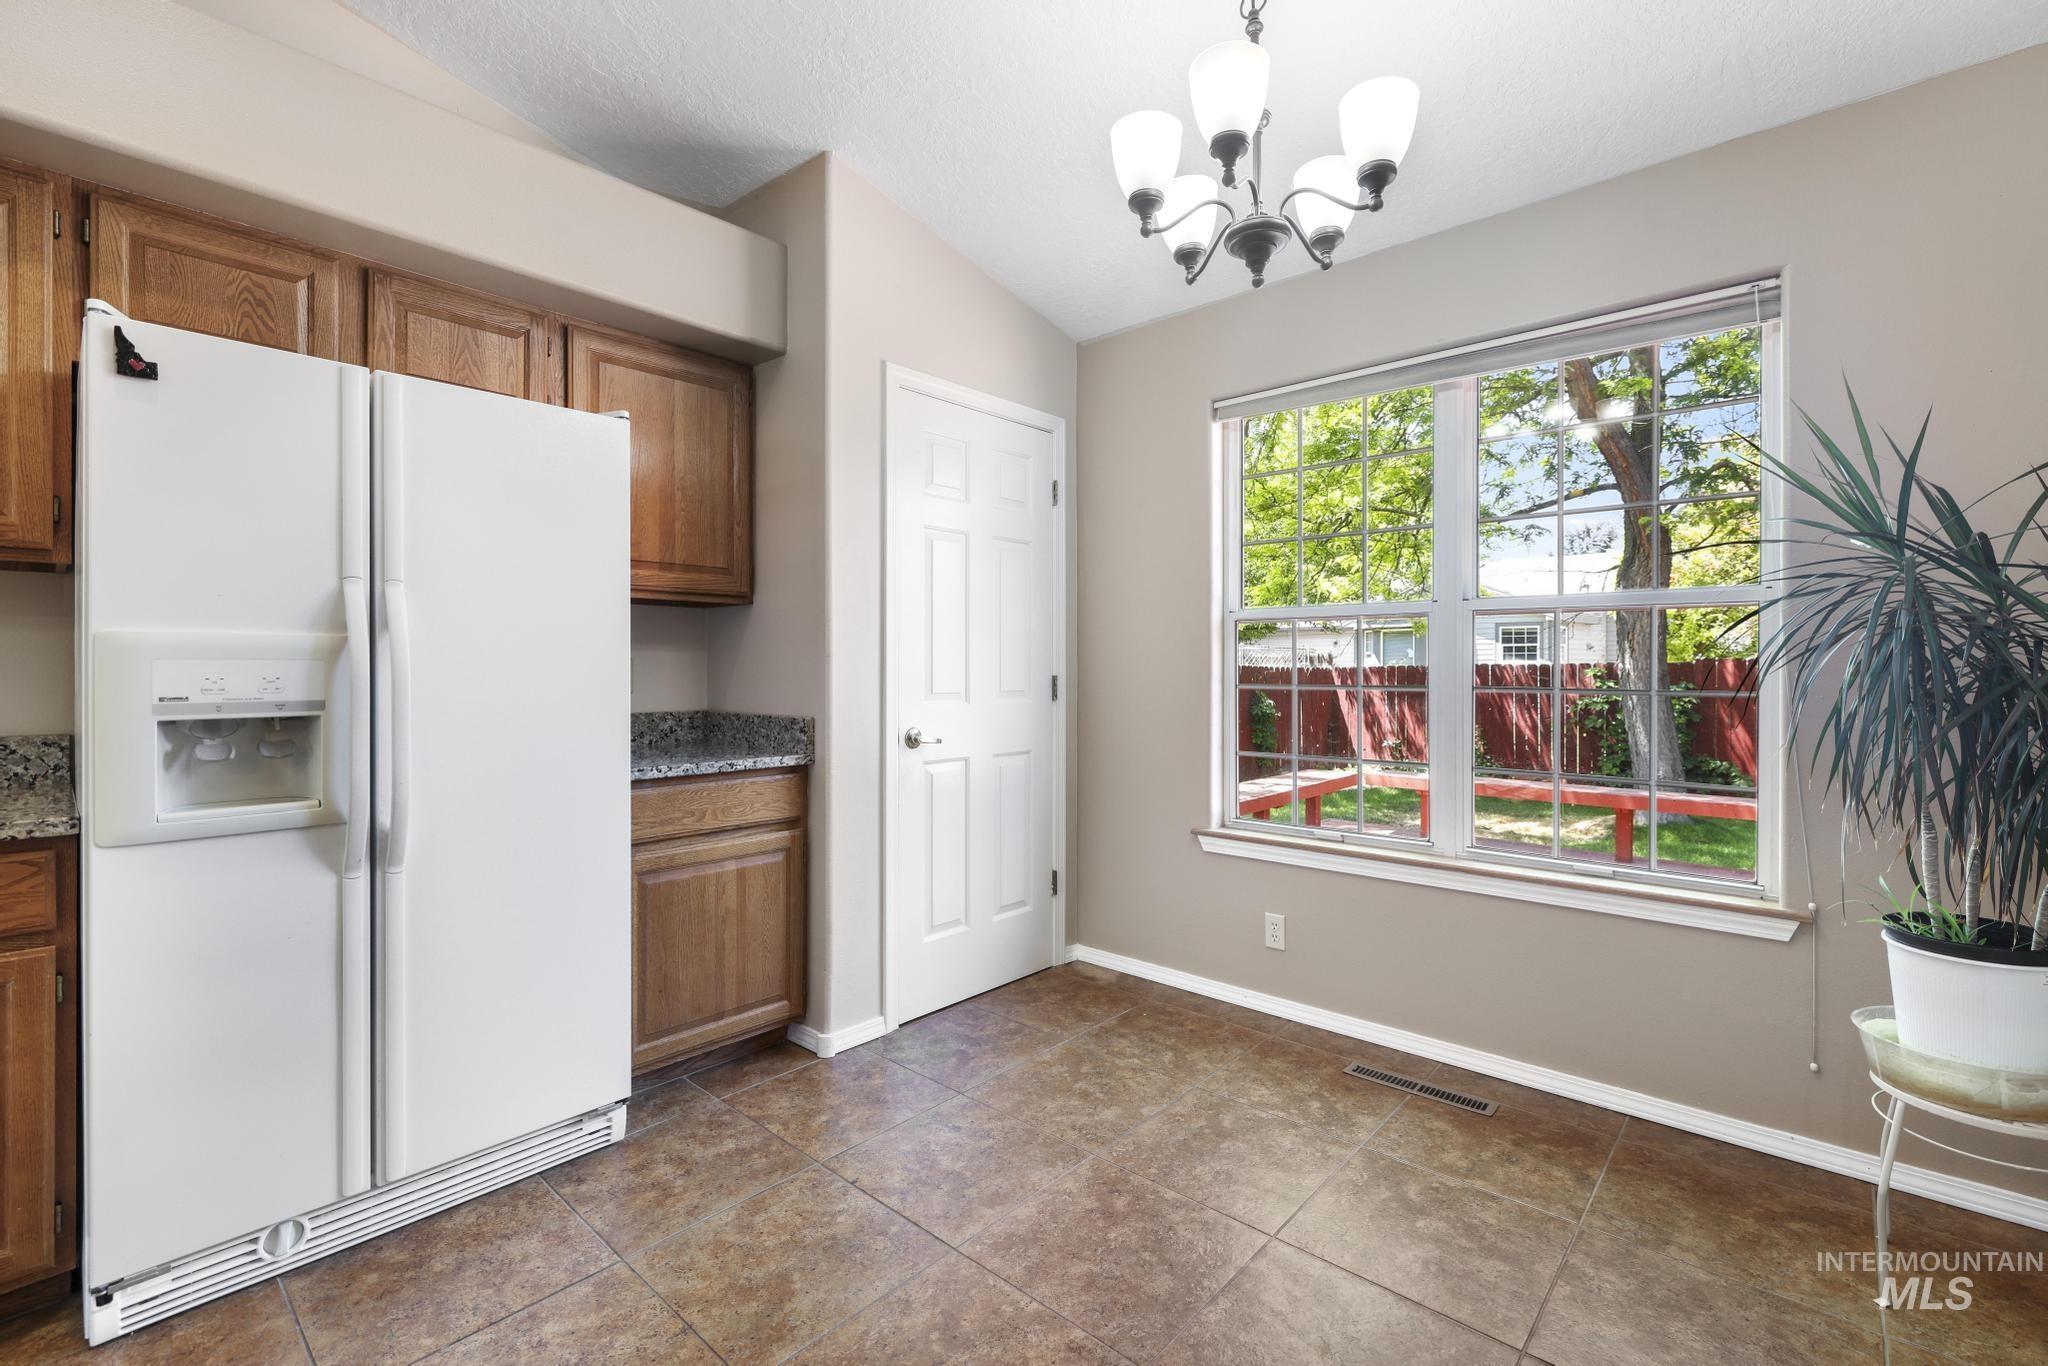
Kitchen area featuring wood cabinetry, granite-finish countertops, and tile flooring
-
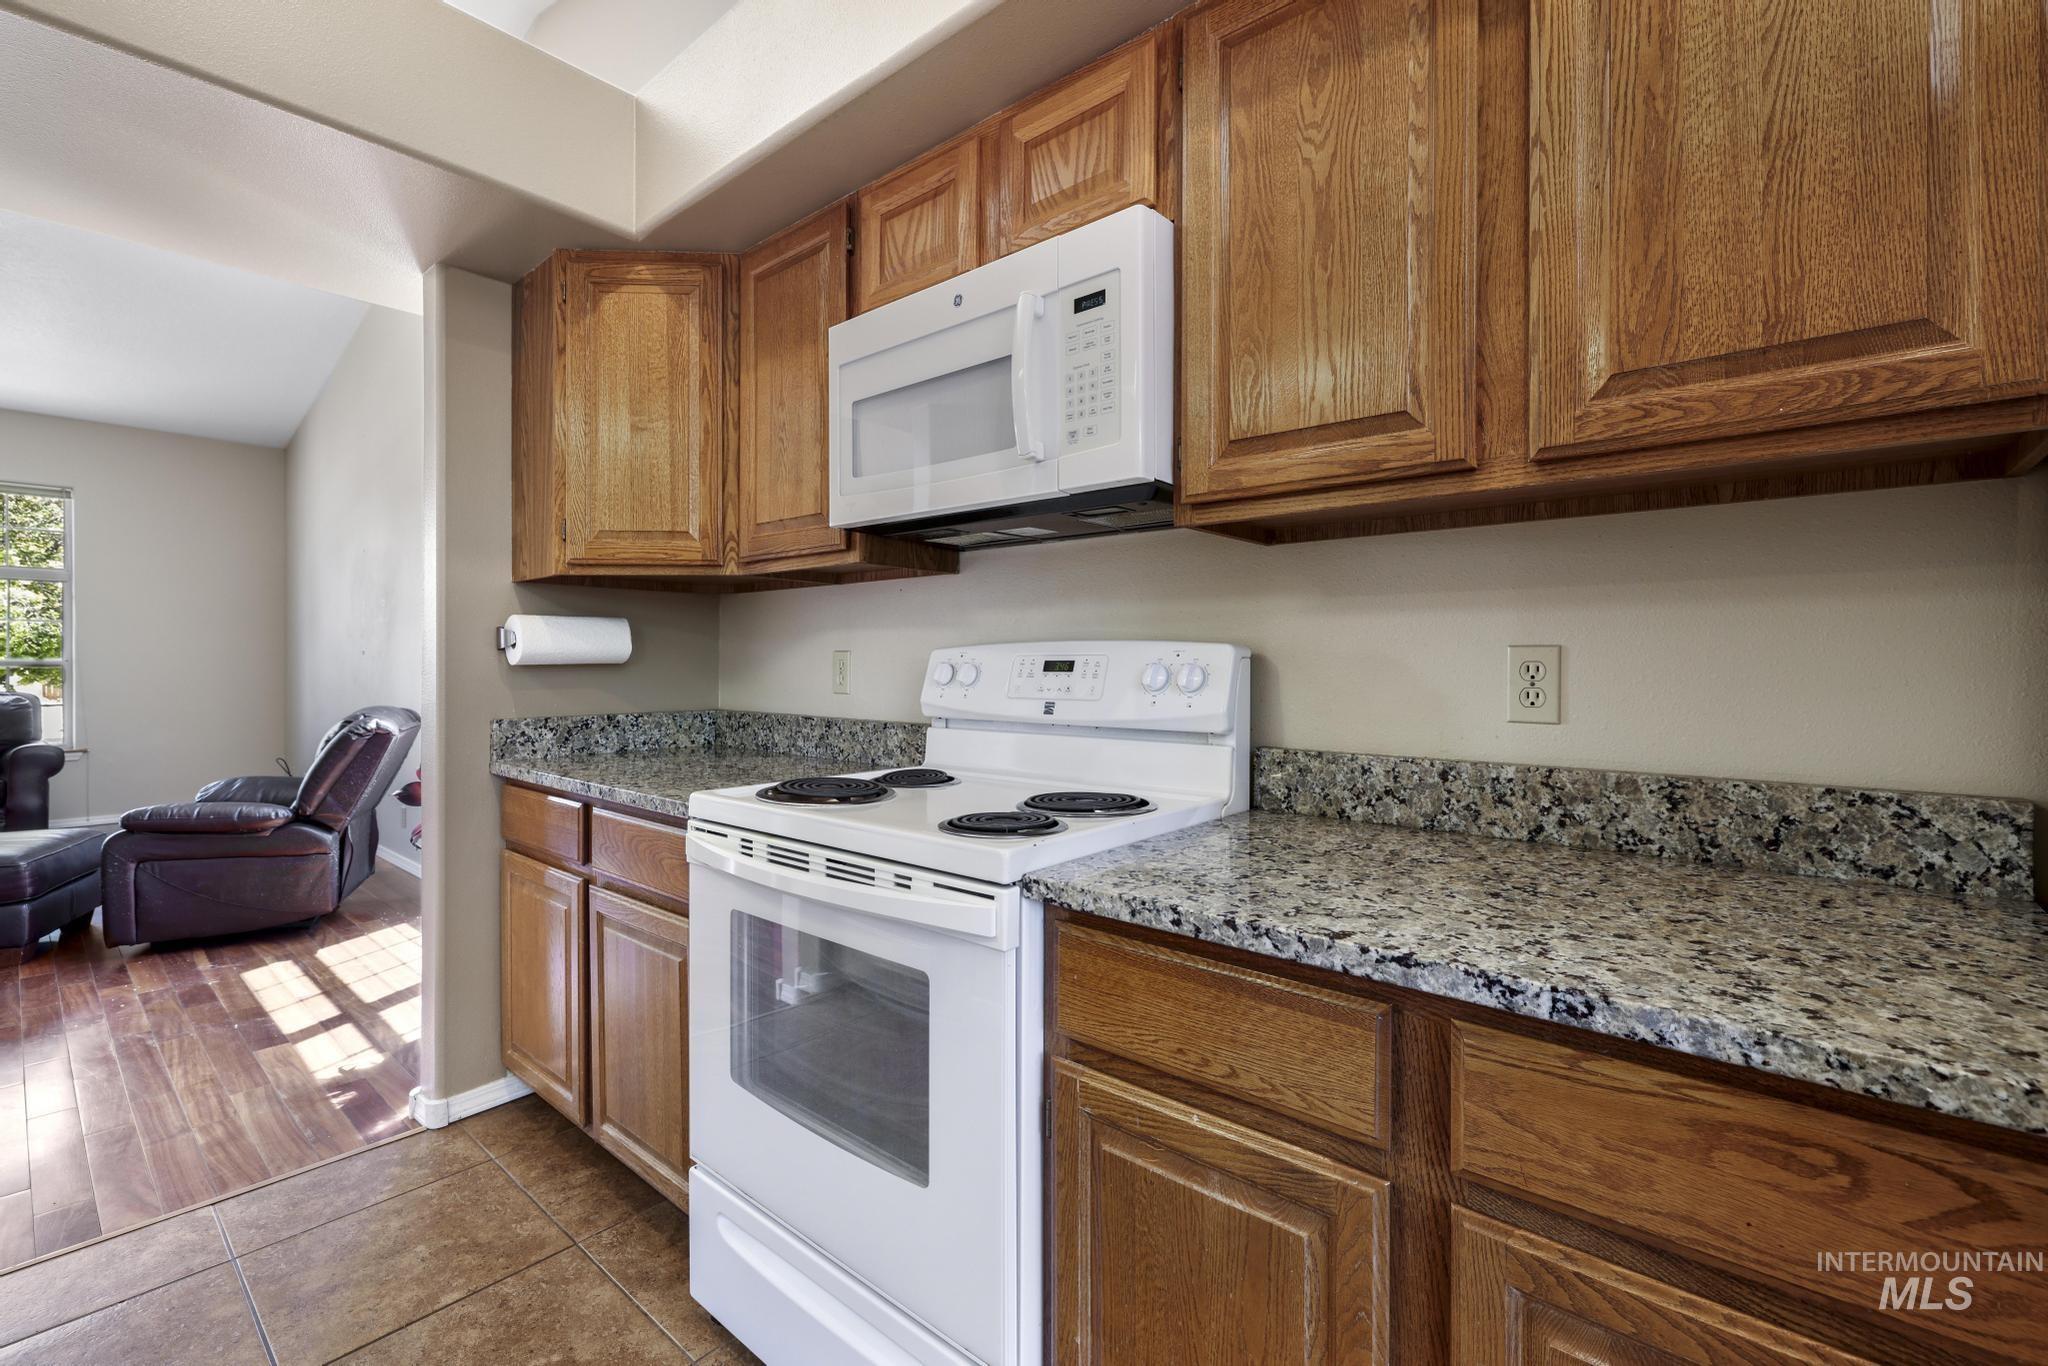
Kitchen featuring wood cabinetry, granite-look countertops, and tile flooring
-
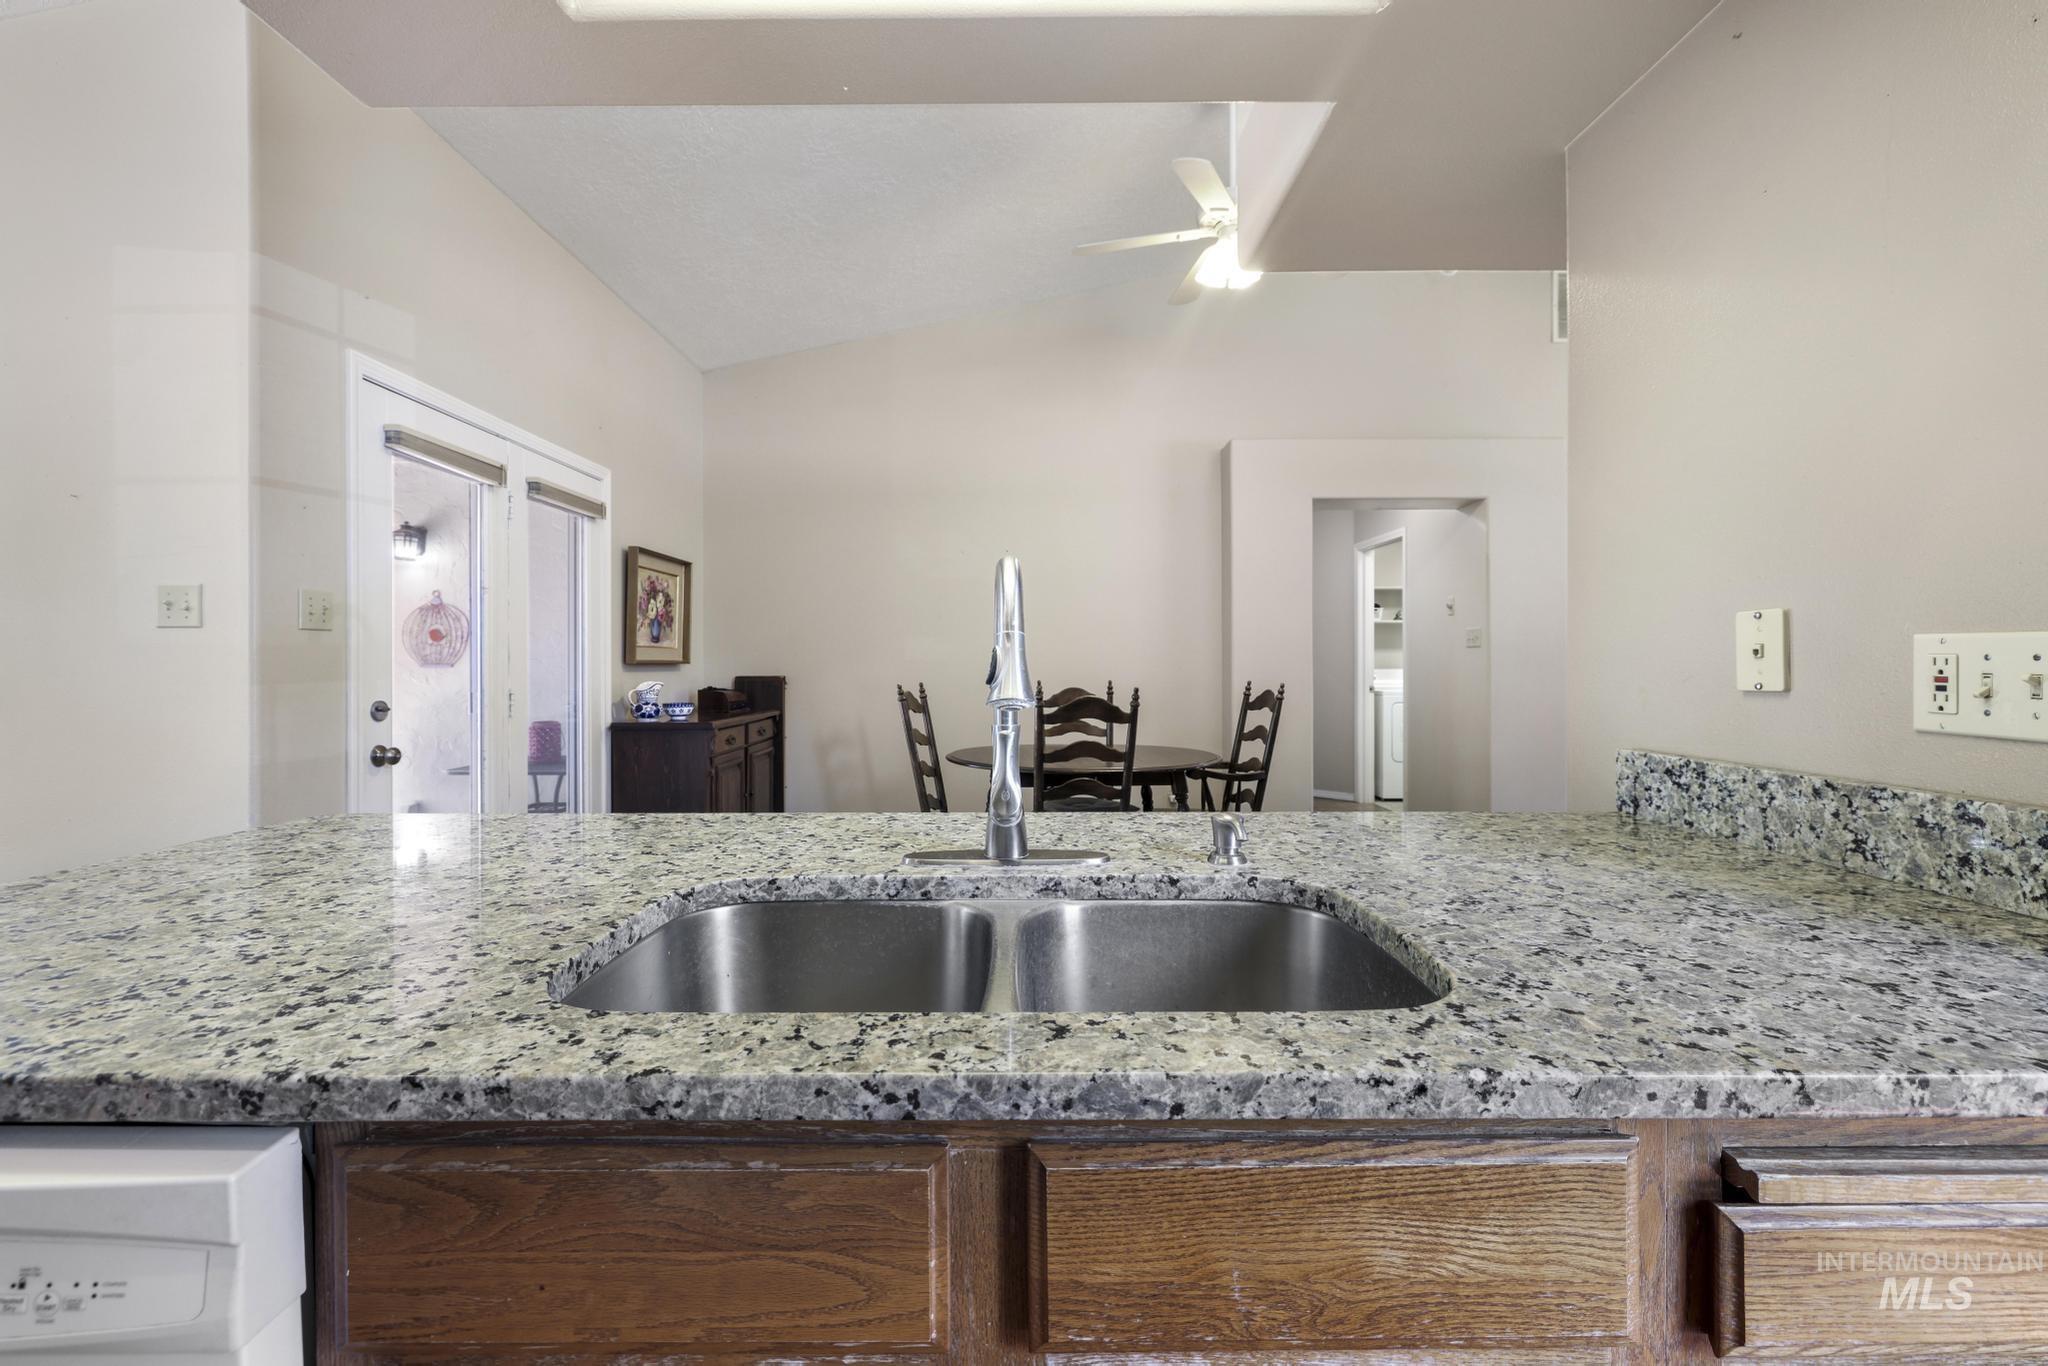
Kitchen featuring a double basin stainless steel sink, speckled countertops with a matching backsplash, and wood-finish cabinetry
-
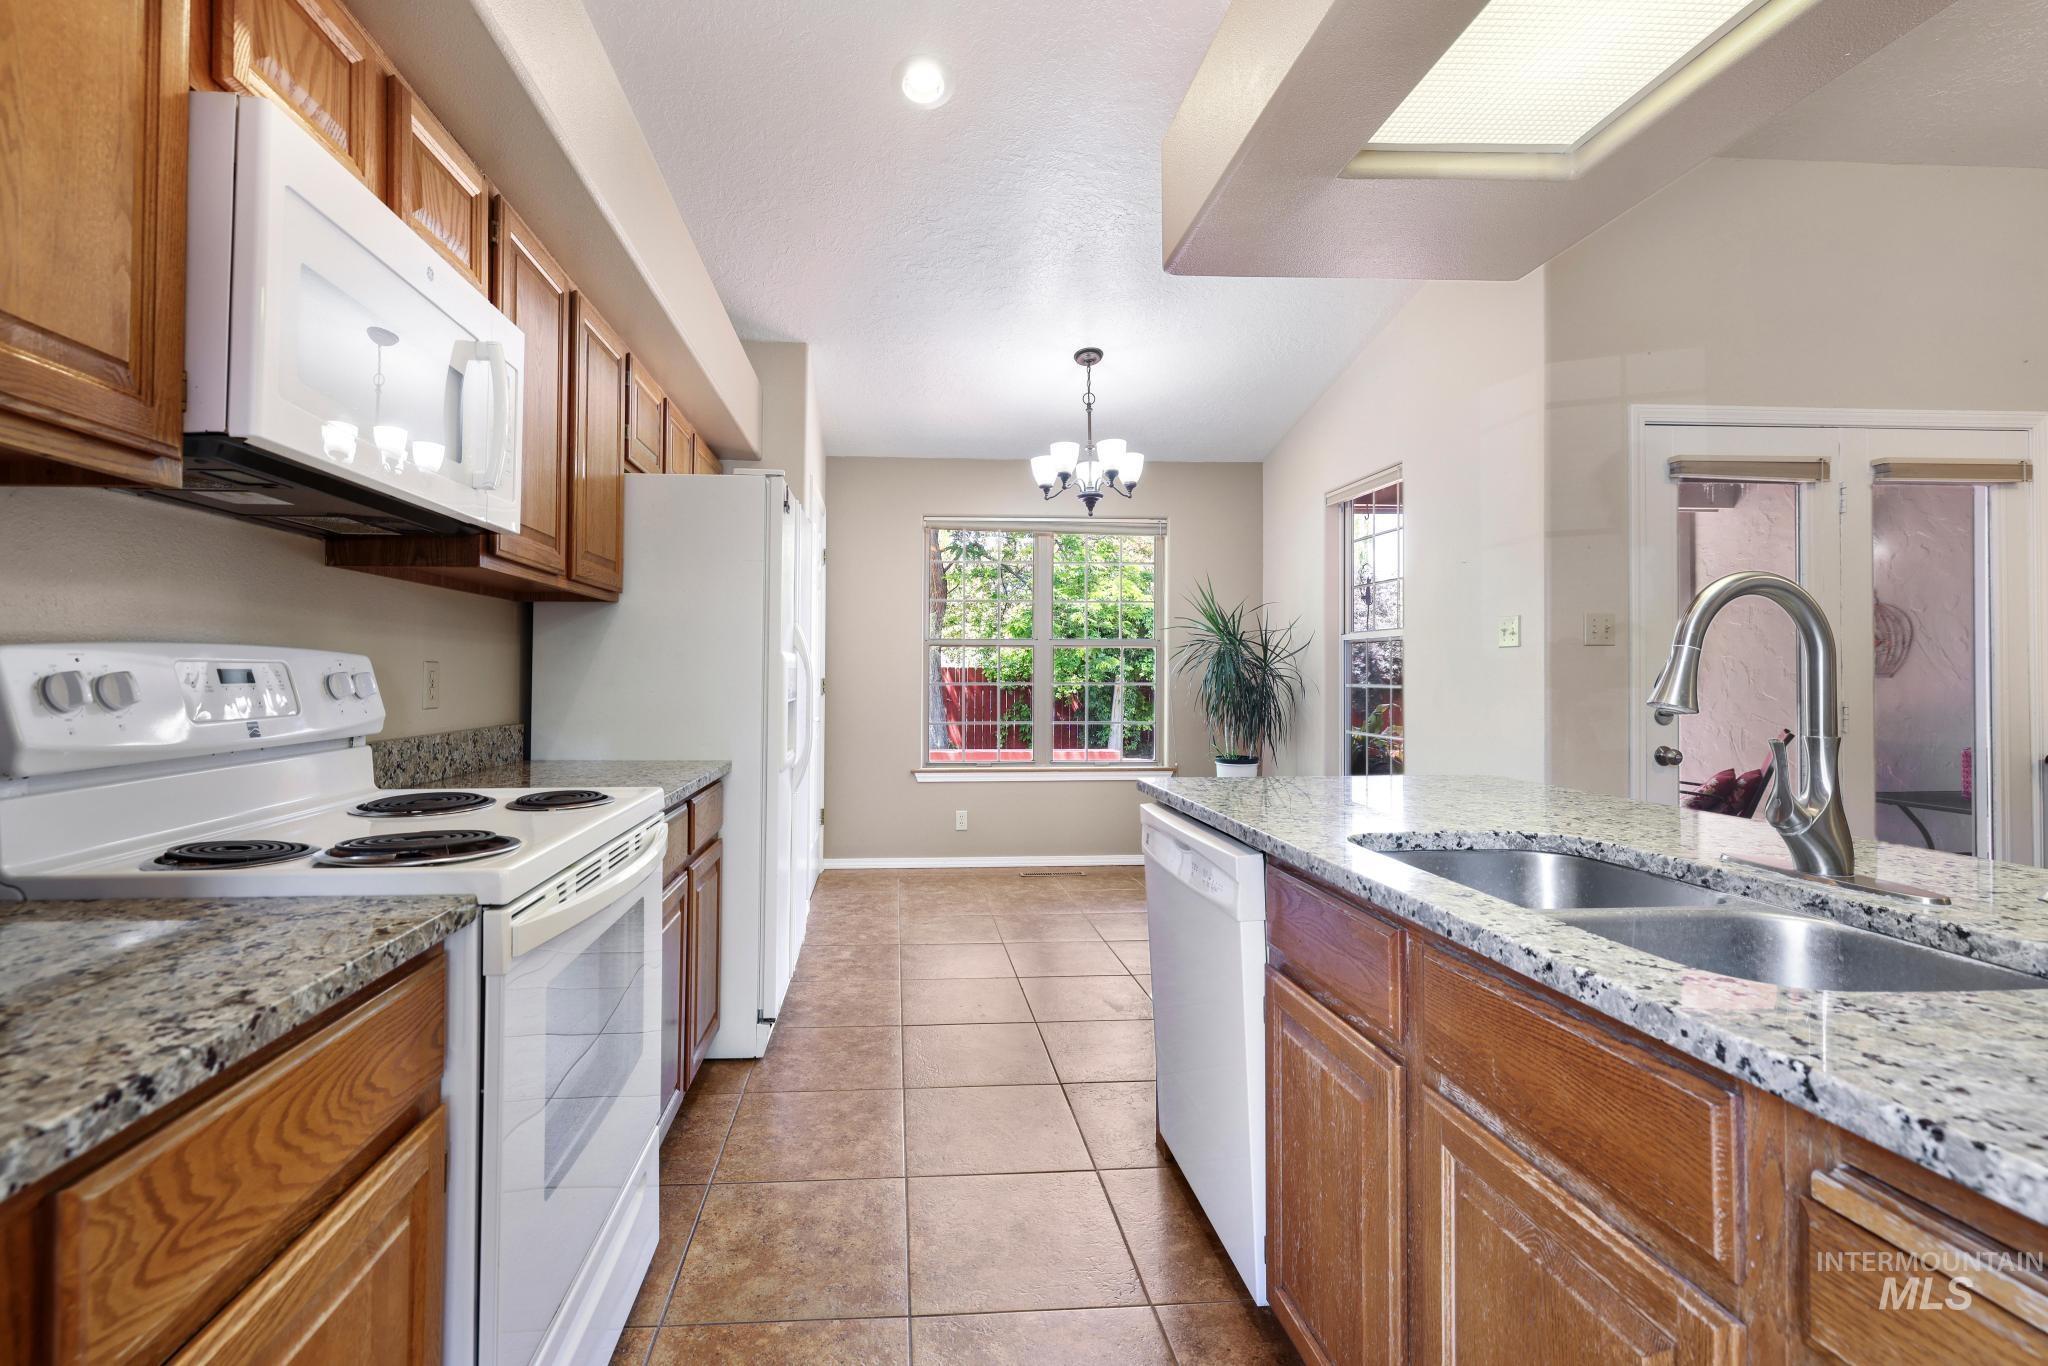
Kitchen featuring wood cabinetry, granite-finish countertops, and white appliances including a range, microwave, and dishwasher
-
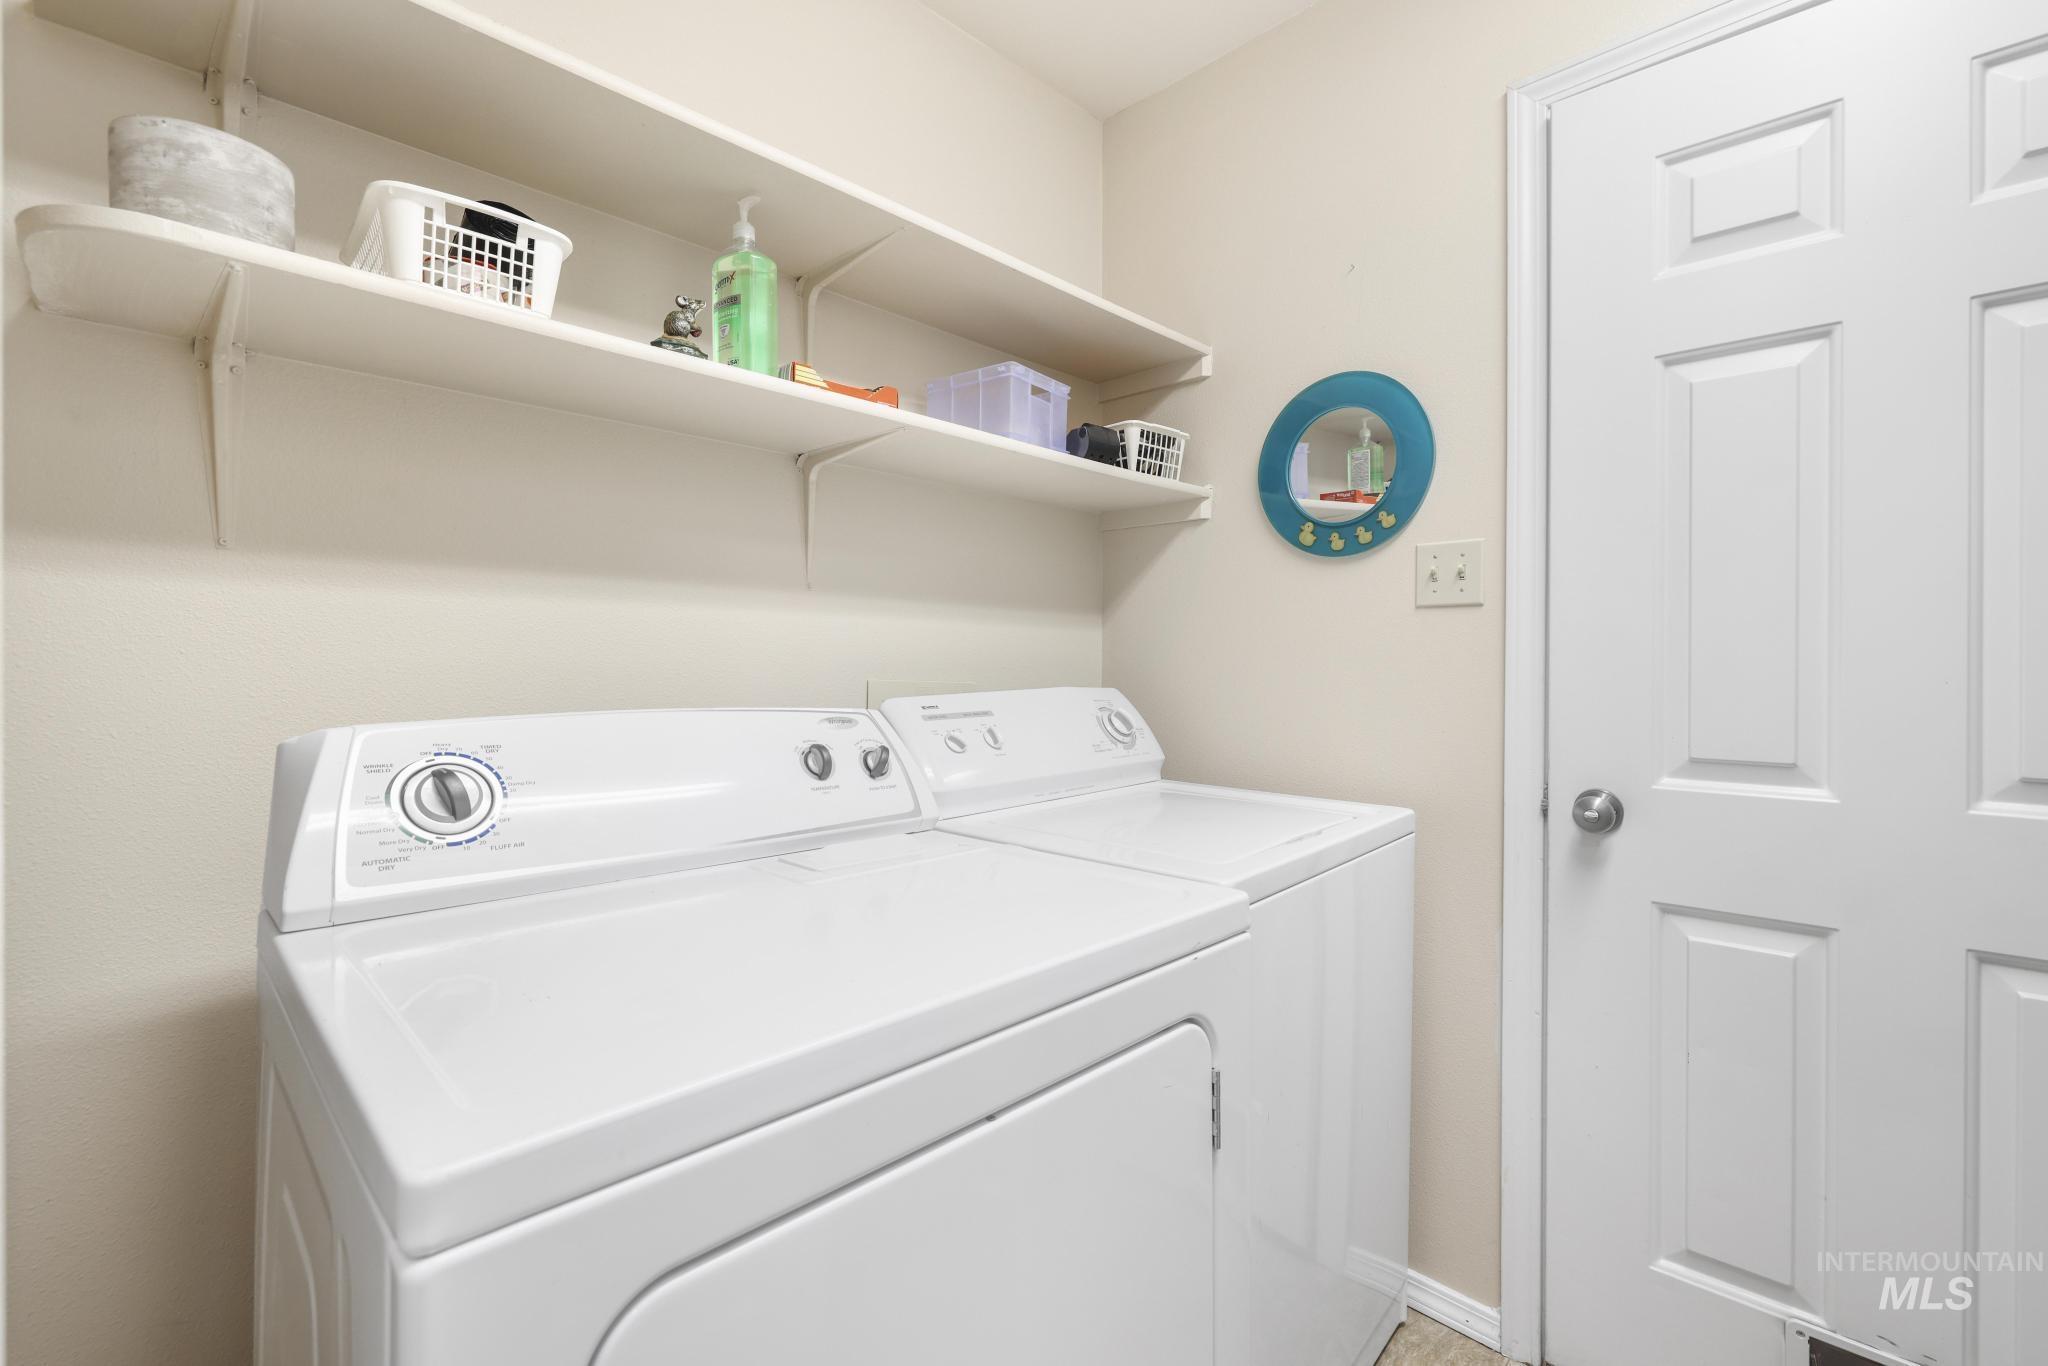
Dedicated utility space featuring a paneled door, light-toned walls, and two wall-mounted shelves for storage
-
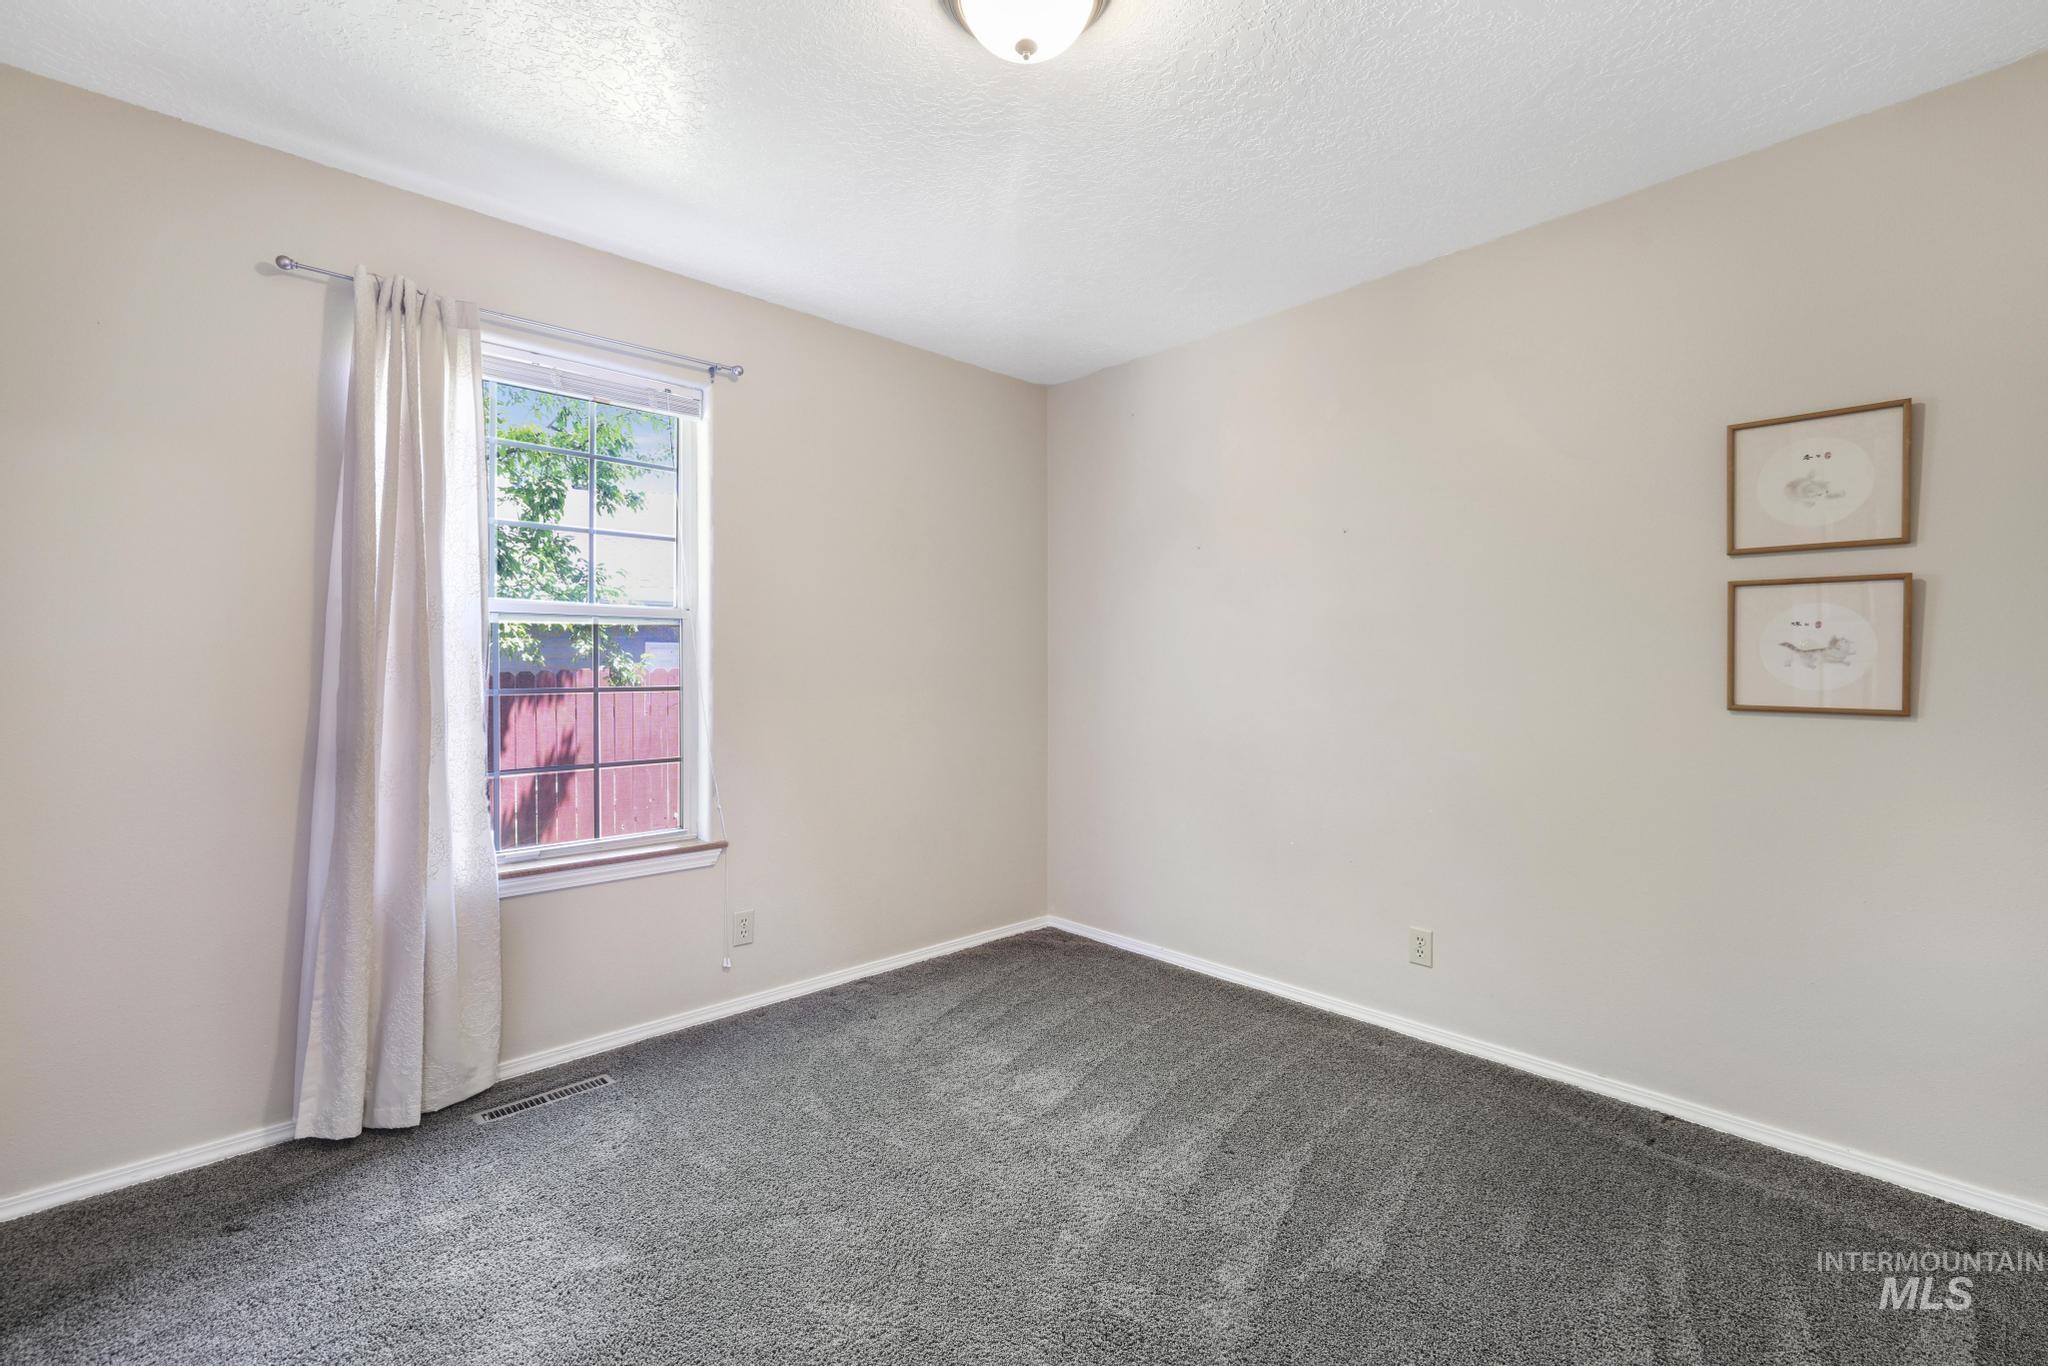
Neutral-toned interior with light beige walls and a single window
-
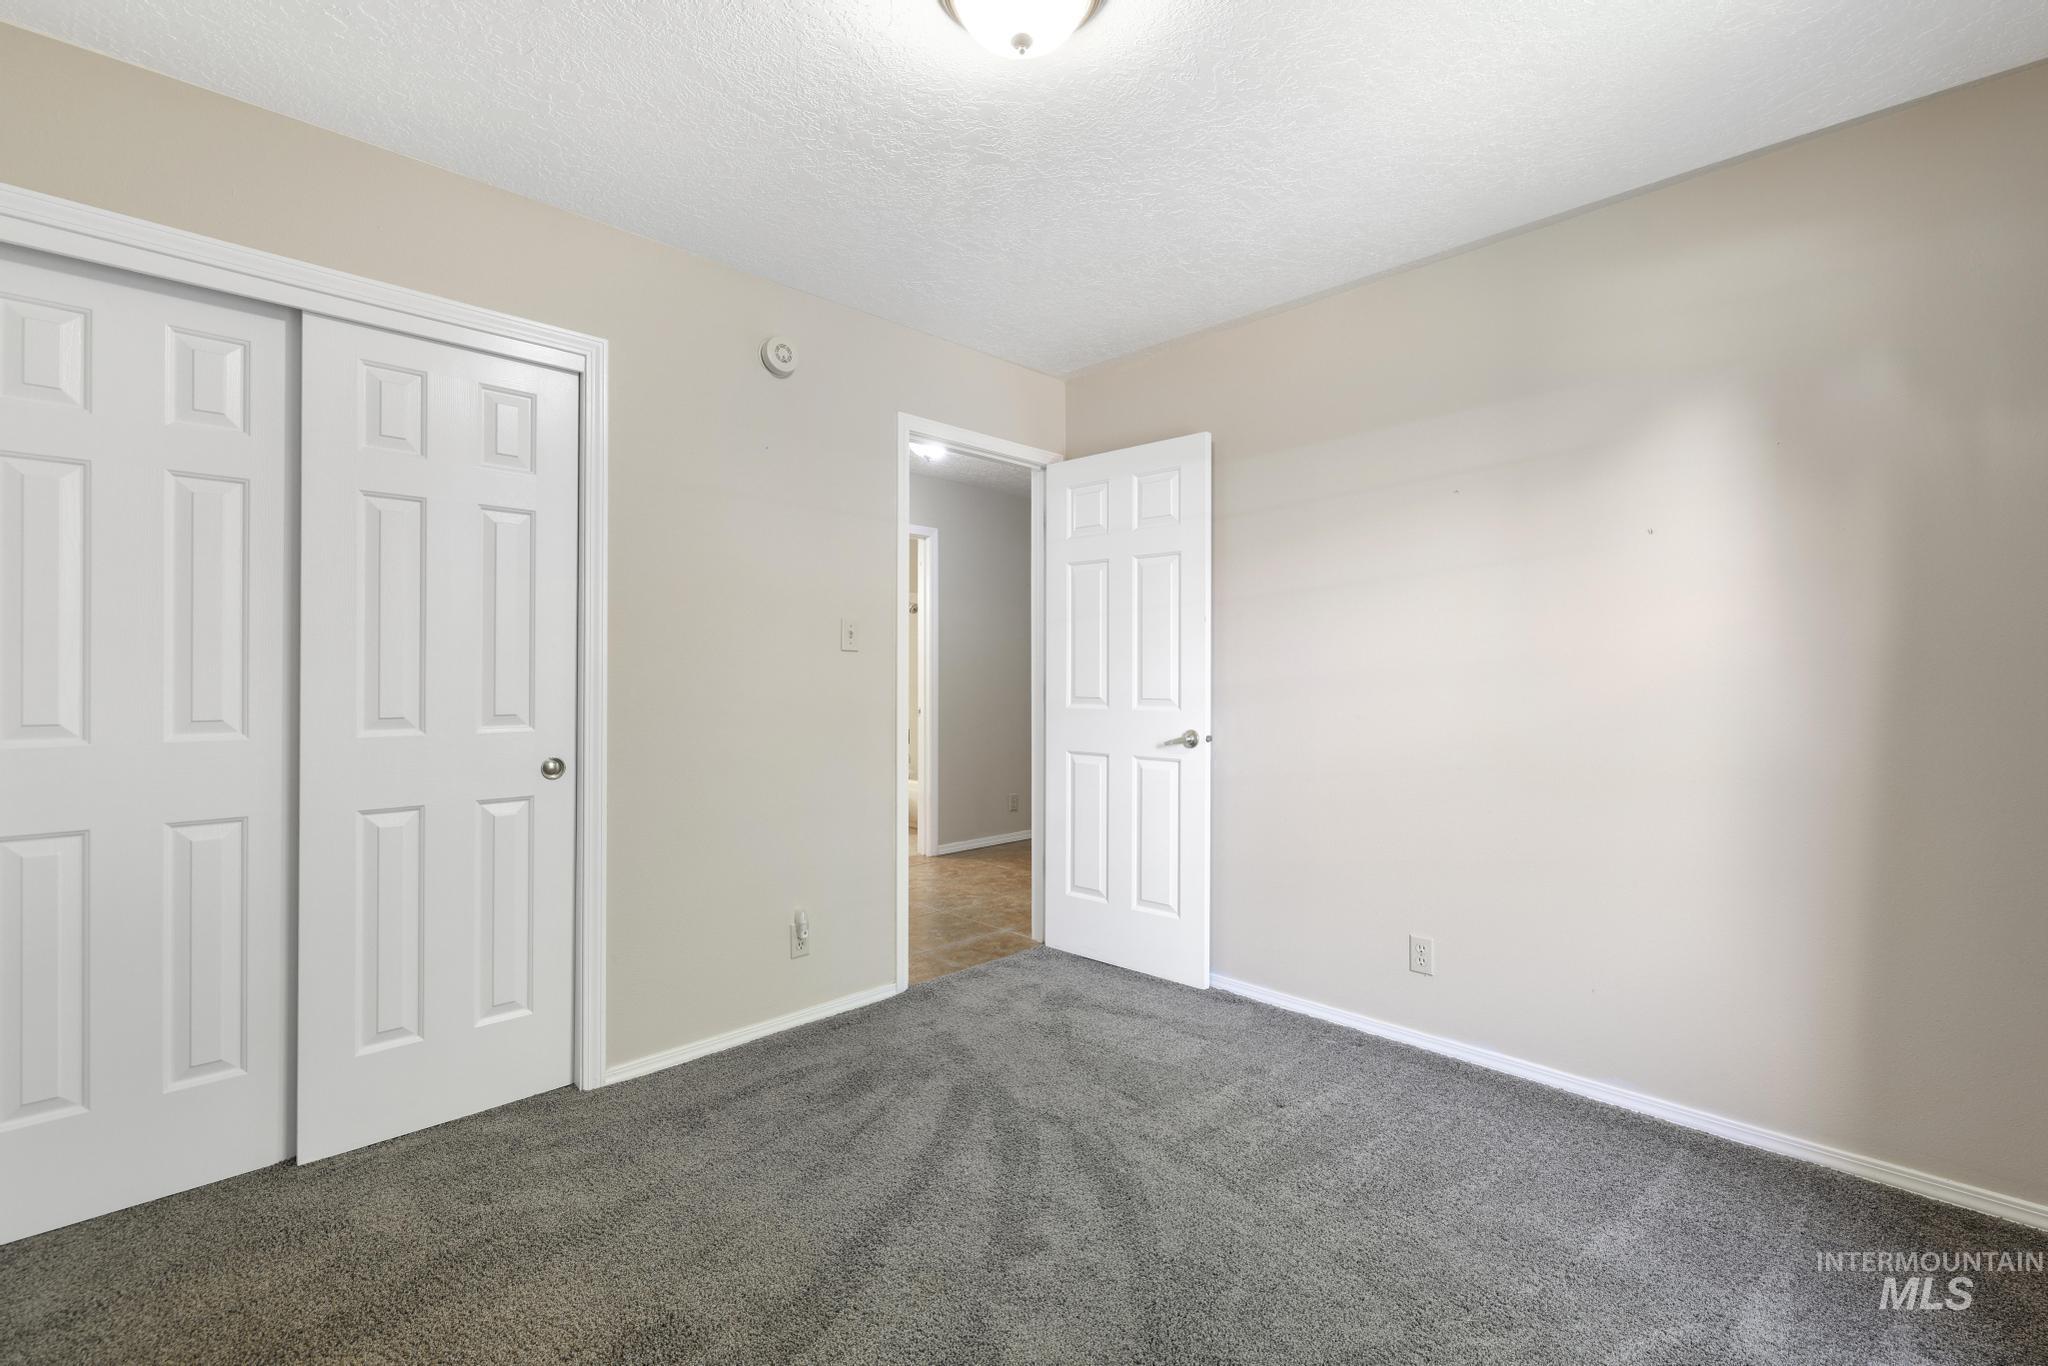
Neutral-toned room featuring a soft gray carpet, white baseboards, and a white six-panel door
-
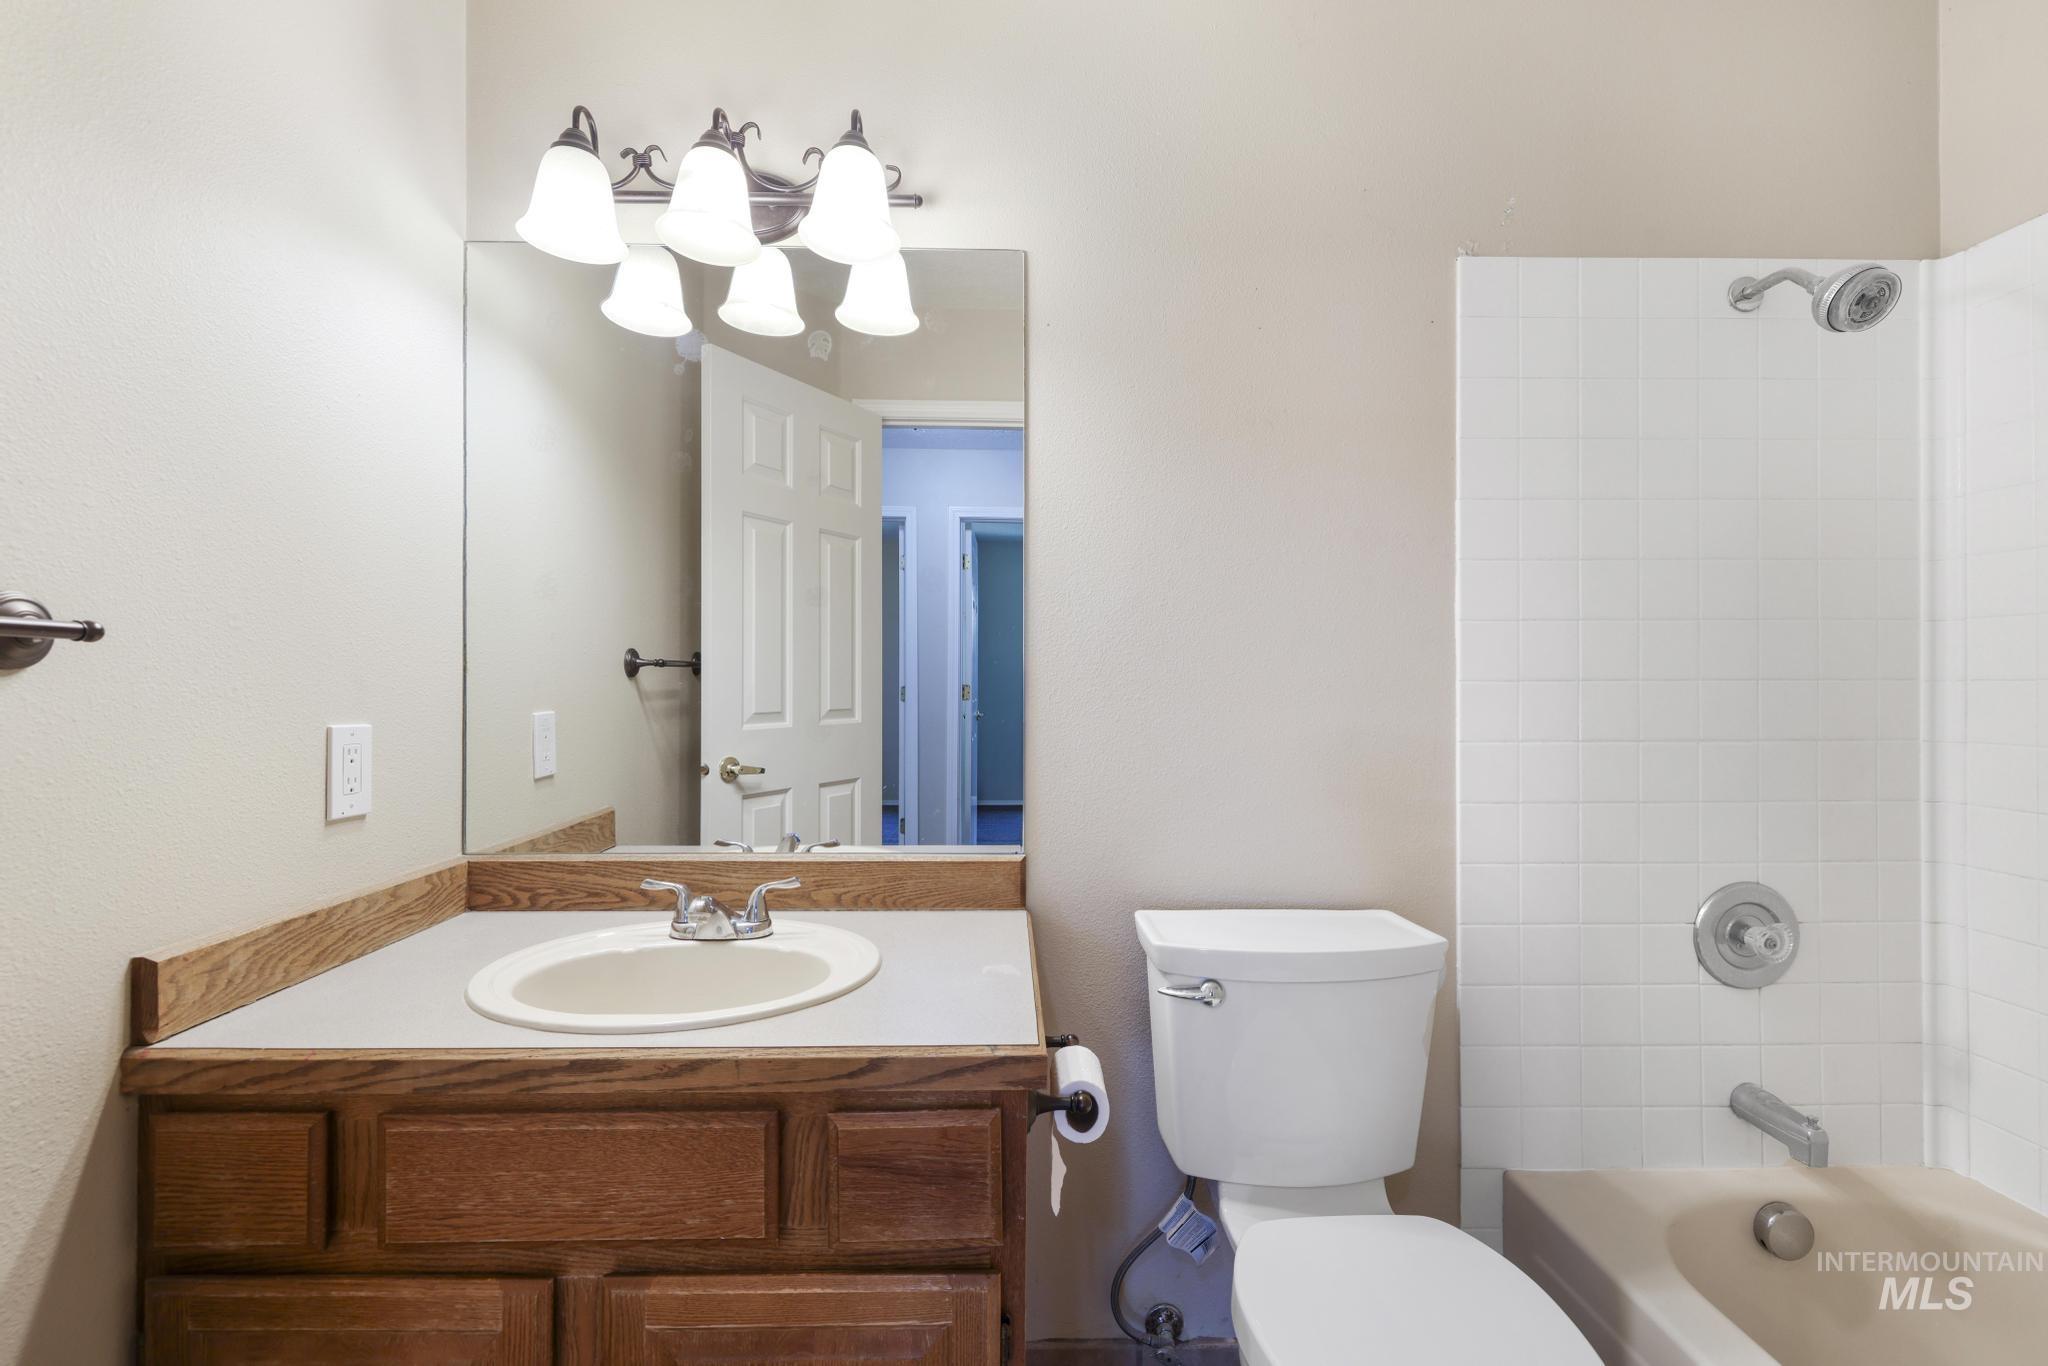
Bathroom featuring a vanity with a wood-finish cabinet and a light-colored countertop, a white drop-in sink, and a chrome faucet
-
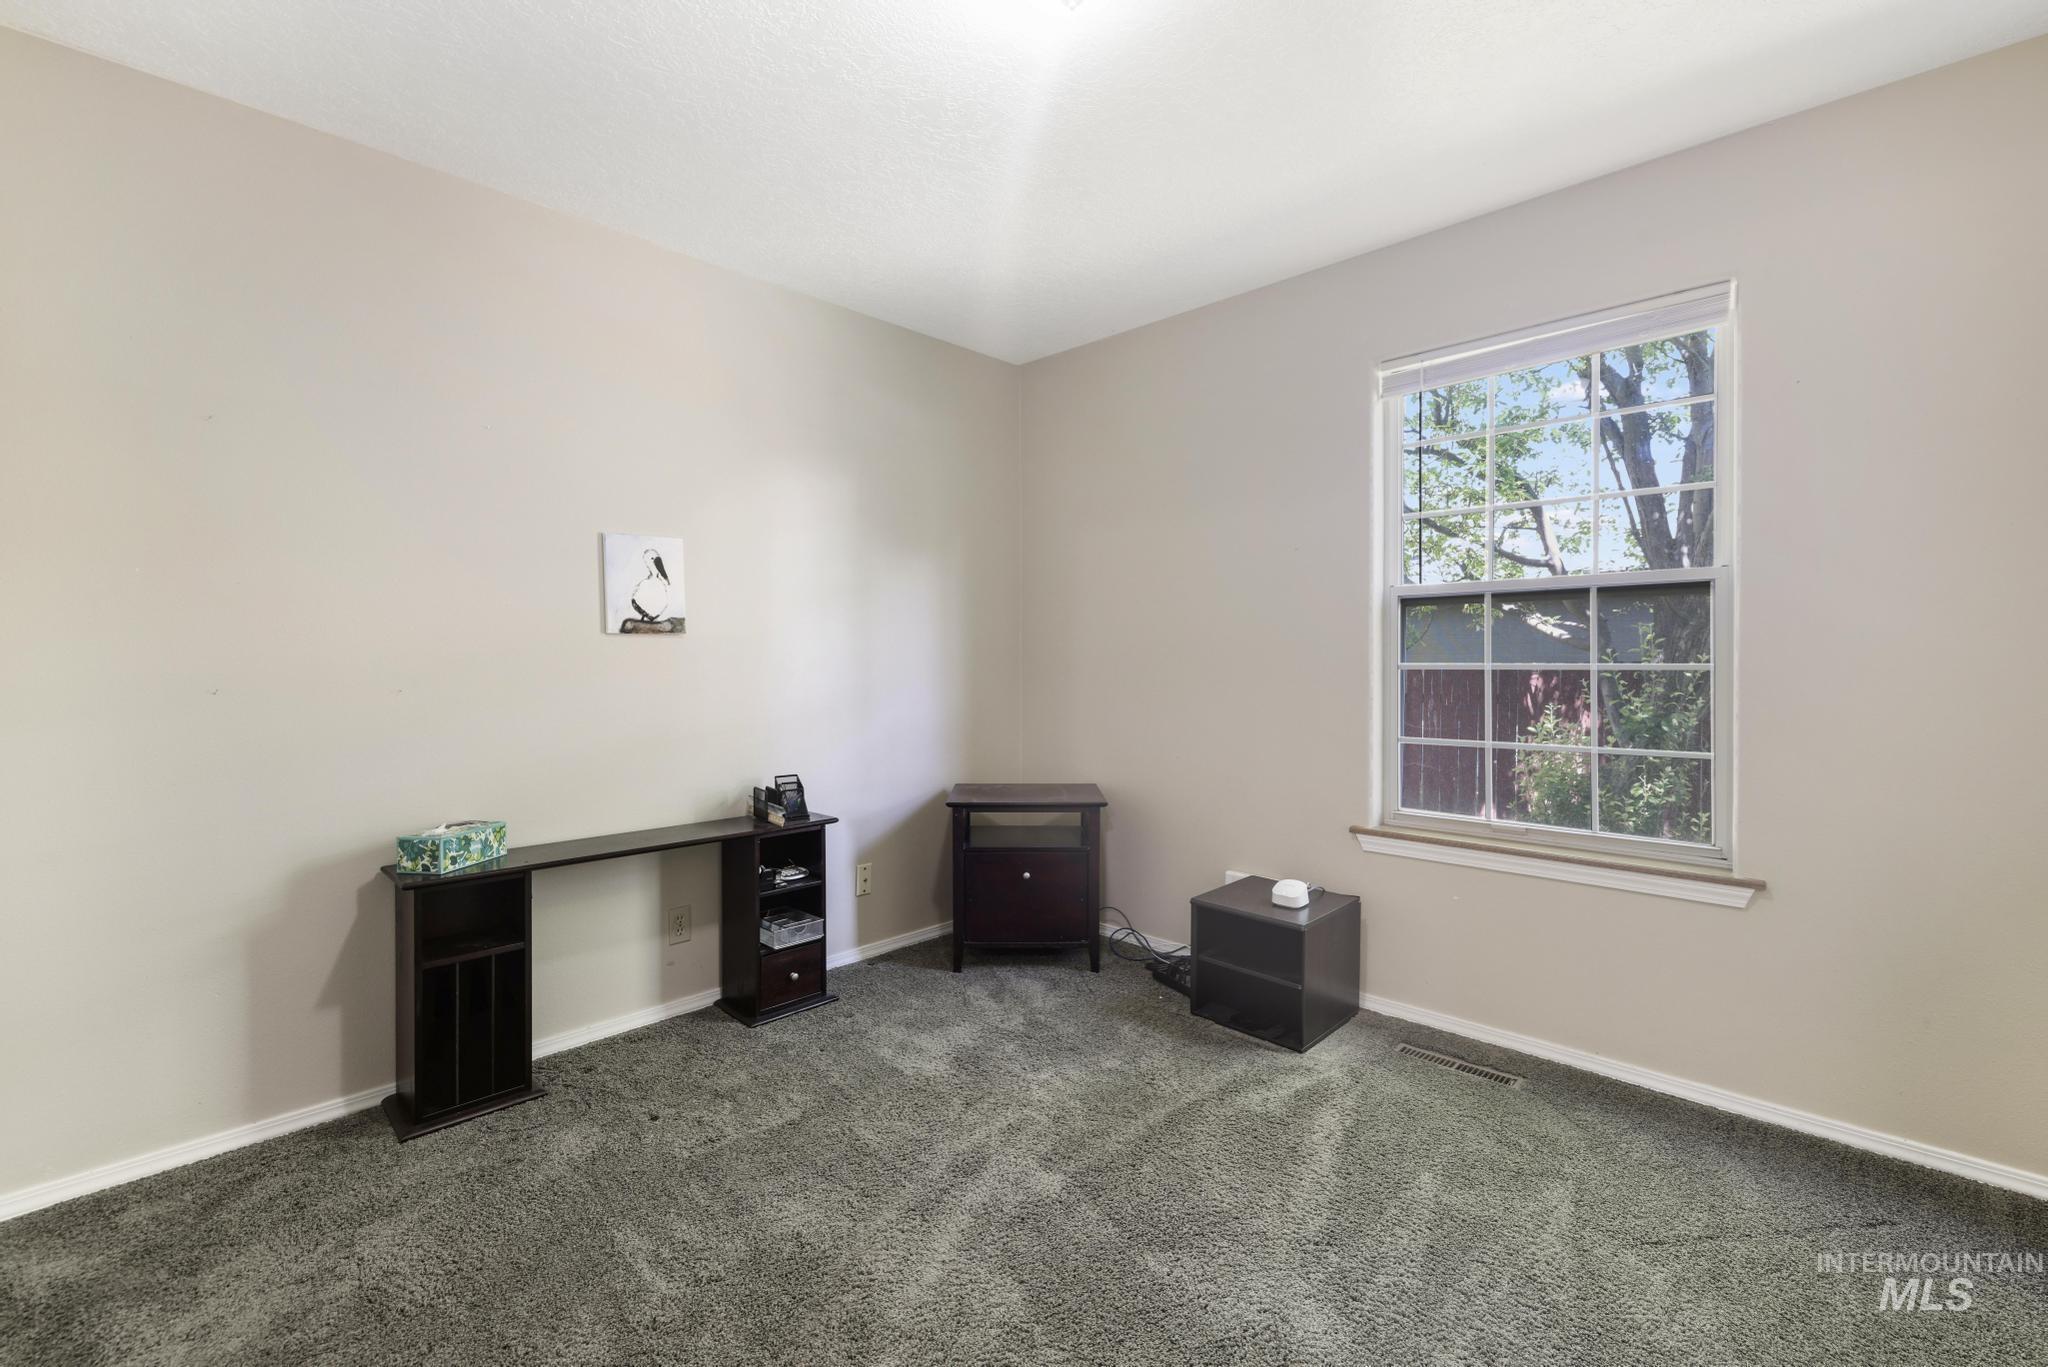
Neutral-toned walls complement the gray carpeting
-
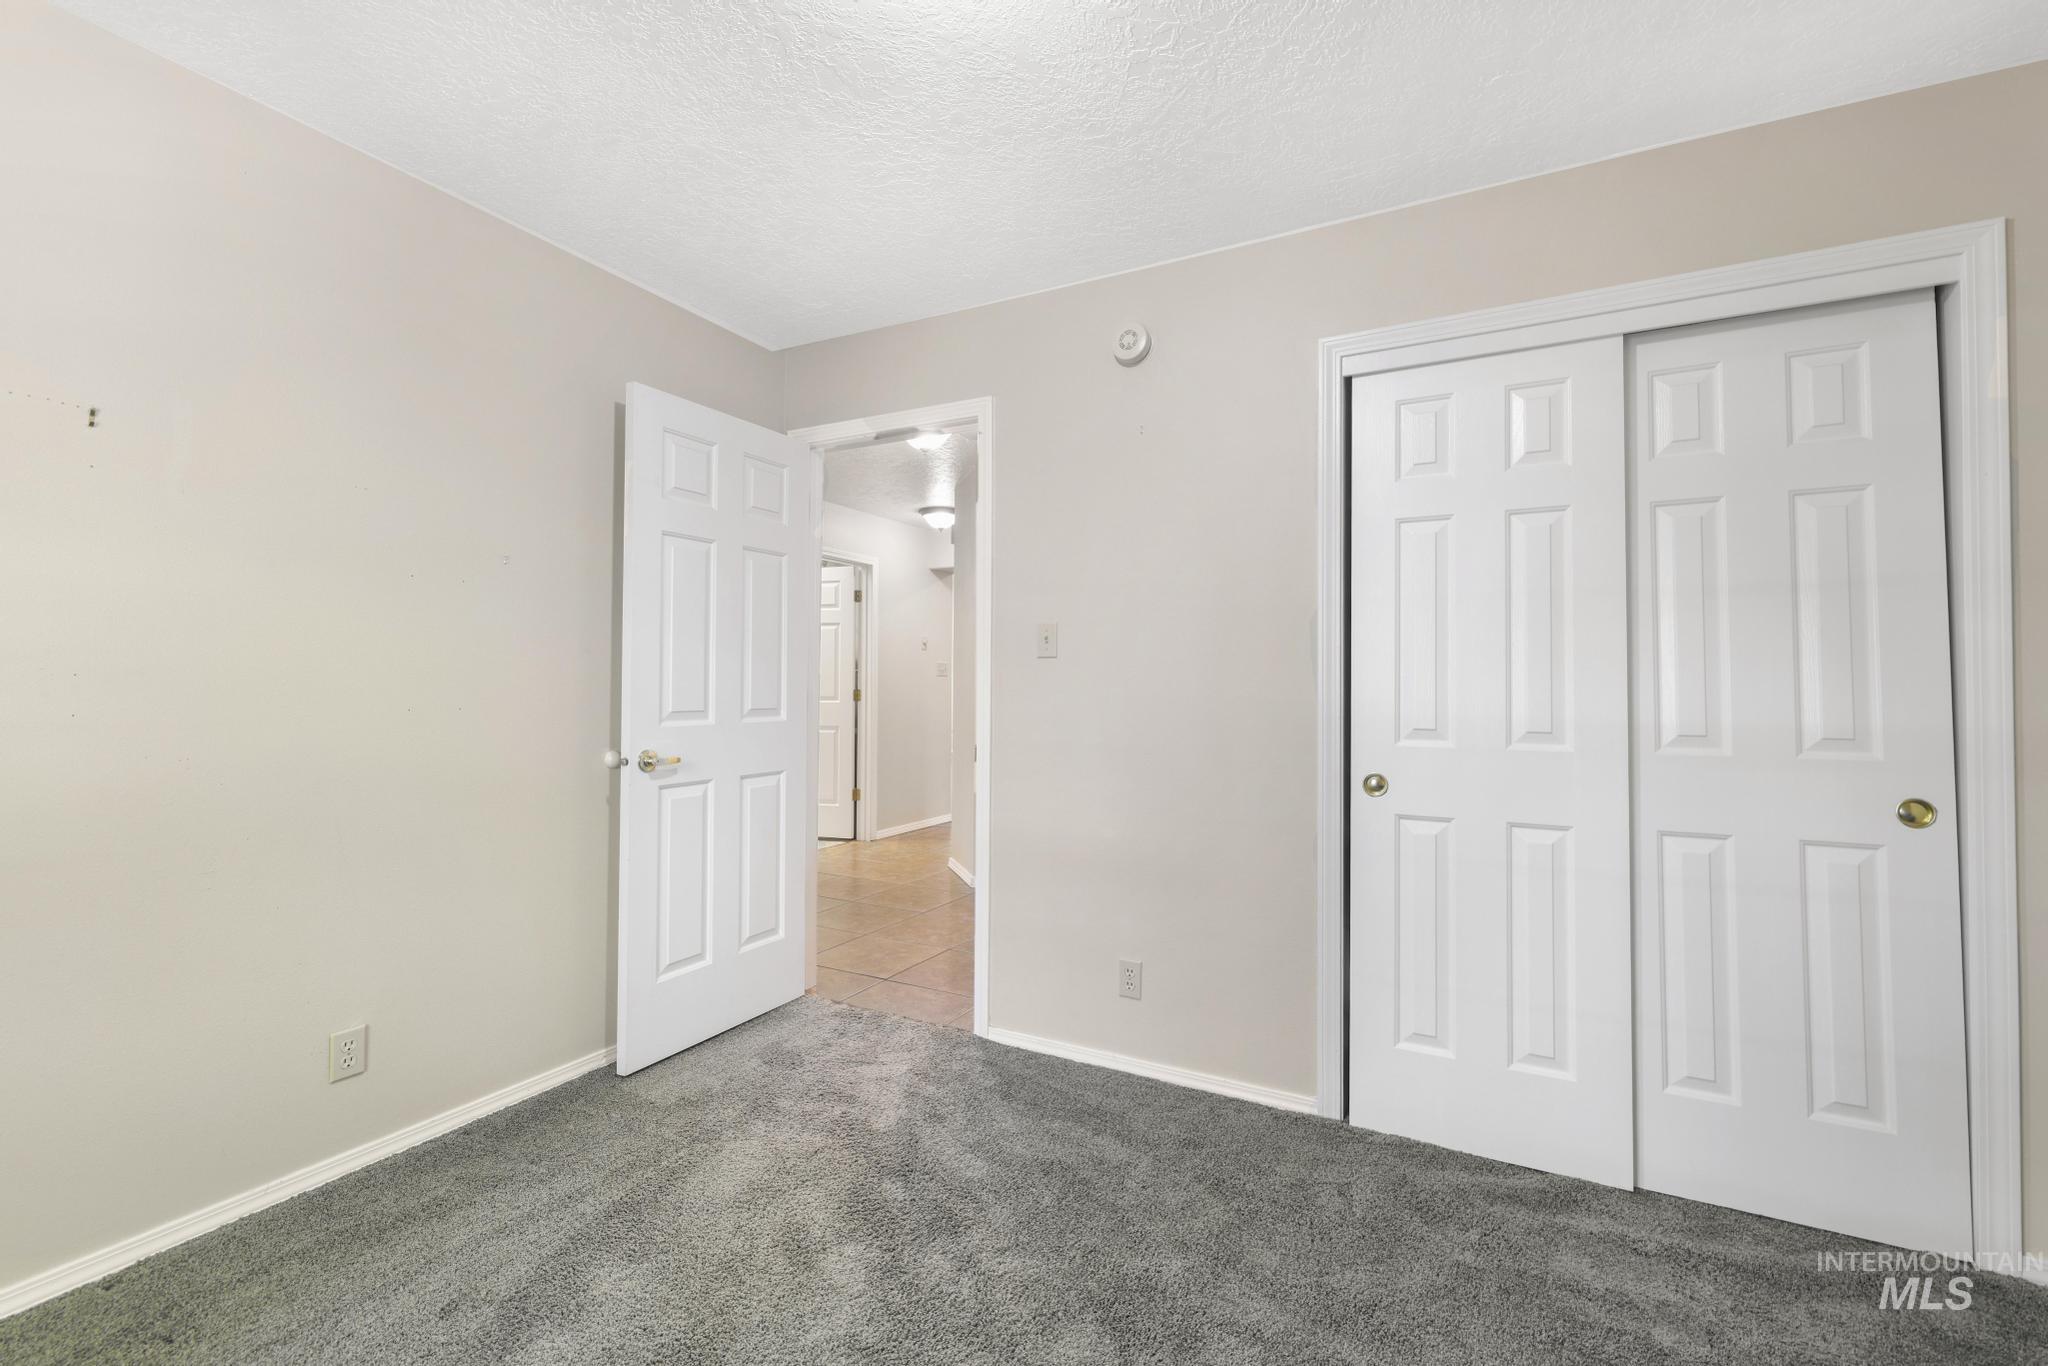
Bedroom featuring light neutral wall paint, gray carpet, white baseboards, and a white six-panel bifold closet door
-
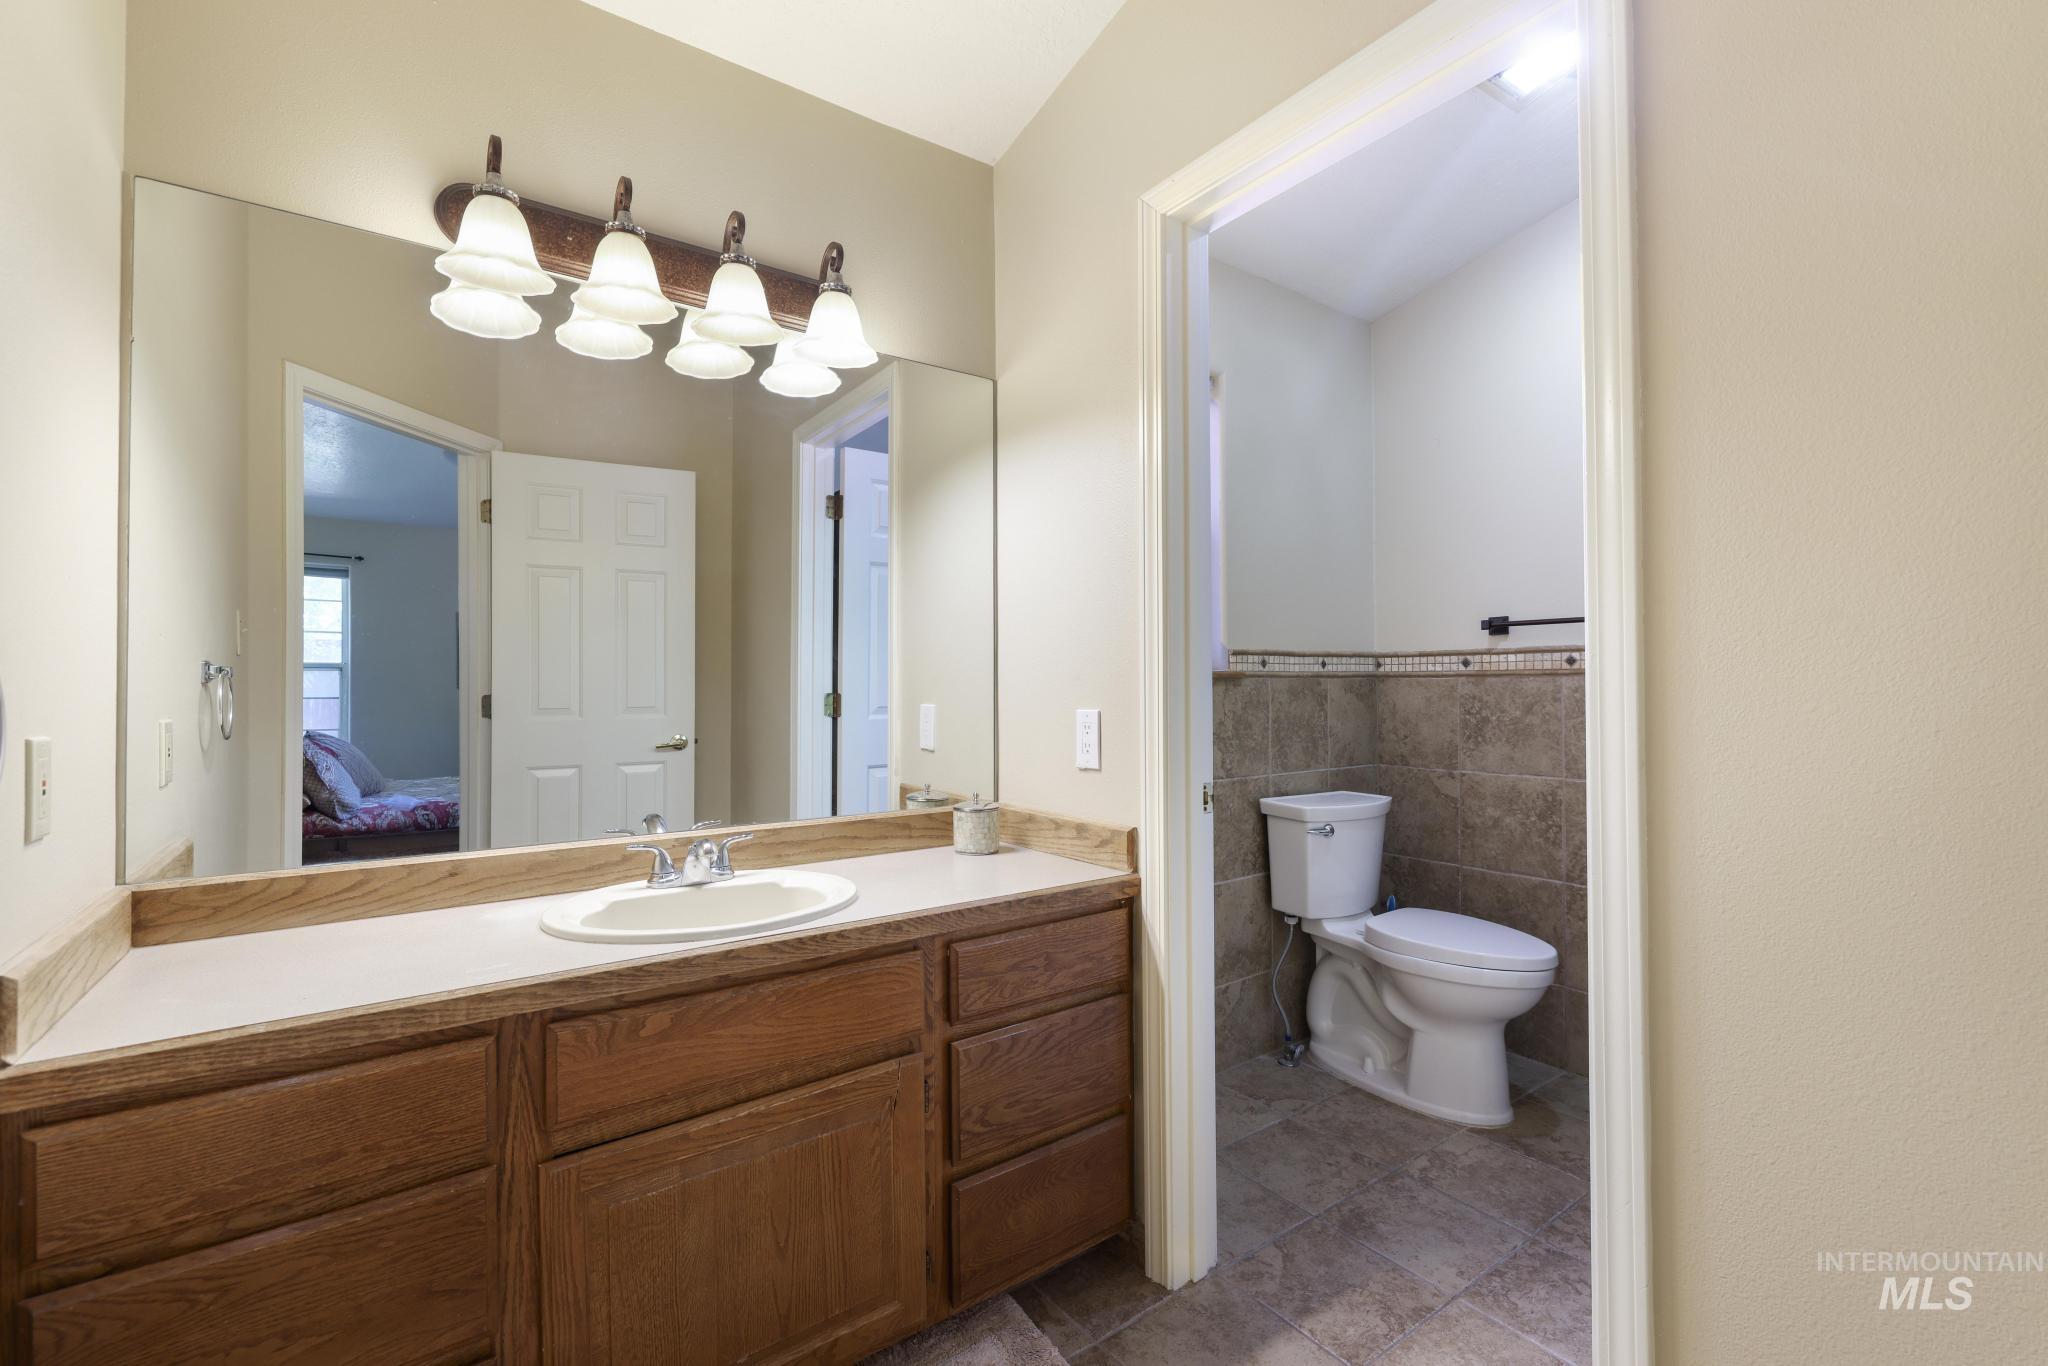
Vanity with a light wood-finish countertop, single basin sink, and a four-light fixture
-
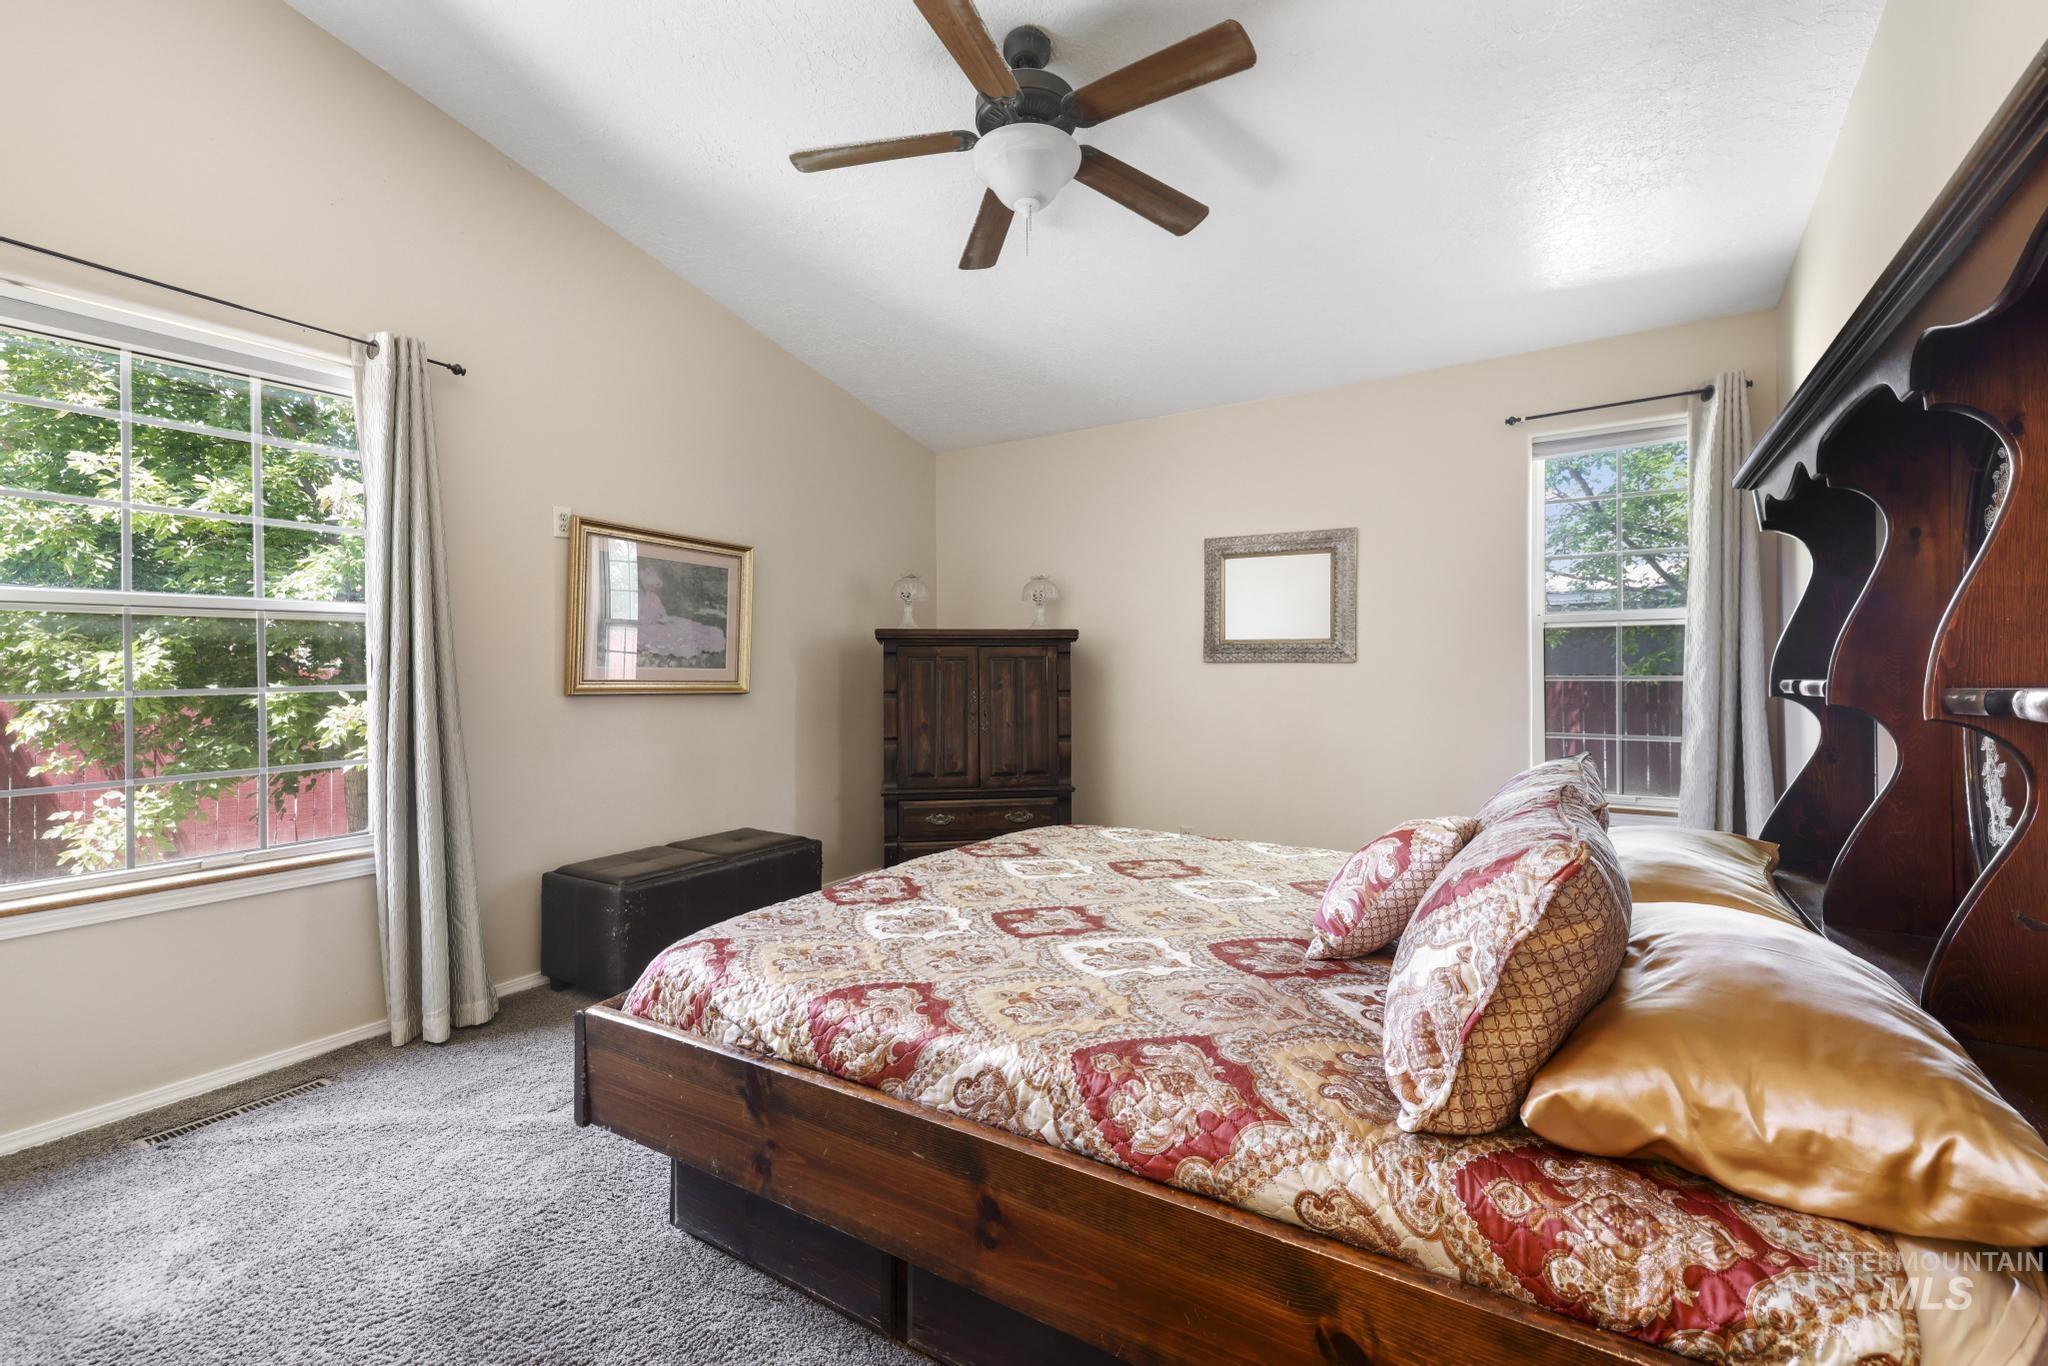
Vaulted ceiling room featuring two sash windows, a ceiling fan with light fixture, and neutral-toned carpeting
-
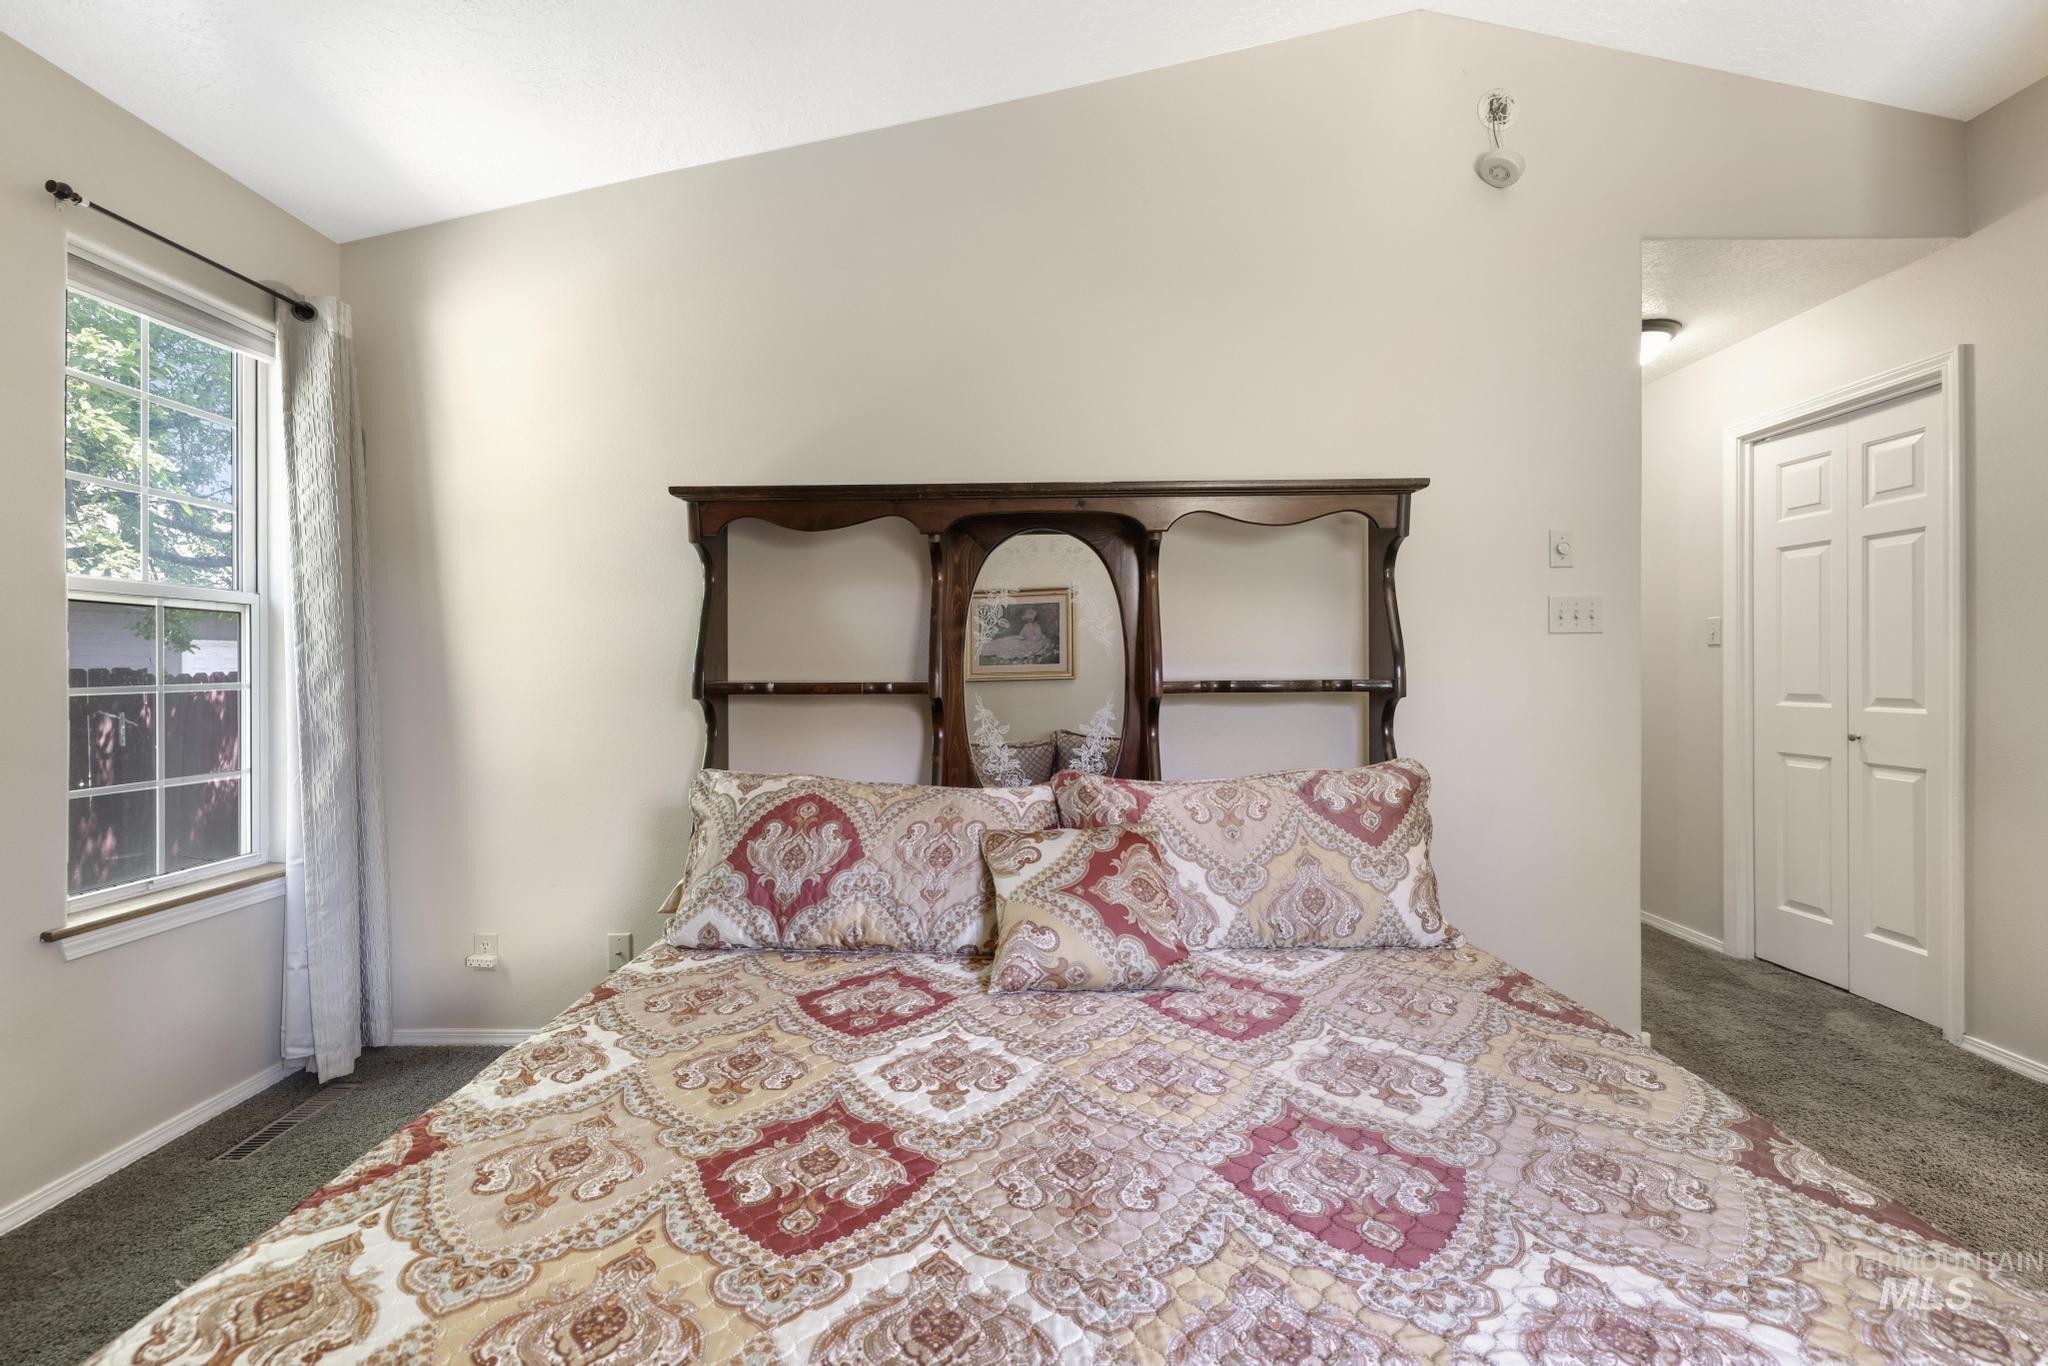
Vaulted ceiling bedroom featuring a double-hung window, soft grey carpeting, and white bi-fold closet doors
-
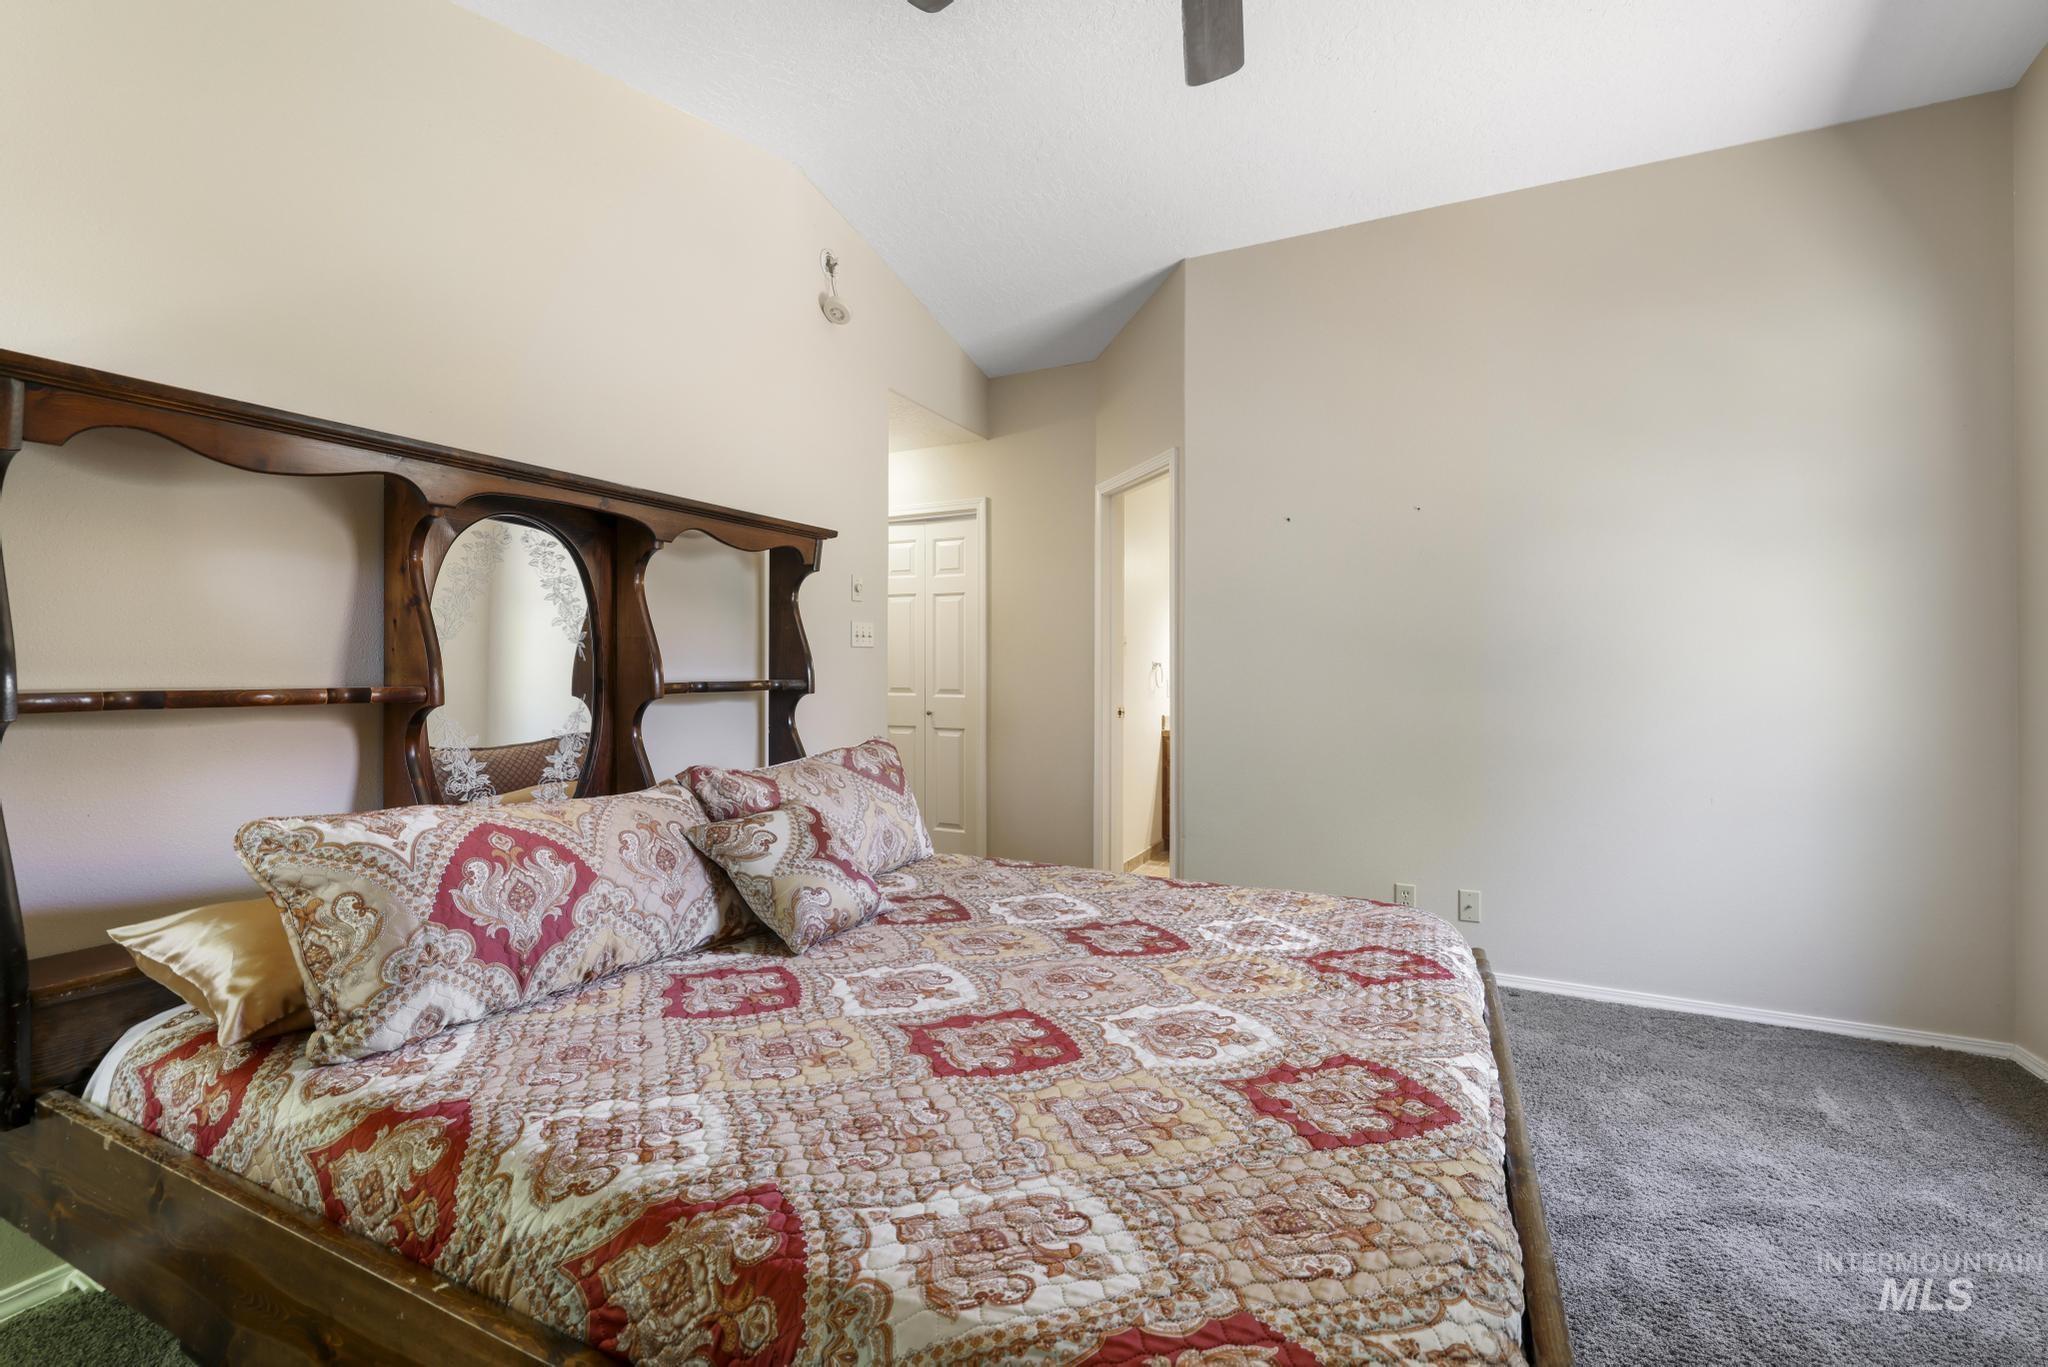
Spacious bedroom featuring neutral wall paint, vaulted ceilings, and a ceiling fan
-
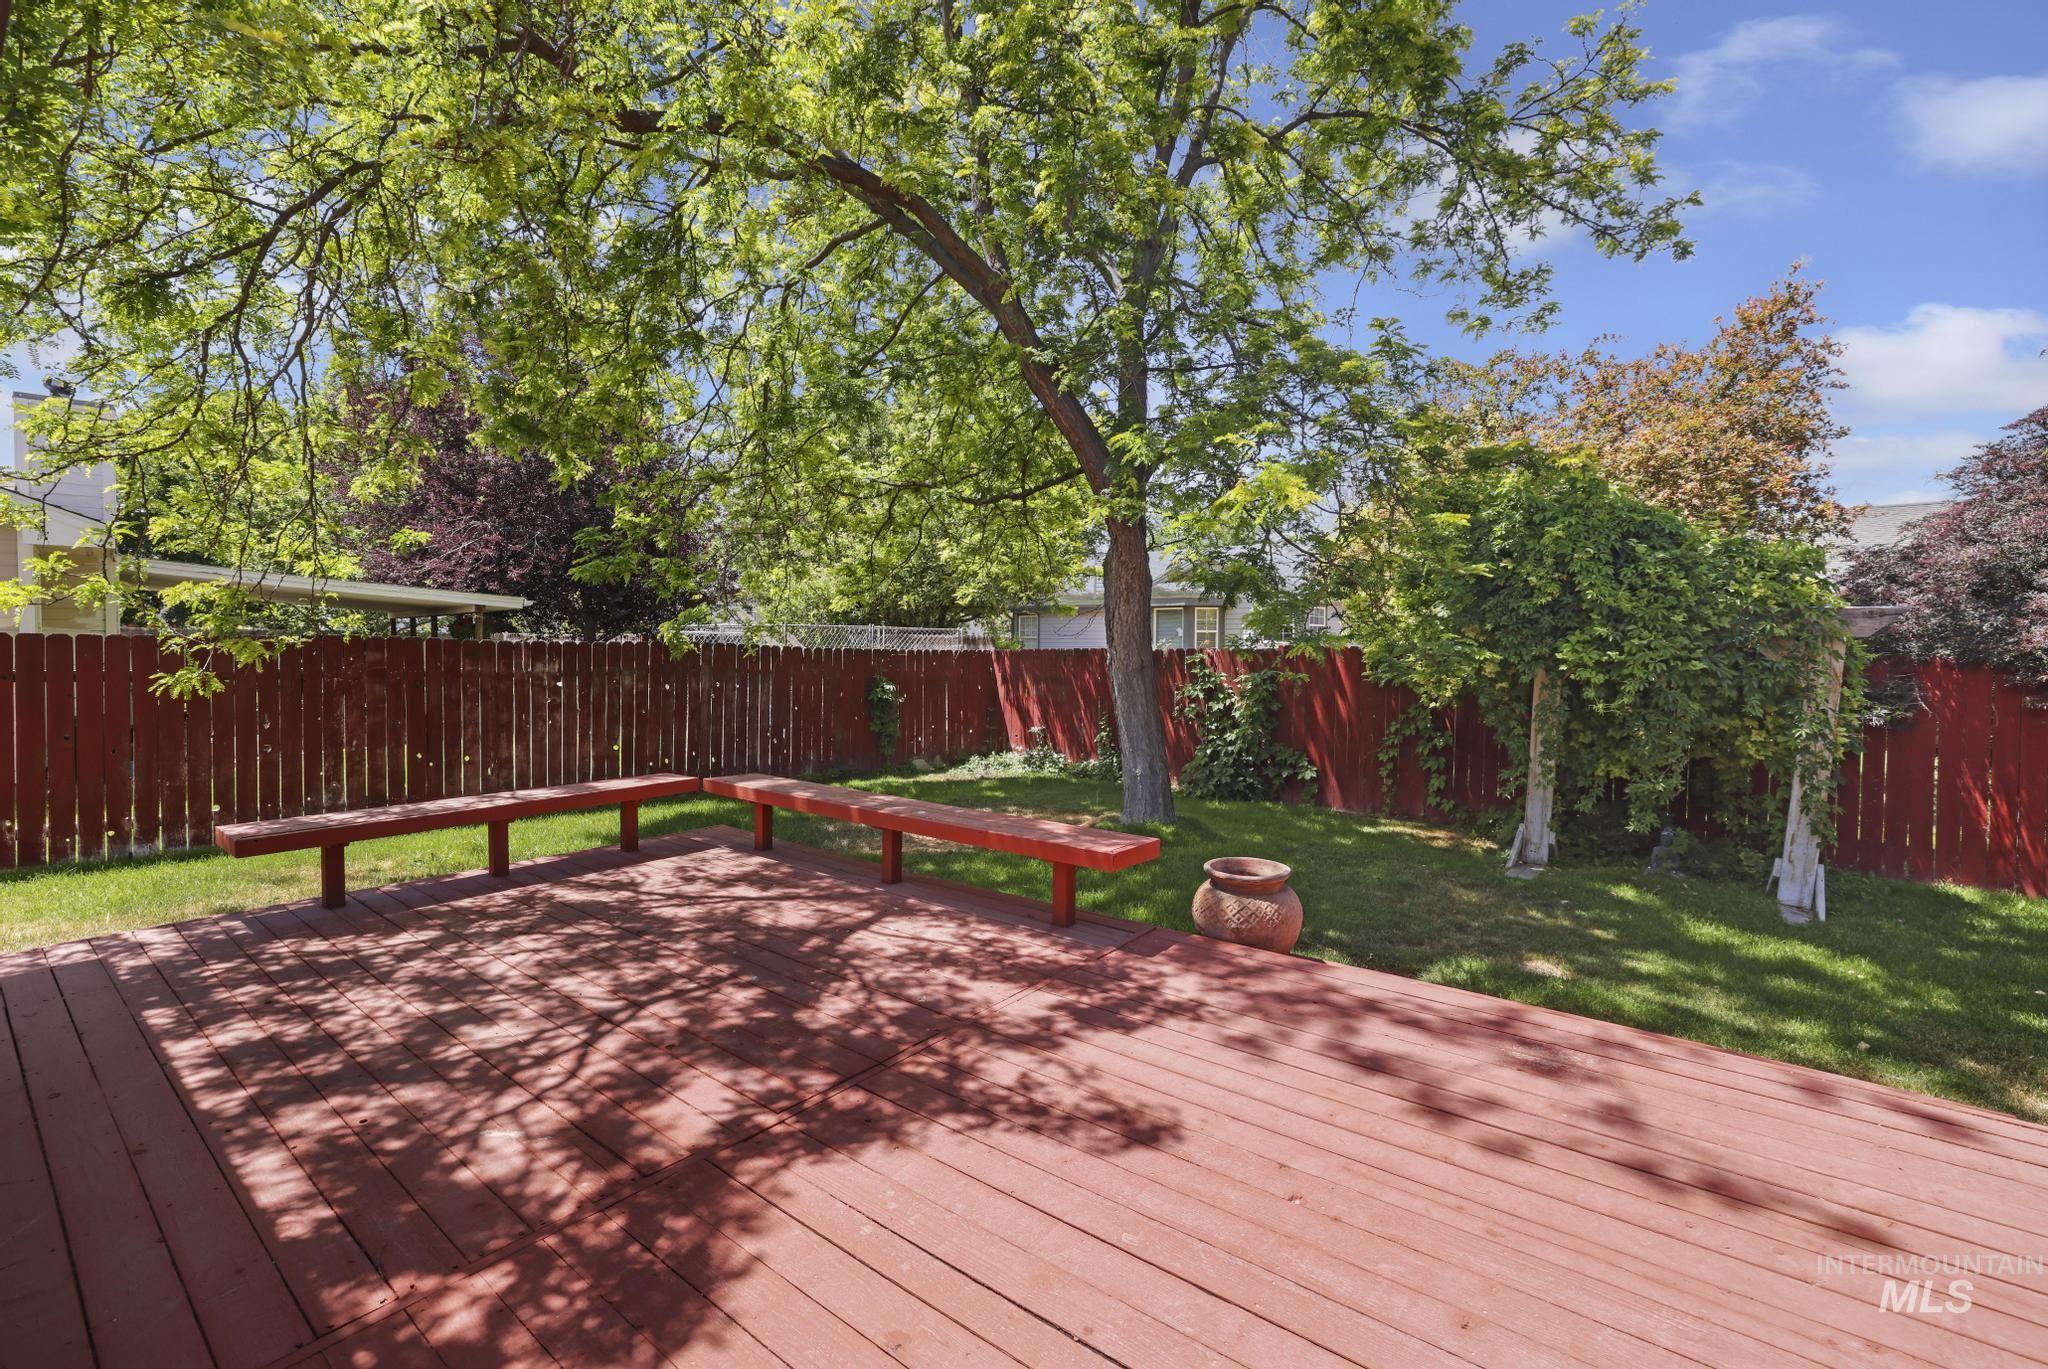
Spacious red-stained wood deck featuring built-in benches
-
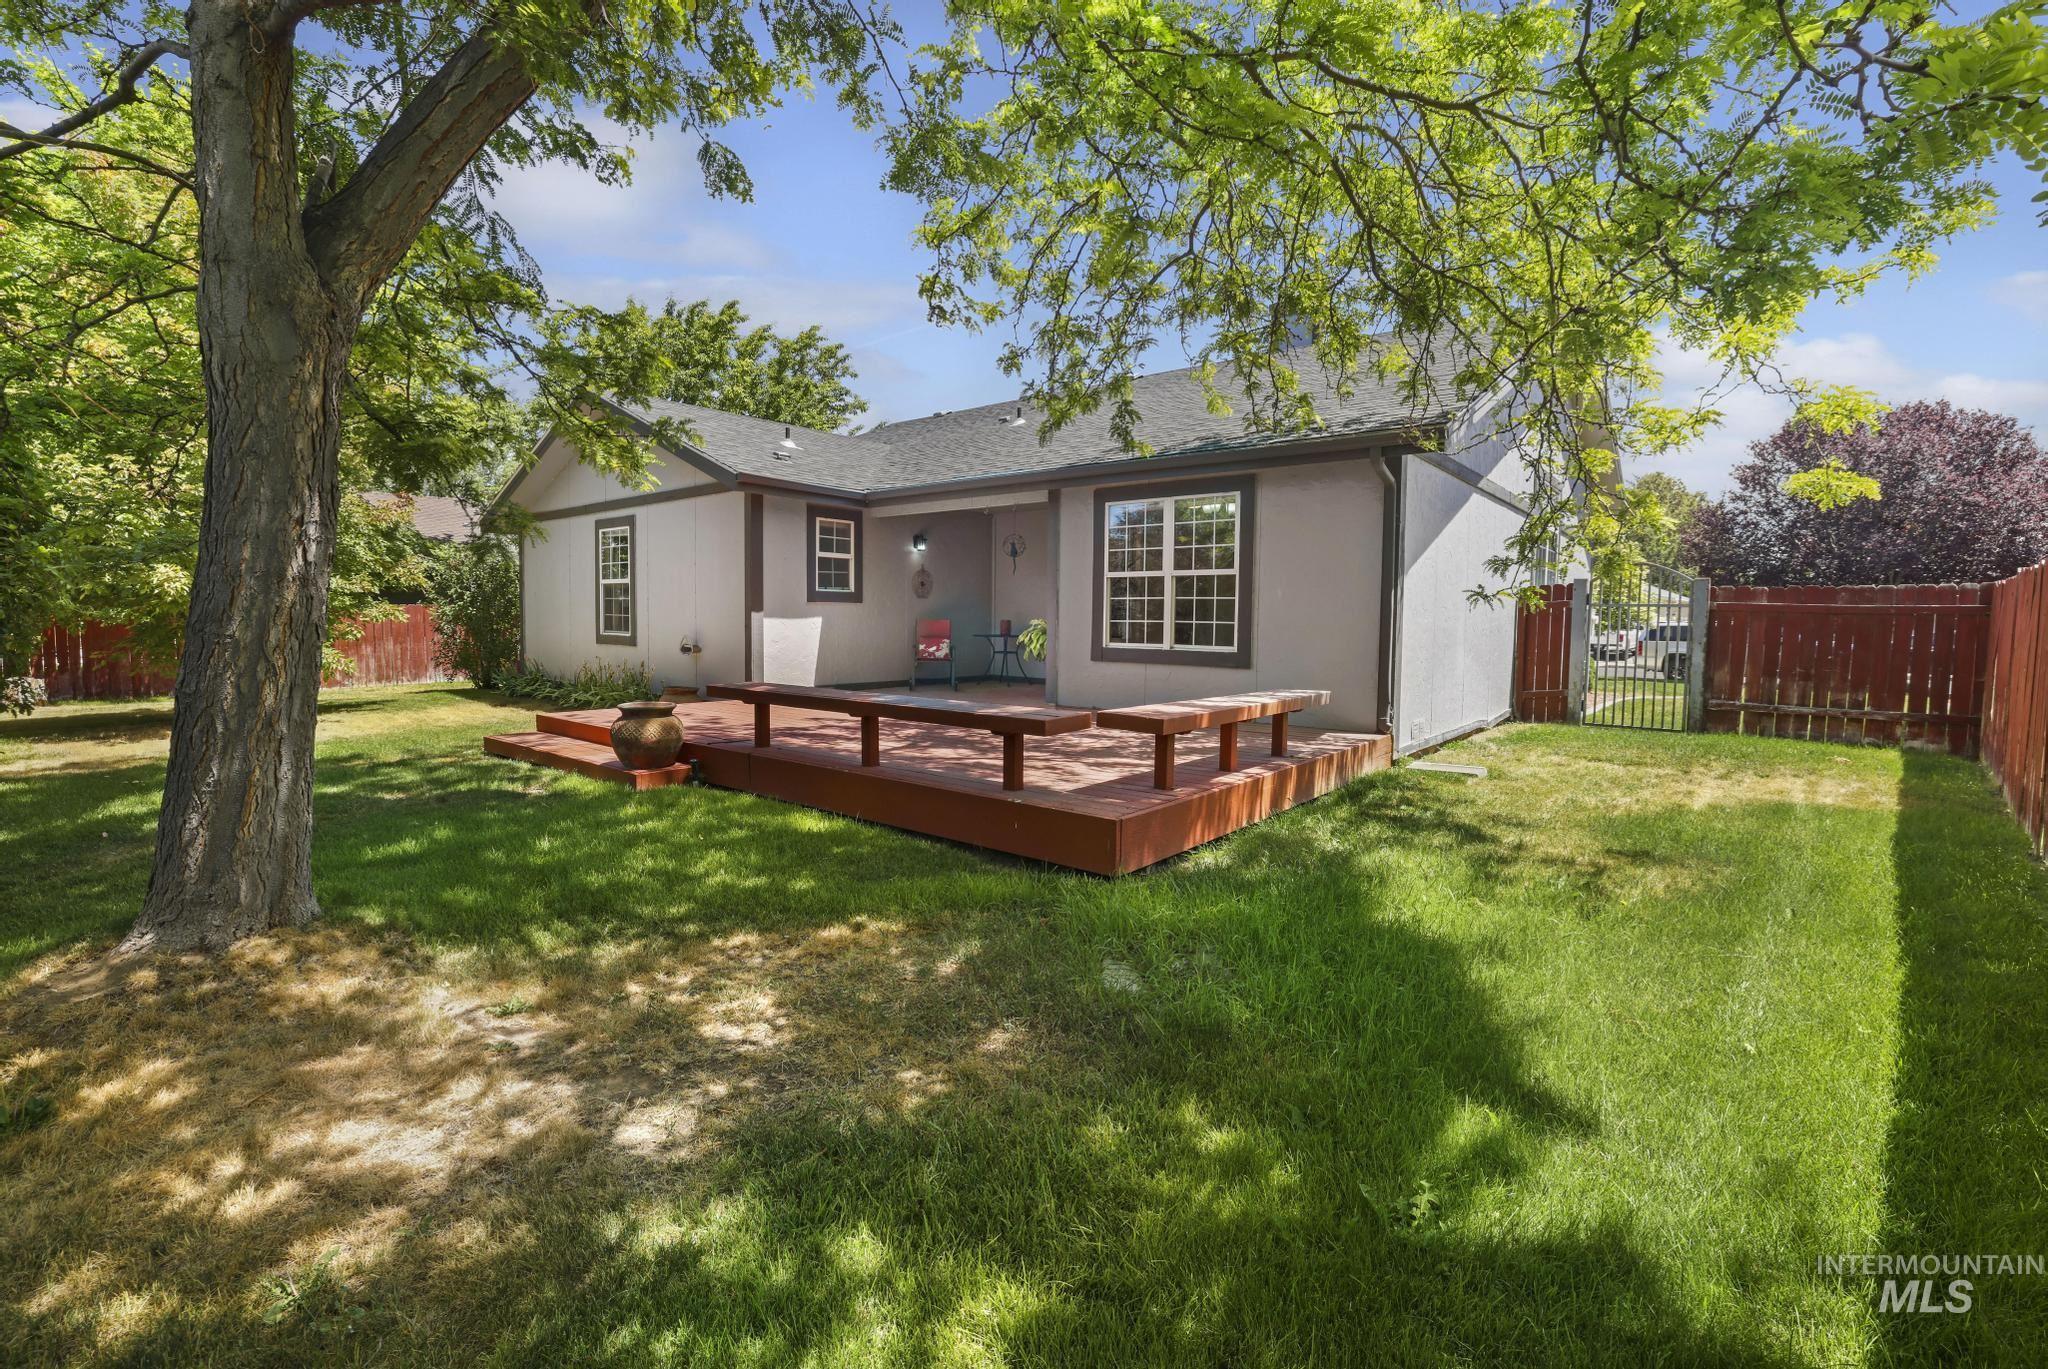
Expansive backyard featuring a large tree providing shade, a wooden deck with integrated benches, a manicured lawn, and a privacy fence
Well-maintained single-level home in a convenient location and just a short walk to Thompson Park. The inviting floor plan features vaulted ceilings, engineered hardwood floors, tile, and carpet, along with a striking three-sided gas fireplace that creates a warm focal point between the living and dining areas. The updated kitchen offers granite countertops, a large pantry, and a full appliance package including the range, microwave, dishwasher, refrigerator, washer, dryer, and owned water softener, making this home truly move-in ready. The spacious primary suite provides a comfortable retreat, while the fully fenced backyard features an extended covered deck, perfect for relaxing or entertaining. Additional highlights include a new roof in 2021, central air conditioning, a two-car garage, and attractive concrete landscape curbing. Lovingly maintained over the years, this home offers a wonderful opportunity for buyers looking for a clean, comfortable property with thoughtful updates in an established neighborhood.
- Heating:
- Forced Air, Gas
- Cooling:
- Central air
- Fireplace:
- One, Gas
- Garage Capacity:
- 2
- Country:
- US
- State:
- ID
- City:
- Twin Falls
- Zipcode:
- 83301
- Street:
- 1003 Cypress Way
- Longitude:
- W115° 33' 57.1''
- Latitude:
- N42° 33' 38.7''
- Master Bedroom Level:
- Main
- Bedroom 2 Level:
- Main
- Bedroom 3 Level:
- Main
- Kitchen Level:
- Main
- School District:
- Twin Falls School District #411
- Elementary School:
- Morningside
- Middle School:
- O'Leary
- High School:
- Twin Falls
- Status:
- New
- Type:
- Single Family
- Level:
- Single
- Tax Year:
- 2005
- Taxes:
- $1,995
- Potential Short Sale:
- No
- Age:
- 31 - 50 Years
- Auction:
- No
- Flood Ins Required:
- No
- HUD Owned:
- No
- In Foreclosure:
- No
- Land Size:
- Standard Lot 6000-9999 SF
- Home Owner Exempt:
- Yes
- HOA Frequency:
- Annual
- Inc Kitchen Features:
- Breakfast bar, Dishwasher, Disposal, Microwave, Oven/range freestanding, Pantry, Refrigerator, Washer, Dryer, Water softener own, Countertop-granite
- Lot Features:
- Sidewalks, Public road, Finished Driveway
- Water:
- City service
- Land Use:
- Single
- Sprinkler System:
- Auto,Full
Residential For Sale
1003 Cypress Way, Twin Falls, Idaho 83301
- Property Type :
- Residential
- Listing Type :
- For Sale
- Listing ID :
- 98992953
- Price :
- $359,000
- Bedrooms :
- 3
- Bathrooms :
- 2
- Apx SqFt :
- 1,578 SqFt
- Year Built :
- 1992
- Lot Area :
- 0.18 SqFt
- Days on Market :
- 1
- Subdivision :
- Green Tree Estates
- Update Date :
- 07/08/2026 04:06:34
- Status :
- Active

- JoeAnne Santy-Greene
- (208) 947-4609
- (208) 283-6313
- (208) 287-8500
-


