

-
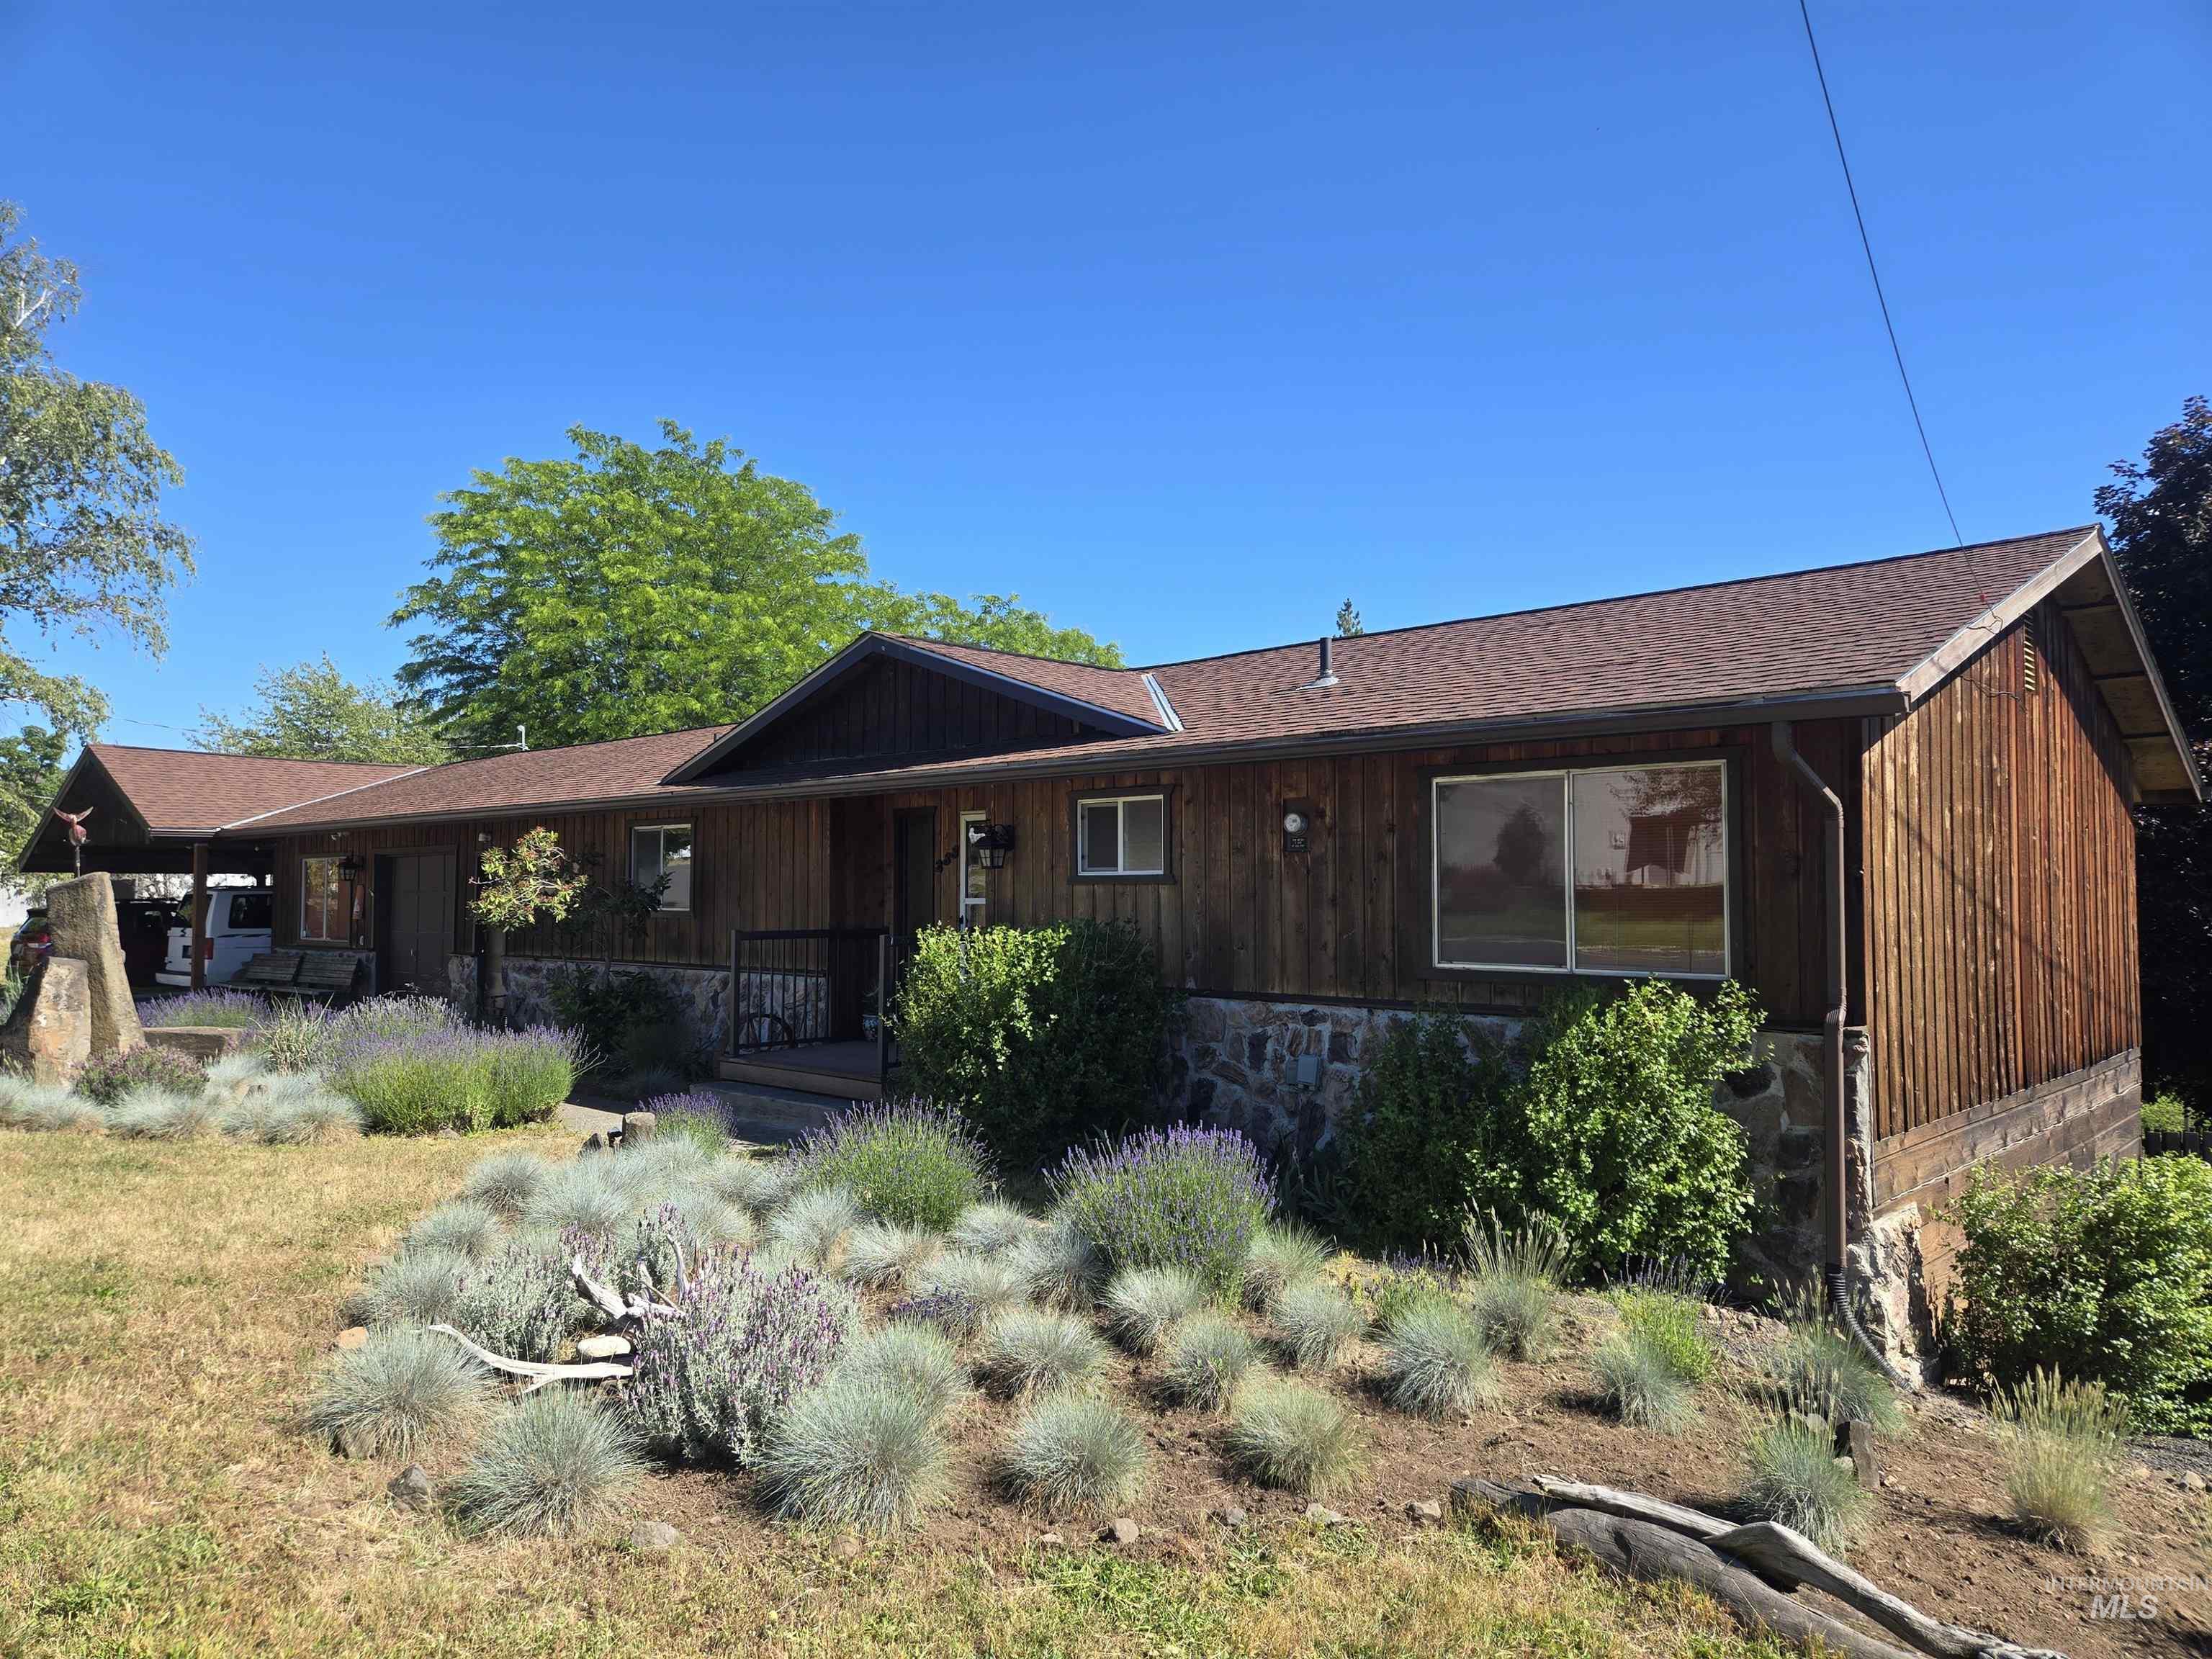
Ranch-style residence featuring brown wood siding and a stone foundation
-
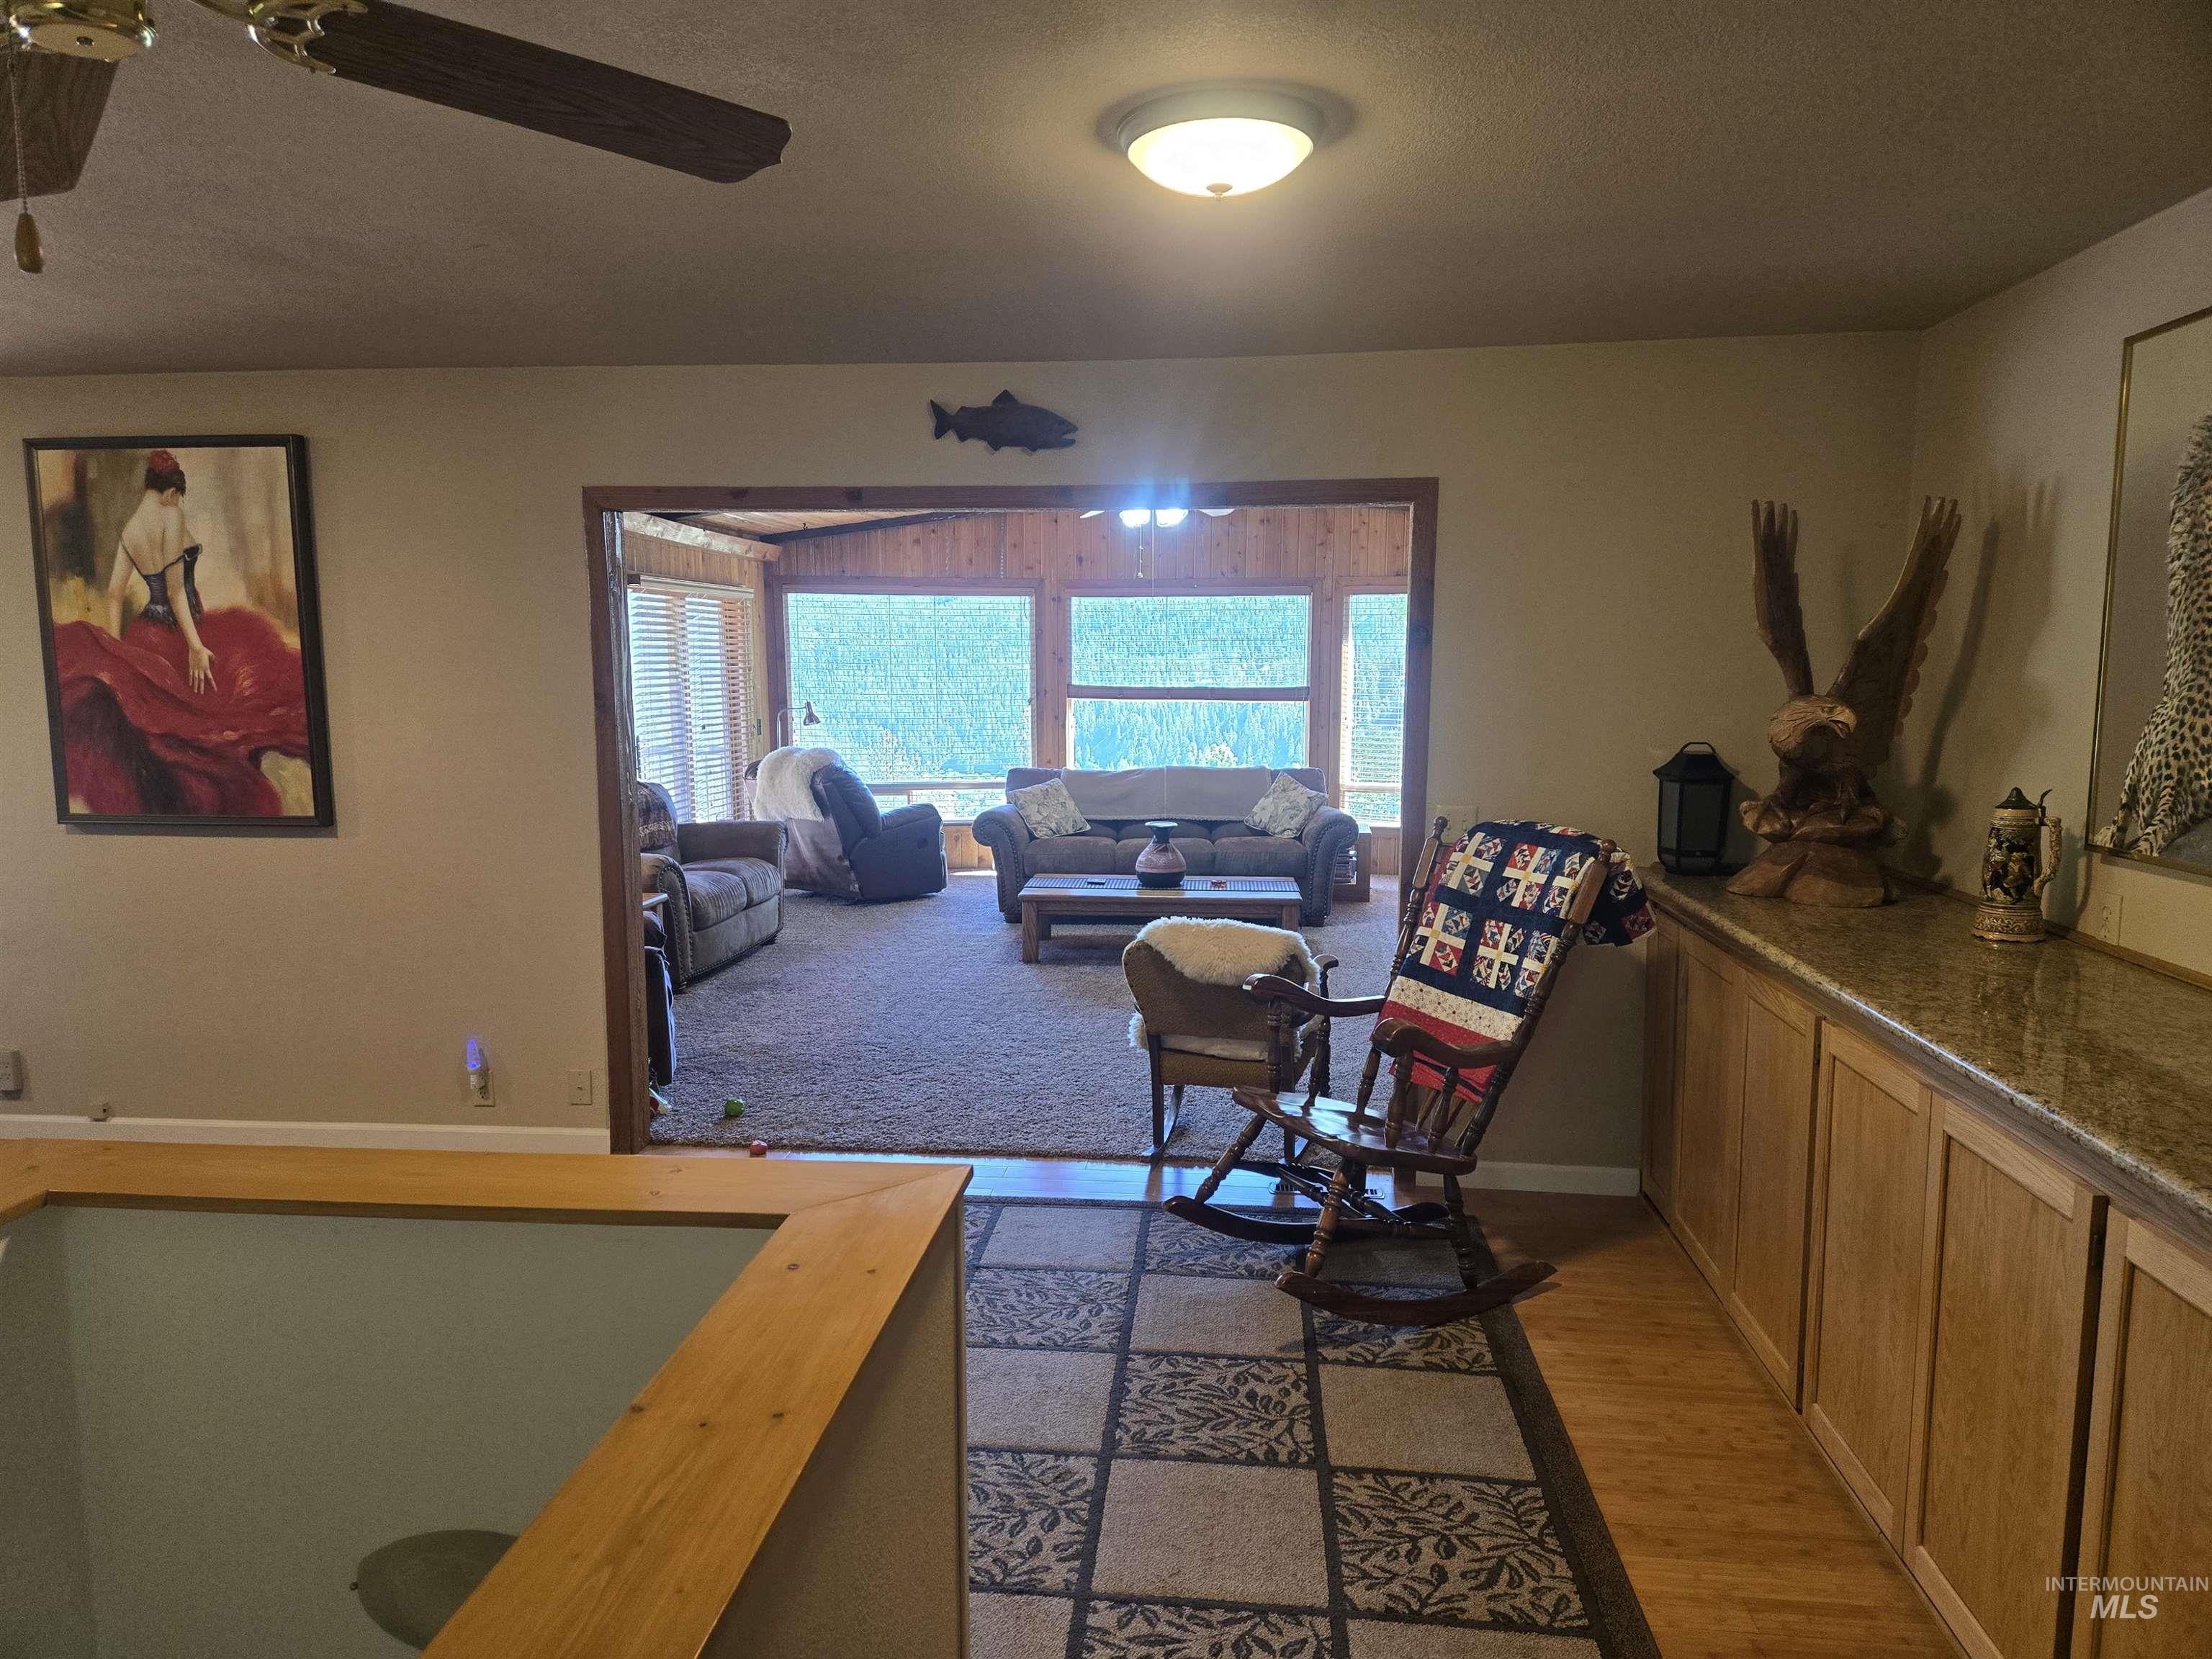
Image quality insufficient for description
-
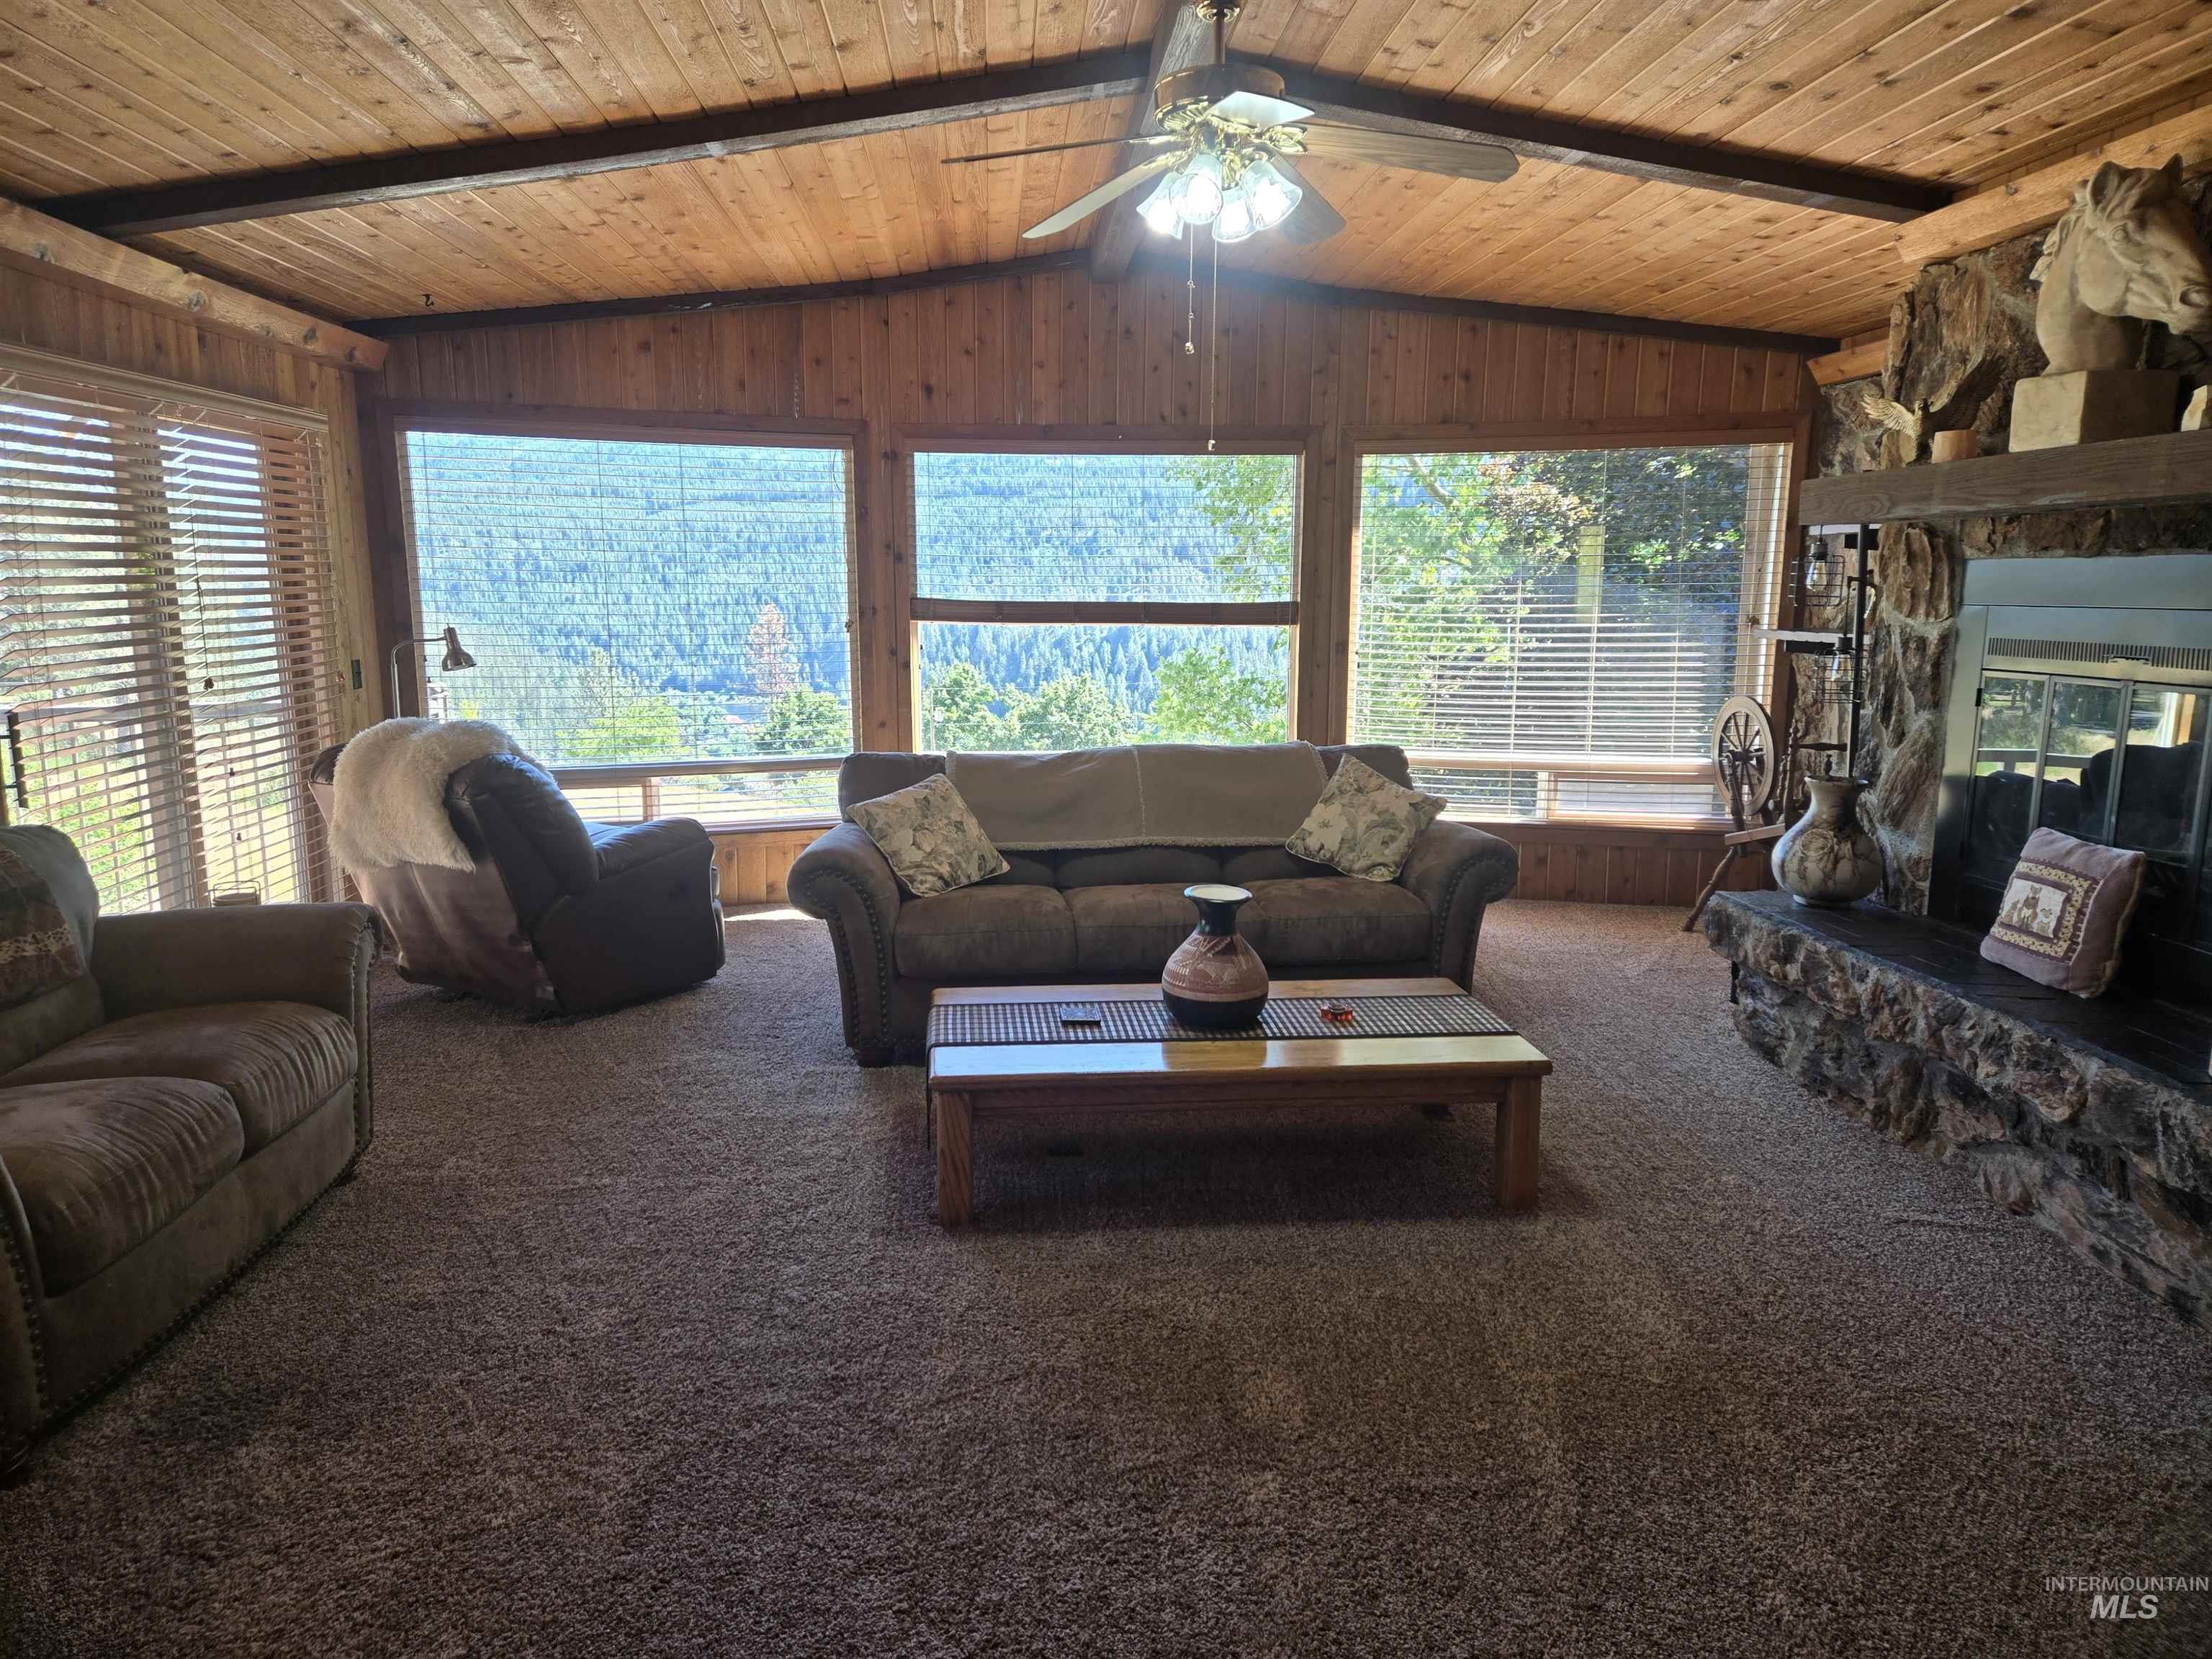
Living room
-
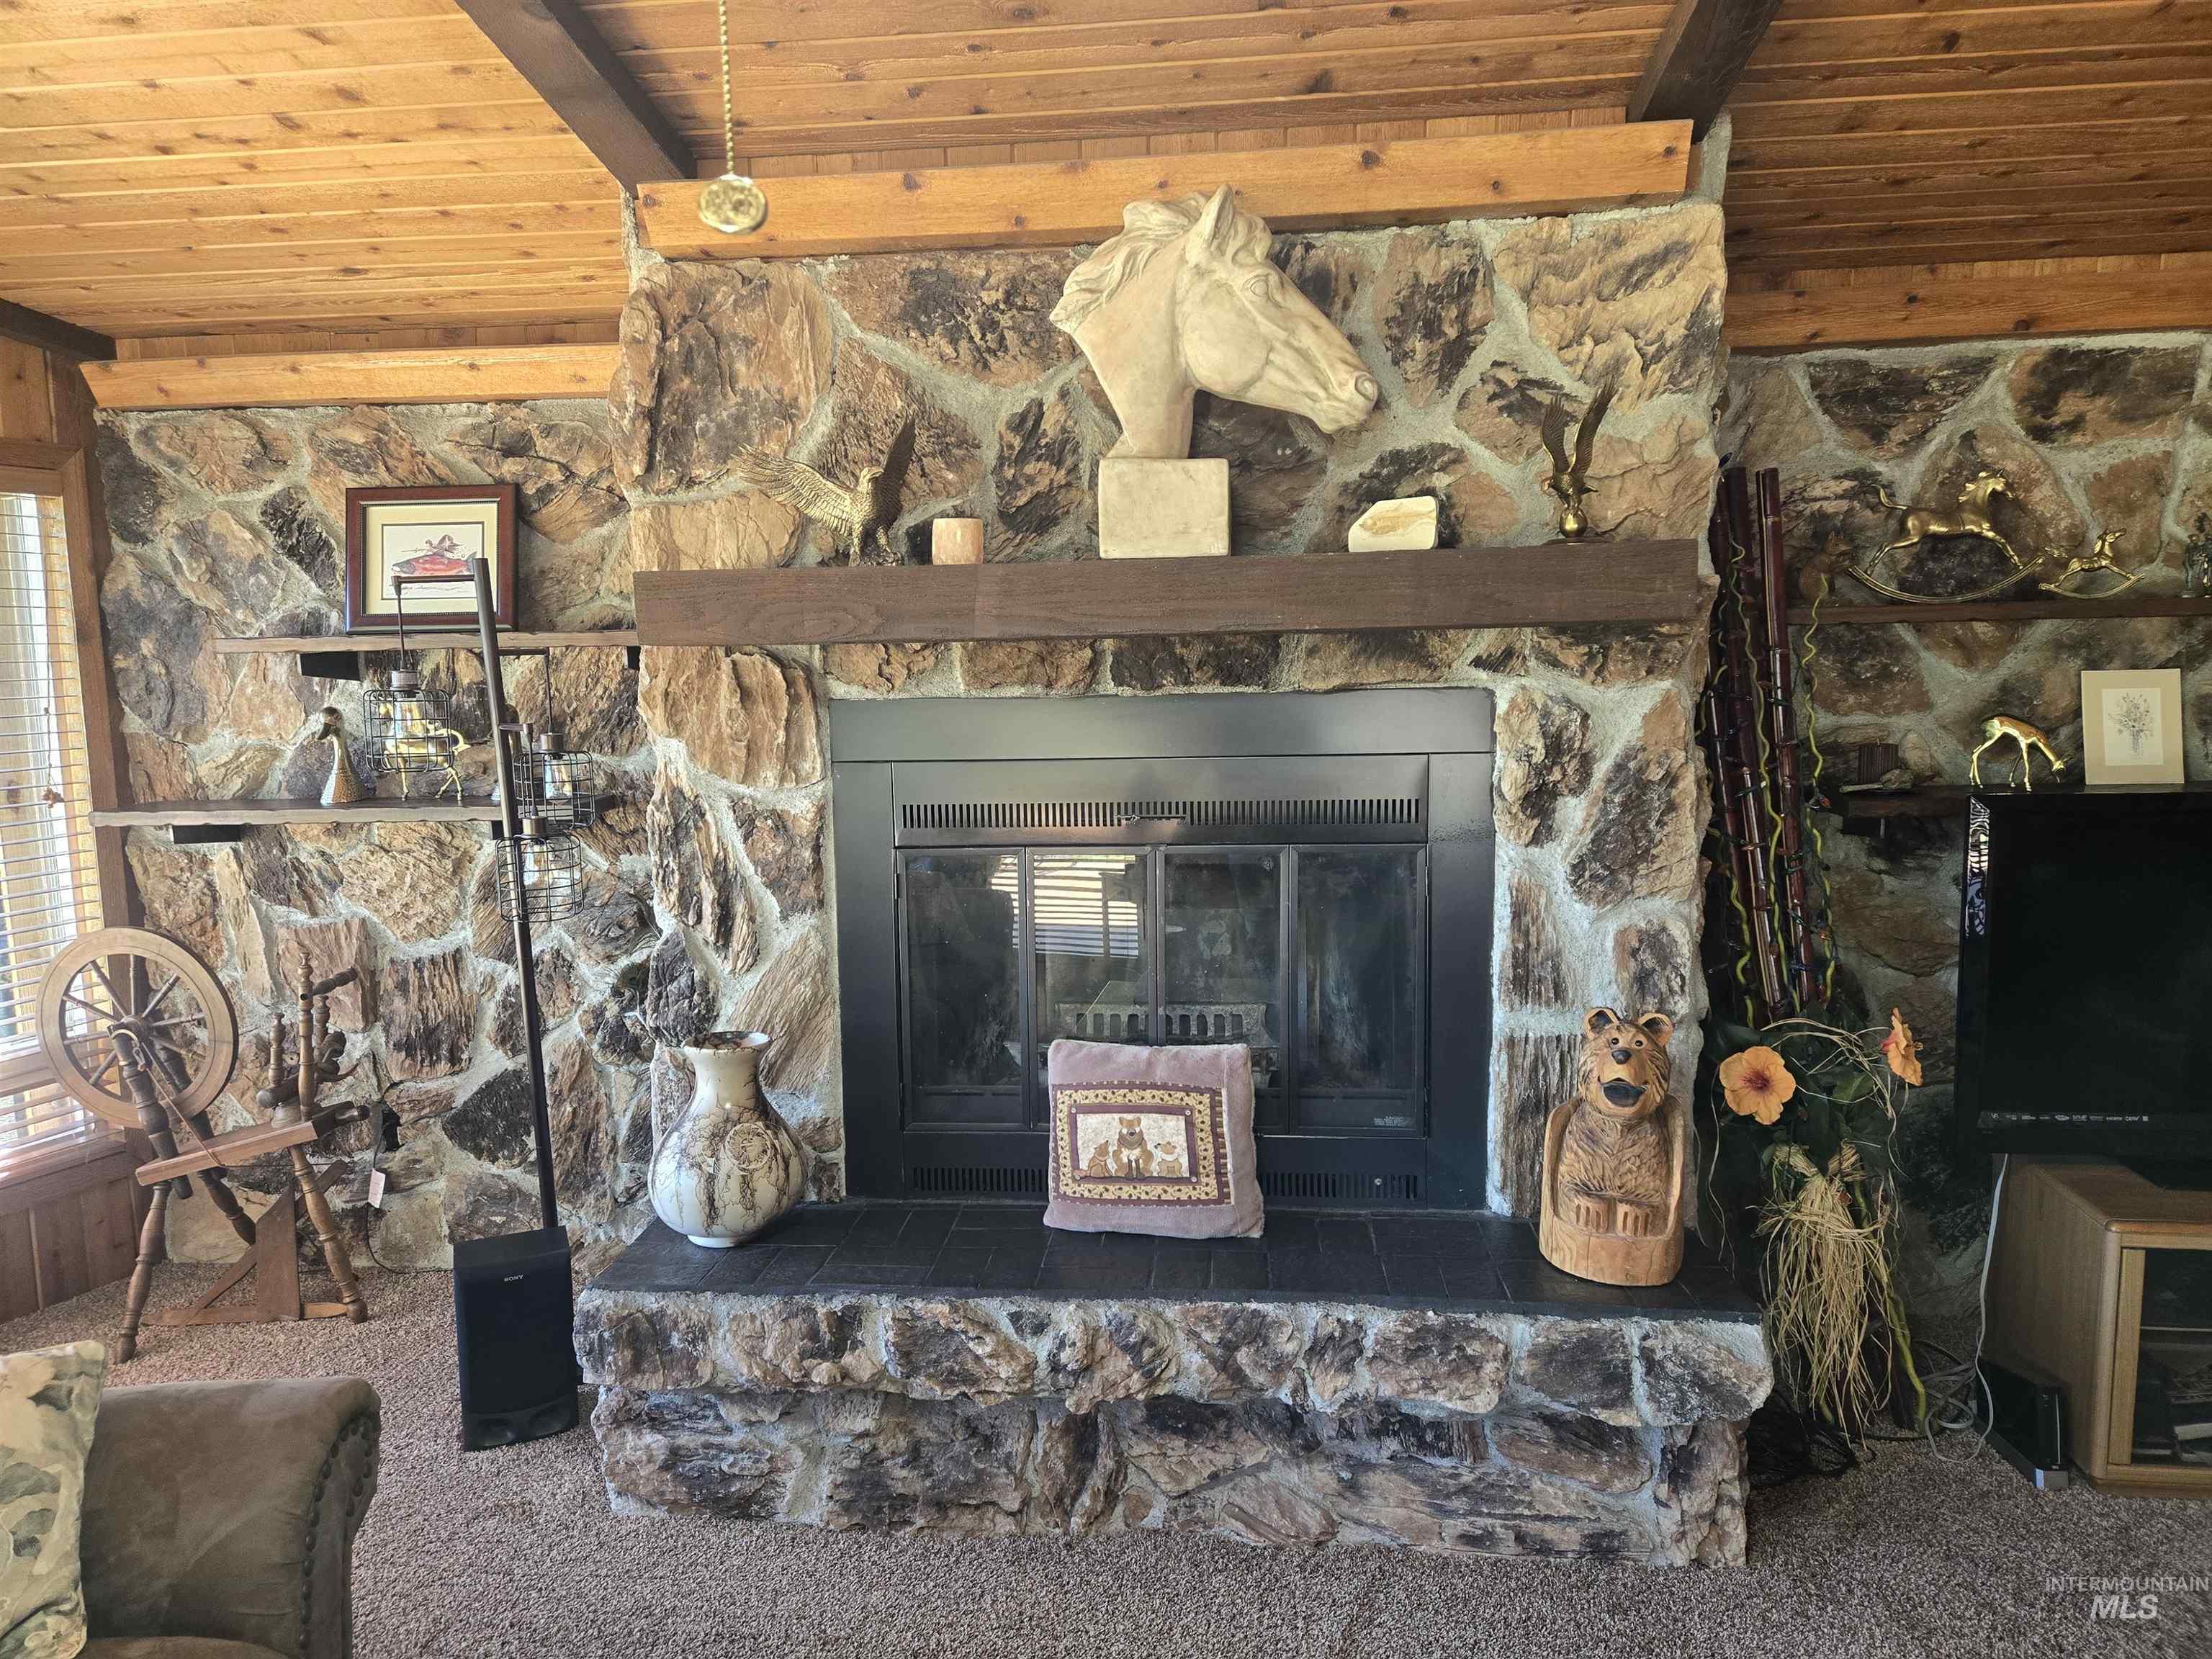
Stone-clad fireplace with a dark metal firebox and a substantial stone hearth
-
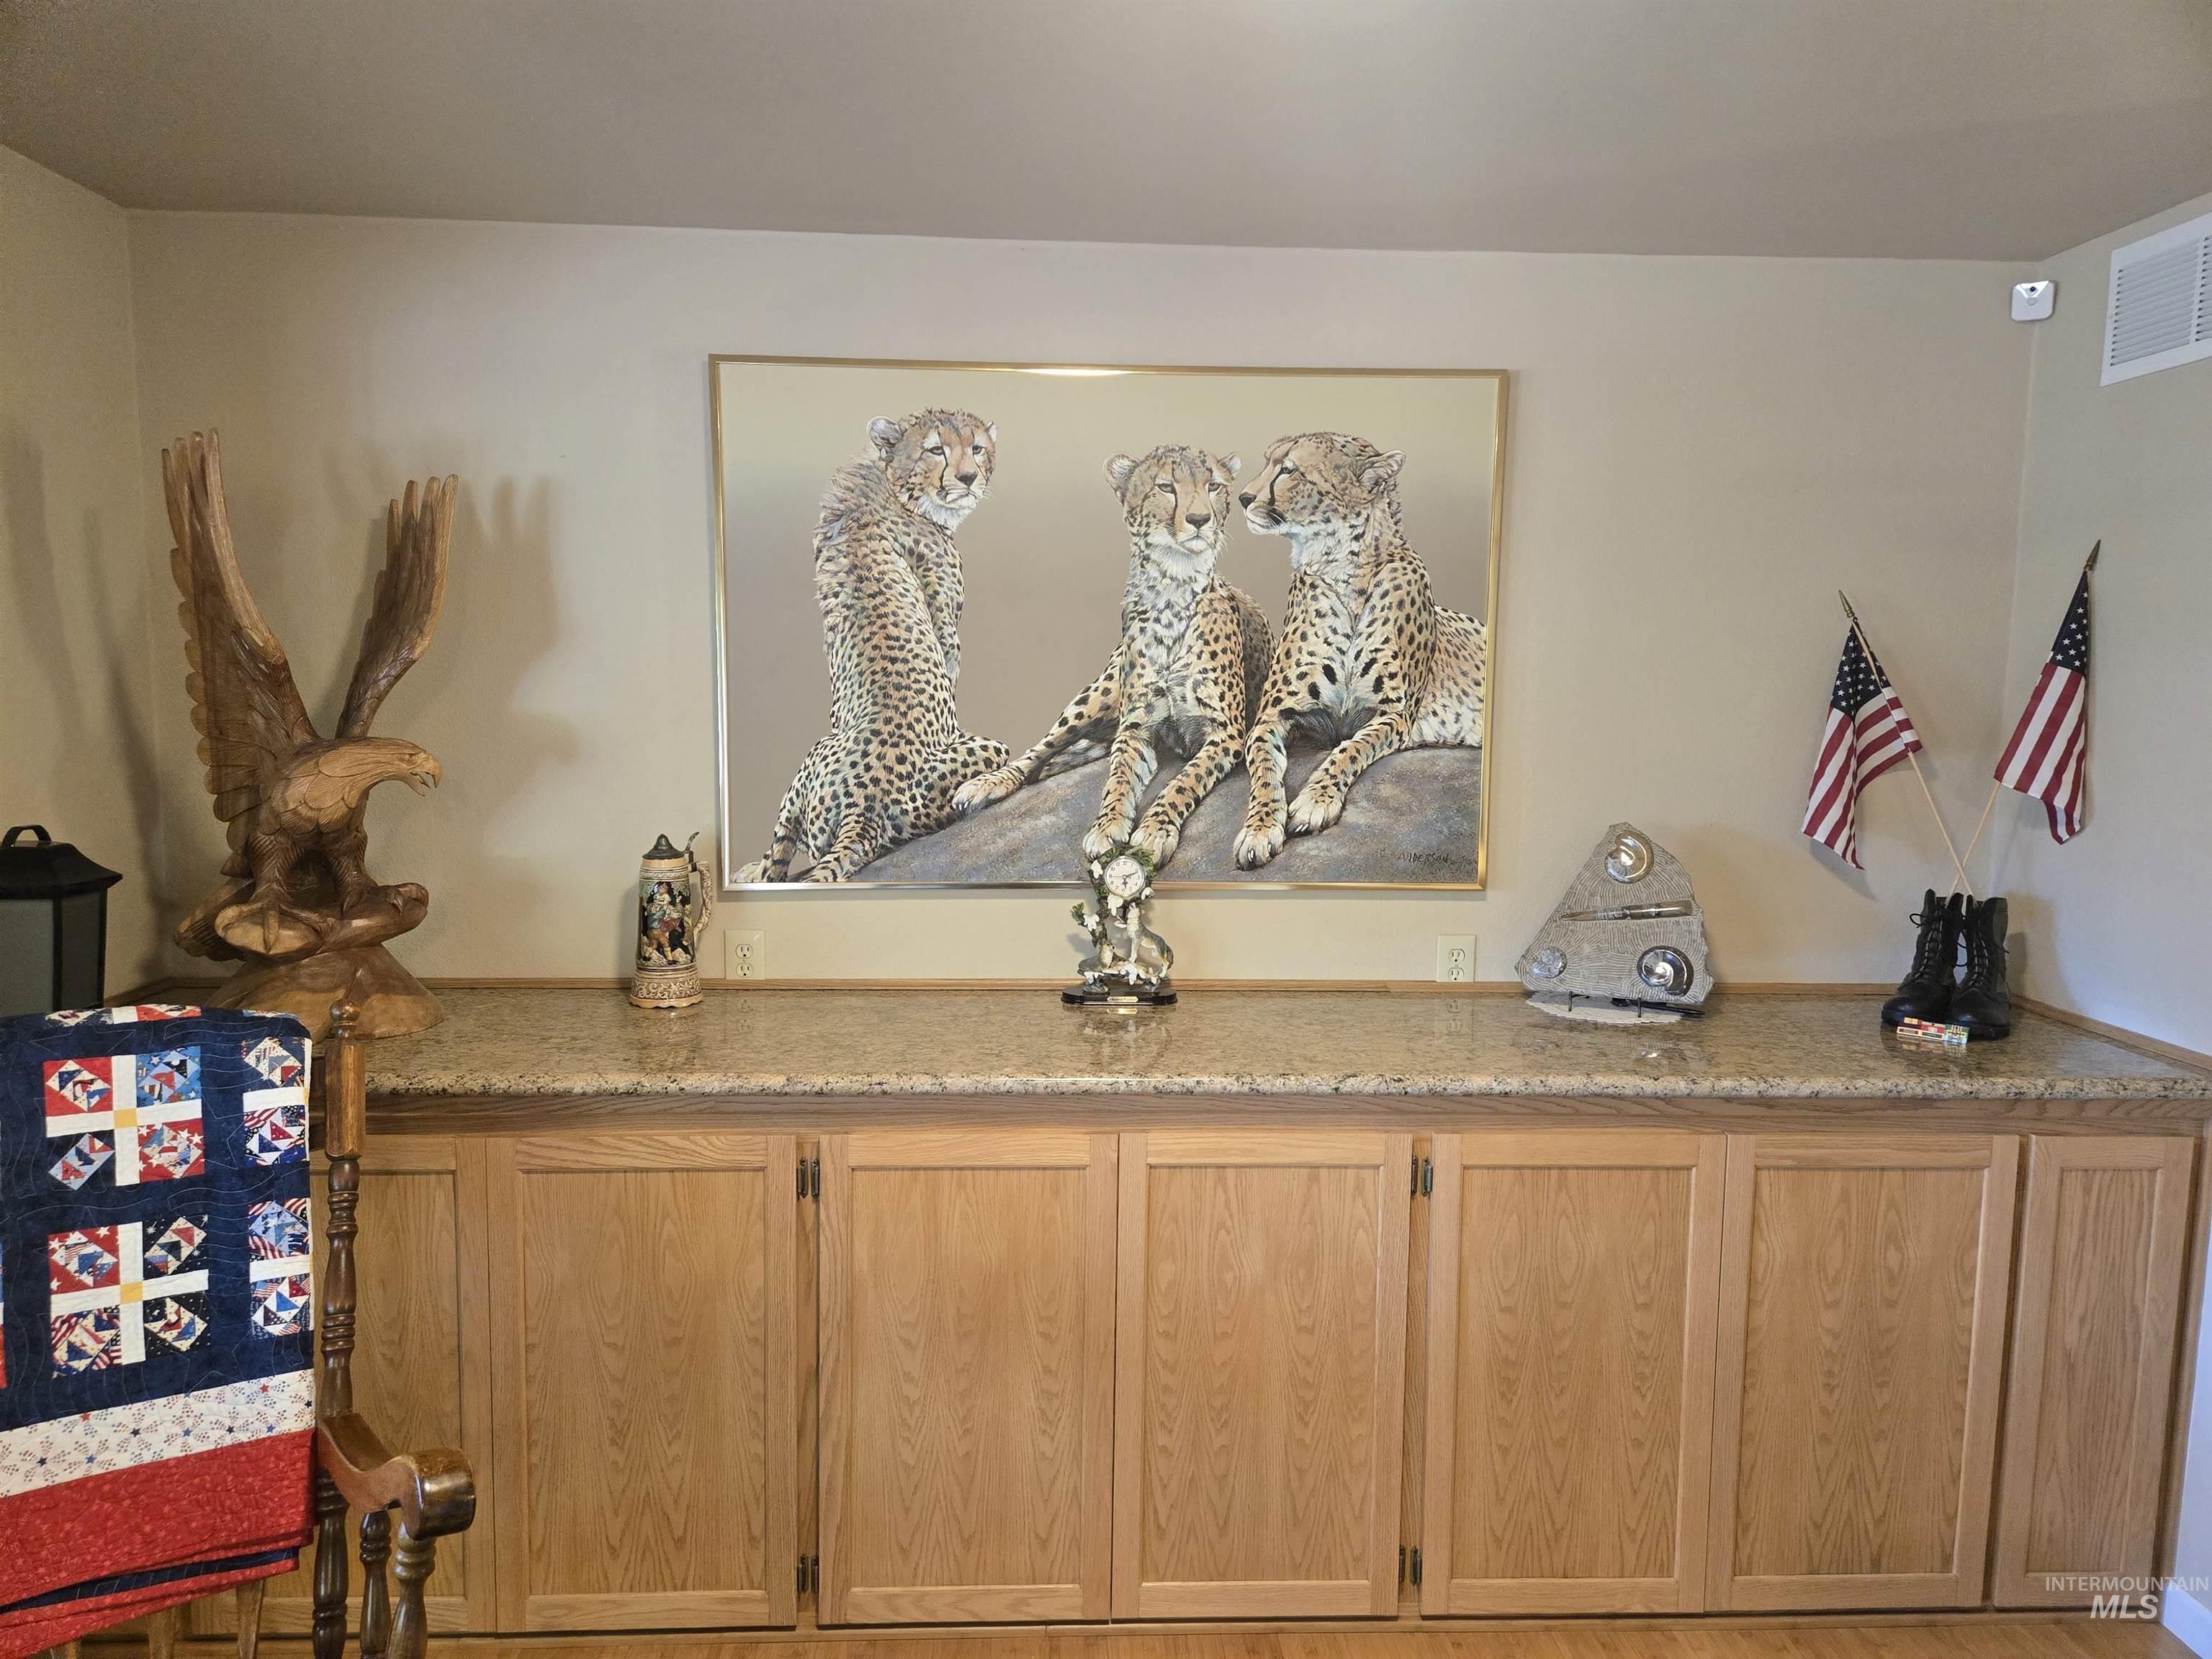
Built-in cabinetry with wood-finish doors and a stone-look countertop
-
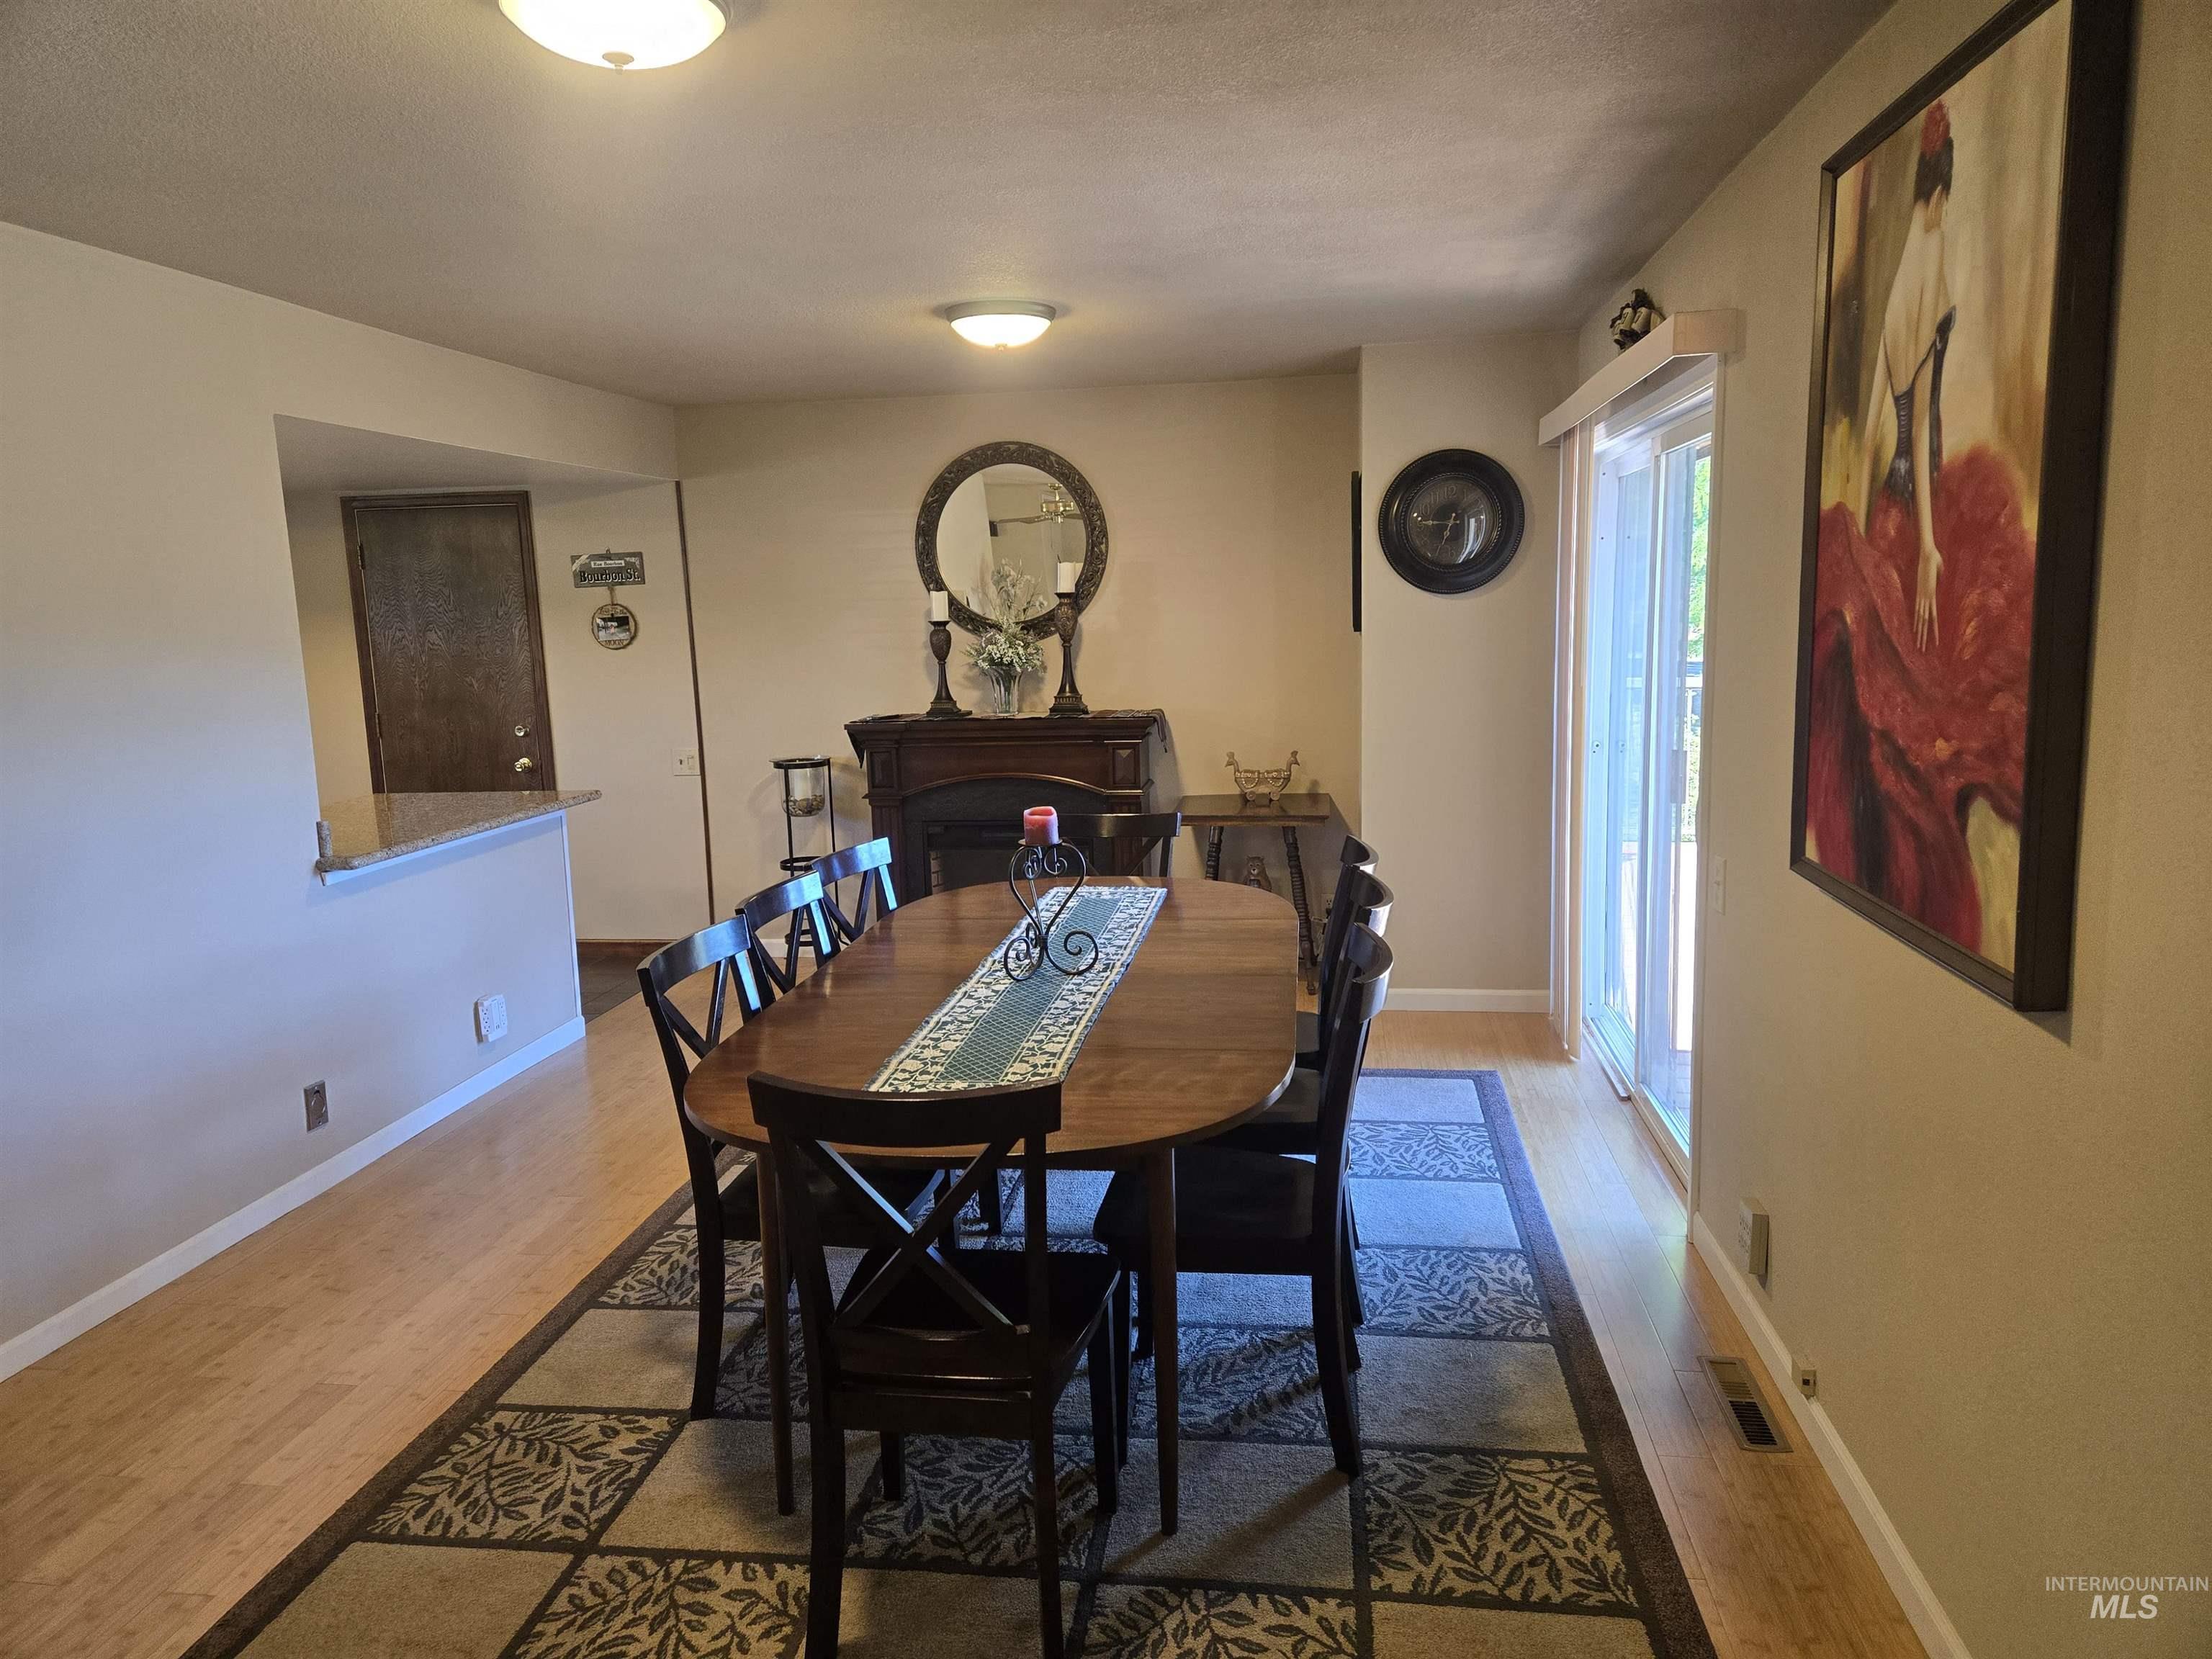
Dining area featuring wood-finish flooring, a sliding glass door providing natural light, and a pass-through window to an adjacent space
-
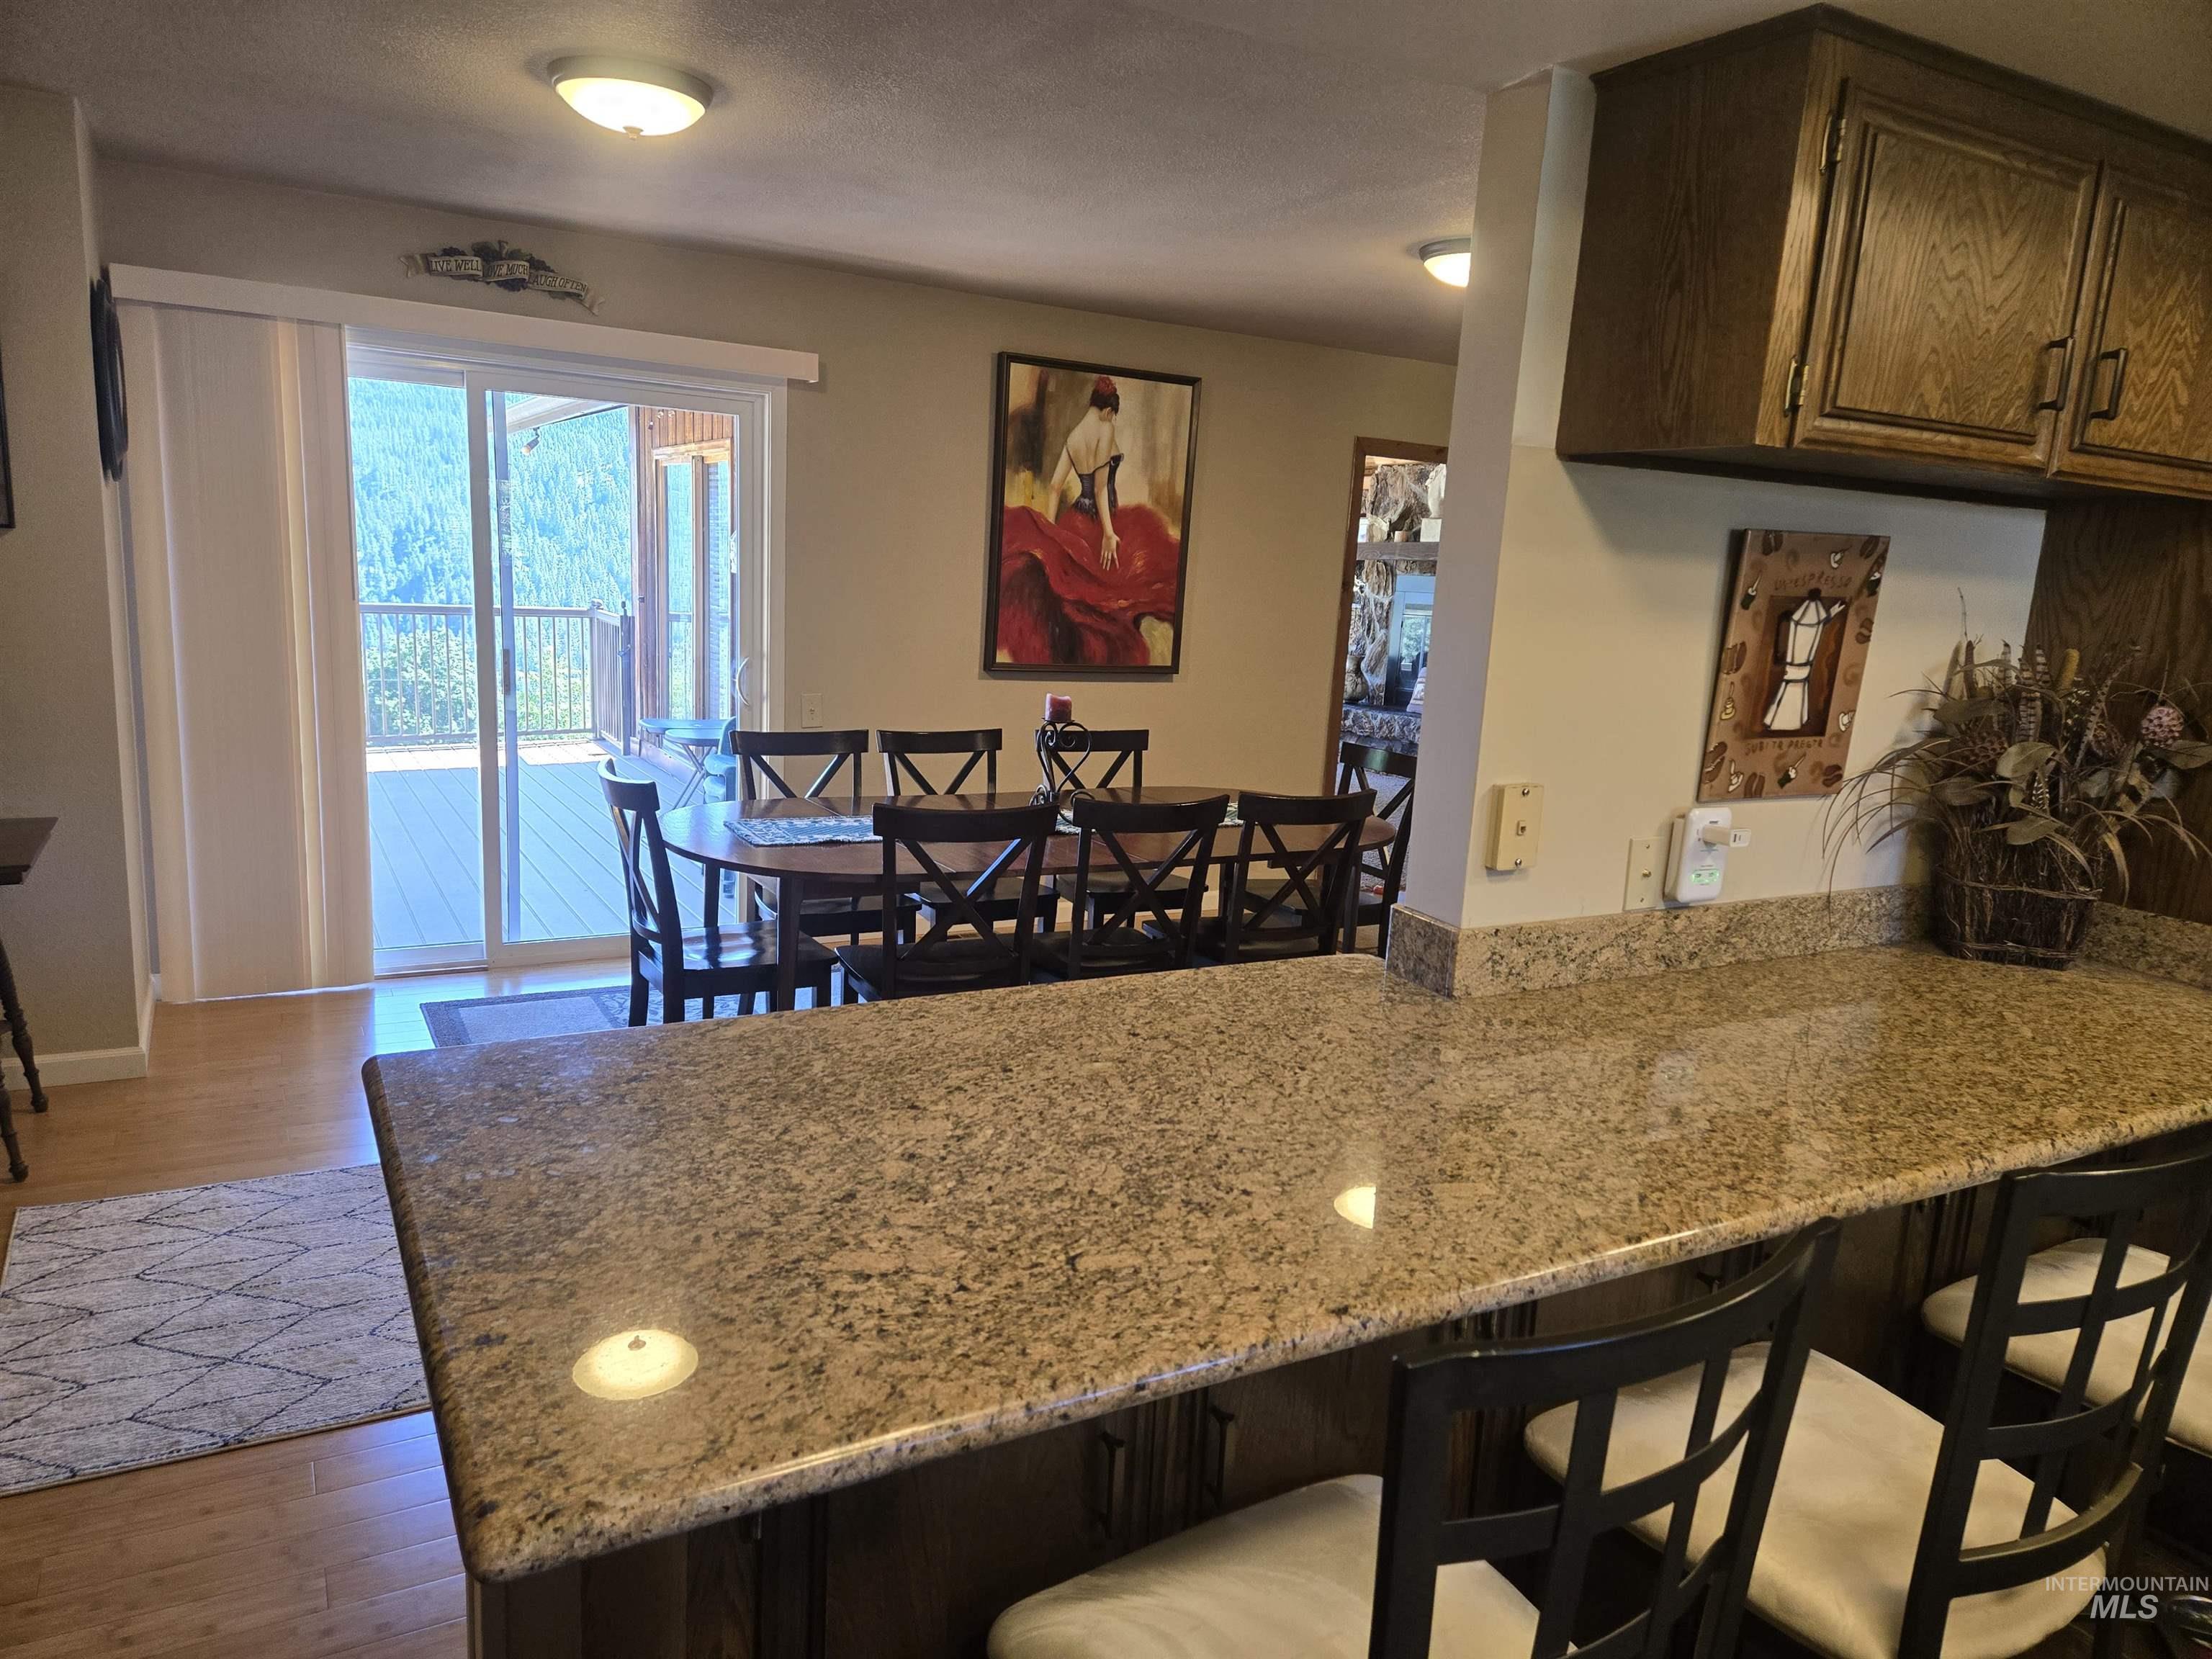
Granite countertop bar seating with dark wood-finish cabinetry
-
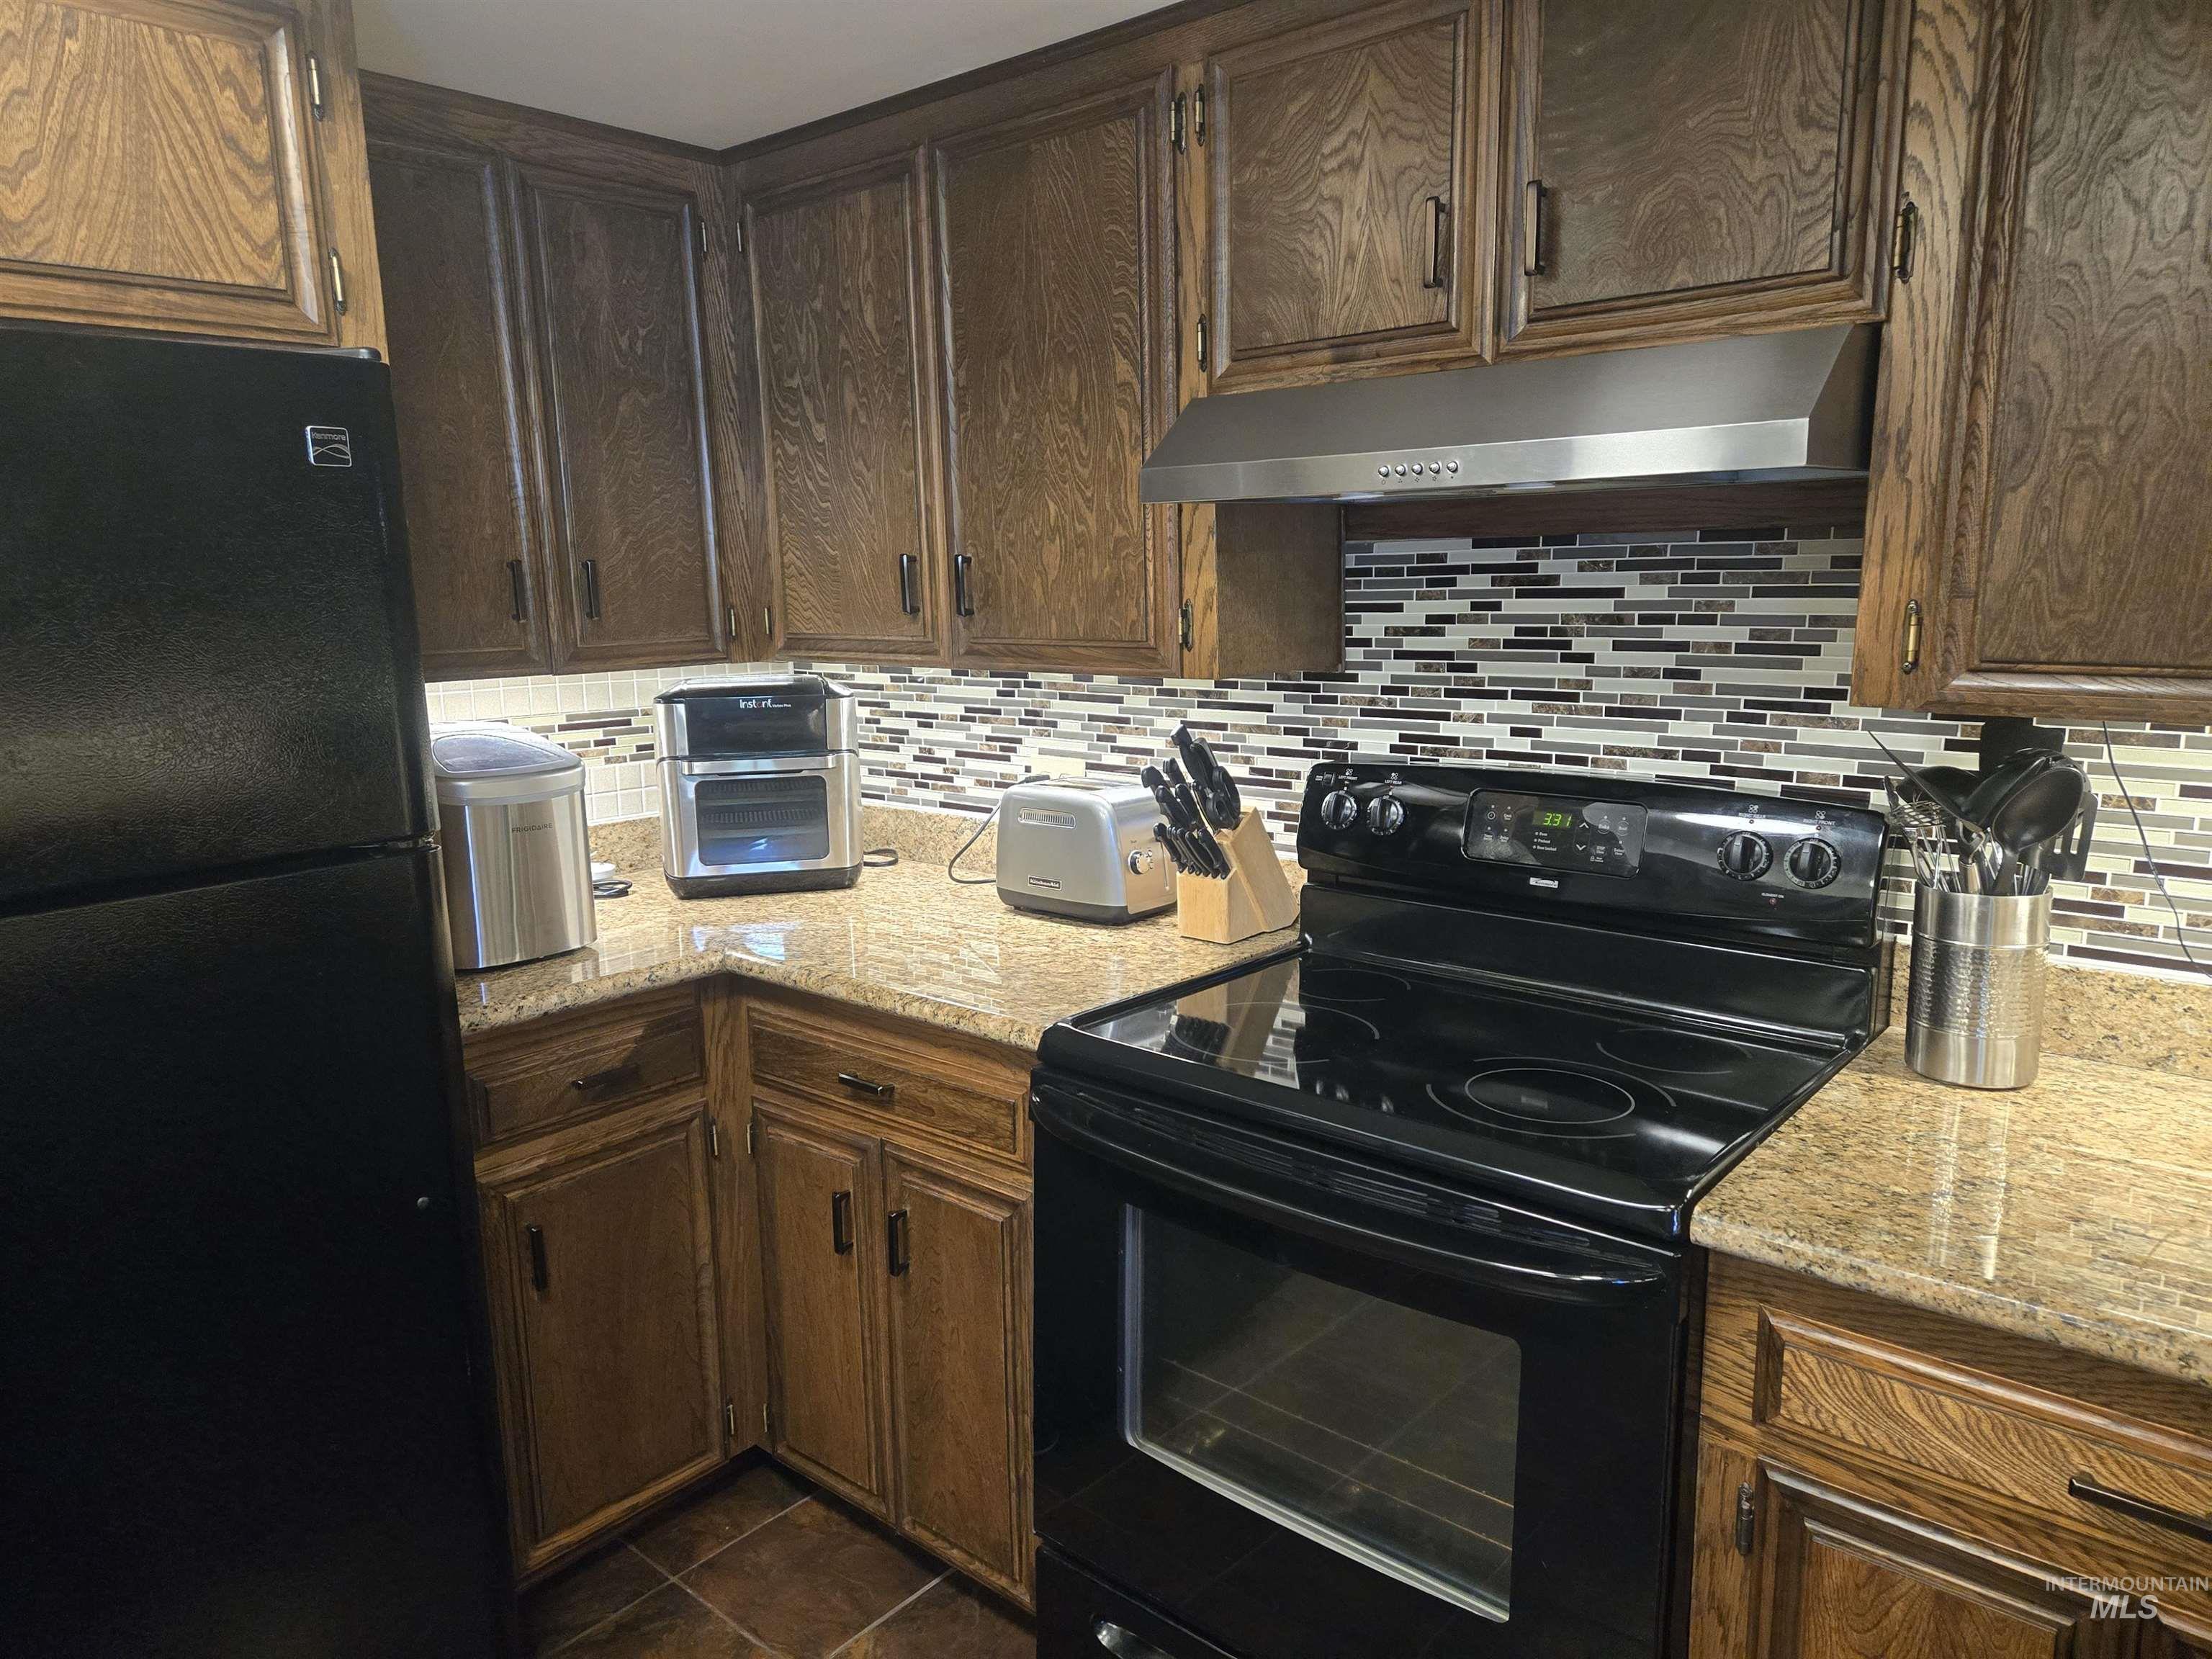
Kitchen featuring wood cabinetry, granite-finish countertops, mosaic tile backsplash, black range, and black refrigerator
-
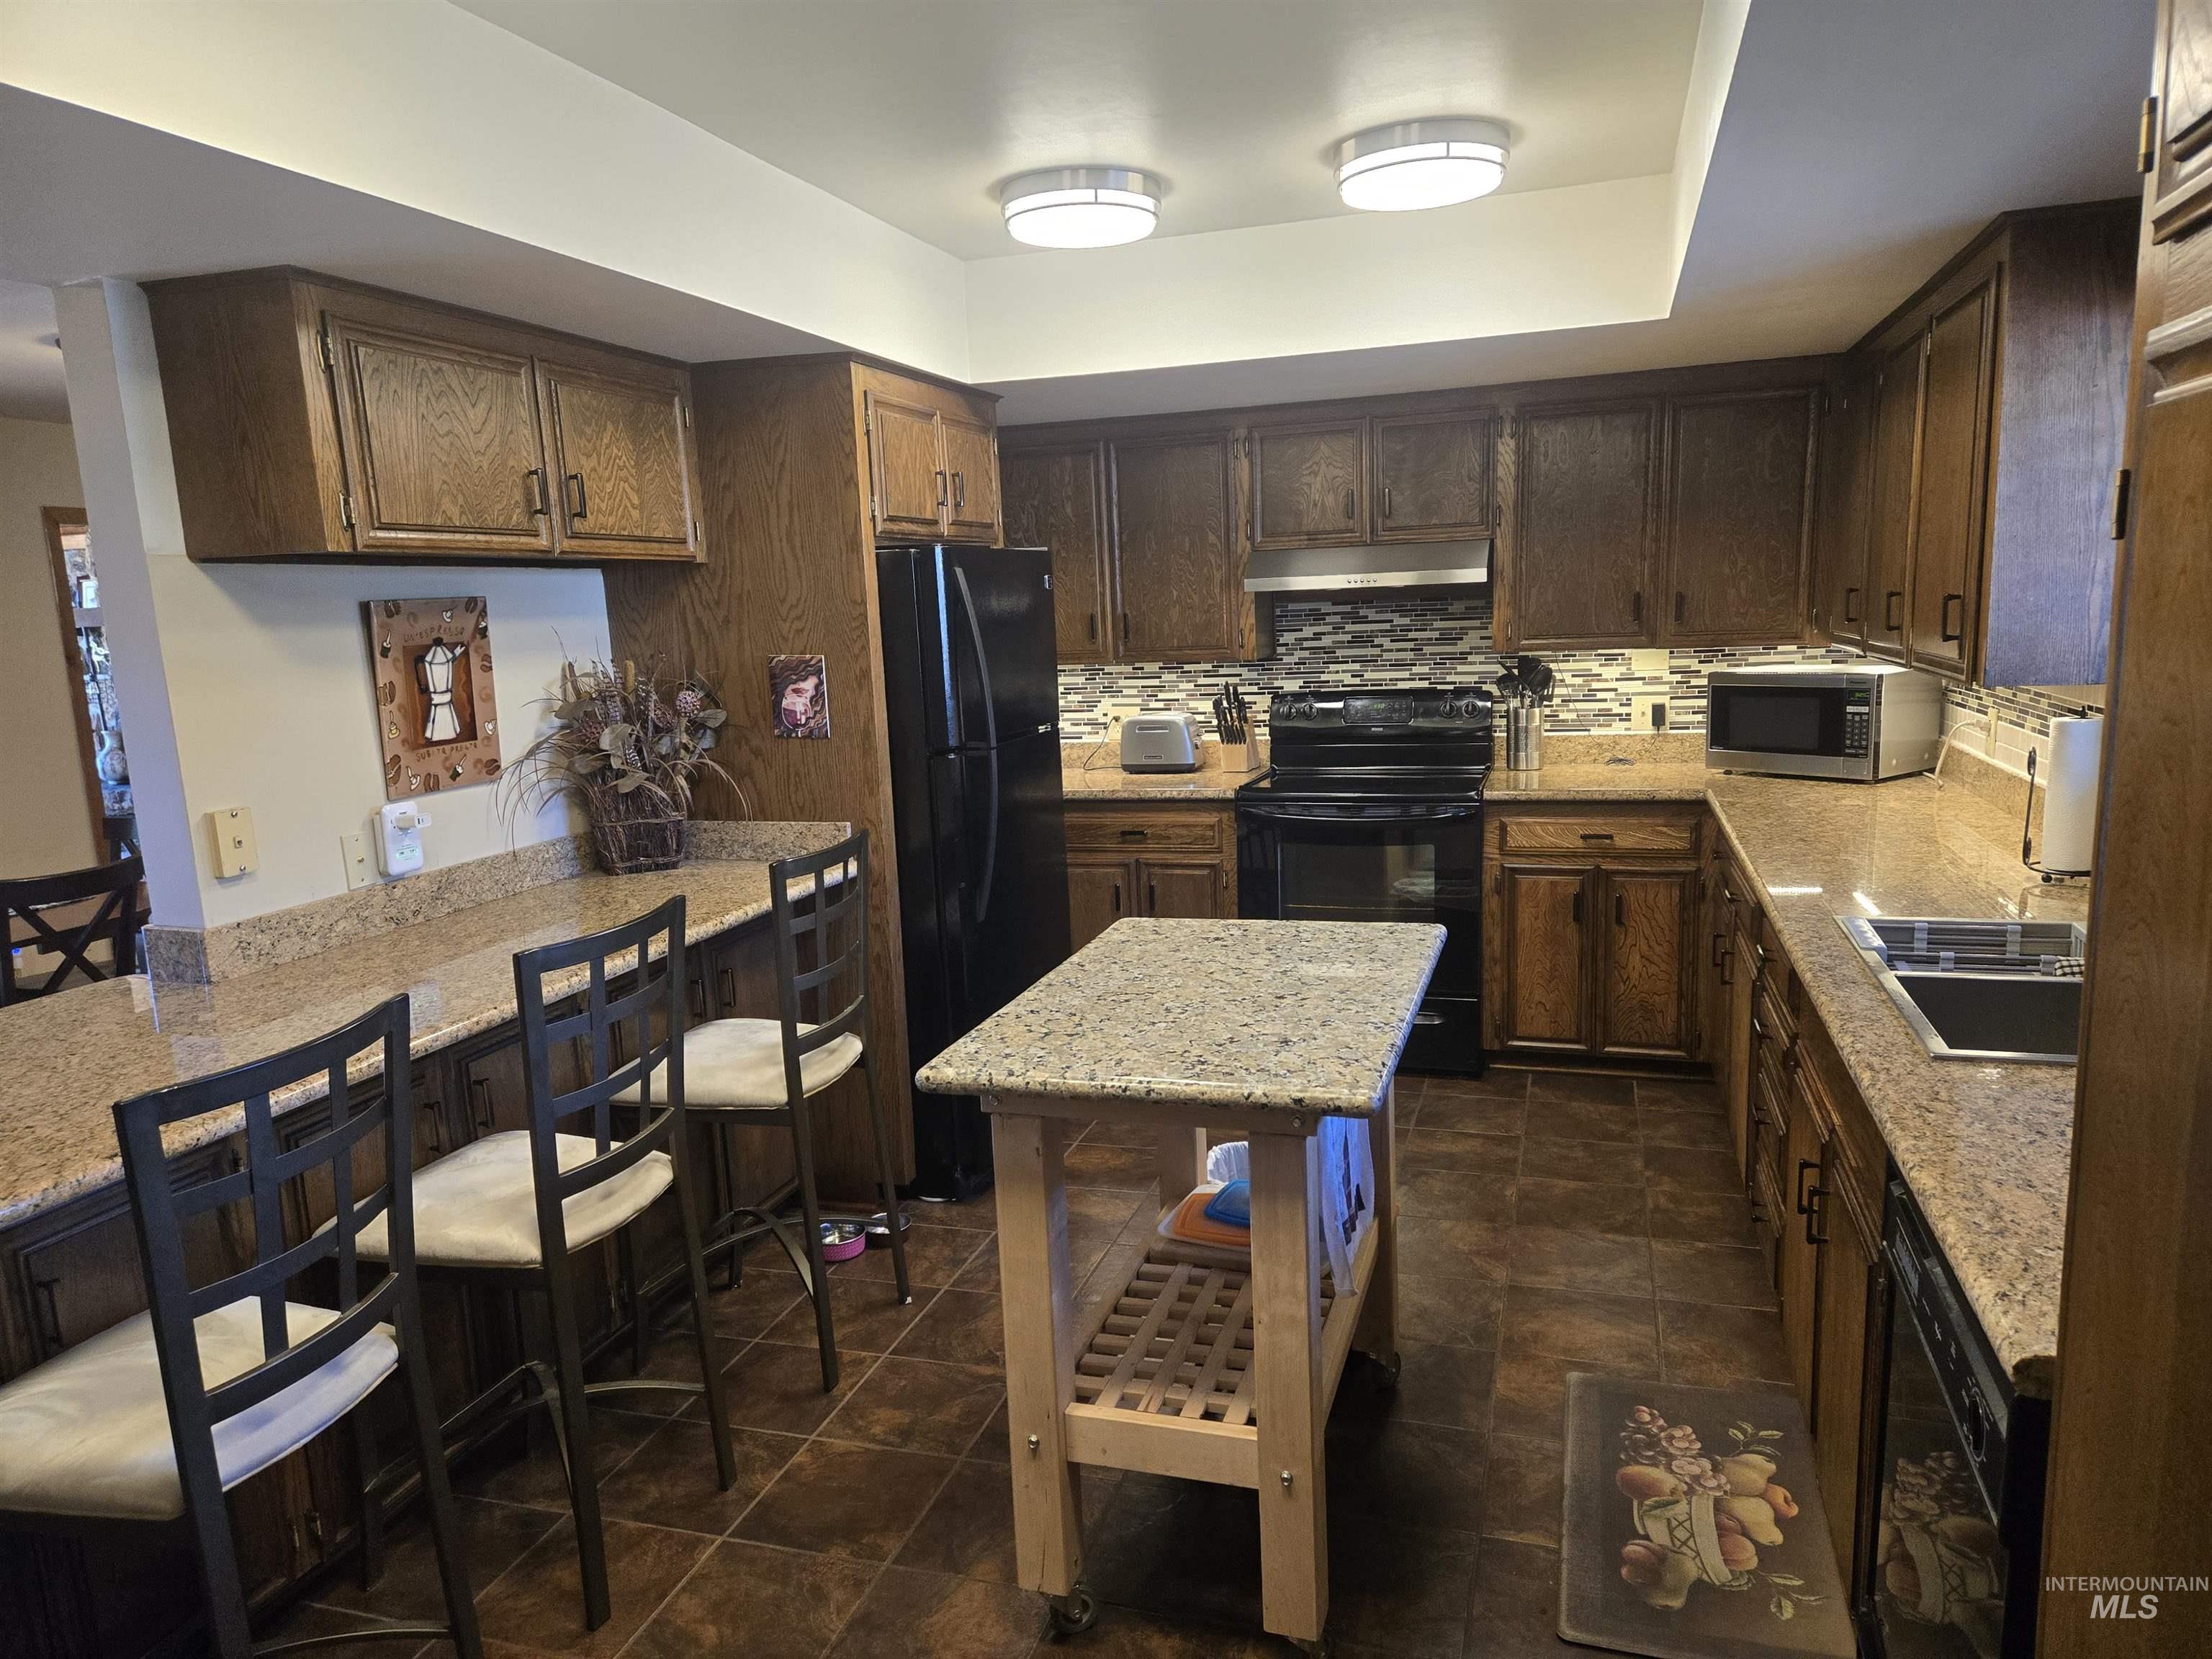
Kitchen featuring extensive cabinetry, L-shaped countertop, and a breakfast bar
-
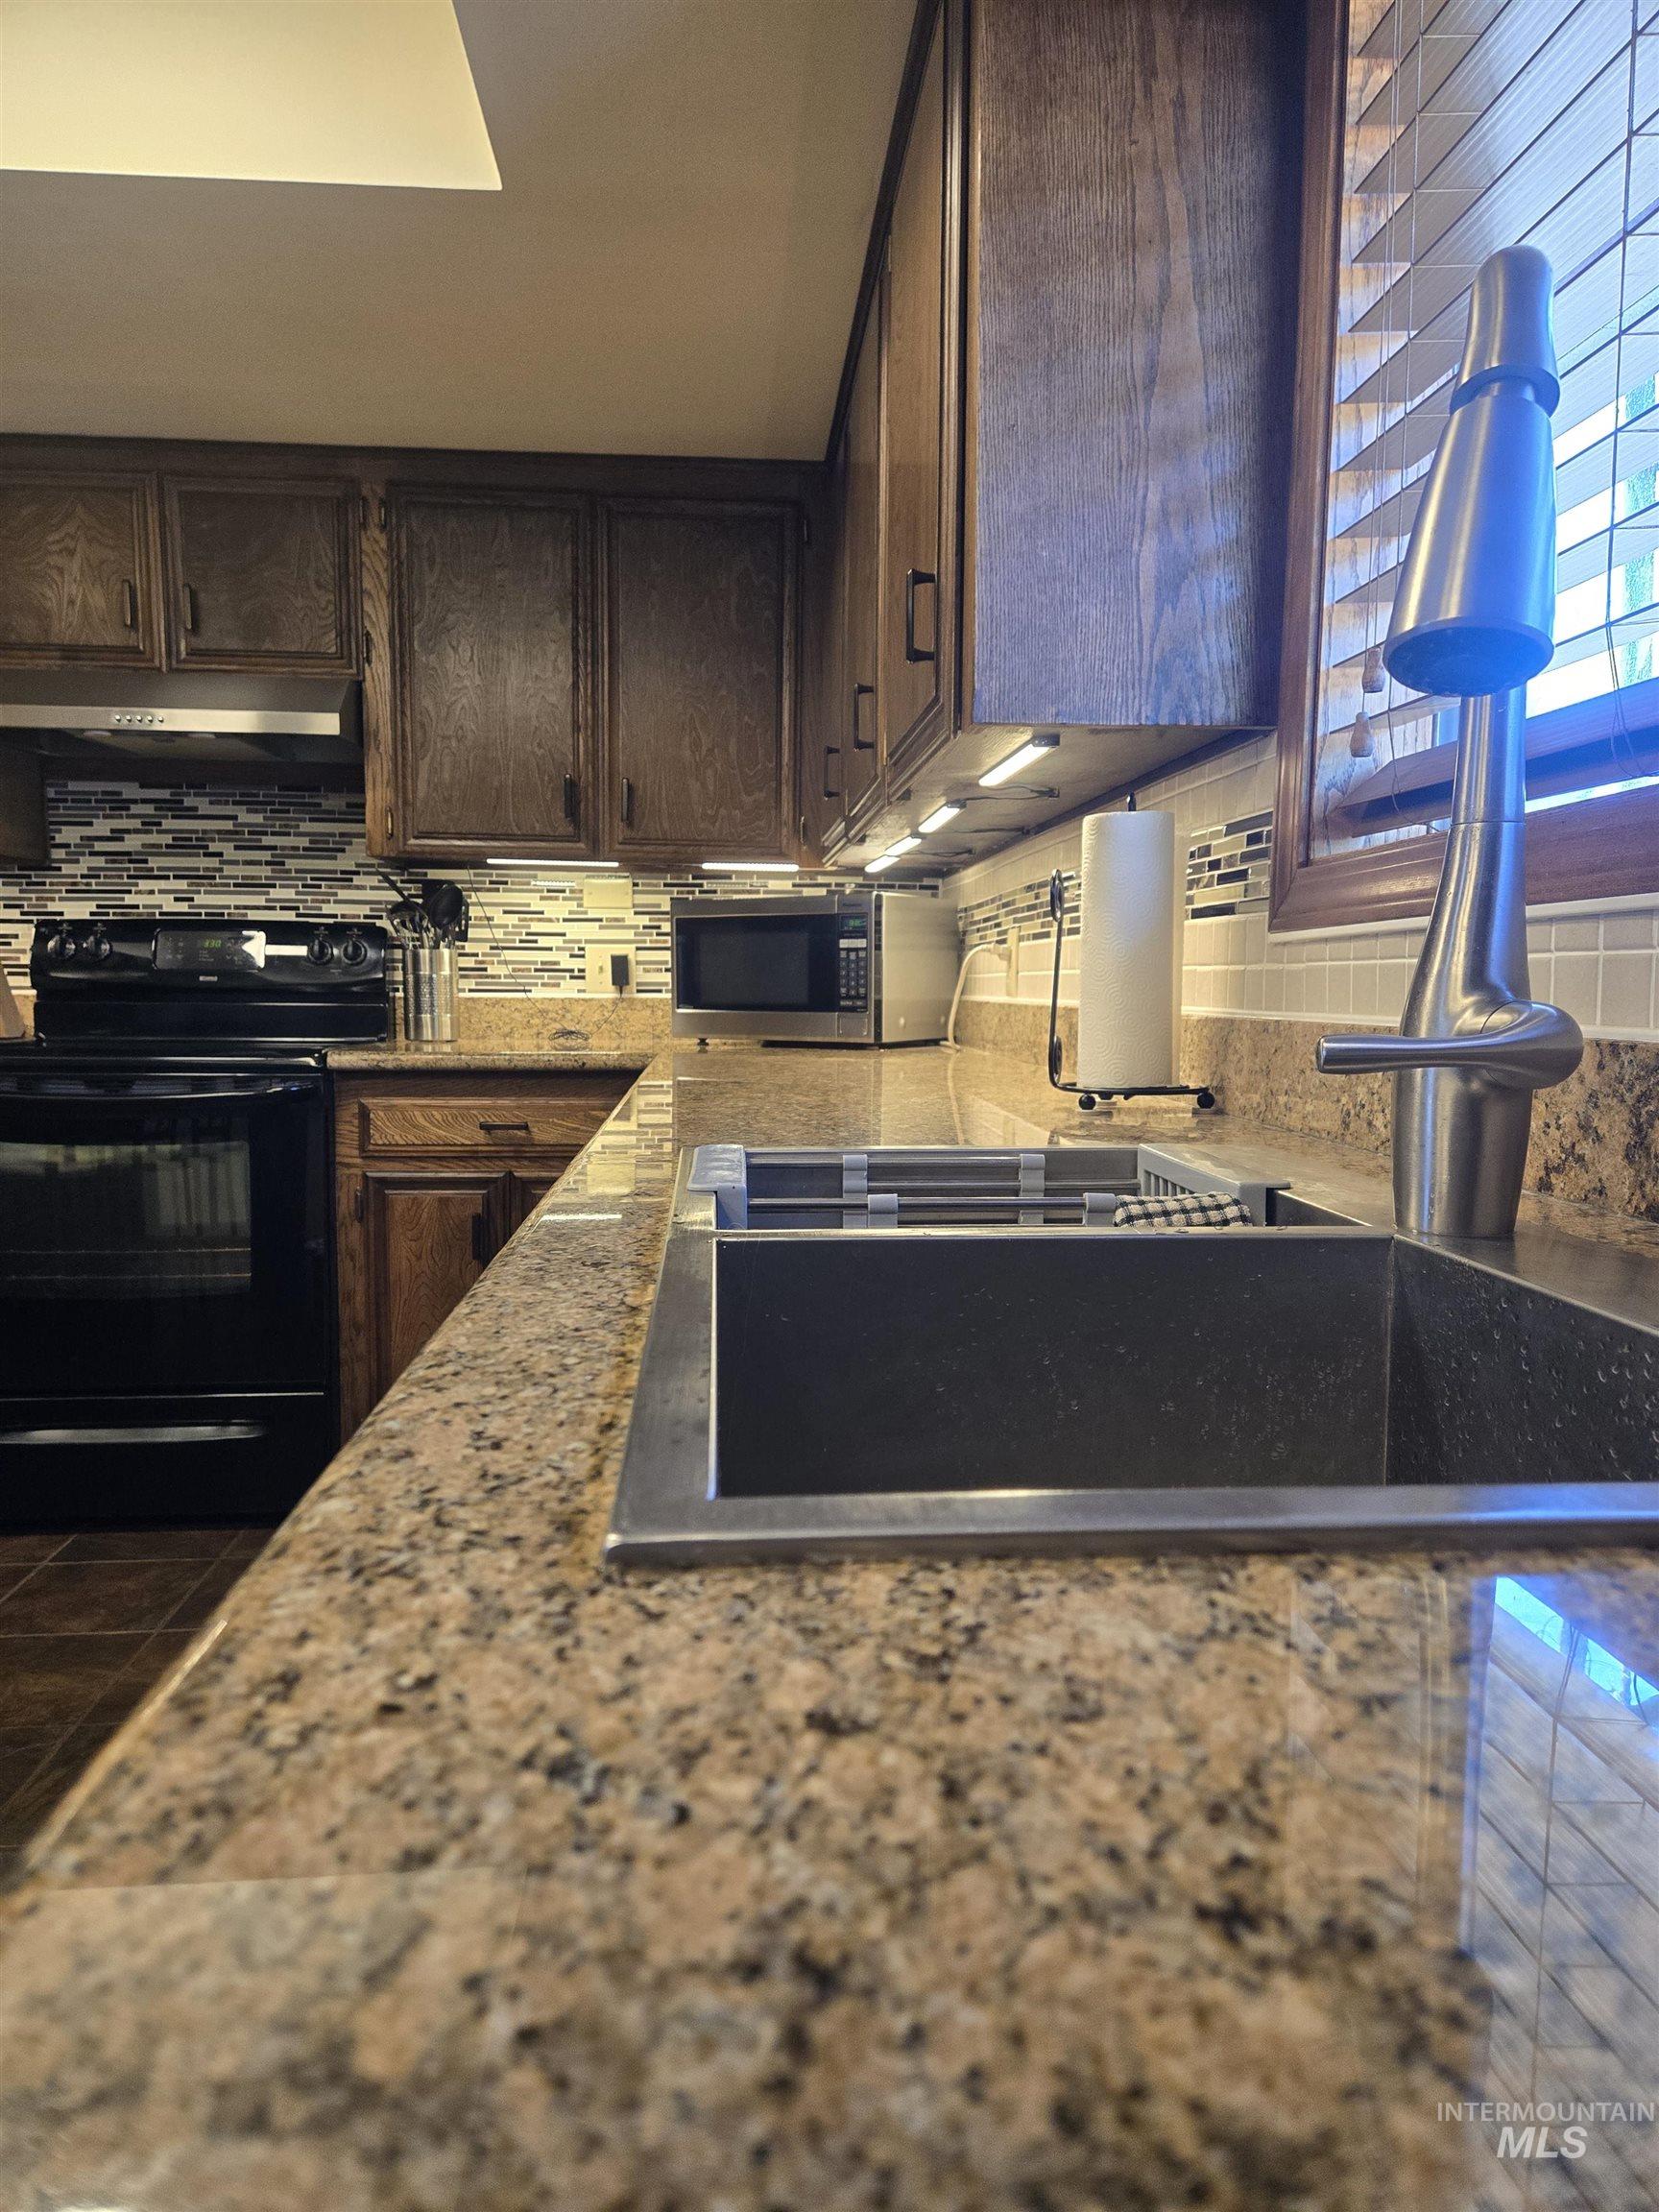
Kitchen
-
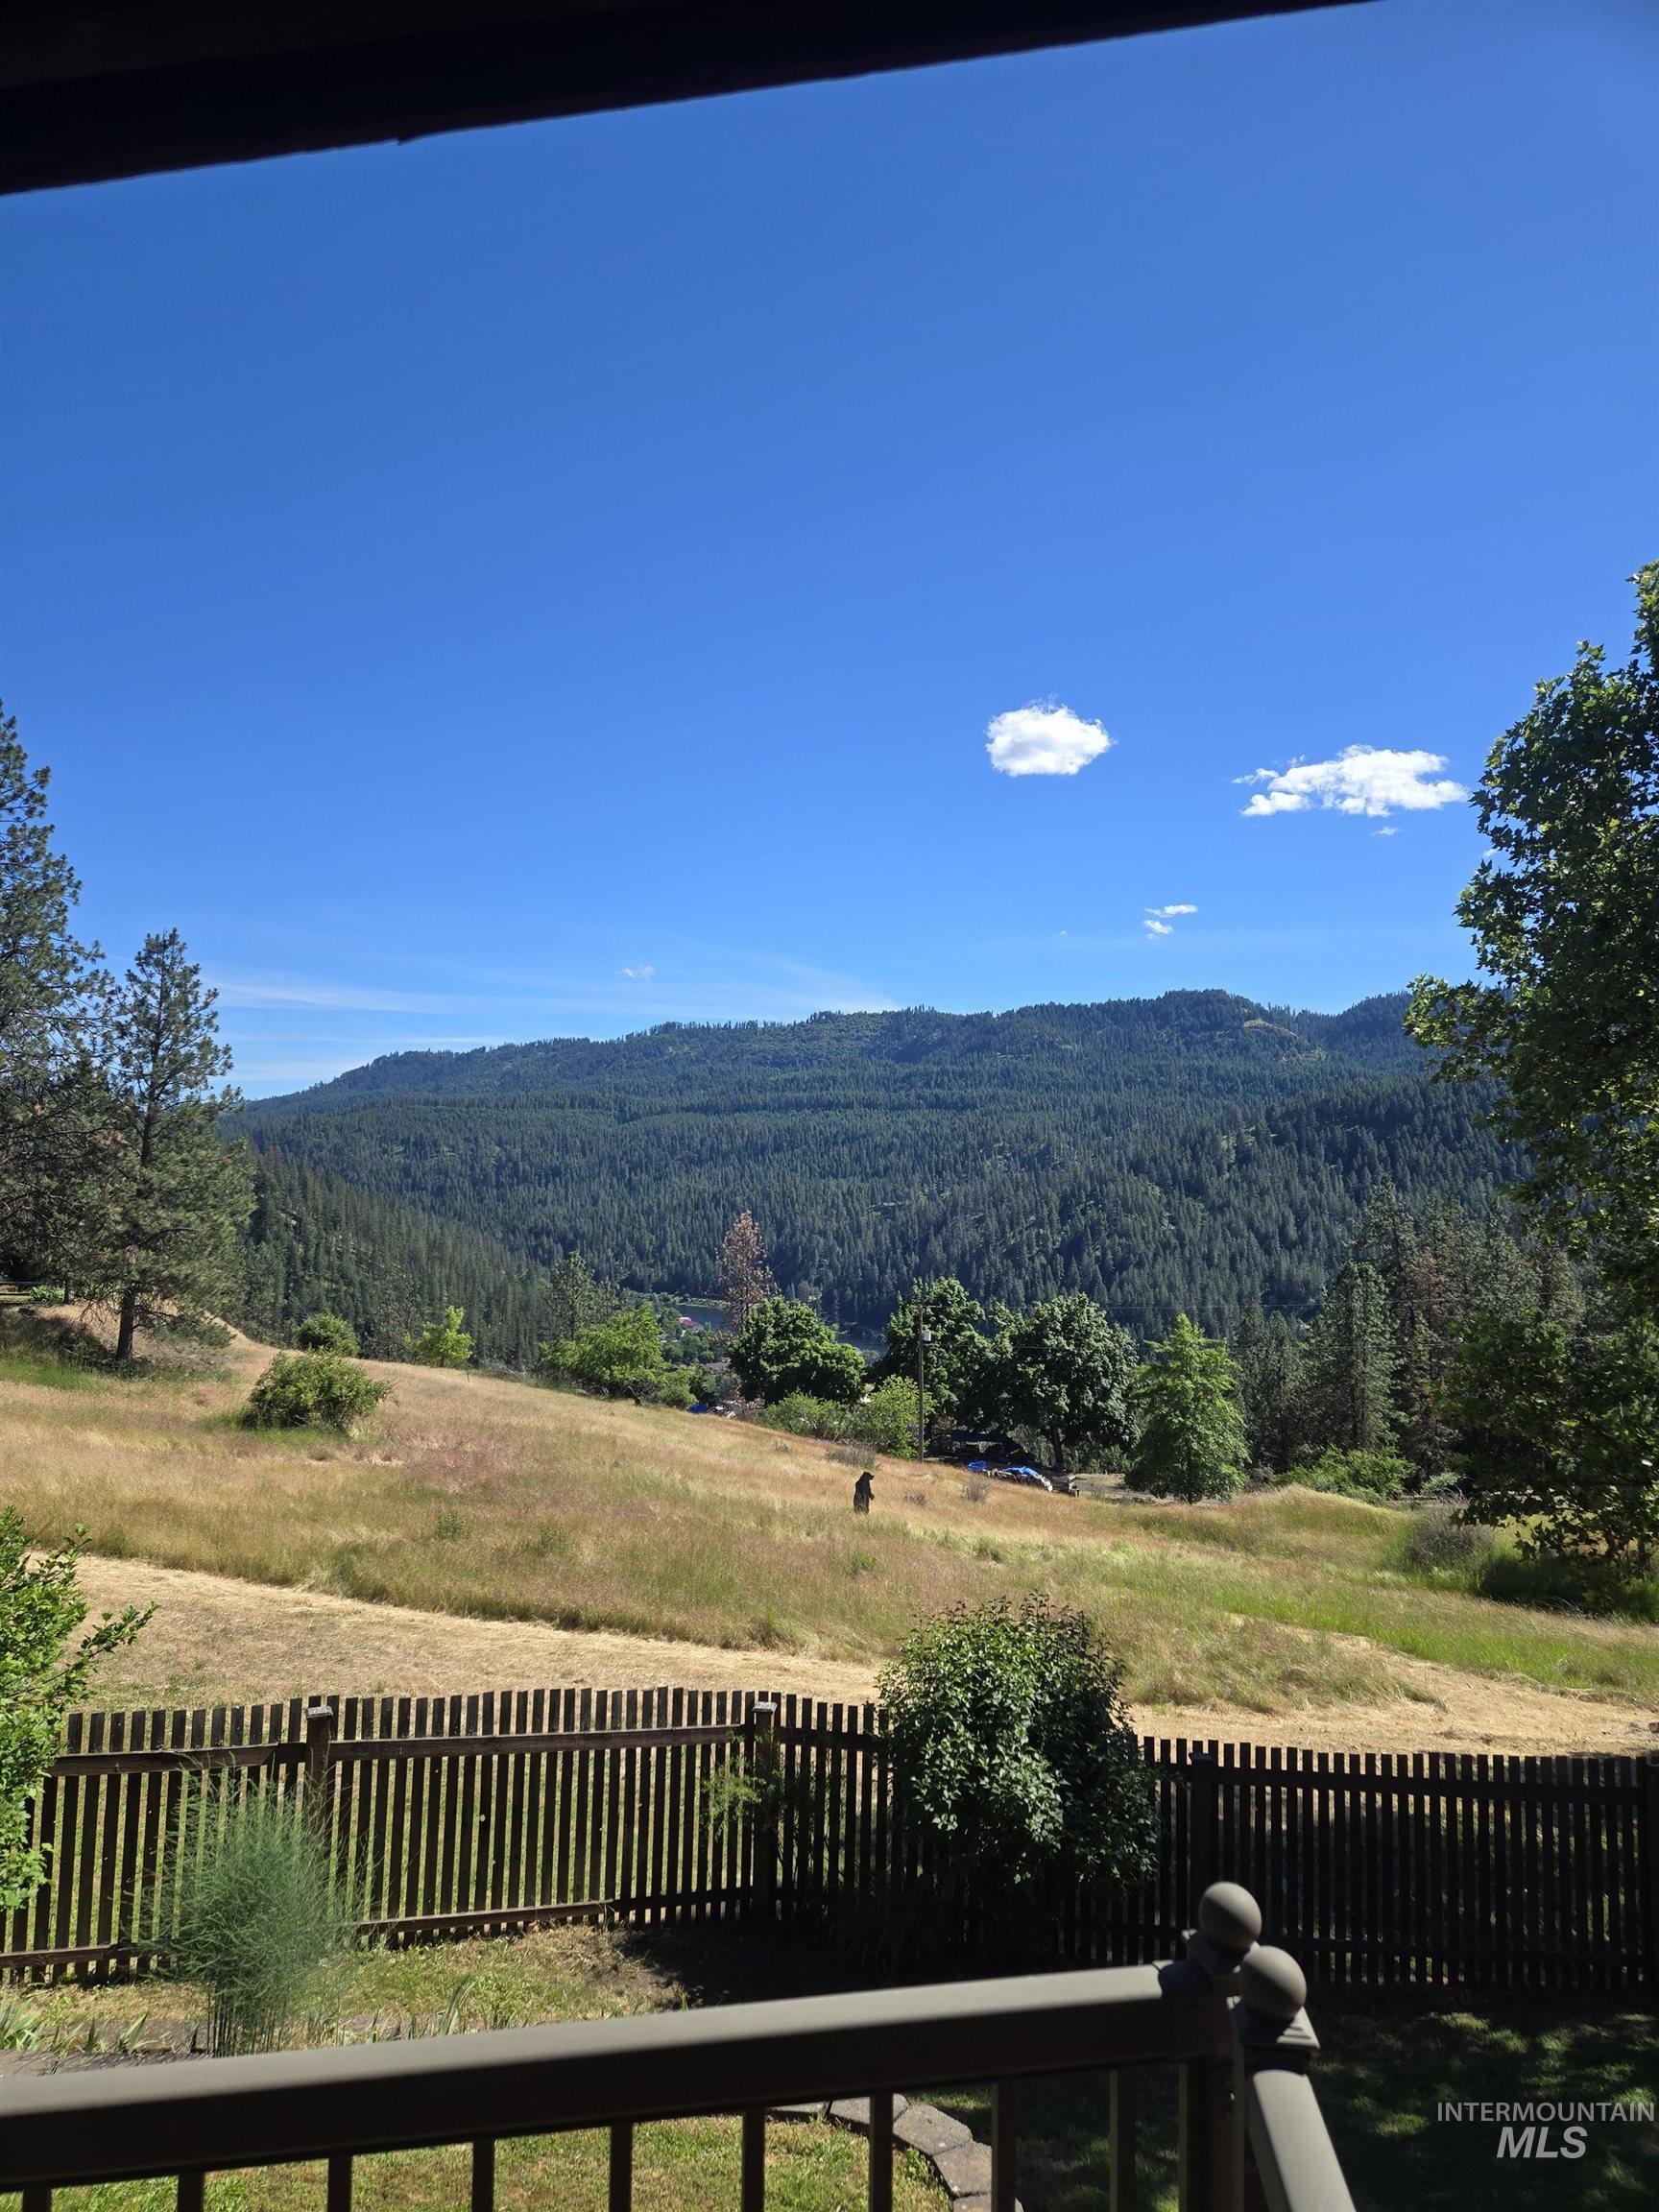
Expansive hillside property featuring a wooded mountain backdrop, a sloped grassy yard, and a dark-toned wood picket fence
-
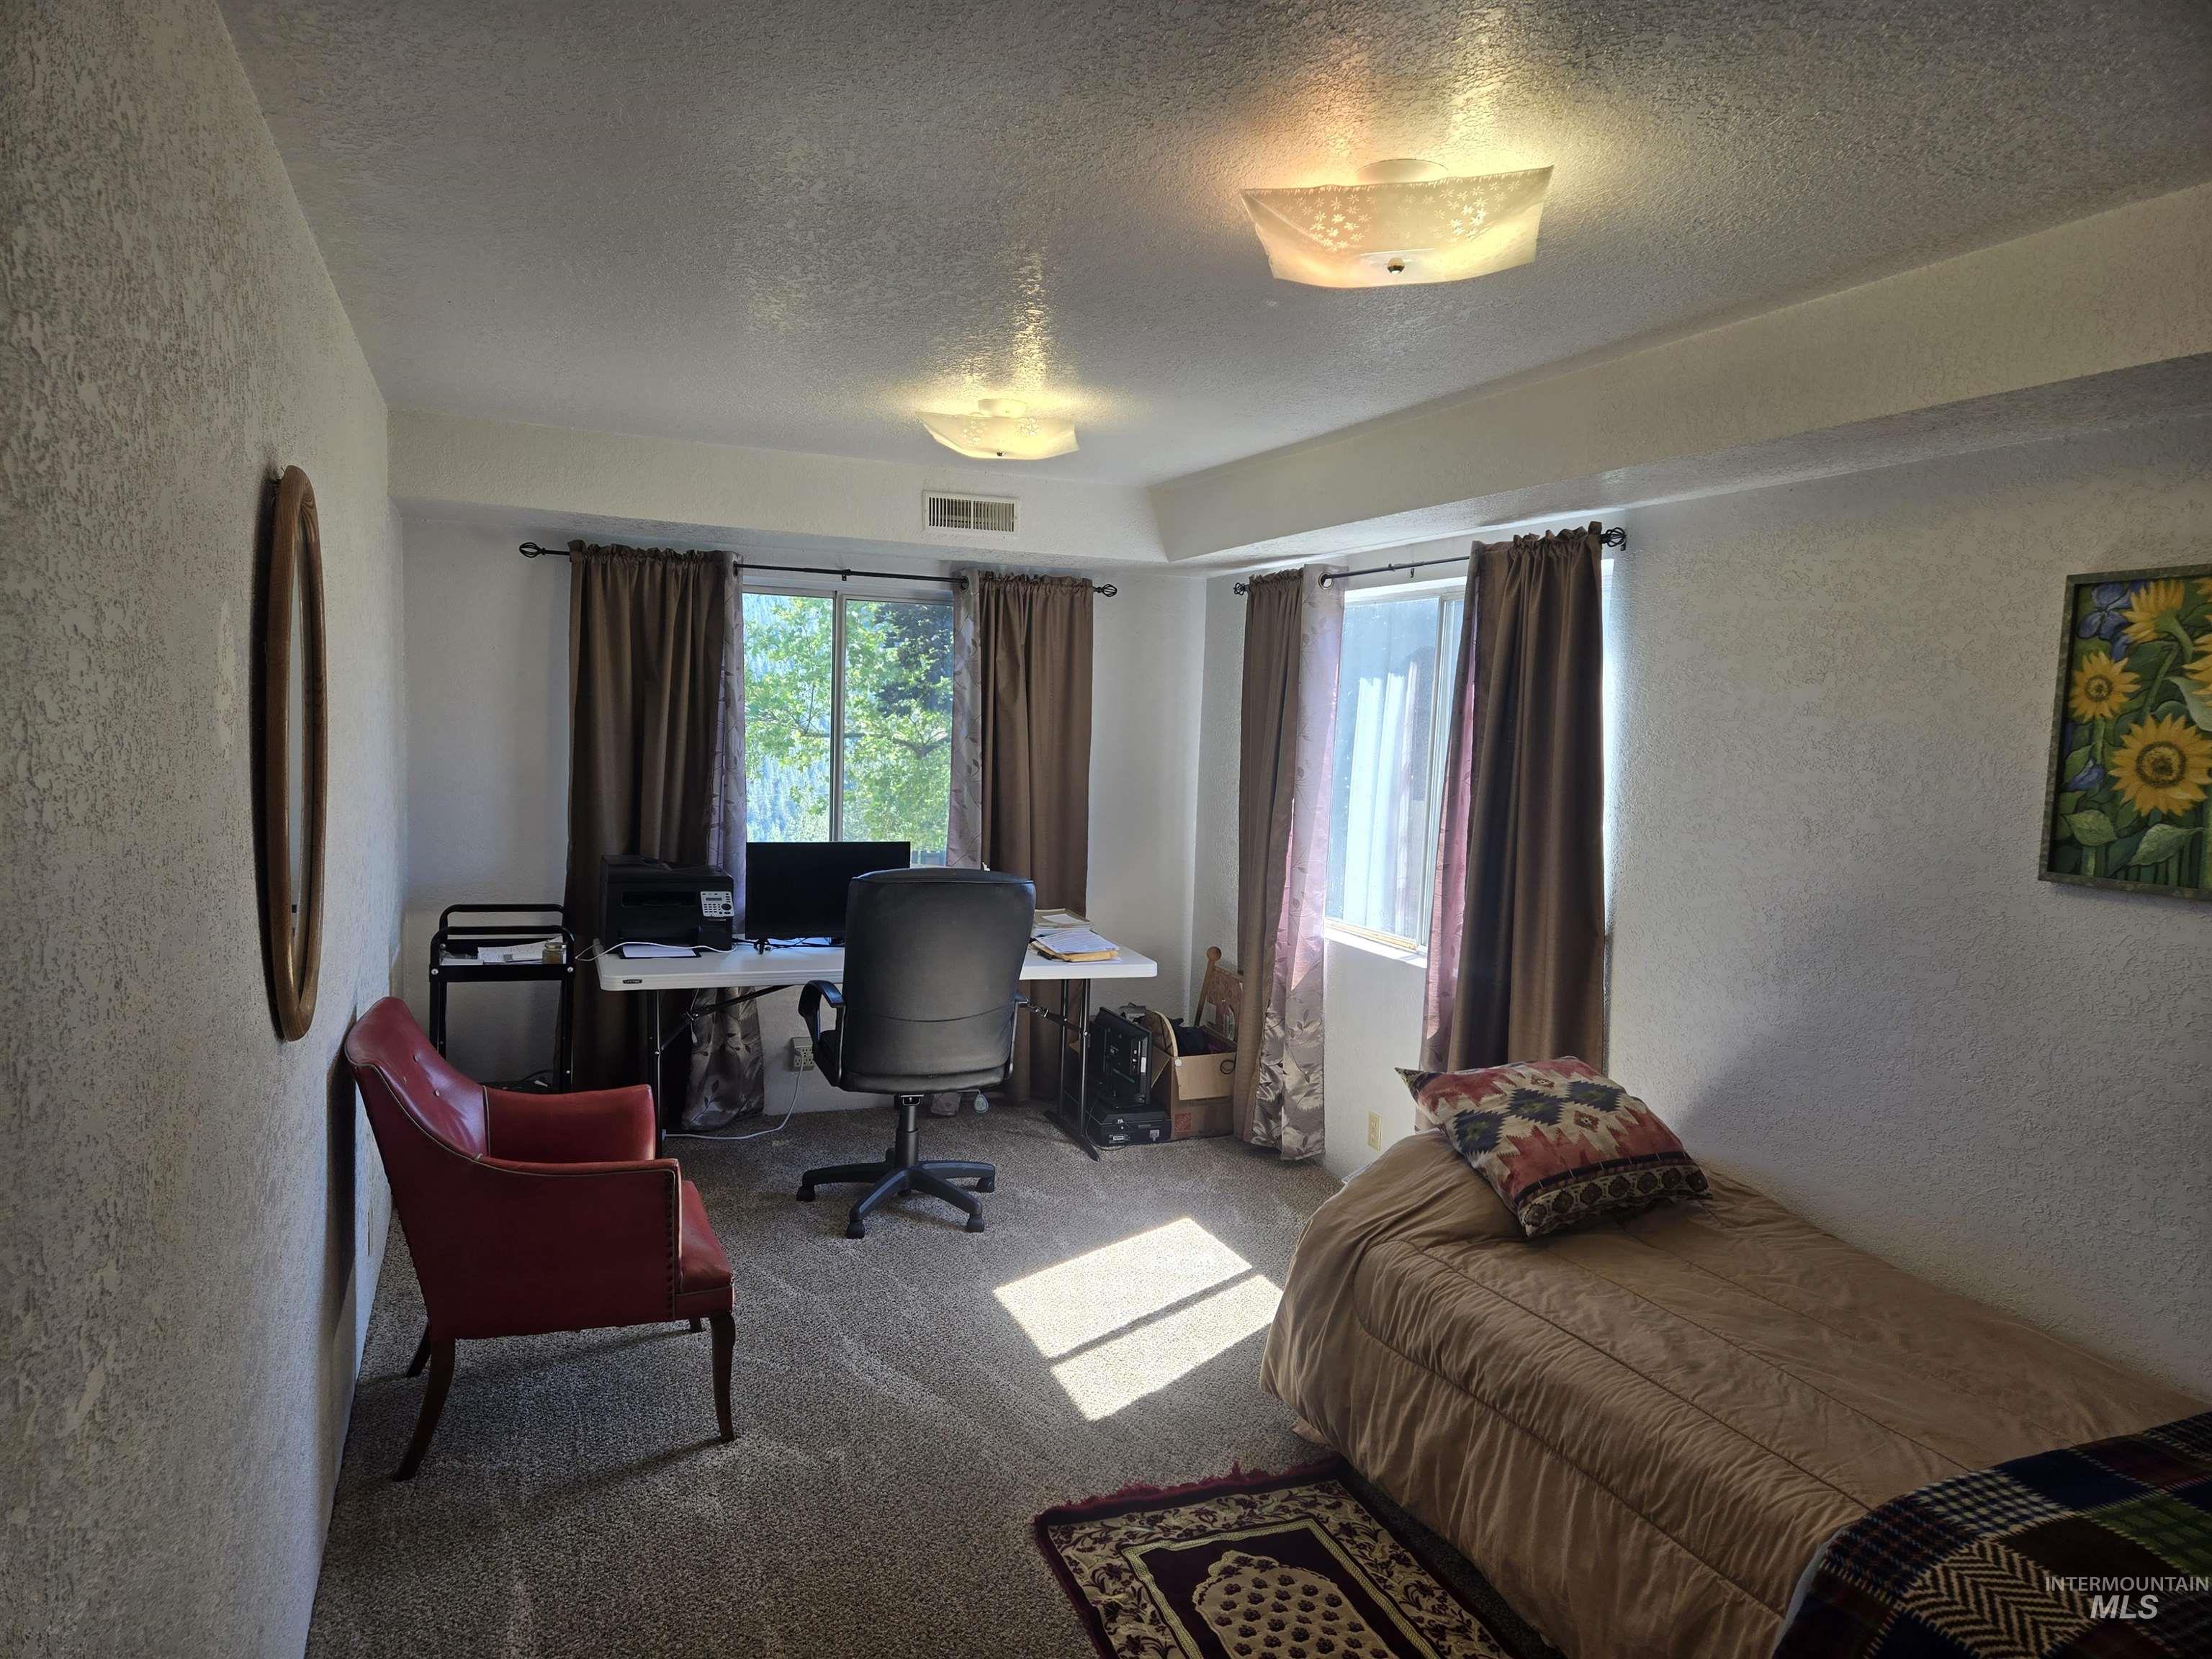
Carpeted room featuring multiple windows, textured walls, and two ceiling-mounted light fixtures
-
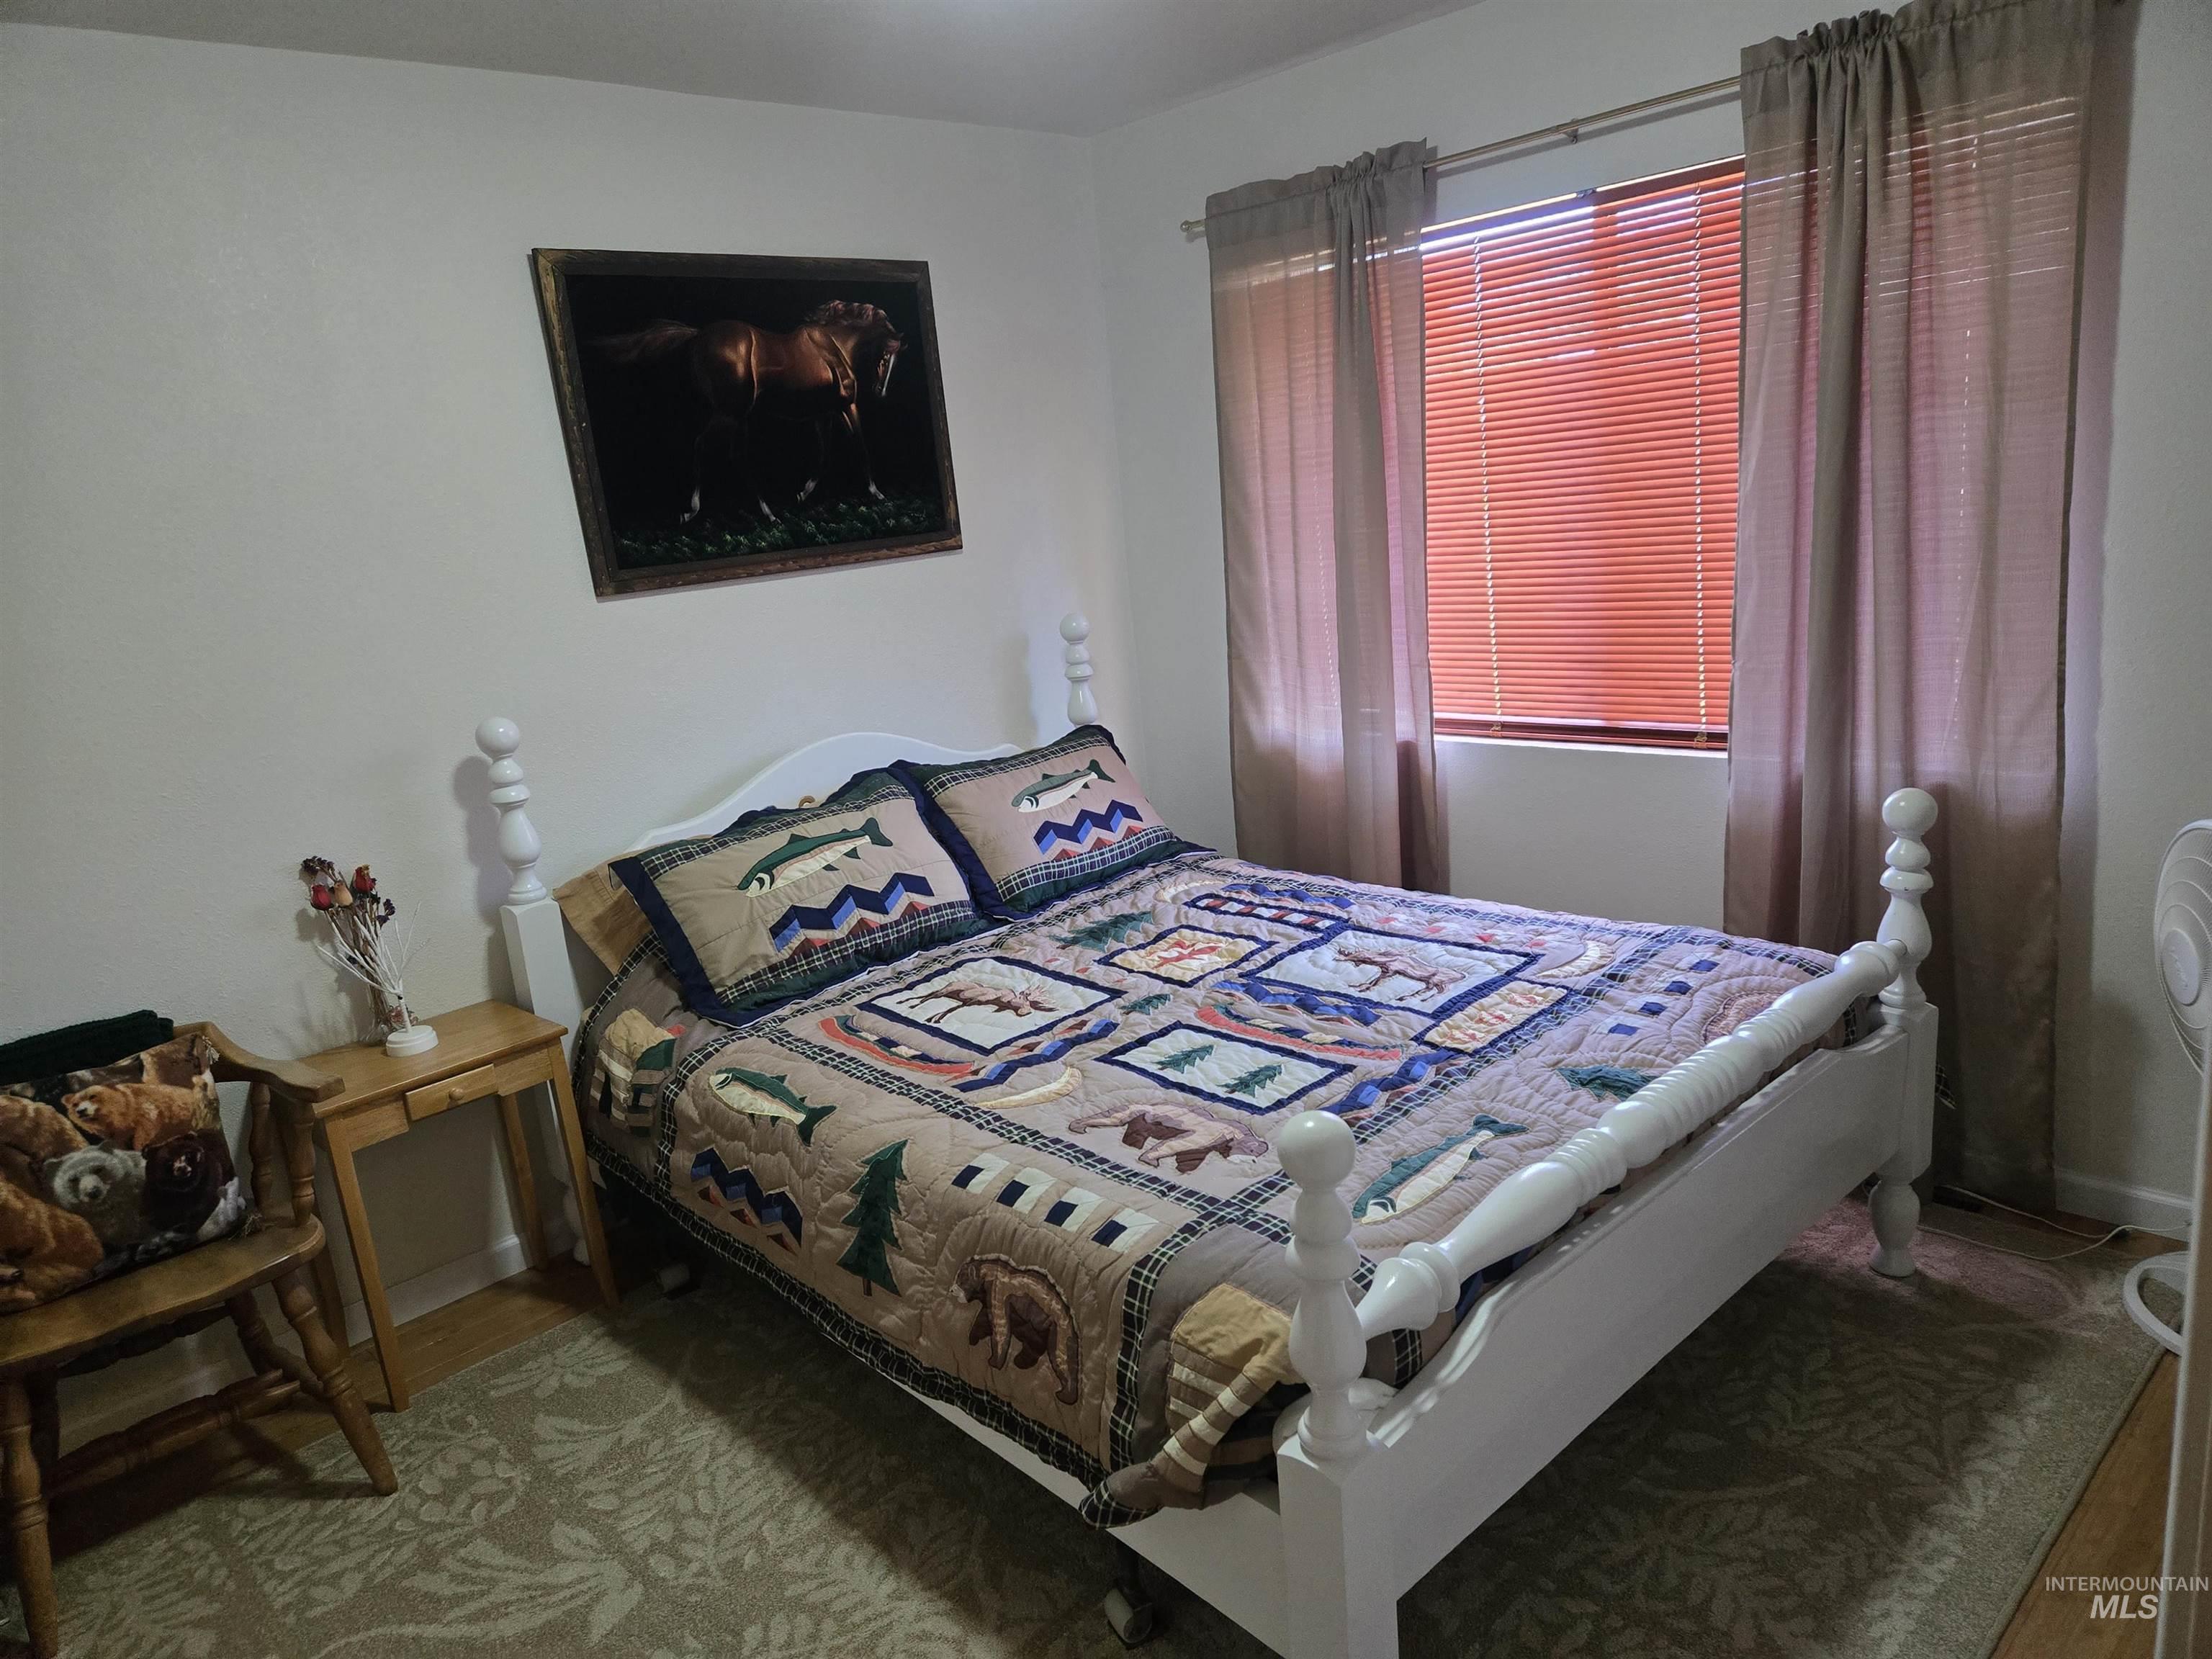
Bedroom featuring light-colored walls, wood-finish flooring, and a large window with blinds and drapes
-
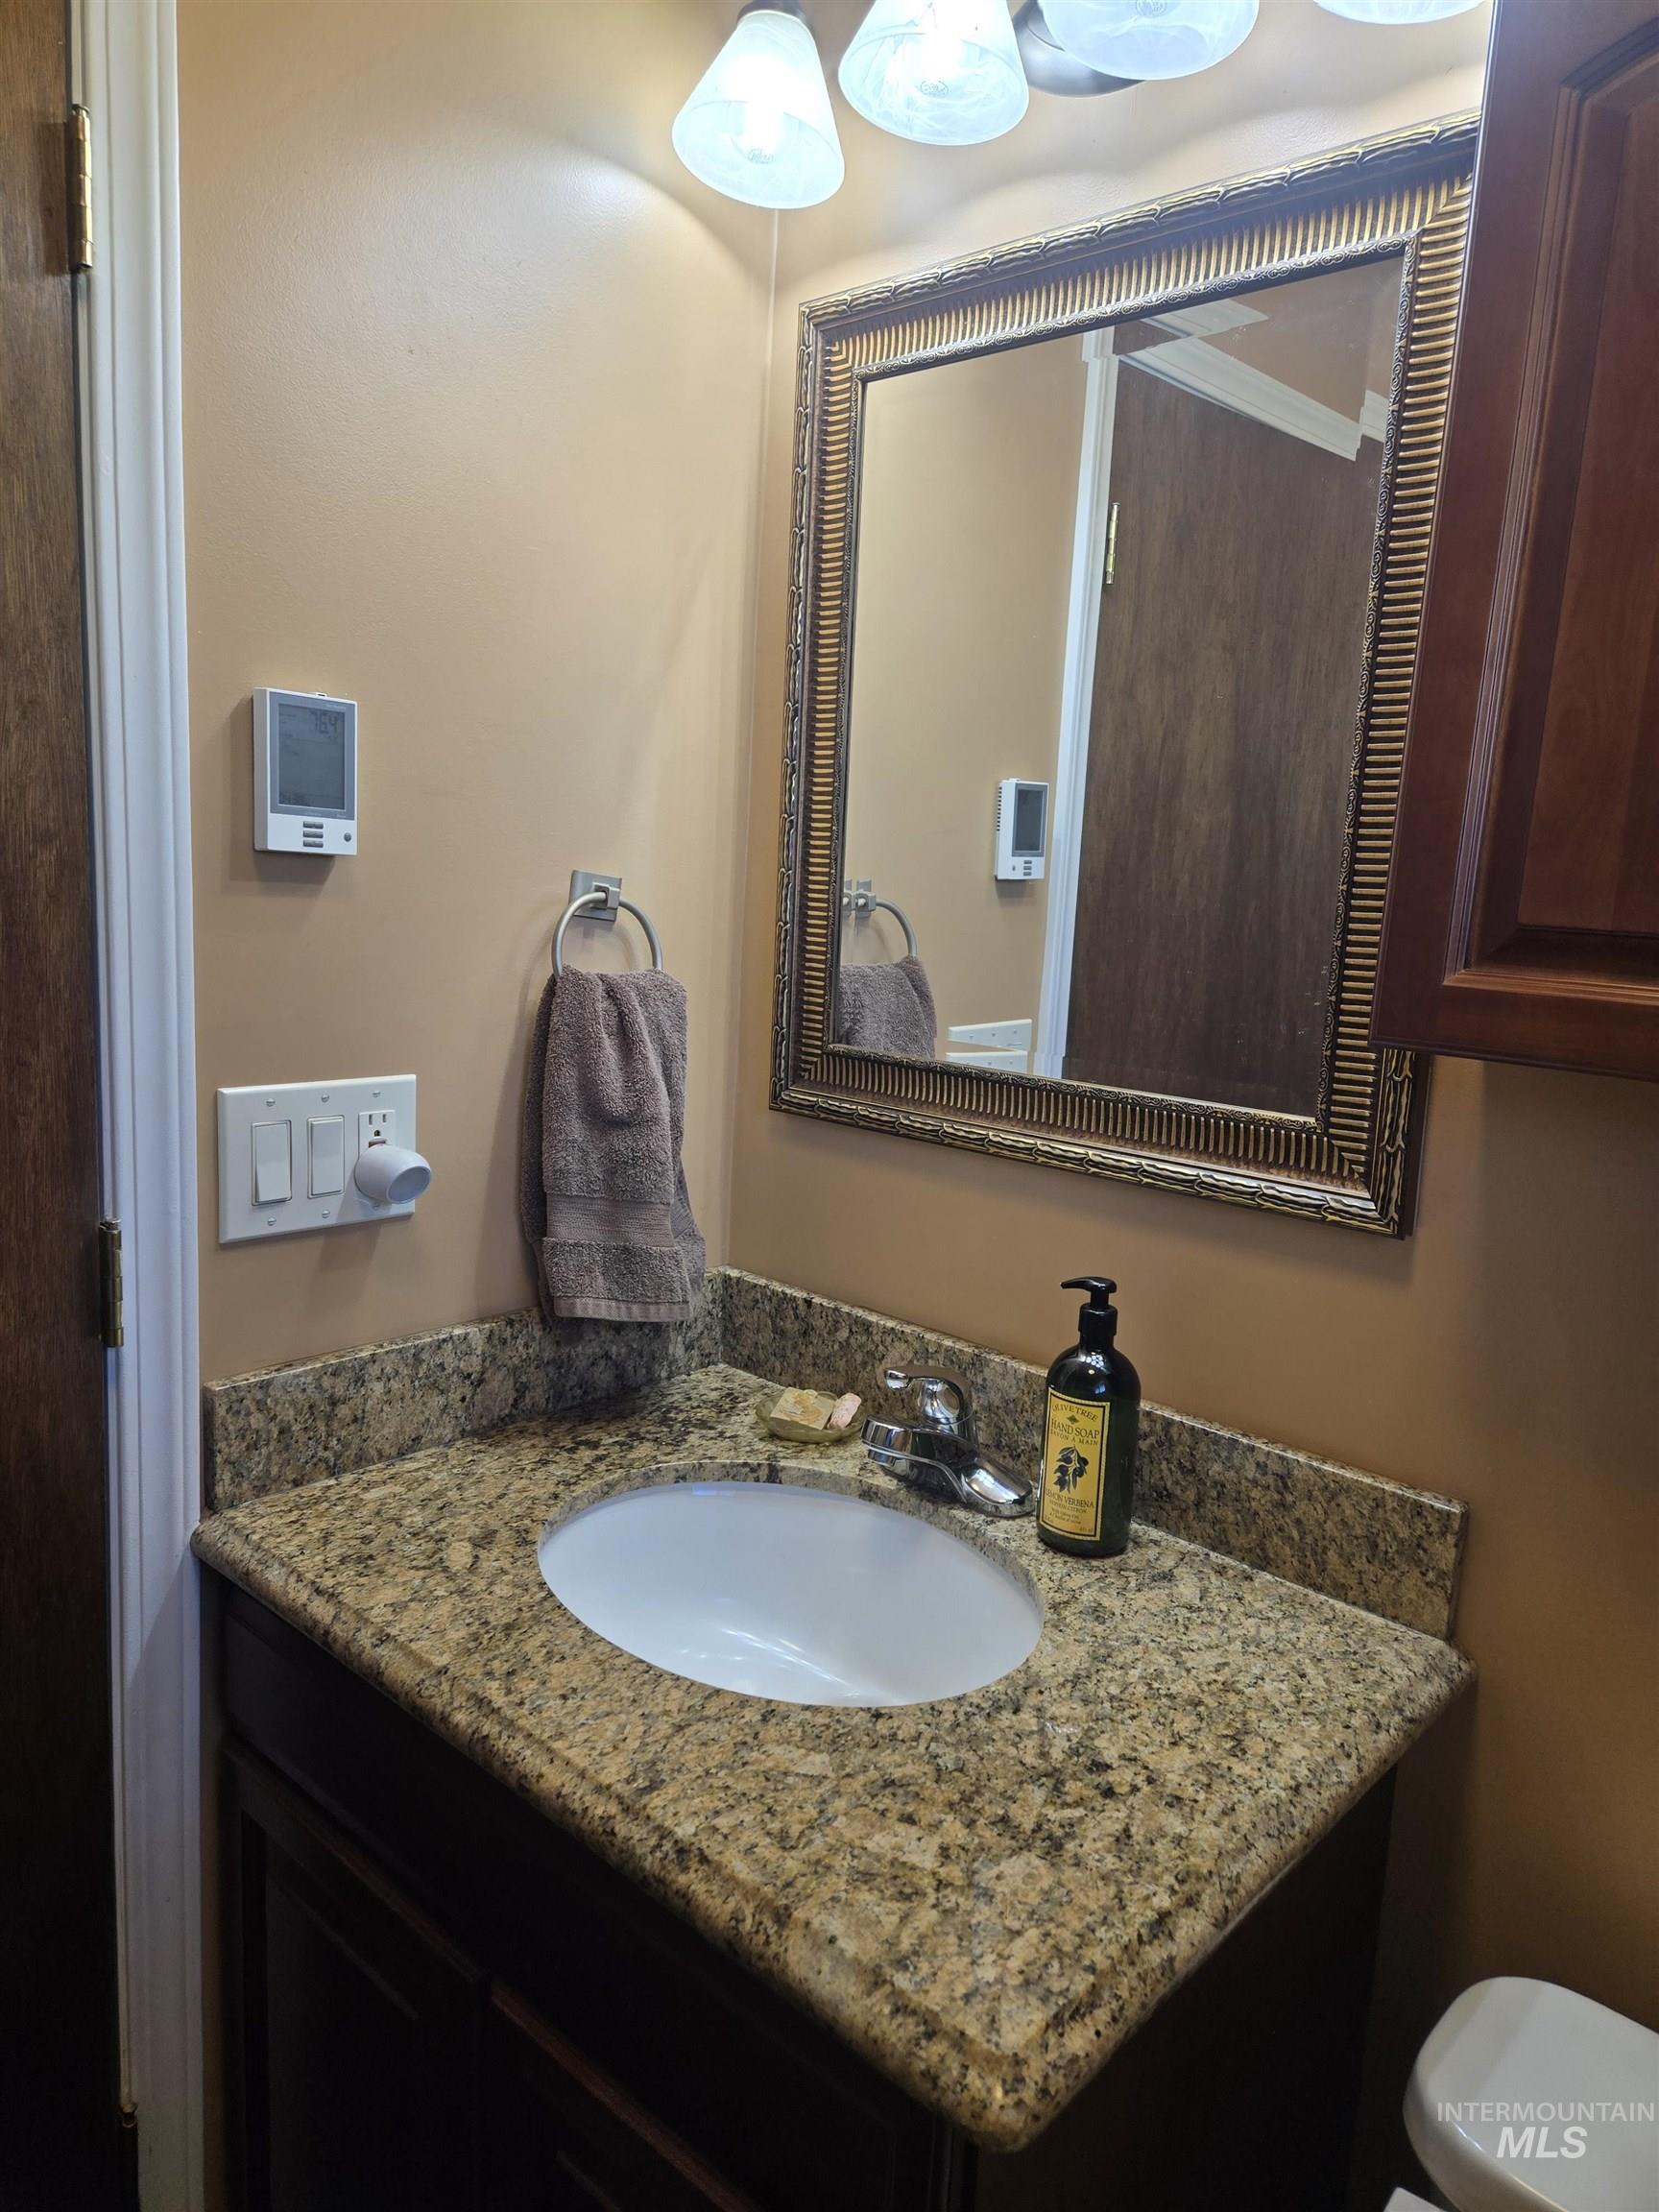
Bathroom vanity featuring a polished stone countertop, undermount sink, and dark wood-finish cabinetry
-
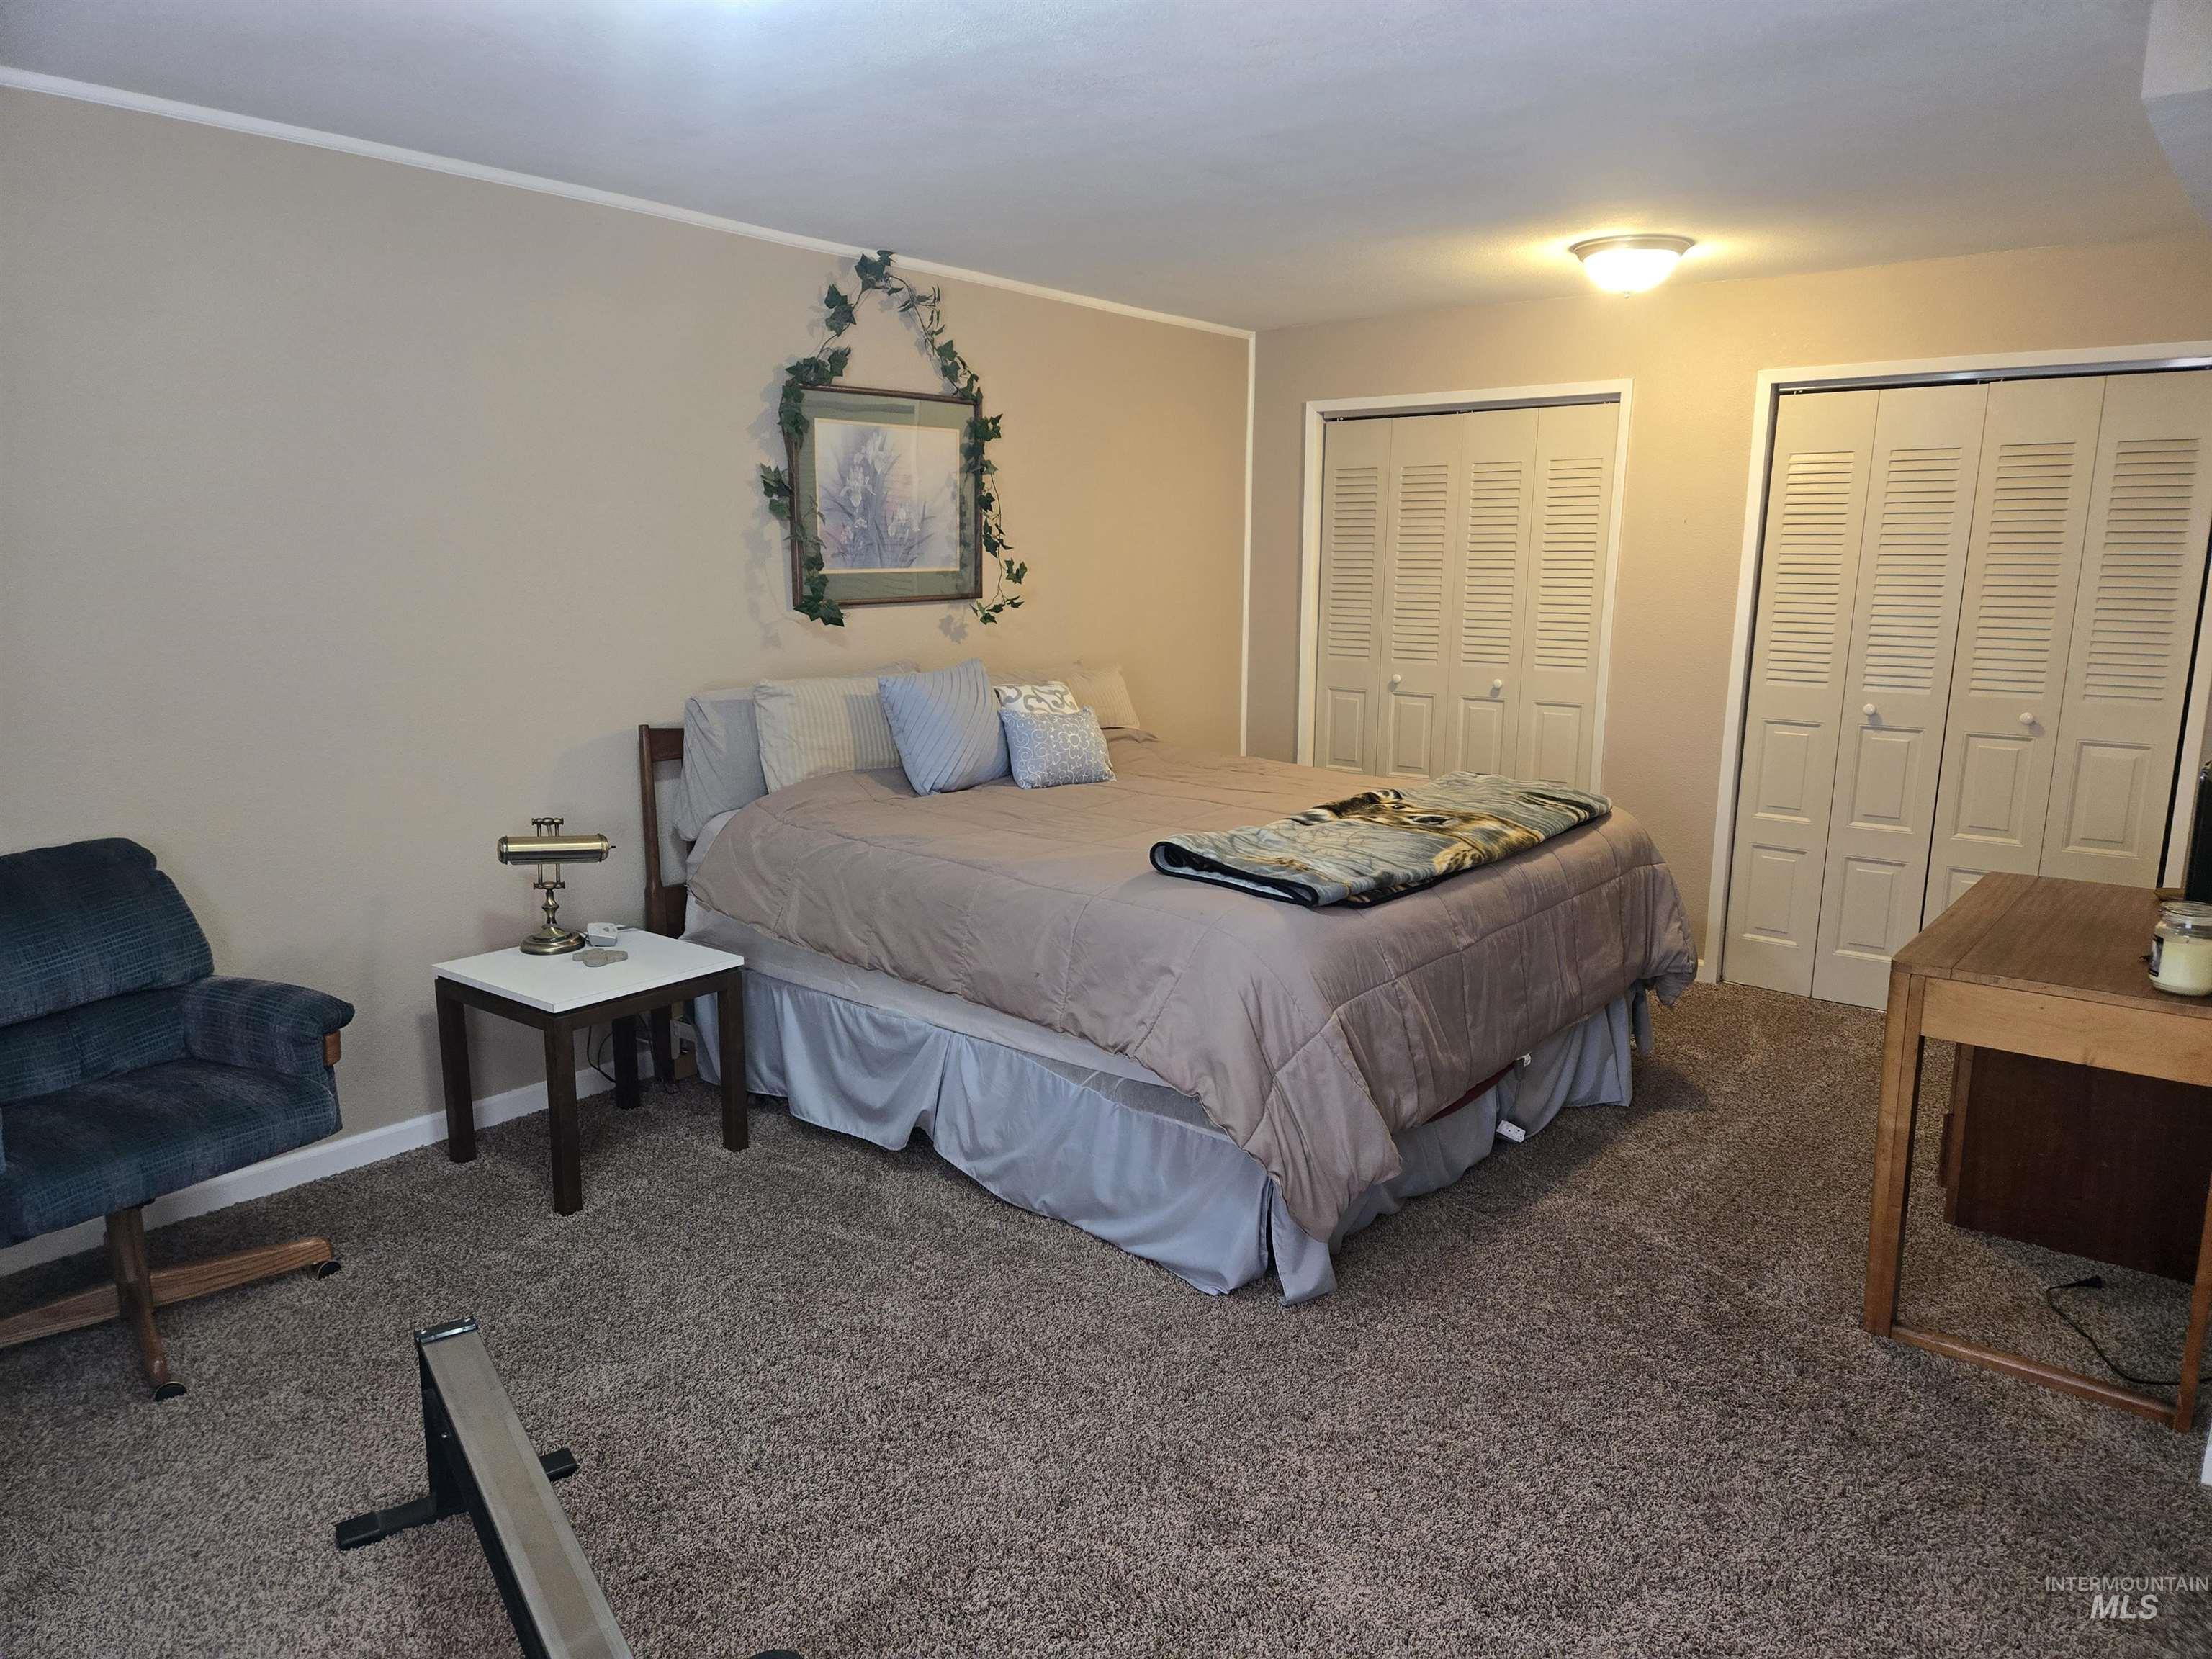
Carpeted room featuring neutral wall tones, two louvered bifold closet doors, and a ceiling-mounted light fixture
-
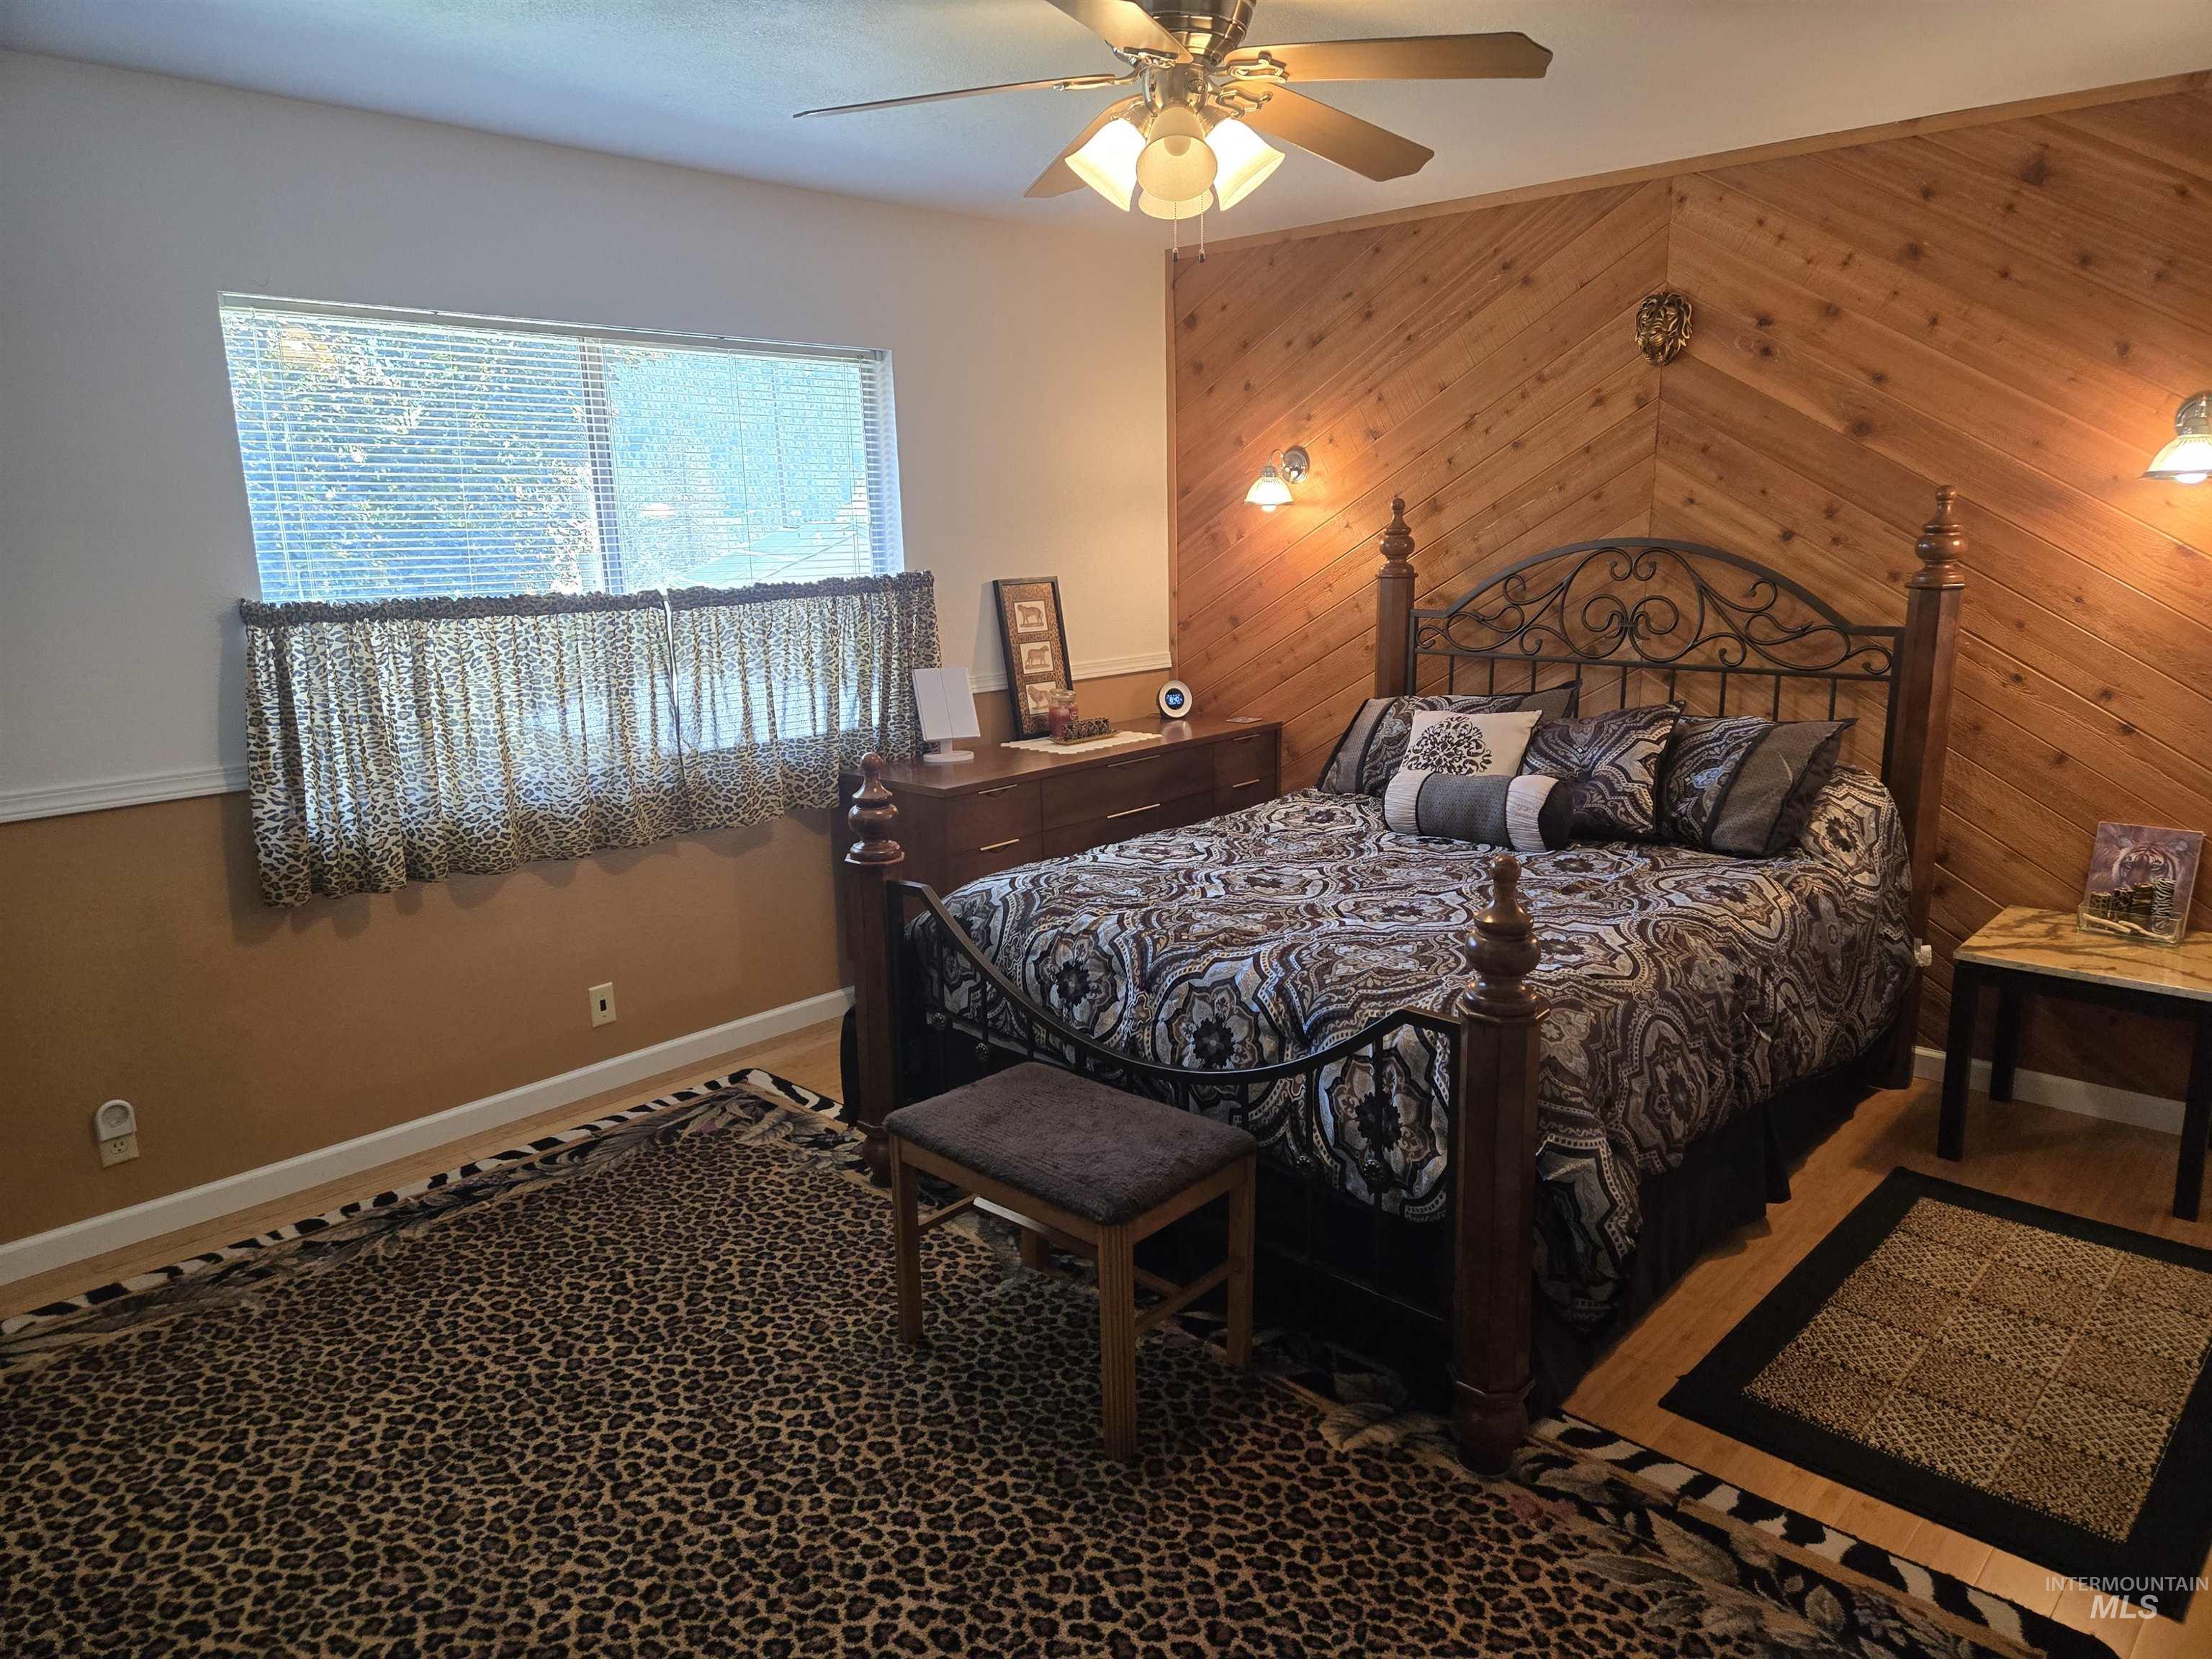
Bedroom
-
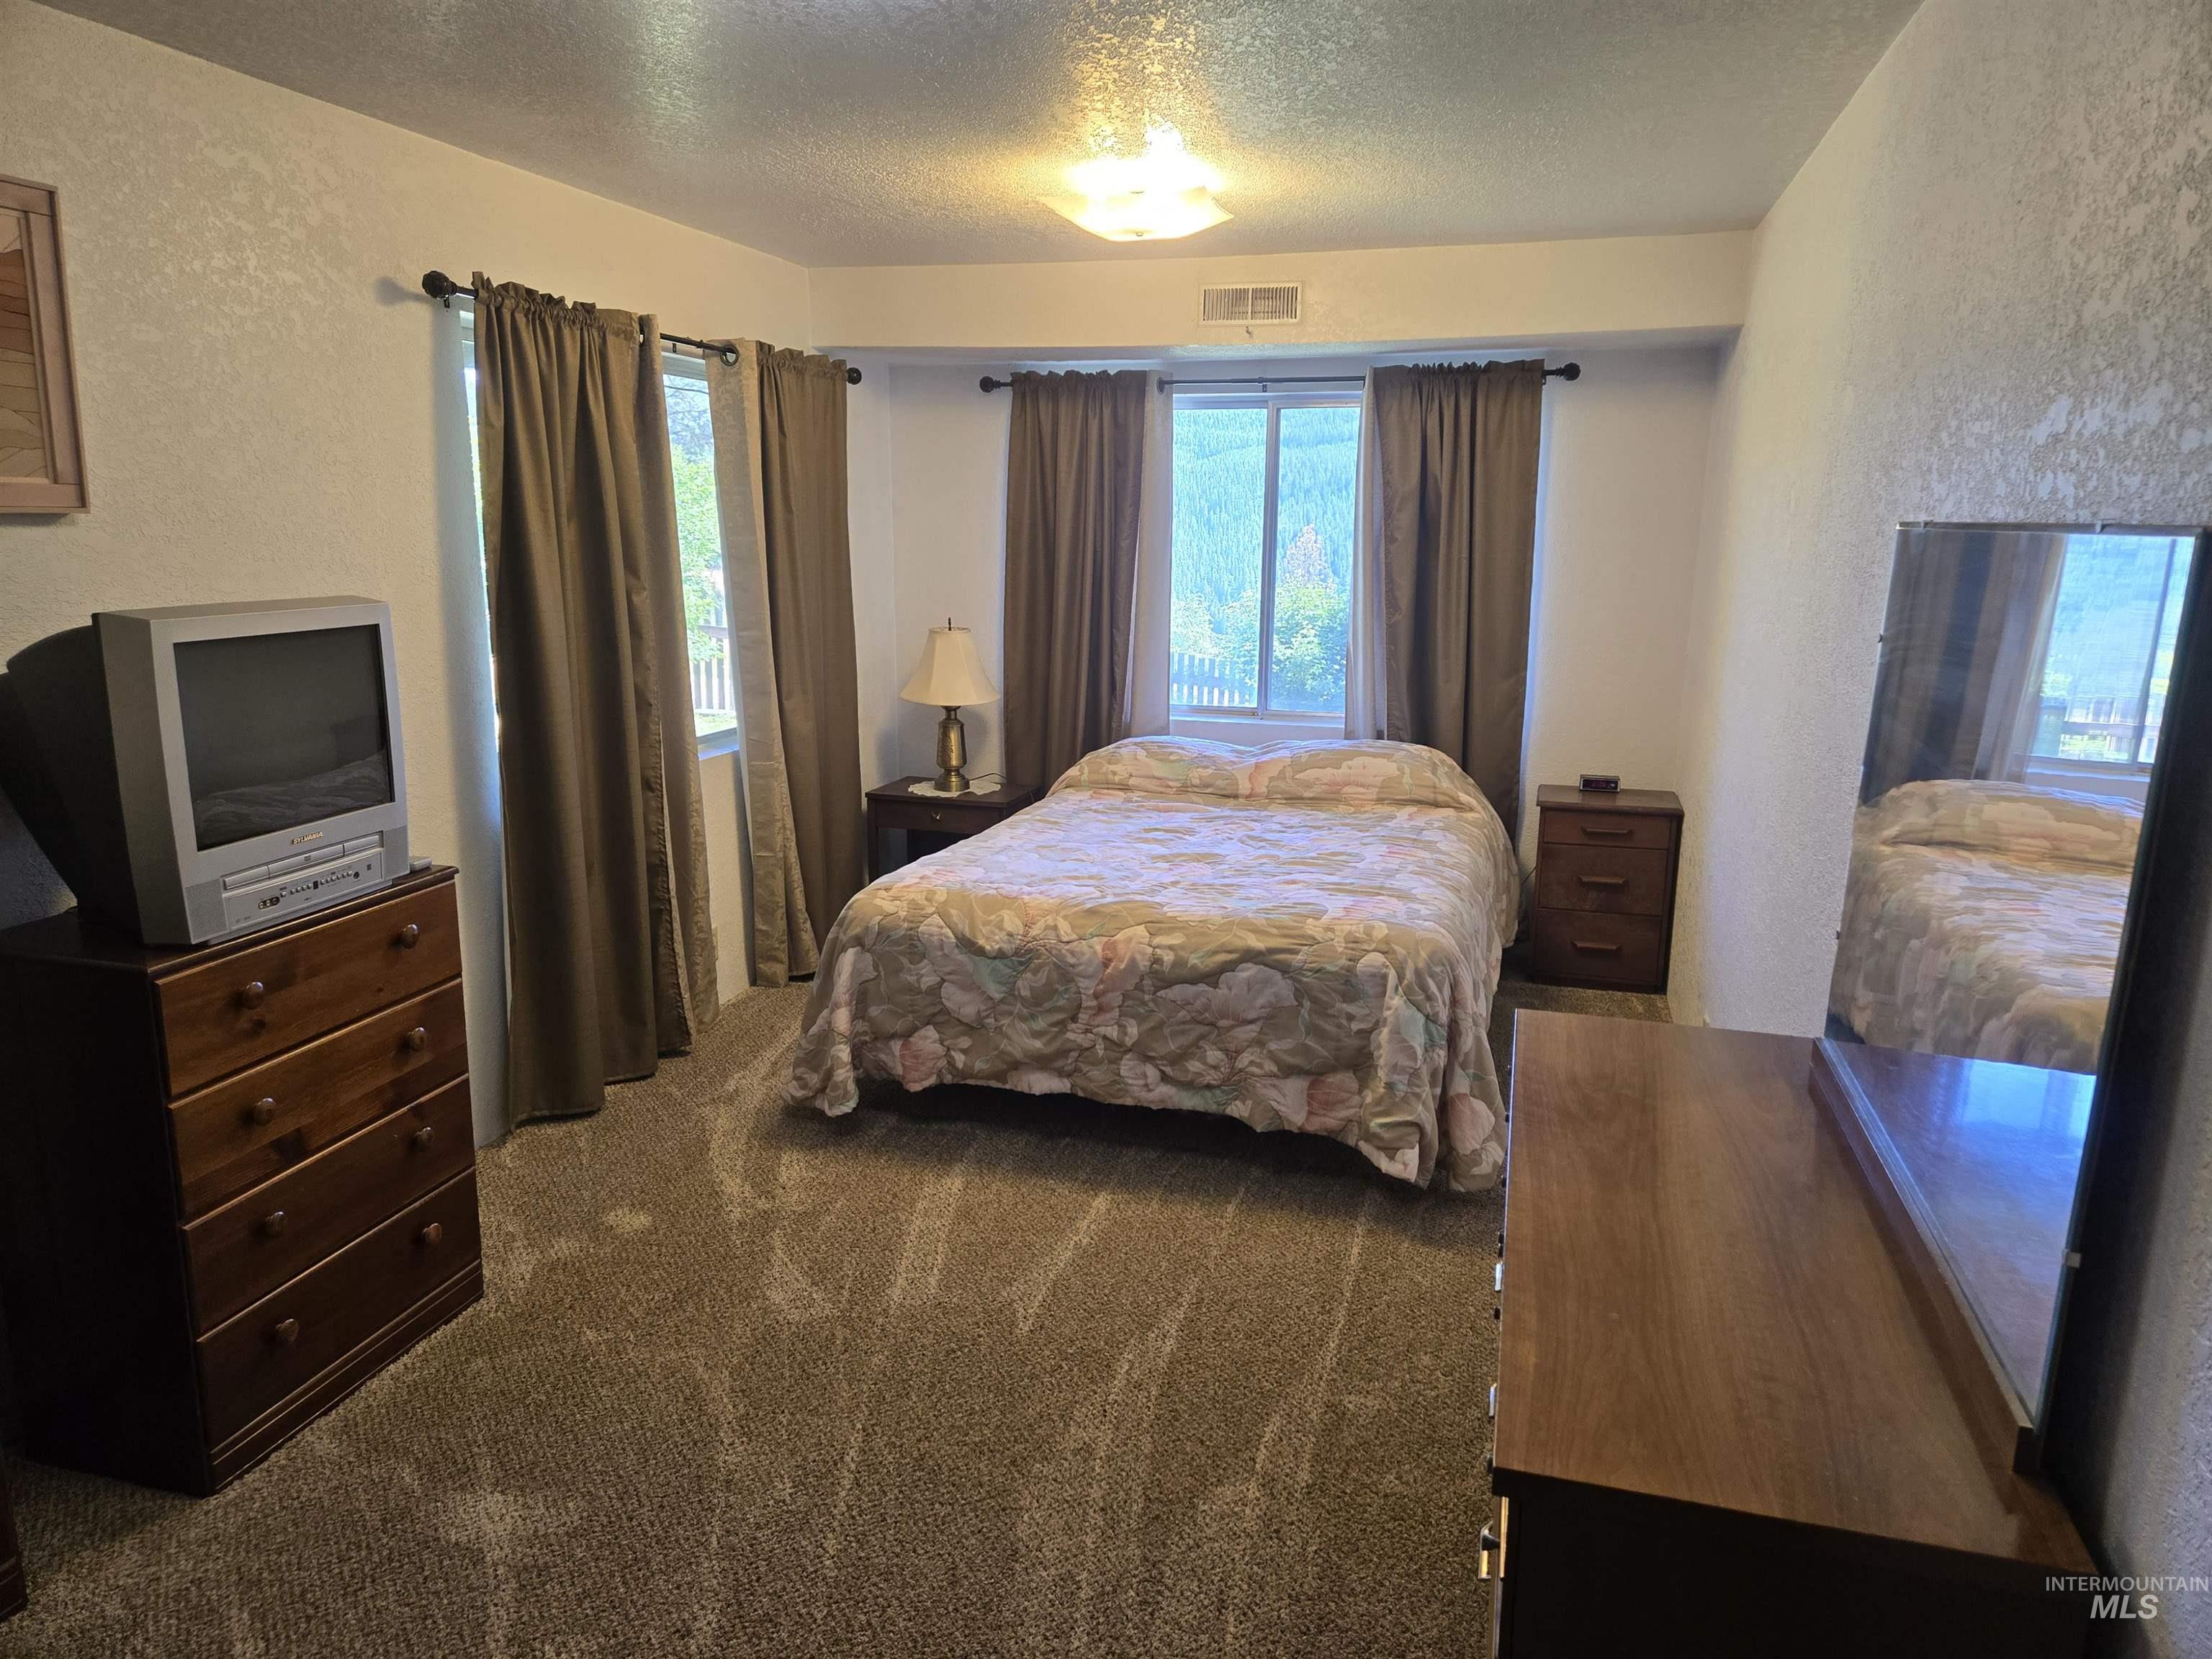
Carpeted room featuring two windows, a ceiling-mounted light fixture, and textured wall finishes
-
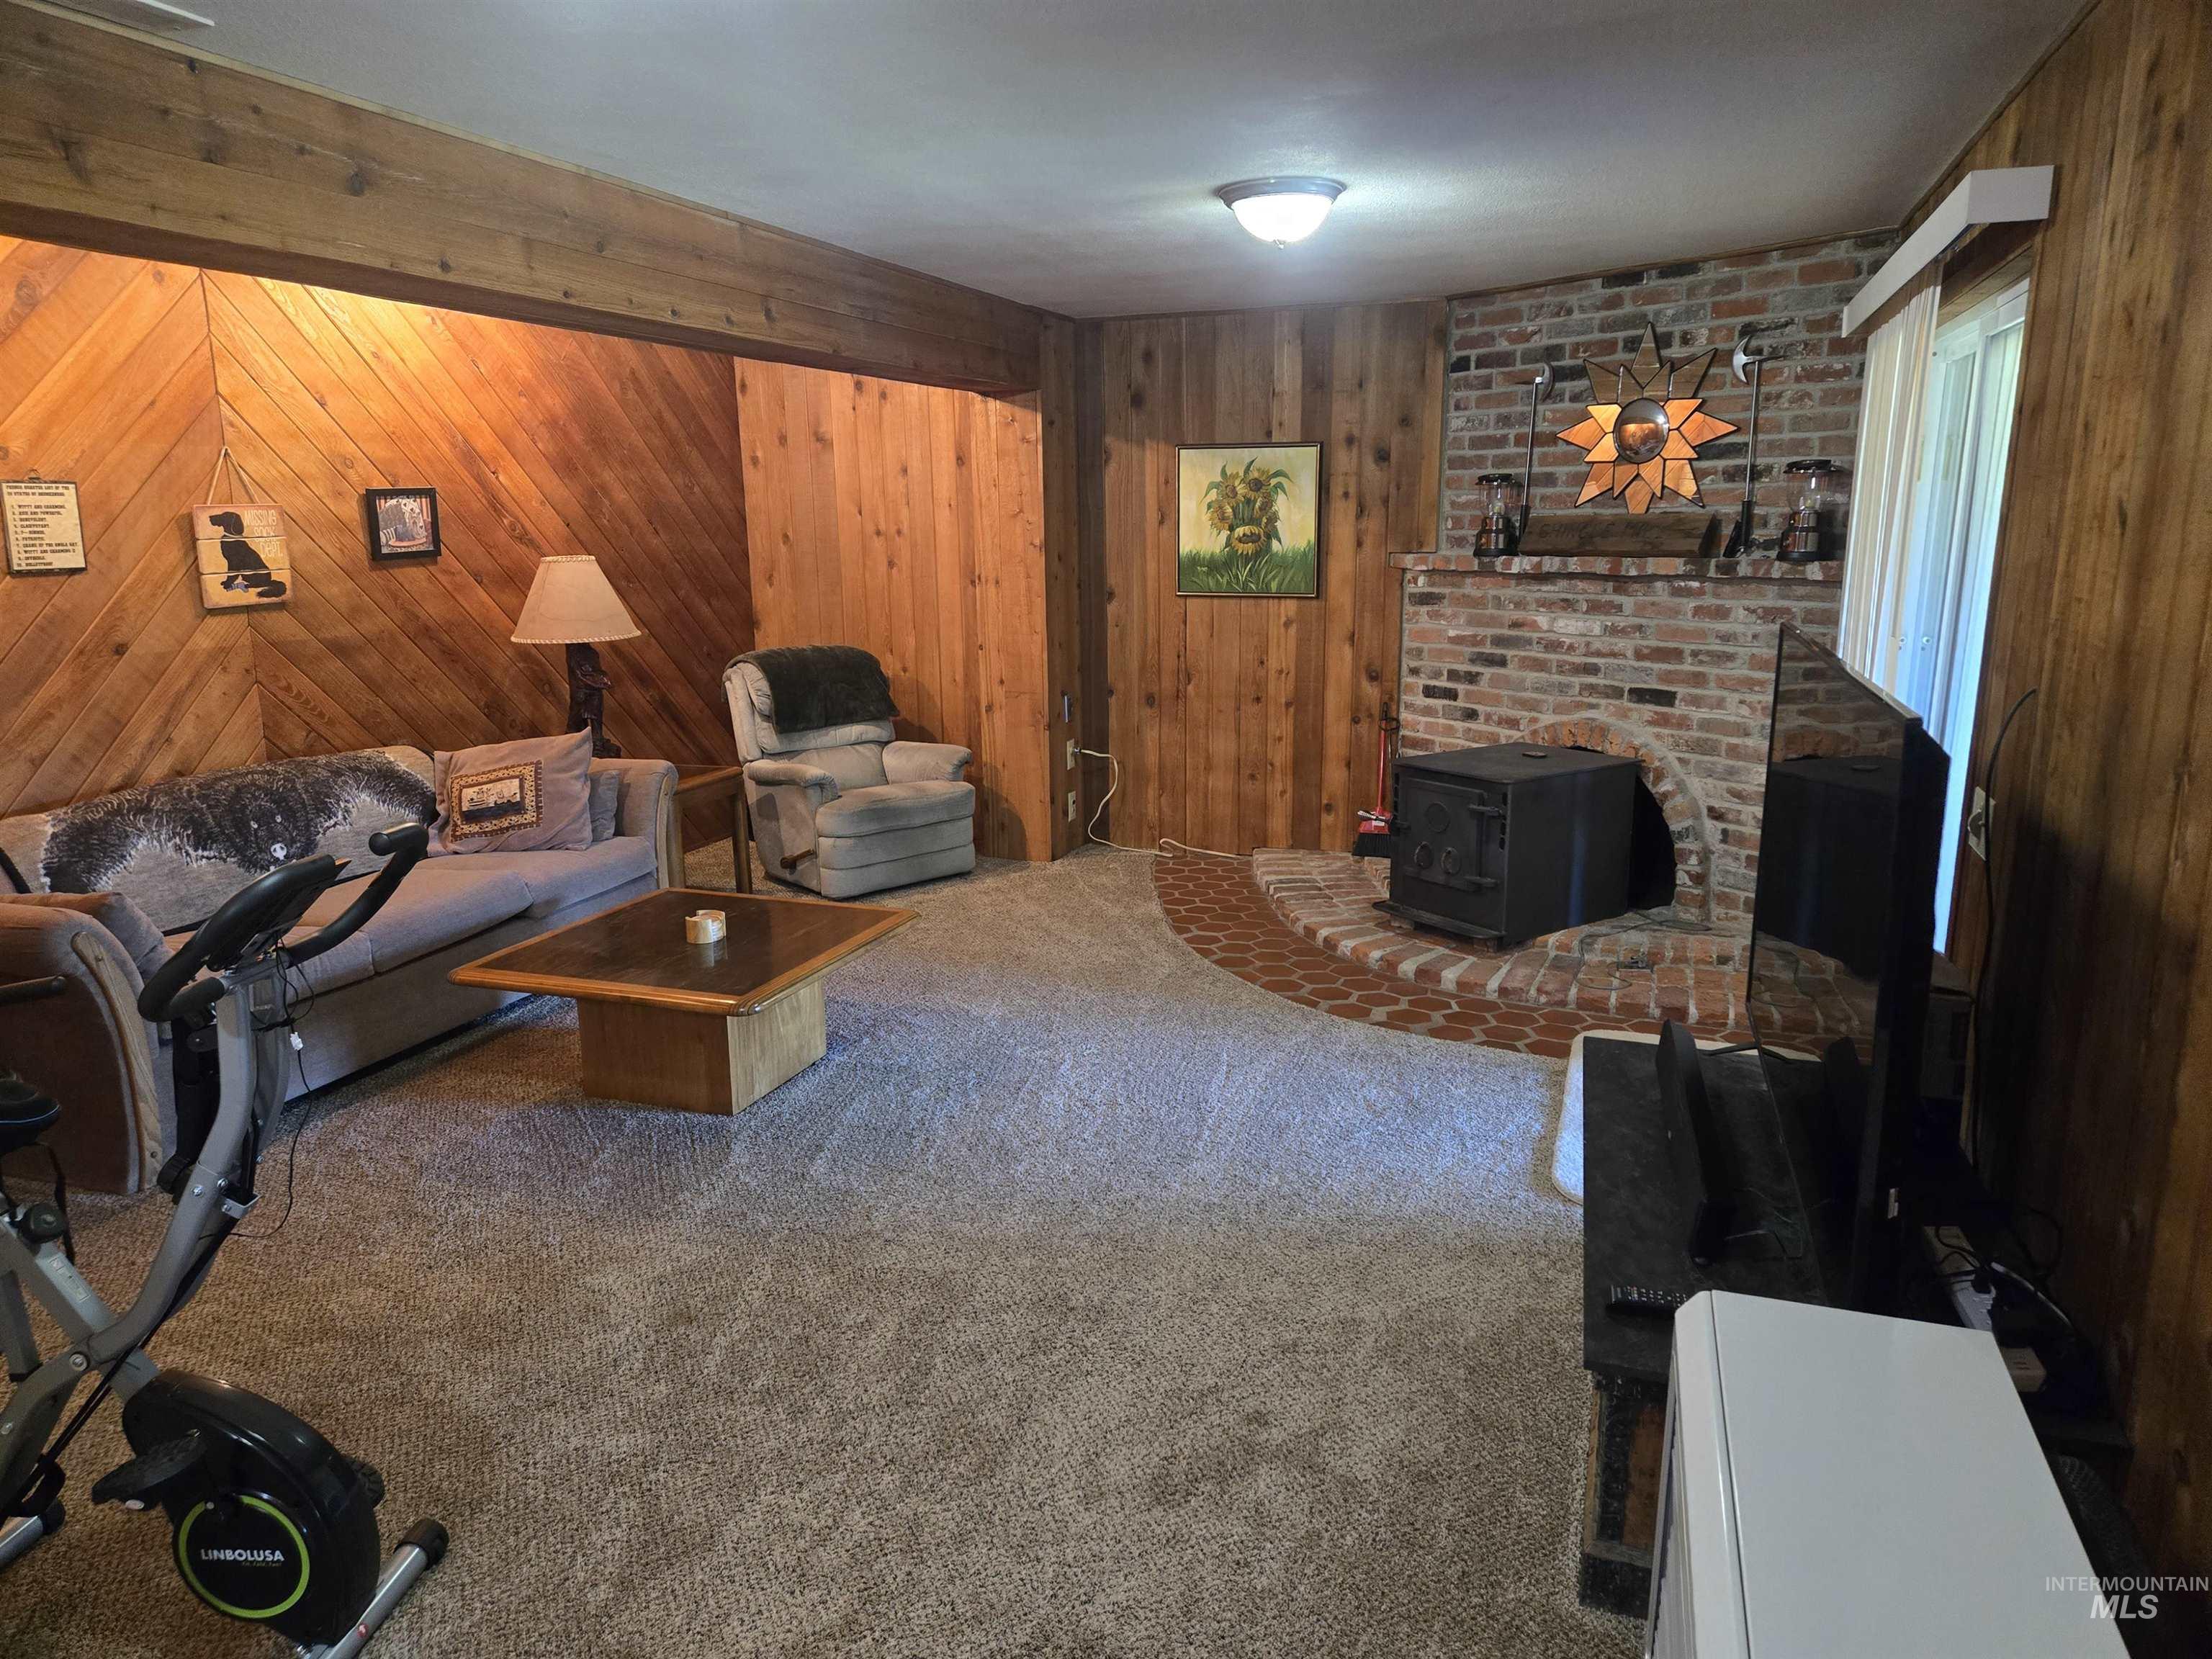
Living area featuring wood paneling, a brick fireplace with a wood stove insert, and neutral carpeting
-
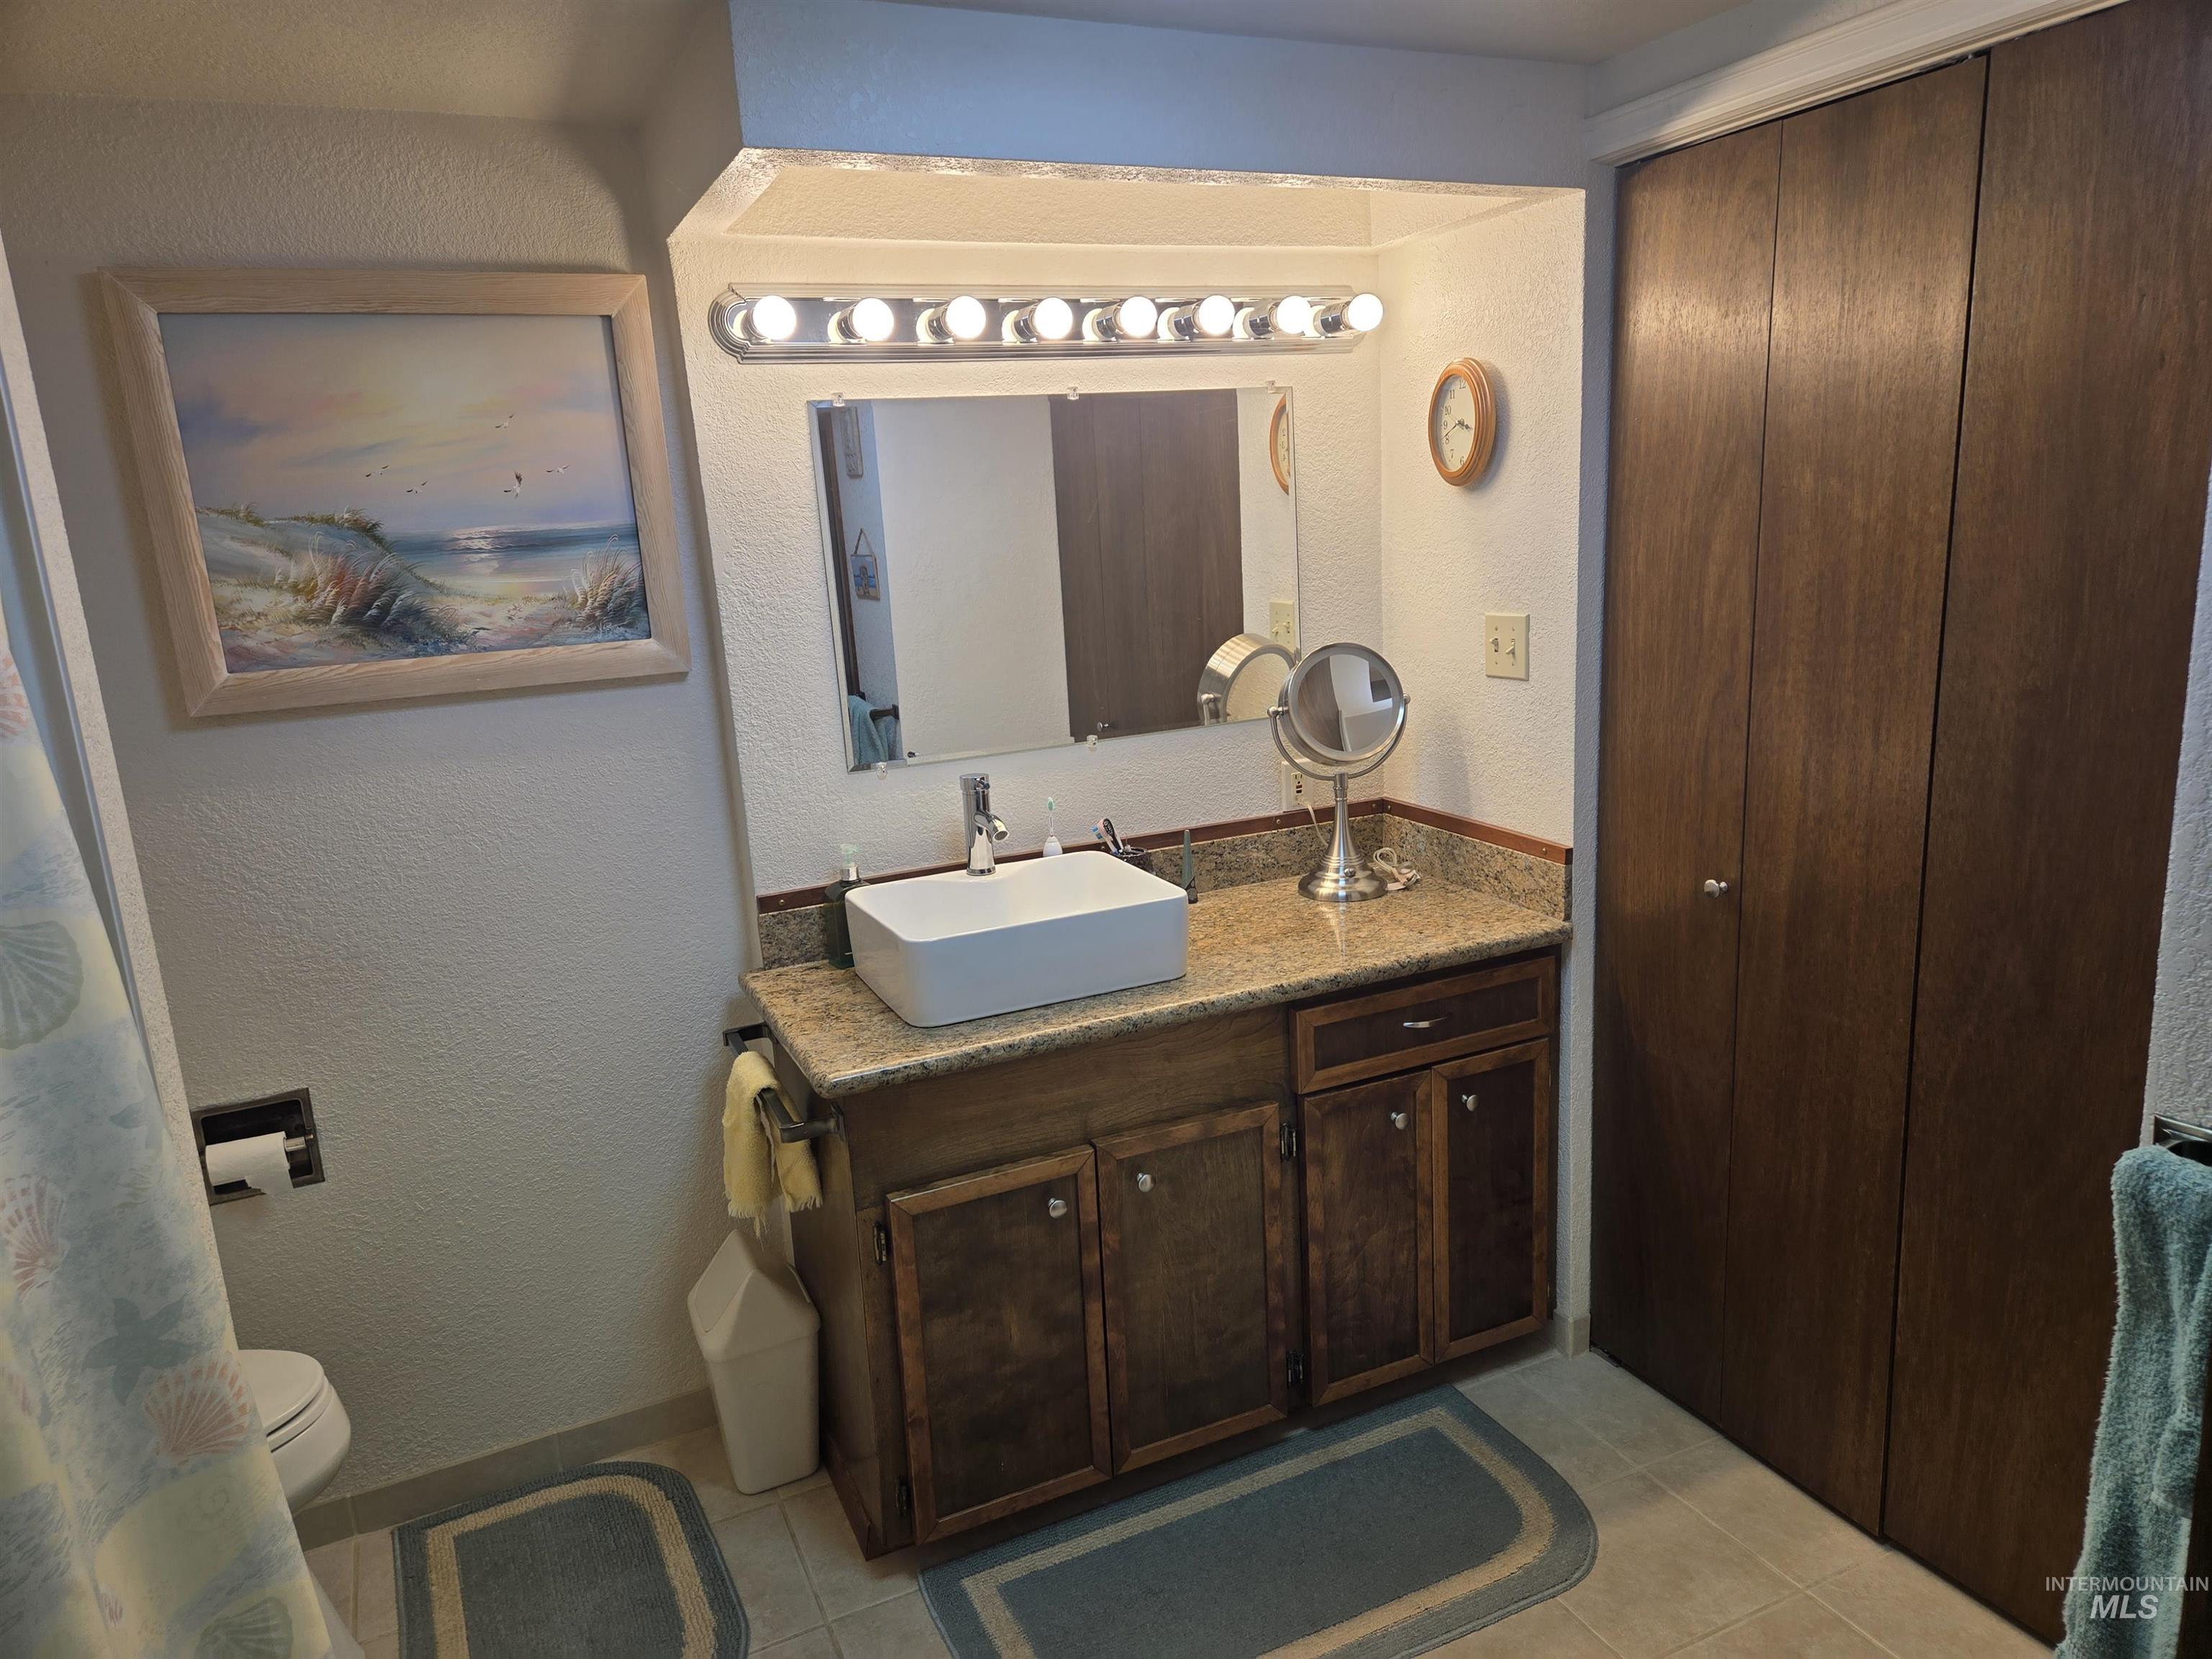
Bathroom featuring a rectangular vessel sink, granite-style countertop, wood-finish vanity with storage, and a mirrored medicine cabinet
-
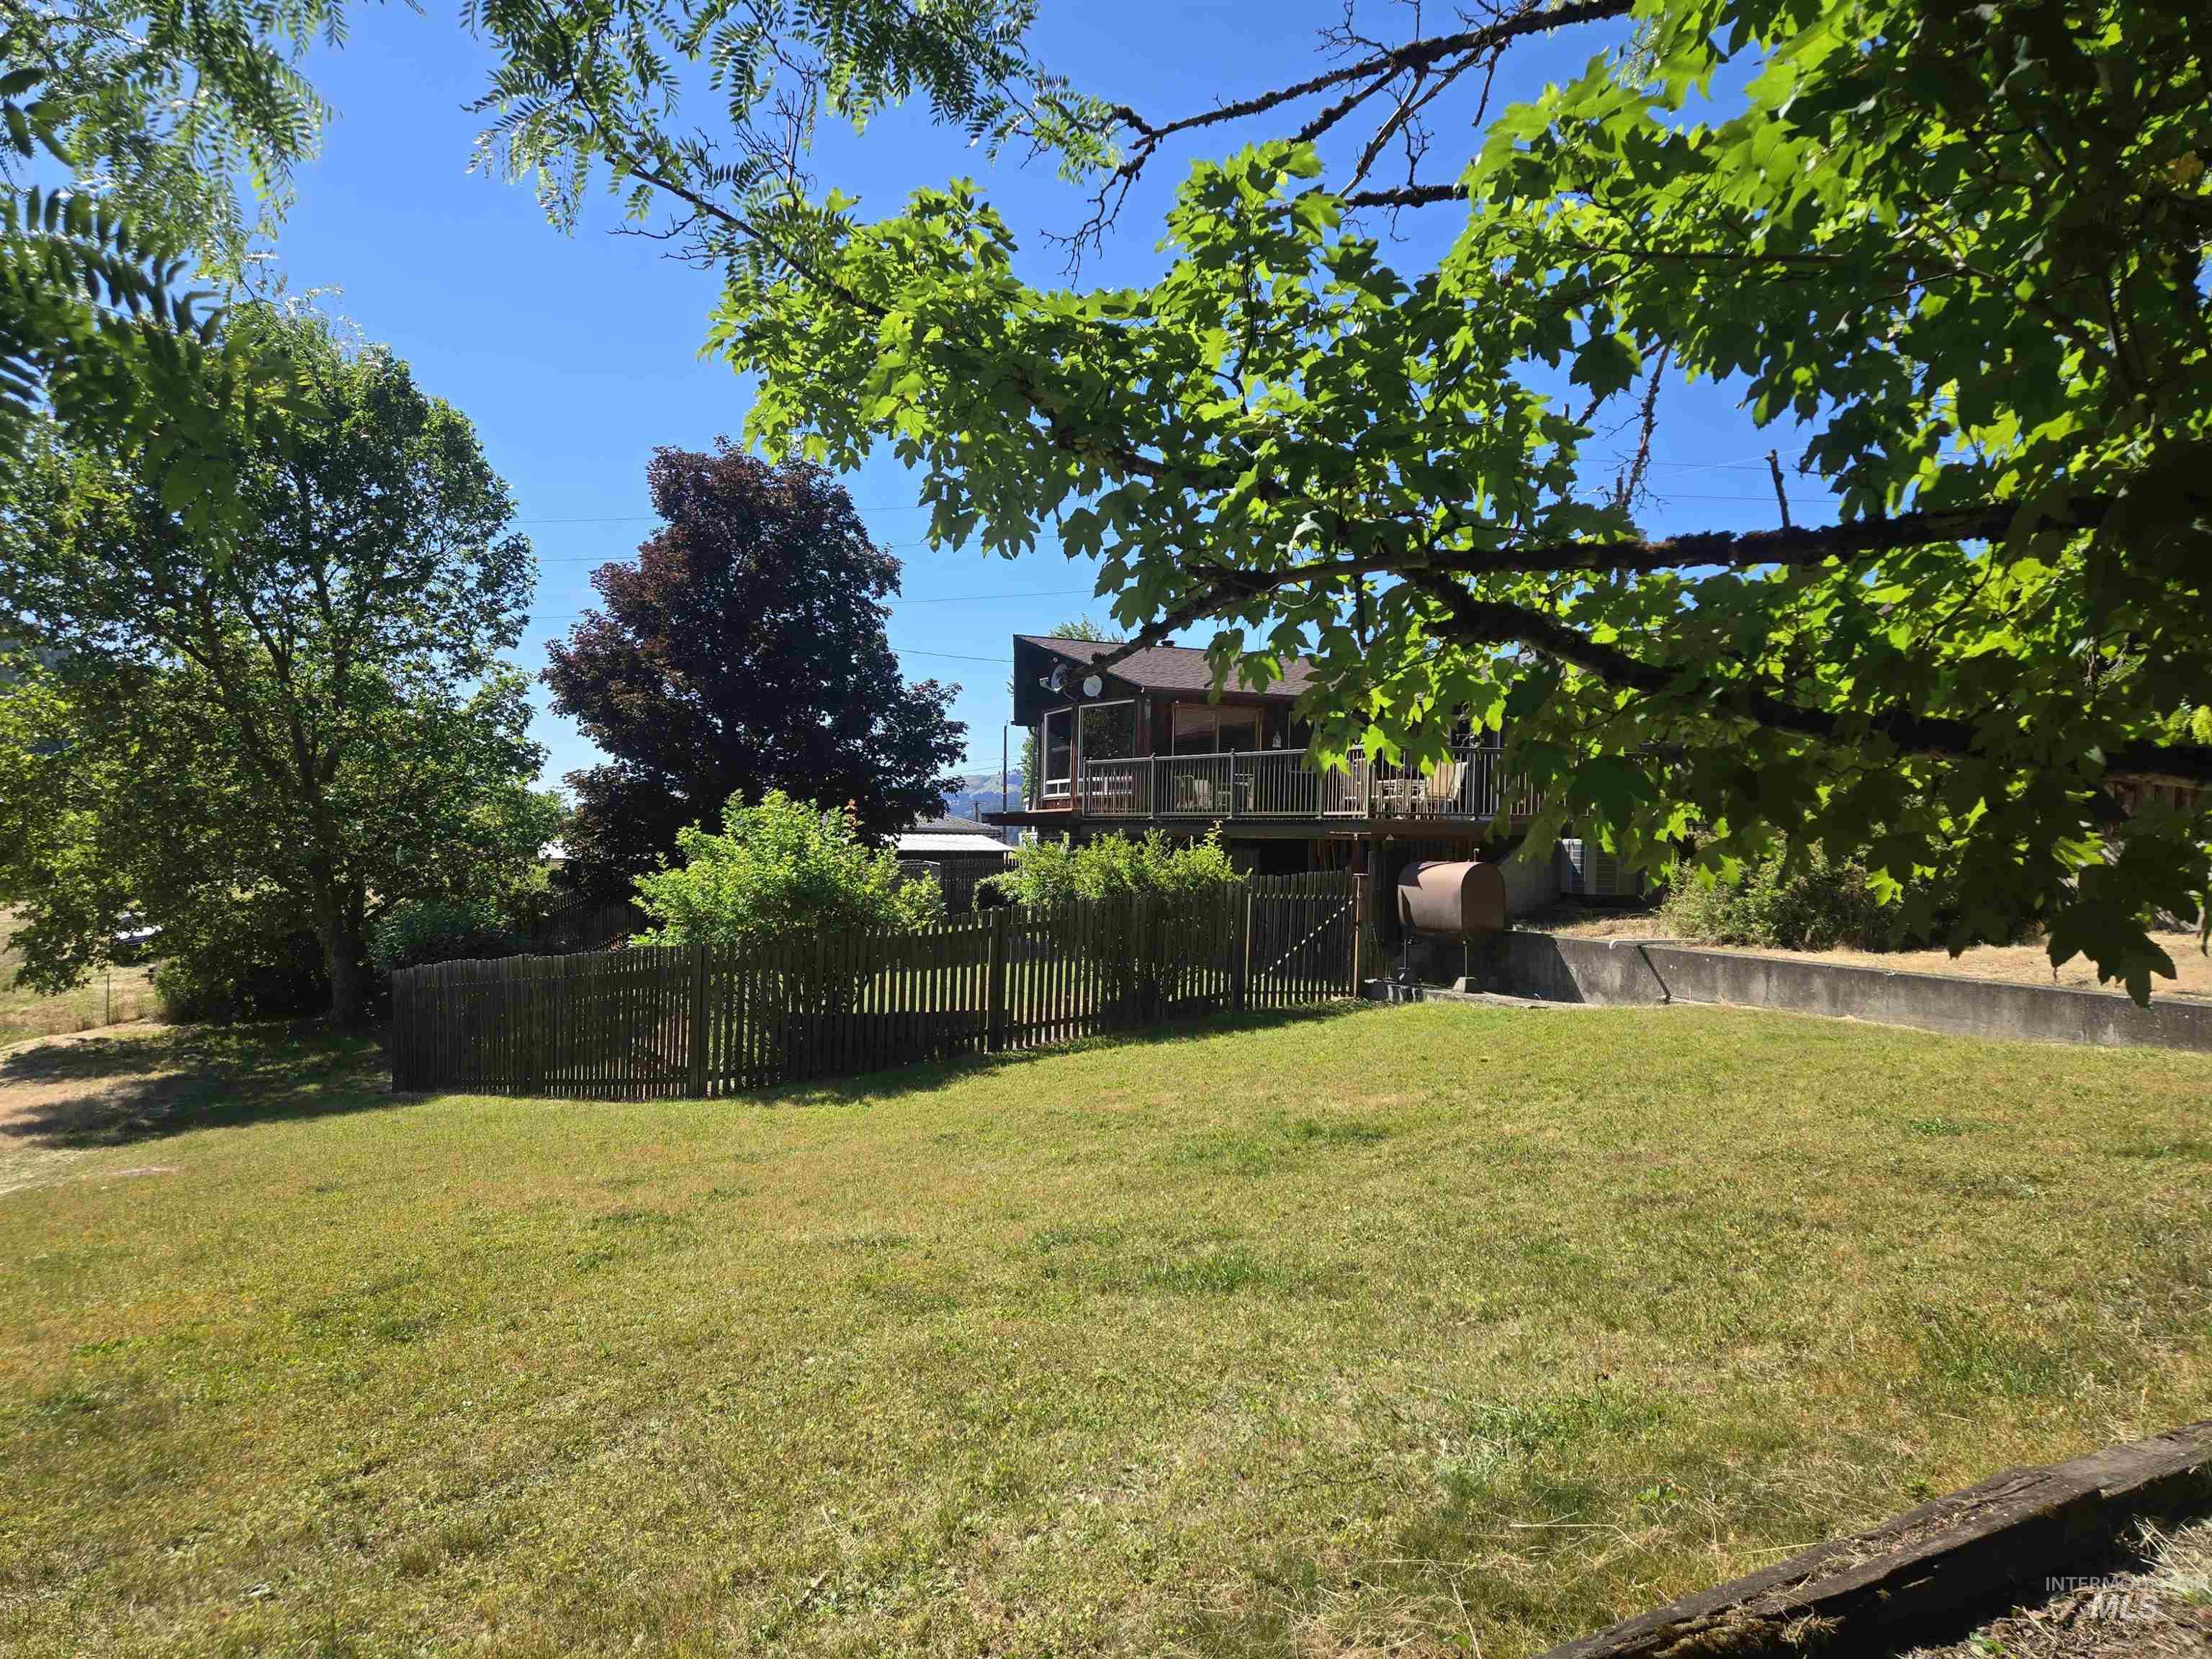
Yard
-
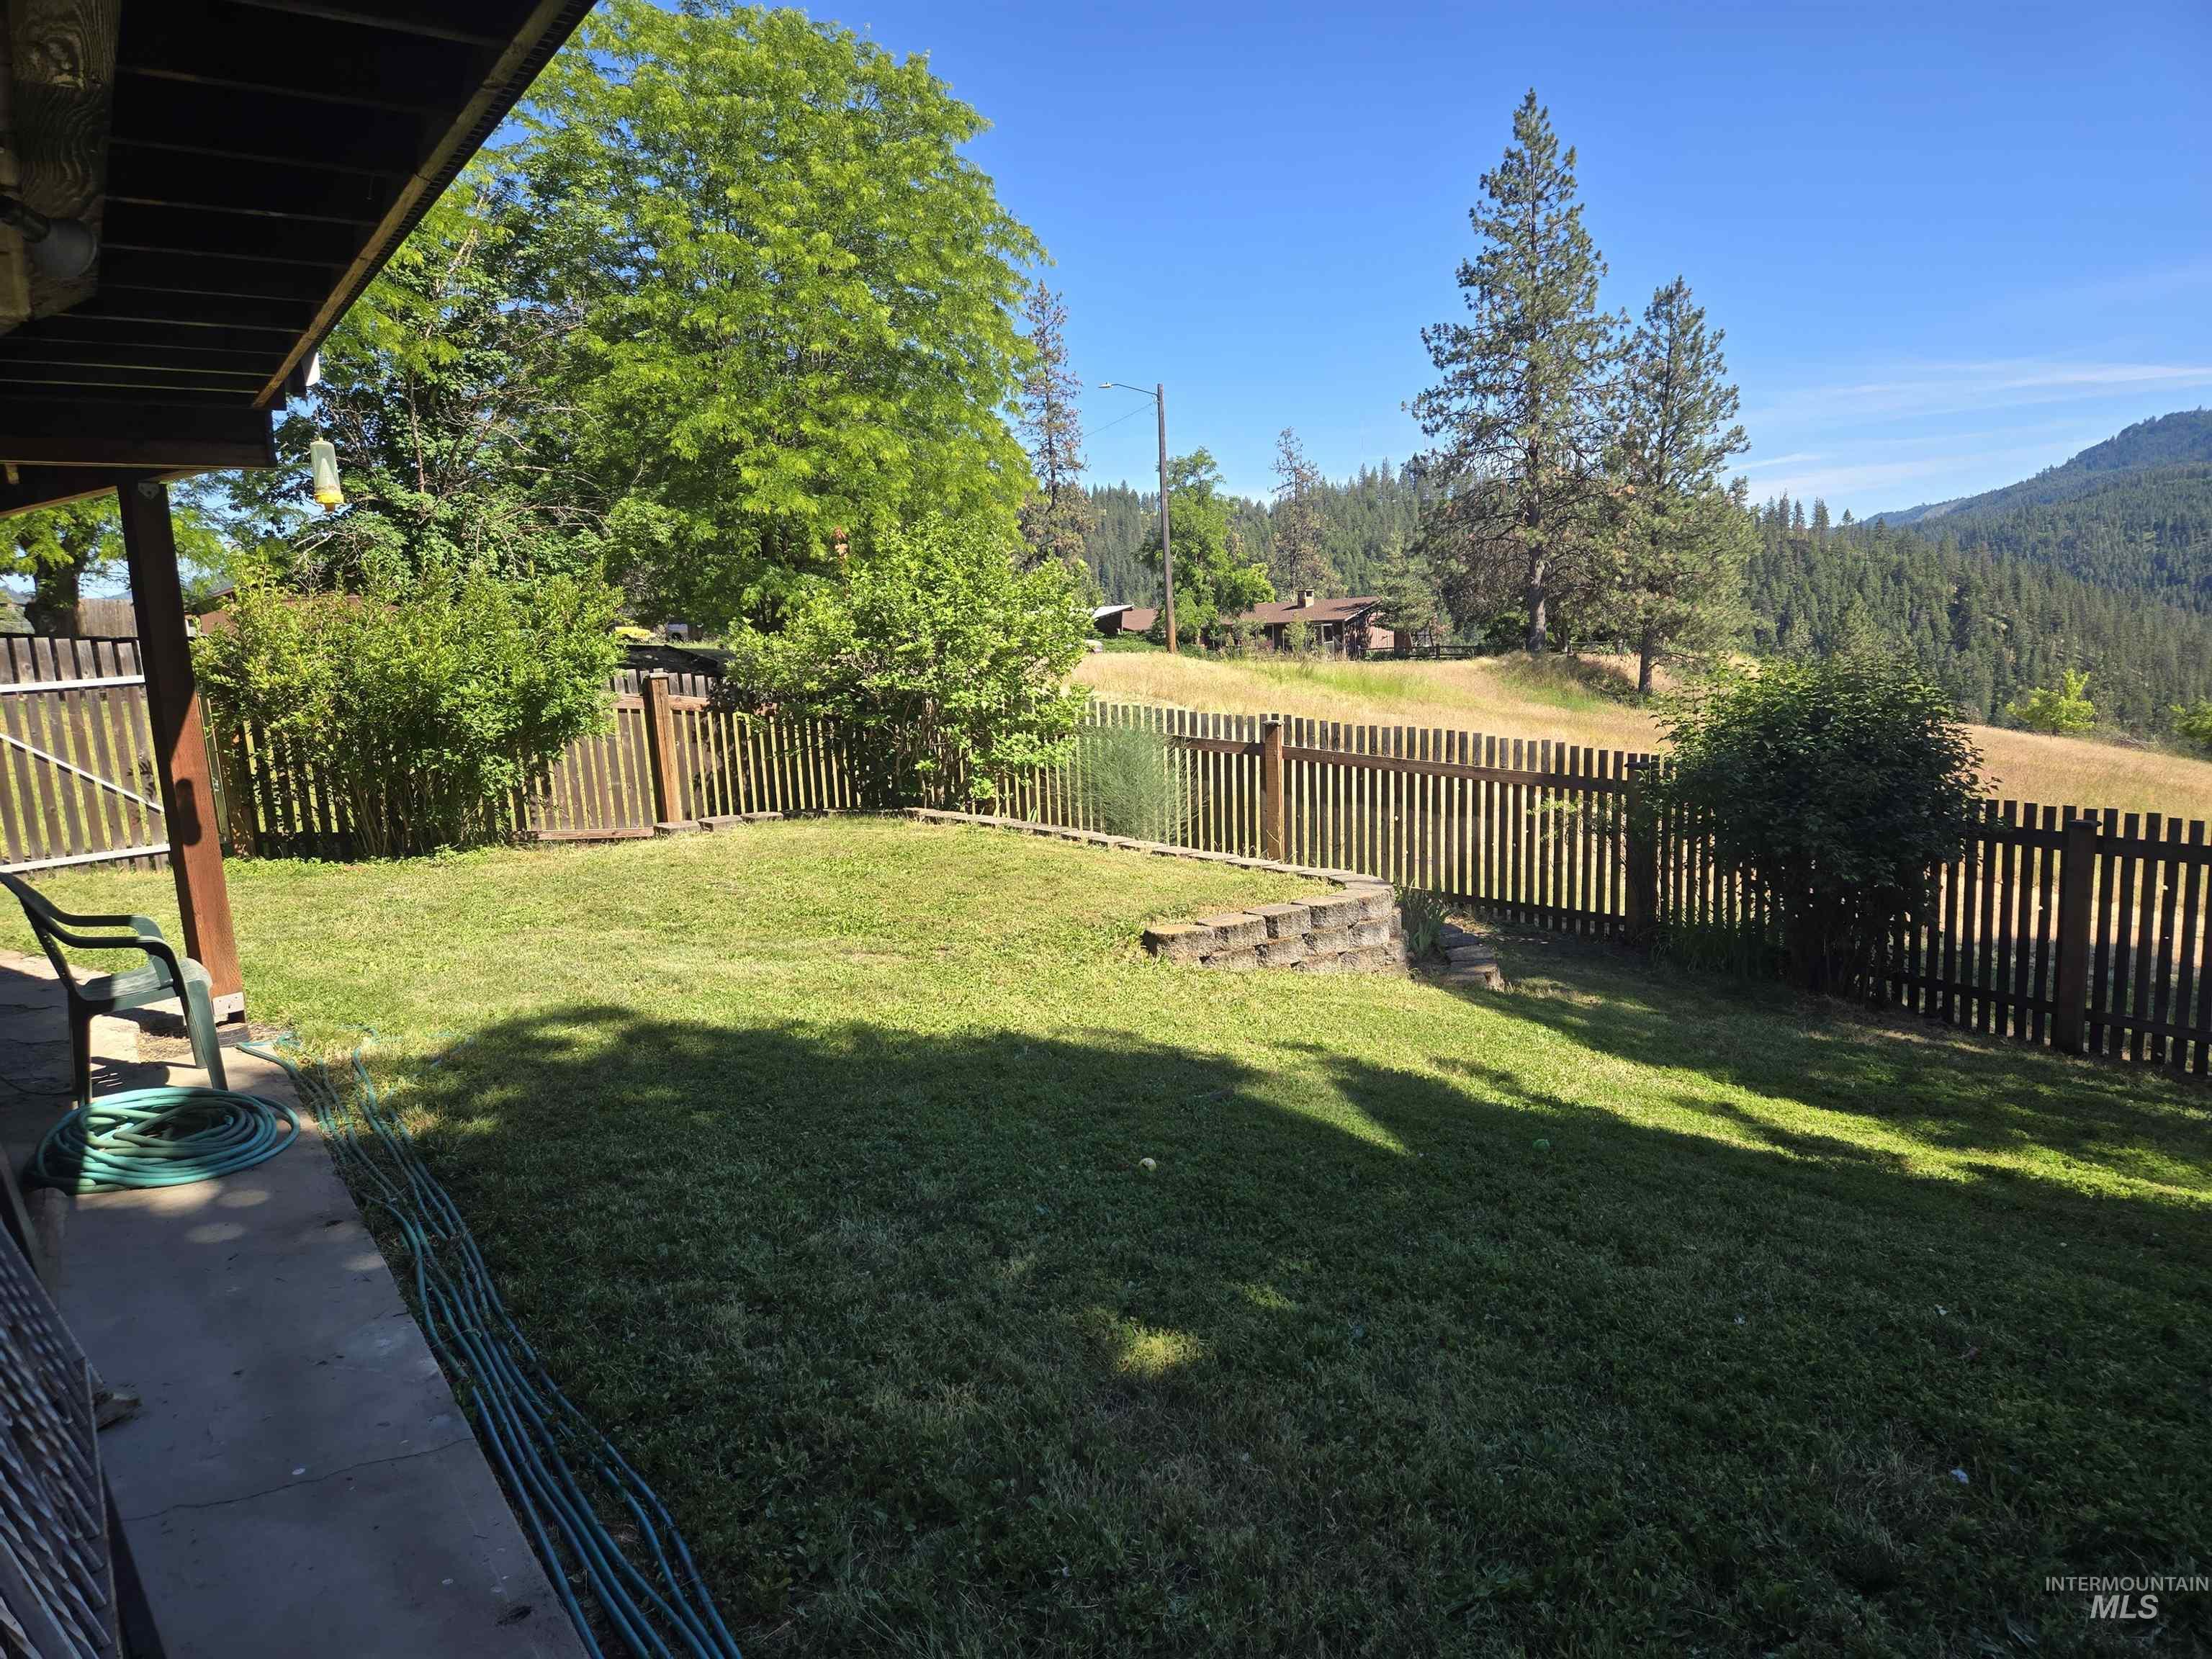
Yard
-
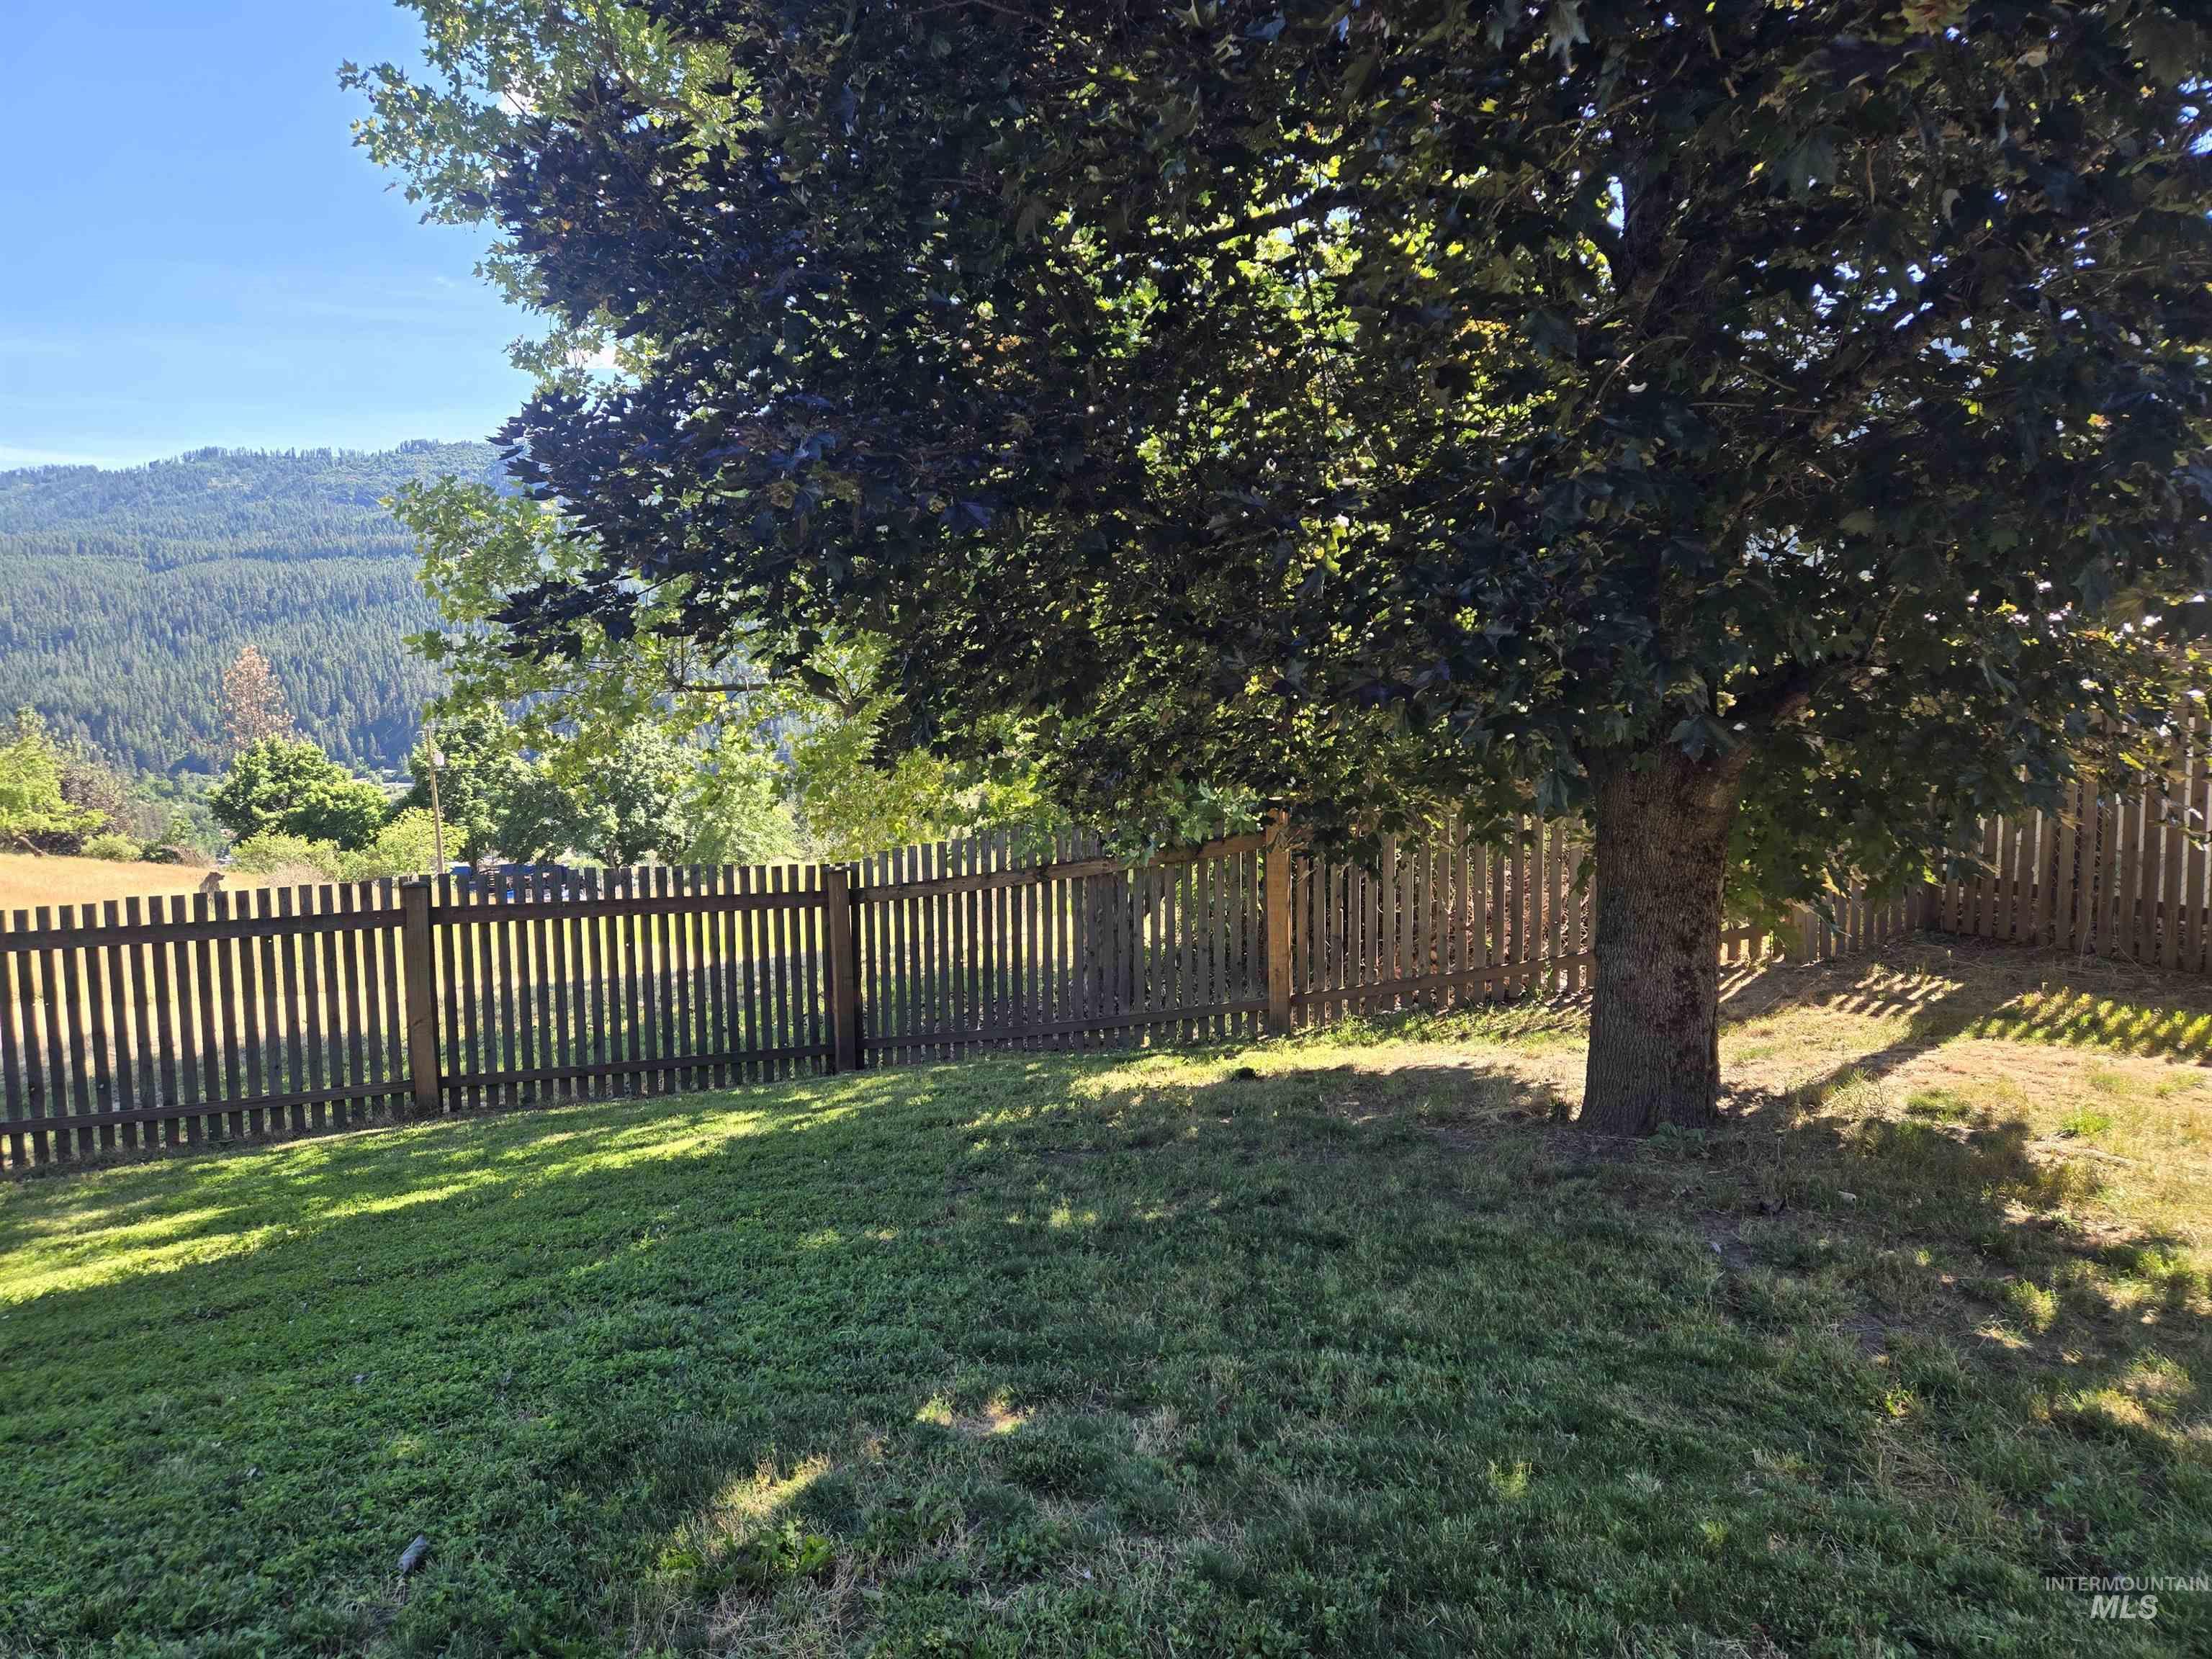
Expansive yard featuring a mature deciduous tree, a wood picket fence, and a backdrop of distant tree-covered hills
-
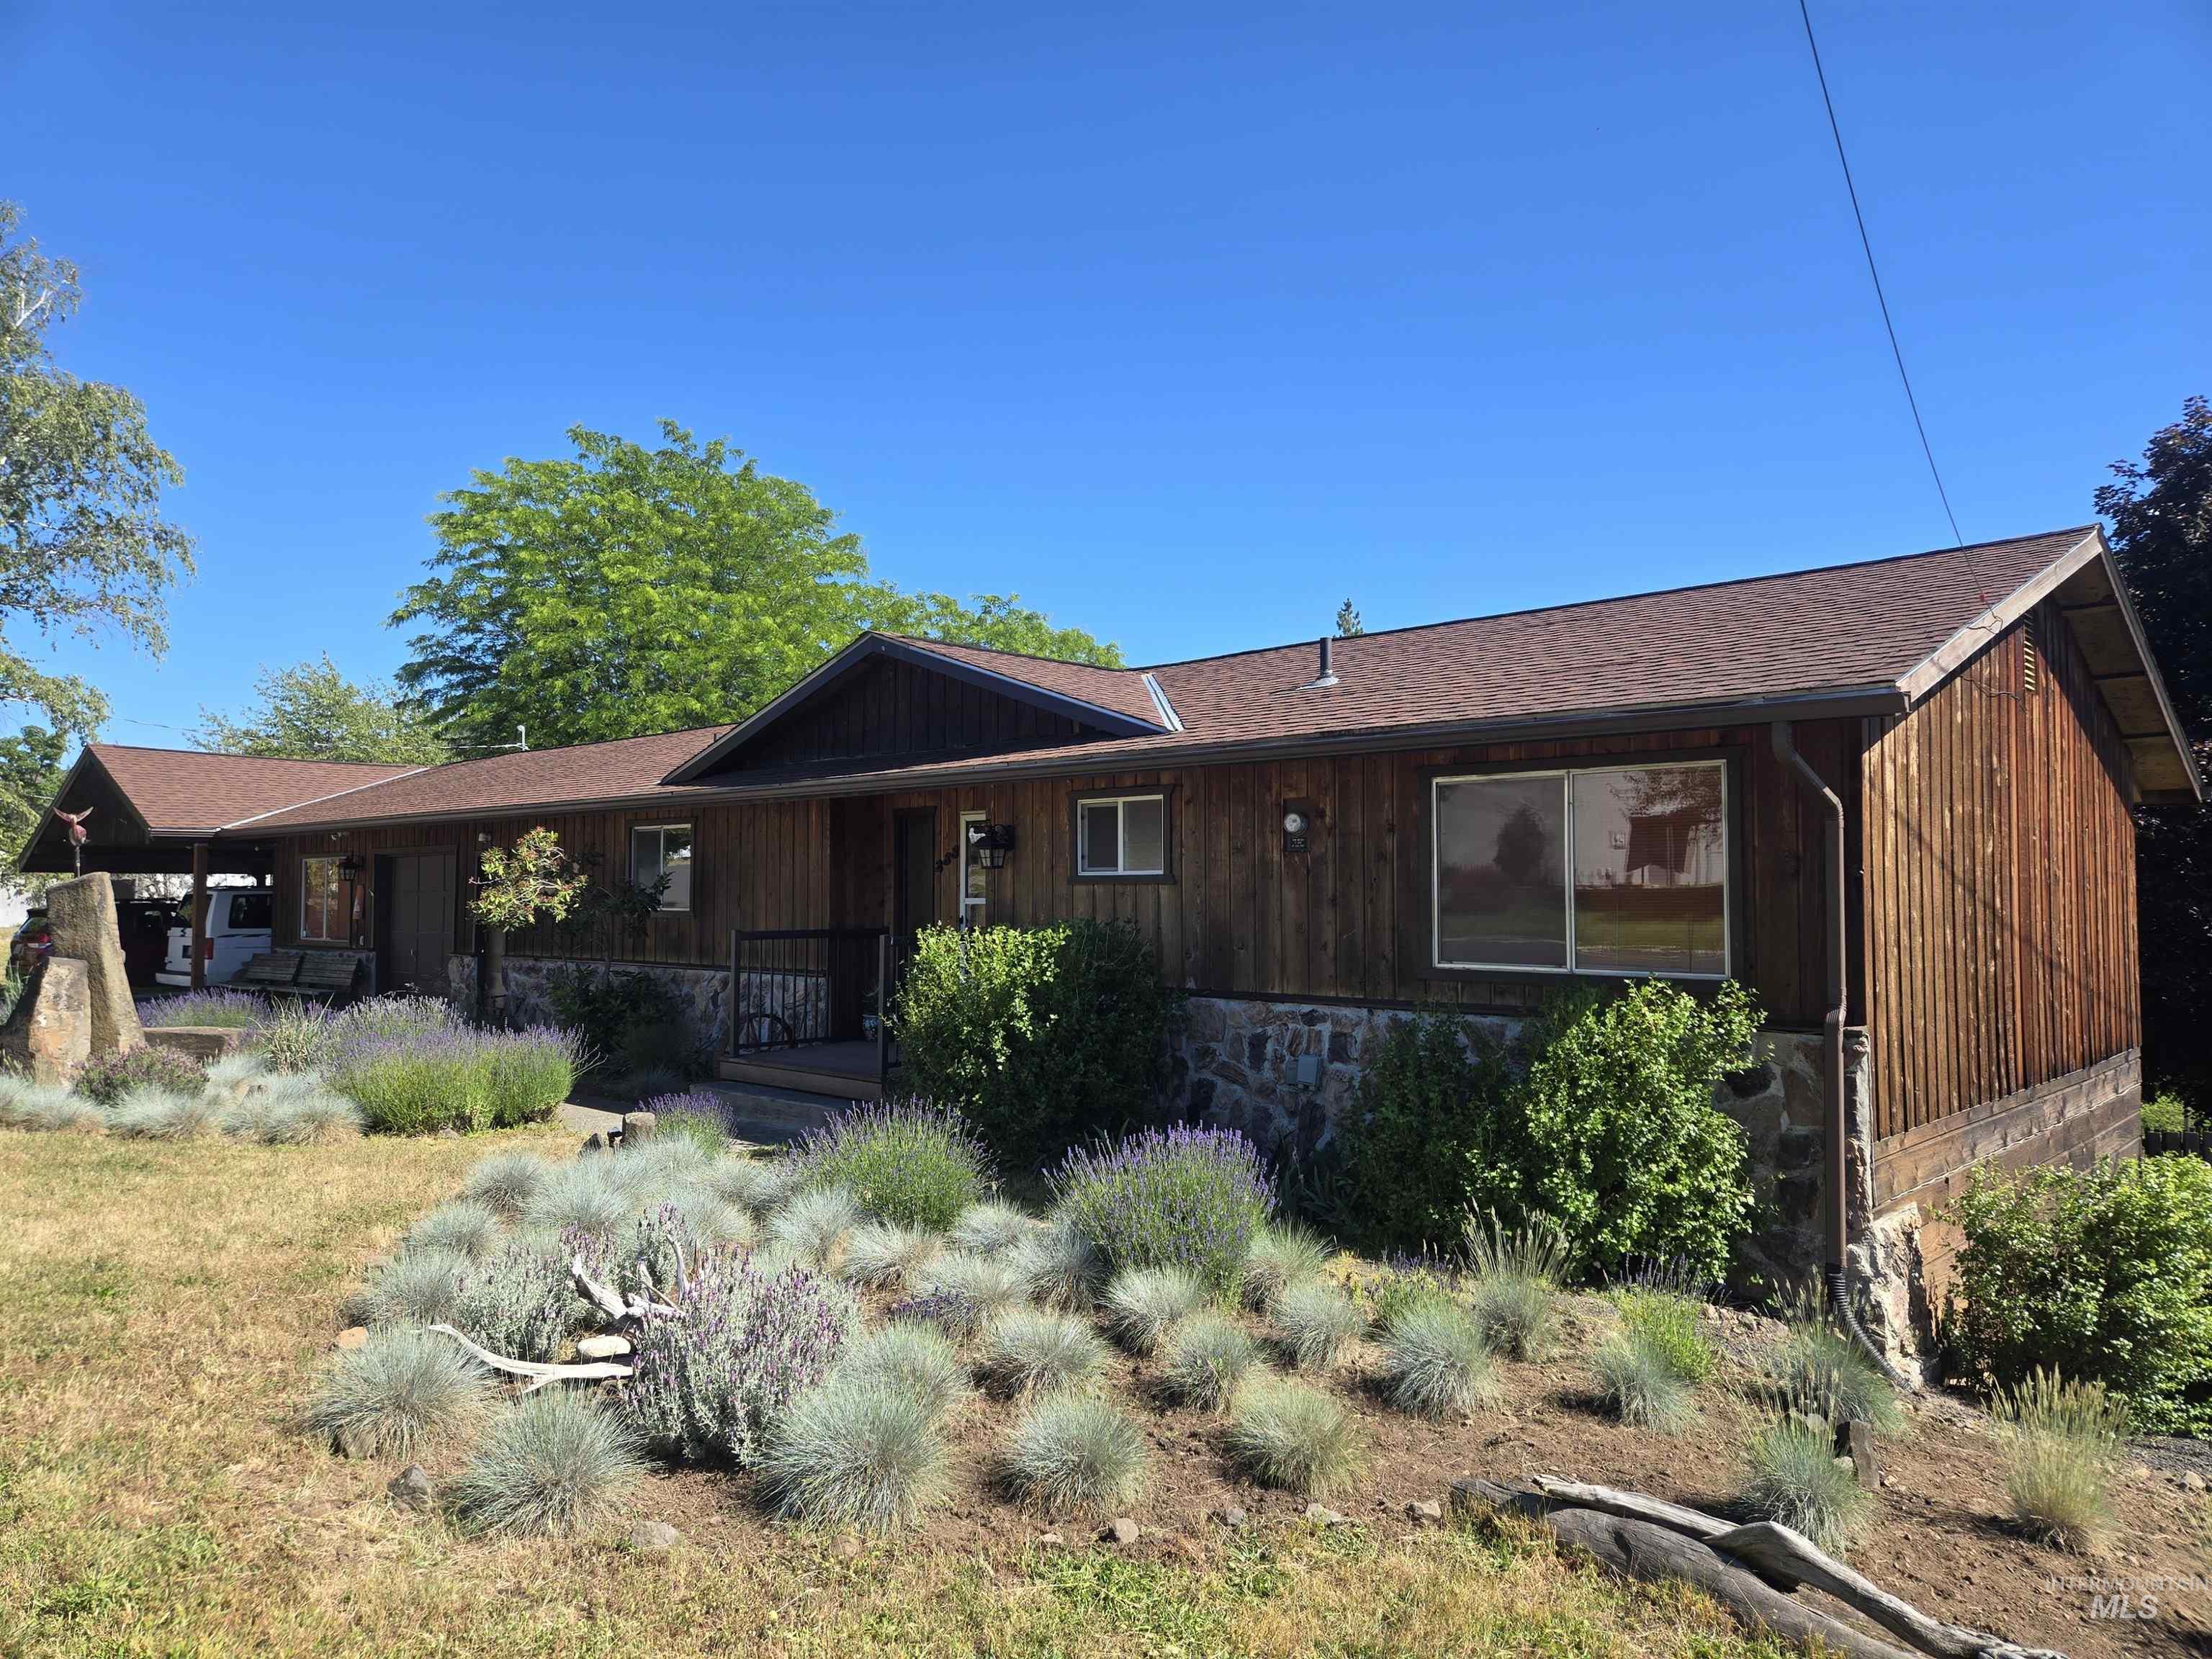
Ranch-style residence featuring brown wood siding and a stone foundation
-
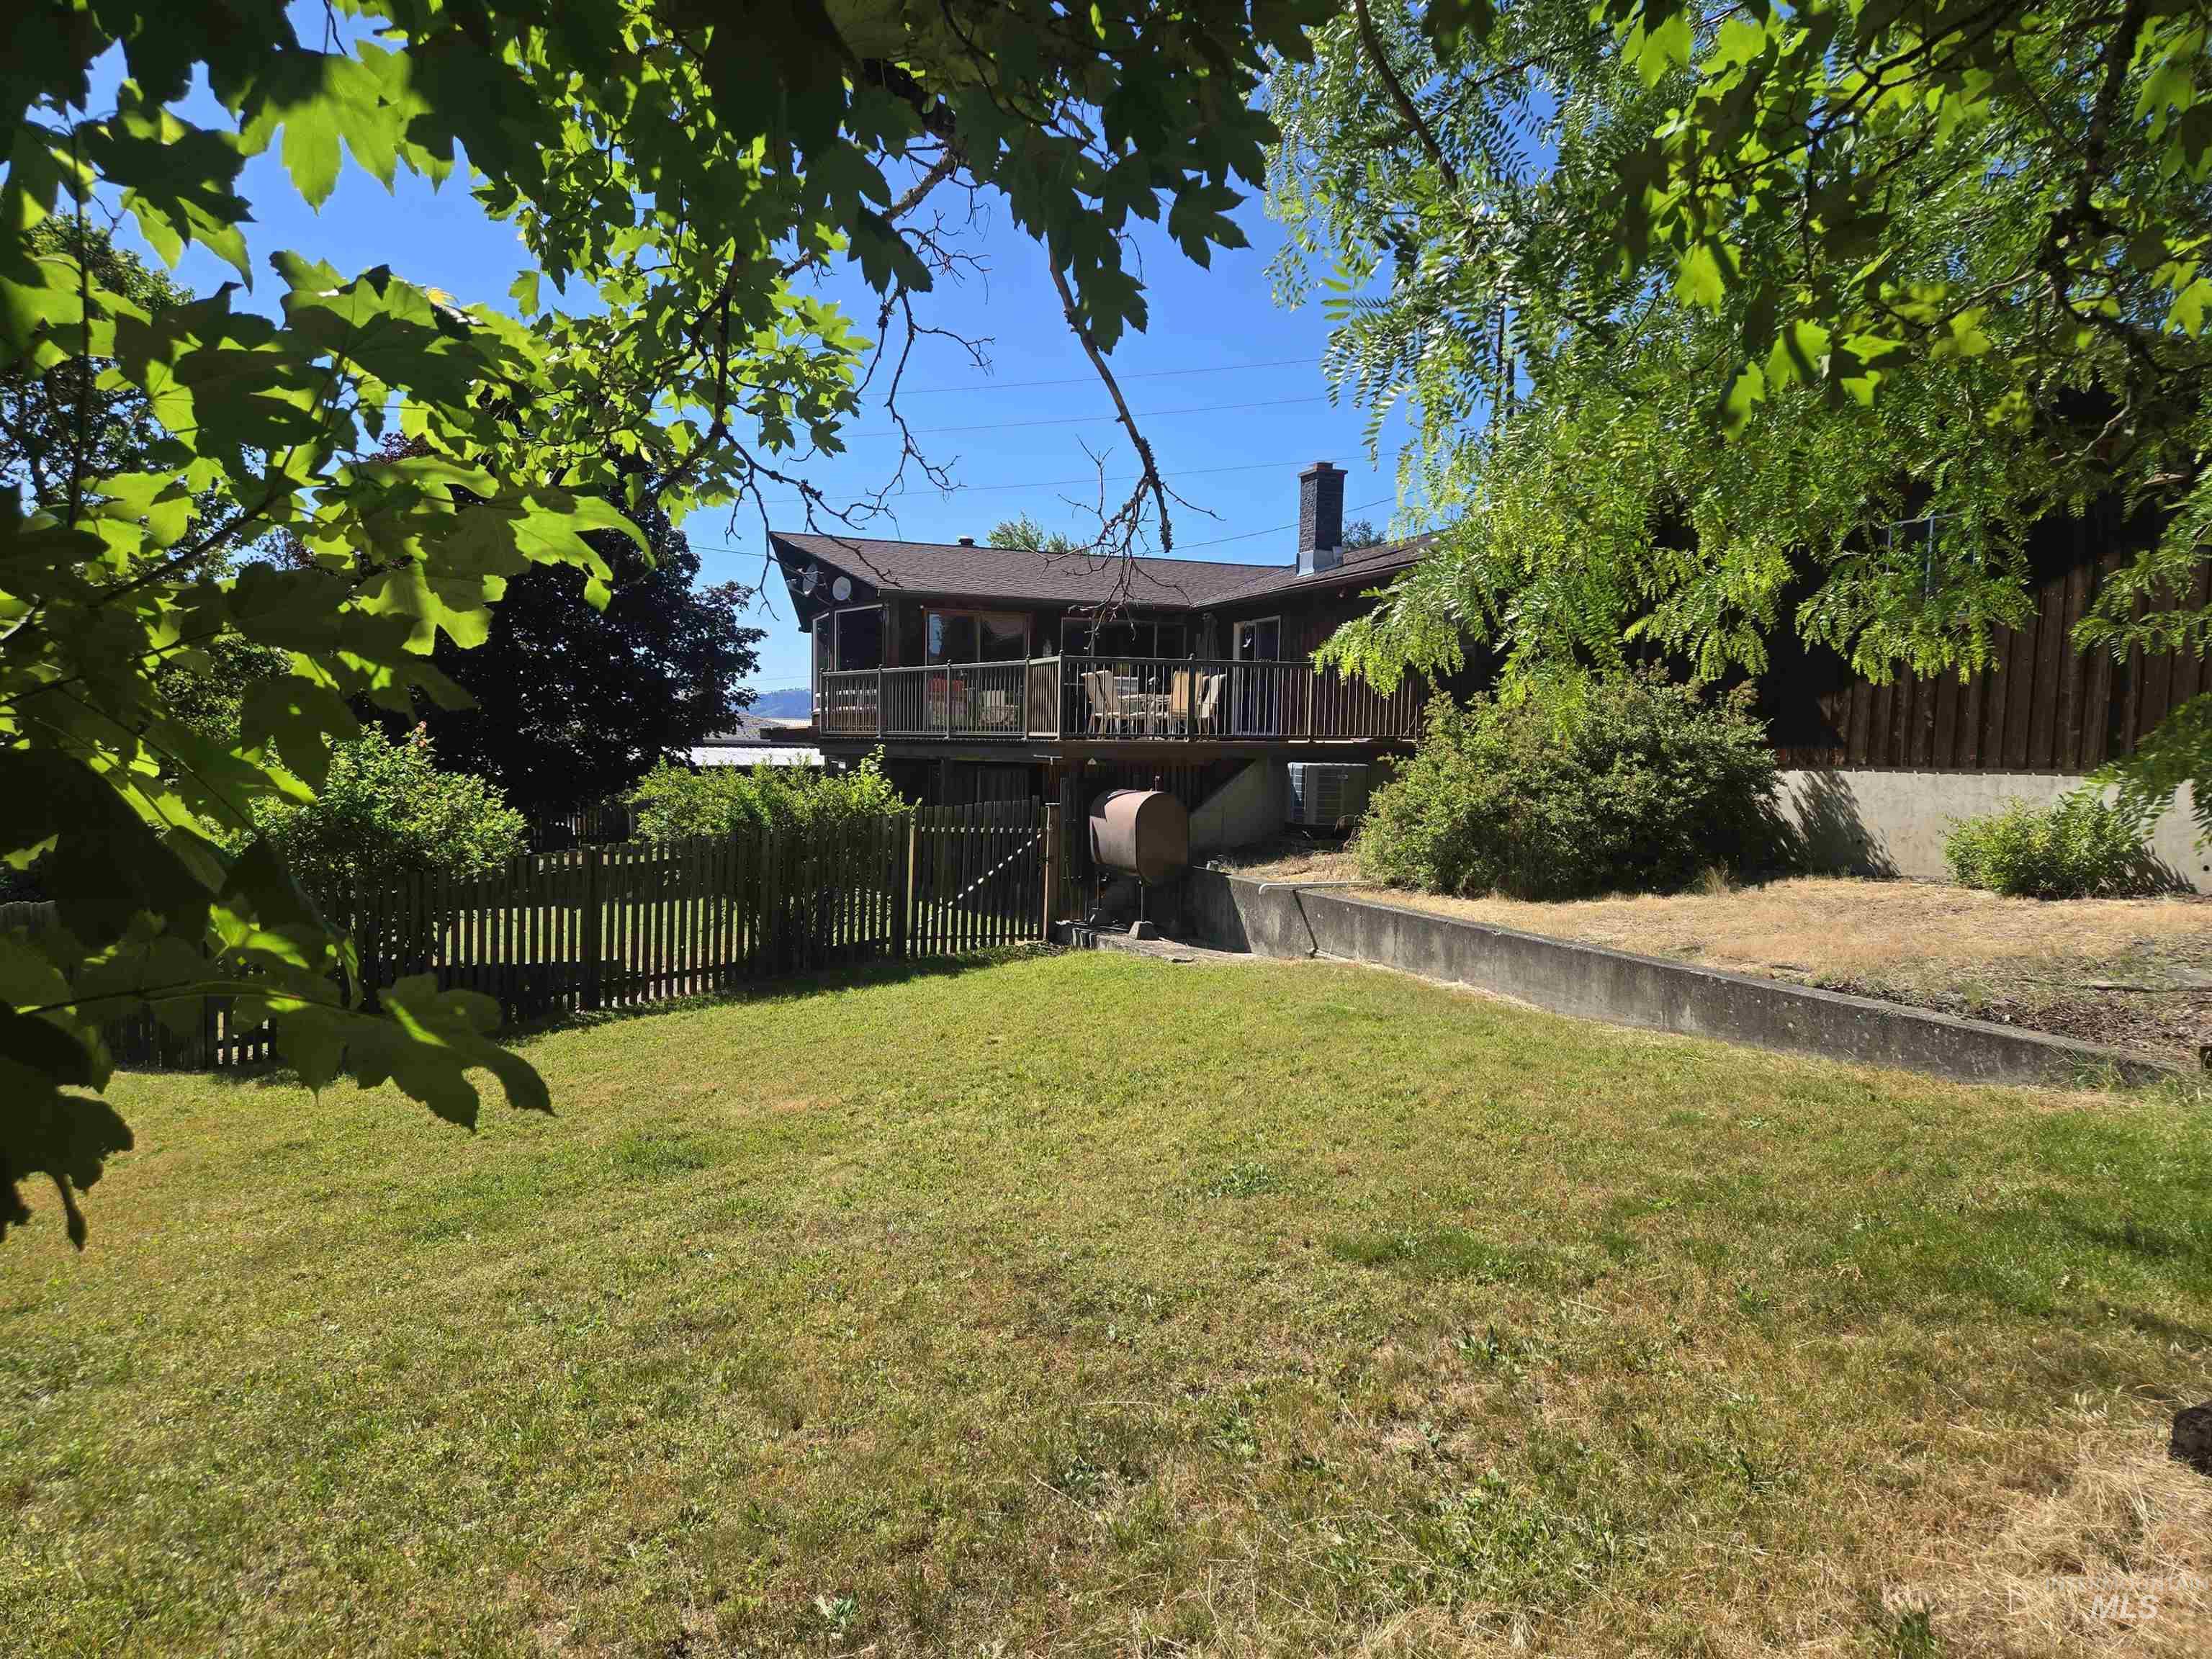
Expansive grassy yard area featuring a partial wood fence
-
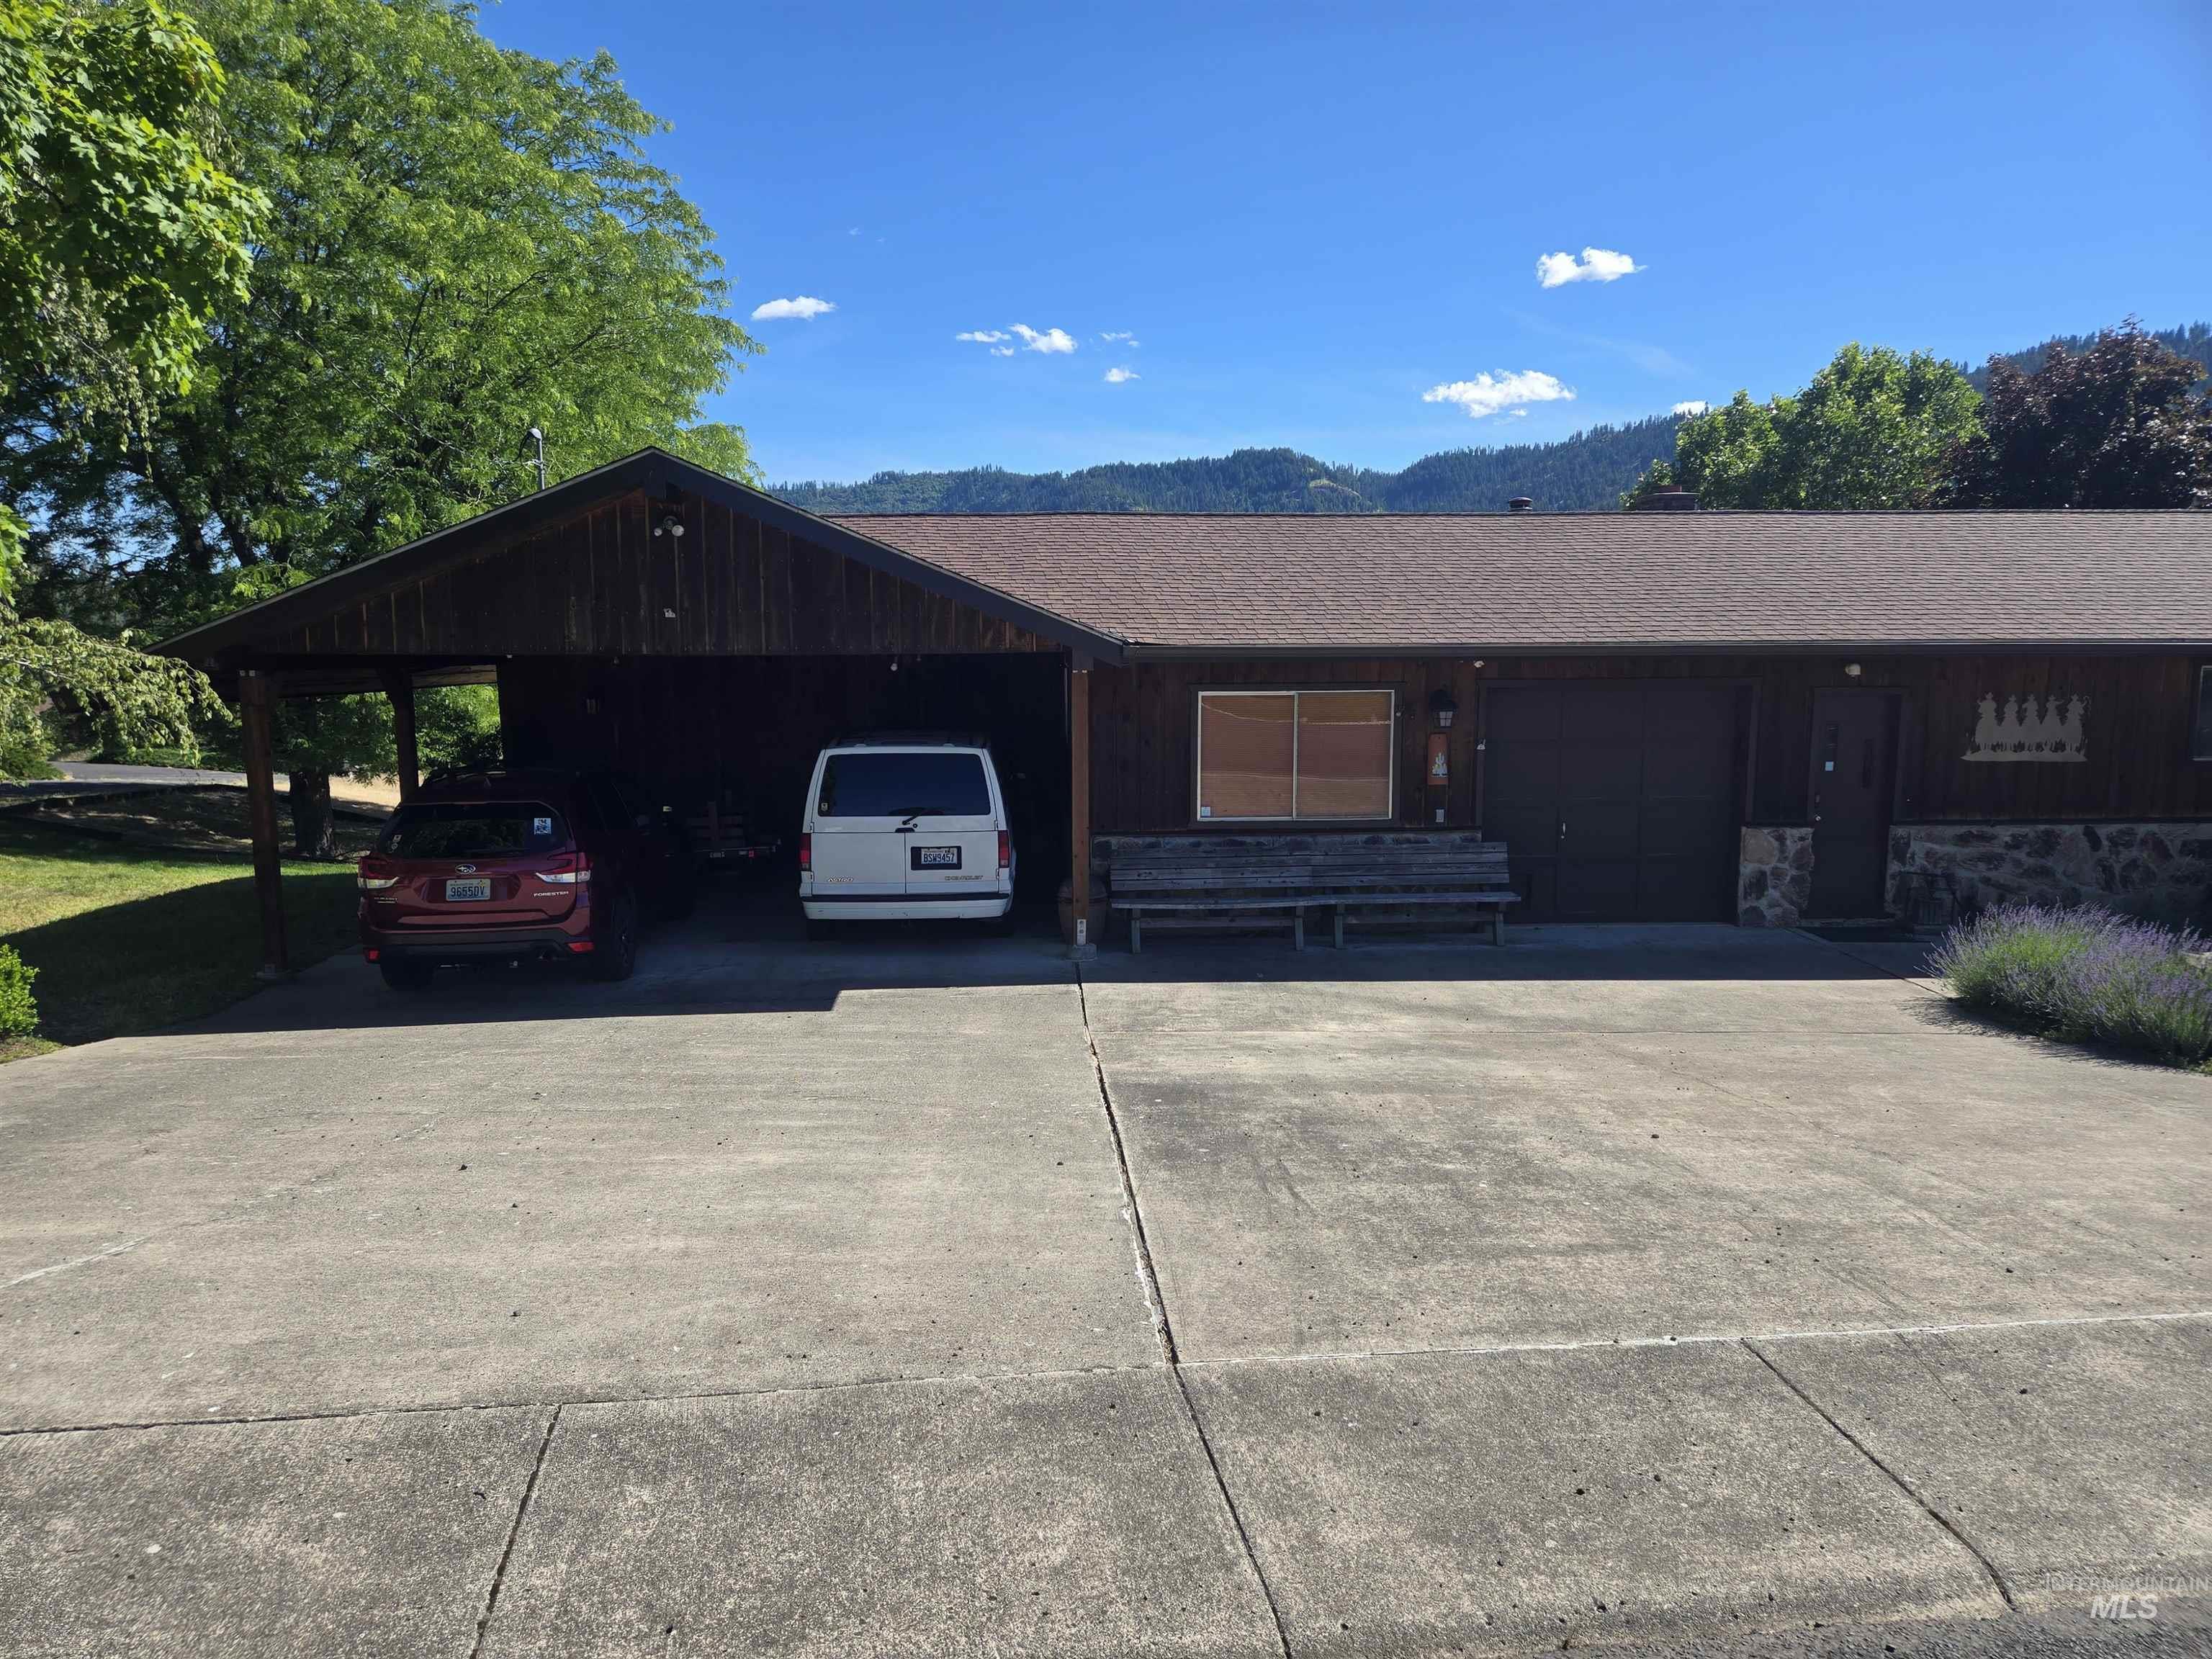
Single-story home featuring a wood-panel exterior, a pitched roof, and a stone veneer foundation
Peaceful Retreat with River & Mountain Views Tucked into a quiet neighborhood minutes from town, this 5-bed, 2-bath, 3,316 sq ft home offers sweeping river and mountain views. Tile and bamboo flooring run throughout the upstairs. The kitchen features granite countertops and a breakfast bar. A heat pump provides efficient A/C and heat, plus a custom-built wood stove in the basement and an oil Toyo stove for added warmth. Enjoy the aluminum deck with drainage channels that keep the space below dry, perfect for entertaining with a view. Set on a .573-acre lot, the garage has been converted into a workshop with 220V power on its own meter. A separate 2-car covered carport offers protected parking, plus a 30-amp RV hookup. Located in the Orofino Elementary/OJSHS school district with bus pickup and drop-off. Space, views, and location — schedule your showing today!
- Heating:
- Heat Pump, Oil
- Cooling:
- Central air
- Fireplace:
- Wood Stove, Three or more
- Garage Capacity:
- 1
- Country:
- US
- State:
- ID
- City:
- Orofino
- Zipcode:
- 83544
- Street:
- 288 Shasta Circle
- Longitude:
- W117° 44' 52.4''
- Latitude:
- N46° 29' 11''
- Master Bedroom Level:
- Main
- Bedroom 2 Level:
- Main
- Bedroom 3 Level:
- Down
- Bedroom 4 Level:
- Down
- Bedroom 5 Level:
- Down
- School District:
- Joint School District #171 (Orof
- Elementary School:
- Orofino Elementary
- Middle School:
- Orofino Junior High
- High School:
- Orofino High School
- Status:
- New
- Type:
- Single Family
- Level:
- Single with Below Grade
- Tax Year:
- 2024
- Taxes:
- $4,149
- Potential Short Sale:
- No
- Age:
- 51 - 80 Years
- Auction:
- No
- Flood Ins Required:
- No
- HUD Owned:
- No
- In Foreclosure:
- No
- Land Size:
- 1/2 - .99 AC
- Home Owner Exempt:
- No
- HOA Frequency:
- Not Applicable
- Inc Kitchen Features:
- Breakfast bar, Dishwasher, Oven/range freestanding, Countertop-granite
- Lot Features:
- Corner lot
- Water:
- City service
Residential For Sale
288 Shasta Circle, Orofino, Idaho 83544
- Property Type :
- Residential
- Listing Type :
- For Sale
- Listing ID :
- 98992948
- Price :
- $475,000
- Bedrooms :
- 5
- Bathrooms :
- 2
- Apx SqFt :
- 3,316 SqFt
- Year Built :
- 1973
- Lot Area :
- 0.57 SqFt
- Days on Market :
- 1
- Subdivision :
- 0 Not Applicable
- Update Date :
- 07/07/2026 18:39:06
- Status :
- Active

- JoeAnne Santy-Greene
- (208) 947-4609
- (208) 283-6313
- (208) 287-8500
-


