

-
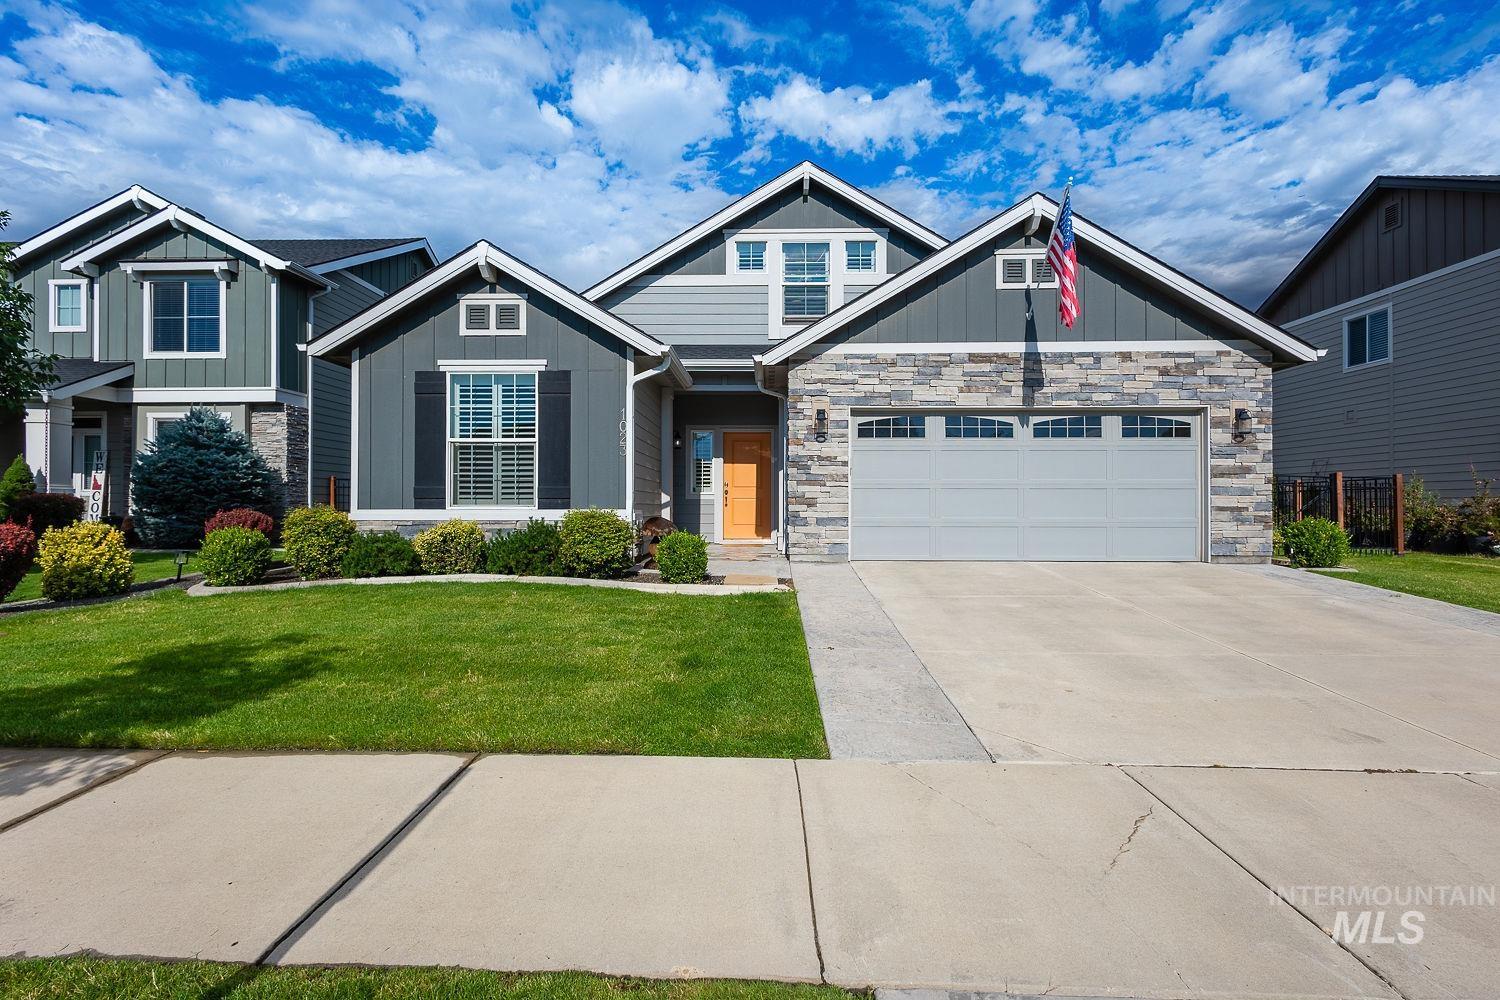
Contemporary residence featuring a stone and siding facade, a two-car garage, a concrete driveway, a manicured lawn, and mature shrubbery
-
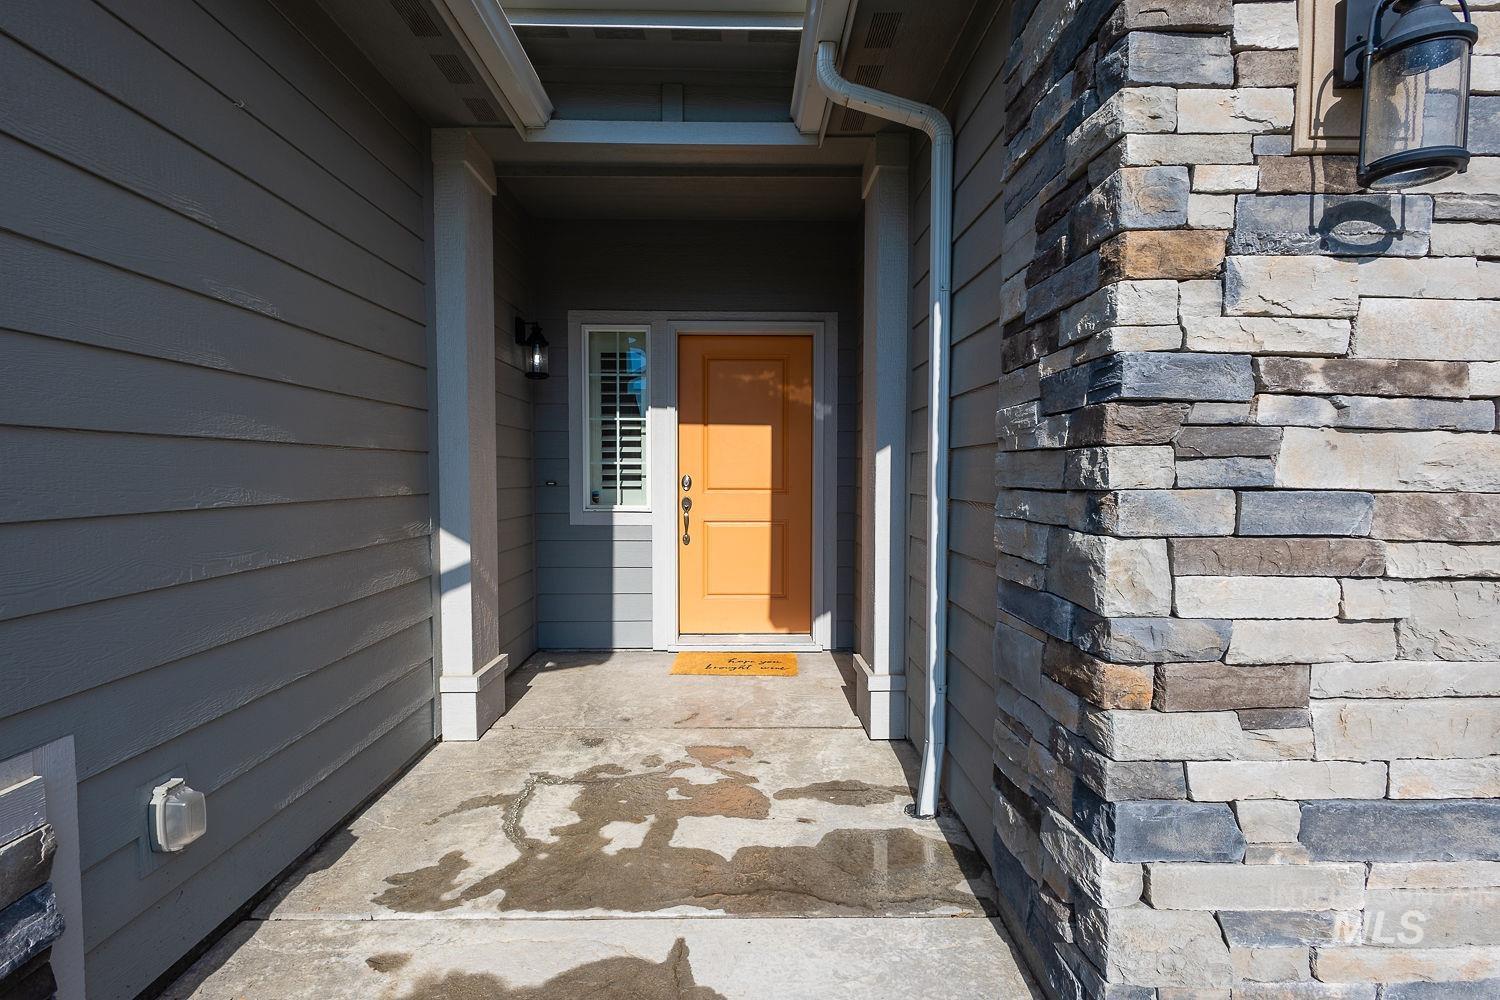
Inviting covered entry featuring a vibrant orange door, stacked stone accent wall, and gray horizontal siding
-
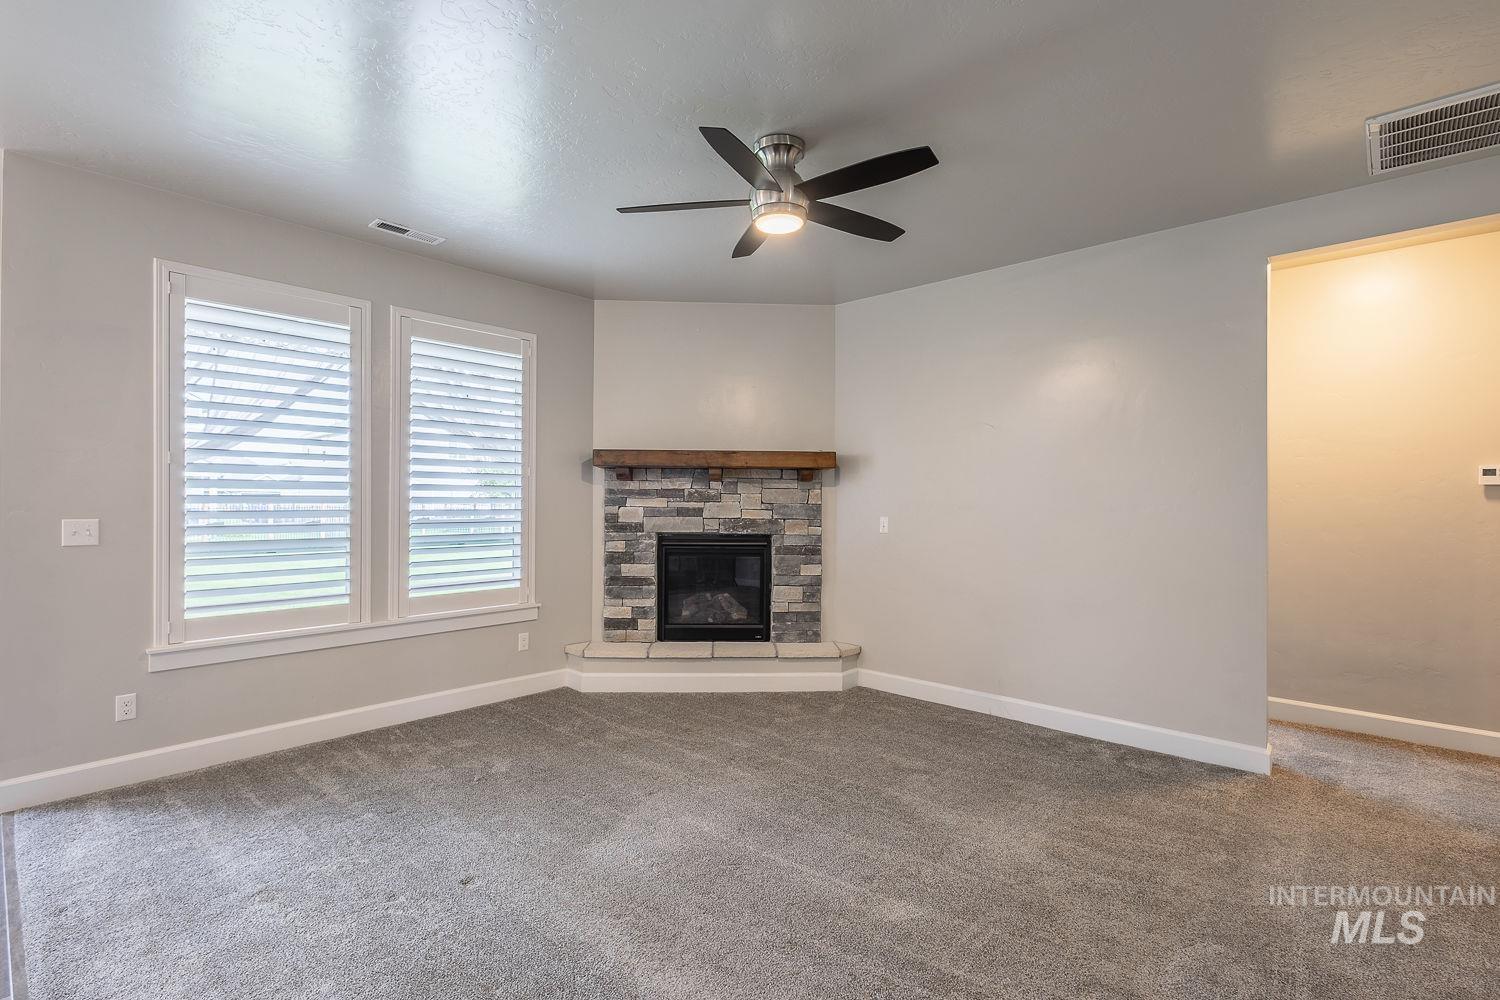
Corner fireplace featuring a stone surround and wood mantel
-
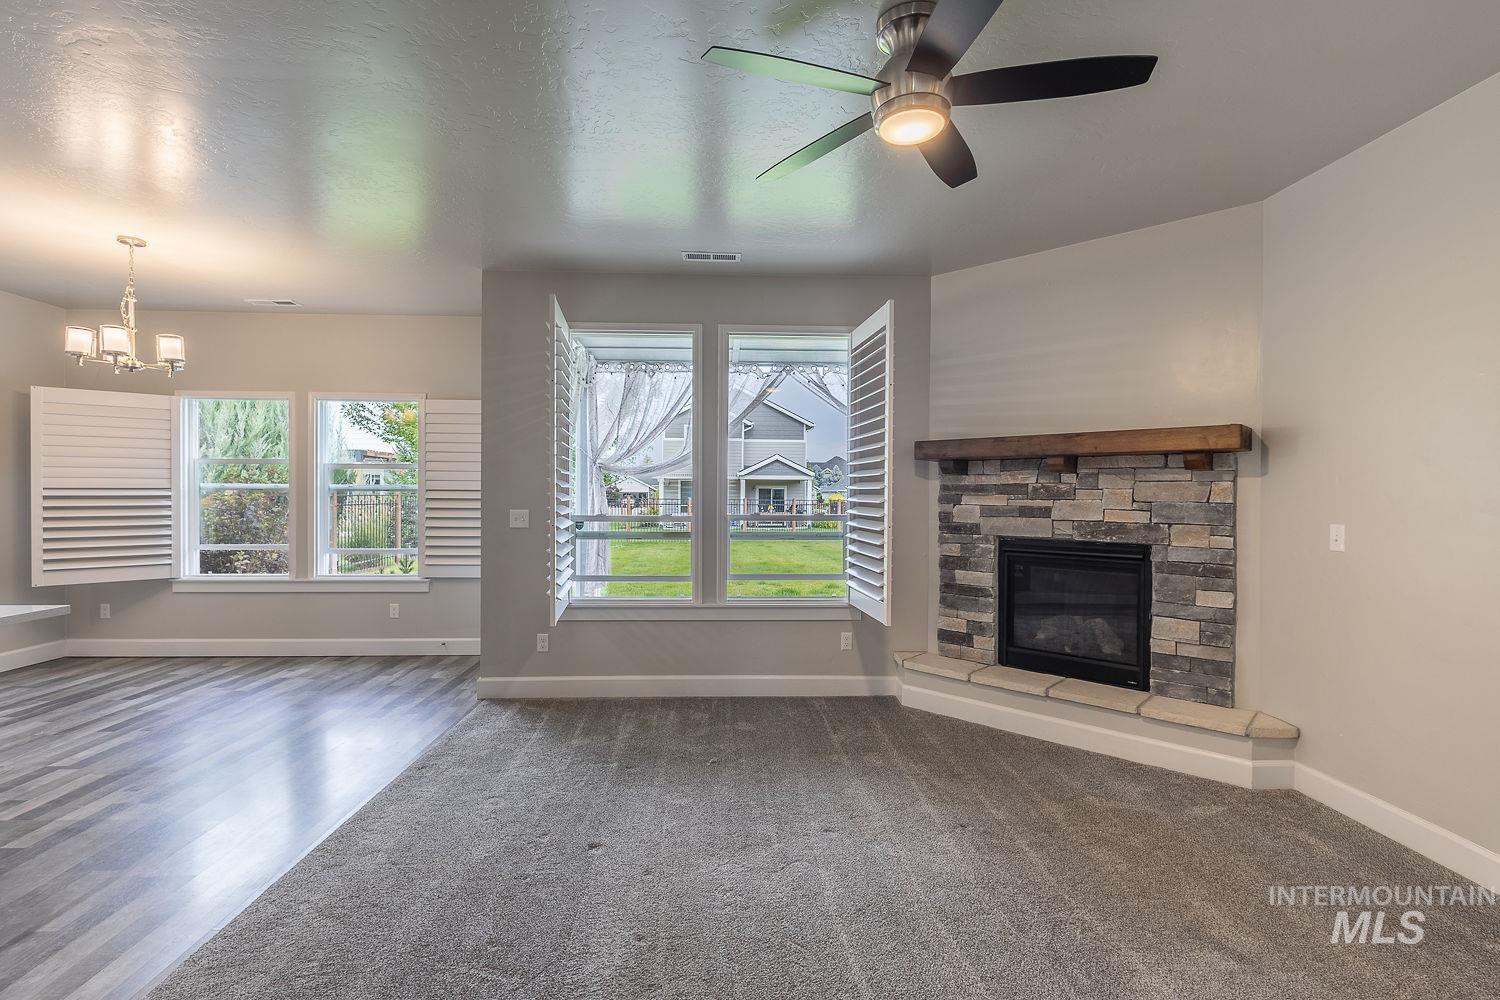
Living area featuring a stone-clad fireplace with a wood mantel, a ceiling fan with integrated lighting, and multiple windows with plantation shutters
-
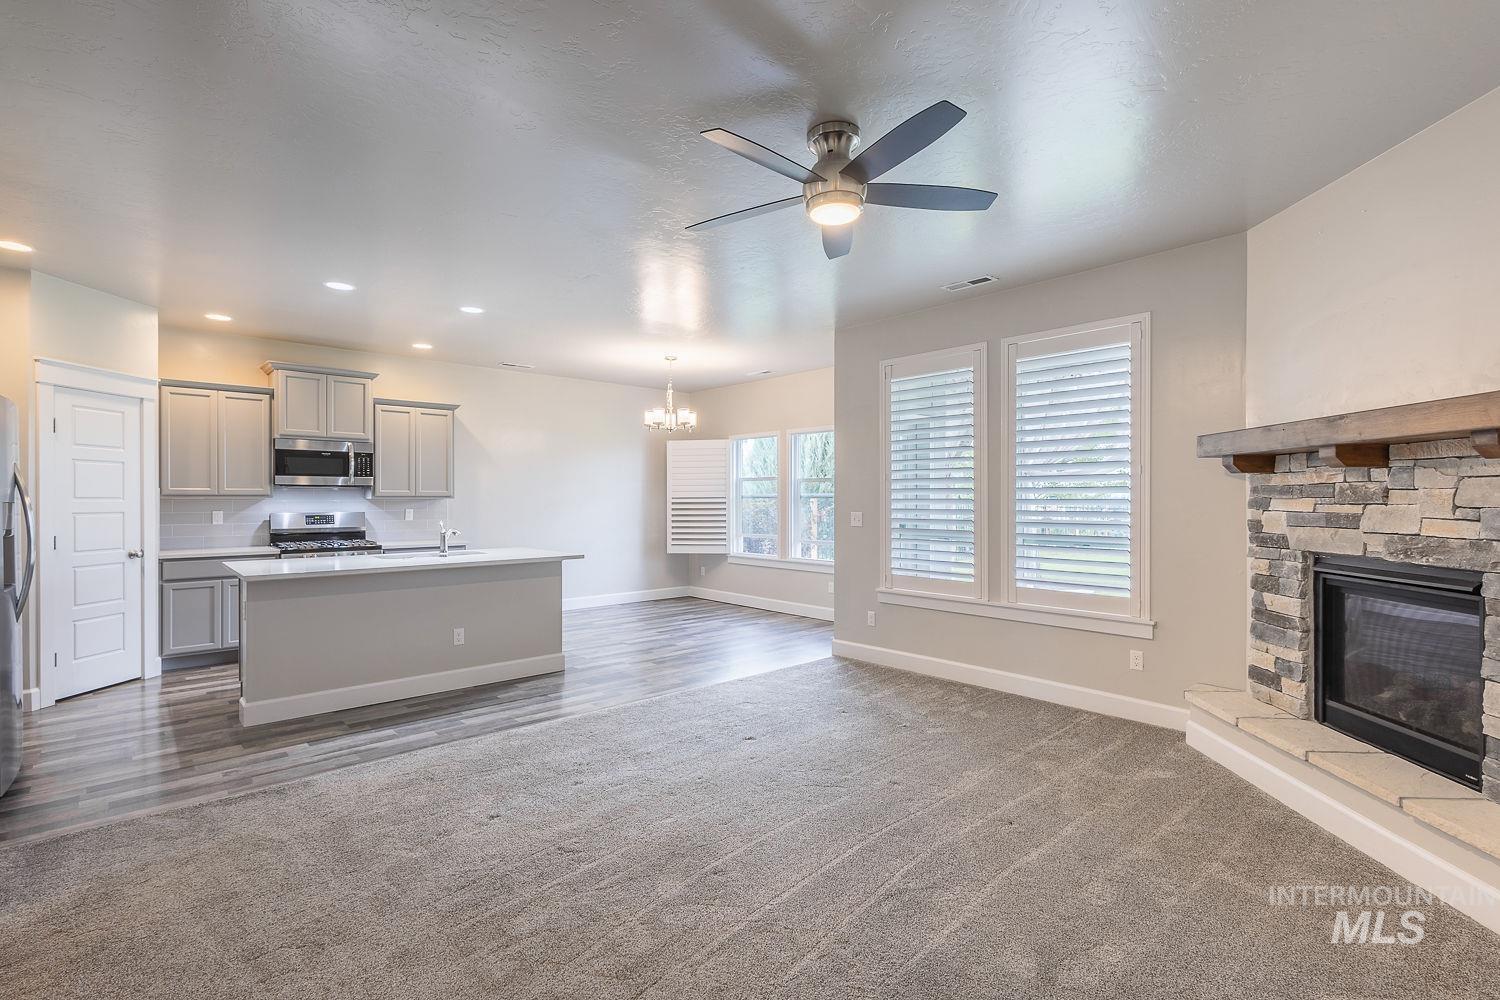
Spacious living area featuring a stone-clad fireplace with a wood mantel, a ceiling fan, and multiple windows with plantation shutters
-
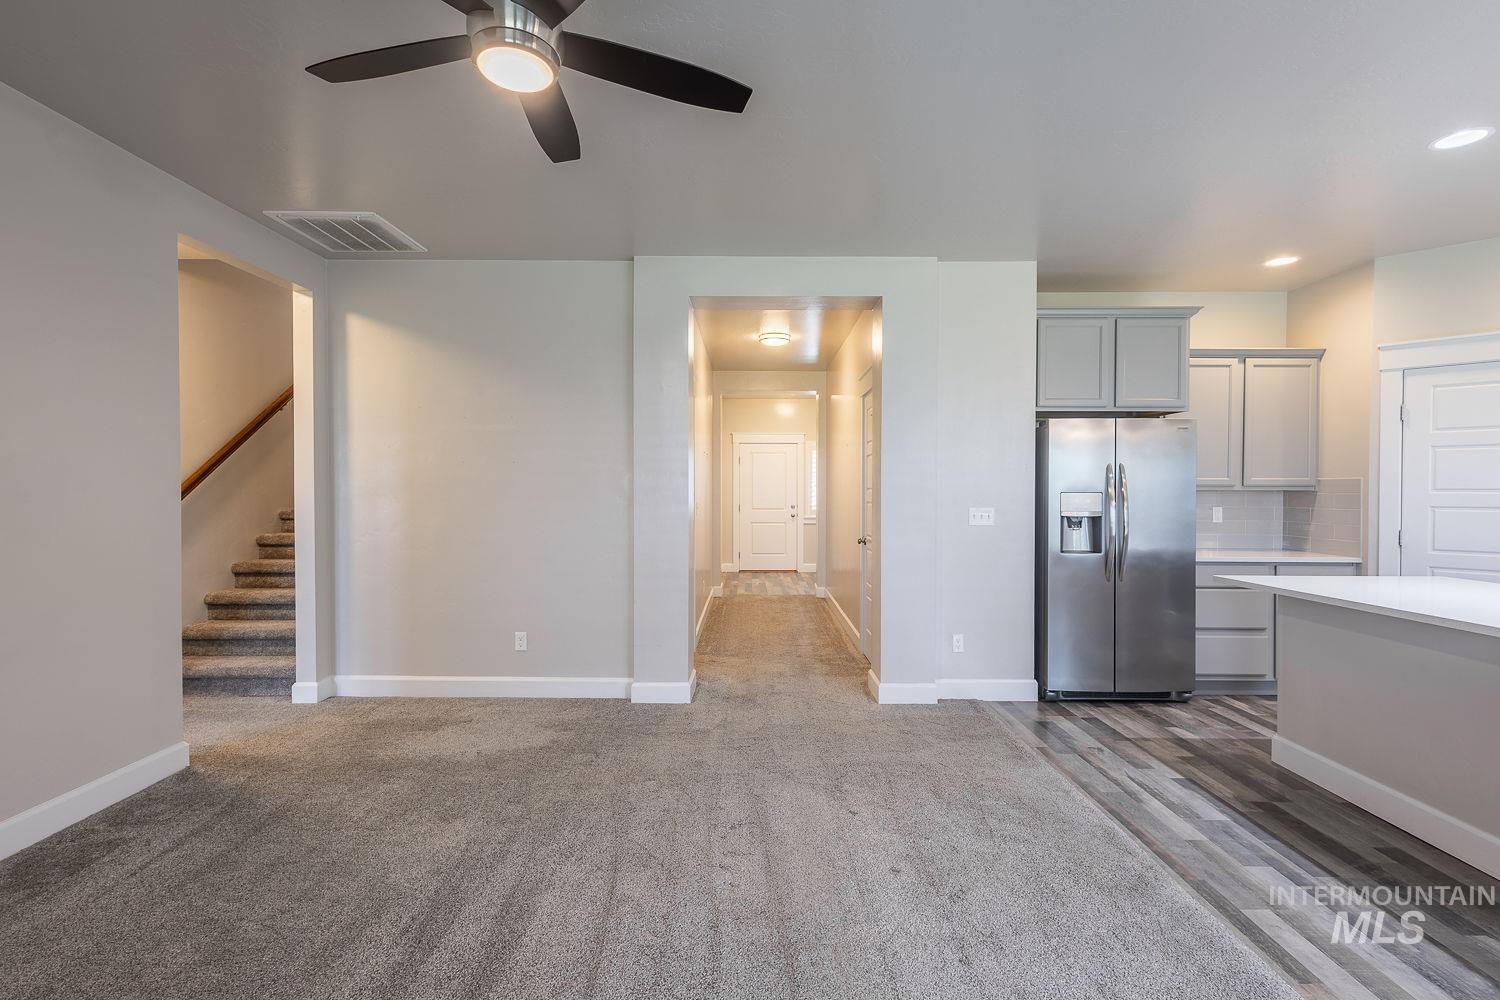
Open-concept living area featuring light gray walls, gray carpet flooring, and a ceiling fan with integrated lighting
-
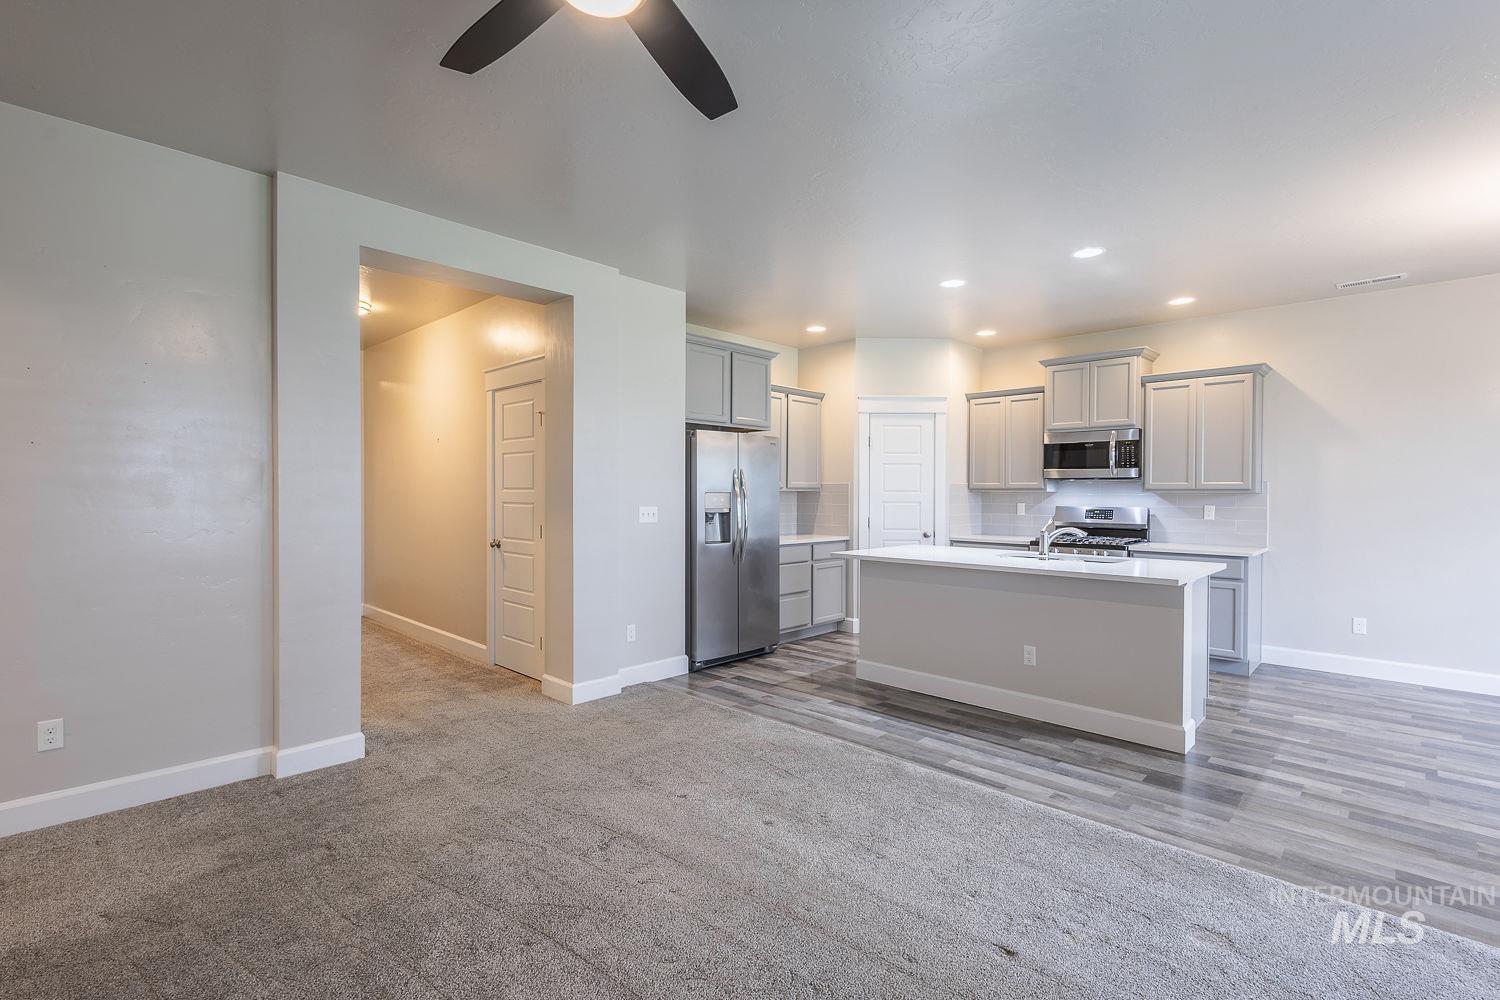
Open-concept living space featuring a contemporary kitchen with light gray cabinetry, stainless steel appliances, and a central island with a white countertop
-
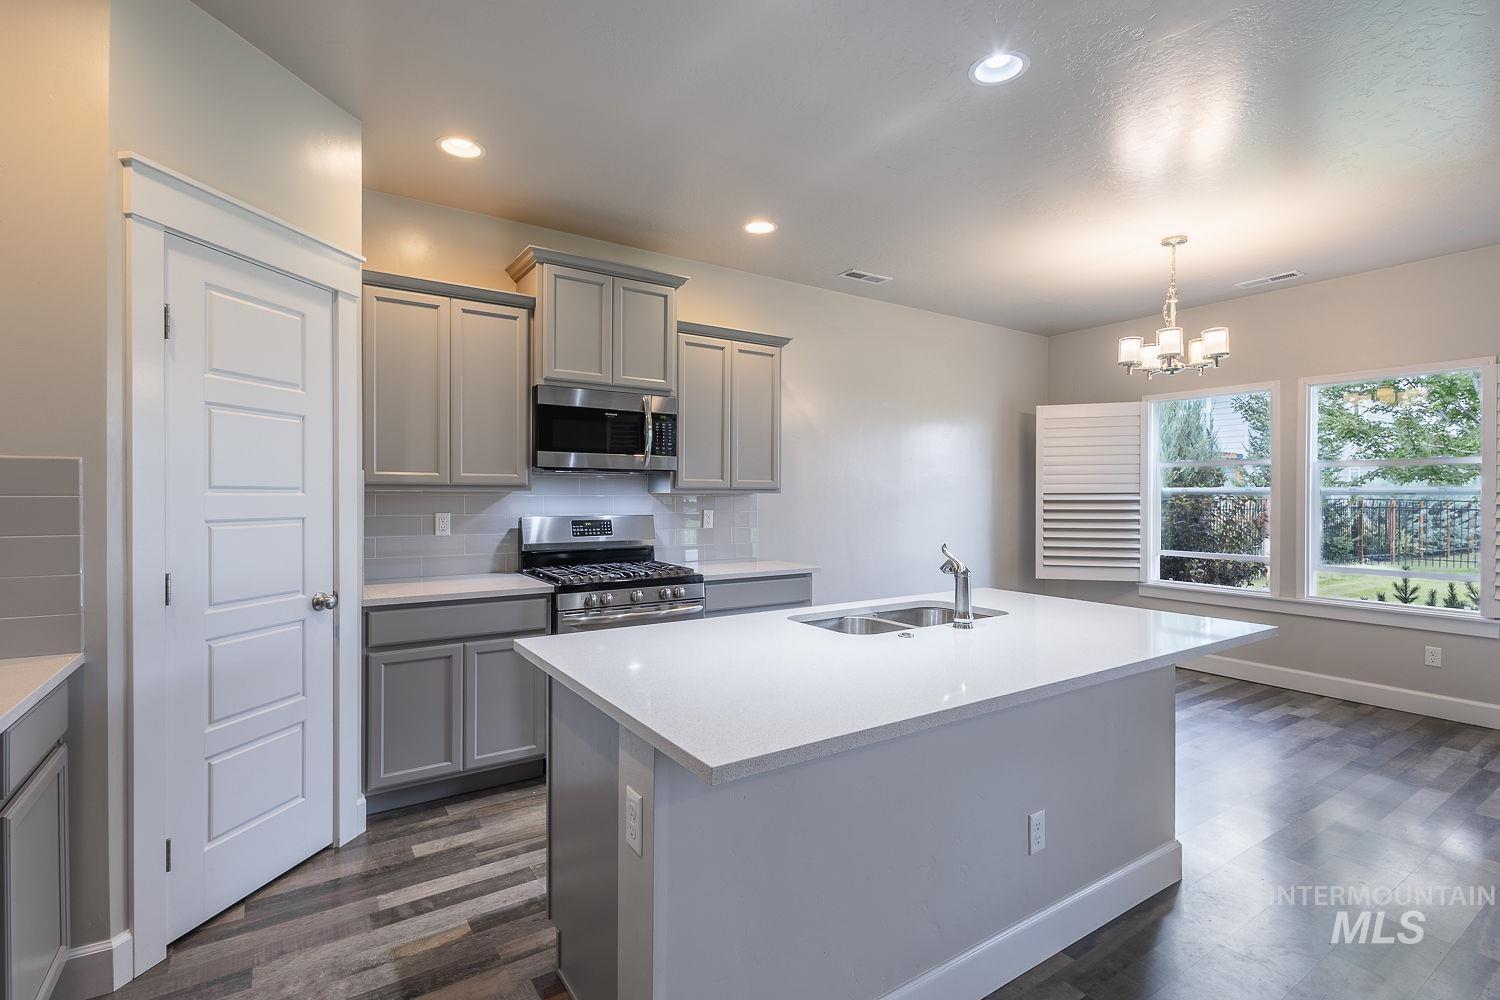
Spacious kitchen featuring an island with a double basin sink, light gray cabinetry, stainless steel appliances, and wood-finish flooring
-
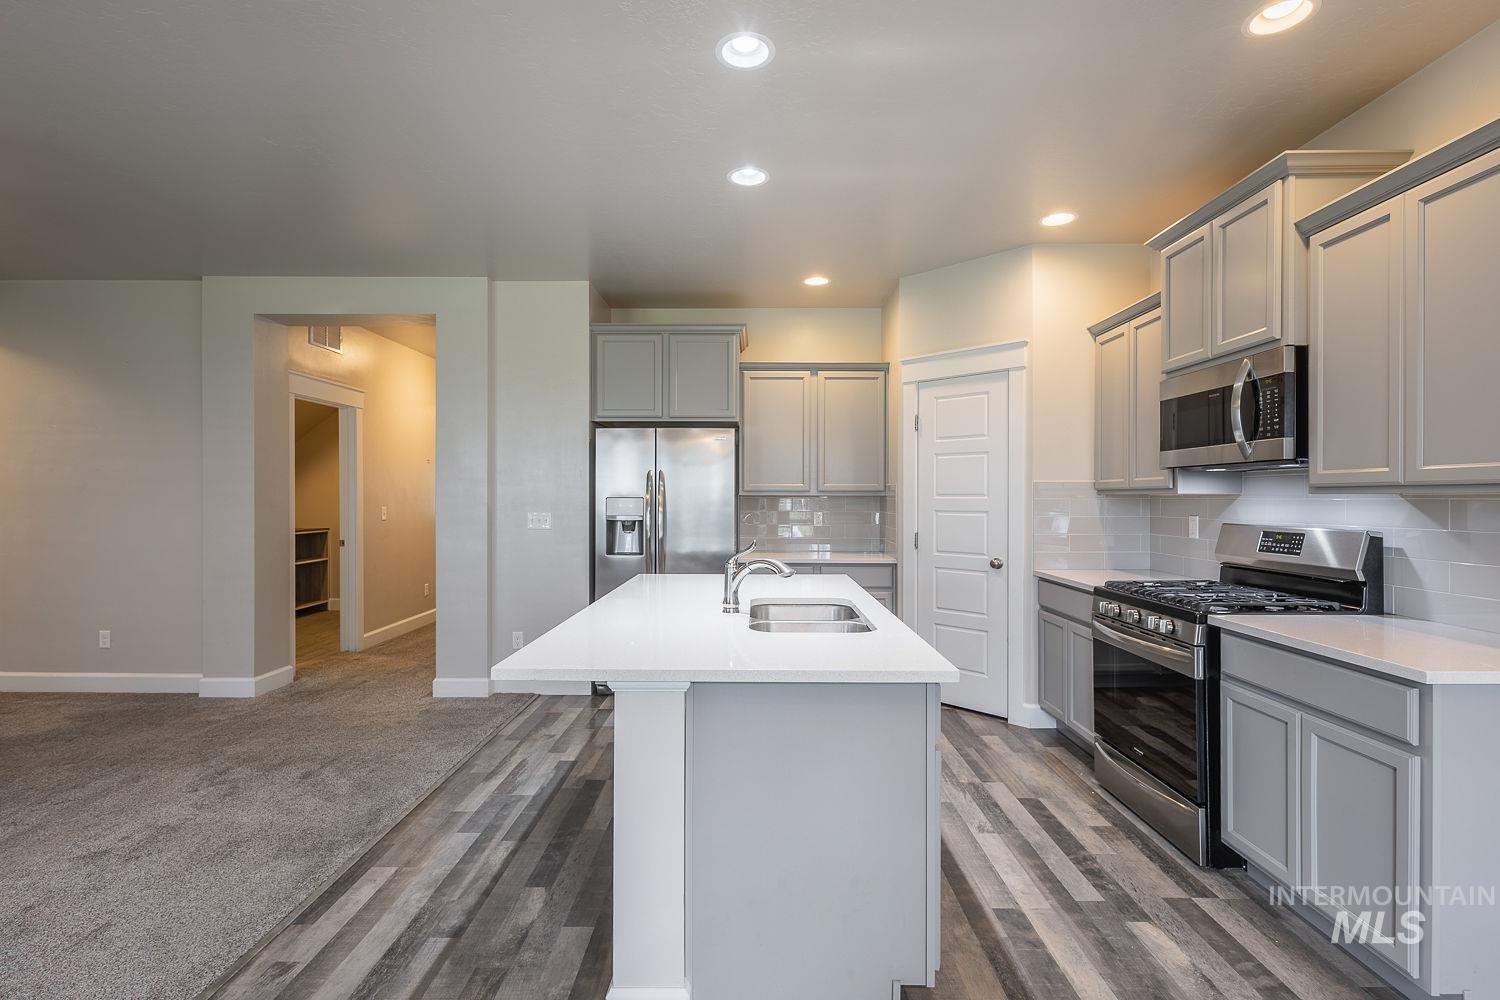
Modern kitchen featuring stainless steel appliances, light gray cabinetry, a central island with an integrated sink, and wood-finish flooring
-
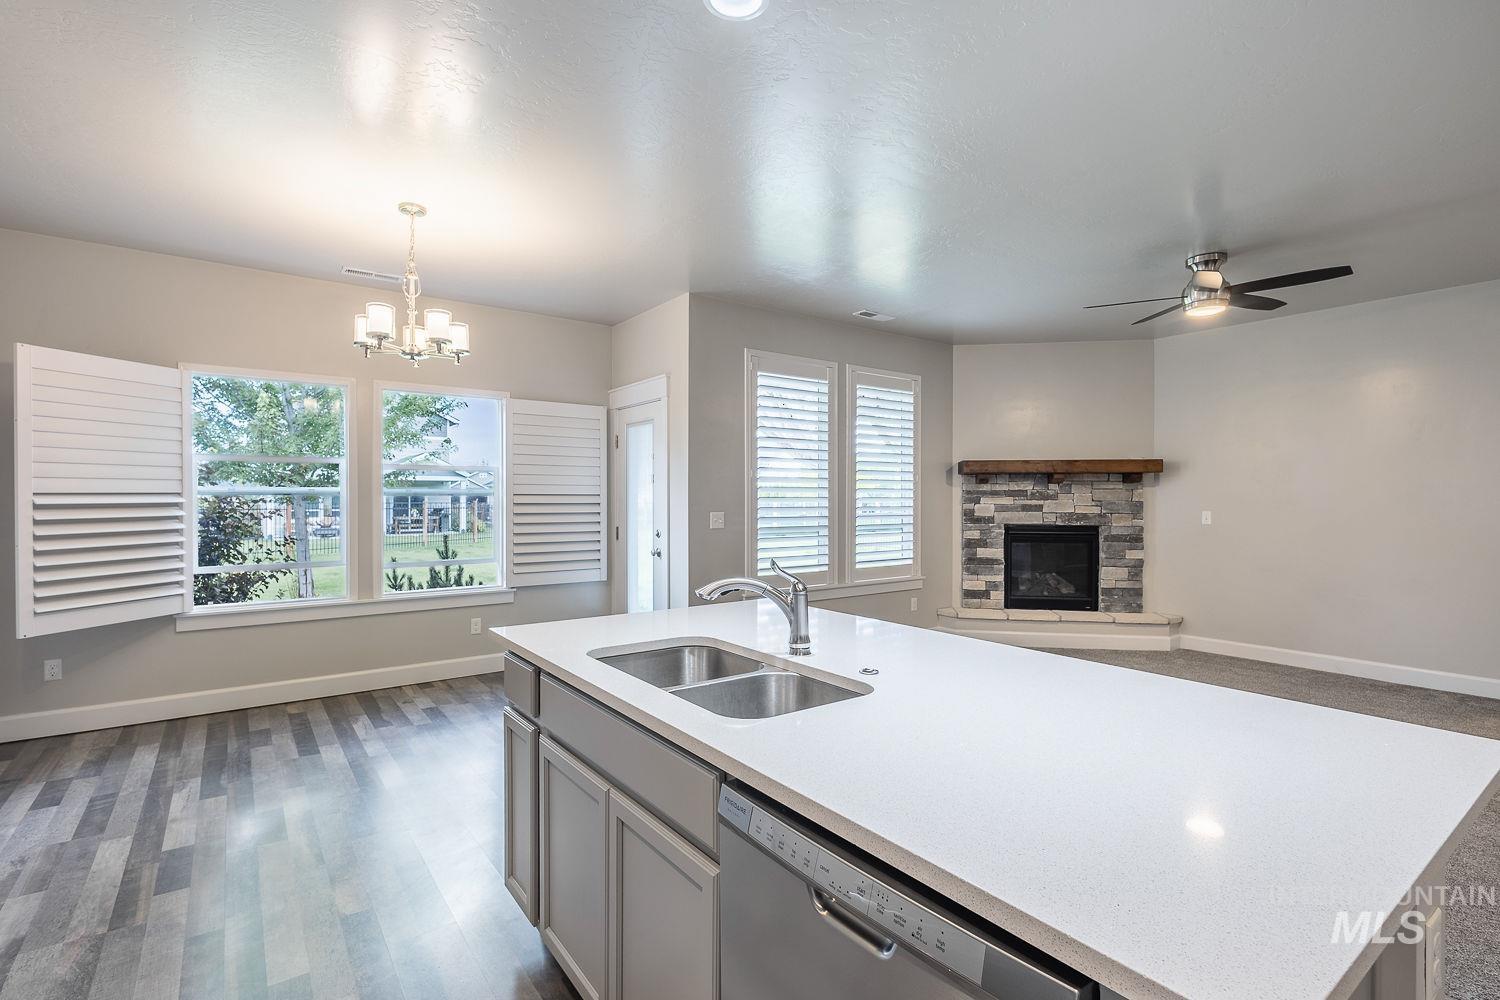
Central kitchen island with a double basin sink and a stone-clad fireplace
-
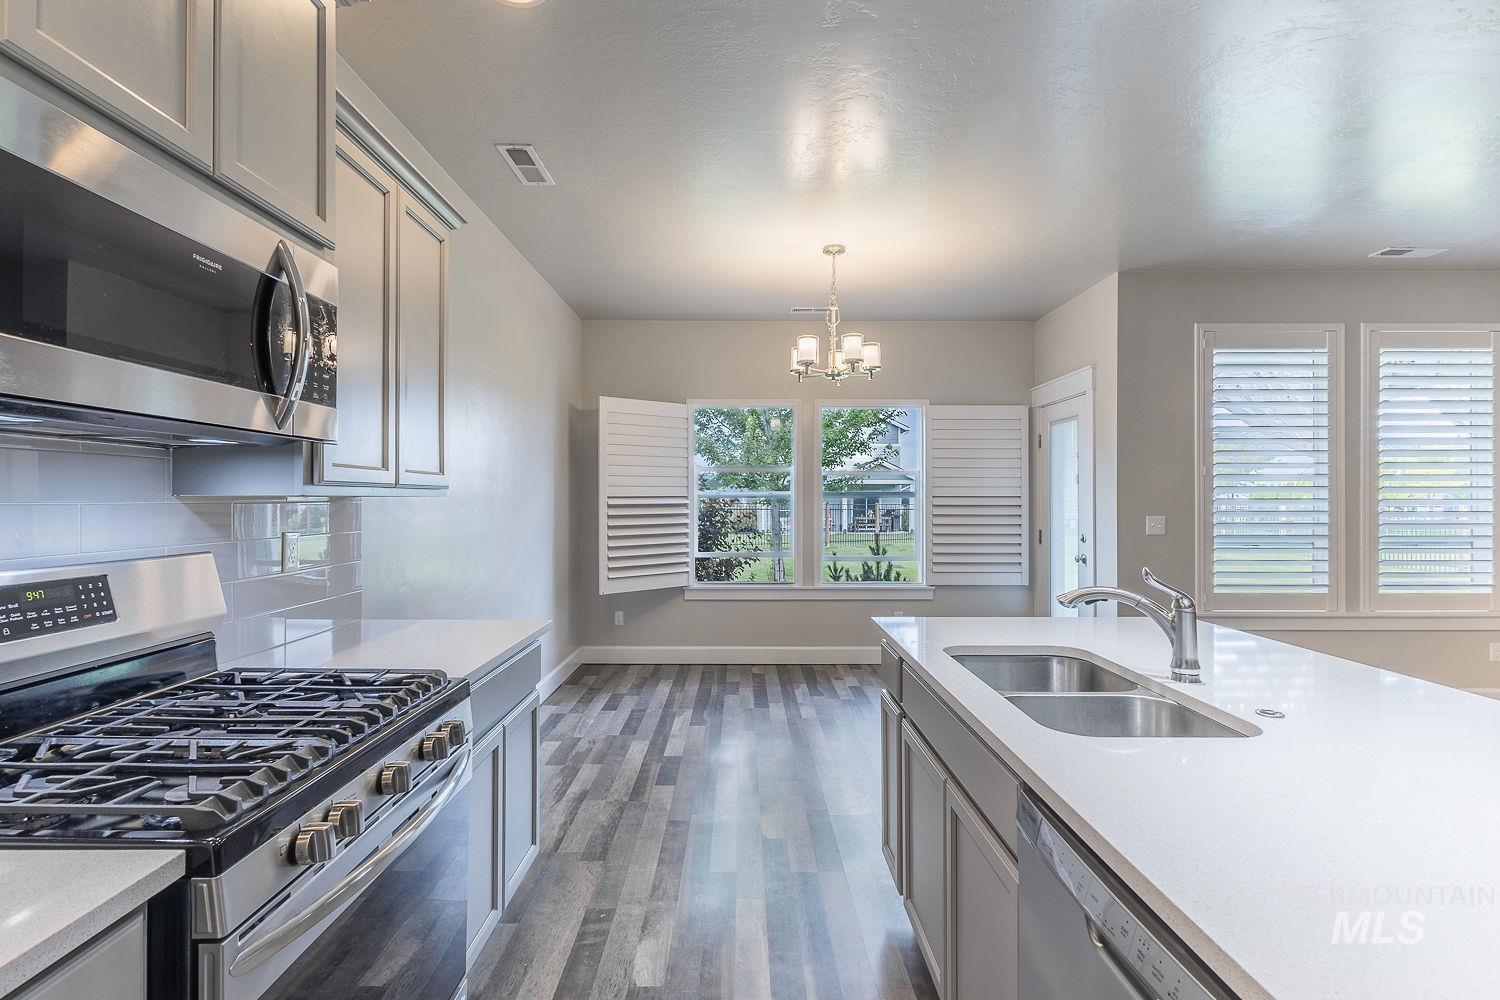
Bright kitchen featuring stainless steel appliances, a gas range, white countertops, gray cabinetry, and a double basin sink with an island
-

Kitchen island featuring a double-basin sink, gooseneck faucet, and light-toned solid surface countertop
-

Kitchen featuring light gray cabinetry, stainless steel refrigerator, white countertops, and subway tile backsplash
-
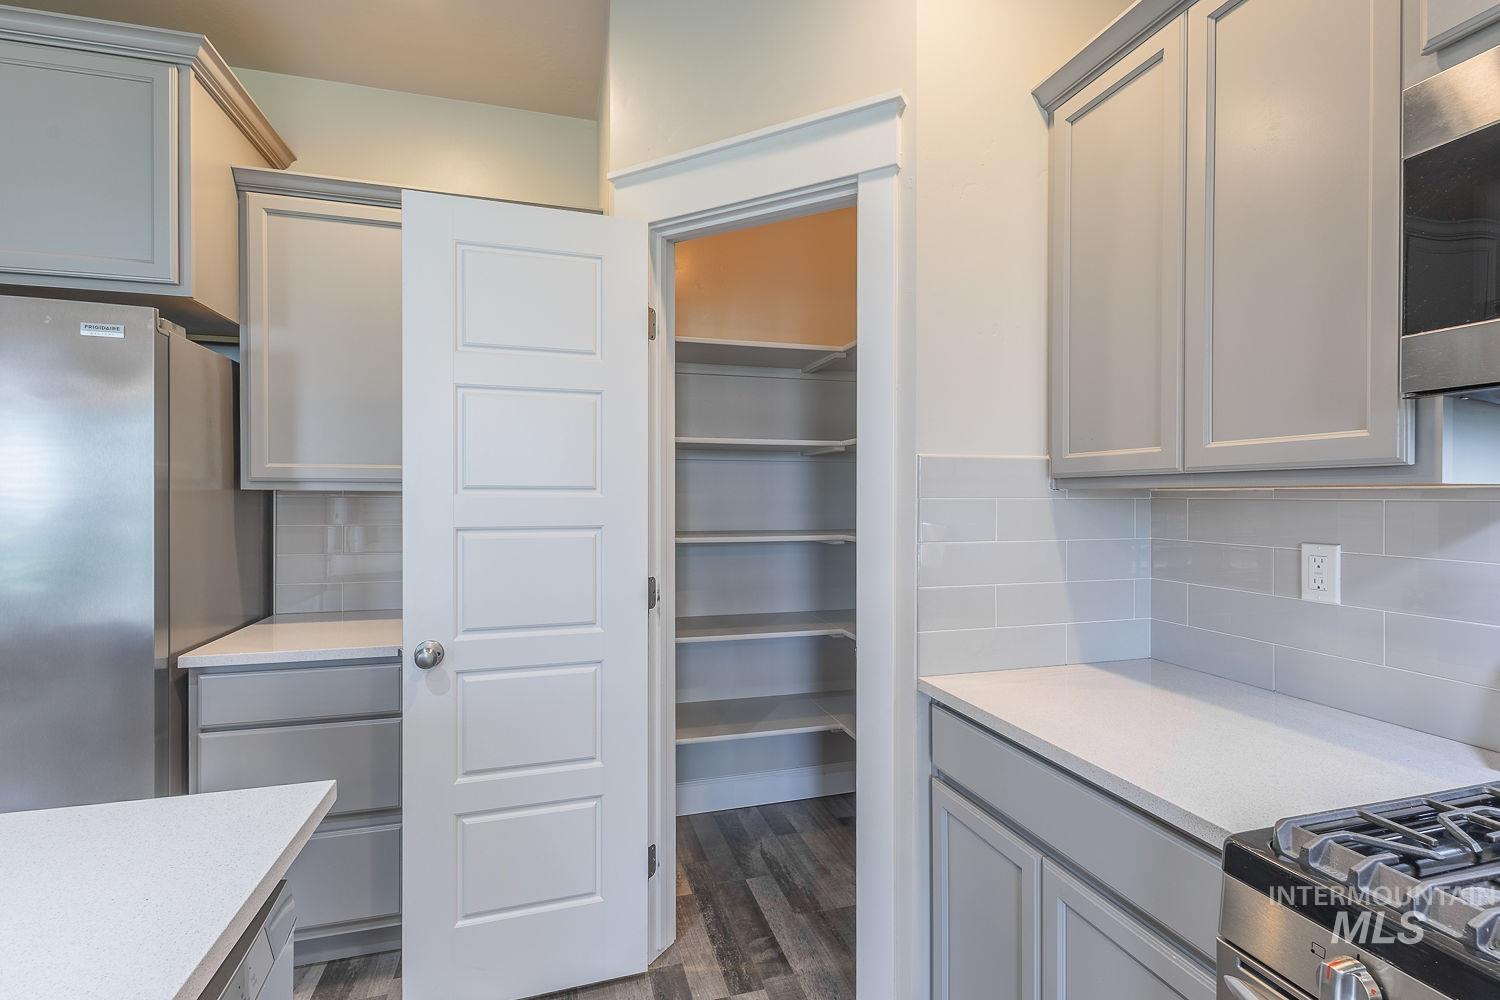
Kitchen pantry featuring extensive shelving, complemented by light grey cabinetry, white countertops, a subway tile backsplash, and stainless steel appliances
-
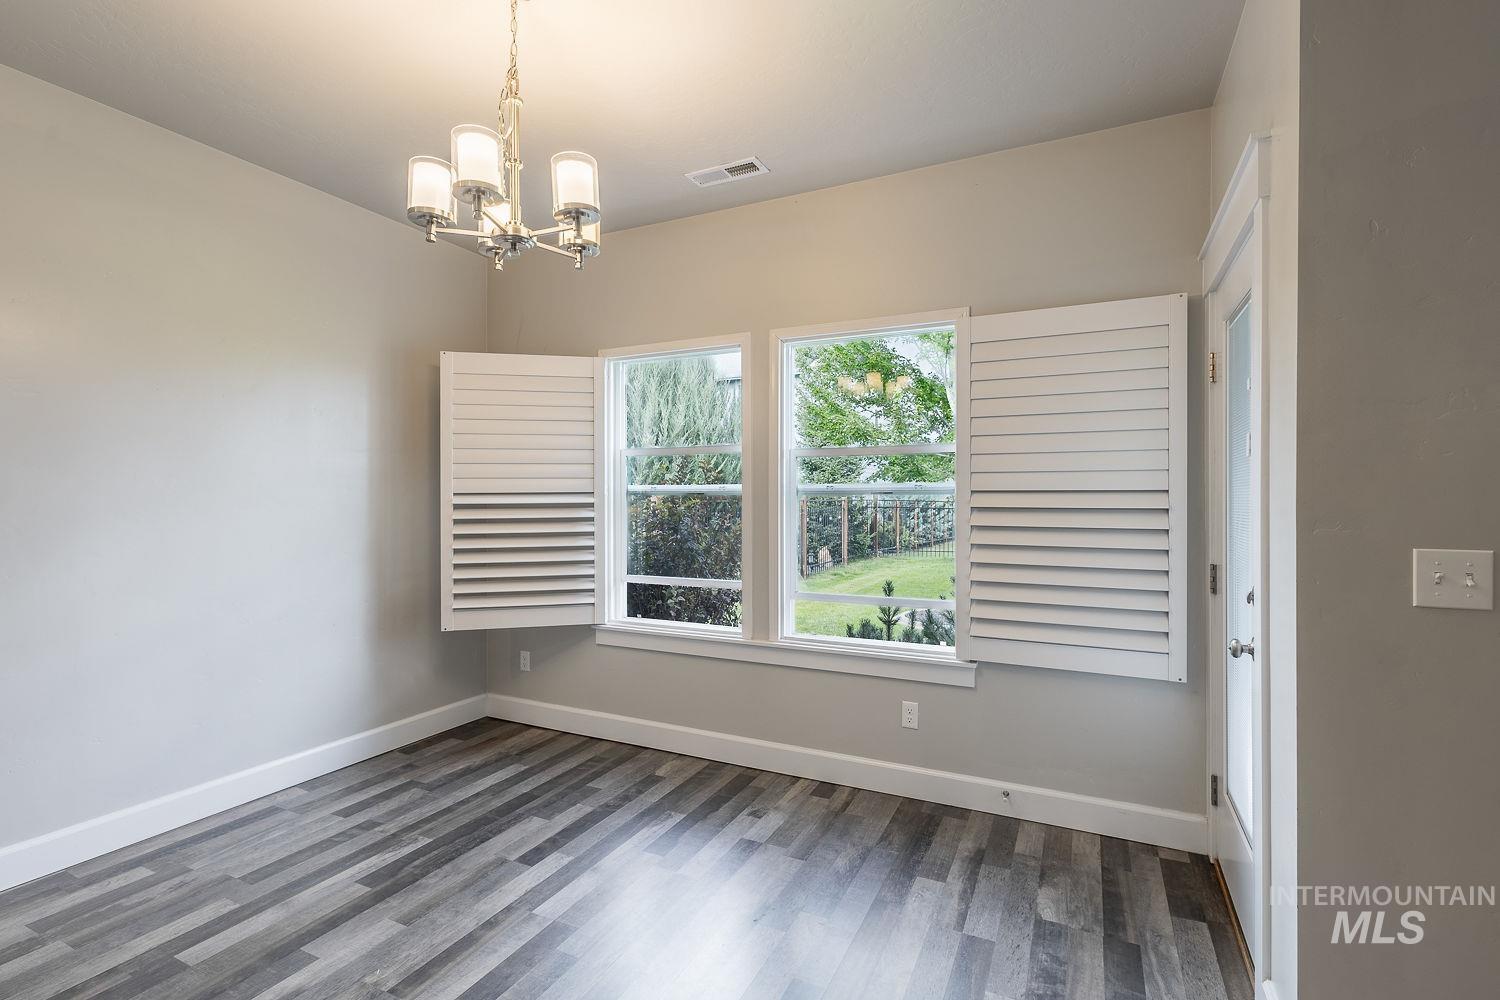
Interior room with wood-finish flooring, white baseboards, and neutral wall paint
-
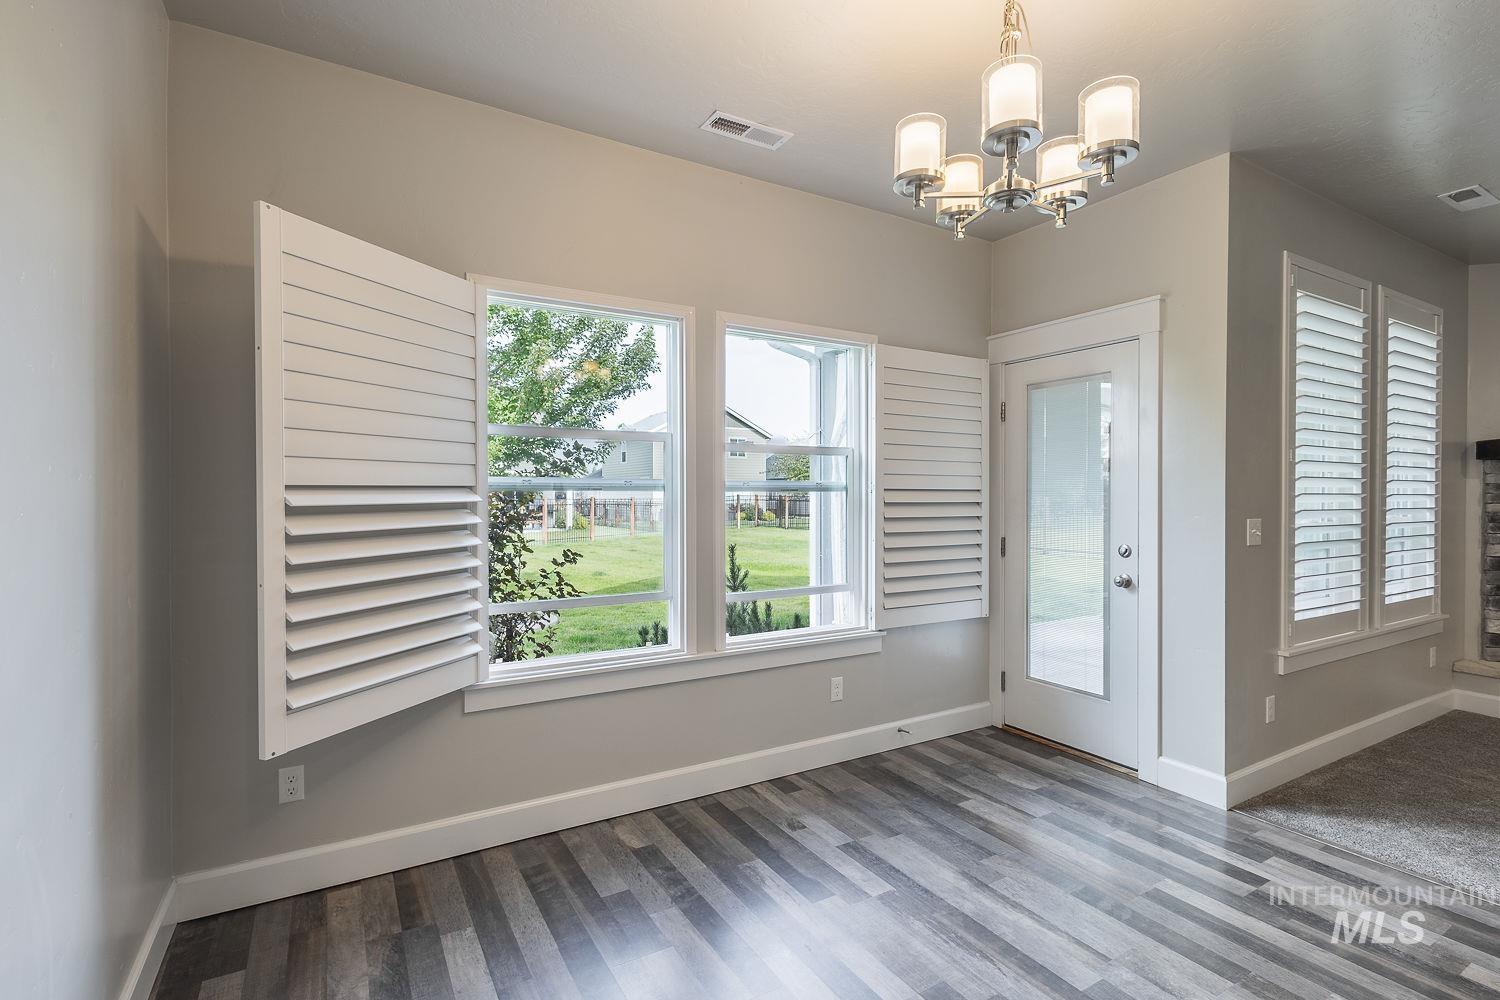
Plantation shutters, wood-finish flooring, and a contemporary chandelier
-

Vaulted ceiling room featuring twin windows with slatted blinds, grey carpeting, and a ceiling fan with integrated lighting
-
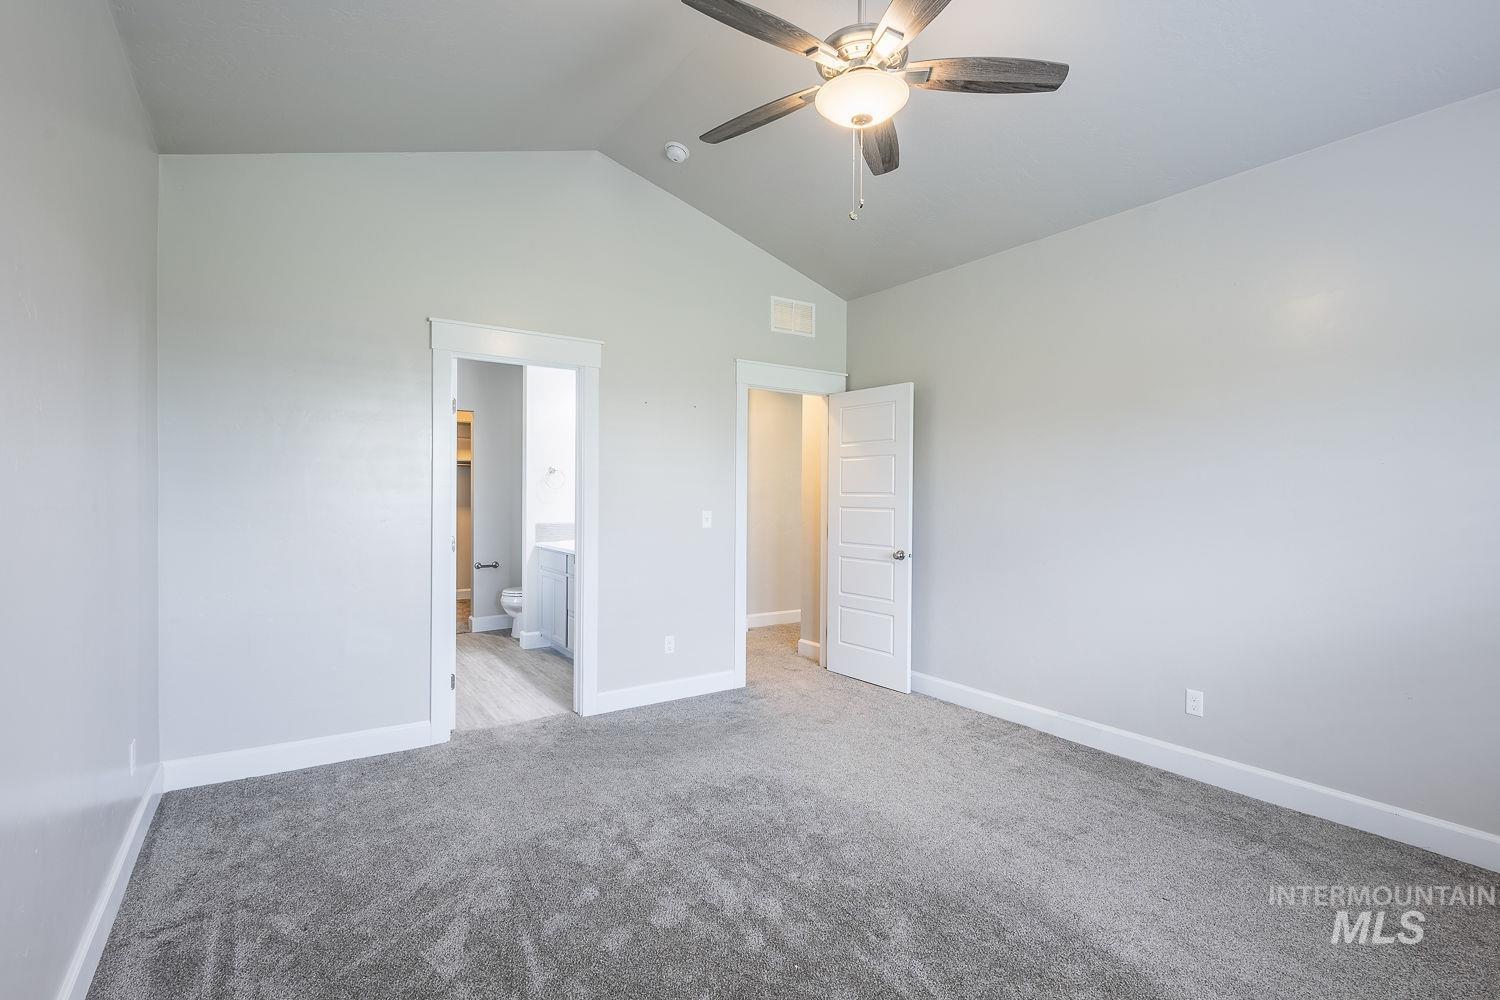
Spacious room featuring vaulted ceilings, a ceiling fan with light fixture, light gray walls, plush gray carpeting, and white trim
-
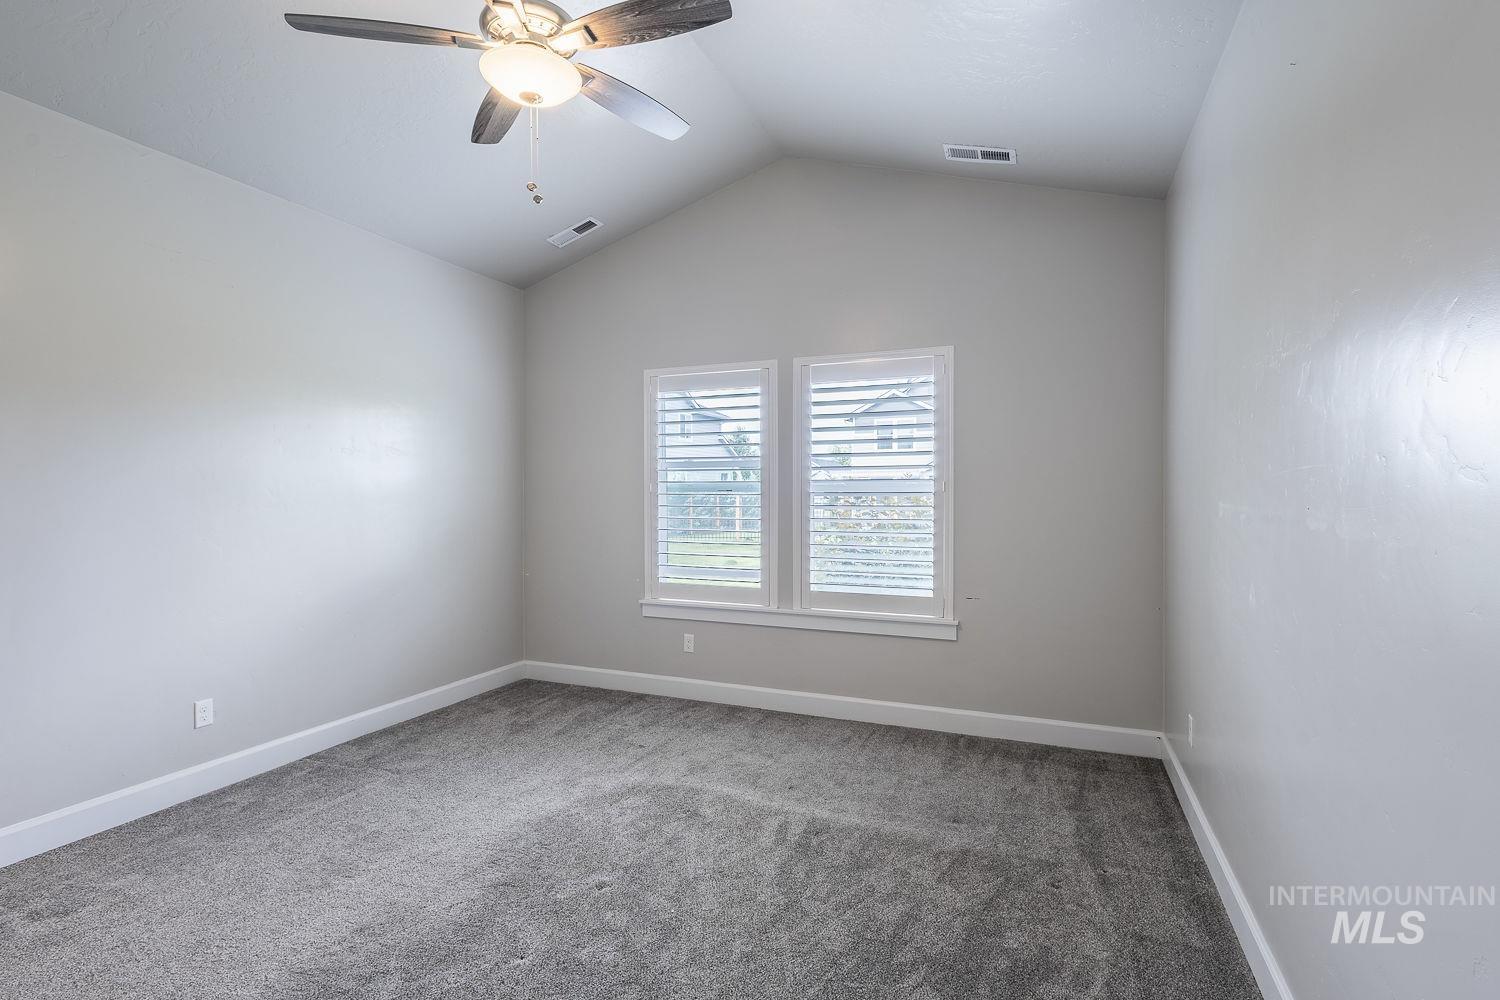
Room featuring vaulted ceilings, gray carpeting, and light gray wall paint
-
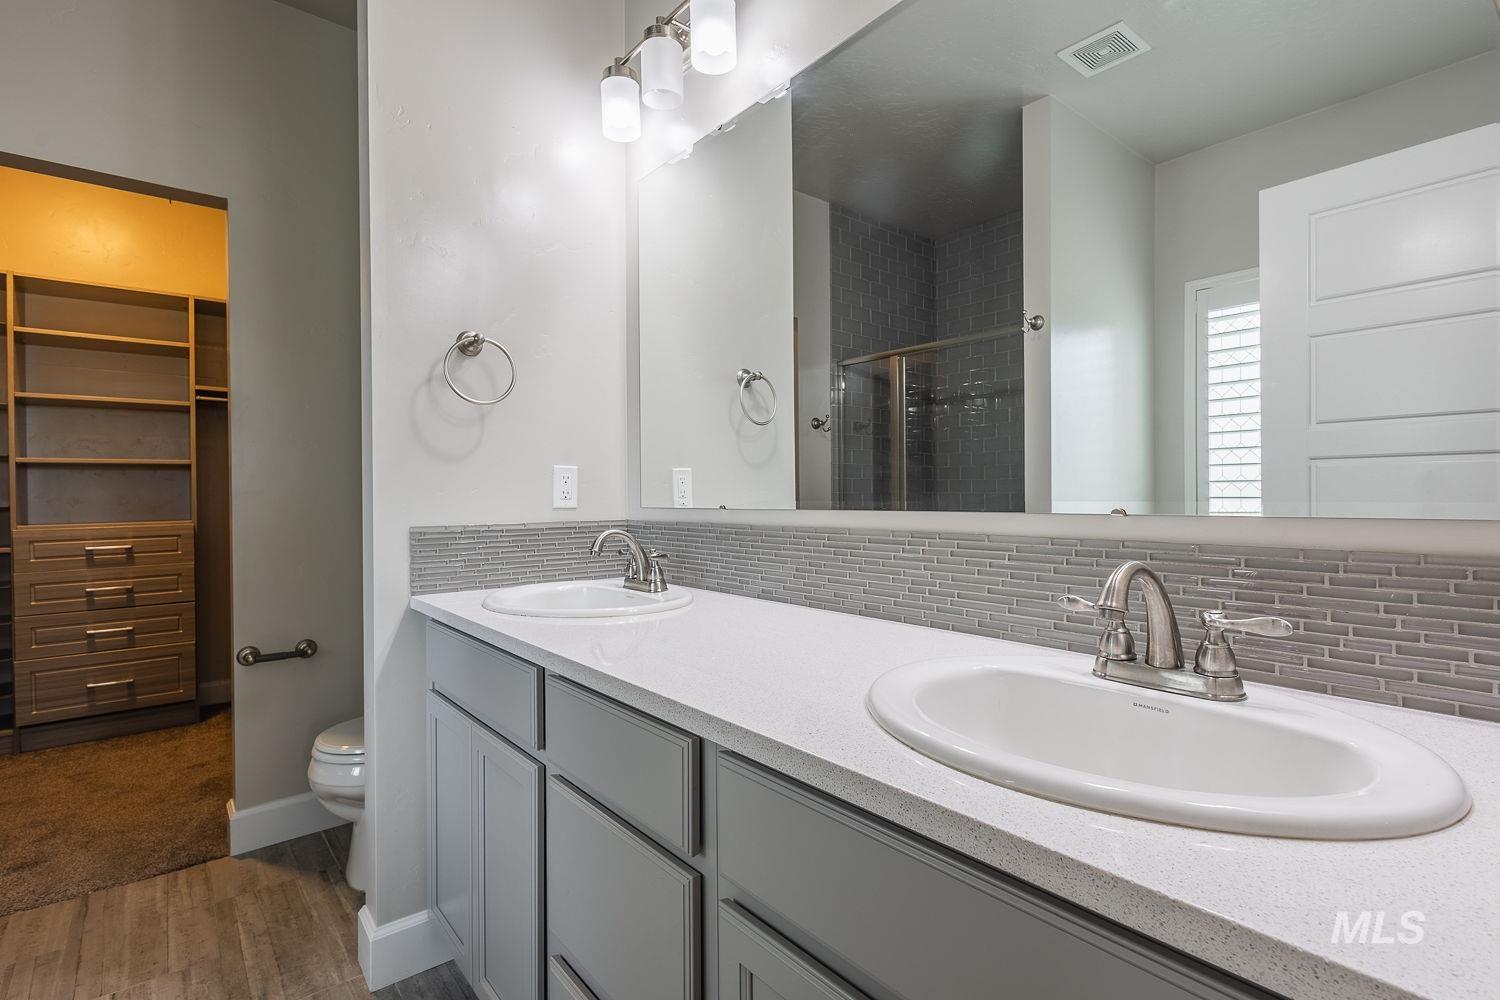
Dual vanity with integrated sinks, light gray cabinetry, and a textured tile backsplash
-
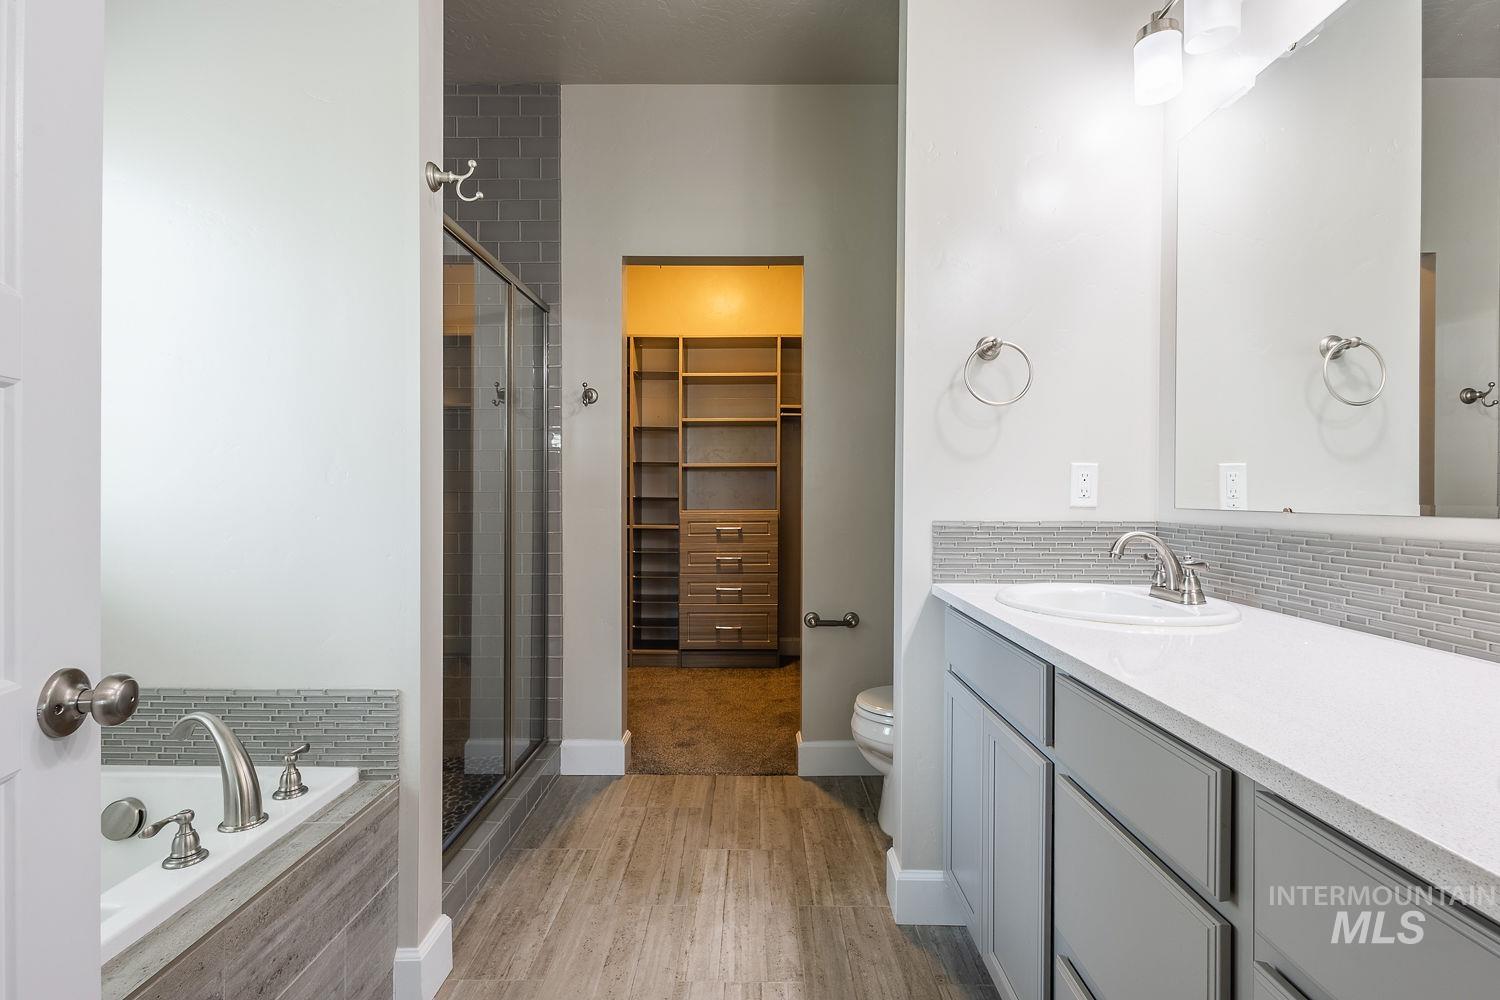
Bathroom featuring a built-in tub, a glass-enclosed shower with subway tile, a vanity with dual sinks, and wood-finish flooring extending into a walk-in closet with built-in shelving
-
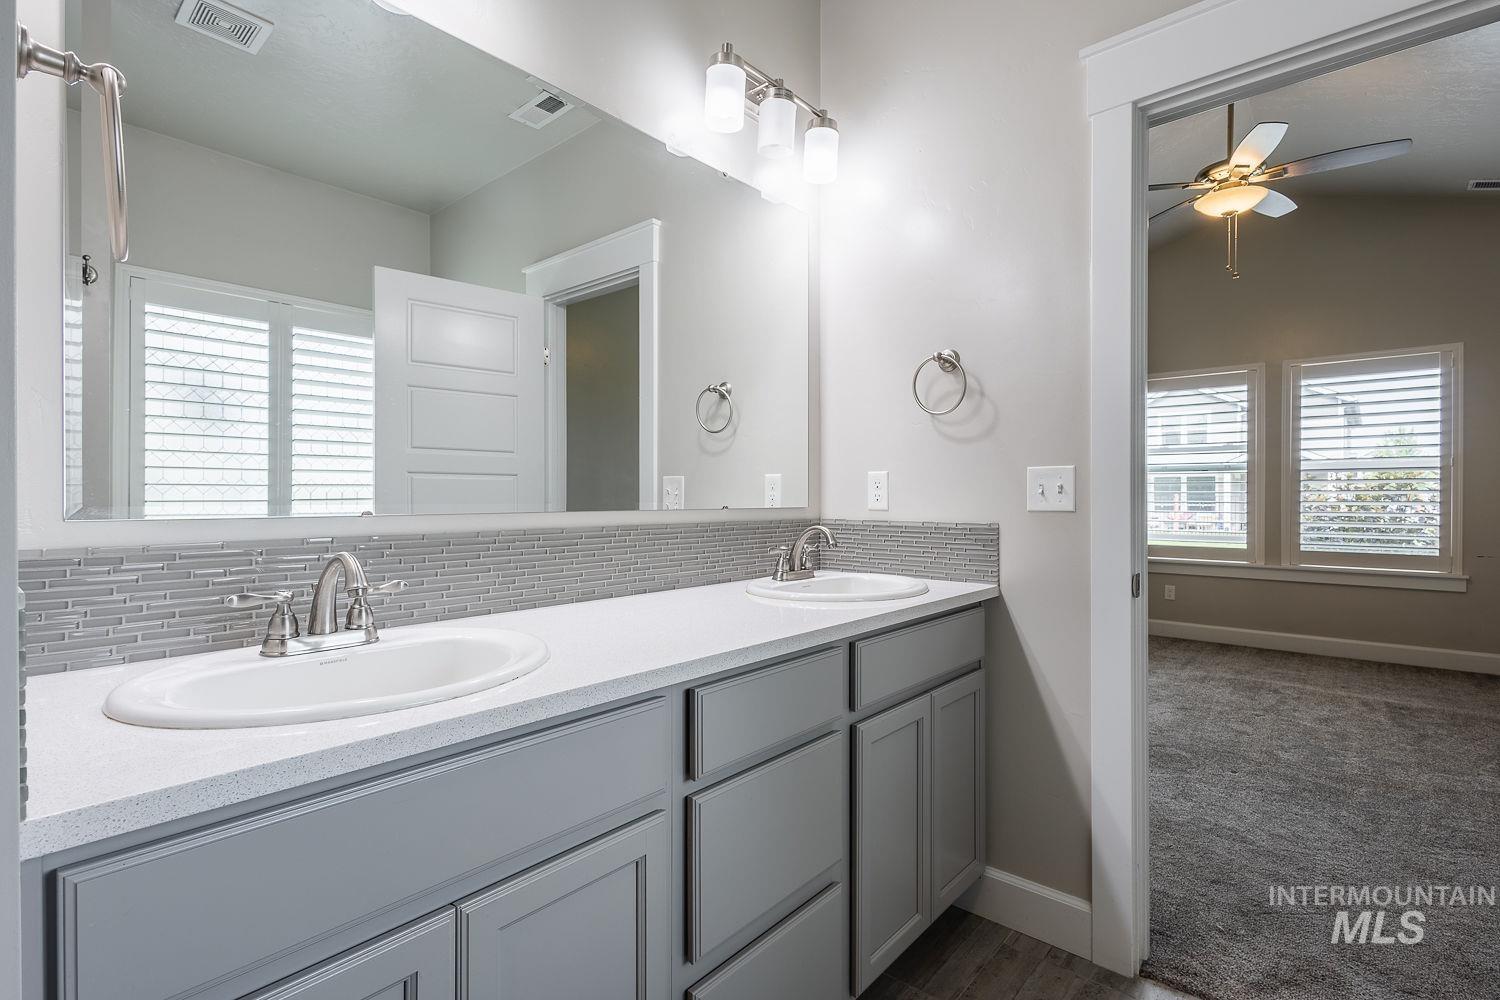
Dual vanity with white undermount sinks, chrome fixtures, and a speckled white countertop
-
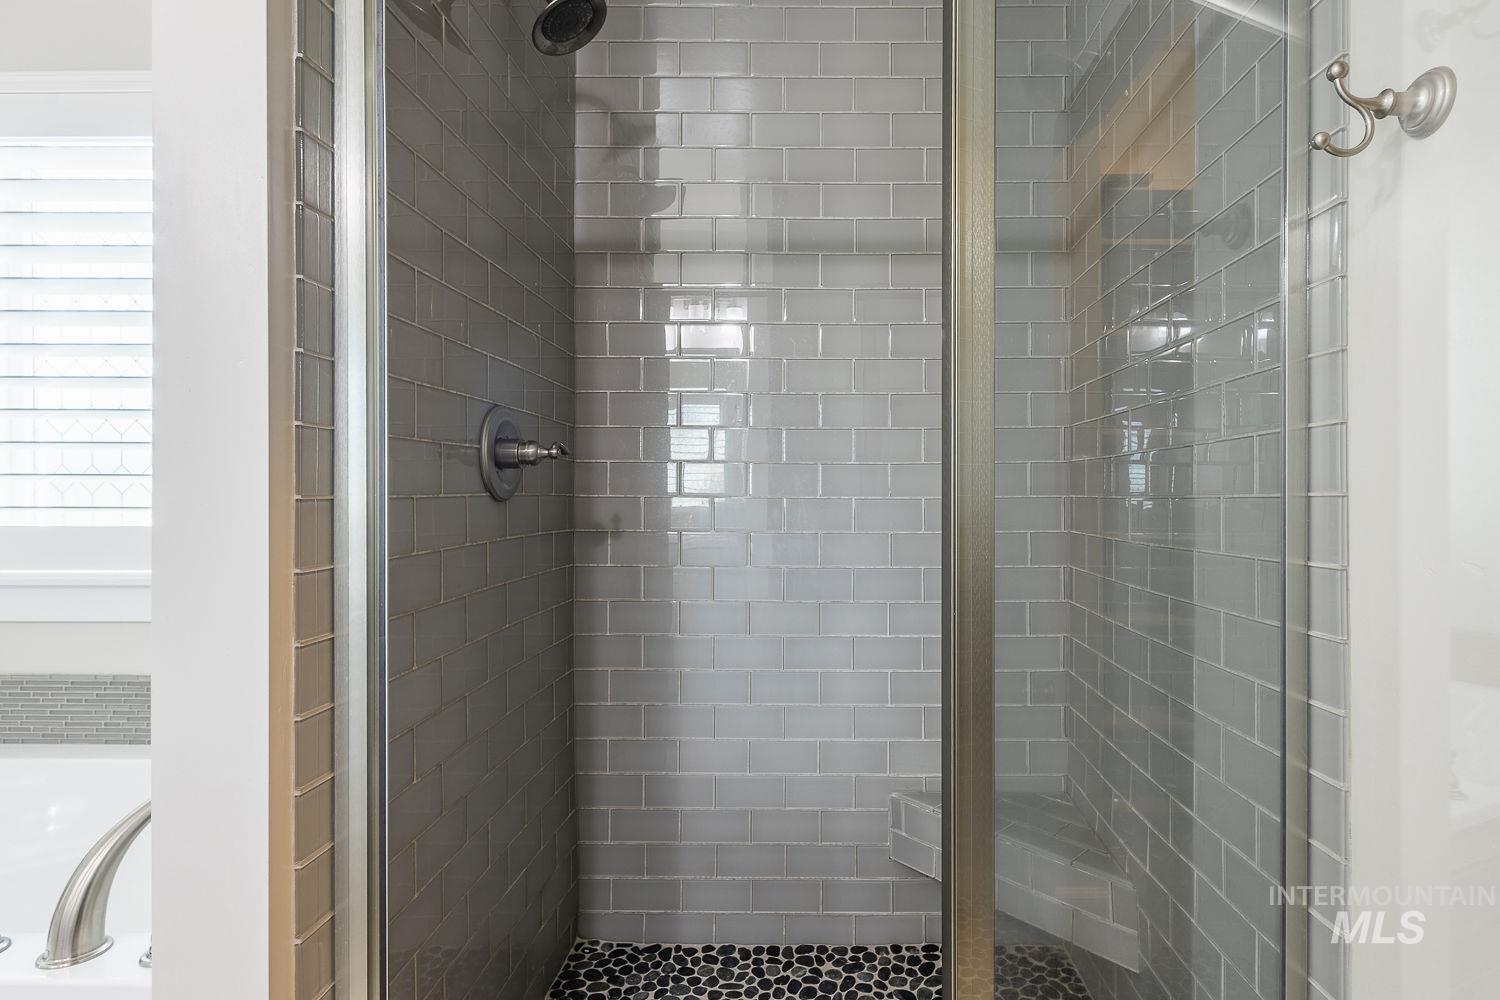
Contemporary shower enclosure featuring glass subway tile walls, a built-in shower bench, a pebble-stone shower floor, and a brushed nickel showerhead
-
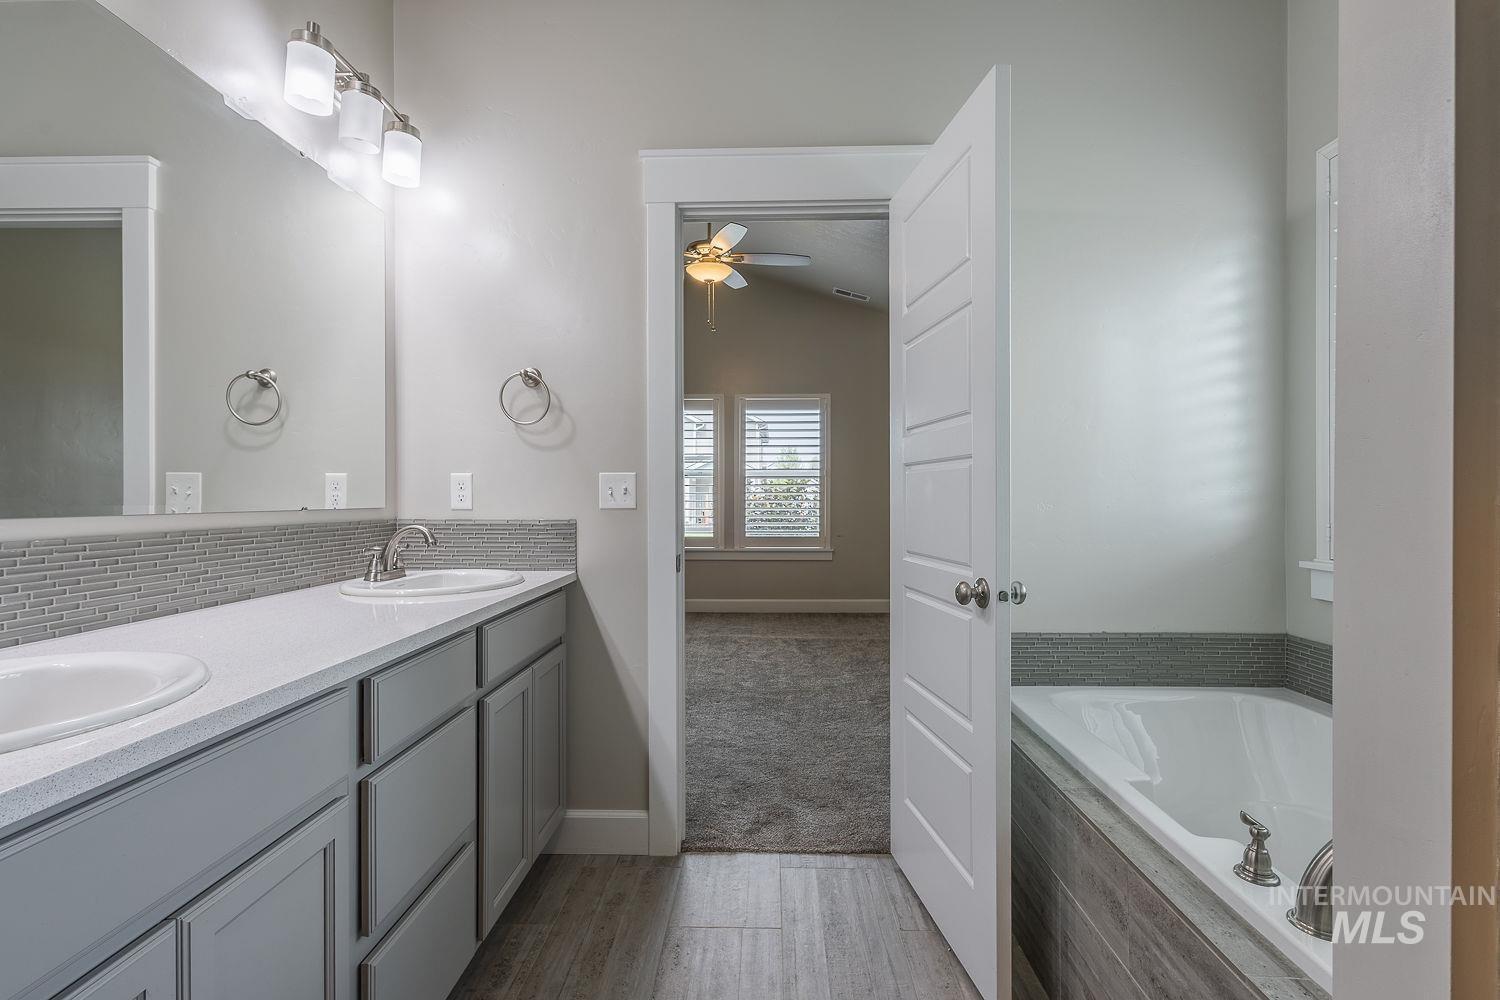
Bathroom featuring a dual vanity with light gray cabinetry and a light-colored countertop
-
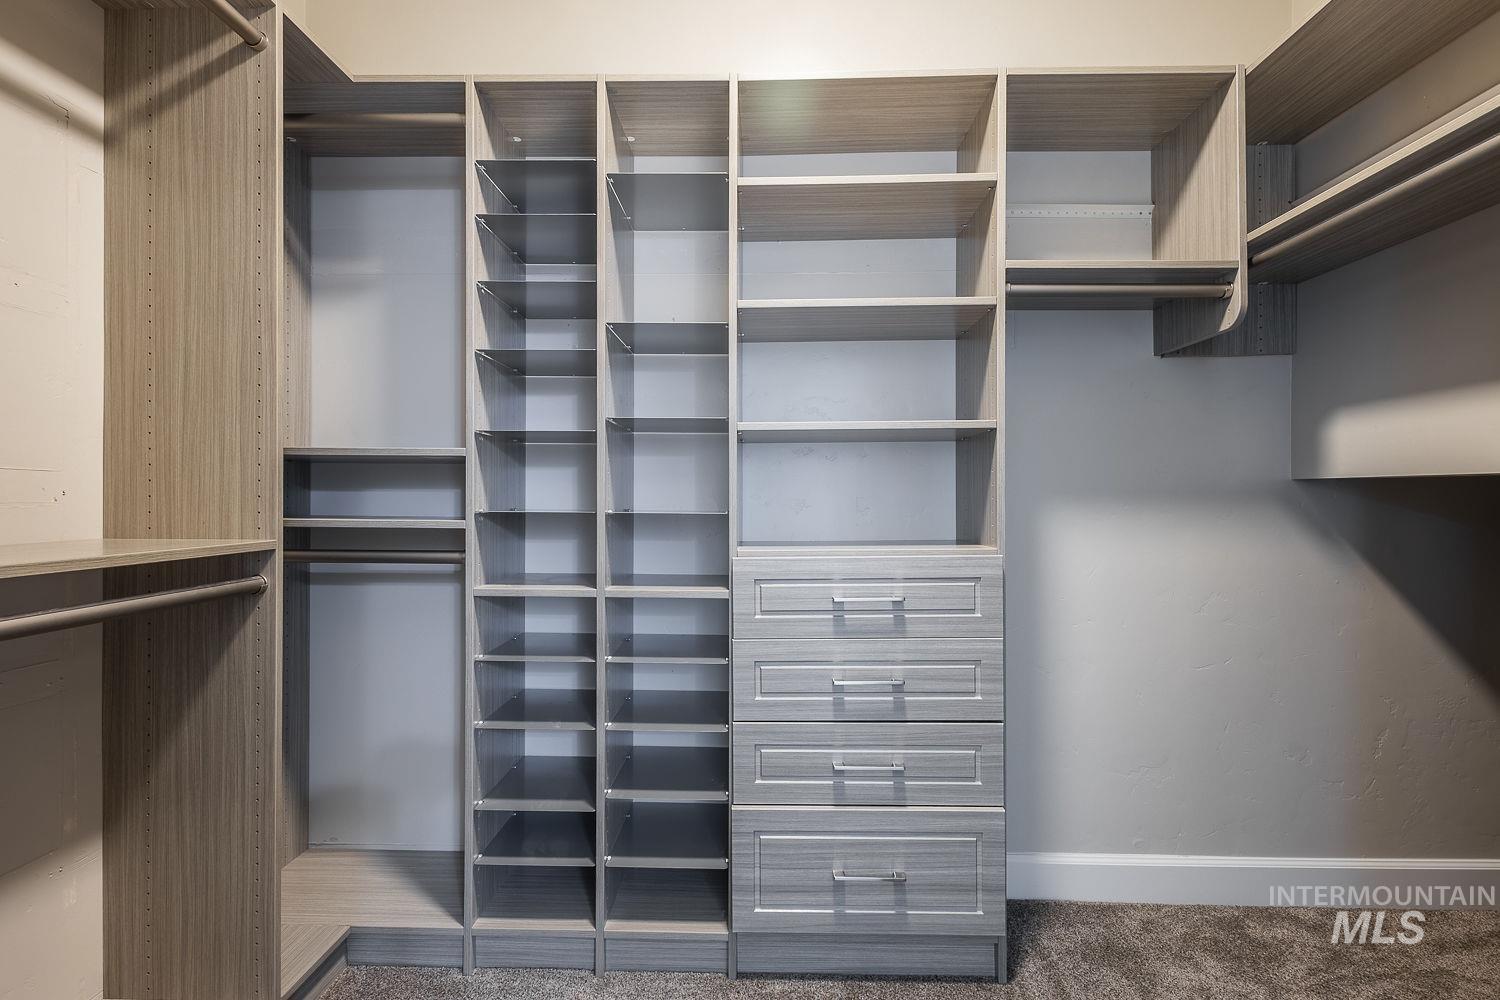
Custom closet system featuring a wood-finish design
-
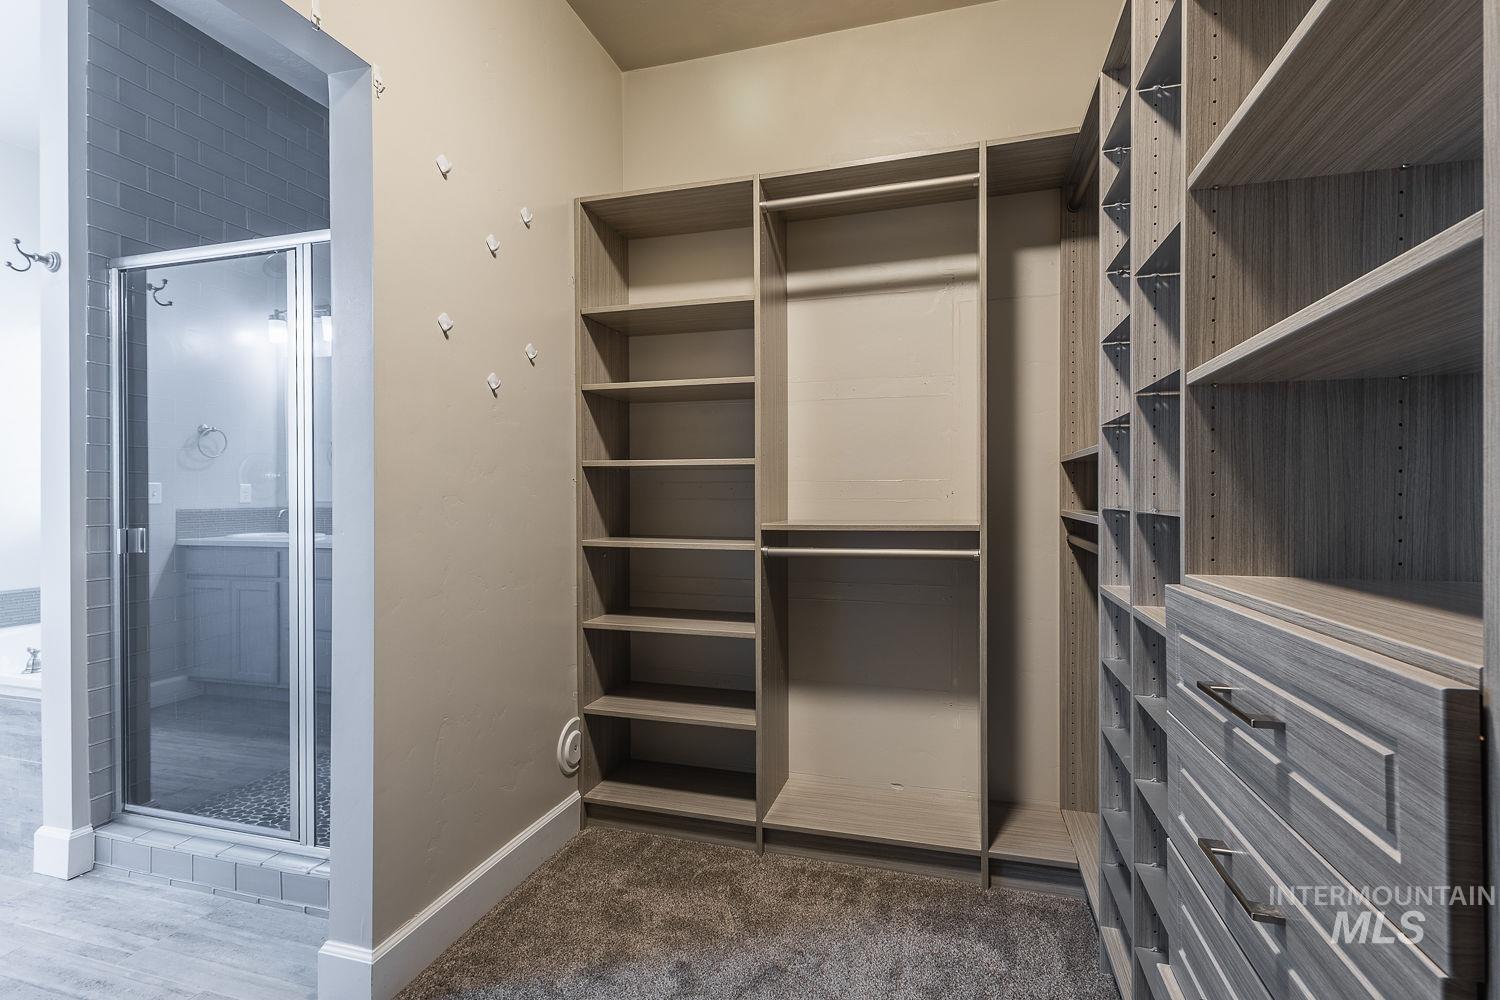
Custom closet system featuring integrated shelving, hanging rods, and pull-out drawers
-

Custom closet system featuring multiple shelving units and built-in drawers with brushed nickel hardware
-
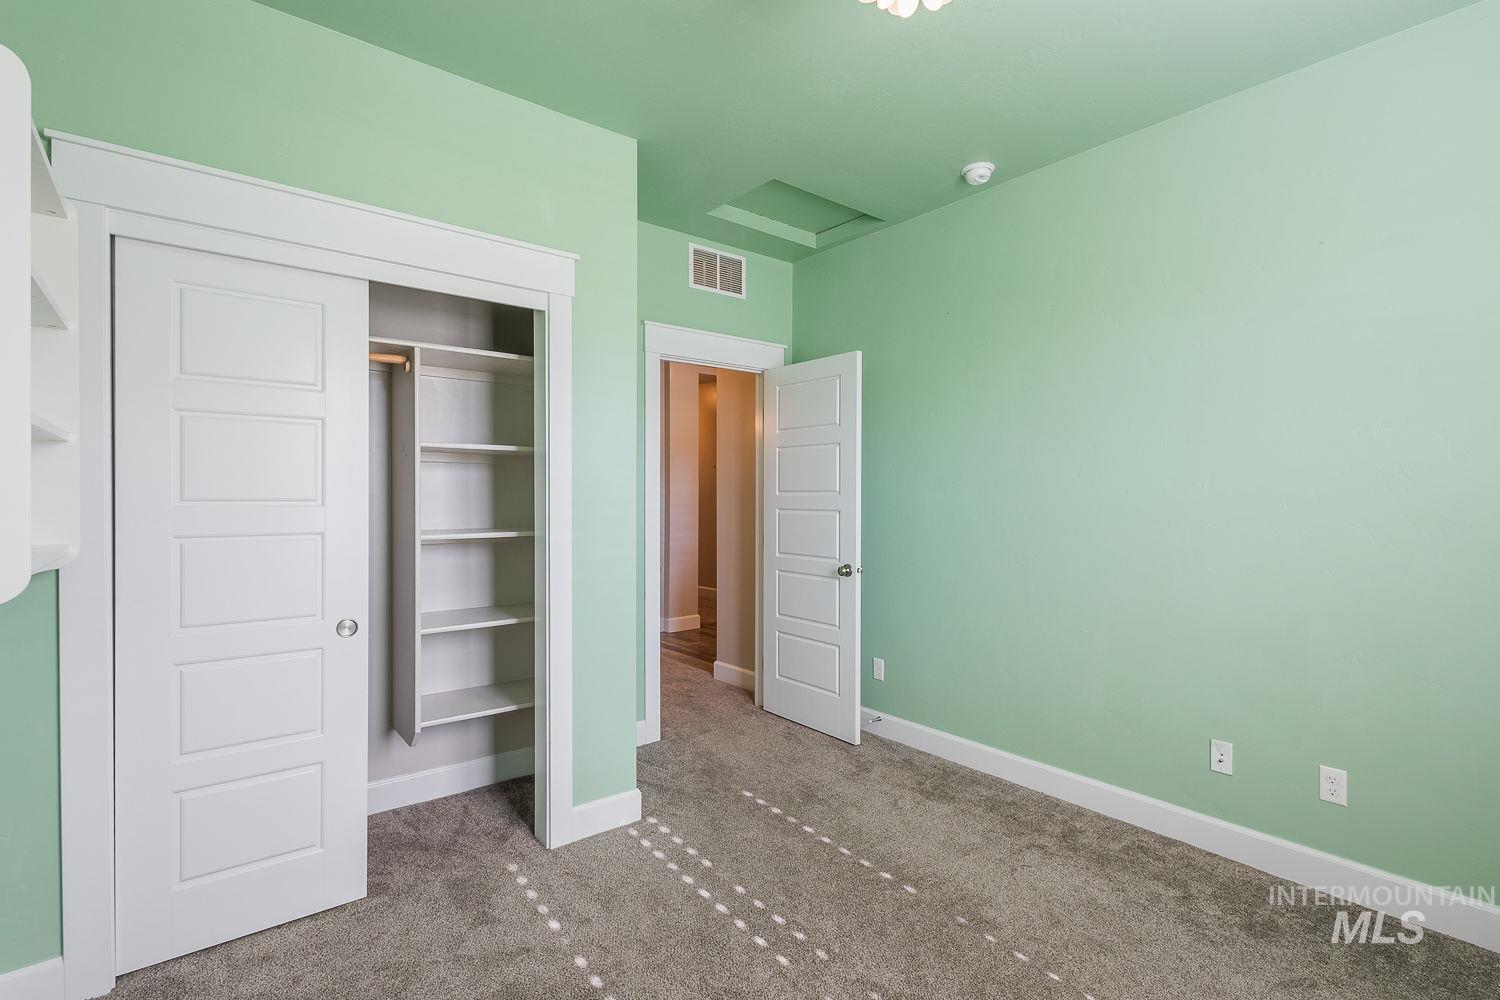
Room featuring light green walls, grey carpeting, and white trim
-
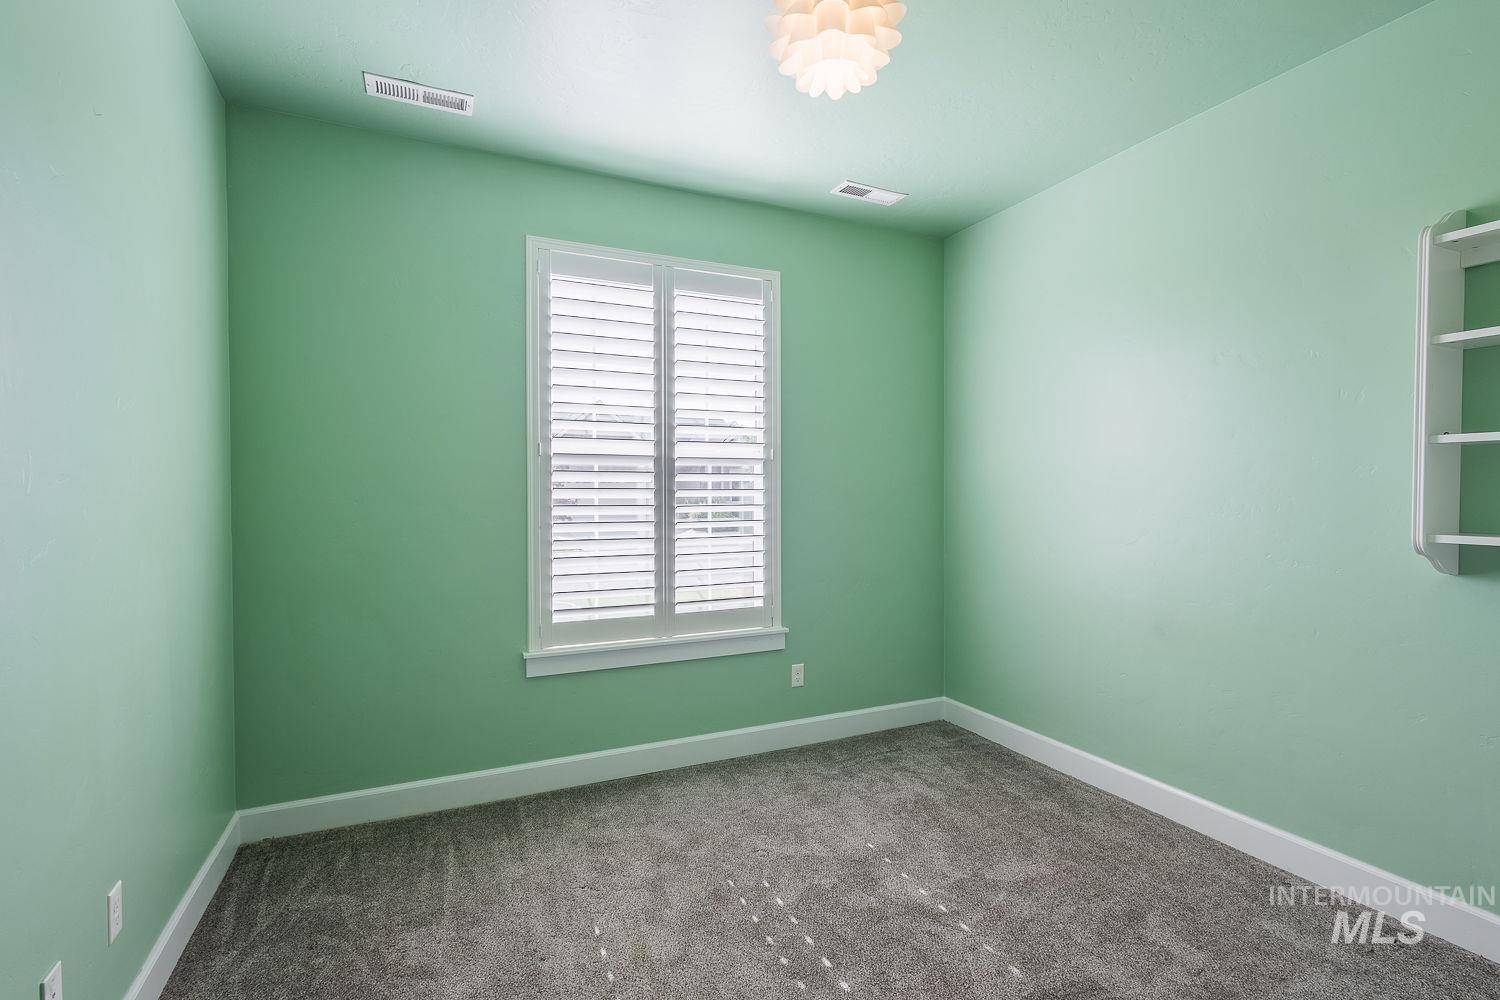
Room with light green walls and plush gray carpeting
-
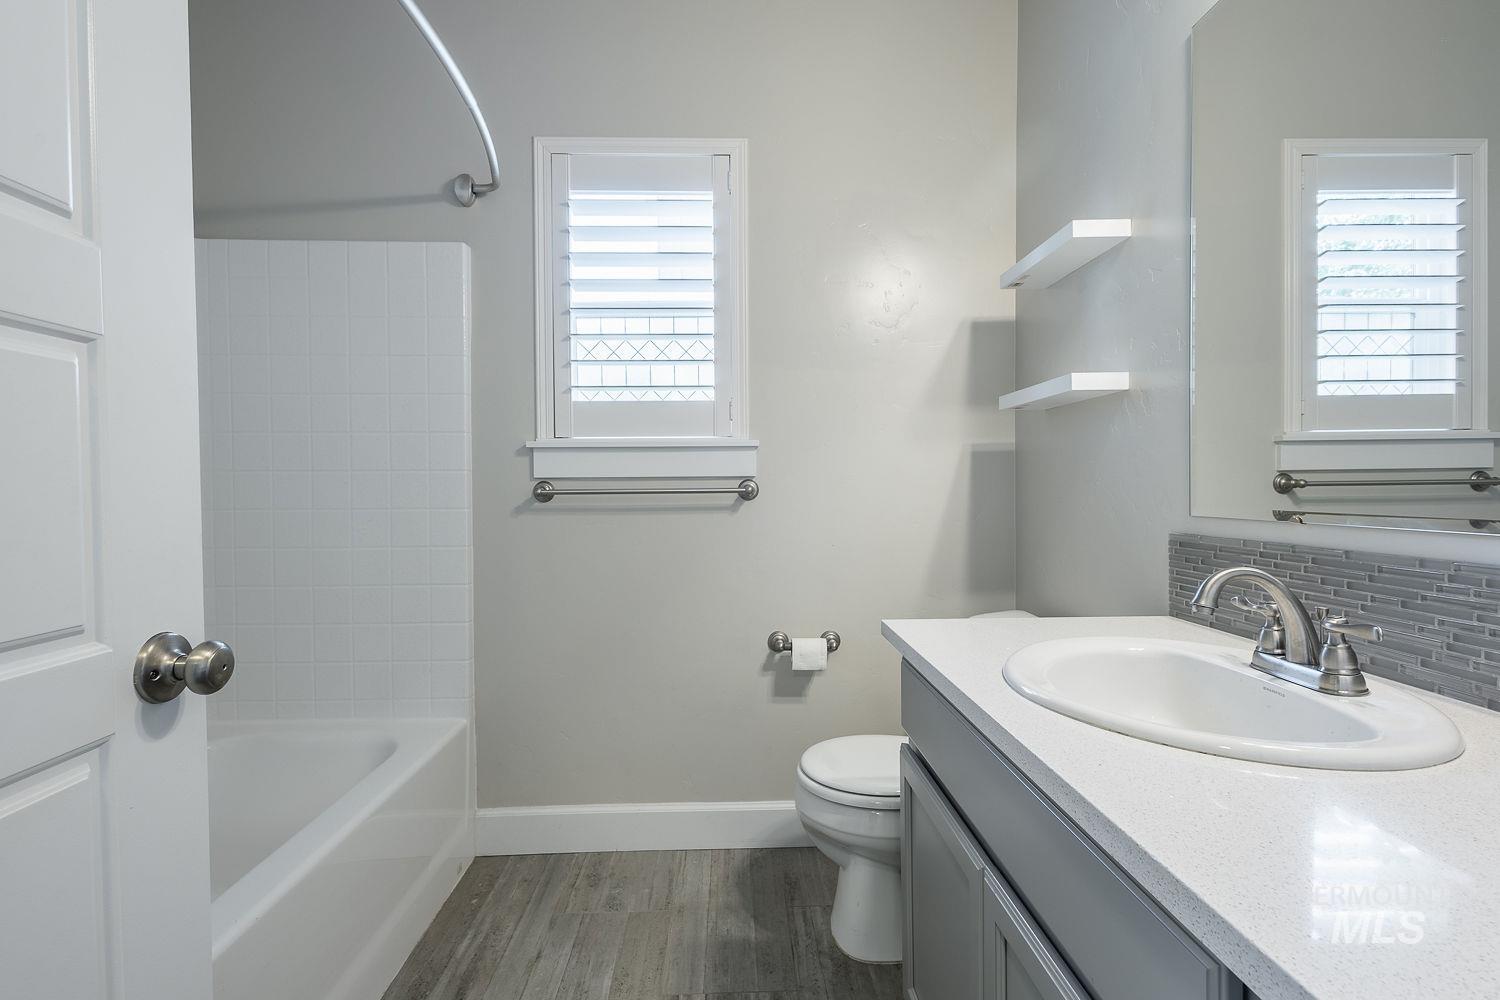
Bathroom featuring a vanity with an undermount sink, a stone-finish countertop, and a tiled backsplash
-
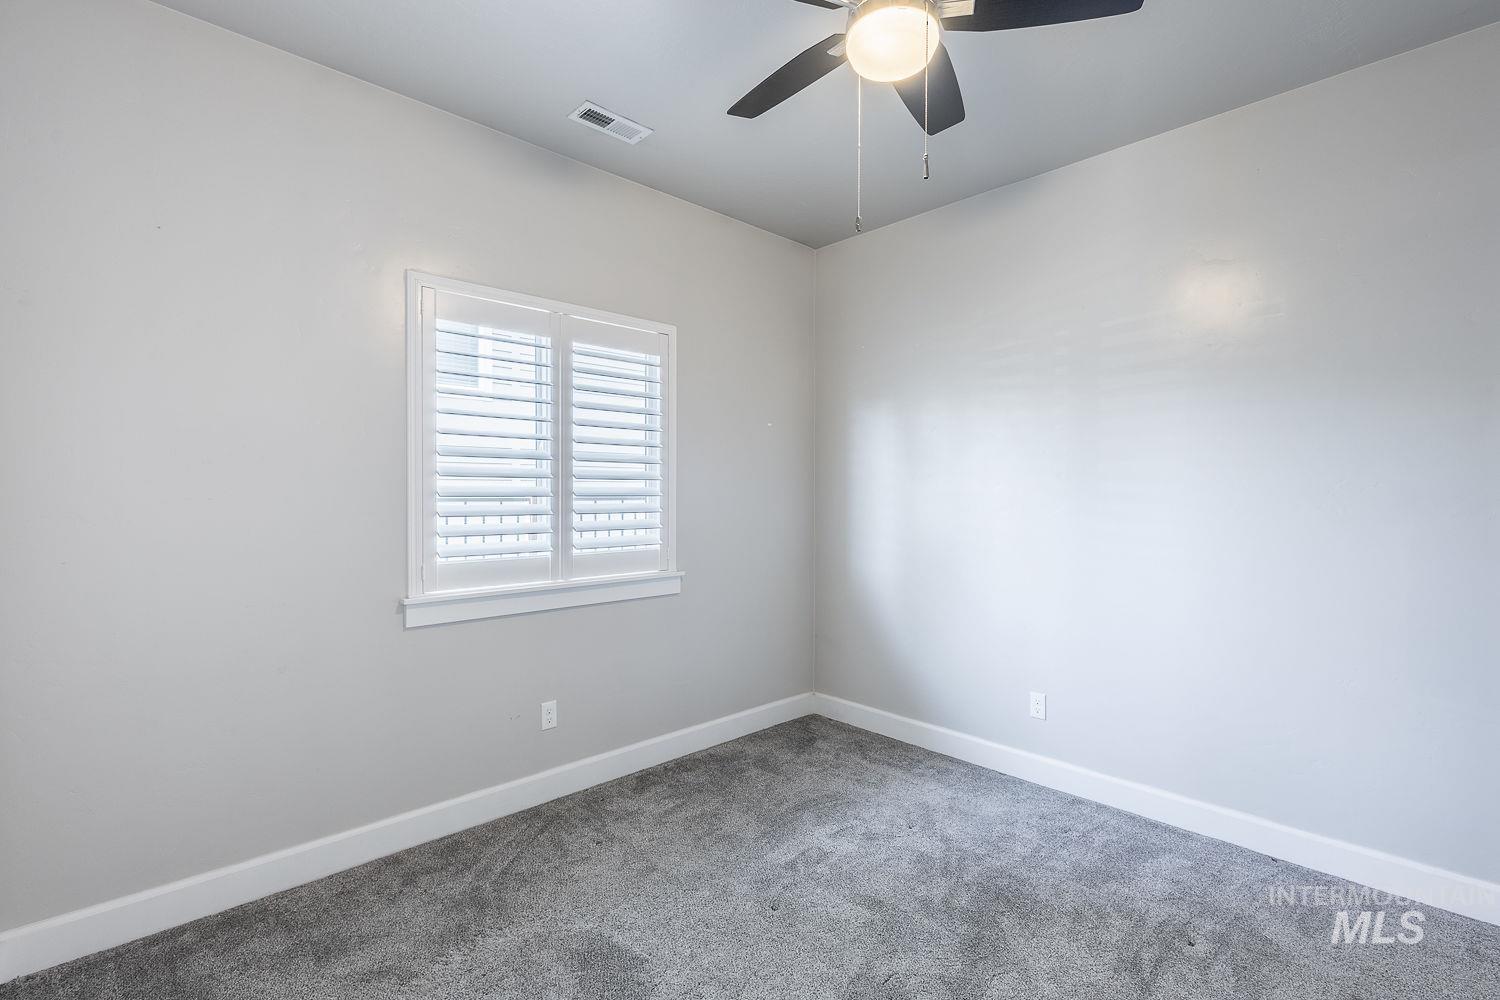
Room featuring neutral wall tones, gray carpeting, and white baseboards
-
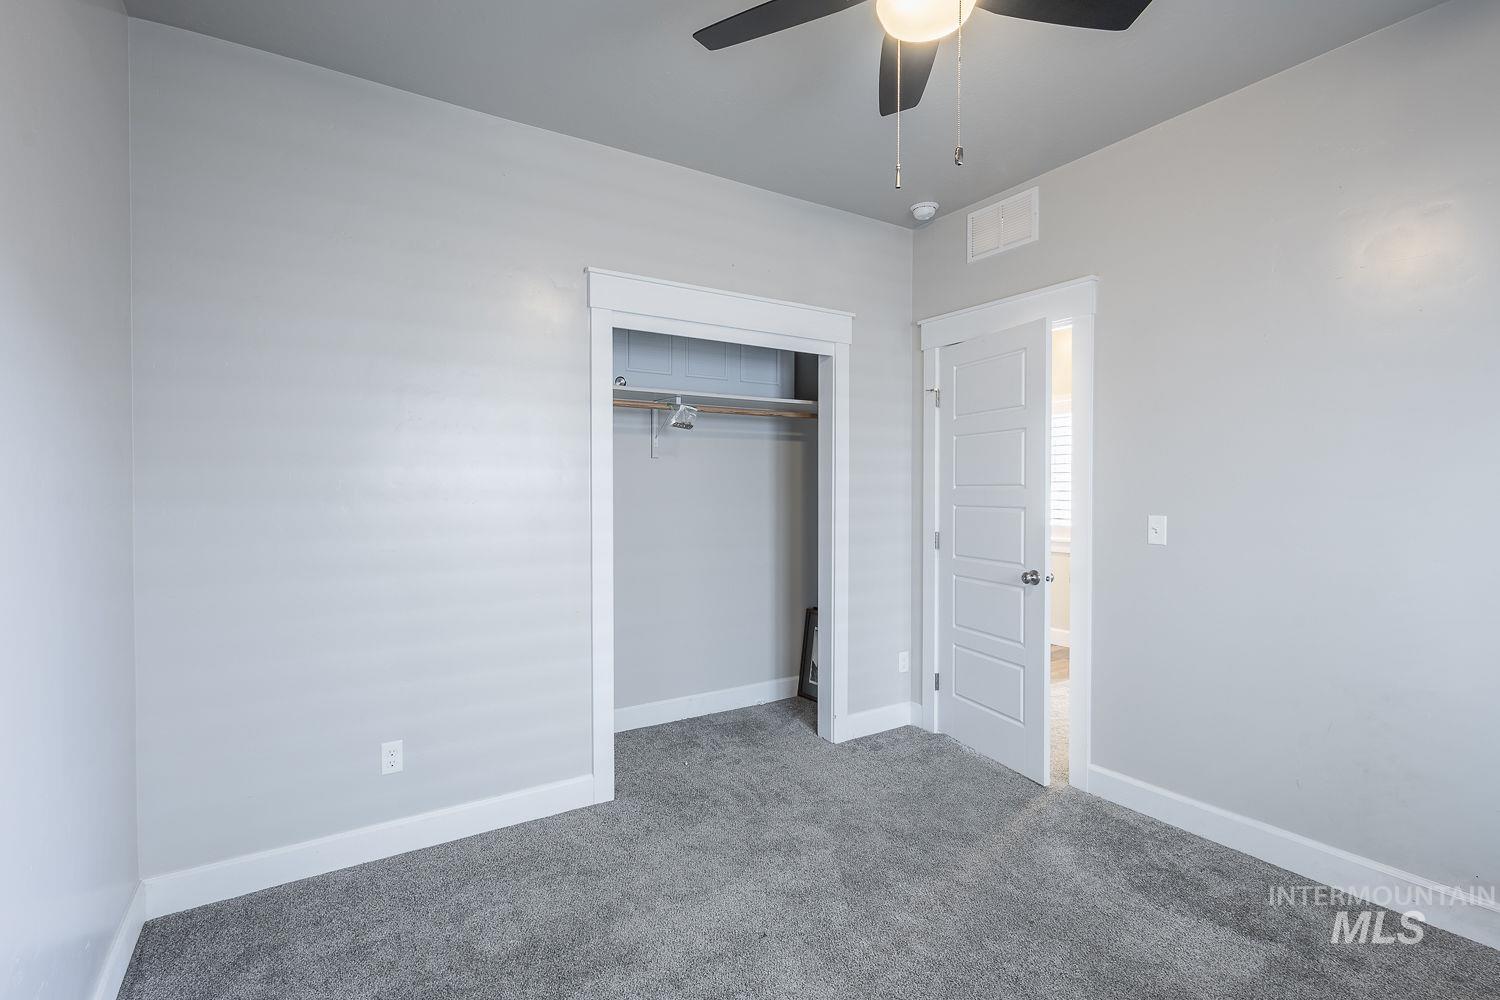
Neutral-toned room featuring light gray walls, gray carpet, and white trim
-
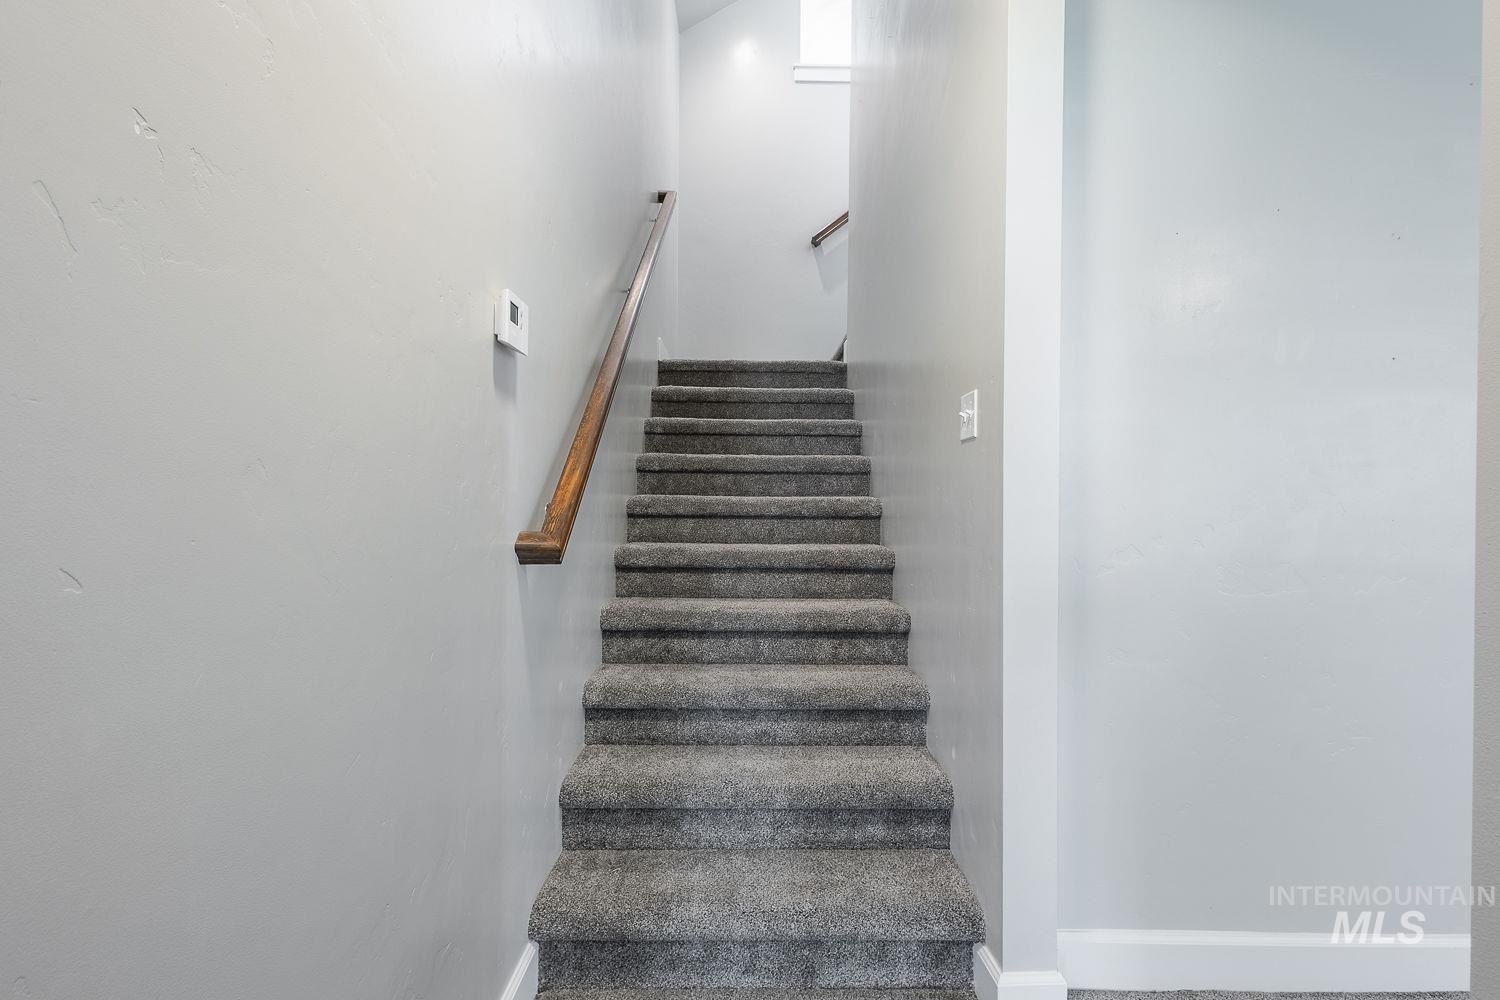
Carpeted staircase with light gray walls, white trim, and a wood-finish handrail
-
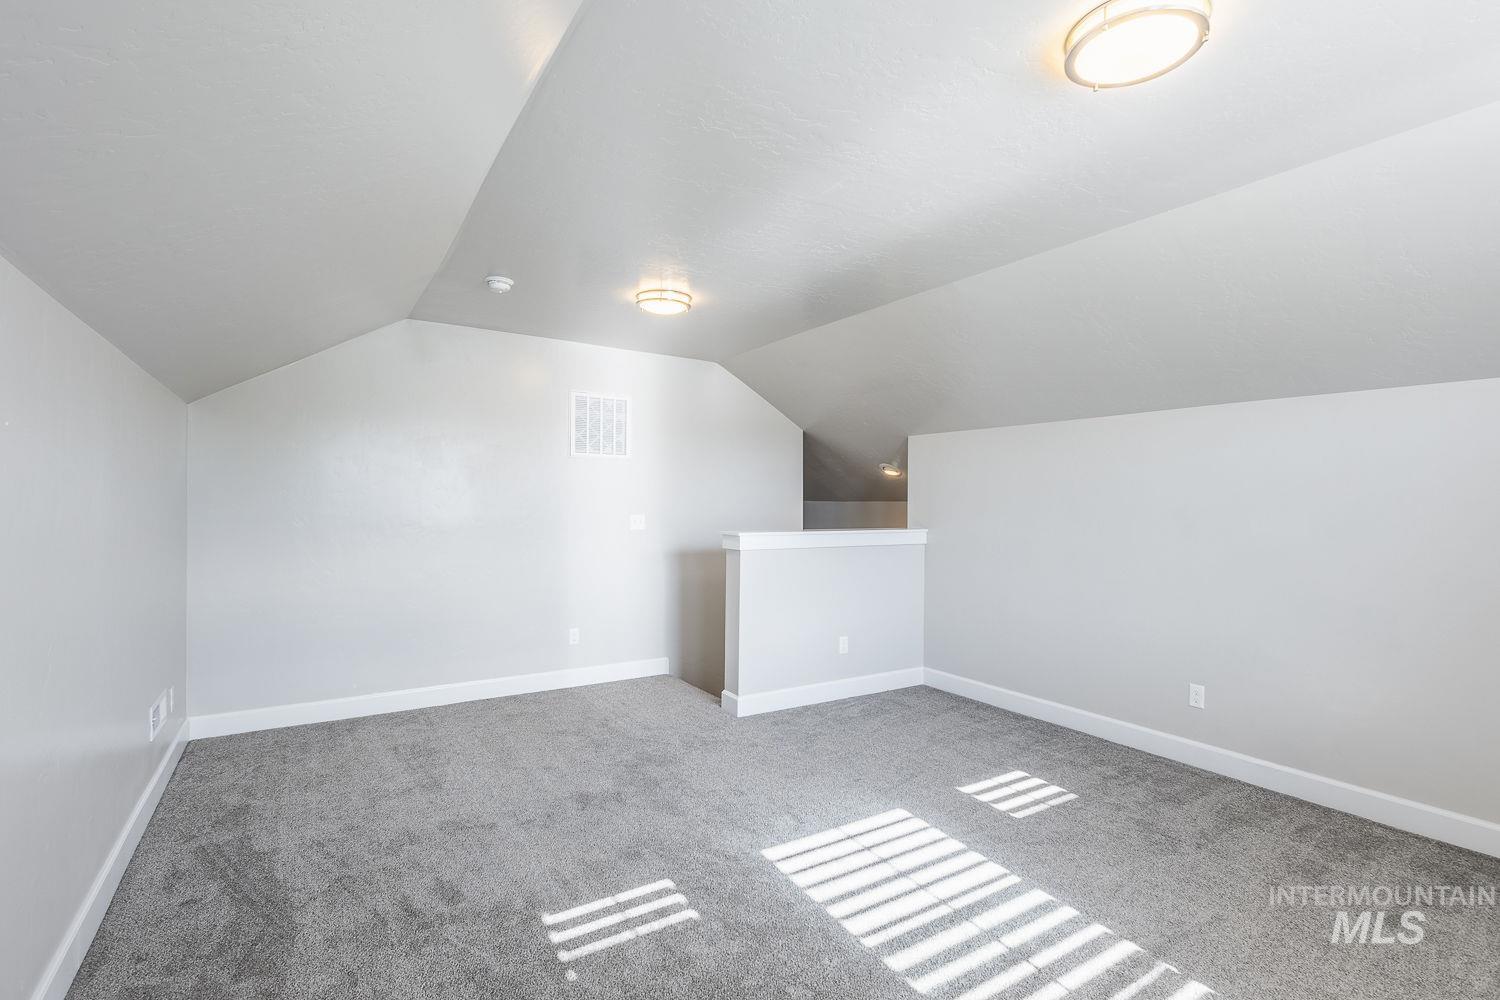
Spacious loft area featuring sloped ceilings, gray carpet flooring, white baseboards, and two flush-mount ceiling lights
-
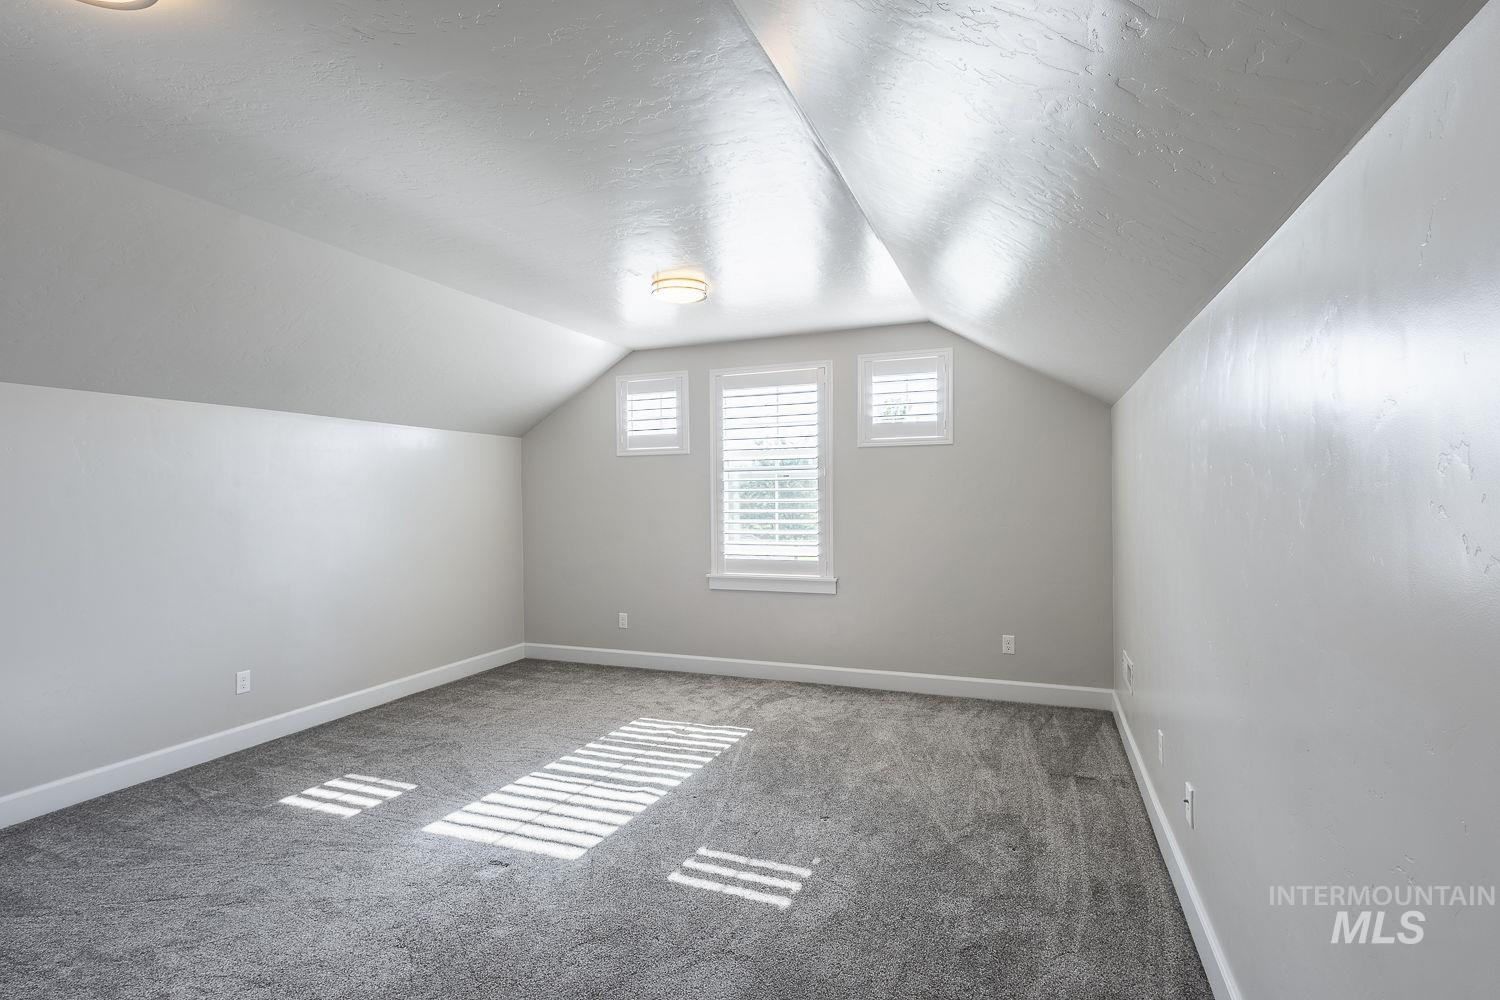
Carpeted room featuring a vaulted ceiling with two flush-mount light fixtures, white walls, and three windows with plantation shutters
-

Dedicated laundry area featuring a built-in shelving unit, overhead shelving, and wood-finish flooring
-
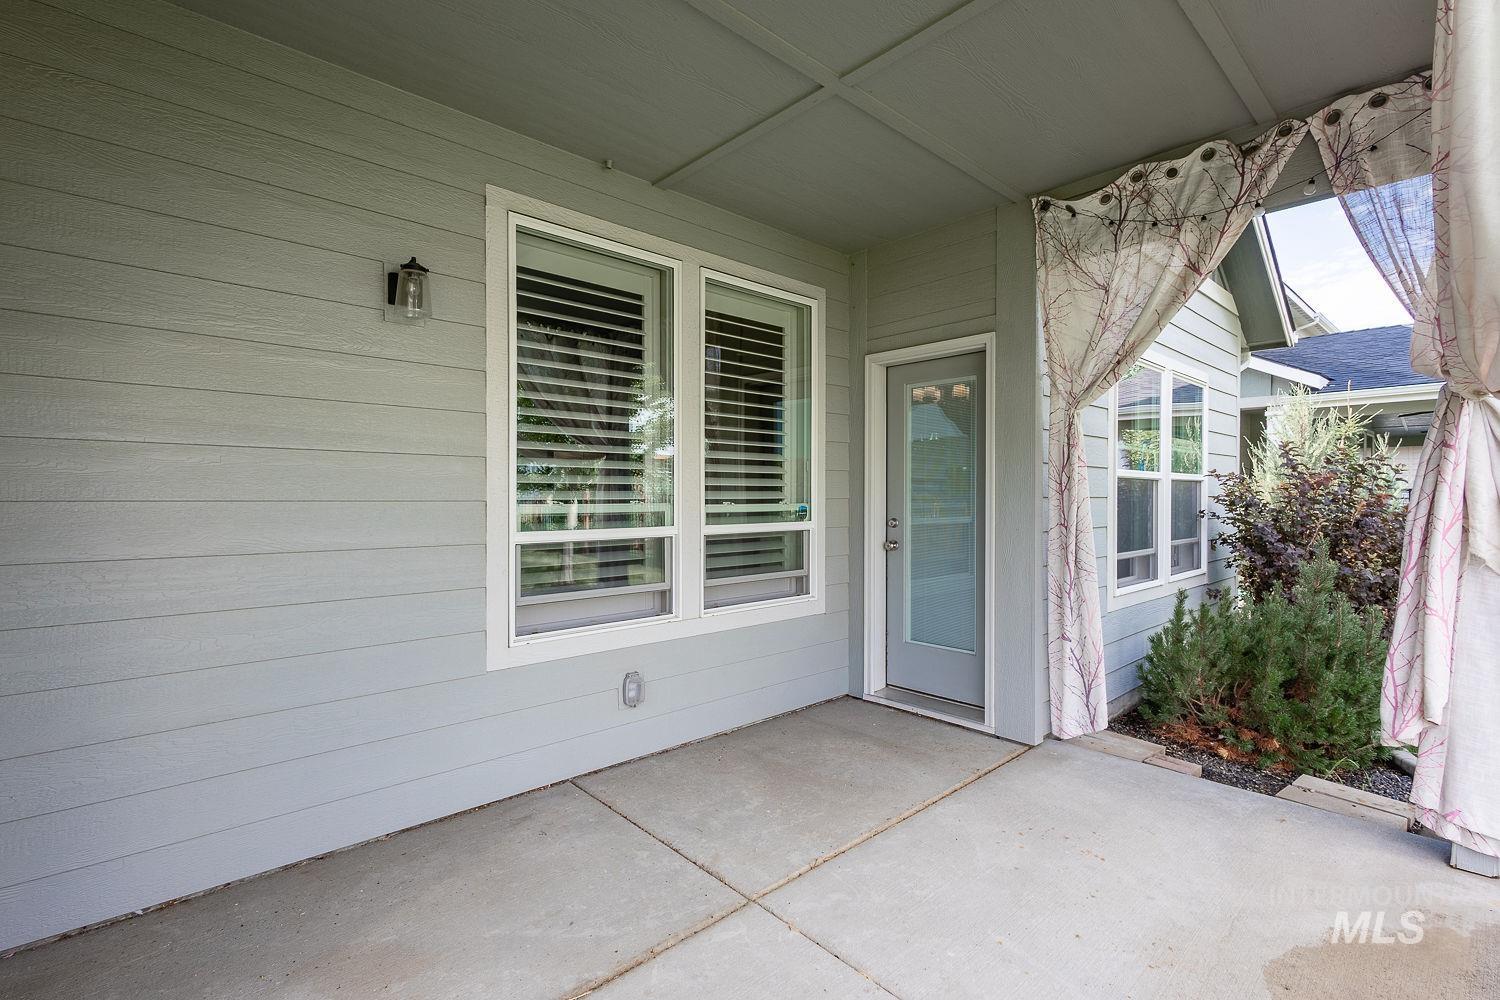
Covered patio featuring concrete flooring, light gray horizontal siding, and a white-framed window with blinds
-
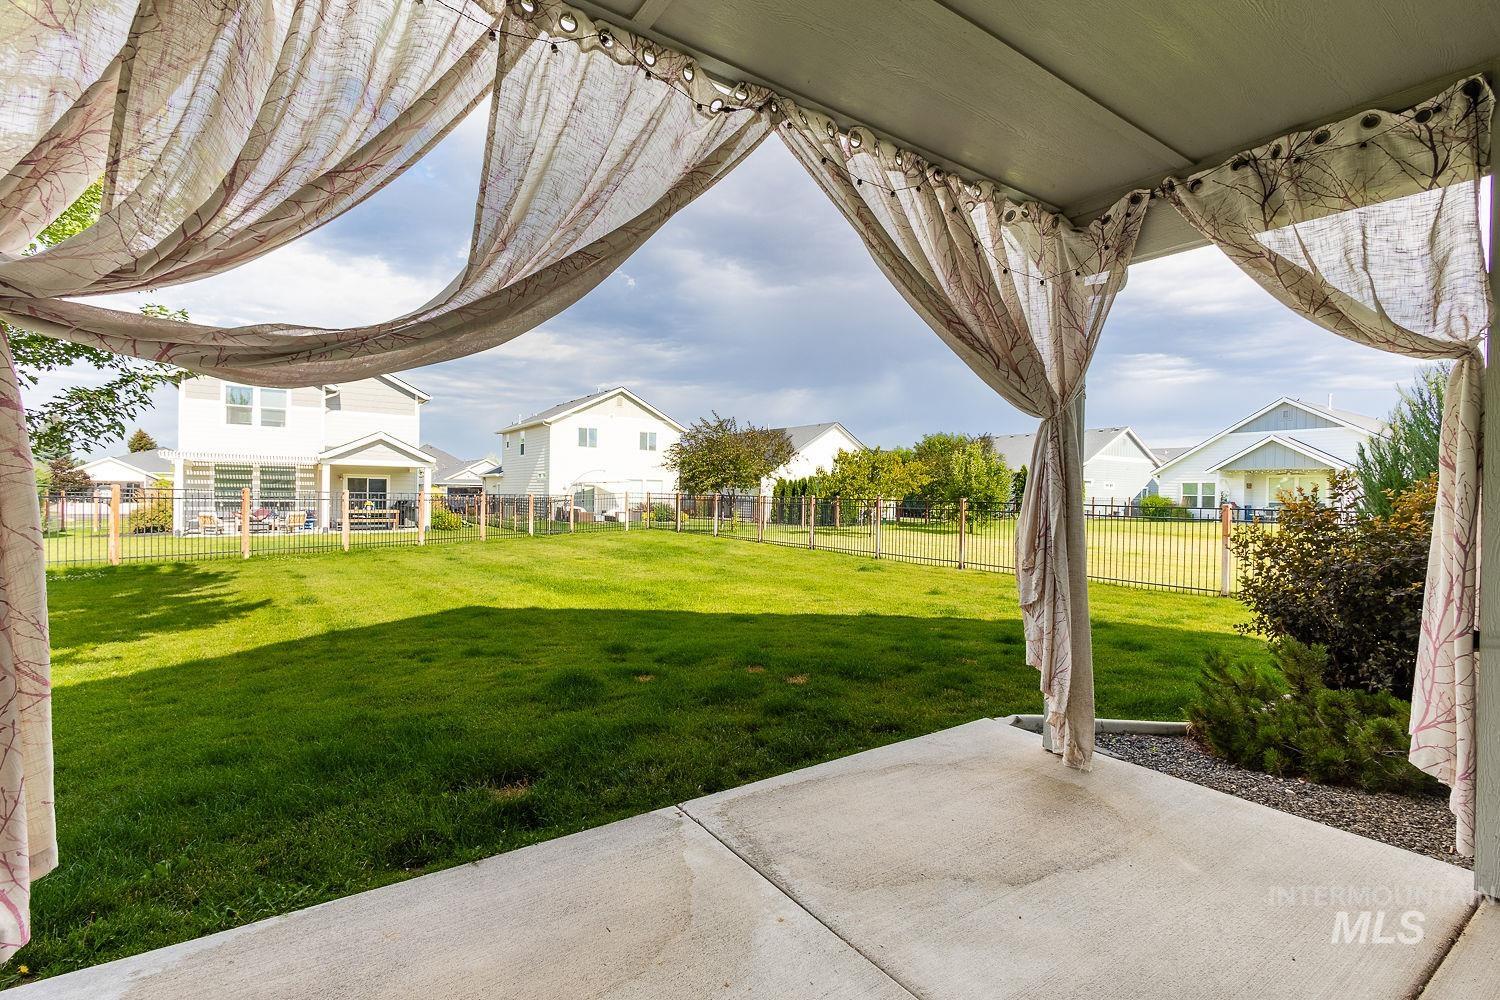
Image quality insufficient for description
-

Expansive green lawn with a young tree featuring a decorative gravel and concrete tree ring
-
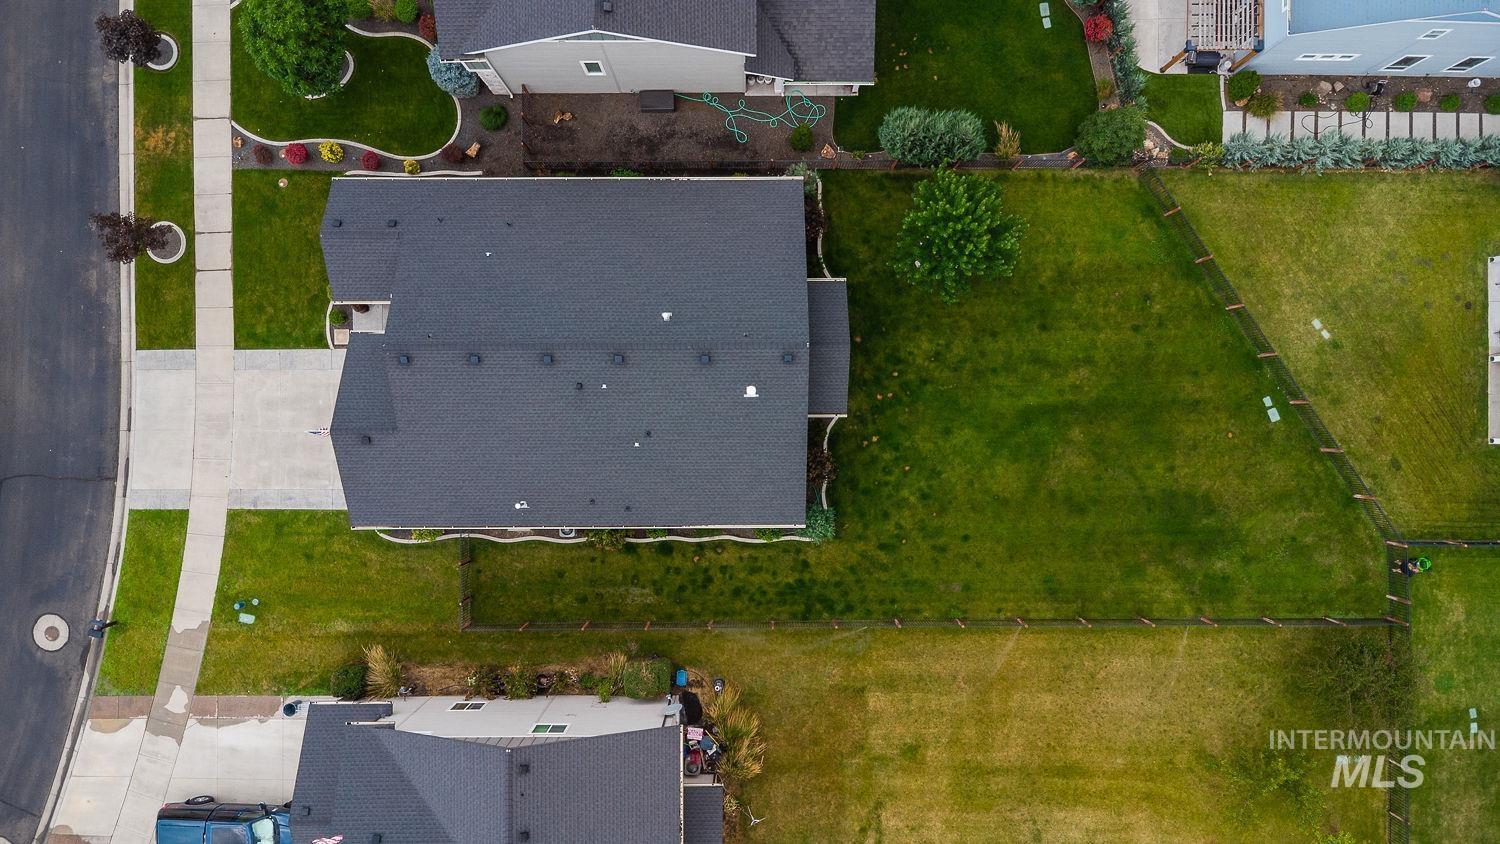
Residential property with a dark shingle roof and a spacious, verdant backyard
-
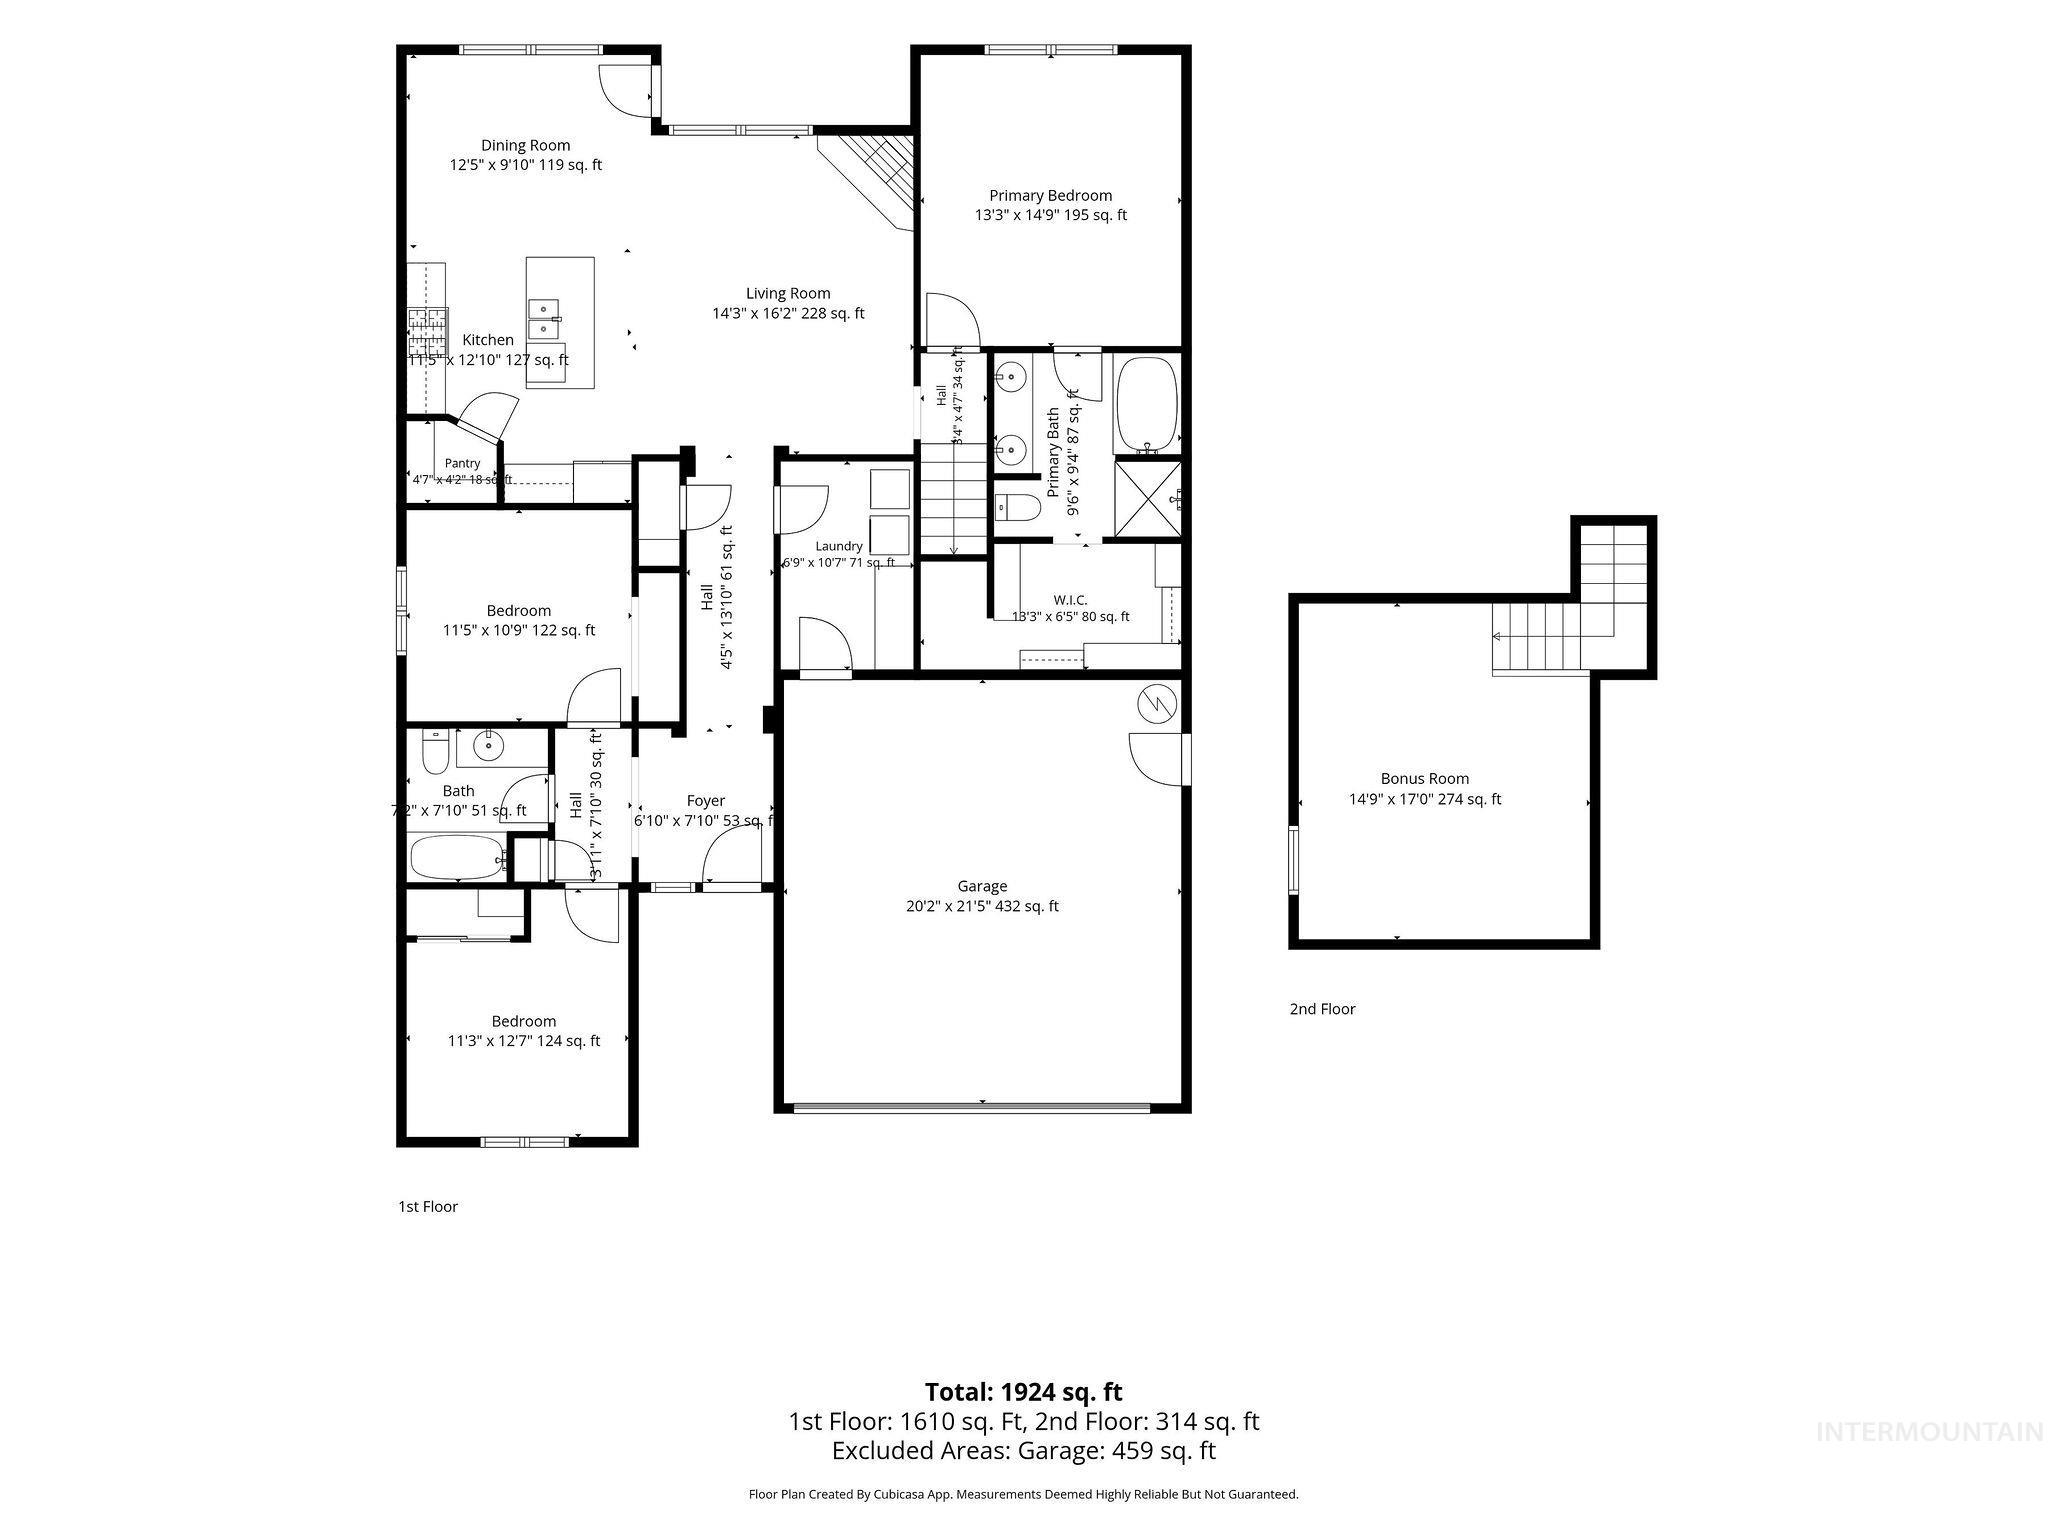
Floor plan
-
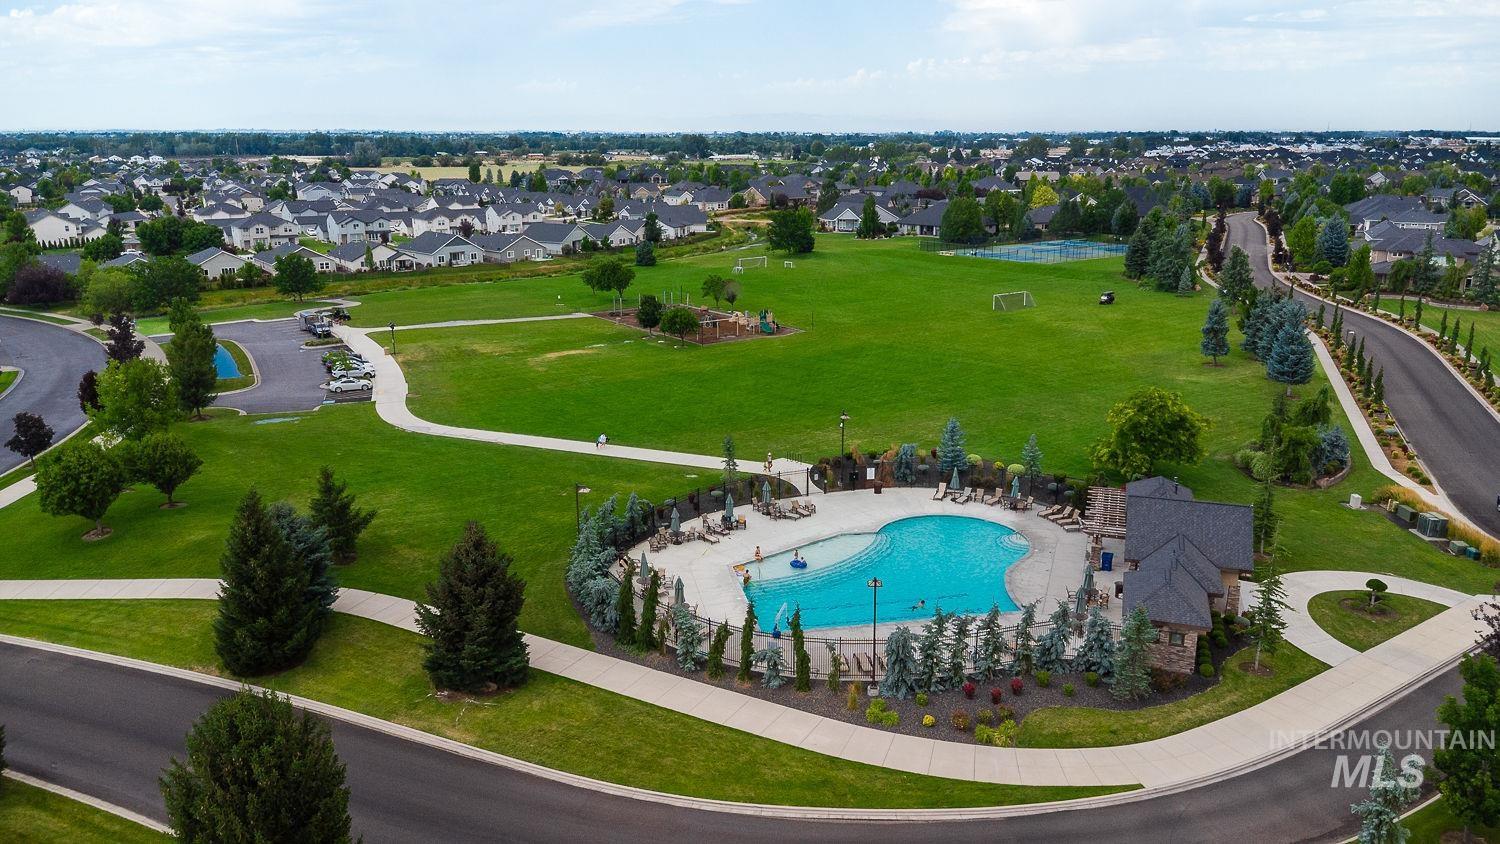
Community swimming pool with an integrated spa, surrounded by mature trees and paved pathways
-
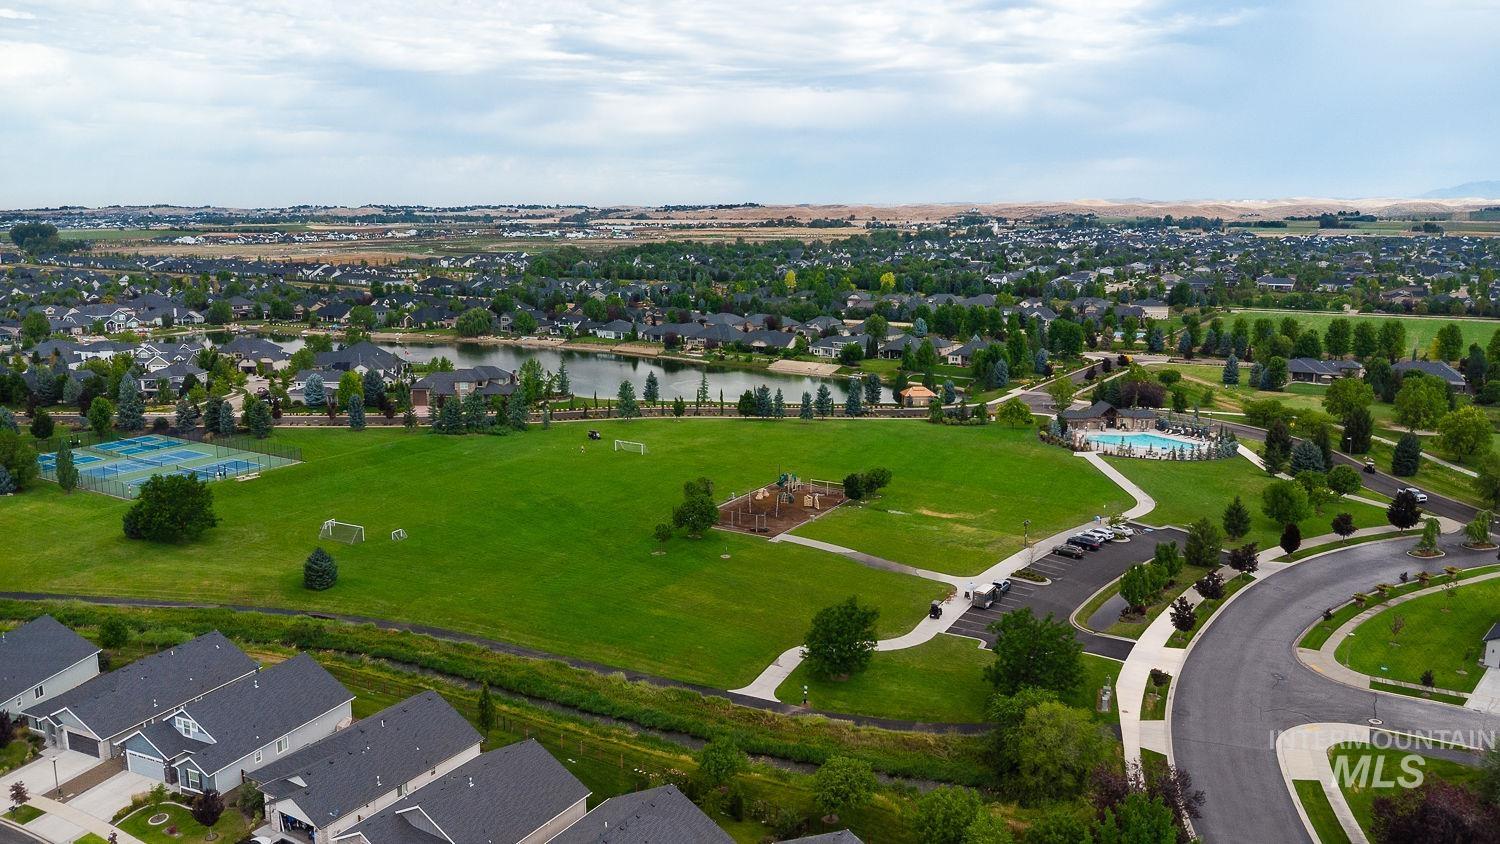
Expansive community park featuring a green lawn, sports fields, and a playground structure
This spotless, open-concept residence perfectly balances grand entertainment spaces with intimate everyday living. From the moment you enter, the abundance of natural light highlights the elegant Norman shutters, pristine quartz countertops, and a cozy fireplace that anchors the main living area. The intelligent split-bedroom floor plan offers a private sanctuary in the master suite, now elevated by a newly designed custom walk-in closet. Upstairs, a spacious bonus room provides the perfect flex space alongside beautiful views of Bogus Basin. Every detail has been considered, right down to the newly installed garage storage systems. Coupled with Legacy’s resort-style amenities—including pools, golf, soccer, and walking paths—this home isn’t just a place to live; it’s a lifestyle.
- Heating:
- Forced Air, Gas
- Cooling:
- Central air
- Fireplace:
- Gas
- Garage Capacity:
- 2
- Country:
- US
- State:
- ID
- City:
- Eagle
- Zipcode:
- 83616
- Street:
- 1023 N Chastain Ln
- Longitude:
- W117° 34' 23''
- Latitude:
- N43° 42' 2.8''
- Master Bedroom Level:
- Main
- Bedroom 2 Level:
- Main
- Bedroom 3 Level:
- Main
- Kitchen Level:
- Main
- Living Room Level:
- Main
- School District:
- West Ada School District
- Elementary School:
- Star
- Middle School:
- Eagle Middle
- High School:
- Eagle
- Status:
- Active
- Type:
- Single Family
- Level:
- Single w/ upstairs bonus room
- Tax Year:
- 2025
- Taxes:
- $1,462
- Potential Short Sale:
- No
- Age:
- 6 - 10 Years
- Auction:
- No
- Flood Ins Required:
- No
- HUD Owned:
- No
- In Foreclosure:
- No
- Land Size:
- Standard Lot 6000-9999 SF
- Land Lease:
- No
- Home Owner Exempt:
- Yes
- HOA Frequency:
- Quarterly
- HOA Fees:
- $608
- Irrigation District:
- MIDDLETON MILL DITCH
- Inc Kitchen Features:
- Dishwasher, Microwave
- Lot Features:
- Irrigation available
- Water:
- City service
- Land Use:
- Single
- Sprinkler System:
- Auto,Full,Irrigation
Residential For Sale
1023 N Chastain Ln, Eagle, Idaho 83616
- Property Type :
- Residential
- Listing Type :
- For Sale
- Listing ID :
- 98992901
- Price :
- $565,000
- Bedrooms :
- 3
- Bathrooms :
- 2
- Apx SqFt :
- 1,848 SqFt
- Year Built :
- 2018
- Lot Area :
- 0.20 SqFt
- Days on Market :
- 3
- Subdivision :
- Legacy
- Update Date :
- 07/20/2026 19:09:50
- Status :
- Active

- JoeAnne Santy-Greene
- (208) 947-4609
- (208) 283-6313
- (208) 287-8500
-


