

-
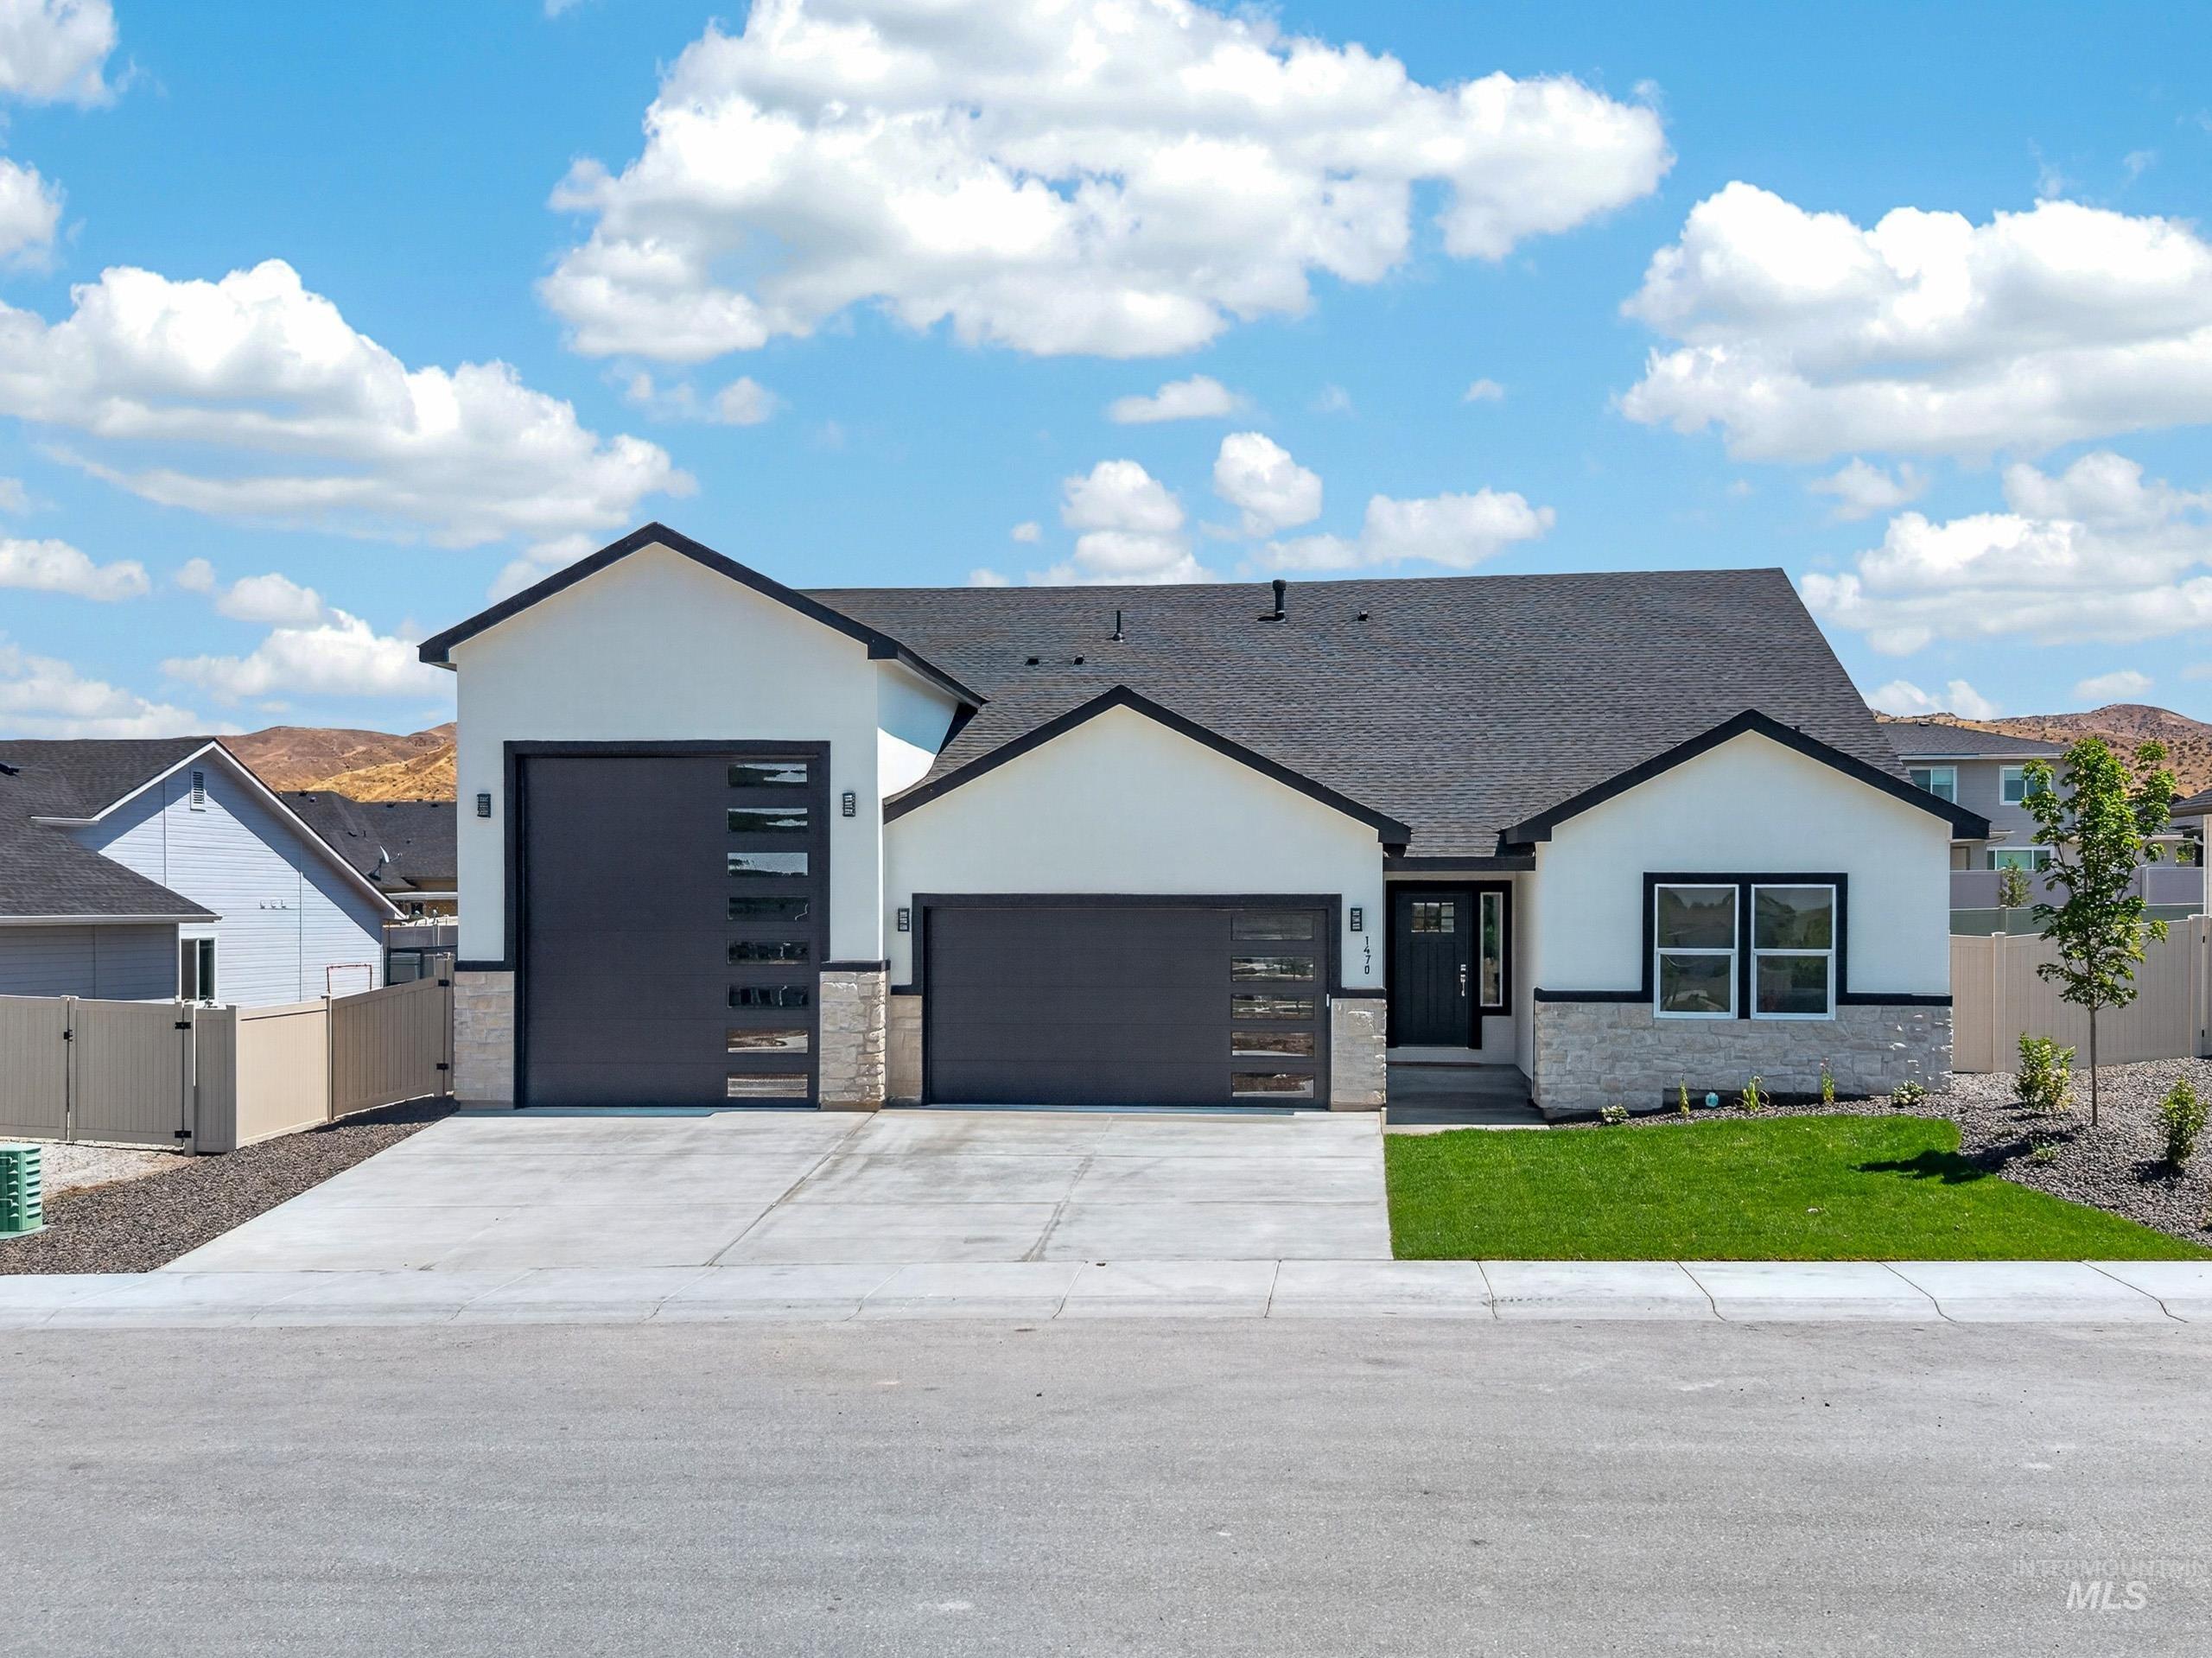
Modern facade featuring white stucco and stacked stone accents, a dark shingled roof, two single-car garage doors with frosted glass panels, an asphalt driveway, and a manicured lawn
-
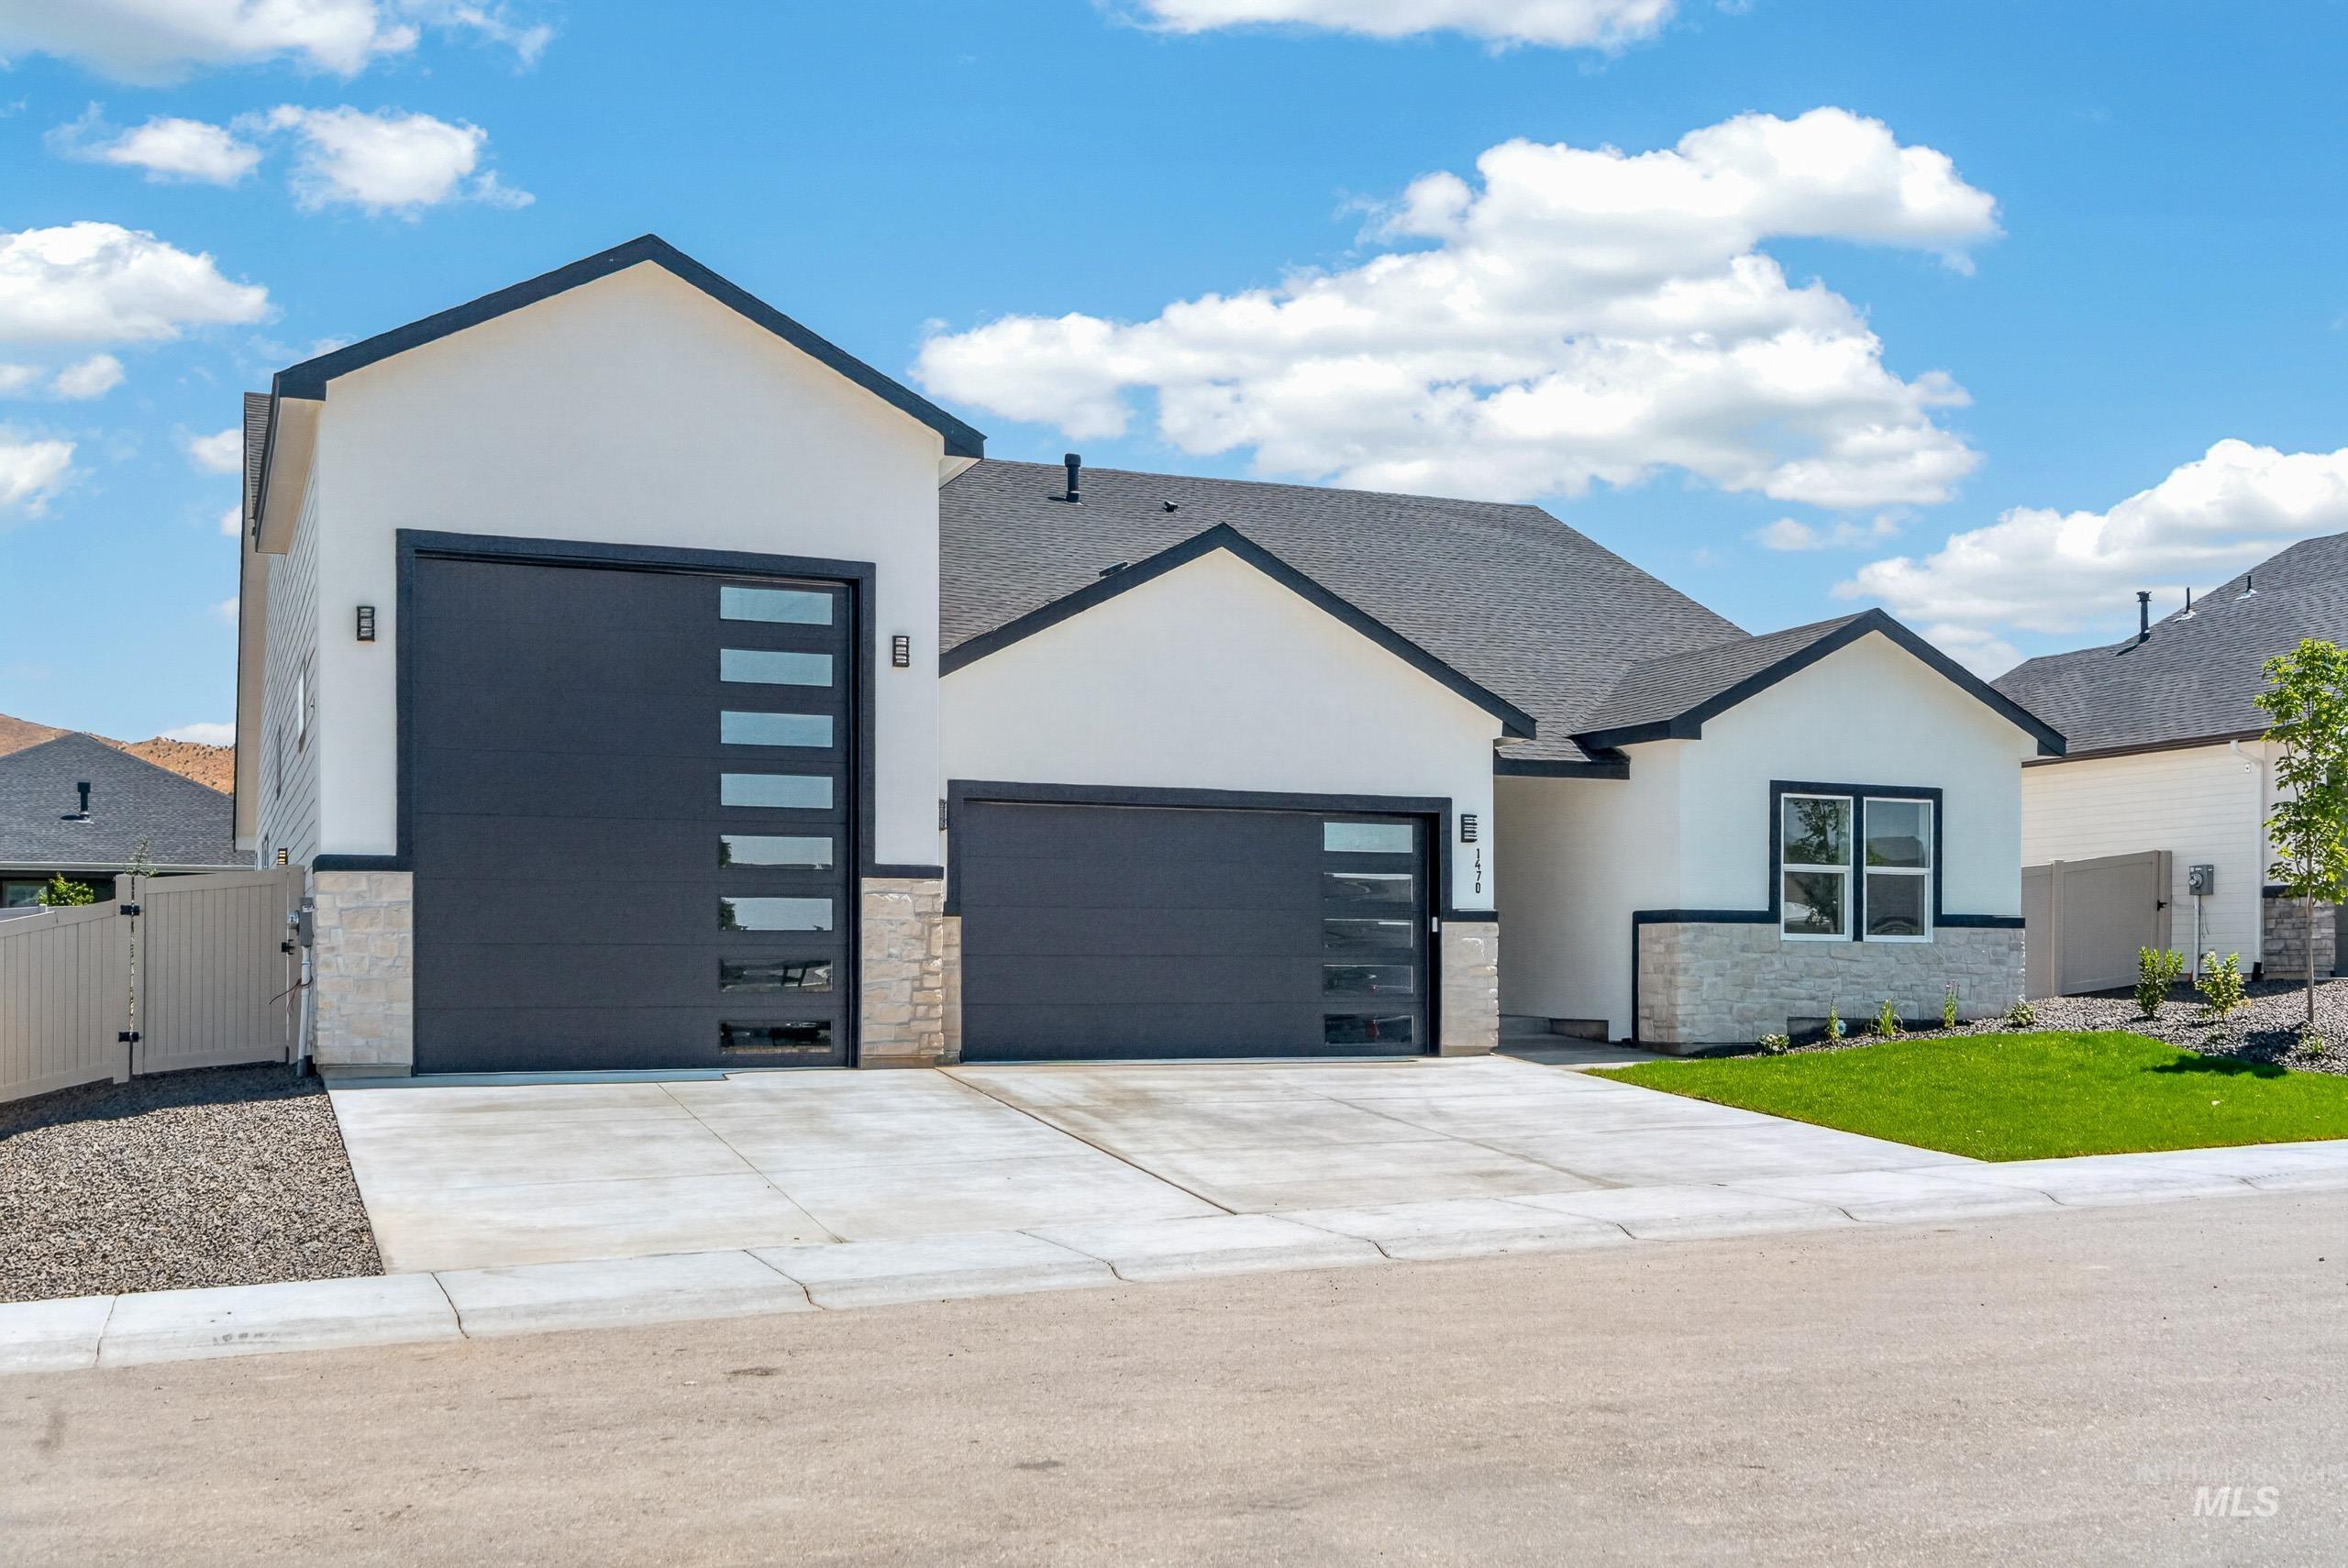
Contemporary stucco and stone exterior featuring two black garage doors with frosted glass panels, concrete driveway, and a manicured lawn
-
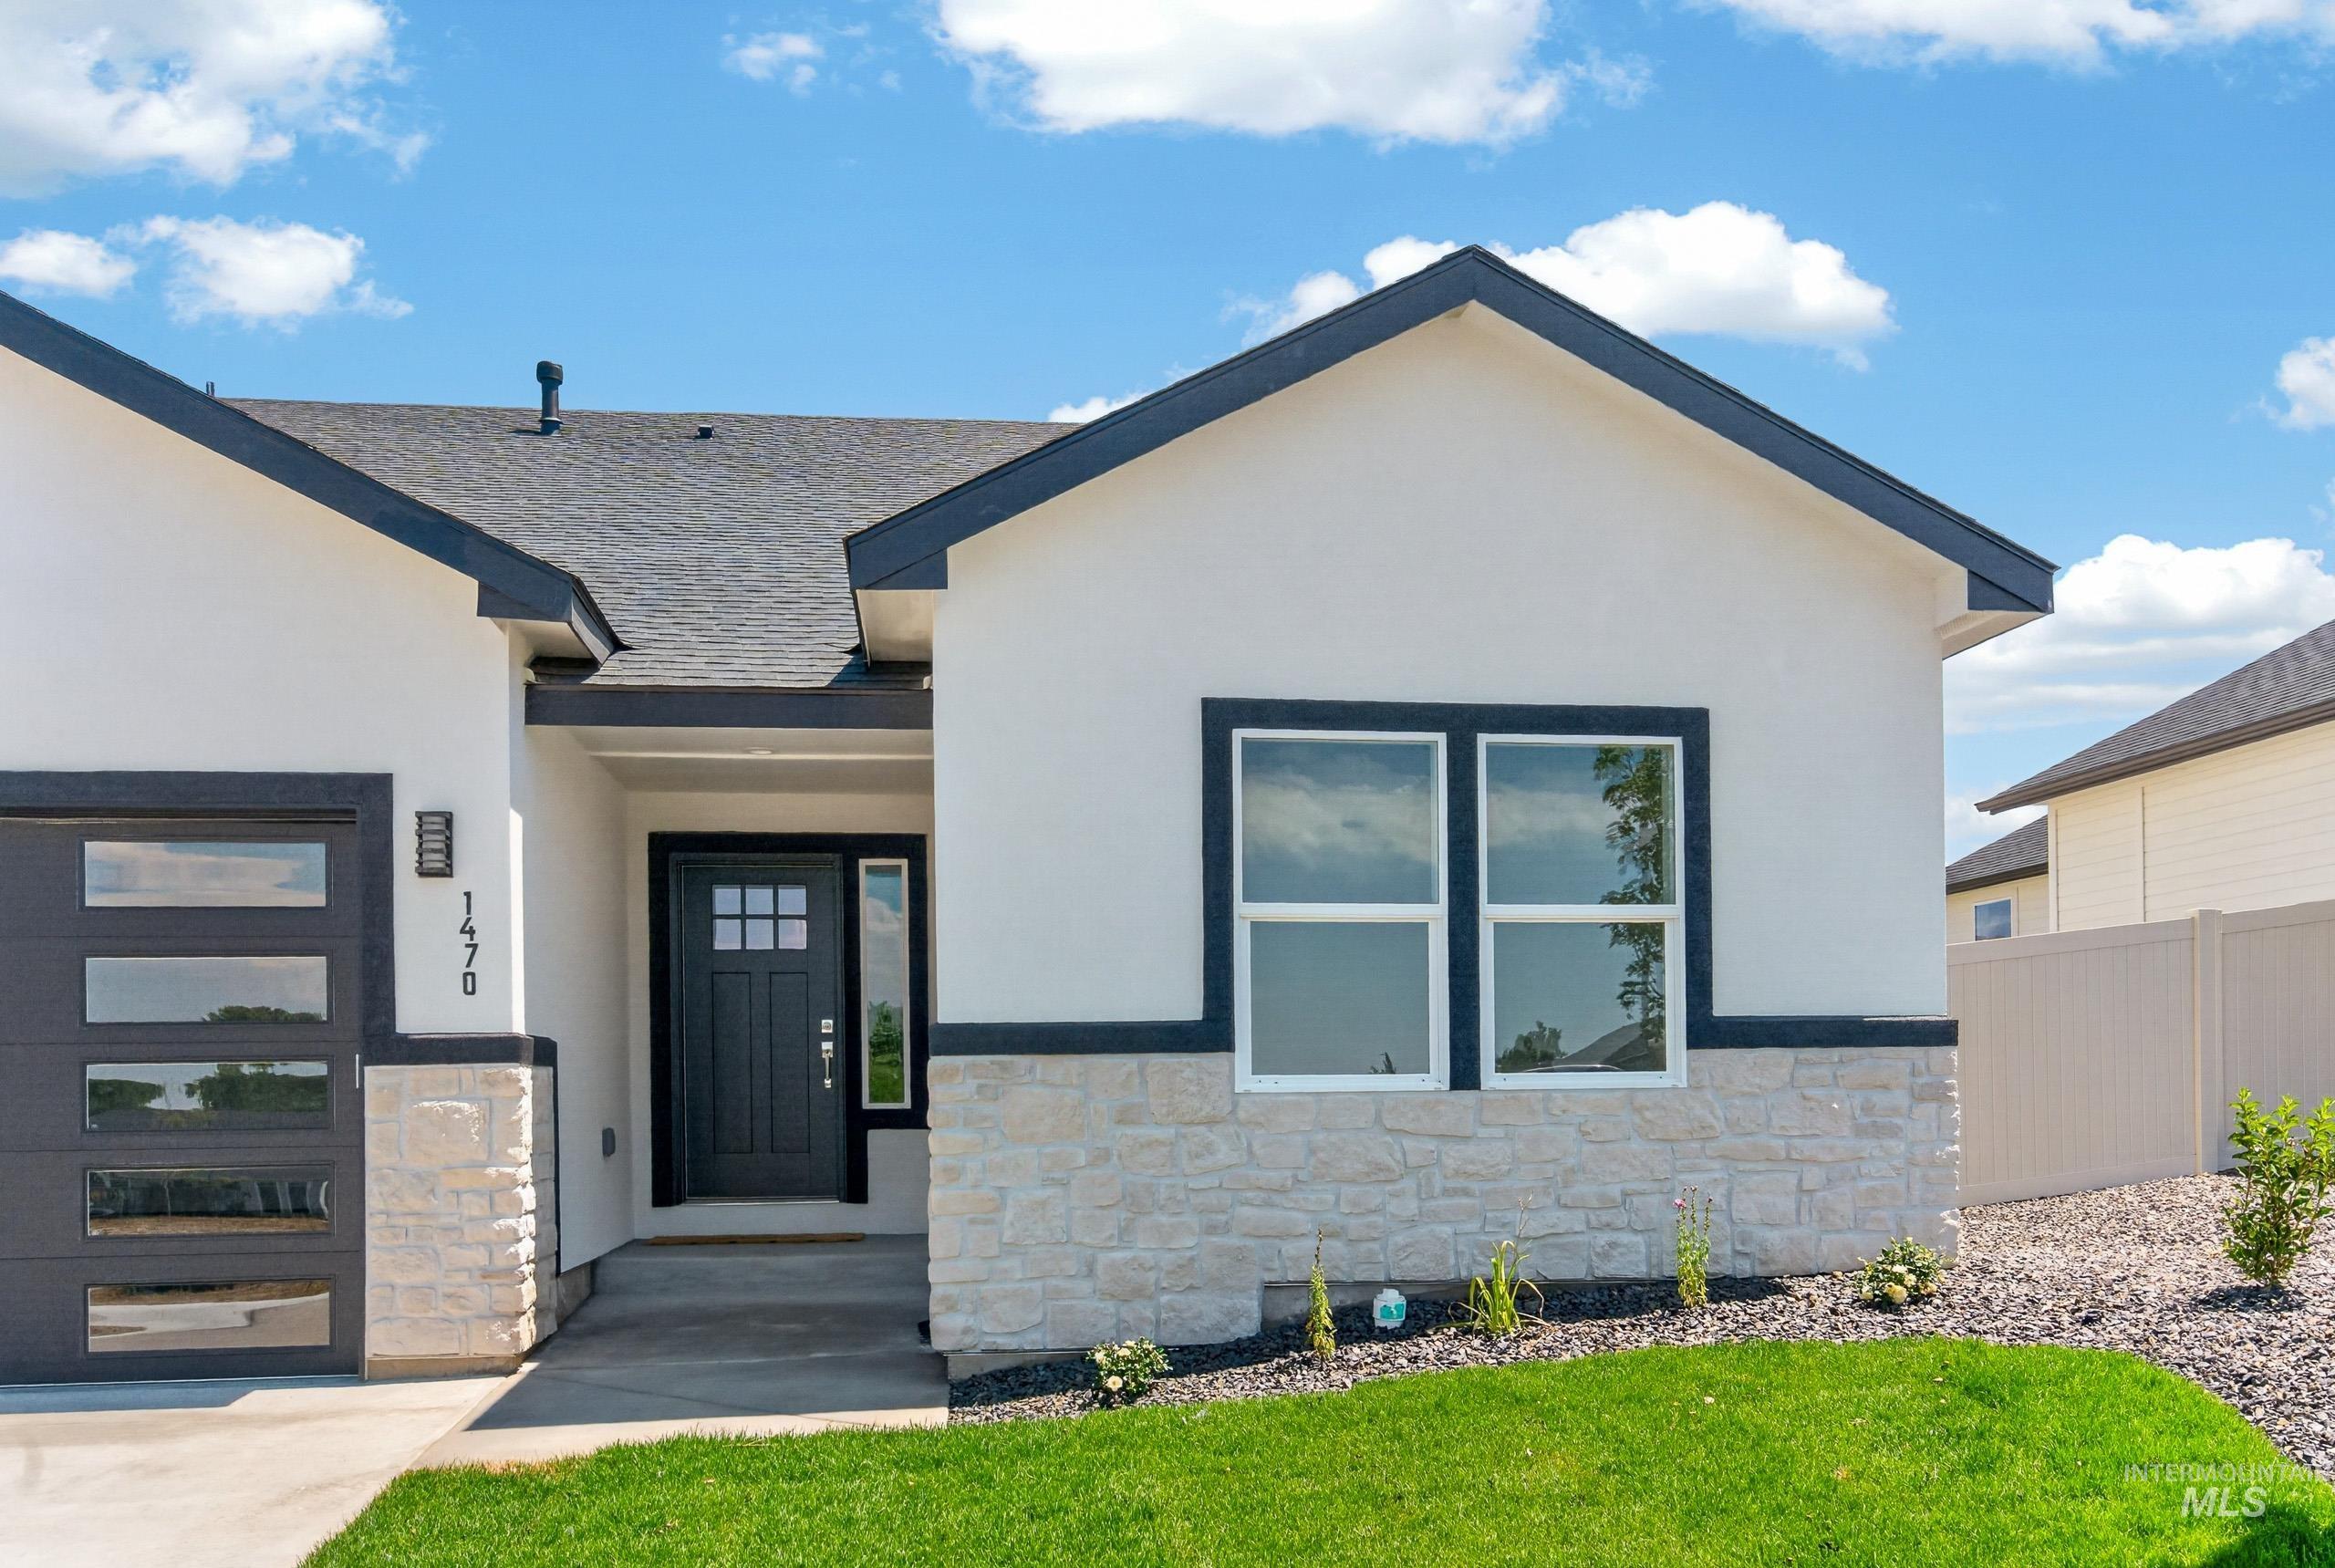
Modern exterior showcasing white stucco with dark trim accents
-
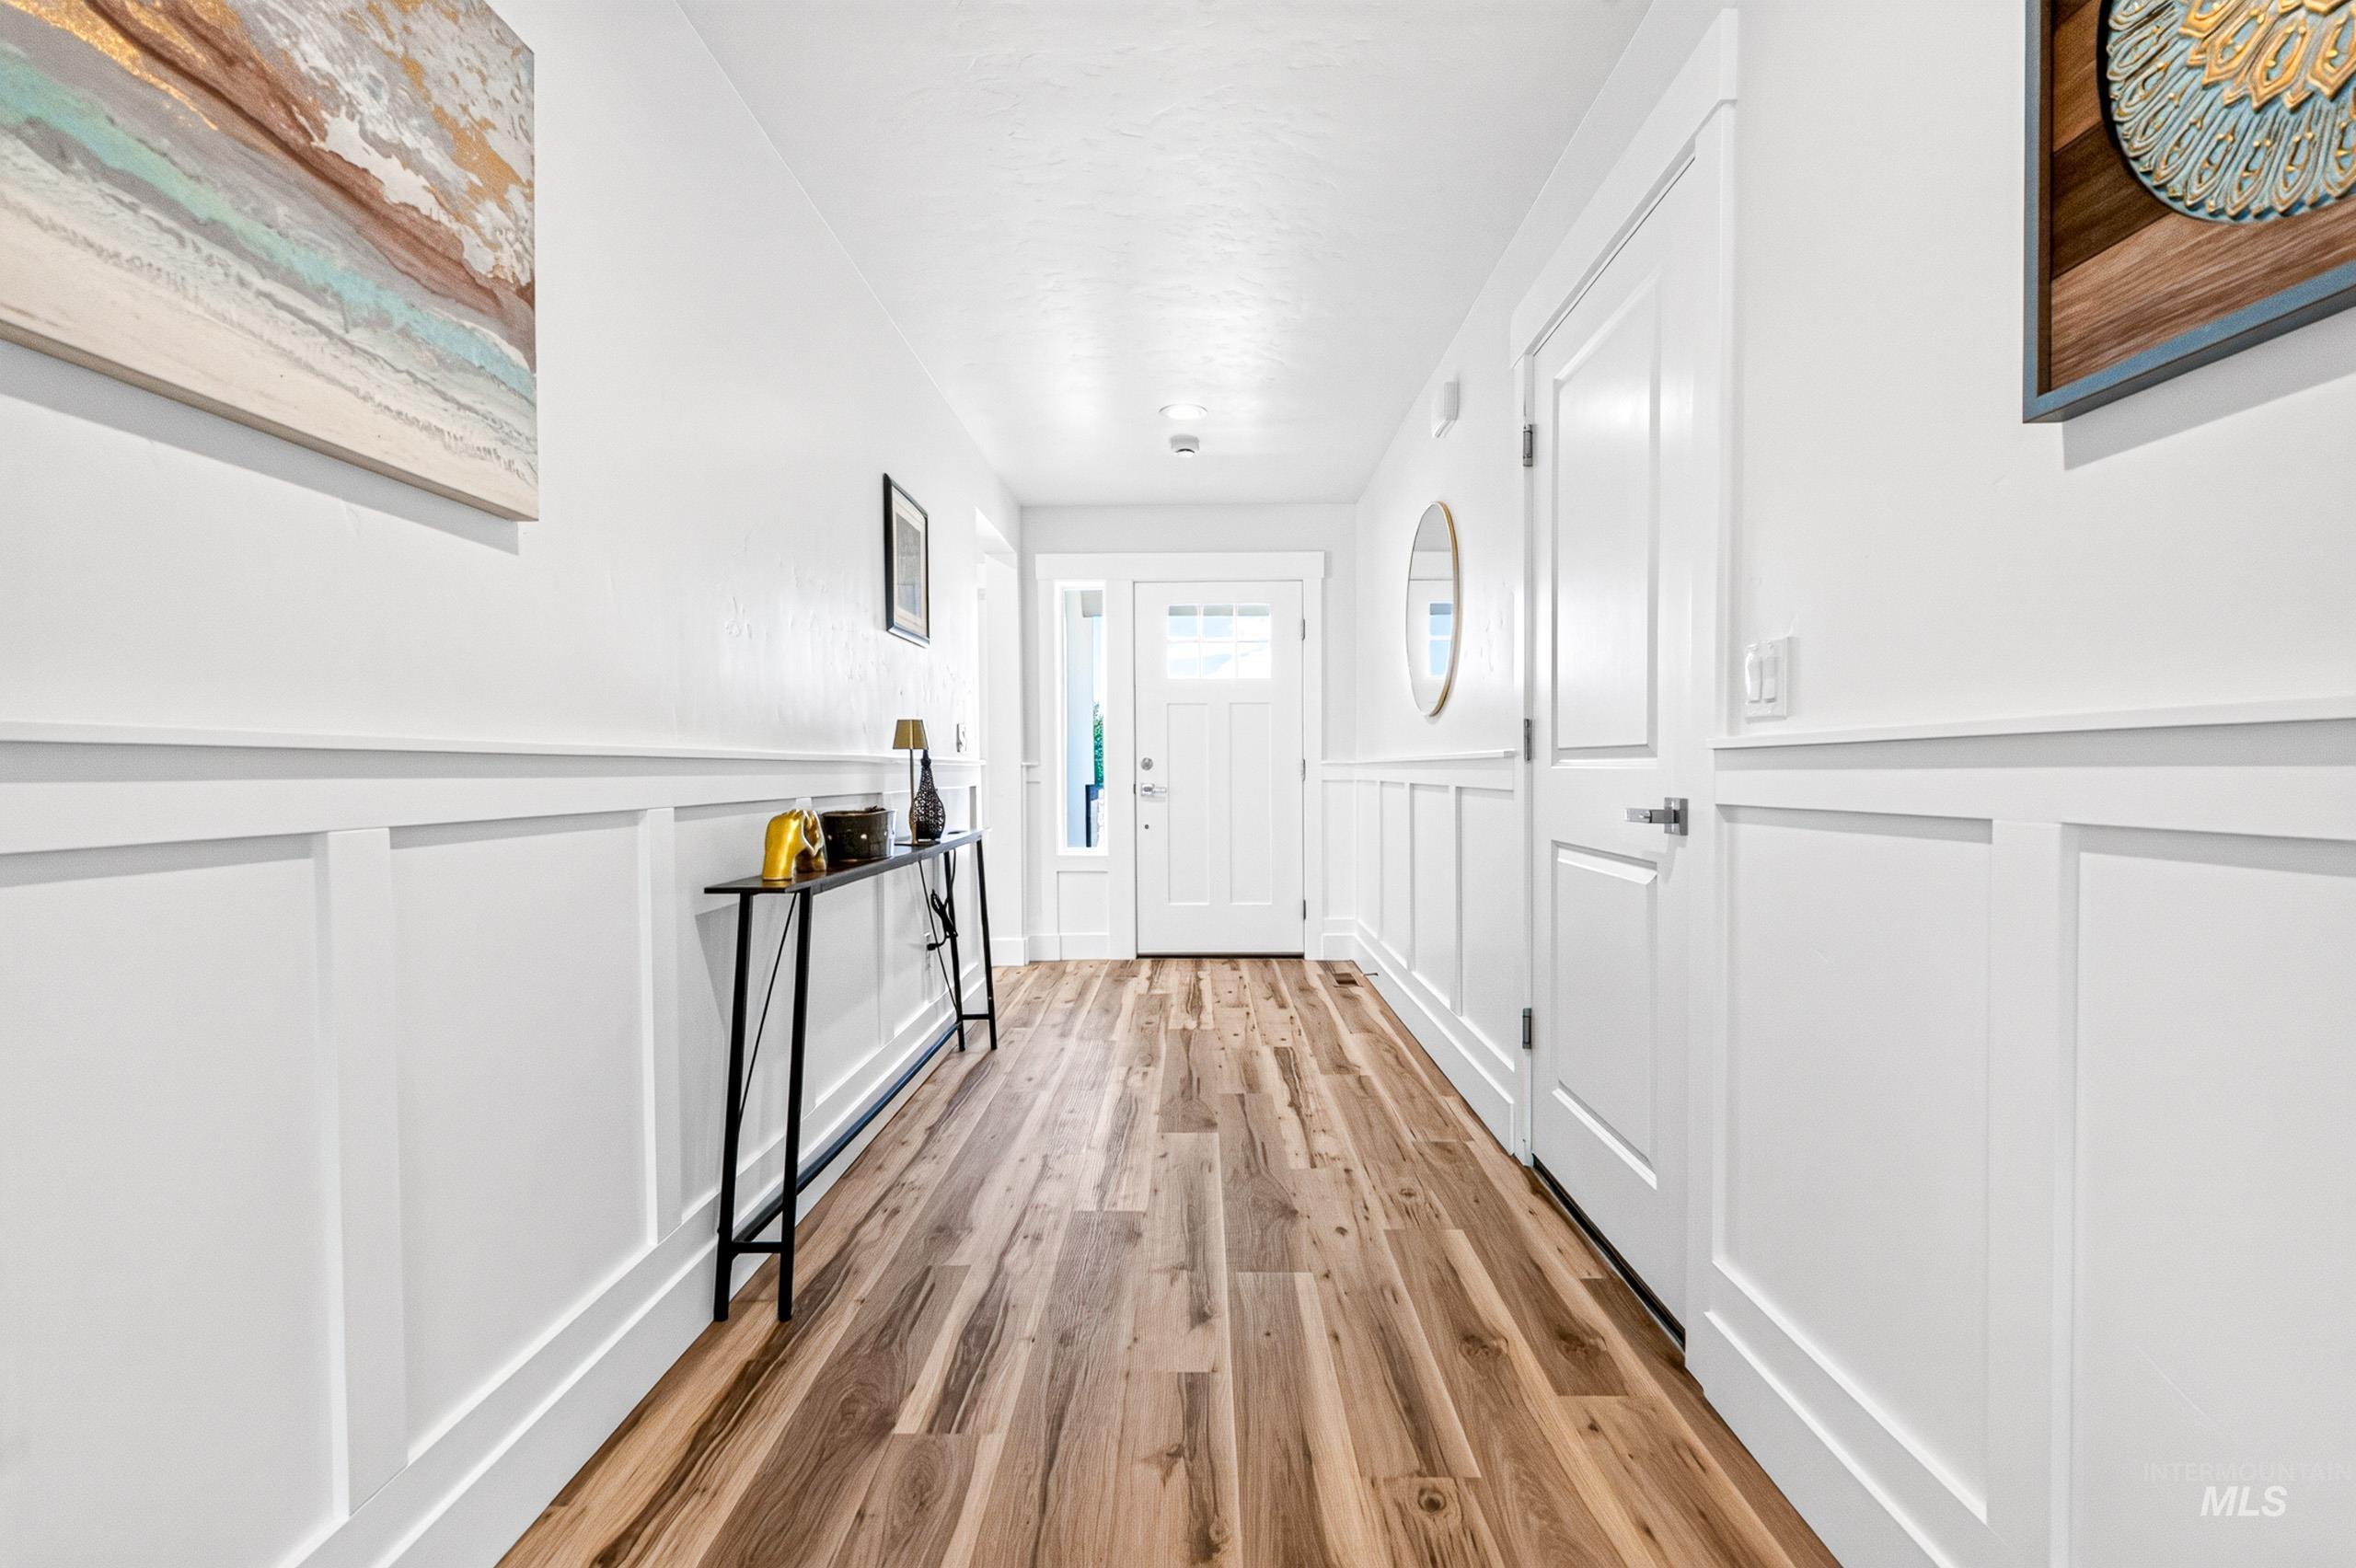
Bright hallway featuring wood-finish flooring, white wainscoting, and recessed lighting
-
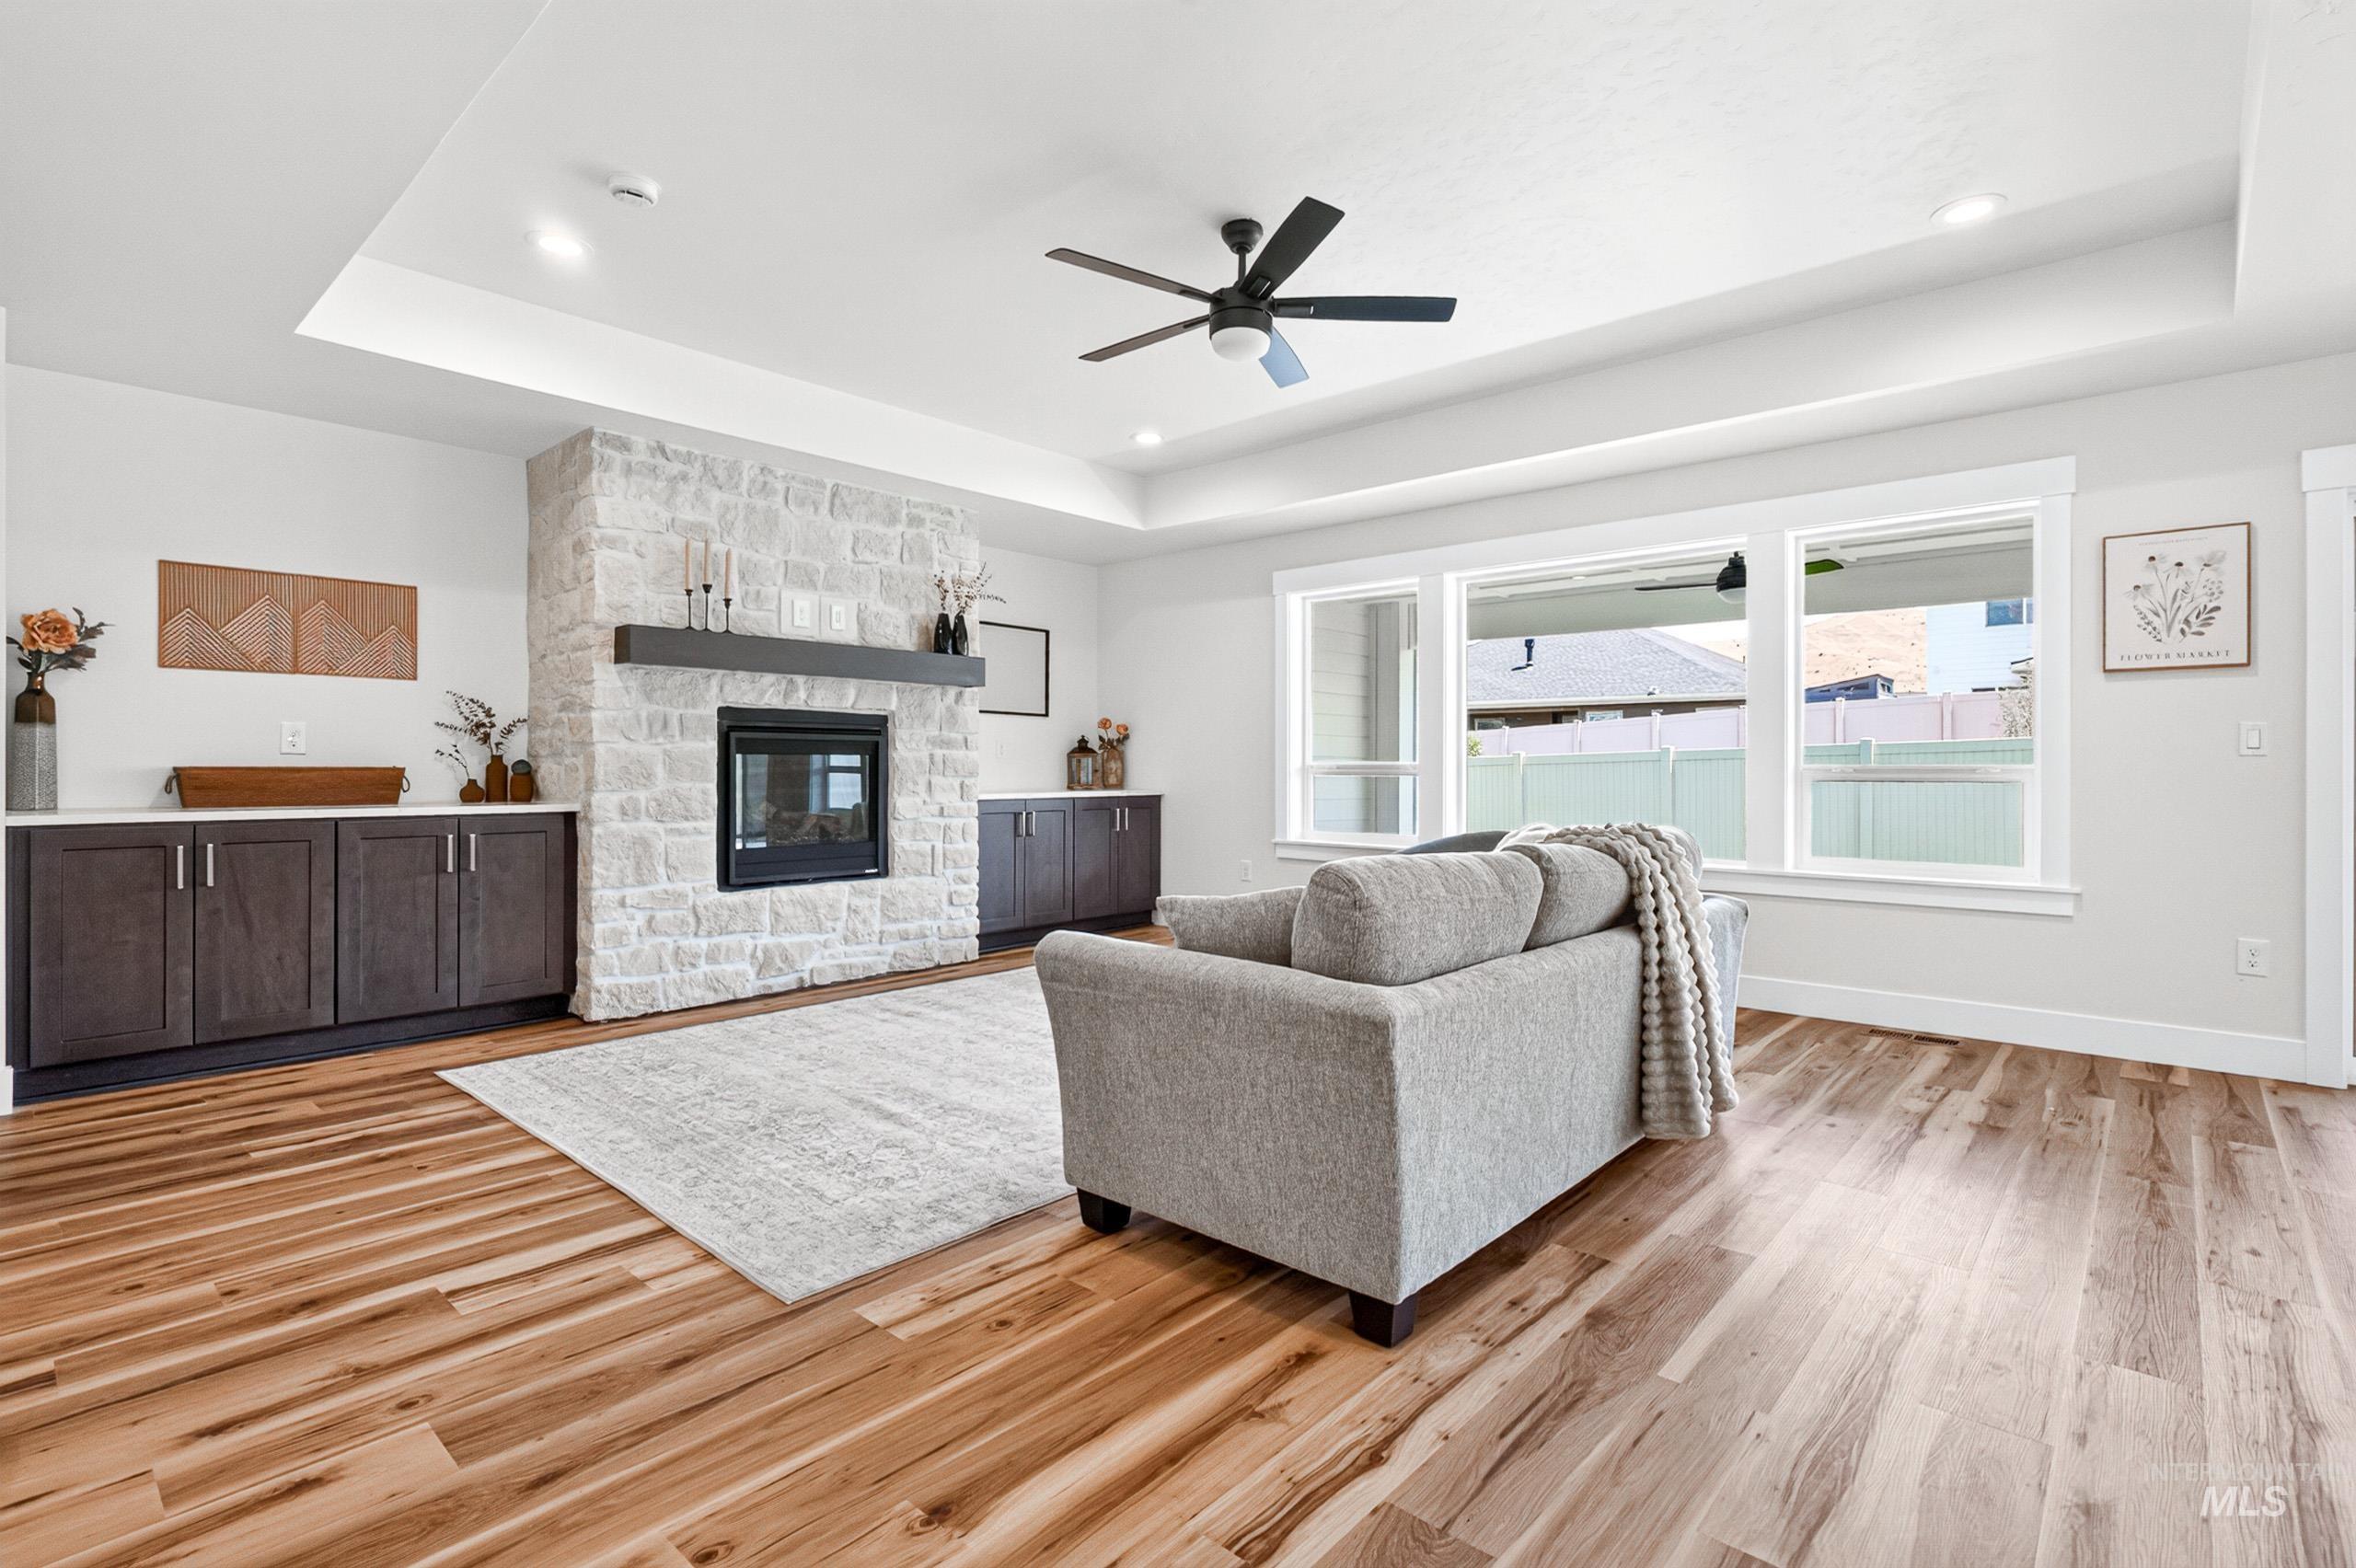
Living area featuring a stone-clad fireplace with a dark wood mantel, recessed lighting, a ceiling fan, wood-finish flooring, and expansive windows
-
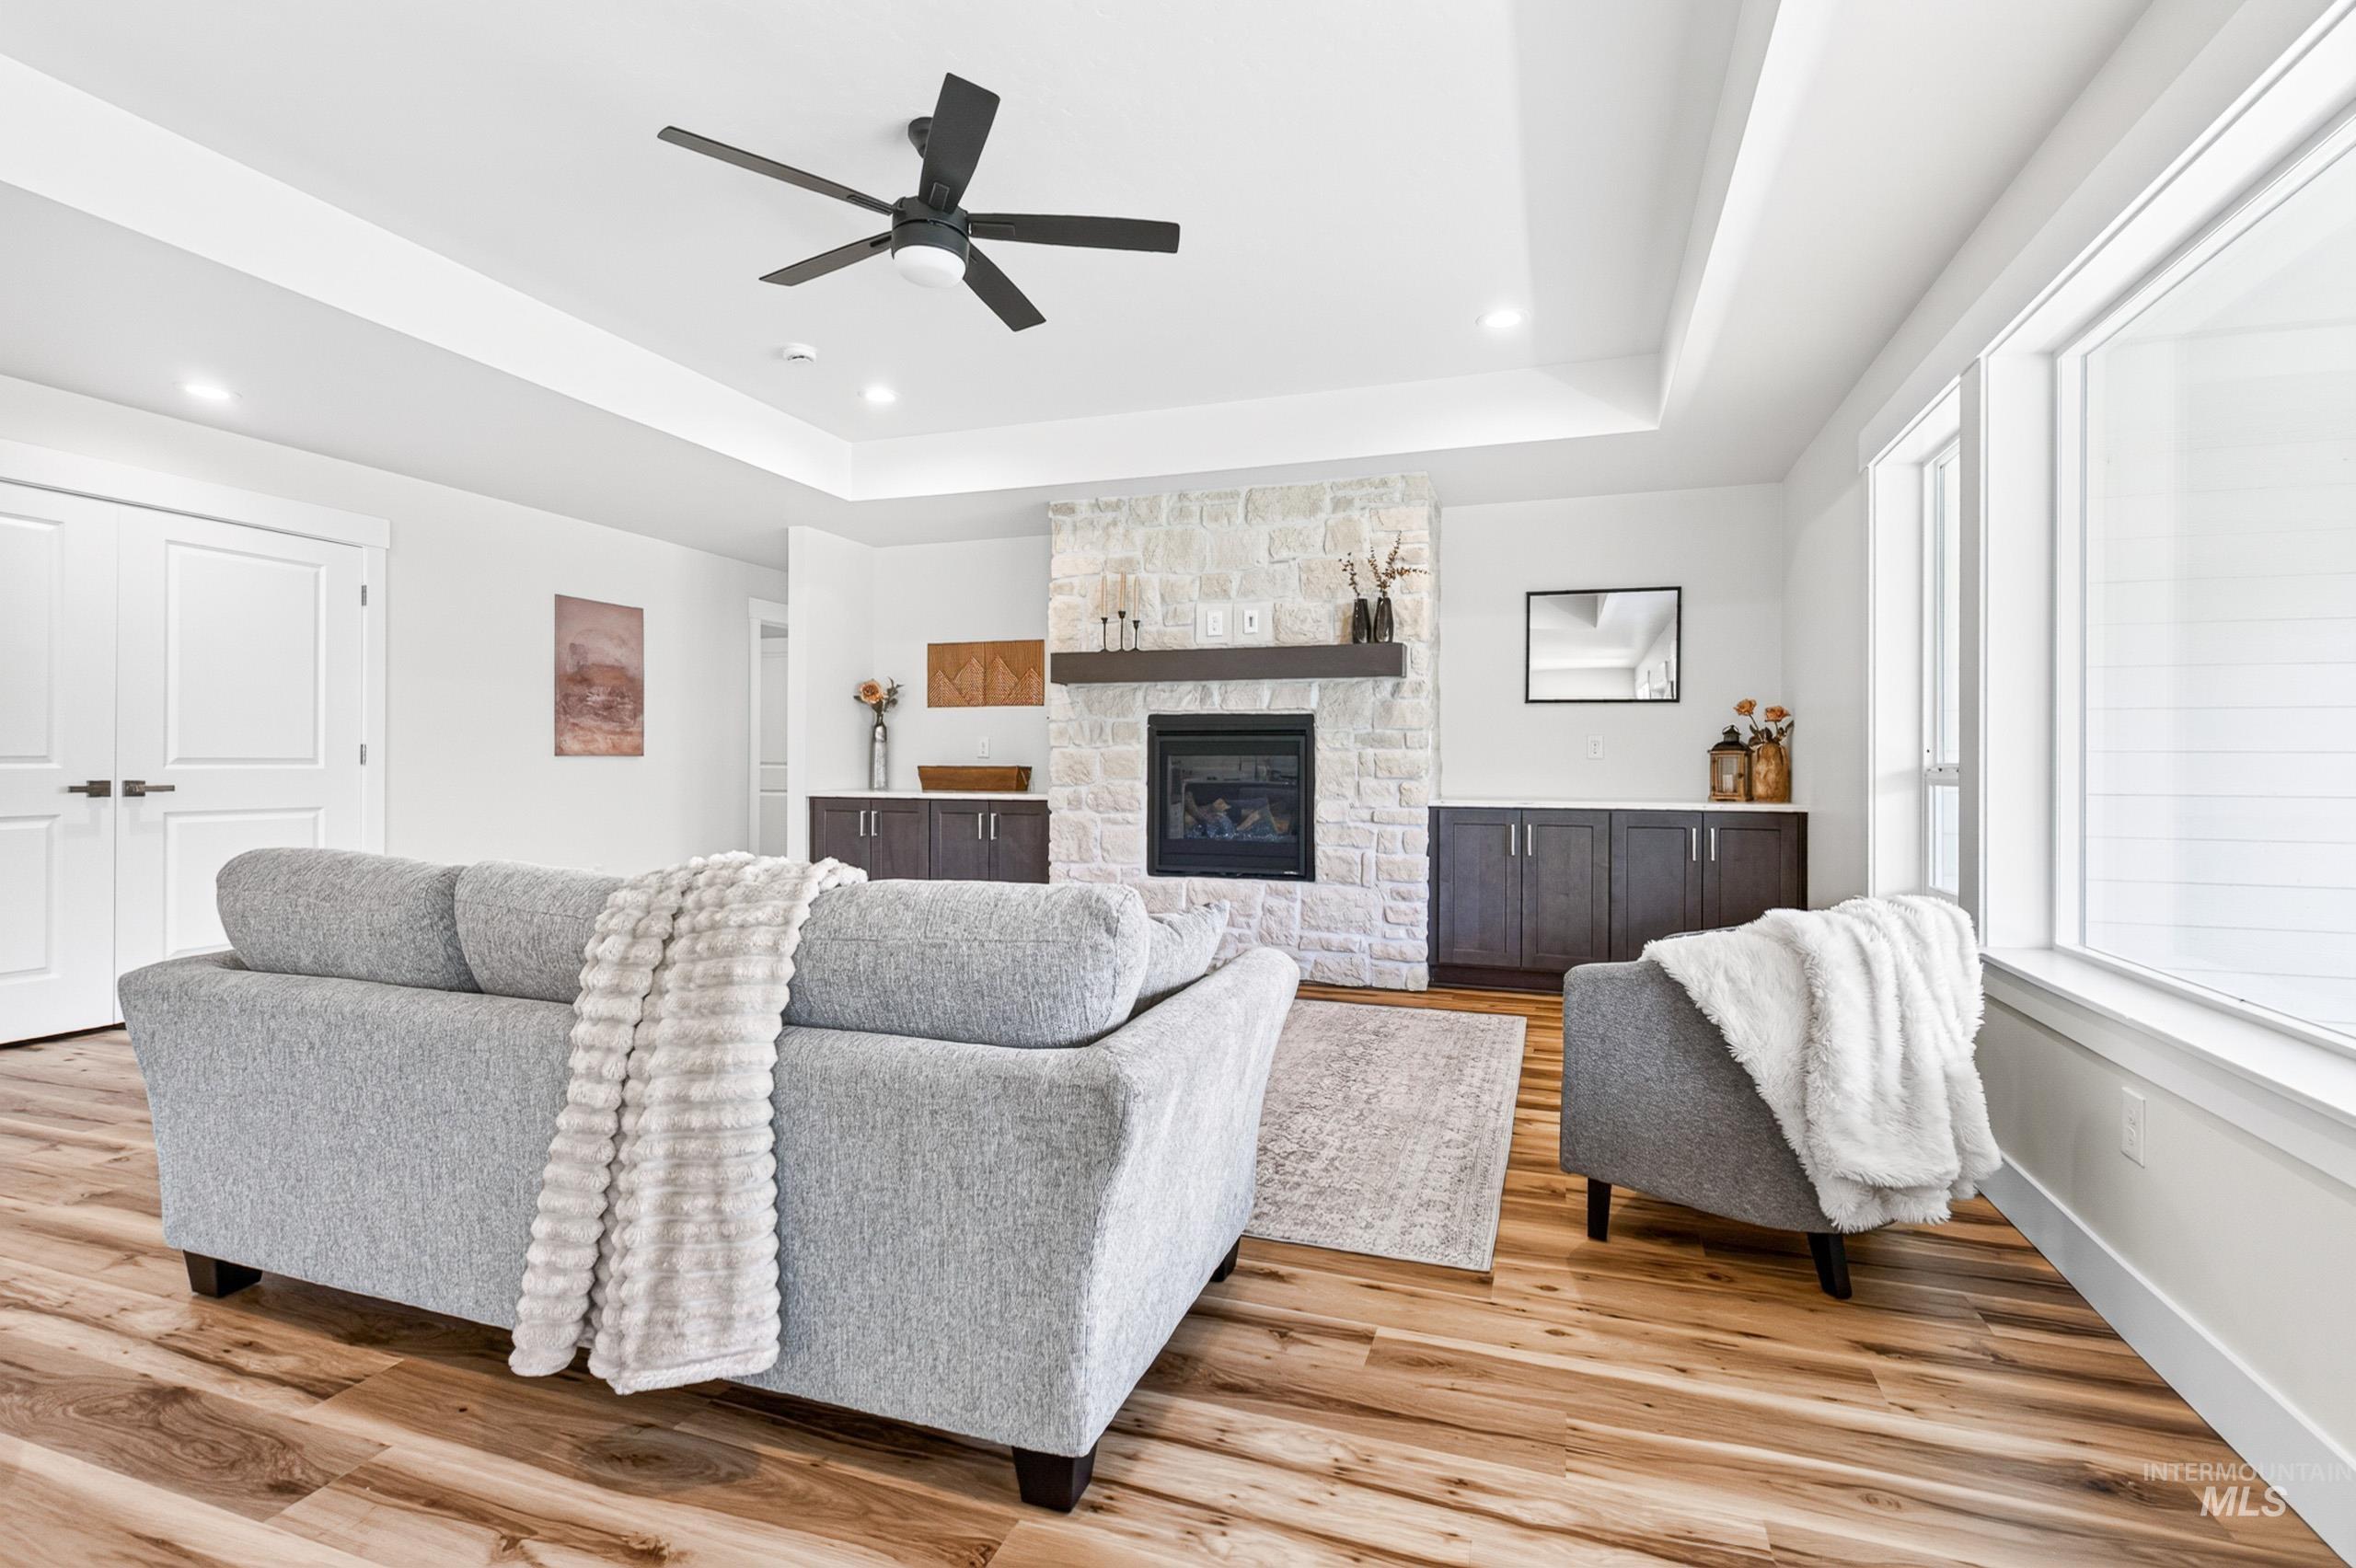
Living area featuring wood-finish flooring, a tray ceiling with a ceiling fan, a stone-clad fireplace with a dark wood mantel, built-in cabinetry, and large windows
-
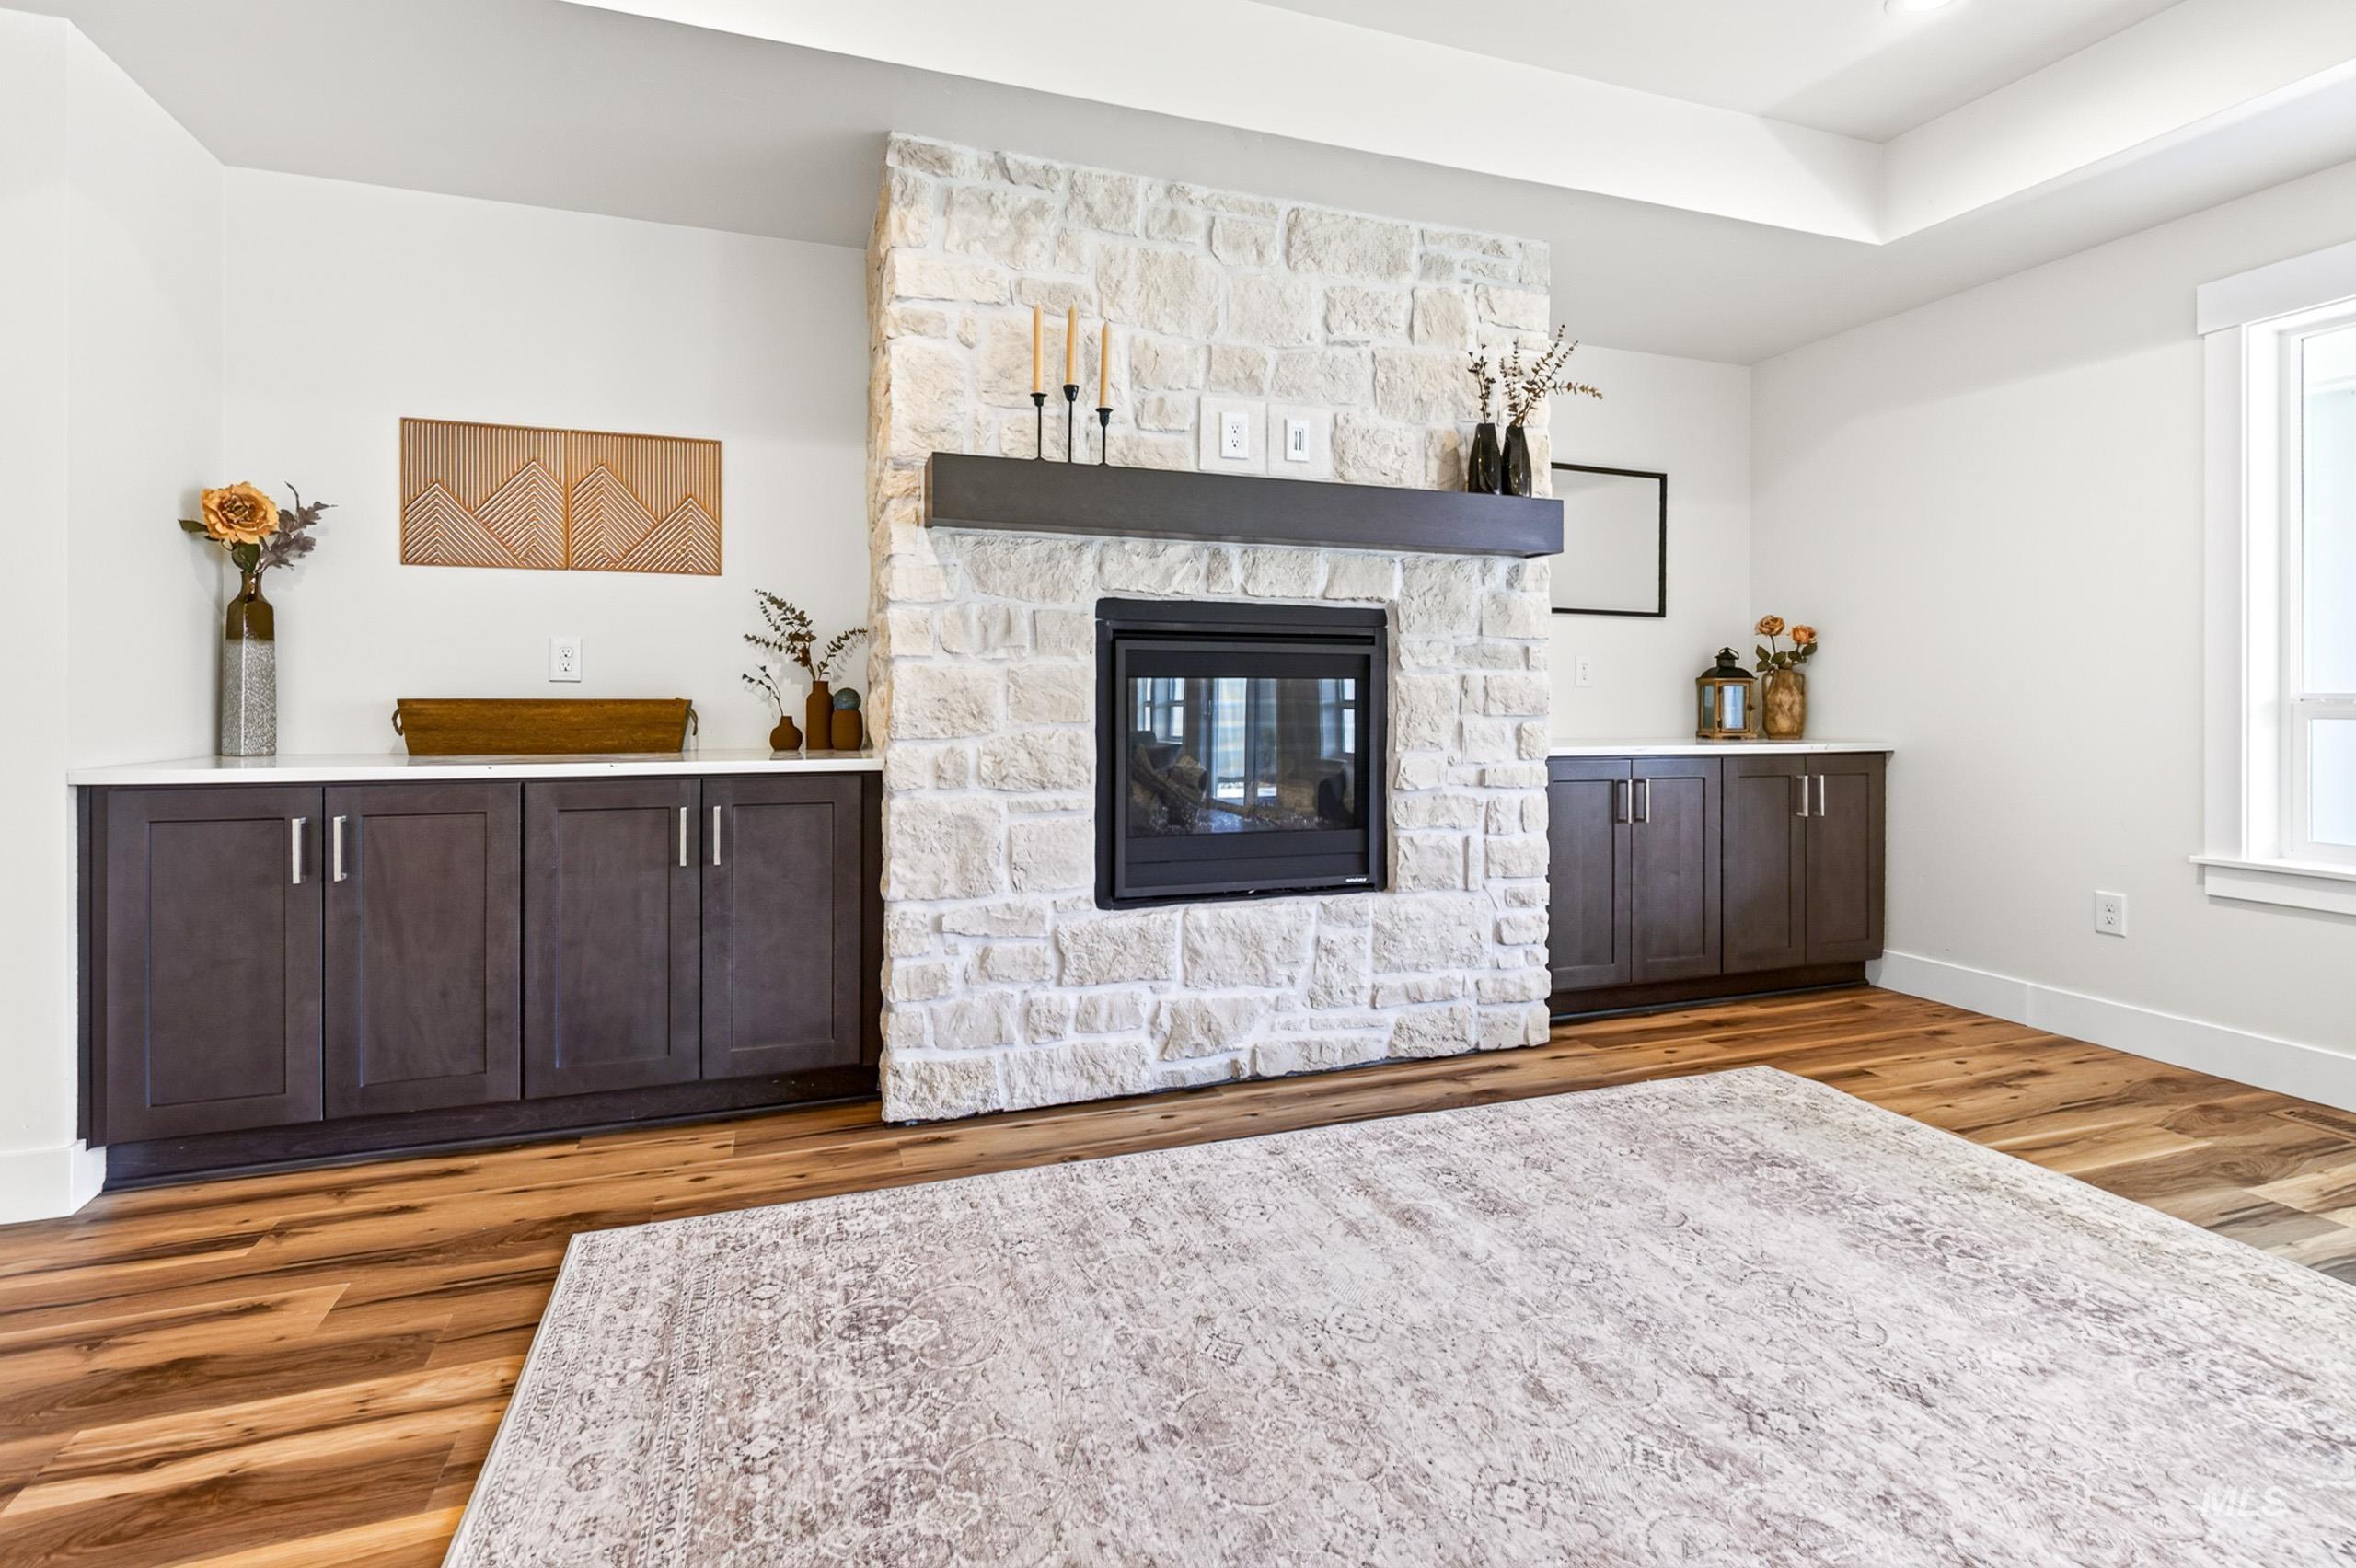
Stone-clad fireplace with a dark wood mantel and a black firebox
-

Open-concept living space featuring wood-finish flooring, recessed lighting, and a ceiling fan
-
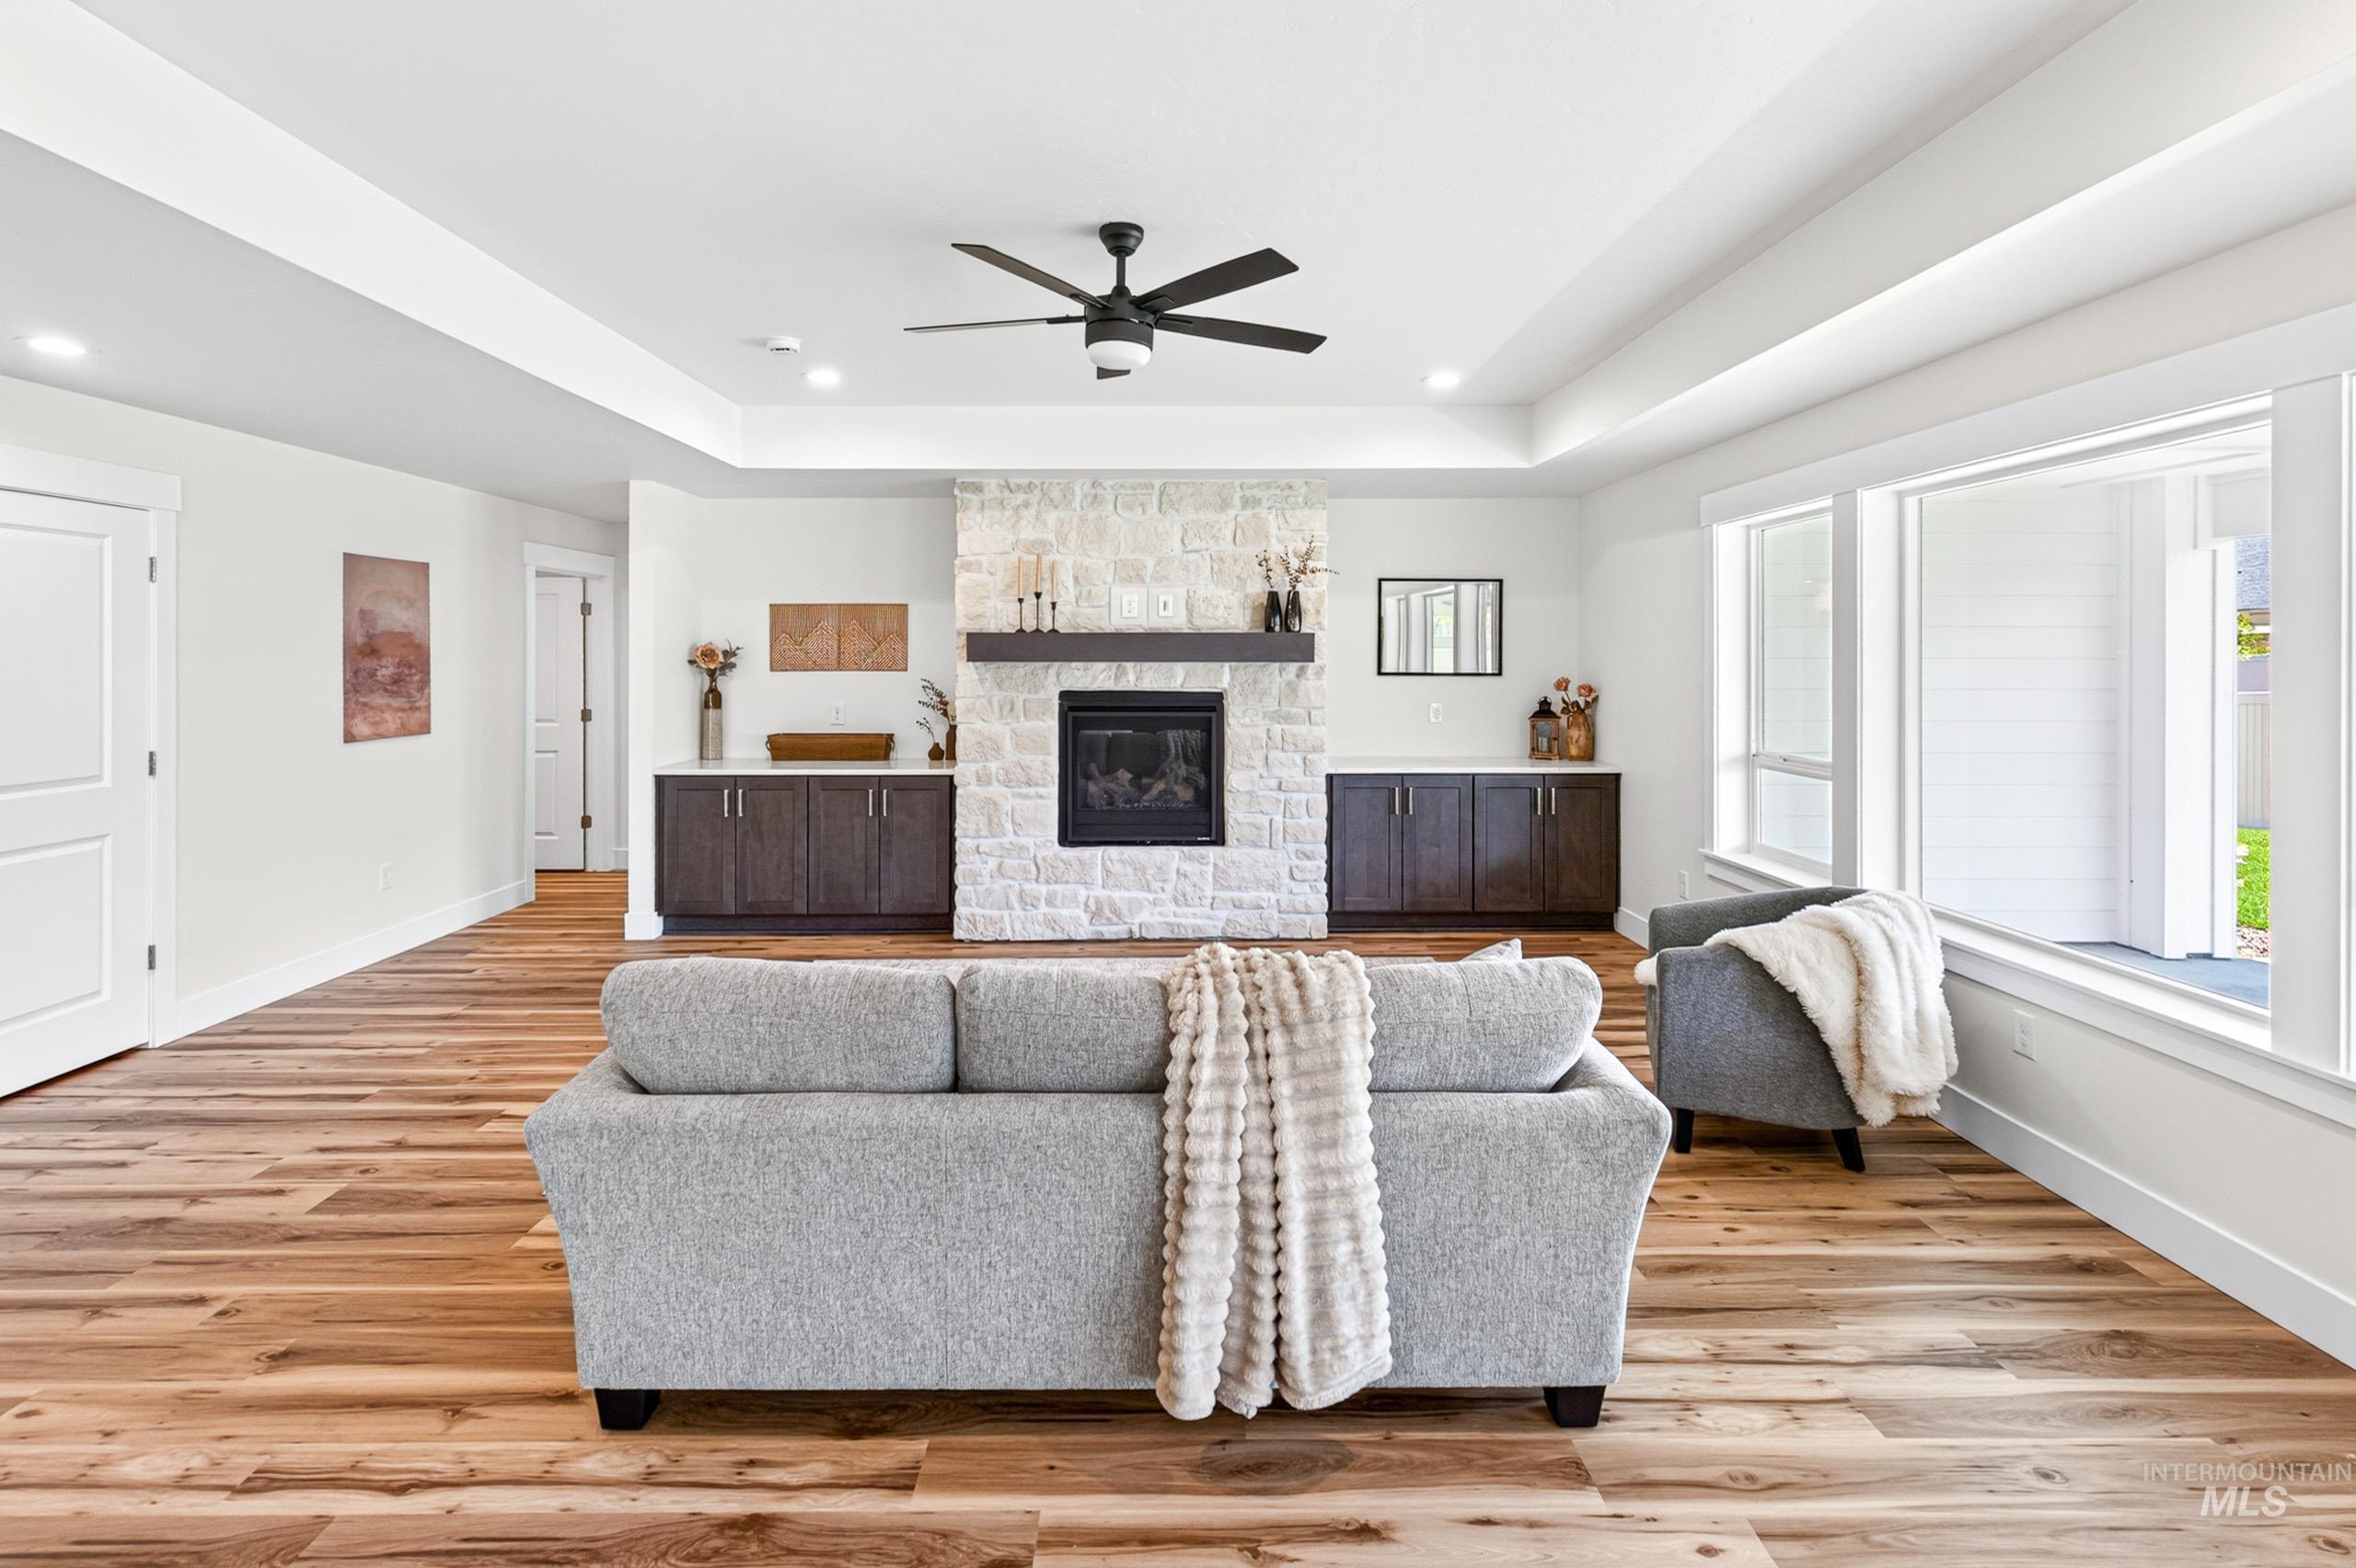
Spacious living area featuring wood-finish flooring, a tray ceiling with a ceiling fan, and recessed lighting
-
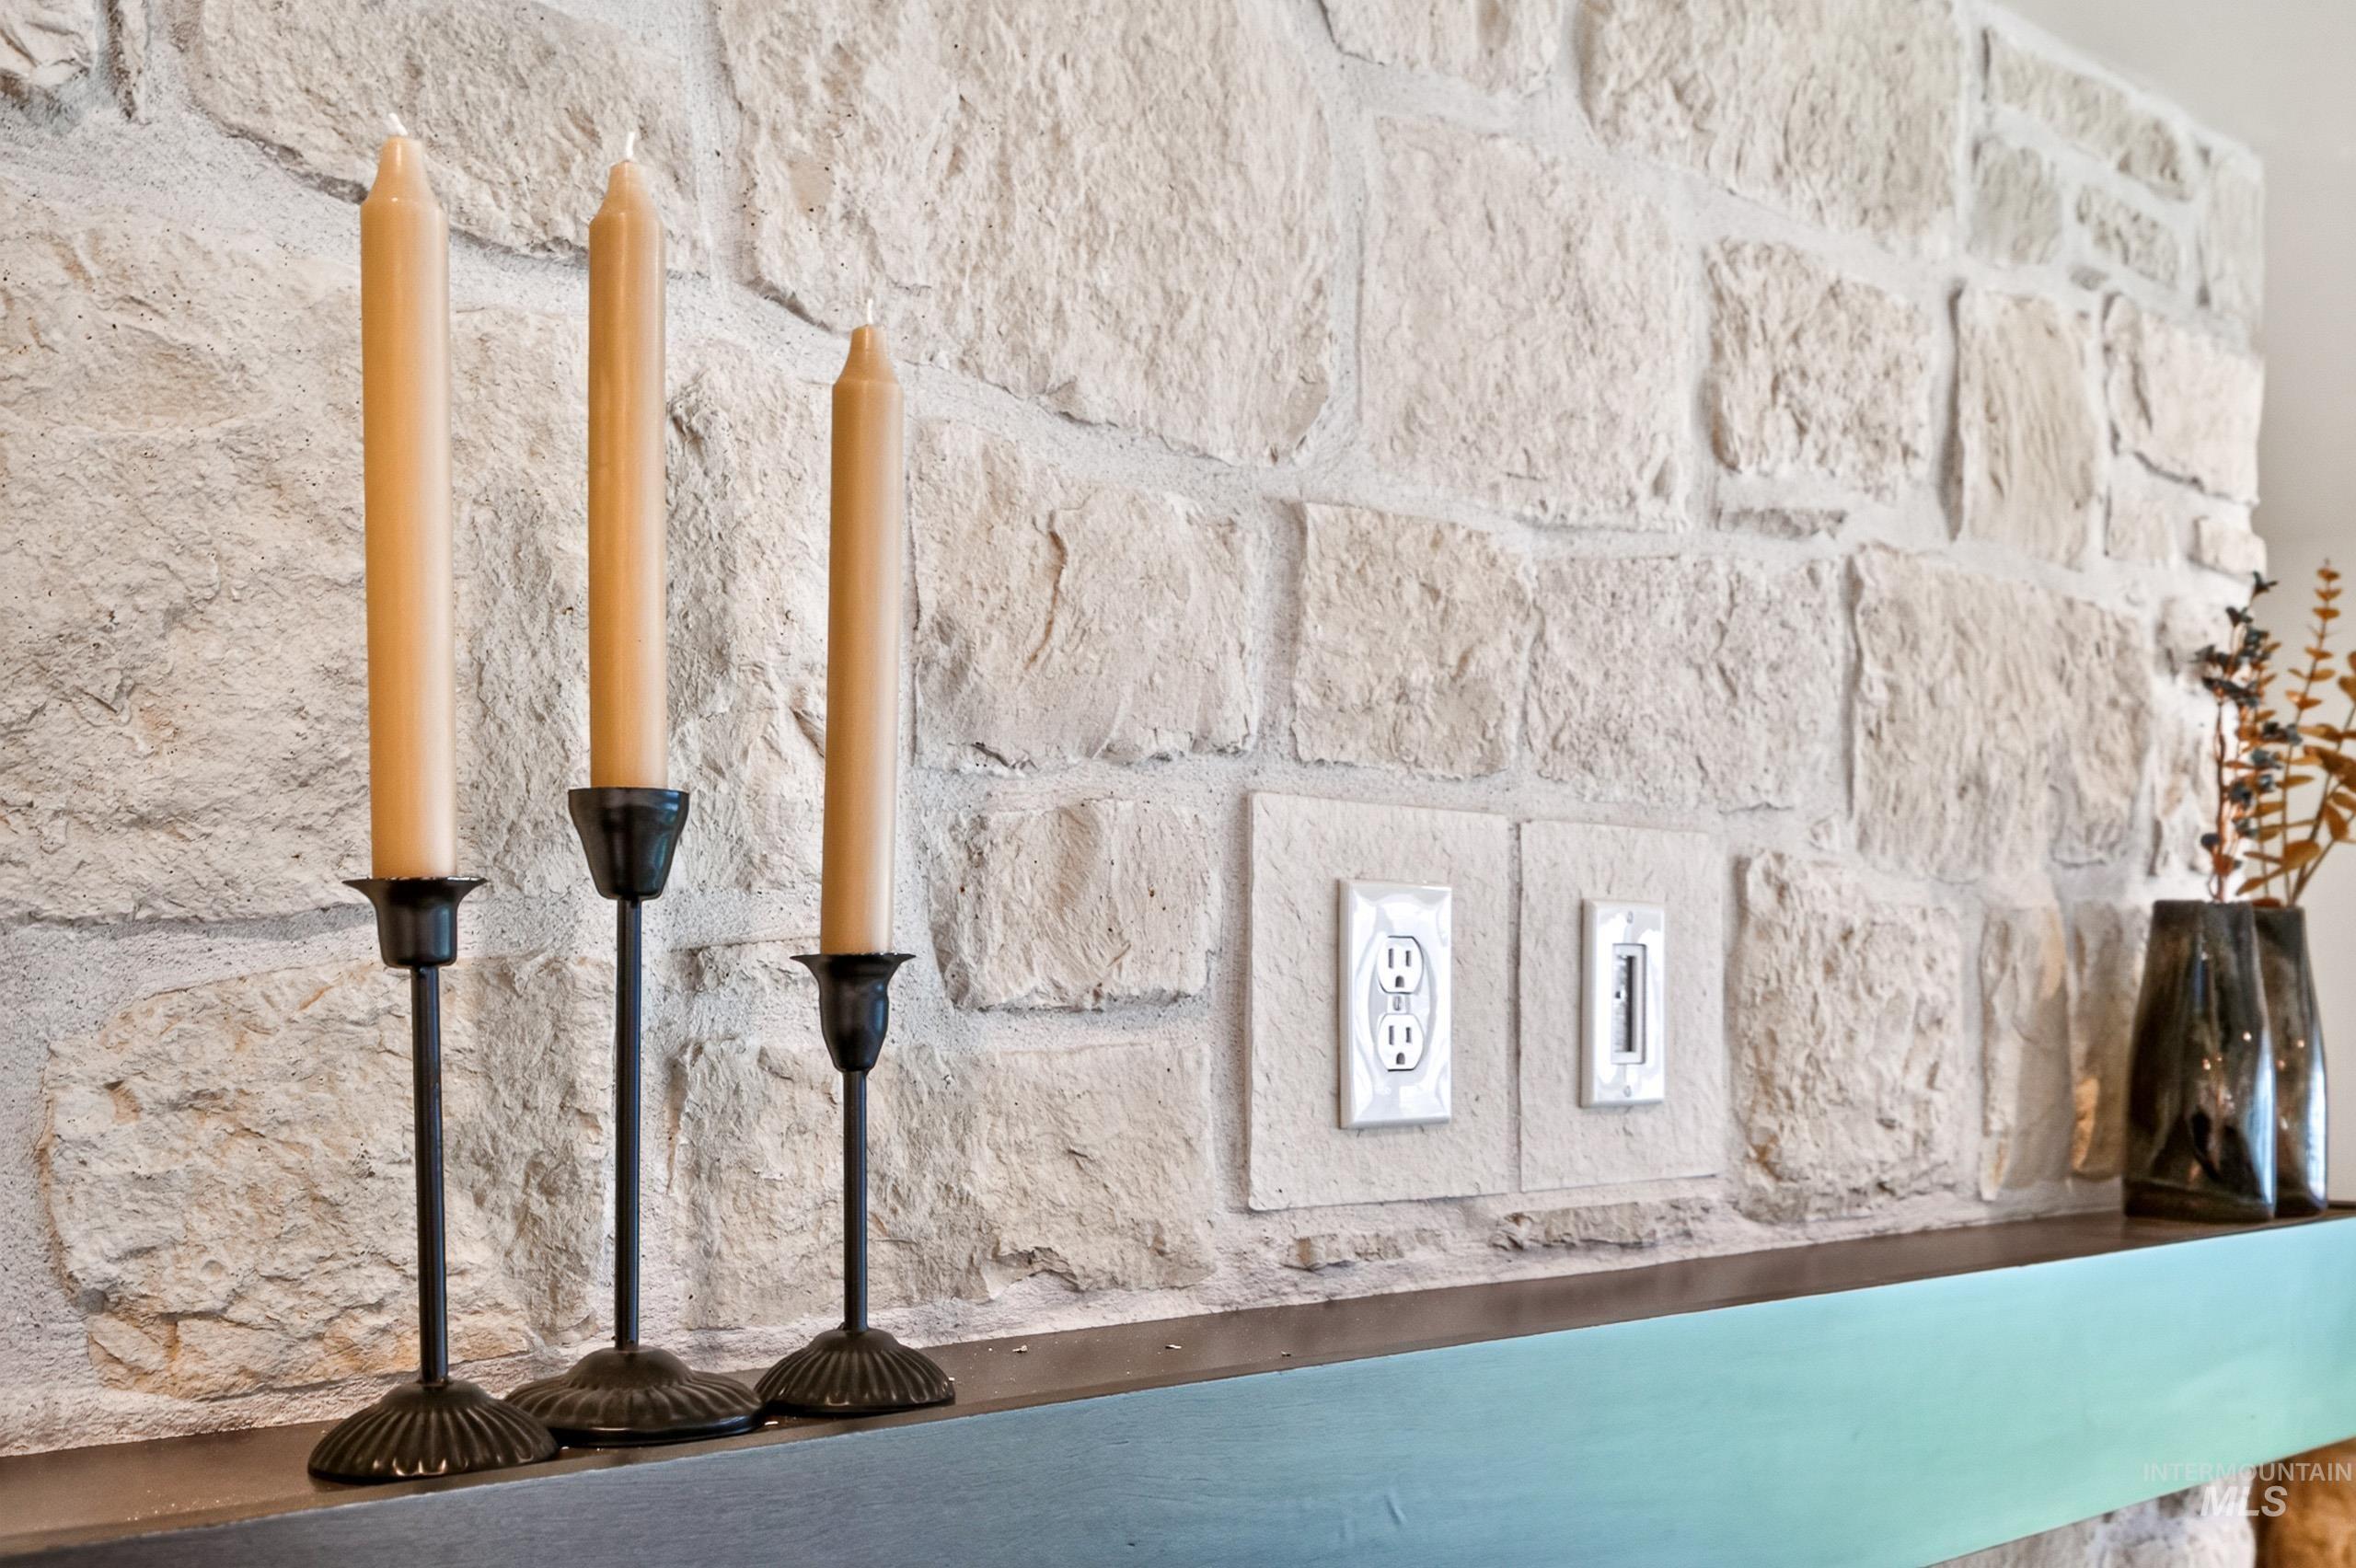
Limestone block wall featuring a substantial dark-toned mantel
-
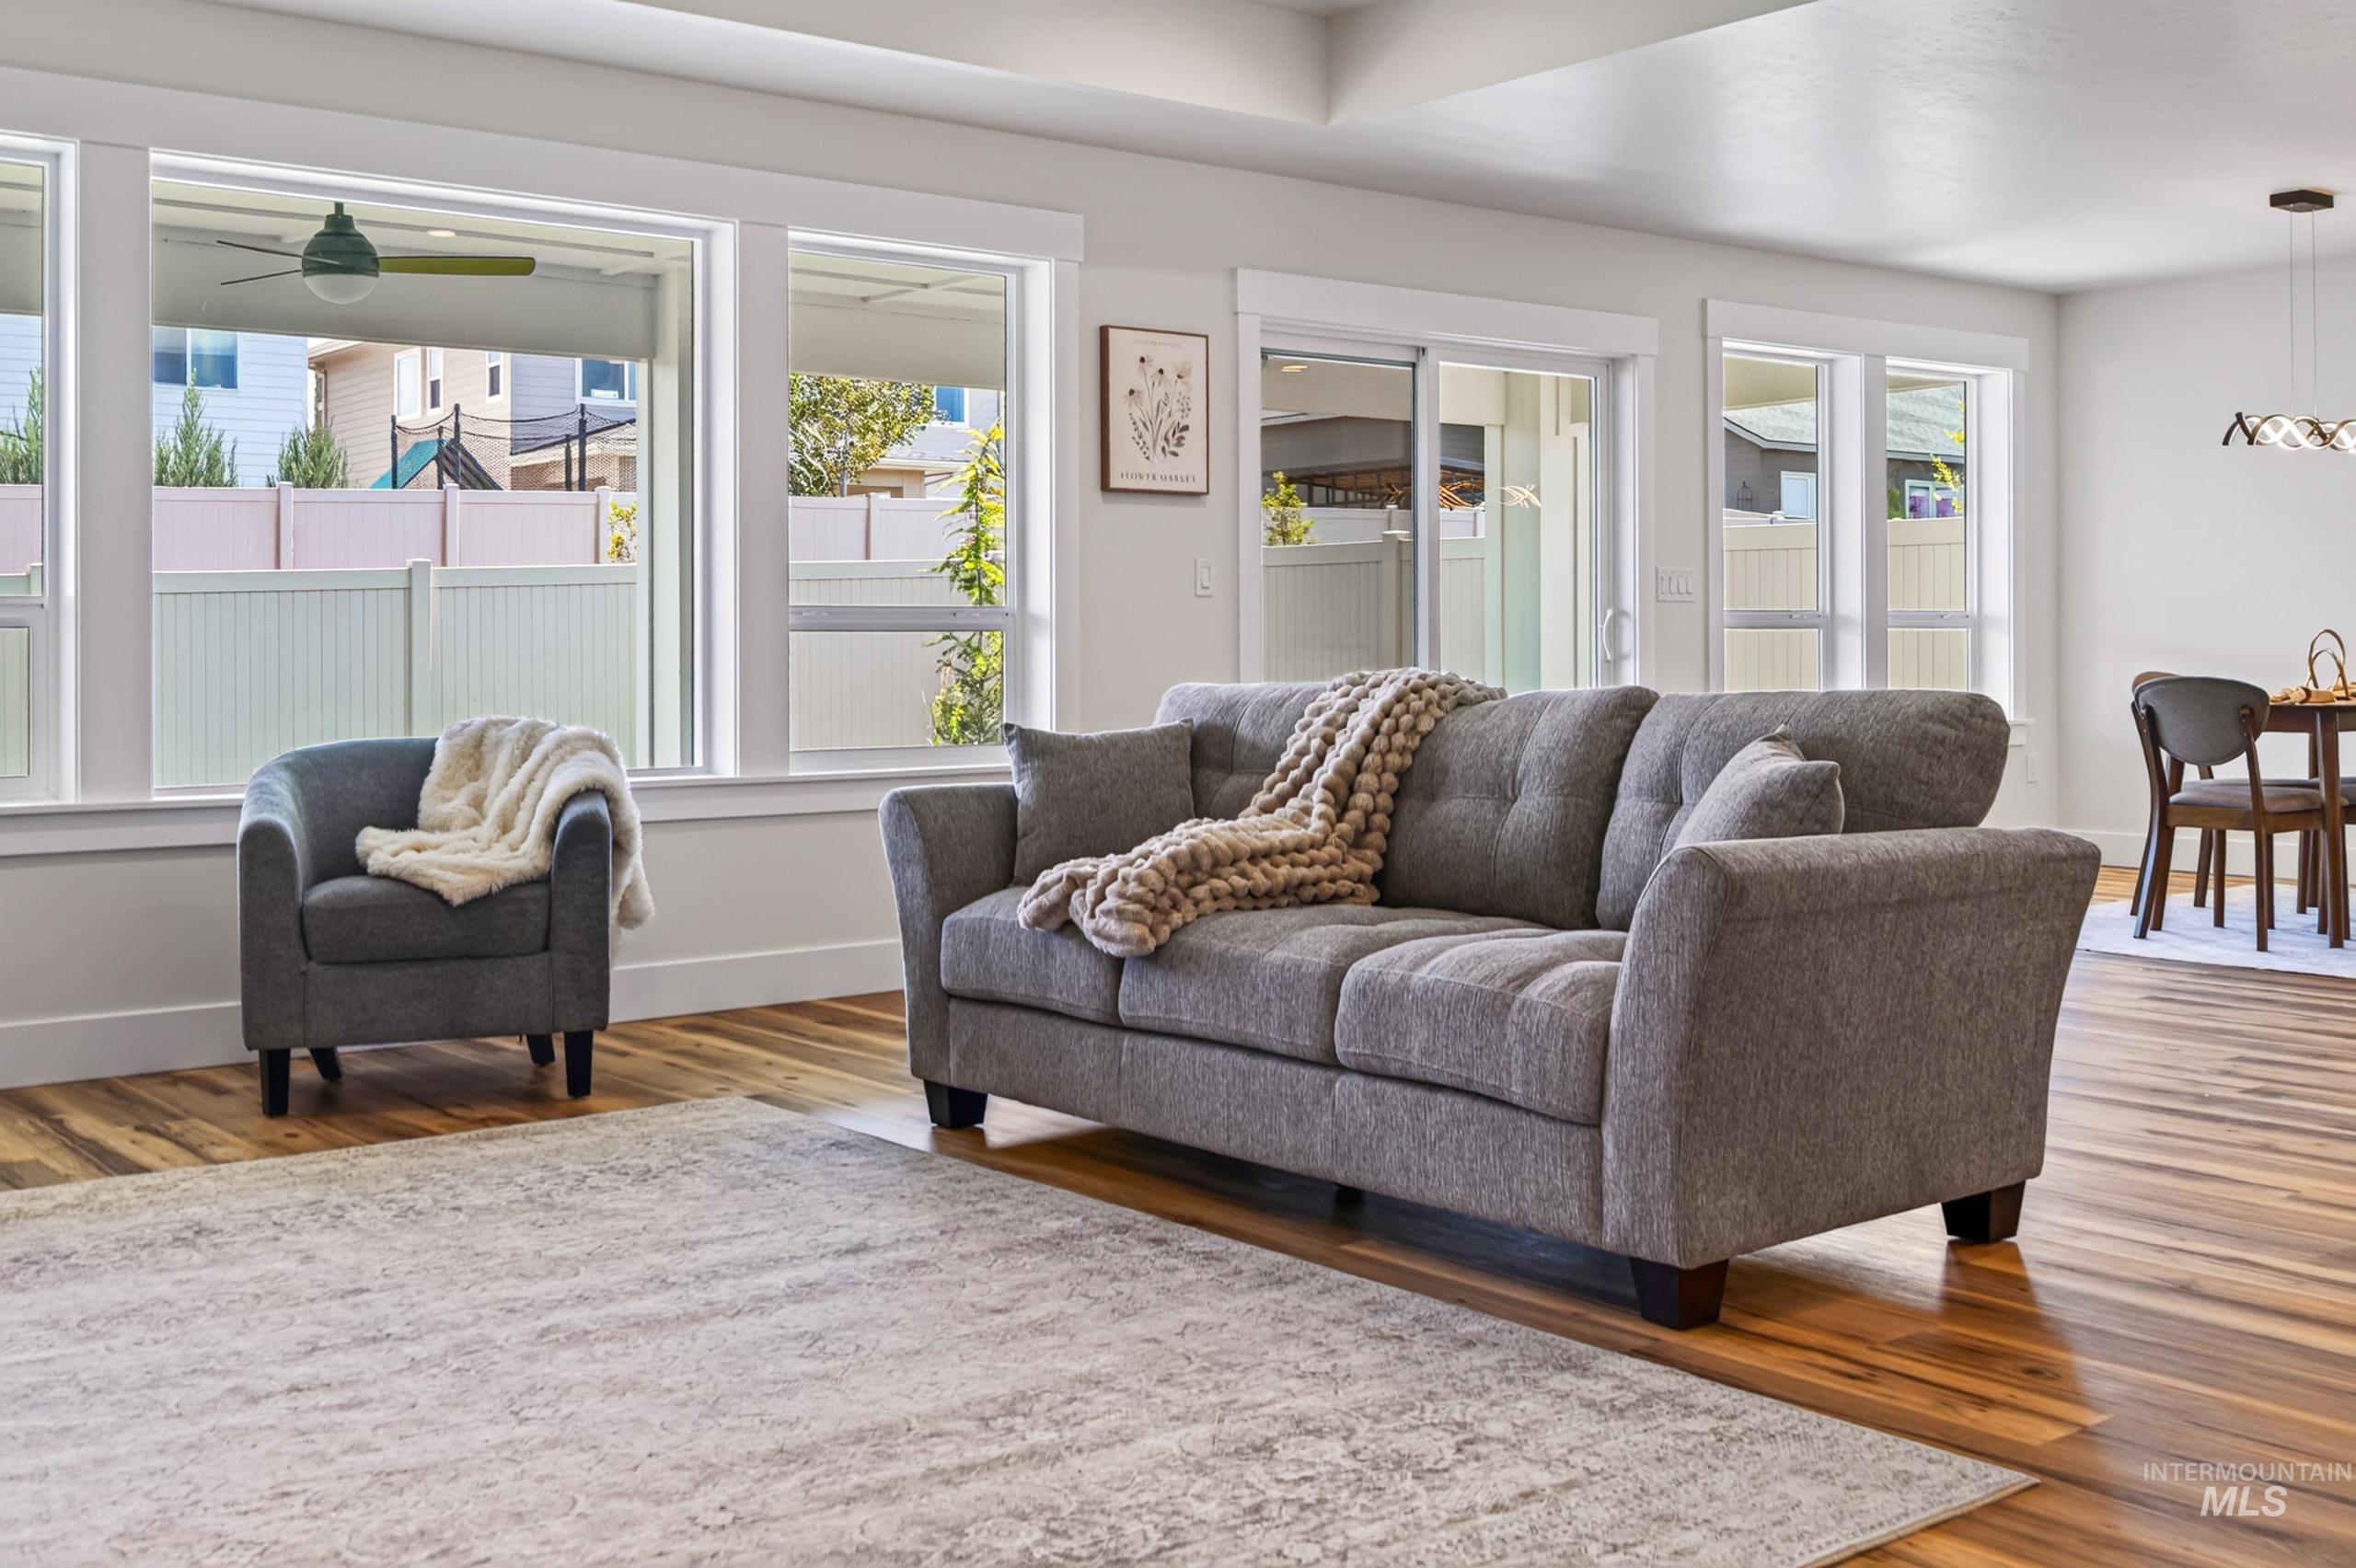
Living area featuring wood-finish flooring, white baseboards, and numerous windows
-
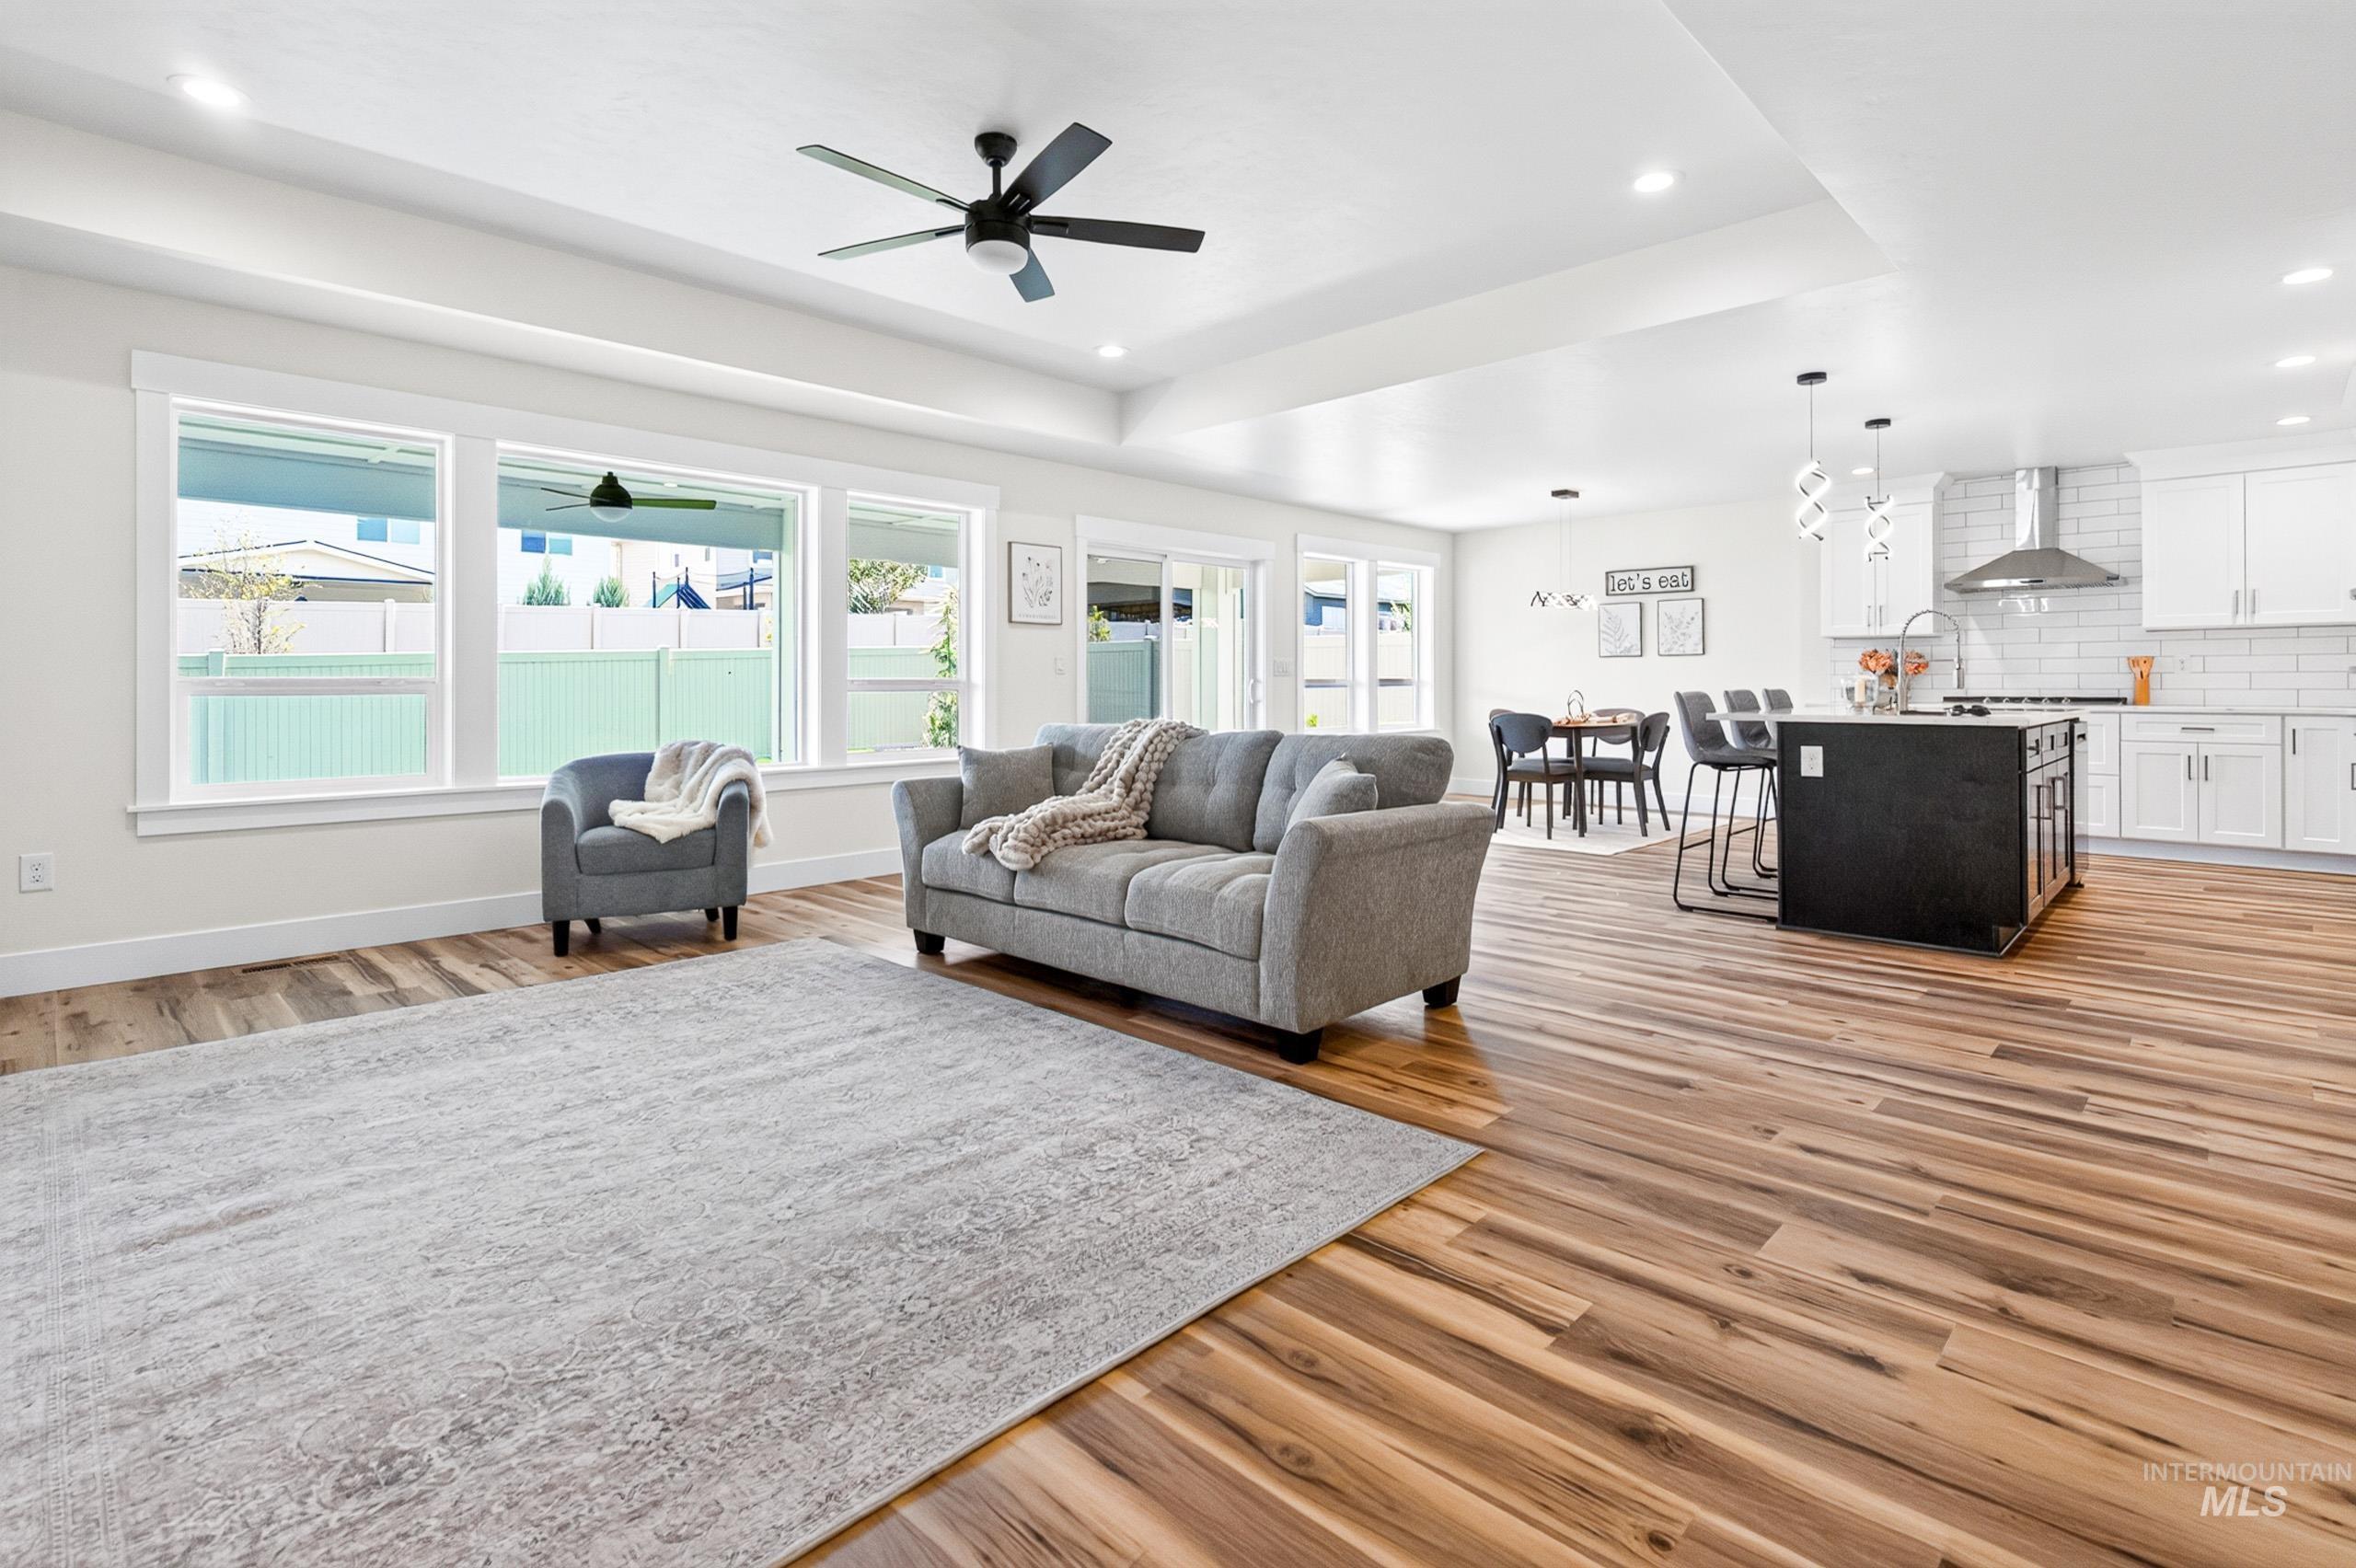
Open-concept living space featuring wood-finish flooring, recessed lighting, and a contemporary ceiling fan
-
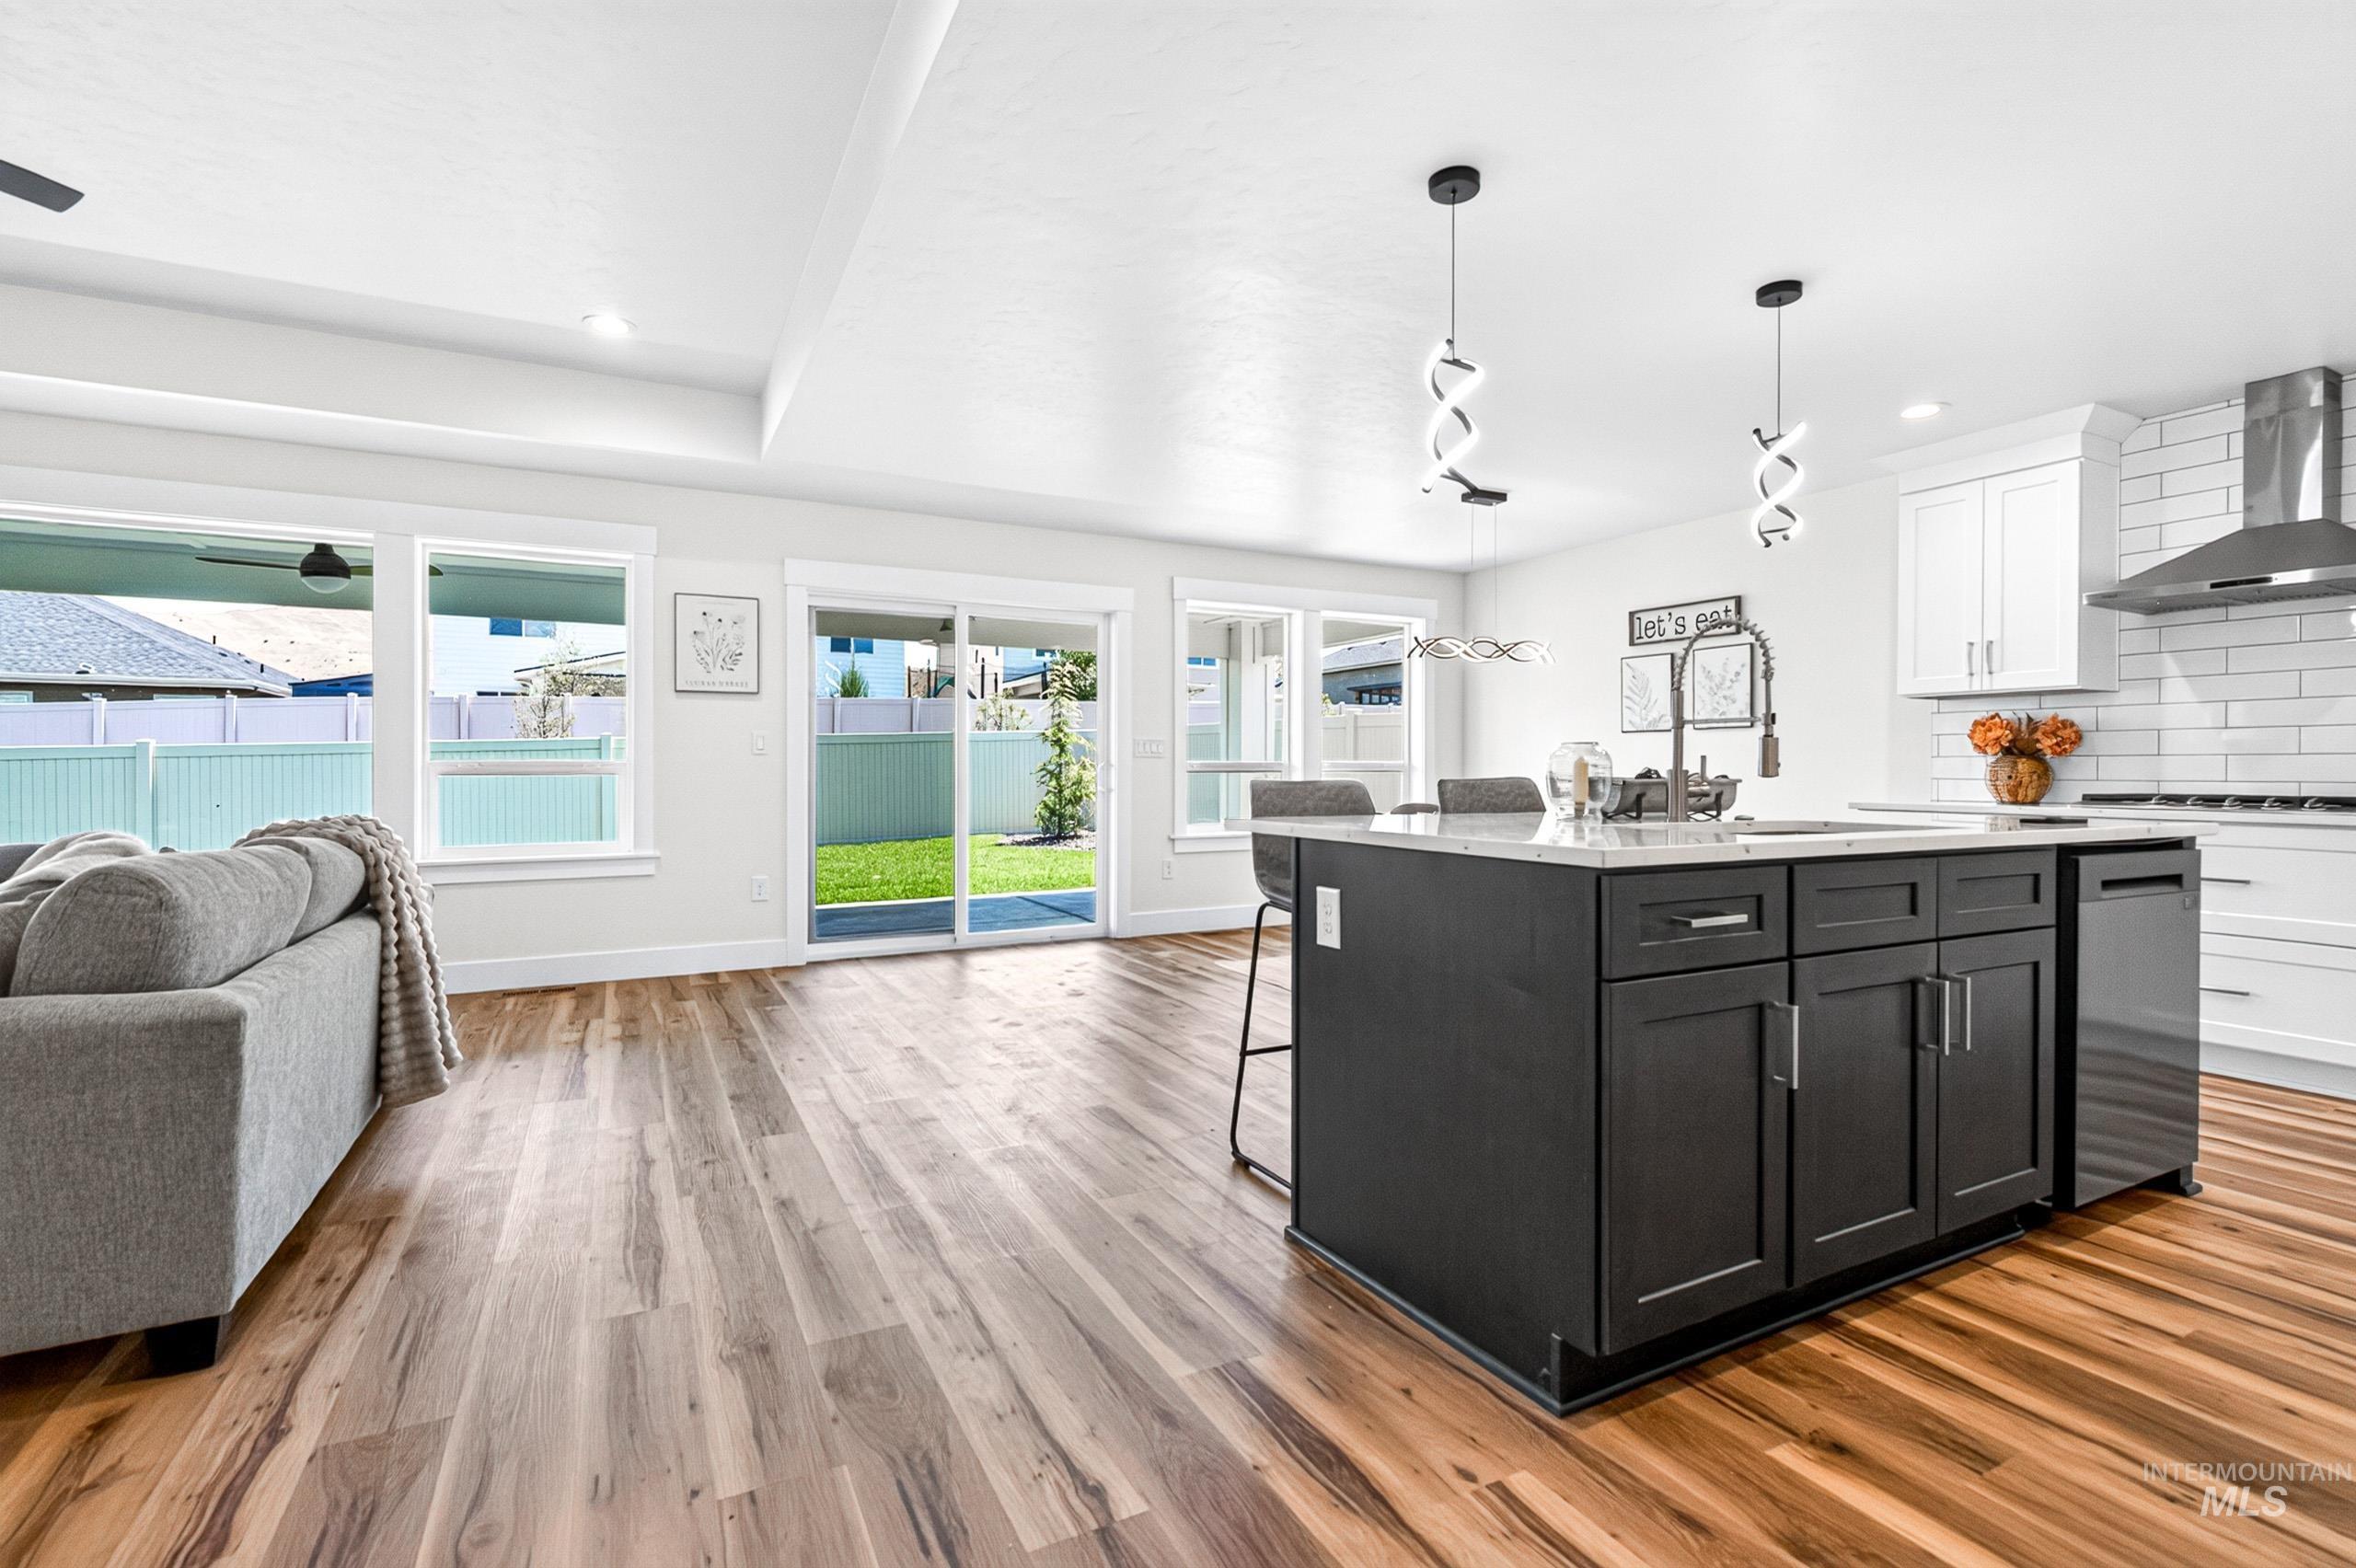
Open-concept kitchen and living area featuring wood-finish flooring, white walls, and recessed lighting
-
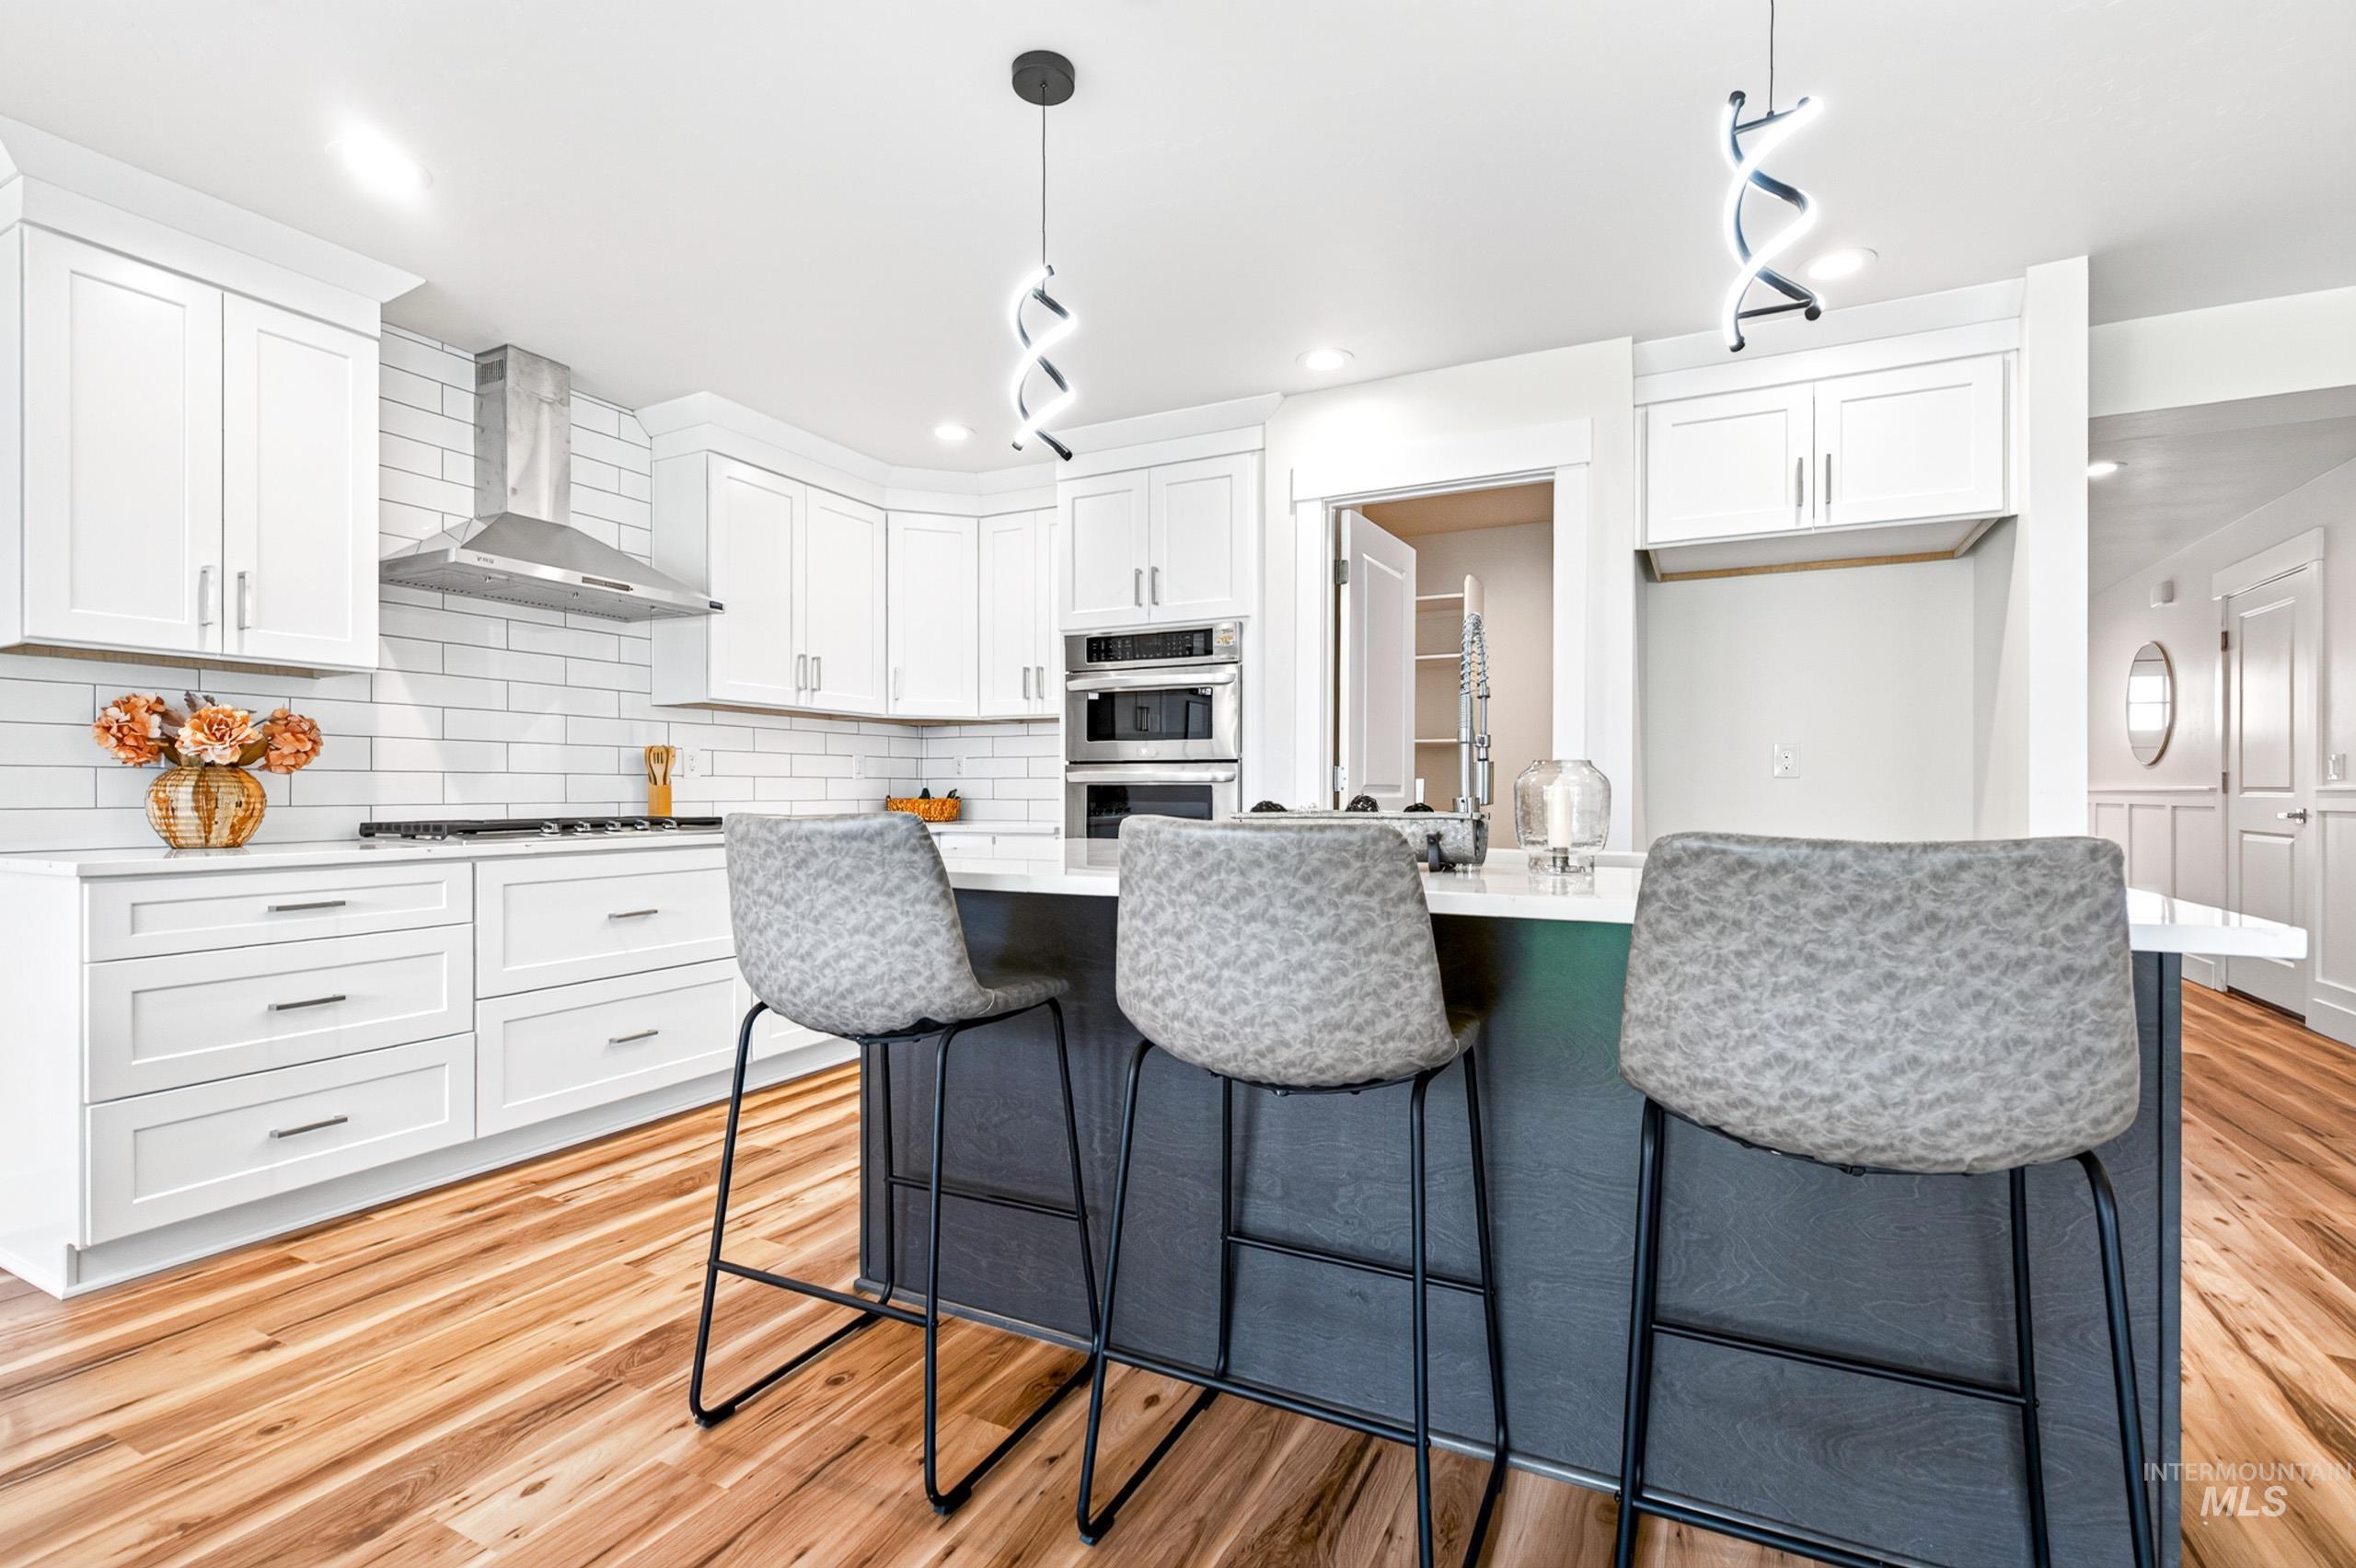
Kitchen featuring a central island with countertop seating, white shaker-style cabinetry, stainless steel appliances, a subway tile backsplash, and wood-finish flooring
-
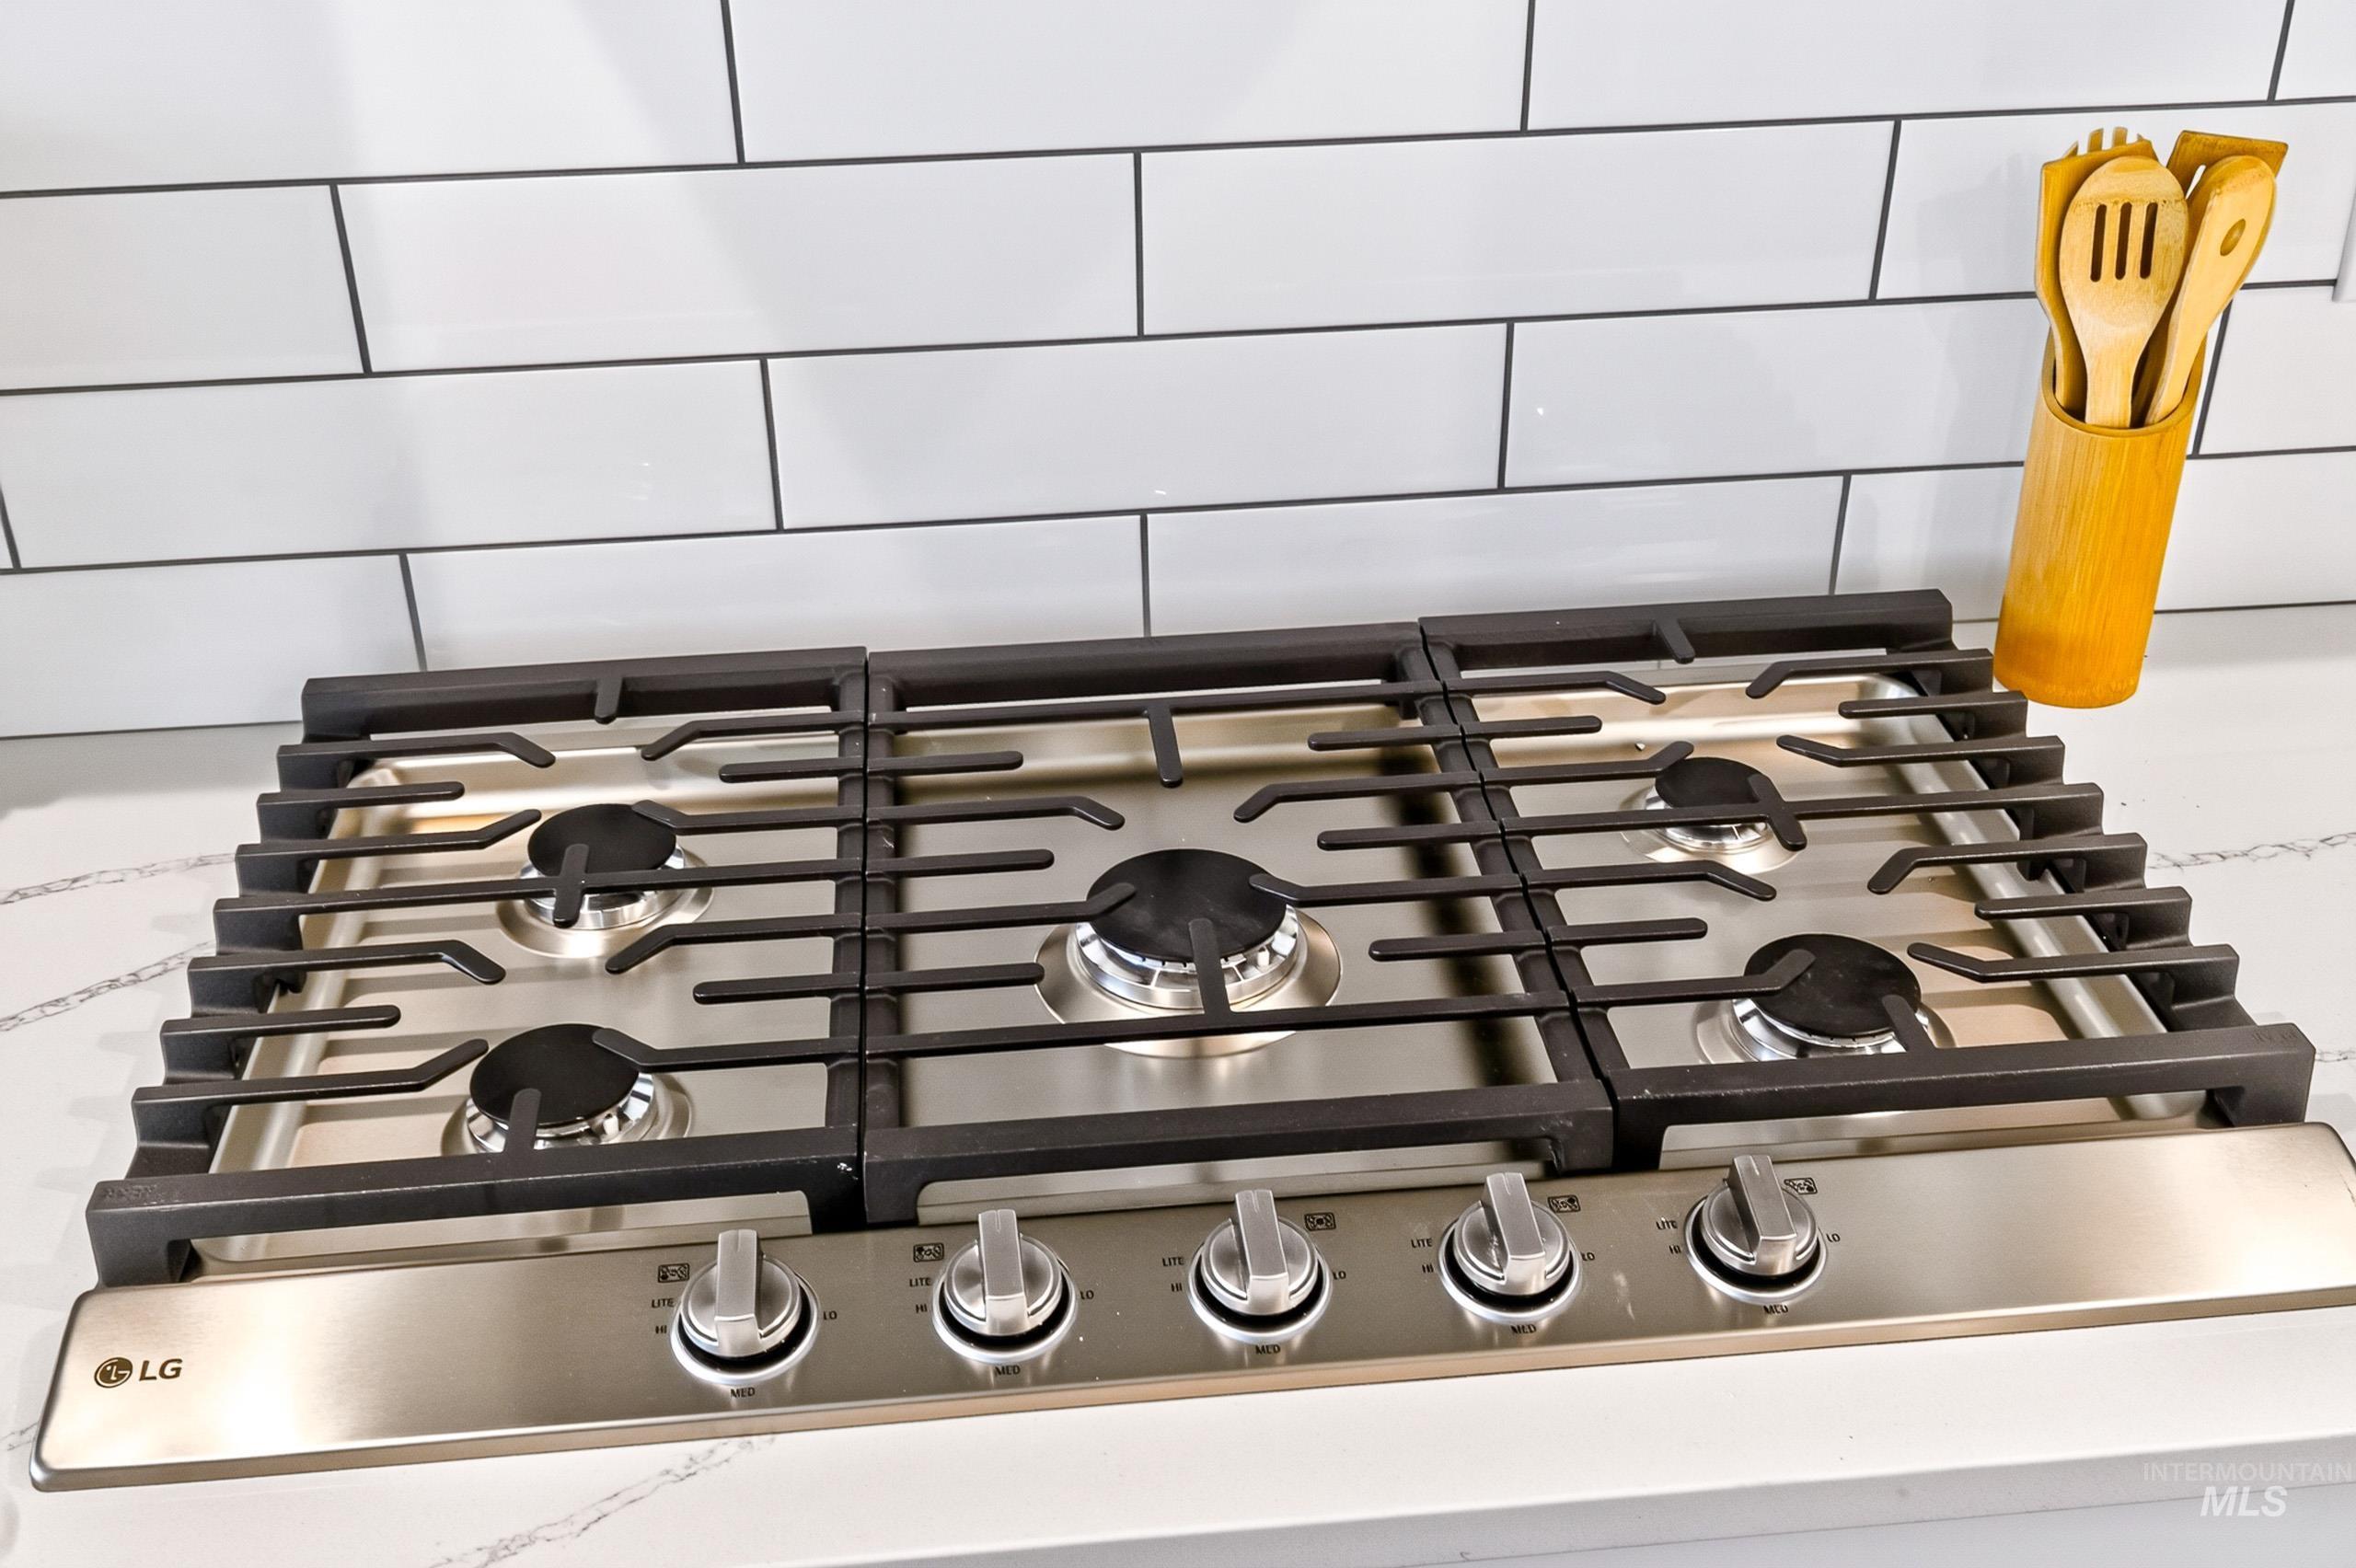
Stainless steel gas cooktop with five burners and cast-iron grates, set into a light-toned countertop with veining
-
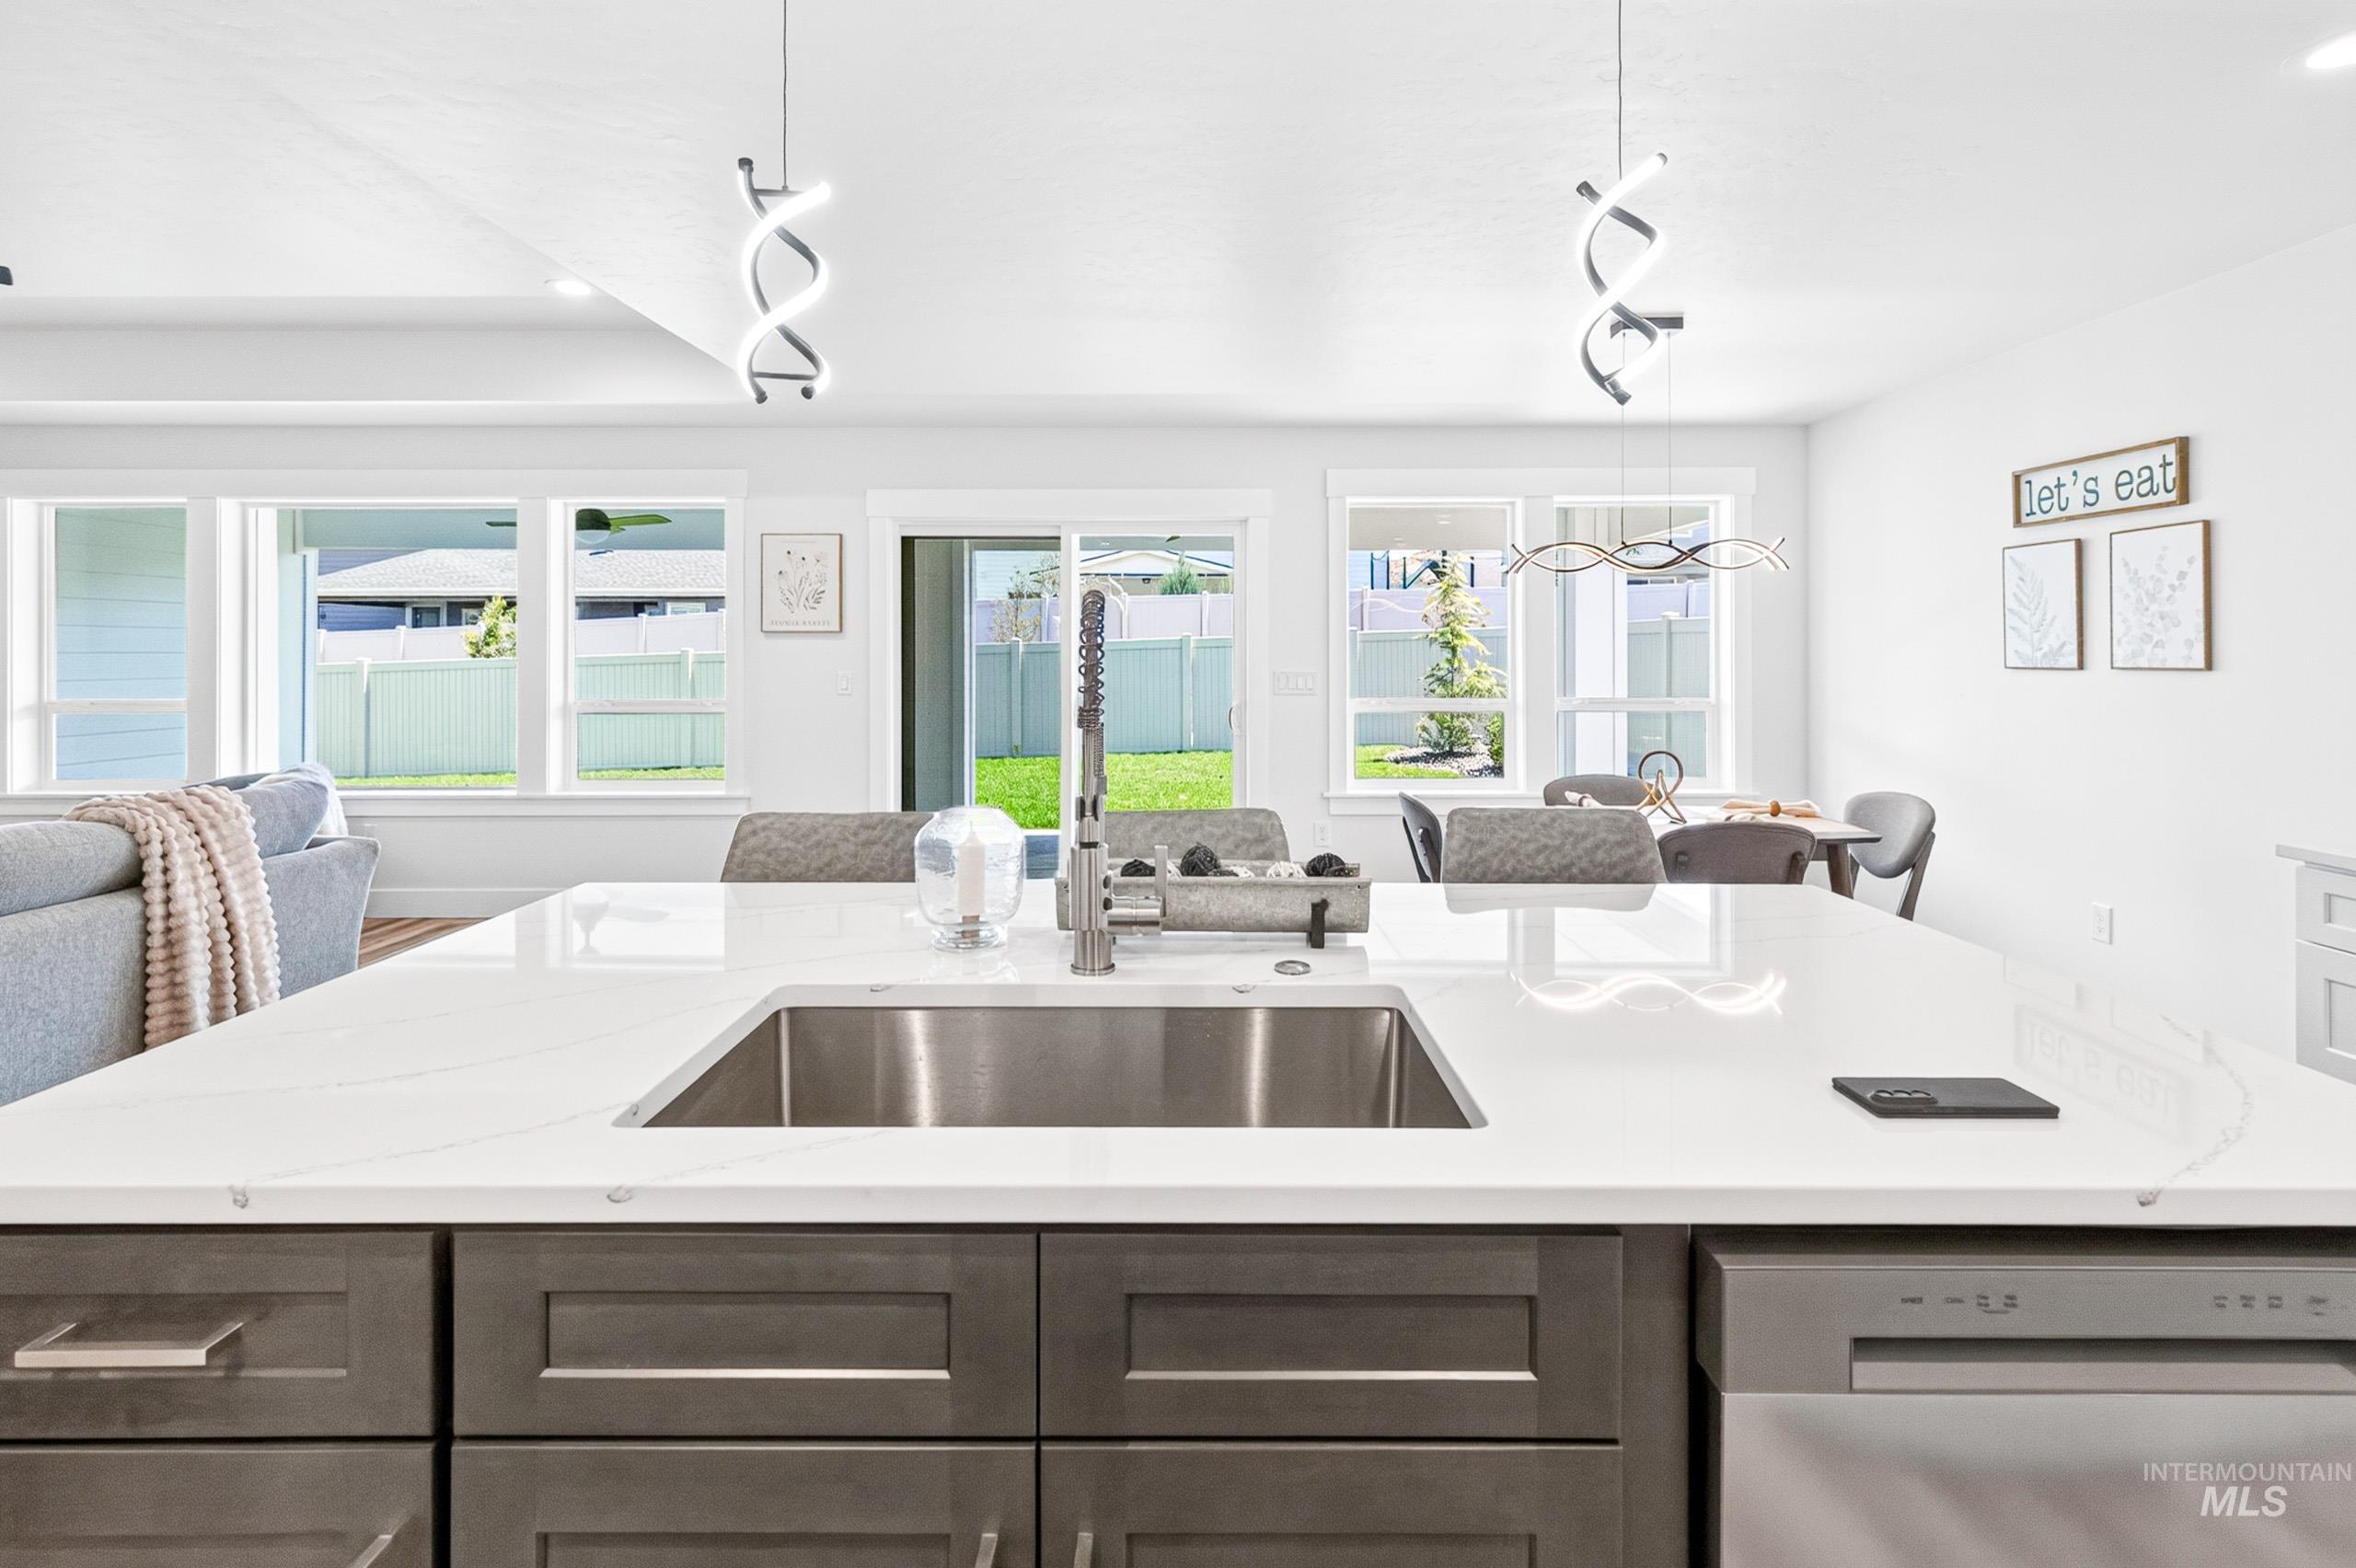
Kitchen island featuring a stainless steel sink, a pull-down faucet, and a light-toned countertop
-
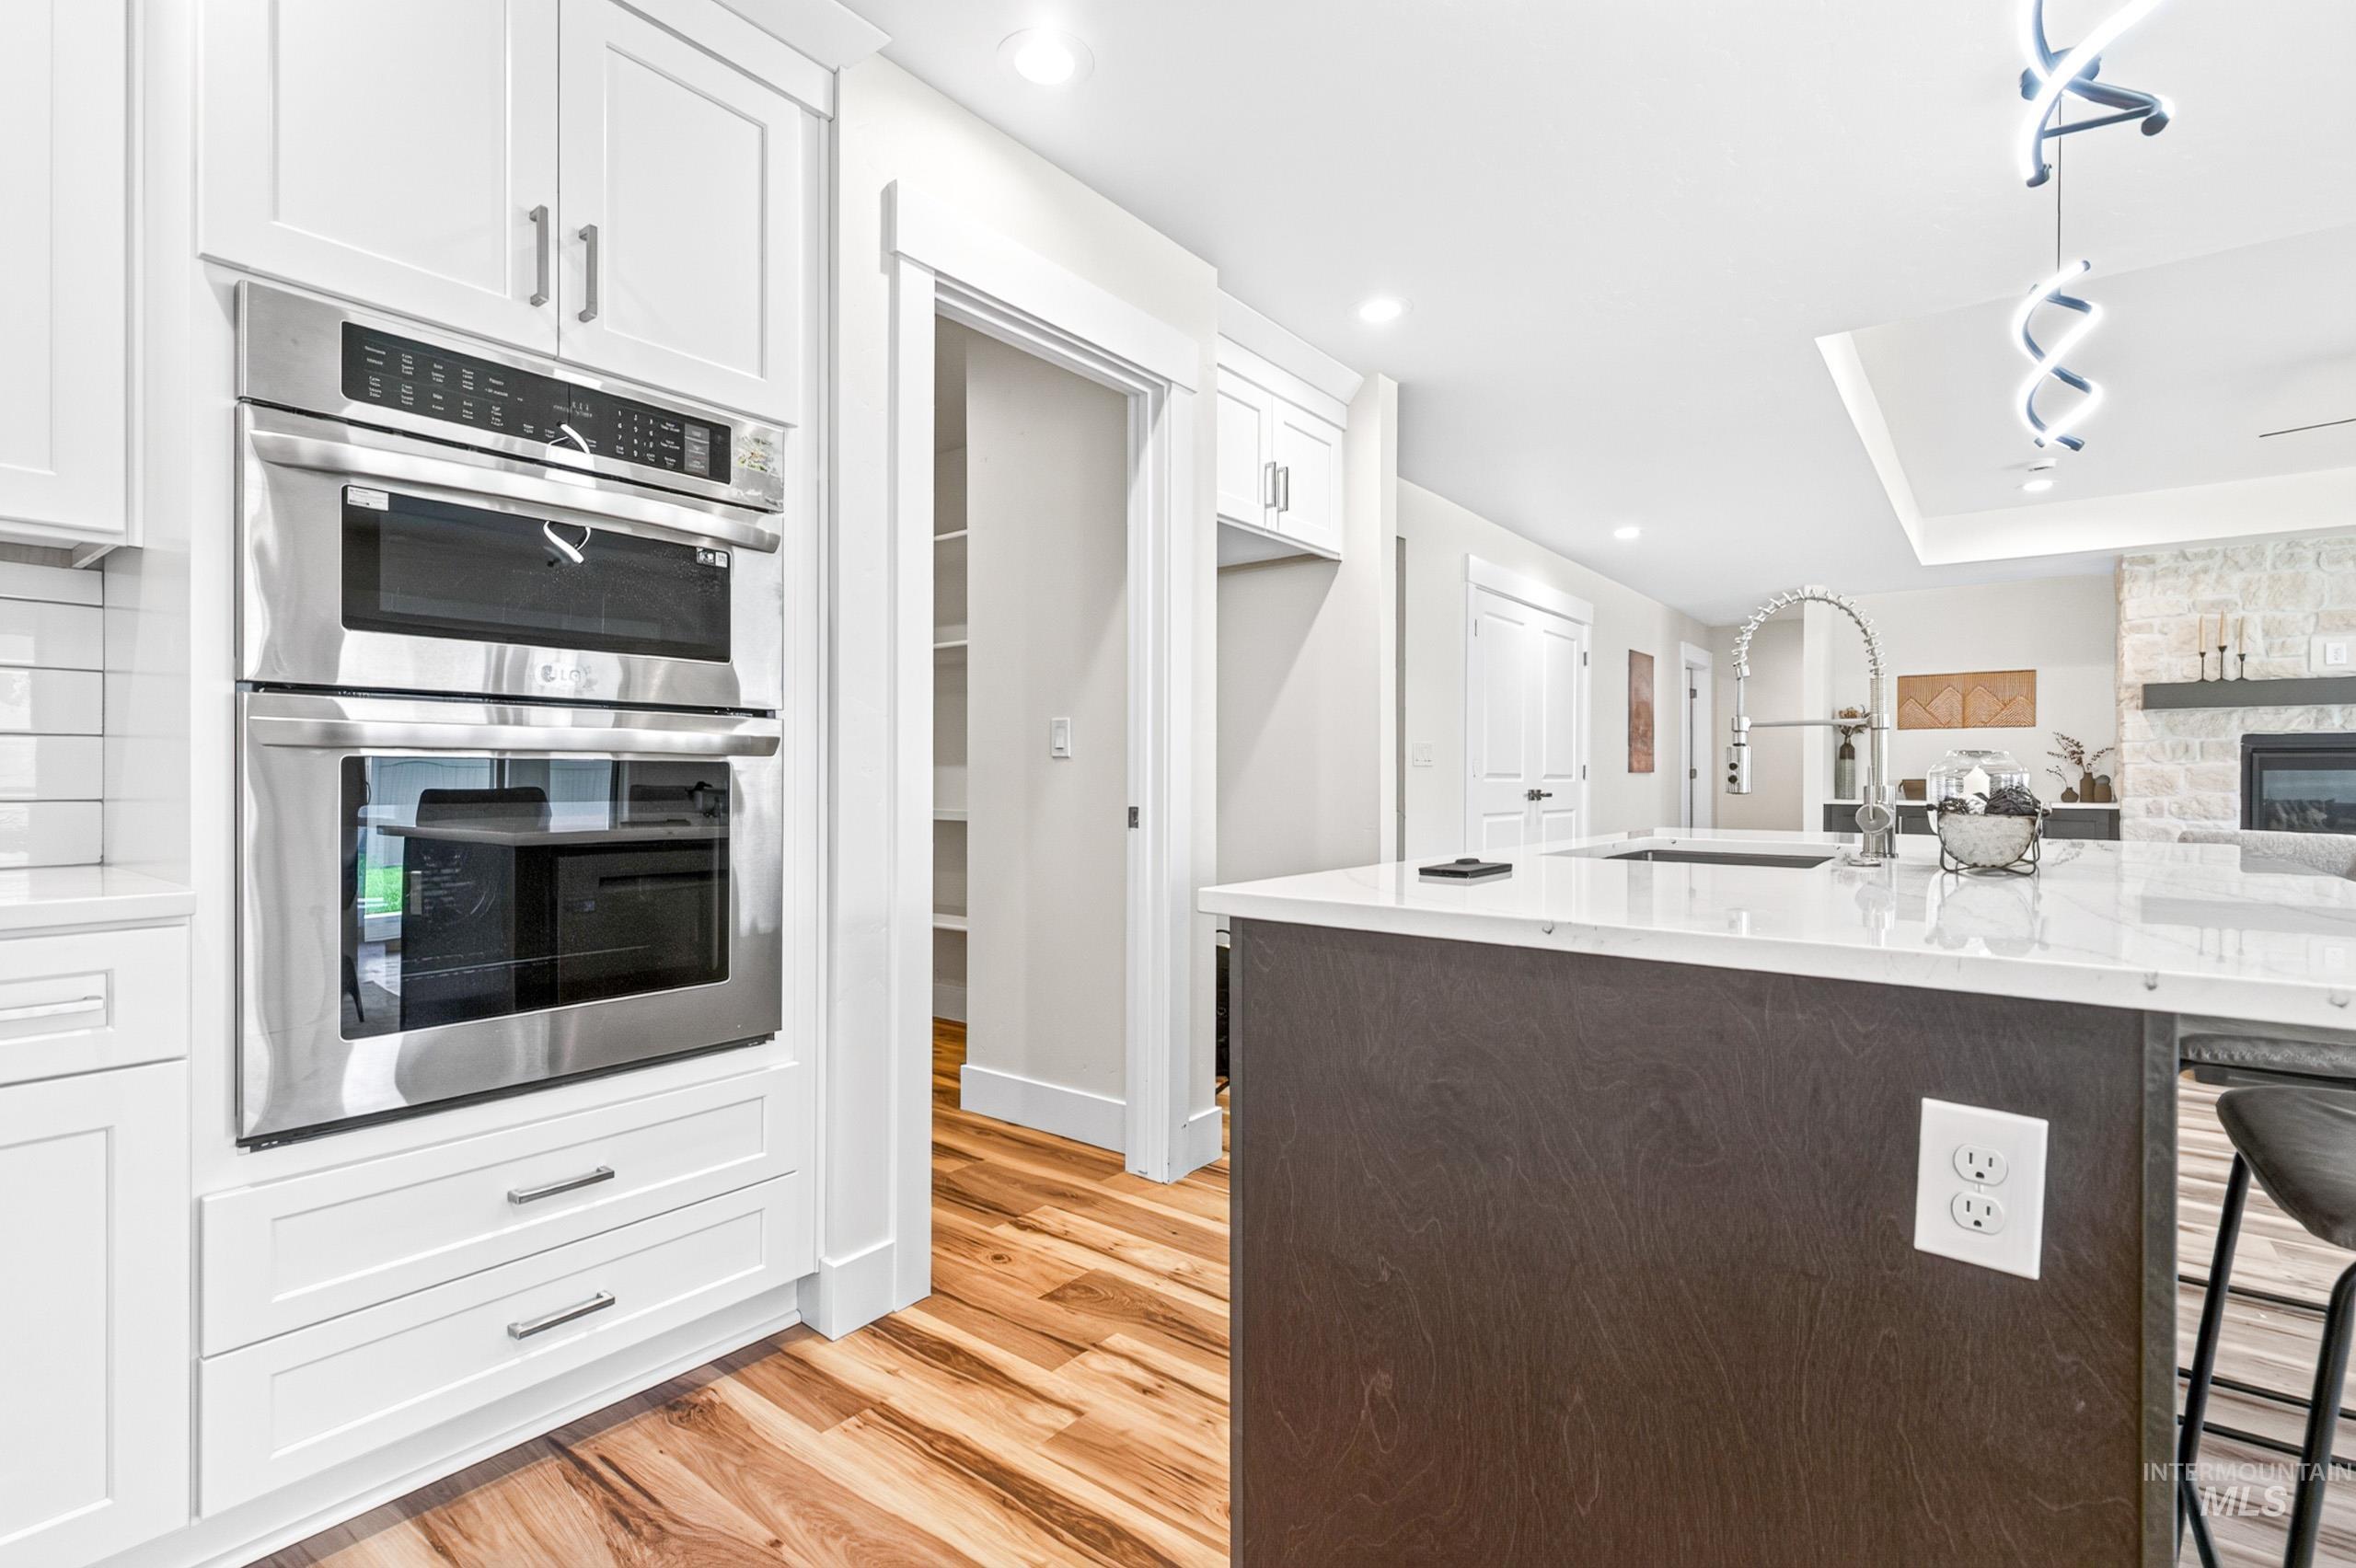
Modern kitchen featuring white cabinetry with stainless steel hardware, integrated stainless steel double oven, light wood-finish flooring, and a kitchen island with a white countertop and dark wood-finish base
-
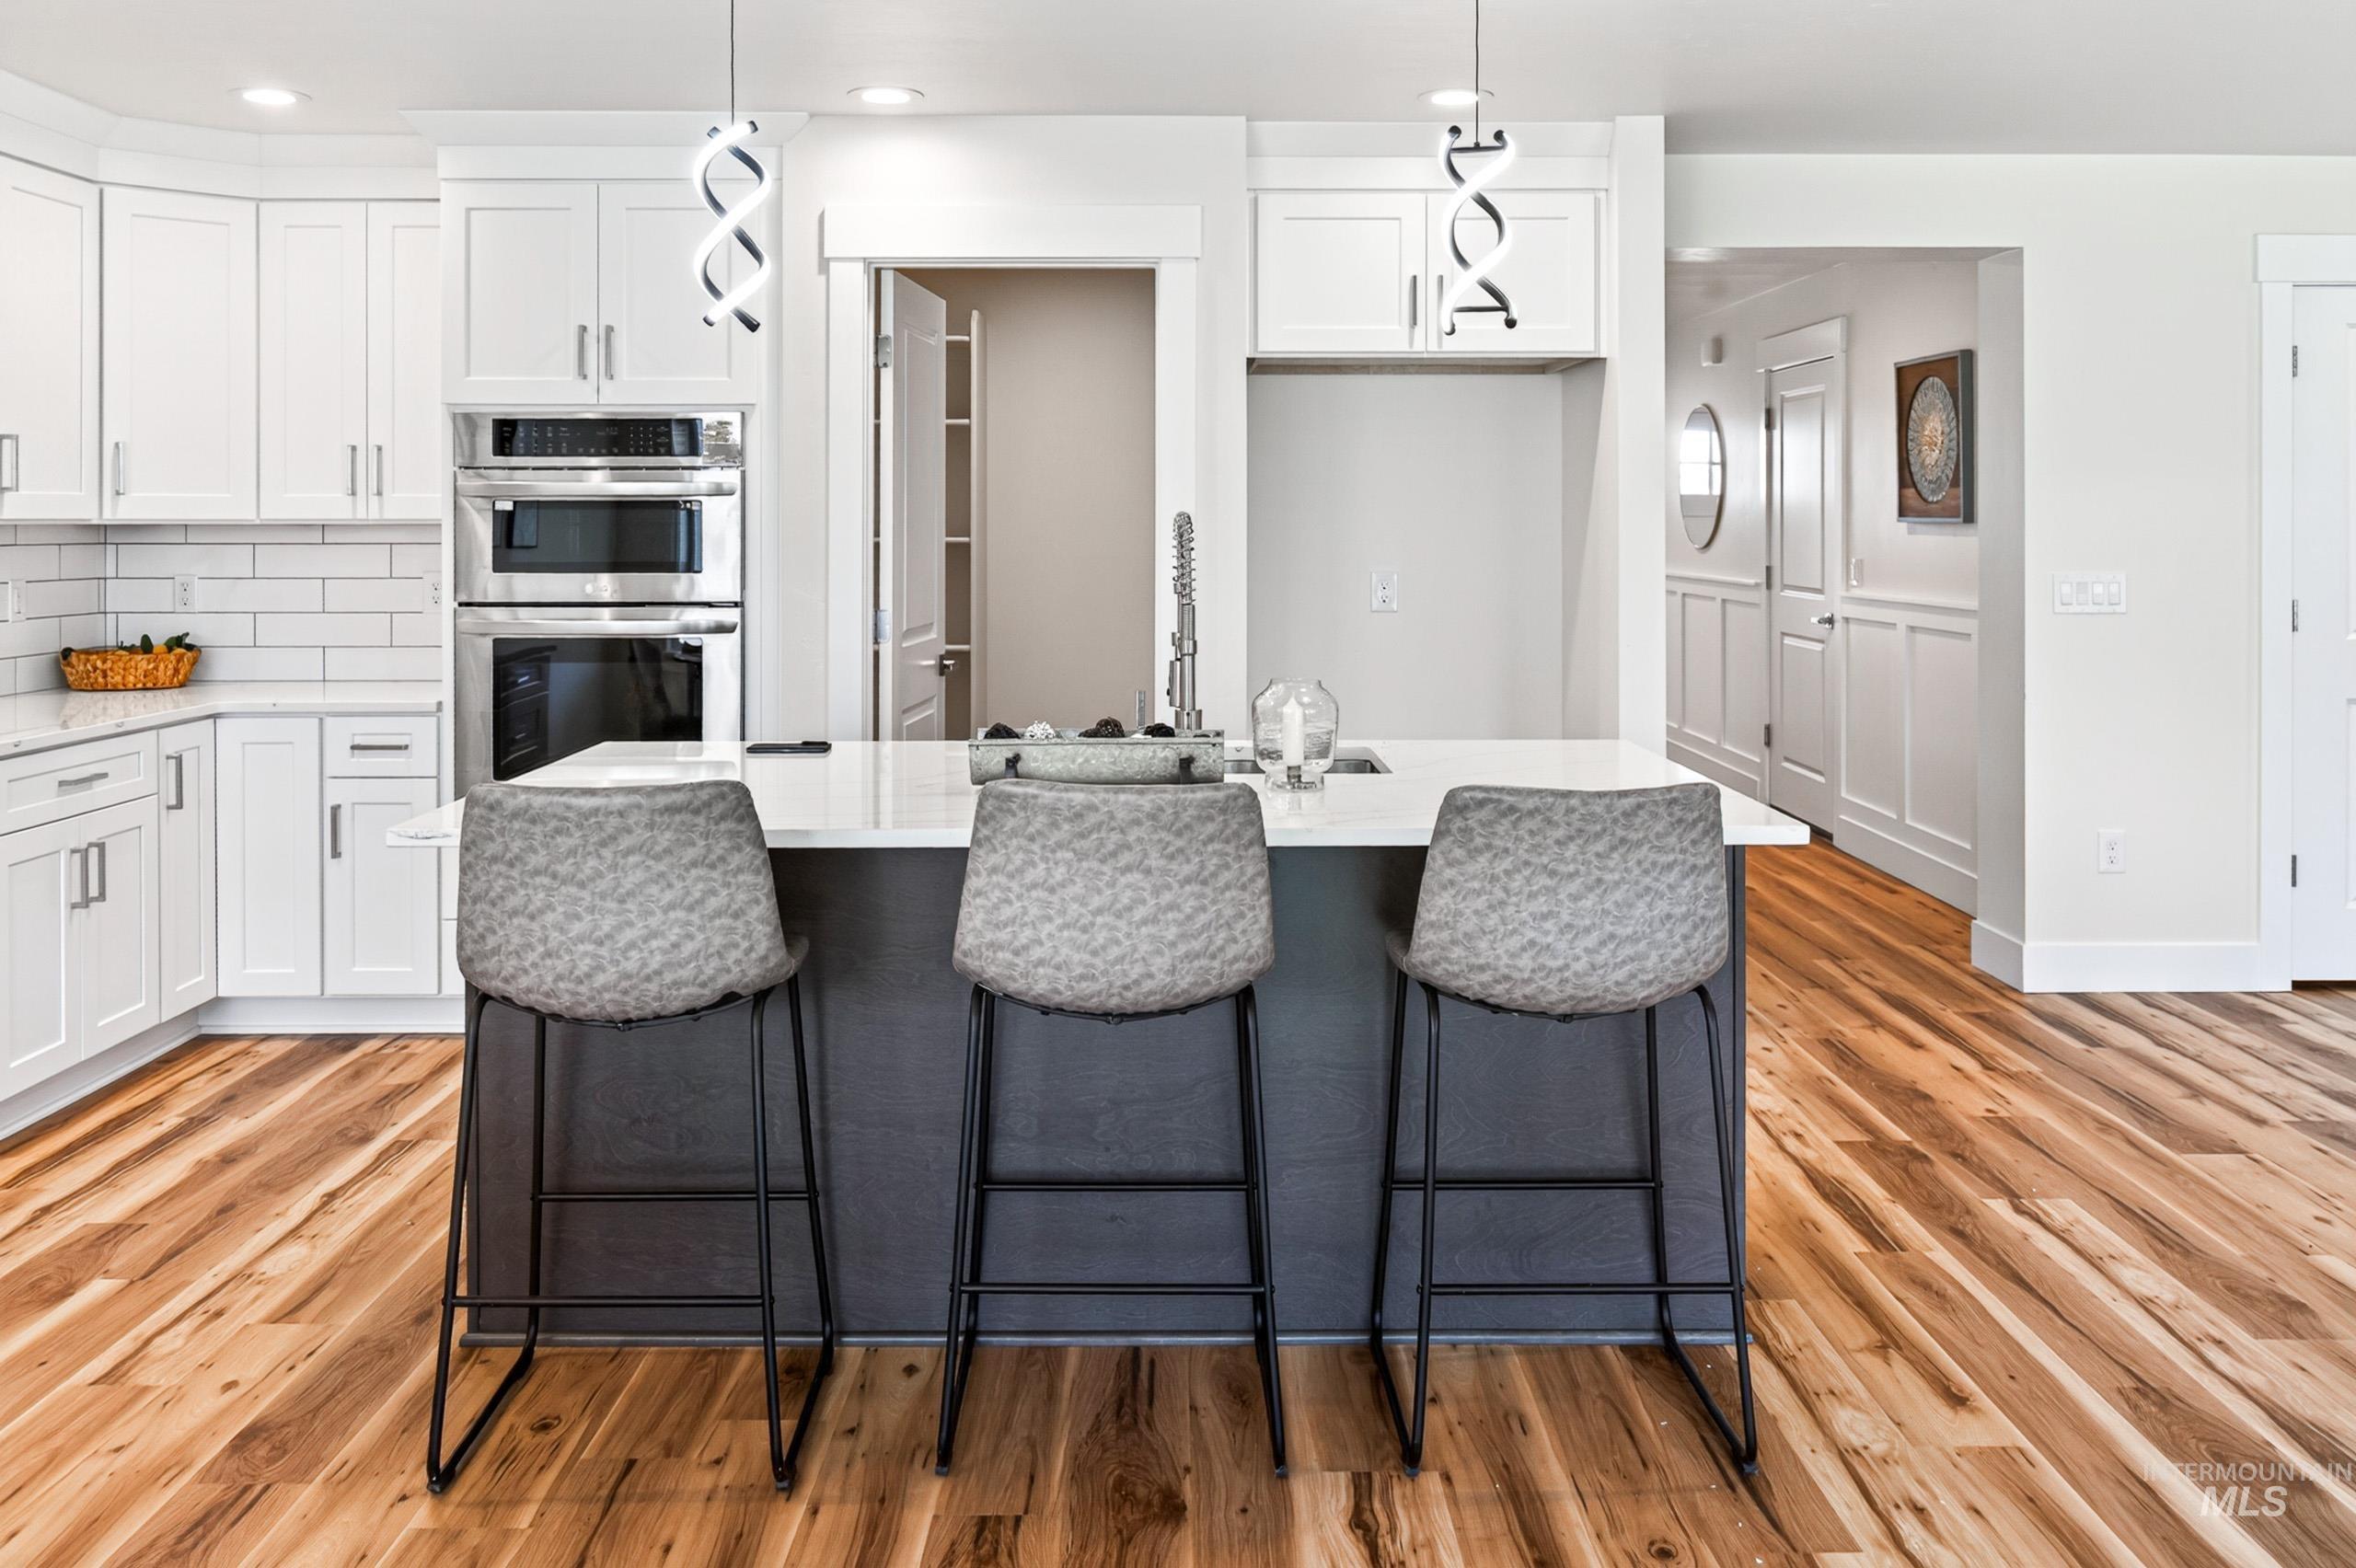
Kitchen island with a white countertop and dark base, featuring pendant lighting and seating for three
-
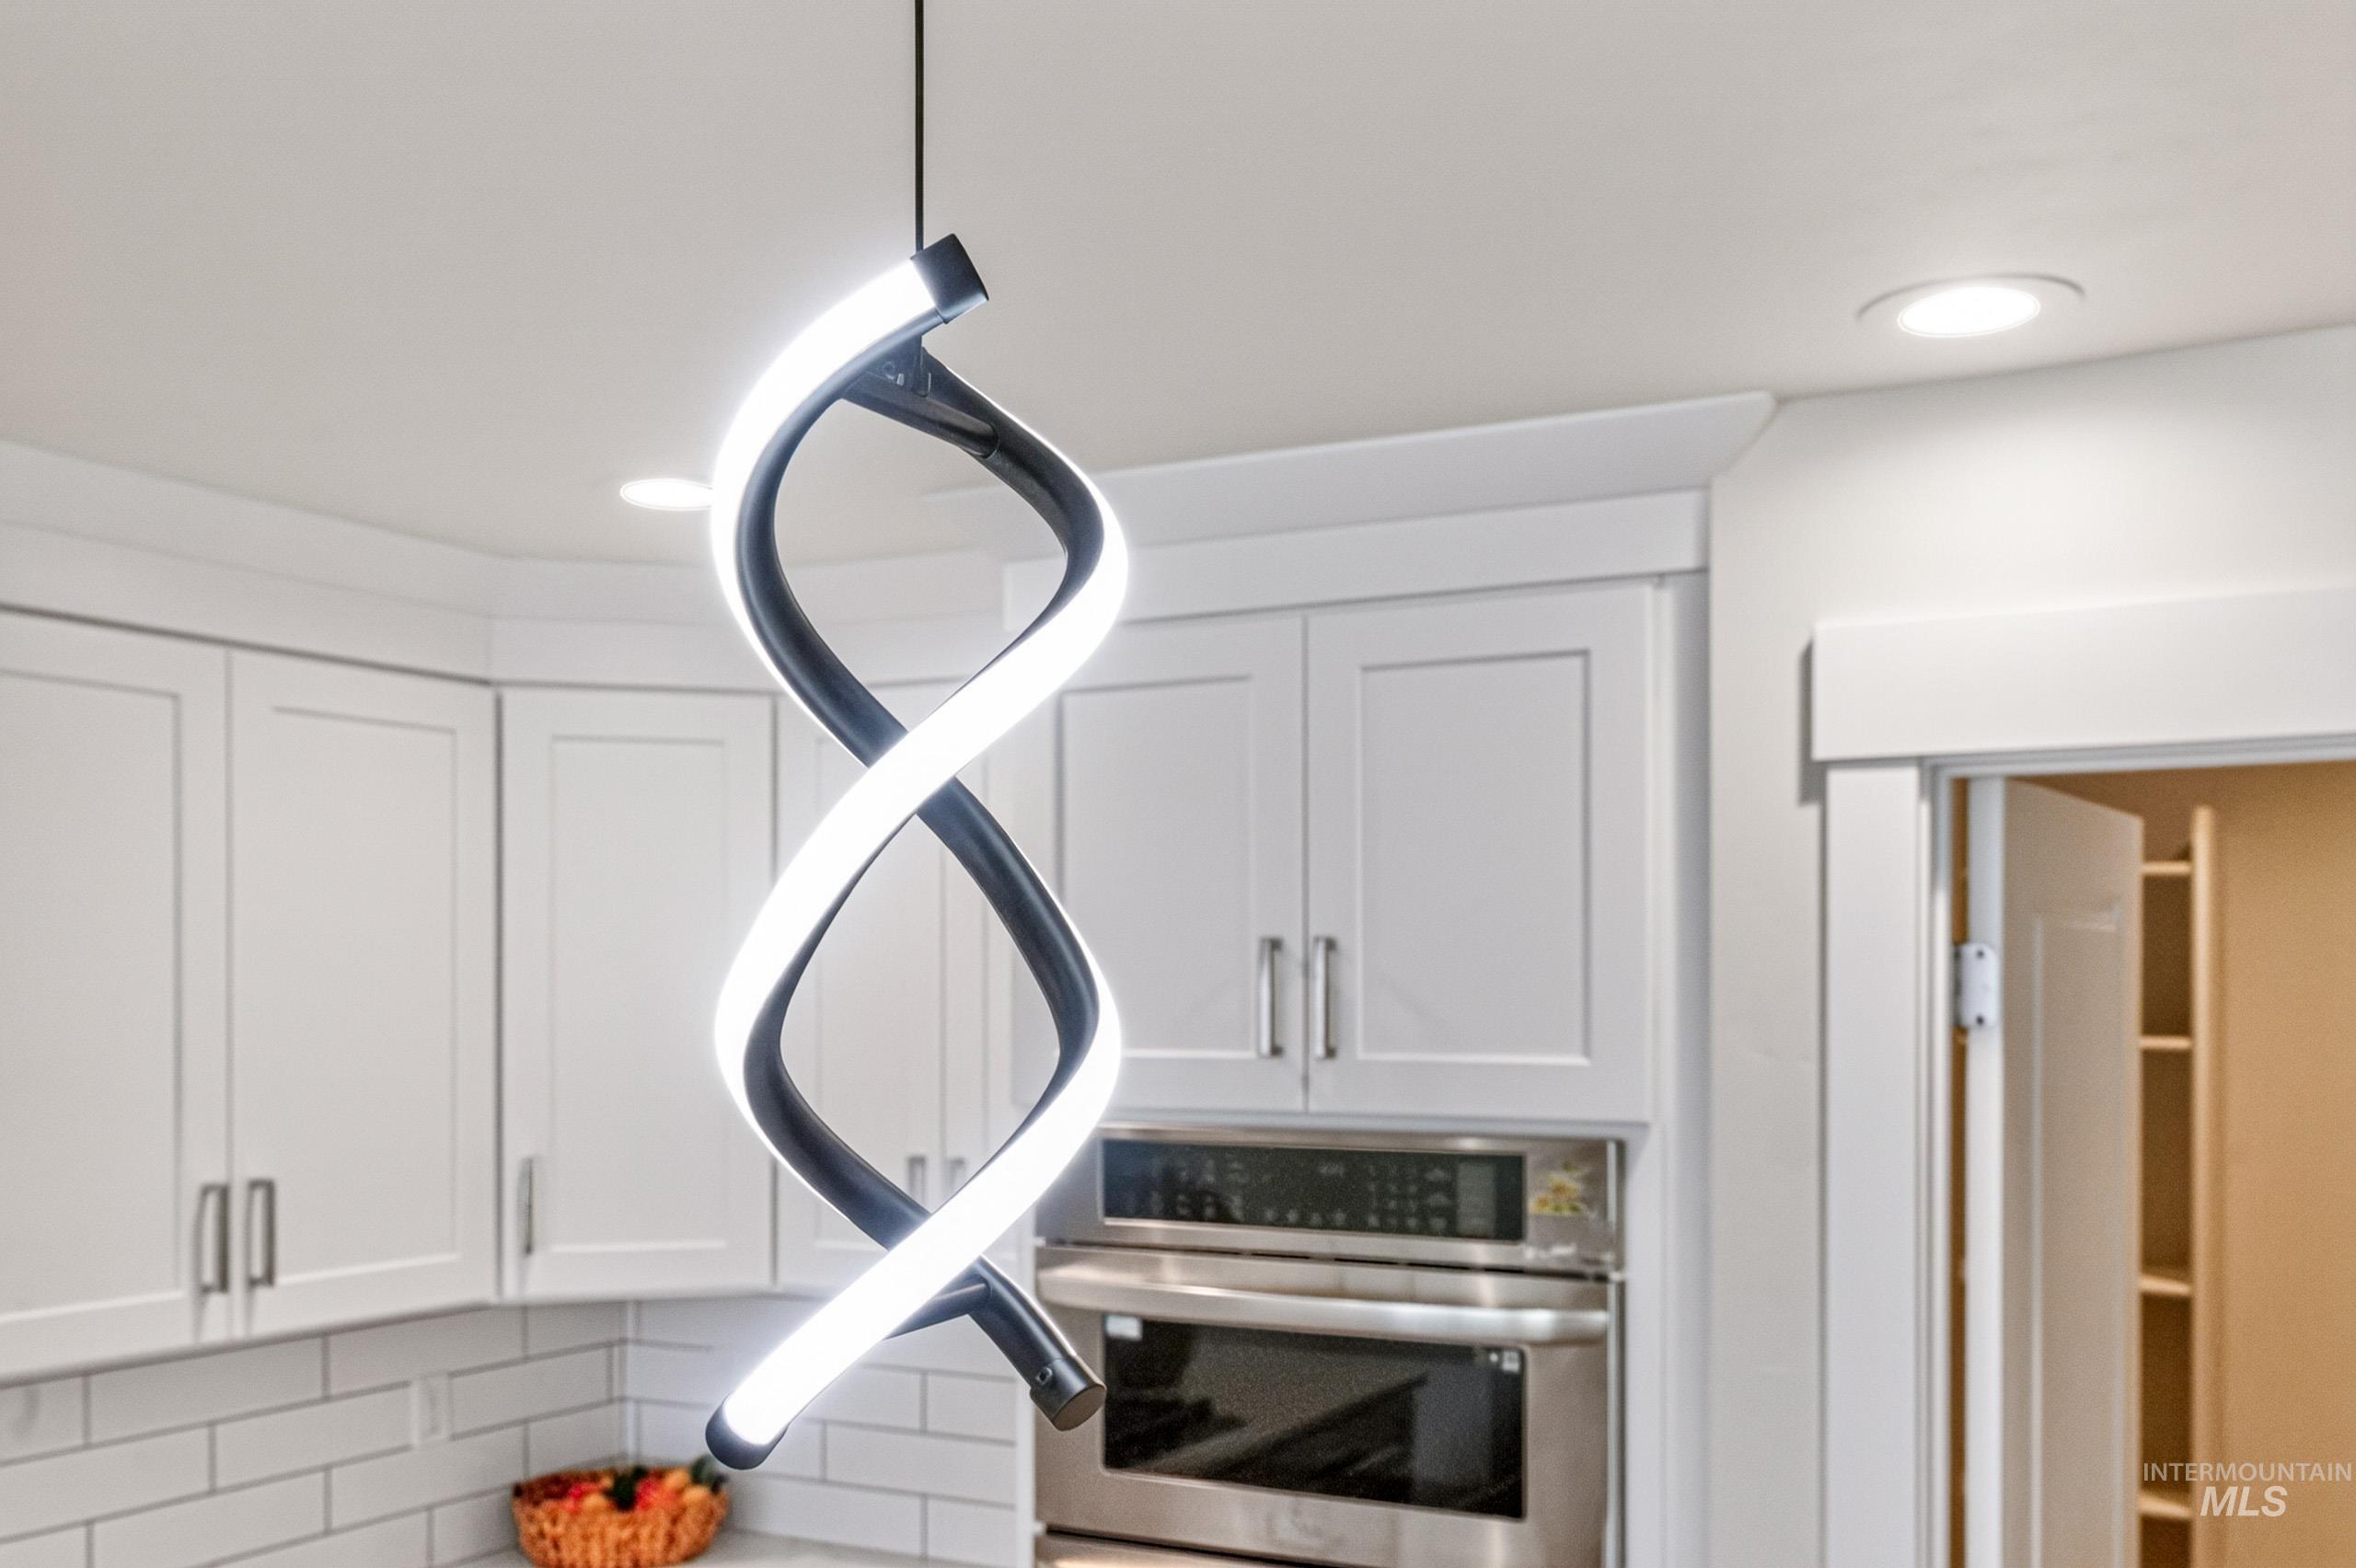
Modern spiral pendant light fixture illuminating a kitchen space
-
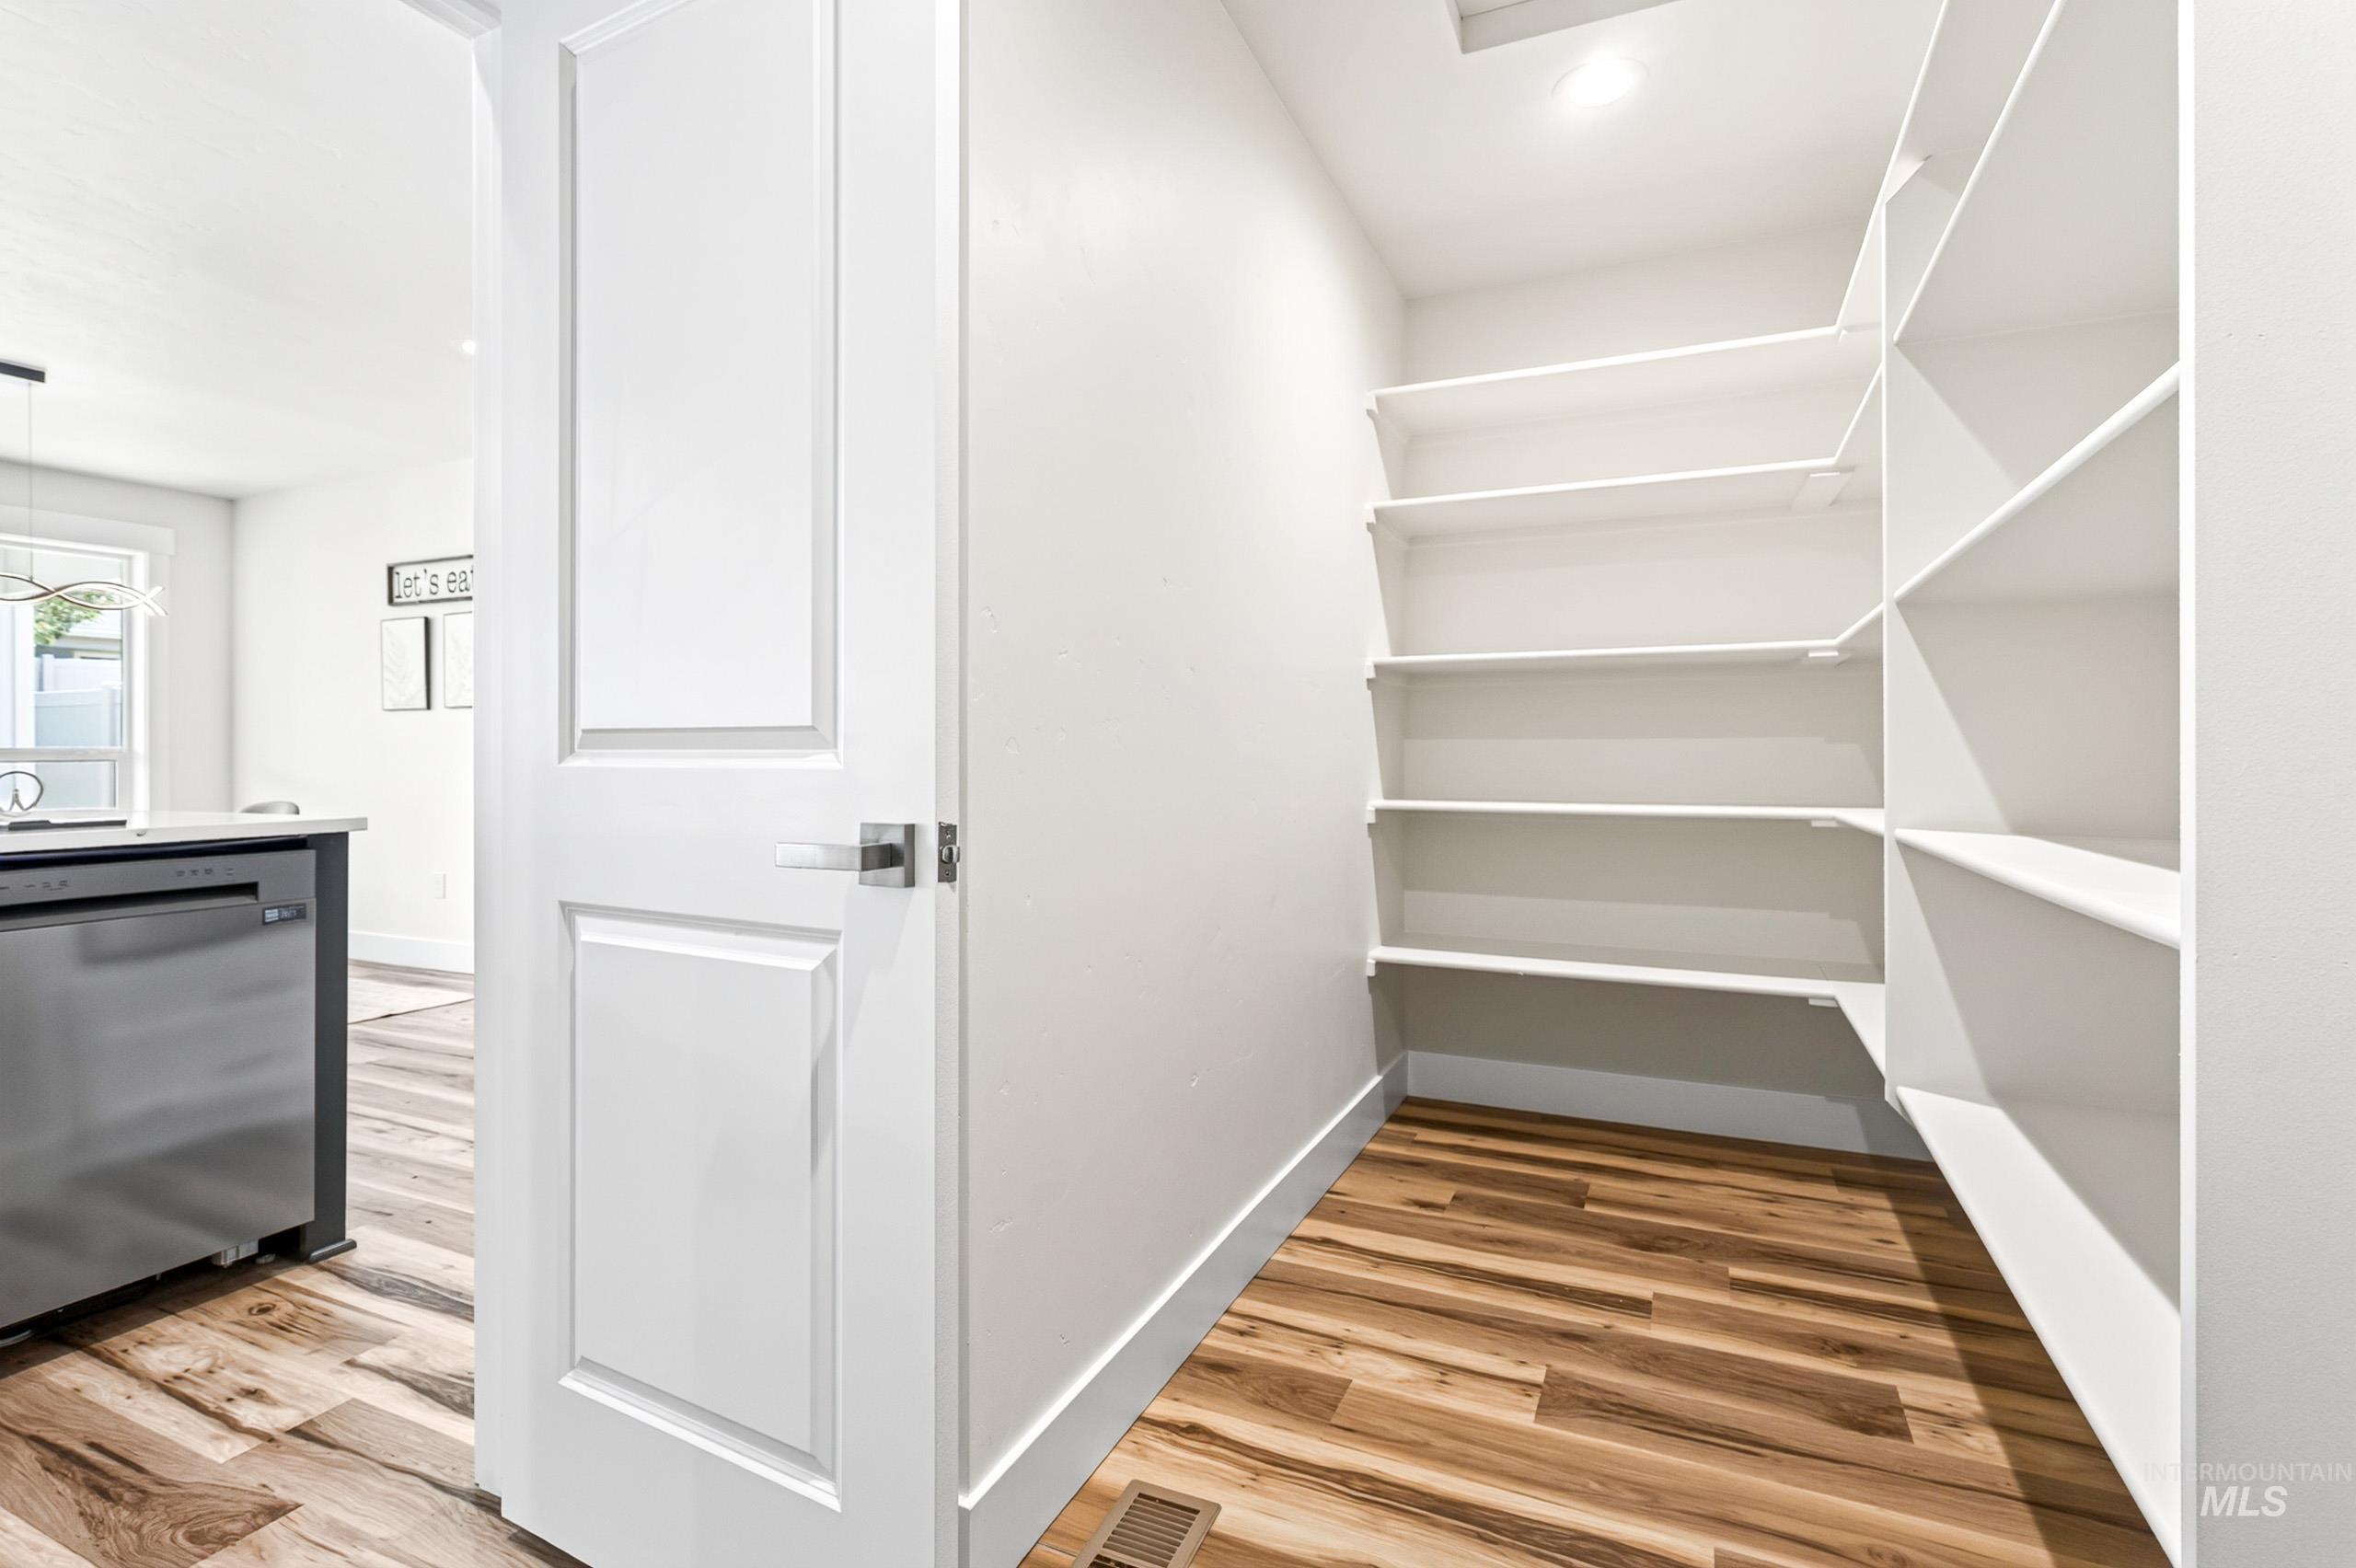
Walk-in pantry featuring extensive built-in shelving, wood-finish flooring, and crisp white walls
-
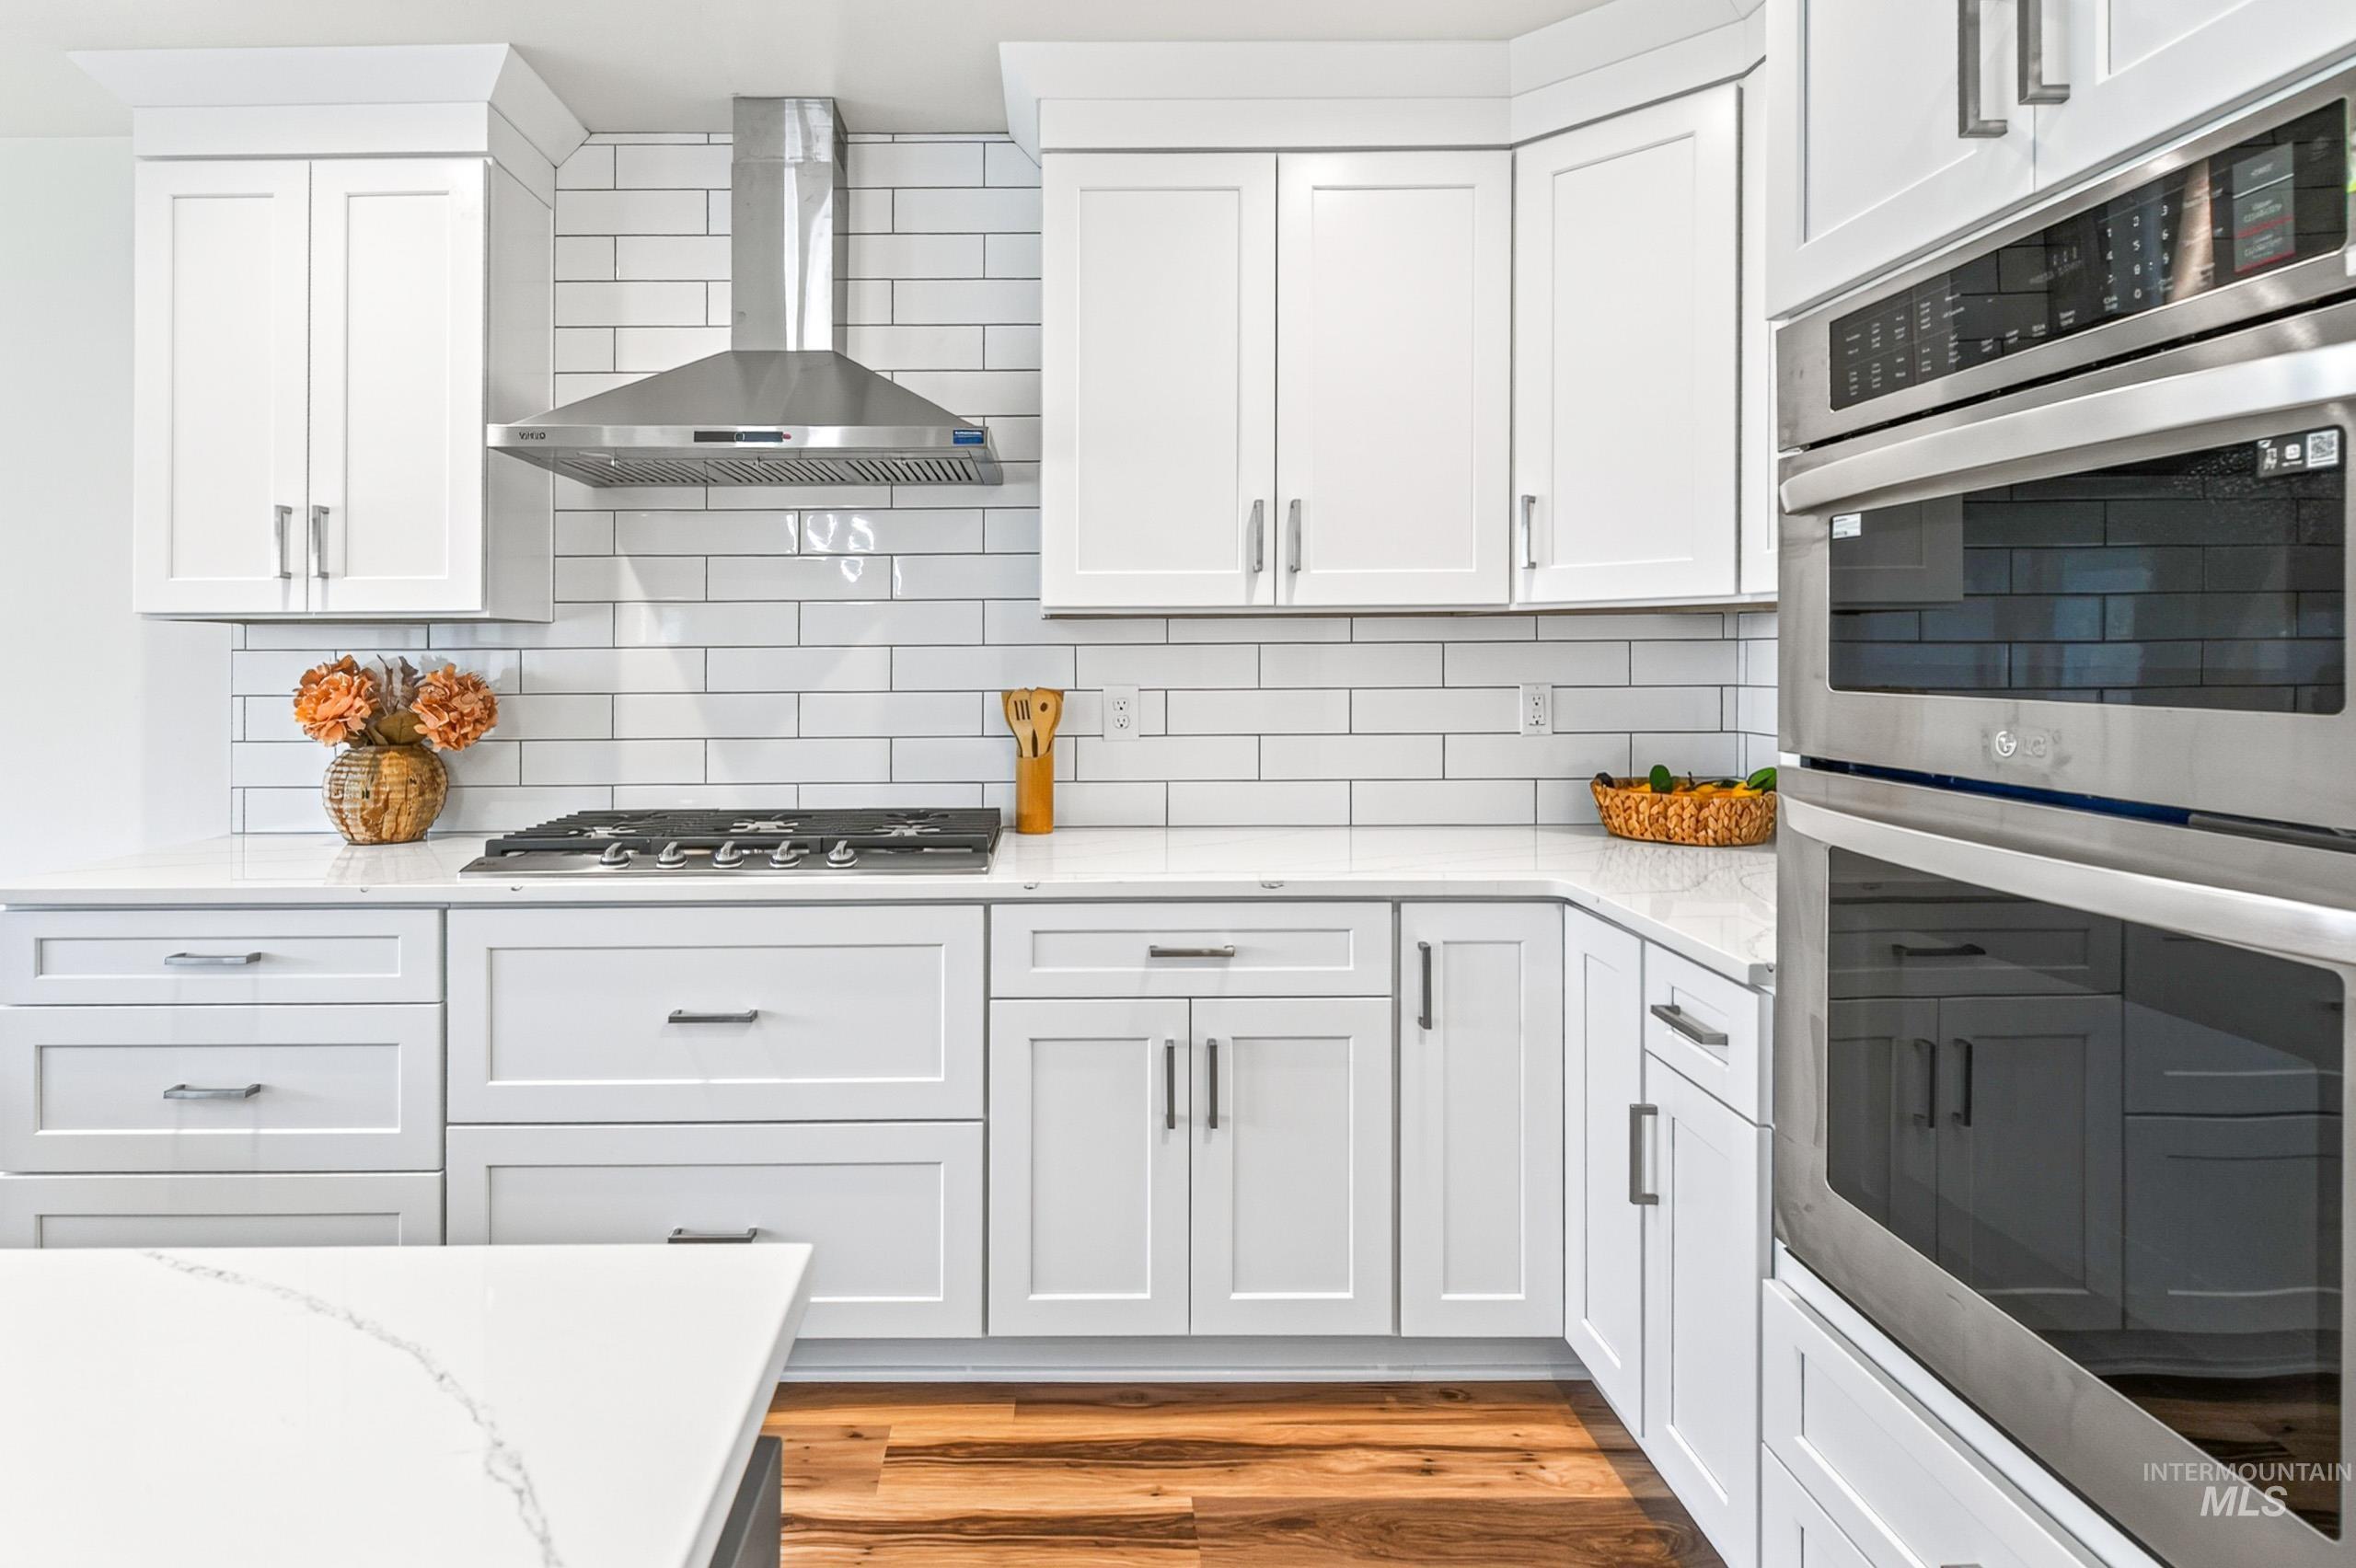
White shaker-style cabinetry with chrome hardware, quartz countertops, and a white subway tile backsplash
-
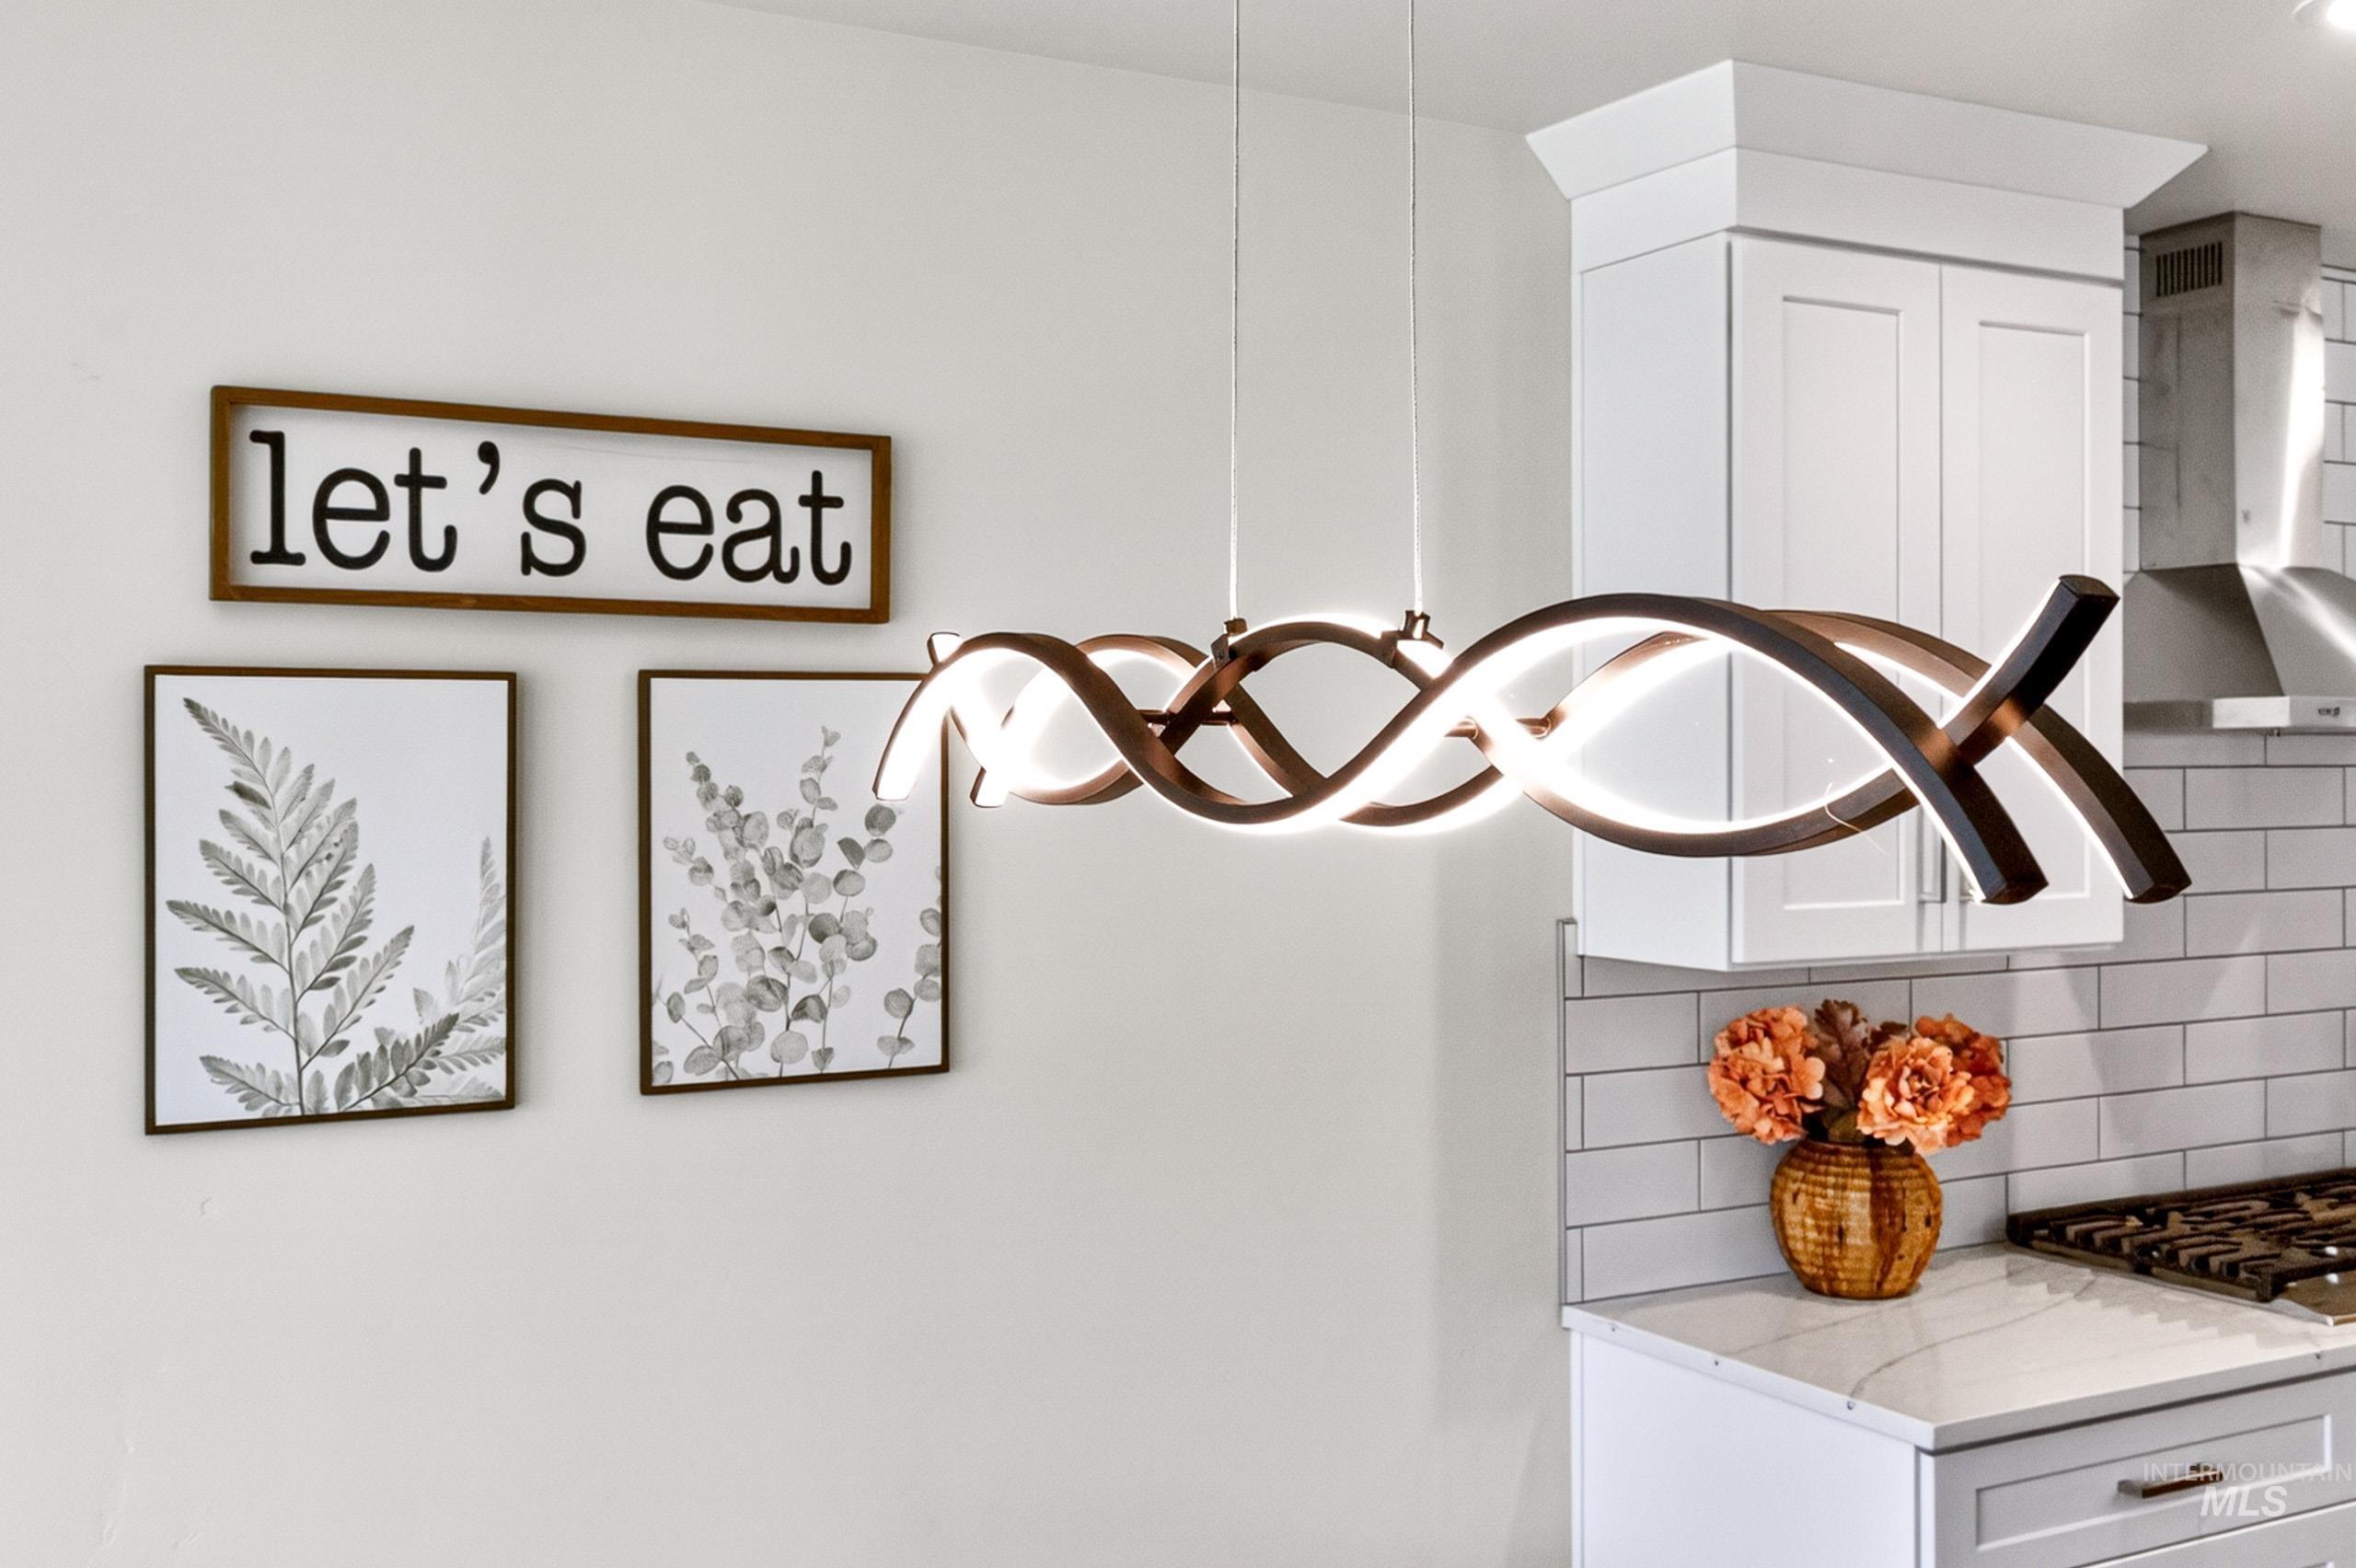
Contemporary linear chandelier illuminating a kitchen area featuring white shaker cabinetry, subway tile backsplash, and a light-toned countertop
-
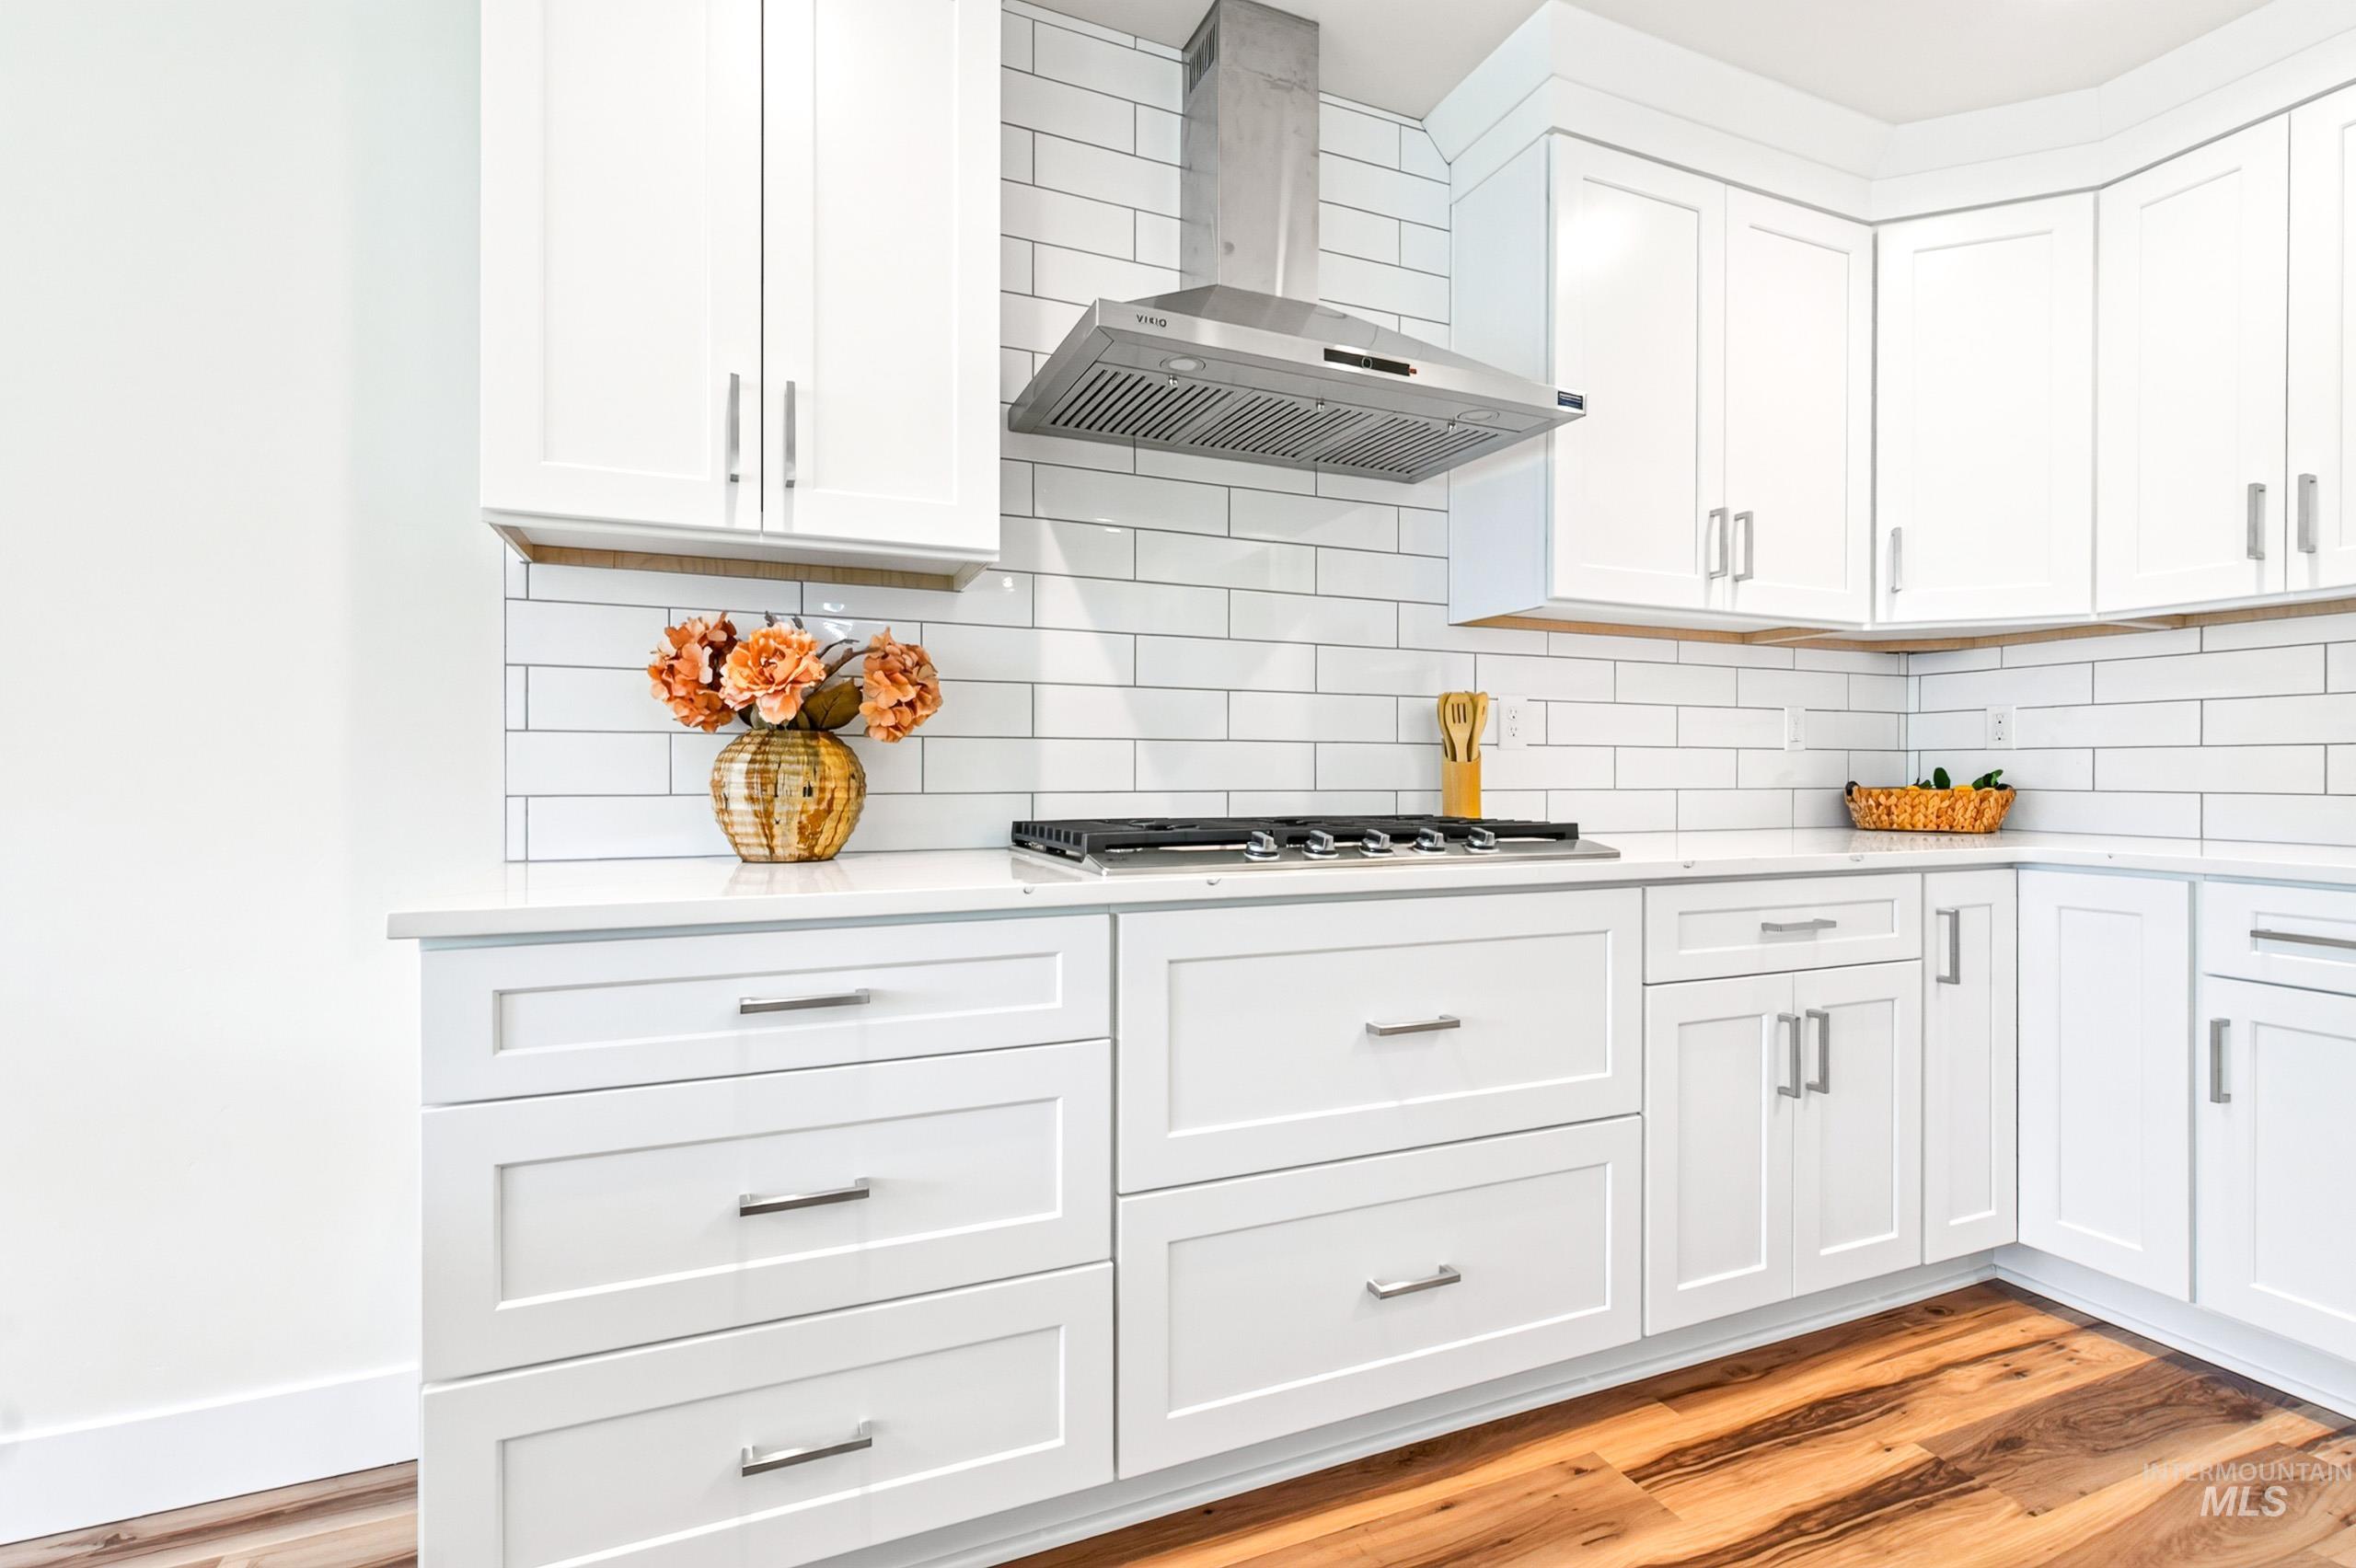
Kitchen featuring white shaker-style cabinetry, stainless steel hardware, white subway tile backsplash, and a built-in gas range with a stainless steel range hood
-
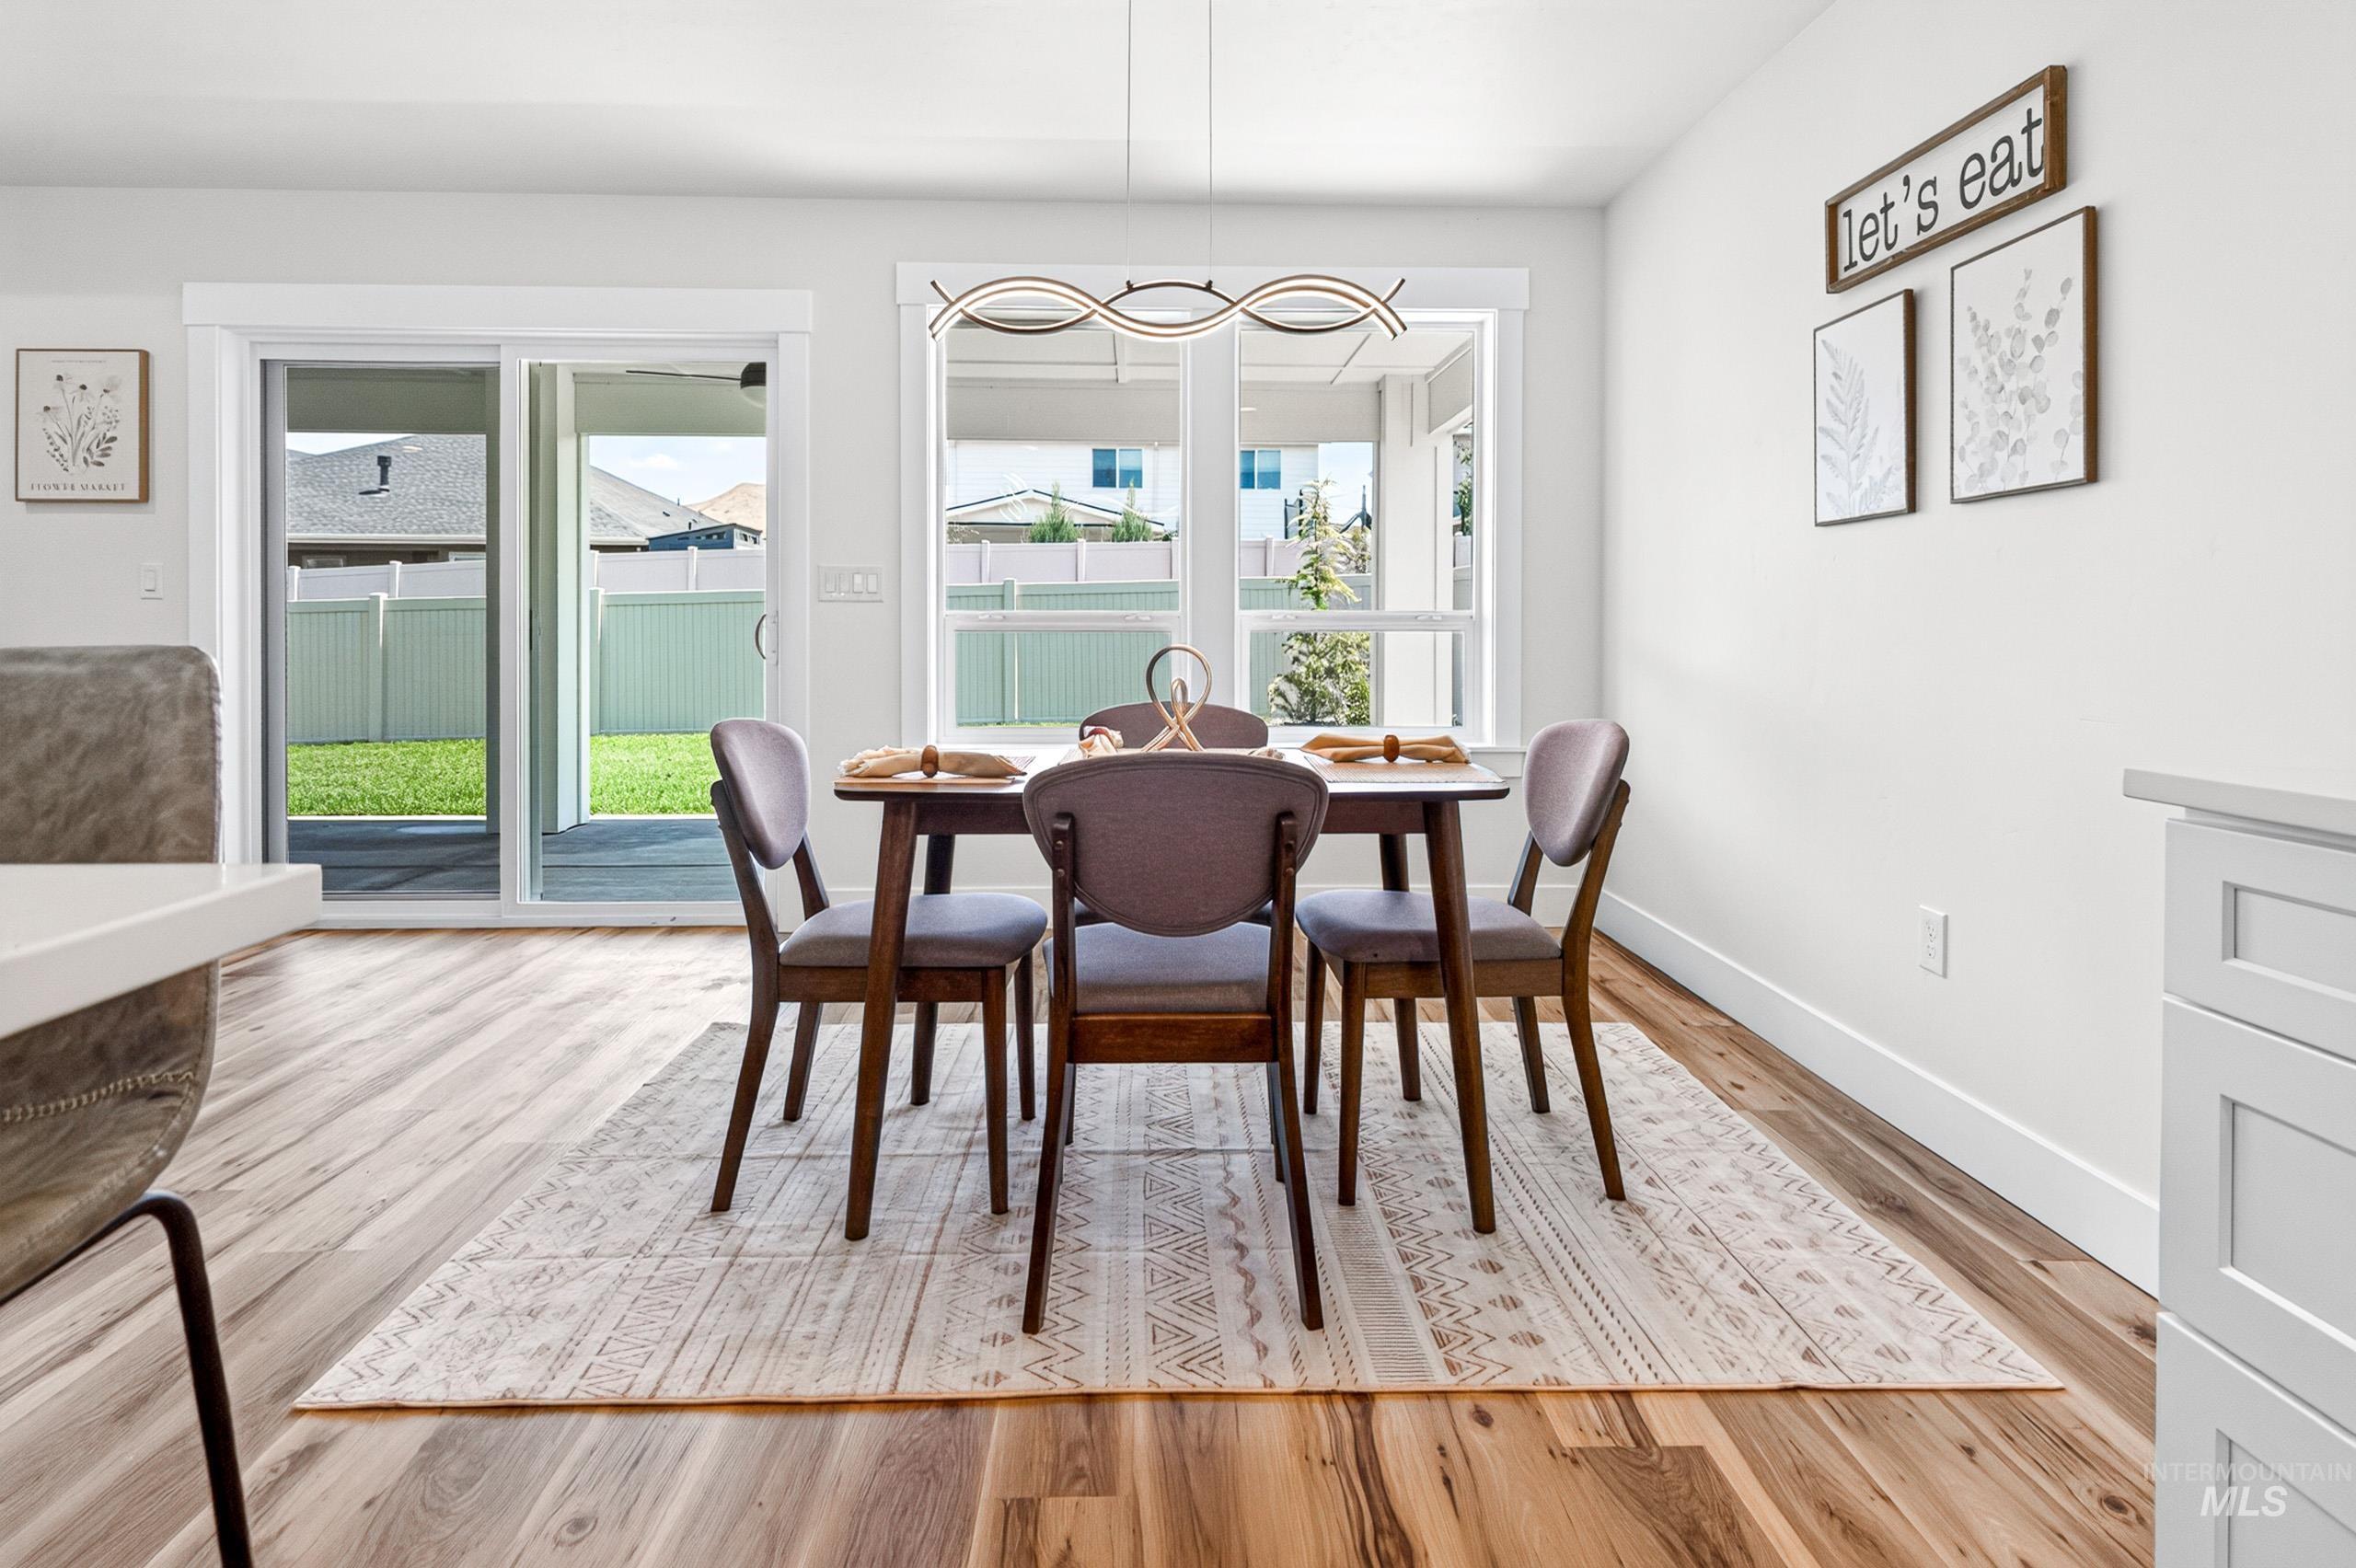
Light-filled dining area featuring wood-finish flooring, a contemporary chandelier, and direct access to an outdoor patio through sliding glass doors
-
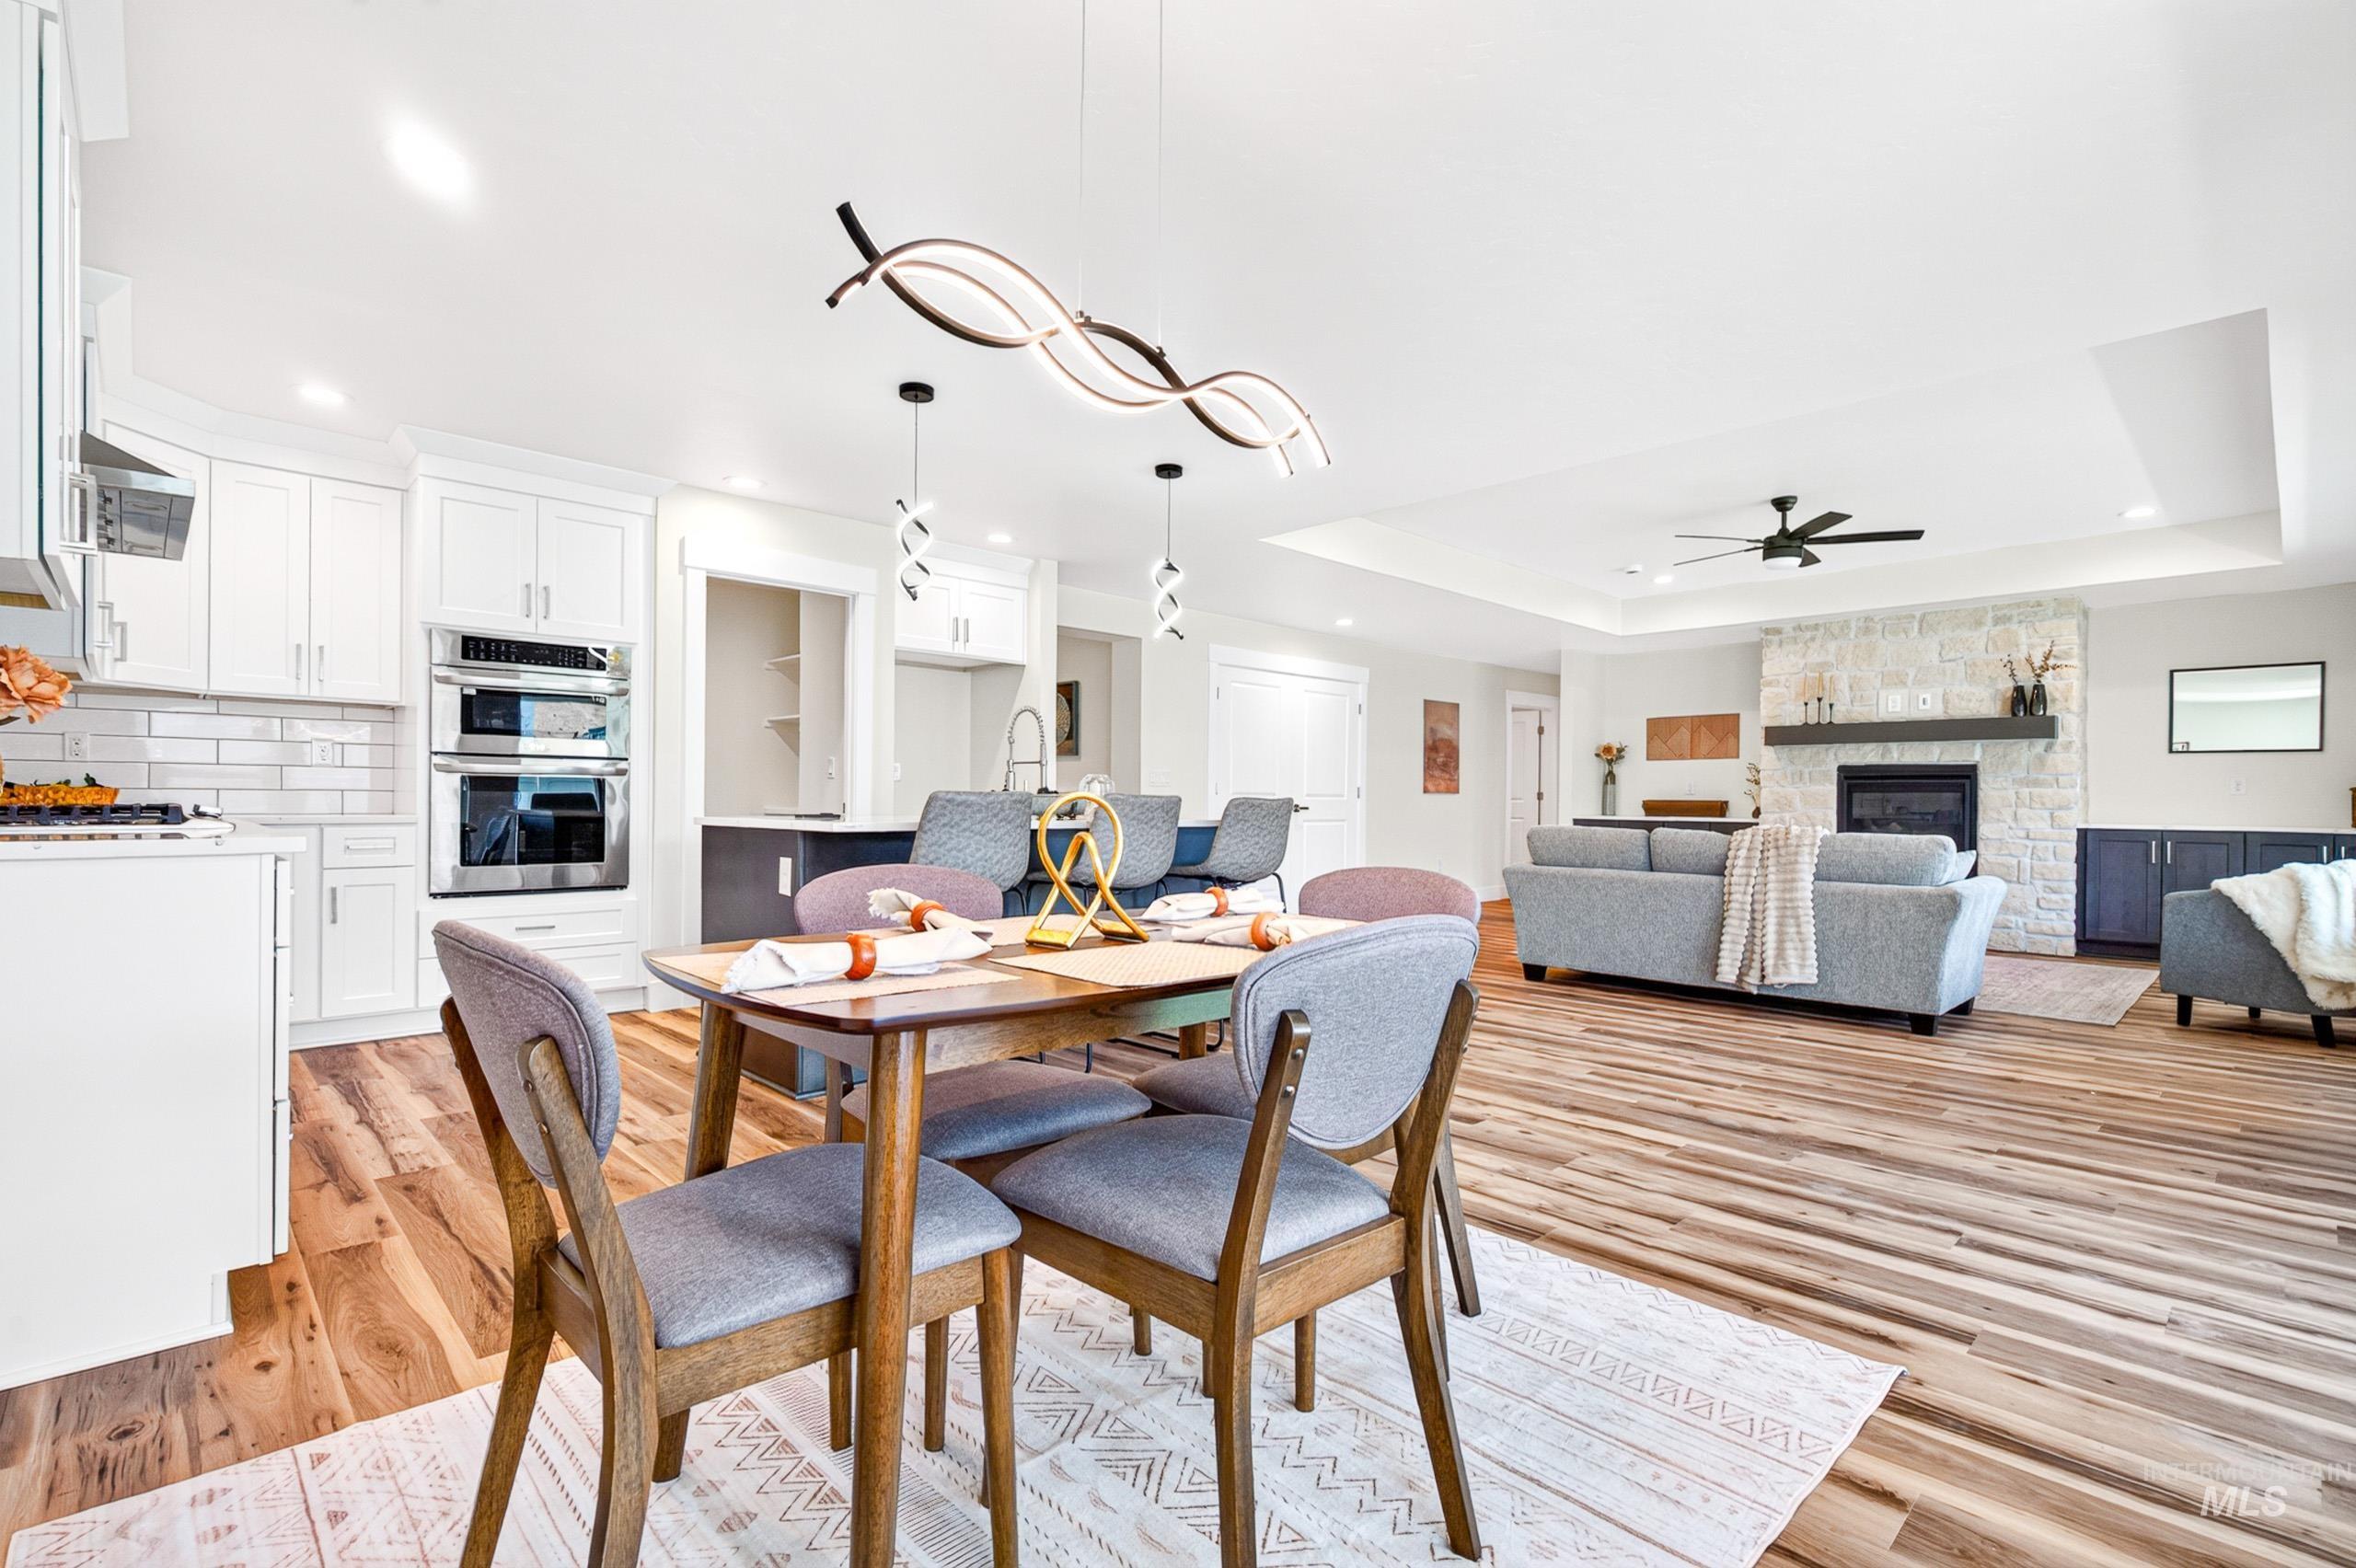
Open-concept living space featuring wood-finish flooring, a contemporary fireplace with a stone surround and dark mantel, and recessed lighting
-
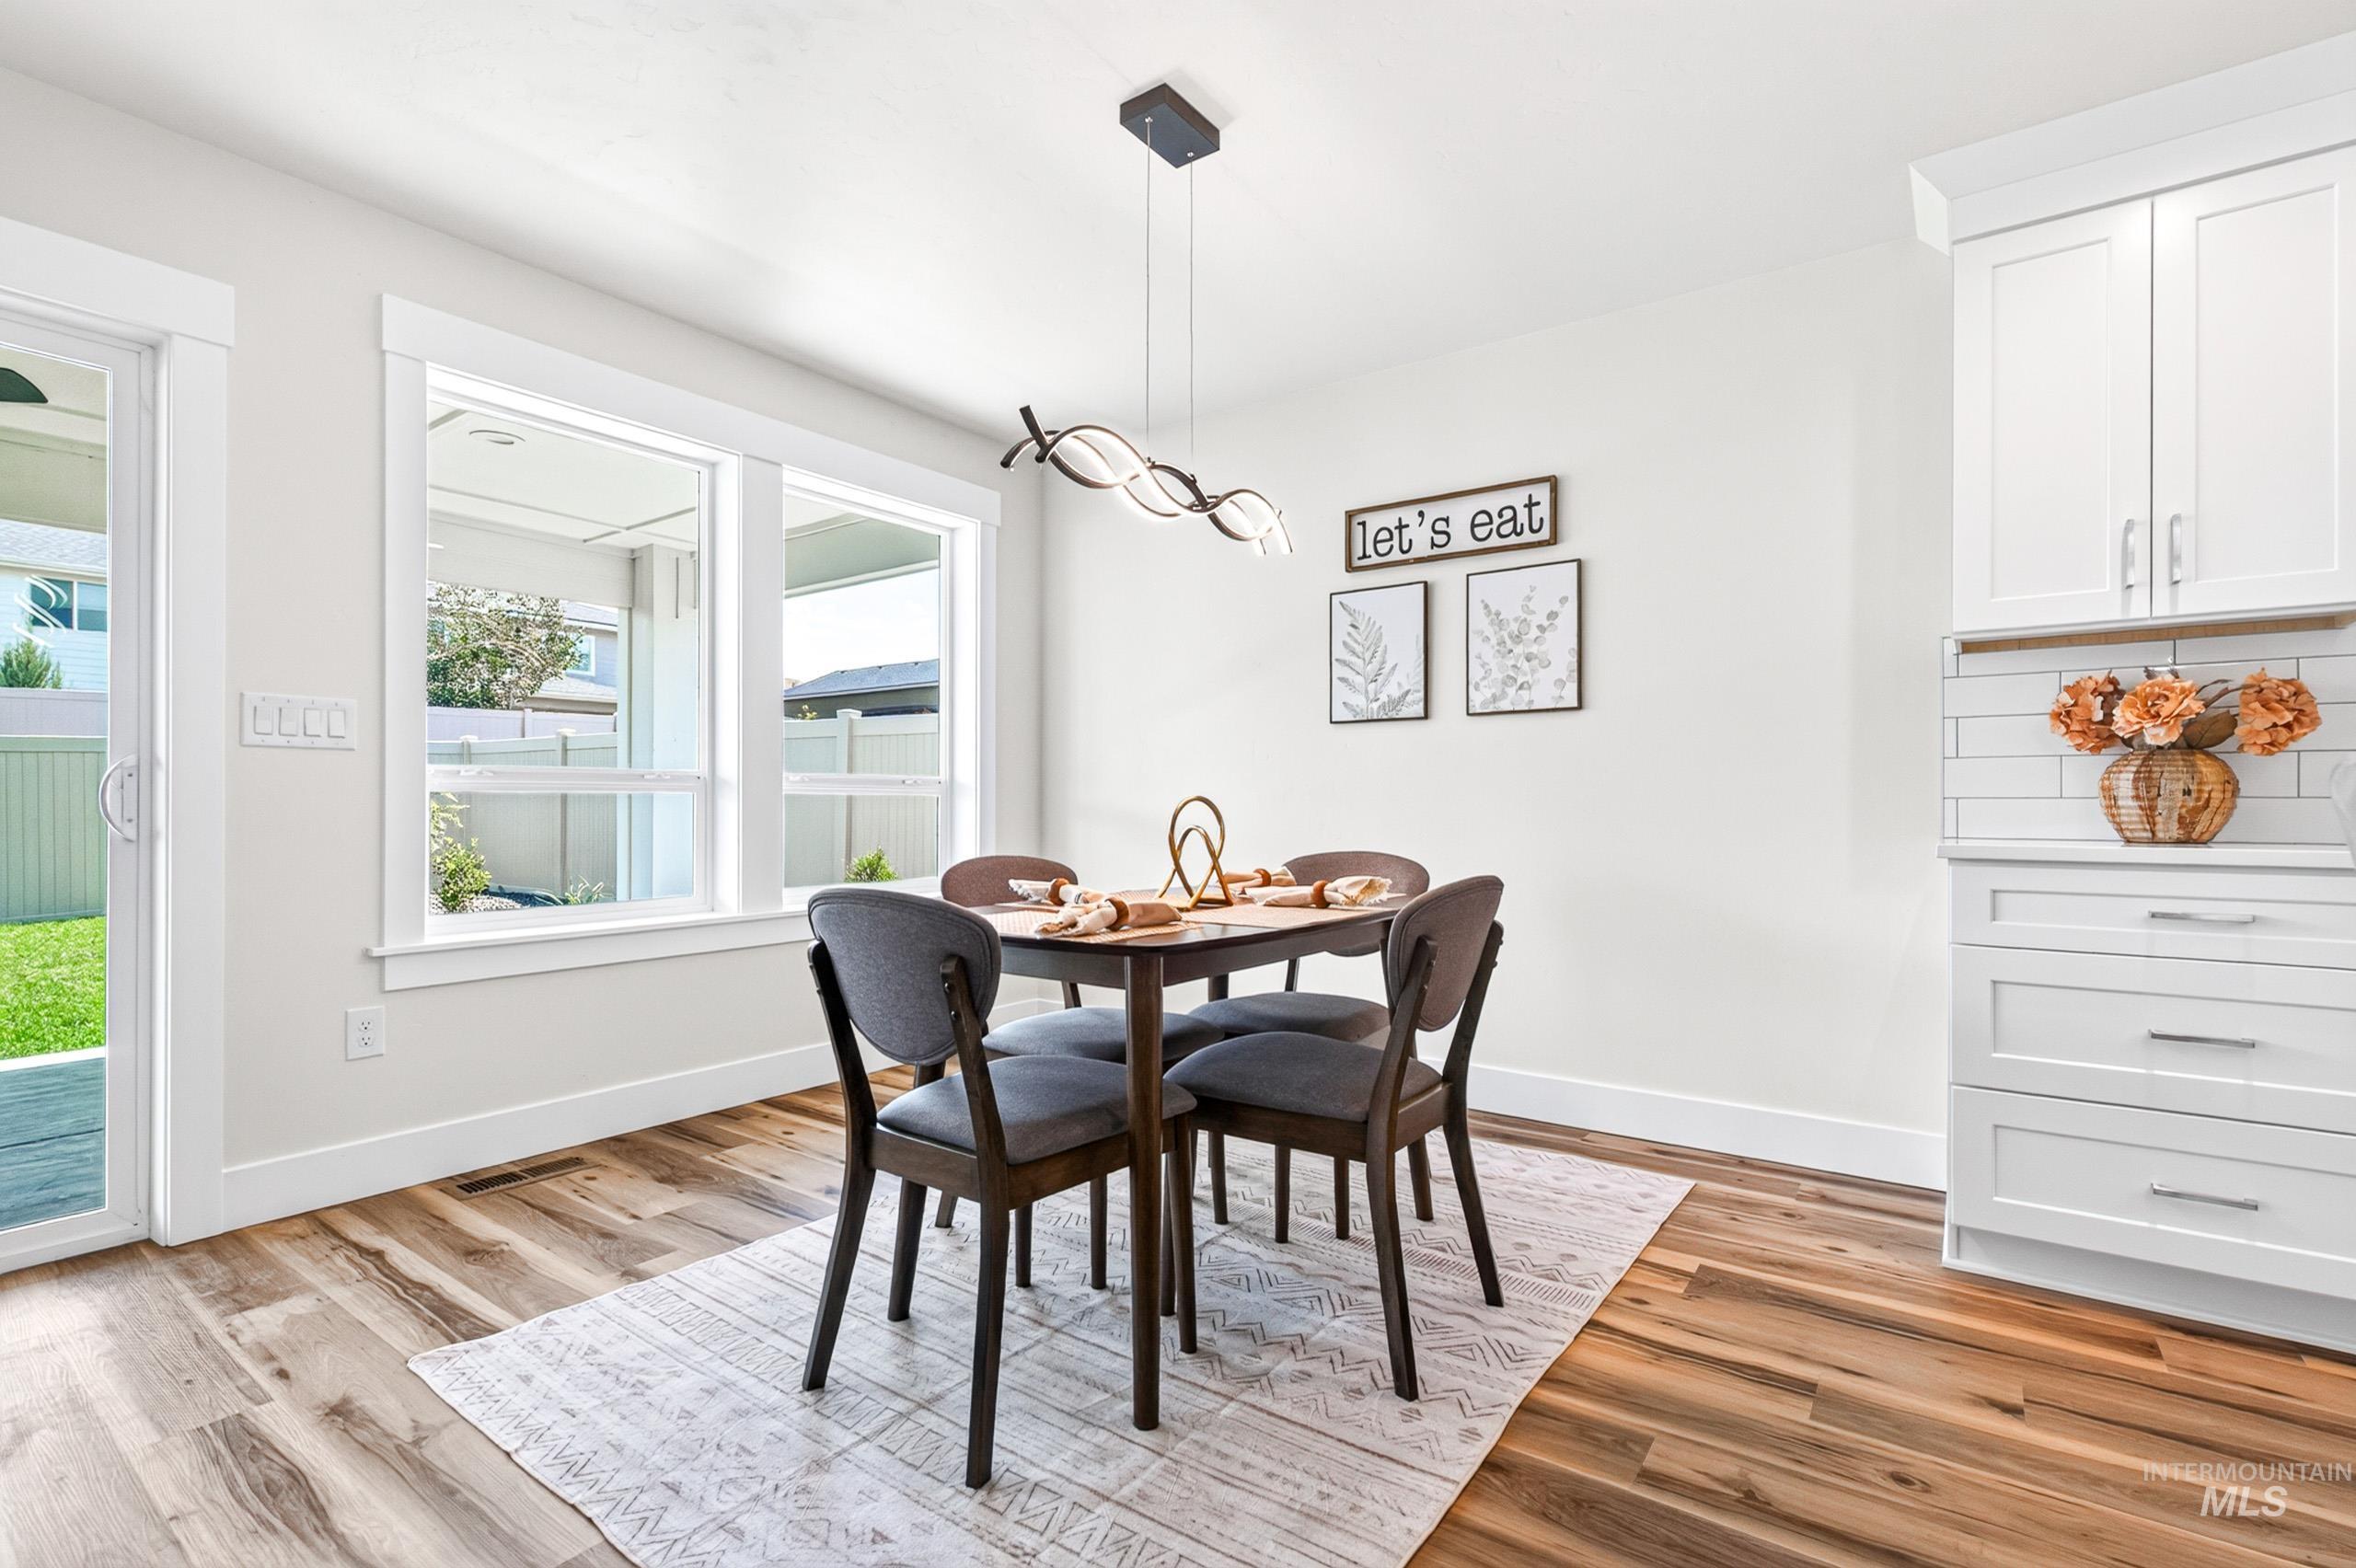
Bright dining area featuring wood-finish flooring, white trim, and a modern pendant light fixture
-
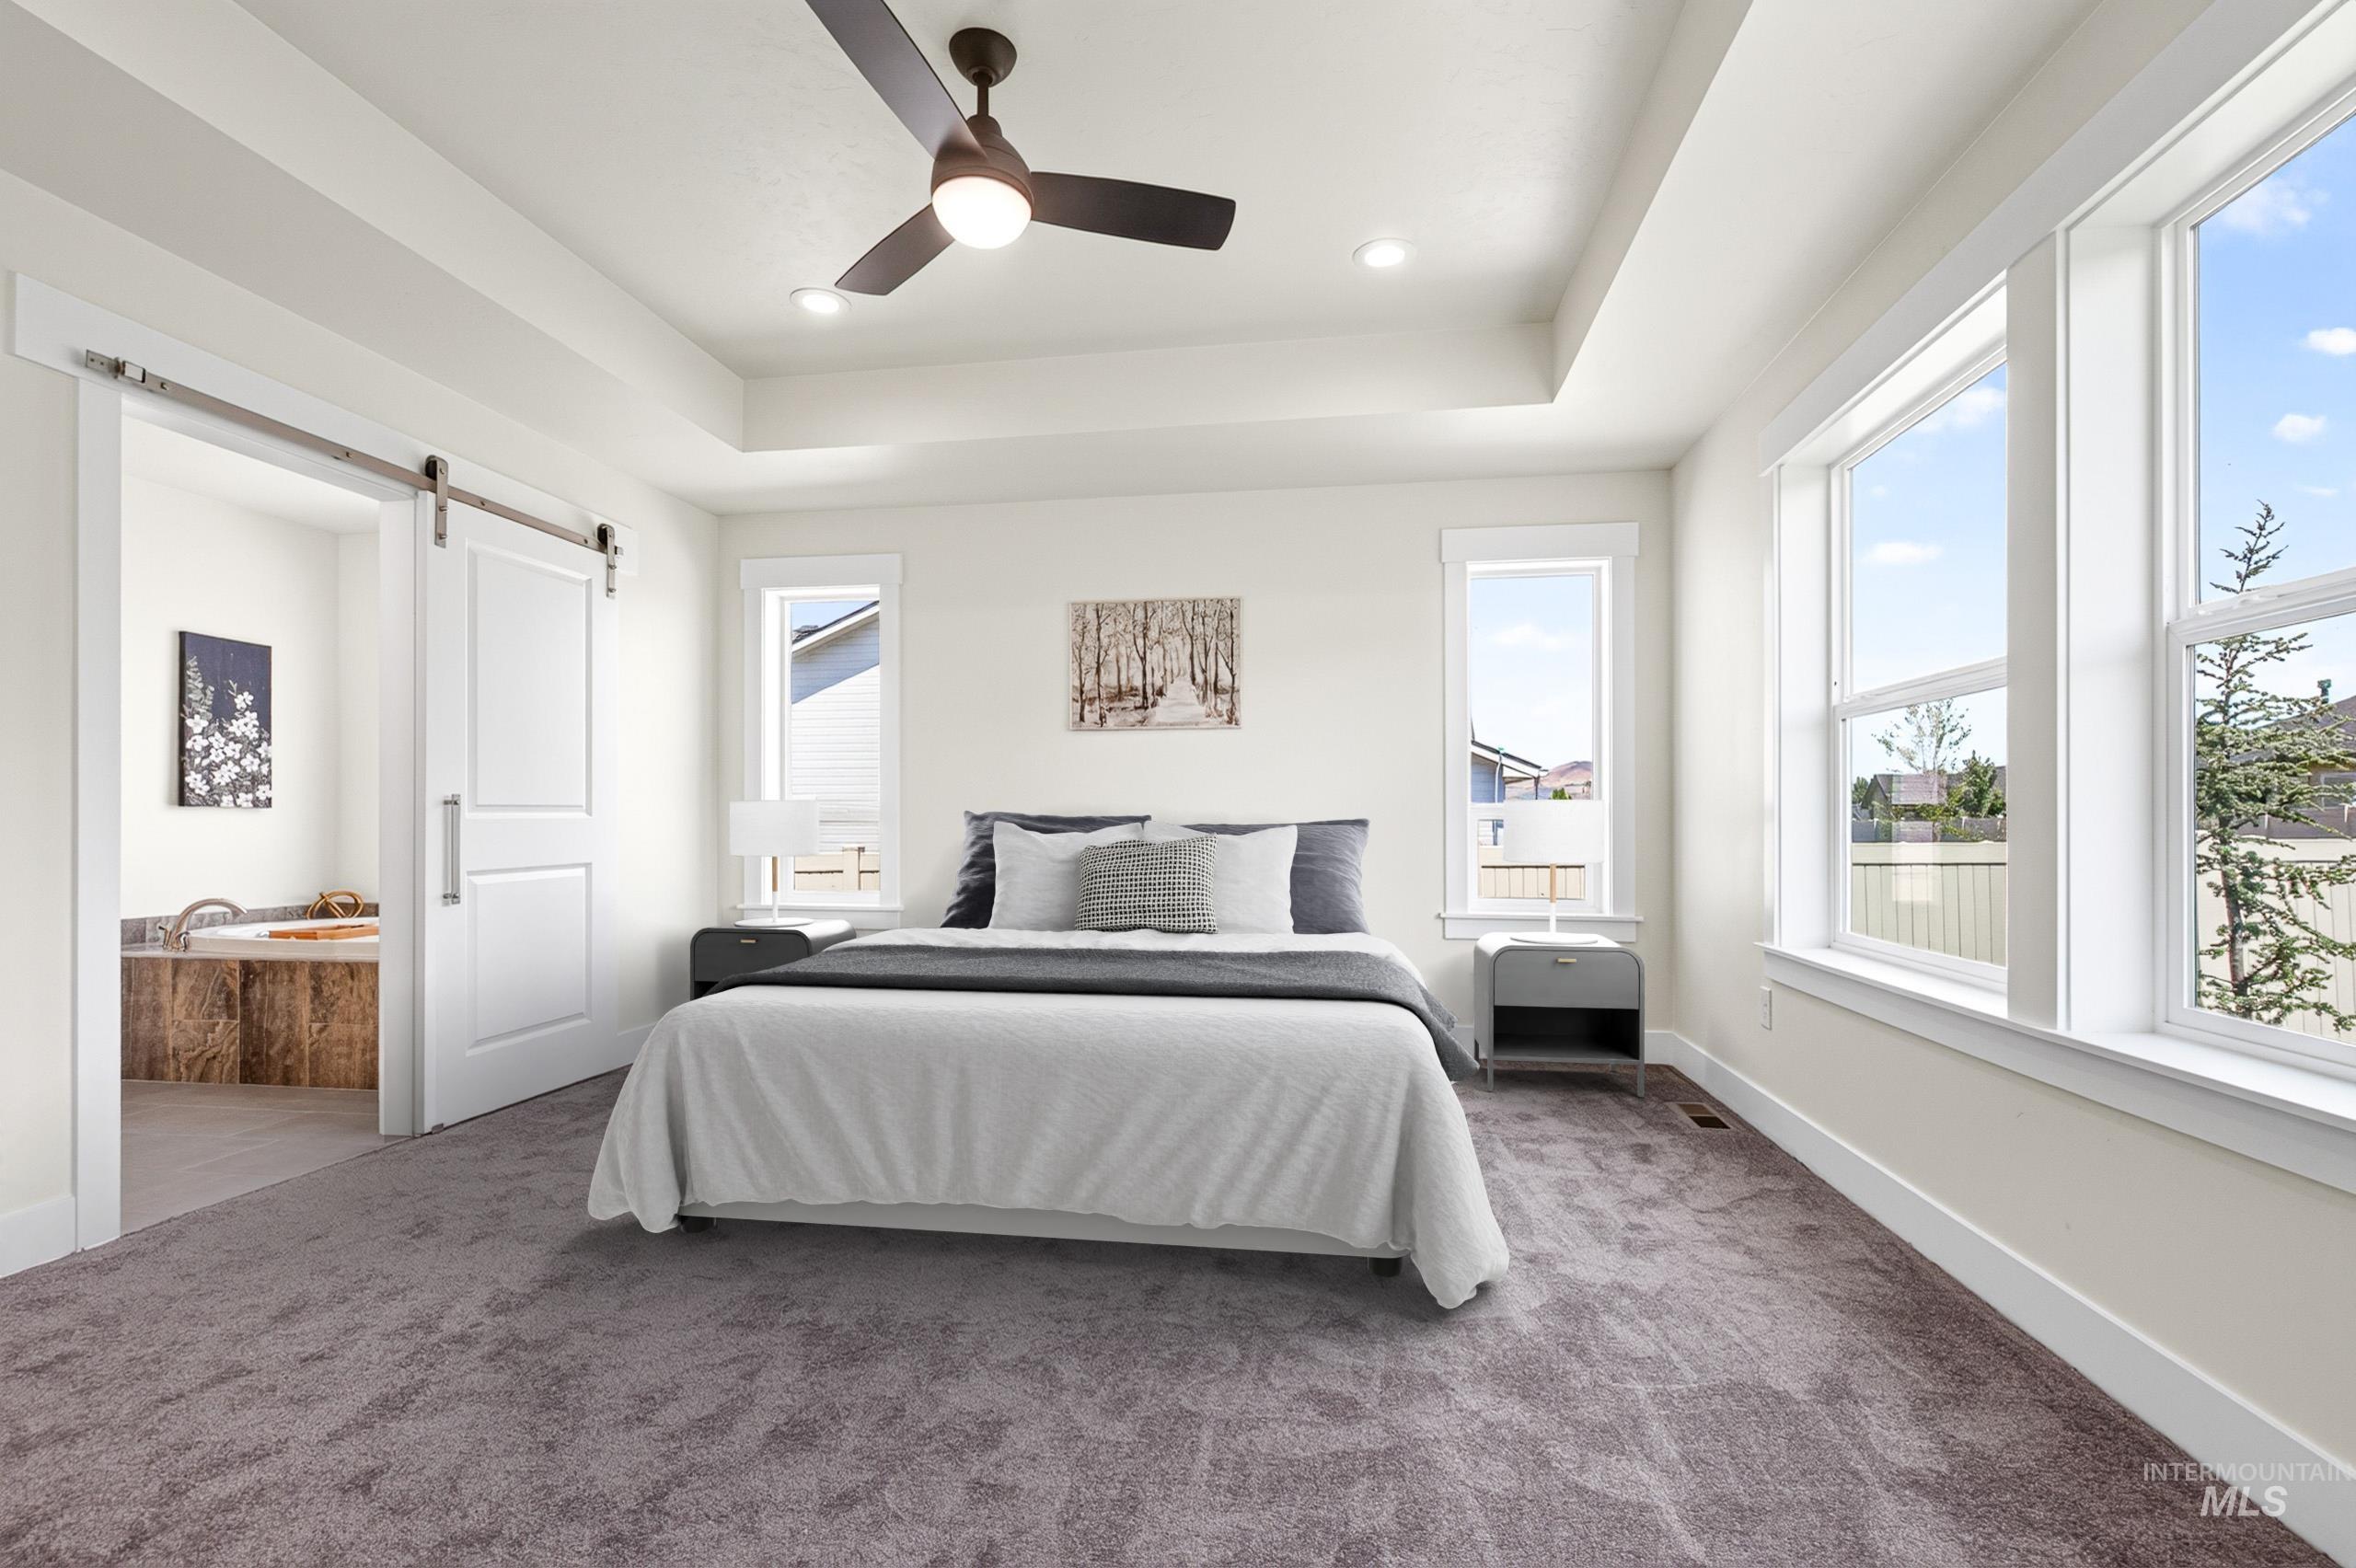
Spacious interior with tray ceiling and recessed lighting
-
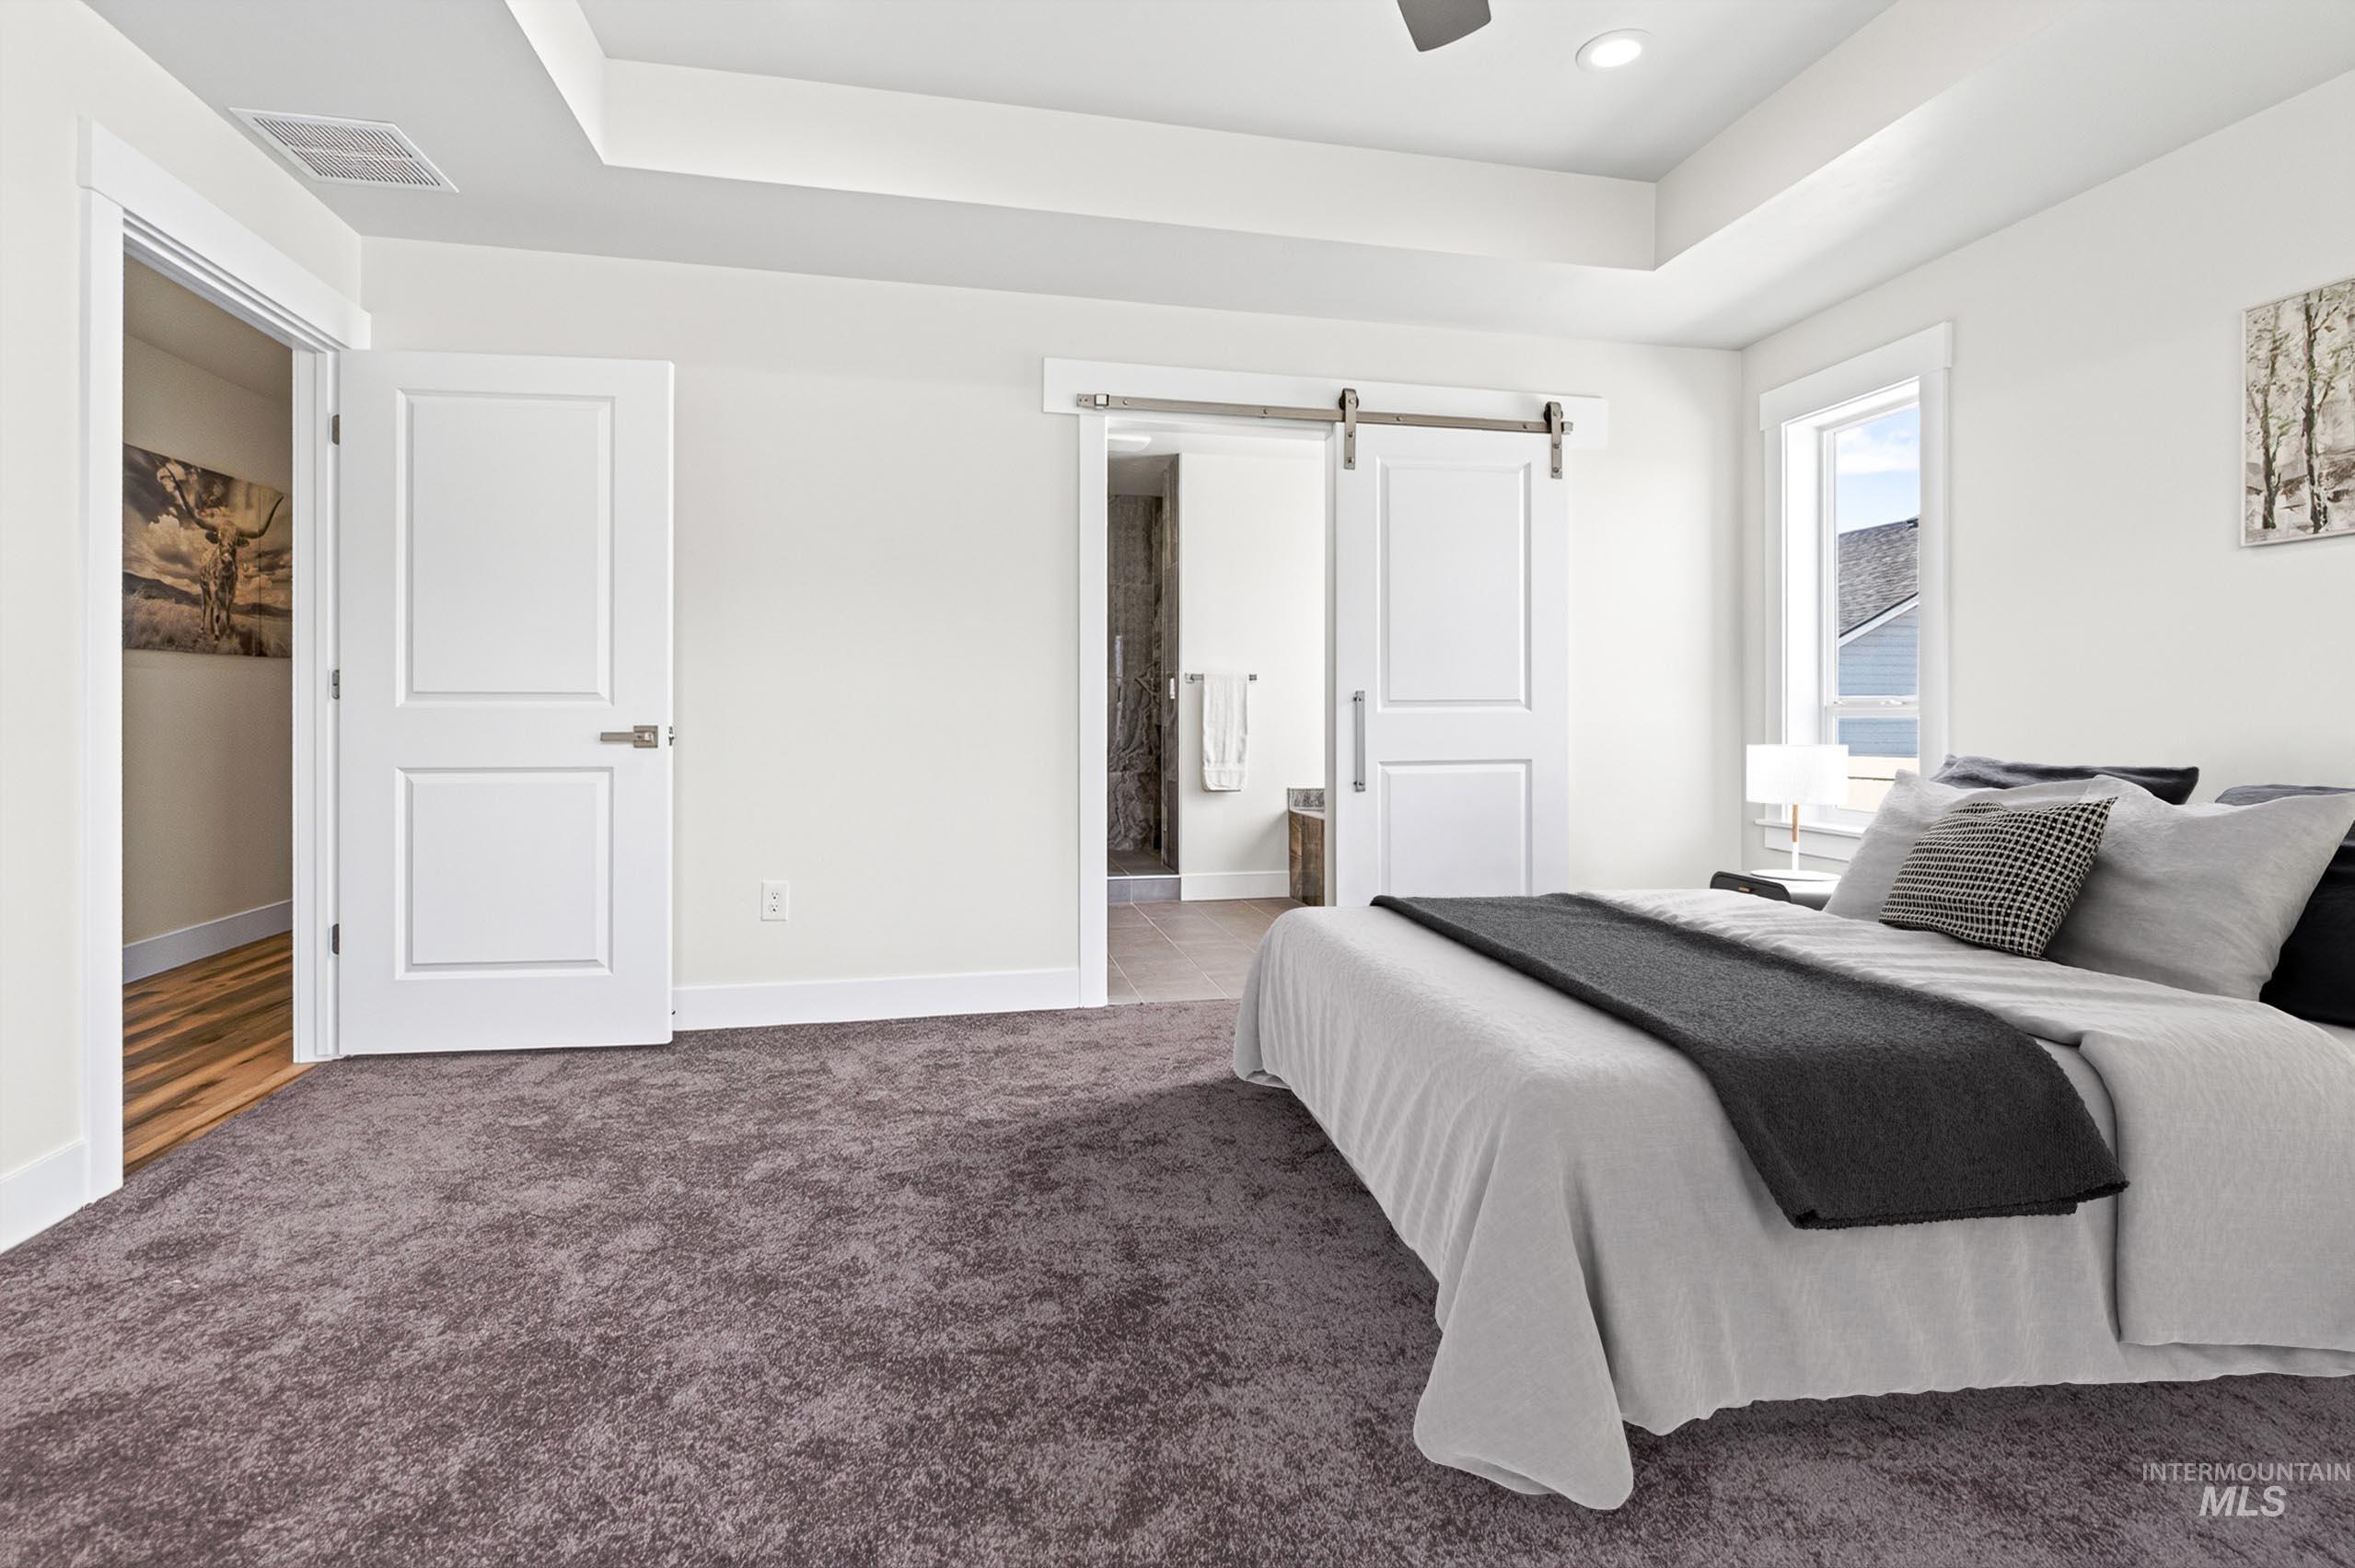
Plush gray carpeting with white walls and trim
-
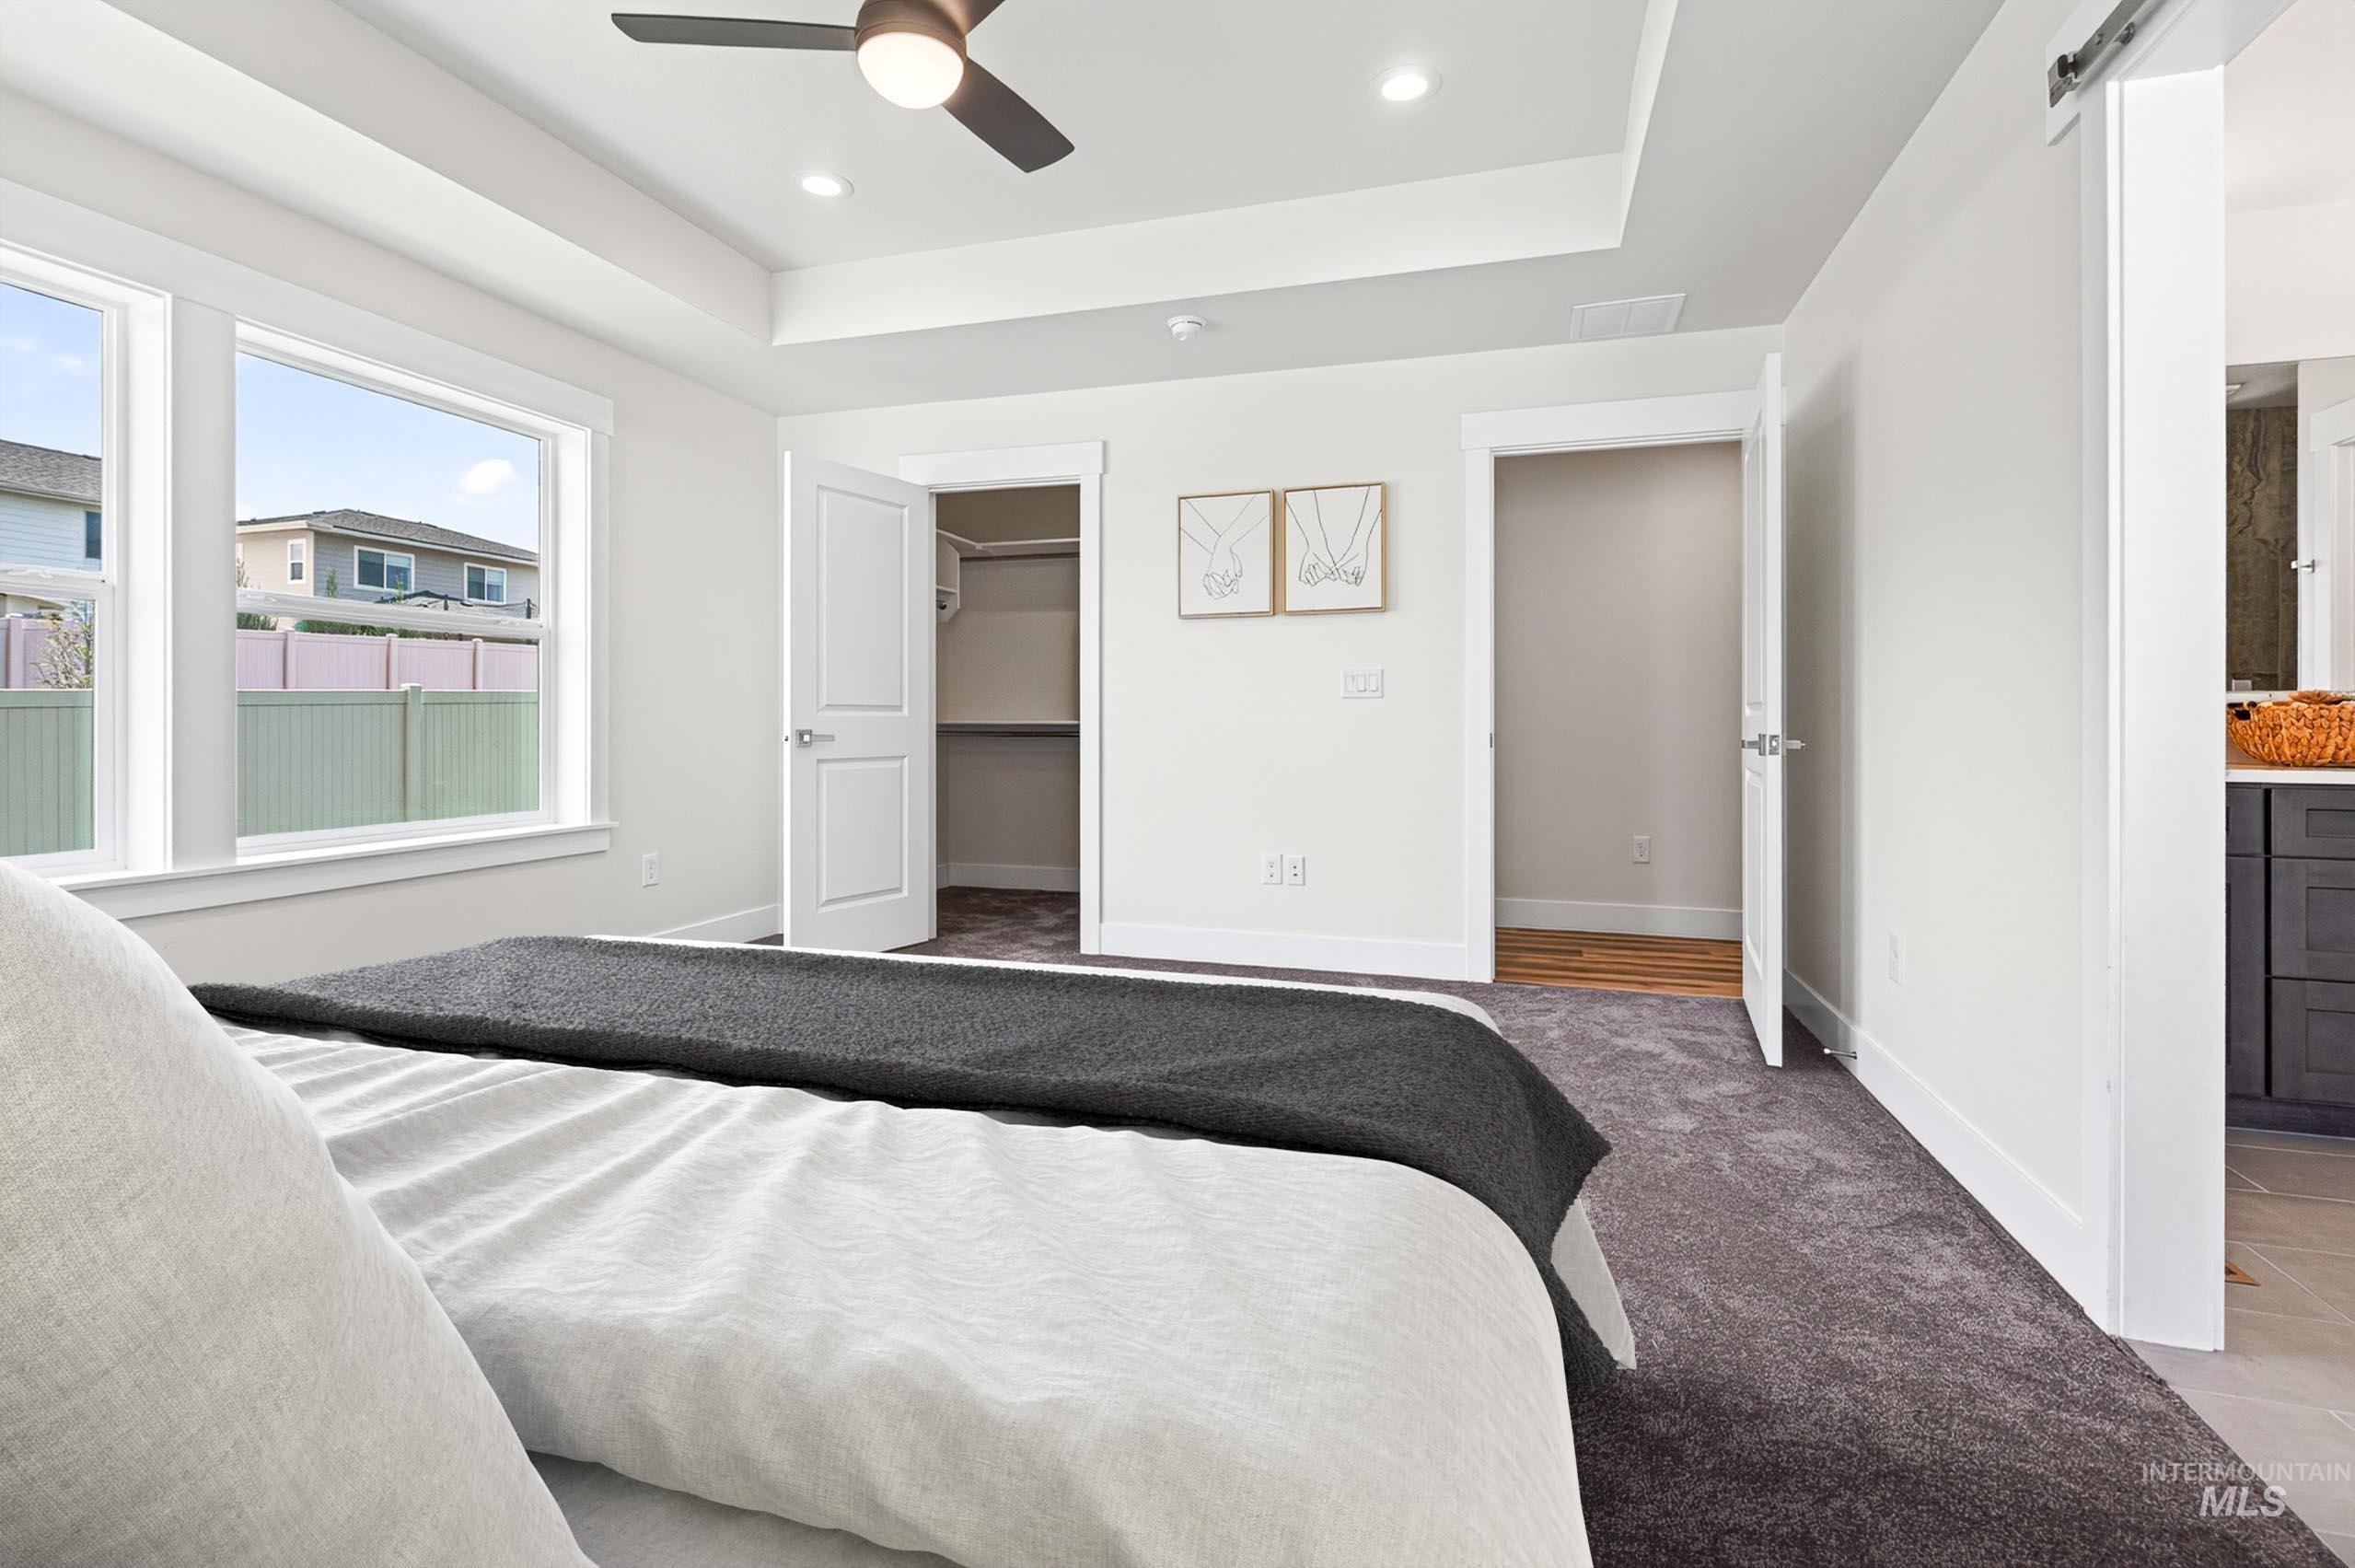
Bedroom featuring a tray ceiling with recessed lighting and a ceiling fan, plush gray carpeting, and multiple windows providing natural light
-

Built-in soaking tub featuring brushed nickel fixtures and a tiled surround
-
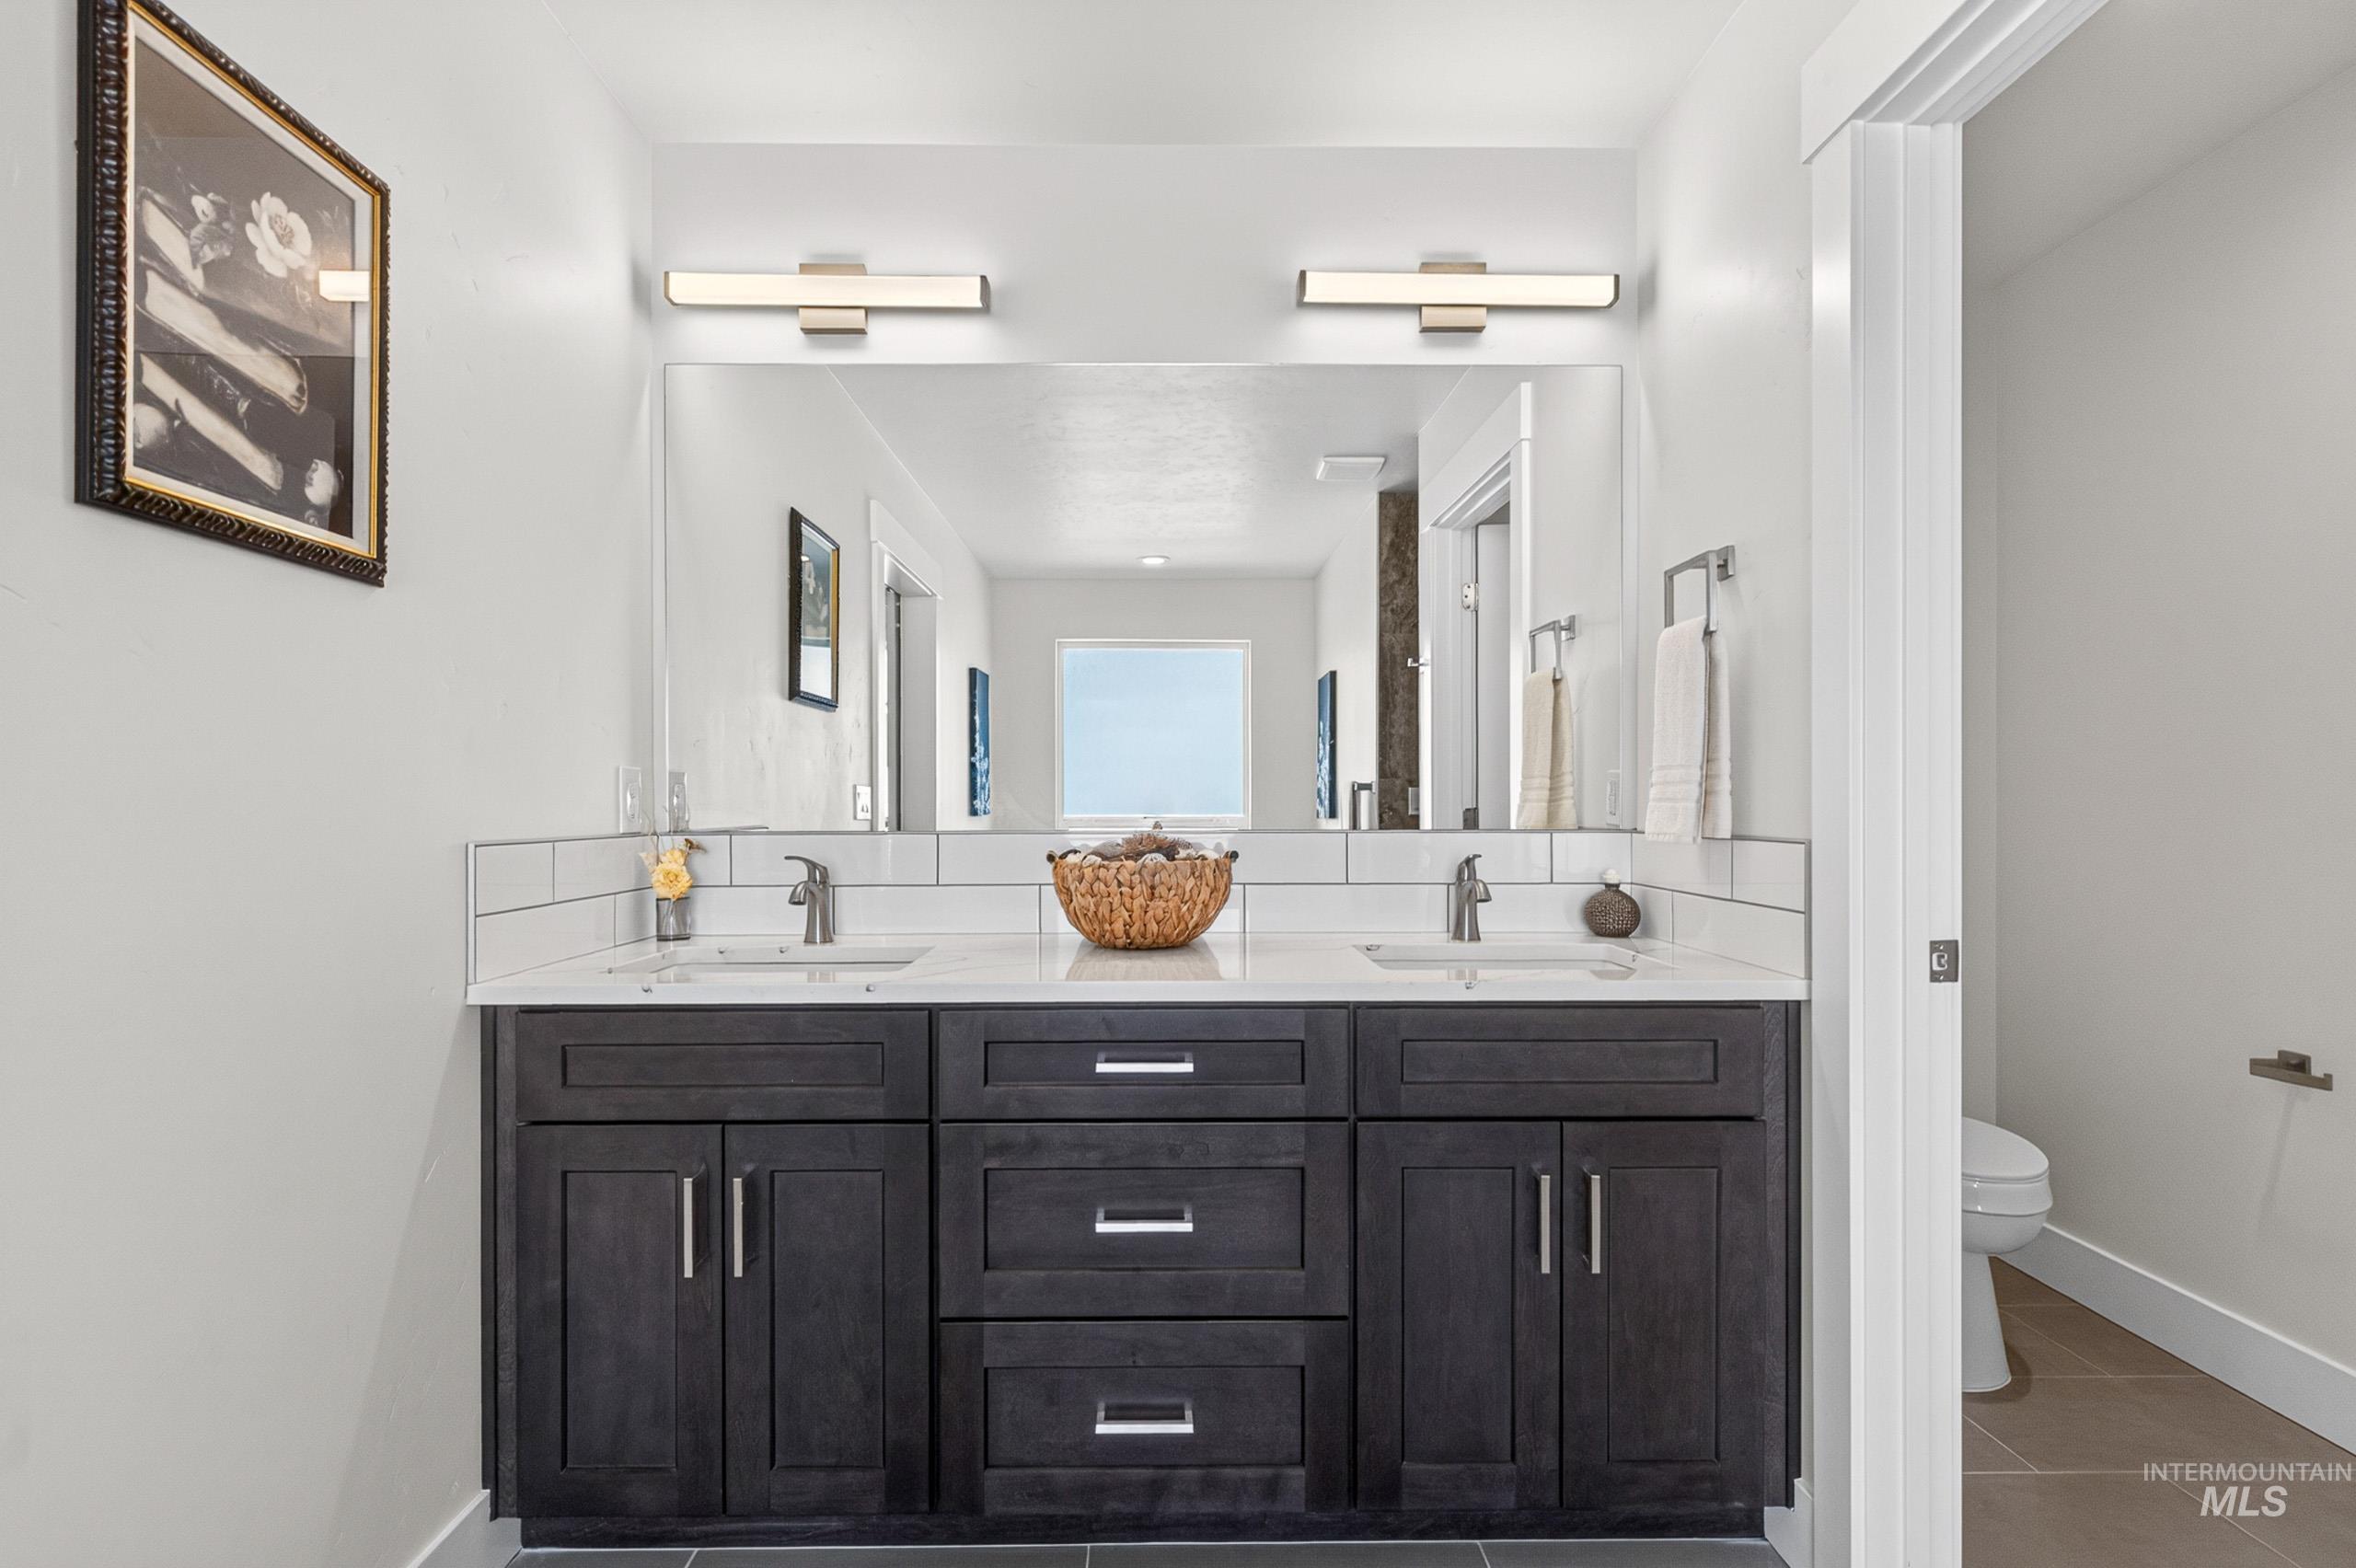
Double vanity with dark wood-finish cabinetry, white countertop, and dual sinks with chrome fixtures
-
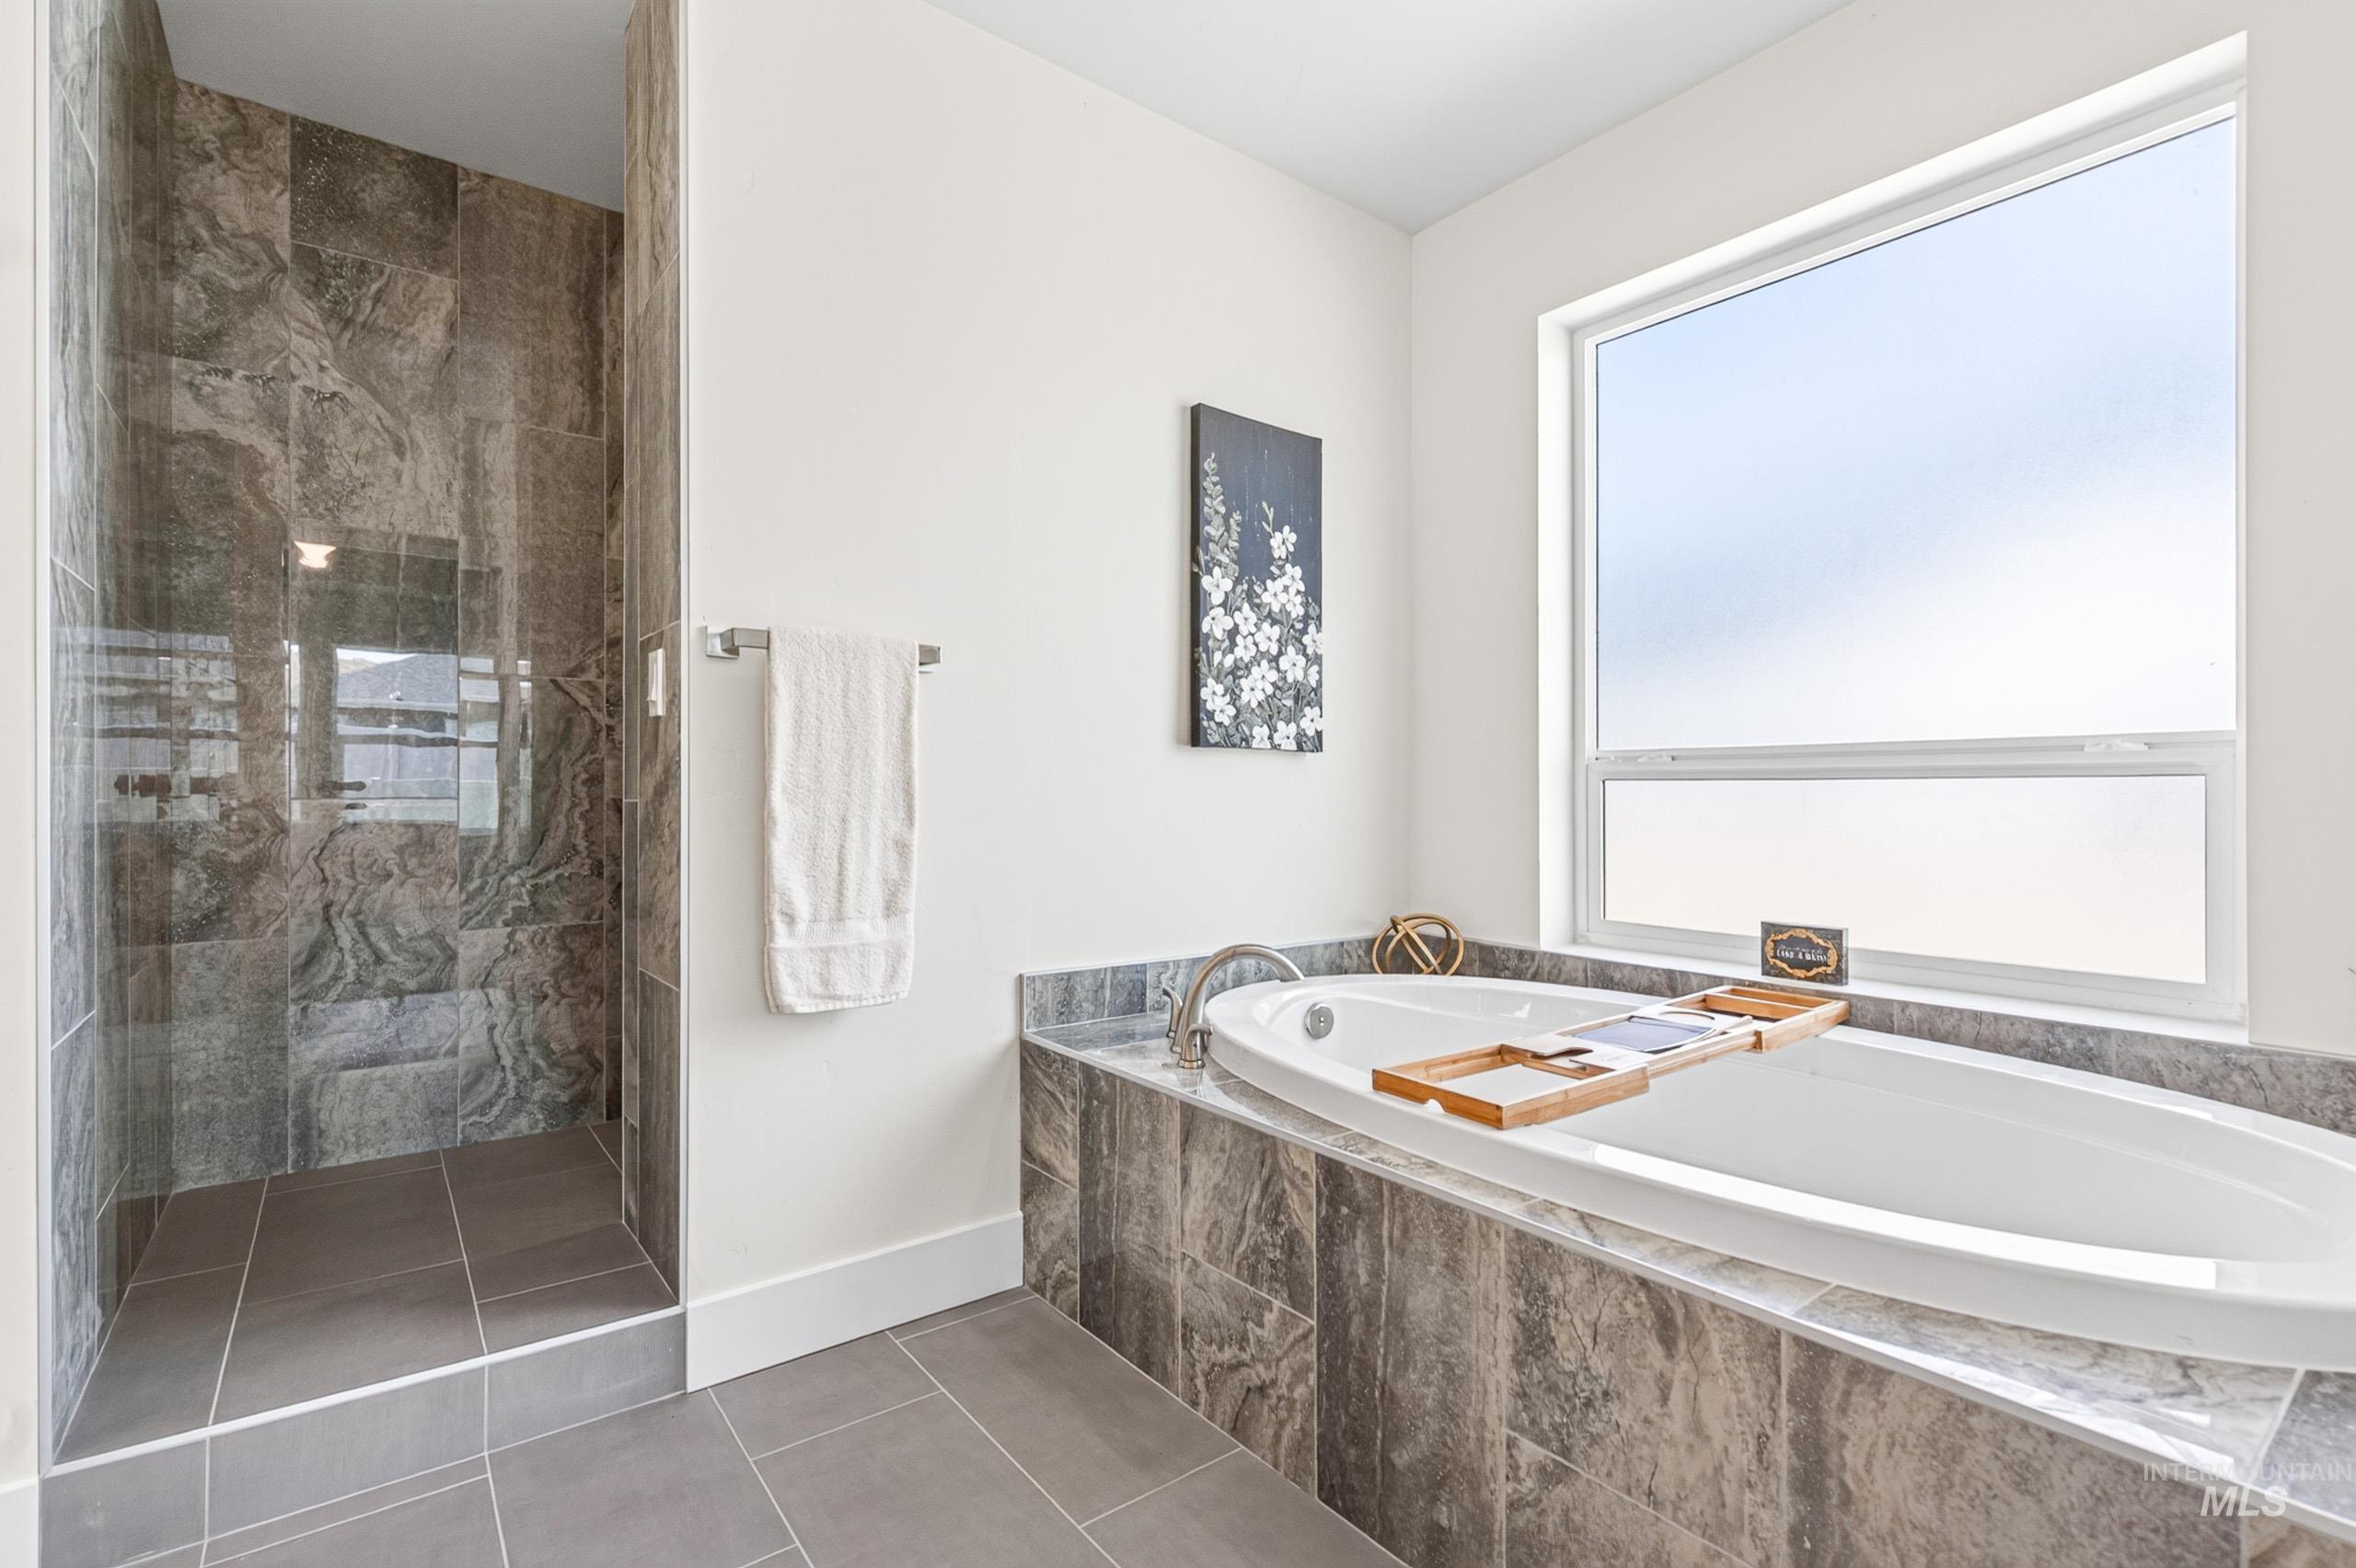
Soaking tub with stone-look tile surround and oversized window
-
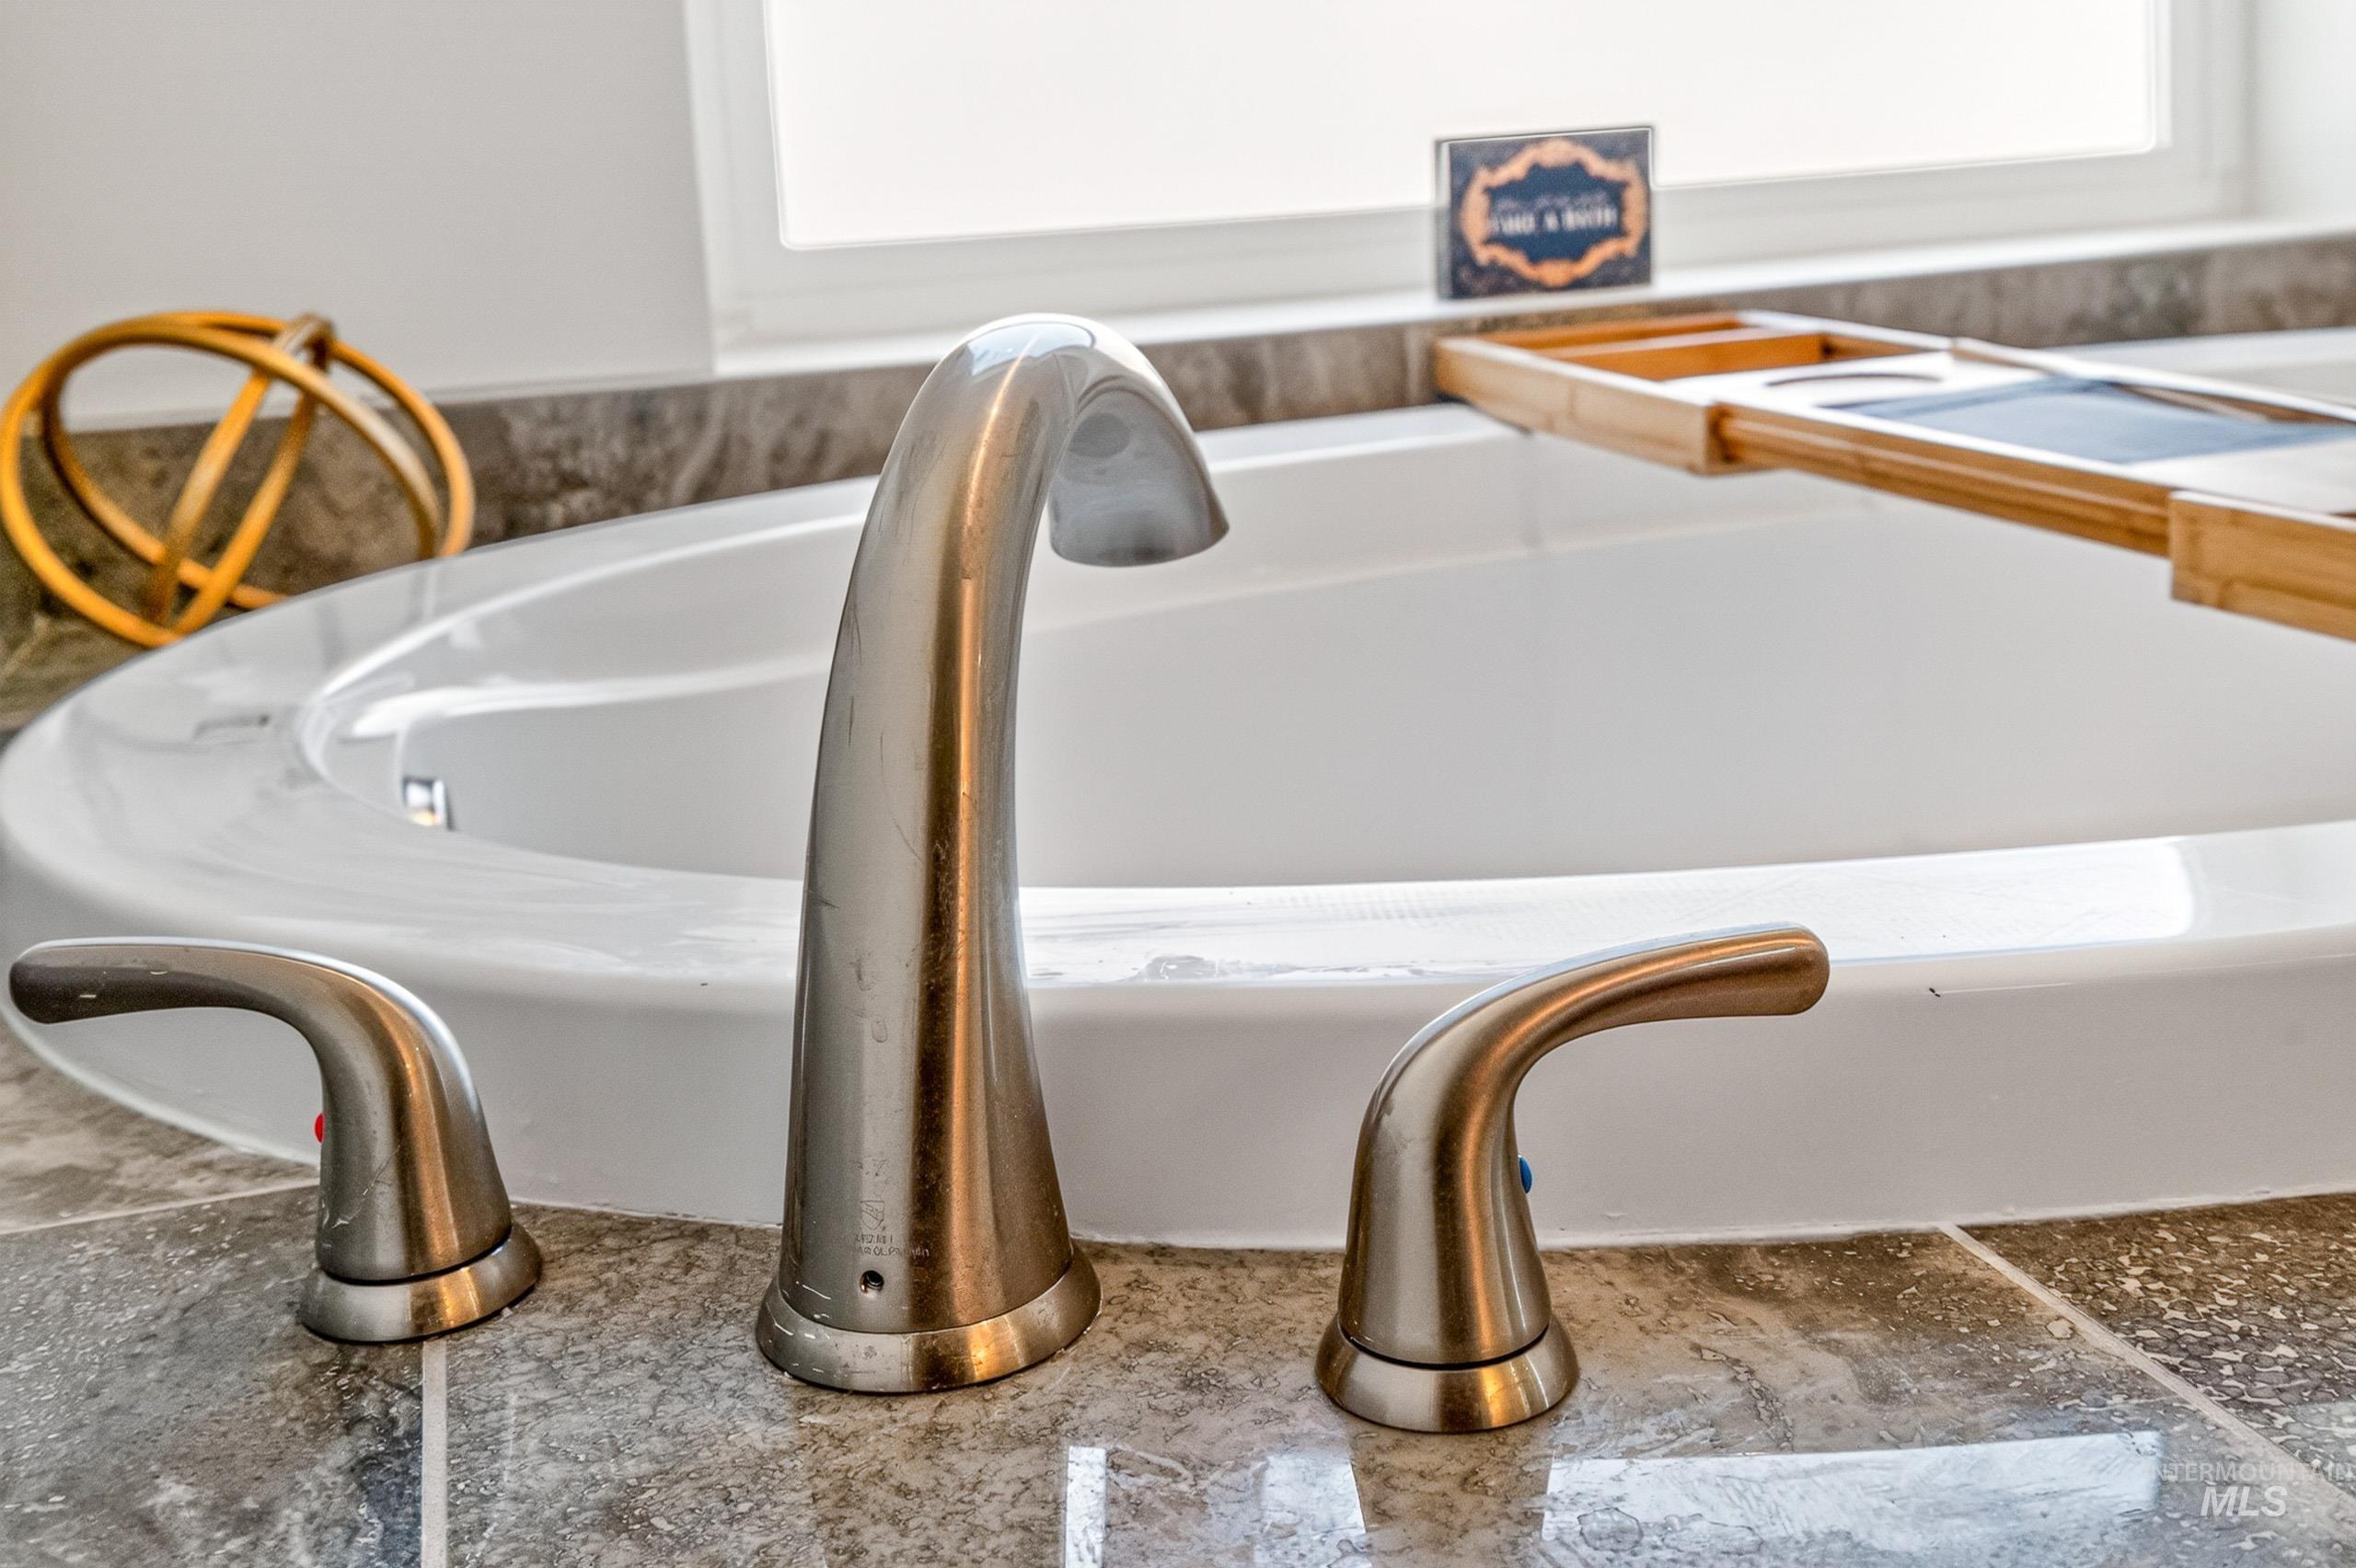
Built-in soaking tub featuring deck-mounted brushed nickel fixtures, a surrounding tile deck, and an adjacent window
-
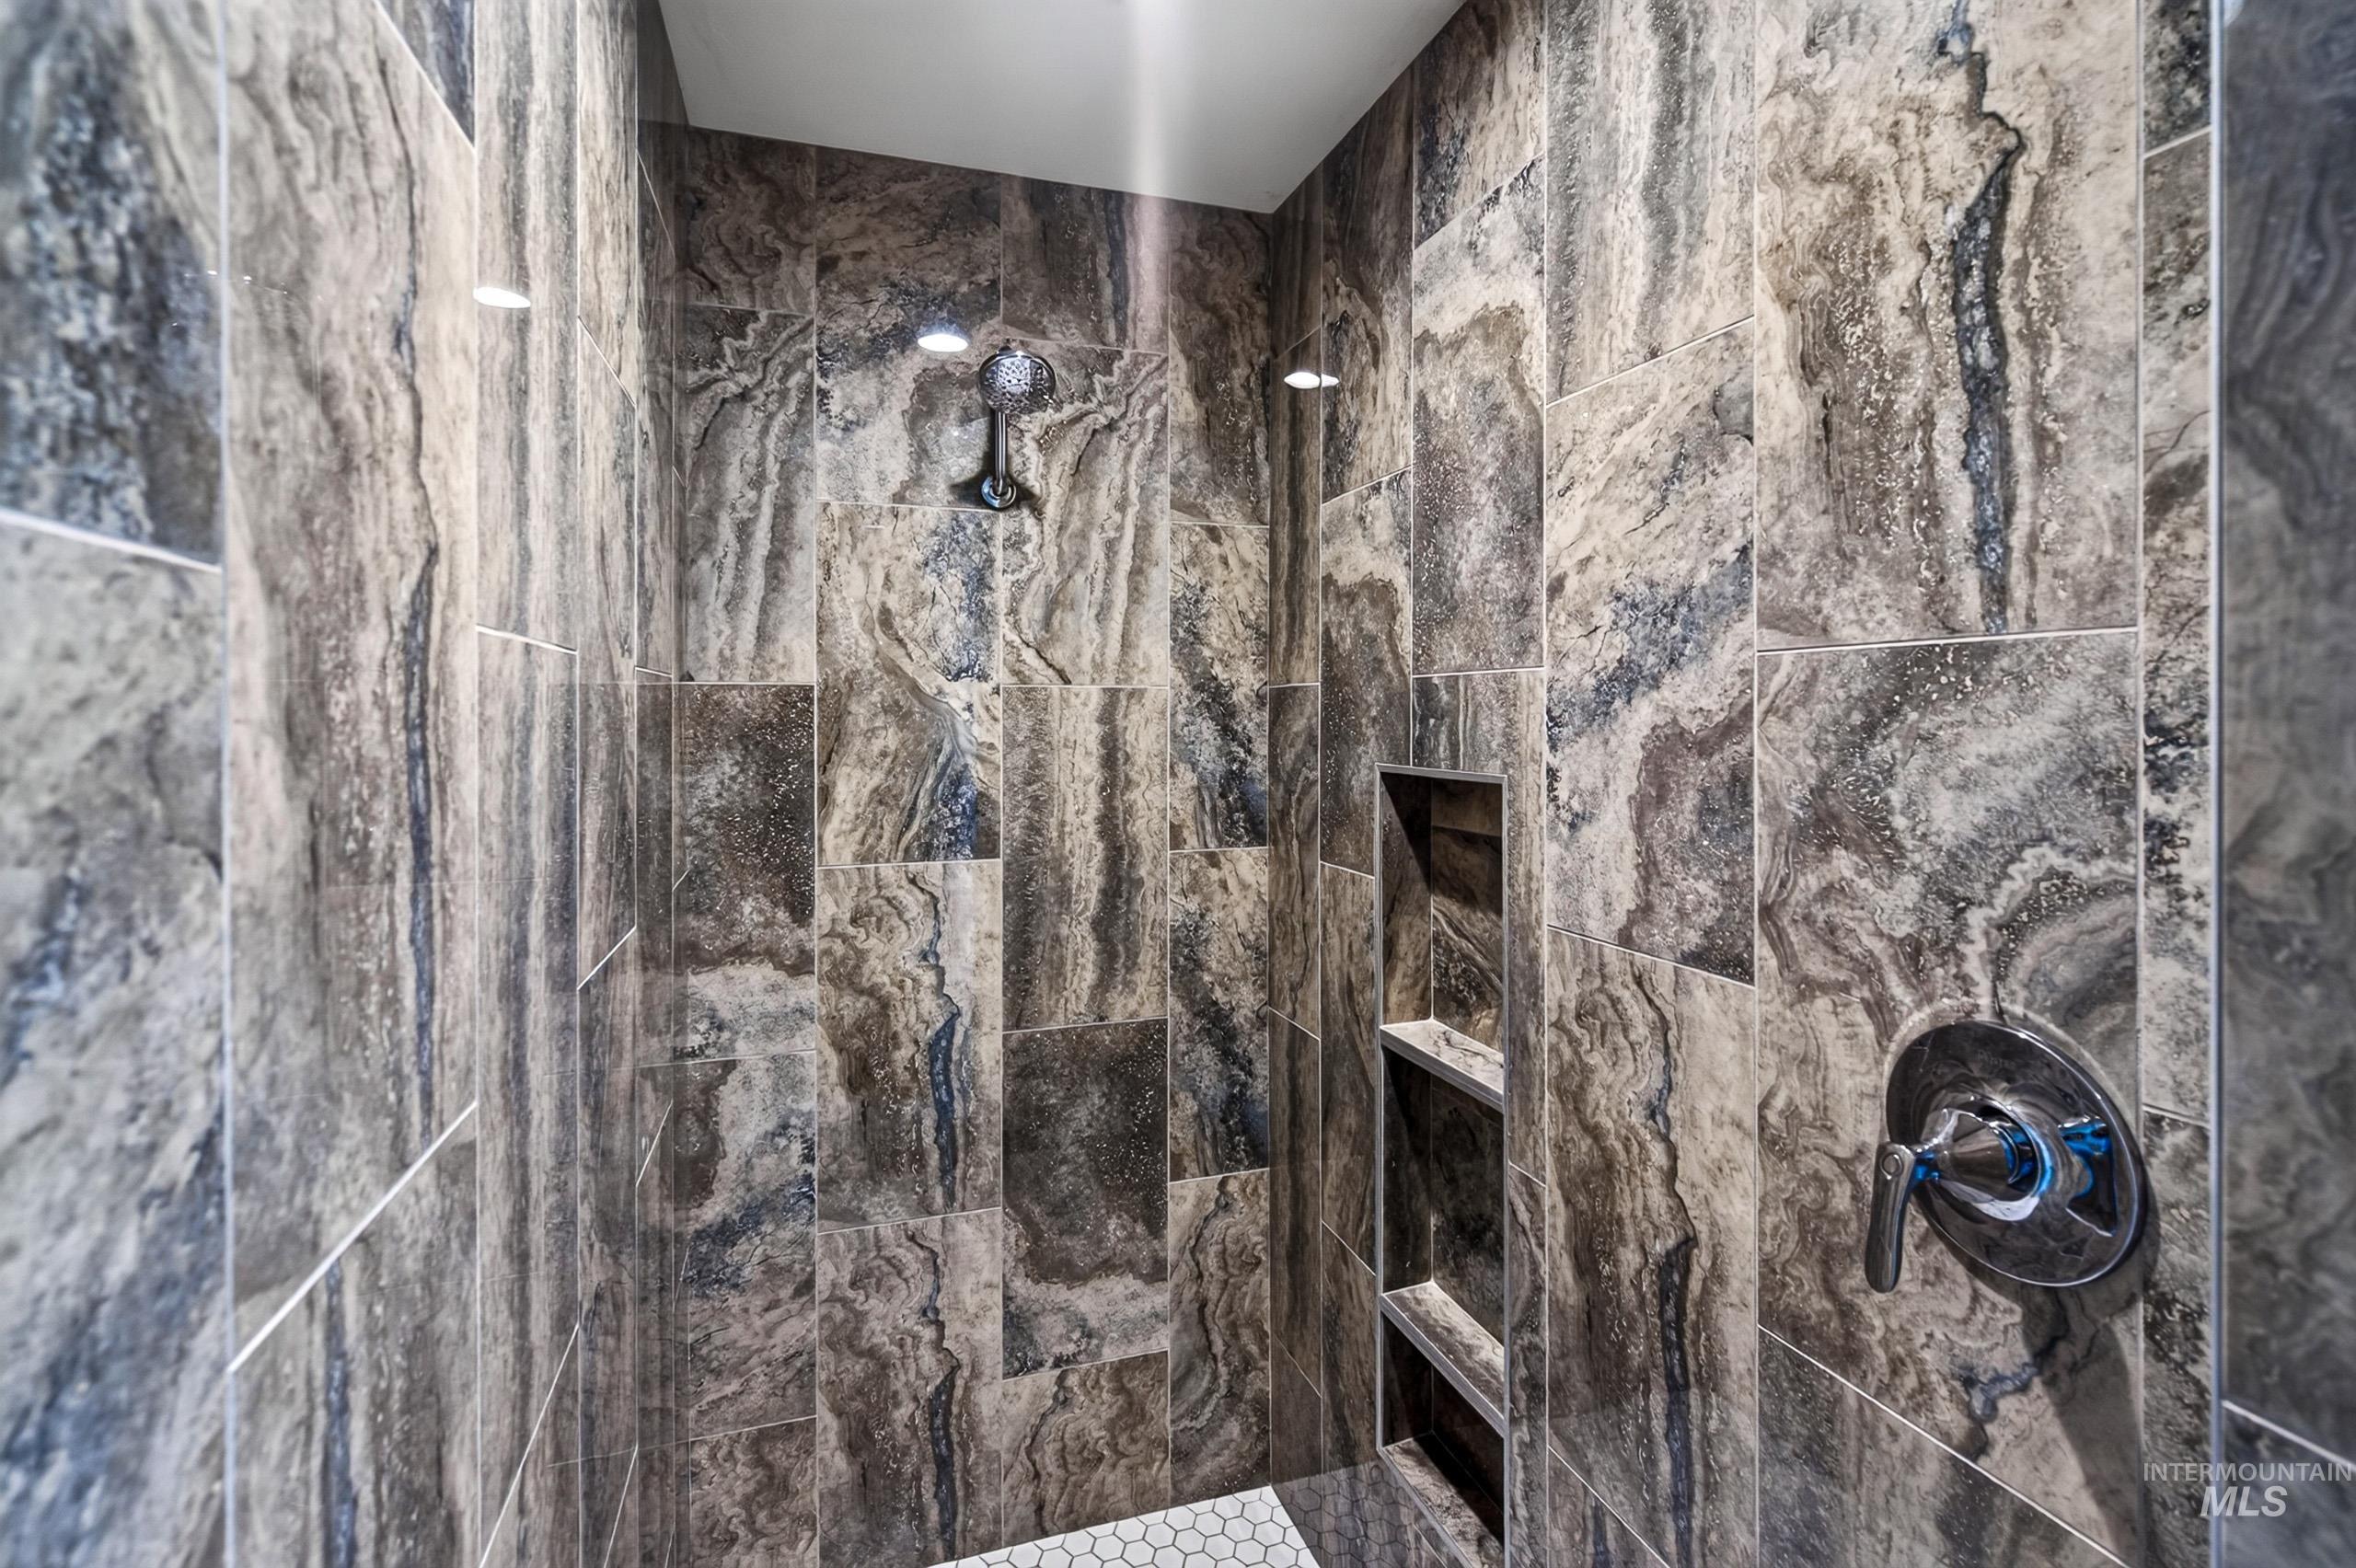
Shower stall featuring large format marbled-look wall tiles, a built-in shelving niche, and a hexagonal tile floor
-
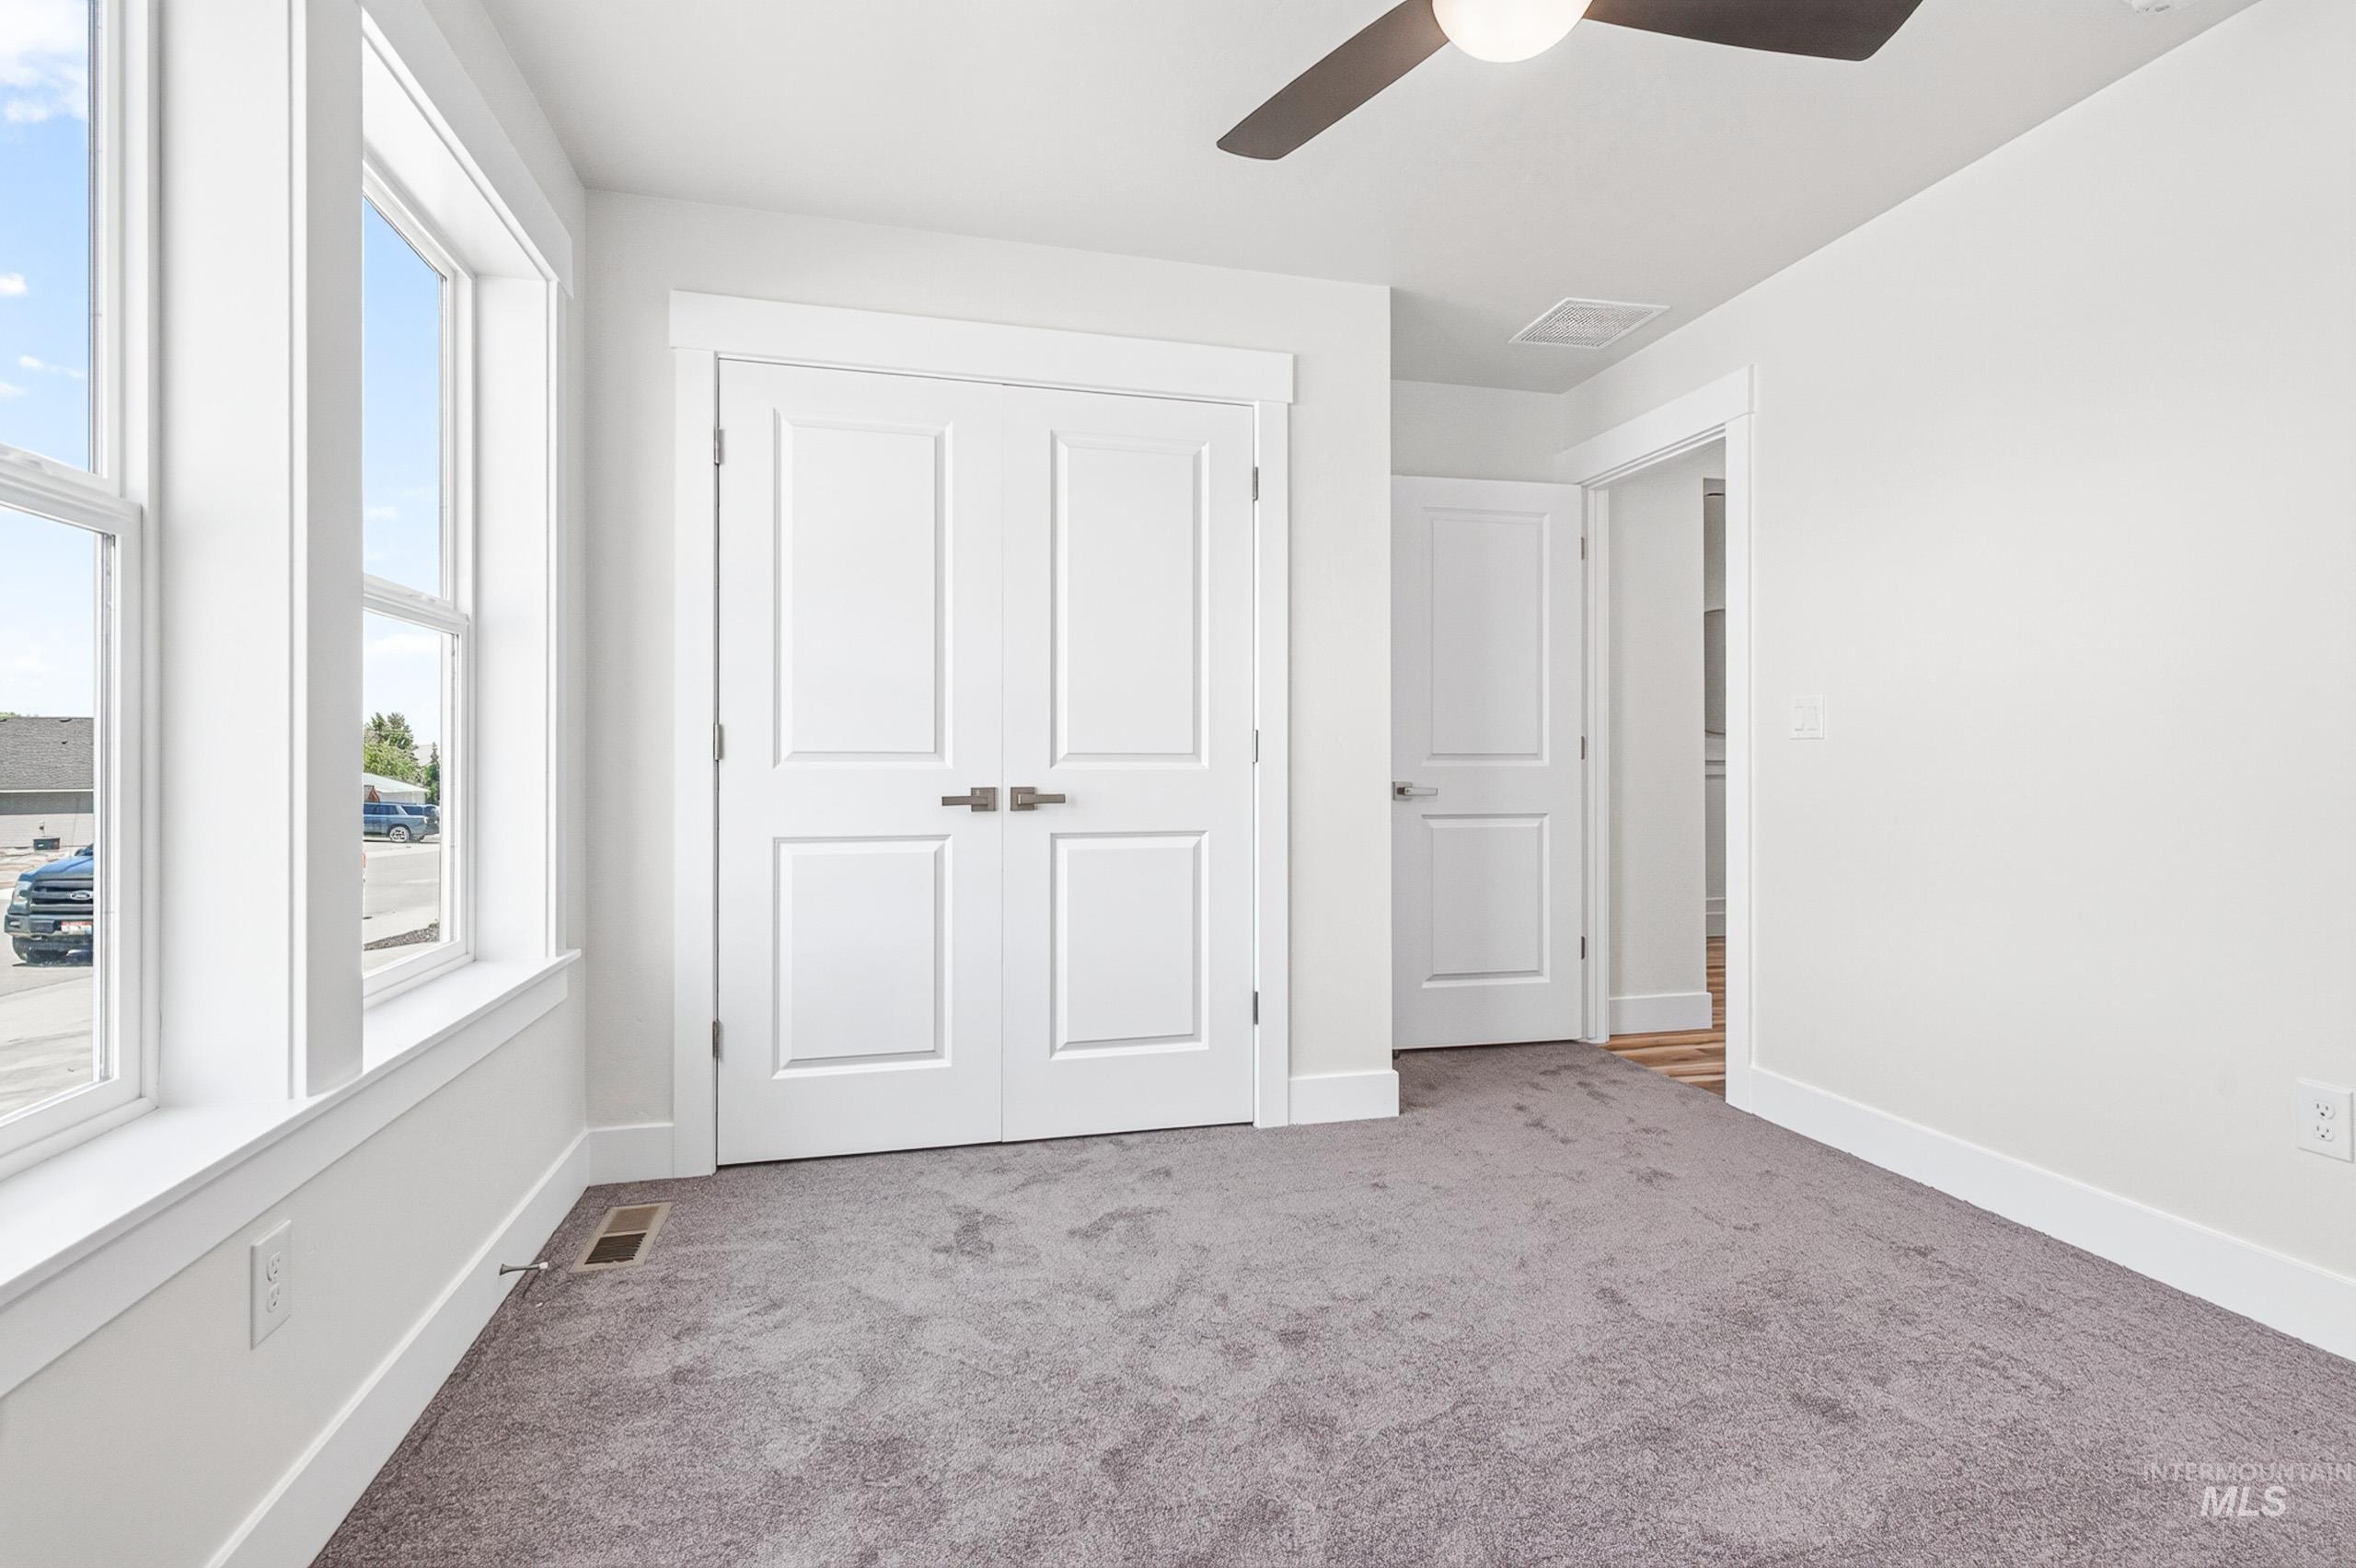
Light-filled room featuring multiple windows, a ceiling fan, plush grey carpeting, and white panel doors with brushed nickel hardware
-
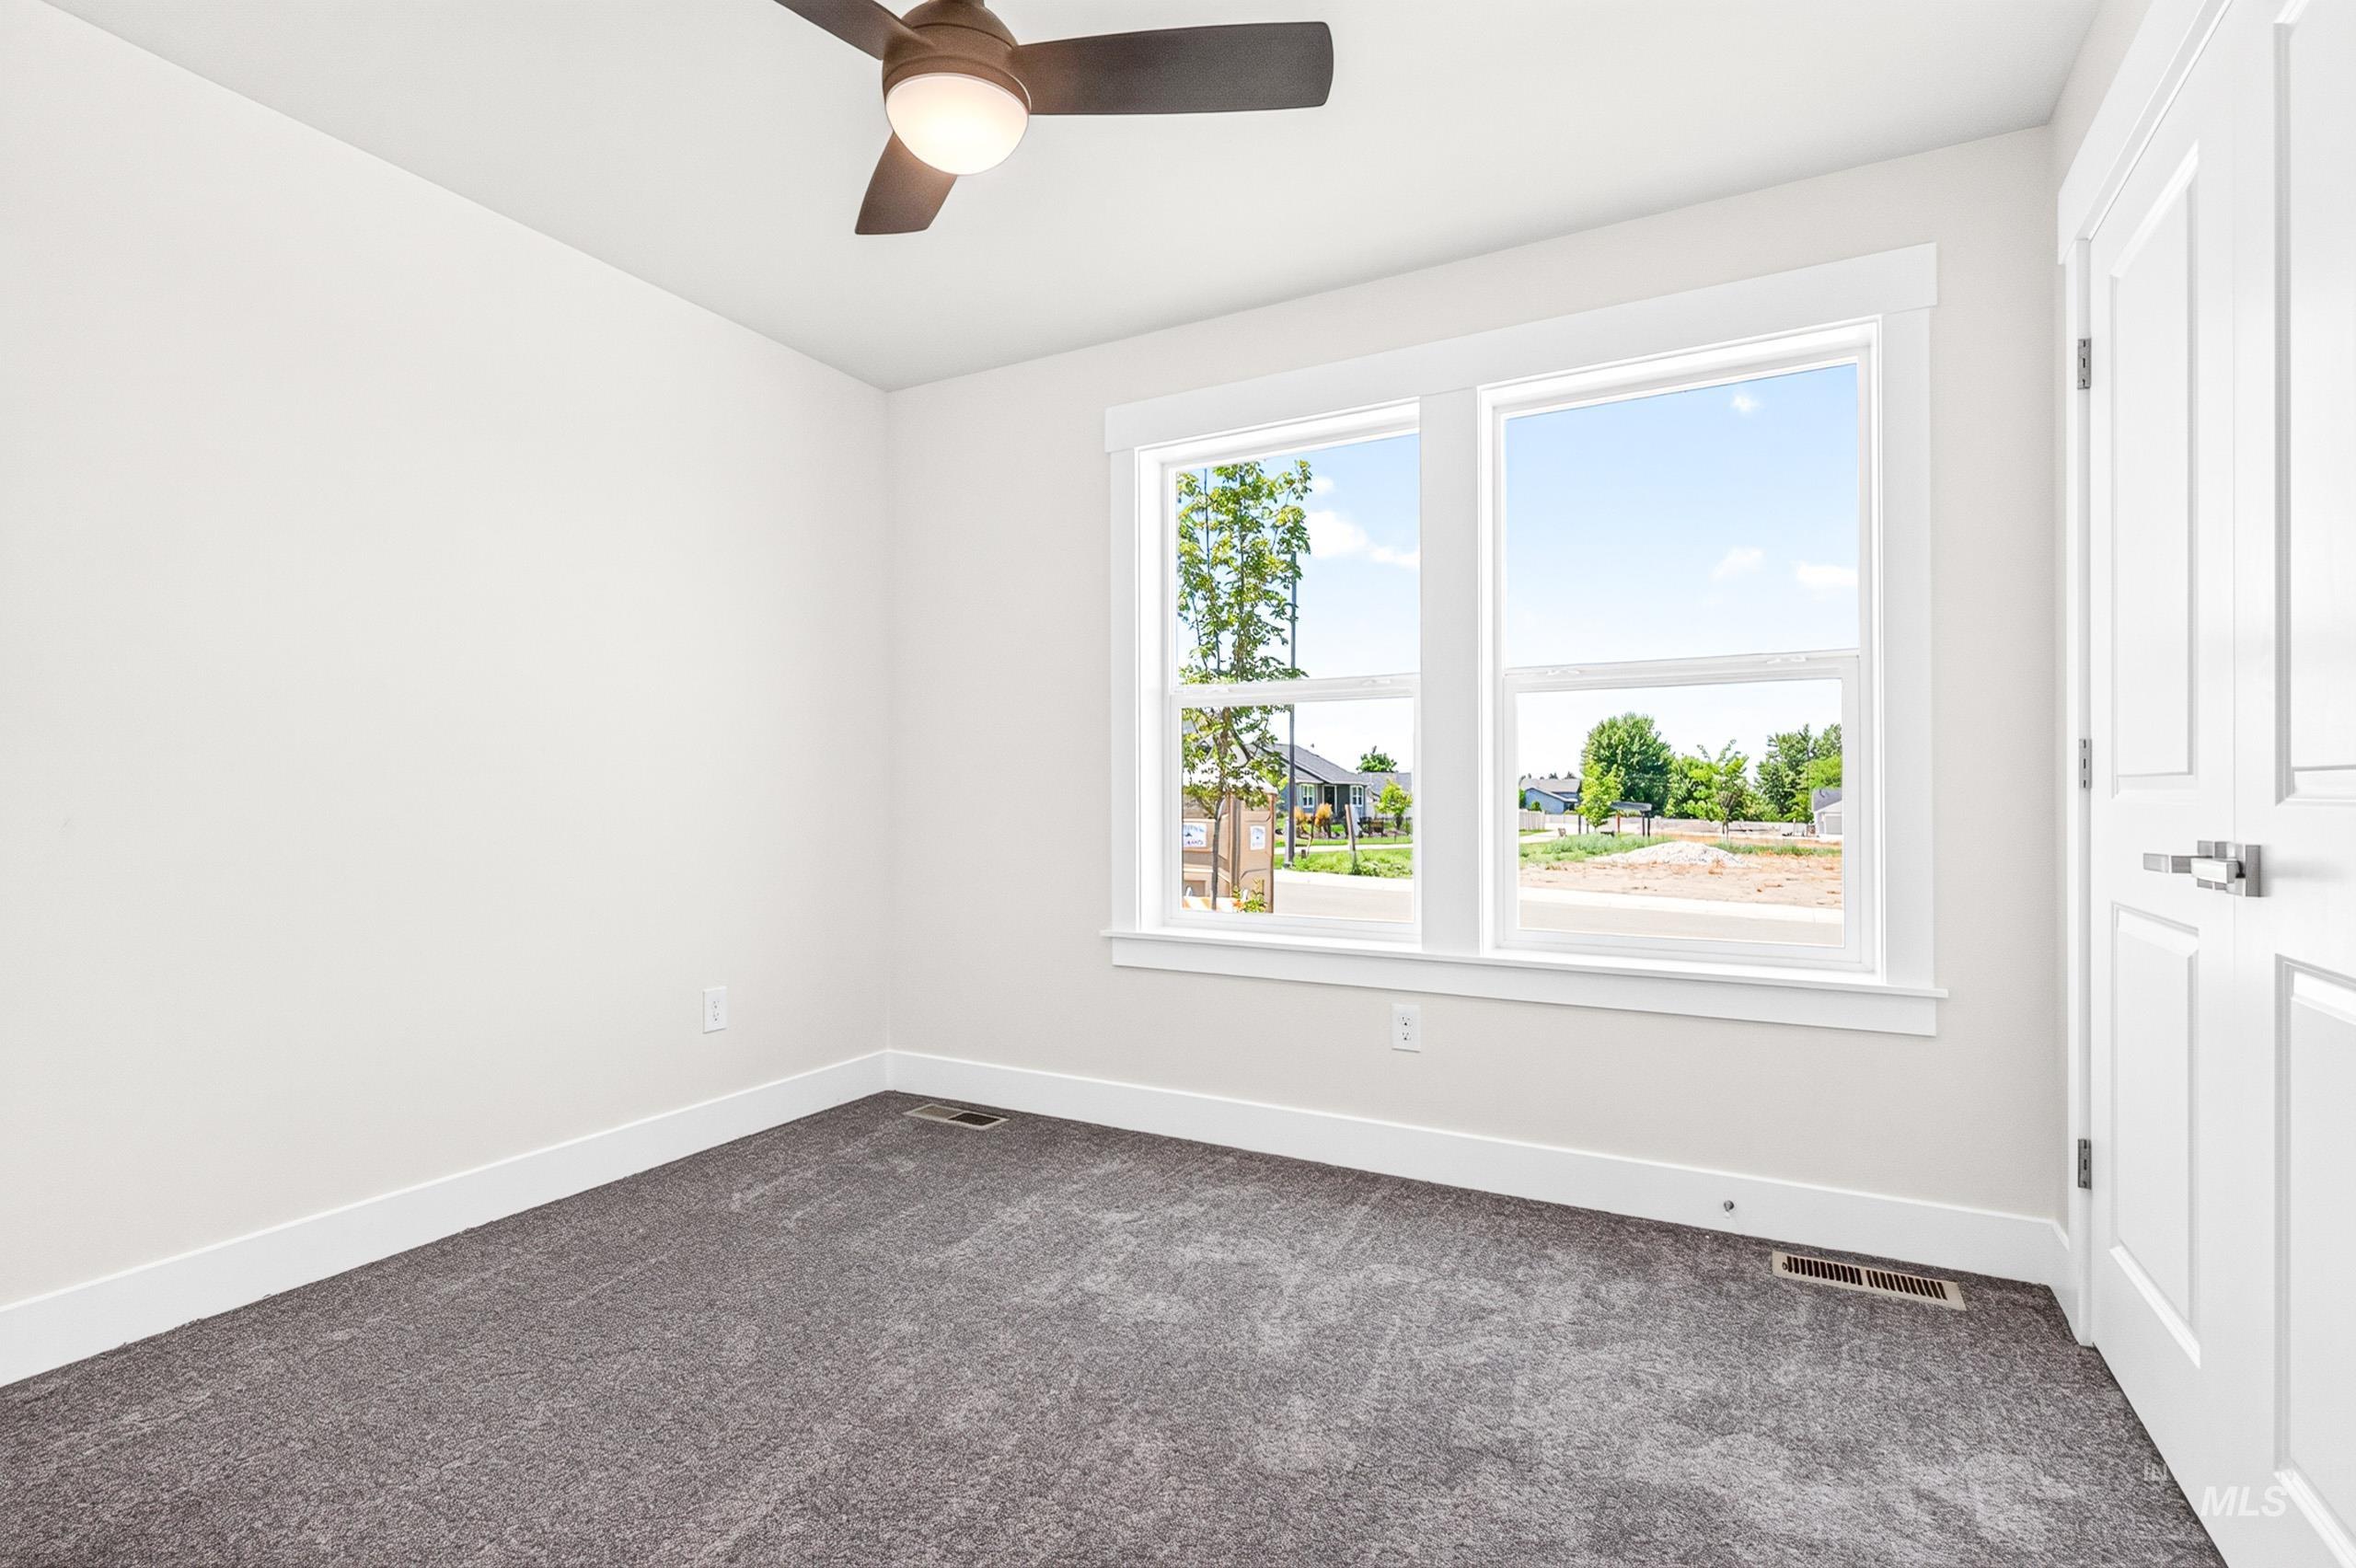
Bright interior space featuring a ceiling fan with integrated lighting, a large window with white trim, gray carpet flooring, white baseboards, and a white two-panel door with a brushed metal handle
-
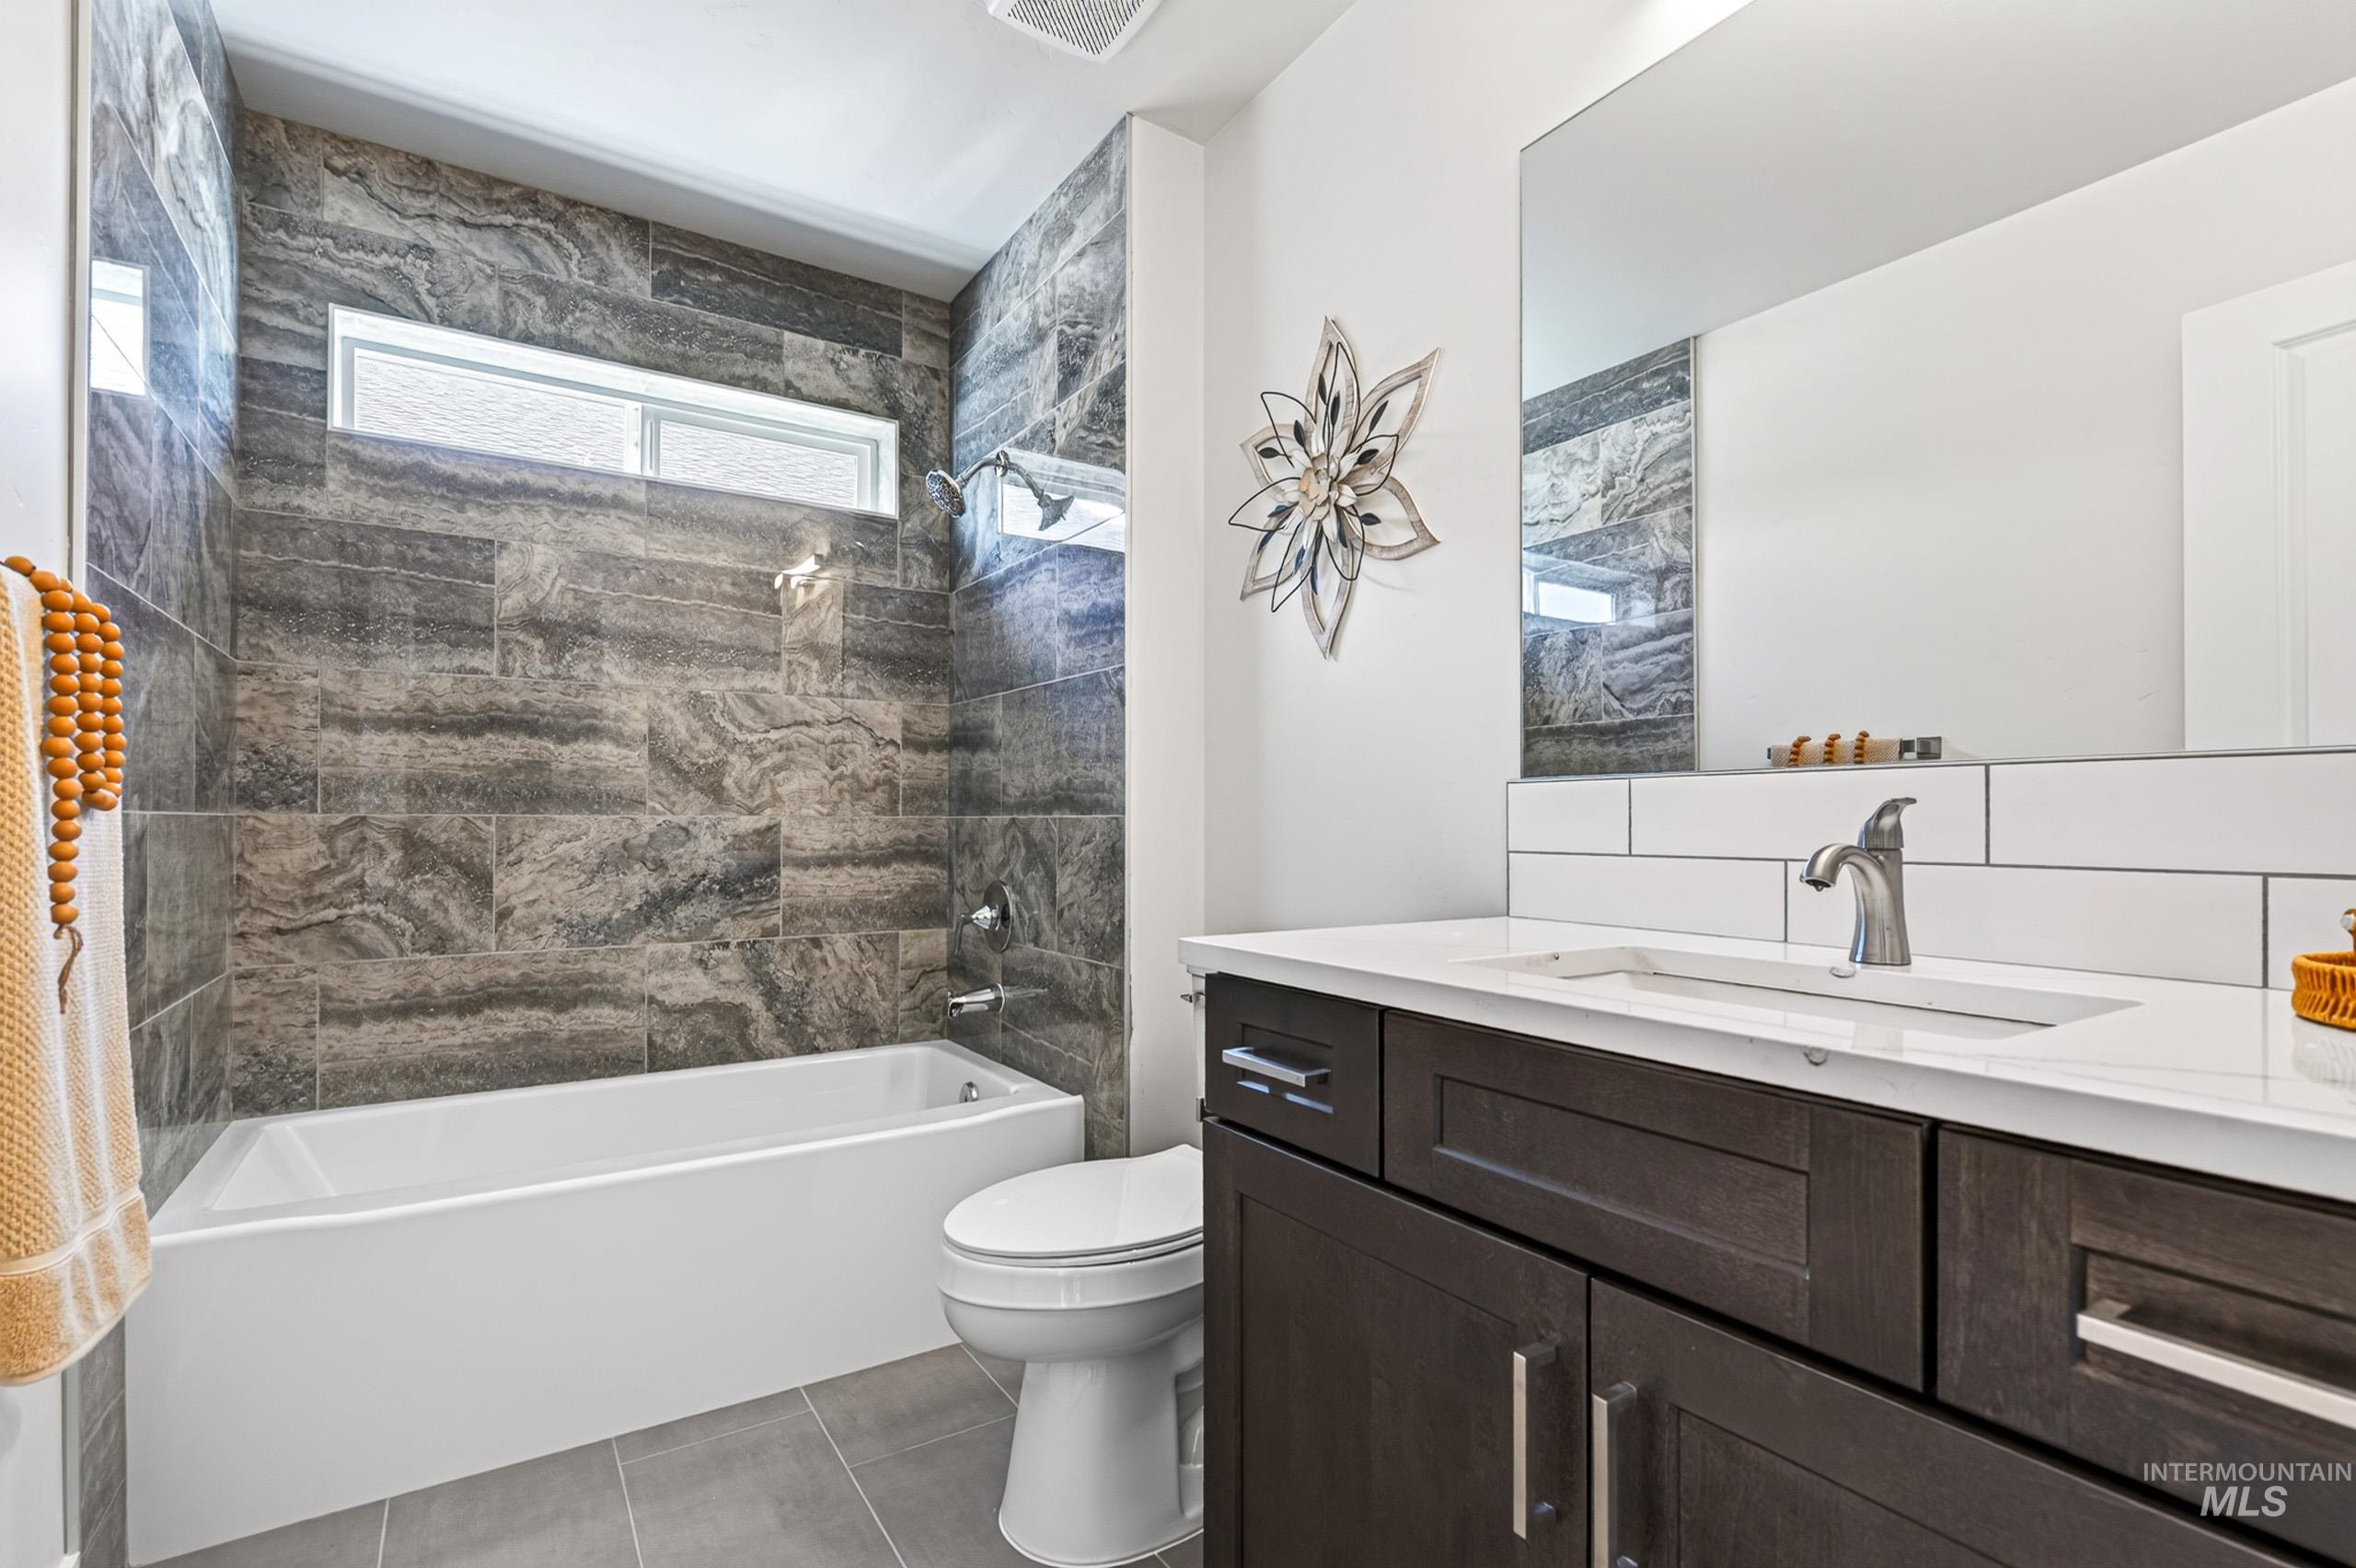
Bathroom featuring a built-in tub with a shower, surrounded by large format patterned wall tile
-
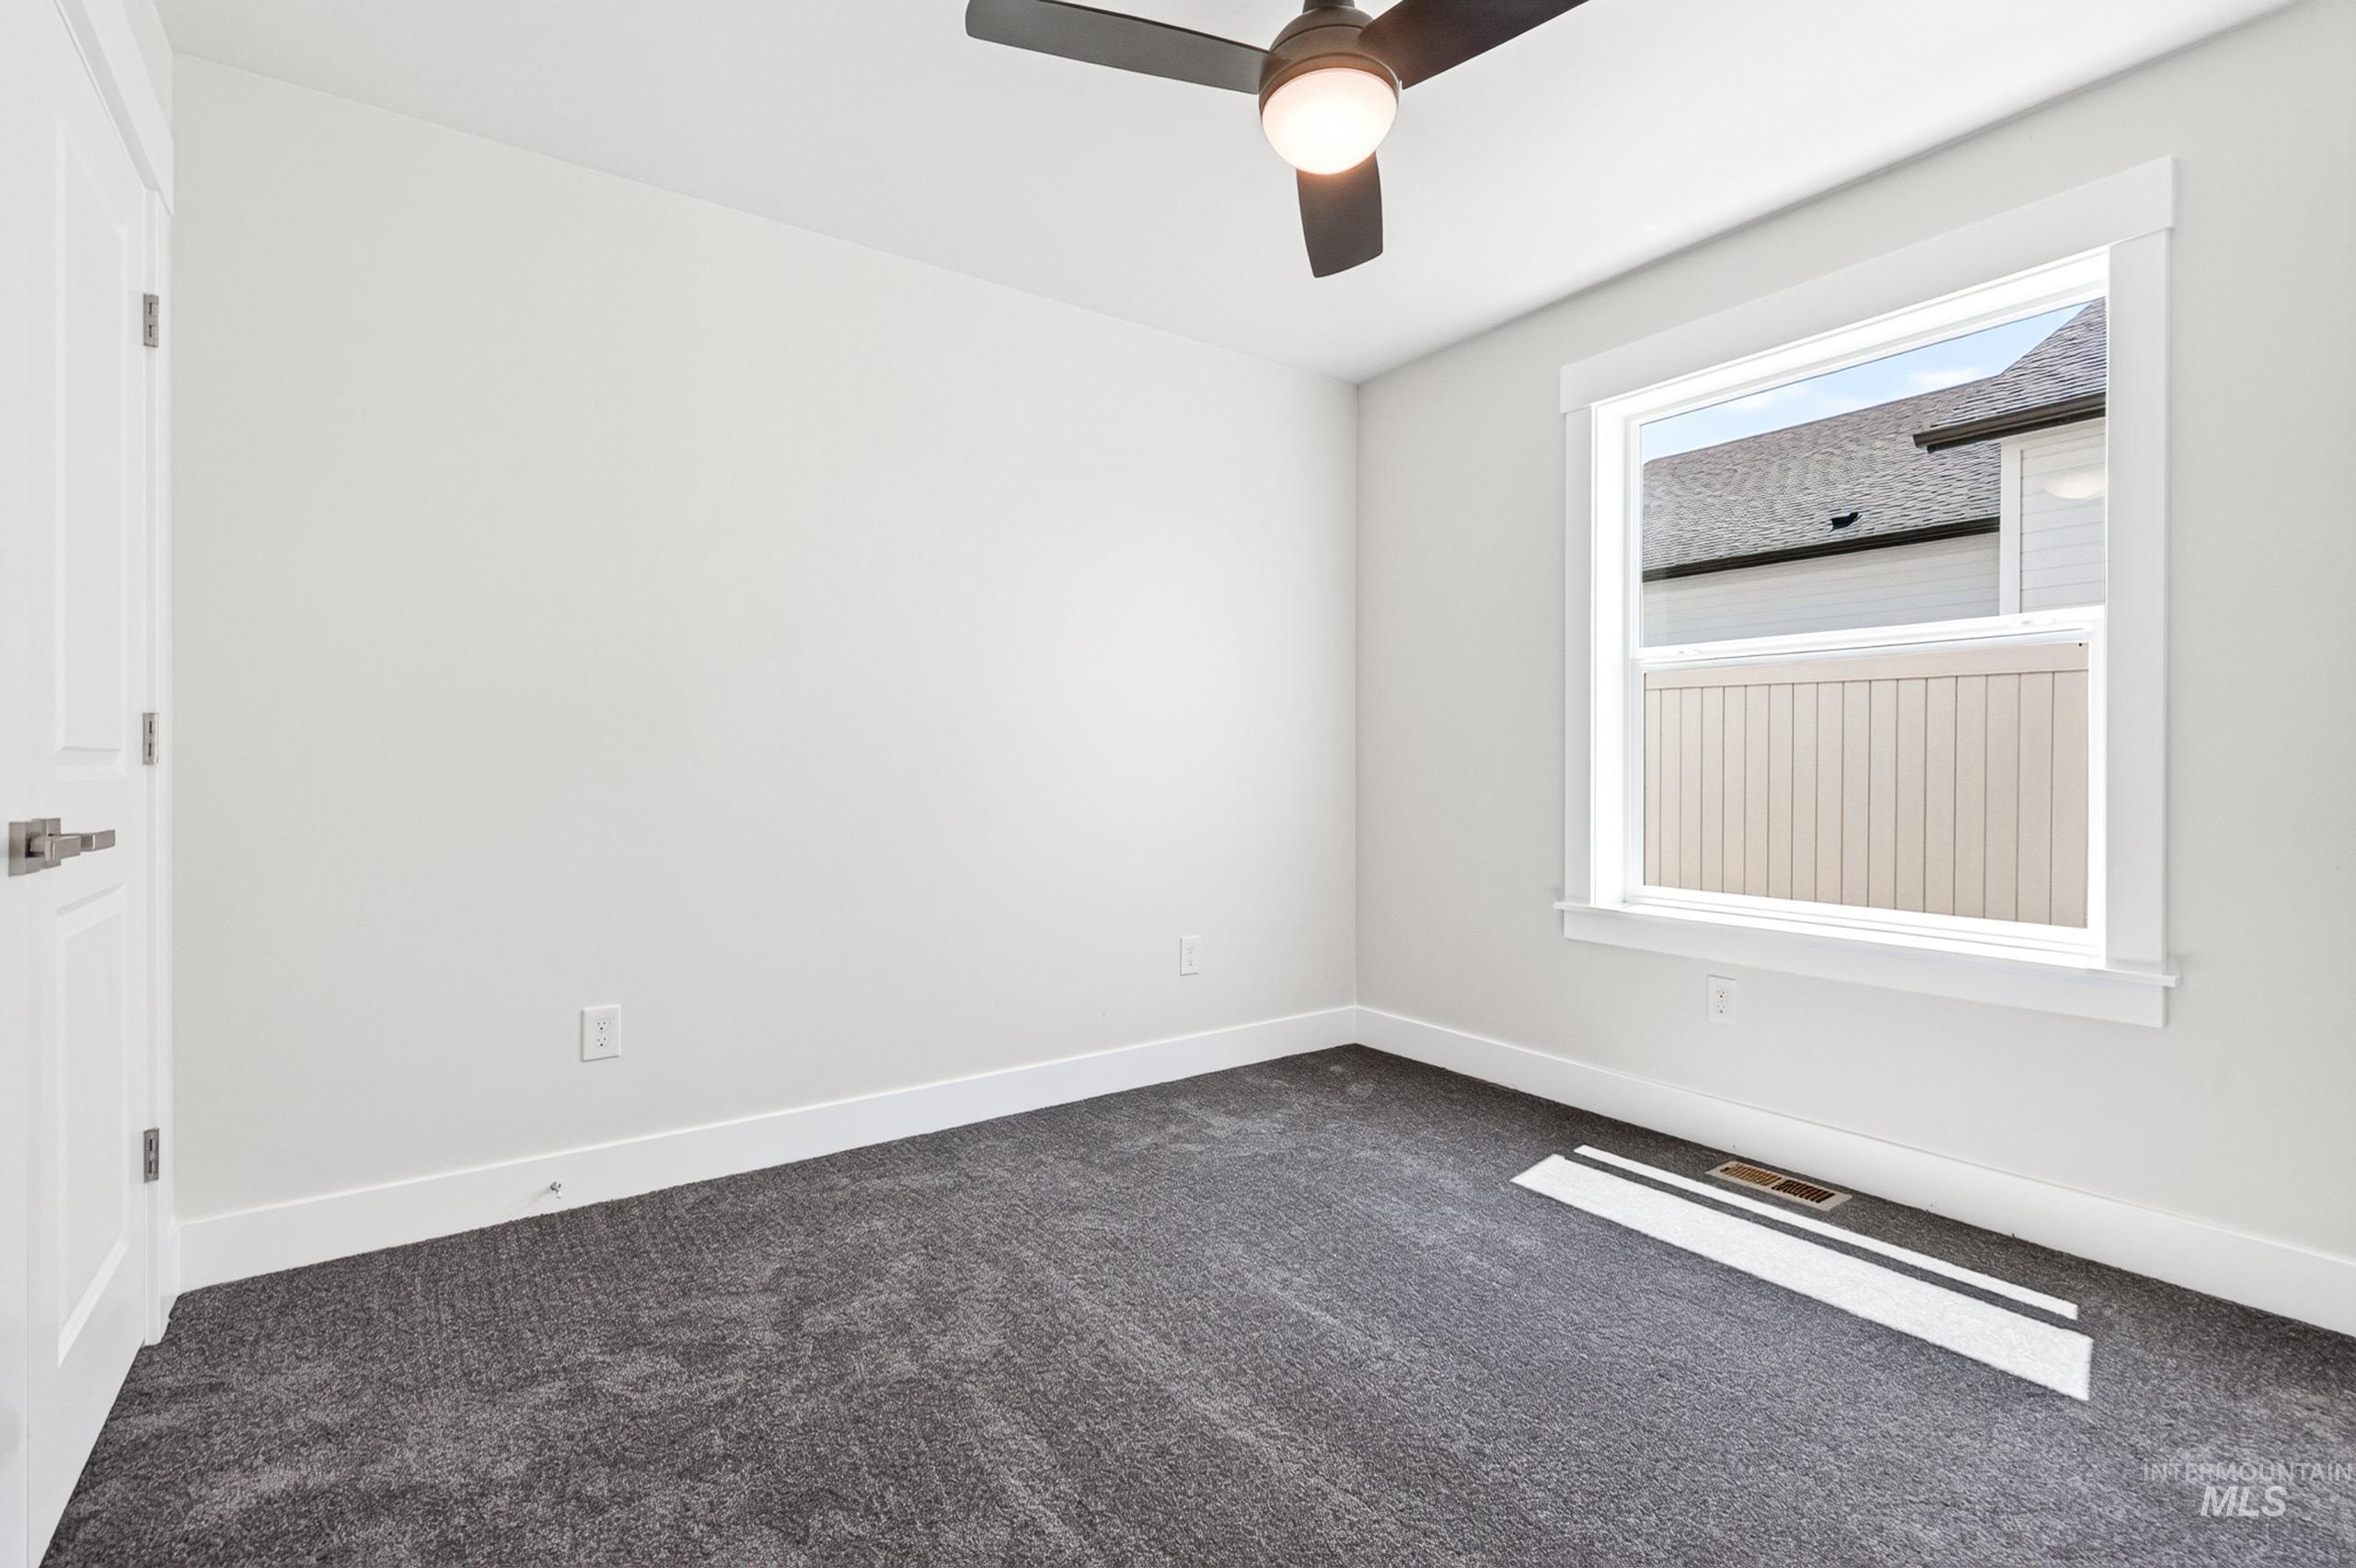
Bedroom featuring neutral wall paint, dark grey carpeting, and a modern ceiling fan with integrated lighting
-
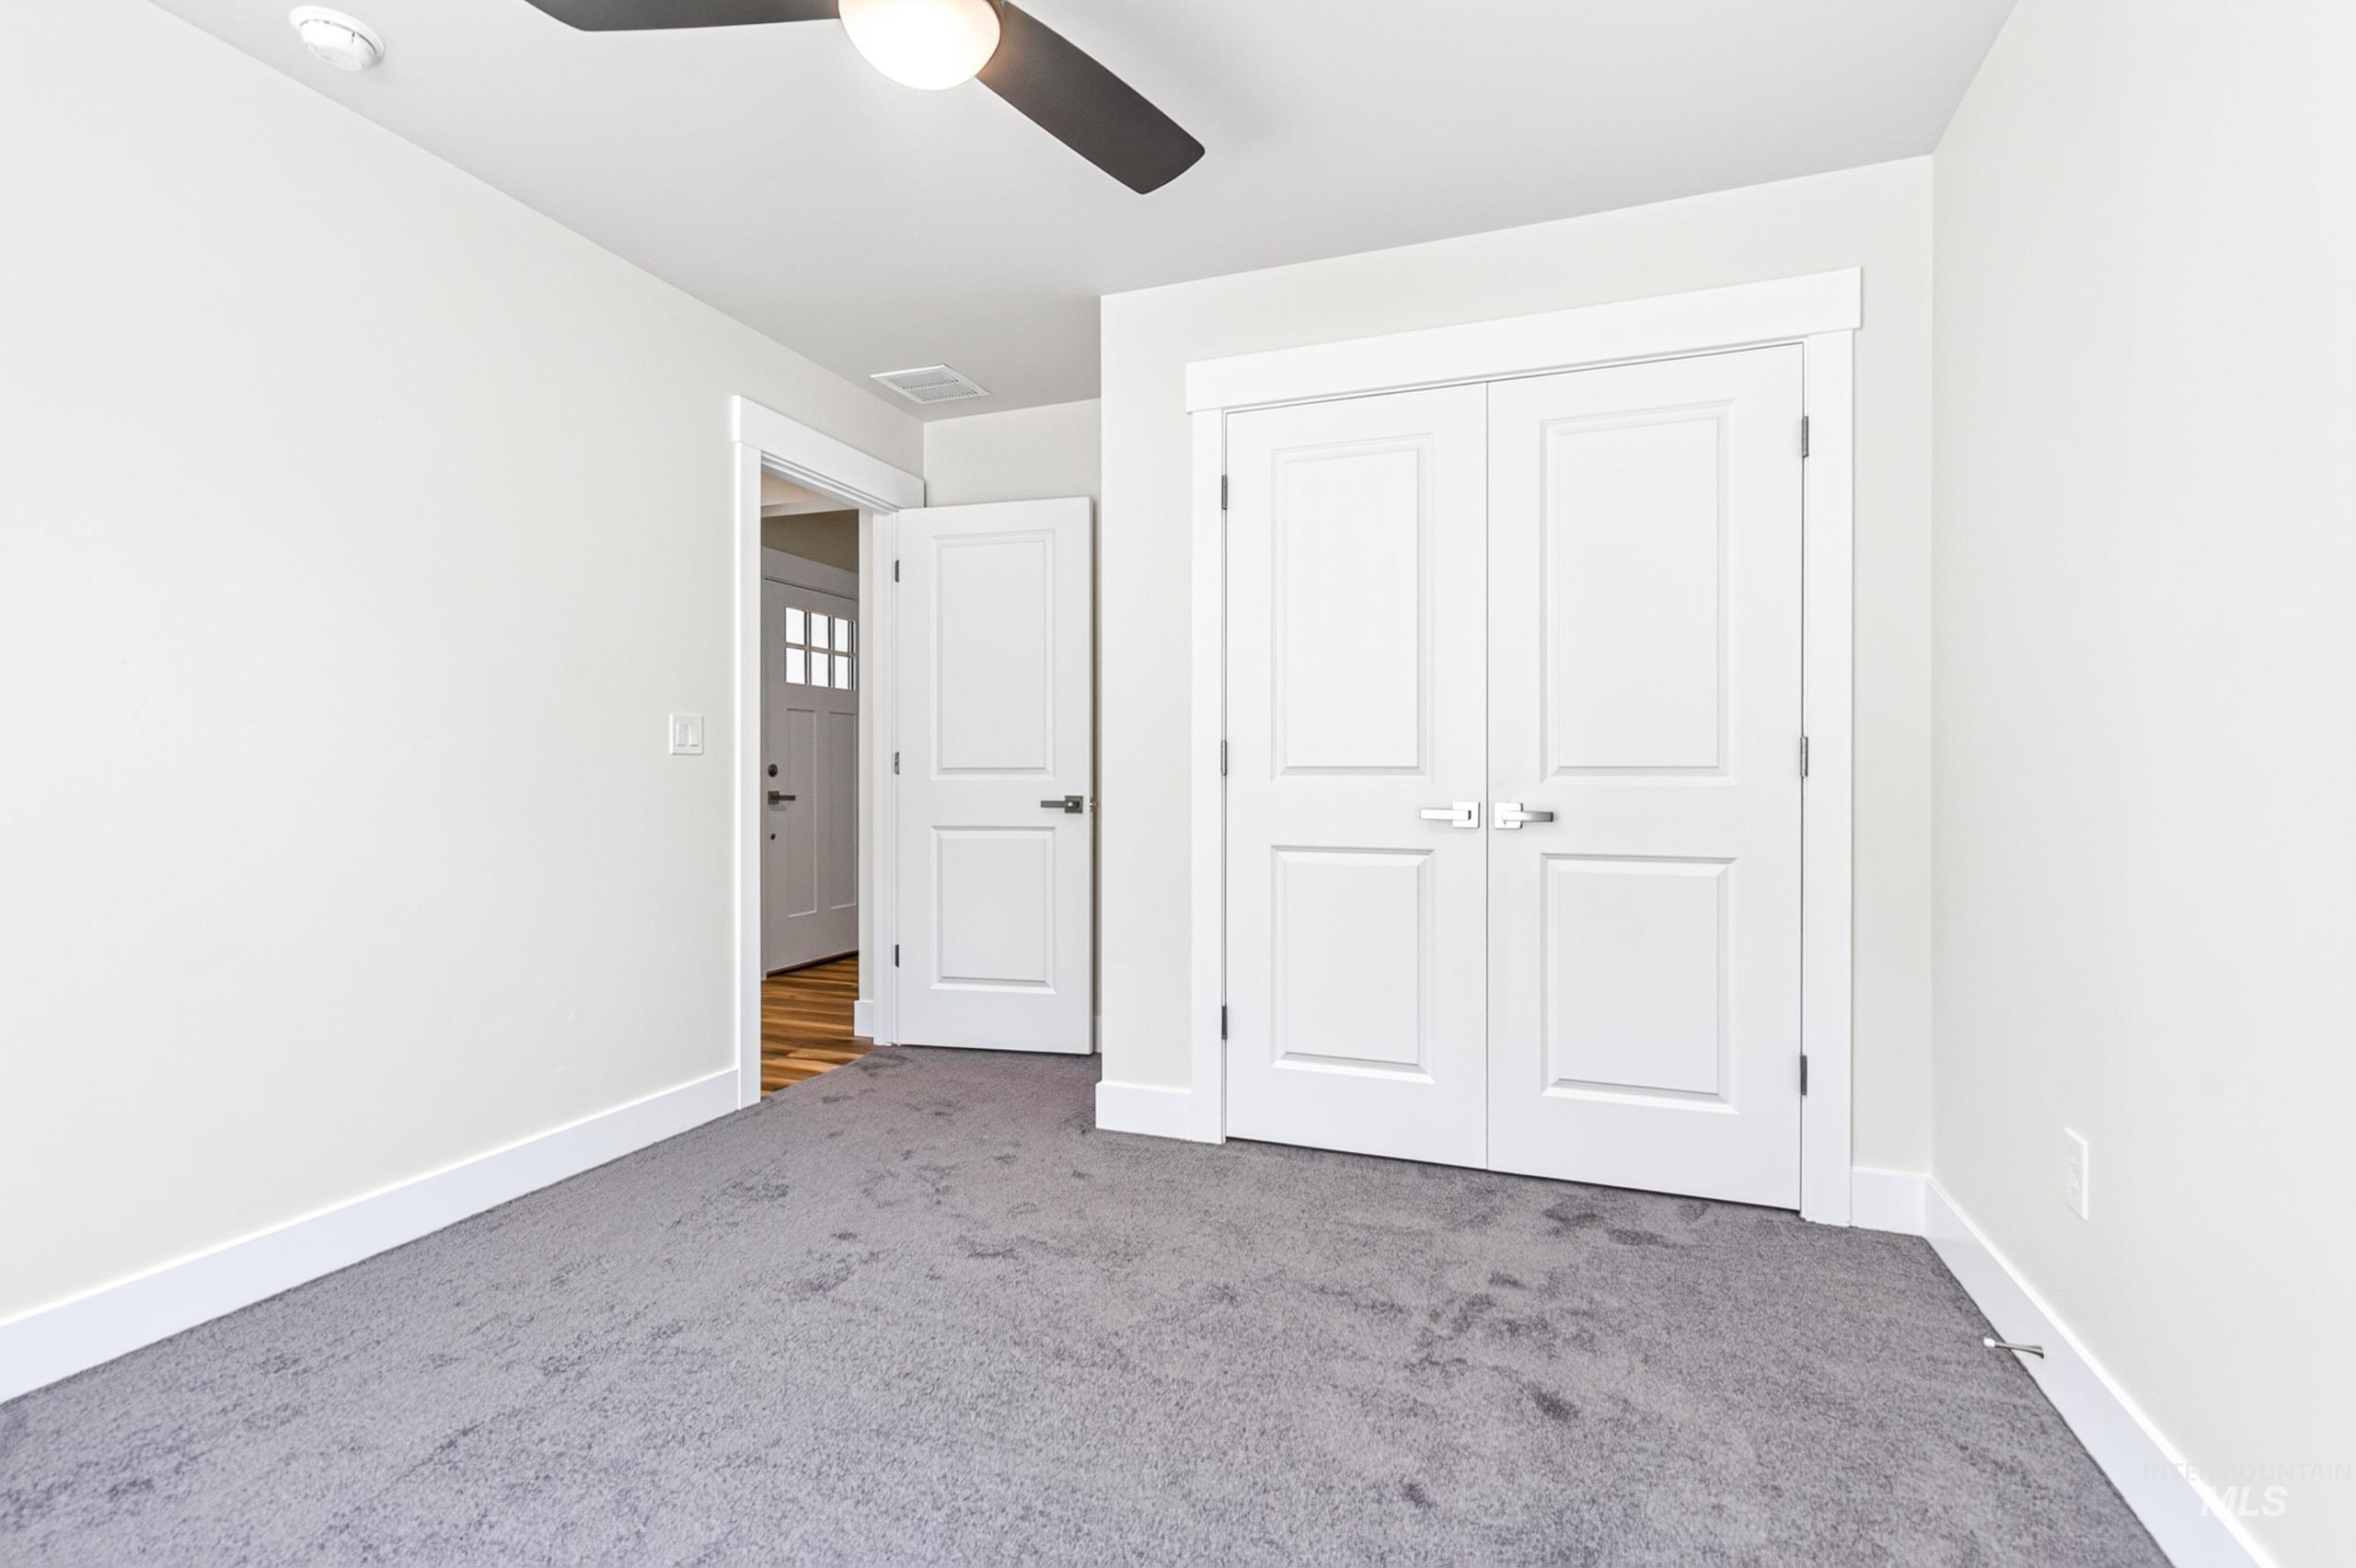
Neutral wall finishes with crisp white trim
-
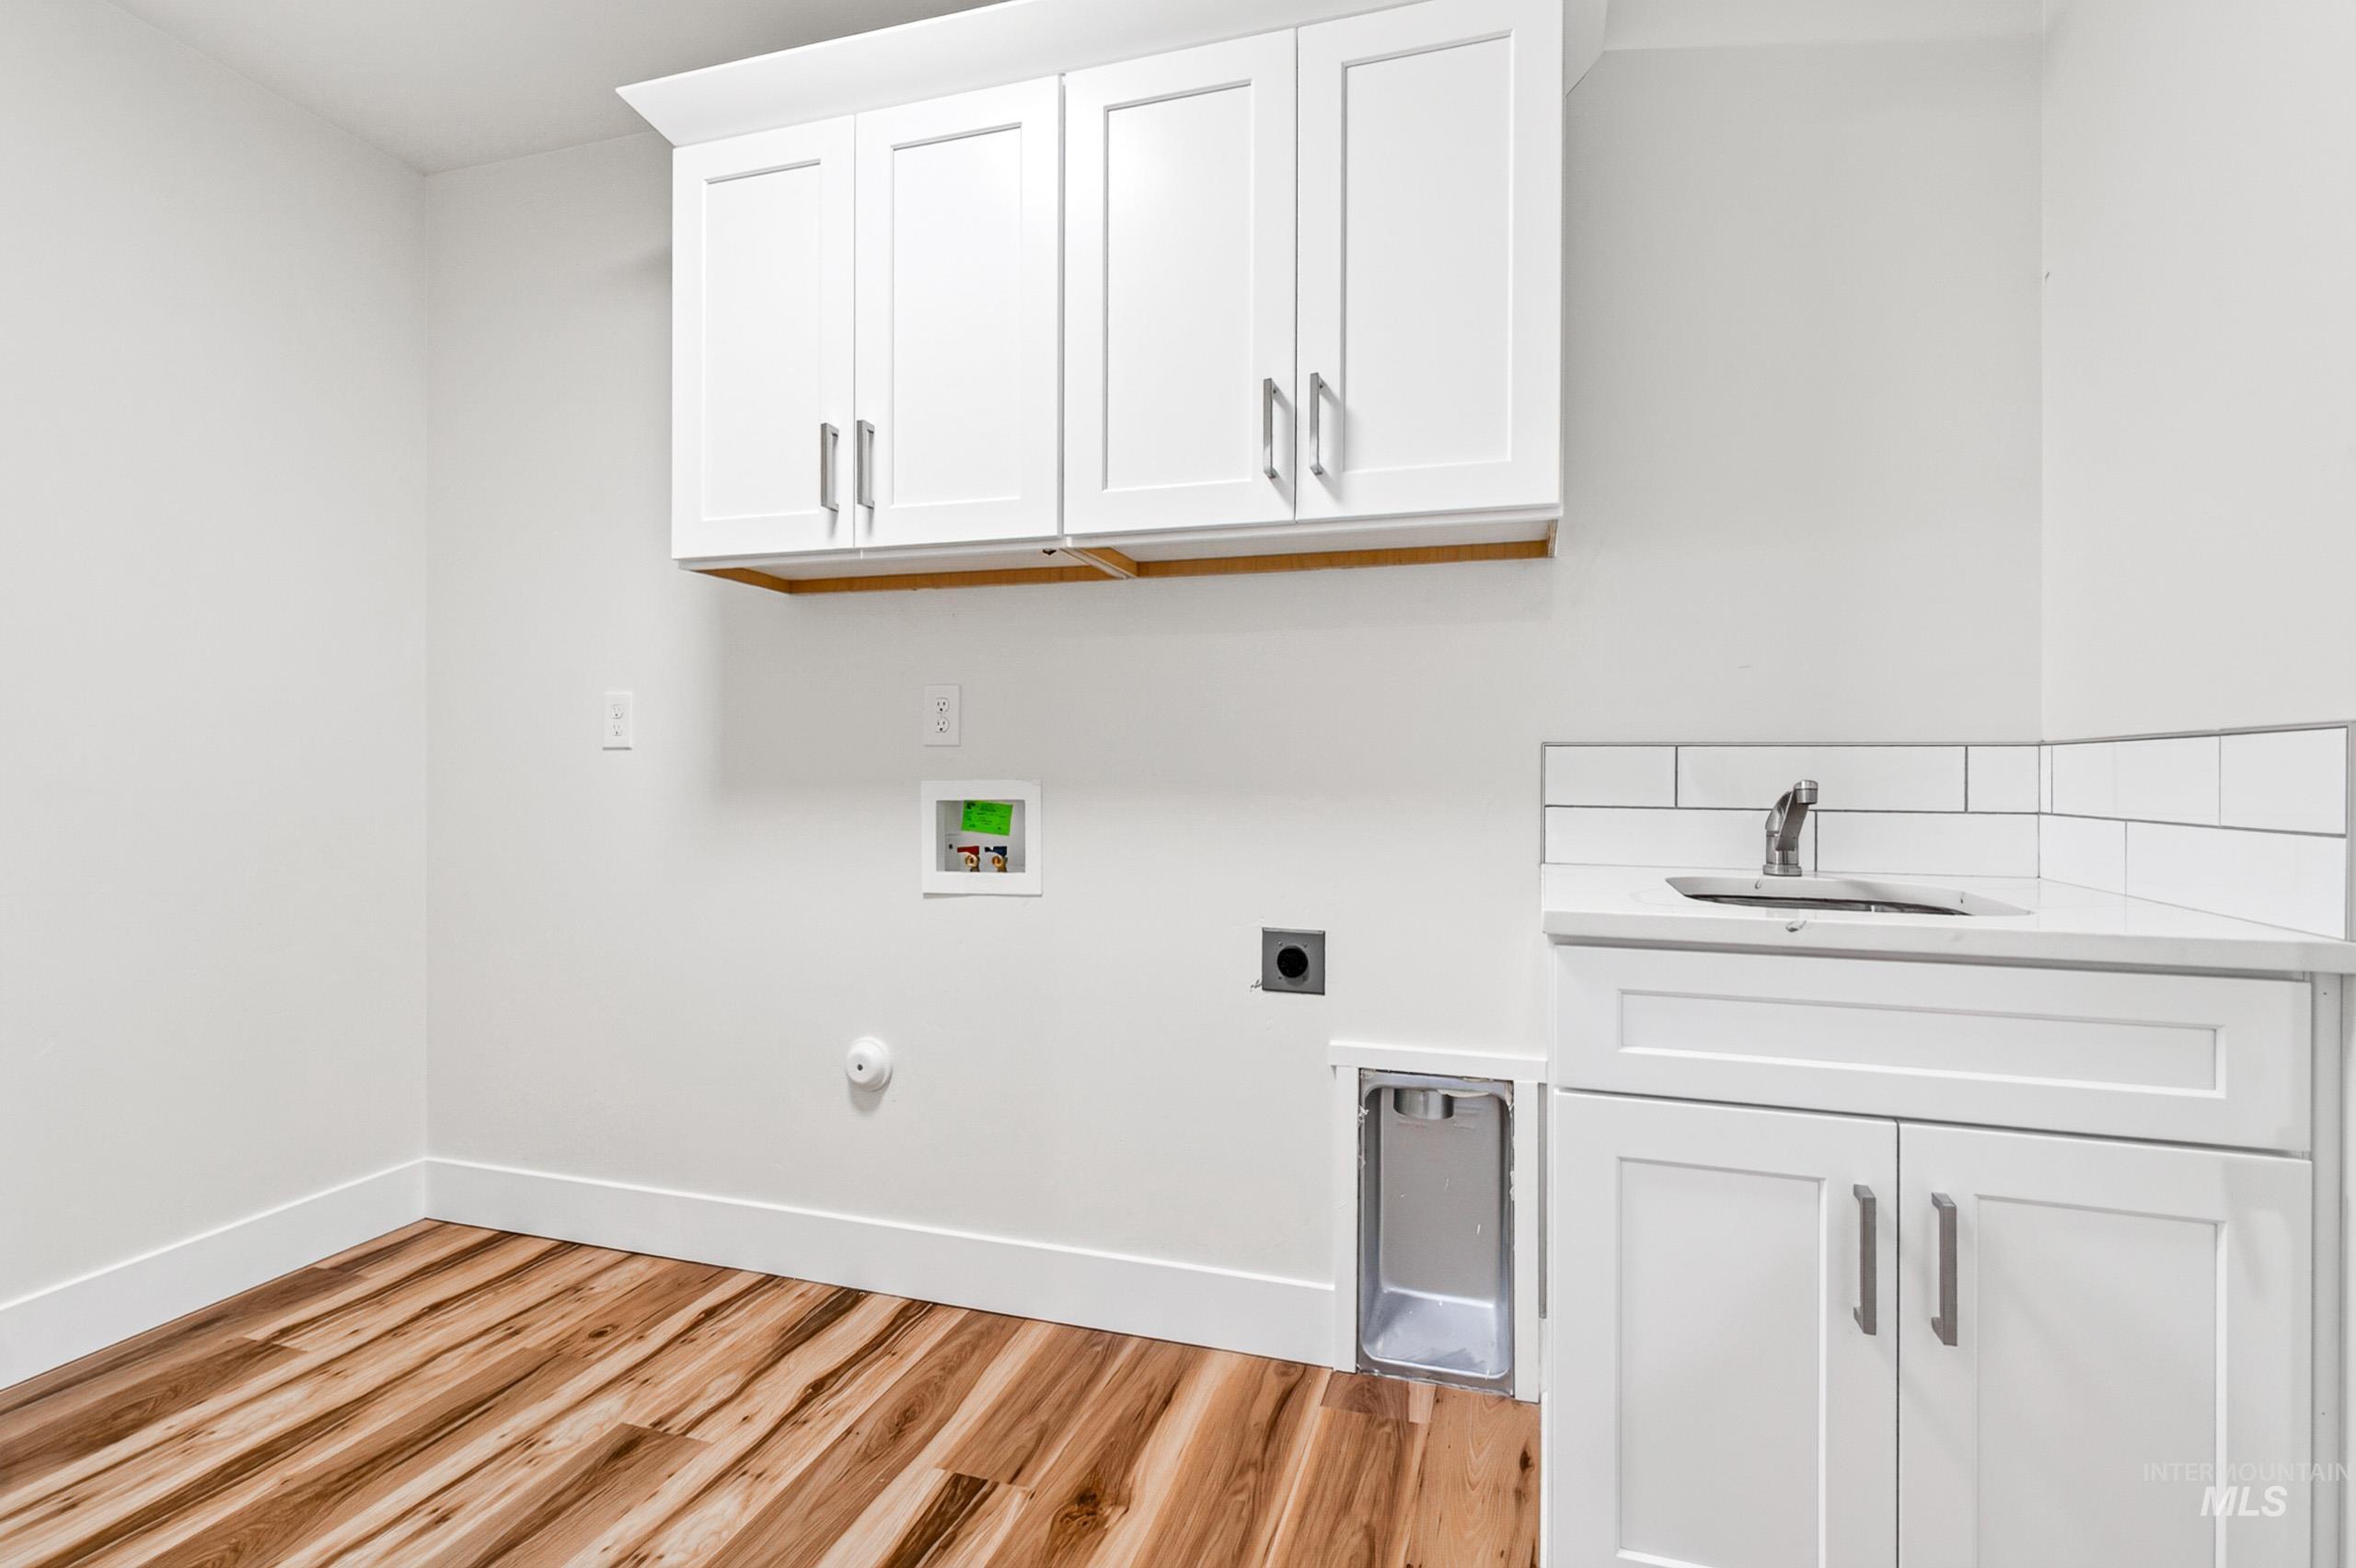
Utility room featuring wood-finish flooring, white shaker cabinetry, an integrated sink with a chrome faucet, white subway tile backsplash, and white baseboards
-
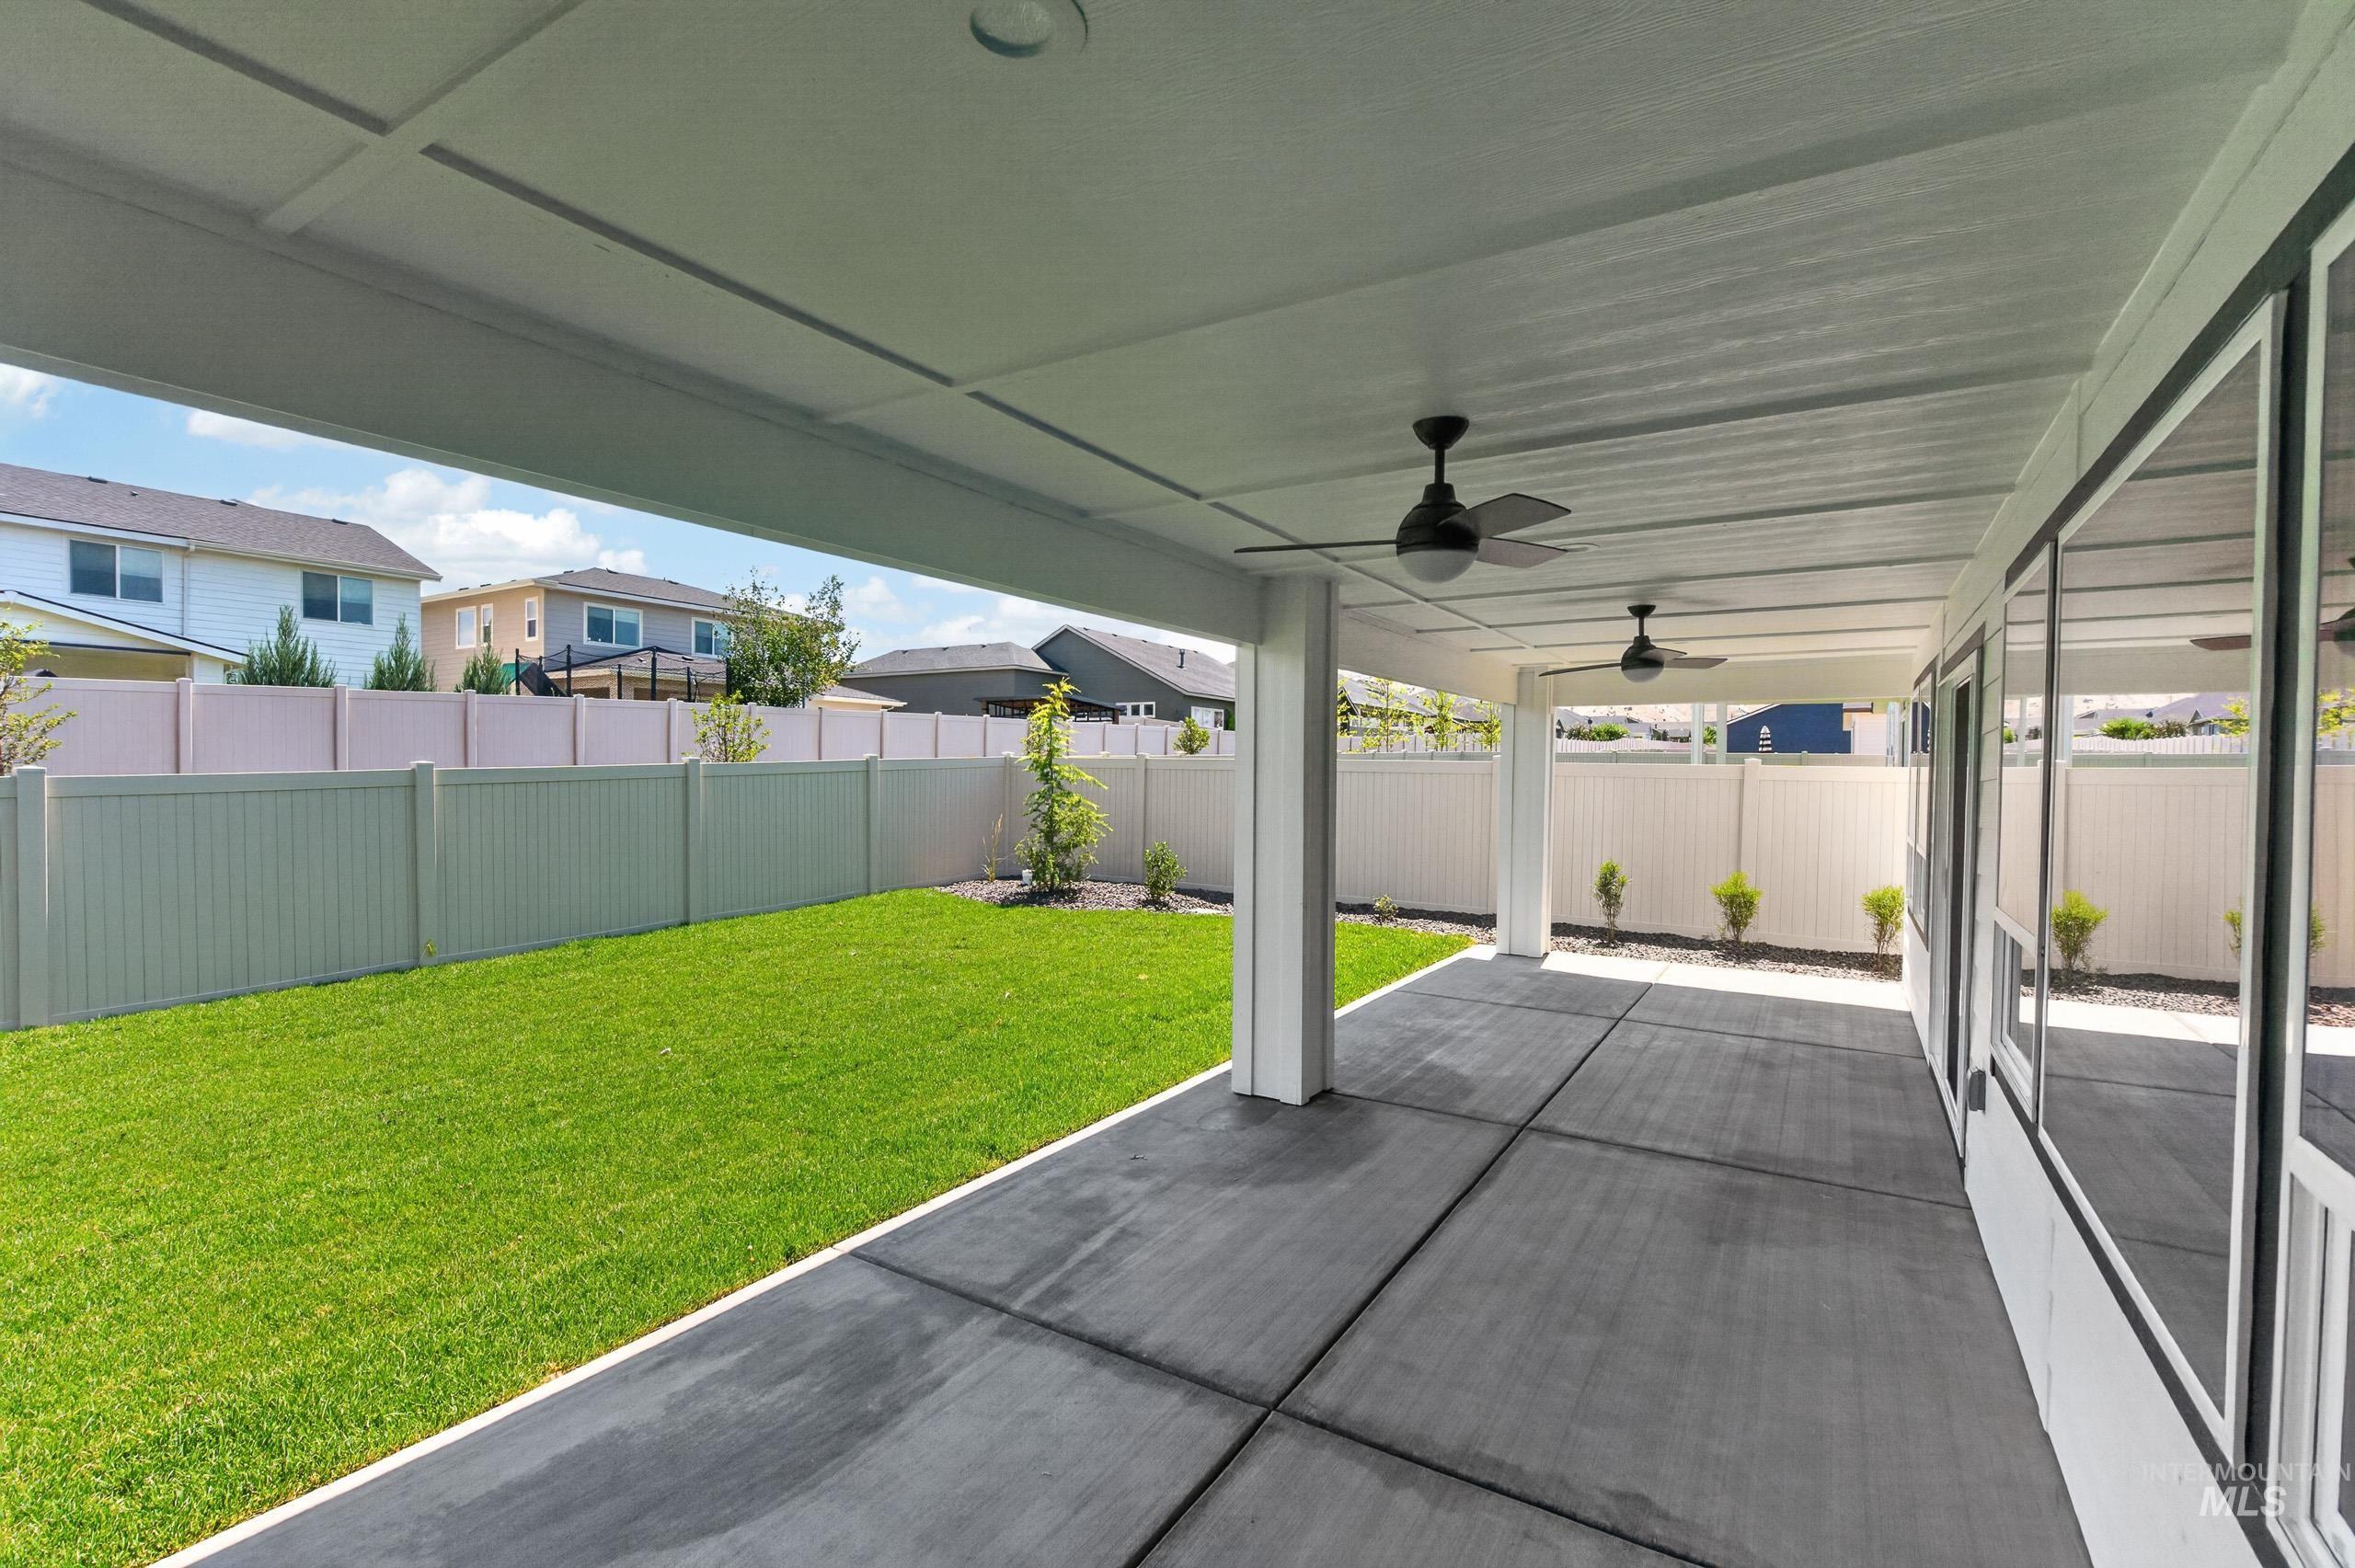
Covered patio with concrete flooring, recessed lighting, and dual ceiling fans
-
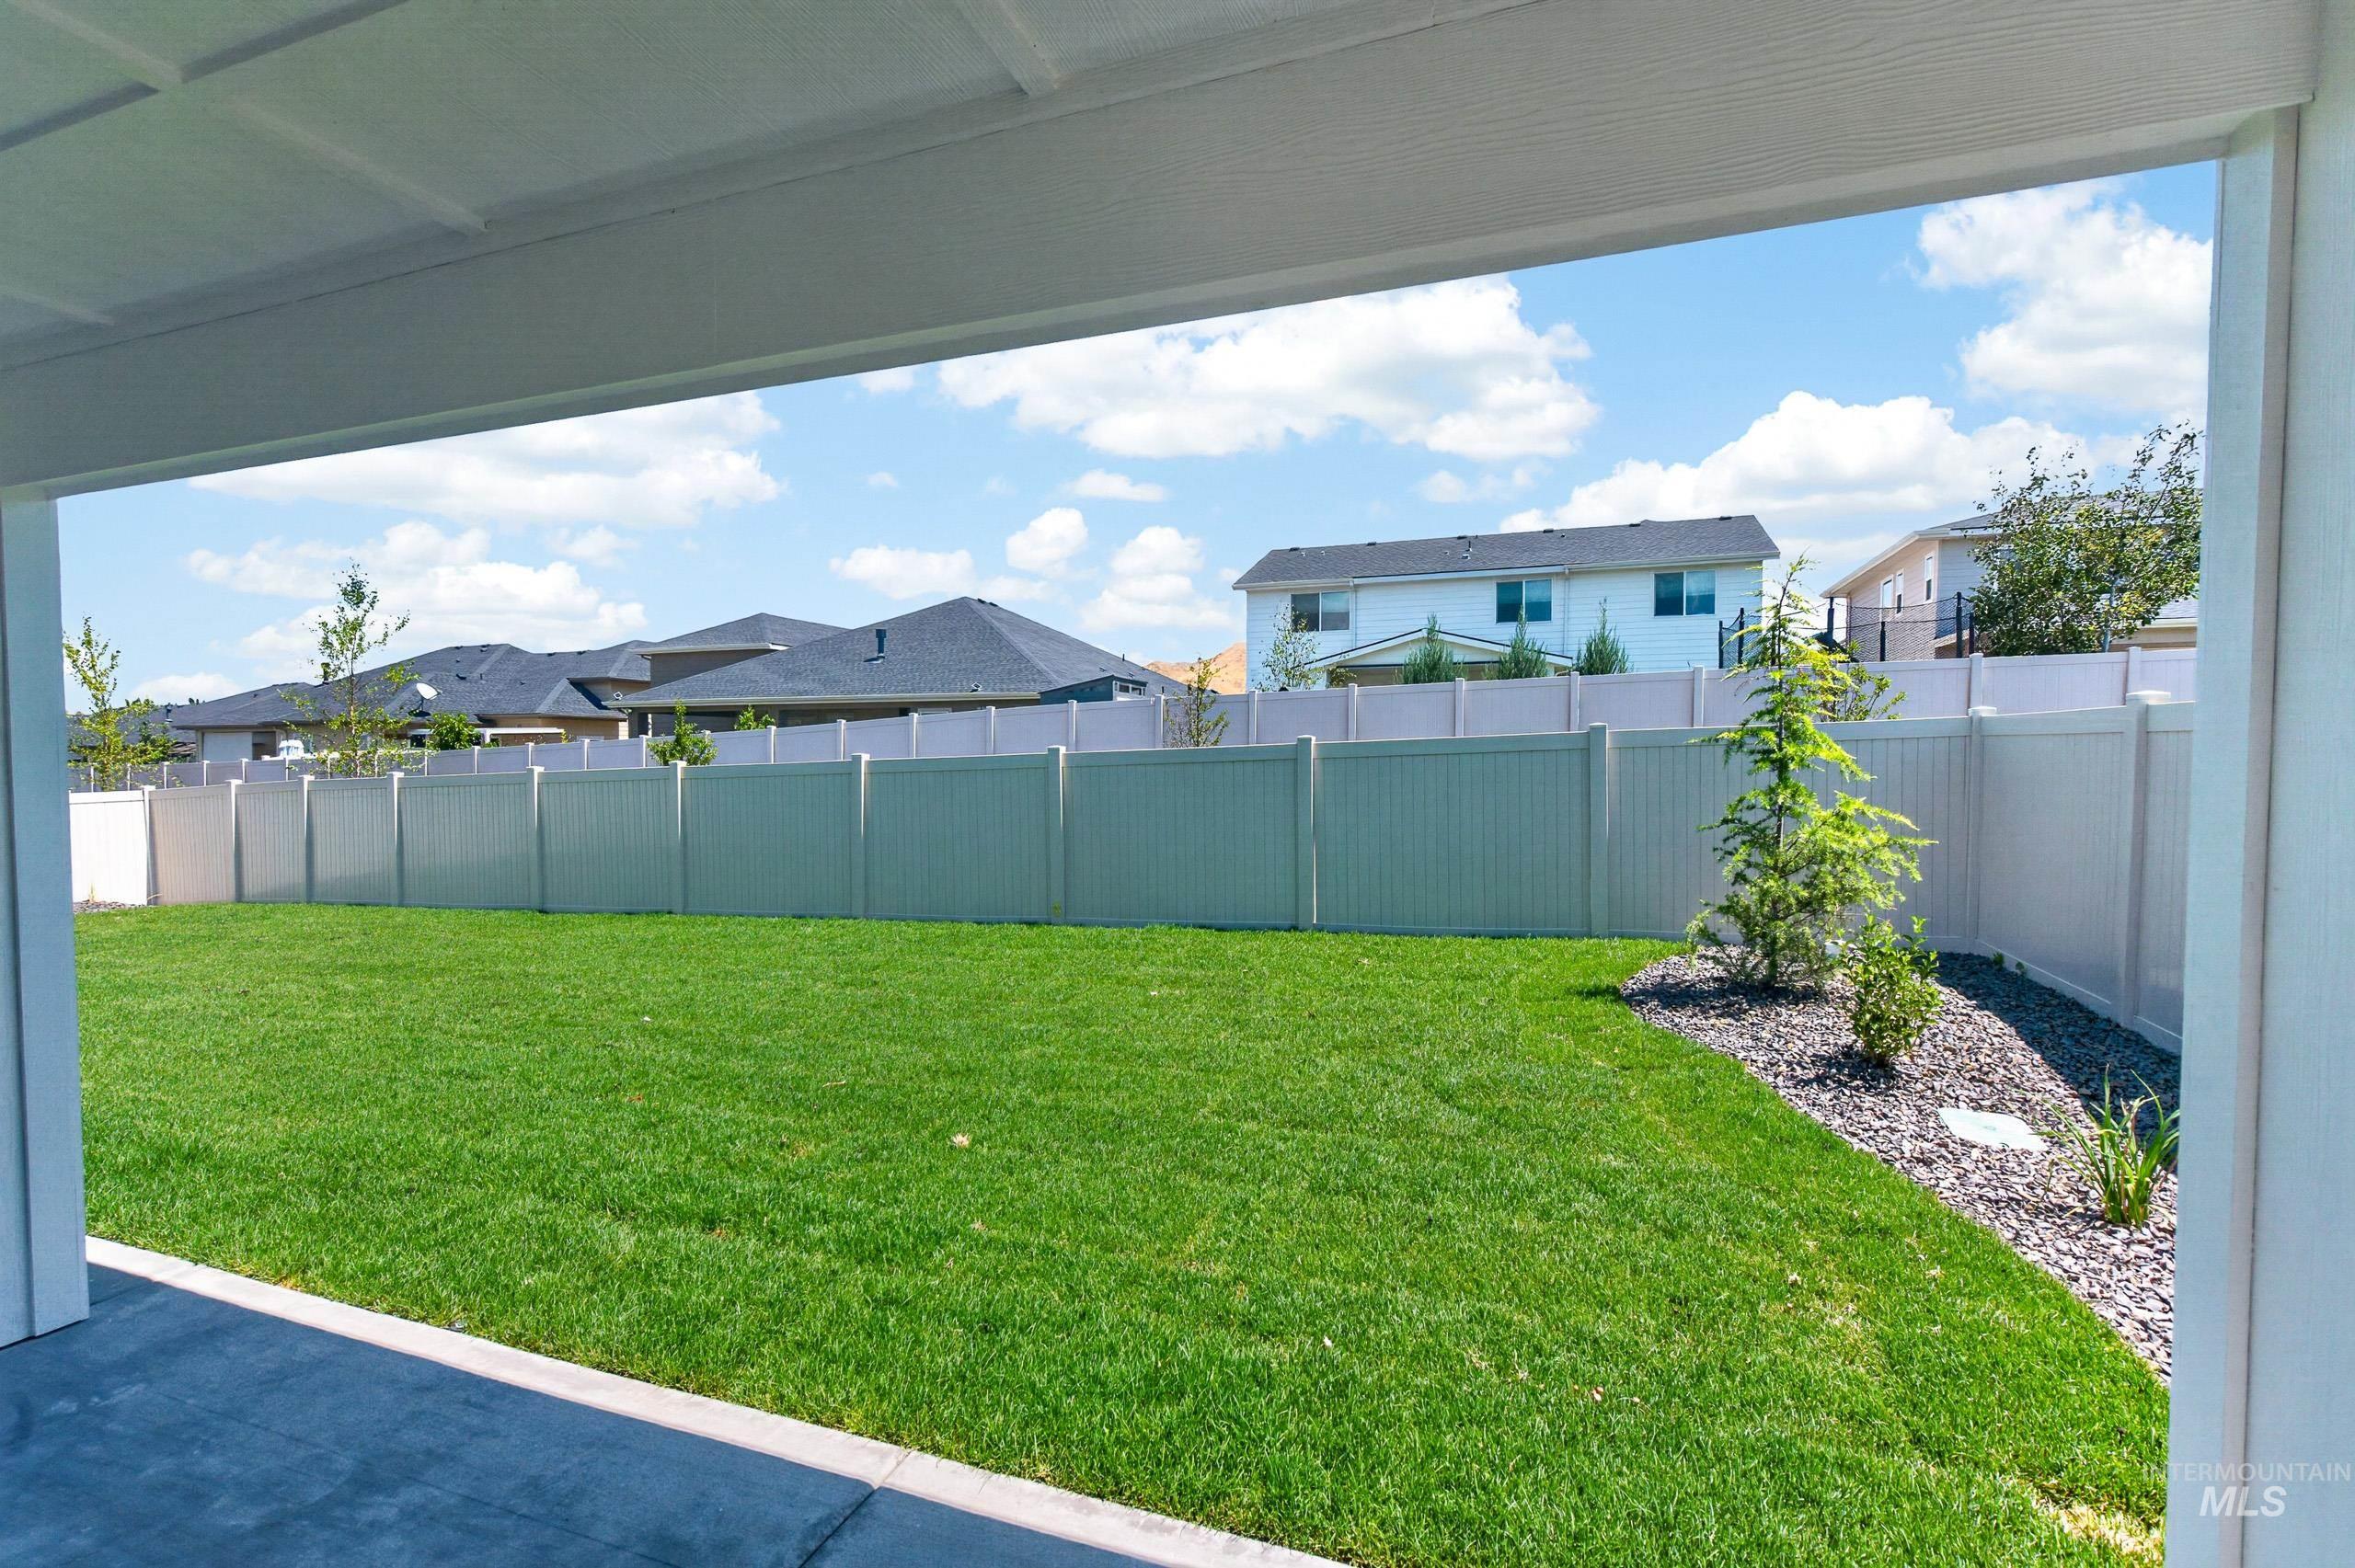
Expansive backyard featuring a manicured lawn, a low-maintenance gravel landscaping bed, and a durable vinyl privacy fence
-
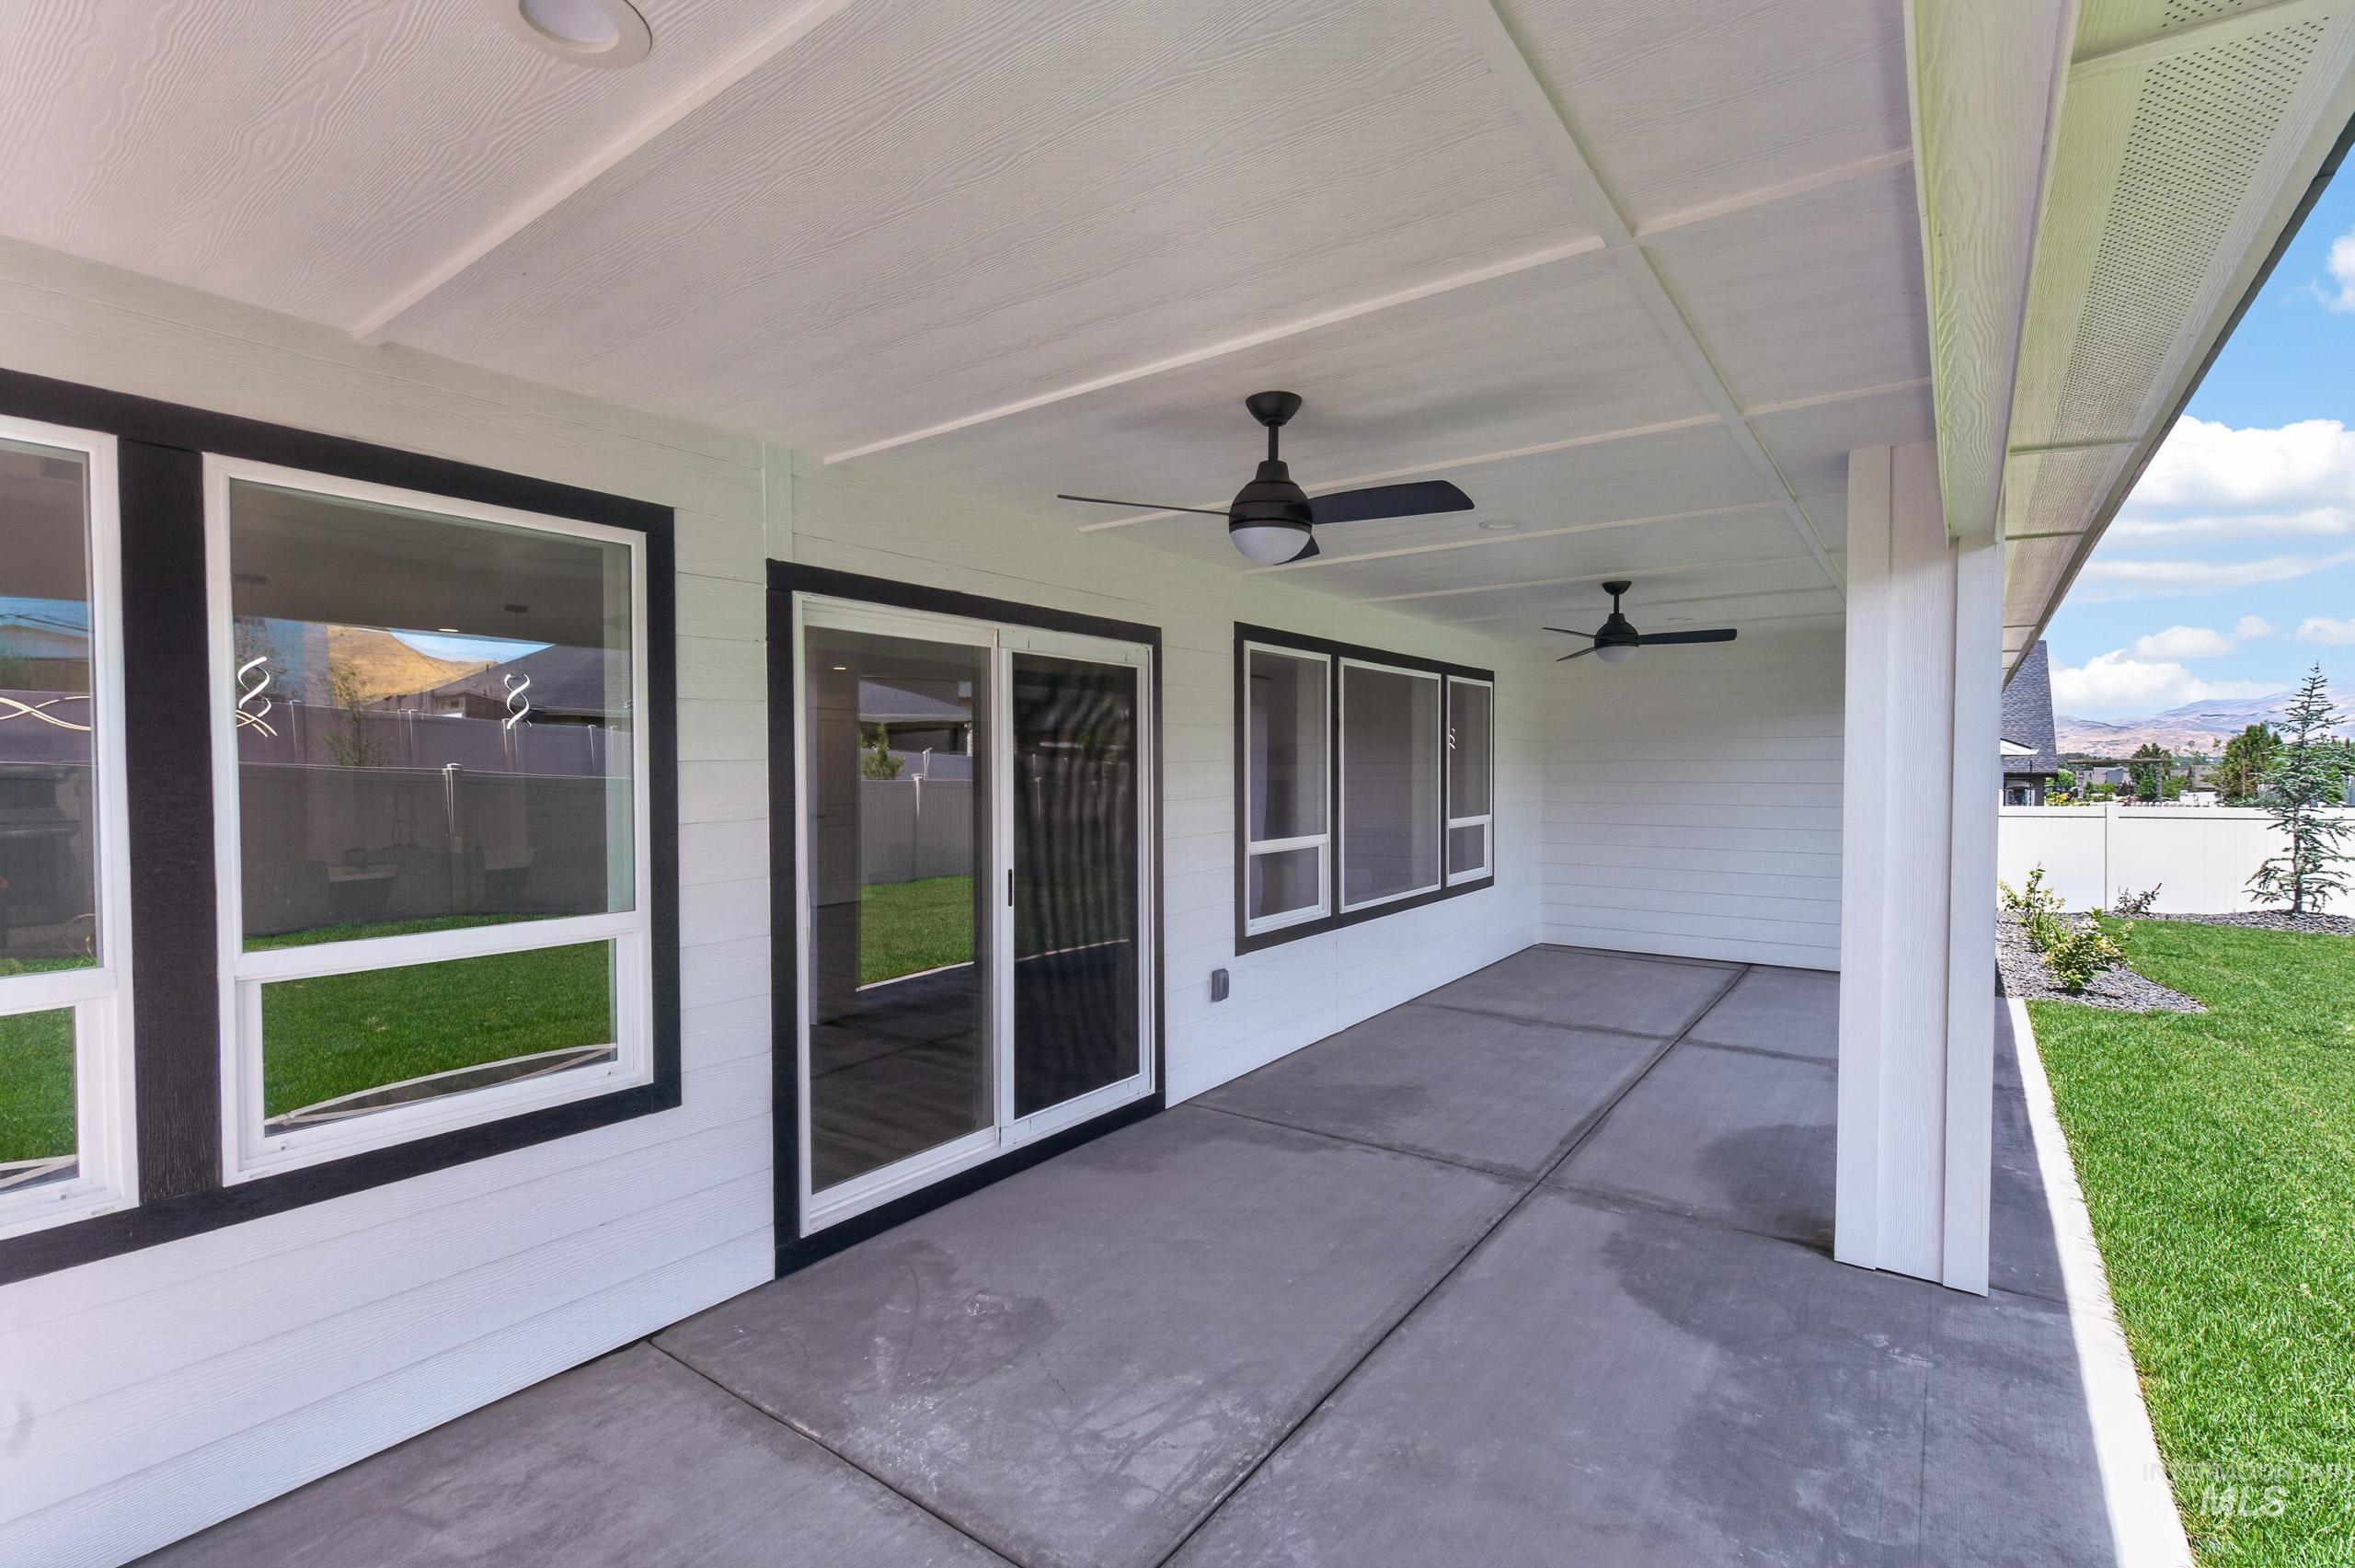
Expansive covered patio featuring a concrete surface, overhead lighting, and two ceiling fans
-
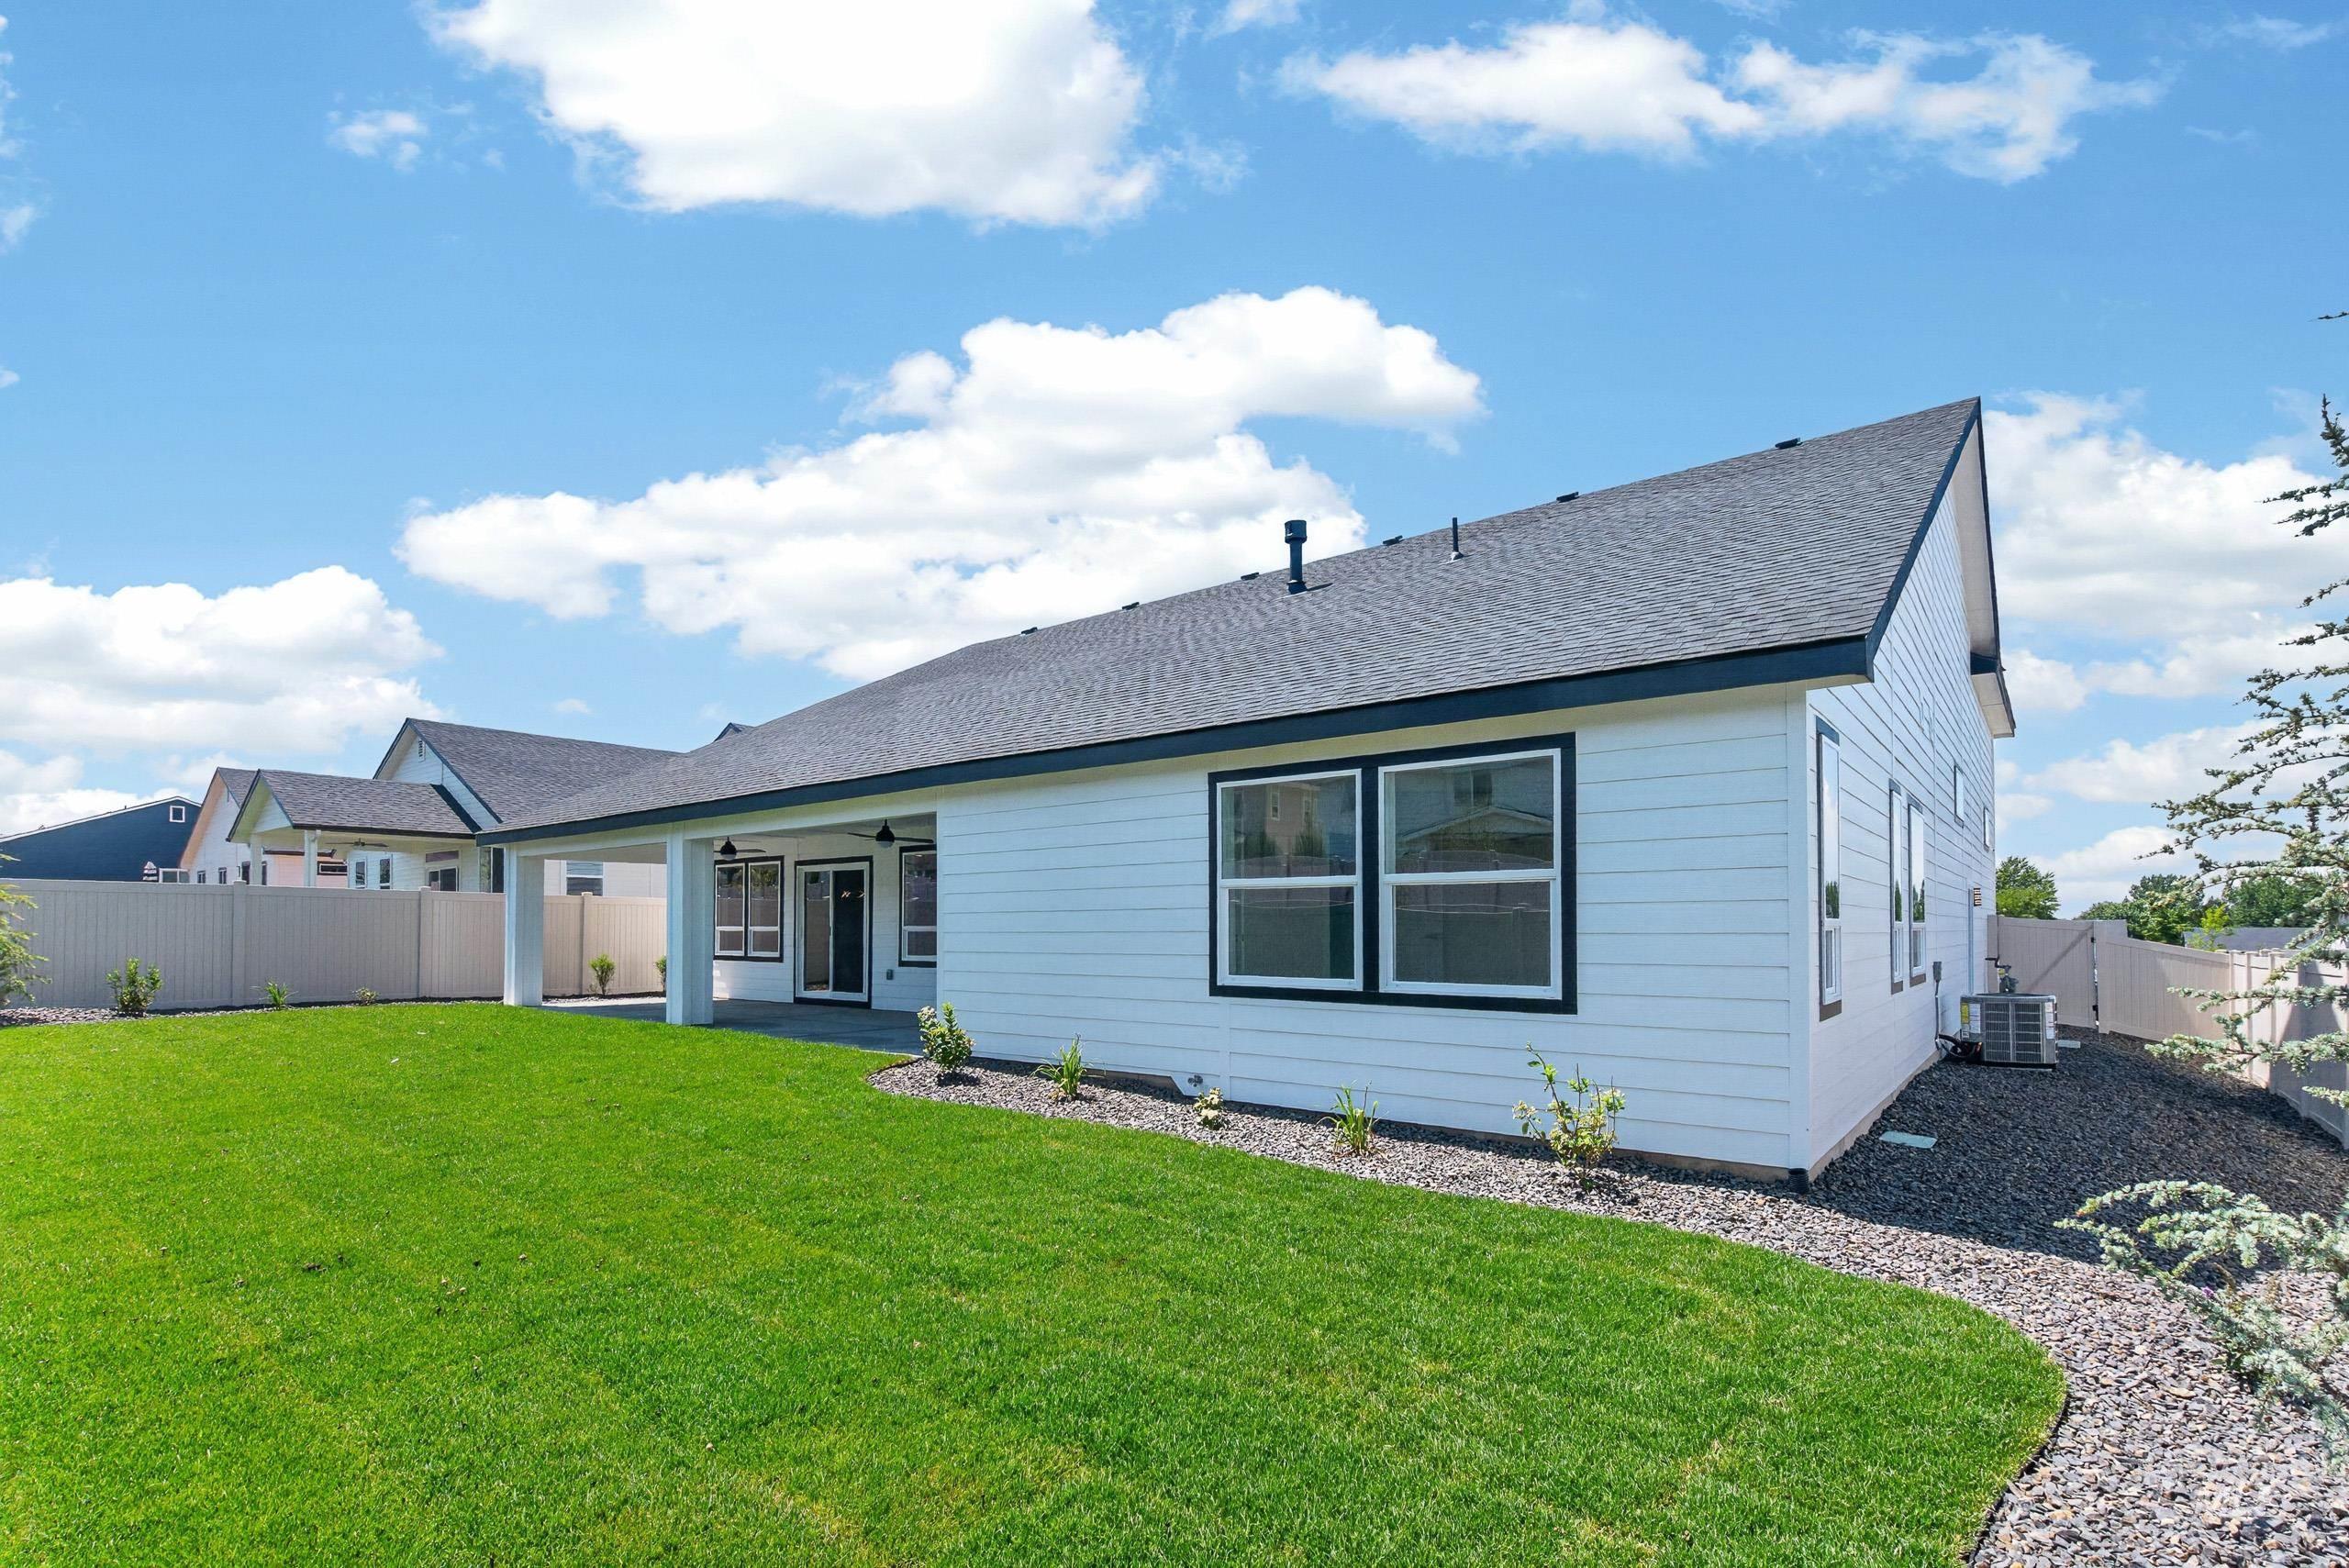
Expansive backyard with a lush green lawn
-
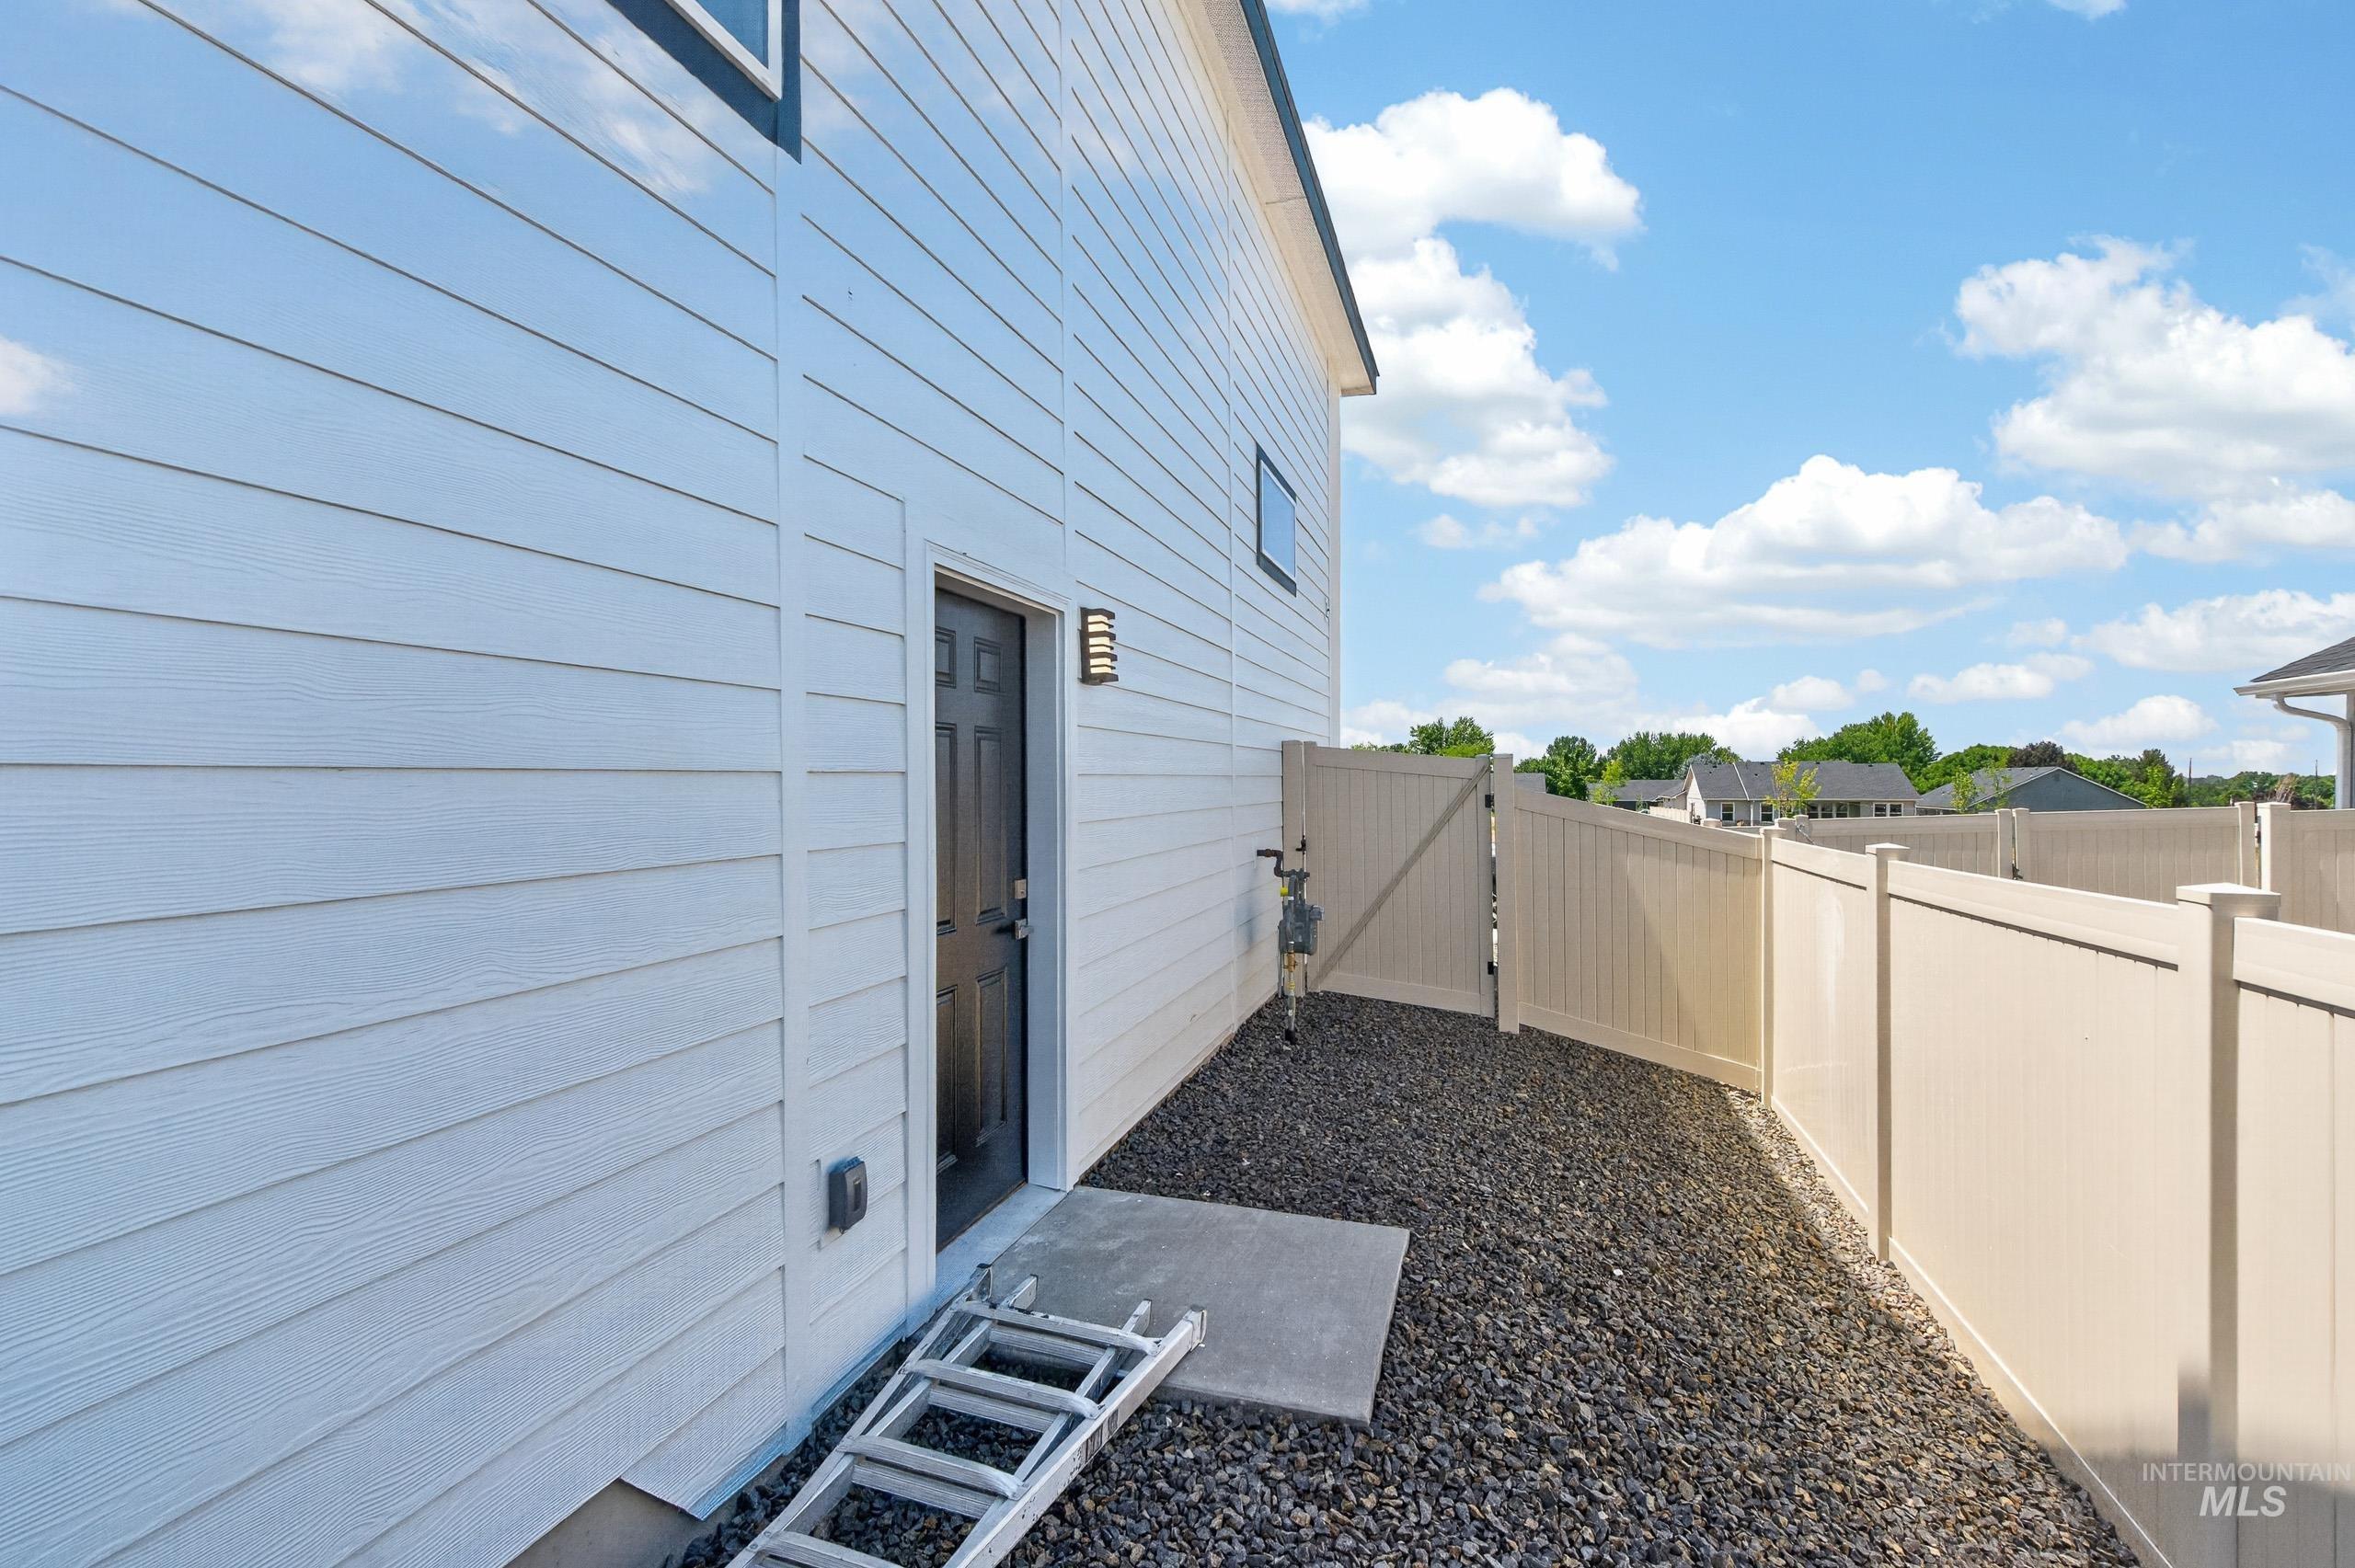
Exterior featuring white horizontal siding, a black entry door with a contemporary wall sconce, and a gravel-covered side yard
-
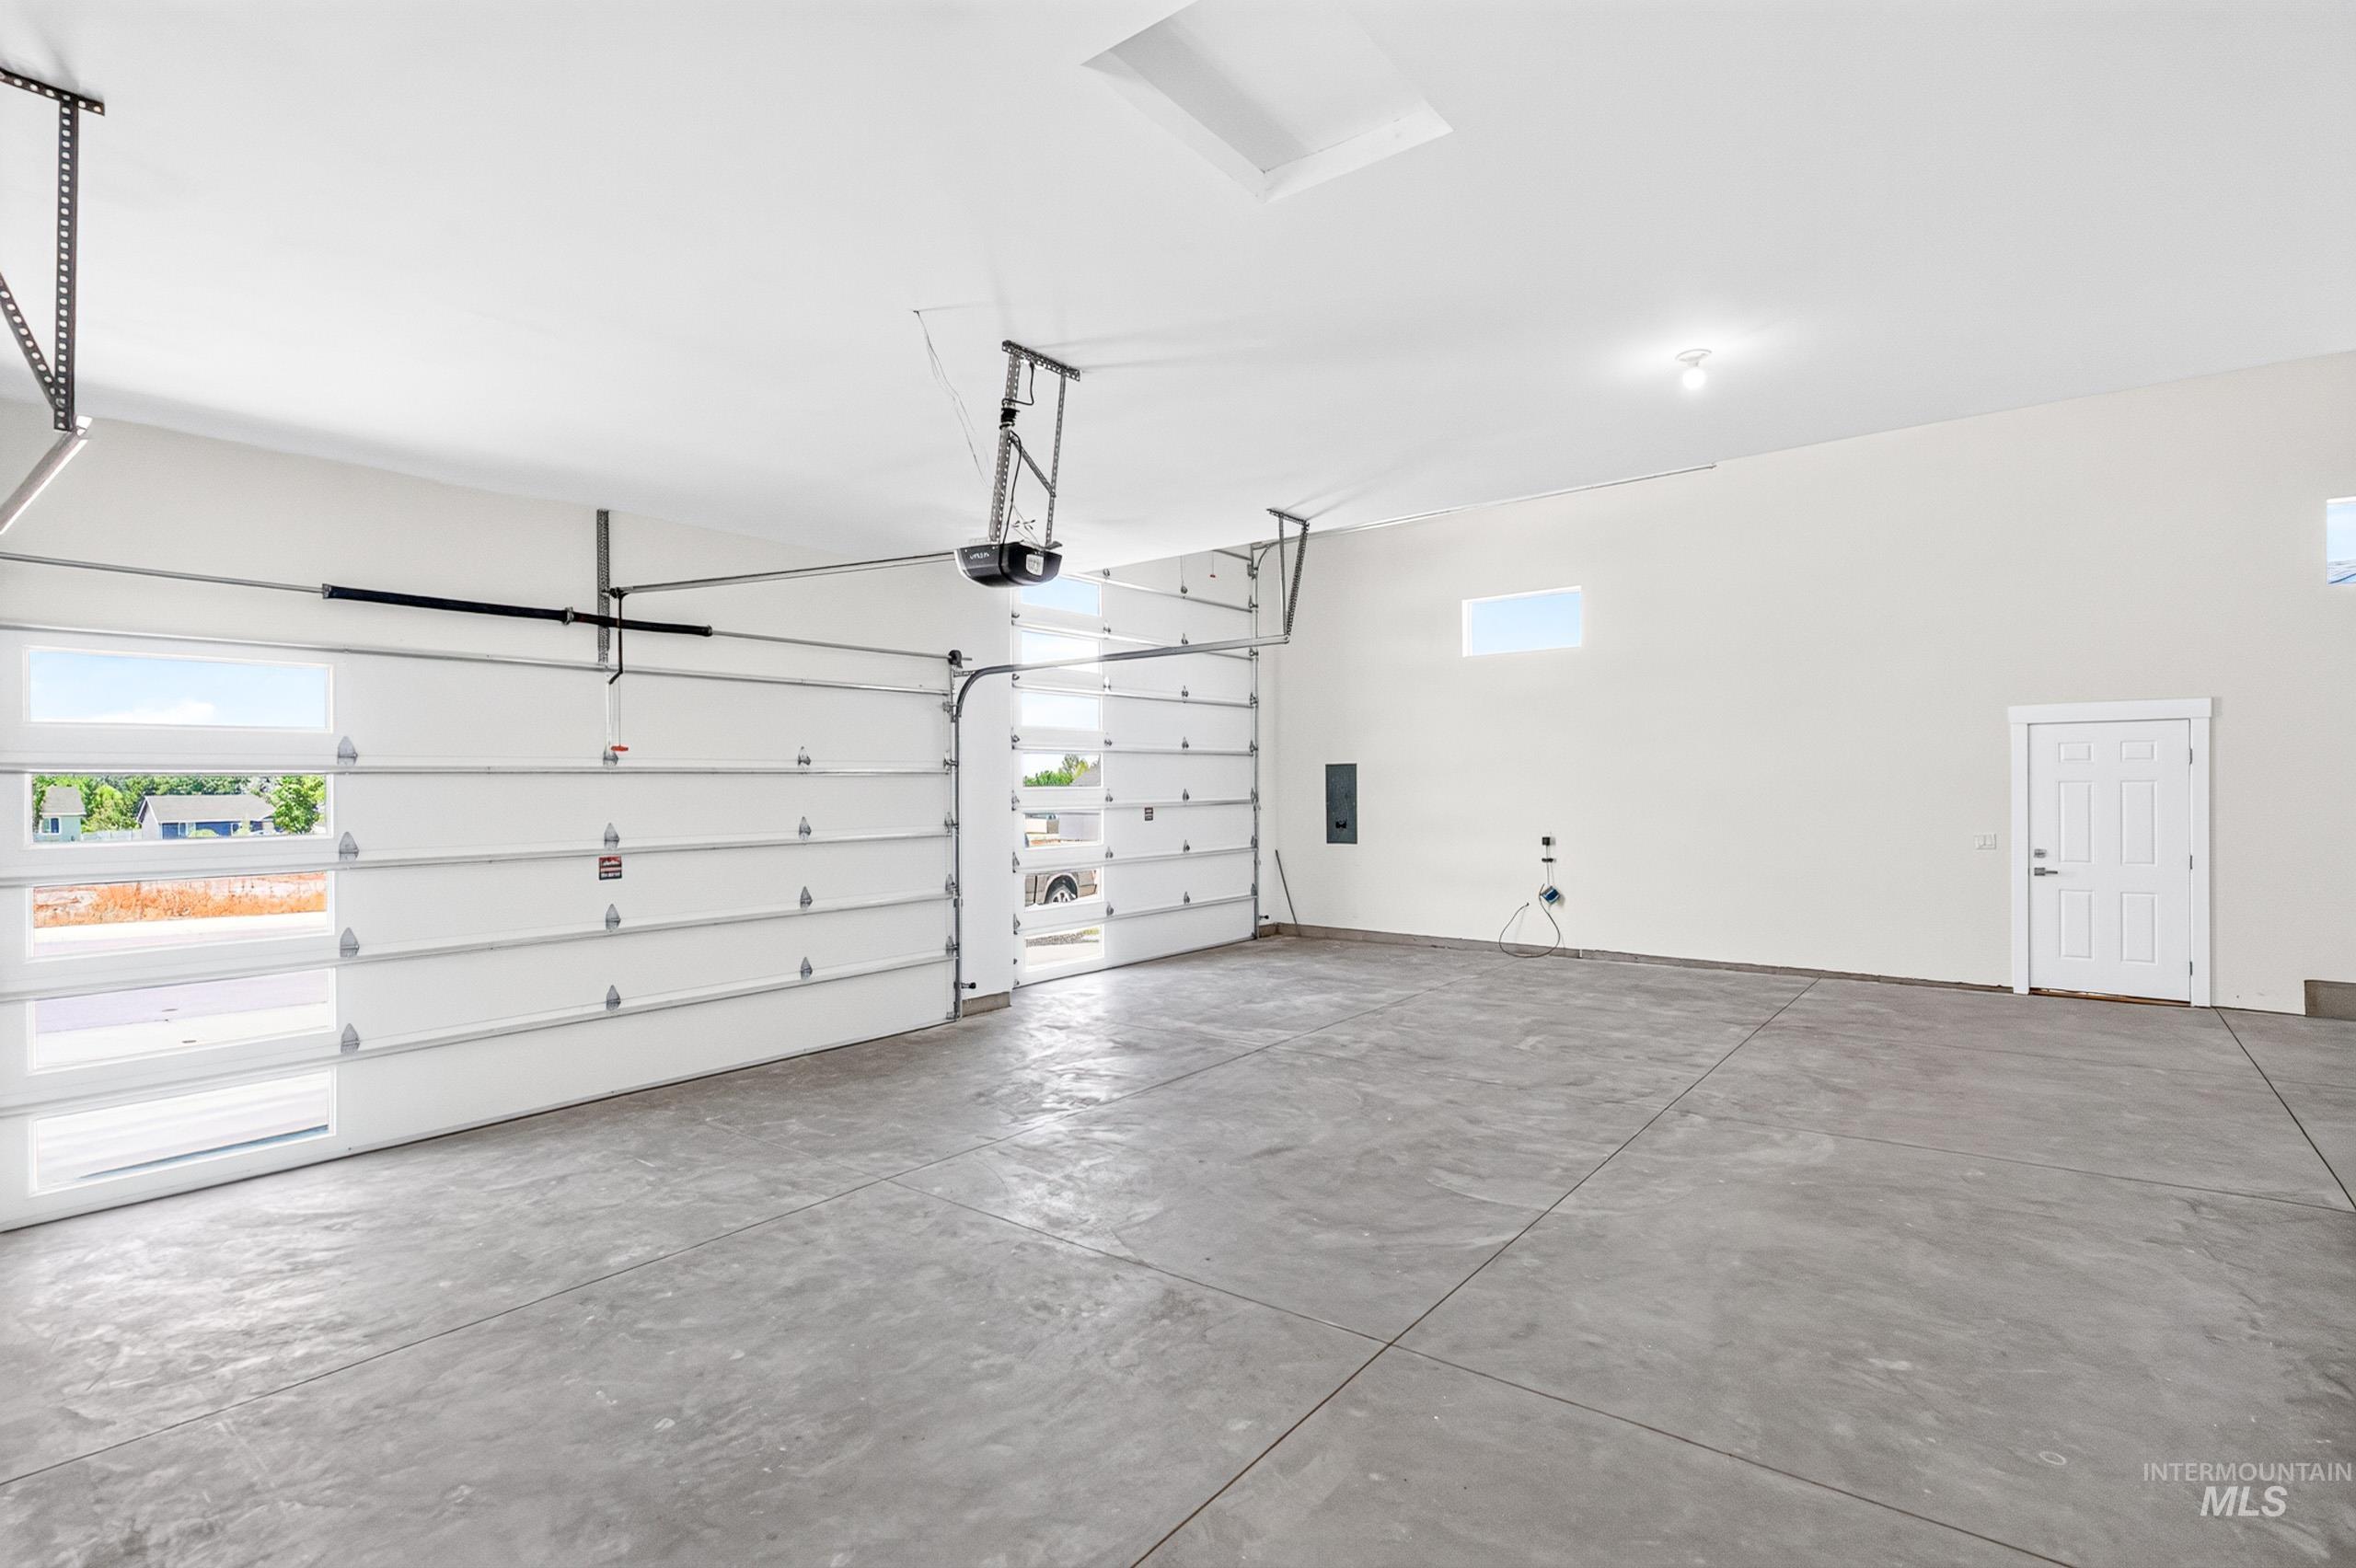
Spacious garage with multiple overhead doors, concrete flooring, and high ceilings
-
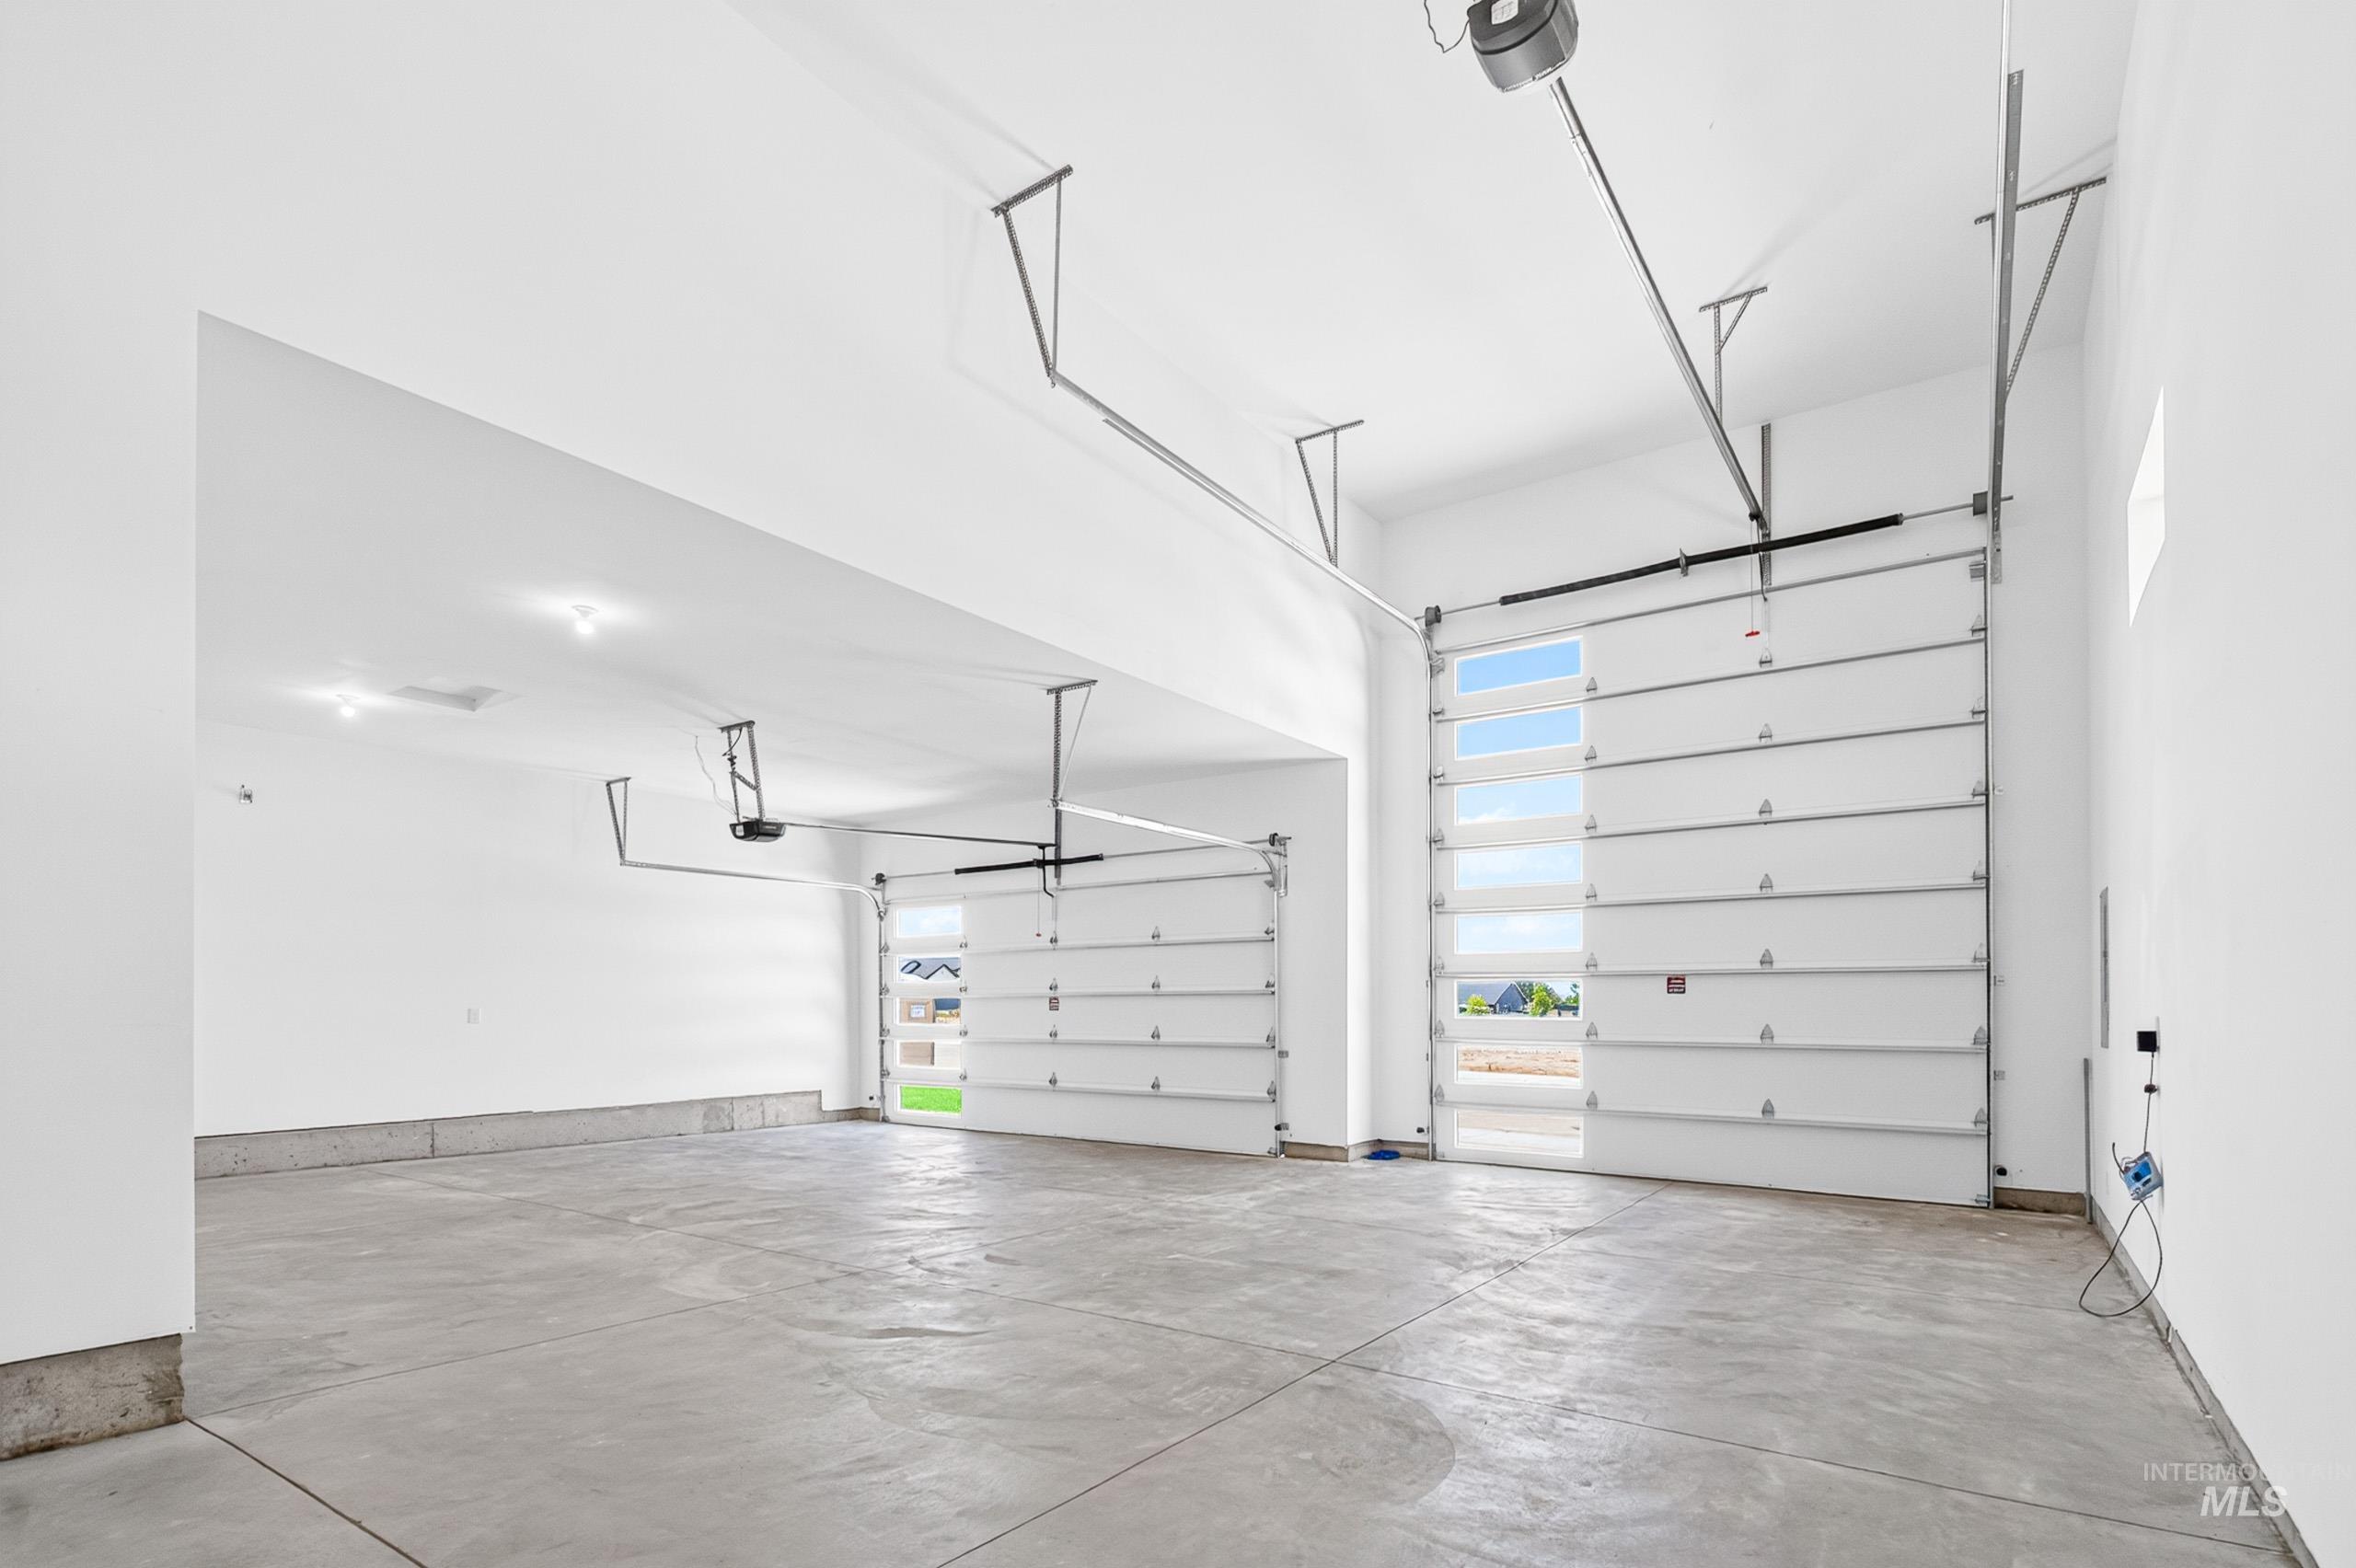
Spacious garage featuring a concrete floor, bright white walls, multiple overhead lighting fixtures, and two overhead garage doors with integrated window panels
-
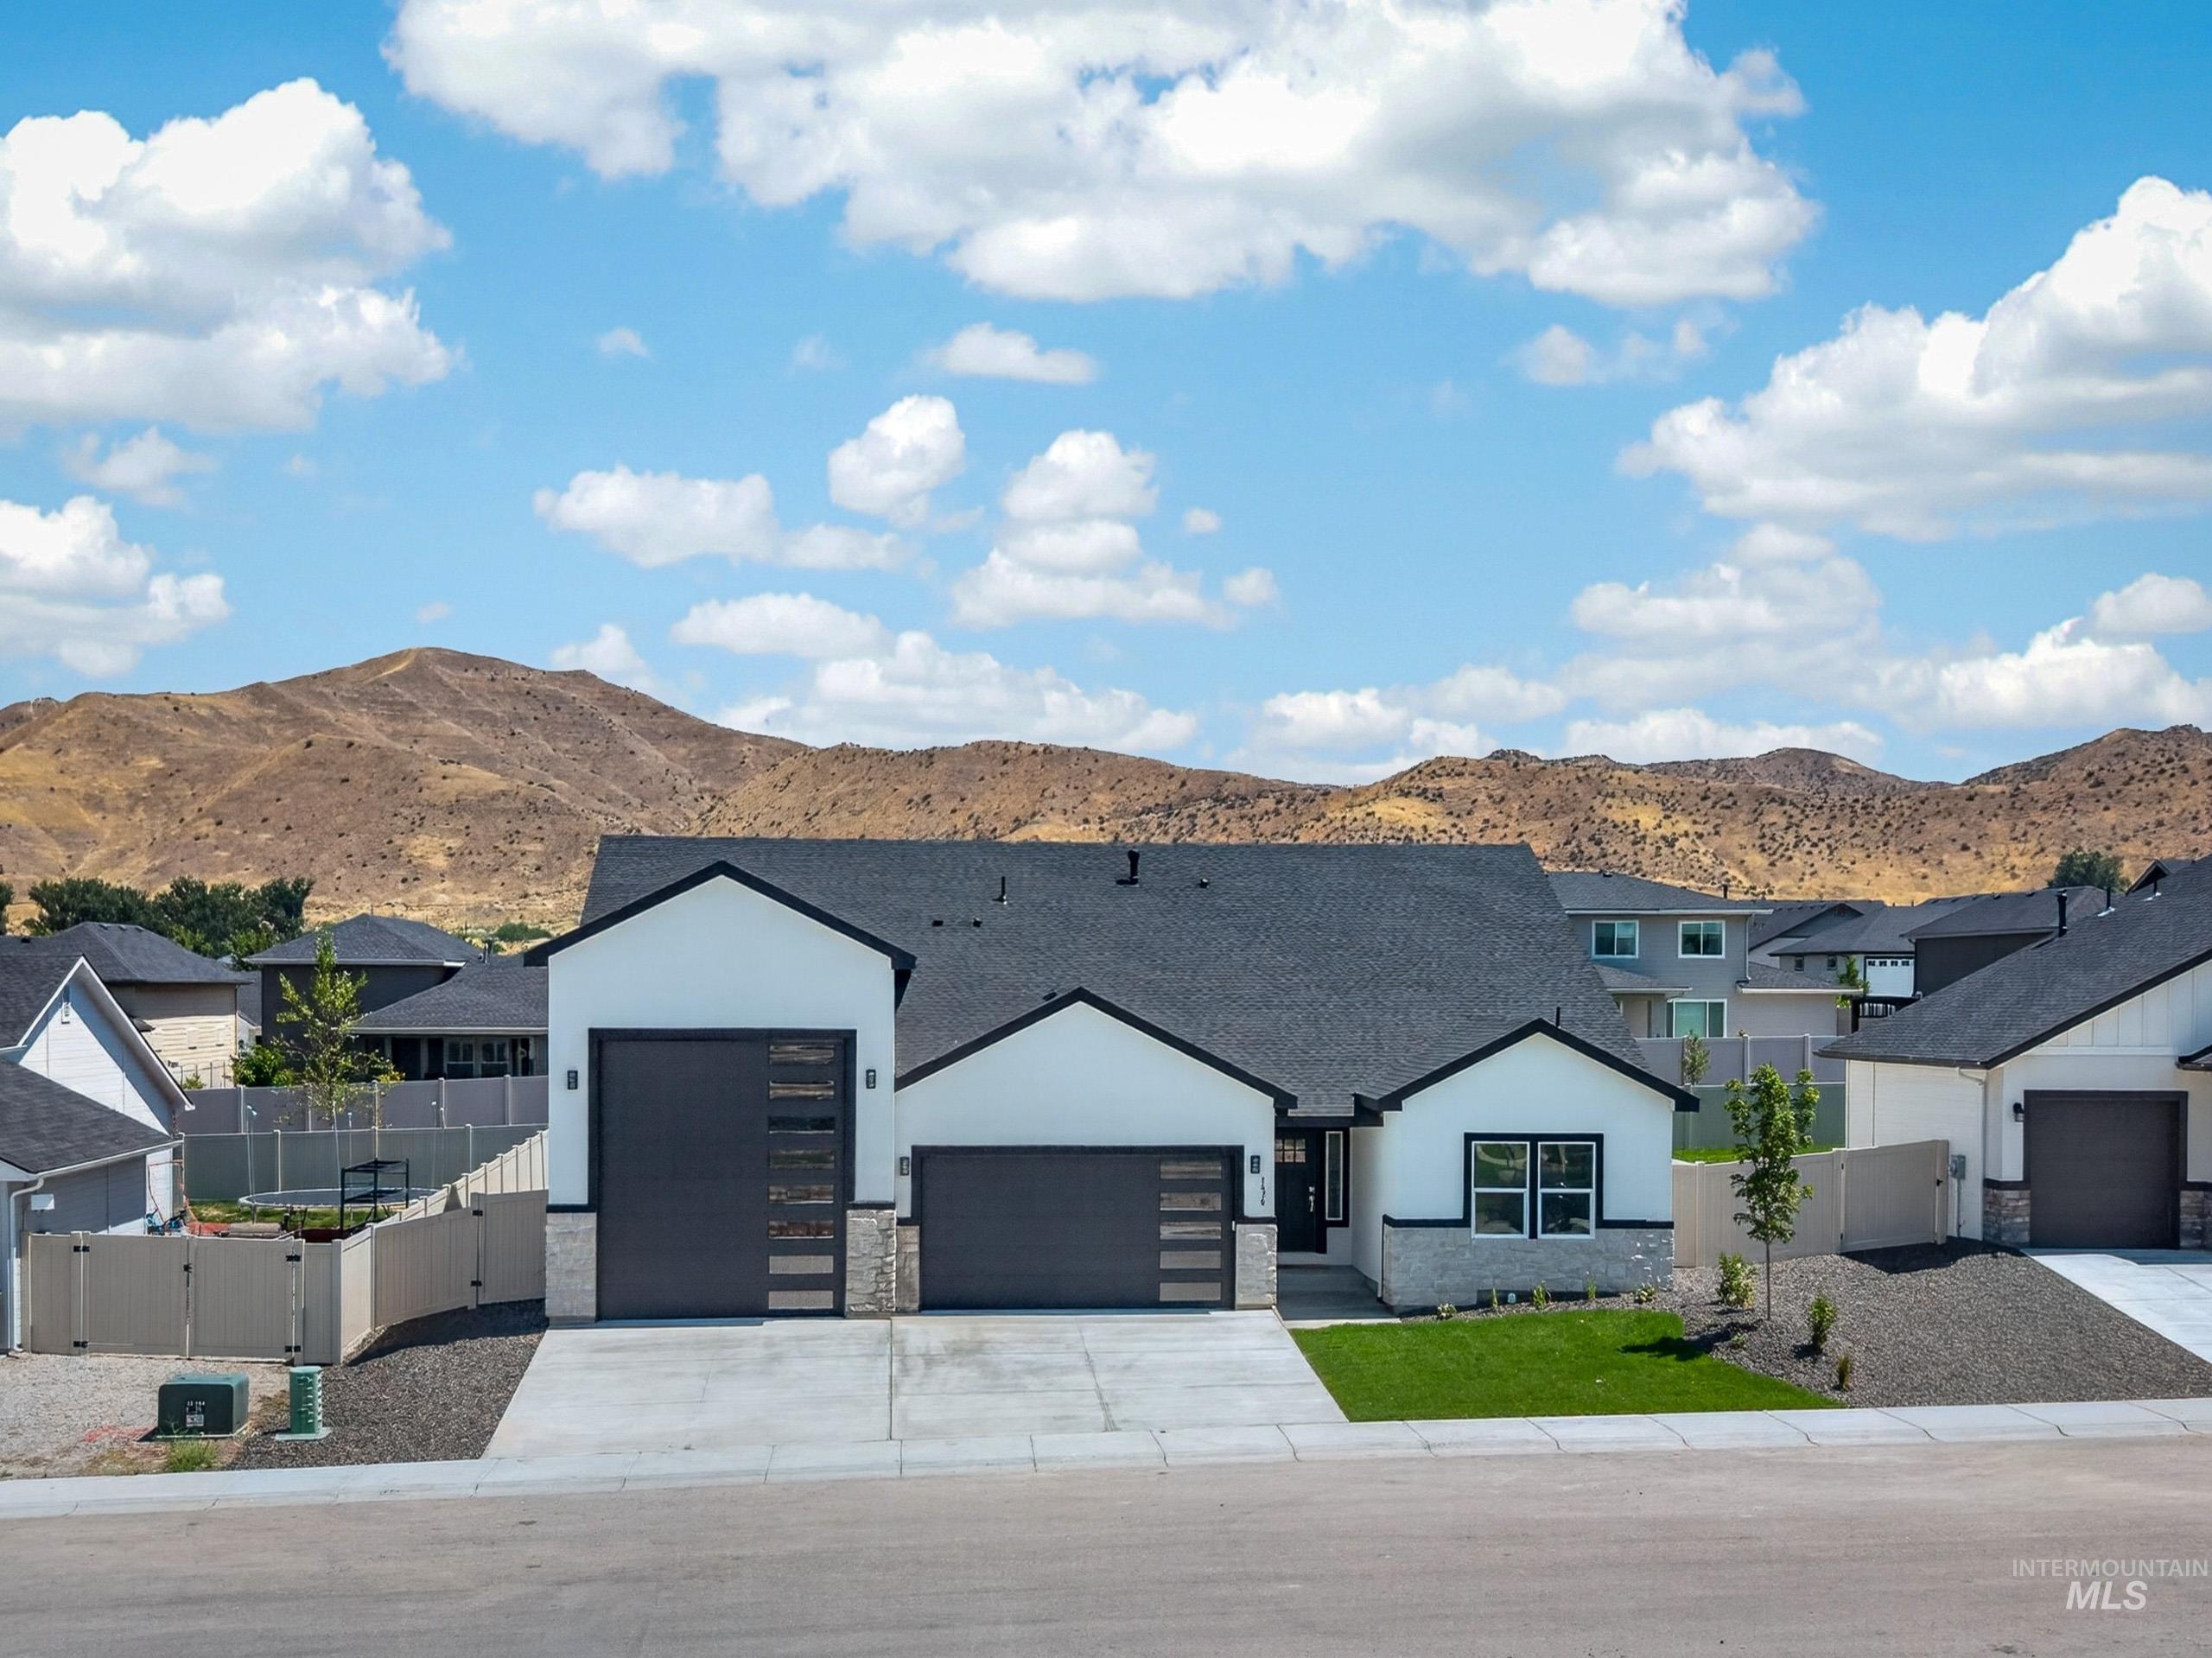
Modern ranch-style residence featuring a white stucco exterior with dark trim accents
-
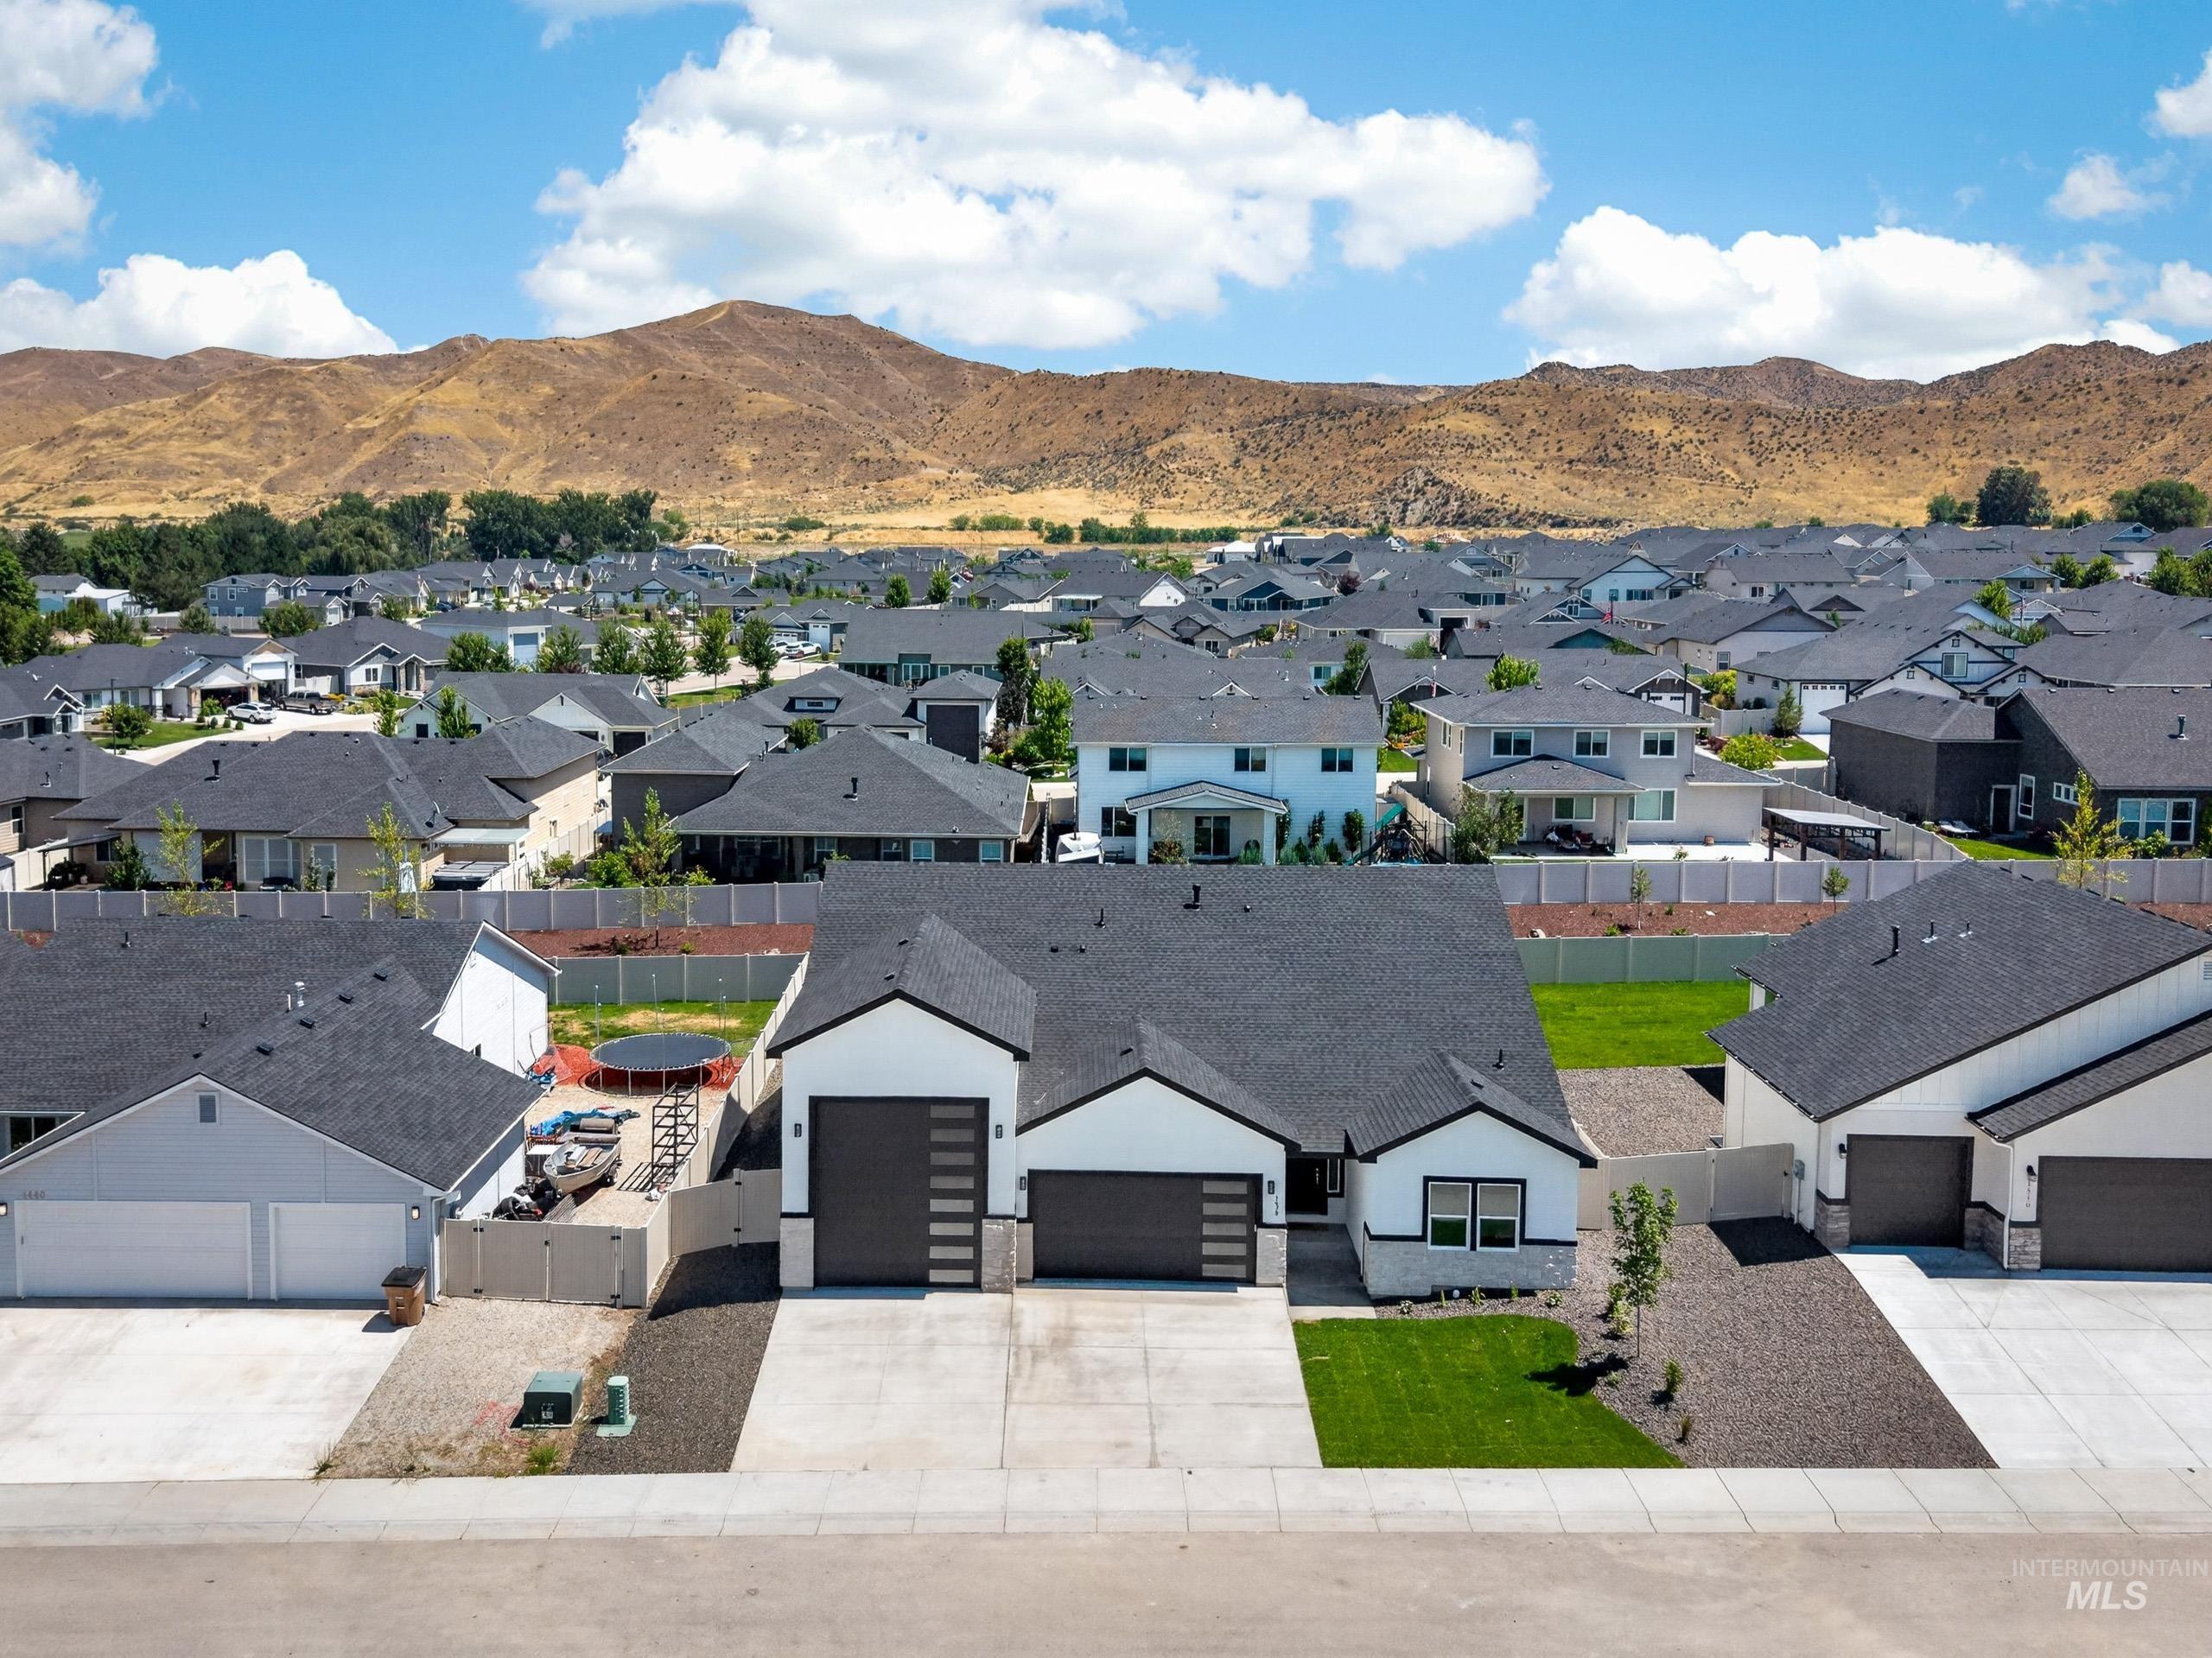
Modern single-story residence featuring a white and dark gray exterior with black trim, a dark asphalt shingle roof, and a concrete driveway
-
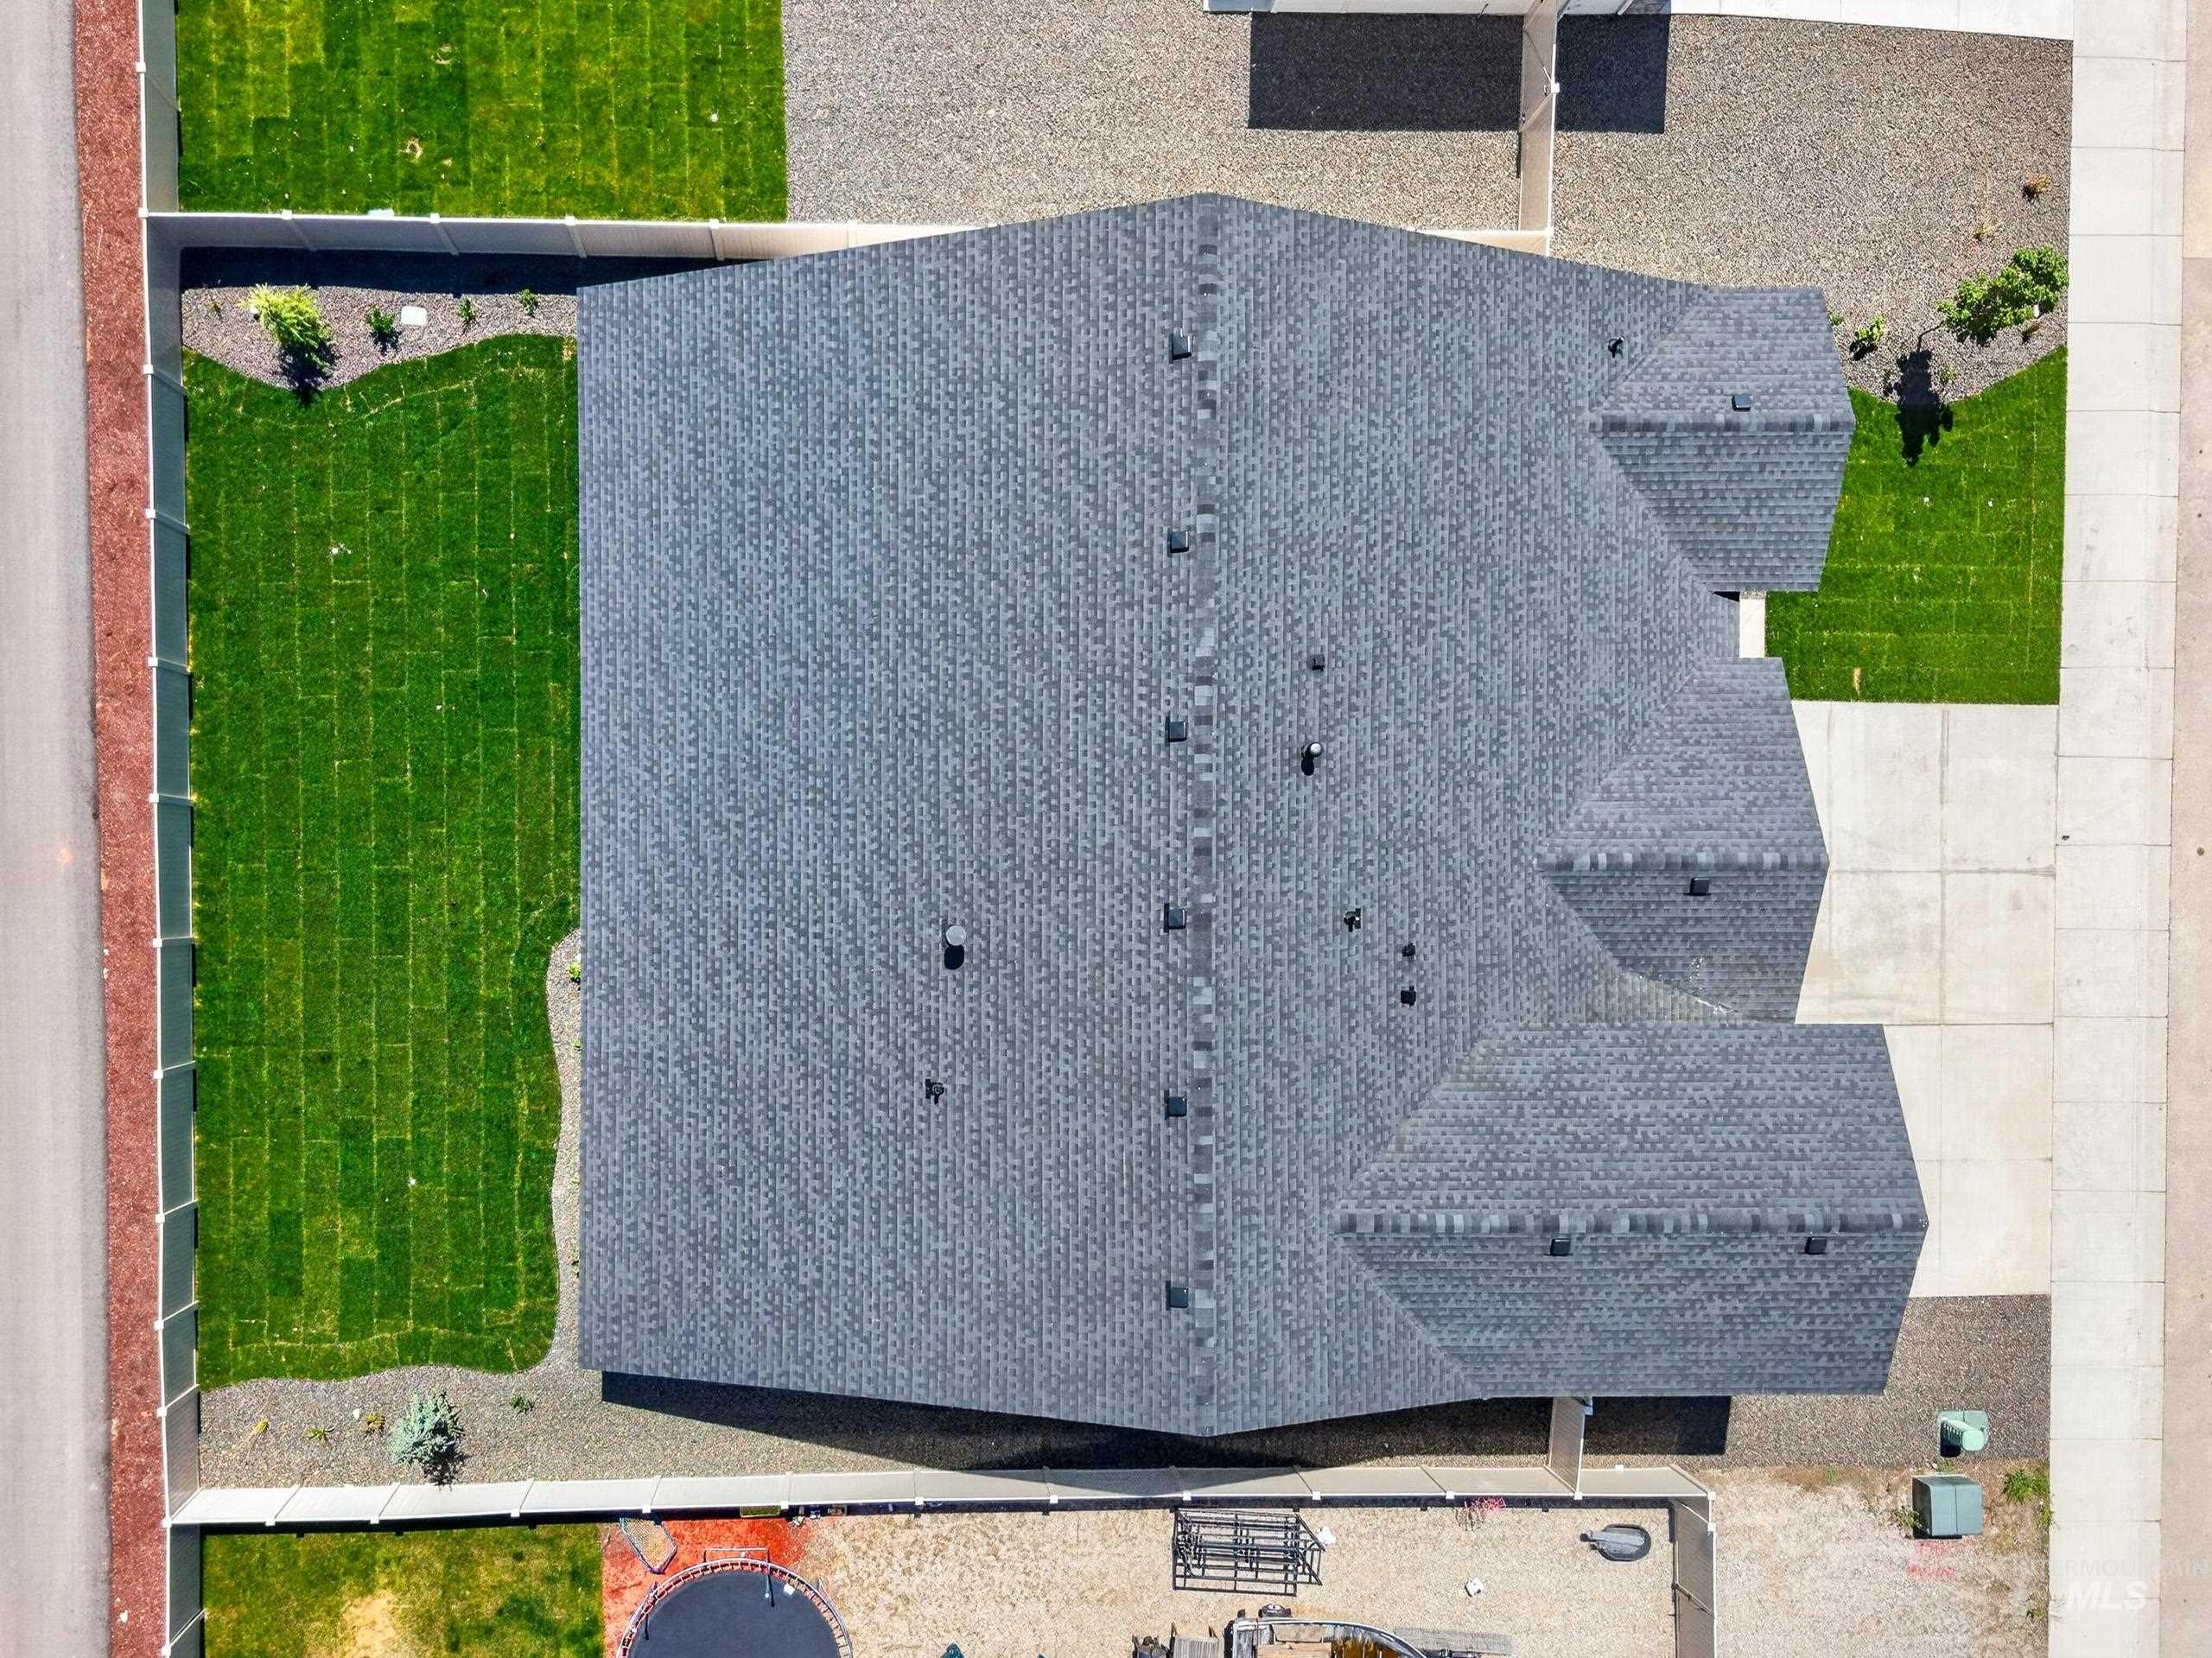
Multi-gabled roofline with dark gray architectural shingles
Thoughtfully designed new construction featuring quality finishes, an ideal split-bedroom floor plan, and an oversized RV bay that’s becoming harder to find at this price. The open-concept living area is highlighted by luxury vinyl plank flooring, quartz countertops, custom cabinetry, and finishes that create a clean, timeless look throughout. The spacious primary suite offers a beautiful walk-in tiled shower, dual vanities, and a large walk-in closet, creating a comfortable retreat at the end of the day. Step outside to a generously sized covered back patio, perfect for summer barbecues, morning coffee, or simply enjoying the peaceful Emmett setting. Every detail has been carefully selected to provide both style and functionality, making this home a standout for buyers looking for quality craftsmanship without sacrificing everyday comfort. Move-in ready and built to impress, this is one you’ll want to see in person.
- Heating:
- Forced Air, Gas
- Cooling:
- Central air
- Fireplace:
- One, Gas
- Garage Capacity:
- 4
- Country:
- US
- State:
- ID
- City:
- Emmett
- Zipcode:
- 83617
- Street:
- 1470 Castle Way
- Longitude:
- W117° 32' 3.9''
- Latitude:
- N43° 51' 48.5''
- Master Bedroom Level:
- Main
- Bedroom 2 Level:
- Main
- Bedroom 3 Level:
- Main
- School District:
- Emmett Independent District #221
- Elementary School:
- Carberry
- Middle School:
- Emmett
- High School:
- Emmett
- Status:
- New
- Type:
- Single Family
- Level:
- Single
- Tax Year:
- 2025
- Taxes:
- $564
- Potential Short Sale:
- No
- Age:
- New-Never Occupied
- Auction:
- No
- Flood Ins Required:
- No
- HUD Owned:
- No
- In Foreclosure:
- No
- Land Size:
- Standard Lot 6000-9999 SF
- Home Owner Exempt:
- No
- HOA Frequency:
- Annual
- HOA Fees:
- $350
- Irrigation District:
- Emmett Irrigation
- Inc Kitchen Features:
- Dishwasher, Pantry, Island, Oven/range built-in, Countertop-quartz, Gas Range
- Lot Features:
- Sidewalks, Public road, Irrigation available, Rv Parking
- Water:
- City service
- Land Use:
- Single
- Sprinkler System:
- Auto,Drip,Full
Residential For Sale
1470 Castle Way, Emmett, Idaho 83617
- Property Type :
- Residential
- Listing Type :
- For Sale
- Listing ID :
- 98994623
- Price :
- $600,000
- Bedrooms :
- 3
- Bathrooms :
- 2
- Apx SqFt :
- 2,036 SqFt
- Year Built :
- 2026
- Lot Area :
- 0.18 SqFt
- Days on Market :
- 1
- Subdivision :
- Legacy
- Update Date :
- 07/20/2026 22:35:06
- Status :
- Active

- JoeAnne Santy-Greene
- (208) 947-4609
- (208) 283-6313
- (208) 287-8500
-


