

-
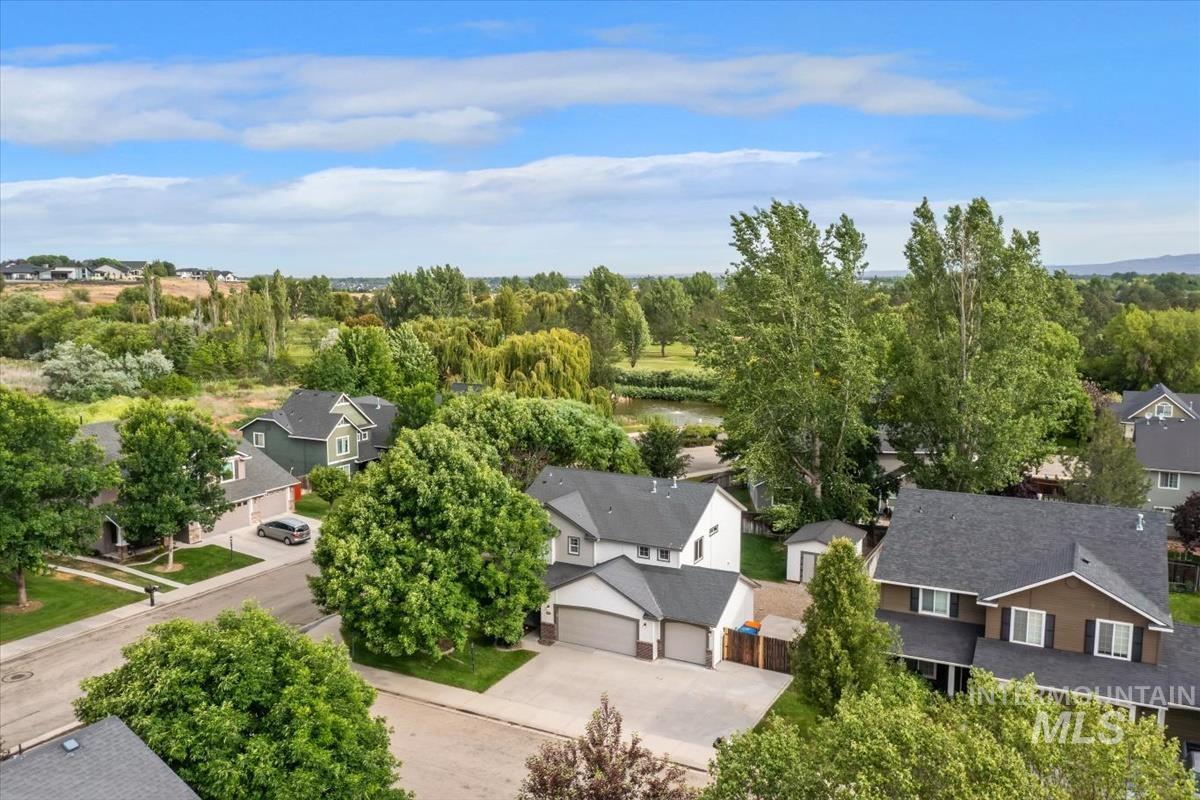
Aerial perspective showcasing a residential neighborhood with varied architectural styles and mature landscaping
-
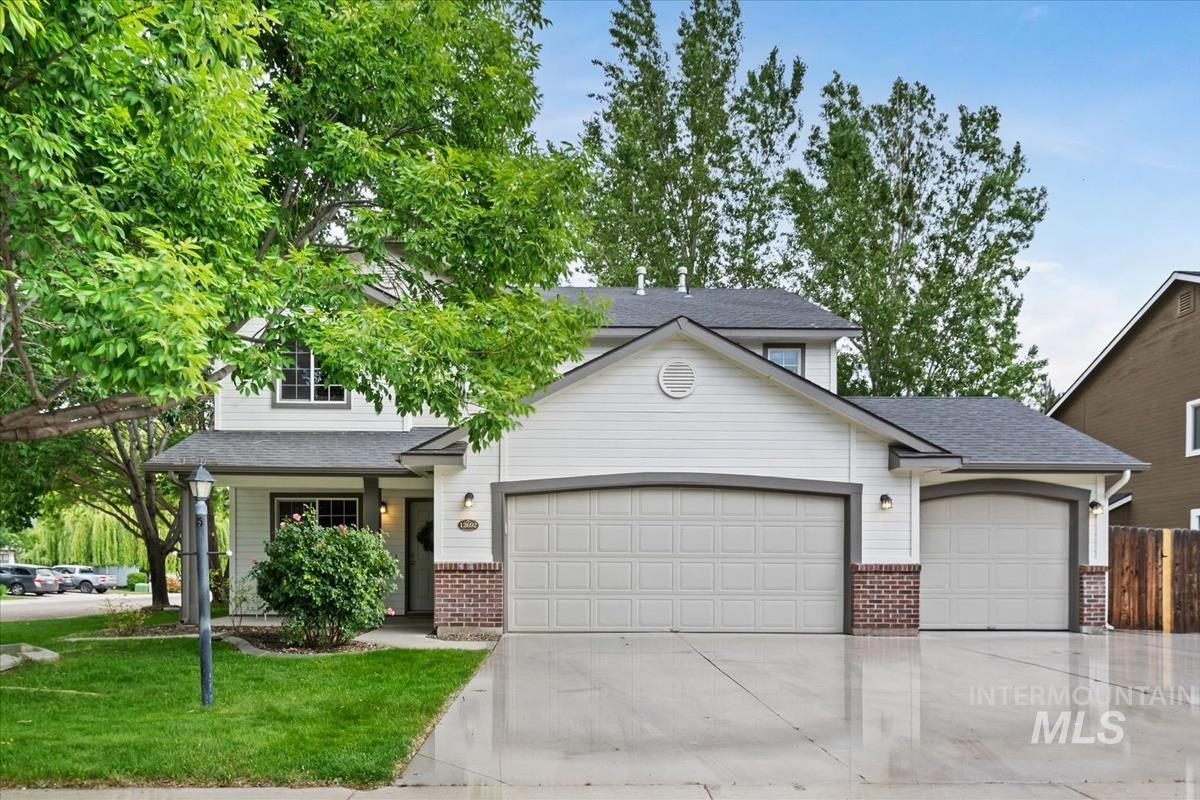
Two-story residence featuring white siding, brick accents, and a dark gray roof
-
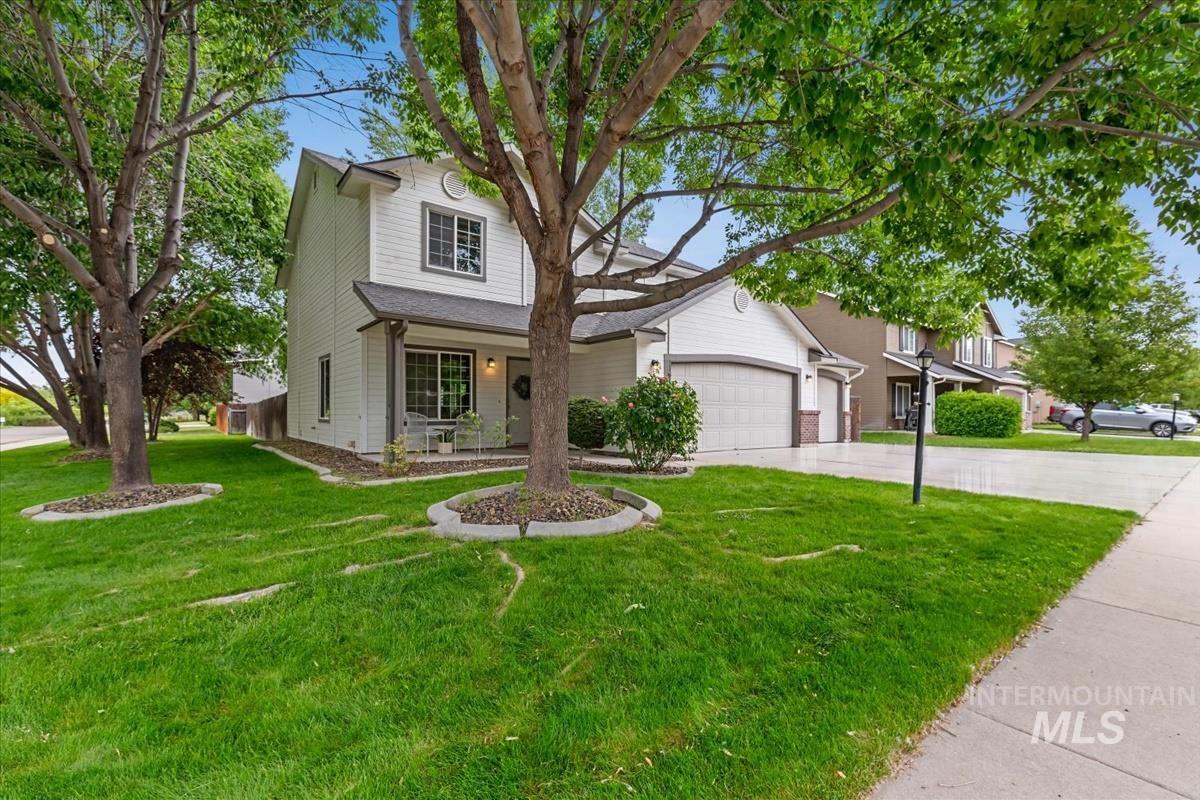
Two-story residence featuring white siding and a covered front porch
-
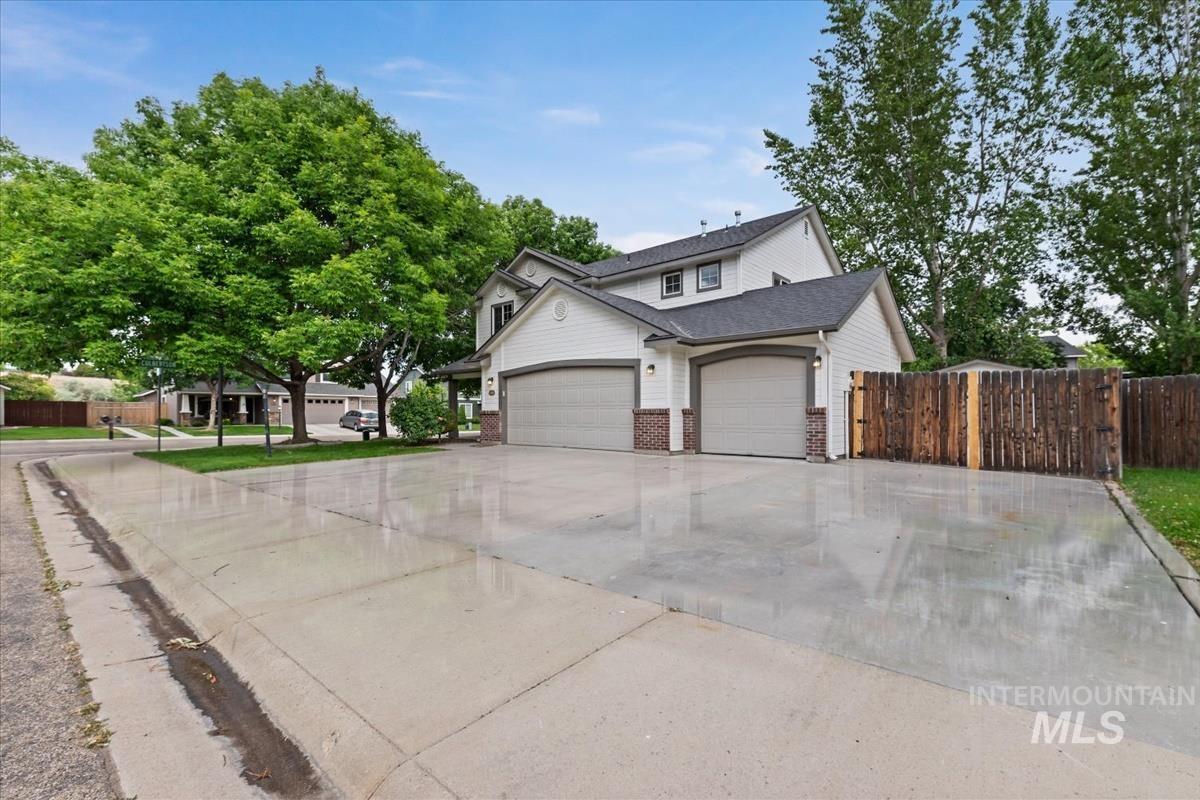
Two-story residence featuring white siding and a dark shingle roof
-
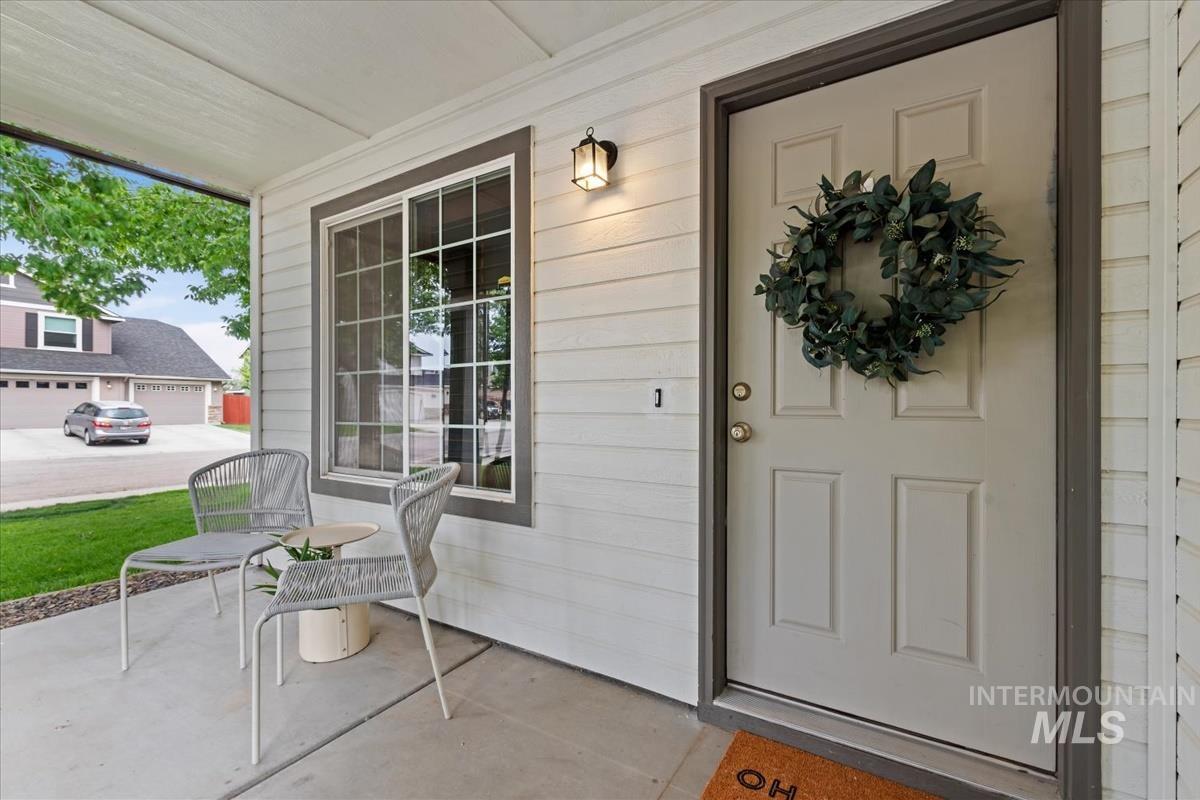
Covered front porch with concrete flooring
-
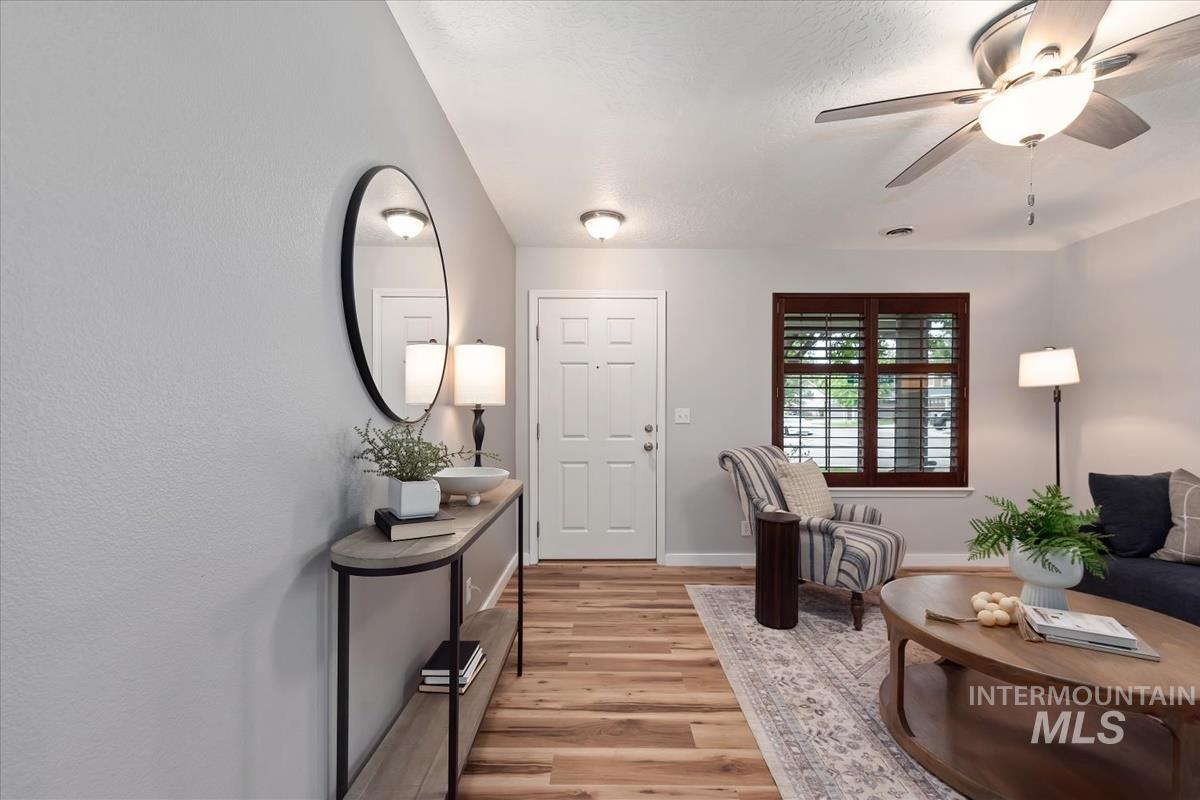
Inviting living space featuring wood-finish flooring, a ceiling fan with integrated lighting, and a white paneled entry door
-
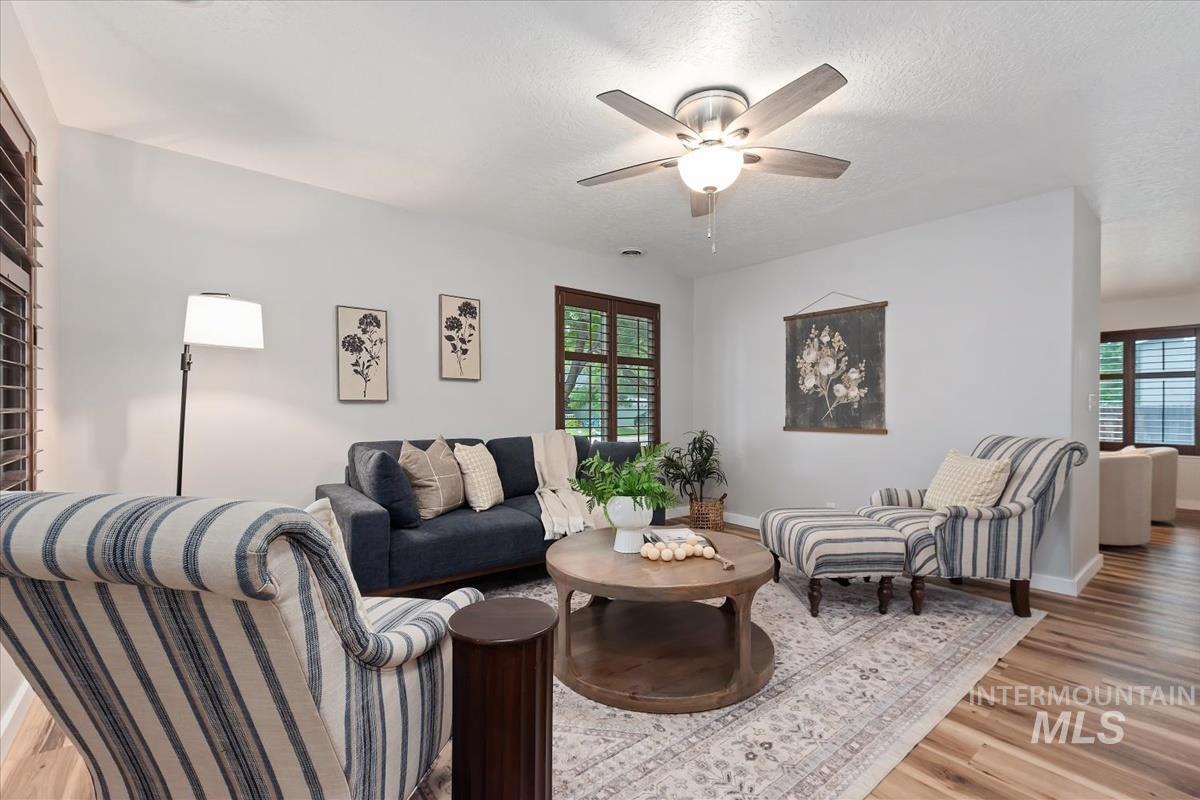
Living area featuring wood-finish flooring, white walls, and dark wood plantation shutters
-
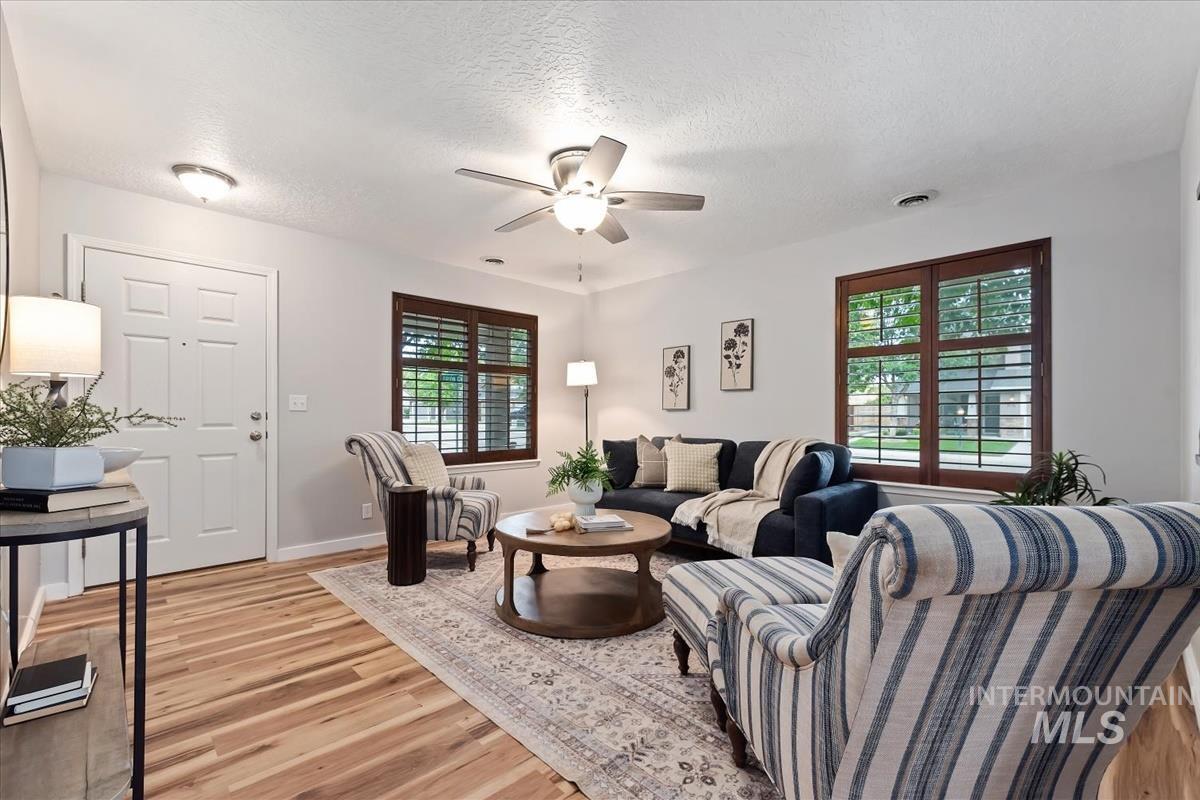
Living area featuring wood-finish flooring, white paneled entry door, dark wood window shutters, a ceiling fan with integrated lighting, and recessed lighting fixtures
-
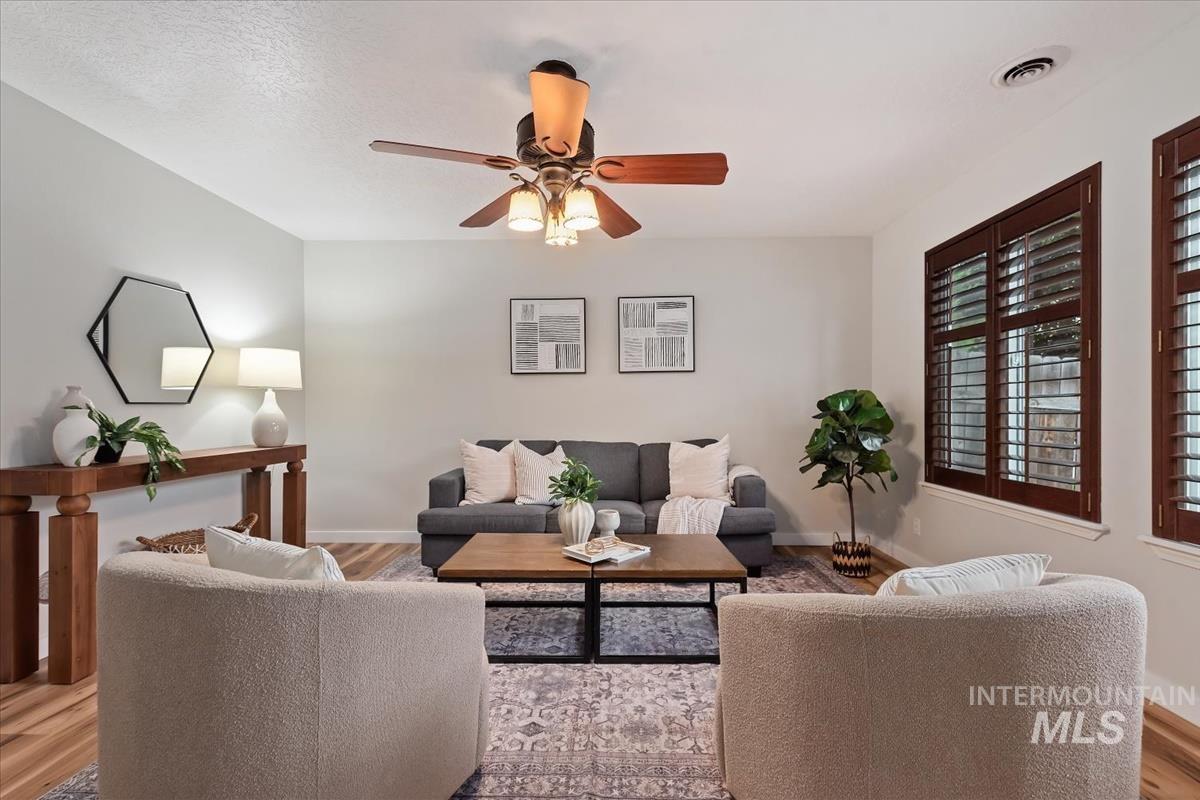
Living area featuring wood-finish flooring, a ceiling fan with integrated lighting, and multiple windows with plantation shutters
-
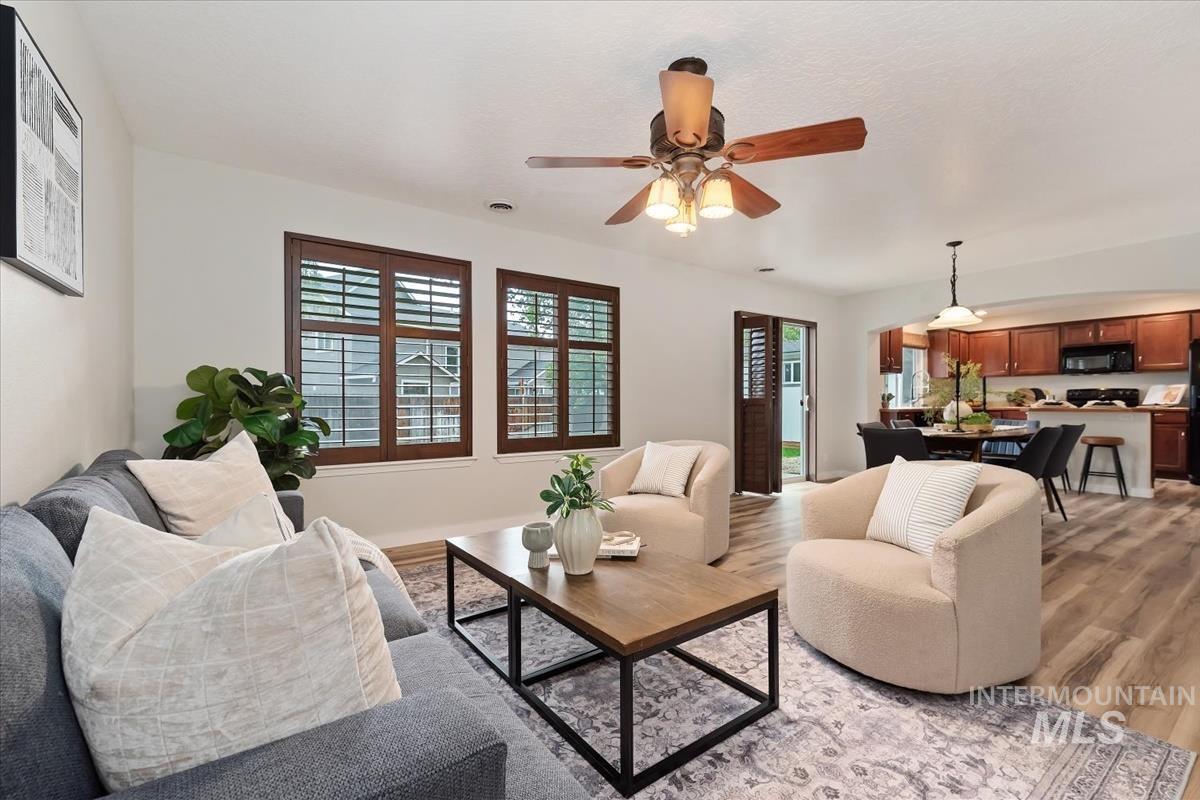
Living space featuring wood-finish flooring, two large windows with plantation shutters, and a ceiling fan with integrated lighting
-
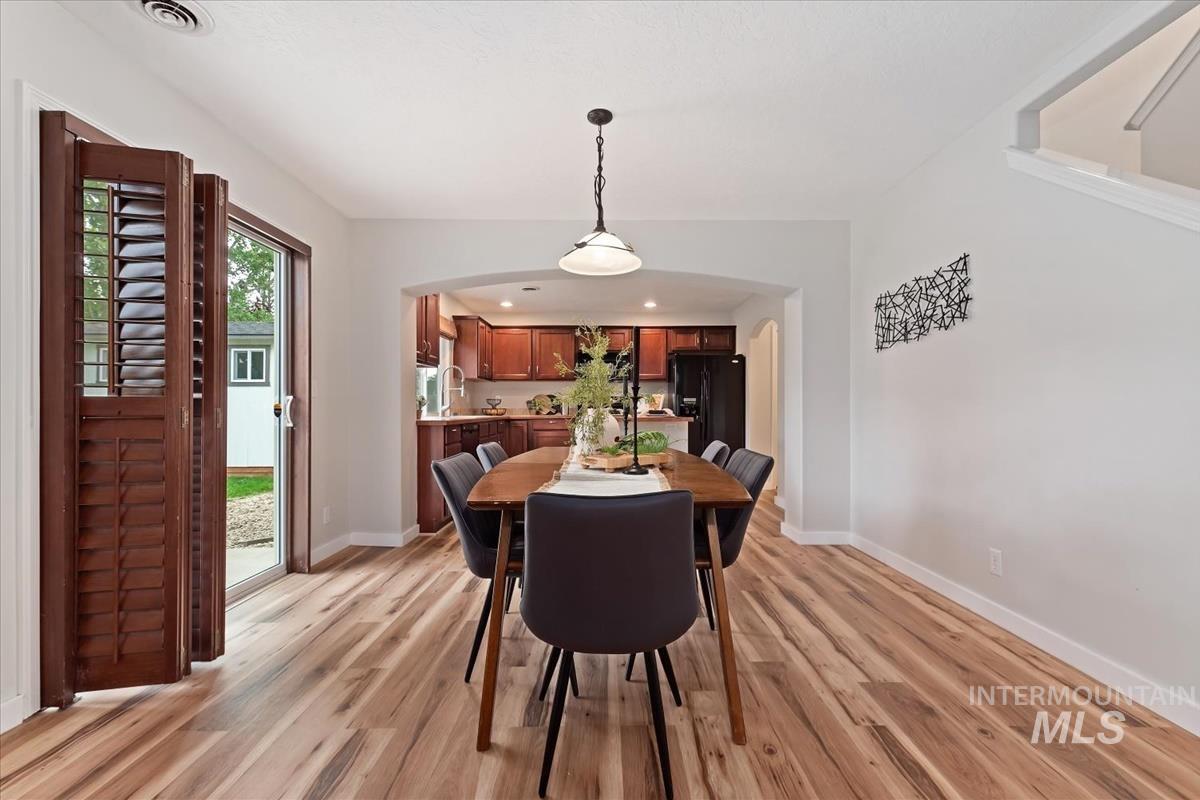
Dining space featuring wood-finish flooring, a sliding glass door with louvered shutters, an arched entryway, and a hanging pendant light fixture
-
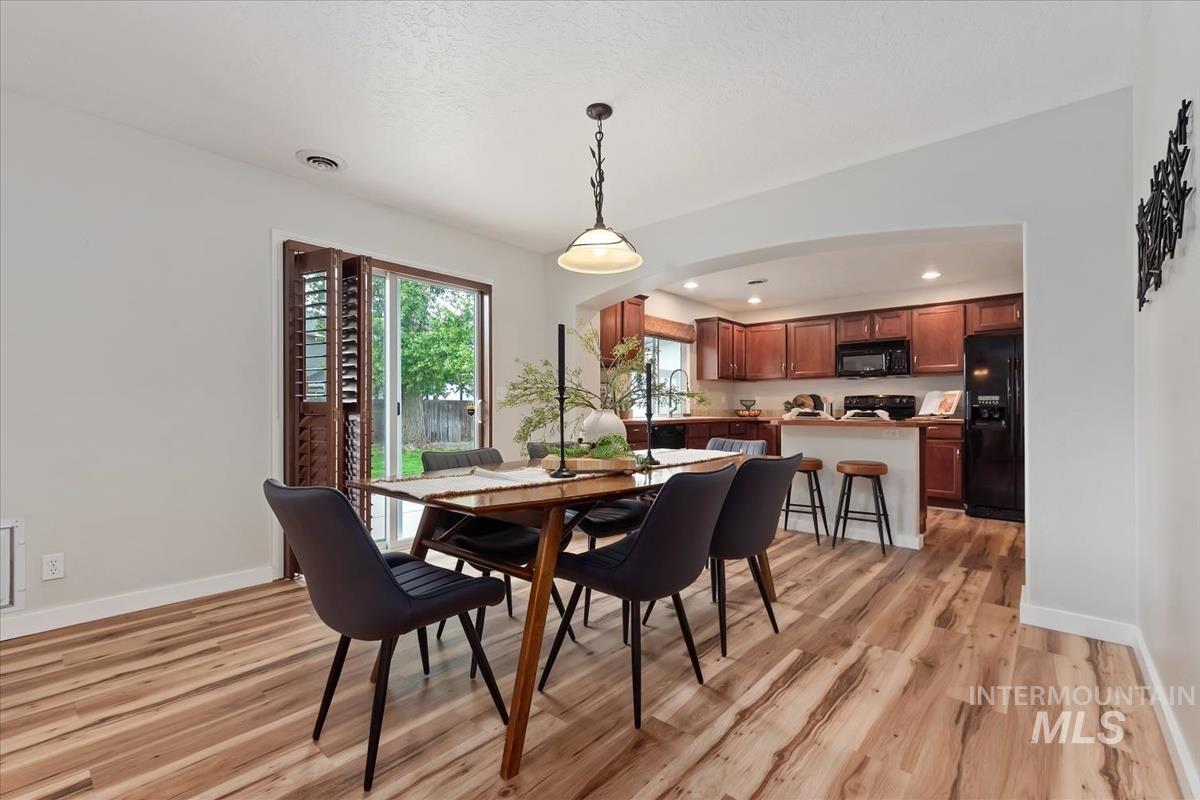
Dining area featuring wood-finish flooring, a contemporary pendant light fixture, and sliding glass doors with louvered shutters
-
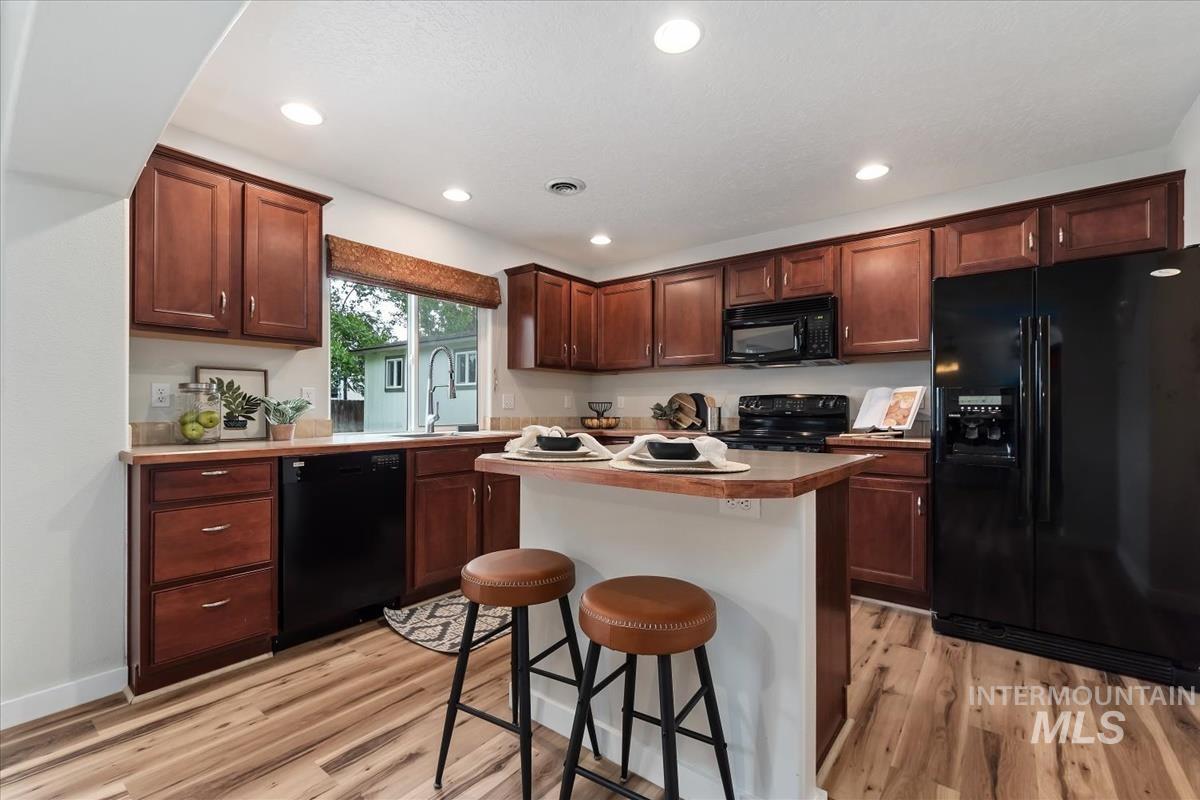
Kitchen featuring rich wood cabinetry, black appliances, light wood-finish flooring, and recessed lighting
-
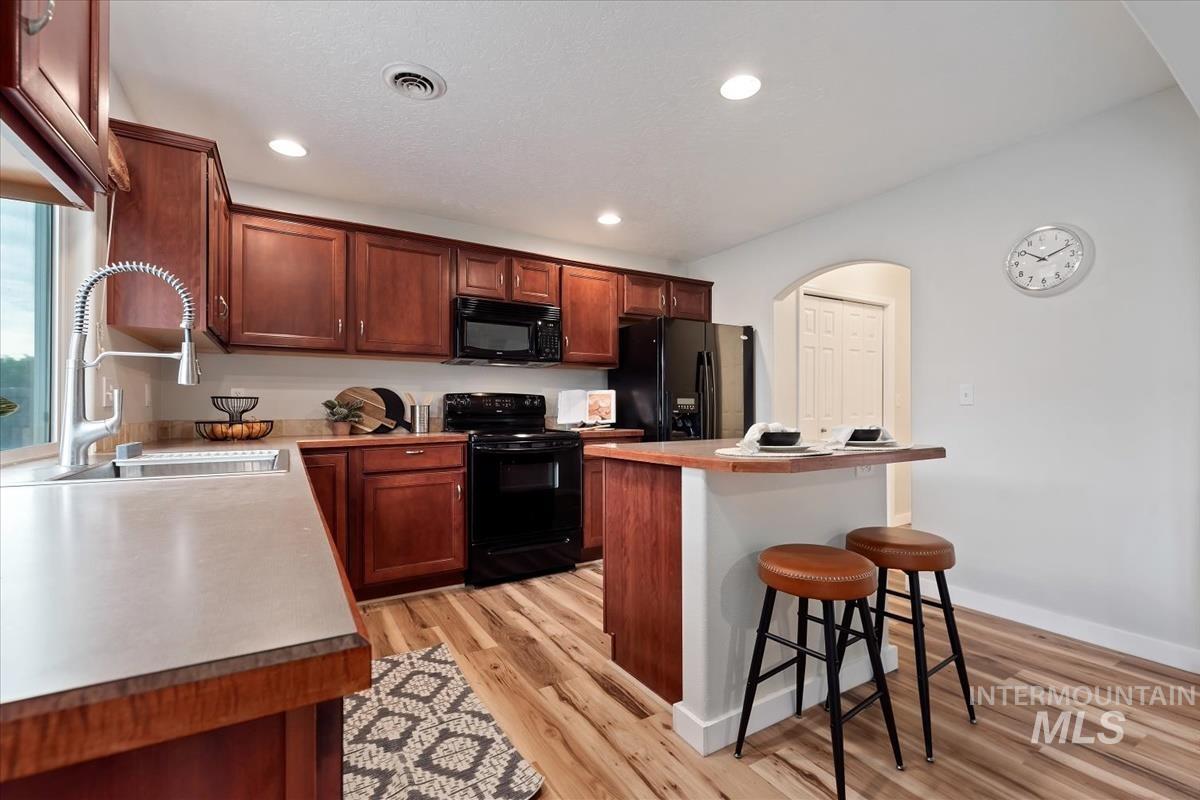
Kitchen featuring wood-finish flooring, wood cabinetry, stone-look countertops, and black appliances
-
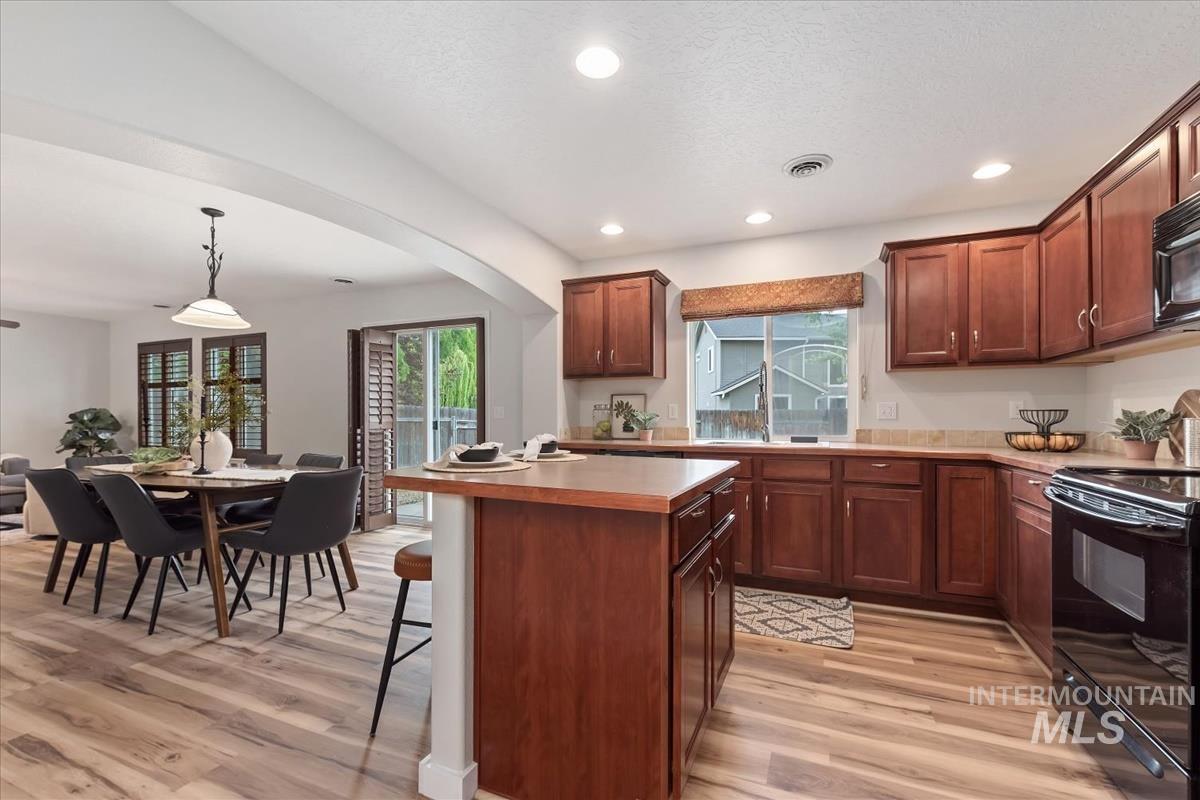
Kitchen featuring wood-finish flooring, recessed lighting, wood cabinetry, and a central island with countertop seating
-
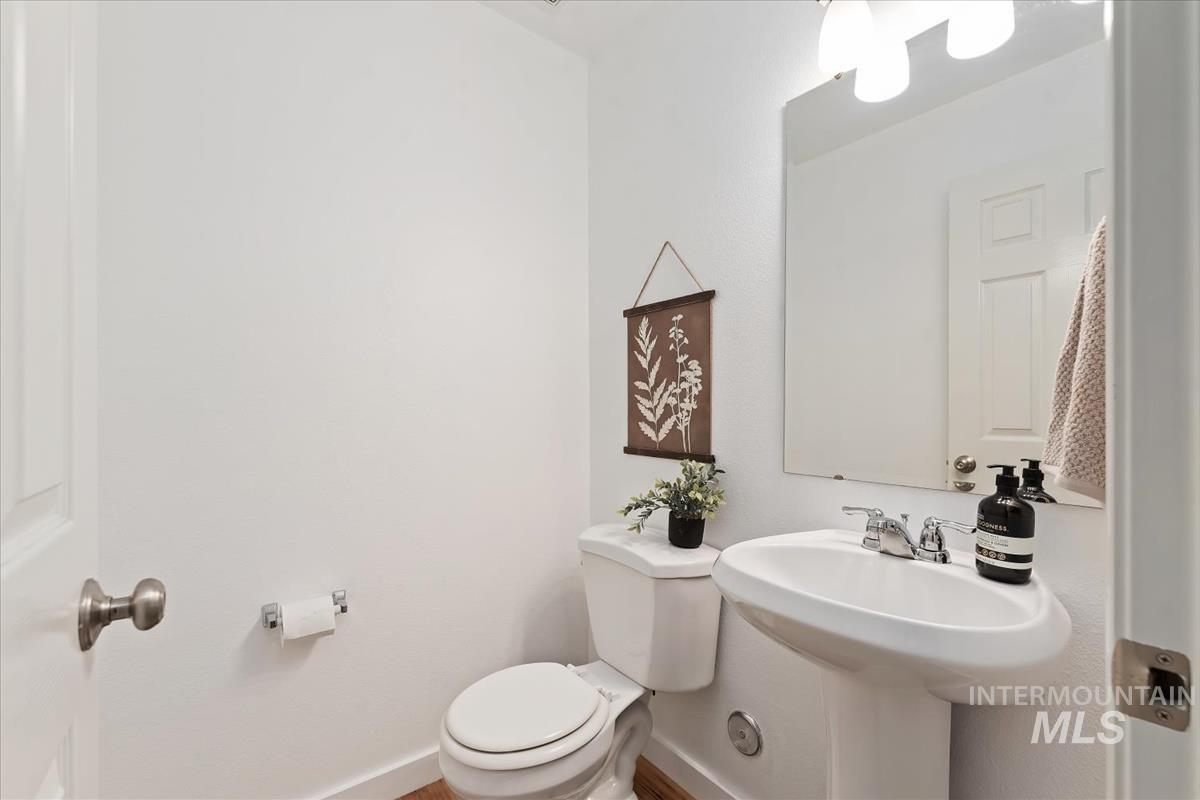
Pedestal sink with chrome faucet, a rectangular wall-mounted mirror, and a white toilet
-
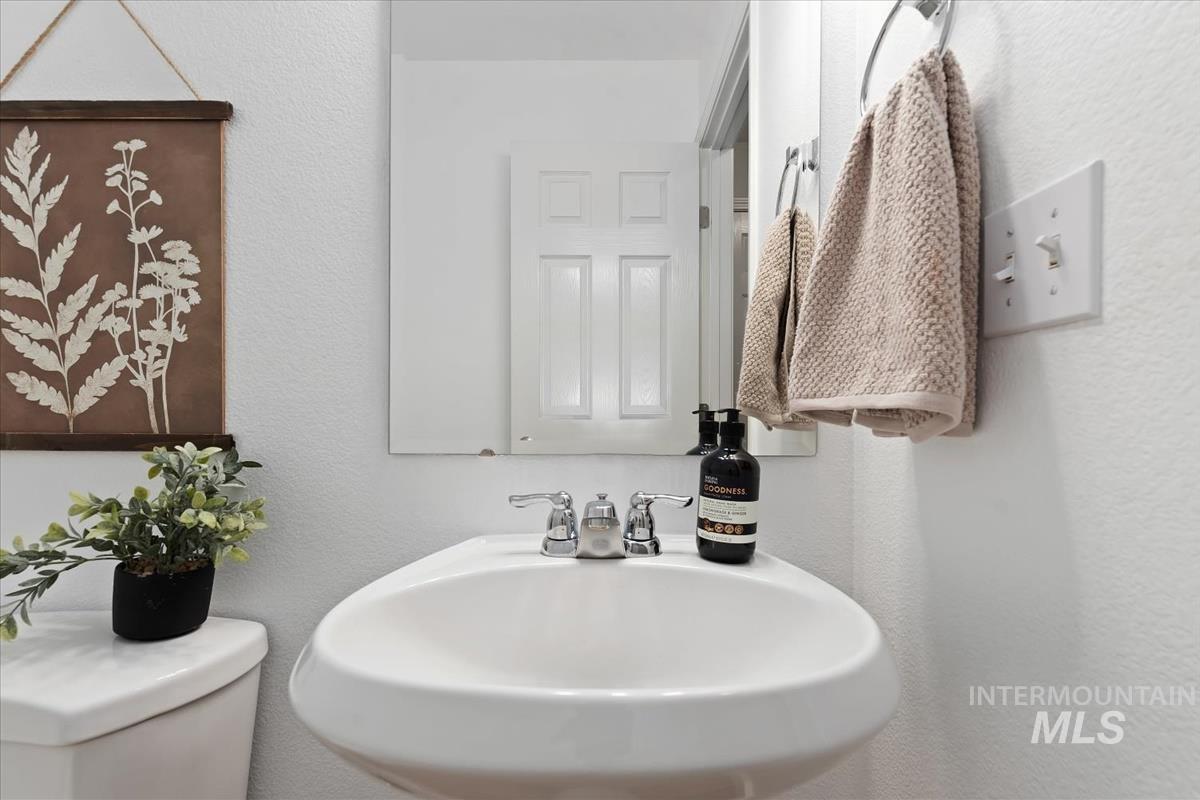
Pedestal sink with chrome faucet, mirror, and white textured walls
-
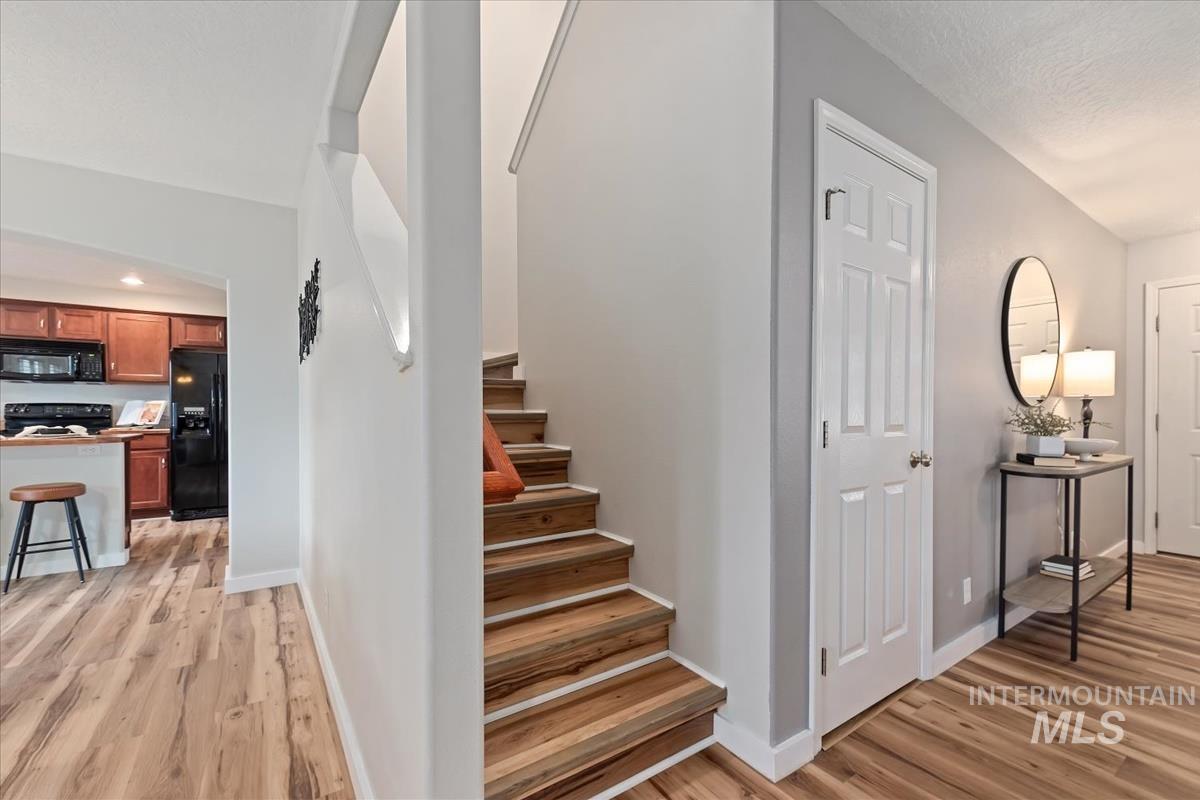
Light wood-finish flooring extends through the entry and into the adjacent kitchen area
-
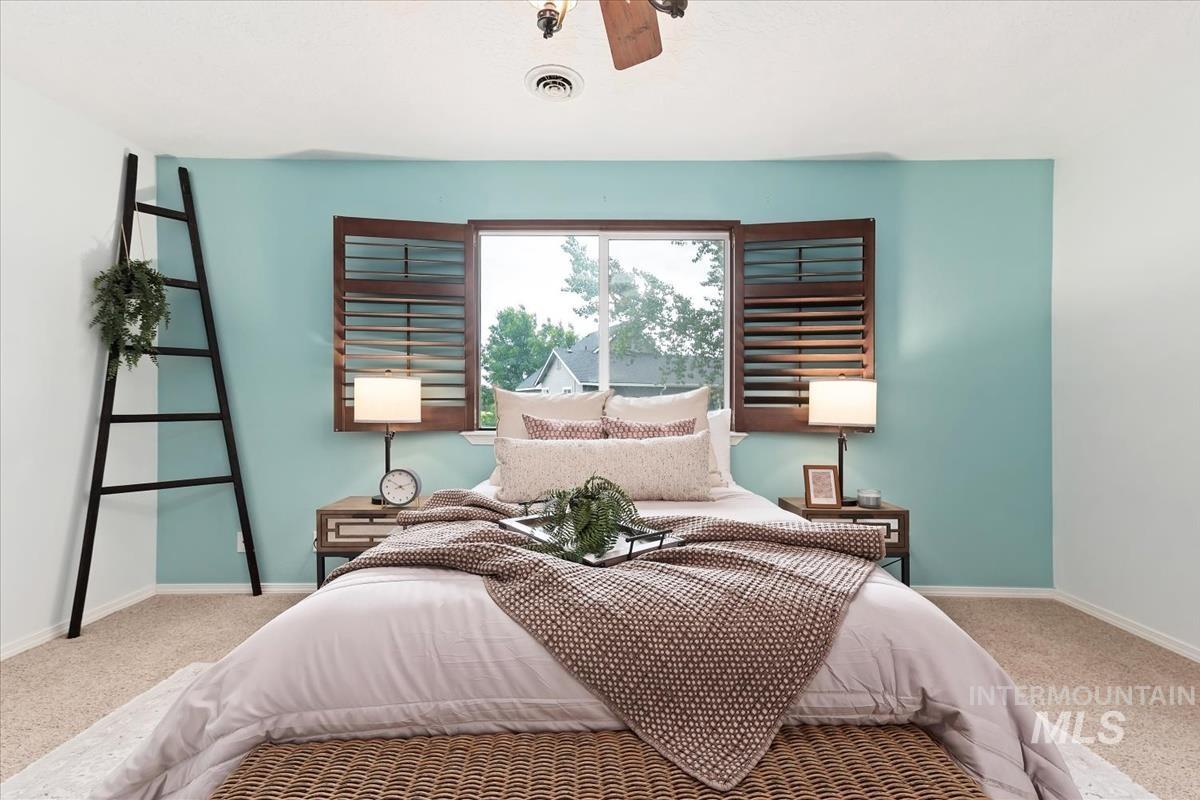
Bedroom with a contrasting accent wall, double window with interior wooden shutters, and neutral carpet flooring
-
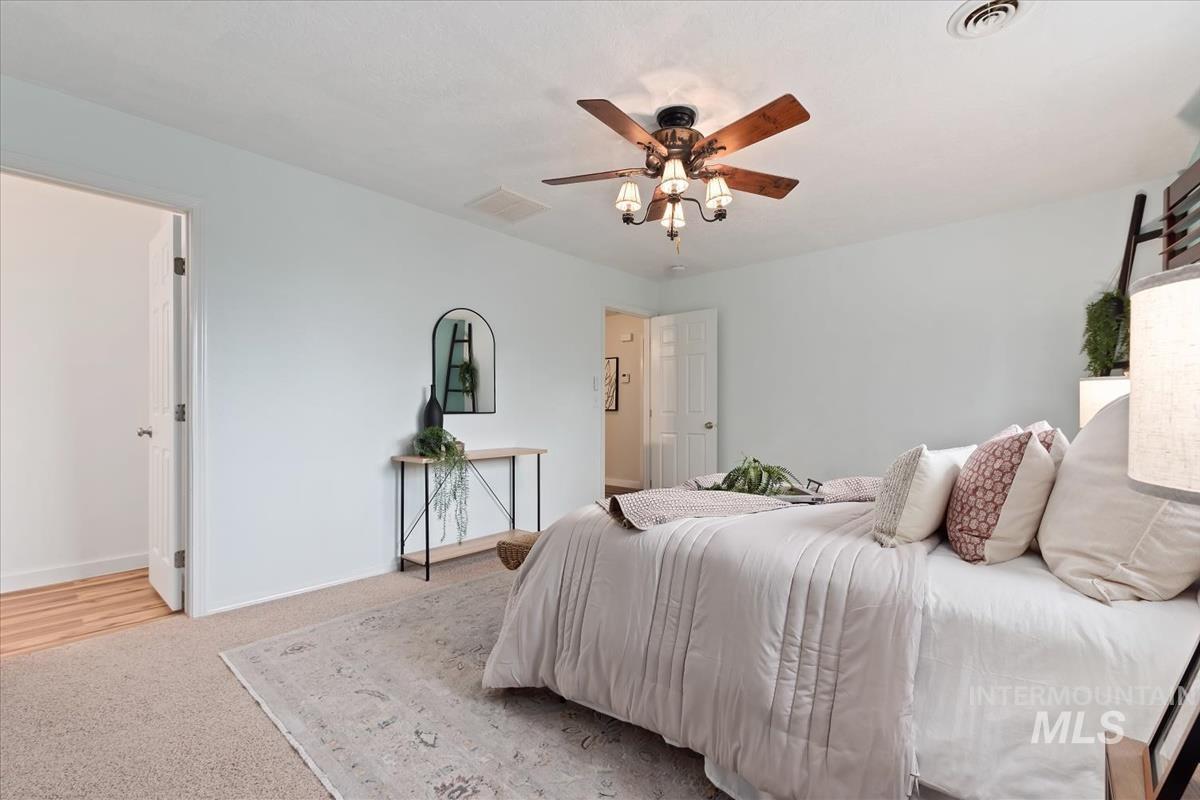
Carpeted bedroom featuring a ceiling fan with light fixture, light blue wall paint, and a white interior door
-
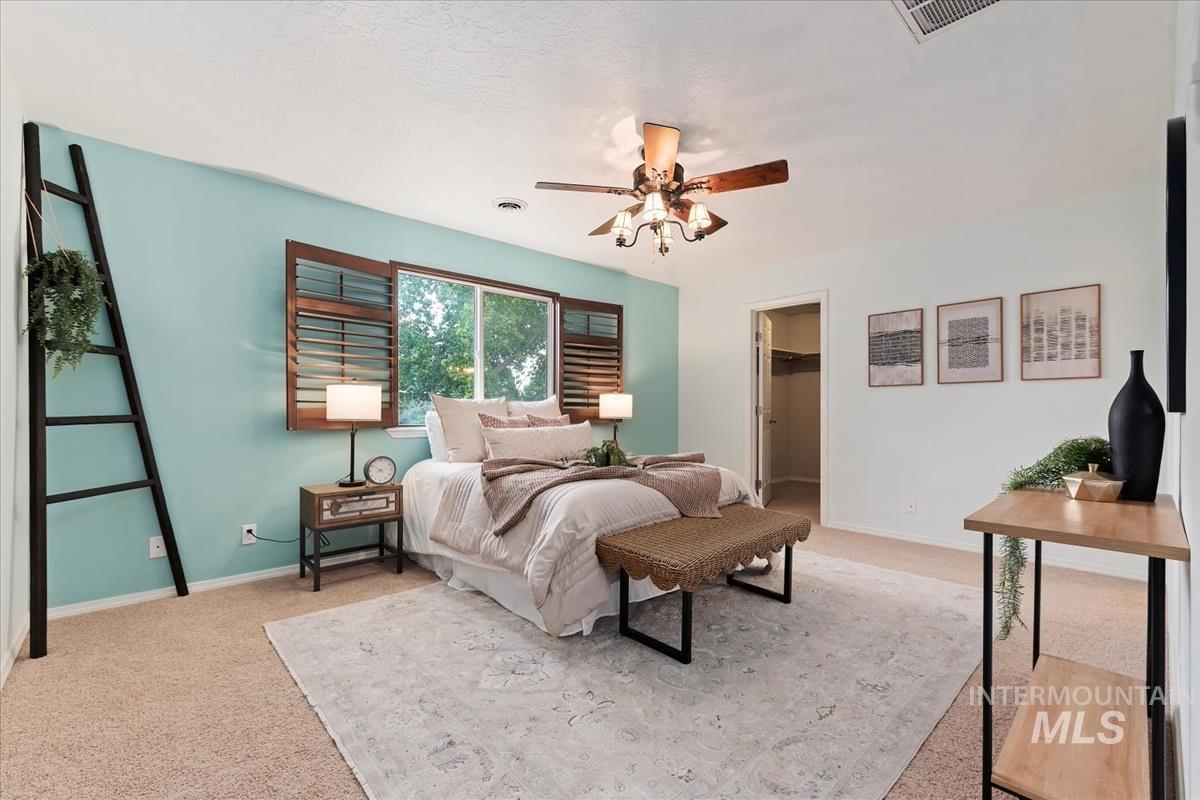
Bedroom featuring a window with wooden plantation shutters, a ceiling fan with integrated lighting, and neutral carpeting
-
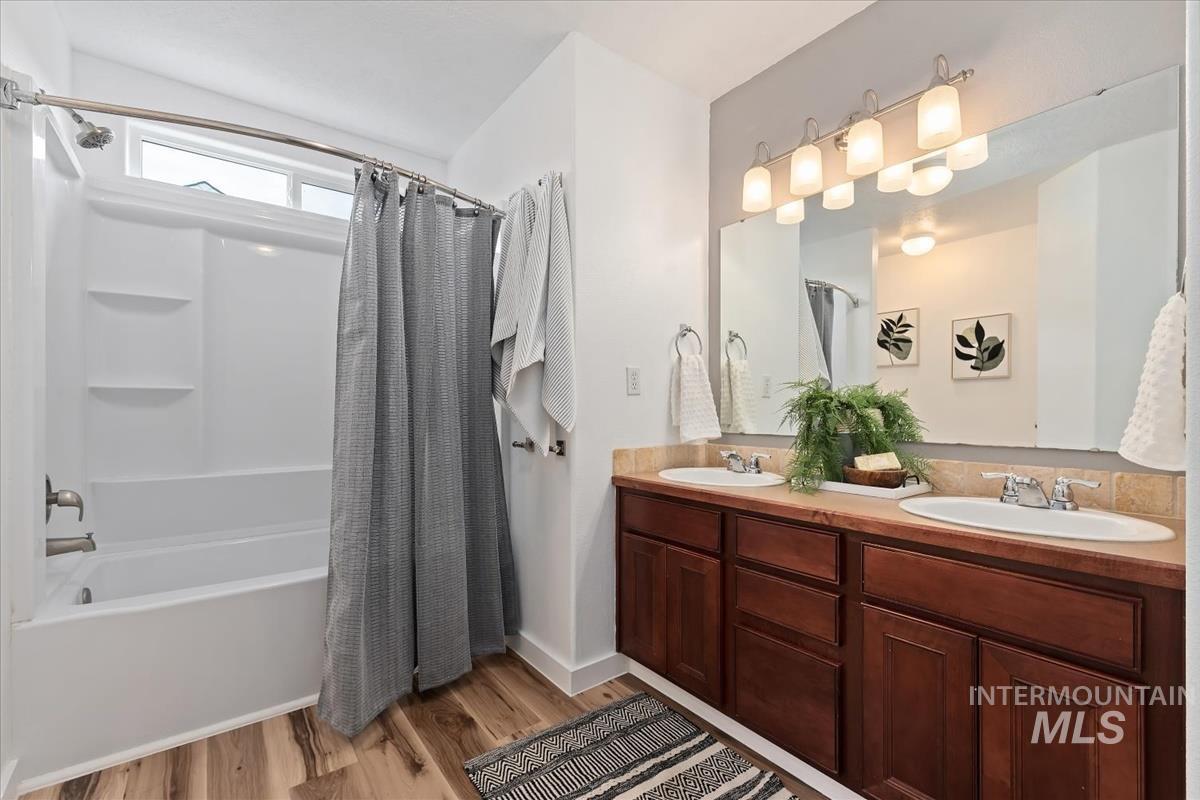
Dual vanity with integrated sinks, wood-finish cabinetry, and a full-width mirror
-
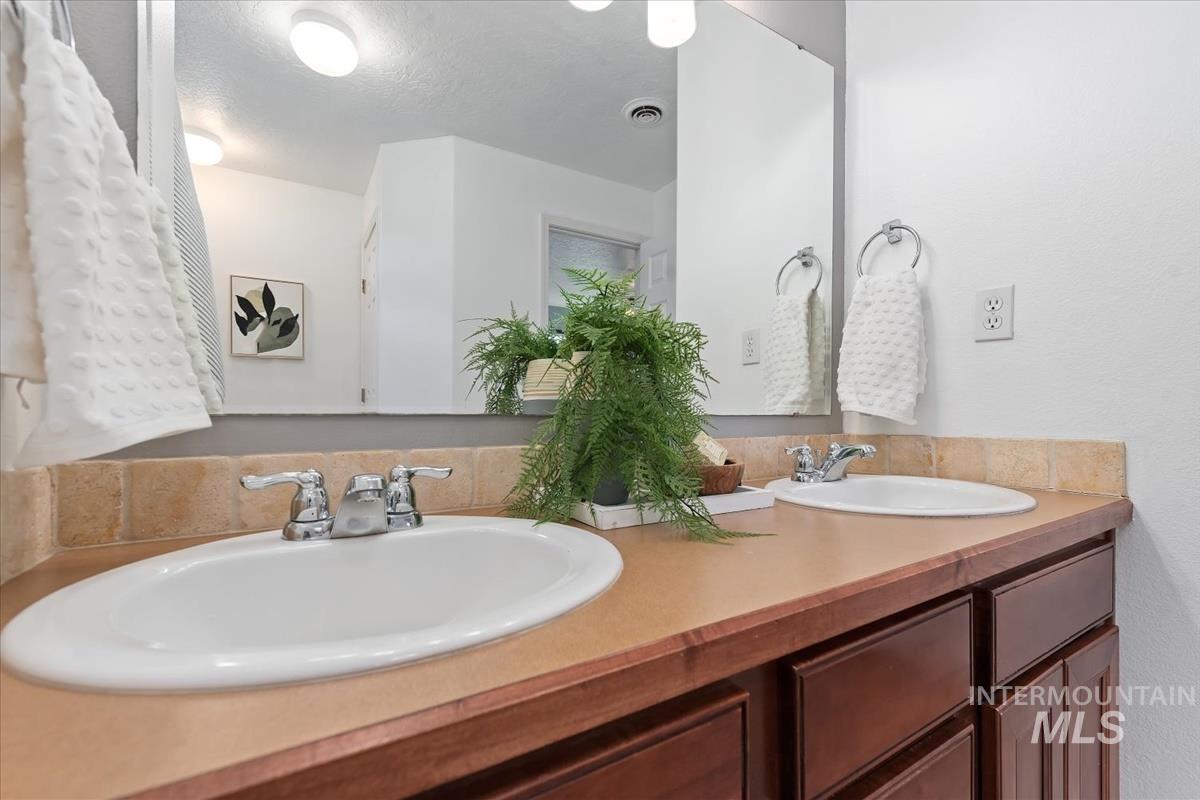
Dual undermount sinks set into a spacious countertop with a tiled backsplash
-
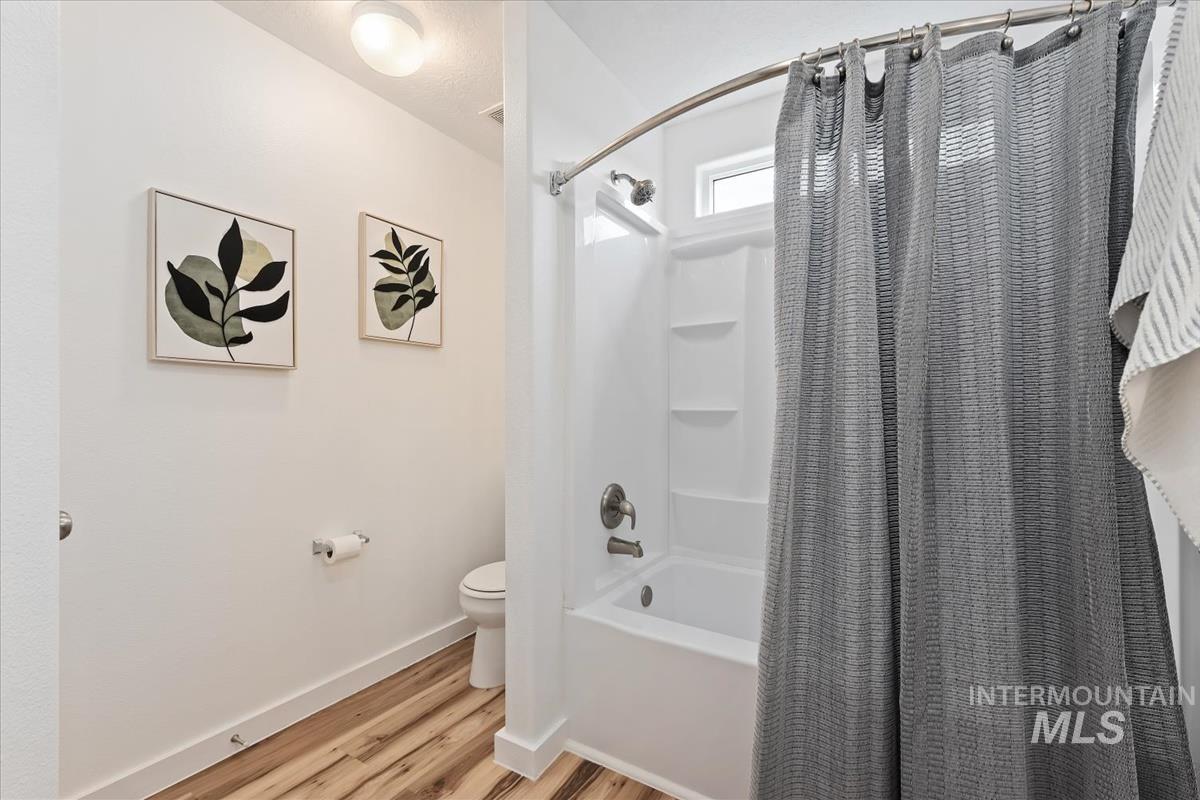
Full bathroom featuring a shower/tub combination with a window, wood-finish flooring, and a white toilet
-
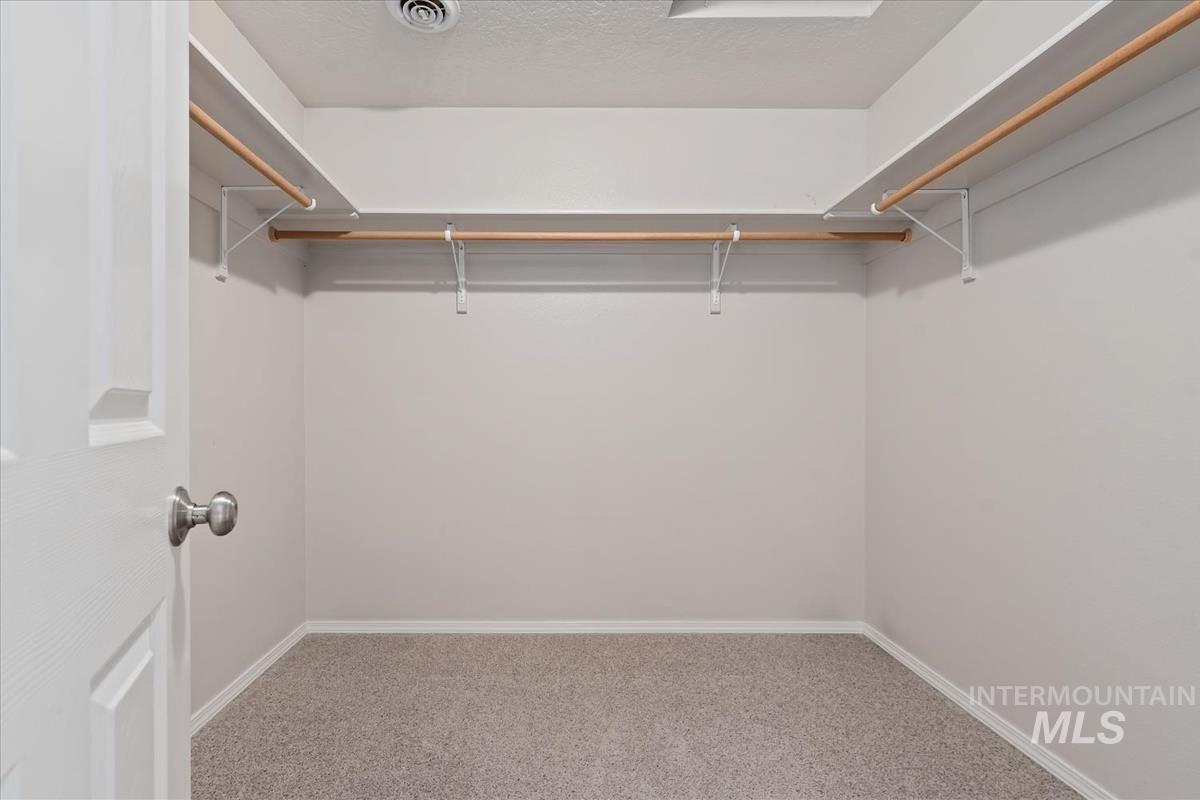
Walk-in closet featuring carpet flooring, crisp white walls, and built-in wood-finish shelving and hanging rods
-
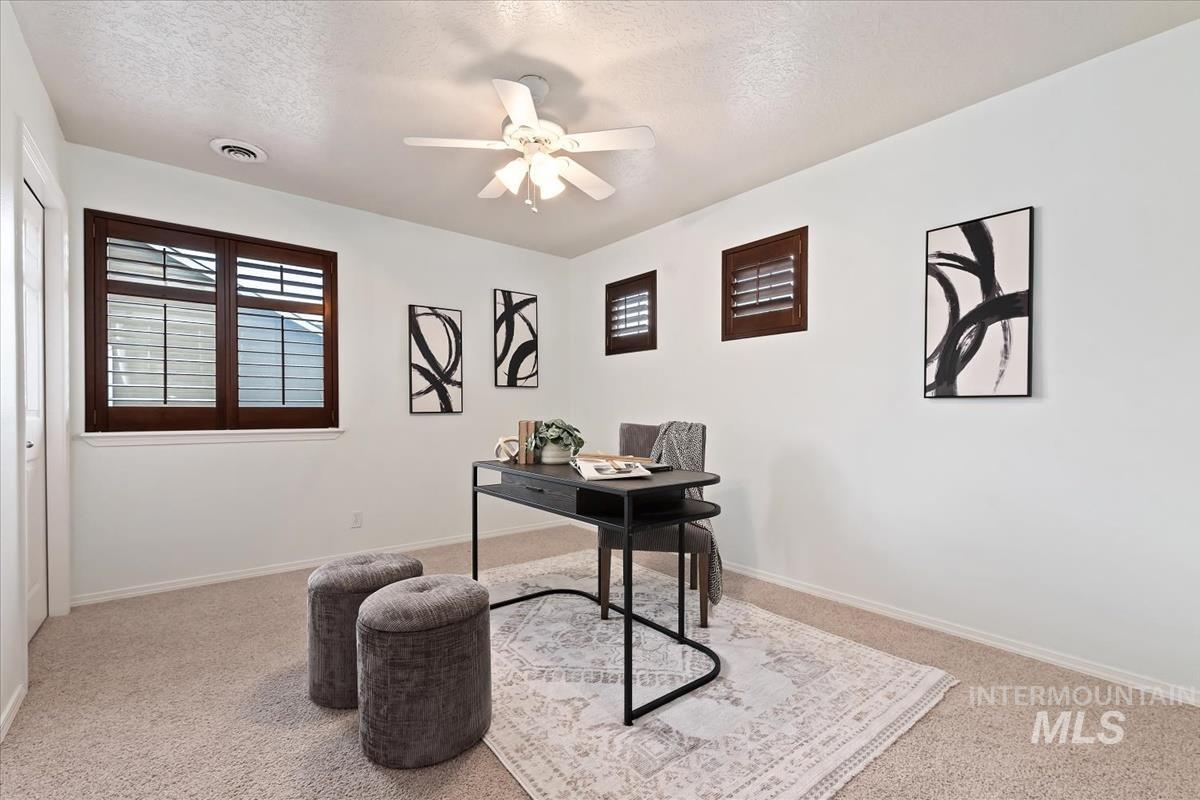
Carpeted room with a ceiling fan, white walls, and dark wood window shutters
-
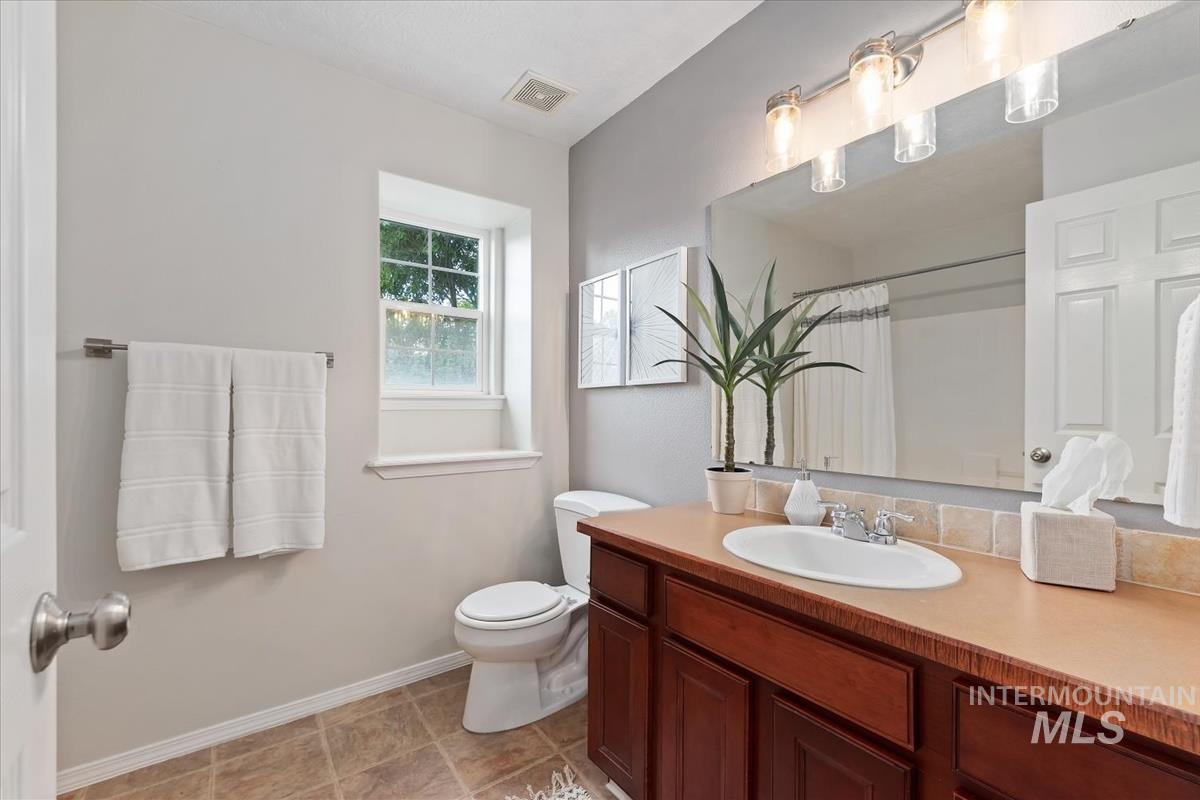
Bathroom featuring a wood-finish vanity with an integrated countertop and single basin sink, a large wall mirror, and a window for natural illumination
-
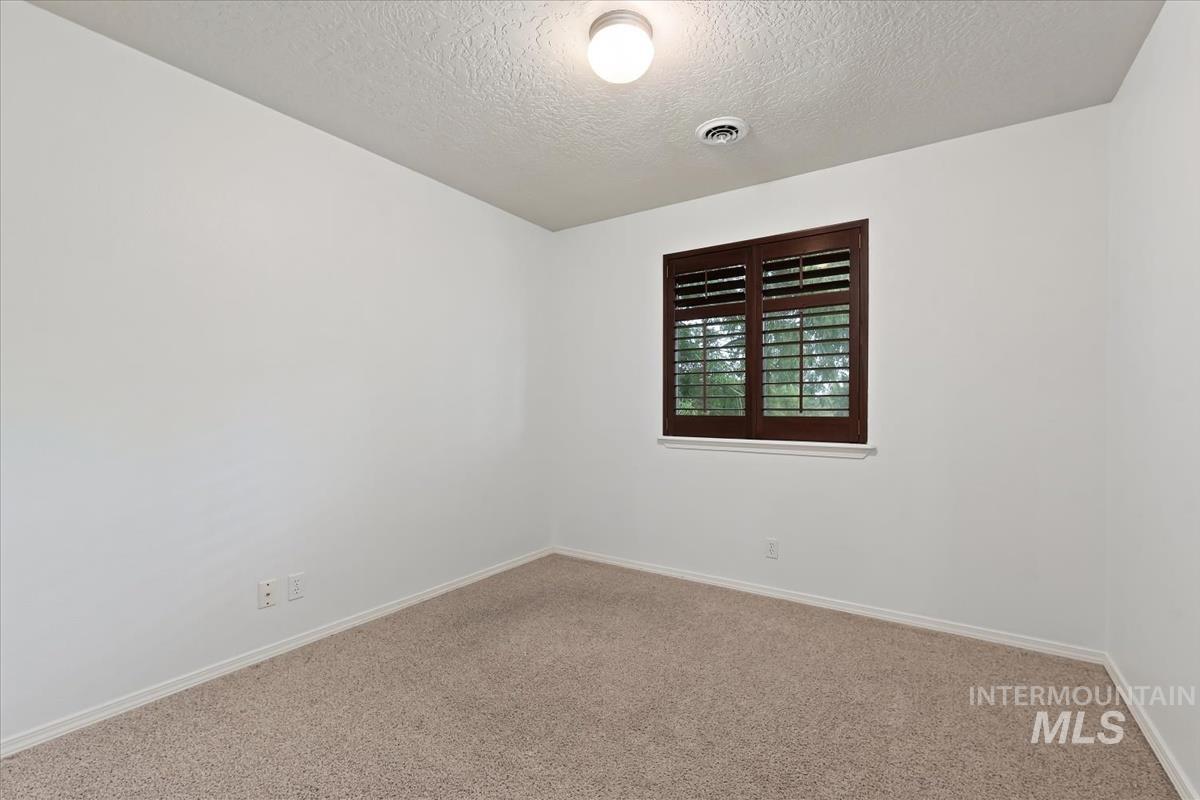
Room featuring a window with dark wood shutters, textured ceiling, flush-mount ceiling light, and neutral-toned carpet
-
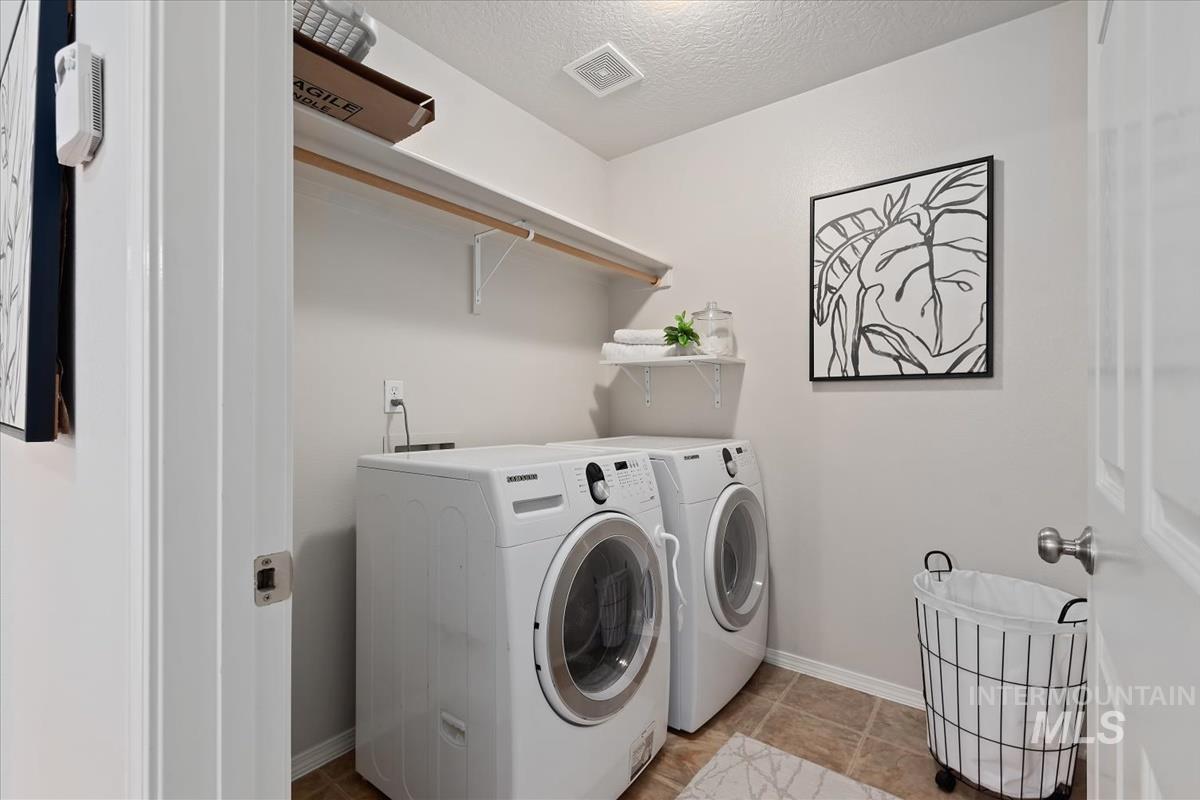
Dedicated utility area featuring tile flooring and neutral wall tones
-
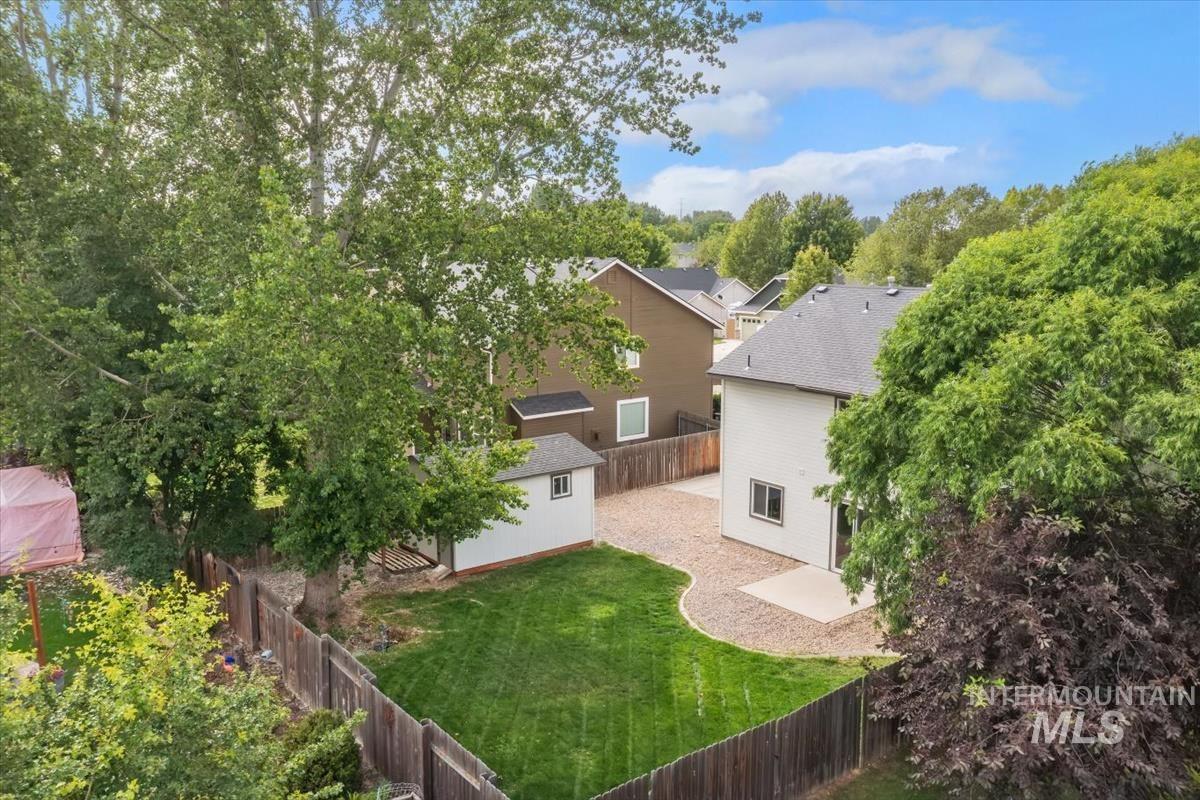
Expansive backyard featuring a manicured lawn, a detached storage shed with white siding, and a gravel patio area
-
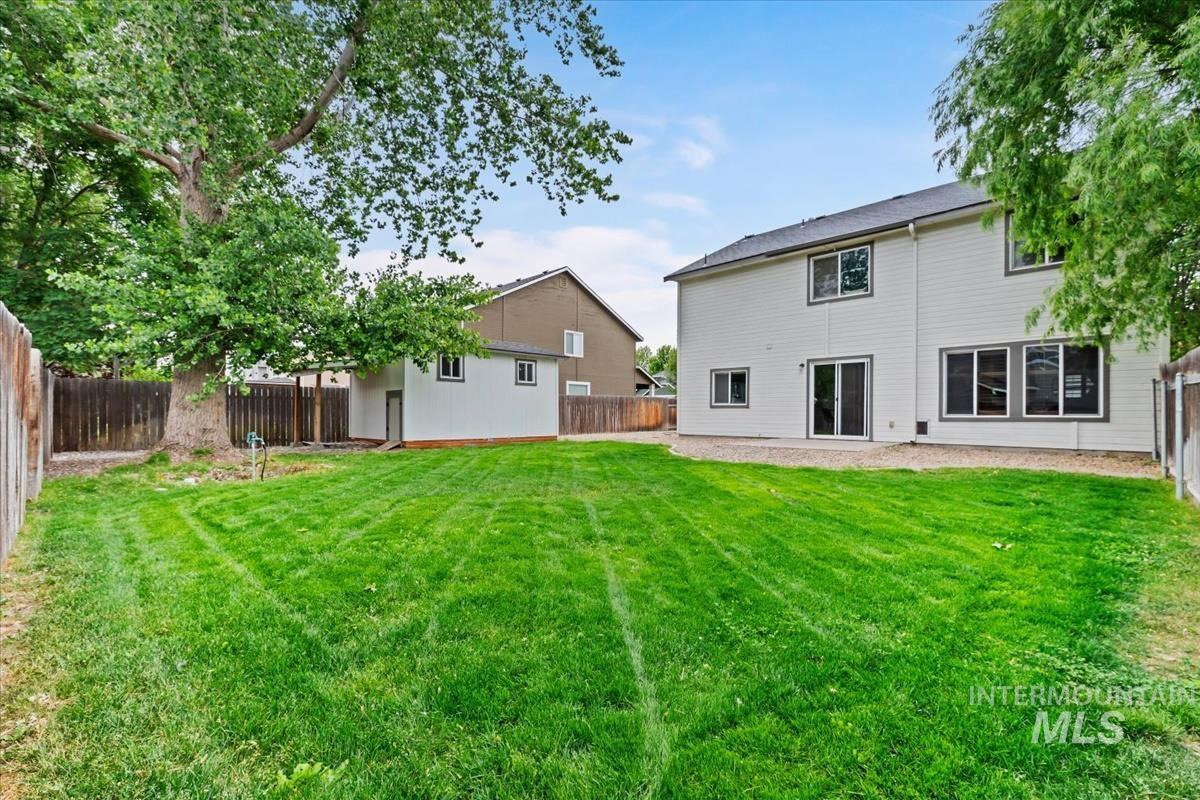
Expansive backyard featuring a large green lawn, mature trees, and a privacy fence
-
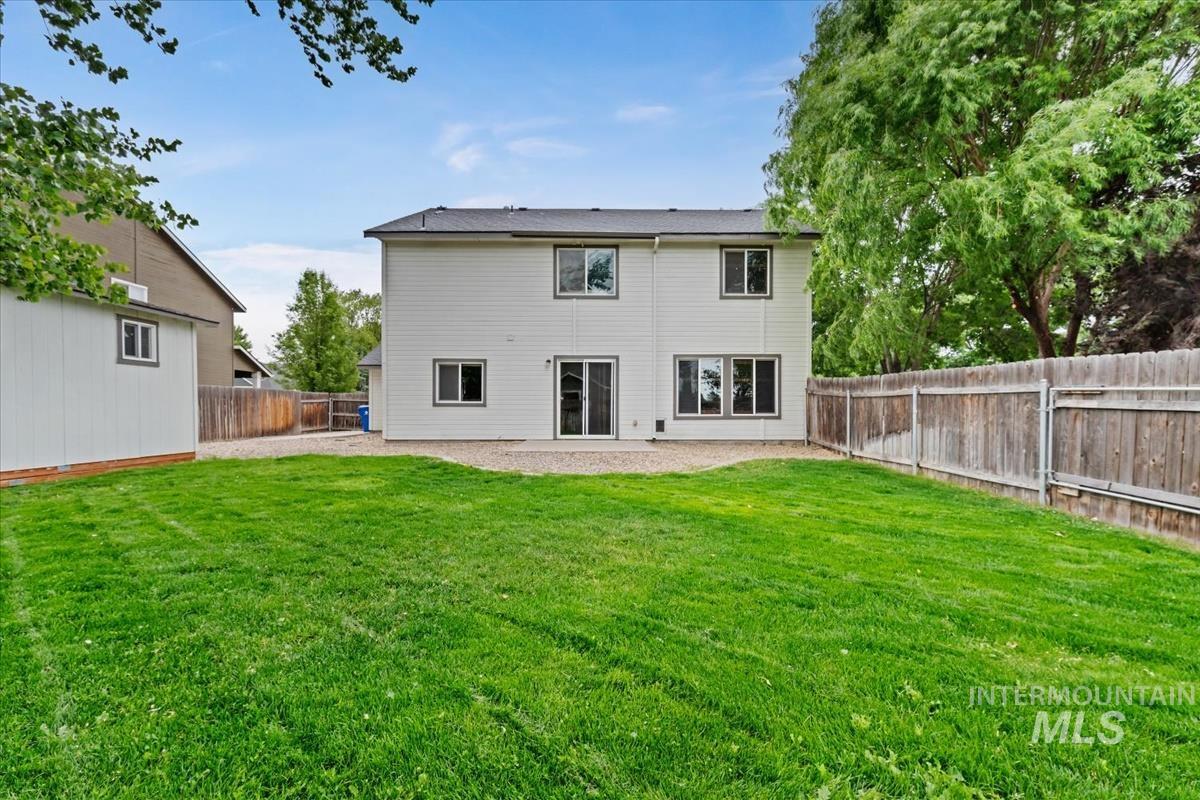
Spacious backyard featuring a manicured lawn, a gravel patio area, a privacy fence, and a white storage shed
-
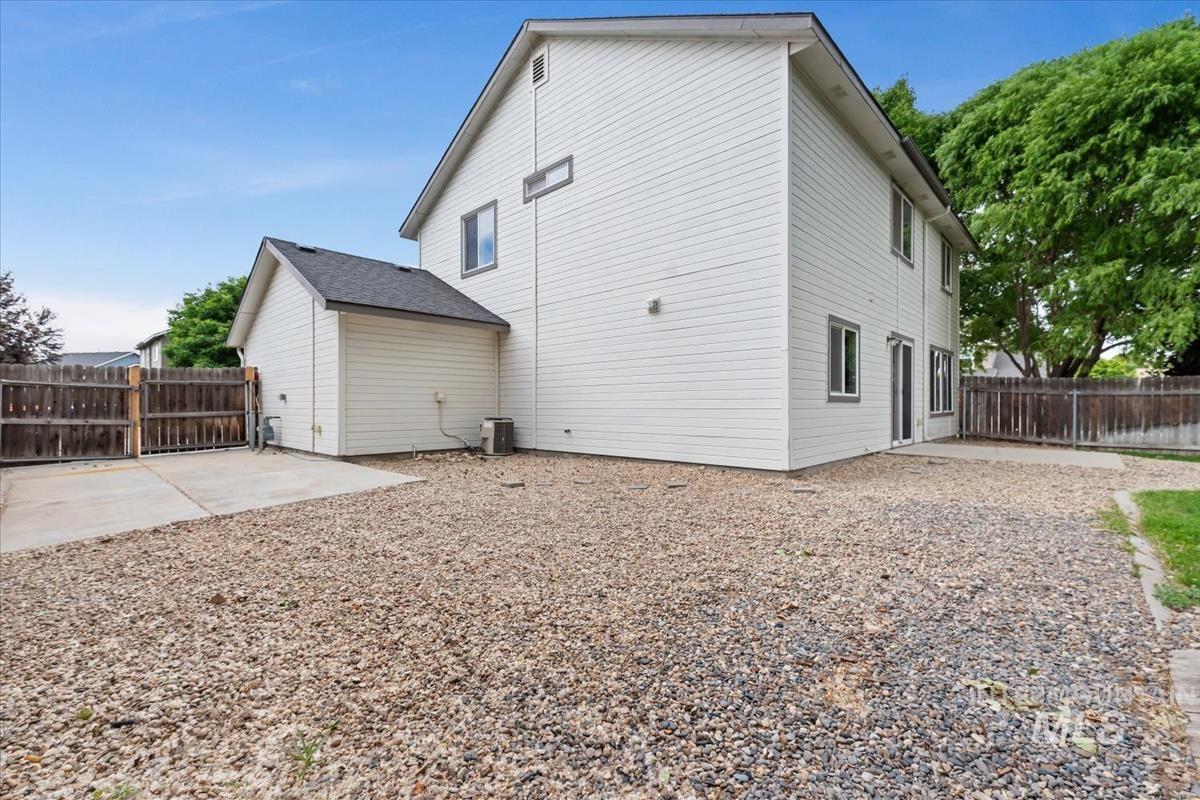
White two-story home with siding exterior and dark trim windows
-
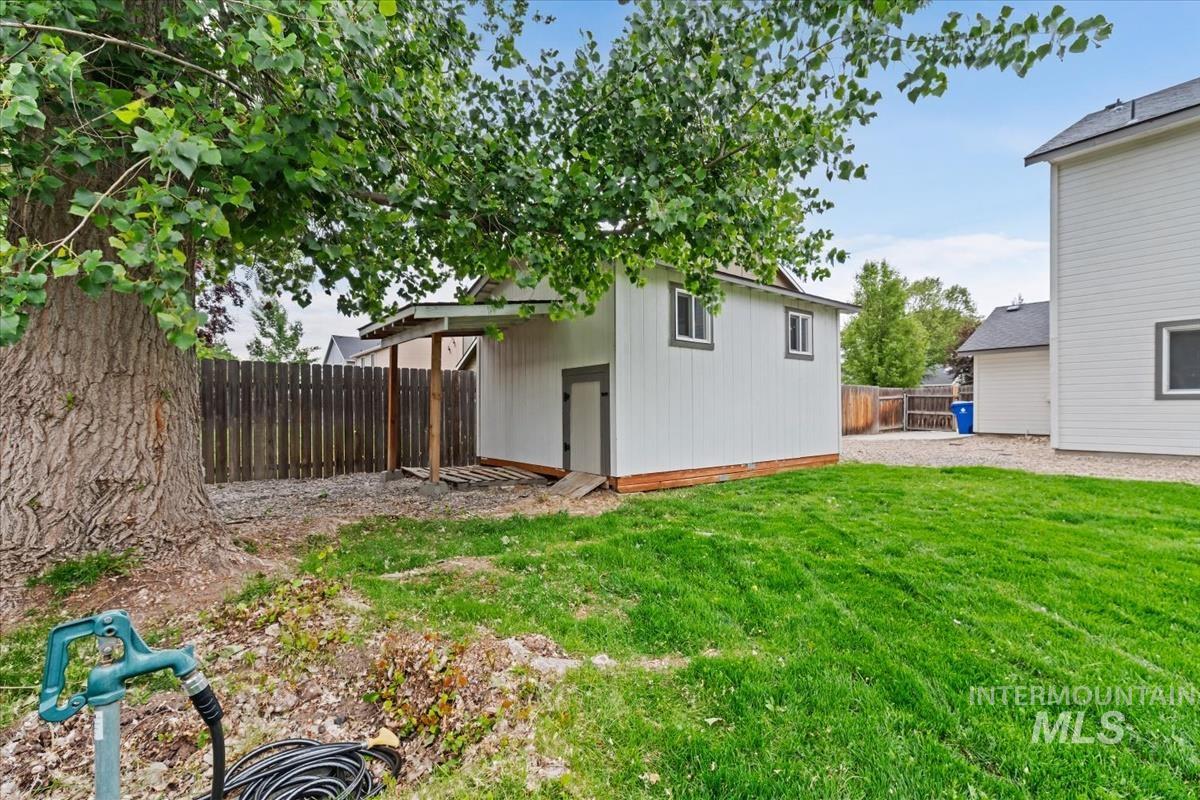
Expansive green lawn with a white storage shed and mature shade tree
-
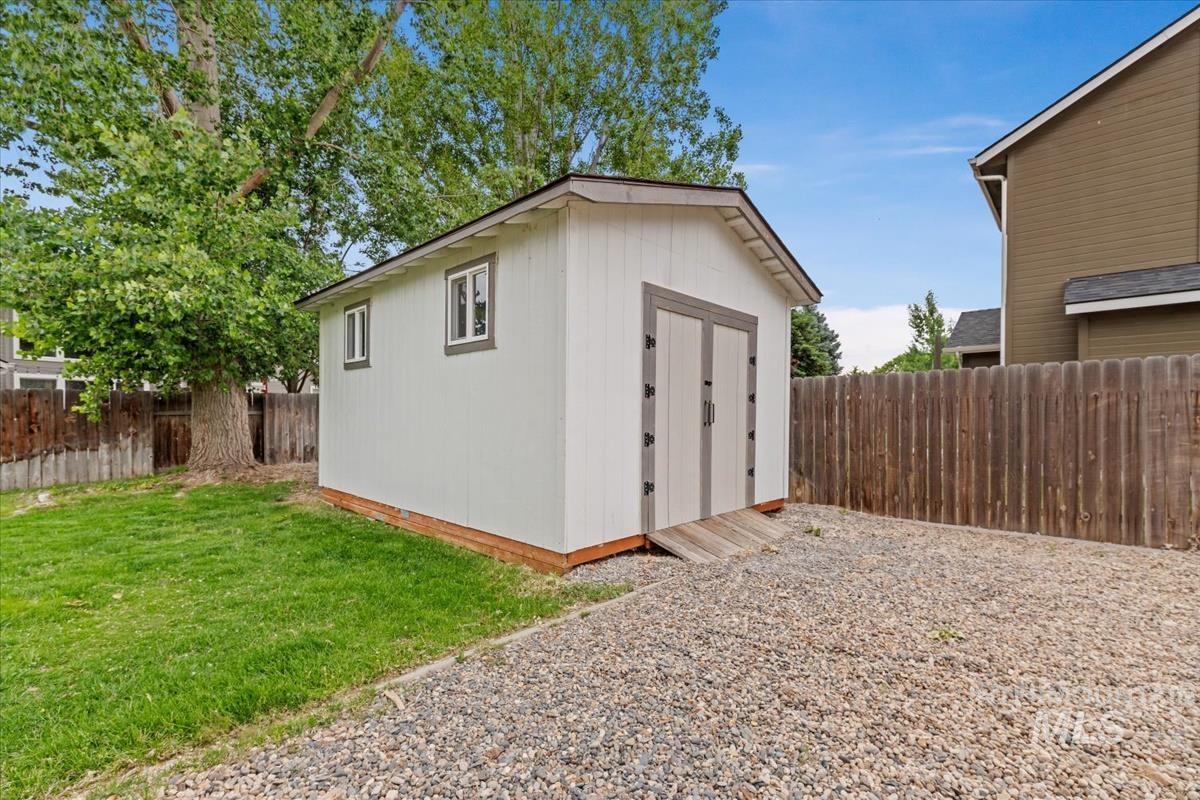
White storage shed featuring two windows, double doors, and a wood ramp
-
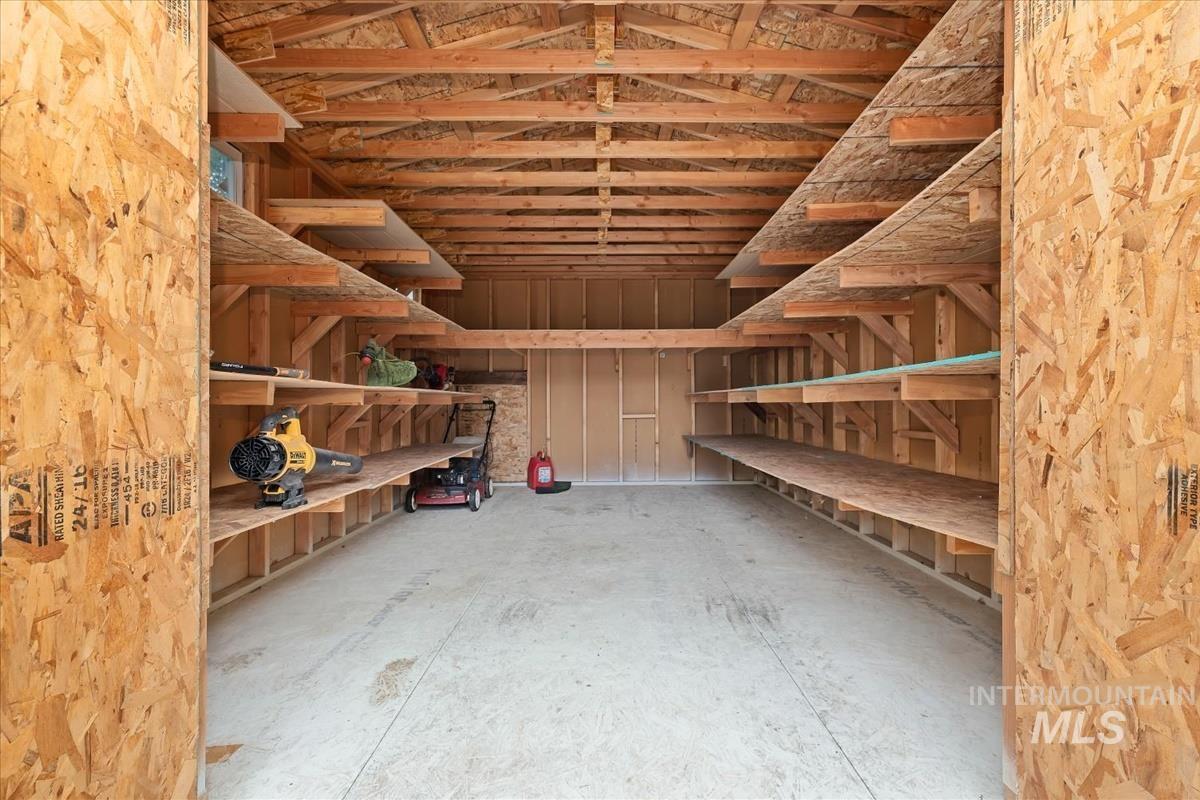
Spacious storage shed featuring extensive built-in shelving, exposed wooden rafters, oriented strand board walls, a concrete floor, and dual entry points
-
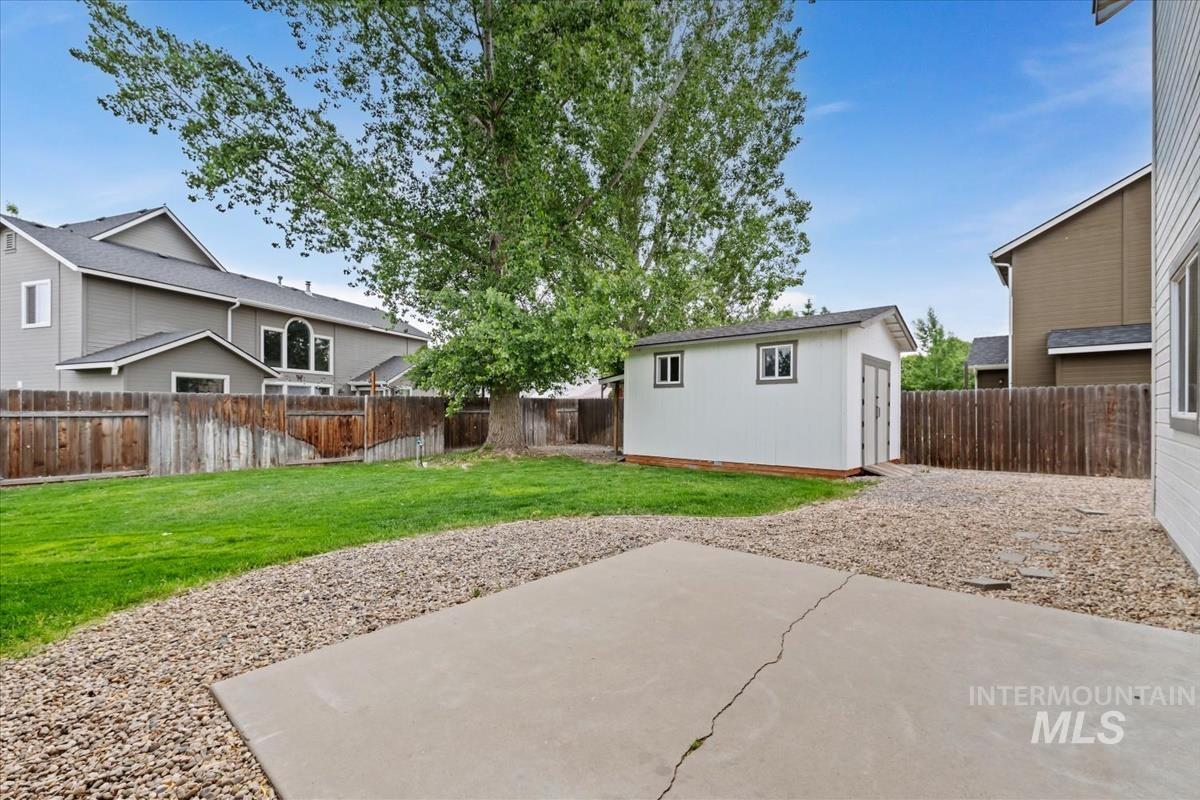
Spacious backyard featuring a concrete patio, gravel border, and a large grassy area
-
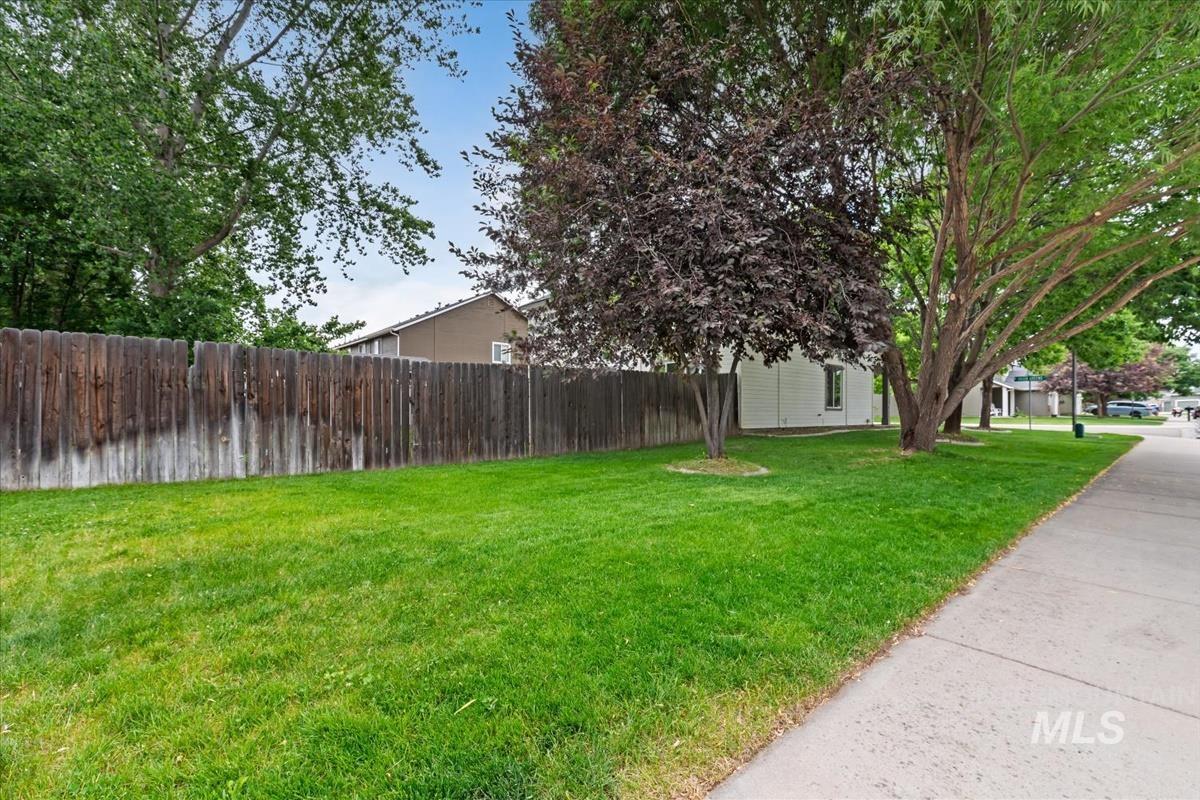
Expansive green lawn with mature trees and a sturdy wood fence, bordered by a concrete sidewalk
-
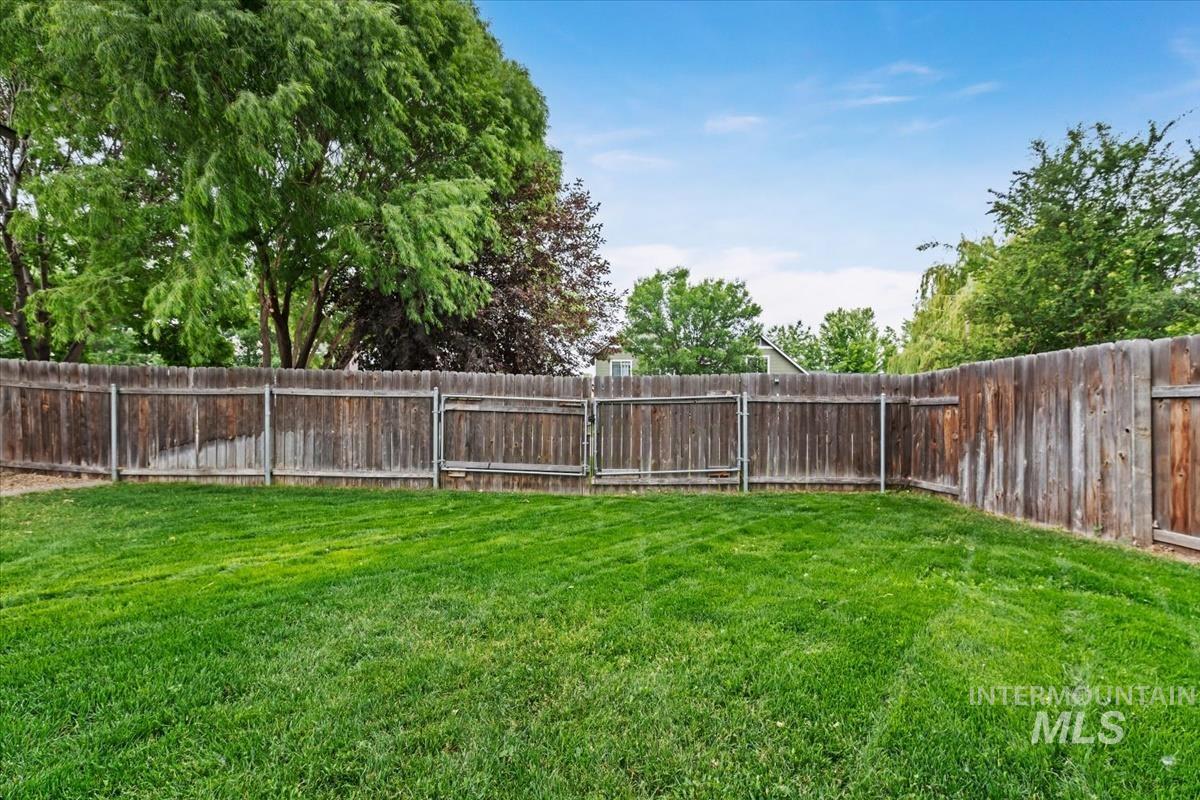
Expansive grassy yard area featuring a perimeter wood fence, mature trees, and a bright blue sky
-
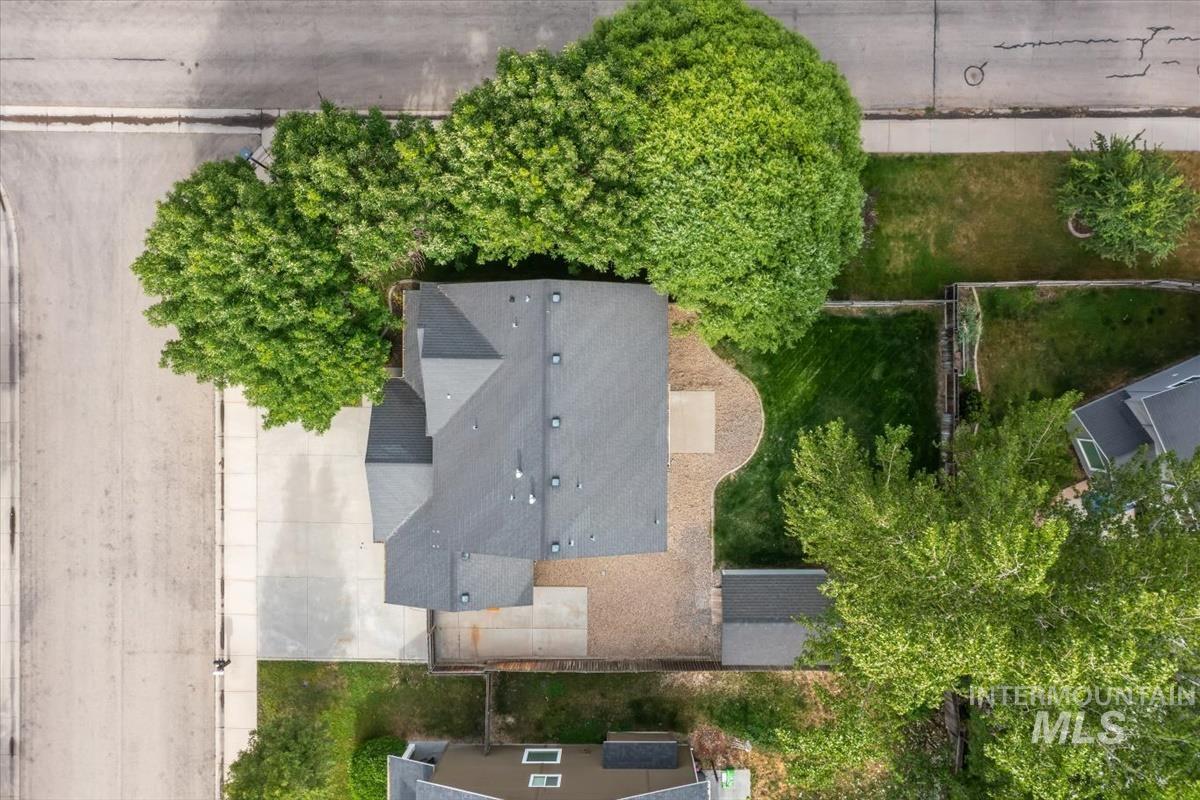
Gabled roof home with an asphalt shingle roof
-
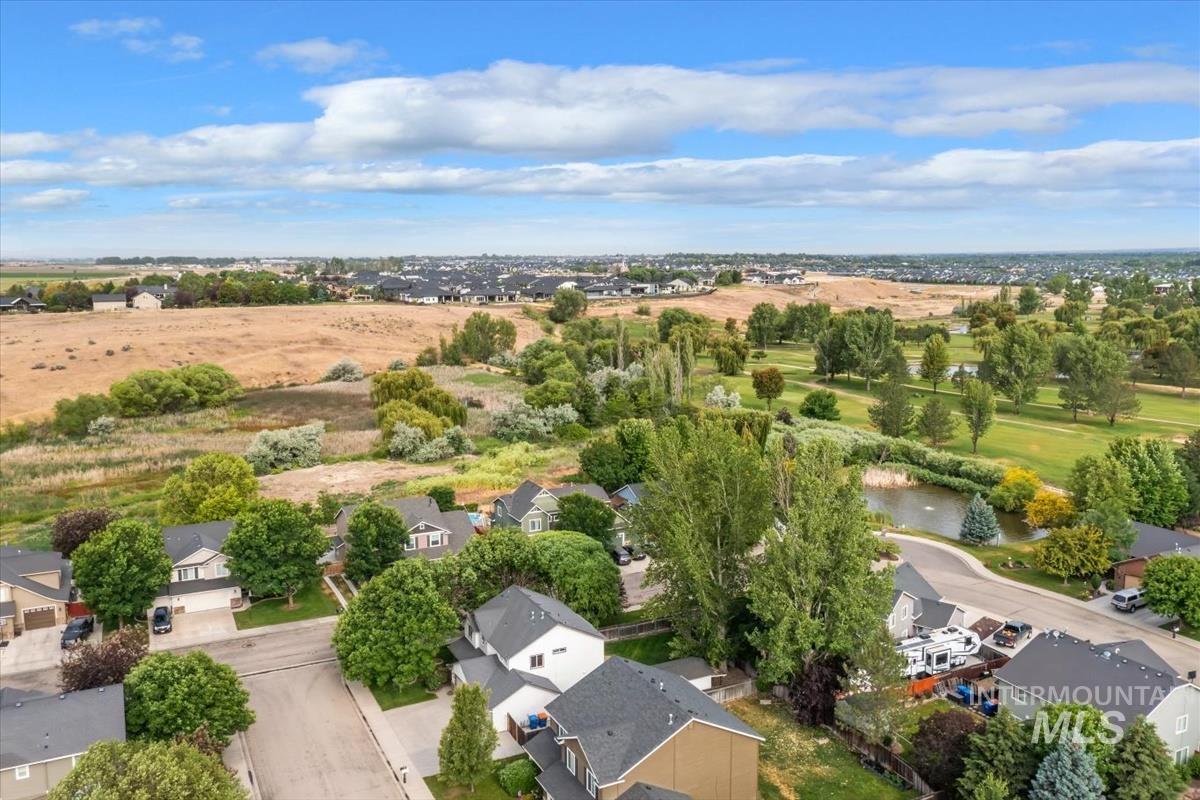
Residential community featuring a golf course, mature trees, and a pond
-
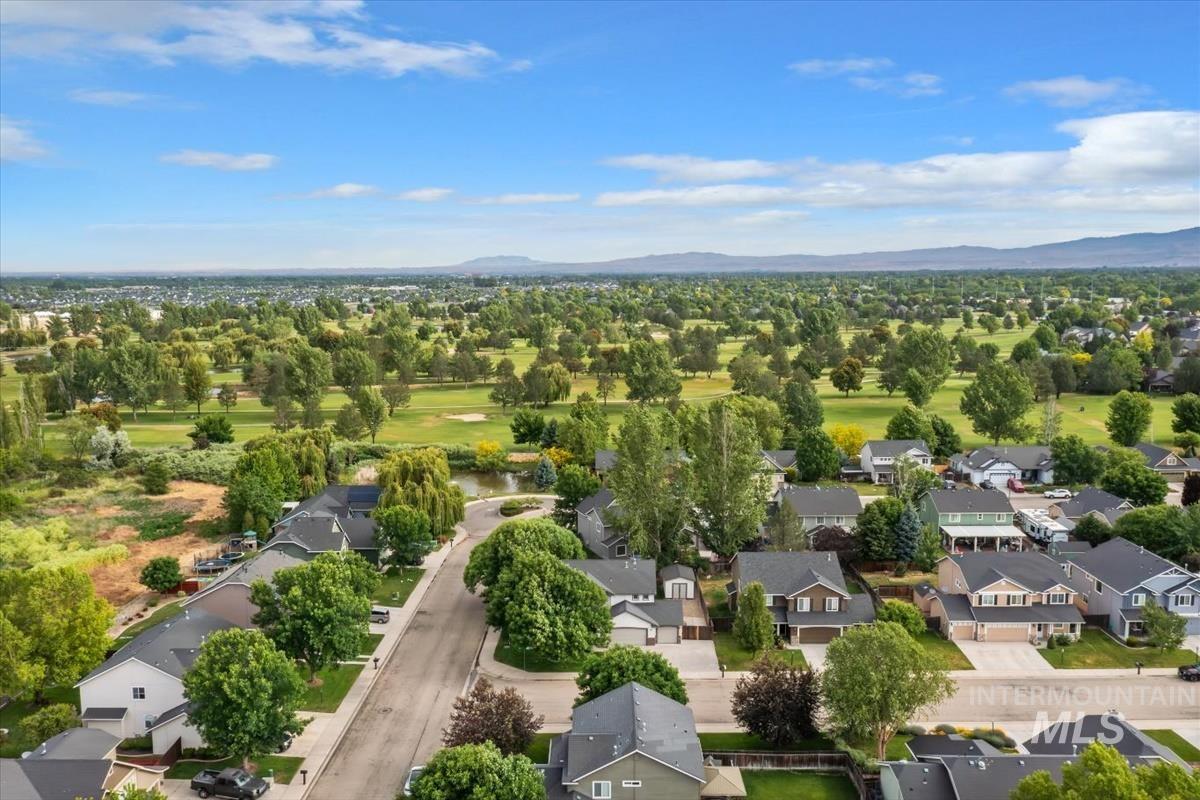
Aerial perspective showcasing a residential area bordered by a golf course
-
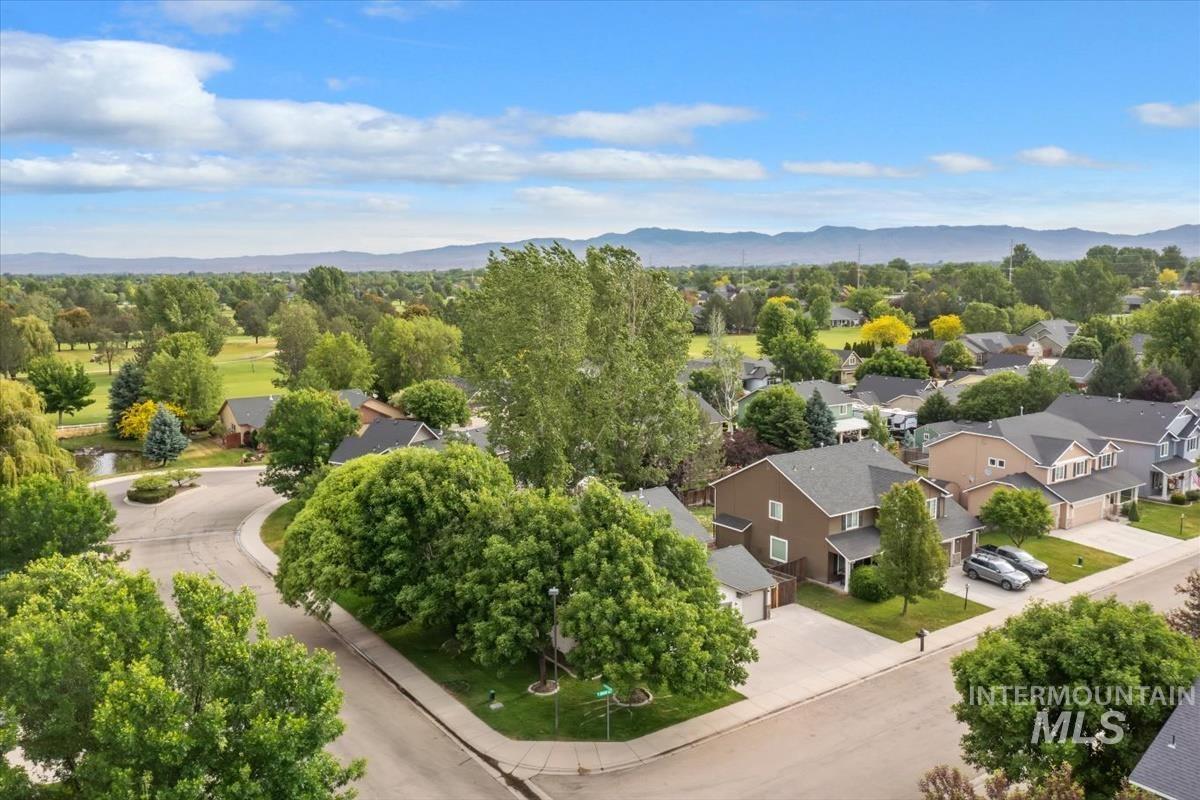
Residential neighborhood with mature trees, green lawns, and varied architectural styles
-
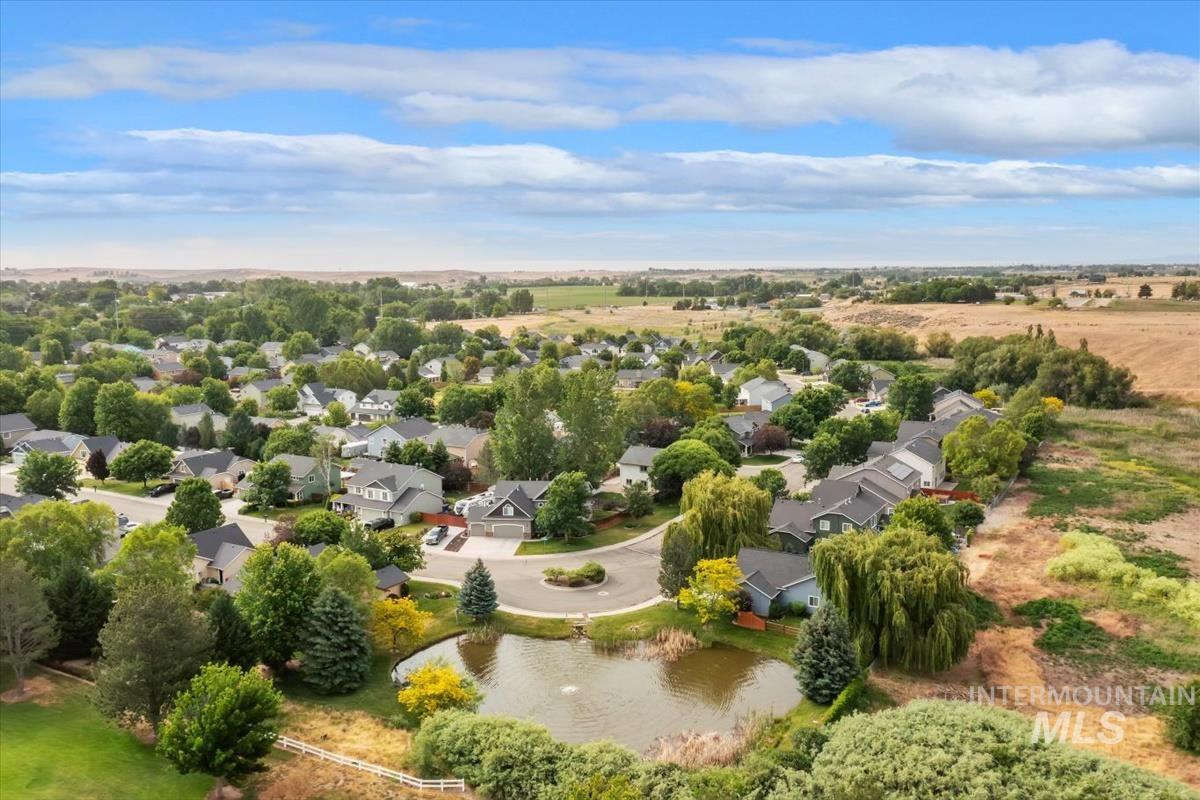
Aerial perspective showcasing a residential community with mature trees and varied rooflines
-
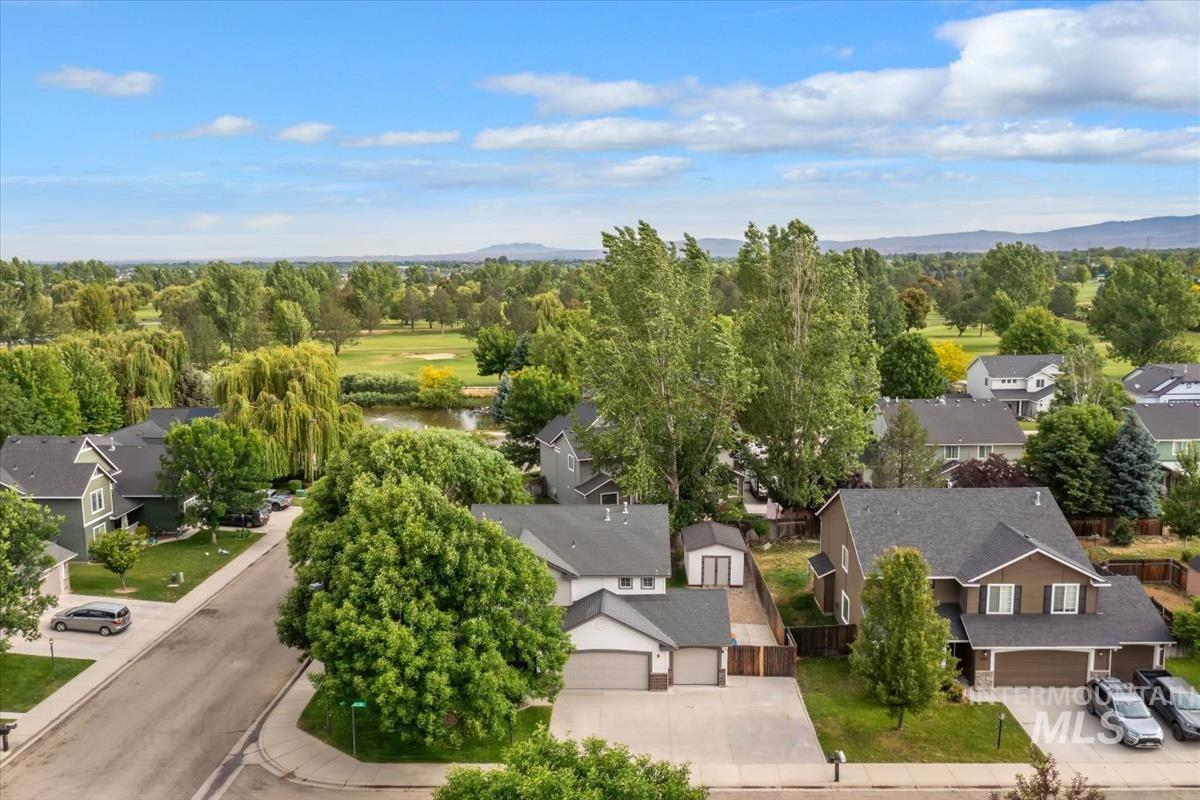
Aerial perspective showcasing a residential community bordered by a golf course and a pond
Property Description
This impeccably maintained 4-bedroom, 2.5-bath home checks all the boxes including a BRAND NEW ROOF, two living areas, RV parking, two double gates, a dedicated 20-amp RV plug, 240V garage outlet, and a 12×16 shed with endless possibilities for a workshop, she shed, man cave, or hobby space. Situated on a beautiful corner lot, the mature shade trees create a peaceful setting while helping keep the home cooler and energy bills lower during Idaho summers. You’ll love the private backyard and the incredible location. Just steps from community ponds, minutes from Discovery Park, and so close to Boise Ranch Golf Course you can enjoy views of the greens from the property.
Features
- Heating:
- Forced Air, Gas
- Cooling:
- Central air
- Garage Capacity:
- 3
Address Map
- Country:
- US
- State:
- ID
- City:
- Boise
- Zipcode:
- 83709
- Street:
- 12692 W Orion Greens St
- Longitude:
- W117° 39' 37''
- Latitude:
- N43° 32' 17.9''
Rooms
- Master Bedroom Level:
- Upper
- Master Bedroom Size:
- 16x12
- Bedroom 2 Level:
- Upper
- Bedroom2 Size:
- 12x10
- Bedroom 3 Level:
- Upper
- Bedroom3 Size:
- 13x11
- Bedroom 4 Level:
- Upper
- Bedroom4 Size:
- 10x10
- Living Room Level:
- Main
- Living Room Size:
- 15x13
Schools
- School District:
- Kuna School District #3
- Elementary School:
- Silver Trail
- Middle School:
- Fremont
- High School:
- Kuna
Additional Details
- Status:
- Active
- Type:
- Single Family
- Level:
- Two Story
- Tax Year:
- 2025
- Taxes:
- $1,624
- Potential Short Sale:
- No
- Age:
- 21 - 30 Years
- Auction:
- No
- Flood Ins Required:
- No
- HUD Owned:
- No
- In Foreclosure:
- No
- Land Size:
- Standard Lot 6000-9999 SF
- Land Lease:
- No
- Home Owner Exempt:
- No
- HOA Frequency:
- Annual
- HOA Fees:
- $330
- Virtual Tour:
- https://sunnyskies.media/12692-W-Orion-Greens-St
- Inc Kitchen Features:
- Dishwasher, Disposal, Microwave, Pantry, Island, Oven/range built-in
- Lot Features:
- Sidewalks, Public road, Pond Community, Rv Parking
- Water:
- City service
- Land Use:
- Single
- Sprinkler System:
- Auto,Full,Pressurized Irrigation
Residential For Sale
12692 W Orion Greens St, Boise, Idaho 83709
4 Bedrooms
2.5 Bathrooms
2,009 SqFt
Visits : 7 in 49 days
$529,999
Listing ID #98989647
Basic Details
- Property Type :
- Residential
- Listing Type :
- For Sale
- Listing ID :
- 98989647
- Price :
- $529,999
- Bedrooms :
- 4
- Bathrooms :
- 2.5
- Apx SqFt :
- 2,009 SqFt
- Year Built :
- 2005
- Lot Area :
- 0.20 SqFt
- Days on Market :
- 31
- Subdivision :
- Umpqua
- Update Date :
- 07/22/2026 18:15:19
- Status :
- Active
Agent info

- JoeAnne Santy-Greene
- (208) 947-4609
- (208) 283-6313
- (208) 287-8500
-

Contact Agent
Mortgage Calculator

