

-
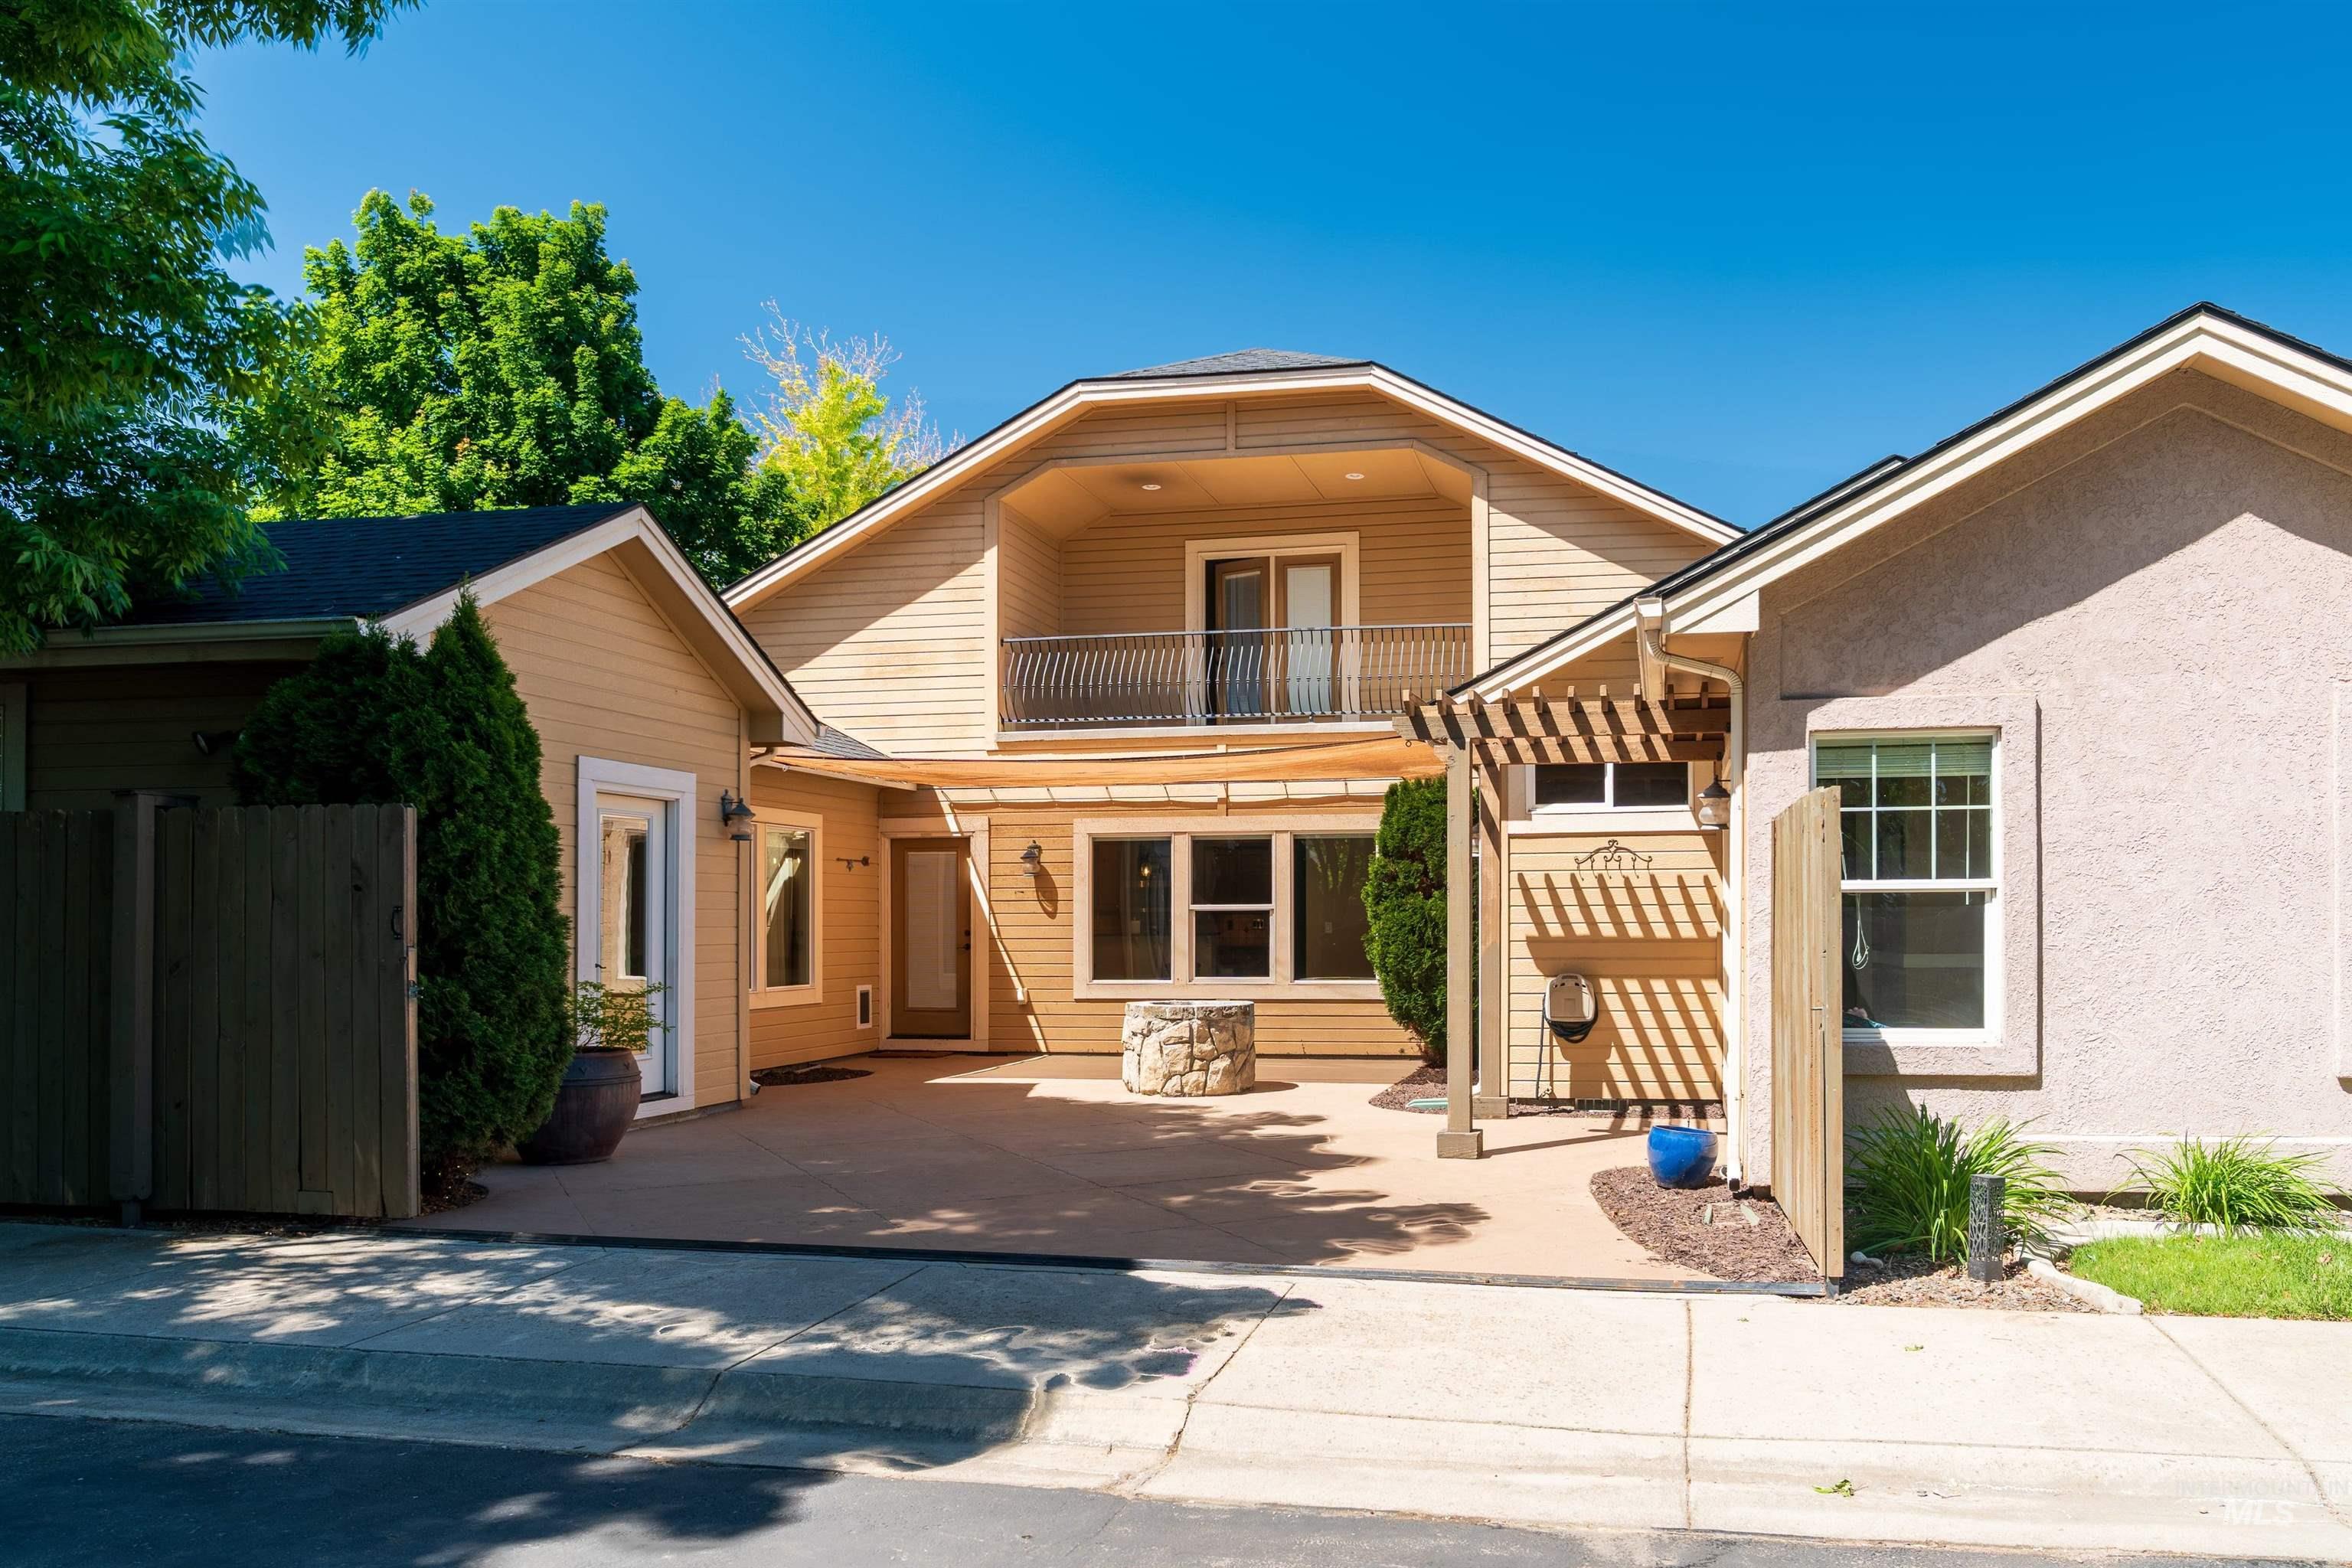
Contemporary exterior architecture featuring stucco and horizontal siding
-
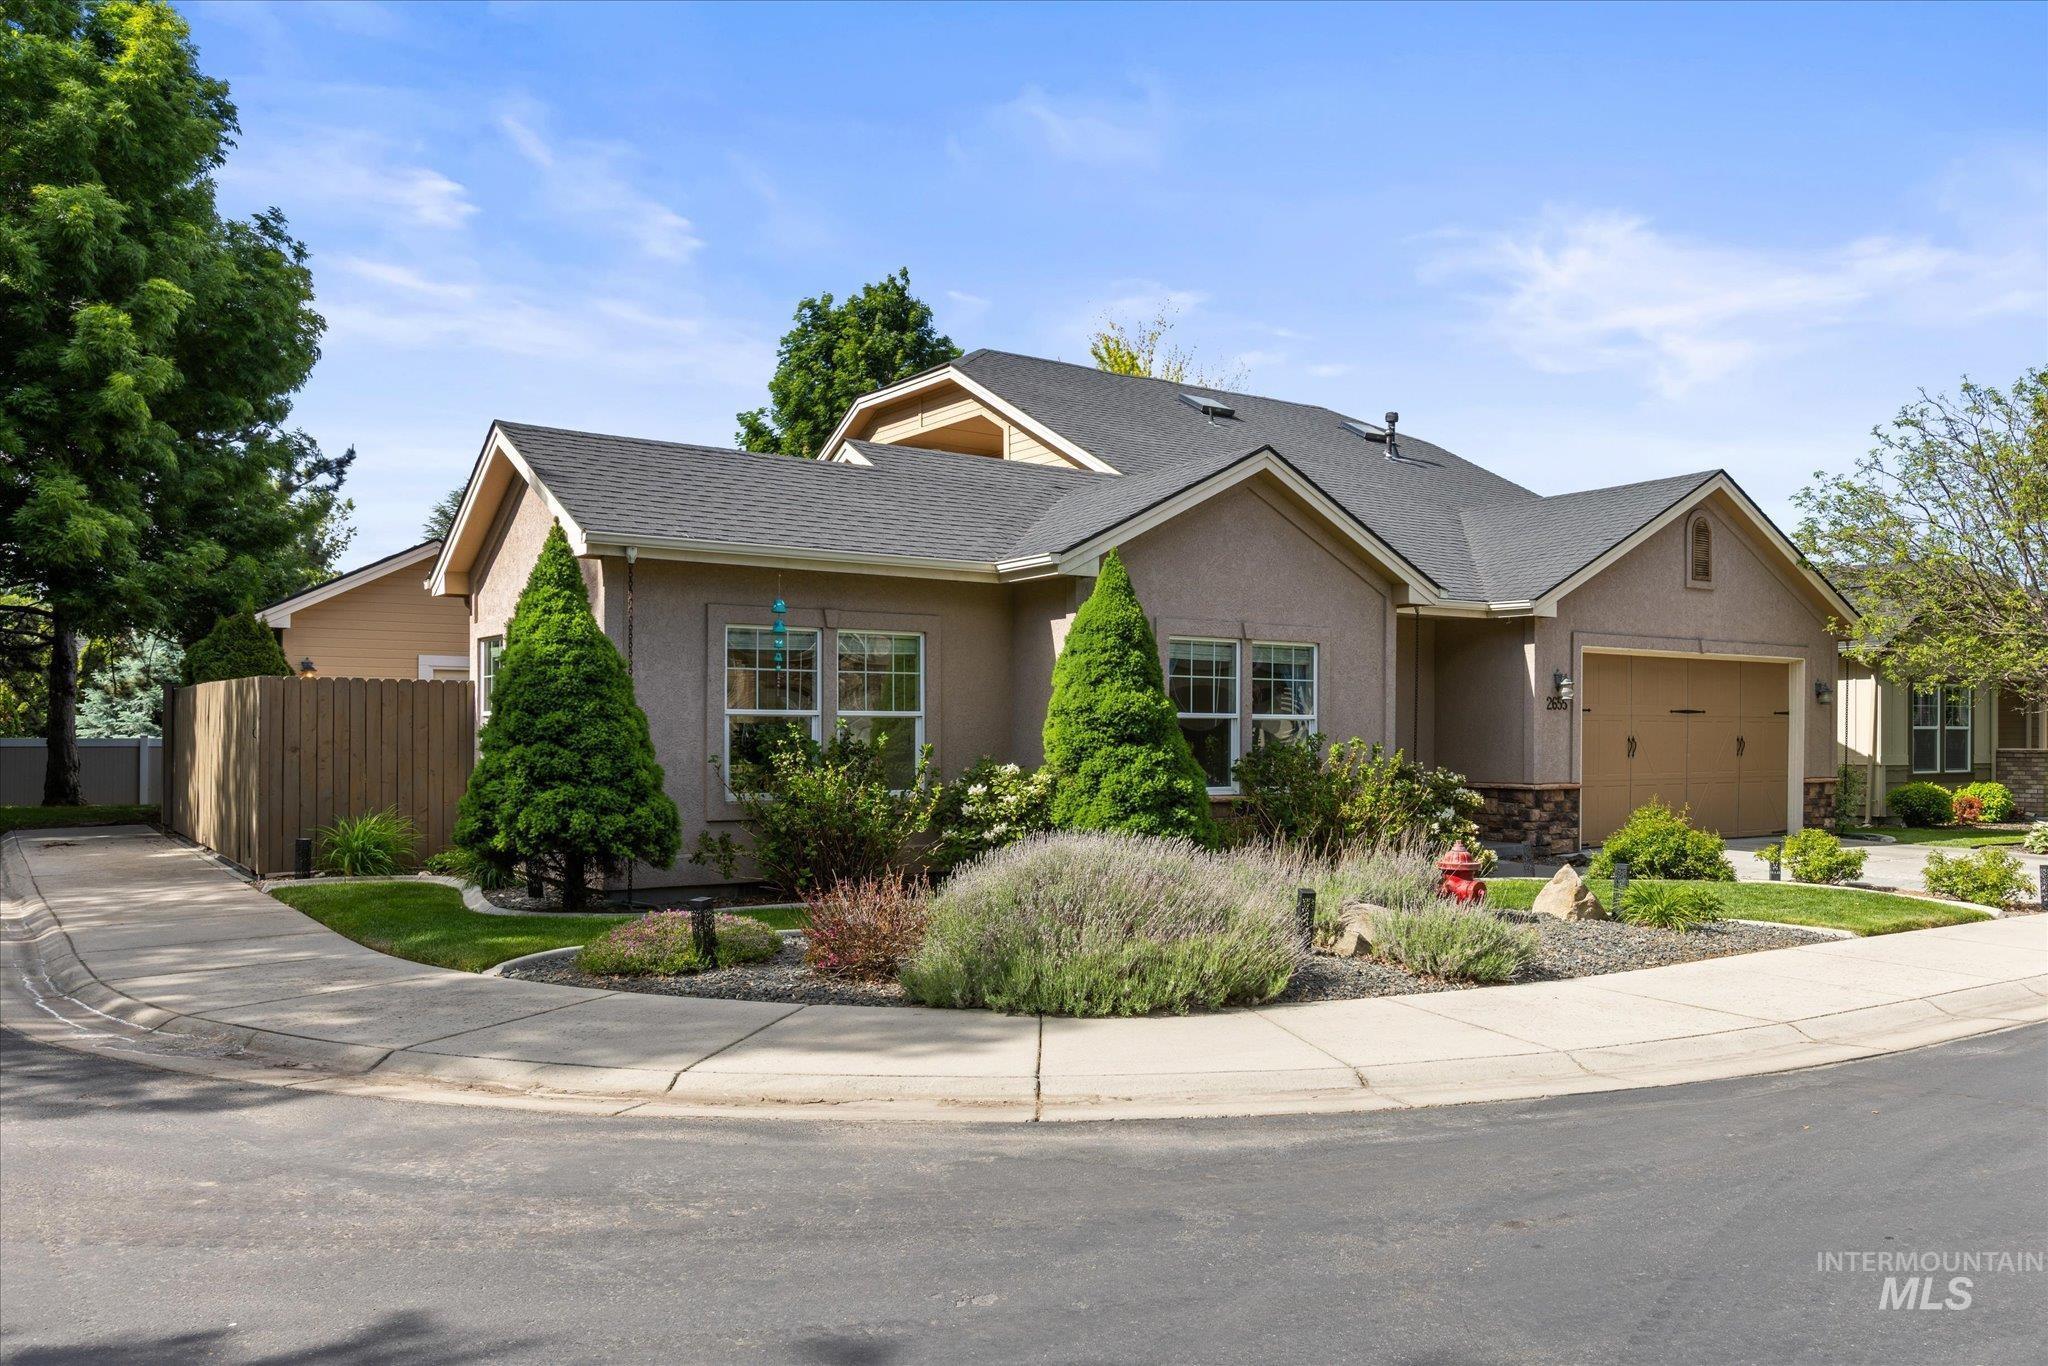
Contemporary stucco exterior with a dark shingled roof
-
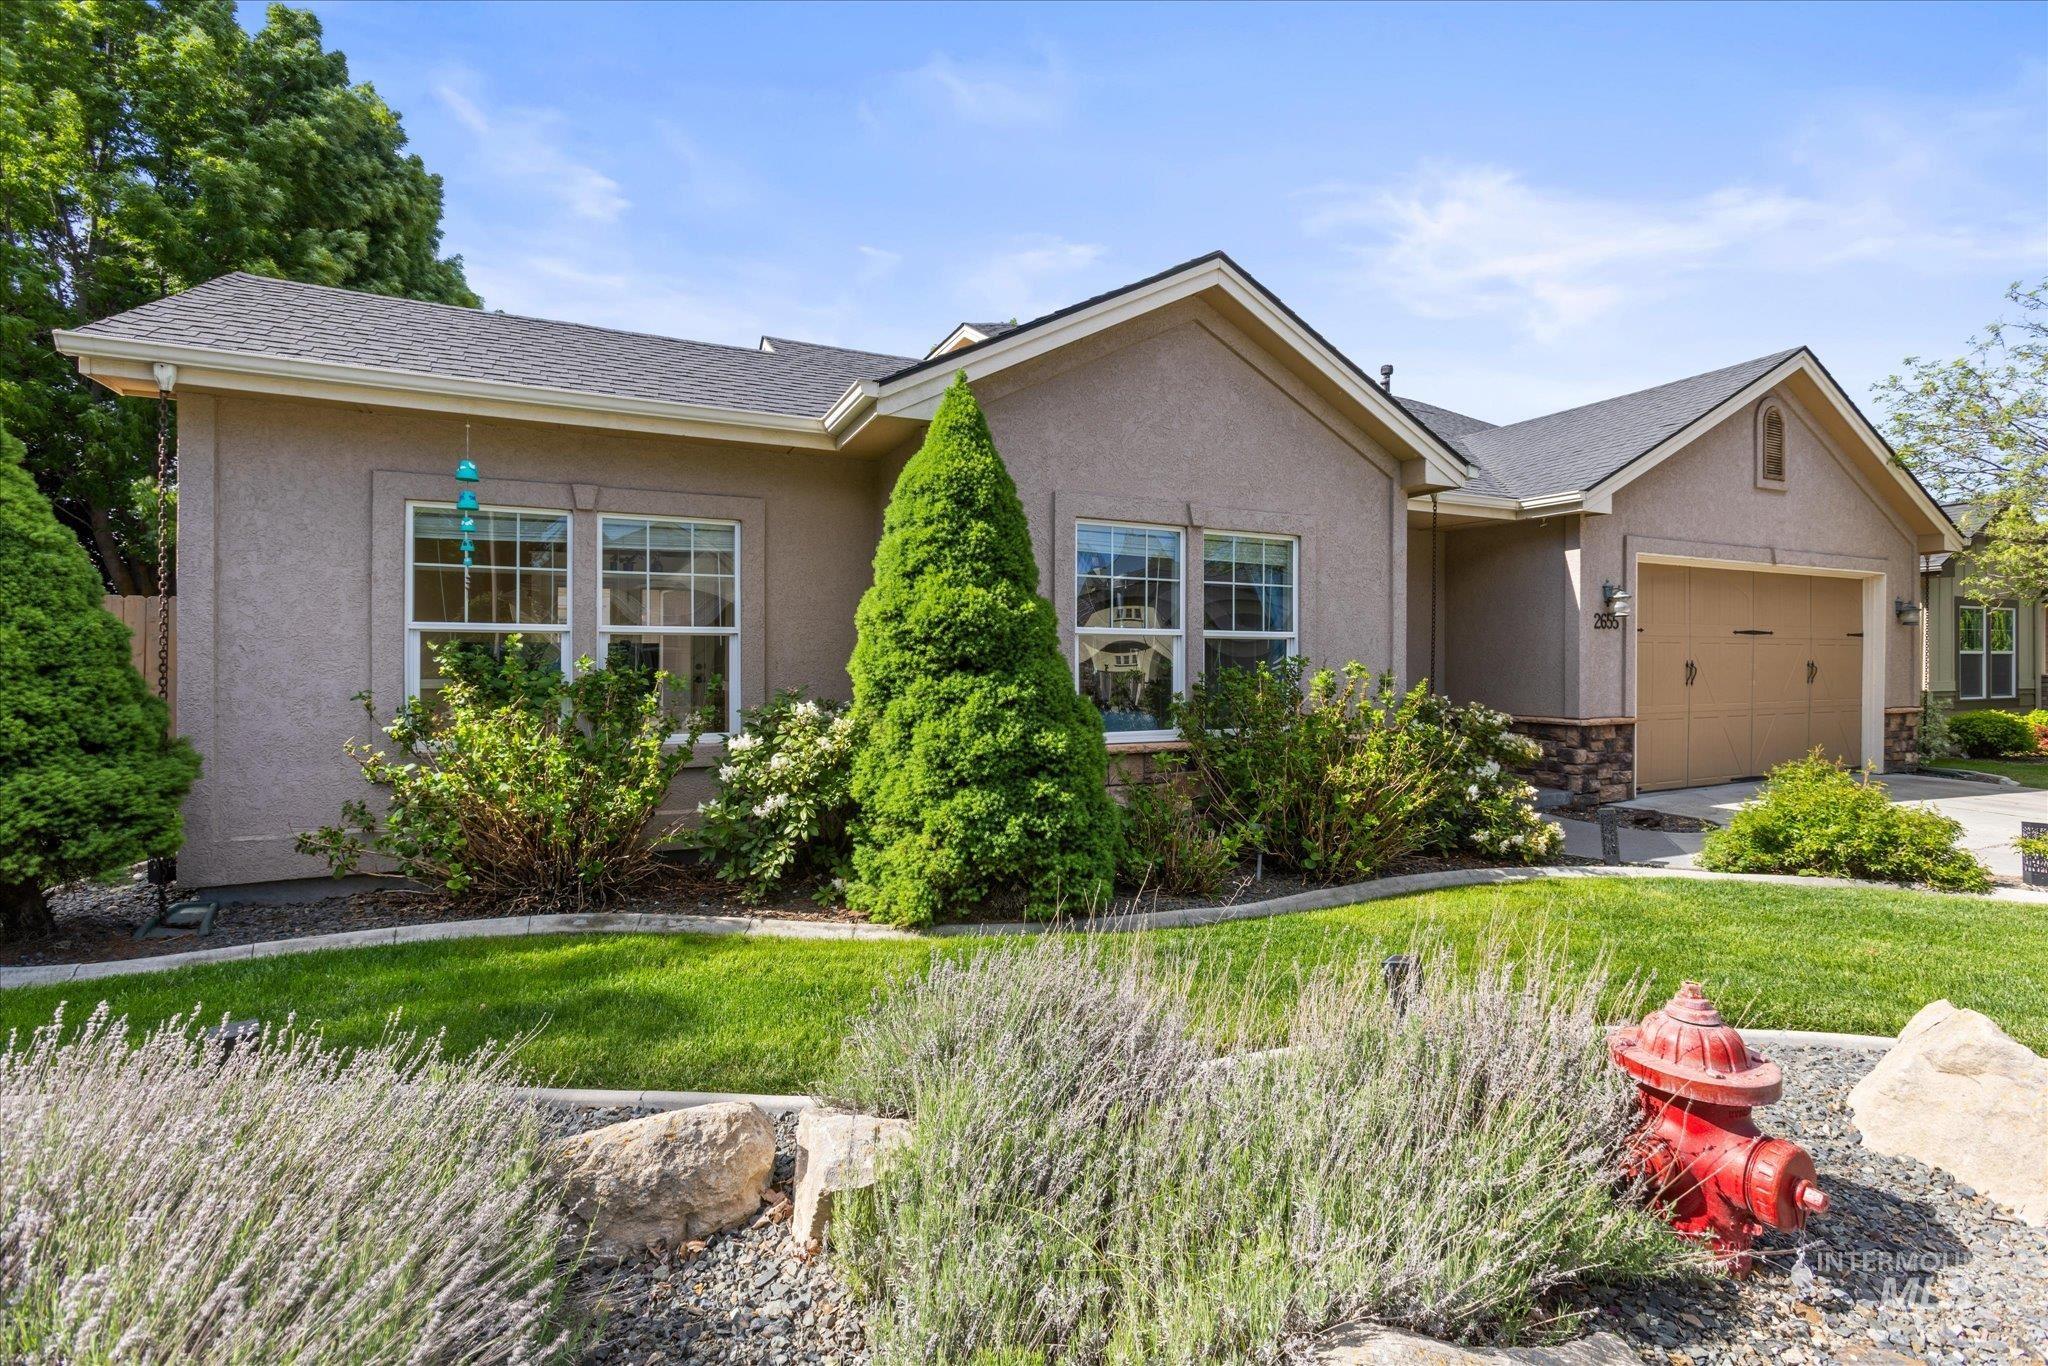
Stucco exterior with a pitched roof, front-facing two-car garage, manicured lawn, and mature landscaping
-
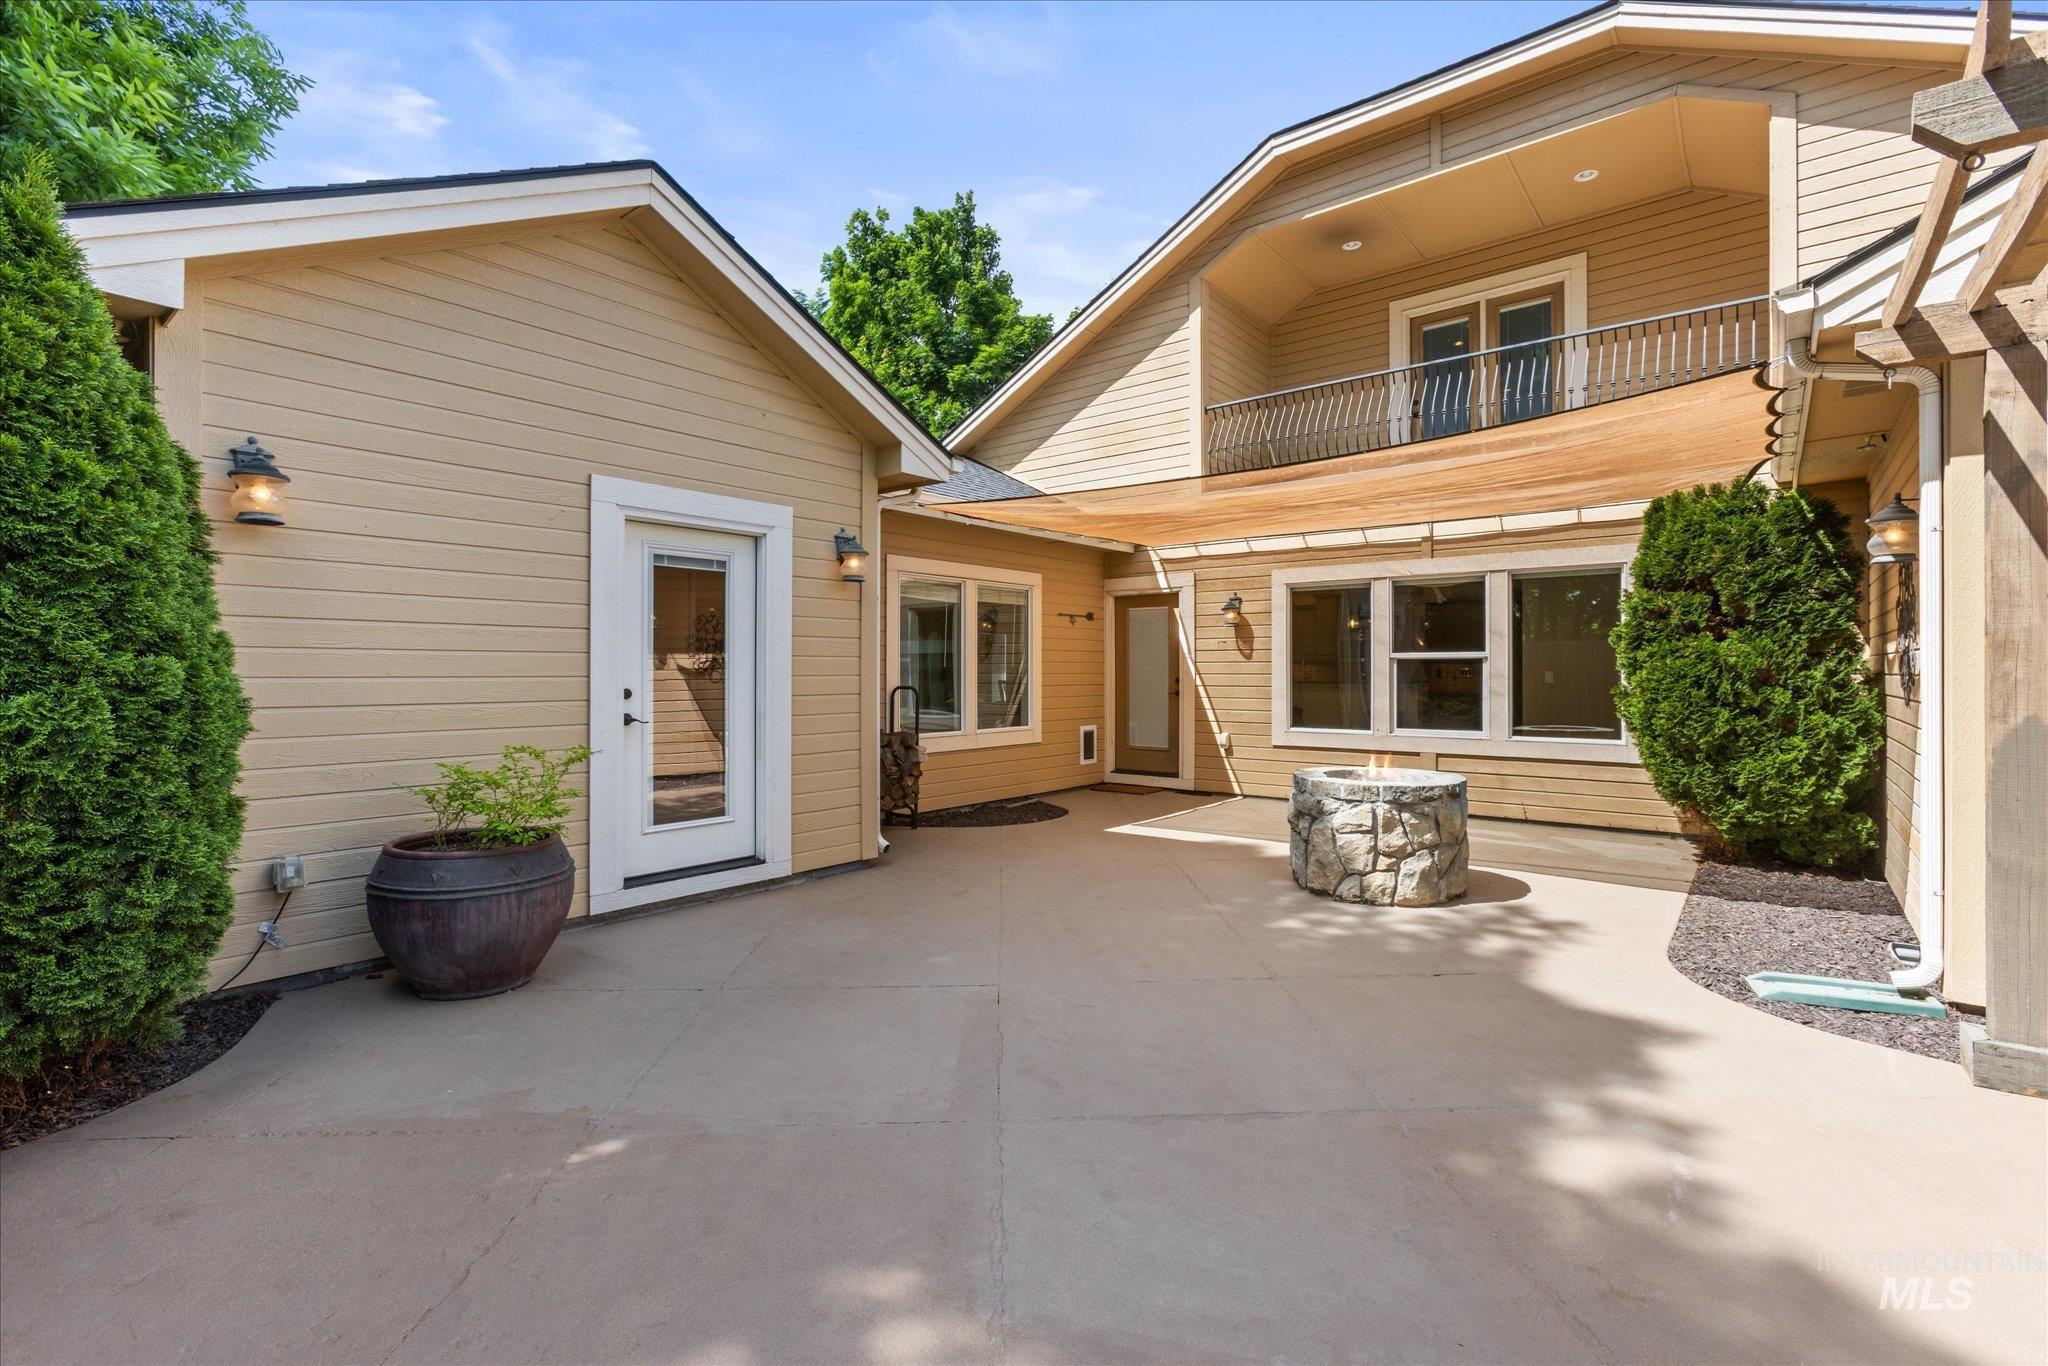
Expansive concrete patio area with a stone fire pit
-
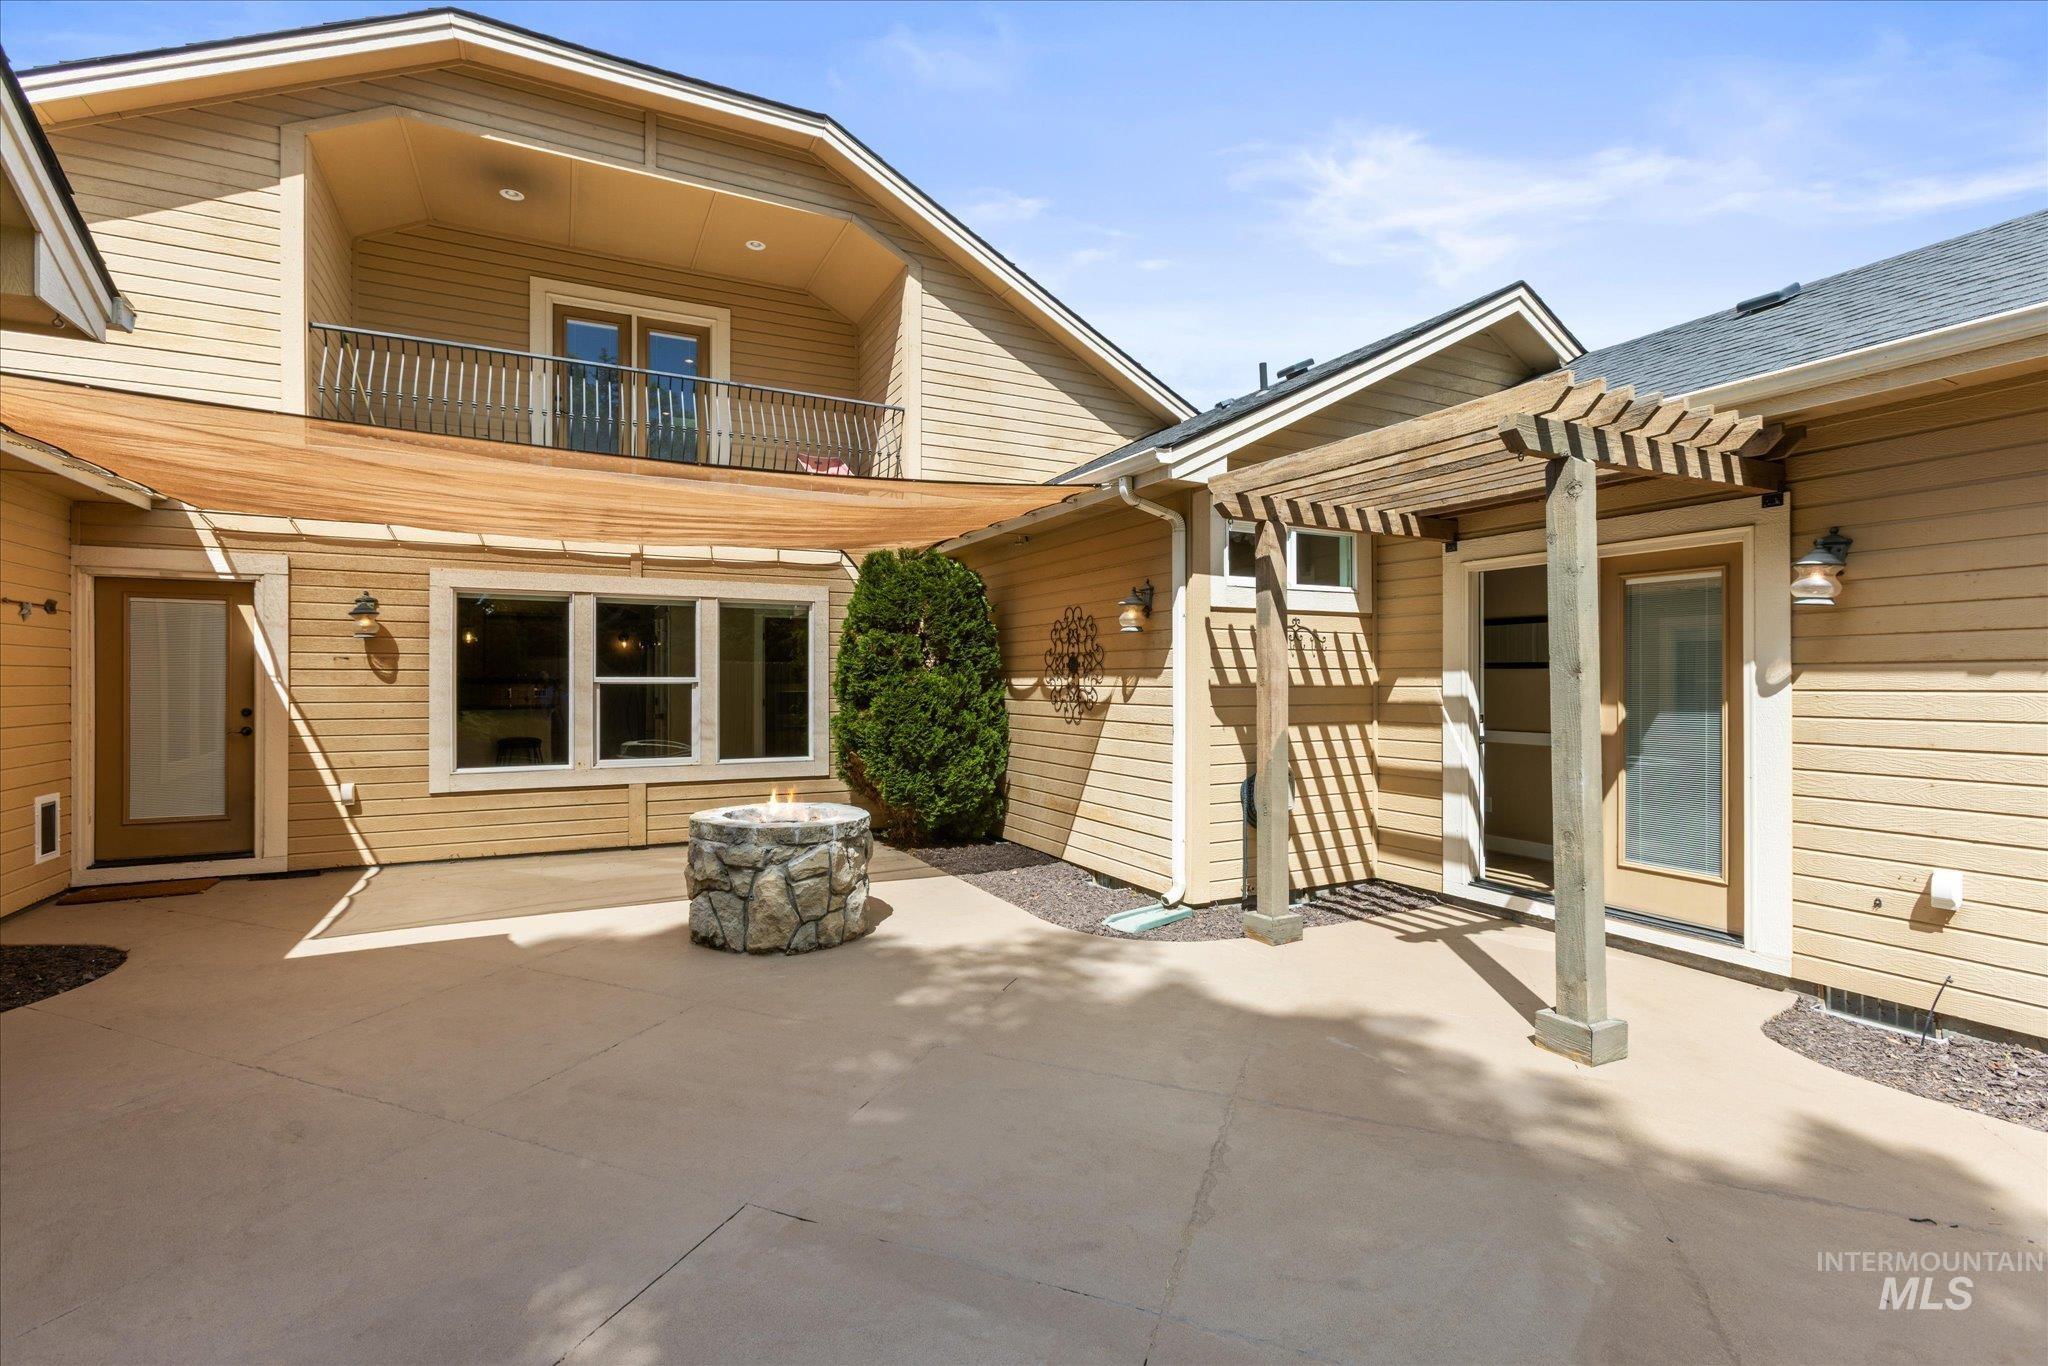
Spacious concrete patio featuring a stone fire pit, wood pergola, and direct access to the interior
-
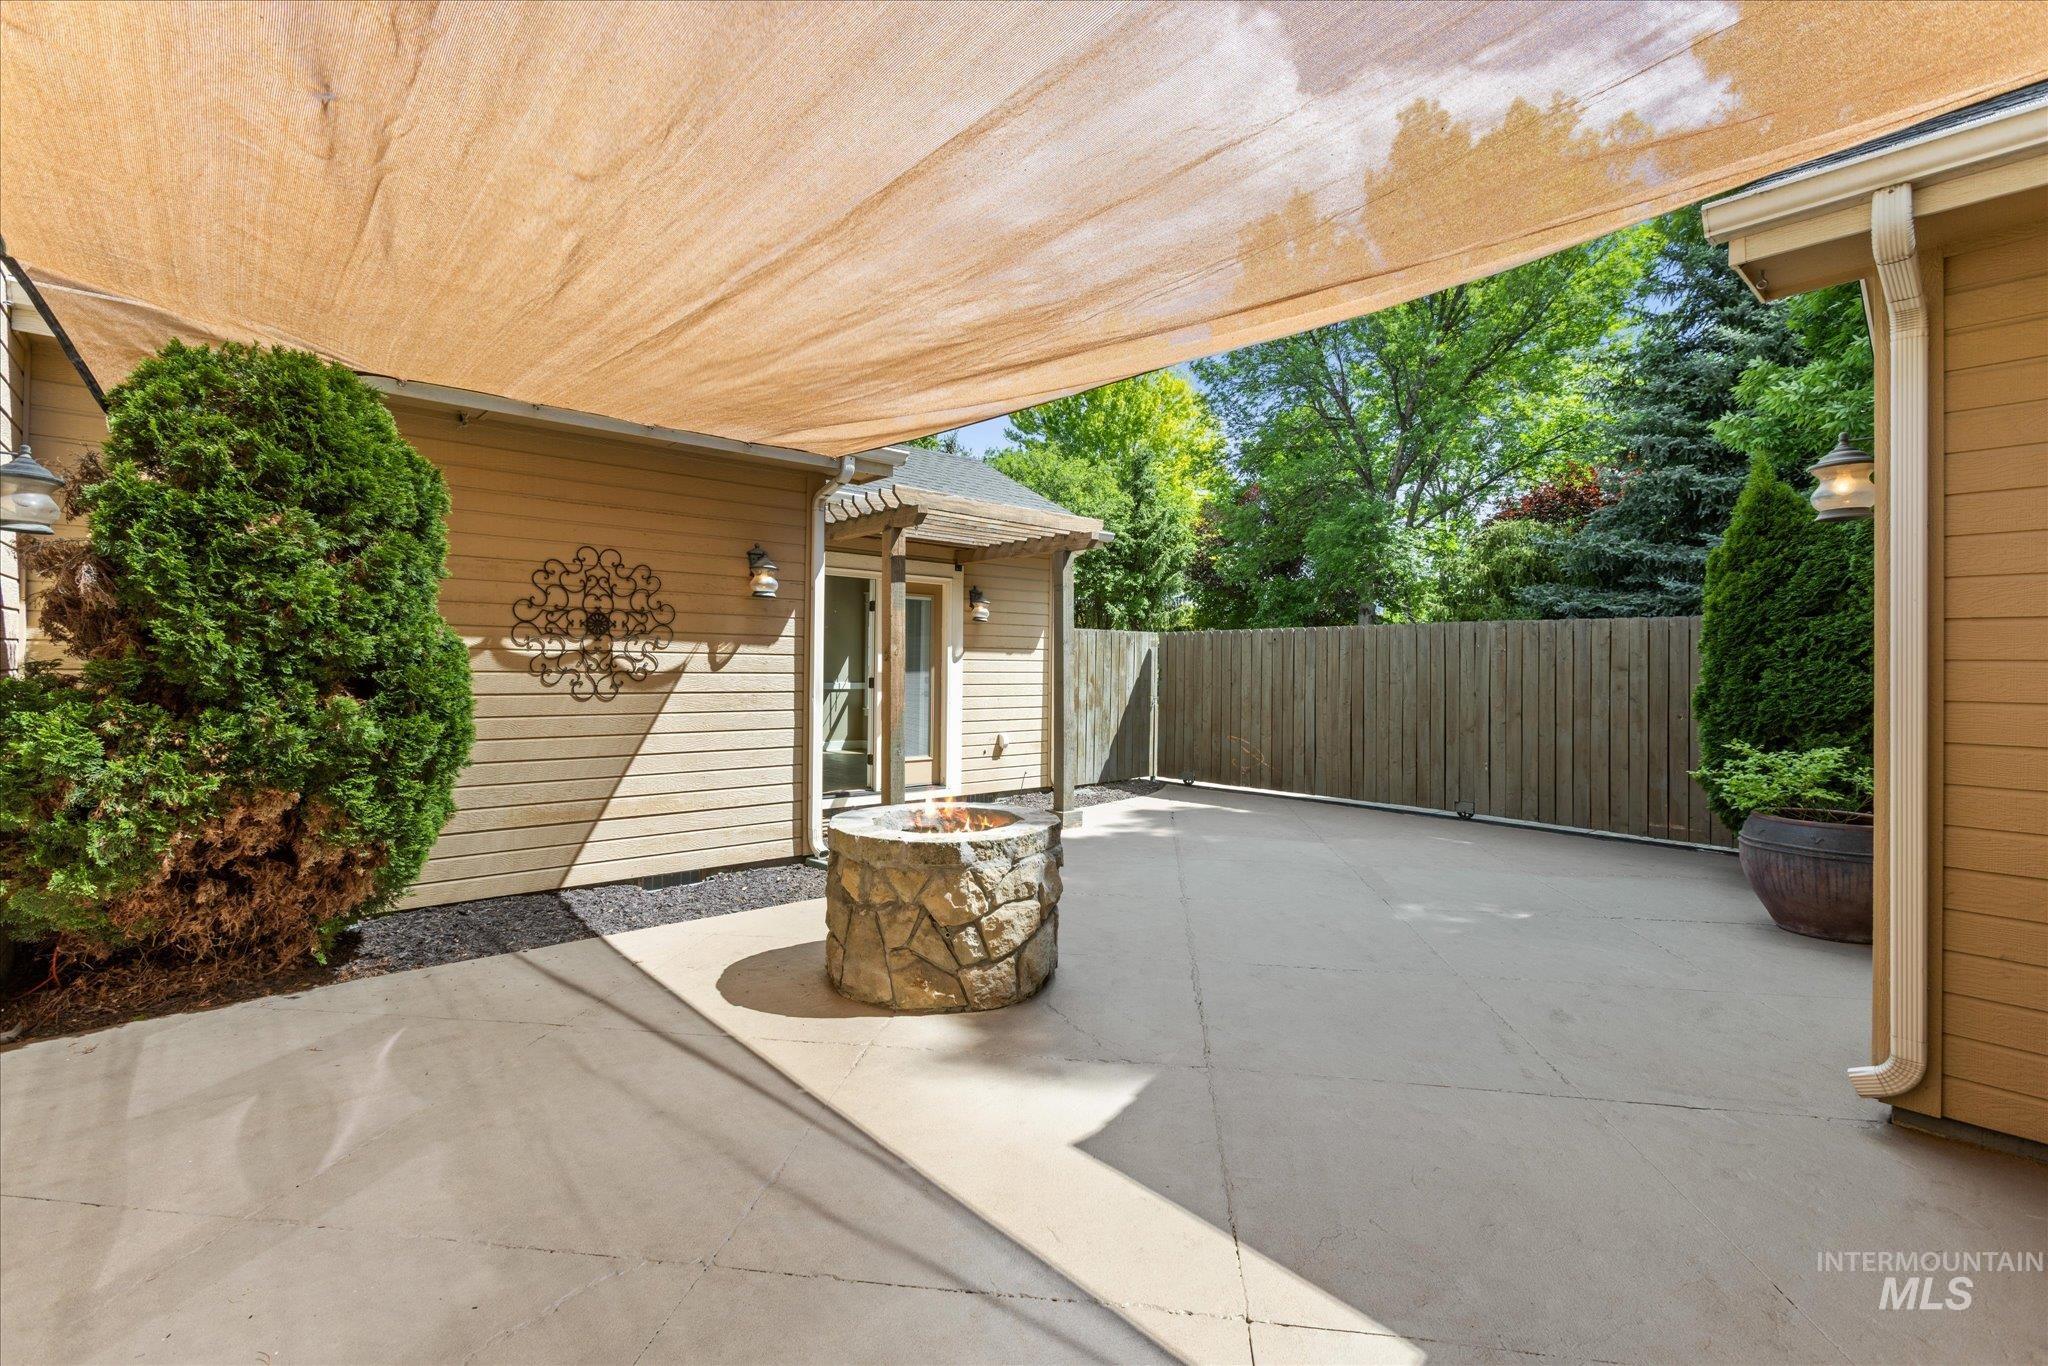
Expansive outdoor patio featuring a stone fire pit, light-colored privacy screen overhead, and a full wood fence
-
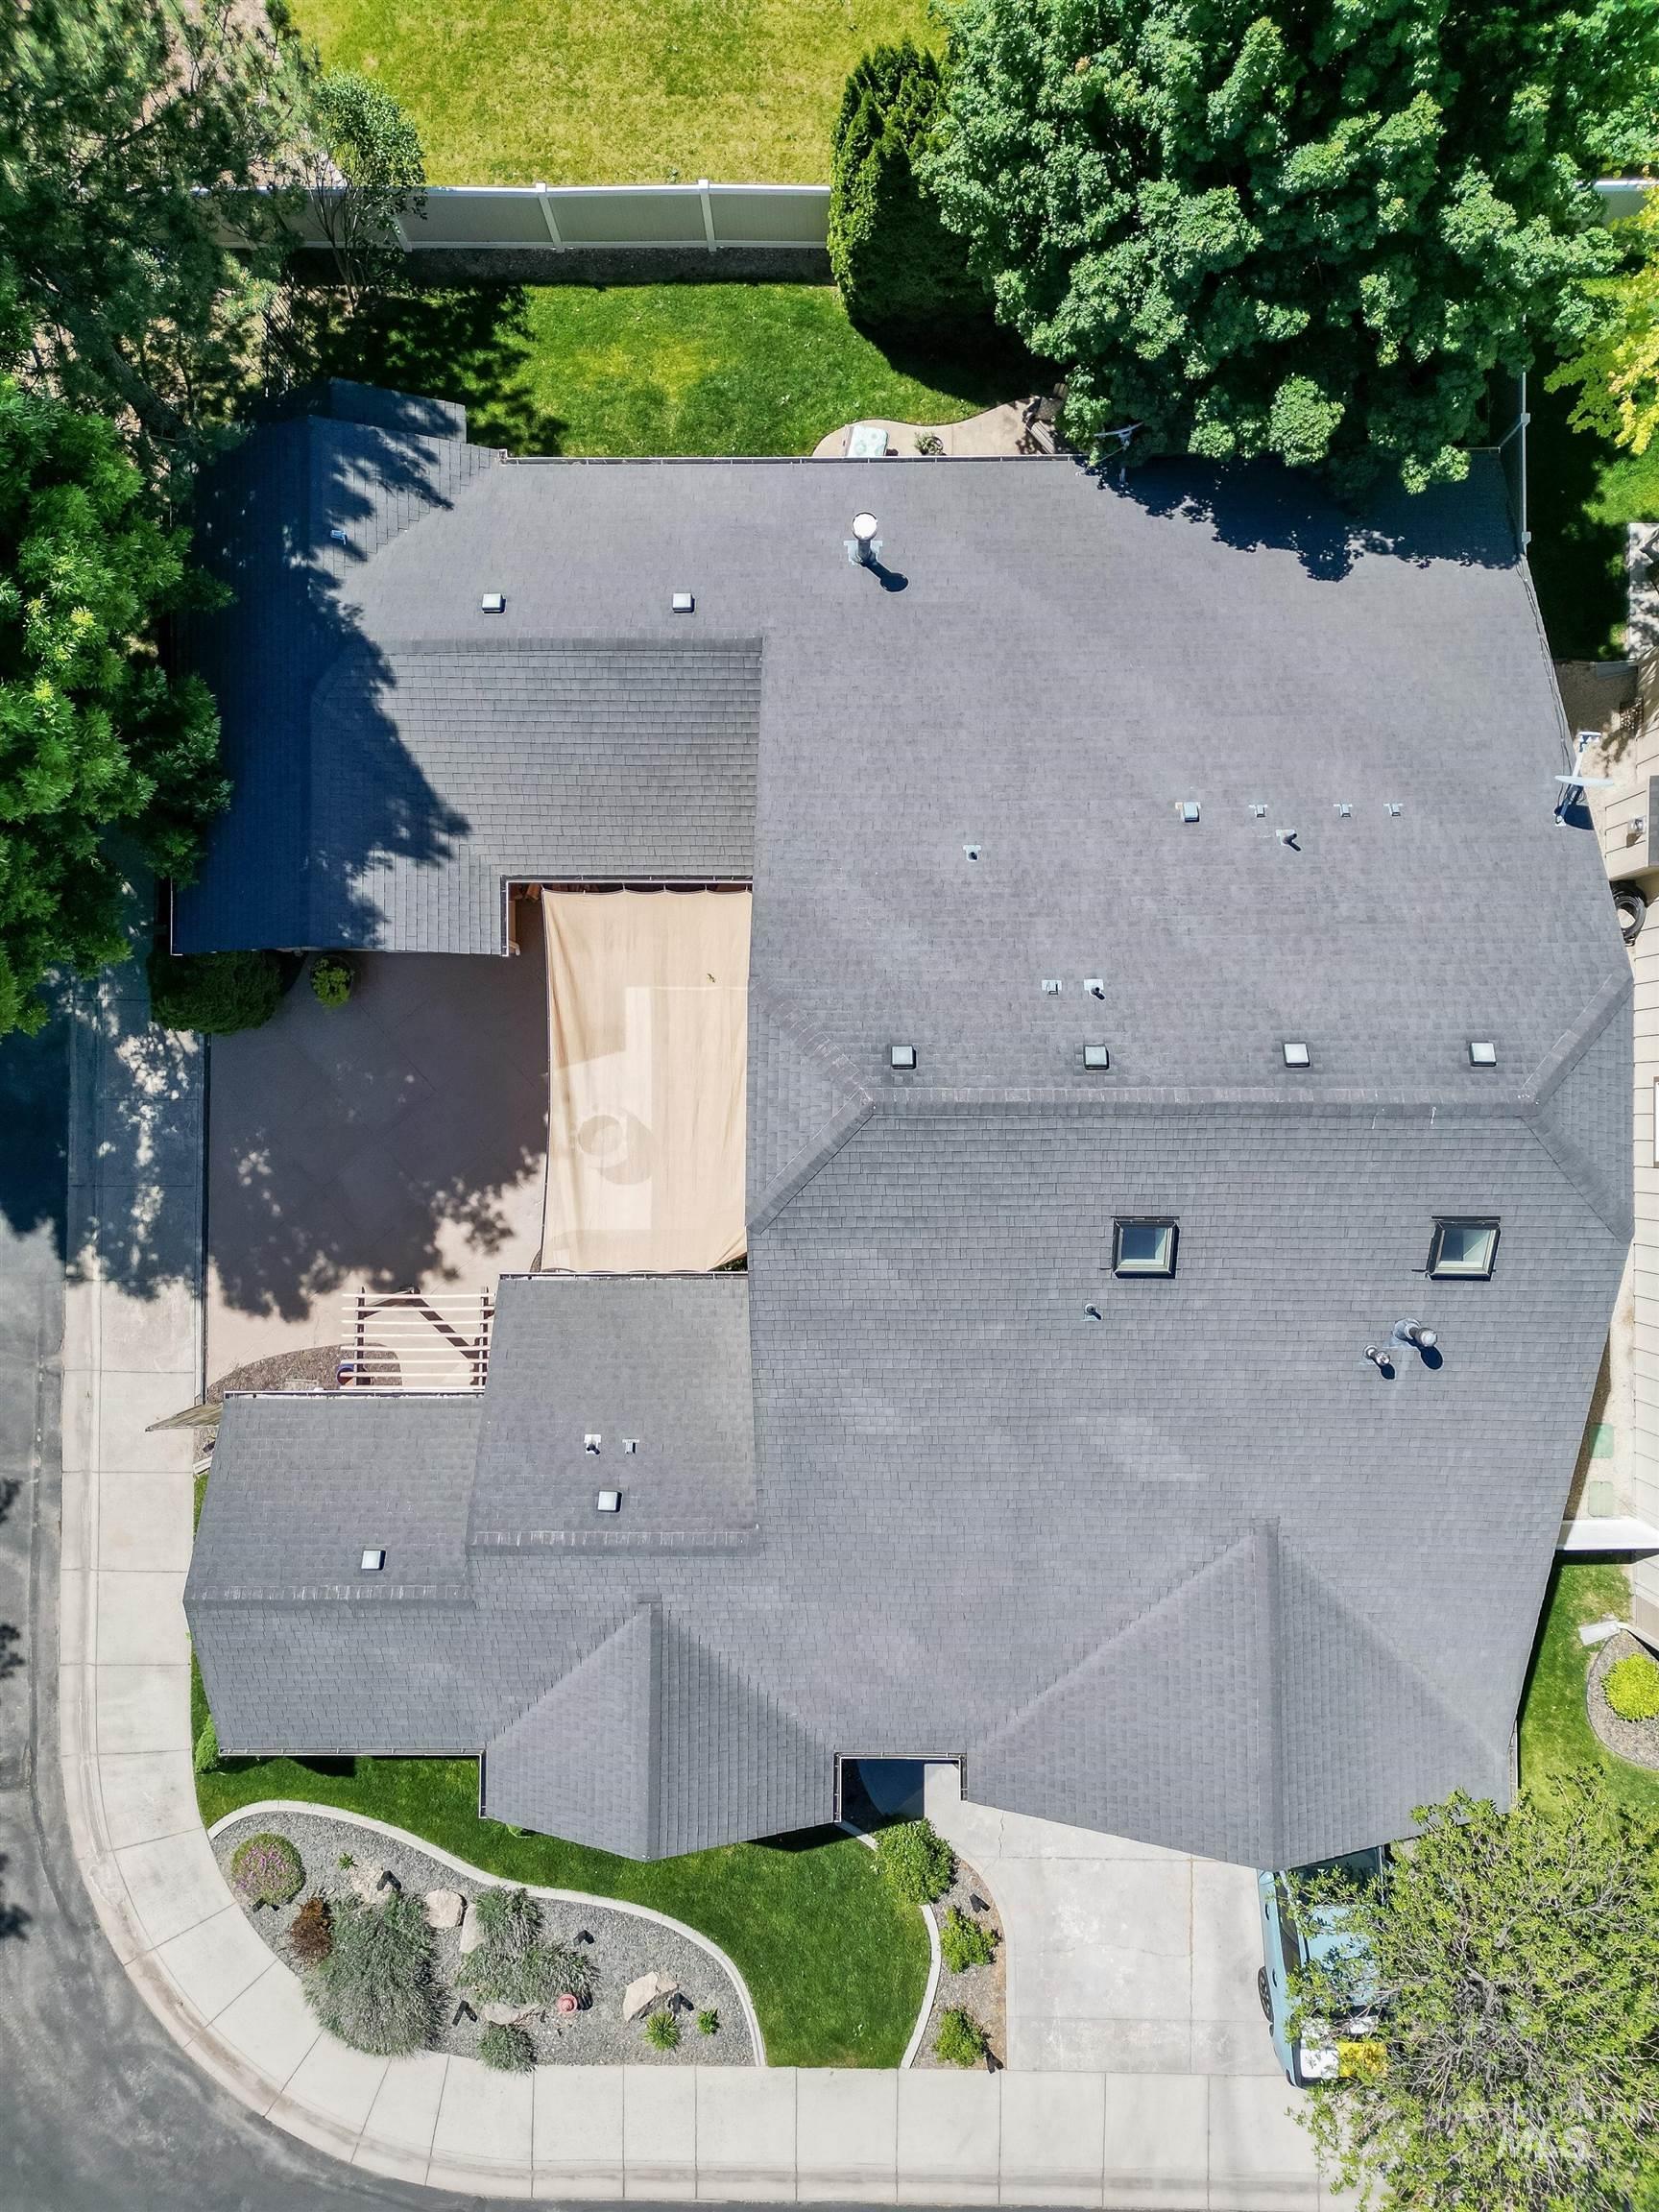
Property featuring a dark shingle roof, multiple skylights, and a spacious rear patio
-
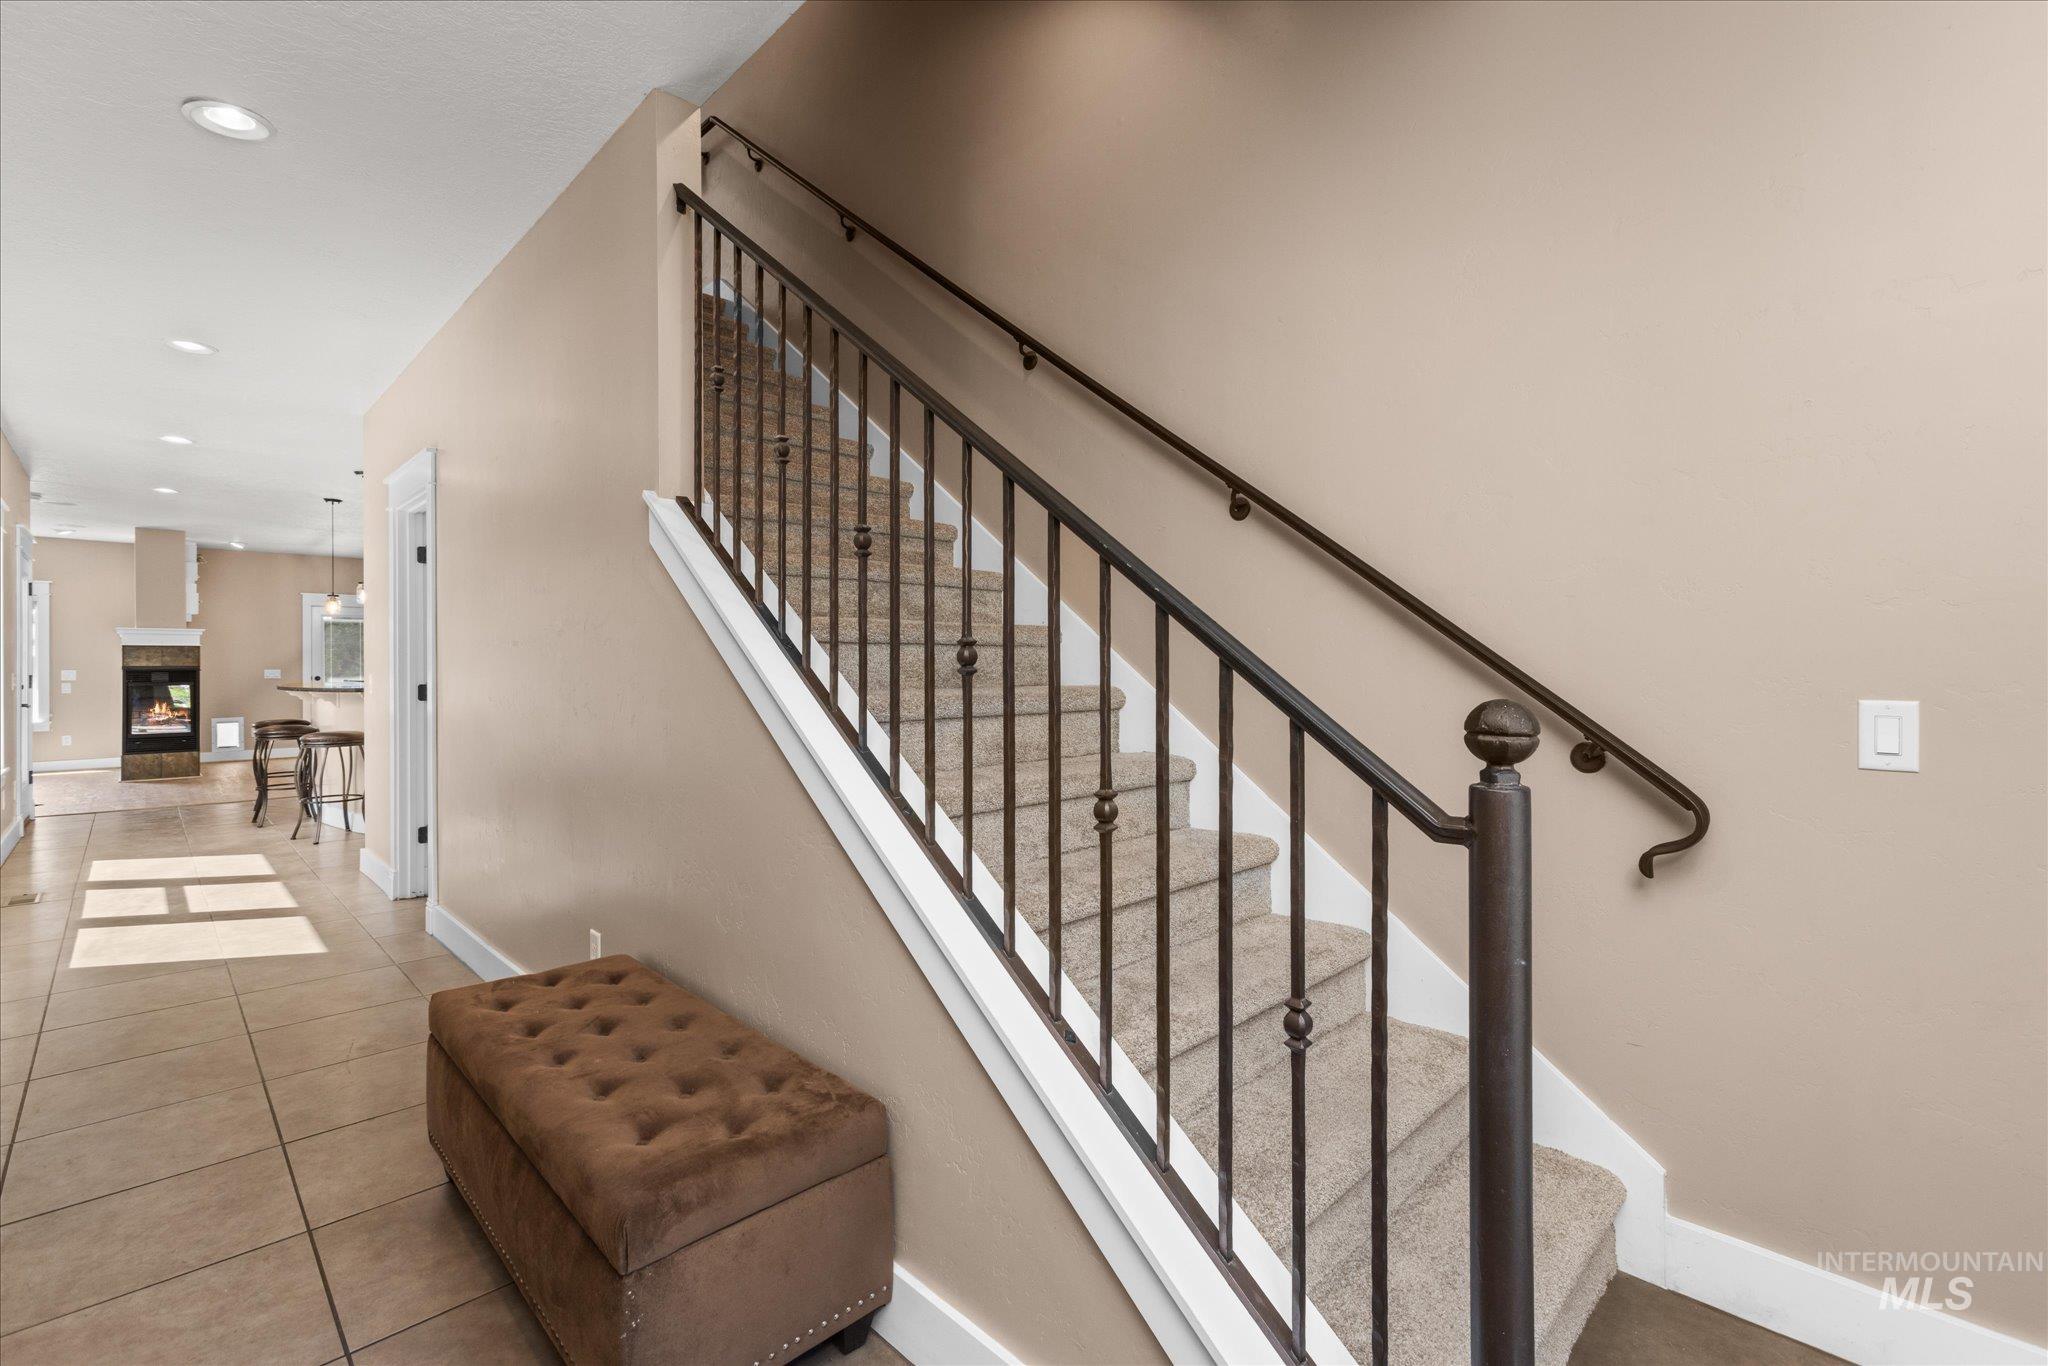
Carpeted staircase featuring wrought iron balusters and a dark wood handrail
-
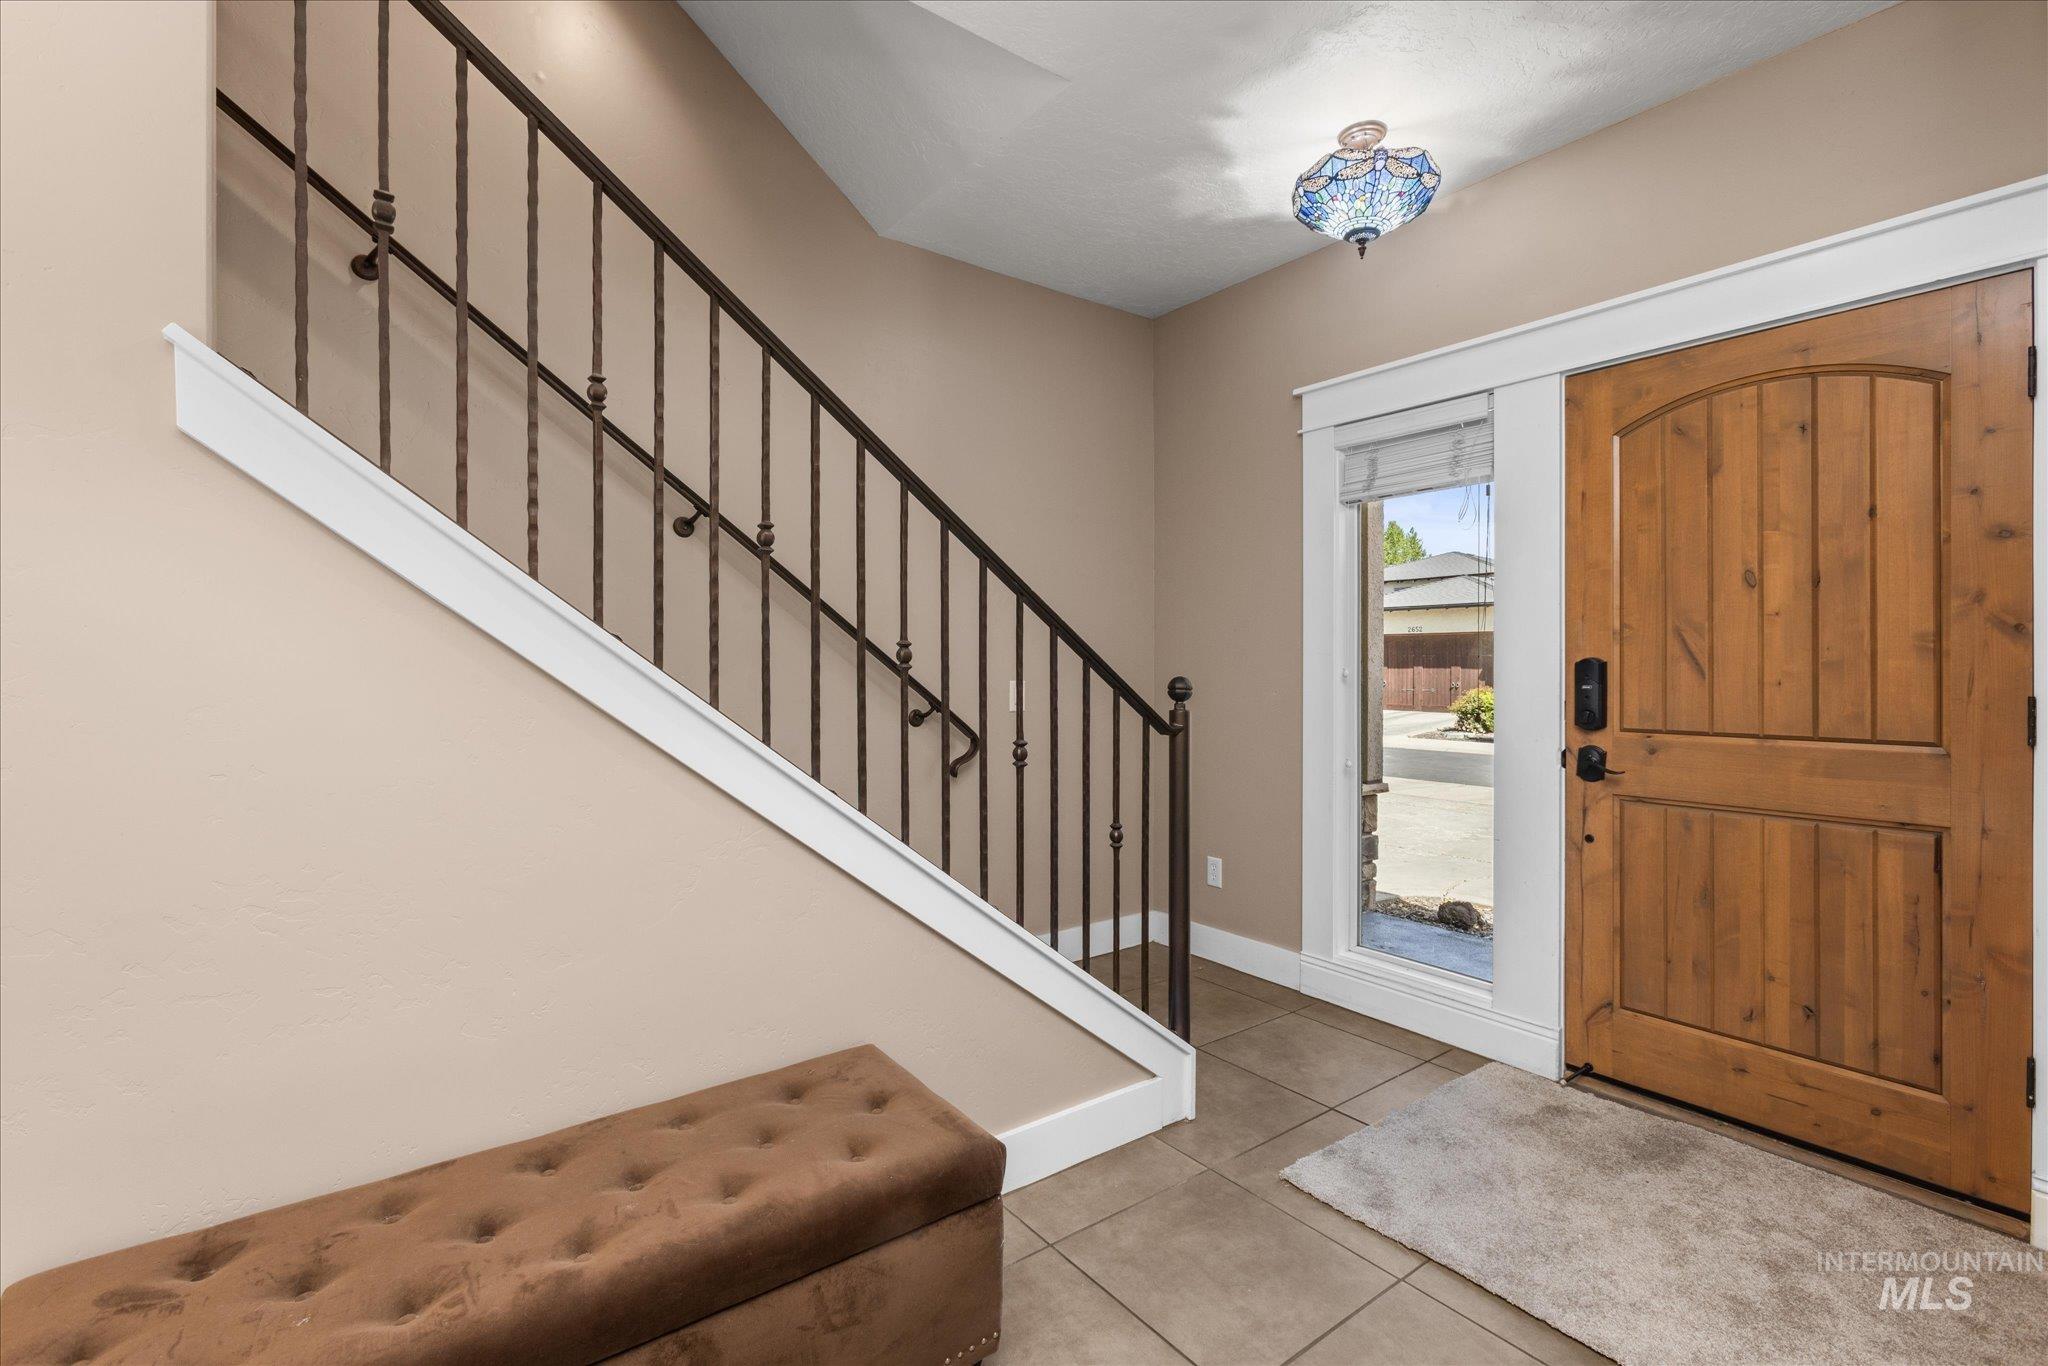
Entryway featuring a natural wood front door with an arched top panel and sidelight
-
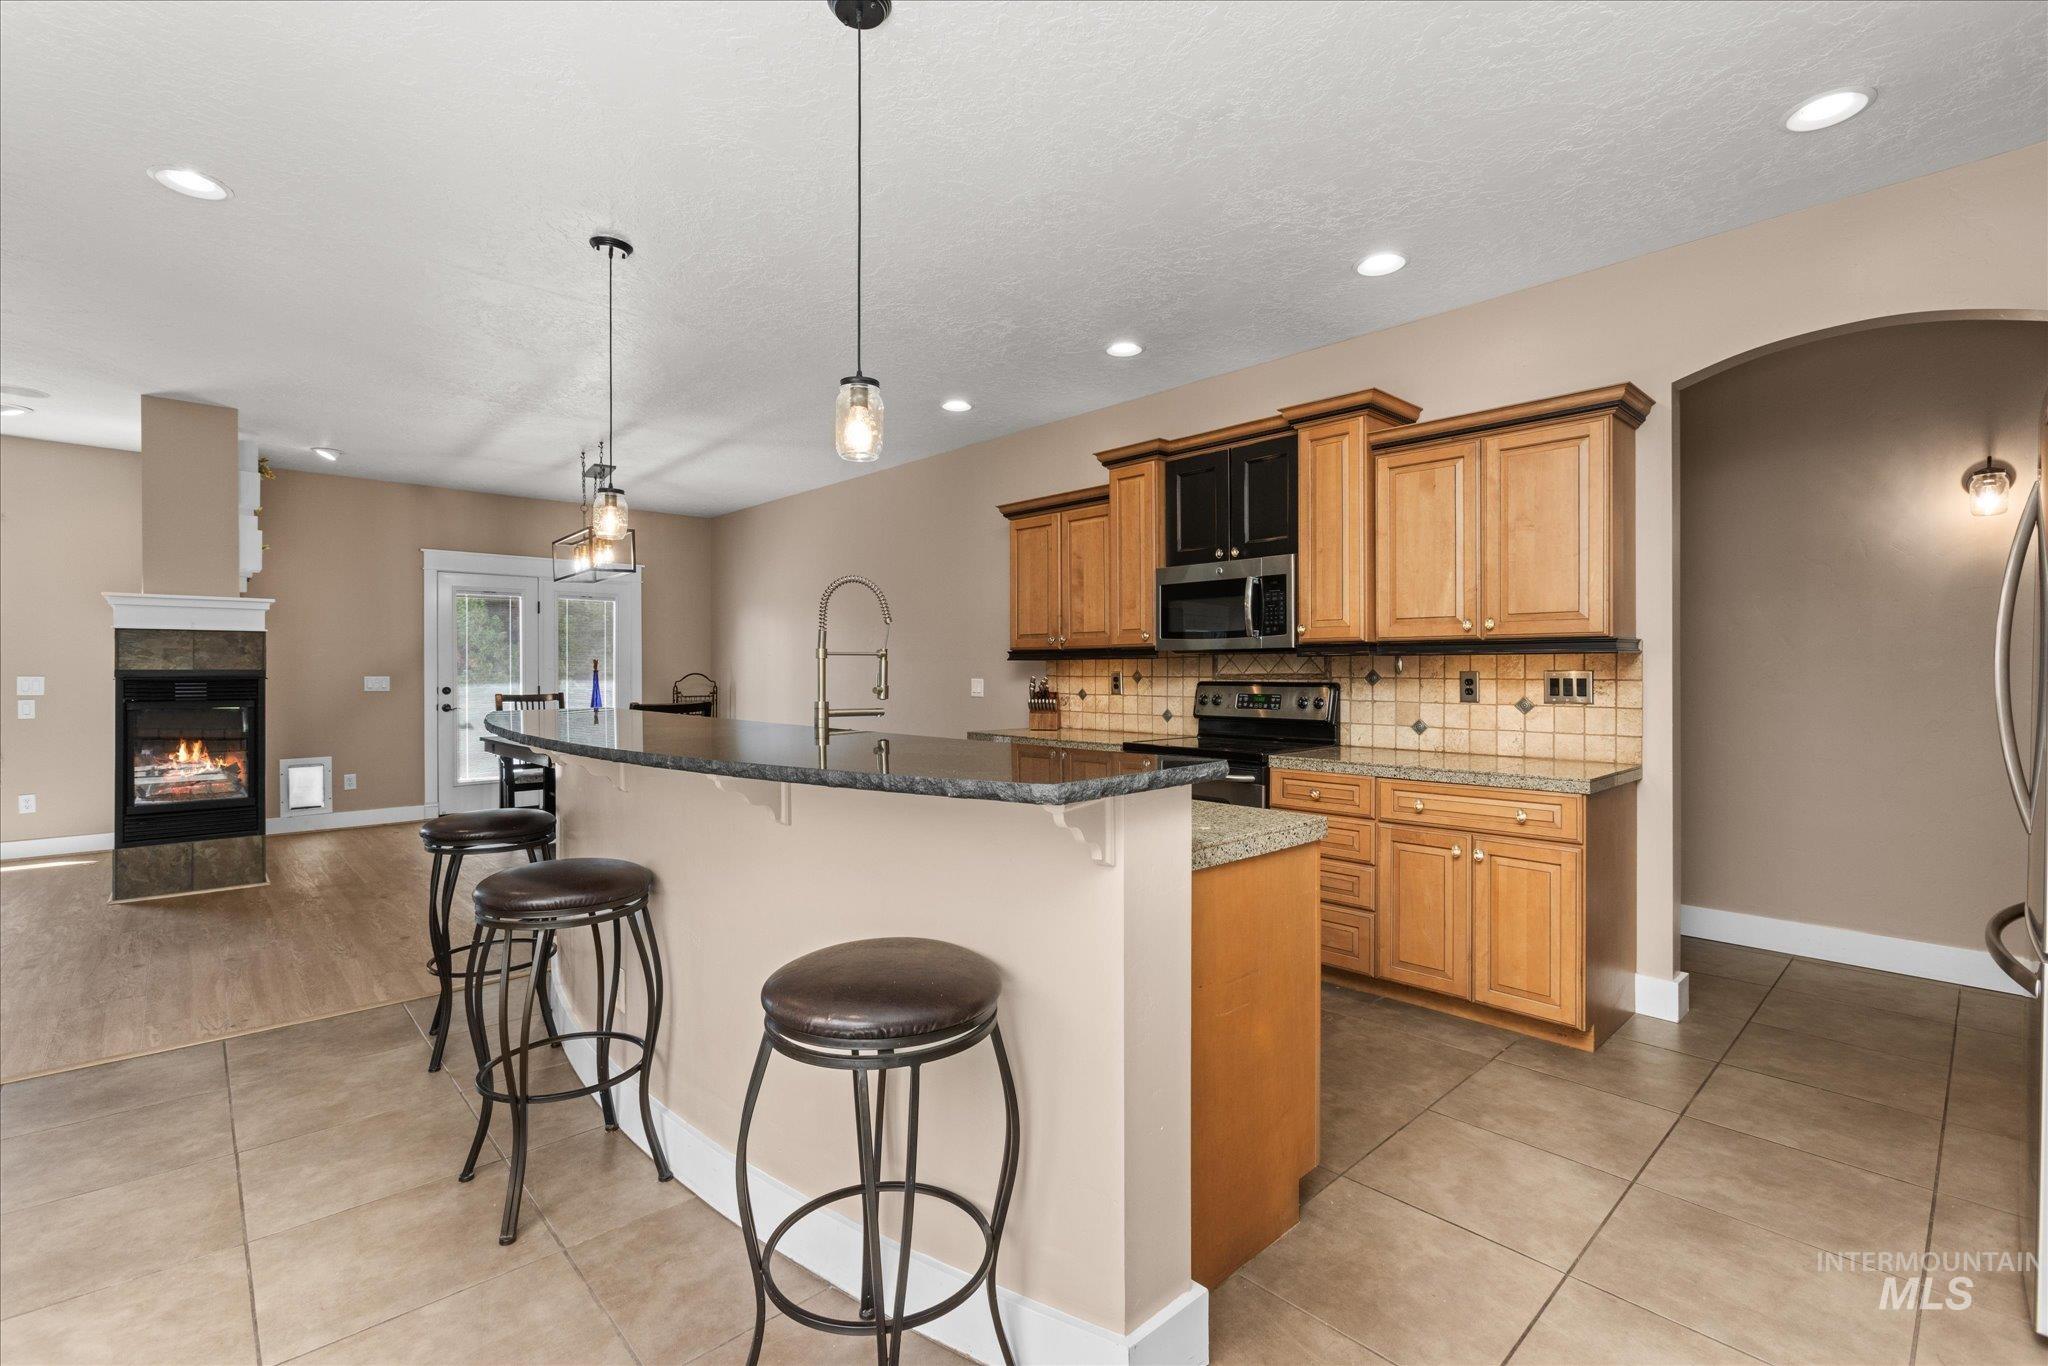
Kitchen featuring wood cabinetry, integrated appliances, and a breakfast bar with pendant lighting
-
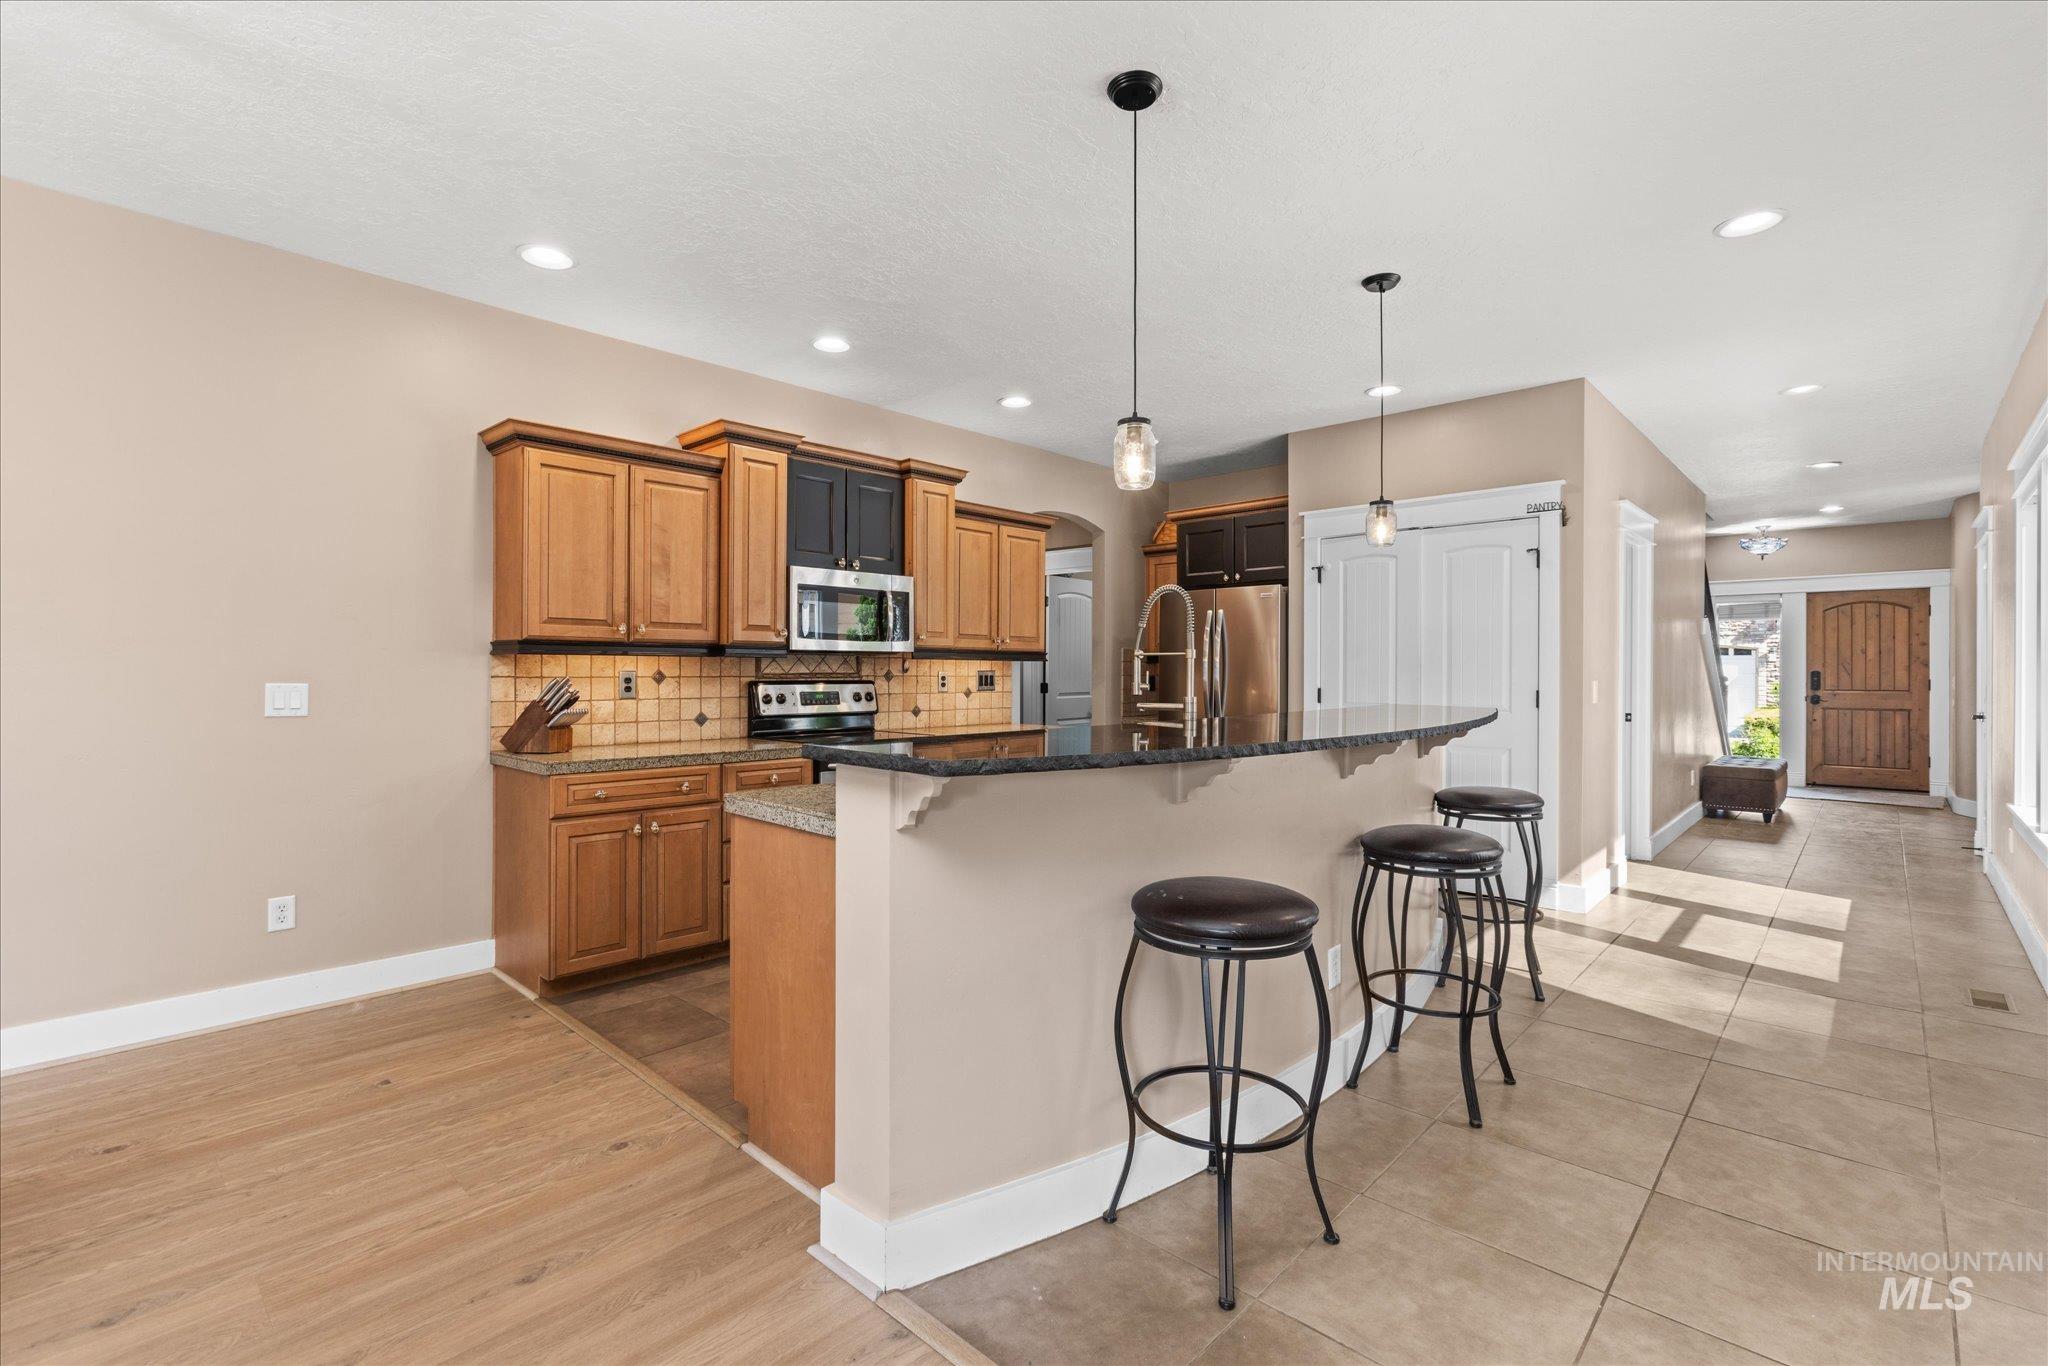
Open-concept kitchen featuring wood cabinetry, stainless steel appliances, a dark countertop island with pendant lighting, and a decorative tile backsplash
-
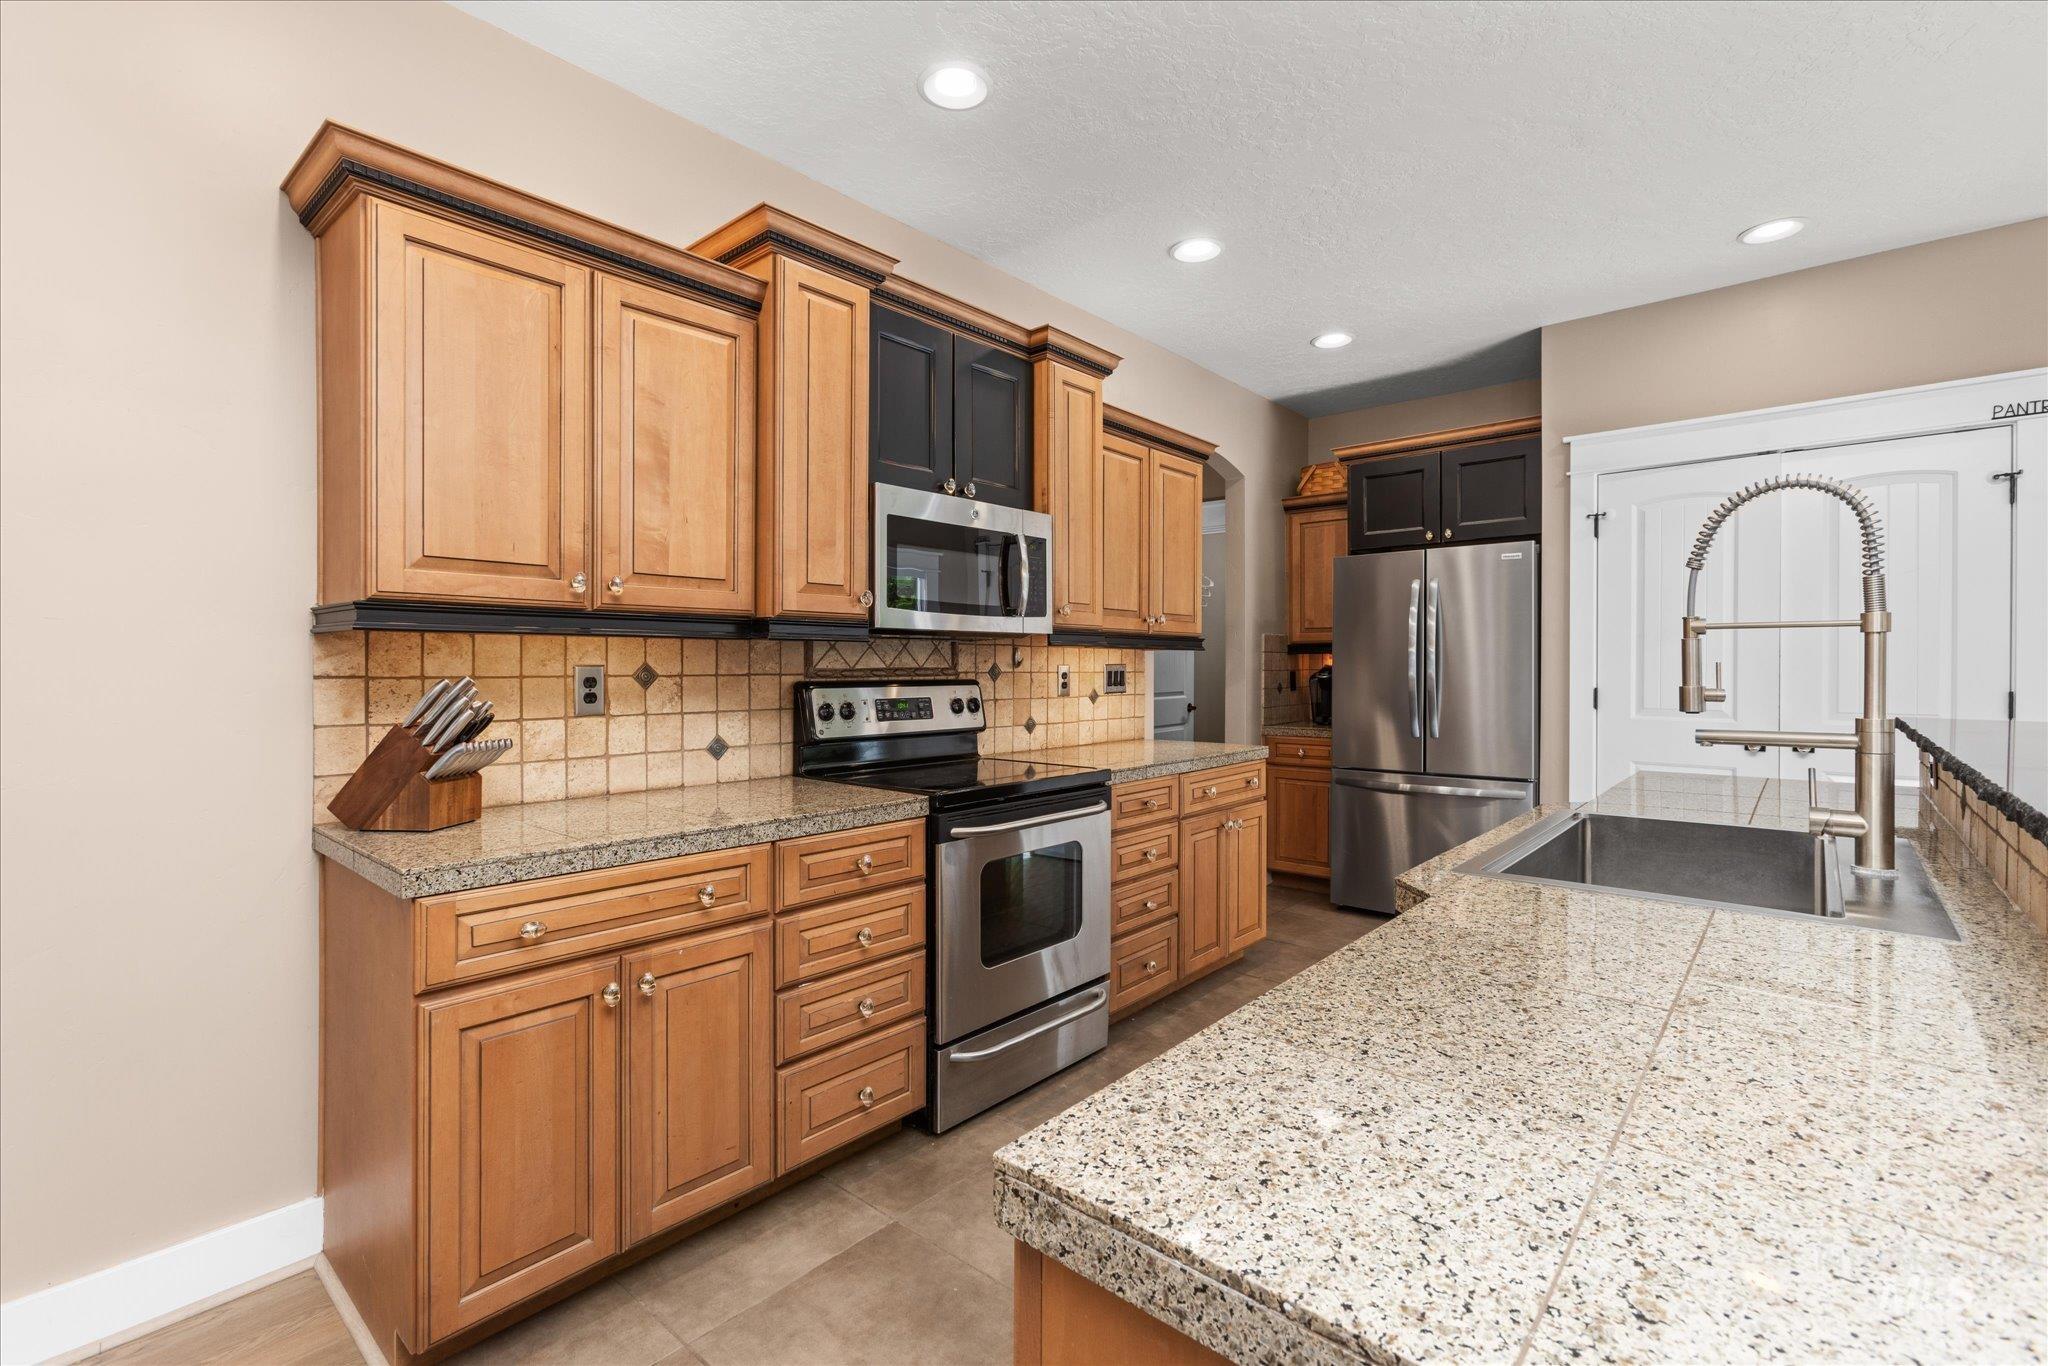
Kitchen featuring granite countertops, wood cabinetry, tile backsplash, and stainless steel appliances
-
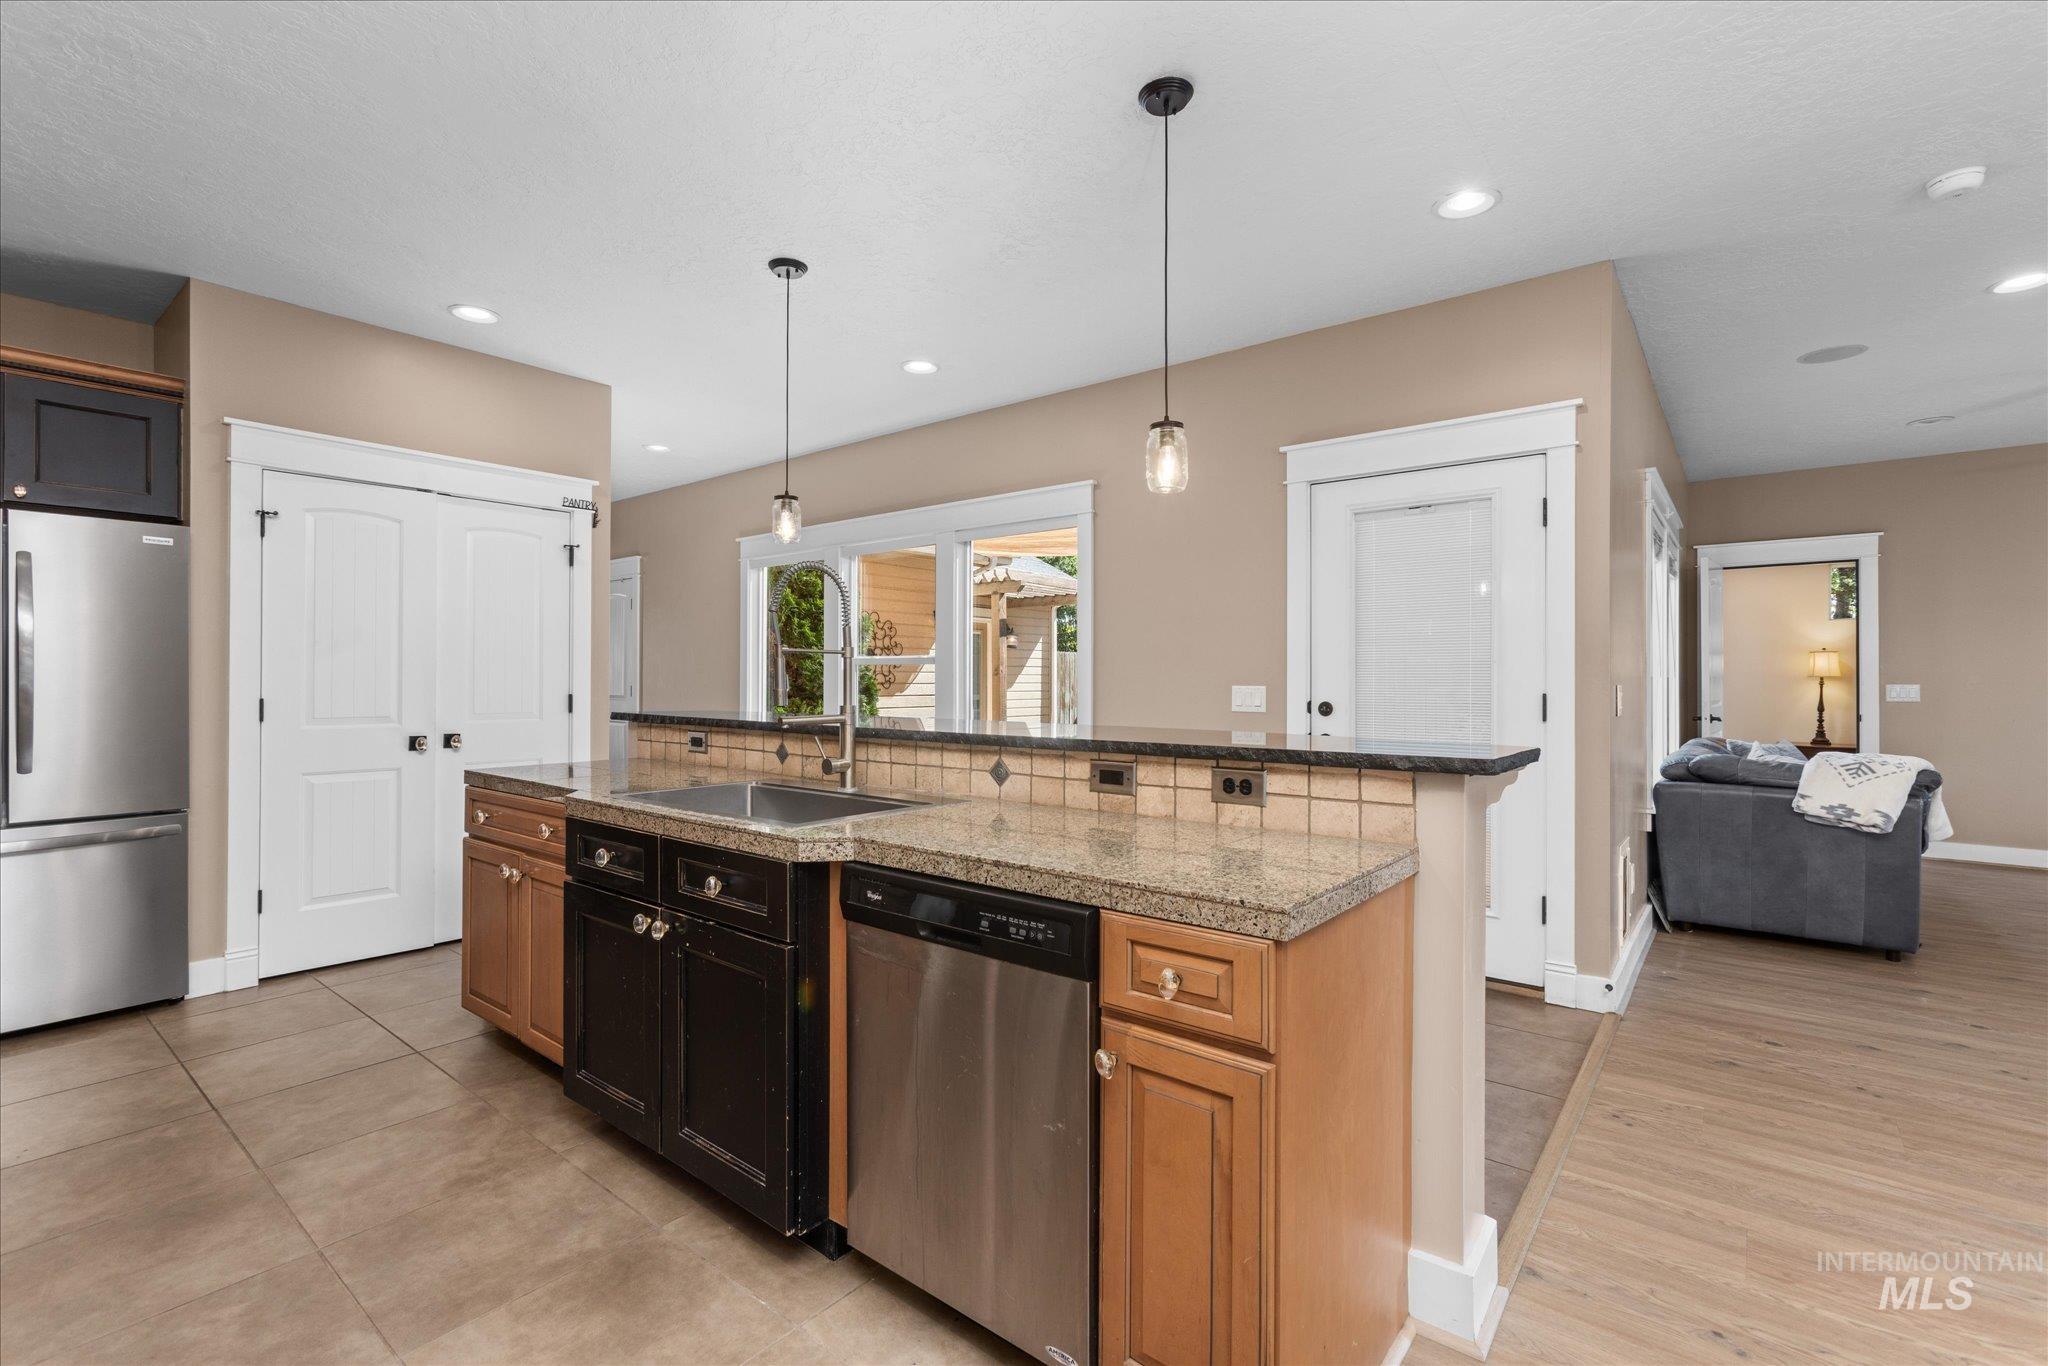
Kitchen island featuring a stainless steel sink, integrated dishwasher, and pendant lighting
-
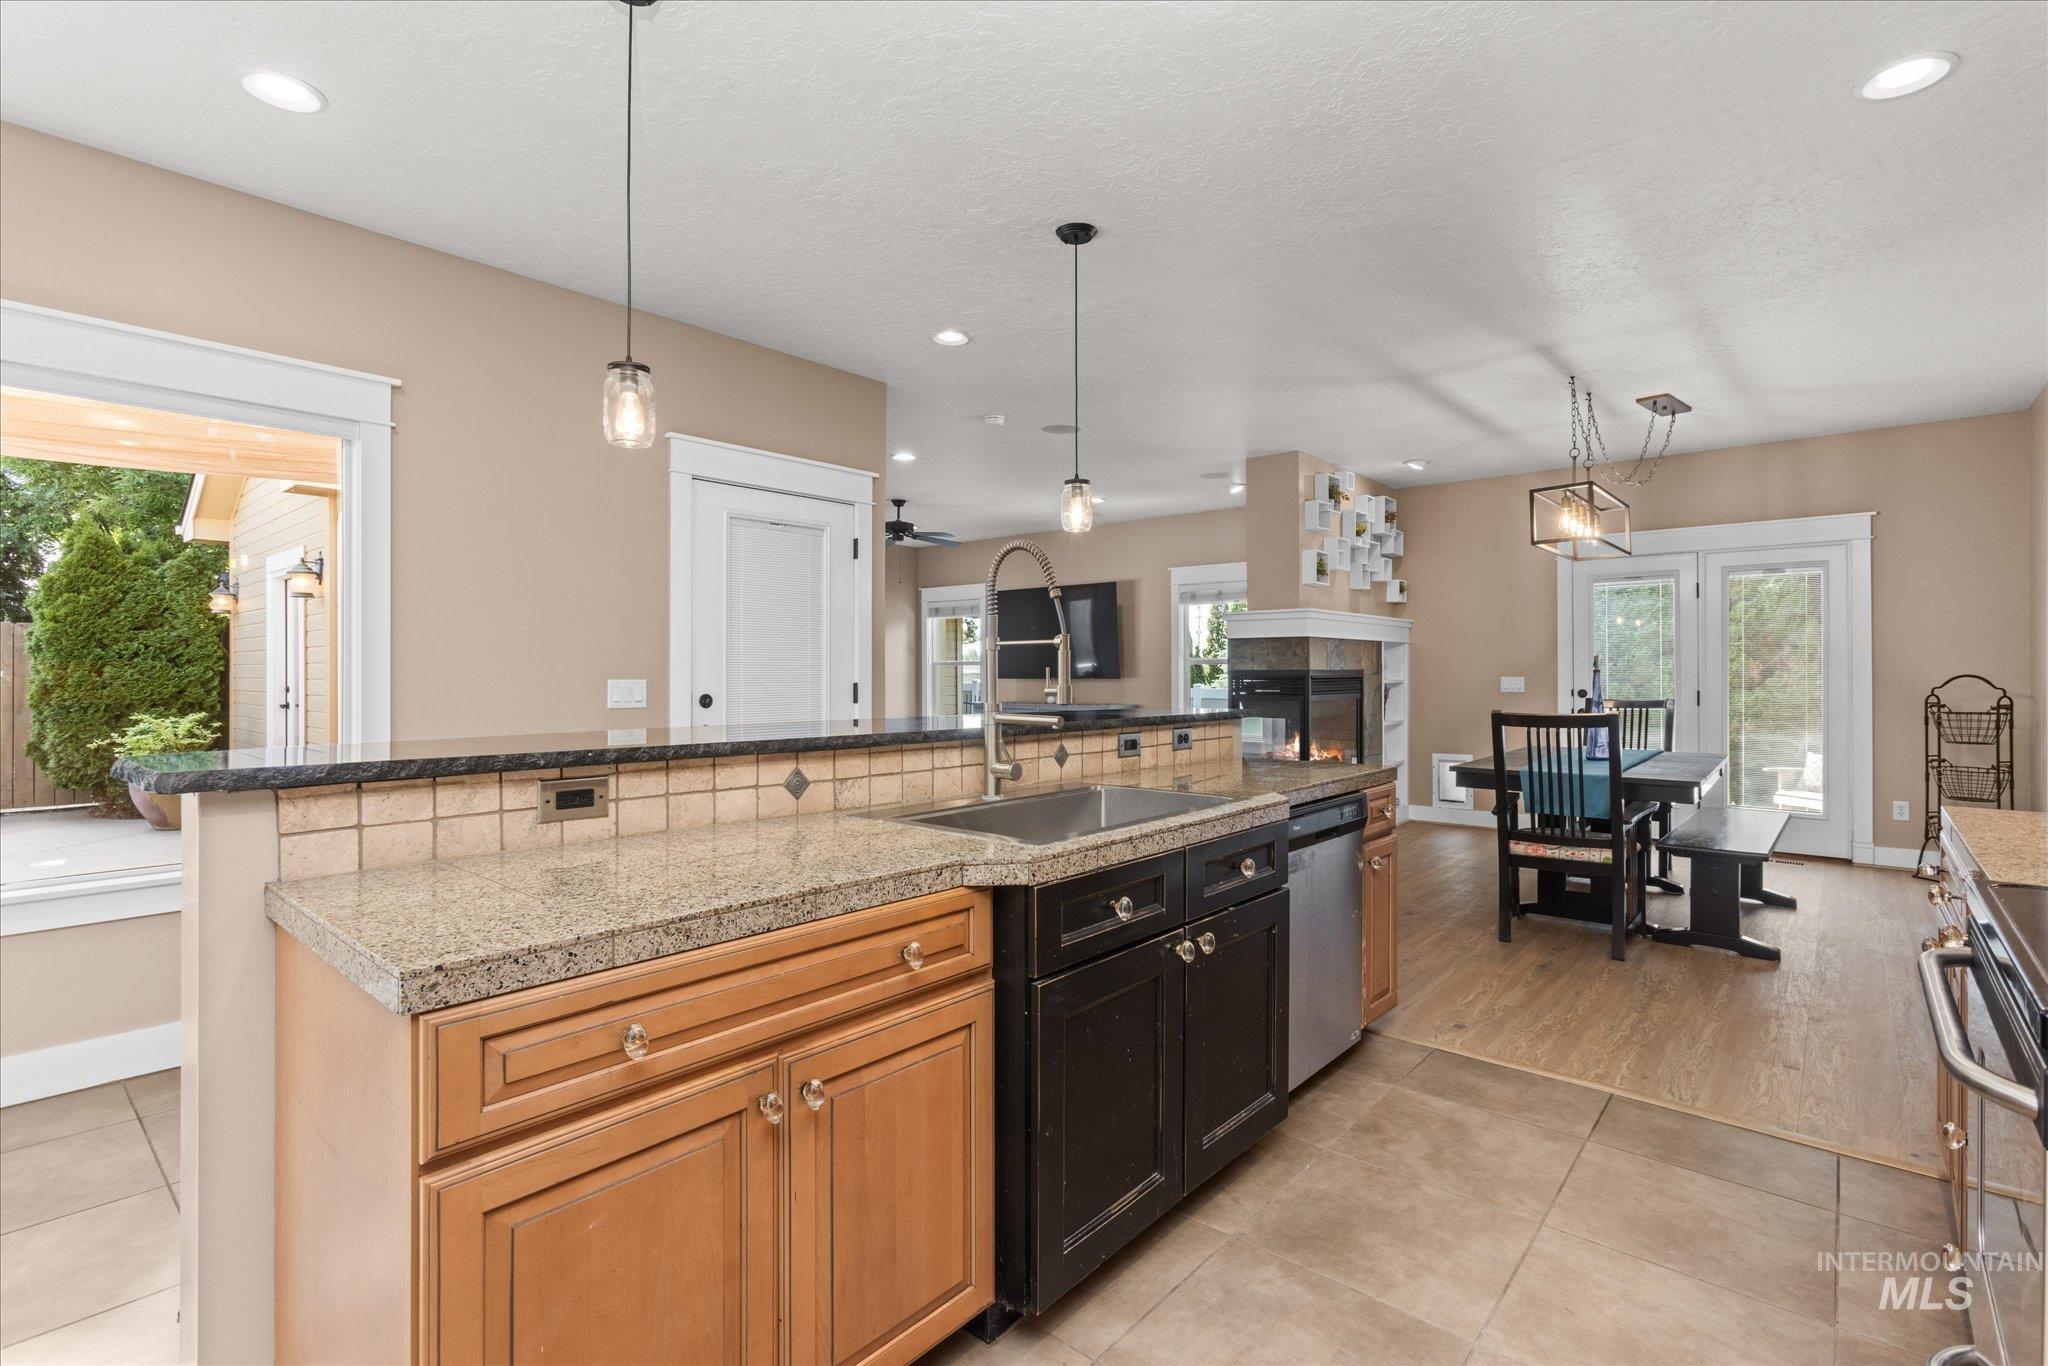
Kitchen featuring granite countertops, a tile backsplash, recessed lighting, and pendant lighting fixtures
-
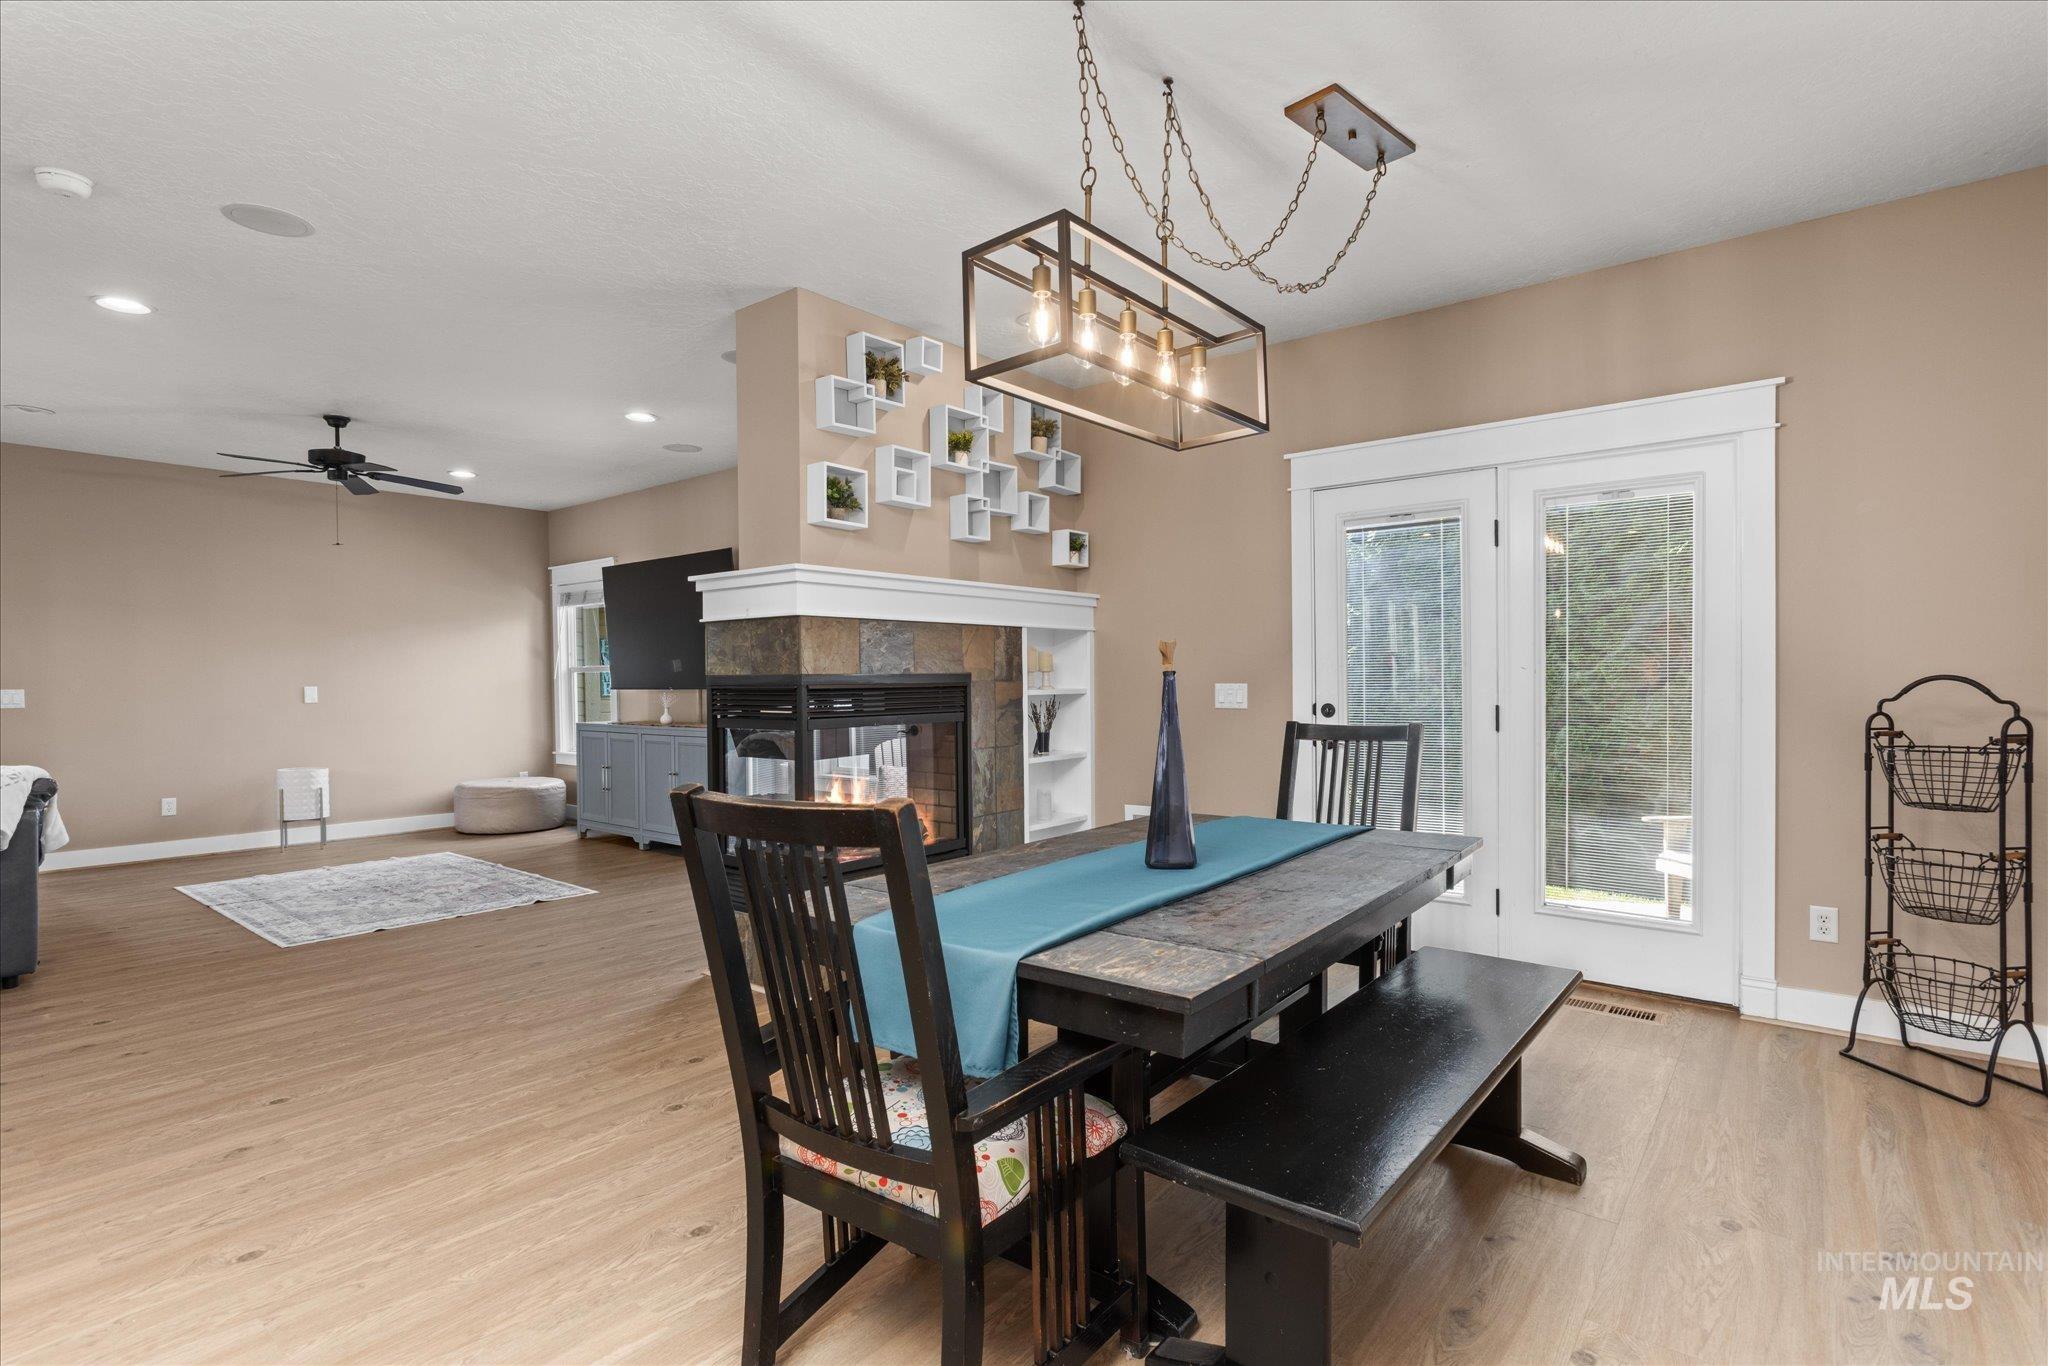
Dining area featuring a dark wood-finish table with a coordinating bench, illuminated by a linear chandelier
-
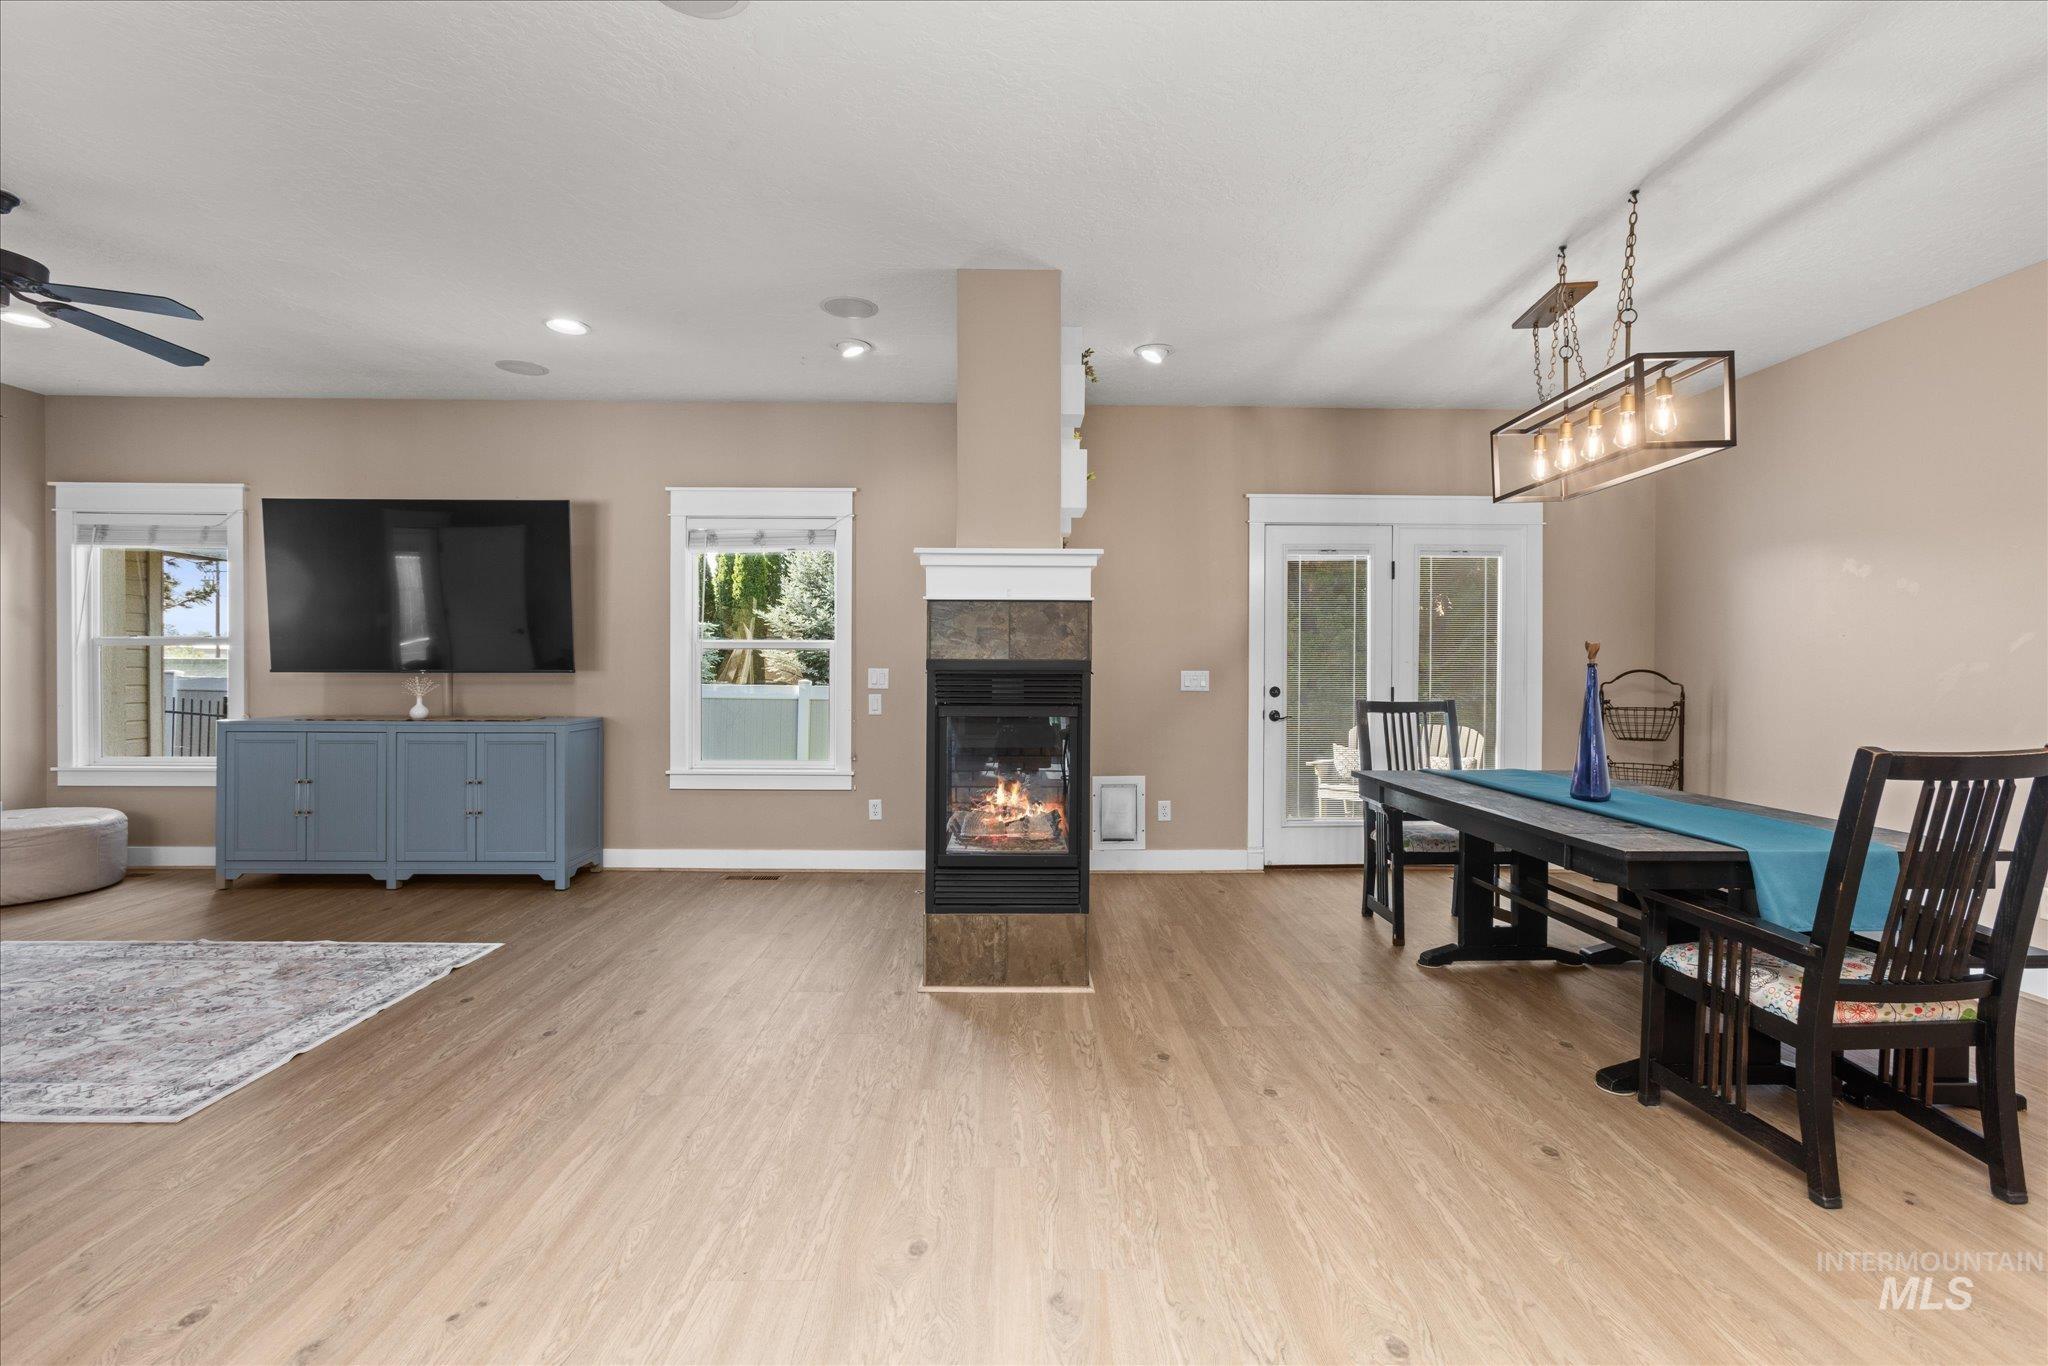
Open-concept living area featuring light wood-finish flooring, a central fireplace with stone tile and white mantle, and multiple windows
-
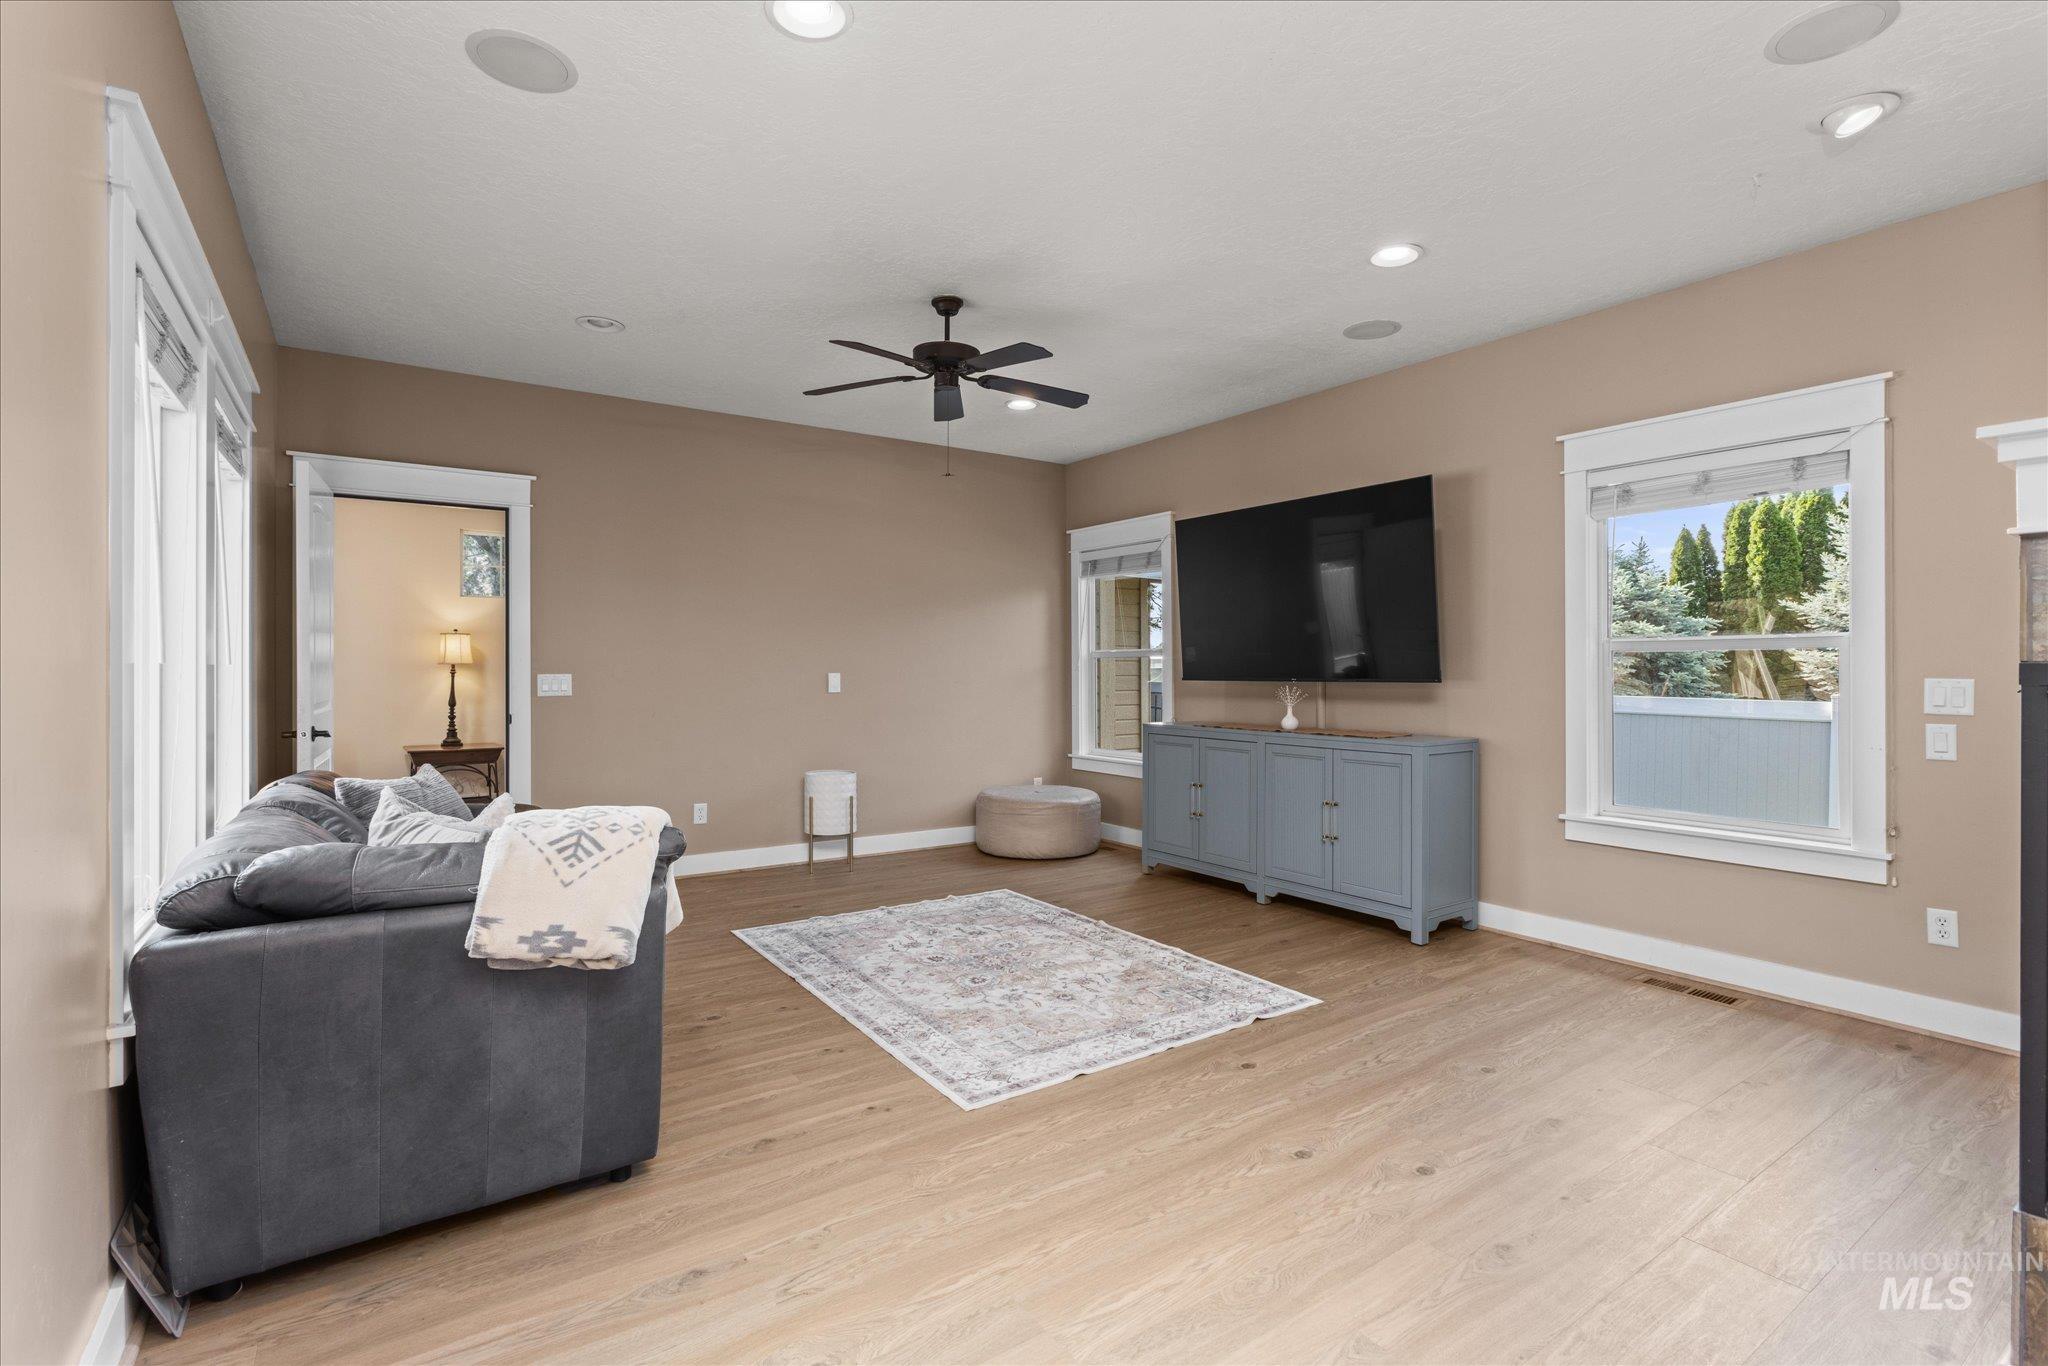
Spacious living area featuring wood-finish flooring, recessed lighting, and a ceiling fan
-
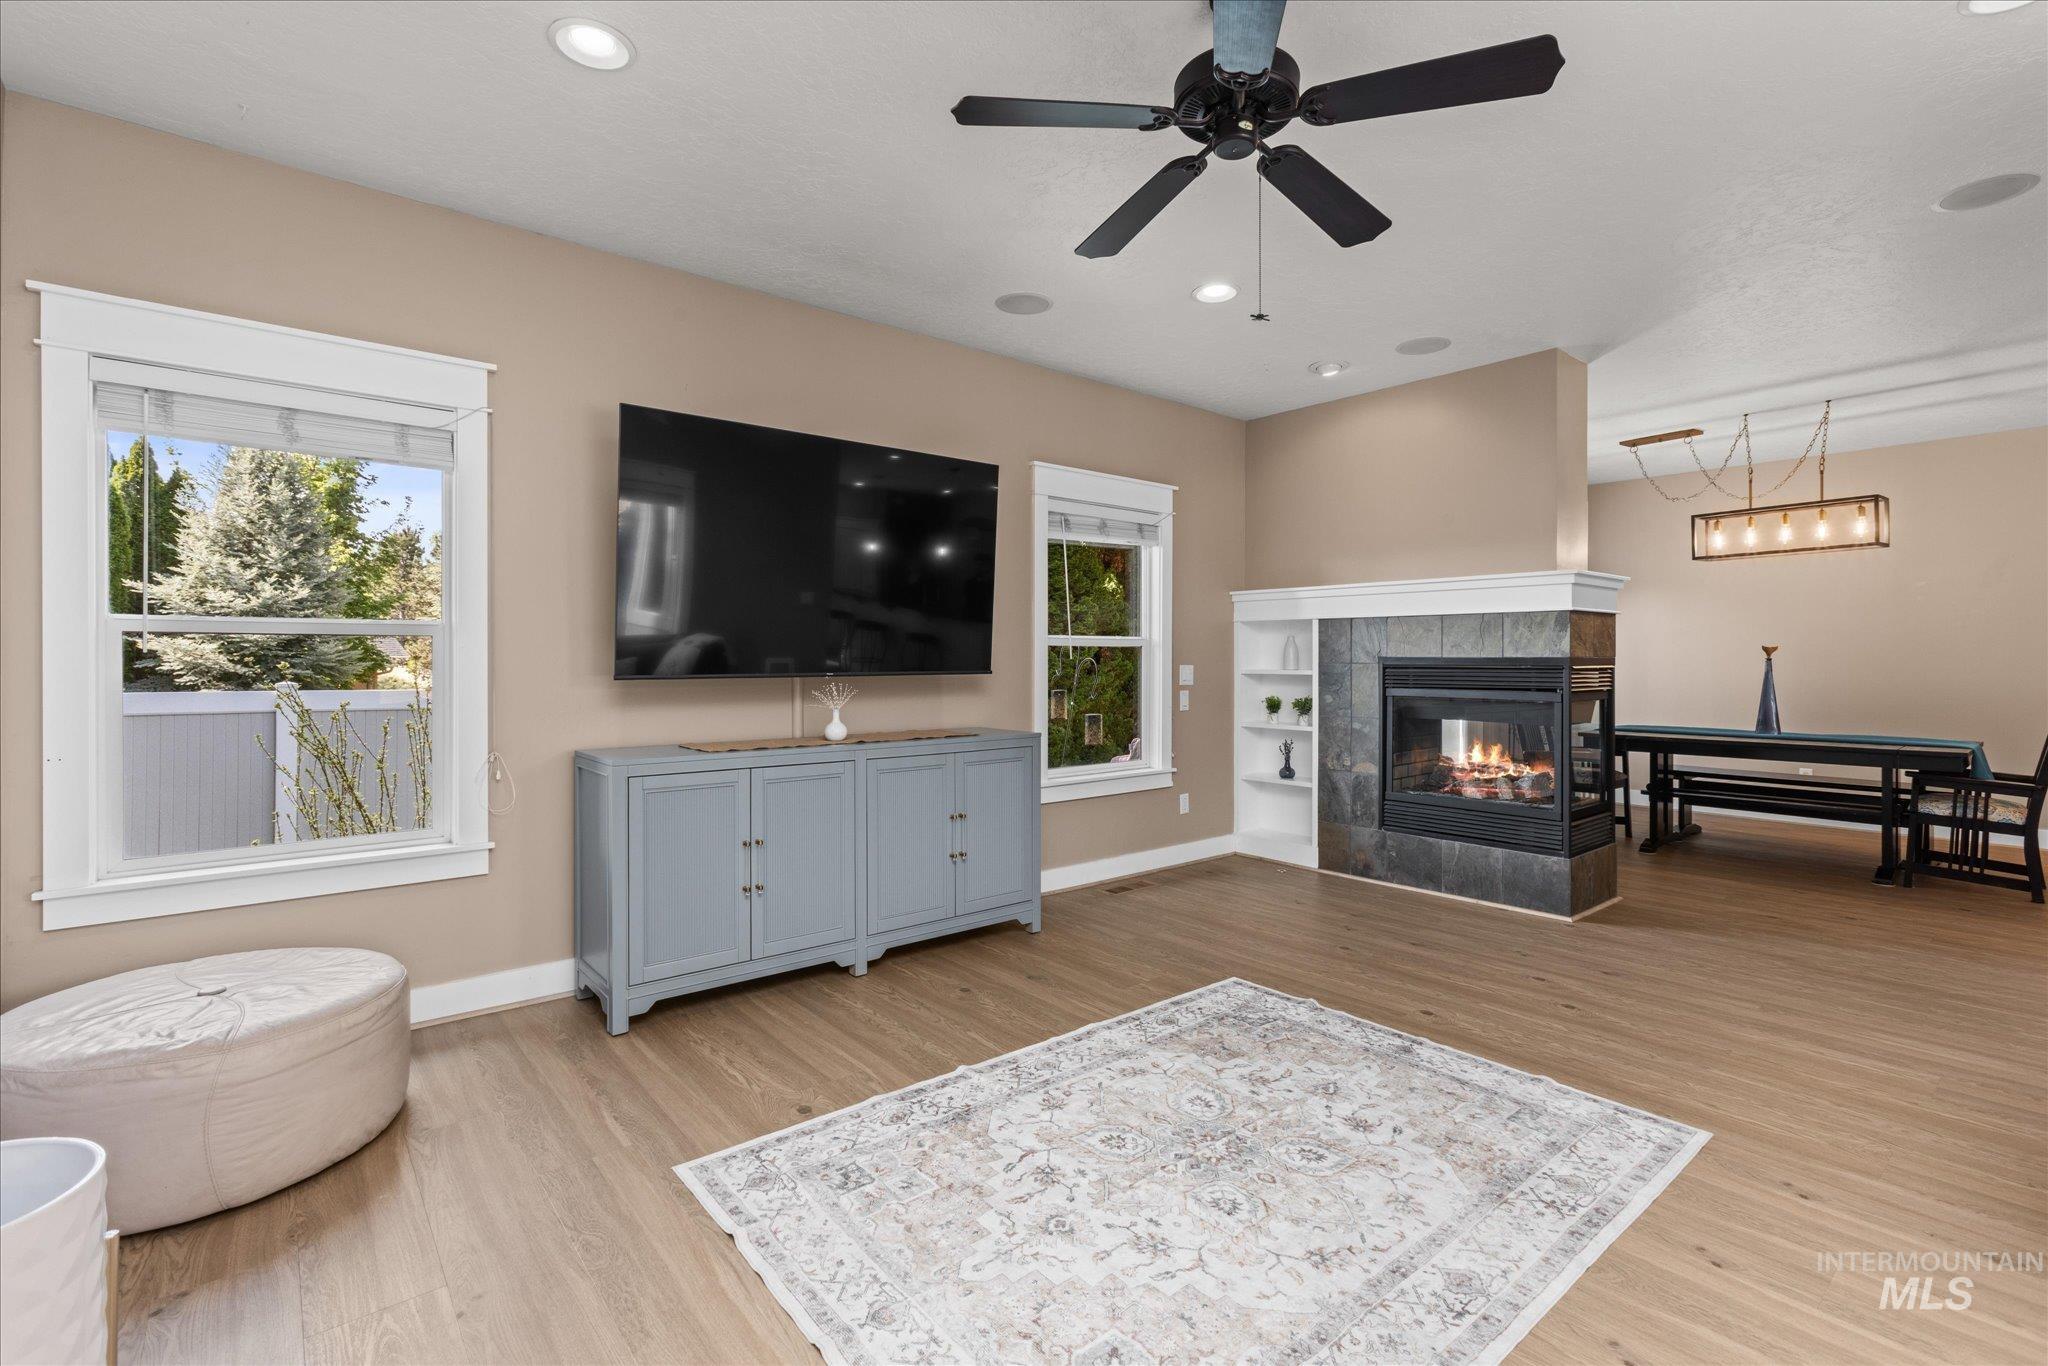
Spacious living area featuring light wood-finish flooring, recessed lighting, and a dark-toned ceiling fan
-
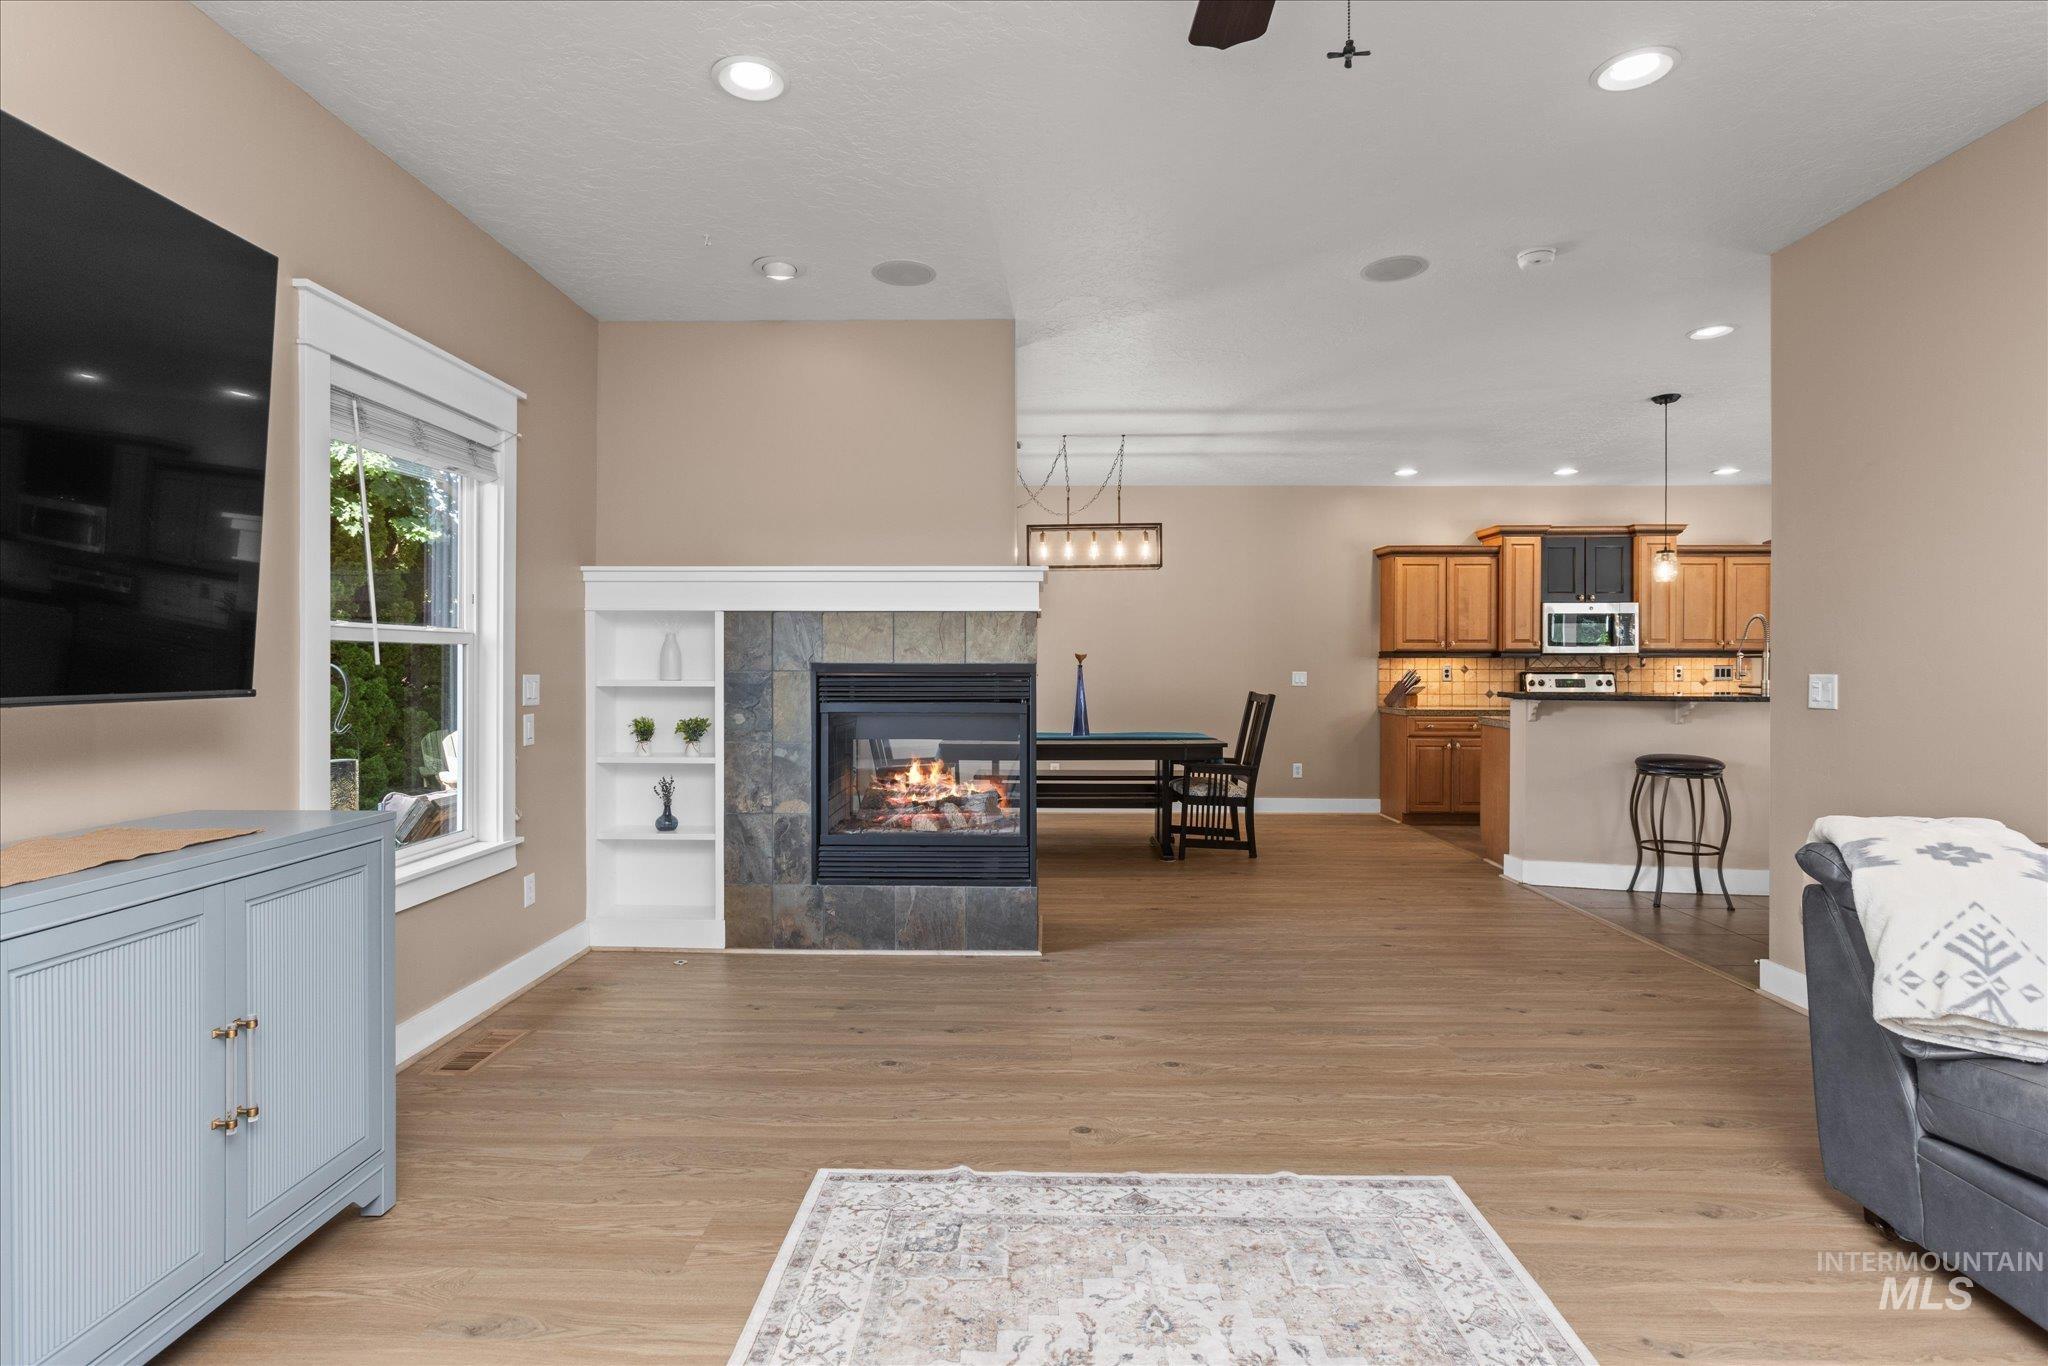
Open-concept living area featuring wood-finish flooring, a stone-surround fireplace with built-in shelving, and recessed lighting
-
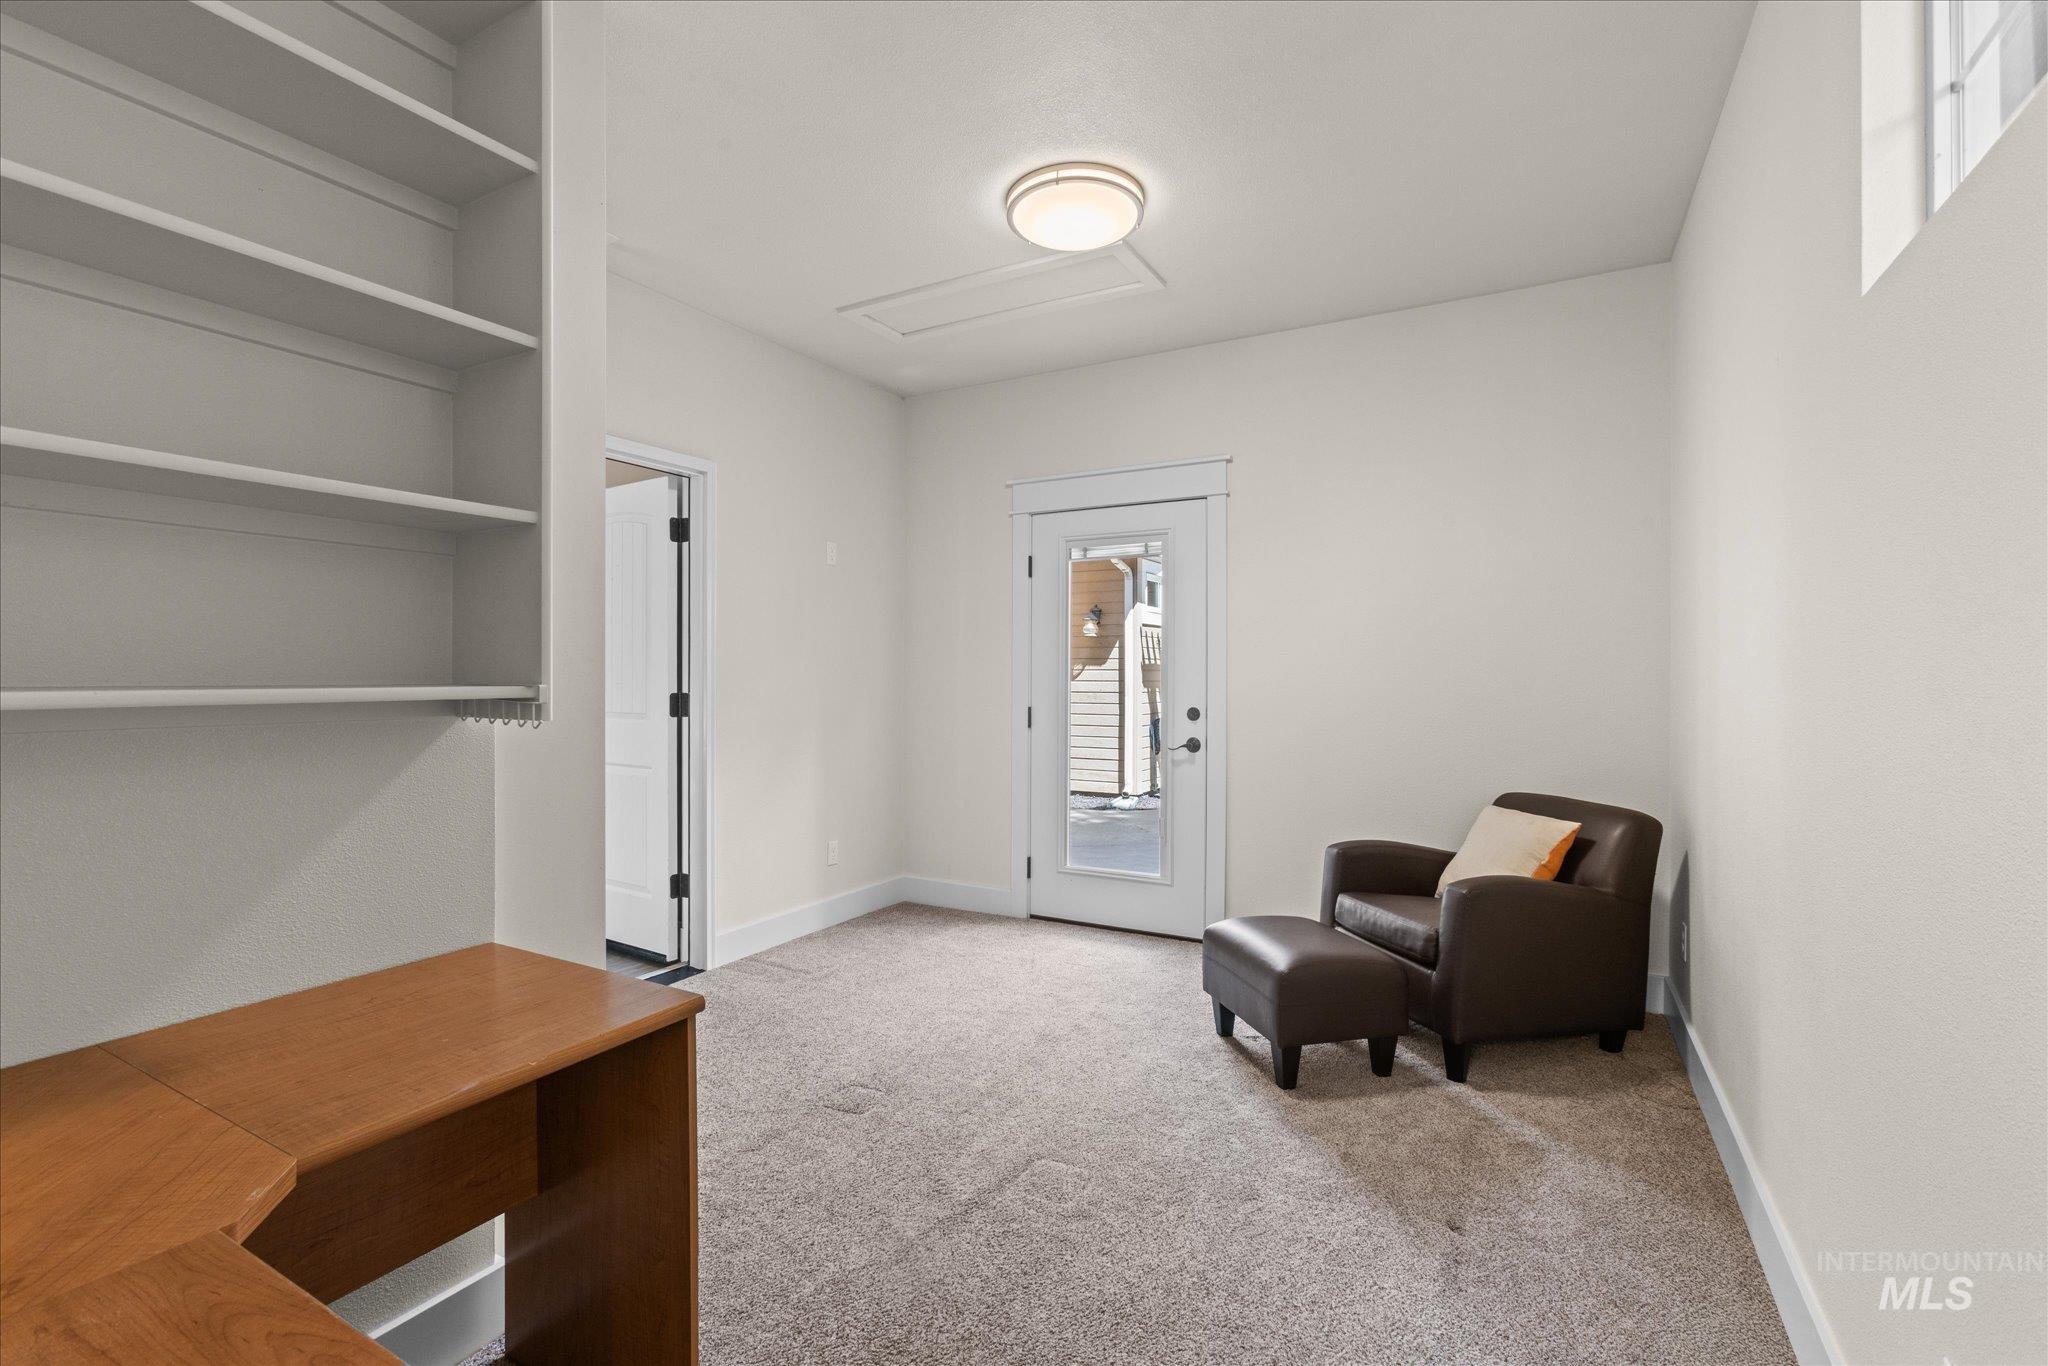
Carpeted room with built-in shelving, a wood-finish desk, and a glass-paned door
-
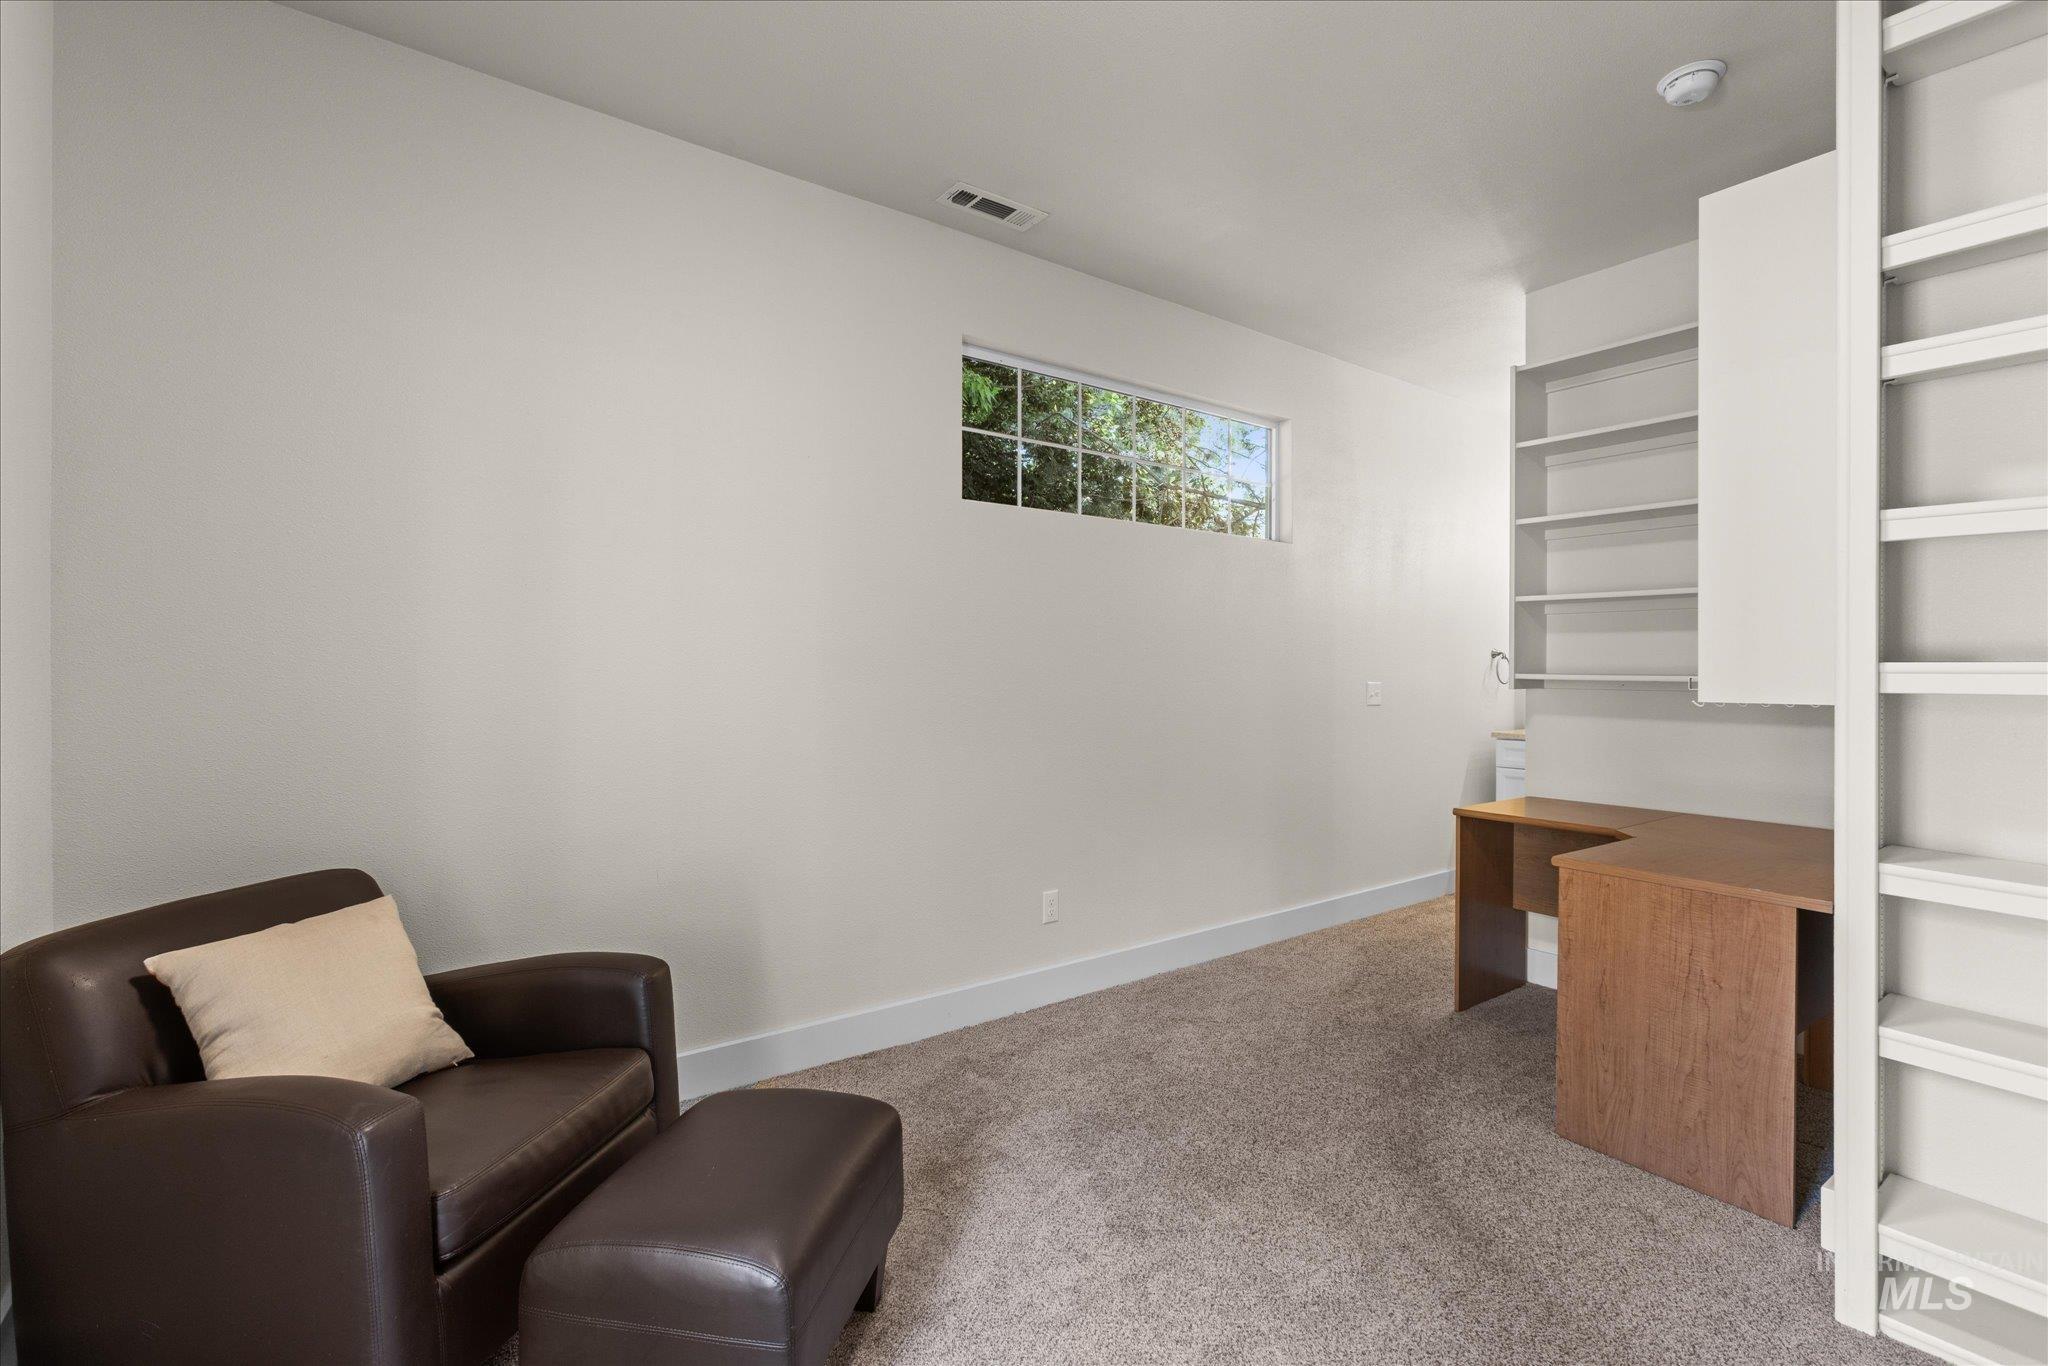
Room featuring neutral carpeting, a built-in wood-finish desk, and extensive built-in shelving
-
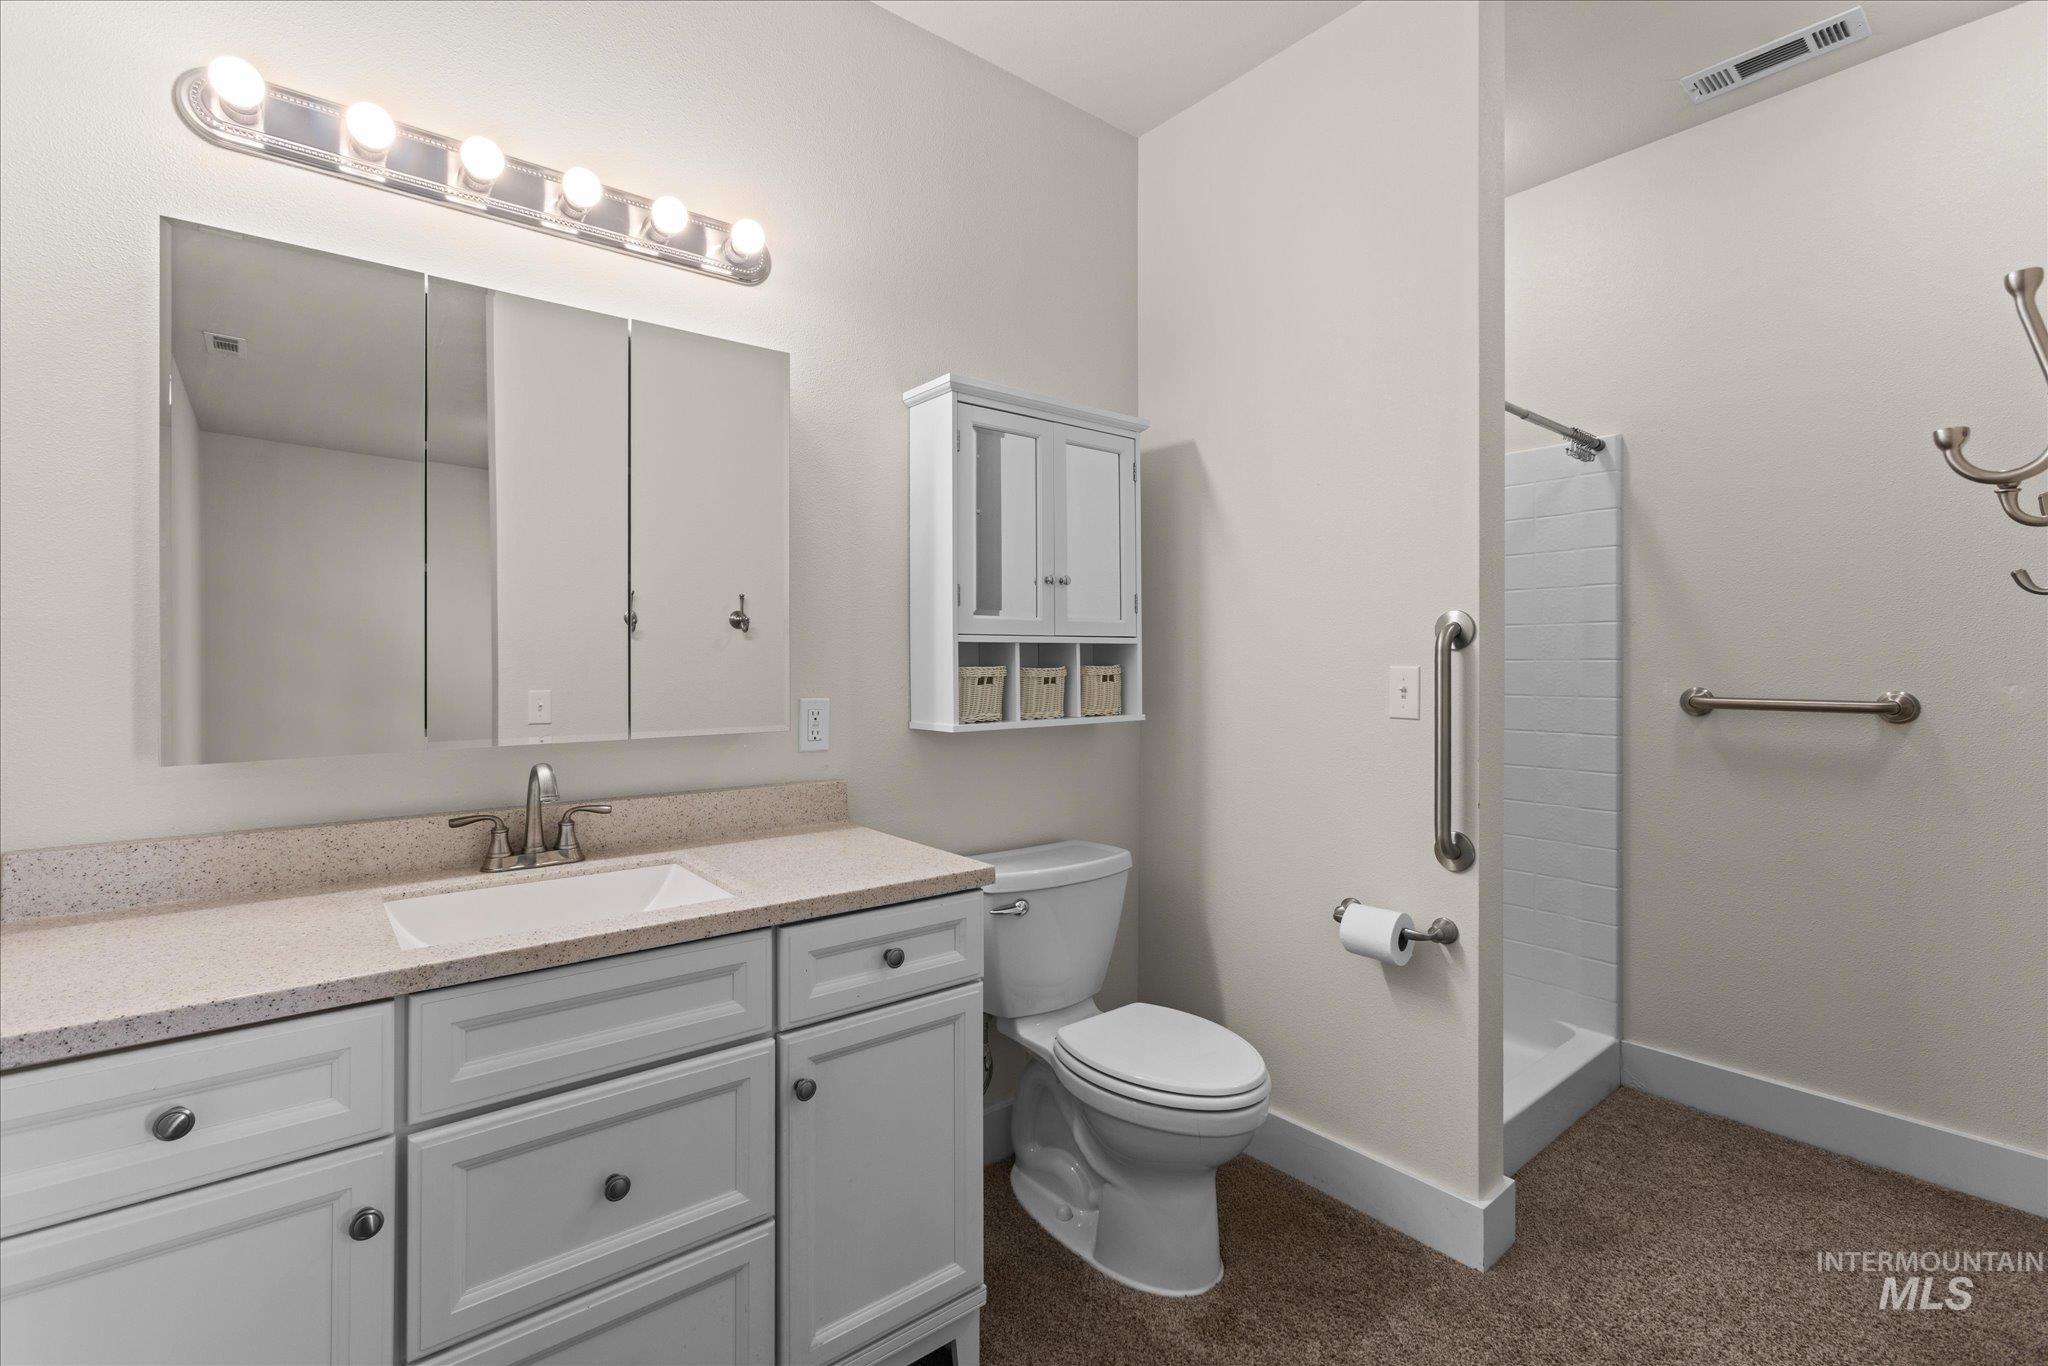
Bathroom featuring a single vanity with white cabinetry, light-toned countertop, and undermount sink
-
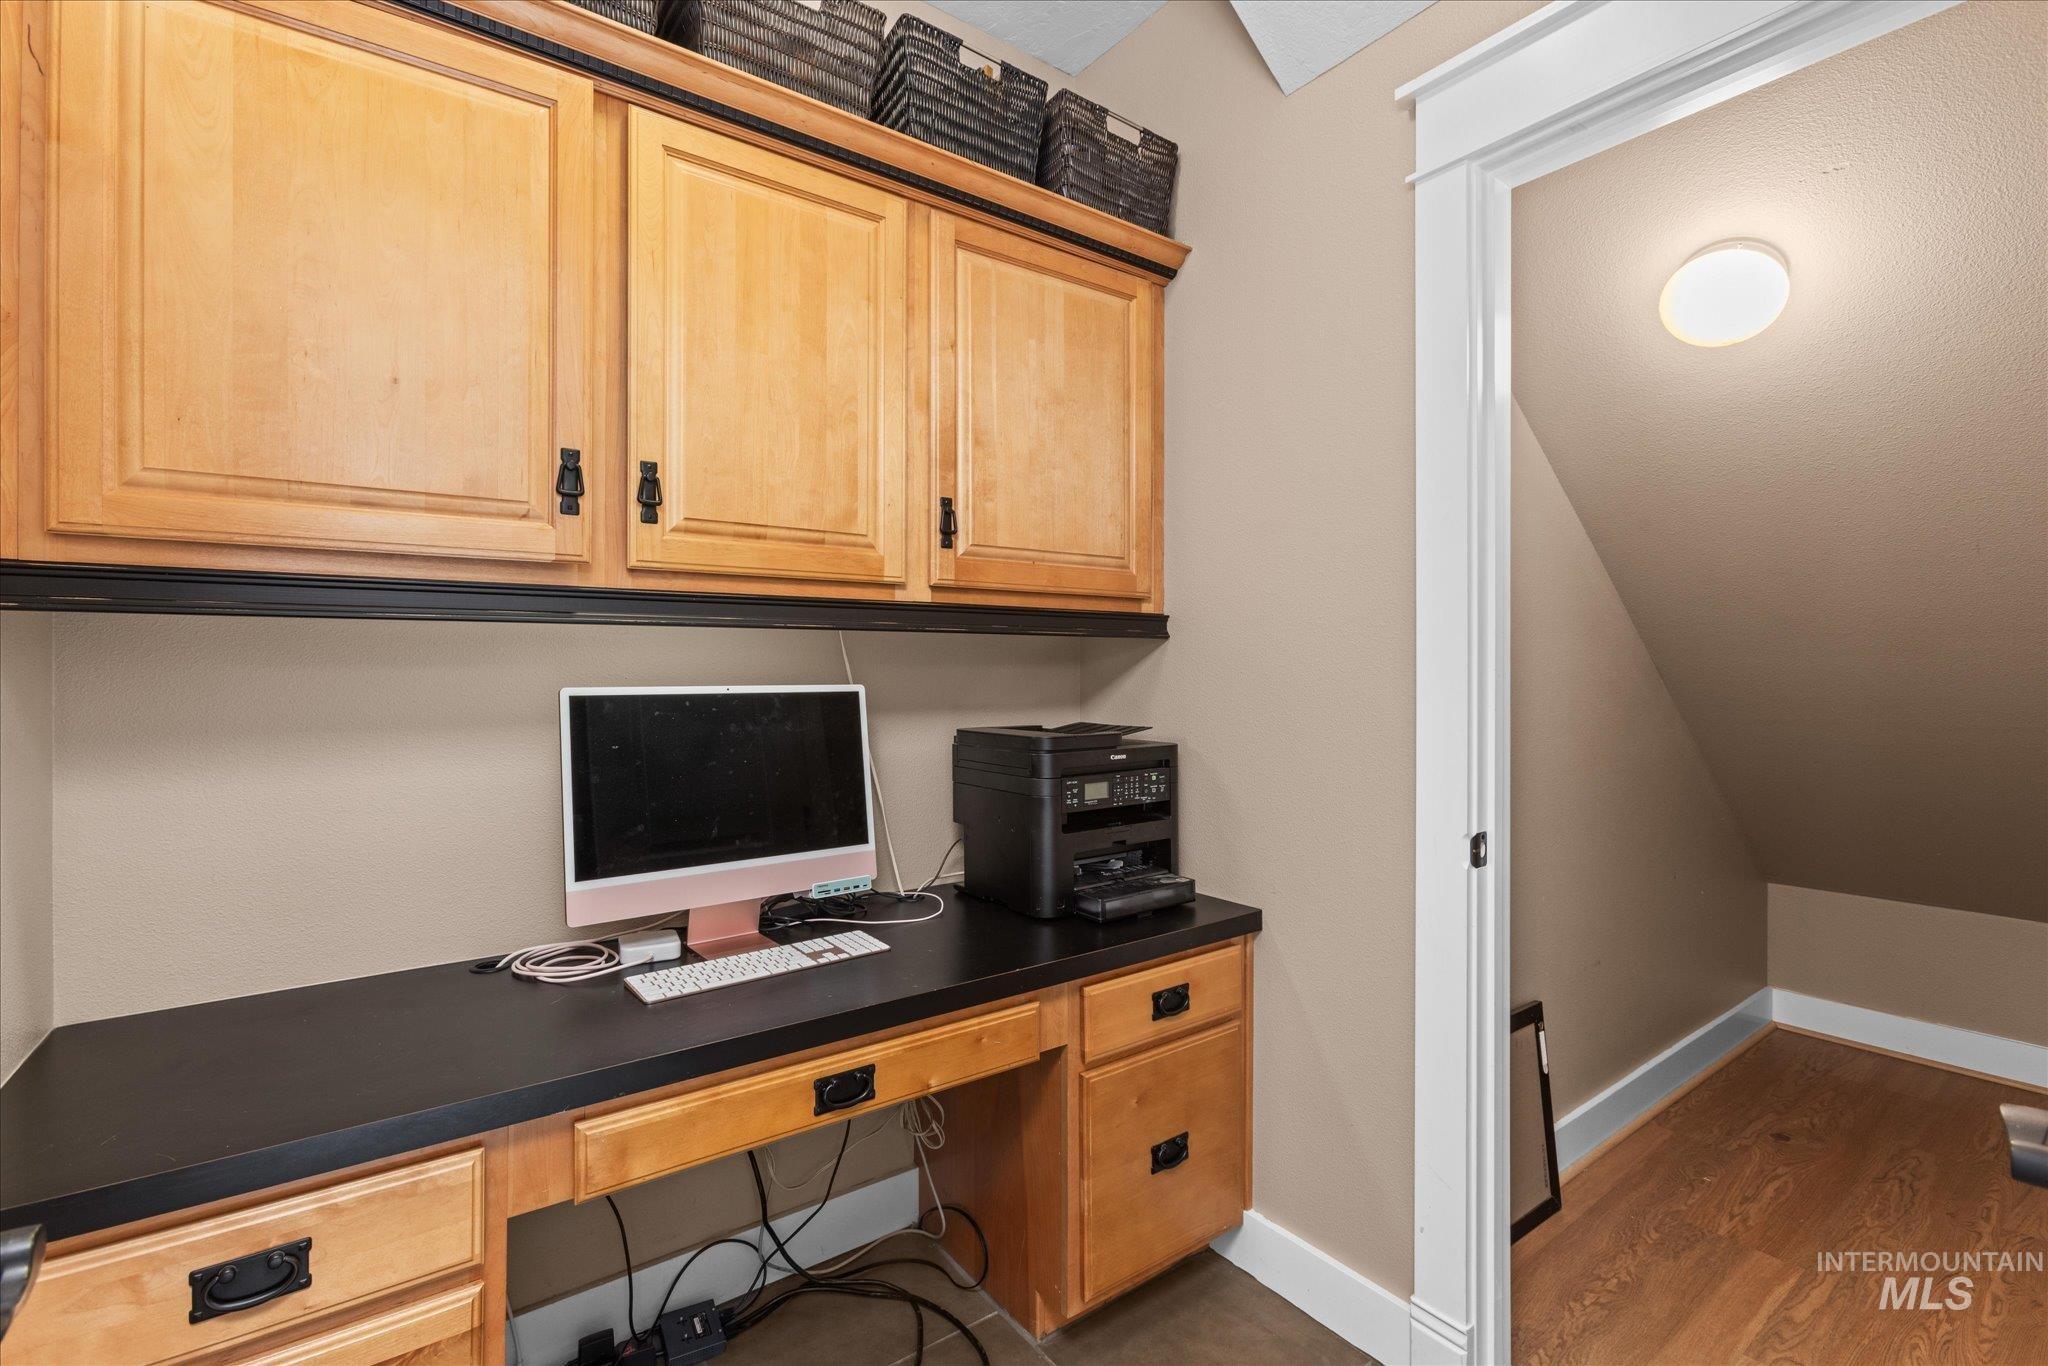
Built-in desk area with wood cabinetry, dark countertops, and overhead storage
-
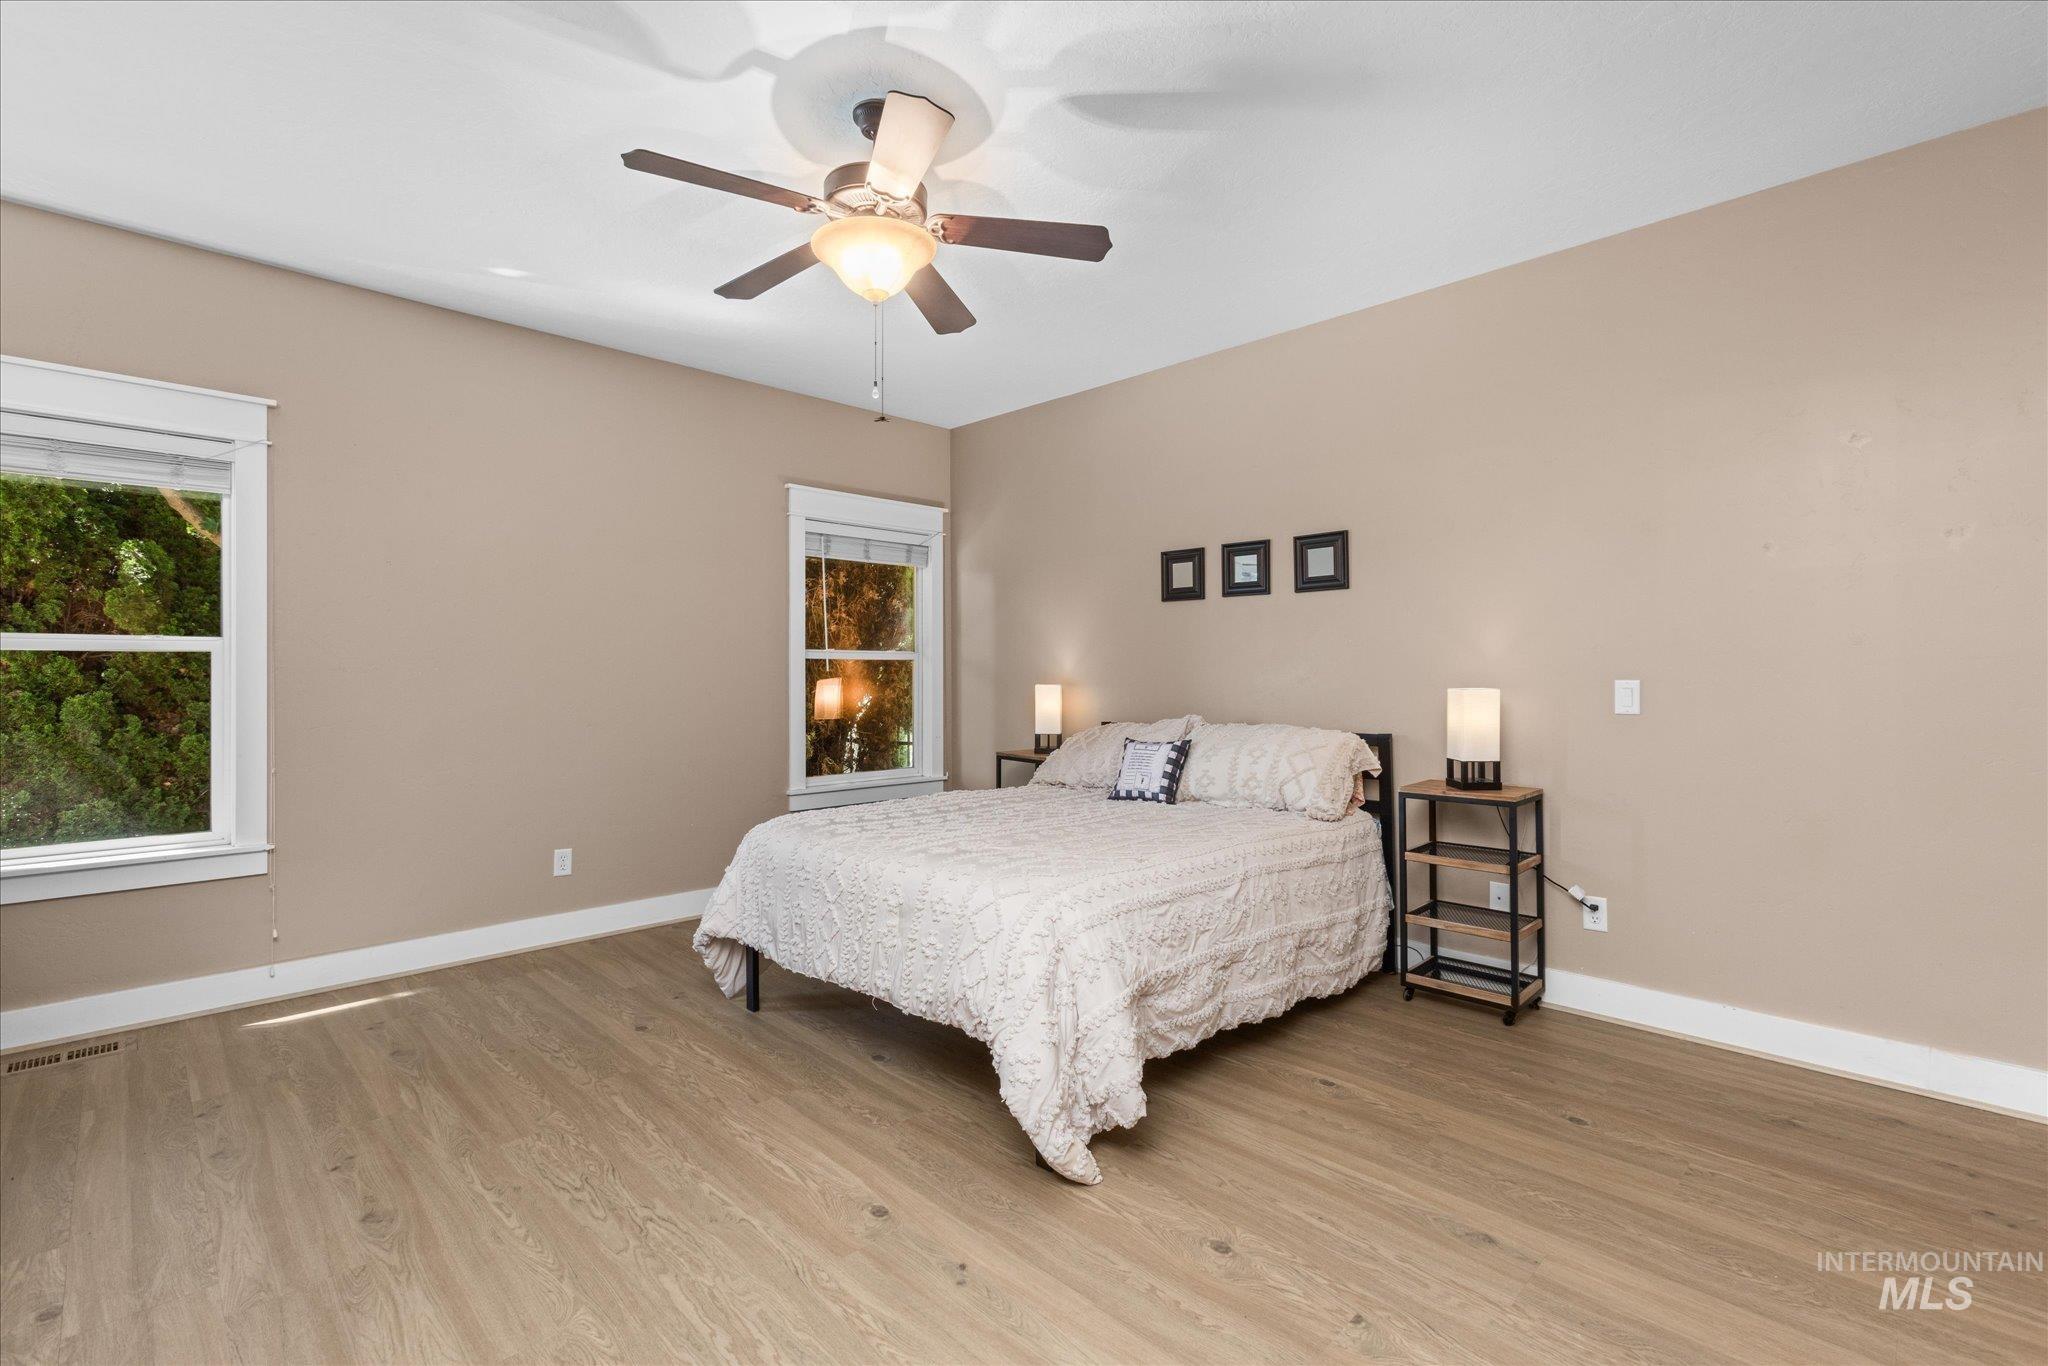
Spacious room featuring wood-finish flooring, two windows with white trim, a ceiling fan with integrated lighting, and neutral wall tones
-
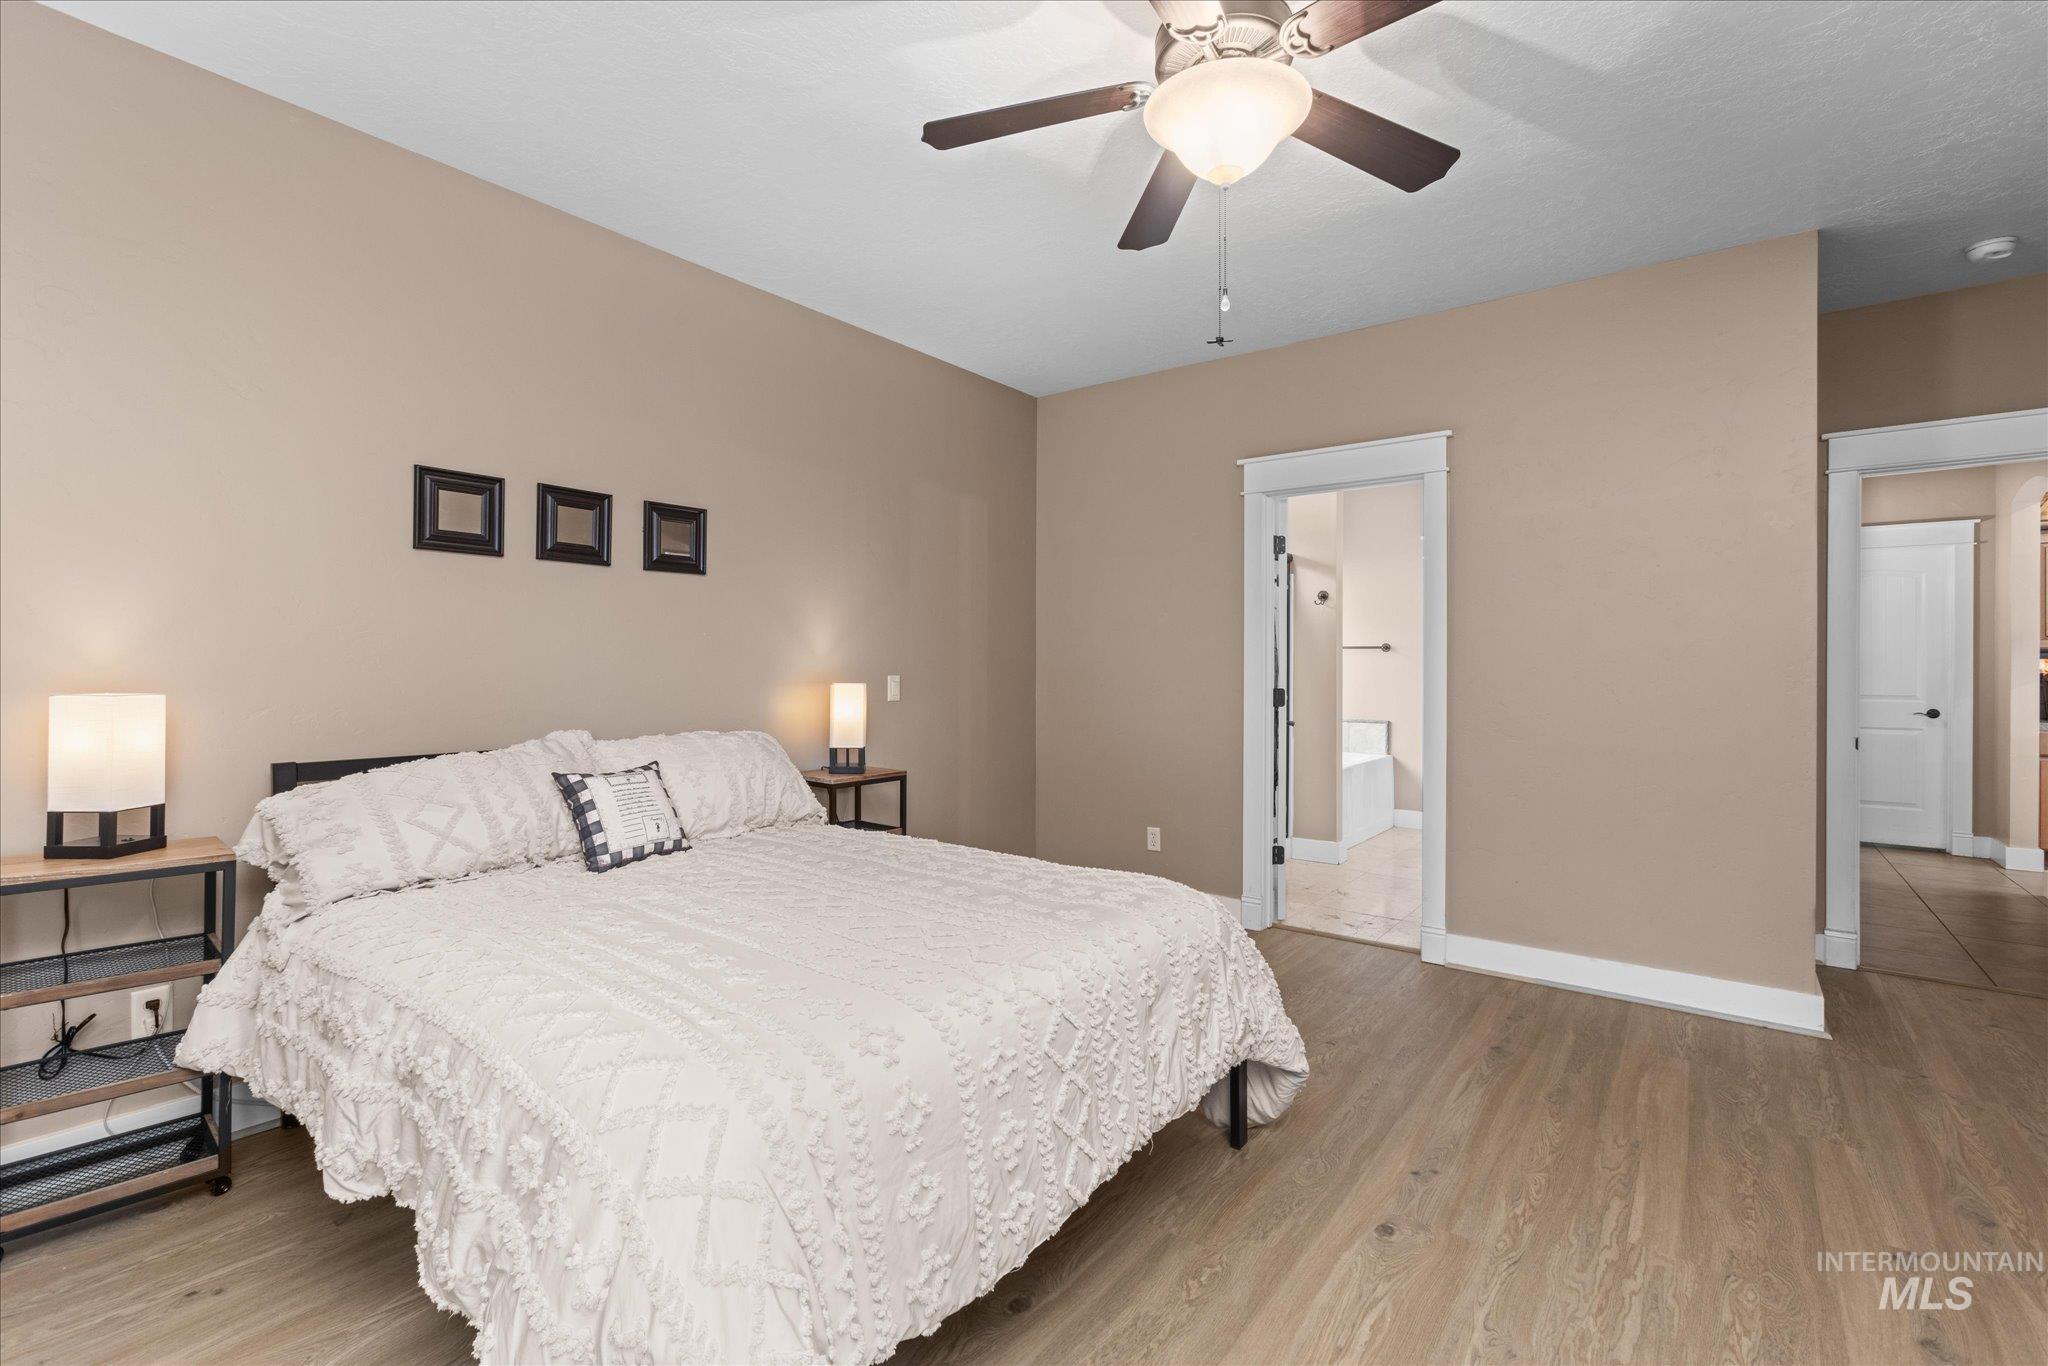
Bedroom featuring wood-finish flooring, a ceiling fan with integrated lighting, and neutral wall tones
-
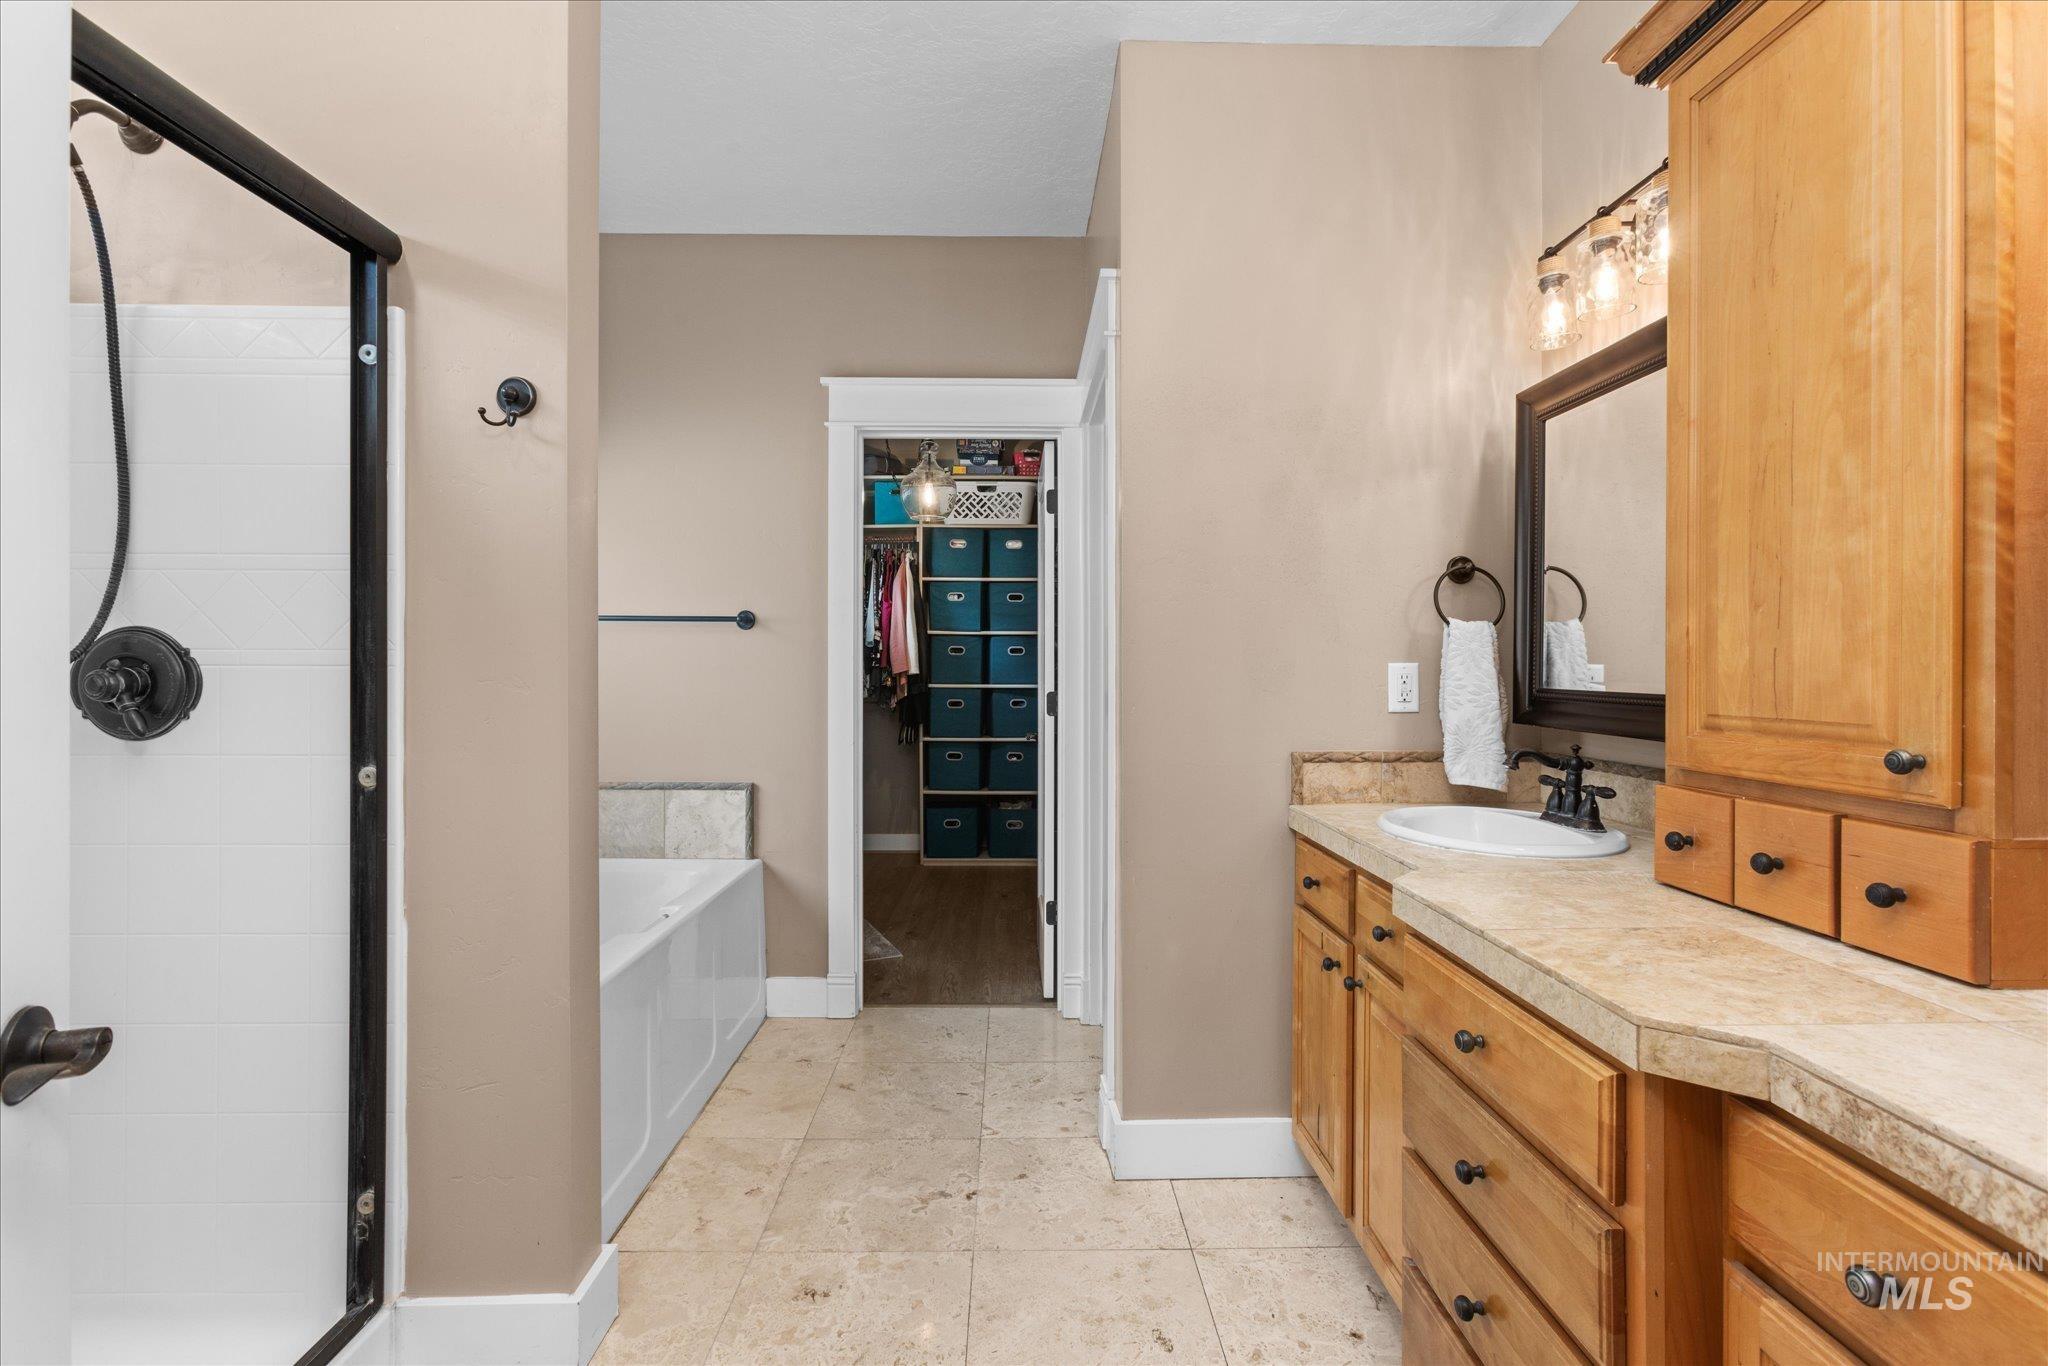
Bathroom featuring a black-framed shower, built-in bathtub, natural wood cabinetry, light-toned countertop, and tile flooring
-
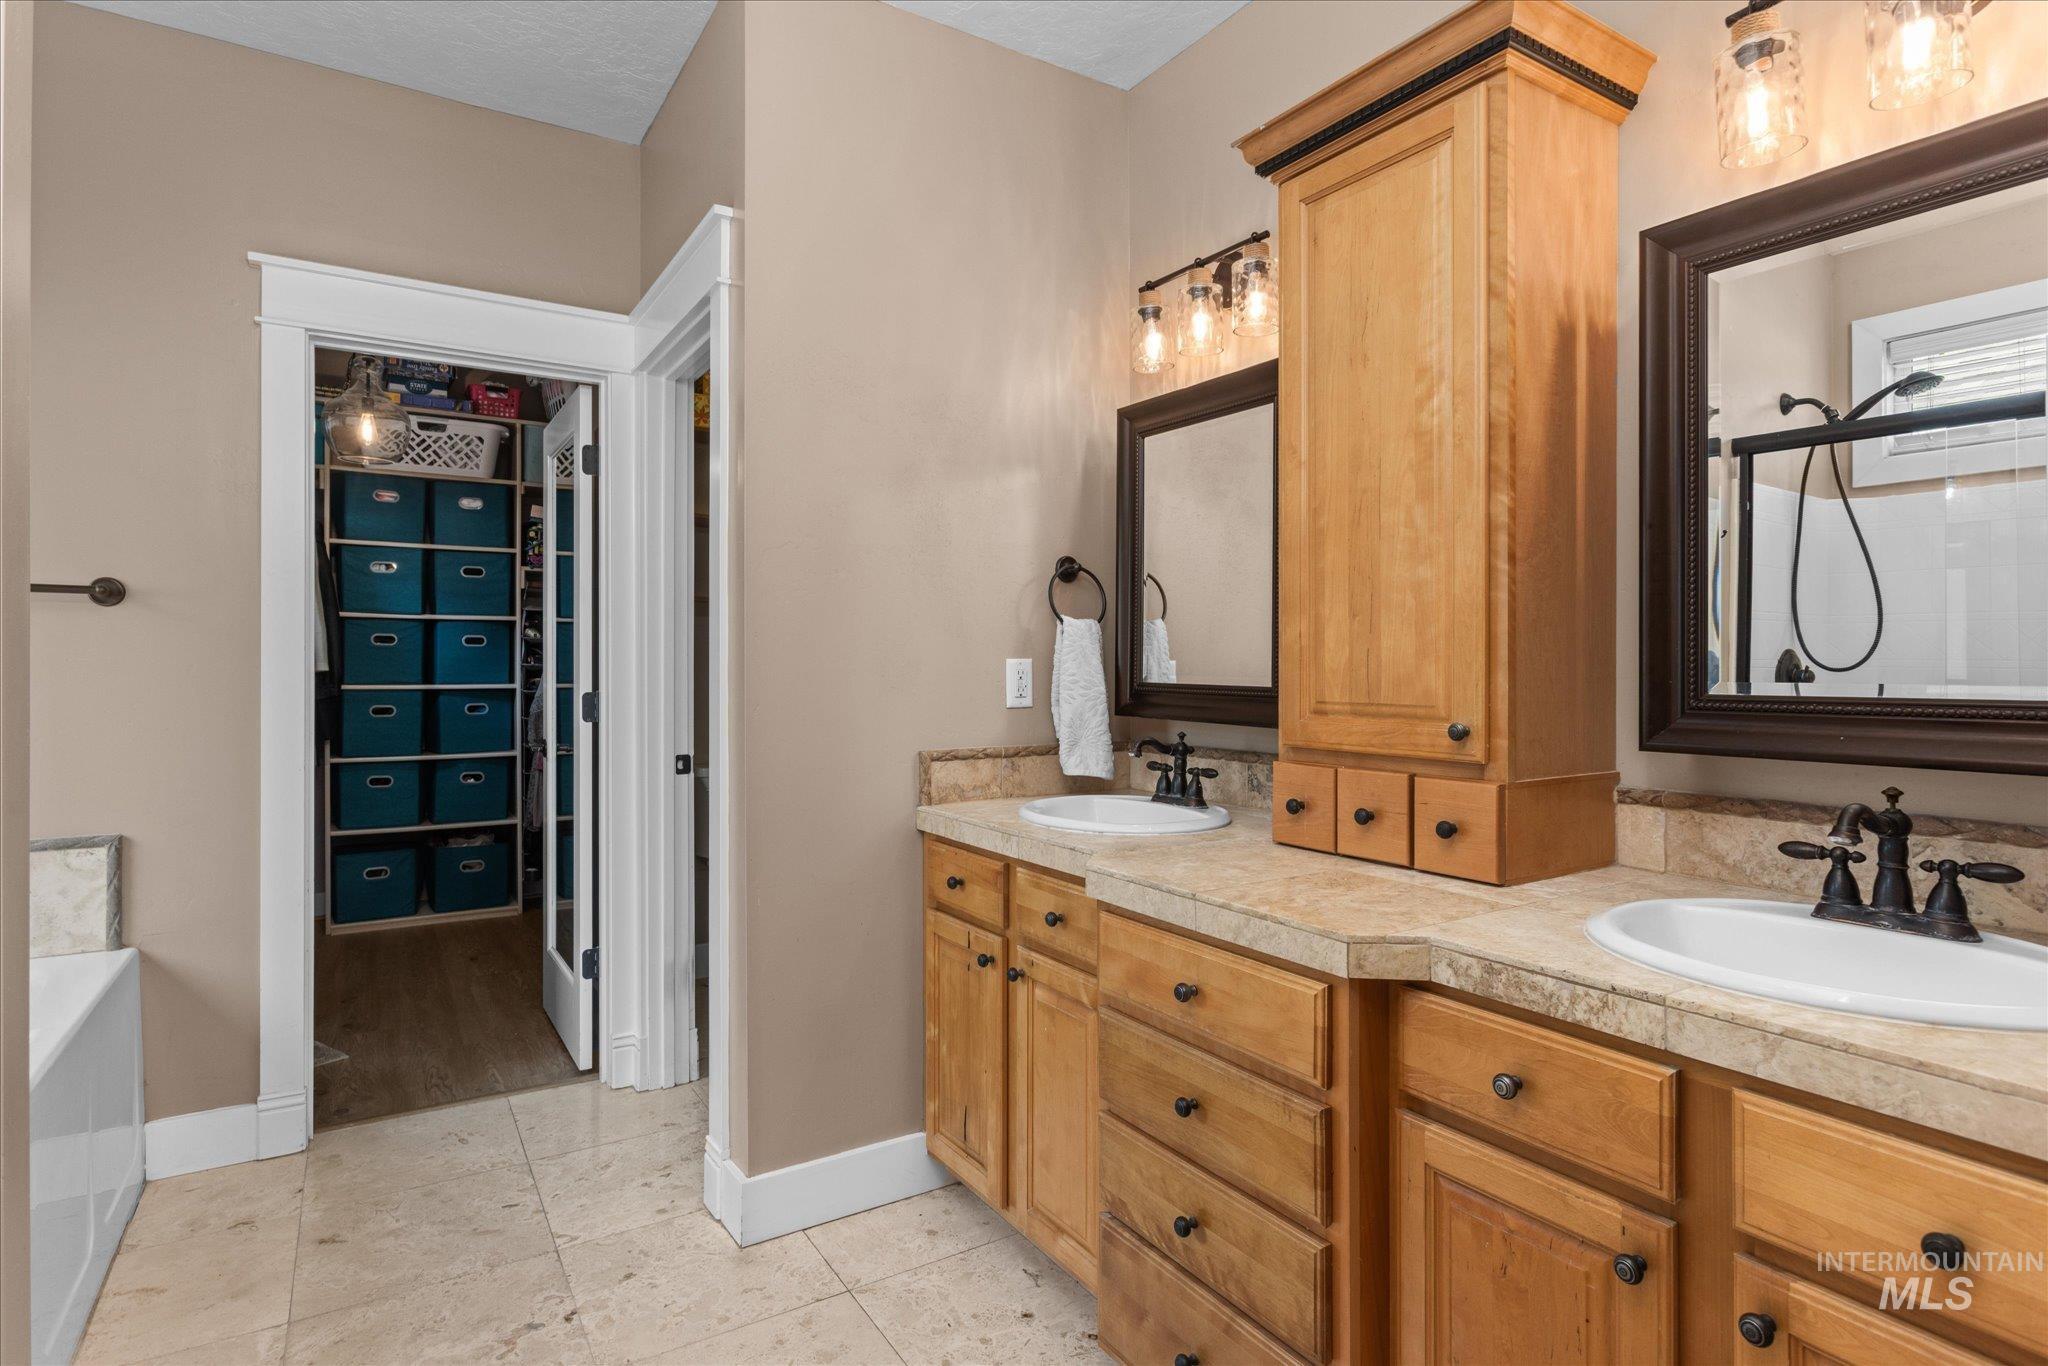
Double vanity featuring light wood cabinetry, dual sinks, and dark bronze fixtures
-
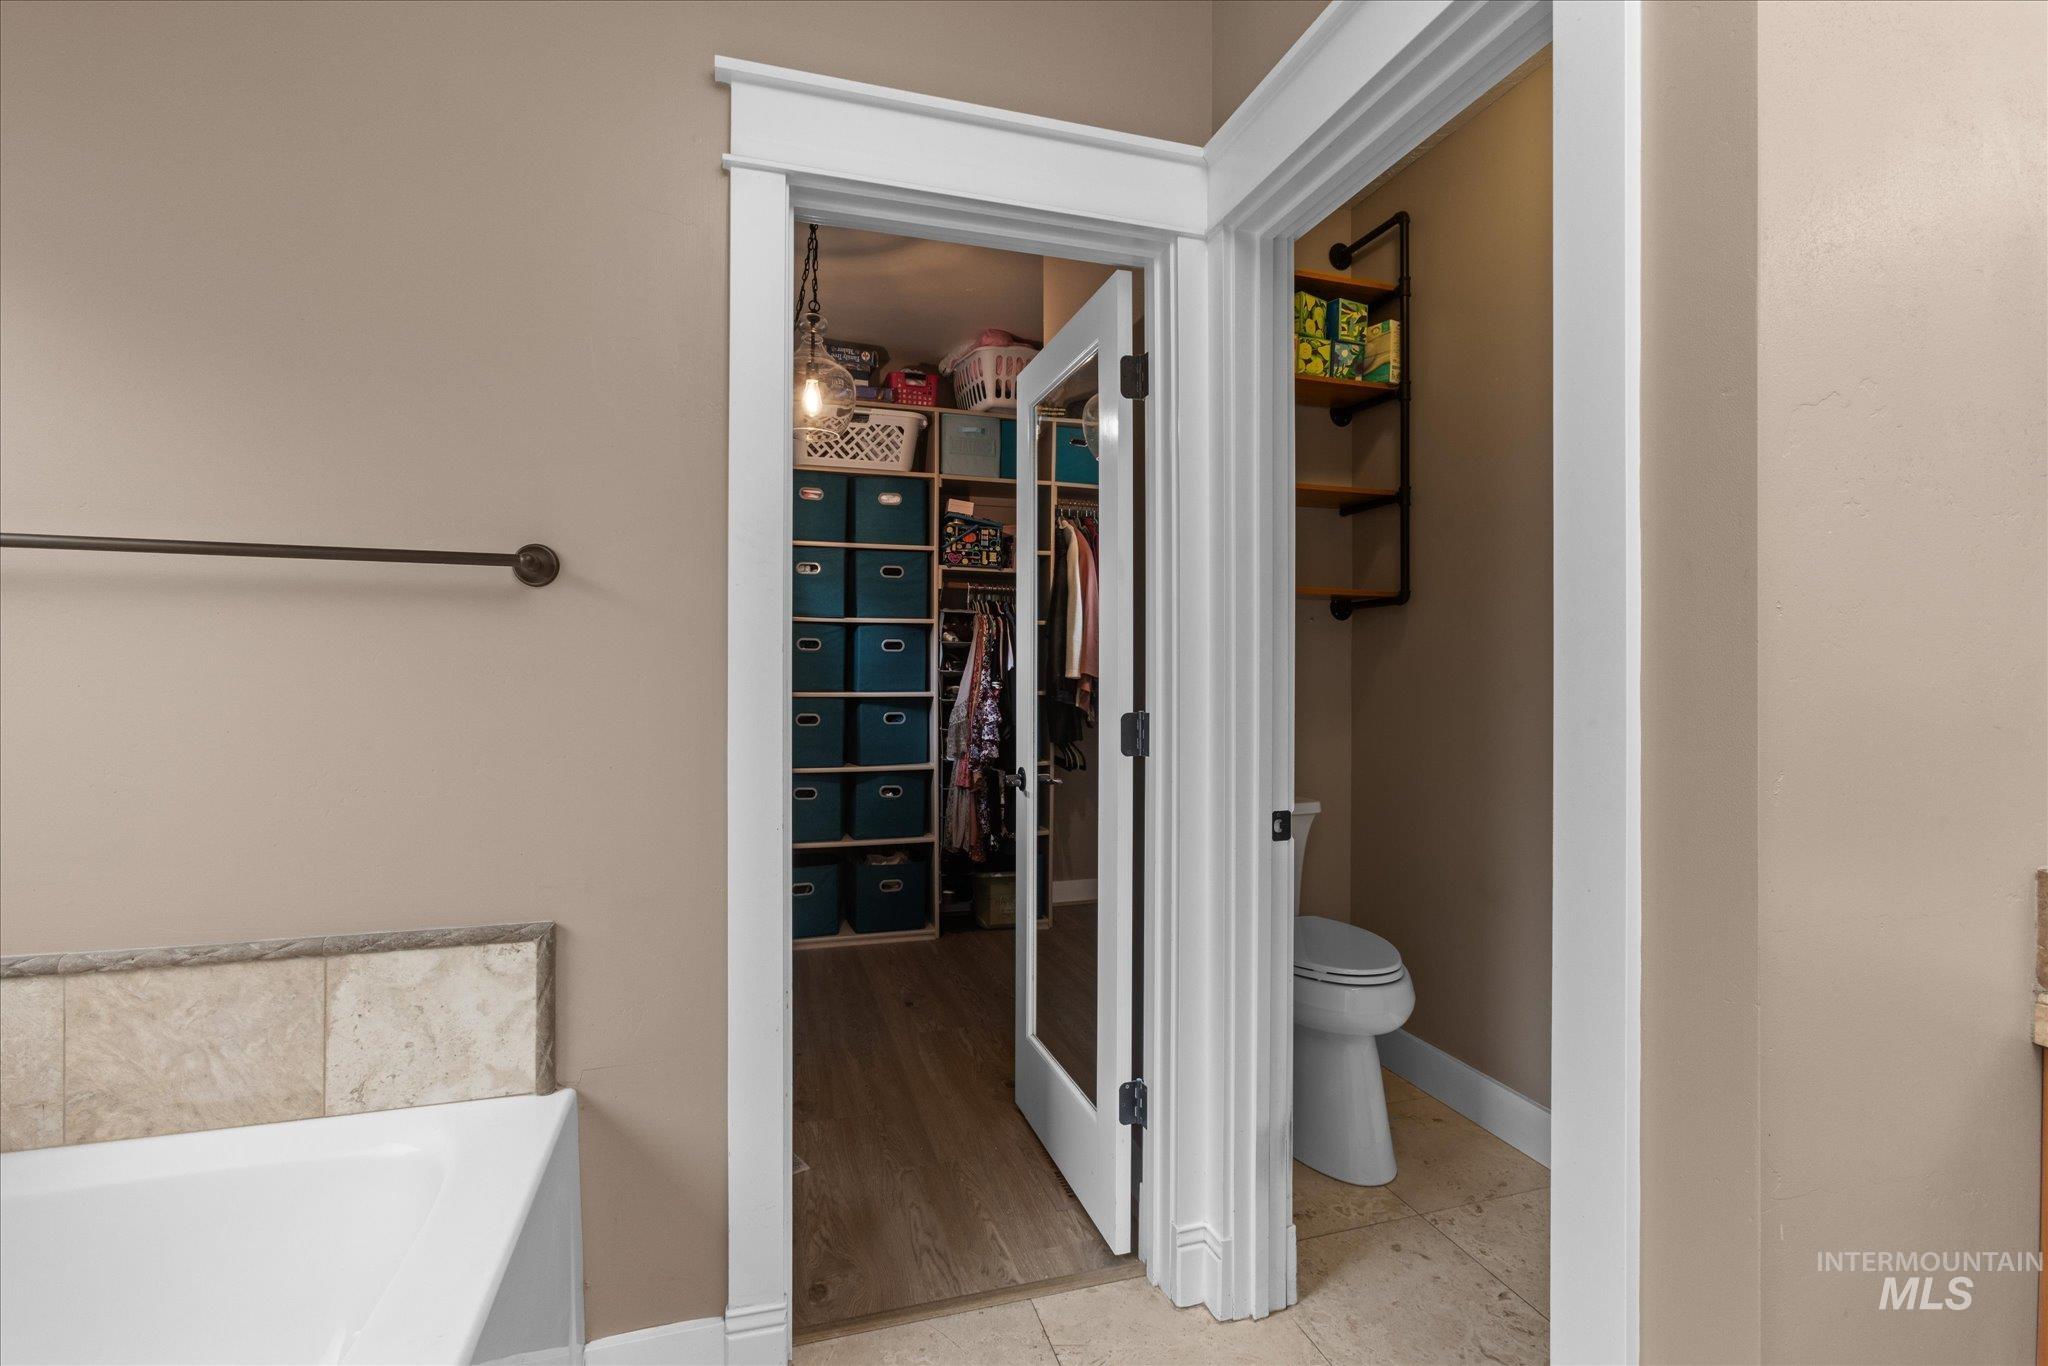
Bathroom featuring a white soaking tub with tiled surround, a separate water closet with open shelving, and a glass-paneled door leading to a walk-in closet with built-in shelving
-
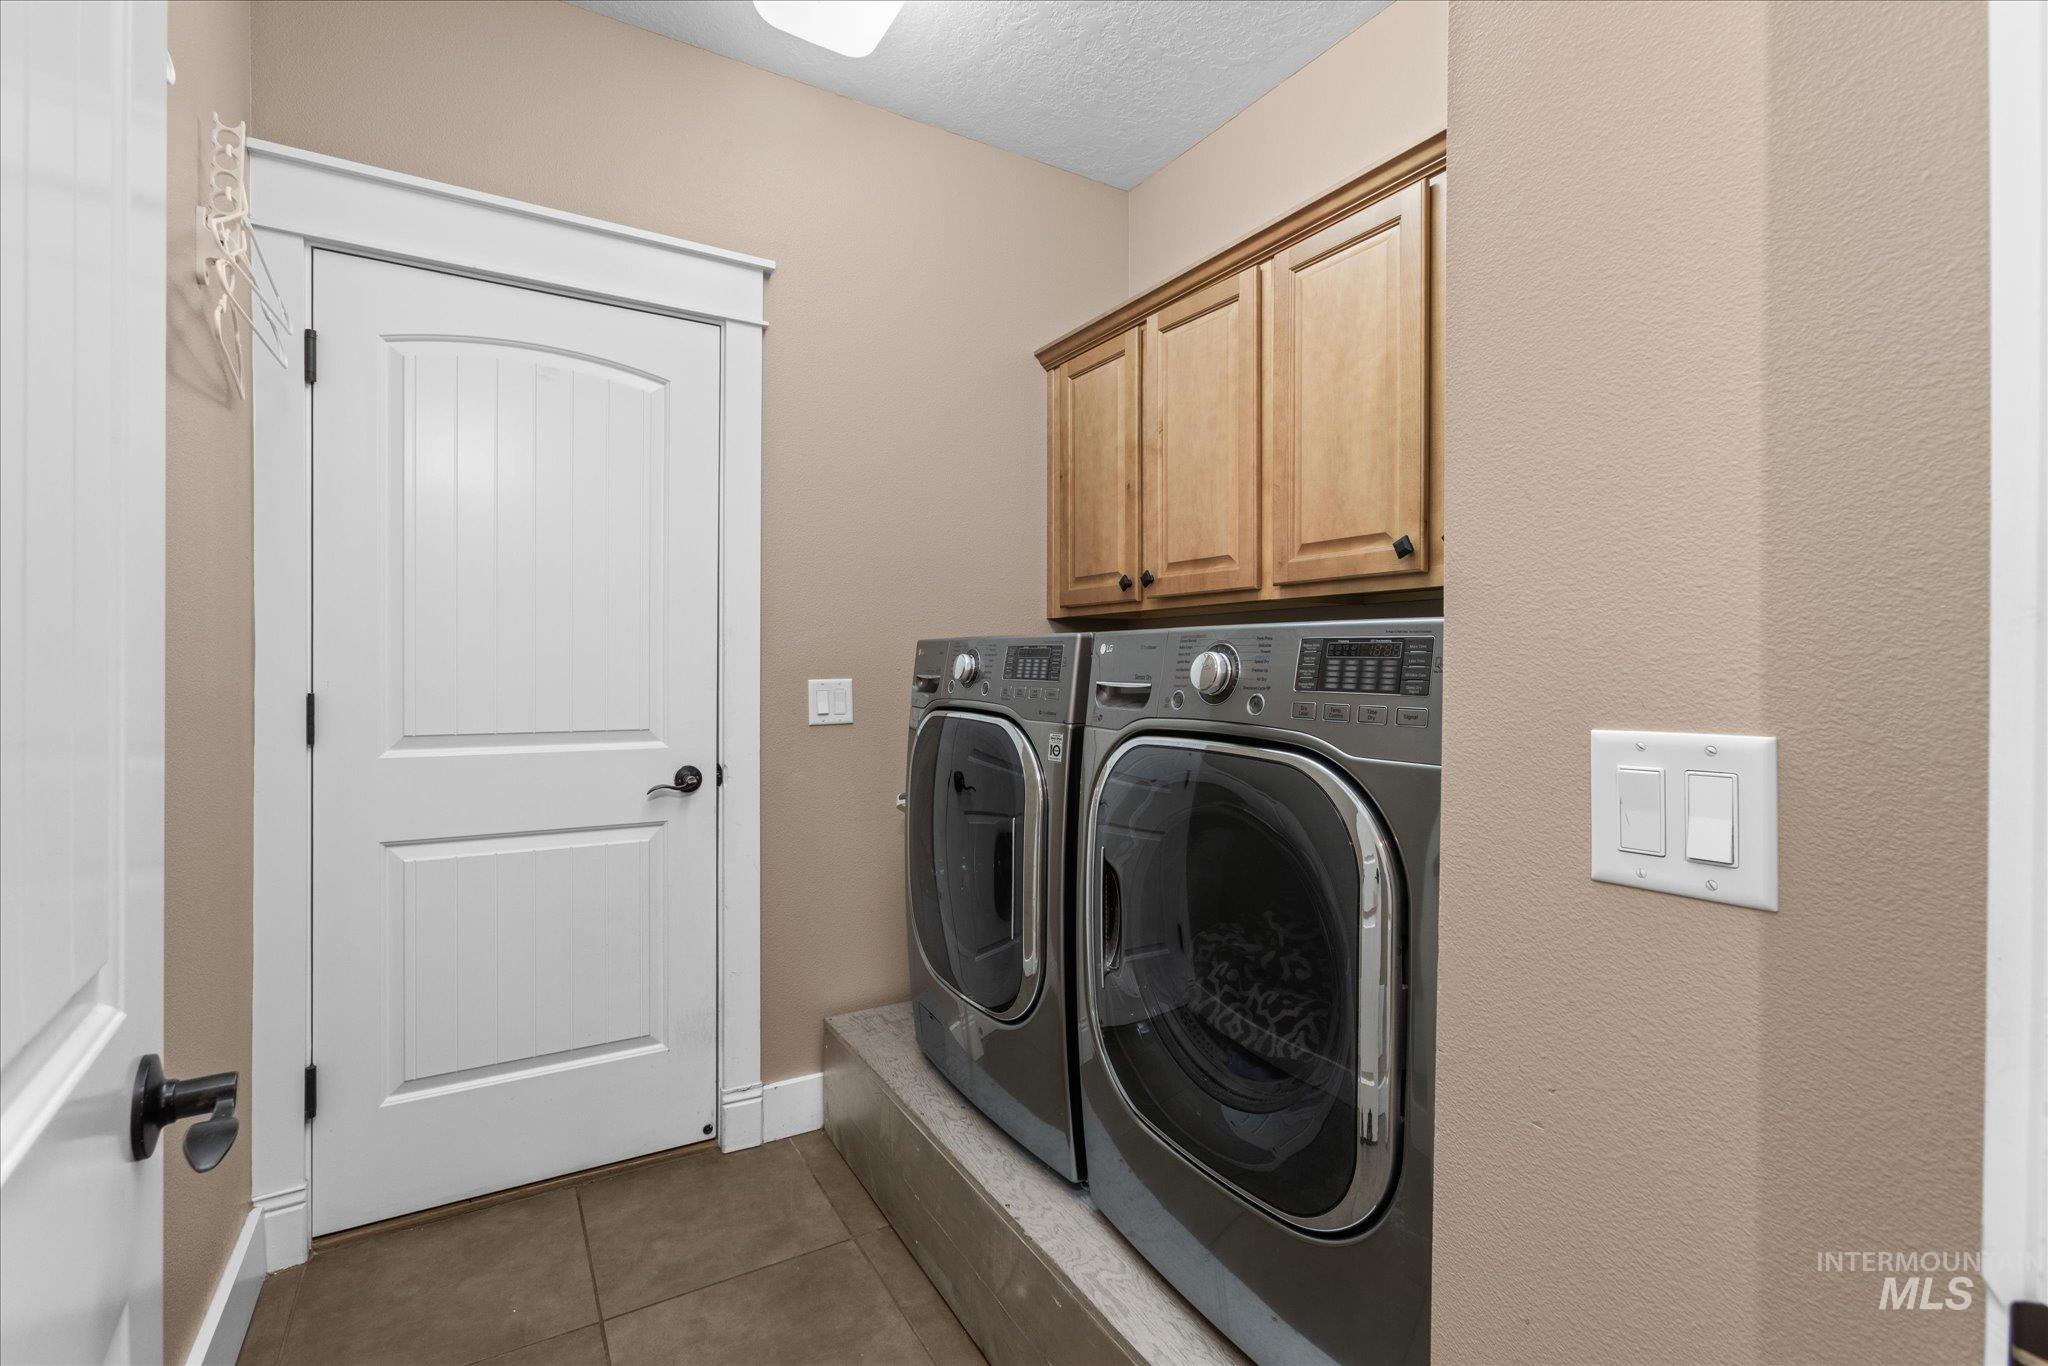
Dedicated laundry area featuring a tiled raised platform, upper wood cabinetry, and neutral wall tones
-
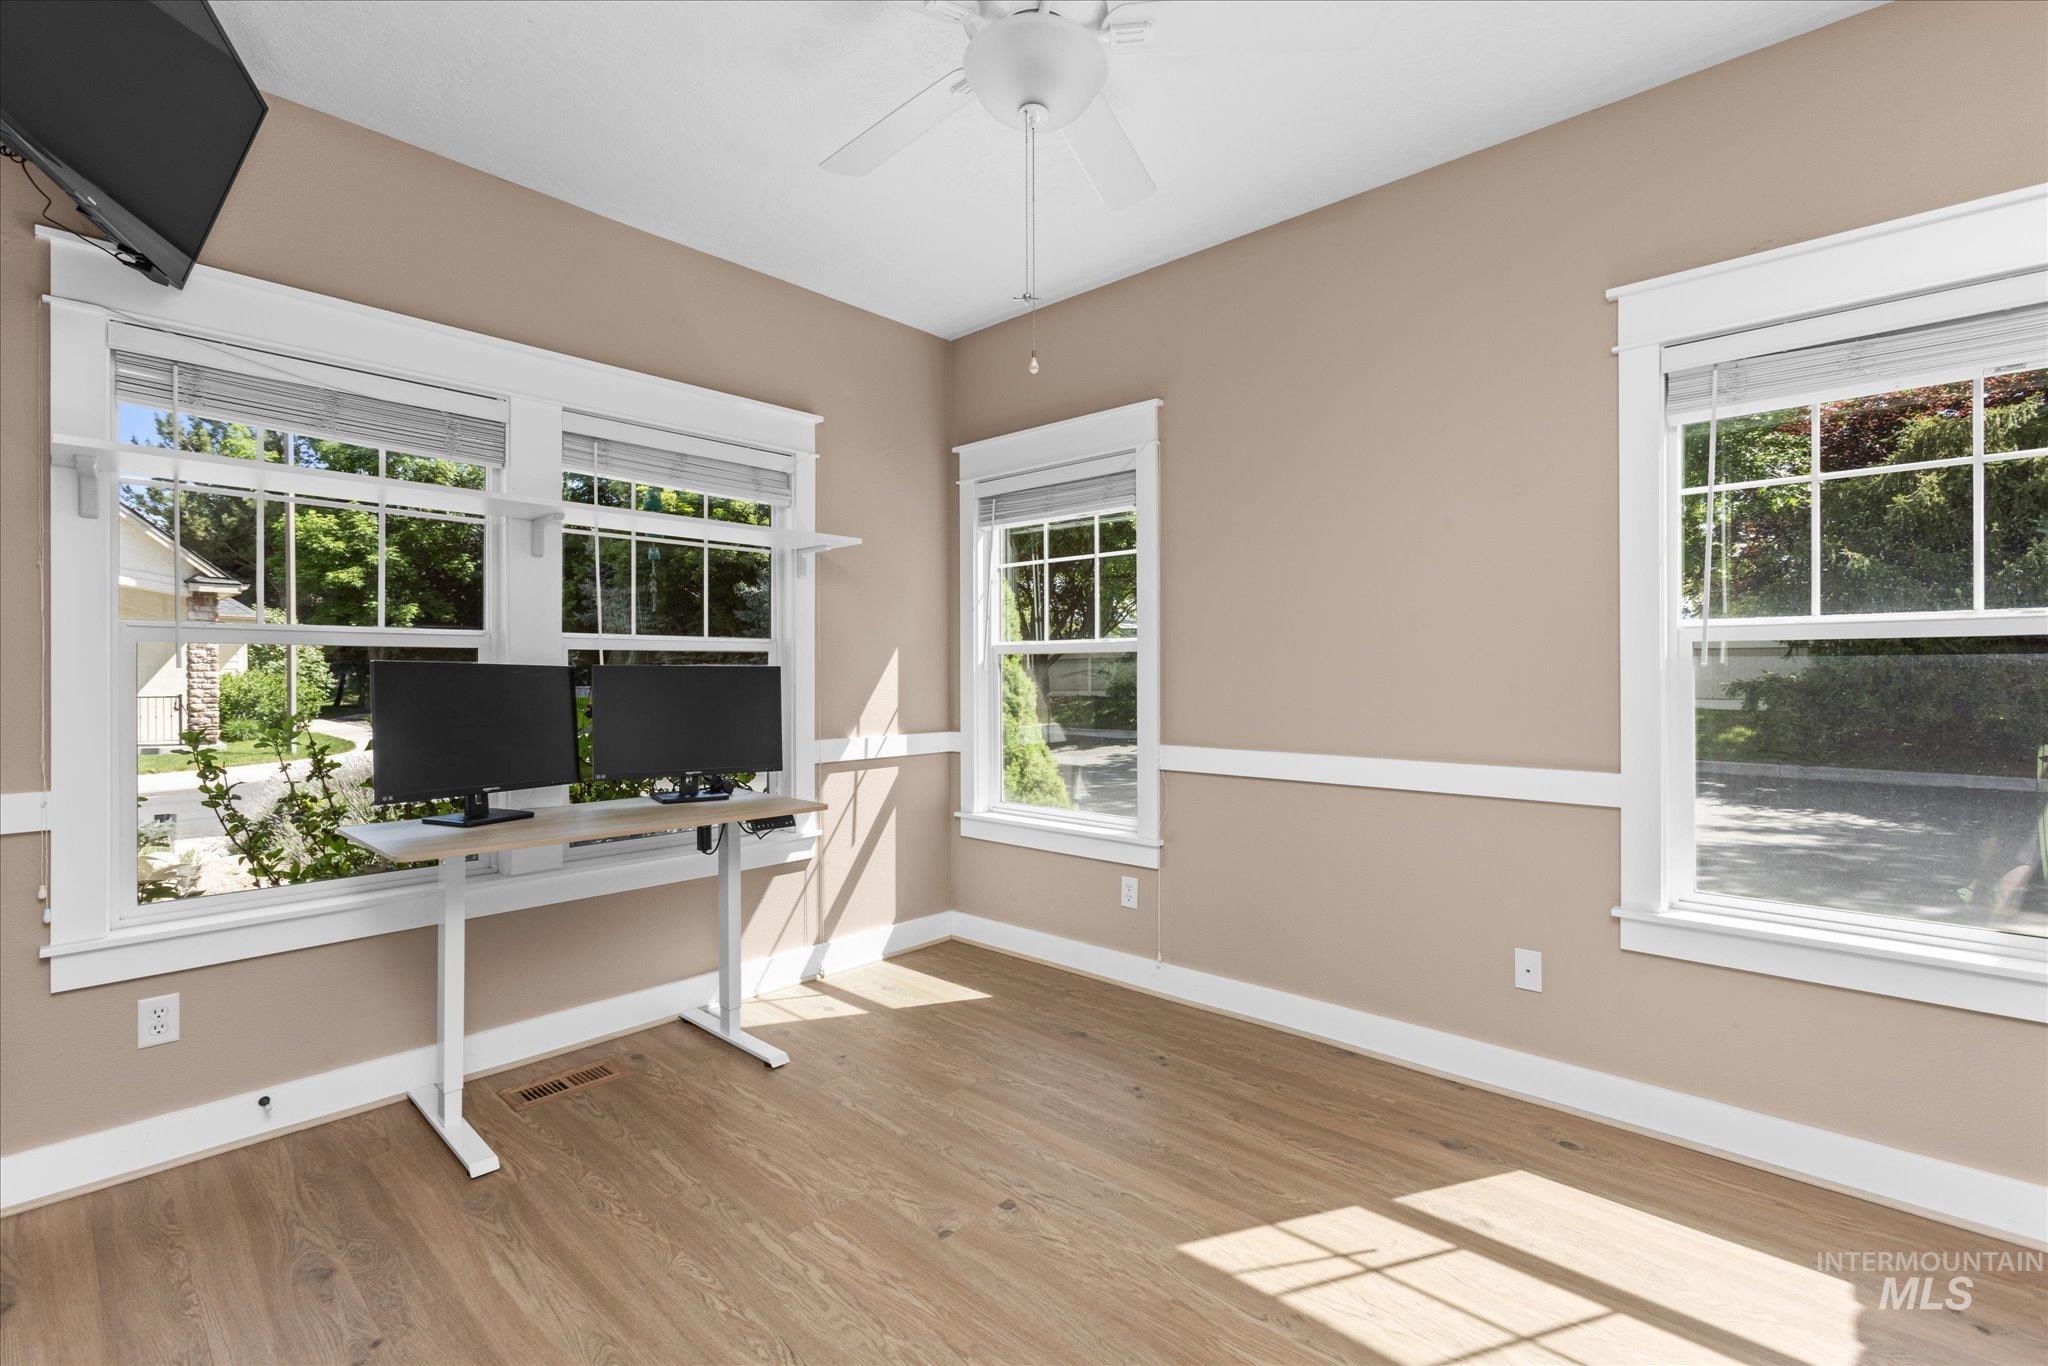
Room with wood-finish flooring, neutral wall paint, and white trim
-
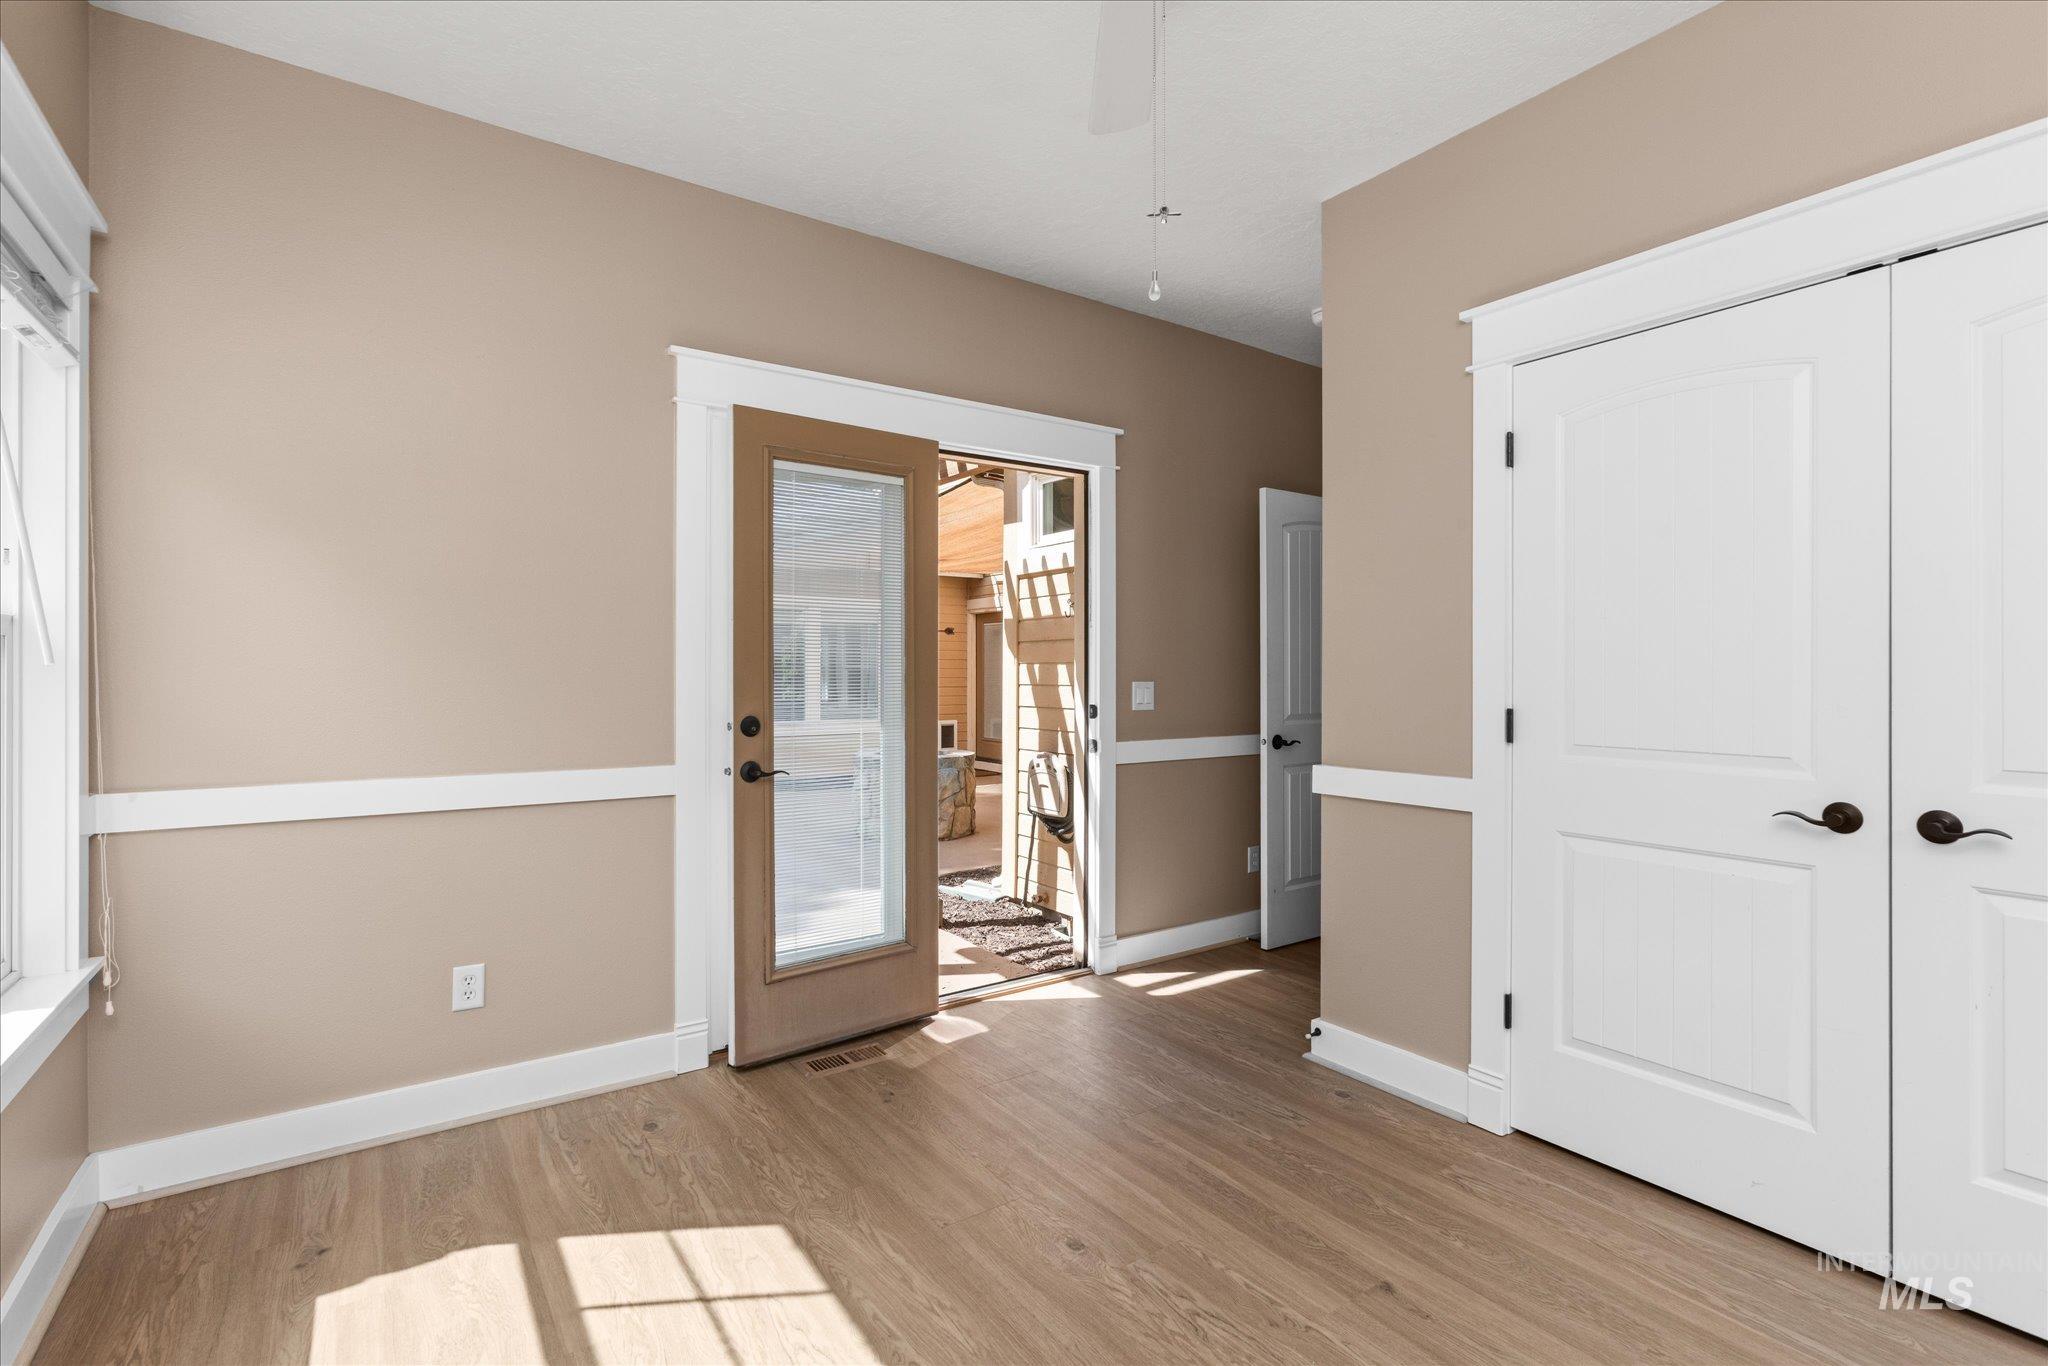
Bright interior room featuring wood-finish flooring, a vaulted ceiling, and neutral-toned walls with white trim
-
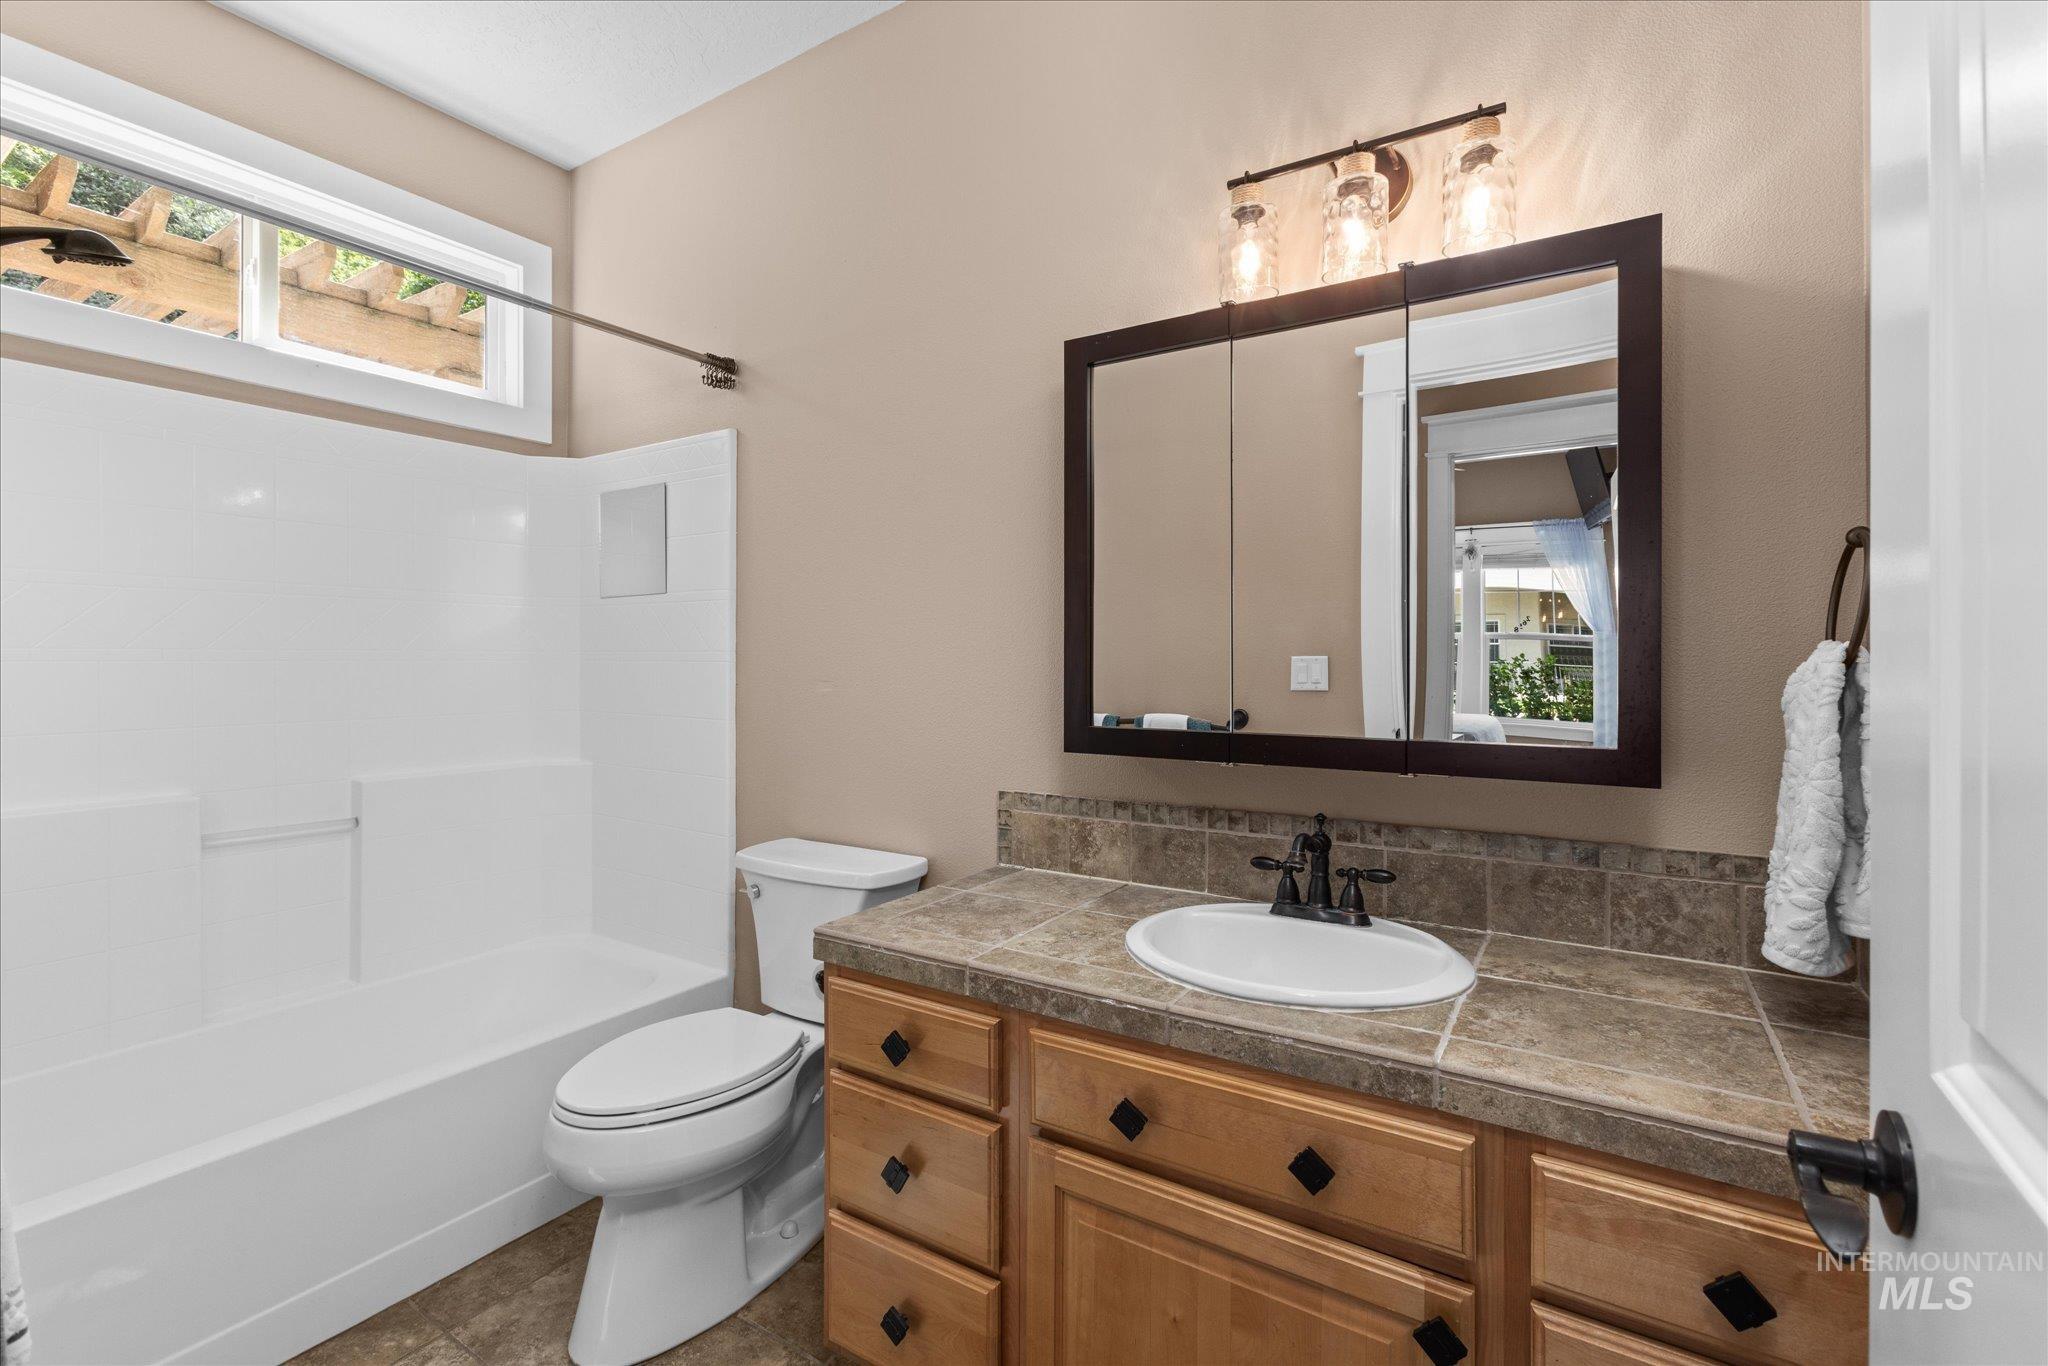
Bathroom featuring a light wood-finish vanity with an integrated sink, dark bronze fixtures, and a medicine cabinet with a three-light vanity bar
-
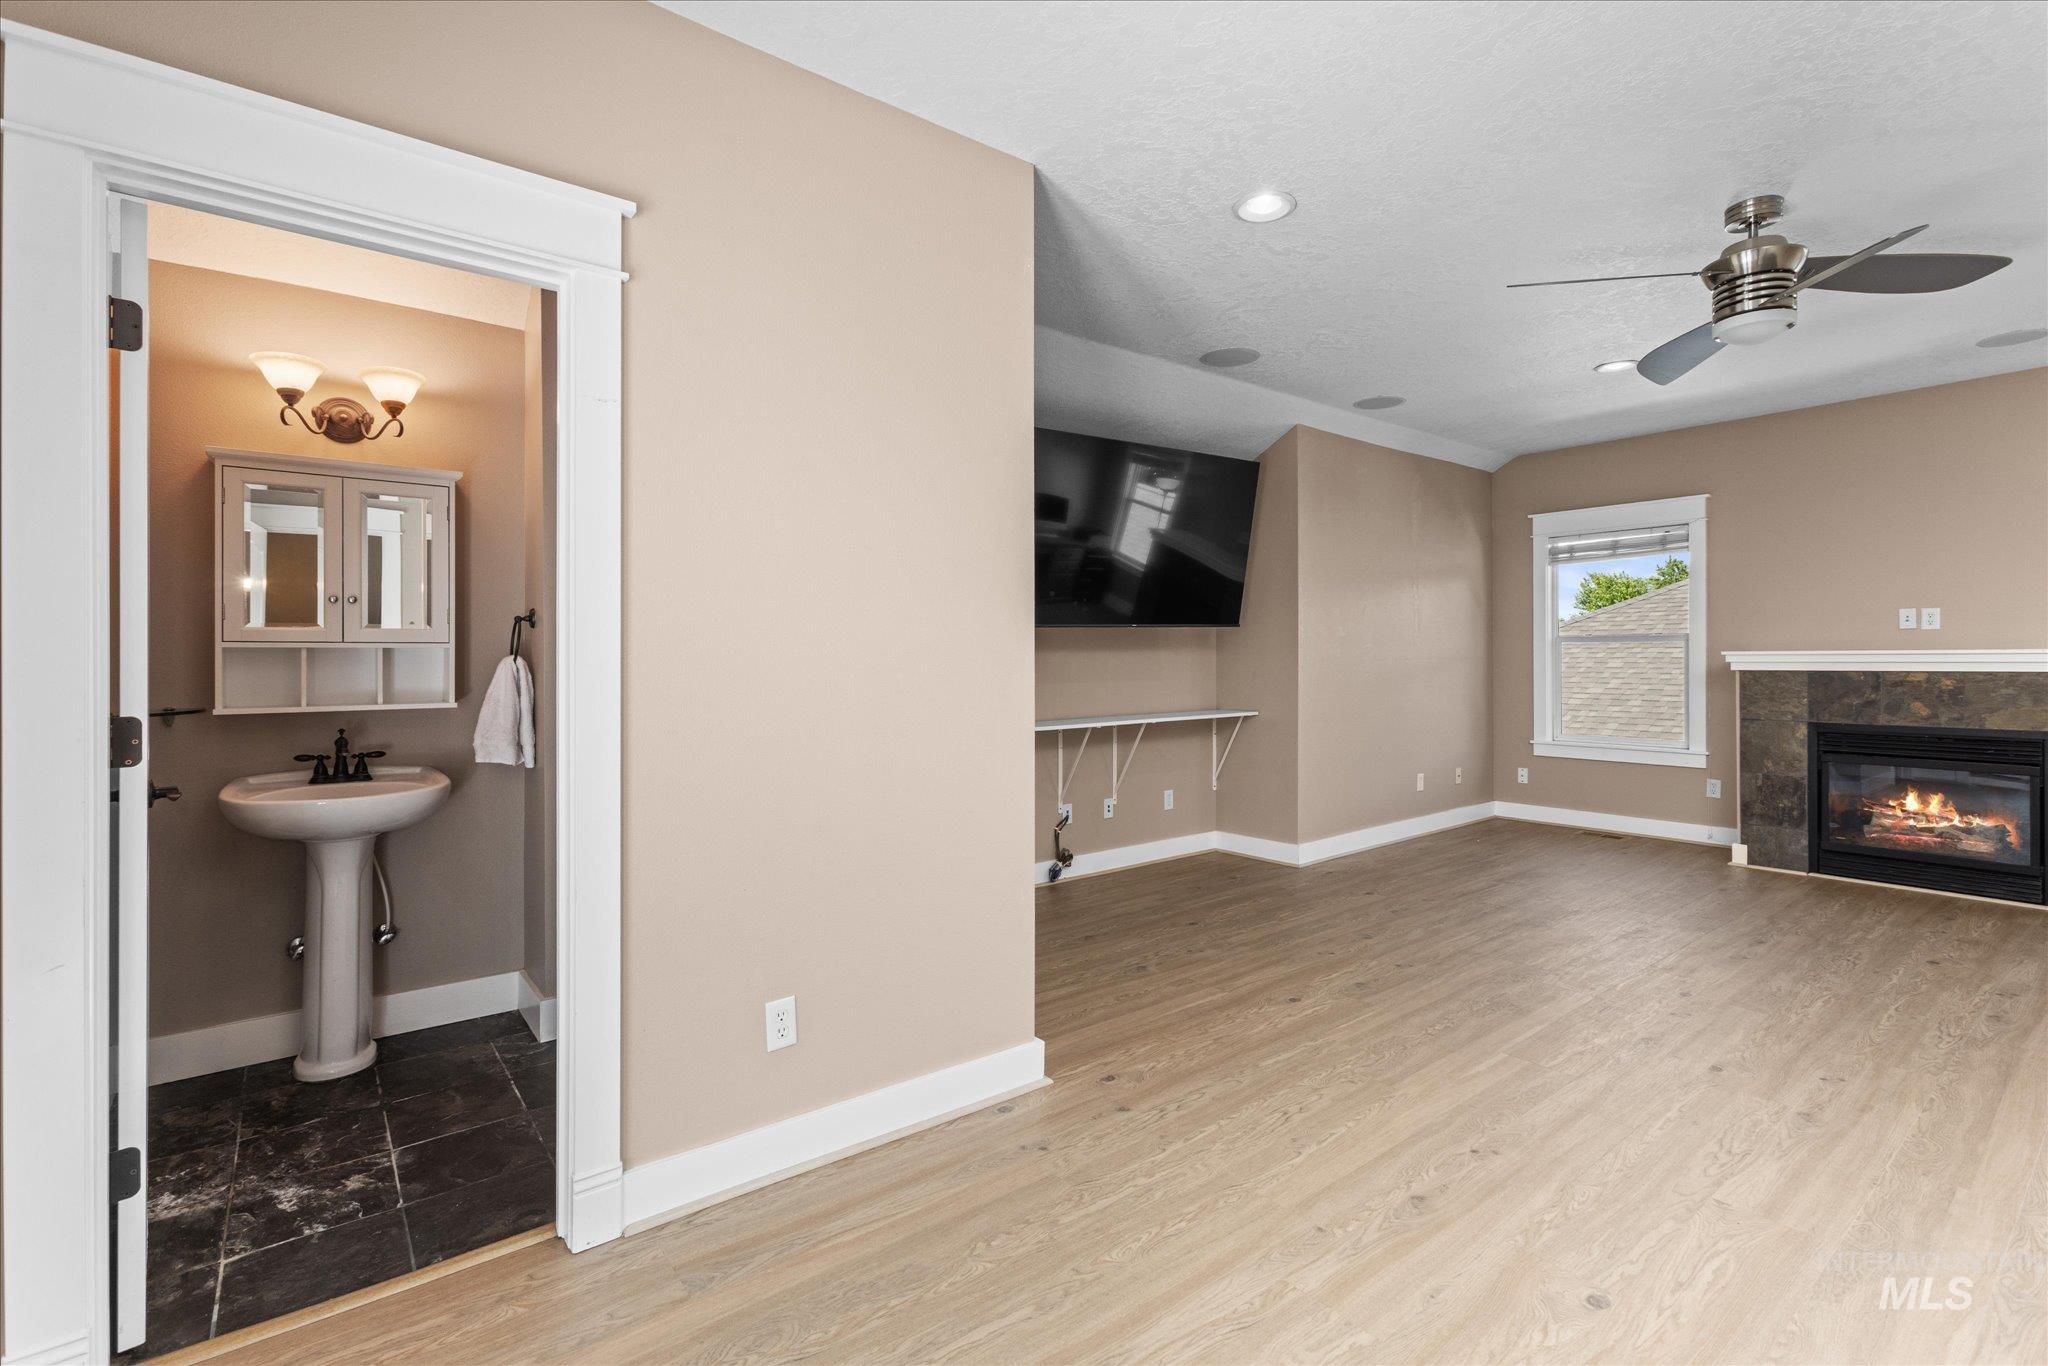
Spacious living area featuring wood-finish flooring, a ceiling fan, and recessed lighting
-
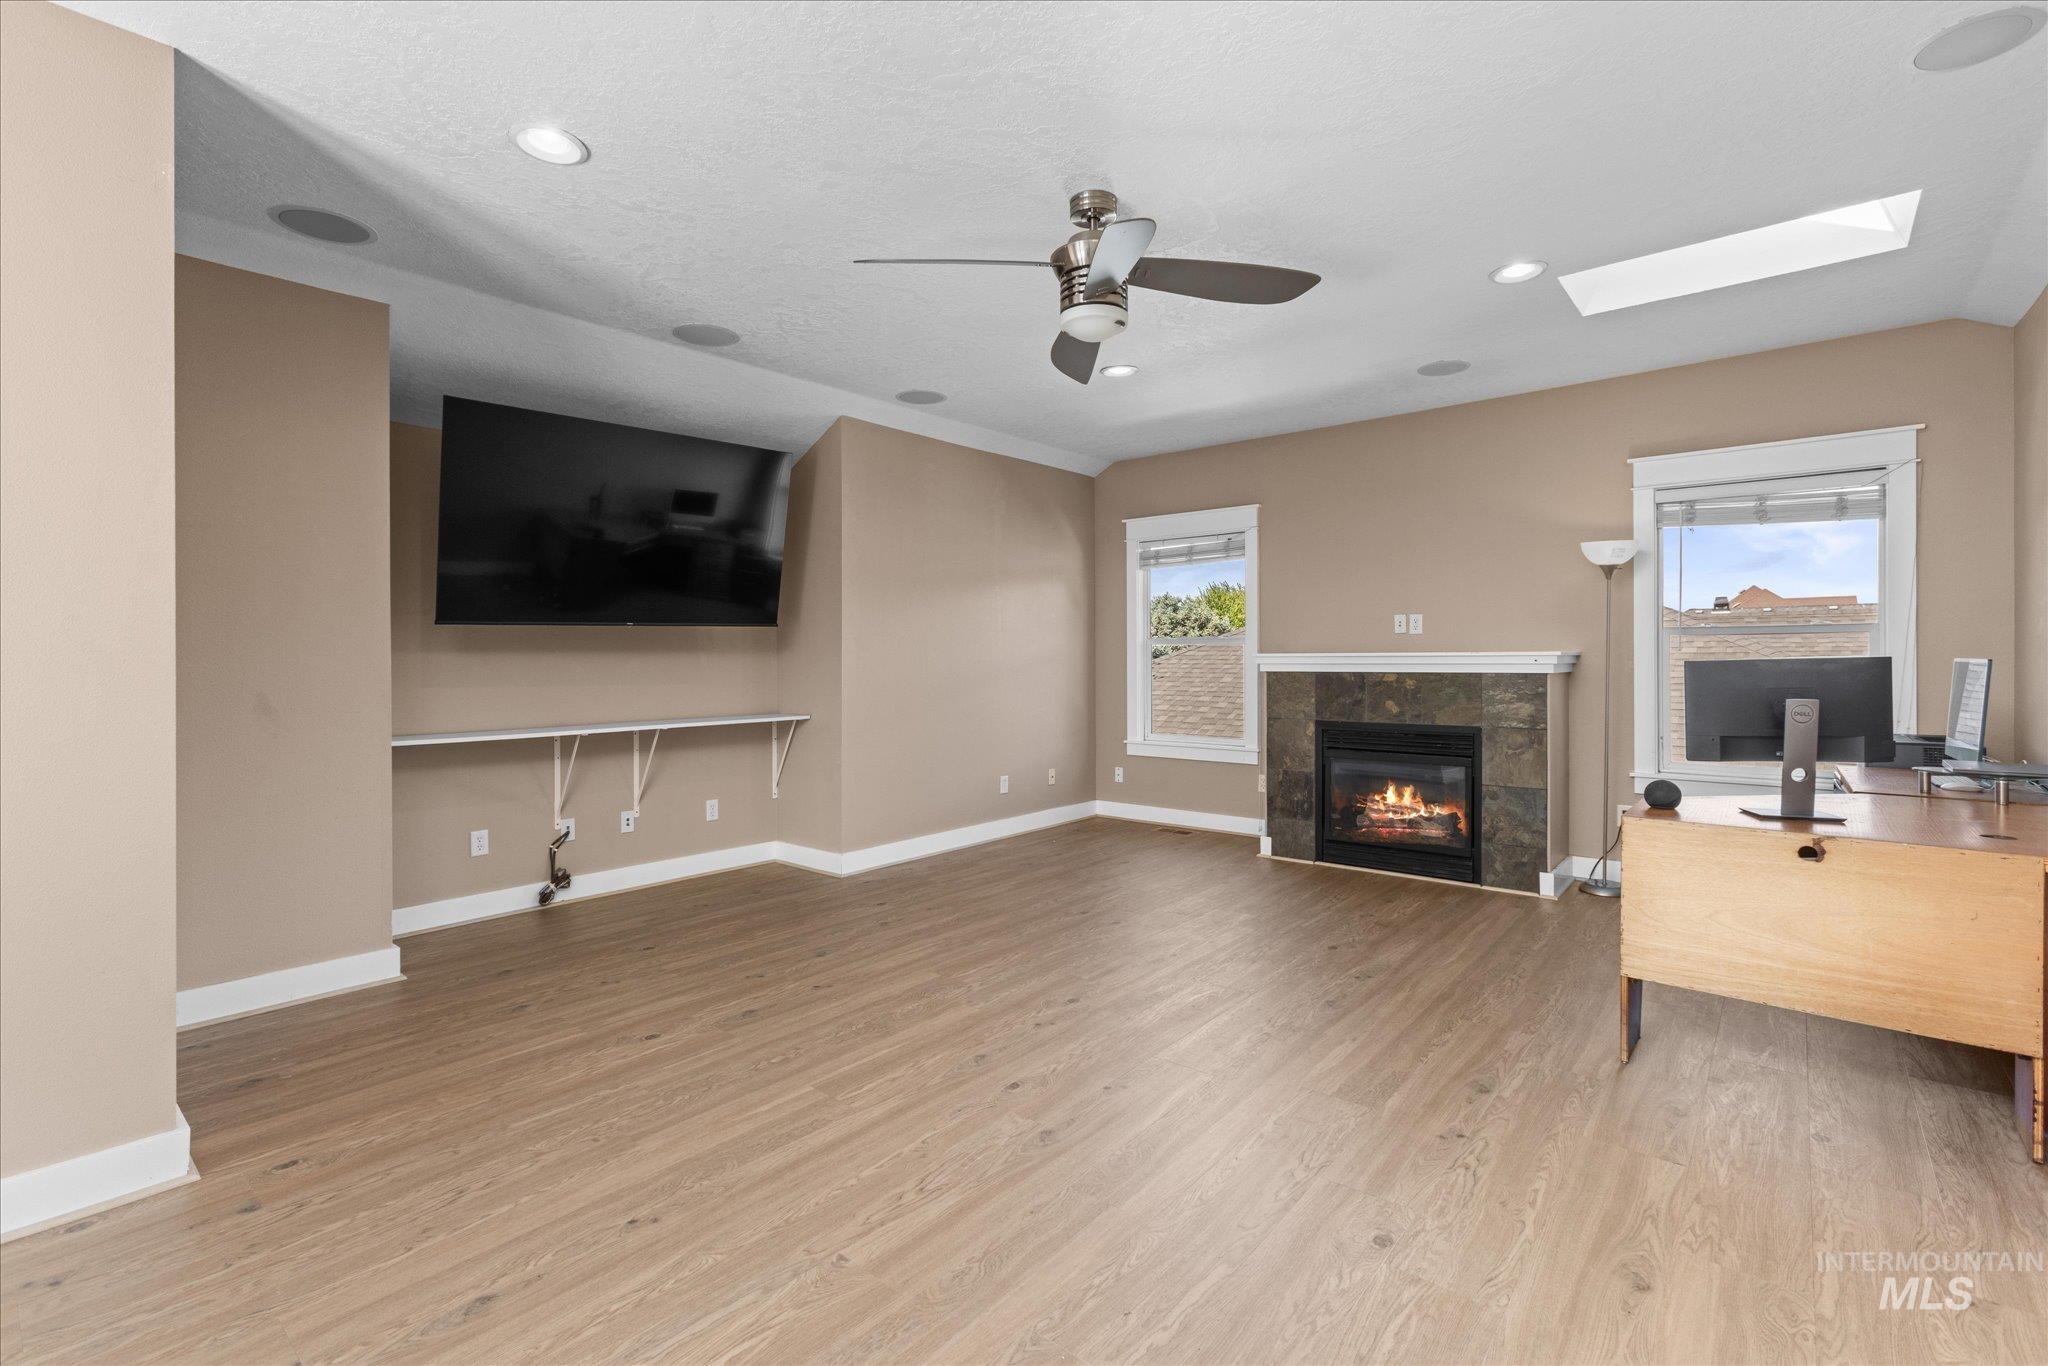
Spacious room featuring wood-finish flooring, recessed lighting, and a skylight
-
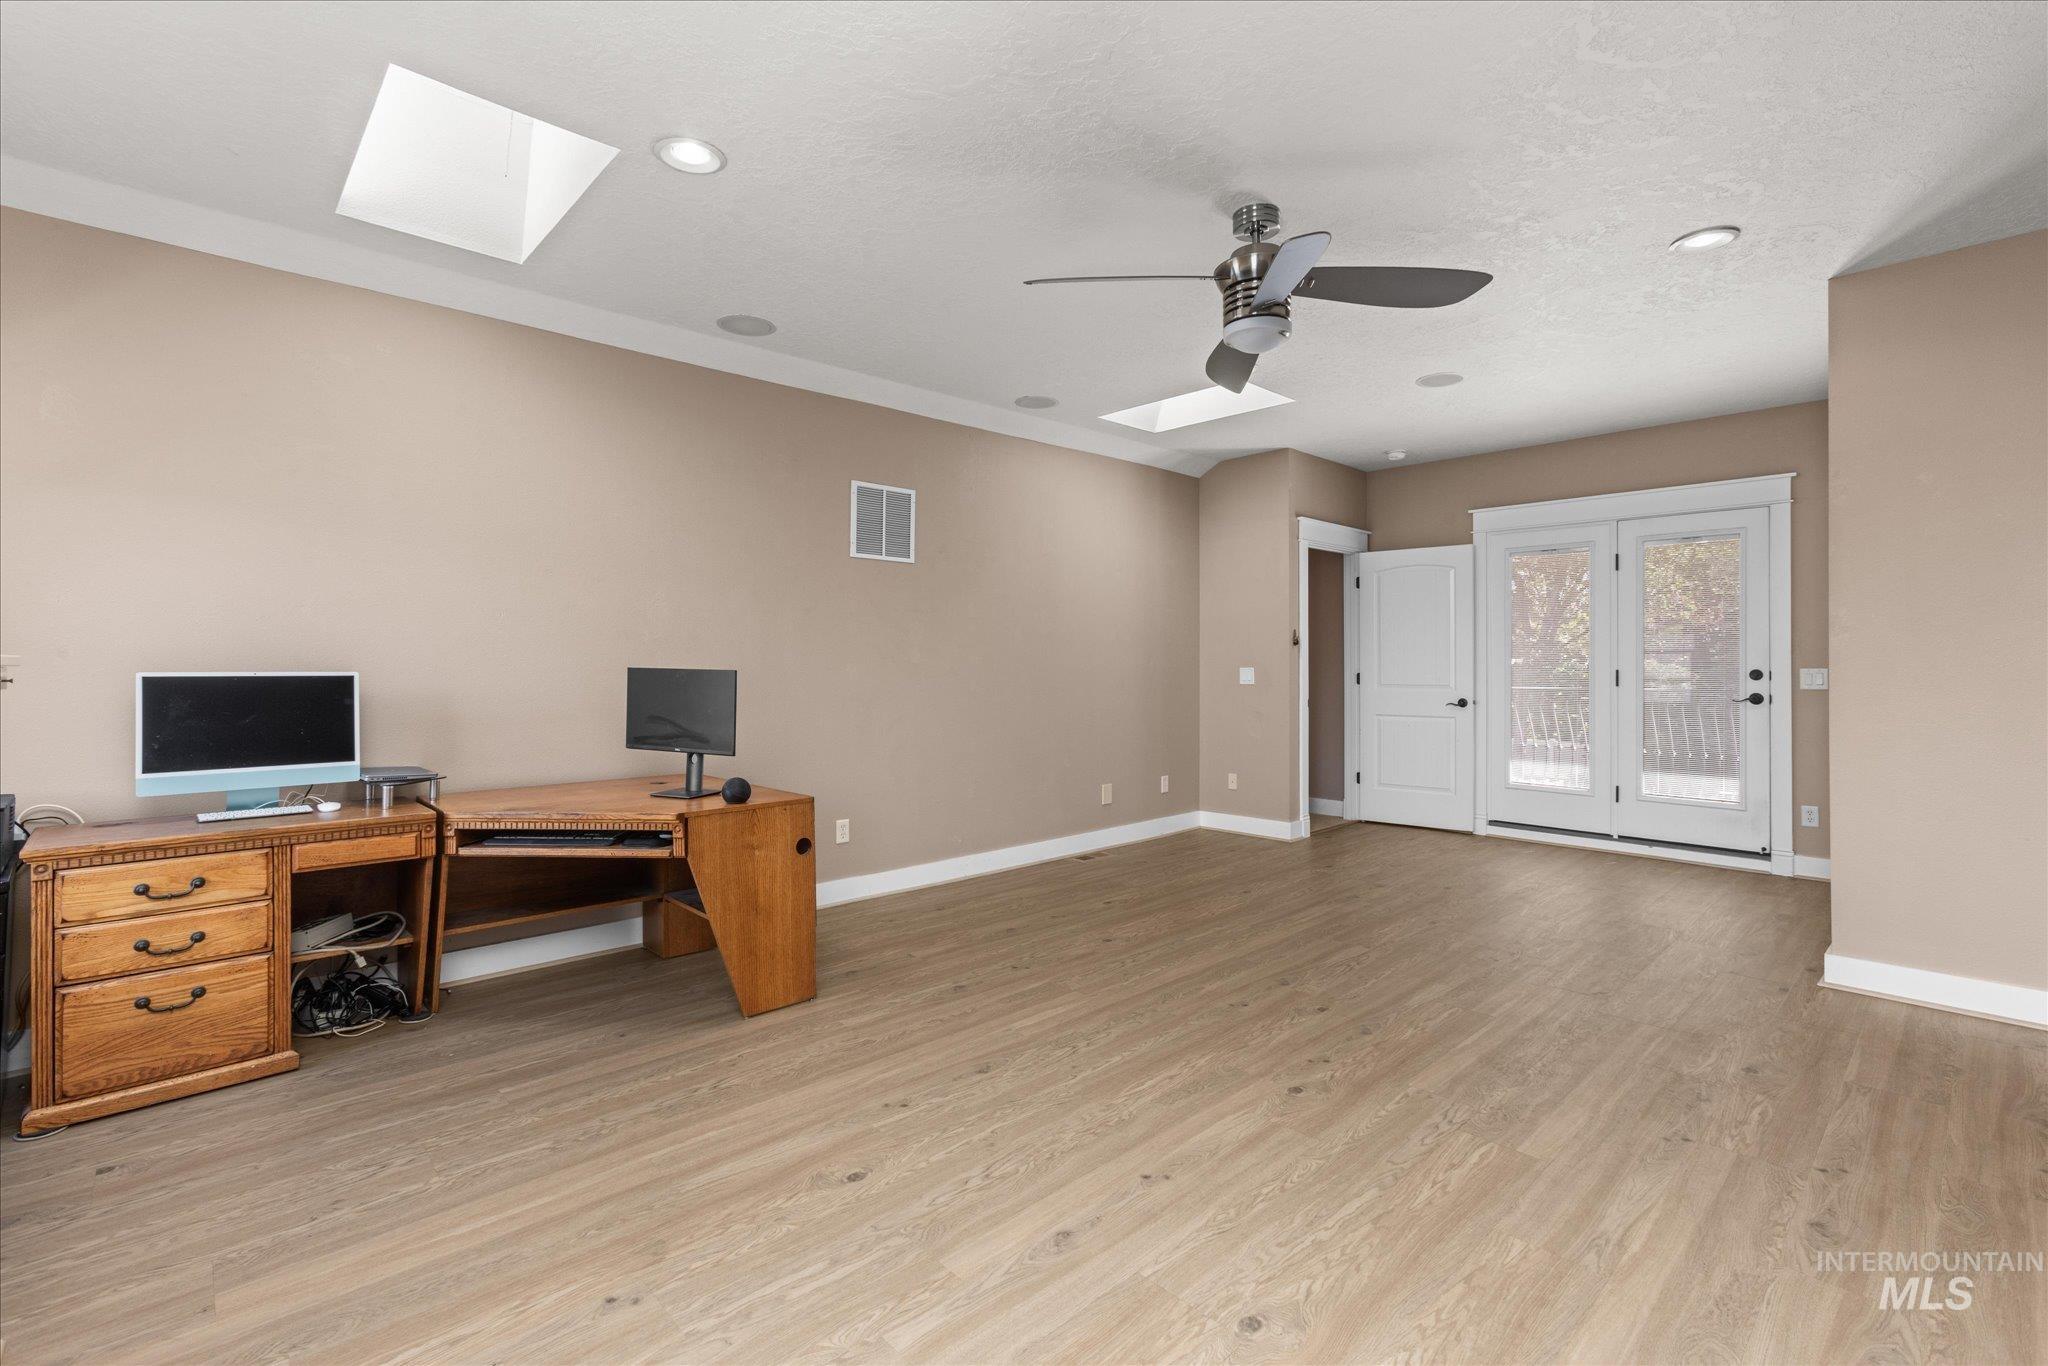
Spacious room featuring light wood-finish flooring, recessed lighting, and dual skylights
-
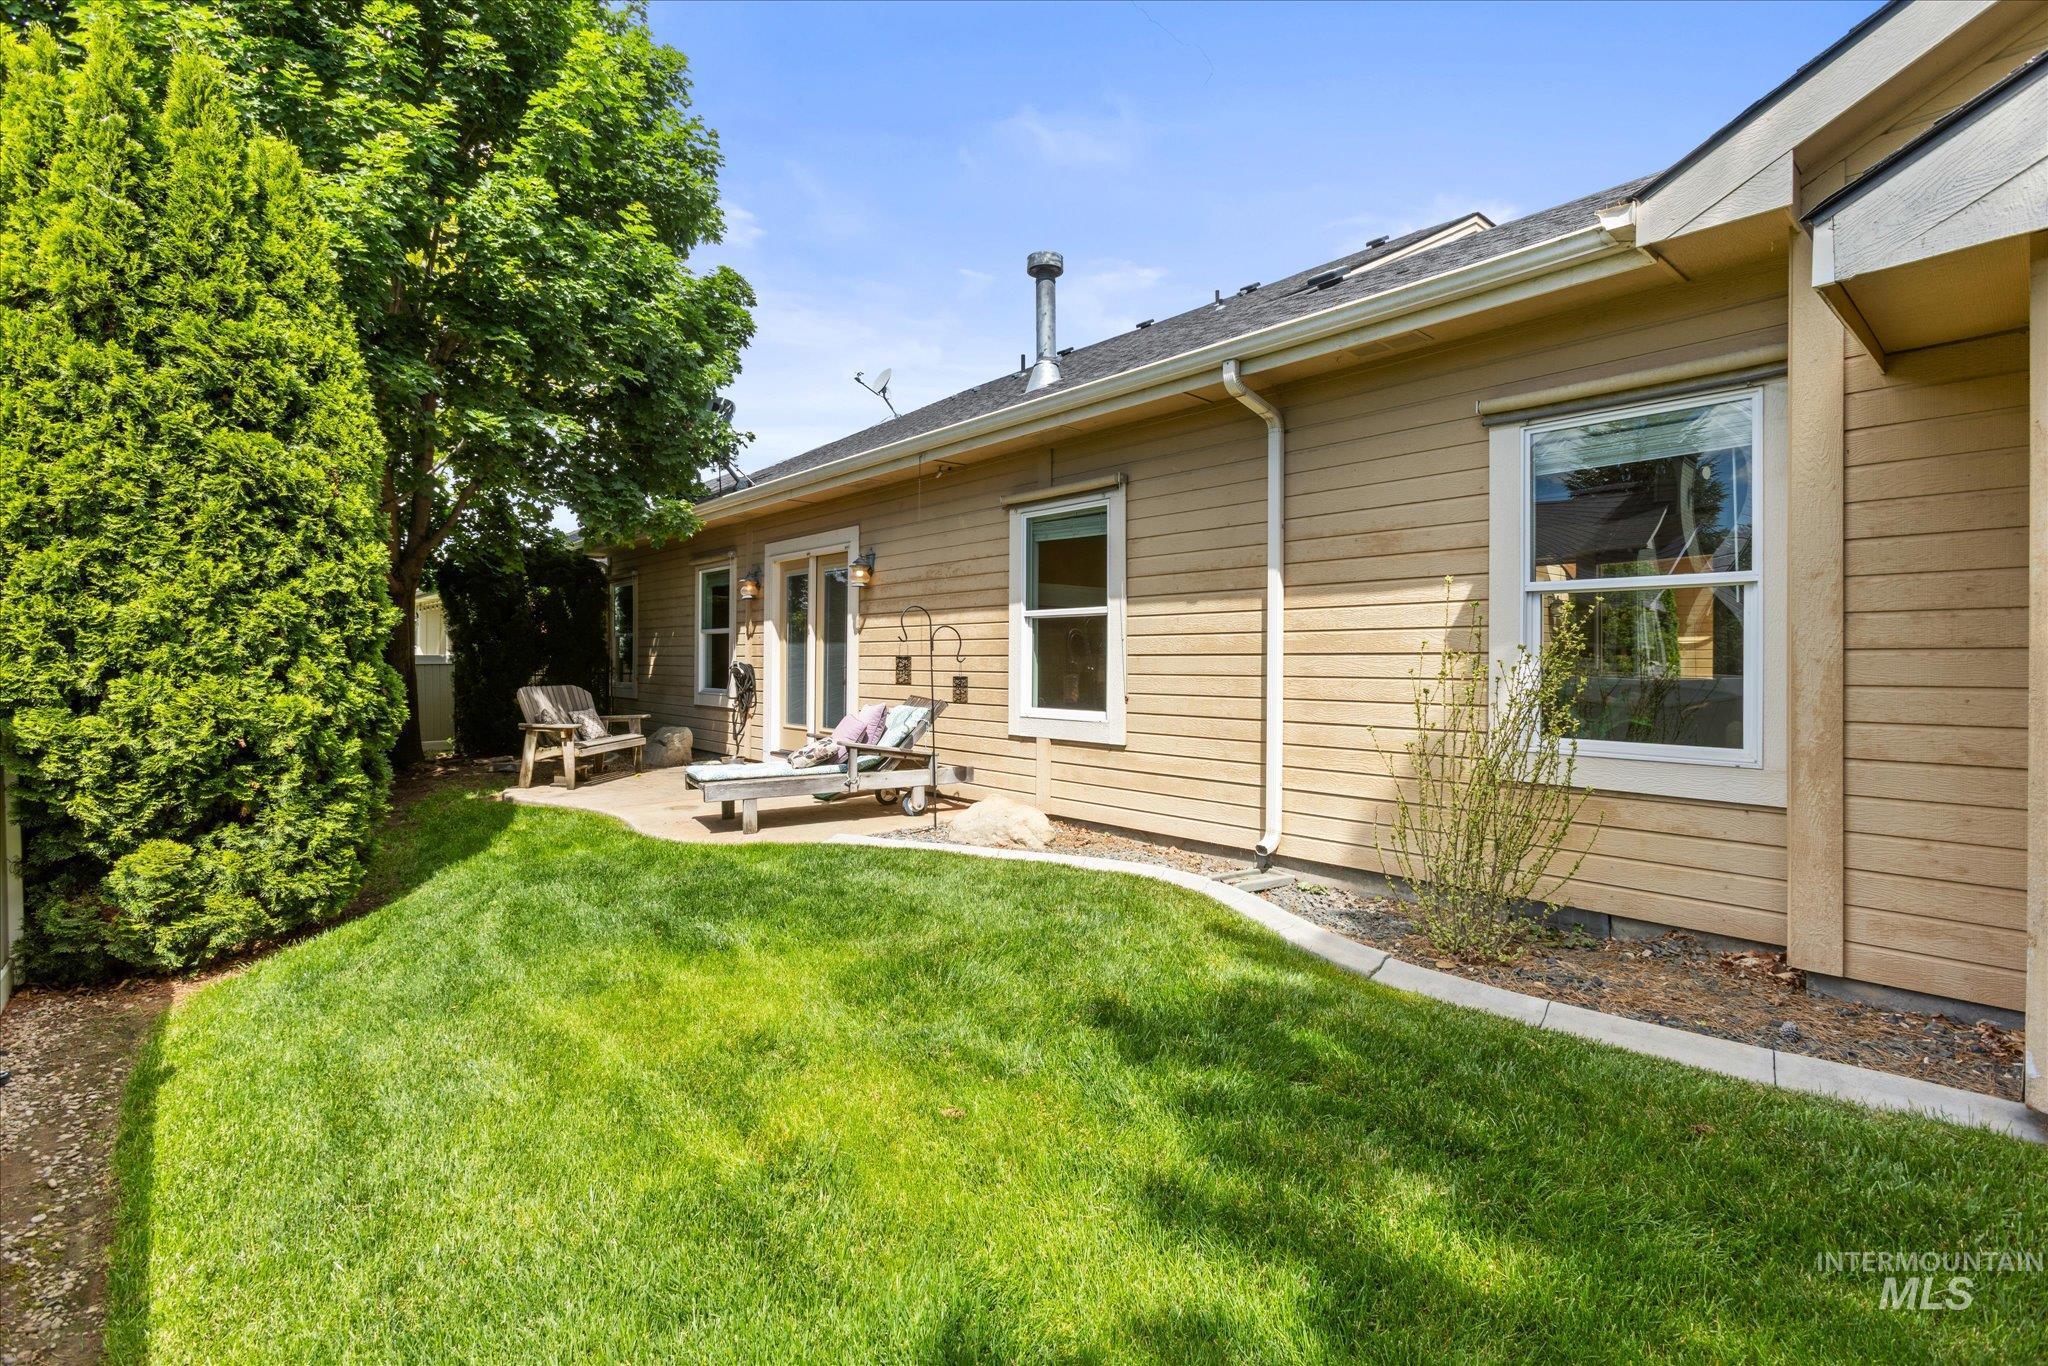
Backyard featuring a lush lawn, concrete patio, tan siding, white-framed windows, and mature perimeter landscaping
-
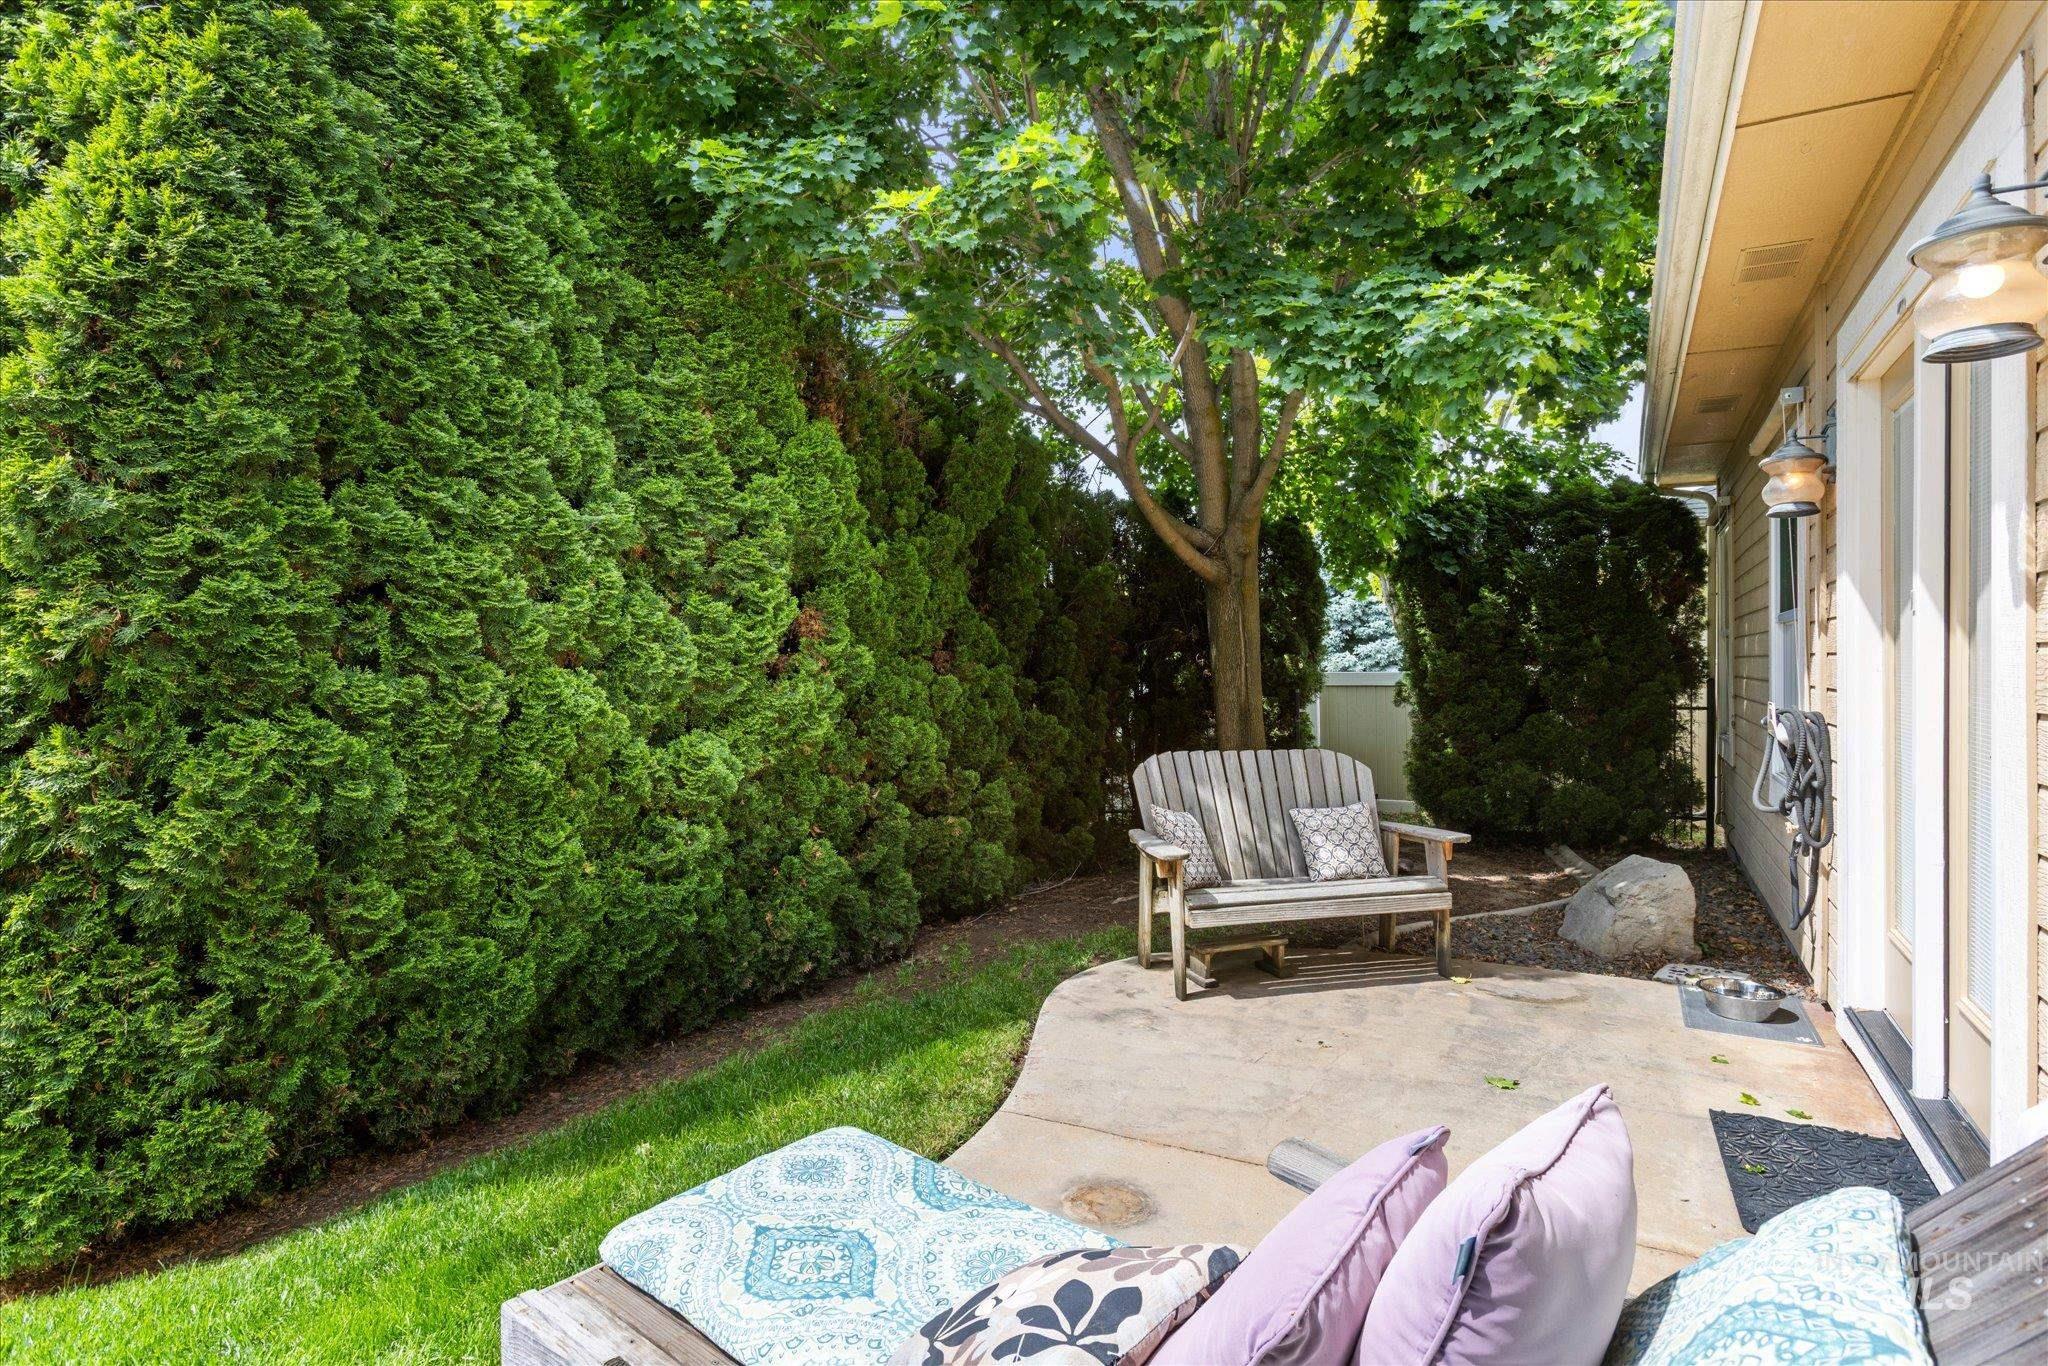
Private patio area featuring a concrete surface, mature trees, and established shrubbery
-
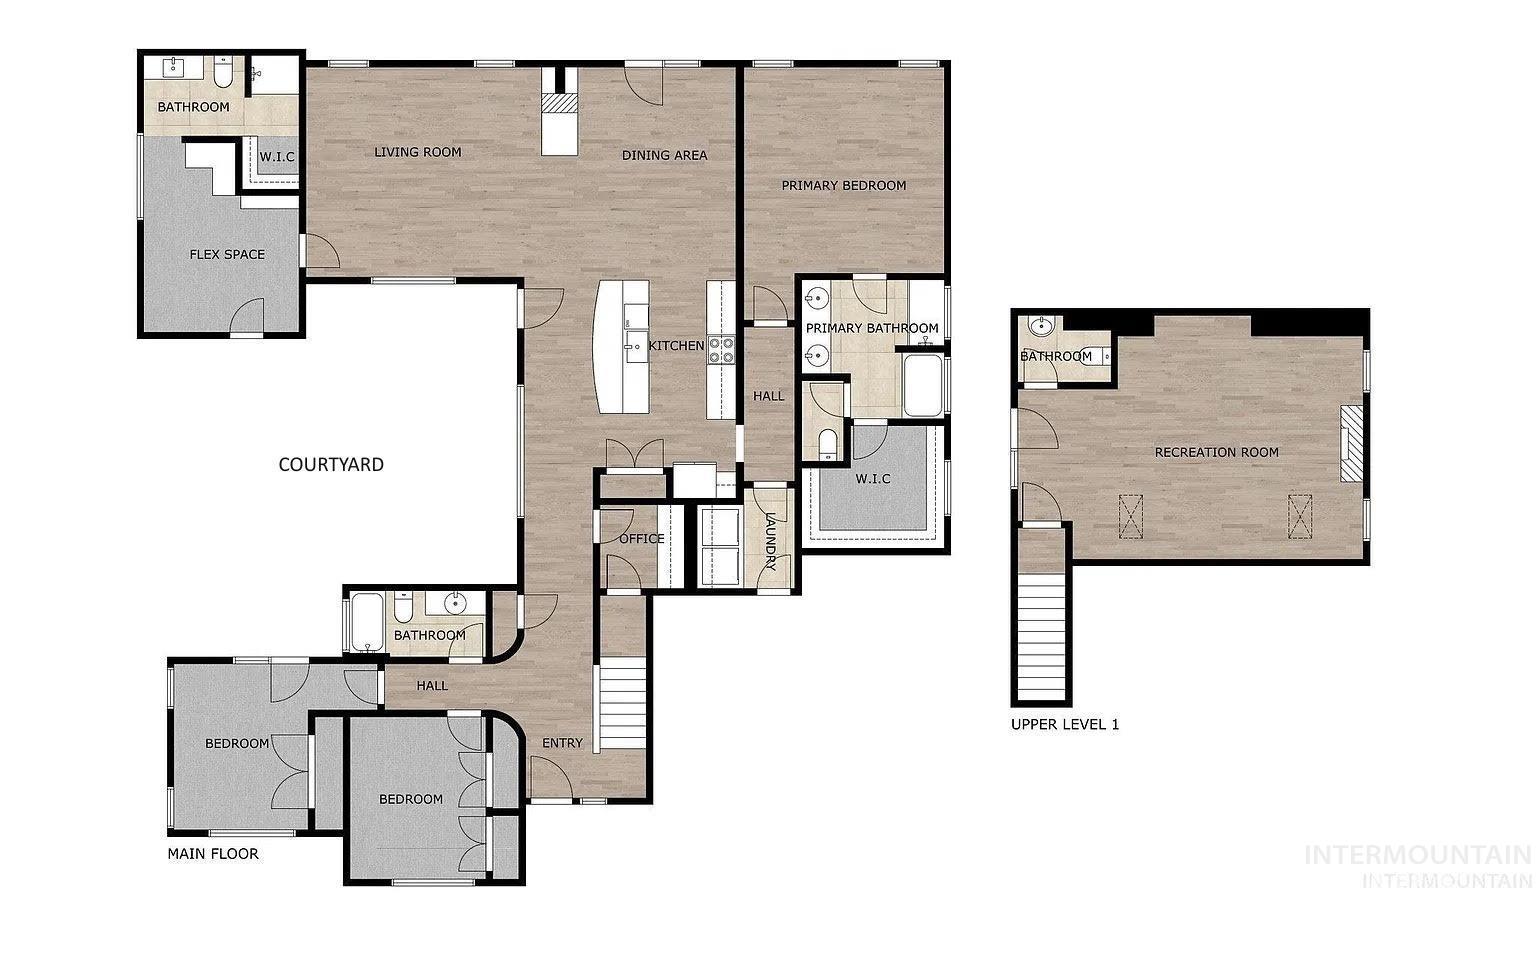
Floor plan
MOTIVATED SELLER! Discover 2655 E Piccadilly Lane, a distinctive custom residence positioned on a secluded corner lot within an exclusive sixteen-home gated community in the heart of Eagle. Originally designed as the builder’s personal home, it reflects exceptional craftsmanship, curated finishes, and enduring architectural style. At the center of the design is a serene courtyard that creates effortless indoor/outdoor flow, ideal for year-round entertaining or private relaxation. Generous living spaces, rich finishes, and warm character combine to offer both sophistication and comfort. Purposeful spaces including a discreet office niche, enhance everyday functionality. The upper level features a spacious bonus room complete with its own half bath, fireplace, and balcony overlooking the courtyard, an inviting setting for a media lounge, game room, secondary living area, or private retreat. On the main level, a separate finished flex suite with dedicated climate control and an adjacent bath area provides exceptional versatility, ideal for a home office, guest retreat, professional workspace, fitness room, or creative pursuits. Nestled in a sought-after gated community in Eagle, this custom home offers a private, park-like backyard with mature landscaping, all just minutes from premier dining, shopping, parks, and recreation! Buyer to verify all information.
- Heating:
- Forced Air, Gas
- Cooling:
- Central air
- Fireplace:
- Two
- Garage Capacity:
- 2
- Country:
- US
- State:
- ID
- City:
- Eagle
- Zipcode:
- 83616
- Street:
- 2655 E Piccadilly Ln
- Longitude:
- W117° 40' 48.4''
- Latitude:
- N43° 41' 31.9''
- Master Bedroom Level:
- Main
- Master Bedroom Size:
- 15x15
- Bedroom 2 Level:
- Main
- Bedroom2 Size:
- 12x10
- Bedroom 3 Level:
- Main
- Bedroom3 Size:
- 12x10
- Kitchen Level:
- Main
- Kitchen Size:
- 15x12
- Bonus Room Size:
- 25x16
- School District:
- West Ada School District
- Elementary School:
- Eagle
- Middle School:
- Eagle Middle
- High School:
- Eagle
- Status:
- Active
- Type:
- Single Family
- Level:
- Single w/ upstairs bonus room
- Tax Year:
- 2025
- Taxes:
- $2,875
- Potential Short Sale:
- No
- Age:
- 21 - 30 Years
- Auction:
- No
- Flood Ins Required:
- No
- HUD Owned:
- No
- In Foreclosure:
- No
- Land Size:
- Standard Lot 6000-9999 SF
- Home Owner Exempt:
- Yes
- HOA Frequency:
- Quarterly
- HOA Fees:
- $250
- Virtual Tour:
- https://my.matterport.com/show/?m=dkiVCRTngqH
- Inc Kitchen Features:
- Breakfast bar, Dishwasher, Disposal, Microwave, Oven/range freestanding, Pantry, Refrigerator
- Lot Features:
- Sidewalks, Private road, Storage shed, Private gated community
- Water:
- City service
- Land Use:
- Single
- Sprinkler System:
- Auto,Drip
Residential For Sale
2655 E Piccadilly Ln, Eagle, Idaho 83616
- Property Type :
- Residential
- Listing Type :
- For Sale
- Listing ID :
- 98986429
- Price :
- $610,000
- Bedrooms :
- 3
- Bathrooms :
- 2.5
- Apx SqFt :
- 2,391 SqFt
- Year Built :
- 2005
- Lot Area :
- 0.17 SqFt
- Days on Market :
- 72
- Subdivision :
- Picadilly Vill
- Update Date :
- 07/25/2026 06:01:22
- Status :
- Active

- JoeAnne Santy-Greene
- (208) 947-4609
- (208) 283-6313
- (208) 287-8500
-


