

-
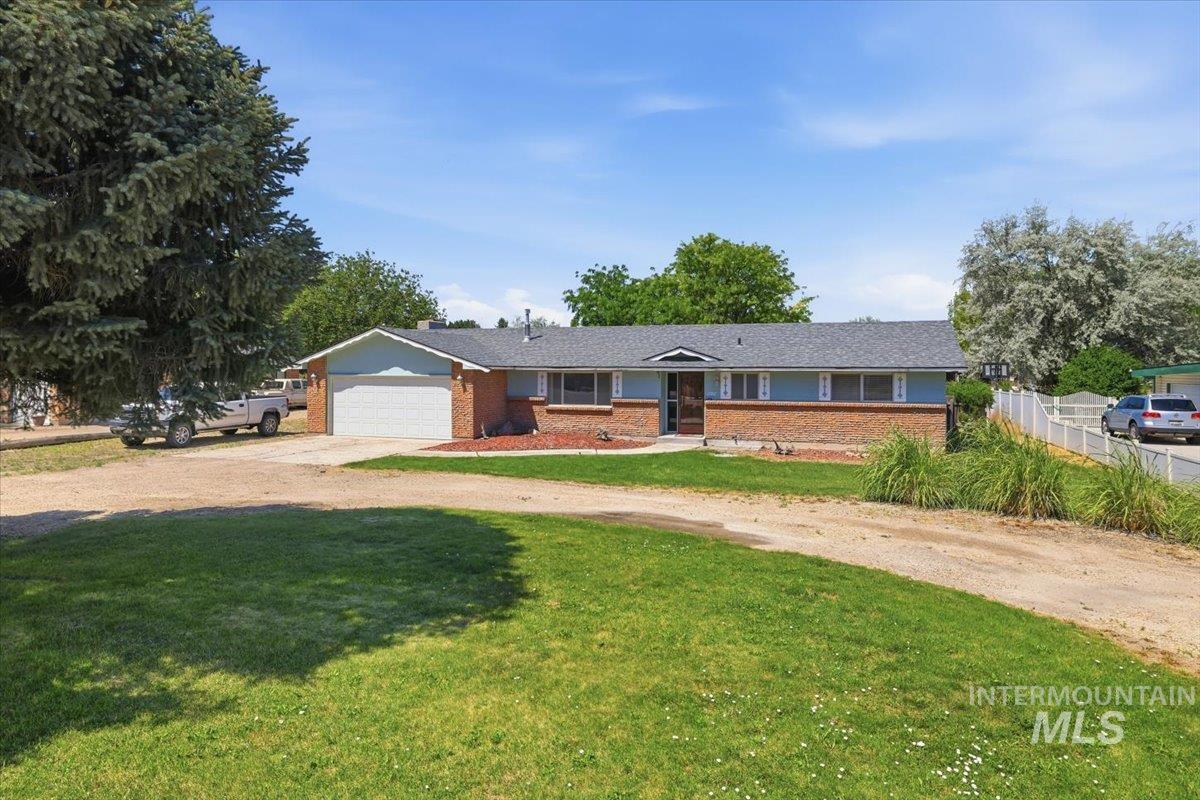
Ranch-style residence featuring brick and siding exterior, an attached garage, a front entry door, and perimeter fencing
-
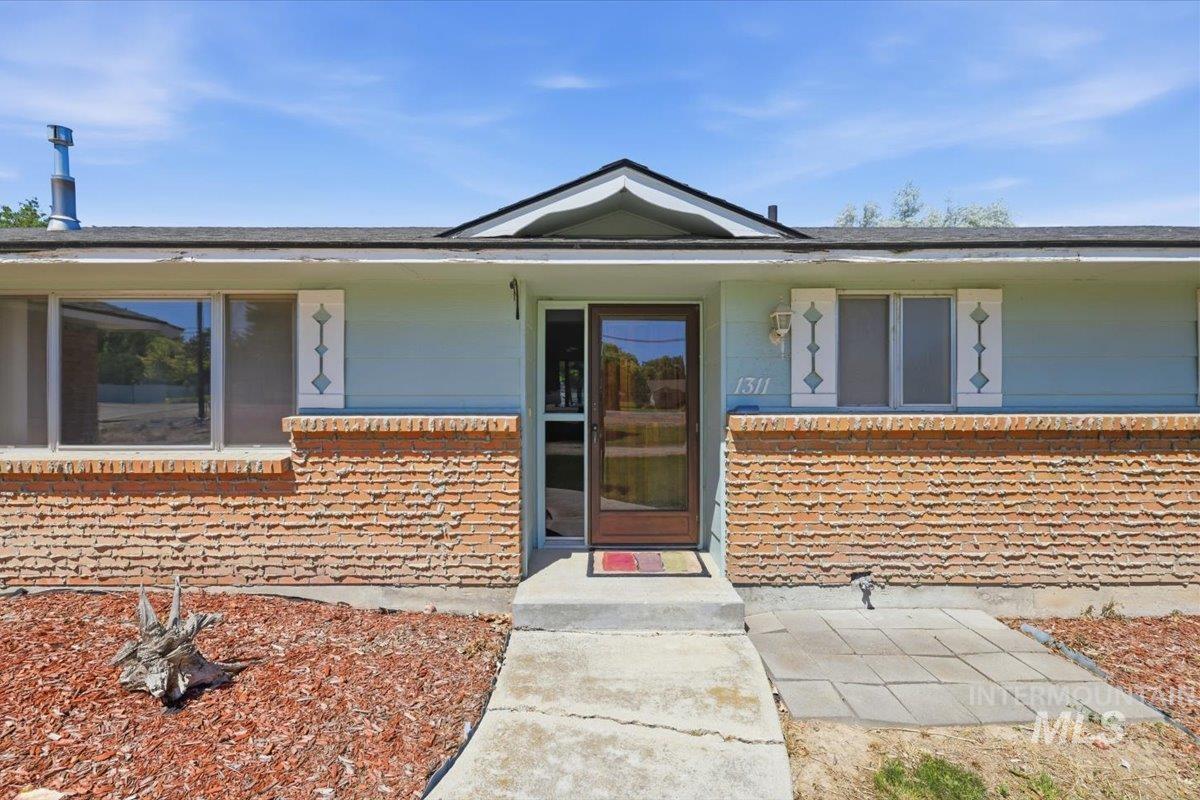
Exterior elevation featuring brick veneer siding, light blue painted siding, a dark asphalt shingle roof, and decorative white shutters
-
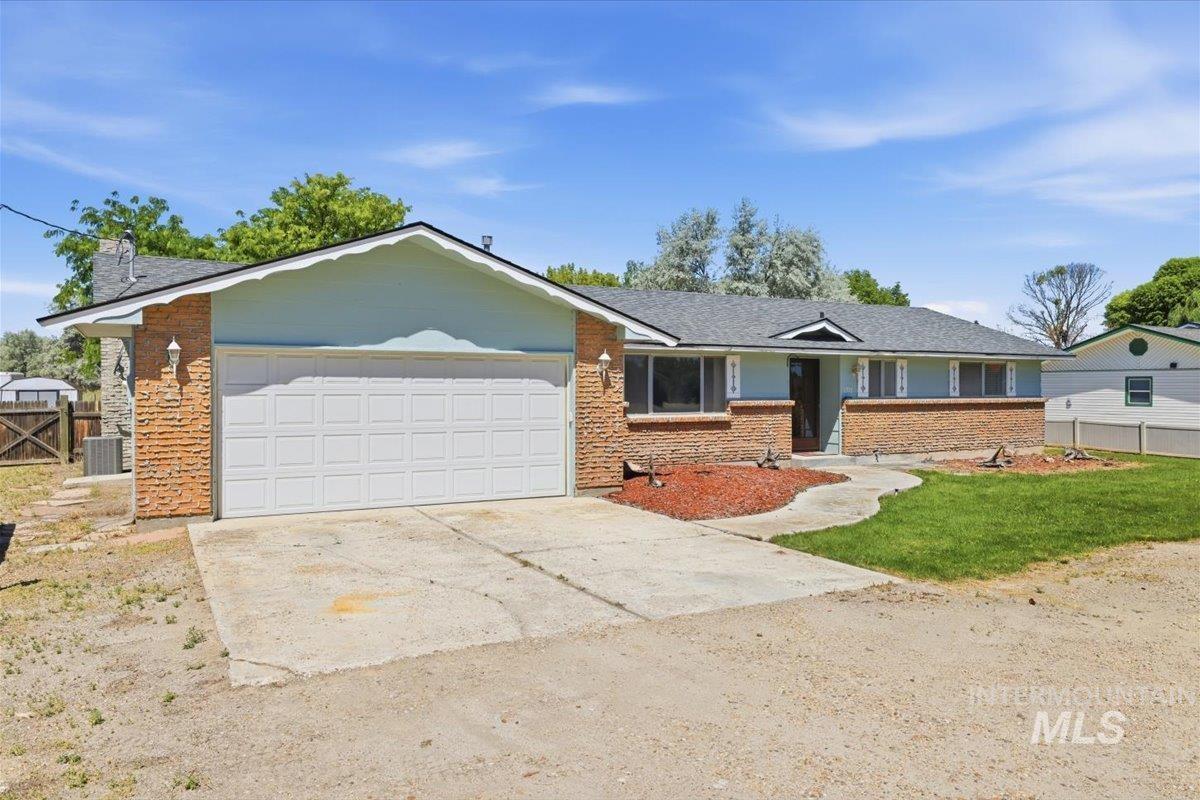
Ranch-style residence featuring a brick facade with light blue siding, a multi-pane garage door, and a dark shingle roof
-
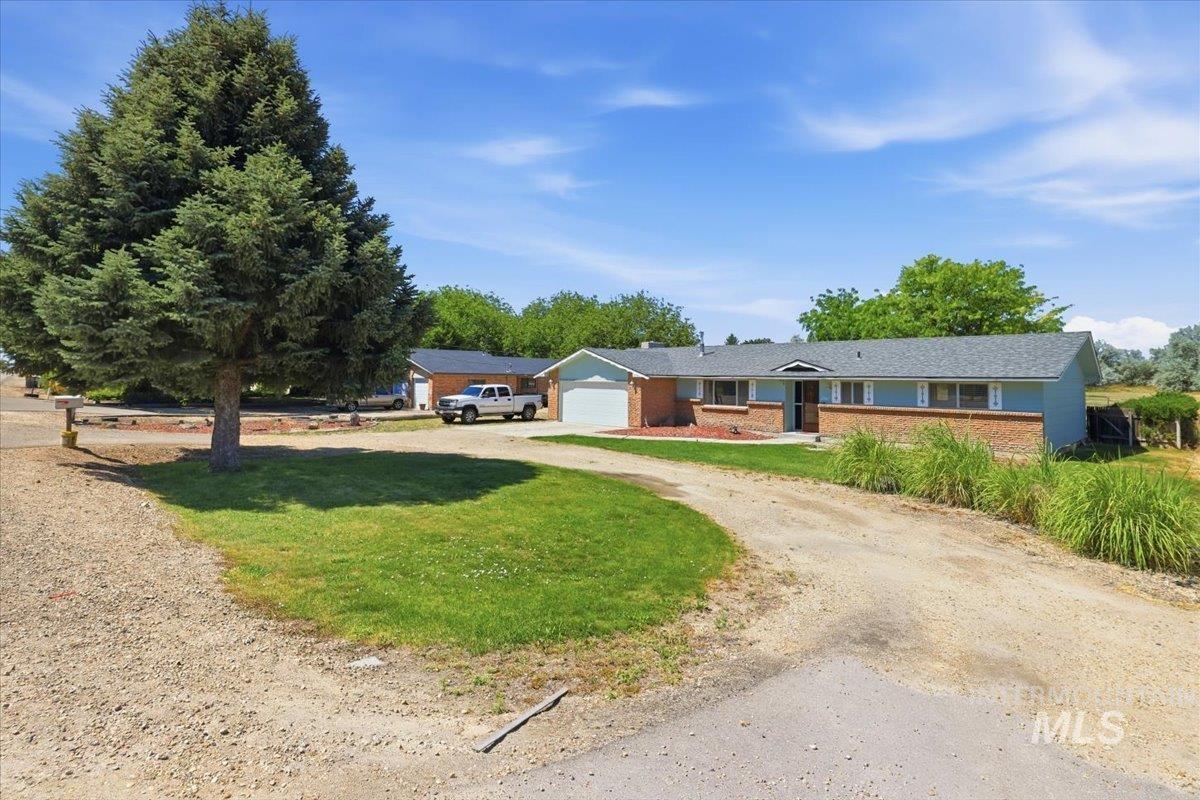
Ranch-style residence featuring a brick and light blue siding exterior under a gray shingle roof
-
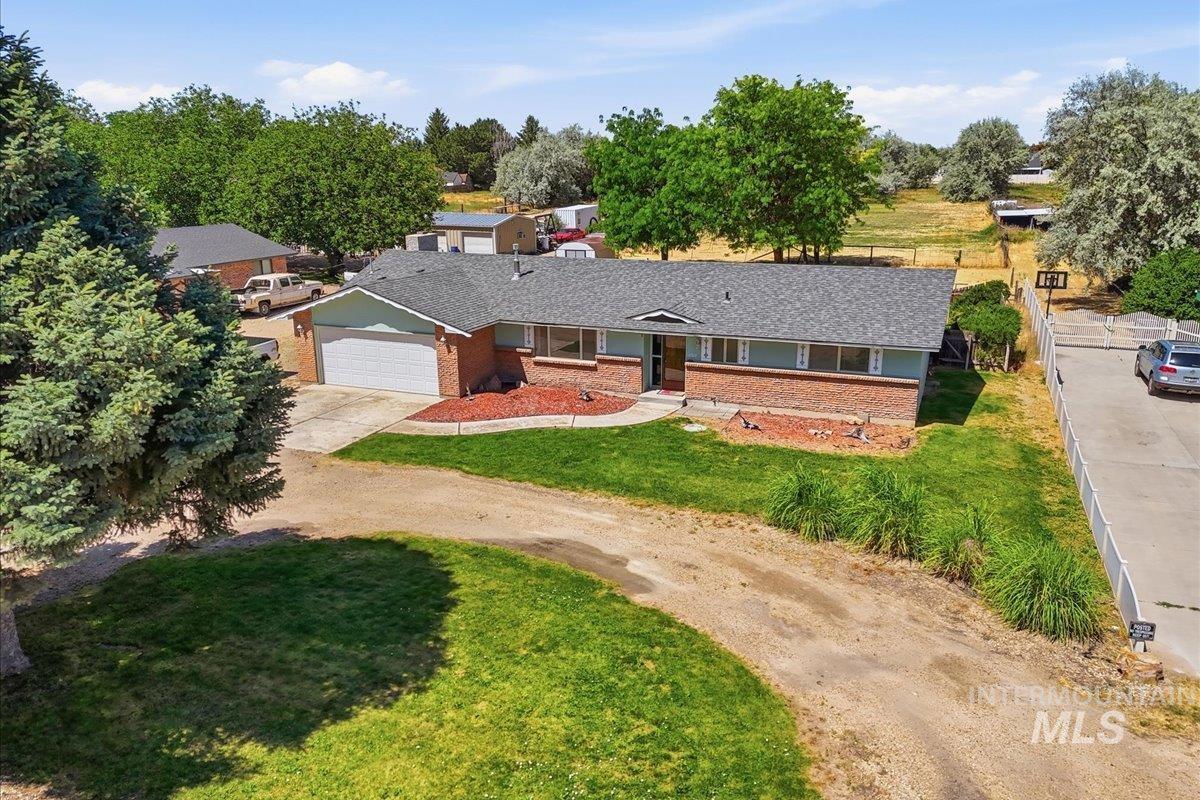
Brick and siding ranch-style residence featuring an attached two-car garage, gray shingle roofing, and a concrete driveway
-
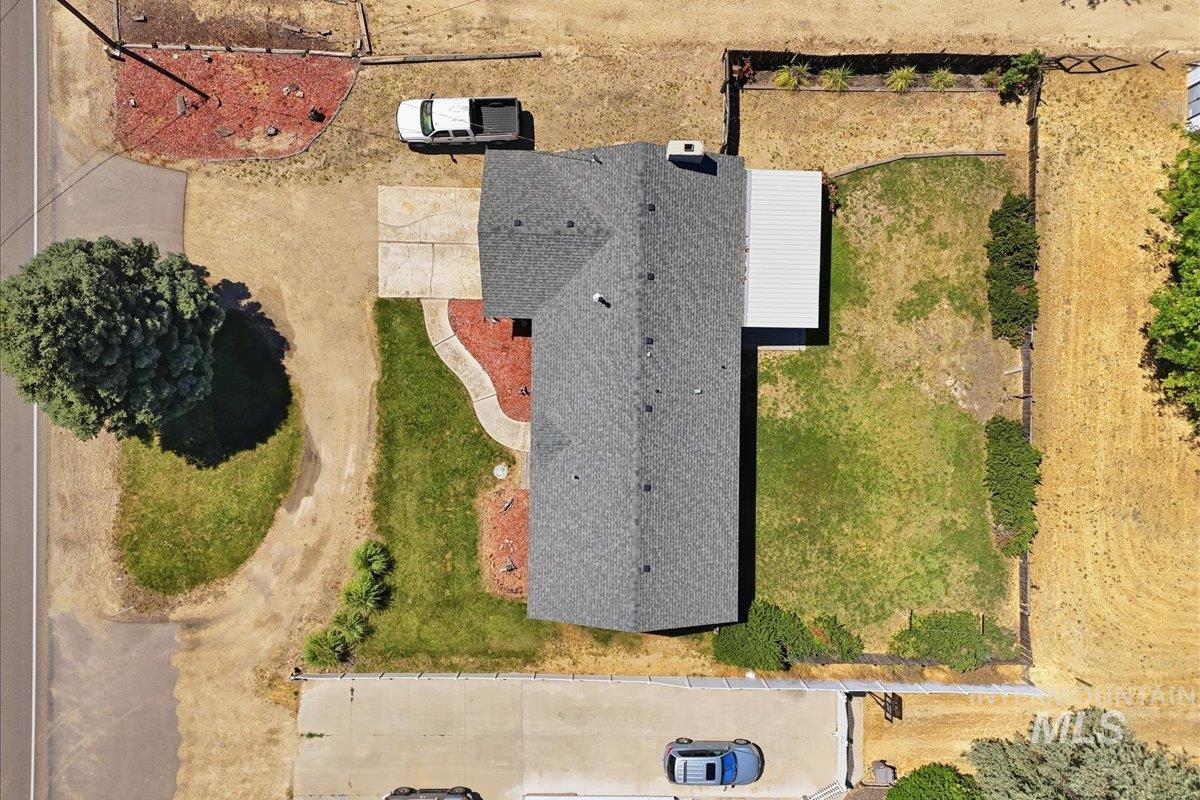
Property featuring a composite shingle roof, paved driveway, and established landscaping
-
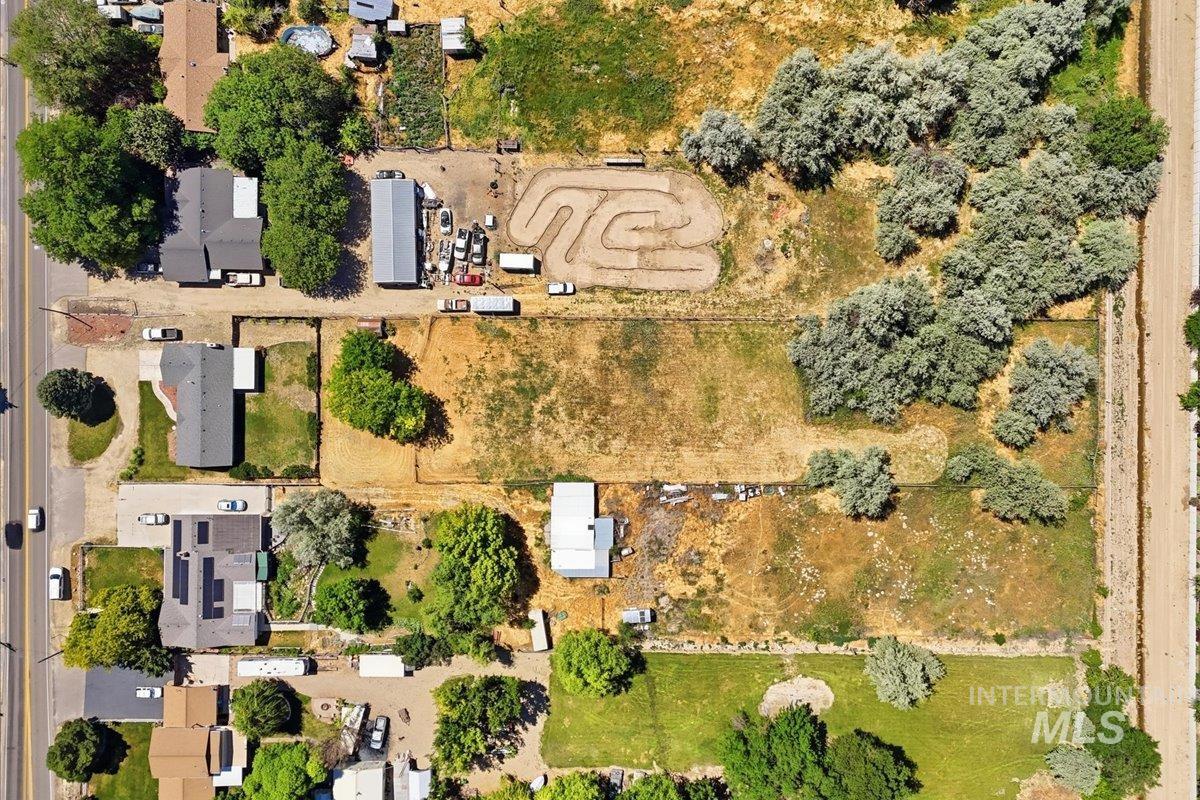
Expansive aerial view showcasing a large parcel of land with diverse features
-
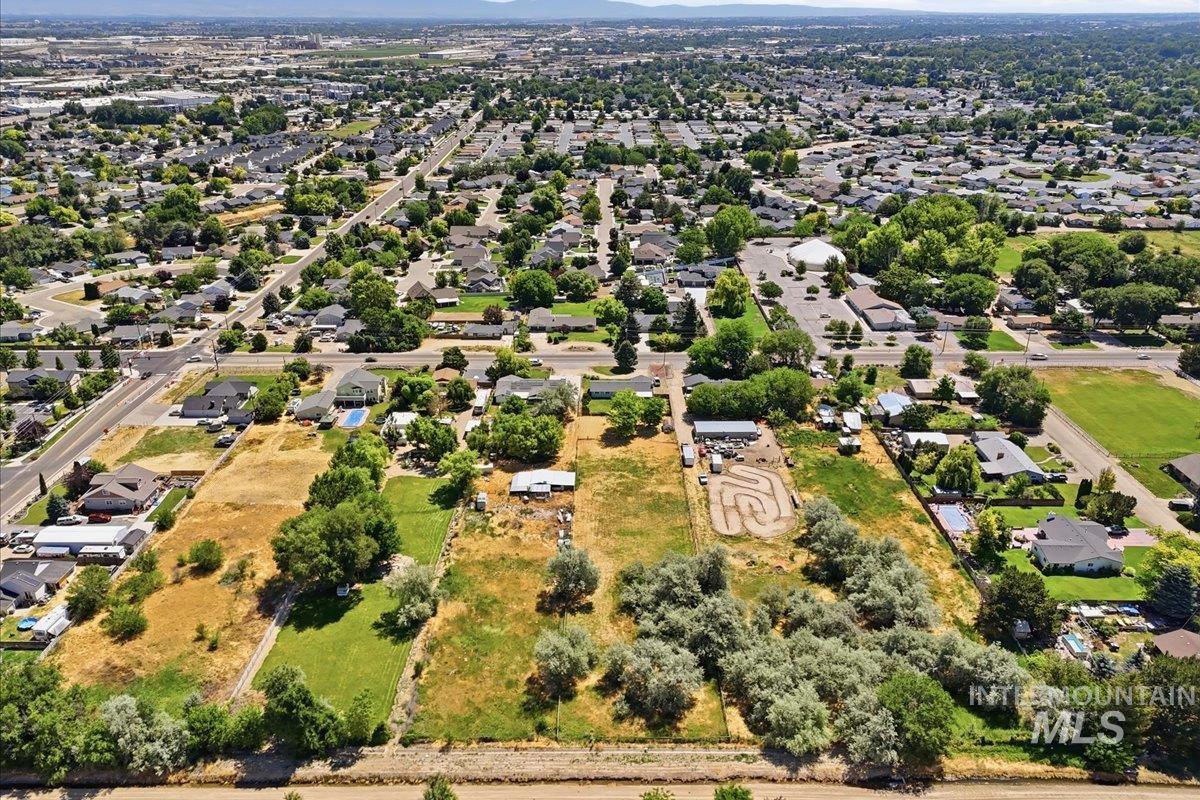
Expansive aerial perspective showcasing a residential neighborhood with varied lot sizes
-
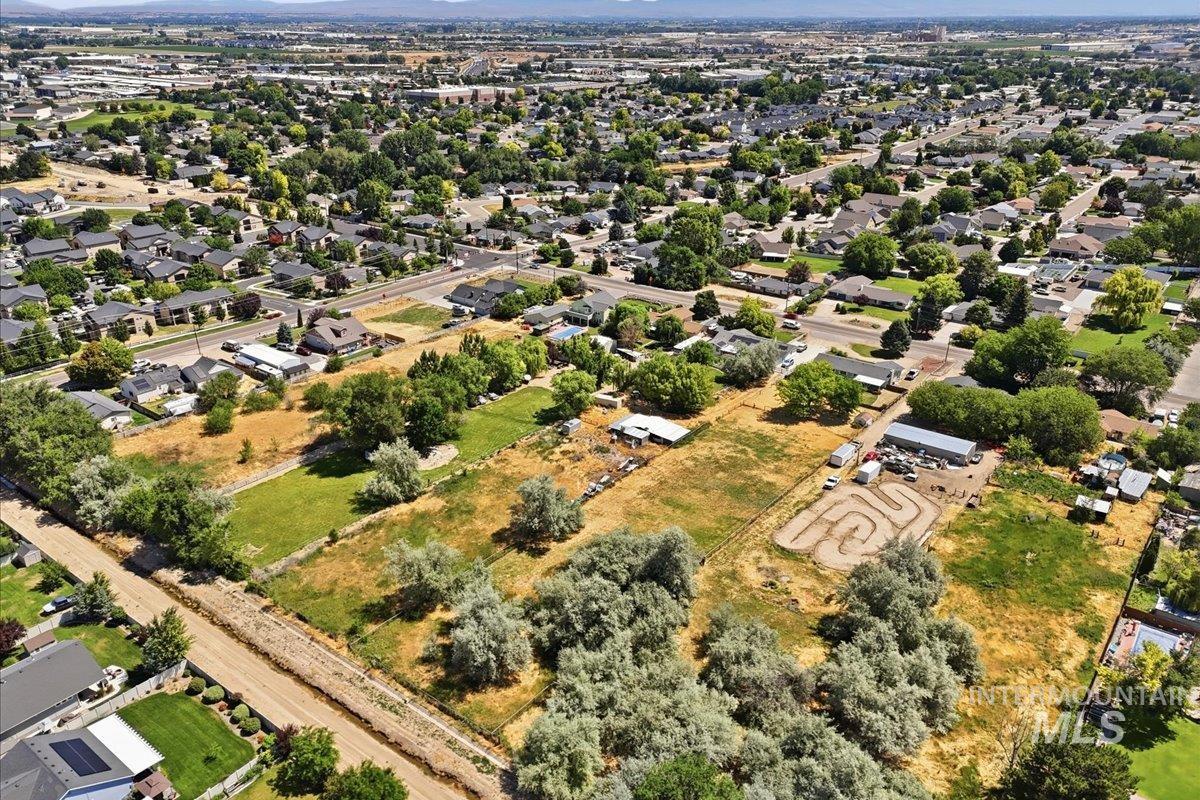
Expansive aerial perspective showcasing a neighborhood setting
-
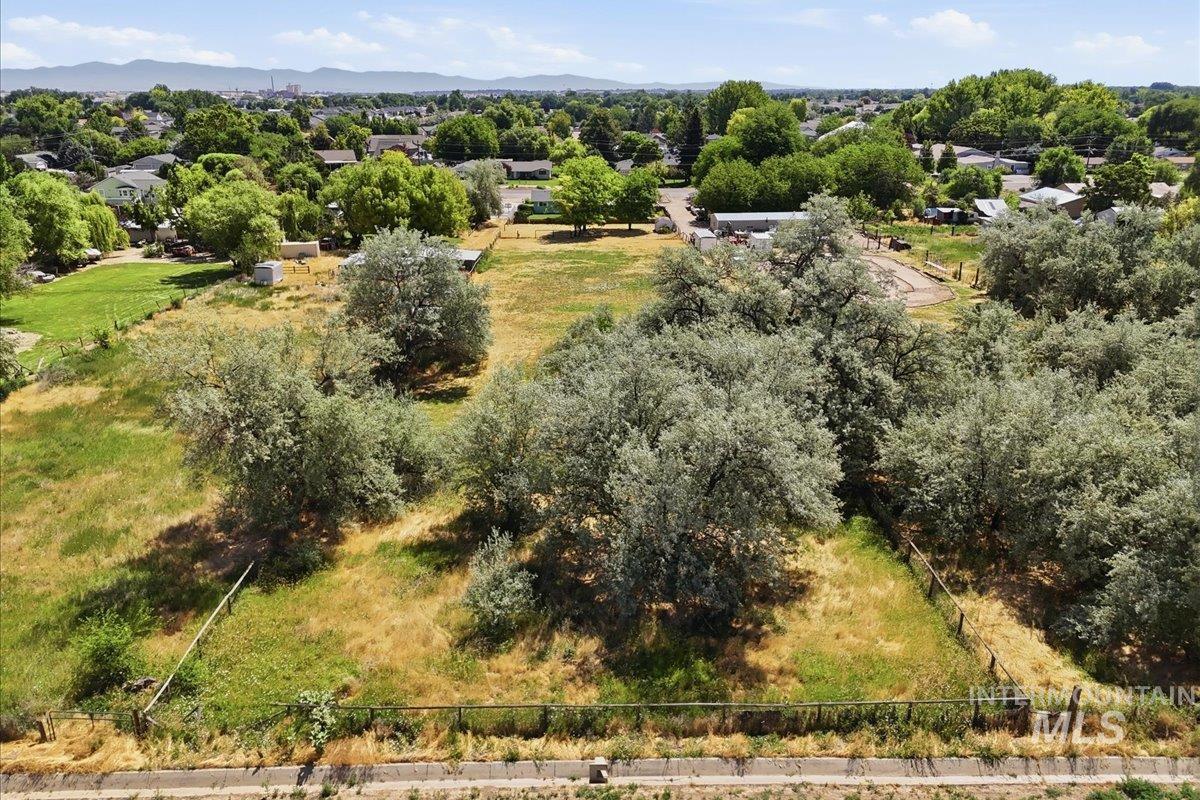
Expansive lot featuring mature trees and varied vegetation
-
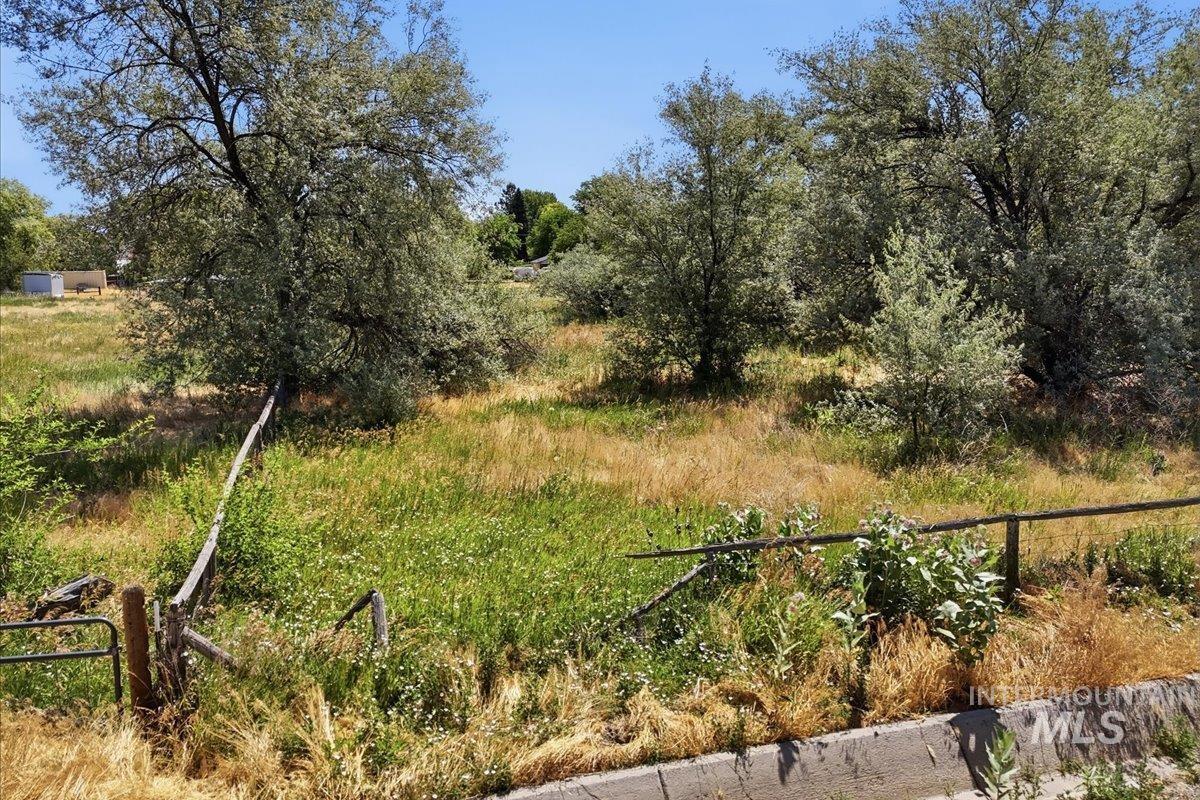
Expansive lot featuring mature trees and natural vegetation
-
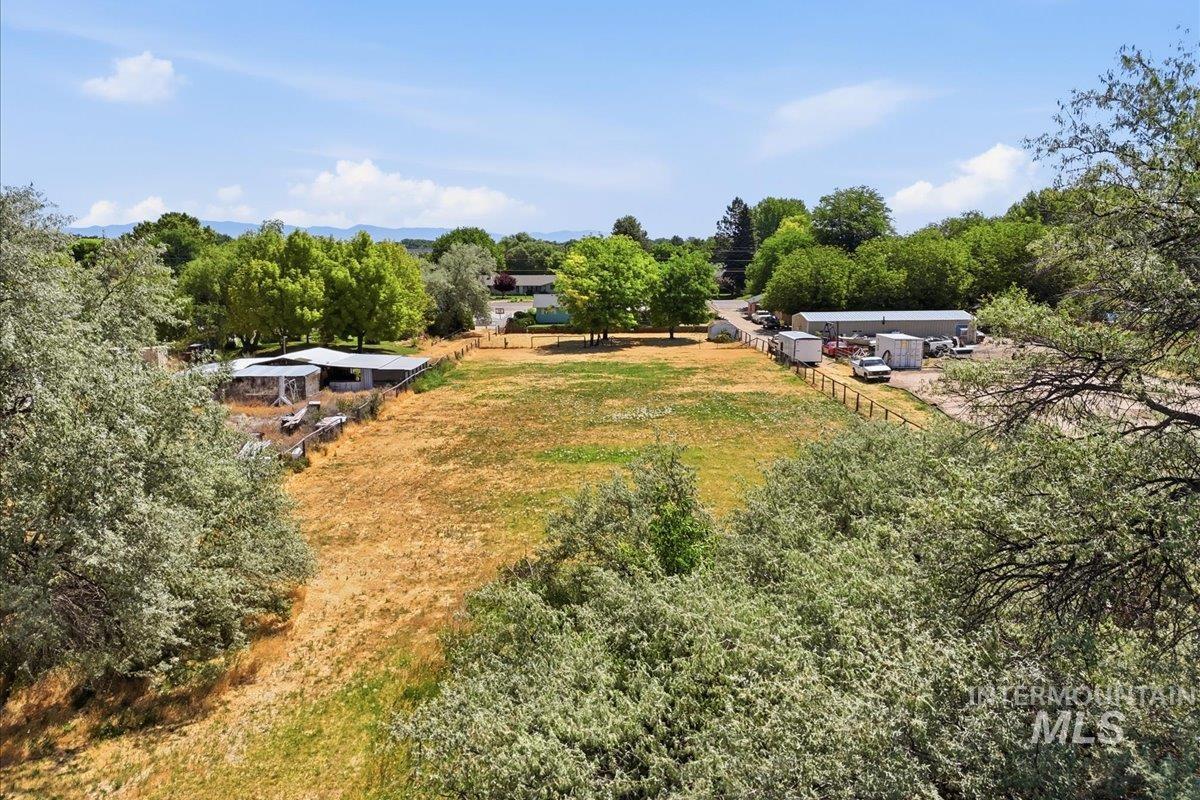
Expansive property featuring a large open field, perimeter fencing, mature trees, and a distant mountain backdrop
-
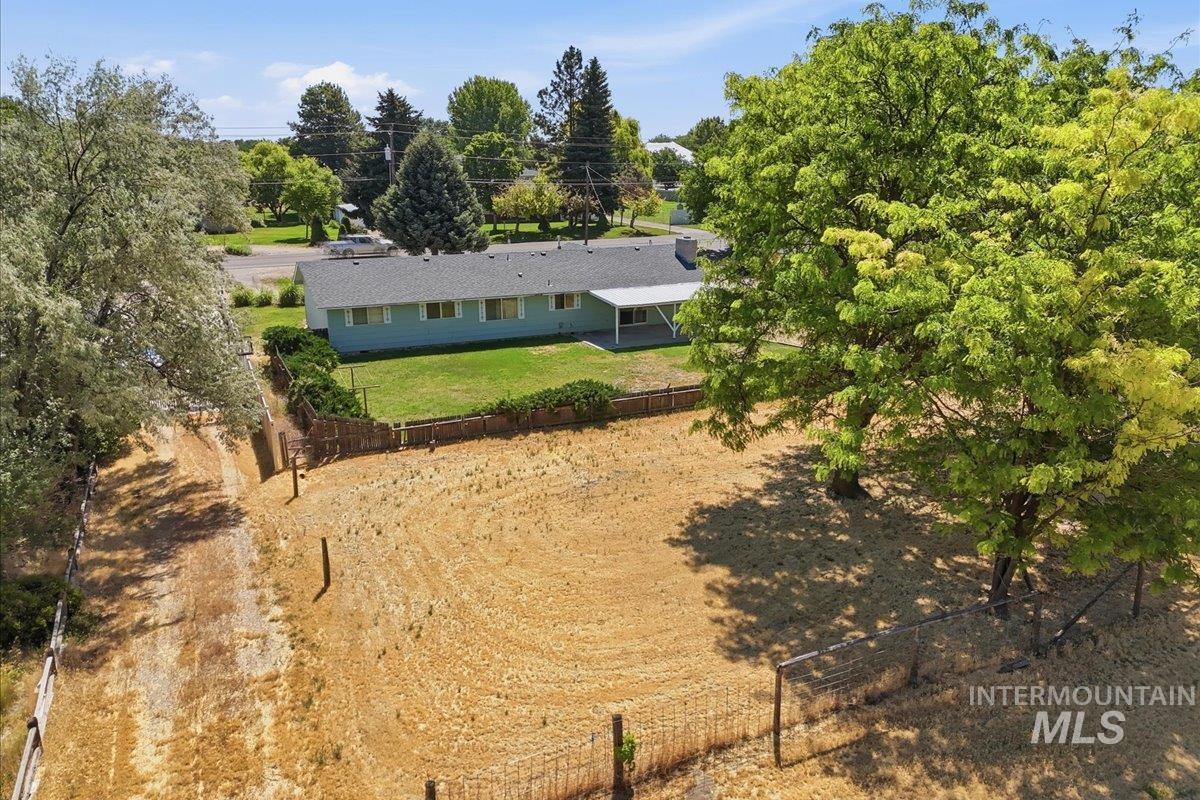
Expansive undeveloped lot featuring mature trees and partial fencing
-
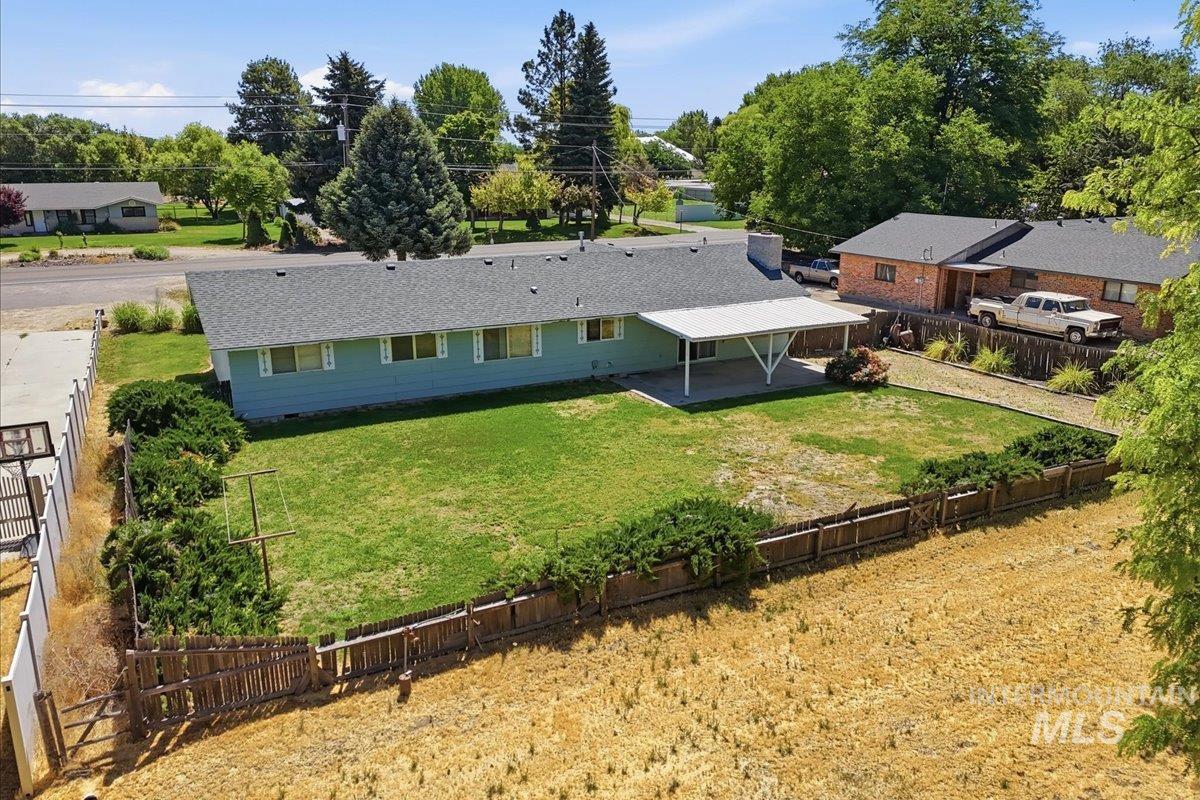
Expansive backyard featuring a green lawn, mature perimeter shrubs, and a covered patio area
-
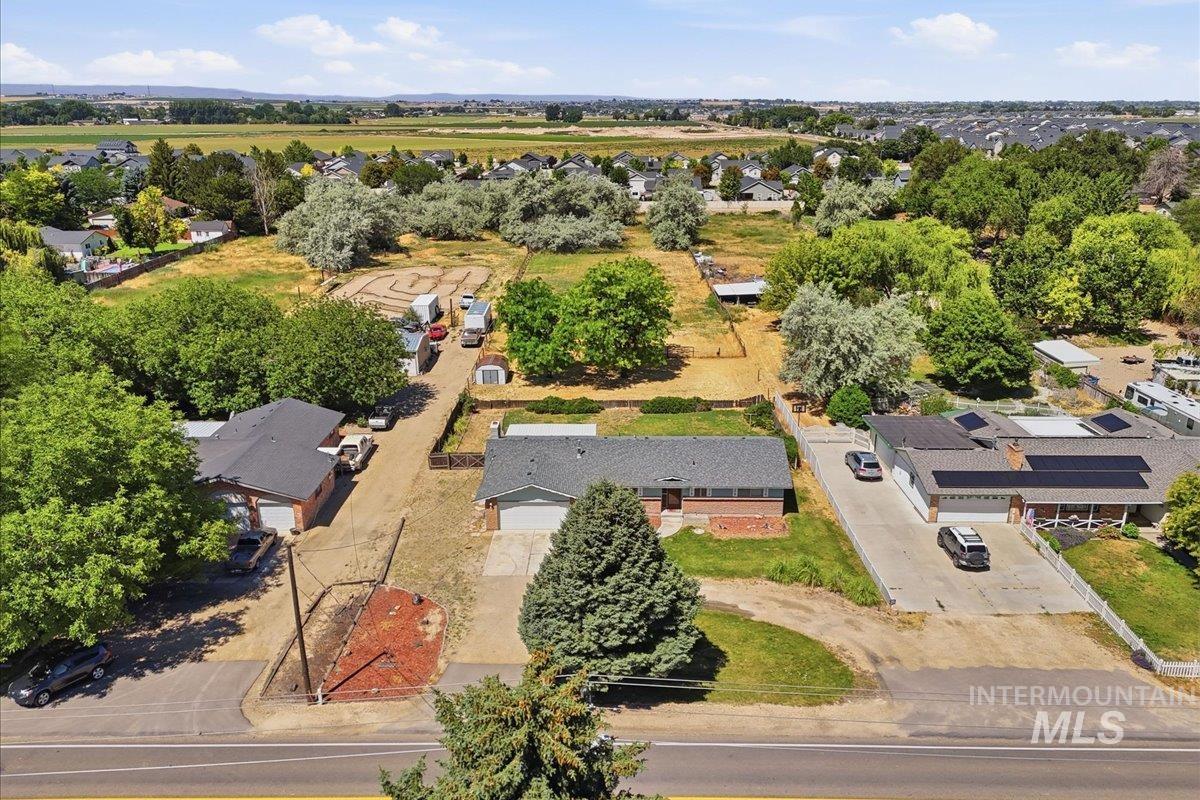
Brick ranch-style home featuring a dark shingle roof and an attached garage
-
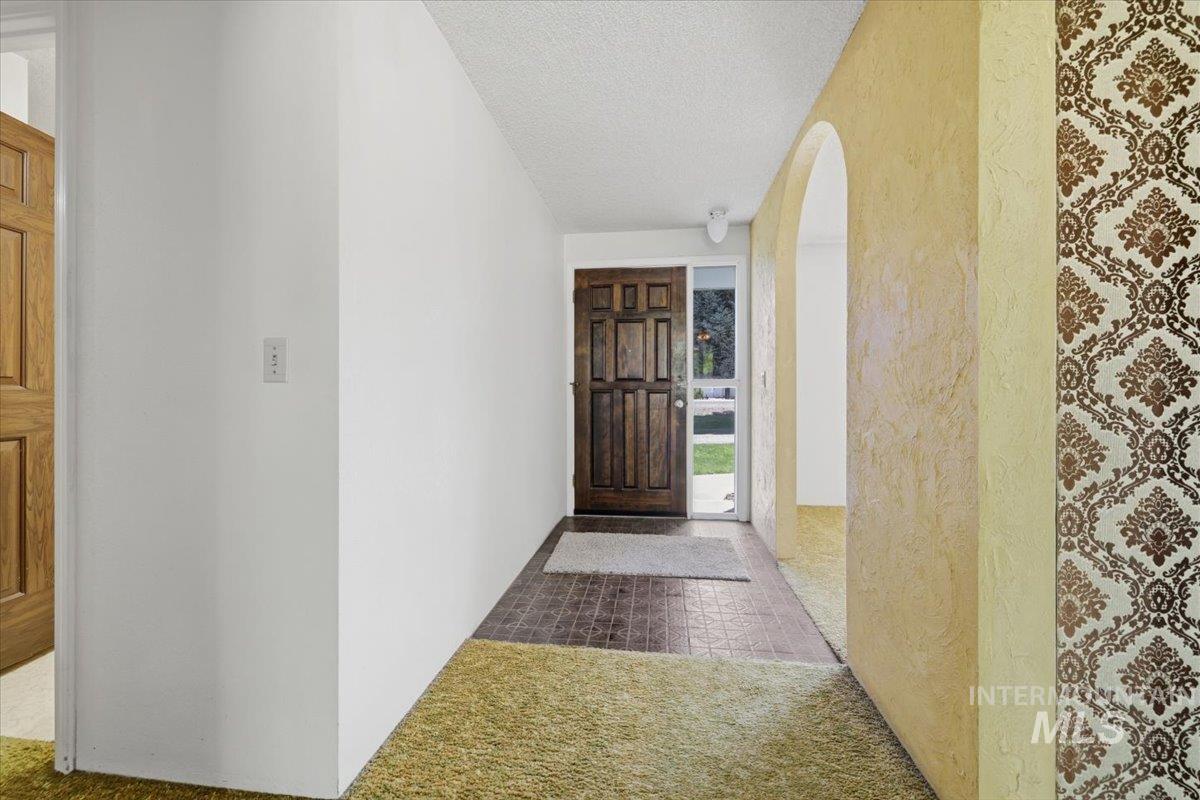
Entryway featuring a paneled wood door with sidelight, tile flooring, and an arched hallway opening
-
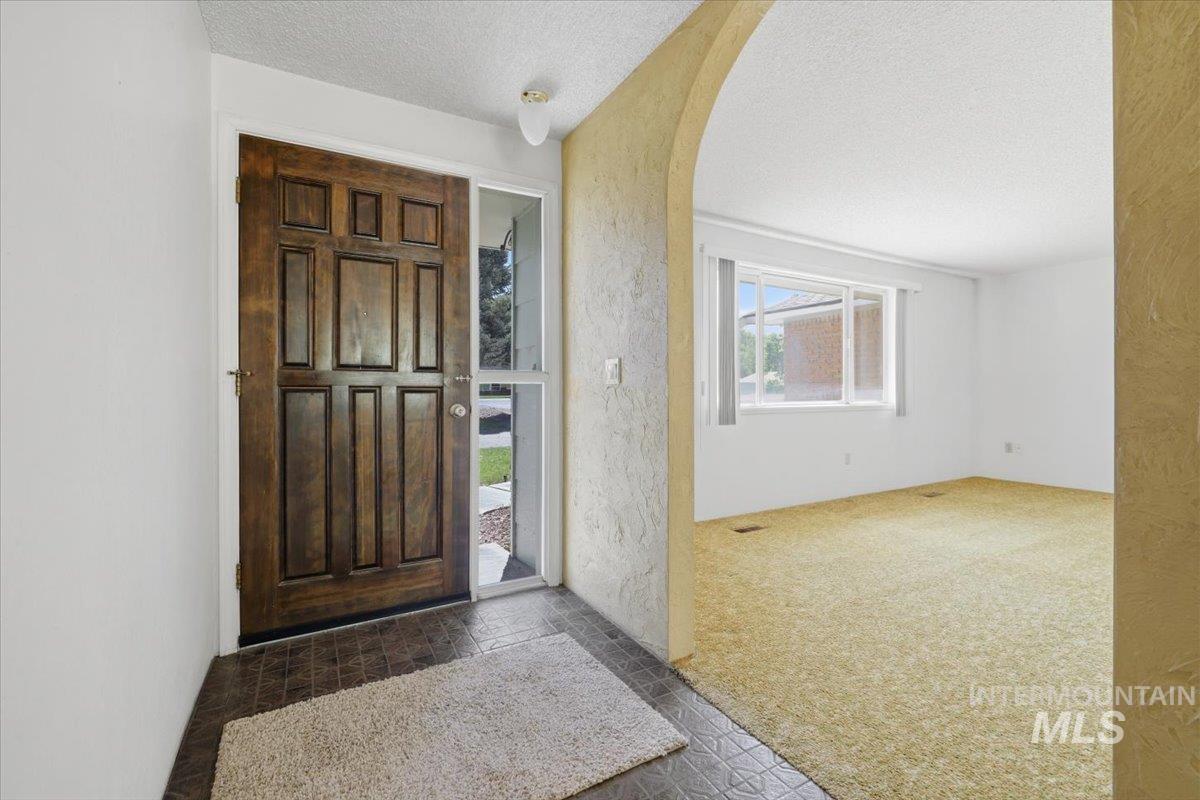
Wood-paneled entry door with sidelight and transom window
-
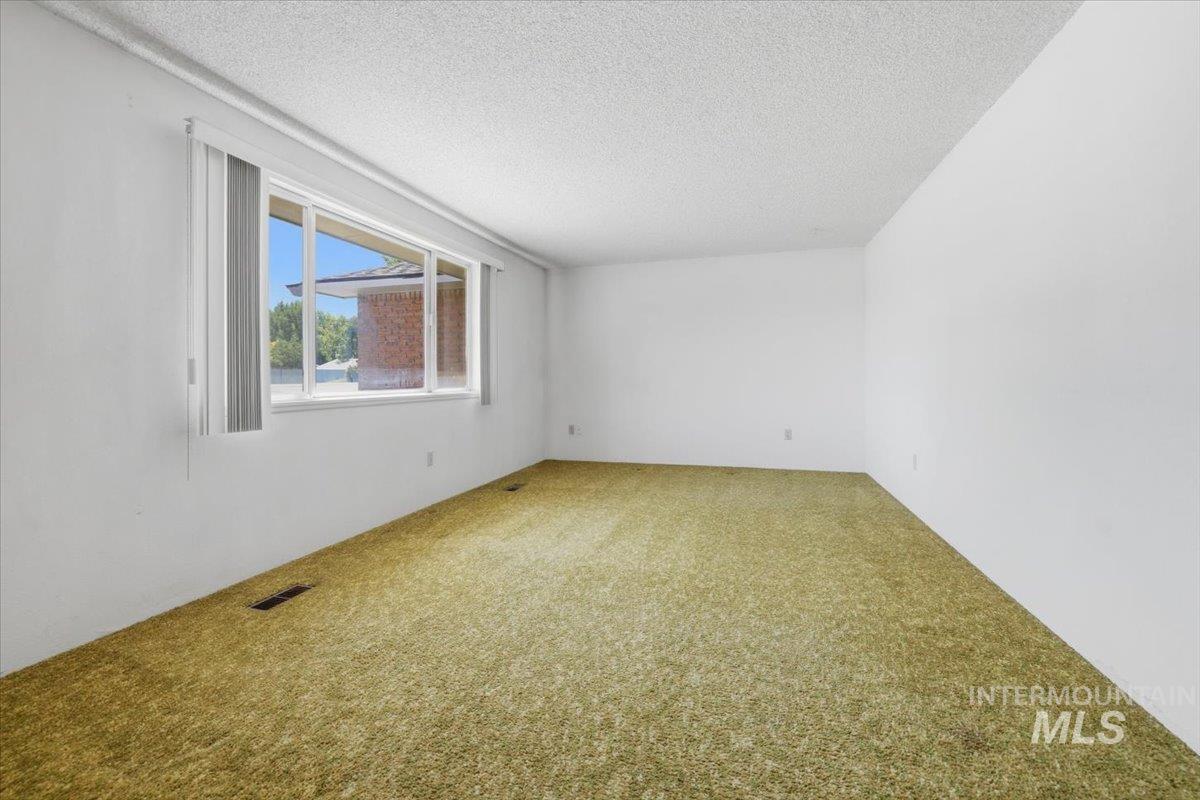
Bright room featuring a large horizontal window with vertical blinds, providing abundant natural light
-
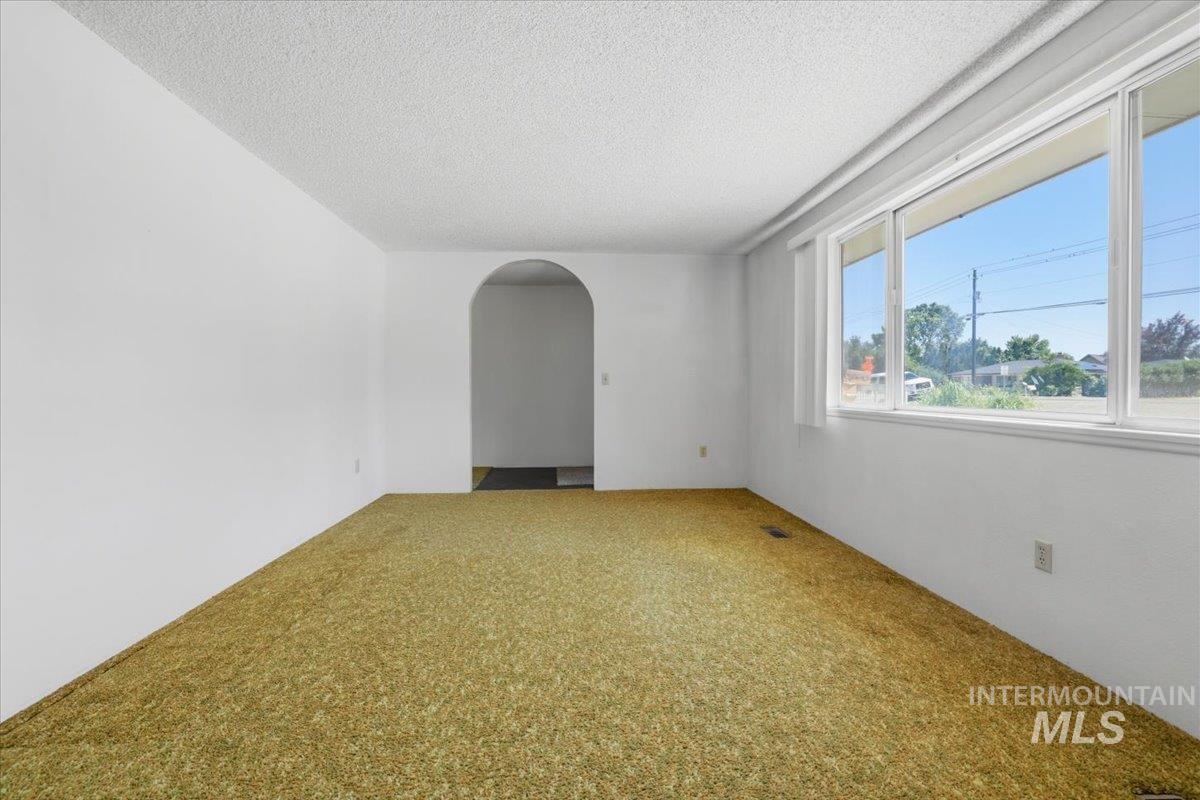
Spacious room featuring a large multi-pane window, arched doorway, light-colored walls, and textured ceiling
-
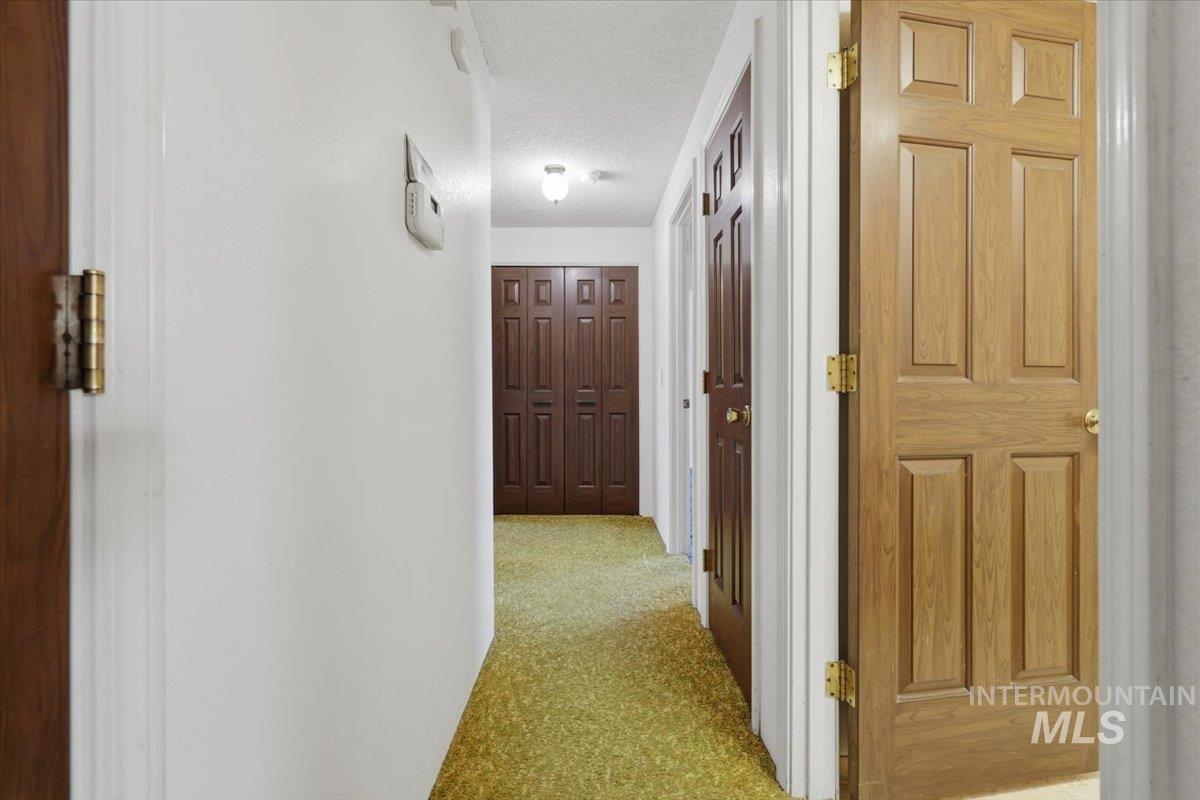
Hallway featuring light green carpet and white walls
-
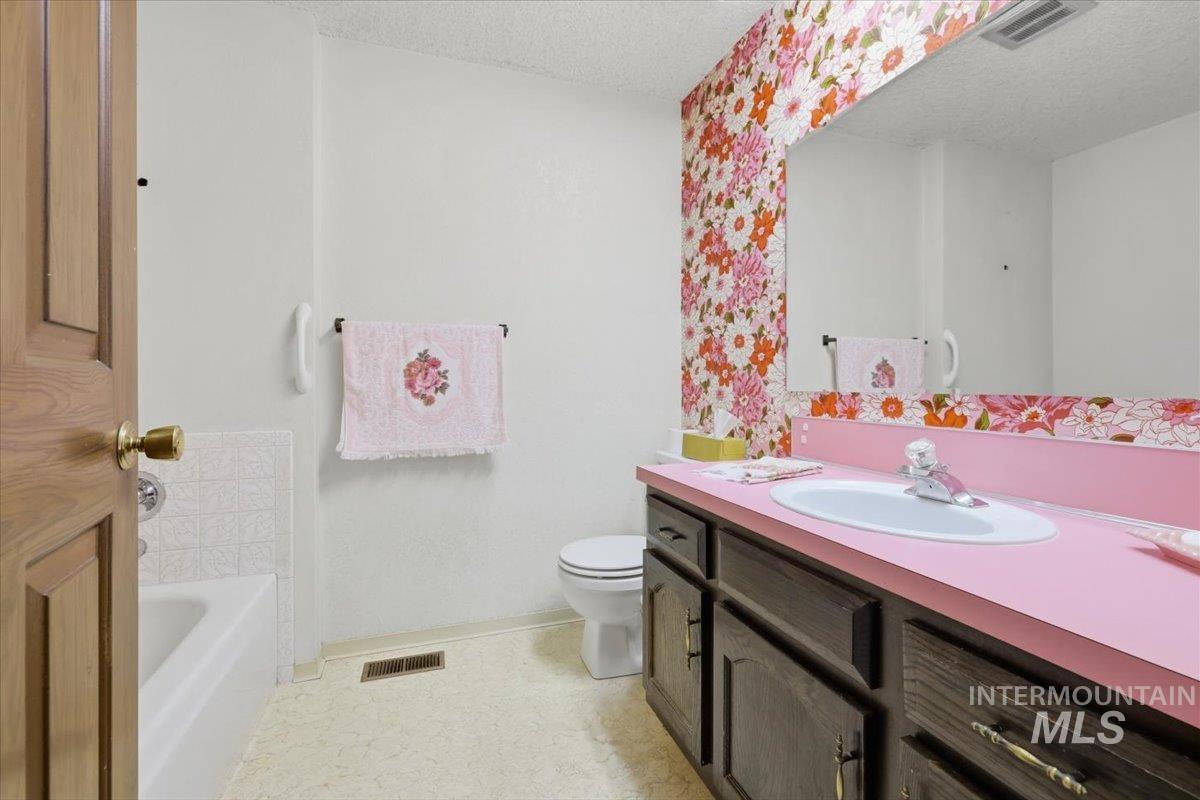
Bathroom featuring a built-in vanity with dark wood-finish cabinetry, a pink countertop, and an integrated basin
-
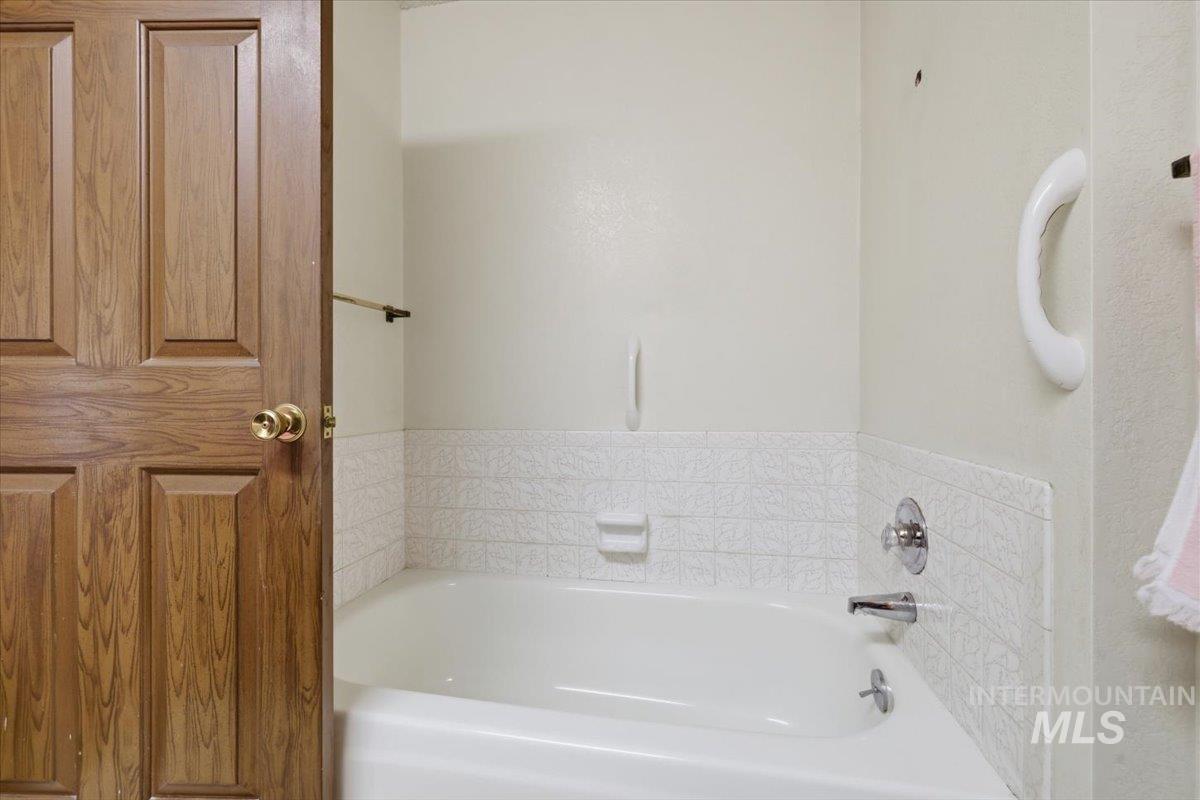
Tub and shower combination featuring white textured wall surround and chrome fixtures
-
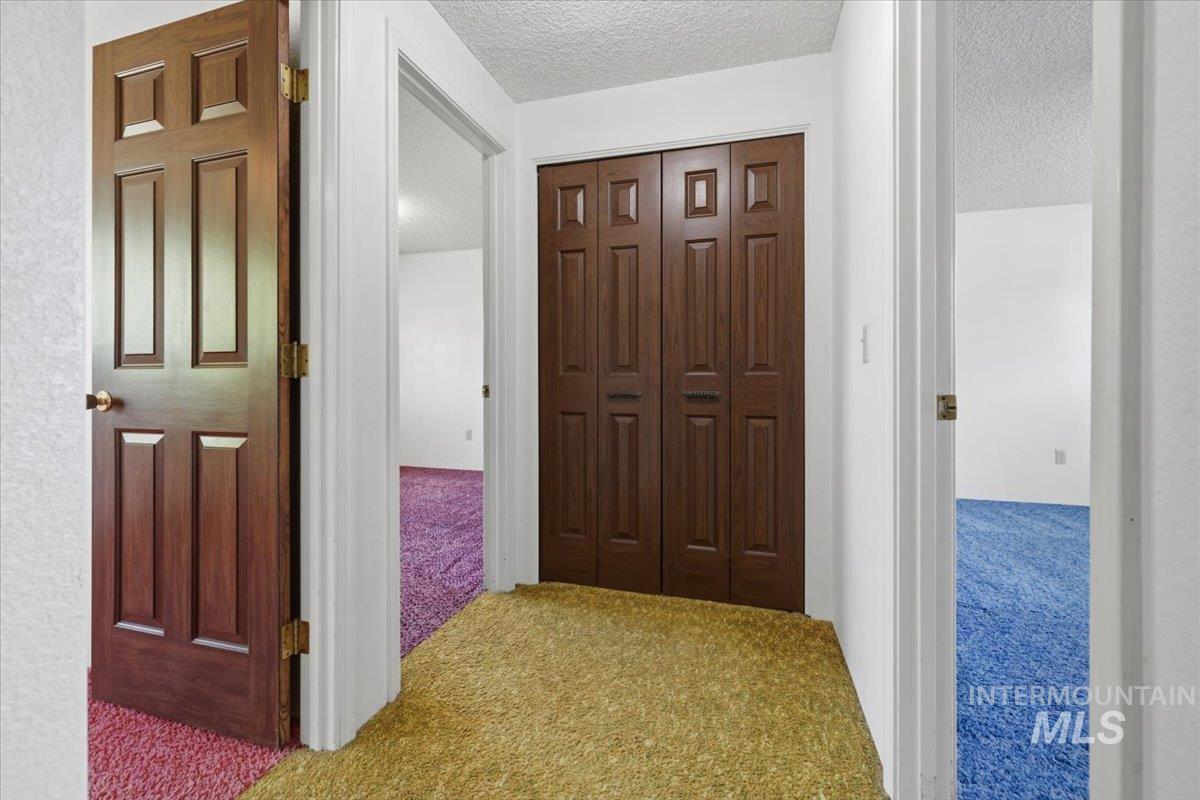
Interior hallway with dark wood-finish doors and textured white walls
-
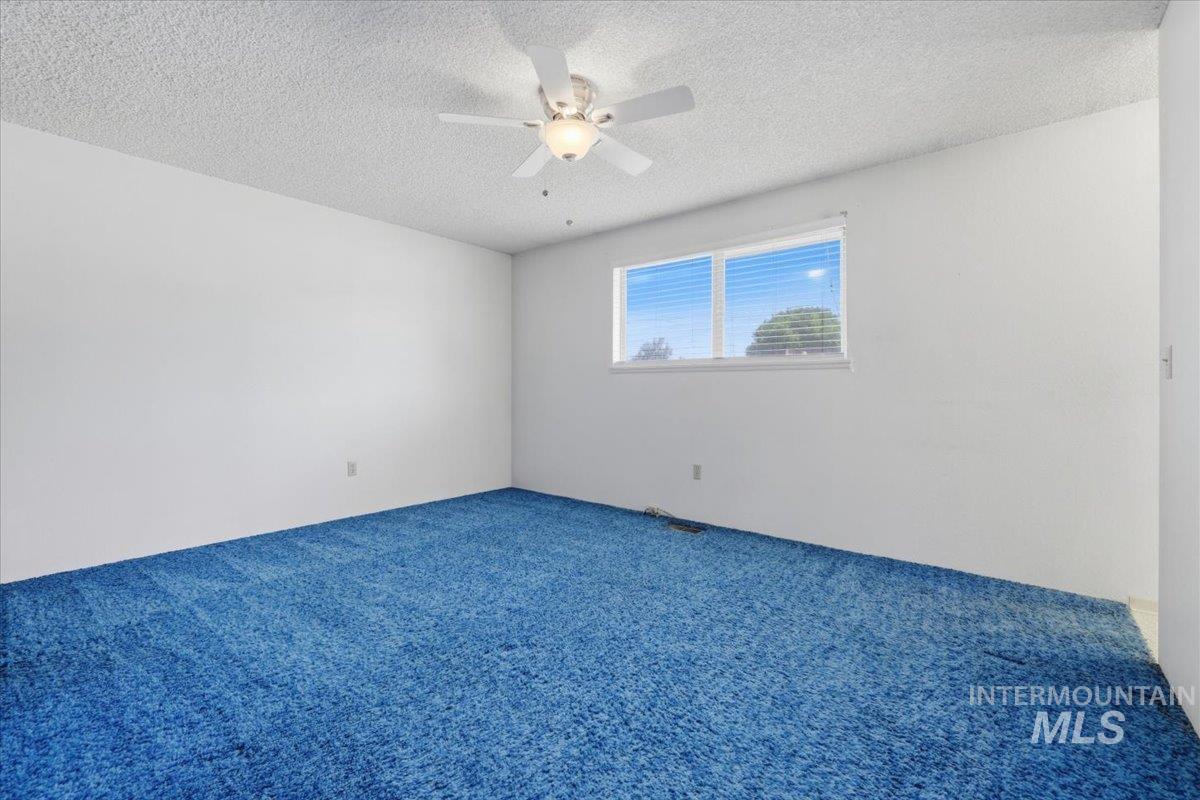
Spacious room with vibrant blue carpet, white walls, a multi-pane window with horizontal blinds, and a ceiling fan with integrated lighting
-
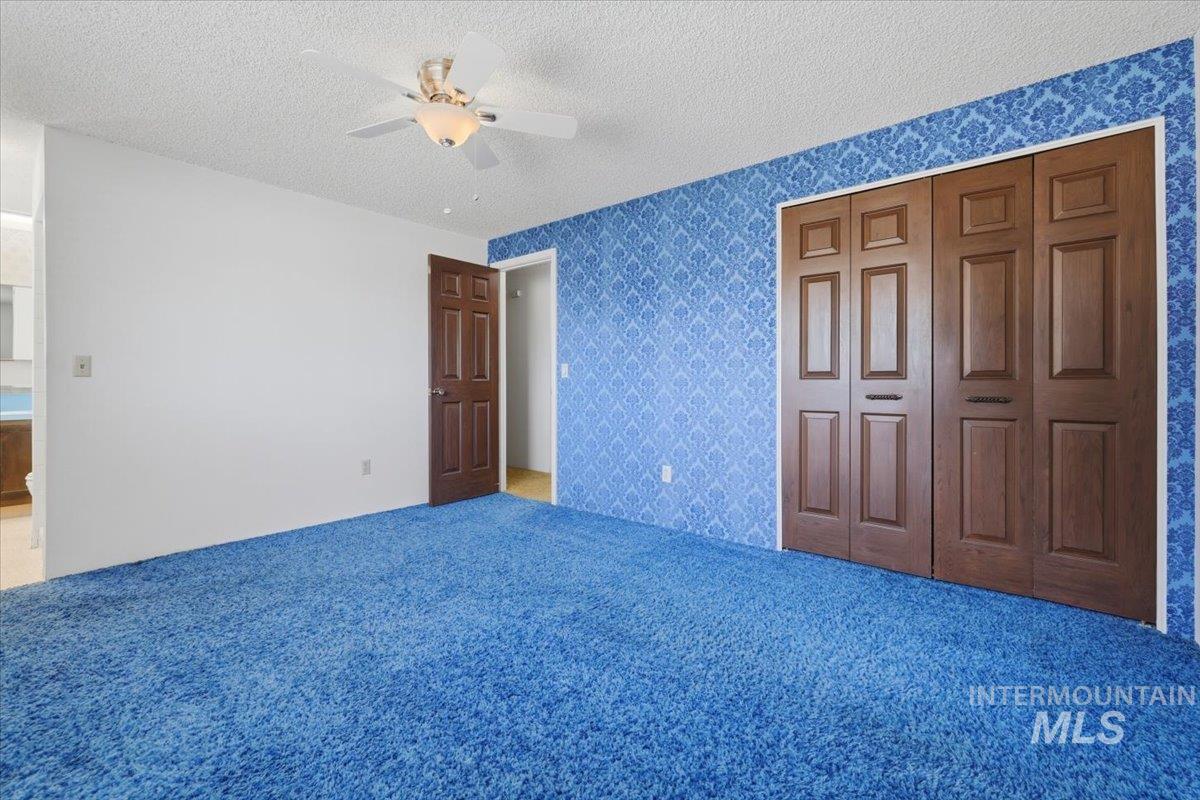
Blue carpeting throughout the room
-
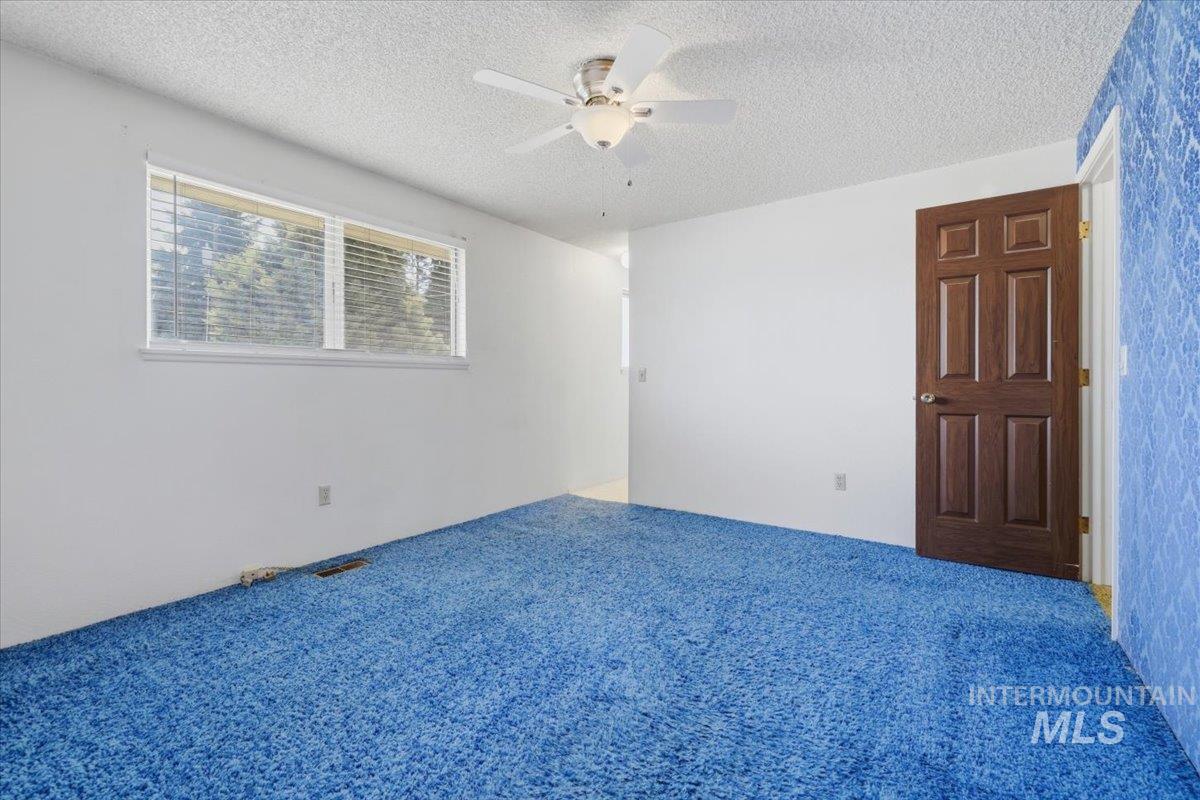
Spacious room featuring broadloom carpeting, a multi-pane window with horizontal blinds, a ceiling fan with integrated lighting, a paneled door with a brass-finish knob, and a textured accent wall
-
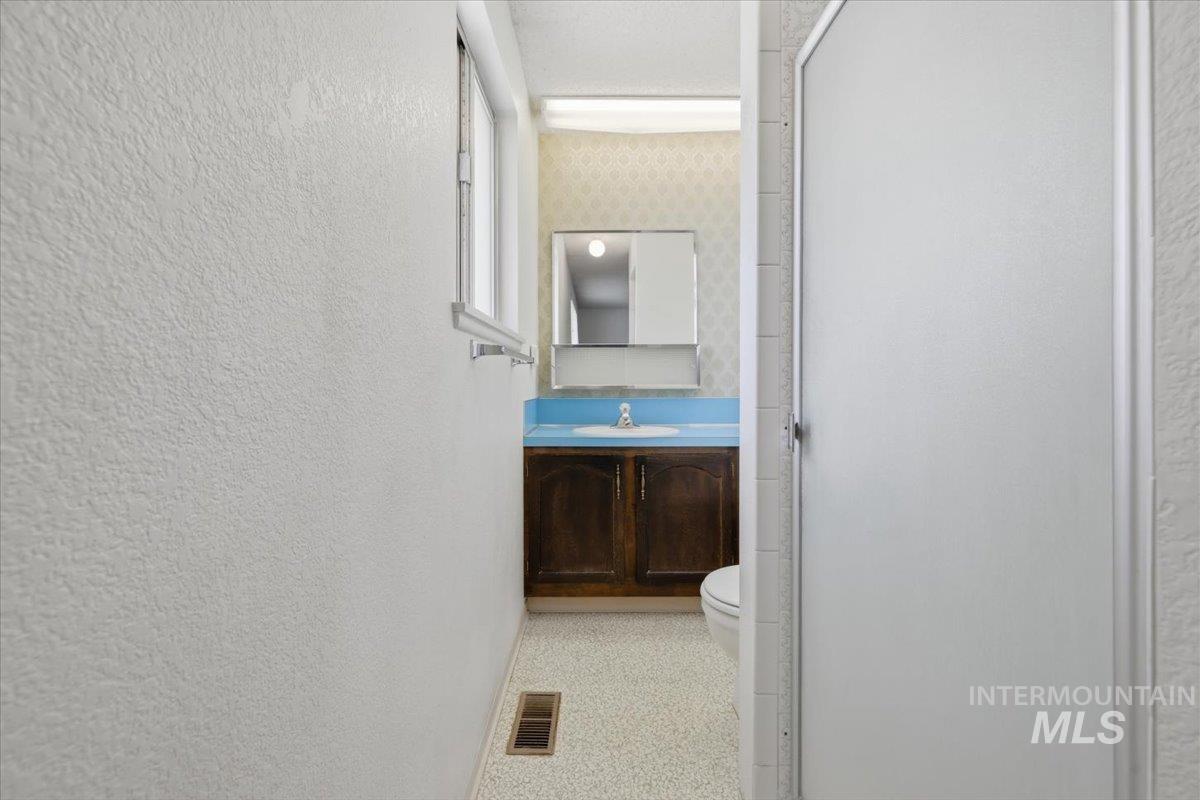
Bathroom featuring a window, textured wall finish, and a vanity with a blue countertop, integrated sink, and dark wood-finish cabinetry
-
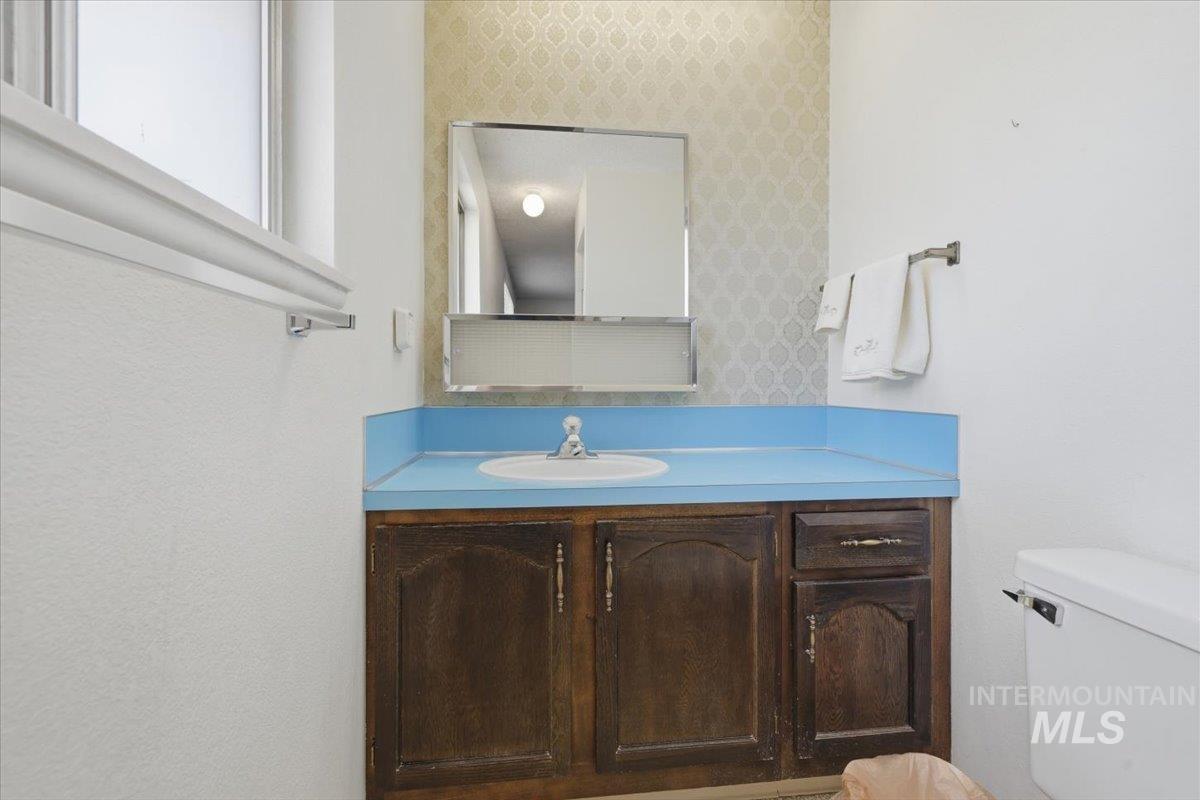
Bathroom vanity featuring a blue countertop, integrated white sink, and wood-finish cabinetry with brass-tone hardware
-
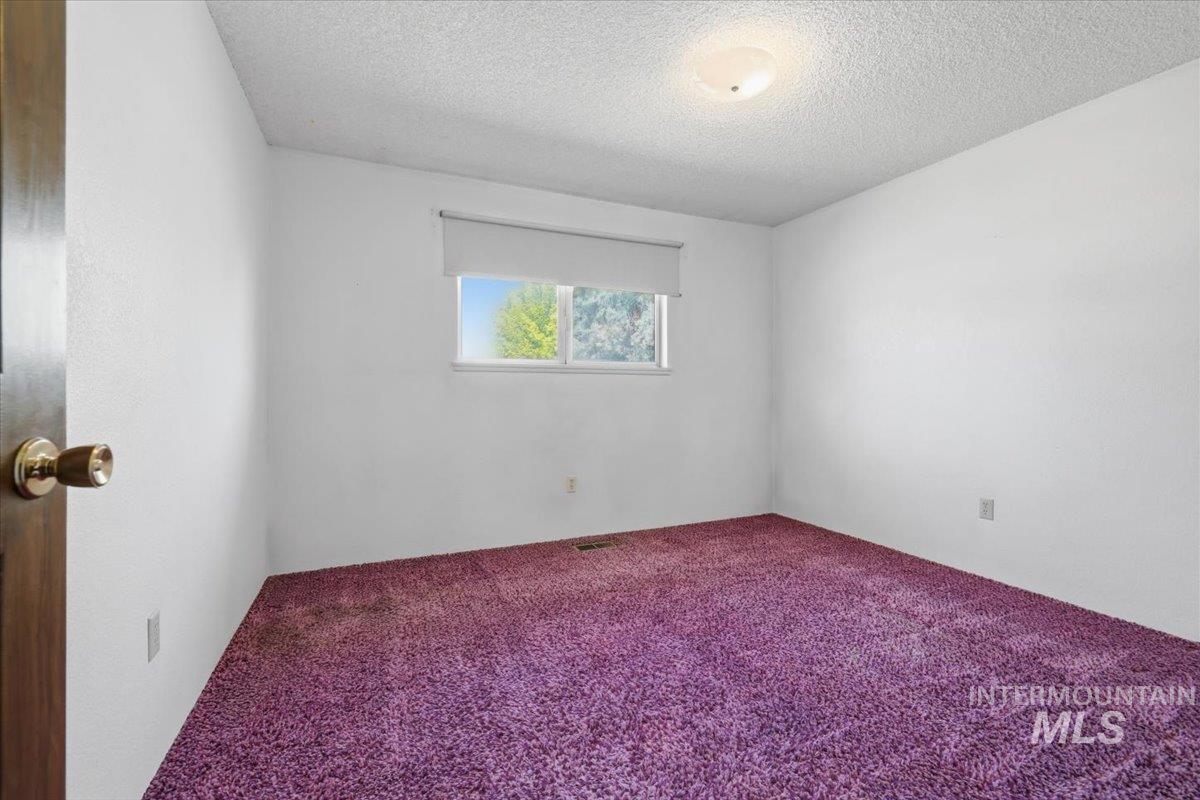
Room featuring white walls, textured ceiling, purple carpet, and a single window with a roller shade
-
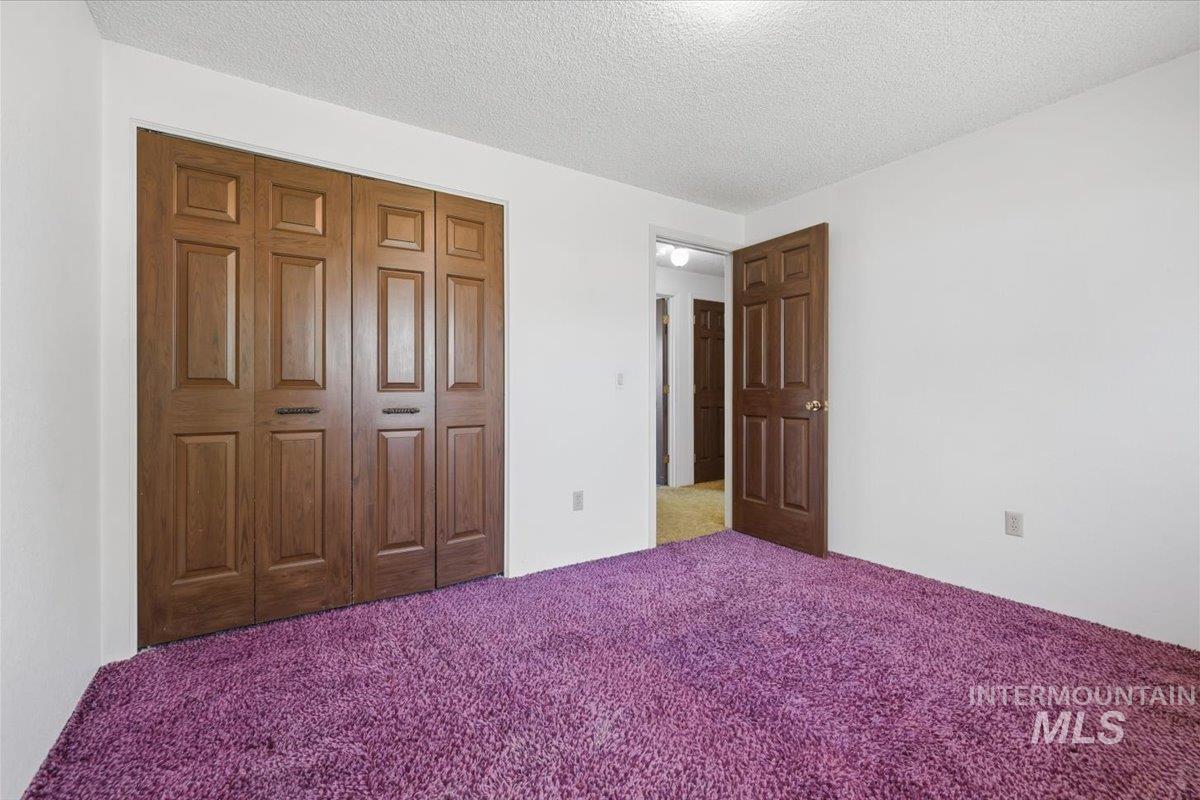
Room featuring plush purple carpeting, white walls, and a textured white ceiling
-
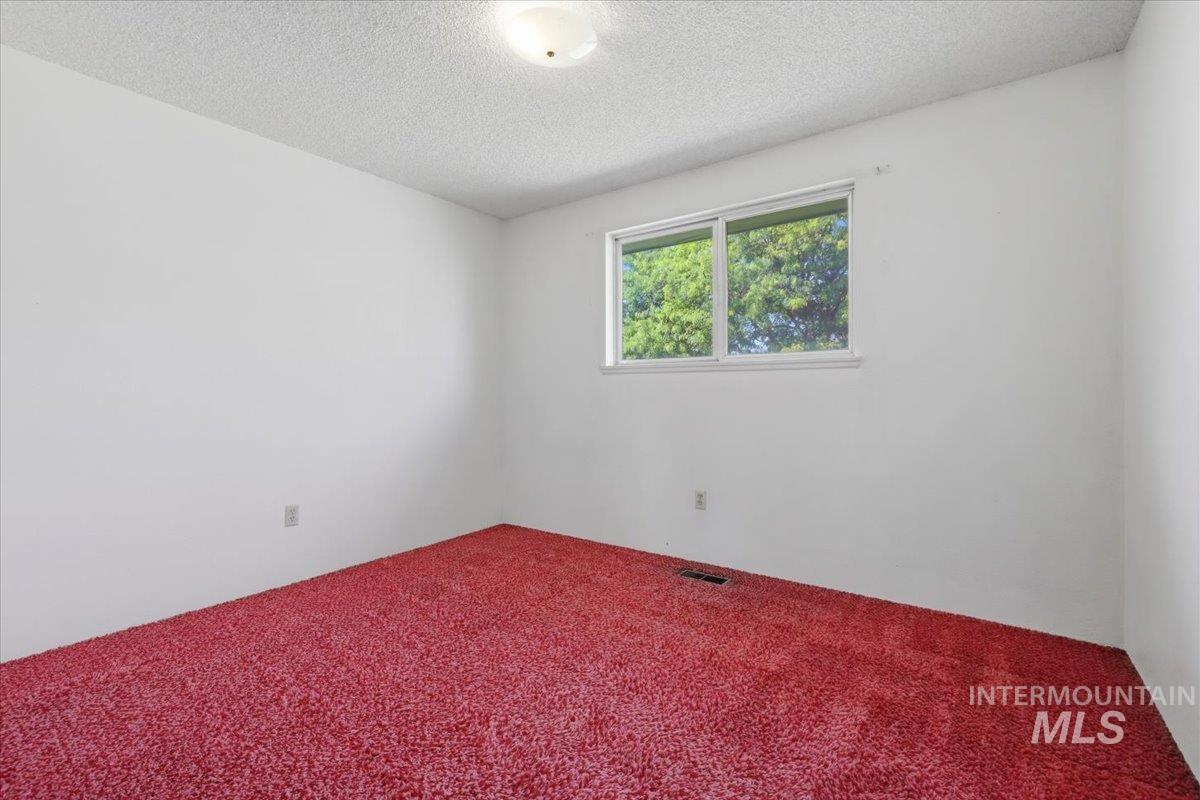
Room featuring red plush carpeting, white painted walls, and a white ceiling with a flush-mount light fixture
-
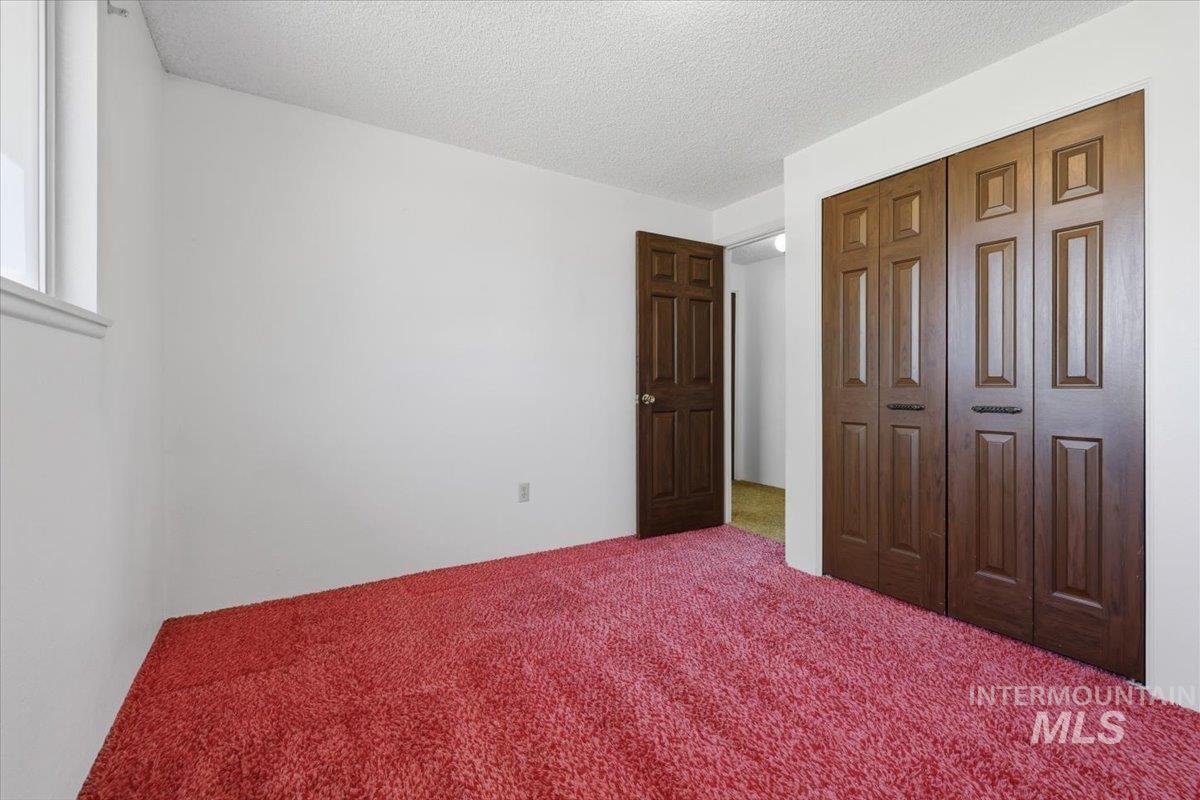
Interior space featuring red shag carpet and white painted walls
-
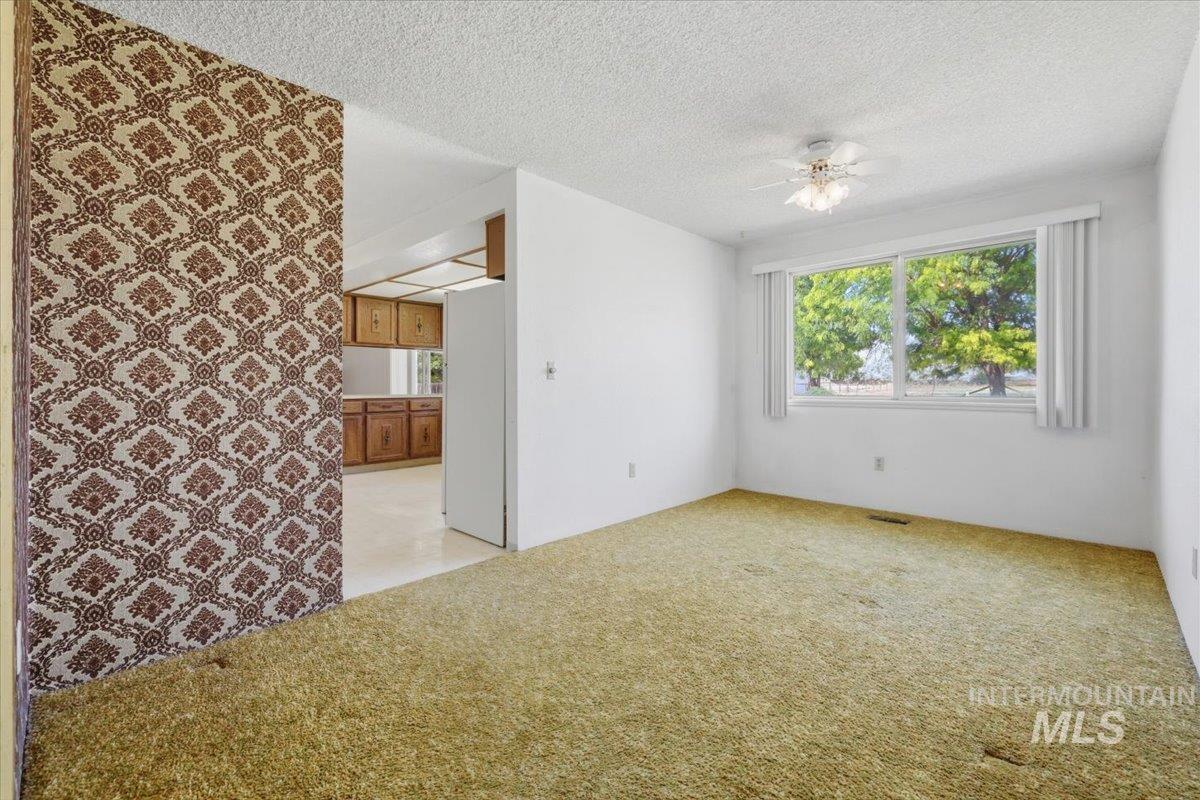
Spacious room featuring broadloom carpeting and a large window
-
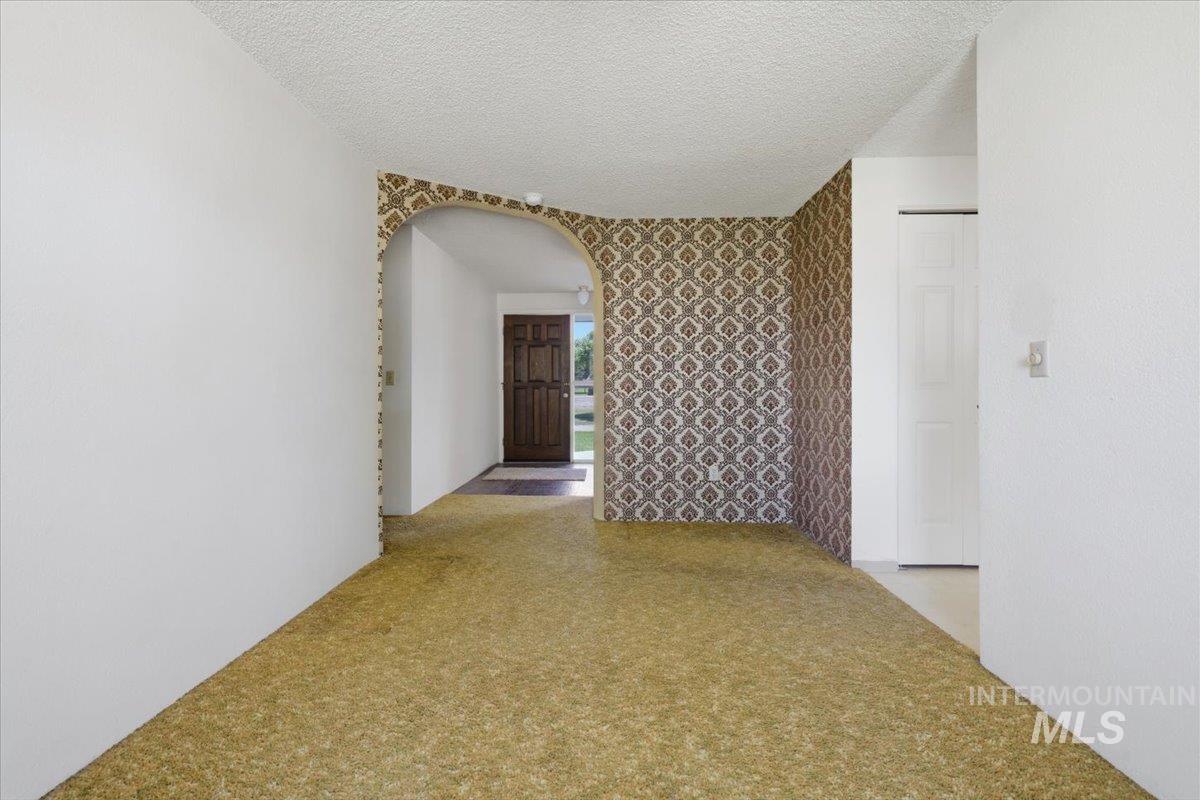
Entryway featuring a dark wood front door, patterned wallpaper accent, arched doorway, and textured ceiling
-
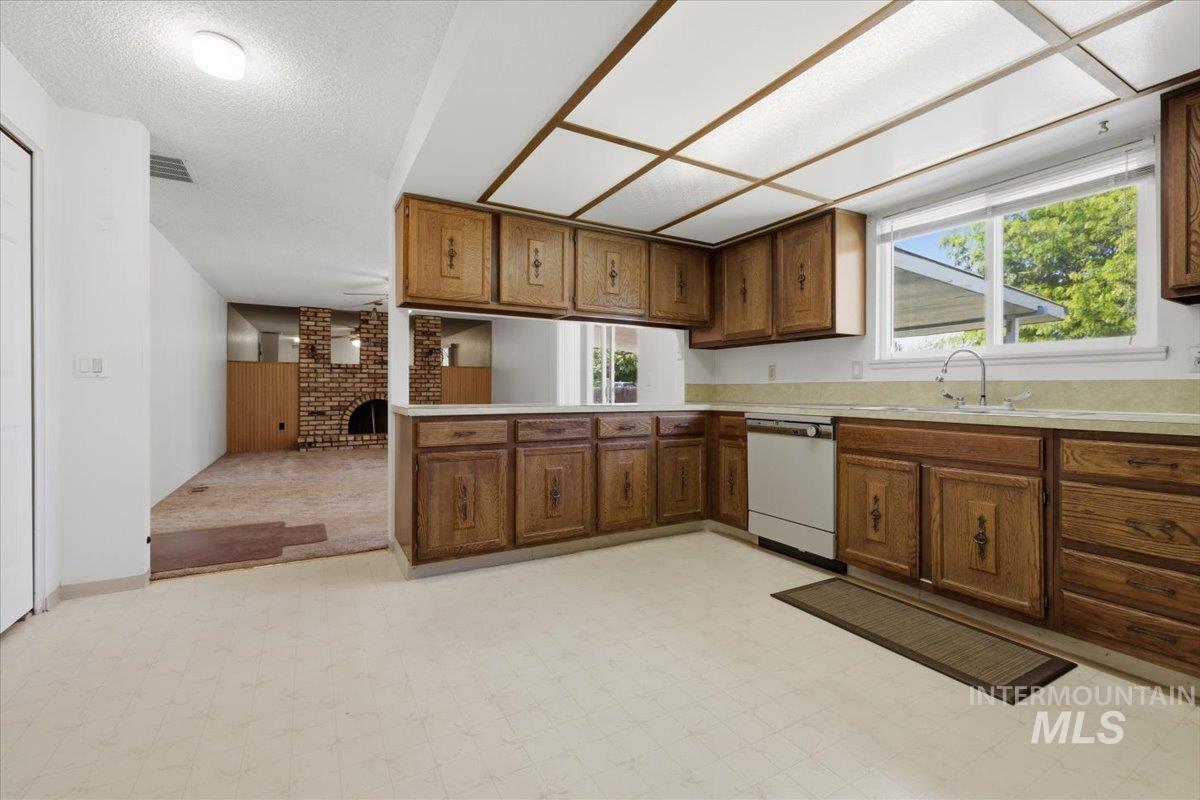
Kitchen featuring extensive wood cabinetry, light countertops, and a white dishwasher
-
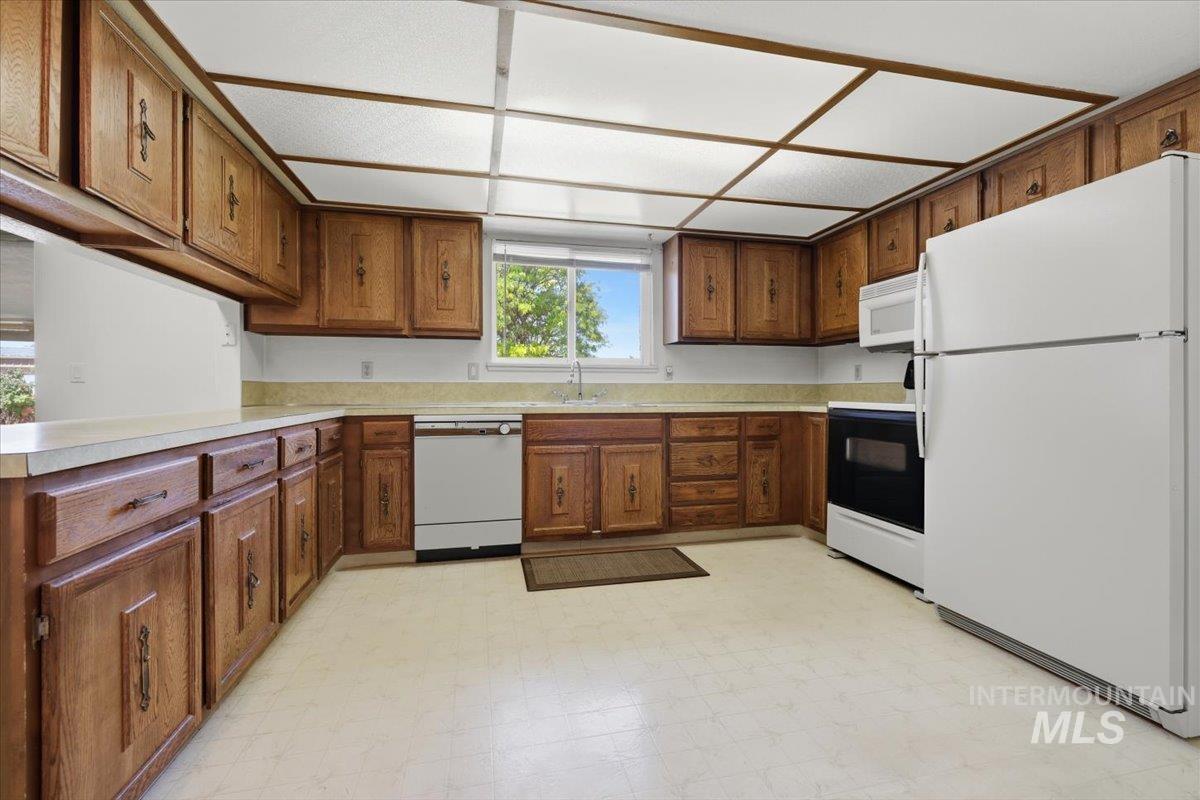
Kitchen featuring extensive wood cabinetry, light-toned countertops, window over sink, built-in dishwasher, and a luminous ceiling panel system
-
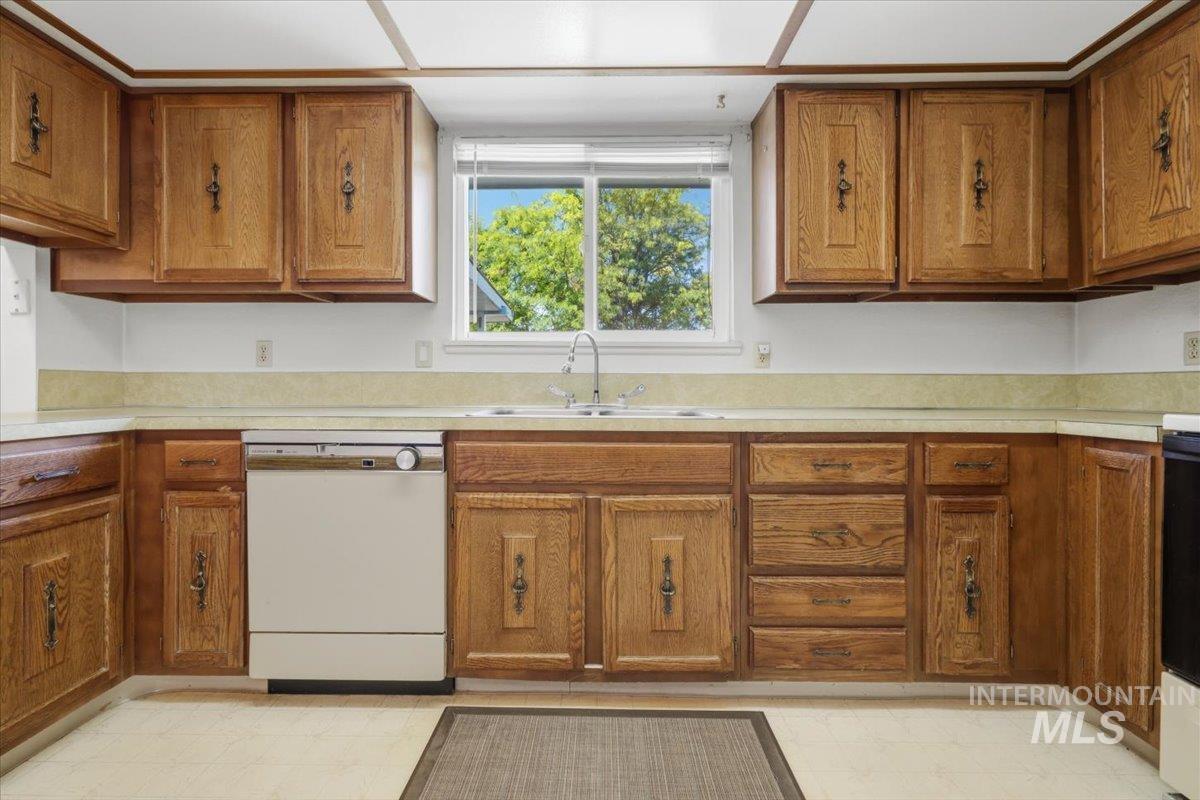
Kitchen featuring wood cabinetry with decorative hardware, a light-colored countertop, and a double basin sink
-
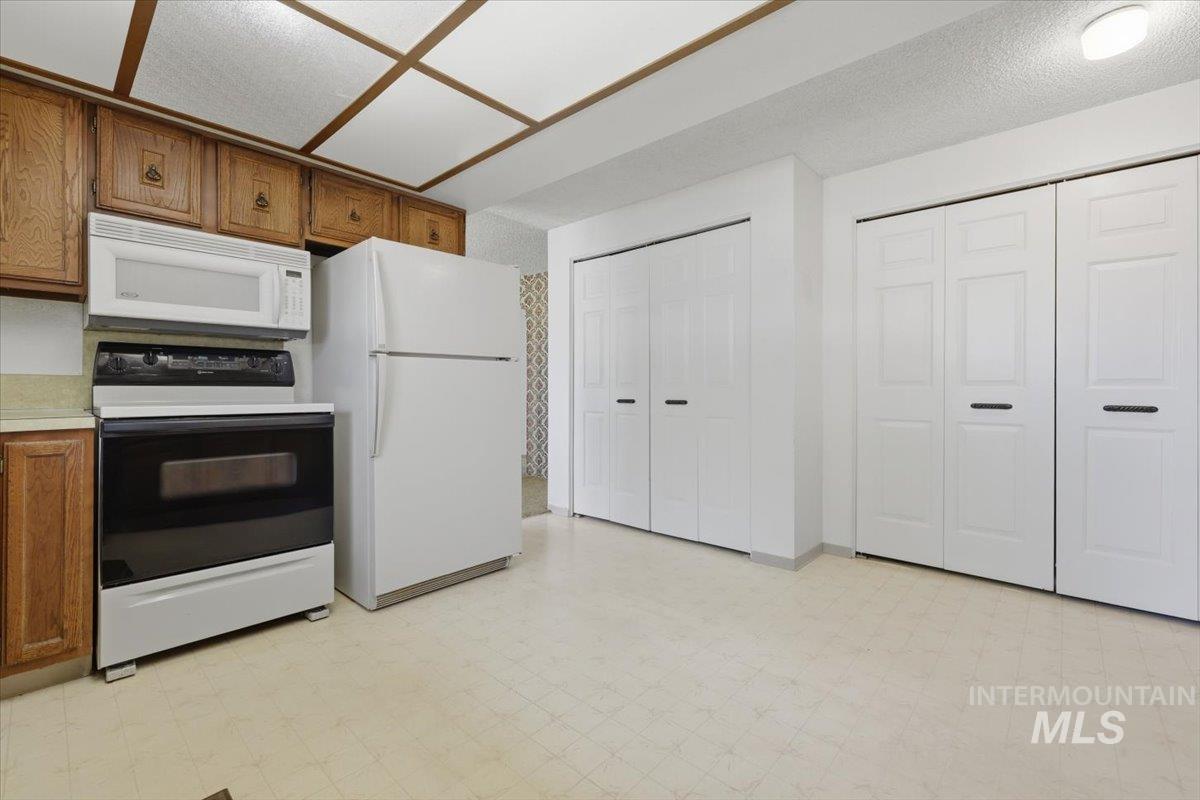
Kitchen area featuring wood cabinetry, white appliances including a refrigerator, range, and microwave
-
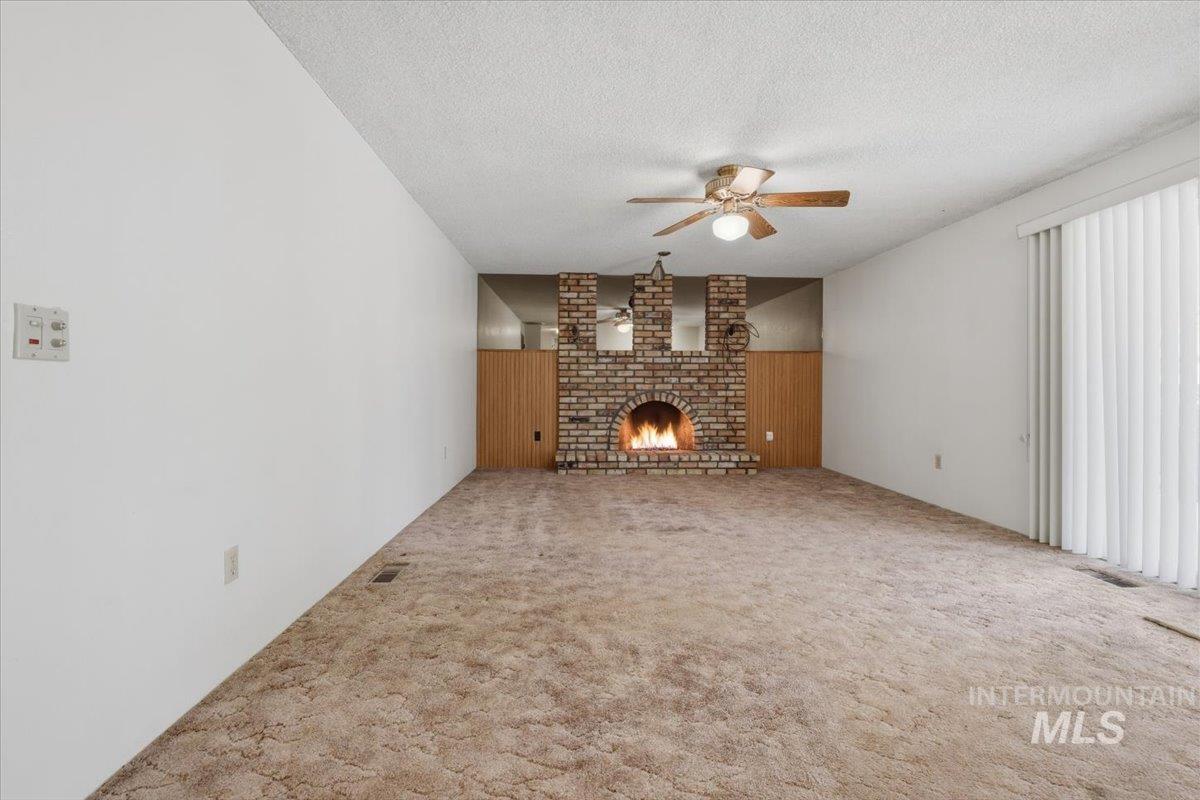
Brick fireplace with hearth, wood paneling, and ceiling fan
-
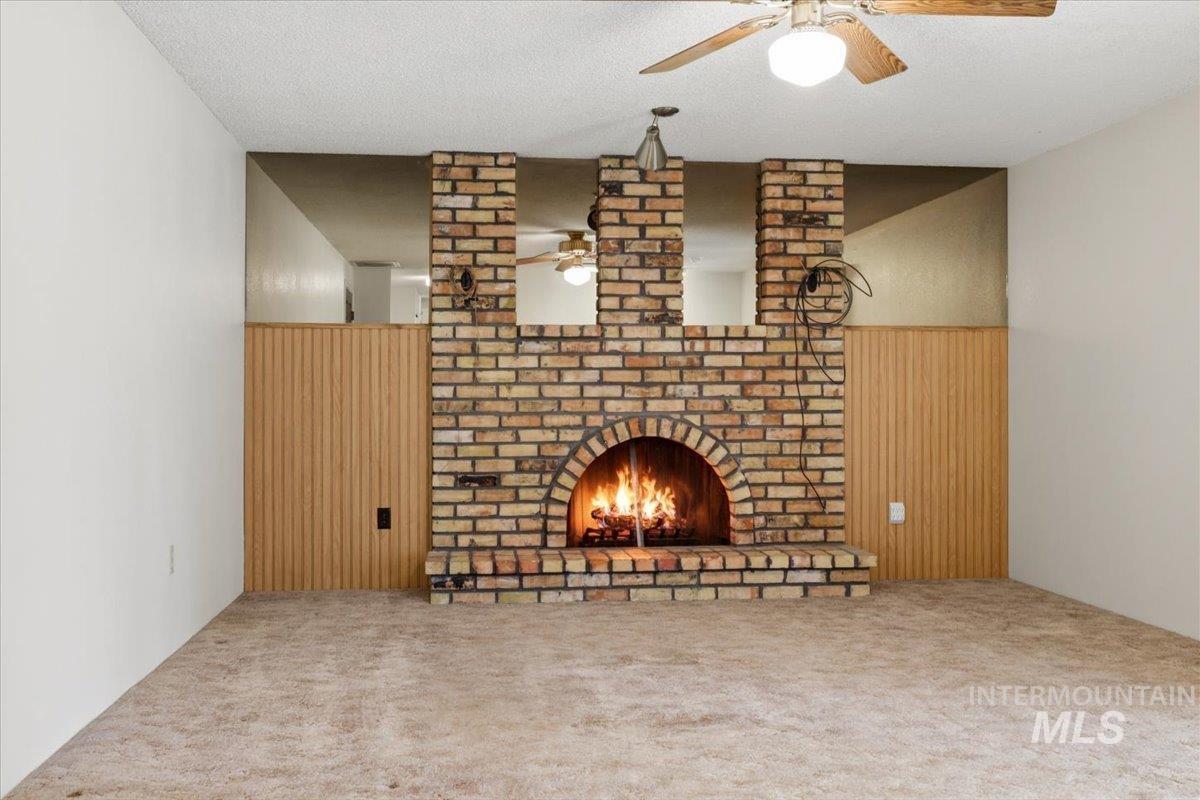
Brick fireplace with an arched firebox, hearth, and decorative brickwork
-
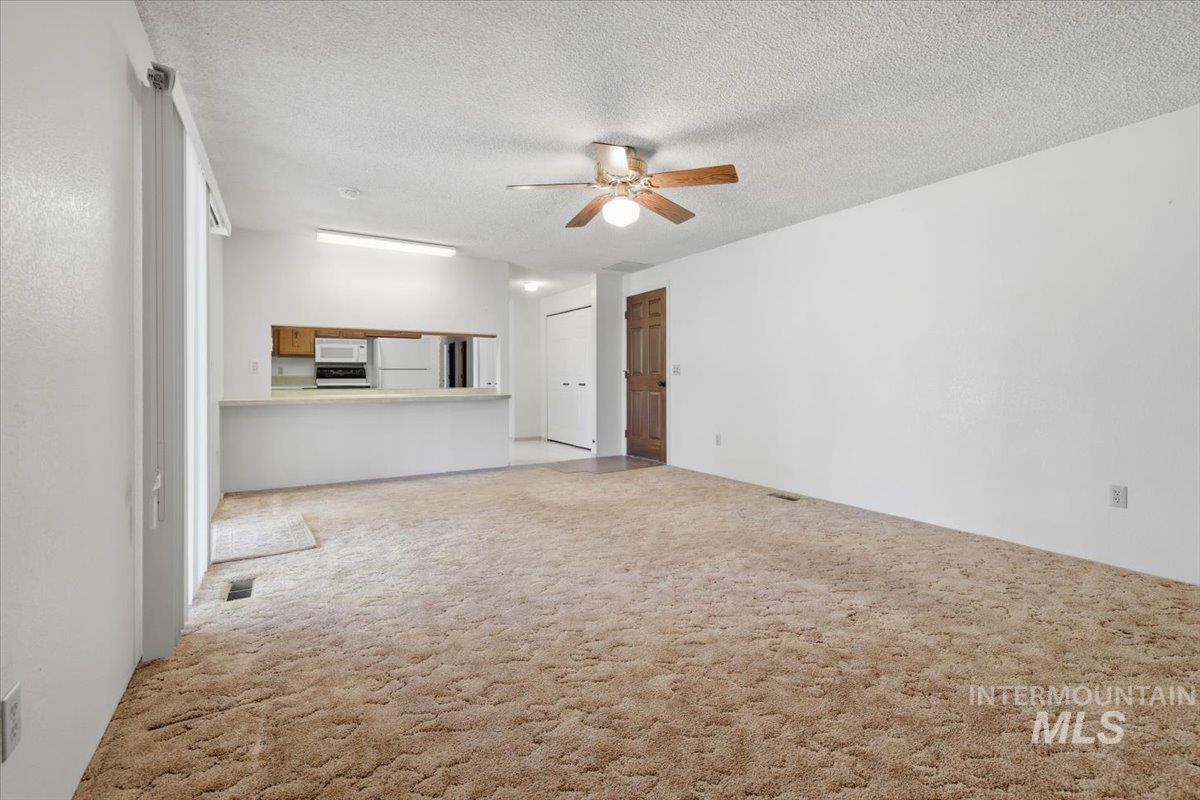
Spacious living area featuring neutral carpeting and a ceiling fan
-
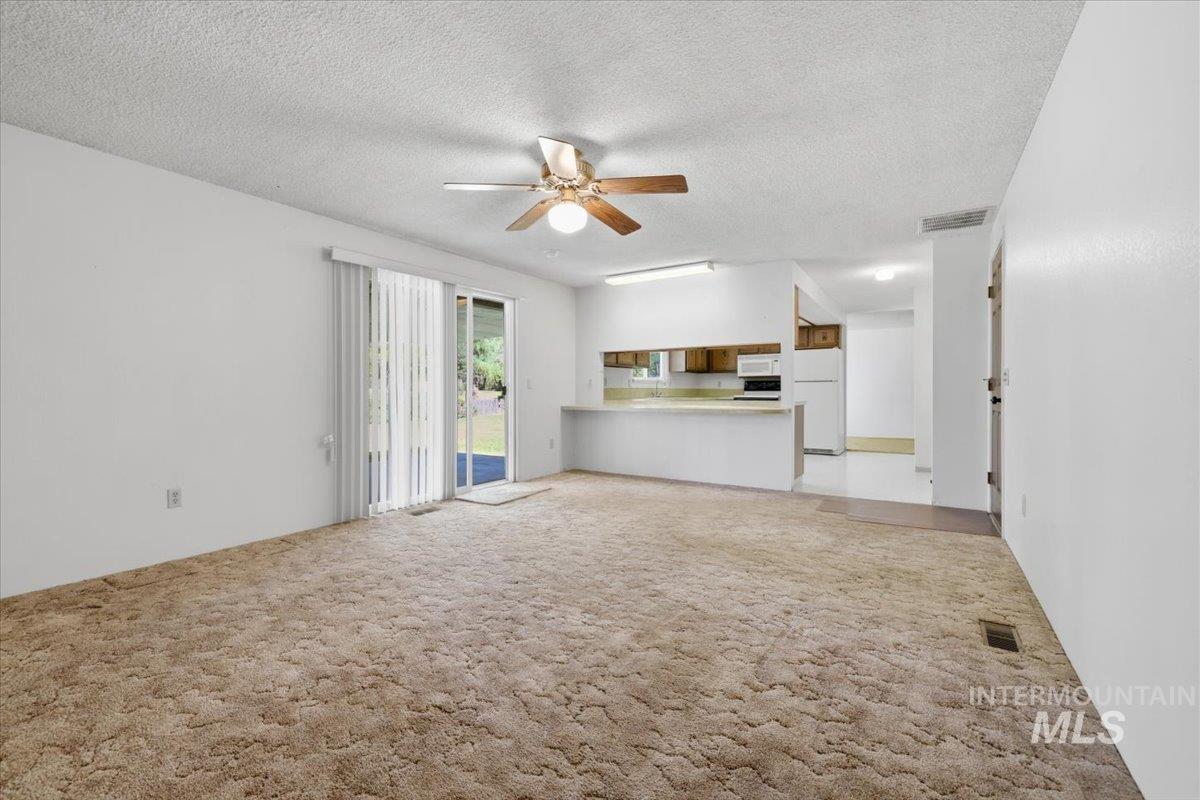
Open-concept living area featuring a ceiling fan with integrated lighting, sliding glass door access to the exterior, and carpeting
-
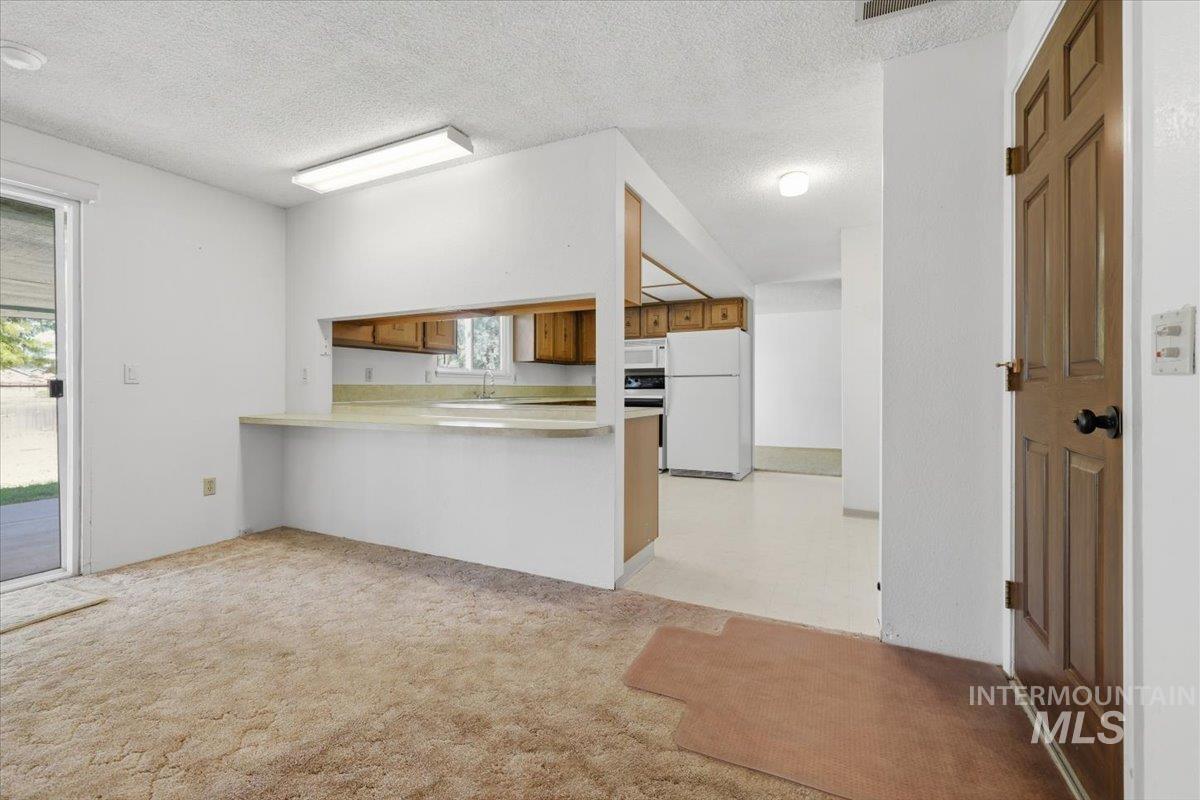
Carpeted living area with a breakfast bar, sliding glass door, and overhead lighting
-
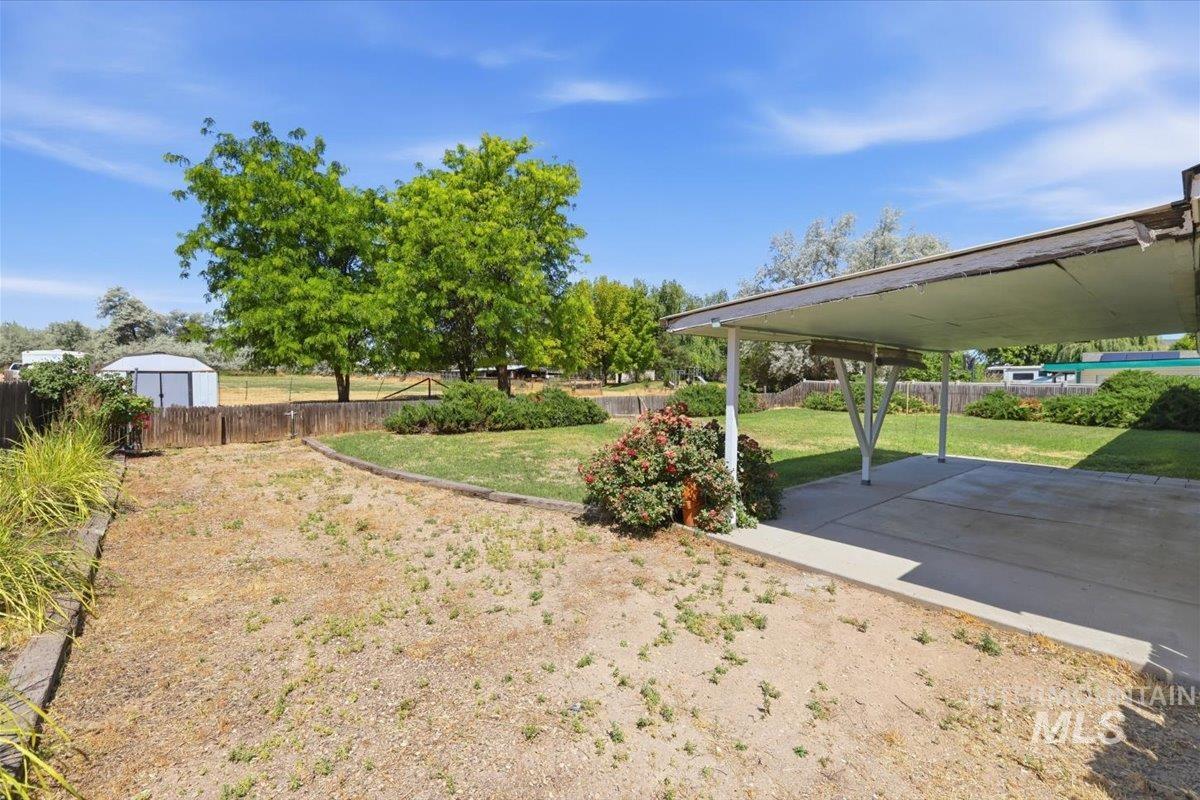
Expansive concrete carport providing covered parking
-
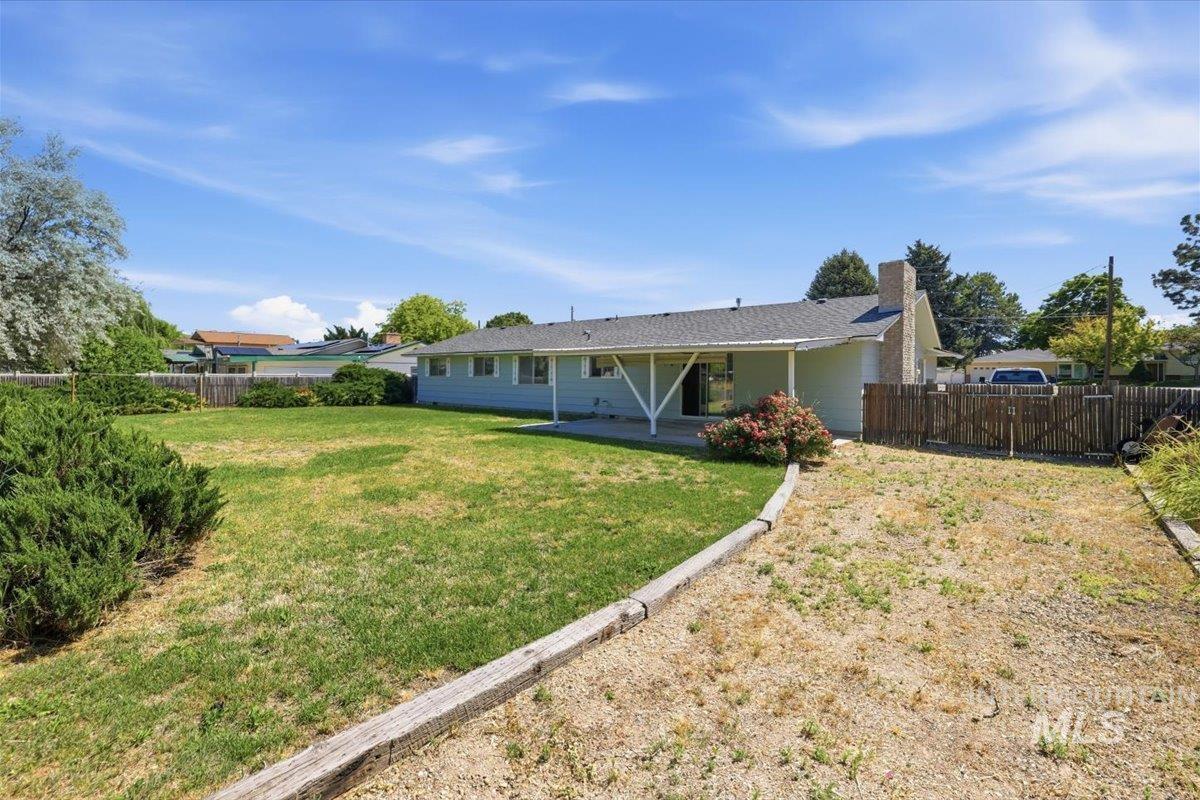
Expansive backyard with a covered patio, a blend of manicured lawn and natural landscaping, mature shrubs, and a partial privacy fence
-
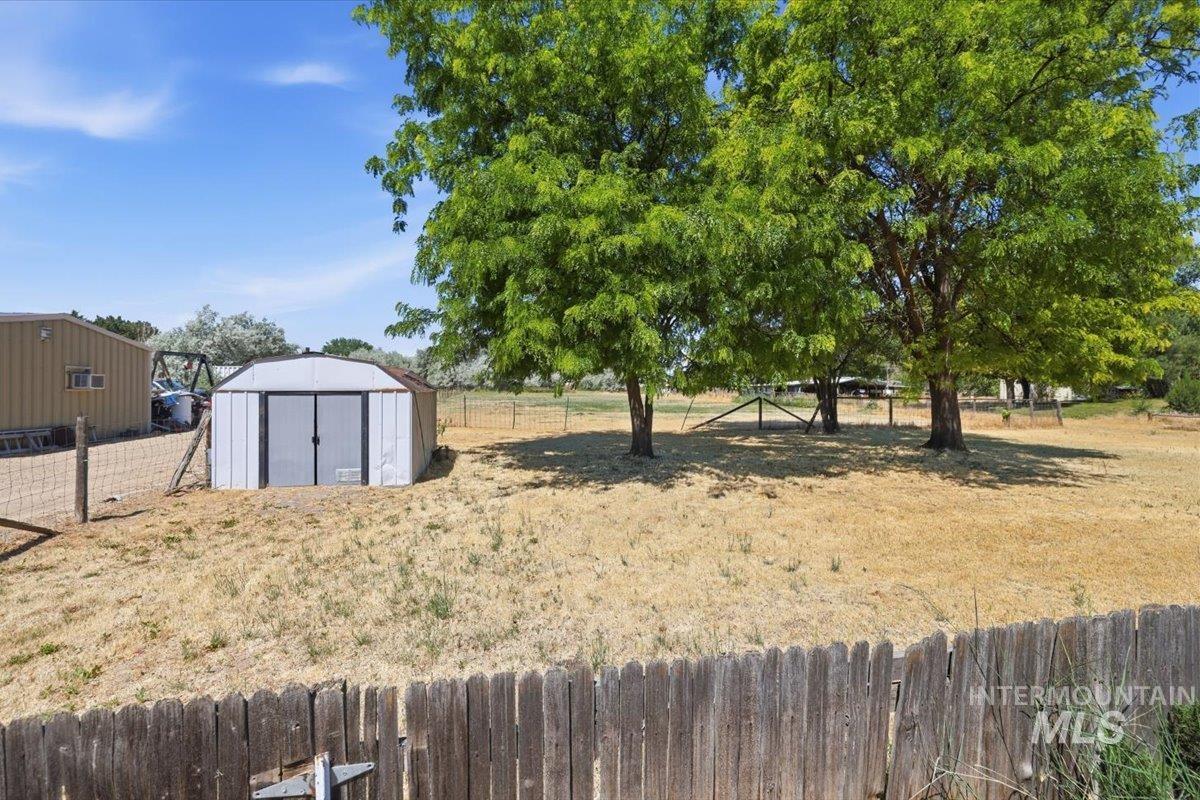
Expansive outdoor space featuring a wood fence, mature trees, and a freestanding storage shed
-
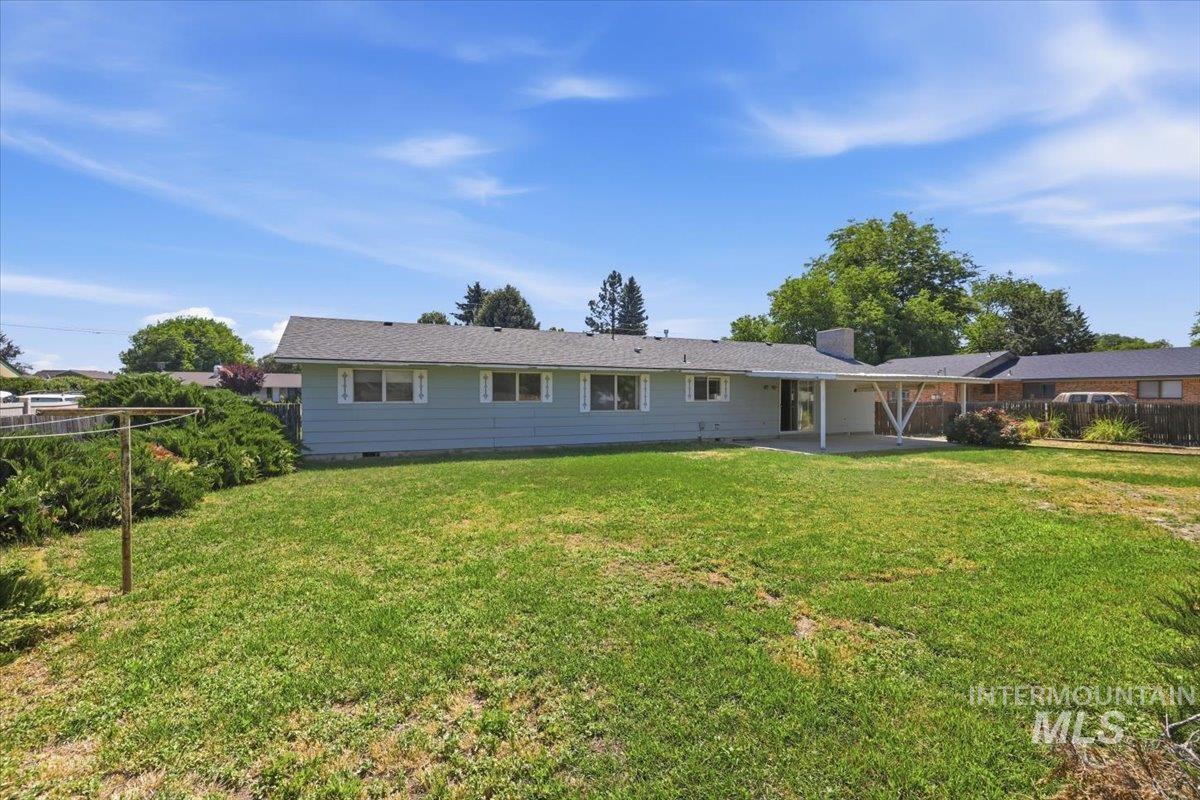
Expansive green lawn with mature perimeter landscaping
-
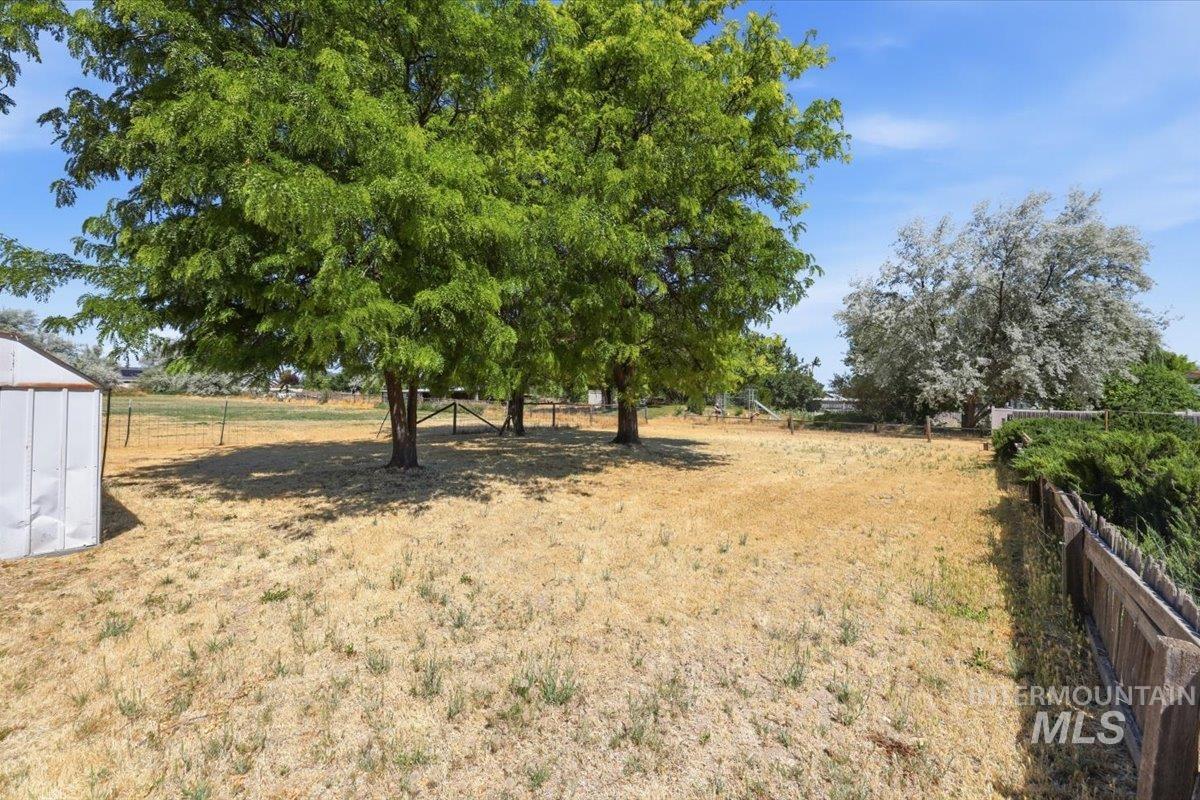
Expansive outdoor area featuring mature trees providing natural shade, a partial perimeter fence, and a utility shed
-
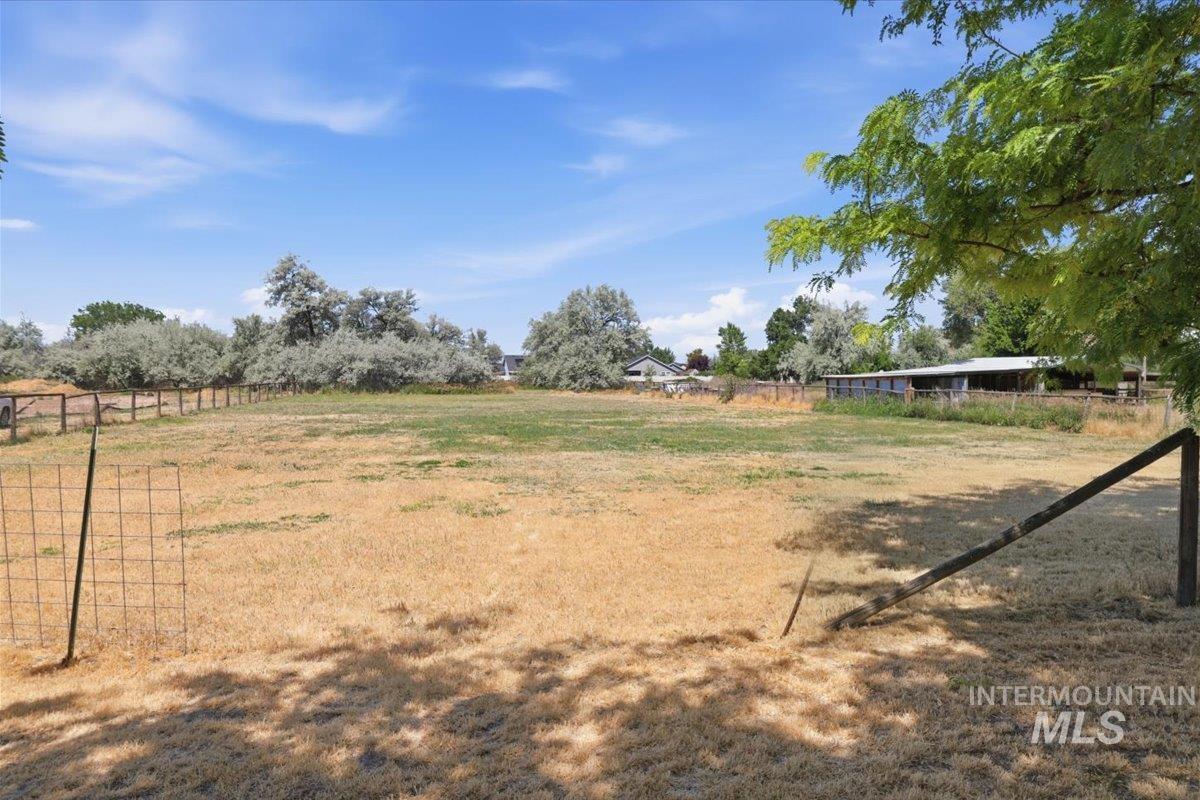
Expansive open land featuring a combination of grassy and dry areas, partial perimeter fencing, and mature trees along the property line
Bring your dreams and make them a reality on this wonderful property situated on nearly 1.5 acres! Lovingly cared for and move-in ready, this 3-bedroom, 2-bath home offers a warm and inviting floor plan with two spacious living areas, providing plenty of room for relaxing, entertaining, or gathering with family and friends. The attached two-car garage adds convenience, while the expansive property offers endless possibilities. Whether you’ve been dreaming of building a shop, parking your RV, raising animals, creating a hobby farm, or simply enjoying wide open space, this property gives you the freedom to make it your own. The home provides the perfect opportunity to add your personal style with cosmetic updates while building instant equity. If you’ve been searching for acreage, flexibility, and a home with incredible potential, this is the one you’ve been waiting for! Under recent appraised value.
- Heating:
- Forced Air, Gas
- Cooling:
- Central air
- Fireplace:
- One
- Garage Capacity:
- 2
- Country:
- US
- State:
- ID
- City:
- Nampa
- Zipcode:
- 83651
- Street:
- 1311 N Middleton Rd
- Longitude:
- W117° 23' 11.1''
- Latitude:
- N43° 35' 46.4''
- Master Bedroom Level:
- Main
- Bedroom 2 Level:
- Main
- Bedroom 3 Level:
- Main
- Living Room Level:
- Main
- School District:
- Vallivue School District #139
- Elementary School:
- Lakevue
- Middle School:
- Vallivue Middle
- High School:
- Vallivue
- Status:
- Active
- Type:
- Single Family w/ Acreage
- Level:
- Single
- Tax Year:
- 2025
- Taxes:
- $1,074
- Potential Short Sale:
- No
- Age:
- 51 - 80 Years
- Auction:
- No
- Flood Ins Required:
- No
- HUD Owned:
- No
- In Foreclosure:
- No
- Land Size:
- 1 - 4.99 AC
- Land Lease:
- No
- Home Owner Exempt:
- Yes
- HOA Frequency:
- Not Applicable
- Irrigation District:
- Nampa
- Virtual Tour:
- https://a-framephotoaerial.hd.pics/1311-N-Middleton-Rd
- Inc Kitchen Features:
- Microwave, Oven/range freestanding, Refrigerator, Countertop-laminate
- Lot Features:
- Garden space, Storage shed, Chickens, Rv Parking
- Water:
- Individual well
- Land Use:
- Other
- Sprinkler System:
- Partial
Residential For Sale
1311 N Middleton Rd, Nampa, Idaho 83651
- Property Type :
- Residential
- Listing Type :
- For Sale
- Listing ID :
- 98992581
- Price :
- $525,000
- Bedrooms :
- 3
- Bathrooms :
- 2
- Apx SqFt :
- 1,581 SqFt
- Year Built :
- 1973
- Lot Area :
- 1.40 SqFt
- Days on Market :
- 4
- Subdivision :
- Vaughn Estate
- Update Date :
- 07/05/2026 06:01:18
- Status :
- Active

- JoeAnne Santy-Greene
- (208) 947-4609
- (208) 283-6313
- (208) 287-8500
-


