

-
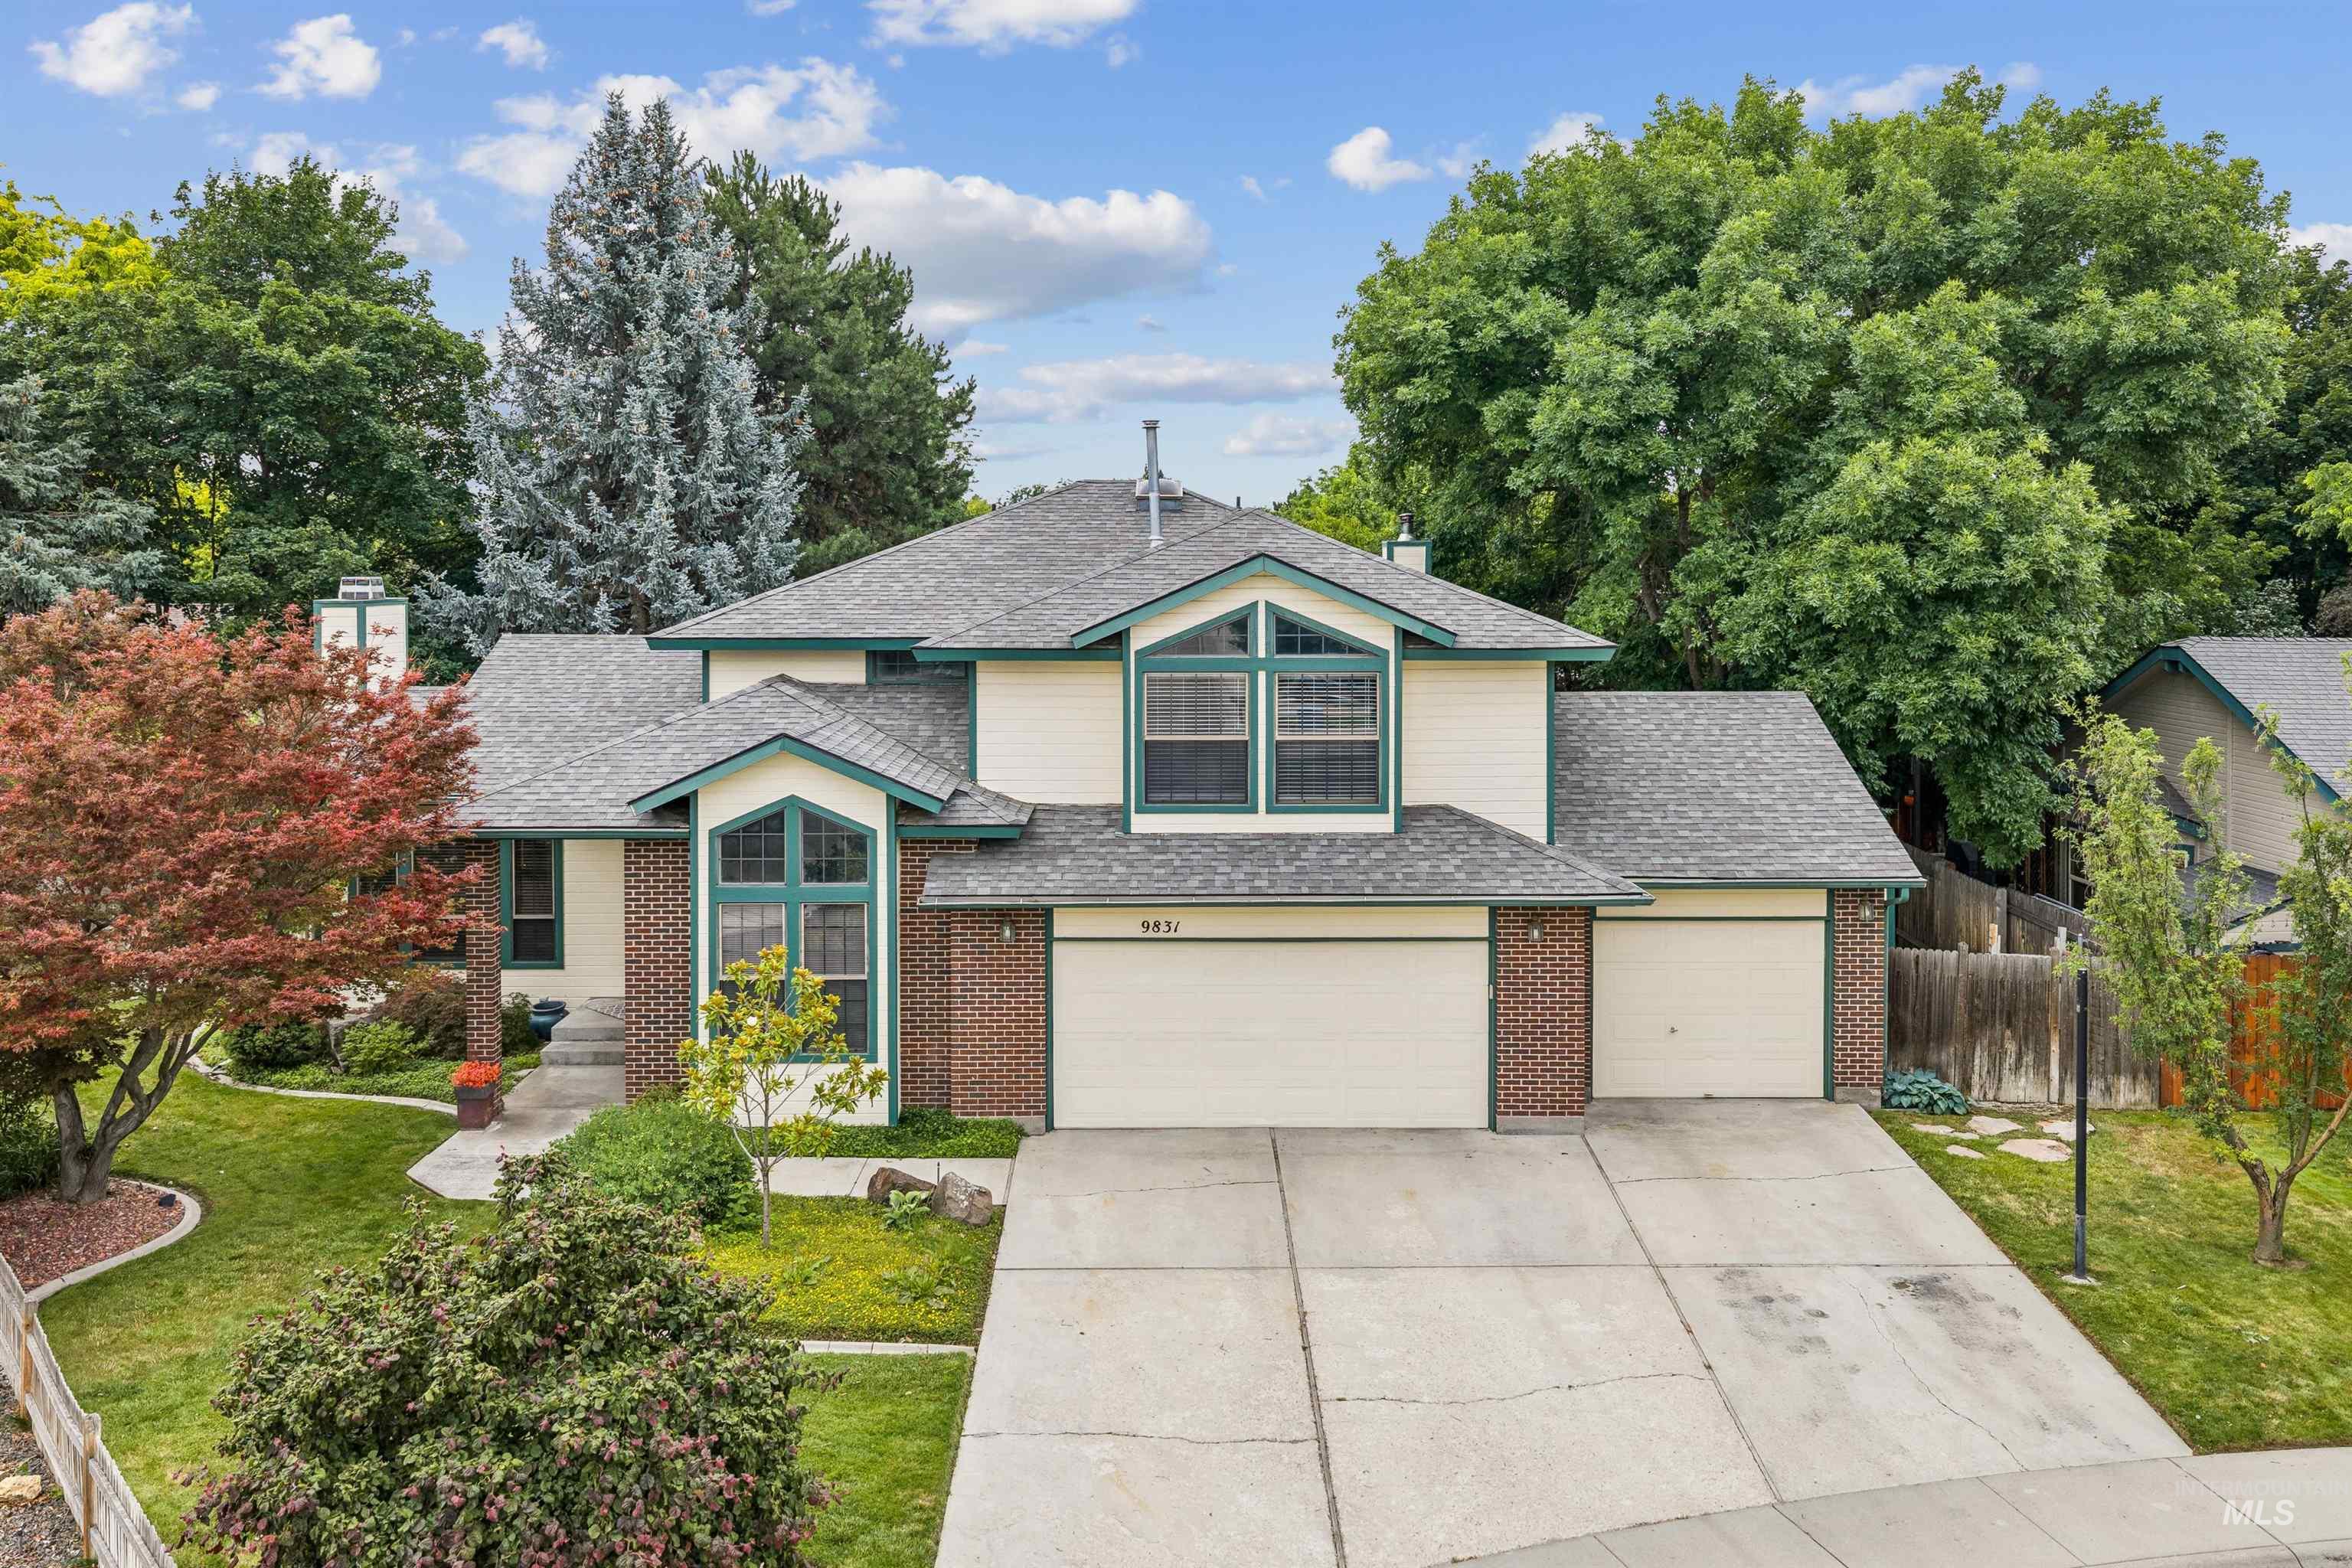
Two-story residence featuring light-colored siding with brick accents and dark trim
-
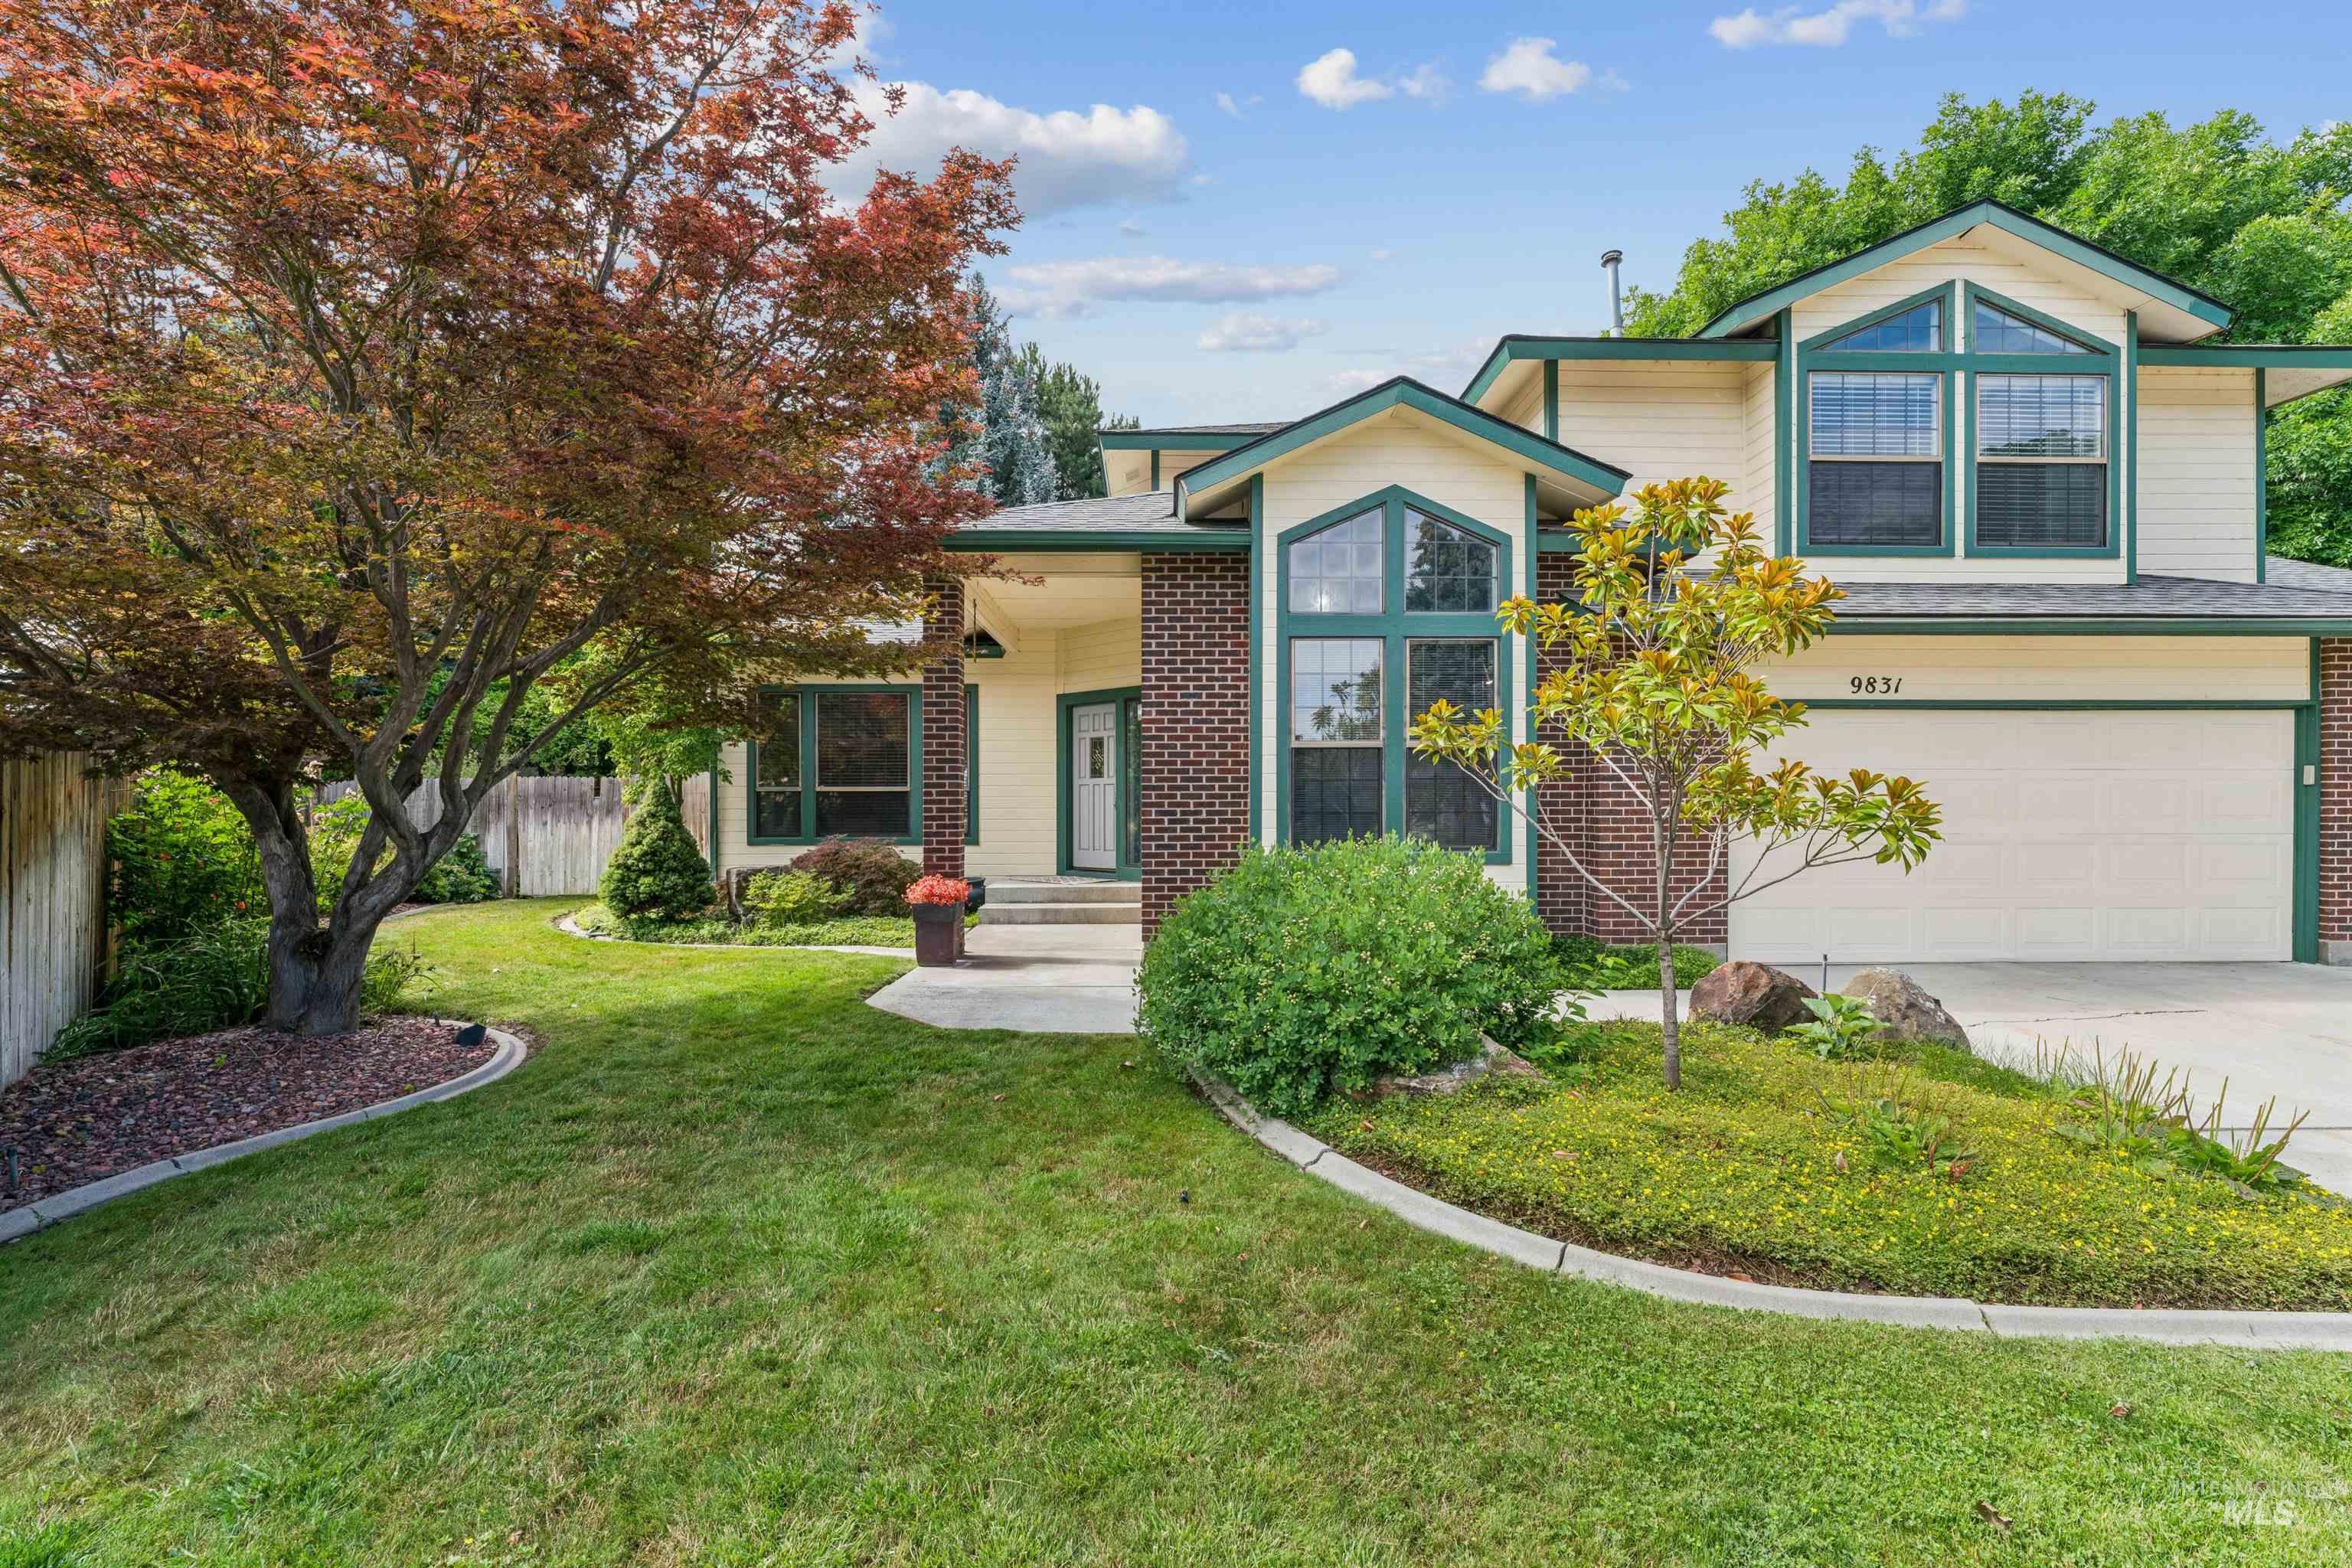
Two-story residence featuring light-colored siding and brick accents
-
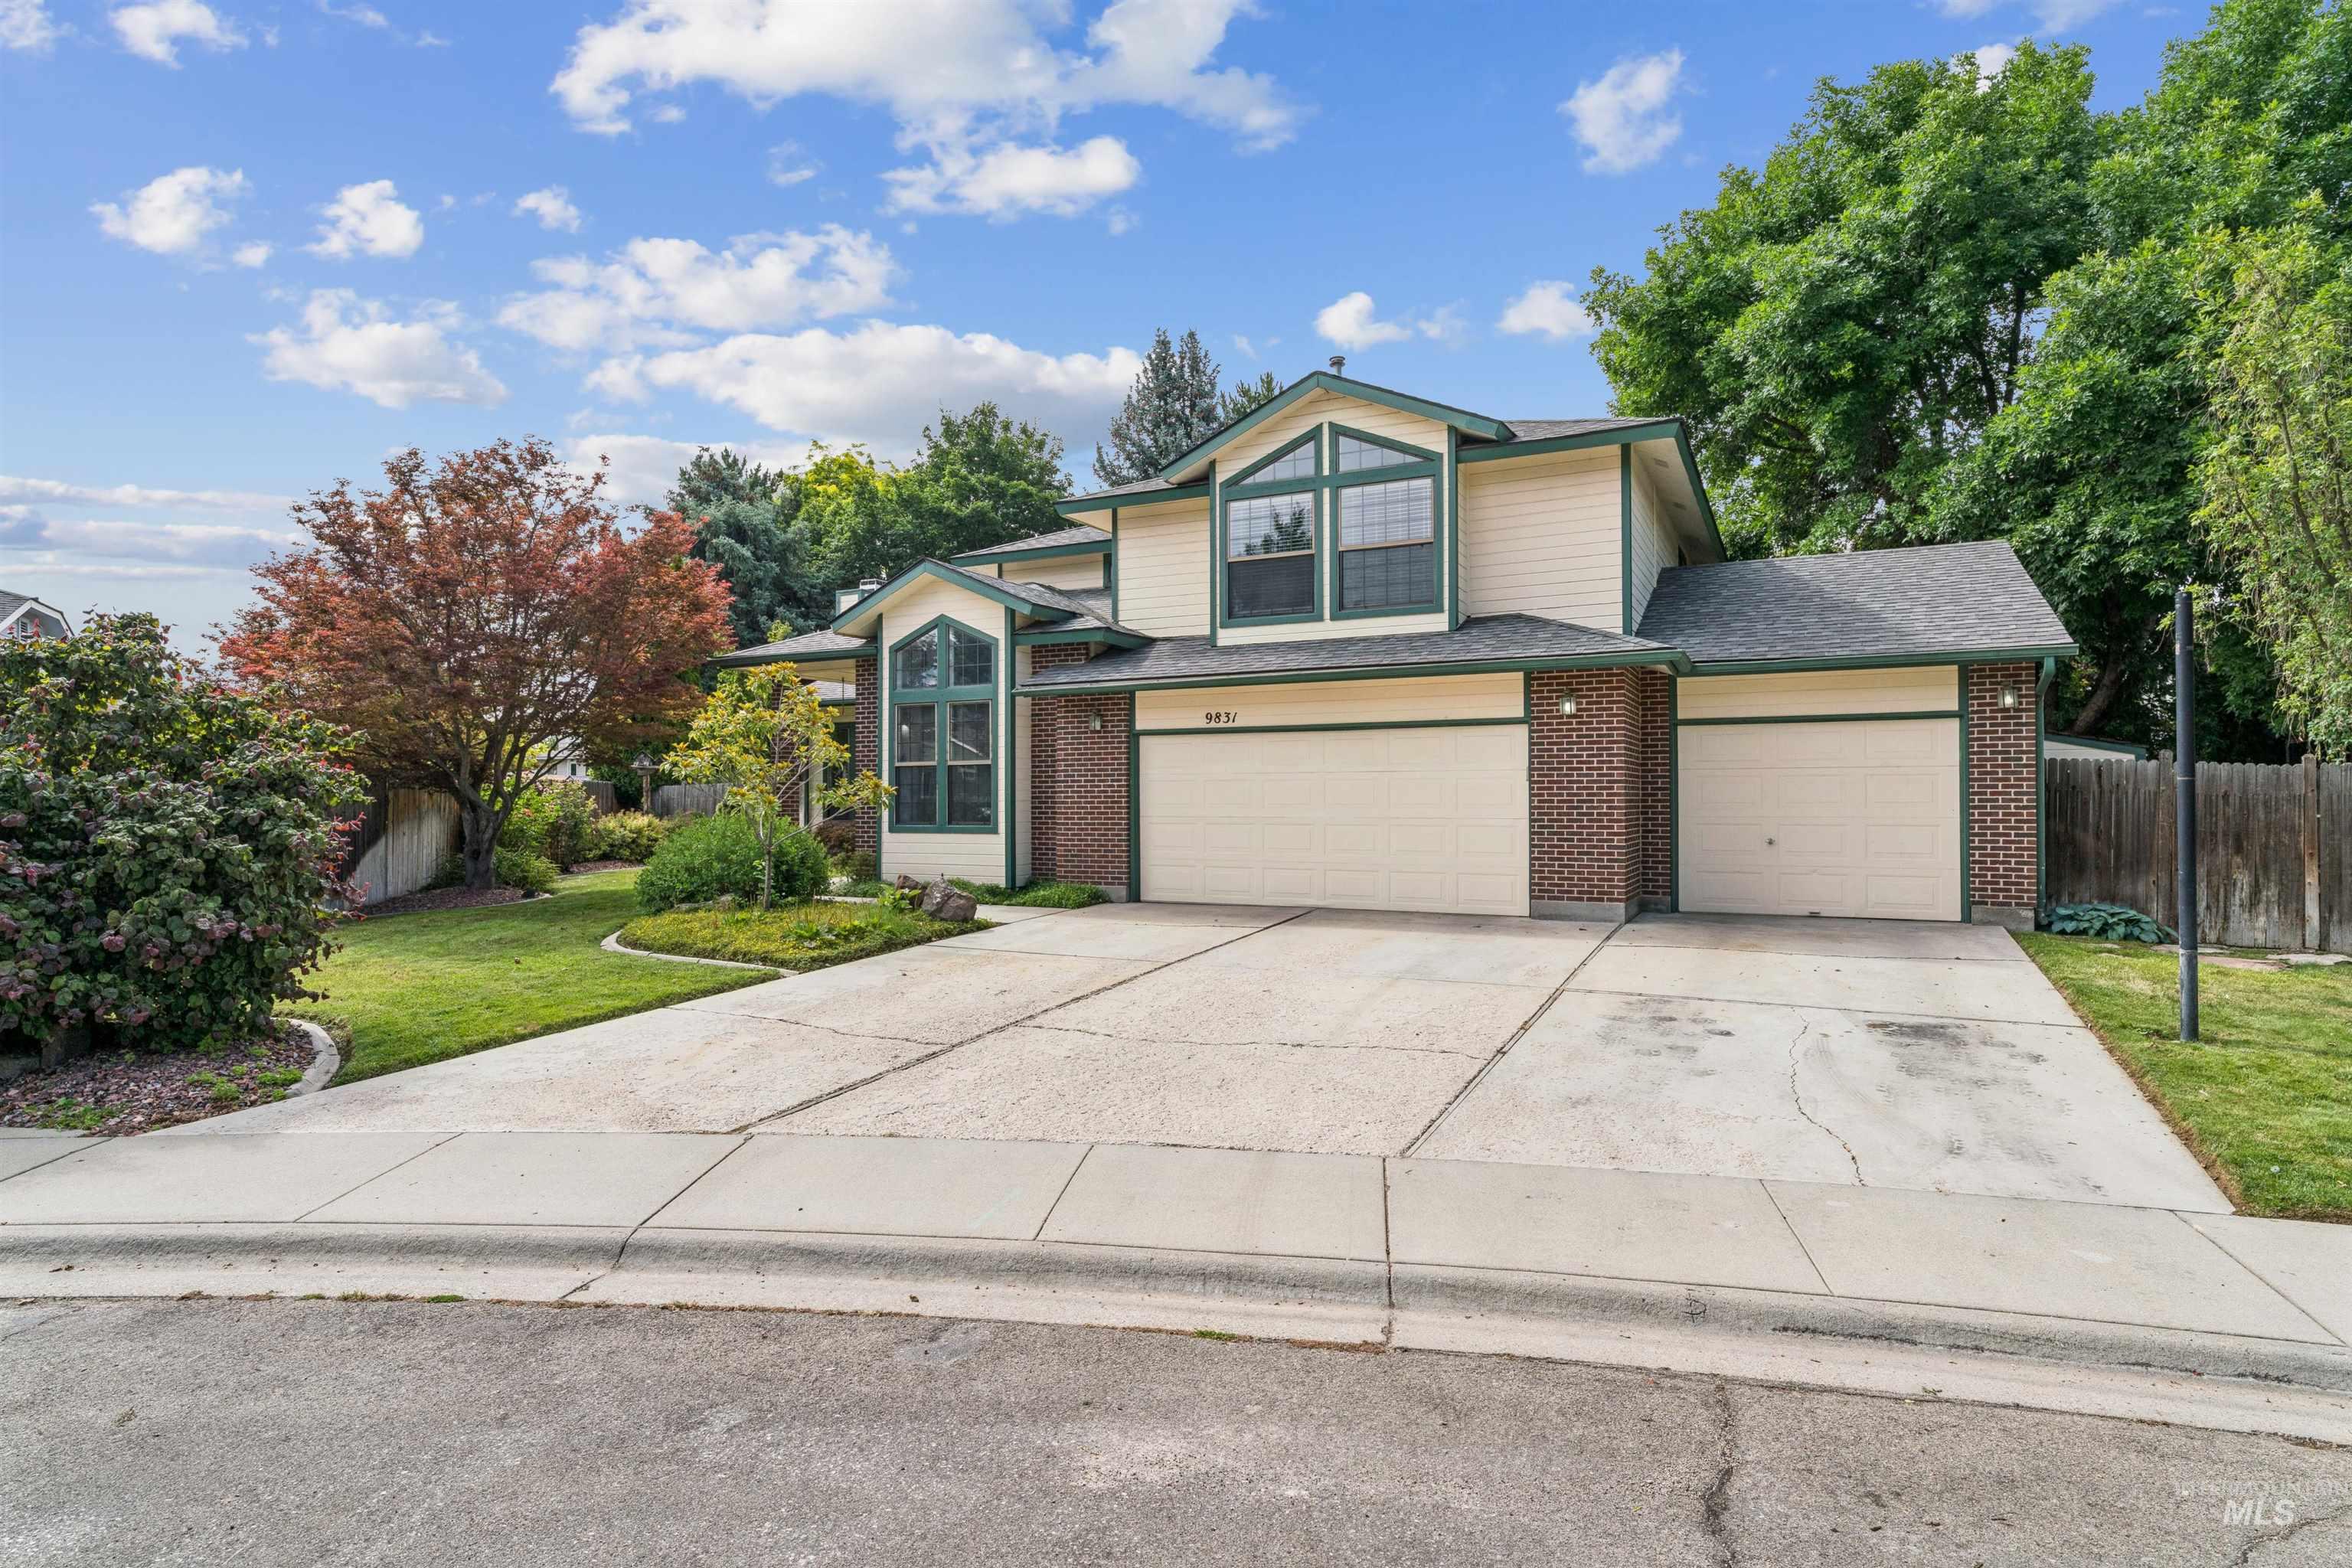
Two-story residence featuring light-colored siding with dark trim accents, a brick facade, and an integrated multi-car garage
-
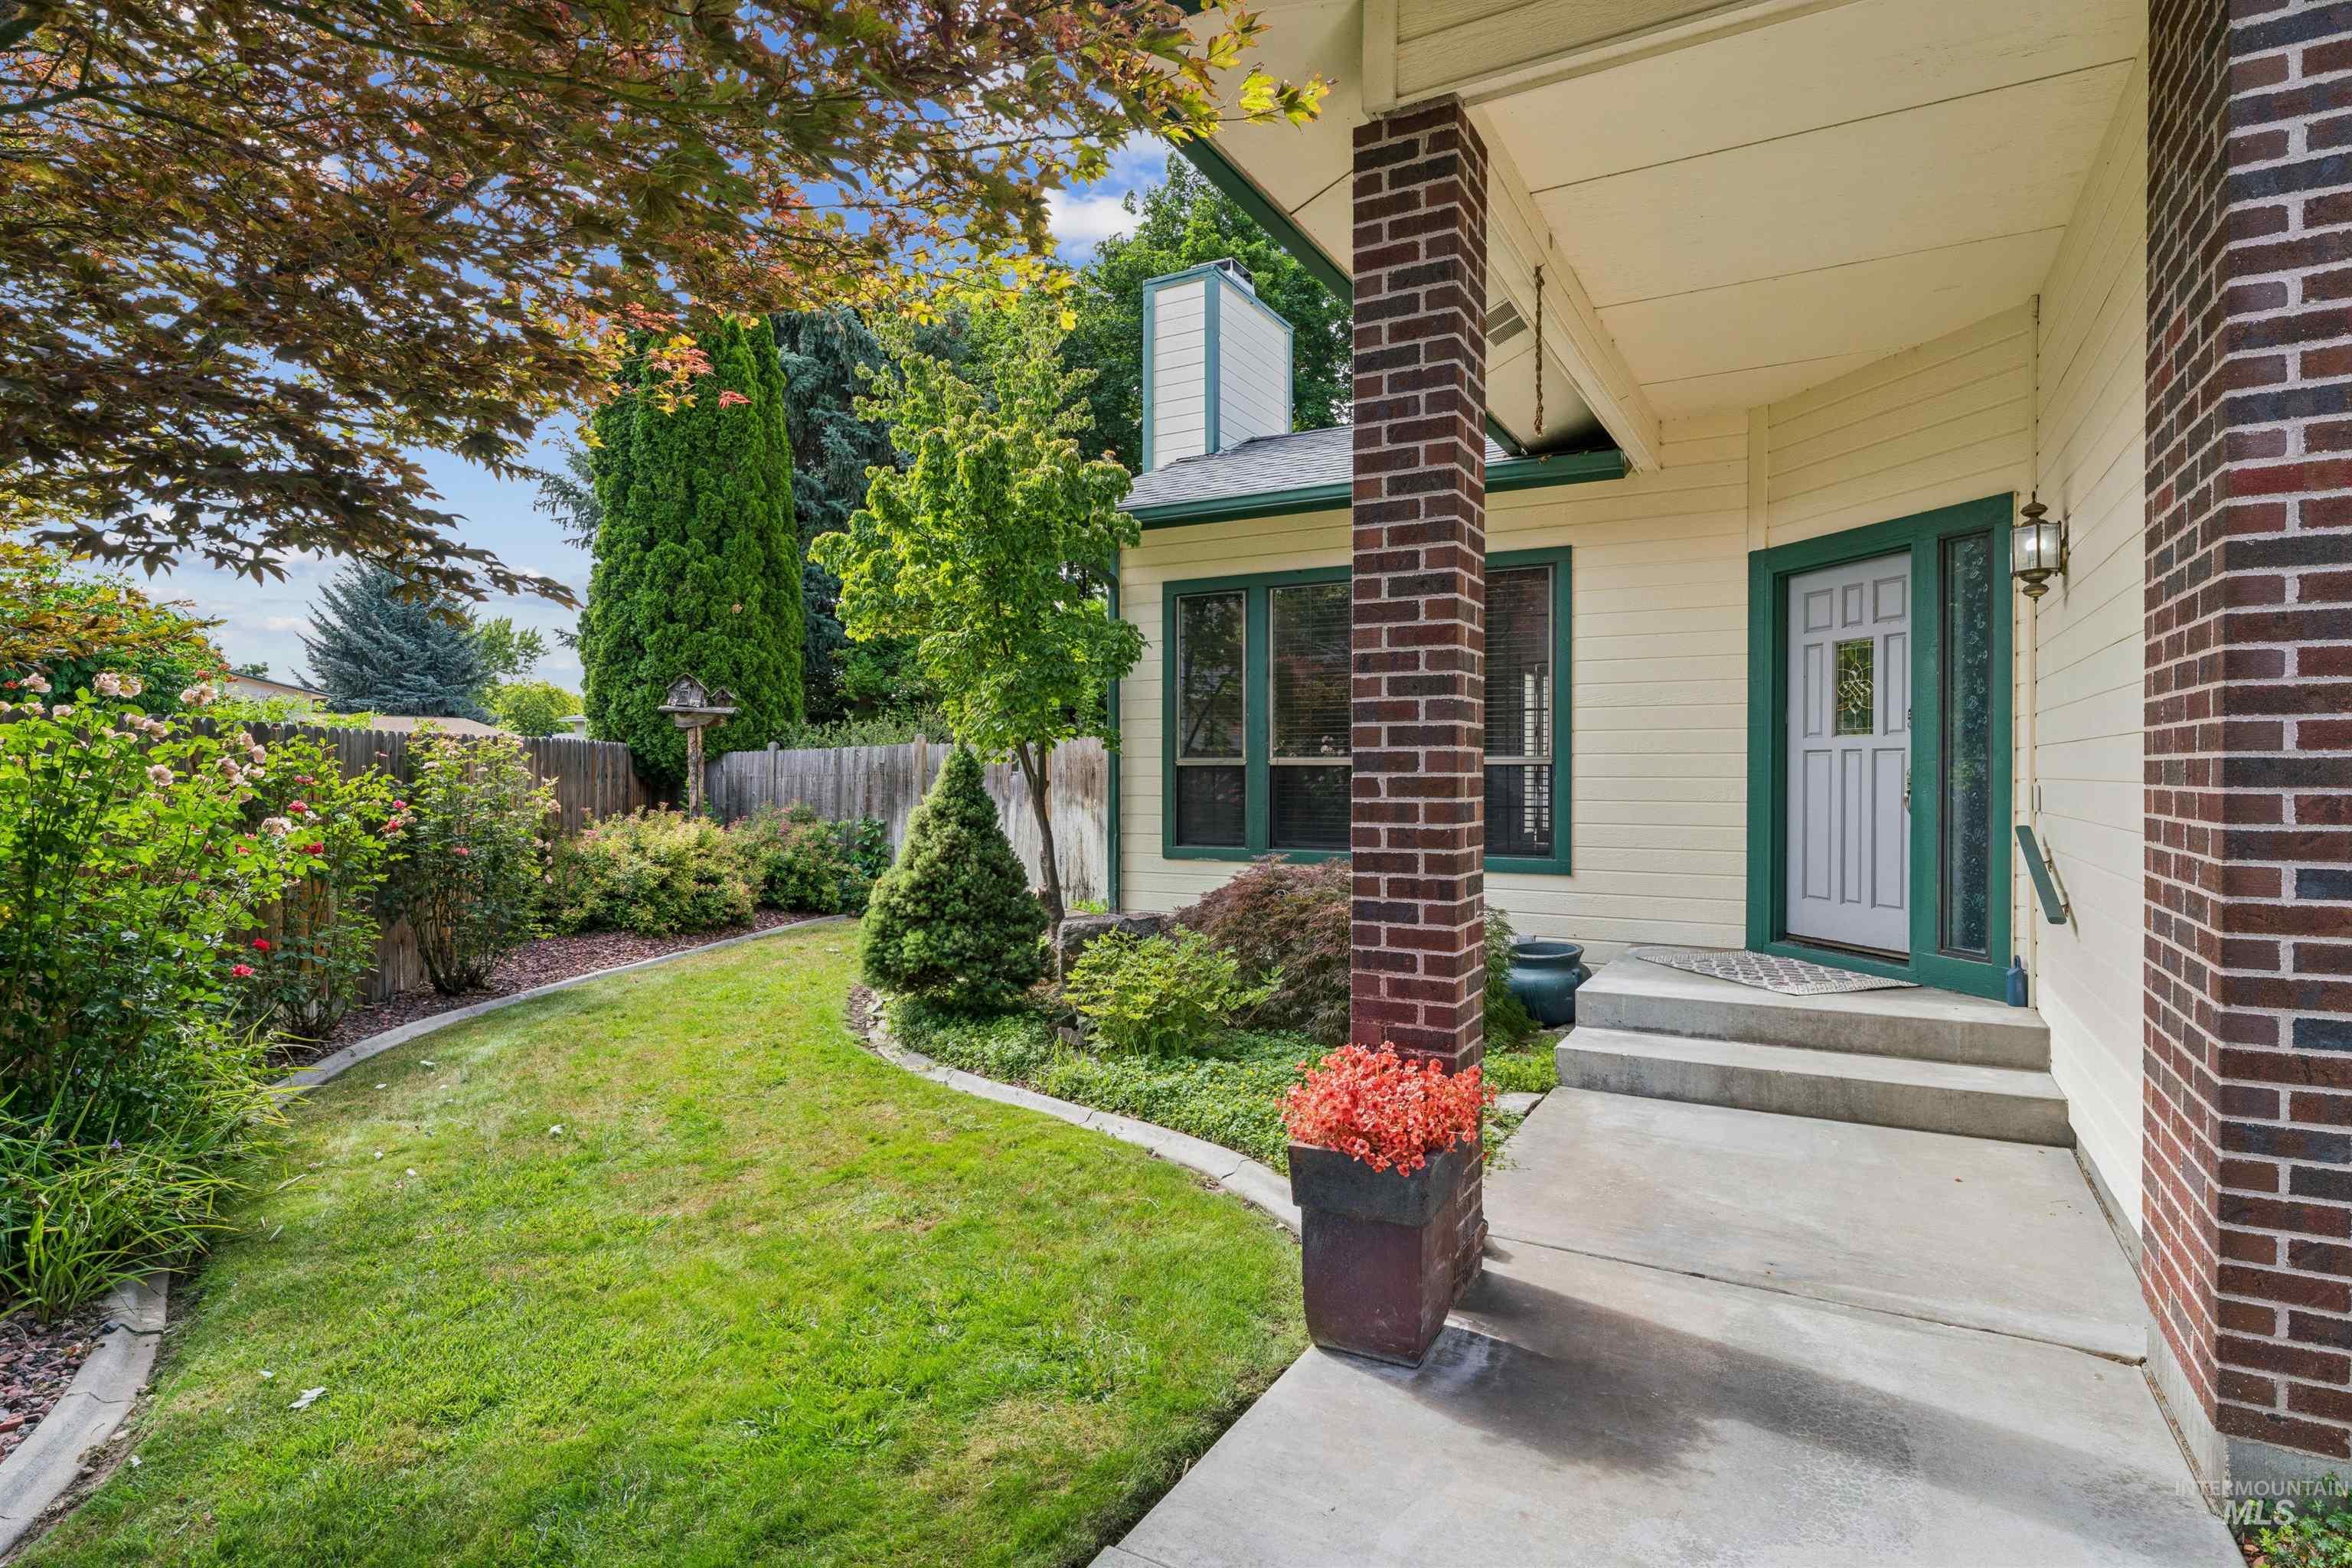
Front entry featuring a light-colored door with decorative glass, concrete steps, and a covered porch
-
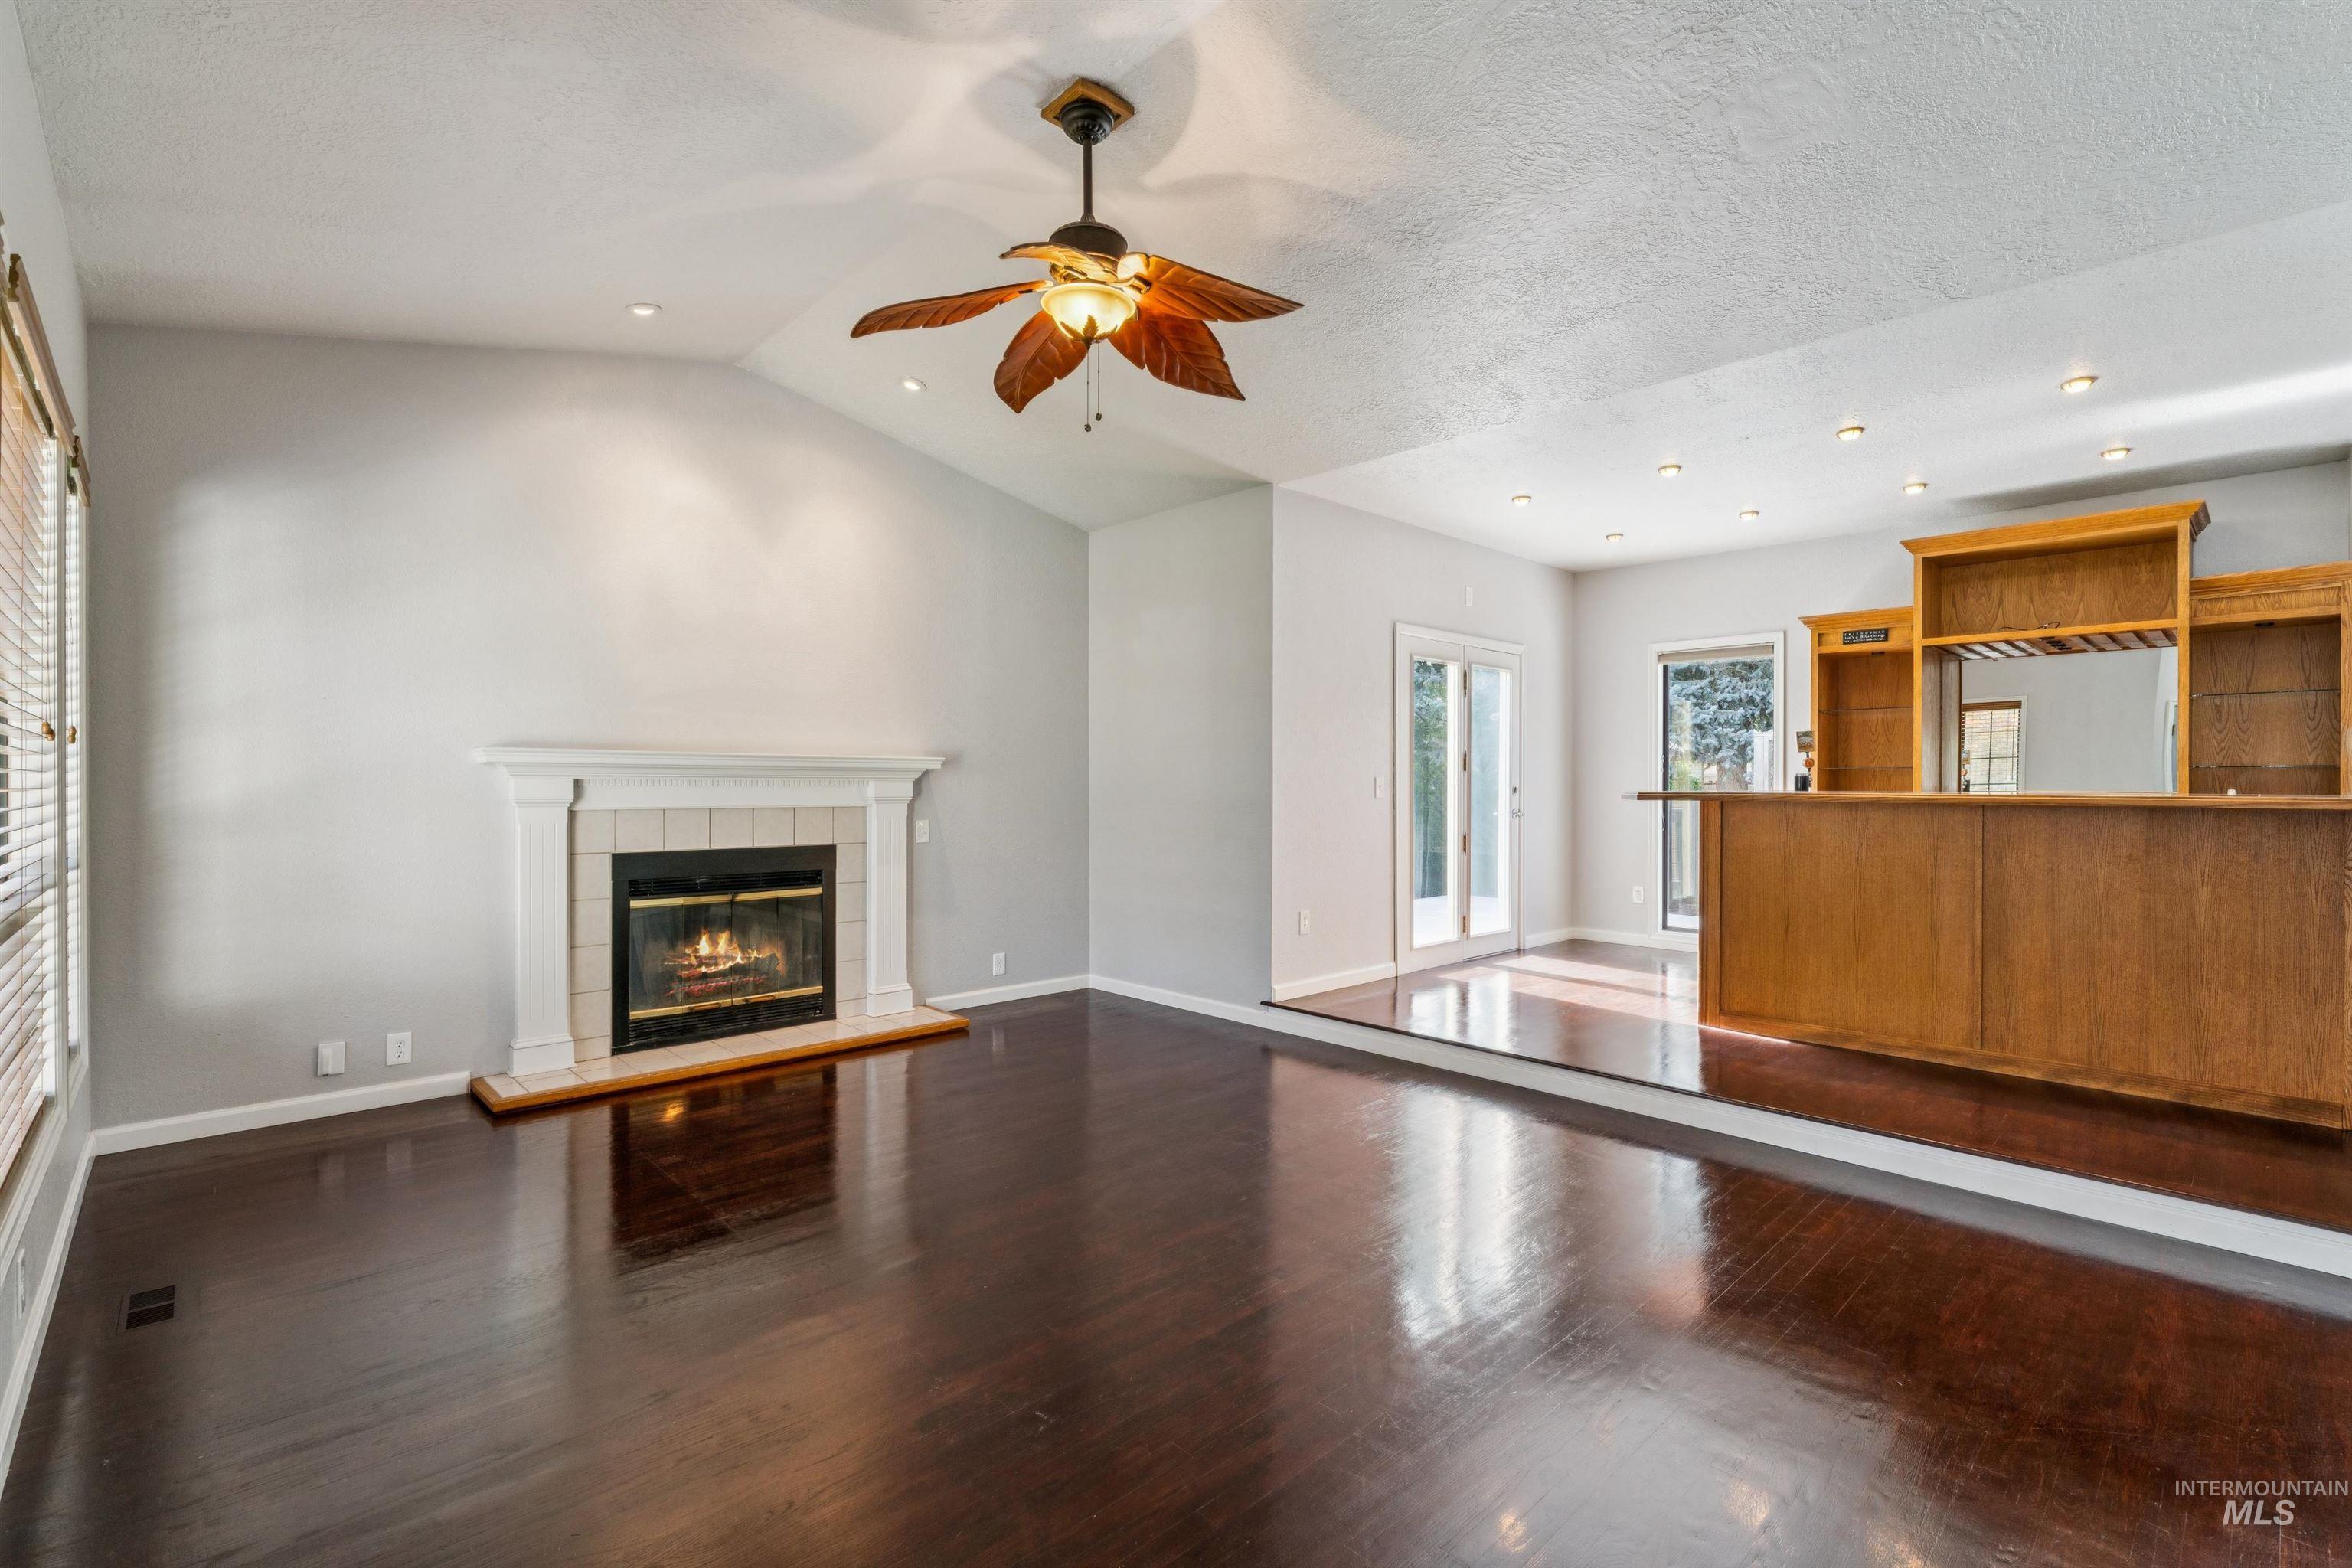
Spacious living area featuring dark wood-finish flooring, a white mantel fireplace with tile surround, and vaulted ceilings with a ceiling fan
-
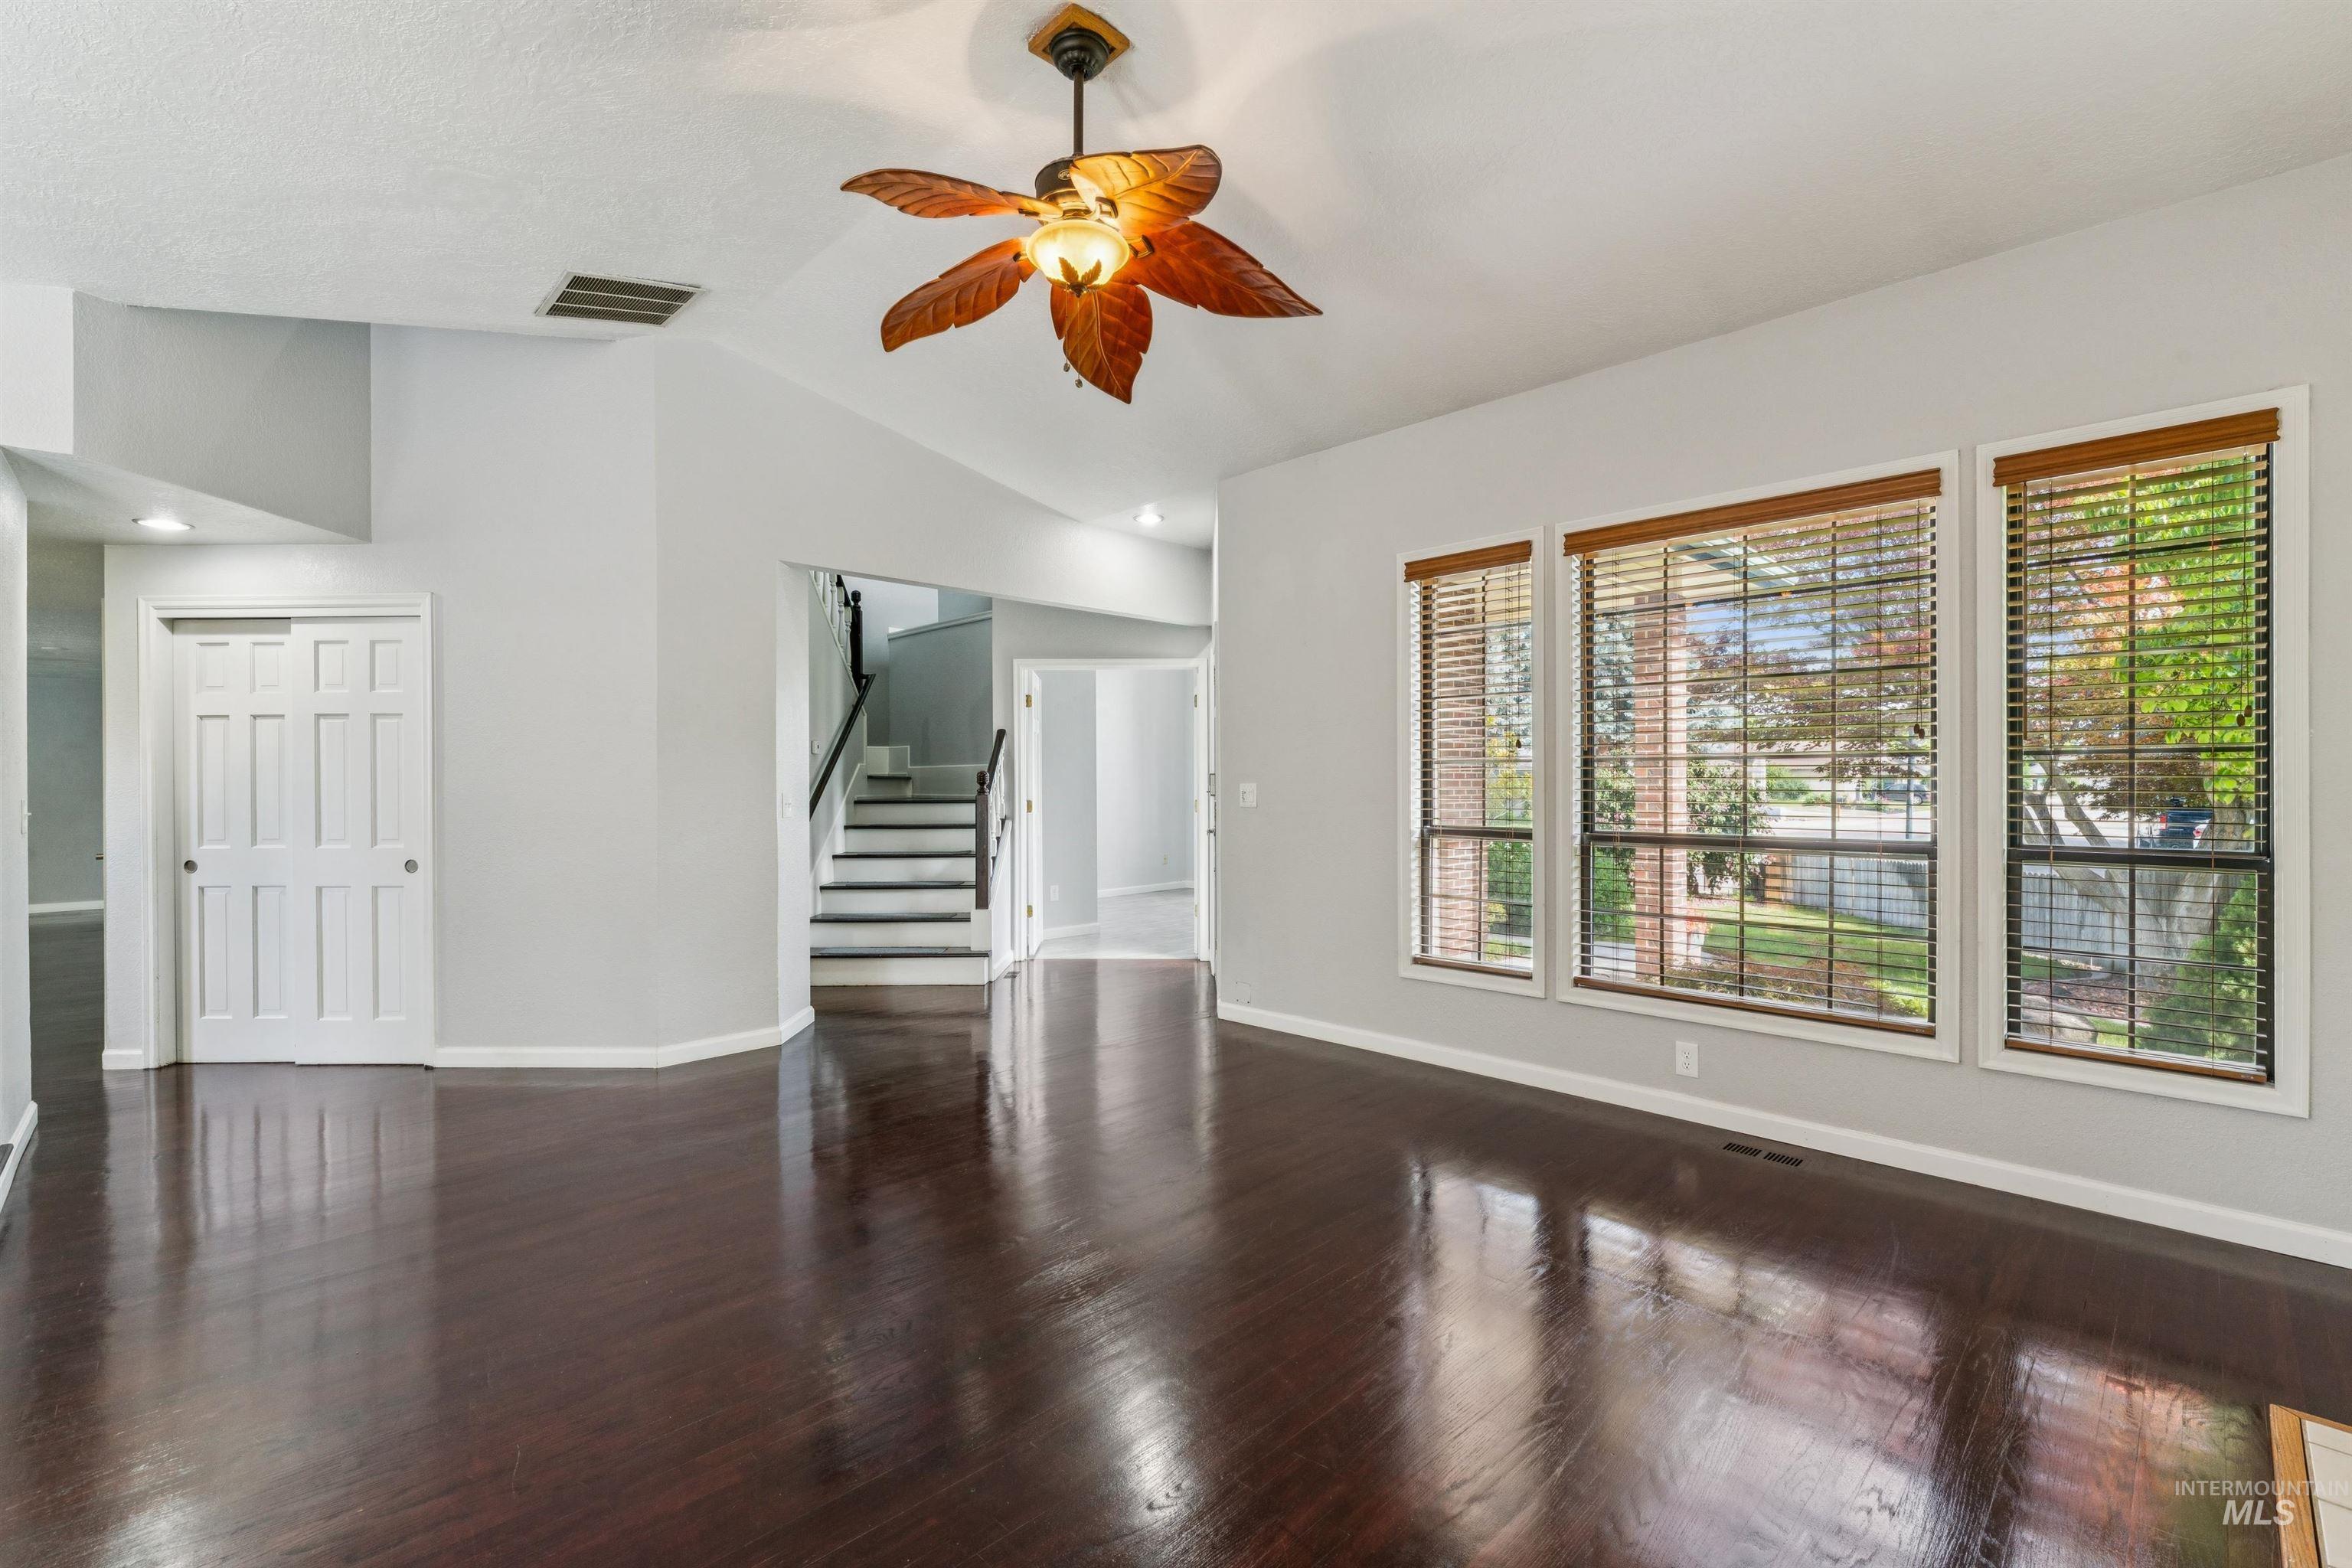
Spacious living area featuring rich wood-finish flooring, a decorative ceiling fan, and multiple windows with wood blinds
-
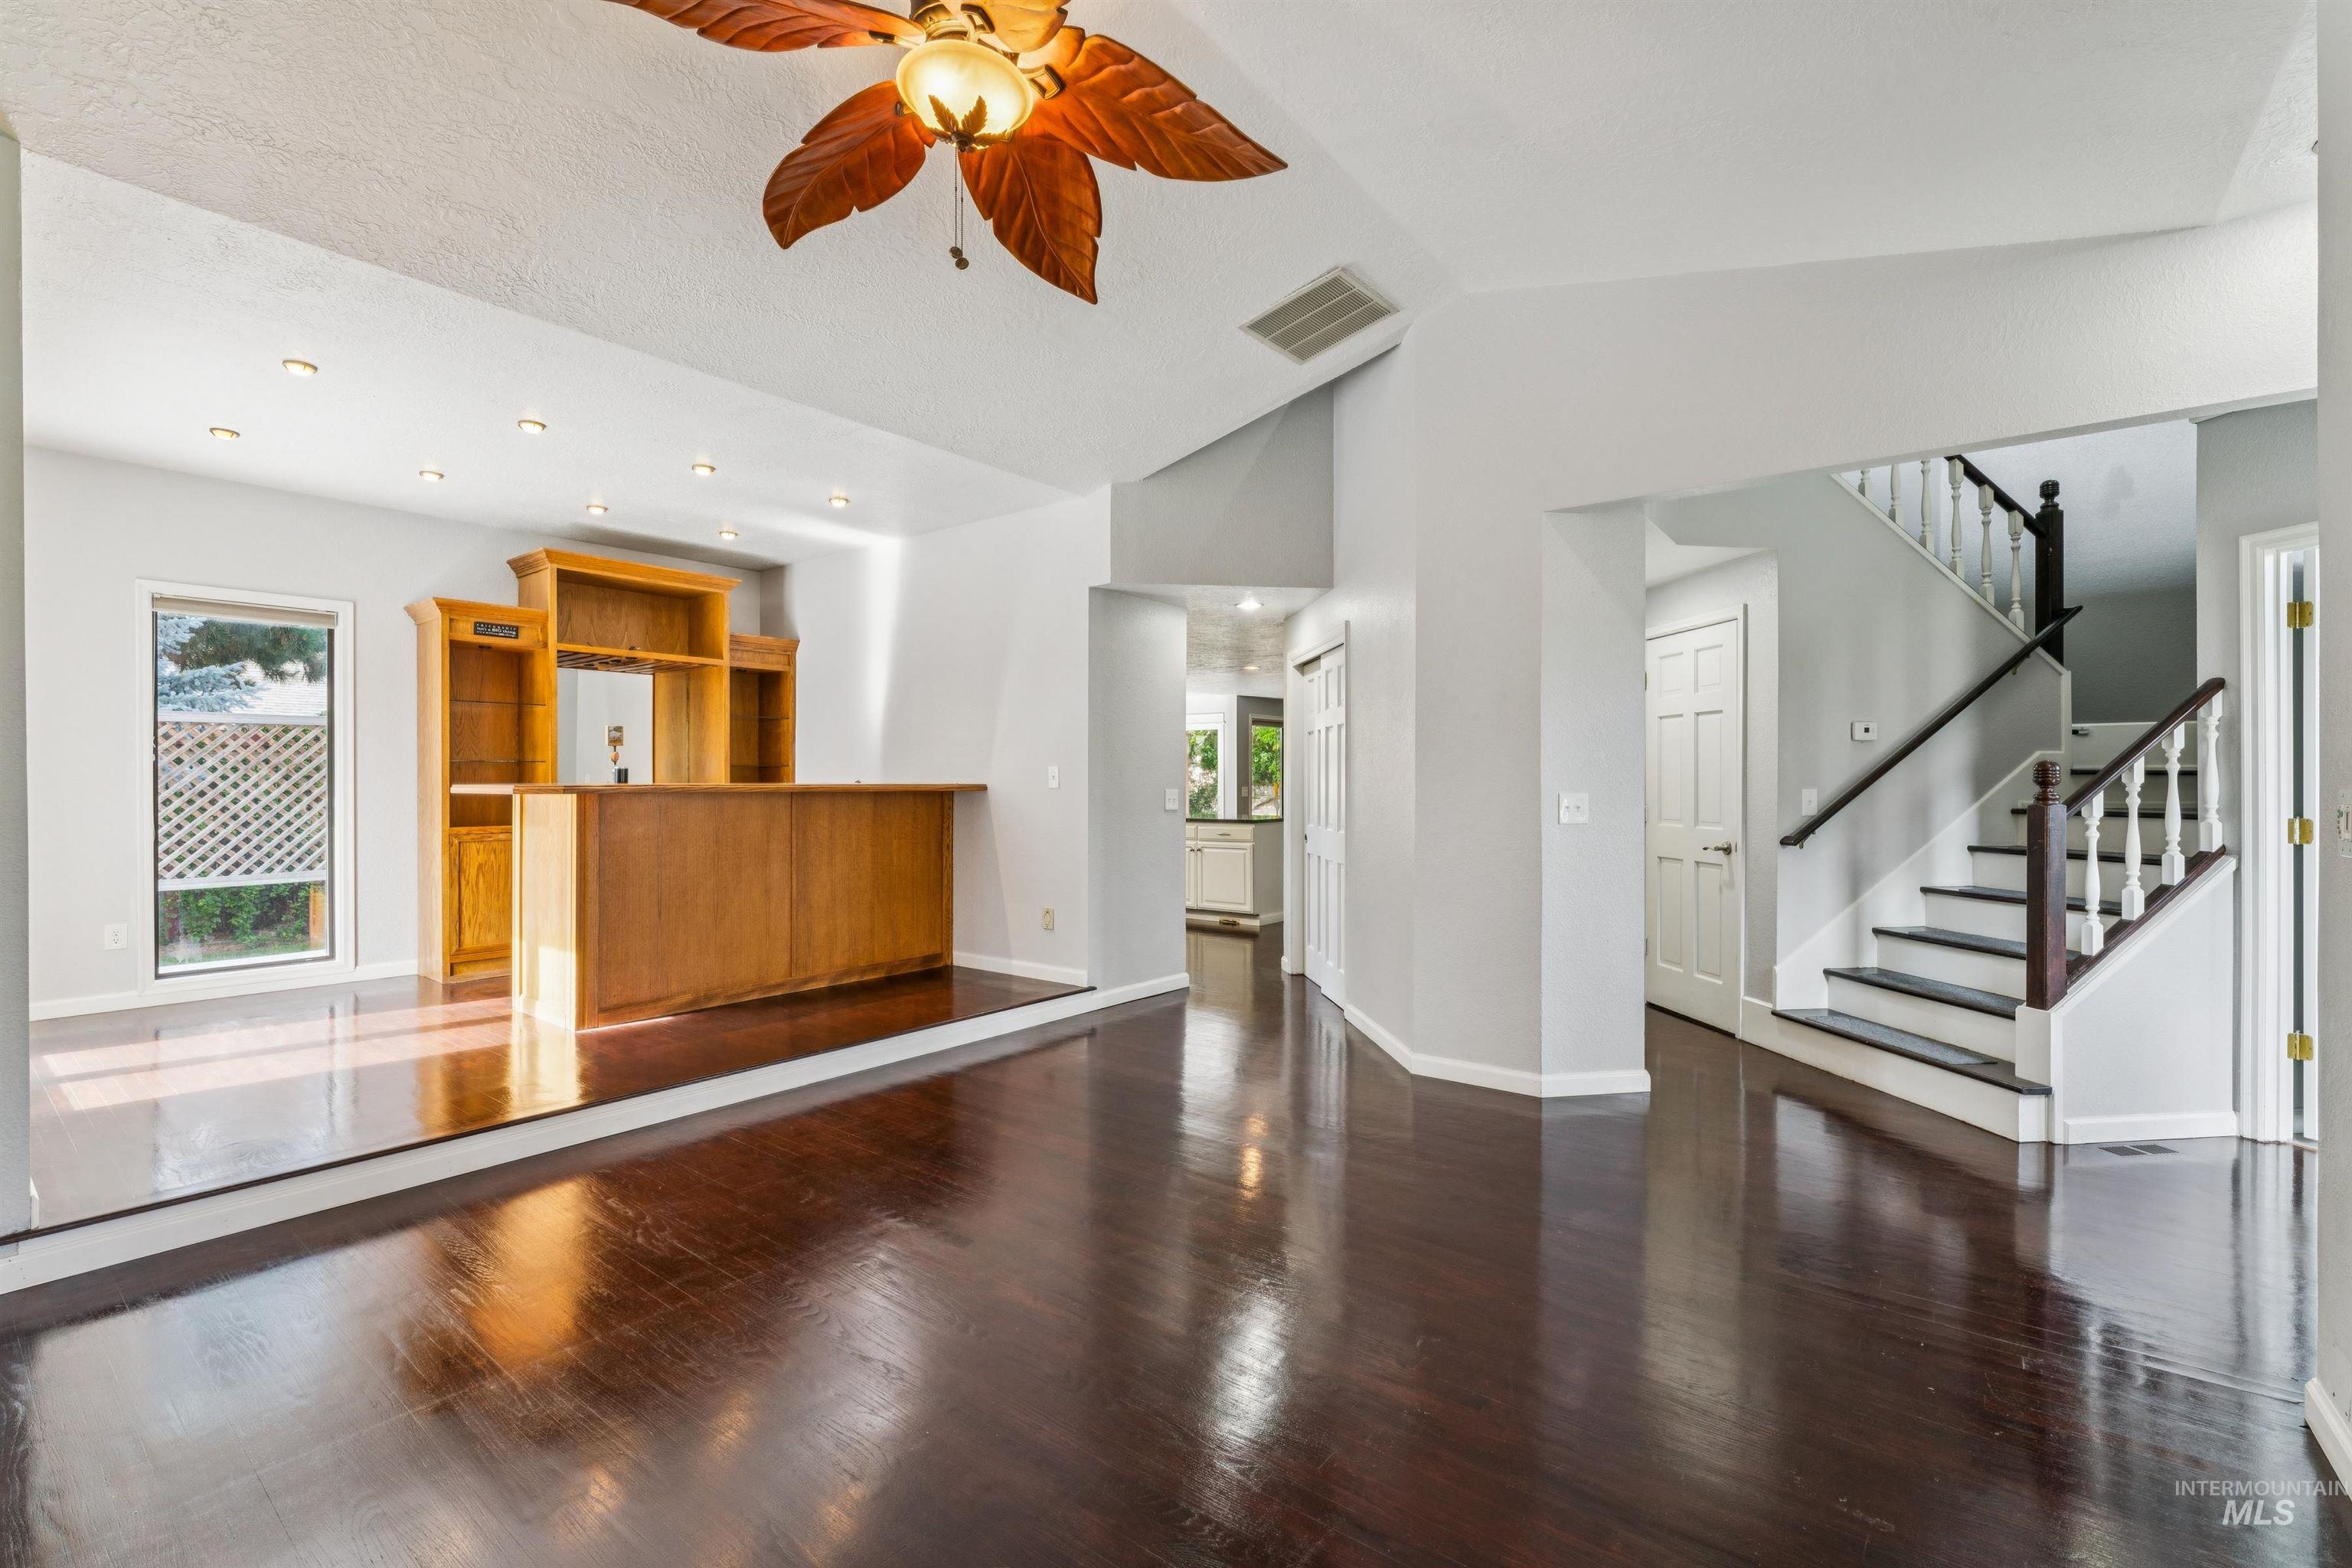
Spacious interior featuring dark wood-finish flooring, a built-in wet bar with wooden cabinetry, a grand staircase with white balusters and dark wood handrails, a vaulted ceiling, and recessed lighting
-
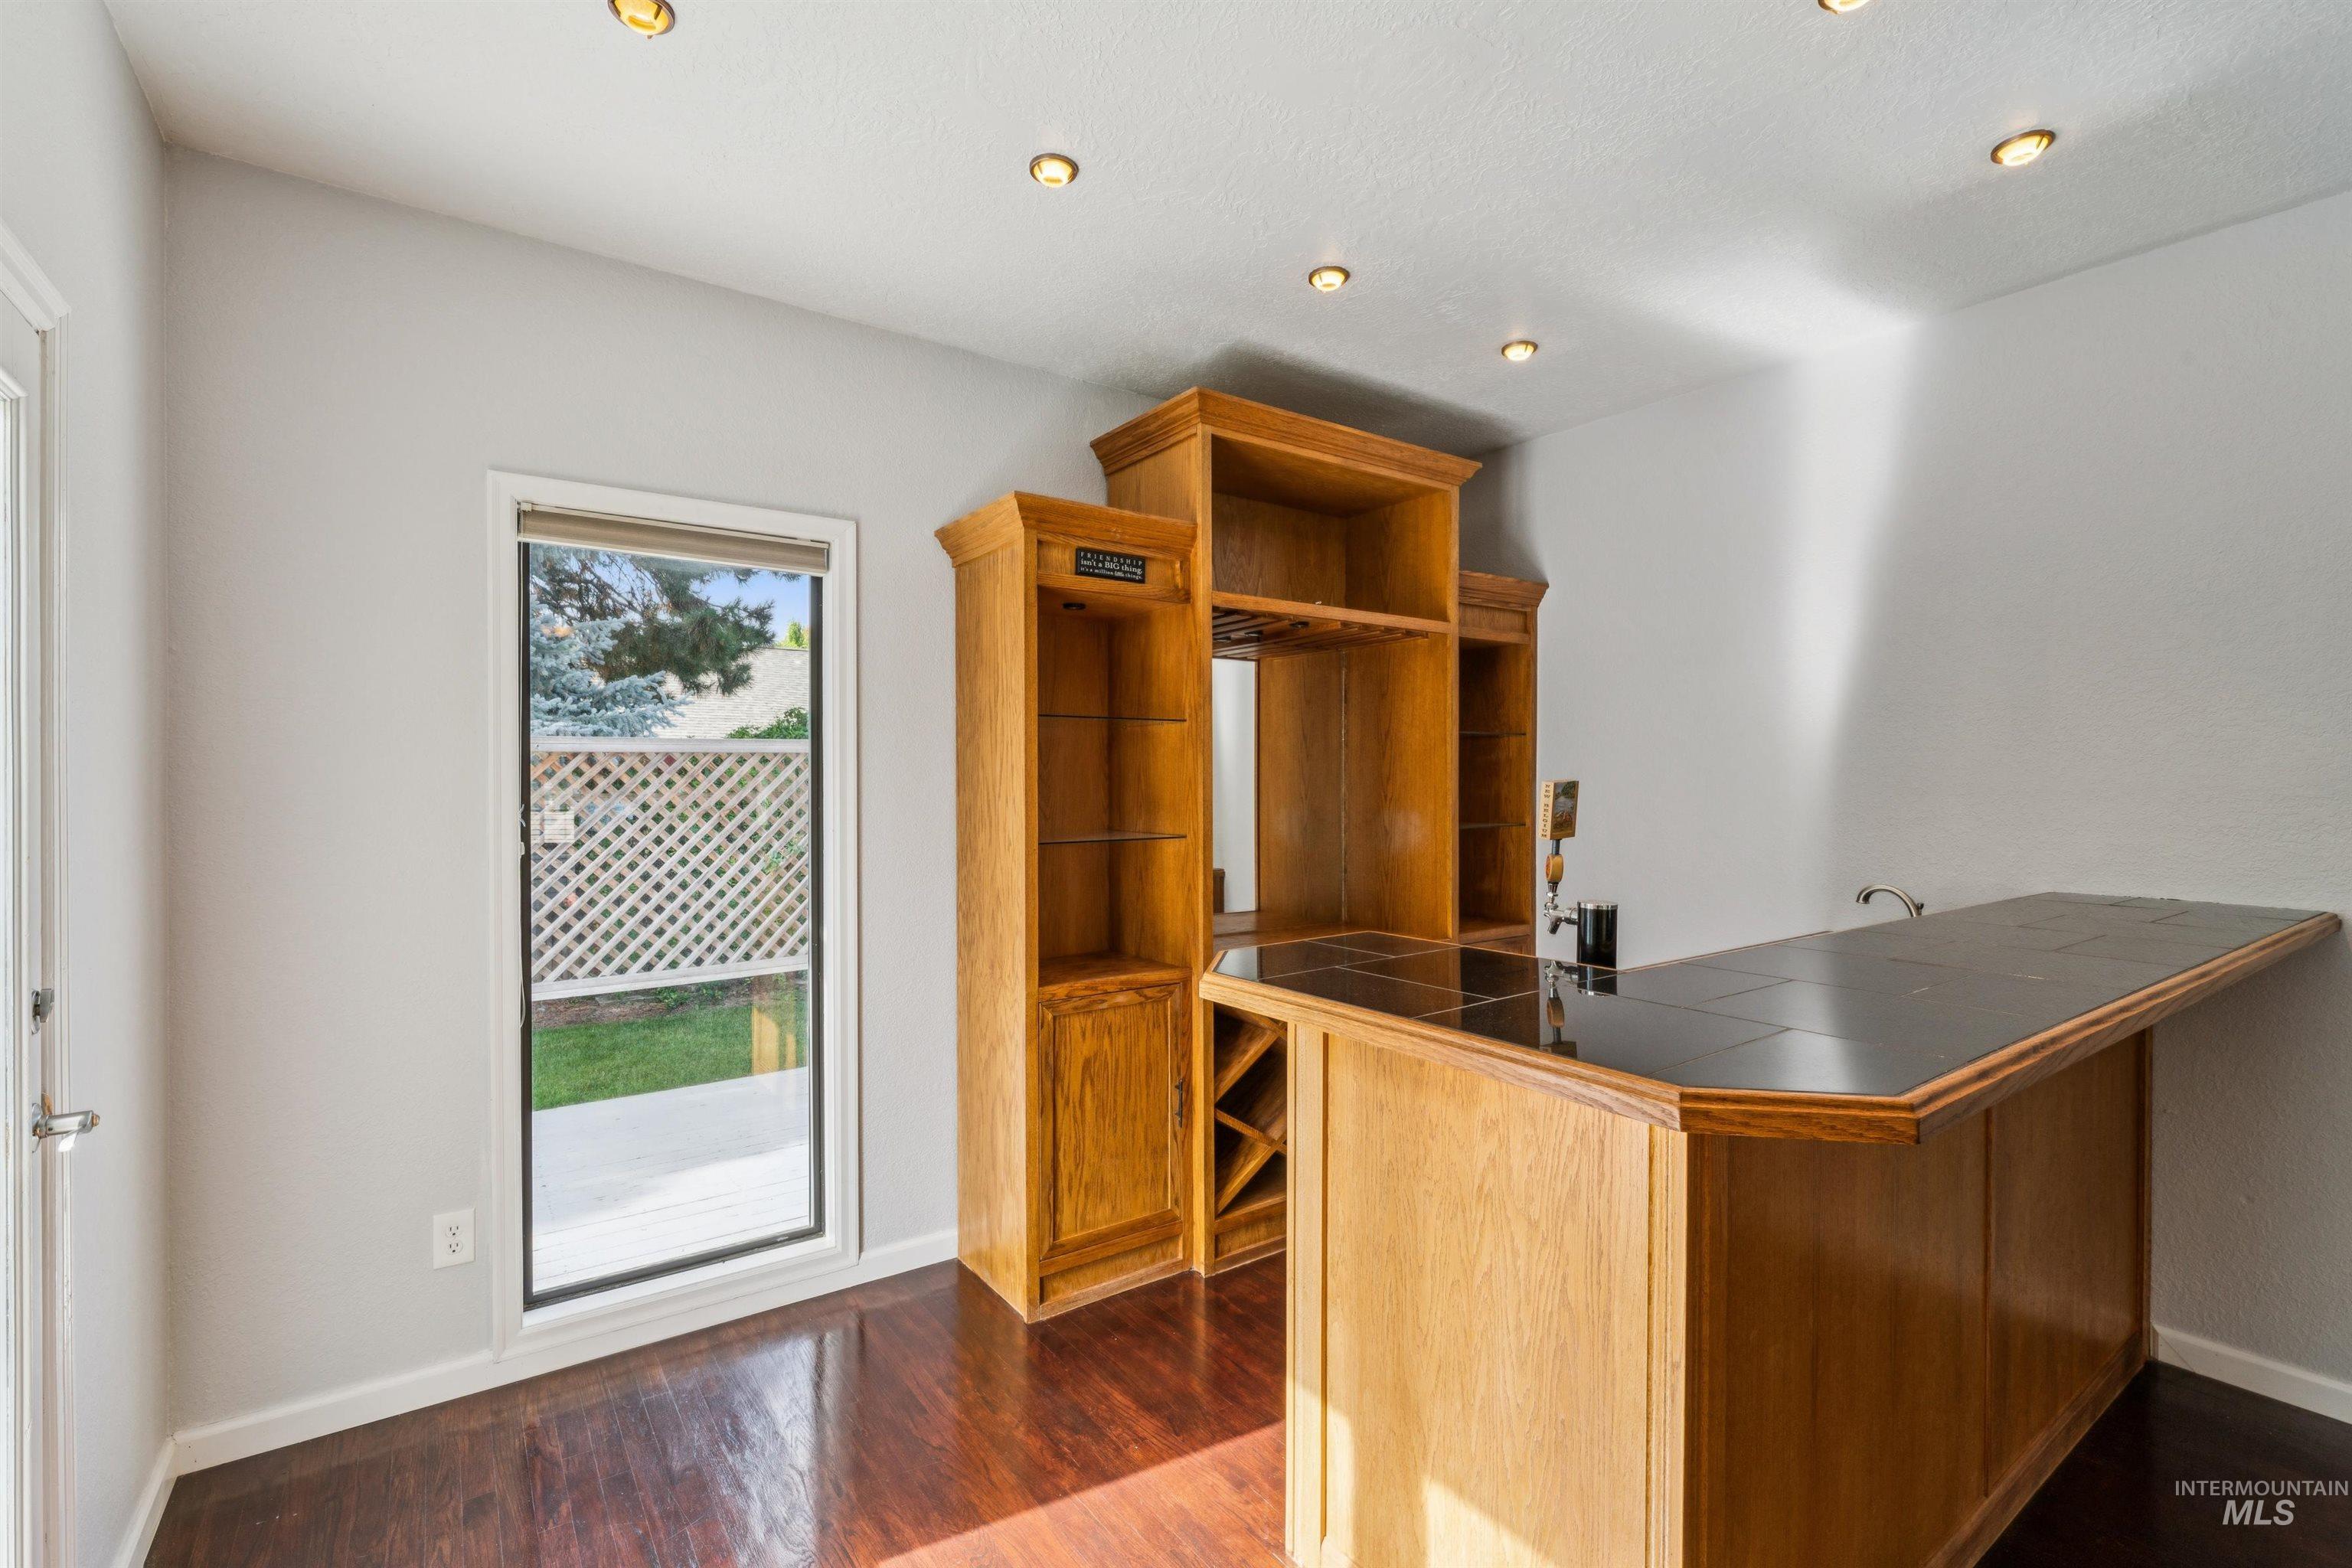
Custom-built wood bar featuring a tile countertop, integrated shelving, and a wine rack
-
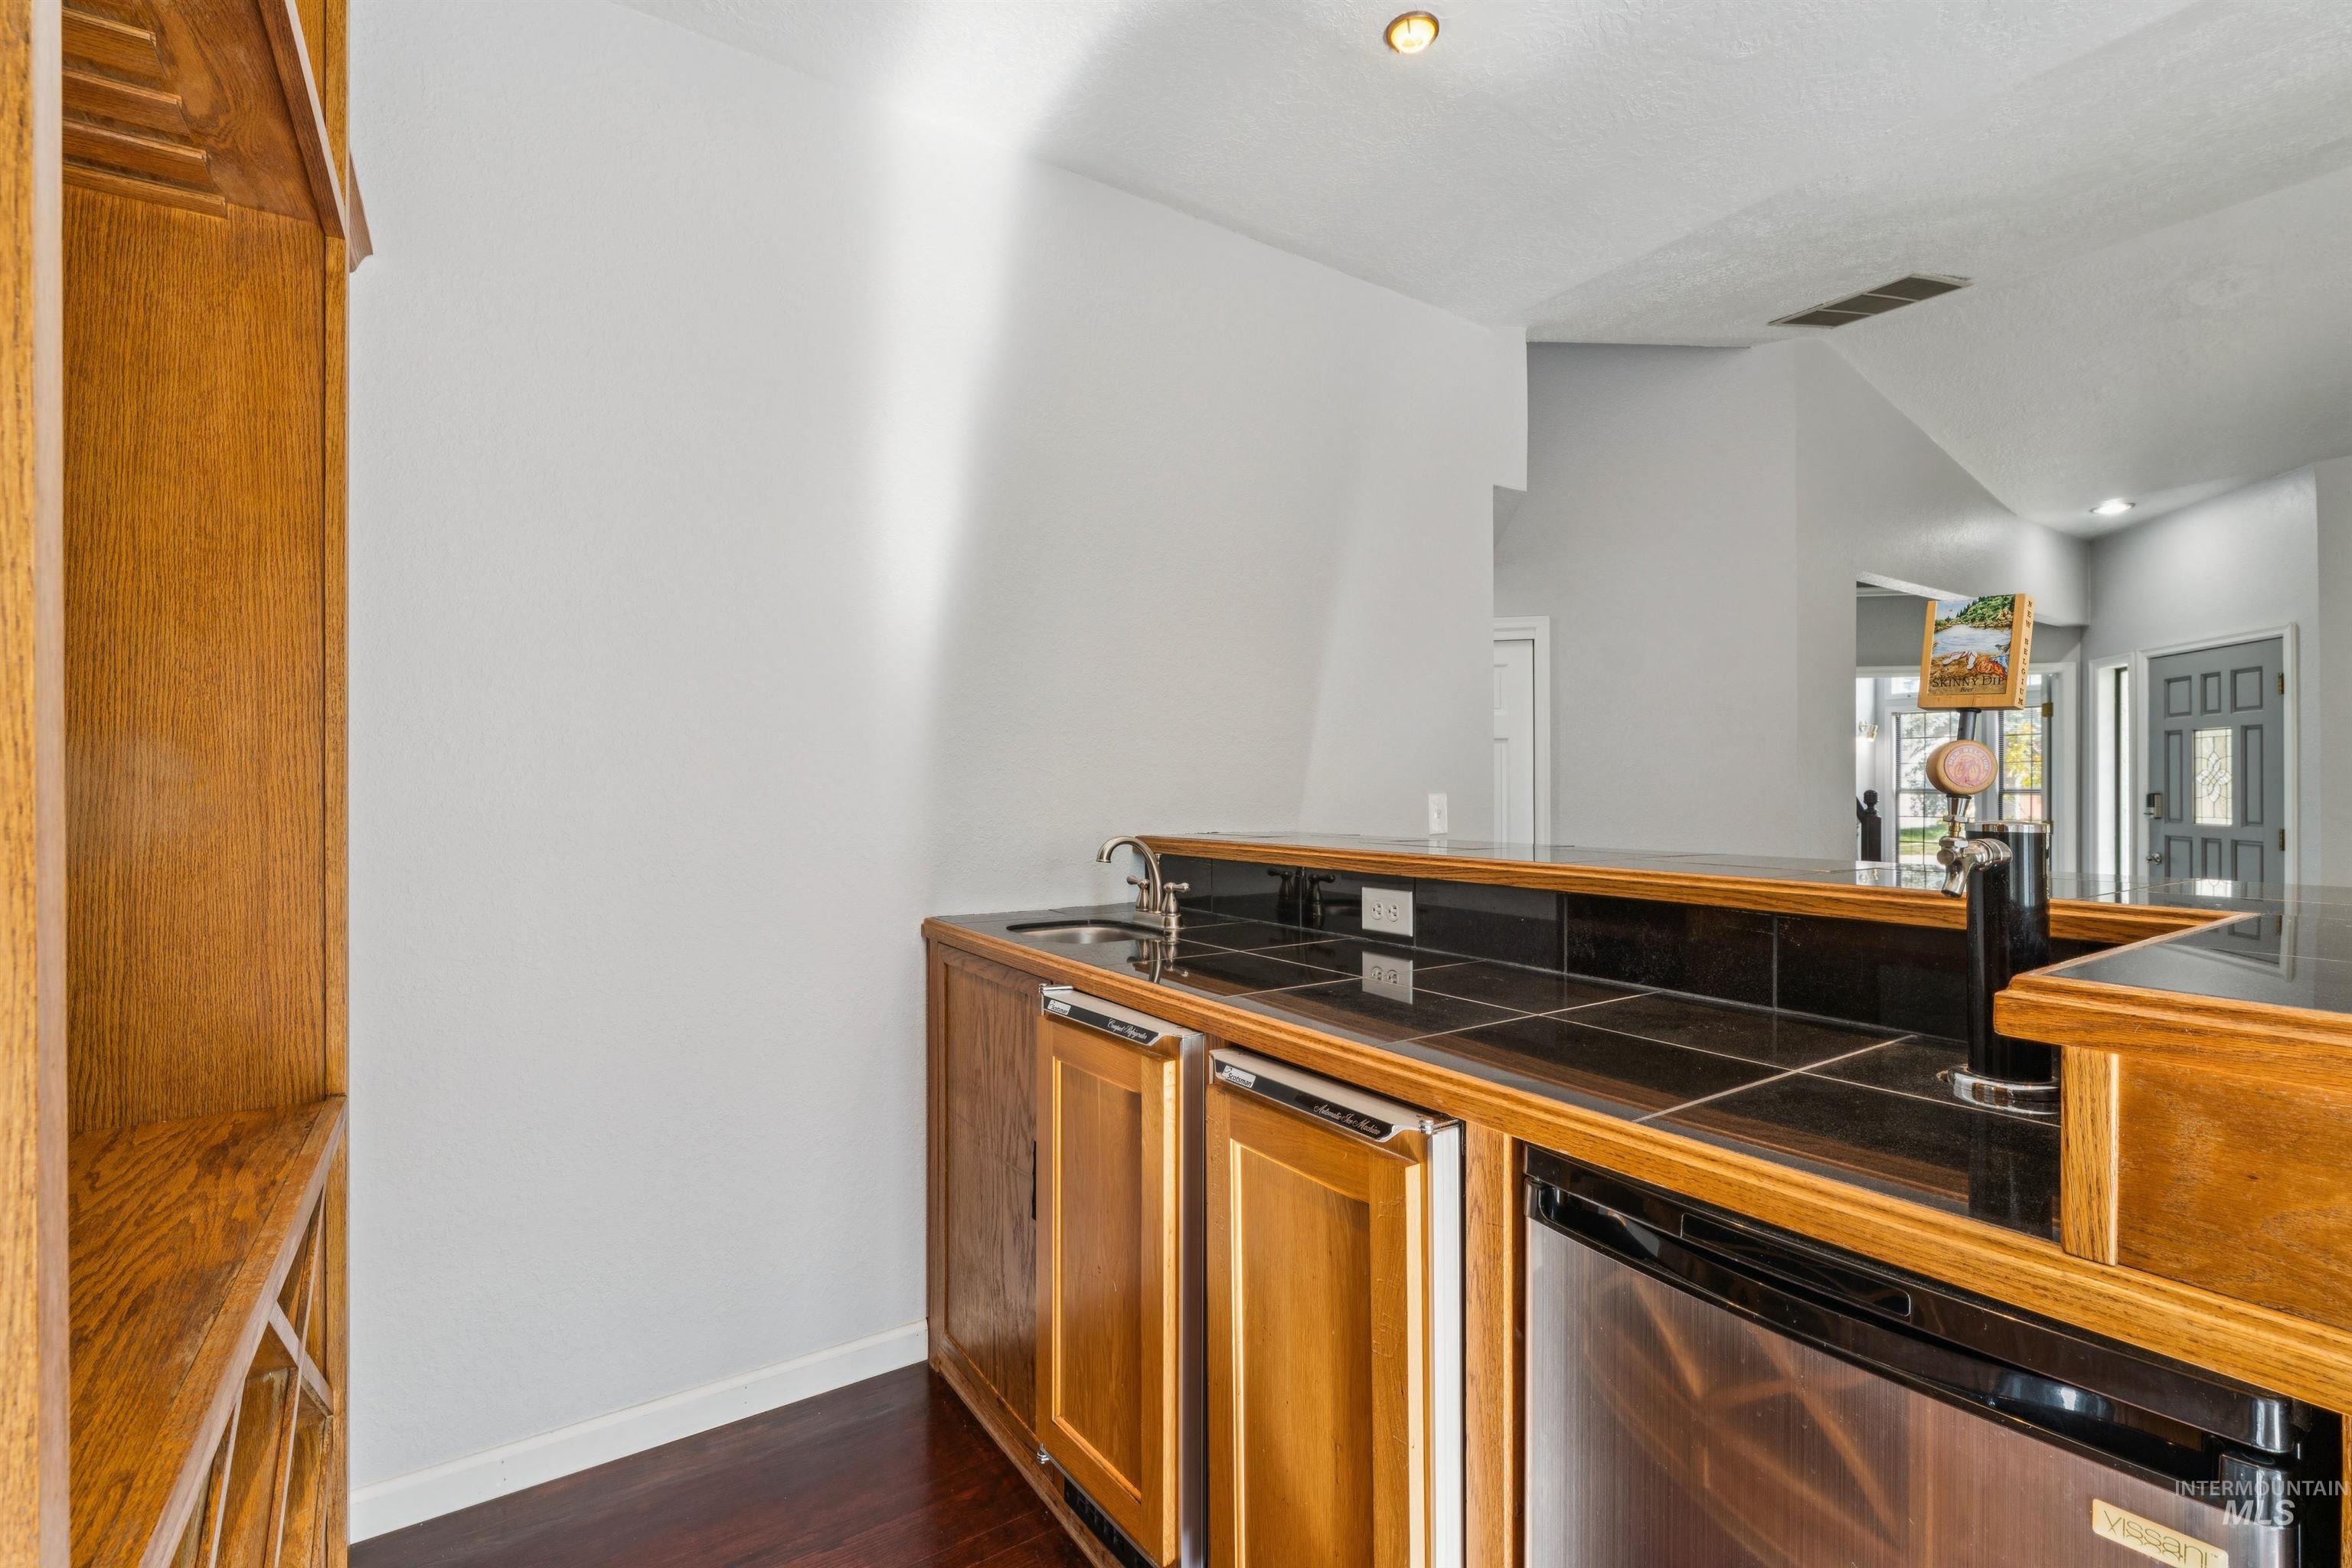
Custom bar area featuring wood cabinetry, integrated sink, and dark tiled countertop with a matching backsplash
-
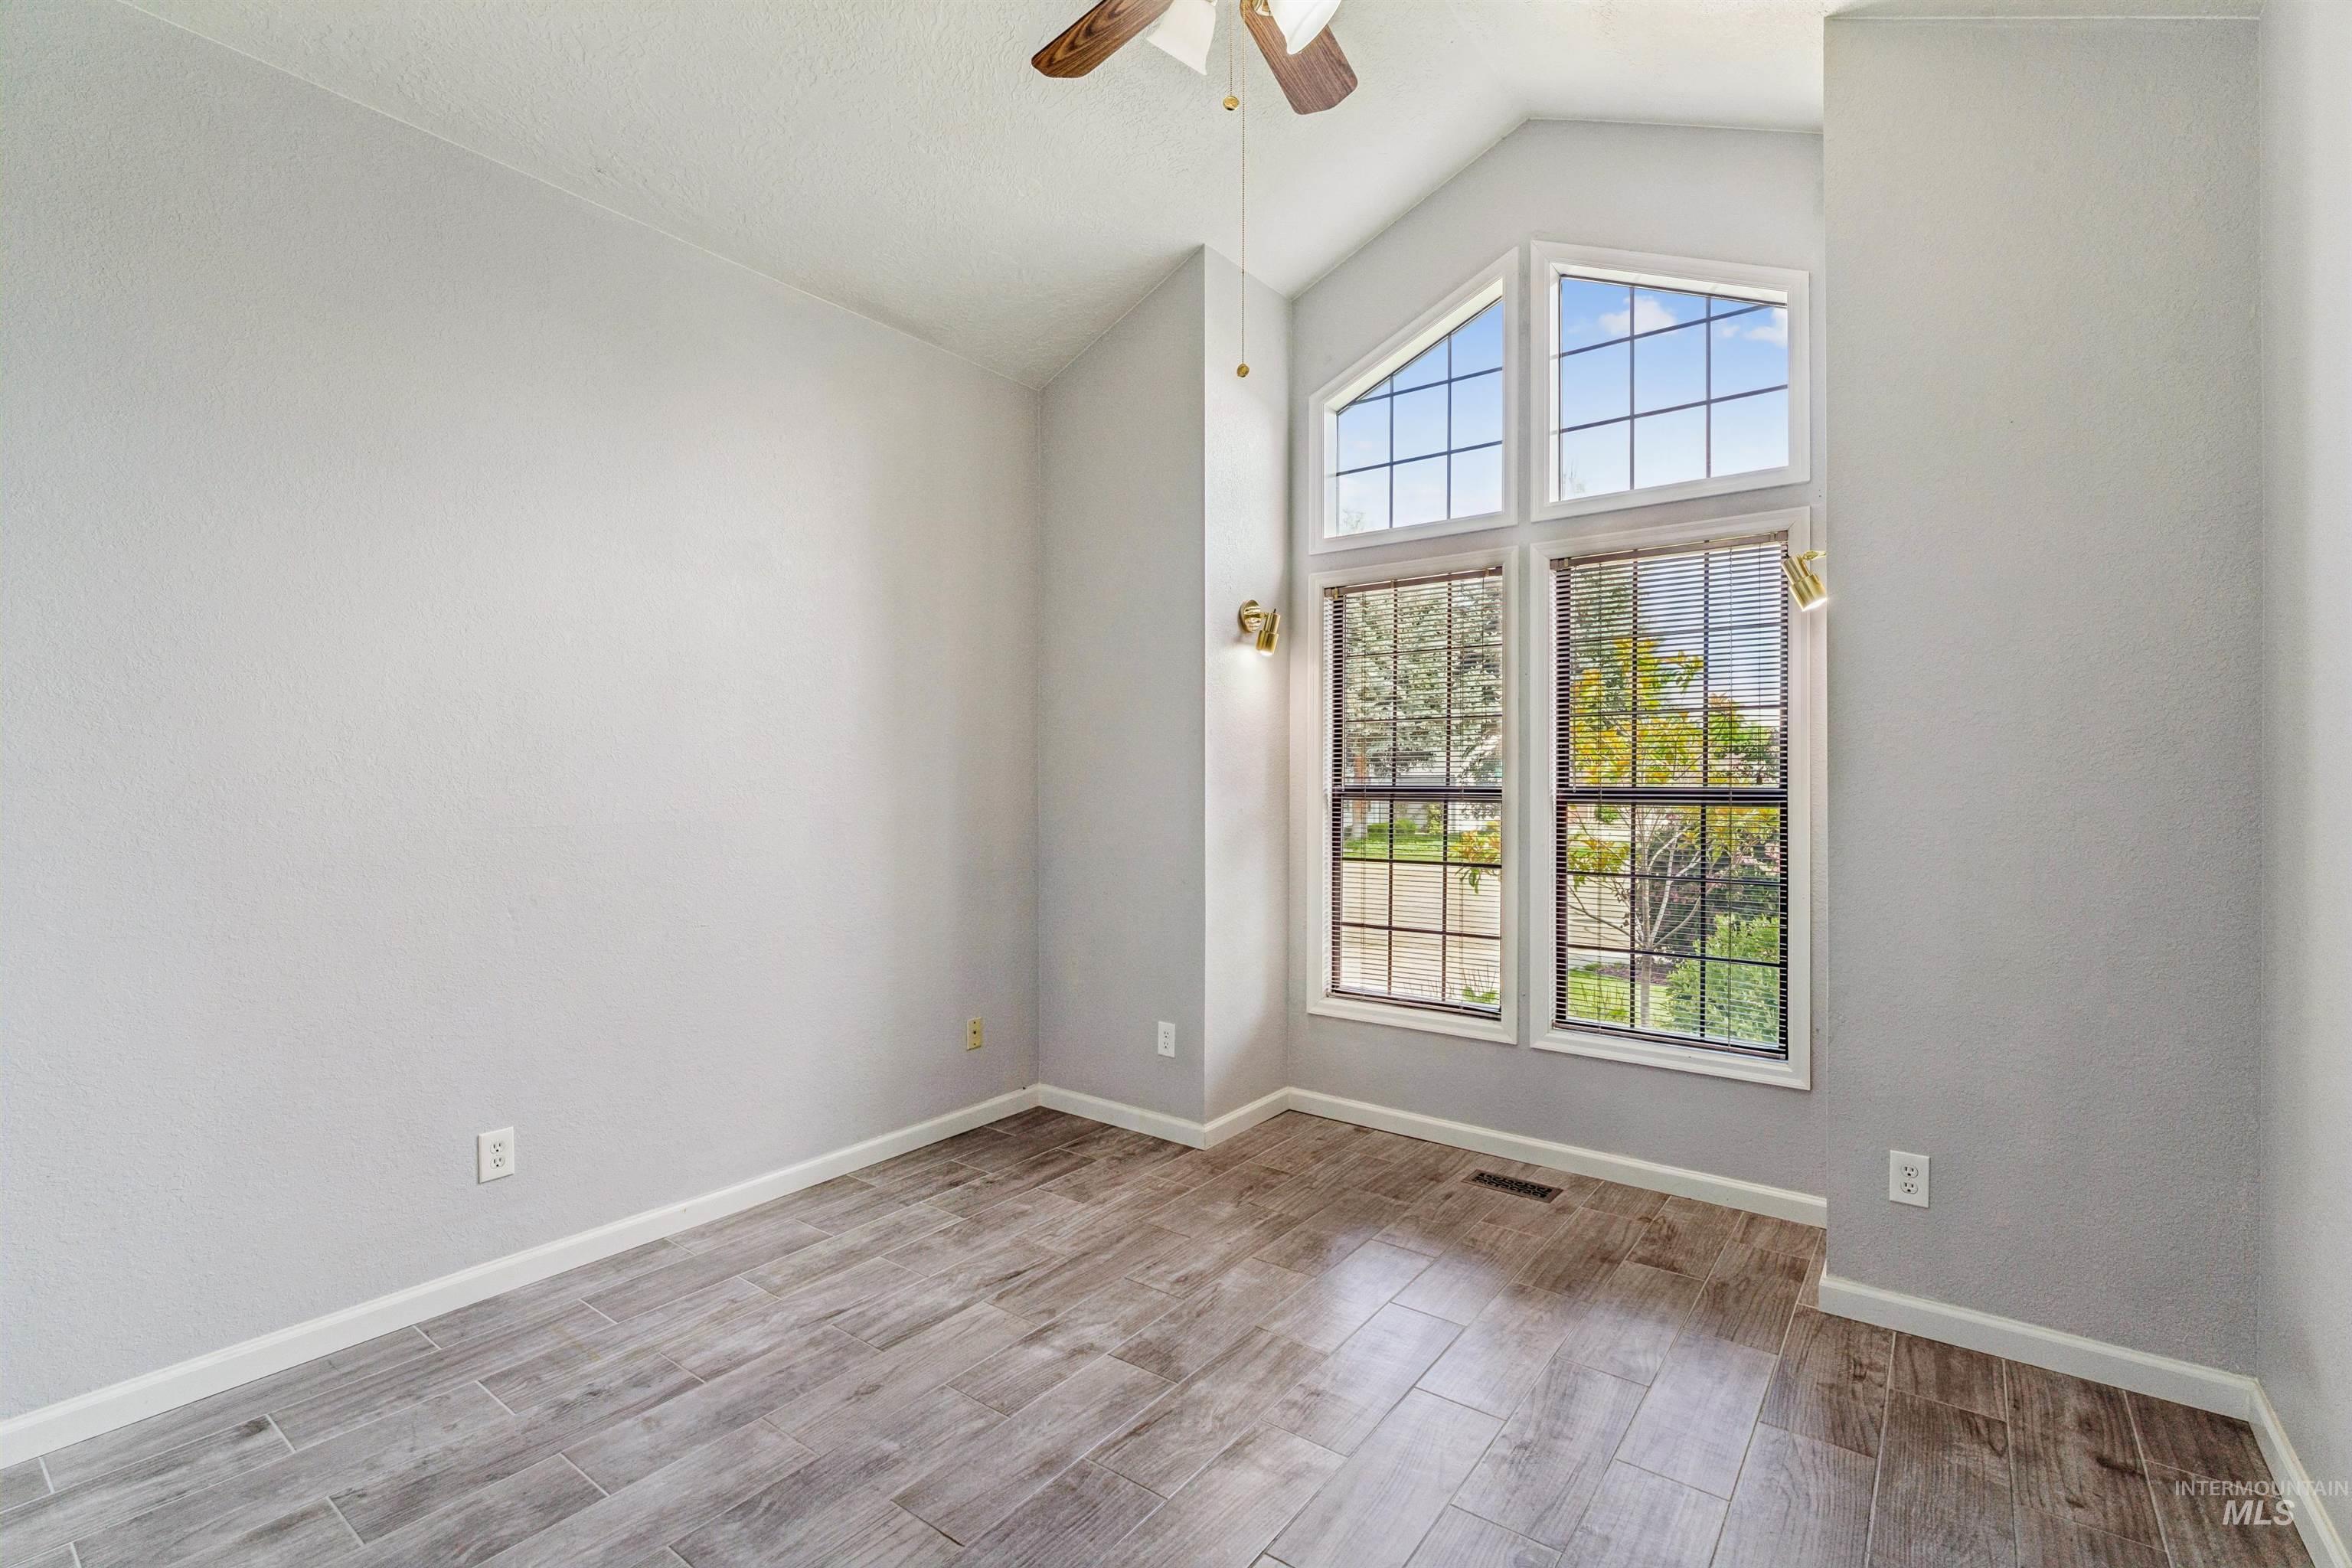
Vaulted ceiling room featuring large transom windows, wood-finish flooring, and a ceiling fan
-
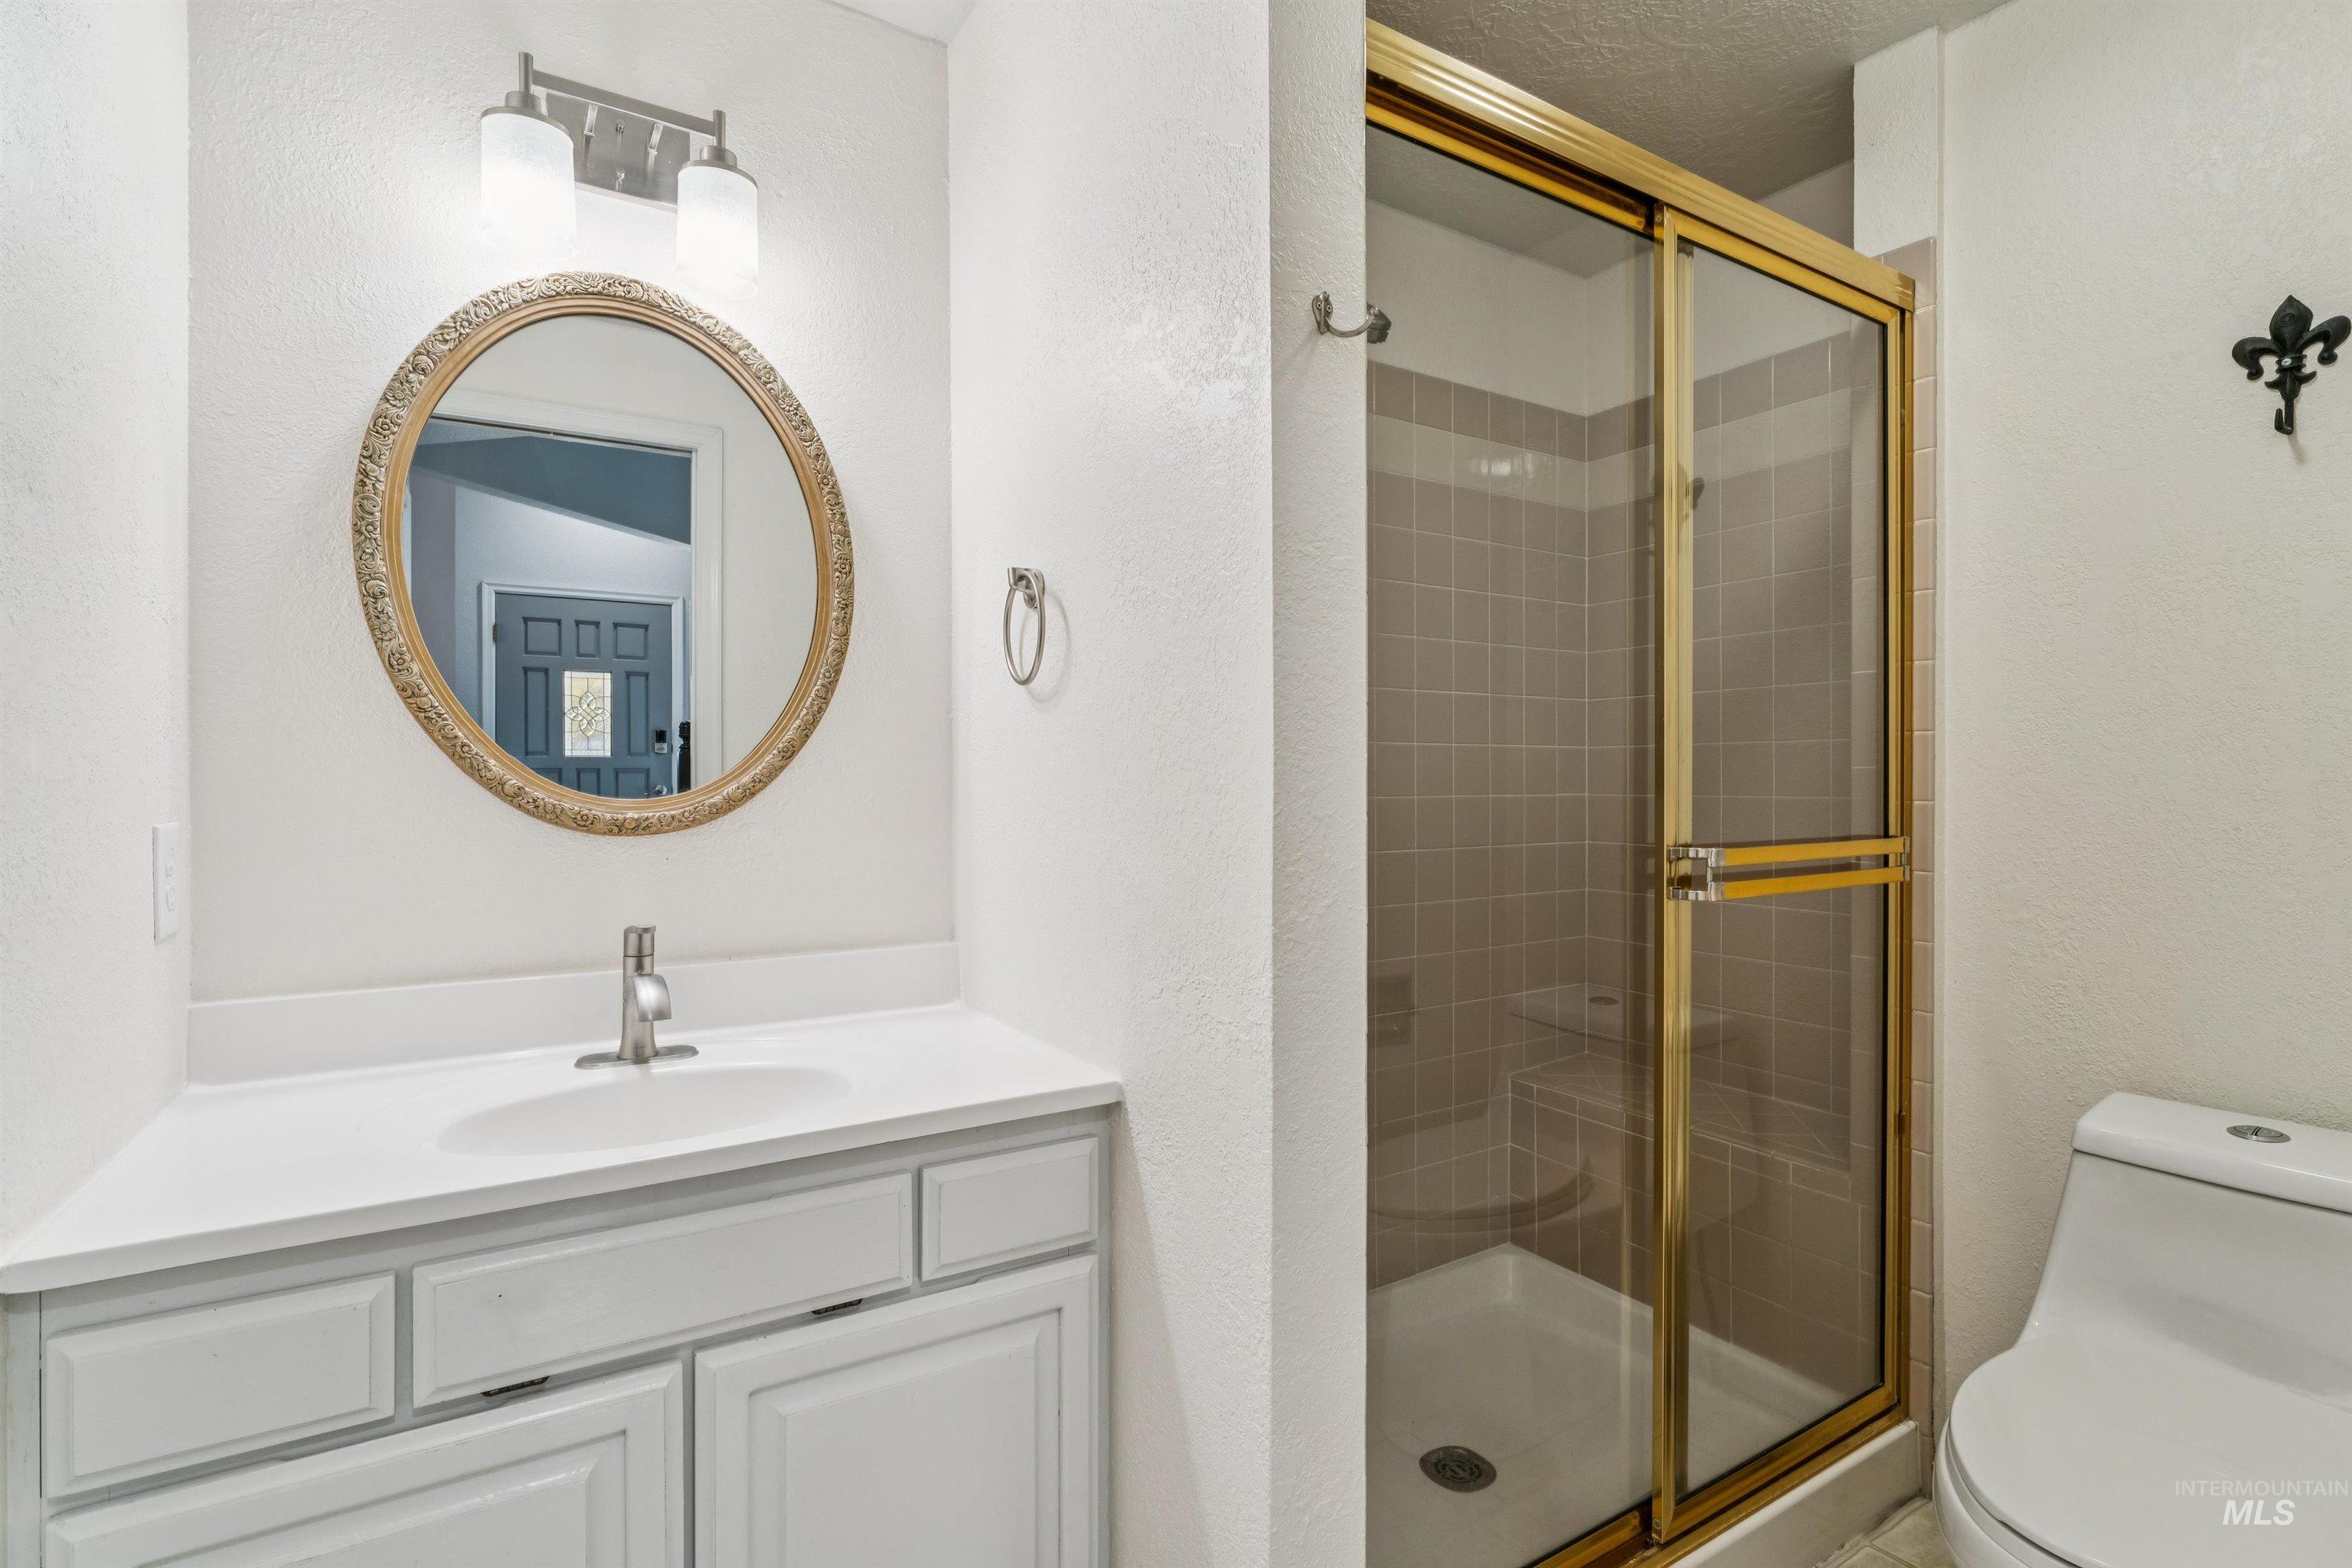
Bathroom featuring a white vanity with an integrated sink, brushed nickel faucet, and an ornate framed circular mirror
-
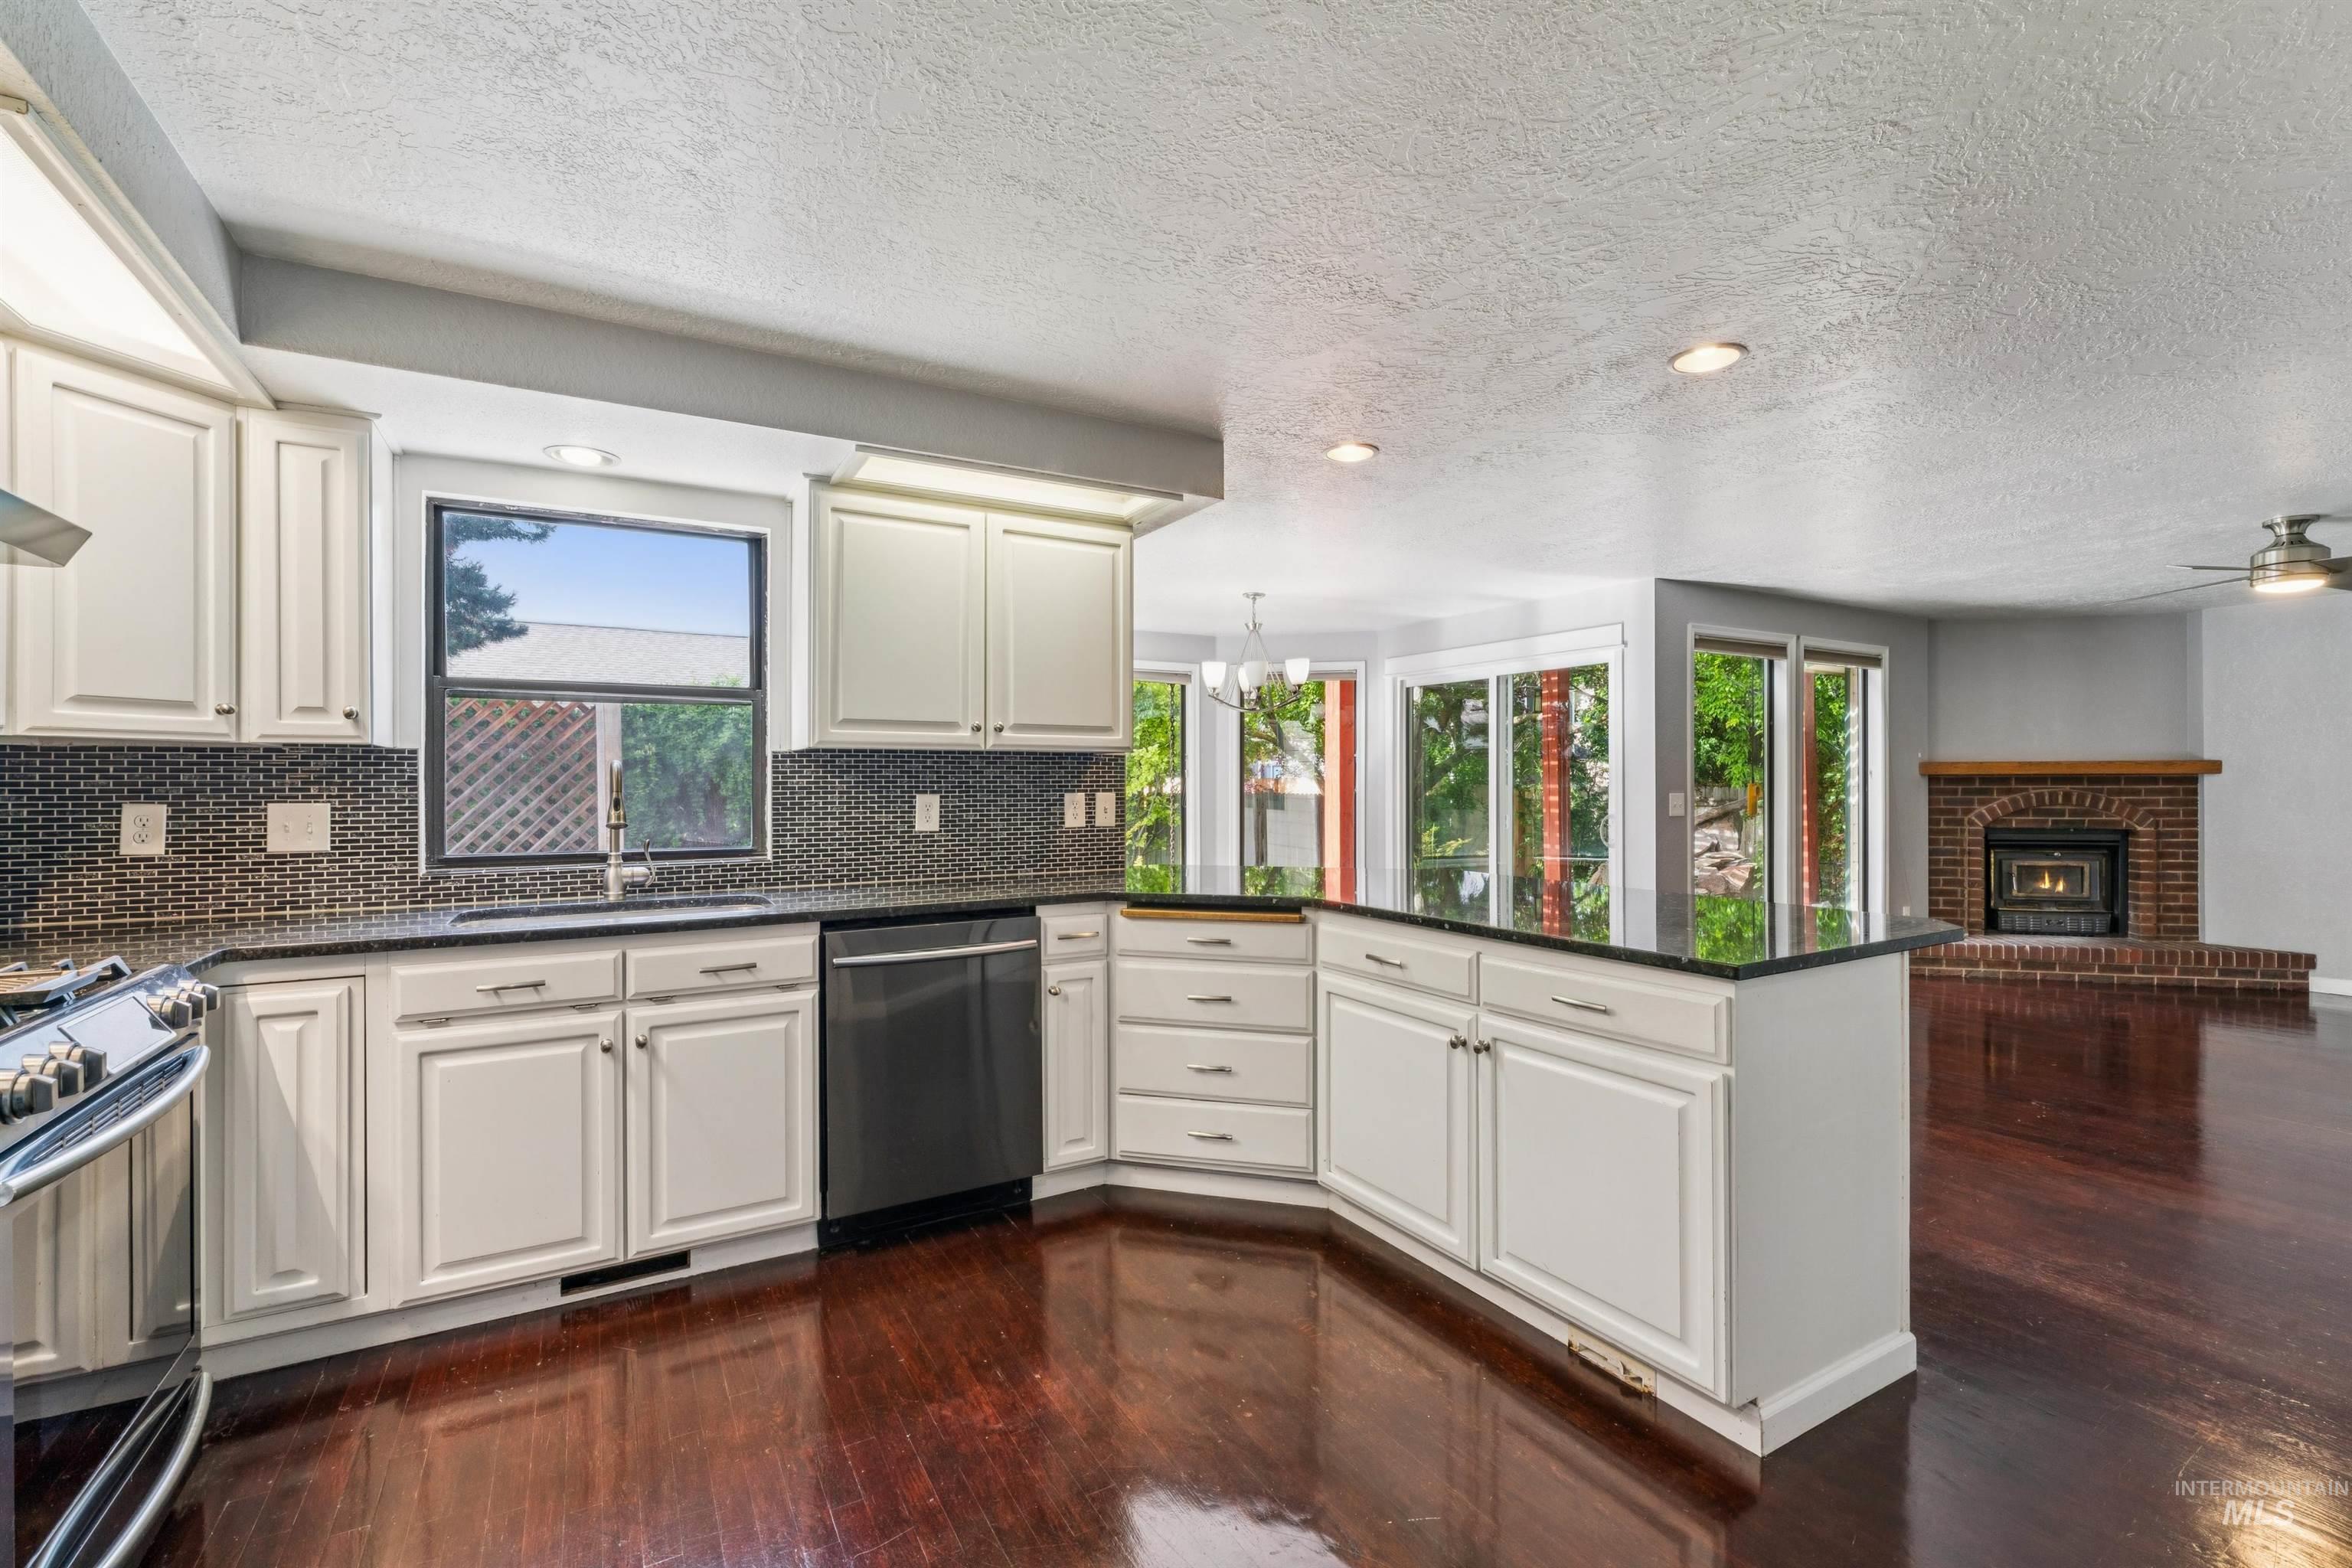
Kitchen featuring white cabinetry, dark countertops, and a full tile backsplash
-
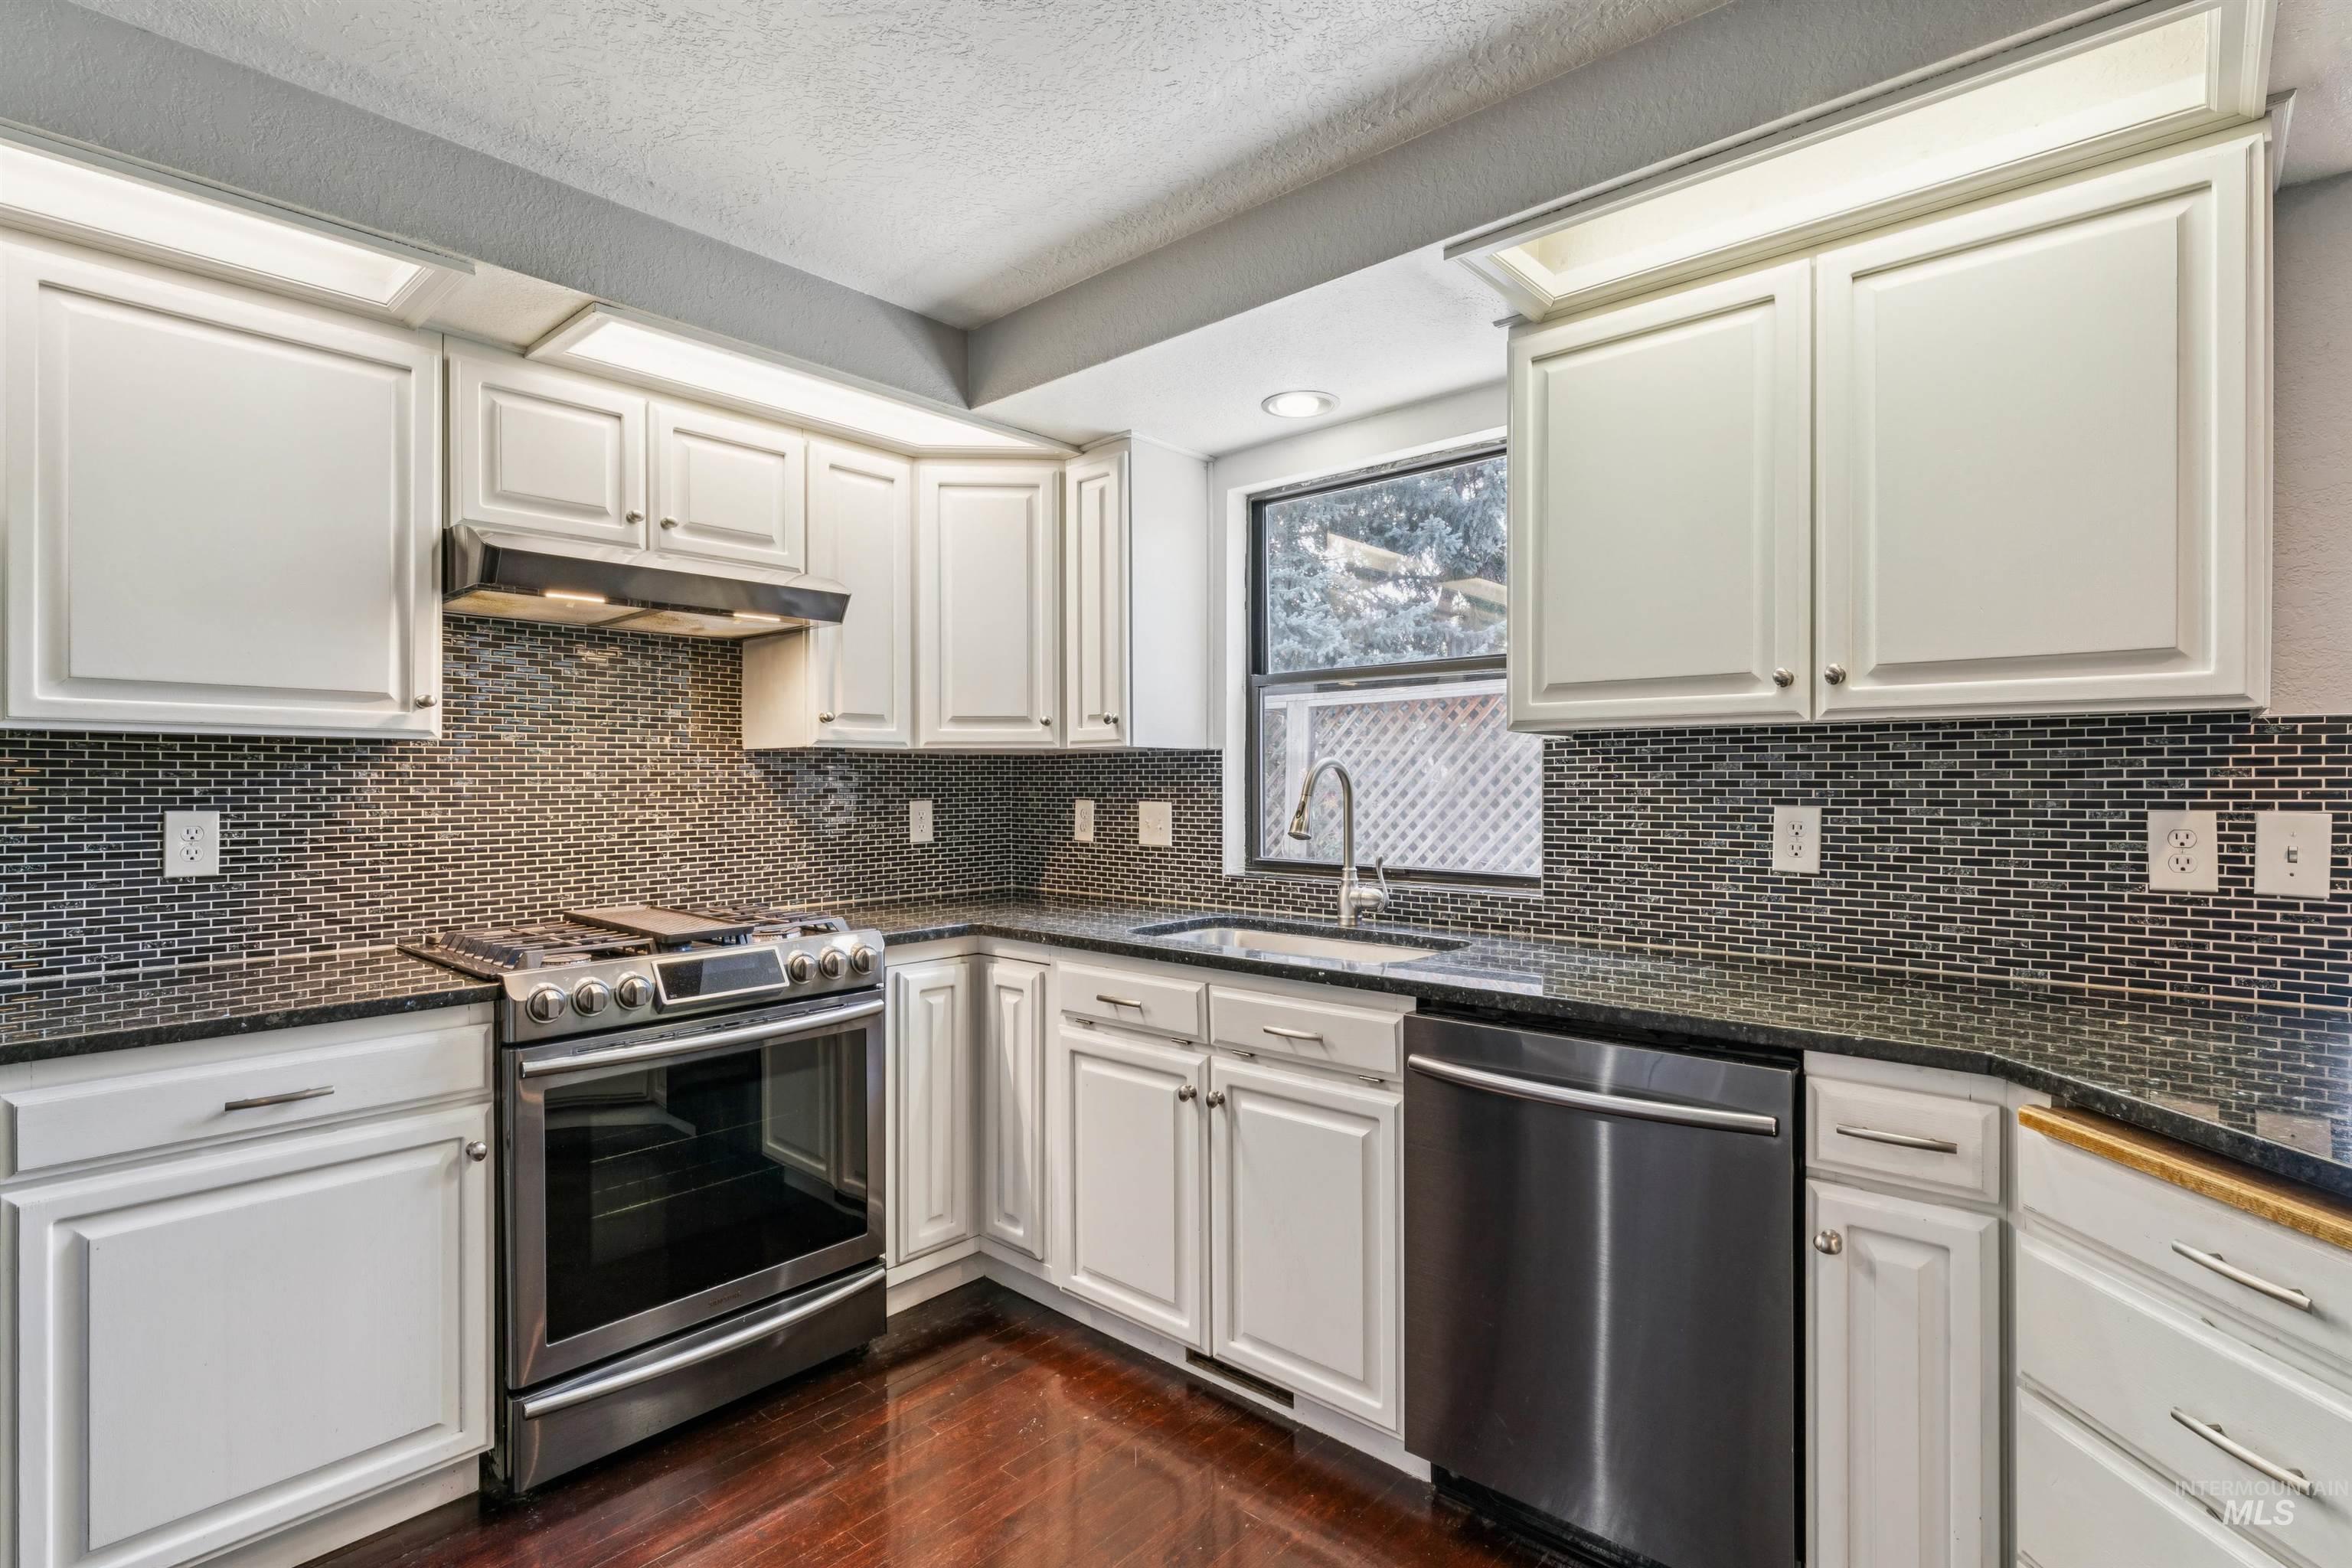
Kitchen featuring white paneled cabinetry, dark stone countertops, and a mosaic tile backsplash
-
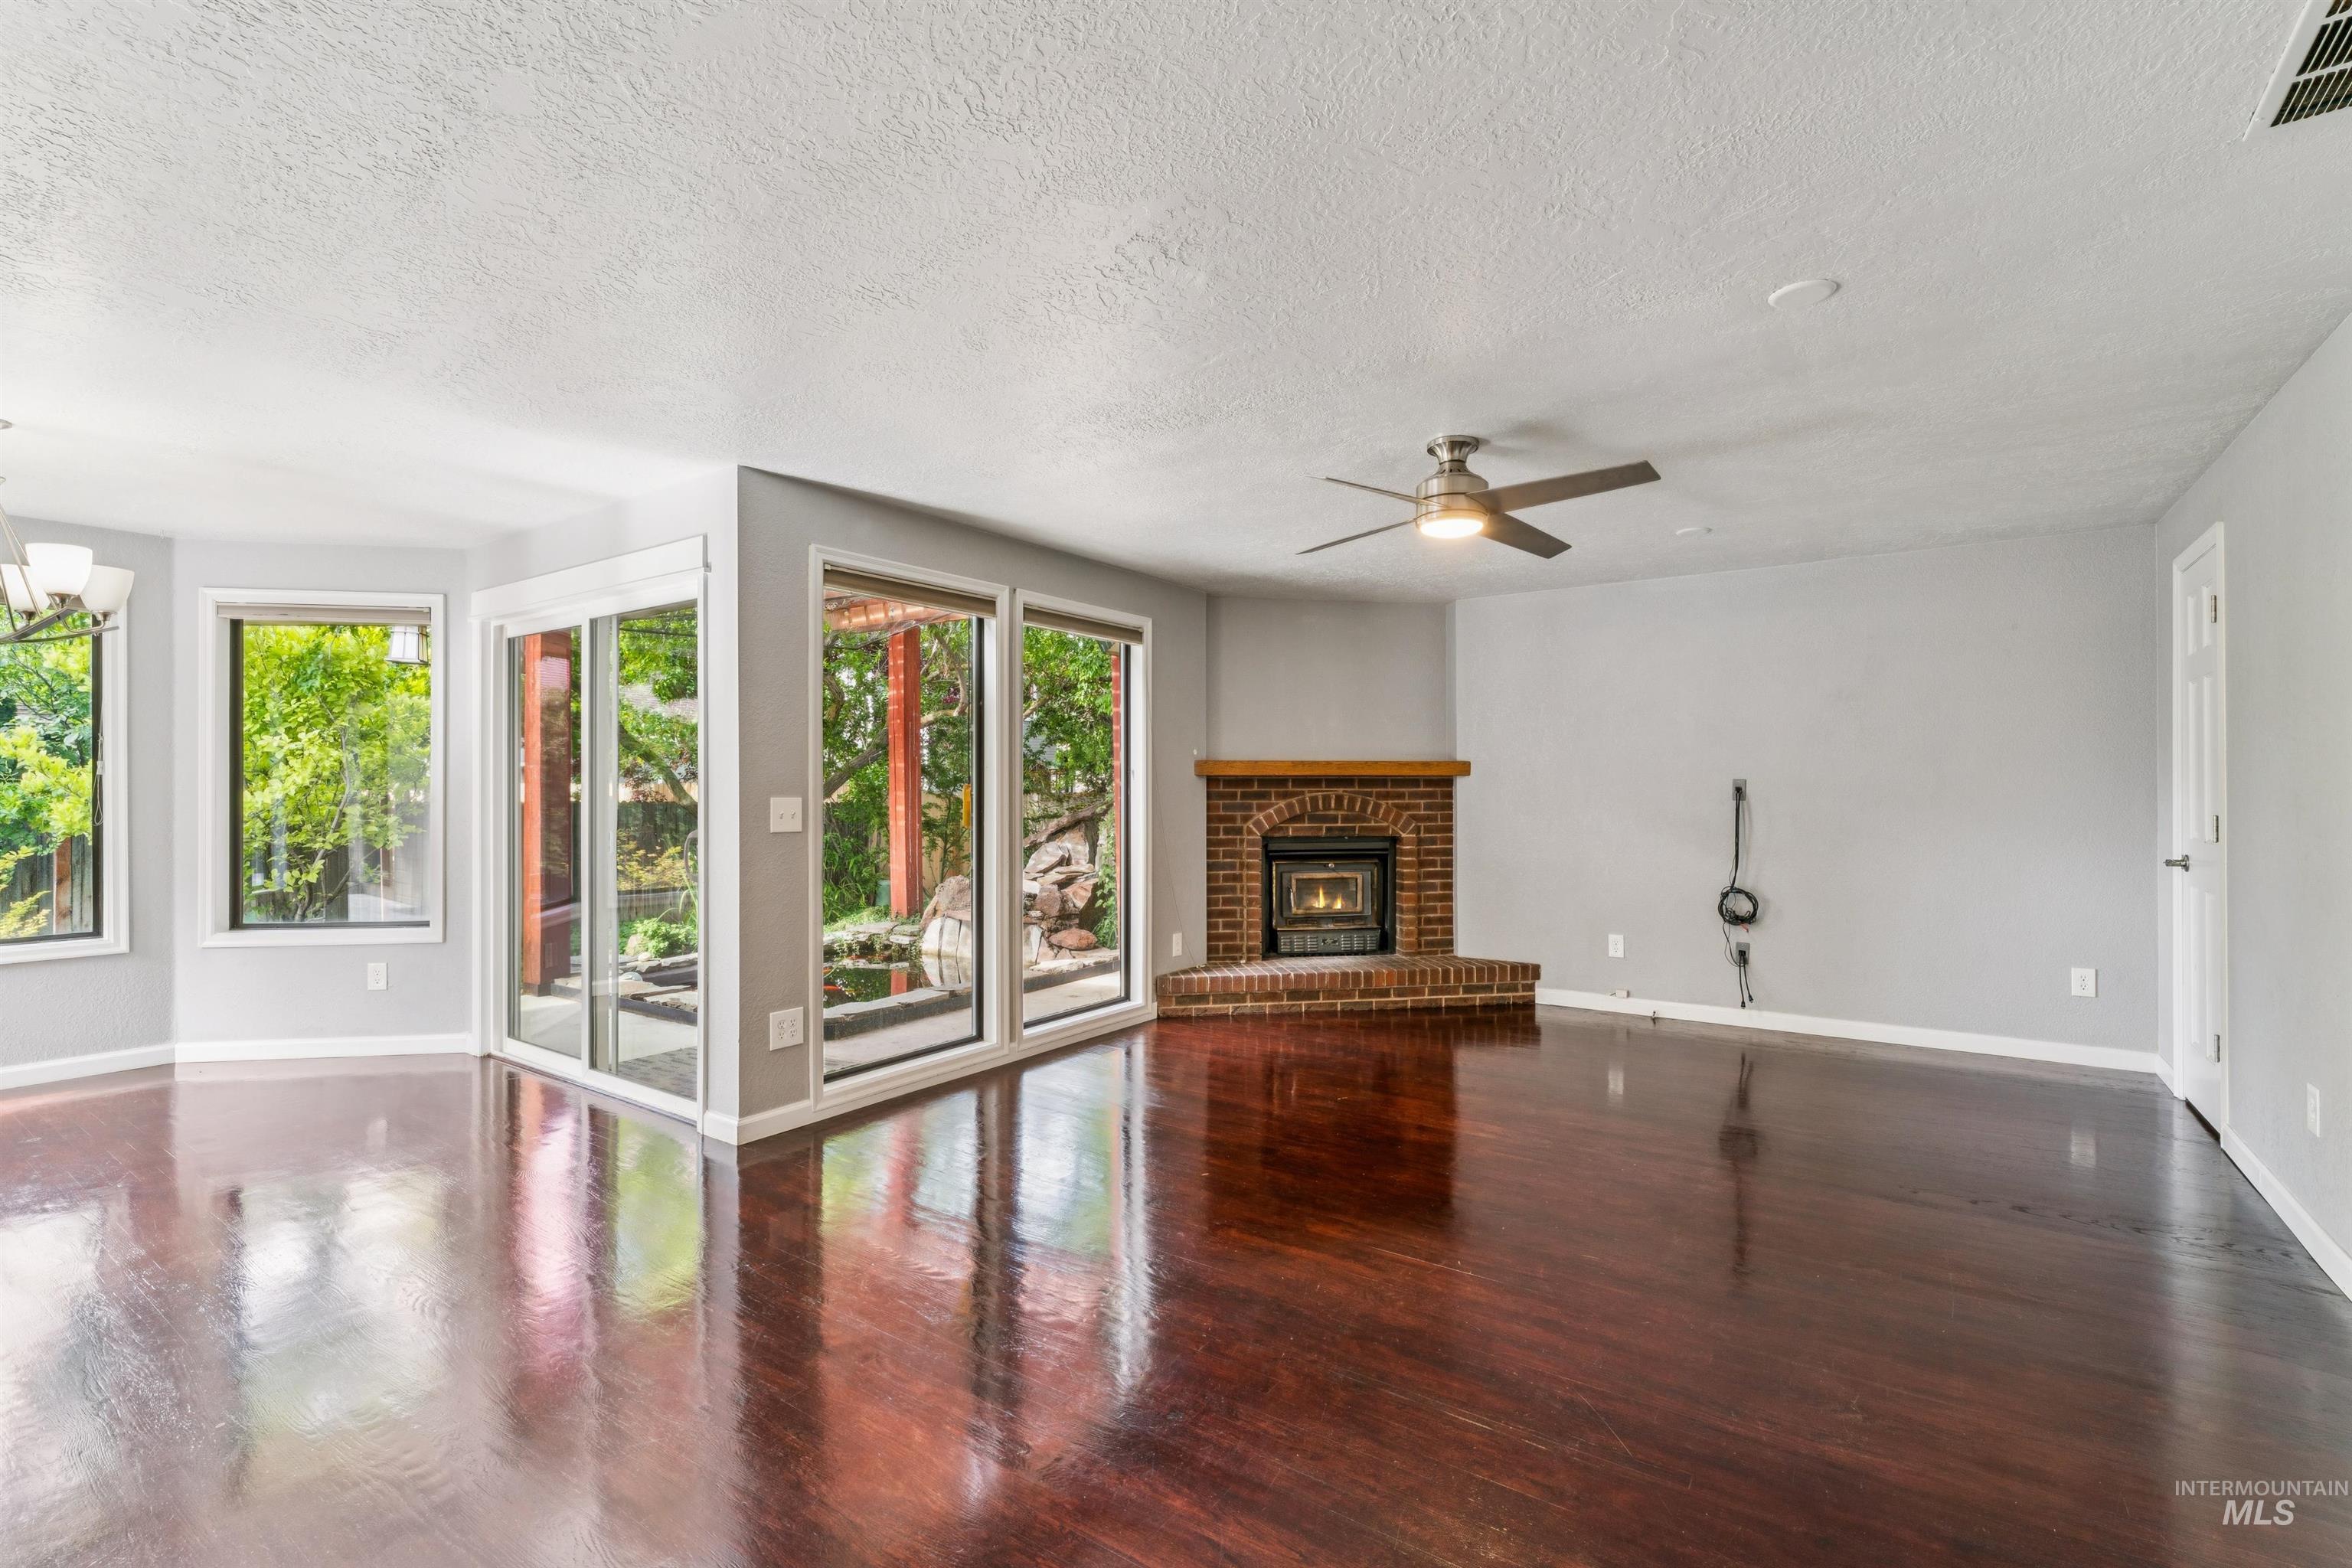
Spacious interior featuring a brick fireplace with a wood mantle, rich wood-finish flooring, and a ceiling fan
-
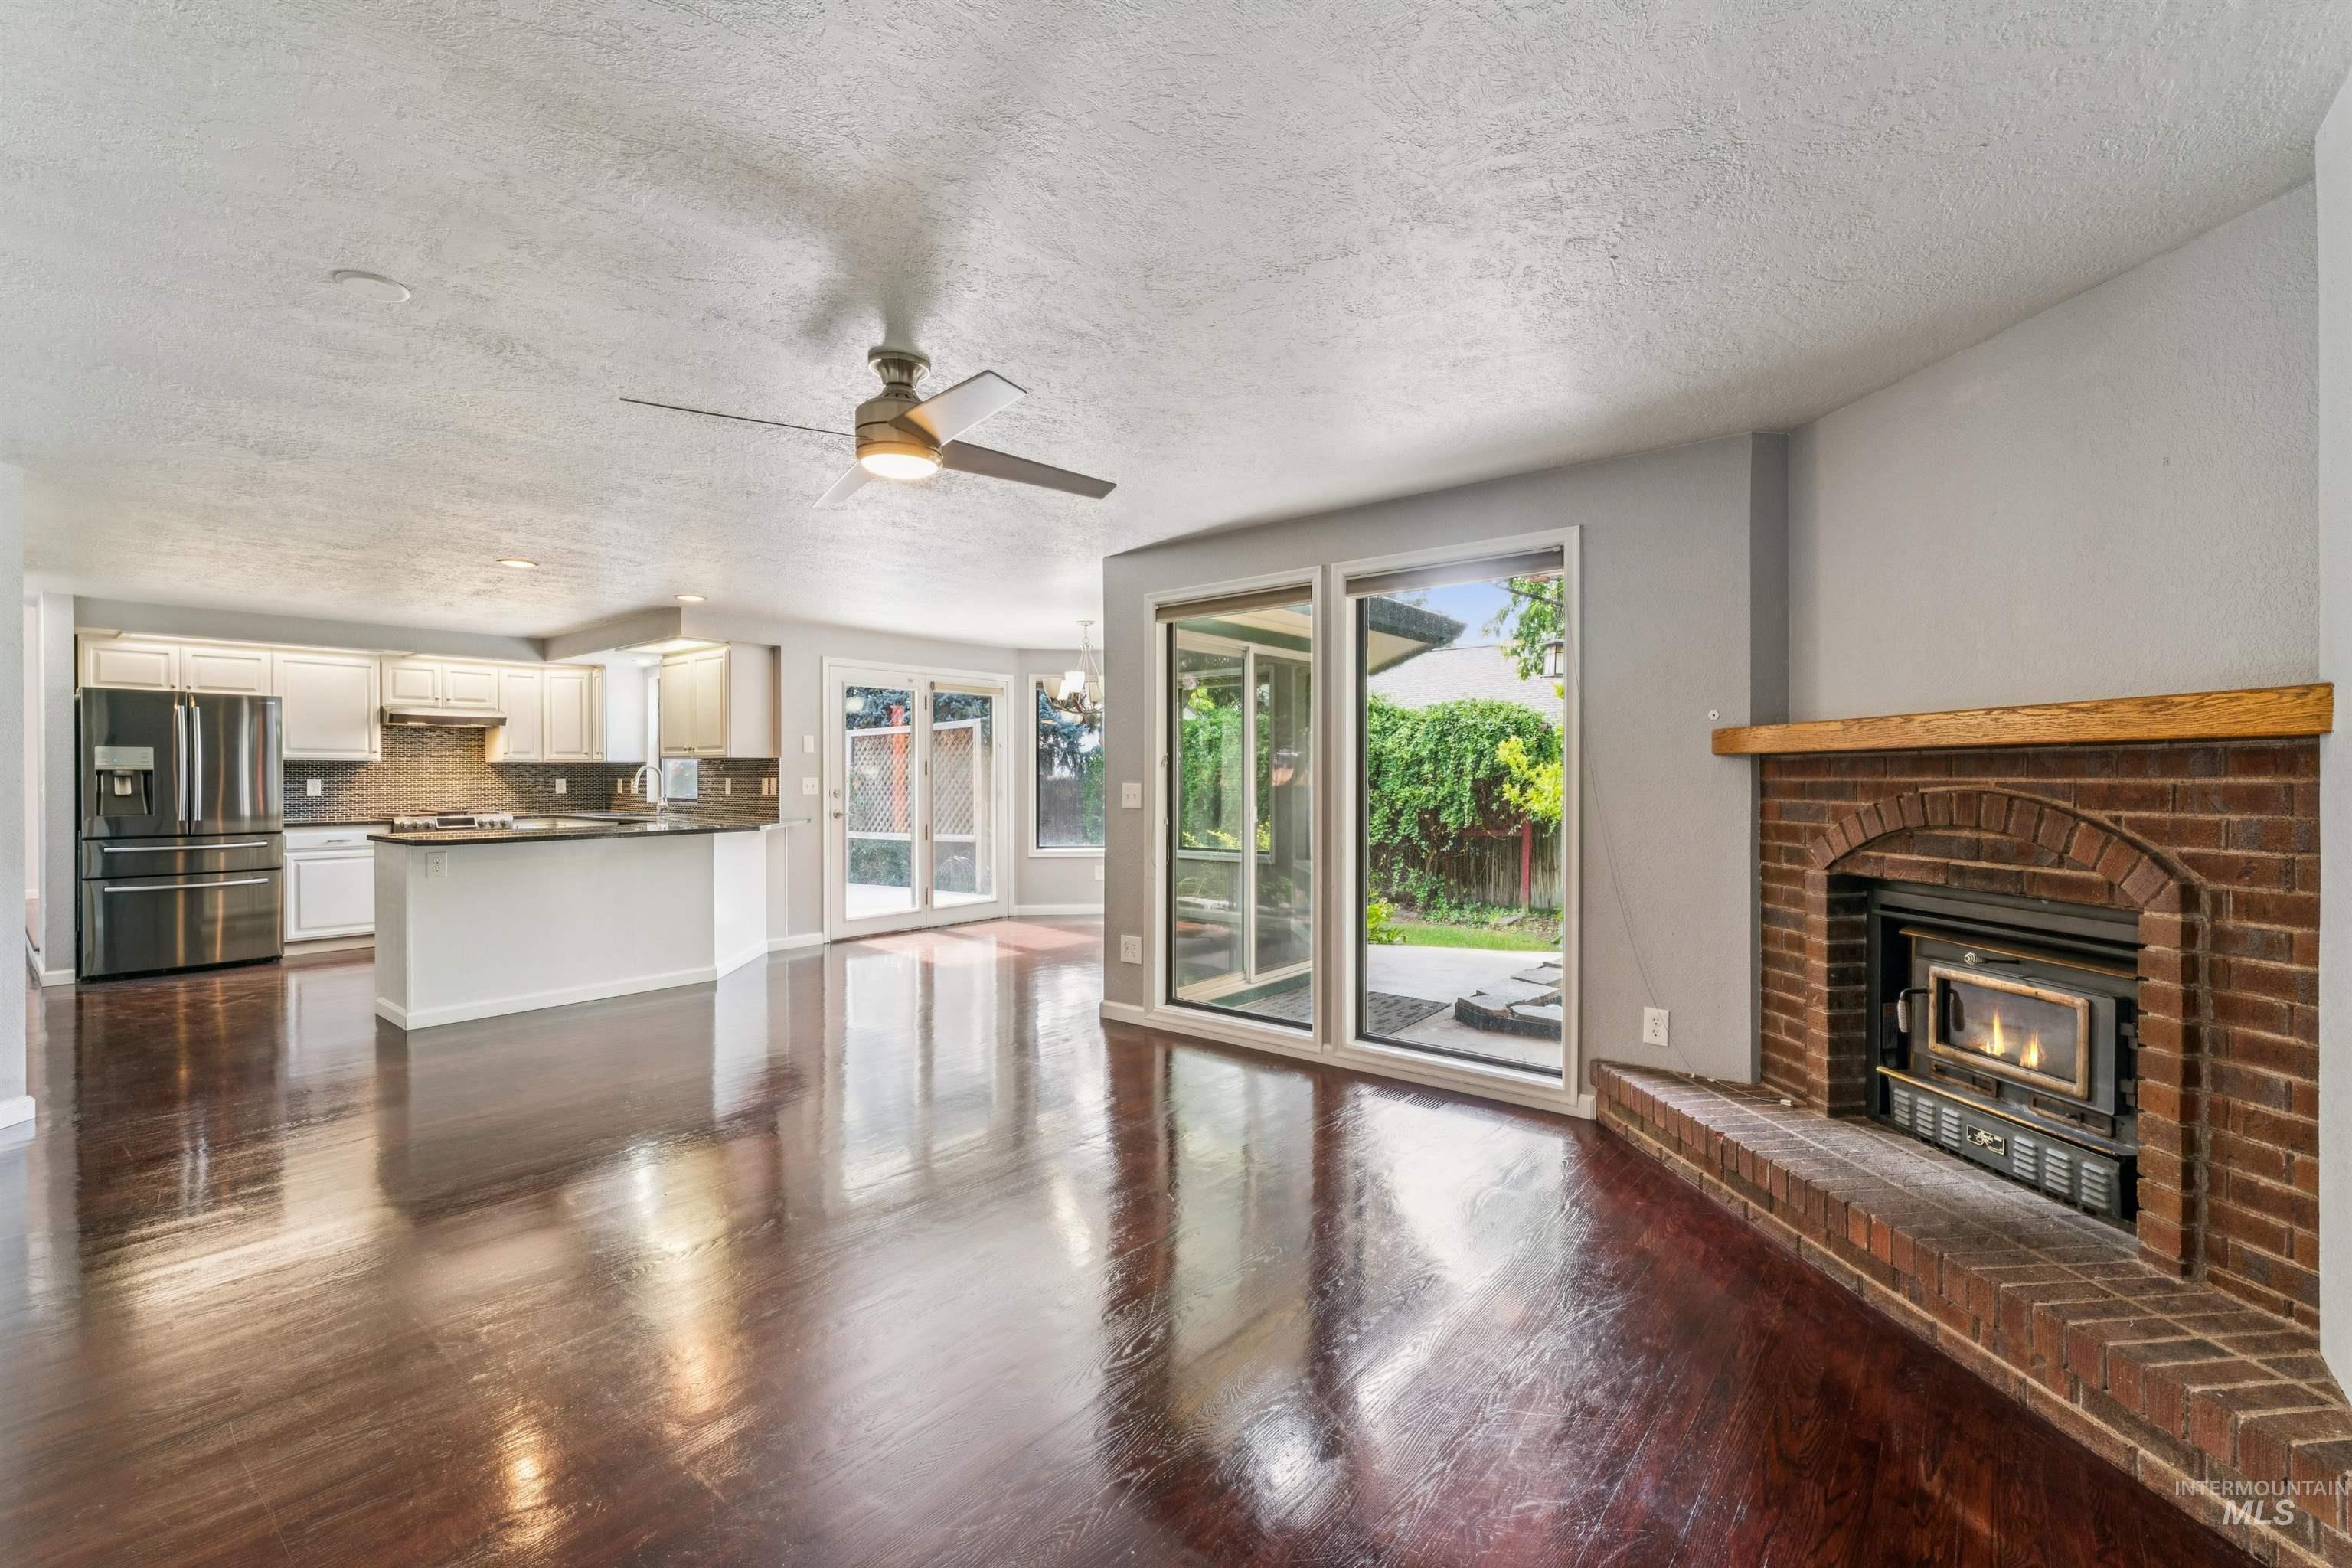
Open-concept living area with dark wood-finish flooring
-
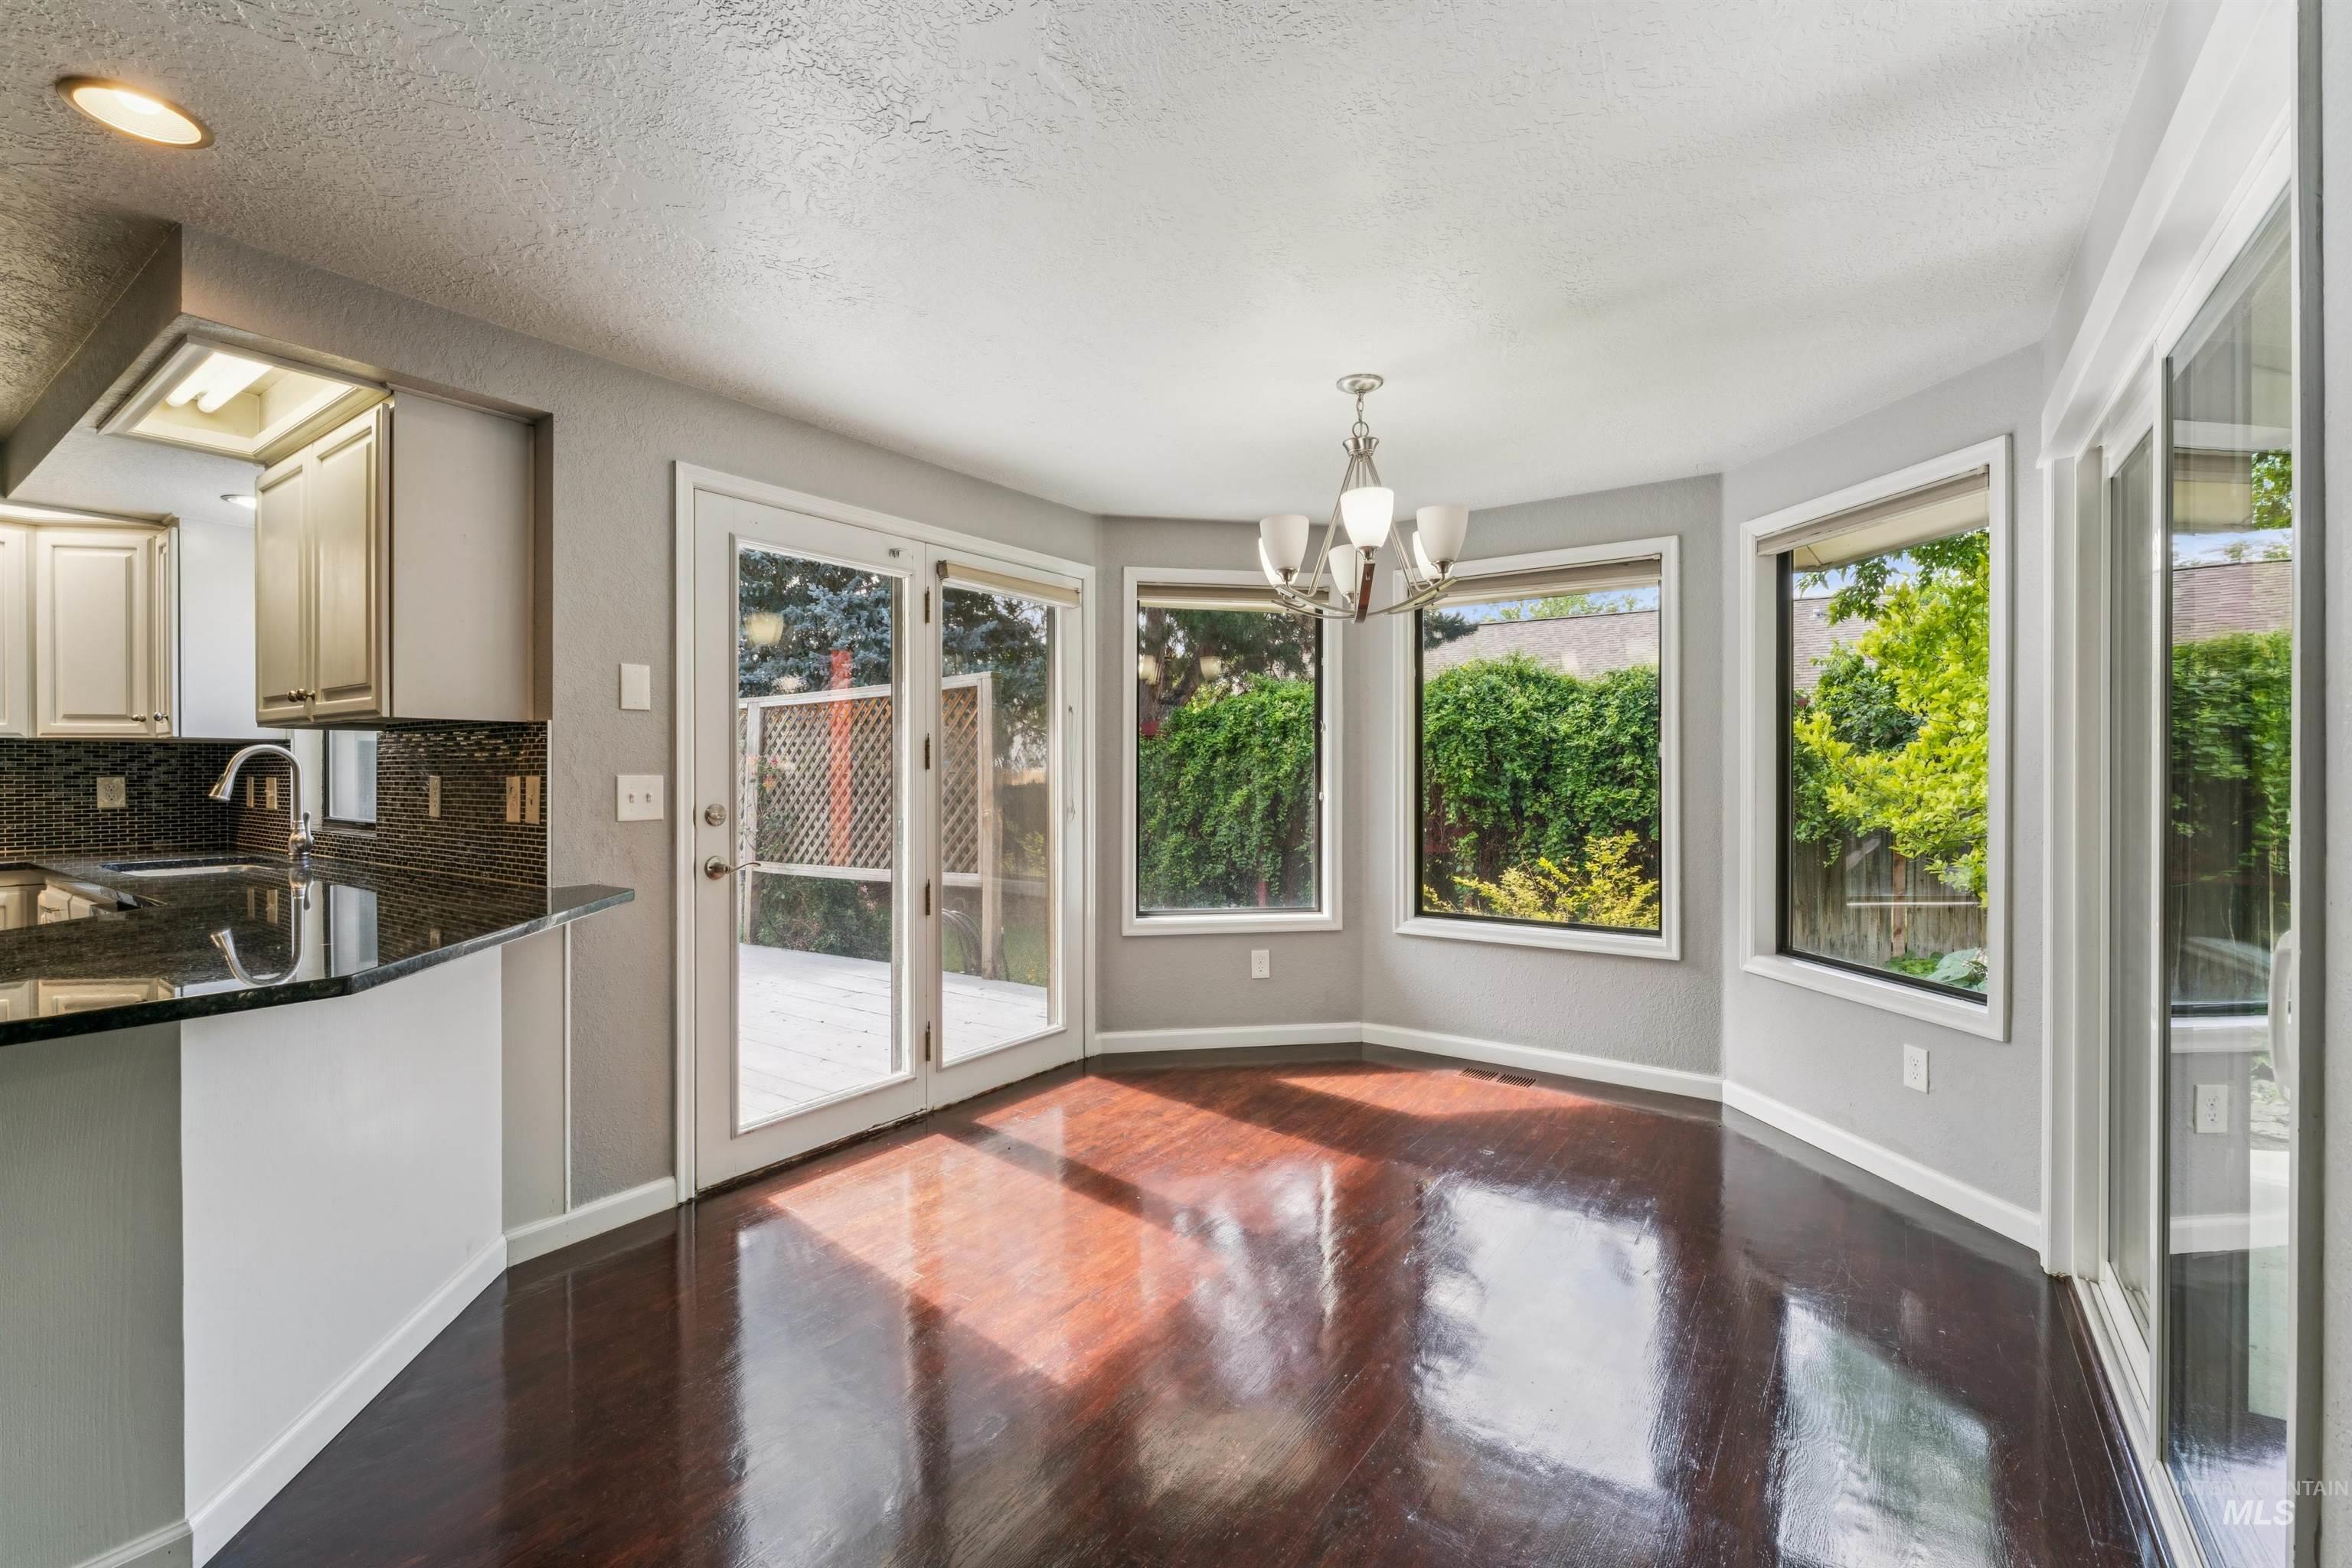
Dining area featuring lustrous wood-finish flooring, a contemporary chandelier, multiple large windows, and direct access to an outdoor deck through double glass doors
-
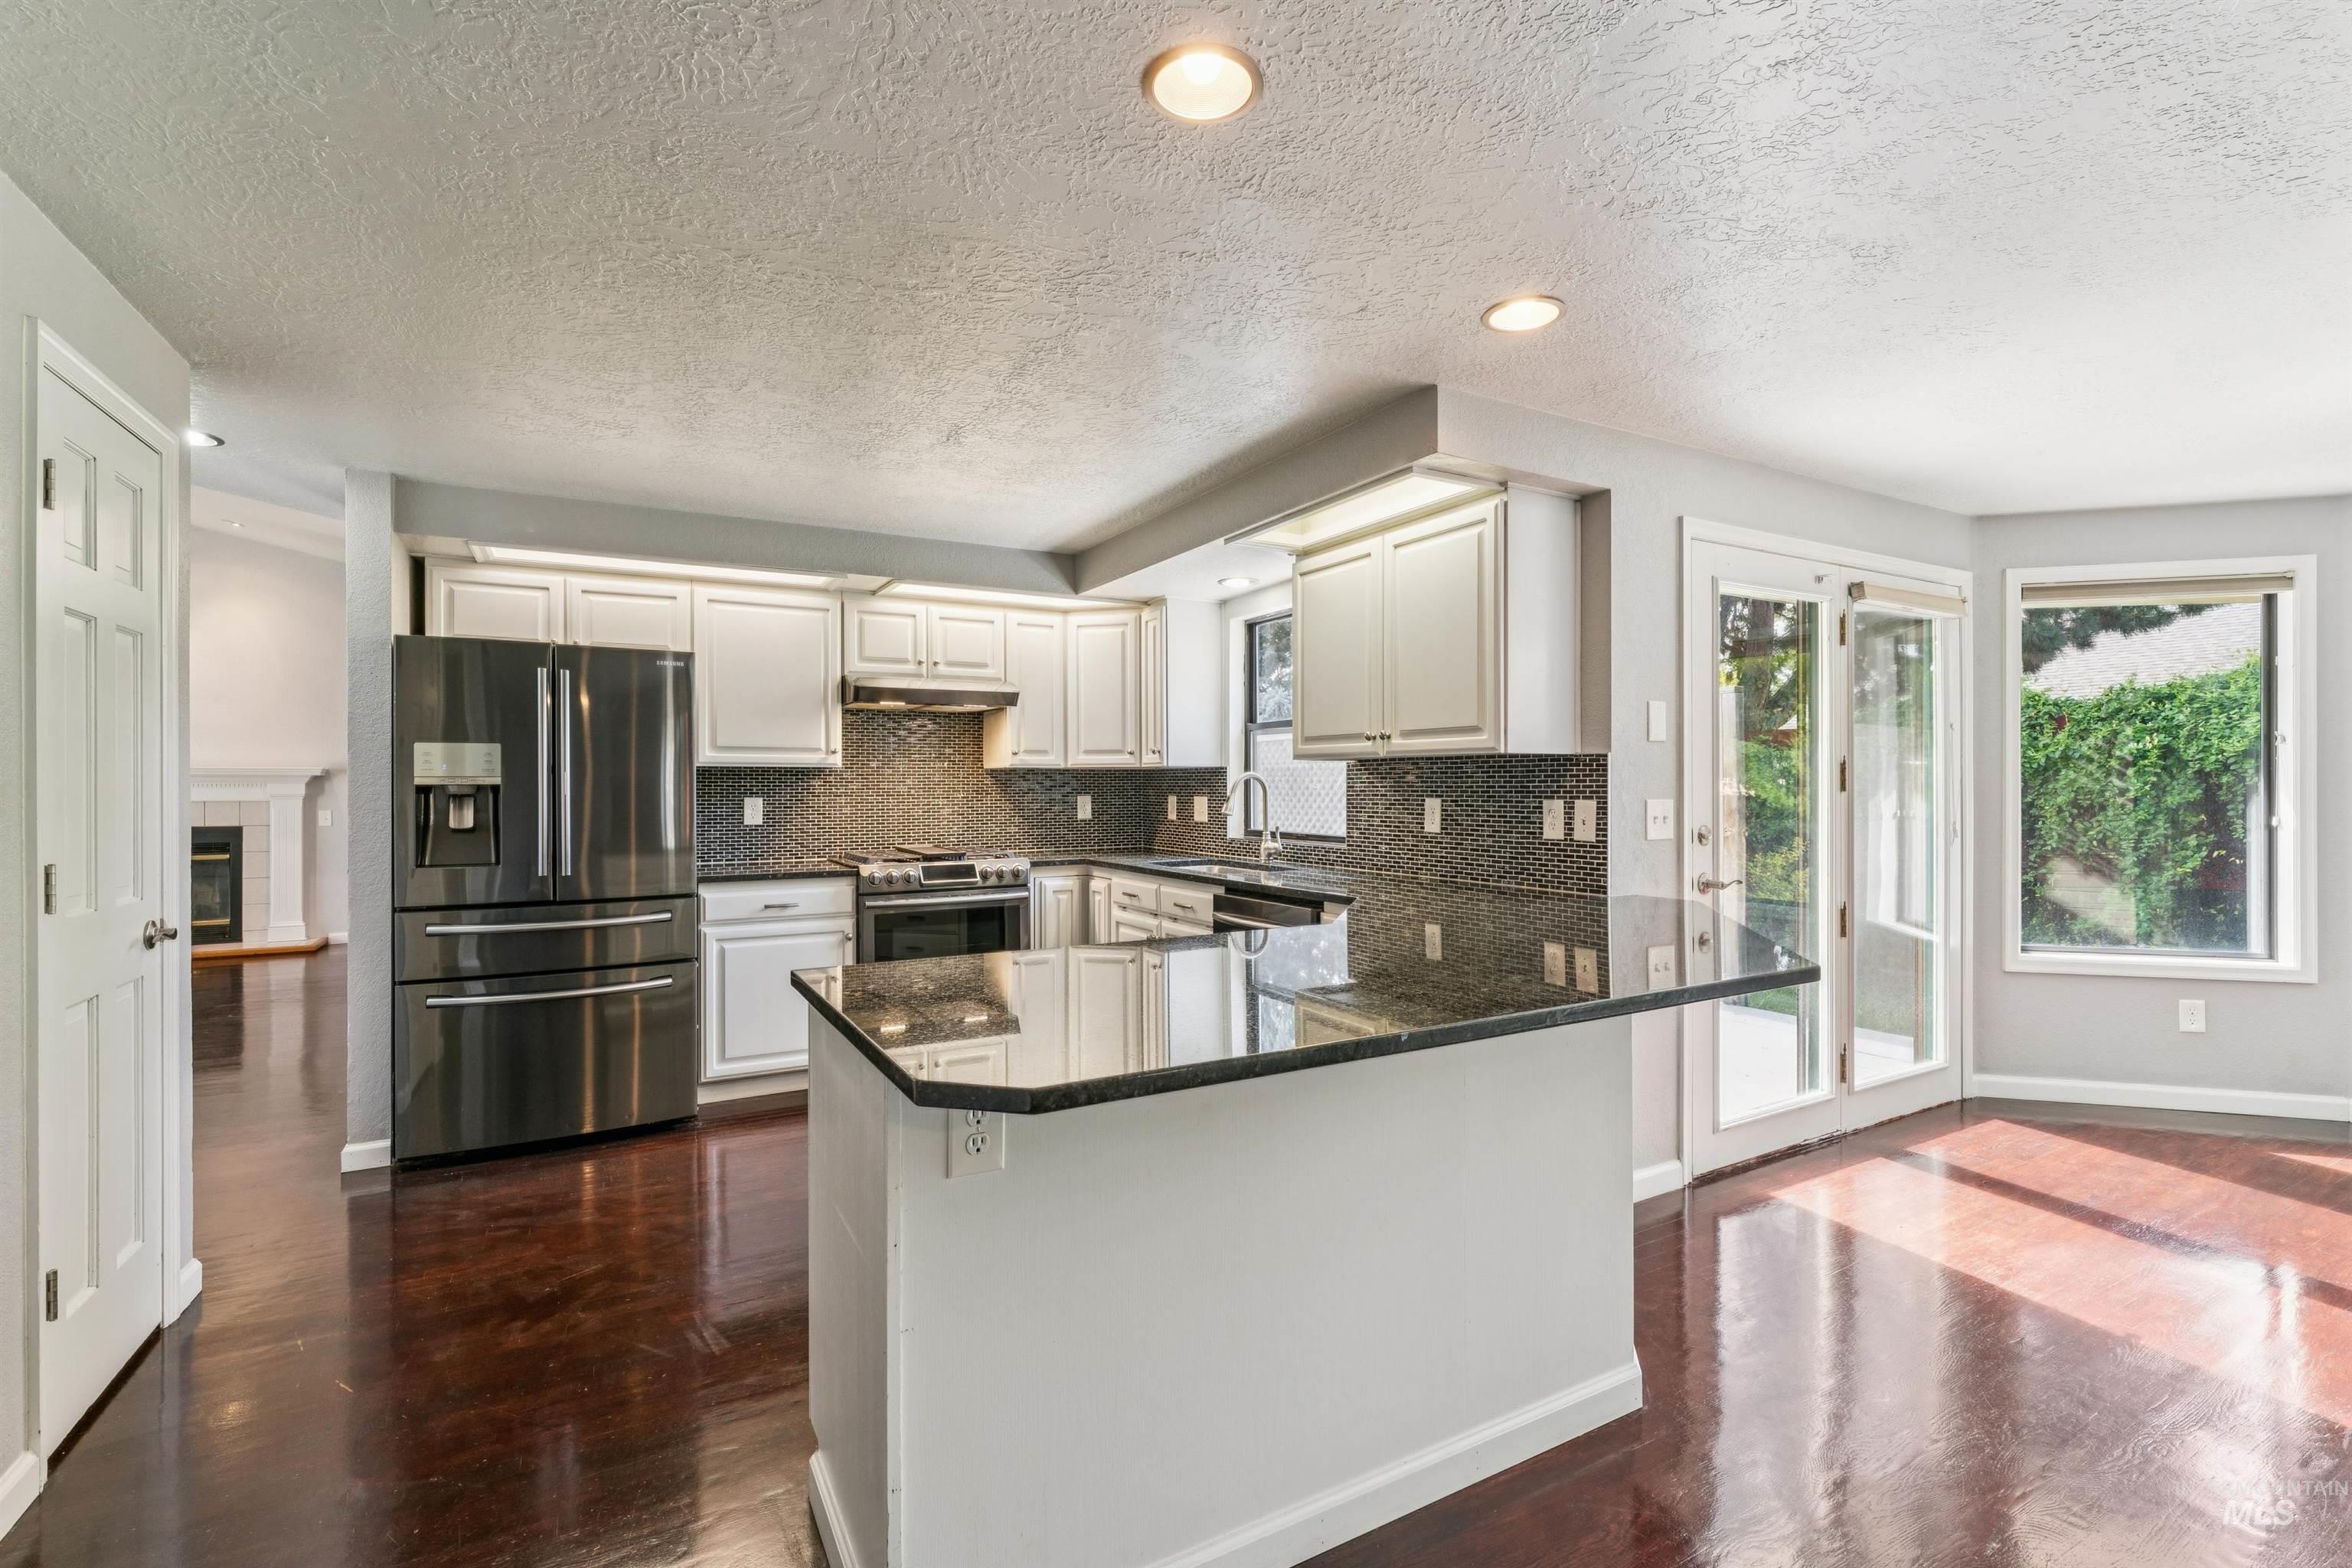
Kitchen featuring white cabinetry, dark stone countertops, a dark tile backsplash, stainless steel appliances, and wood-finish flooring
-
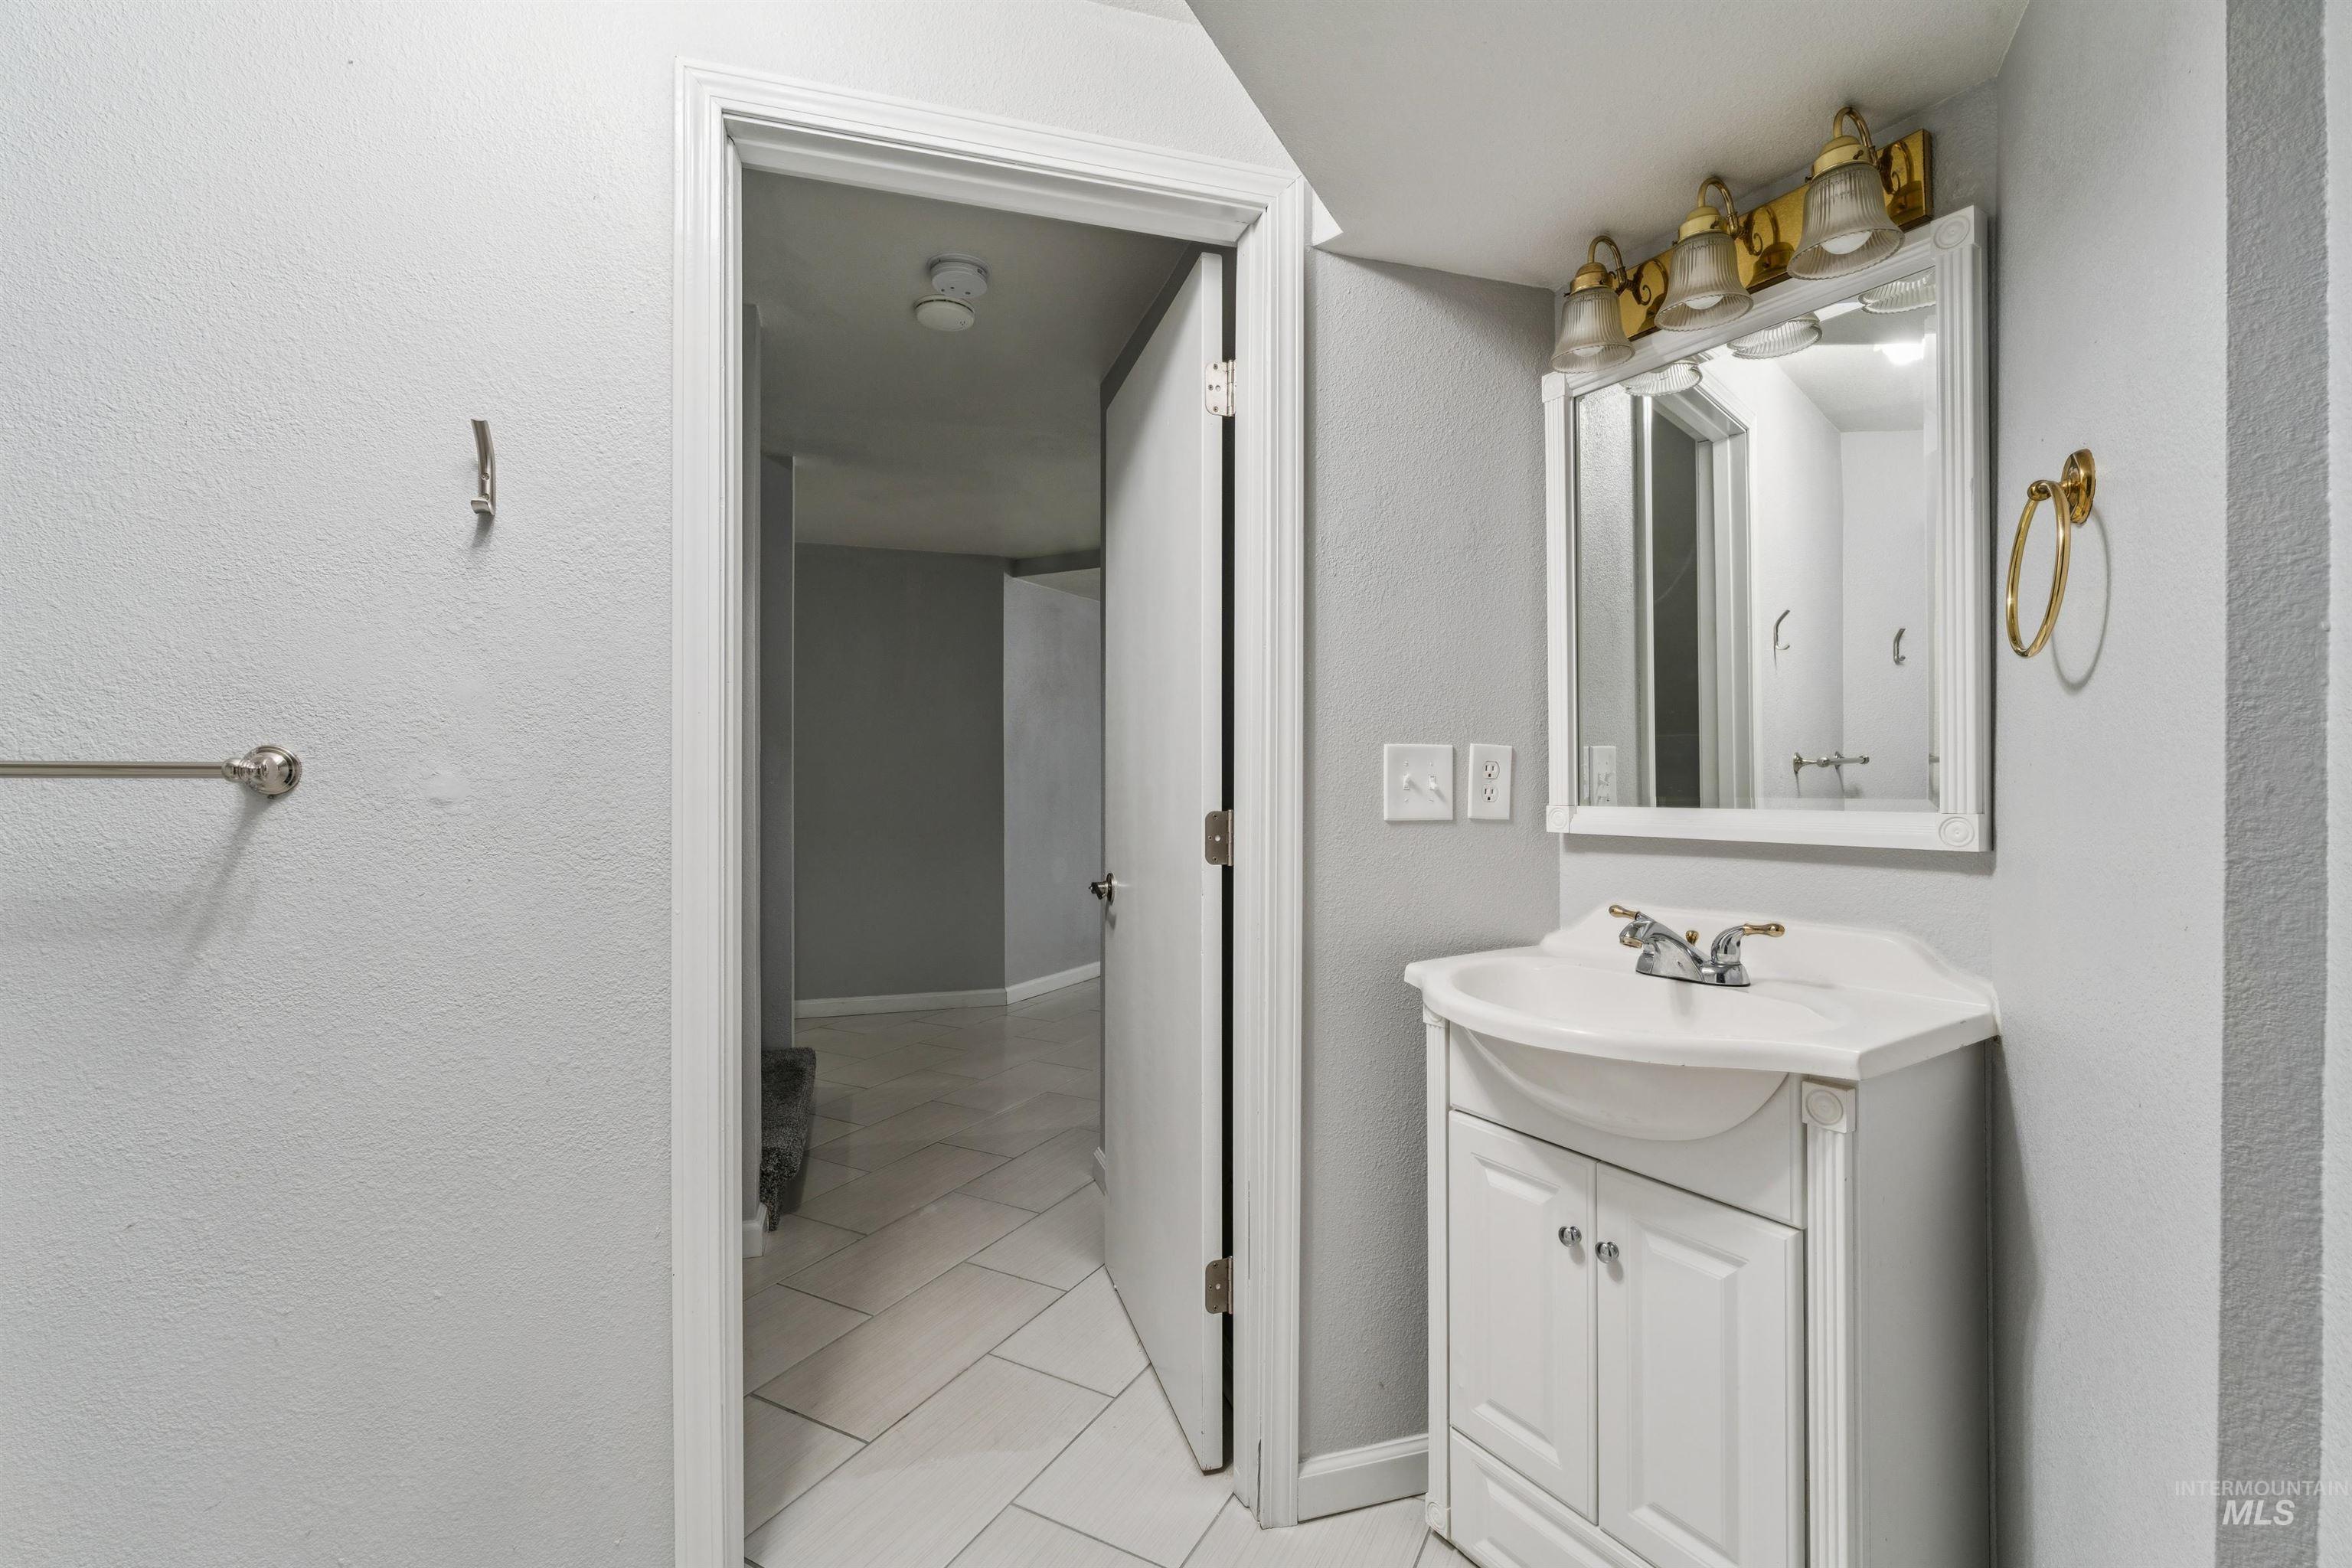
Vanity with white cabinetry, integrated sink, brass-finish faucet, and a decorative mirror with a four-light fixture
-
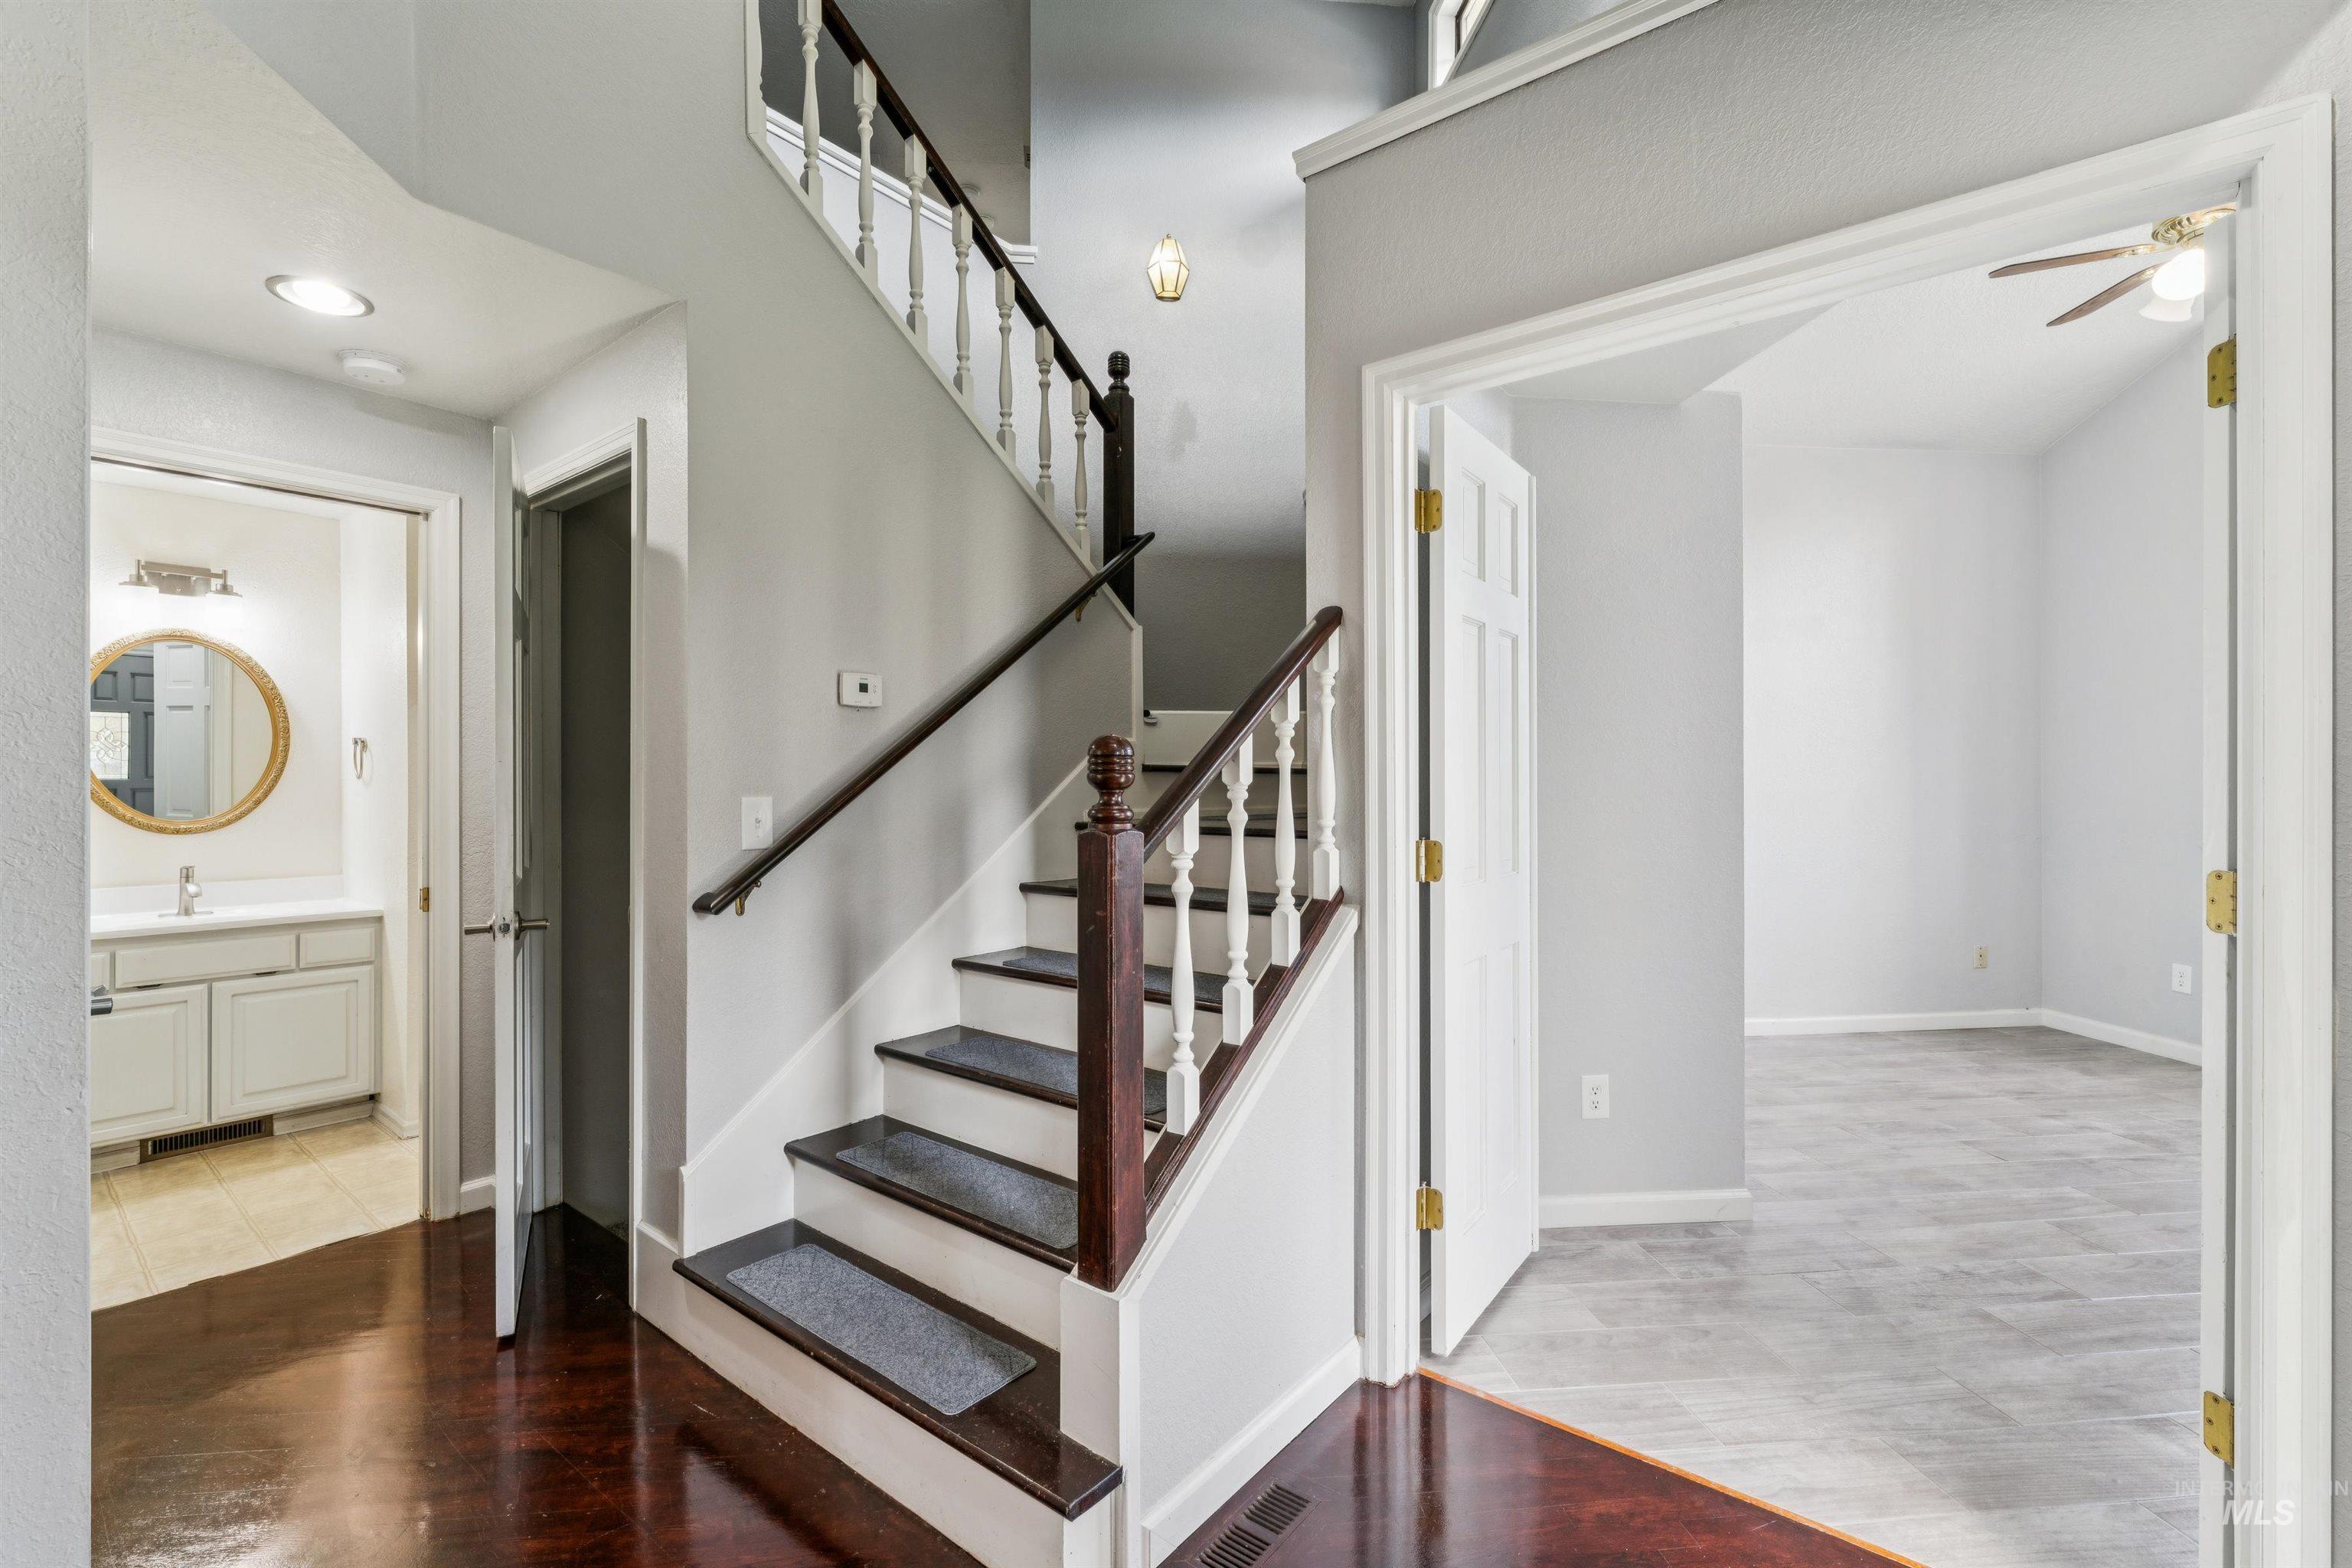
Interior staircase with dark wood-finish treads and white risers, featuring a white balustrade and dark wood-finish handrail
-
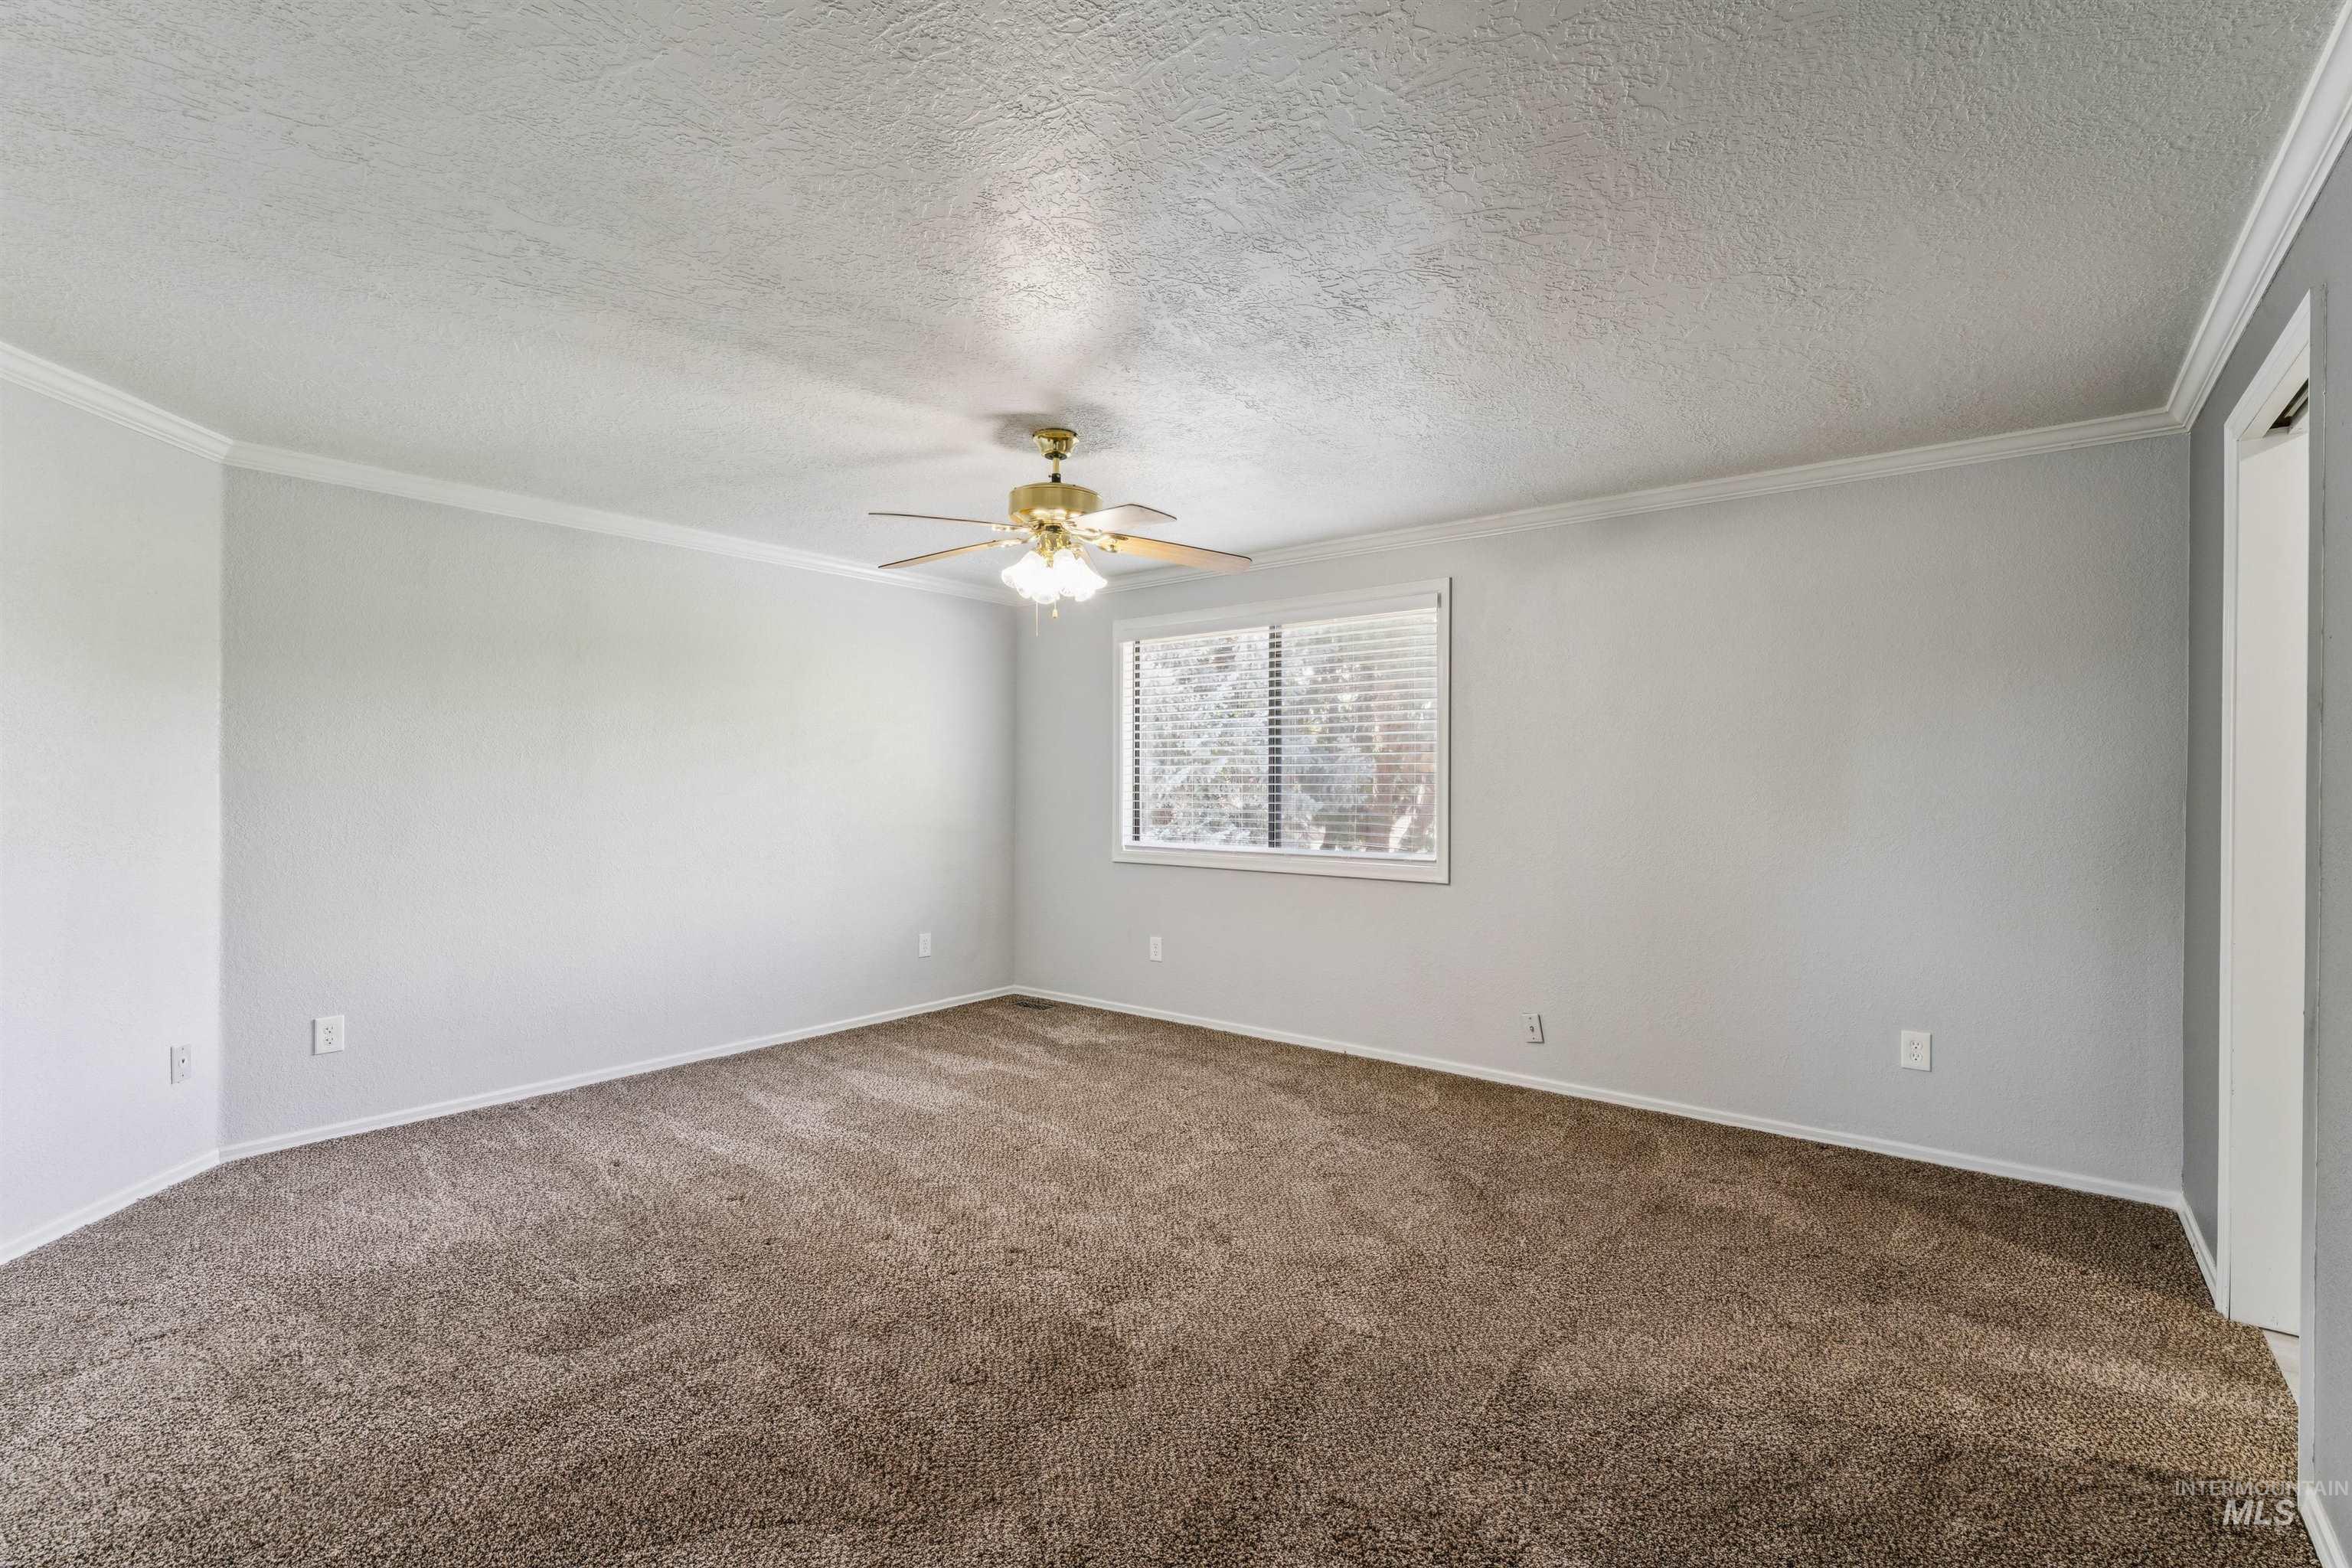
Spacious room featuring neutral carpeting, light-toned walls, and a window with blinds
-
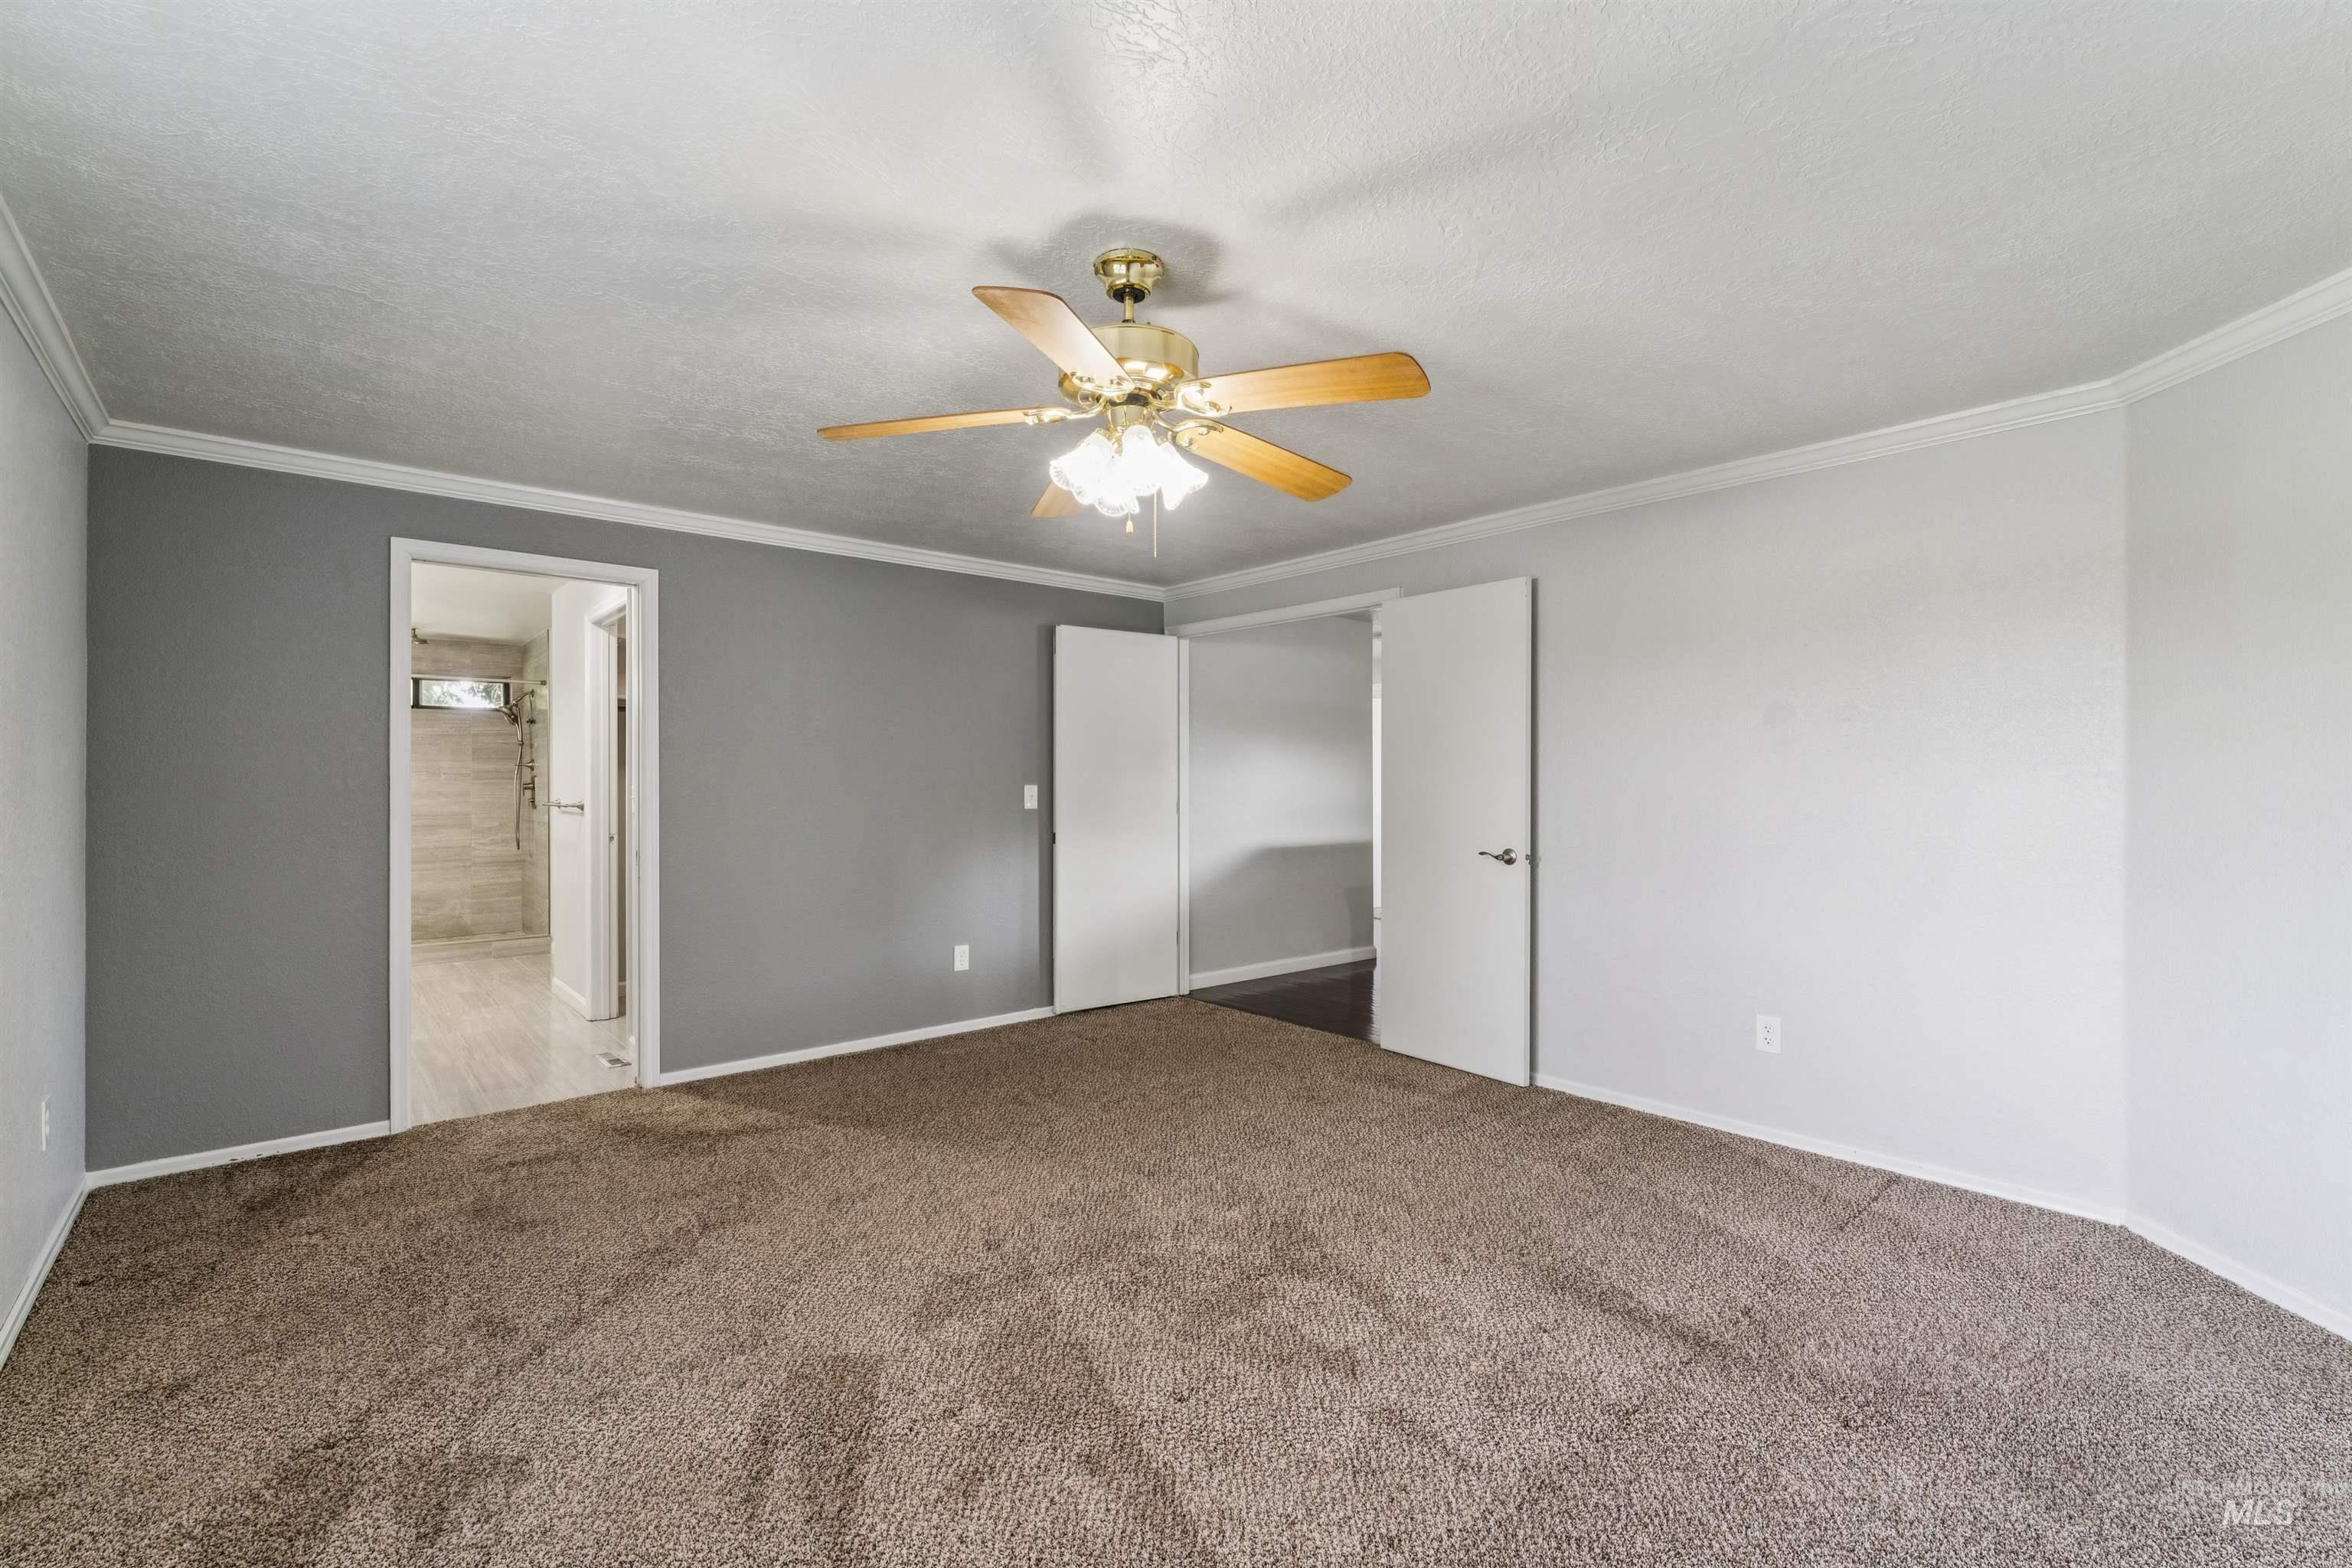
Carpeted room with a ceiling fan light fixture, crown molding, and two panel doors
-
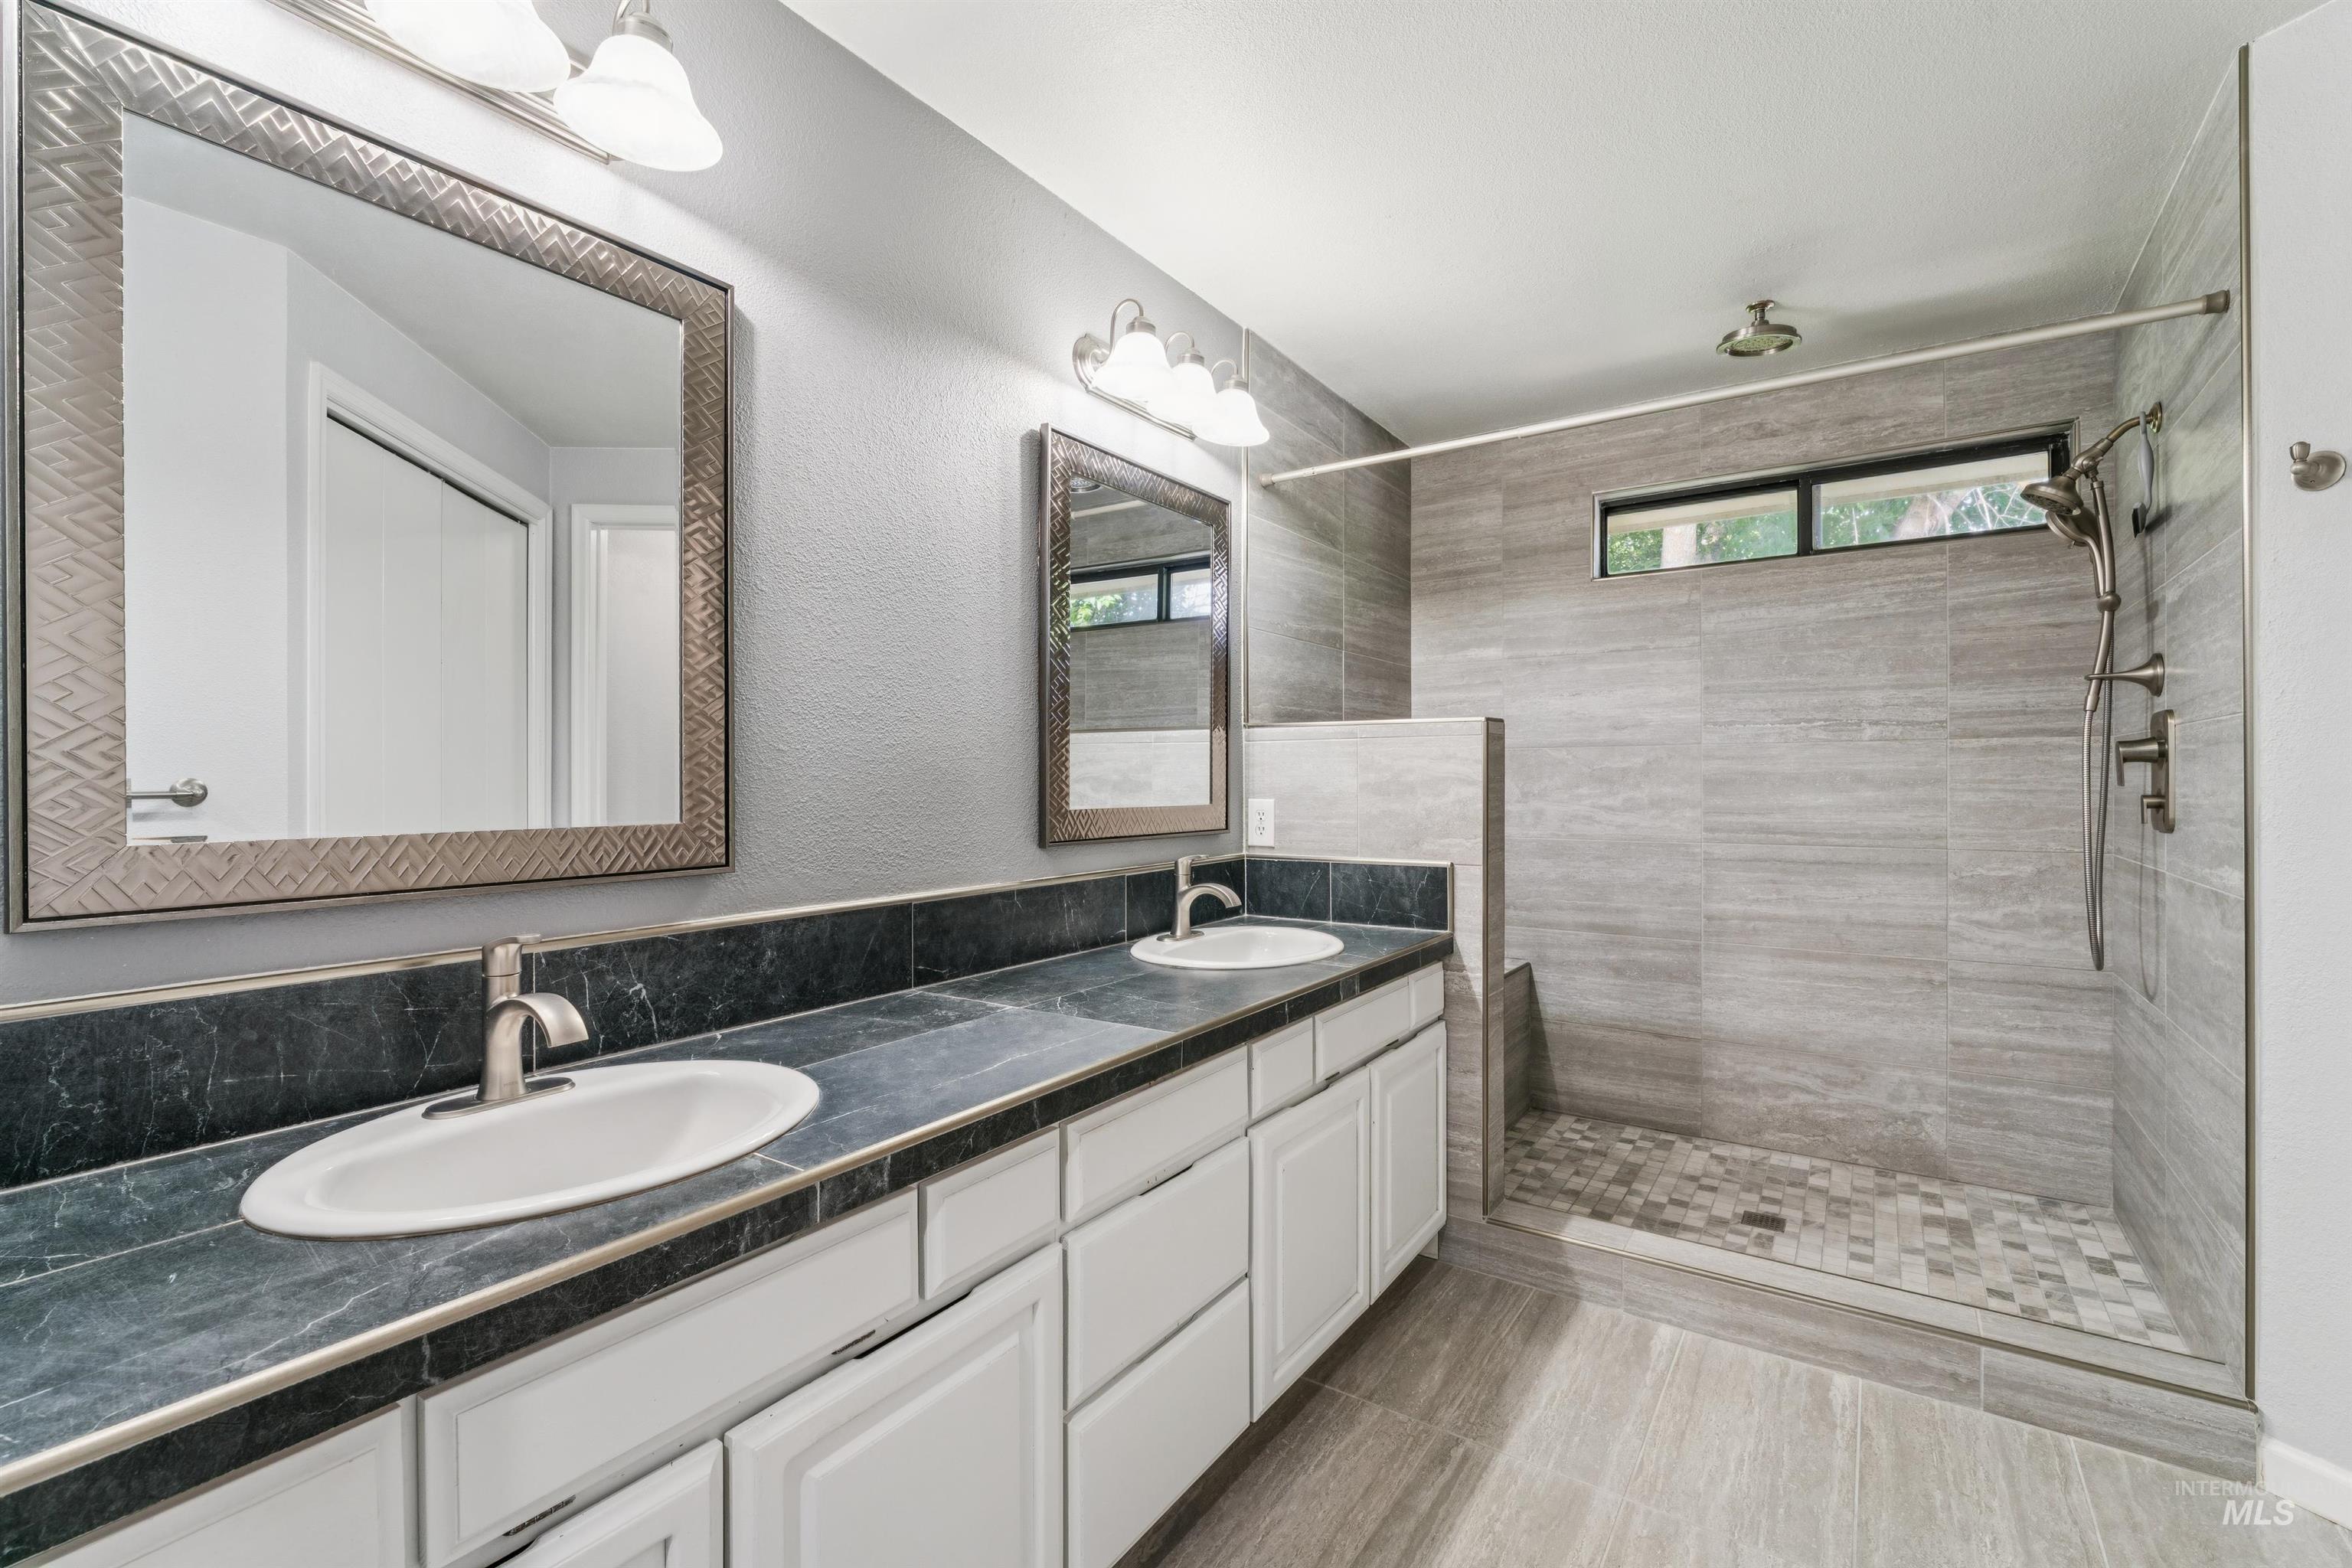
Spacious bathroom featuring a dual vanity with undermount sinks, dark stone-finish countertops, and white cabinetry
-
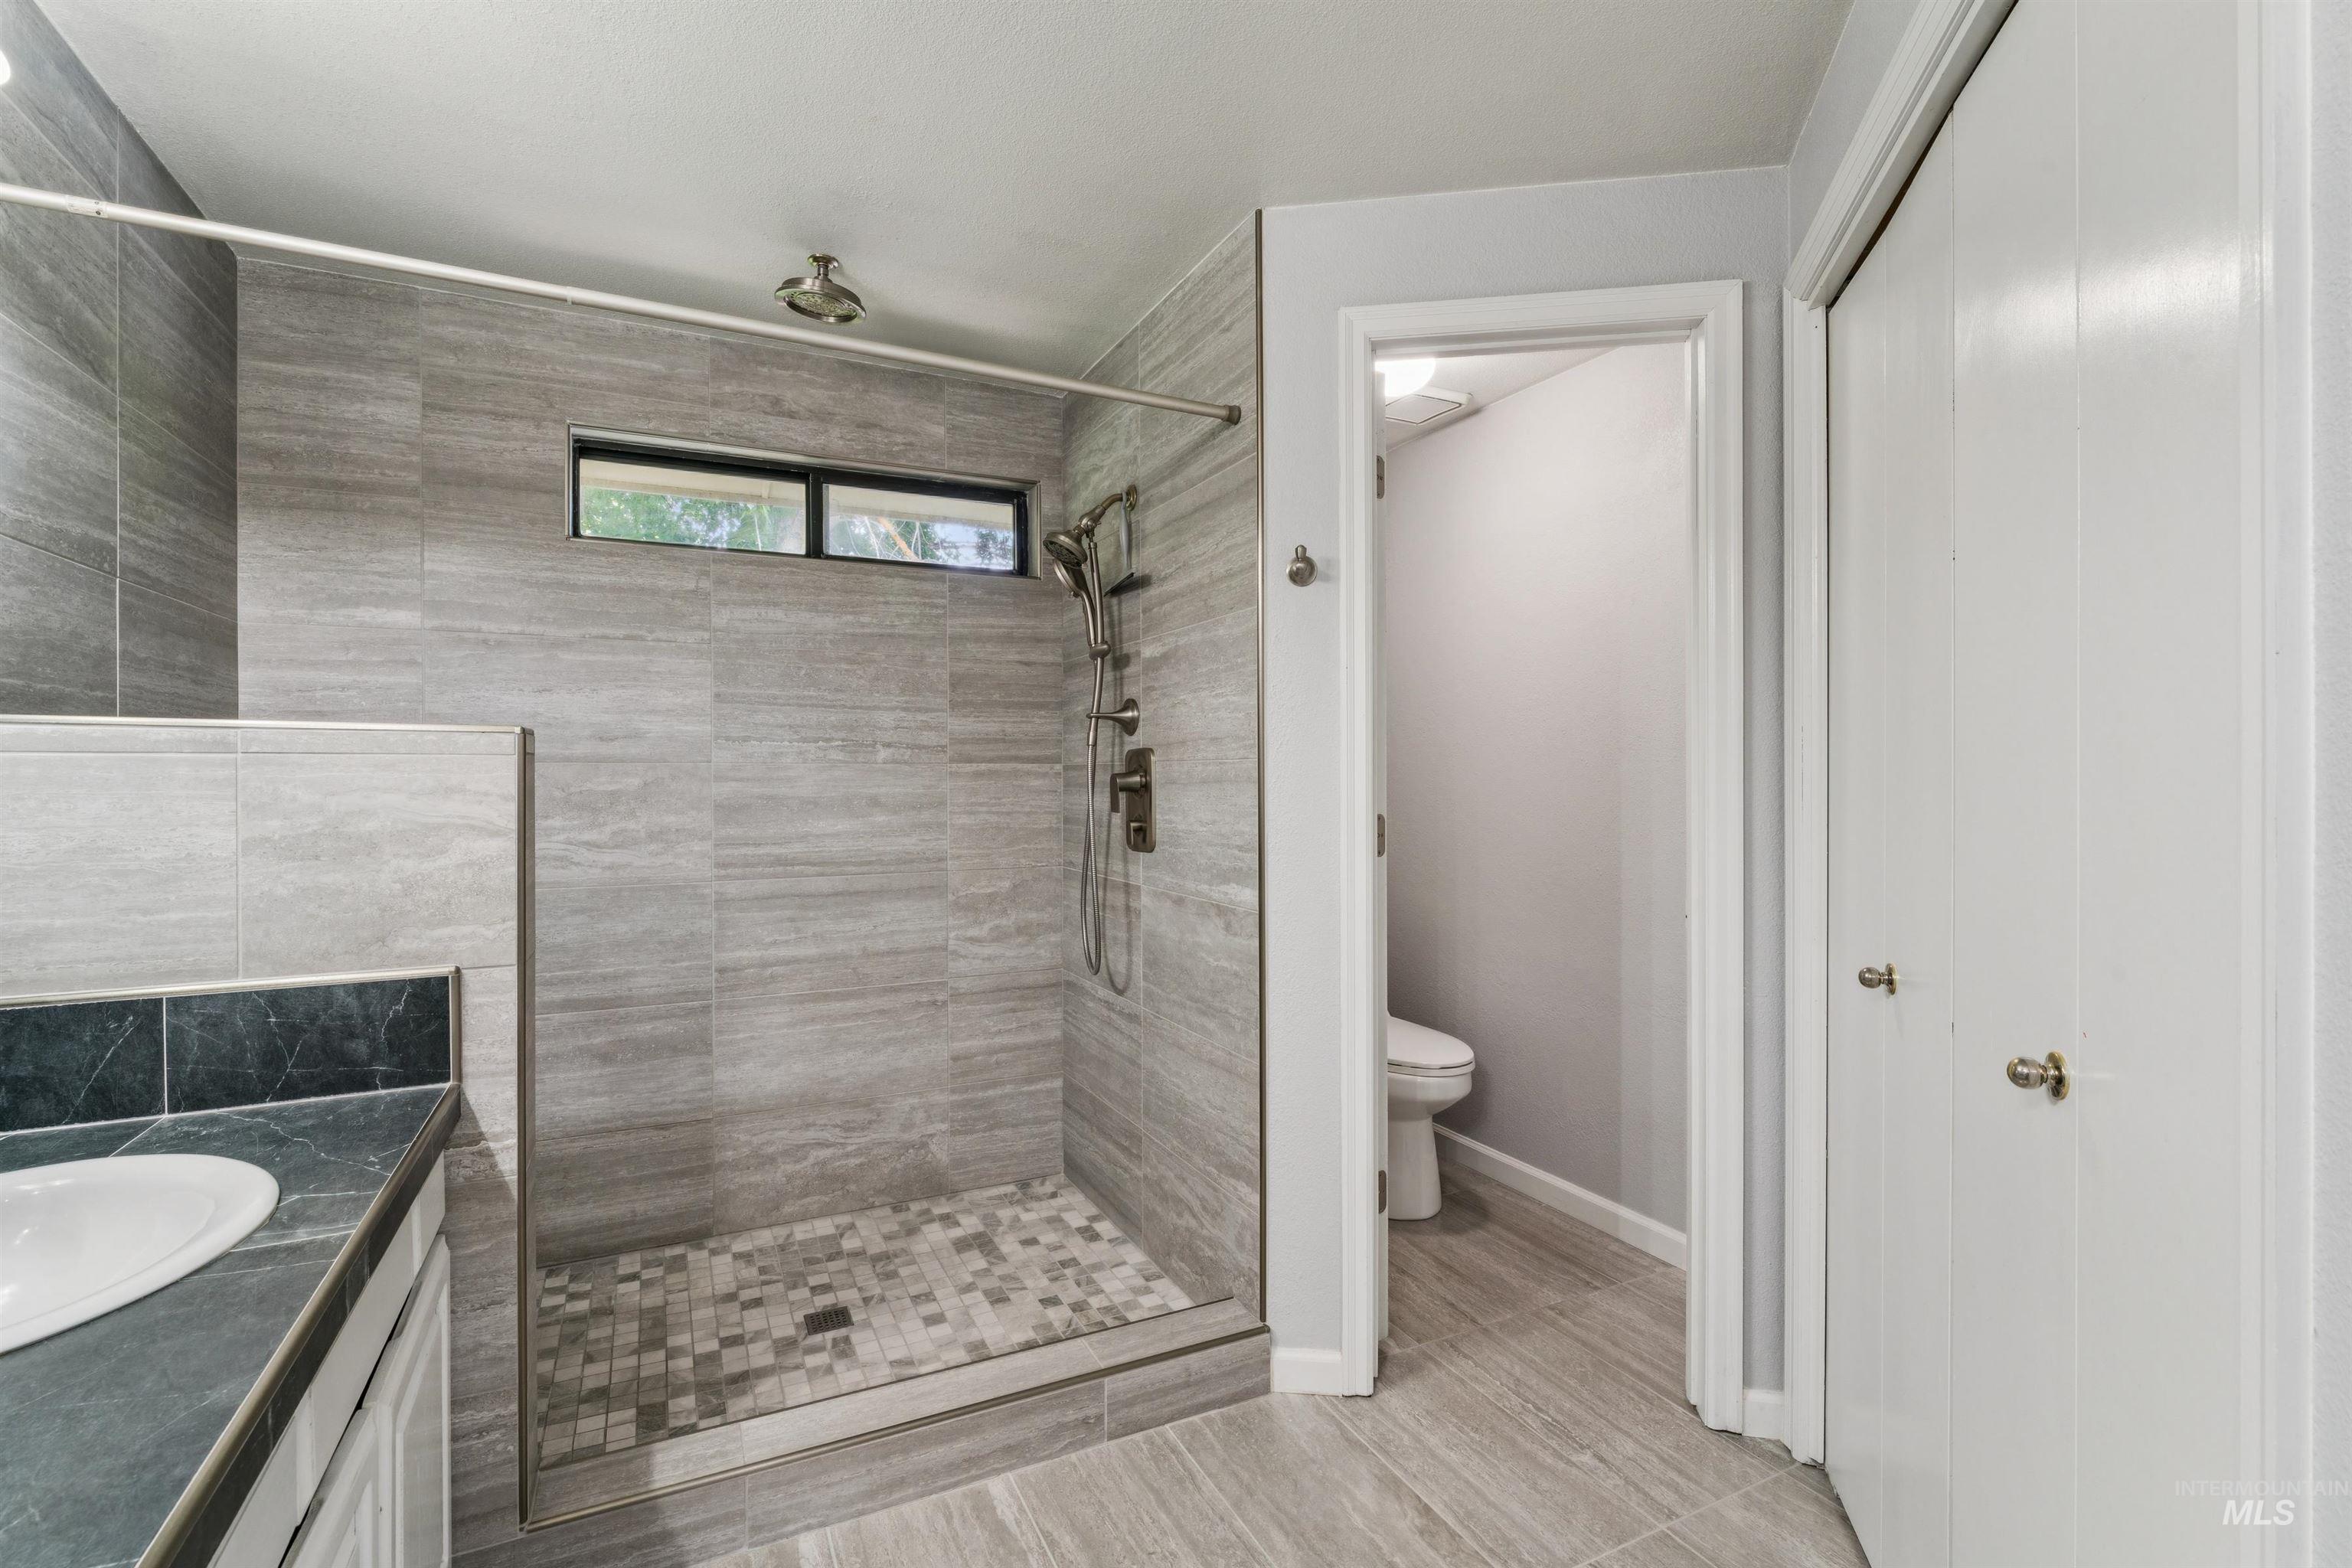
Walk-in shower featuring light gray stone-look wall tiling, a mosaic tile floor, and a built-in window
-
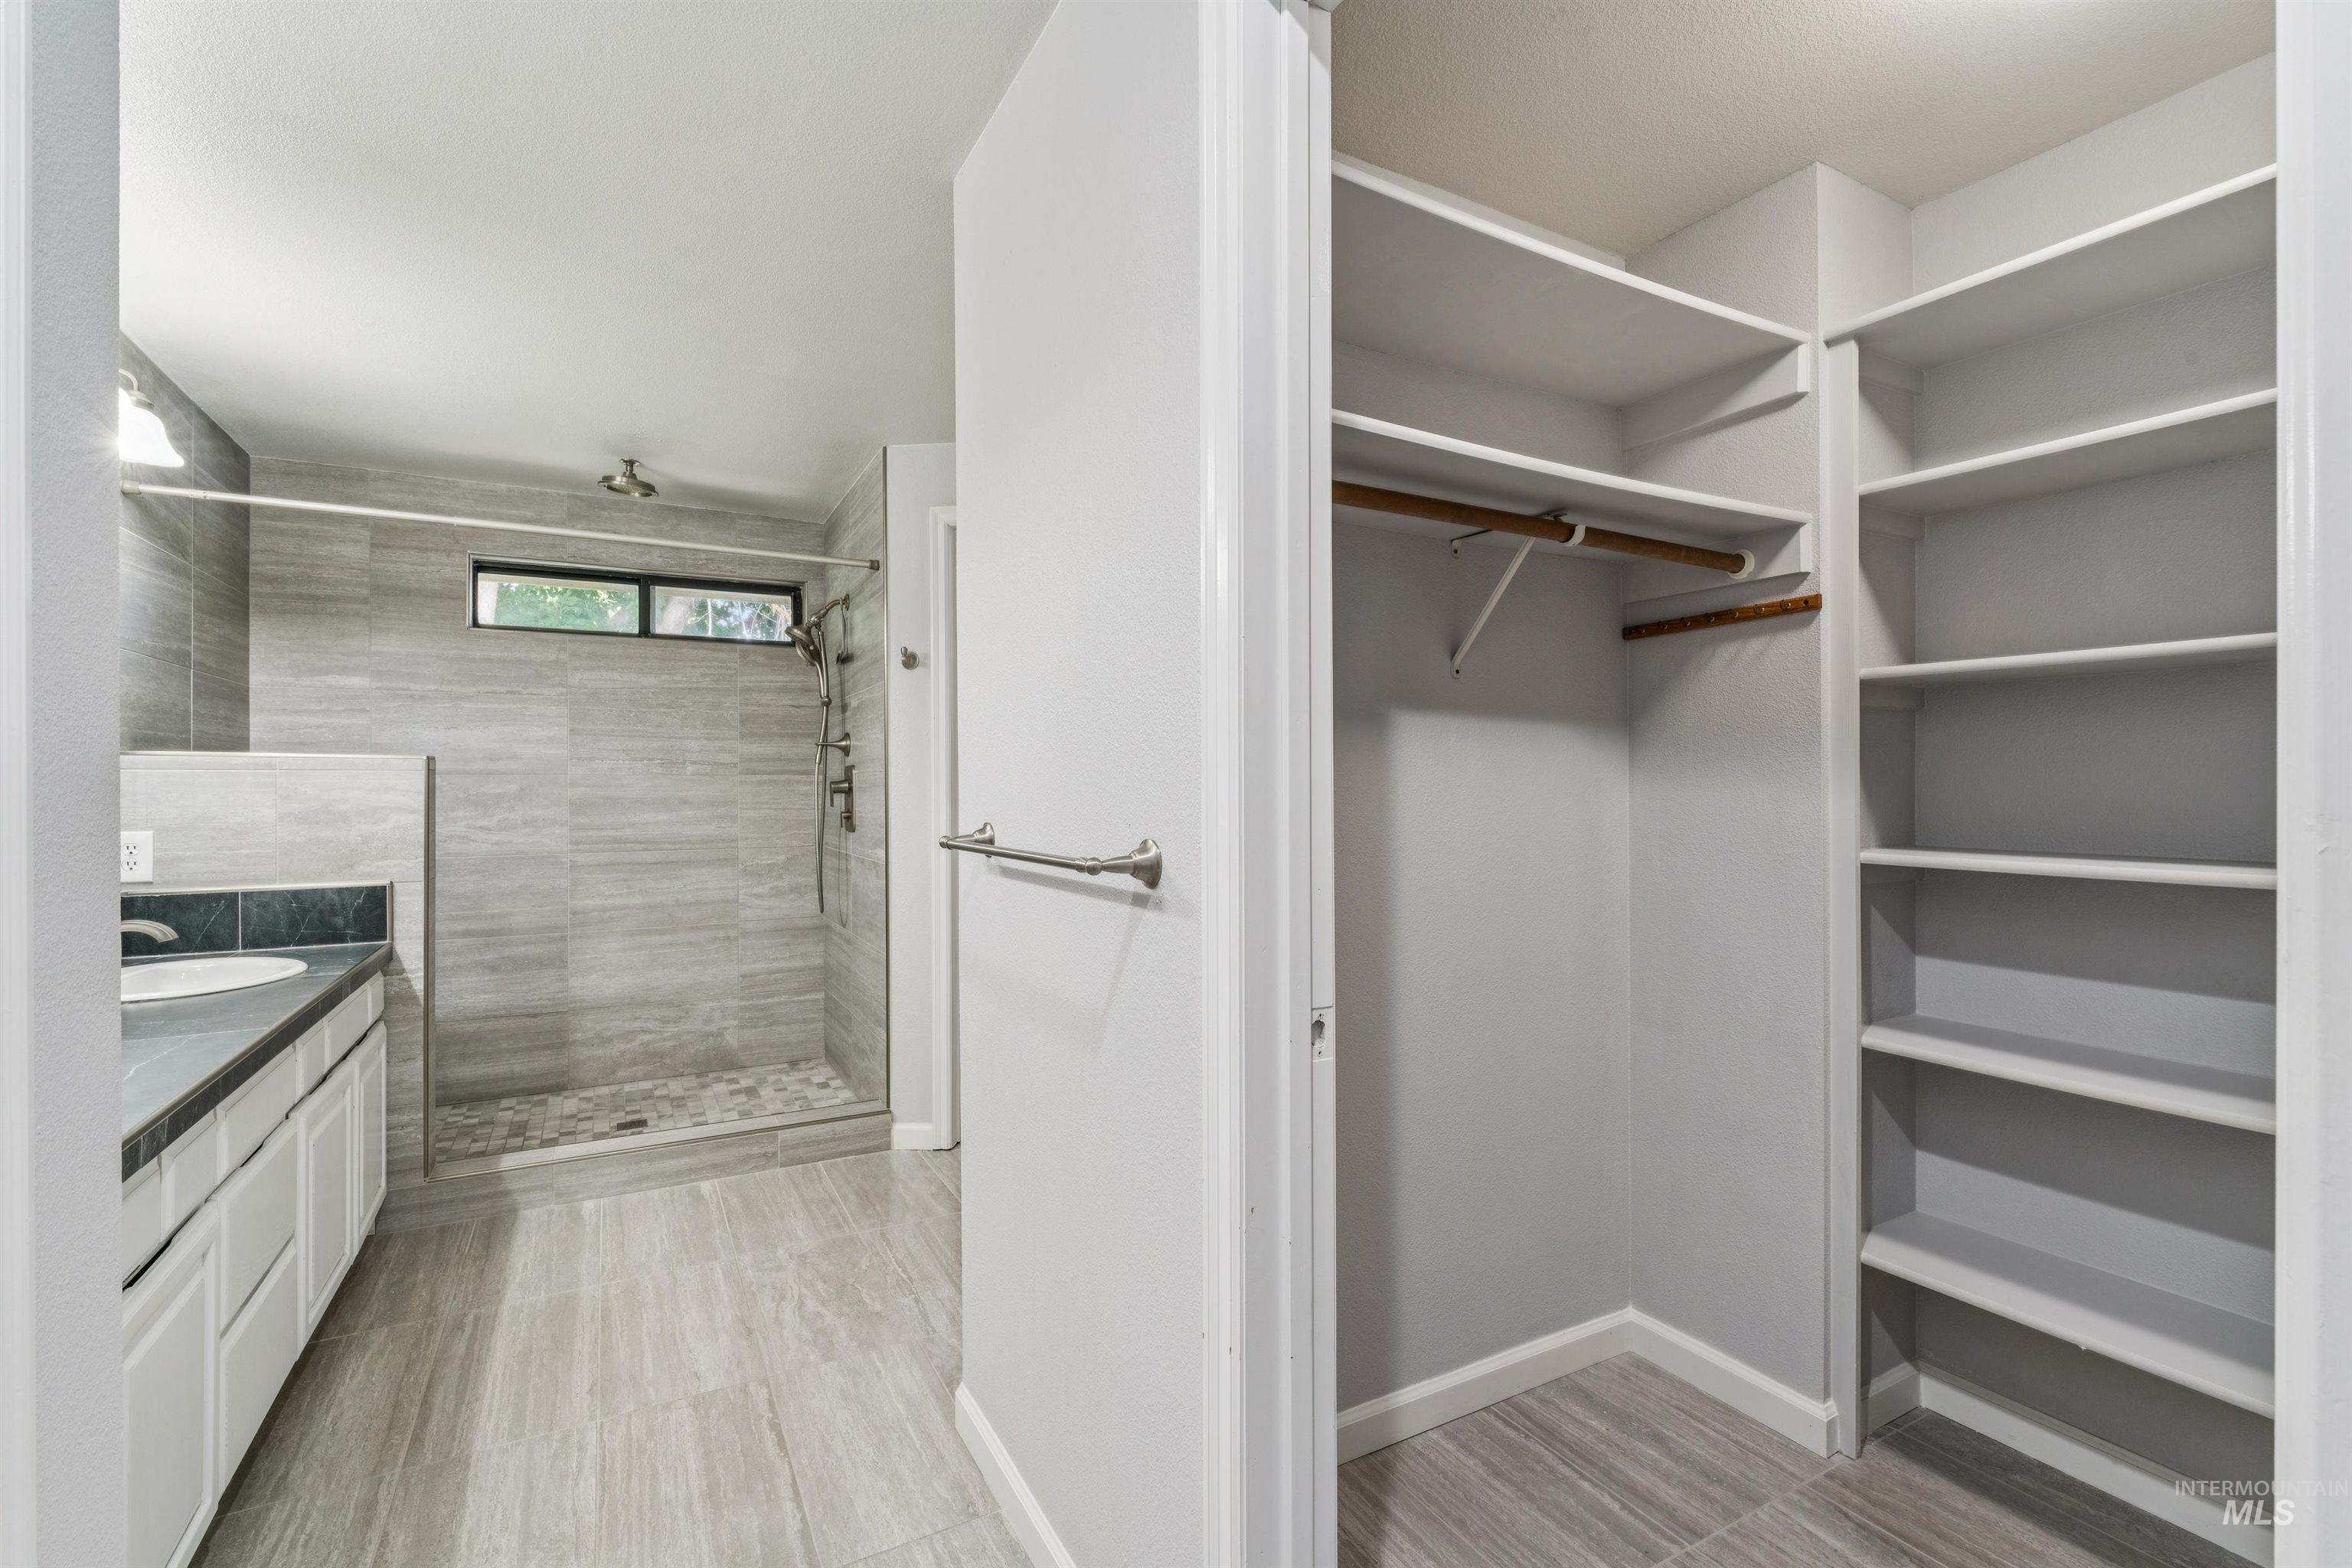
Bathroom featuring a walk-in shower with tile surround, a single vanity with a dark countertop, and a built-in closet with shelving and hanging rods
-
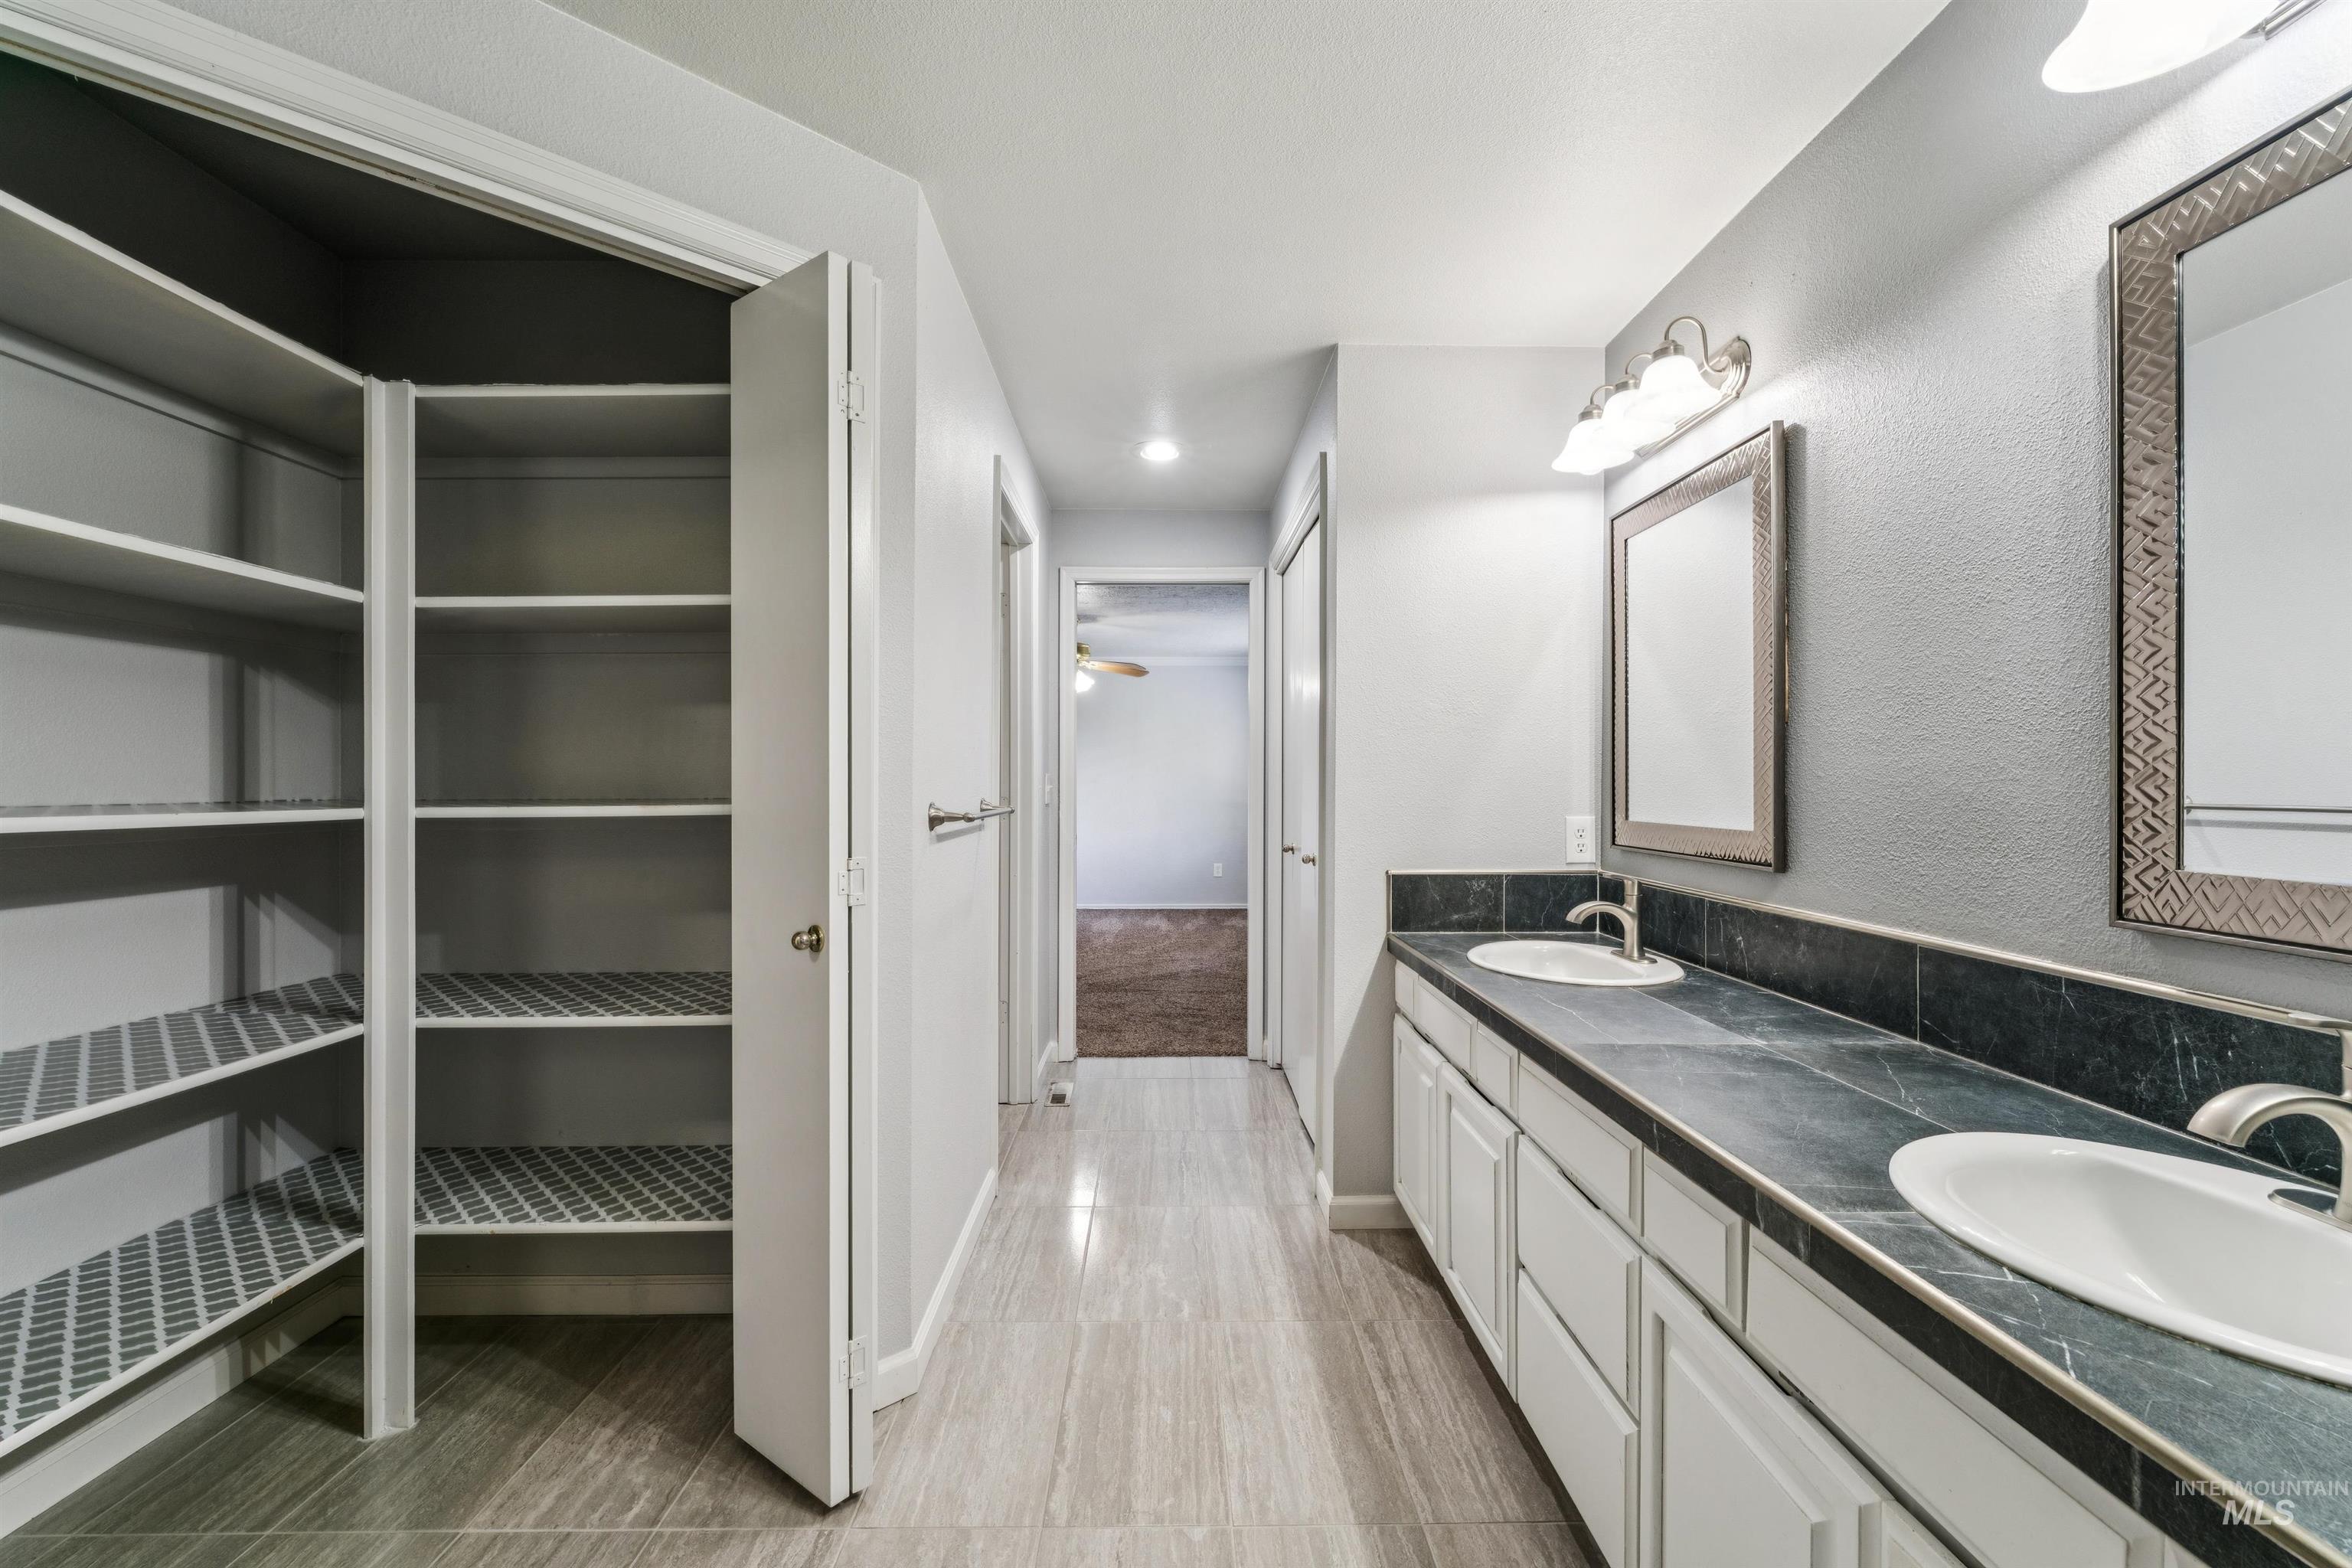
Dual vanity featuring integrated sinks, dark stone-finish countertops, and white cabinetry
-
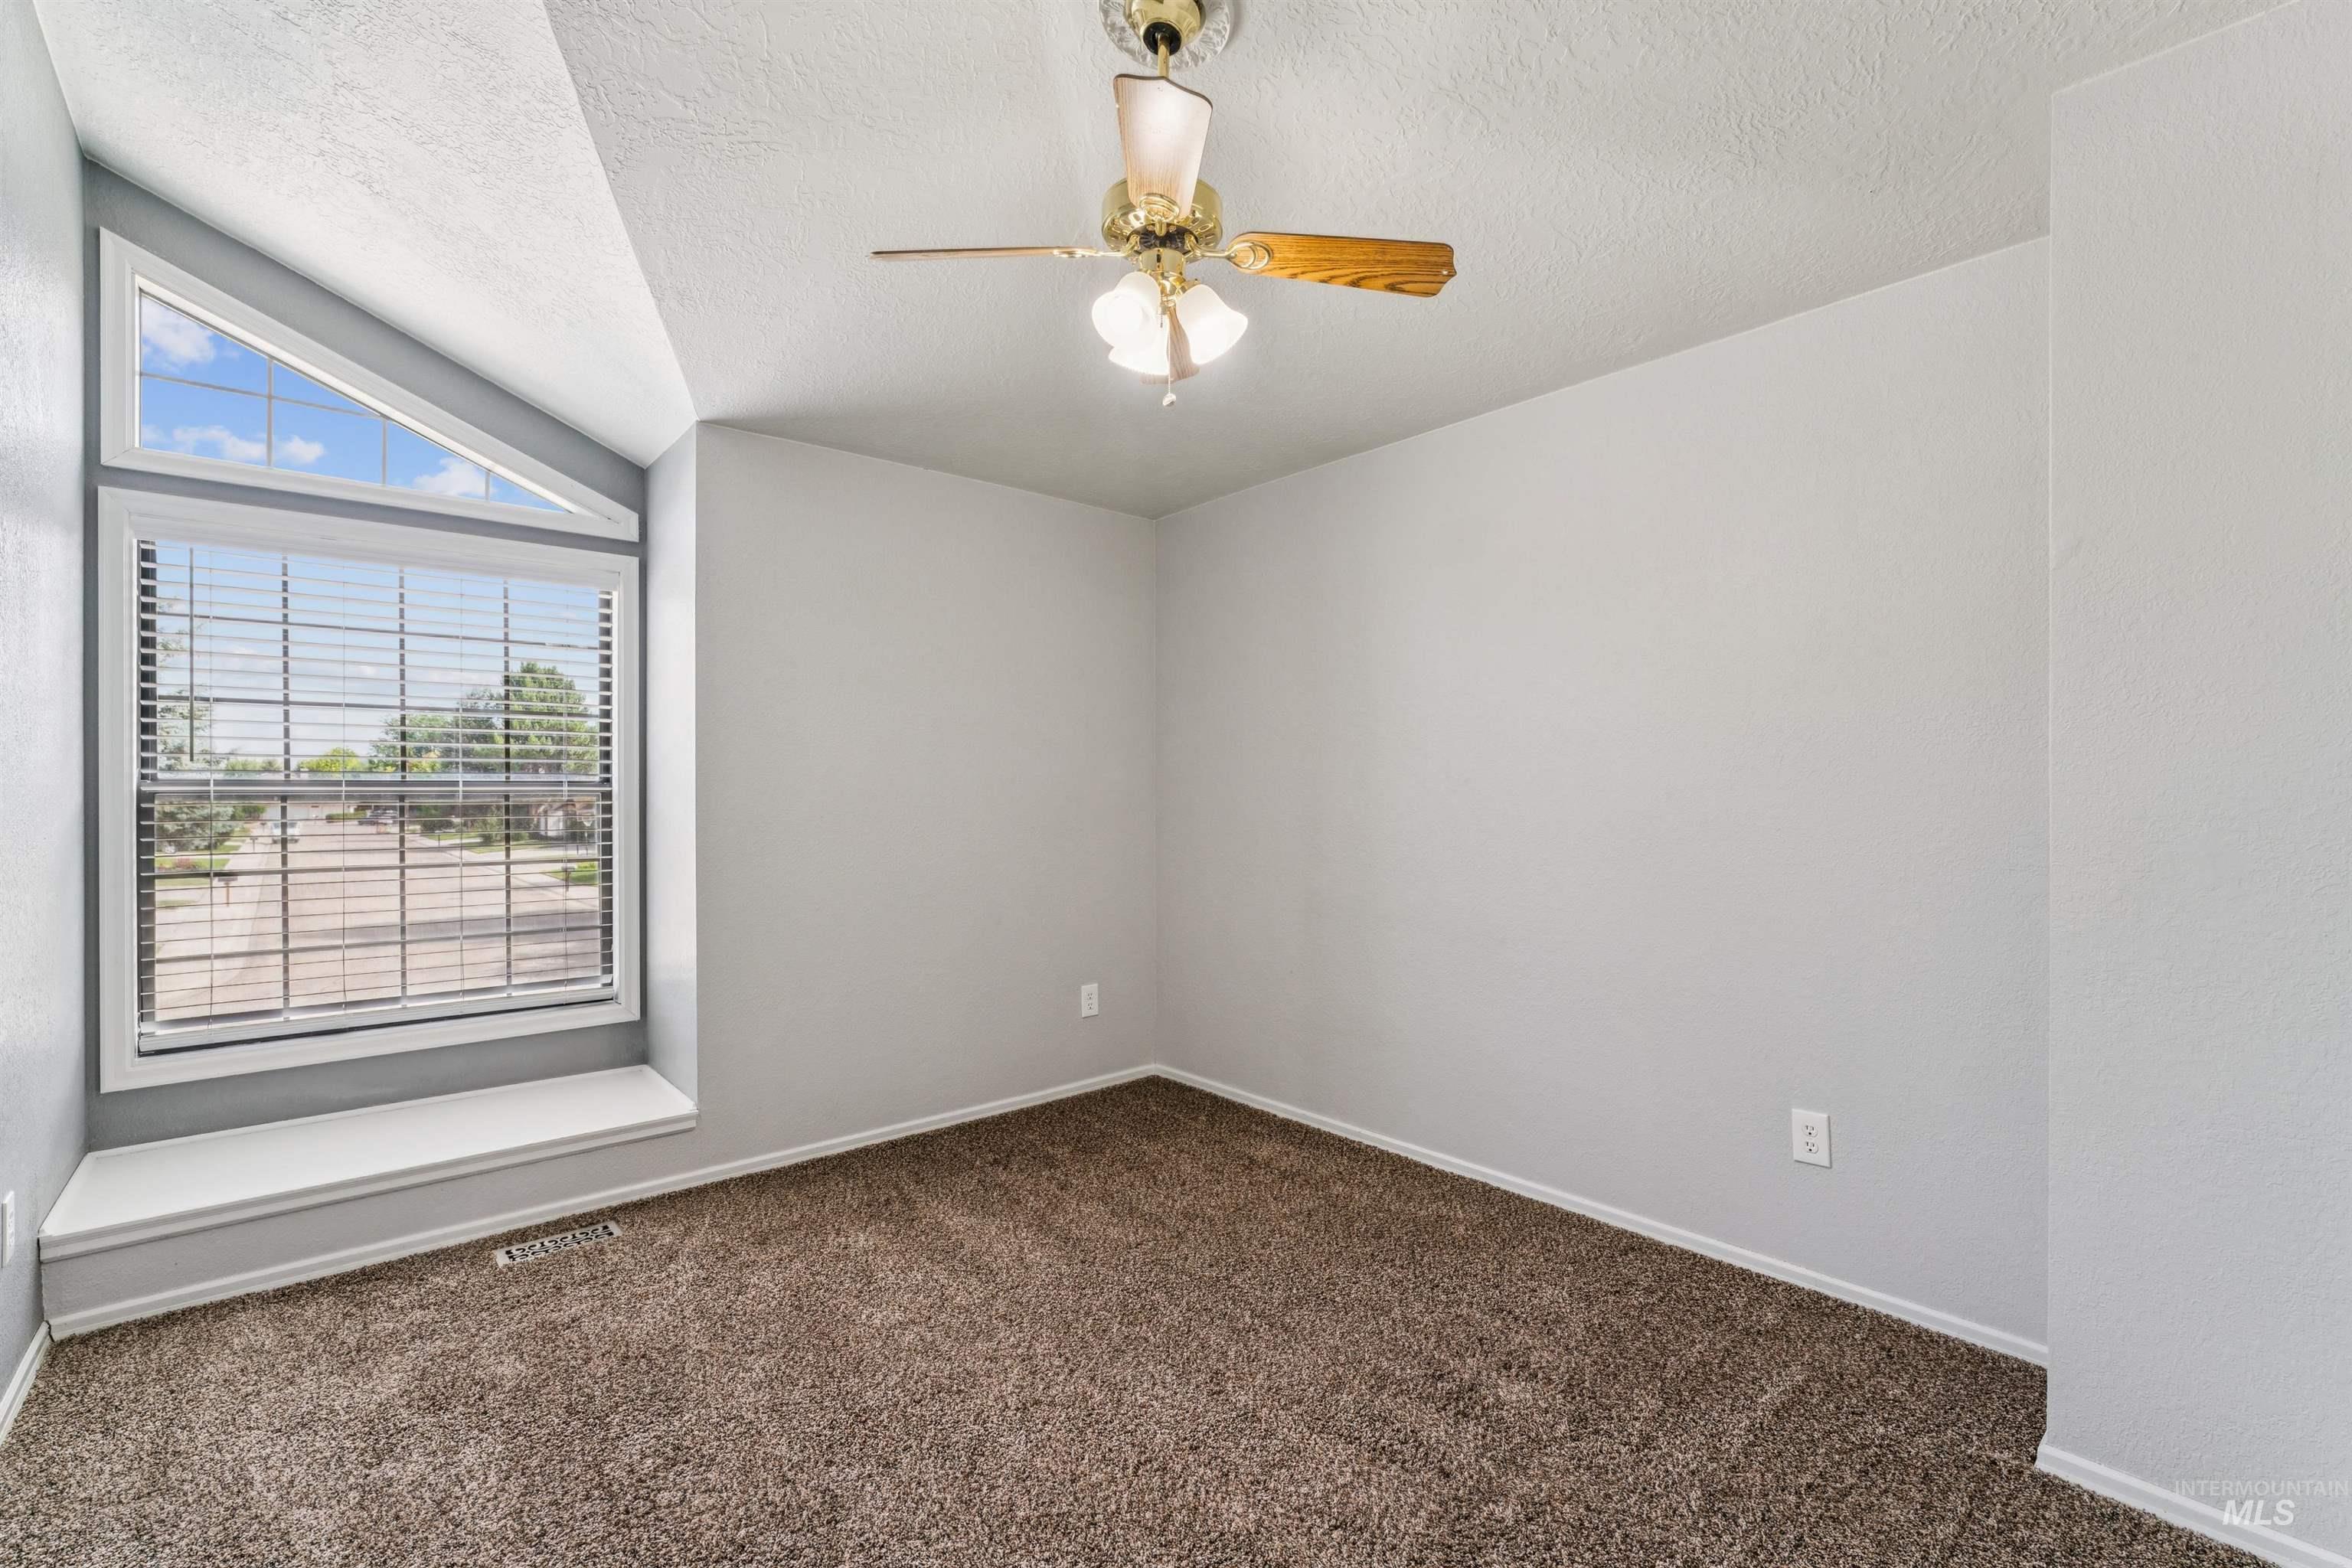
Accent window with integrated triangular transom, deep sill, vaulted ceiling, ceiling fan, and carpeted flooring
-
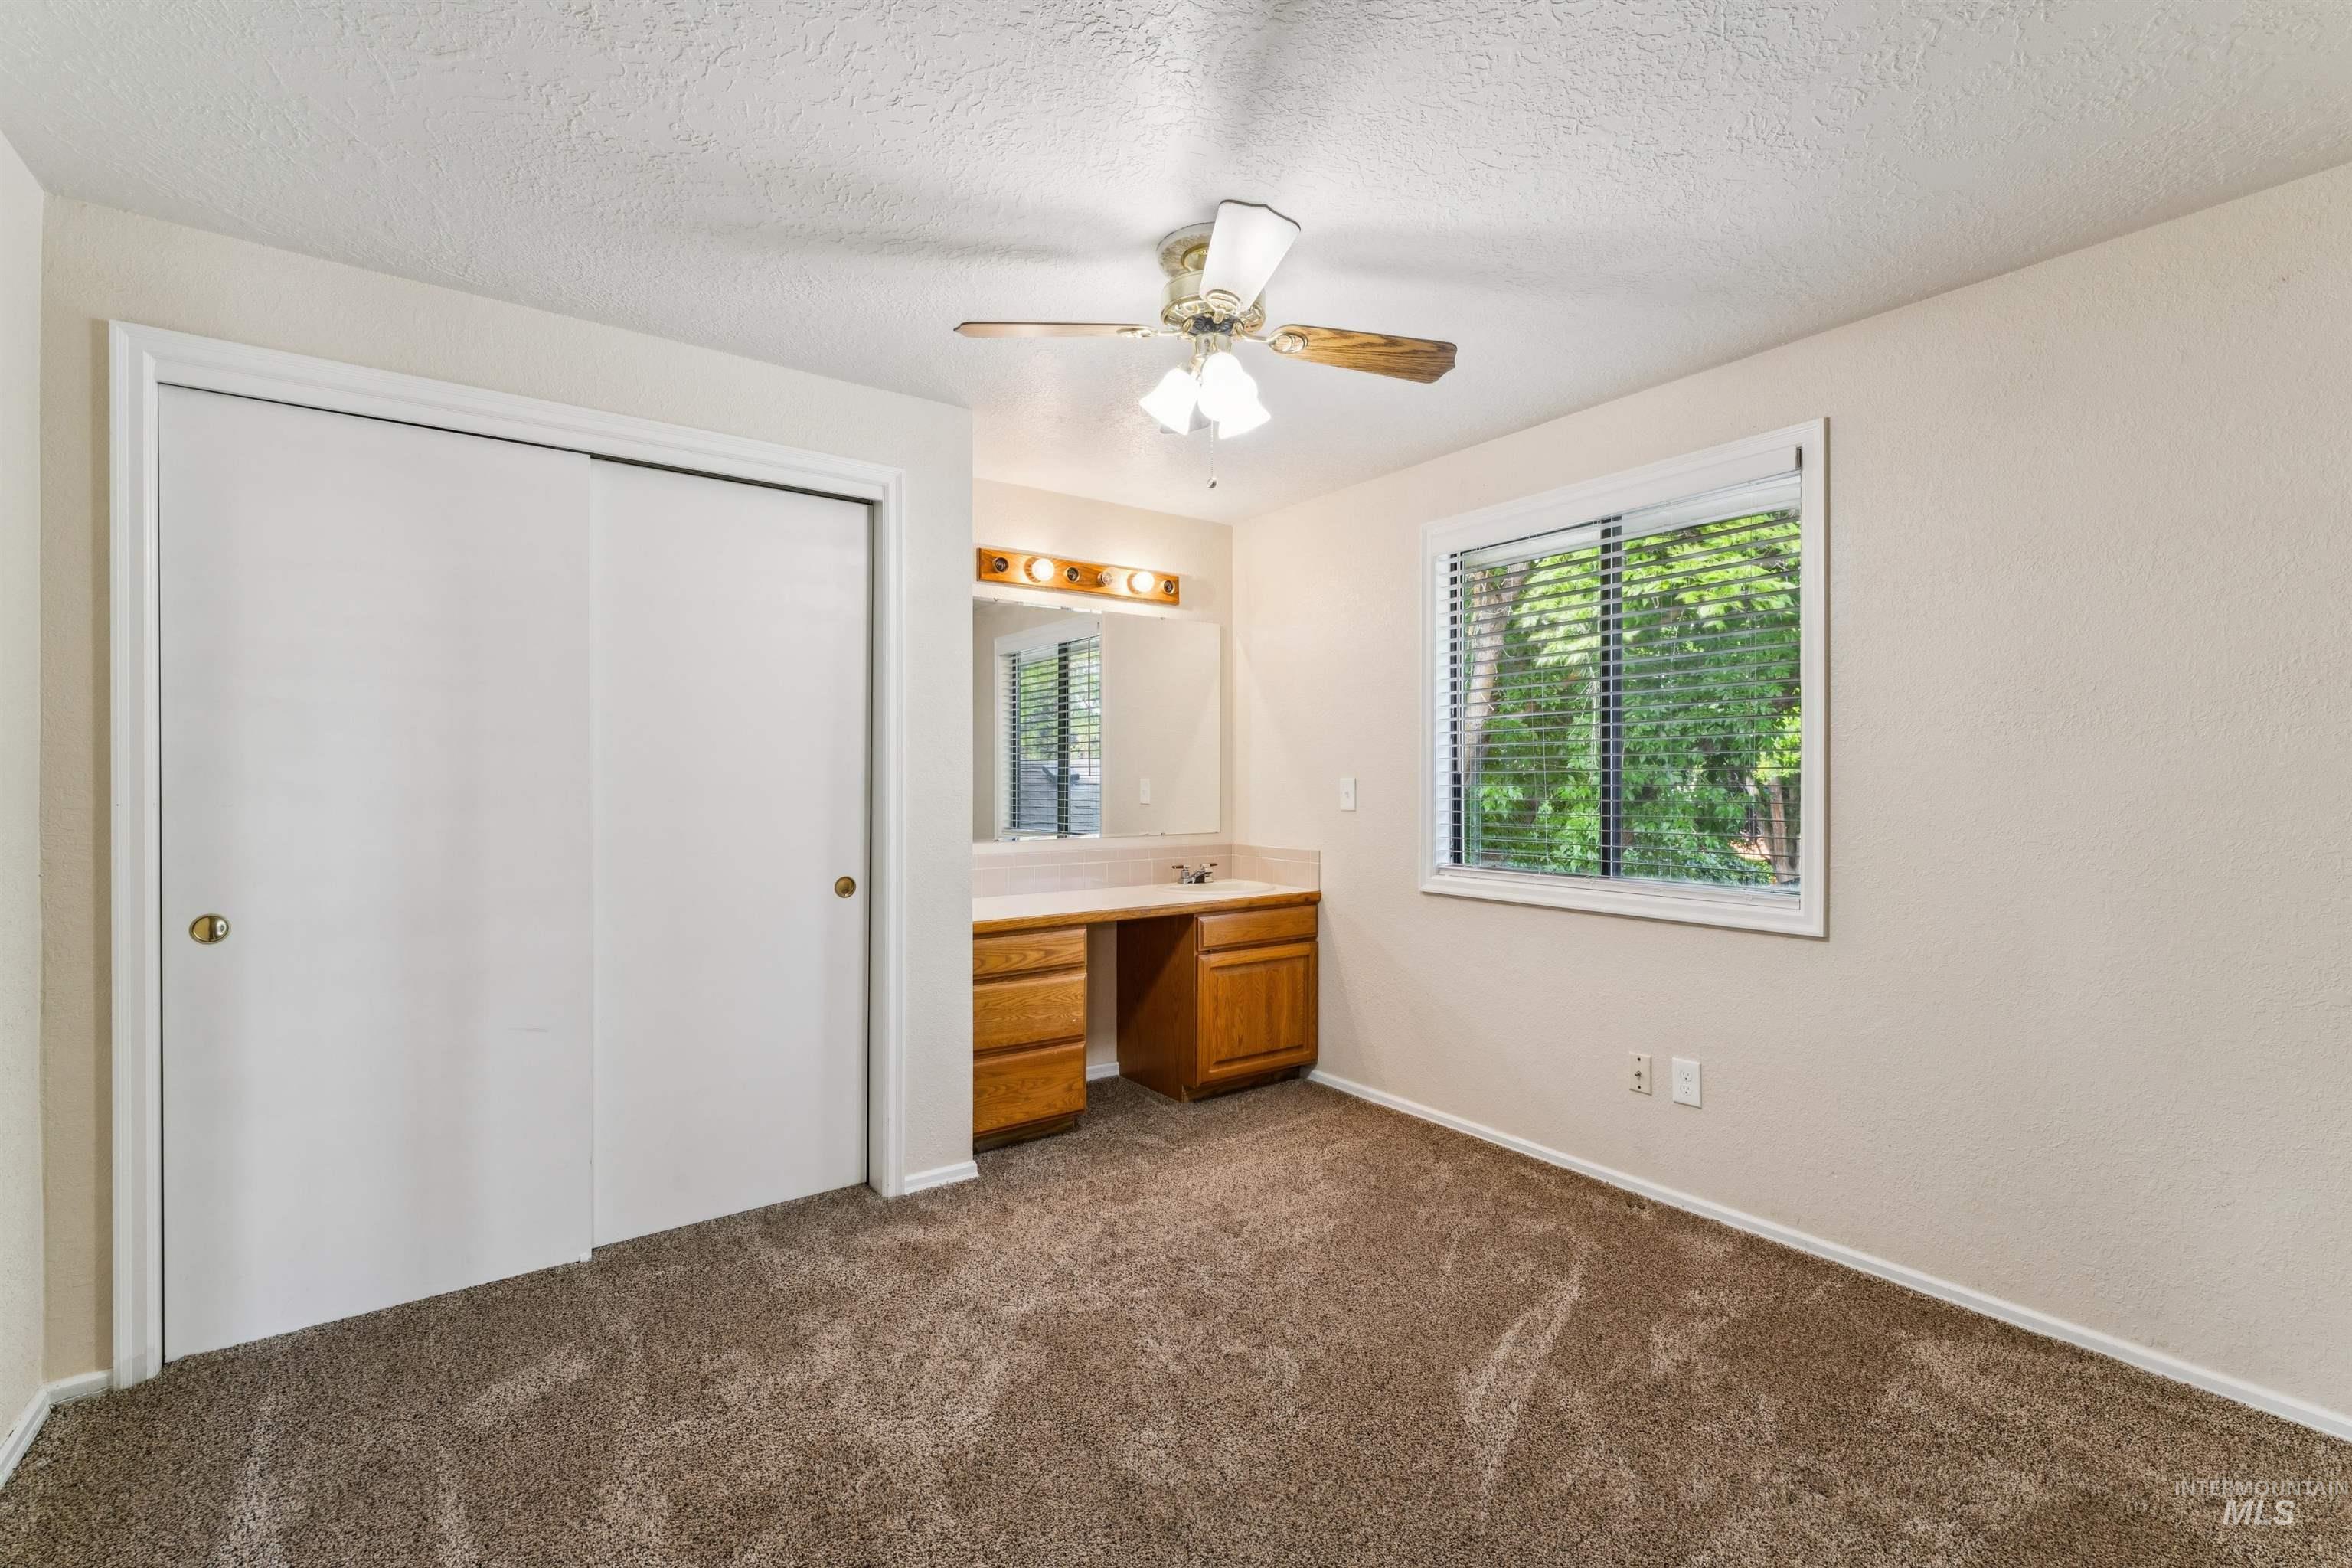
Carpeted room featuring a built-in vanity with mirror and overhead lighting, a window with blinds, a ceiling fan, and a sliding door closet
-
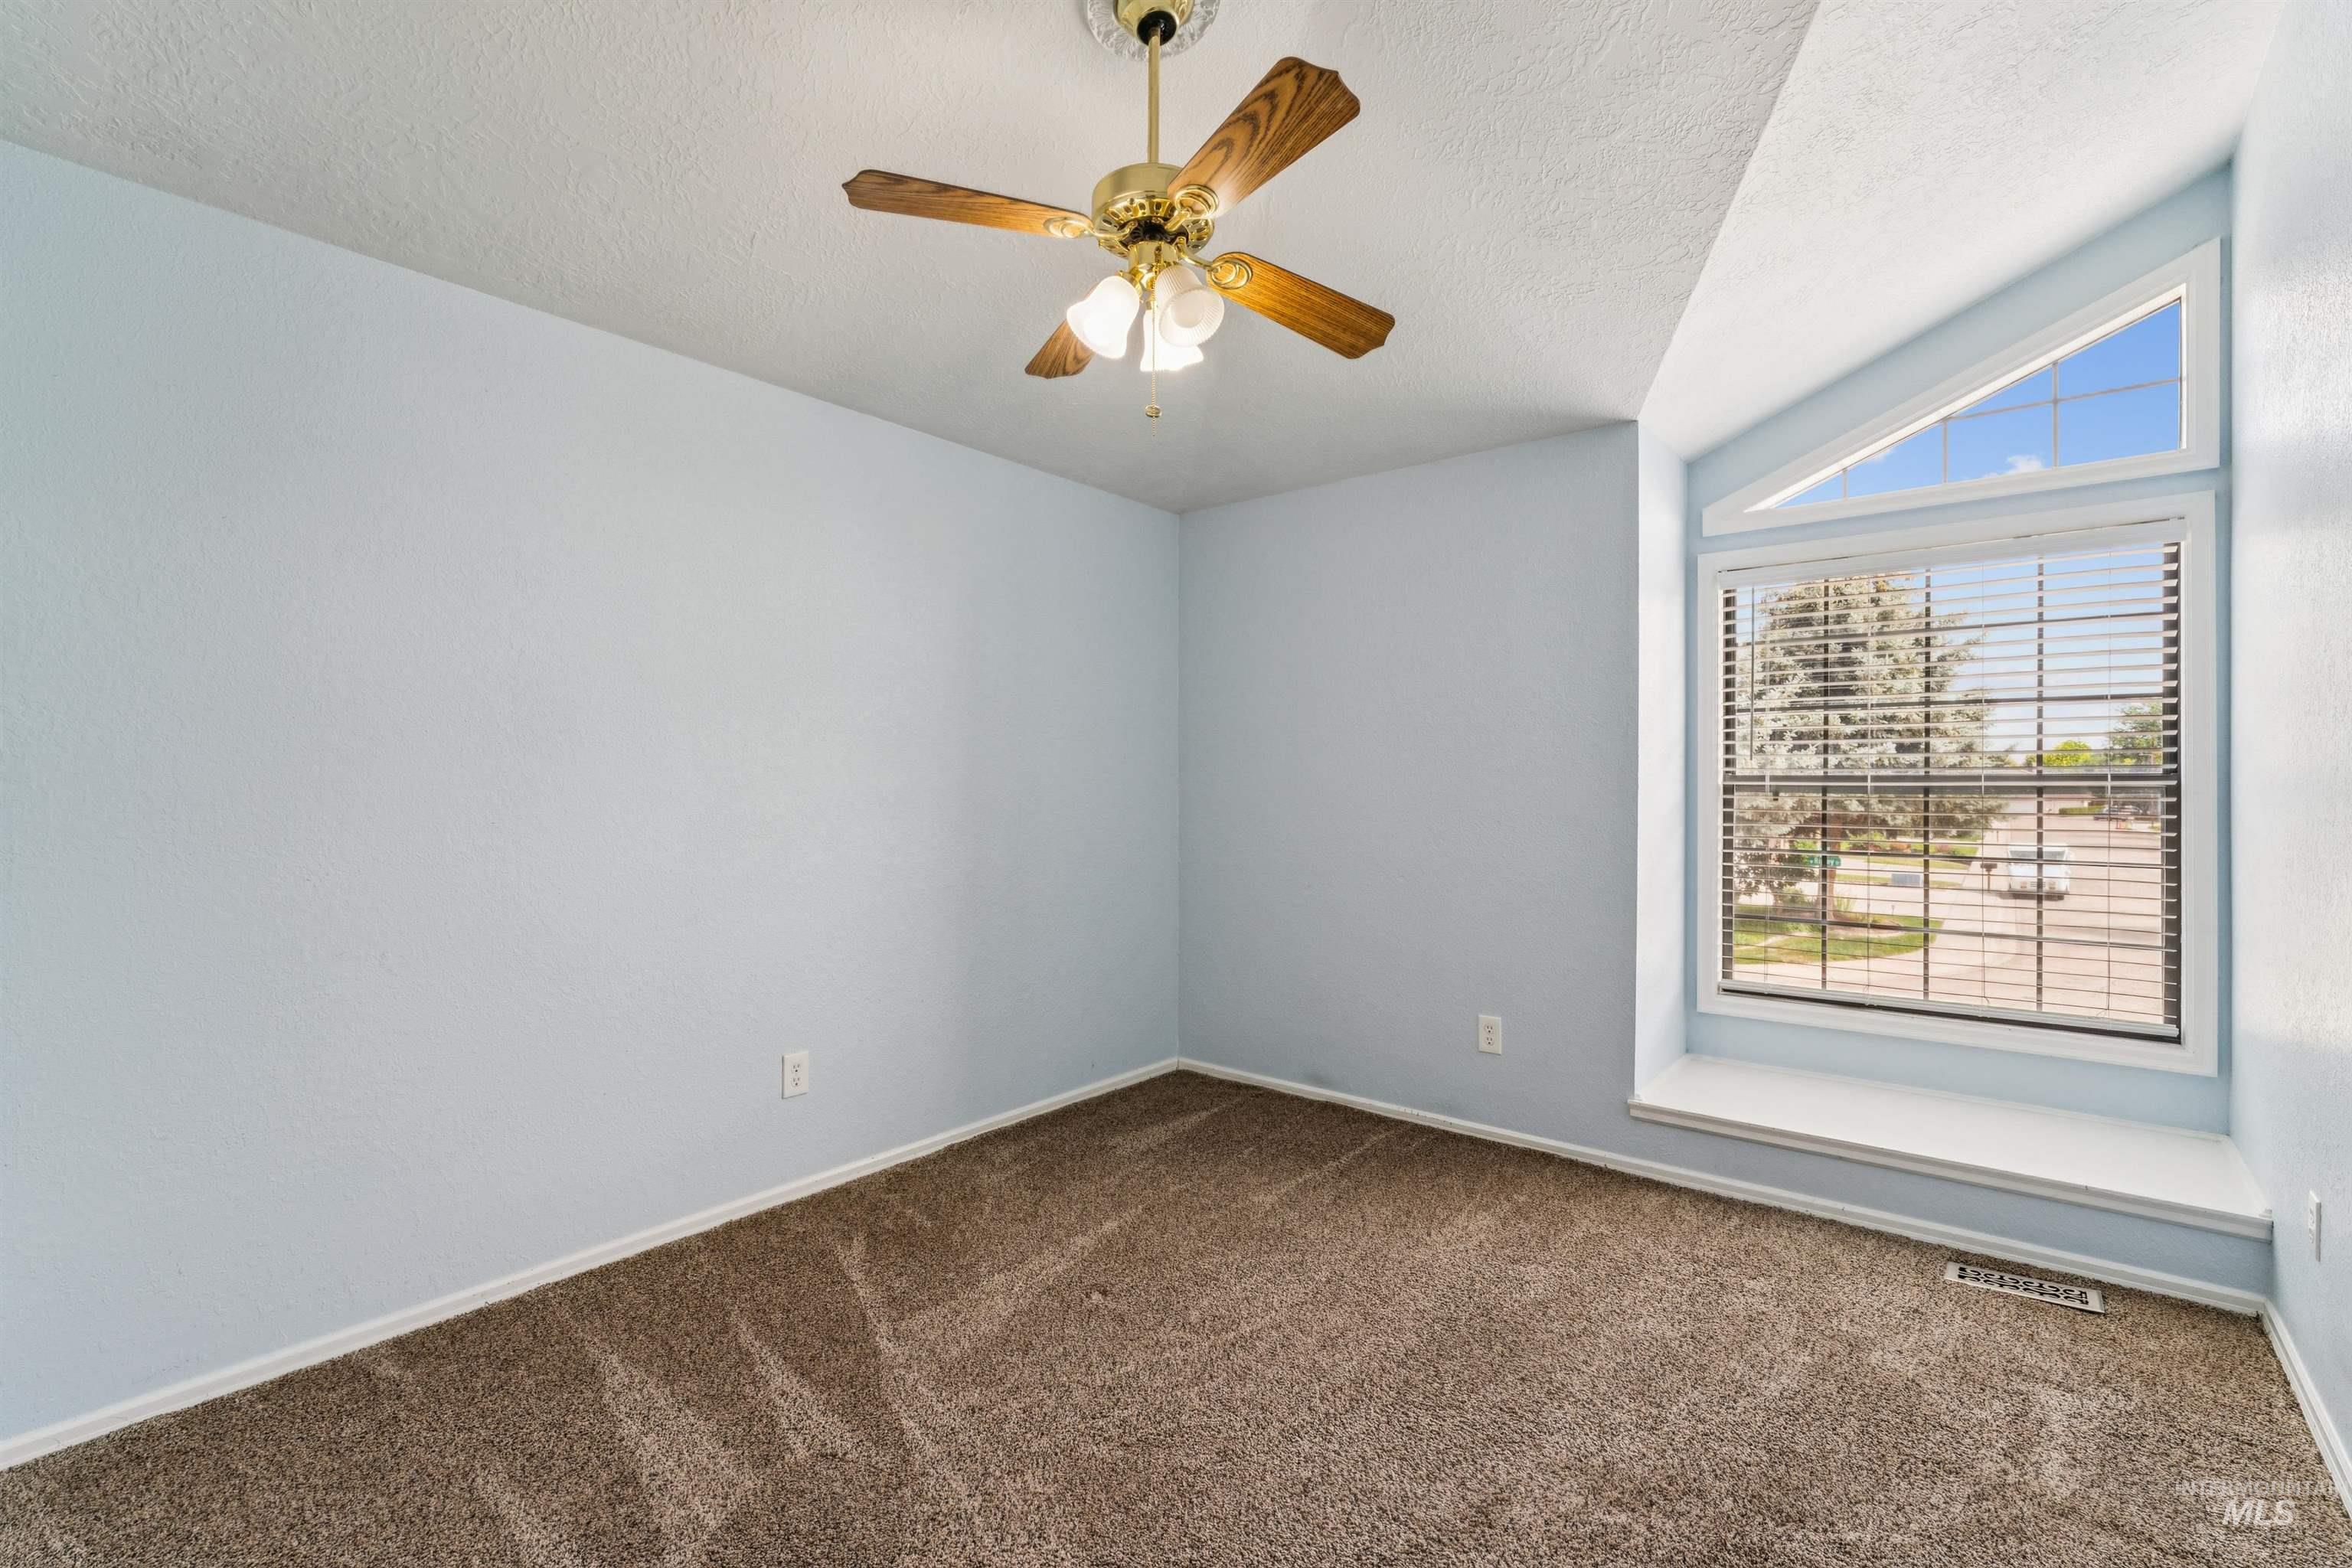
Carpeted room with a distinctive window featuring an upper triangular pane and lower horizontal blinds
-
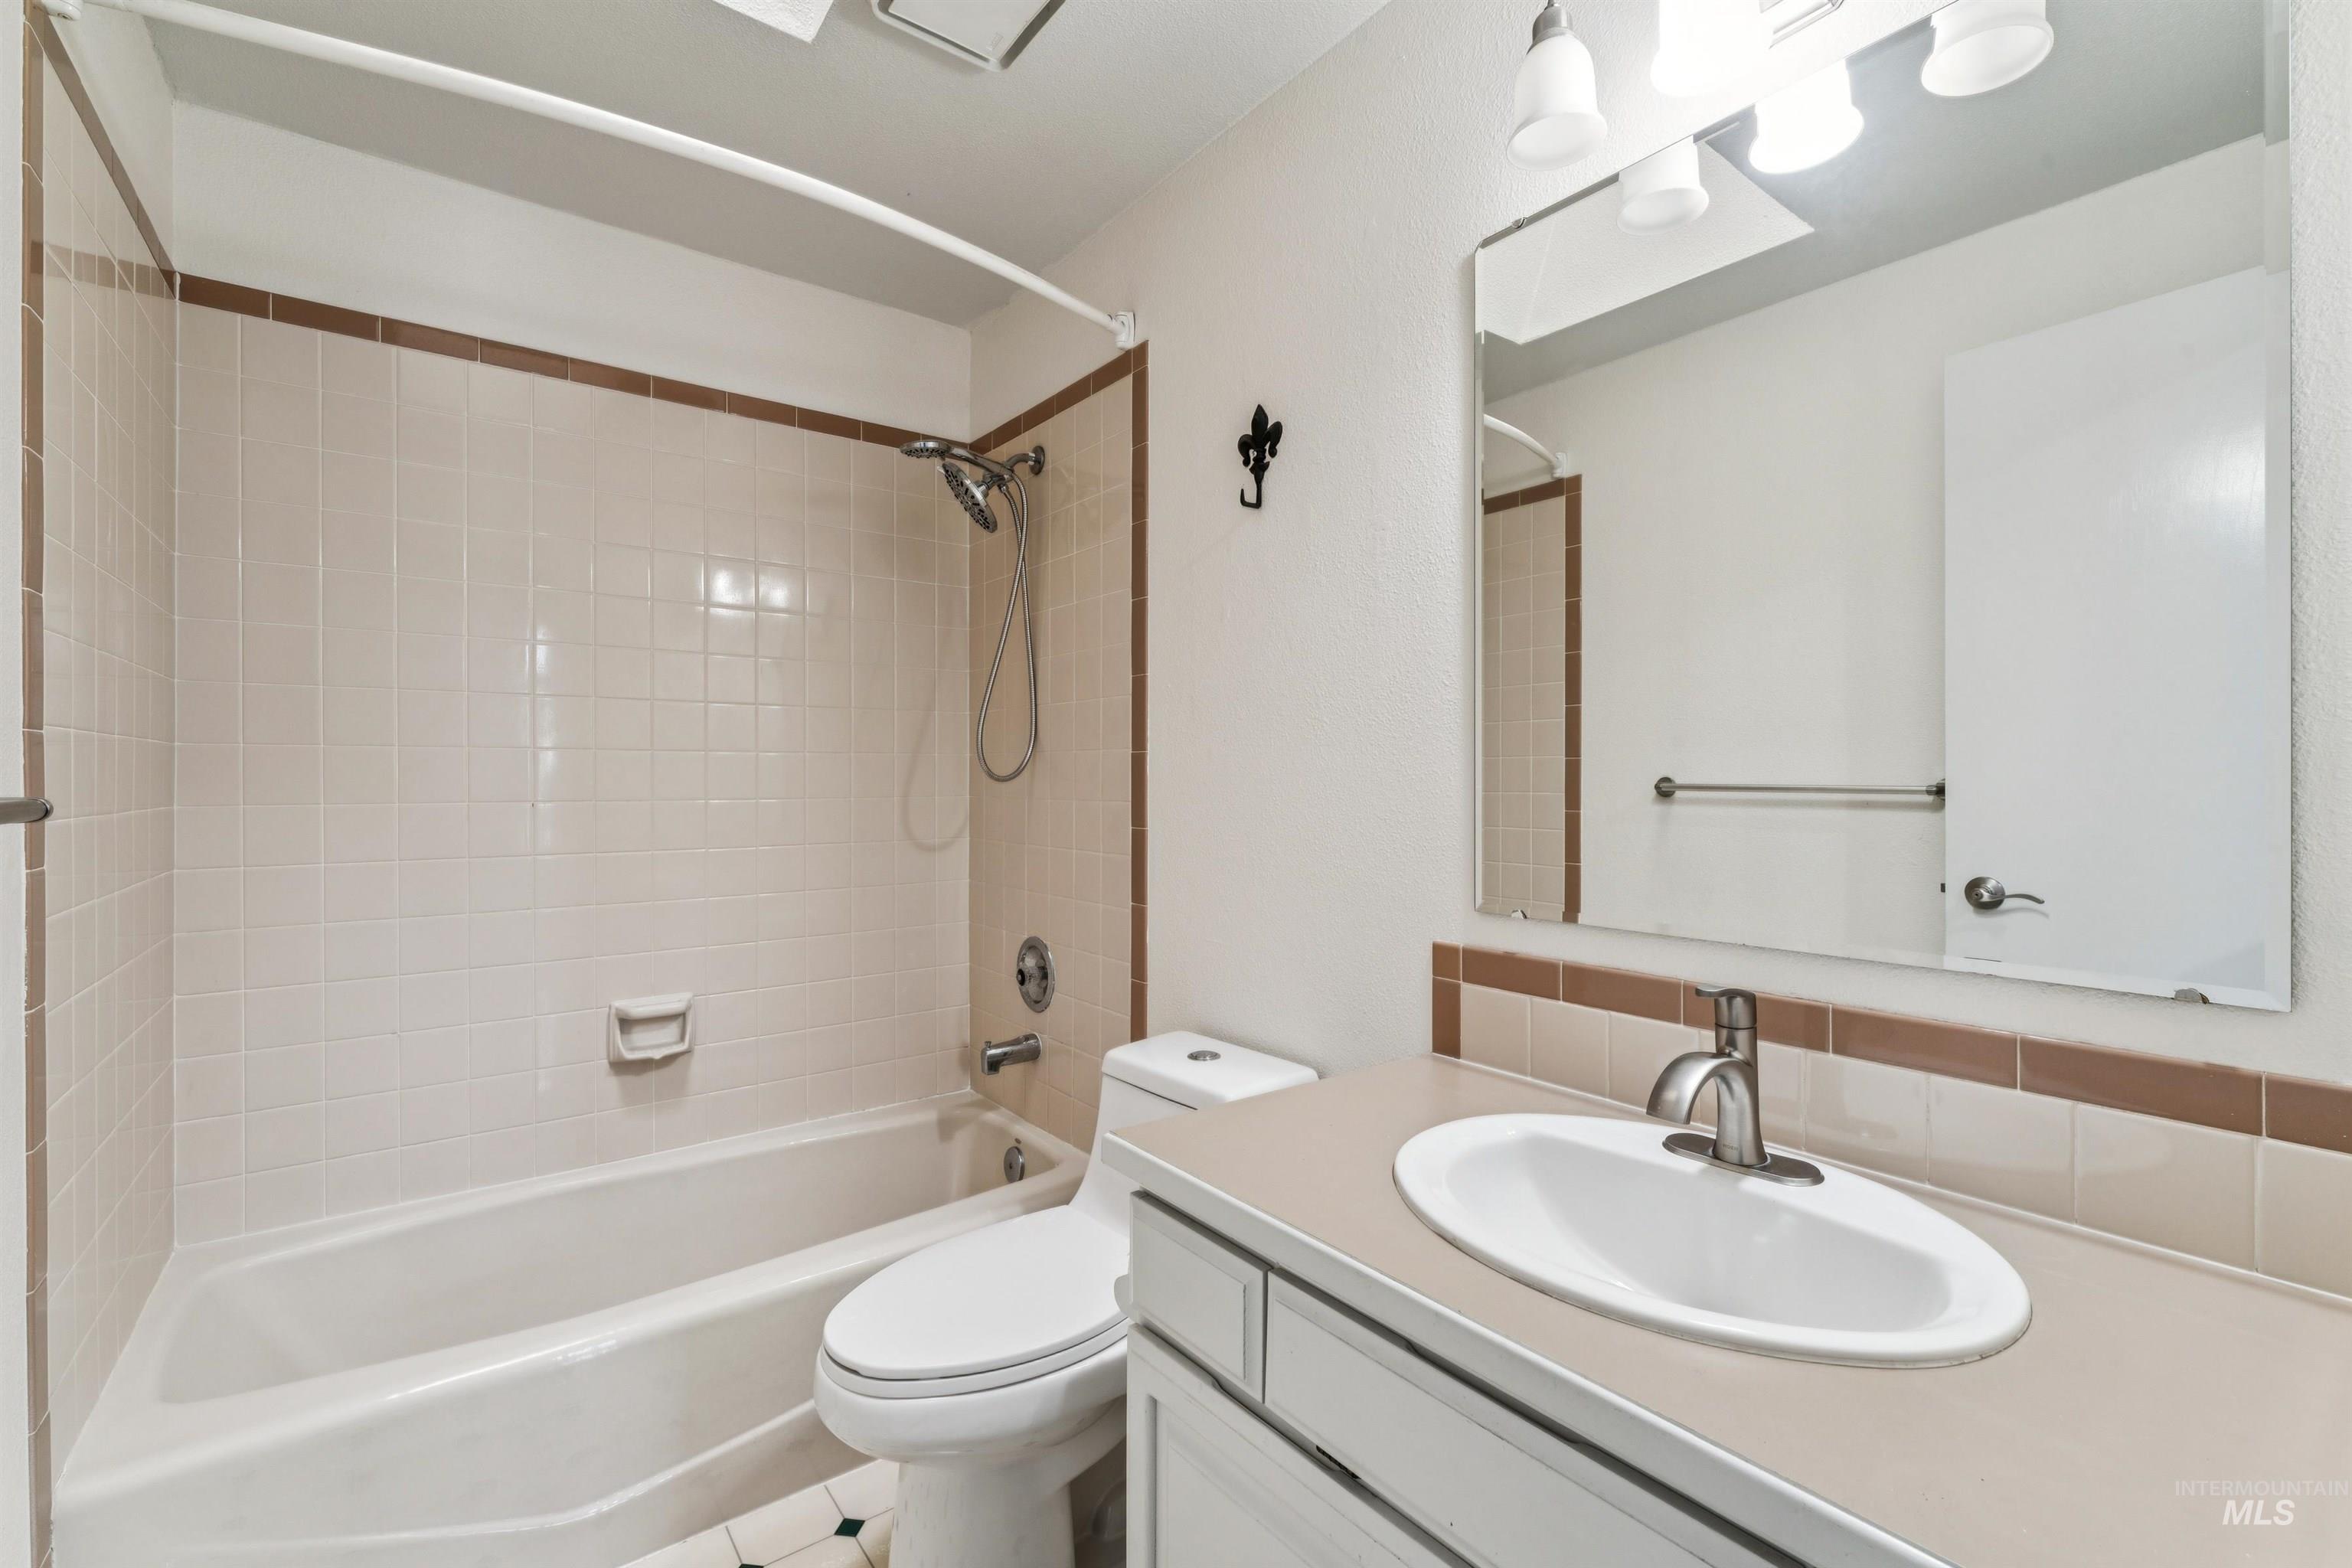
Bathroom featuring a full vanity with an integrated sink, brushed nickel faucet, and a large wall mirror
-
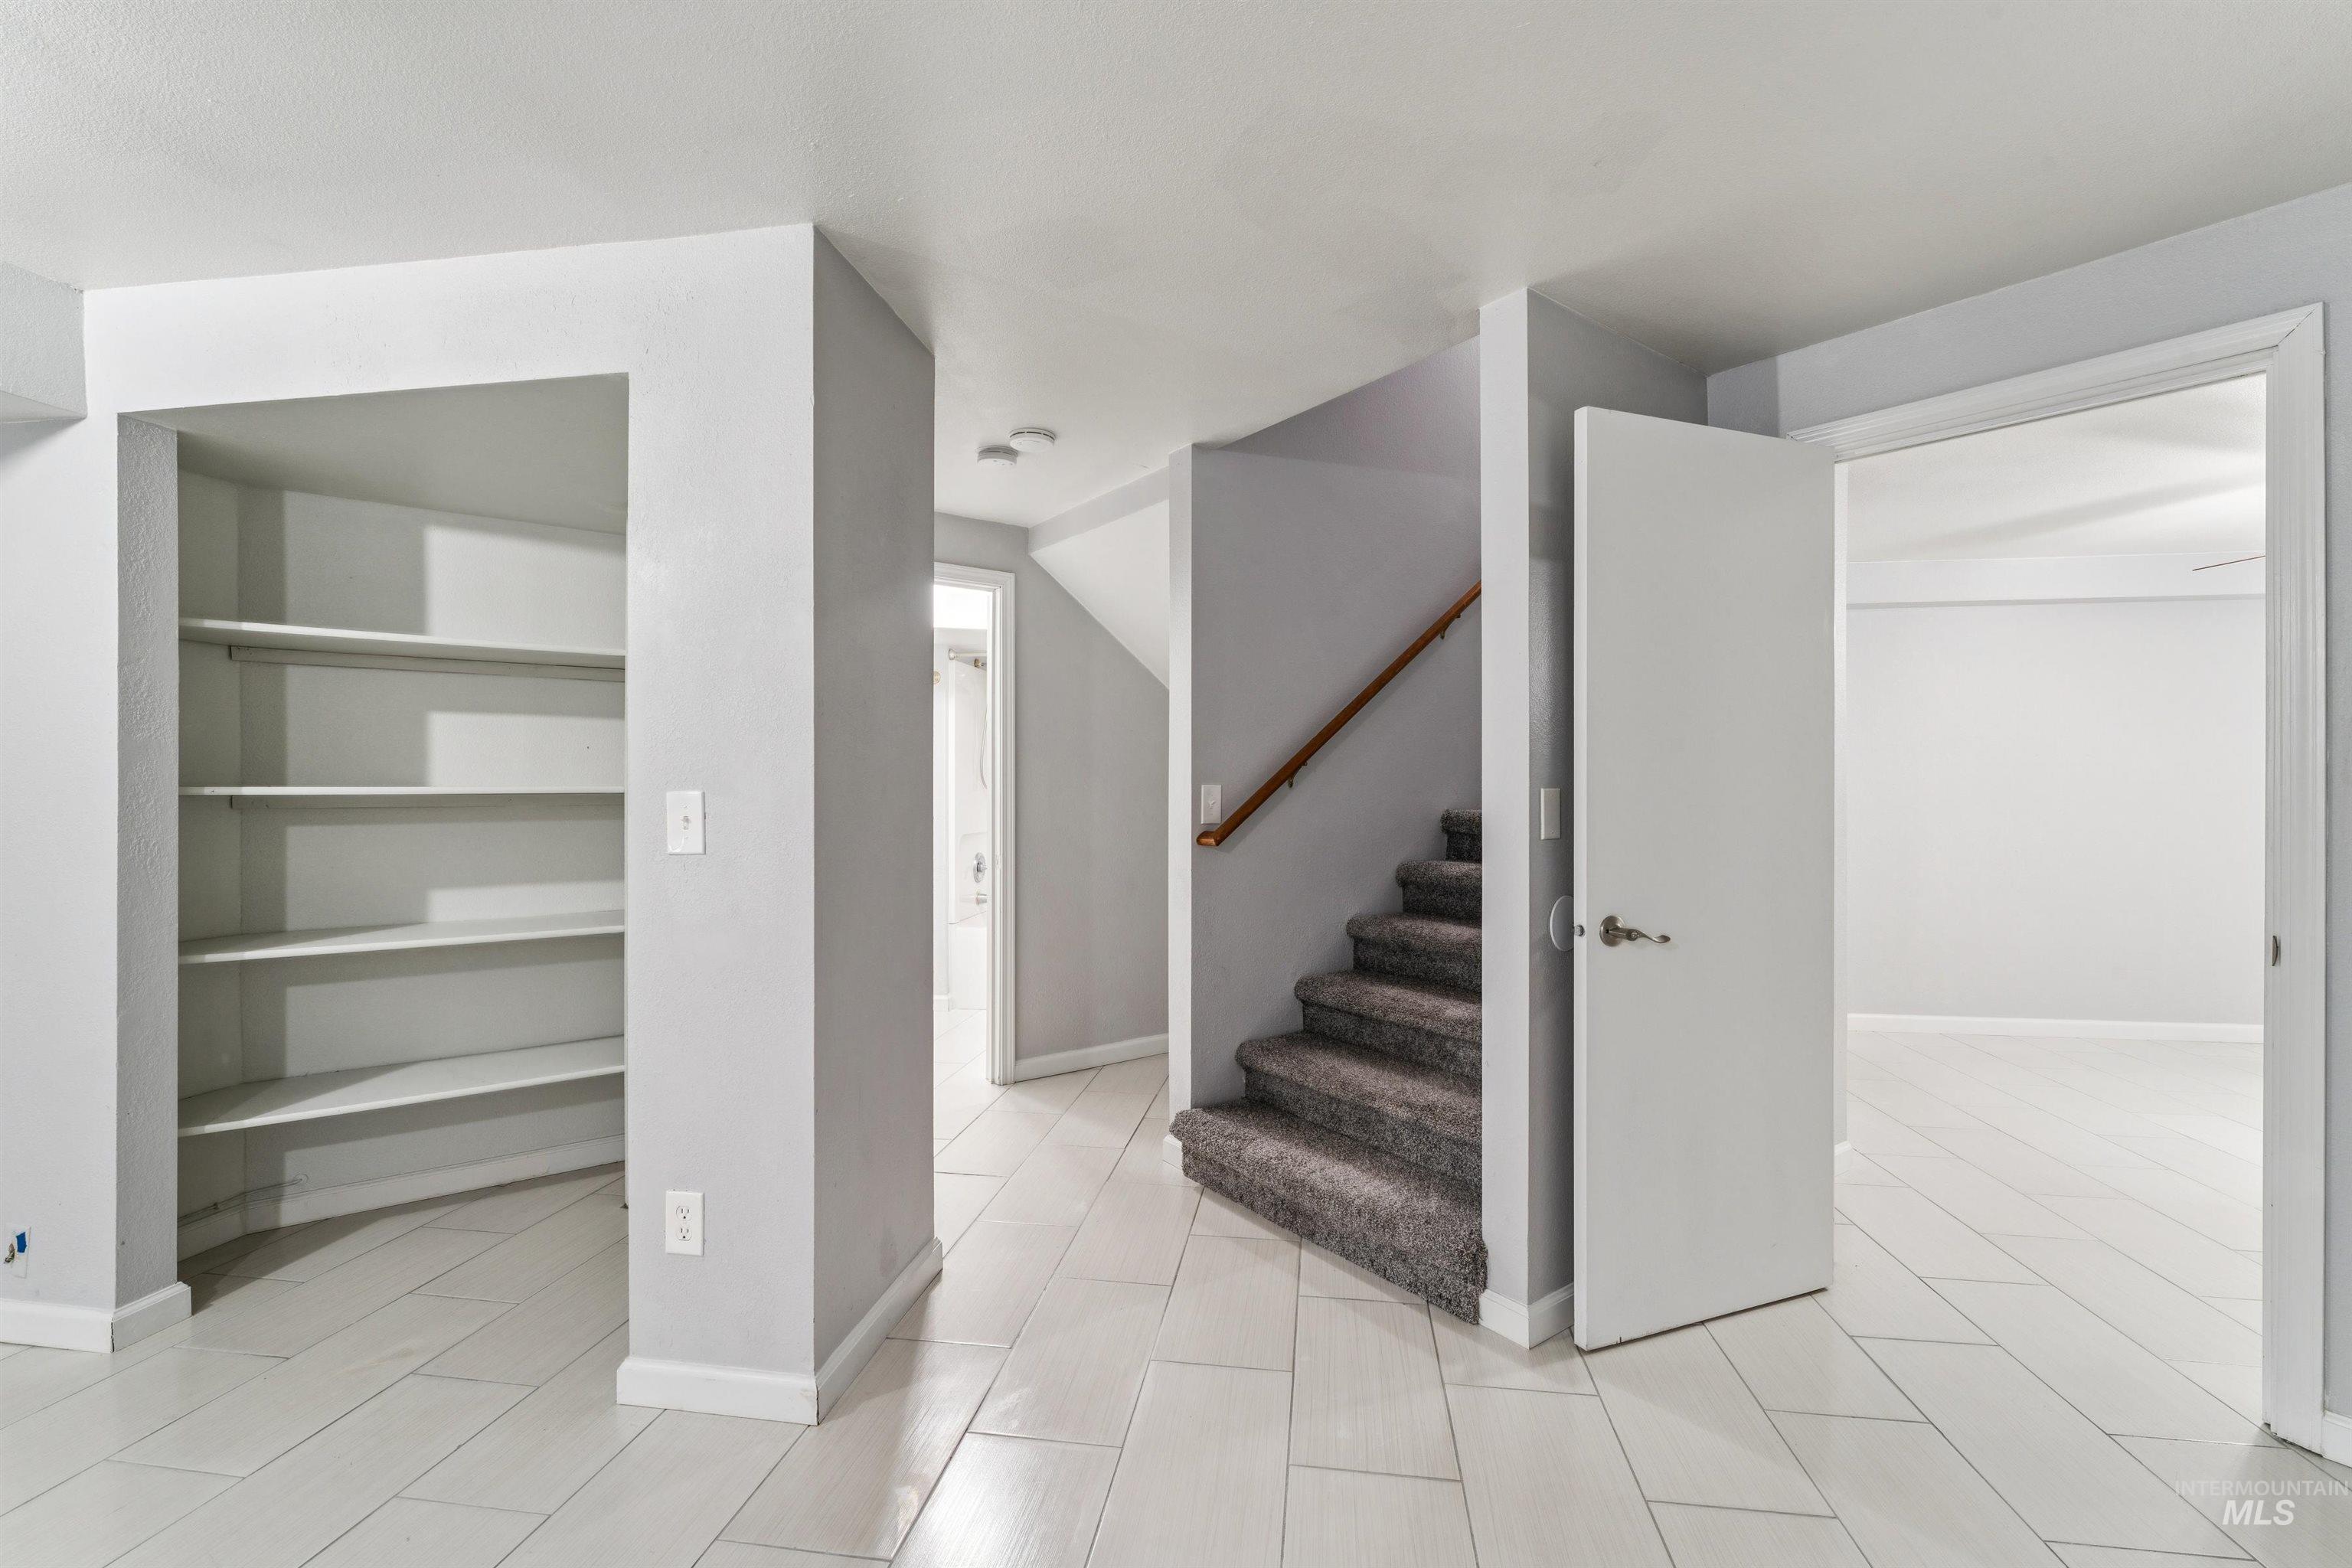
Interior hallway featuring light wood-finish flooring, a carpeted staircase with wood handrail, an open doorway, and a built-in shelving unit
-
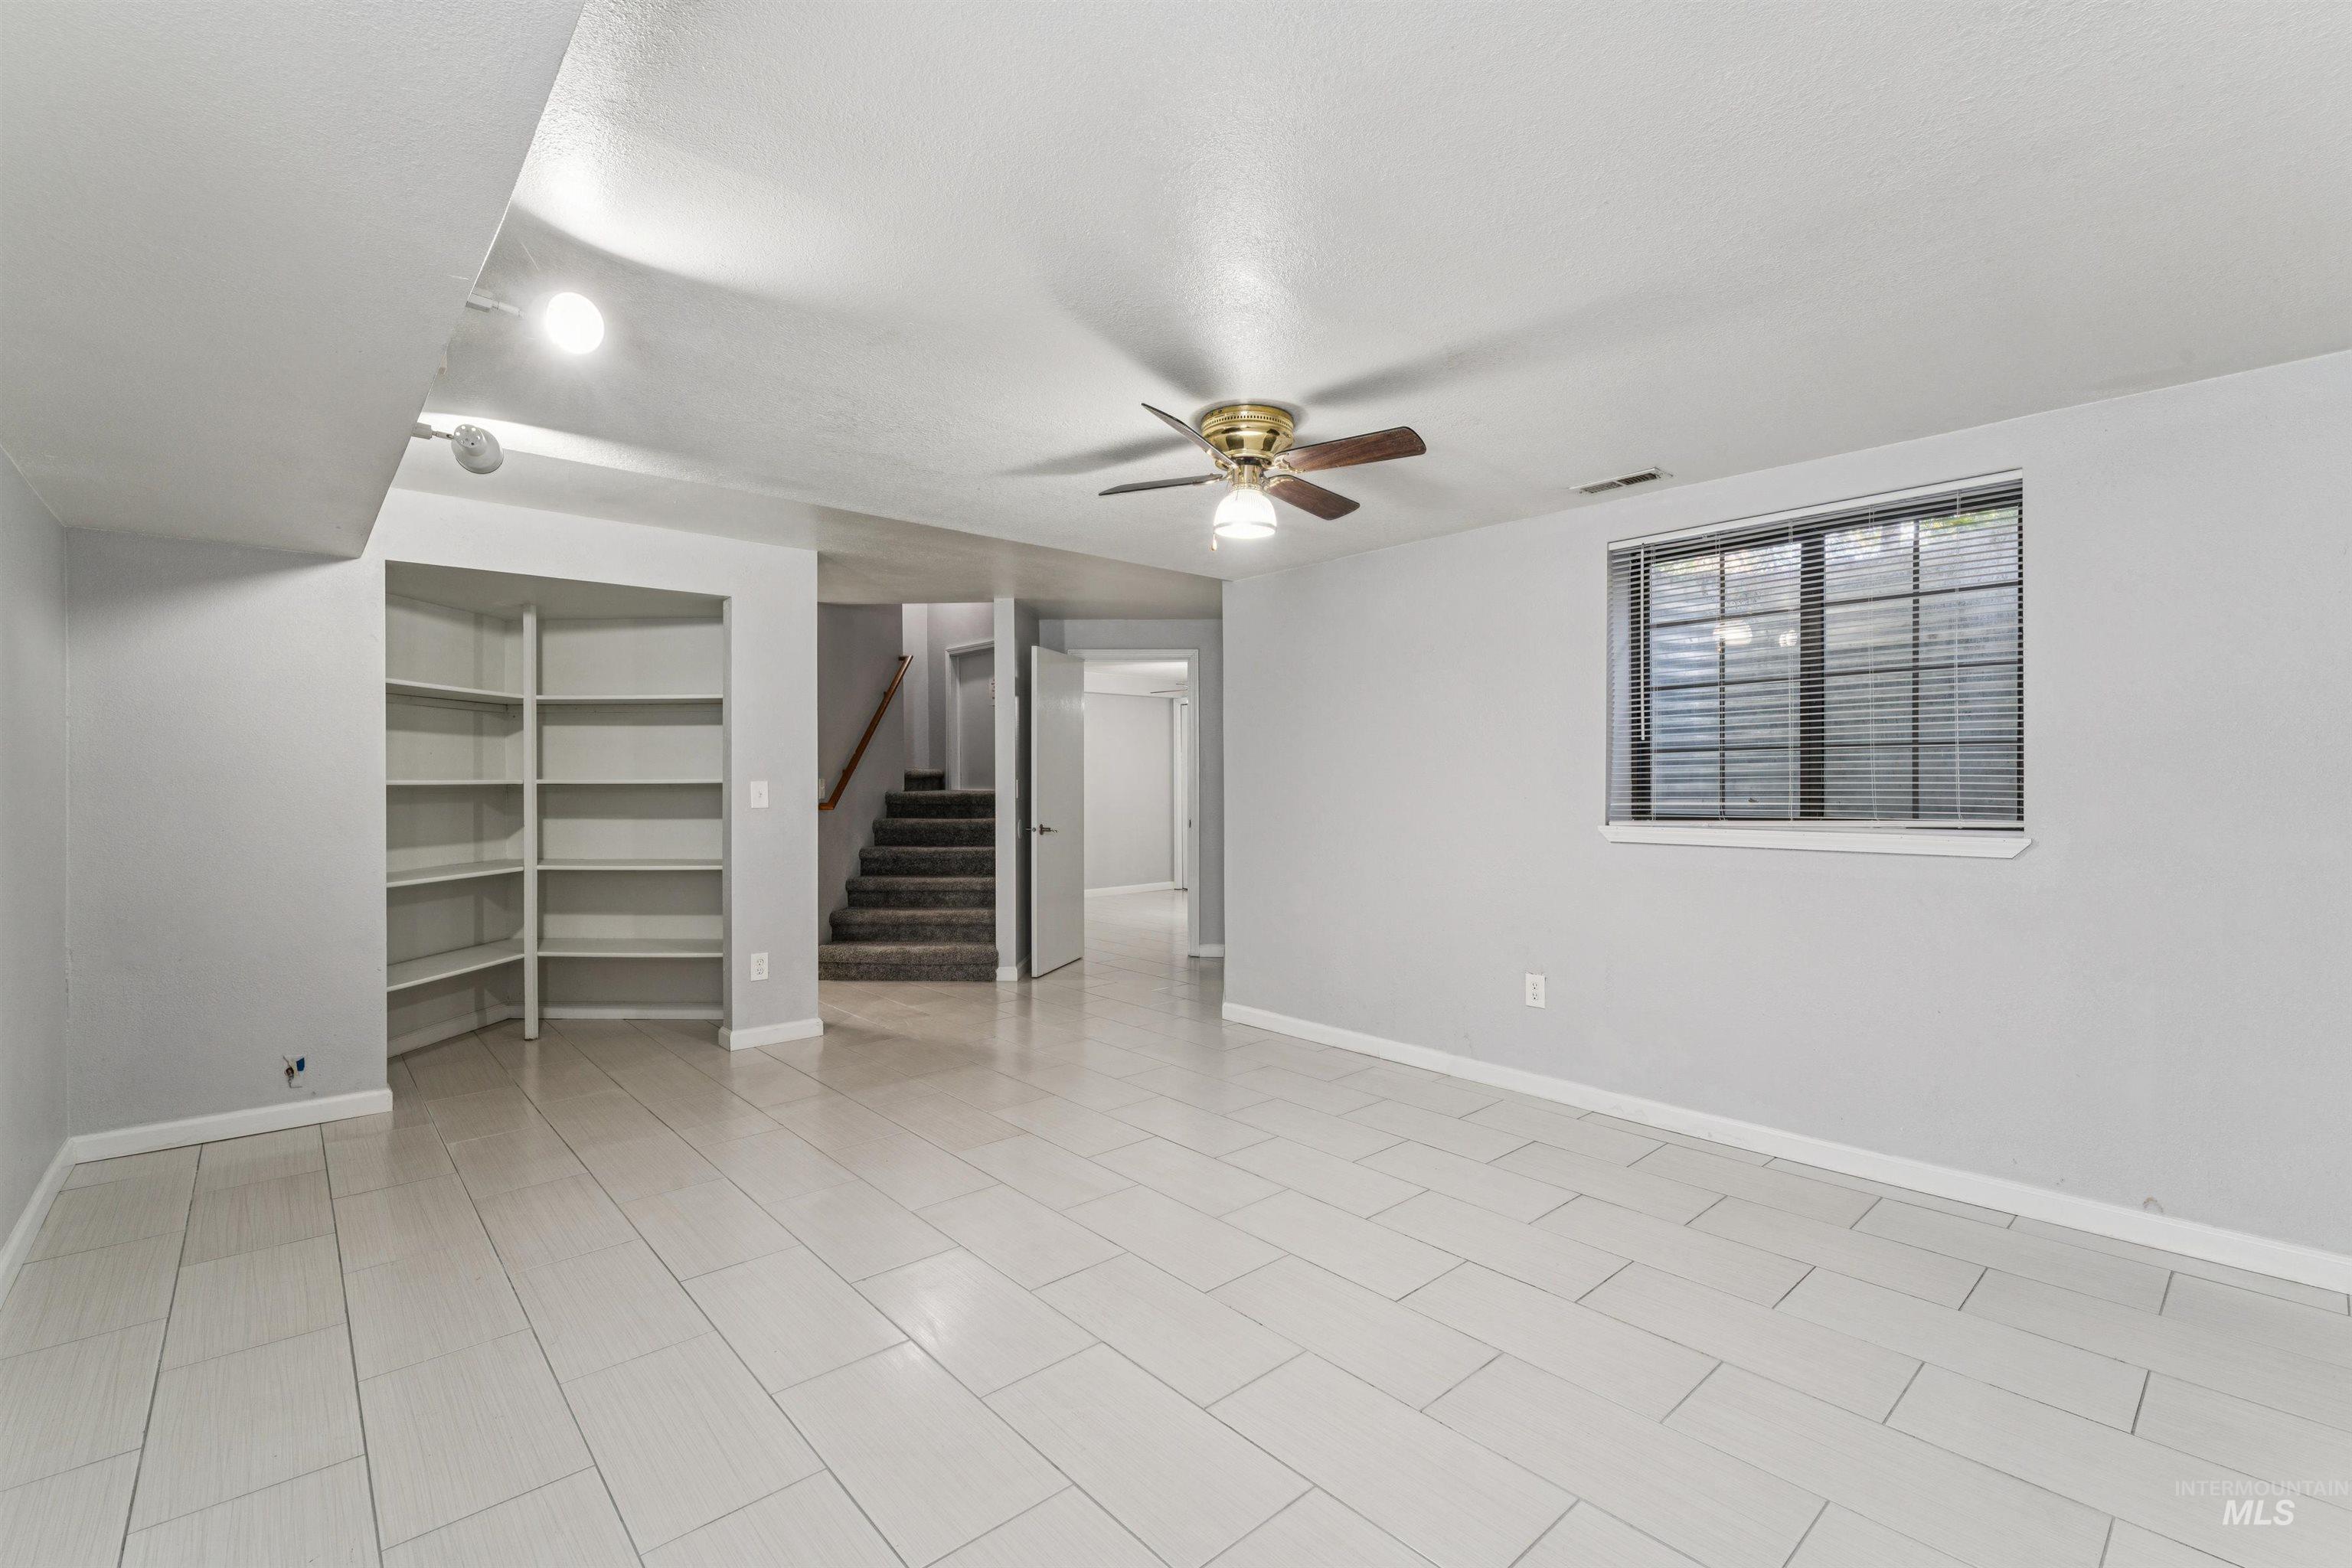
Spacious room featuring light-toned plank-style flooring, a ceiling fan with integrated lighting, and built-in corner shelving
-
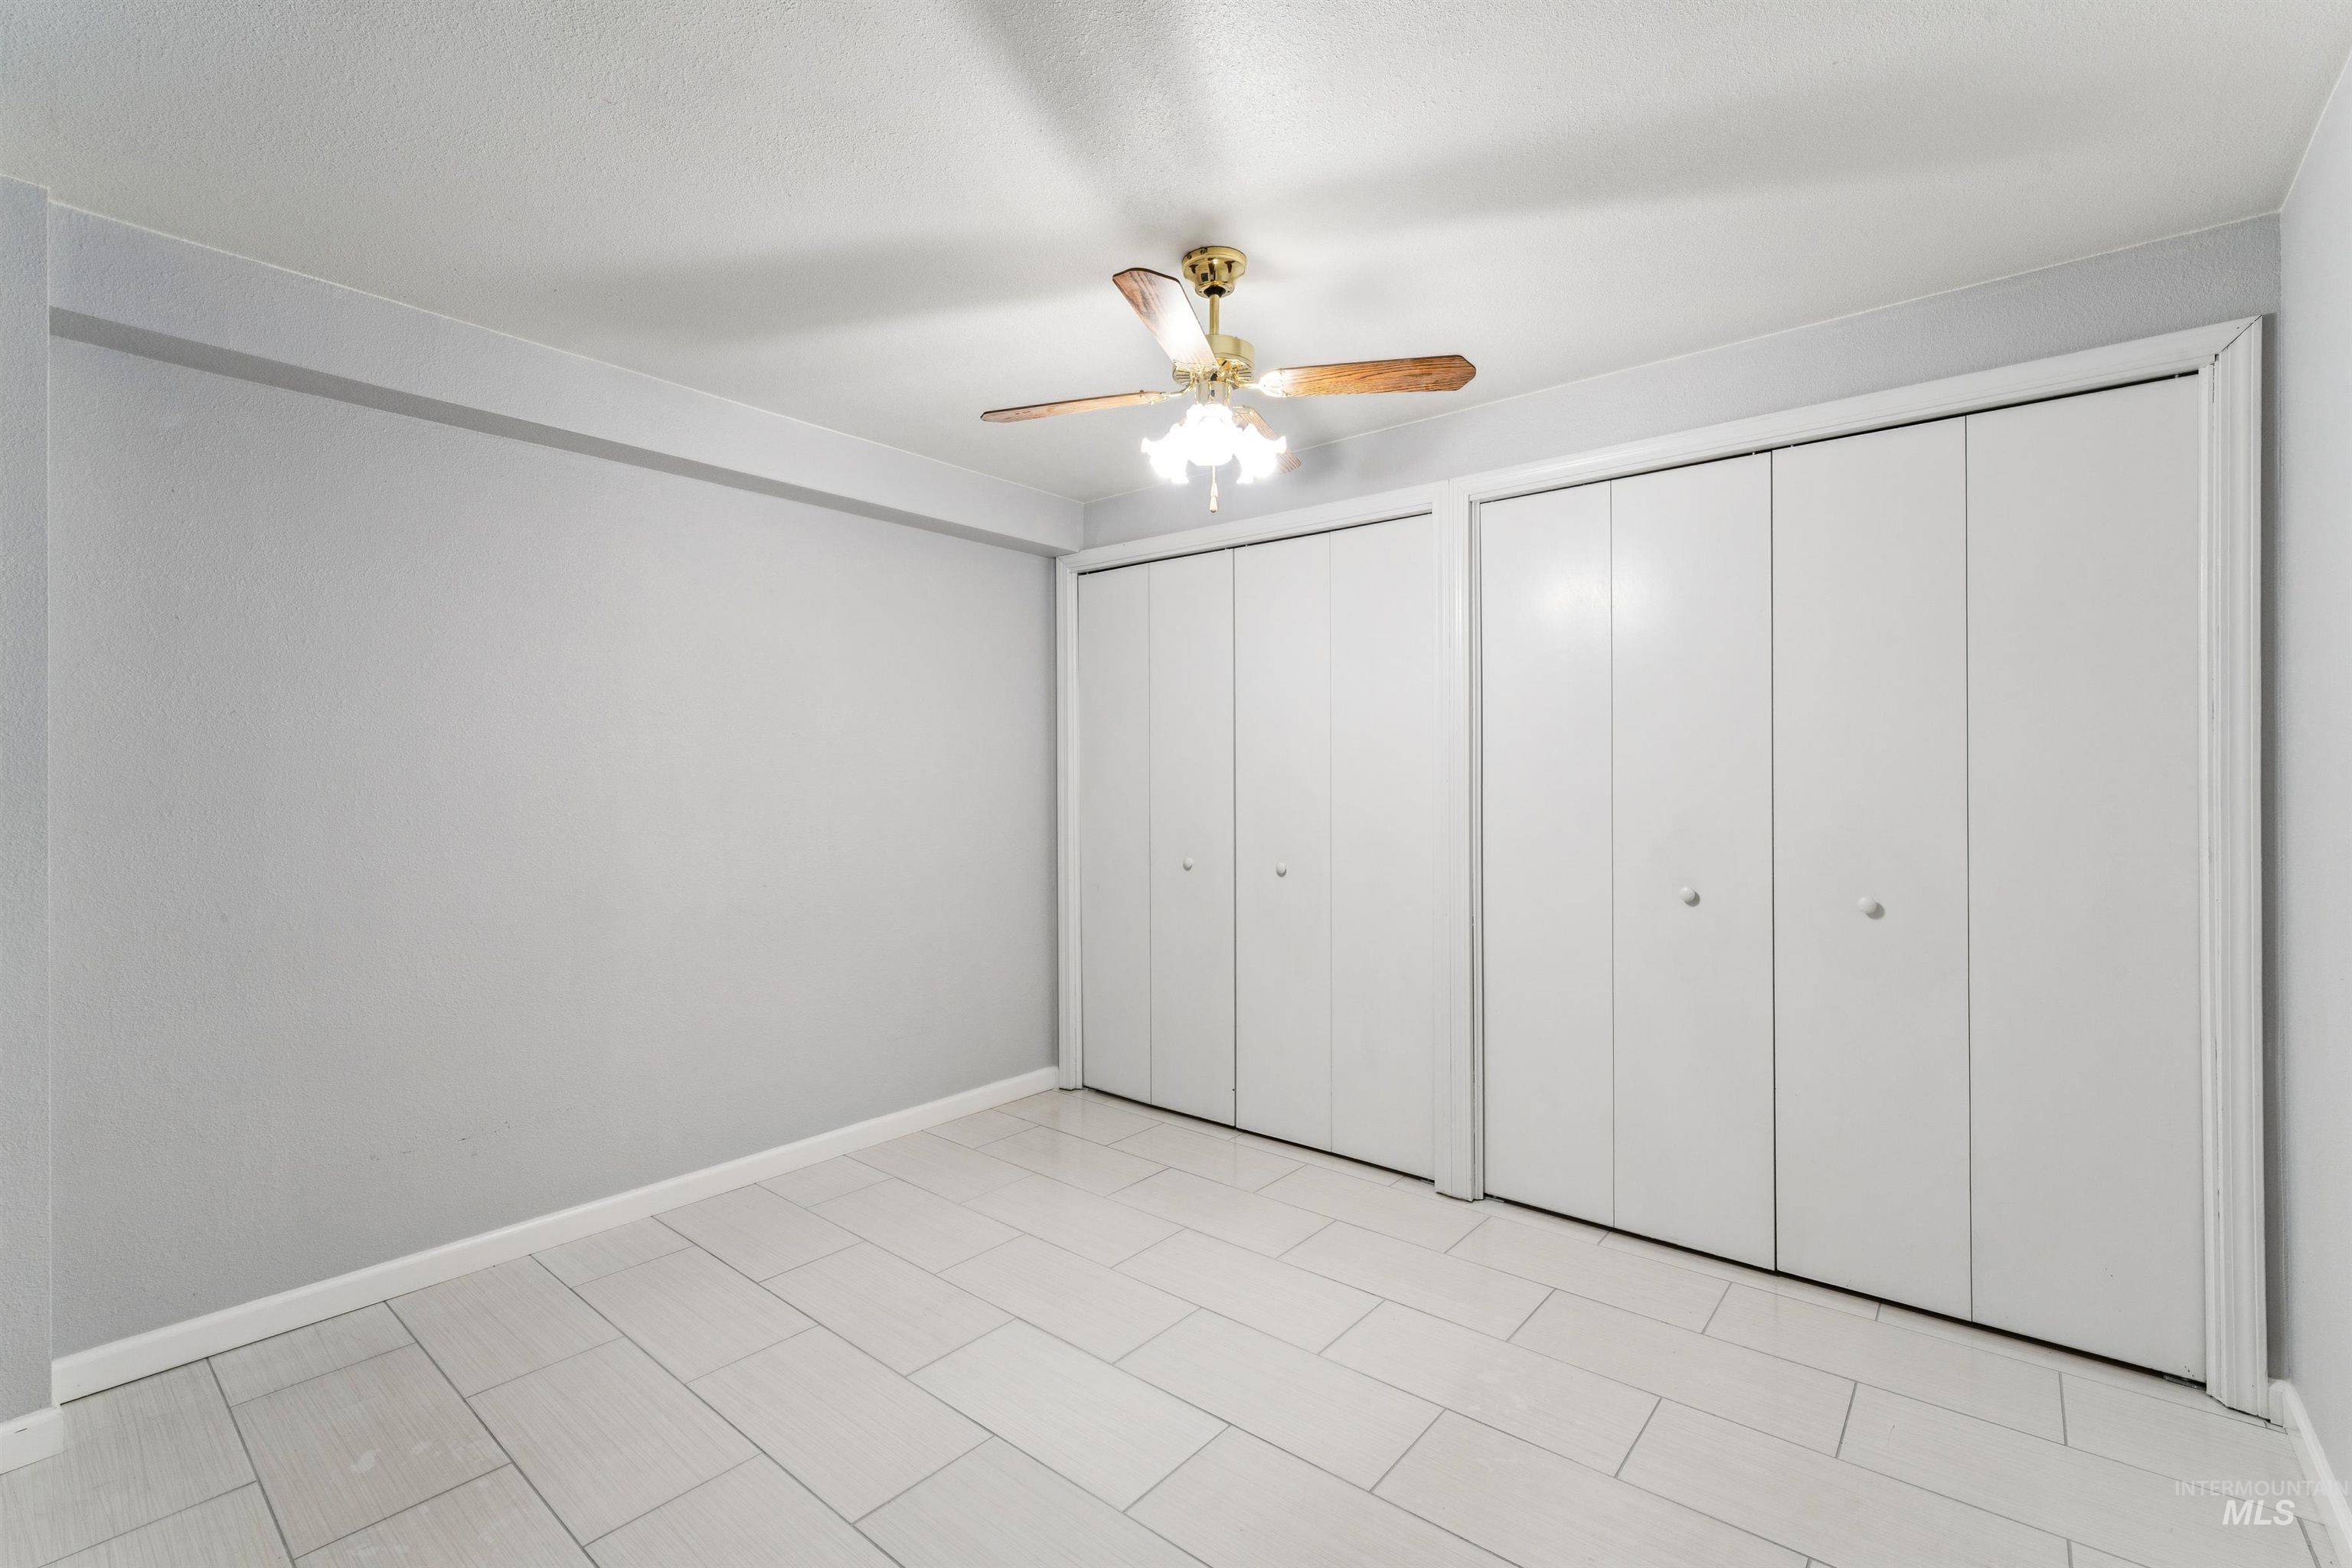
Room featuring light gray walls, white baseboards, and wood-finish ceiling fan with brass accents
-
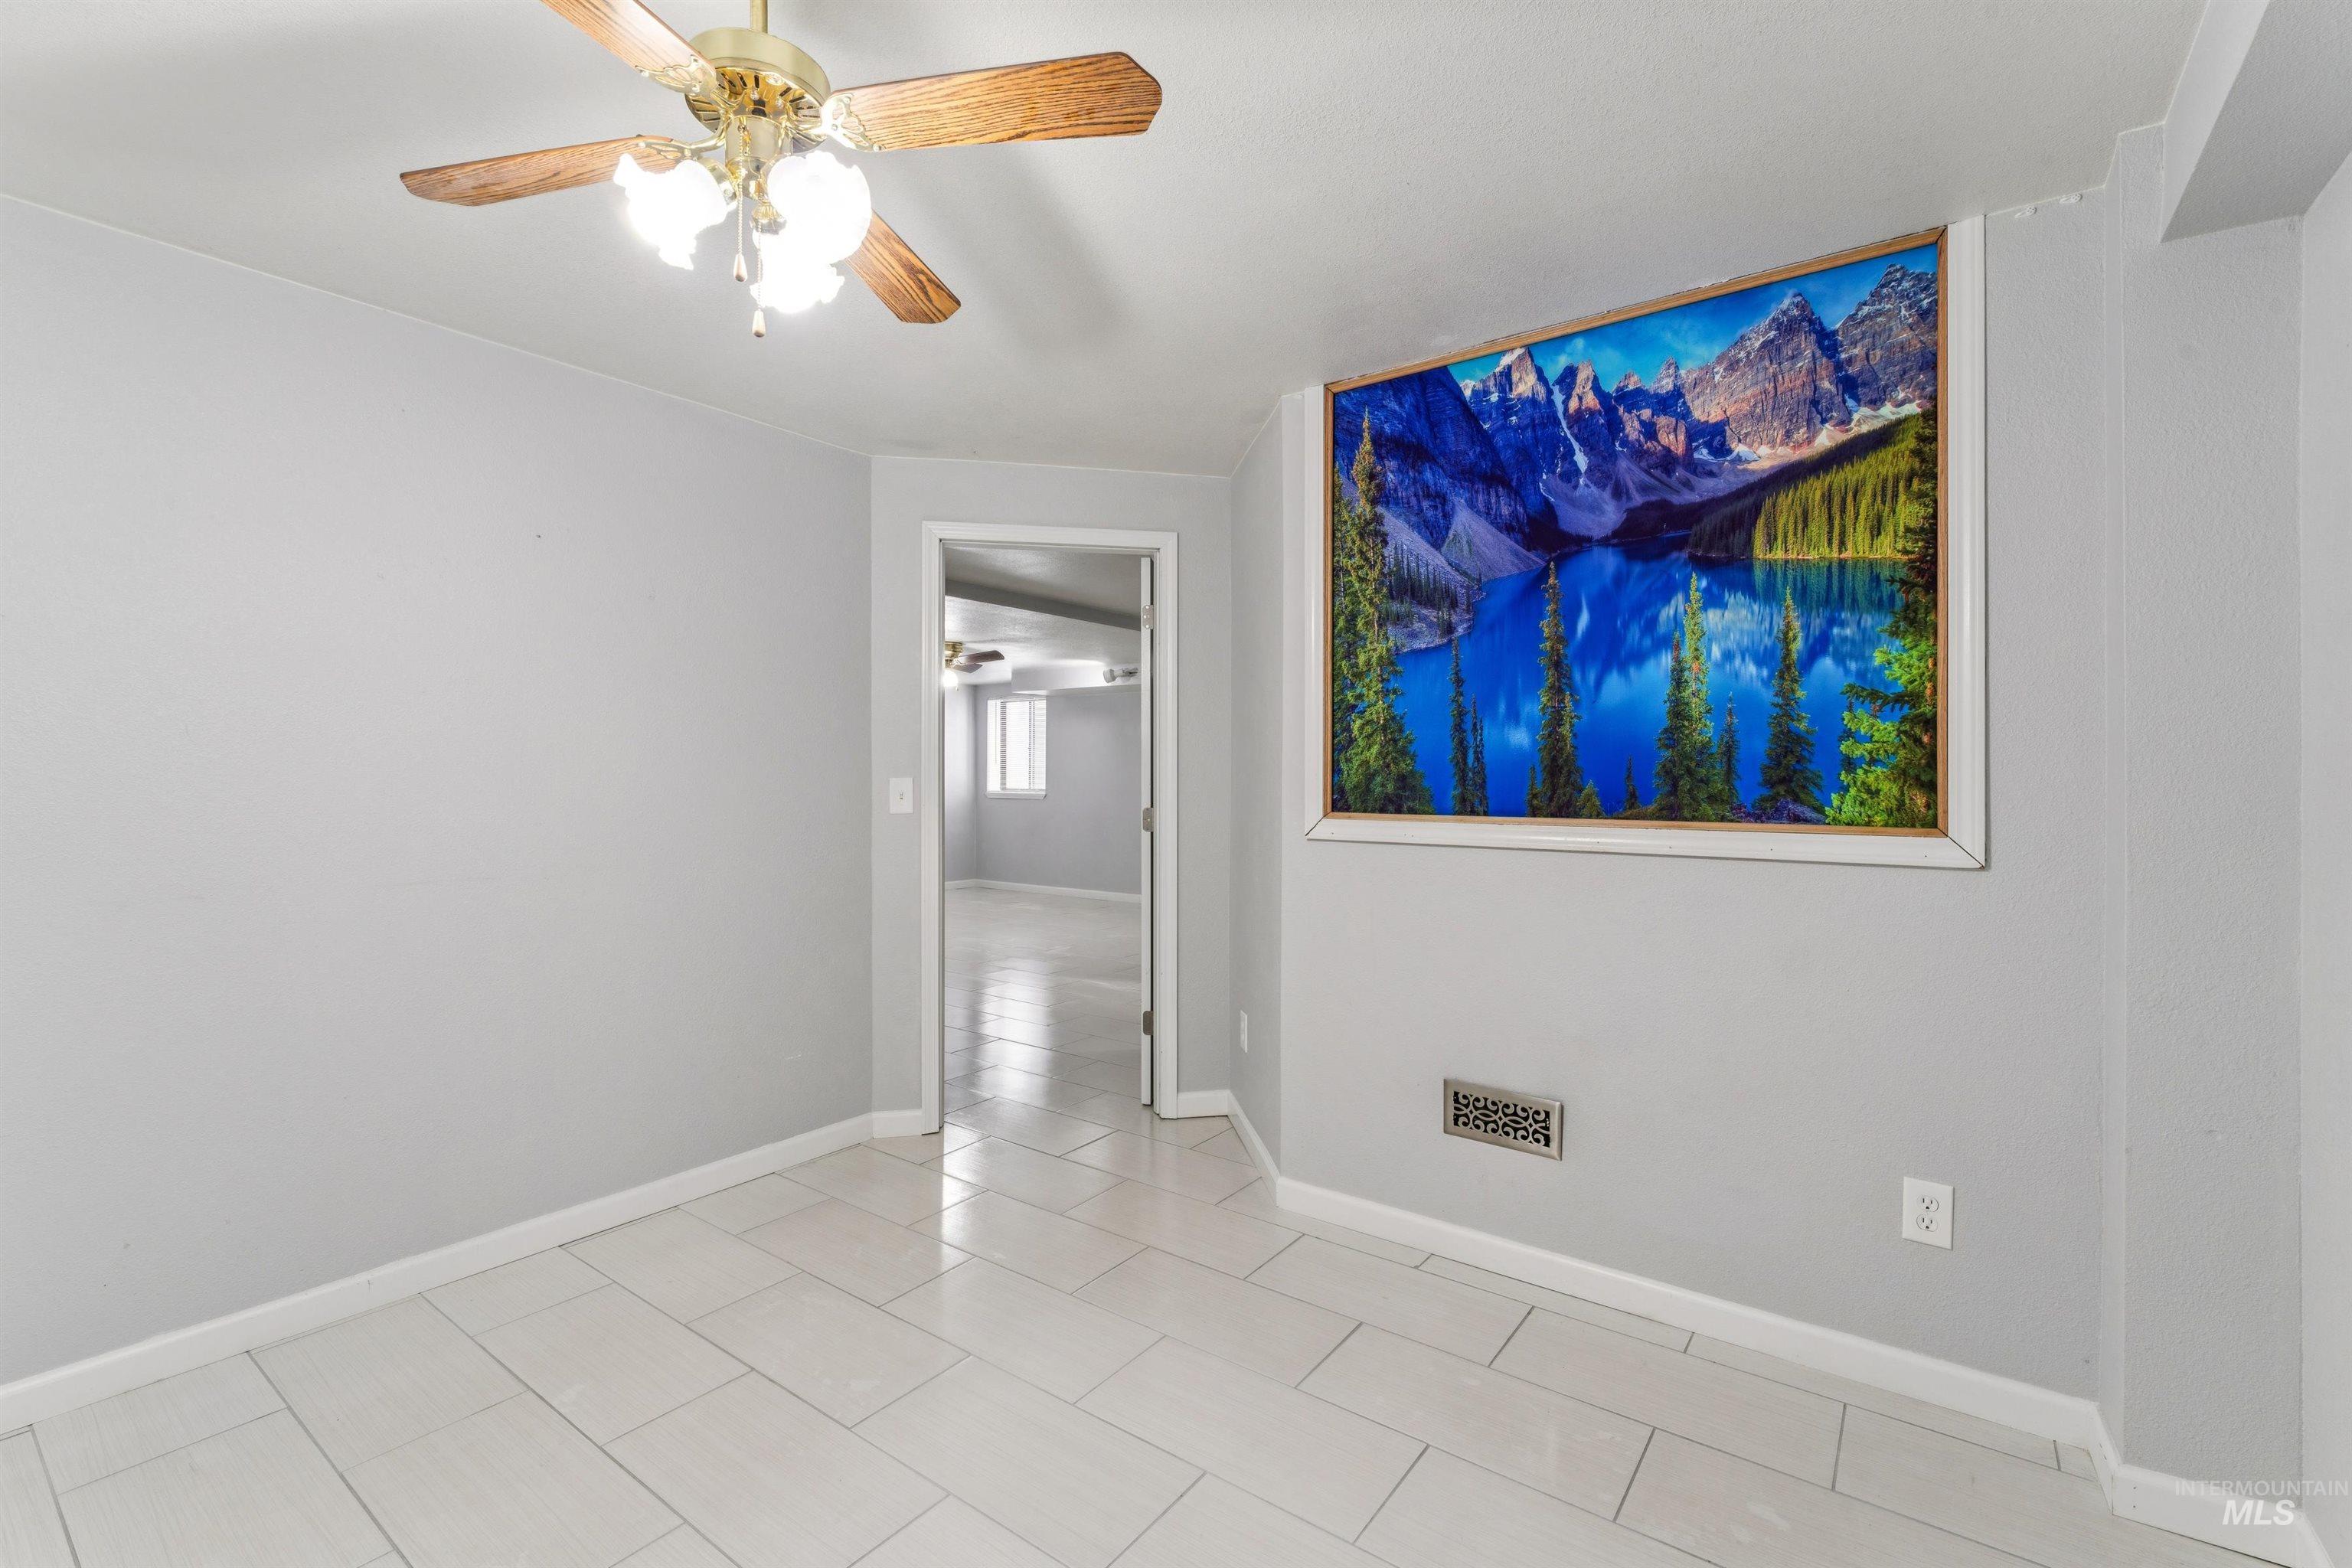
Room featuring light gray walls, white tile flooring, and white baseboards
-
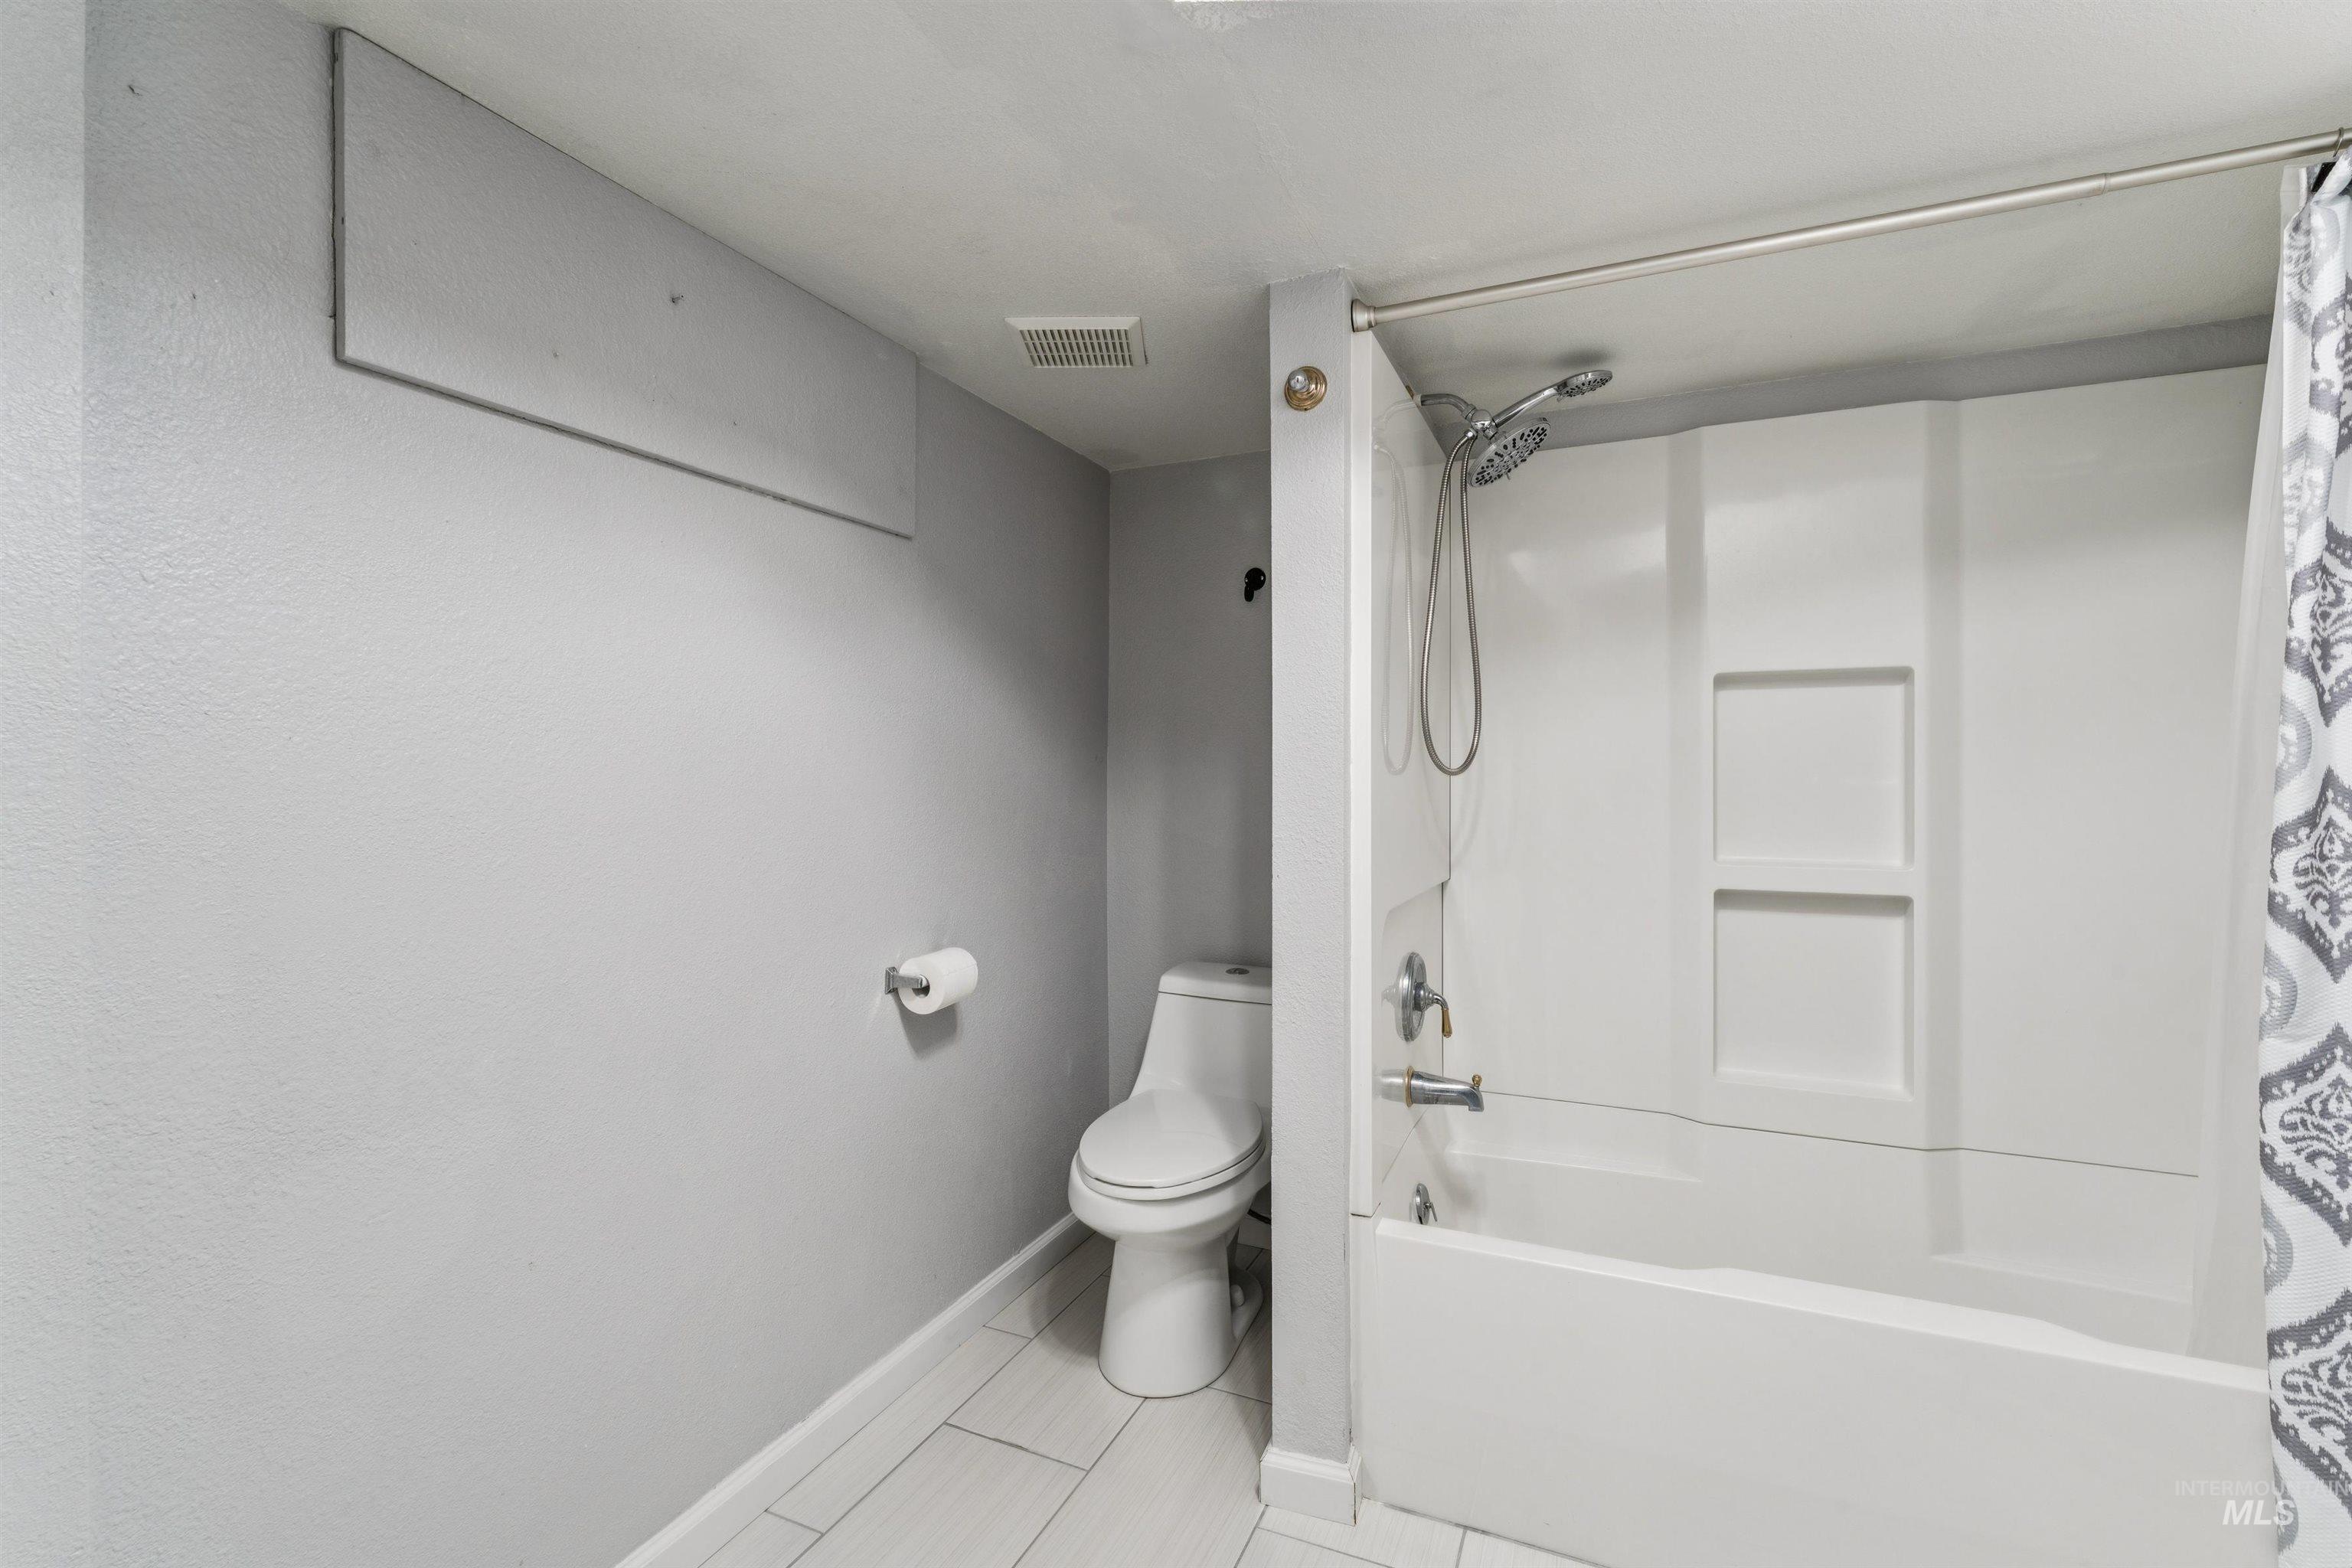
Full bathroom featuring a white tub/shower combination with a multi-function showerhead, a white toilet, and light-toned tile flooring
-
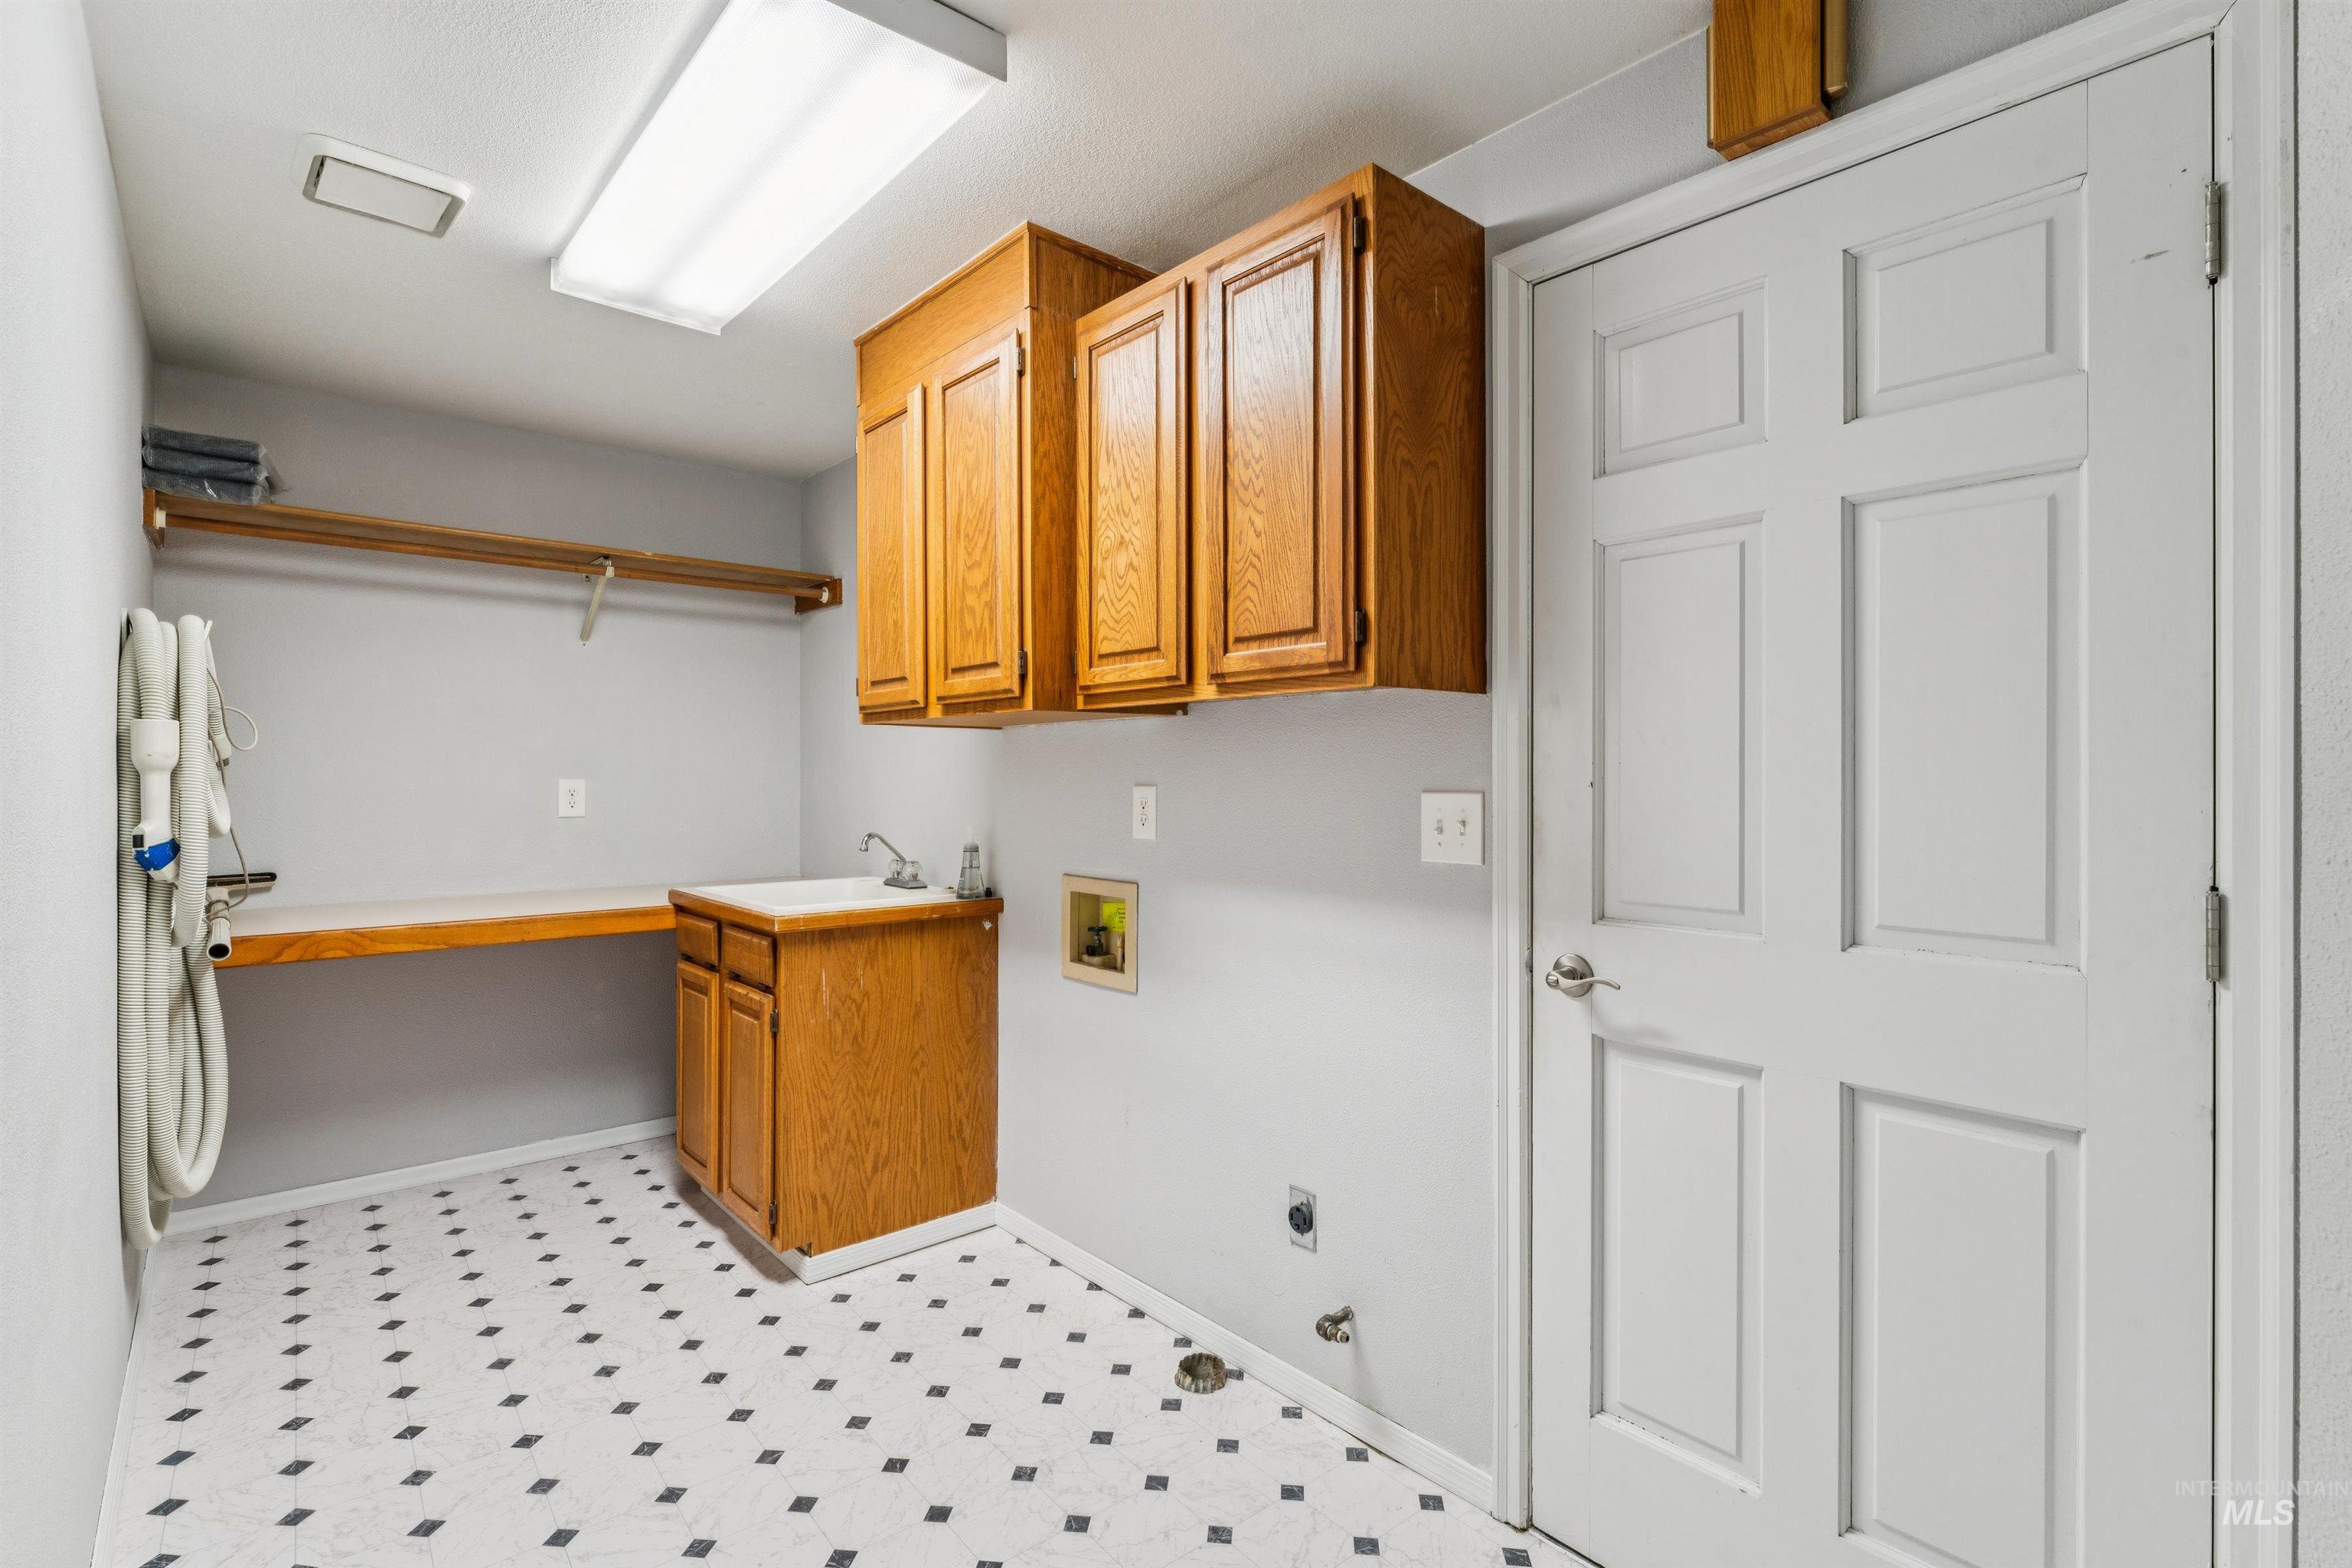
Utility room featuring wood-finish cabinetry, a built-in sink, and patterned flooring
-
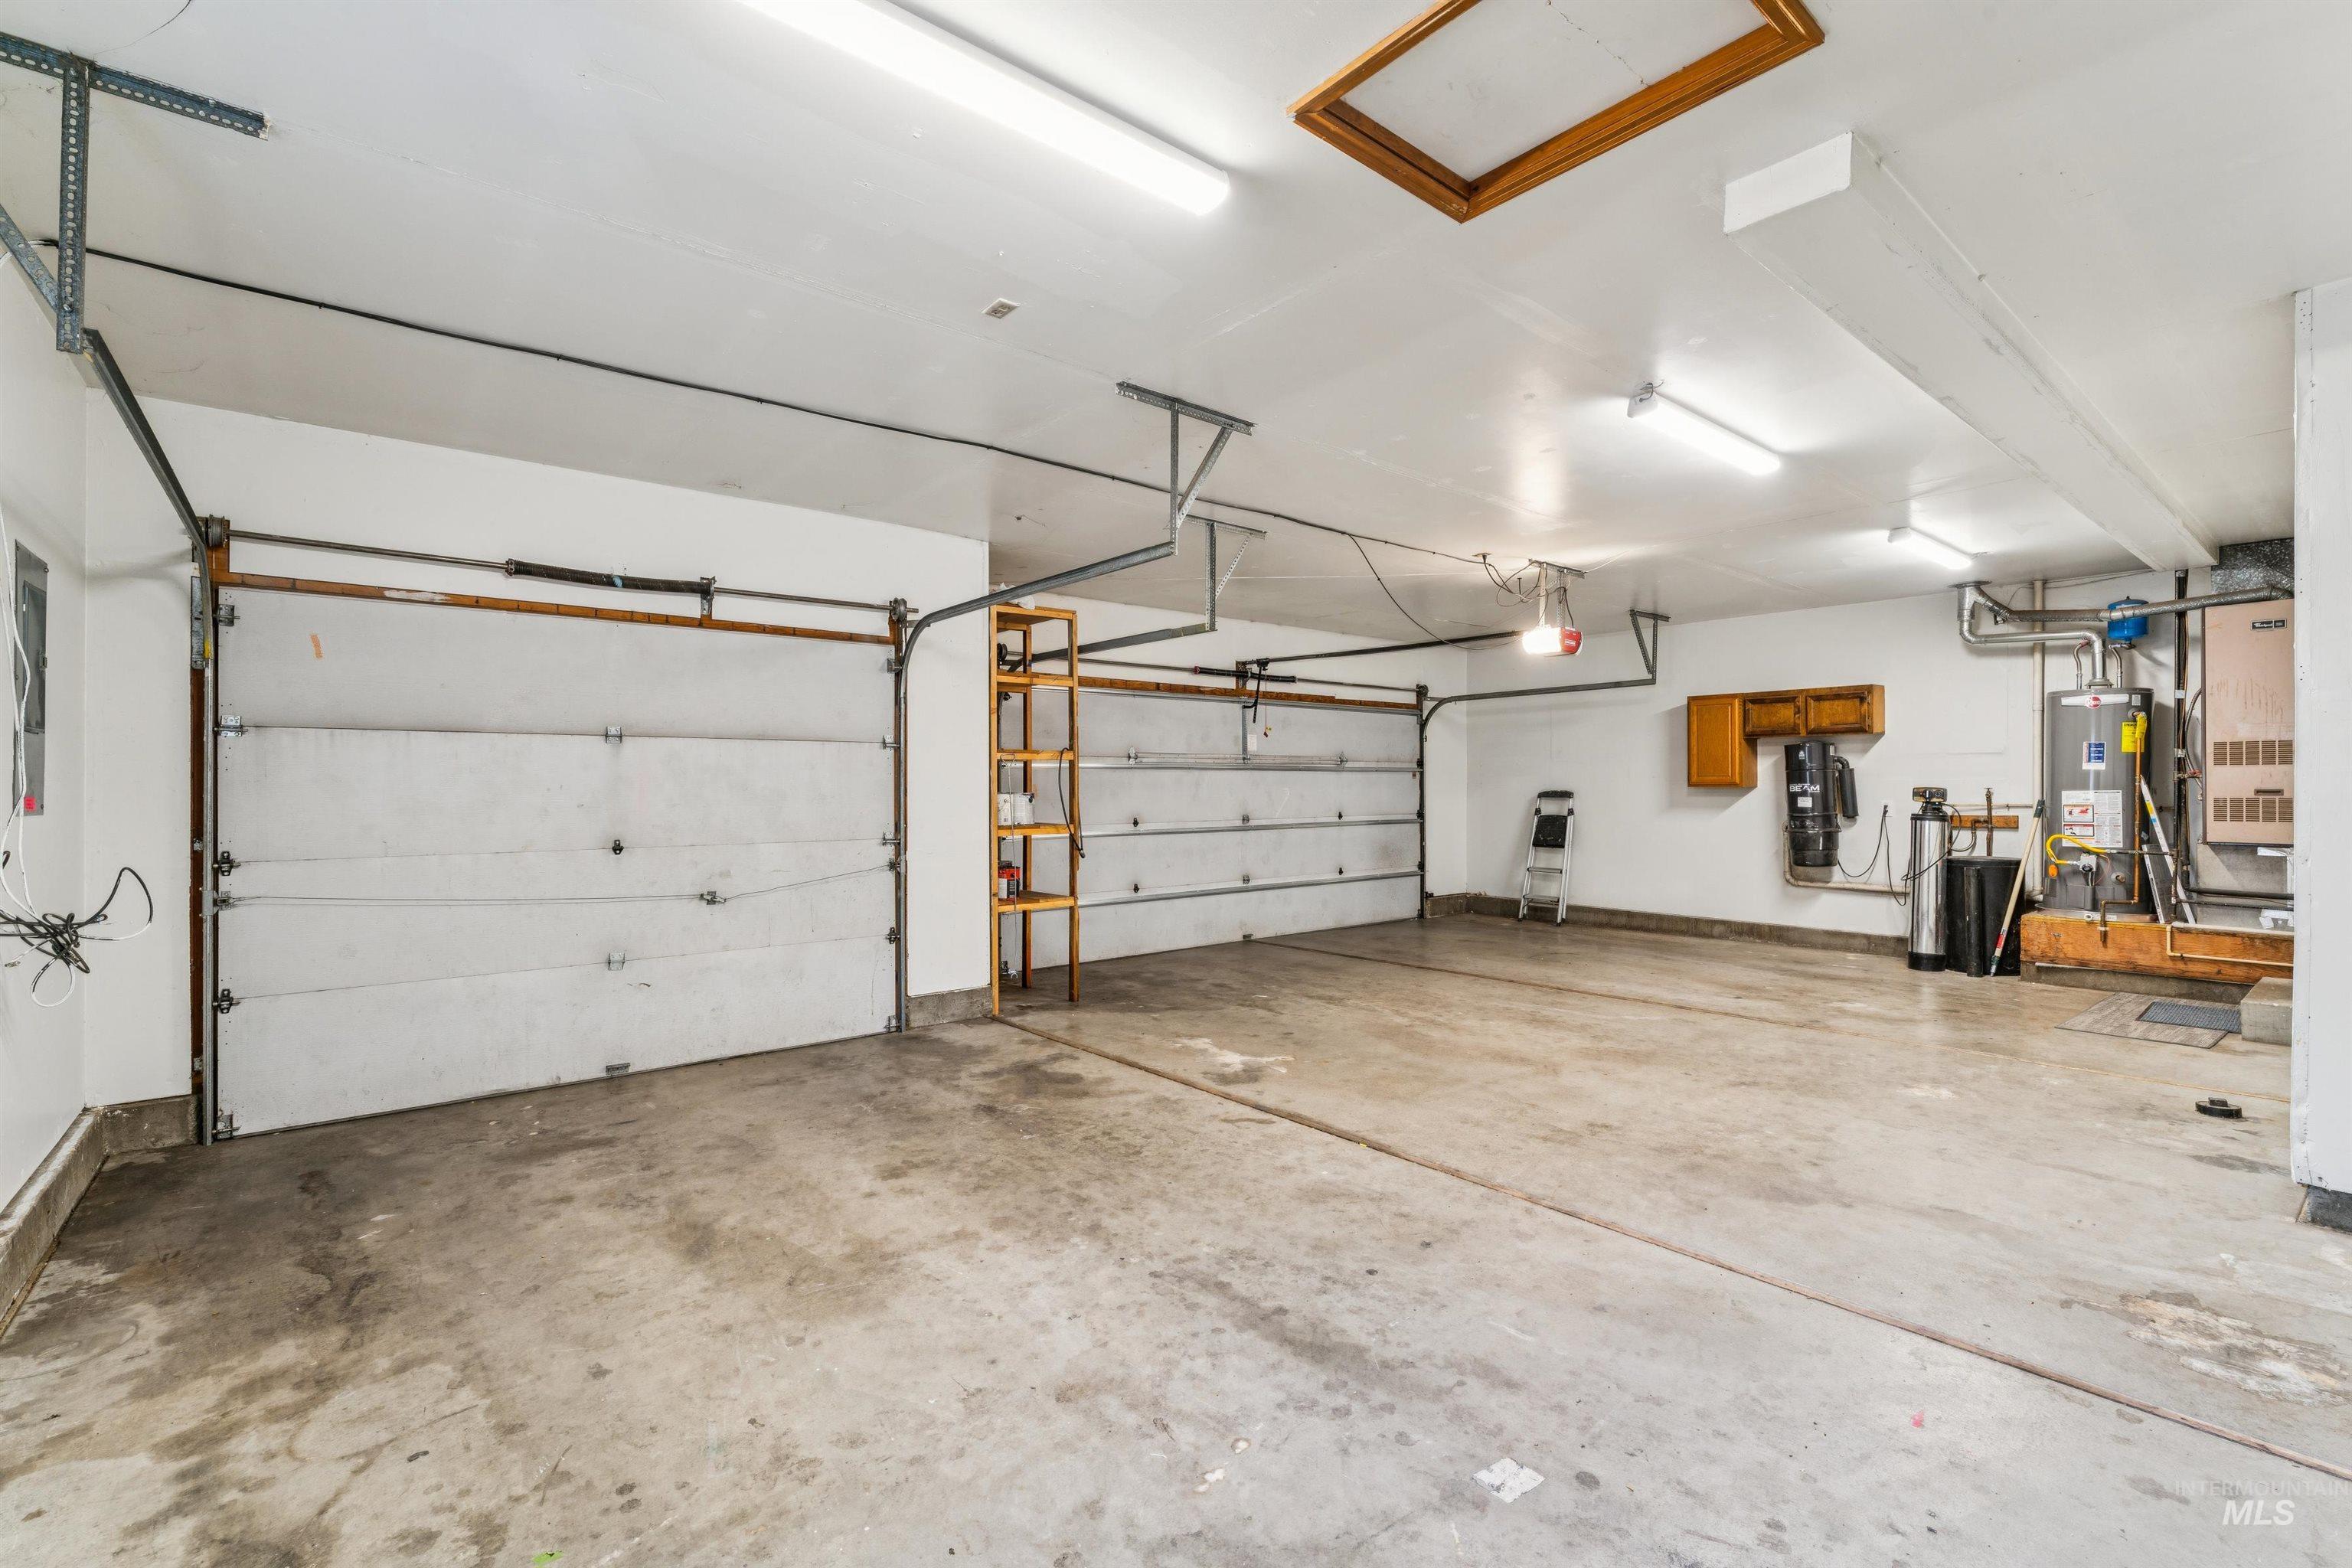
Spacious garage featuring two overhead doors, concrete flooring, overhead fluorescent lighting, a built-in wooden cabinet, and utility hookups
-
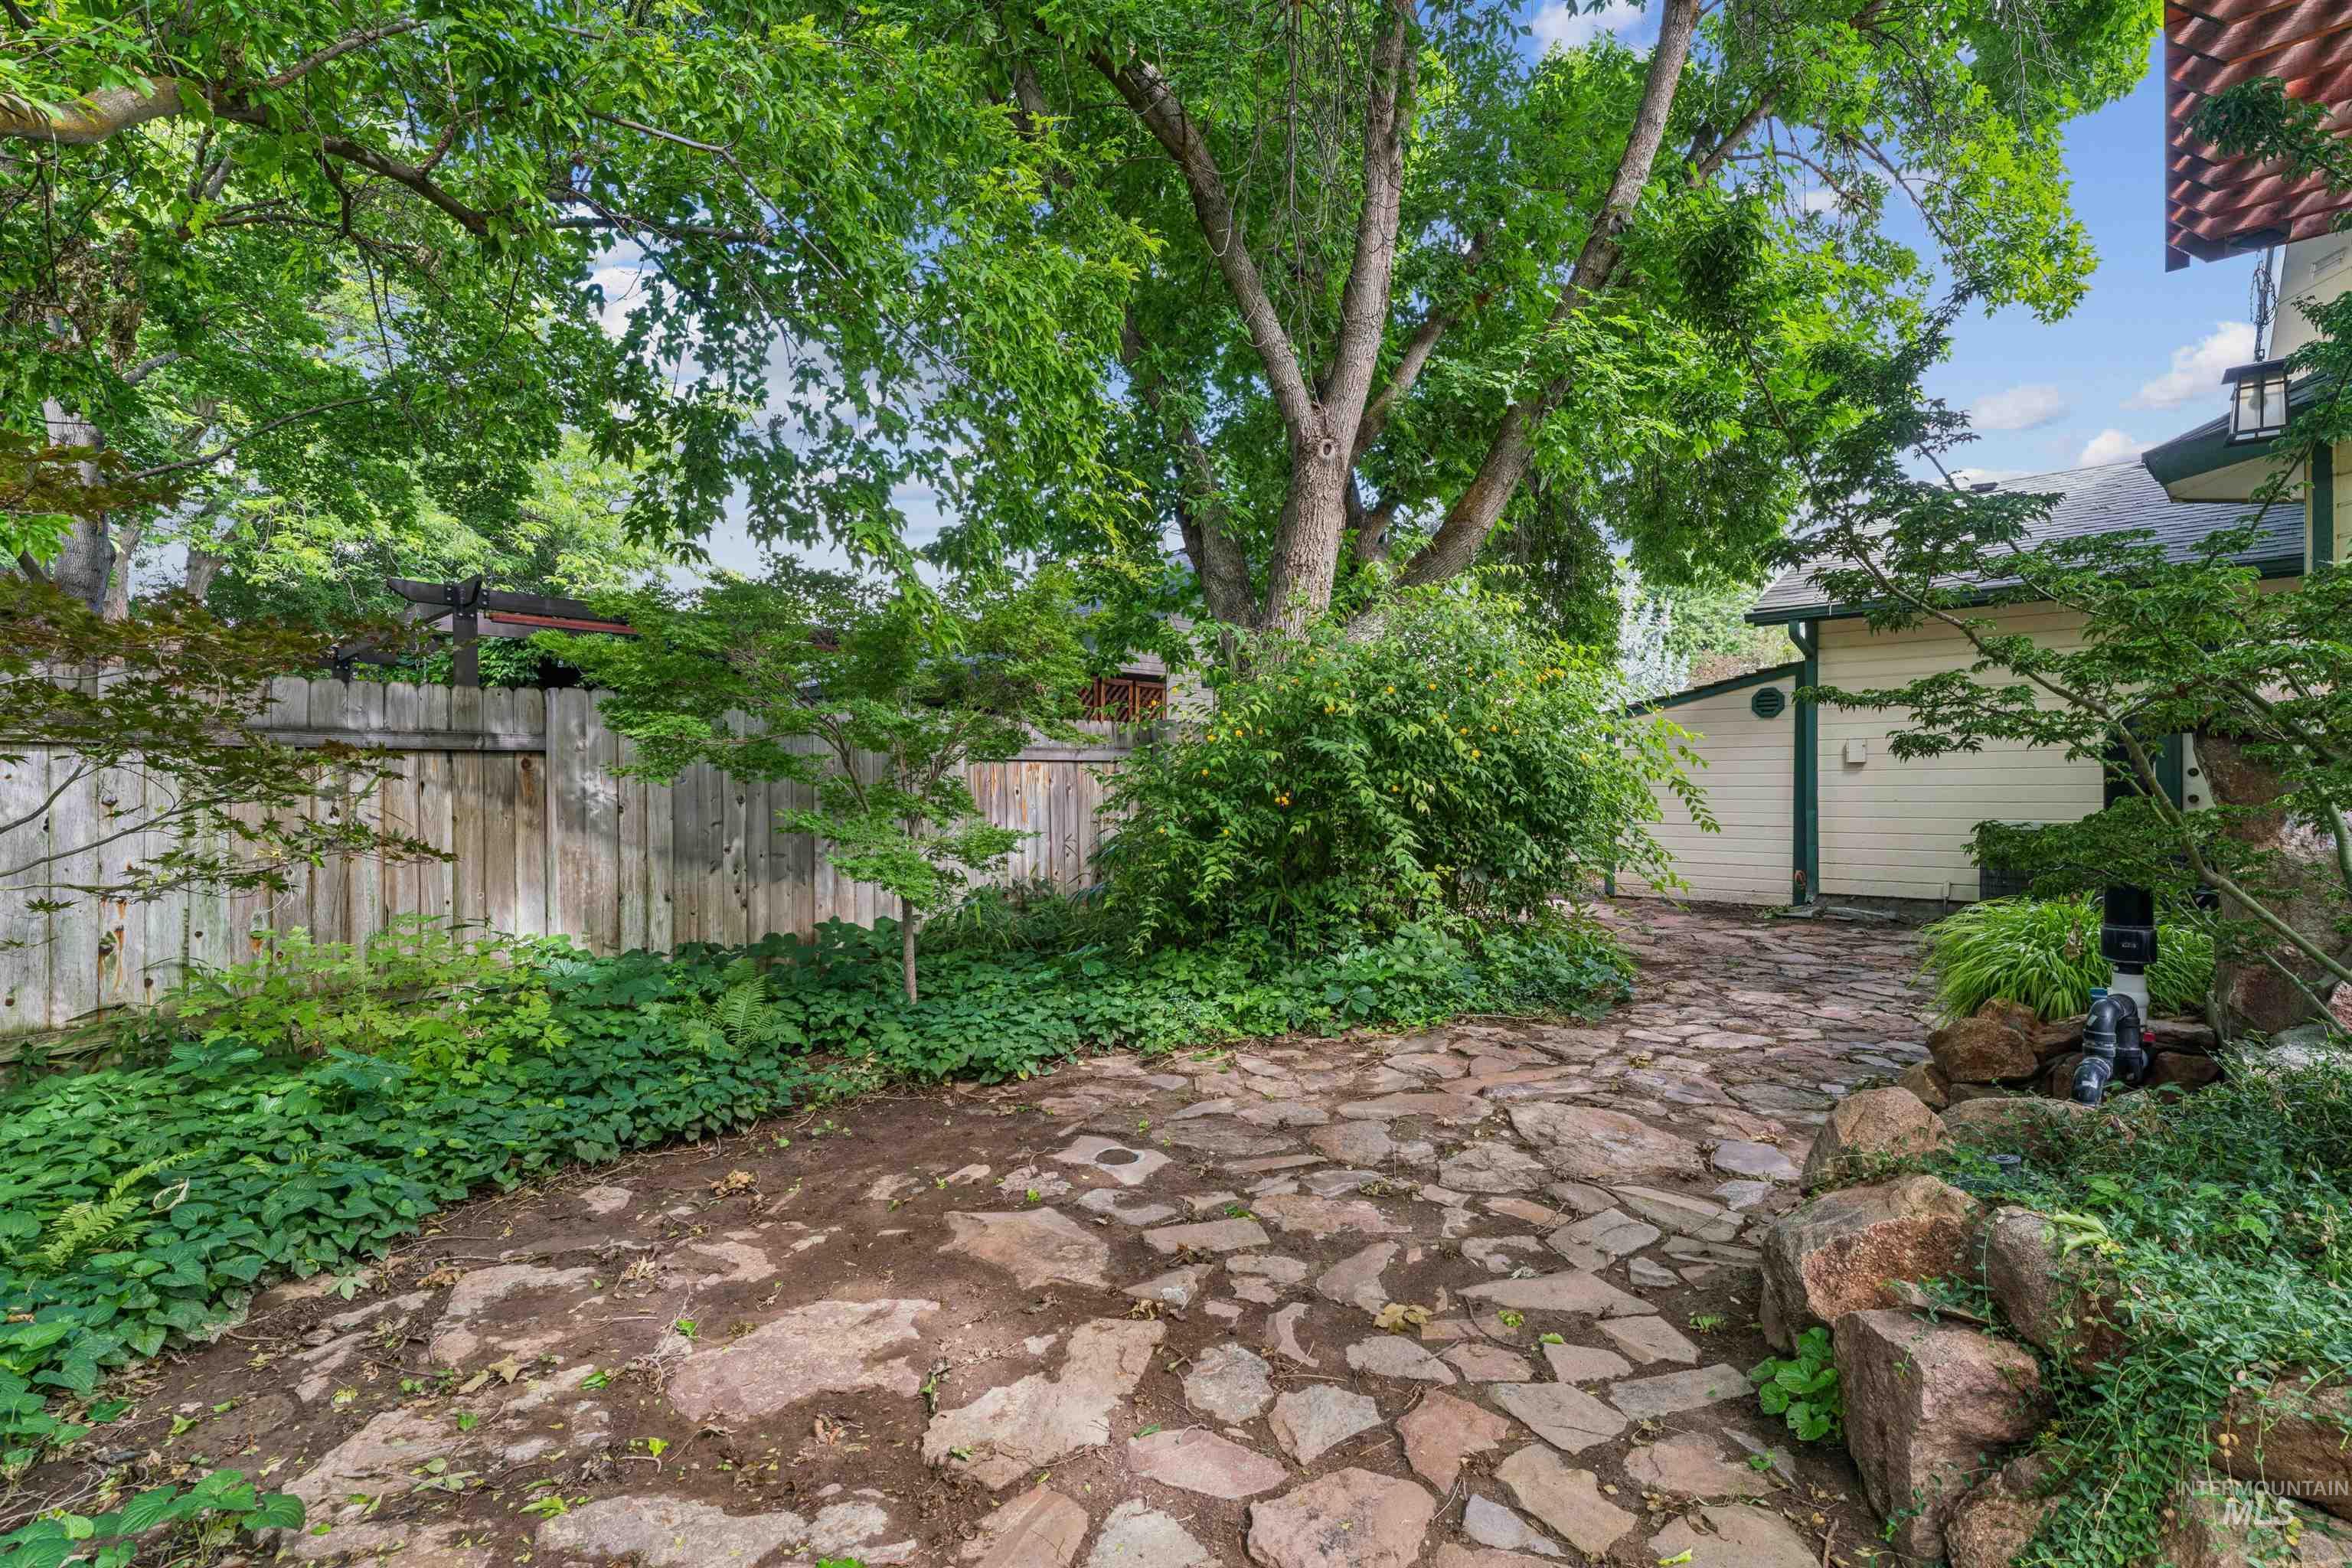
Expansive outdoor space featuring a natural stone pathway, mature trees, established shrubs, and a privacy fence
-
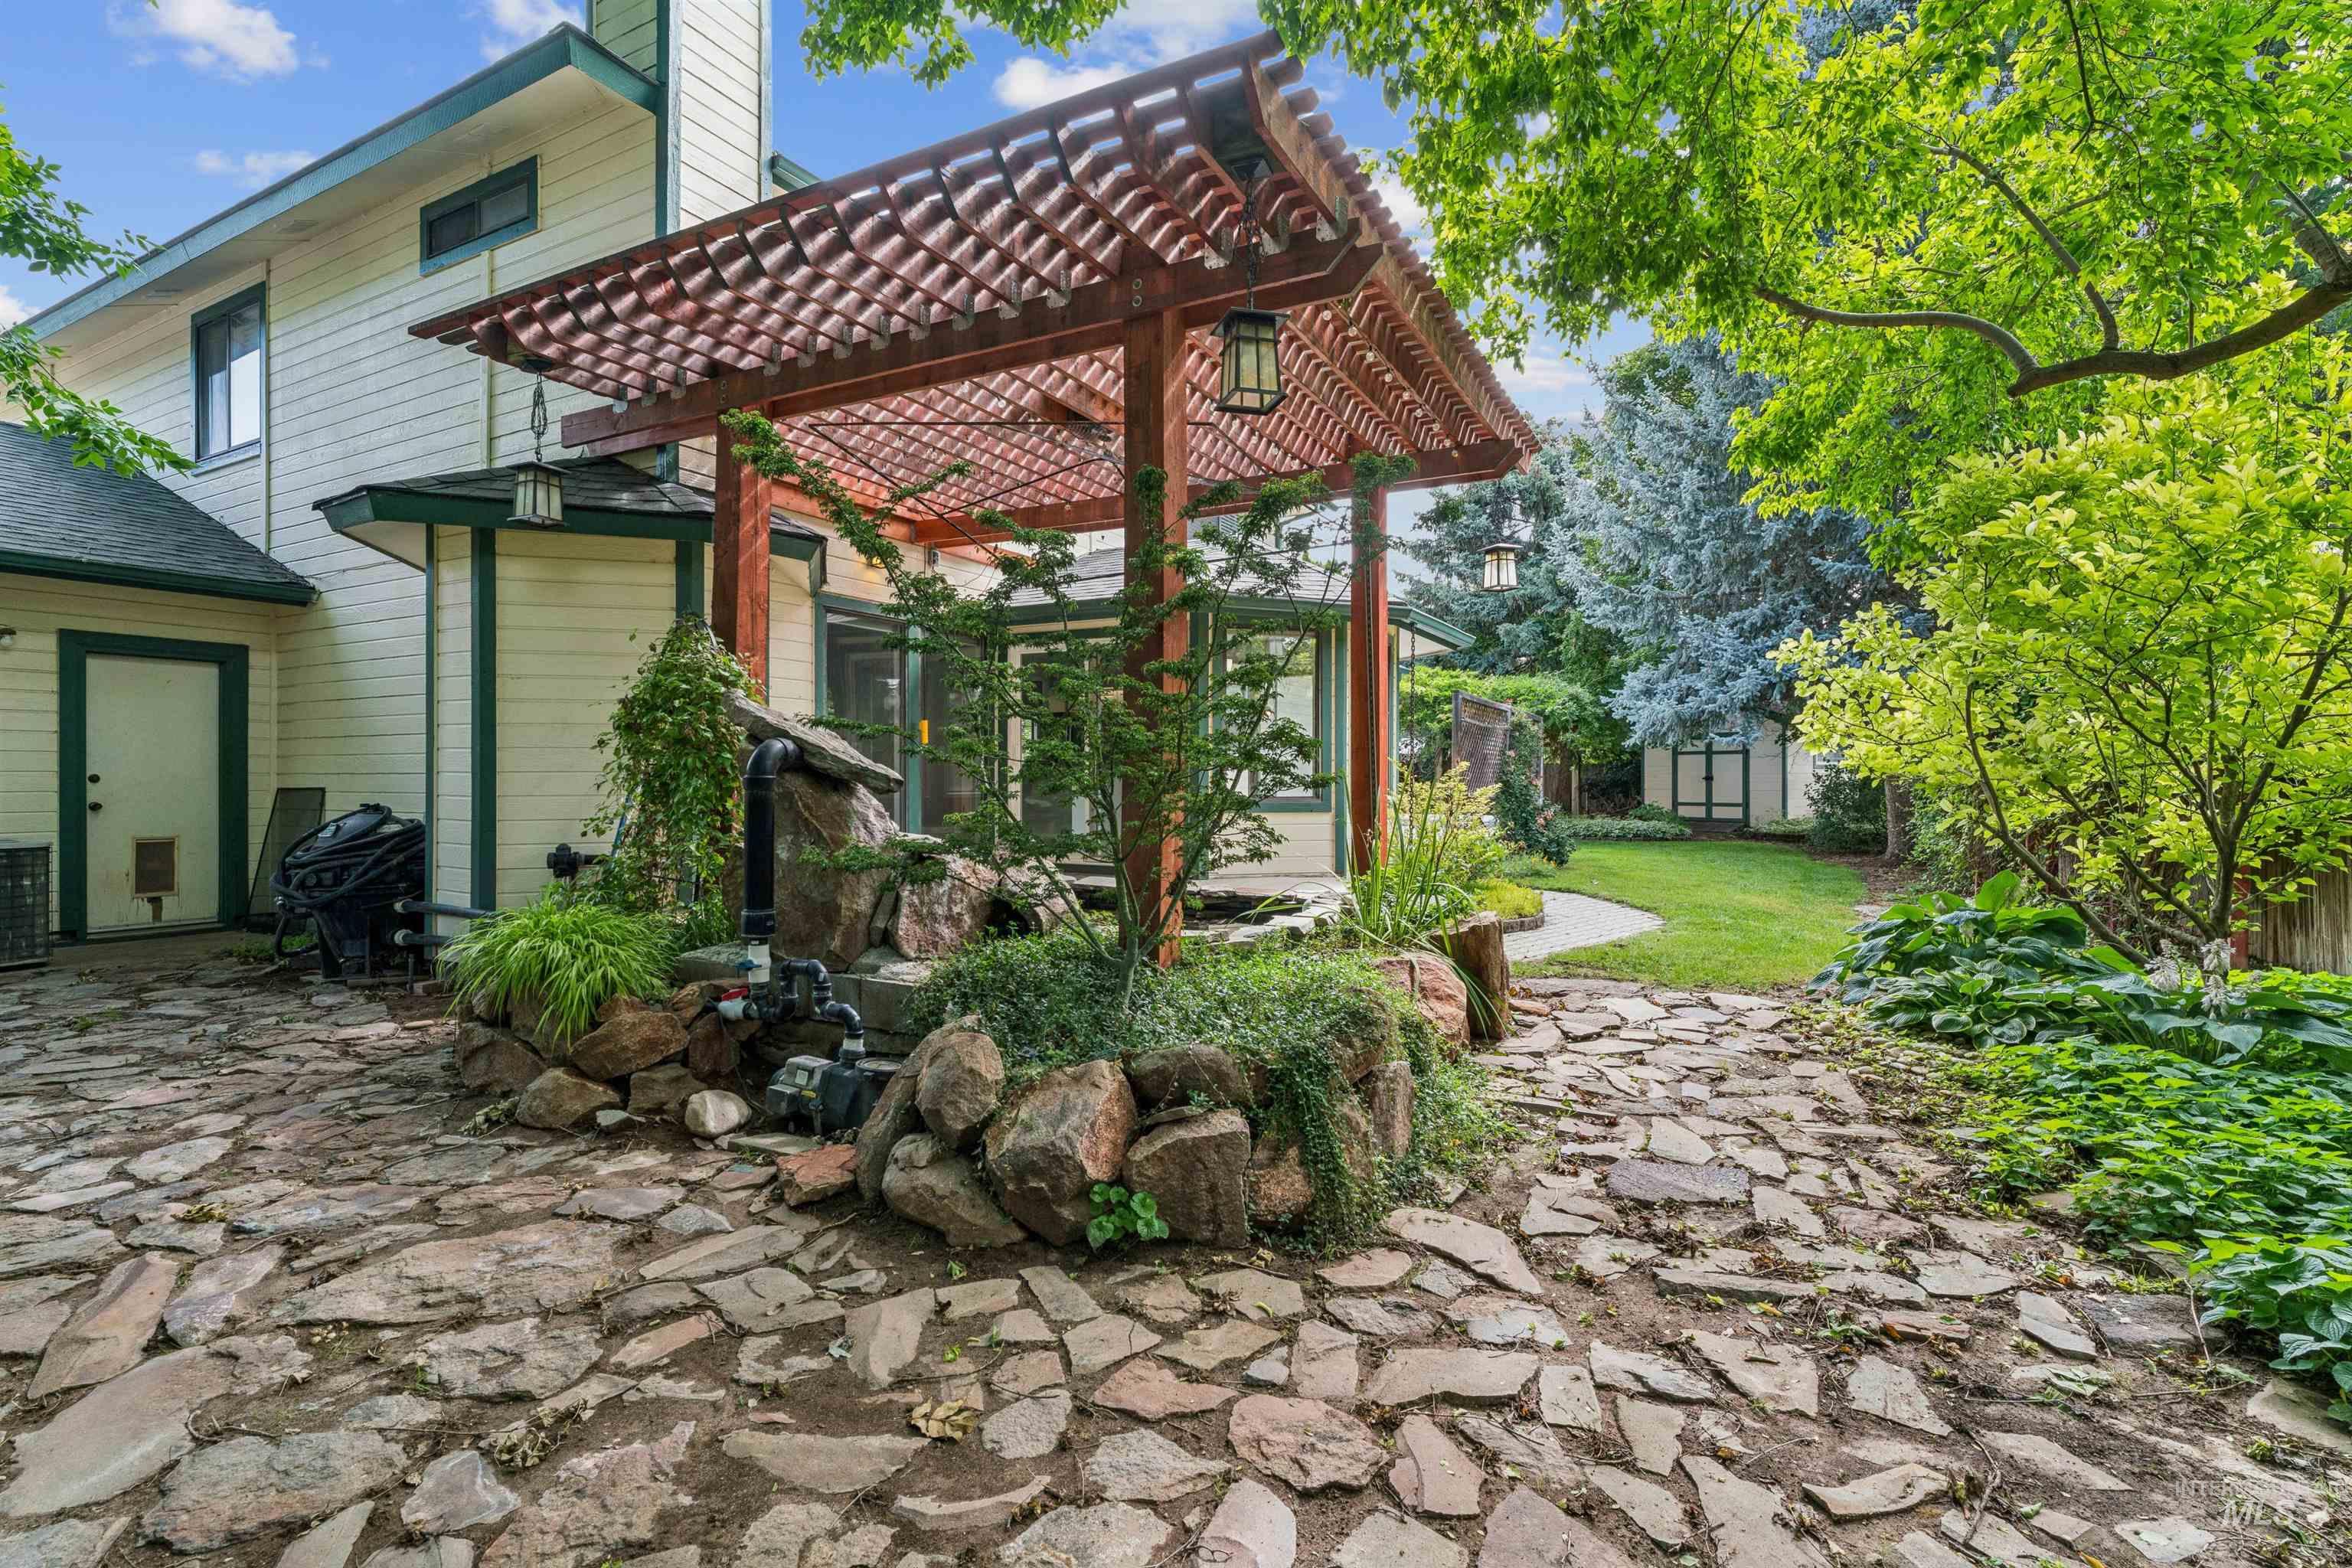
Outdoor space featuring a decorative wooden pergola, stone patio, and a rock garden with a water feature
-
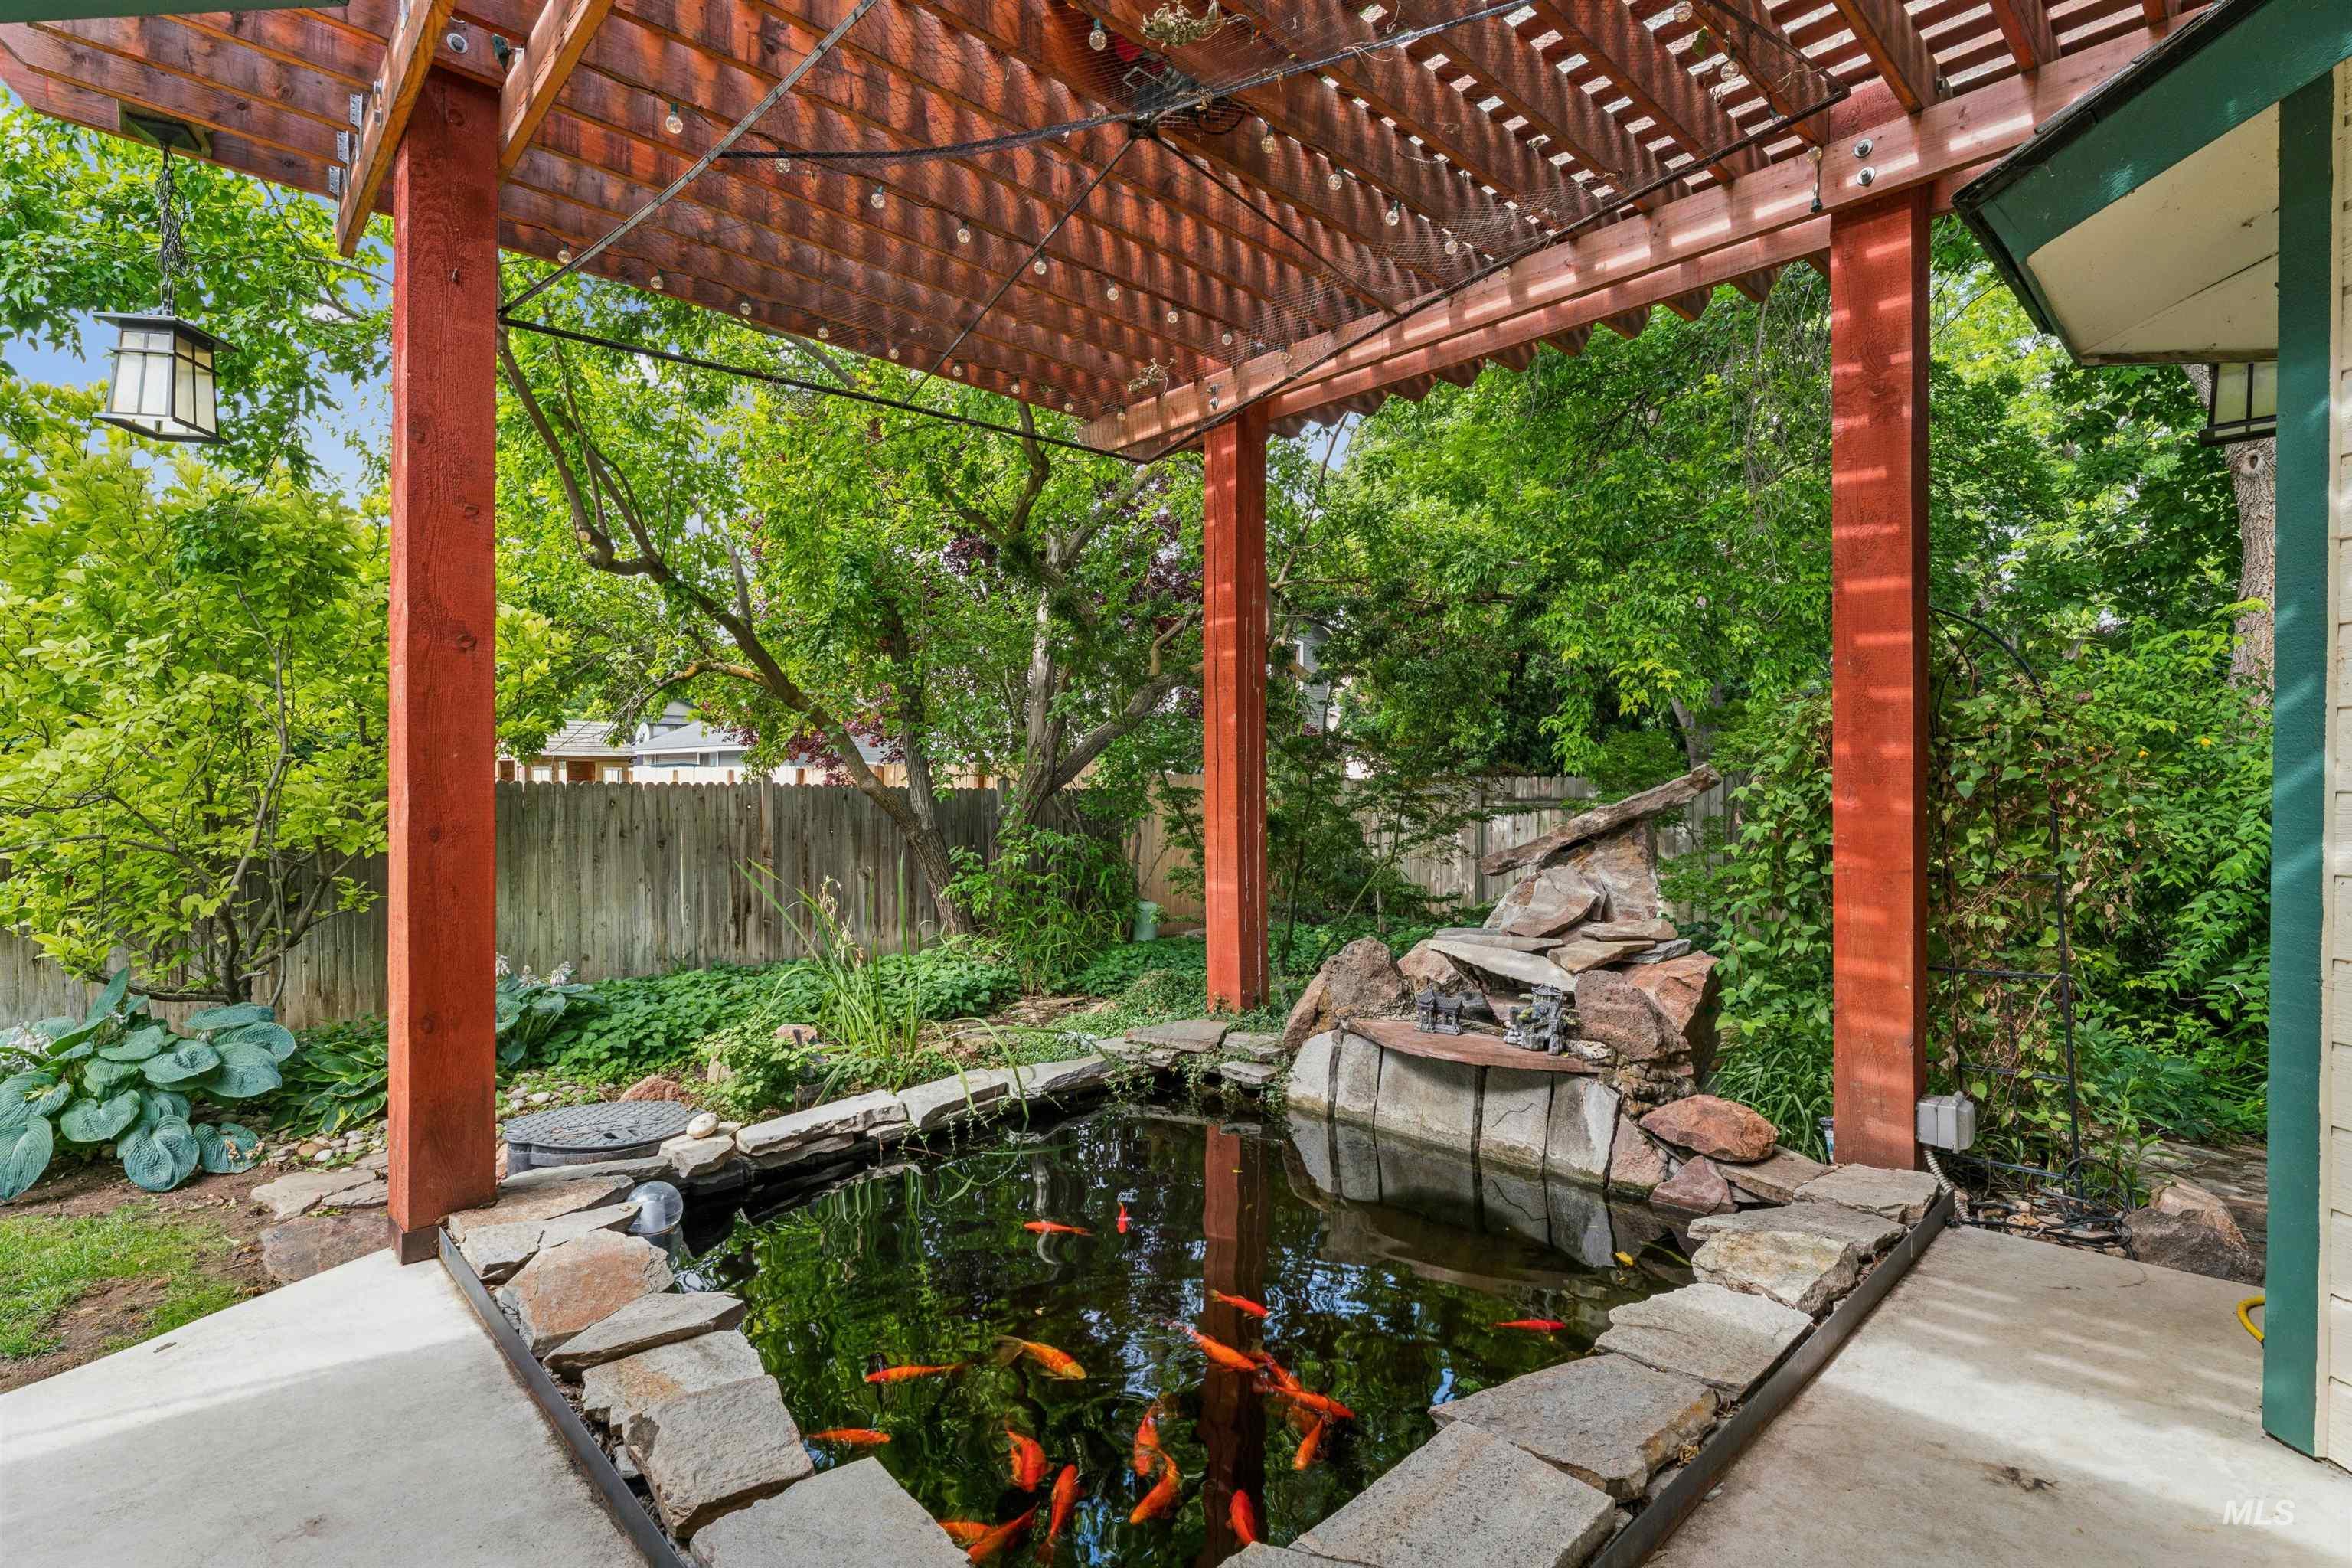
Outdoor pergola covering a stone-edged pond with water feature
-
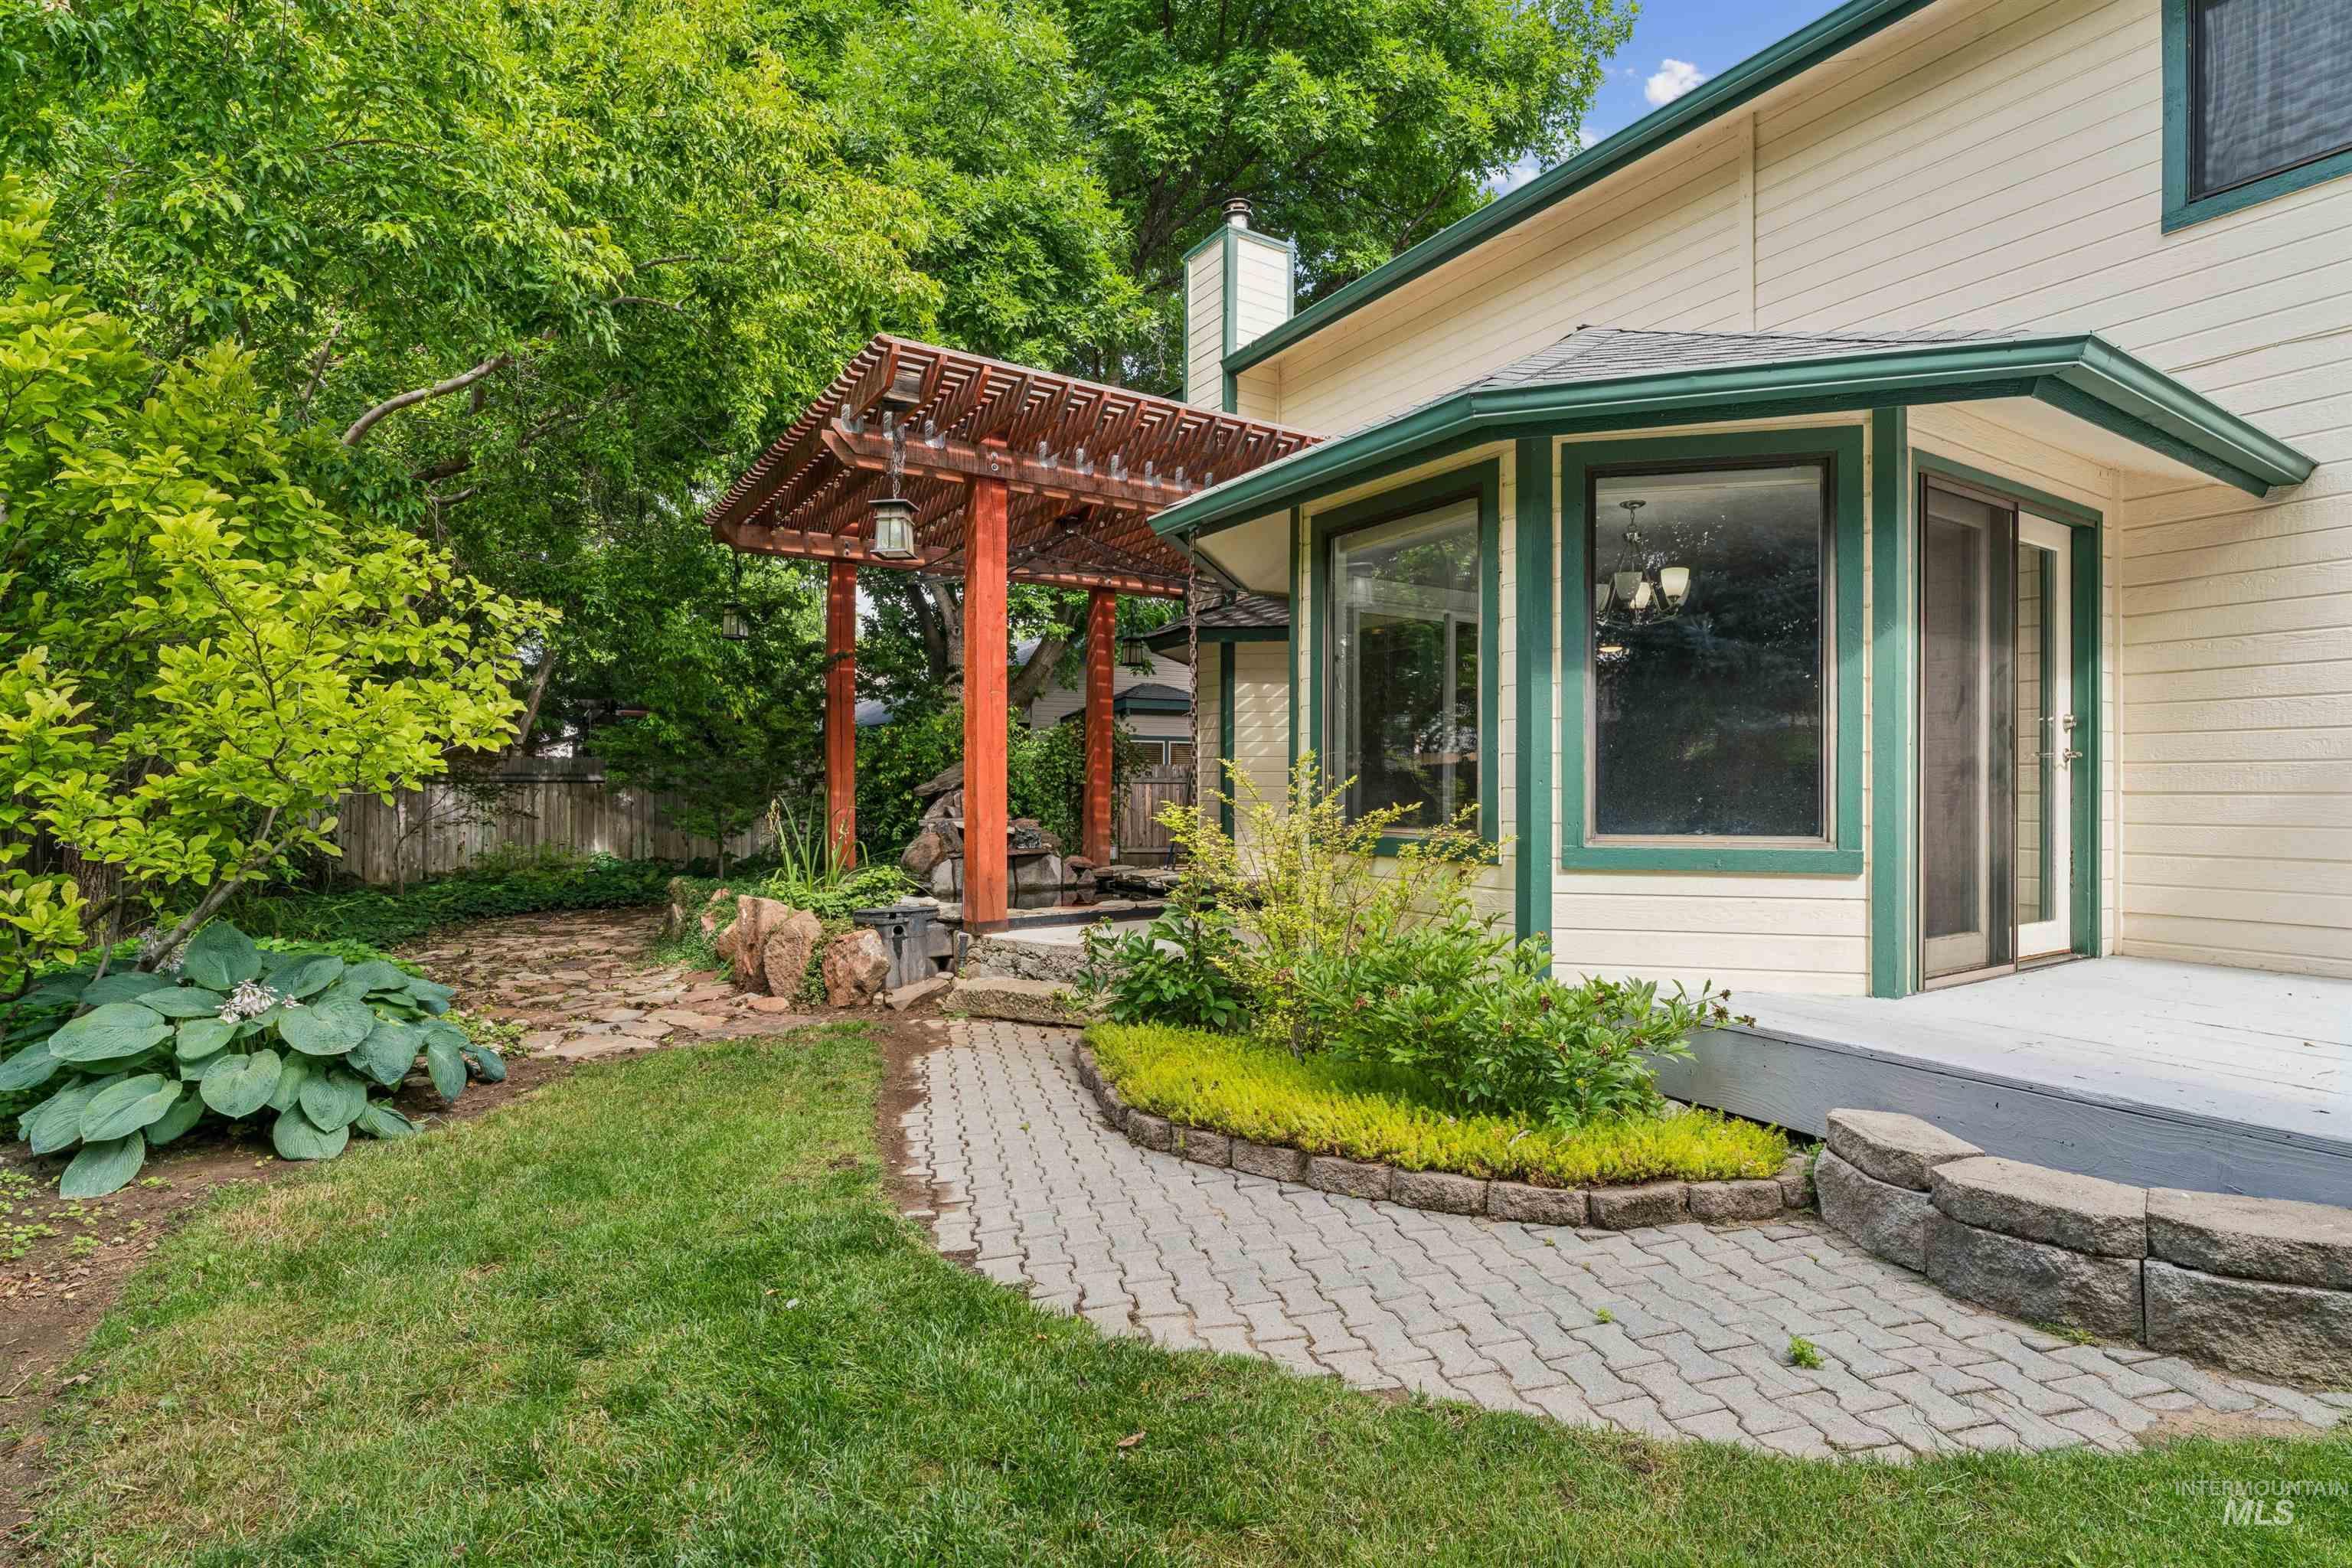
Exterior patio with a wood pergola, stone-edged paver pathway, and mature landscaping
-
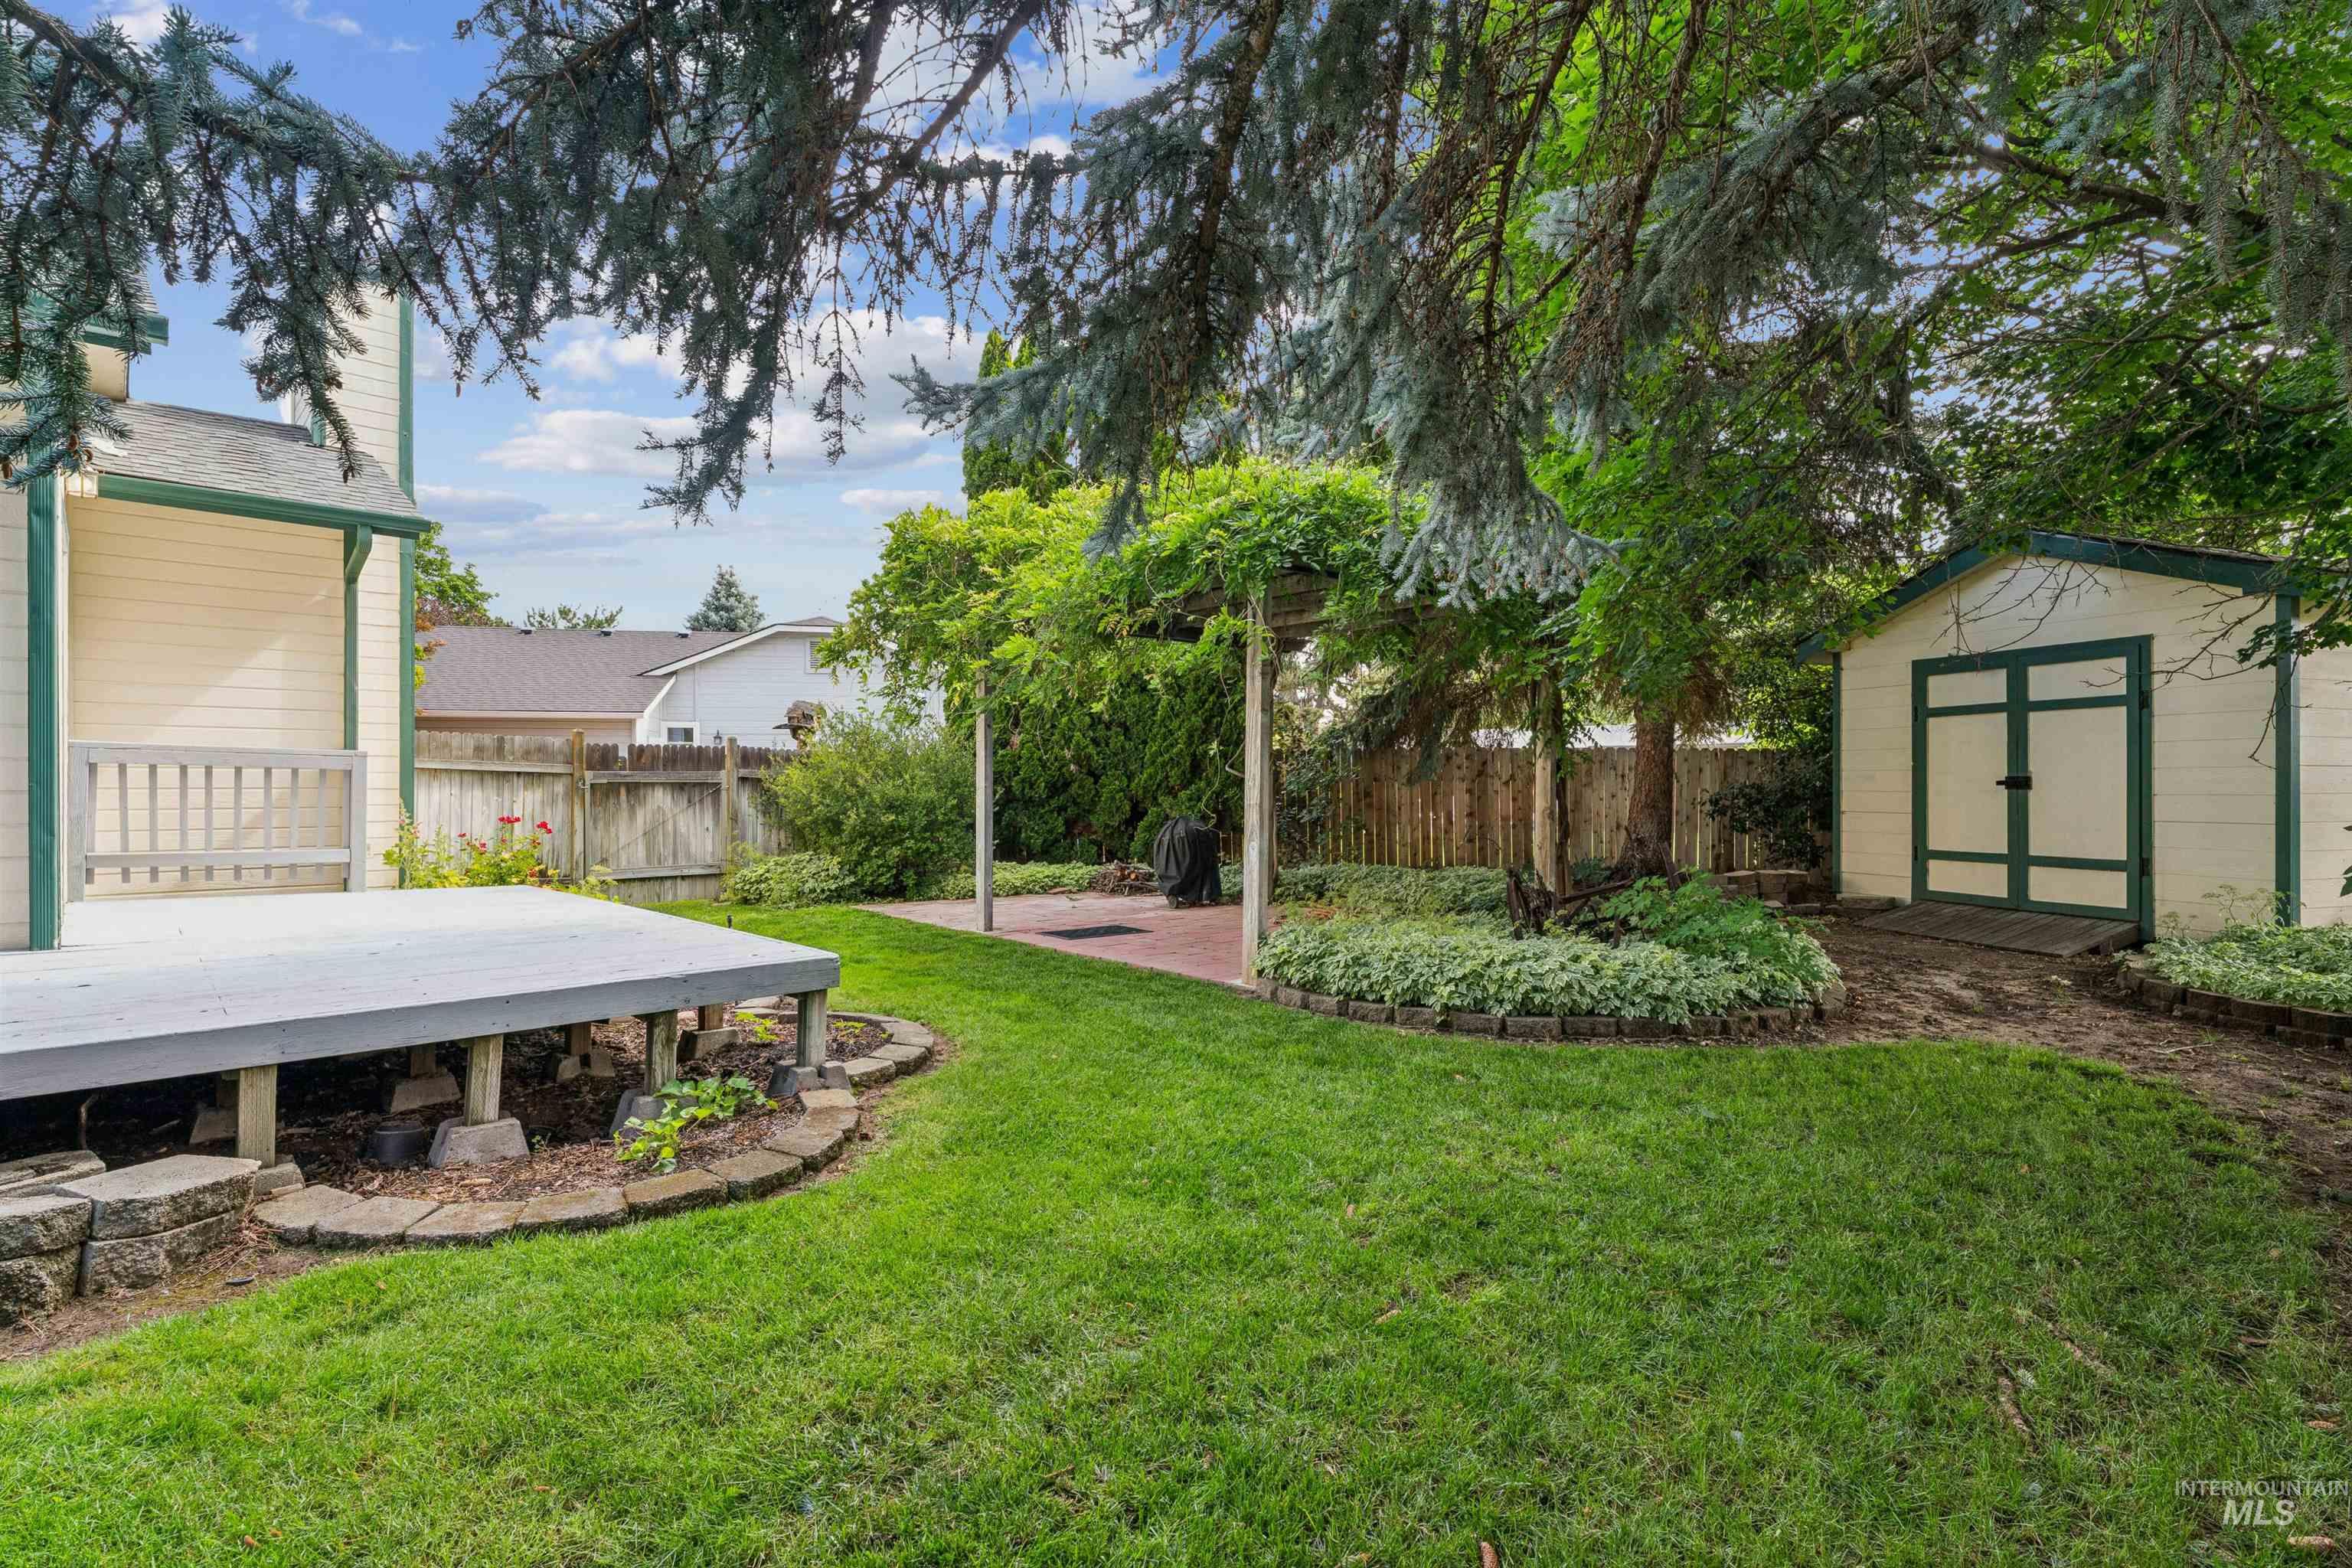
Expansive backyard featuring a raised deck, a detached storage shed, a pergola-covered patio, mature trees, and landscaped garden beds
-
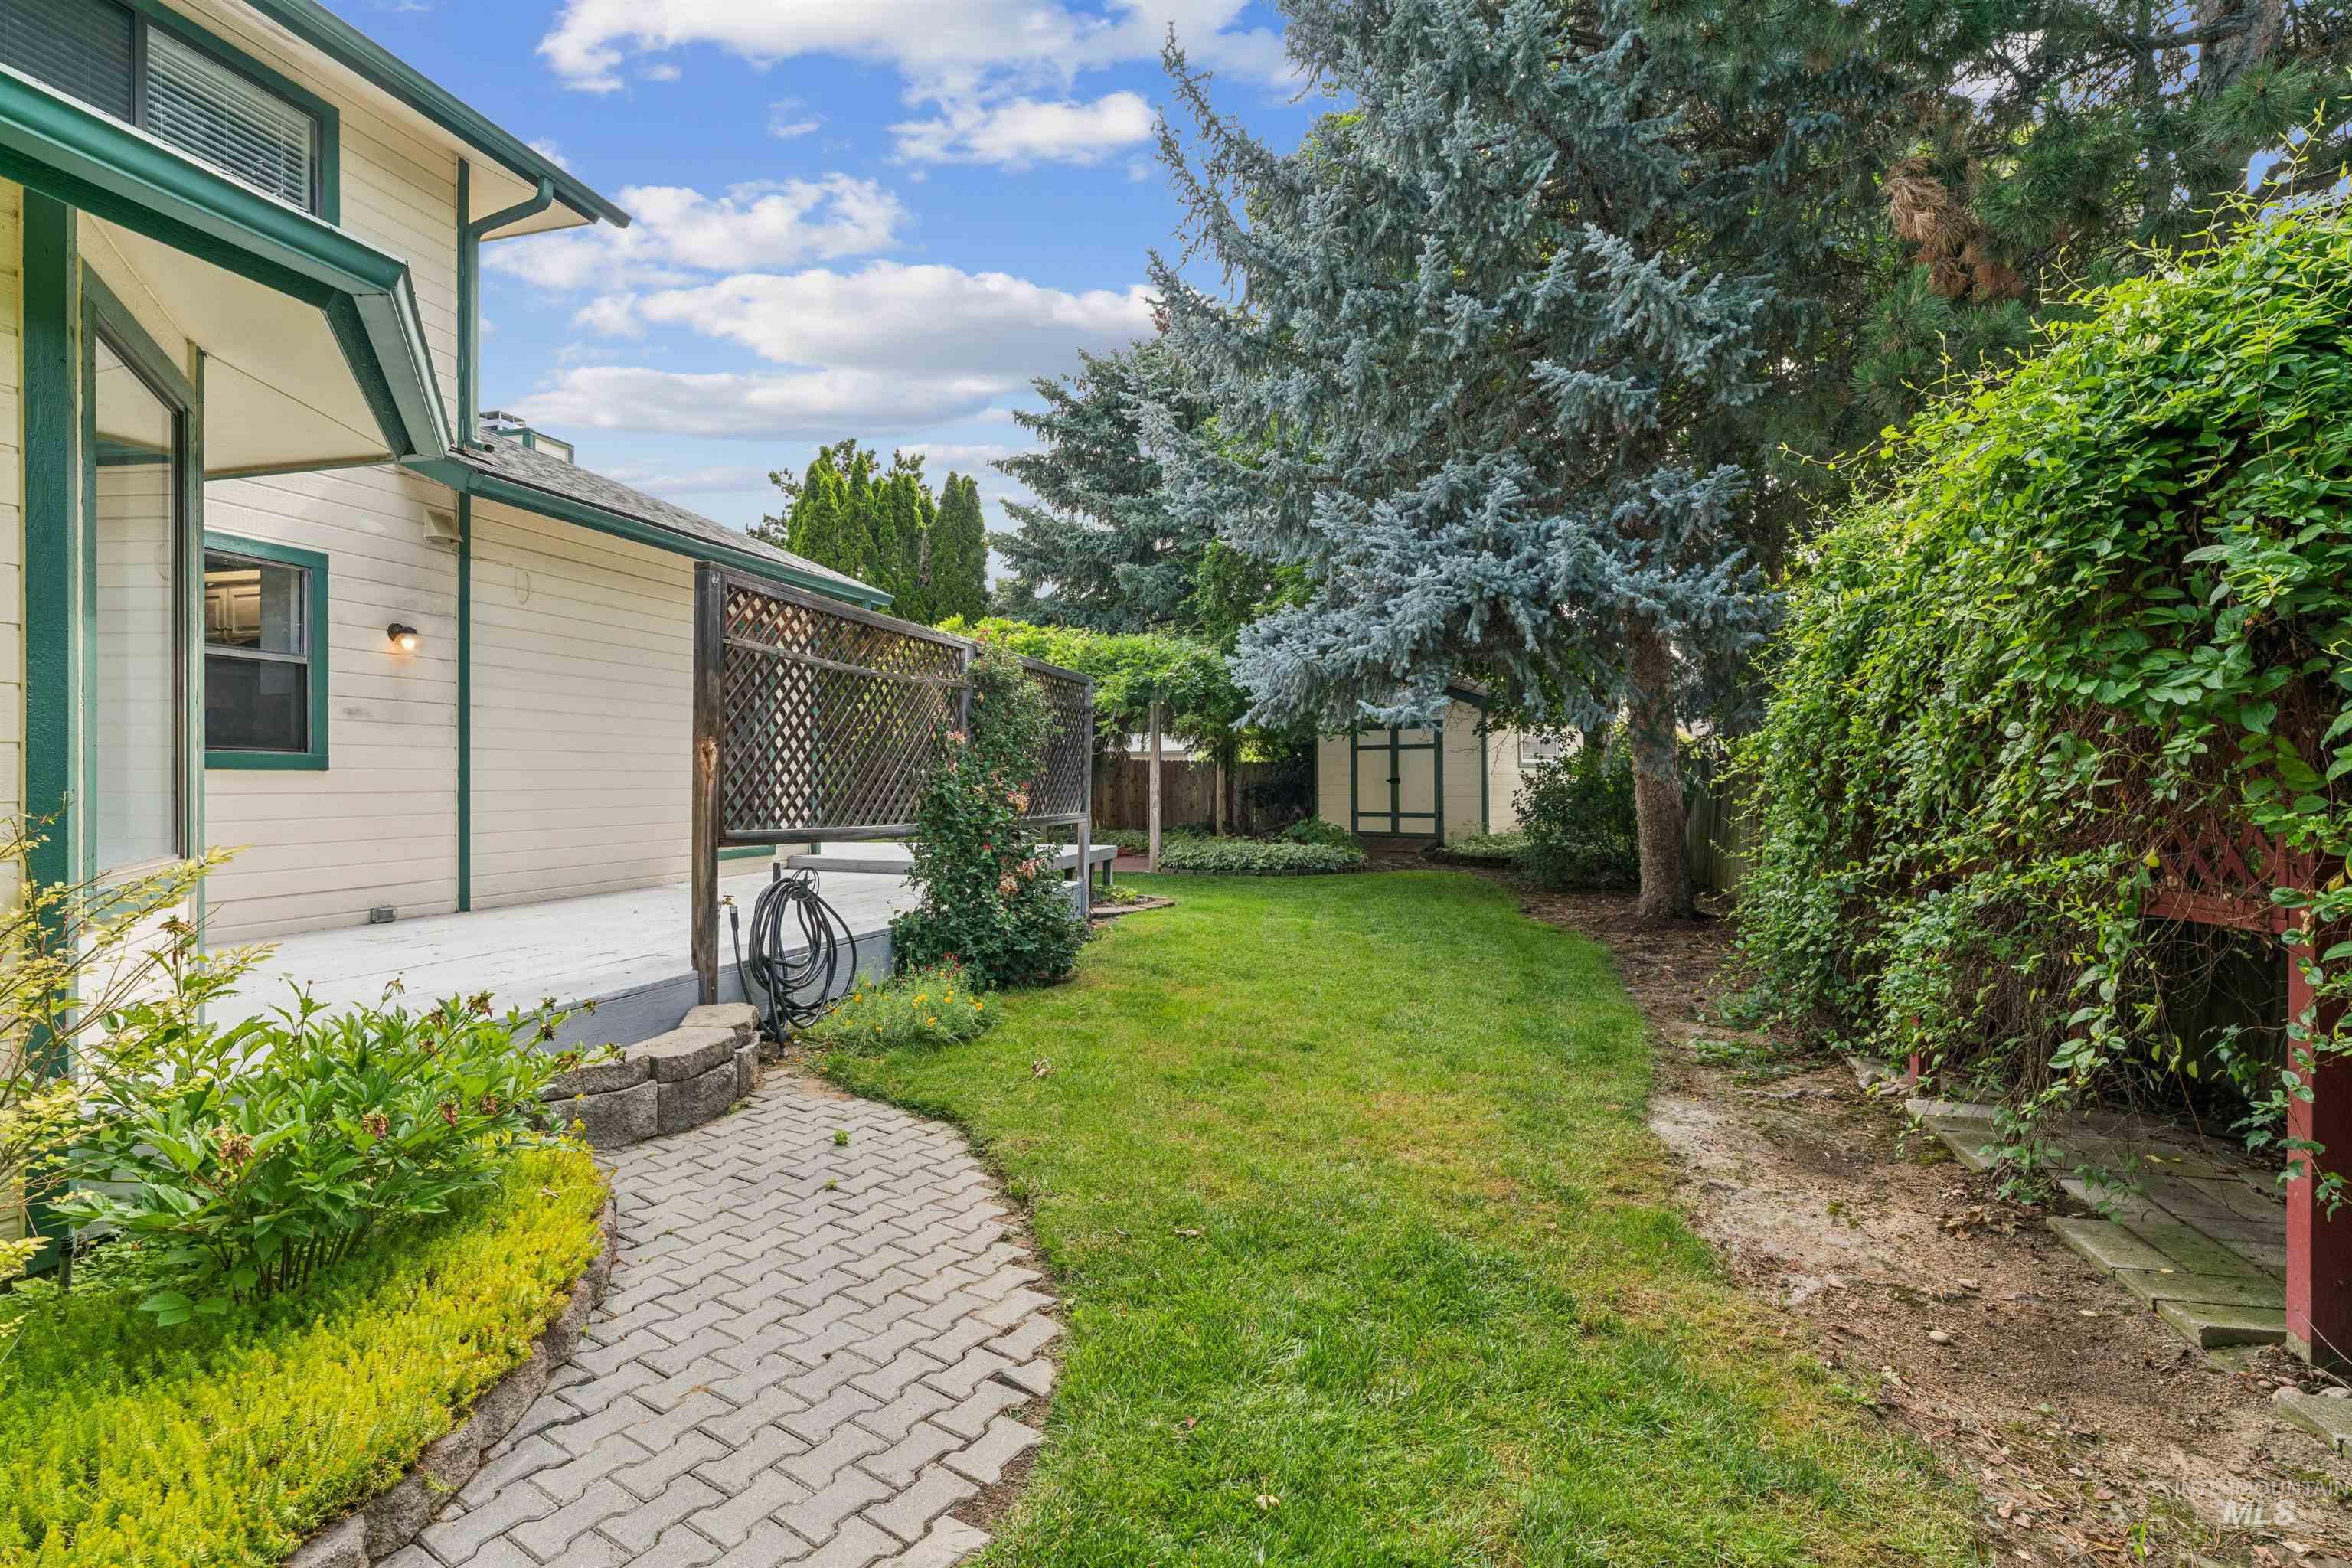
Expansive backyard featuring a manicured lawn, established landscaping, and a paver stone pathway
-
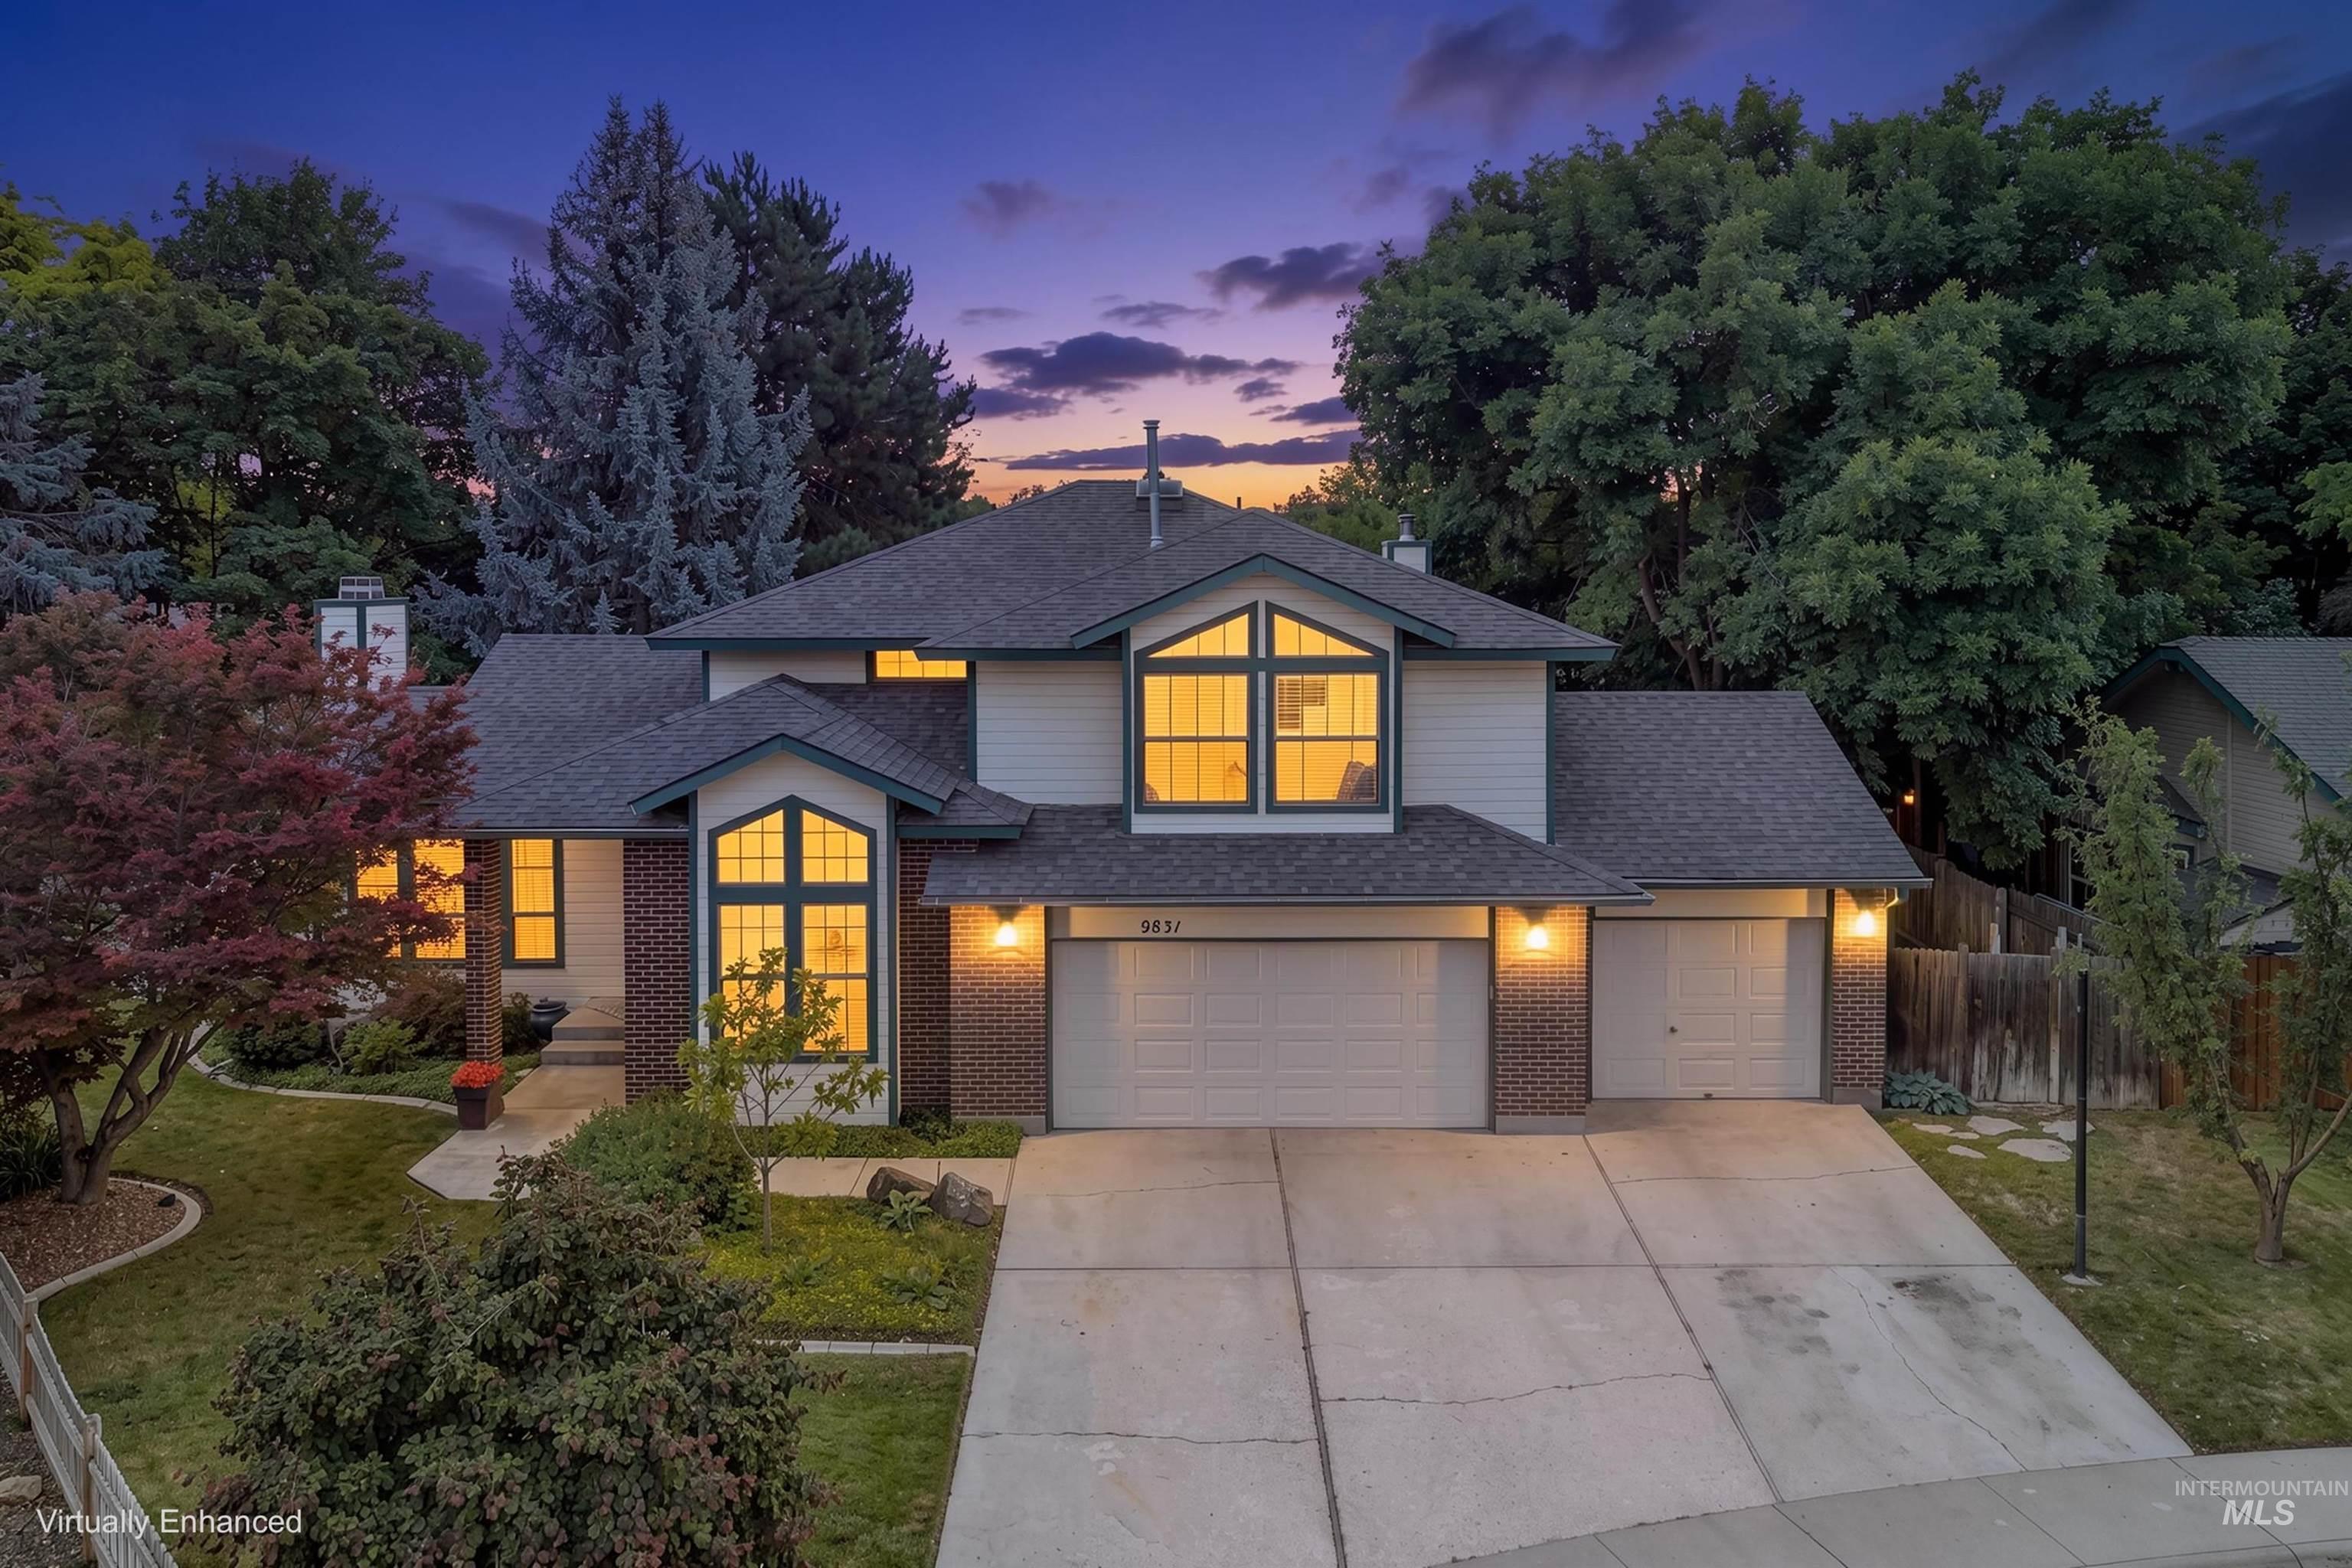
Two-story residential exterior featuring a paved driveway, mature trees, a multi-car garage, and a combination of brick and siding finishes
-
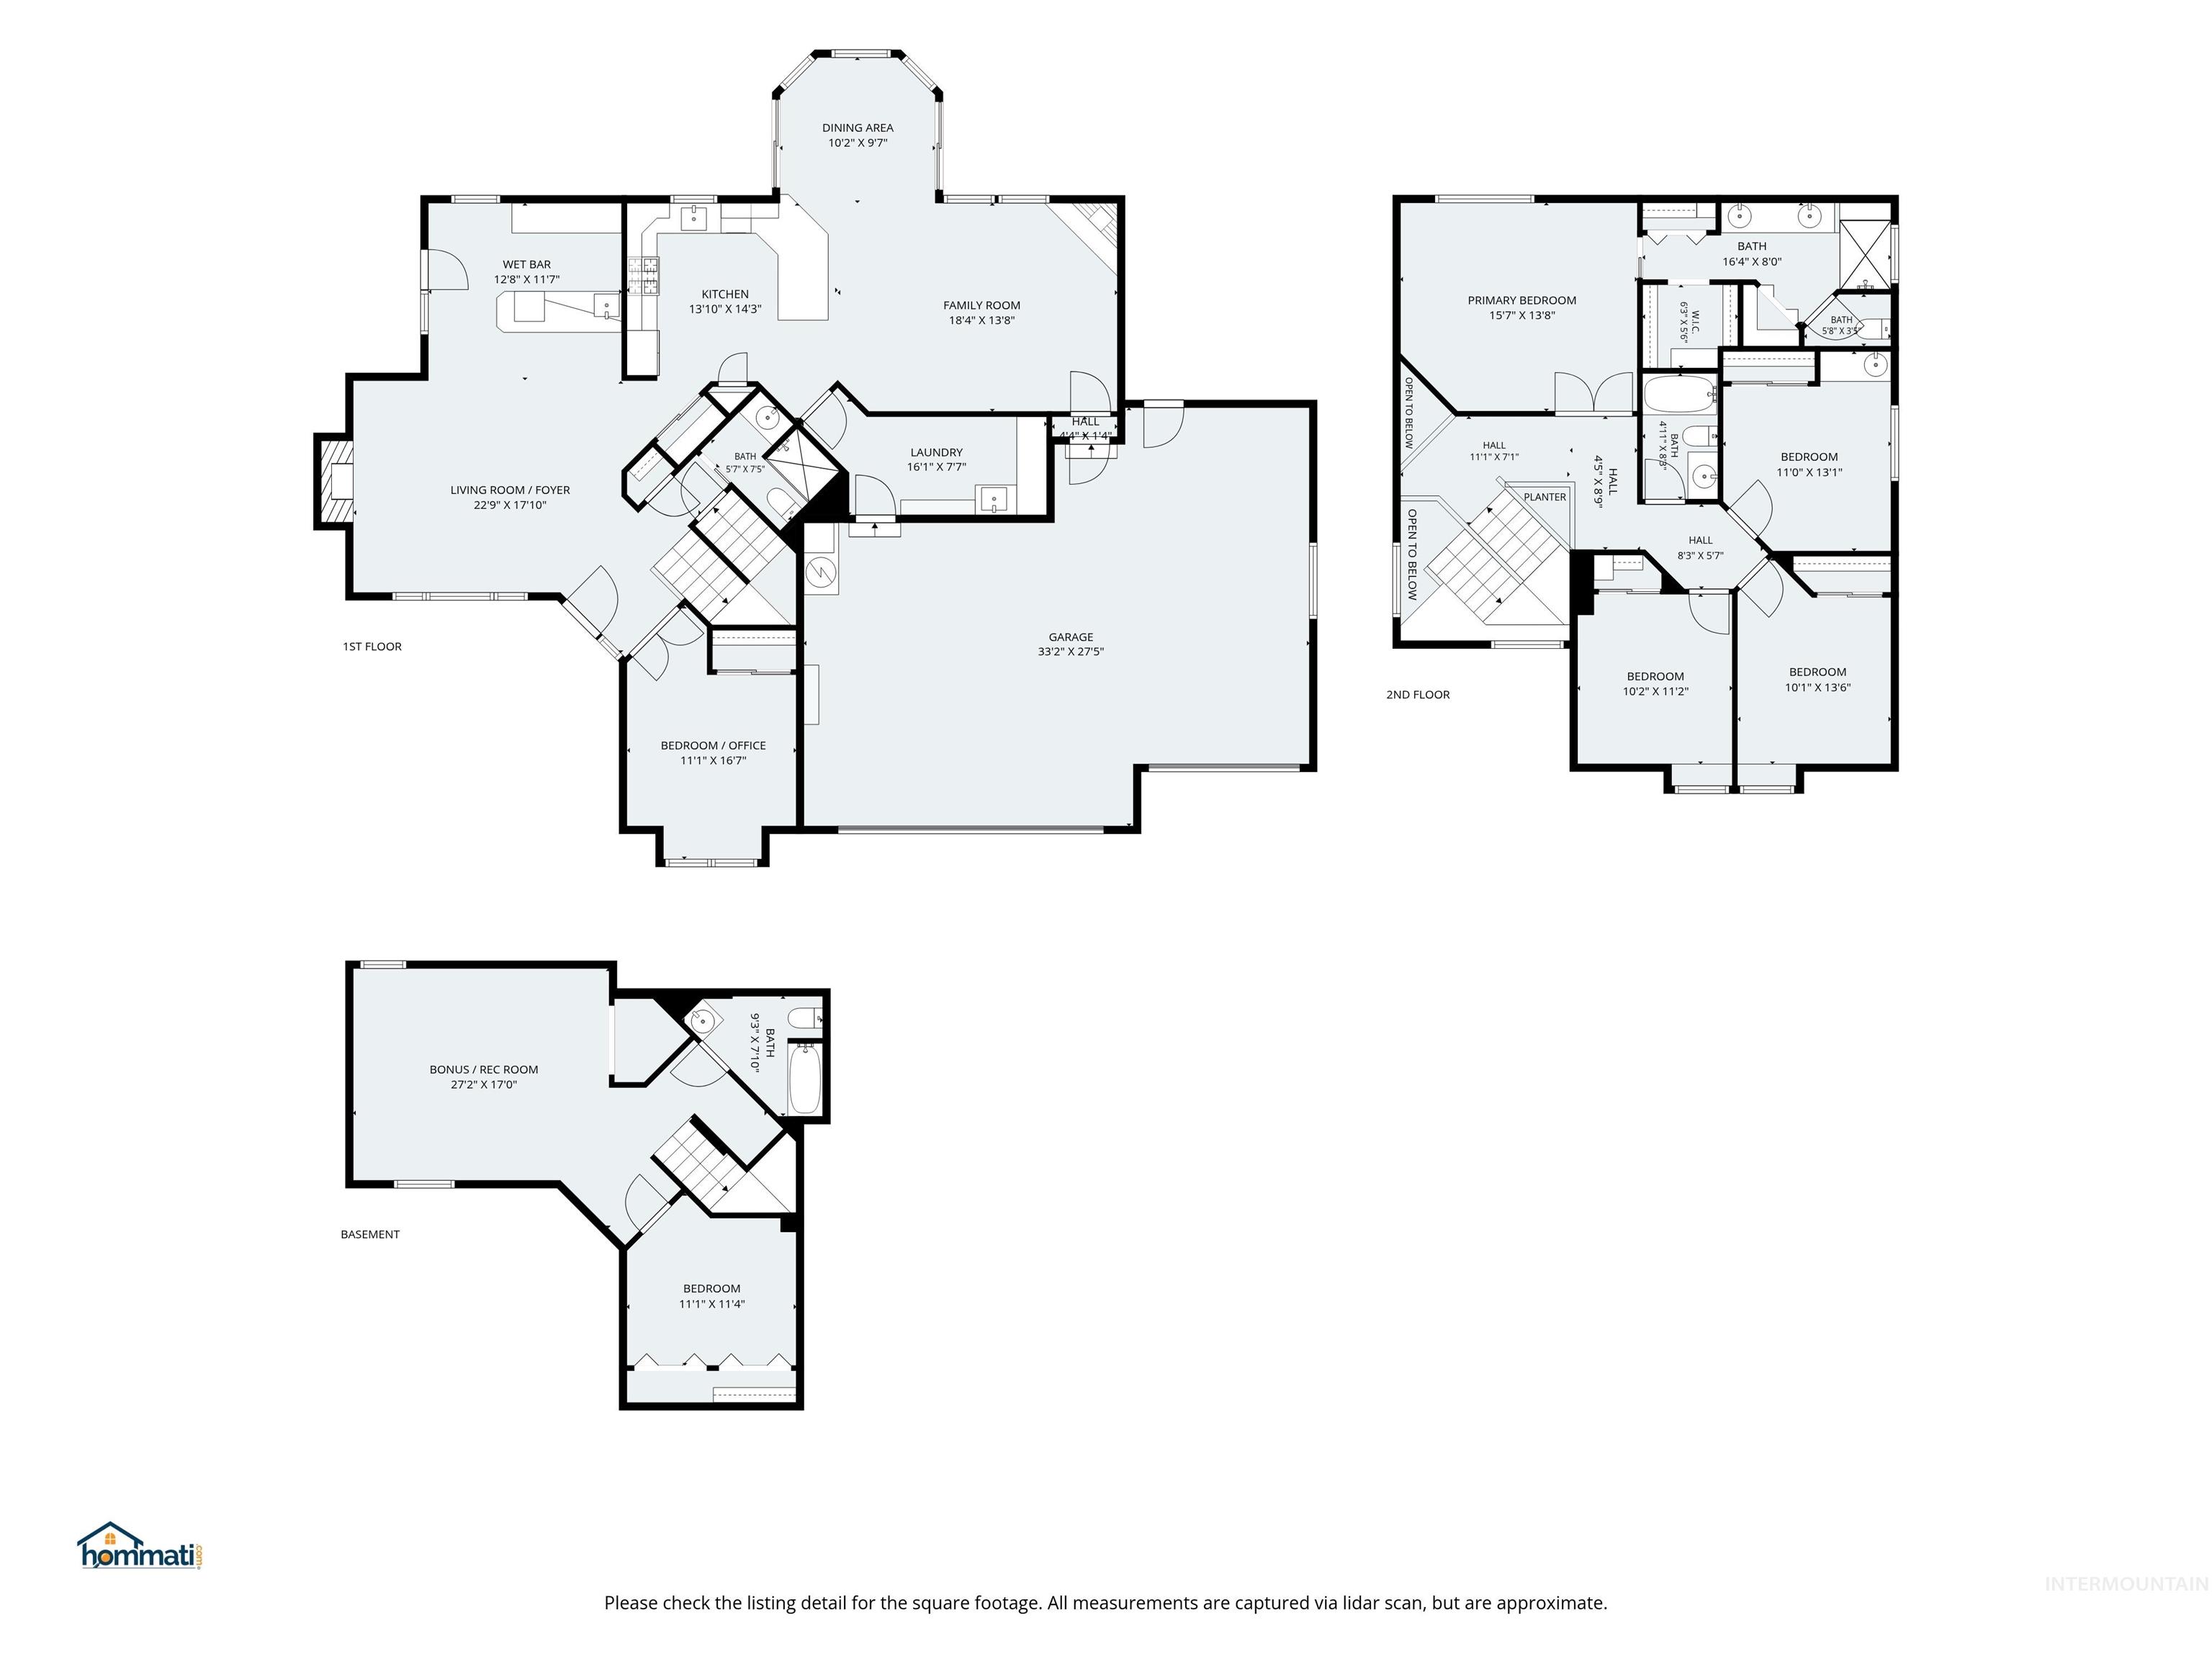
Floor plan
-
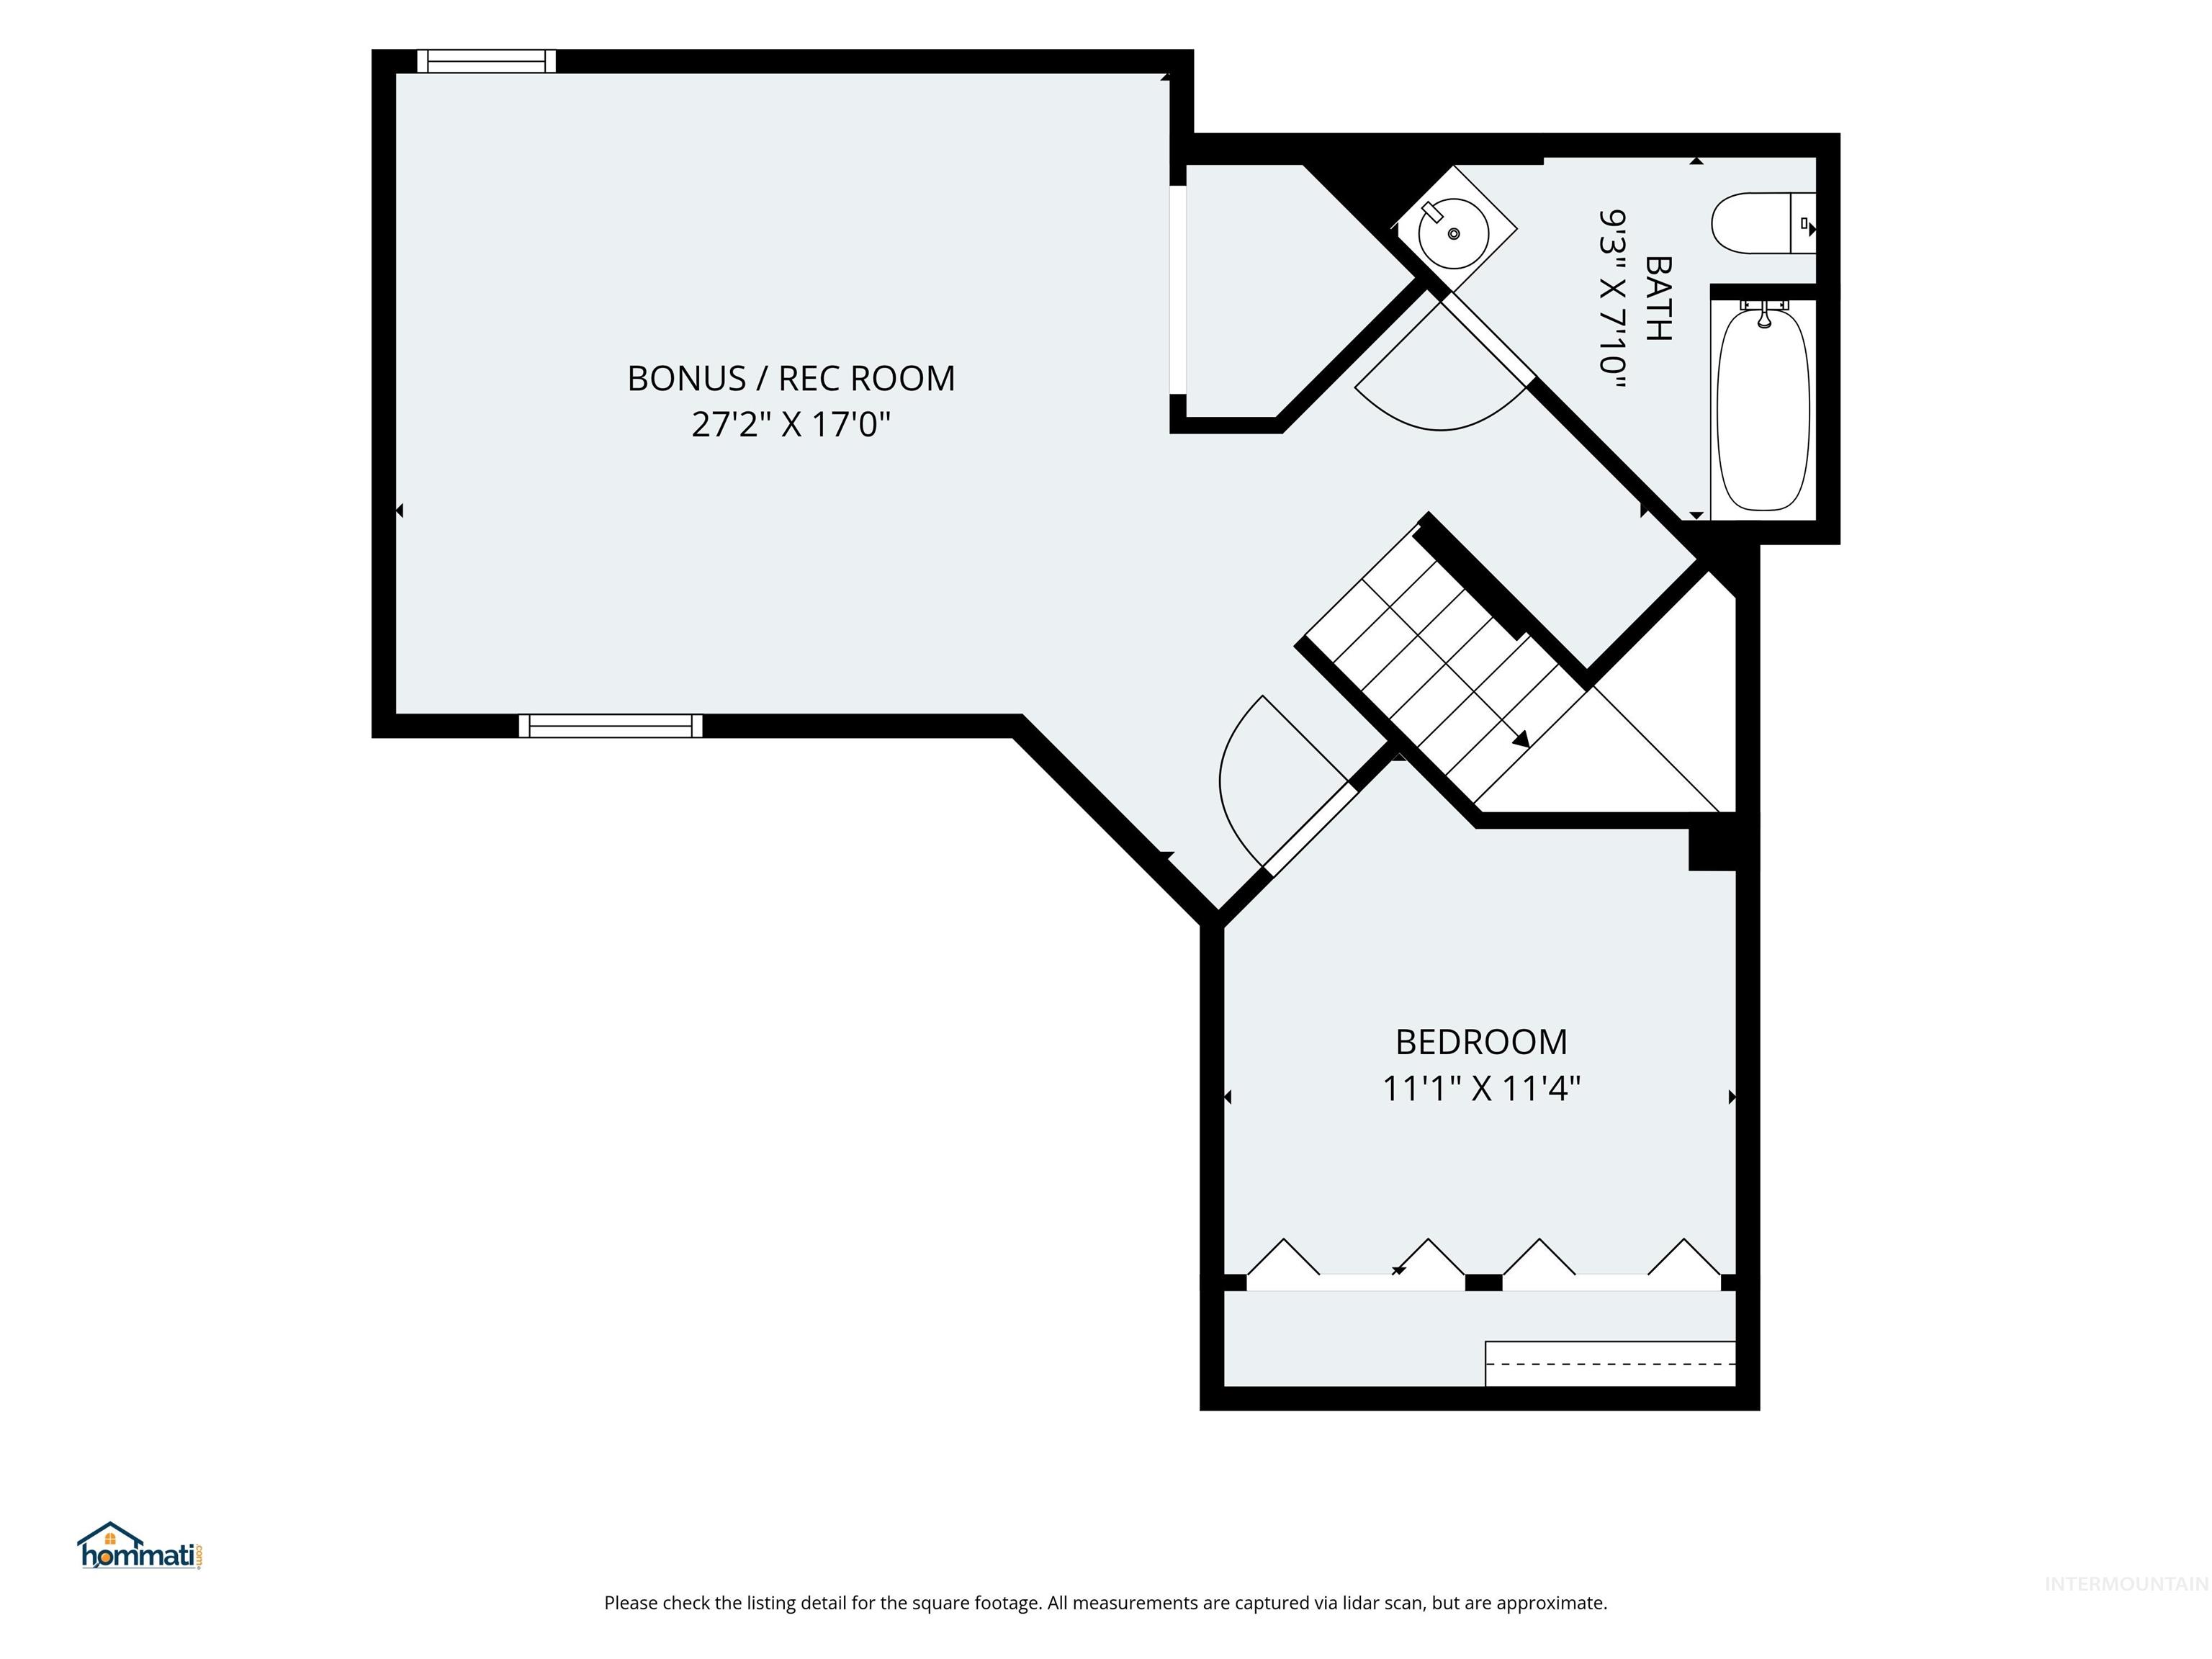
Floor plan
-
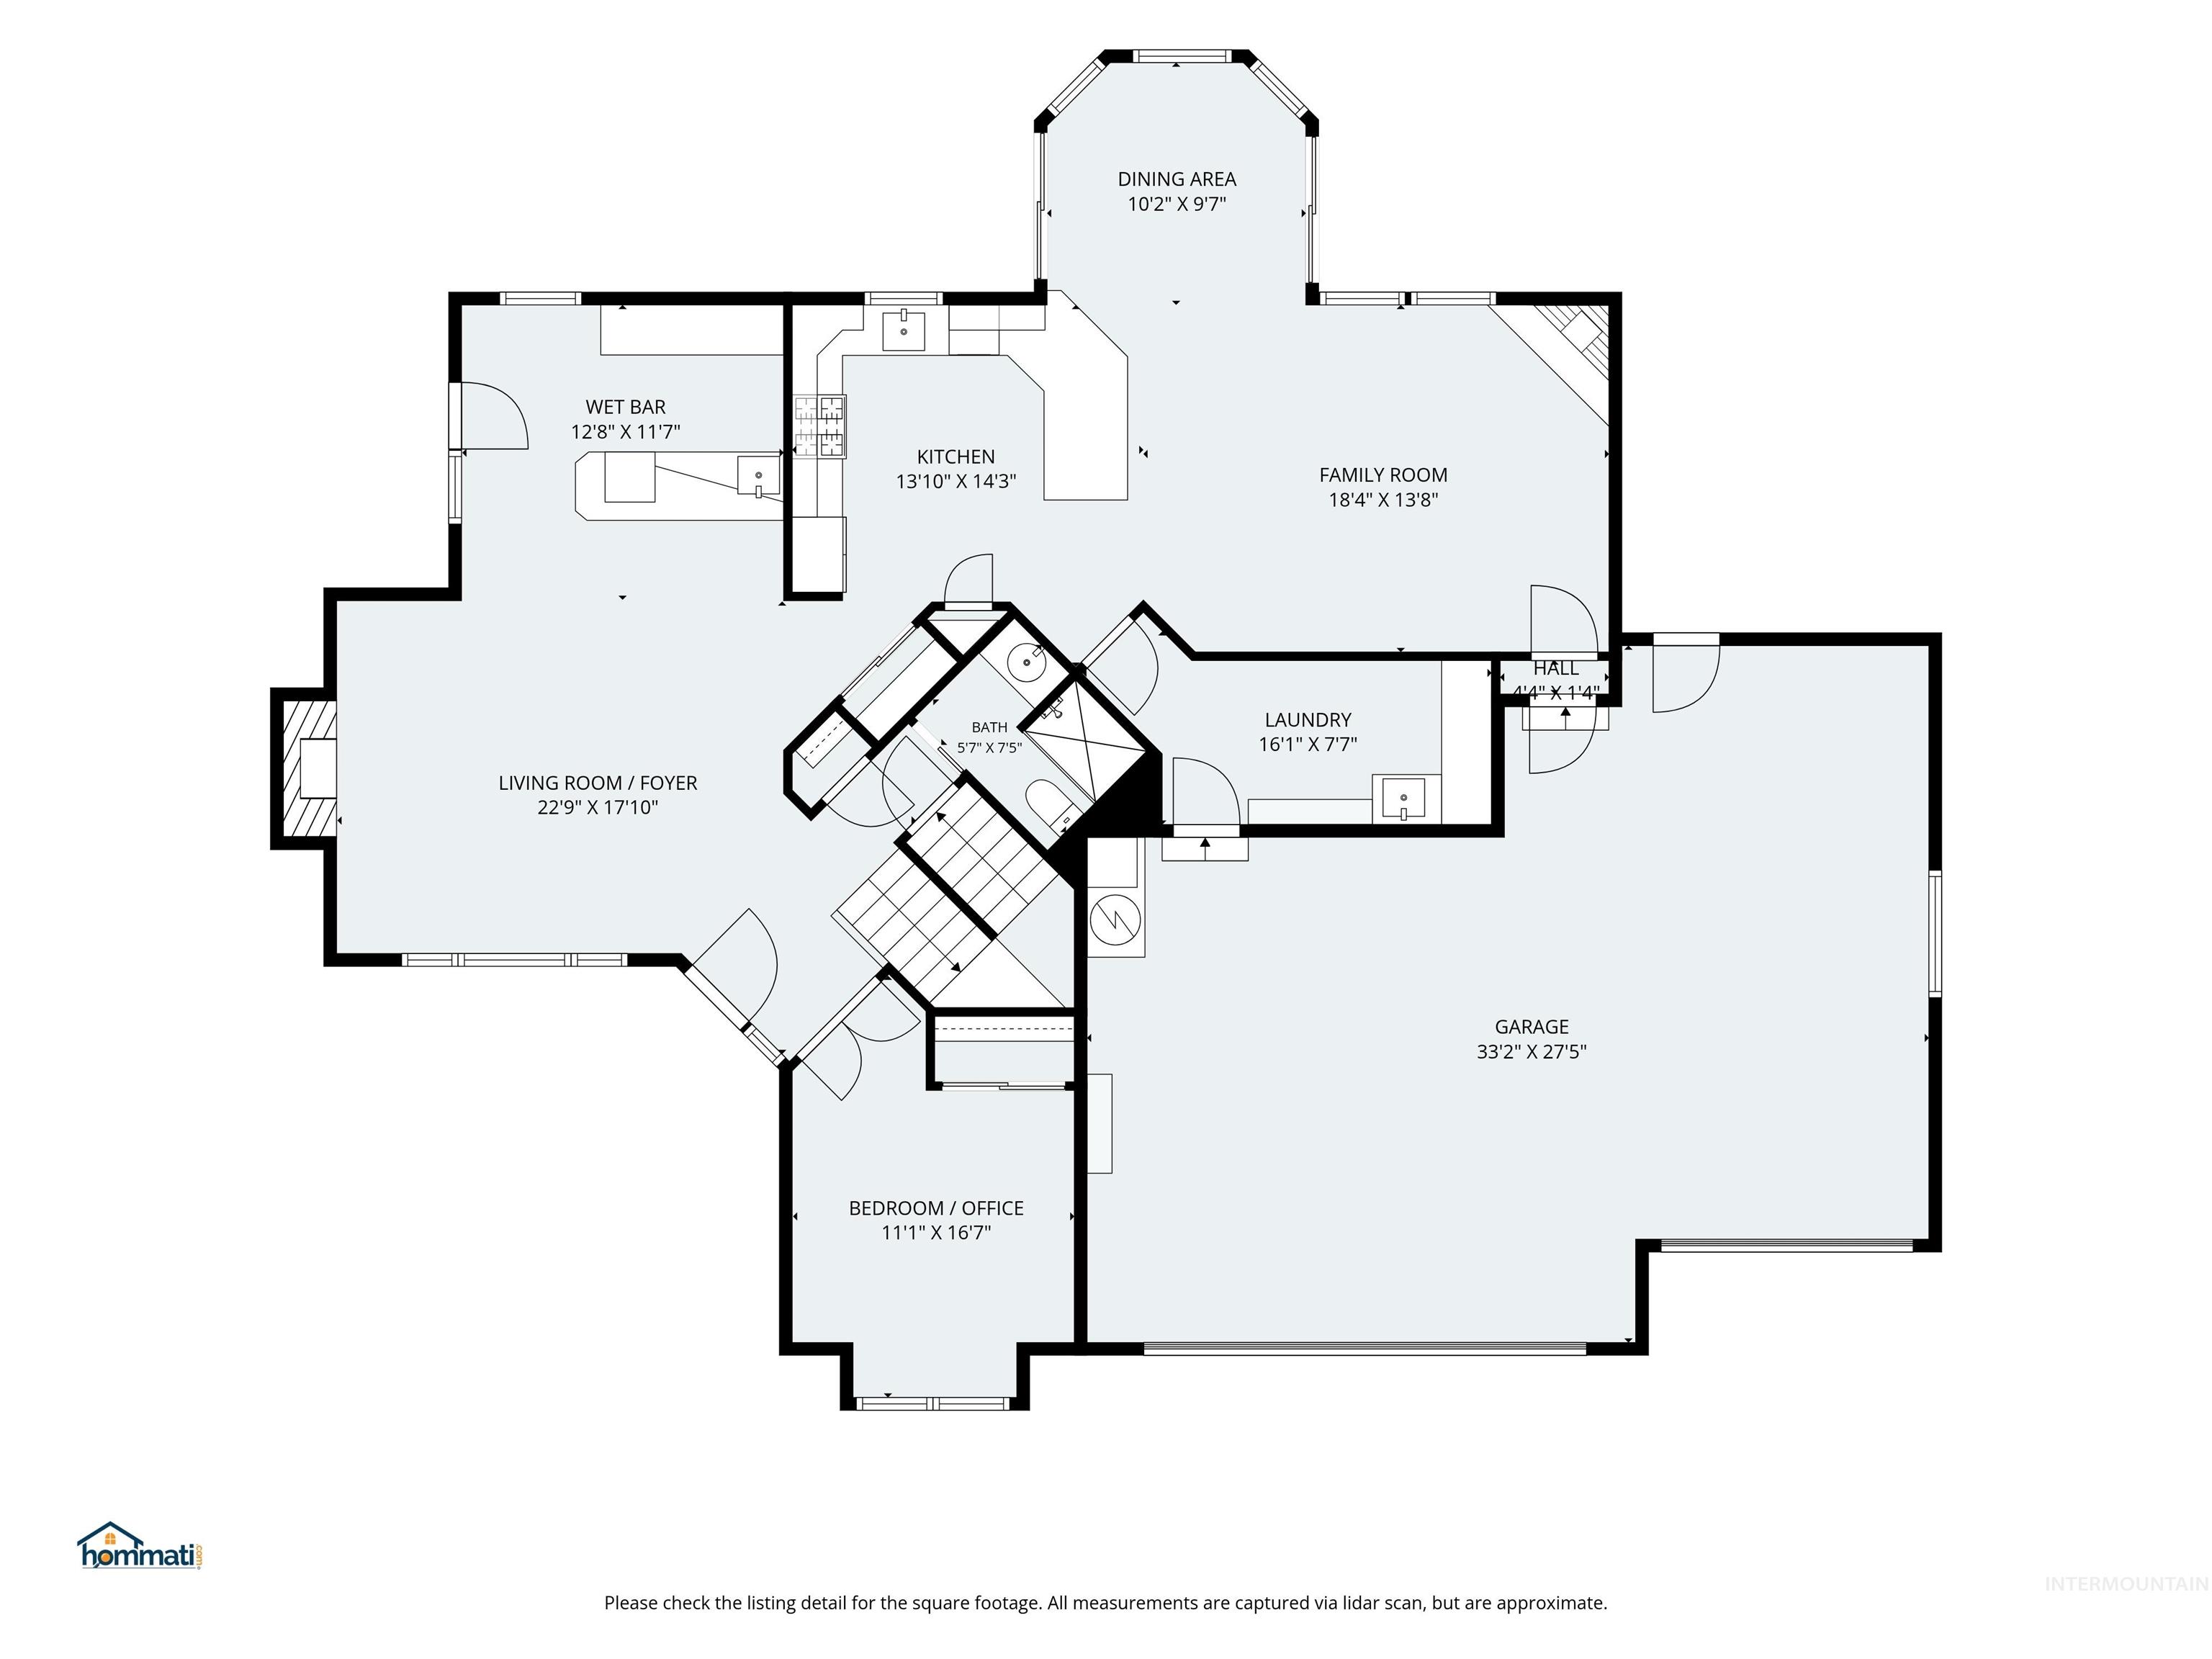
Floor plan
-
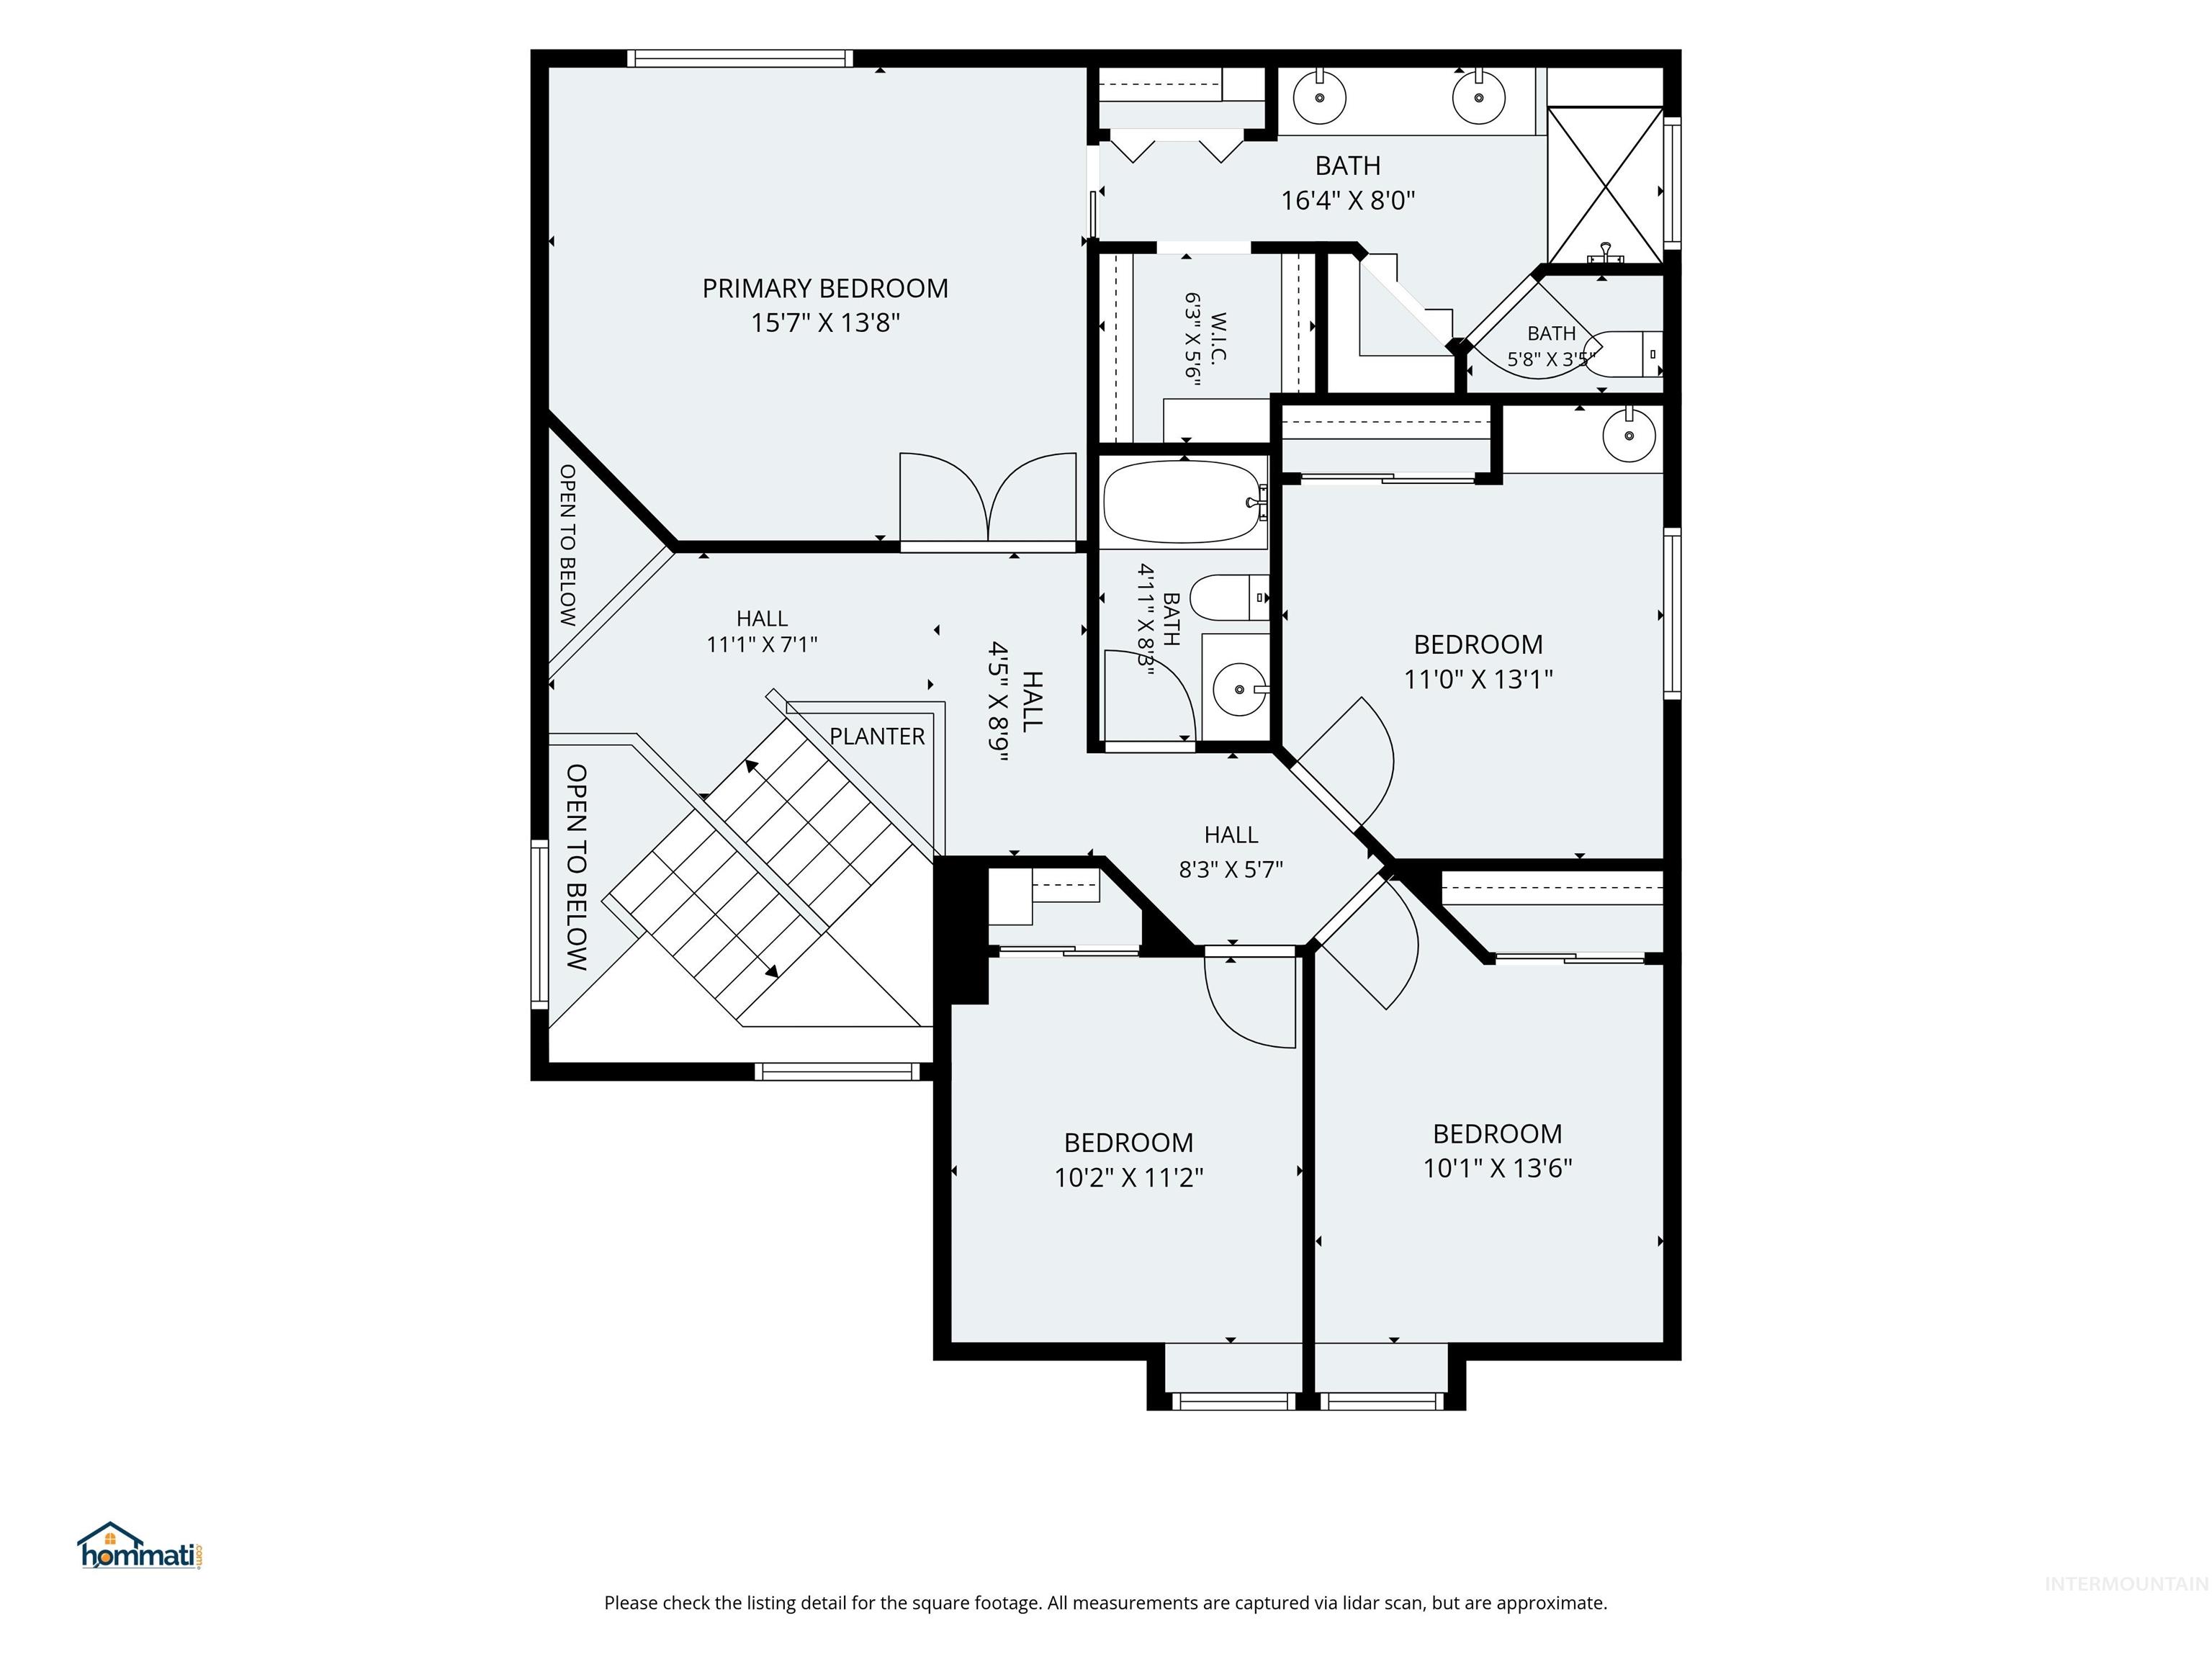
Floor plan
Welcome to a turn key private sanctuary, located in a desirable, nice and quiet neighborhood. Ton of rooms for family and ready for entertainment. Upgrades throughout. Red Oak hardwood floor. Private bar with kegerator, ice maker, refrigerator and wine racks. Kitchen with granite counter top, new appliances, refrigerator (2023). Two wood fireplaces (one with insert). Firewood closet/storage for convenient. Dining area with view of koi pond. Upper level consist of a large master bedroom with updated walk-in shower (2023). The second bedroom was built as a bedroom/nursery room. Skylight in the hall bath for natural lighting. New carpet in 2023. Laundry shoot, mud sink, central vacuum, water softener. Water heater (2017) New roof in 2020. Beautiful landscaping, matured trees provide nice and cool shade in the summer as well as privacy, pergola, hardwood deck, just like step into private oasis. Custom 16×12 storage built with 2×6 frames. A one year home warranty is included.
- Heating:
- Forced Air, Gas
- Cooling:
- Central air
- Fireplace:
- Insert, Two
- Garage Capacity:
- 3
- Country:
- US
- State:
- ID
- City:
- Boise
- Zipcode:
- 83704
- Street:
- 9831 W Ripley St
- Longitude:
- W117° 41' 42.8''
- Latitude:
- N43° 38' 30.6''
- Master Bedroom Level:
- Upper
- Master Bedroom Size:
- 16x14
- Bedroom 2 Level:
- Upper
- Bedroom2 Size:
- 13x10
- Bedroom 3 Level:
- Upper
- Bedroom3 Size:
- 12x10
- Bedroom 4 Level:
- Upper
- Bedroom4 Size:
- 11x10
- Bedroom 5 Level:
- Main
- Bedroom5 Size:
- 13x11
- Kitchen Level:
- Main
- Kitchen Size:
- 13x11
- Living Room Level:
- Main
- Living Room Size:
- 14x14
- School District:
- West Ada School District
- Elementary School:
- Summerwind
- Middle School:
- Lowell Scott Middle
- High School:
- Central Academy
- Status:
- Active
- Type:
- Single Family
- Level:
- Two Story w/ Below Grade
- Tax Year:
- 2025
- Taxes:
- $3,830
- Potential Short Sale:
- No
- Age:
- 31 - 50 Years
- Auction:
- No
- Flood Ins Required:
- No
- HUD Owned:
- No
- In Foreclosure:
- No
- Land Size:
- 10000 SF - .49 AC
- Home Owner Exempt:
- No
- HOA Frequency:
- Annual
- HOA Fees:
- $130
- Inc Kitchen Features:
- Breakfast bar, Dishwasher, Disposal, Oven/range freestanding, Pantry, Refrigerator, Water softener own, Countertop-granite, Countertop-laminate, Gas Dryer Hookup
- Water:
- City service
- Land Use:
- Single
- Sprinkler System:
- Auto,Full
Residential For Sale
9831 W Ripley St, Boise, Idaho 83704
- Property Type :
- Residential
- Listing Type :
- For Sale
- Listing ID :
- 98992445
- Price :
- $755,990
- Bedrooms :
- 6
- Bathrooms :
- 4
- Apx SqFt :
- 3,080 SqFt
- Year Built :
- 1988
- Lot Area :
- 0.23 SqFt
- Days on Market :
- 10
- Subdivision :
- Shenandoah West
- Update Date :
- 07/11/2026 00:39:05
- Status :
- Active

- JoeAnne Santy-Greene
- (208) 947-4609
- (208) 283-6313
- (208) 287-8500
-


