

-
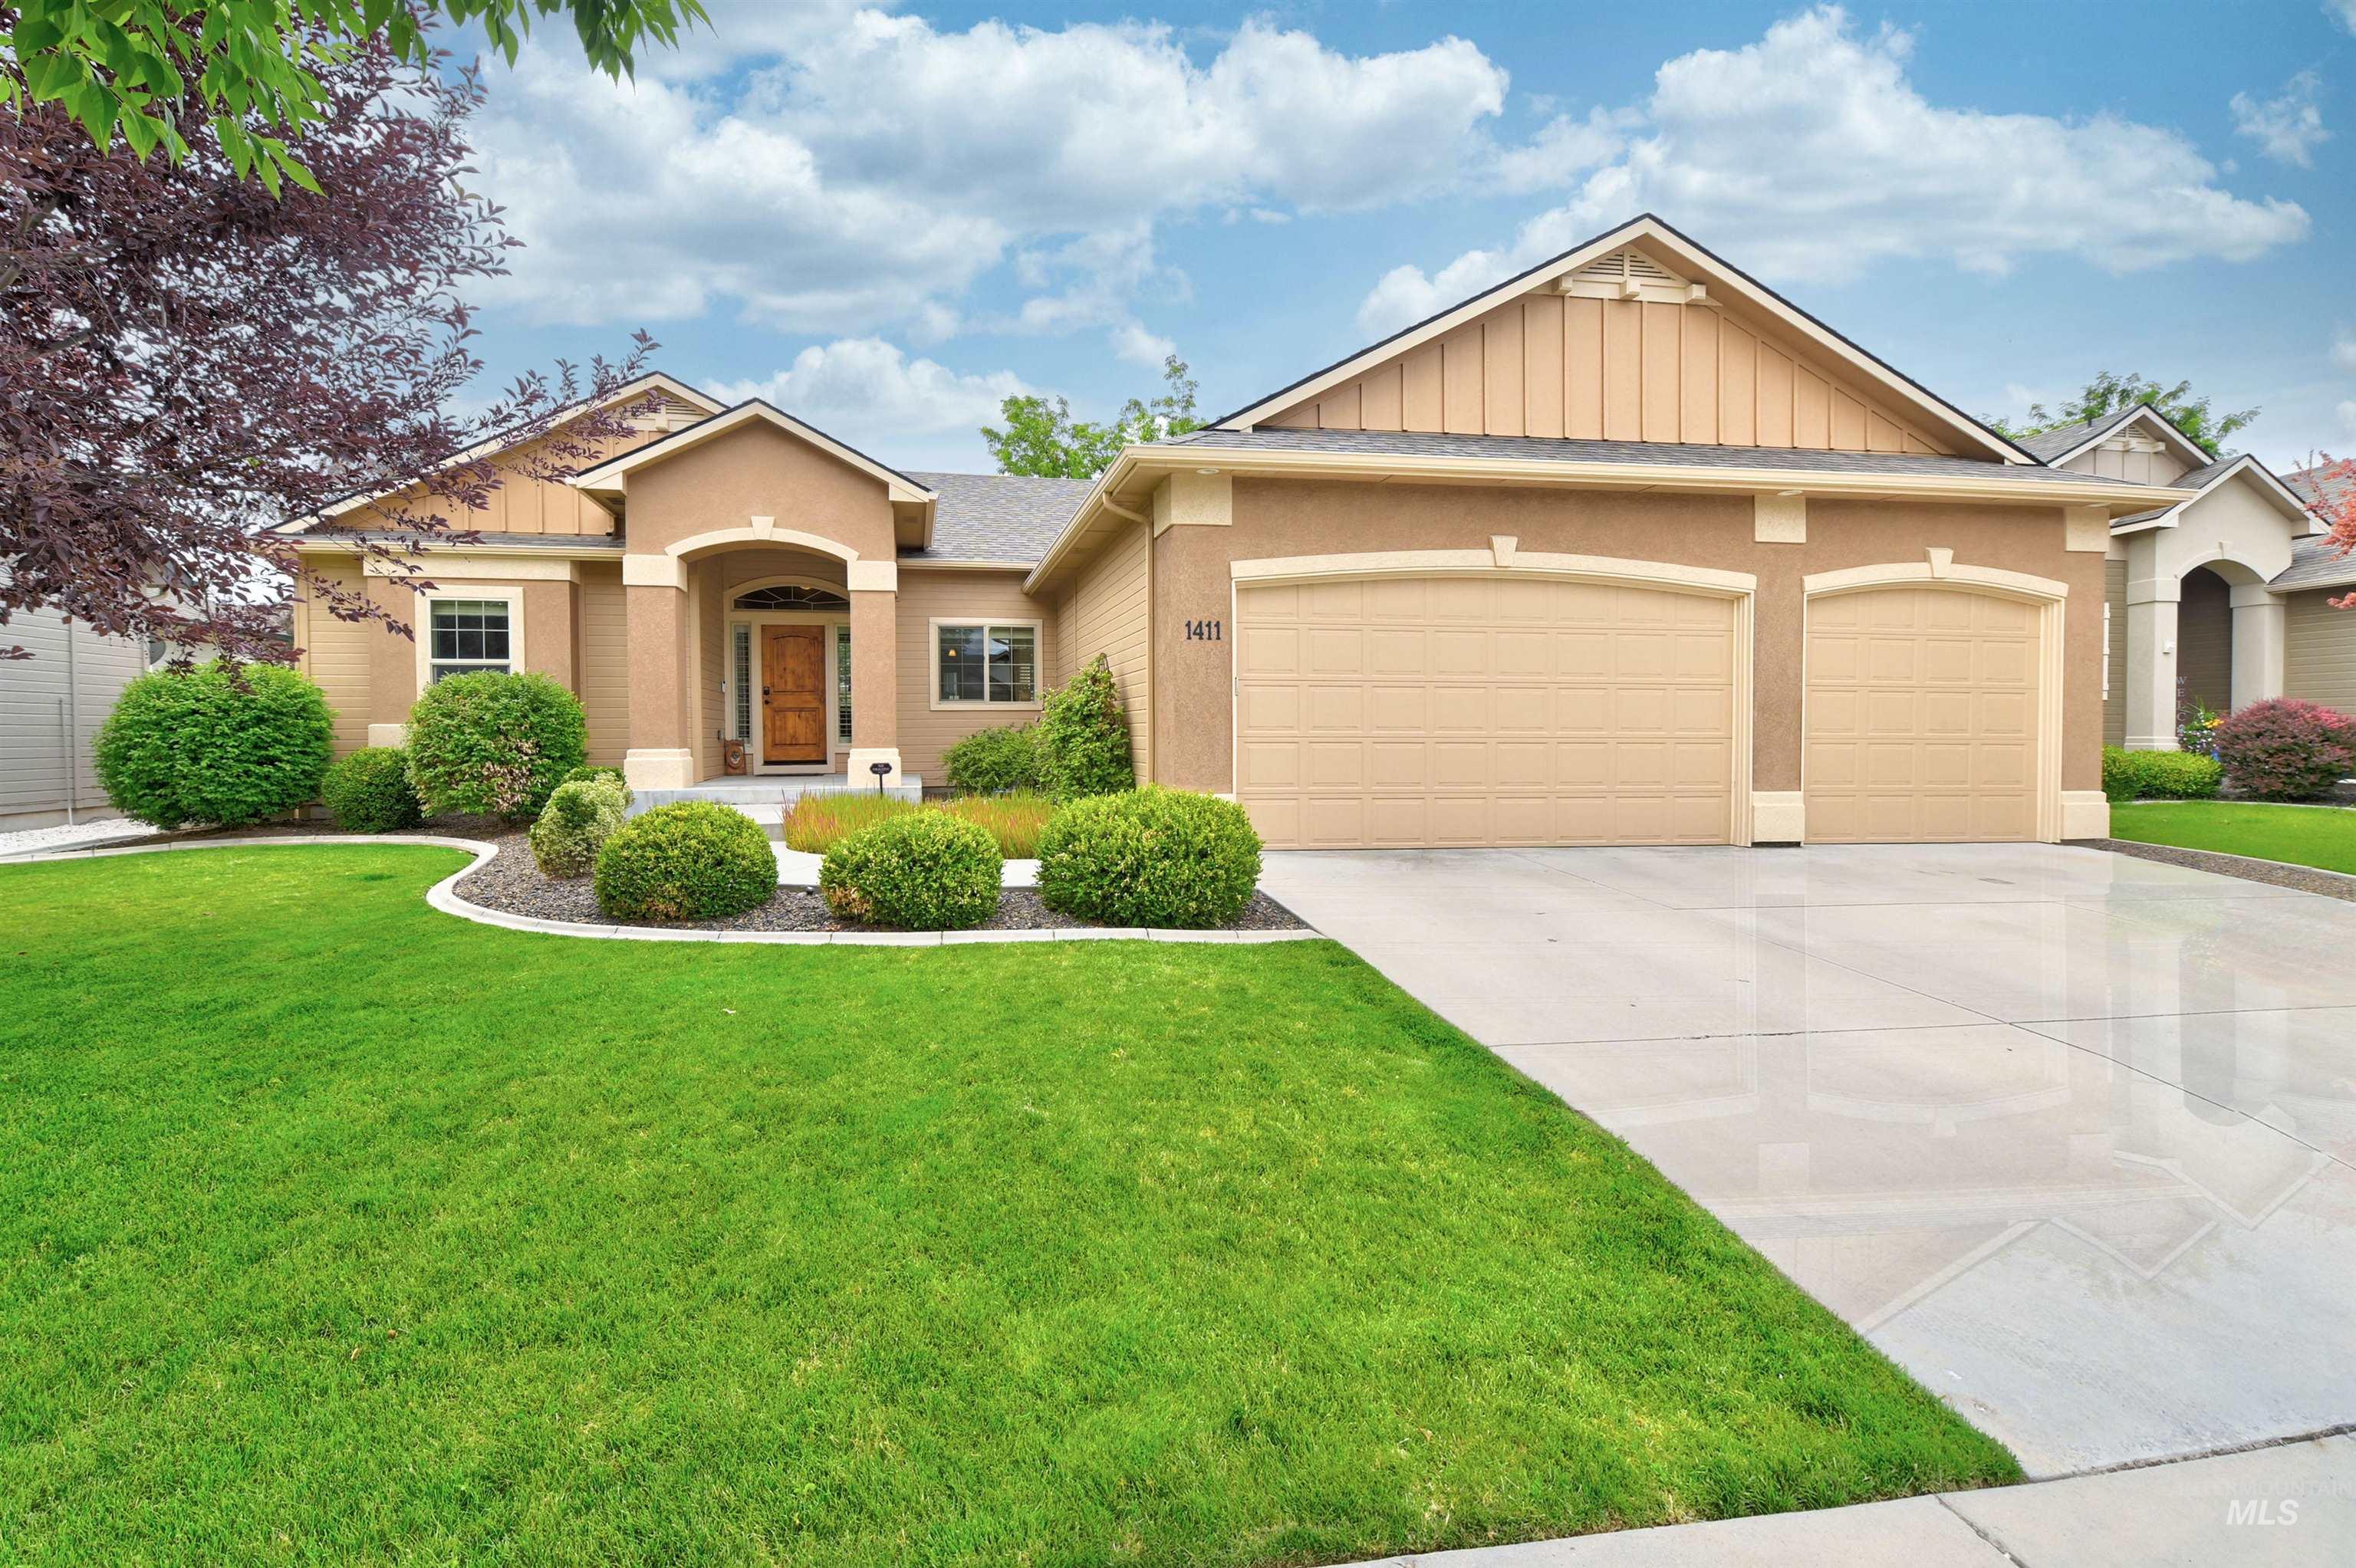
Stucco exterior with a prominent arched entry, dual garage doors, and a concrete driveway
-
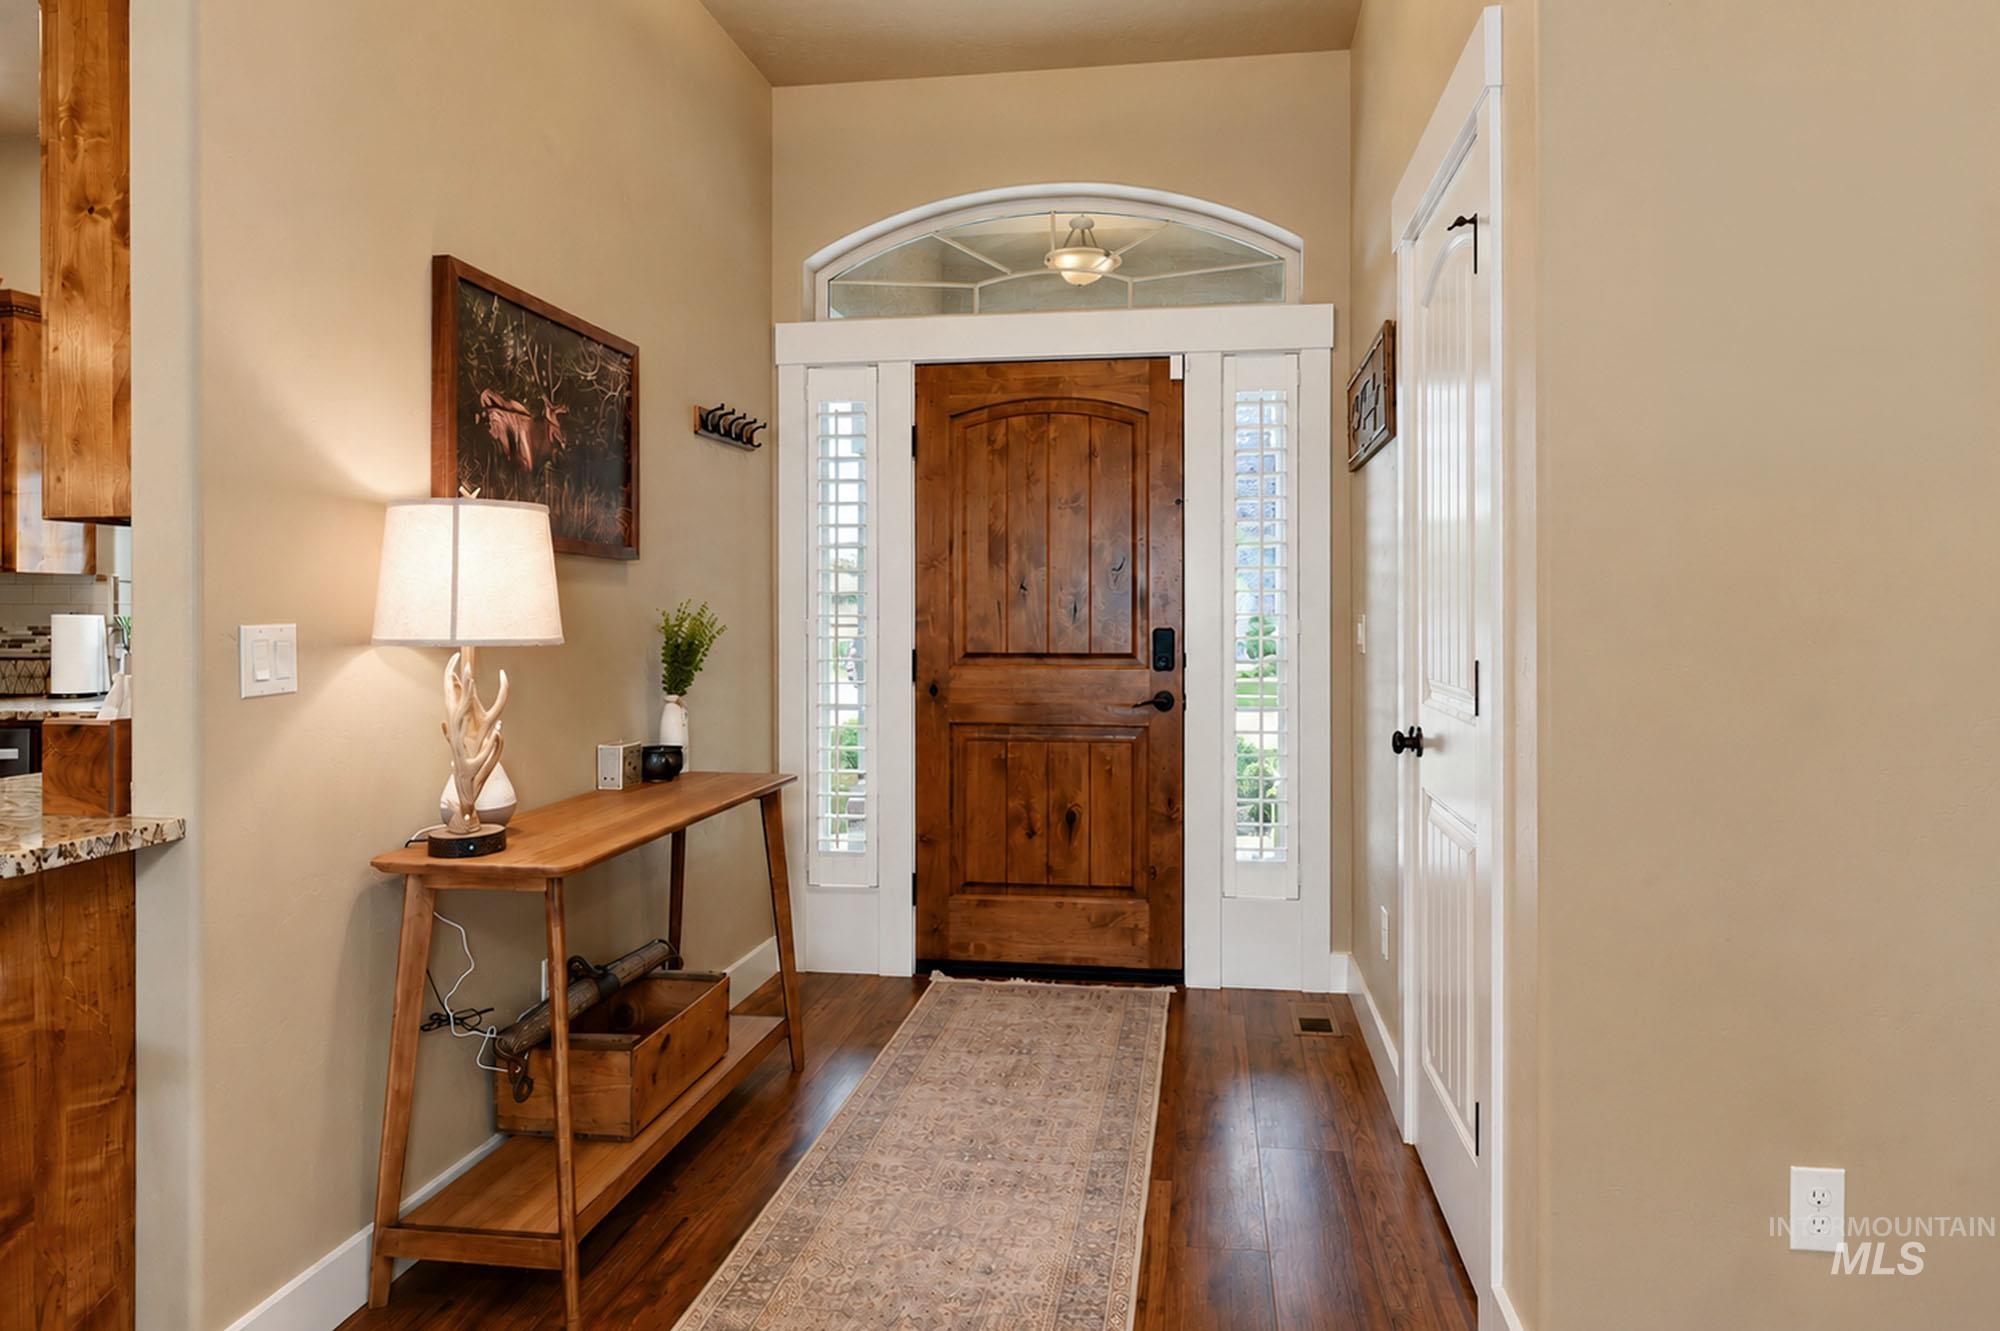
Hardwood flooring extending from the entryway, a wood-finish front door with arched transom window, and vertical sidelight windows with white louvered shutters
-
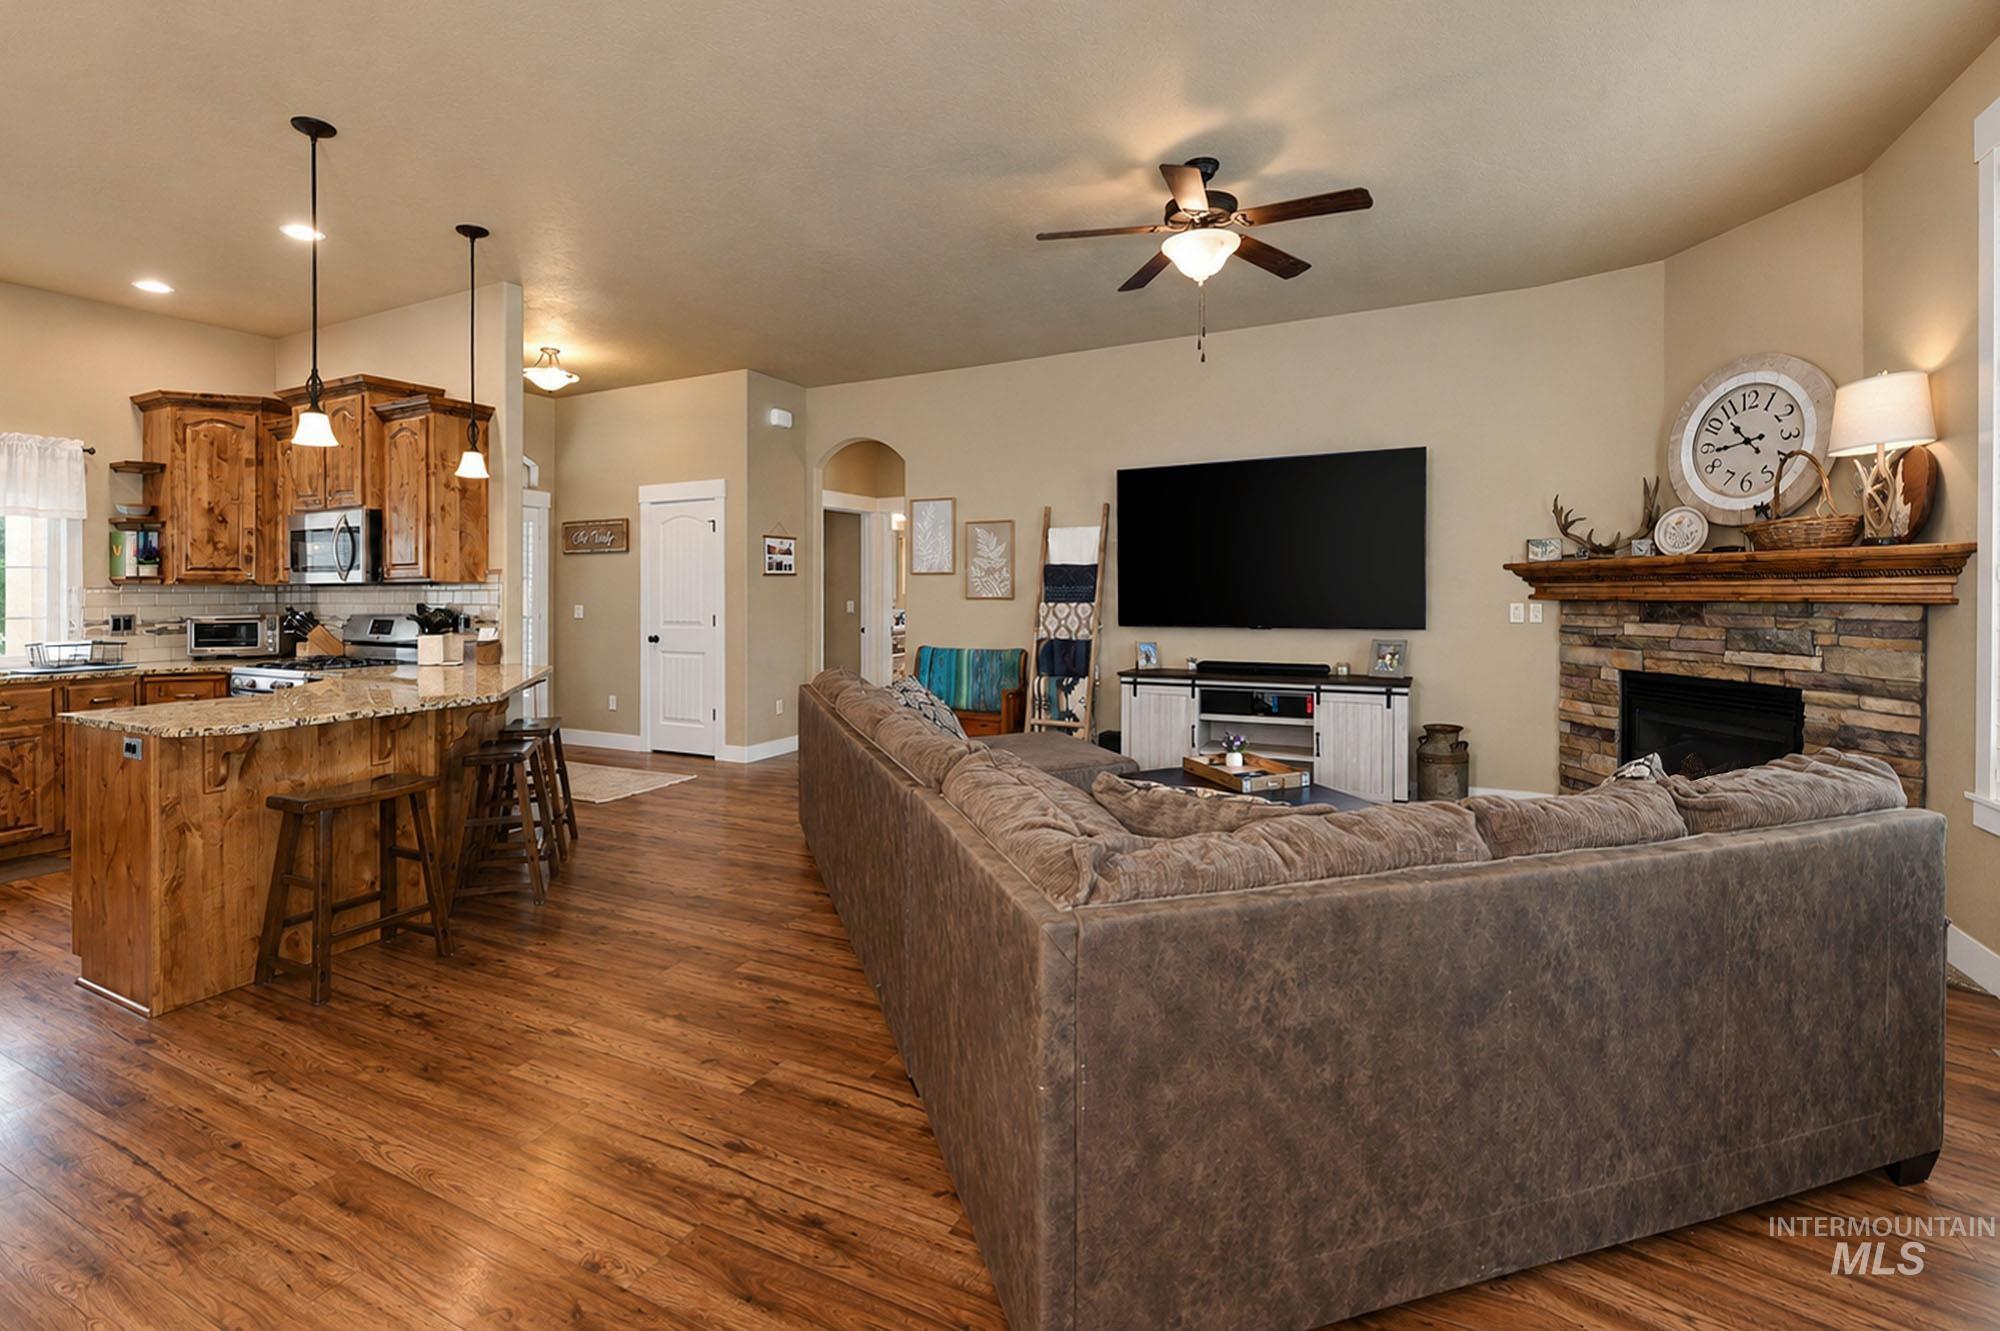
Open-concept living space featuring wood-finish flooring, a stone-faced fireplace, and an integrated kitchen with a breakfast bar
-
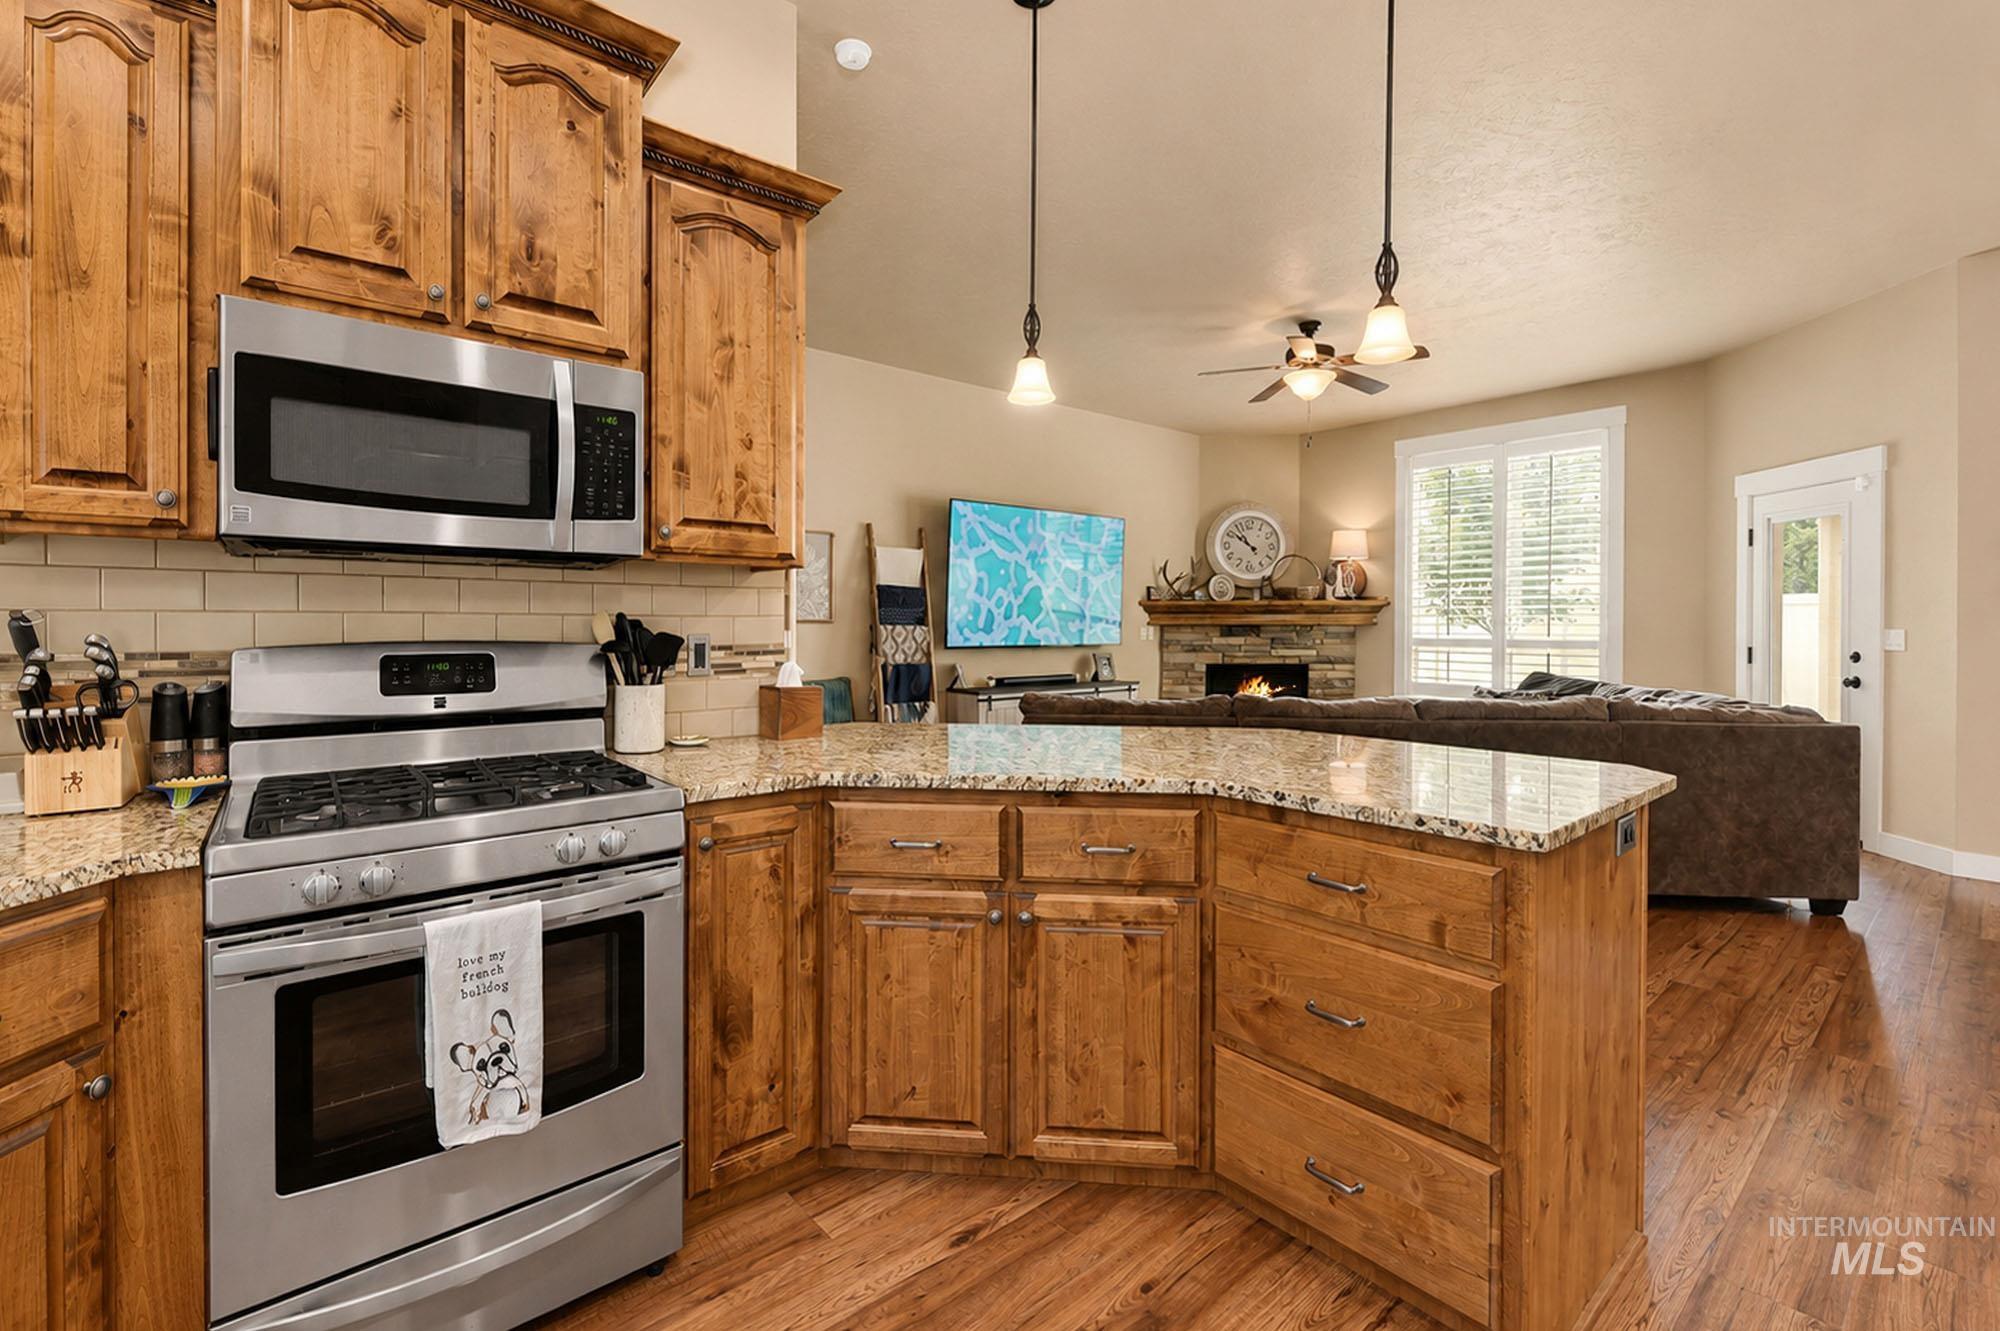
Kitchen featuring light wood cabinetry, stainless steel appliances, a beige subway tile backsplash, and granite countertops
-
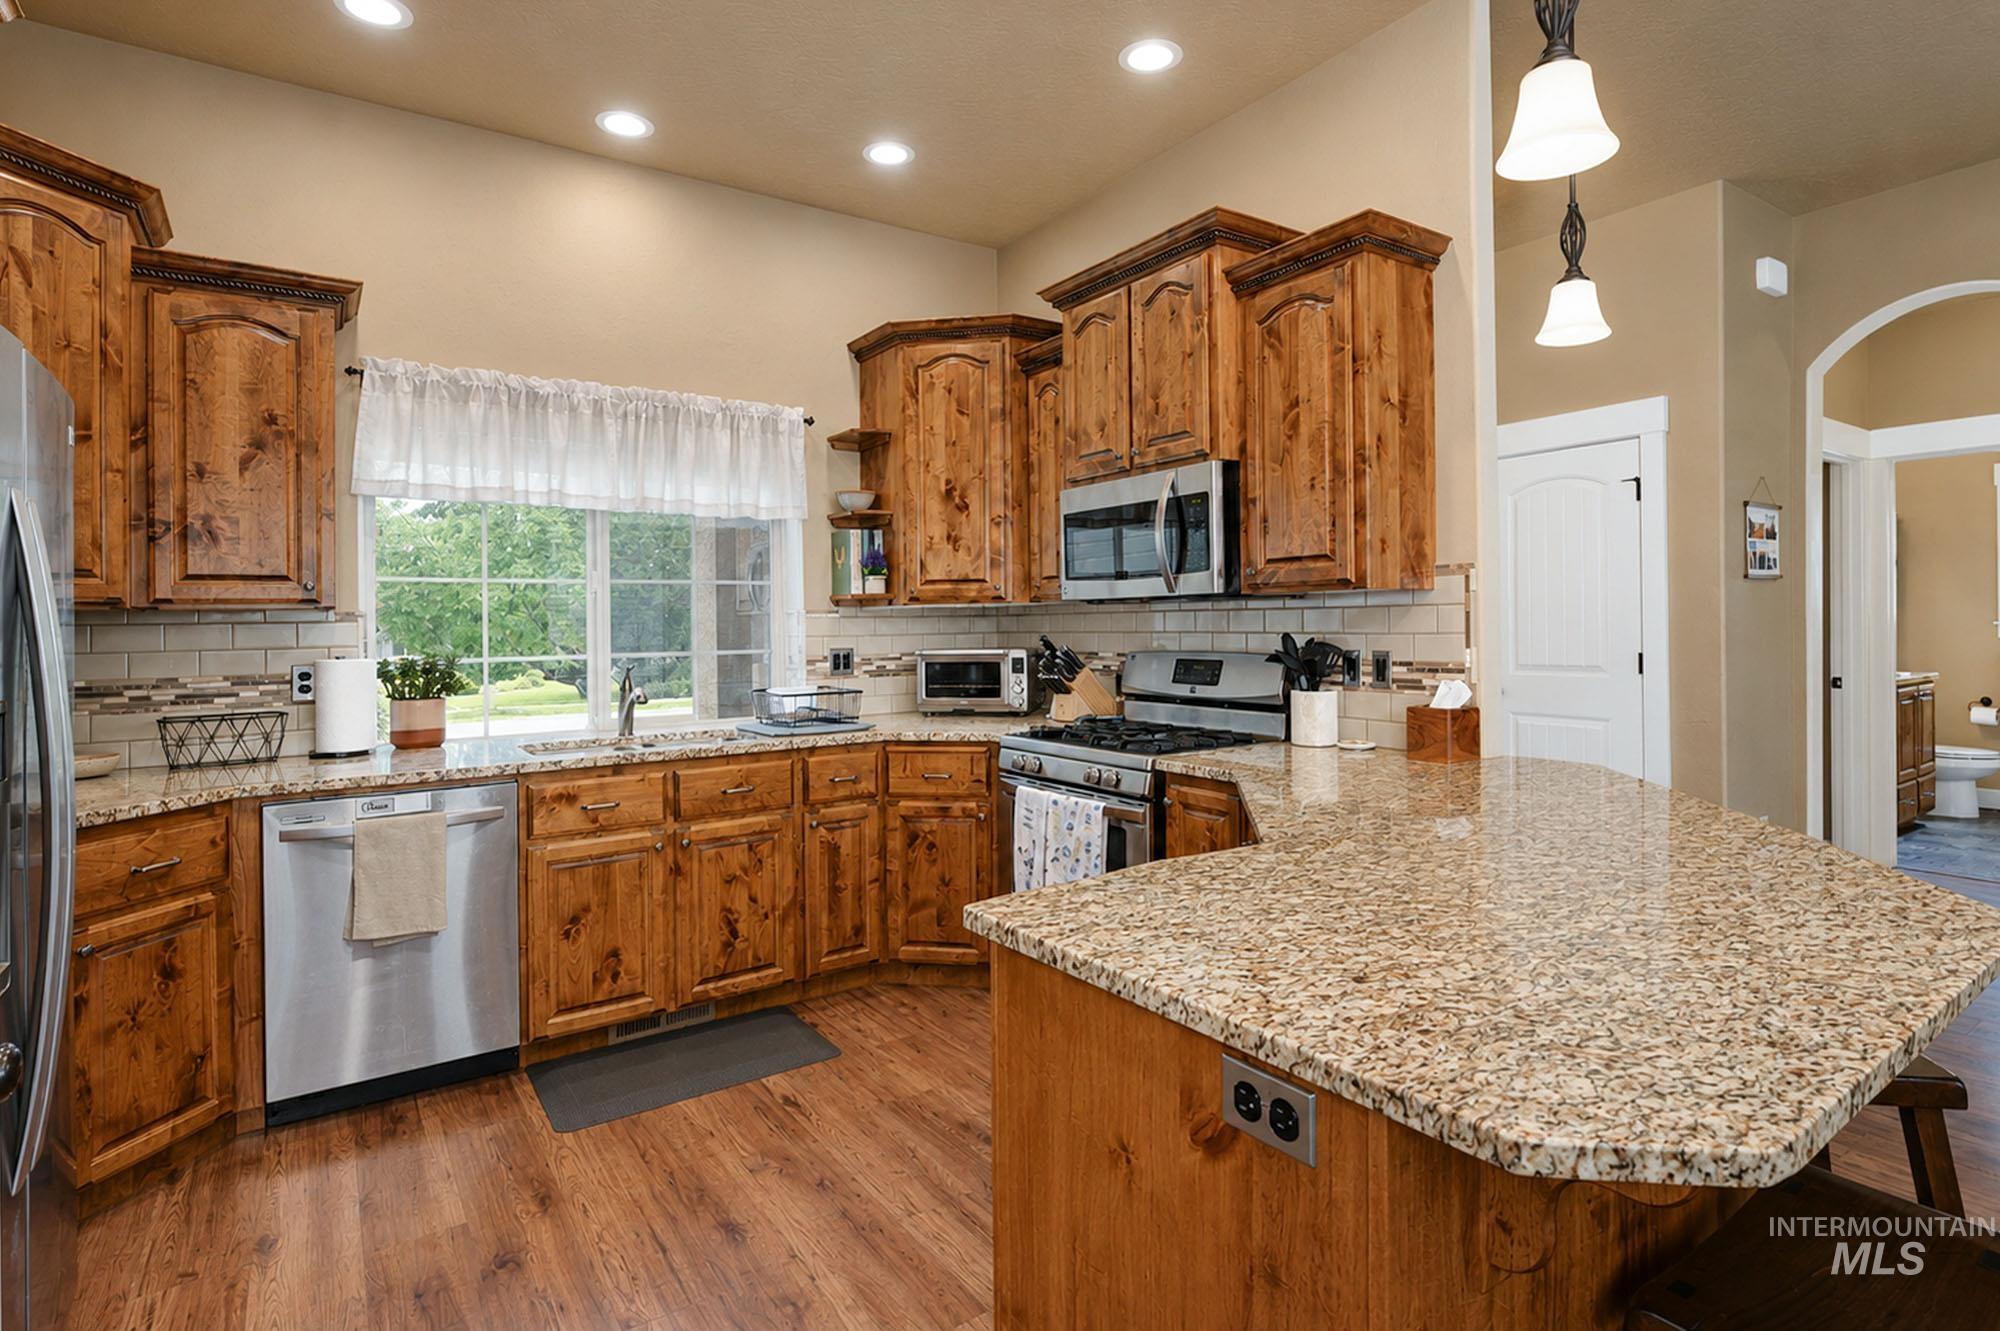
Kitchen featuring wood-finish cabinetry, granite countertops, stainless steel appliances, and wood-finish flooring
-
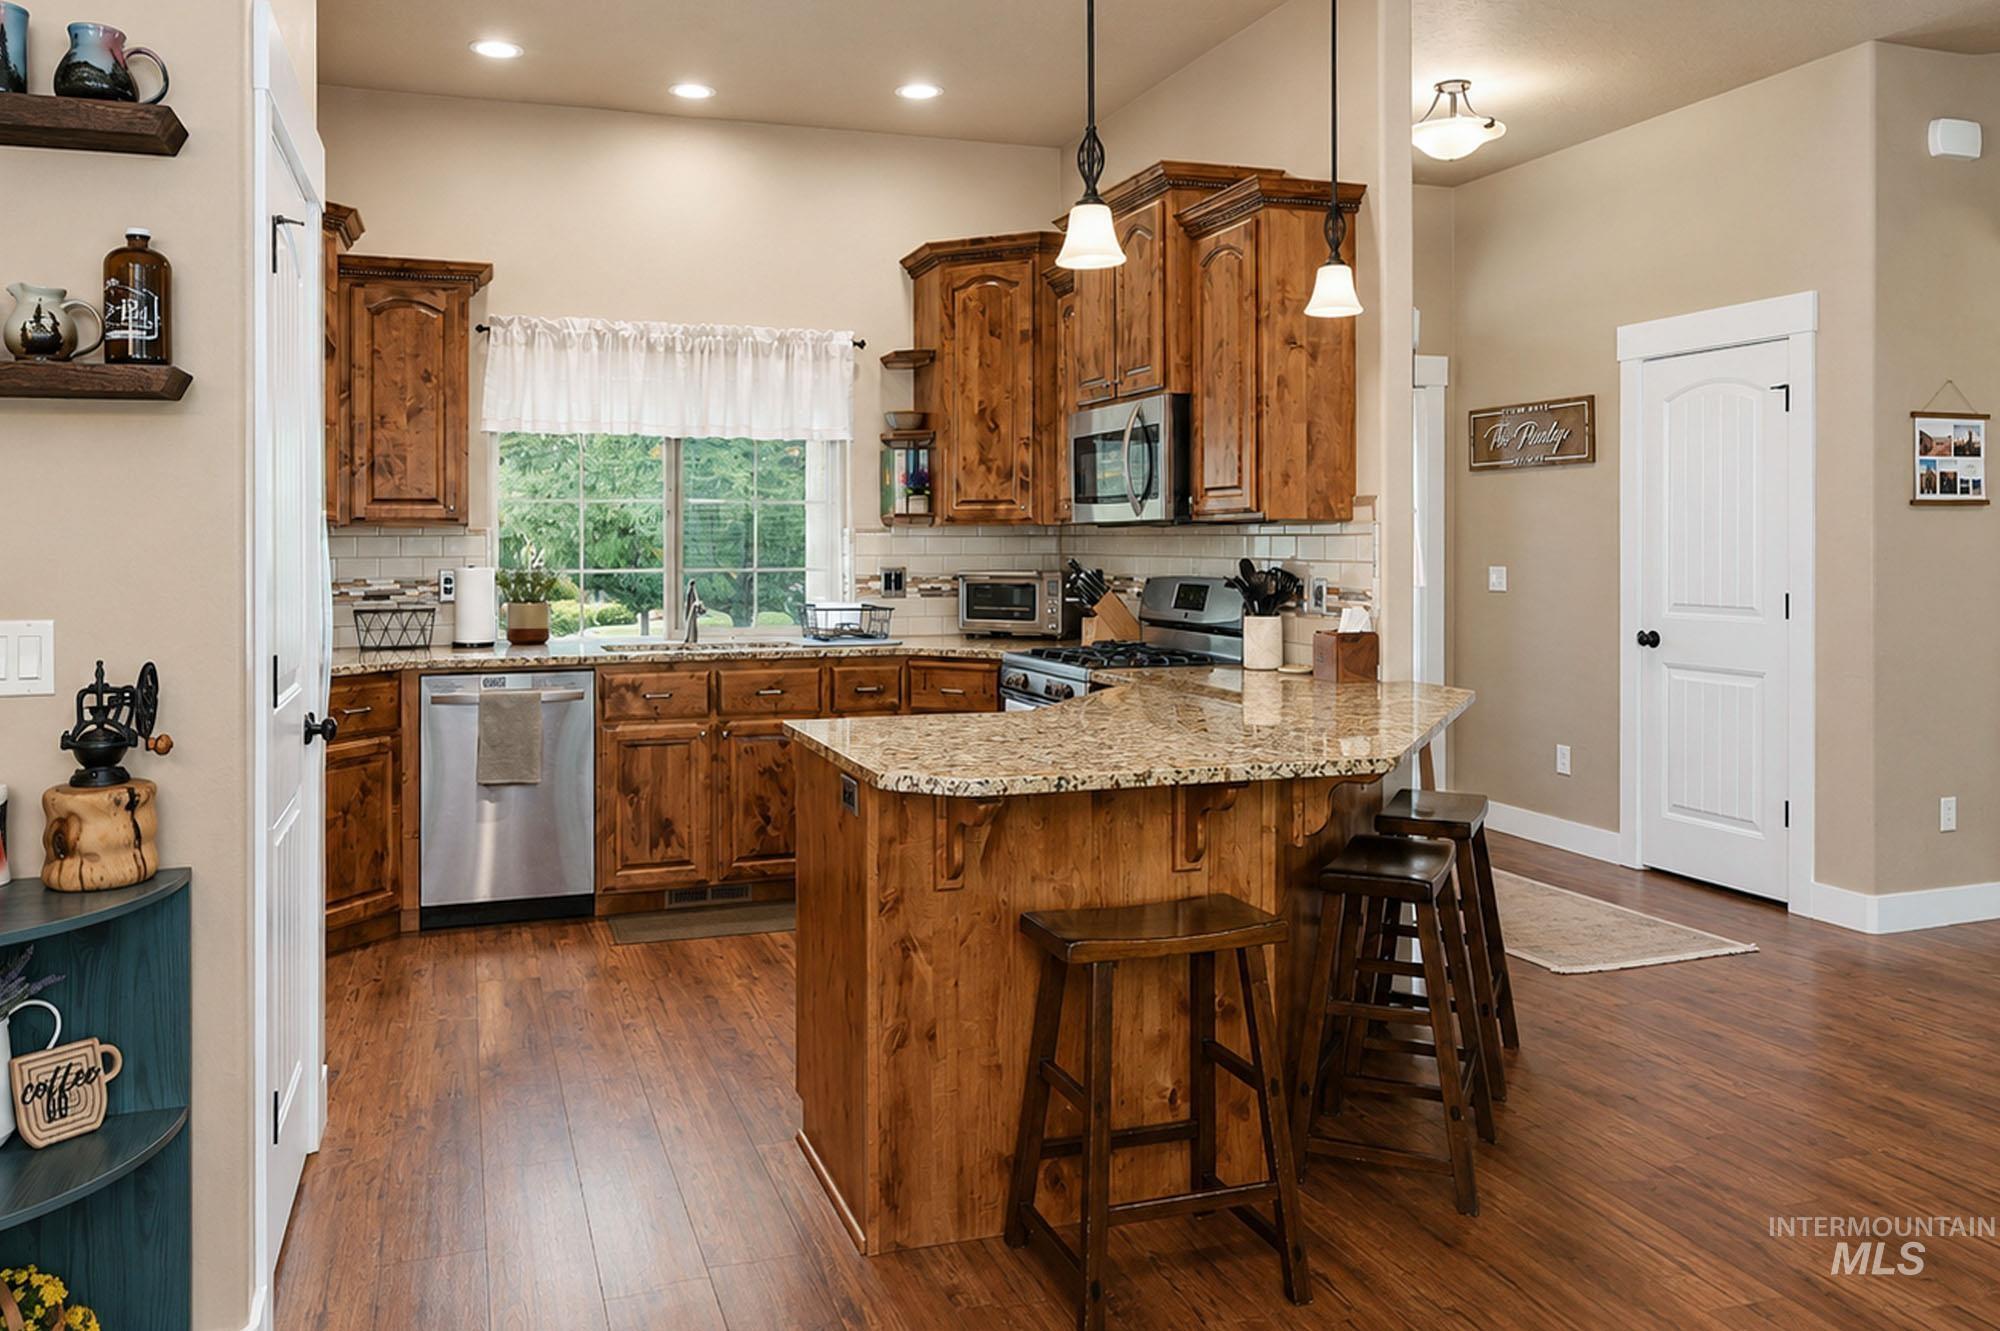
Kitchen
-
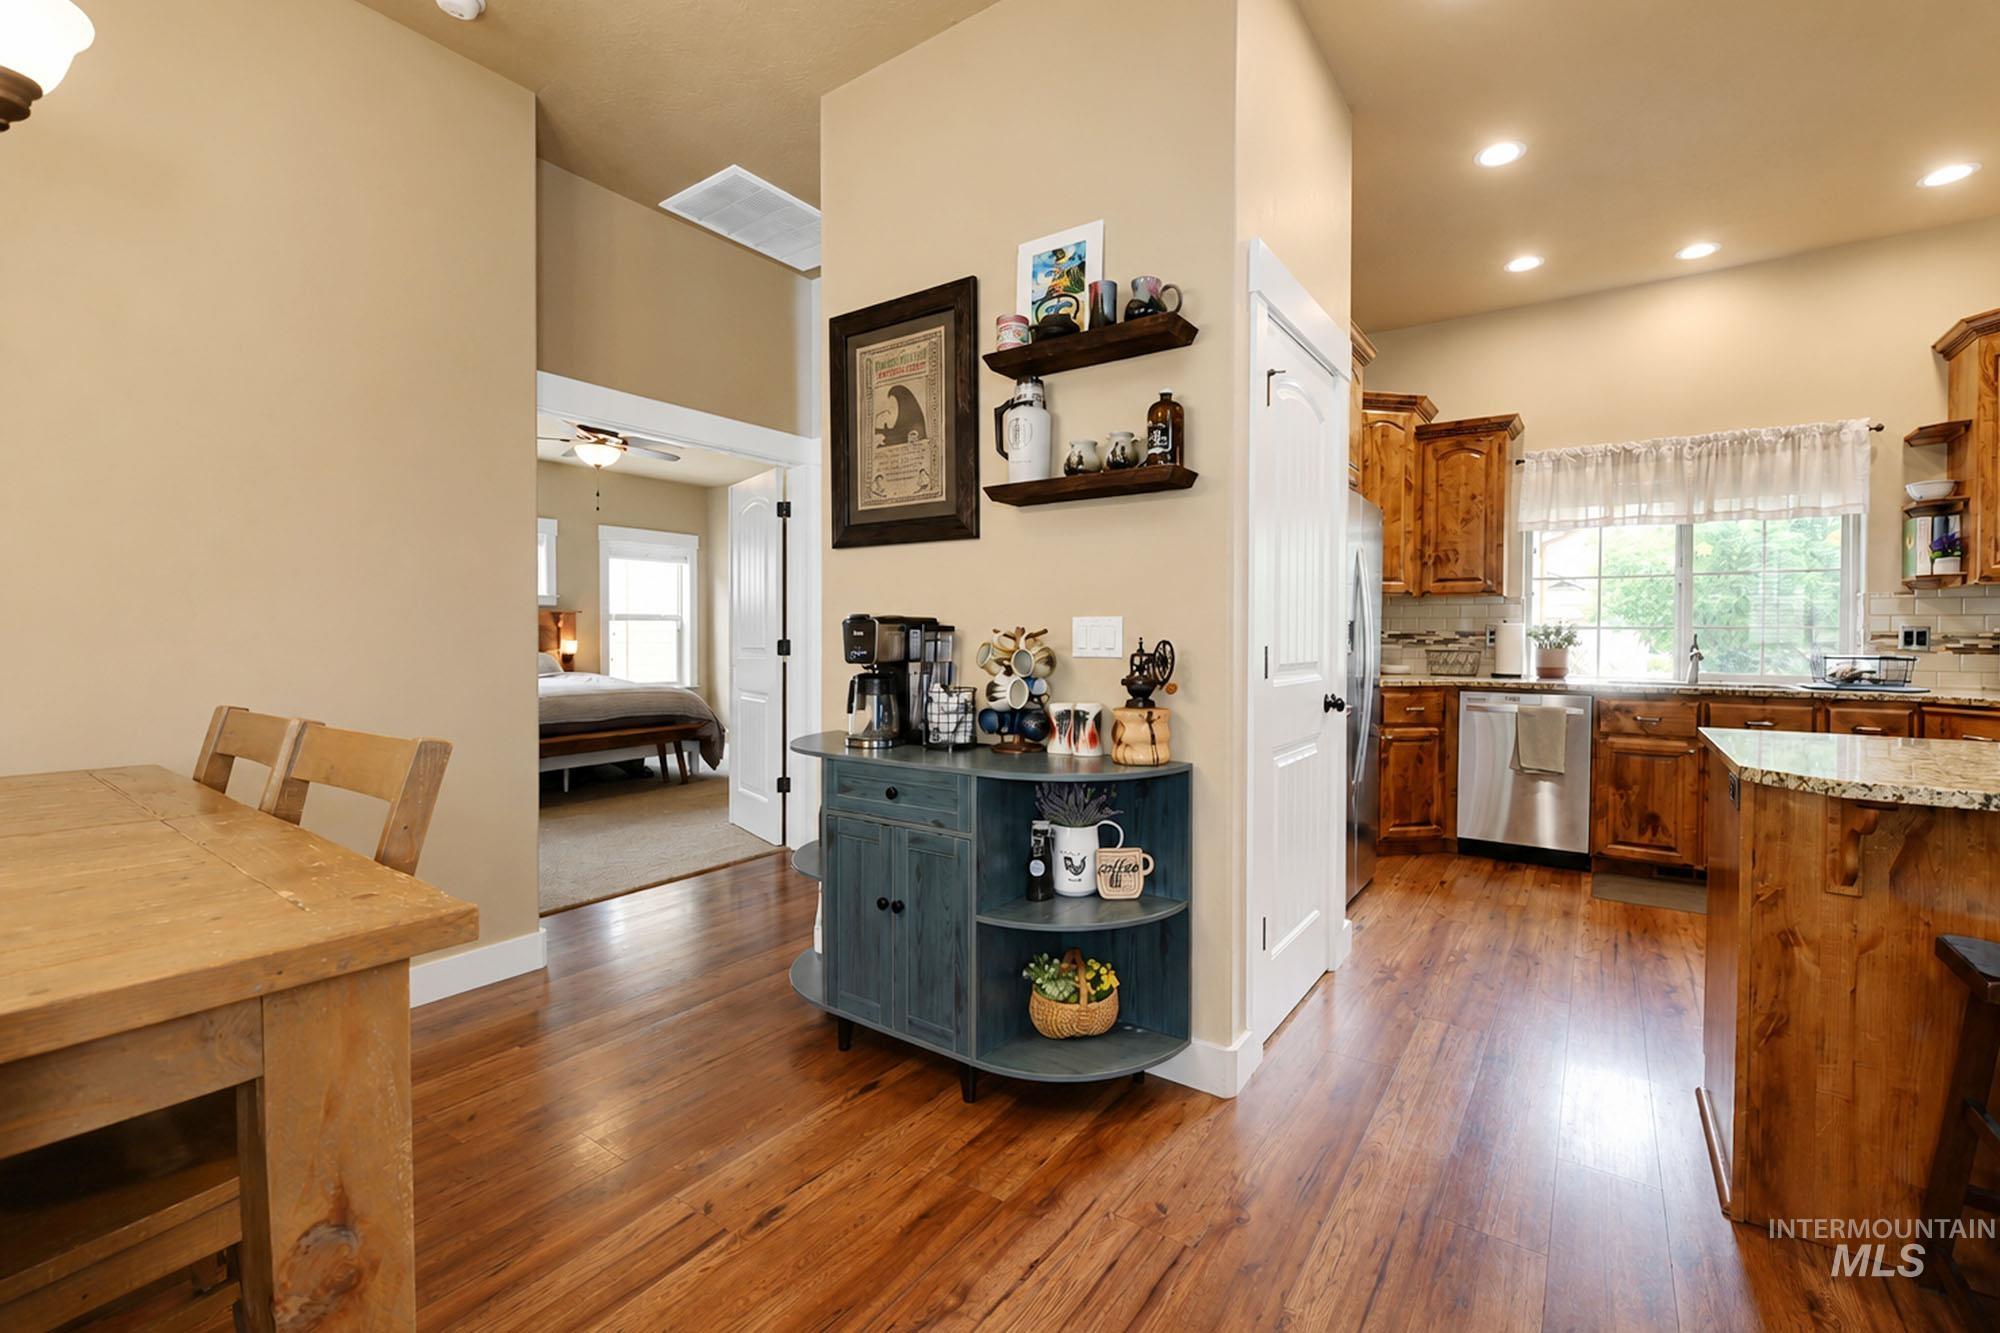
Spacious kitchen featuring wood-finish flooring, recessed lighting, and stainless steel appliances
-
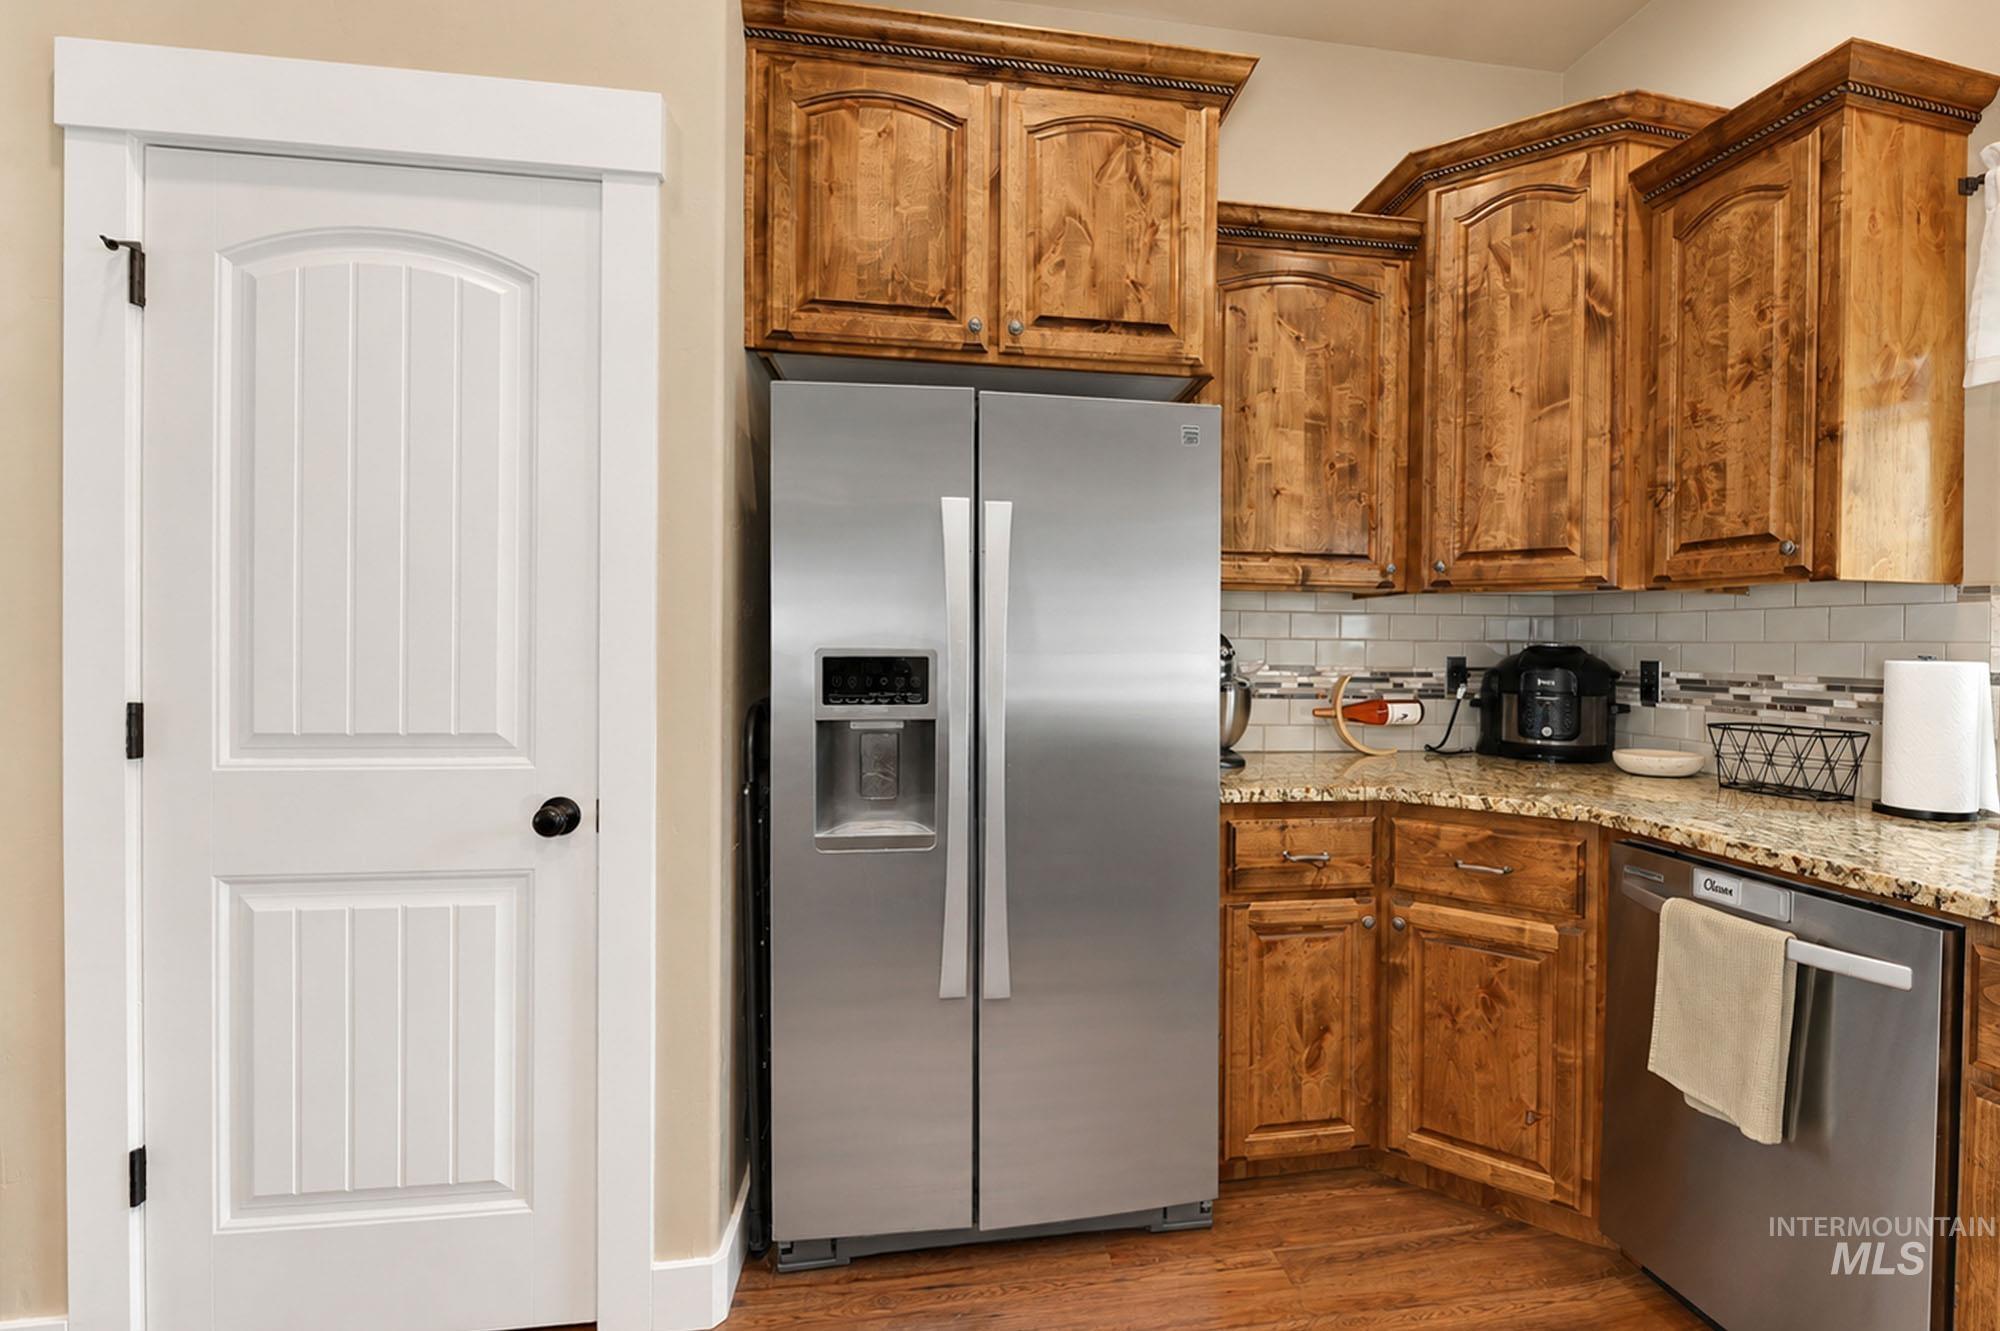
Kitchen corner featuring a stainless steel refrigerator, natural wood cabinetry, granite countertops, and a subway tile backsplash
-
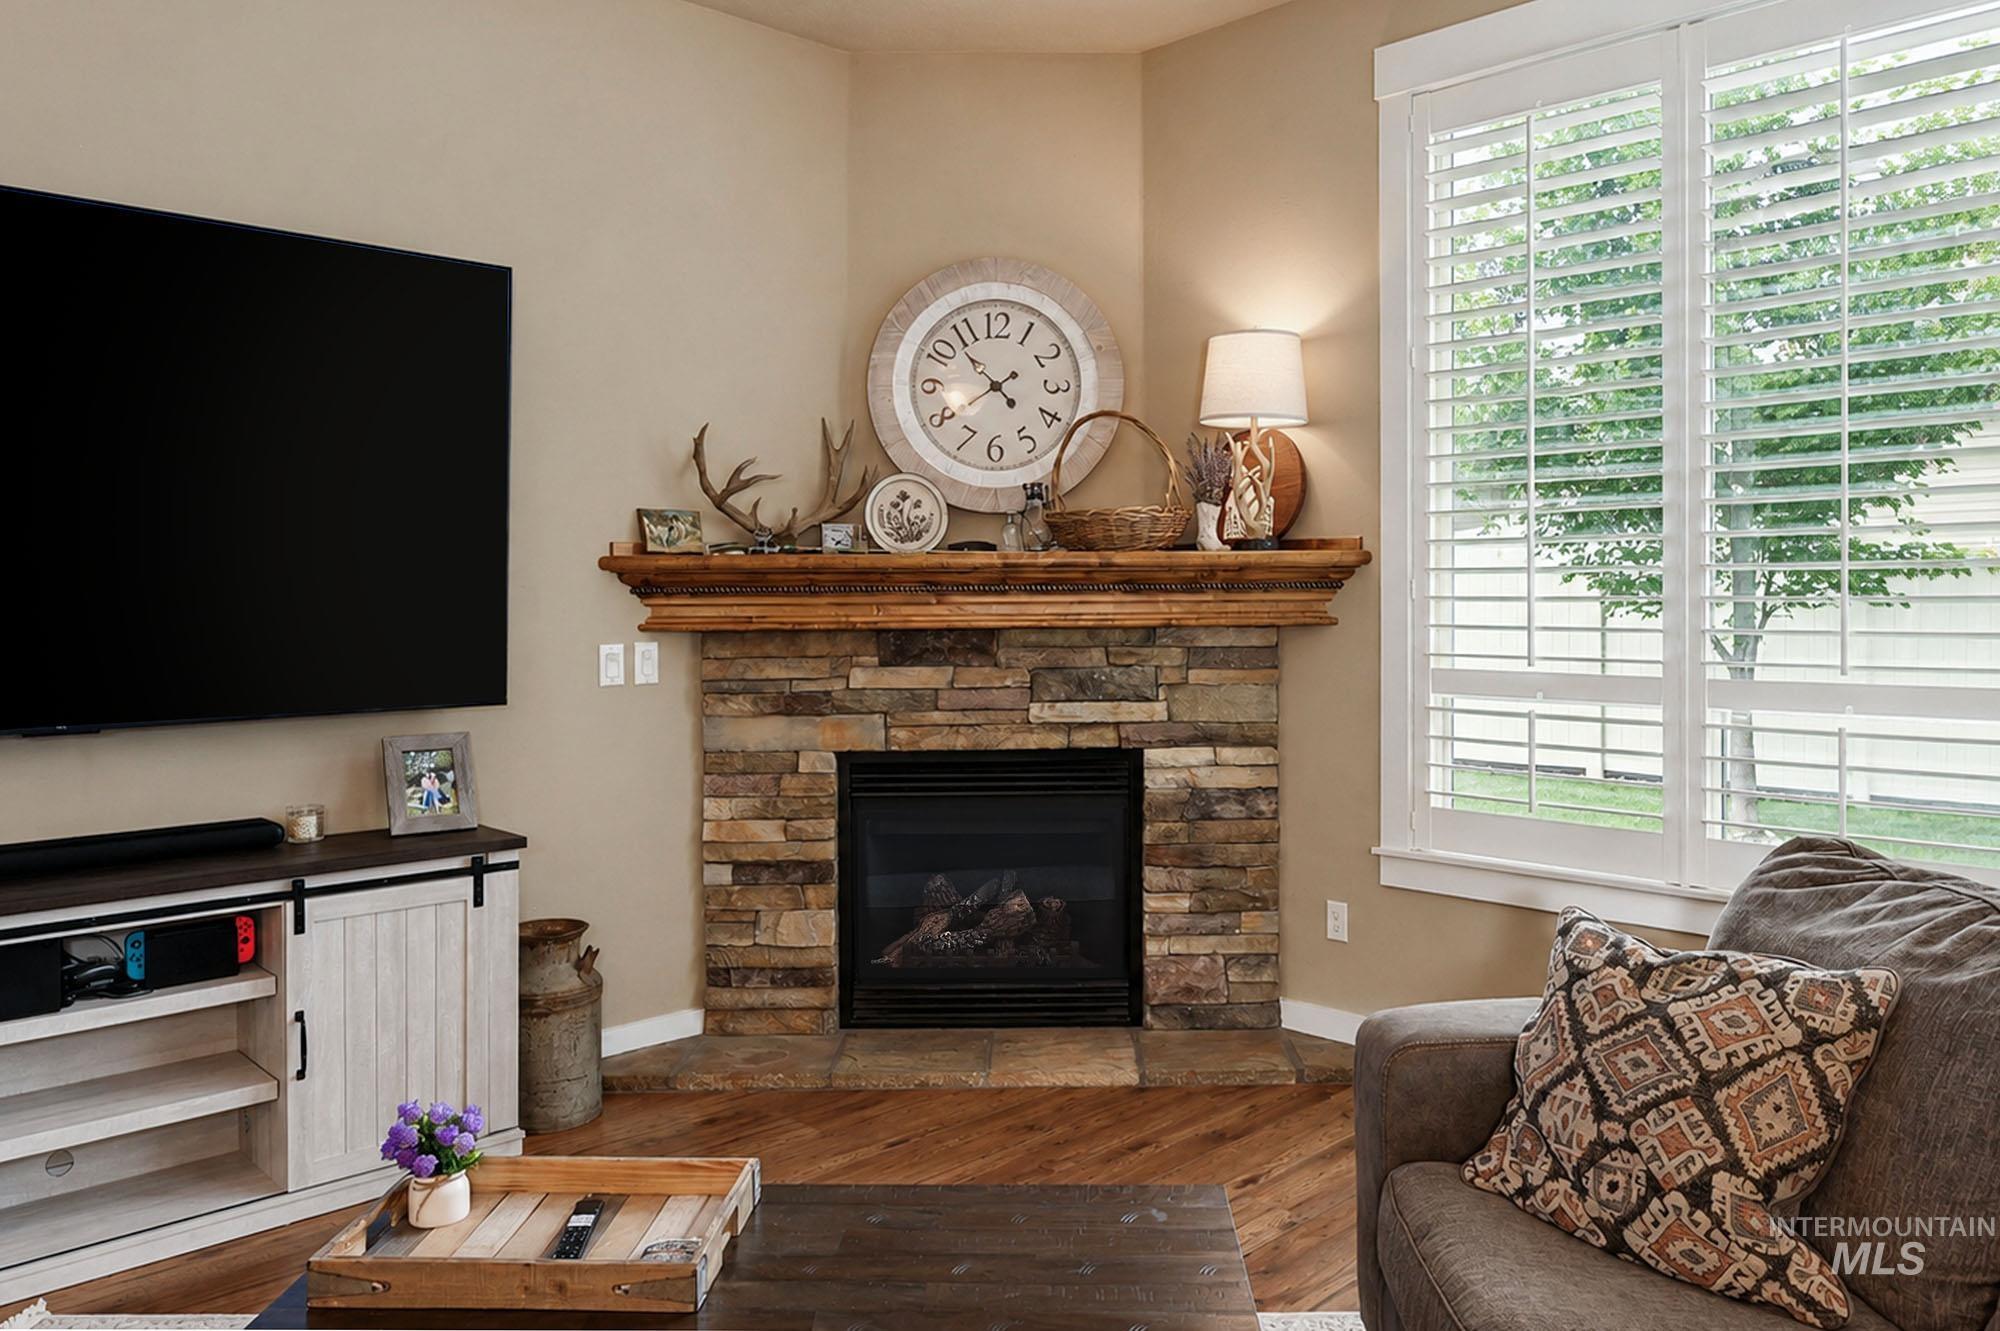
Corner fireplace featuring a stacked stone surround and a substantial wood mantel
-
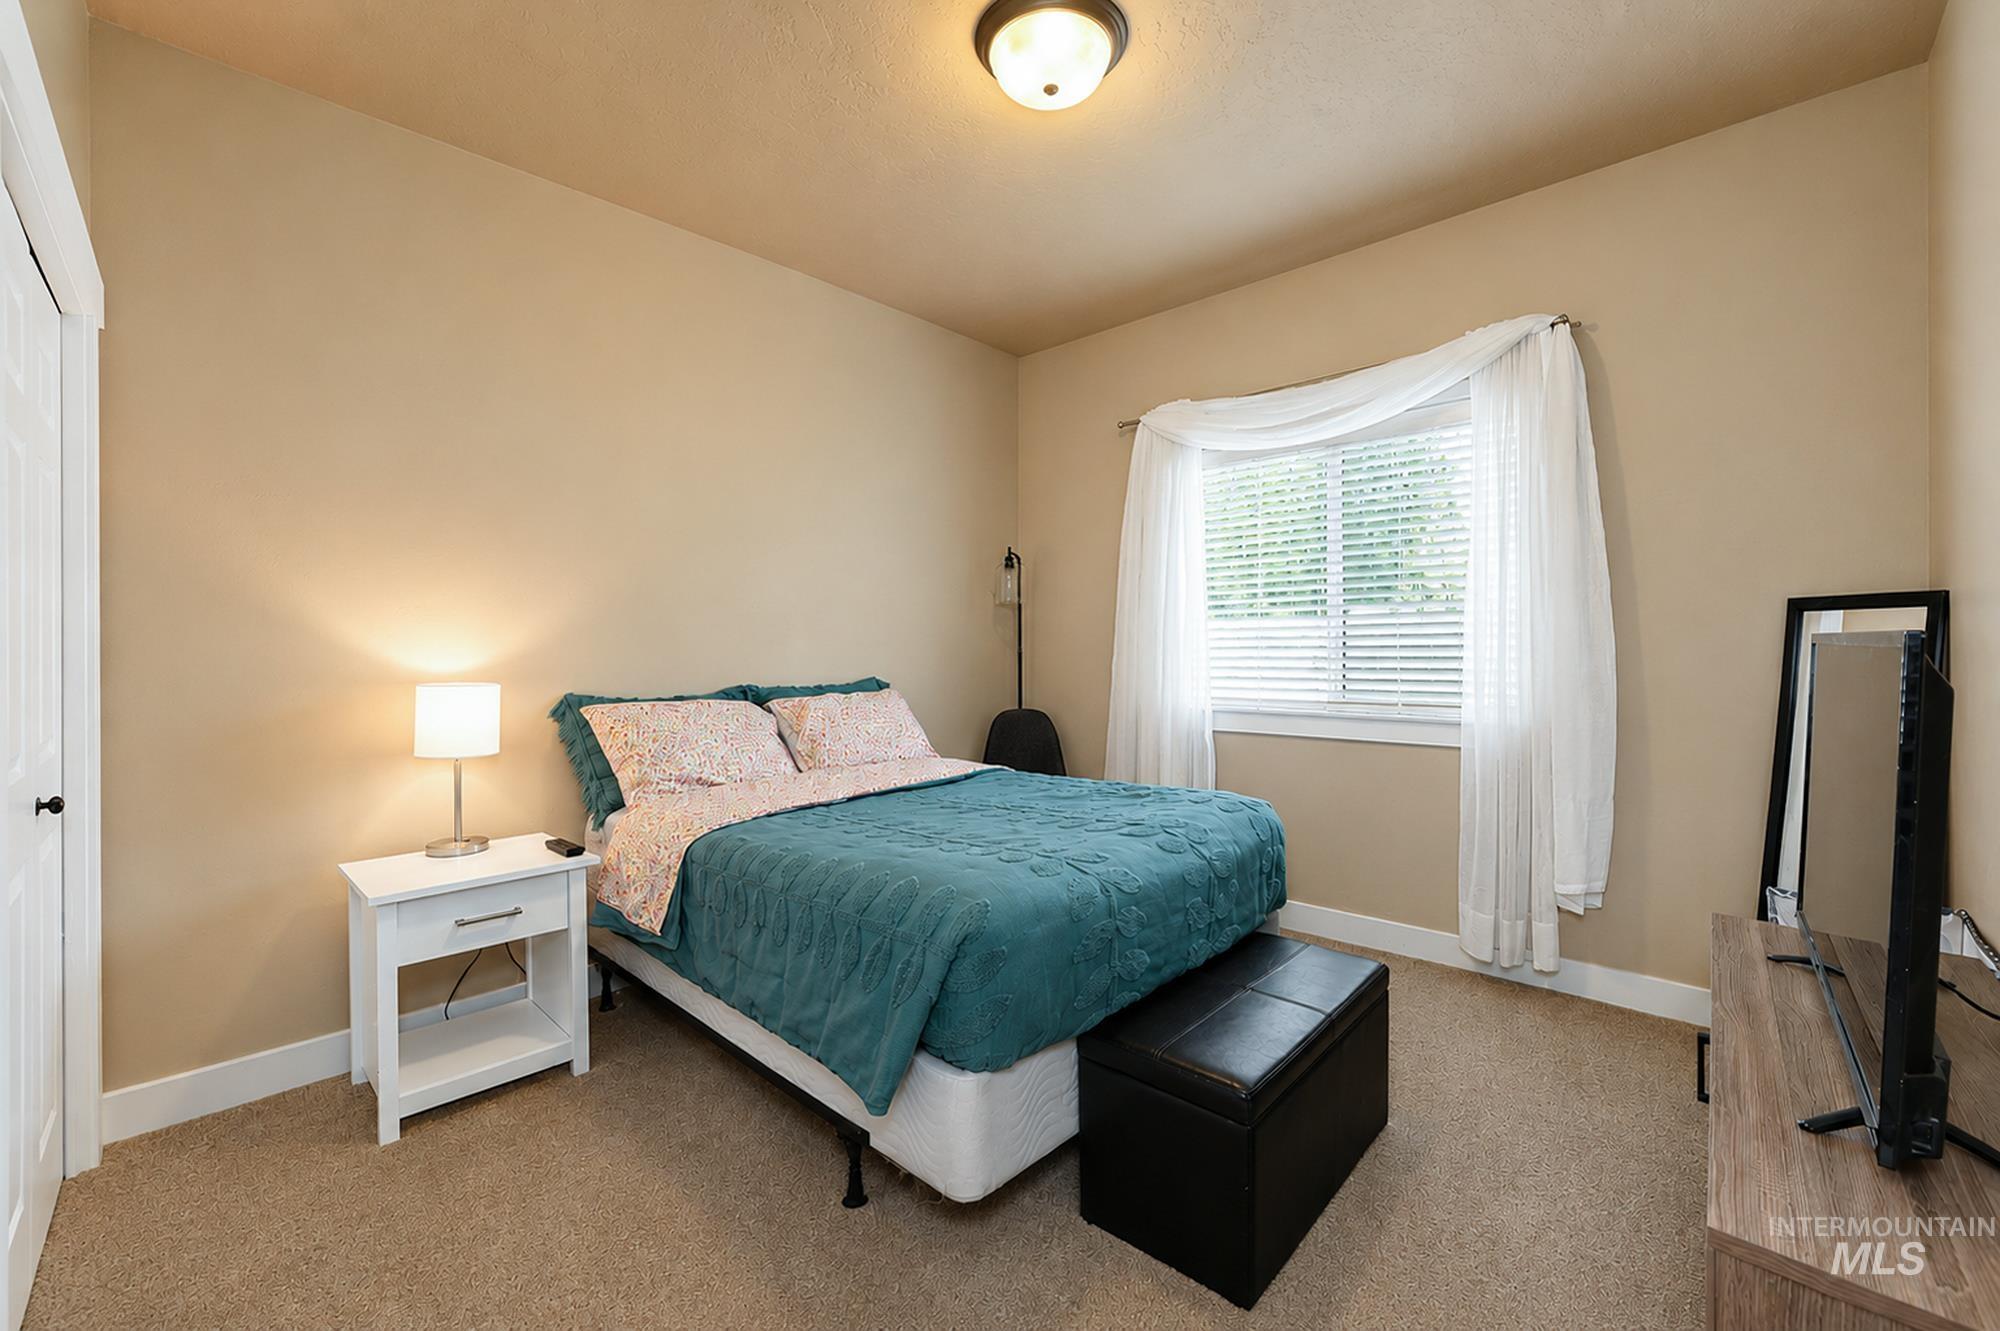
Carpeted room with a ceiling-mounted light fixture
-
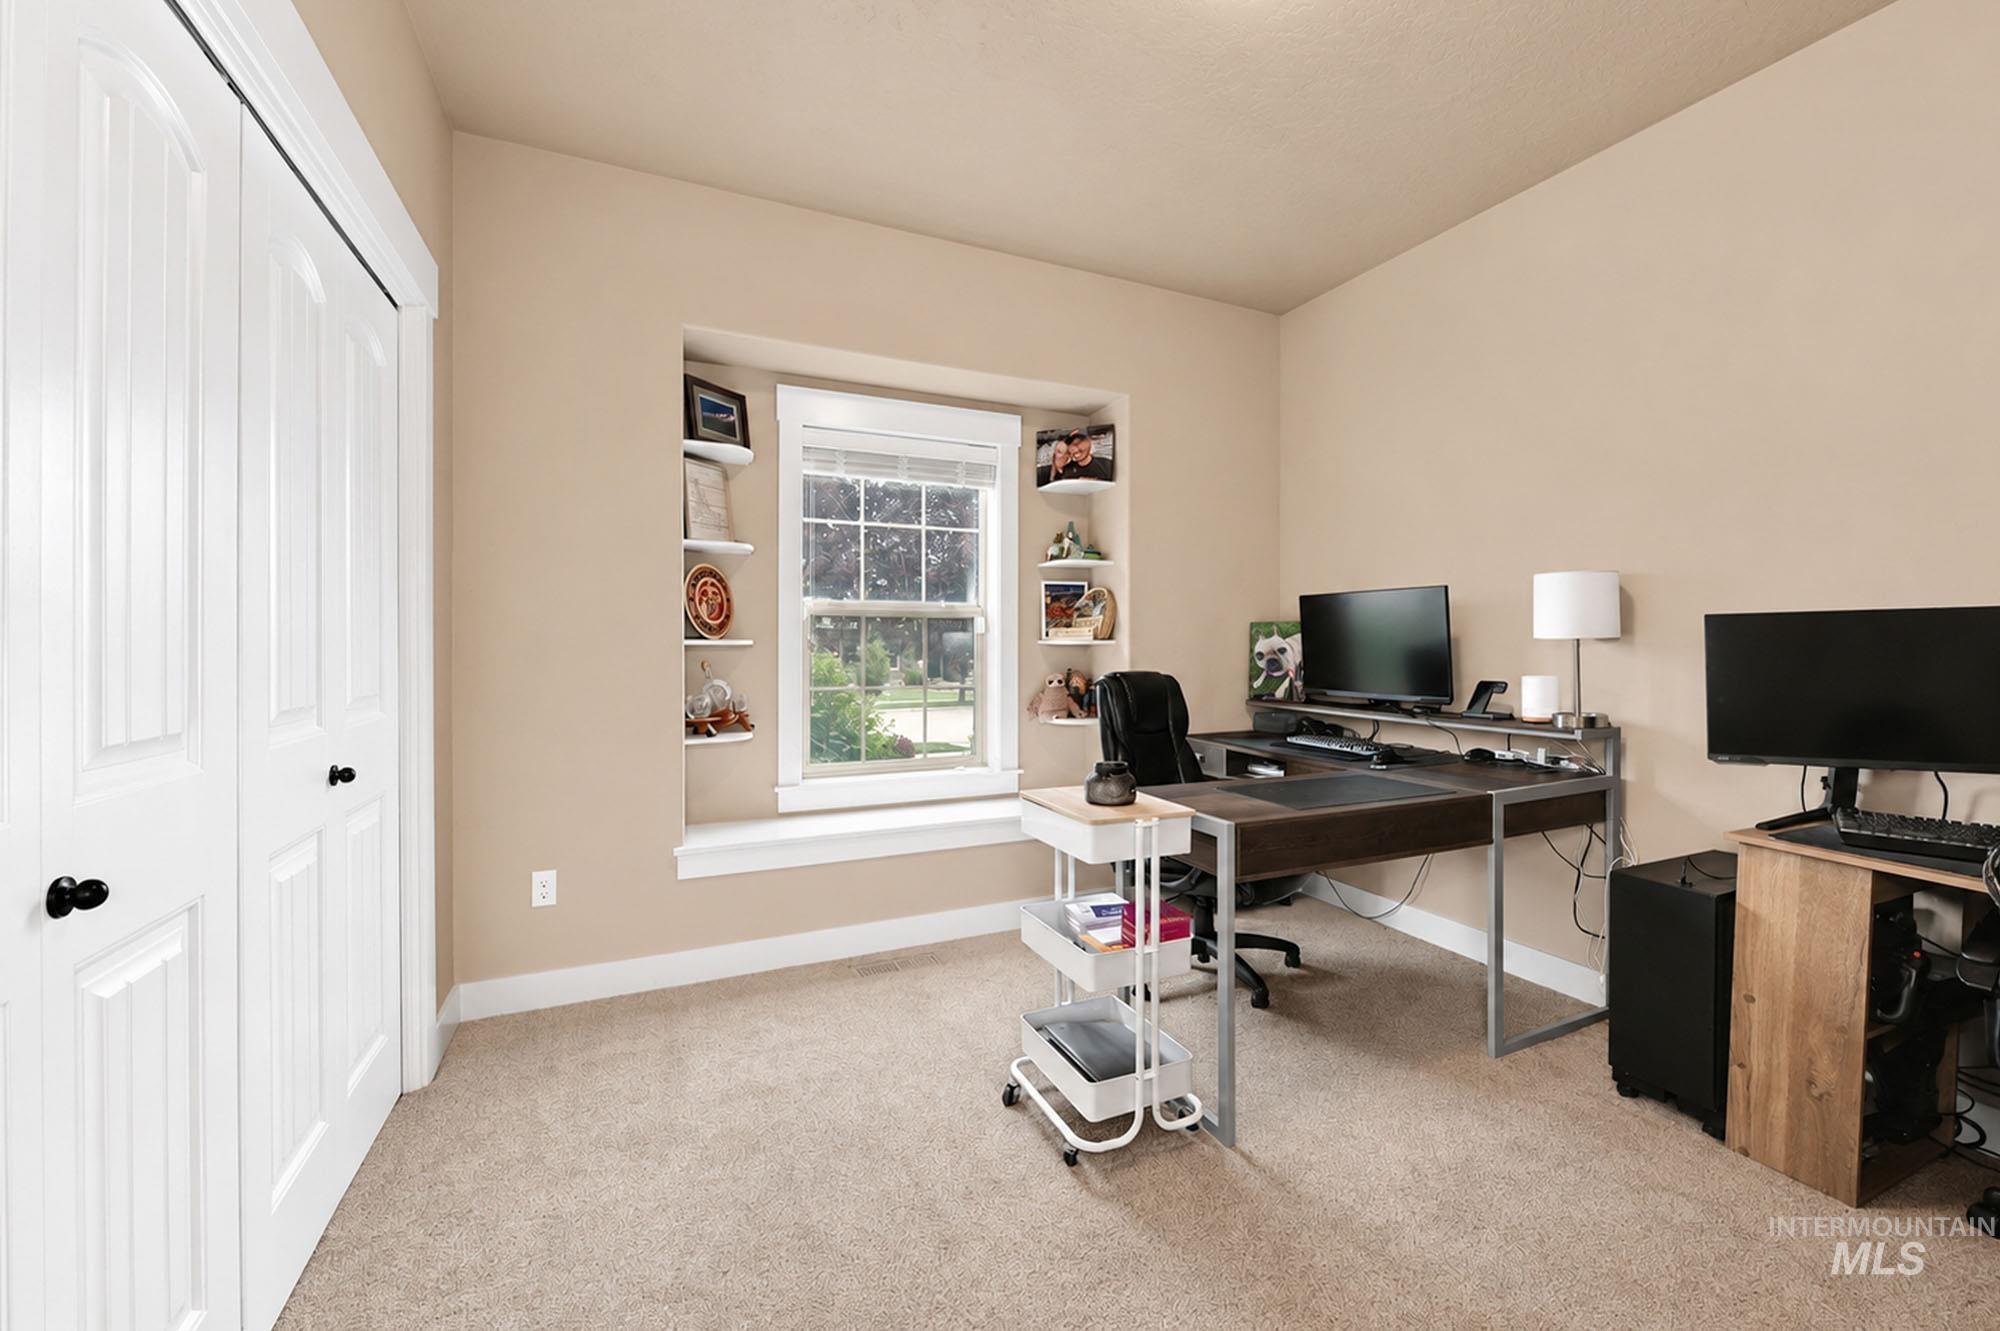
Carpeted interior space featuring a window with built-in shelving, white trim, and a bi-fold closet
-
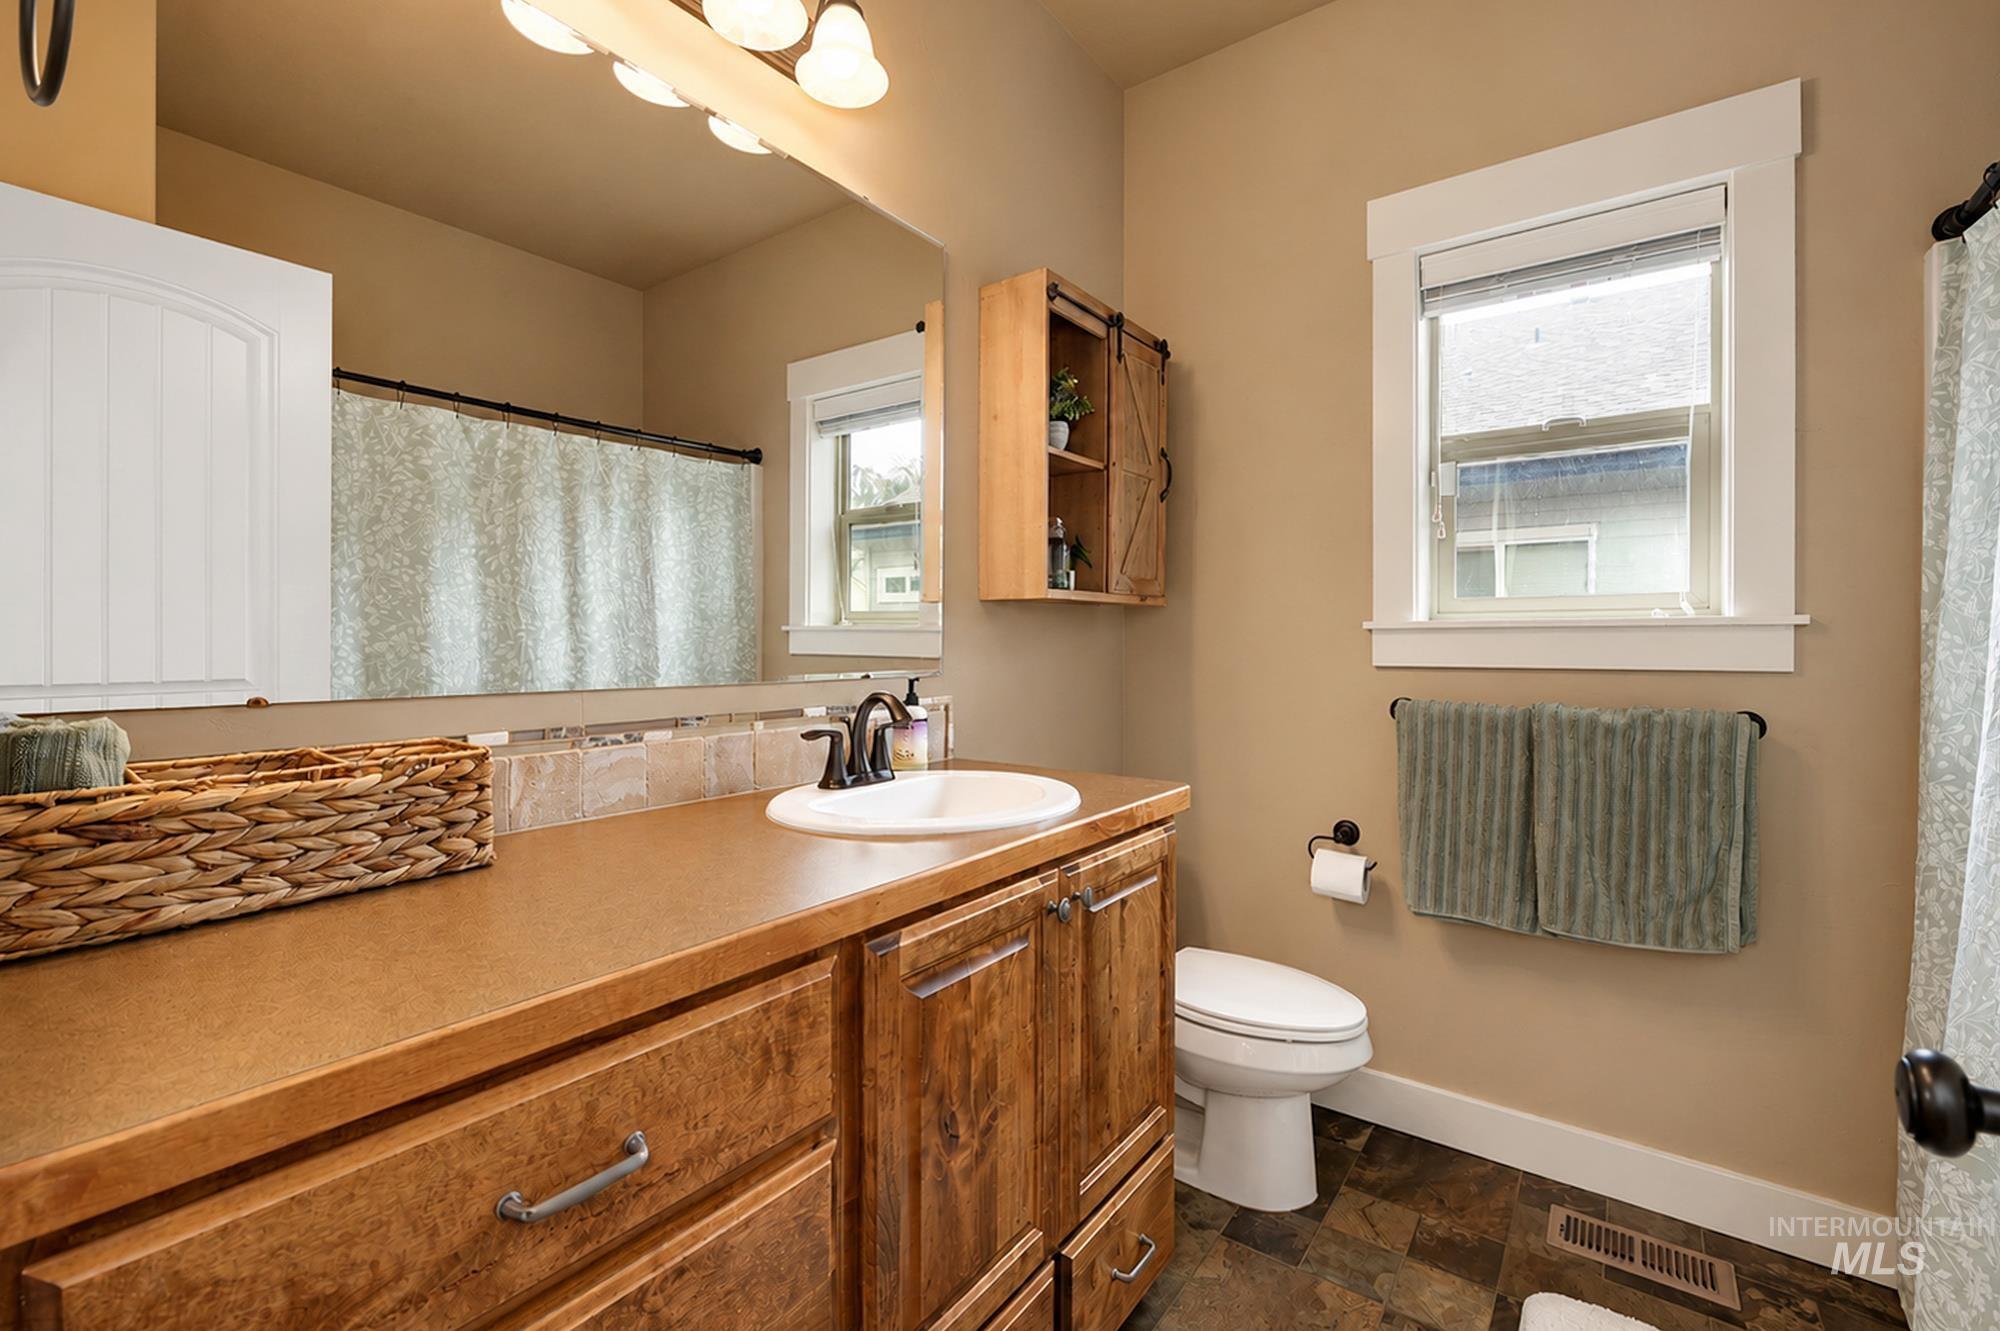
Bathroom featuring a single vanity with wood cabinetry, a white porcelain sink, and a bronze-finish faucet
-
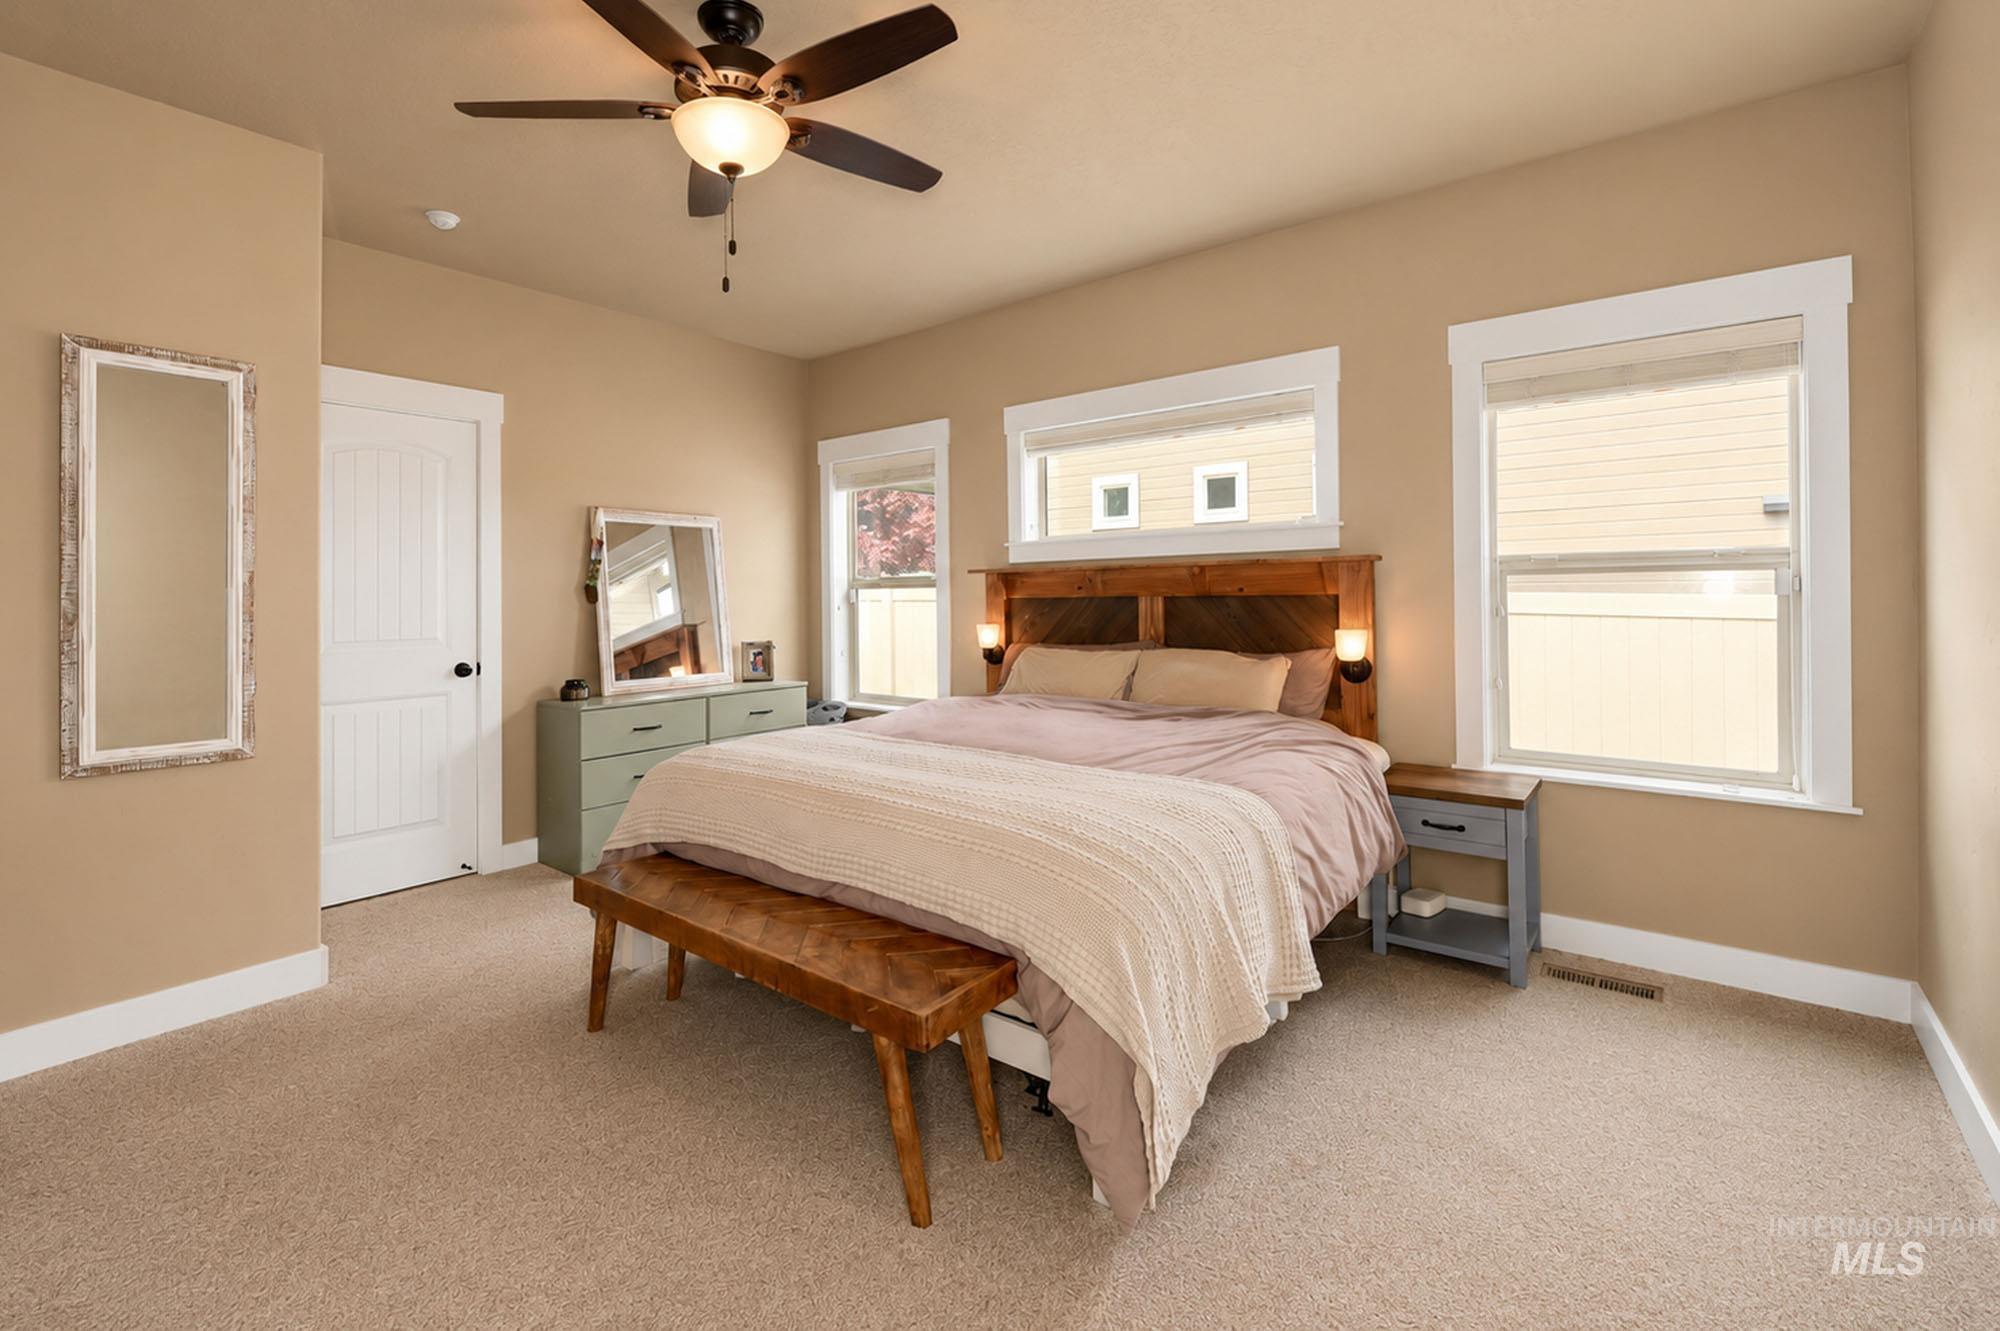
Spacious bedroom featuring light neutral wall tones, plush carpeting, and white trim
-
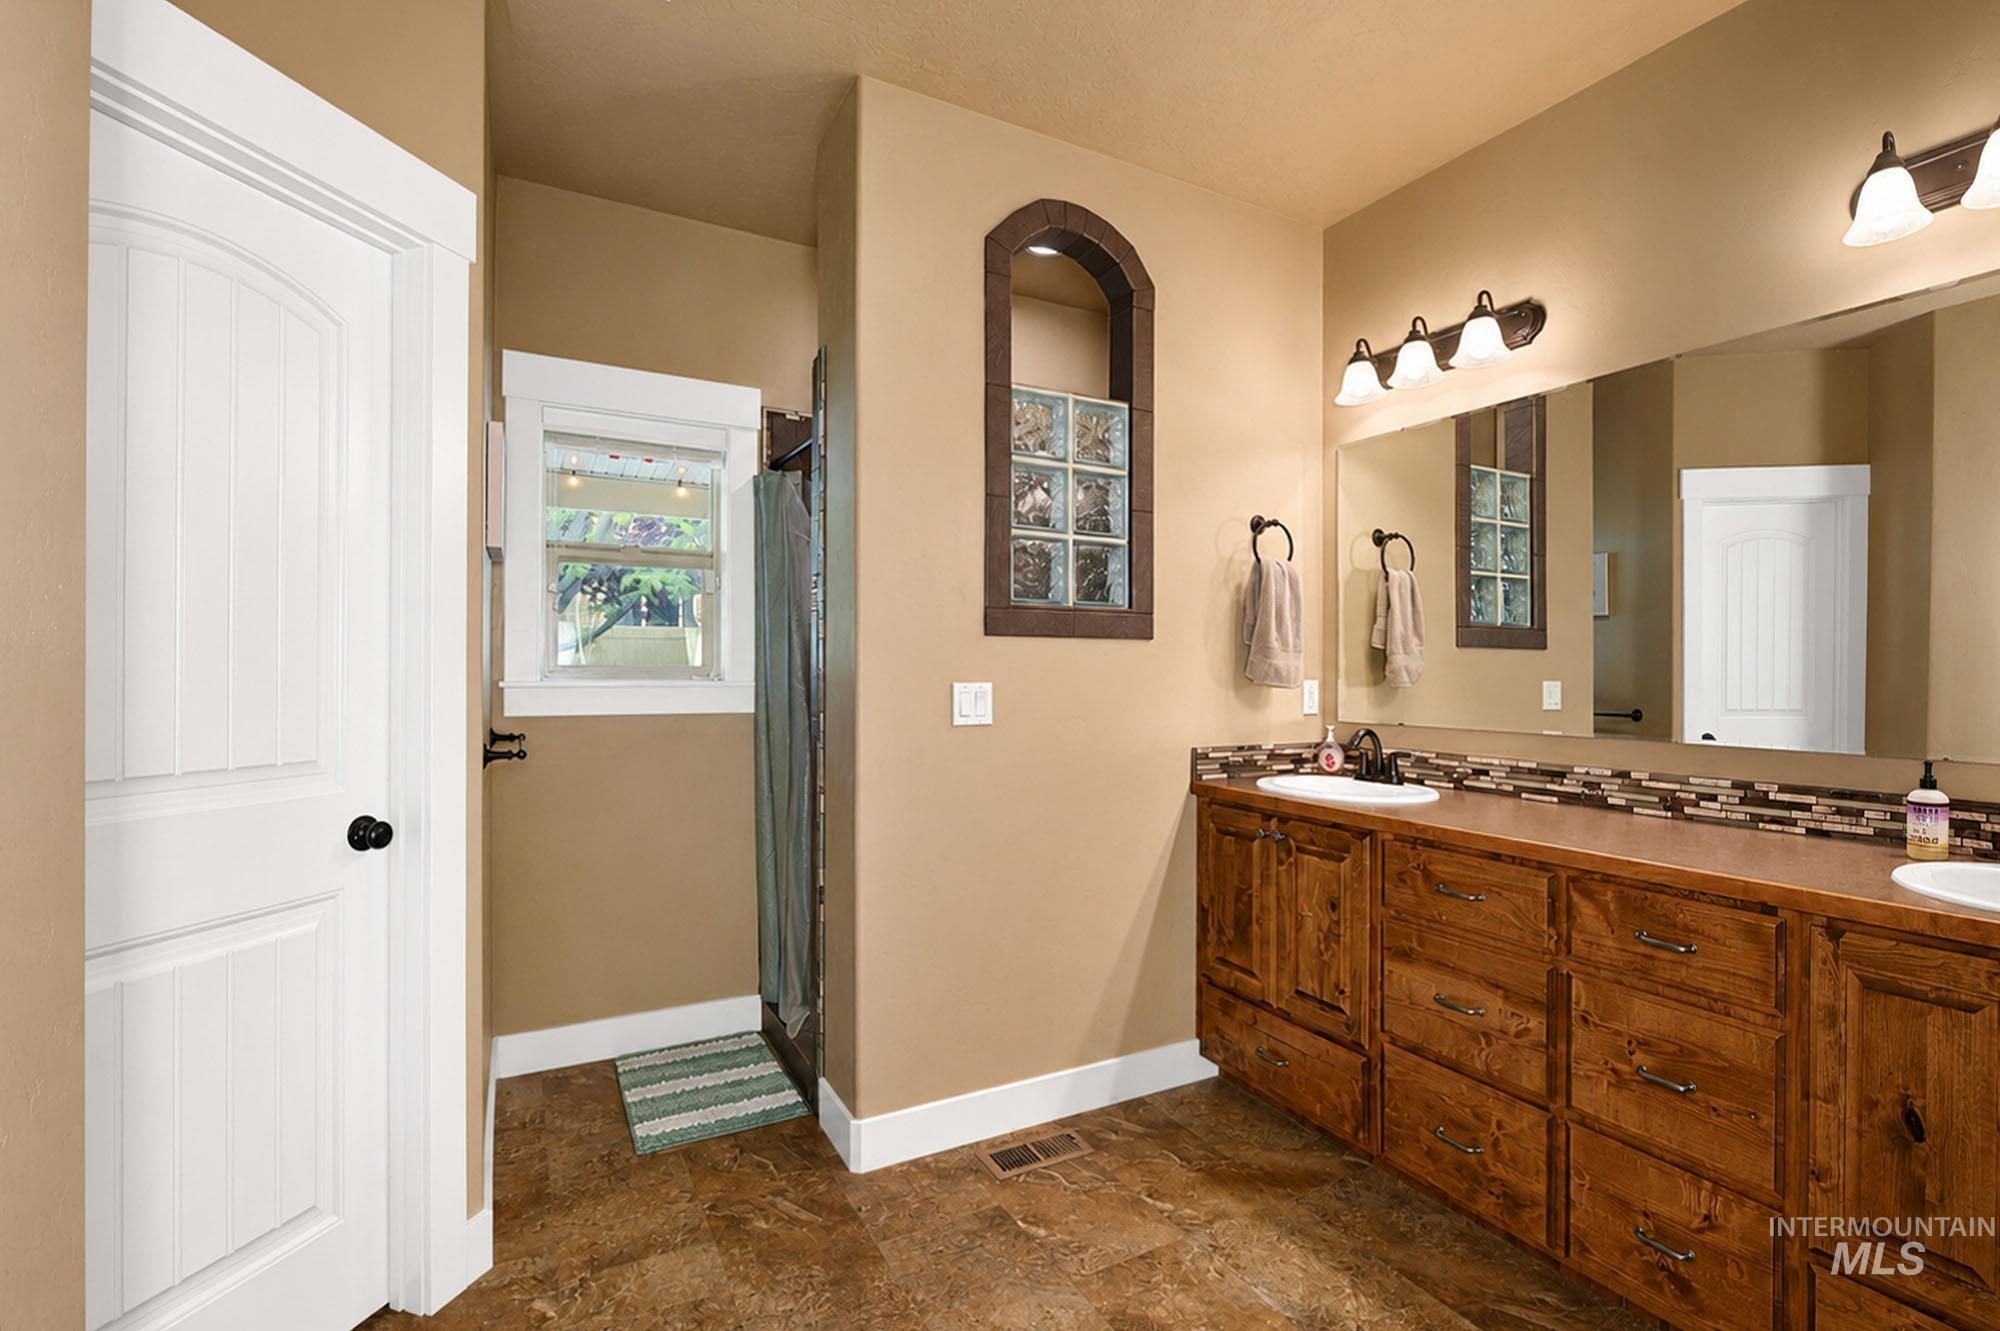
Bathroom vanity featuring dual sinks, wood-finish cabinetry, and a mosaic tile backsplash
-
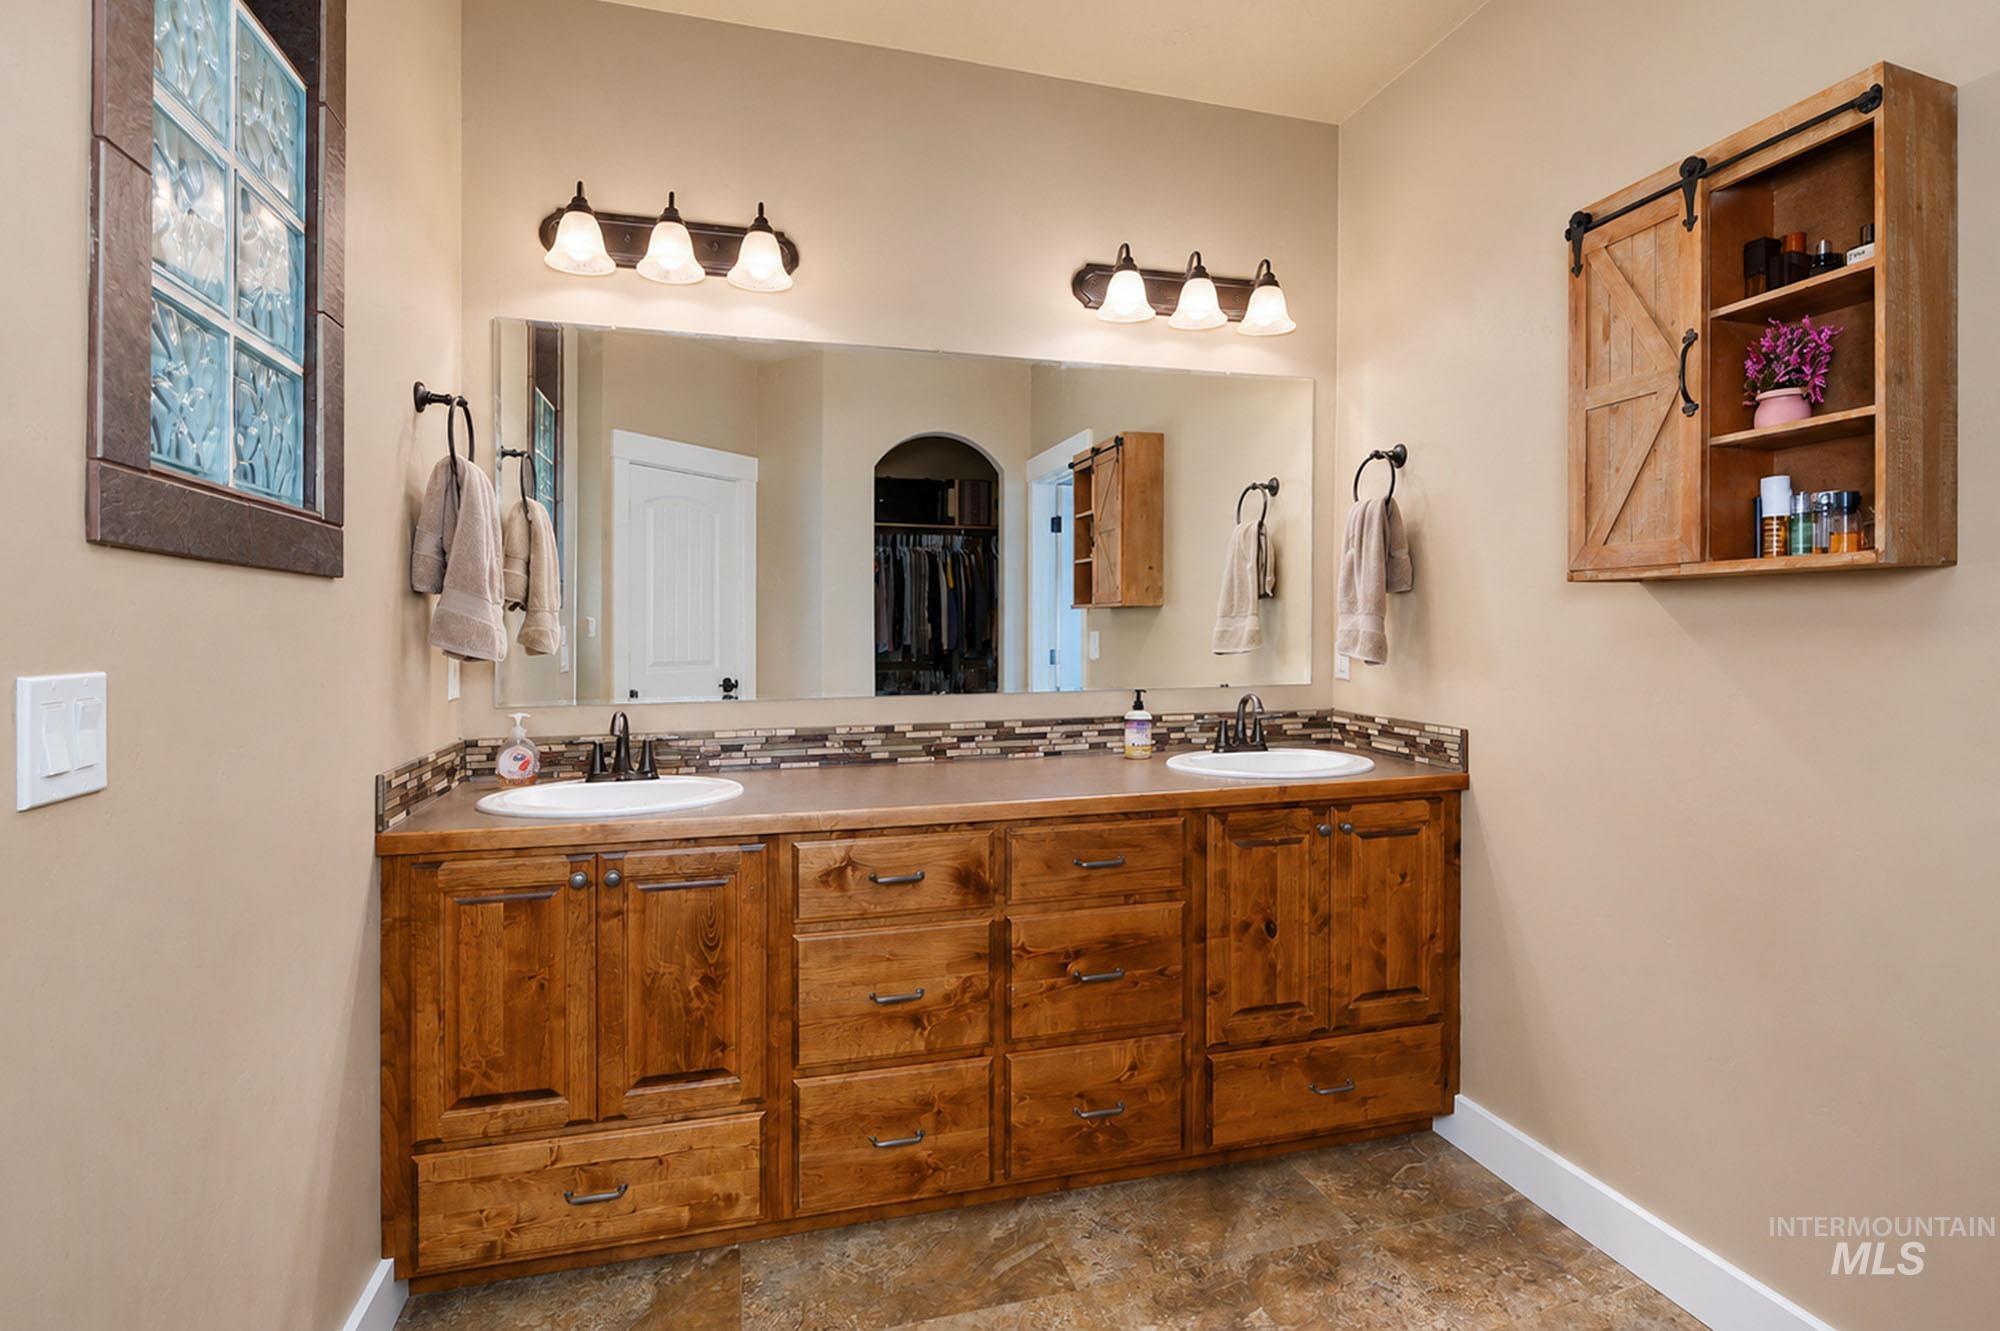
Dual vanity featuring wood cabinetry, integrated sinks, and a stone-look countertop with a mosaic tile backsplash
-
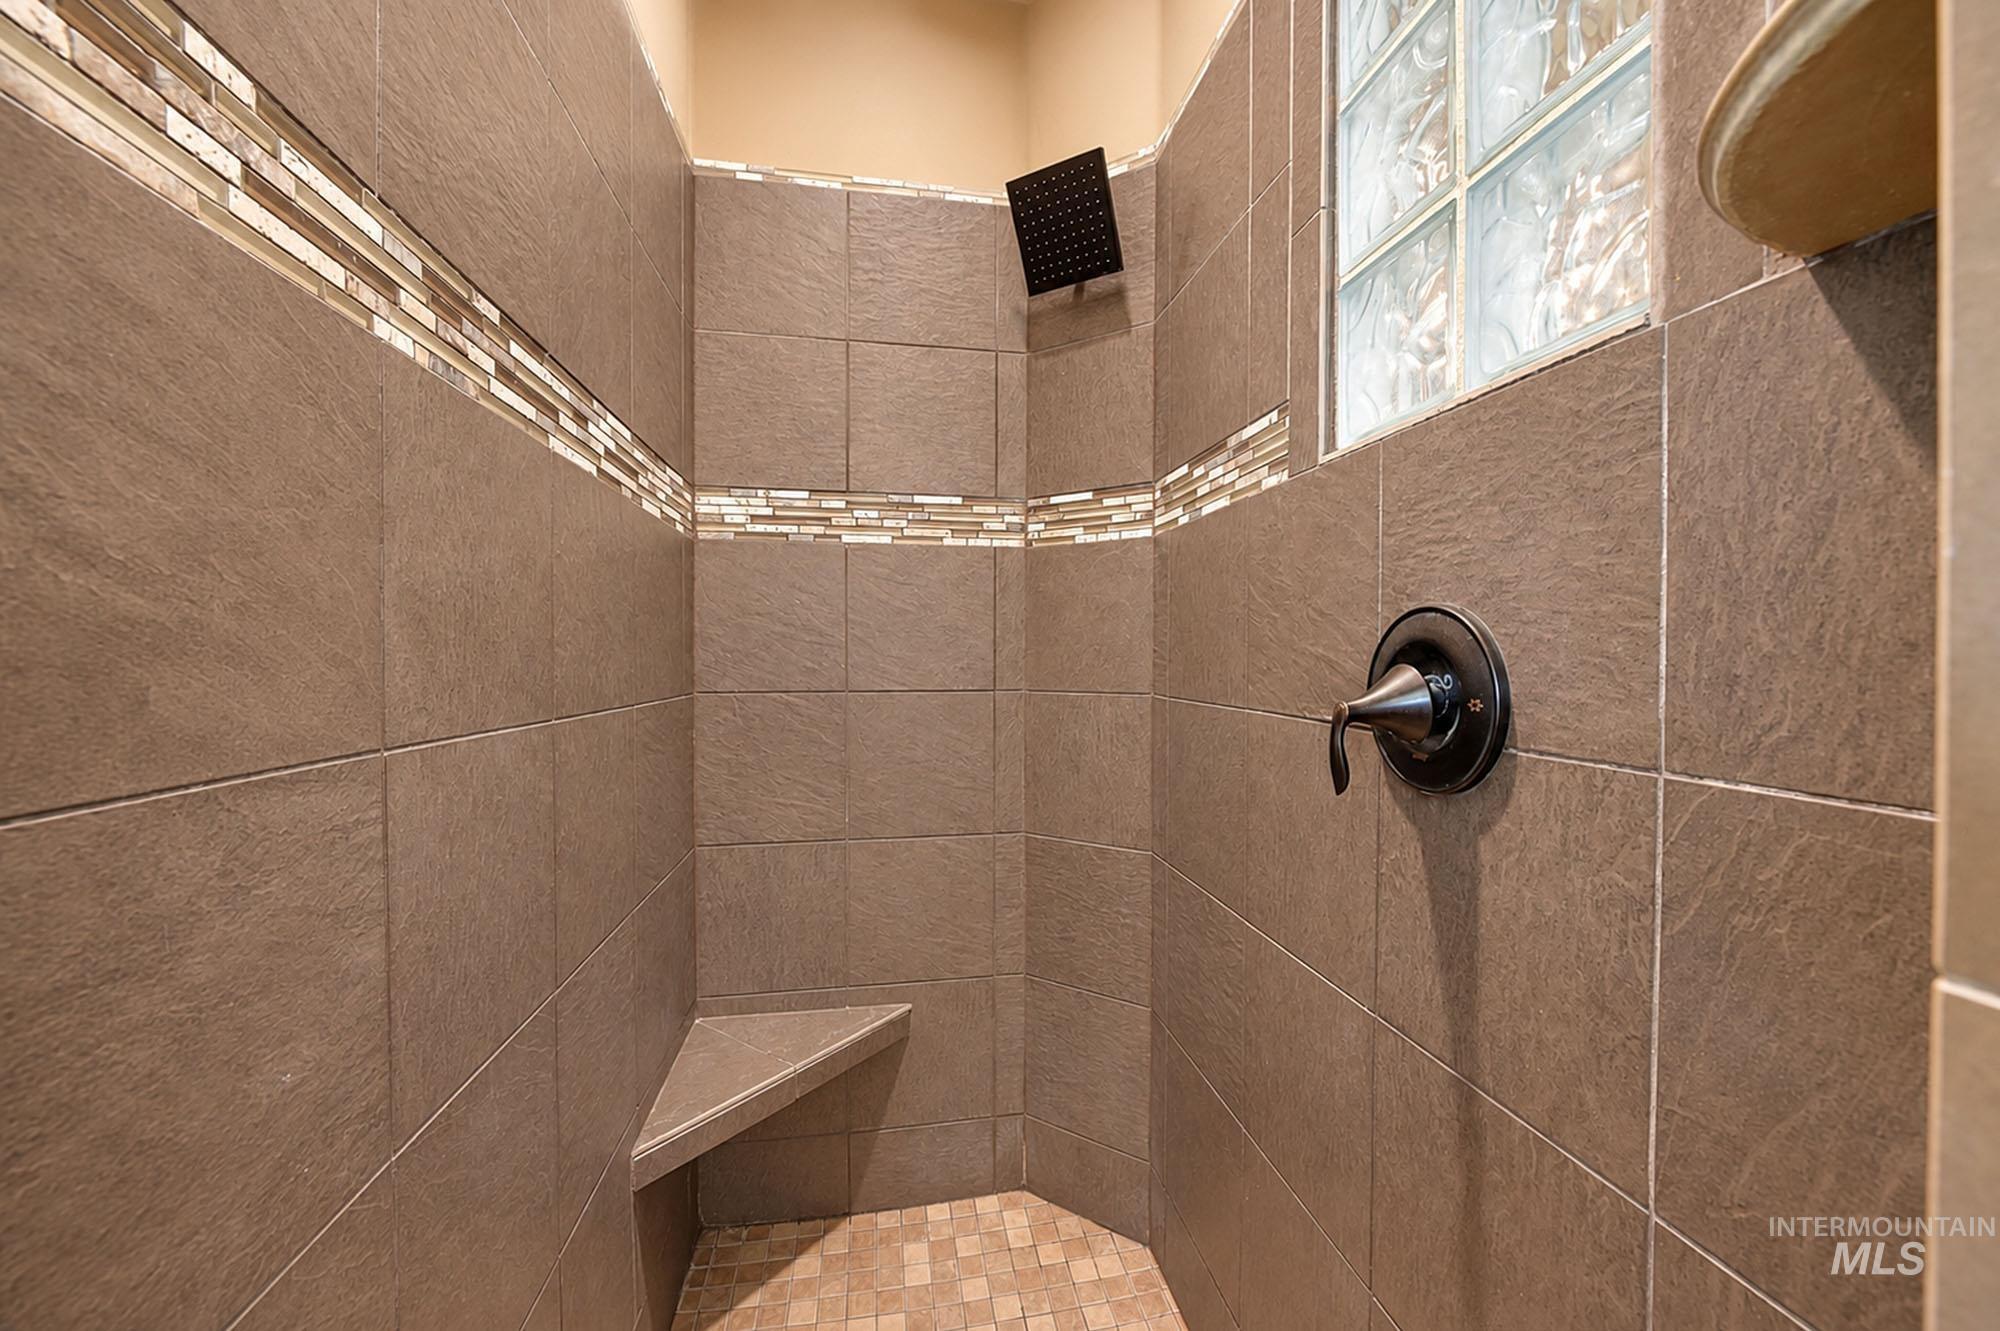
Bathroom
-
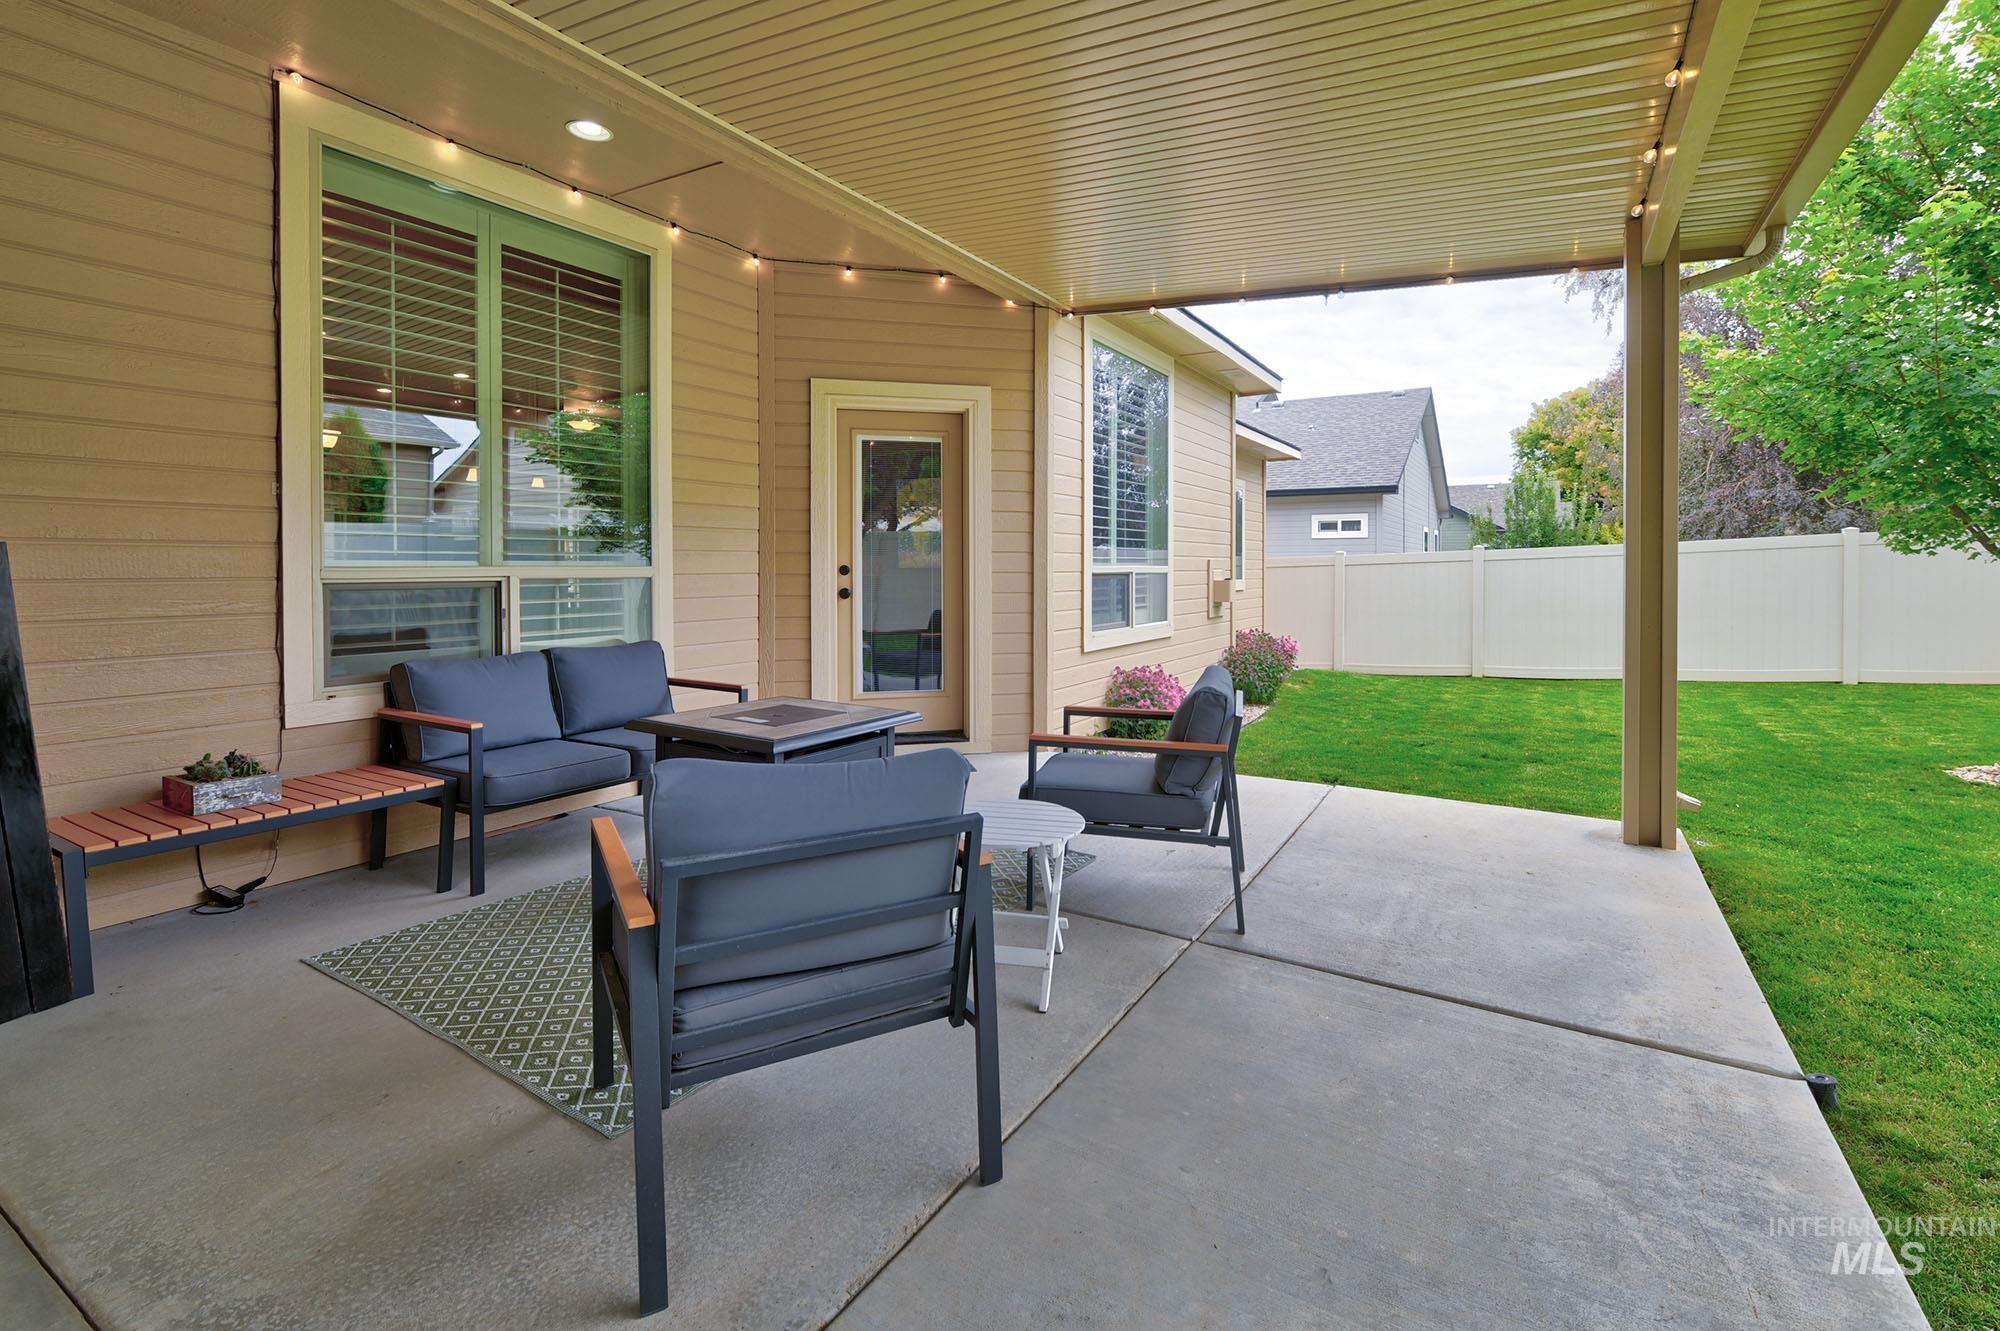
Covered patio with a concrete surface, featuring a beige vinyl siding exterior, a glass-paned door, and a manicured lawn
-
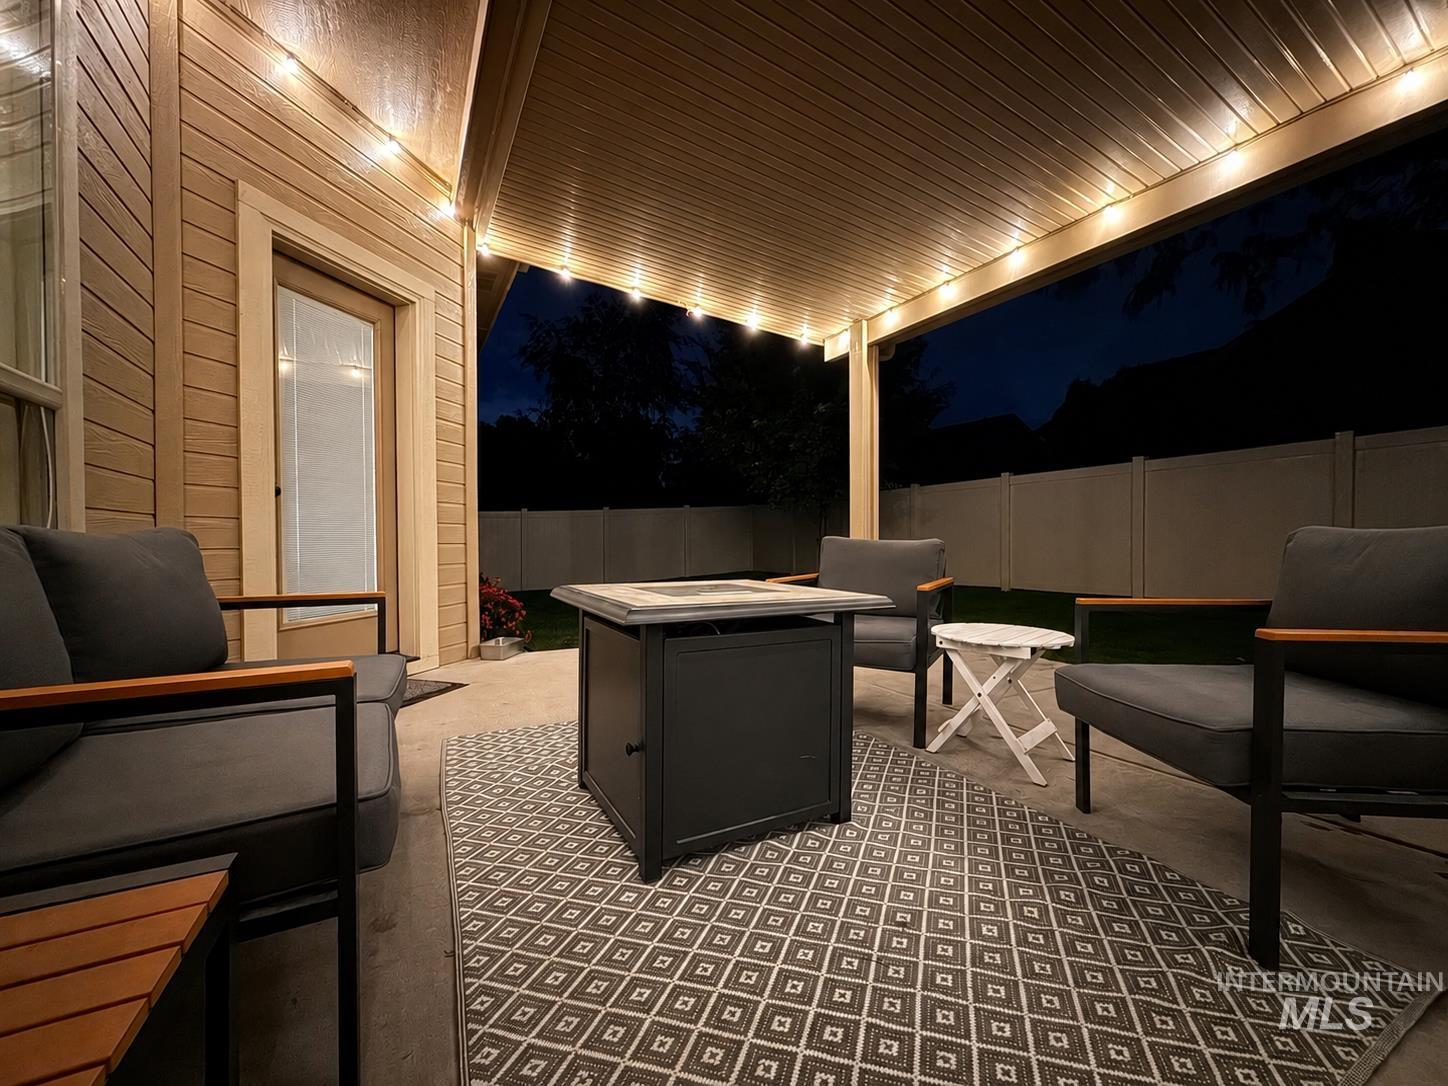
Covered patio featuring a concrete slab, a composite privacy fence, and string lighting
-
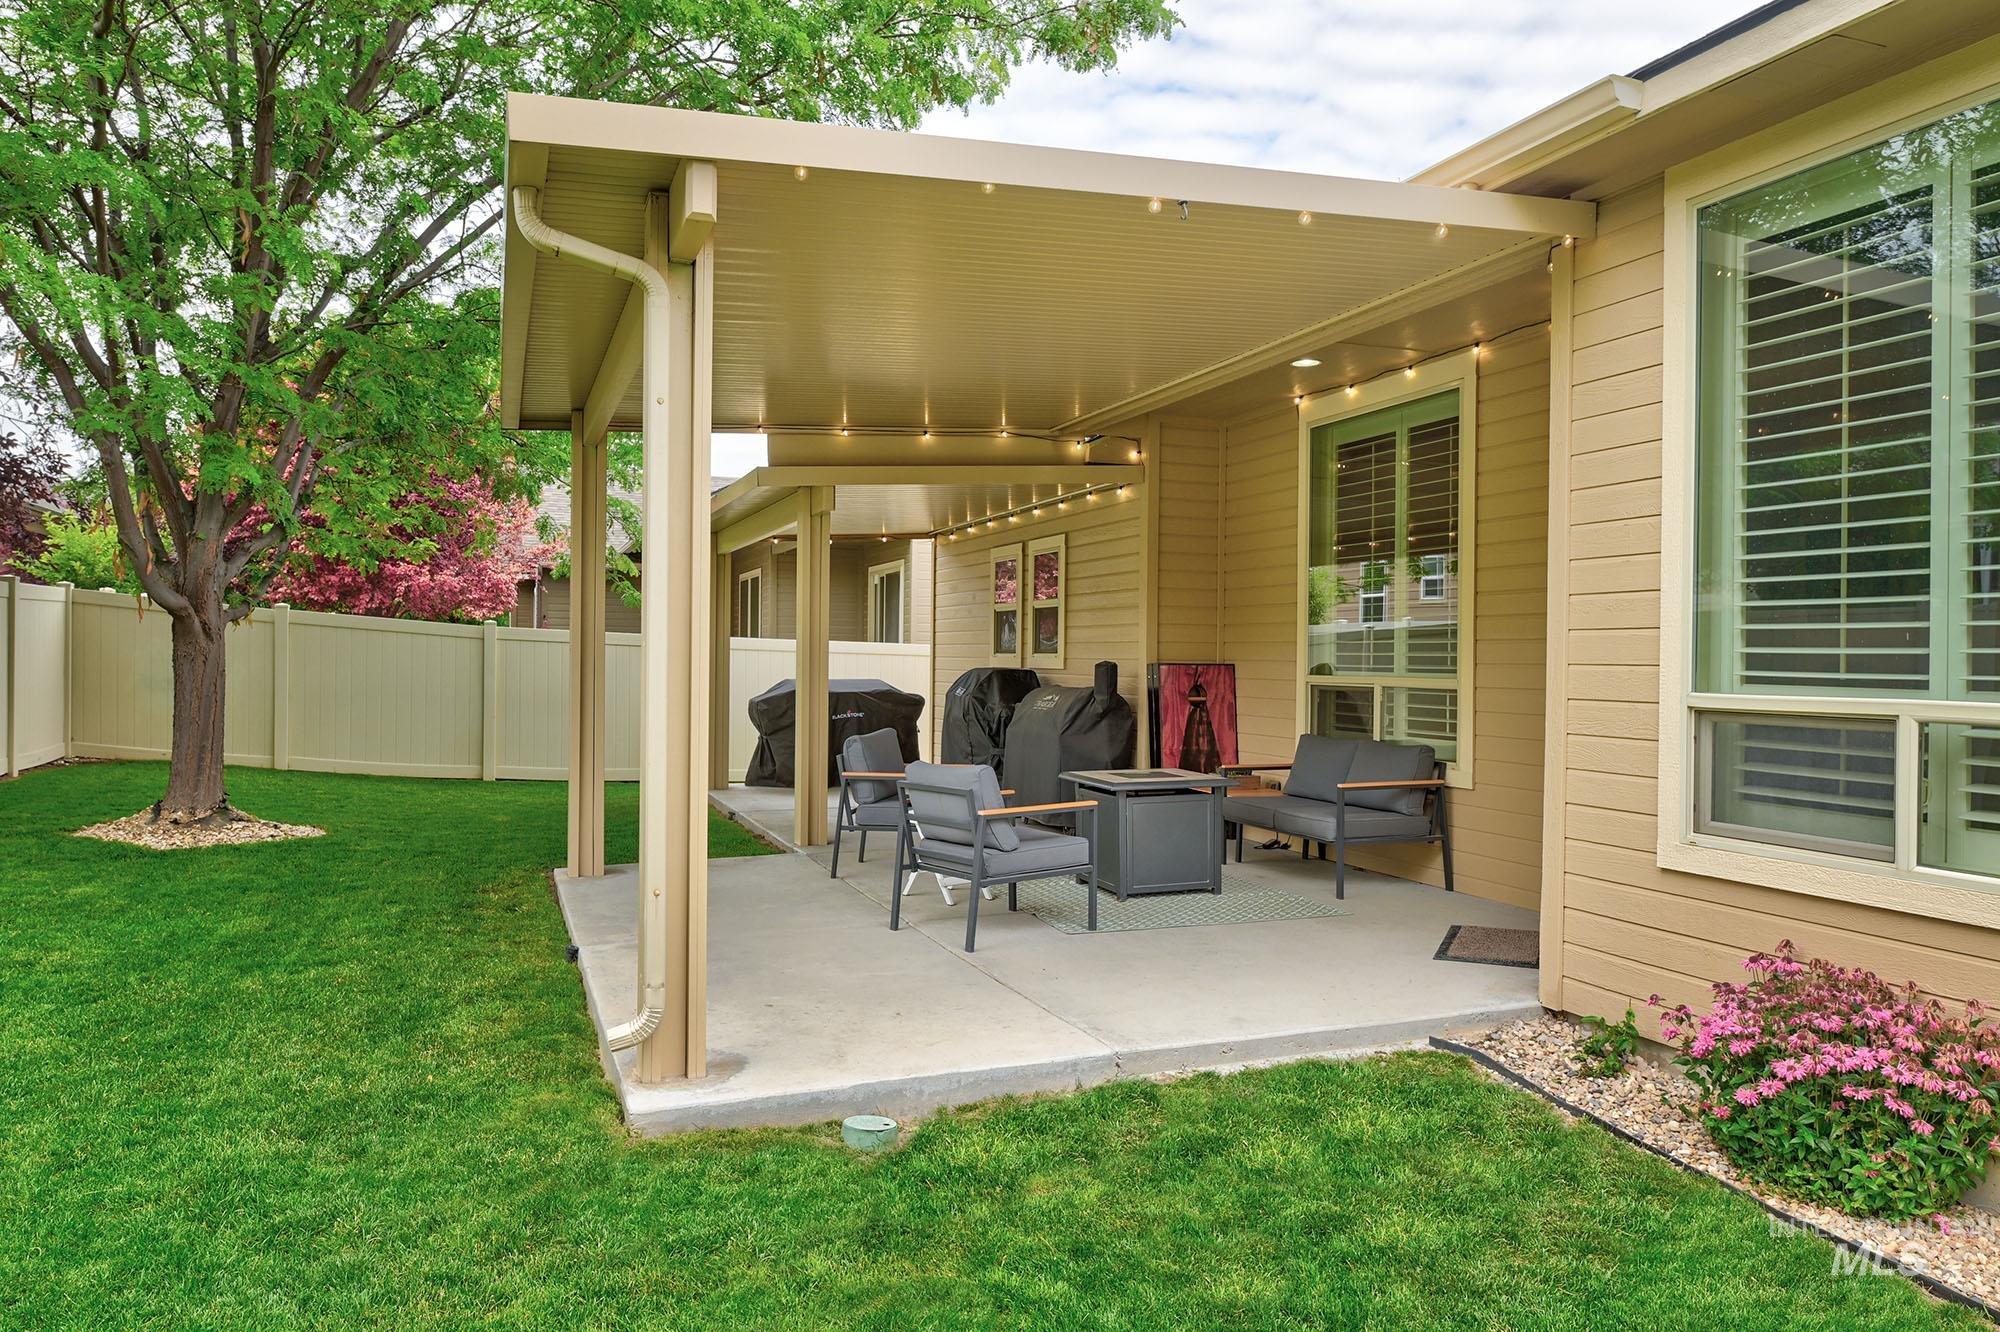
Expansive concrete patio featuring a cream-colored solid patio cover
-
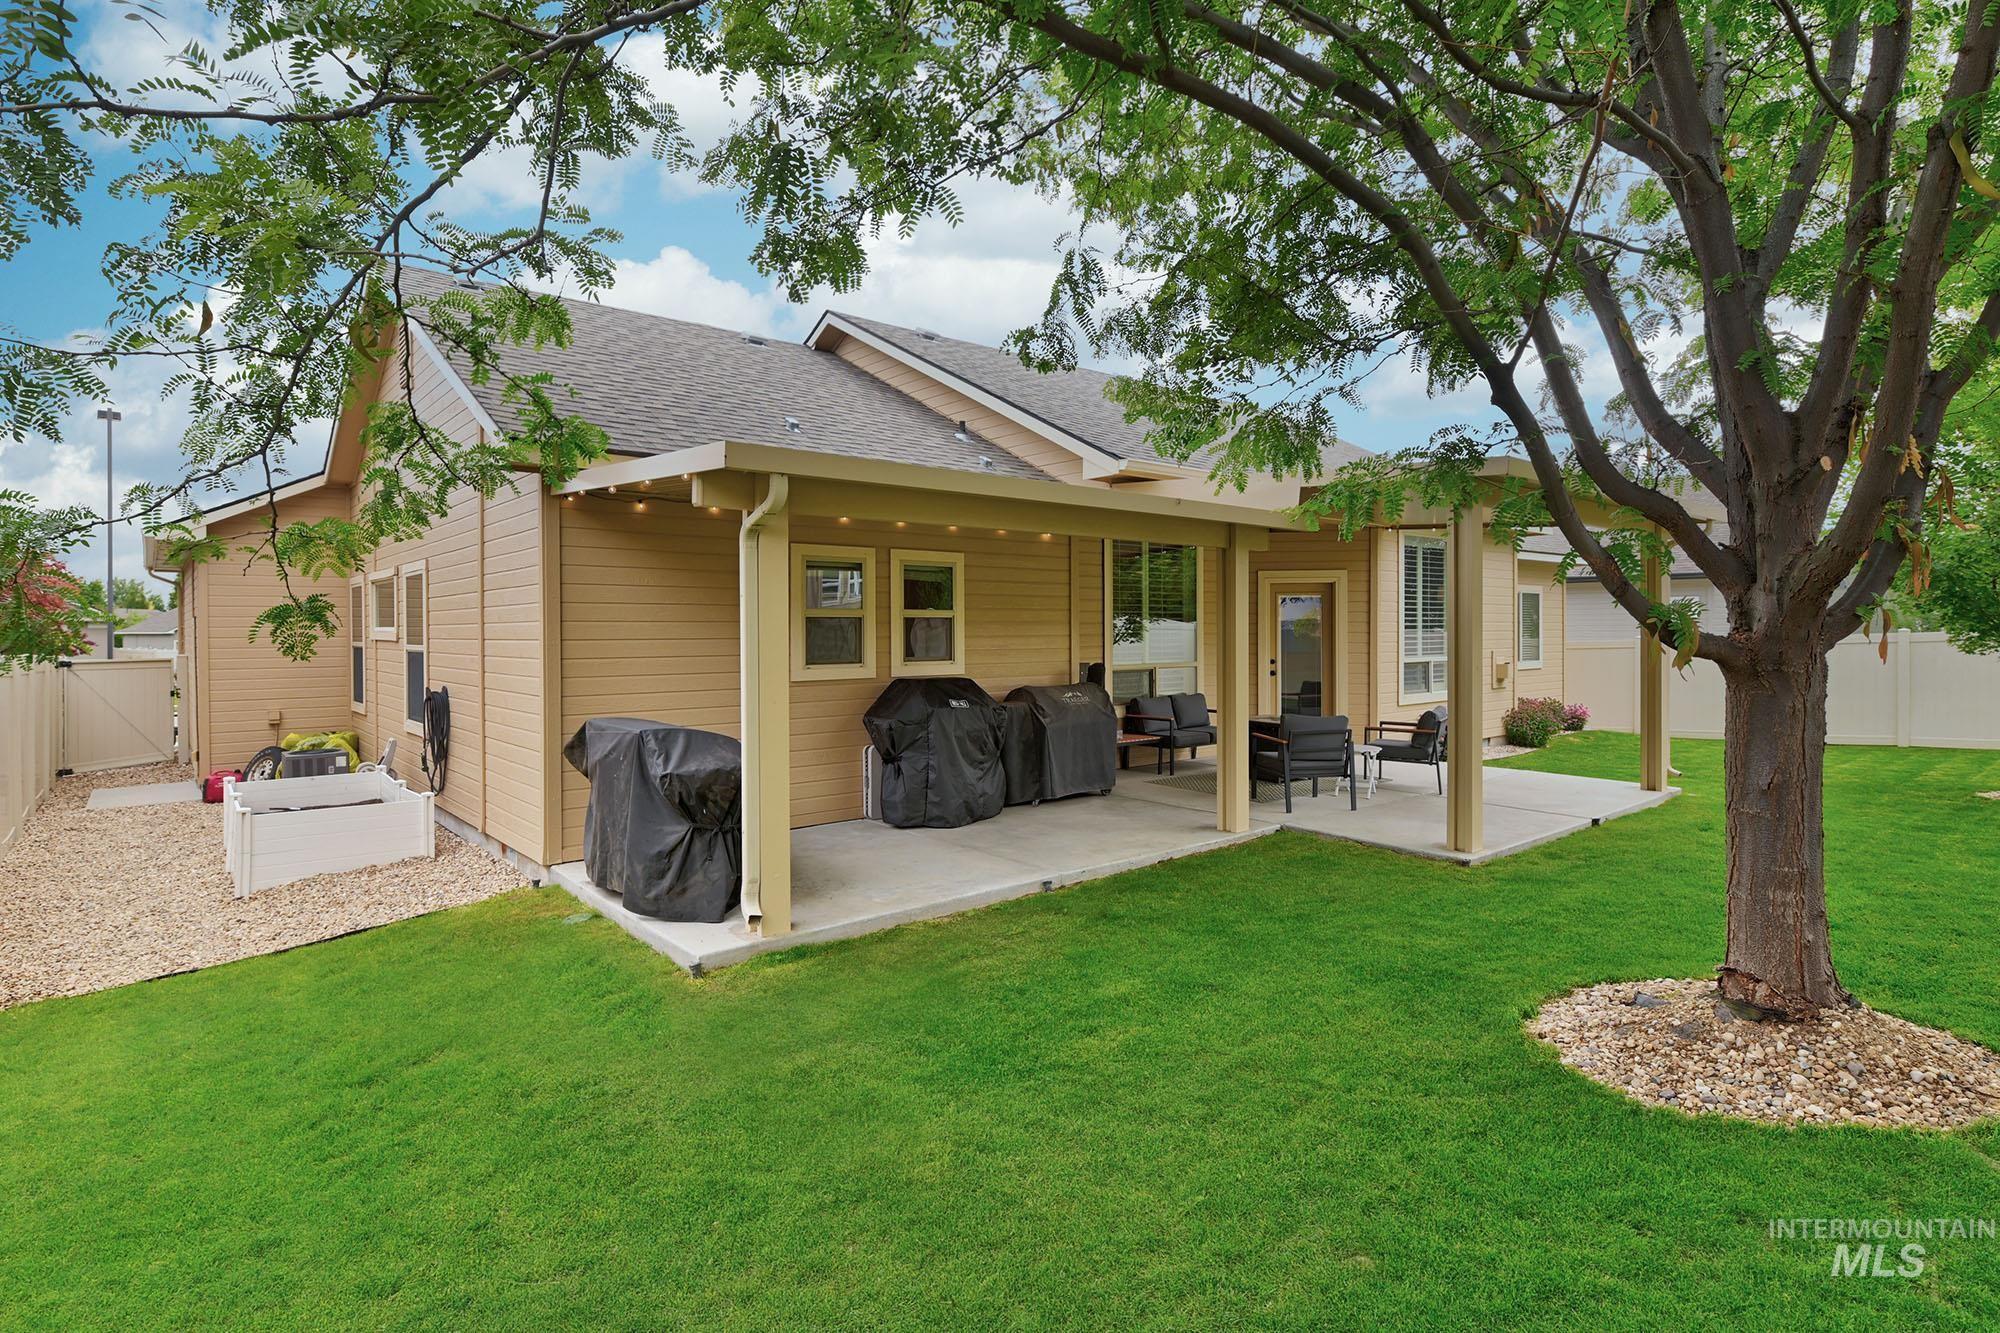
Expansive backyard featuring a covered patio, established tree, lush lawn, and privacy fencing
-
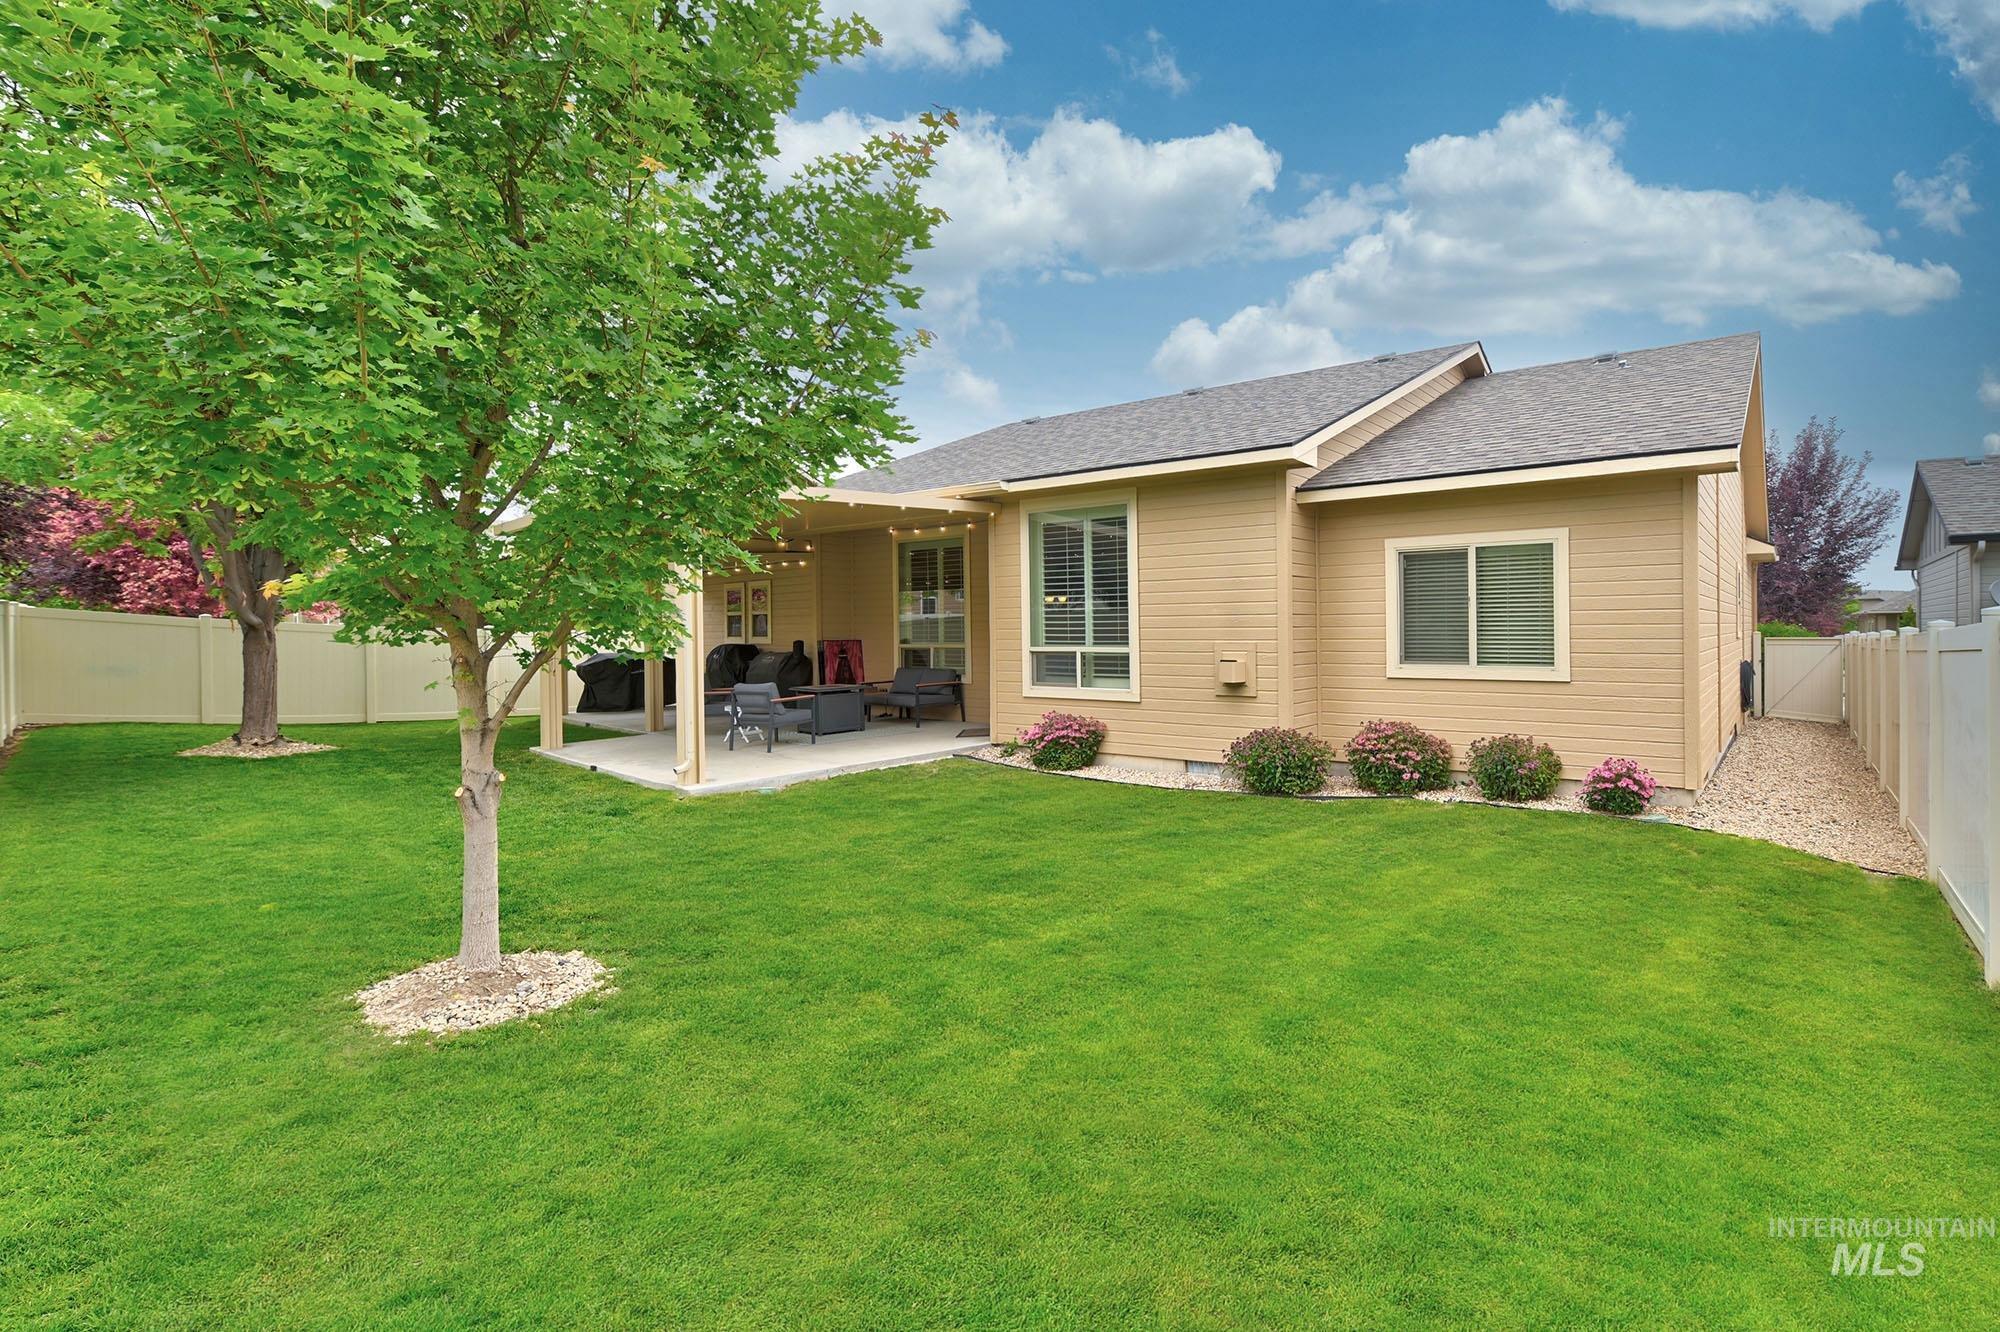
Expansive green lawn featuring mature trees, a covered patio, and perimeter fencing
Property Description
Immaculate/Elegant 1 Level Home! So many nice features to enjoy. Open Floor plan, Granite Counters, Stainless steel appliances, gorgeous cabinets, Plantation shutters. Stone adorned fireplace, Large Master suite features tile walk-in shower, large walk-in closet and dual vanities. Enjoy the private back yard with expansive covered patio ideal for entertaining. Exterior painted in 2024, New carpet/LVP in 2022. This is a rare opportunity, Don’t Miss Out!!
Features
- Heating:
- Forced Air, Gas
- Fireplace:
- One, Gas
- Garage Capacity:
- 3
Address Map
- Country:
- US
- State:
- ID
- City:
- Nampa
- Zipcode:
- 83686
- Street:
- 1411 W Raelin Dr
- Longitude:
- W117° 24' 7.7''
- Latitude:
- N43° 32' 53.7''
Rooms
- Master Bedroom Level:
- Main
- Bedroom 2 Level:
- Main
- Bedroom 3 Level:
- Main
Schools
- School District:
- Nampa School District #131
- Elementary School:
- Owyhee
- Middle School:
- South Middle (Nampa)
- High School:
- Skyview
Additional Details
- Status:
- Active
- Type:
- Single Family
- Level:
- Single
- Tax Year:
- 2025
- Taxes:
- $1,657
- Potential Short Sale:
- No
- Age:
- 11 - 20 Years
- Auction:
- No
- Flood Ins Required:
- No
- HUD Owned:
- No
- In Foreclosure:
- No
- Land Size:
- Standard Lot 6000-9999 SF
- Home Owner Exempt:
- Yes
- HOA Frequency:
- Annual
- HOA Fees:
- $214
- Irrigation District:
- Nampa and Meridian
- Inc Kitchen Features:
- Breakfast bar, Dishwasher, Disposal, Oven/range freestanding, Pantry, Countertop-granite, Gas Range, Gas Oven
- Lot Features:
- Public road
- Land Use:
- Single
Residential For Sale
1411 W Raelin Dr, Nampa, Idaho 83686
3 Bedrooms
2 Bathrooms
1,615 SqFt
Visits : 7 in 7 days
$439,900
Listing ID #98992426
Basic Details
- Property Type :
- Residential
- Listing Type :
- For Sale
- Listing ID :
- 98992426
- Price :
- $439,900
- Bedrooms :
- 3
- Bathrooms :
- 2
- Apx SqFt :
- 1,615 SqFt
- Year Built :
- 2013
- Lot Area :
- 0.16 SqFt
- Days on Market :
- 6
- Subdivision :
- Sands Pointe
- Update Date :
- 07/06/2026 18:35:26
- Status :
- Active
Agent info

- JoeAnne Santy-Greene
- (208) 947-4609
- (208) 283-6313
- (208) 287-8500
-

Contact Agent
Mortgage Calculator

