

-
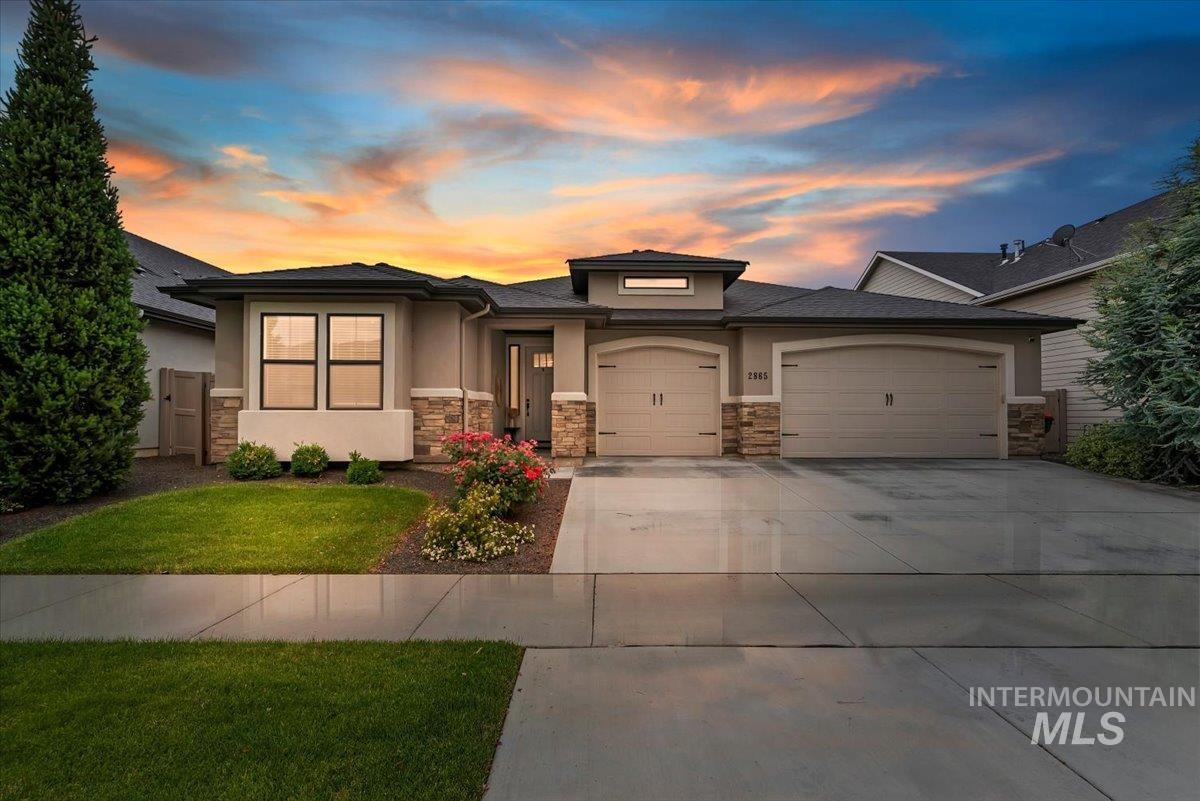
Contemporary-style residence featuring a stucco and stone veneer exterior
-
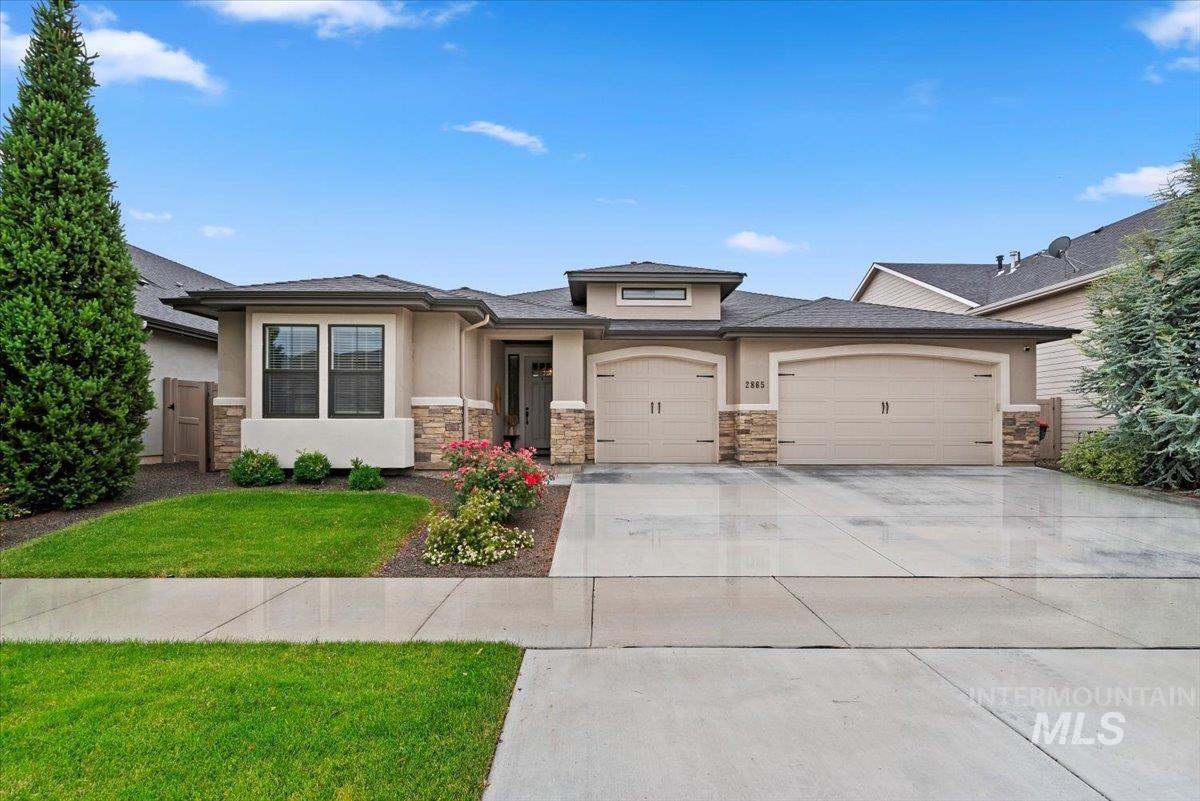
Contemporary exterior with a stucco finish and stone accents
-
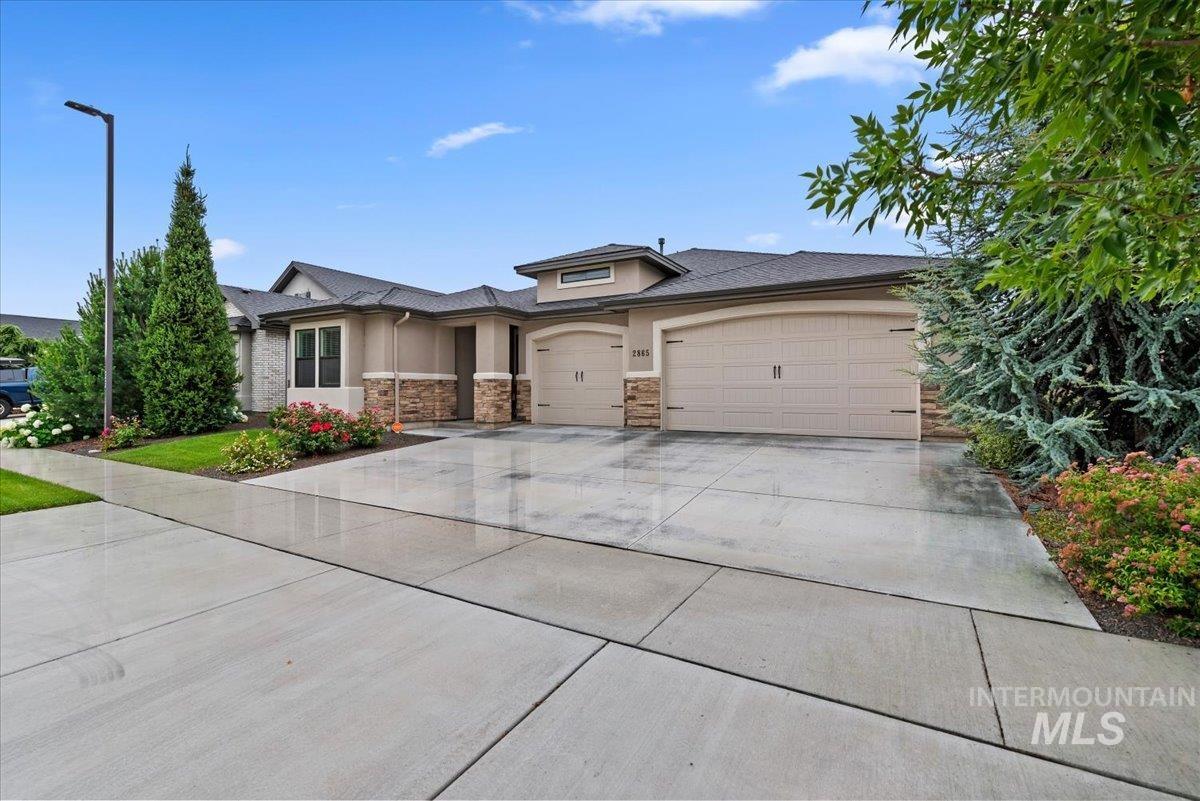
Contemporary stucco exterior with stone accents, featuring a two-car garage with arched doors, and an additional single-car garage
-
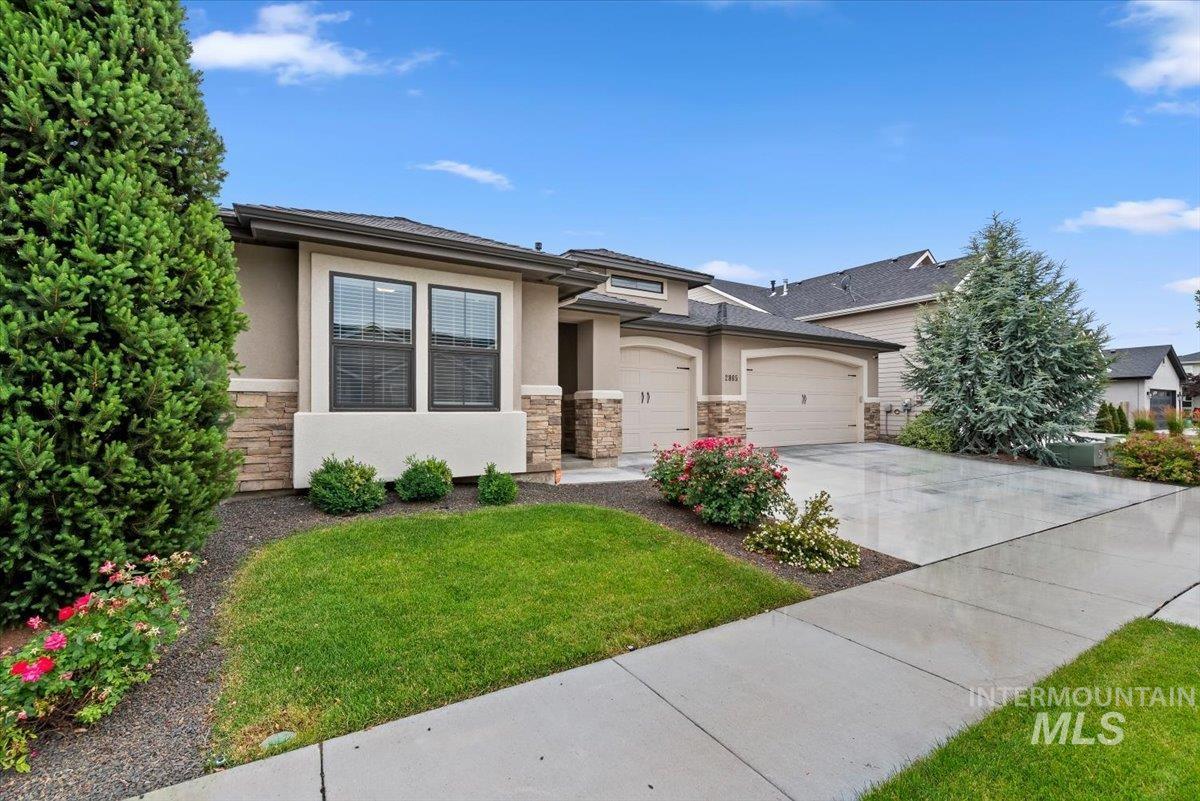
Contemporary stucco exterior with stone accents
-
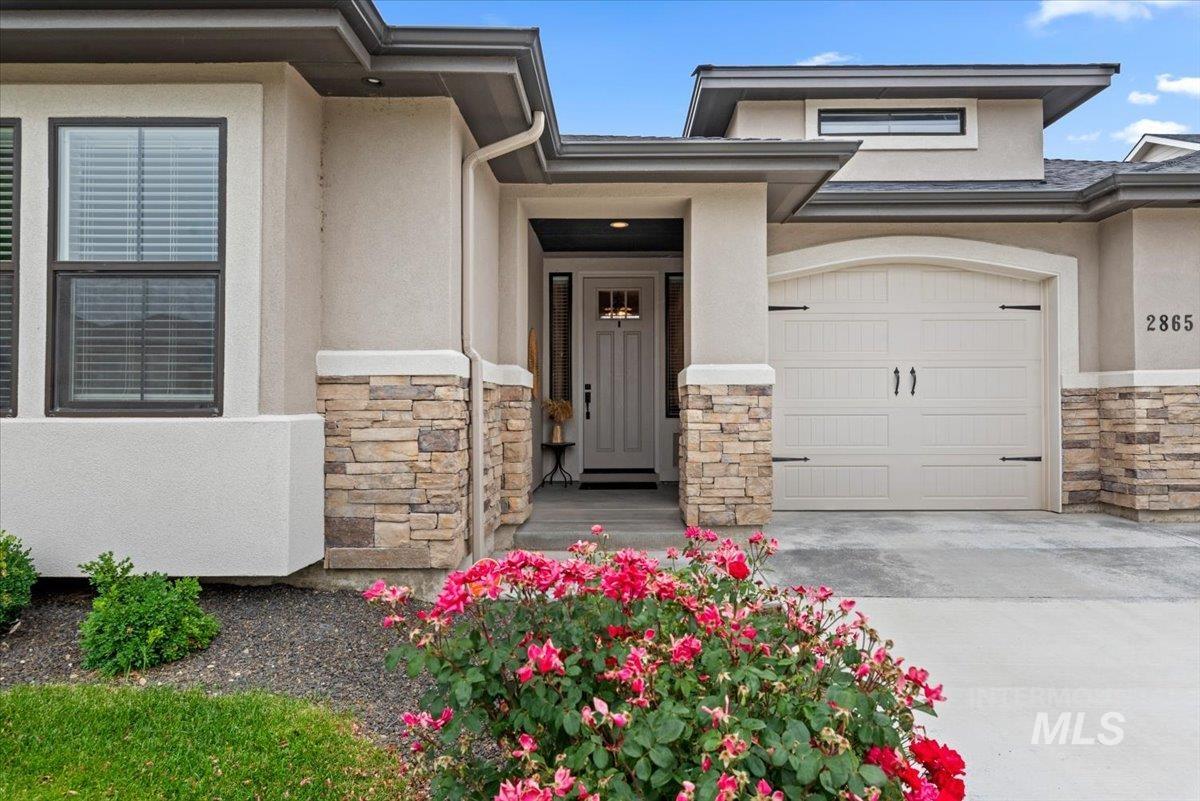
Exterior featuring stucco siding, stone accents, an arched garage door, a covered entryway, and a prominent flowering shrub
-
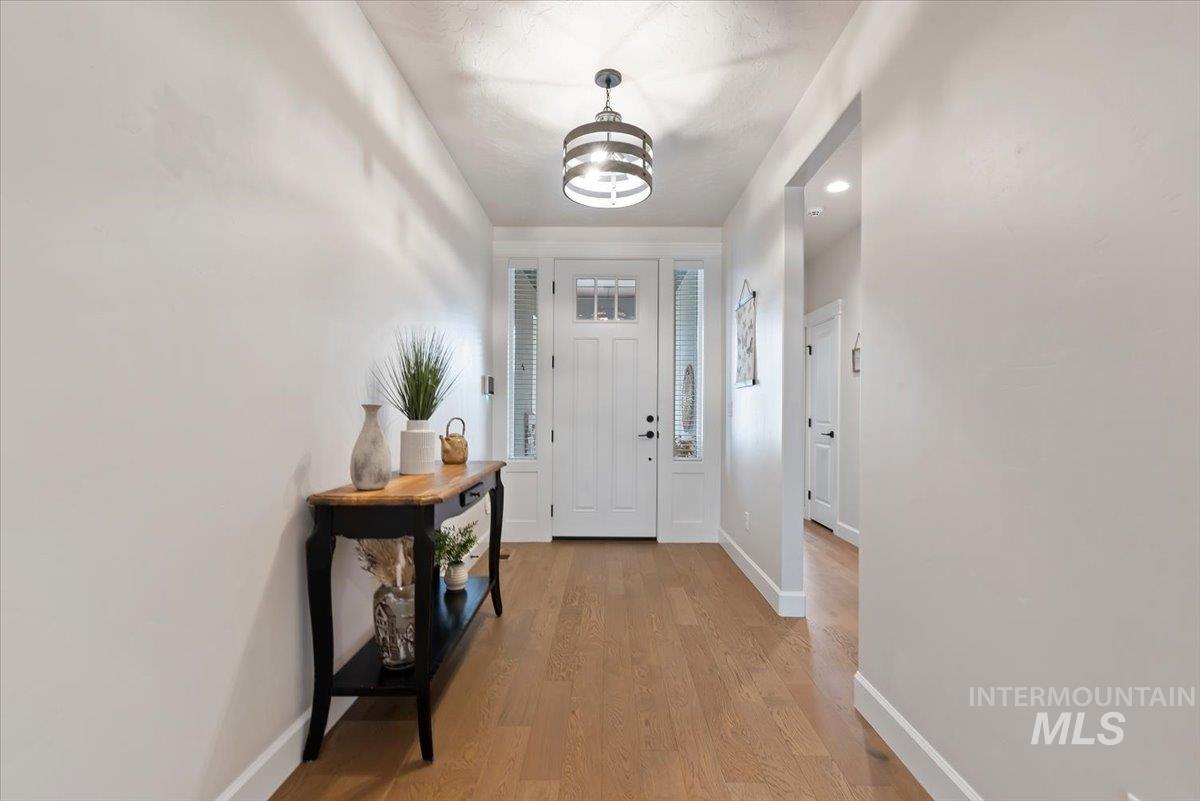
Entryway featuring wood-finish flooring and a white paneled door with sidelights
-
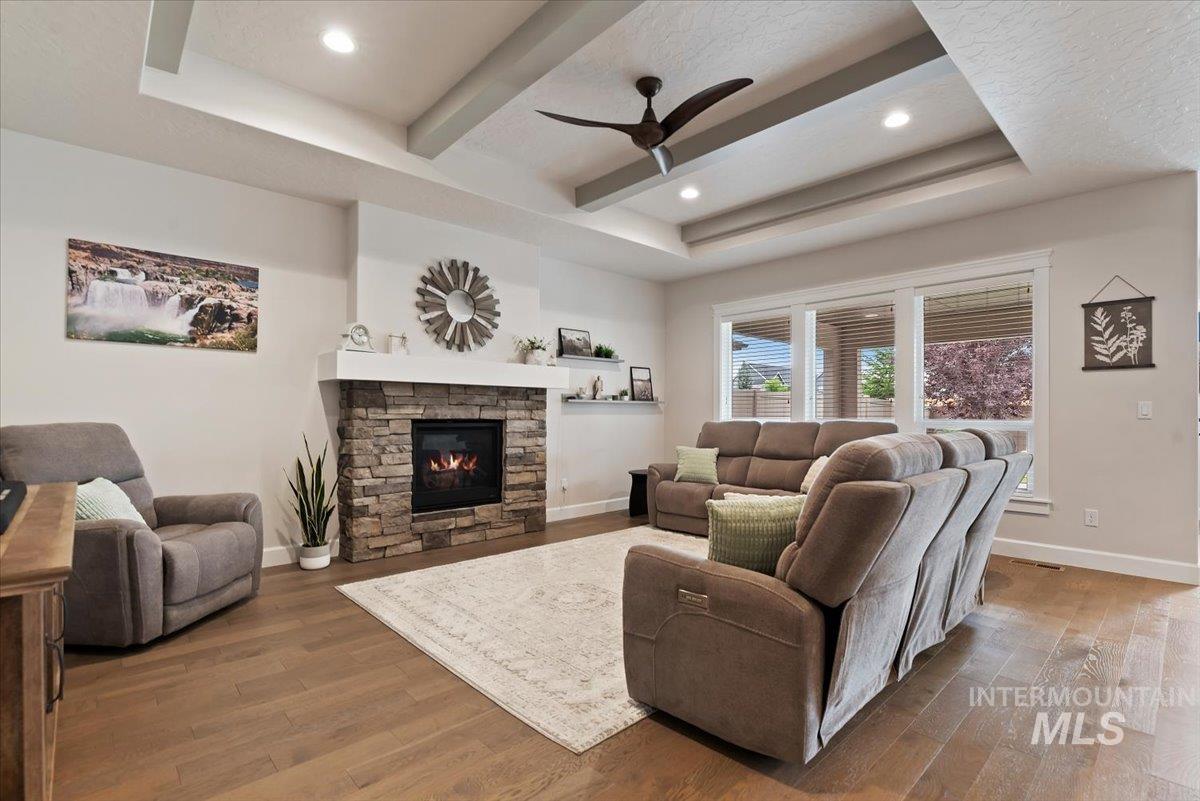
Living area featuring wood-finish flooring, a stacked stone fireplace with a white mantel, and a multi-tiered tray ceiling with recessed lighting and a ceiling fan
-
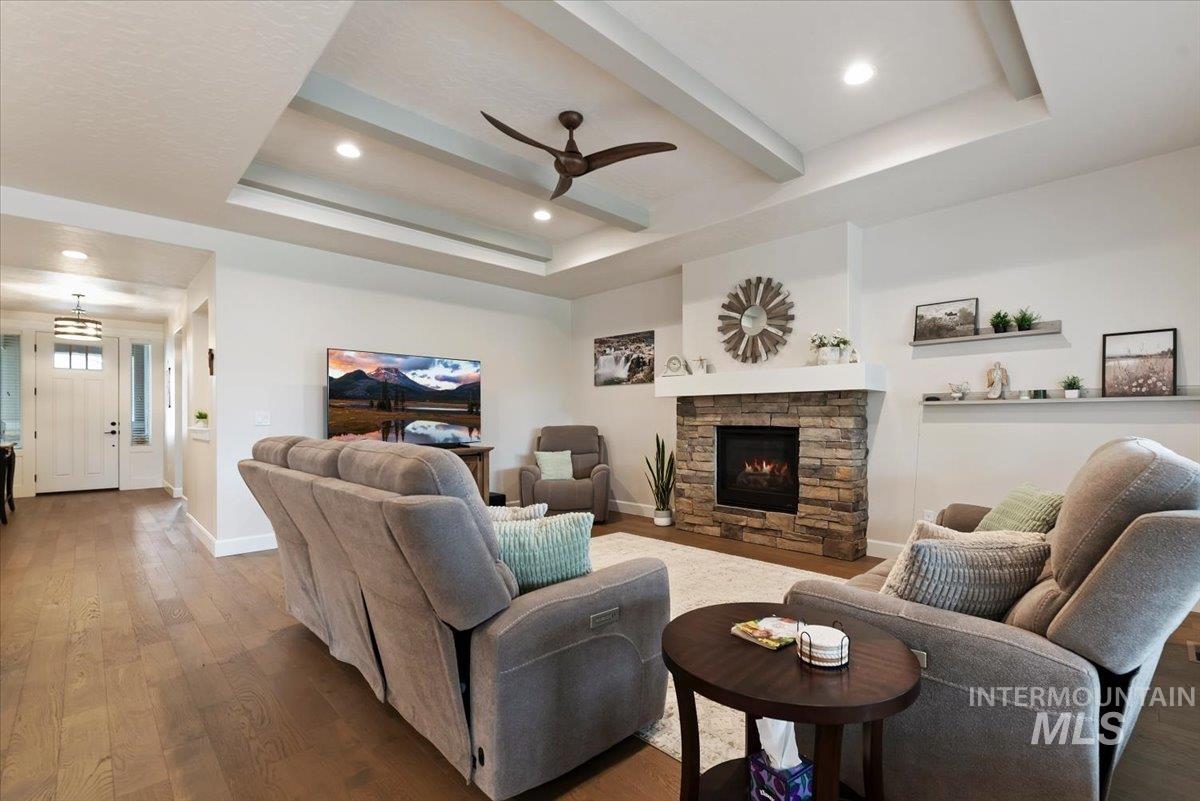
Living space featuring a stone-clad fireplace with a substantial mantel, wood-finish flooring, and a tray ceiling with recessed lighting and a ceiling fan
-
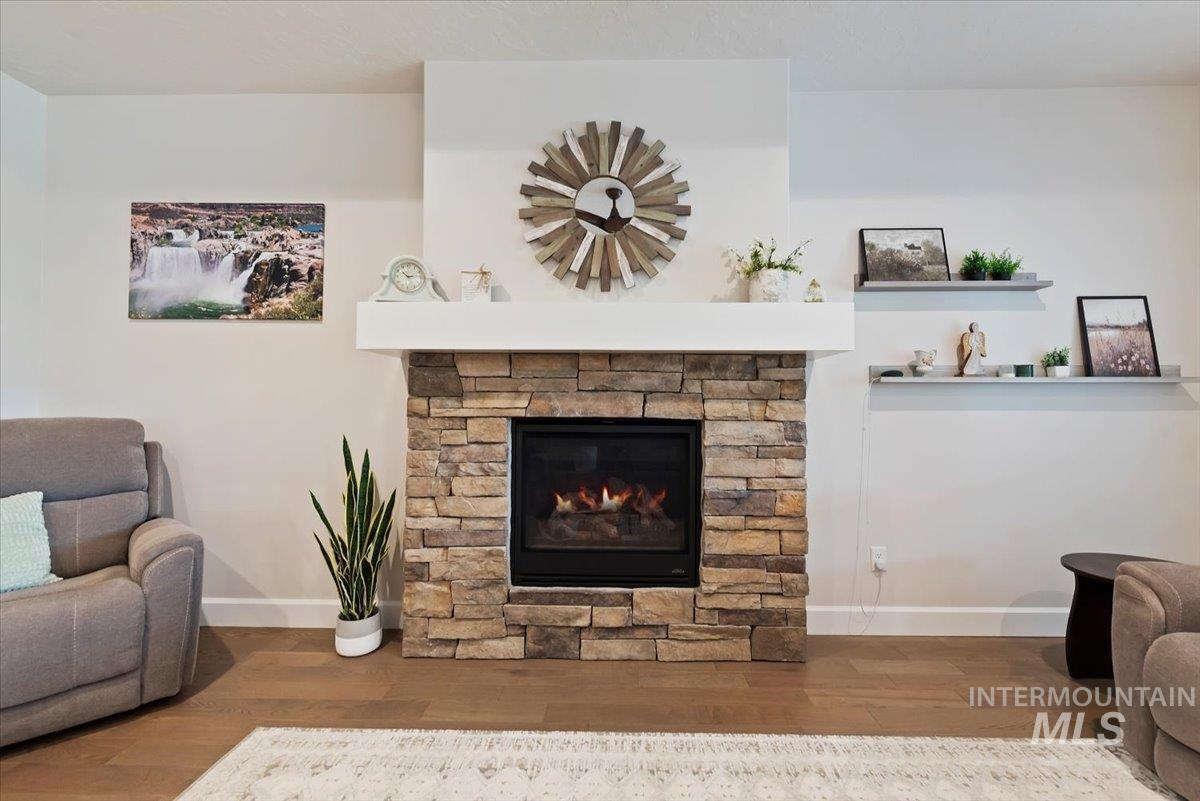
Stone-surround fireplace with a gas insert, complemented by a white mantel
-
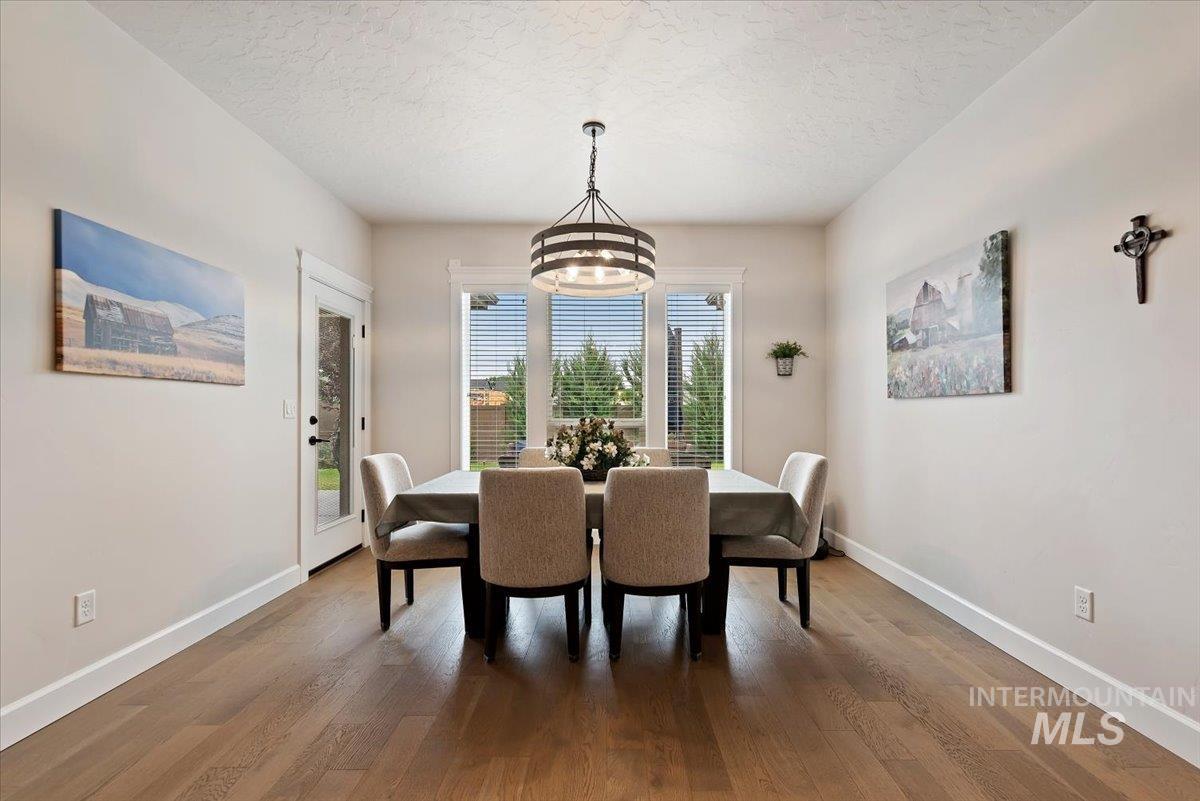
Hardwood flooring throughout featuring white baseboards, a frosted pane glass door, and a multi-pane window with blinds
-
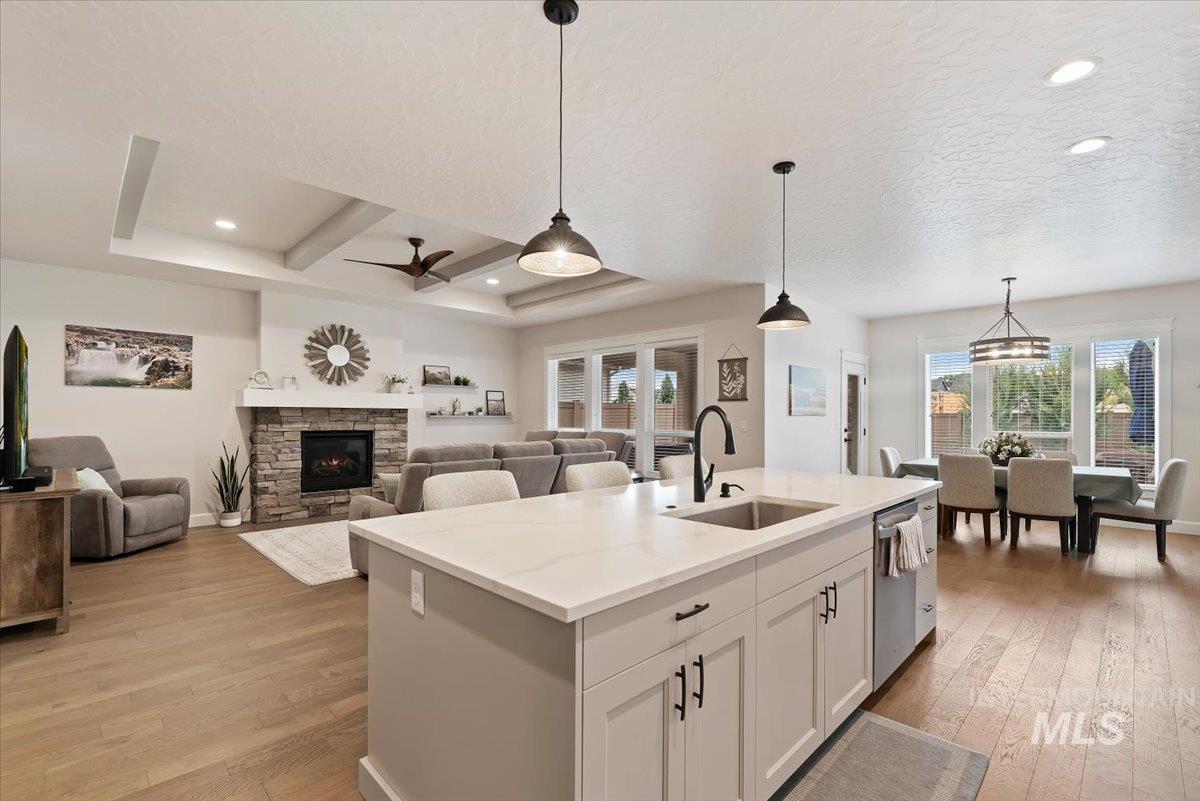
Kitchen island with light-toned countertop and integrated sink, complemented by pendant lighting
-
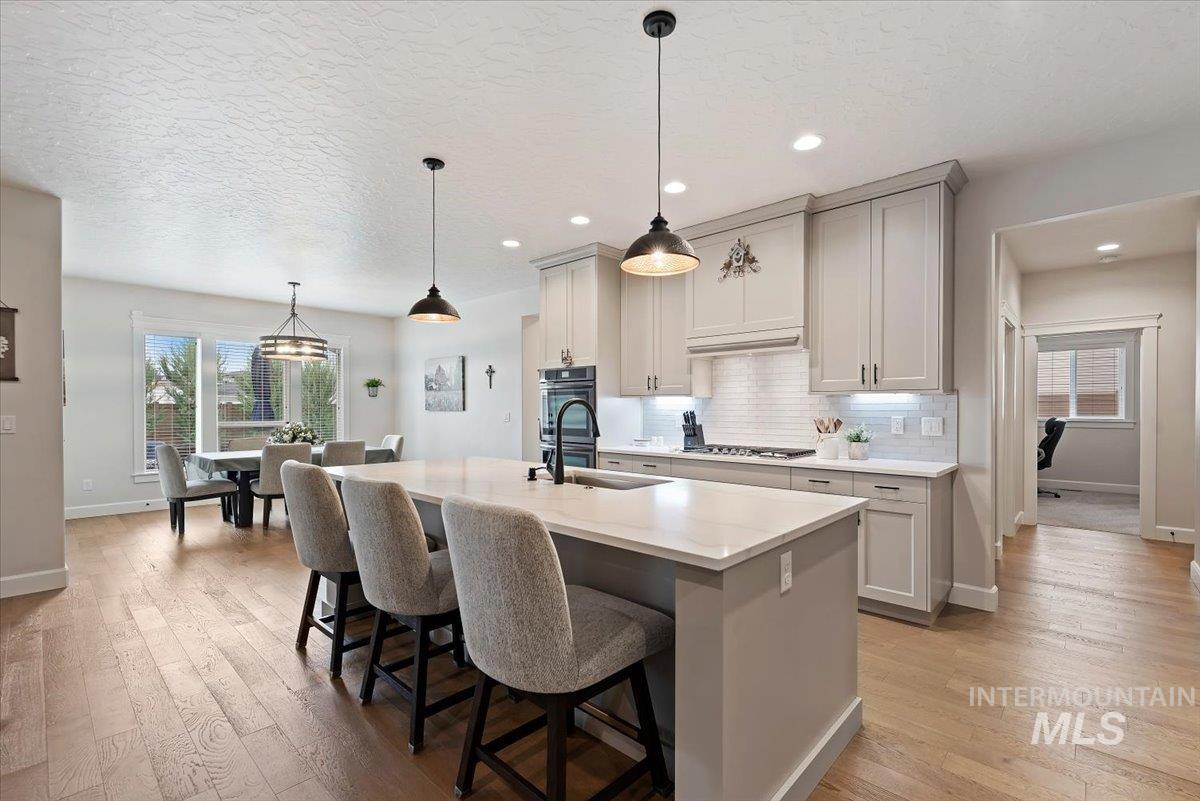
Open-concept kitchen featuring an oversized island with seating, pendant lighting, built-in appliances, light-toned cabinetry, and wood-finish flooring
-
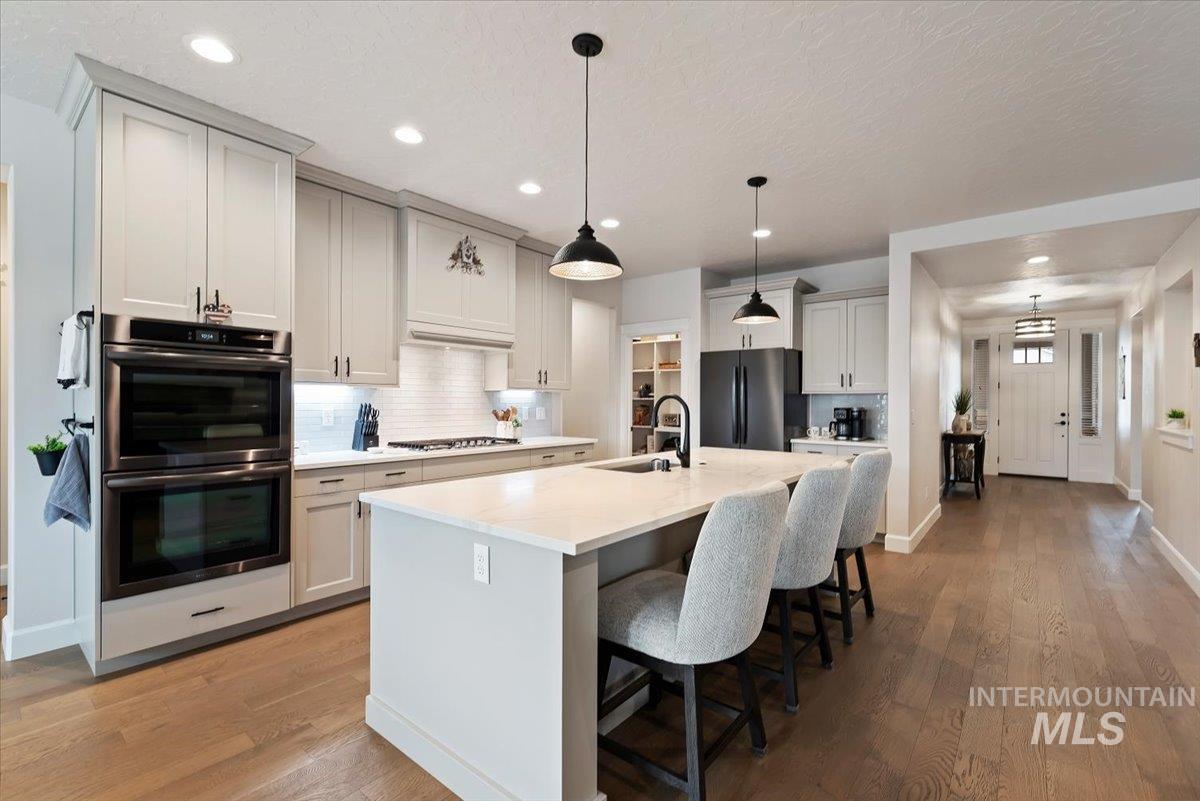
Modern kitchen featuring wood-finish flooring, light-toned cabinetry, a large kitchen island with seating, a built-in double oven, and recessed lighting
-
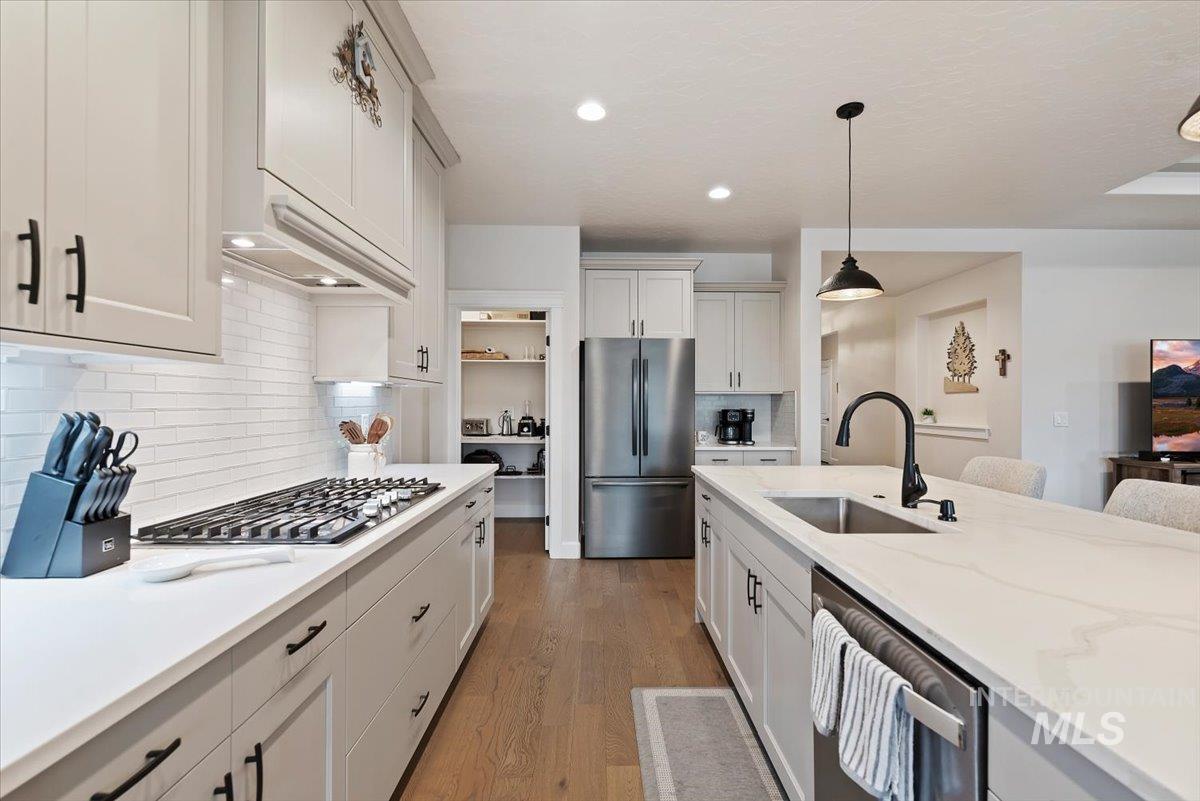
Modern kitchen featuring light cabinetry, white subway tile backsplash, and a gas cooktop
-
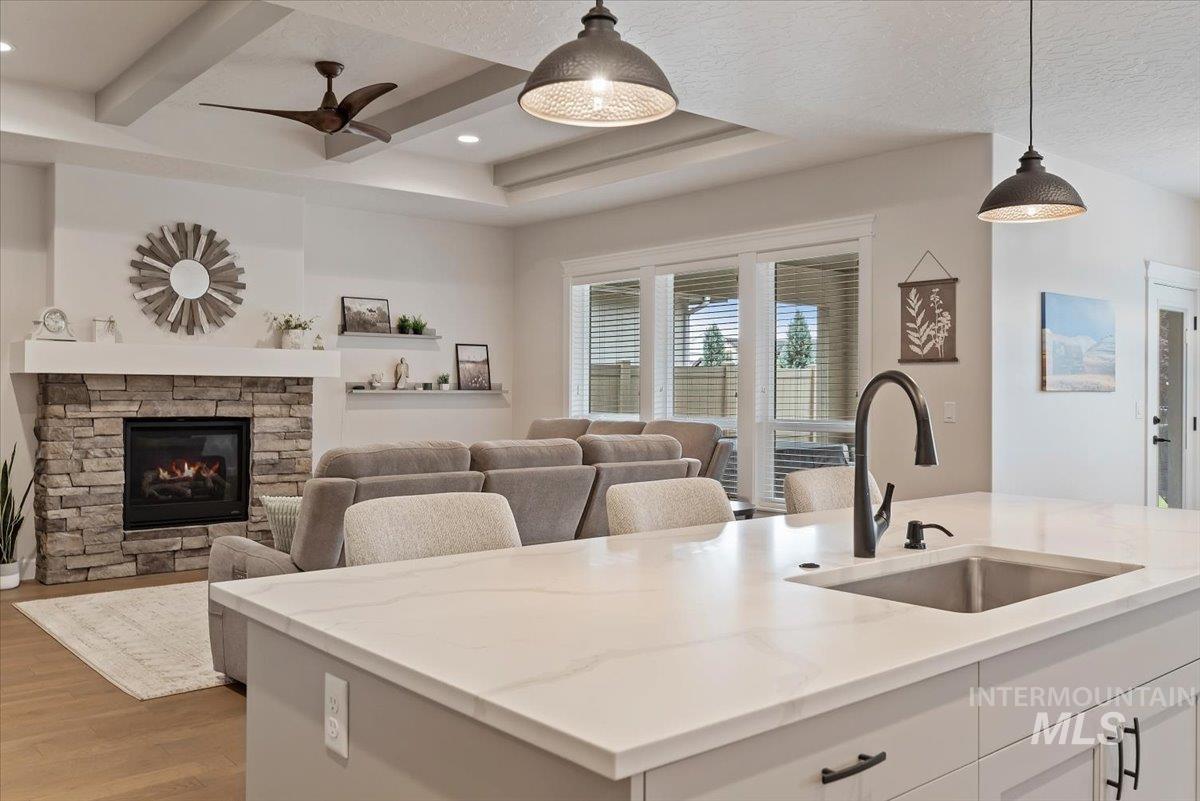
Kitchen island featuring a single-basin undermount sink with a gooseneck faucet, light-toned countertop, and light cabinetry
-
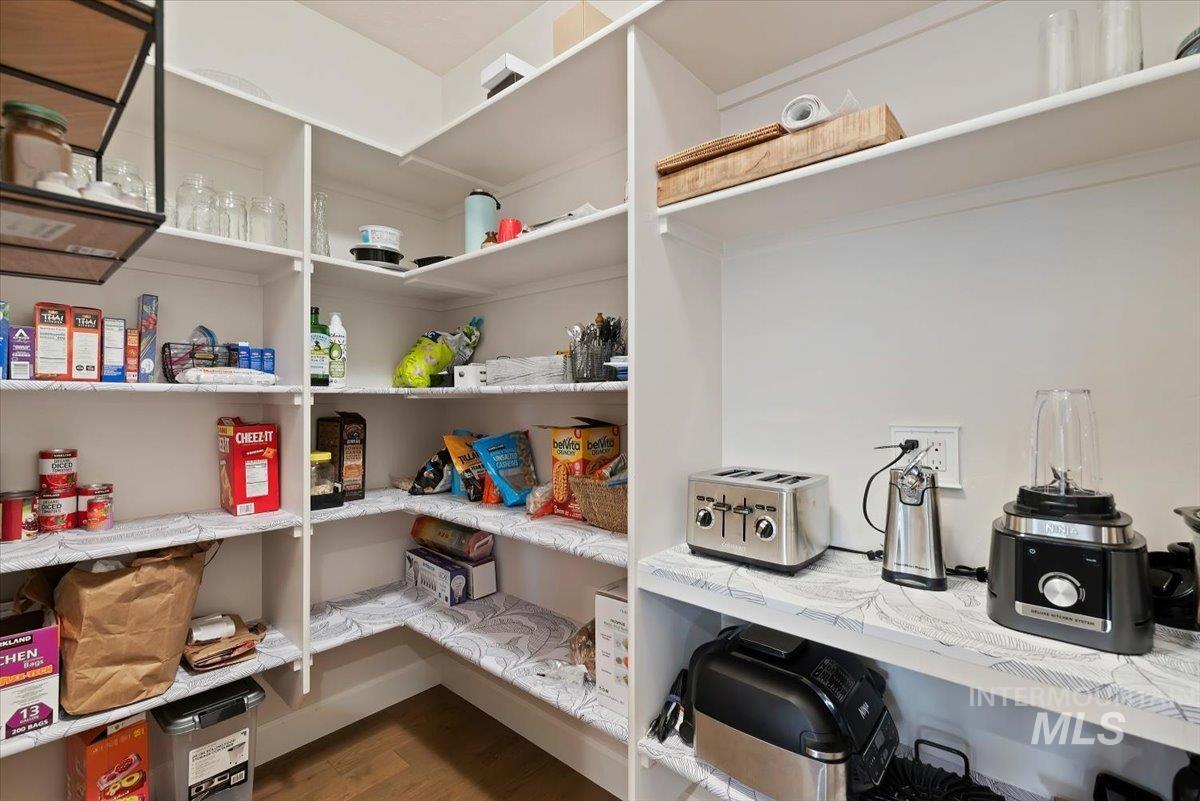
Corner pantry featuring white shelving, a built-in countertop area, and wood-finish flooring
-
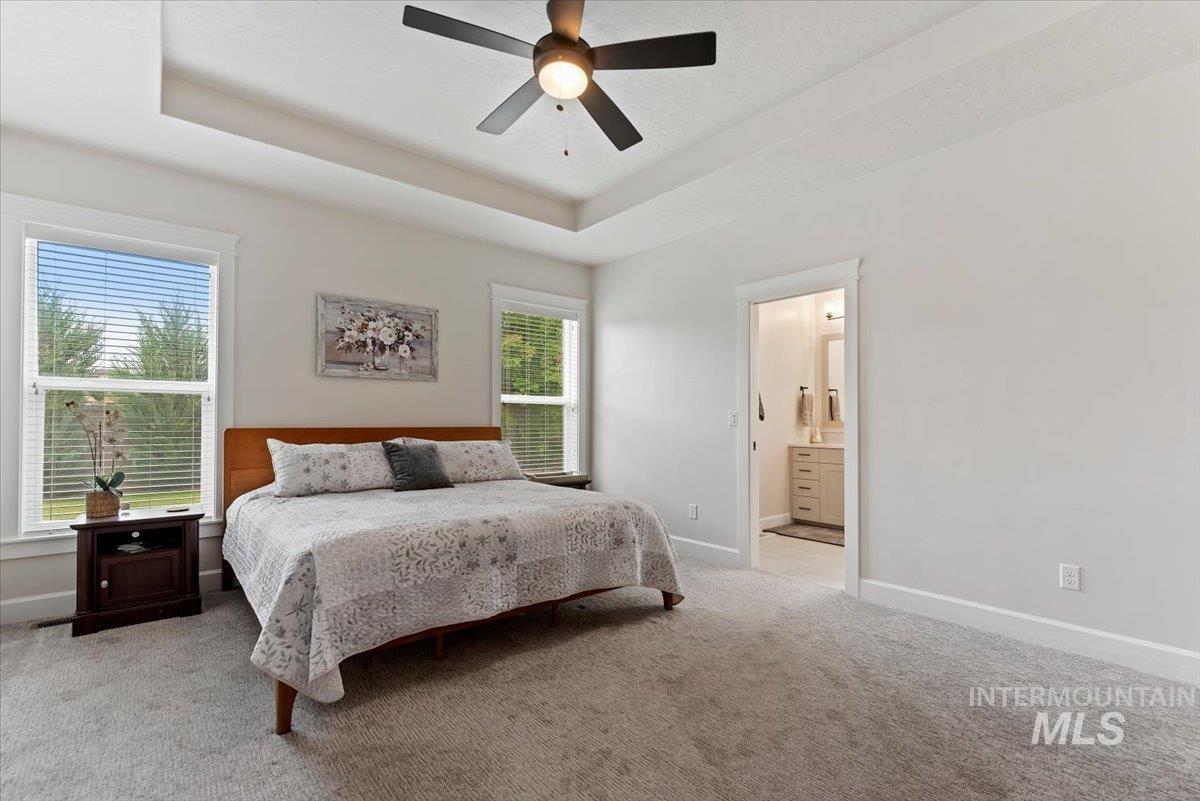
Spacious bedroom featuring a tray ceiling with a ceiling fan, two large windows with blinds, plush gray carpeting, and a doorway leading to a bathroom with a vanity
-
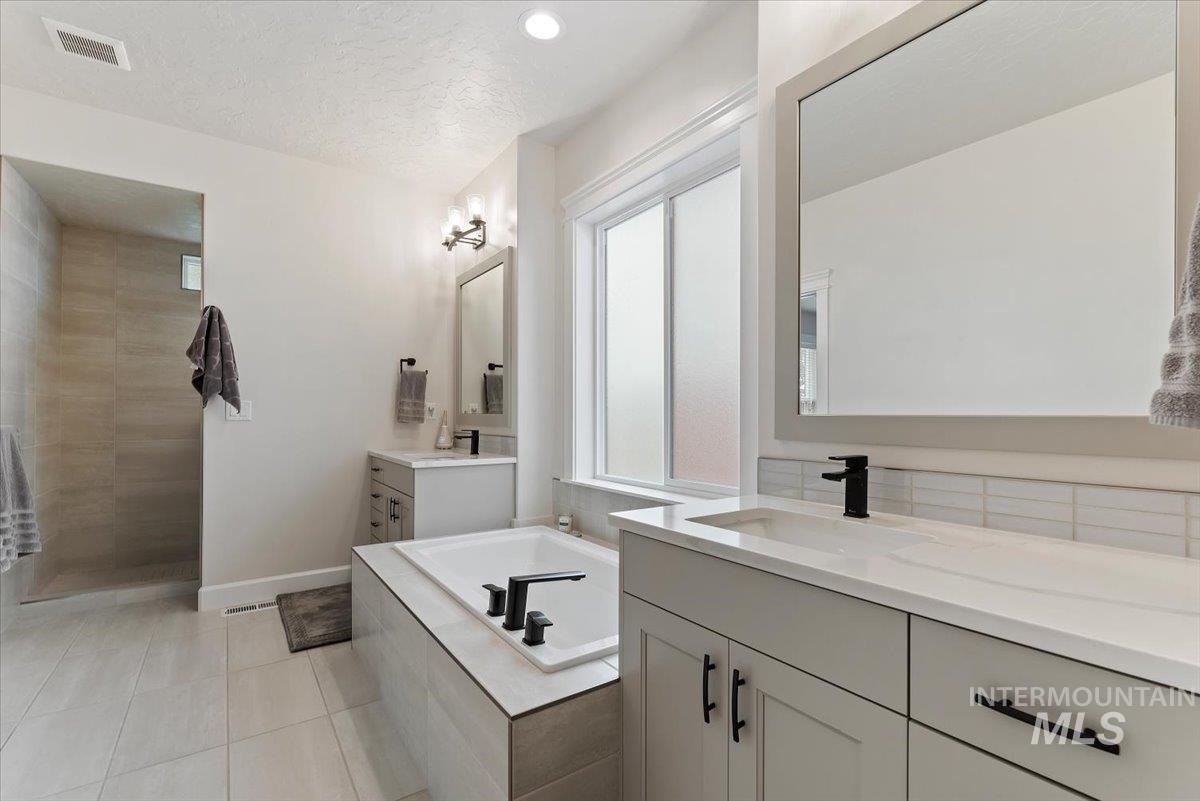
Modern bathroom featuring a built-in soaking tub and a spacious walk-in shower with tile surround
-
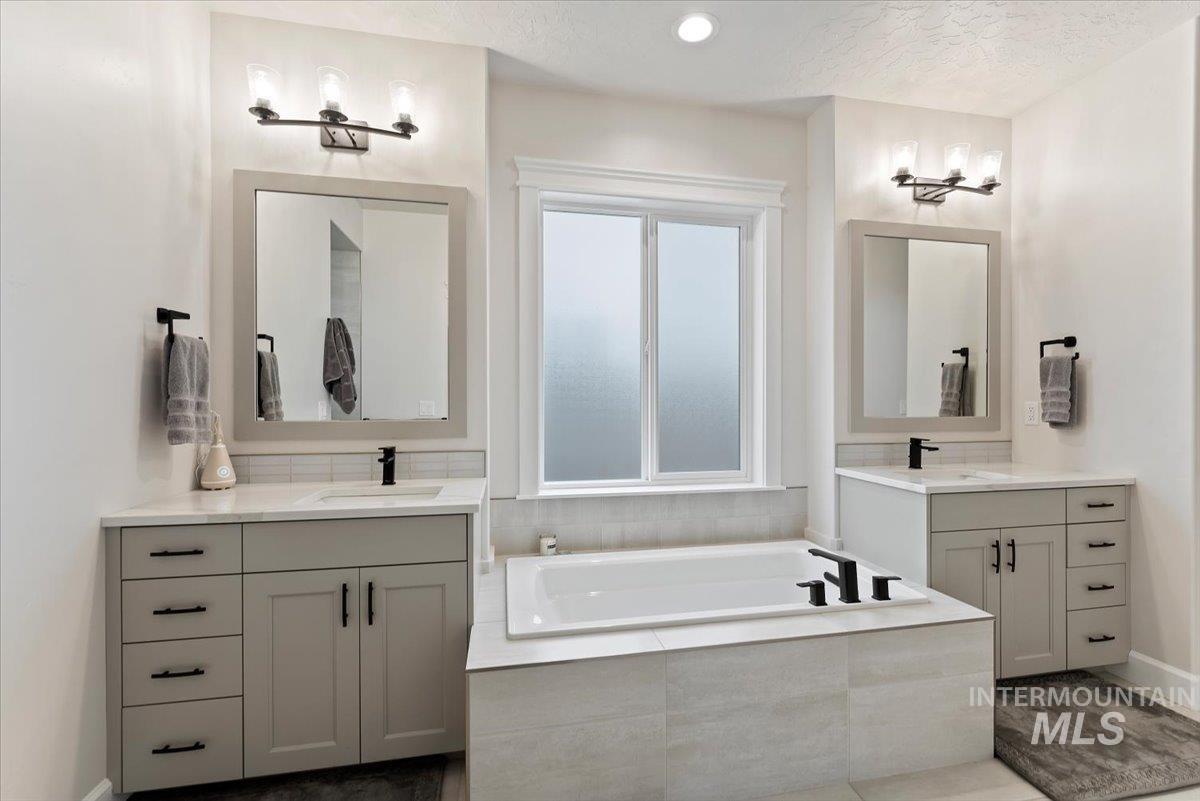
Expansive bathroom featuring a built-in soaking tub with matte black fixtures, dual vanity sinks with light grey cabinetry and stone countertops, a large frosted window, and modern lighting fixtures
-
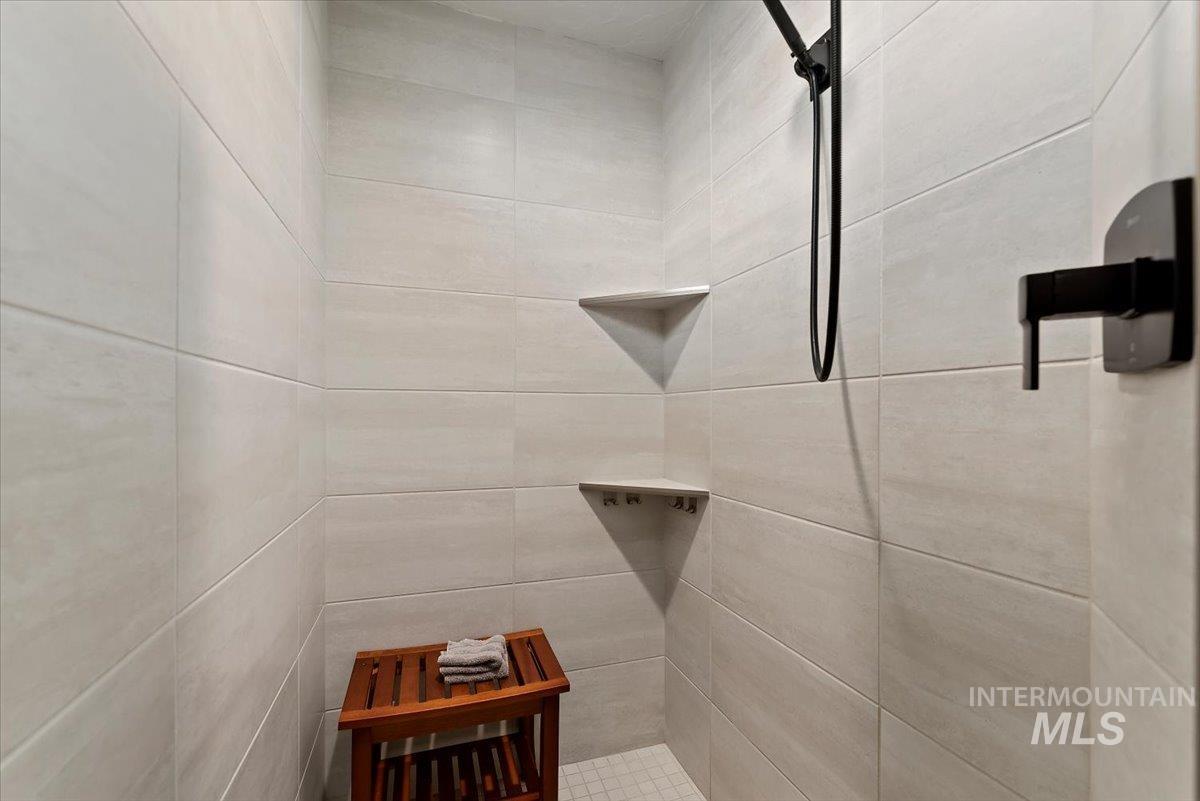
Shower enclosure featuring light-toned large format tile walls and a mosaic tile floor
-
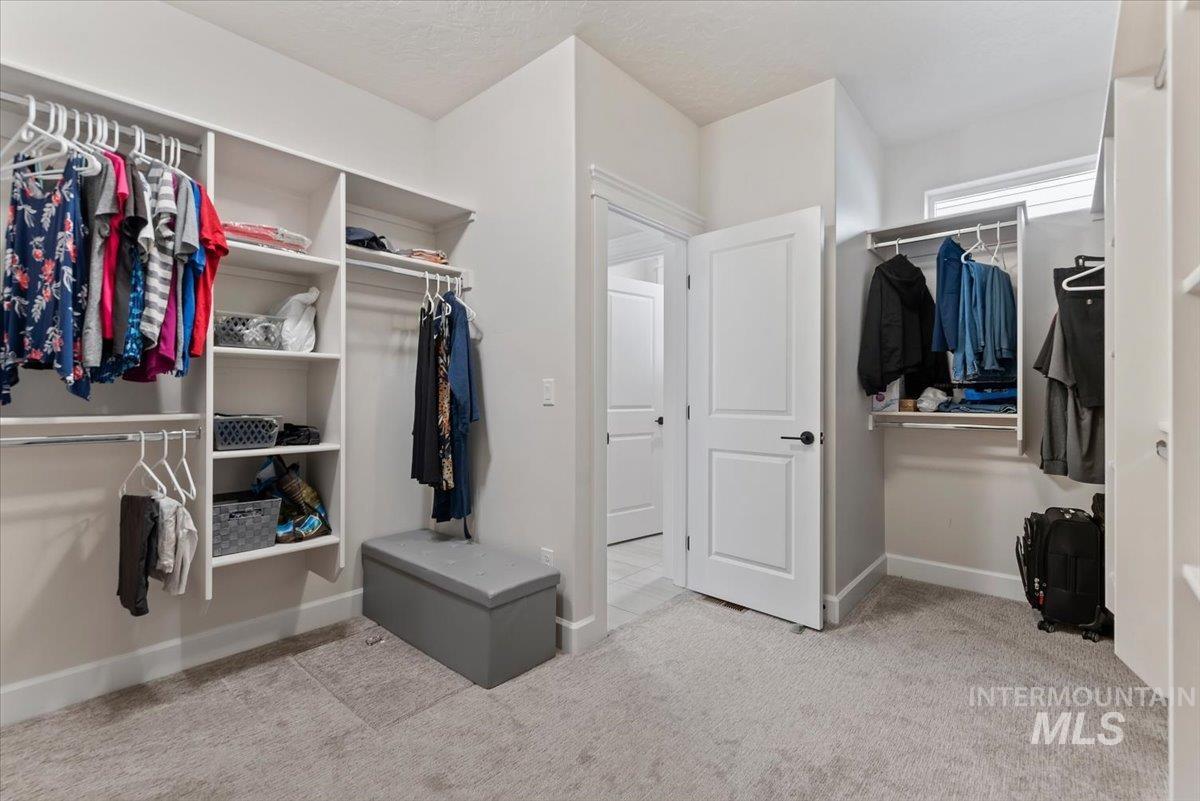
Spacious walk-in closet featuring light gray carpeting, extensive built-in shelving, multiple hanging rods, and a transom window providing natural light
-
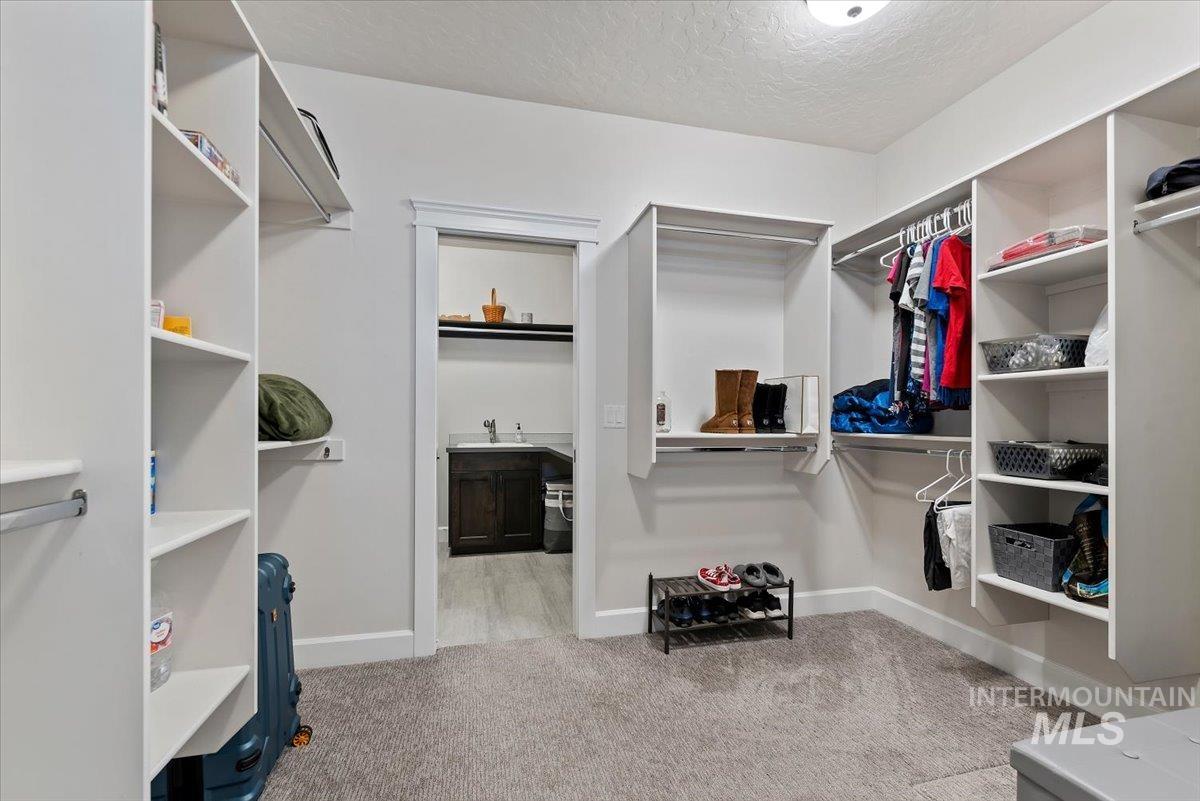
Spacious walk-in closet featuring built-in shelving, multiple hanging rods, recessed ceiling lighting, and carpet flooring
-
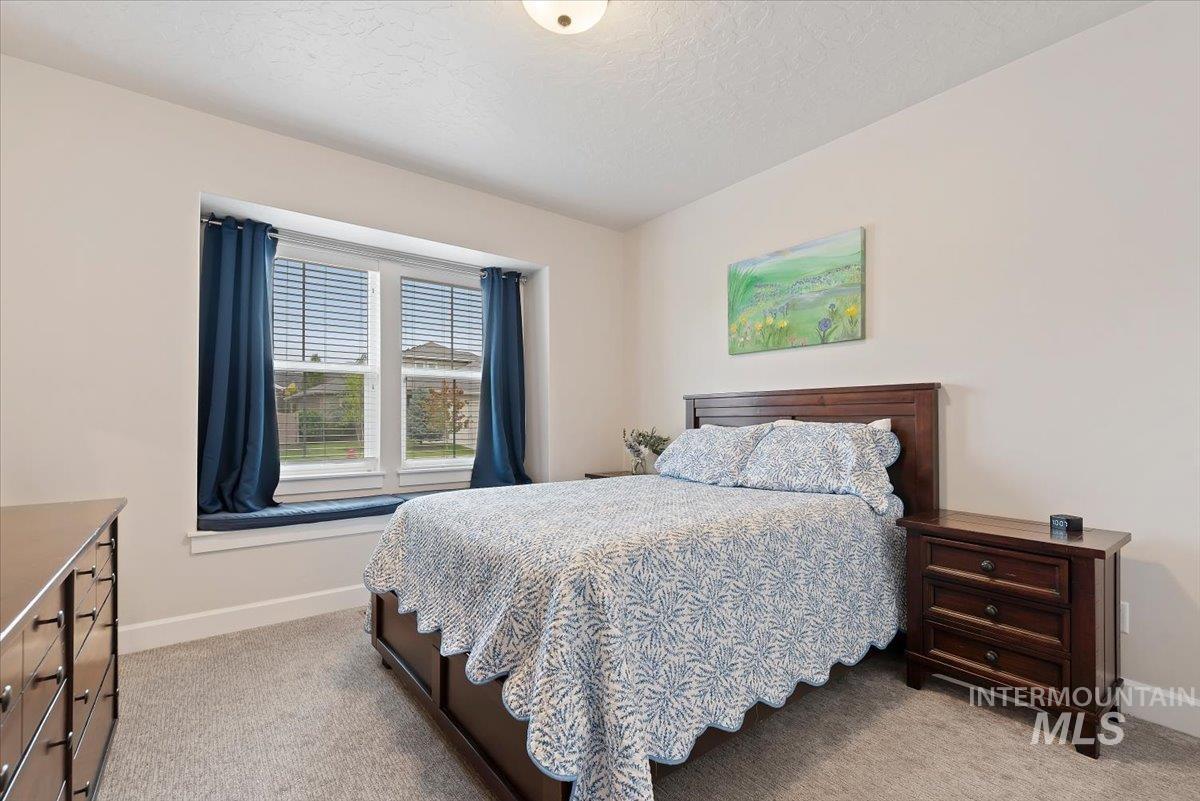
Bright room featuring a window seat, white walls, and a recessed ceiling light fixture
-
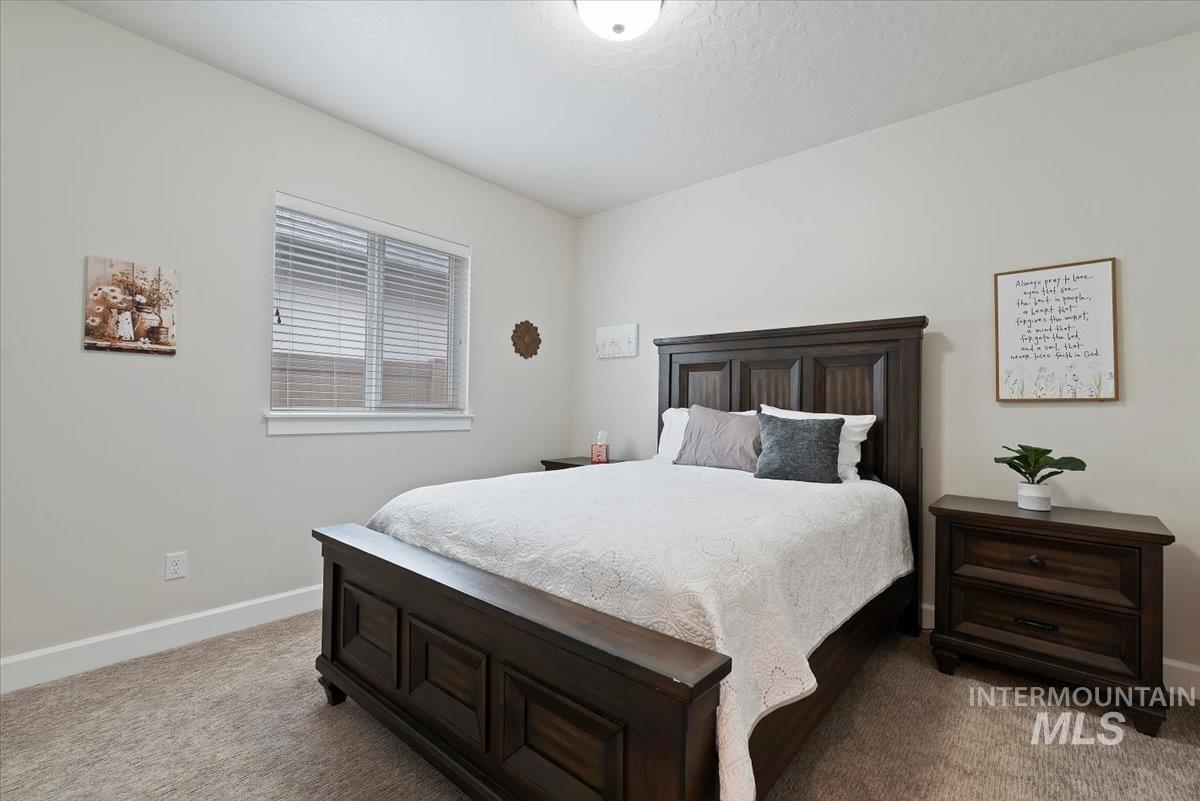
Carpeted room featuring light-toned walls and a window with blinds
-
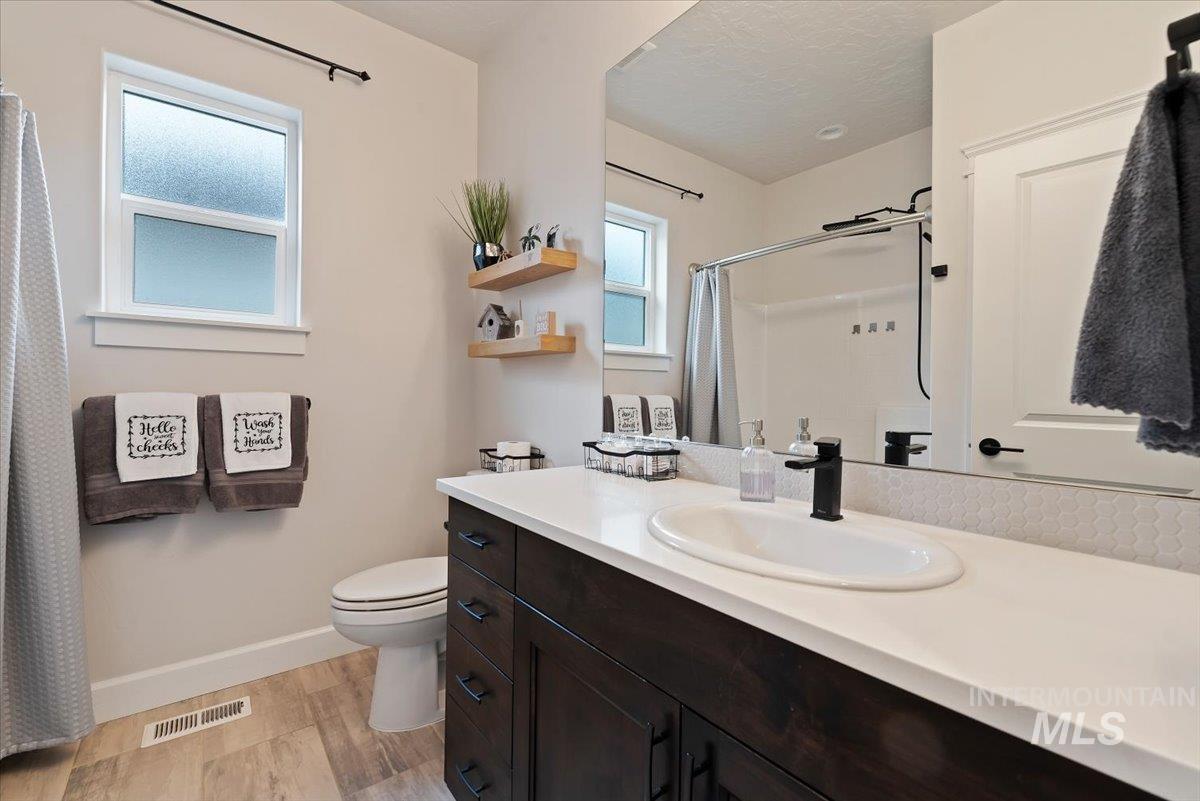
Vanity with an oval undermount sink, matte black faucet, and white countertop
-
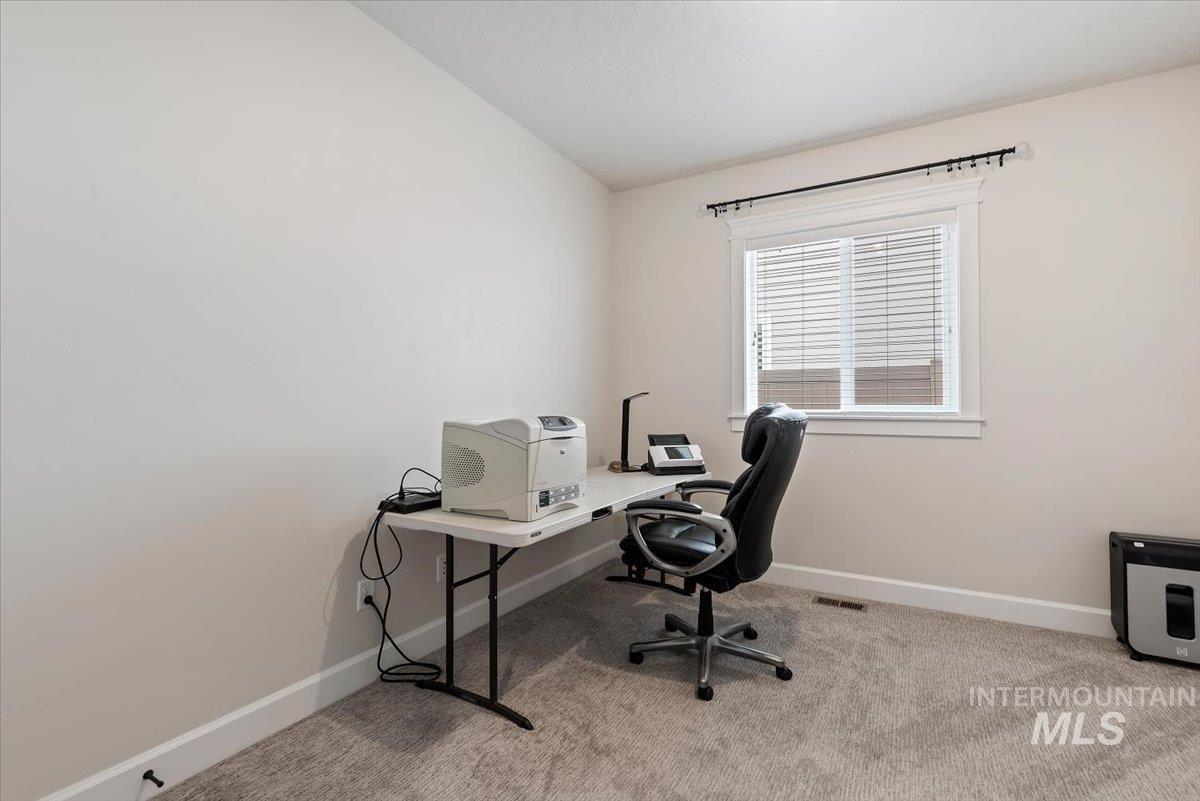
Carpeted room featuring light-colored walls and a window with blinds
-
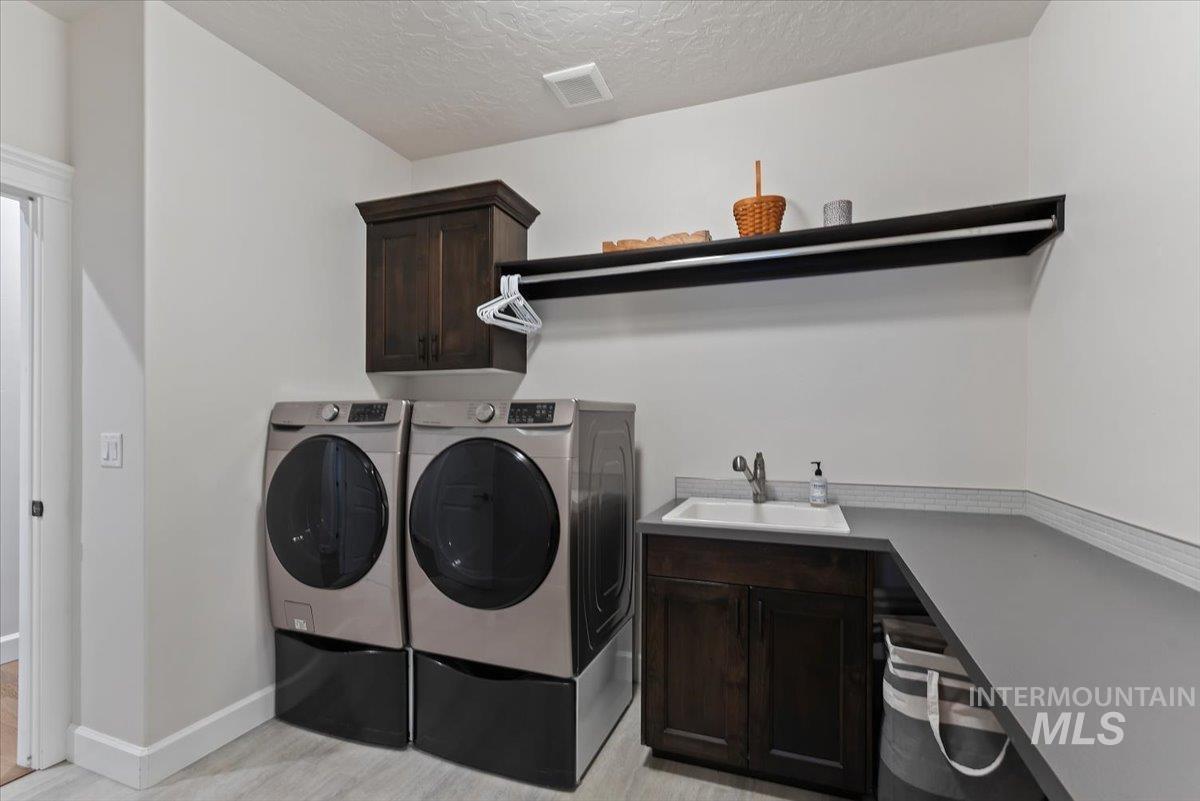
Dedicated laundry space featuring a side-by-side washer and dryer, dark wood cabinetry, a utility sink, a spacious countertop, and an integrated hanging rod
-
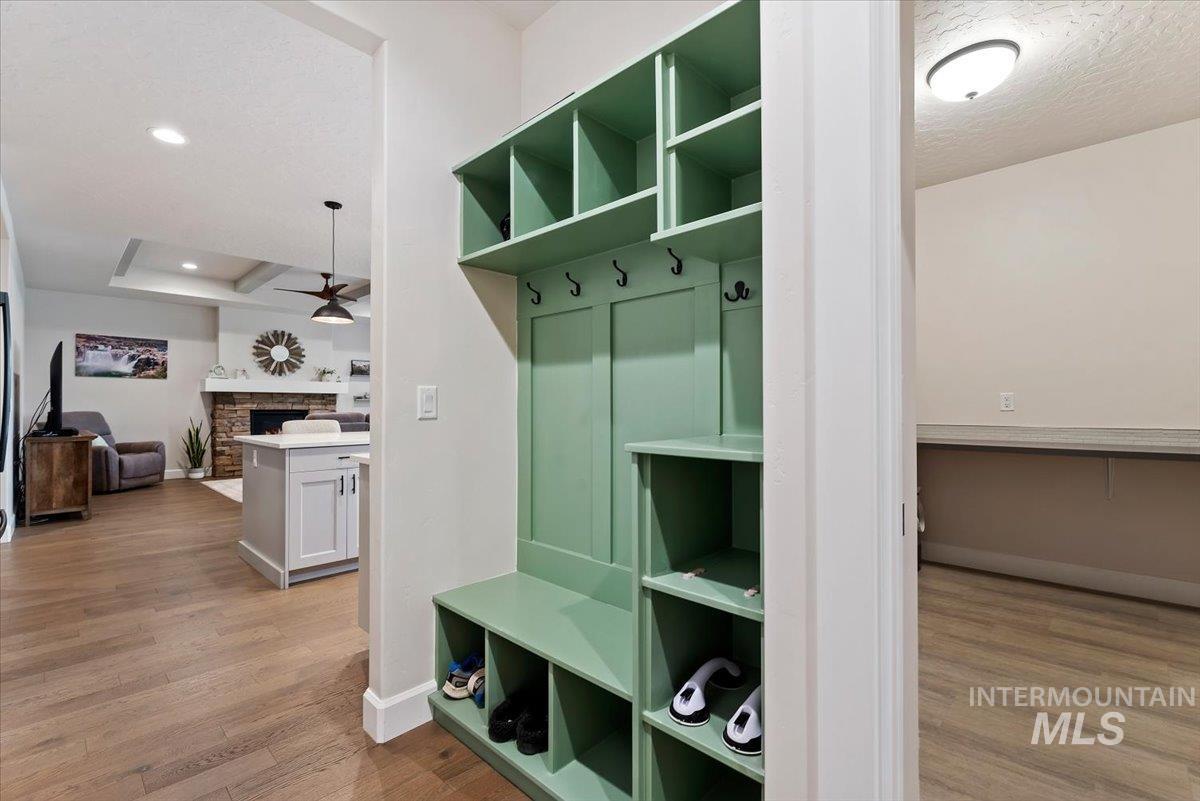
Built-in sage green mudroom bench with shelving and coat hooks
-
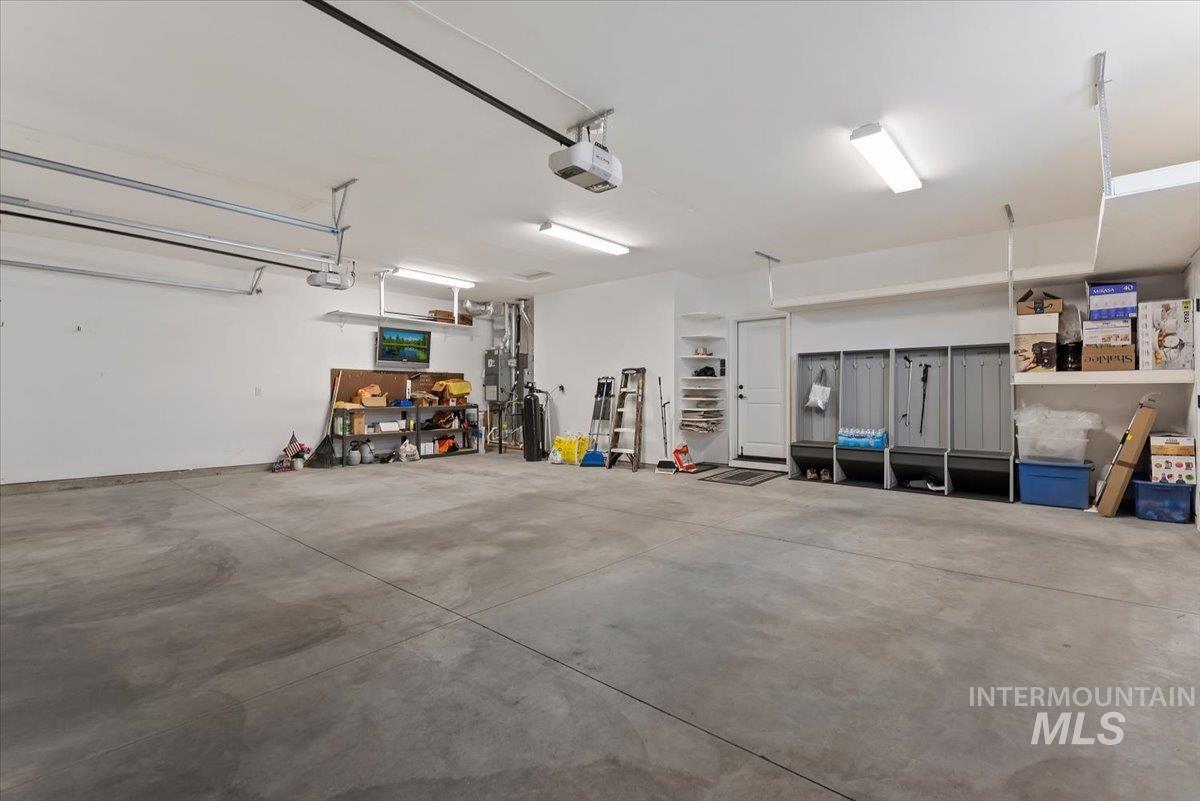
Spacious garage featuring a concrete floor, built-in shelving, overhead storage racks, and fluorescent lighting
-
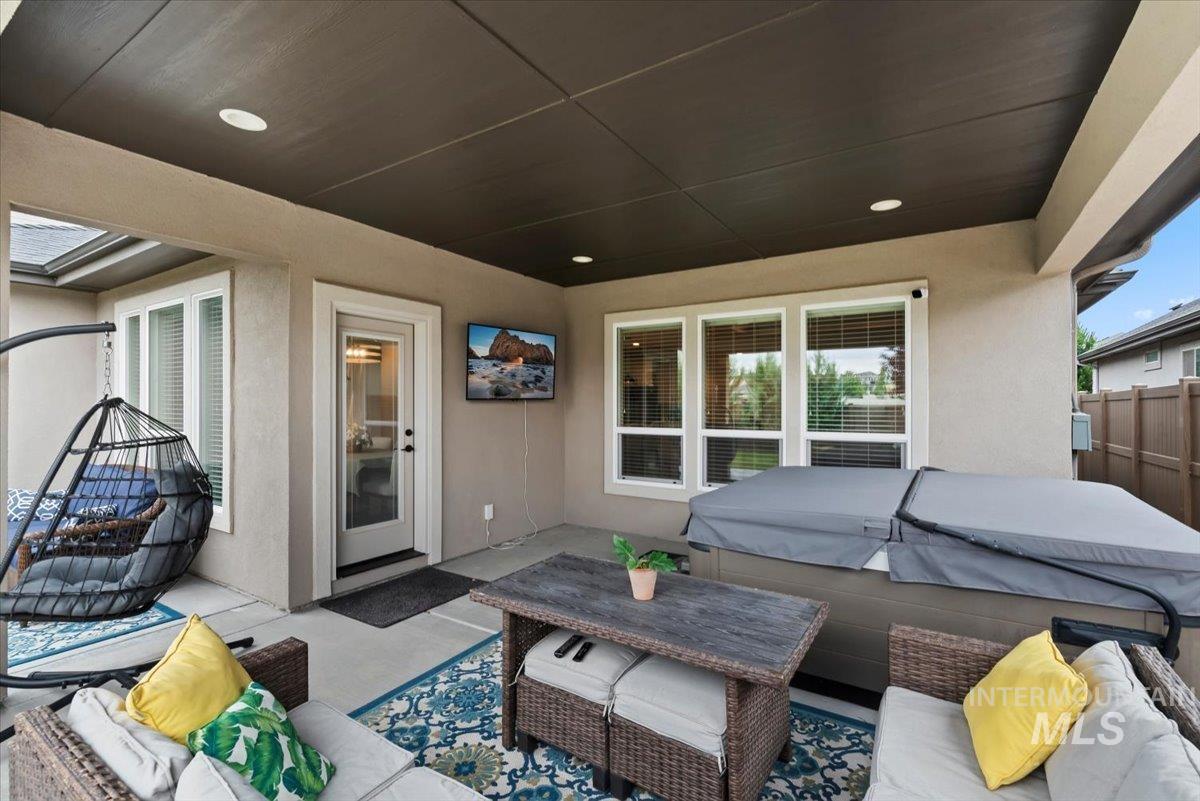
Covered patio featuring recessed lighting, a built-in spa, a glass-paneled exterior door, and multiple windows
-
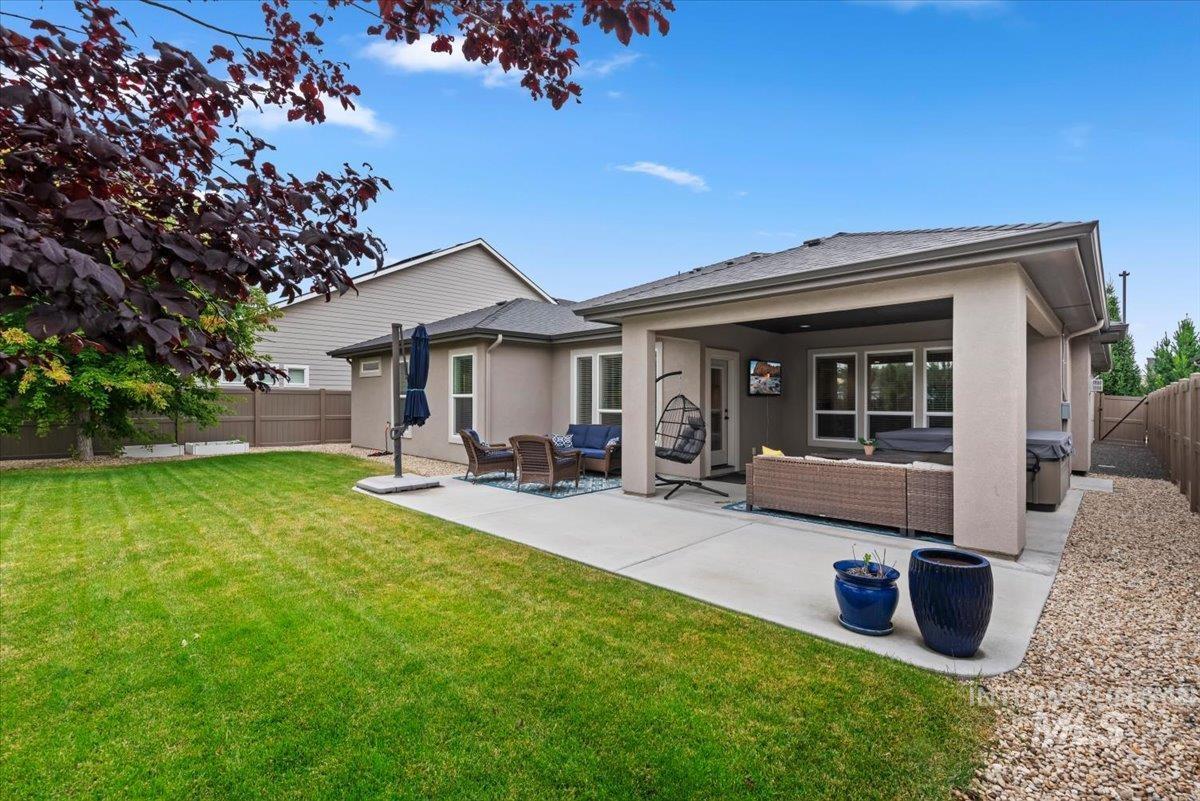
Expansive concrete patio offering both covered and open-air areas, complemented by a large green lawn
-
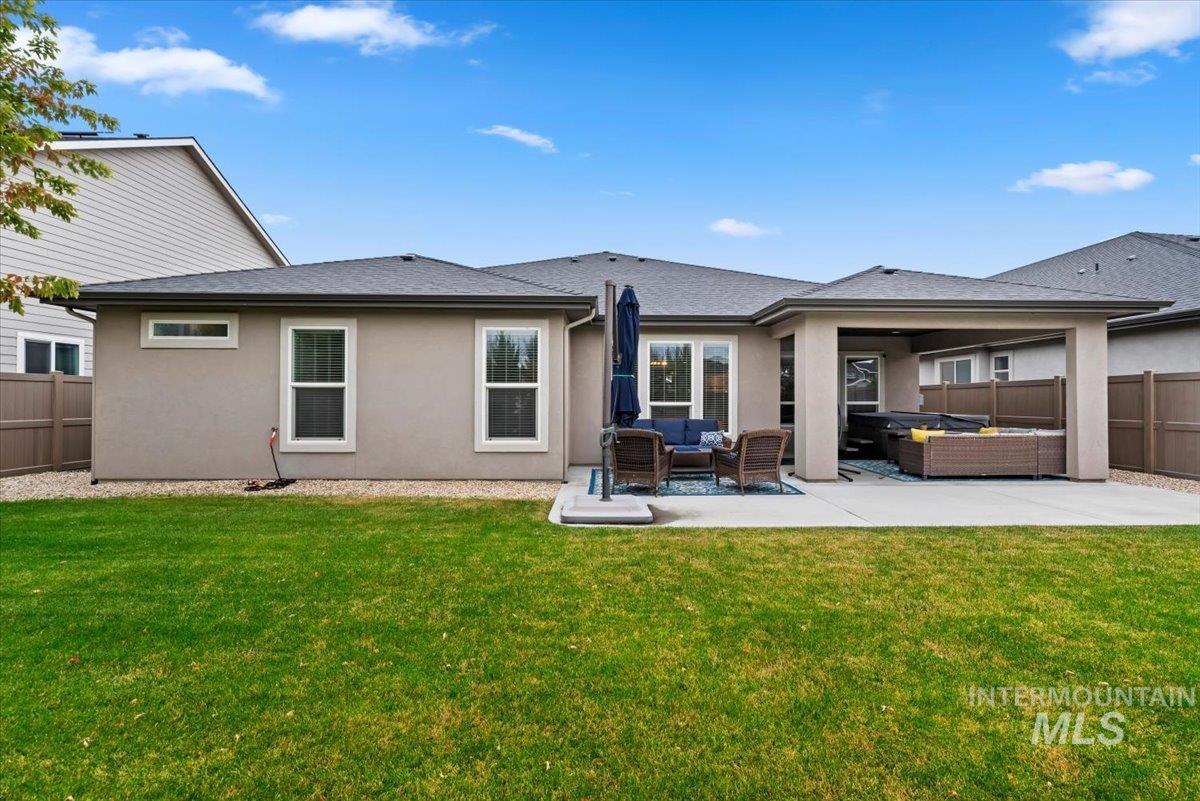
Expansive rear yard featuring a manicured lawn and a concrete patio
-
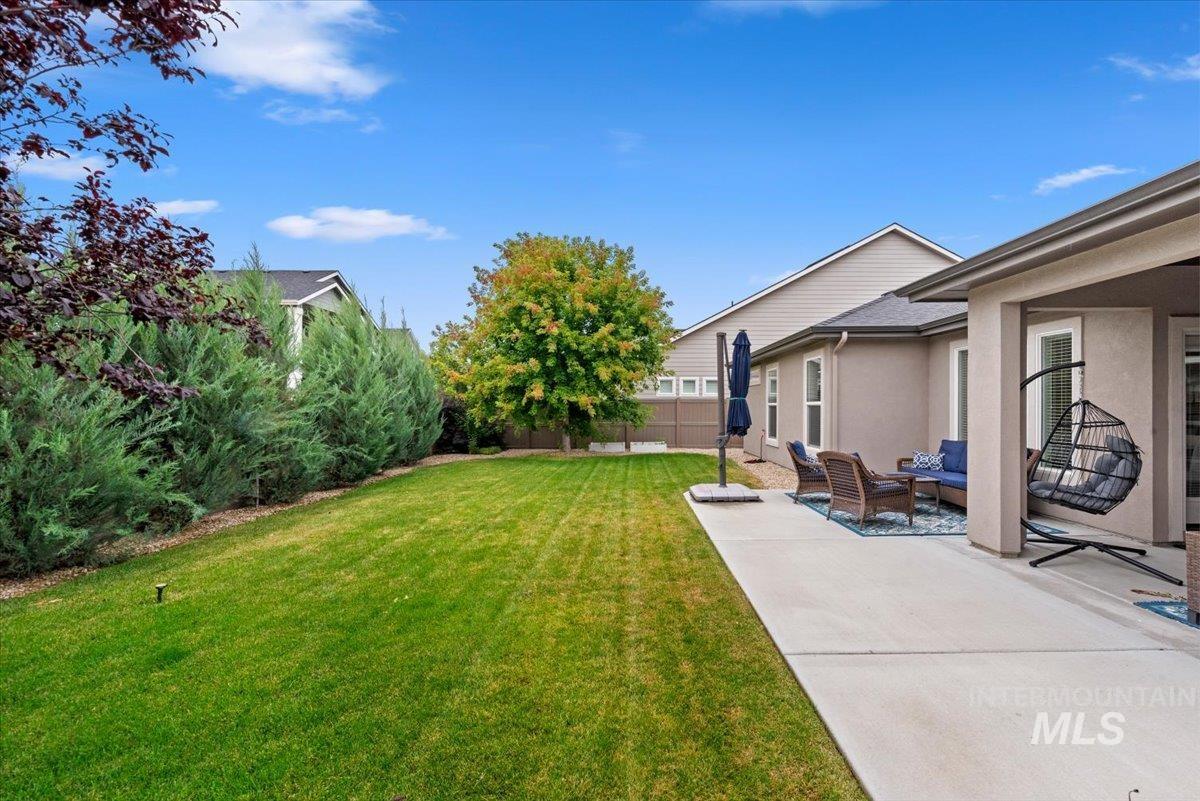
Expansive backyard featuring a large concrete patio, a lush green lawn, mature trees, and established perimeter hedging
-
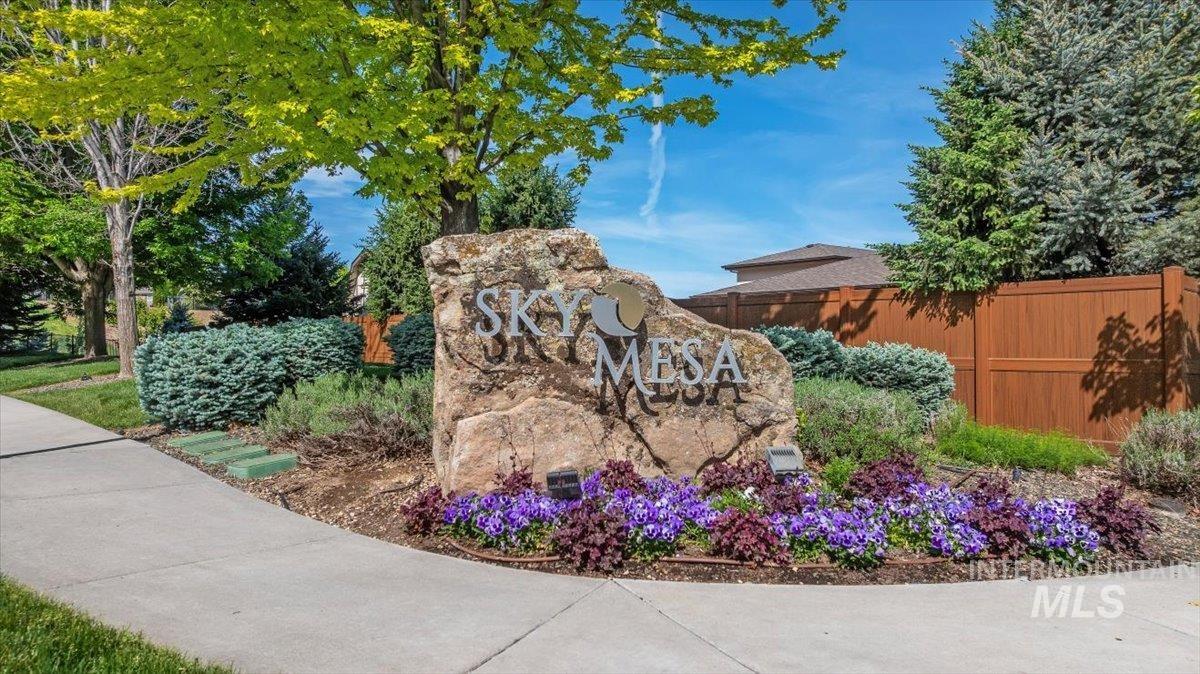
Stone monument sign featuring metallic lettering, surrounded by vibrant landscaping, mature trees, and a concrete pathway
-
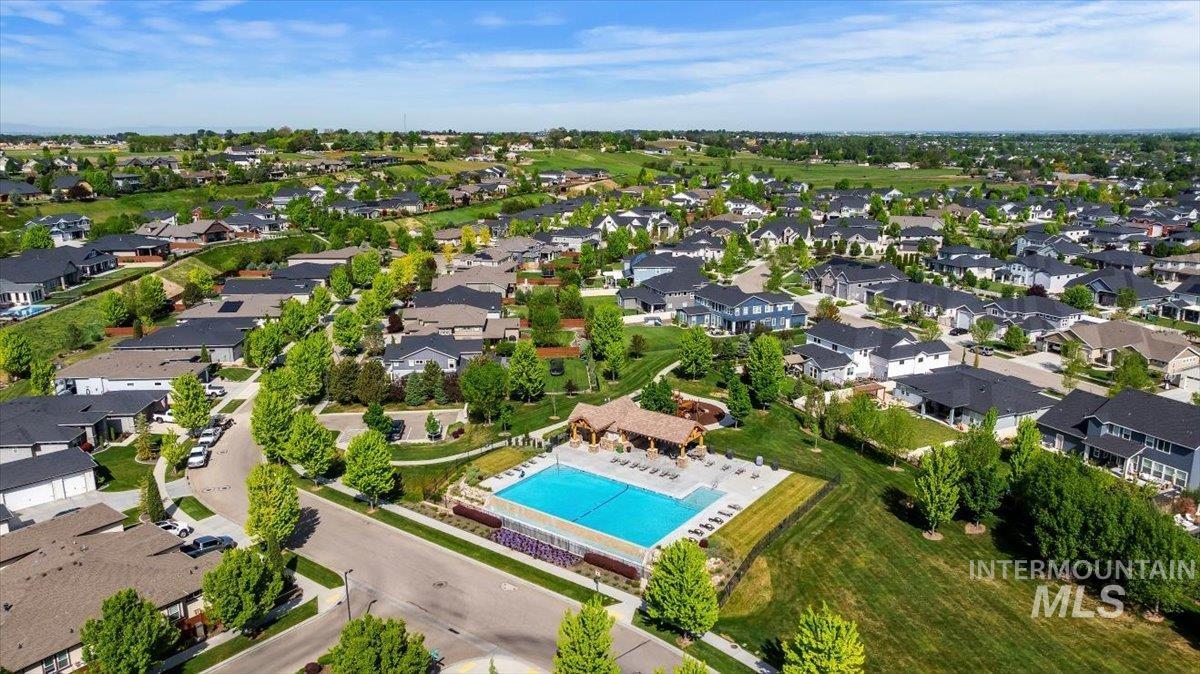
Aerial depiction of a residential community featuring a prominent community pool and a clubhouse
-
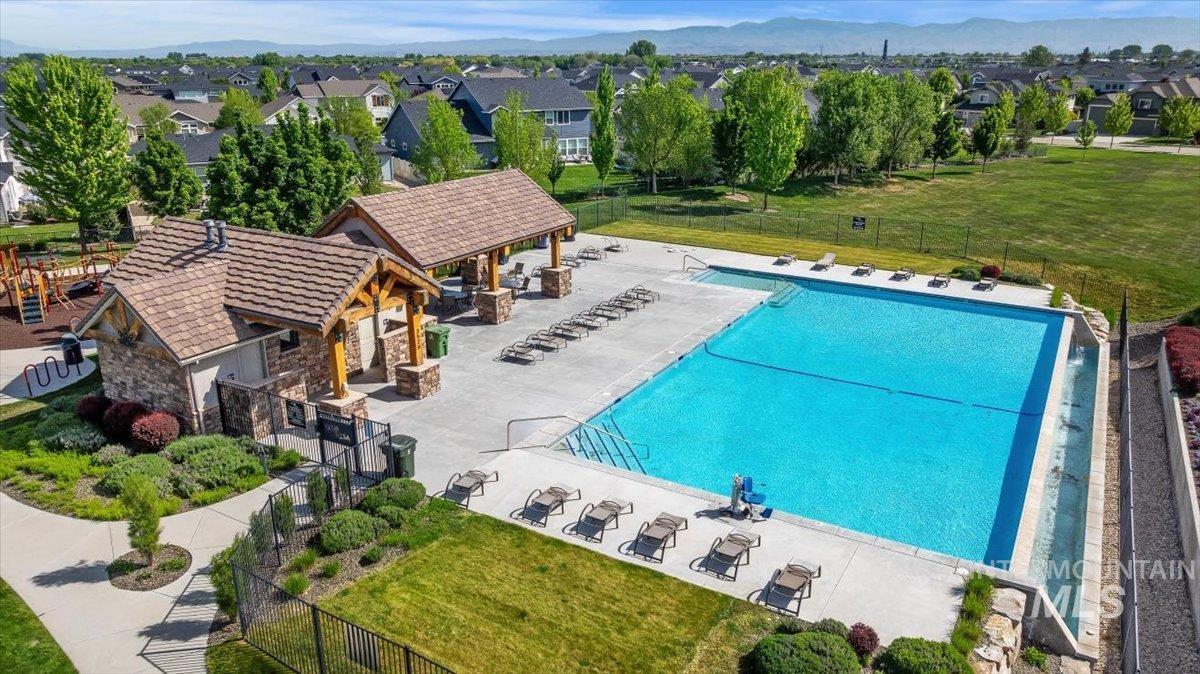
Community pool and amenity center featuring a stone and timber pavilion, a large rectangular swimming pool with integrated spa, an adjacent playground, and expansive green spaces
-
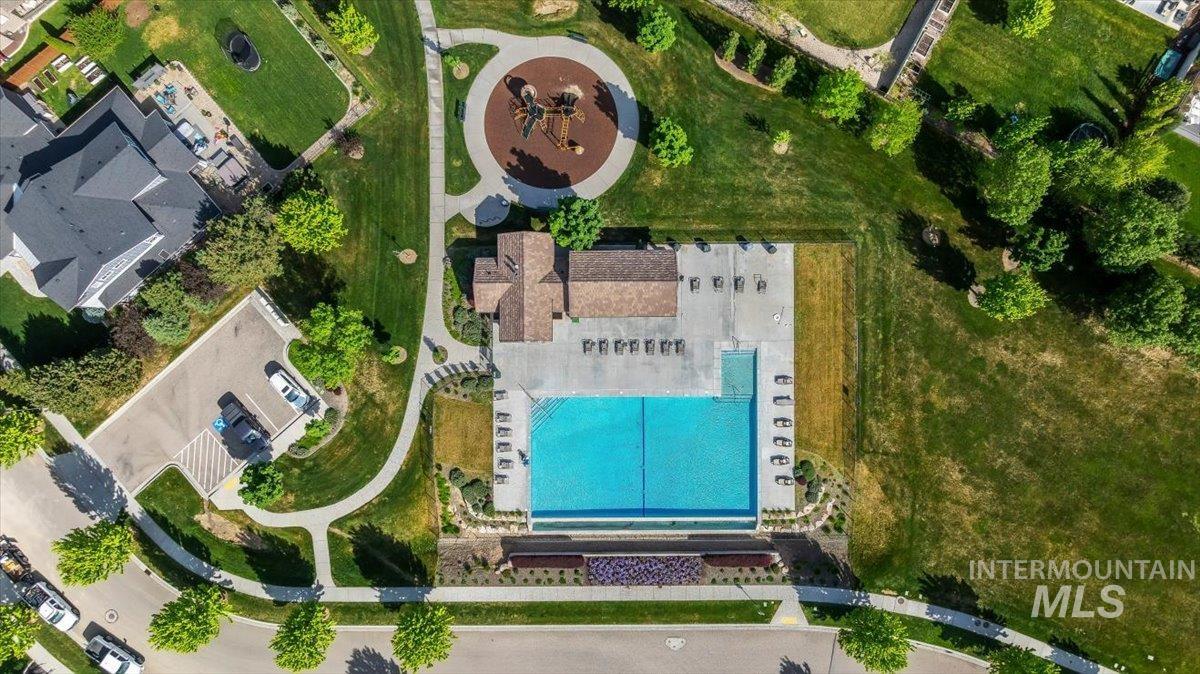
Aerial capture of a community recreation area featuring a large swimming pool, surrounding patio, and an adjacent building with a brown shingled roof
-
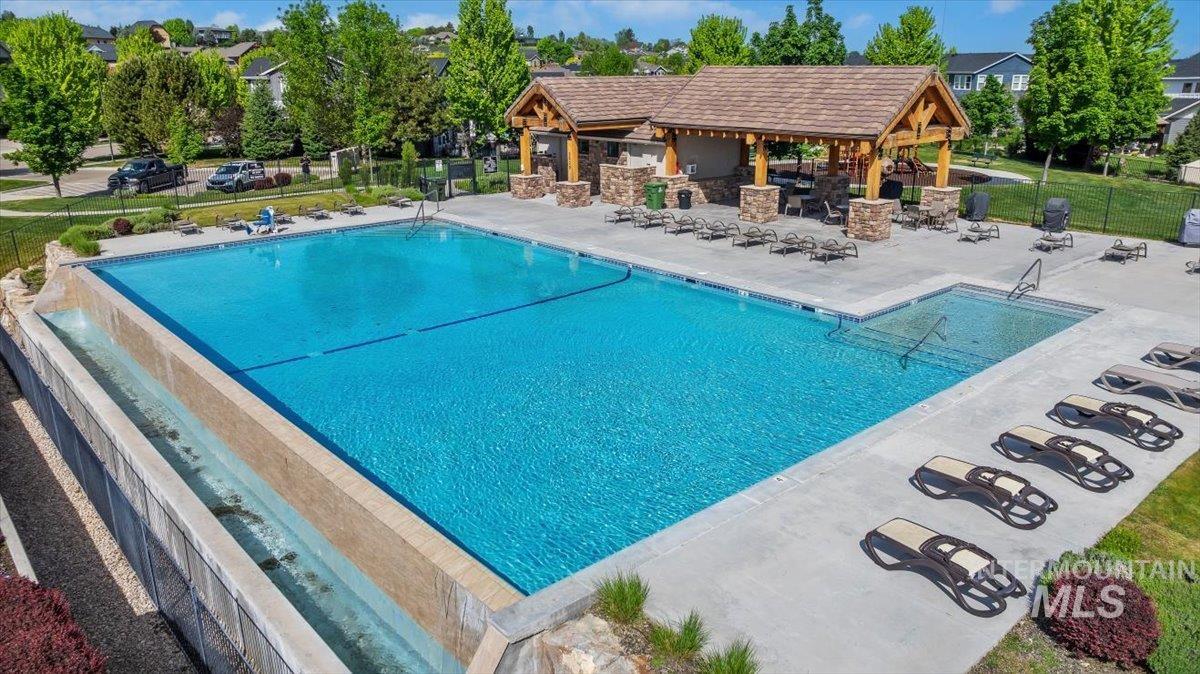
Resort-style aquatic amenity featuring a large swimming pool with an infinity edge, an integrated shallow area, and surrounding concrete decking
-
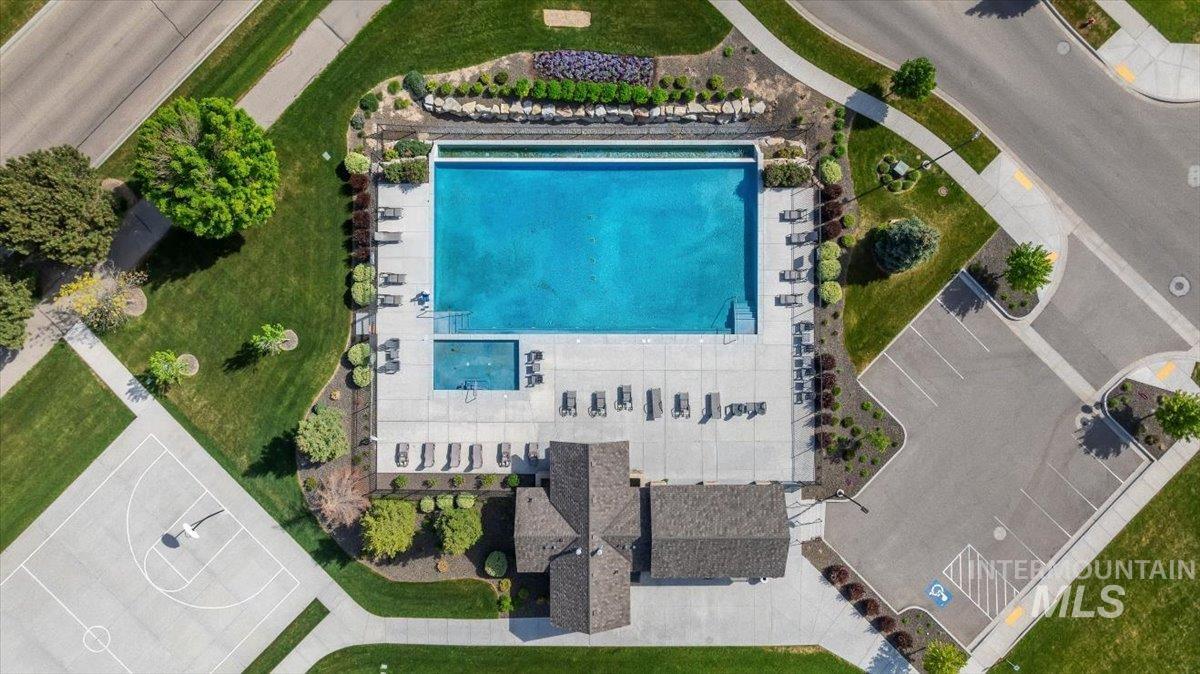
Community aquatic center featuring a large swimming pool, separate wading pool, and surrounding lounge areas
-
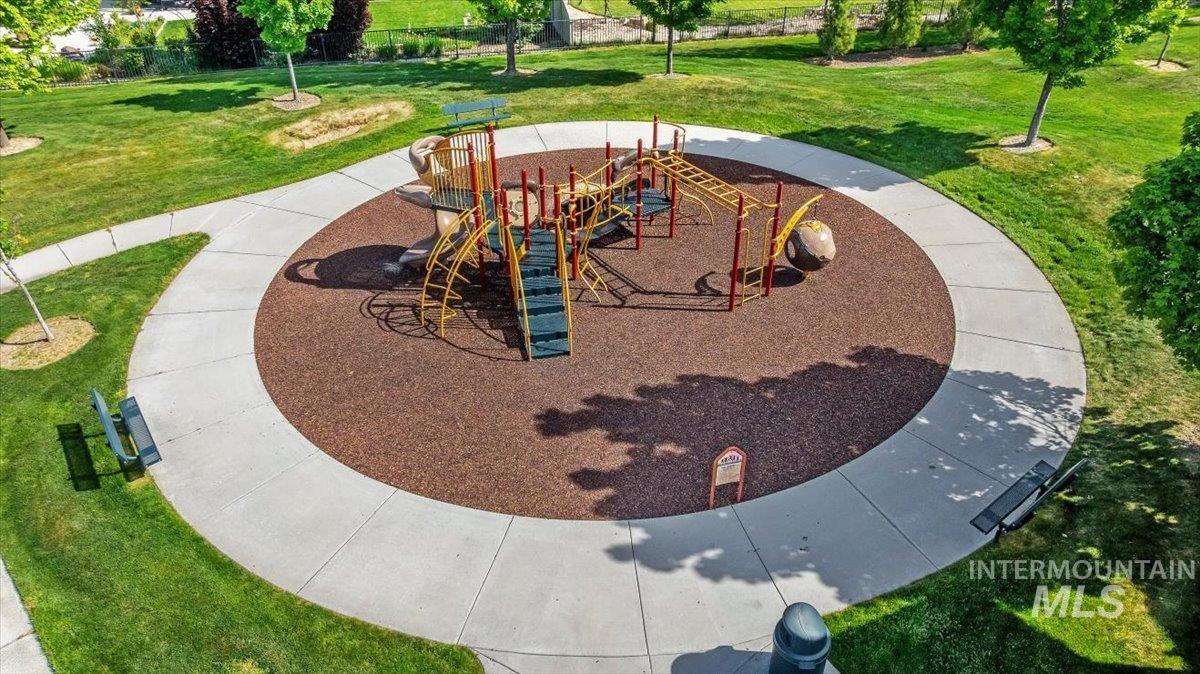
Recreational area featuring a multi-level playground structure with slides and monkey bars
-
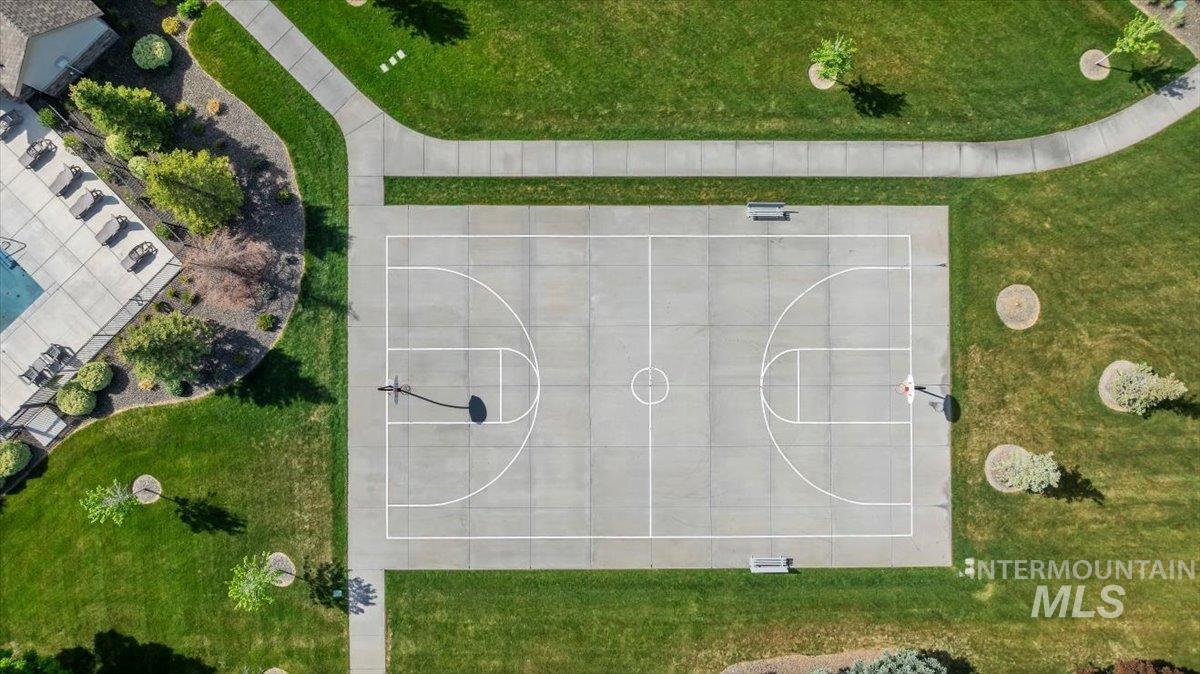
Outdoor recreational area featuring a full-size basketball court, surrounding green space, and a swimming pool with adjacent lounge seating
-
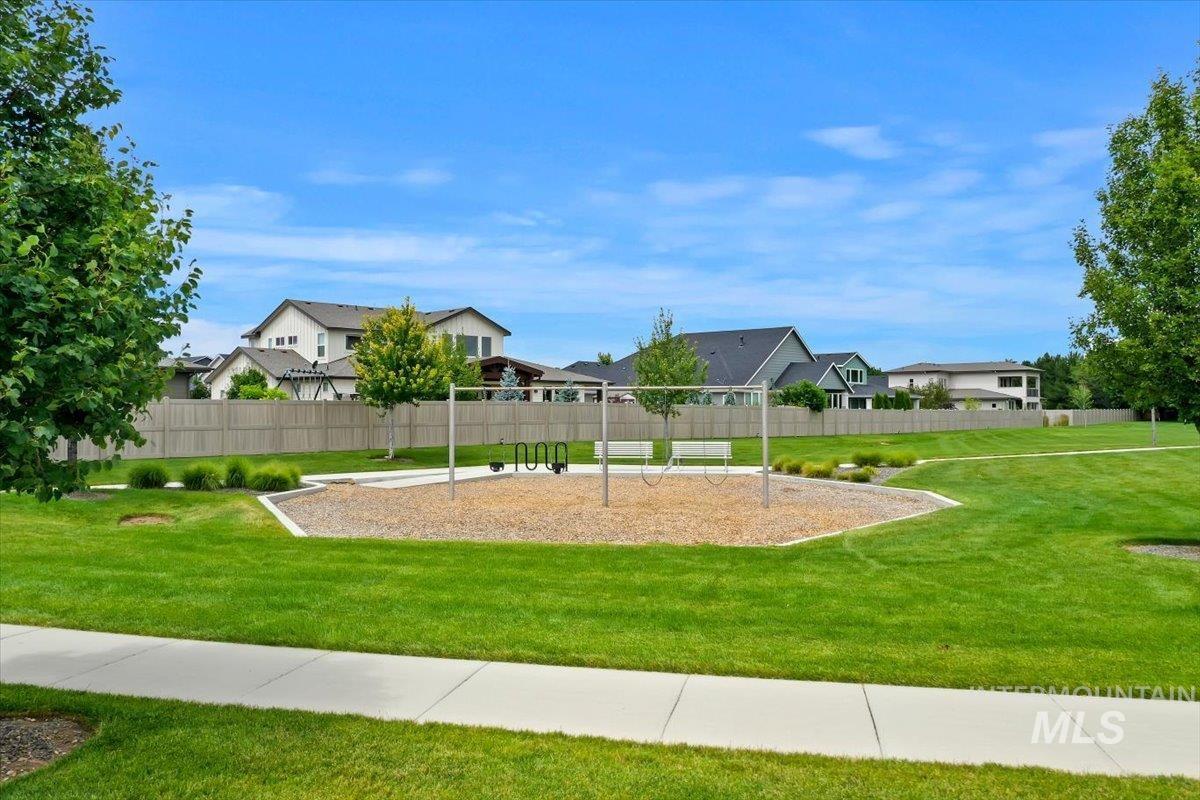
Expansive green space featuring a swing set with a woodchip base
-
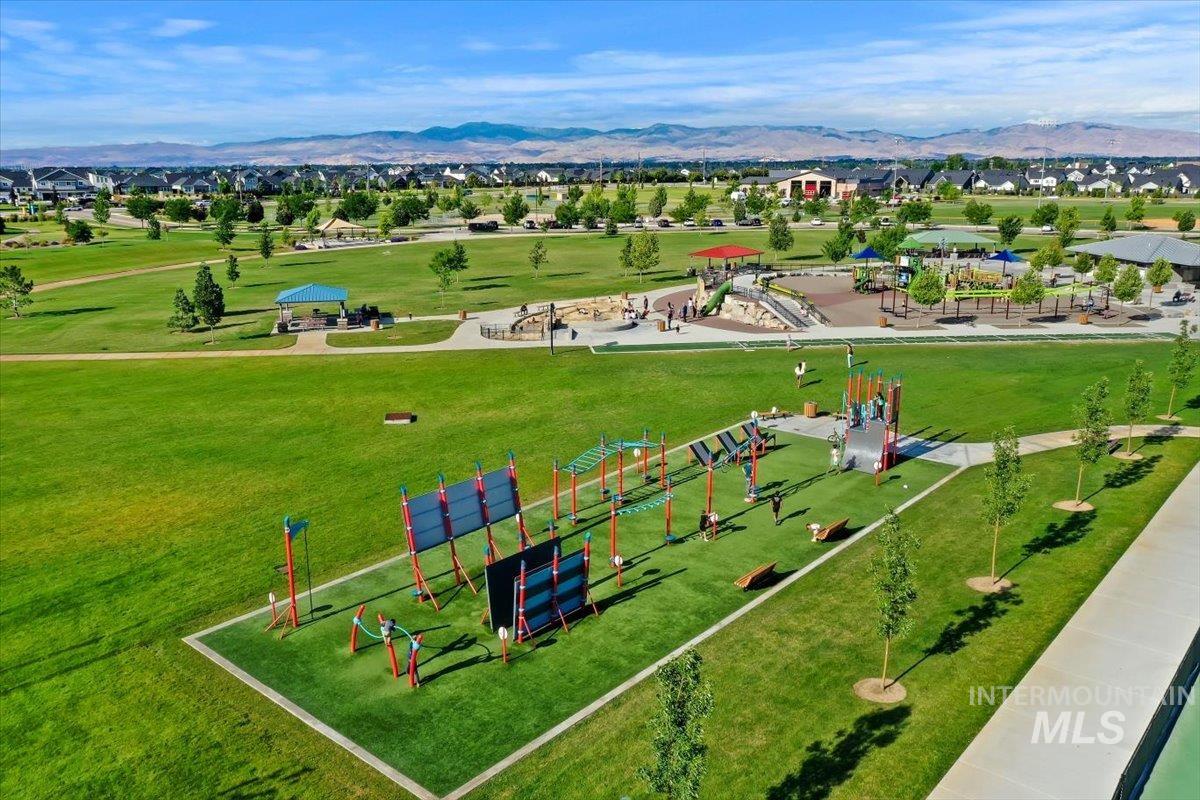
Expansive green space featuring multiple recreational areas, including an obstacle course, a playground with slides and structures, and a covered picnic area
-
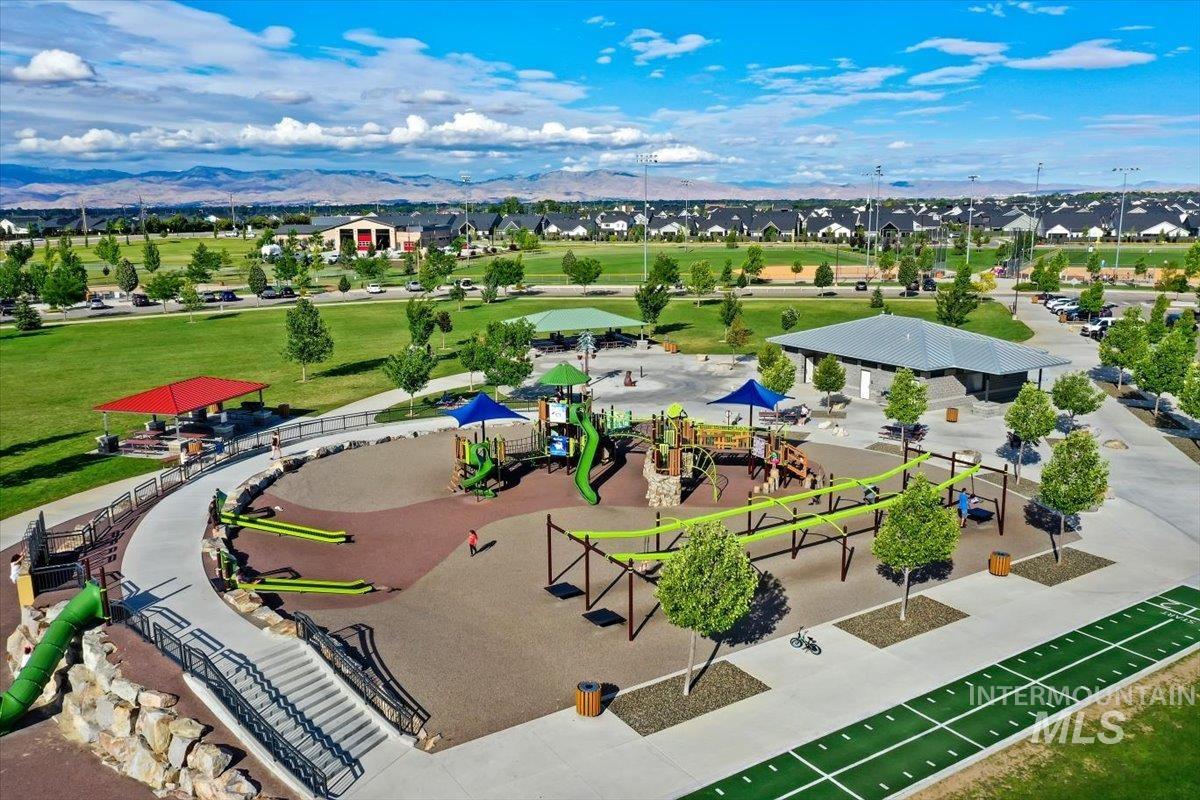
Community park featuring a large play structure, covered picnic areas, open green spaces, and a building with a metal roof
-
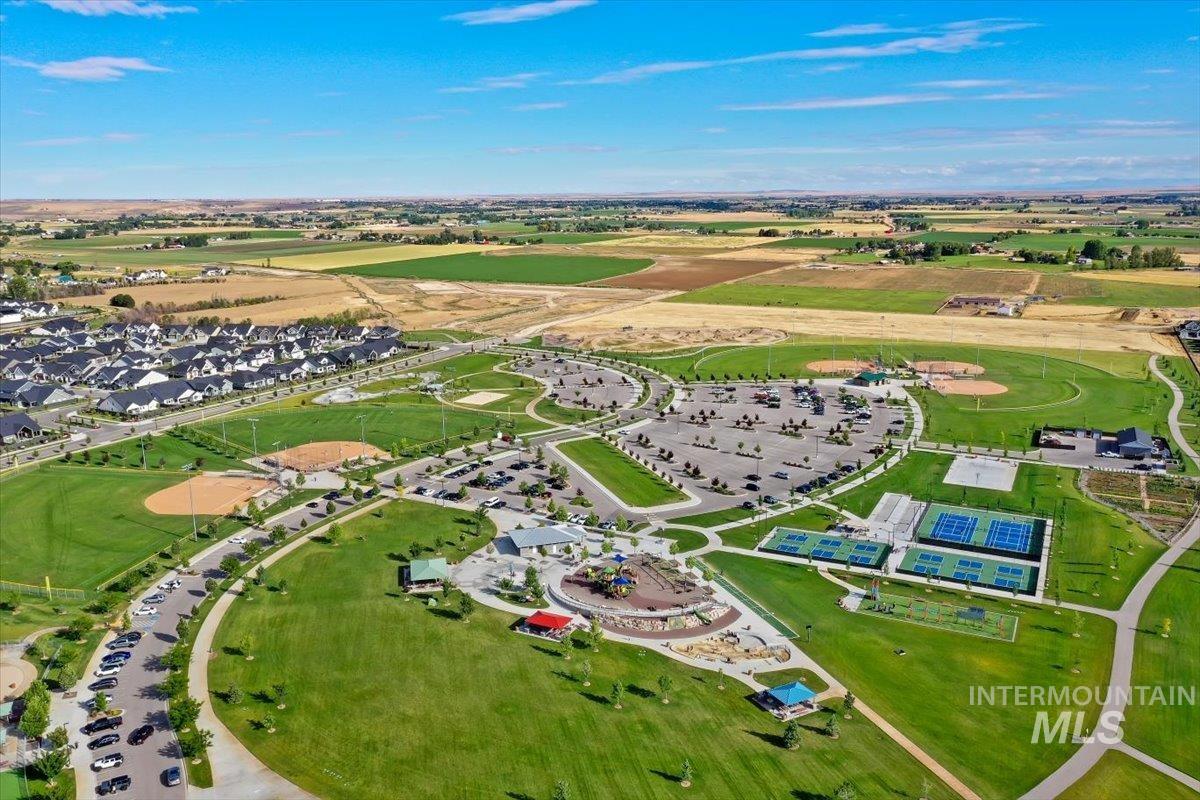
Expansive green space featuring multiple sports fields, tennis courts, paved walking paths, and a dedicated playground area
-
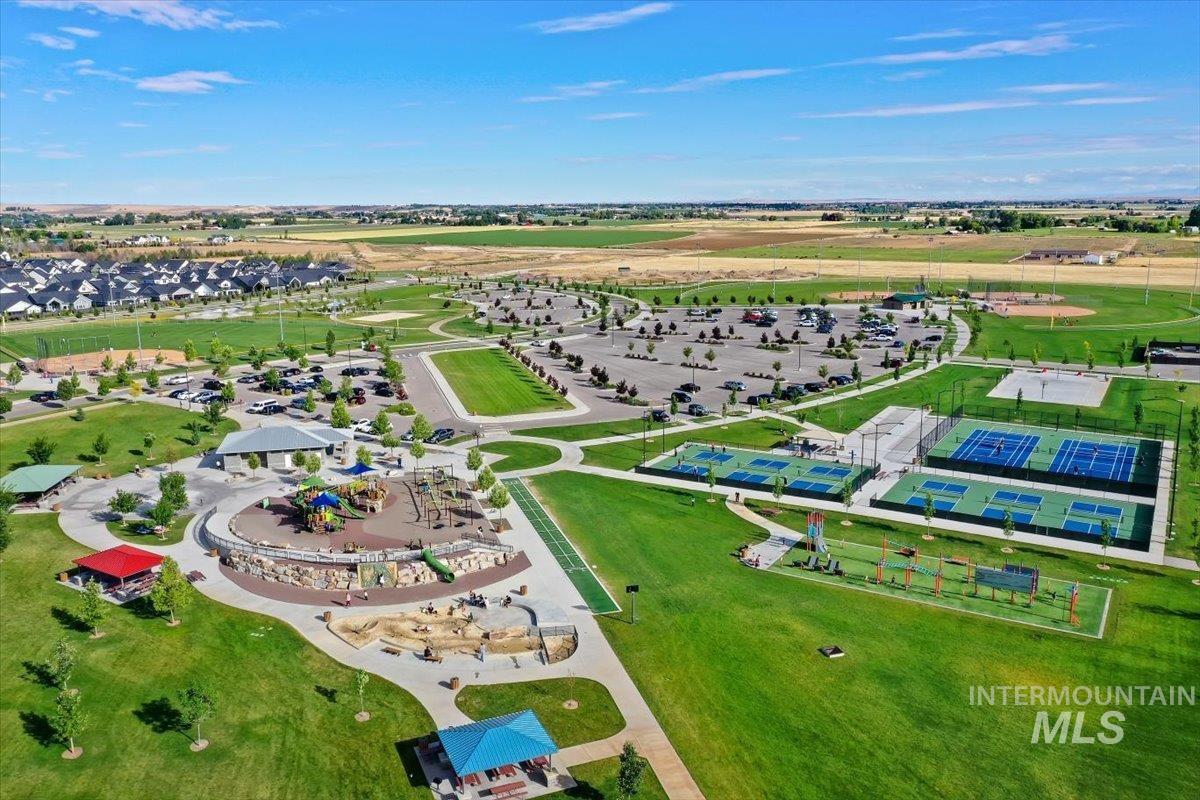
Expansive community park featuring multiple sports courts, including pickleball and tennis
-
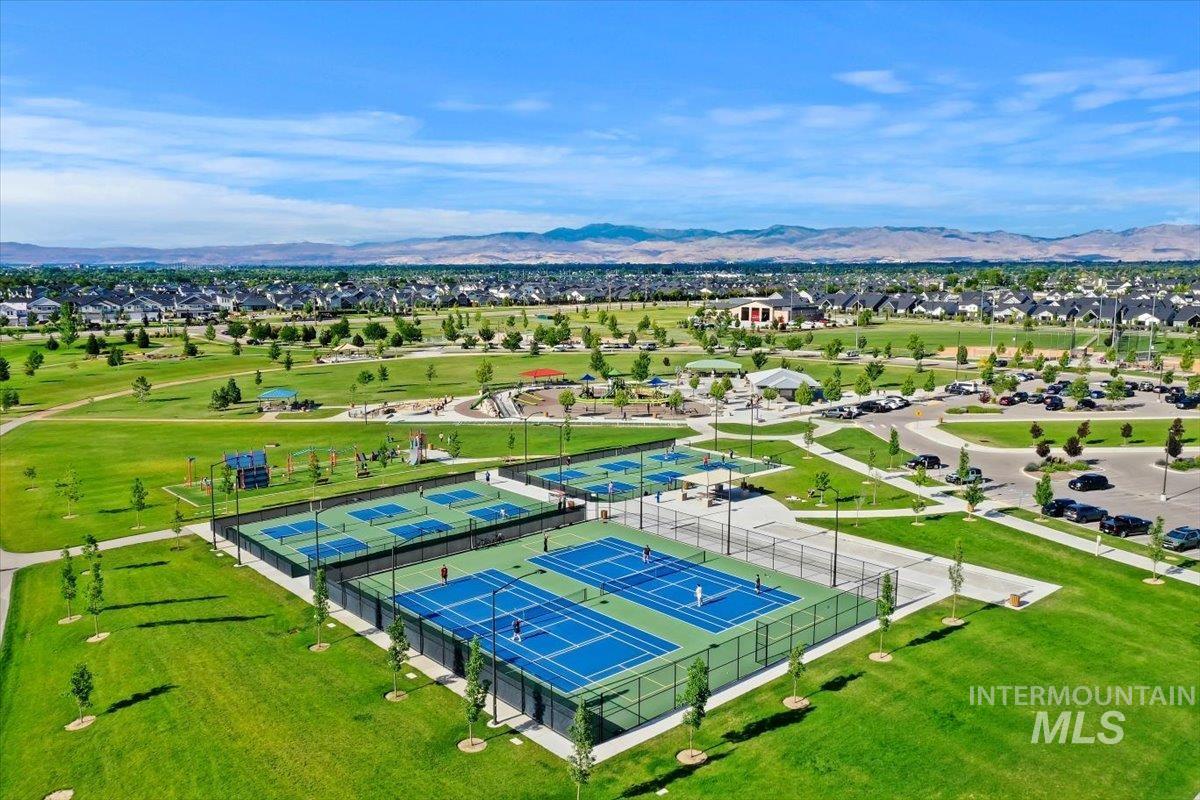
Expansive recreational park featuring multiple tennis courts, pickleball courts, manicured green spaces, a children's play area, and a paved parking lot
-
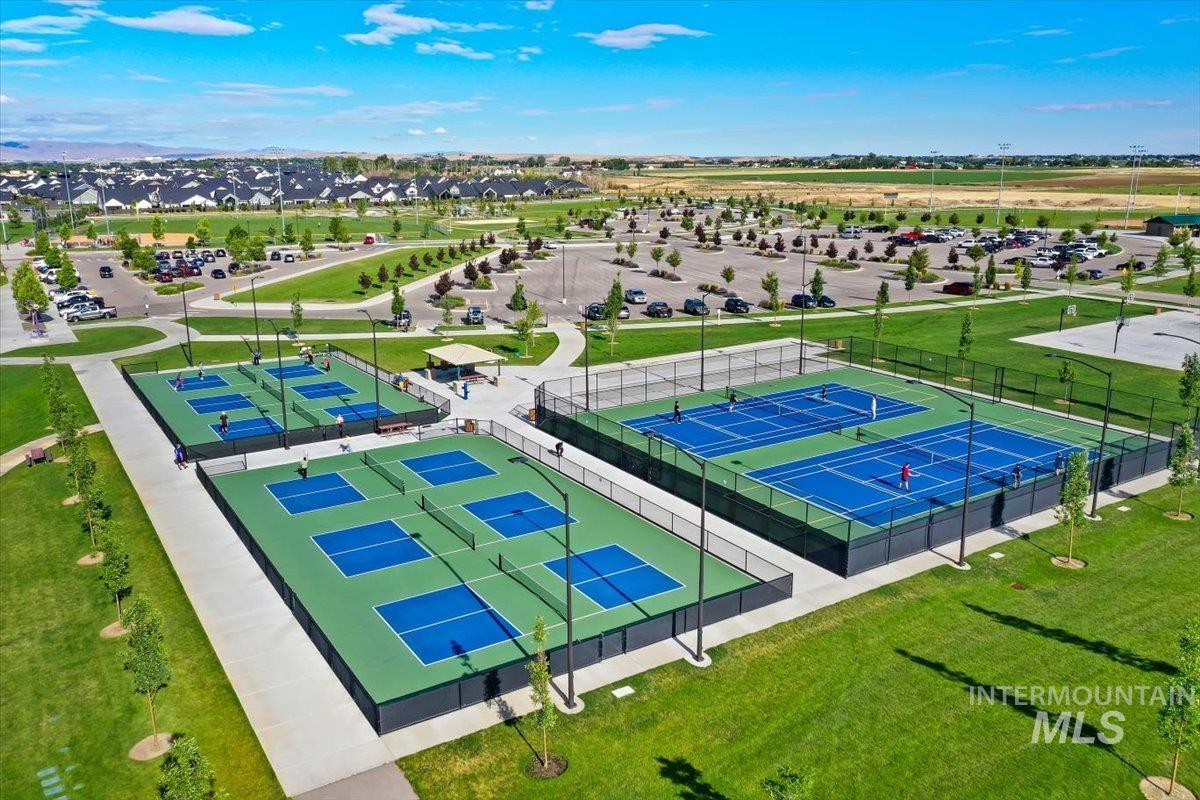
Expansive recreational area featuring multiple pickleball courts and tennis courts
-
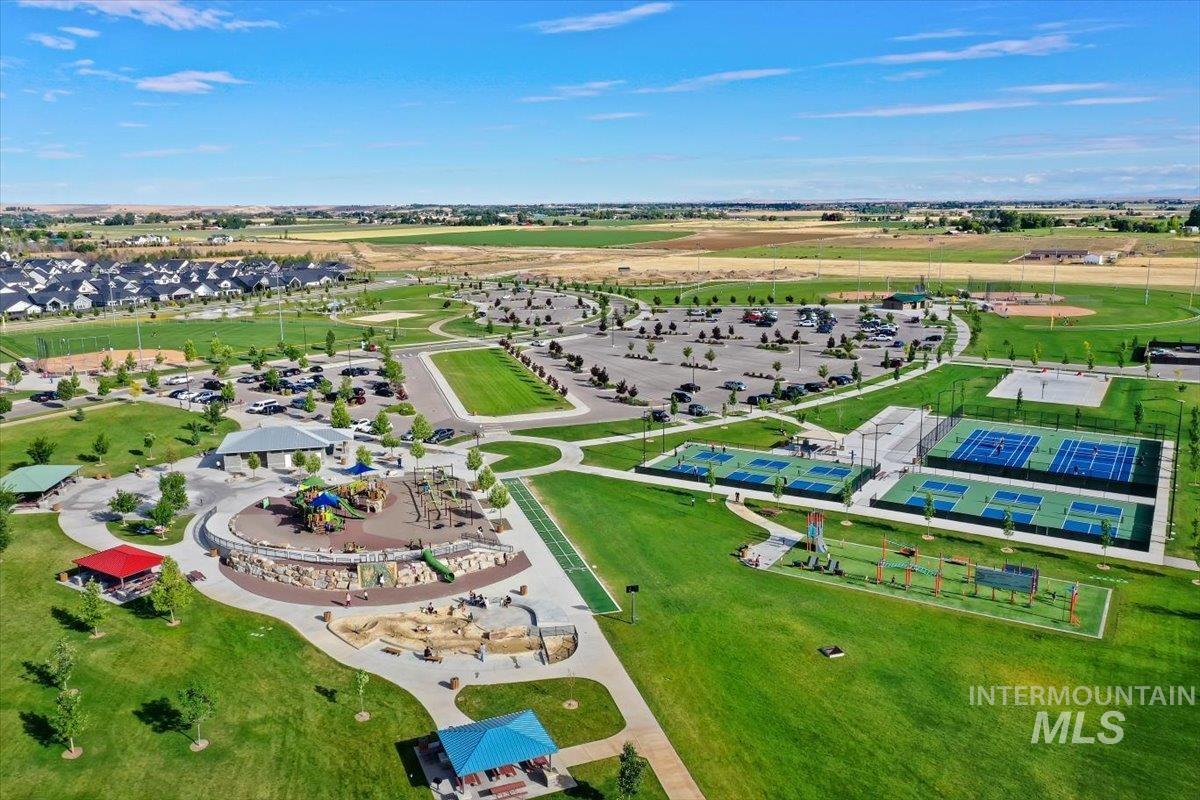
Expansive community park featuring multiple sports courts, including pickleball and tennis
-
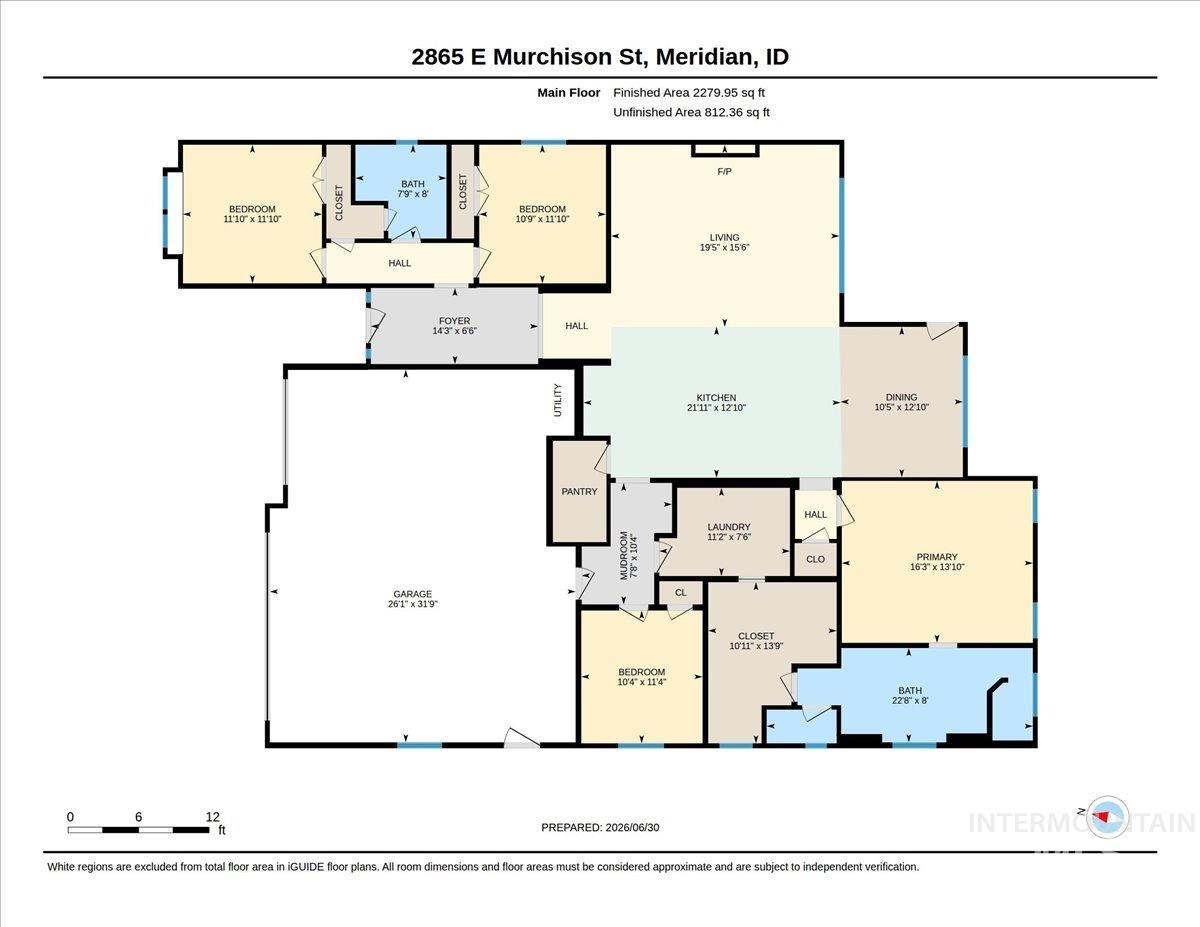
Floor plan
Nestled in the highly desirable Sky Mesa community, this stunning smart home by Tresidio combines modern architecture & mature landscaping to create exceptional curb appeal. Inside, a spacious entry welcomes you with tall ceilings & engineered hardwood floors. The great room is anchored by a stacked stone gas fireplace & enhanced by a beamed ceiling, while expansive windows frame gorgeous backyard views. The chef’s kitchen features an oversized quartz island, custom solid wood cabinetry, double ovens, 5-burner gas range with custom hood, full-tile backsplash, Bosch refrigerator, coffee station & XL walk-in butler’s pantry with appliance shelf & outlets. The private primary suite features coved ceilings, a spacious walk-in closet, & an ensuite with a walk-in shower with dual rain shower heads, separate soaking tub, dual vanities, & direct laundry room access with washer/dryer included. The XL 3-car garage is fully insulated & includes built-in storage, a water softener & a shop area with workbench. Step outside to enjoy an extended covered patio with a Bullfrog Hot Tub & outdoor TV overlooking a fully landscaped backyard, with plum trees & garden boxes, perfect for relaxing or entertaining. Resort-style community amenities include two pools, walking paths, parks, playgrounds, sports courts & Boise Foothills views, all just minutes from shopping, dining, & top-rated schools!
- Heating:
- Forced Air, Gas
- Cooling:
- Central air
- Fireplace:
- One, Gas
- Garage Capacity:
- 3
- Country:
- US
- State:
- ID
- City:
- Meridian
- Zipcode:
- 83642
- Street:
- 2865 E Murchison St
- Longitude:
- W117° 38' 29.5''
- Latitude:
- N43° 33' 4.6''
- Master Bedroom Level:
- Main
- Master Bedroom Size:
- 16x14
- Bedroom 2 Level:
- Main
- Bedroom2 Size:
- 12x12
- Bedroom 3 Level:
- Main
- Bedroom3 Size:
- 11x12
- Bedroom 4 Level:
- Main
- Bedroom4 Size:
- 10x11
- Kitchen Level:
- Main
- Kitchen Size:
- 22x13
- Living Room Level:
- Main
- Living Room Size:
- 20x16
- School District:
- West Ada School District
- Elementary School:
- Siena
- Middle School:
- Victory
- High School:
- Mountain View
- Status:
- Active
- Type:
- Single Family
- Level:
- Single
- Tax Year:
- 2025
- Taxes:
- $2,411
- Potential Short Sale:
- No
- Age:
- 6 - 10 Years
- Auction:
- No
- Flood Ins Required:
- No
- HUD Owned:
- No
- In Foreclosure:
- No
- Land Size:
- Standard Lot 6000-9999 SF
- Home Owner Exempt:
- Yes
- HOA Frequency:
- Annual
- HOA Fees:
- $1,000
- Irrigation District:
- Nampa Meridian IRR
- Inc Kitchen Features:
- Breakfast bar, Dishwasher, Disposal, Microwave, Pantry, Refrigerator, Washer, Dryer, Island, Double oven, Water softener own, Oven/range built-in, Countertop-quartz, Gas Range, Gas Oven
- Lot Features:
- Sidewalks, Garden space, Public road, Storage shed, Irrigation available, Finished Driveway
- Water:
- City service
- Land Use:
- Single
- Sprinkler System:
- Auto,Full,Pressurized Irrigation
Residential For Sale
2865 E Murchison St, Meridian, Idaho 83642
- Property Type :
- Residential
- Listing Type :
- For Sale
- Listing ID :
- 98992415
- Price :
- $735,900
- Bedrooms :
- 4
- Bathrooms :
- 2
- Apx SqFt :
- 2,300 SqFt
- Year Built :
- 2019
- Lot Area :
- 0.18 SqFt
- Days on Market :
- 6
- Subdivision :
- Sky Mesa
- Update Date :
- 07/08/2026 15:09:42
- Status :
- Active

- JoeAnne Santy-Greene
- (208) 947-4609
- (208) 283-6313
- (208) 287-8500
-


