

-
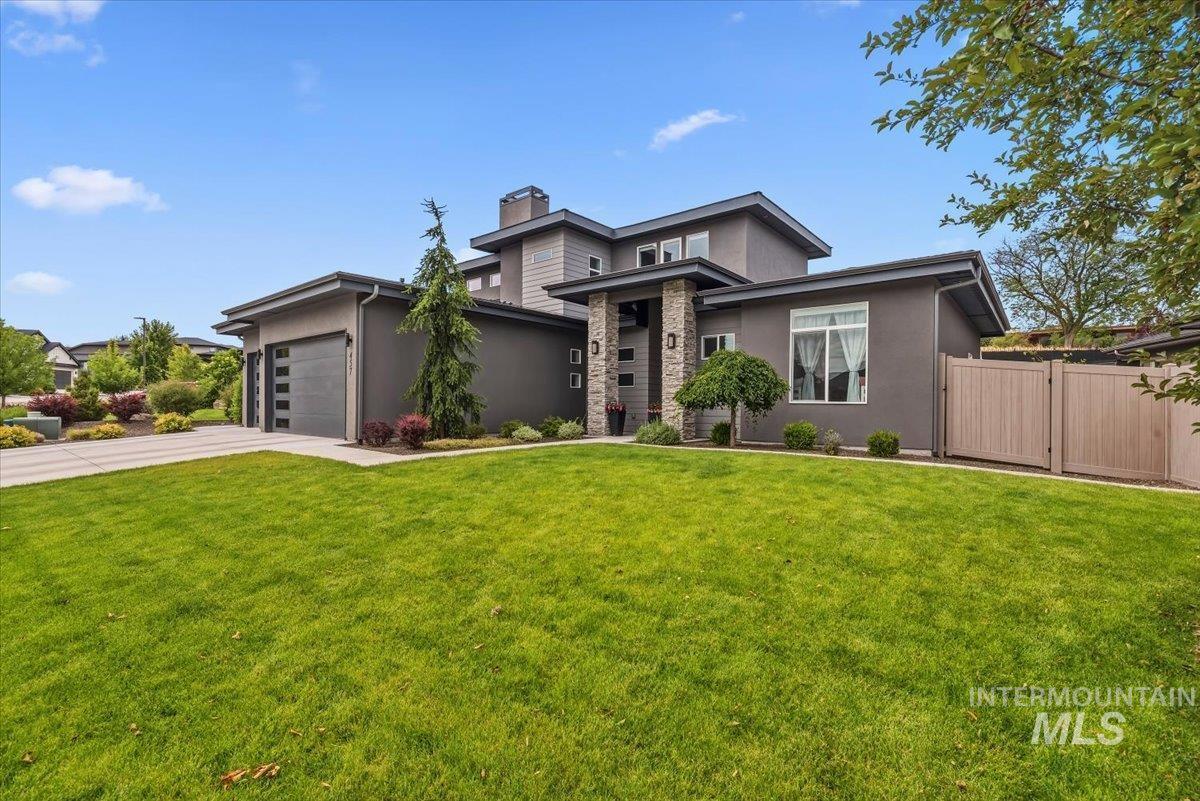
Contemporary exterior featuring a stucco finish, stone accents, multiple garages, a manicured lawn, and mature landscaping
-
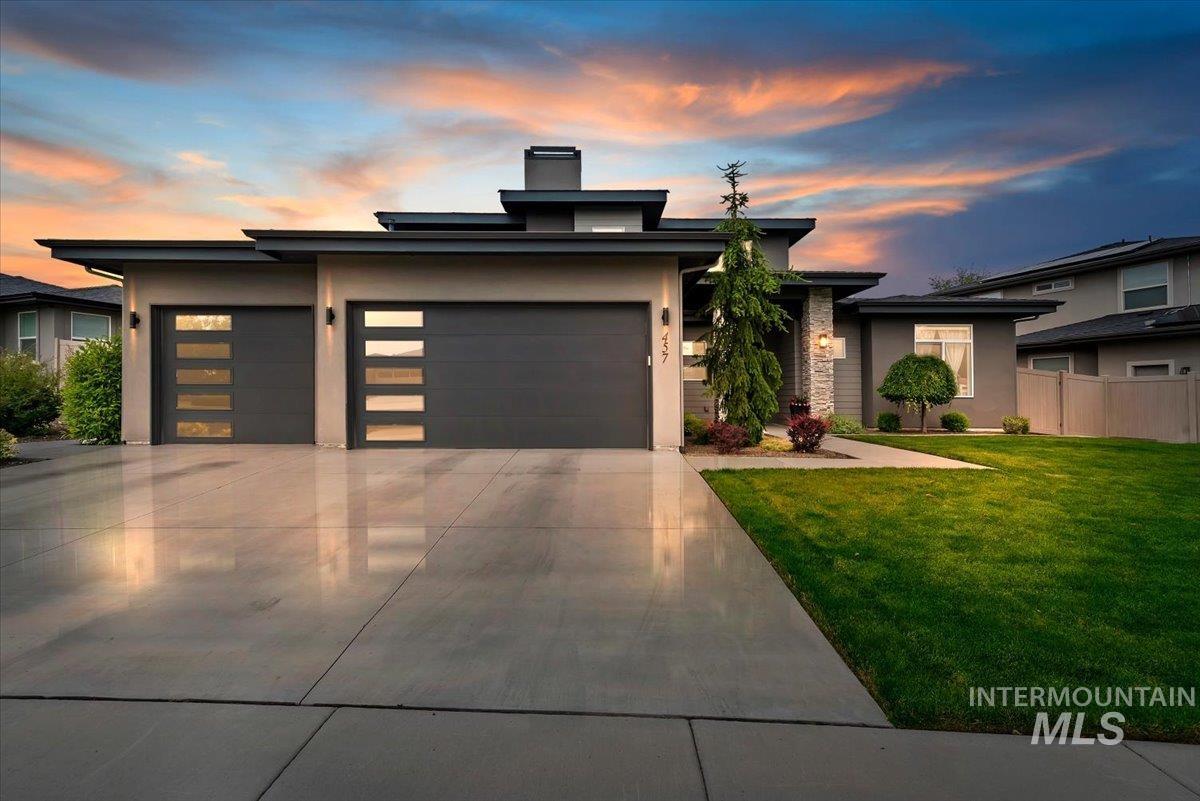
Contemporary exterior with a flat roofline, stucco facade, and stone accents
-
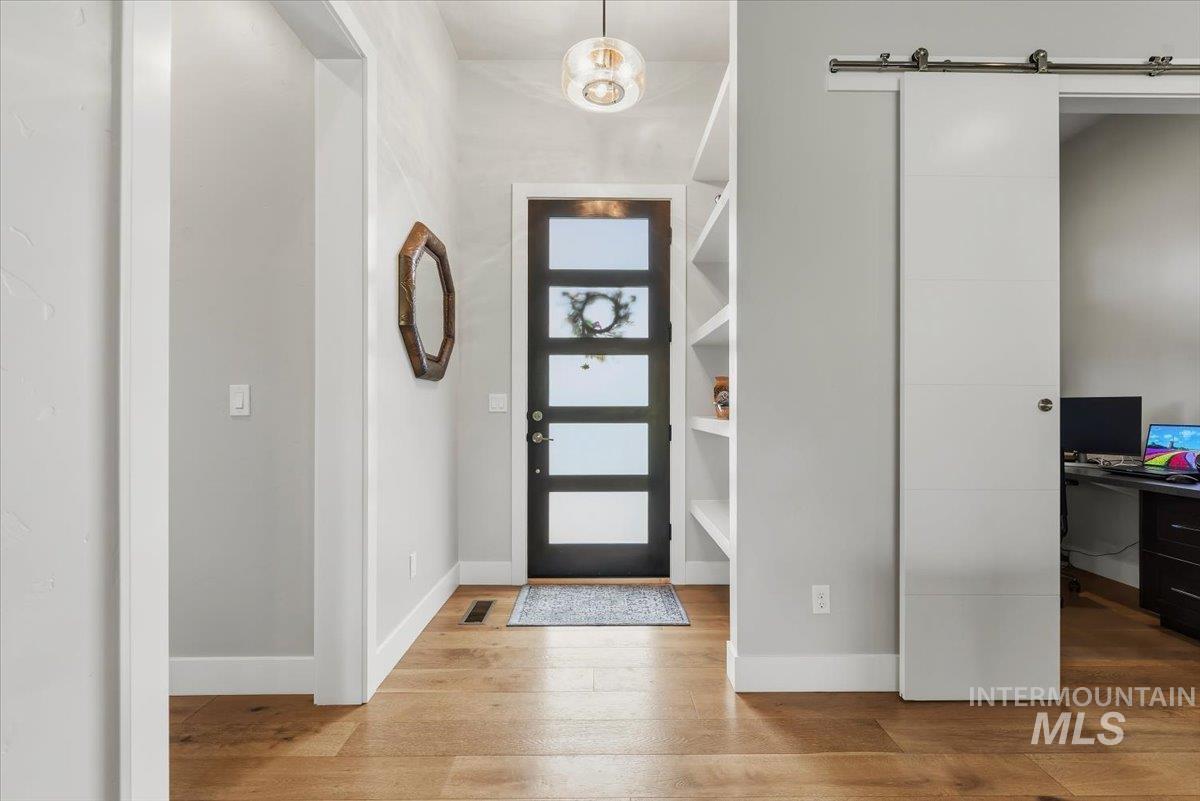
Entryway featuring wood-finish flooring, a contemporary pendant light fixture, and a dark-framed glass paneled front door
-
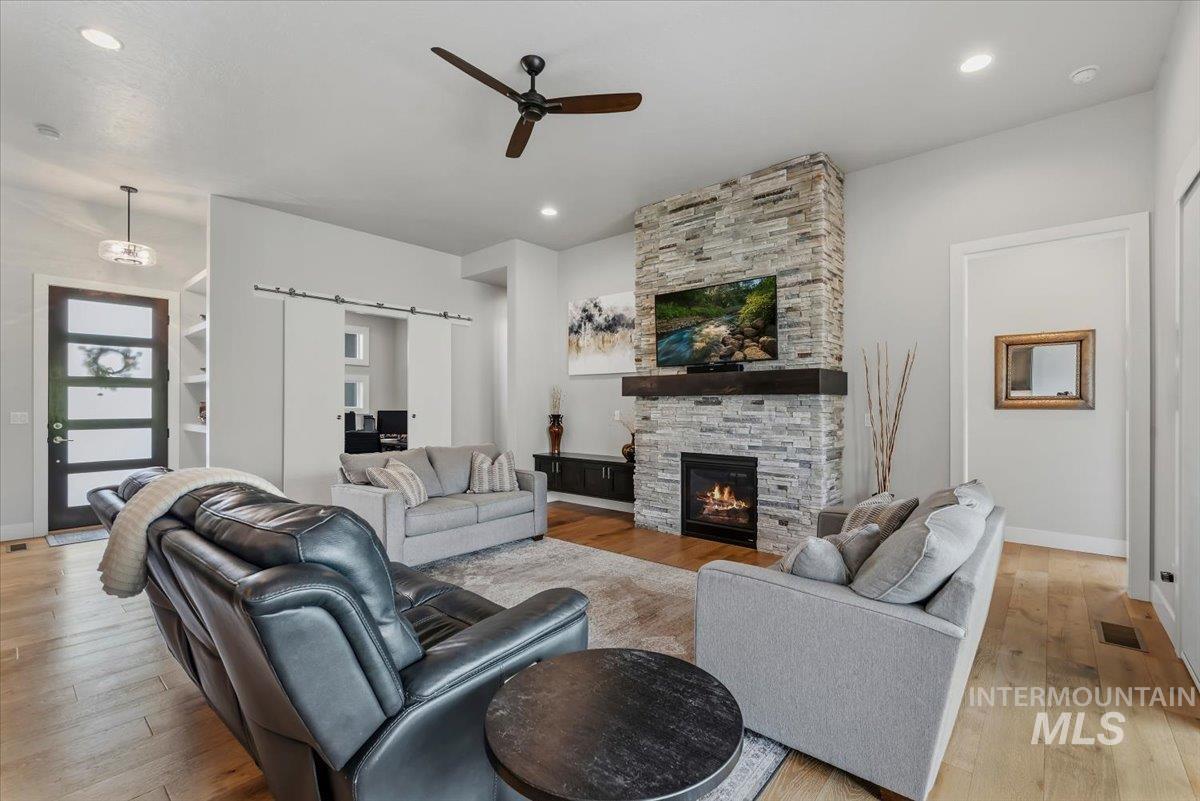
Living area featuring a floor-to-ceiling stone fireplace with a wood-finish mantel and an integrated gas fireplace
-
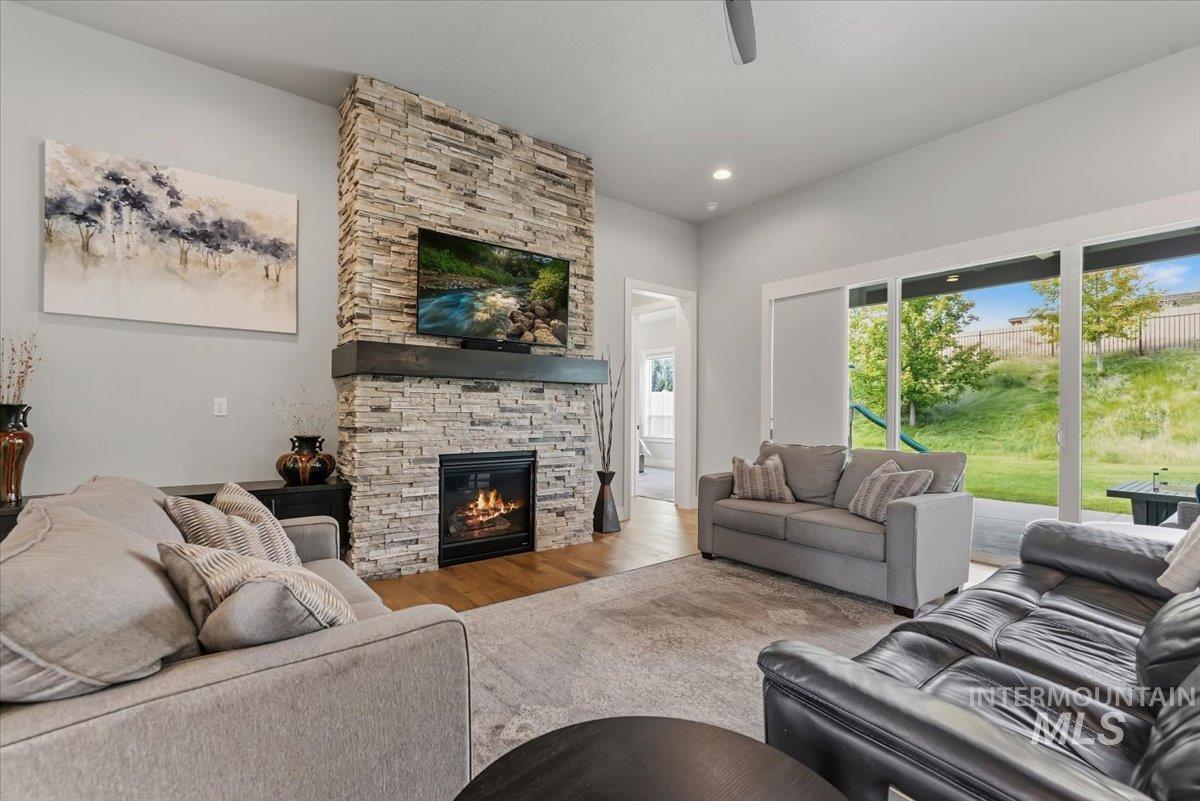
Living area featuring a floor-to-ceiling stacked stone fireplace with a wood mantle, hardwood flooring, recessed lighting, and large sliding glass doors opening to the backyard
-
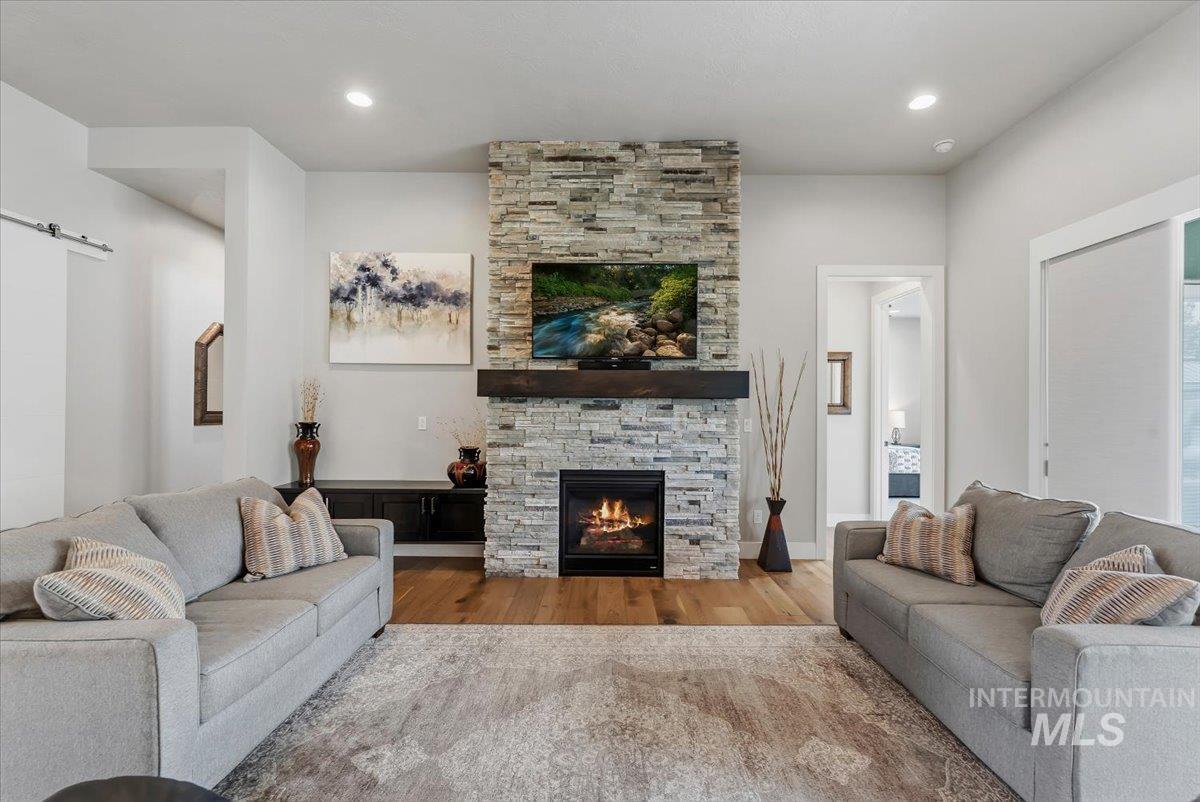
Stone-clad fireplace with a wood mantel and integrated firebox
-
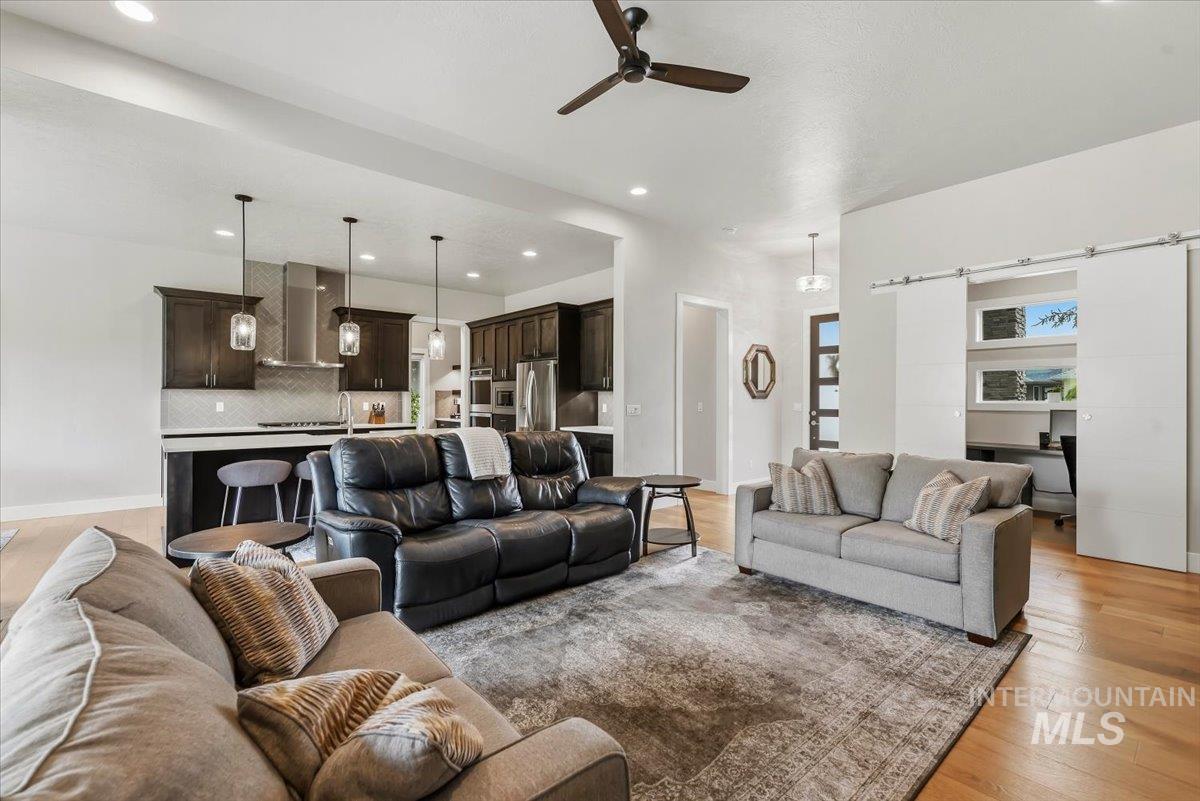
Open-concept living area featuring wood-finish flooring, a contemporary ceiling fan, recessed lighting, and a kitchen with dark cabinetry and pendant lighting
-
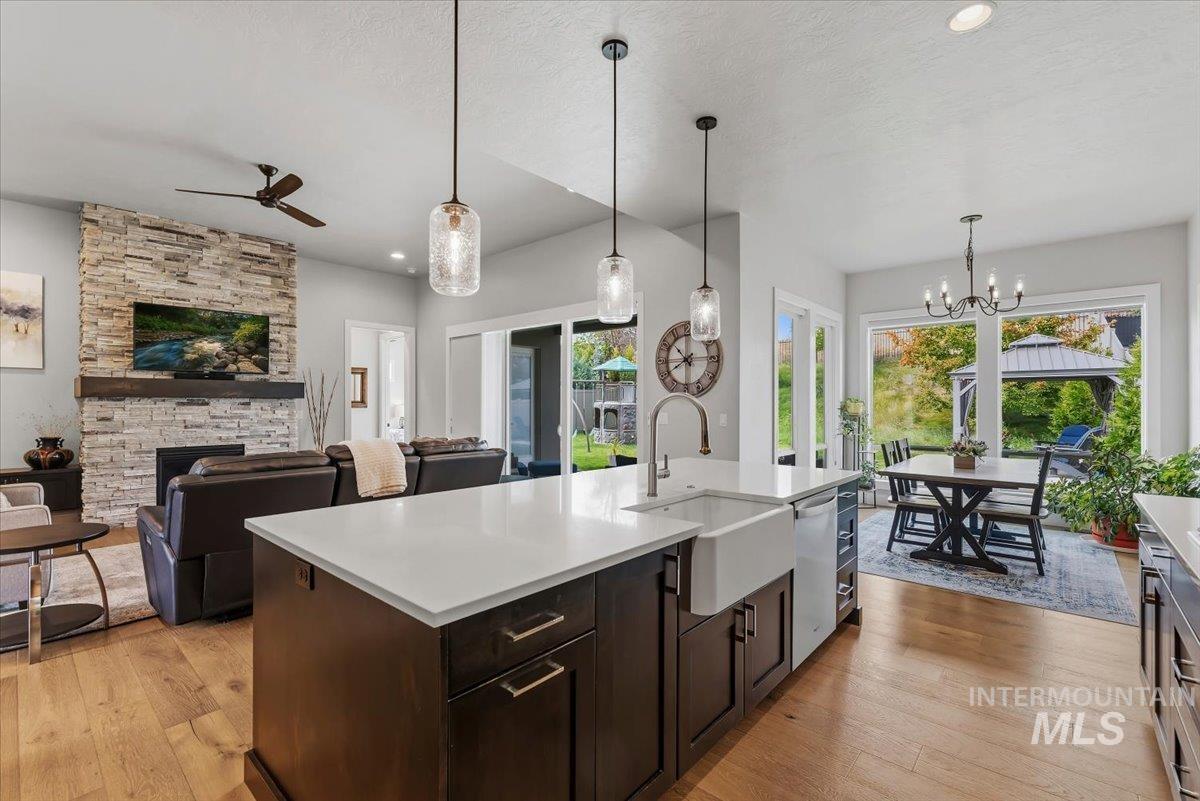
Kitchen
-
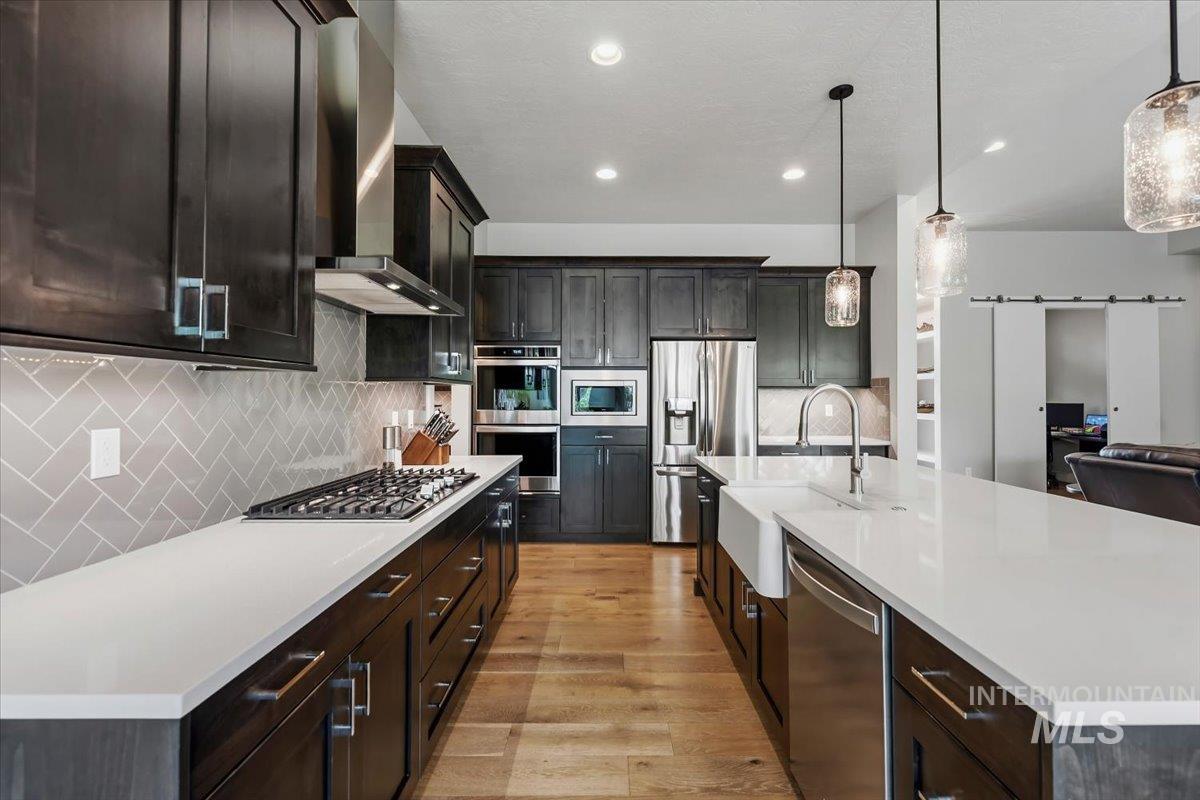
Contemporary kitchen featuring dark wood cabinetry, white countertops, stainless steel appliances, and wood-finish flooring
-
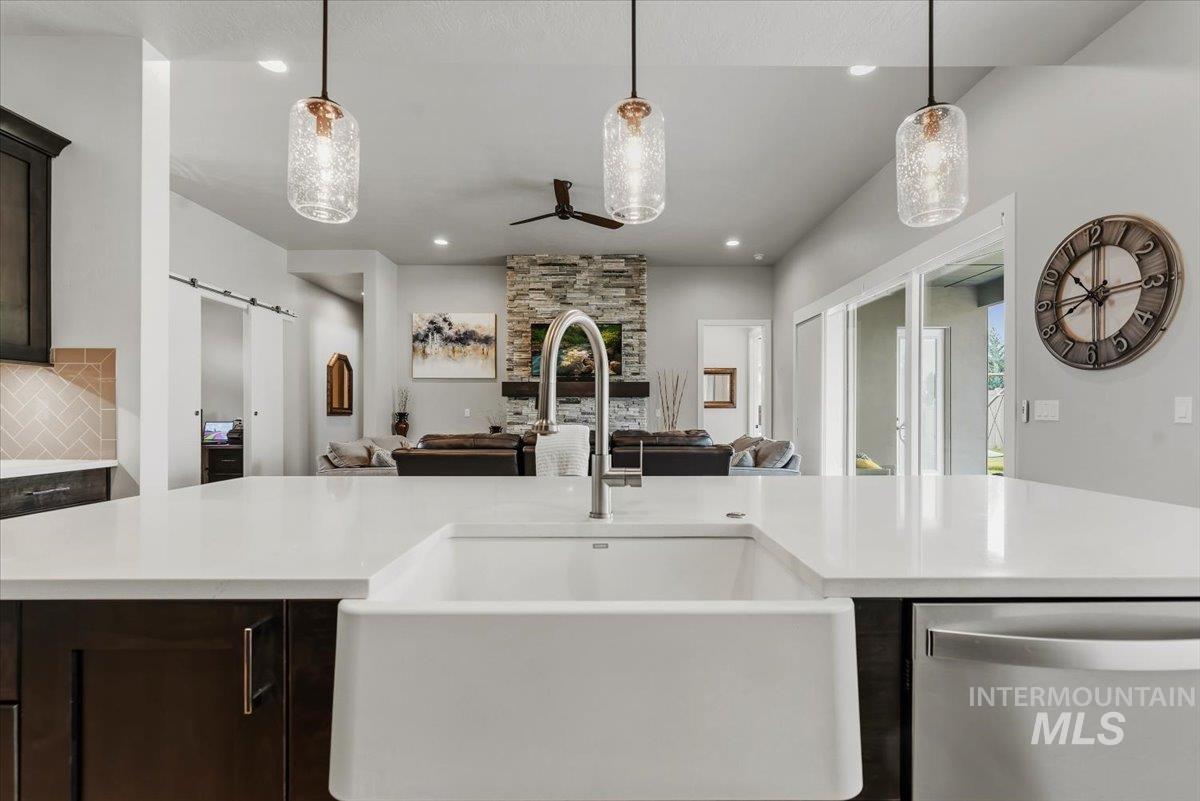
Kitchen island featuring a farmhouse sink, stainless steel faucet, and white countertops
-
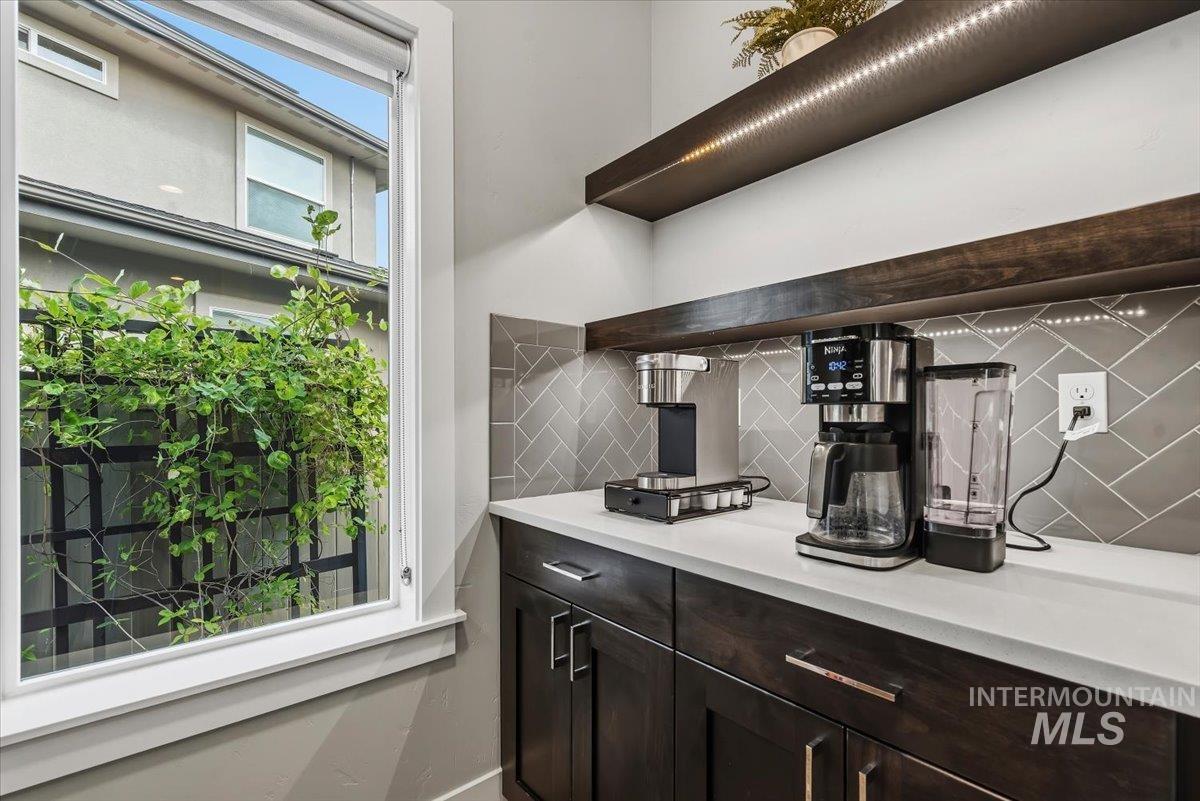
Bar
-
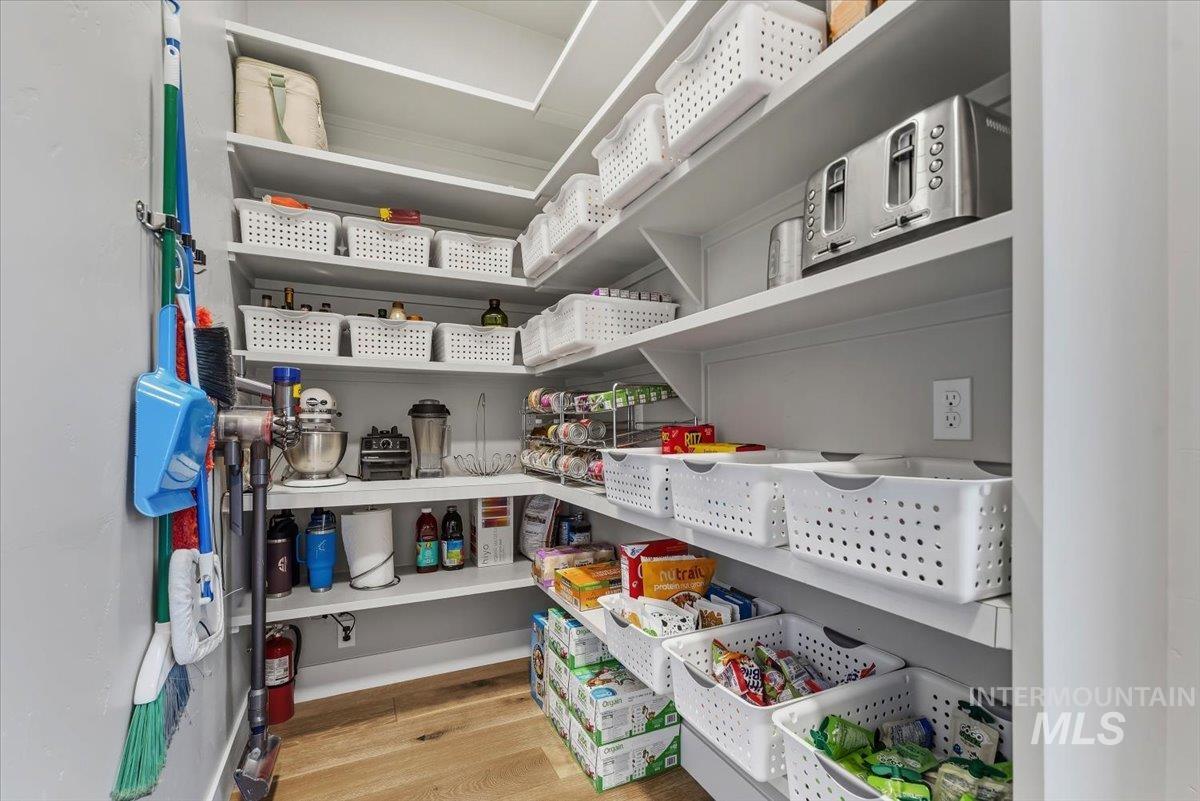
Walk-in pantry featuring extensive built-in shelving, light wood-finish flooring, and wall-mounted electrical outlets
-
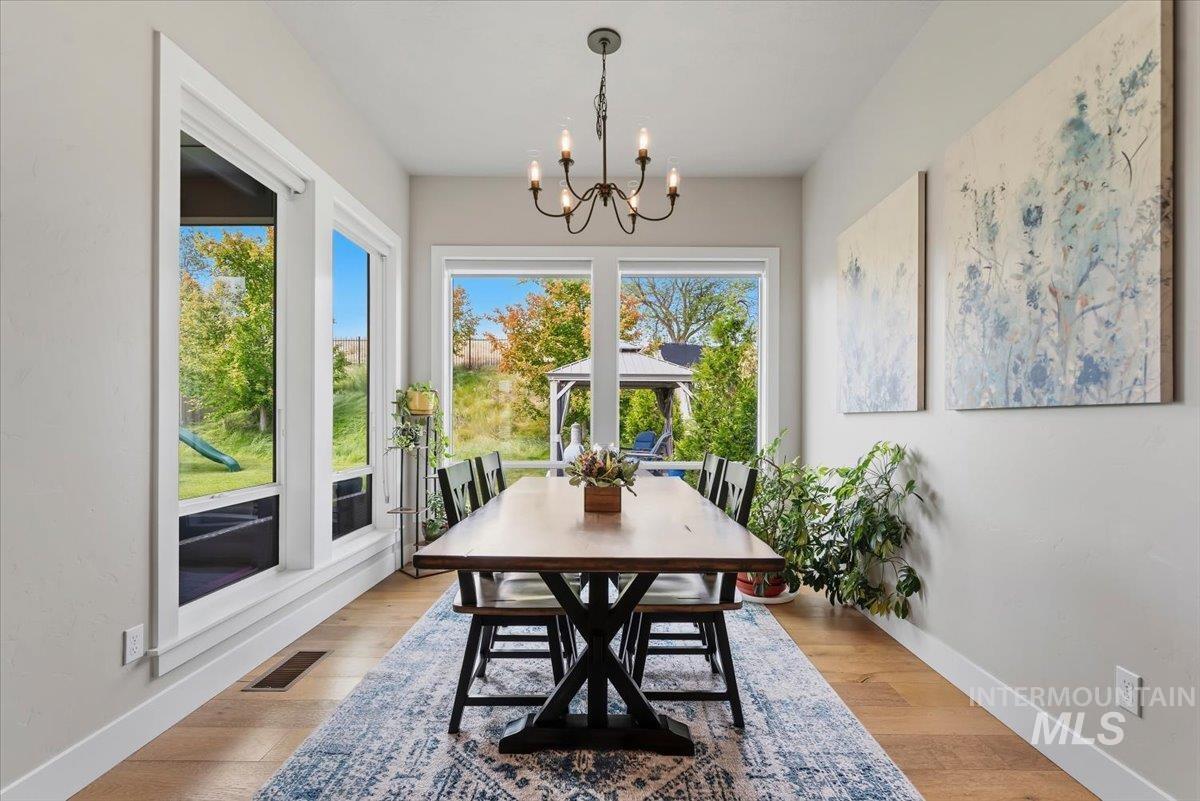
Dining space featuring wood-finish flooring and a matte black chandelier
-
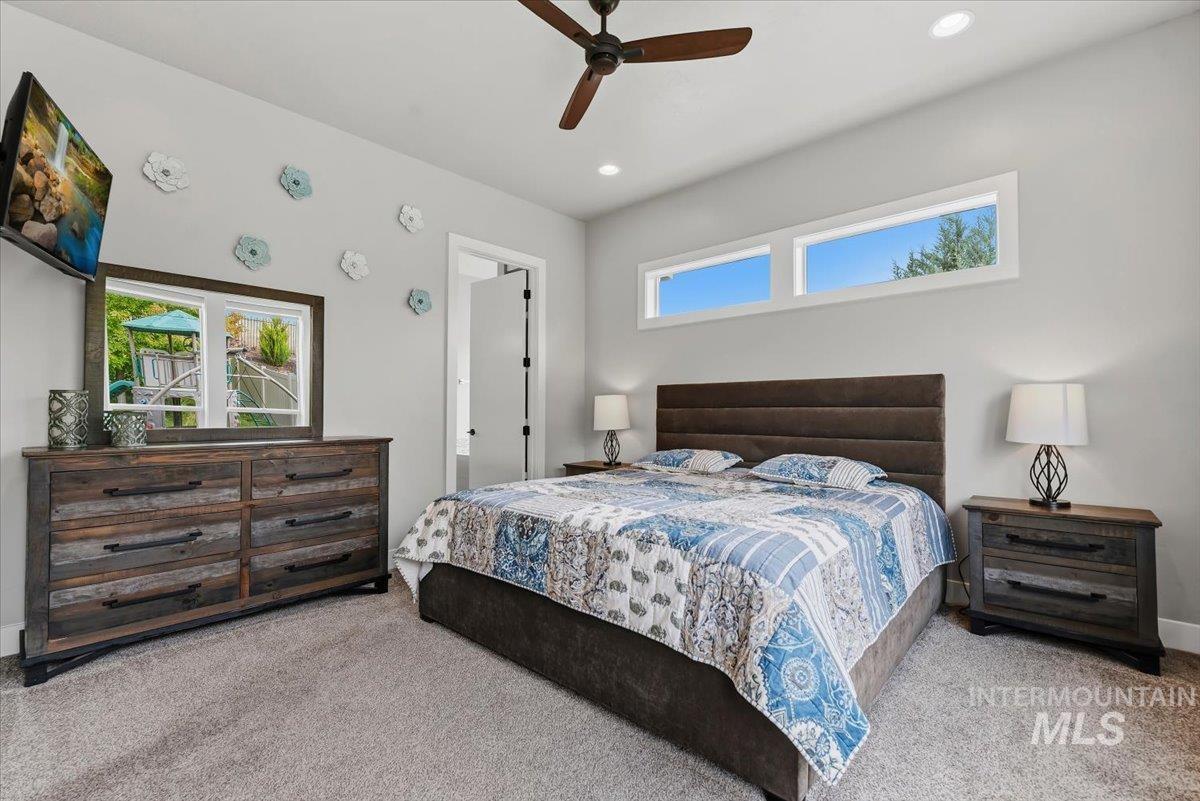
Bedroom featuring light gray walls, plush gray carpeting, recessed lighting, and a dark wood ceiling fan
-
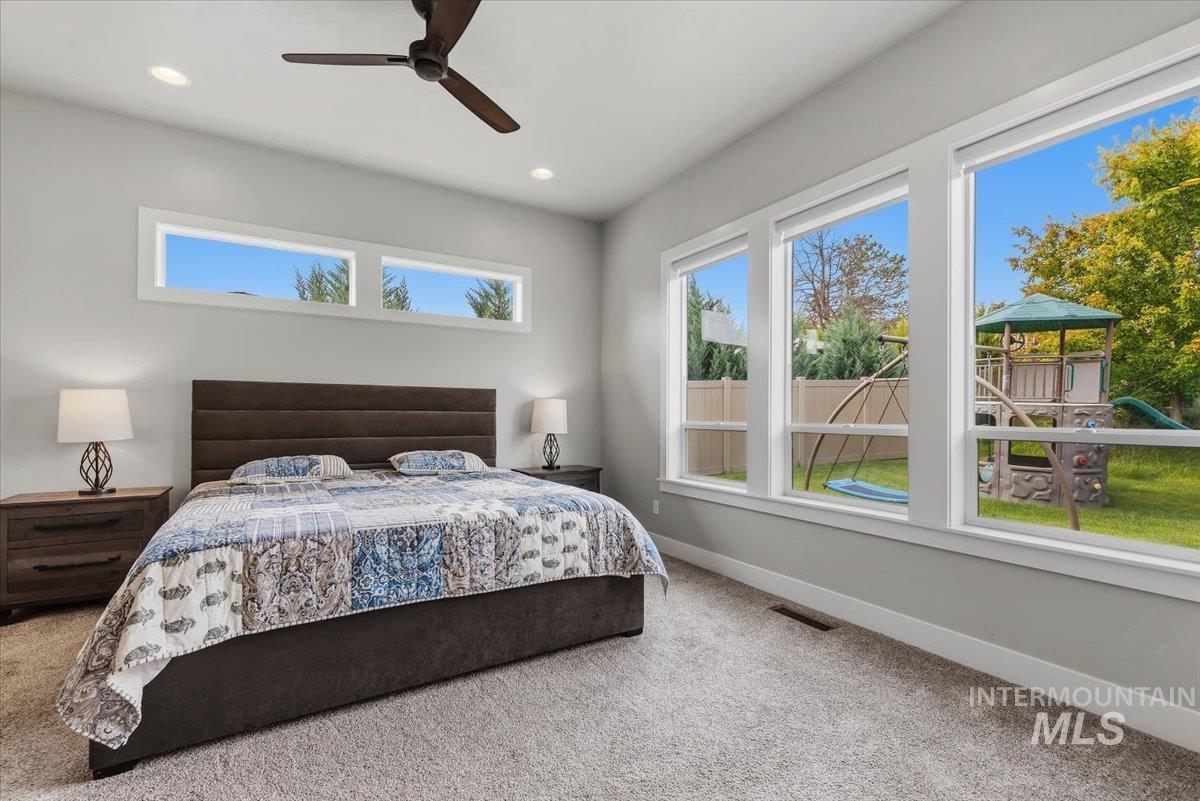
Carpeted room featuring a ceiling fan with integrated lighting, recessed lighting, and a series of three large windows providing ample natural light
-
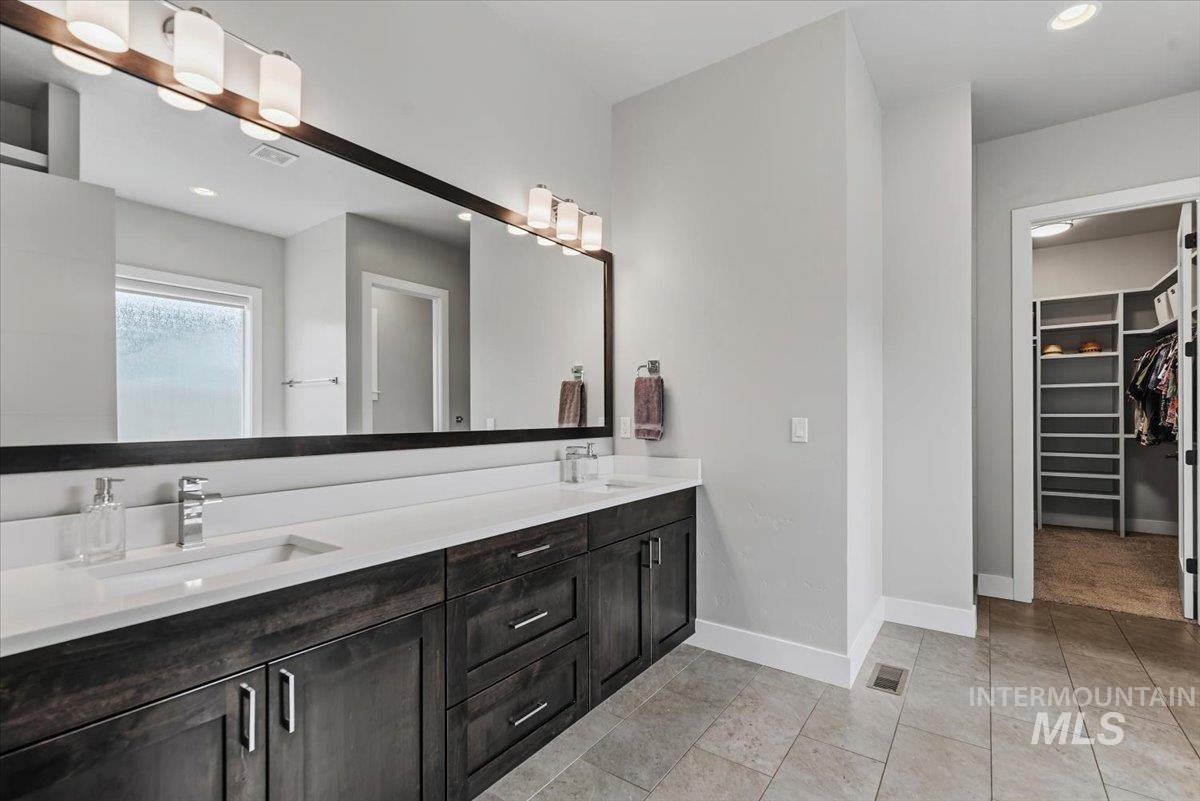
Double vanity featuring dark wood-finish cabinetry and white countertops
-
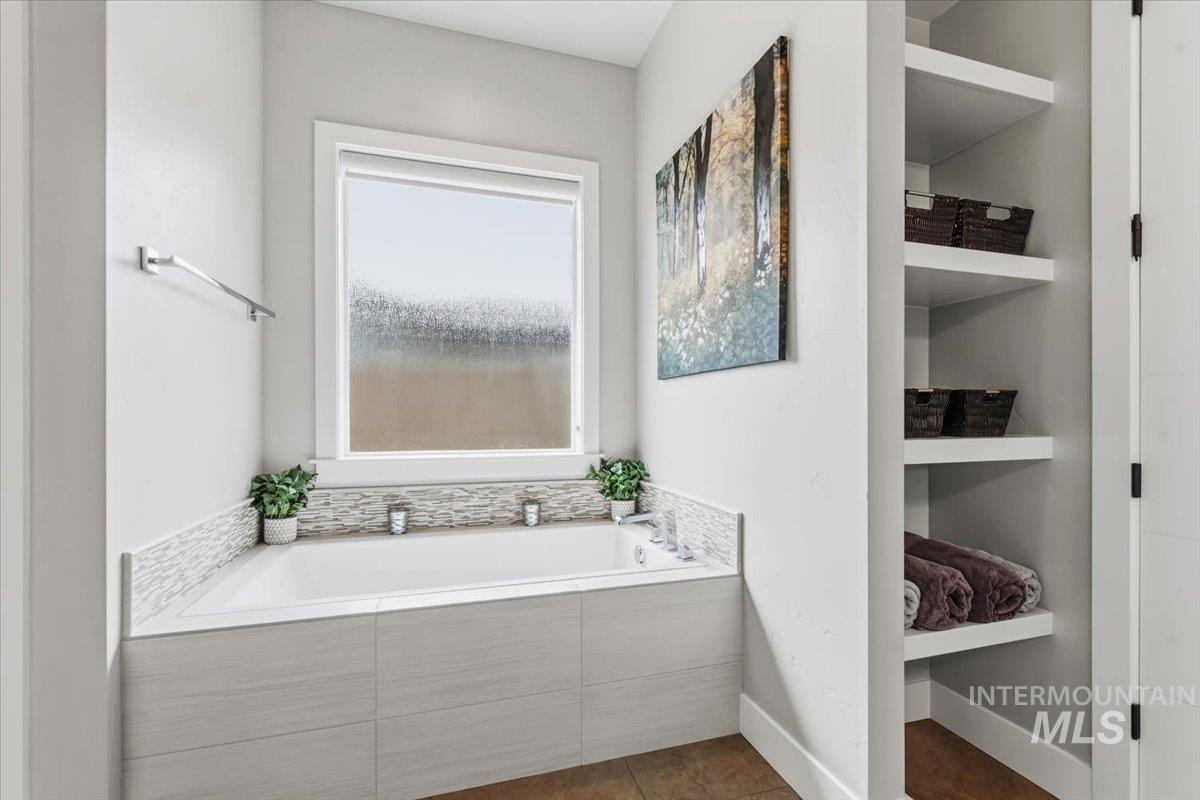
Soaking tub with a tiled surround, frosted window, and built-in shelving
-
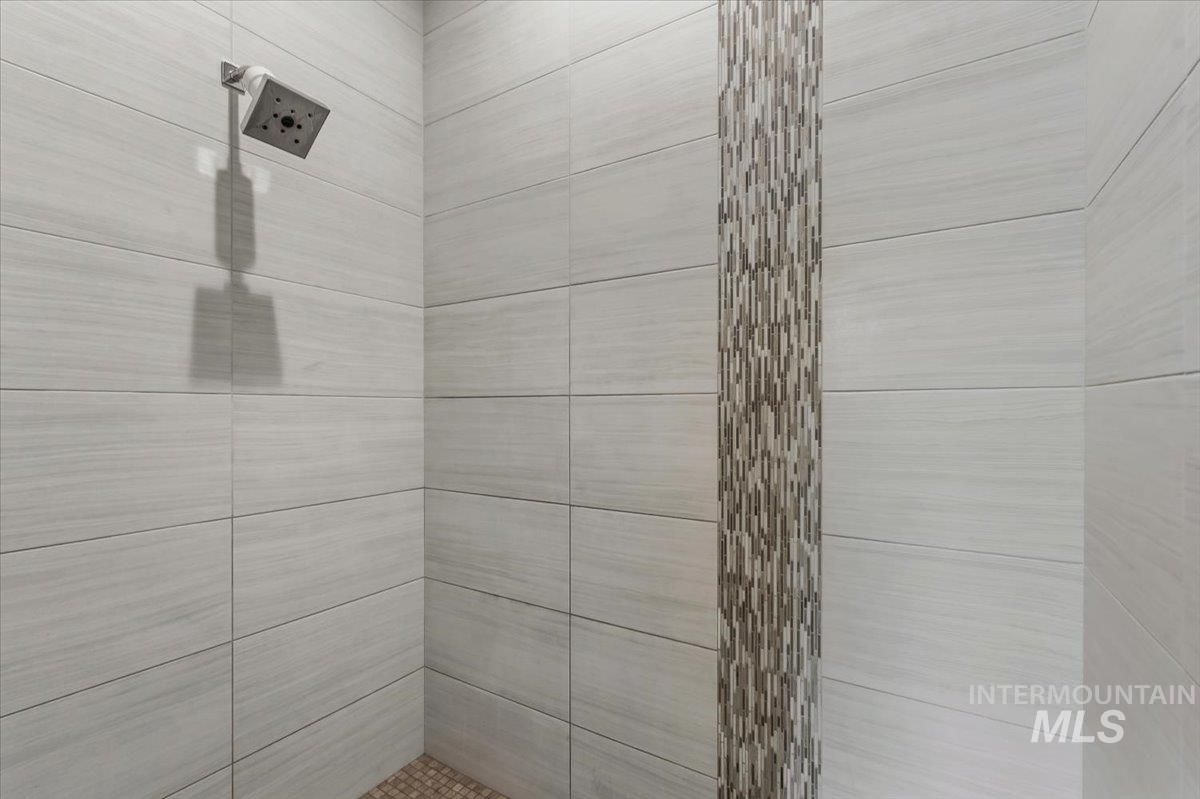
Shower enclosure featuring light grey rectangular wall tiles with a textured finish
-
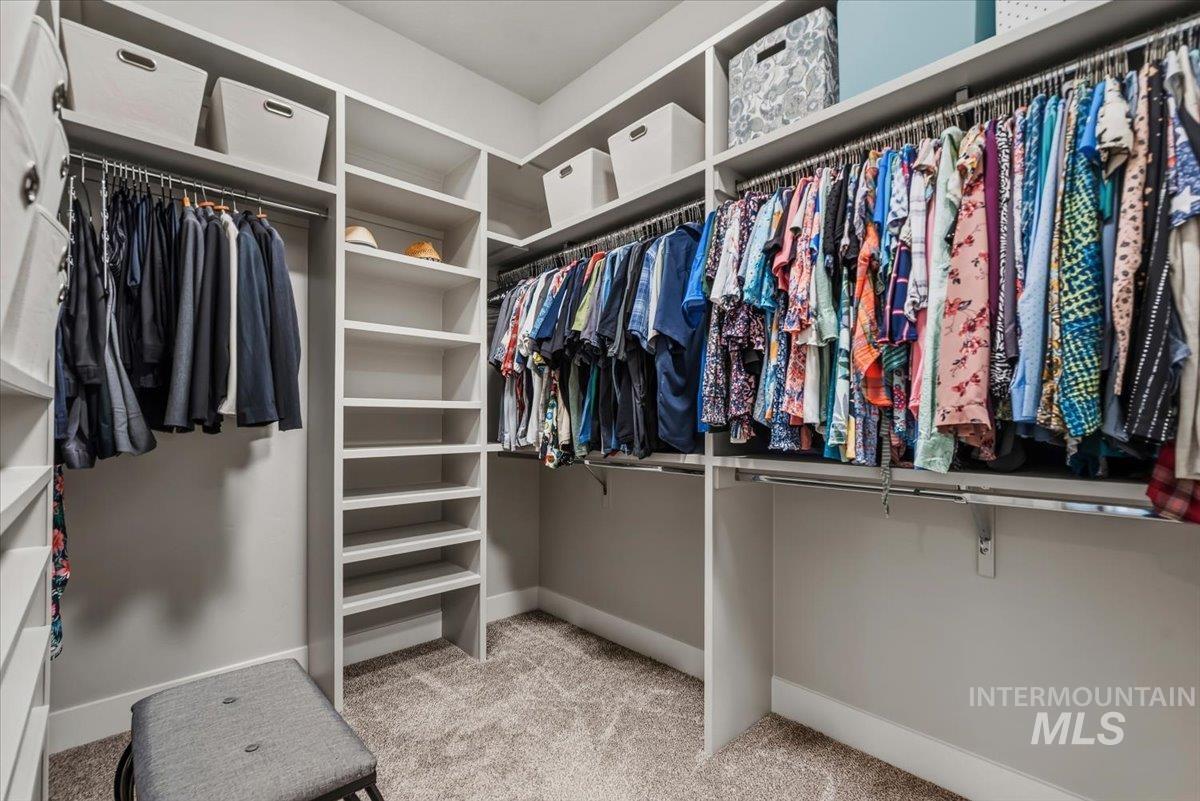
Custom closet system featuring built-in shelving, multiple hanging rods, and integrated storage compartments
-
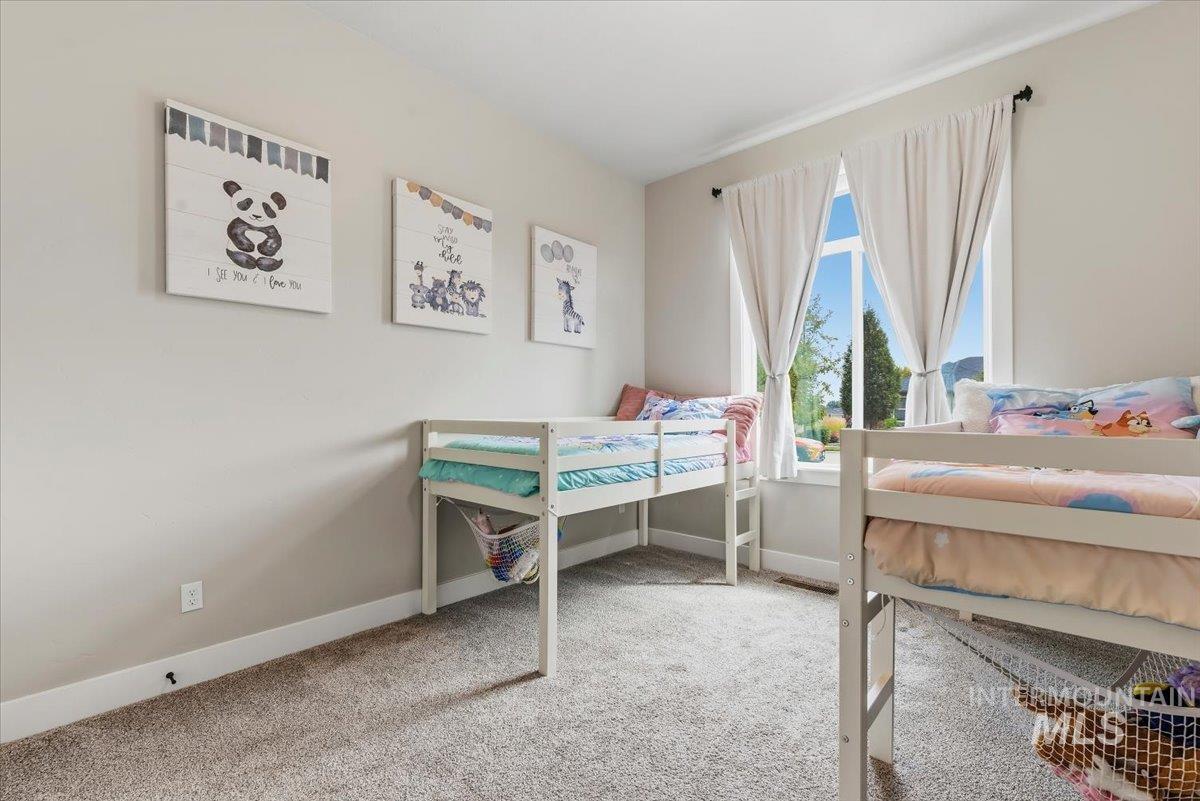
Carpeted room featuring a large window, neutral wall paint, white trim, and a white baseboard
-
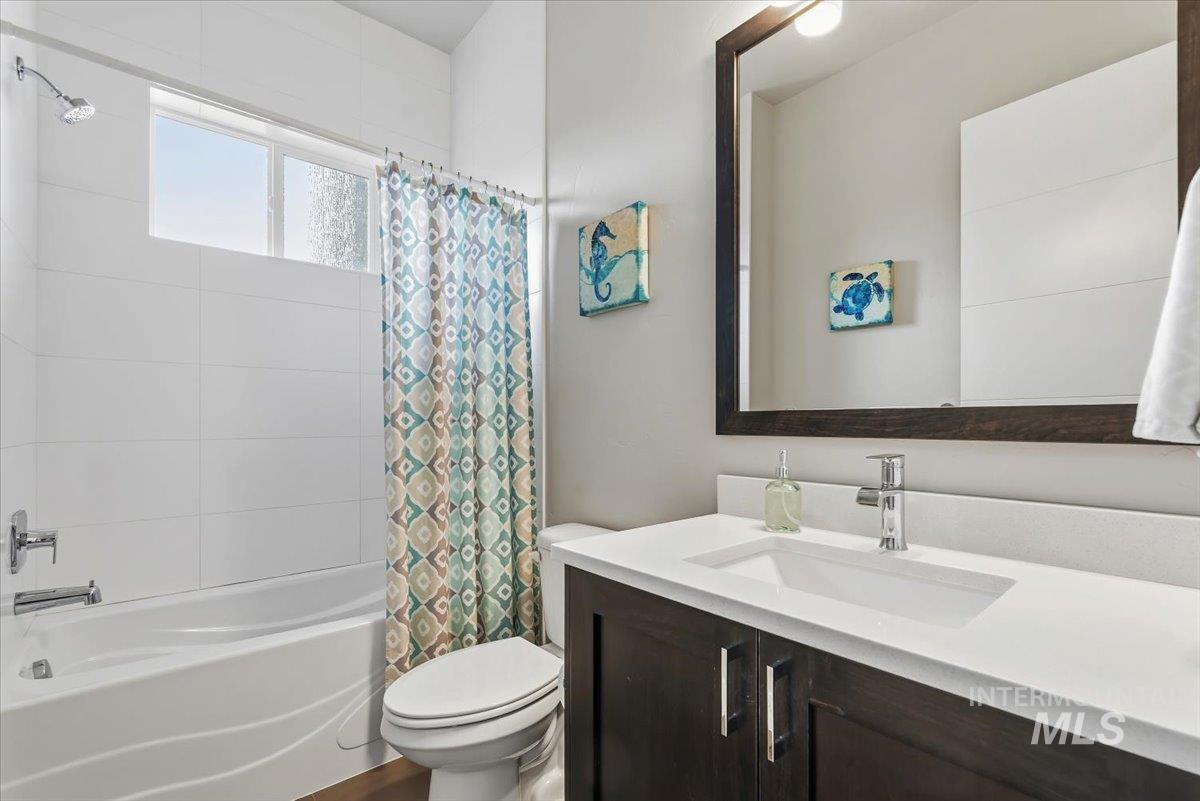
Bathroom featuring a dark wood-finish vanity with a white countertop and integrated rectangular sink, chrome faucet, and a coordinating framed mirror
-
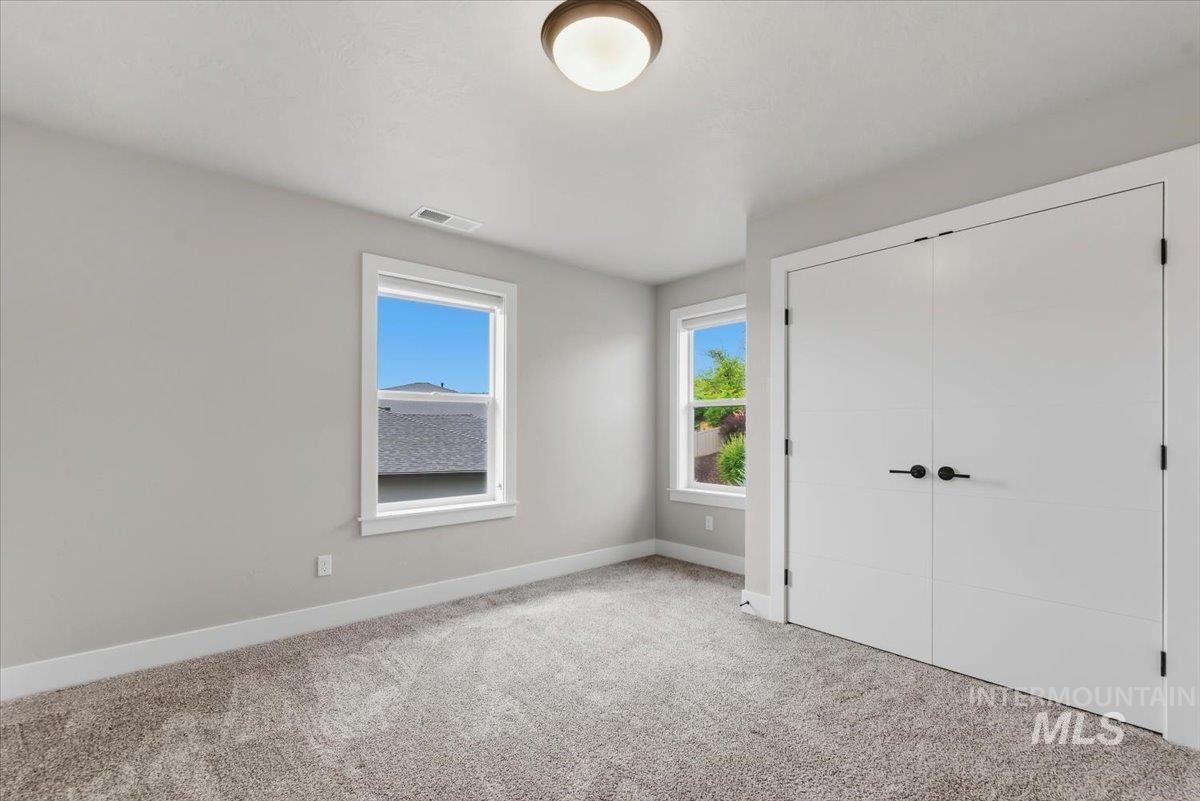
Light gray carpeting paired with matching wall color
-
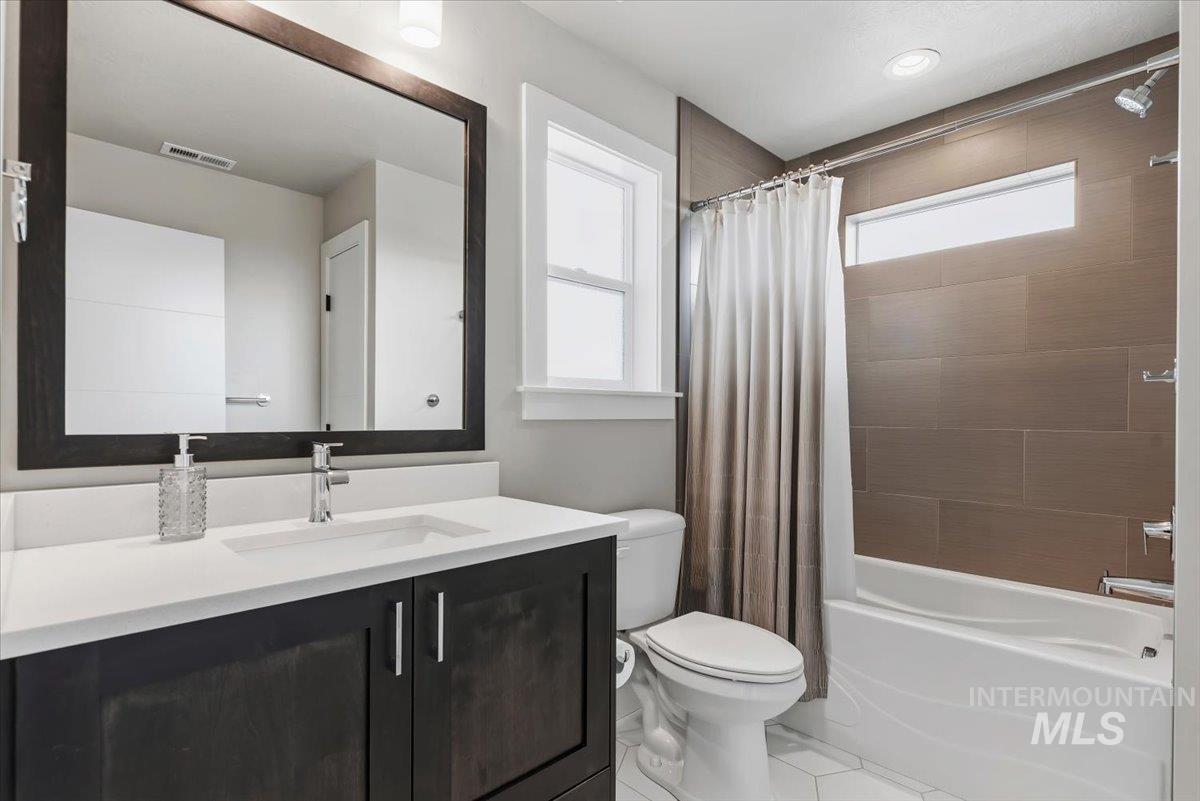
Bathroom featuring a dark wood-finish vanity with a white countertop and undermount sink, chrome faucet, and a large framed mirror
-
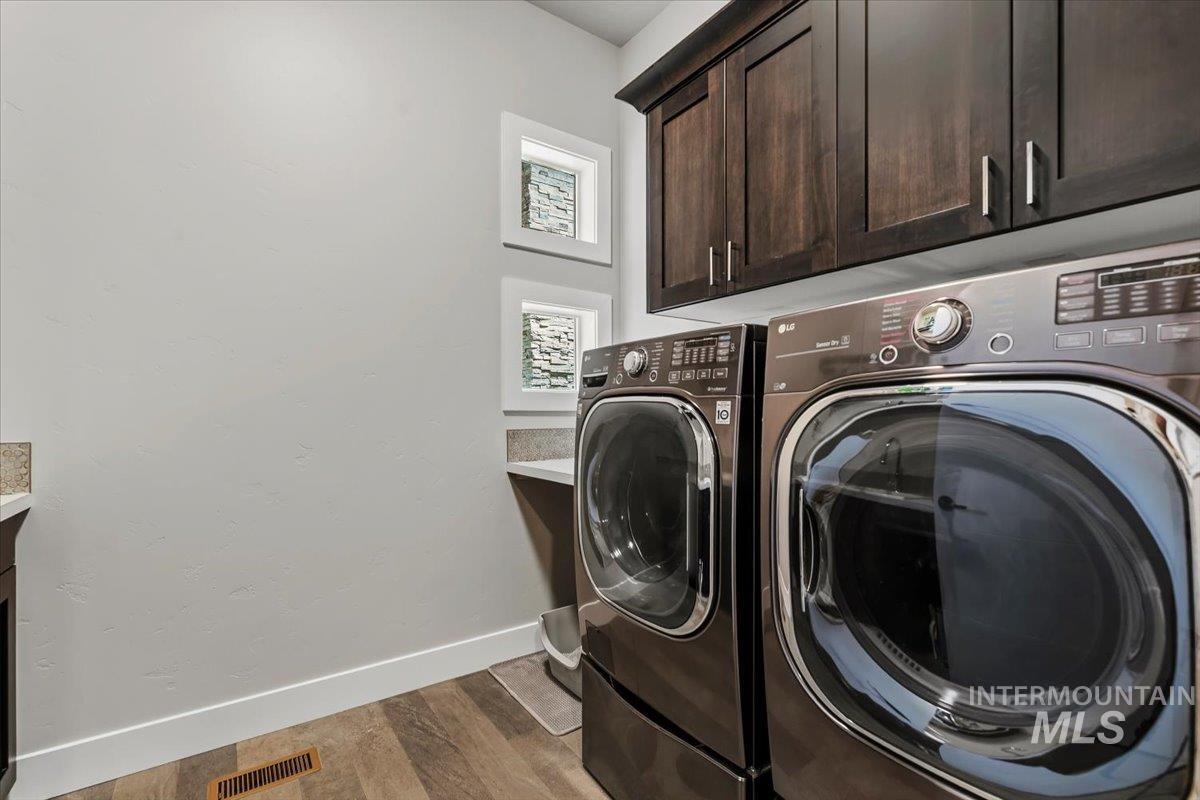
Dedicated utility space featuring wood-finish flooring, dark wood cabinetry with silver hardware, and stone-look countertops
-
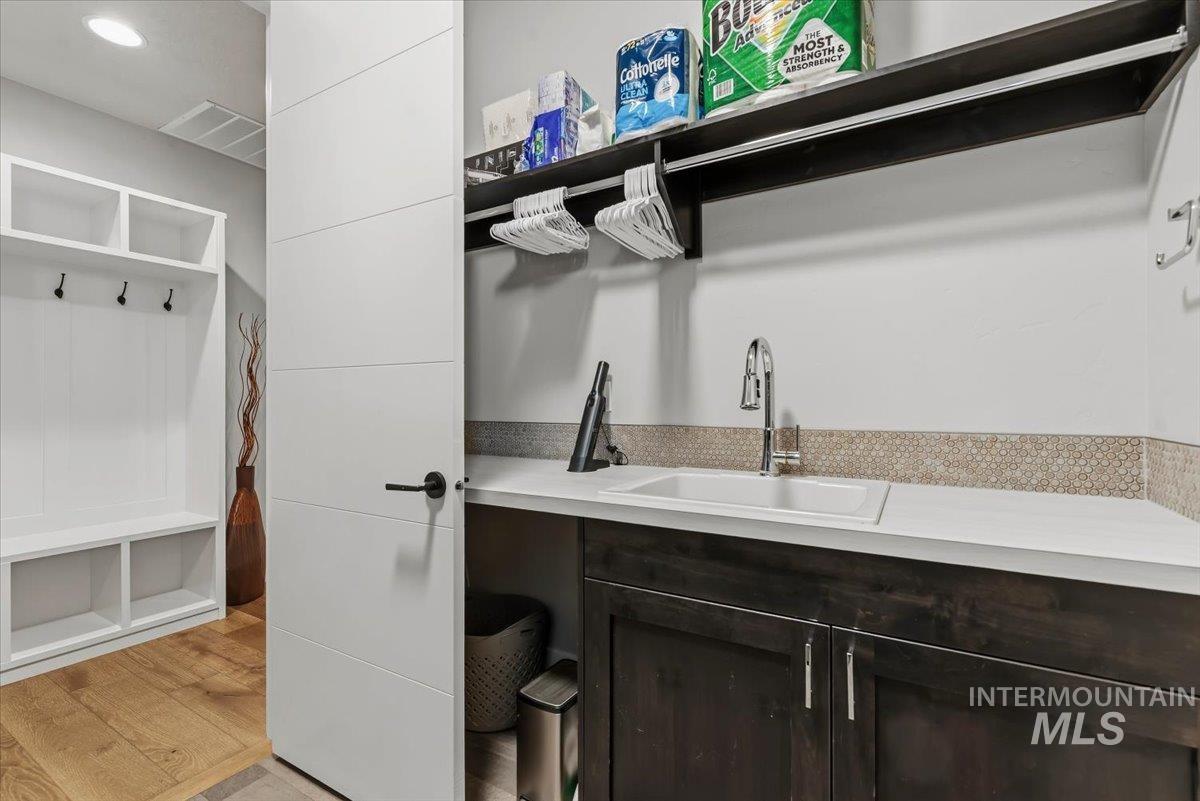
Laundry room featuring a utility sink with a chrome faucet, dark wood-finish cabinetry, and a light-toned countertop
-
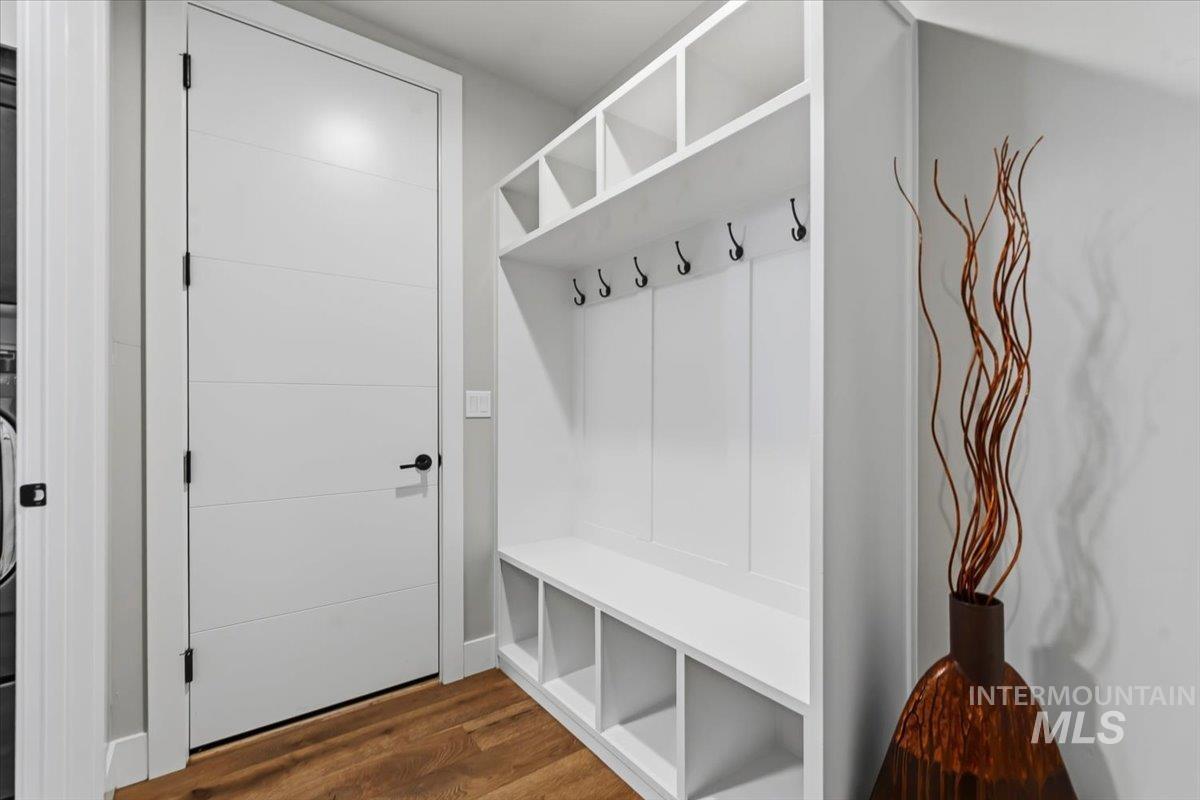
Built-in white storage bench with cubbies and coat hooks, complemented by wood-finish flooring and a modern white door with black hardware
-
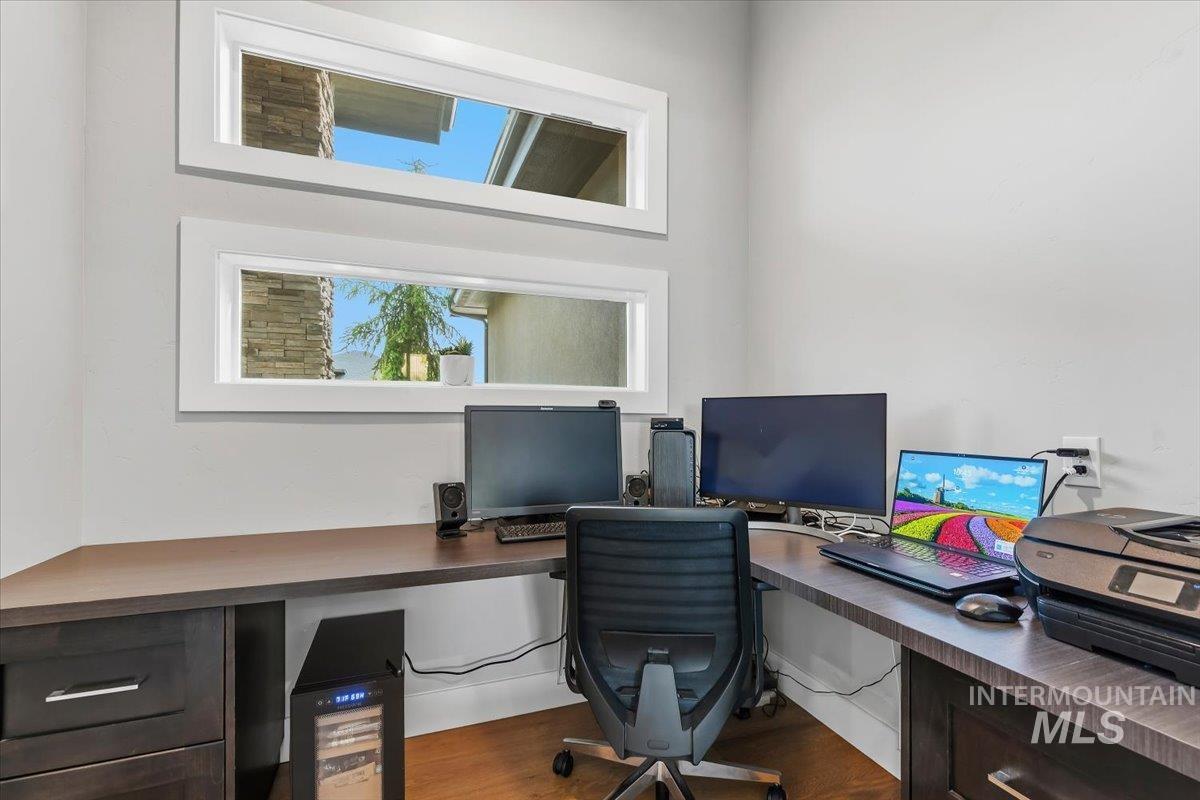
Dedicated workspace featuring dual horizontal windows with white trim
-
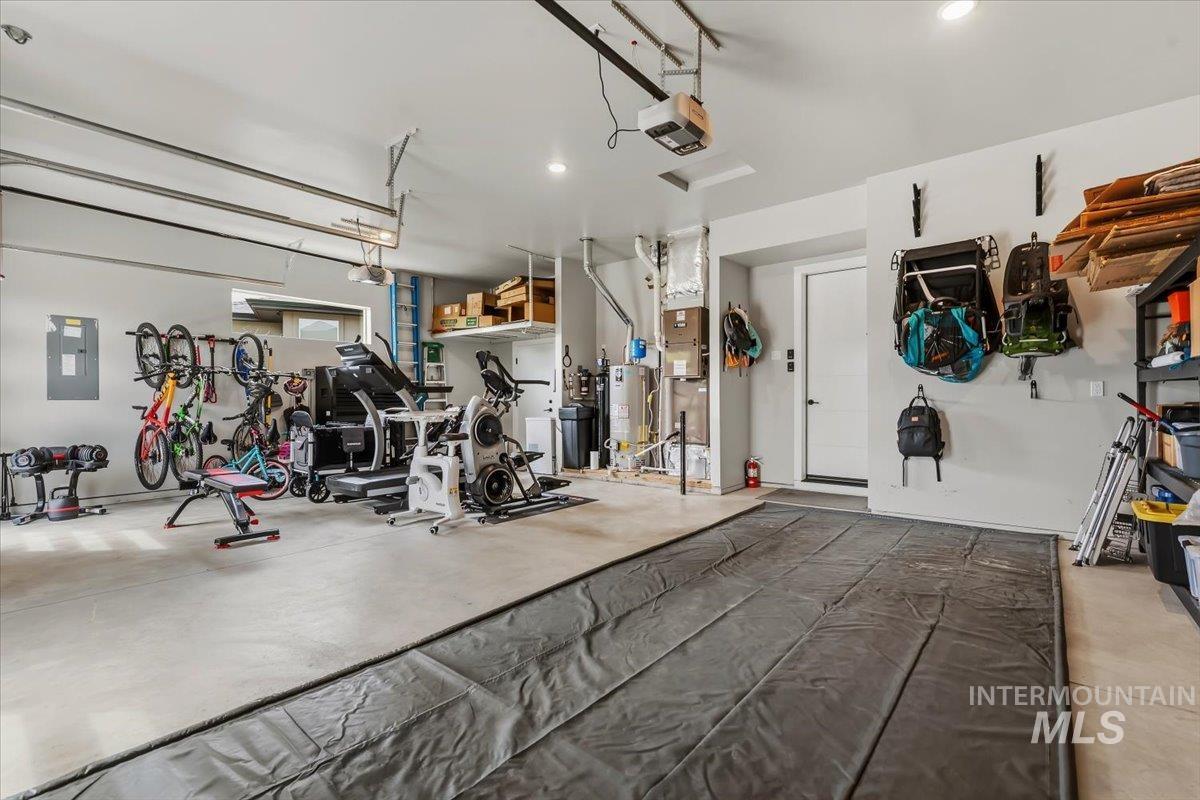
Spacious garage featuring a concrete floor, overhead garage door tracks, recessed lighting, and an additional white entry door
-
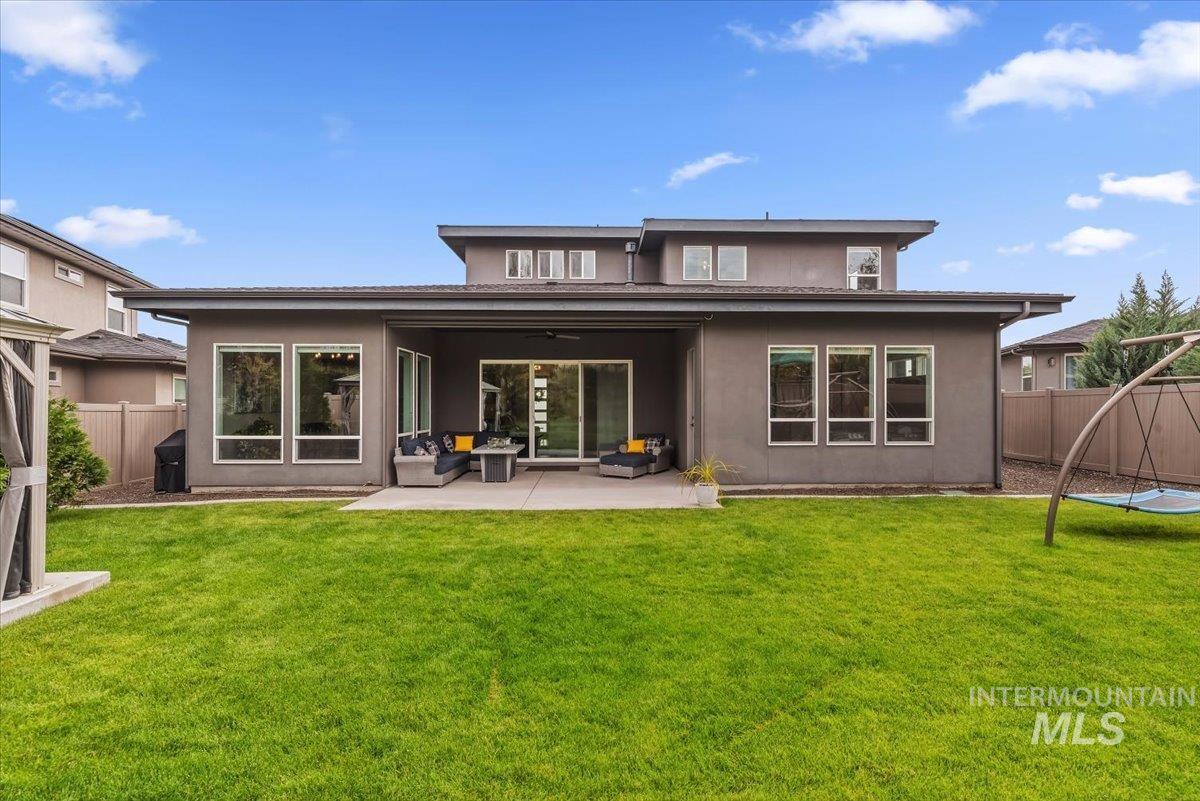
Expansive green lawn with a gray stucco exterior featuring a patio with concrete flooring, multiple large windows, and a sliding glass door
-
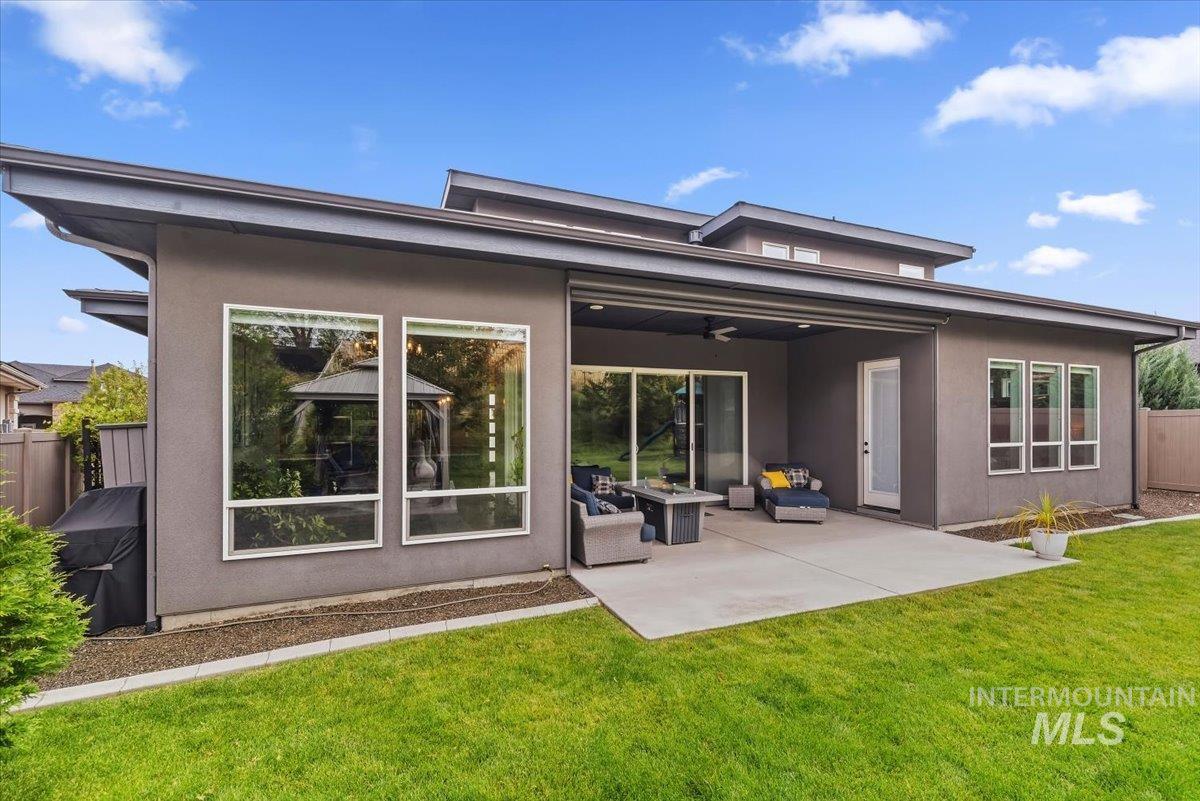
Contemporary exterior featuring a covered patio, expansive windows, sliding glass doors, a flat roofline, and a manicured lawn
-
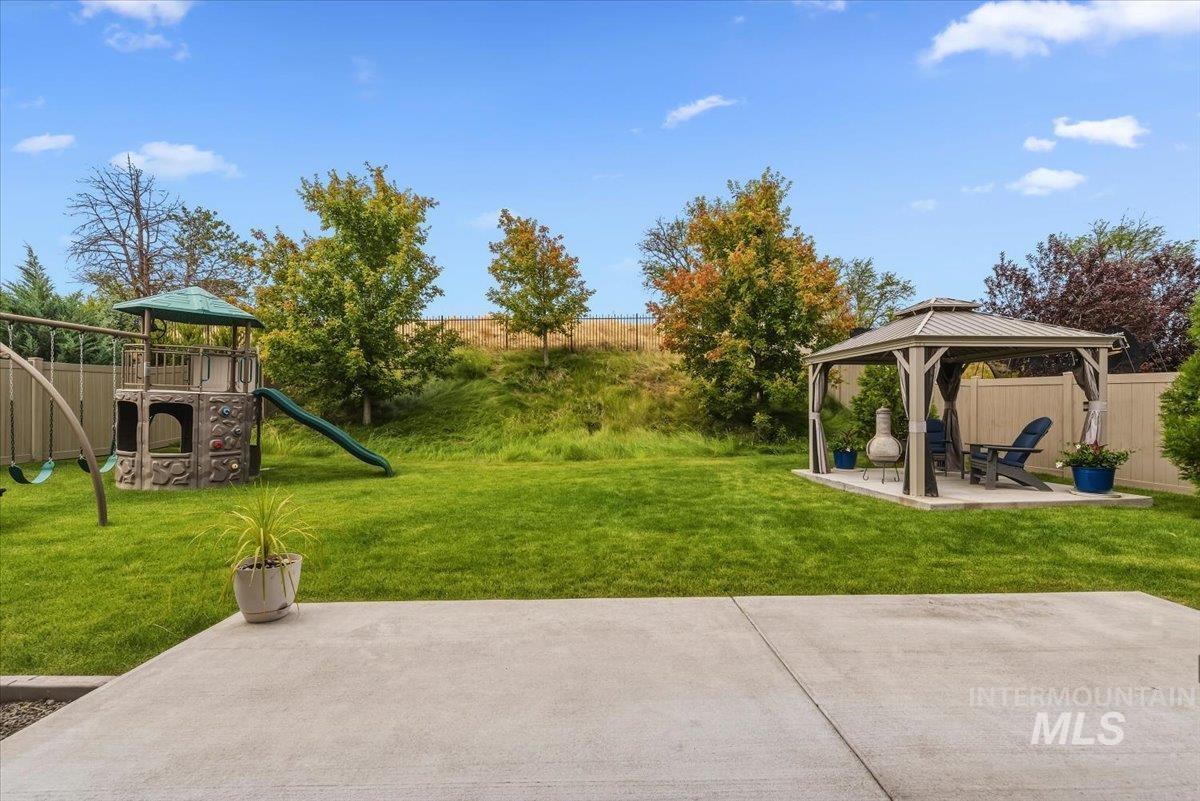
Spacious backyard featuring a large concrete patio, expansive lawn, and a permanent gazebo with a solid roof
-
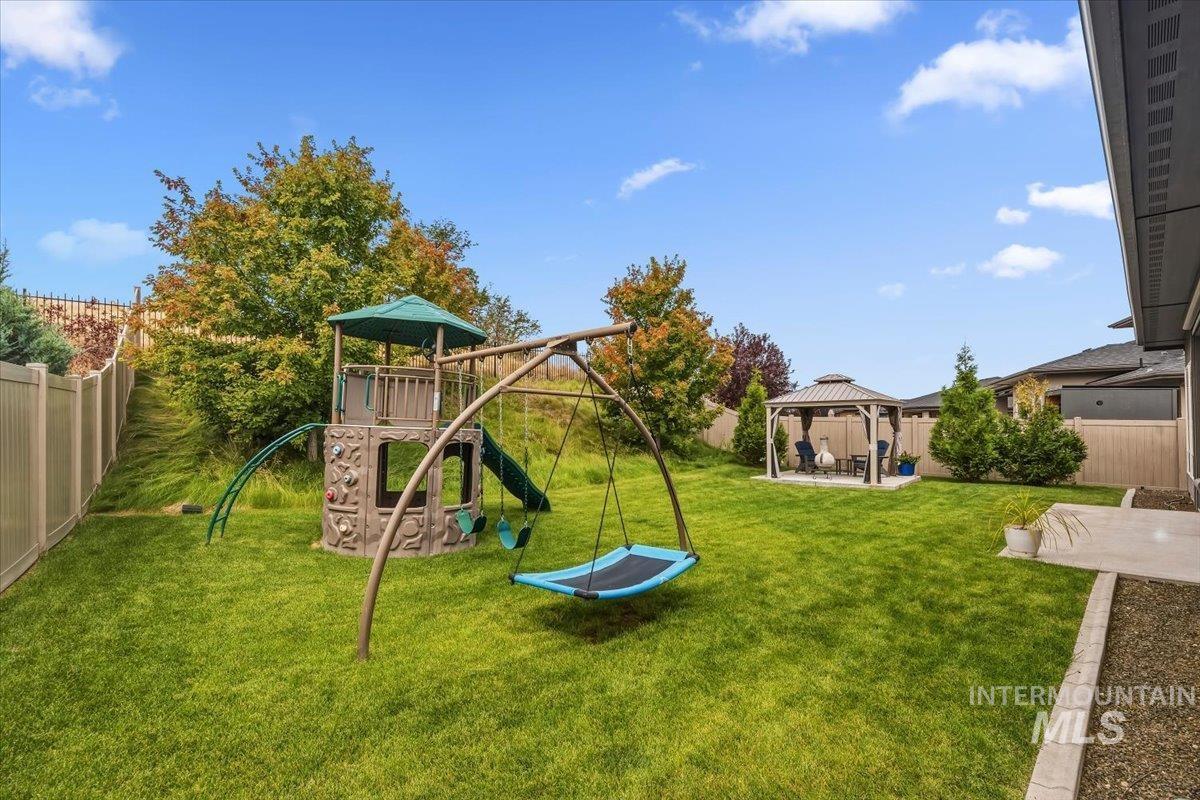
Expansive backyard featuring a lush lawn, a dedicated play structure with a slide and swings, and a separate gazebo for outdoor living
-
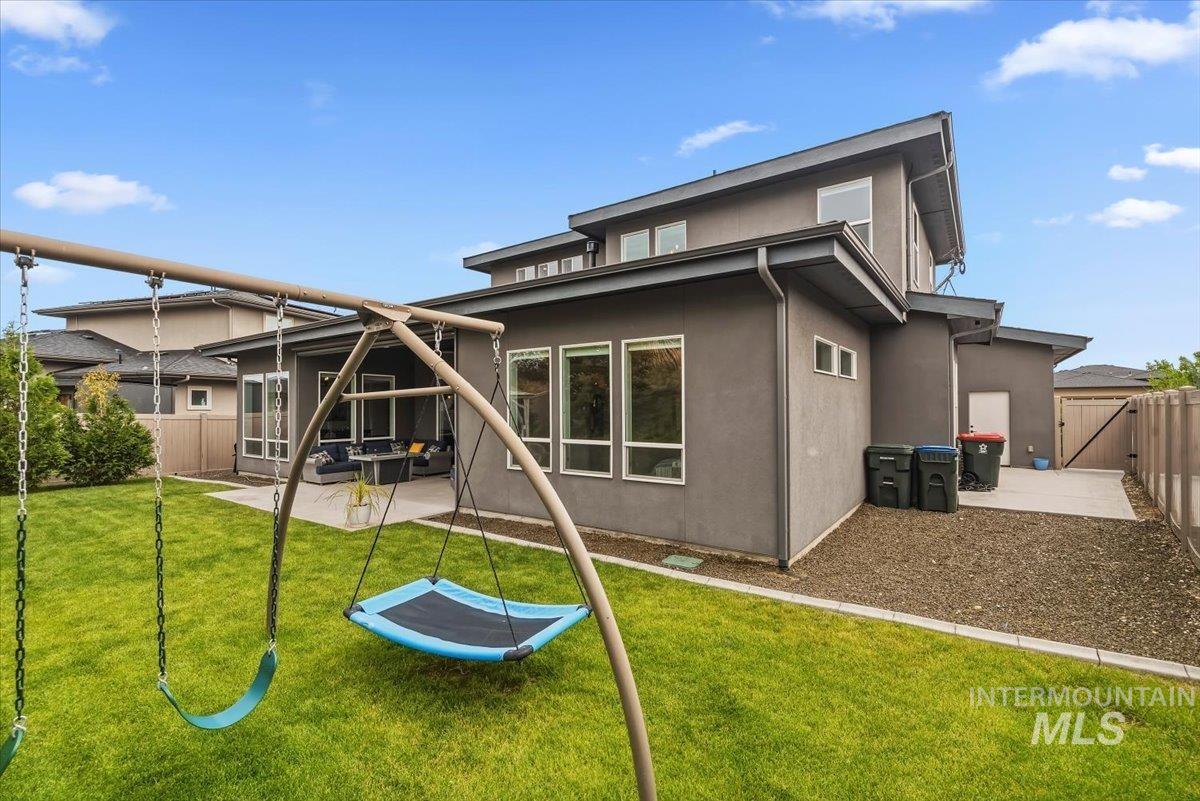
Expansive backyard featuring a manicured lawn, a paved patio area, and a privacy fence
-
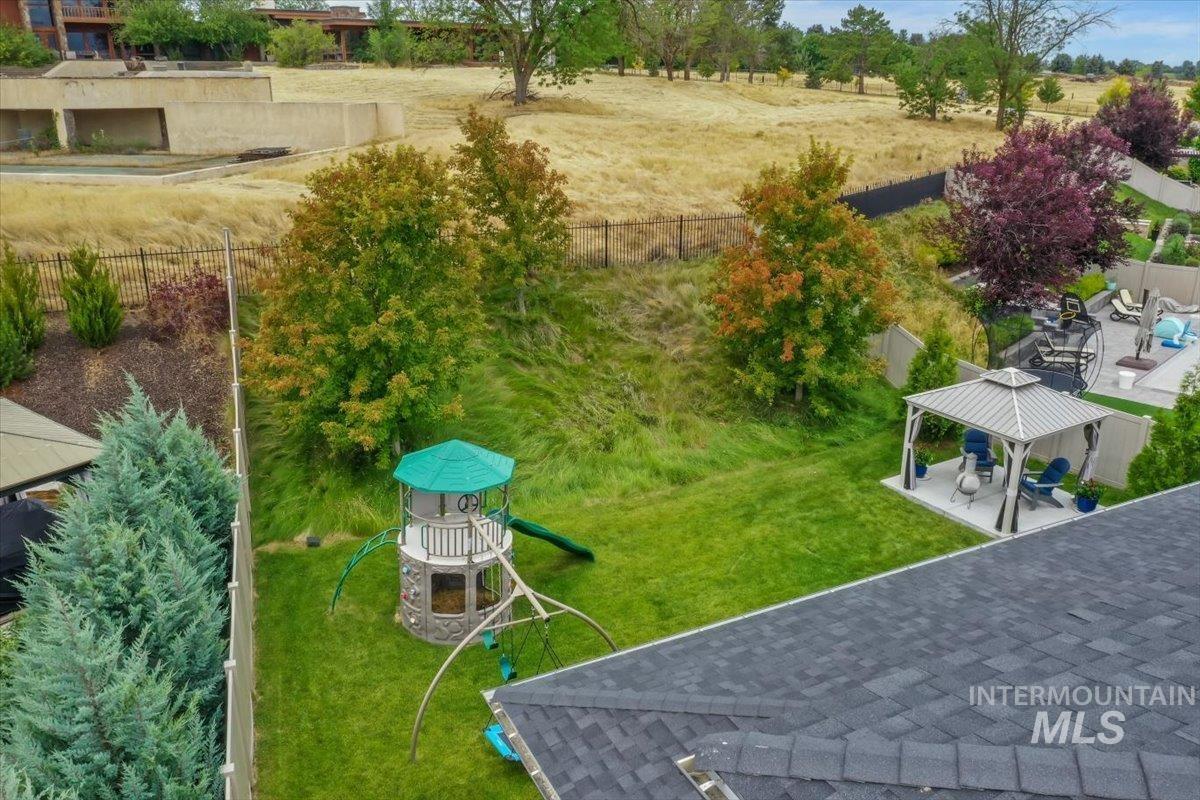
Expansive green lawn with mature trees and perimeter fencing
-
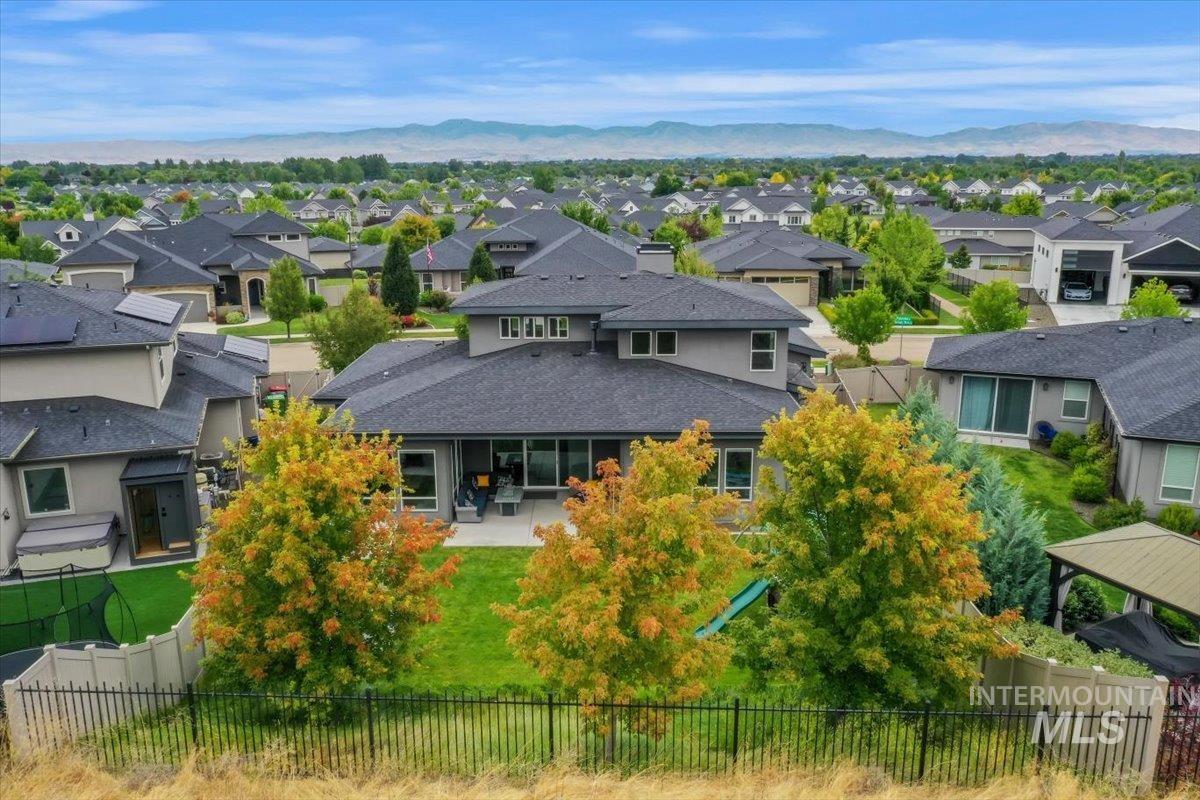
Rear exterior featuring a spacious patio, a manicured lawn, and mature trees with autumn foliage
-
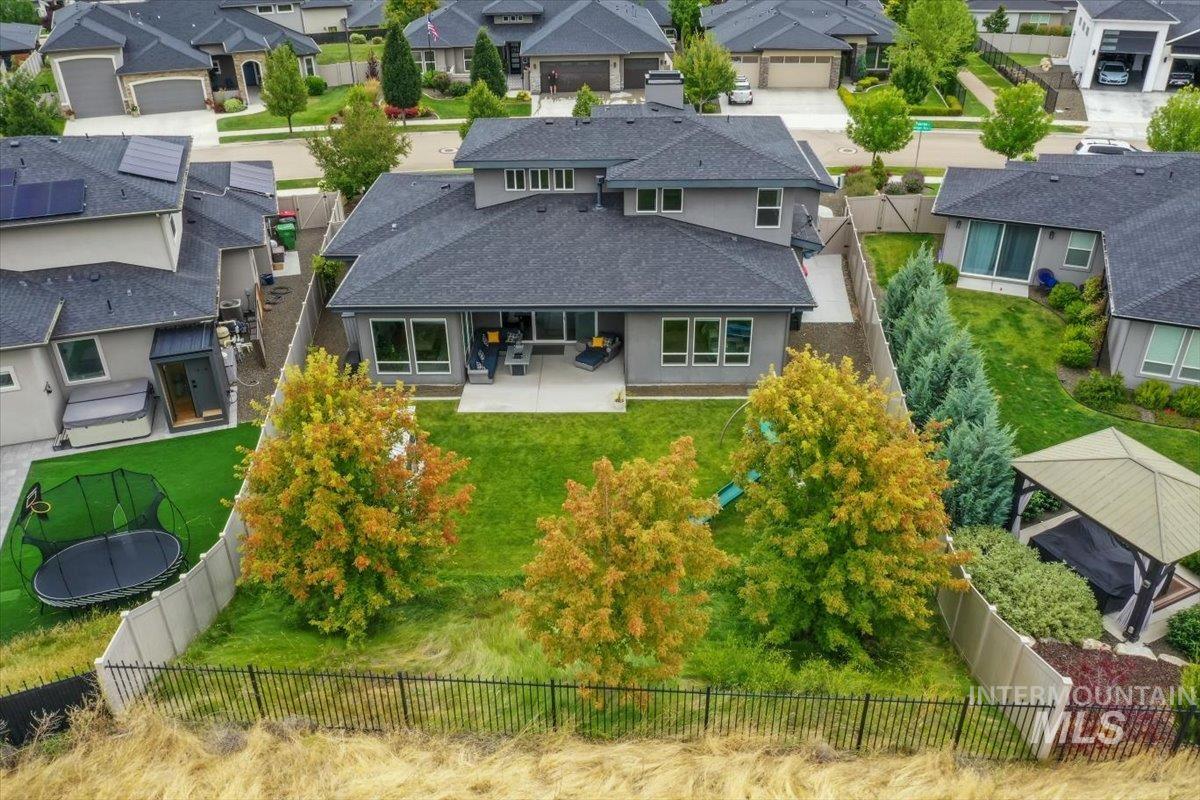
Expansive rear yard featuring a manicured lawn, established deciduous trees, and a concrete patio
-
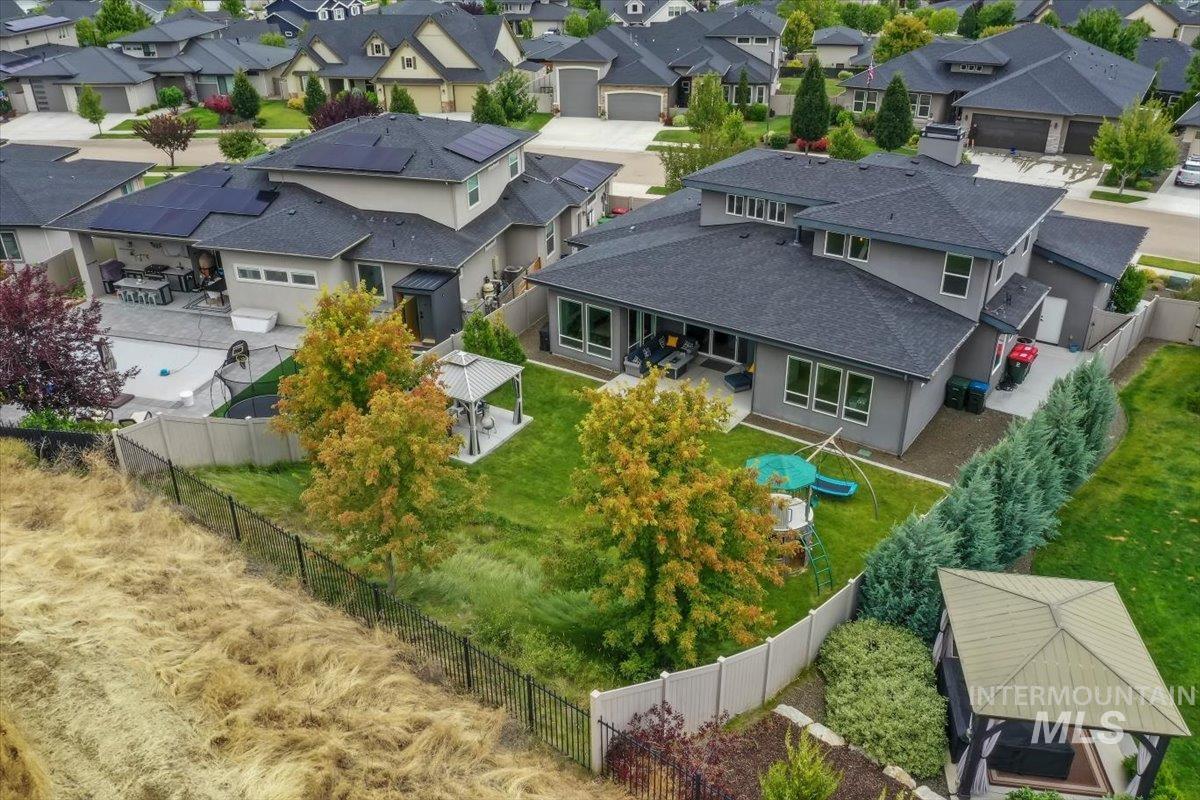
Expansive backyard with a manicured lawn, established trees, and a gazebo
-
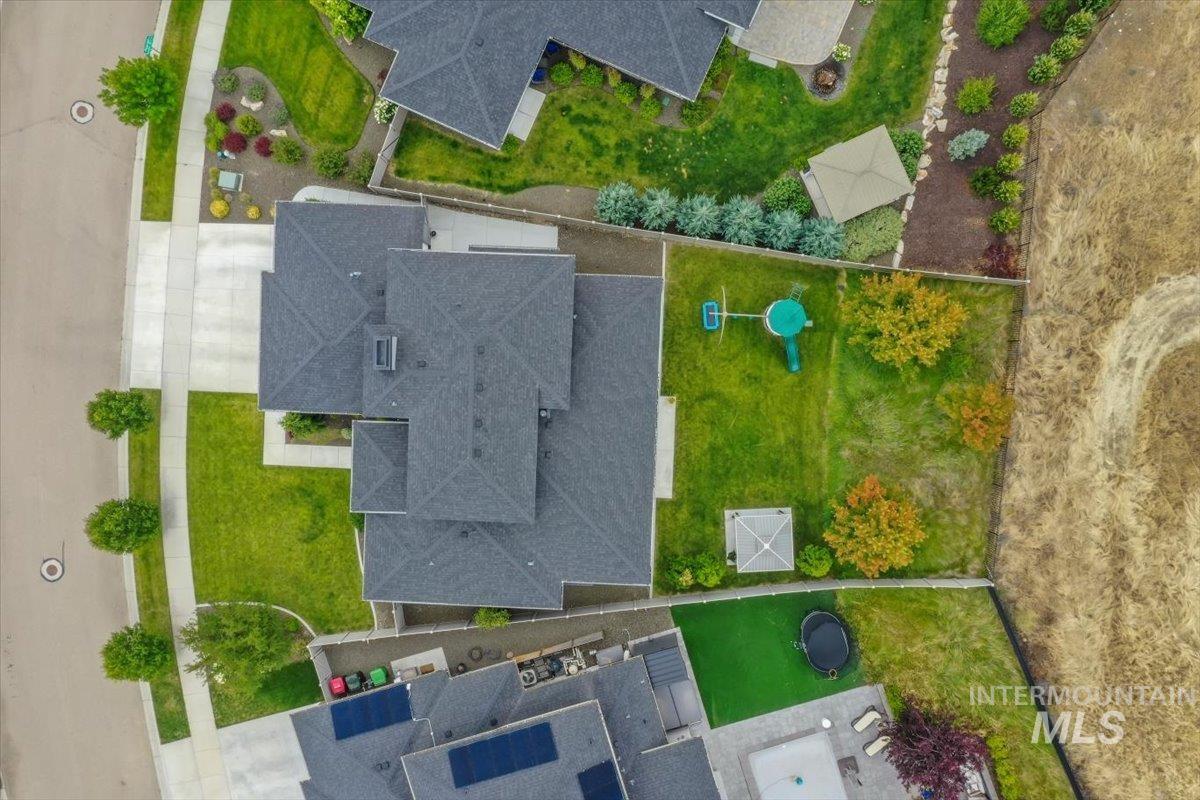
Expansive lot featuring a large green lawn, mature trees, and landscaping elements
-
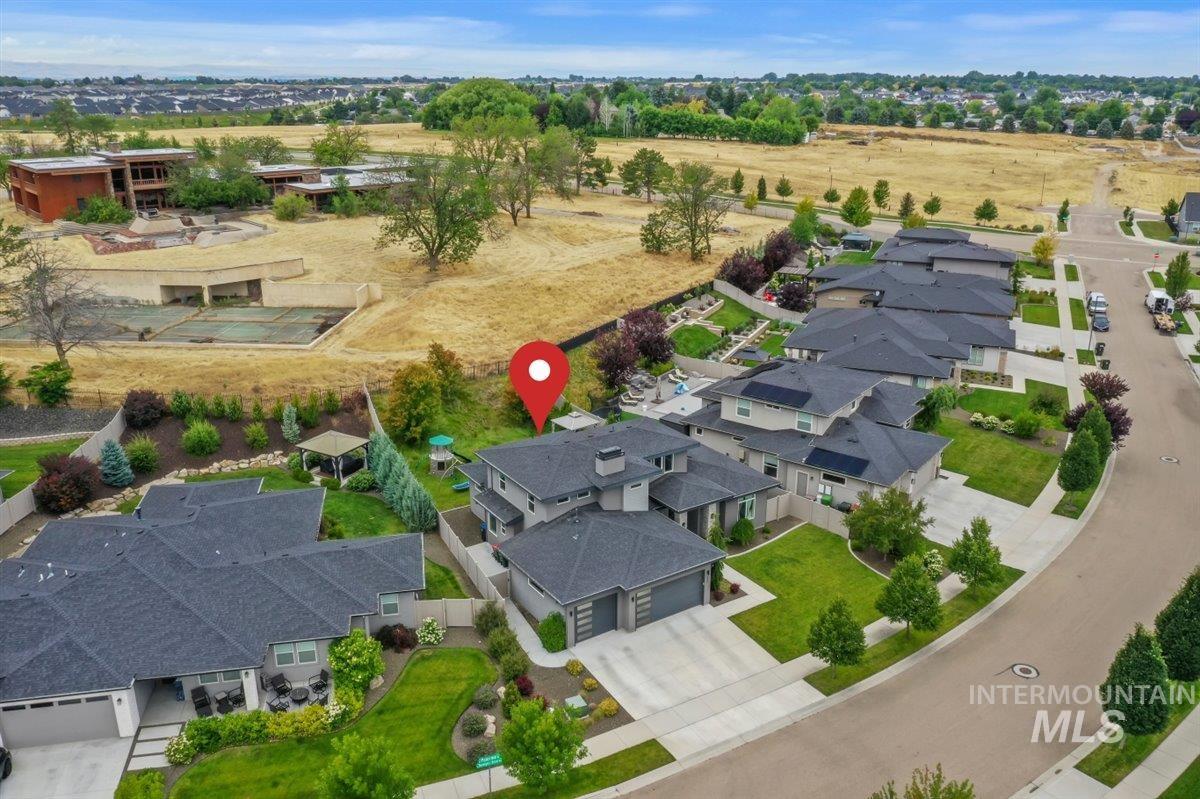
Modern residential property with a multi-gabled roofline and attached garage
-
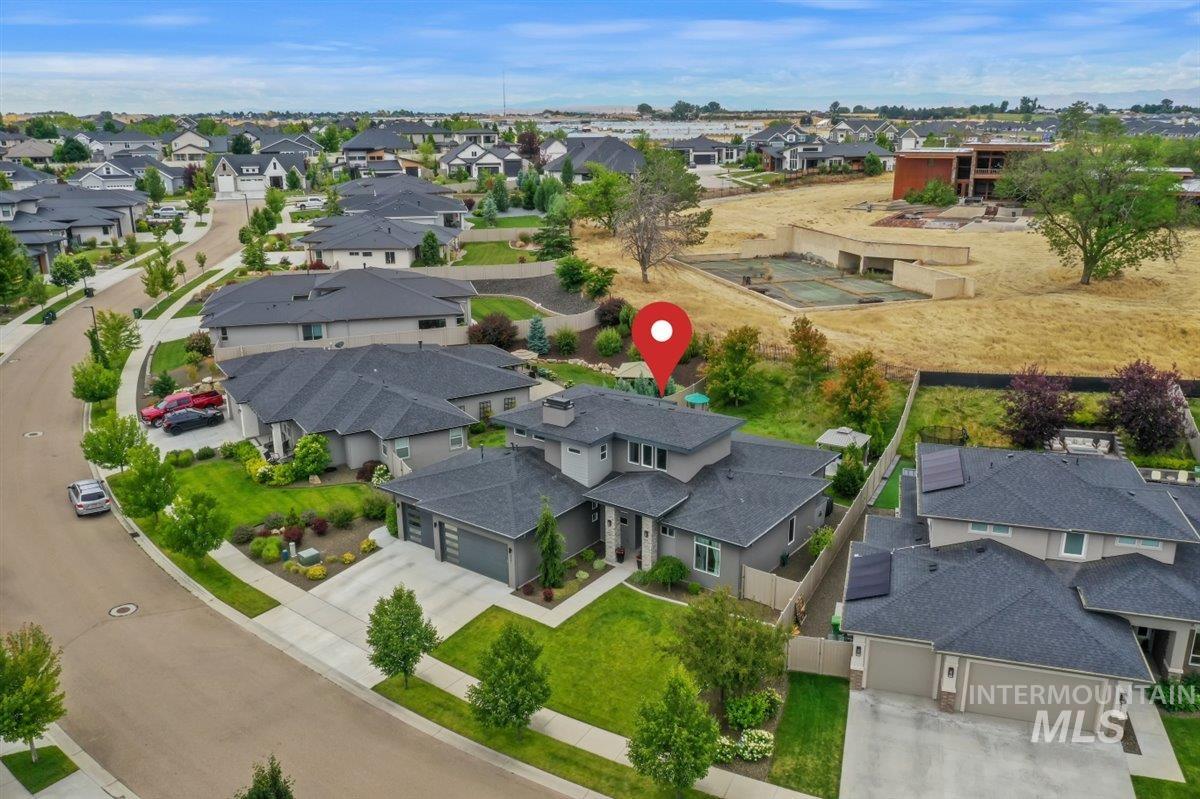
Modern single-story residence with a multi-gabled roofline and attached two-car garage
-
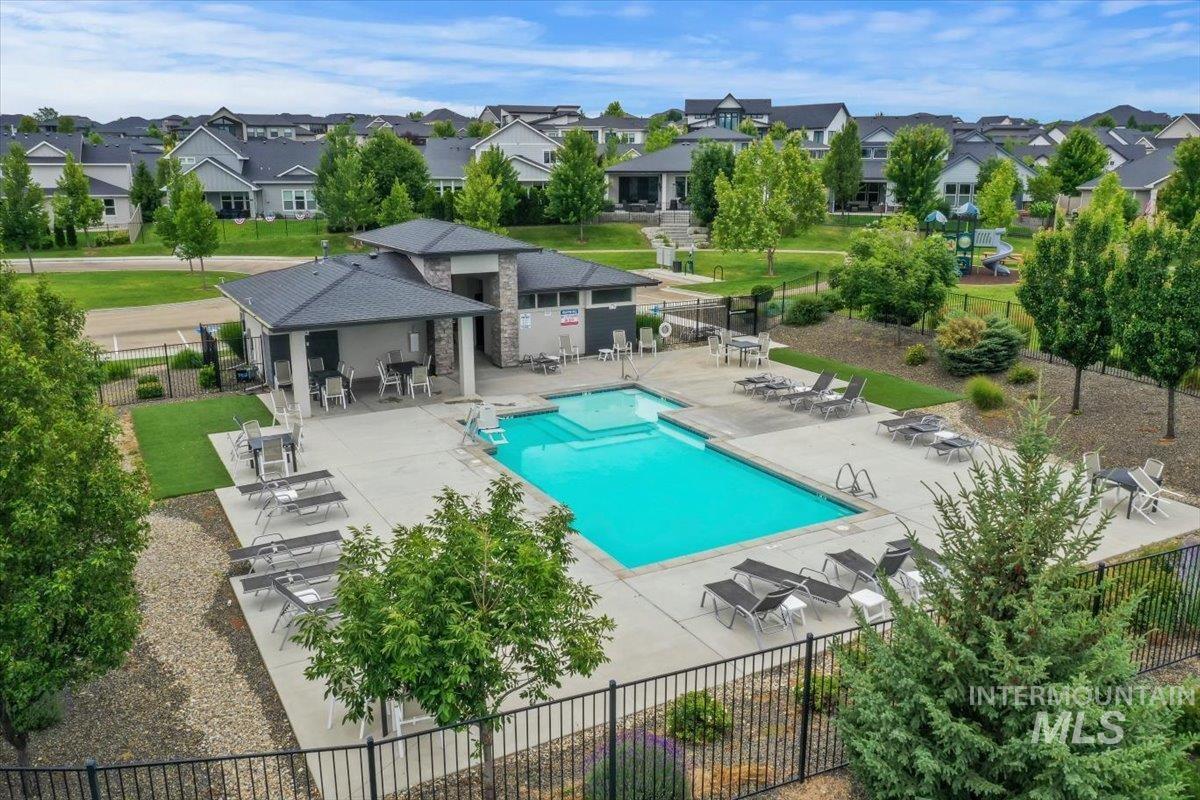
Community swimming pool with surrounding concrete patio
-
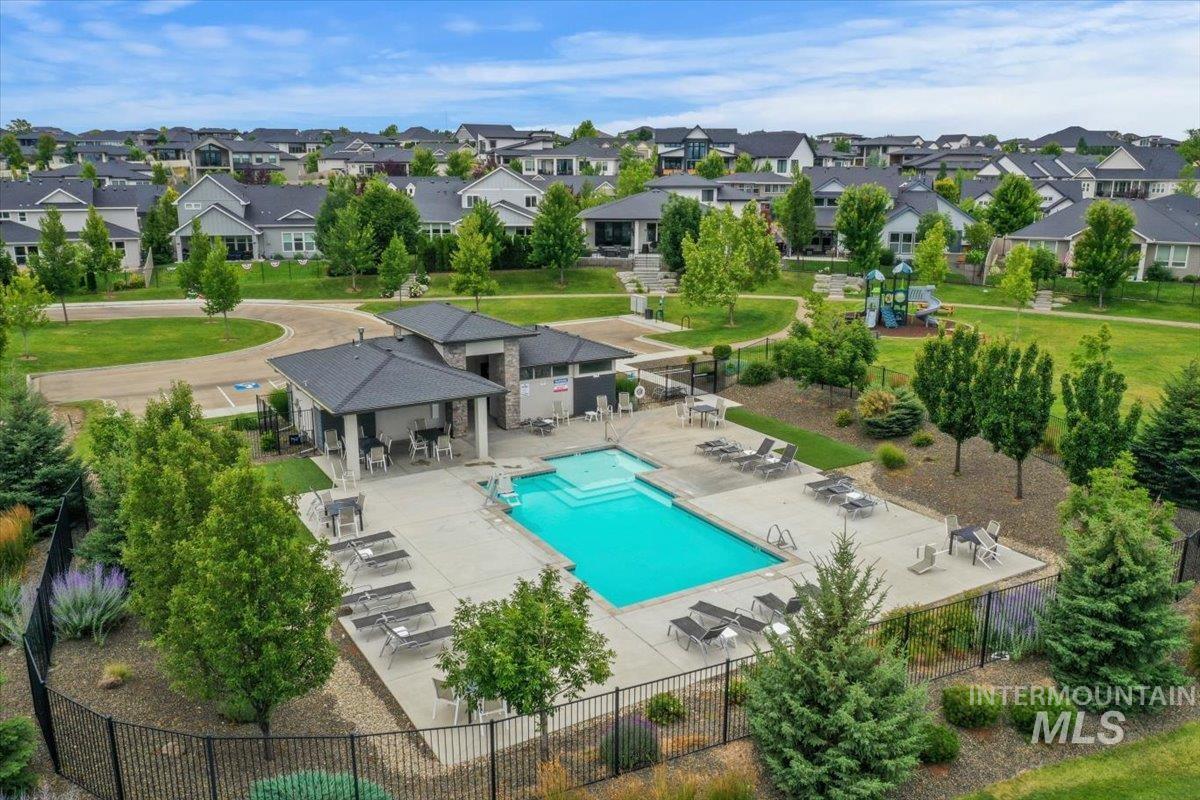
Community pool area featuring a rectangular swimming pool, an adjacent pool house with covered patio, a surrounding concrete patio, and multiple lounge chairs
-
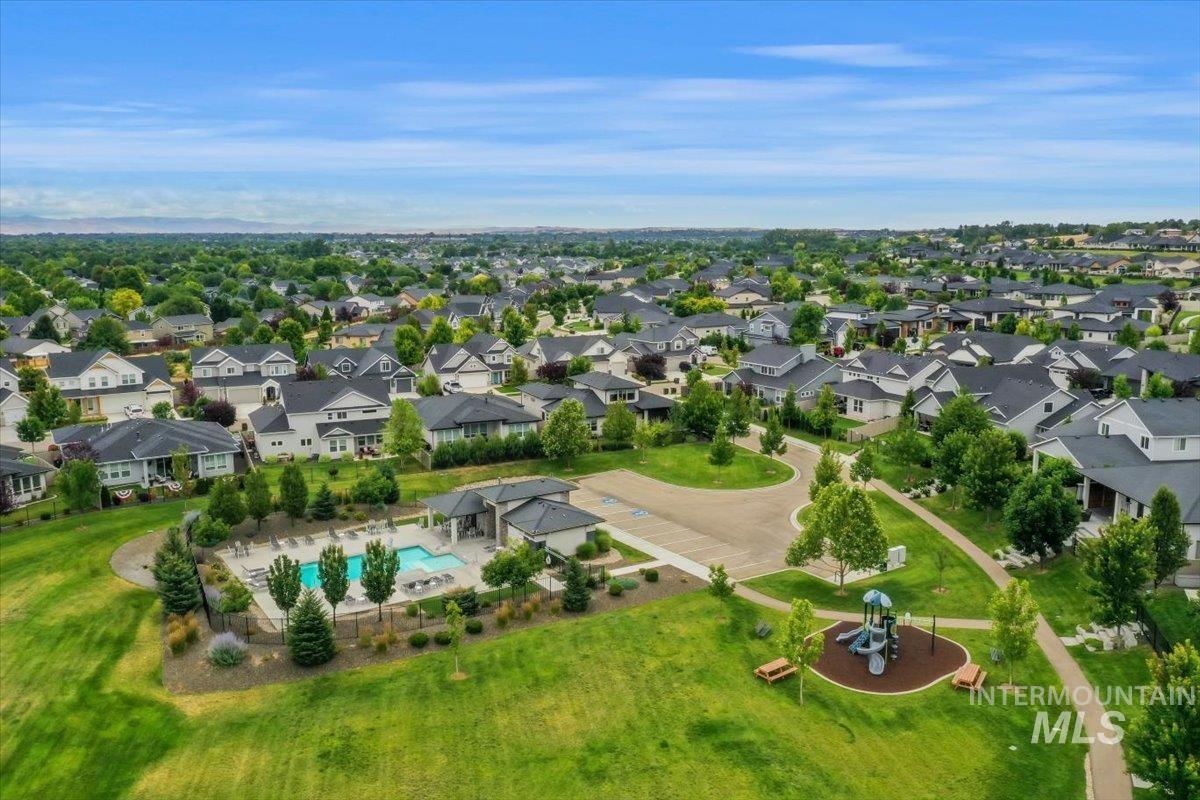
Aerial perspective of a developed neighborhood featuring residential properties, a community pool, a playground, and green spaces
-
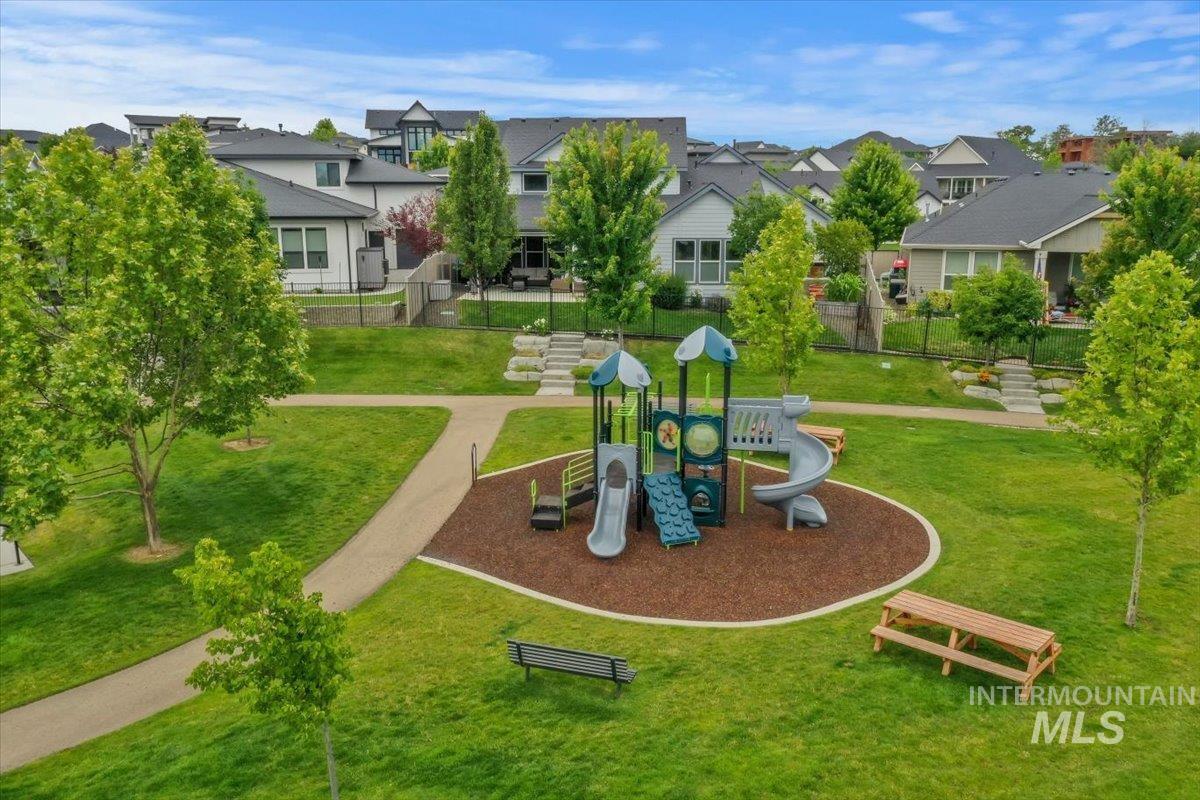
Community green space featuring a playground with slides and climbing elements, surrounded by a wood chip surface
-
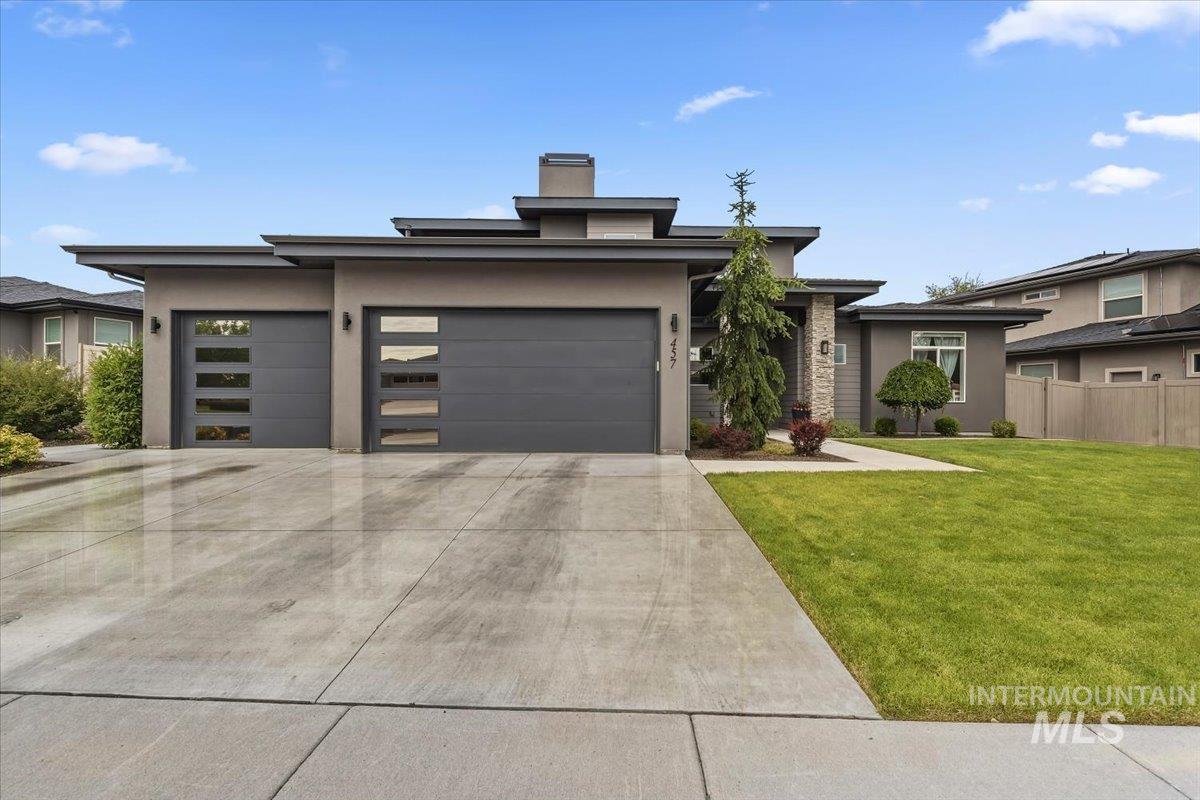
Modern stucco and stone-accented facade with a low-pitch roofline
-
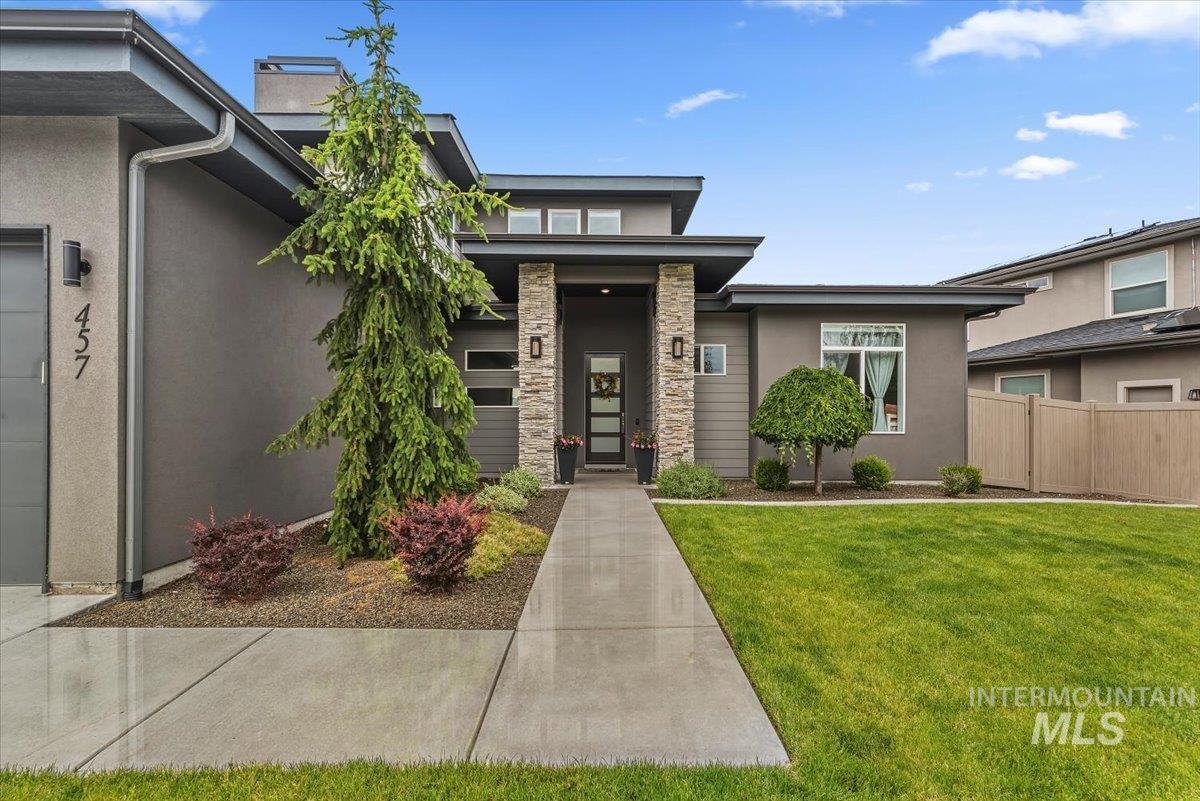
Contemporary residence featuring a smooth stucco exterior, stacked stone accents, a multi-pane glass entry door, and a manicured lawn
-
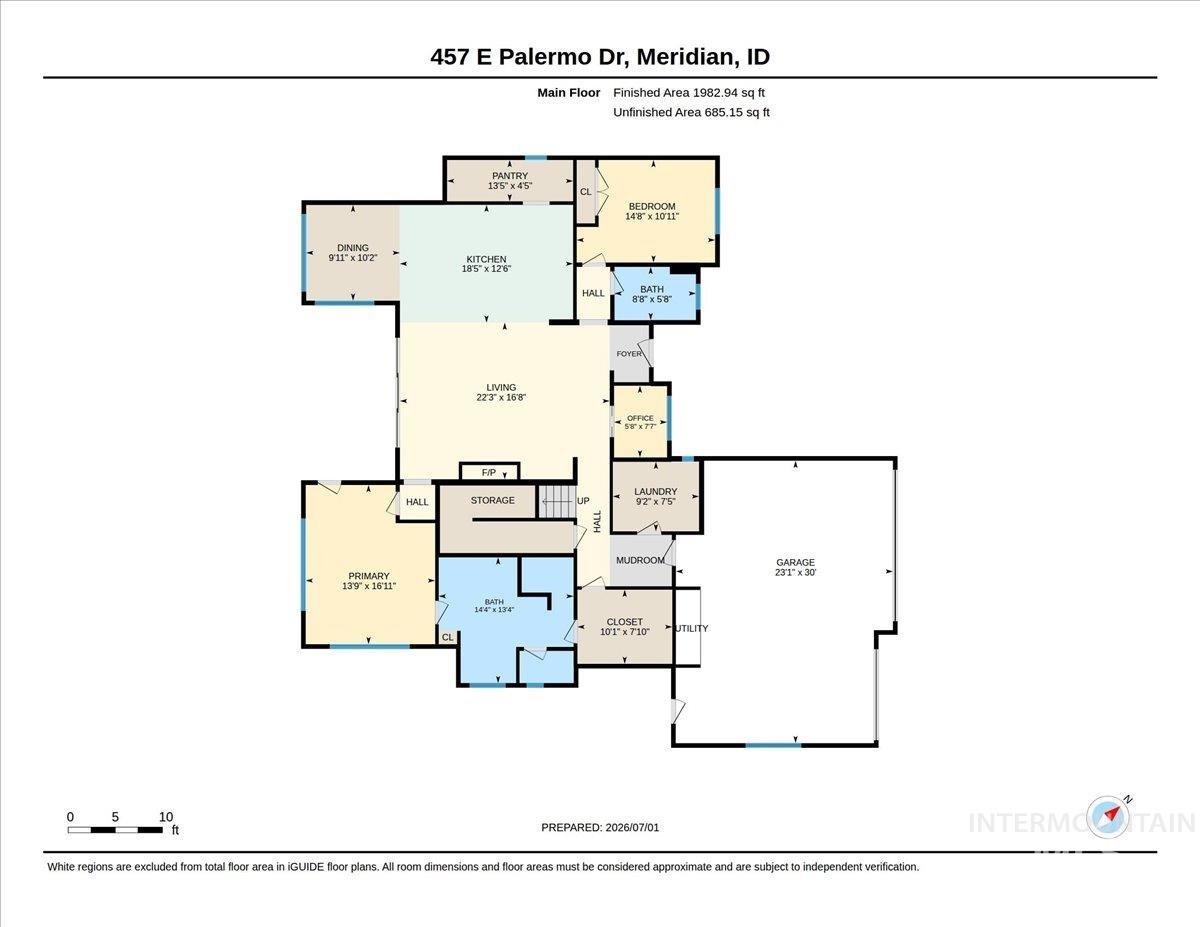
Floor plan
-
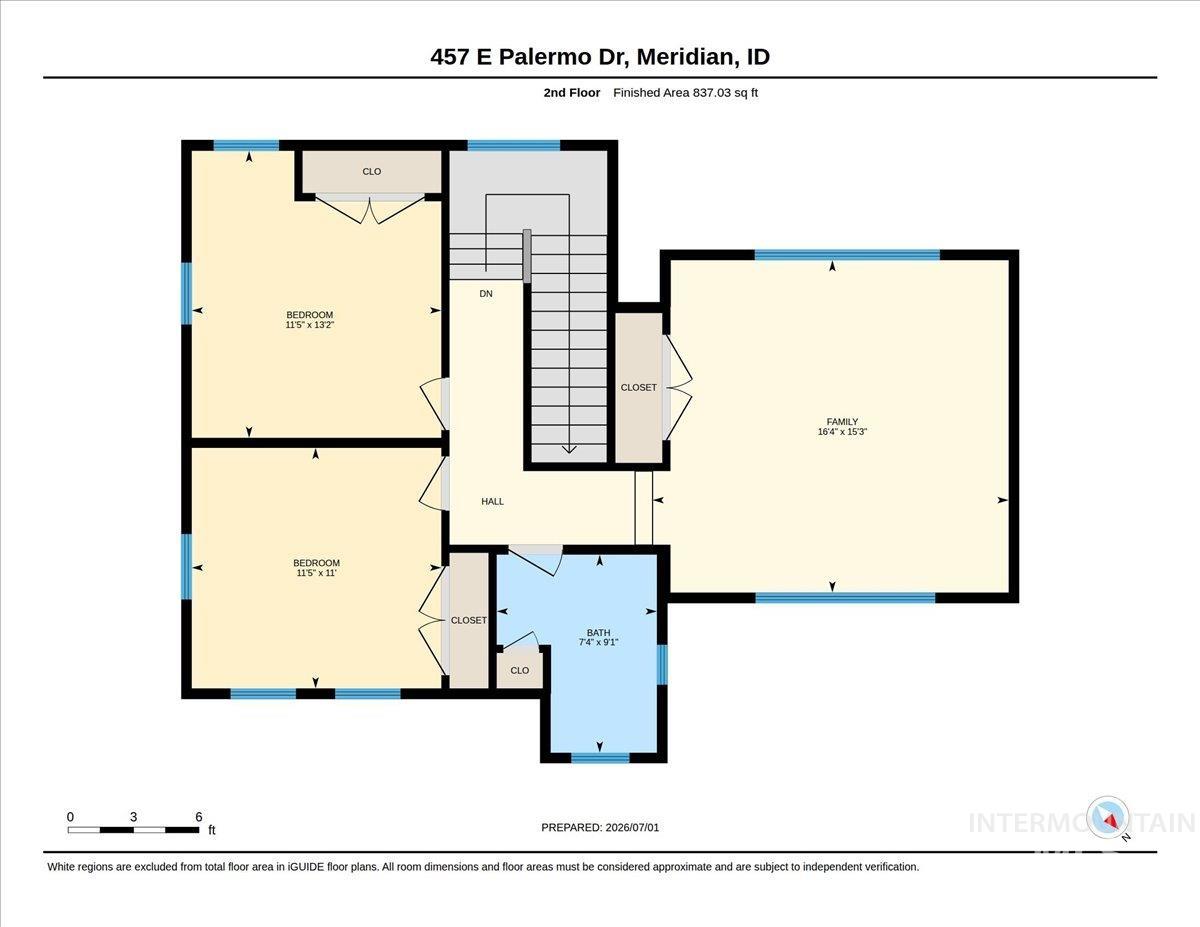
Floor plan
Welcome to this stunning, custom modern residence, built by Canyon Crest Homes, where striking architectural design, mature landscaping, & a private setting create a memorable first impression! Inside, tall ceilings, 8’ doors & engineered hardwood flooring flow into the great room, anchored by a floor-to-ceiling stacked stone gas fireplace with custom wood mantel & built-in cabinets, & a wall of sliding glass doors. The chef’s kitchen showcases an oversized quartz island, custom soft-close cabinetry, double ovens, a 5-burner gas range, full-tile herringbone backsplash, apron-front sink, coffee bar, & a walk-in butler’s pantry with appliance shelf & outlets. The office with built-in desk provides the perfect work-from-home space. The split-bedroom floorplan features a guest bedroom near the entry, while the private primary suite offers an XL walk-in closet, direct patio access, & a luxurious ensuite with a fully tiled walk-in shower & separate soaking tub. Upstairs, enjoy the spacious bonus room with amazing Bogus Basin views! Step outside to an extended covered patio with gas stub & auto shade screen, overlooking a completely private, fully landscaped backyard with a gazebo & shed. Custom roller shades & quartz throughout. The oversized three-car garage offers storage racks, water softener & filtration system, dual-zone HVAC & central vac. Resort-style pool, park & walking paths!
- Heating:
- Forced Air, Gas
- Cooling:
- Central air
- Fireplace:
- One, Gas
- Garage Capacity:
- 3
- Country:
- US
- State:
- ID
- City:
- Meridian
- Zipcode:
- 83642
- Street:
- 457 E Palermo Dr
- Longitude:
- W117° 36' 40.8''
- Latitude:
- N43° 34' 12.8''
- Master Bedroom Level:
- Main
- Master Bedroom Size:
- 14x17
- Bedroom 2 Level:
- Main
- Bedroom2 Size:
- 15x11
- Bedroom 3 Level:
- Upper
- Bedroom3 Size:
- 12x13
- Bedroom 4 Level:
- Upper
- Bedroom4 Size:
- 12x11
- Kitchen Level:
- Main
- Kitchen Size:
- 19x13
- Living Room Level:
- Main
- Living Room Size:
- 22x17
- Bonus Room Size:
- 16x15
- School District:
- West Ada School District
- Elementary School:
- Mary McPherson
- Middle School:
- Victory
- High School:
- Meridian
- Status:
- Active
- Type:
- Single Family
- Level:
- Two Story
- Tax Year:
- 2025
- Taxes:
- $2,574
- Potential Short Sale:
- No
- Age:
- 6 - 10 Years
- Auction:
- No
- Flood Ins Required:
- No
- HUD Owned:
- No
- In Foreclosure:
- No
- Land Size:
- 10000 SF - .49 AC
- Home Owner Exempt:
- Yes
- HOA Frequency:
- Semi-Annual
- HOA Fees:
- $450
- Irrigation District:
- Nampa Meridian IRR
- Inc Kitchen Features:
- Dishwasher, Disposal, Microwave, Pantry, Island, Double oven, Water softener own, Oven/range built-in, Countertop-quartz
- Lot Features:
- Sidewalks, Irrigation available, View, Finished Driveway
- Water:
- City service
- Land Use:
- Single
- Sprinkler System:
- Auto,Drip,Full,Irrigation,Pressurized Irrigation
Residential For Sale
457 E Palermo Dr, Meridian, Idaho 83642
- Property Type :
- Residential
- Listing Type :
- For Sale
- Listing ID :
- 98992414
- Price :
- $825,000
- Bedrooms :
- 4
- Bathrooms :
- 3
- Apx SqFt :
- 2,820 SqFt
- Year Built :
- 2019
- Lot Area :
- 0.23 SqFt
- Days on Market :
- 5
- Subdivision :
- Caven Ridge Estates
- Builder Name :
- Canyon Crest Homes
- Update Date :
- 07/06/2026 16:03:36
- Status :
- Active

- JoeAnne Santy-Greene
- (208) 947-4609
- (208) 283-6313
- (208) 287-8500
-


