

-
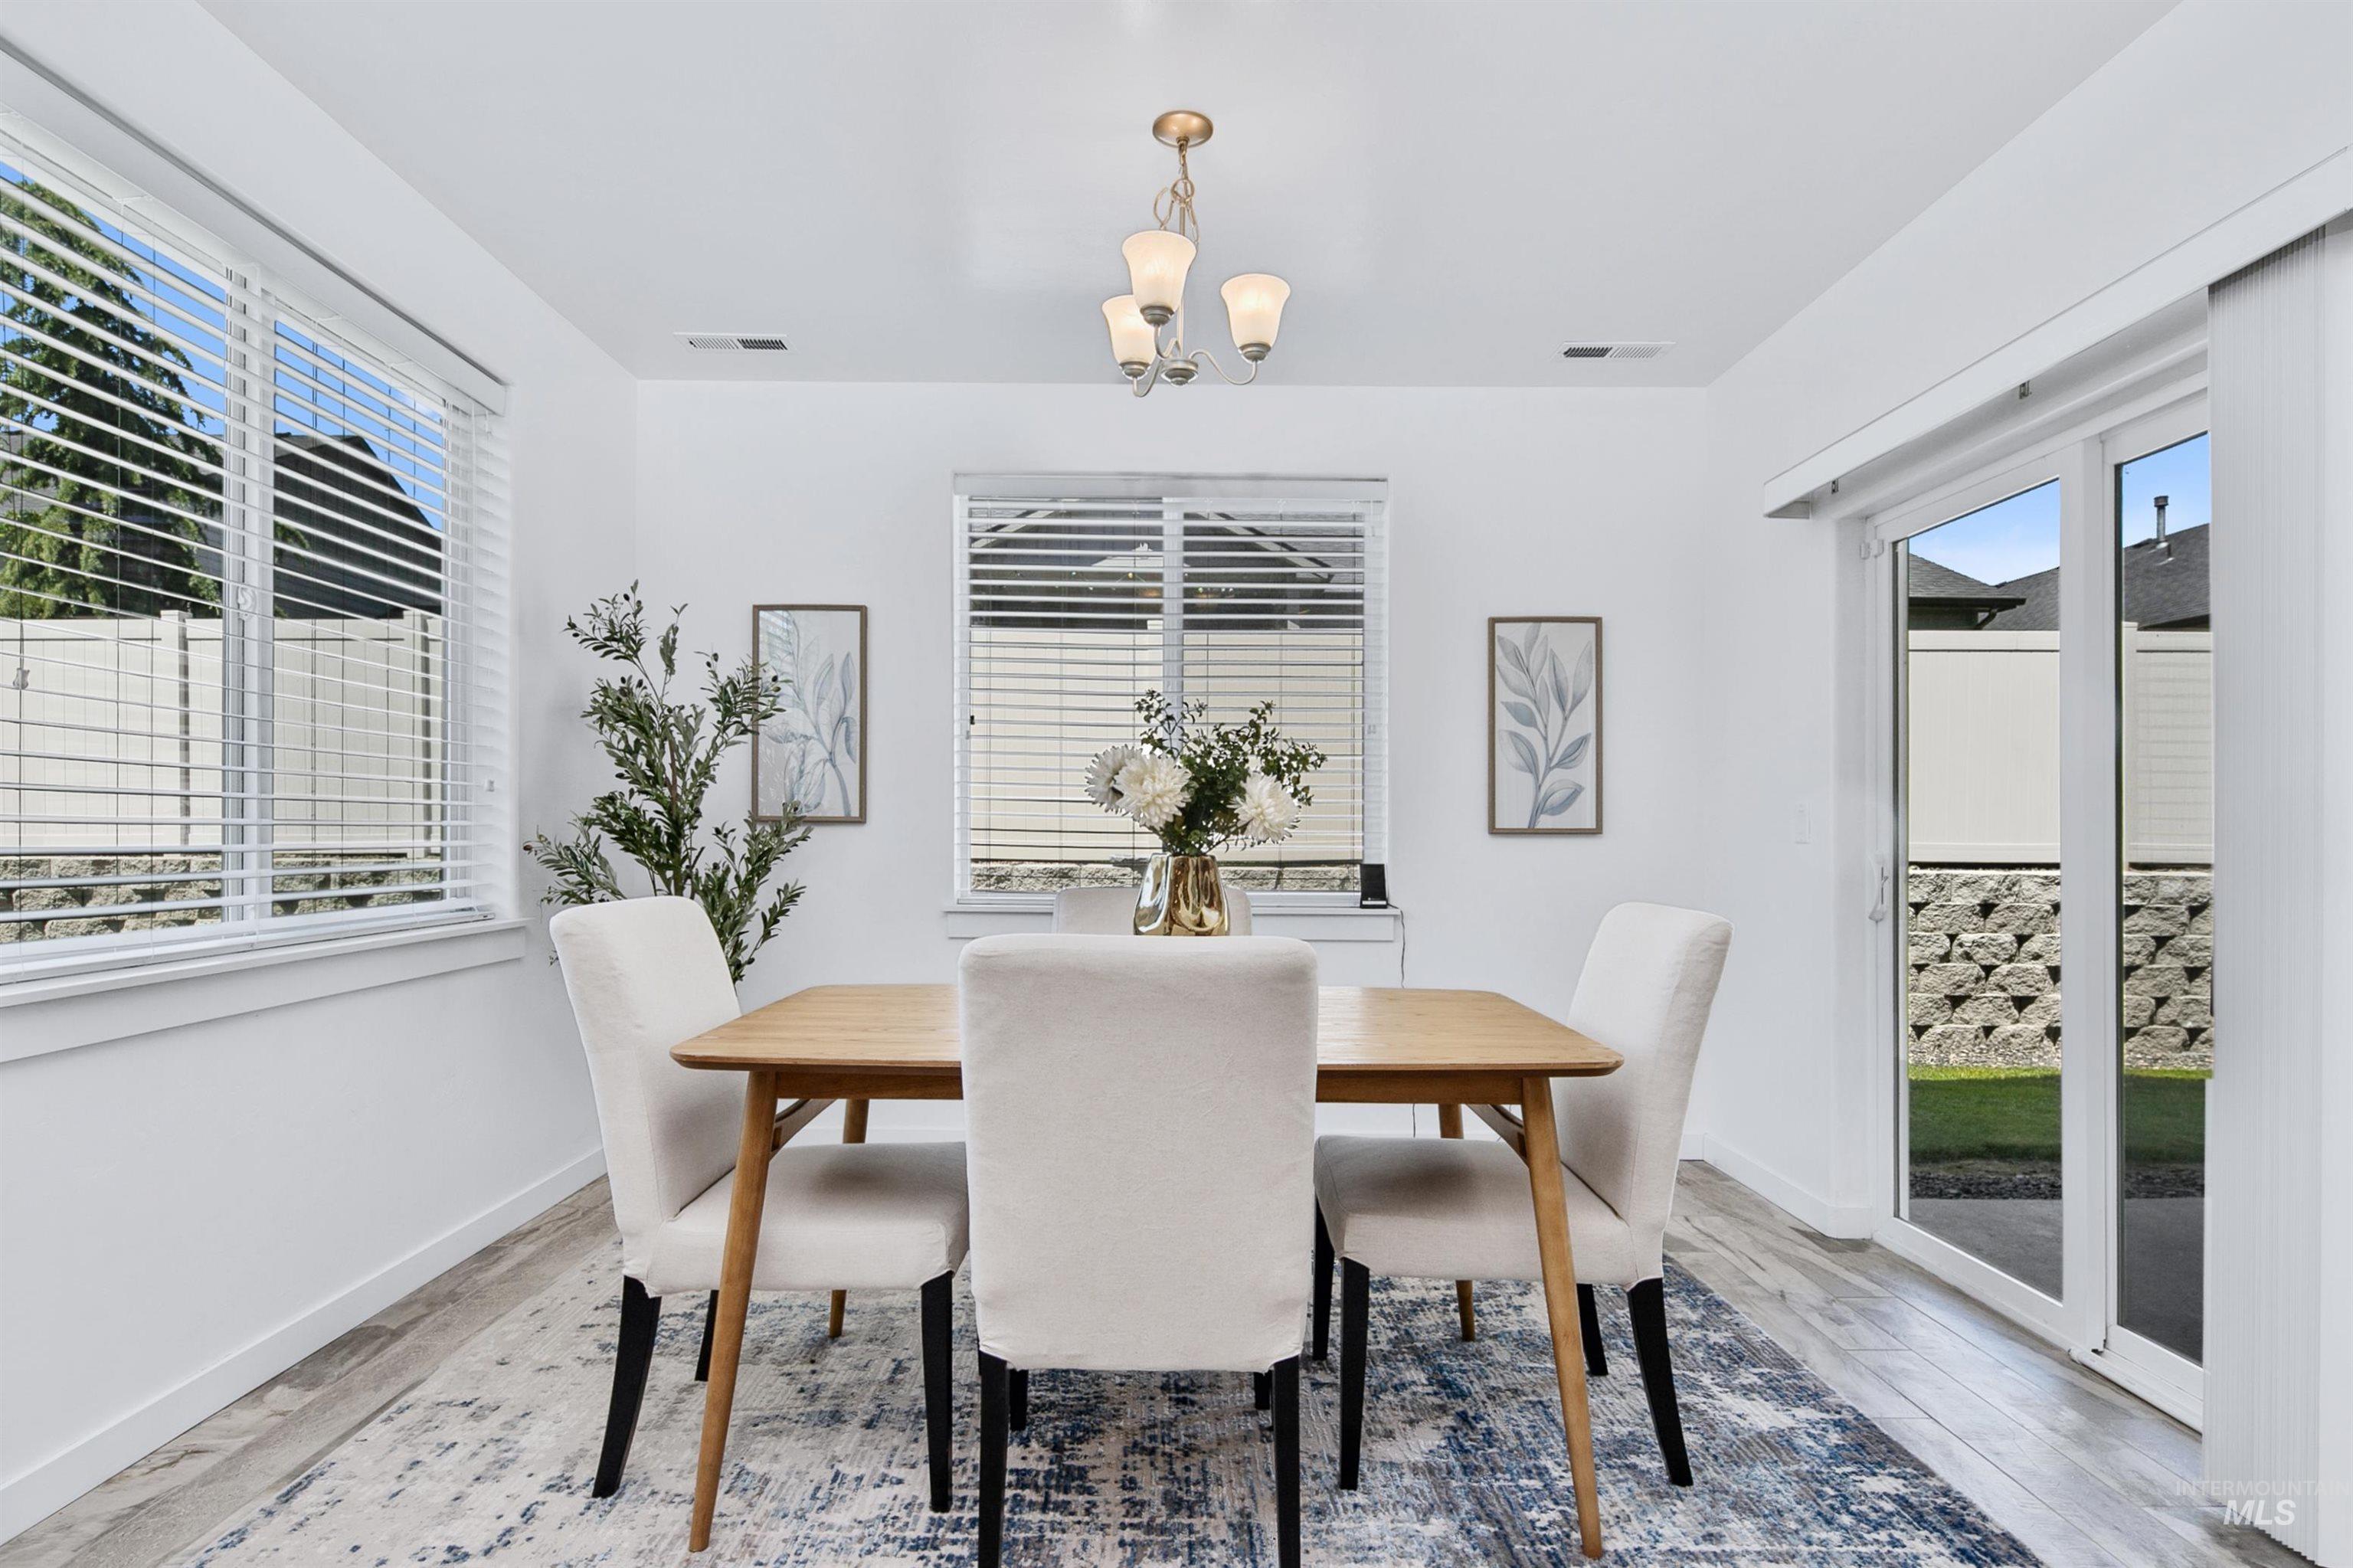
Dining area featuring wood-finish flooring, white walls, and a sliding glass door to the exterior
-
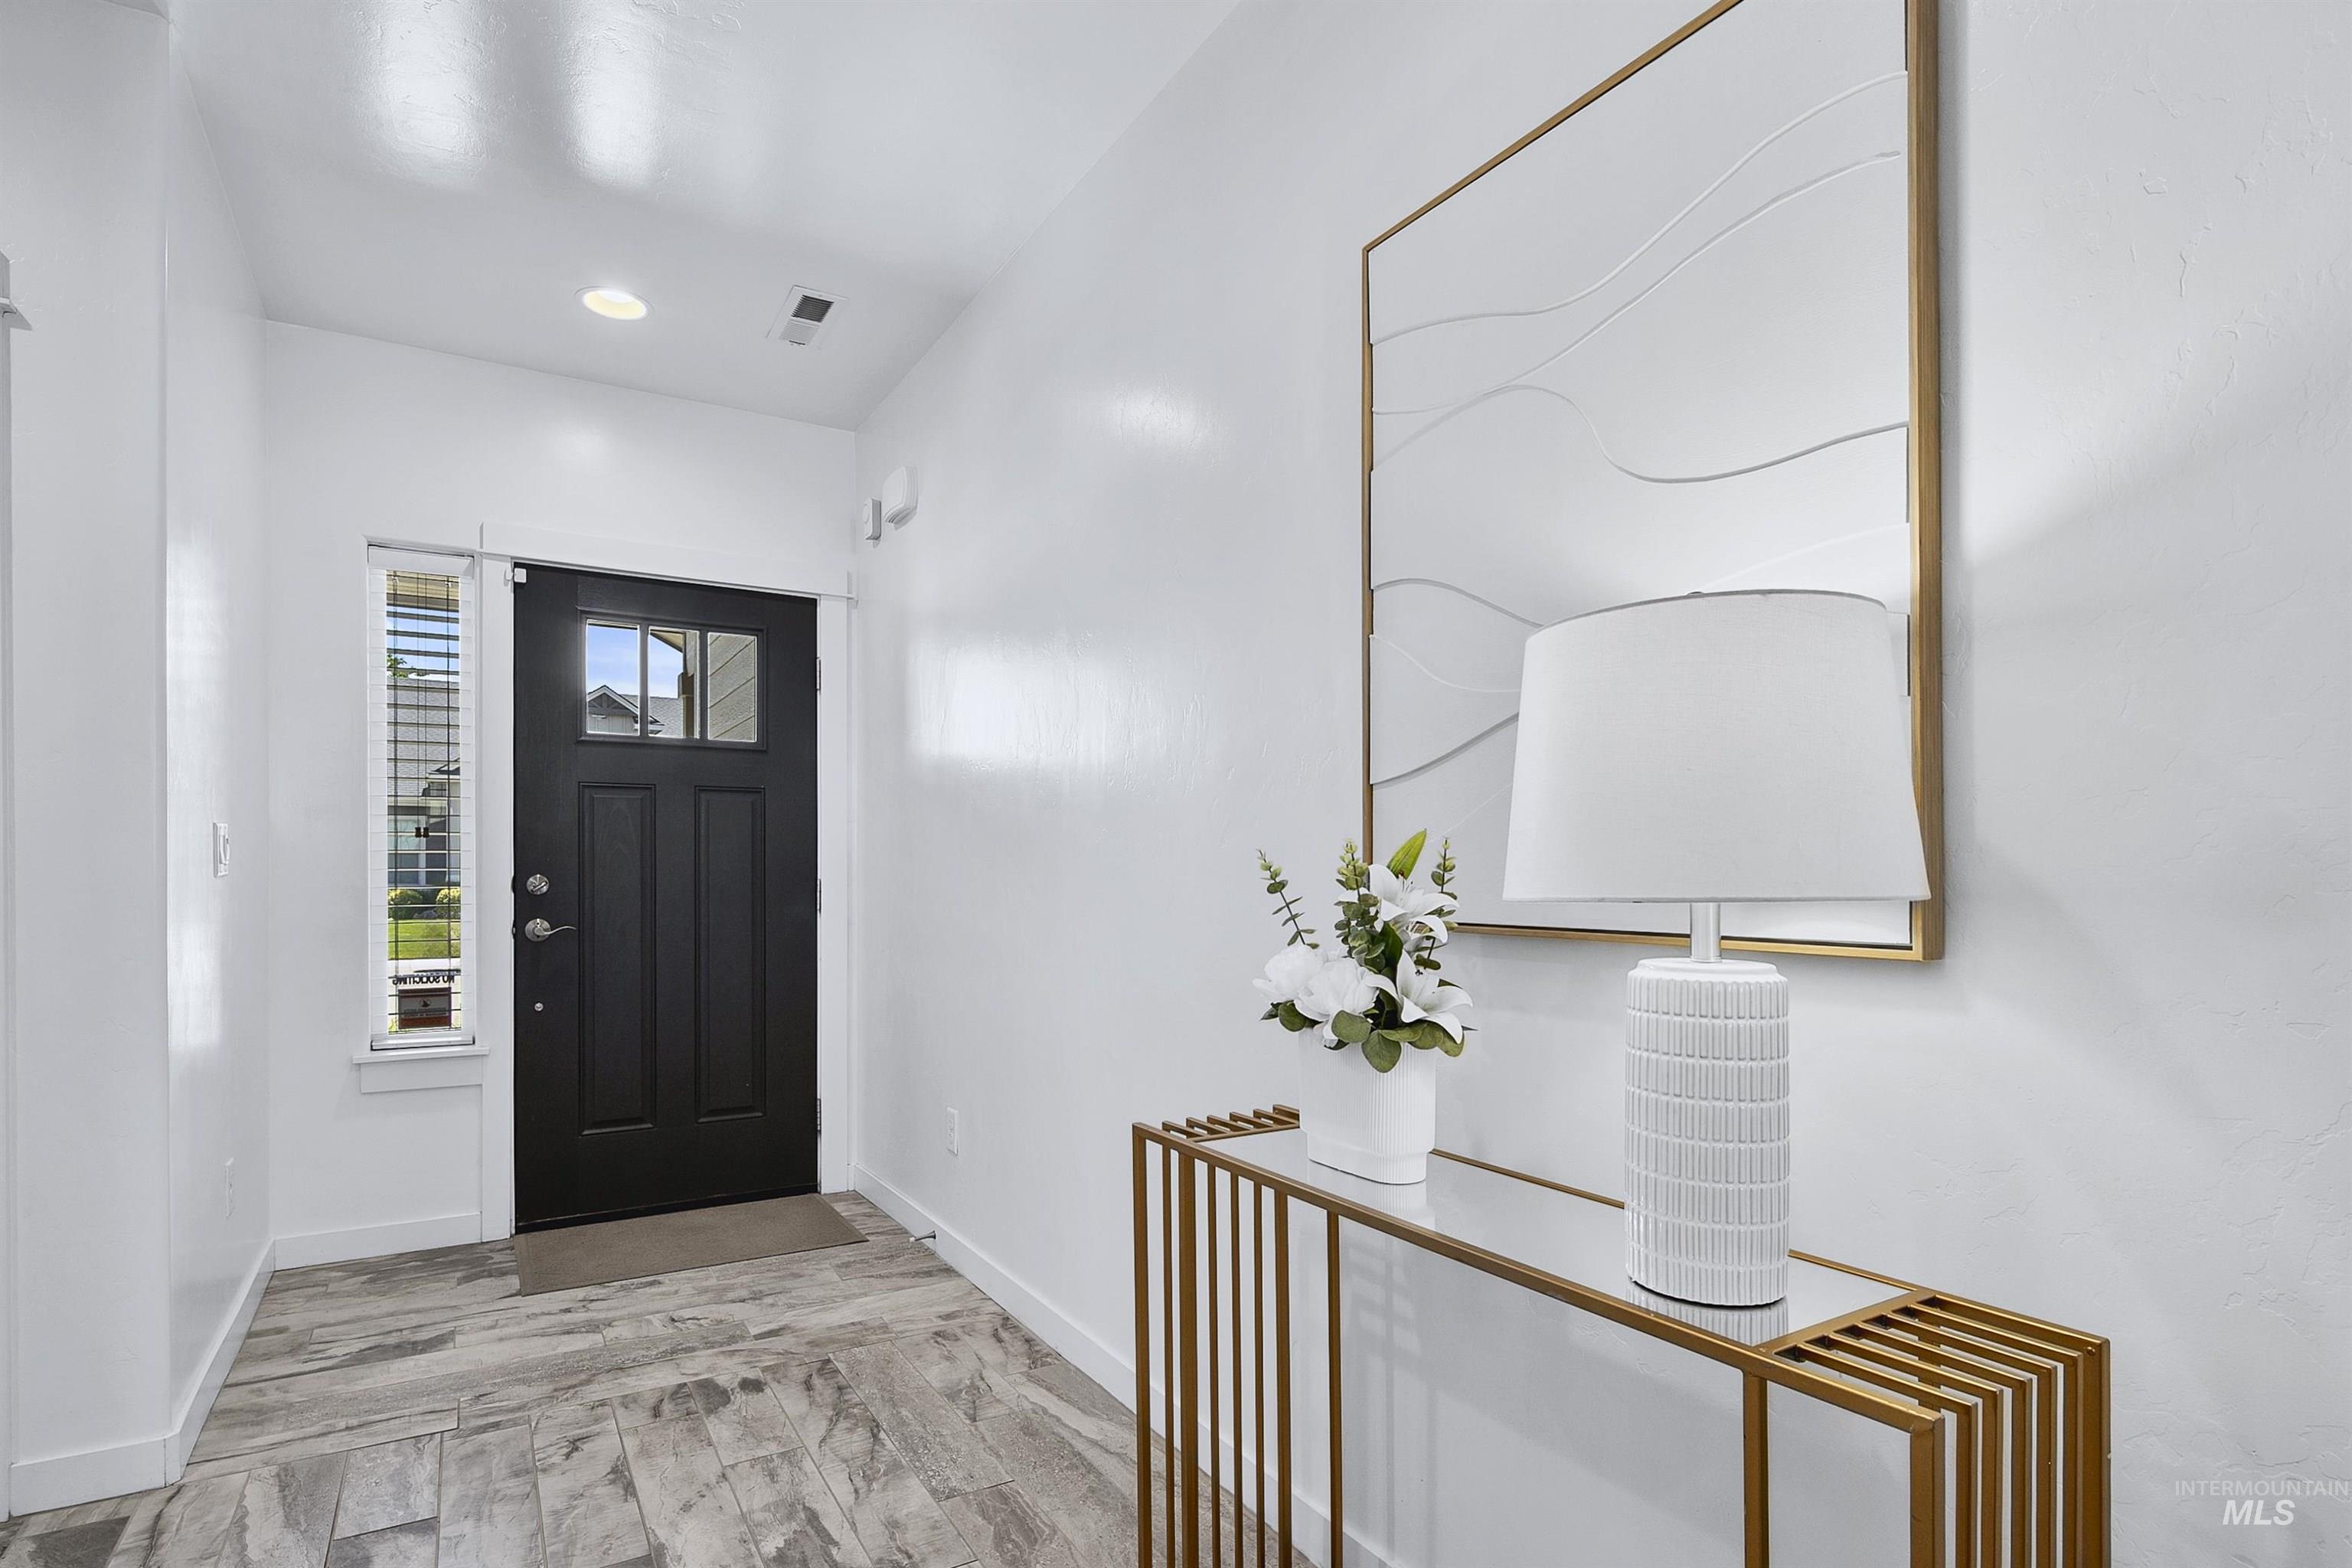
Entryway featuring a dark paneled front door with upper glass inserts and a sidelight window
-
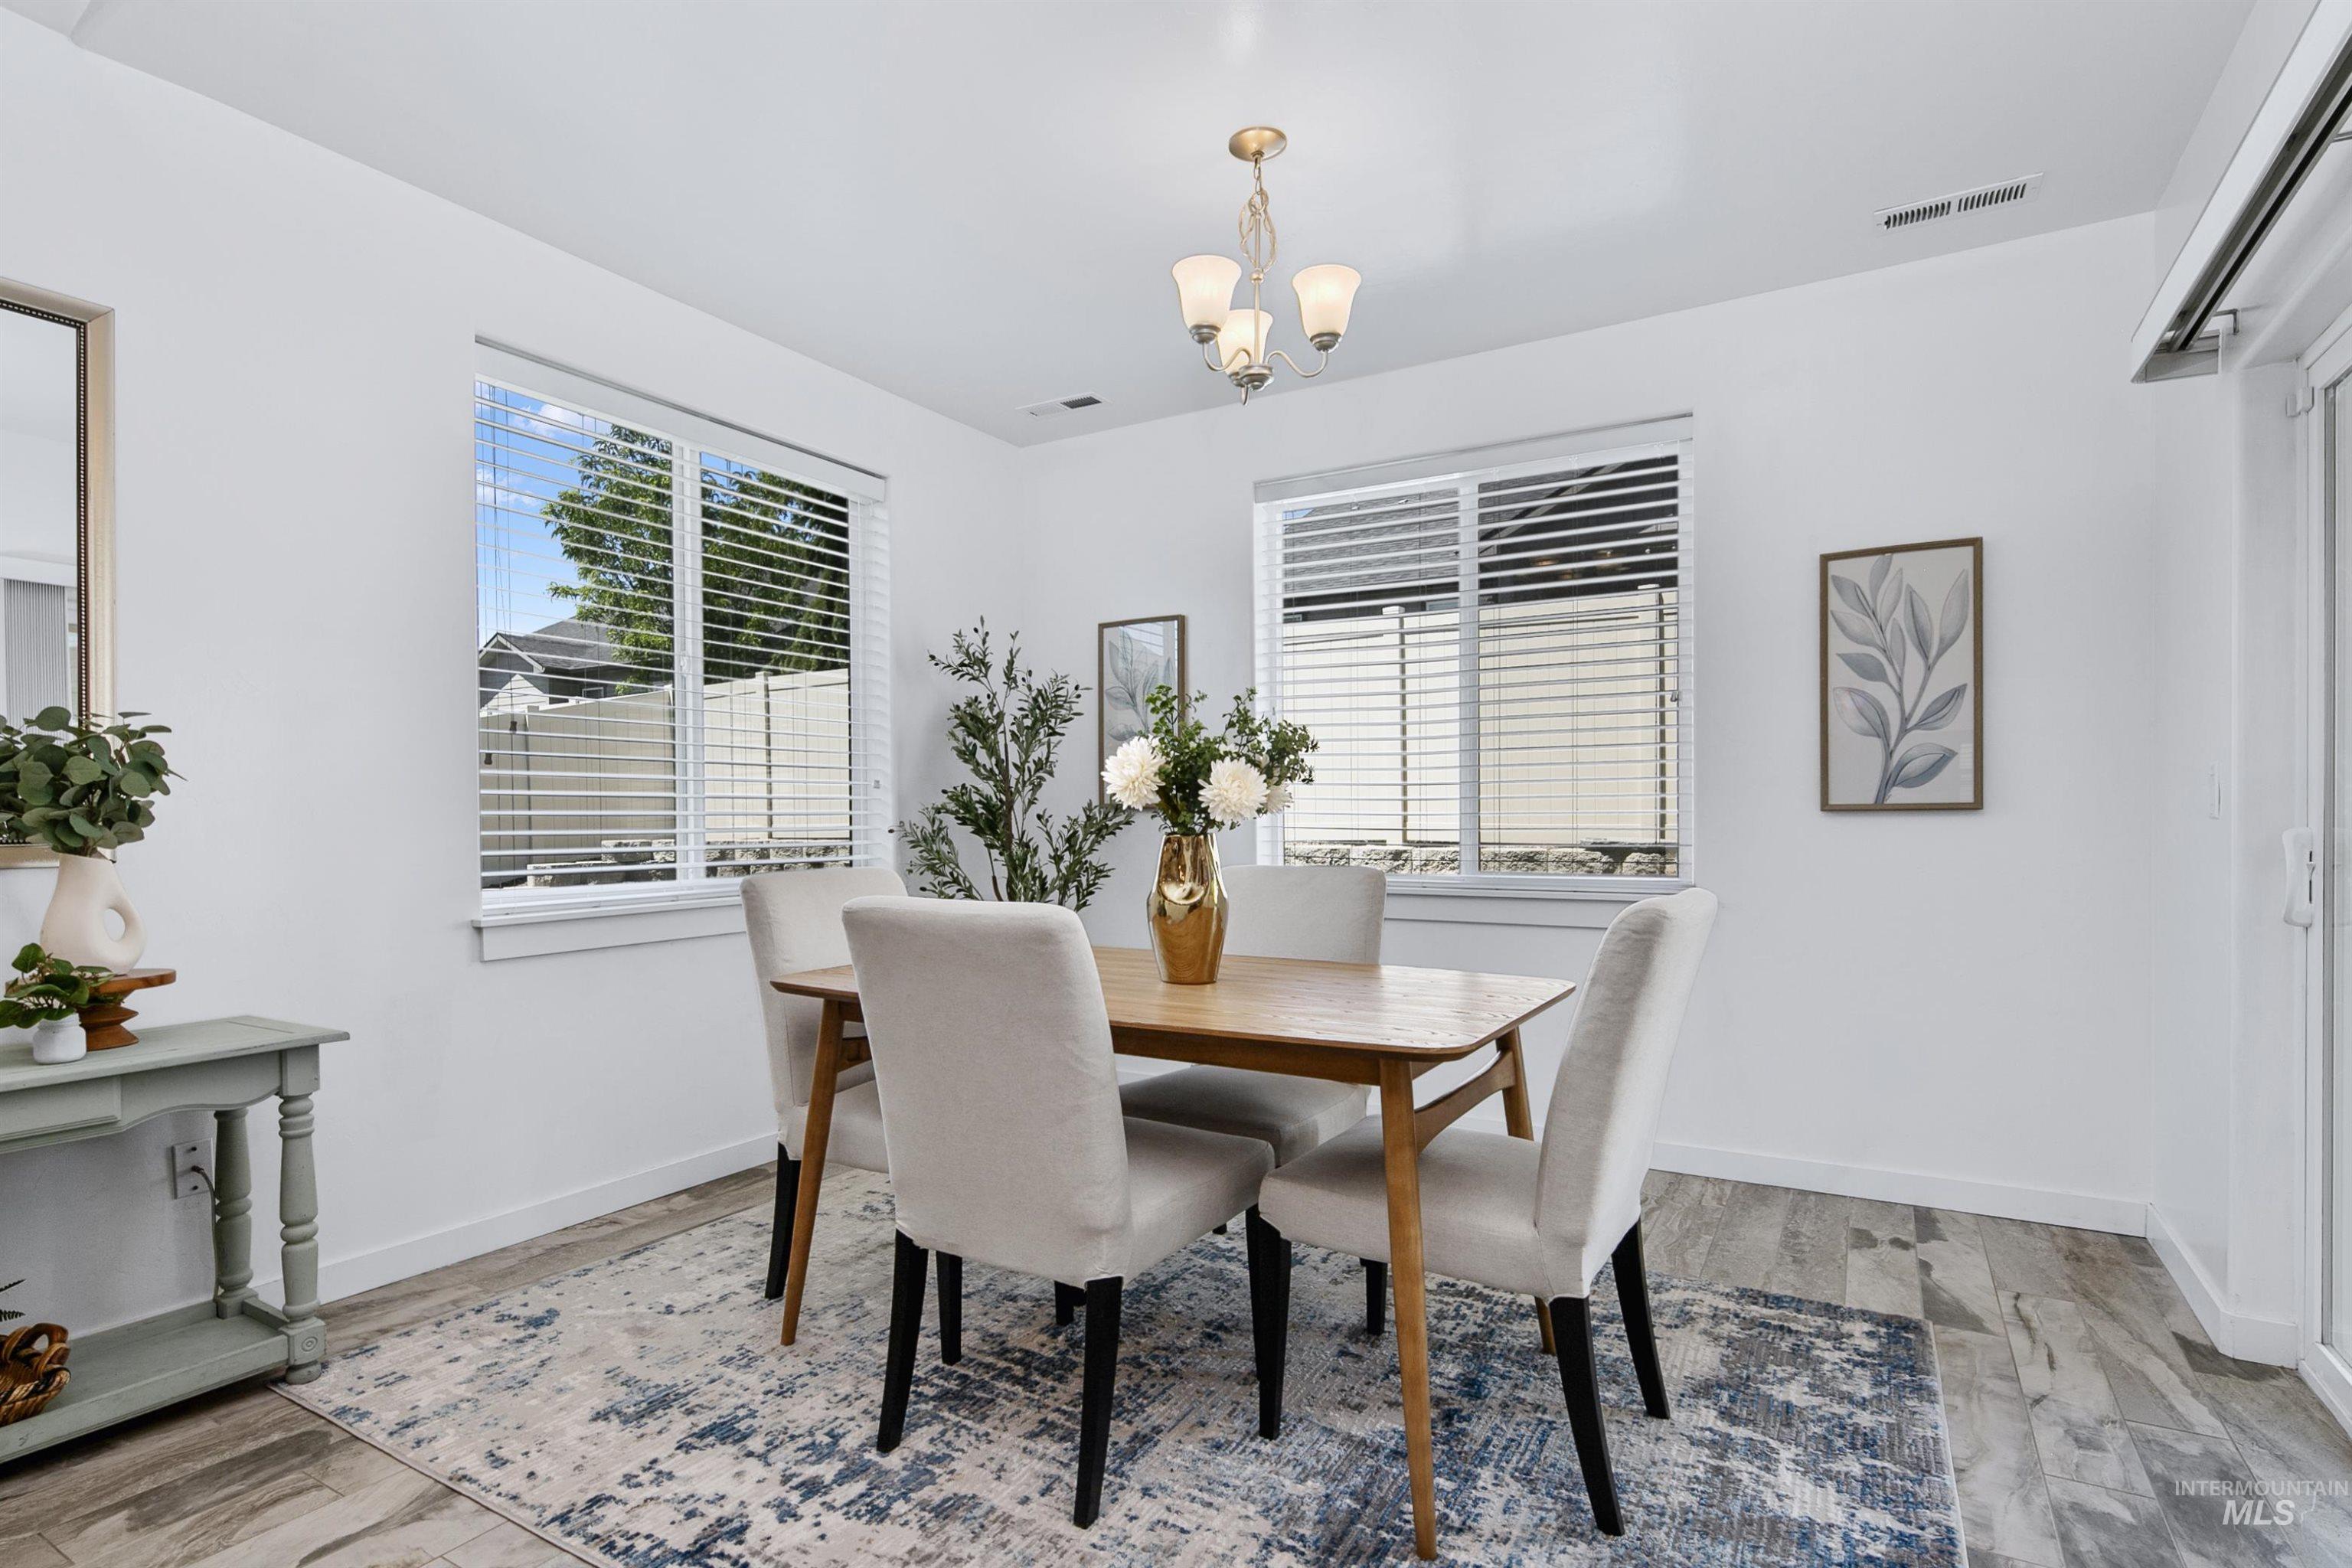
Dining area with light wood-finish flooring
-
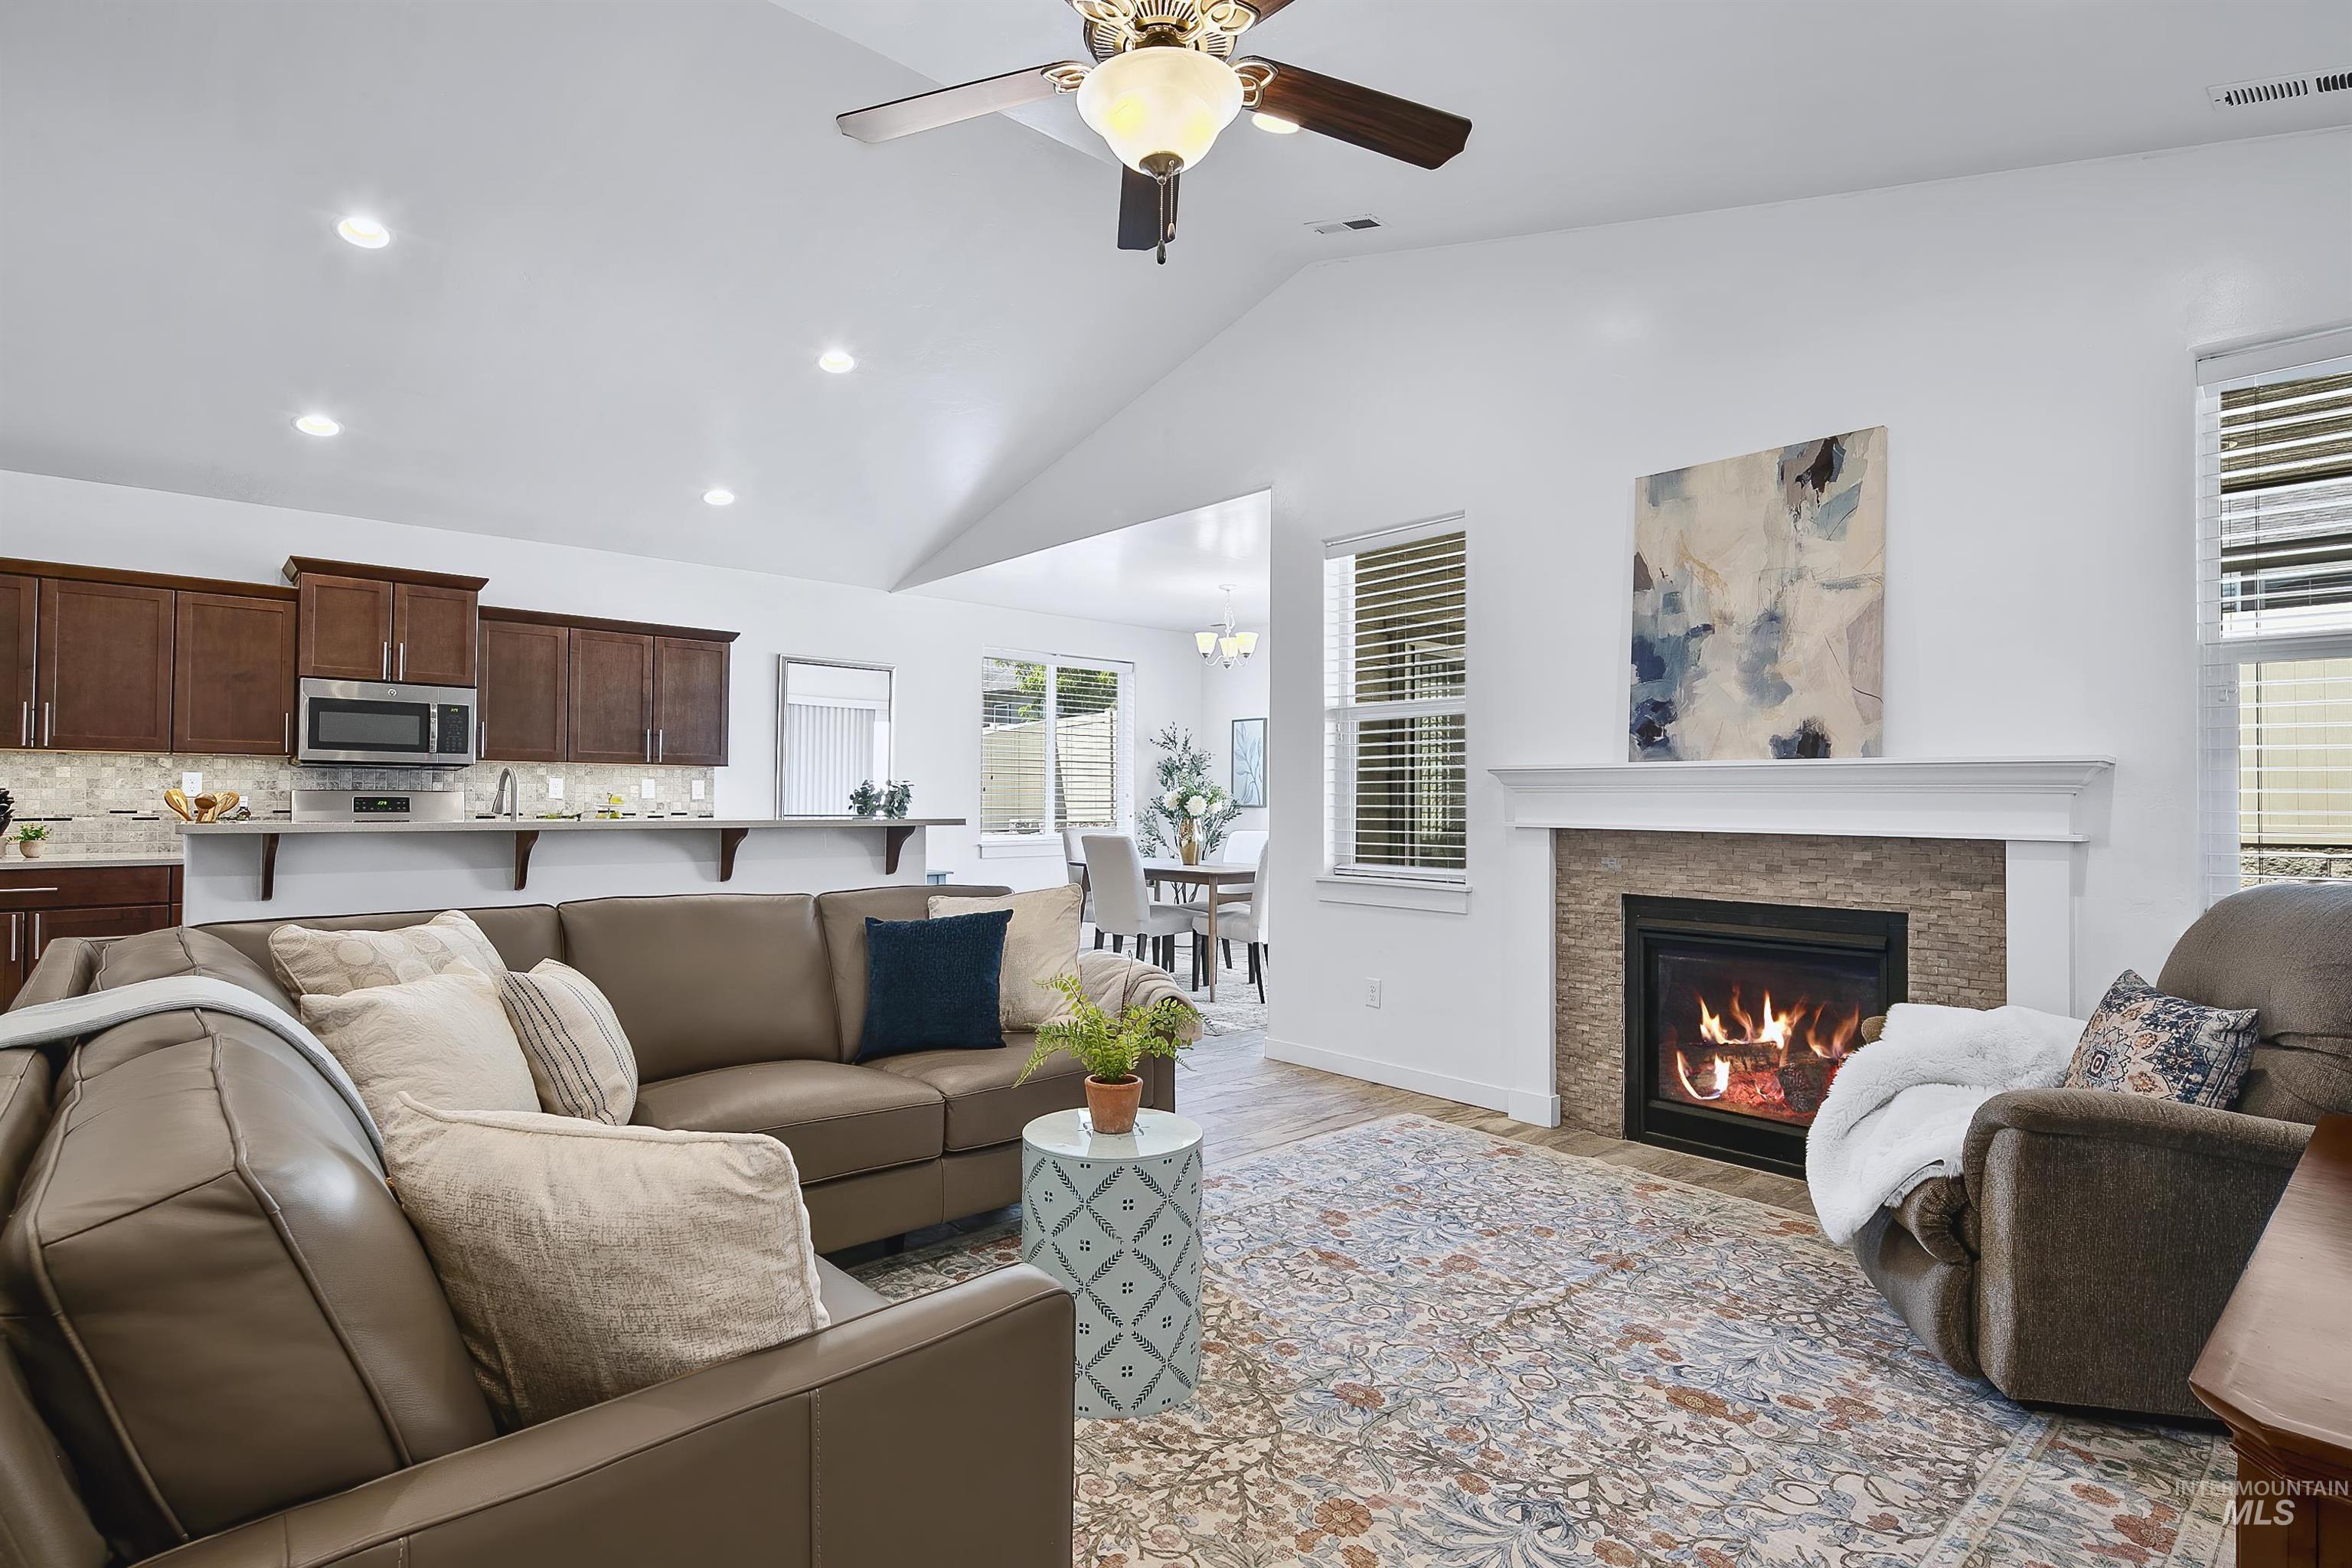
Living area featuring a fireplace with a stone surround and white mantel, vaulted ceilings, recessed lighting, and a ceiling fan
-
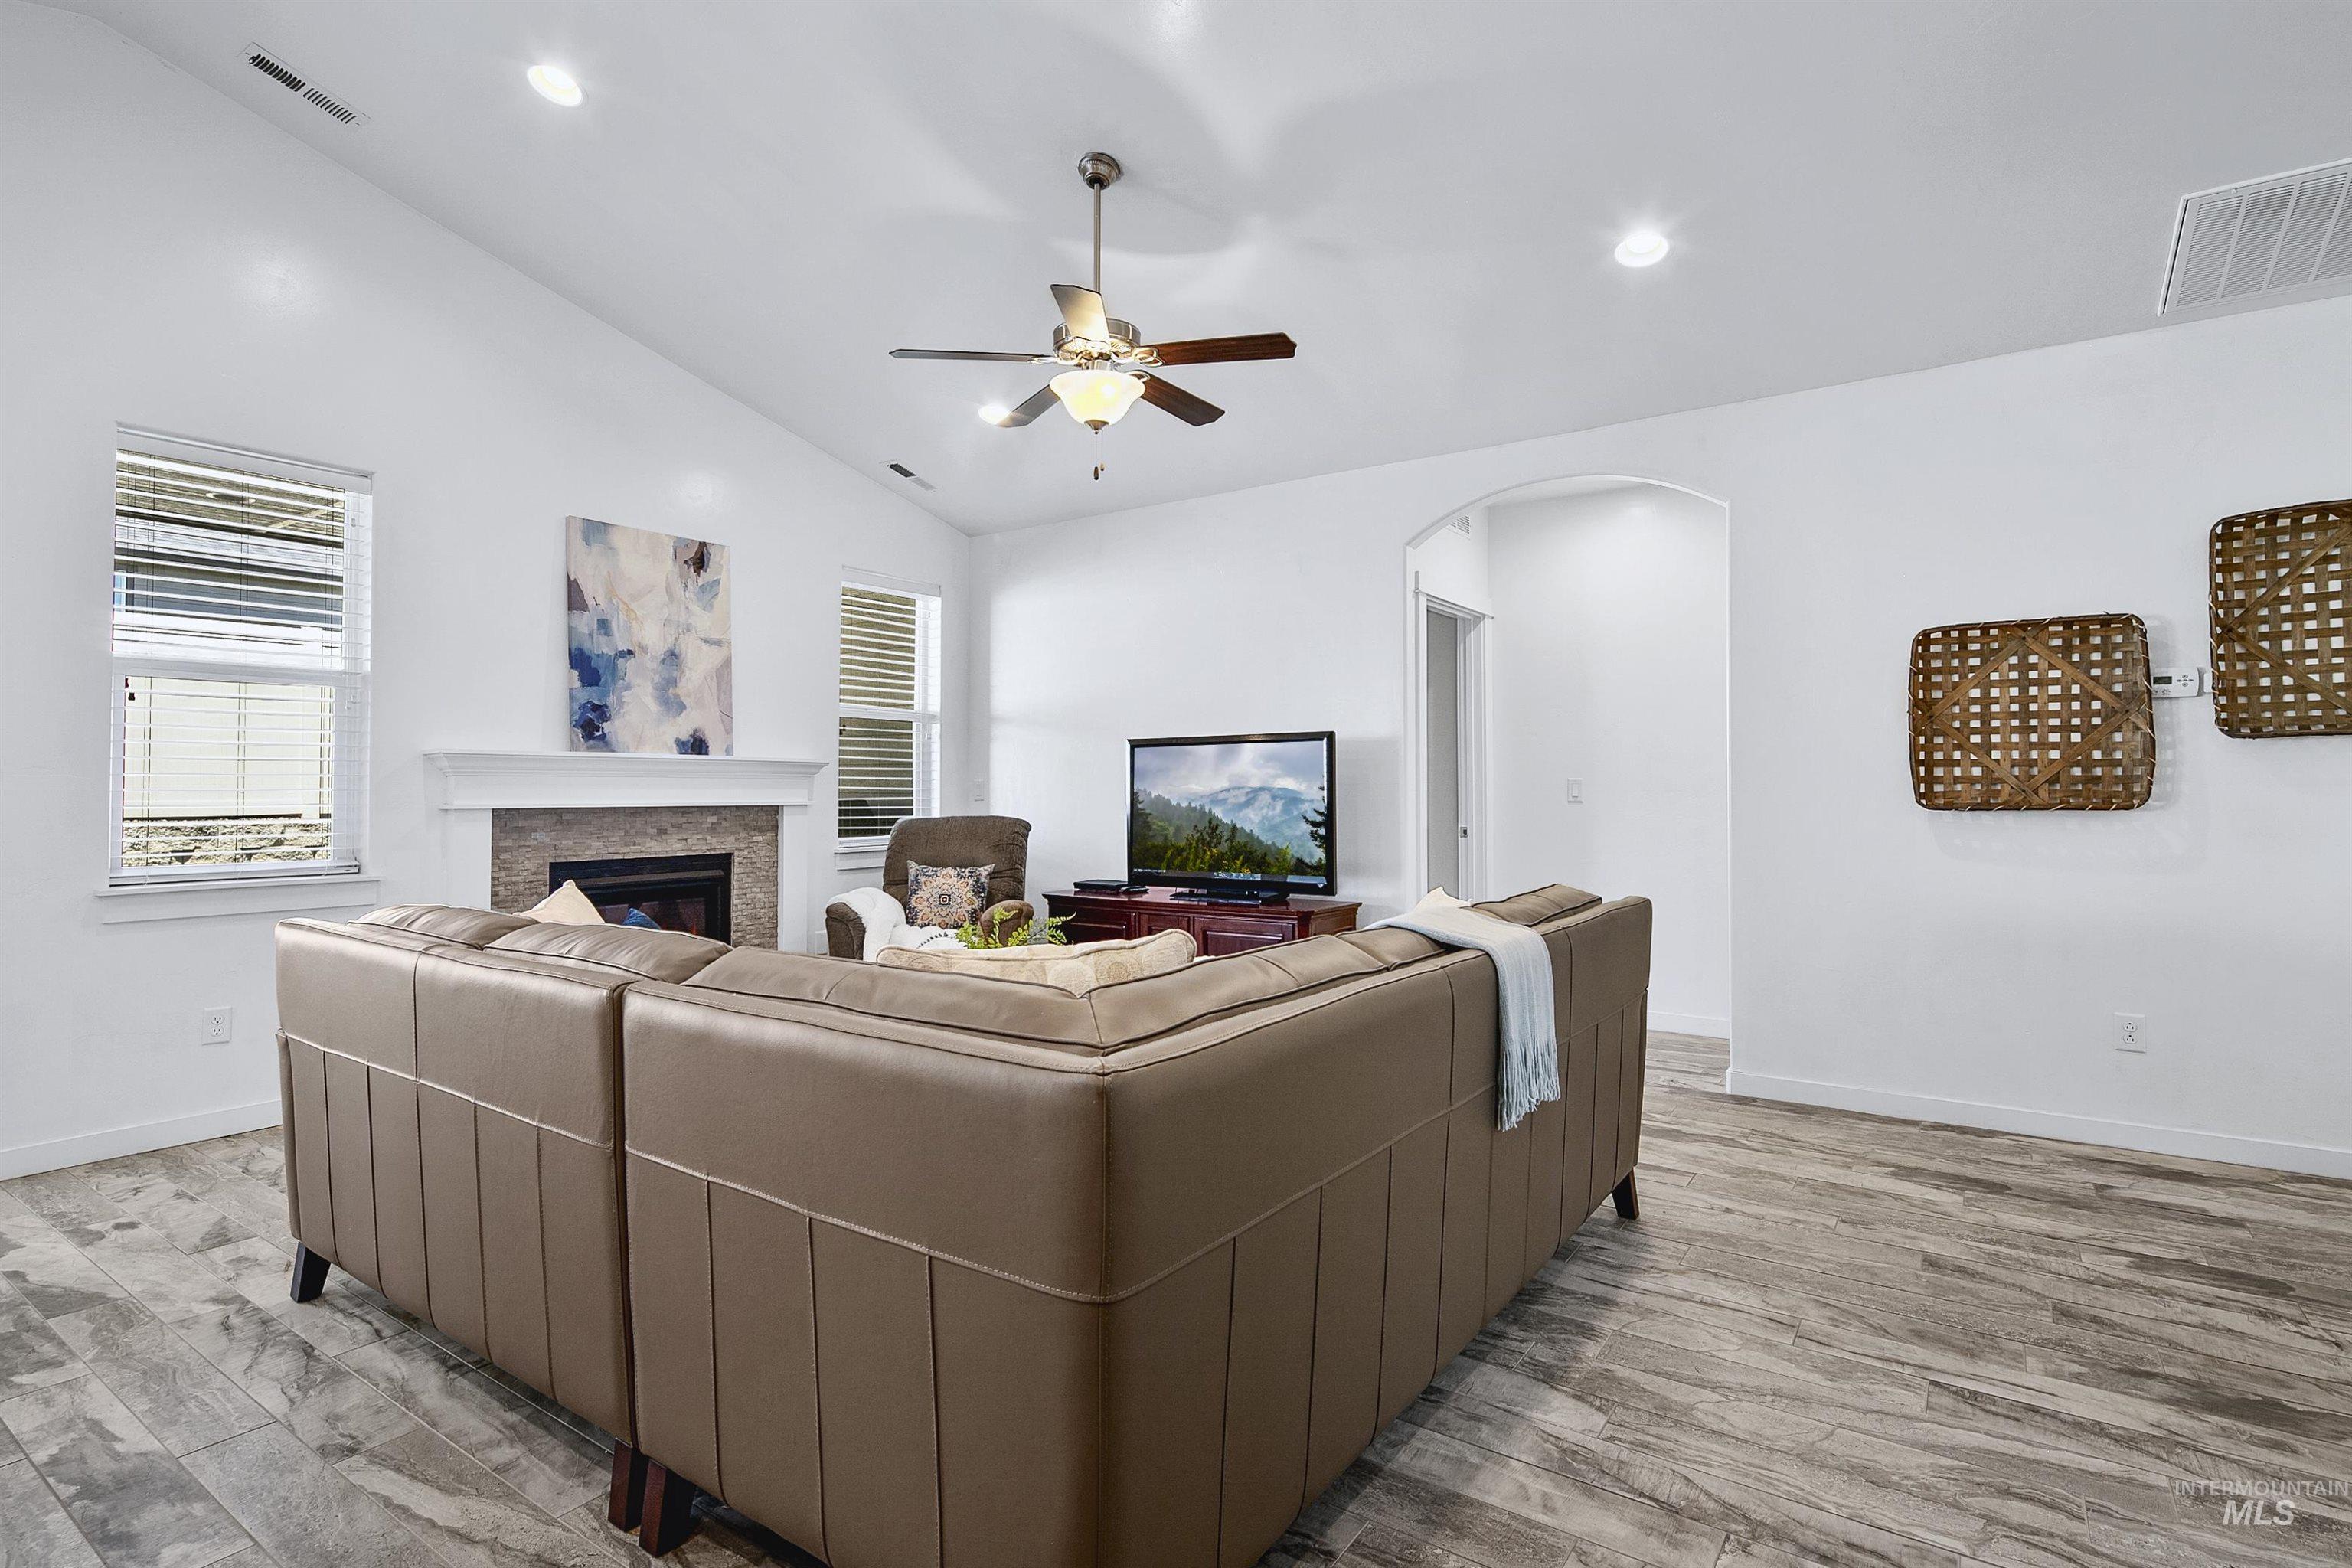
Spacious living area featuring vaulted ceilings, recessed lighting, and wood-finish flooring
-
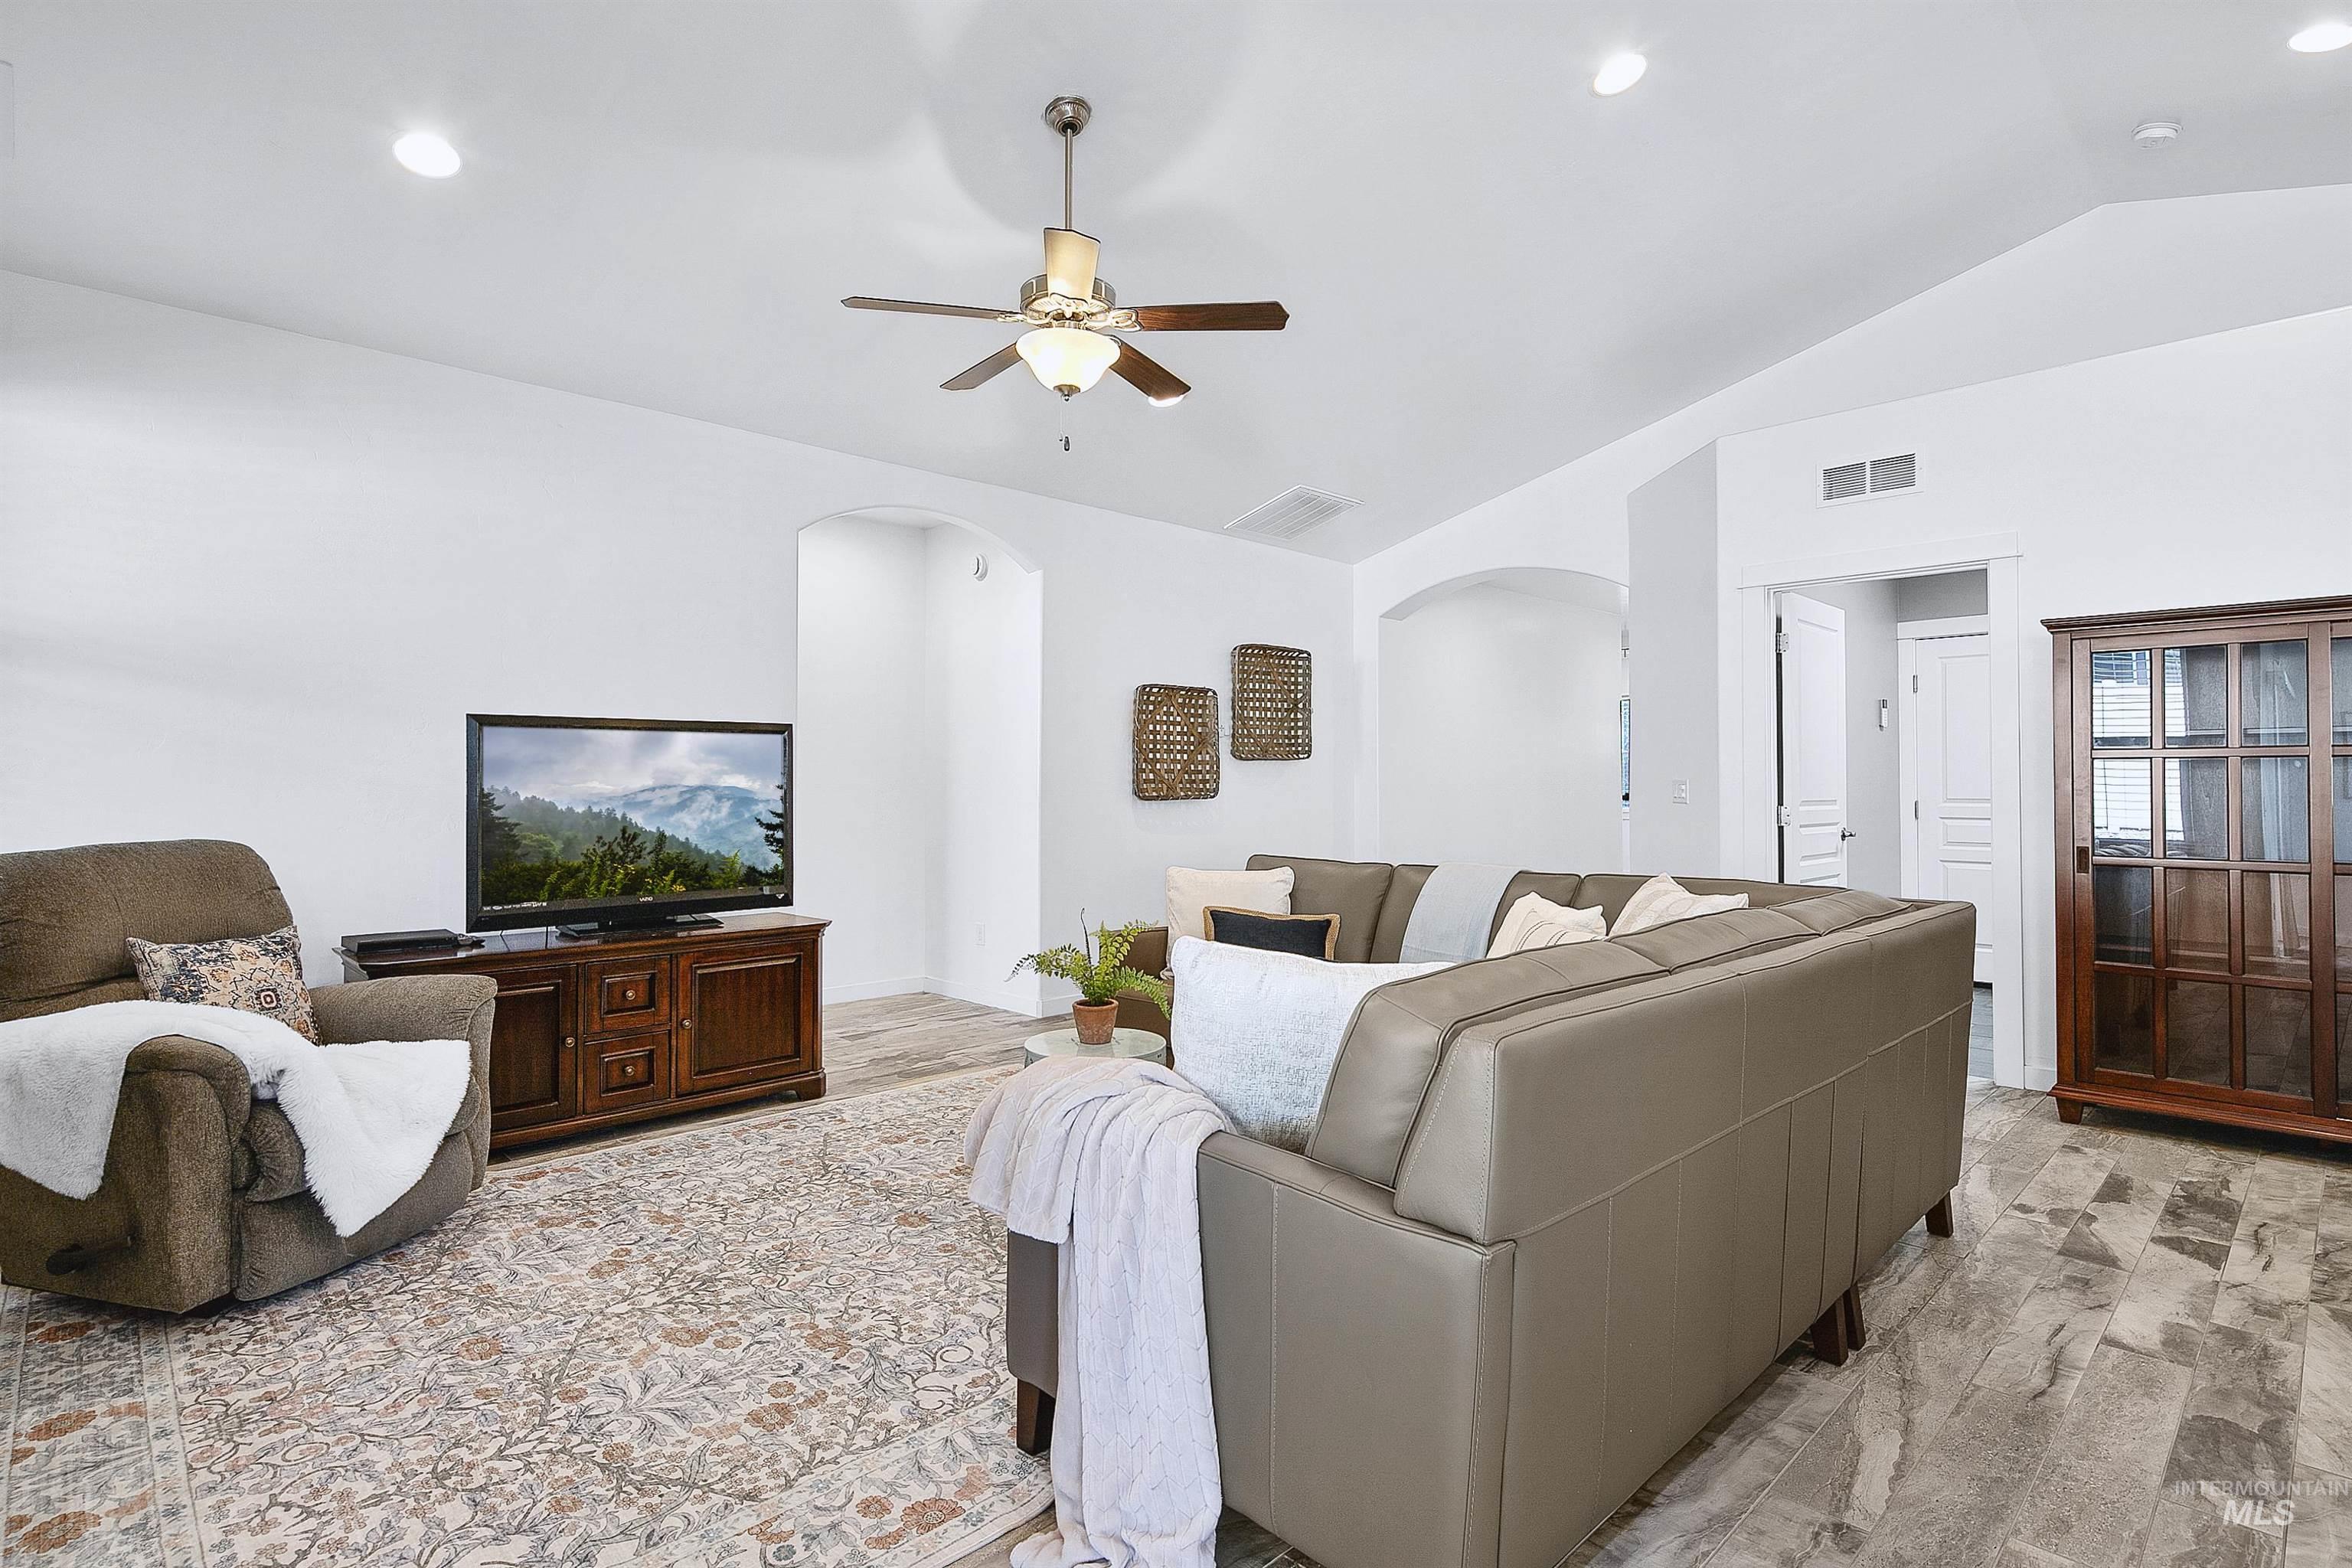
Spacious living area featuring vaulted ceilings, recessed lighting, and wood-finish flooring
-
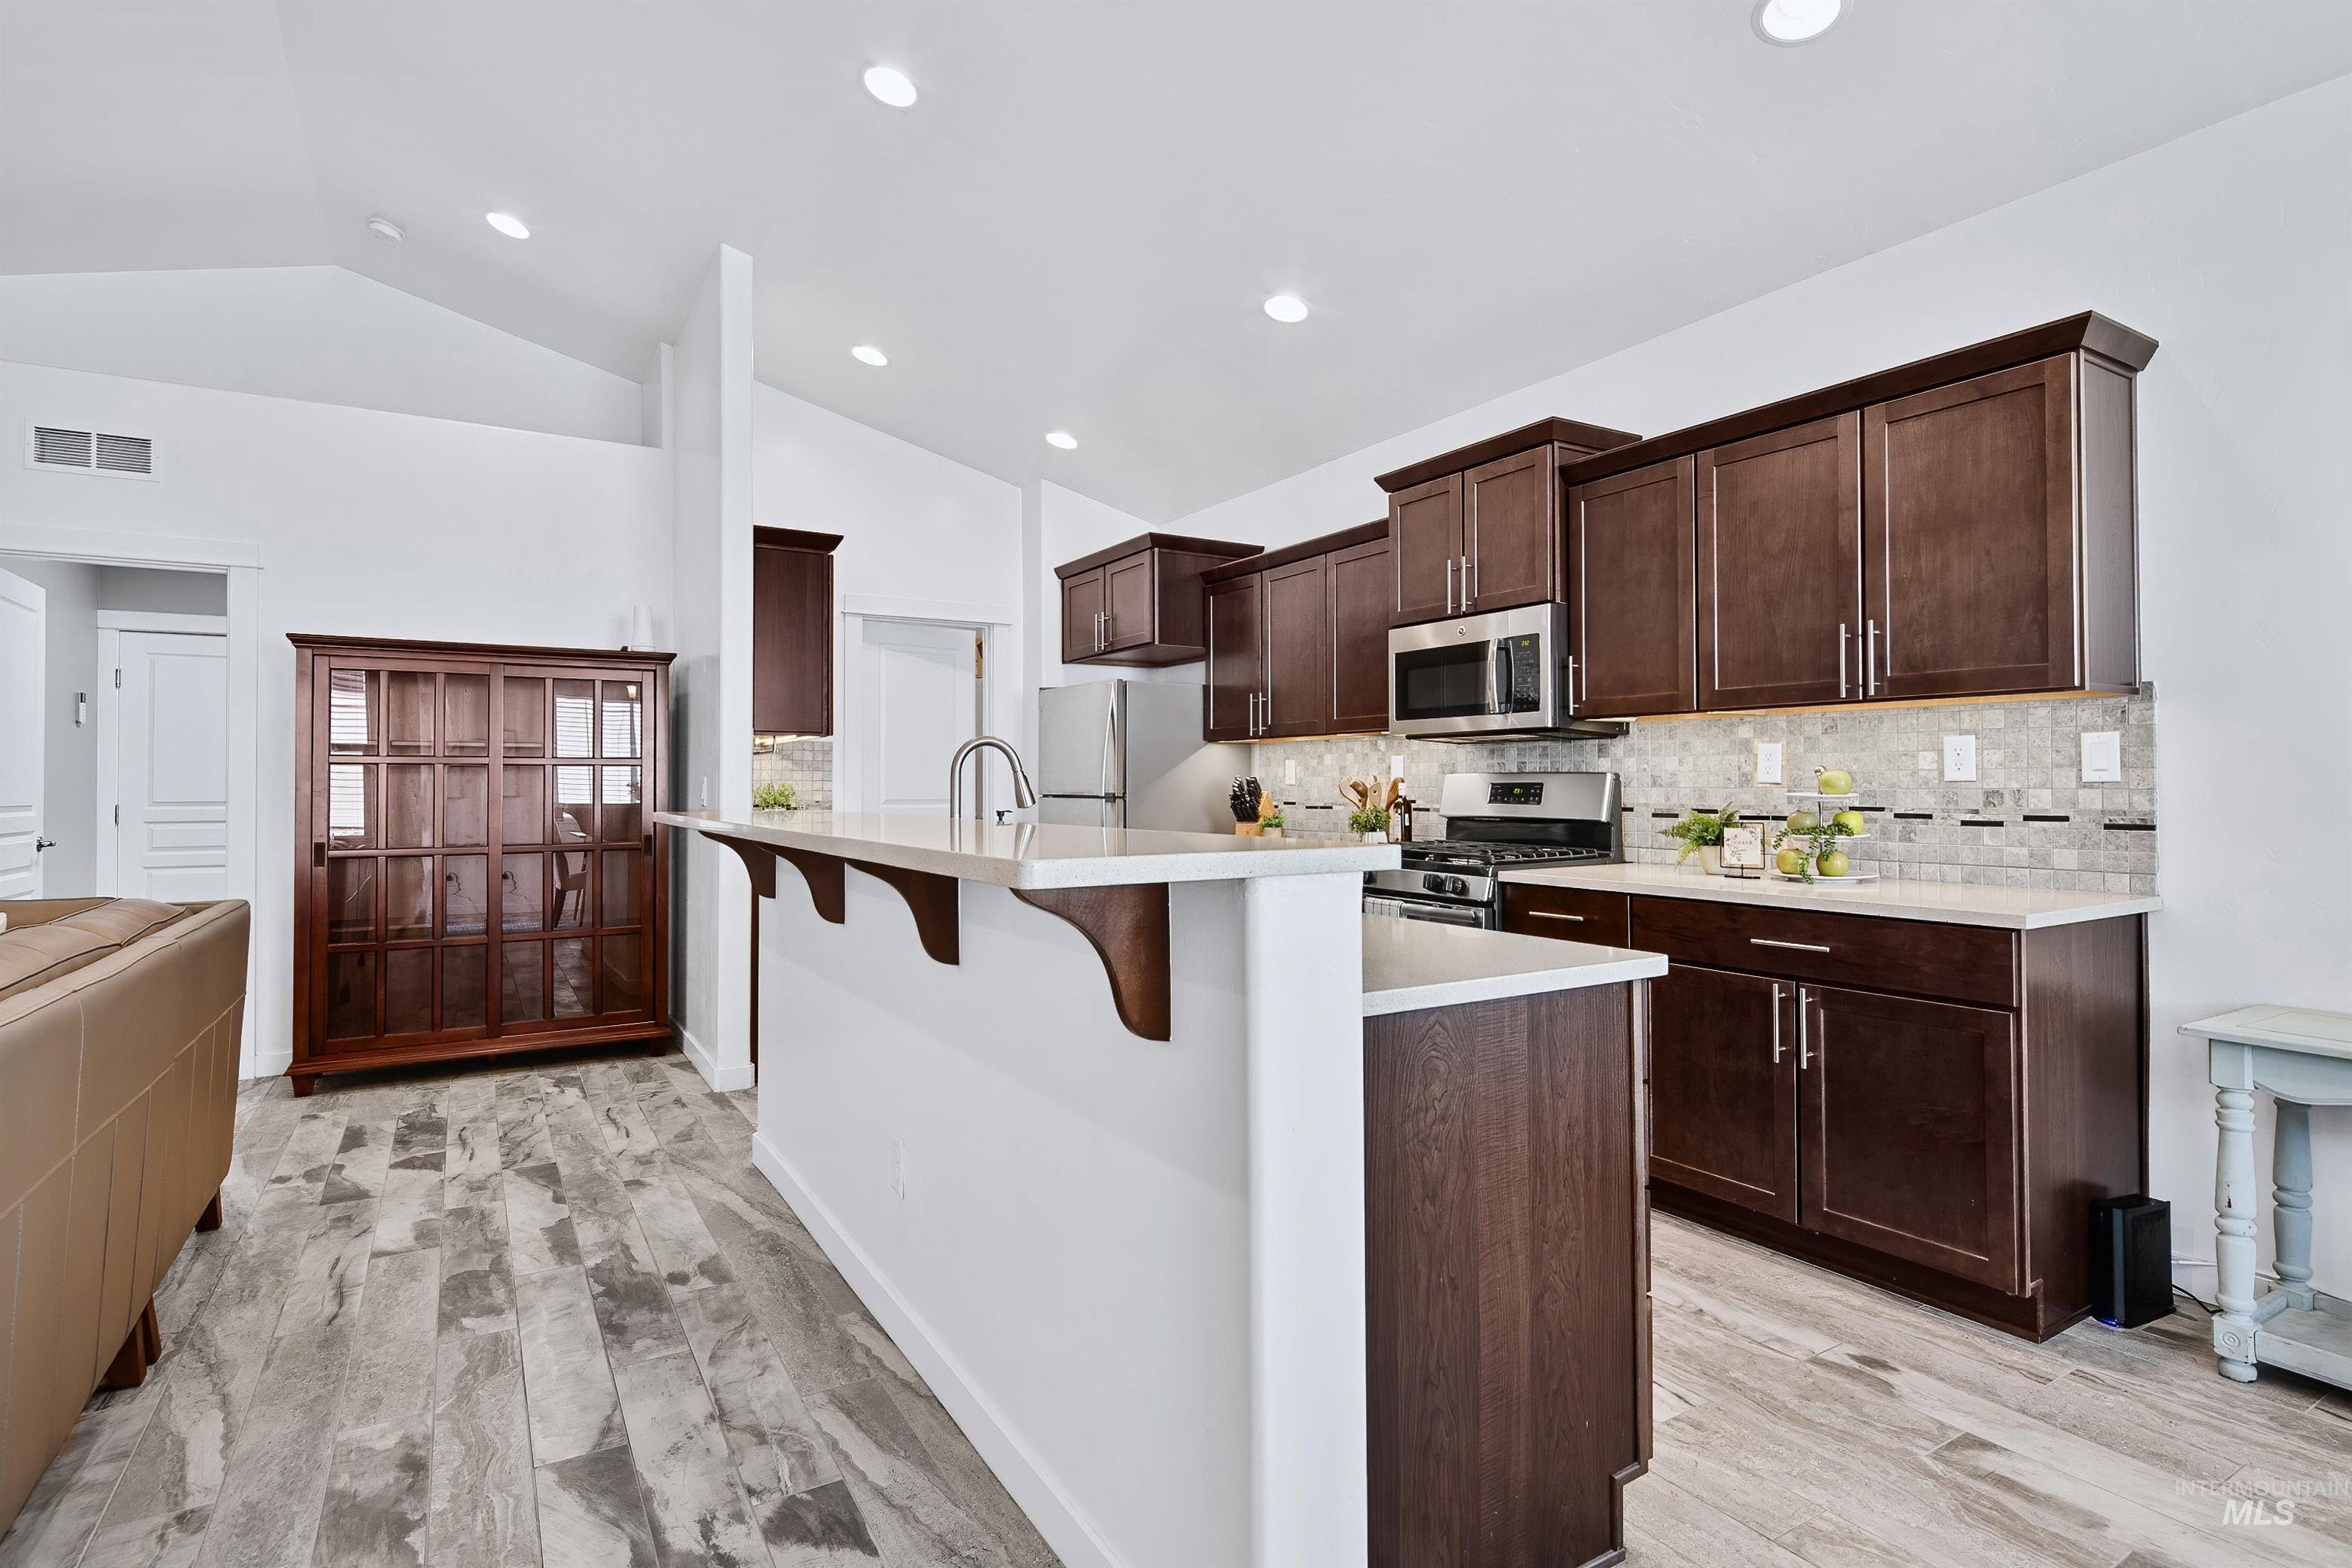
Spacious kitchen featuring dark wood cabinetry, stainless steel appliances, a tiled backsplash, and a breakfast bar island
-
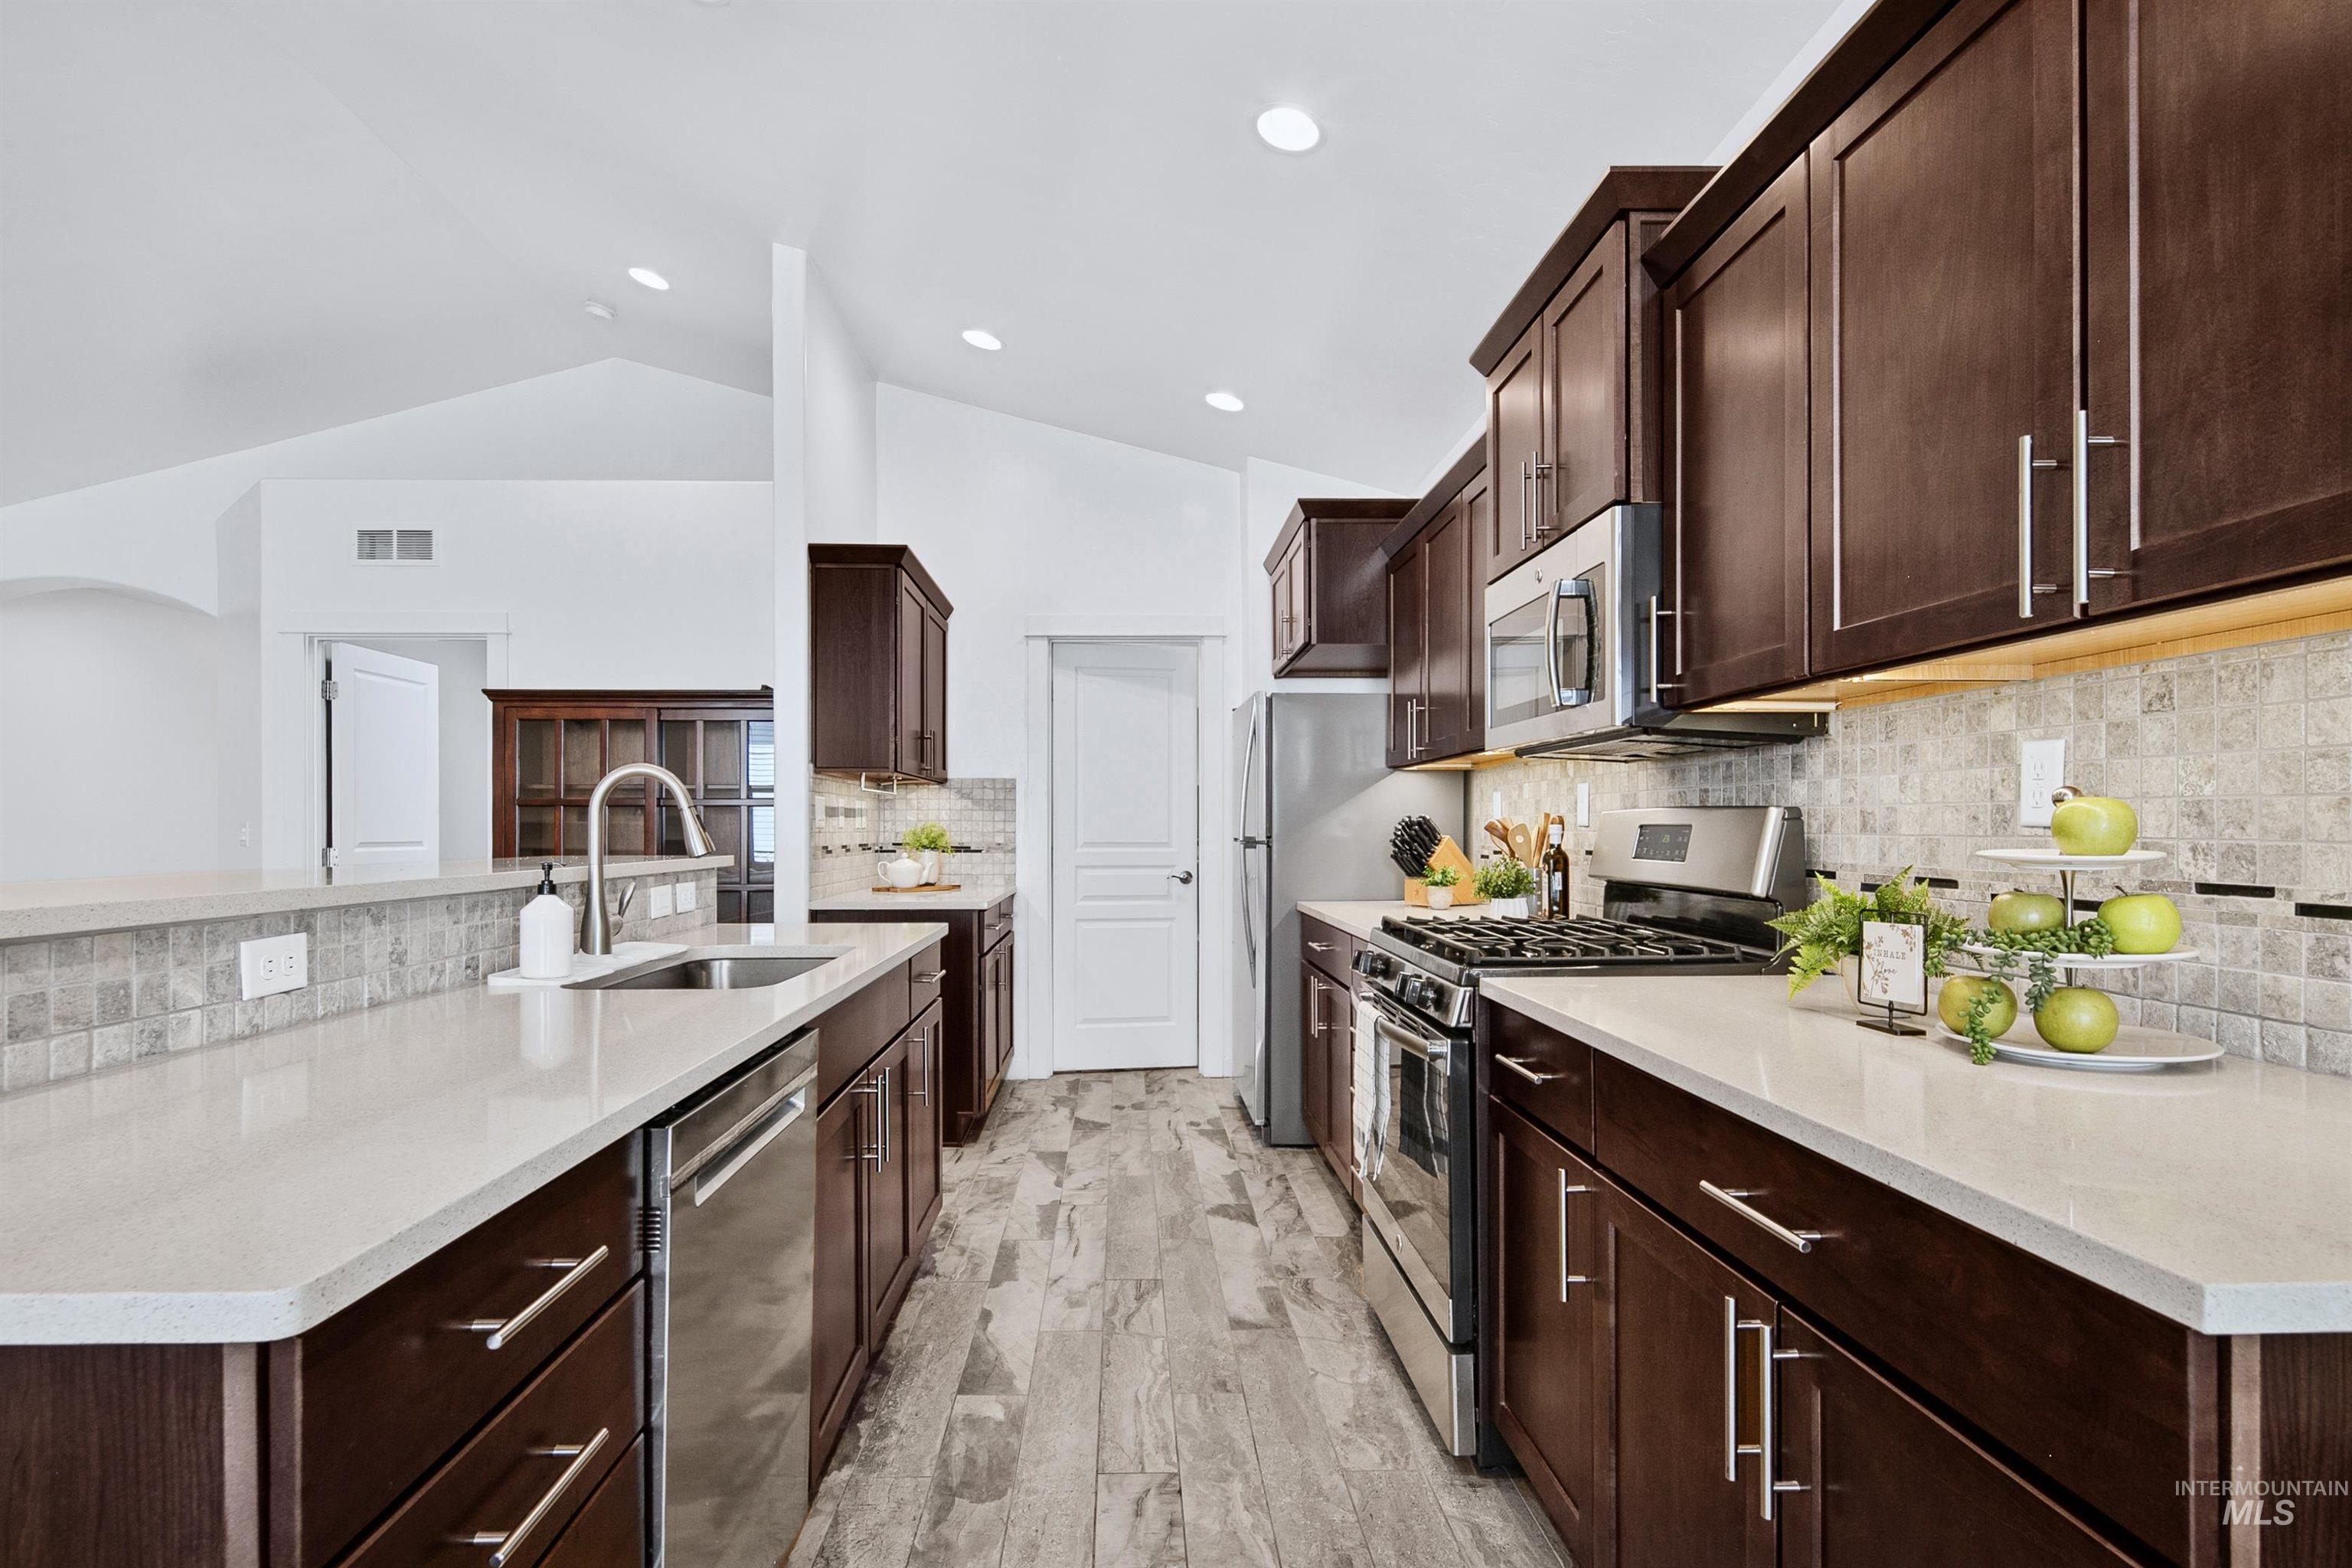
Kitchen featuring dark wood cabinetry, light-toned countertops, stainless steel appliances, and a tiled backsplash
-
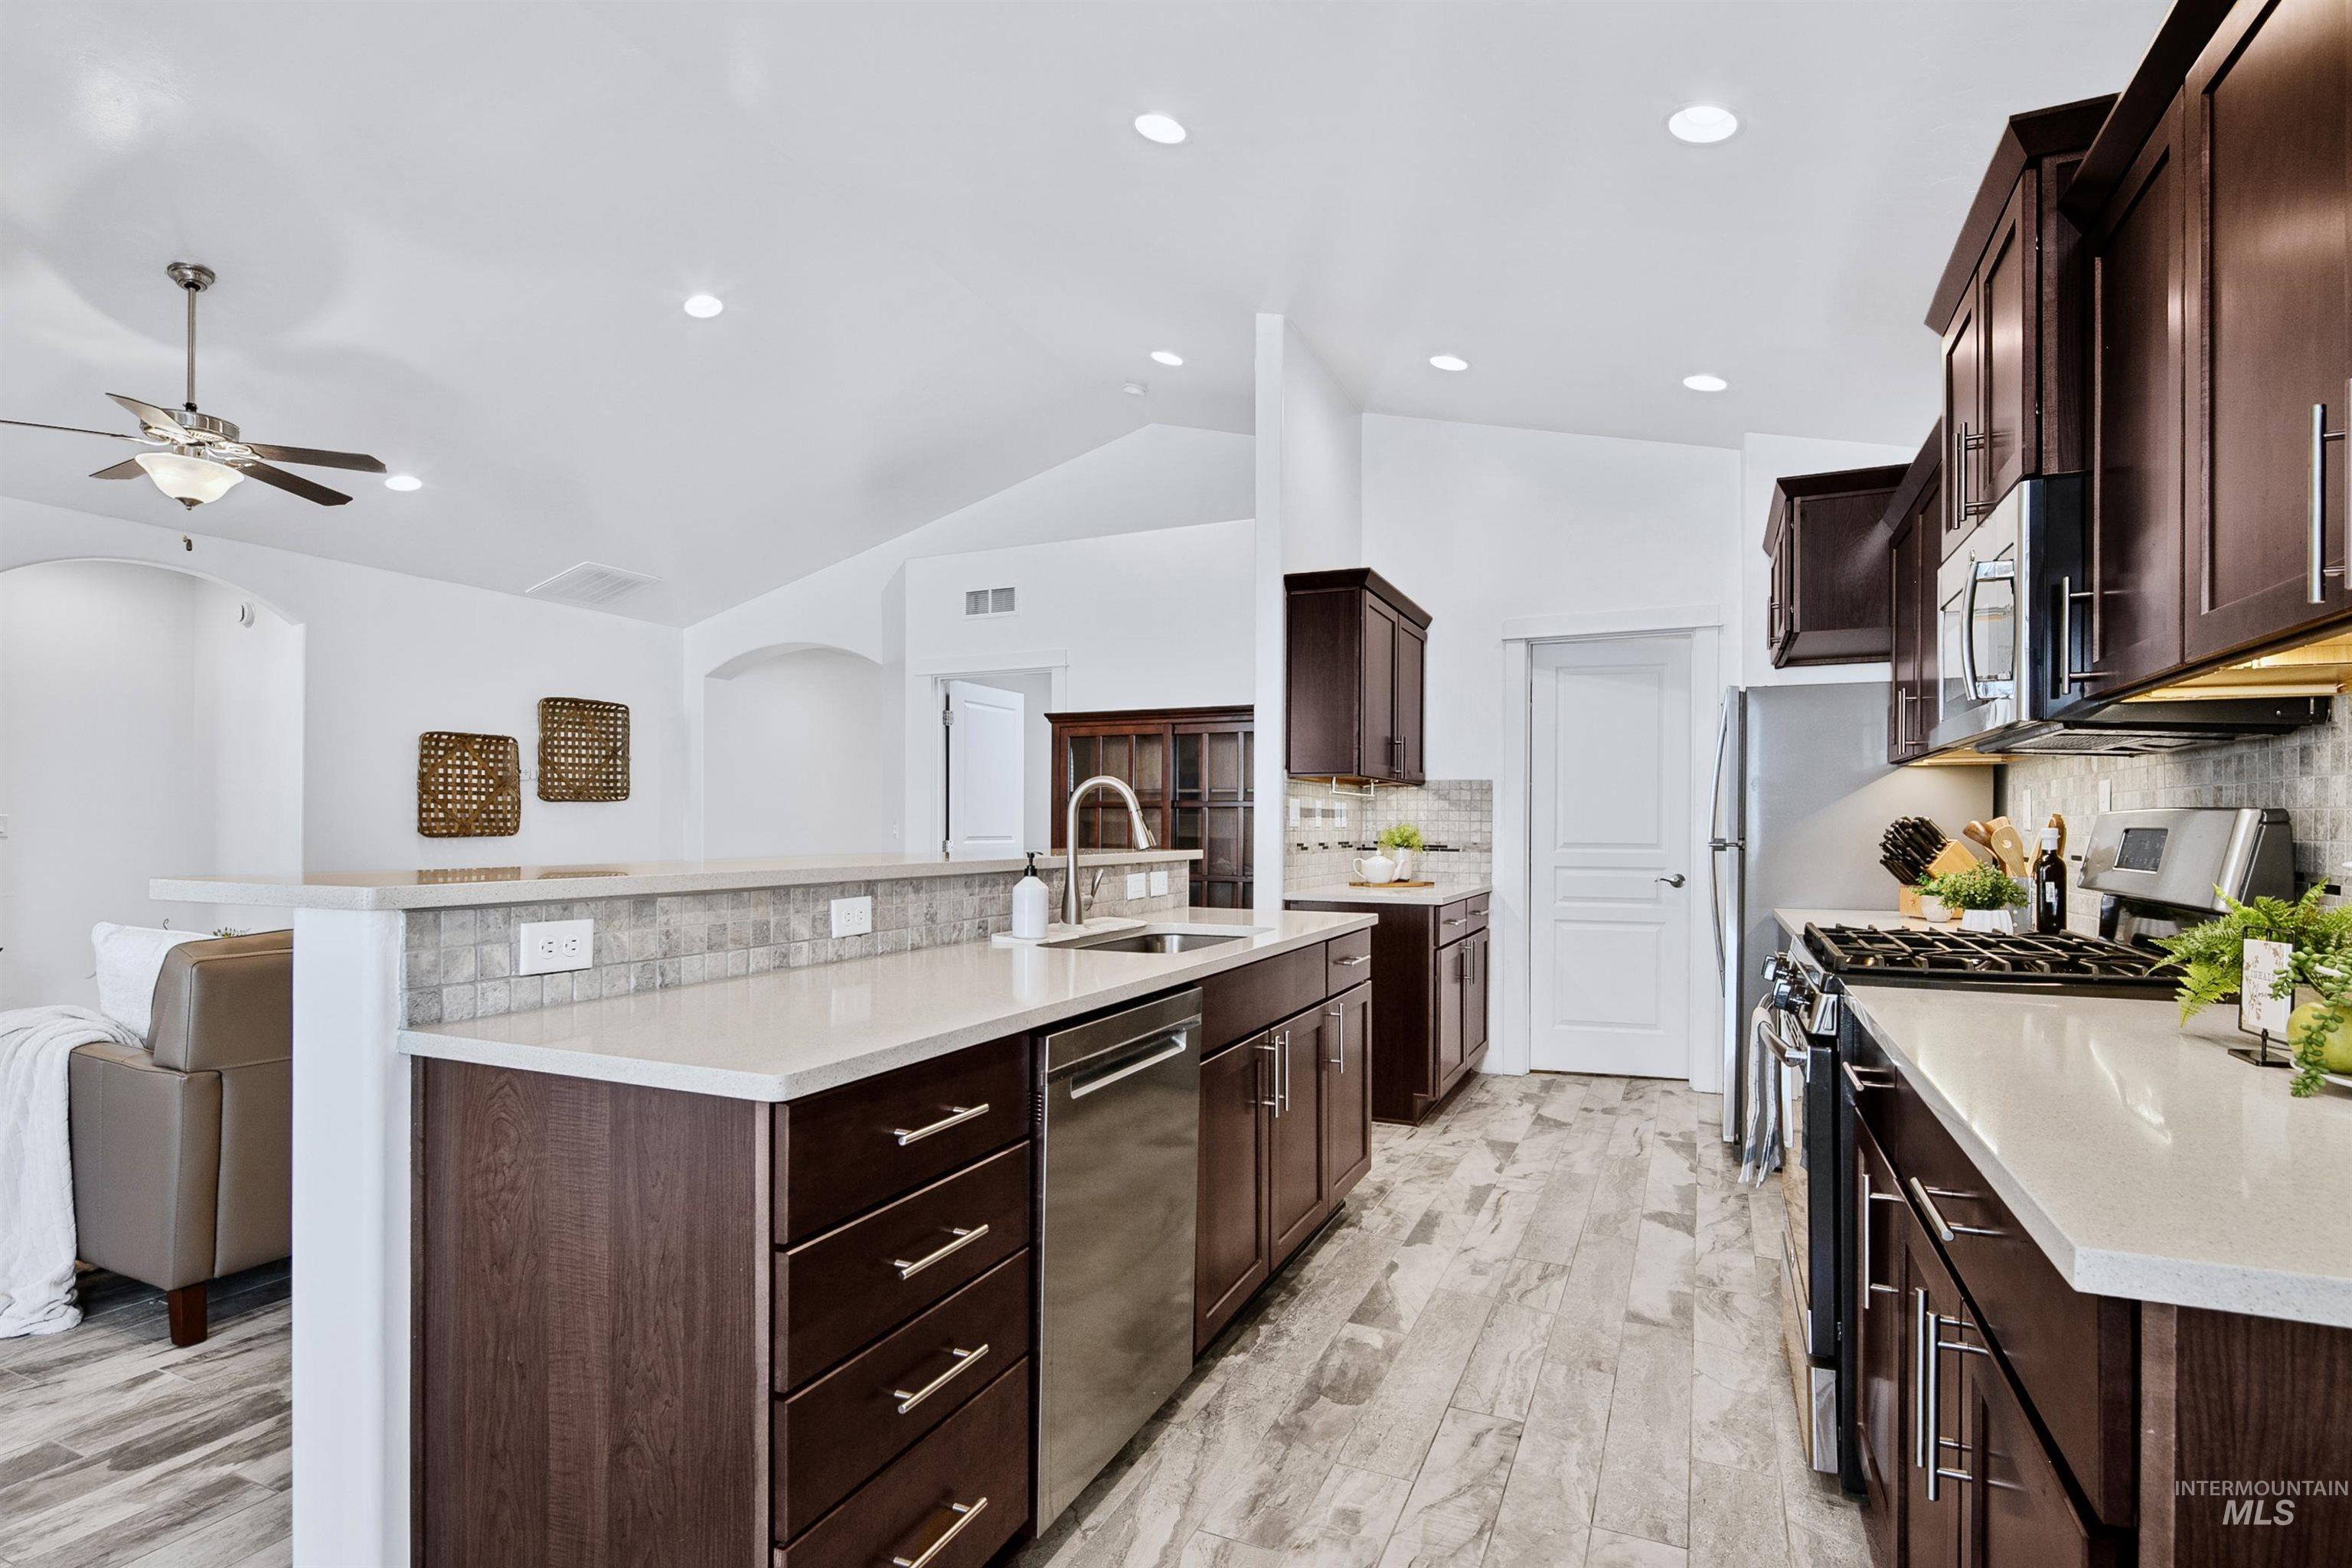
Modern kitchen featuring dark wood-finish cabinetry, light-toned countertops, a stainless steel sink with a high-arch faucet, and integrated stainless steel appliances
-
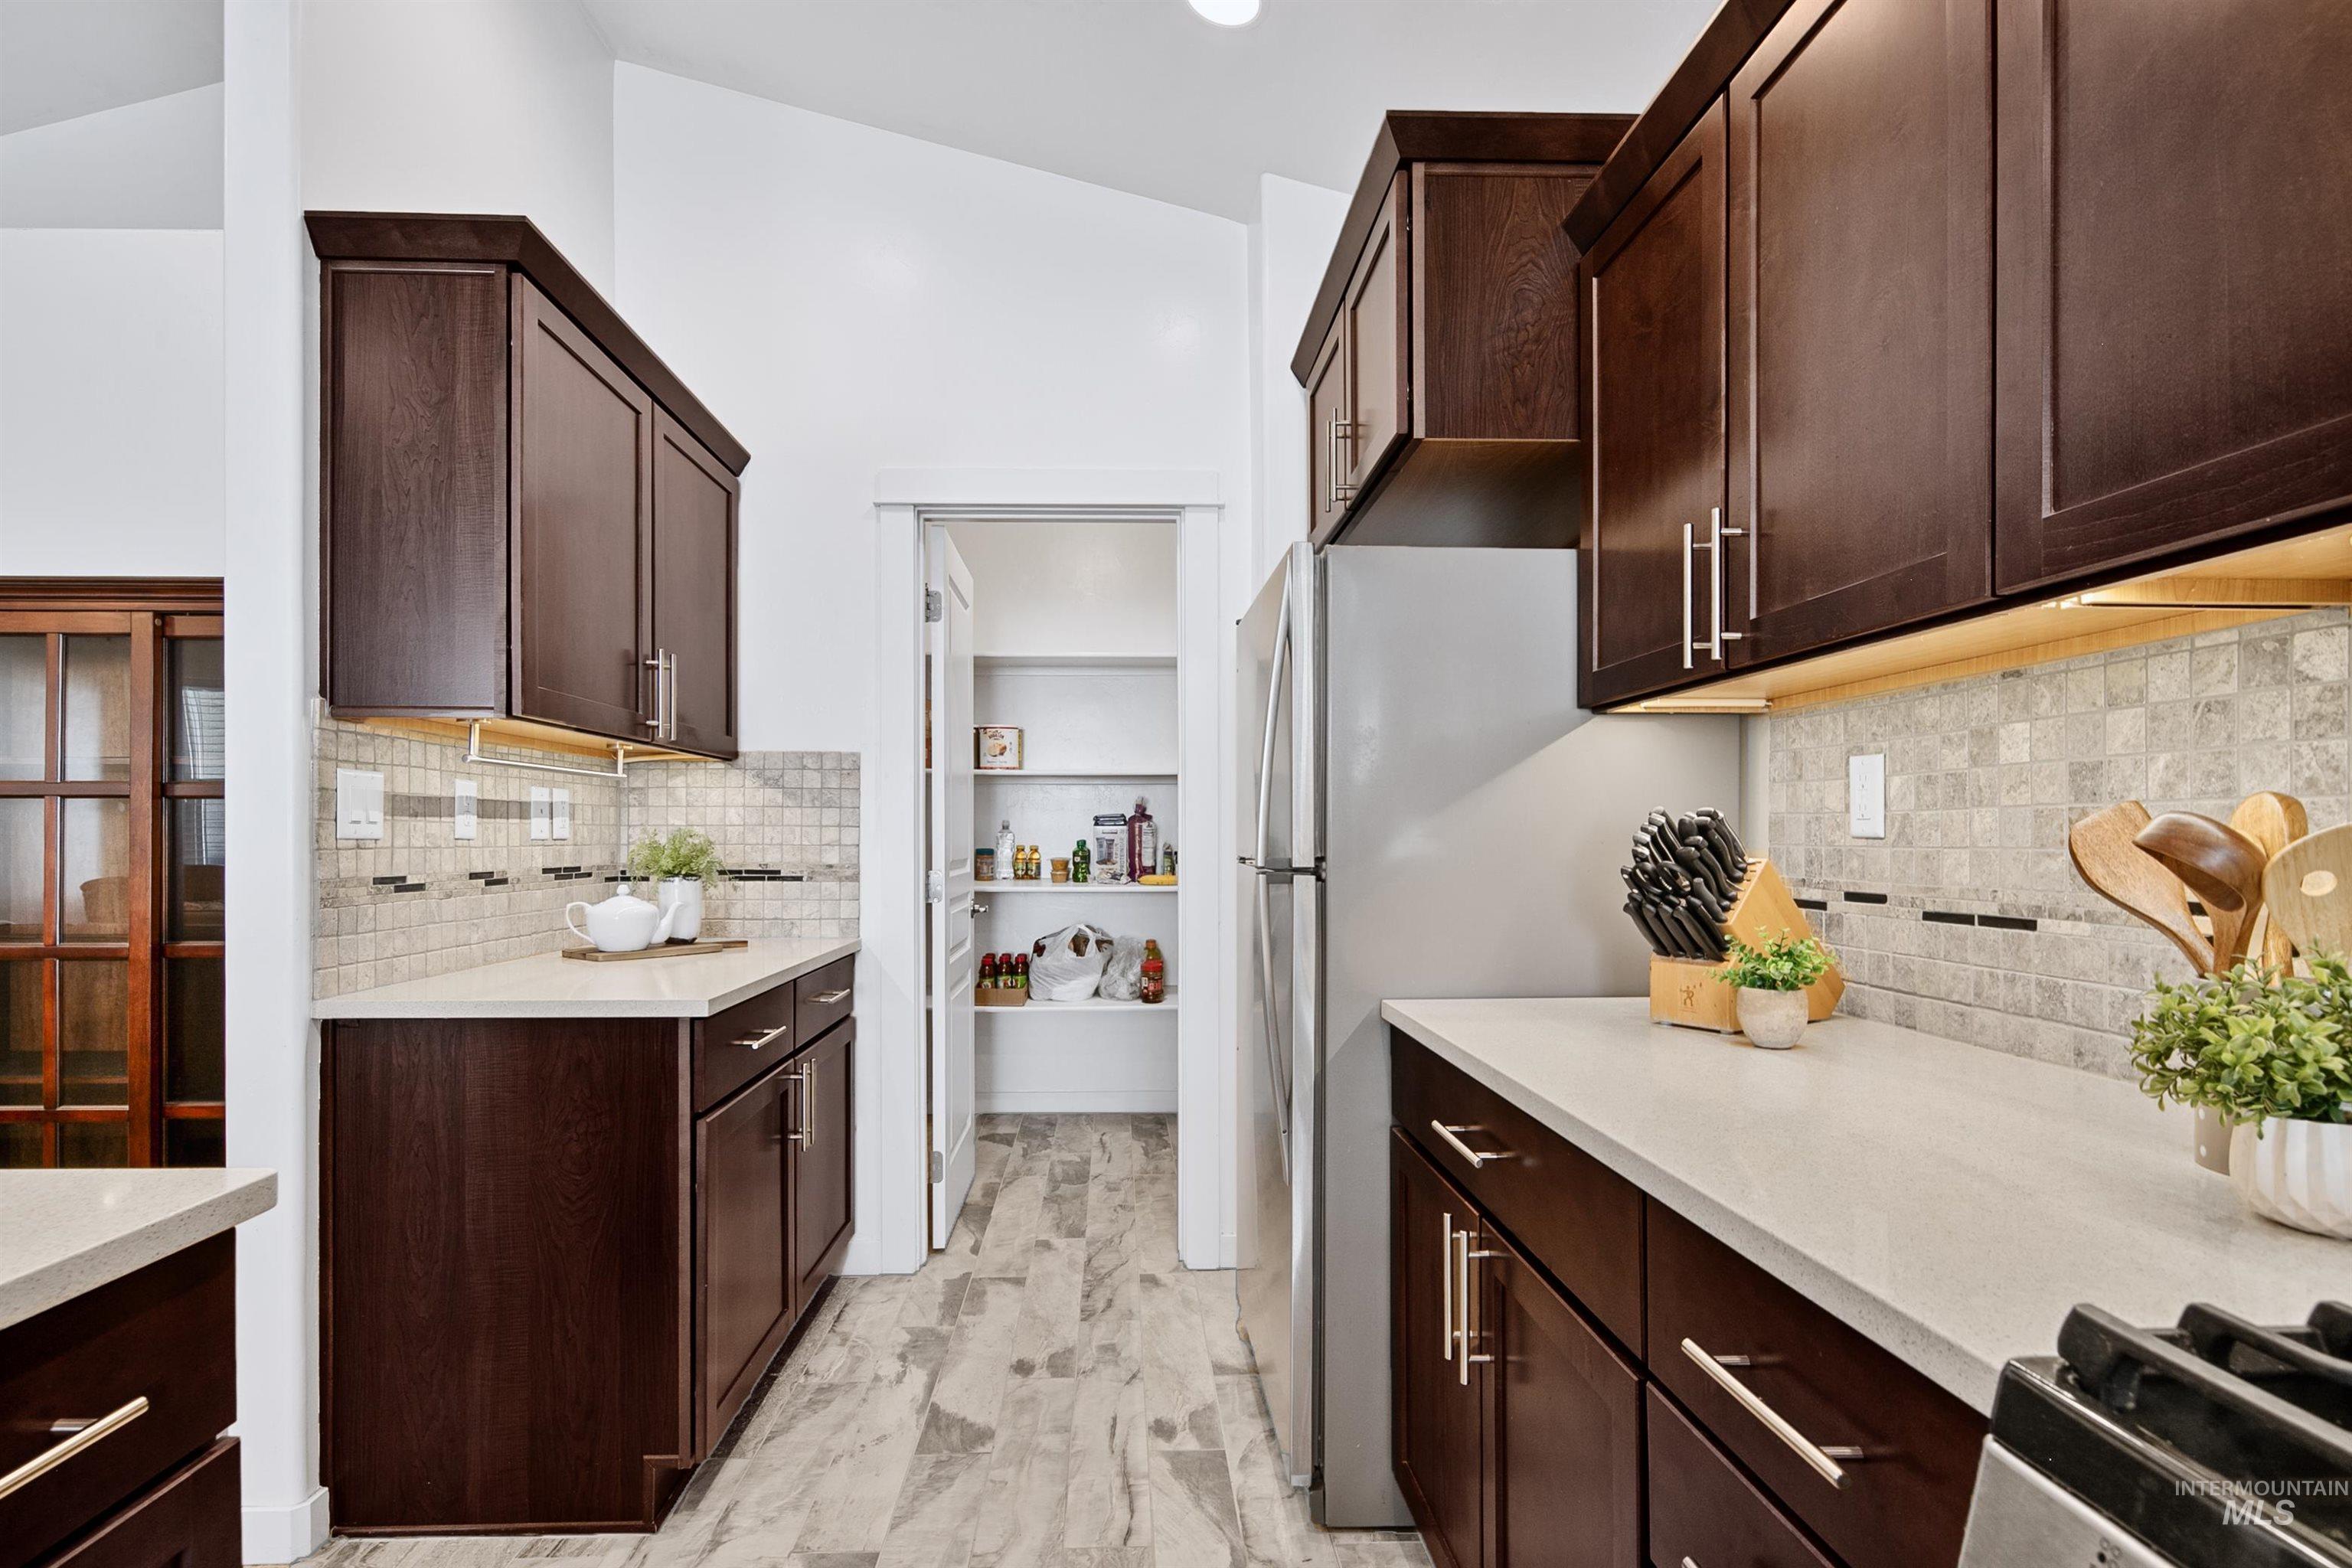
Kitchen featuring dark wood cabinetry, light countertops, a mosaic tile backsplash, stainless steel appliances, and wood-finish flooring
-
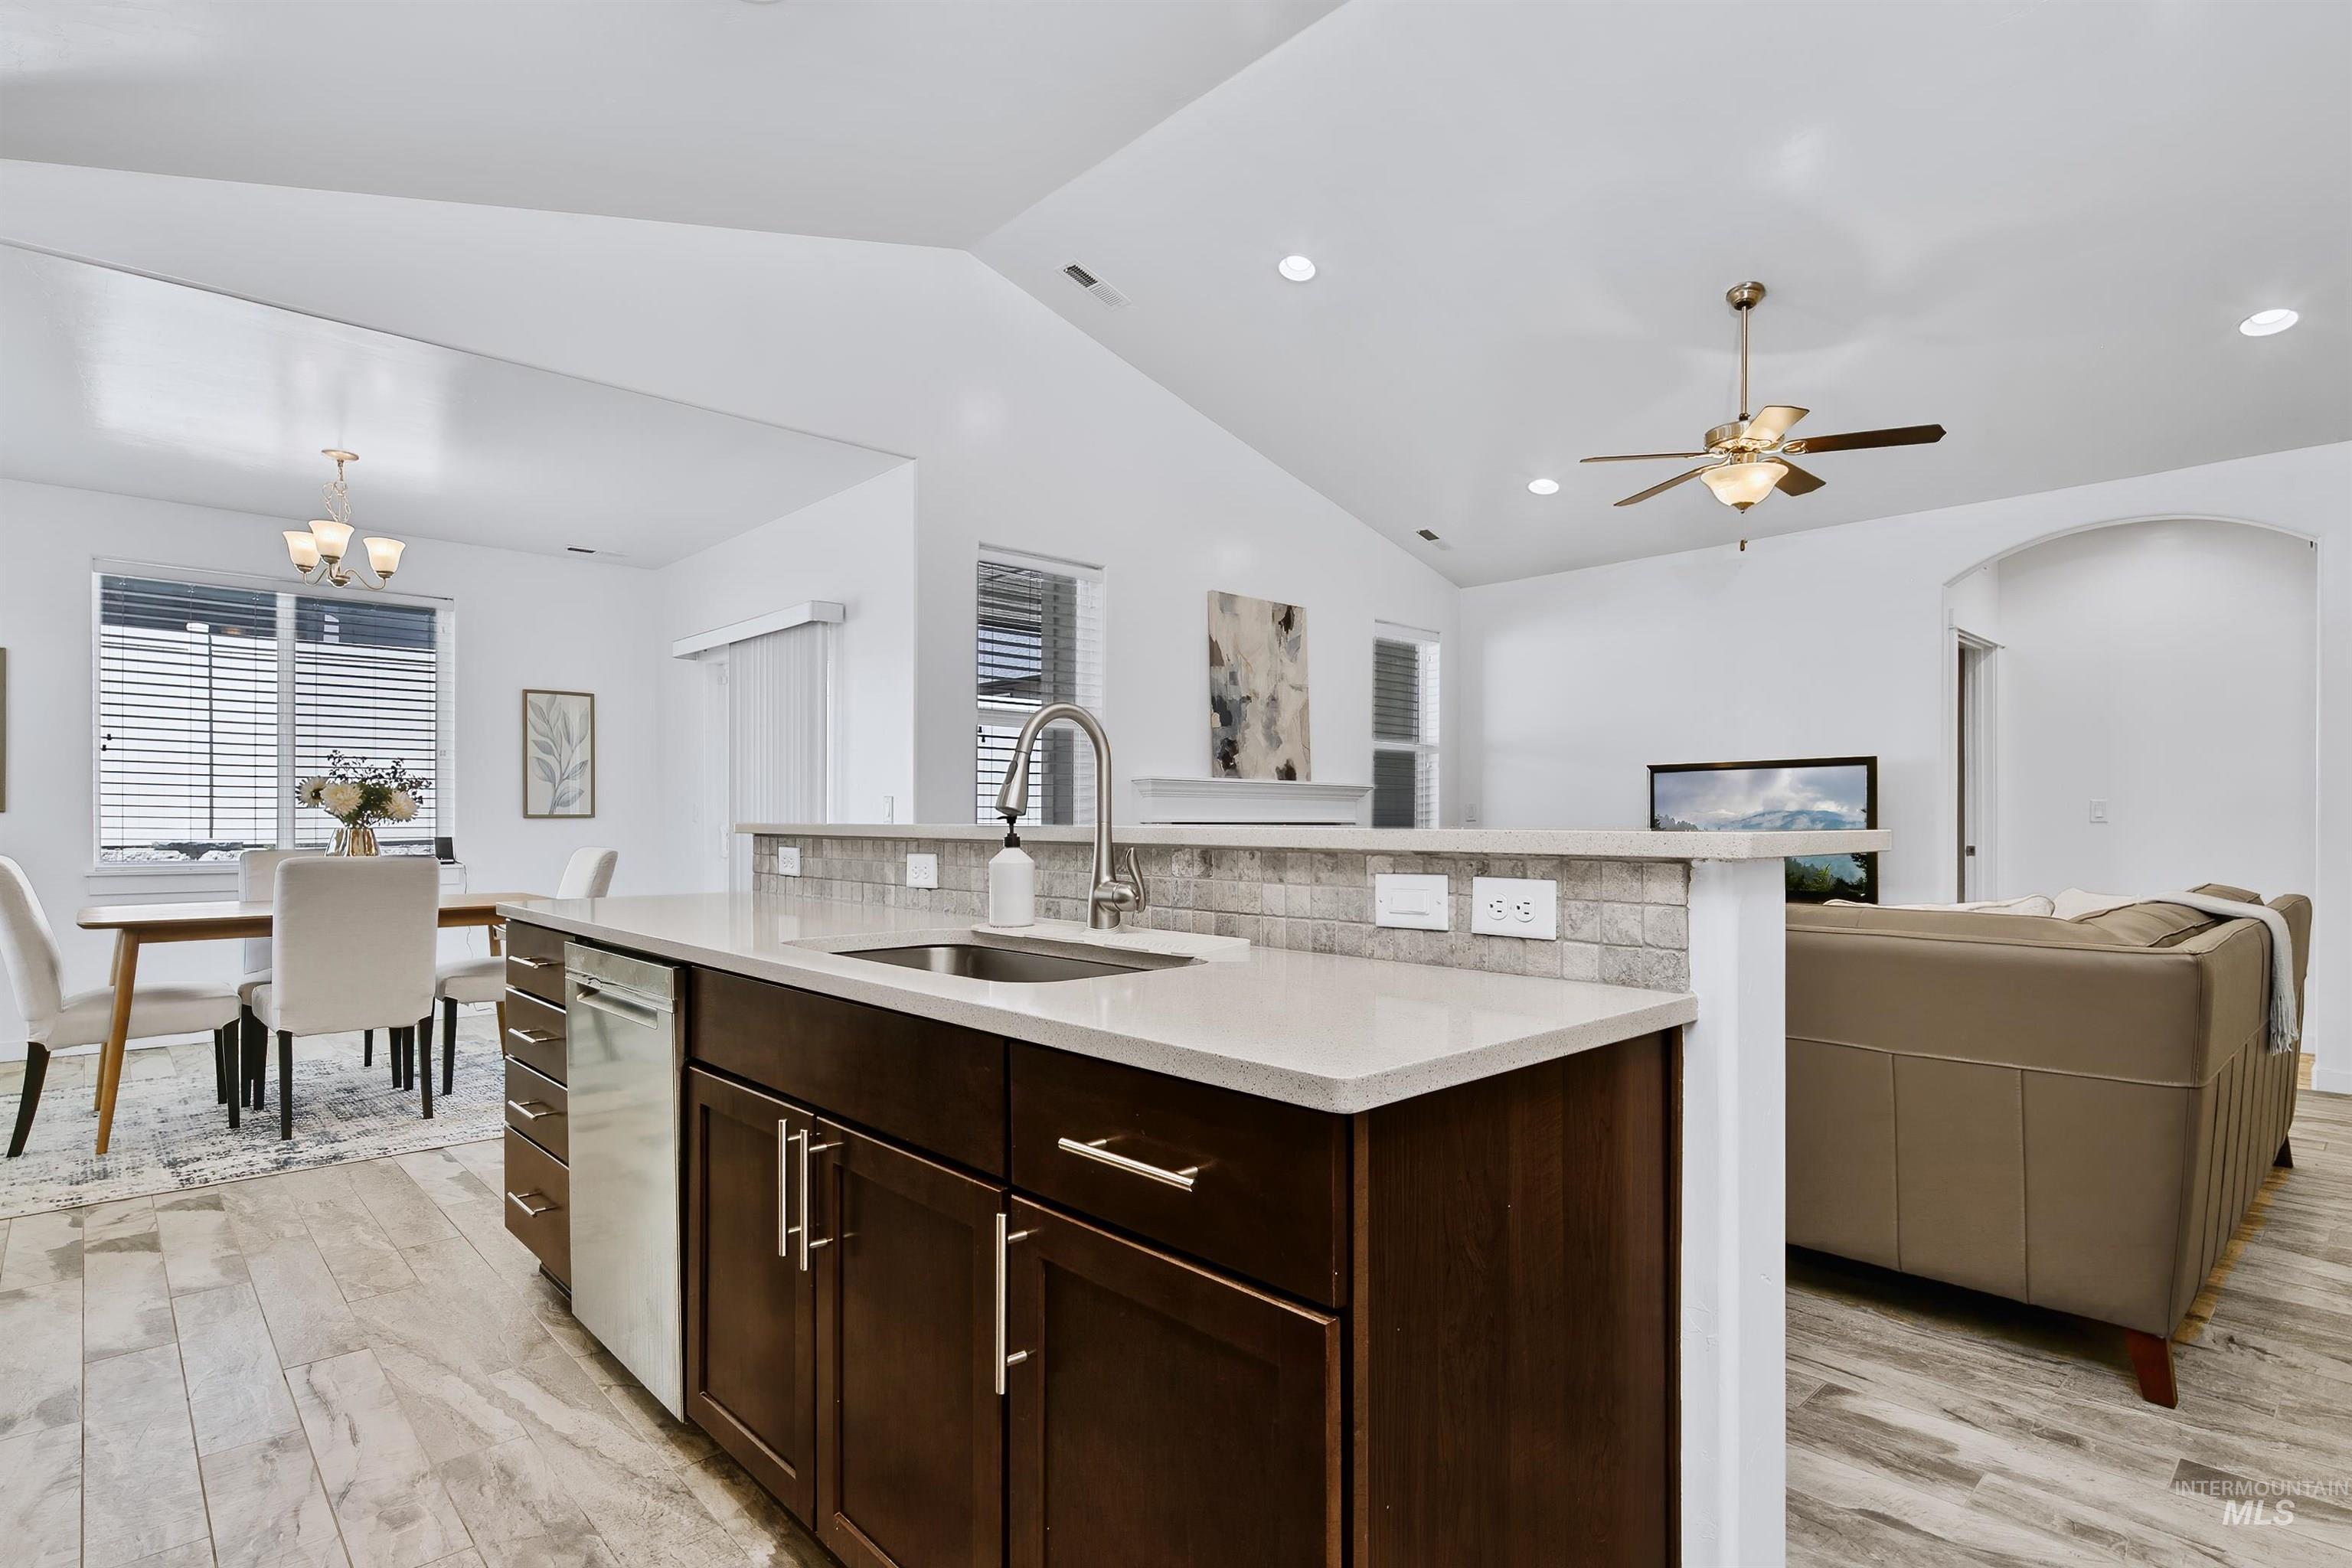
Kitchen island with dark wood cabinetry, light-toned countertop, and stainless steel sink
-
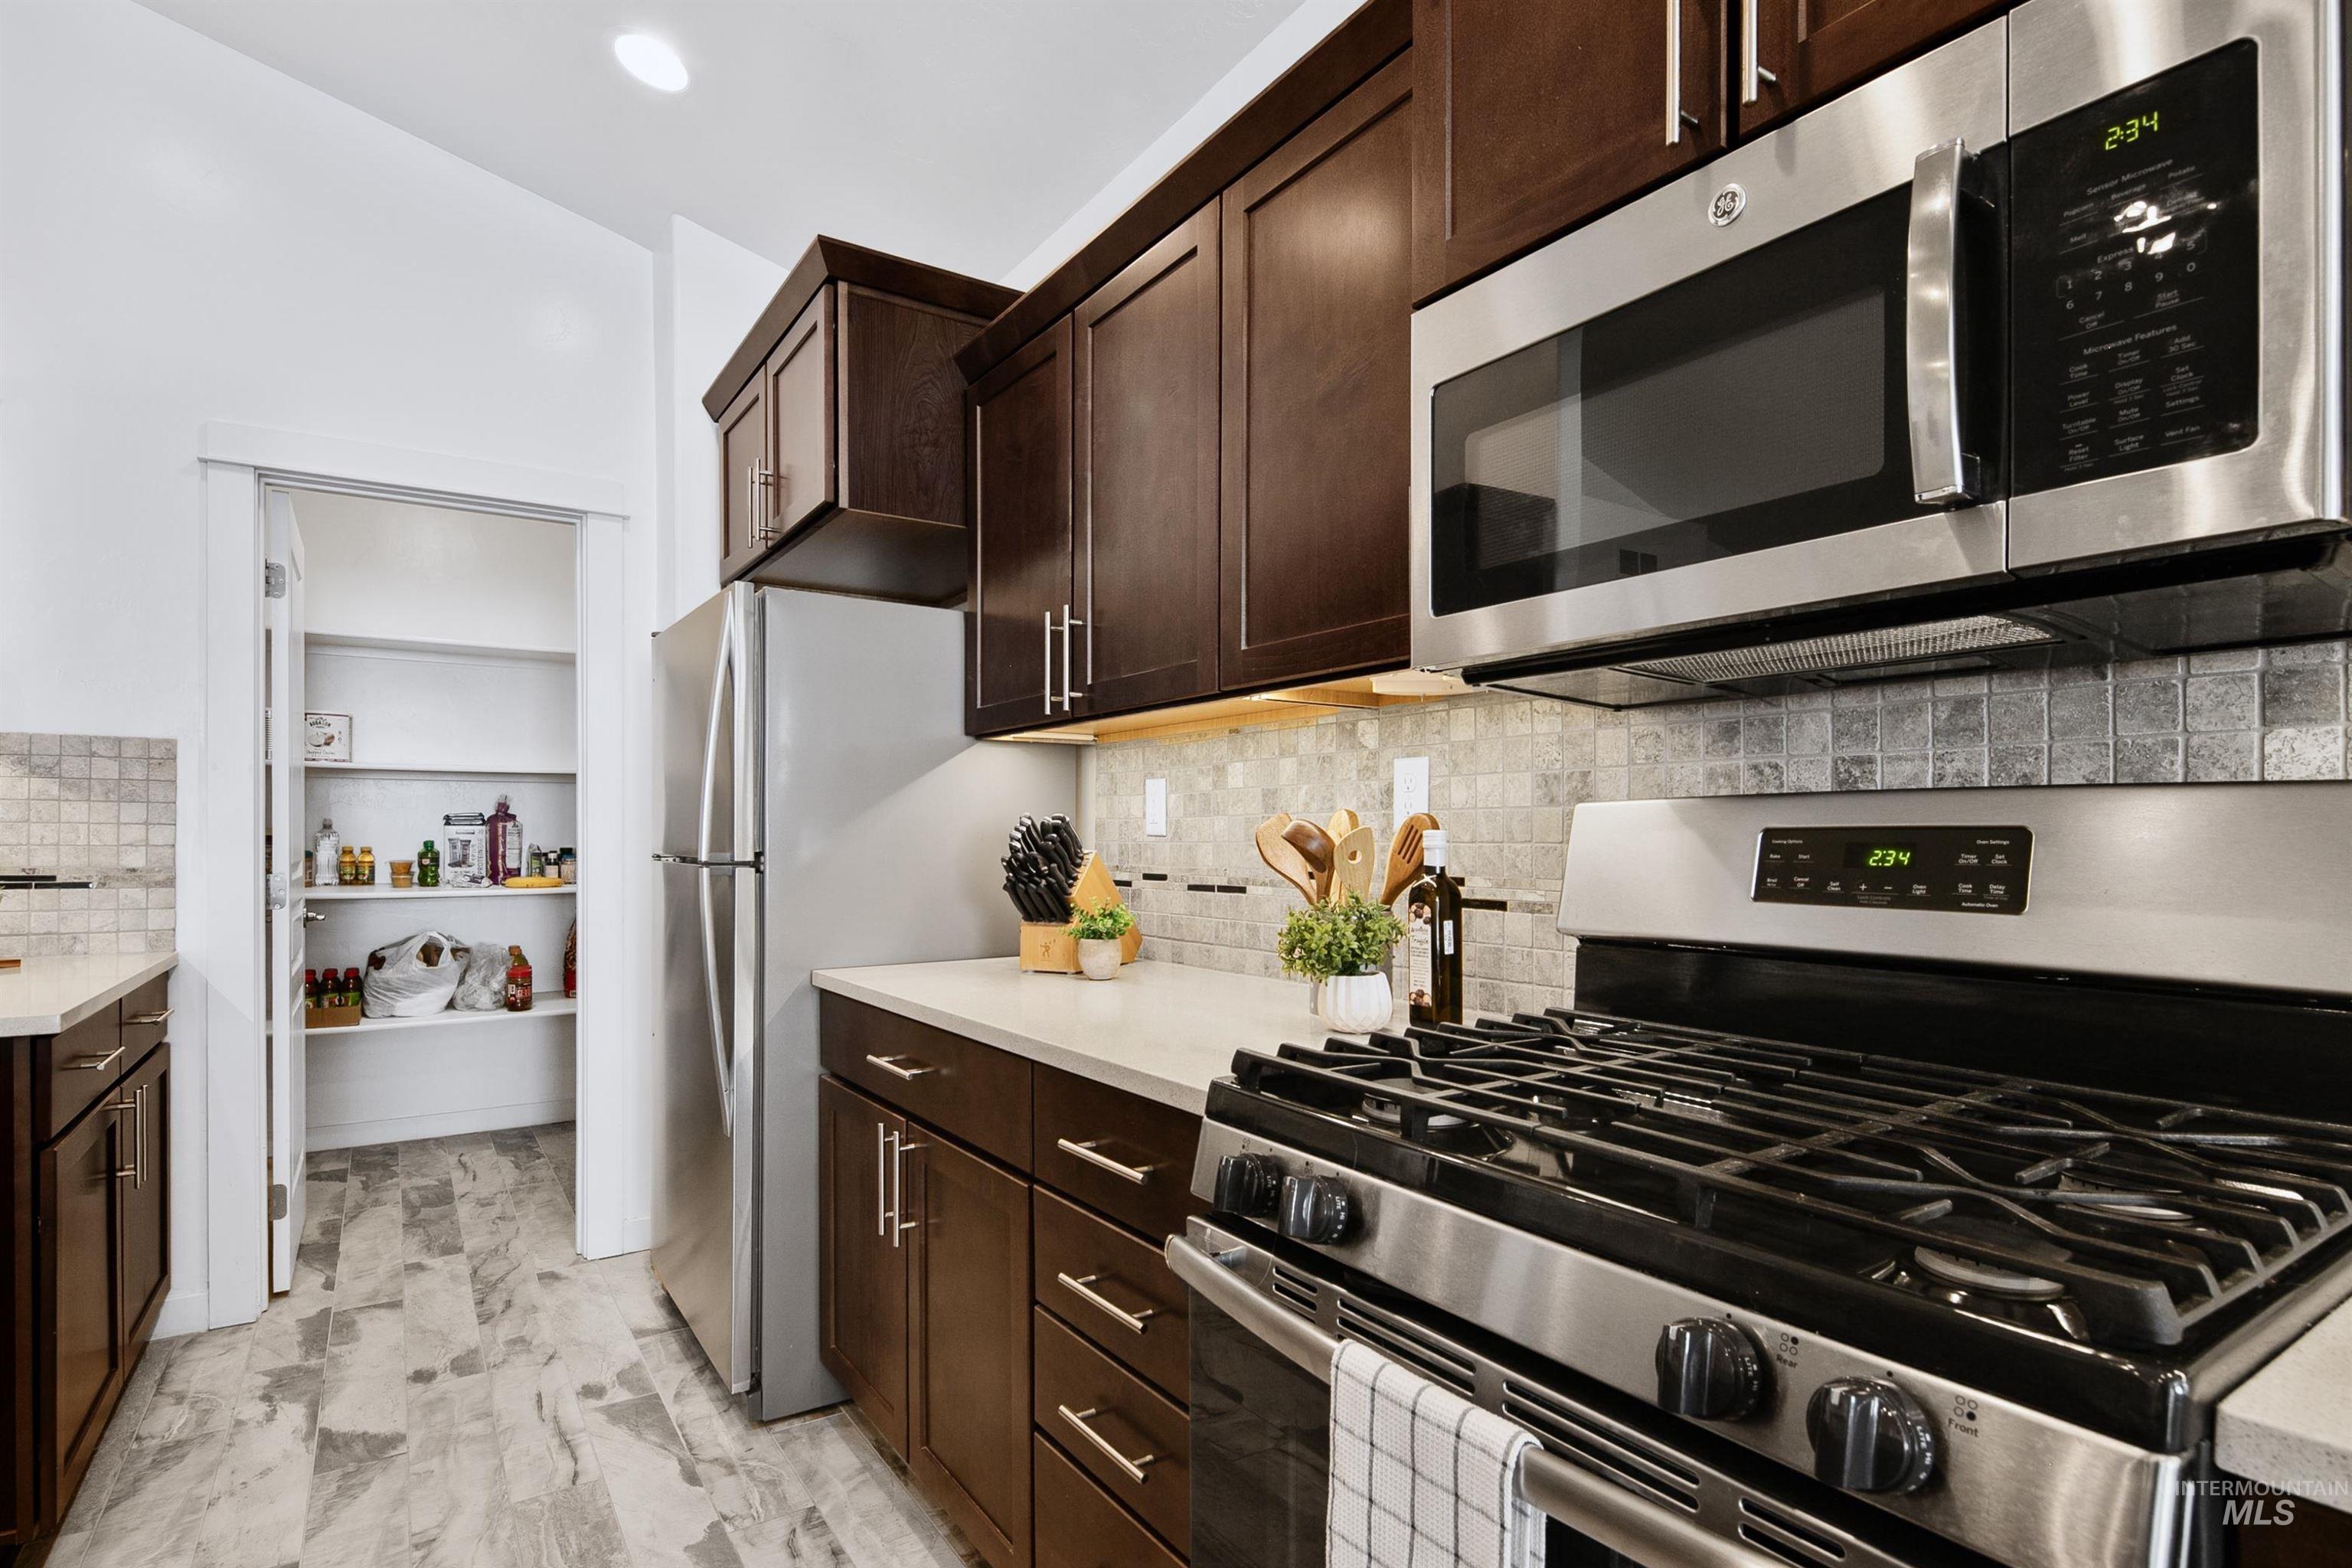
Modern kitchen featuring stainless steel appliances, dark wood cabinetry, light countertops, and a tiled backsplash
-
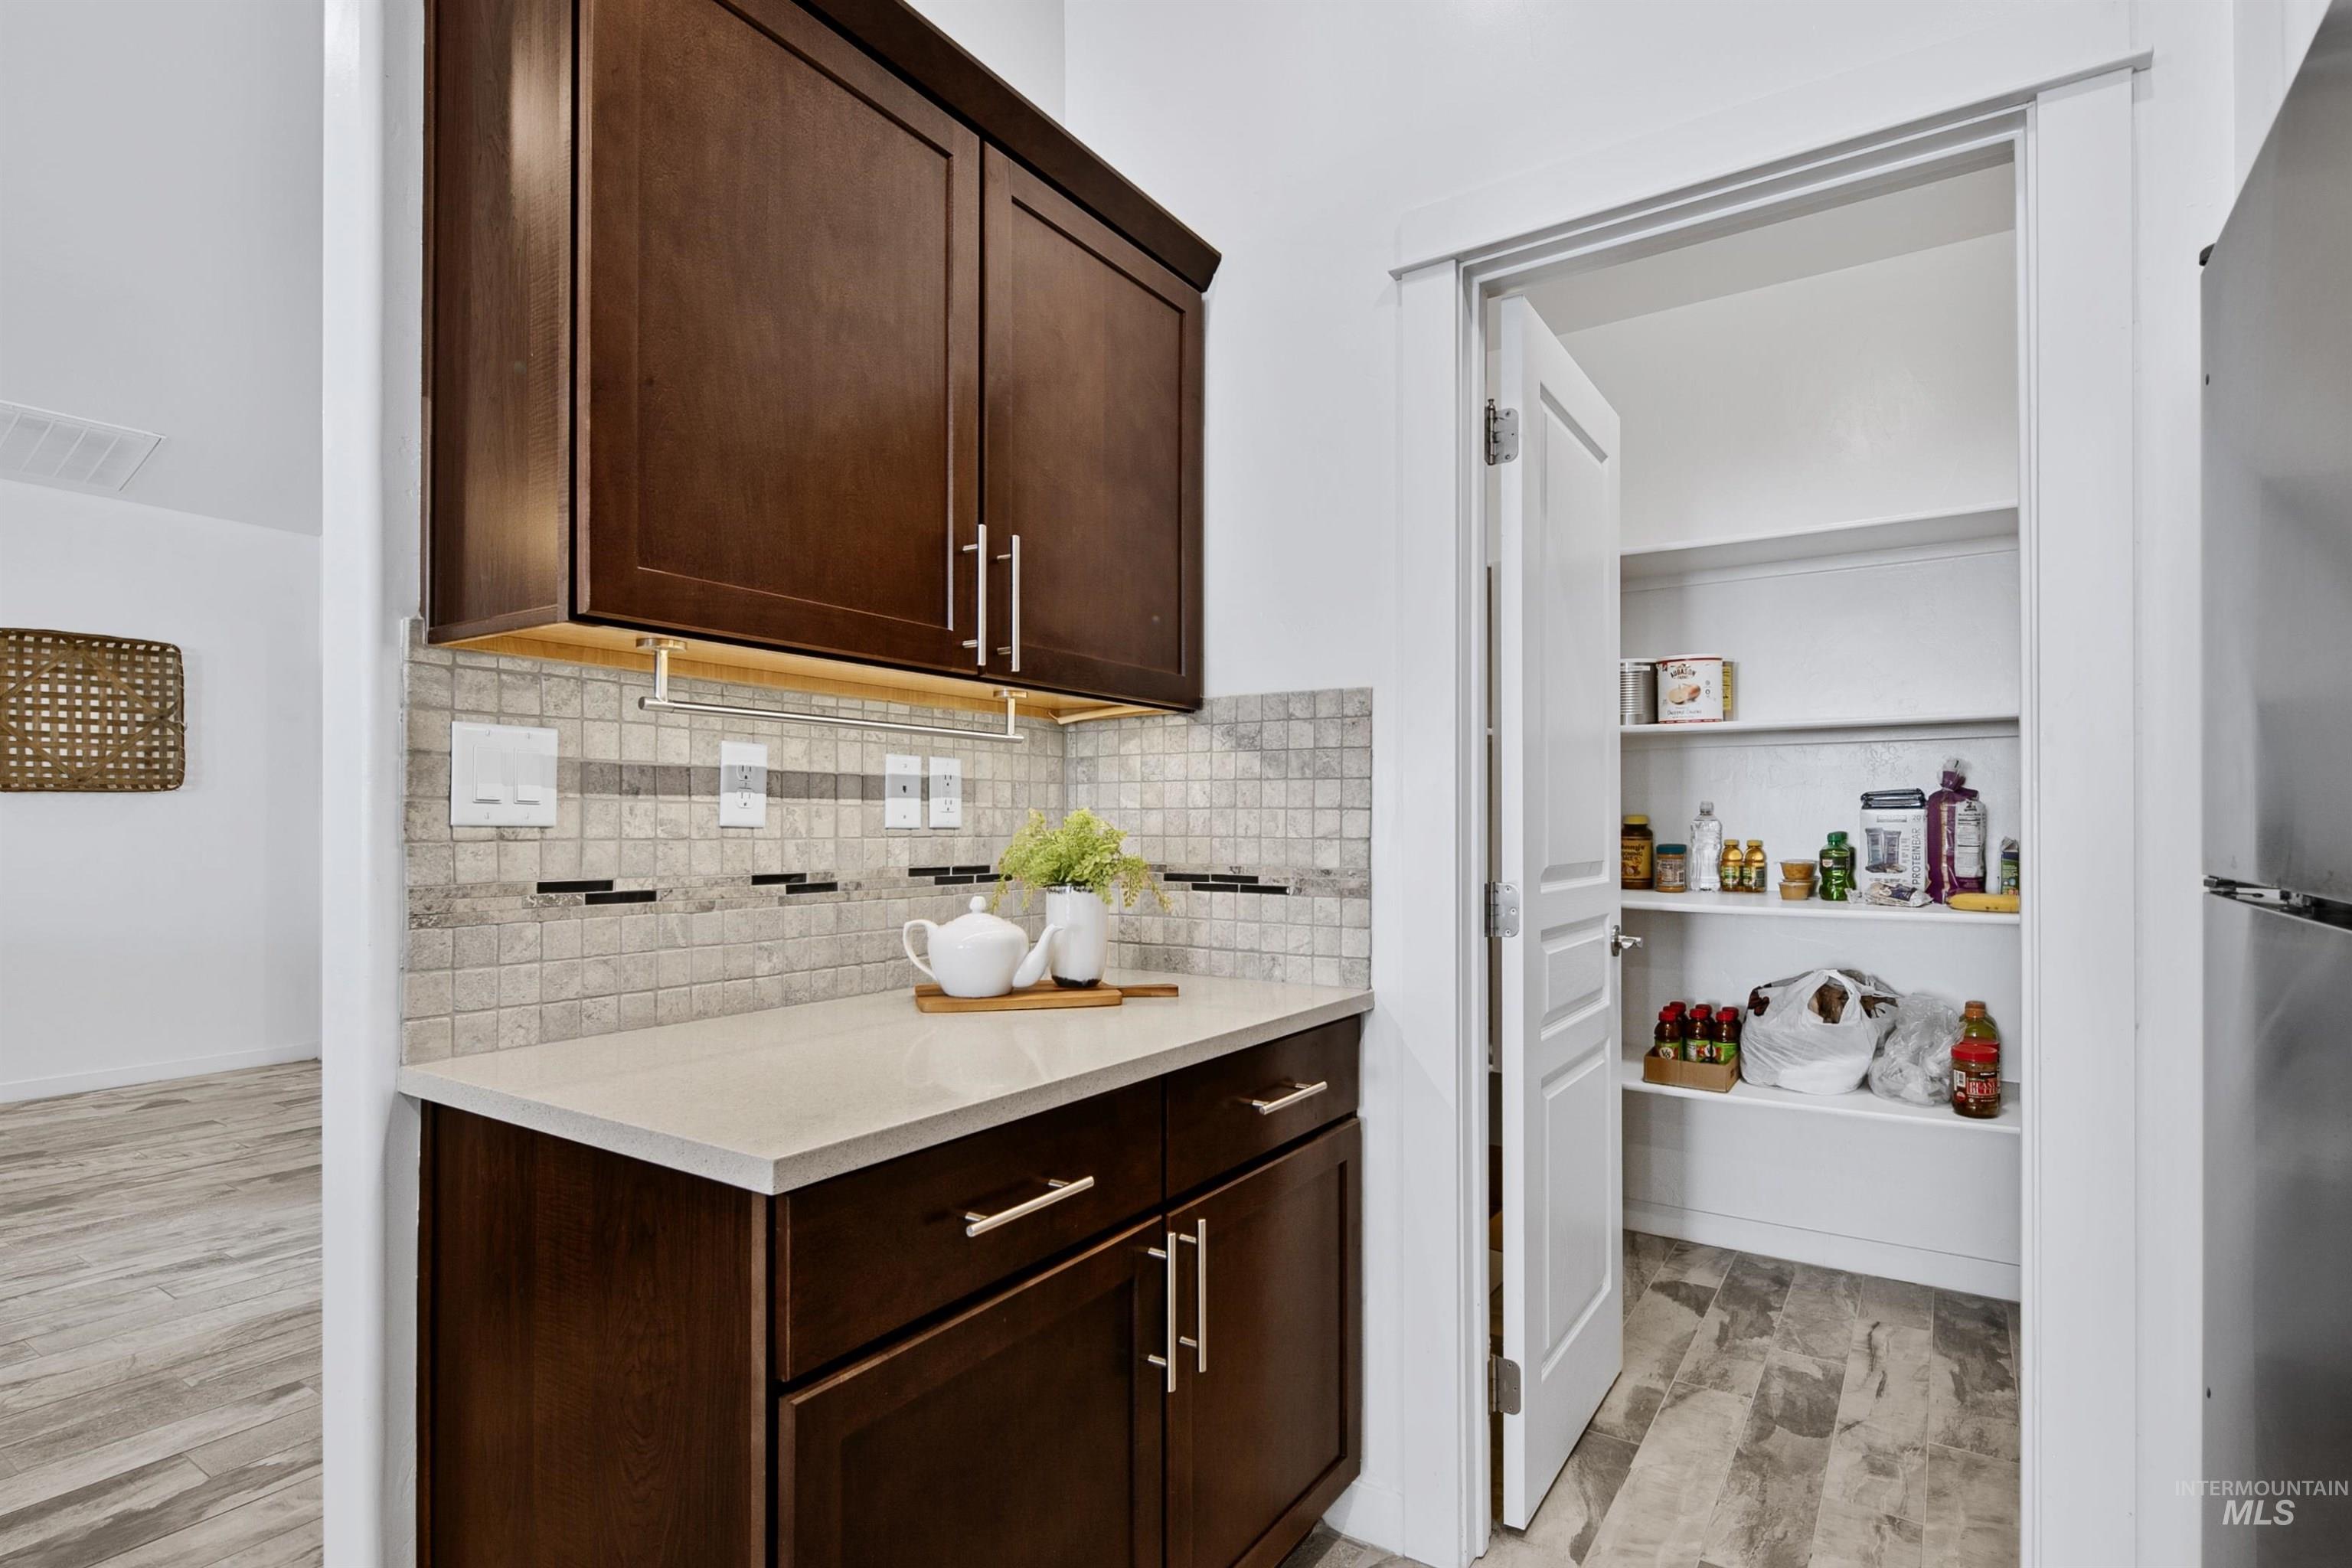
Dark wood cabinetry with brushed nickel hardware, stone-look countertop, tile backsplash with accent inserts, and under-cabinet lighting
-
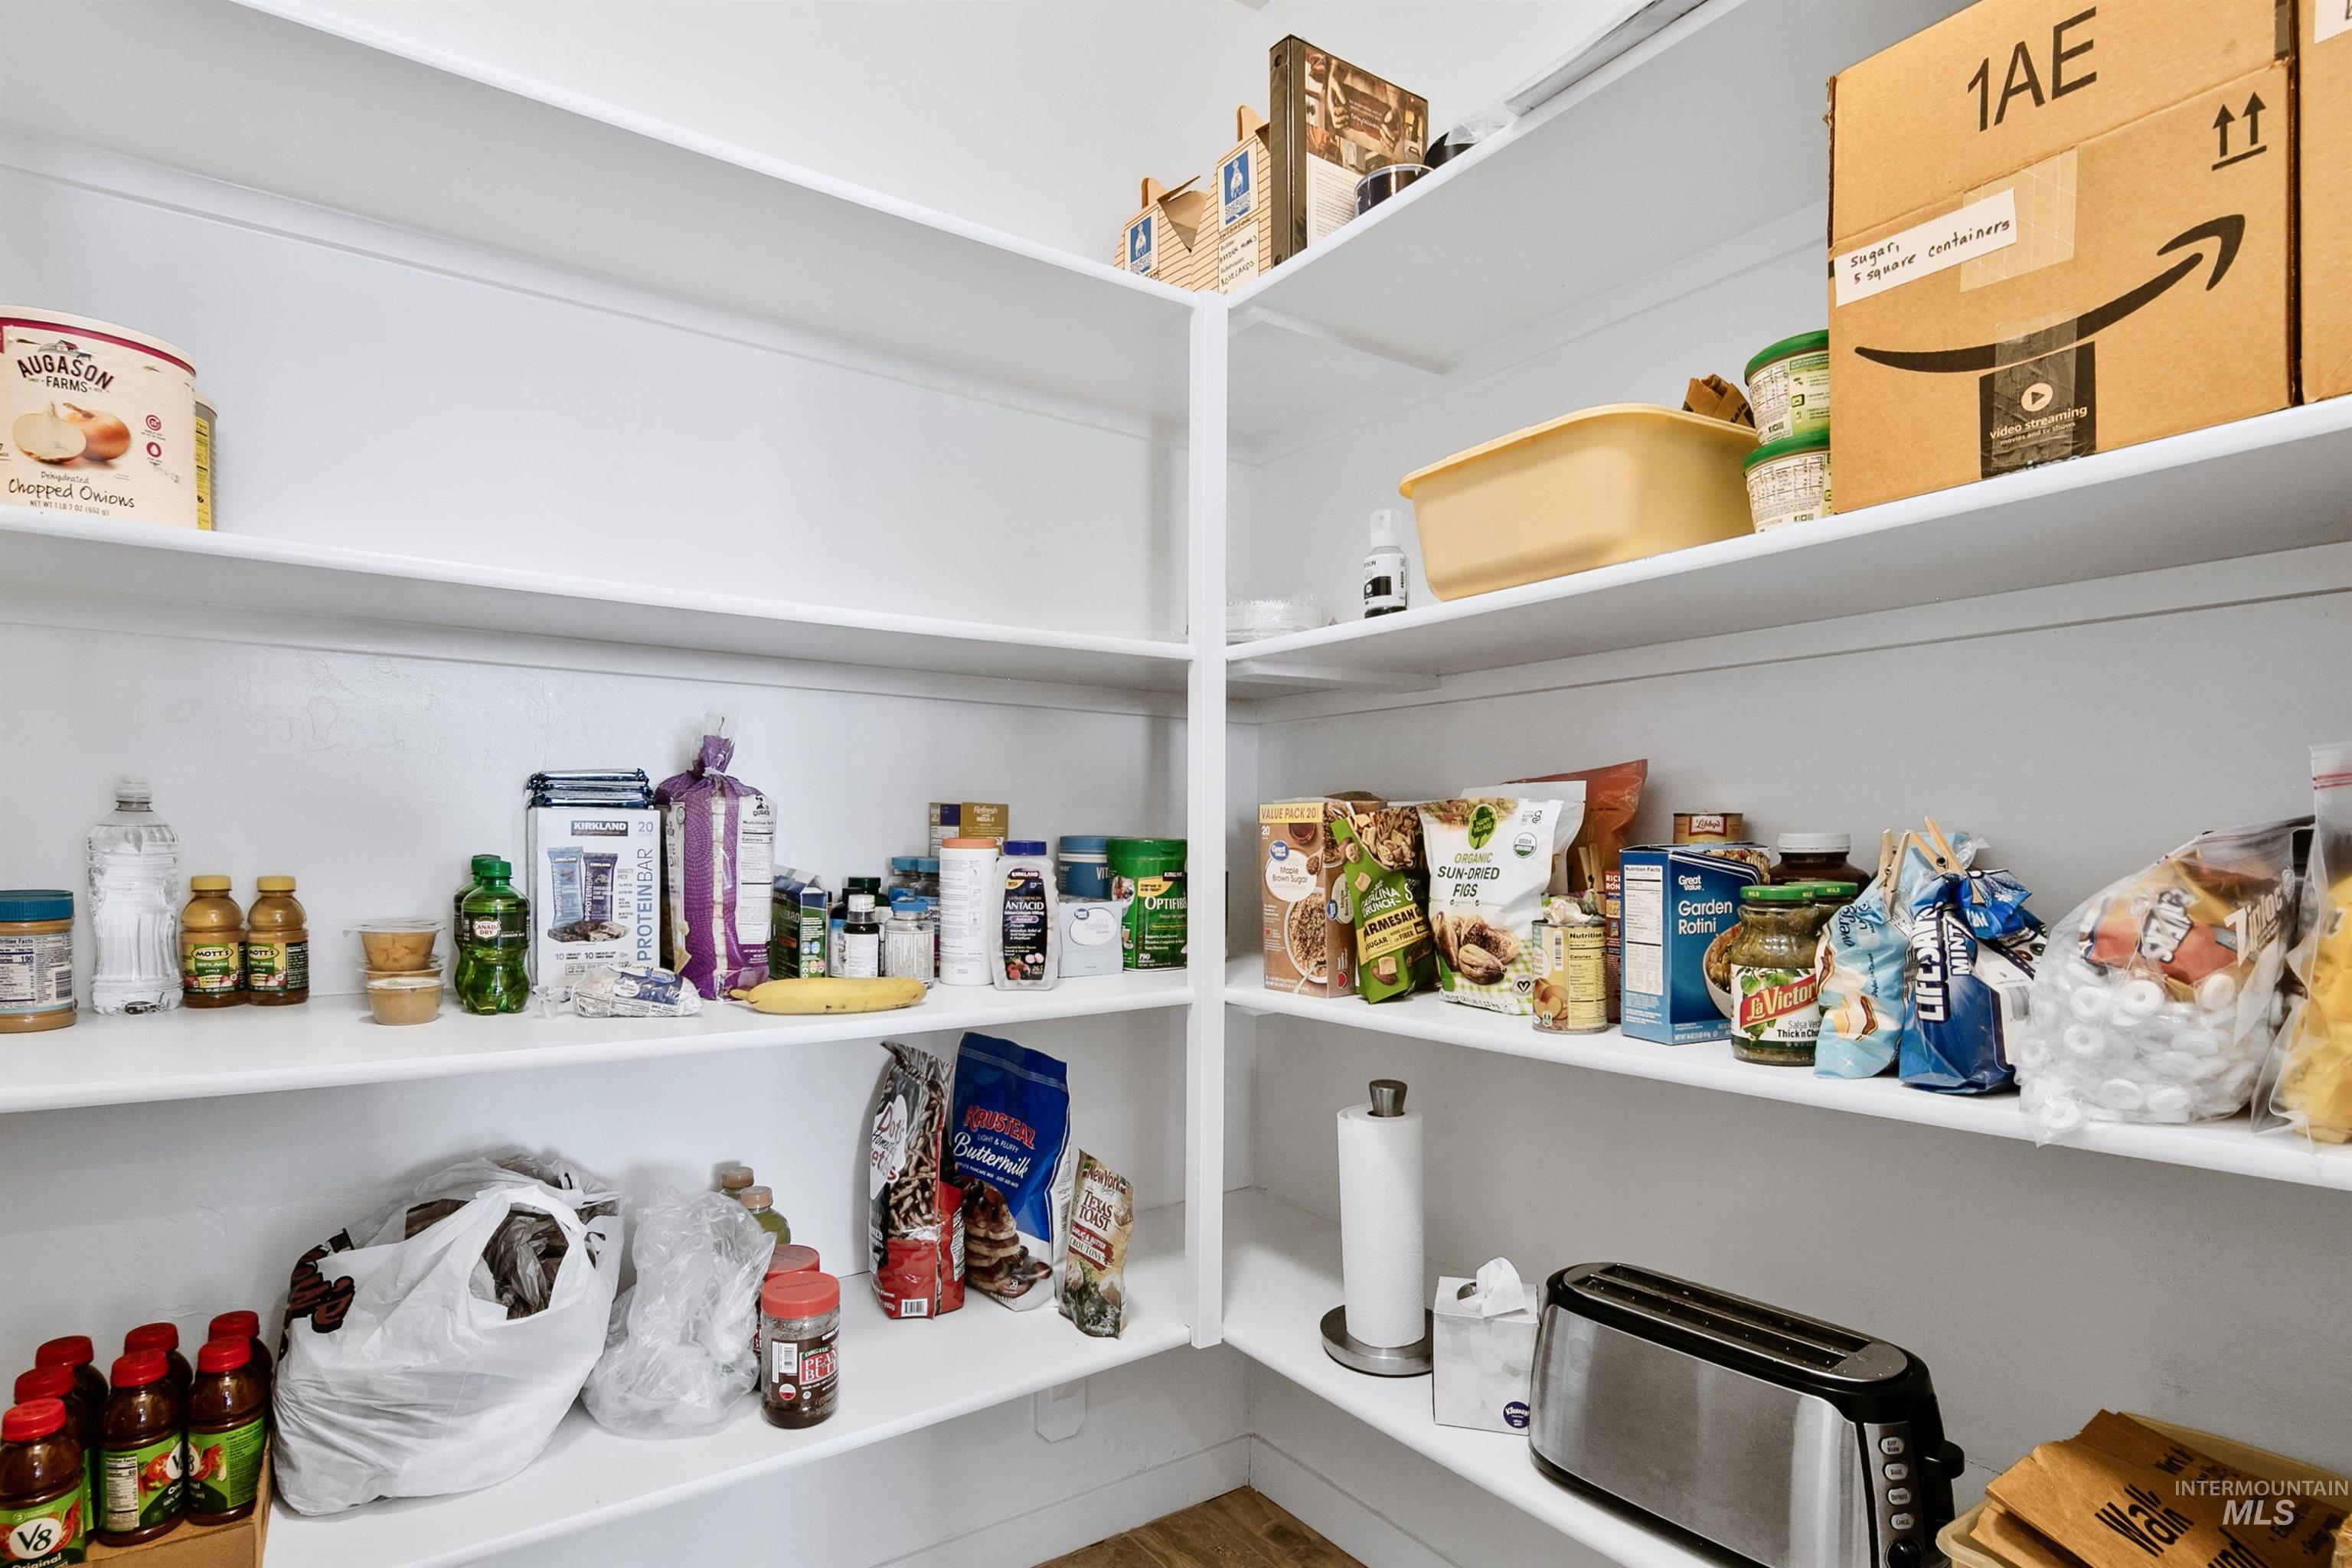
Pantry featuring multiple levels of built-in shelving, white painted walls, and wood-finish flooring
-
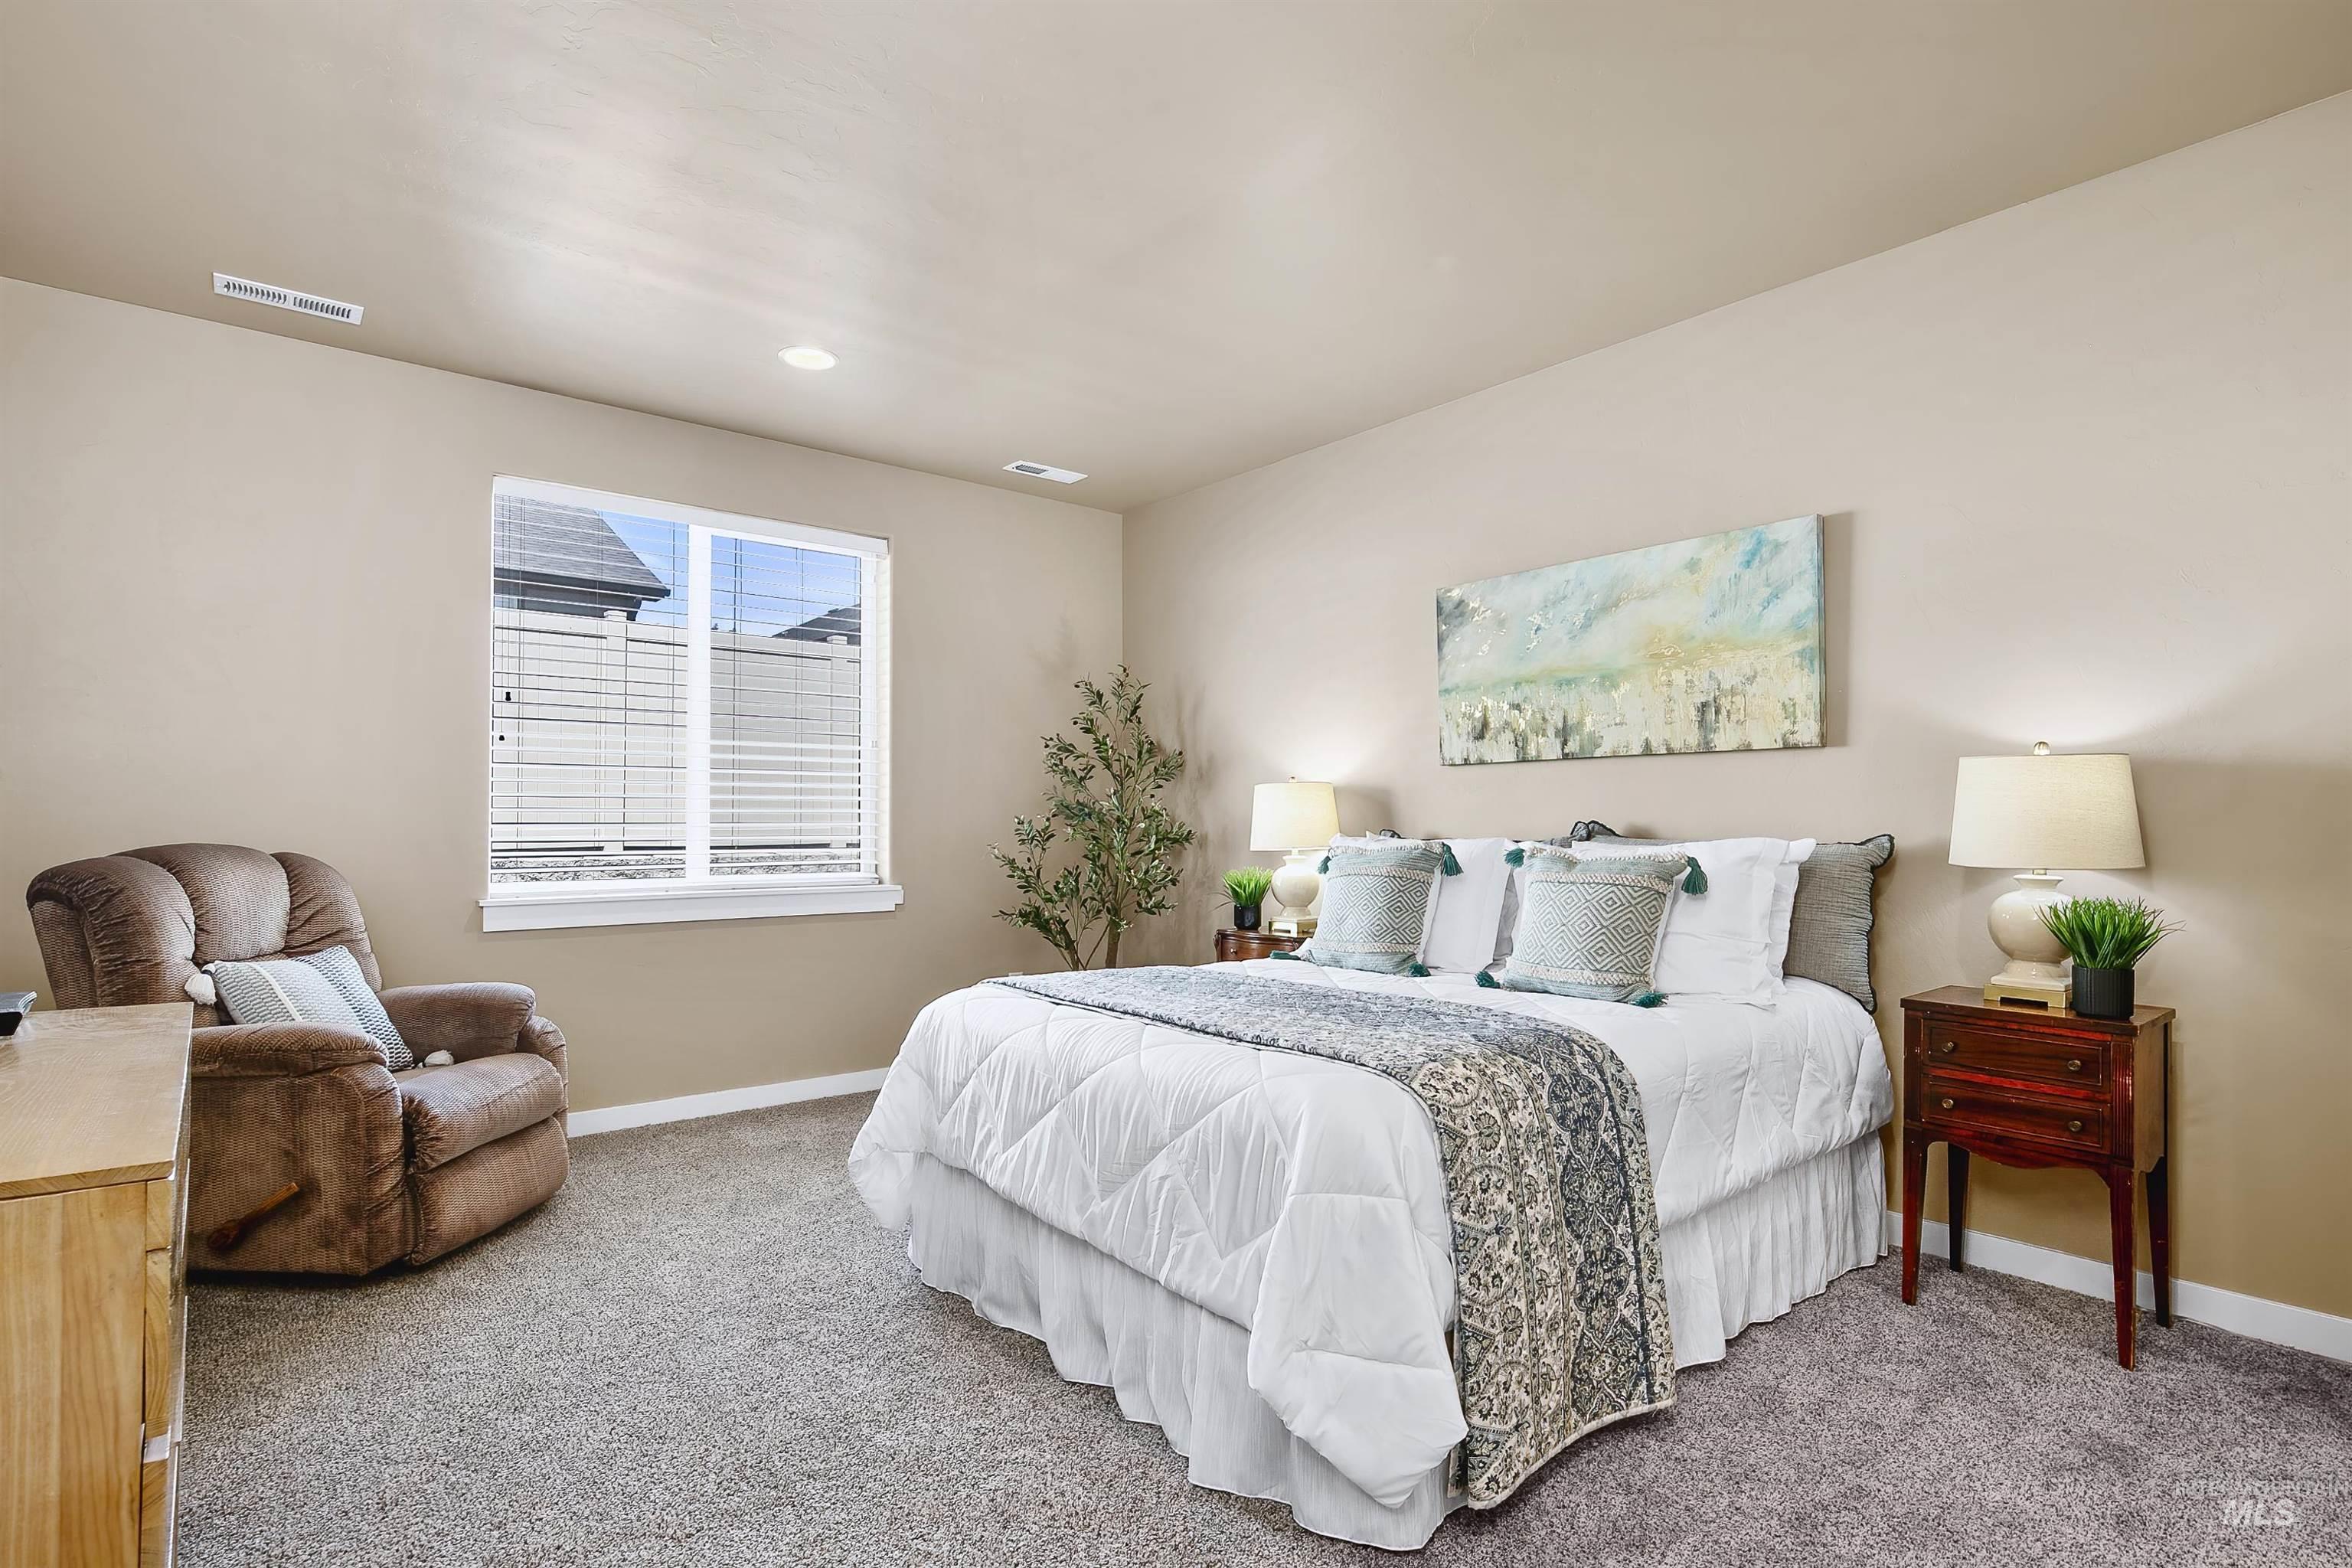
Soft gray carpet flooring paired with light beige walls
-
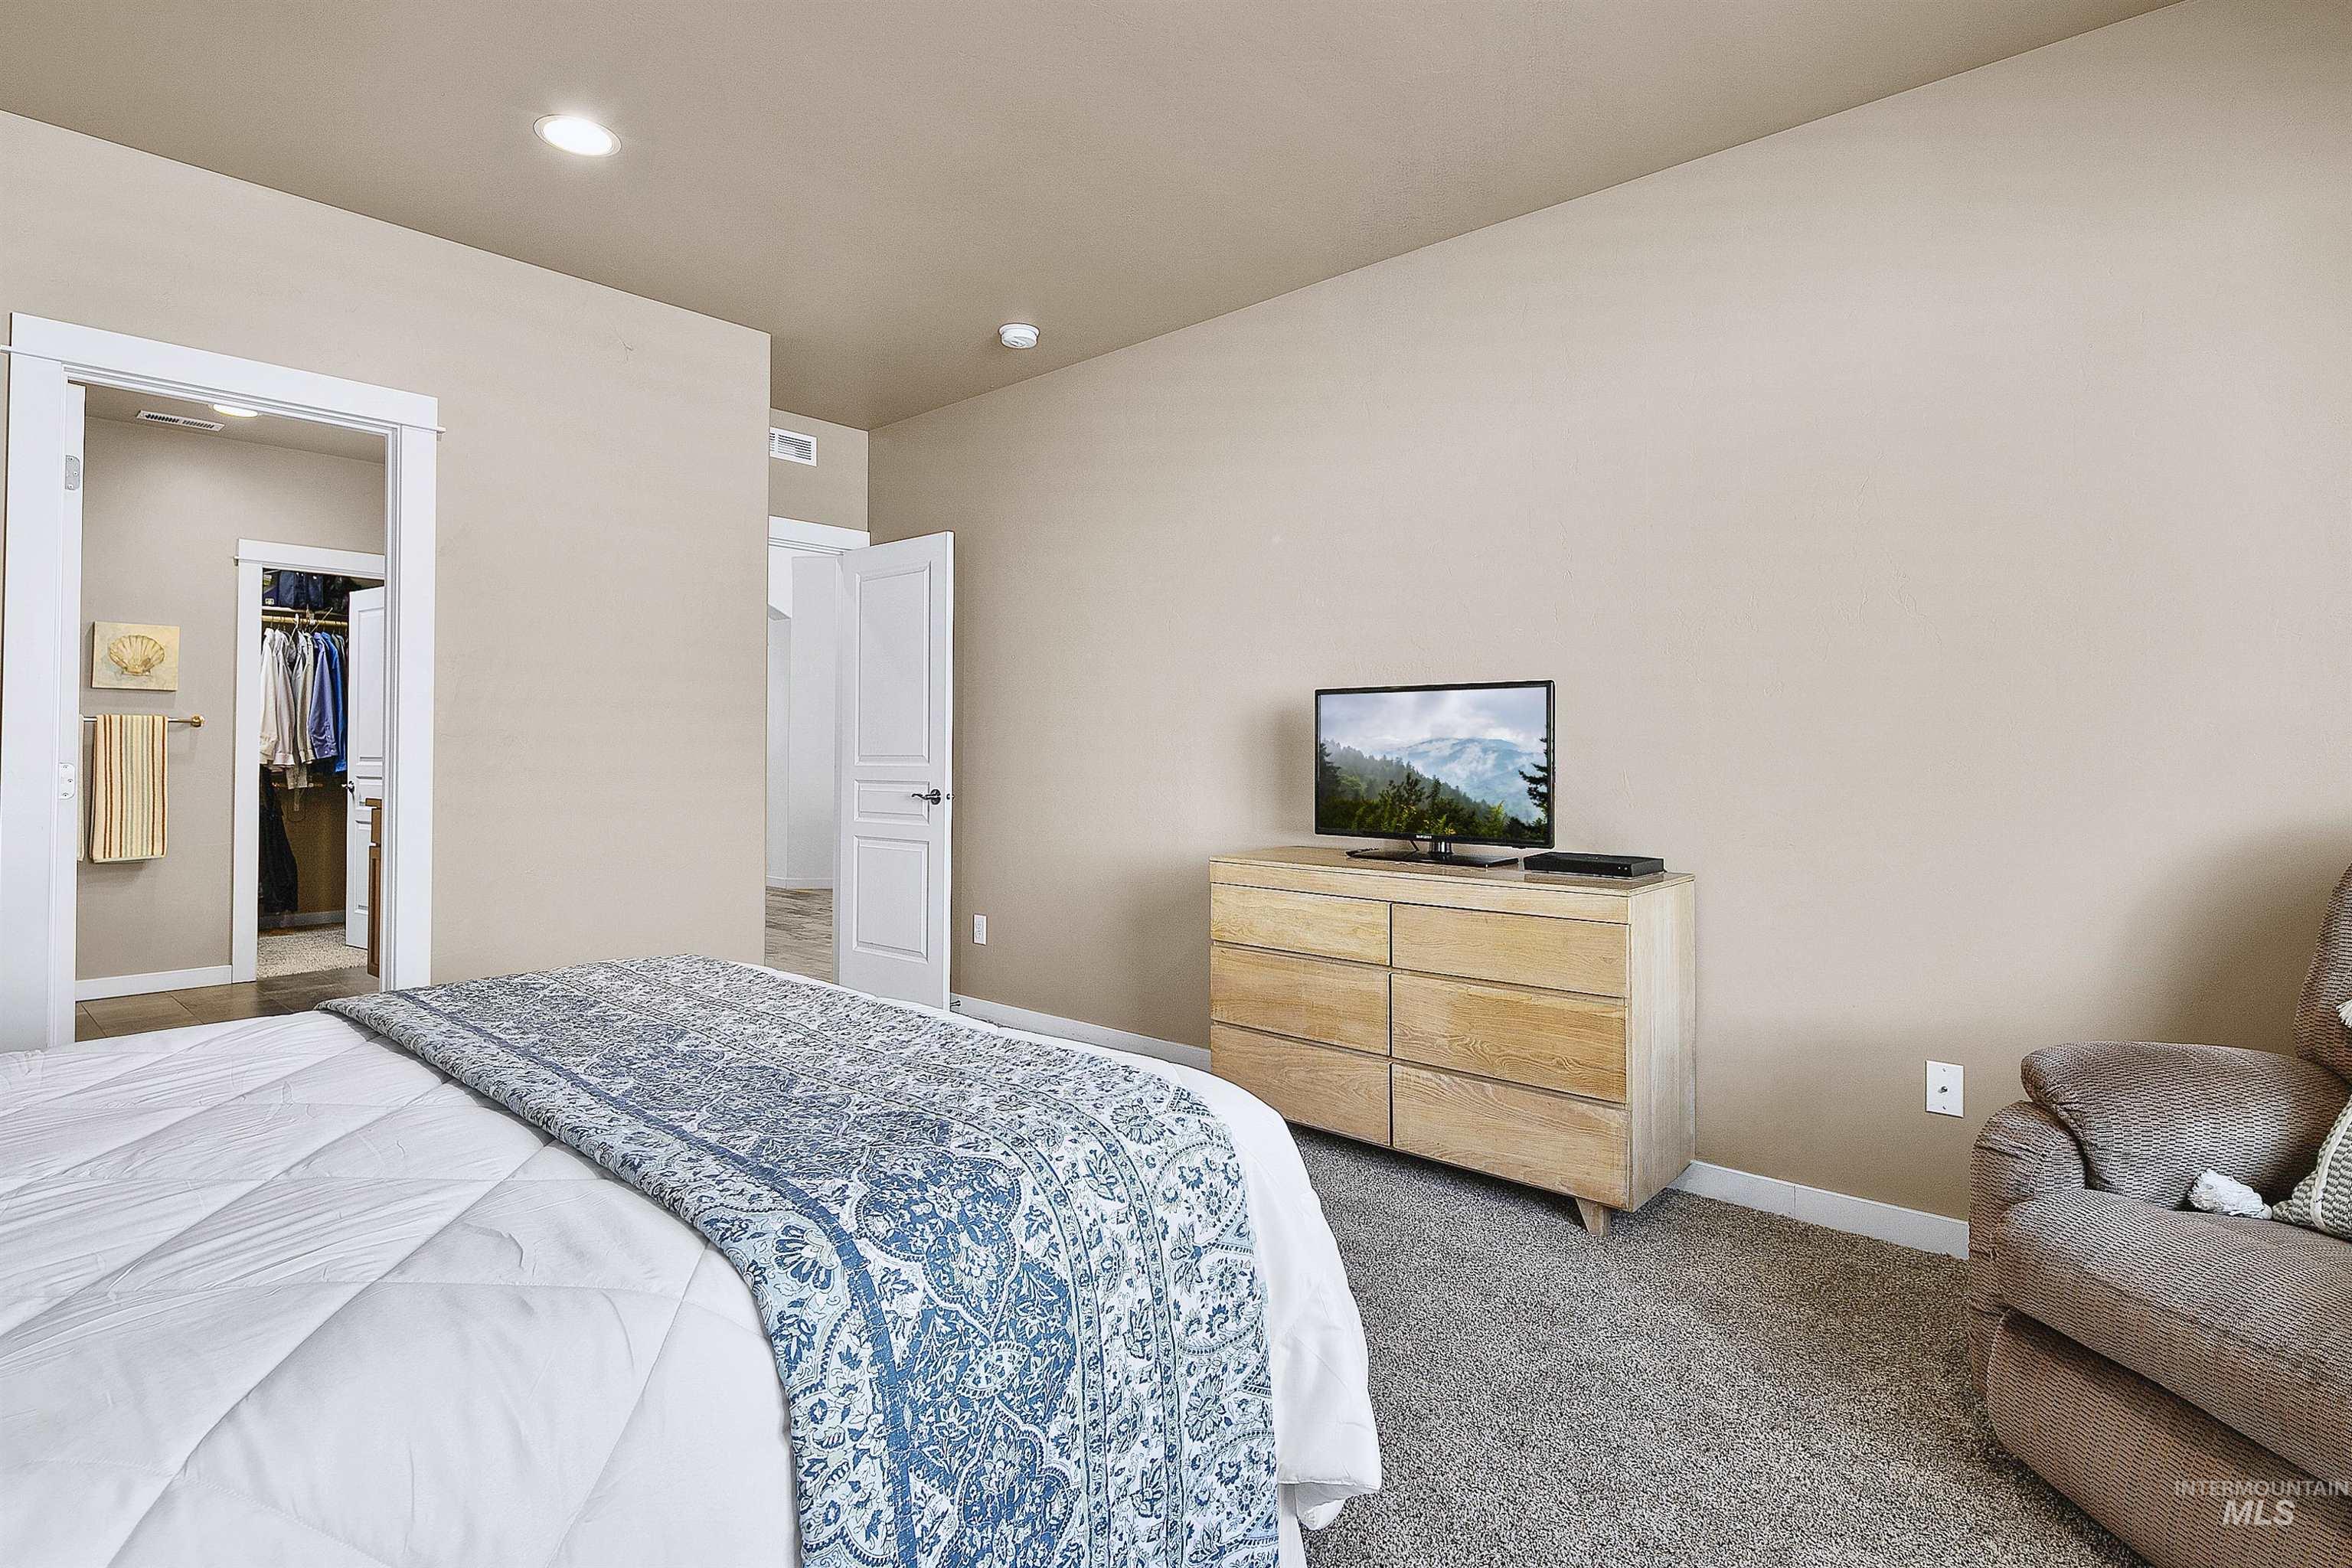
Spacious bedroom featuring light neutral wall paint, carpet flooring, a recessed ceiling light, and an open doorway leading to a walk-in closet with built-in shelving
-
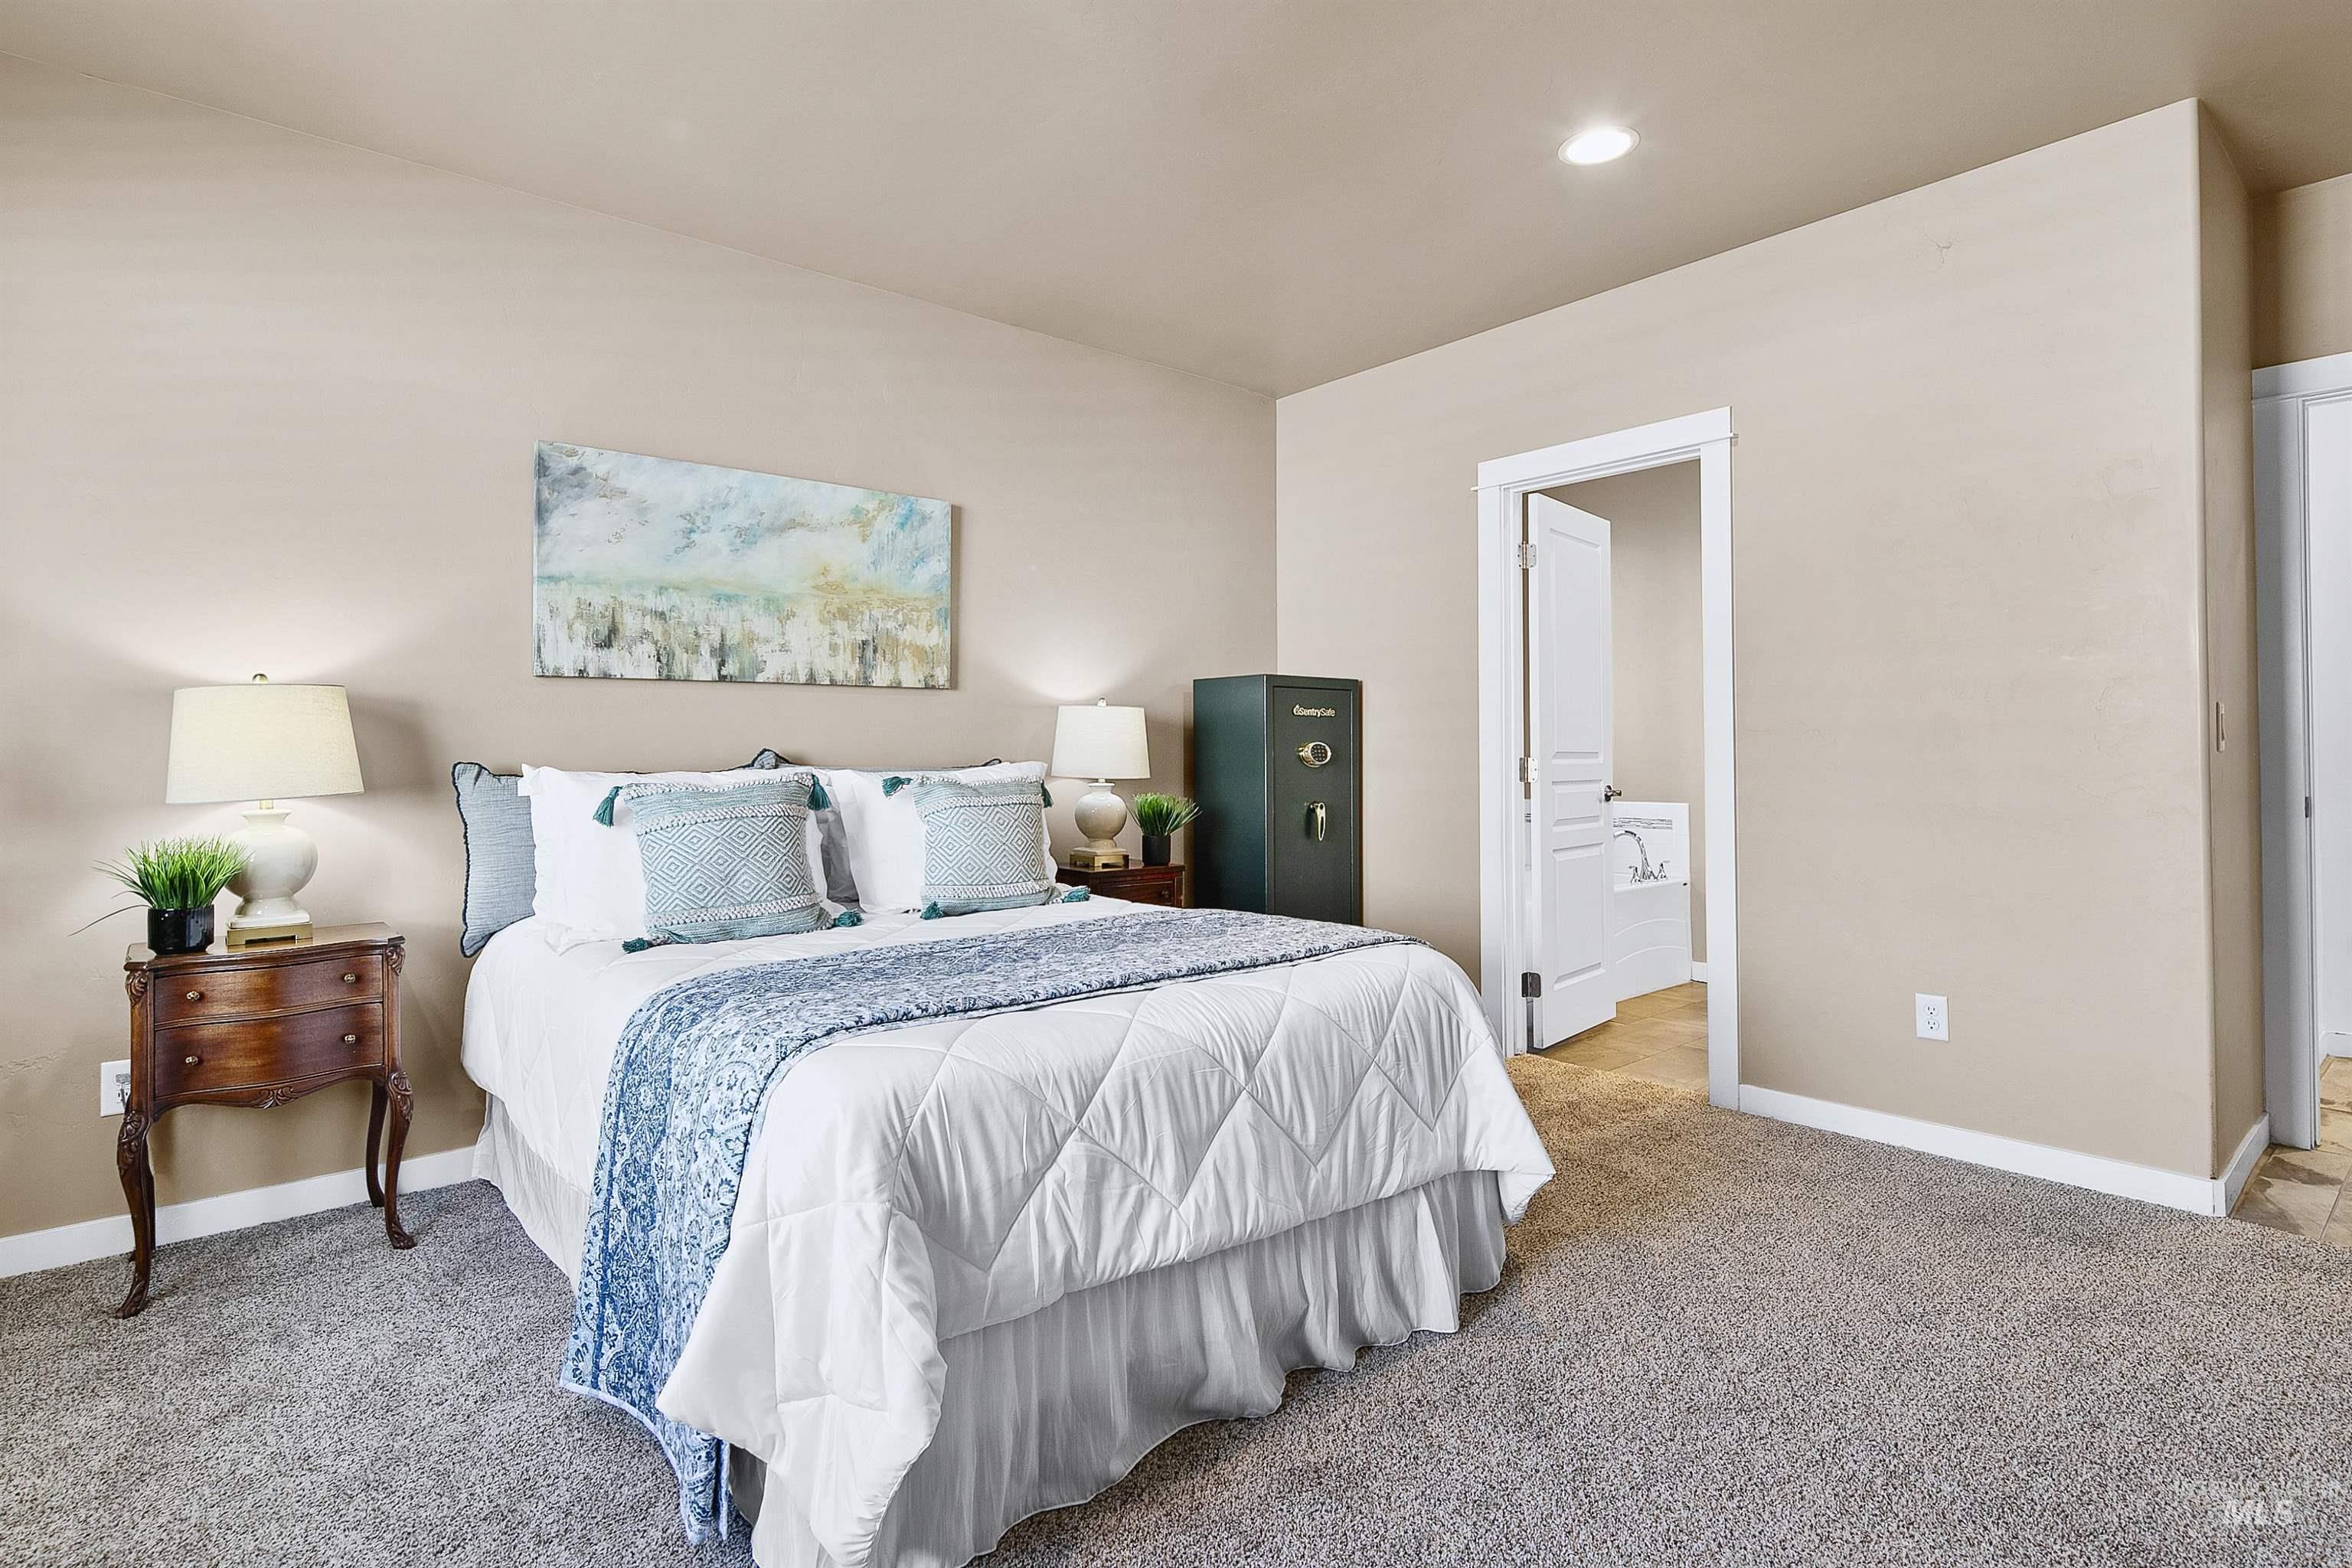
Bedroom featuring neutral-toned walls and plush gray carpeting
-
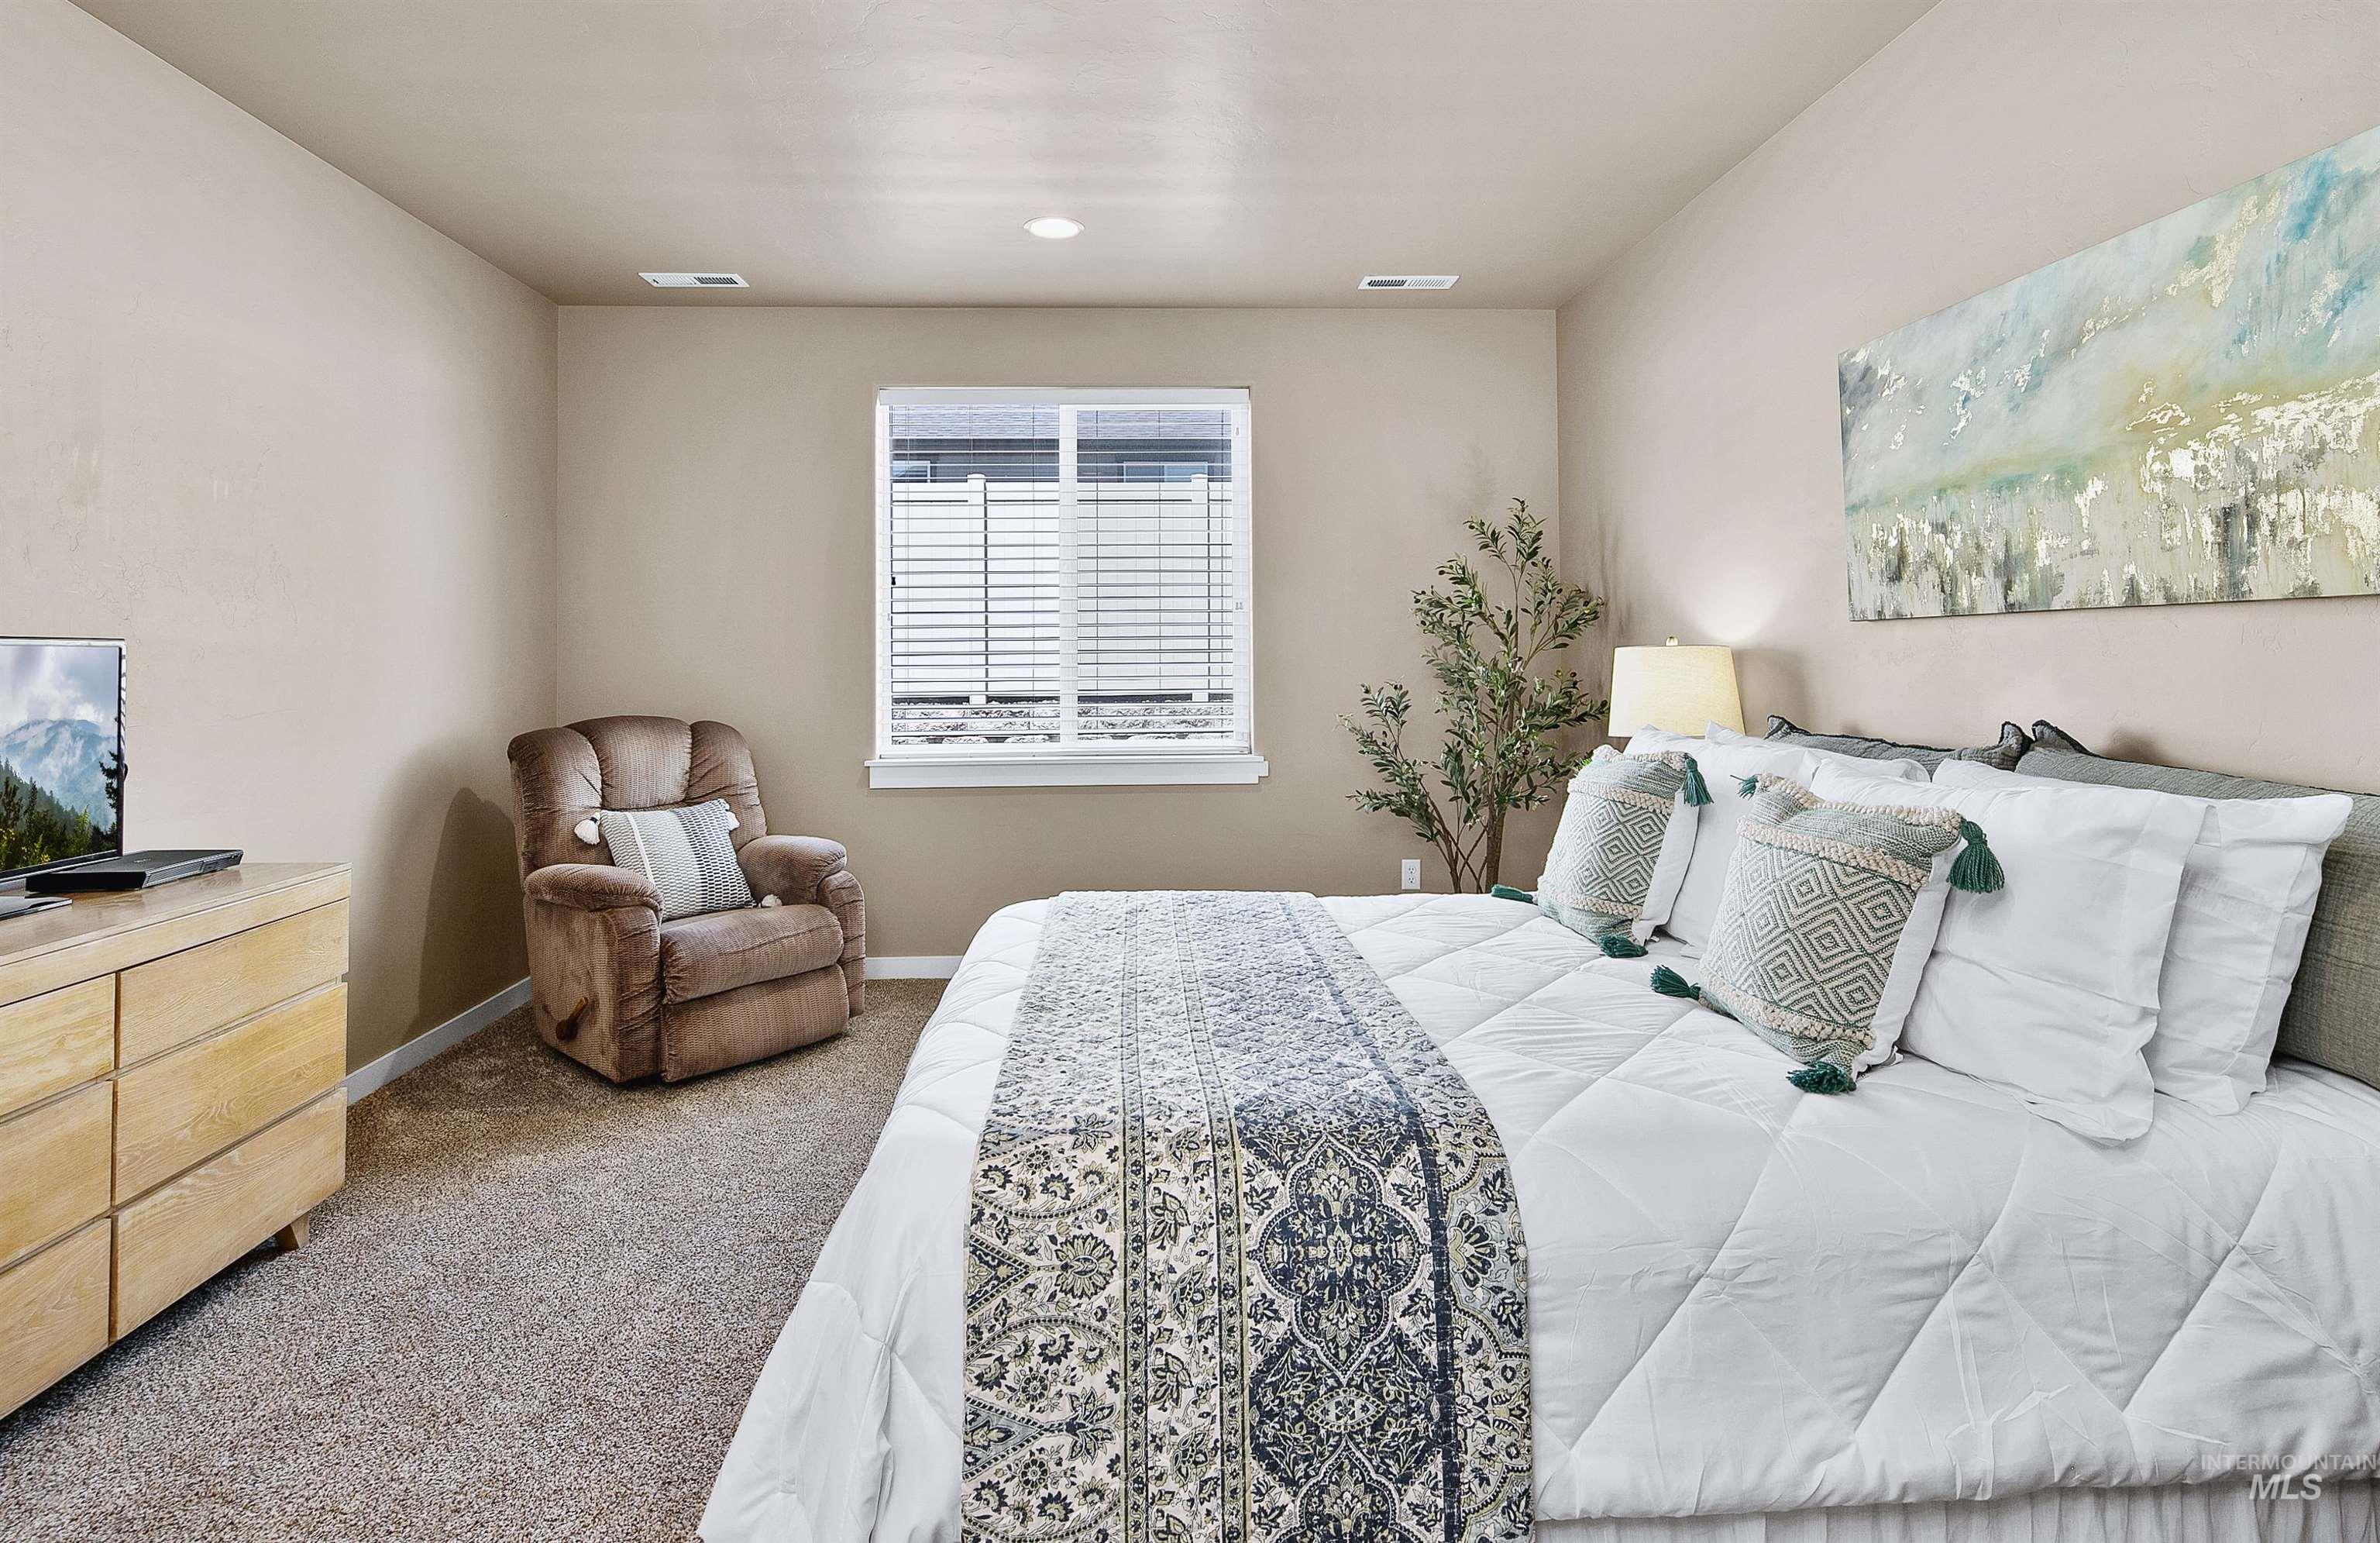
Carpeted bedroom featuring a large window with horizontal blinds, recessed lighting, and neutral wall paint
-
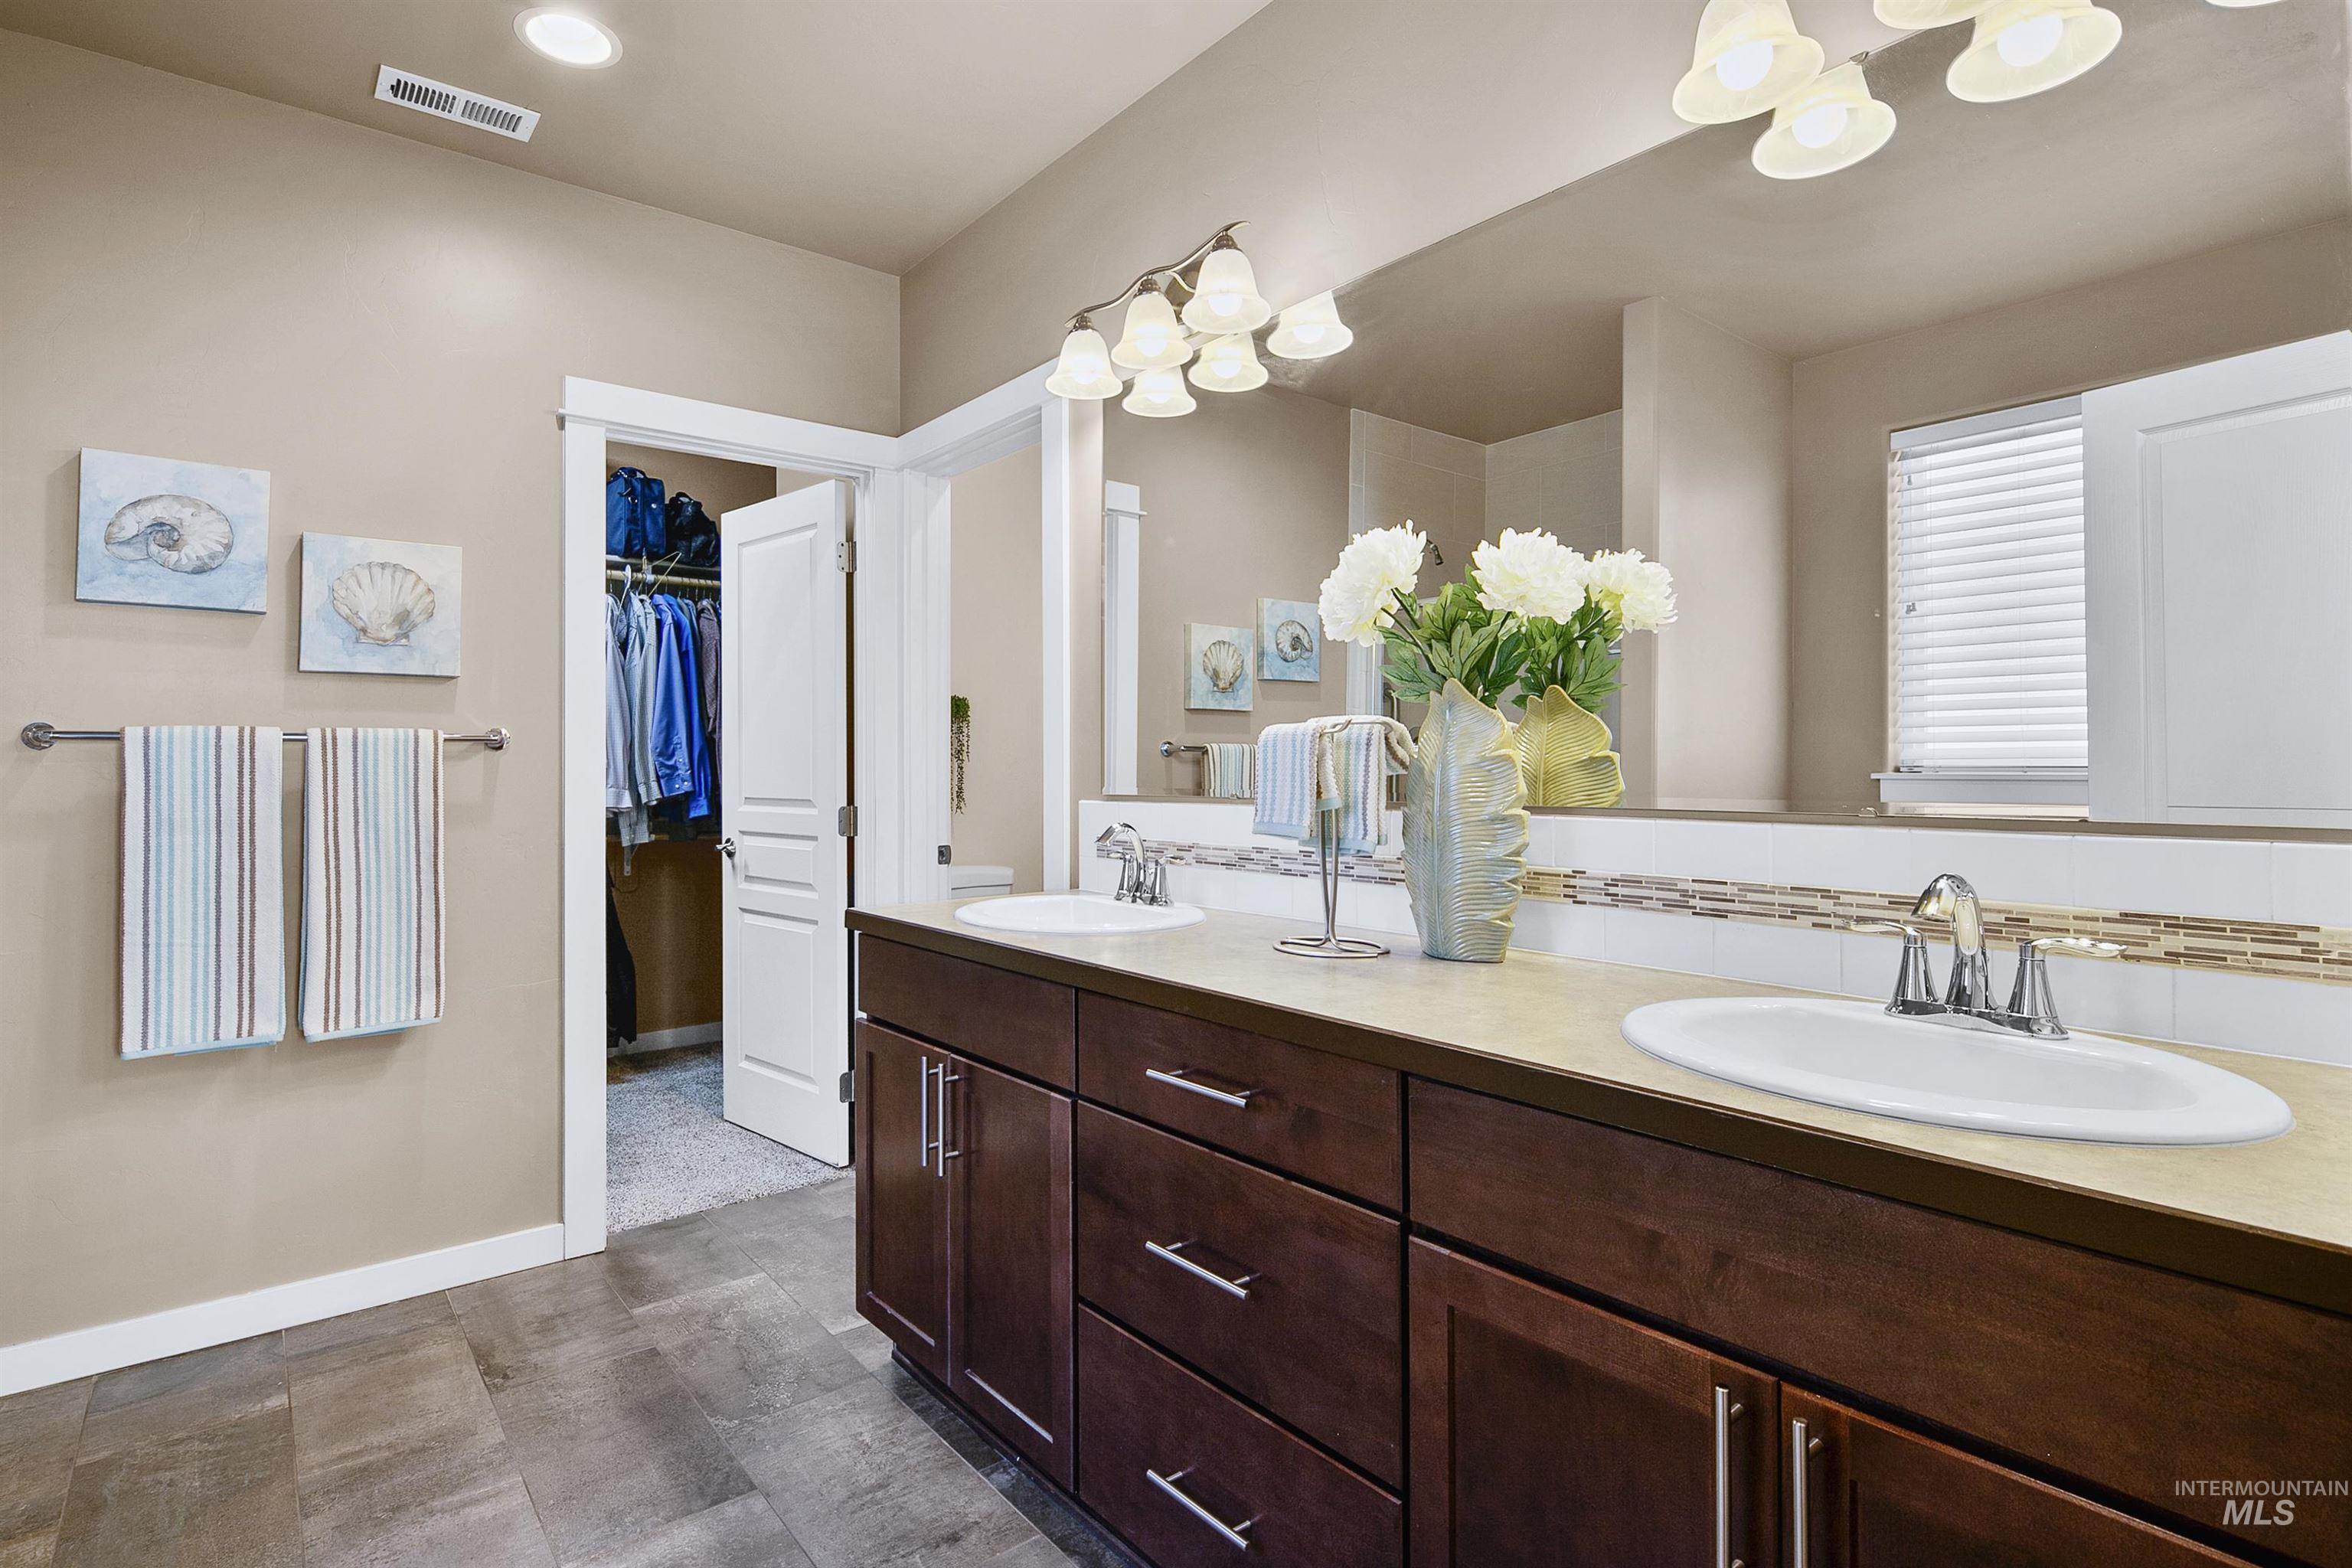
Dual vanity with dark wood-finish cabinetry, chrome hardware, and light-toned countertops
-
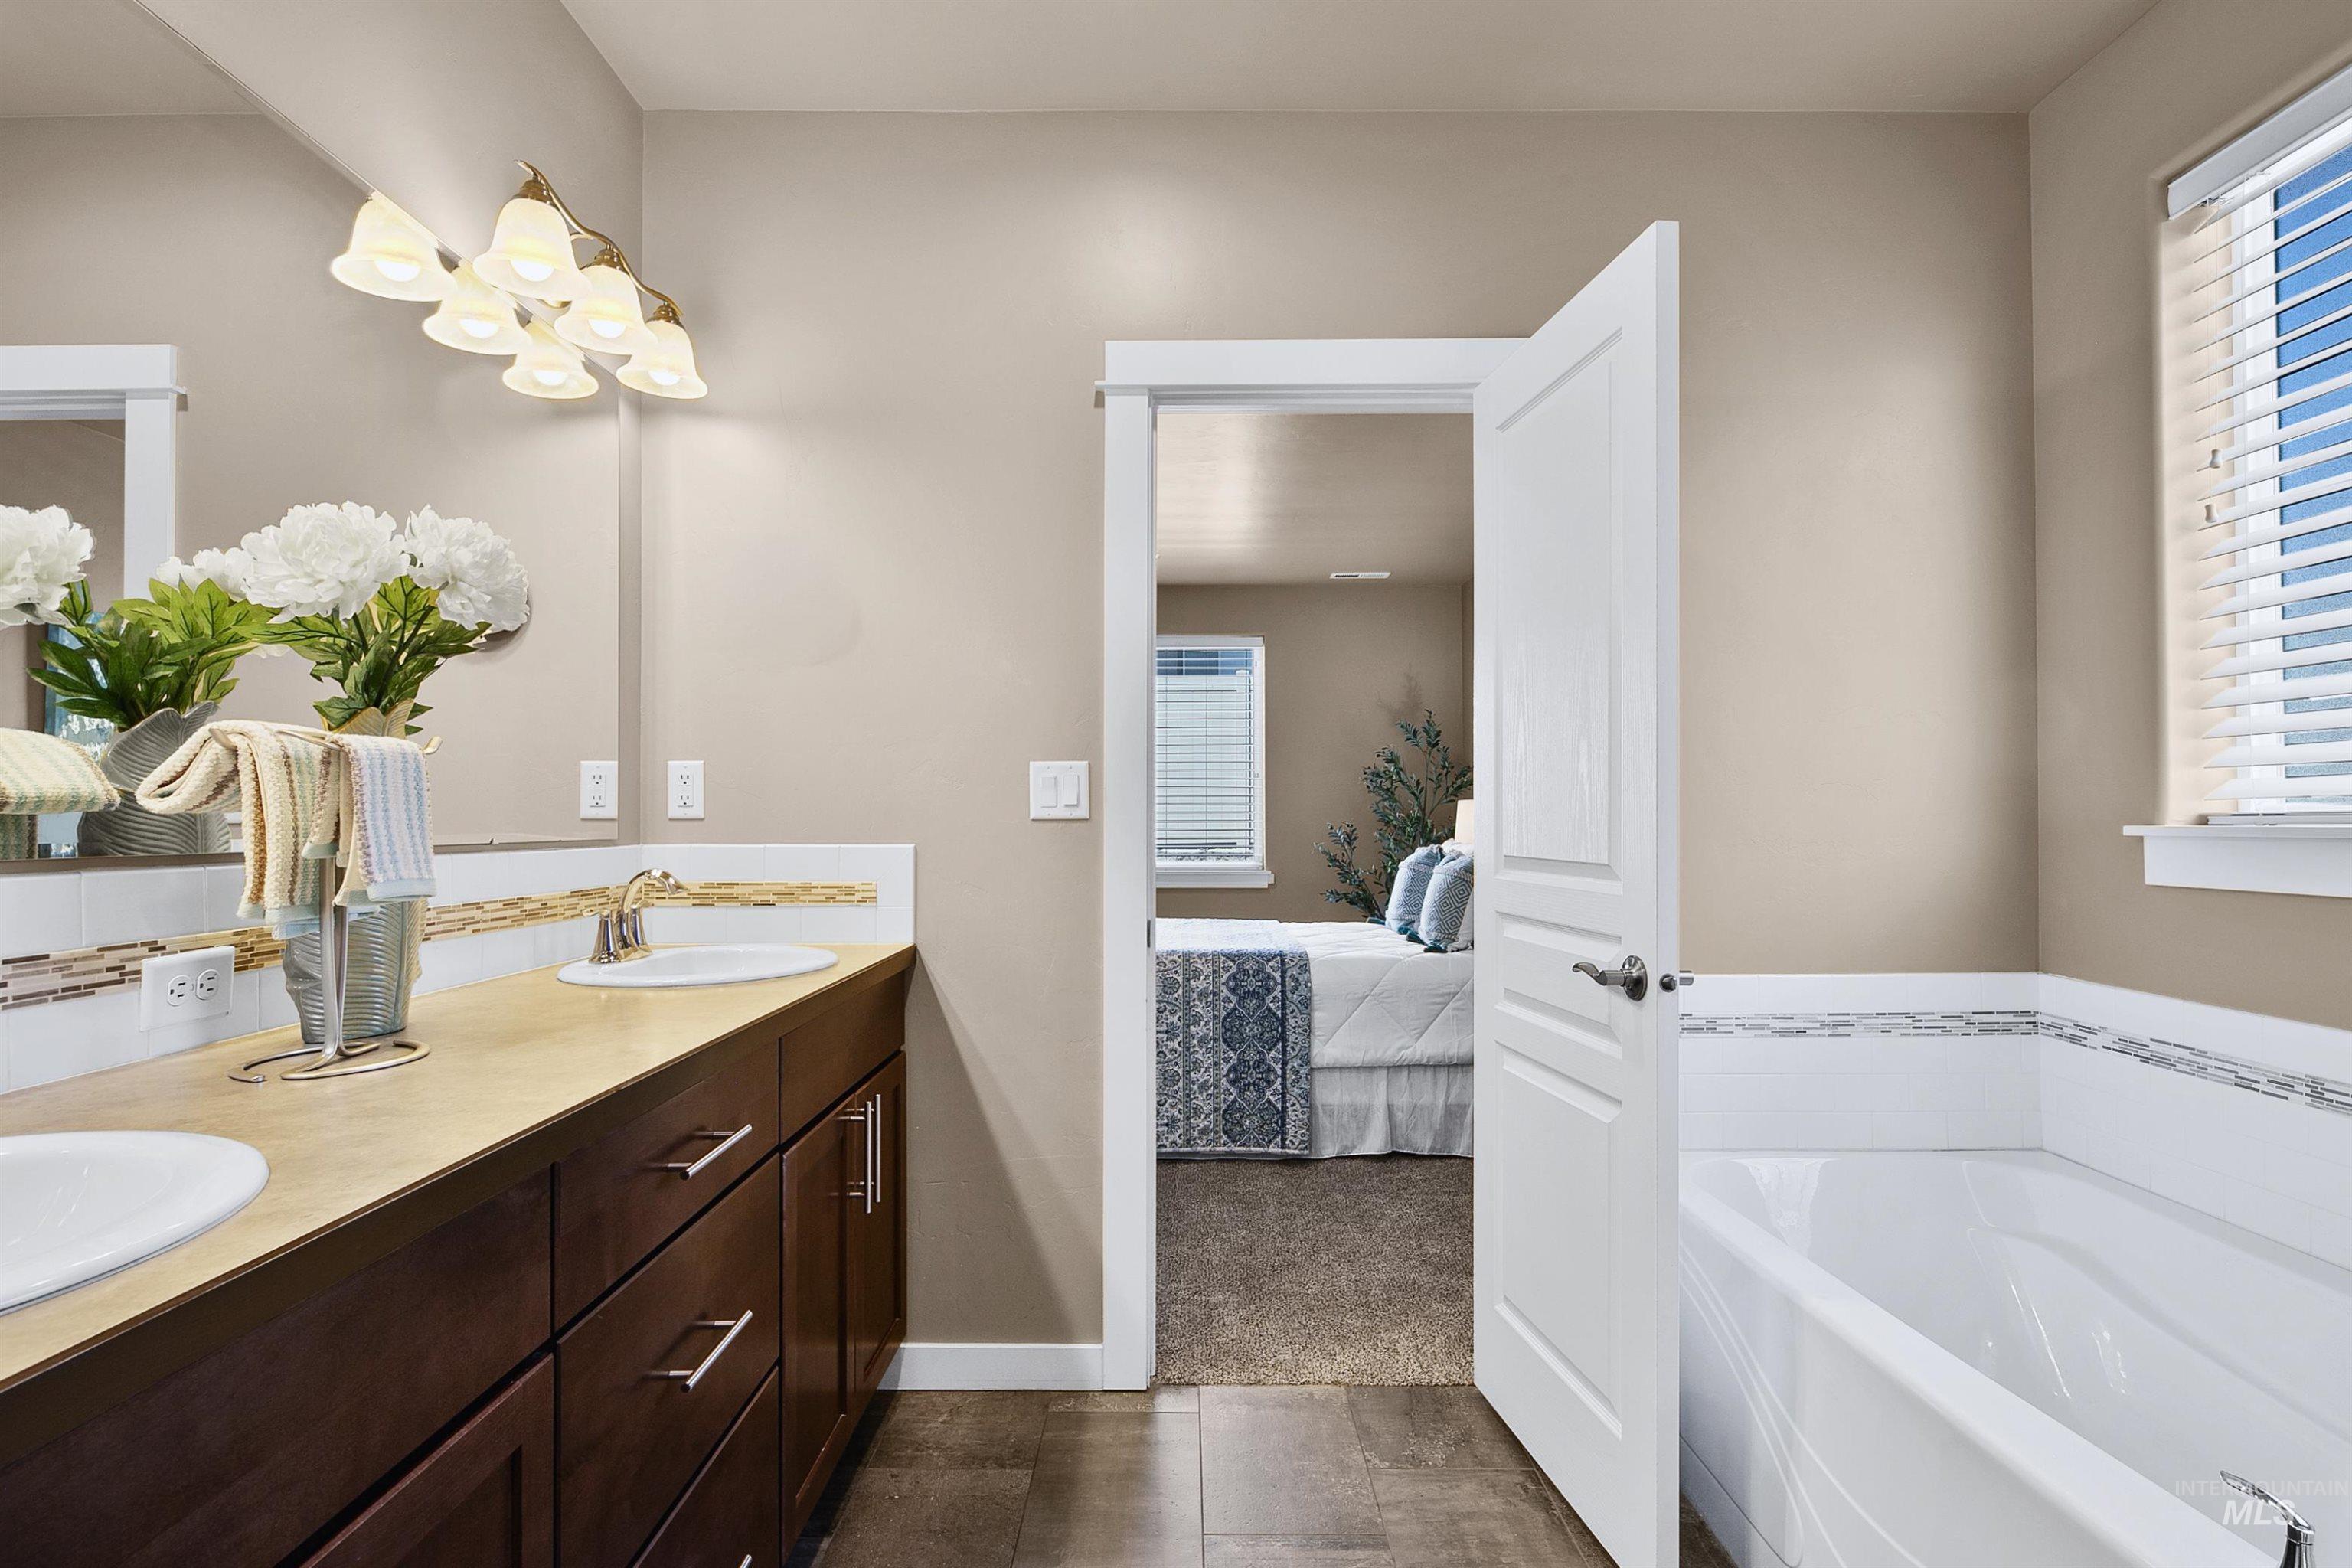
Bathroom featuring a double vanity with dark wood-finish cabinetry, light-toned countertops, and dual oval sinks
-
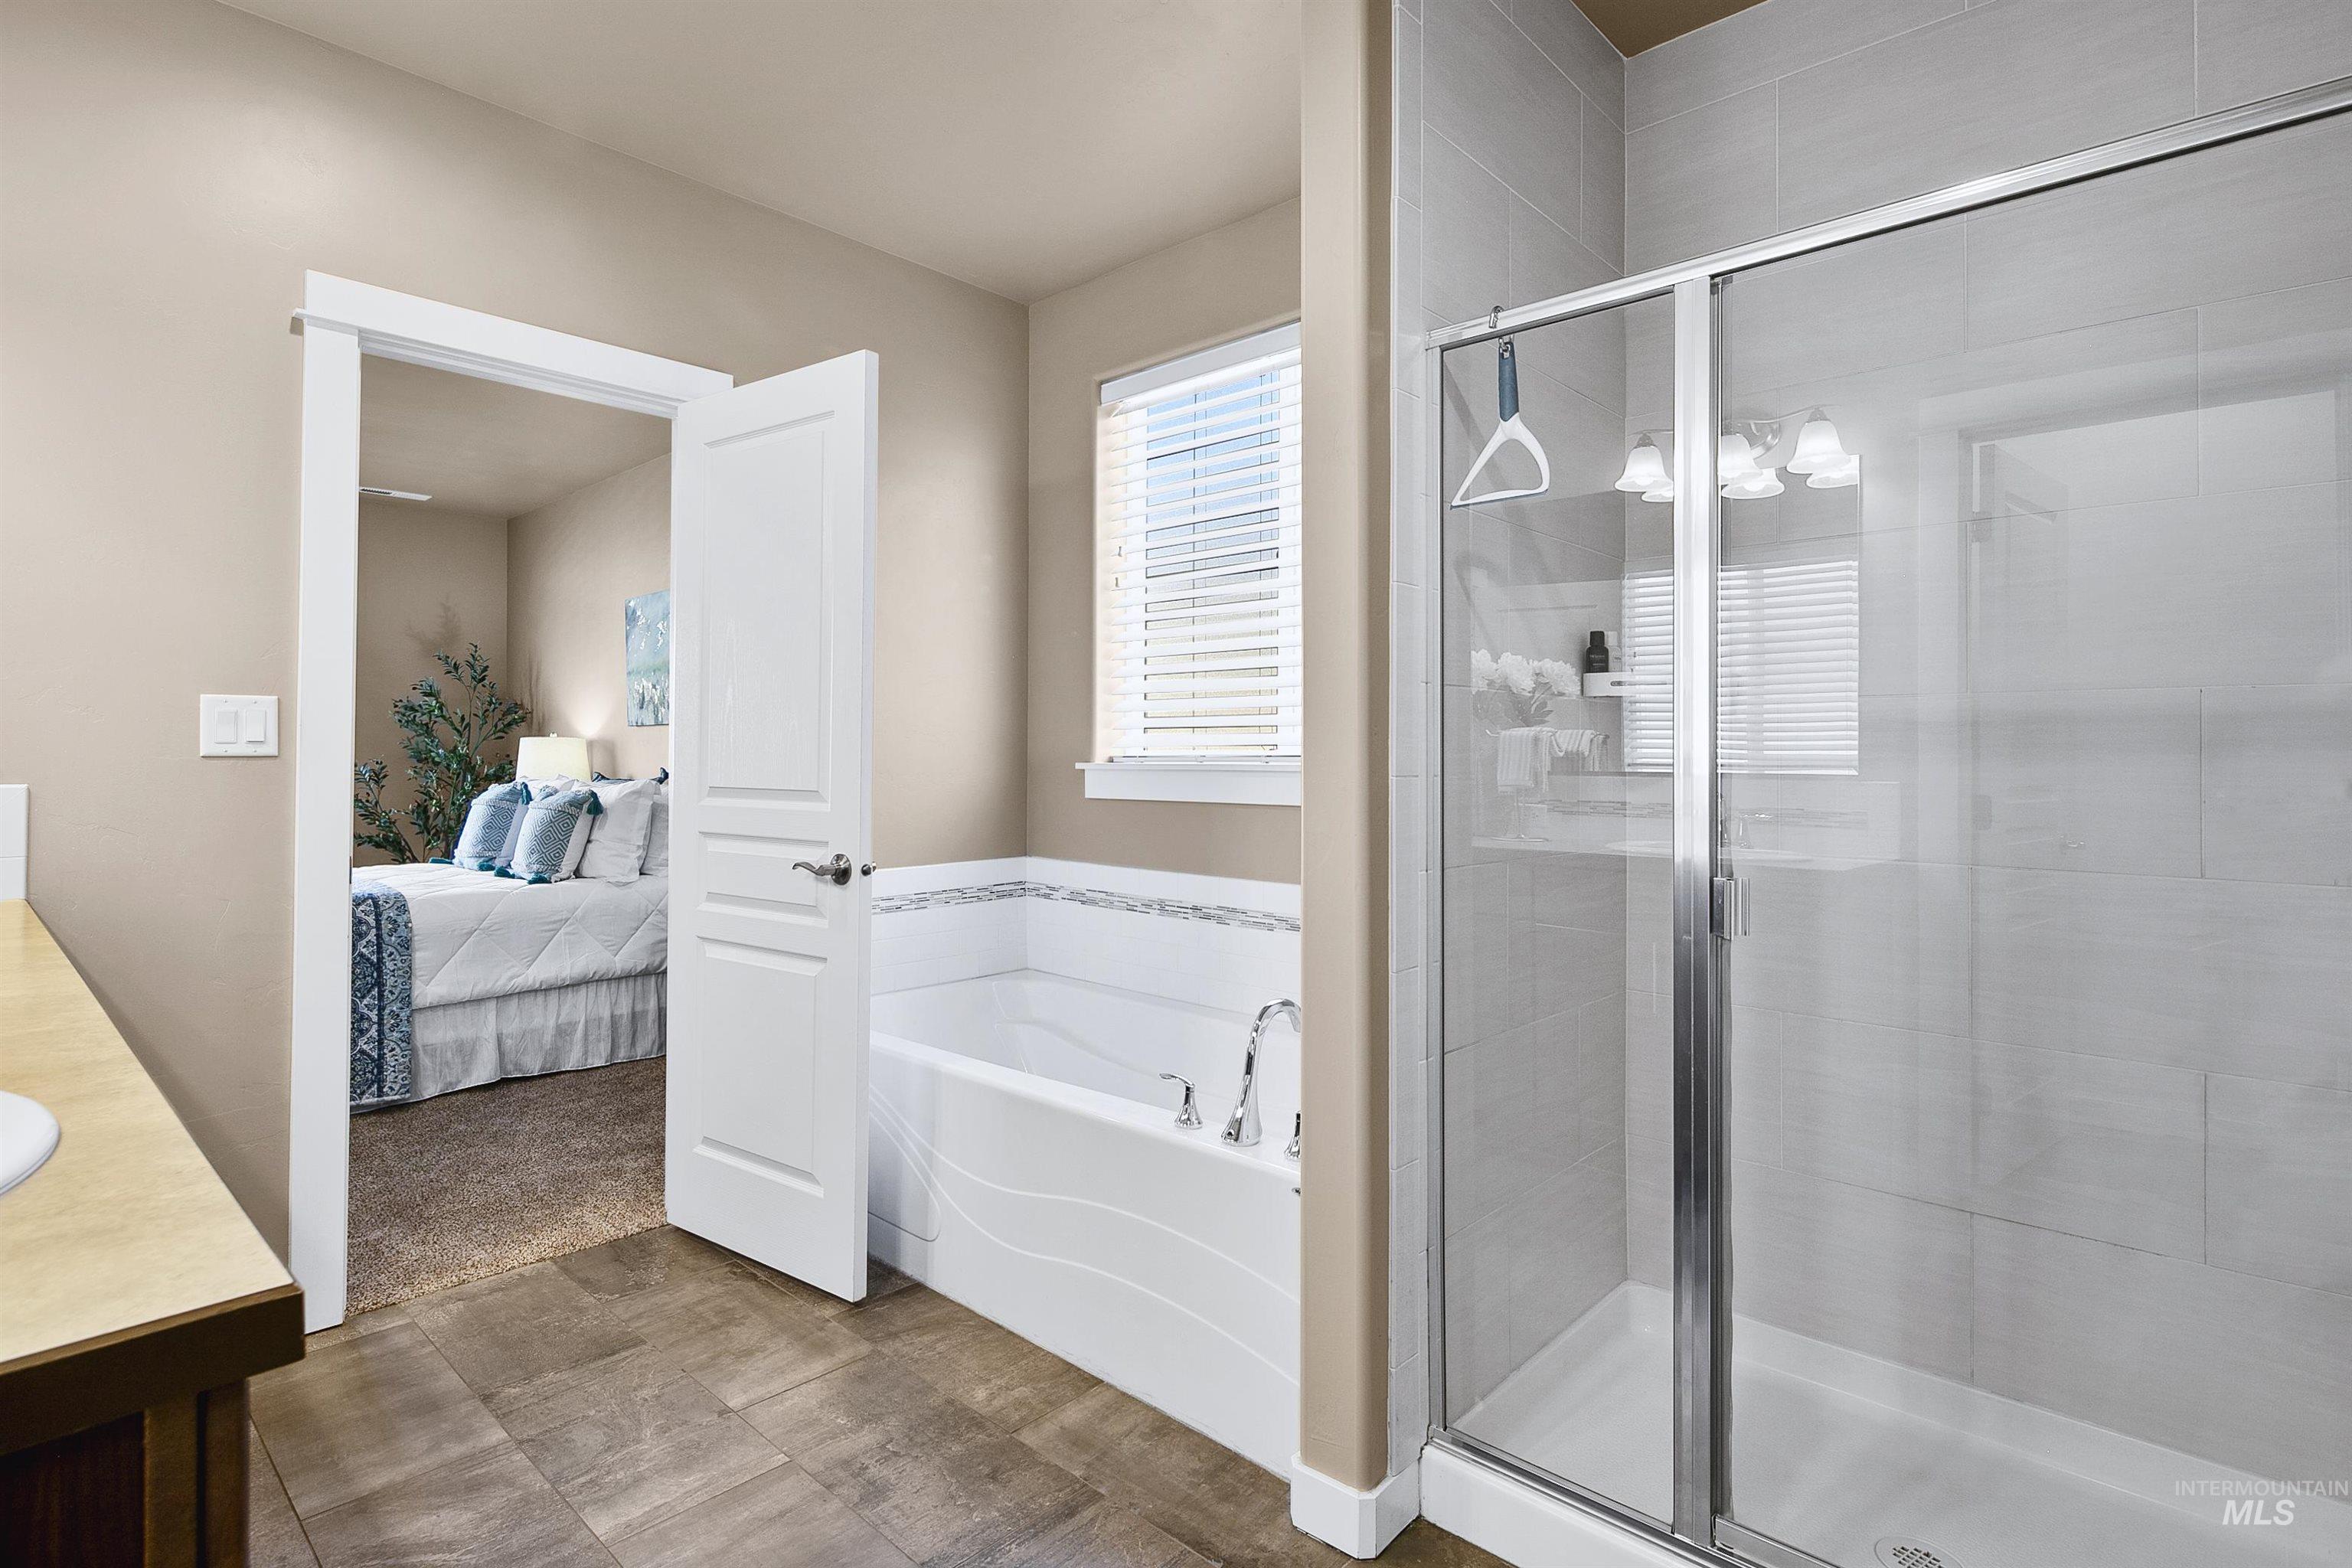
Spacious bathroom with wood-finish tile flooring, a built-in soaking tub, and a glass-enclosed shower
-
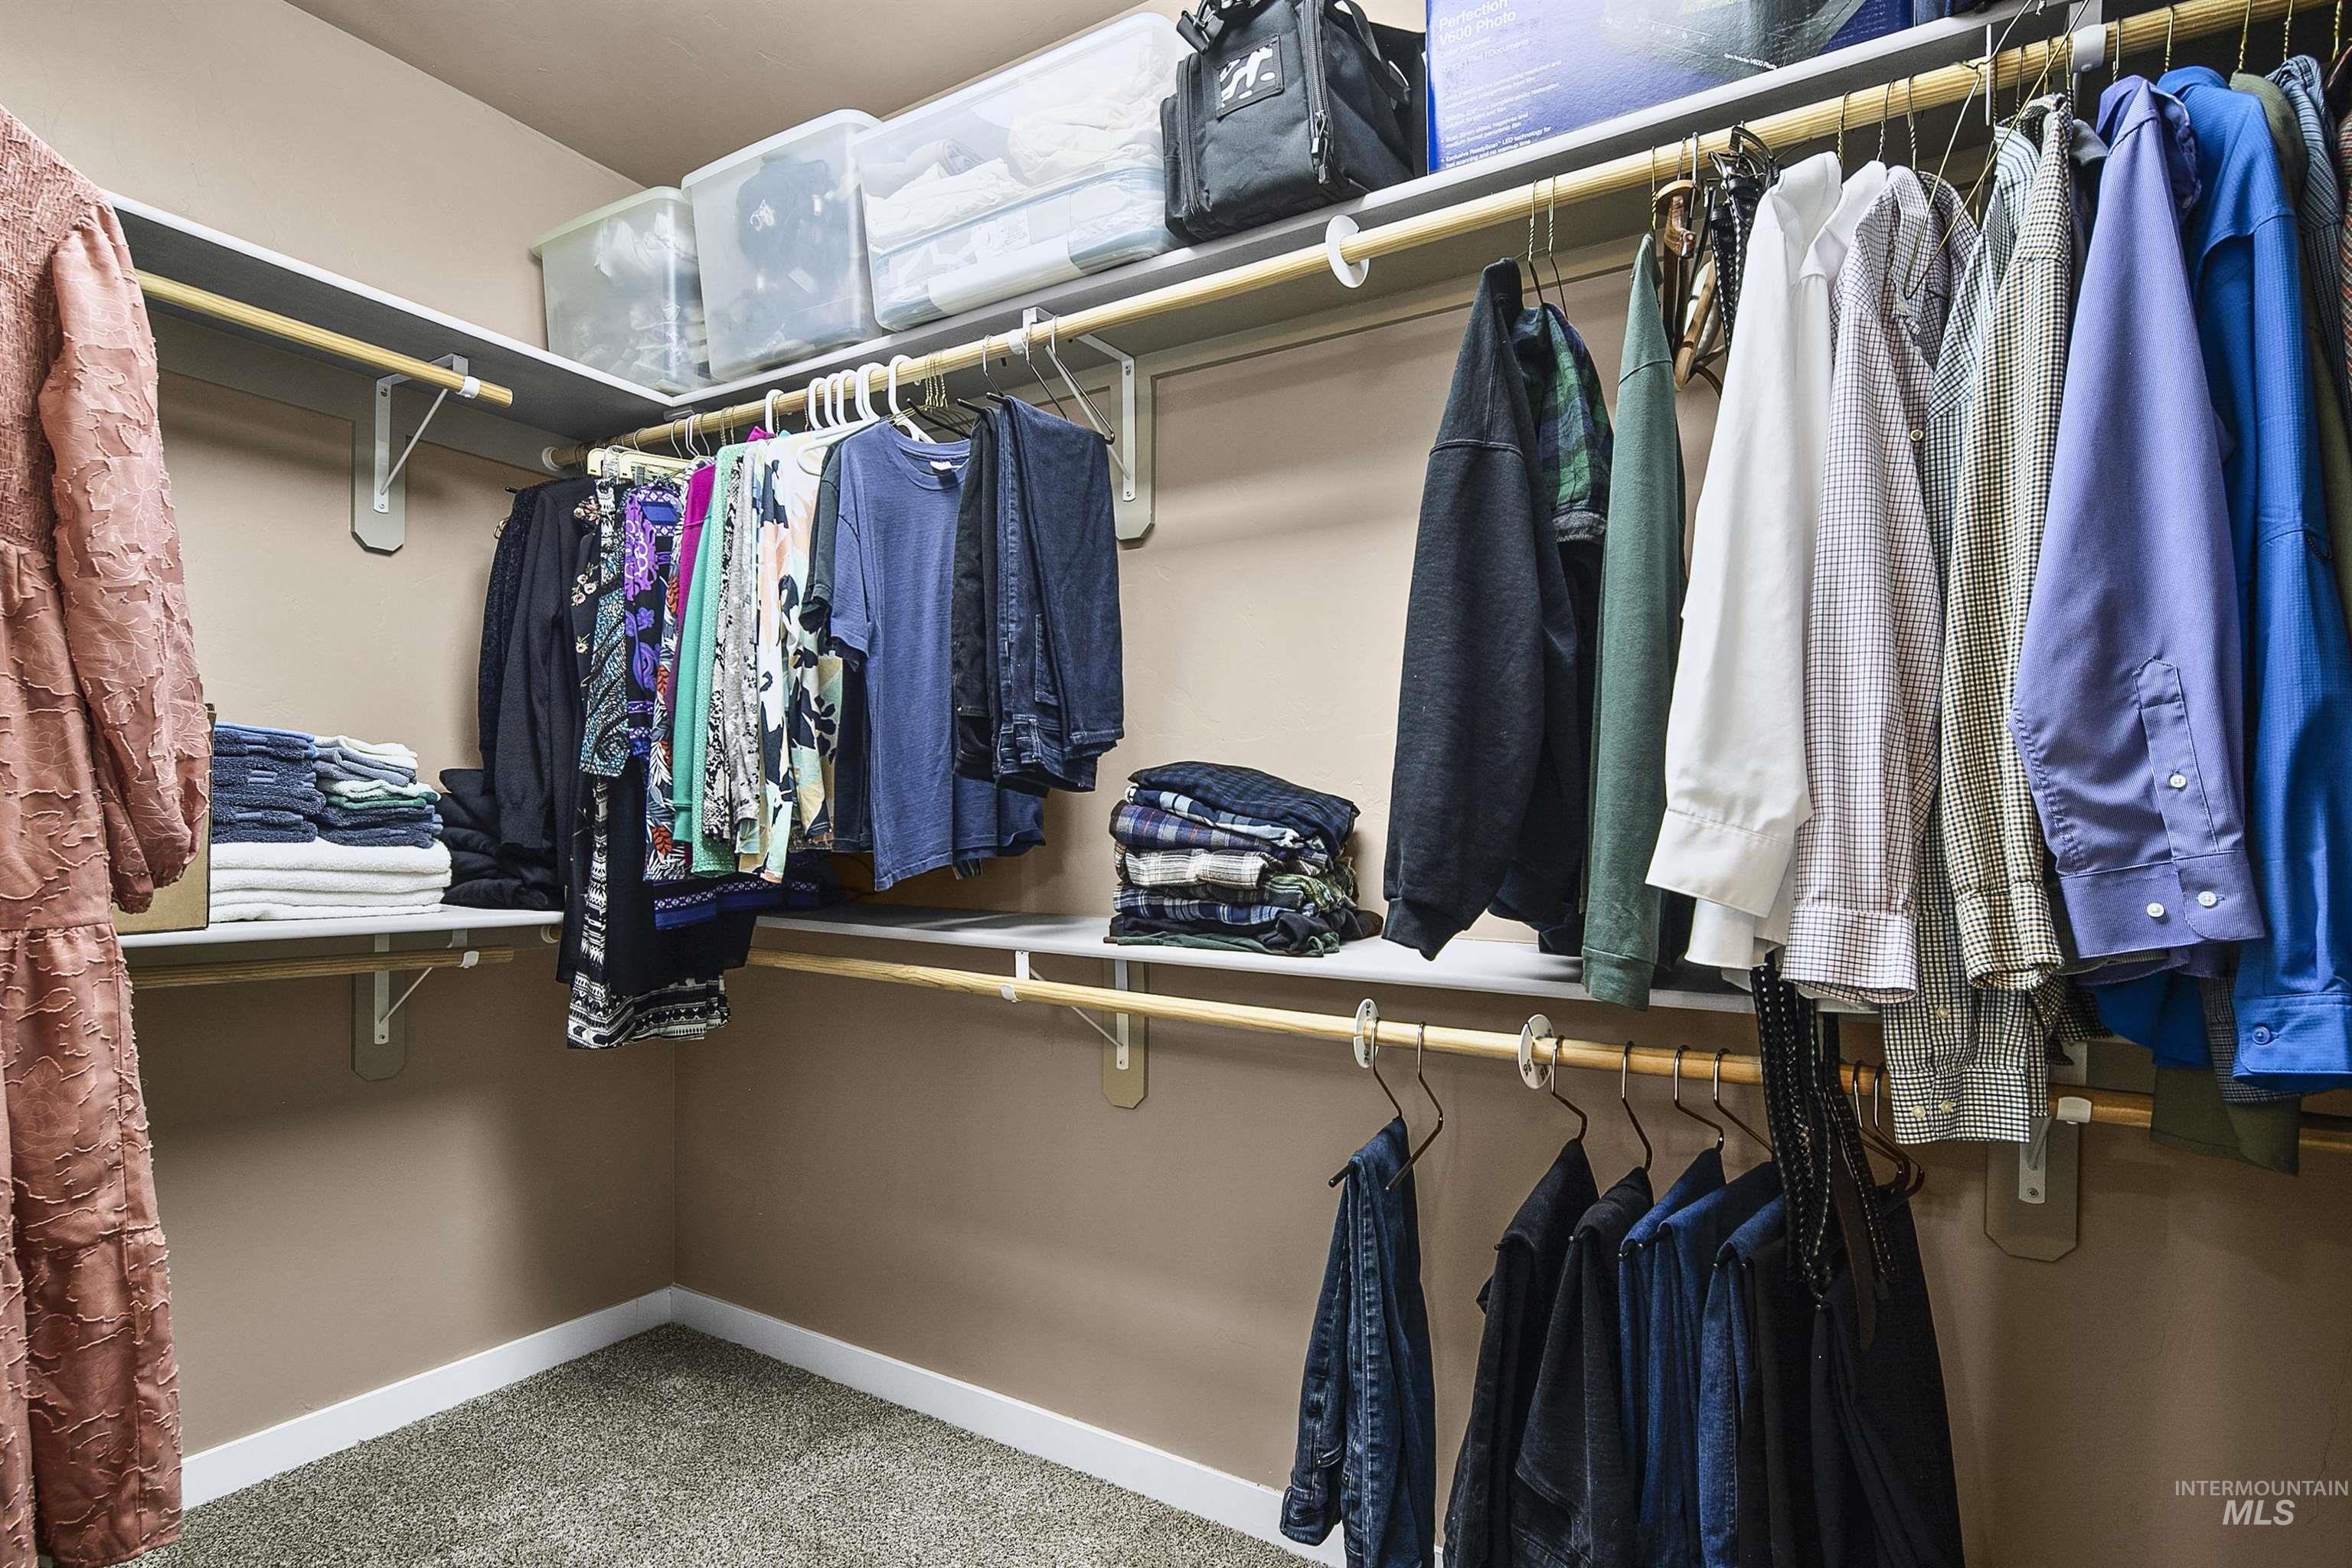
Walk-in closet featuring carpet flooring, built-in shelving, and multiple clothing rods
-
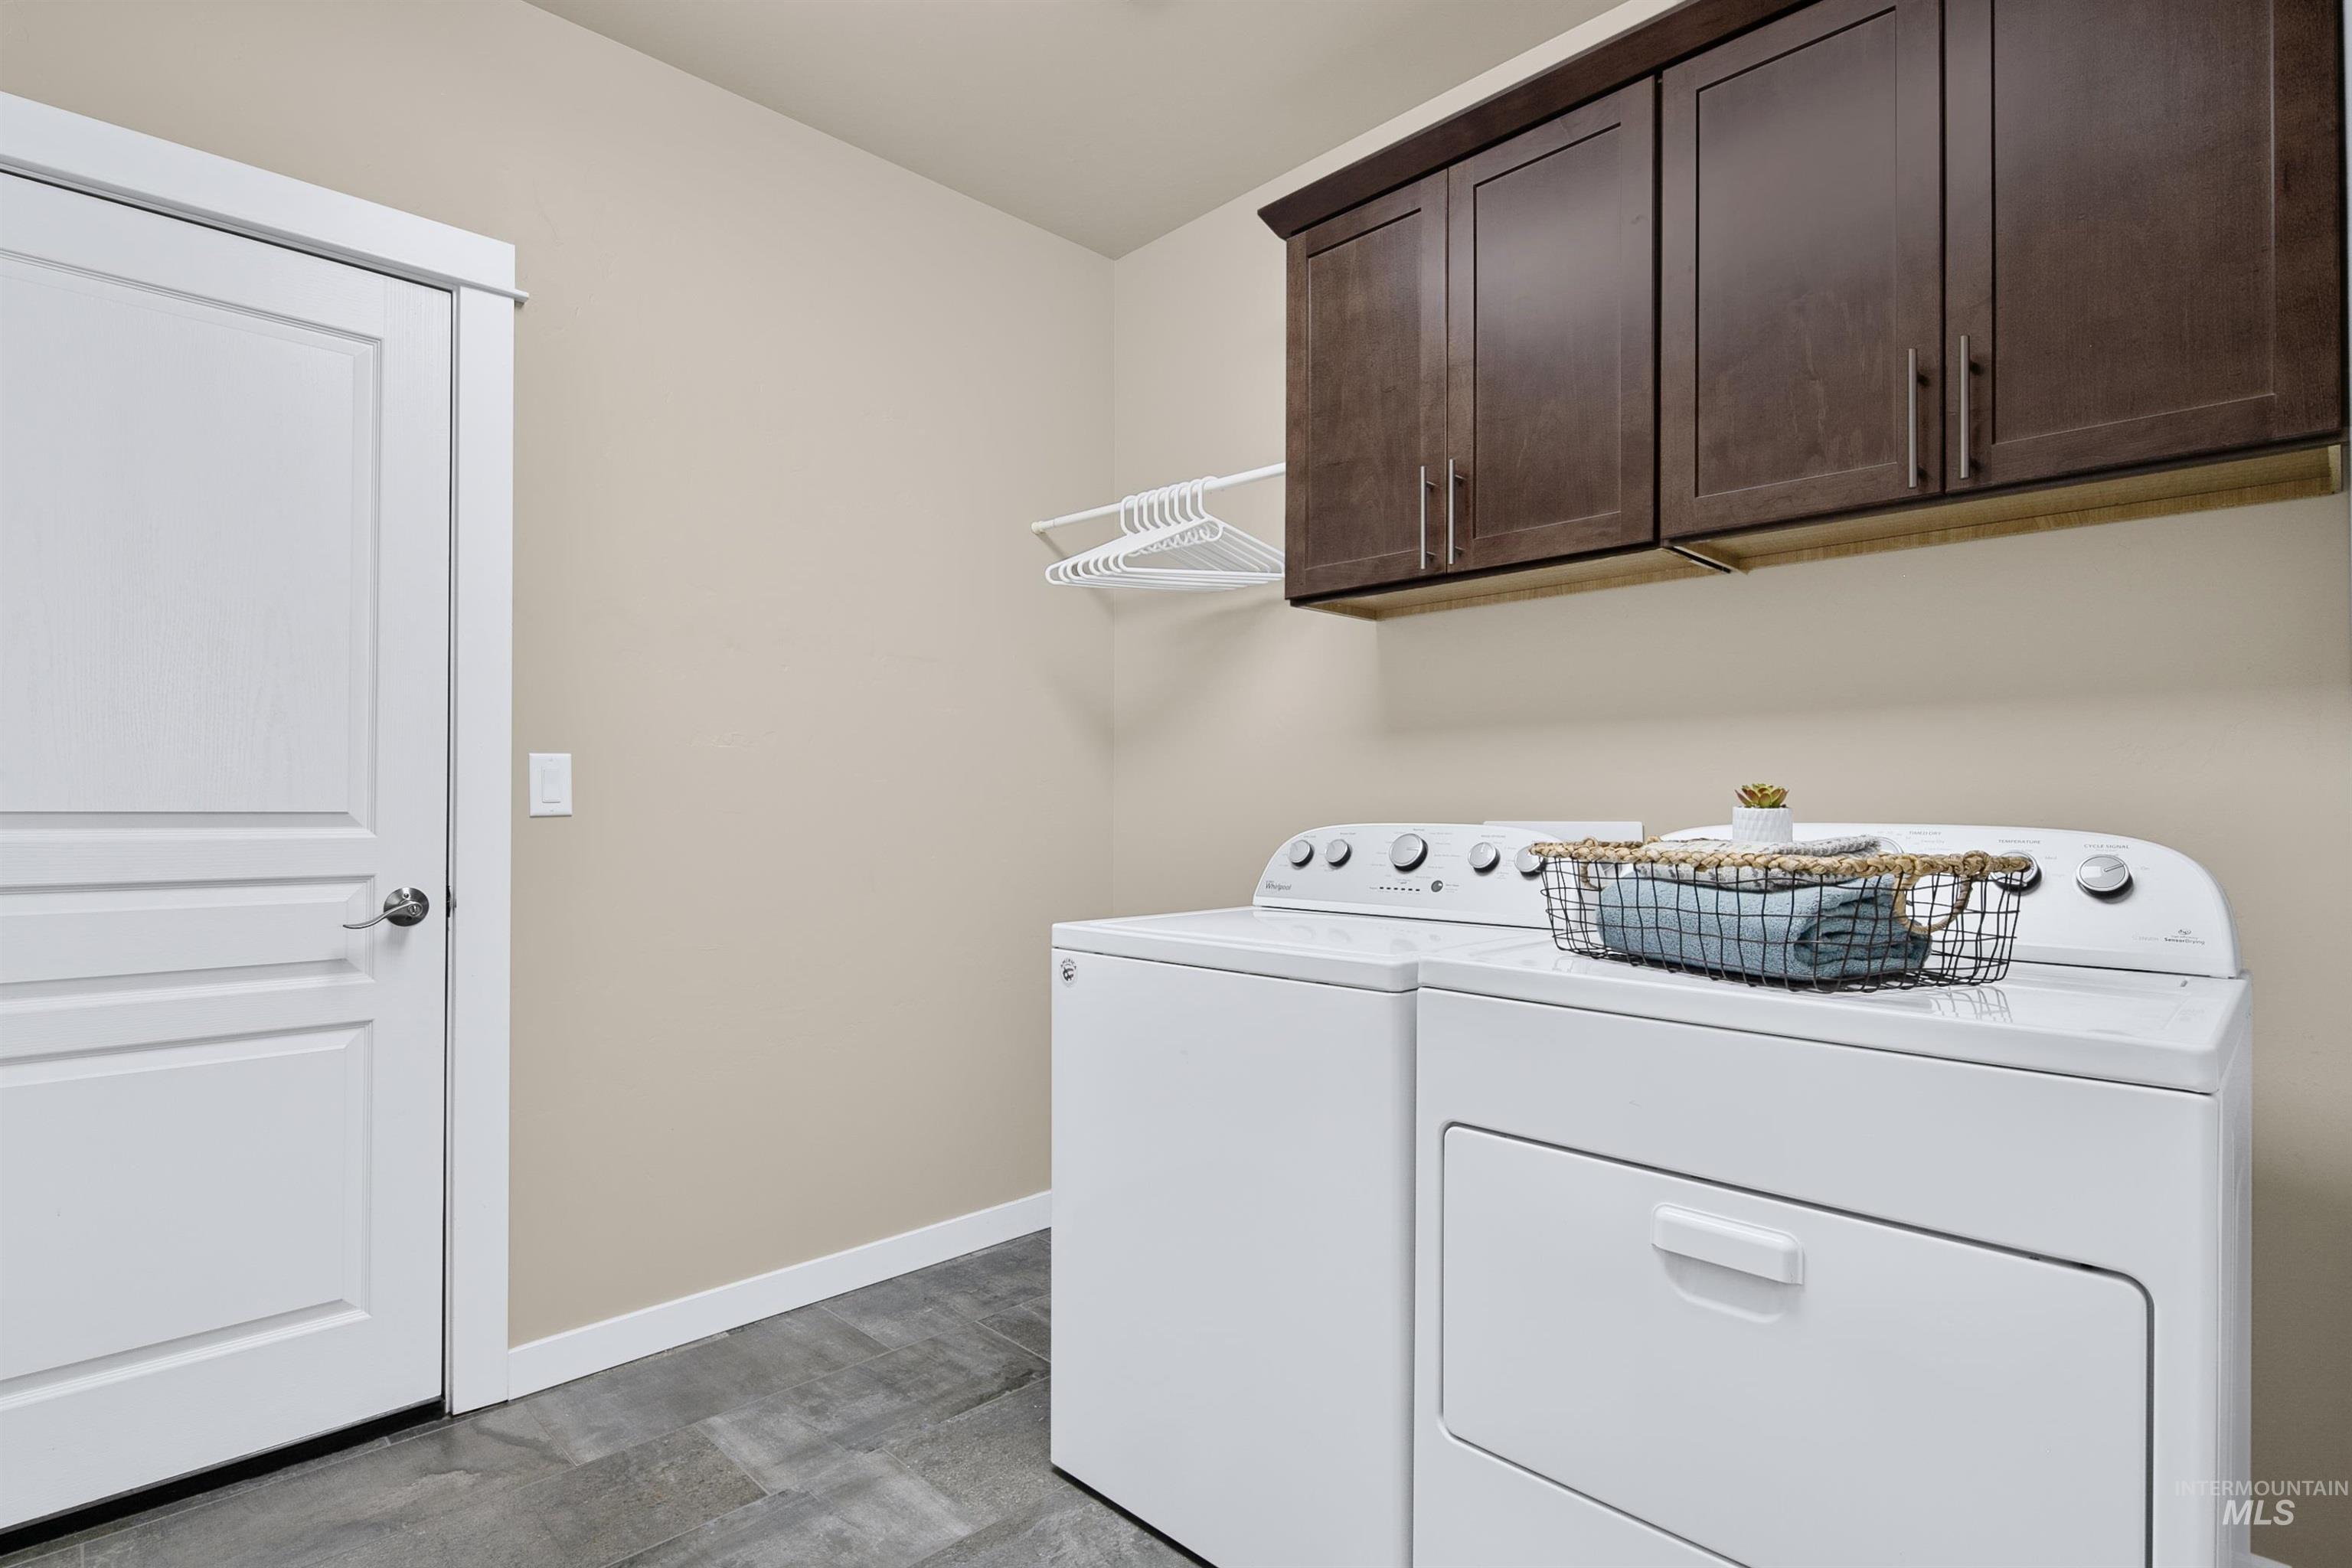
Laundry area featuring rich wood-finish upper cabinetry, a mounted clothes hanging rod, and hard-surface flooring
-
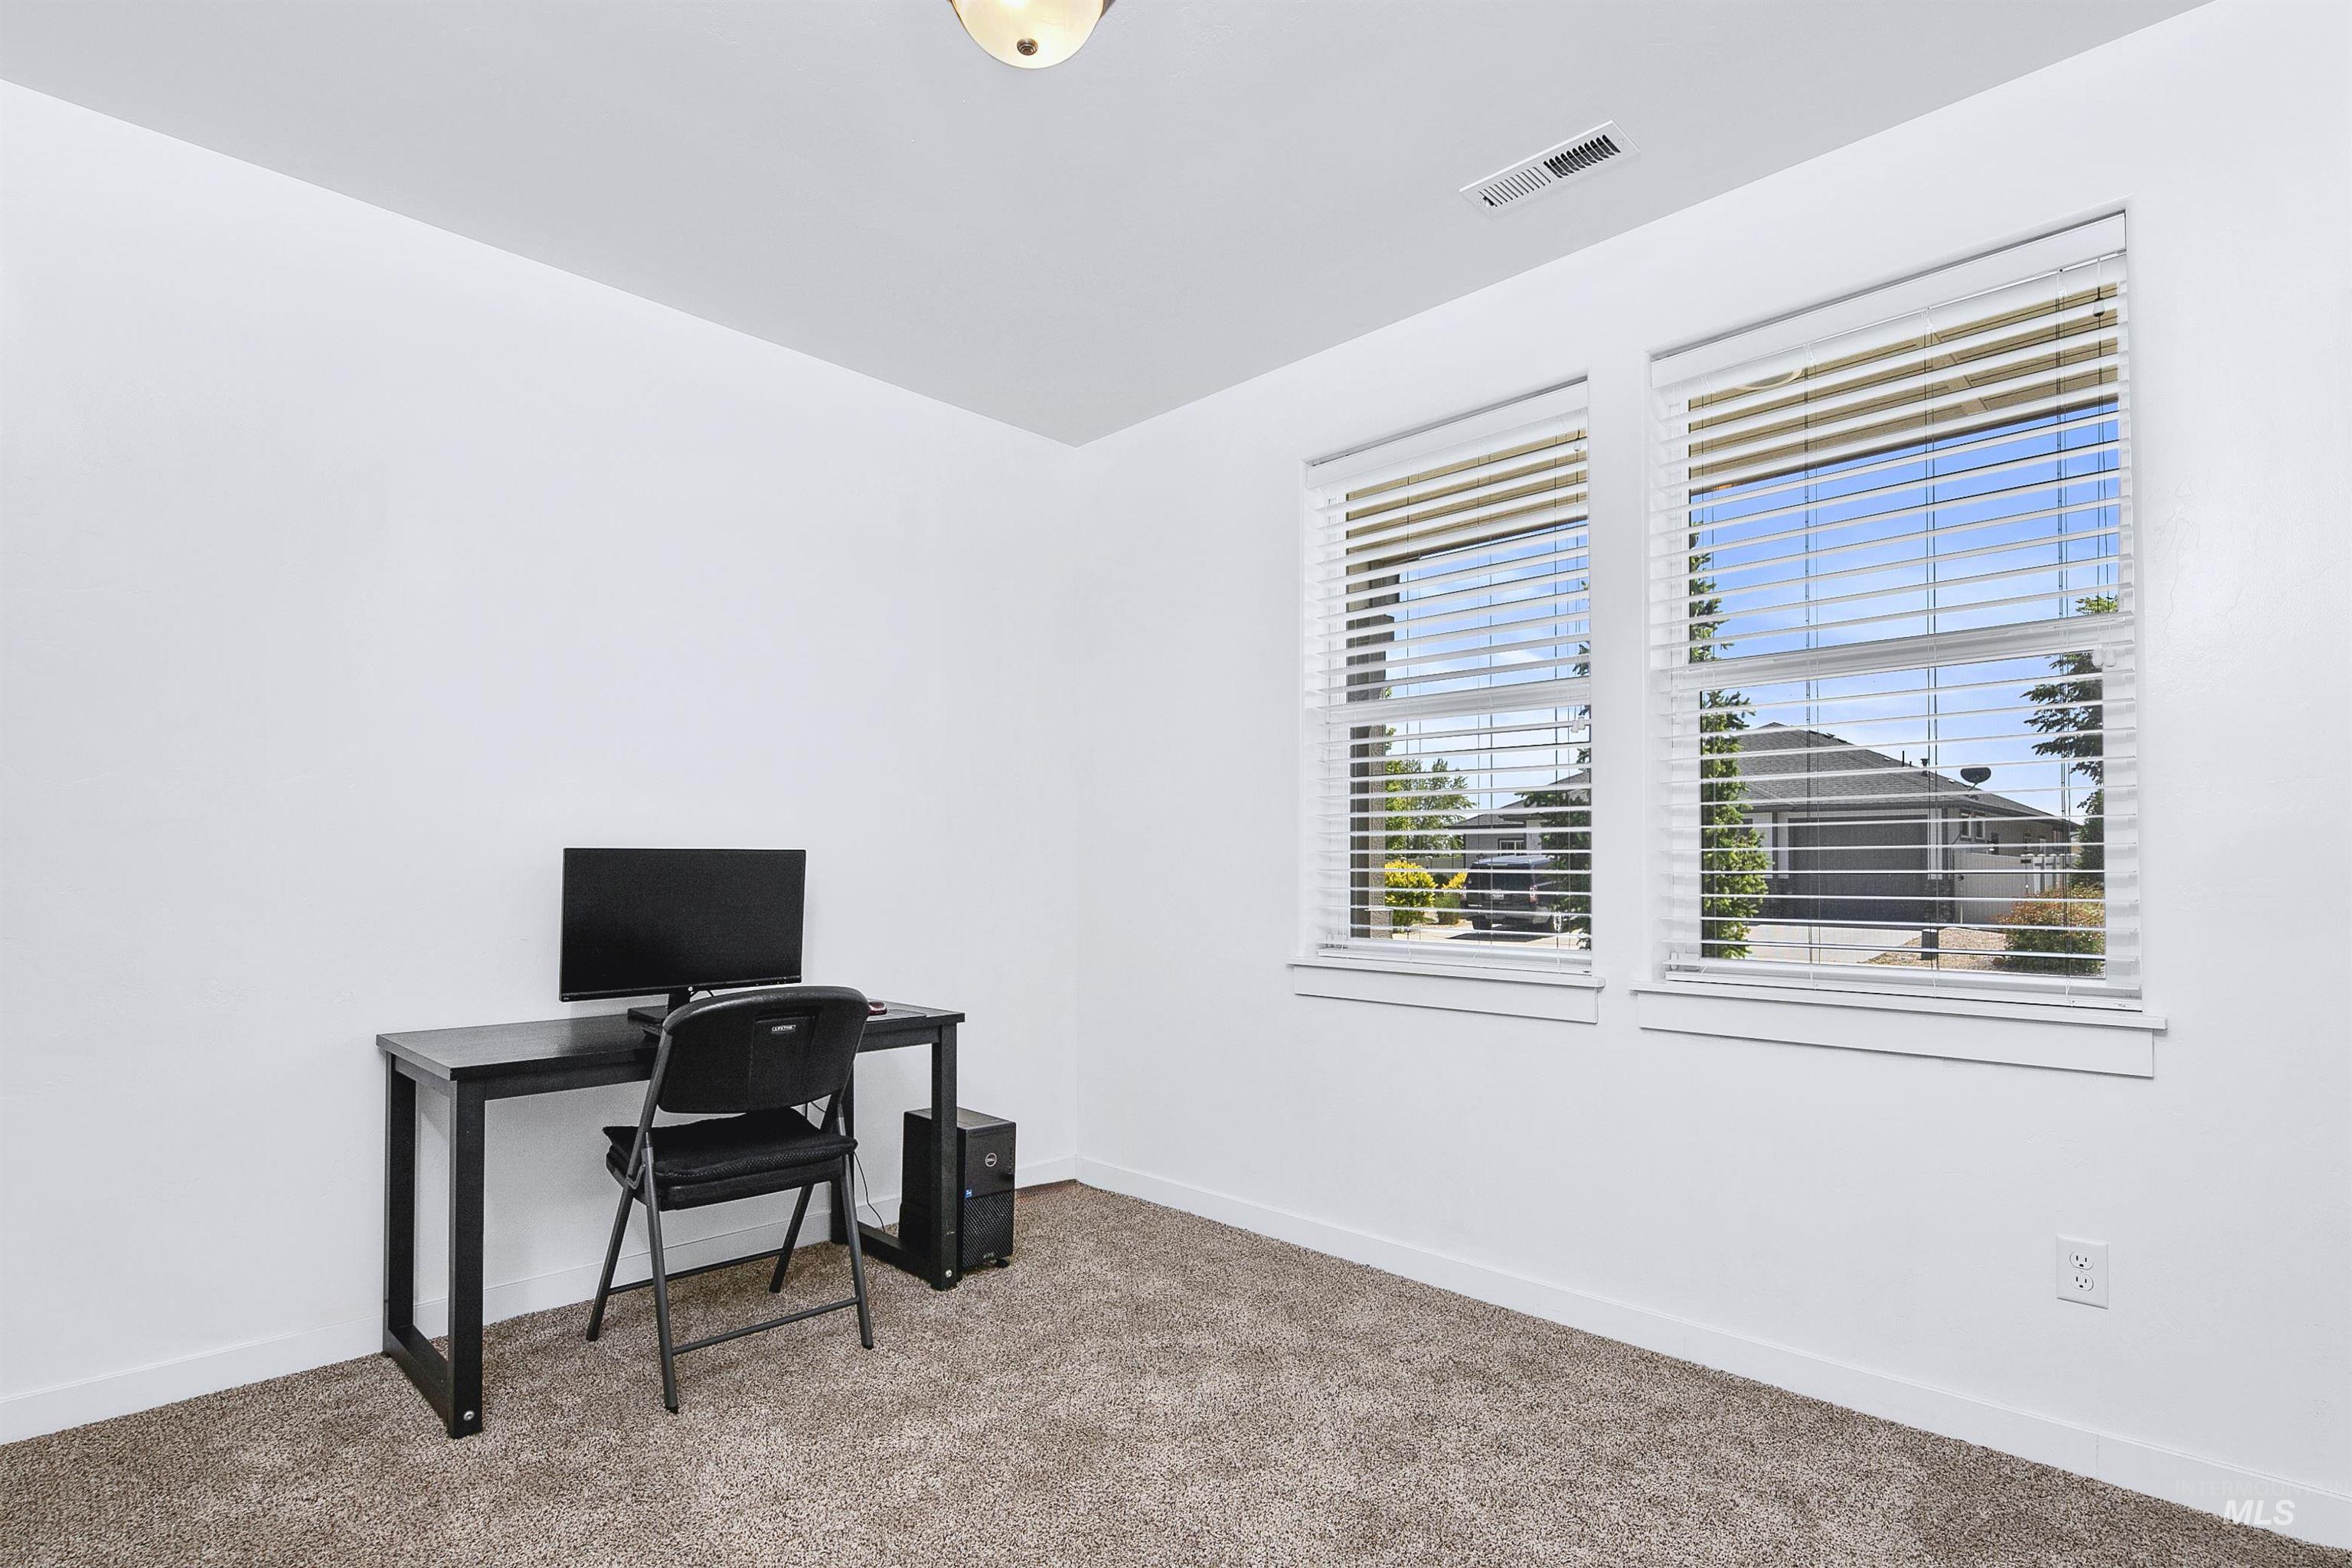
Bright room featuring two windows with white blinds, neutral carpeting, and white baseboards
-
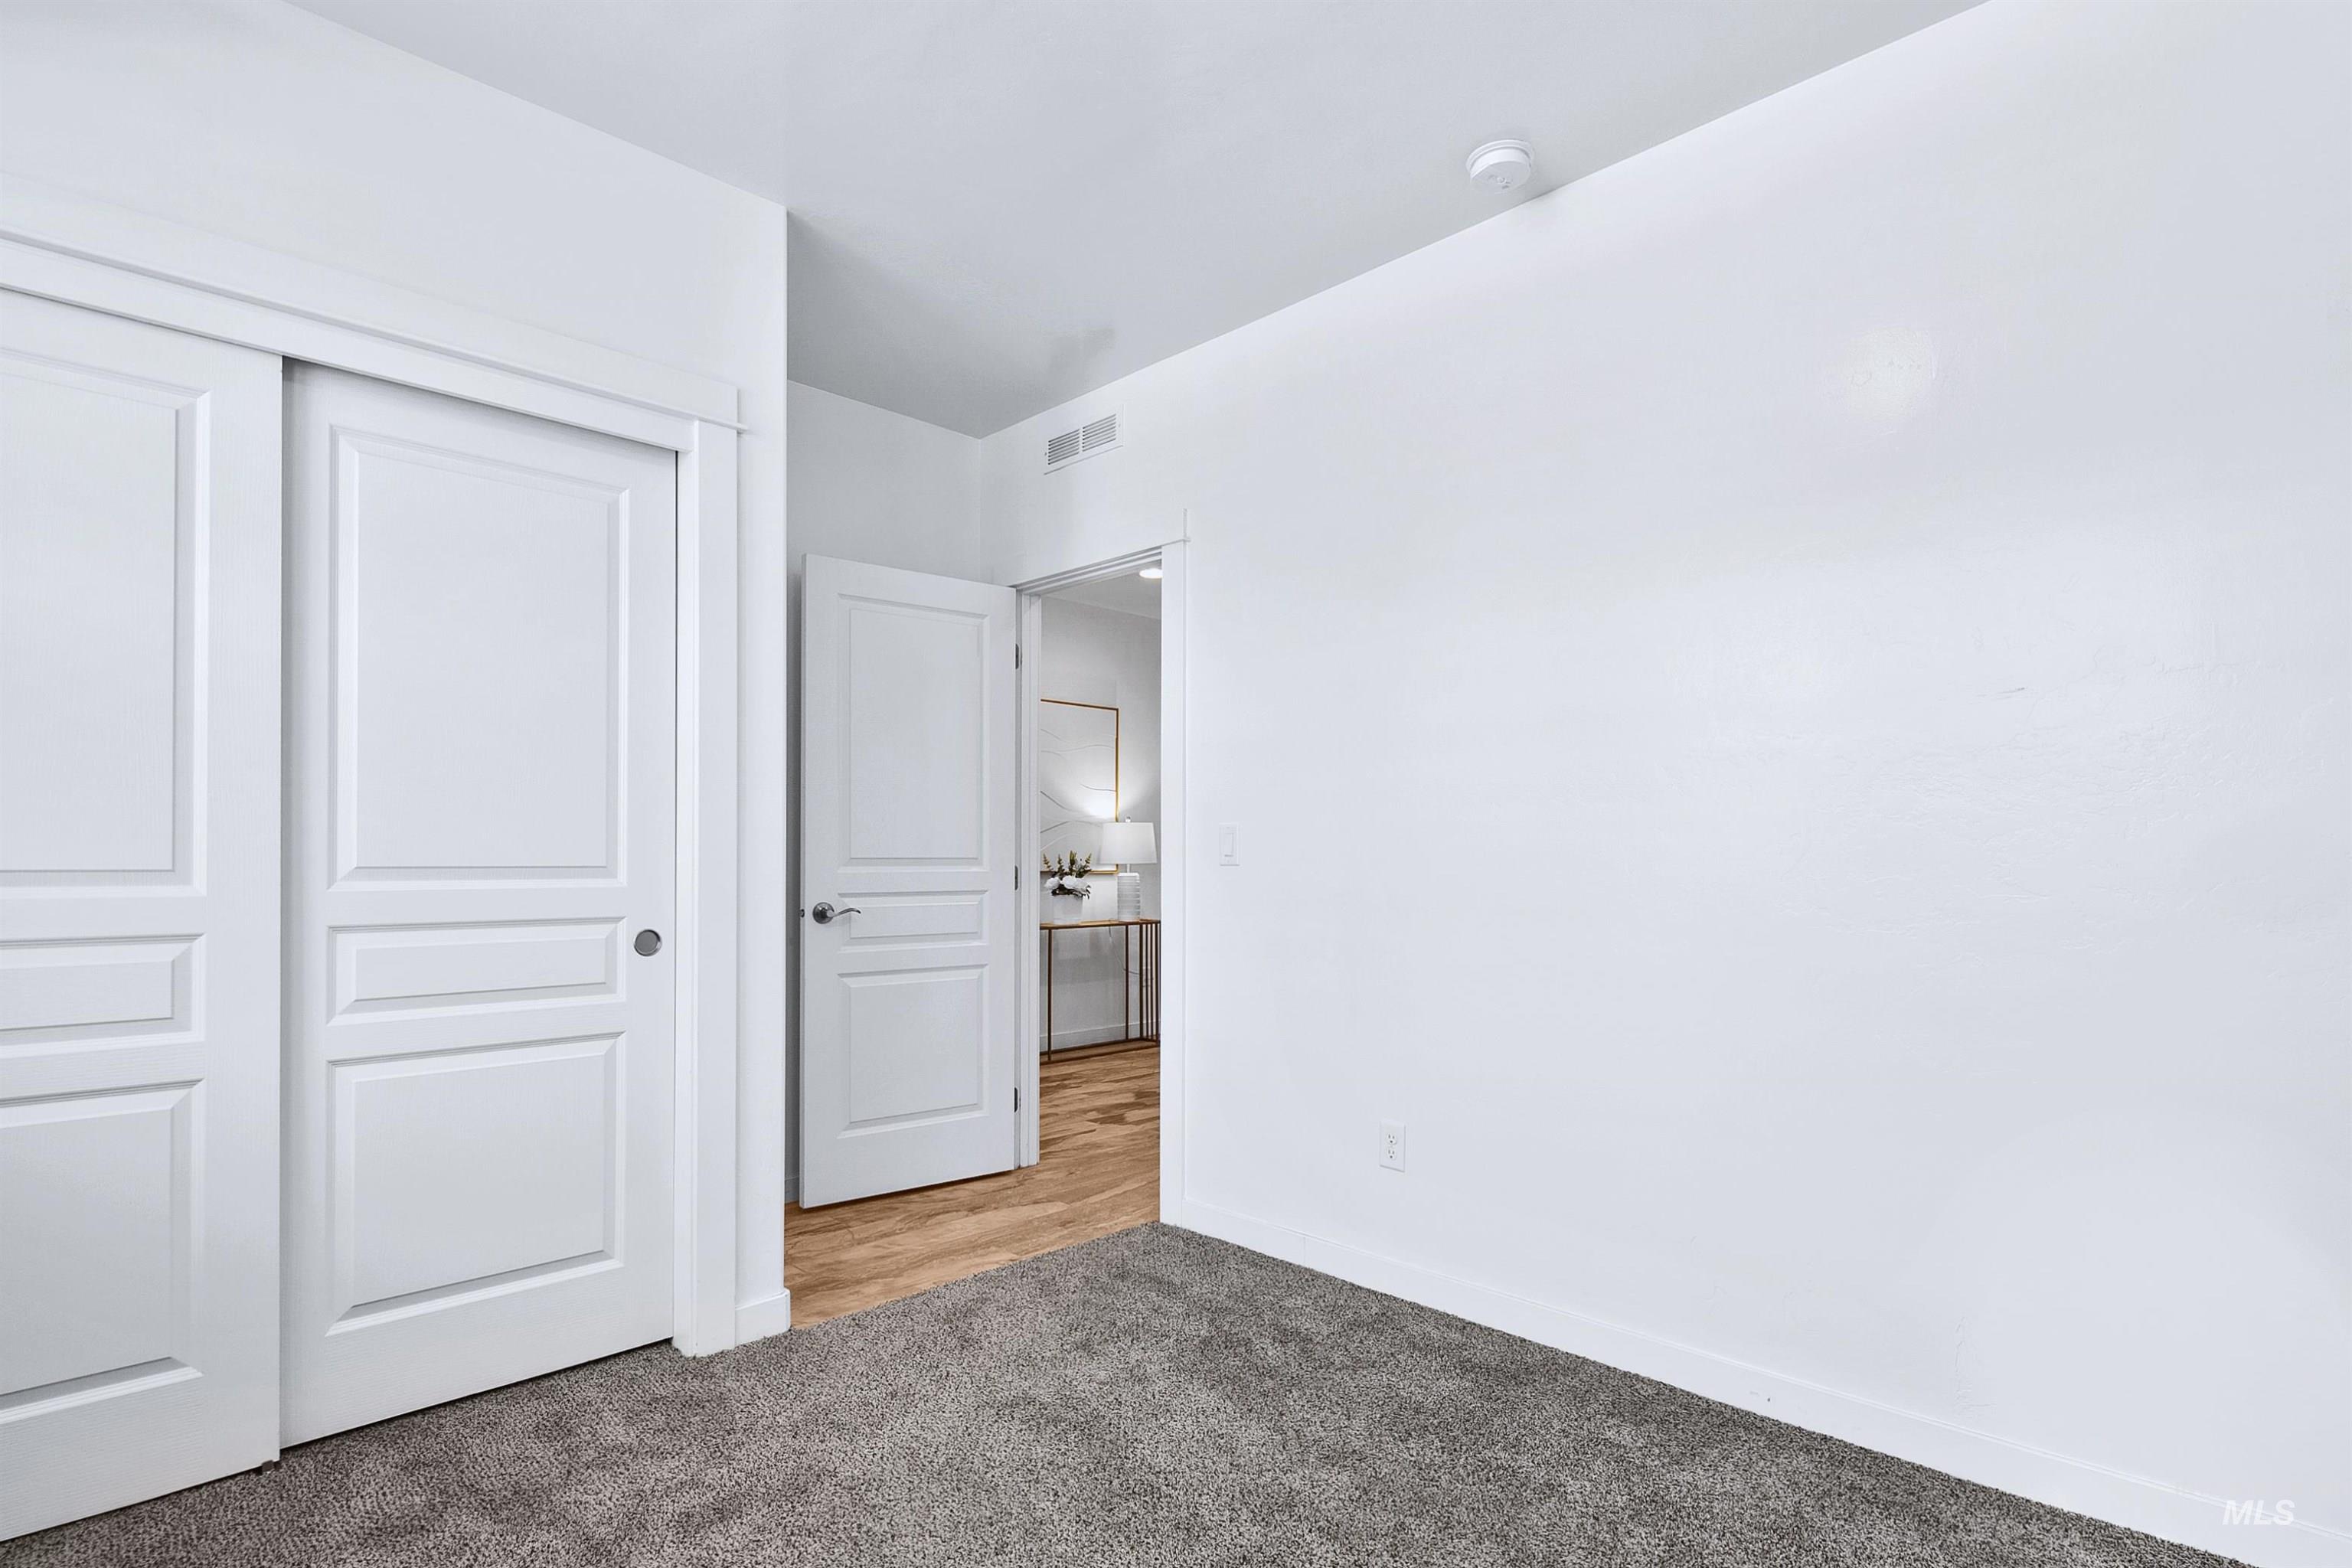
Interior room featuring textured grey carpeting, white painted walls, and white trim
-
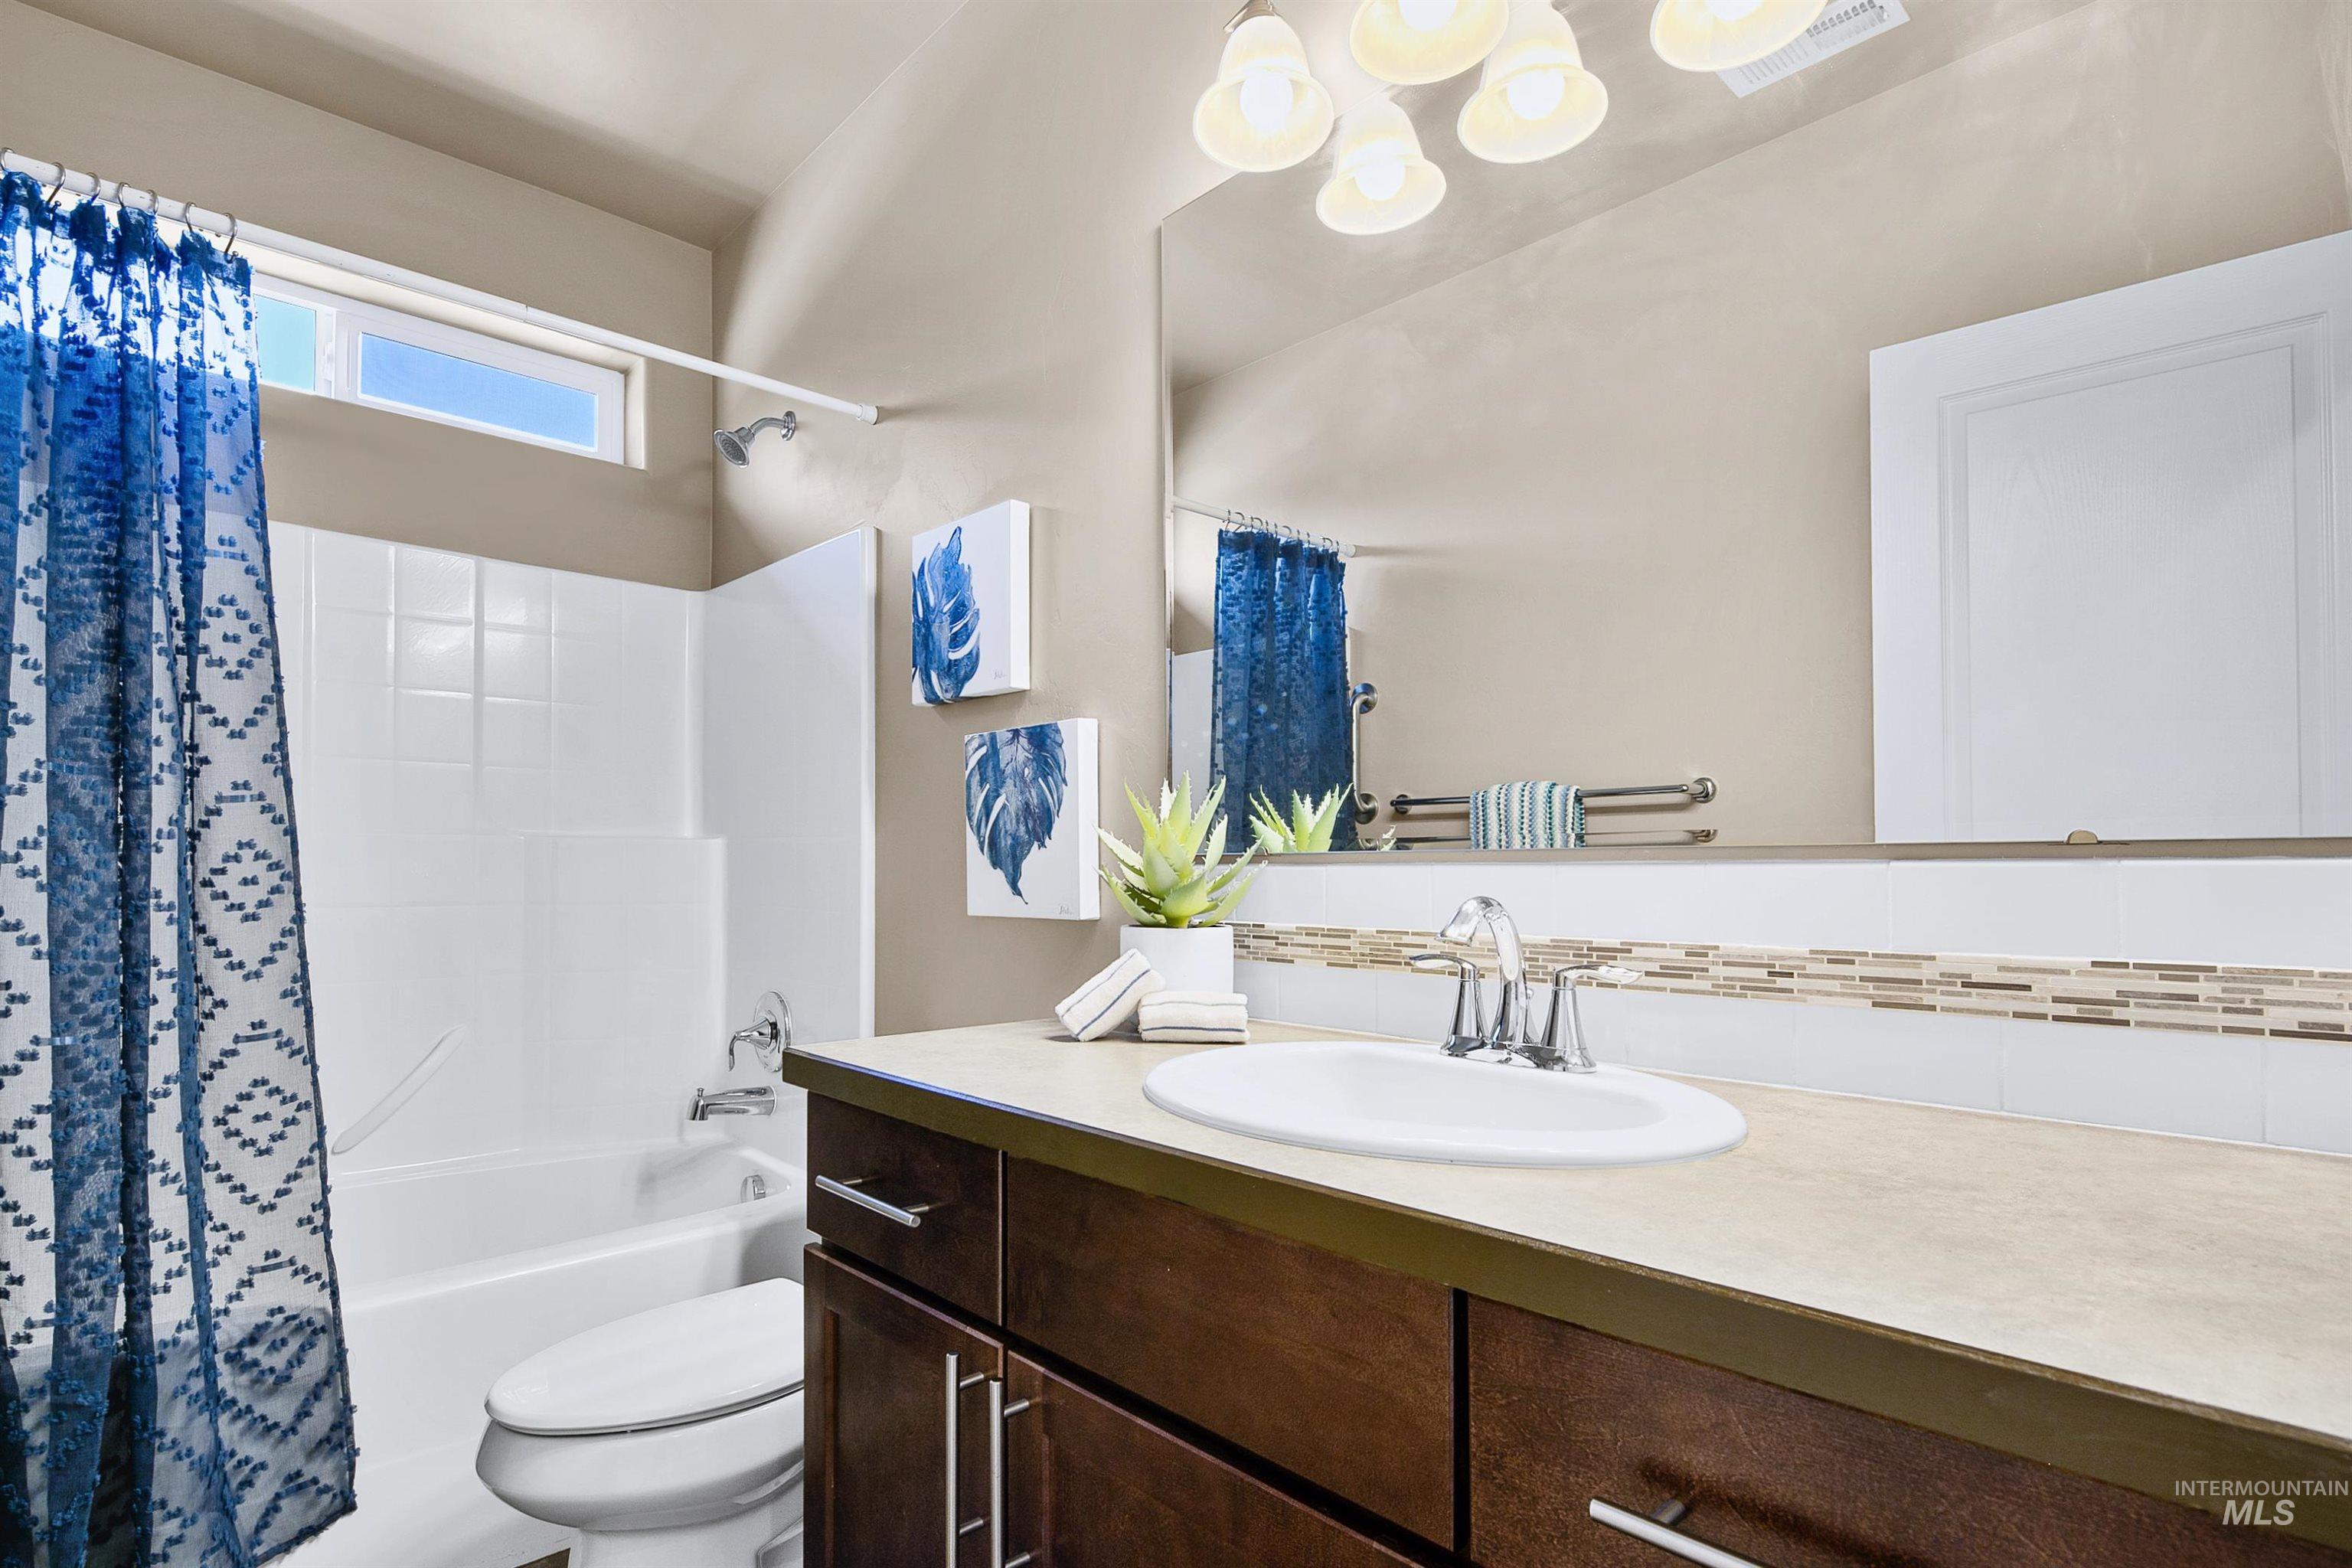
Bathroom vanity with a white oval undermount sink, chrome faucet, and a light-toned countertop
-
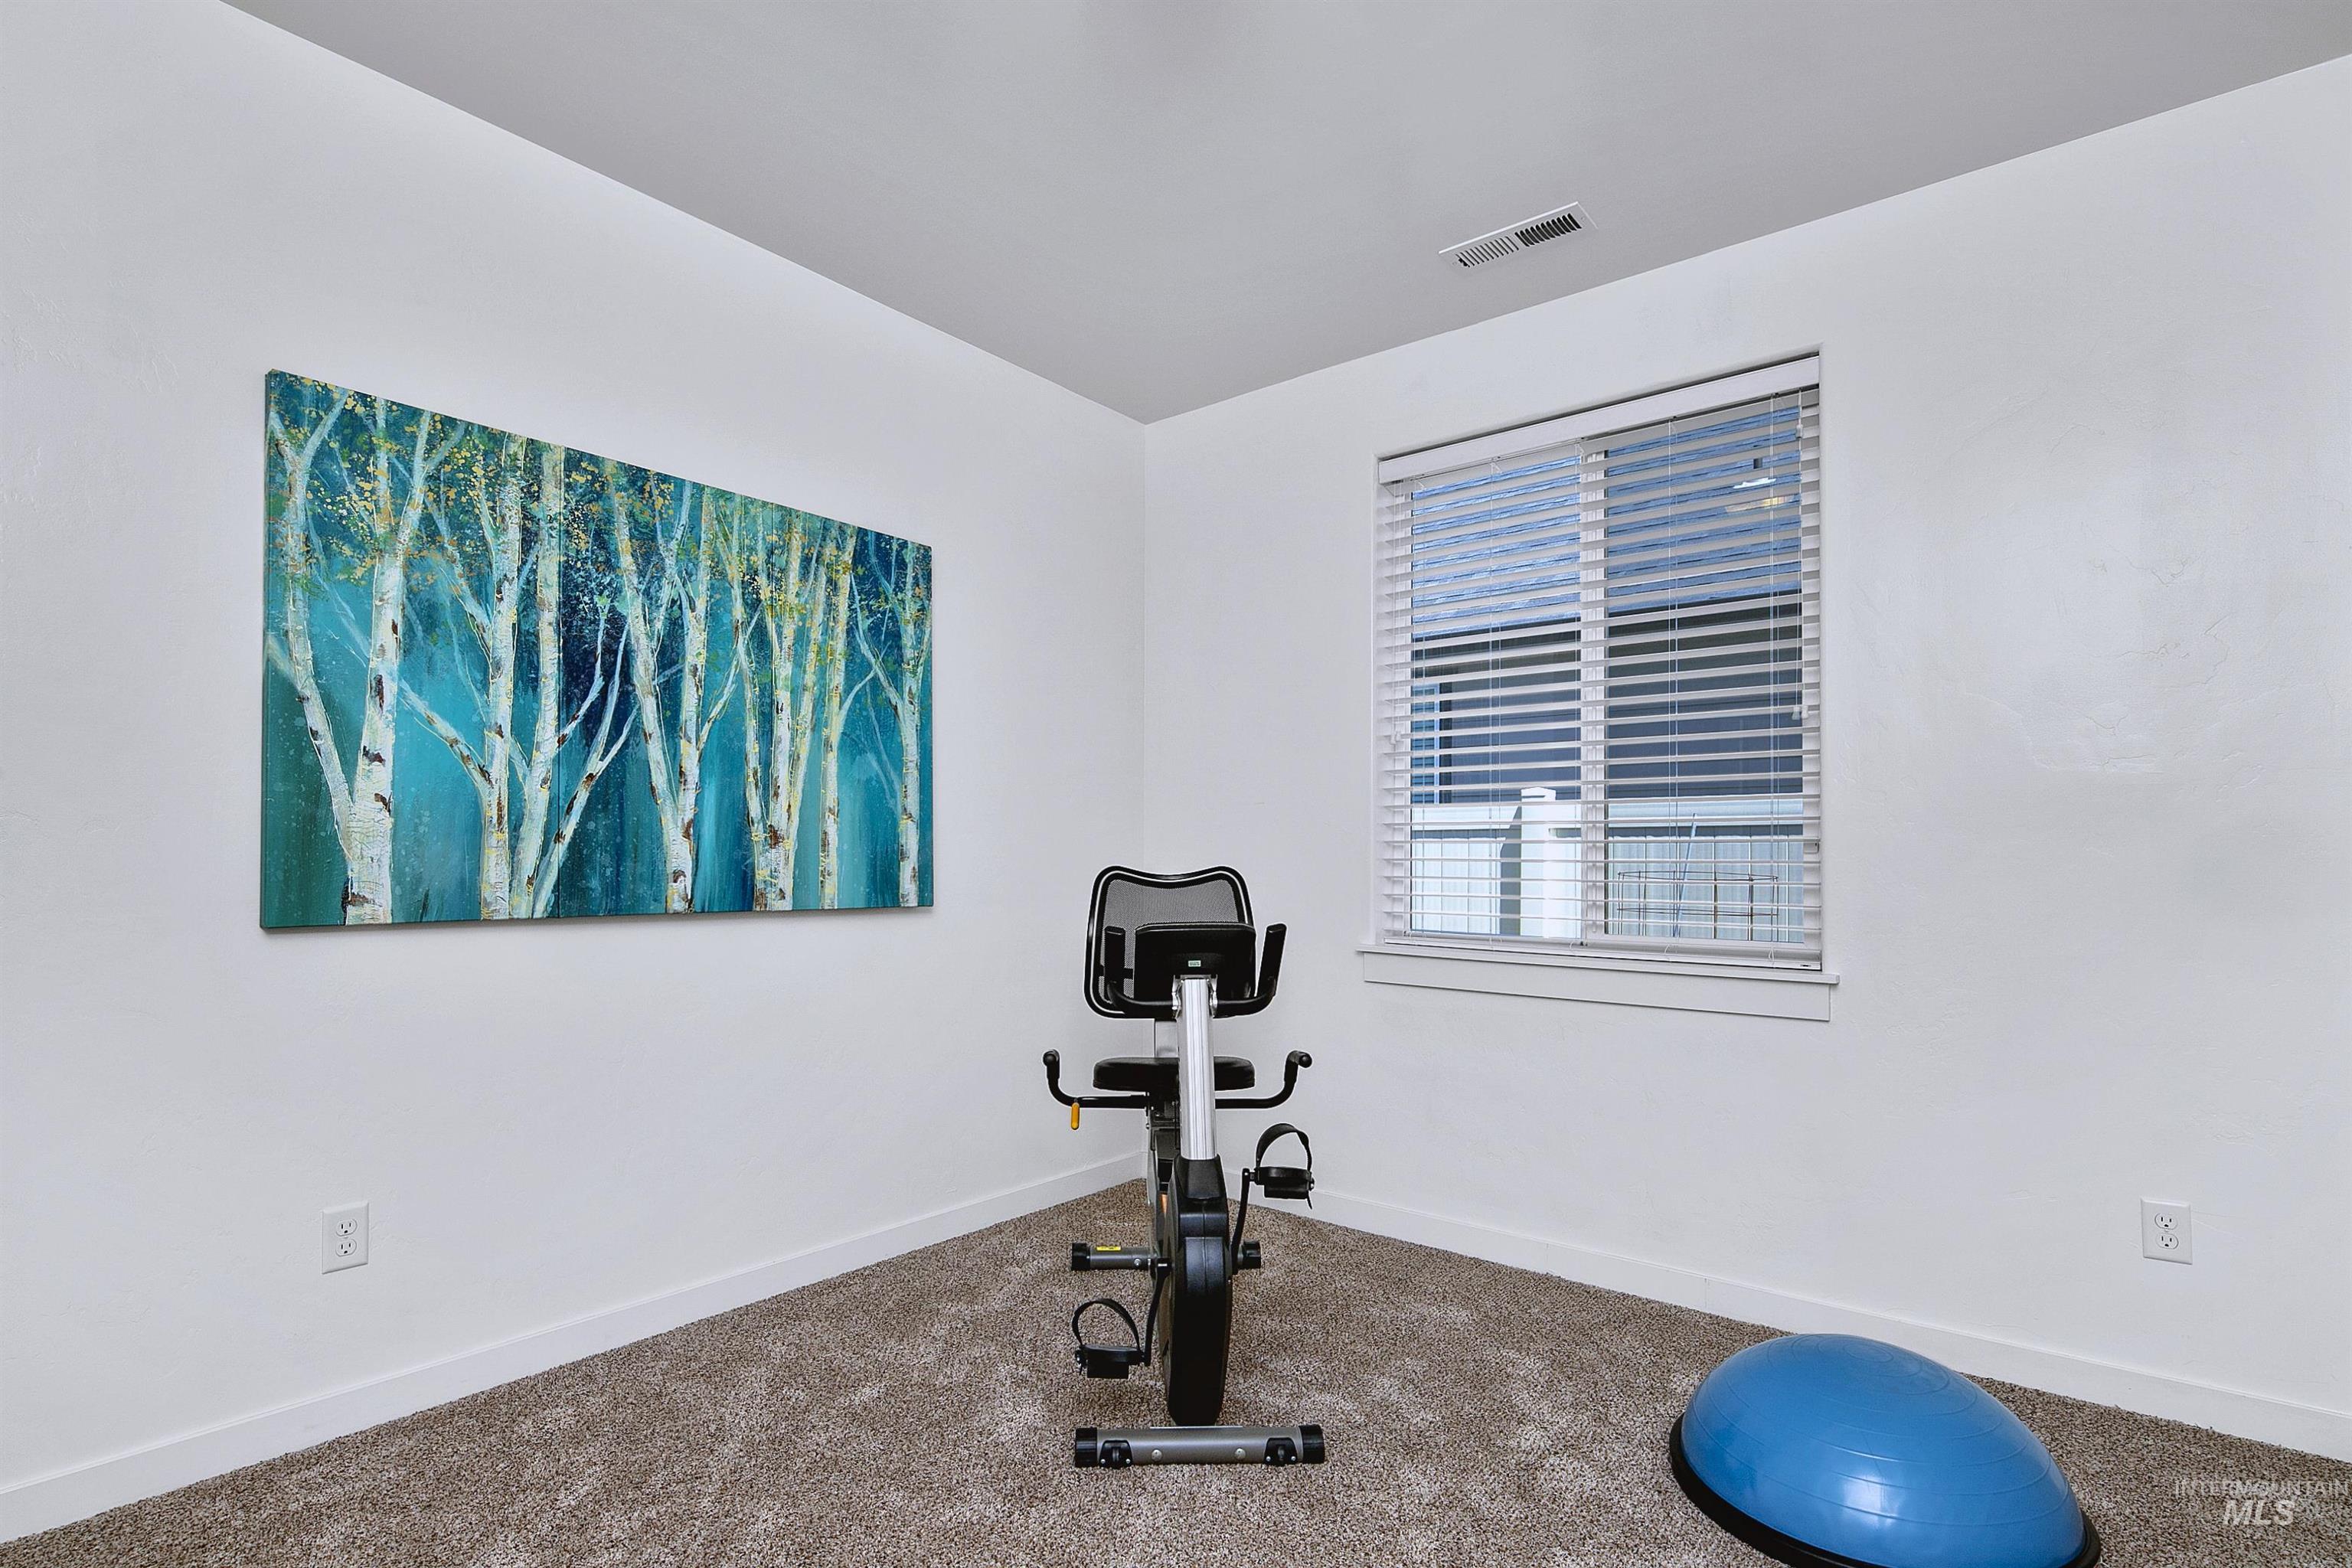
Corner room featuring a window with horizontal blinds, neutral-toned carpeting, white walls, and a white ceiling with a rectangular vent
-
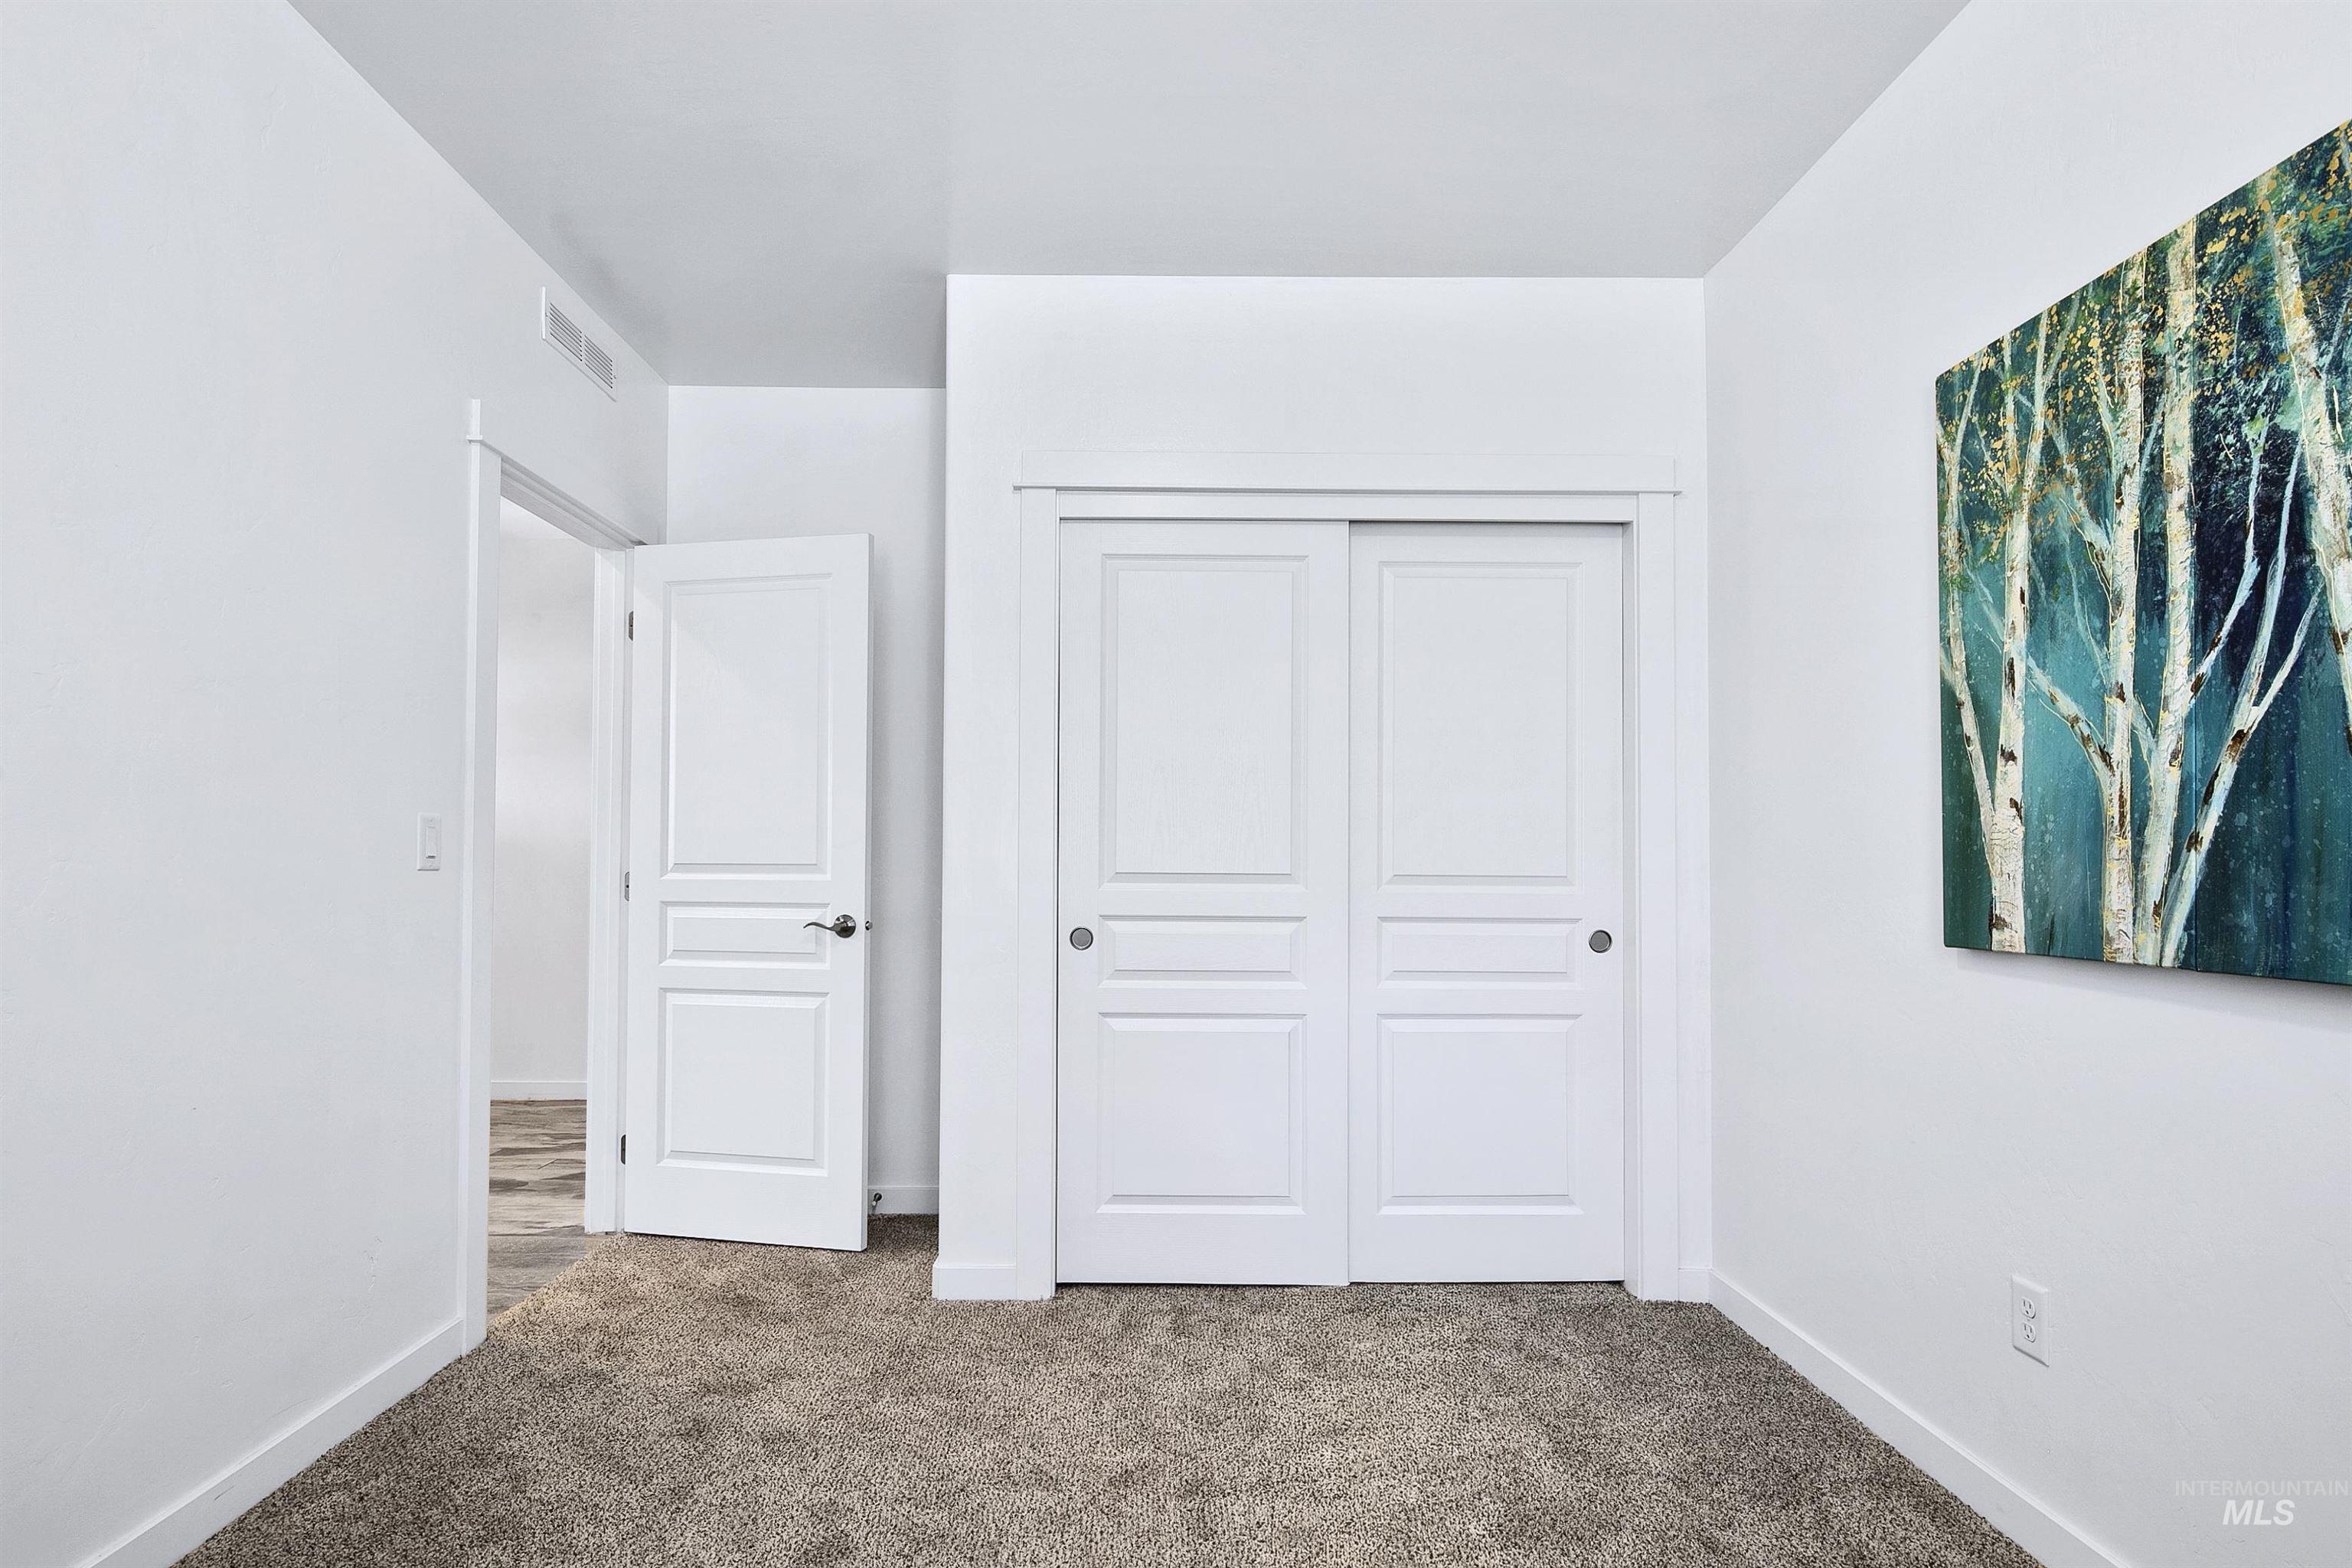
Neutral-toned carpet flooring with white baseboards
-
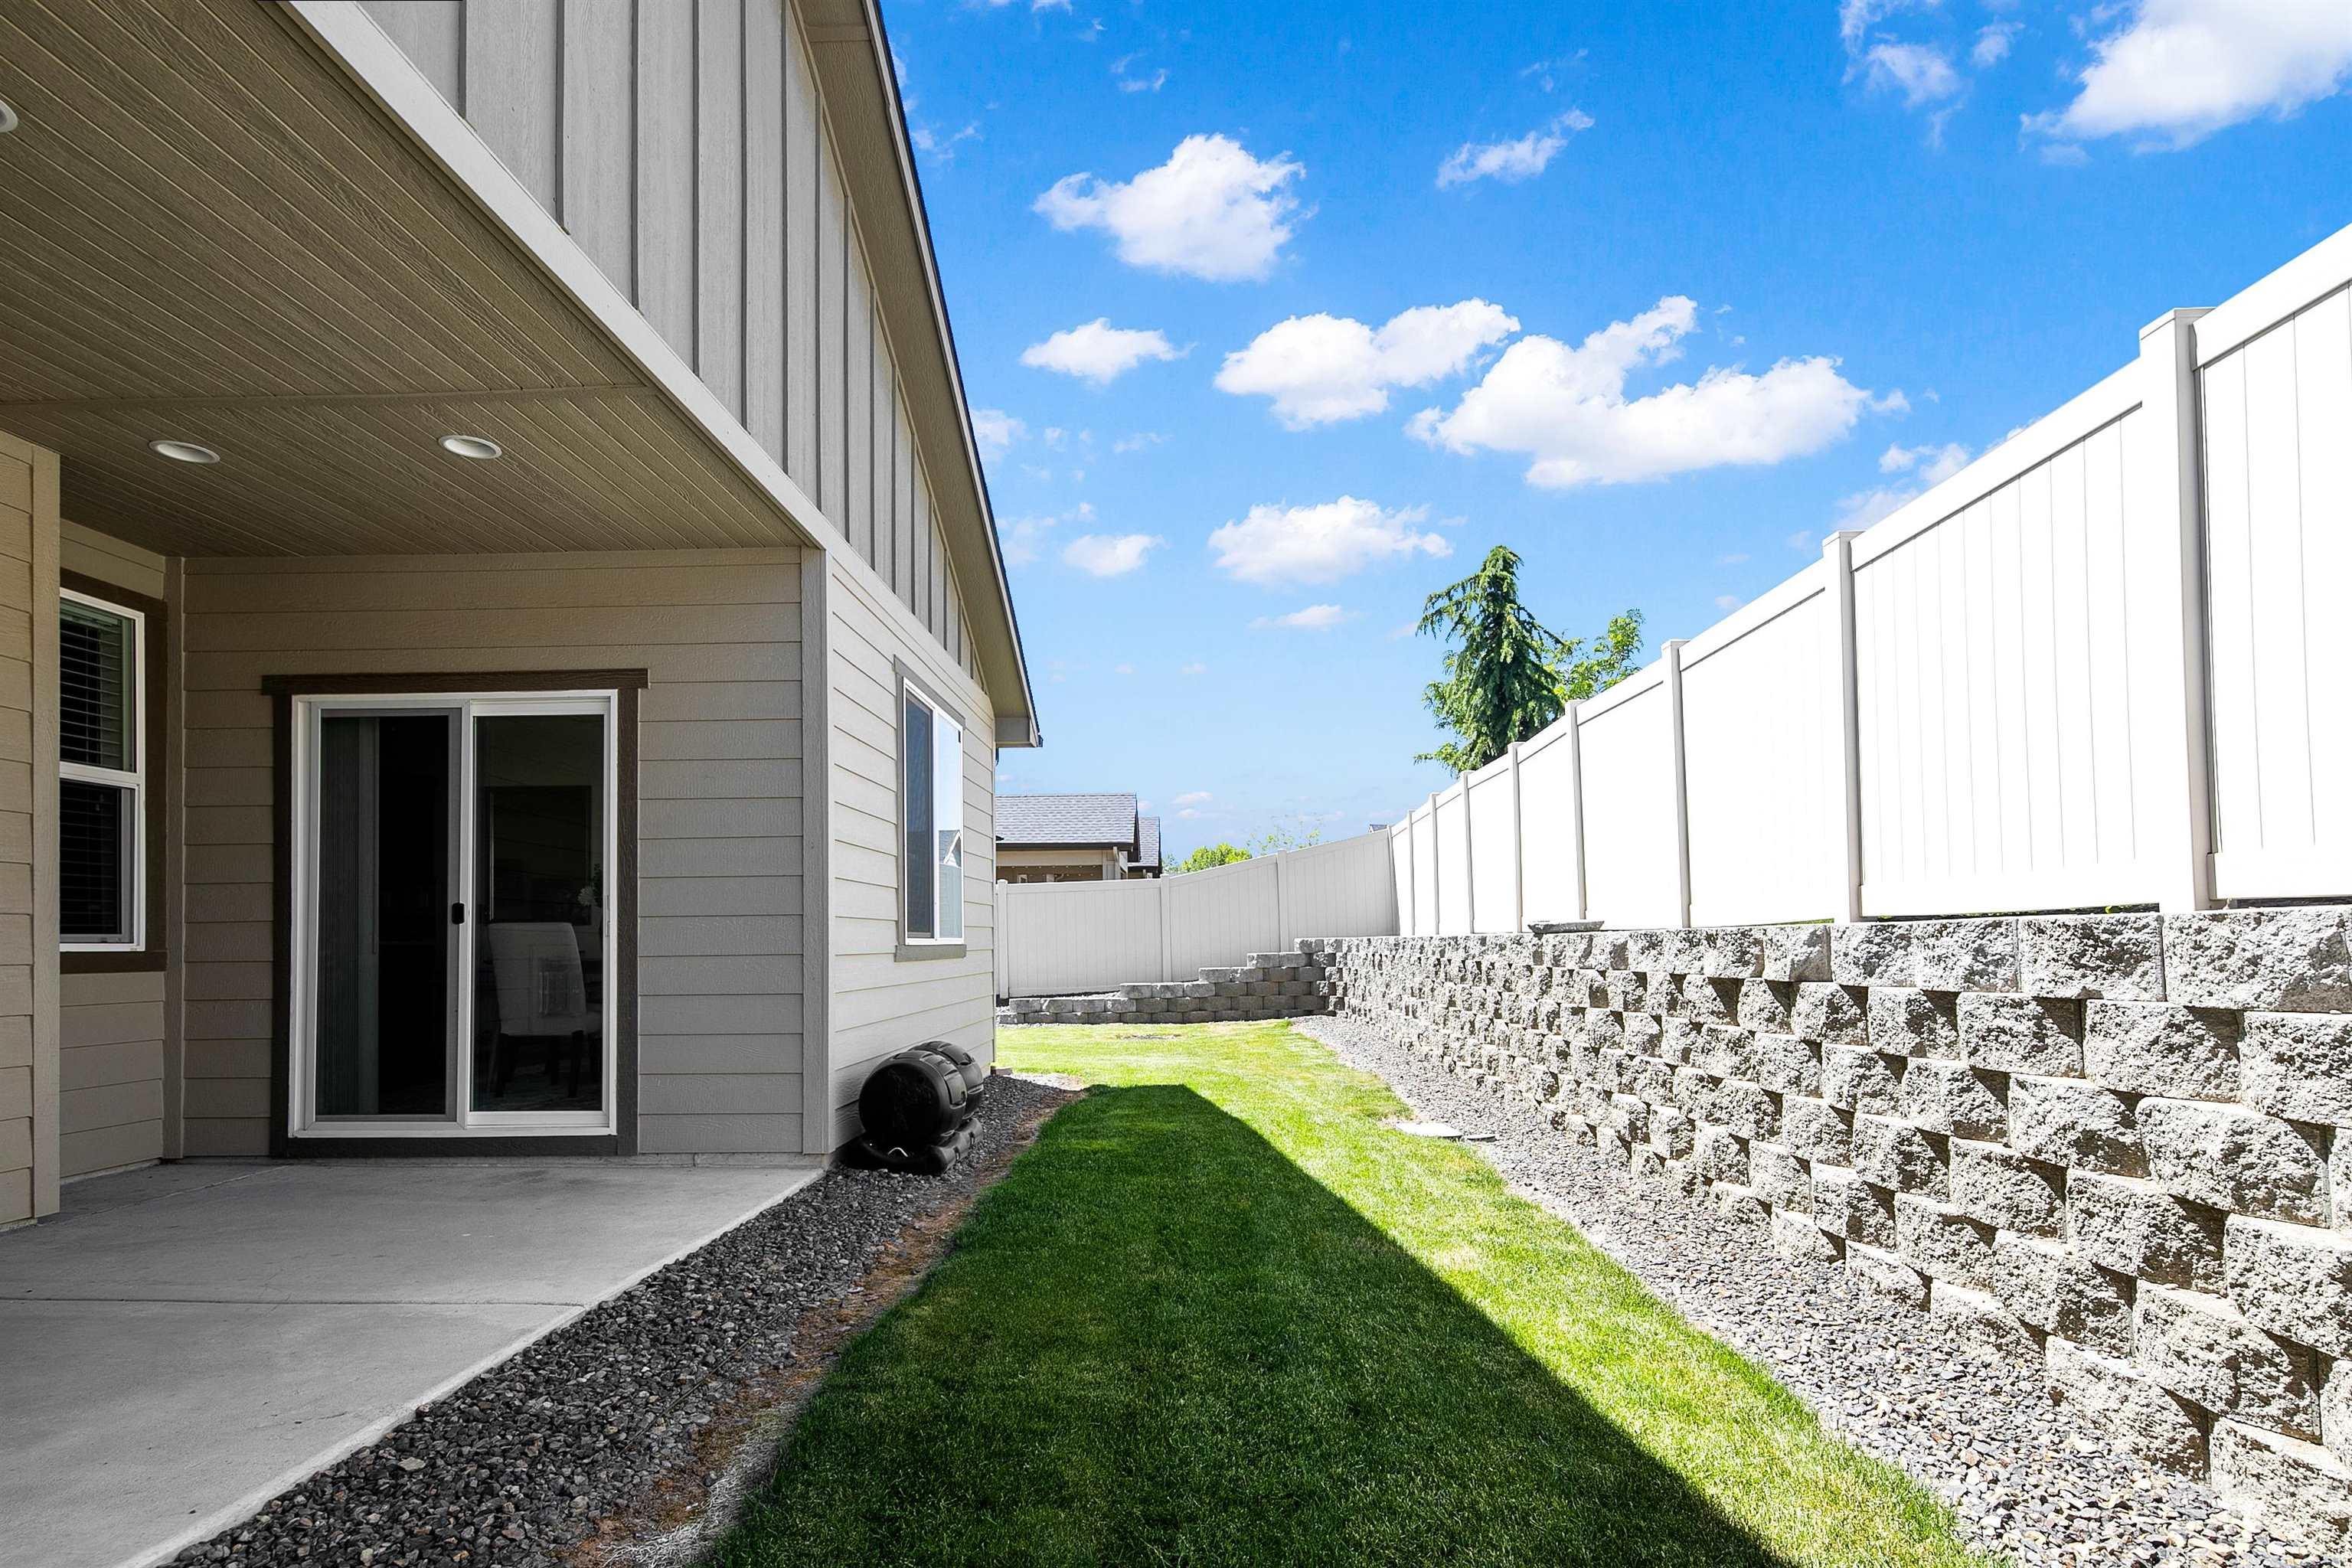
Rear exterior featuring a covered concrete patio, sliding glass door, and a retaining wall with a white privacy fence
-
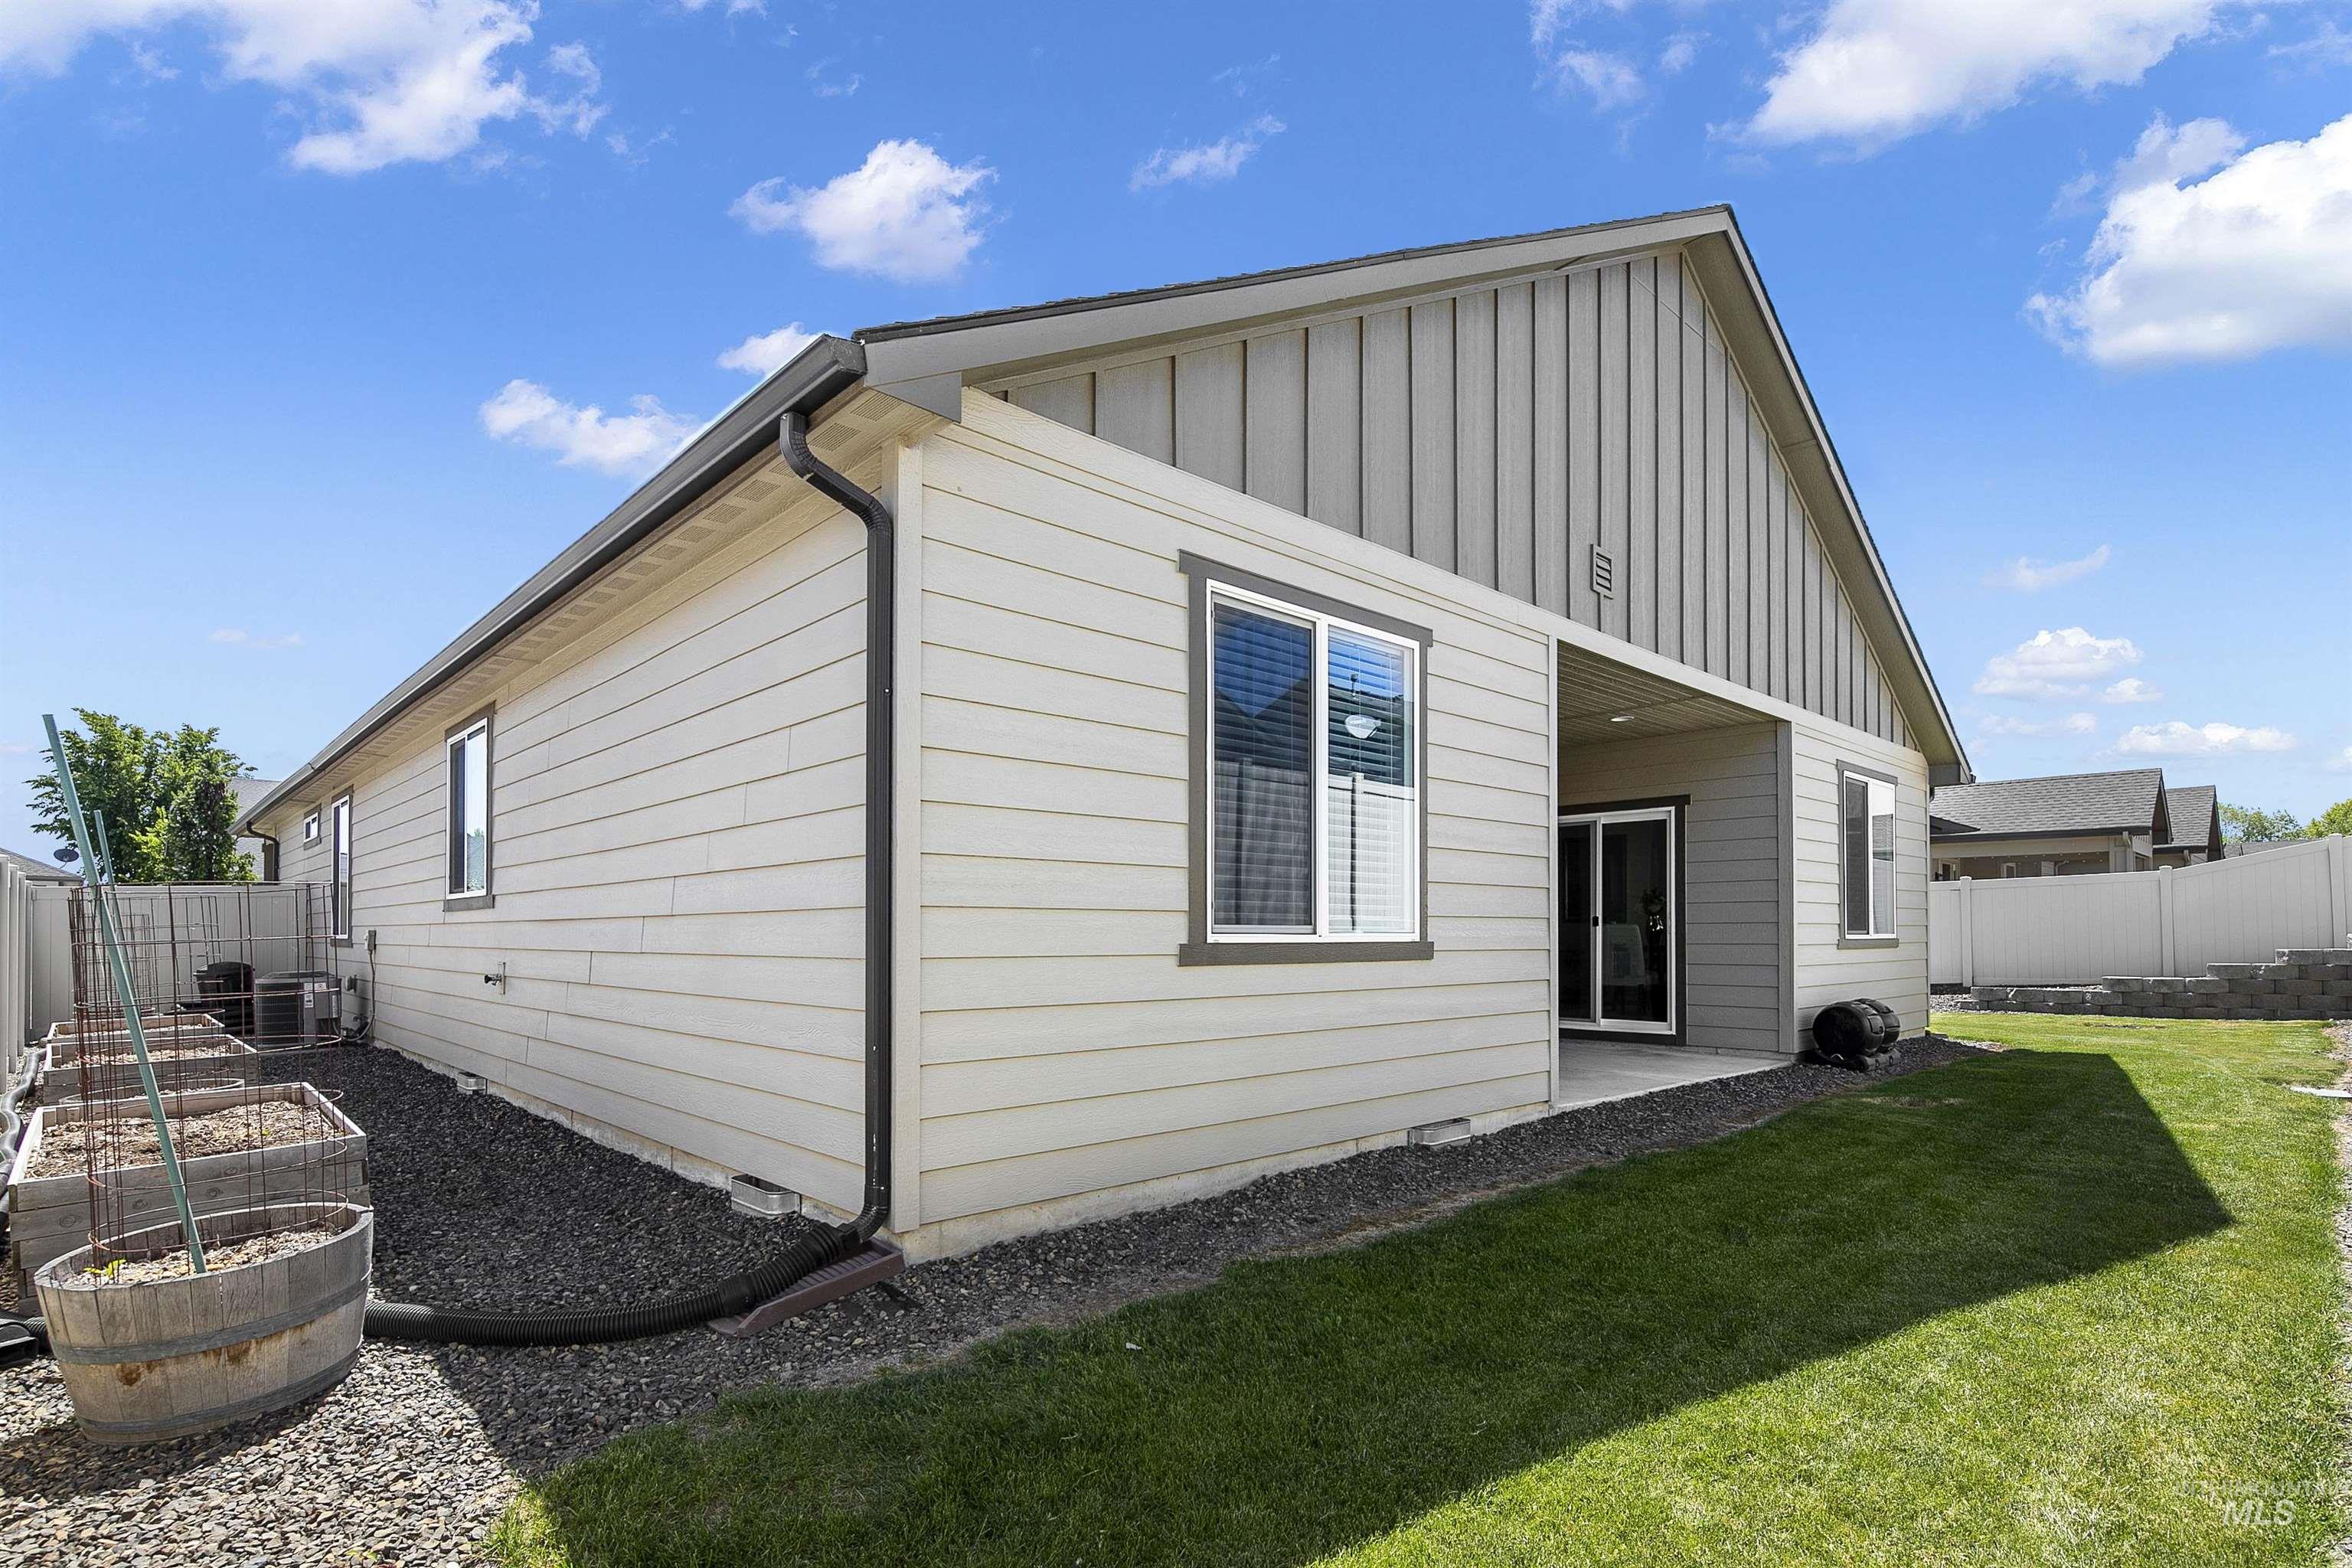
Rear exterior featuring a covered patio, sliding glass door, and a manicured lawn
-
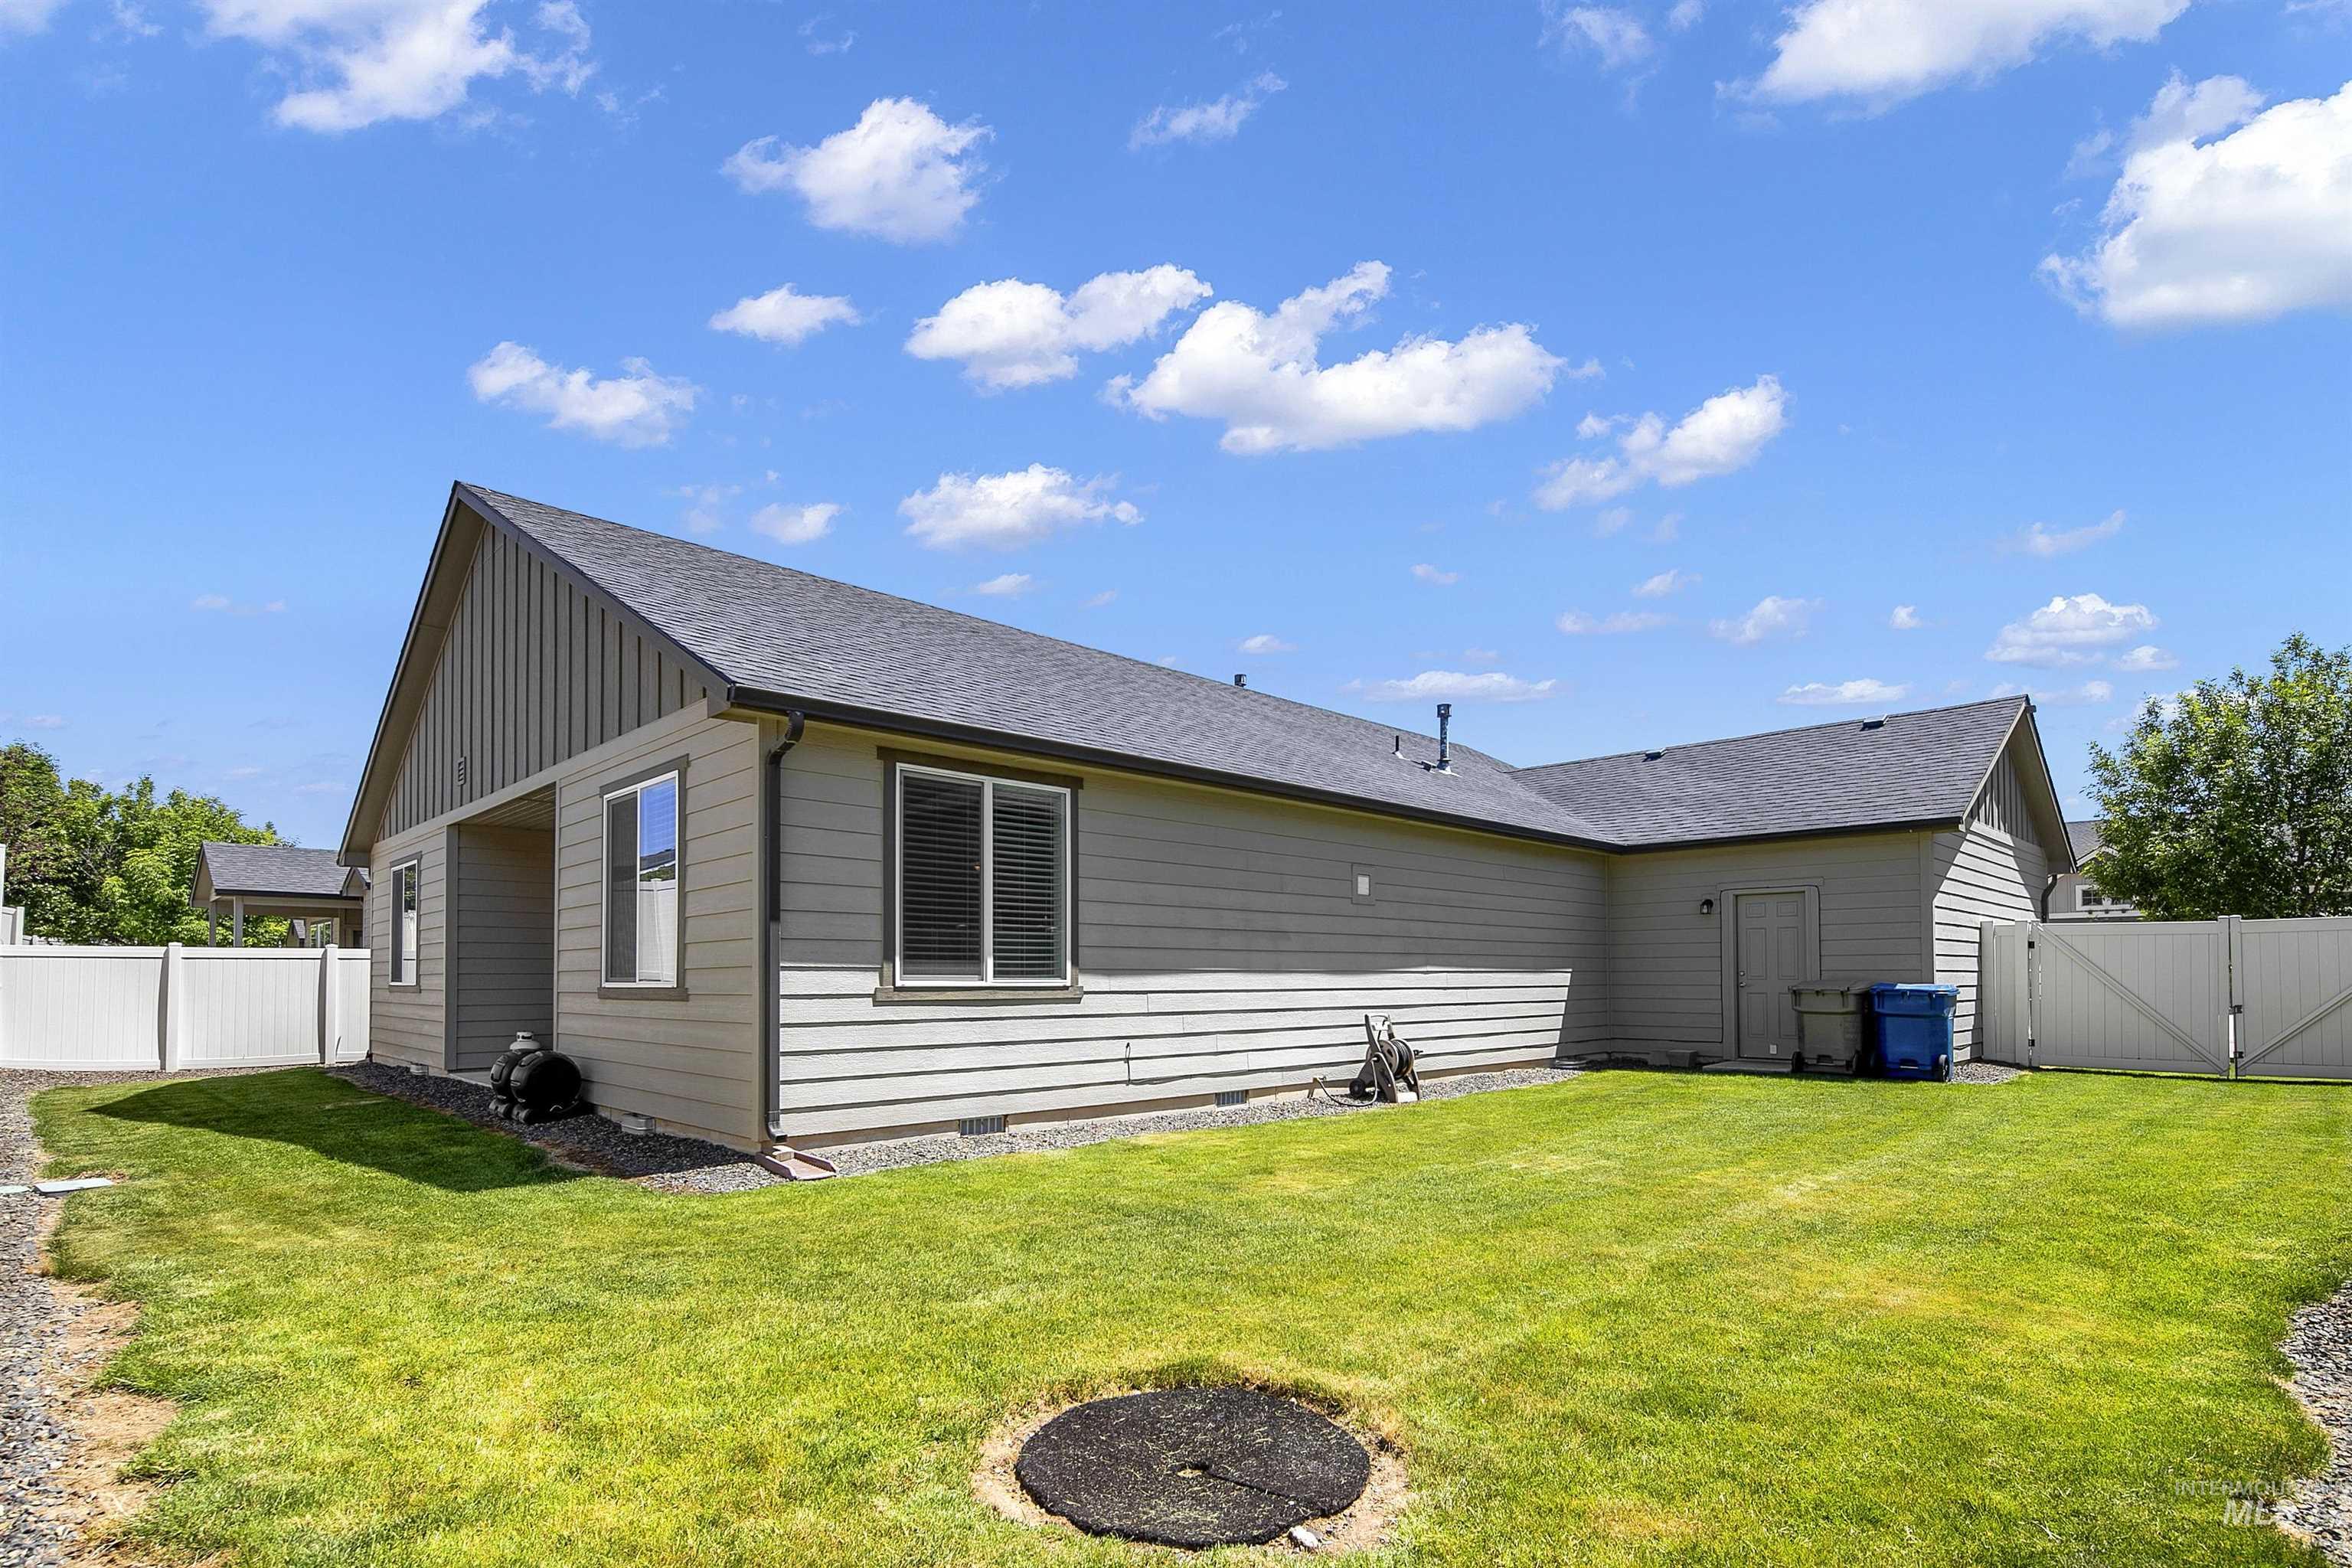
Expansive grassy yard with a white picket fence perimeter
-
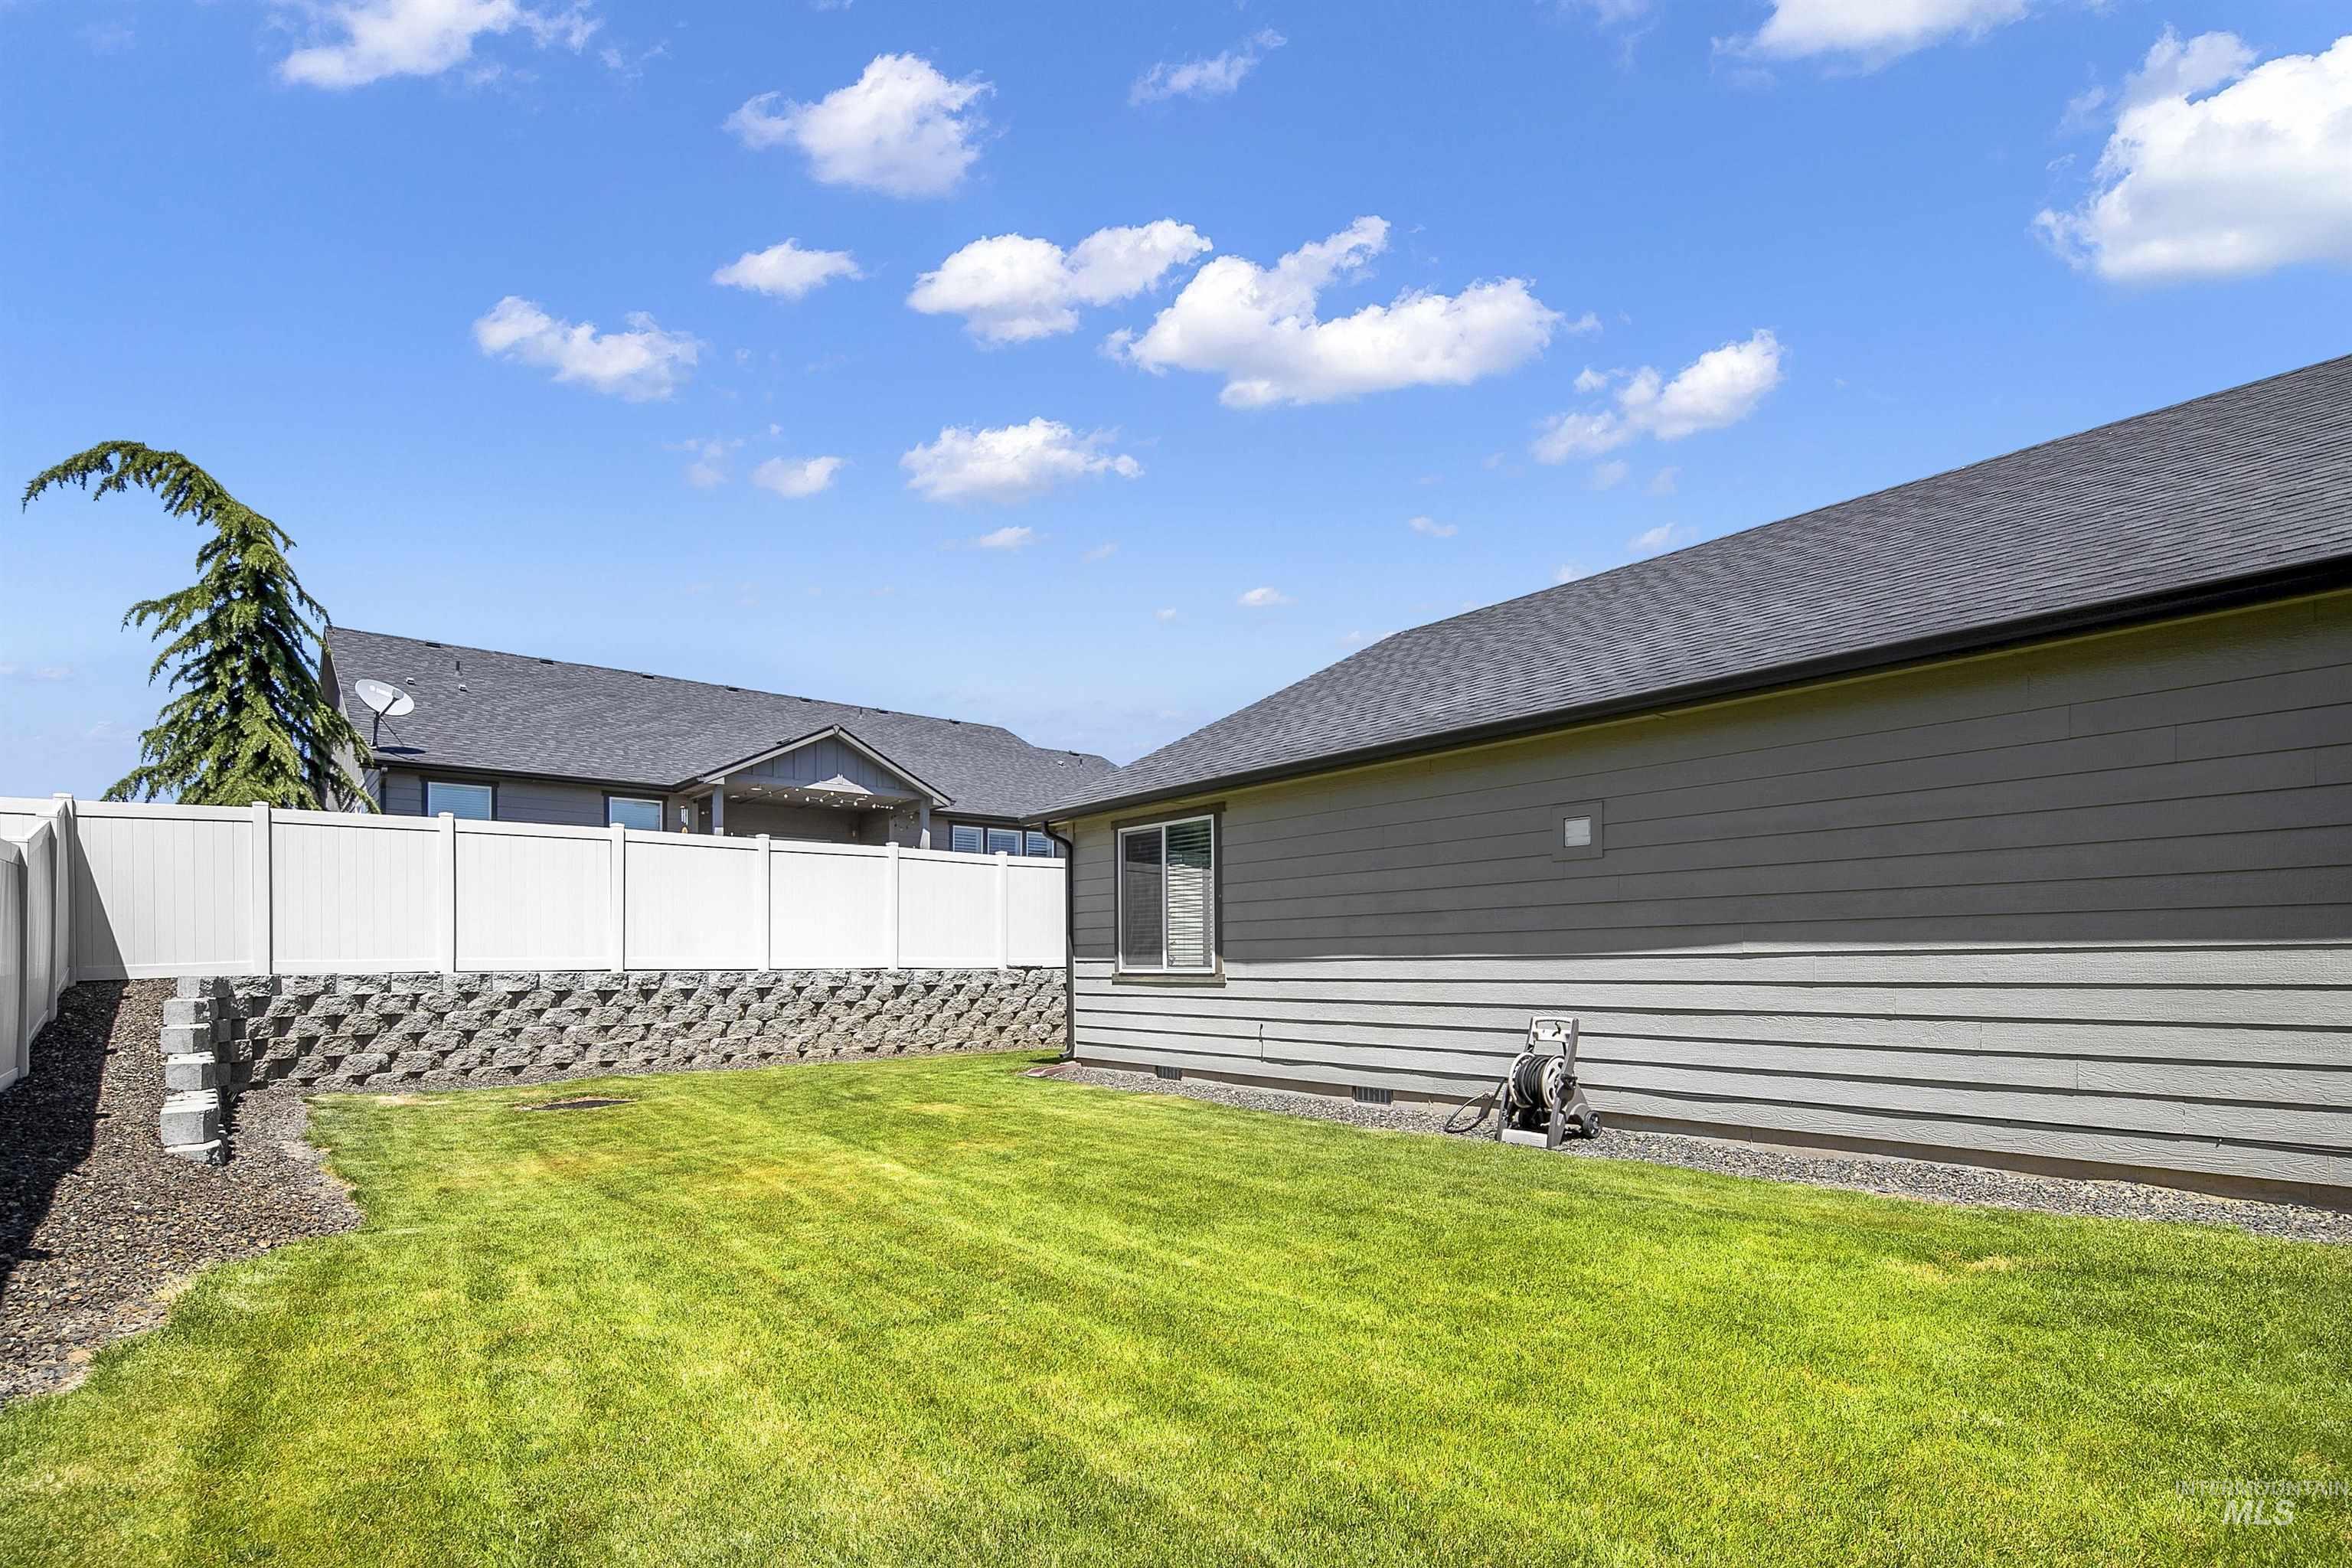
Expansive green lawn with a white privacy fence and retaining wall
-
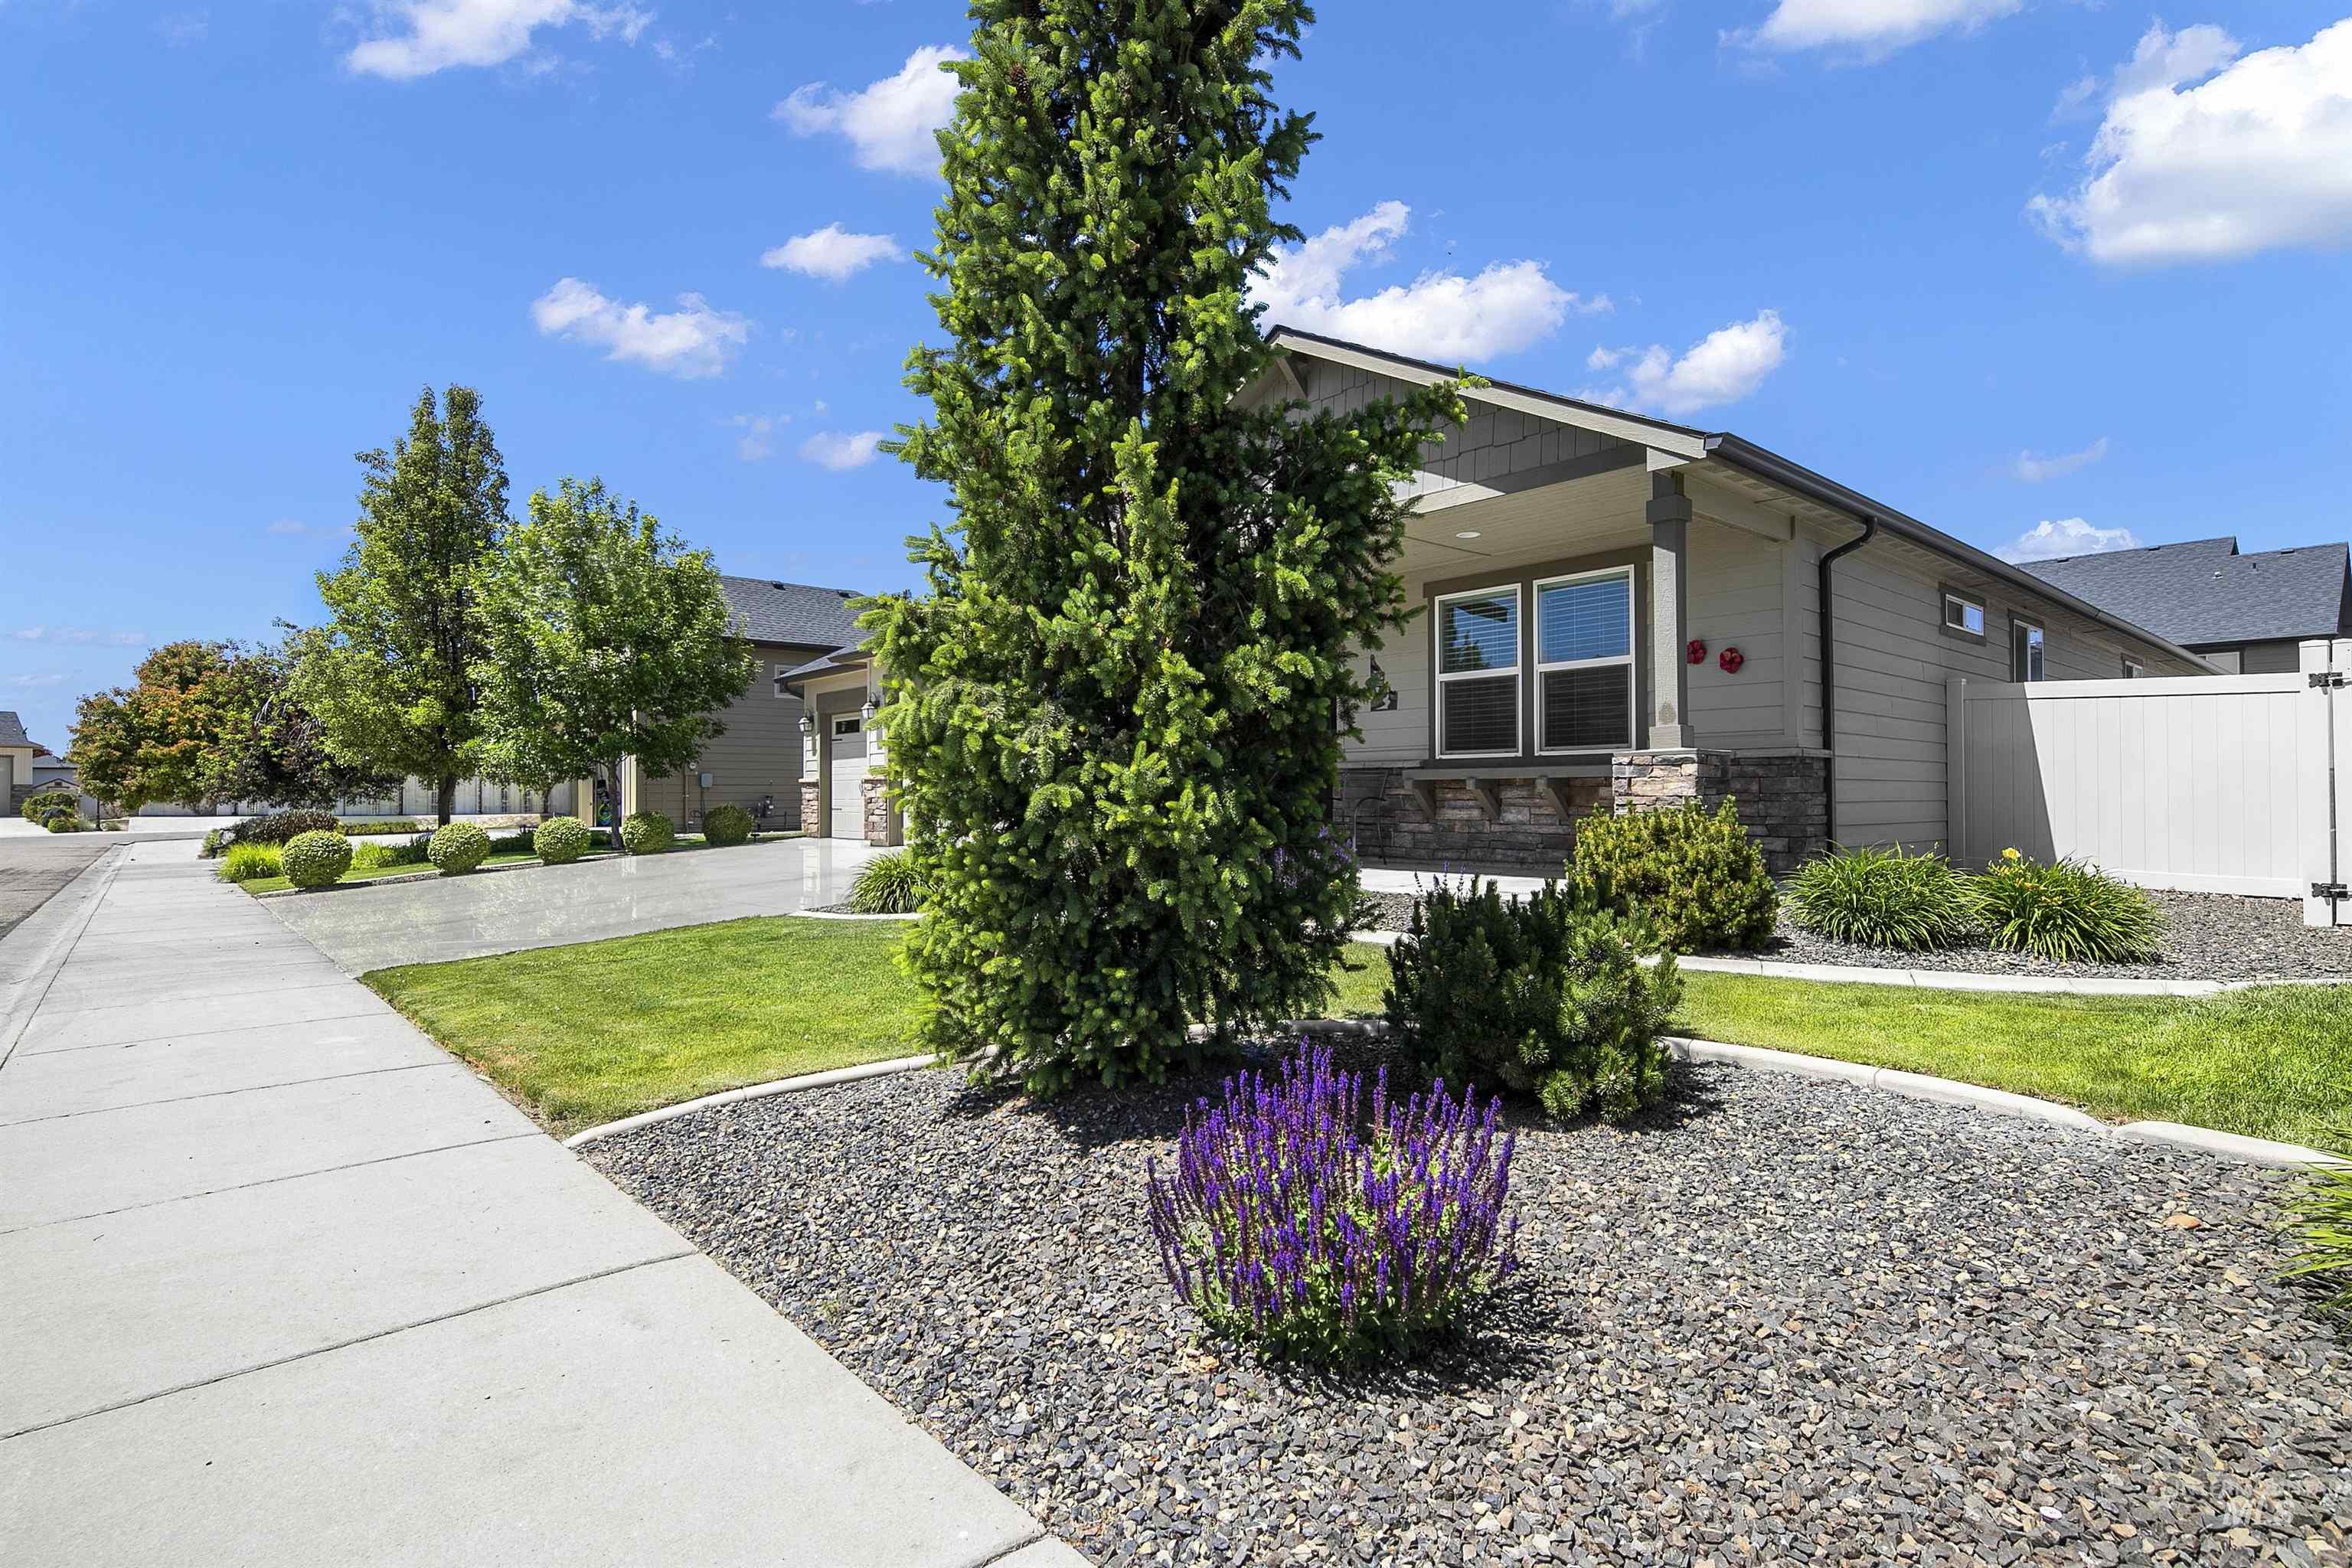
Exterior facade with stone accents, covered porch, and dual-pane windows
-
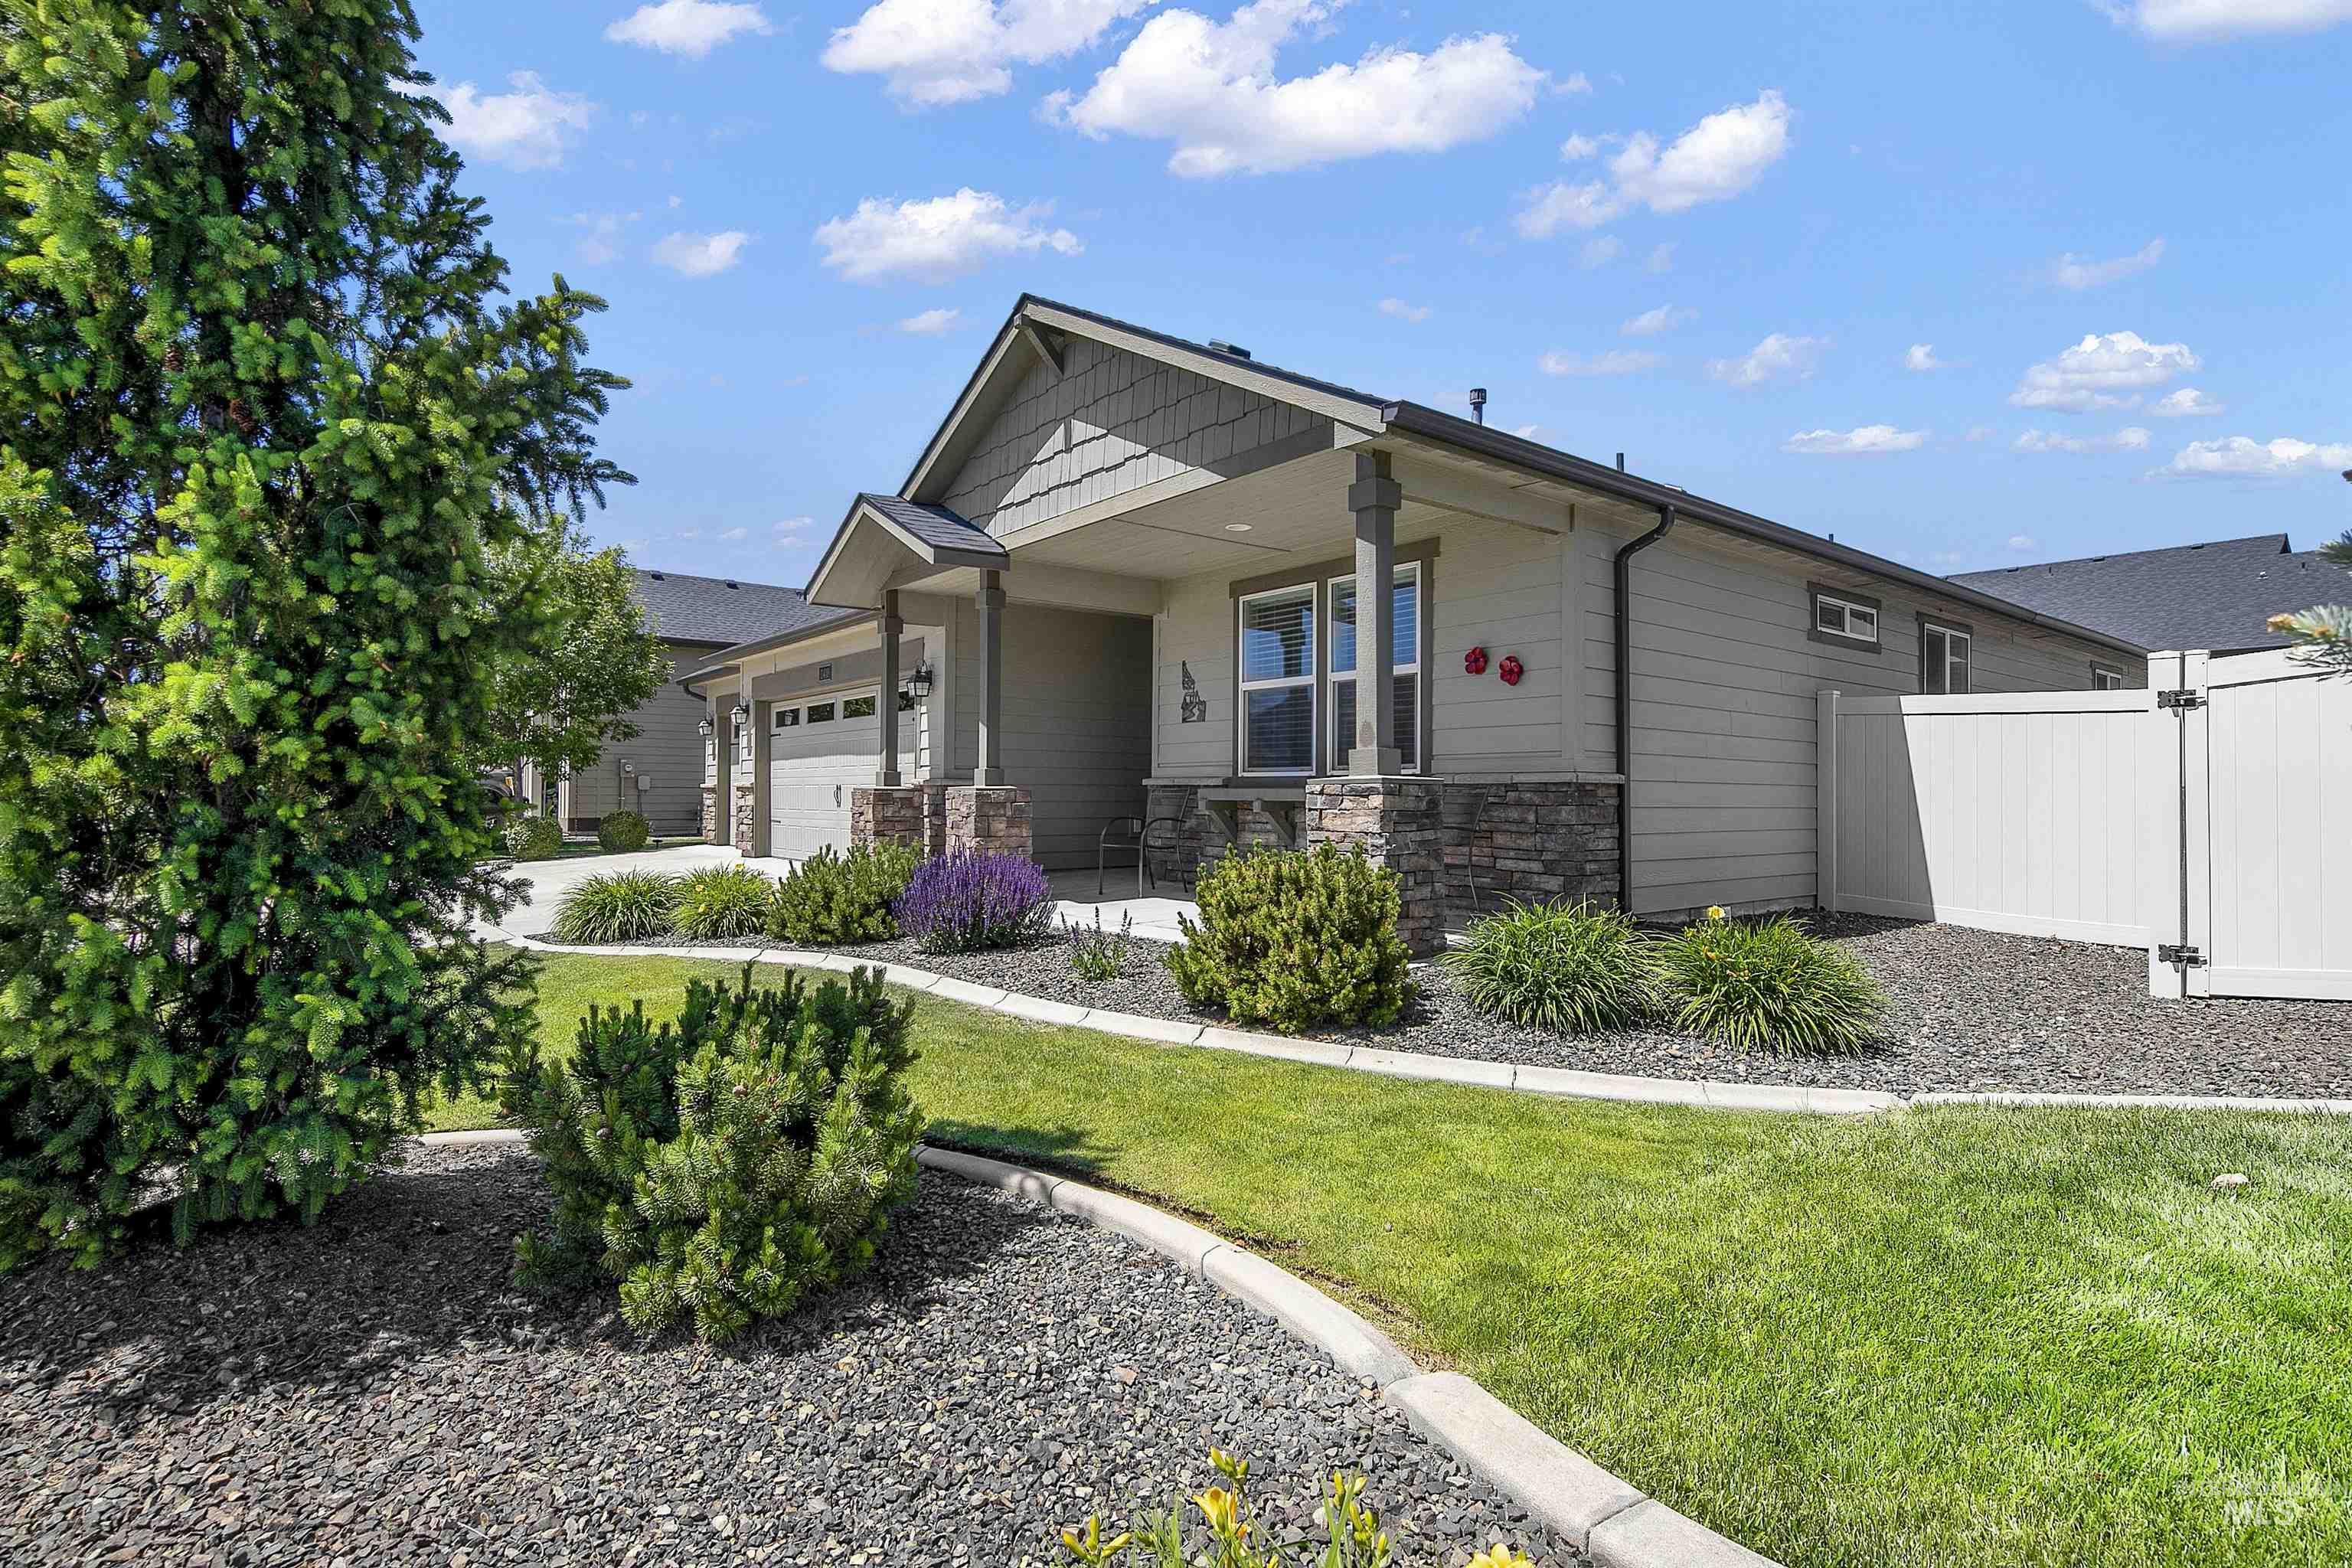
Craftsman-style home featuring a covered entry, stone column accents, and a two-car garage
-
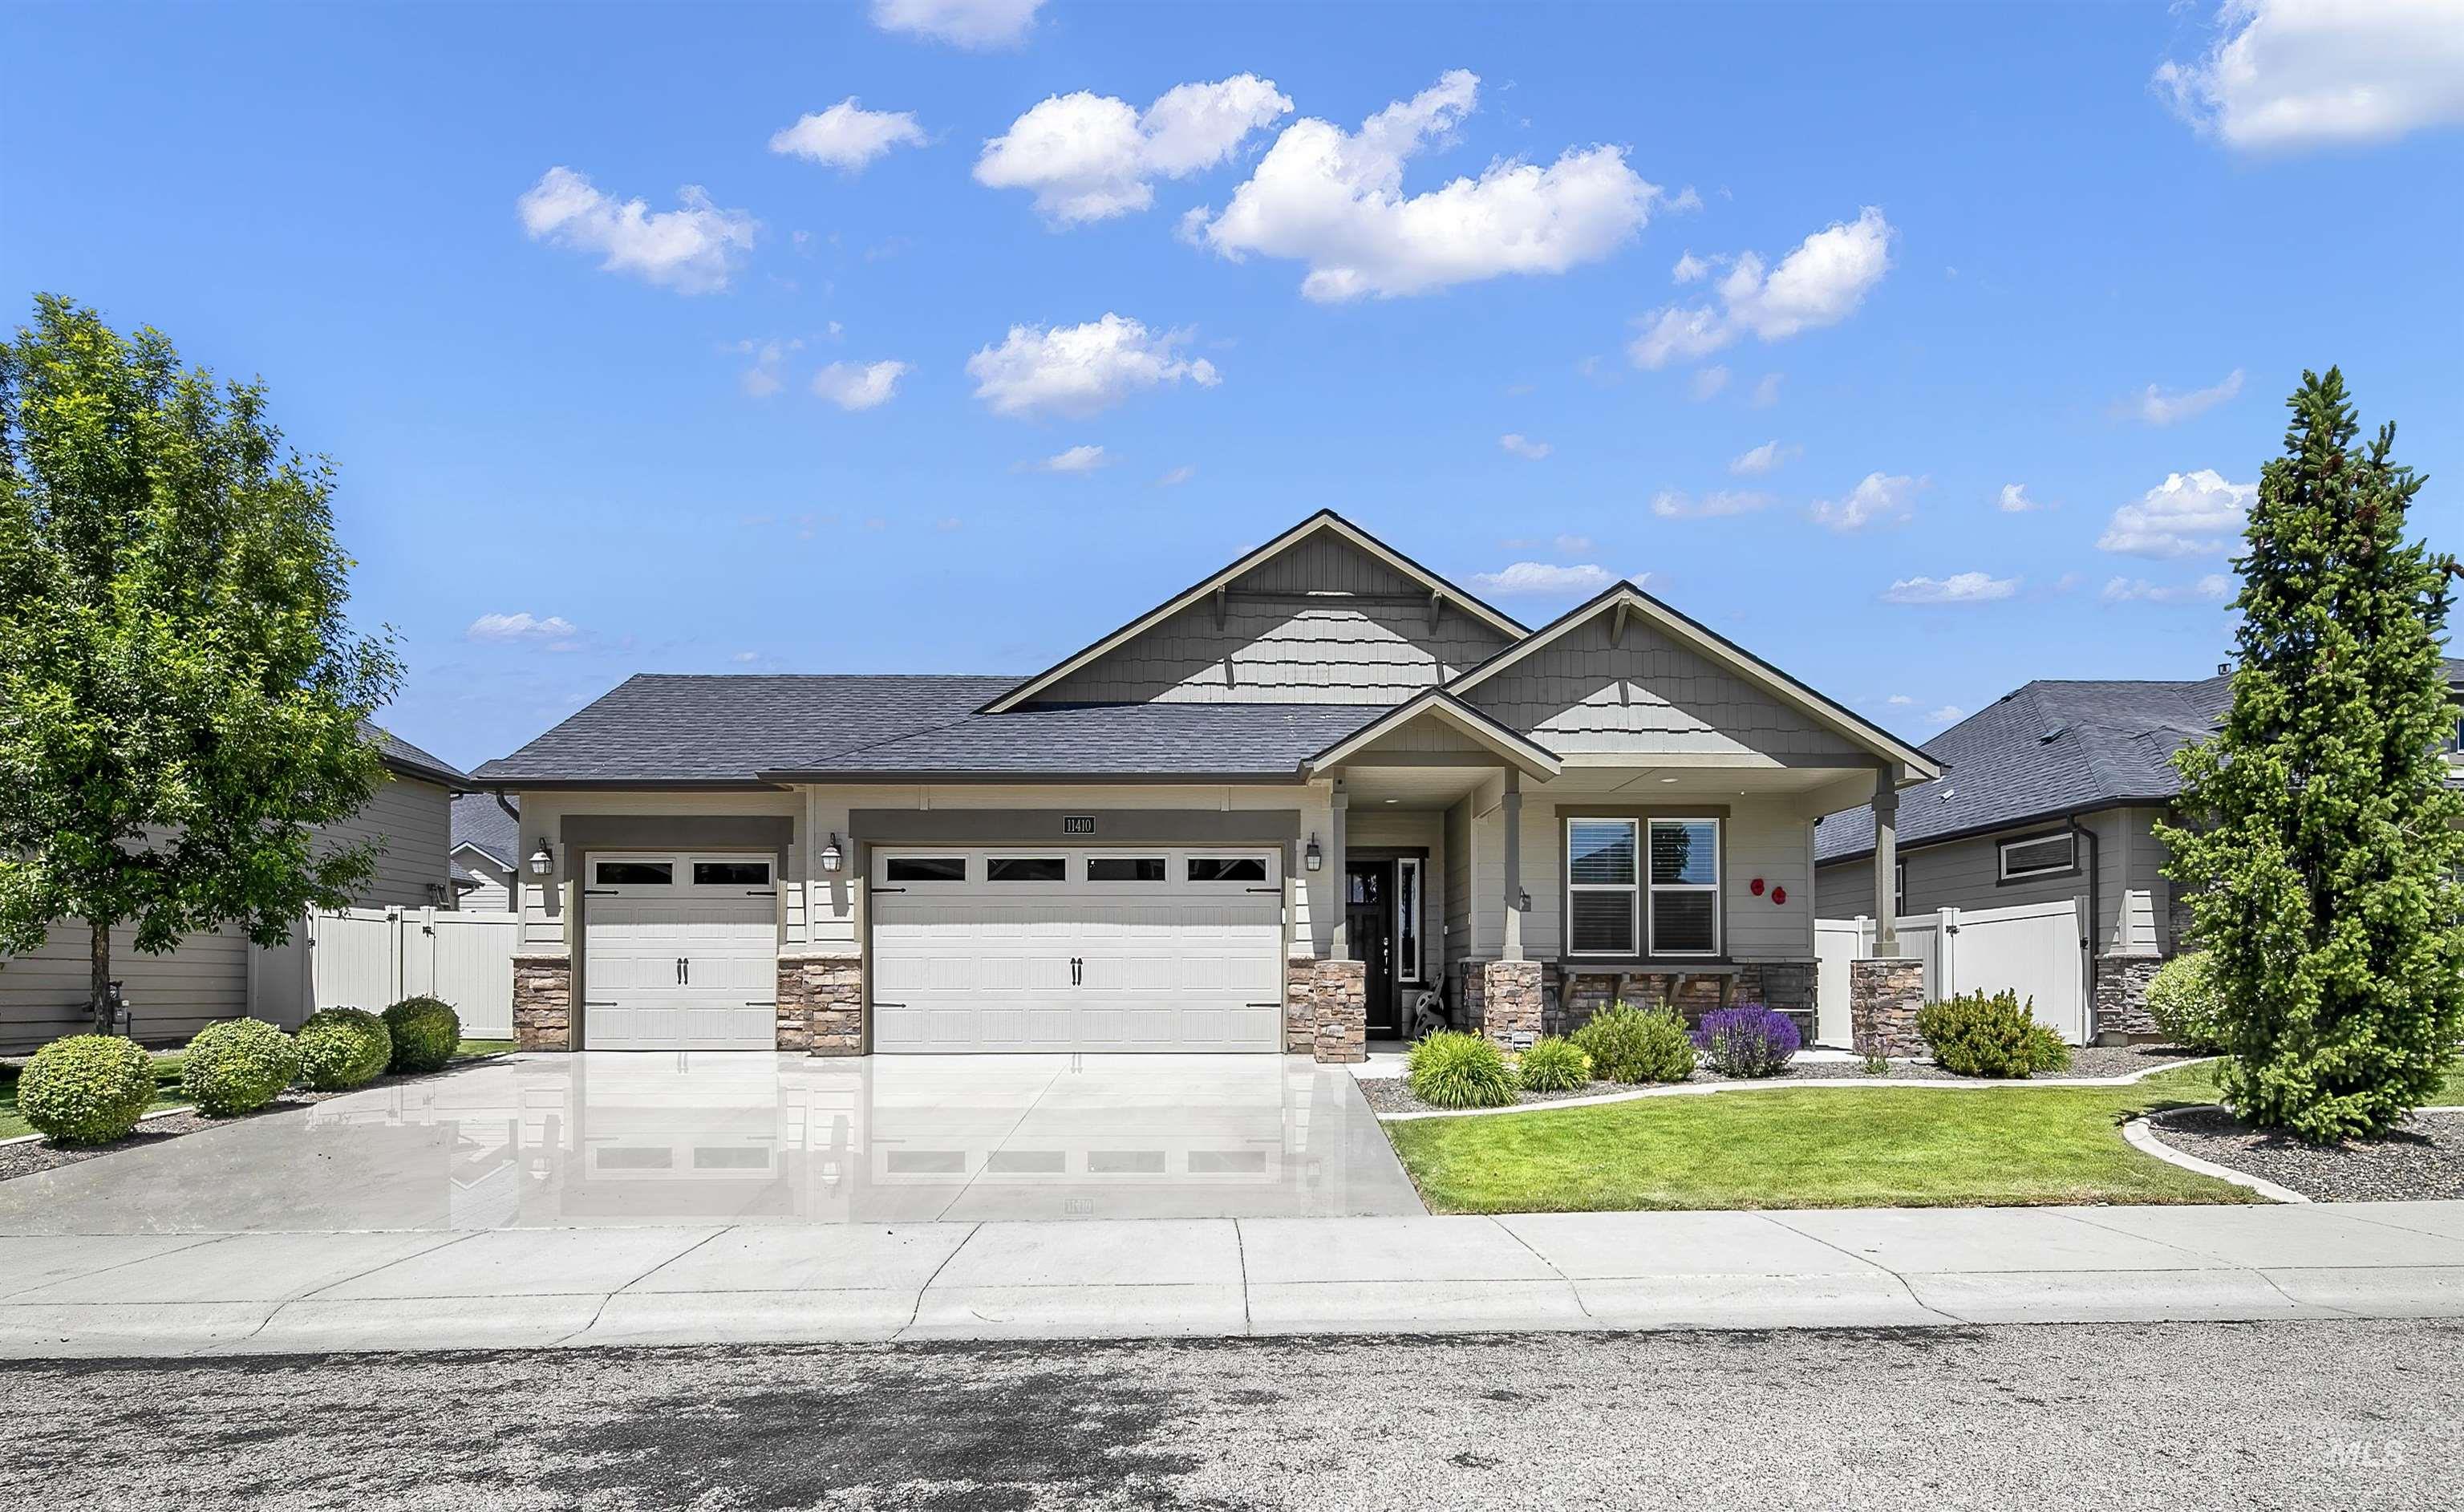
Single-story residence featuring a two-car garage, stone accents, shingled roof, a covered entry, and established landscaping
-
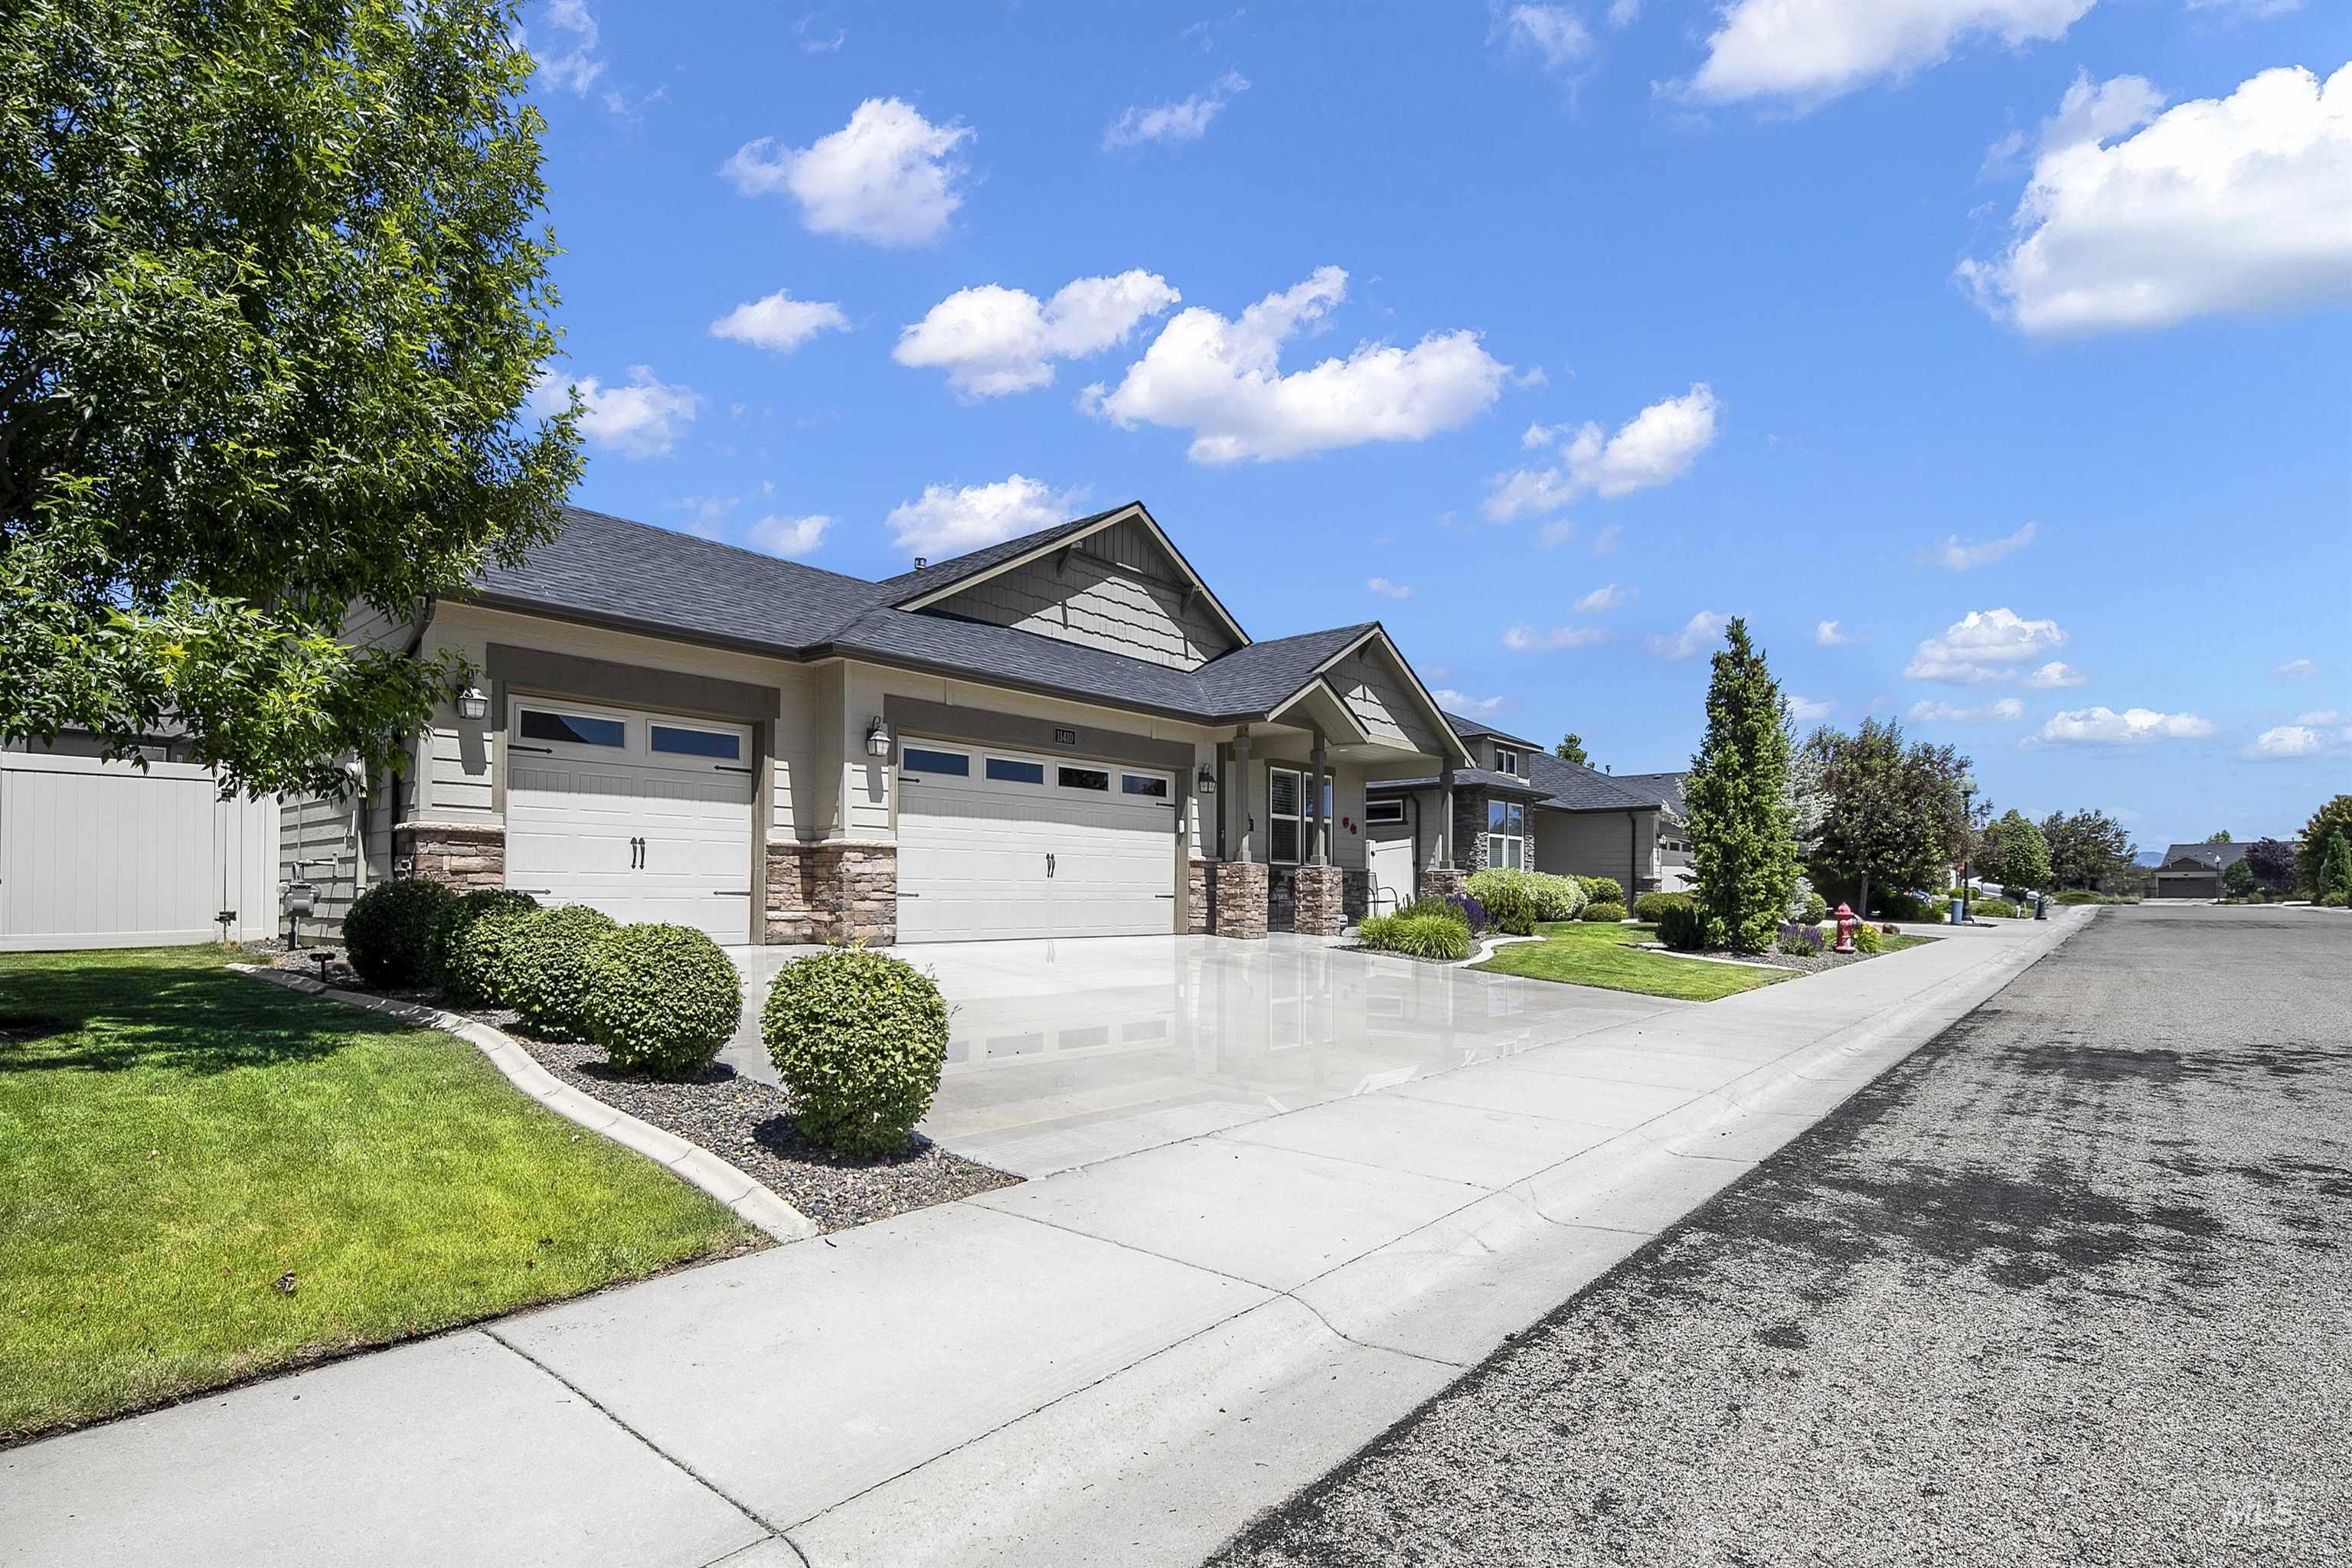
Contemporary exterior with stone accents and horizontal siding
-
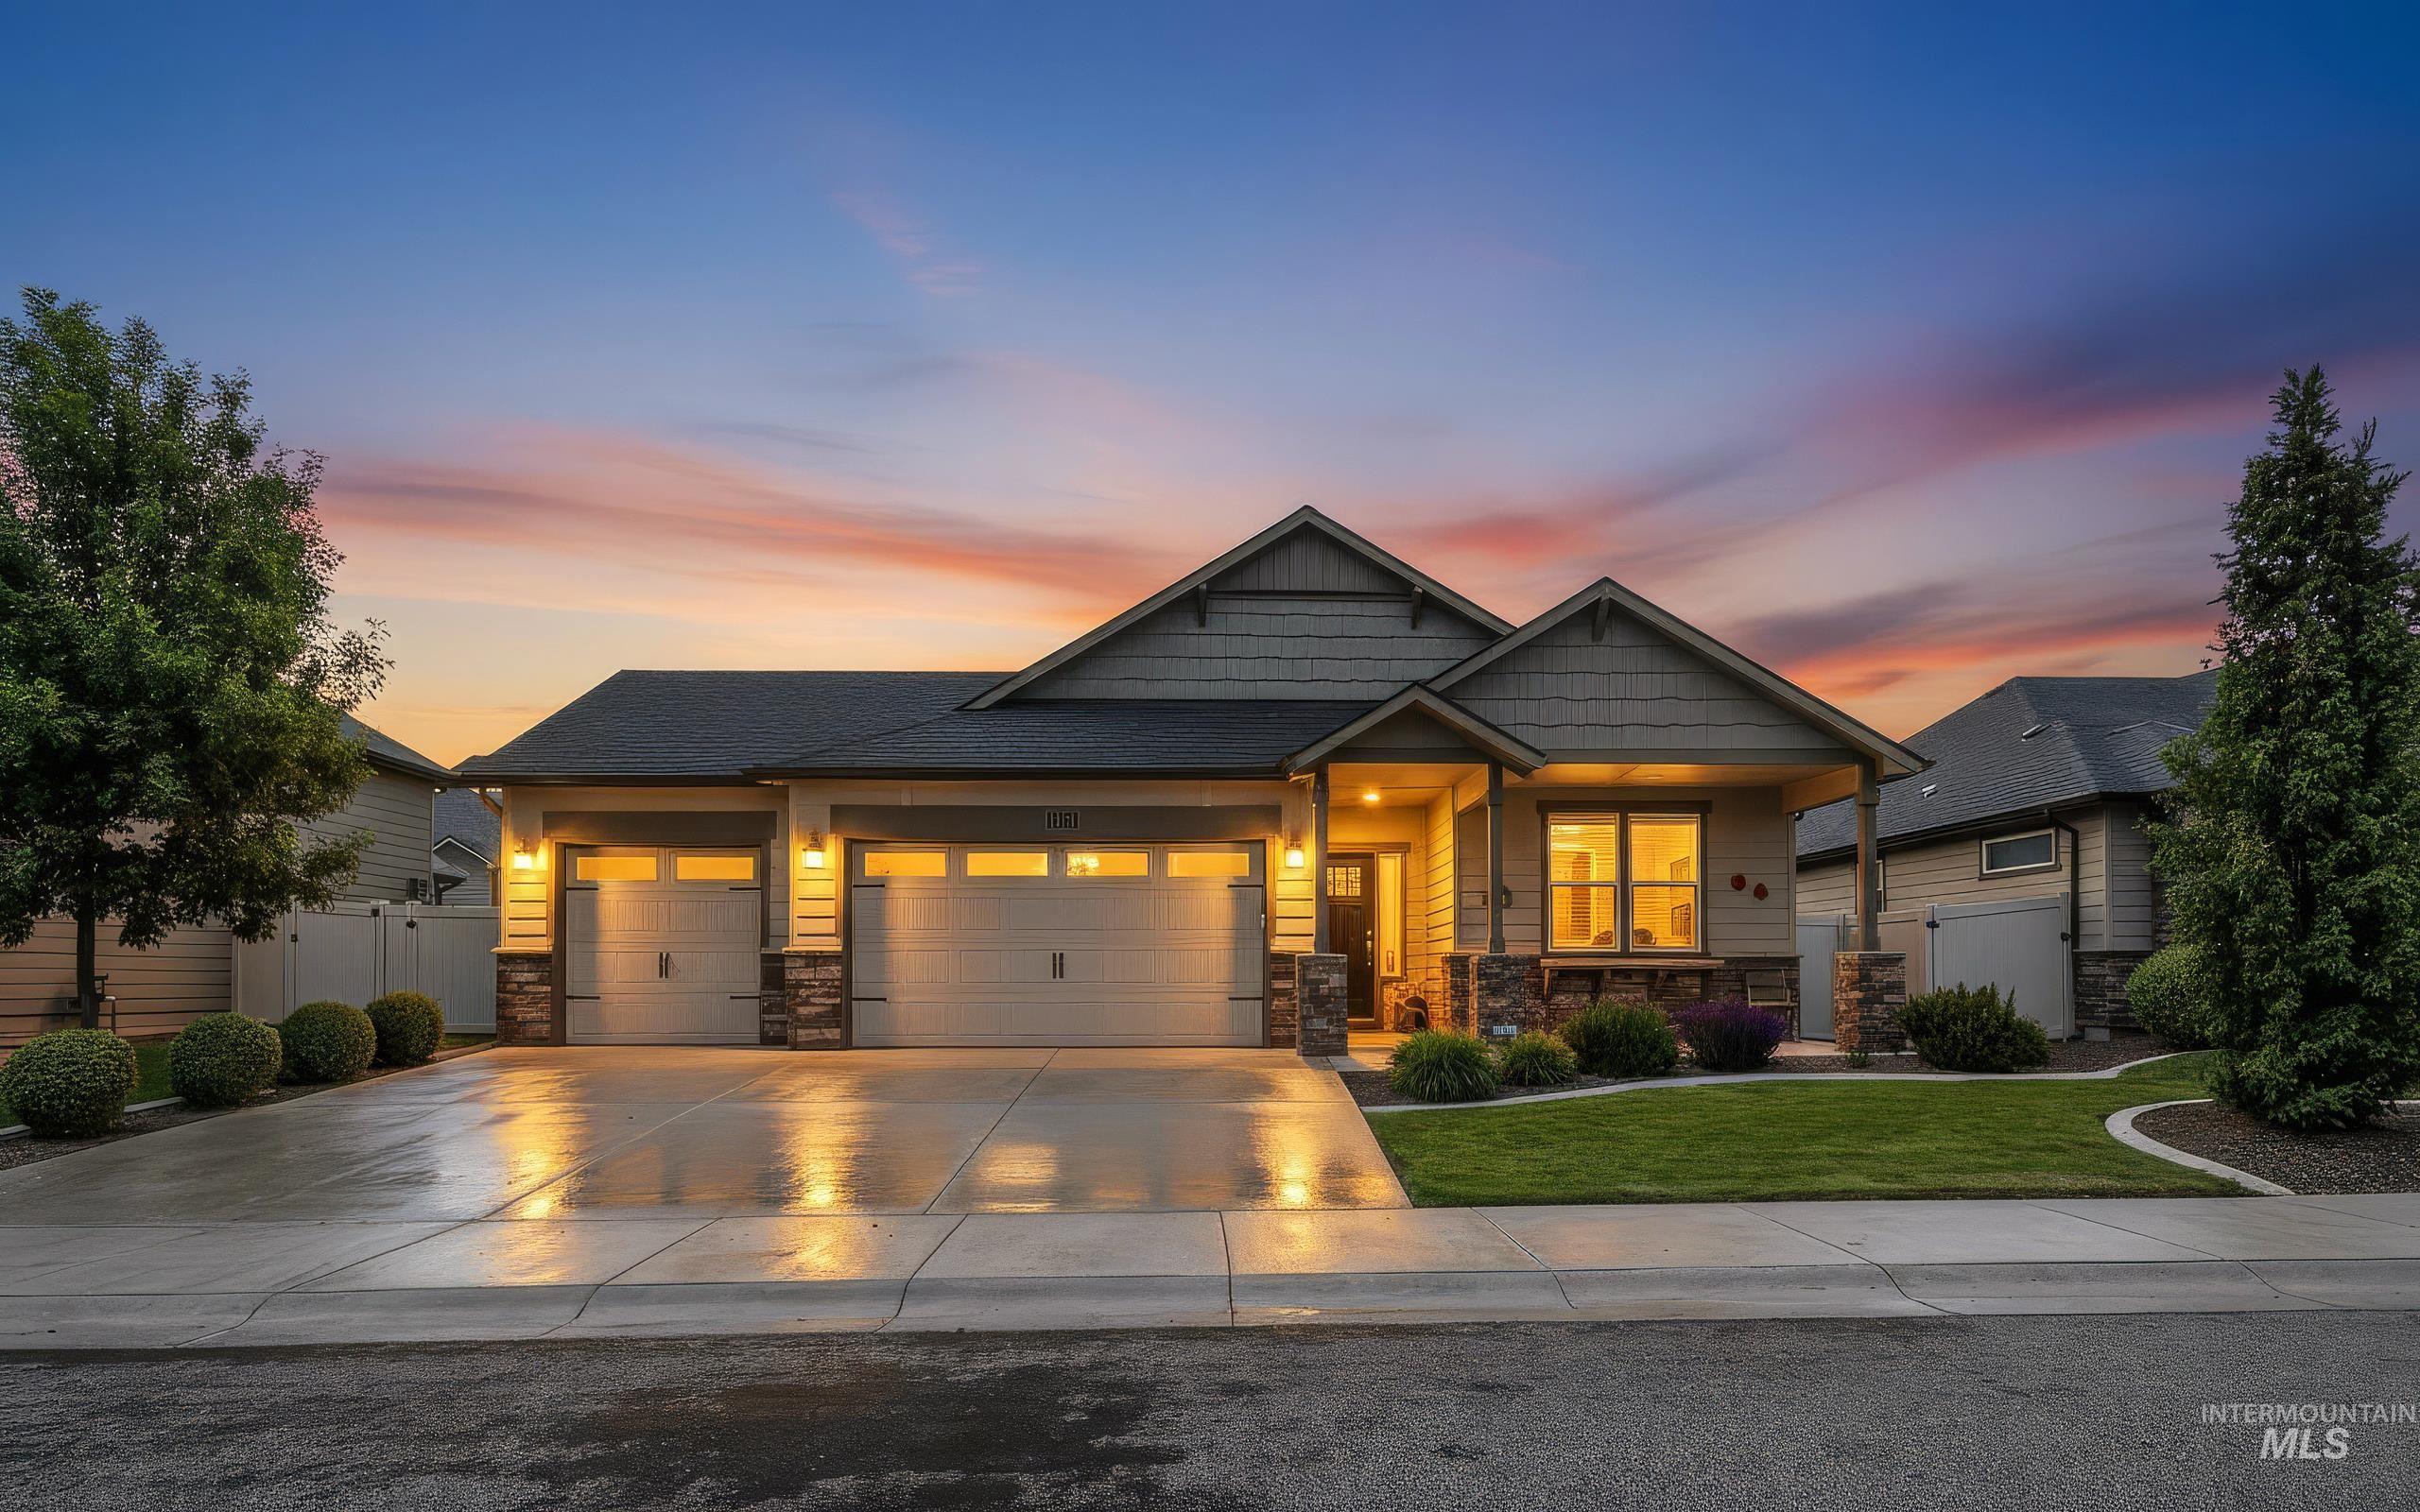
Single-story residence featuring a two-car garage with overhead lighting, a covered porch entry, and a symmetrical front facade
Welcome to Roselands, where this immaculate Star home delivers the upgrades you can see and a few smart ones you might not notice at first glance. Bright, open and beautifully maintained, the home features brand new flooring, quartz countertops and an easy-flow layout made for everyday living and entertaining. Need space? The garage is 4 feet deeper than a standard garage, plus there’s RV parking for the toys. Outside, pressurized irrigation helps keep the yard looking great without relying on city water for summer watering a feature you’ll appreciate when the temperatures climb. Behind the scenes, a whole-home surge protector and generator transfer switch add even more thoughtful value. Tucked into a welcoming Star community with easy access to everything the Treasure Valley has to offer, this is the kind of home that’s been cared for, upgraded and made ready for its next owner.
- Heating:
- Forced Air, Gas
- Cooling:
- Central air
- Fireplace:
- One, Gas
- Garage Capacity:
- 3
- Country:
- US
- State:
- ID
- City:
- Star
- Zipcode:
- 83669
- Street:
- 11410 W Water Birch Street
- Longitude:
- W117° 30' 15.4''
- Latitude:
- N43° 43' 11.2''
- Master Bedroom Level:
- Main
- Bedroom 2 Level:
- Main
- Bedroom 3 Level:
- Main
- Kitchen Level:
- Main
- School District:
- West Ada School District
- Elementary School:
- Independence
- Middle School:
- Star
- High School:
- Eagle
- Status:
- Active
- Type:
- Single Family
- Level:
- Single
- Tax Year:
- 2025
- Taxes:
- $1,603
- Potential Short Sale:
- No
- Age:
- 6 - 10 Years
- Auction:
- No
- Flood Ins Required:
- No
- HUD Owned:
- No
- In Foreclosure:
- No
- Land Size:
- Standard Lot 6000-9999 SF
- Home Owner Exempt:
- Yes
- HOA Frequency:
- Annual
- HOA Fees:
- $400
- Irrigation District:
- Middleton
- Virtual Tour:
- https://www.tourfactory.com/3244533
- Inc Kitchen Features:
- Breakfast bar, Dishwasher, Disposal, Microwave, Oven/range freestanding, Pantry, Island, Countertop-quartz, Countertop-granite
- Lot Features:
- Sidewalks, Irrigation available, Finished Driveway, Rv Parking
- Water:
- City service
- Land Use:
- Single
- Sprinkler System:
- Pressurized Irrigation
Residential For Sale
11410 W Water Birch Street, Star, Idaho 83669
- Property Type :
- Residential
- Listing Type :
- For Sale
- Listing ID :
- 98986759
- Price :
- $510,000
- Bedrooms :
- 3
- Bathrooms :
- 2
- Apx SqFt :
- 1,800 SqFt
- Year Built :
- 2017
- Lot Area :
- 0.17 SqFt
- Days on Market :
- 46
- Subdivision :
- Roselands
- Update Date :
- 07/29/2026 02:25:54
- Status :
- Active

- JoeAnne Santy-Greene
- (208) 947-4609
- (208) 283-6313
- (208) 287-8500
-


