

-
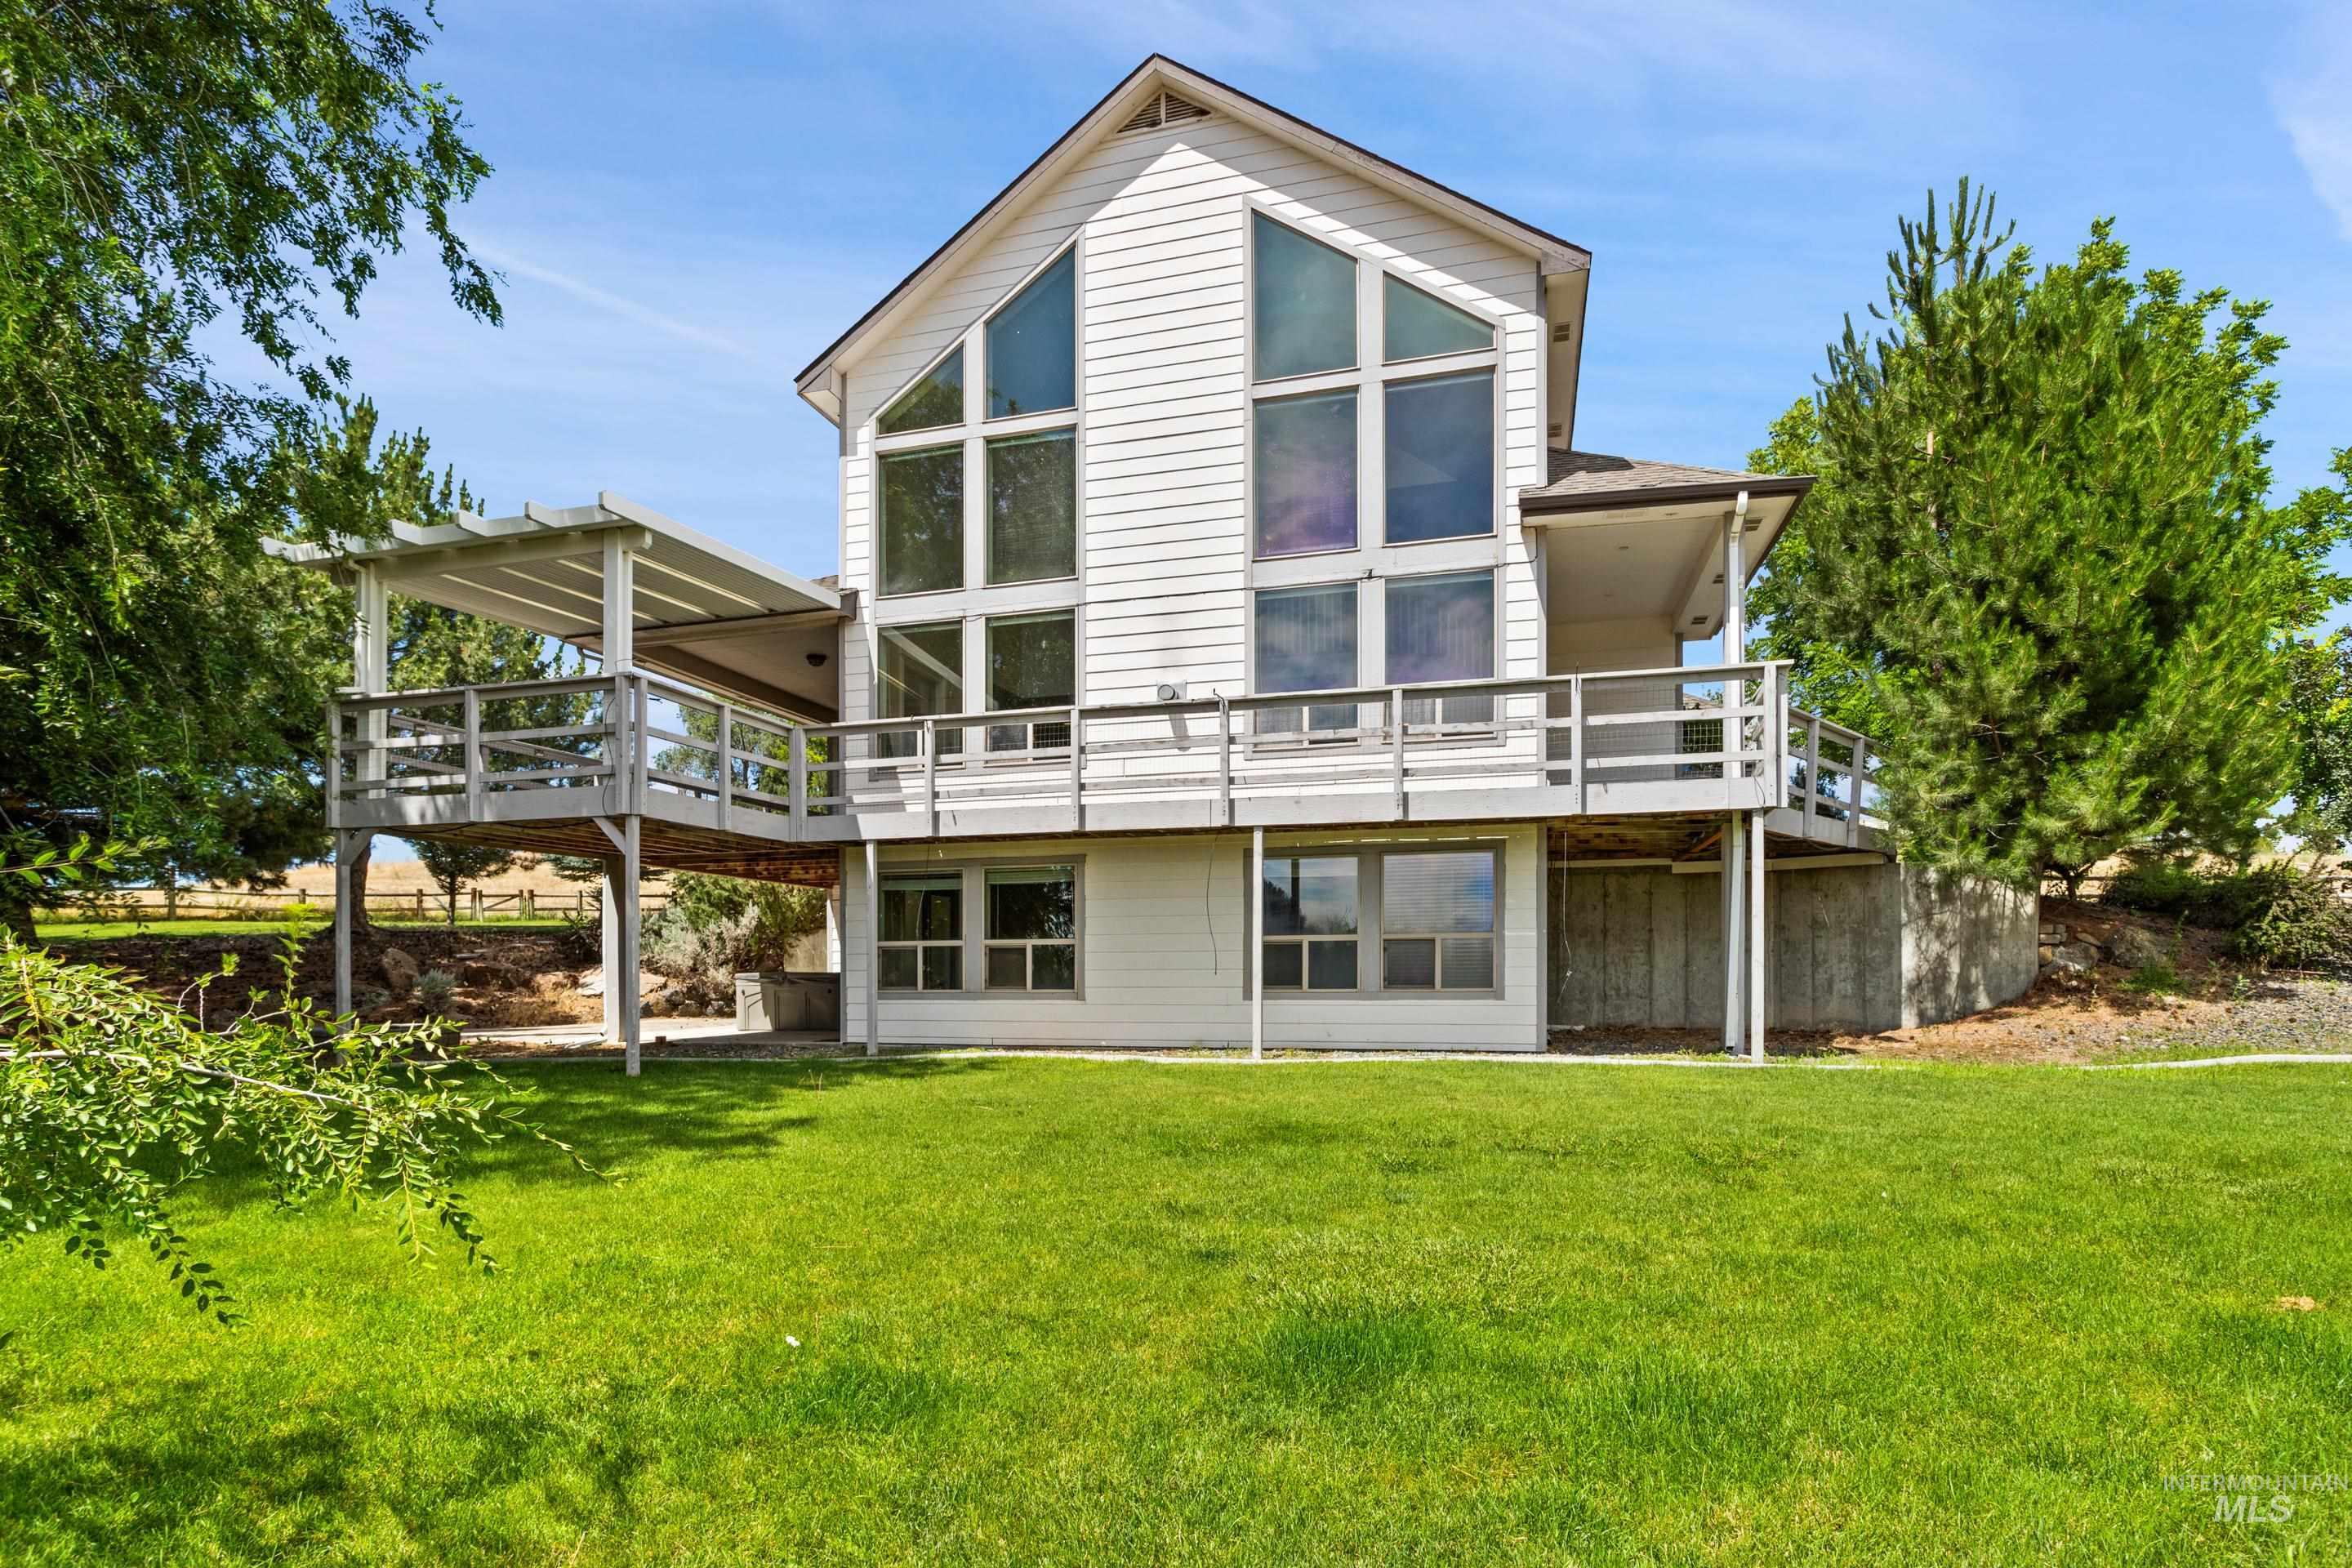
Contemporary architecture featuring a multi-level deck, expansive windows, white horizontal siding, an upper-level pergola, and a lower-level walkout
-
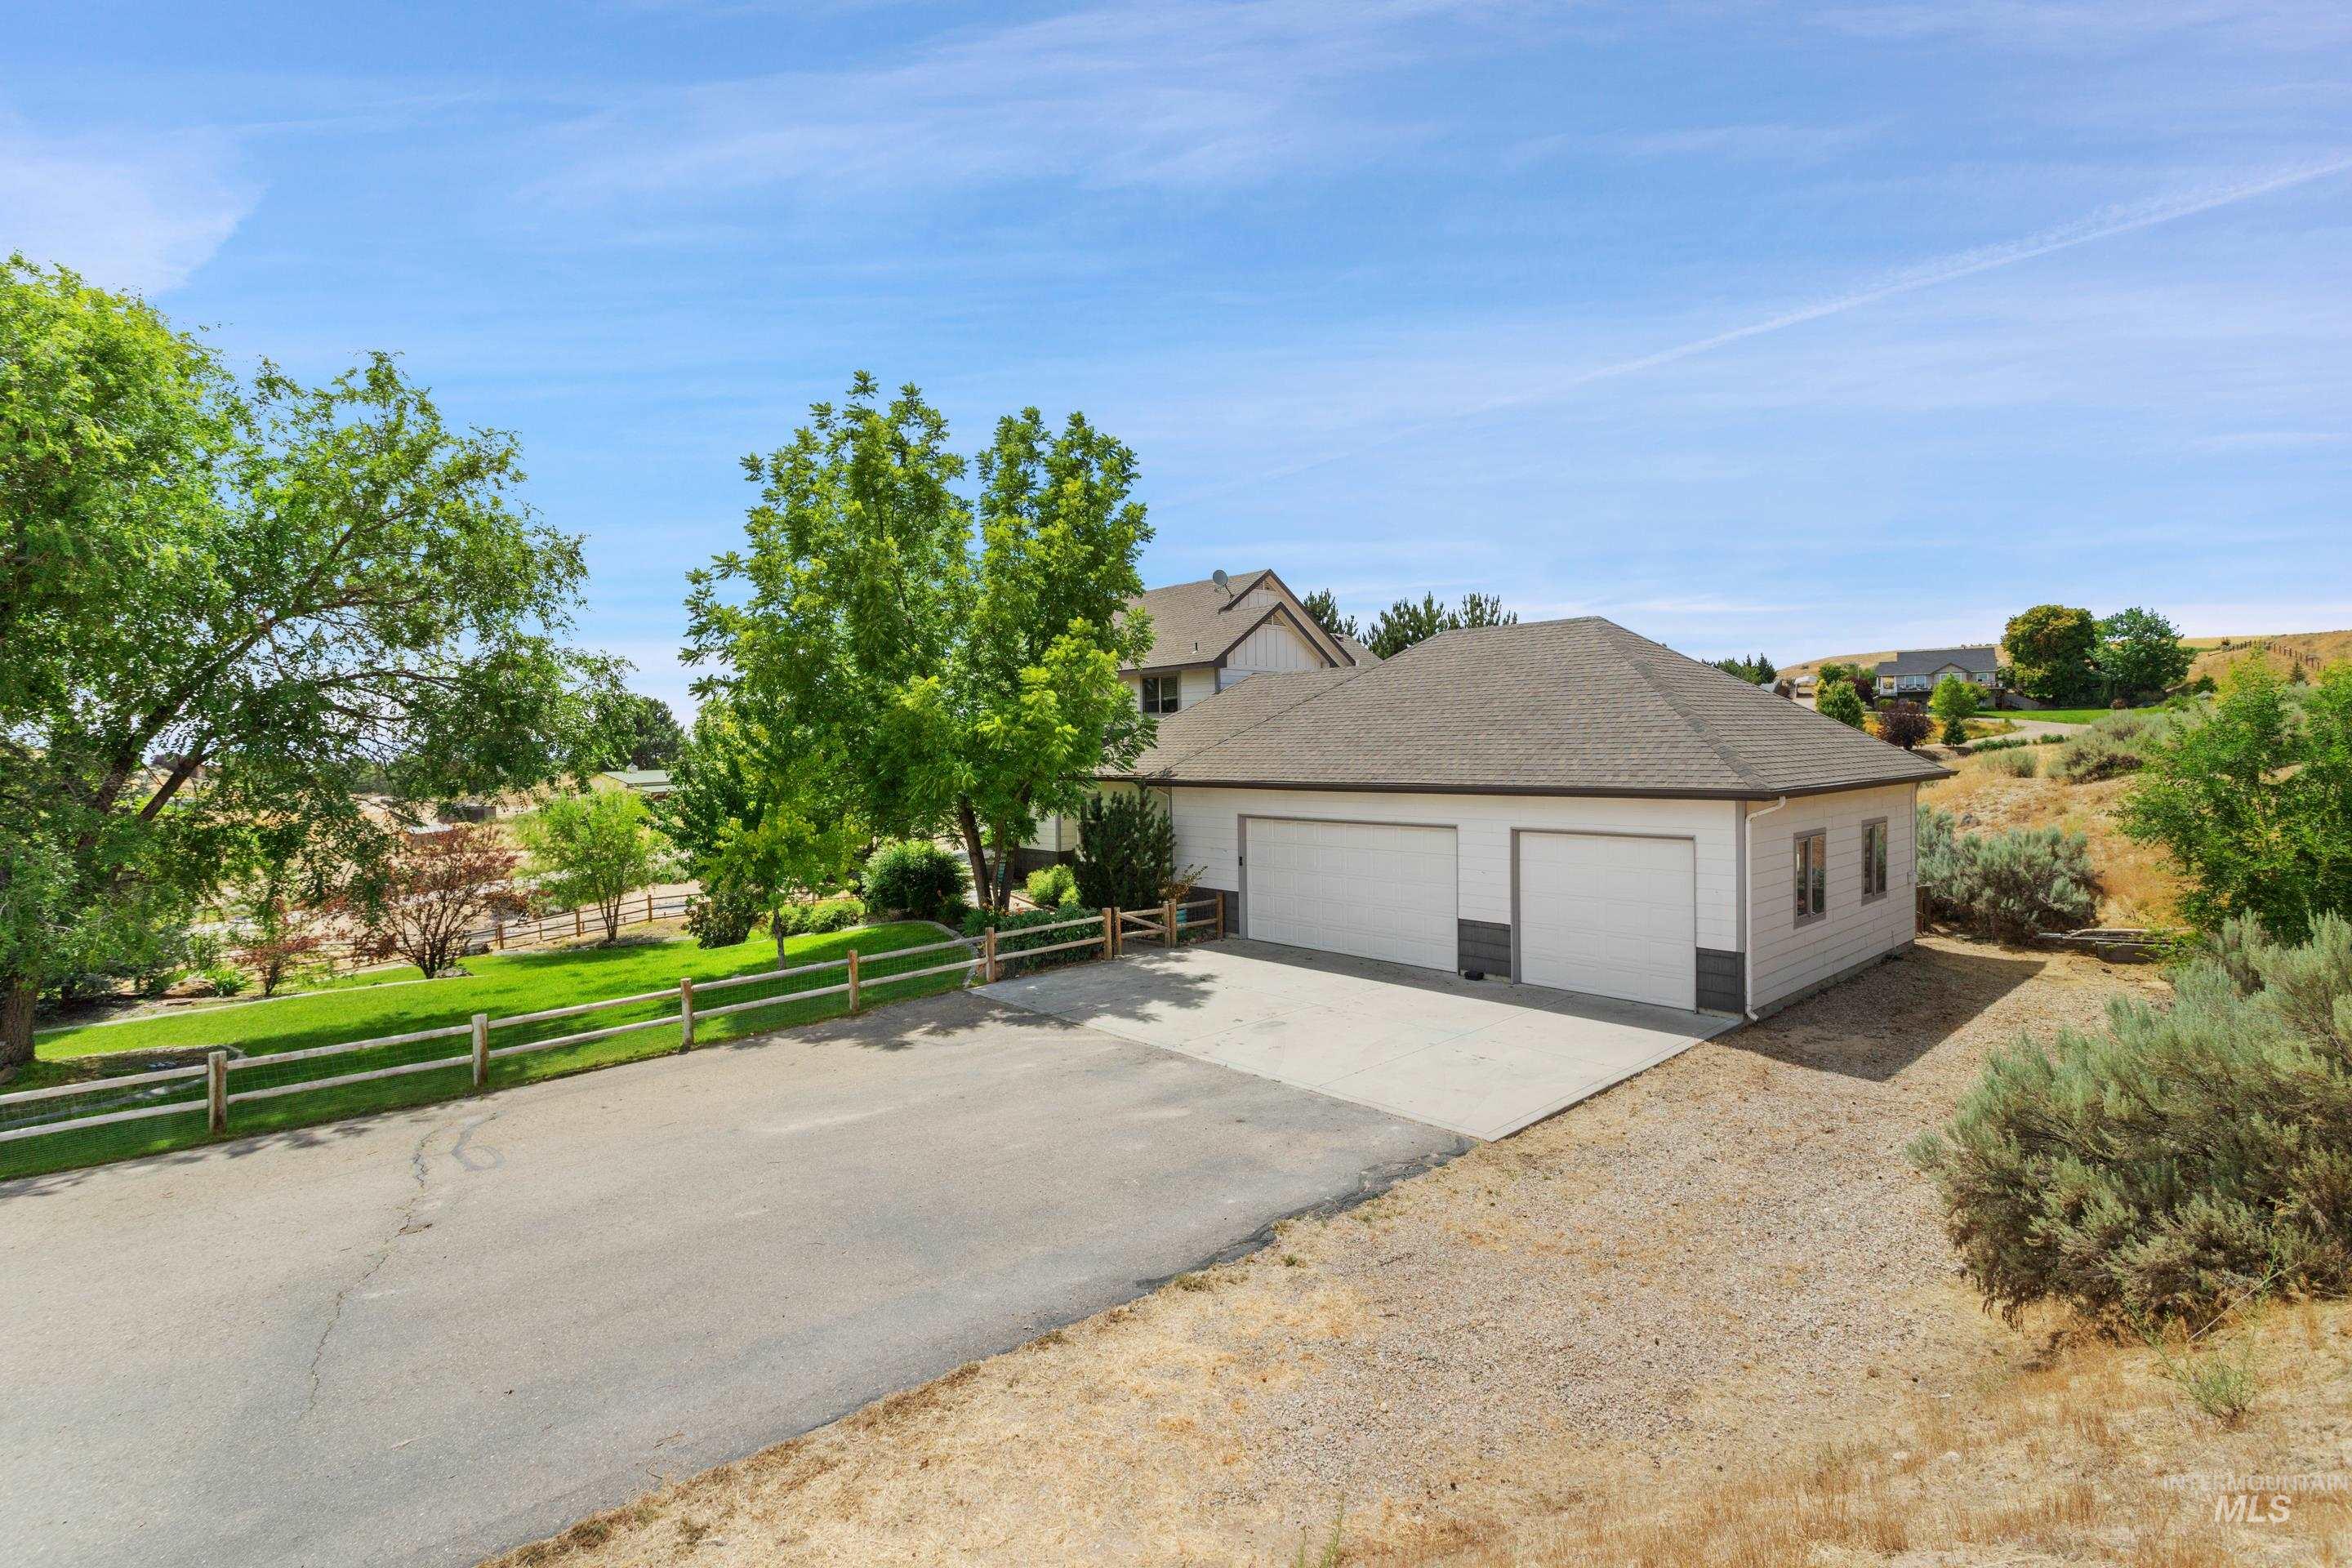
Detached two-car garage with white paneled doors and a gabled roof
-
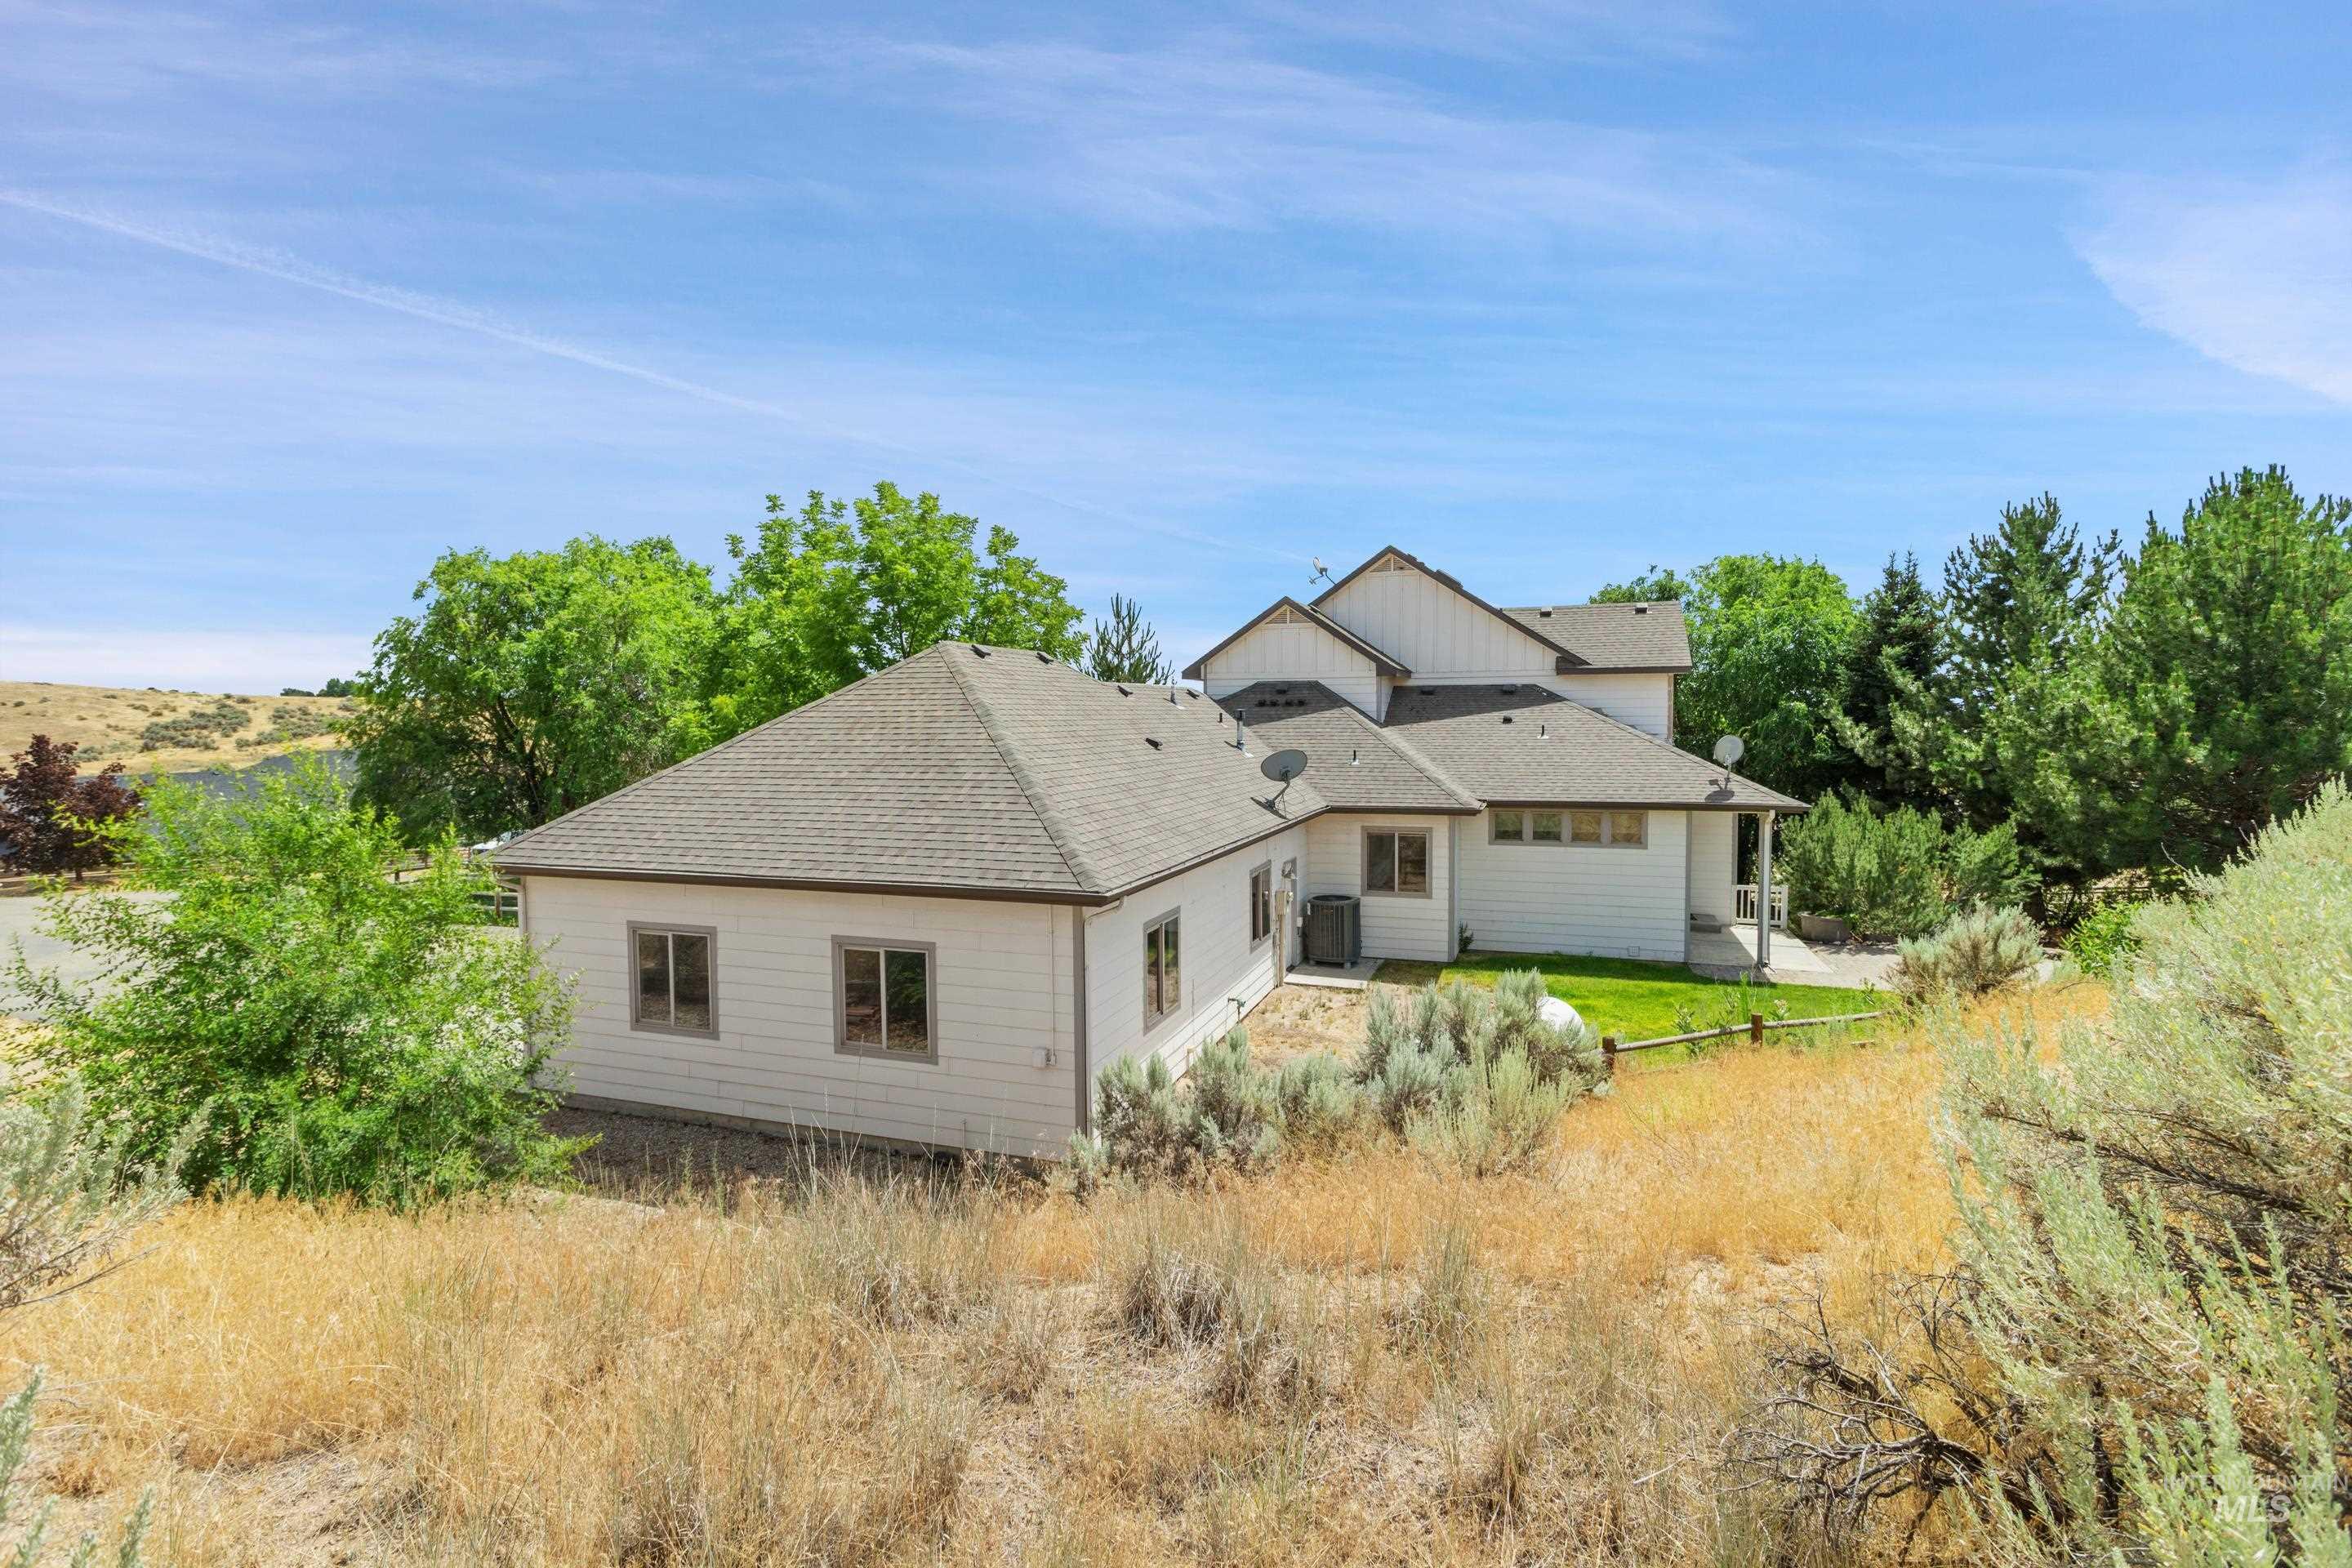
Contemporary two-story residence featuring light-toned siding and a brown shingle roof
-
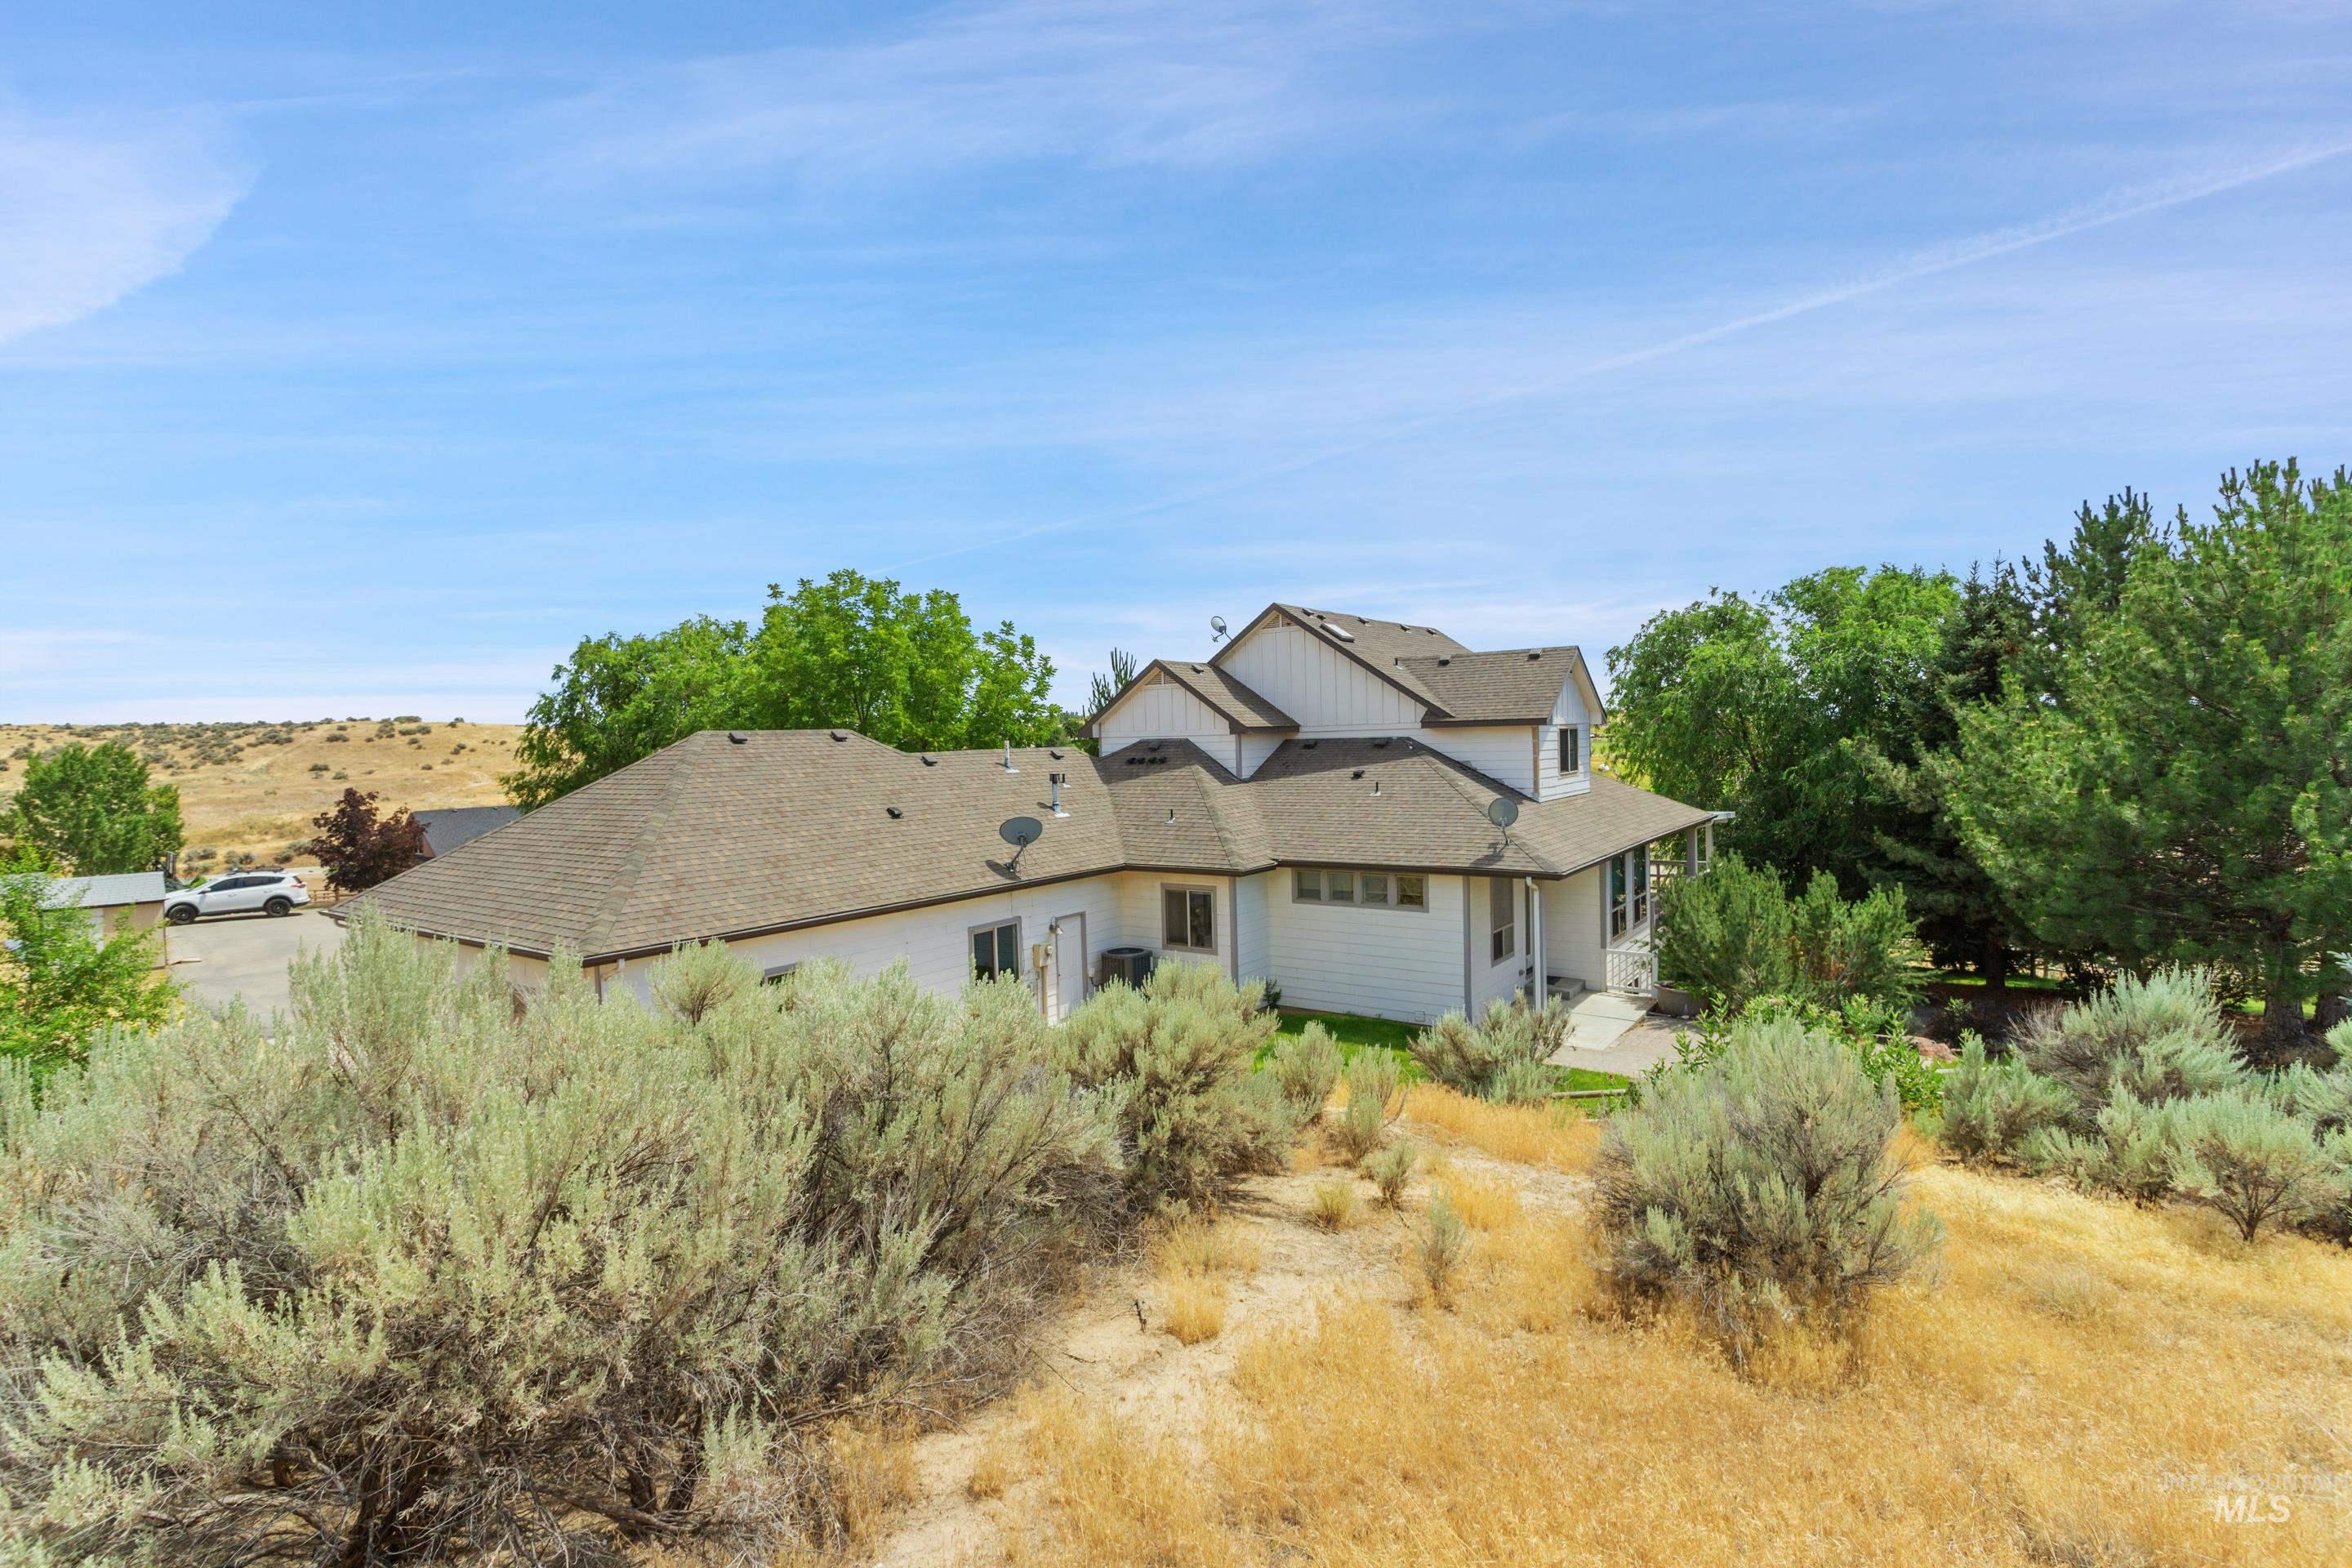
Two-story residence with a multi-gabled roofline and light-toned siding
-
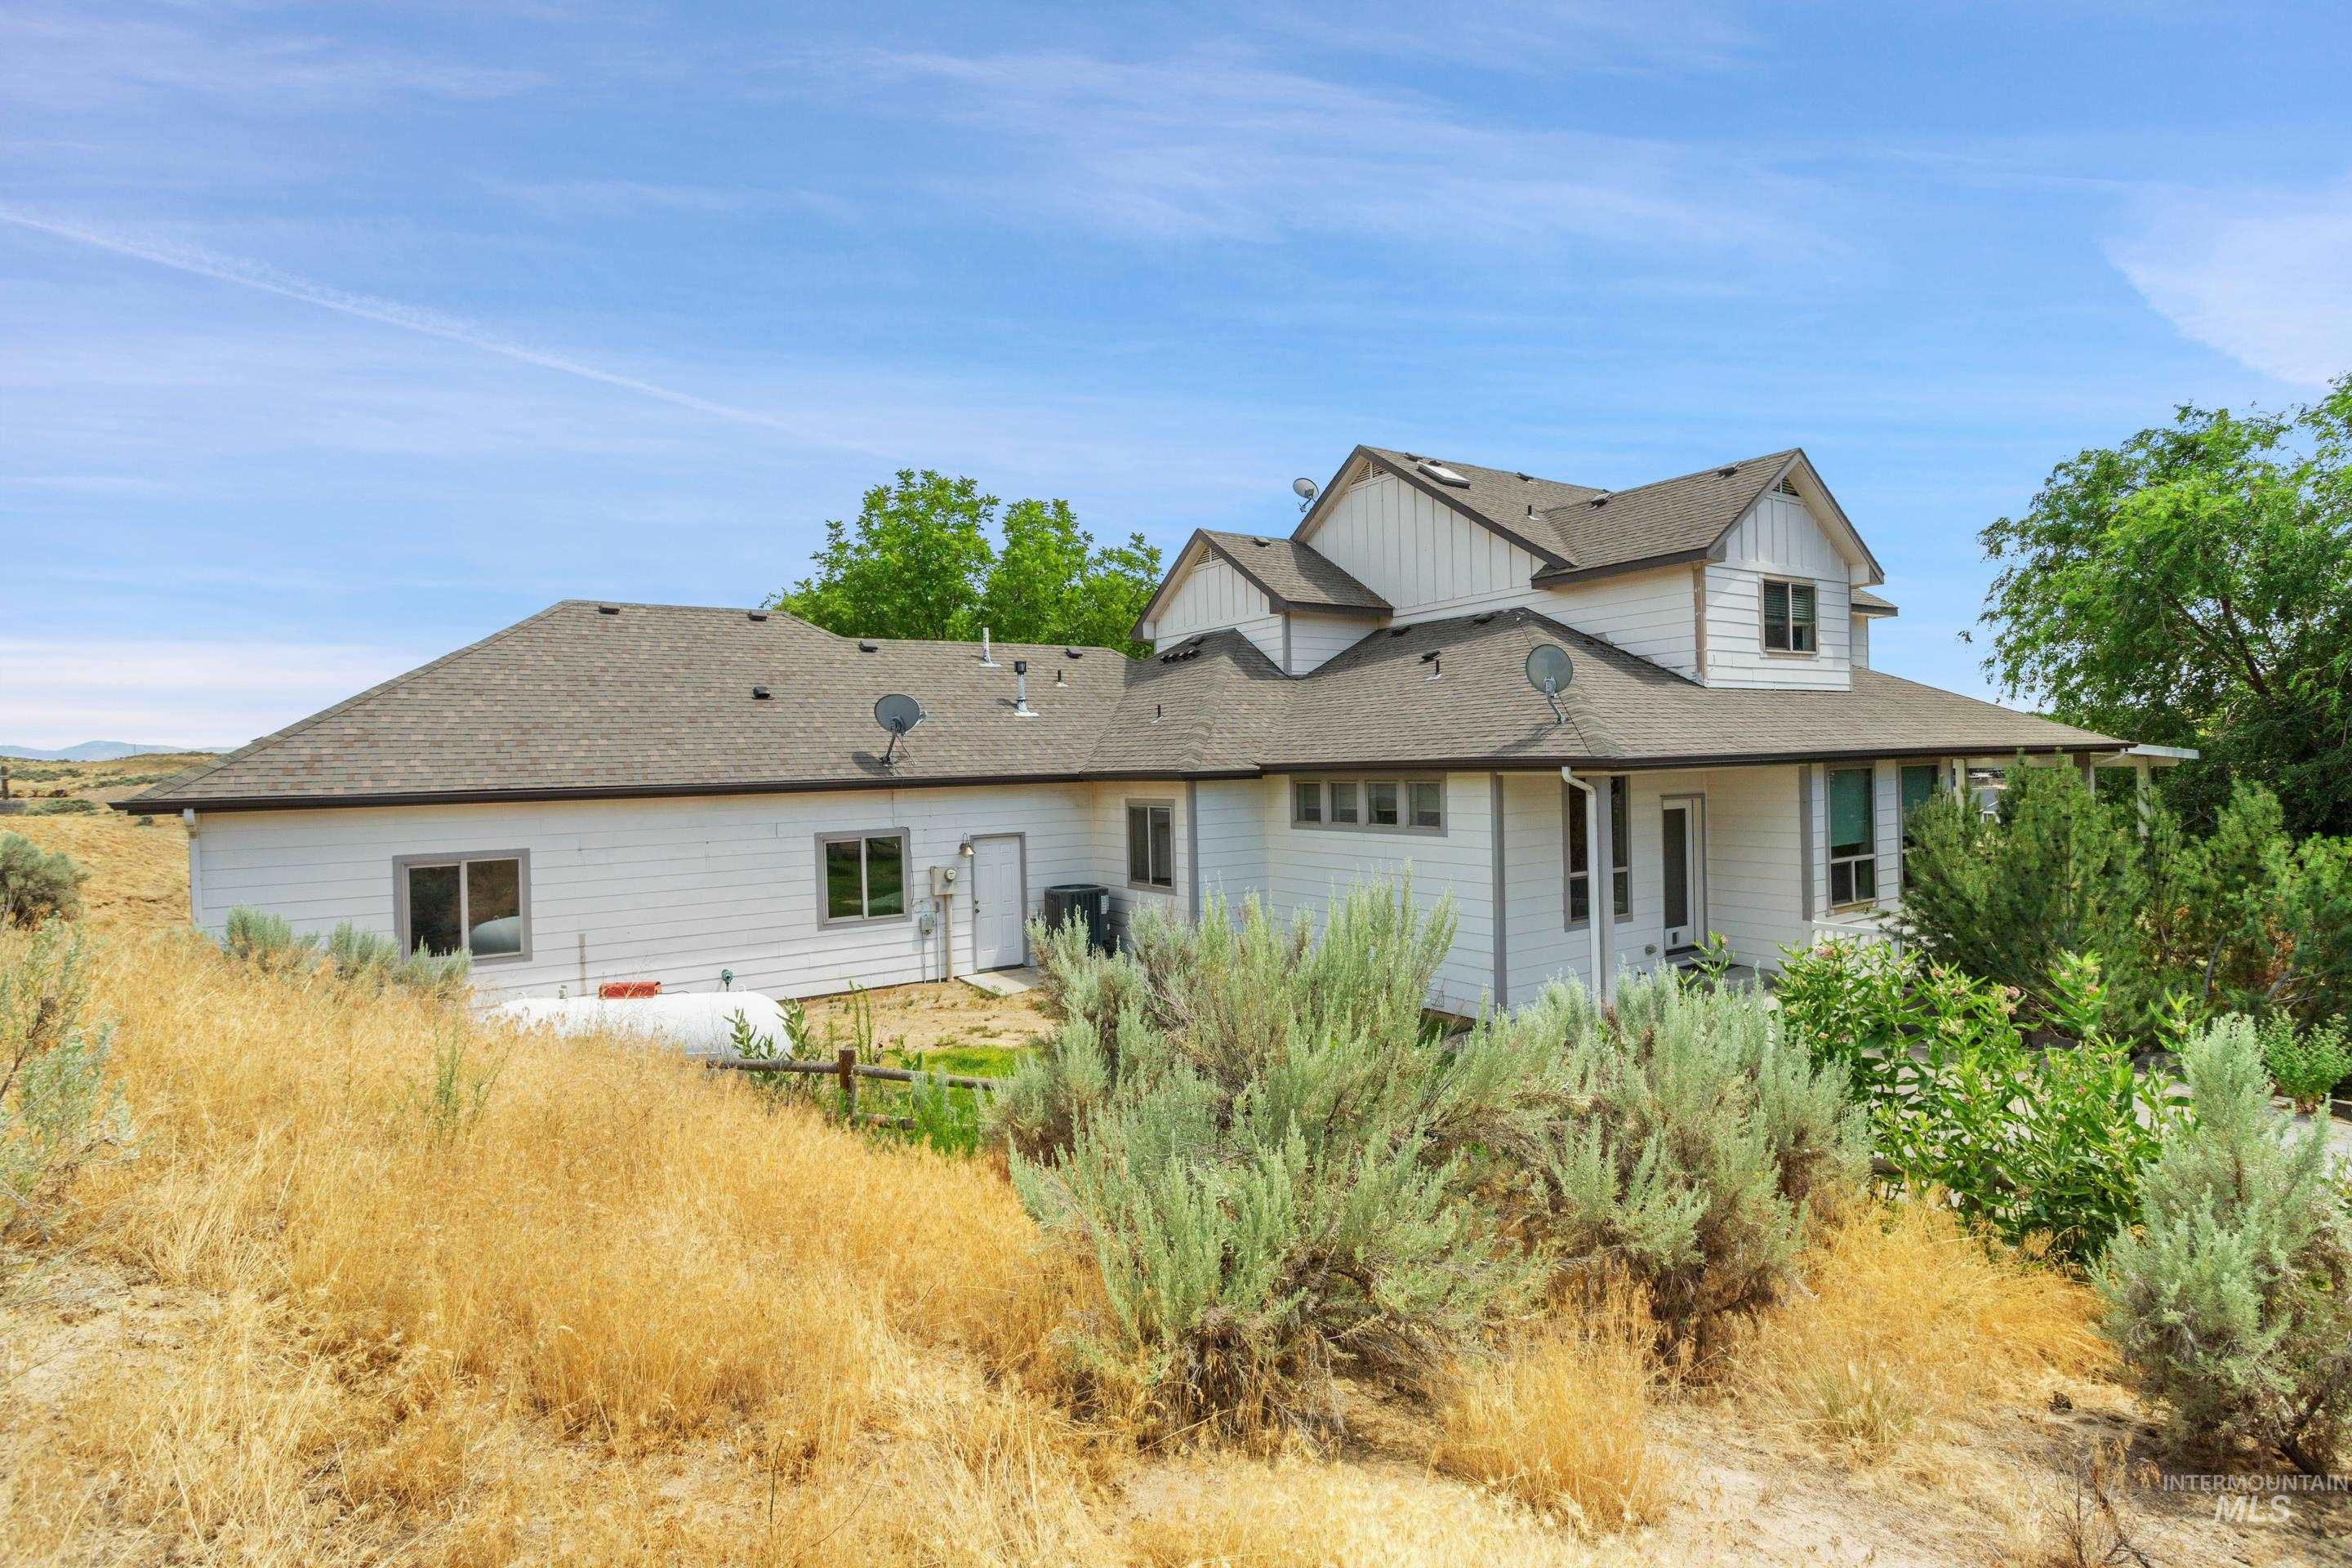
Multi-story residence featuring white siding and a multi-pitch roof
-
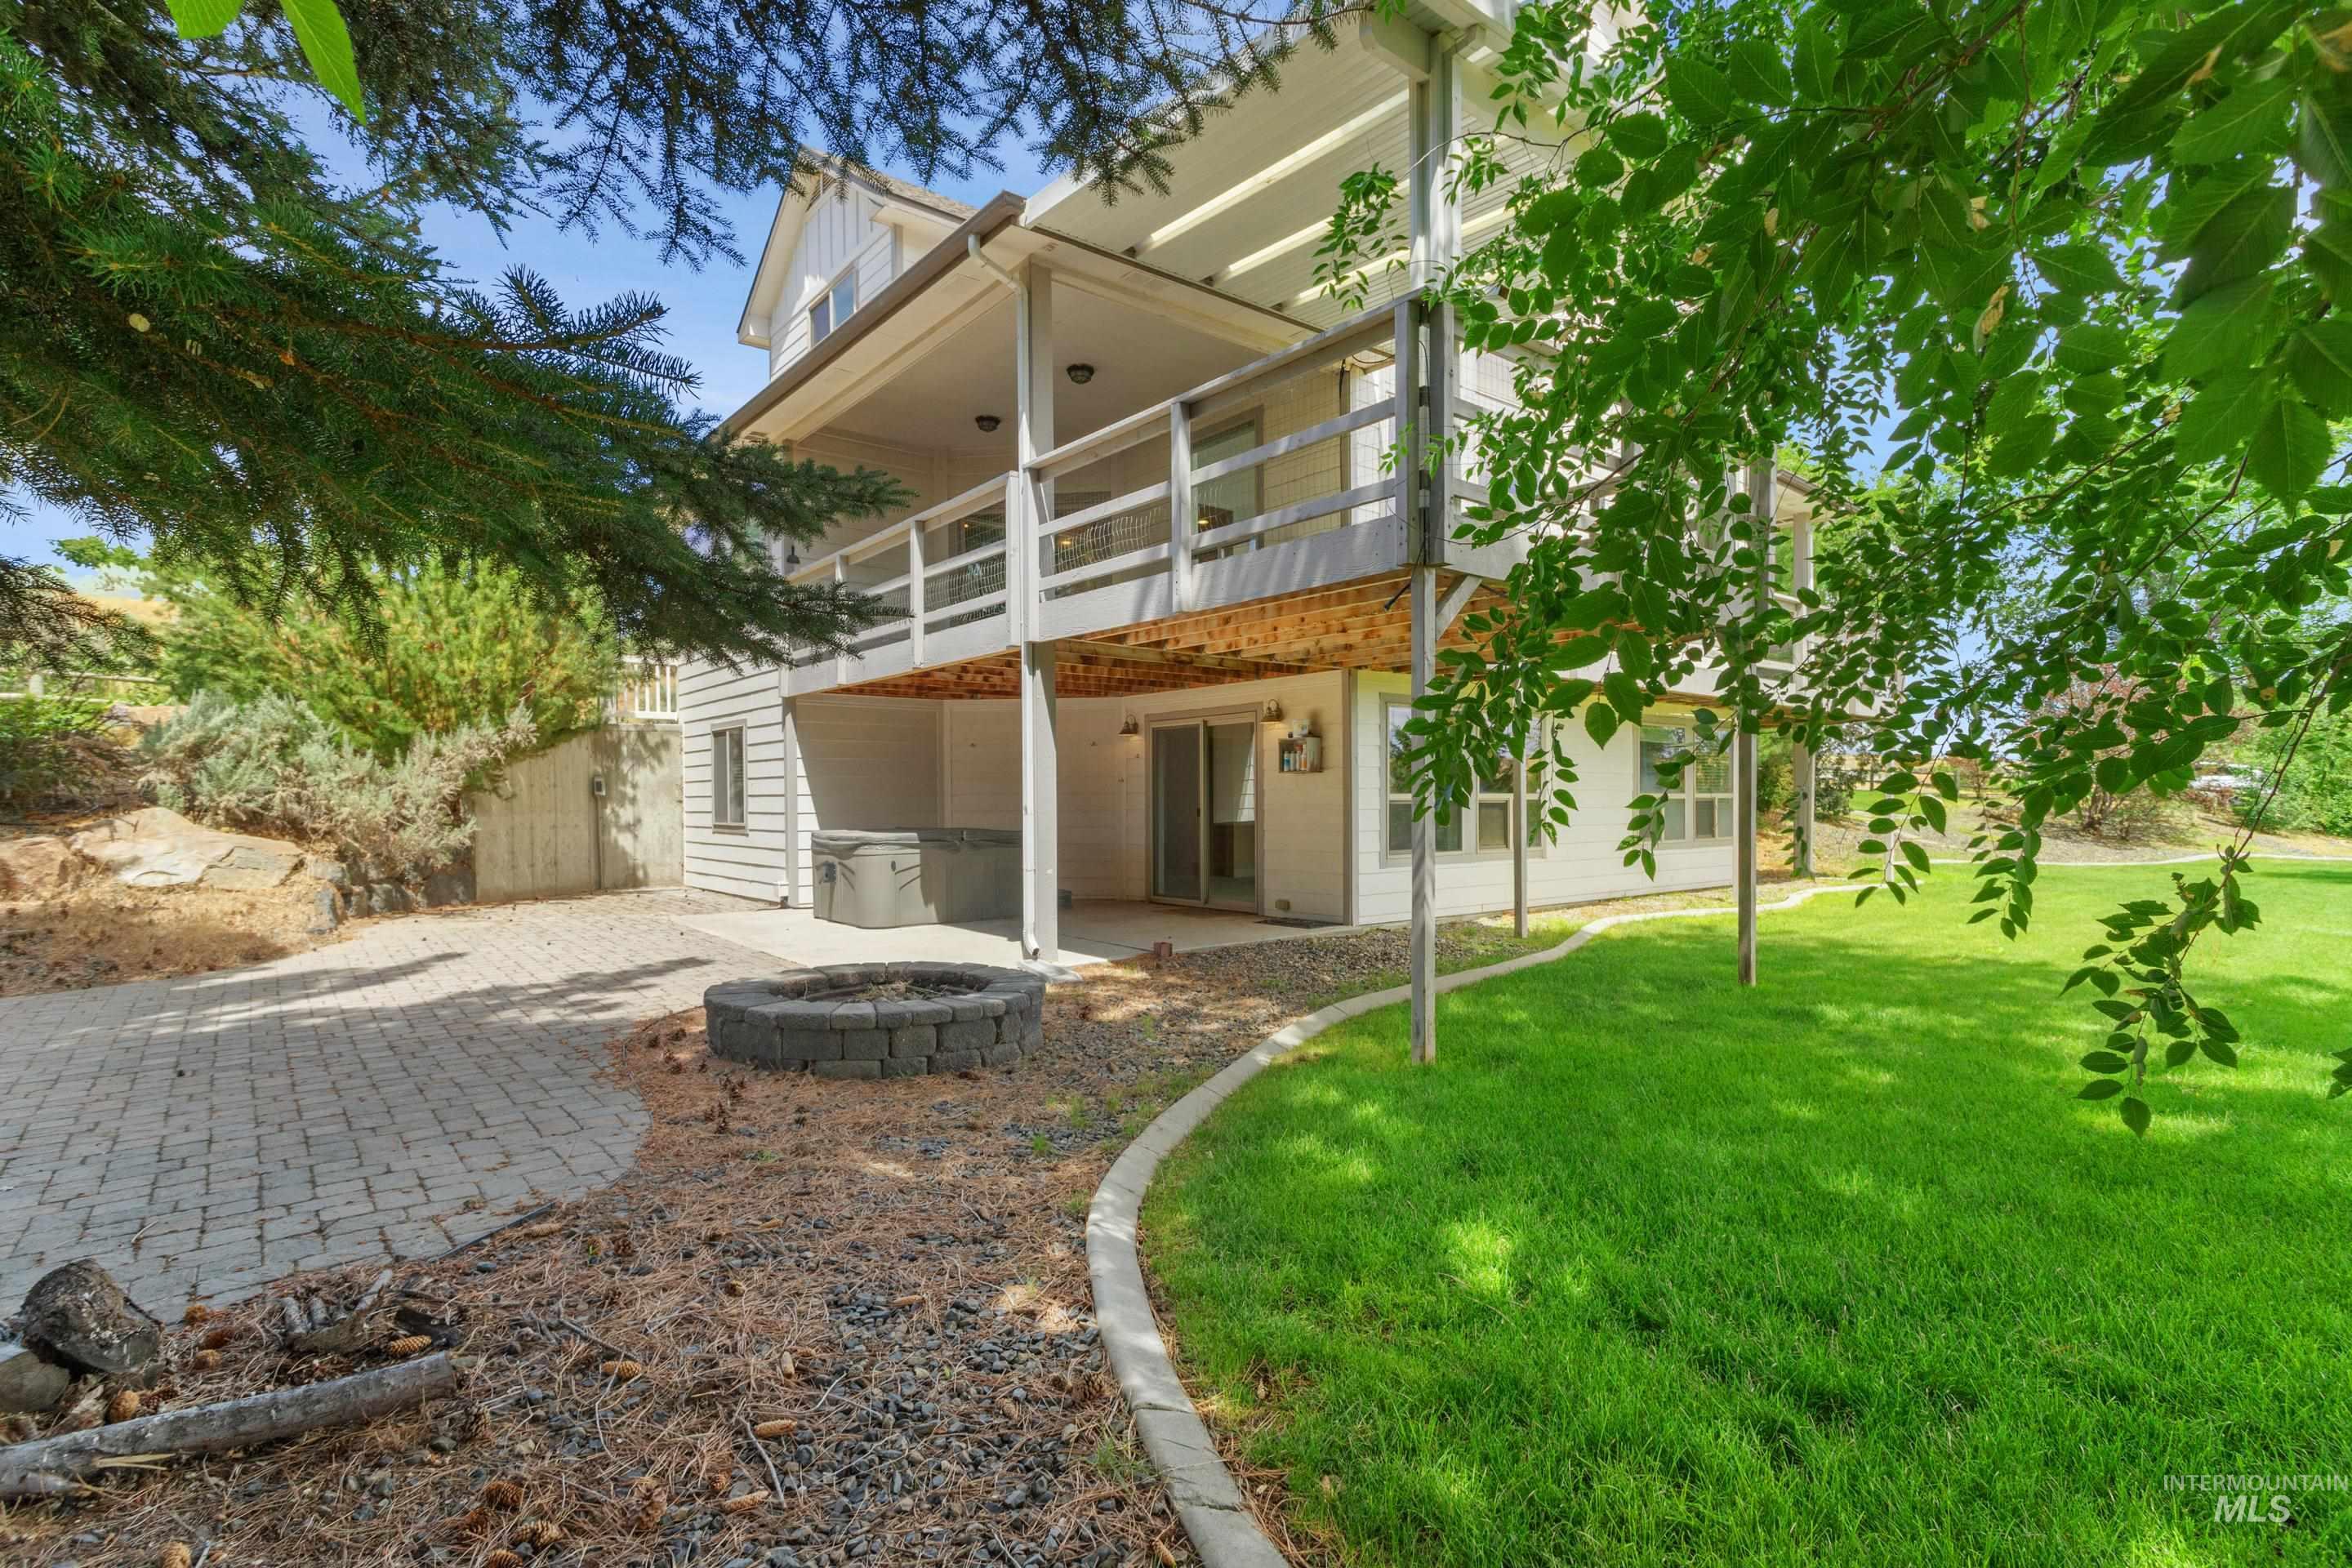
Back house
-
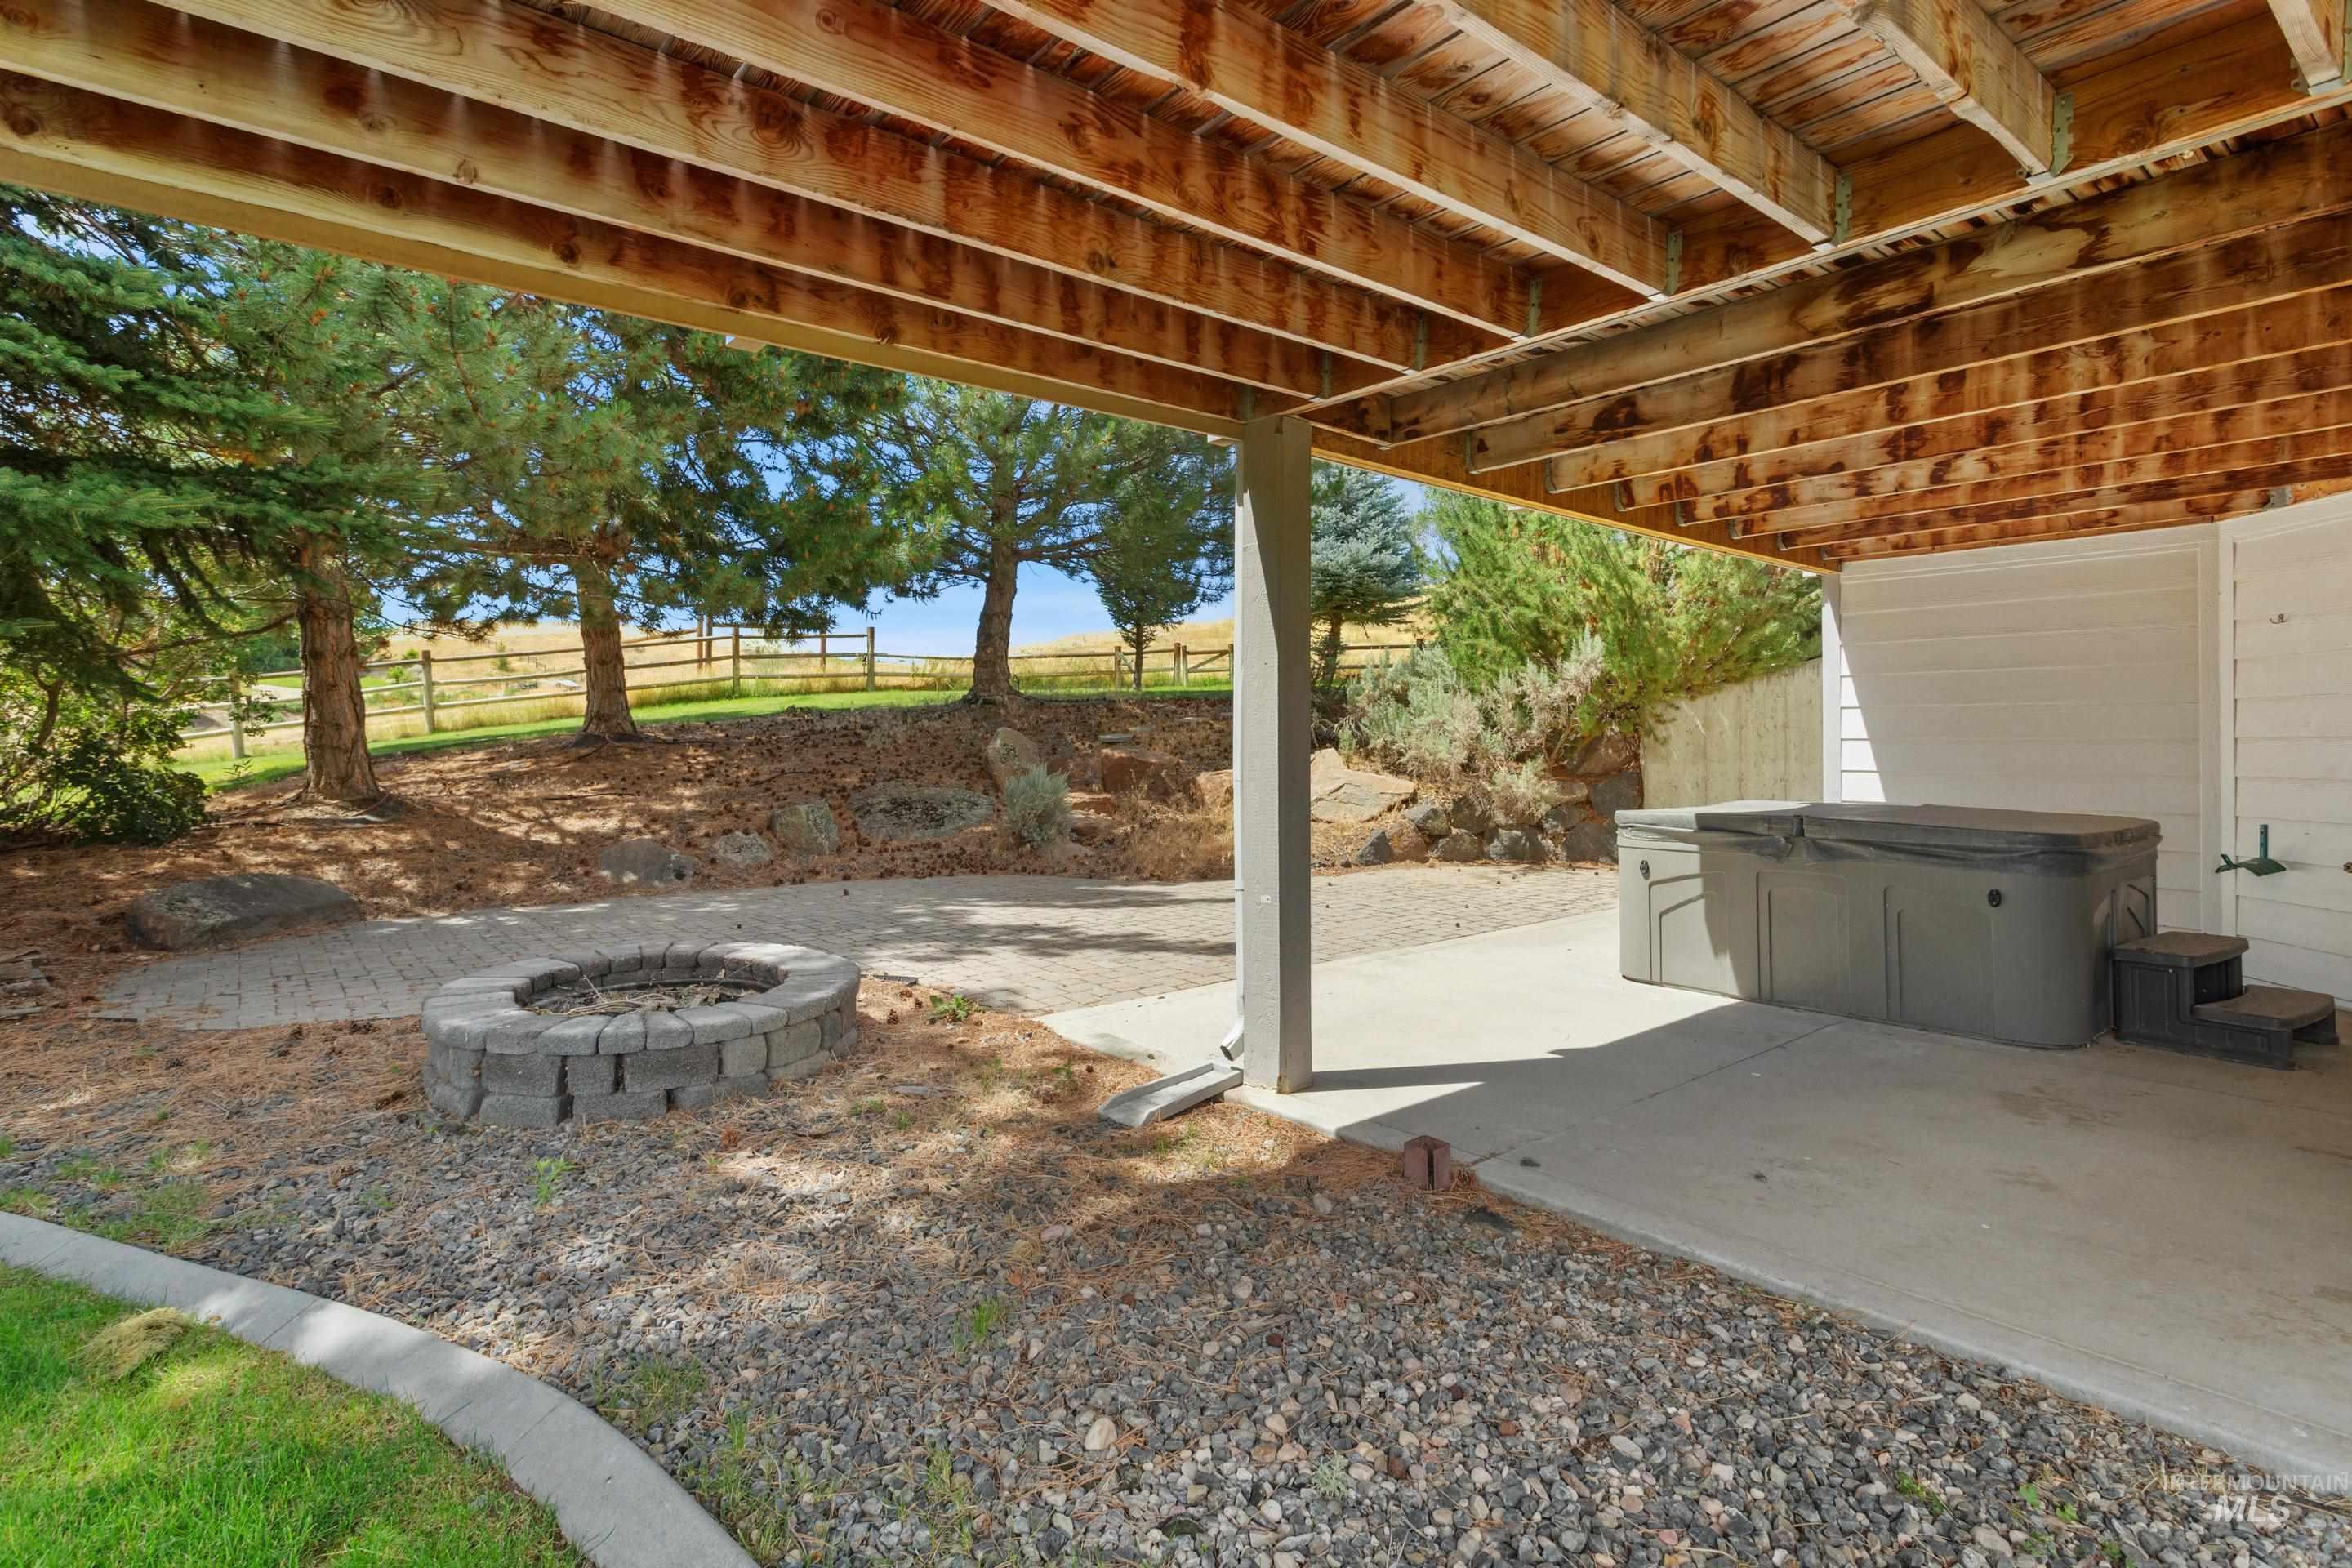
Under-deck concrete patio featuring a covered spa, exposed wood ceiling, and a stone fire pit area with paver patio
-
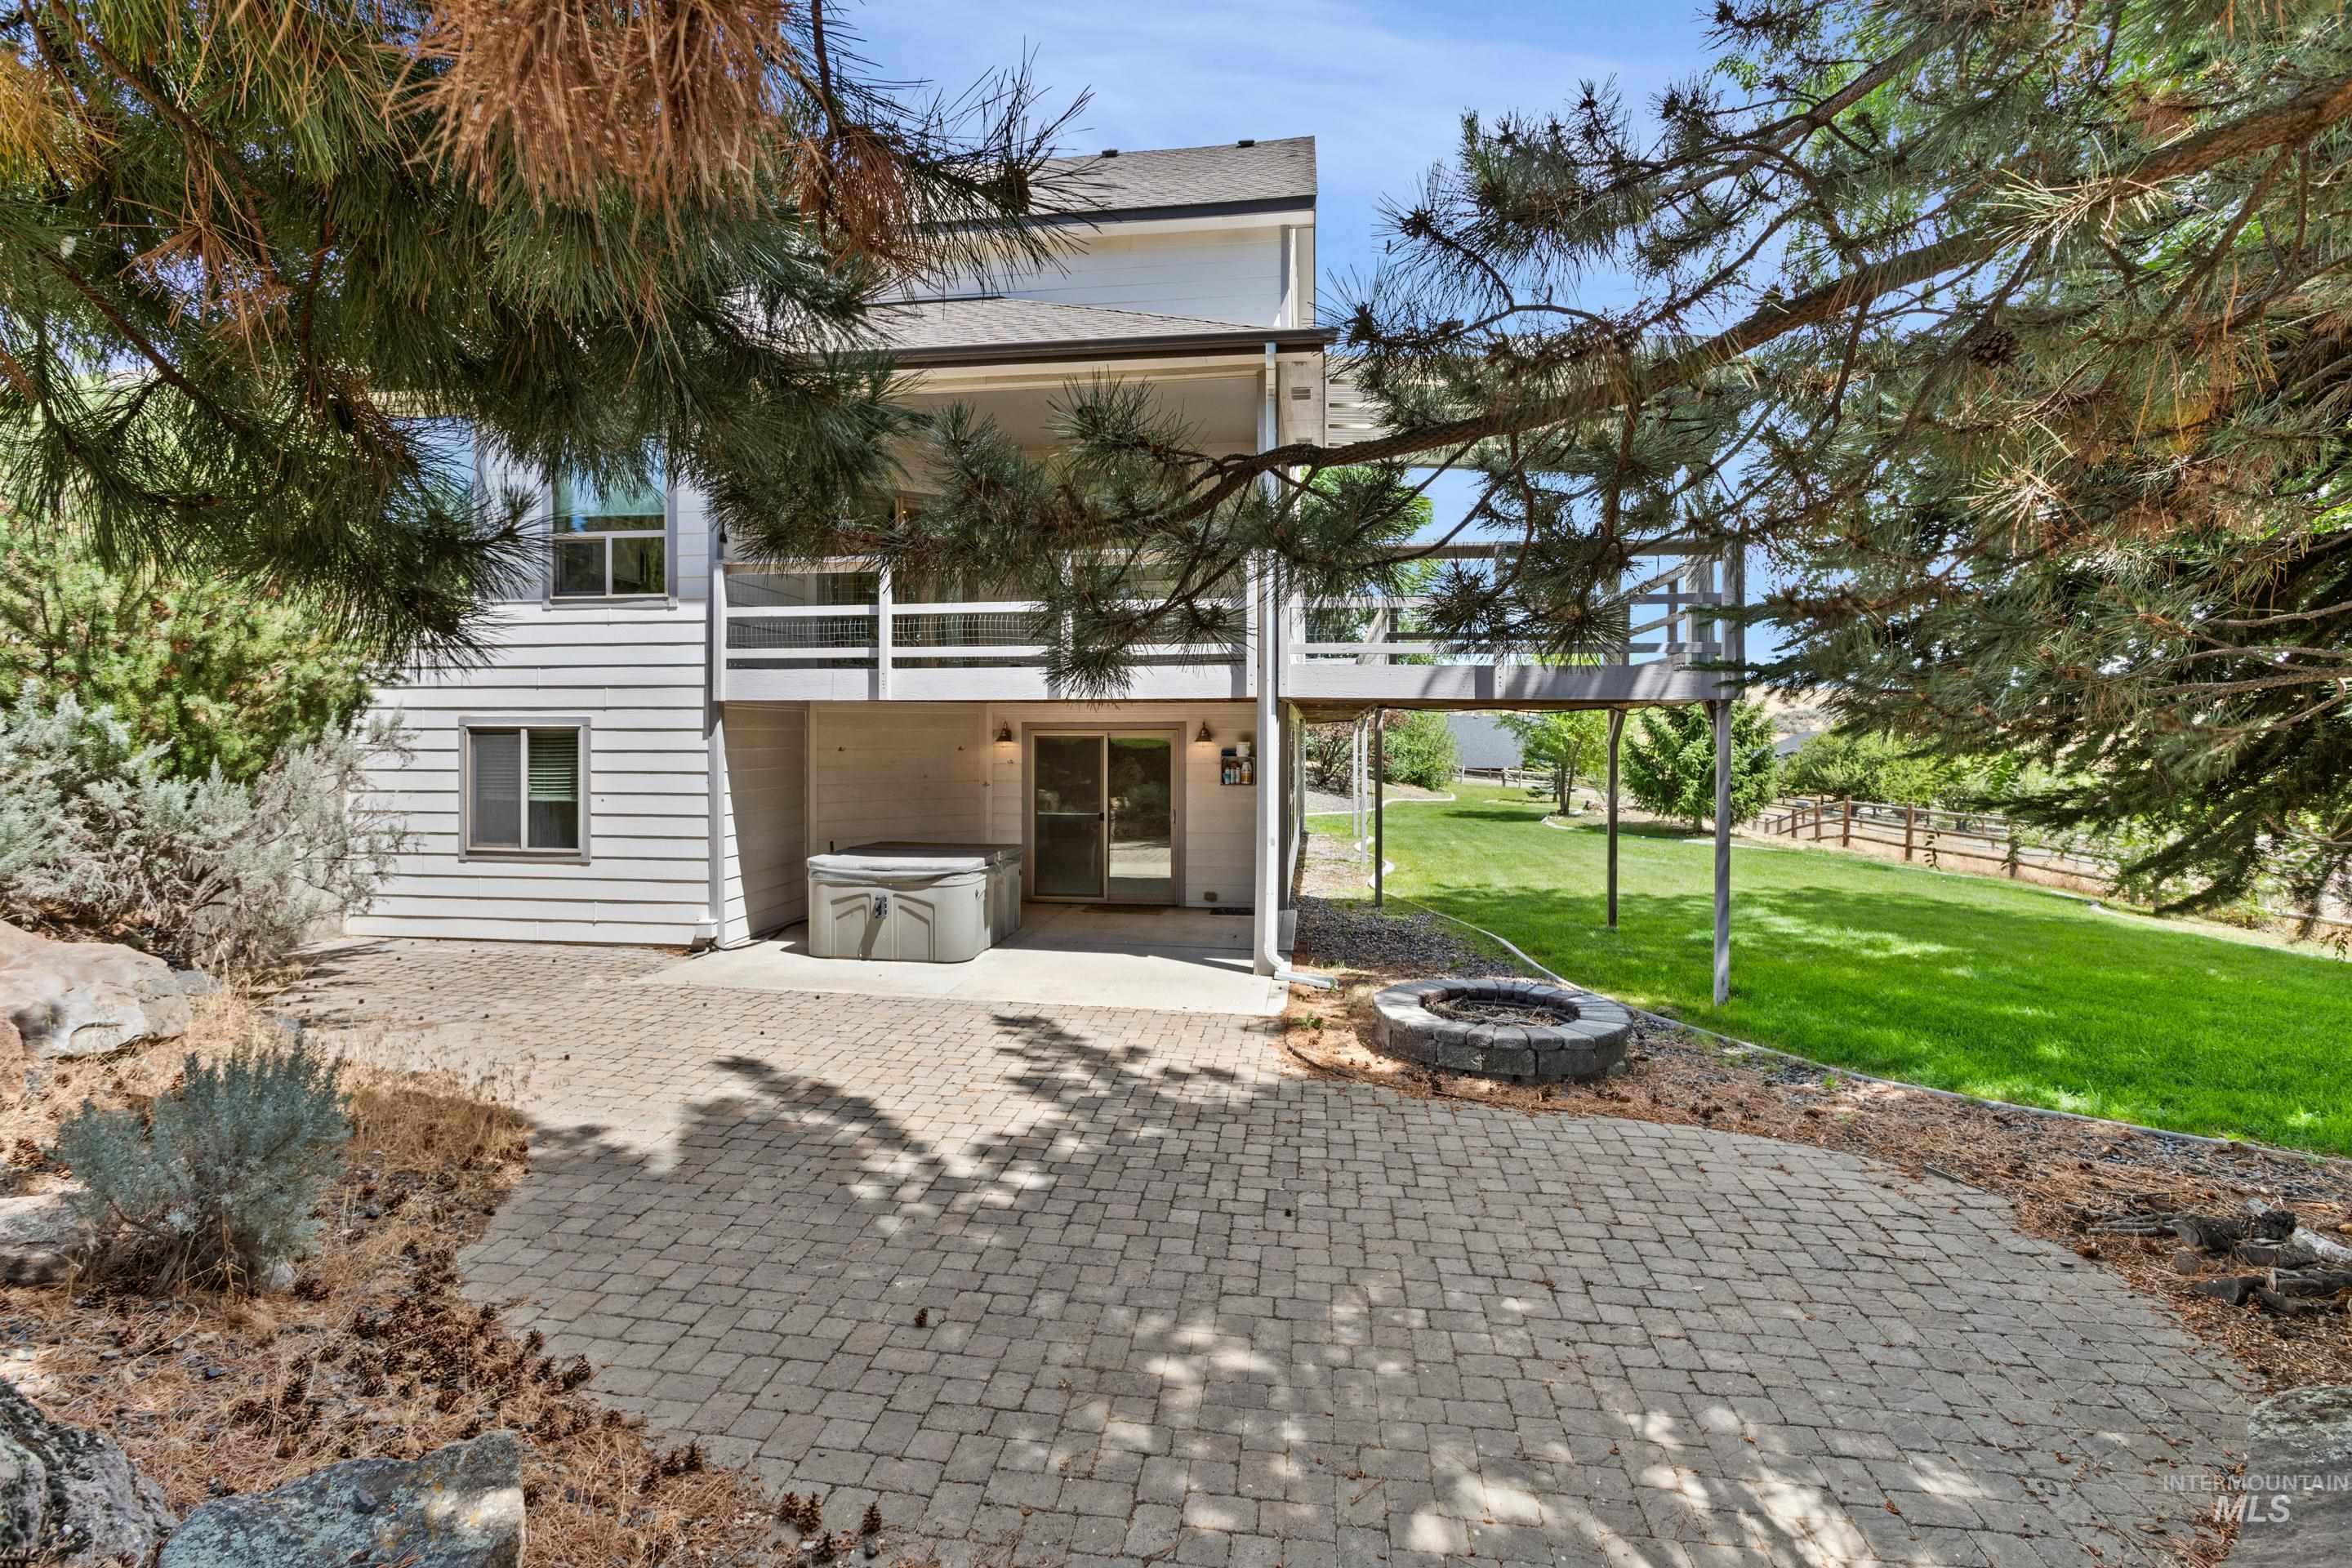
Spacious backyard featuring a paver patio with a built-in fire pit, lush green lawn, and a multi-level deck with white railings
-
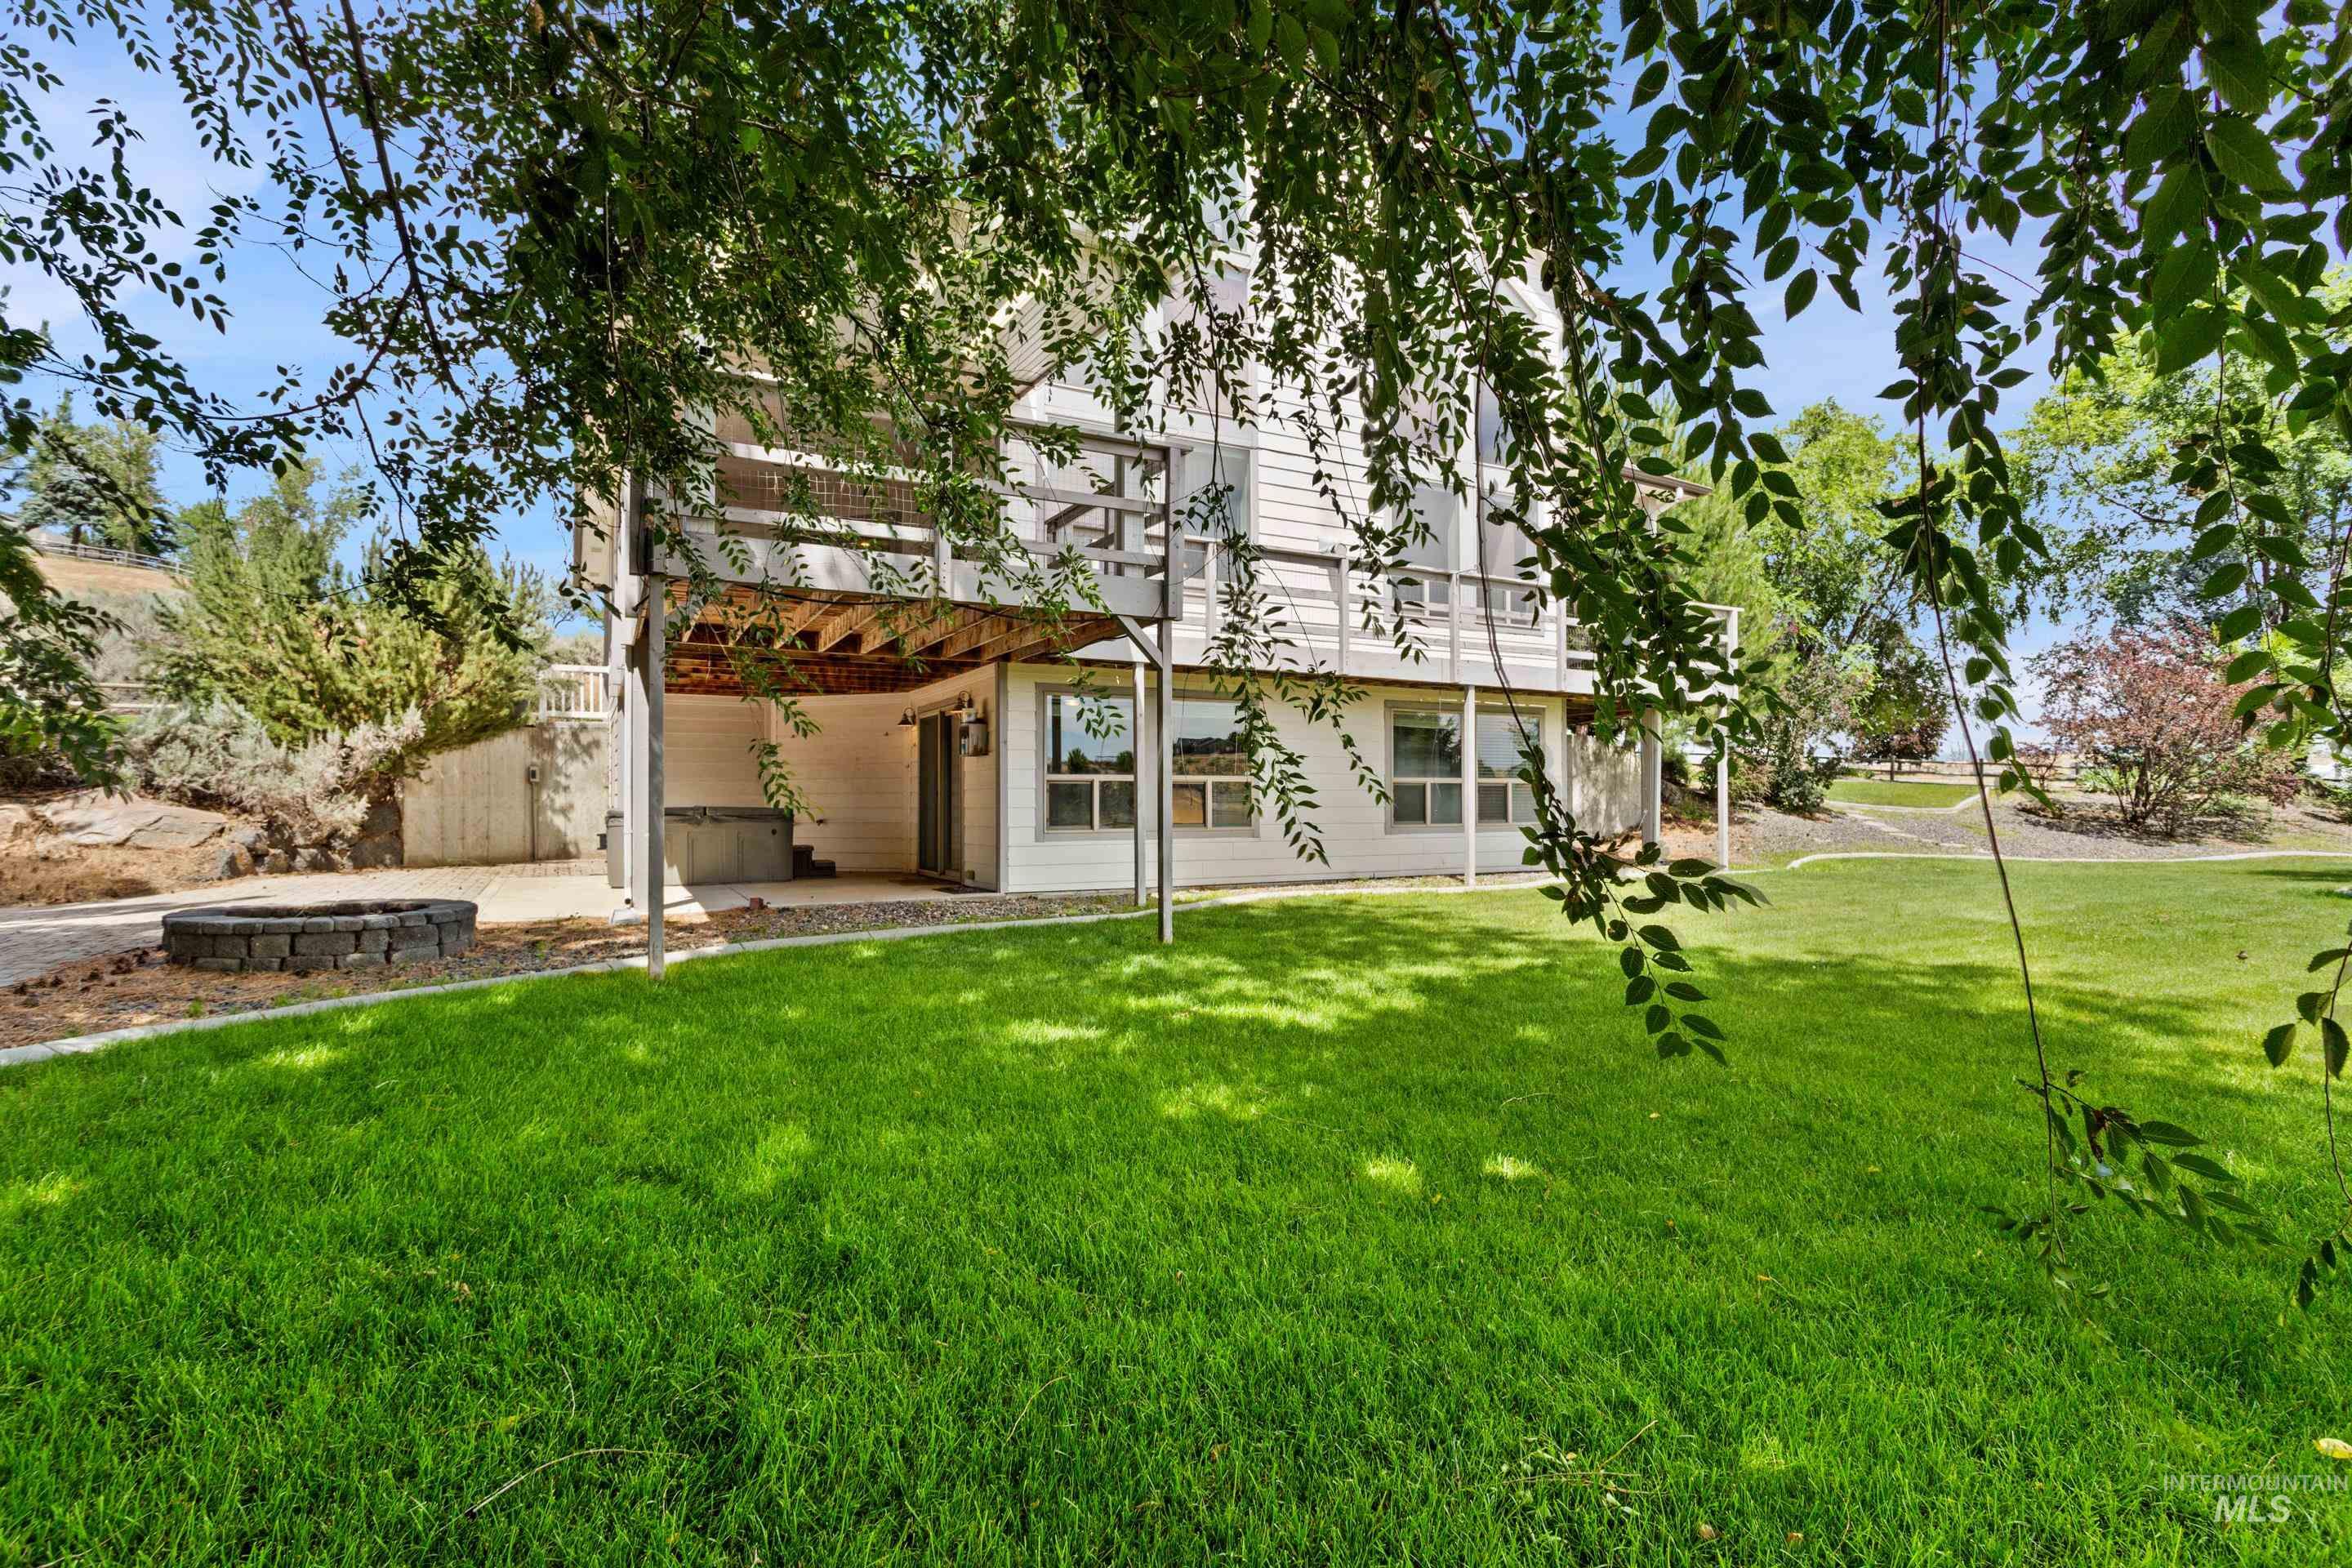
Expansive green lawn with a multi-level white exterior residence
-
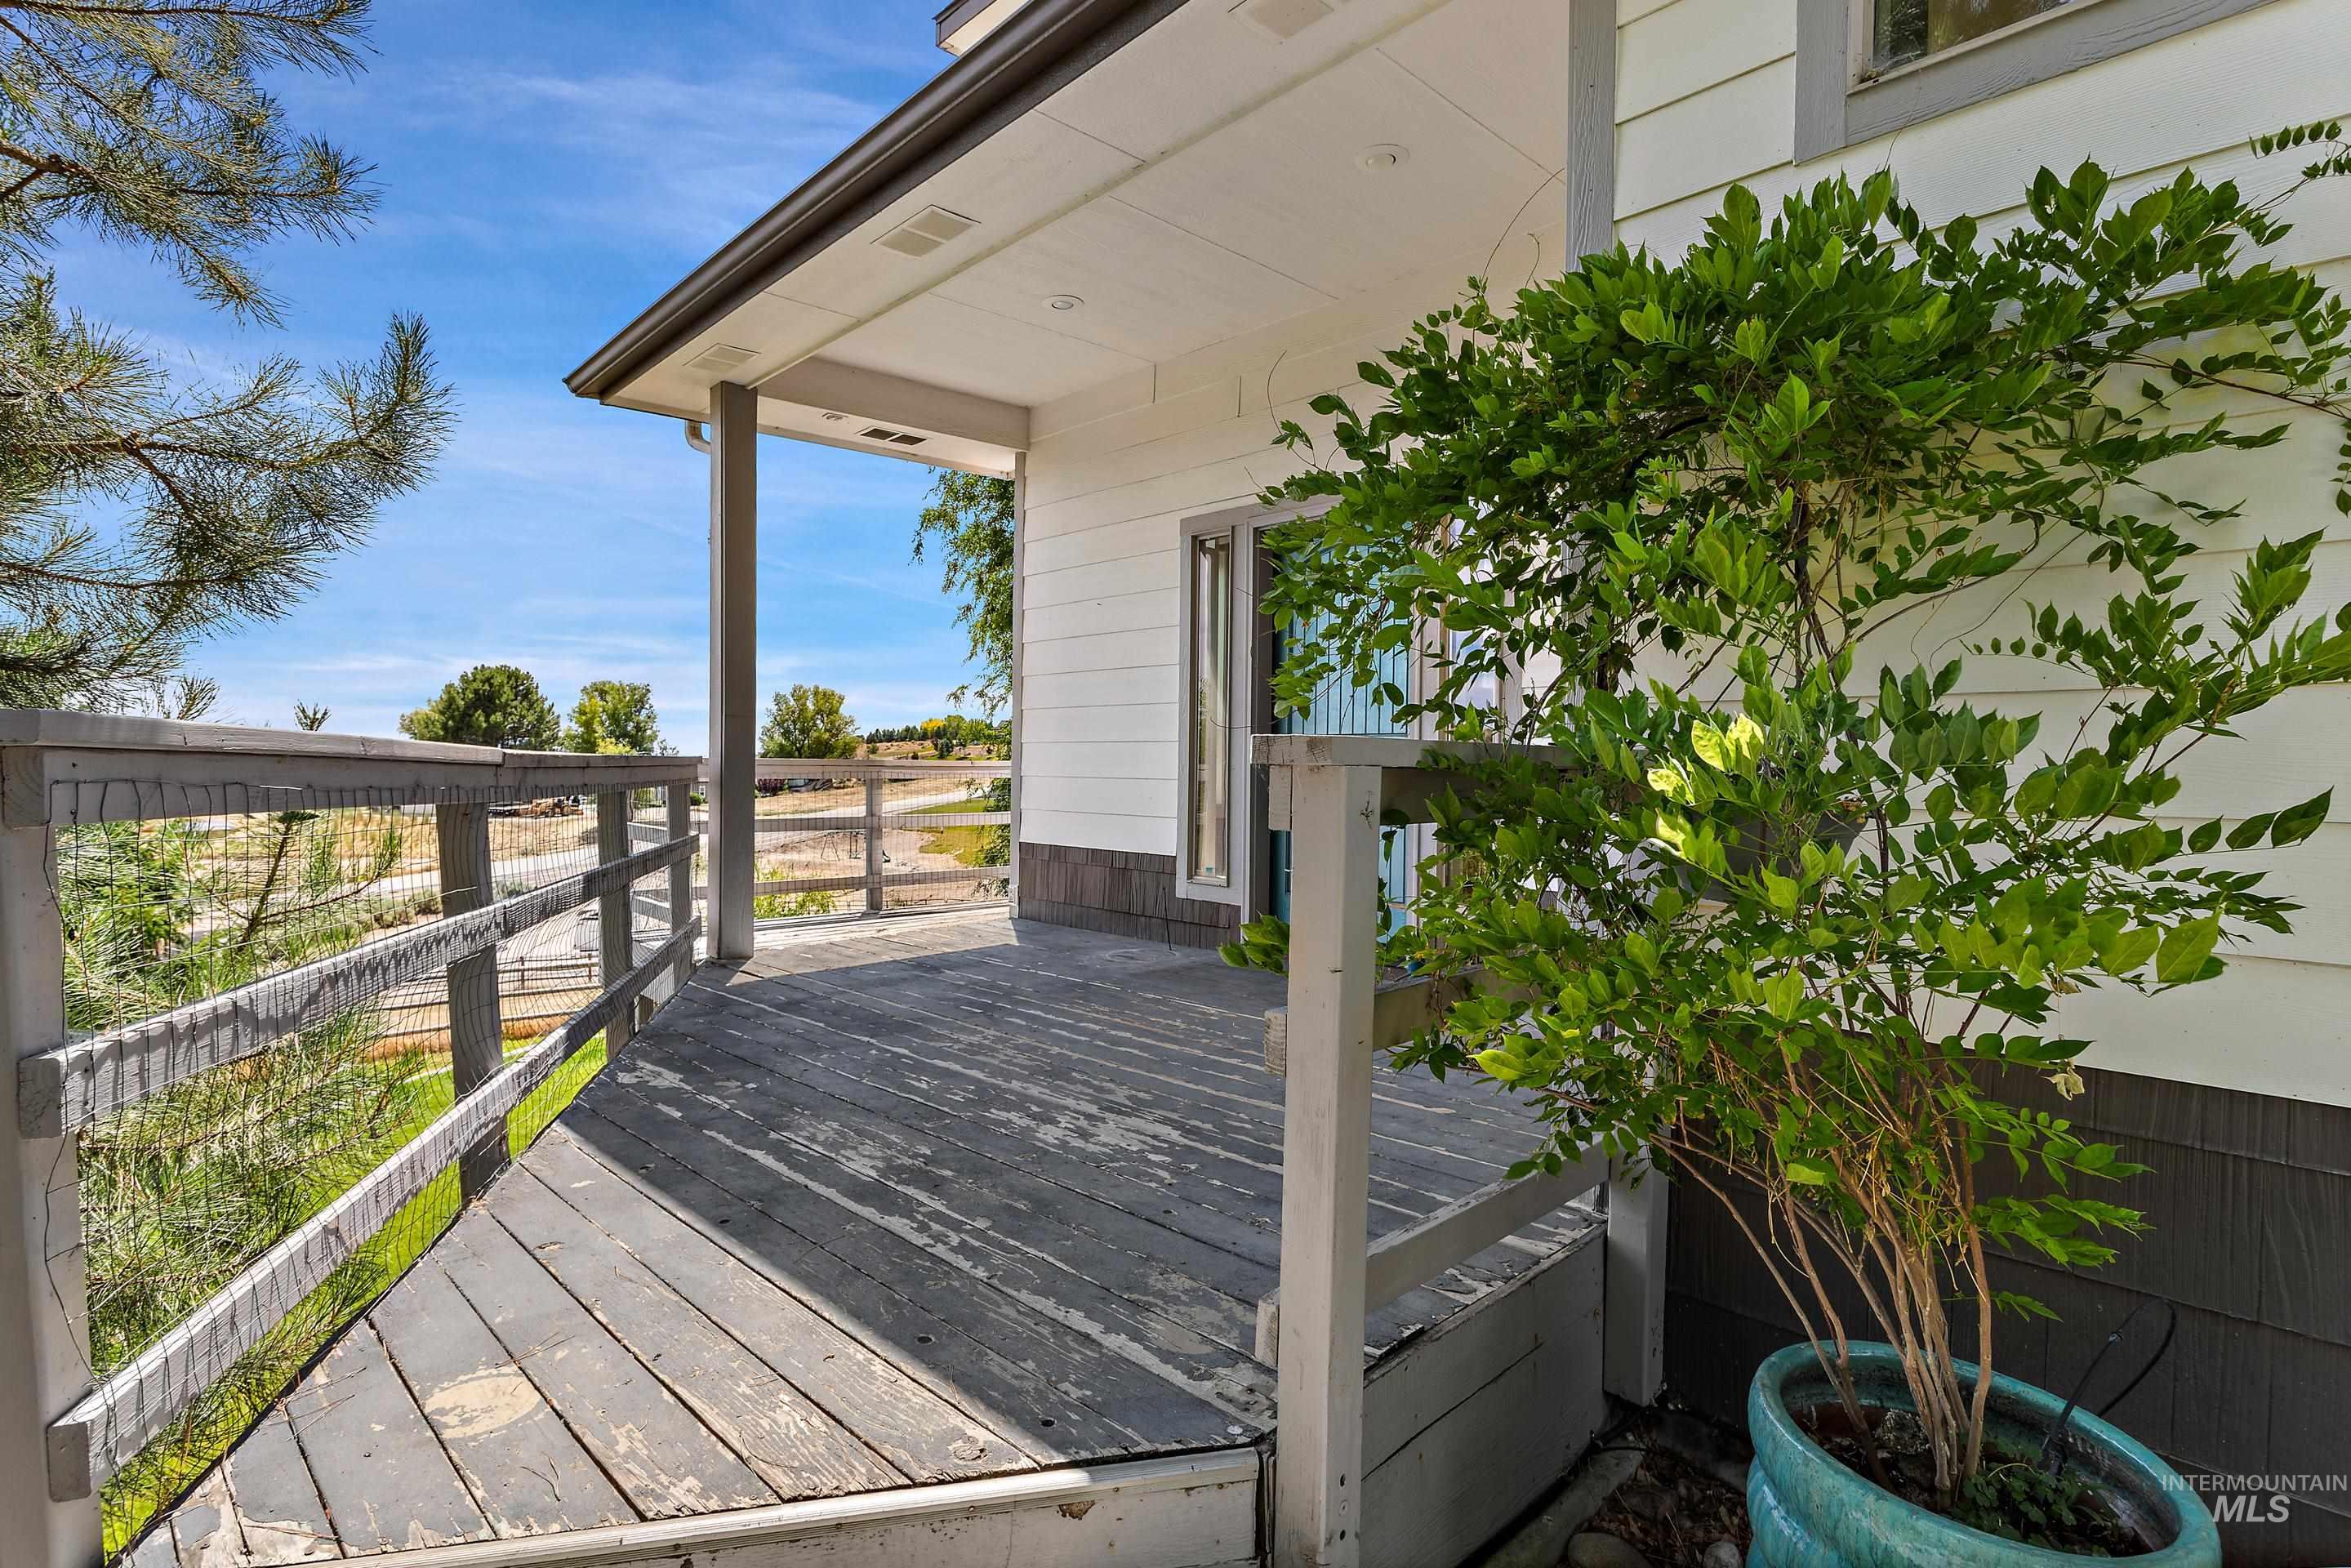
Covered deck featuring wood-finish flooring, wood railings with wire mesh, and white siding
-
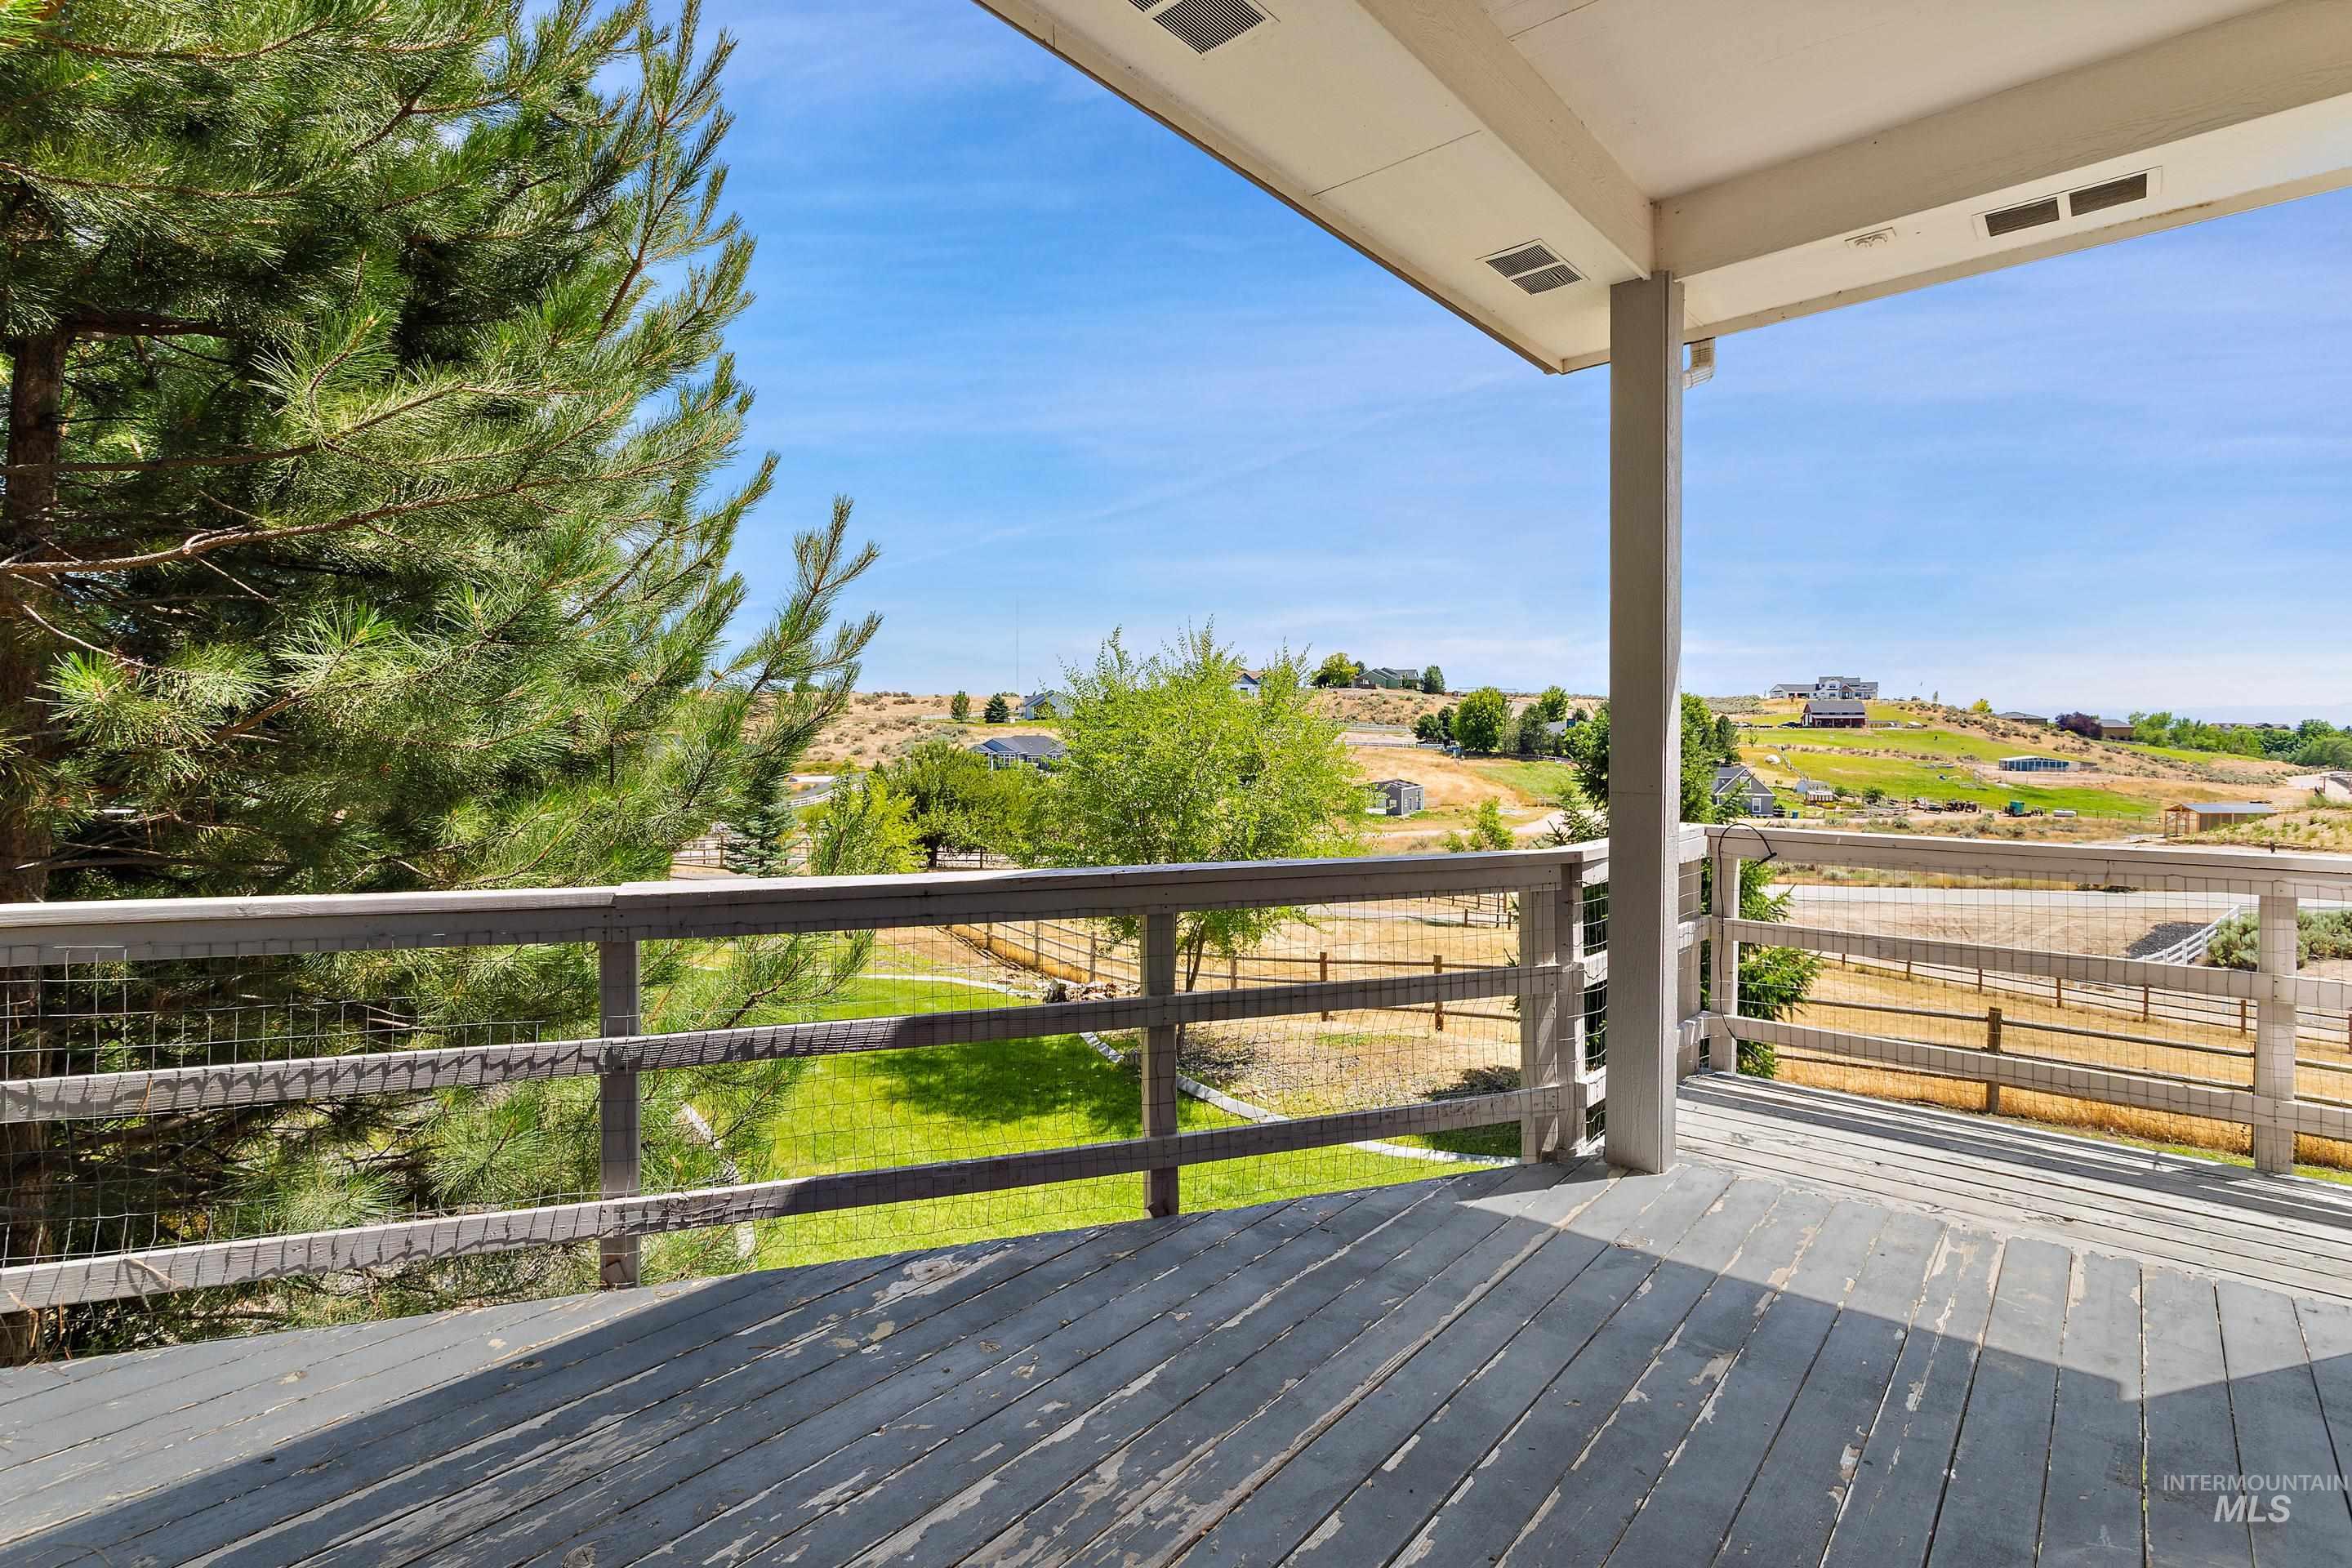
Covered outdoor deck with a wood-finish floor and railing, featuring a distant hilly landscape and trees
-
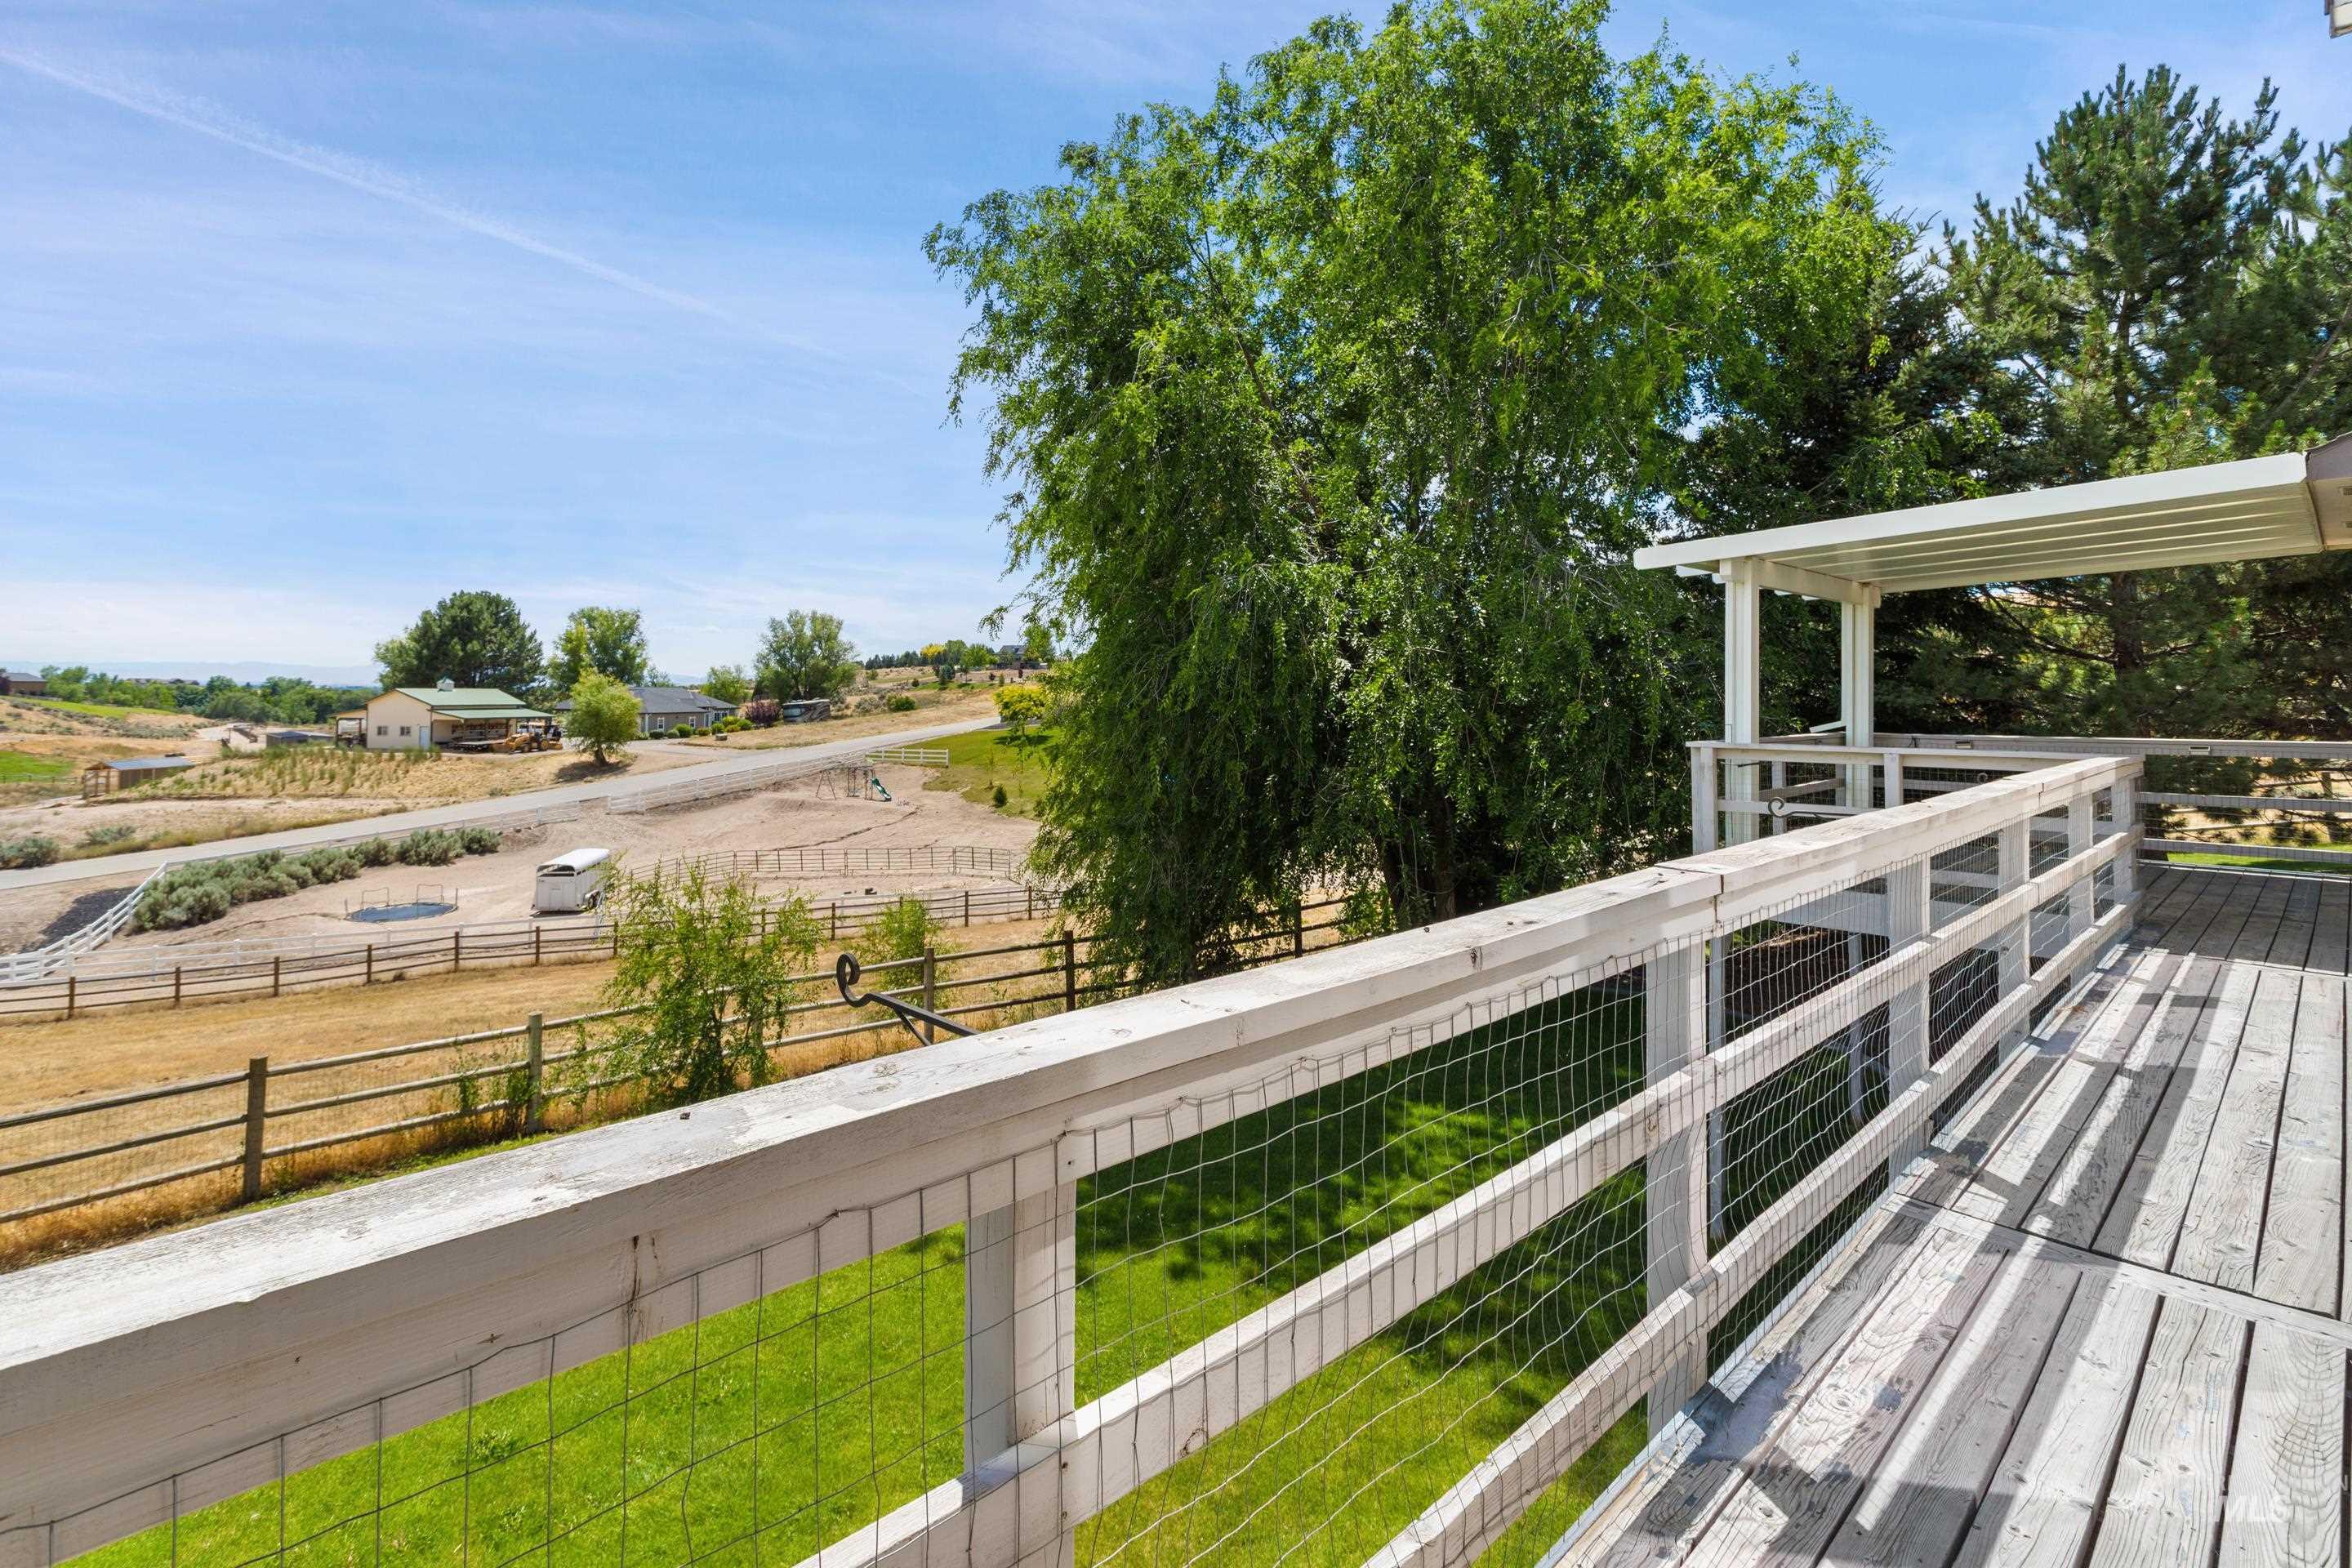
Expansive outdoor deck with wood-finish flooring, white railing, and wire mesh balusters
-
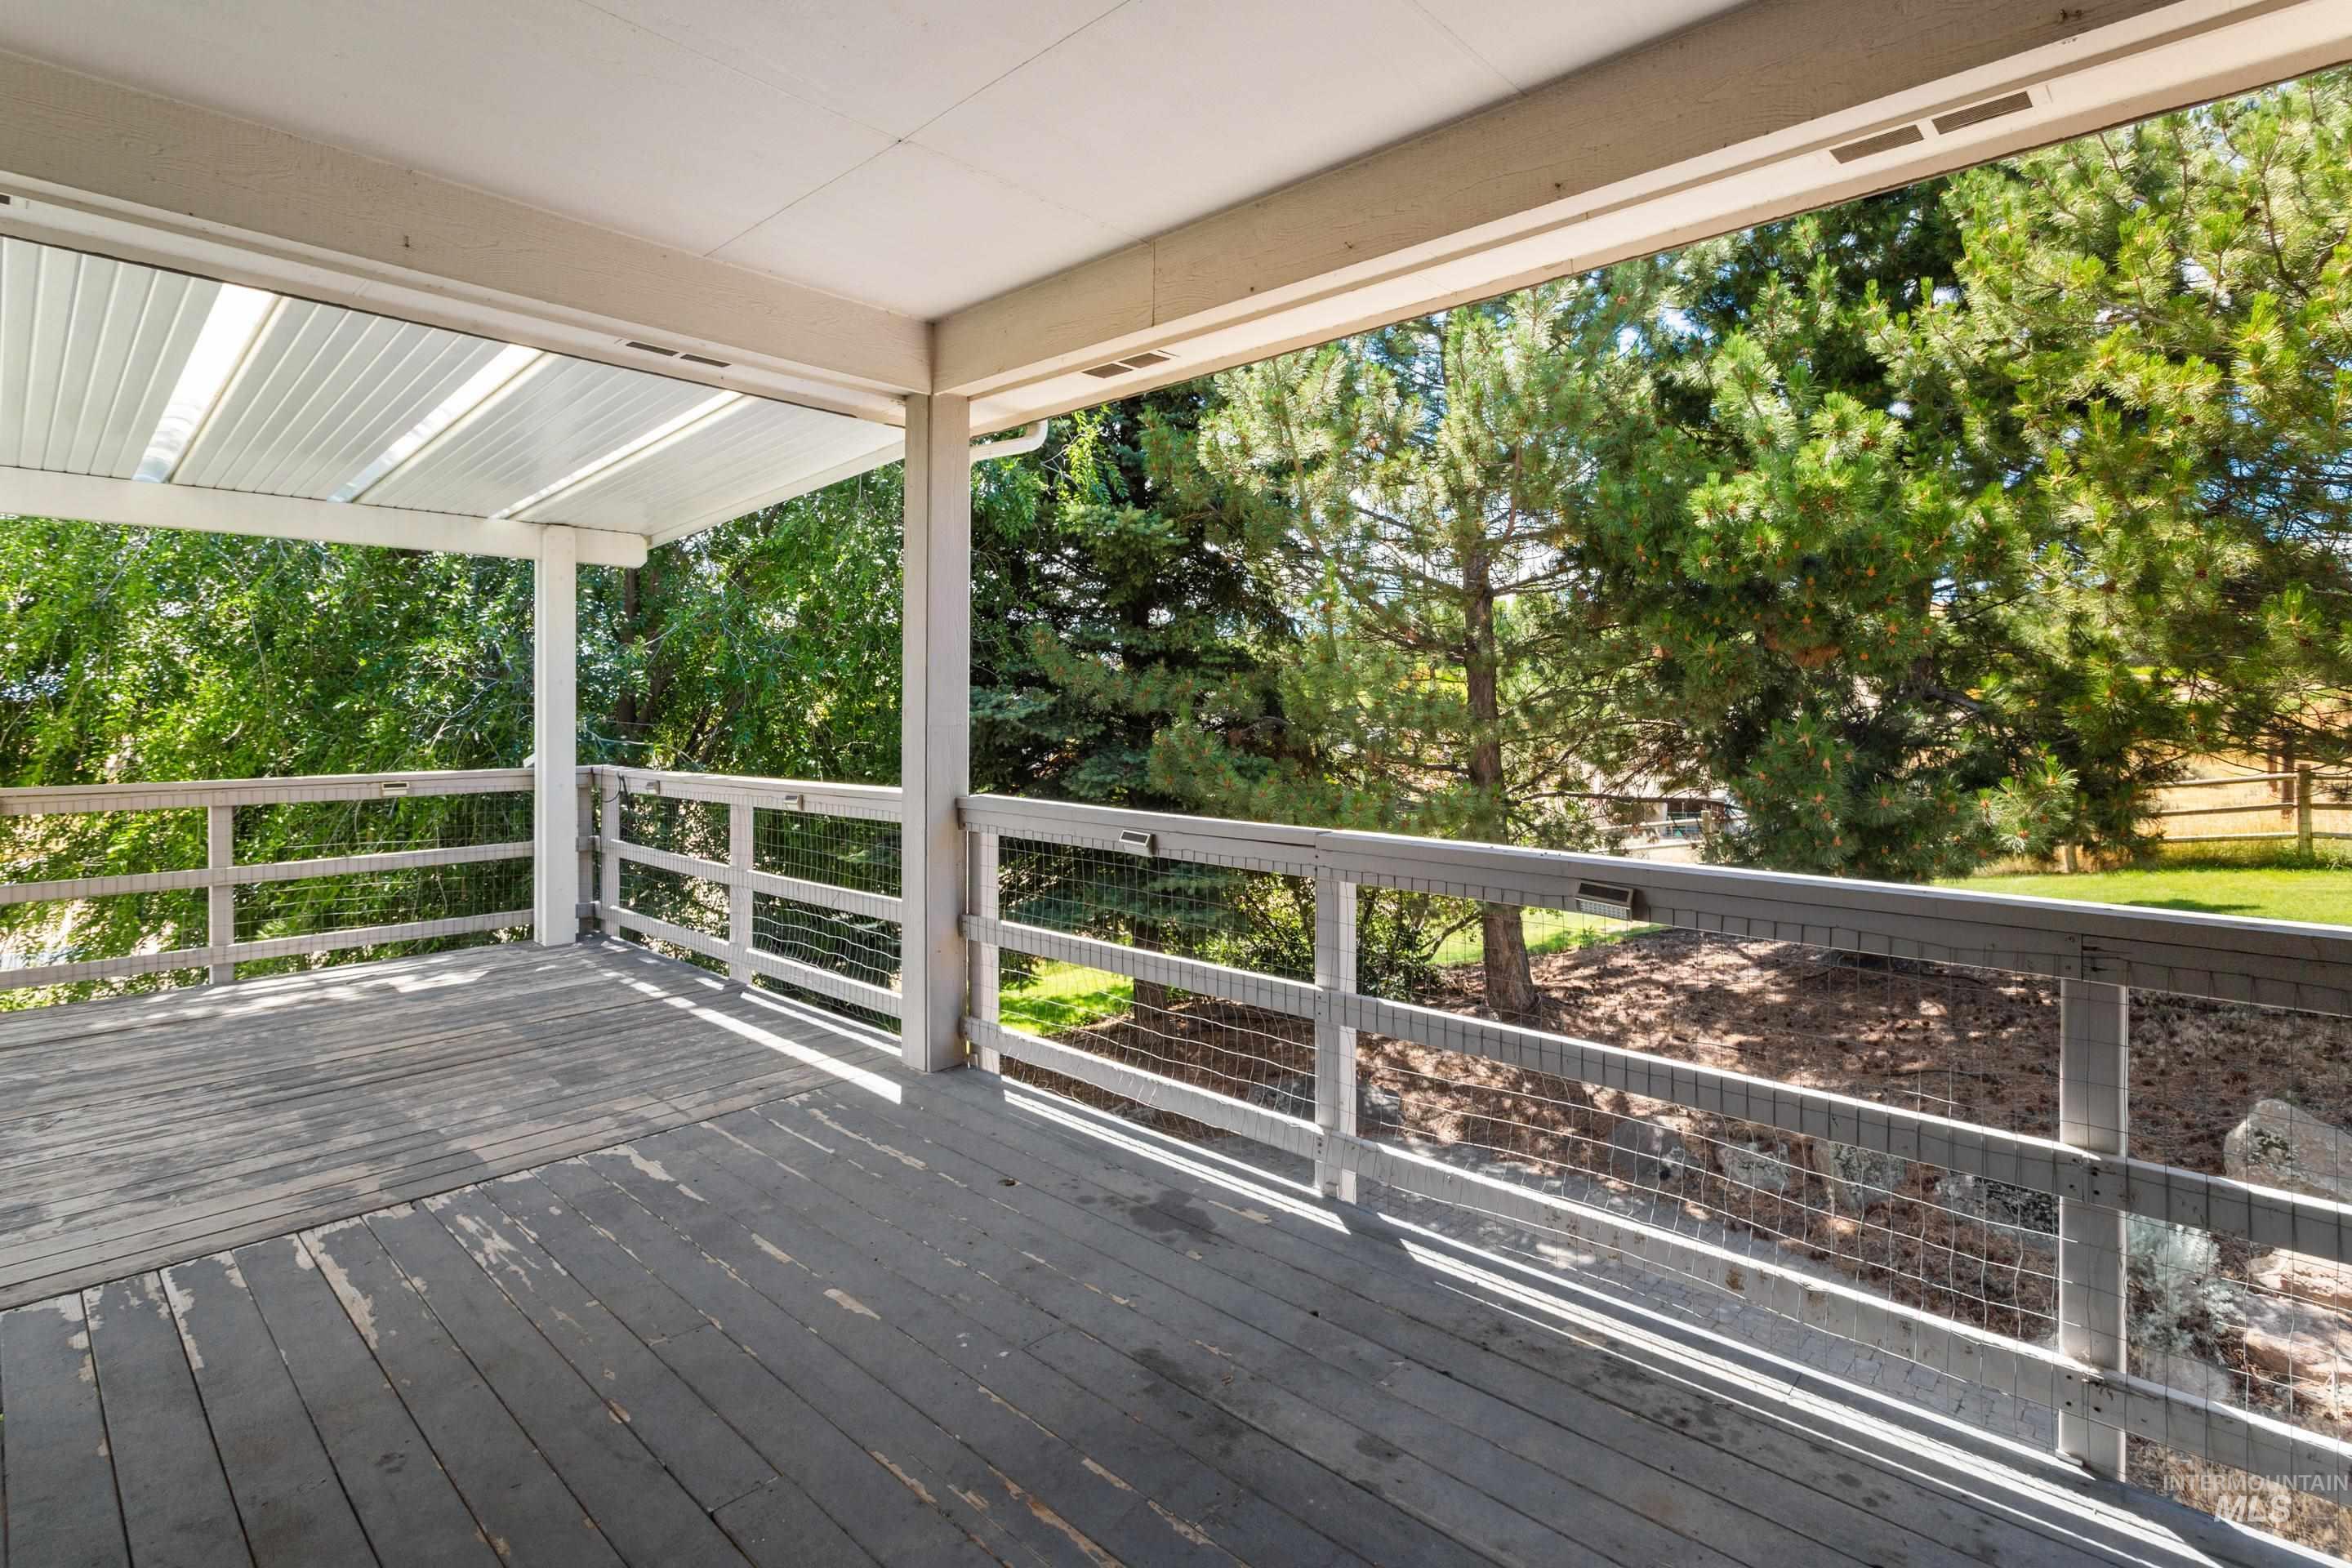
Covered outdoor deck with wood flooring and painted wood railing
-
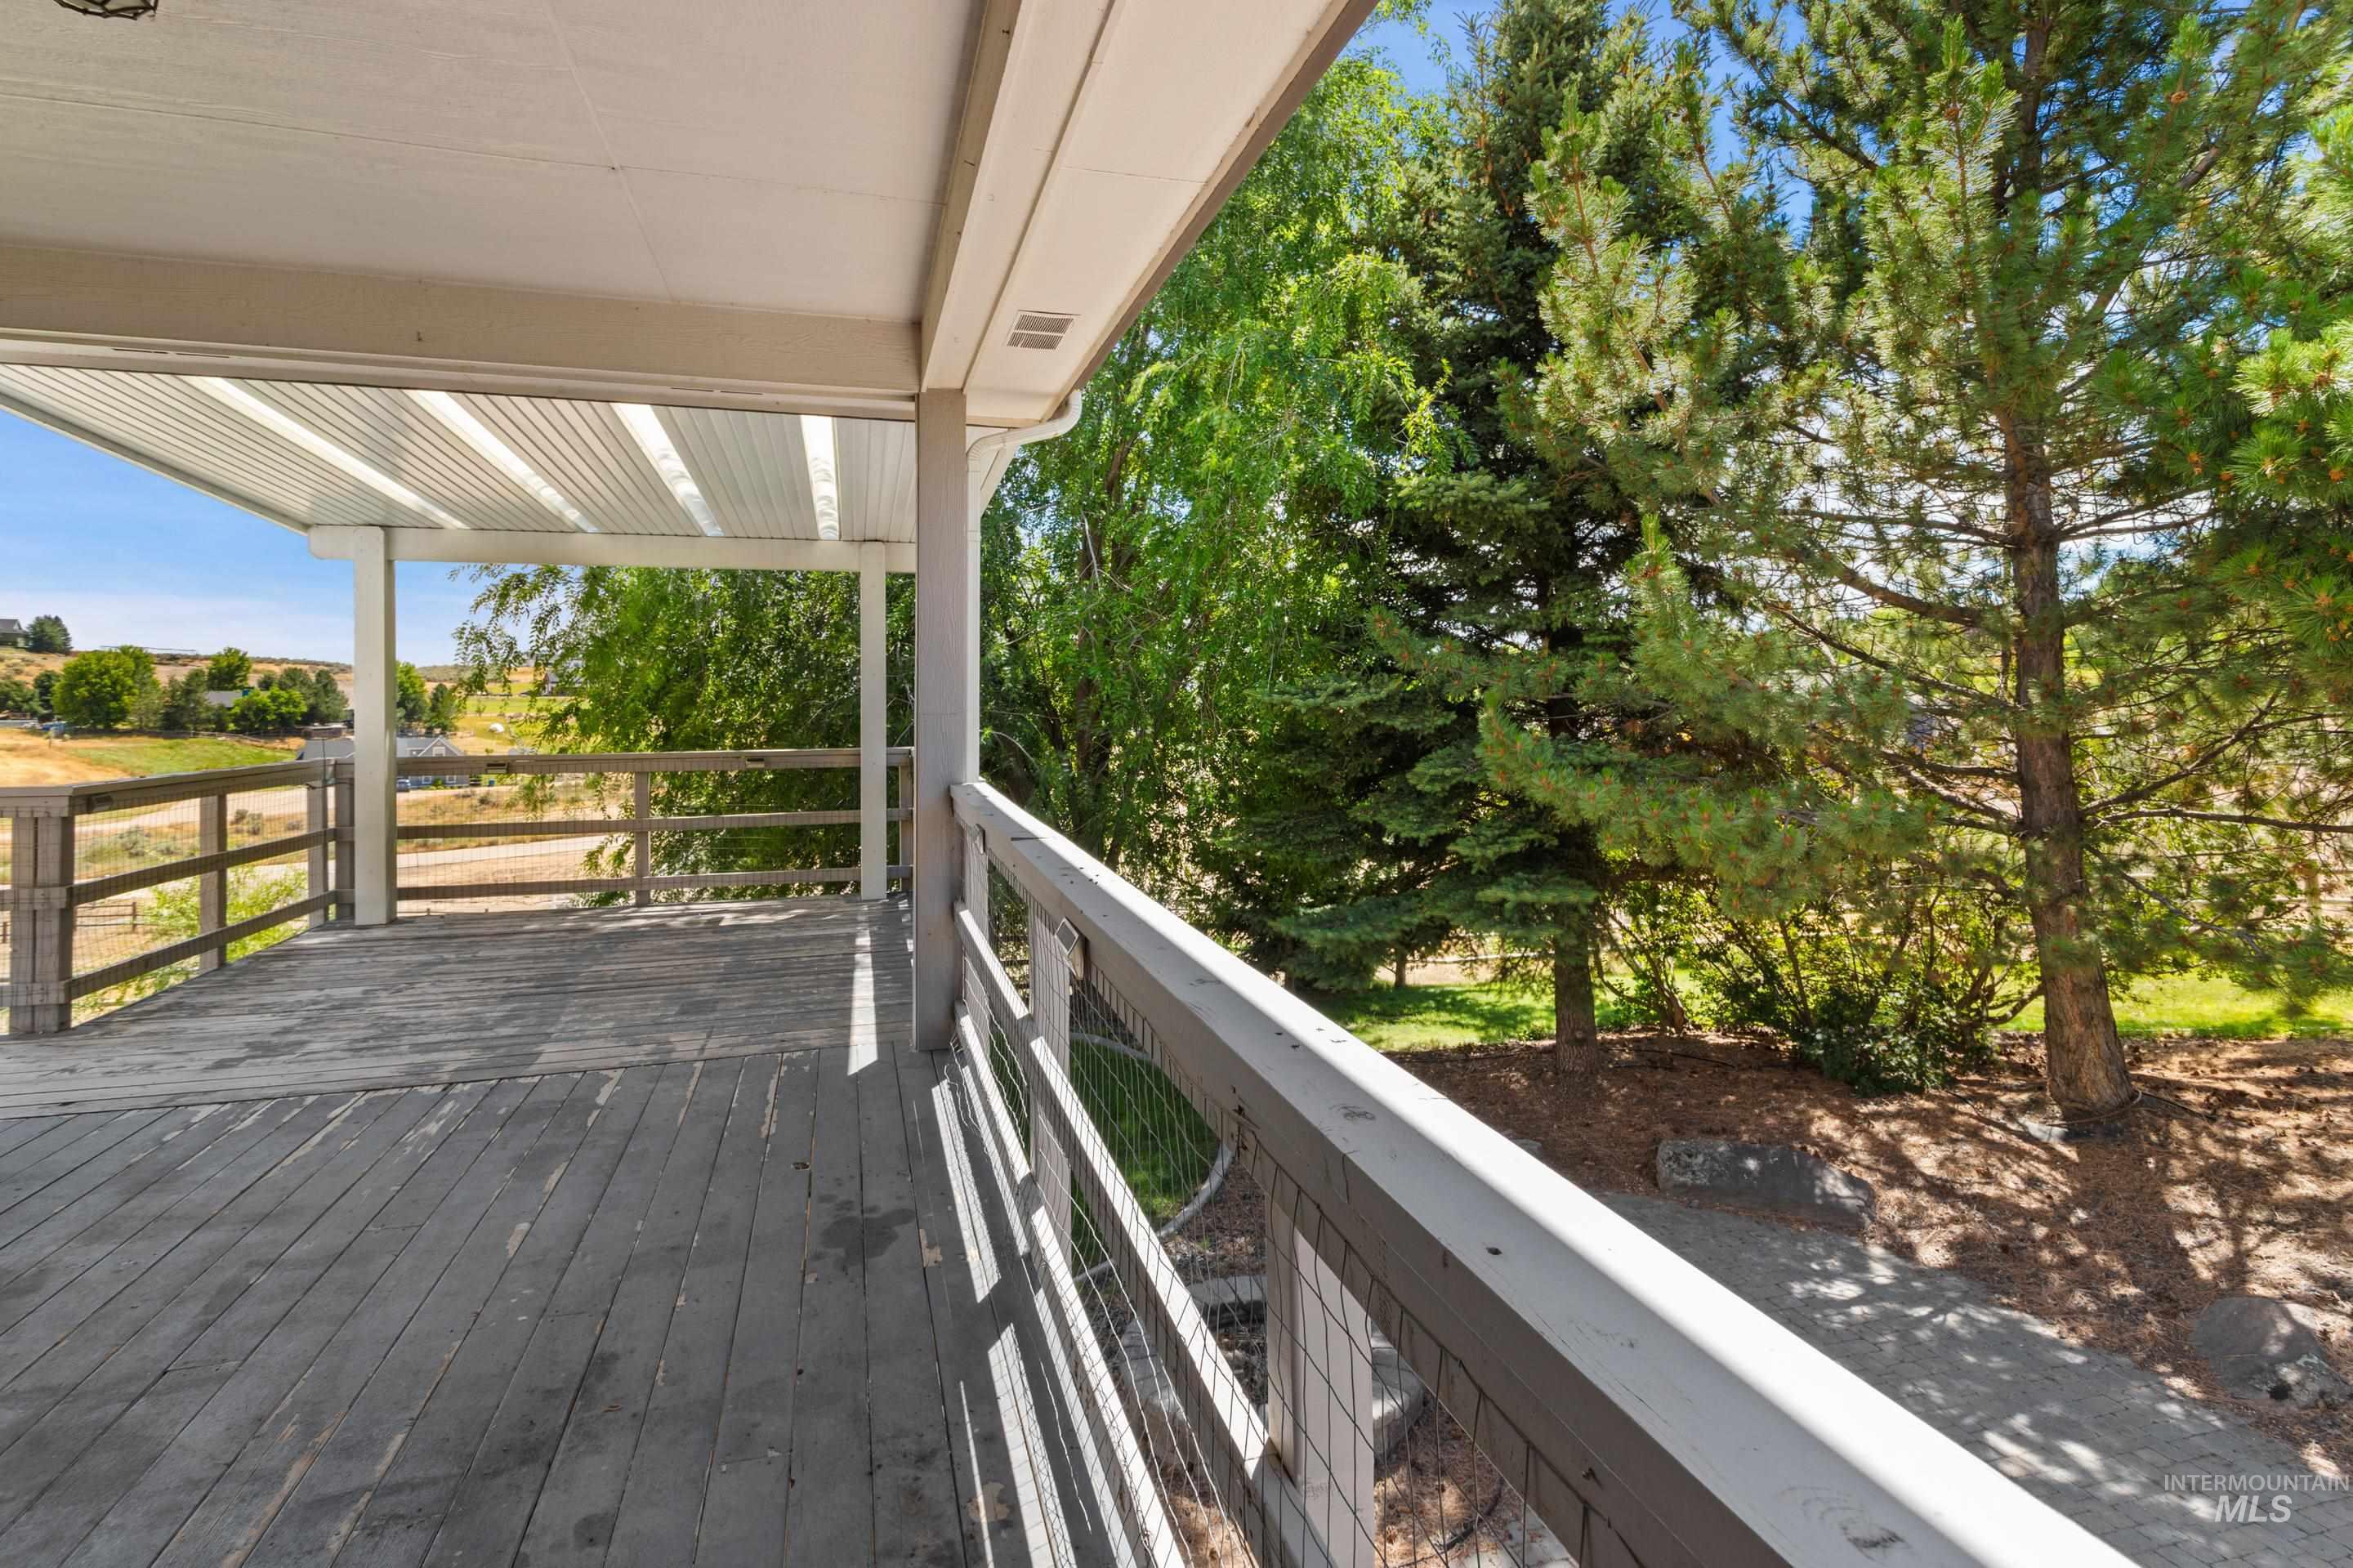
Spacious covered deck featuring wood-finish flooring, white railing with wire infill, and a slatted roof structure
-
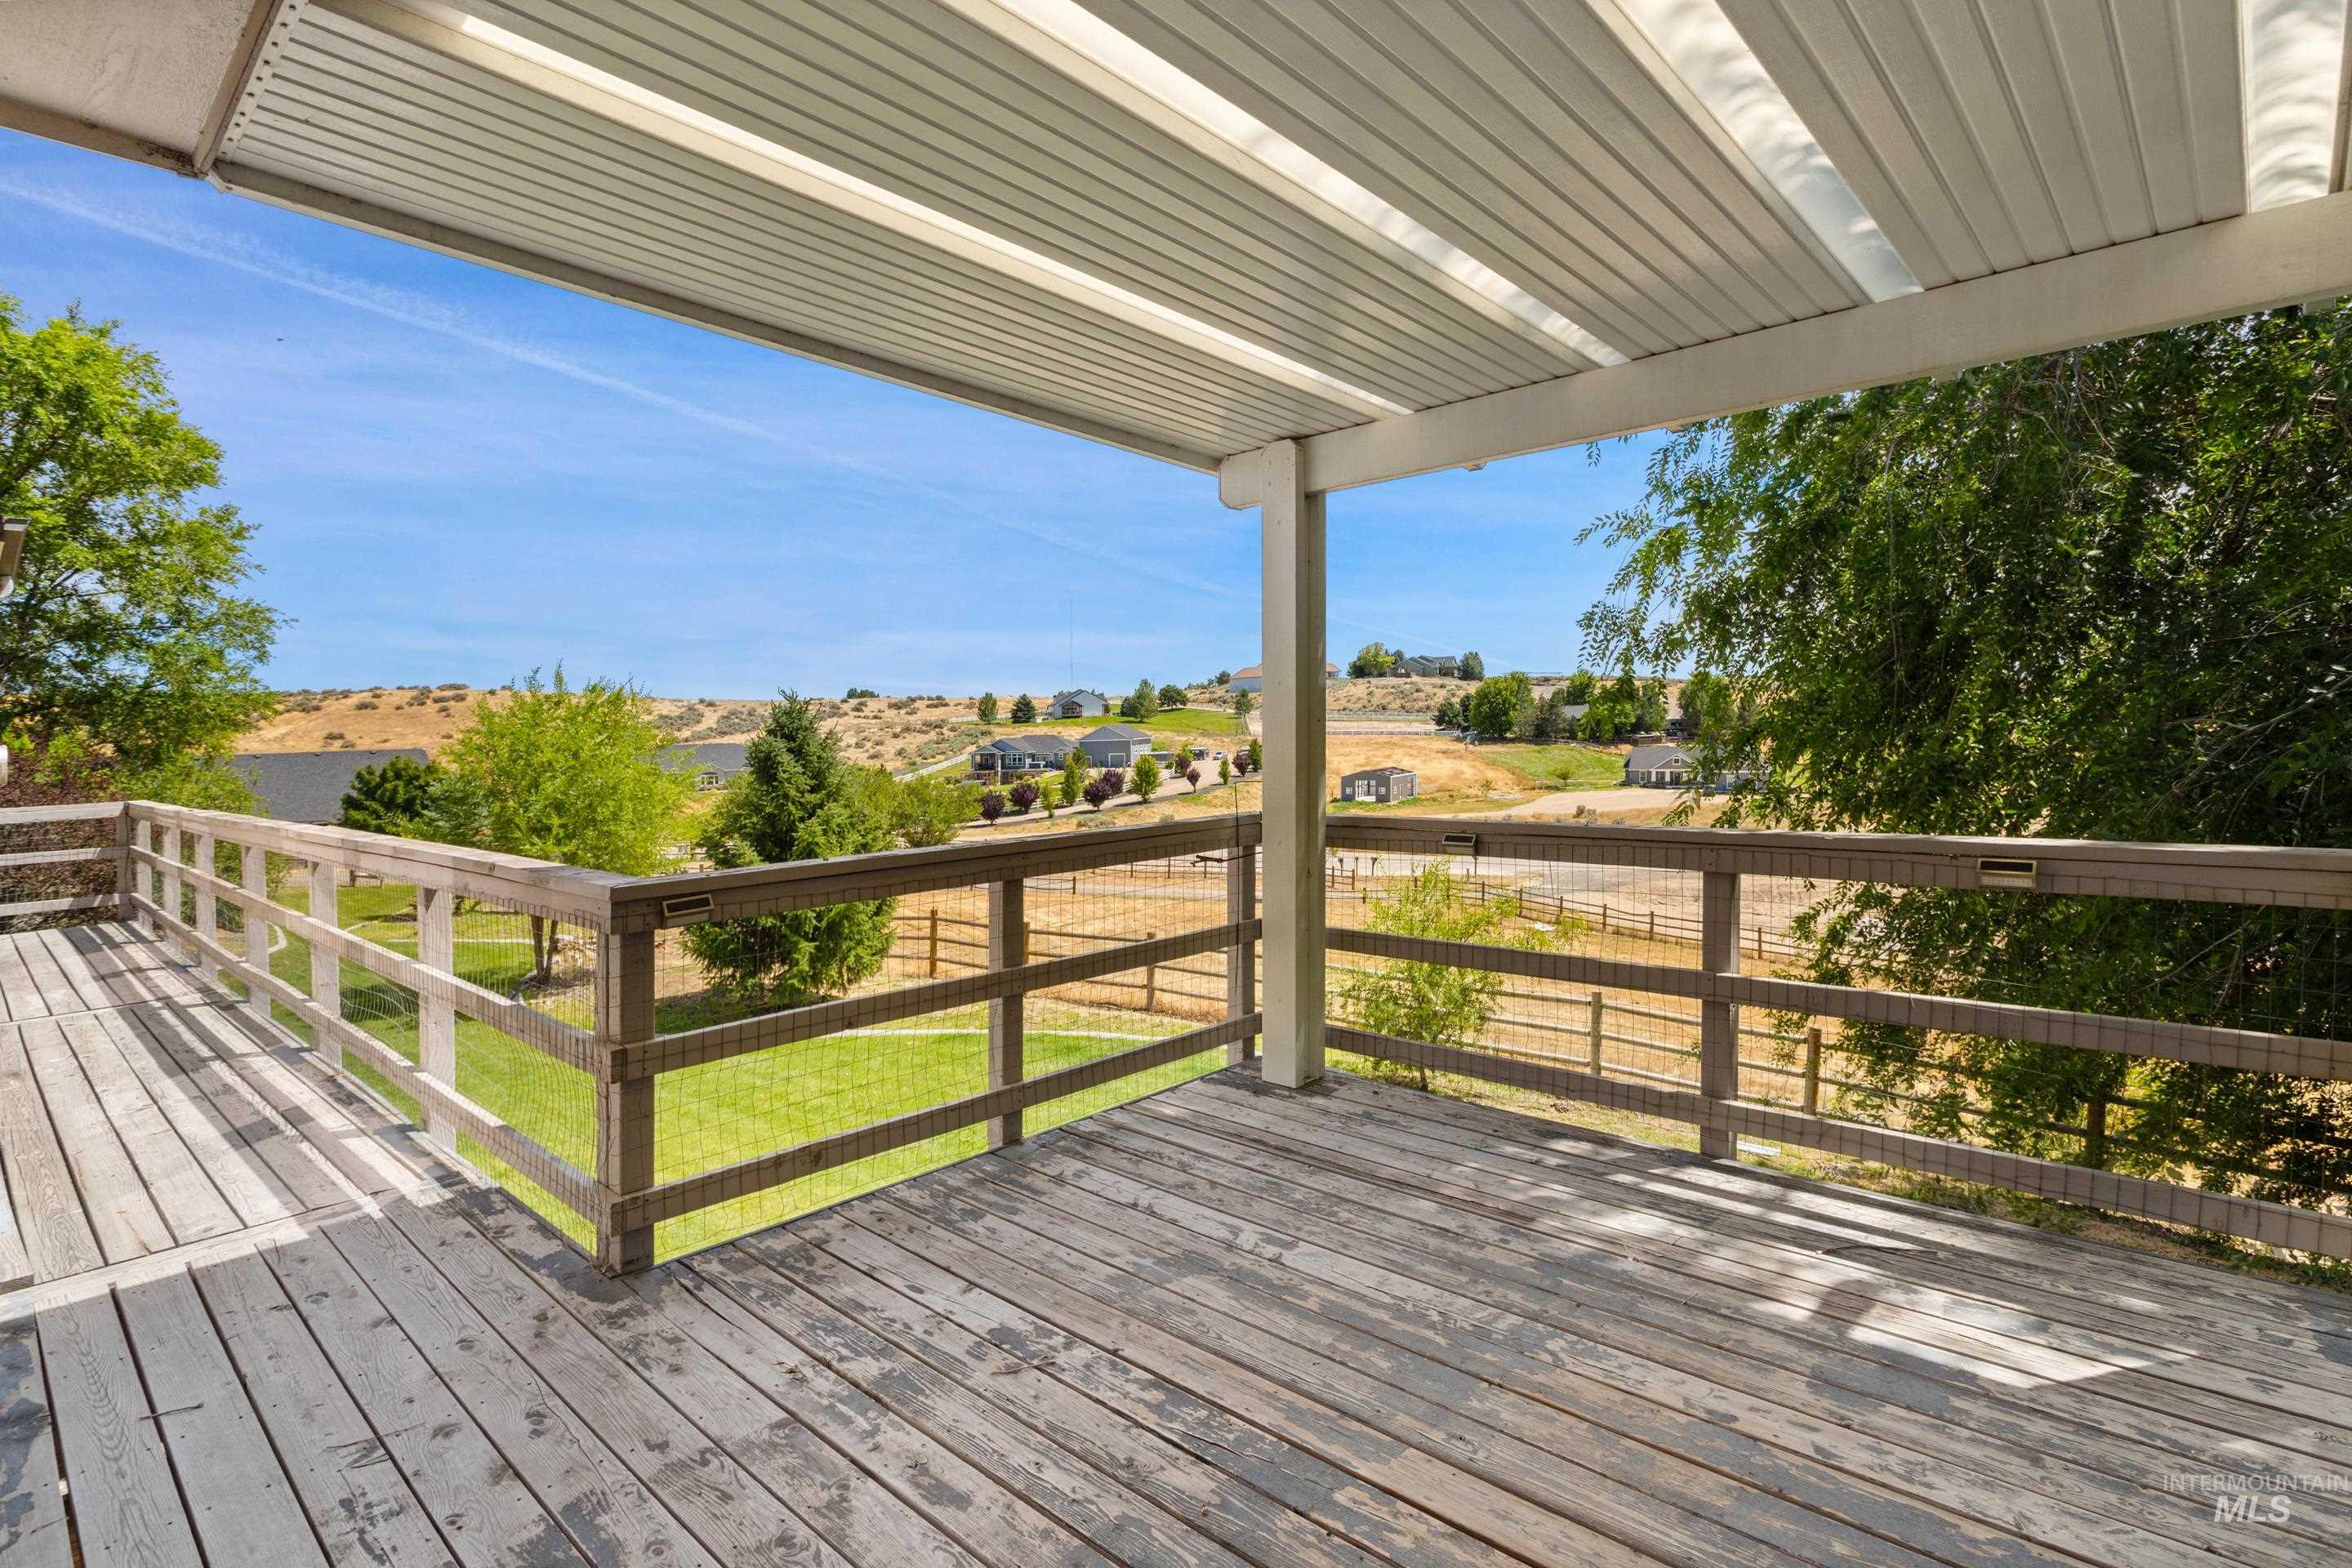
Spacious outdoor deck with a slatted wood surface, a durable metal patio cover, and a rustic wood railing
-
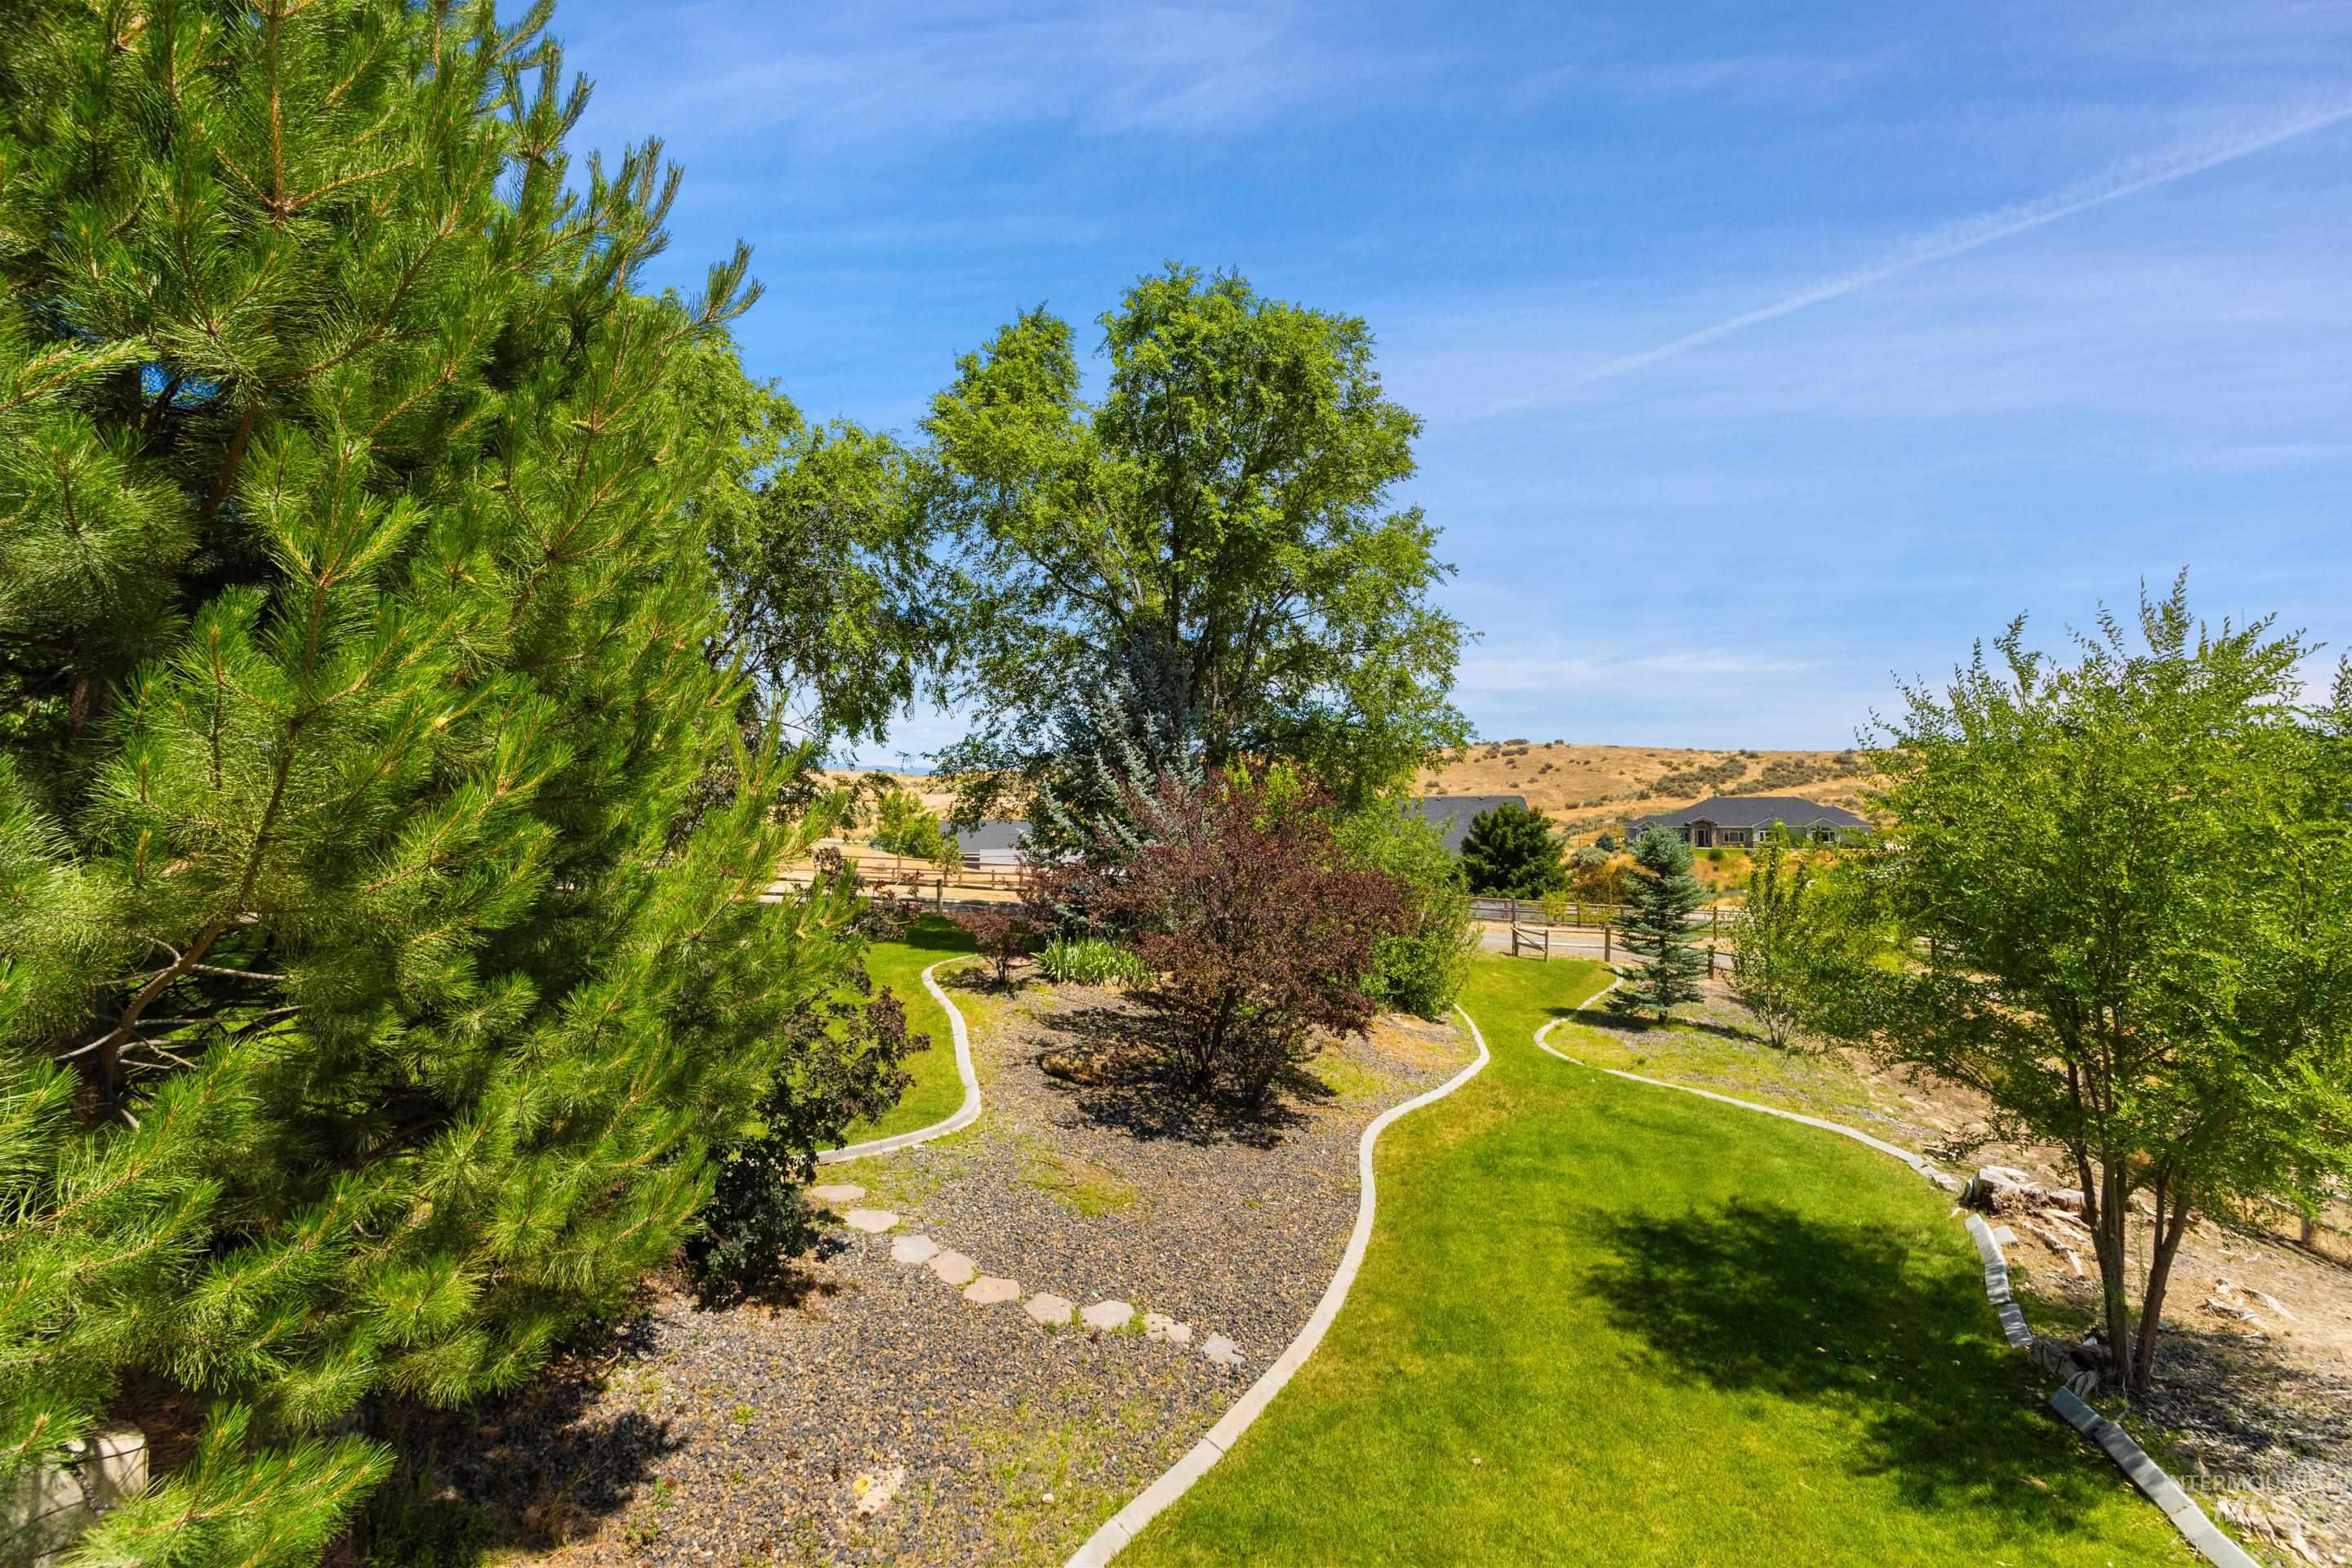
Landscaped backyard featuring established trees, manicured lawn, and decorative rock beds with stone pathways
-

Exterior deck featuring wood-finish decking and railing with mesh infill
-
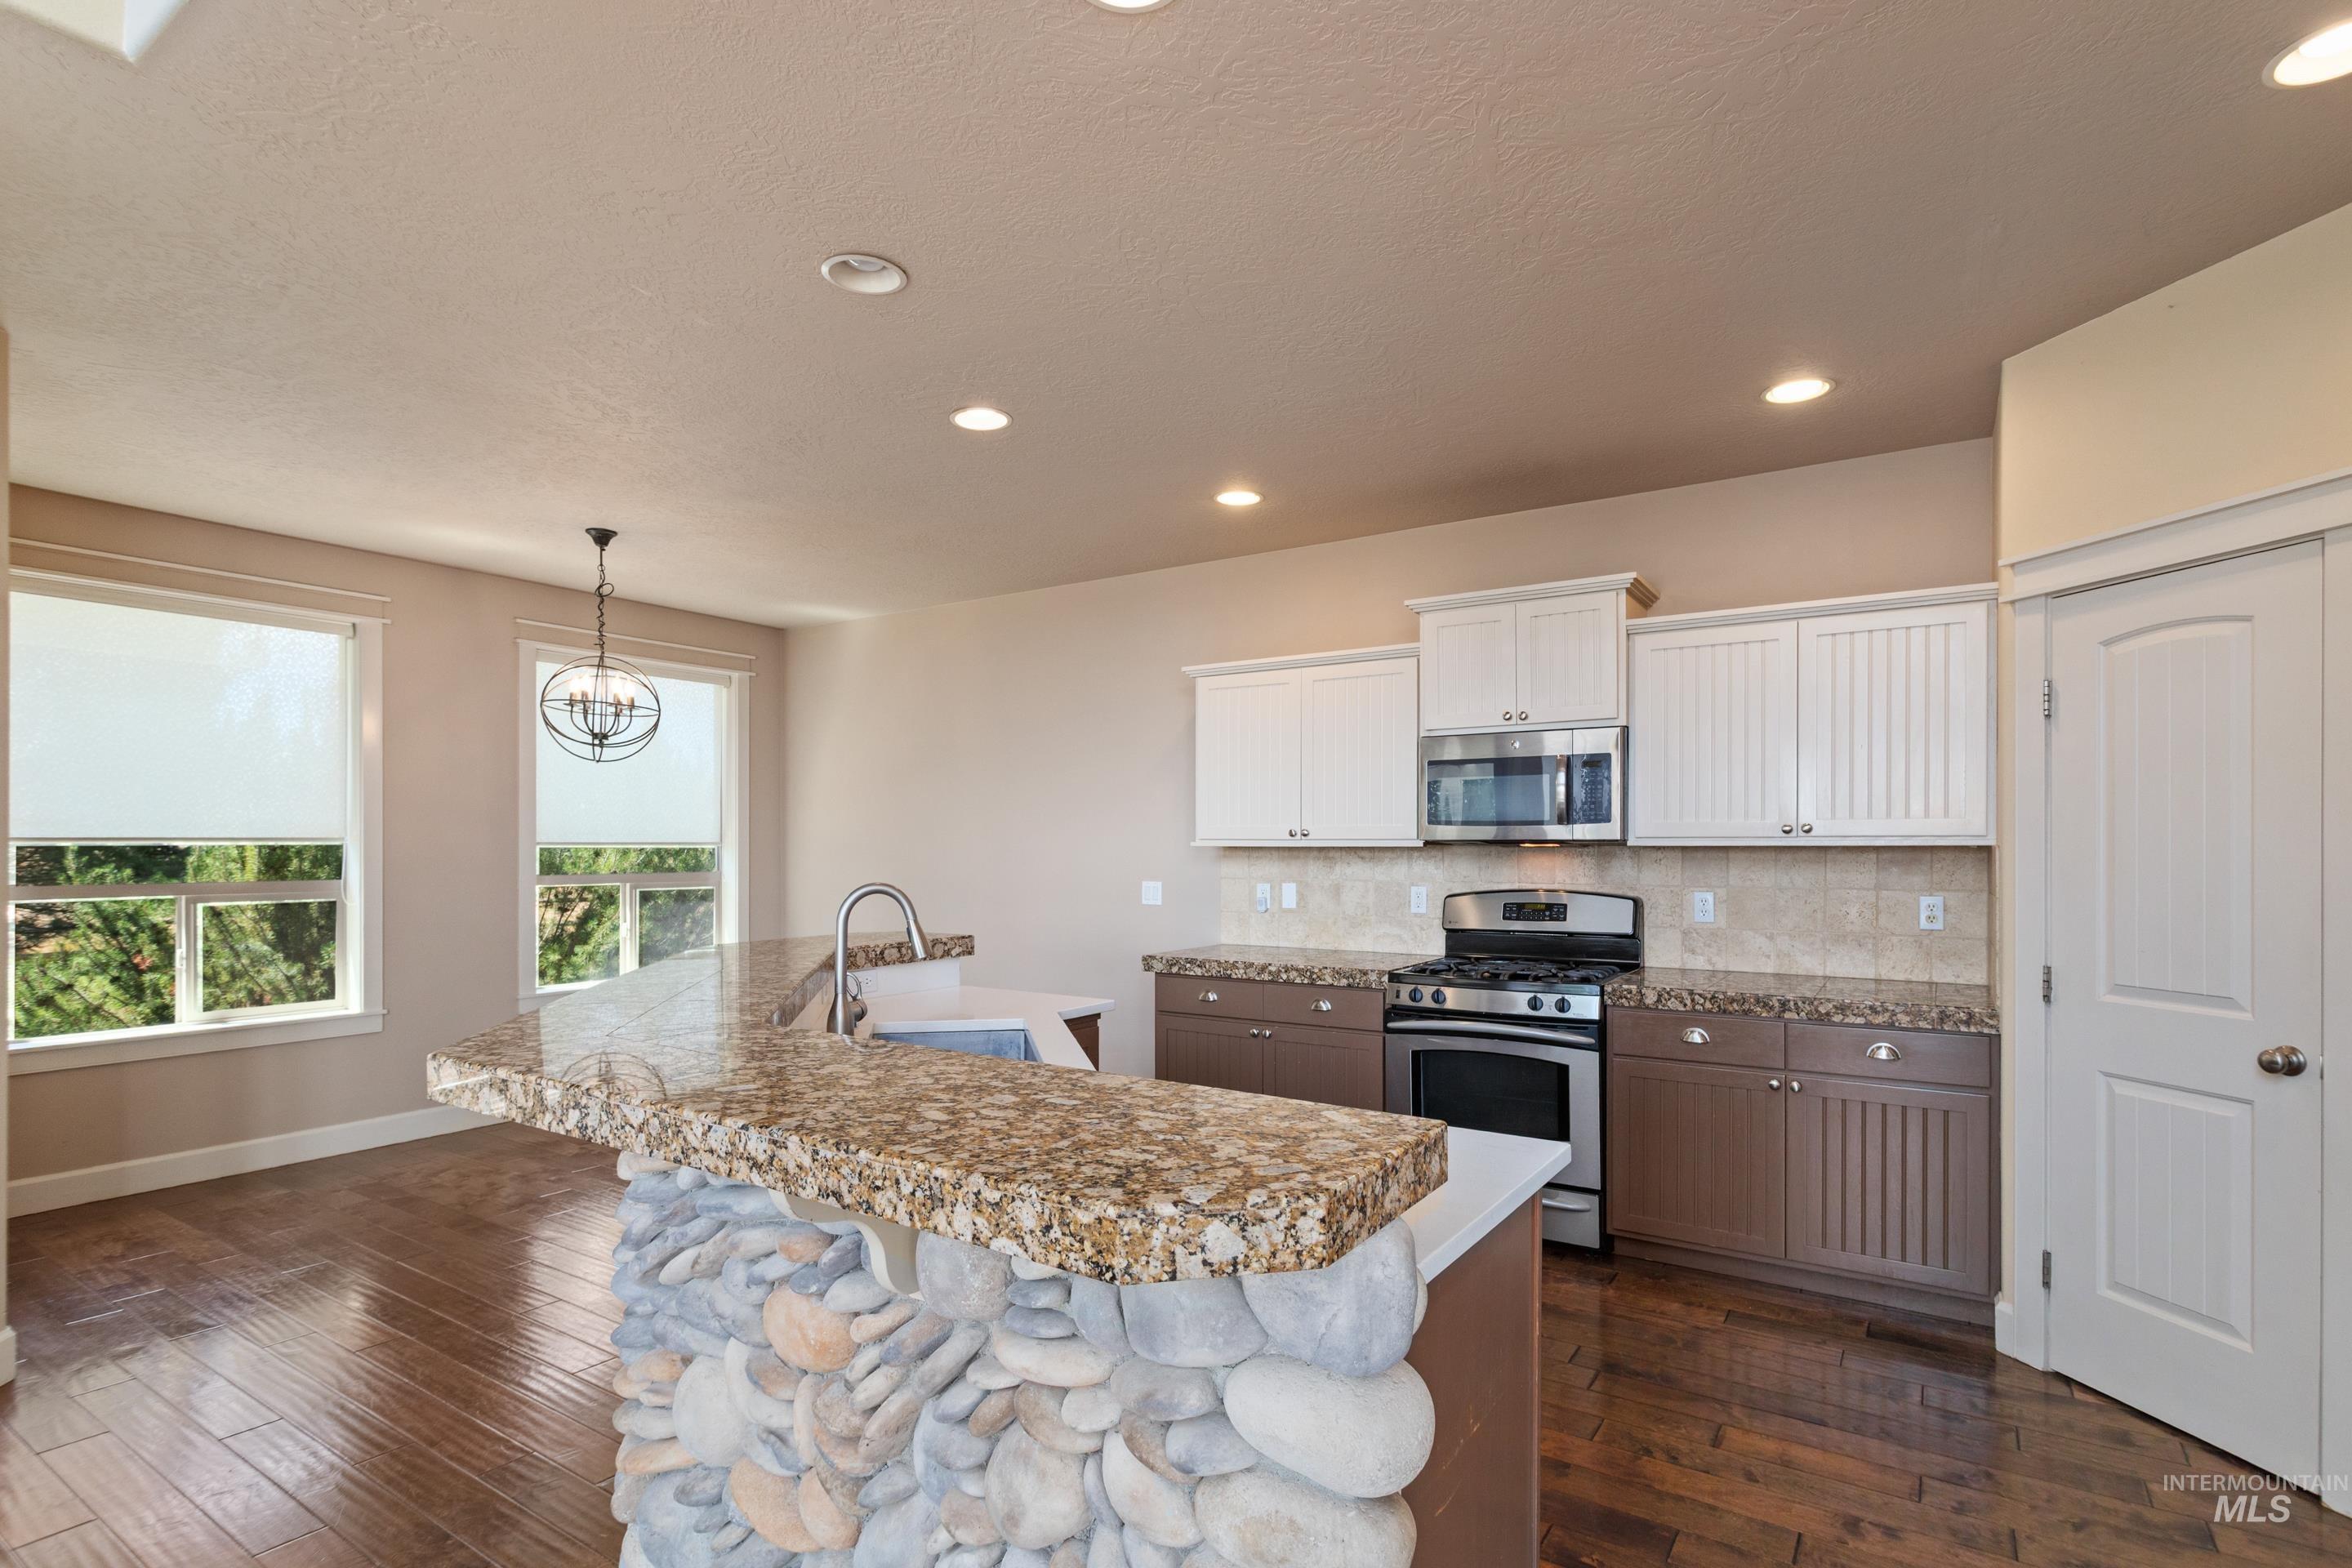
Kitchen featuring a stone-clad island with extended countertop seating, stainless steel appliances, upper white cabinetry, lower brown cabinetry, and recessed lighting
-
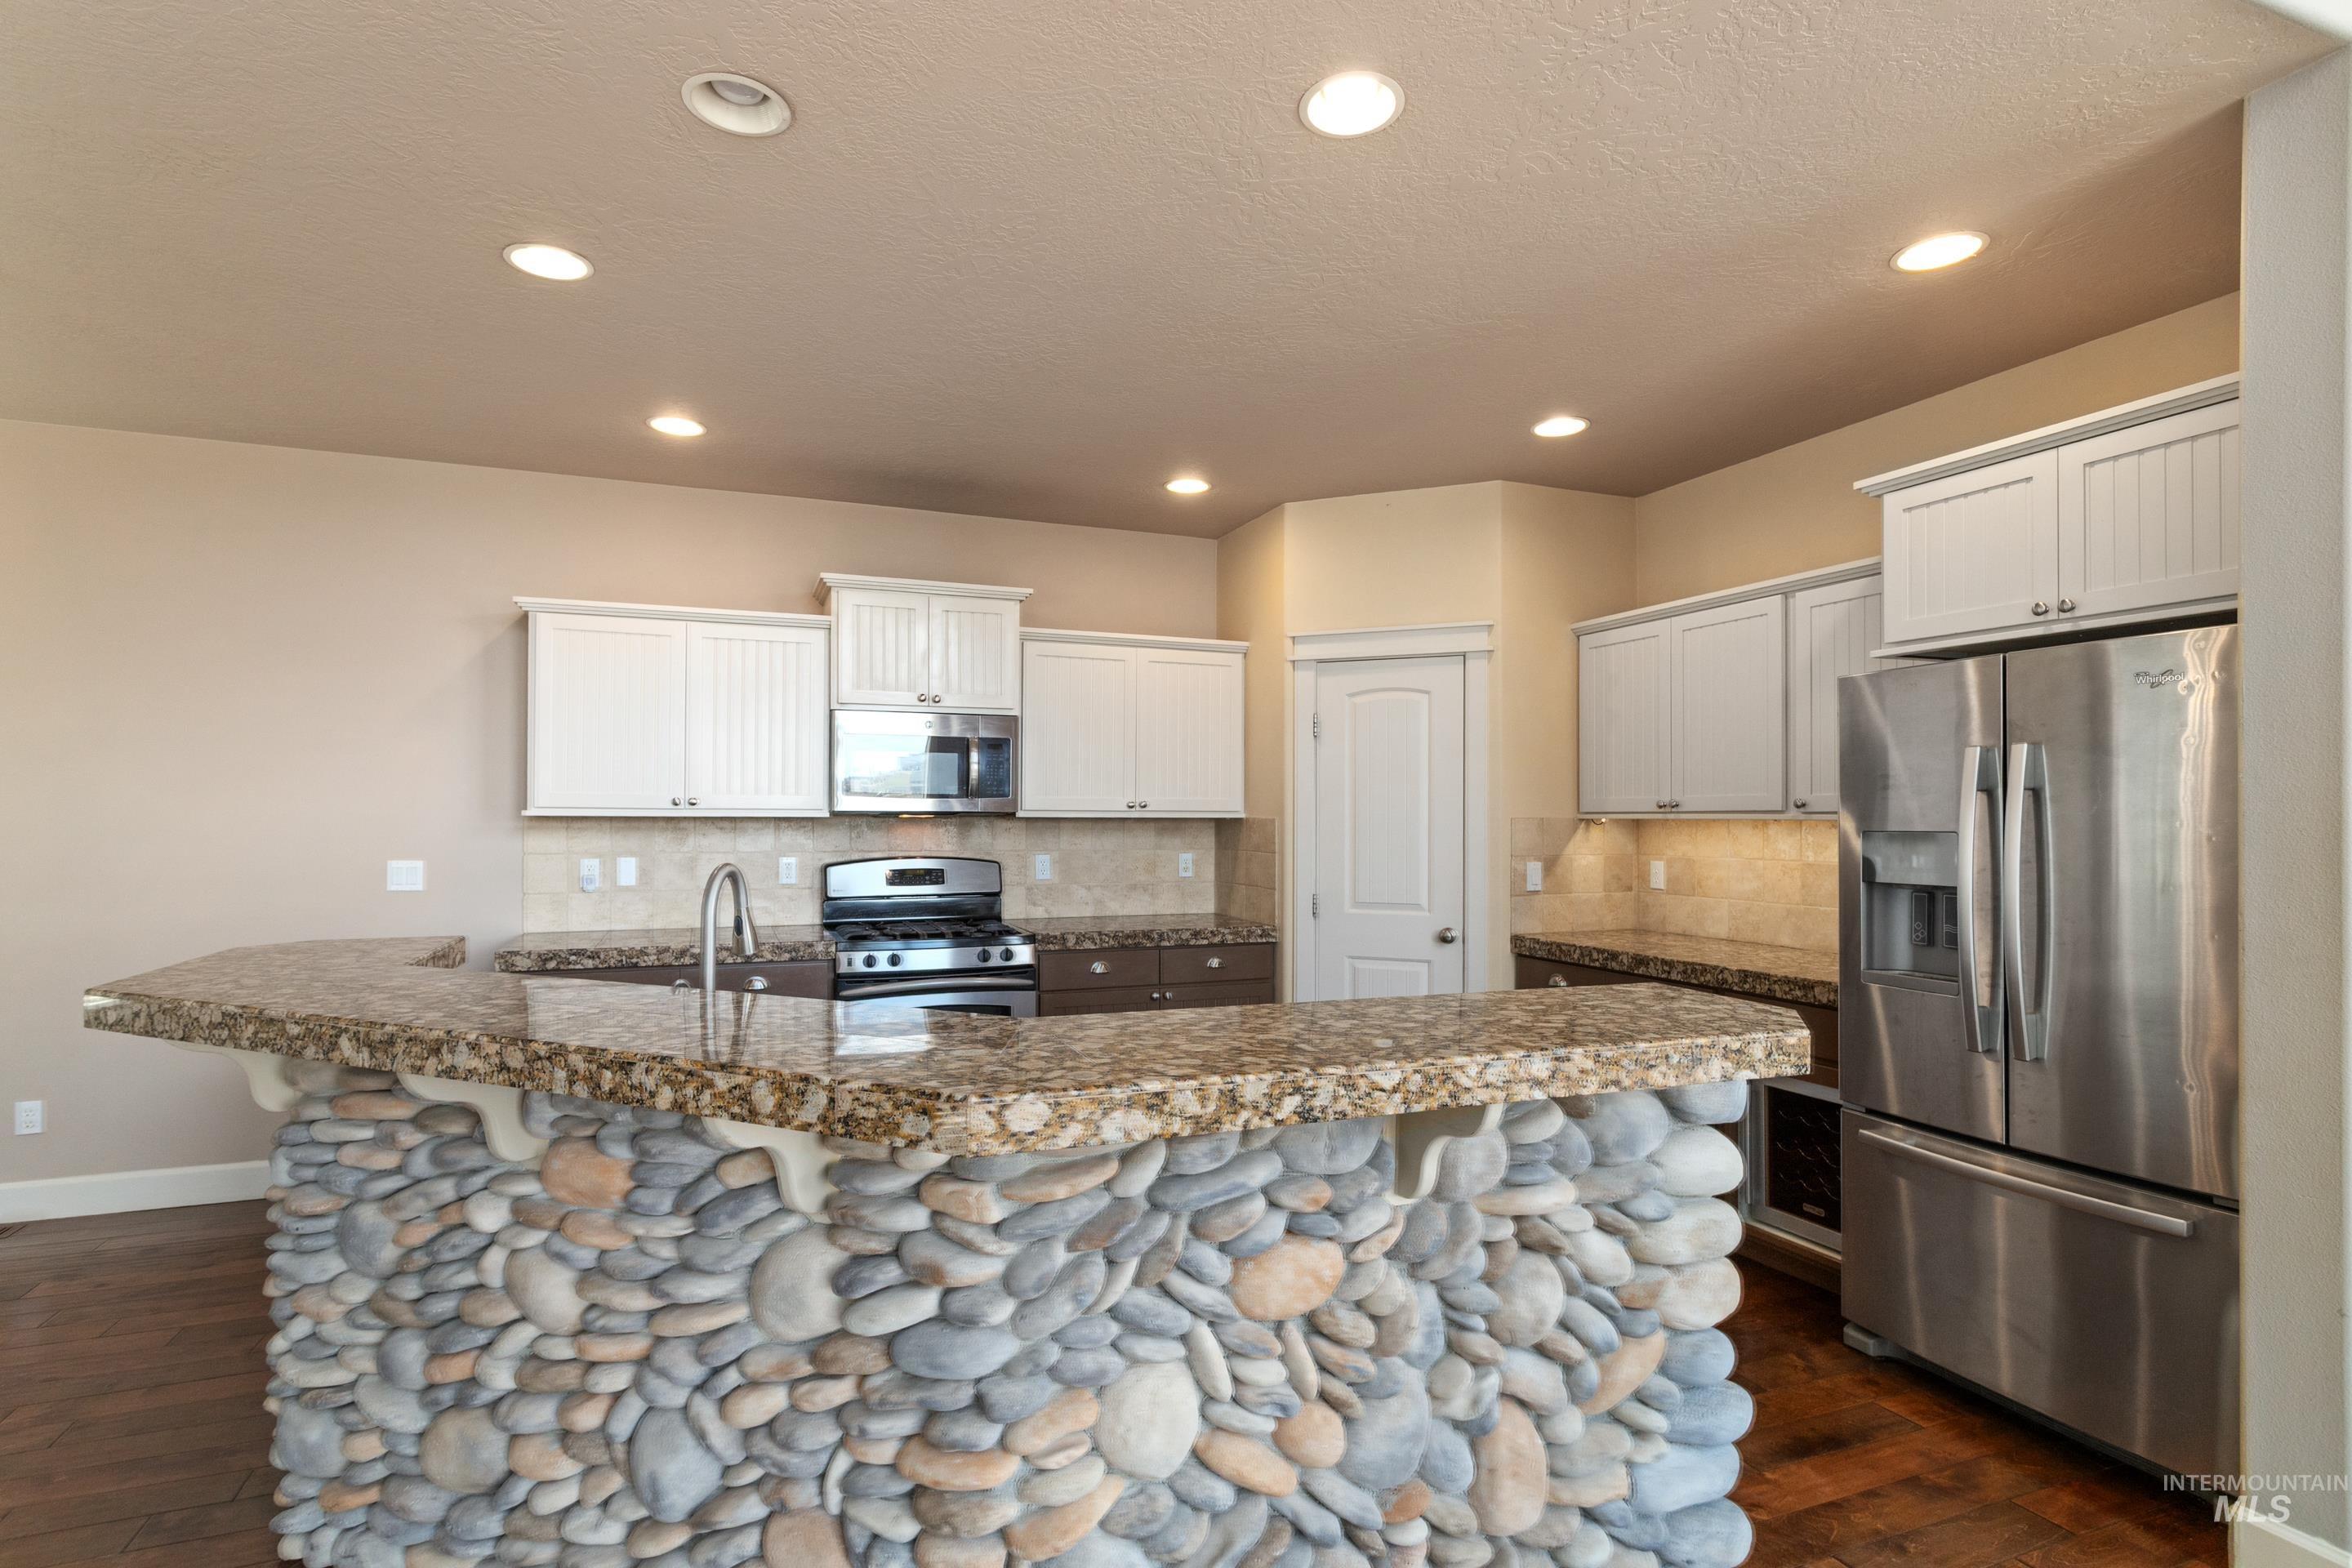
Kitchen featuring a stone-faced island with a granite countertop and integrated sink, white upper cabinetry, stainless steel appliances, and wood-finish flooring
-
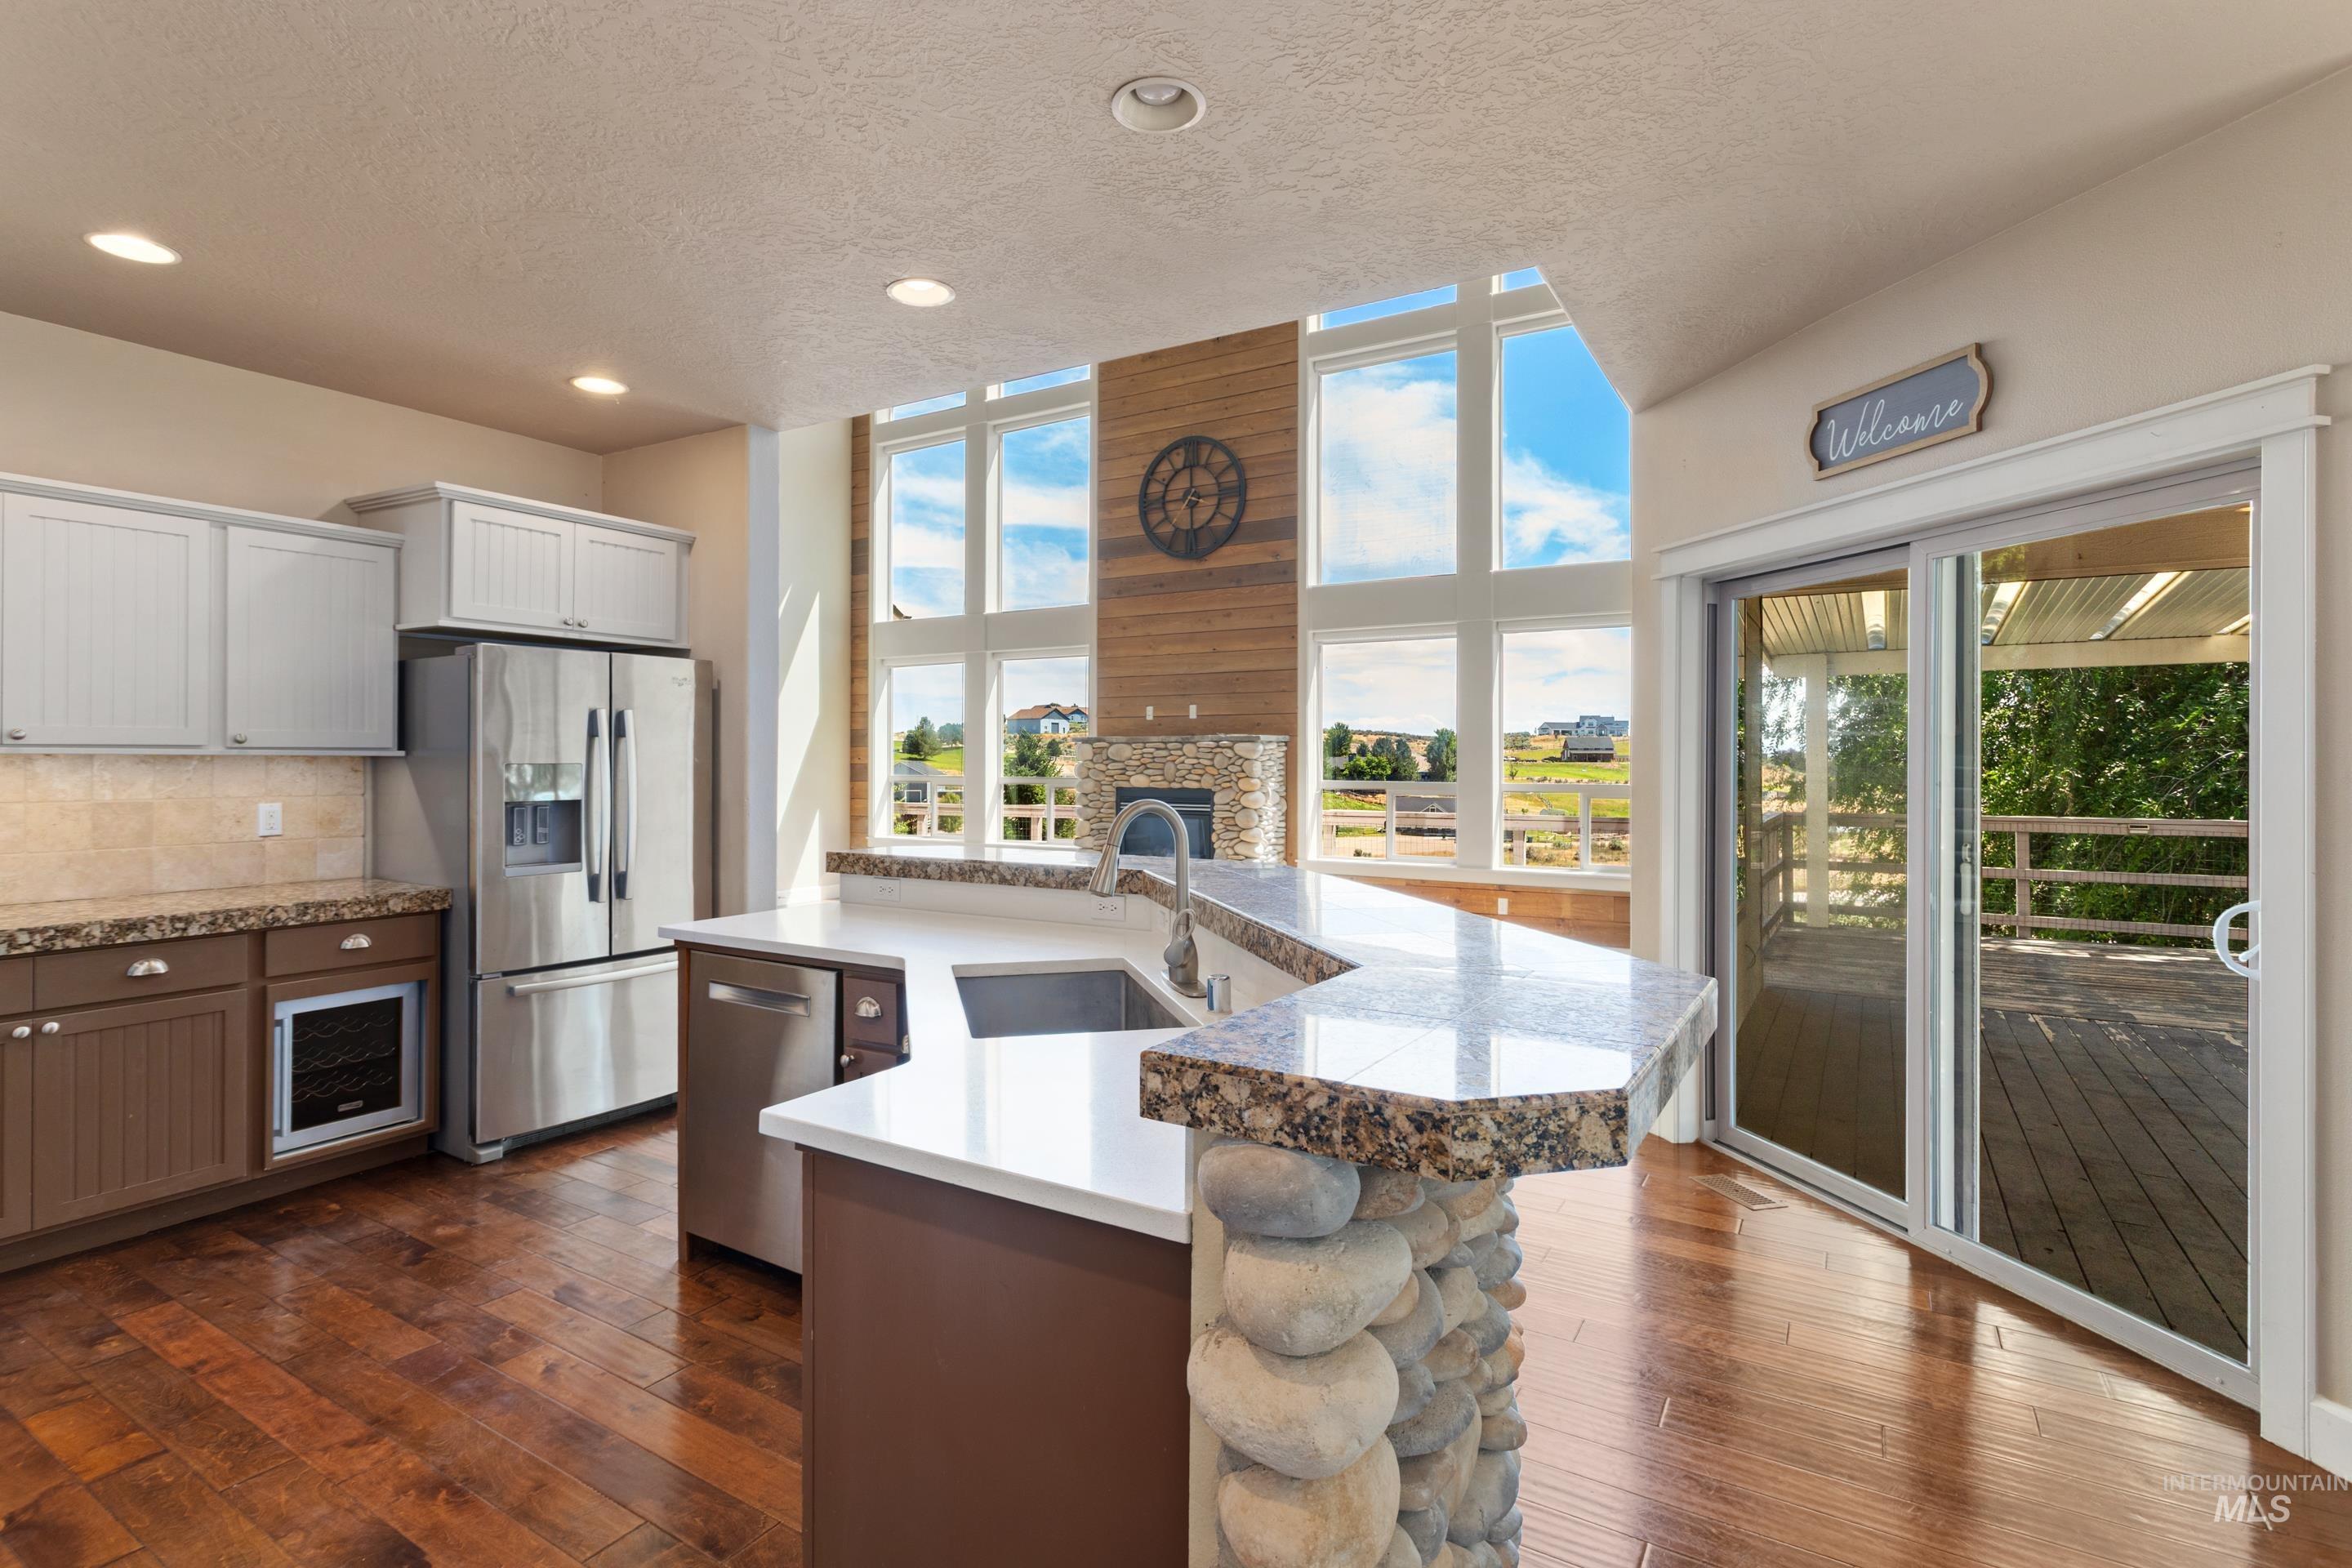
Kitchen with a multi-level island featuring a river rock base, a built-in sink, and a white countertop
-
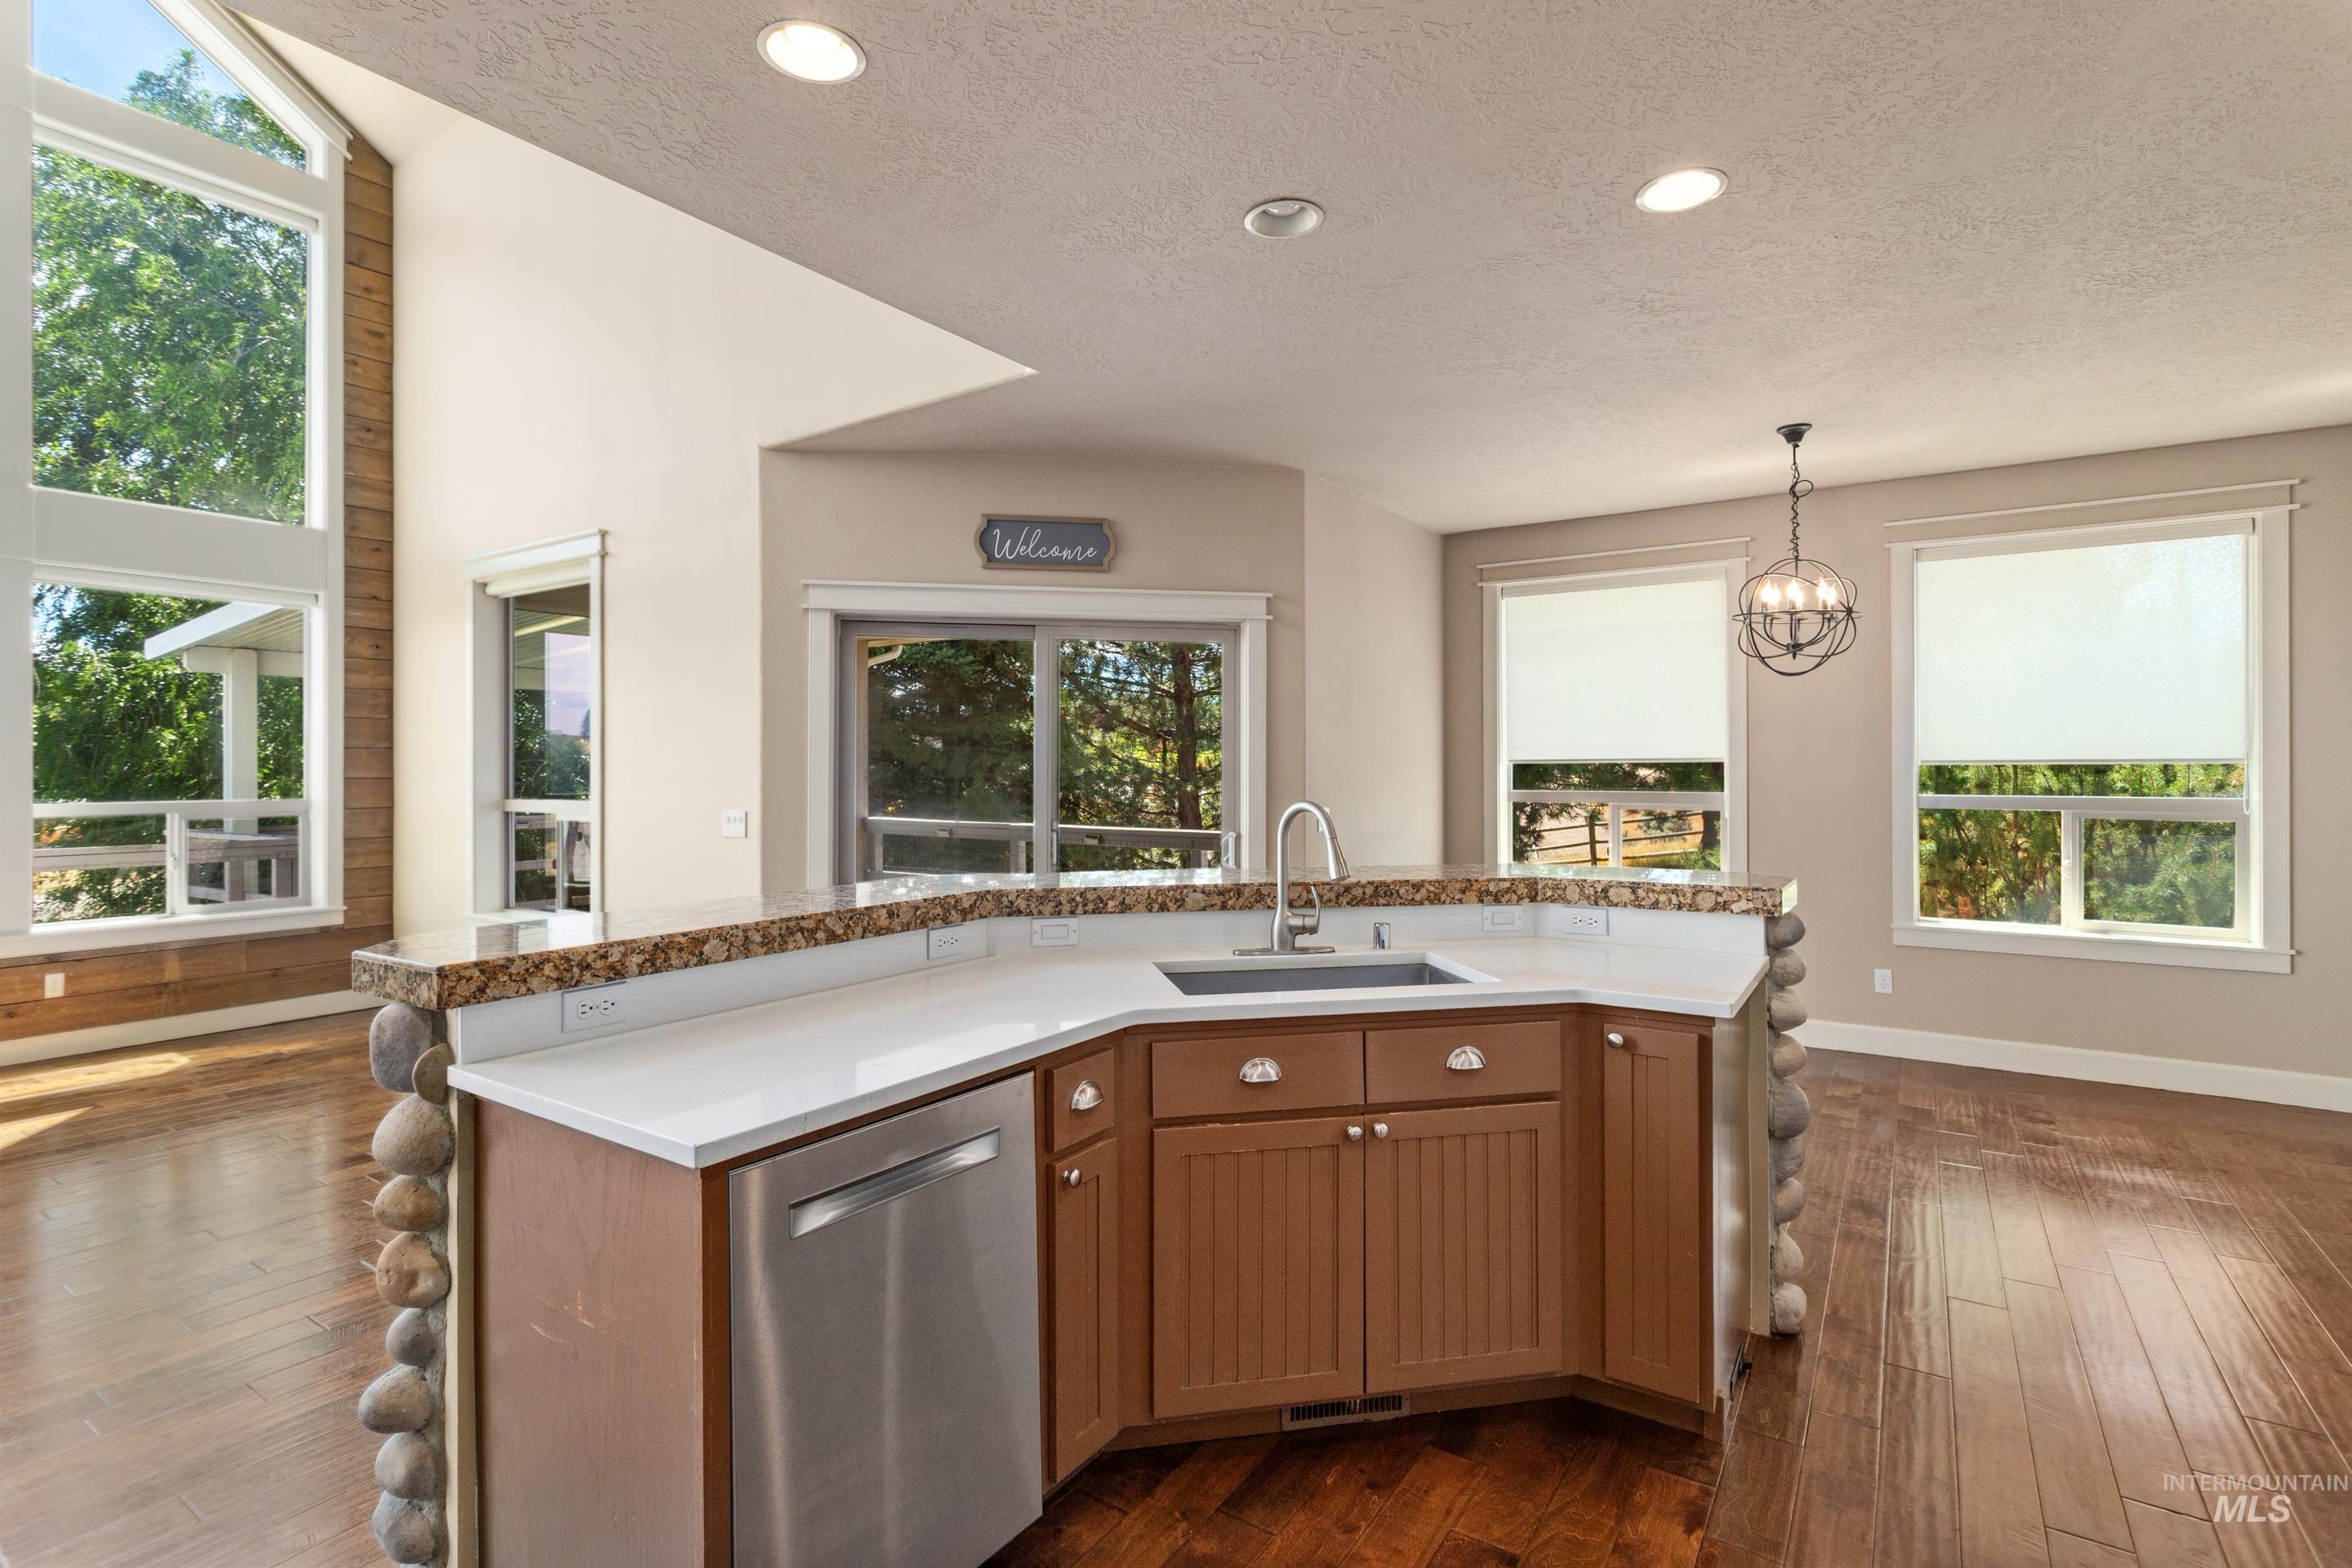
Kitchen island with a stainless steel sink and appliance, white countertops, and stone accents
-
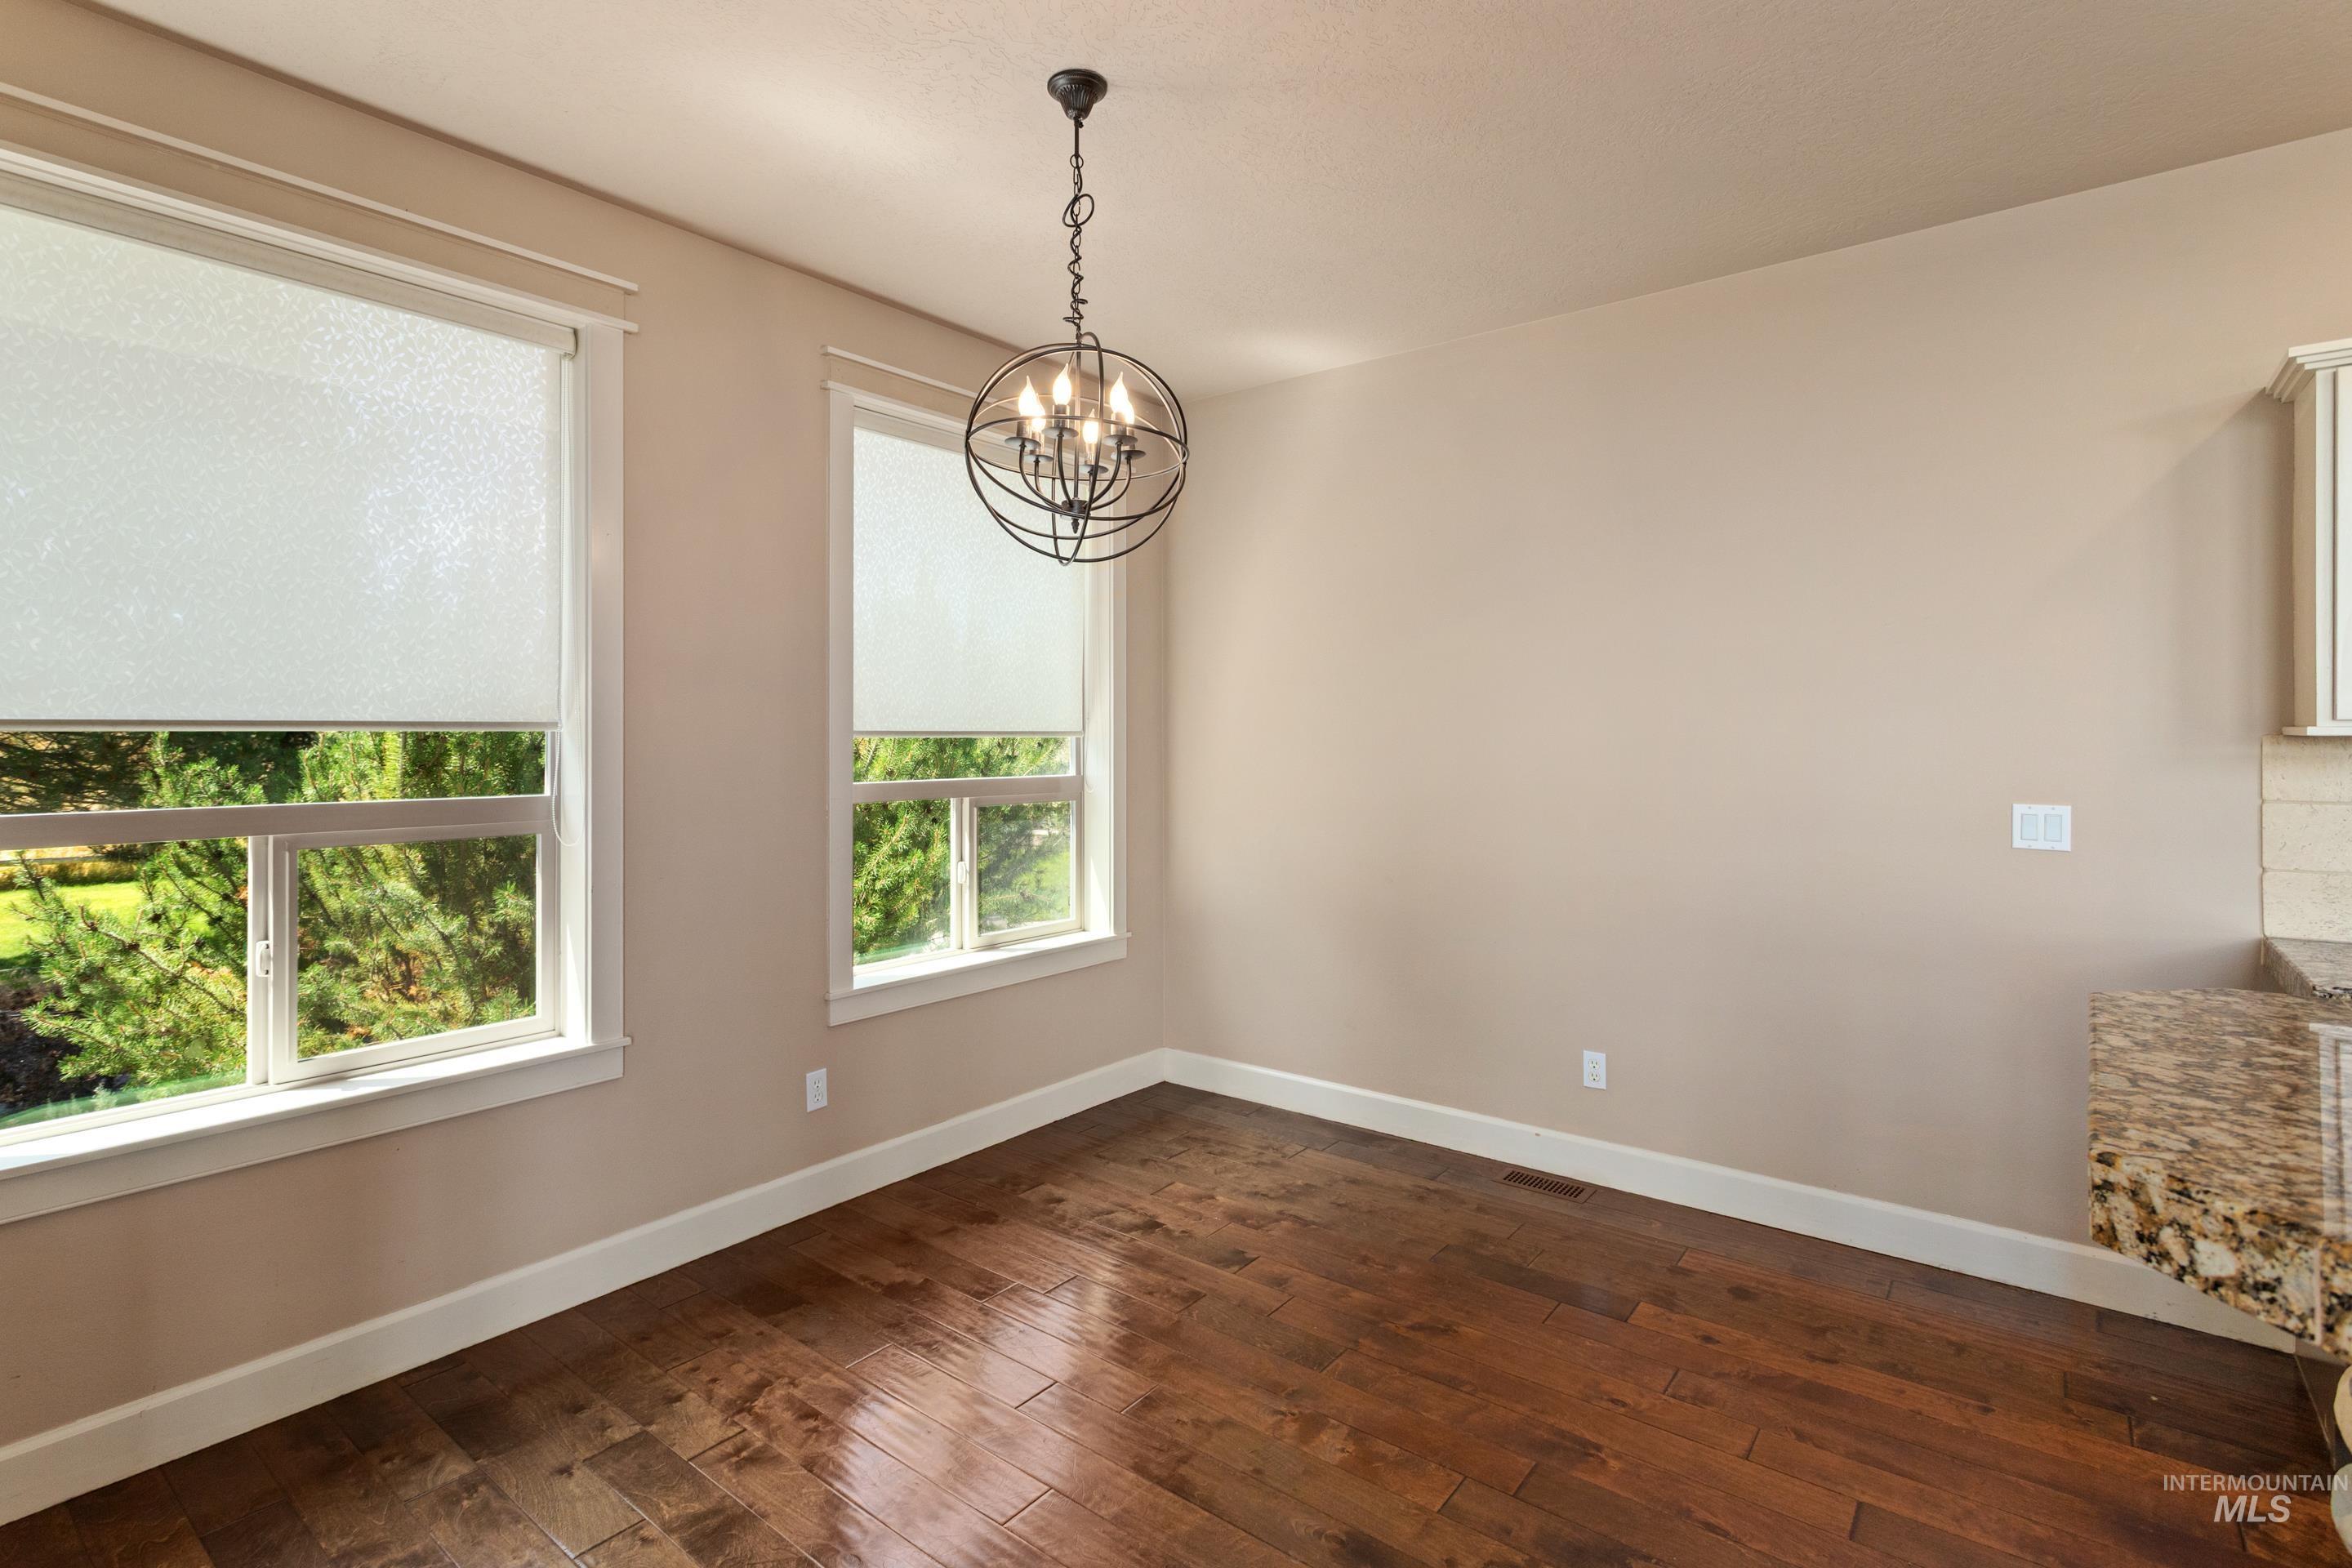
Dining area featuring wood-finish flooring, two large windows with roller shades, and an industrial-style chandelier
-

Vaulted living space featuring wood-finish flooring, a stone fireplace, and a wood-paneled accent wall
-
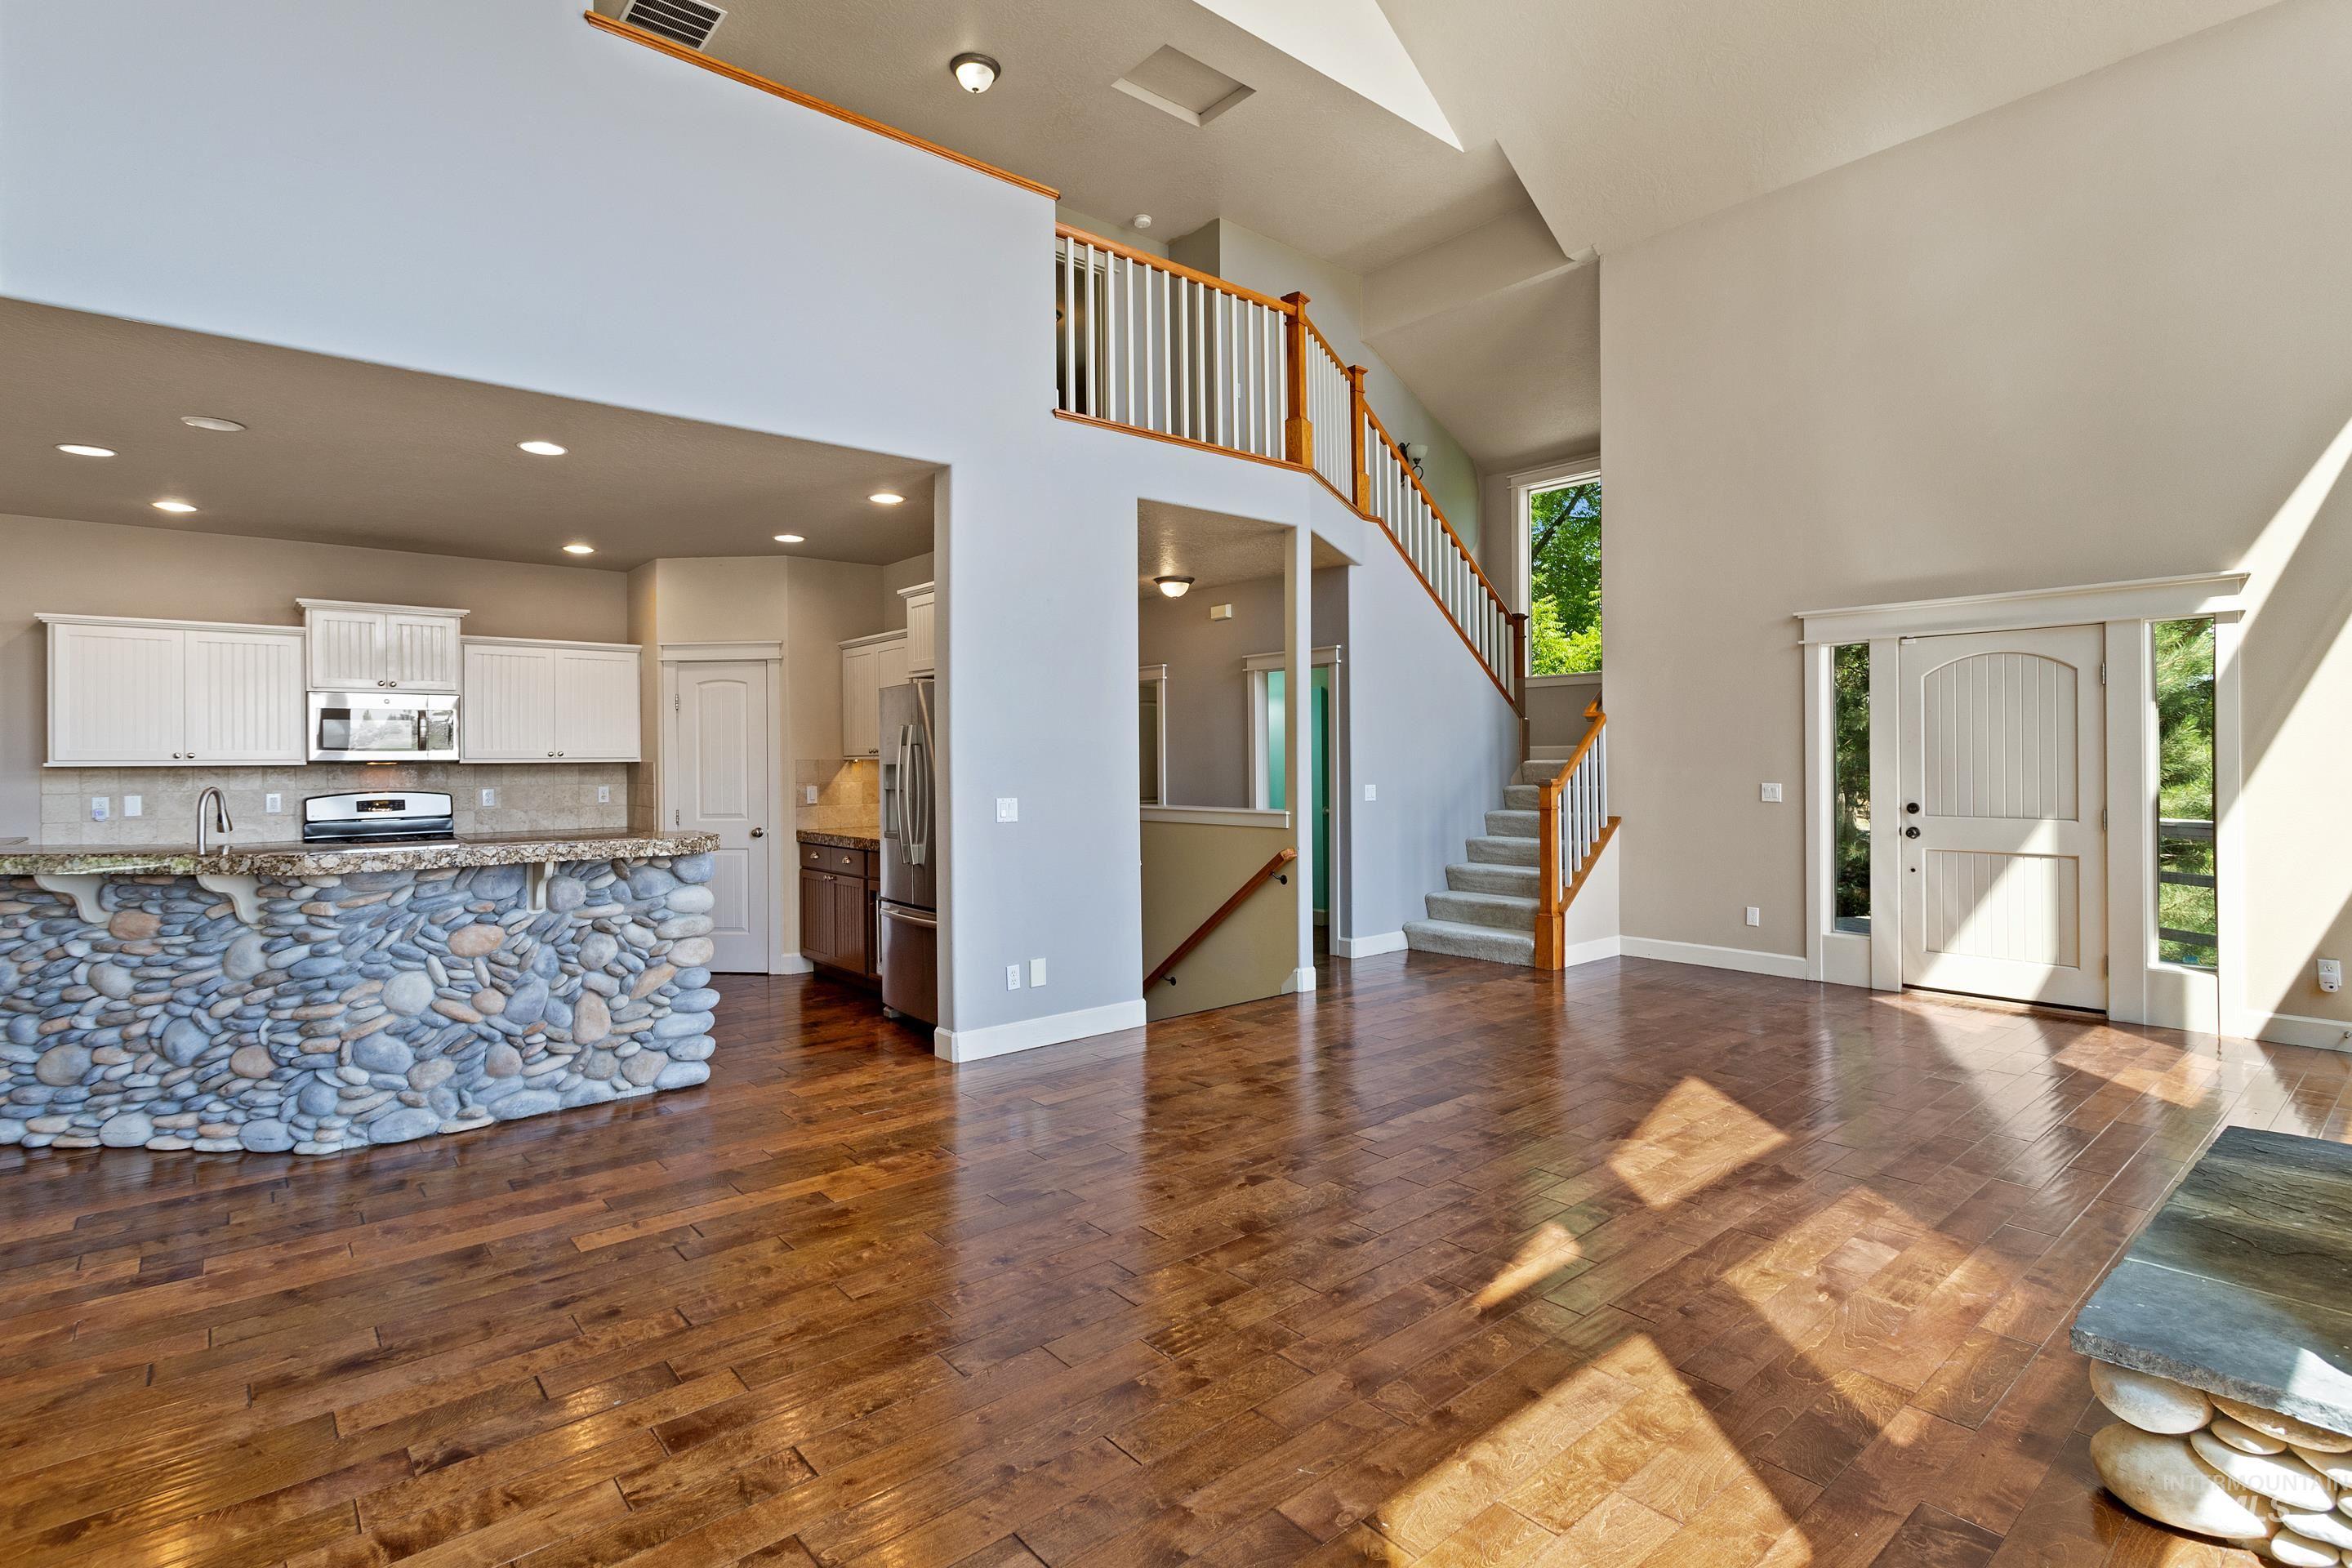
Open-concept living space featuring wood-finish flooring, a river rock-clad kitchen island with granite countertops, white cabinetry, and stainless steel appliances
-

Vaulted ceilings with wood-finish flooring
-
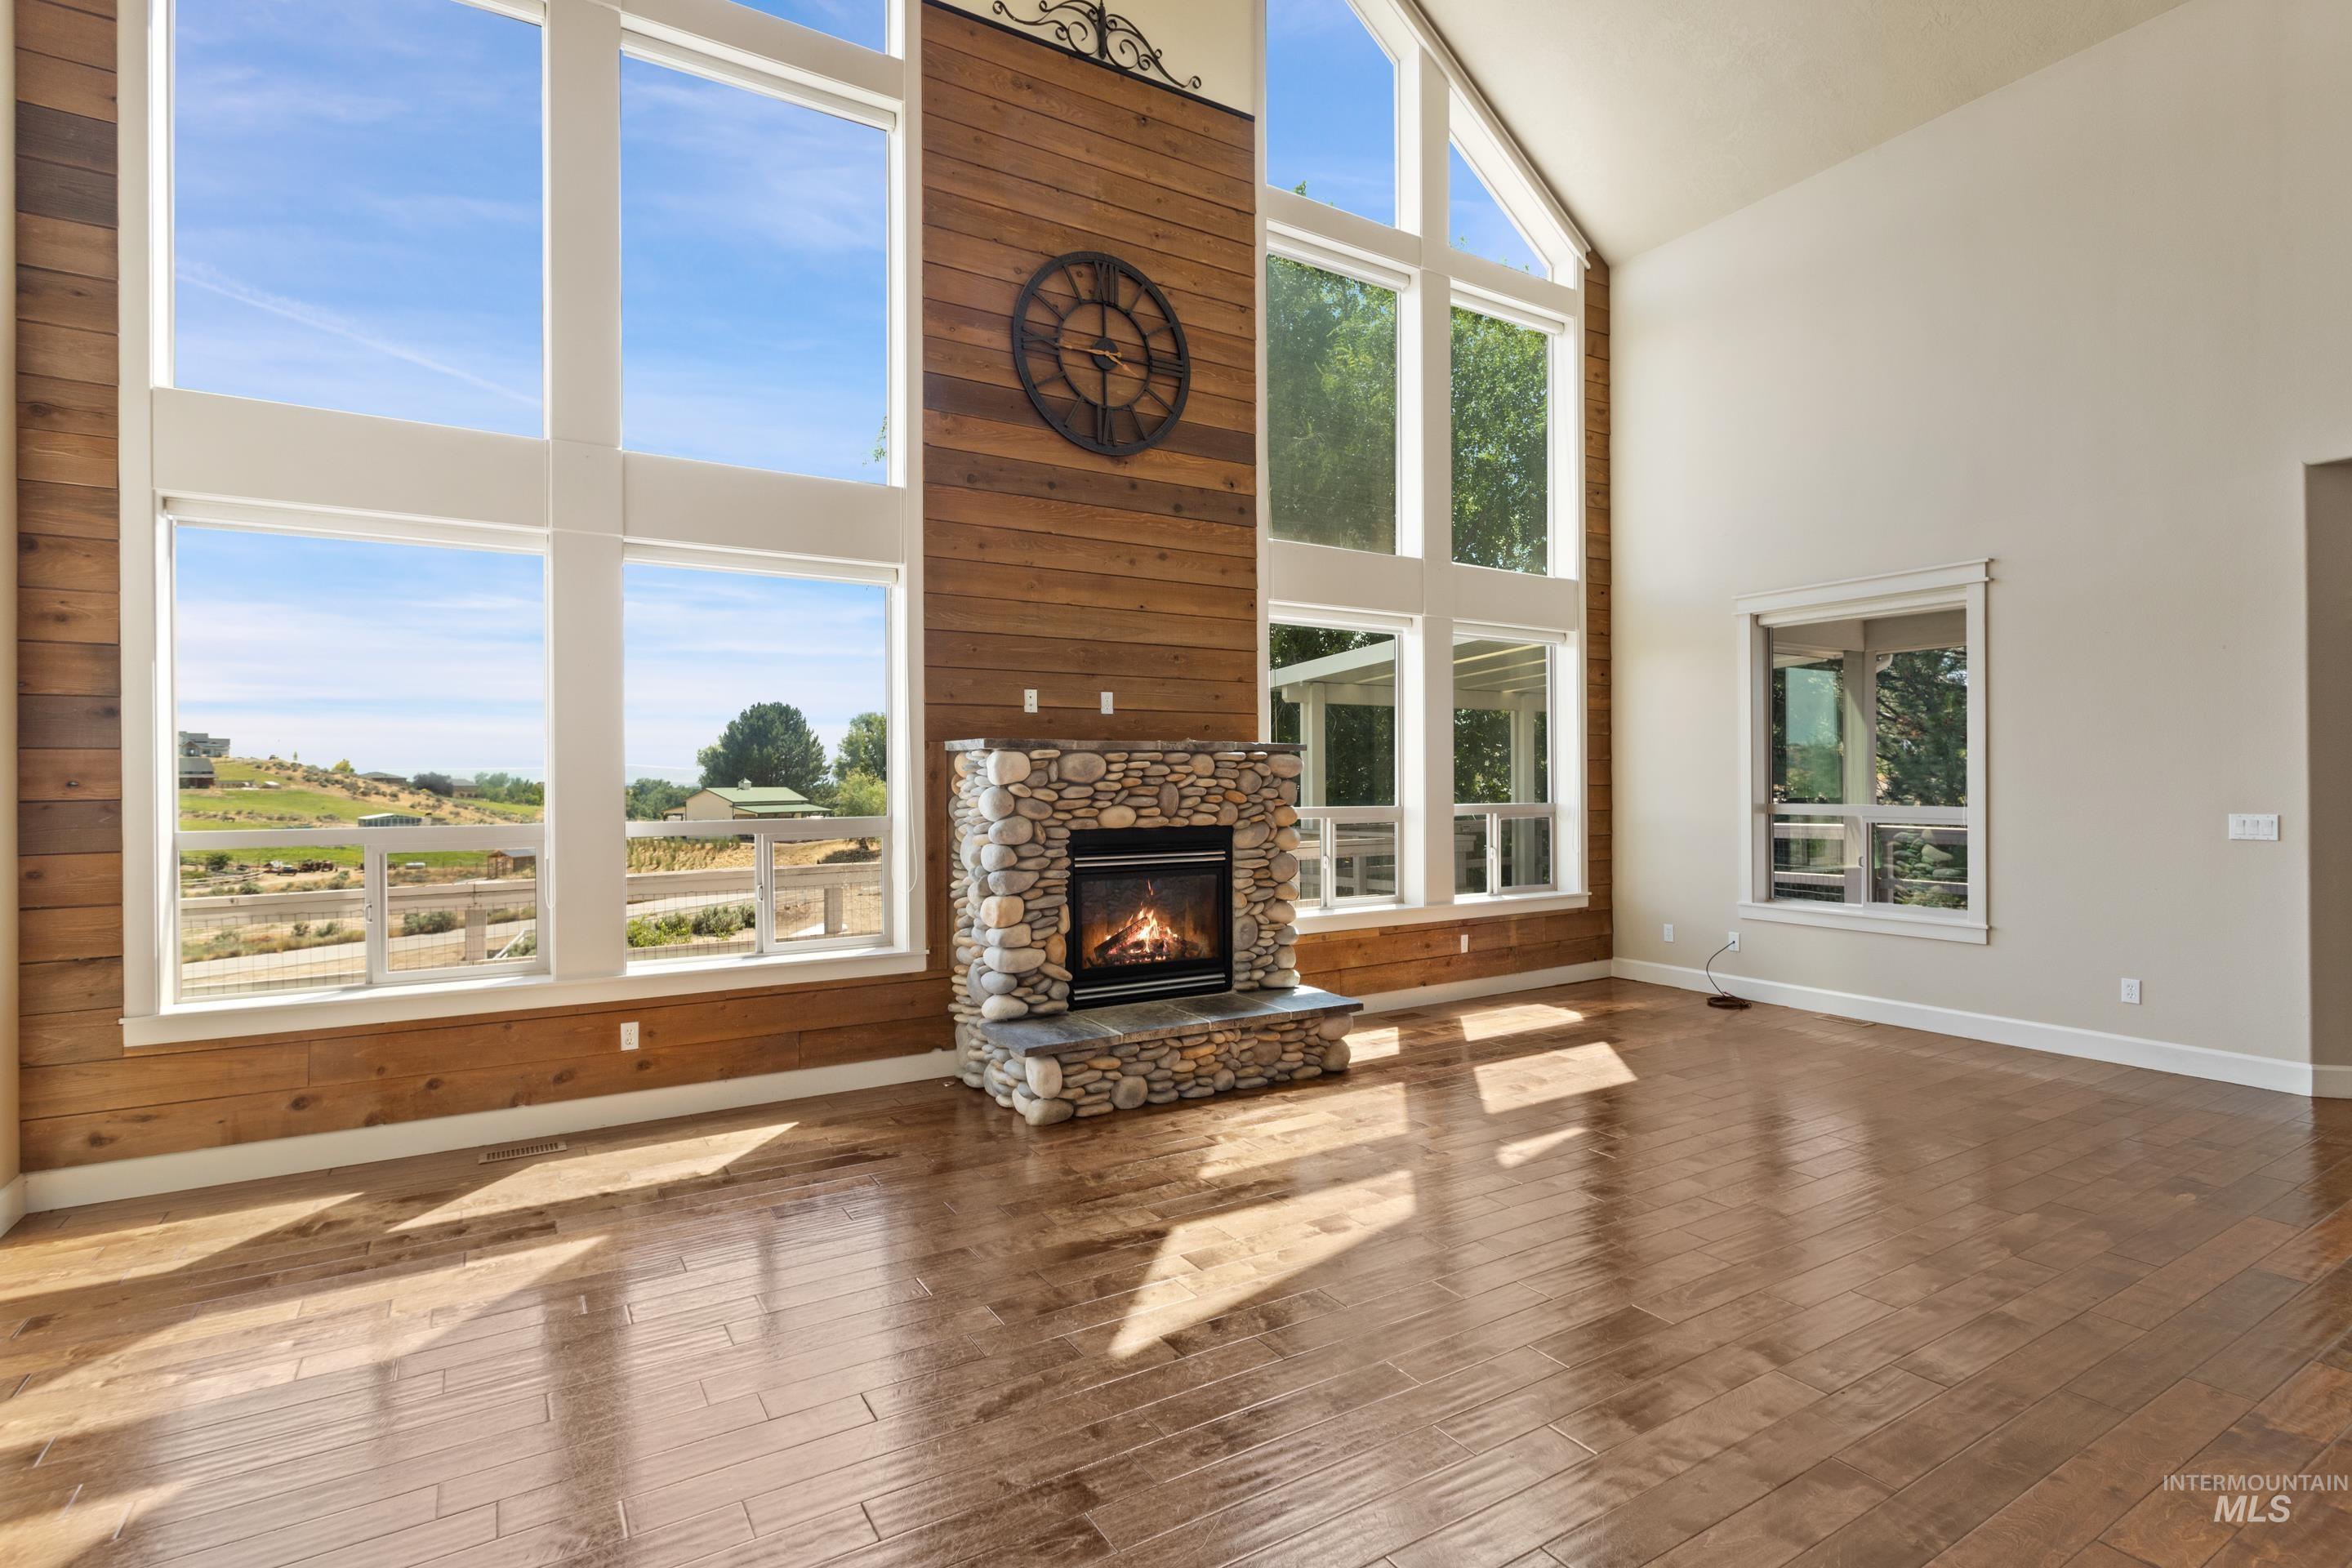
Soaring vaulted ceilings complement a stone fireplace with a wood-finish mantel and a prominent wood-paneled accent wall
-
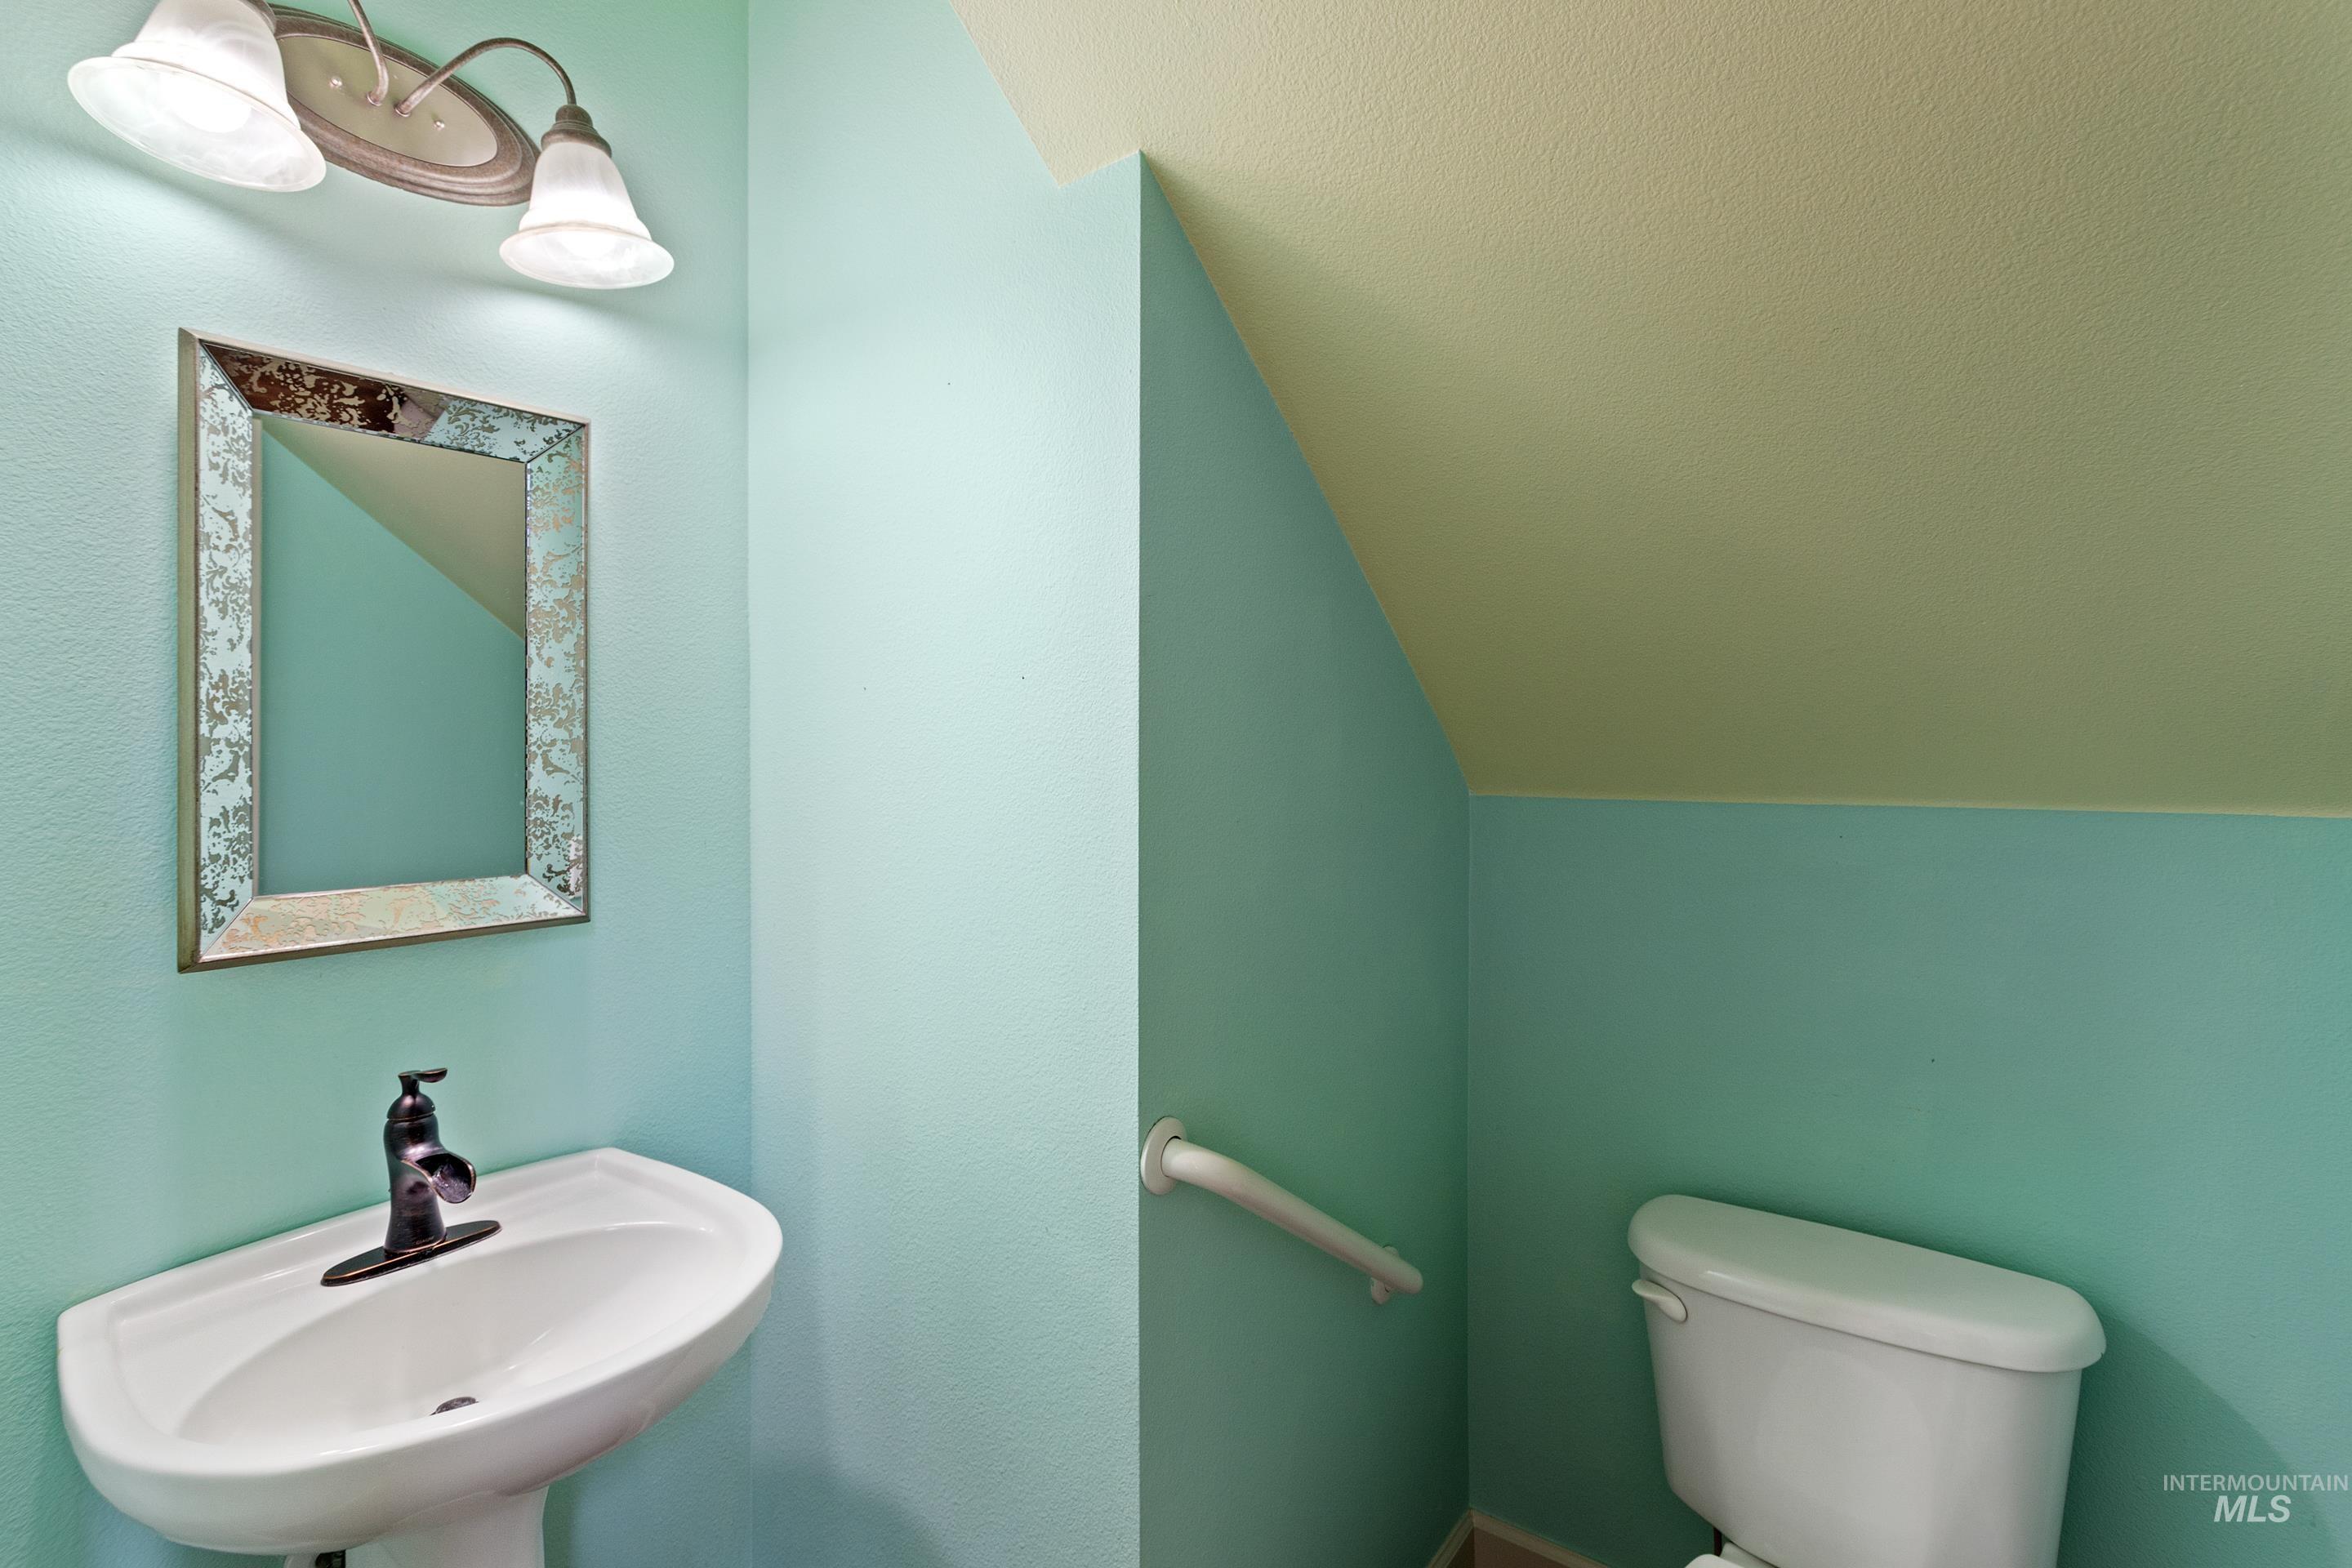
Pedestal sink with a dark-finish faucet, an ornate framed mirror, and two-light vanity fixture
-
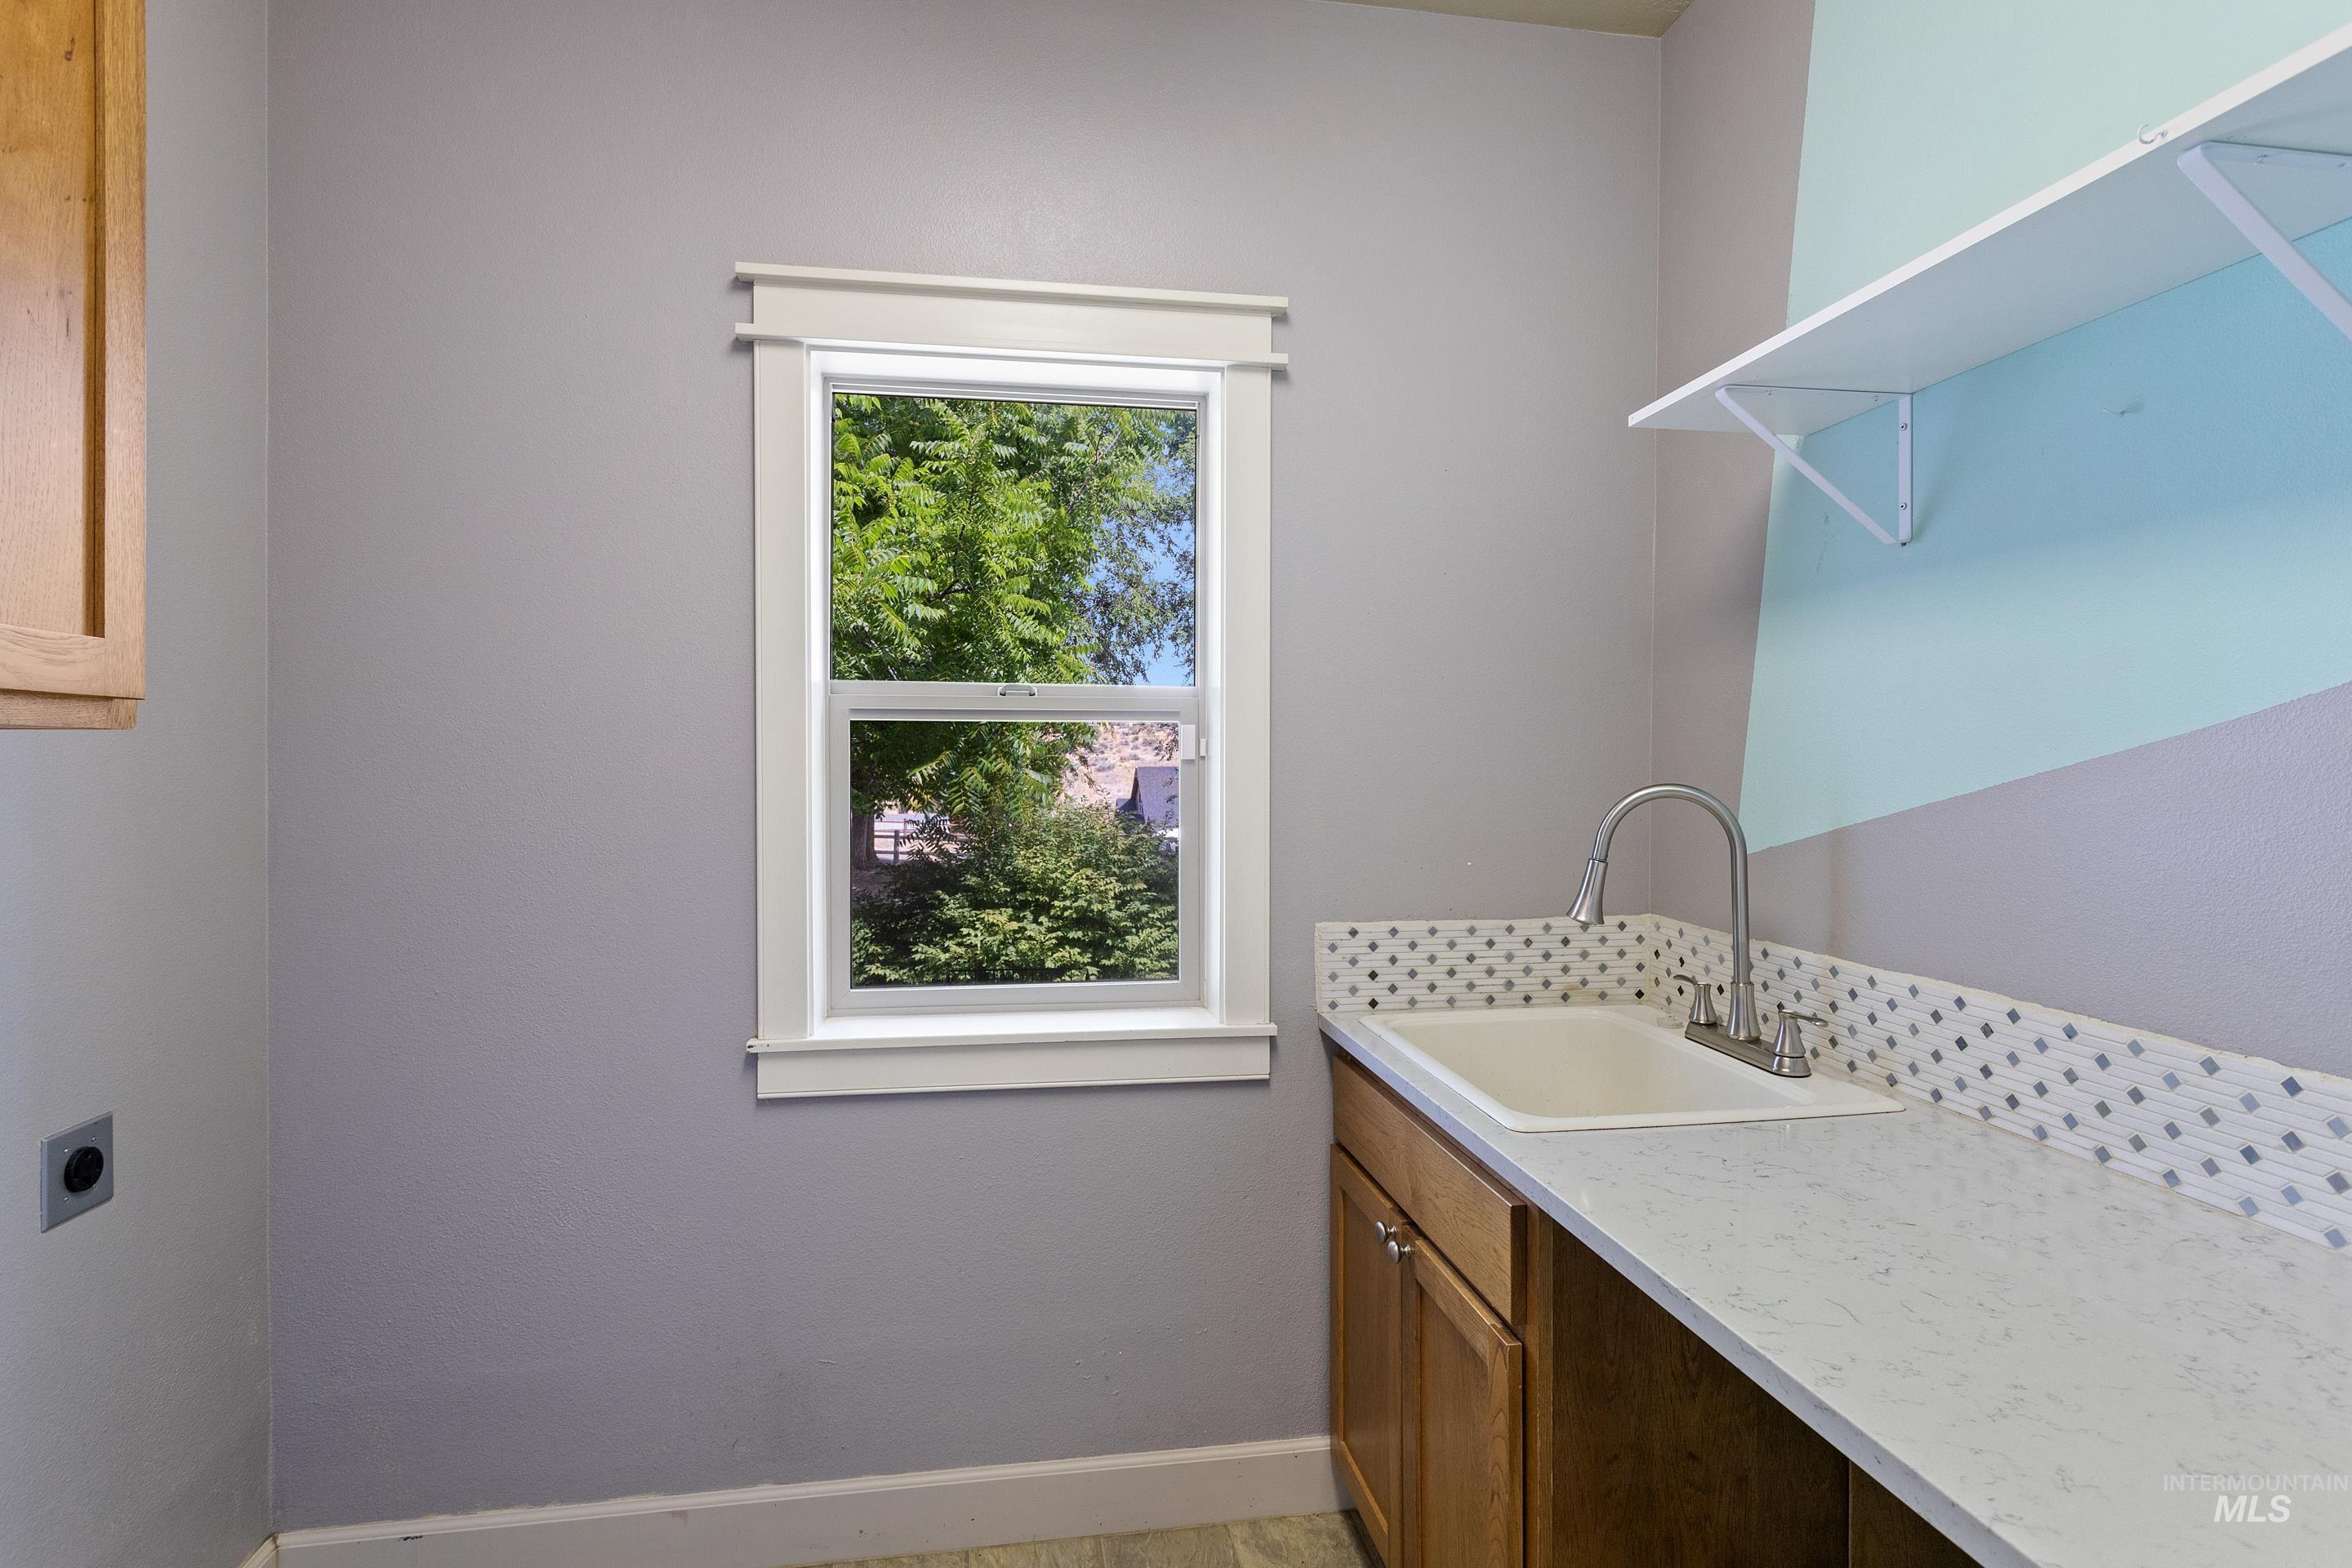
Utility area featuring a single-basin sink with a gooseneck faucet, light-toned countertop, and mosaic tile backsplash
-
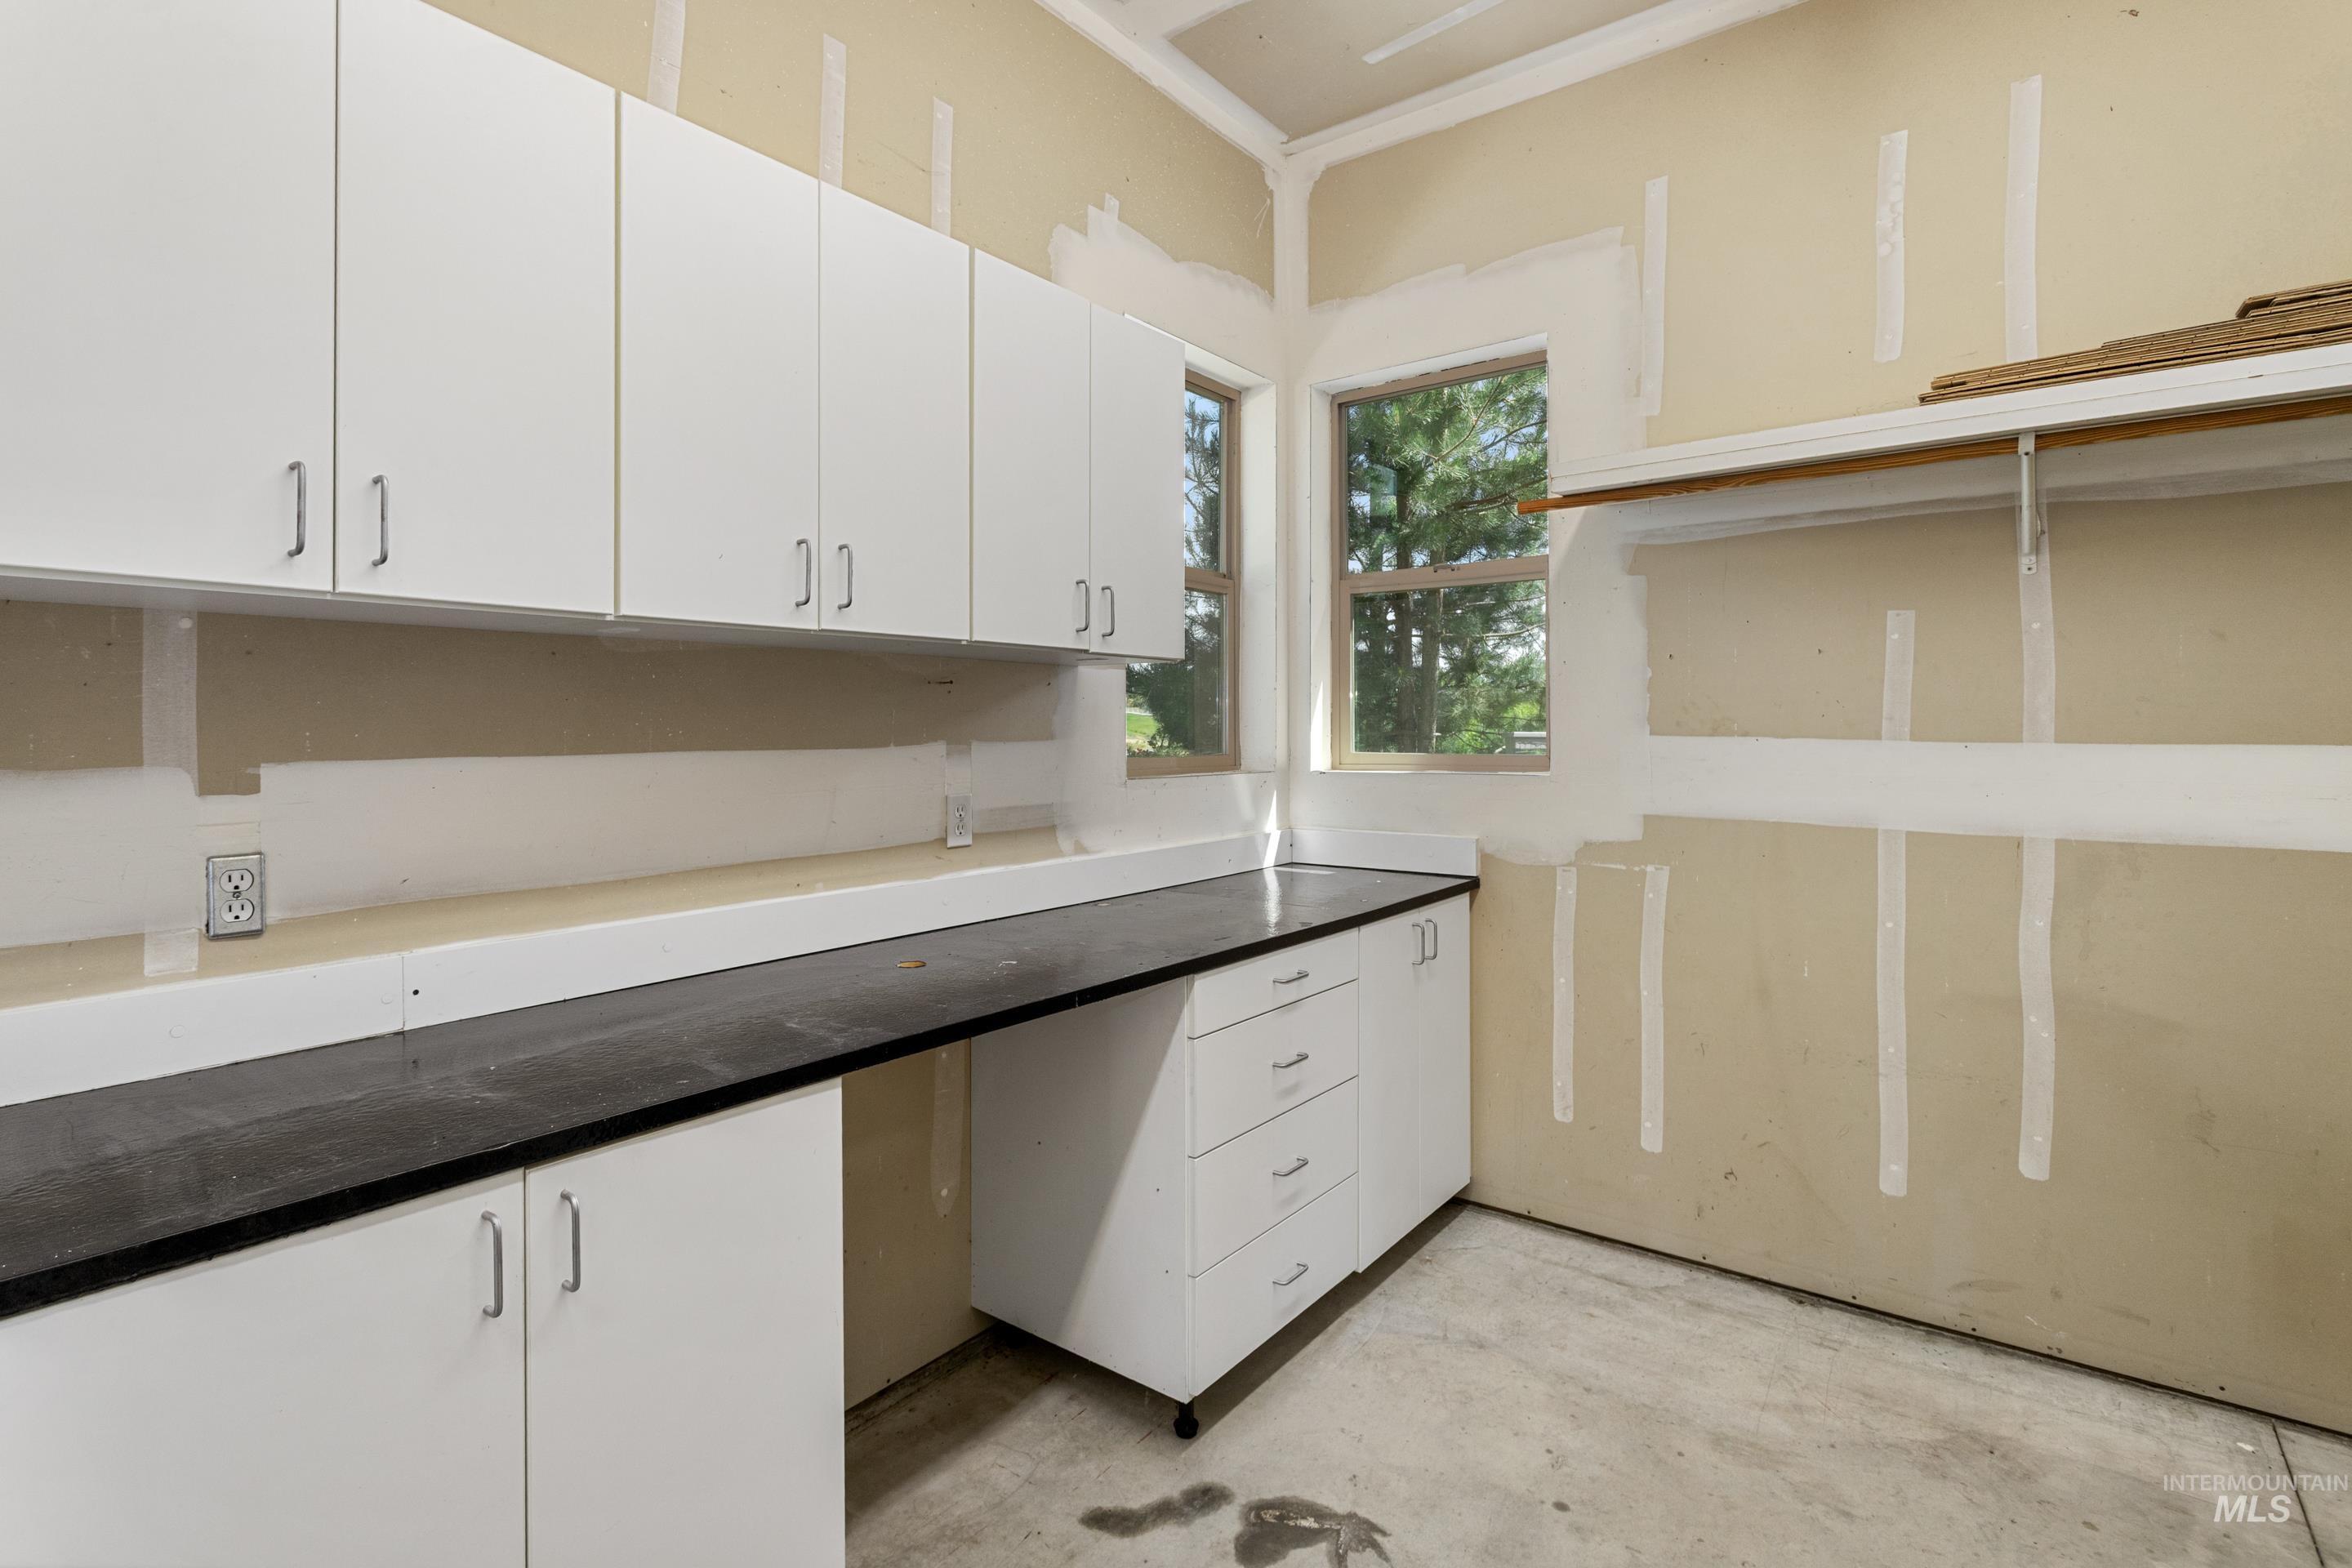
Utility space featuring white cabinetry, dark countertops, two windows, and a built-in shelving unit
-
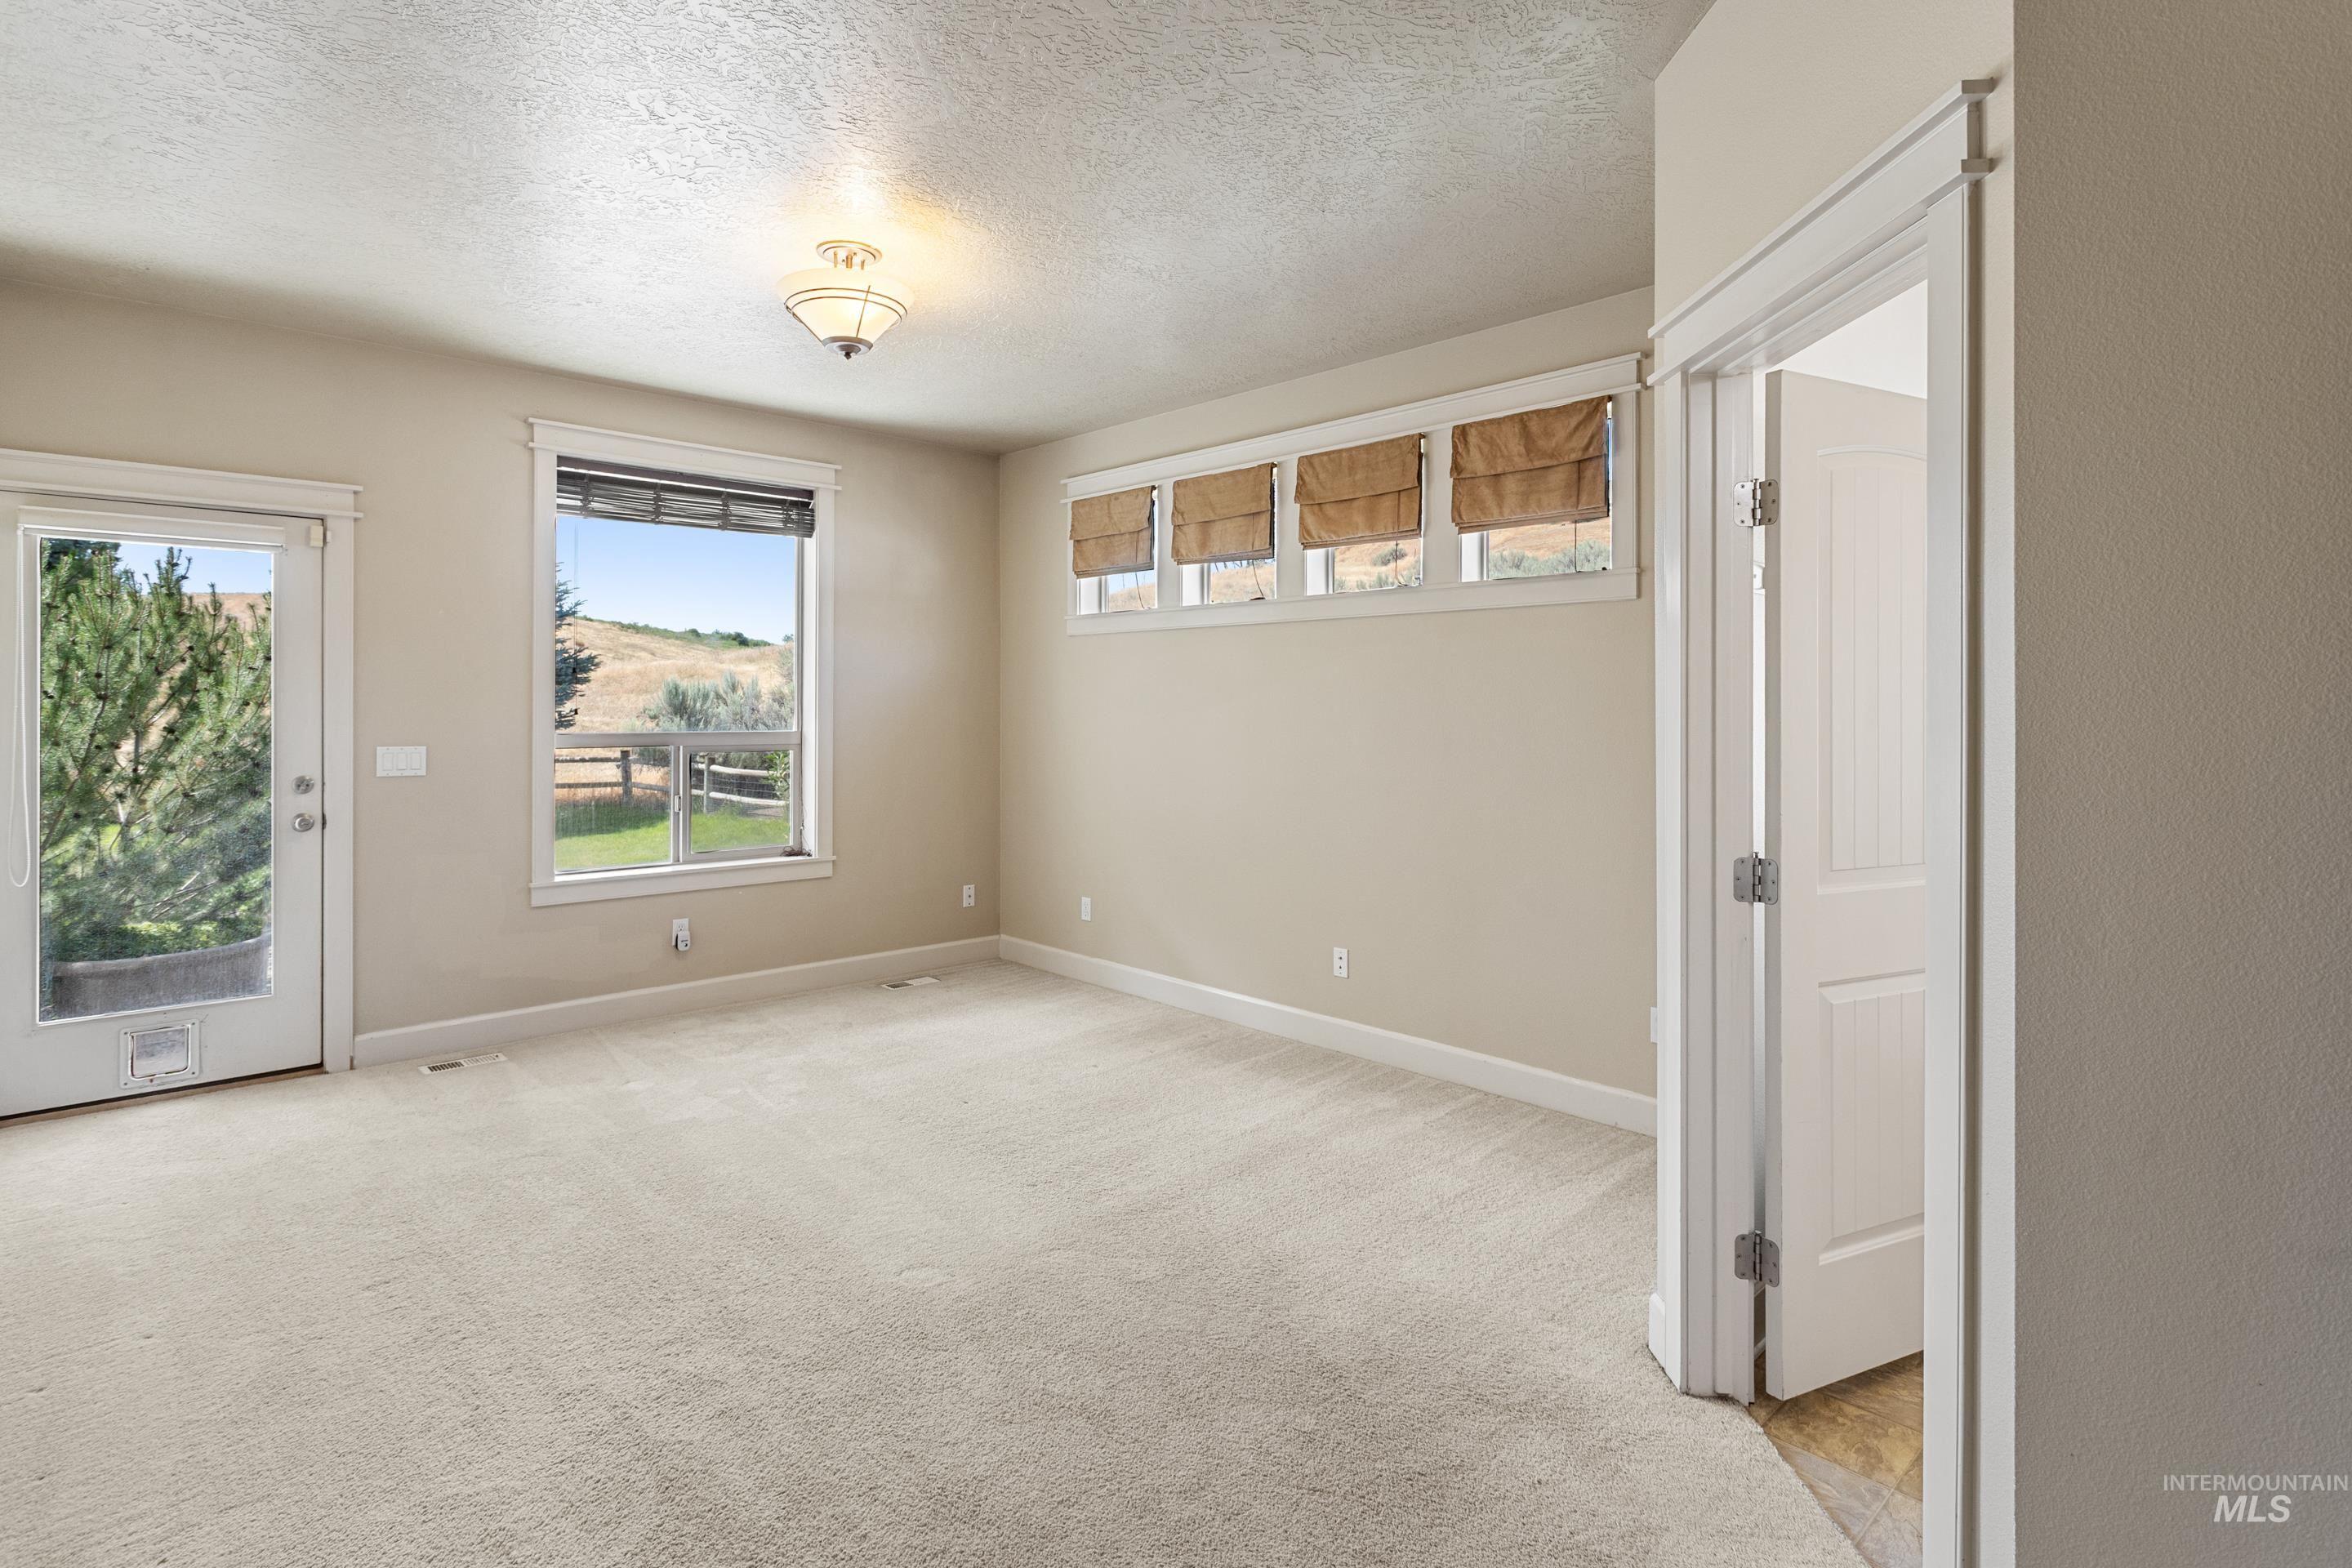
Spacious room featuring neutral carpeting and light-toned walls
-
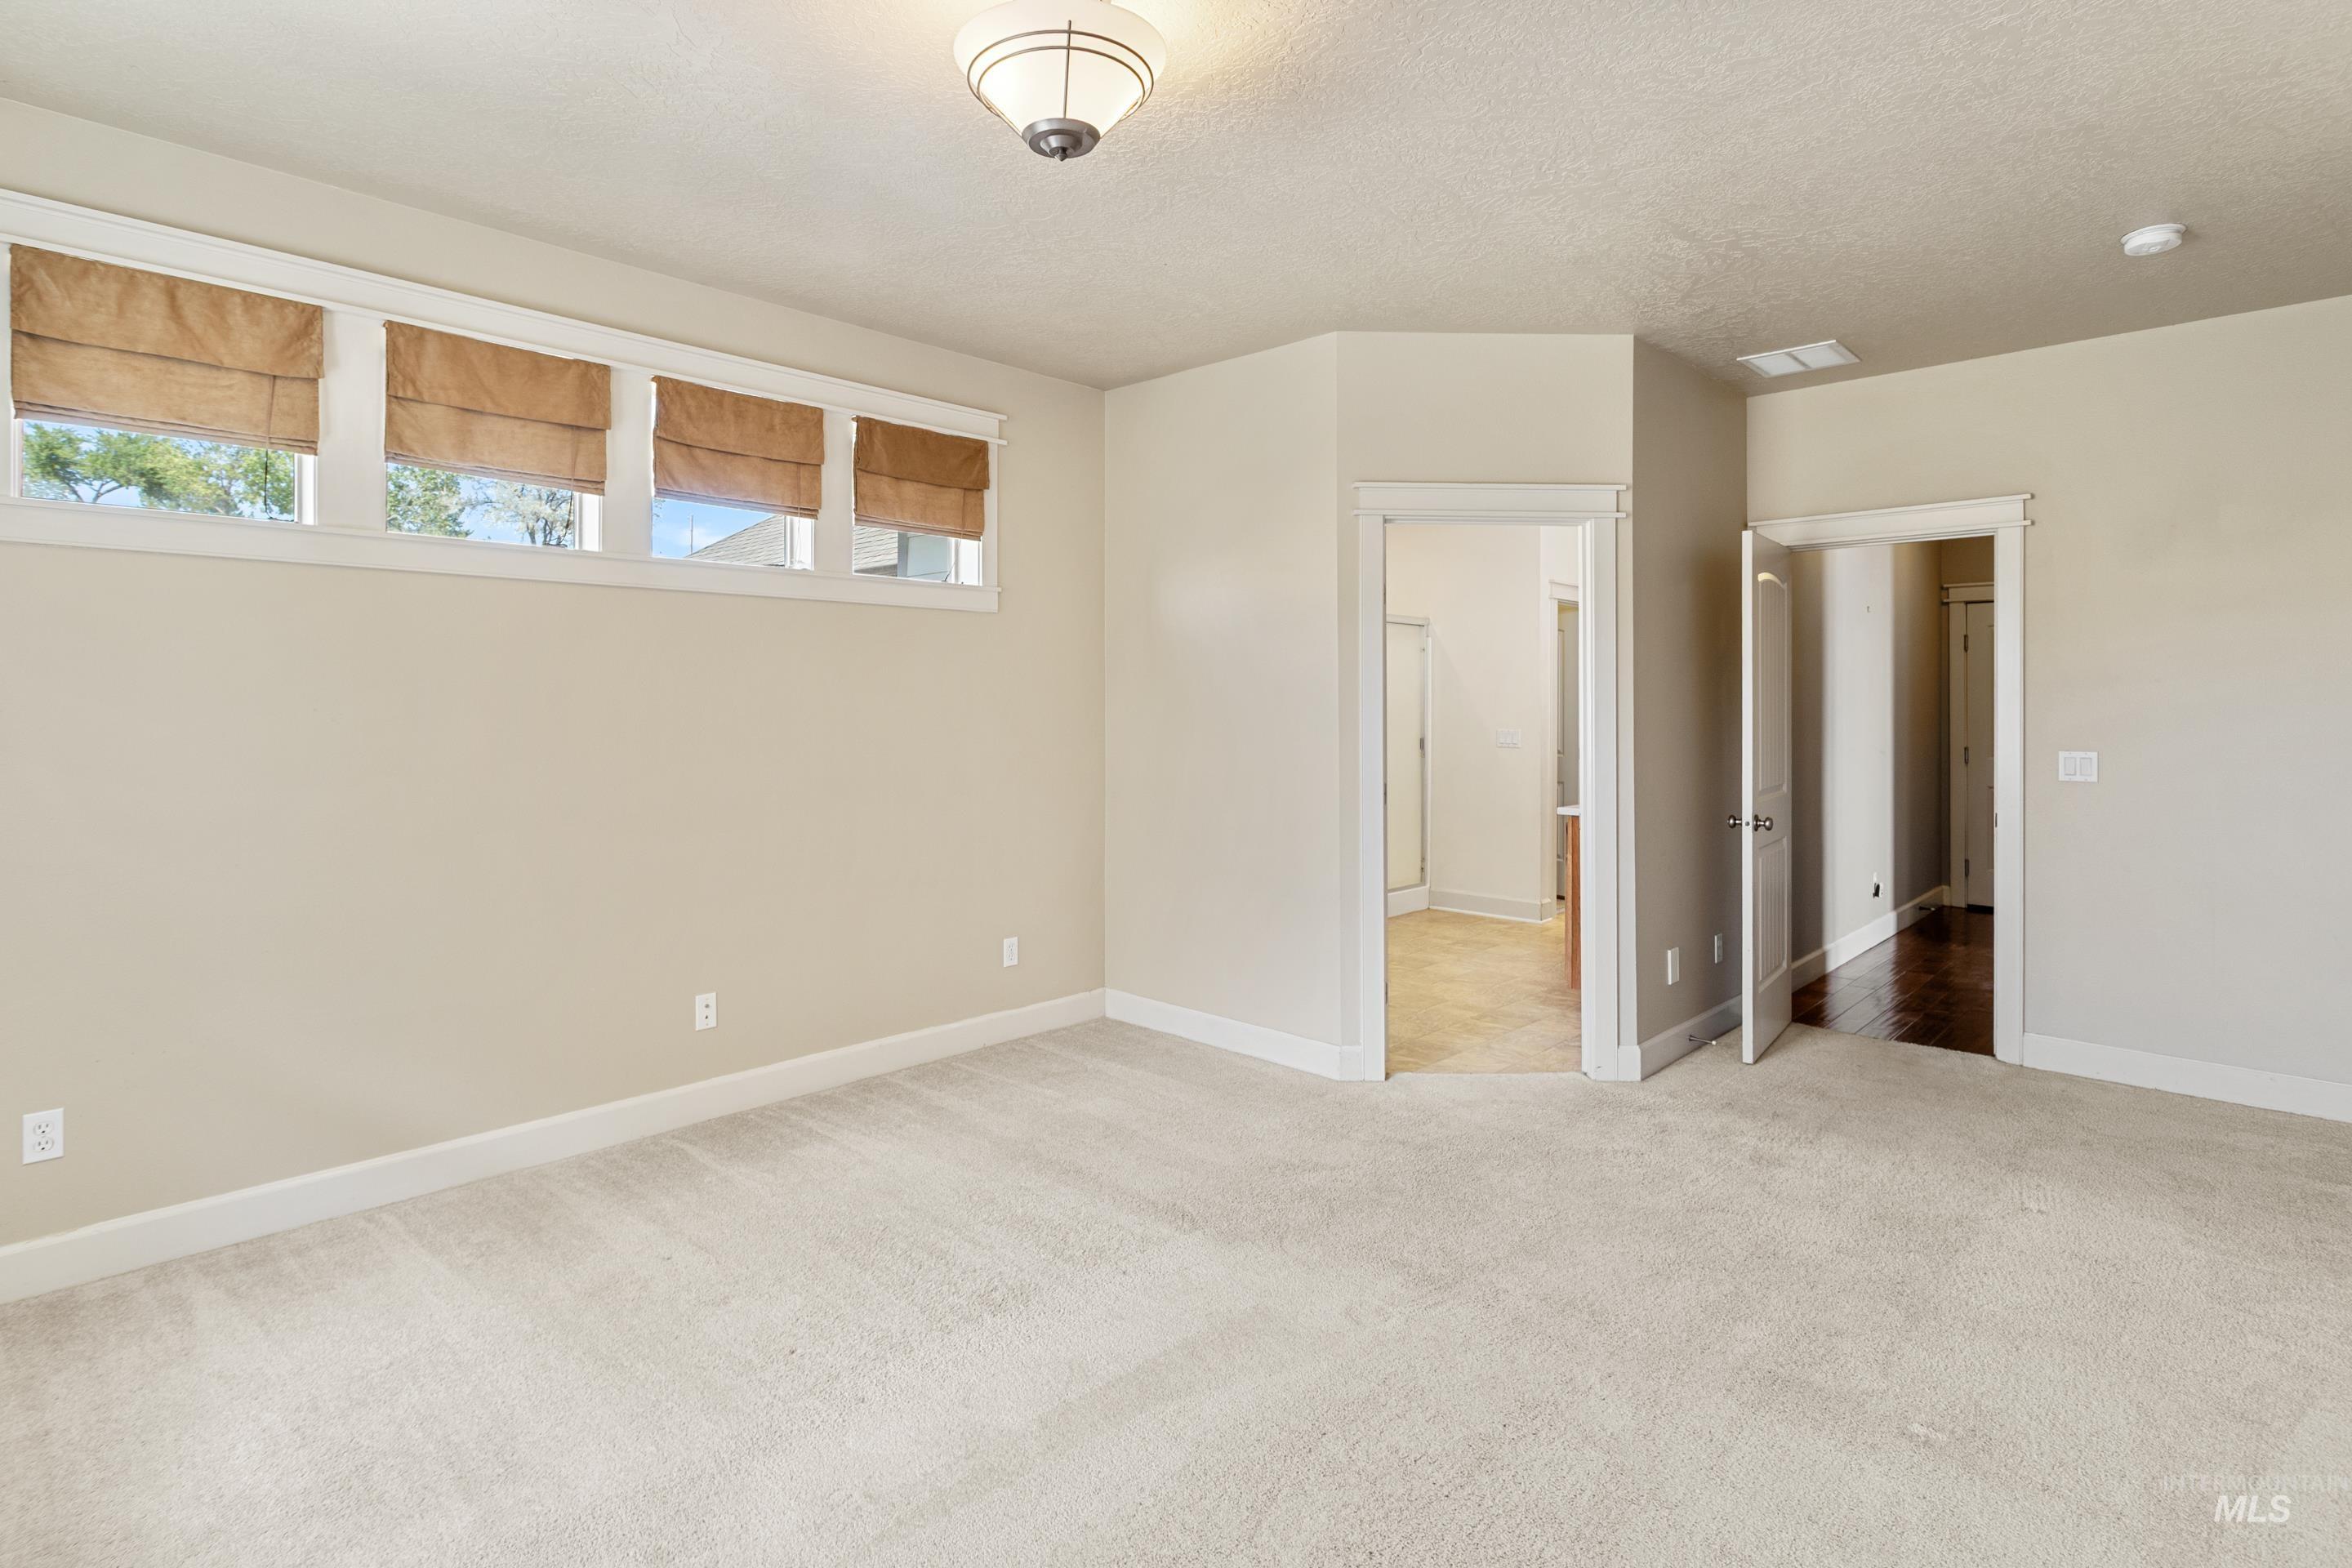
Spacious room with plush carpet flooring, neutral paint palette, and an overhead semi-flush mount light fixture
-
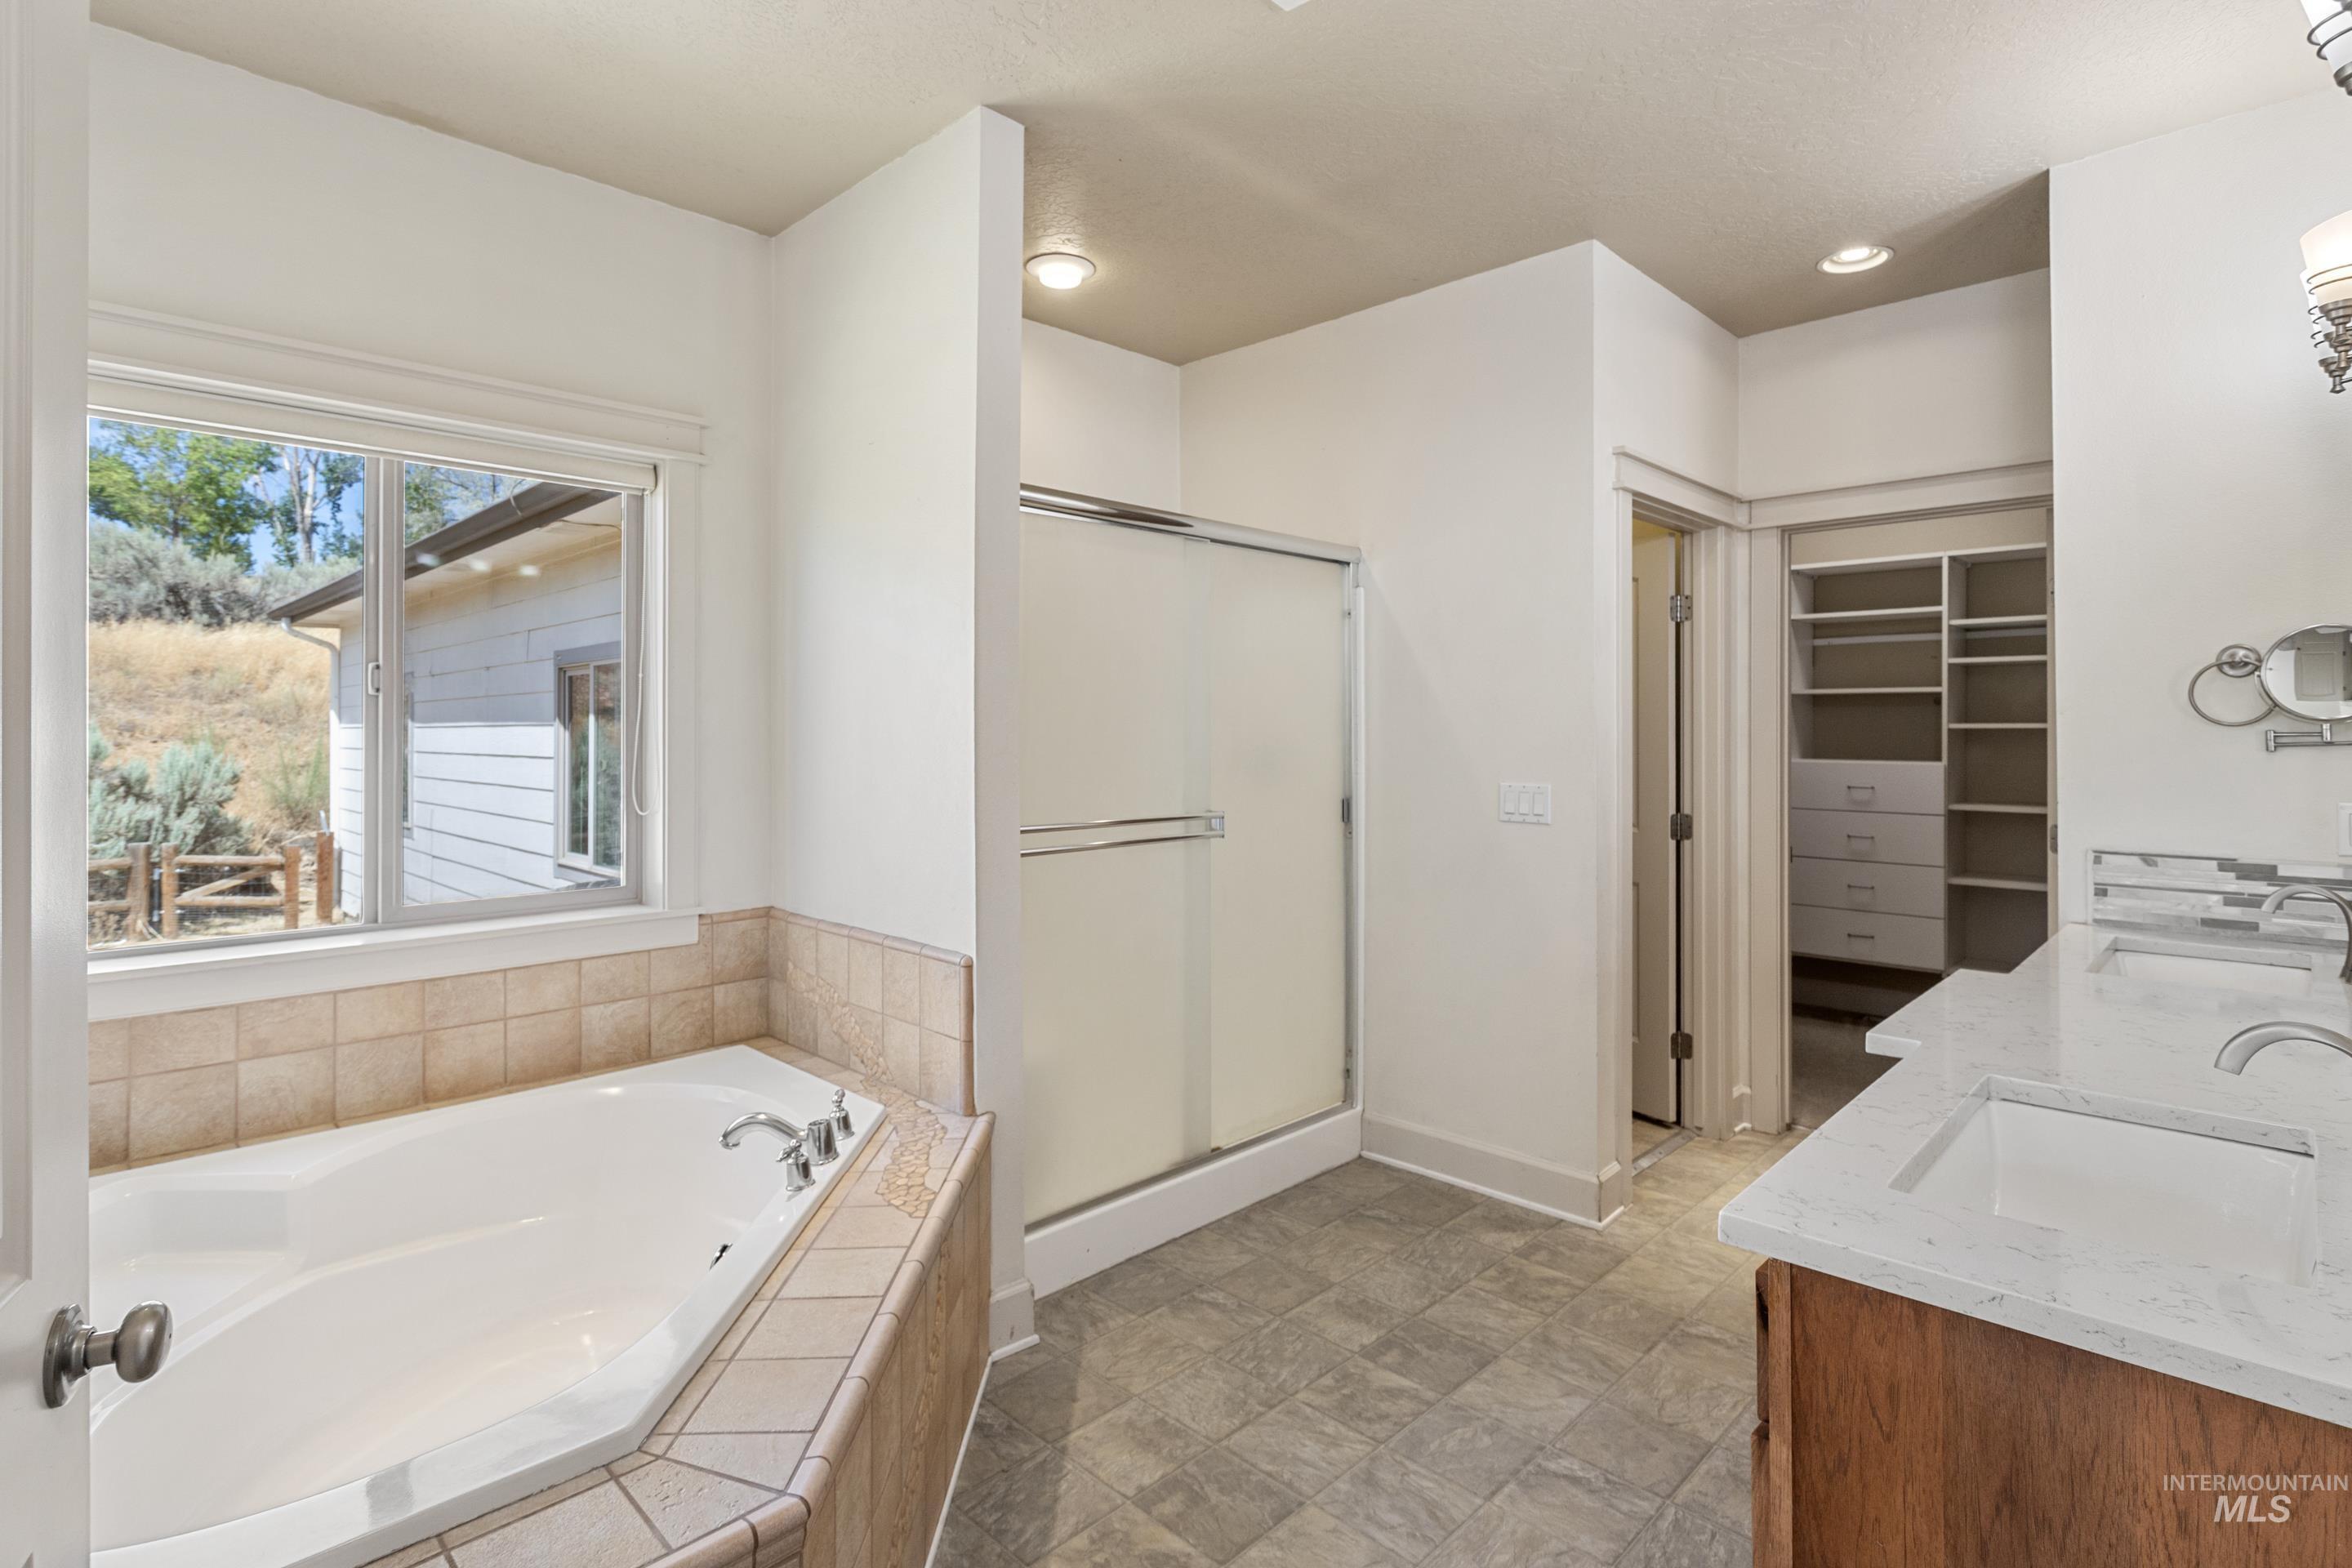
Bathroom featuring a built-in tub with tile surround, a glass-enclosed shower, dual vanity with undermount sinks and light-toned countertops, and a walk-in closet with built-in shelving
-
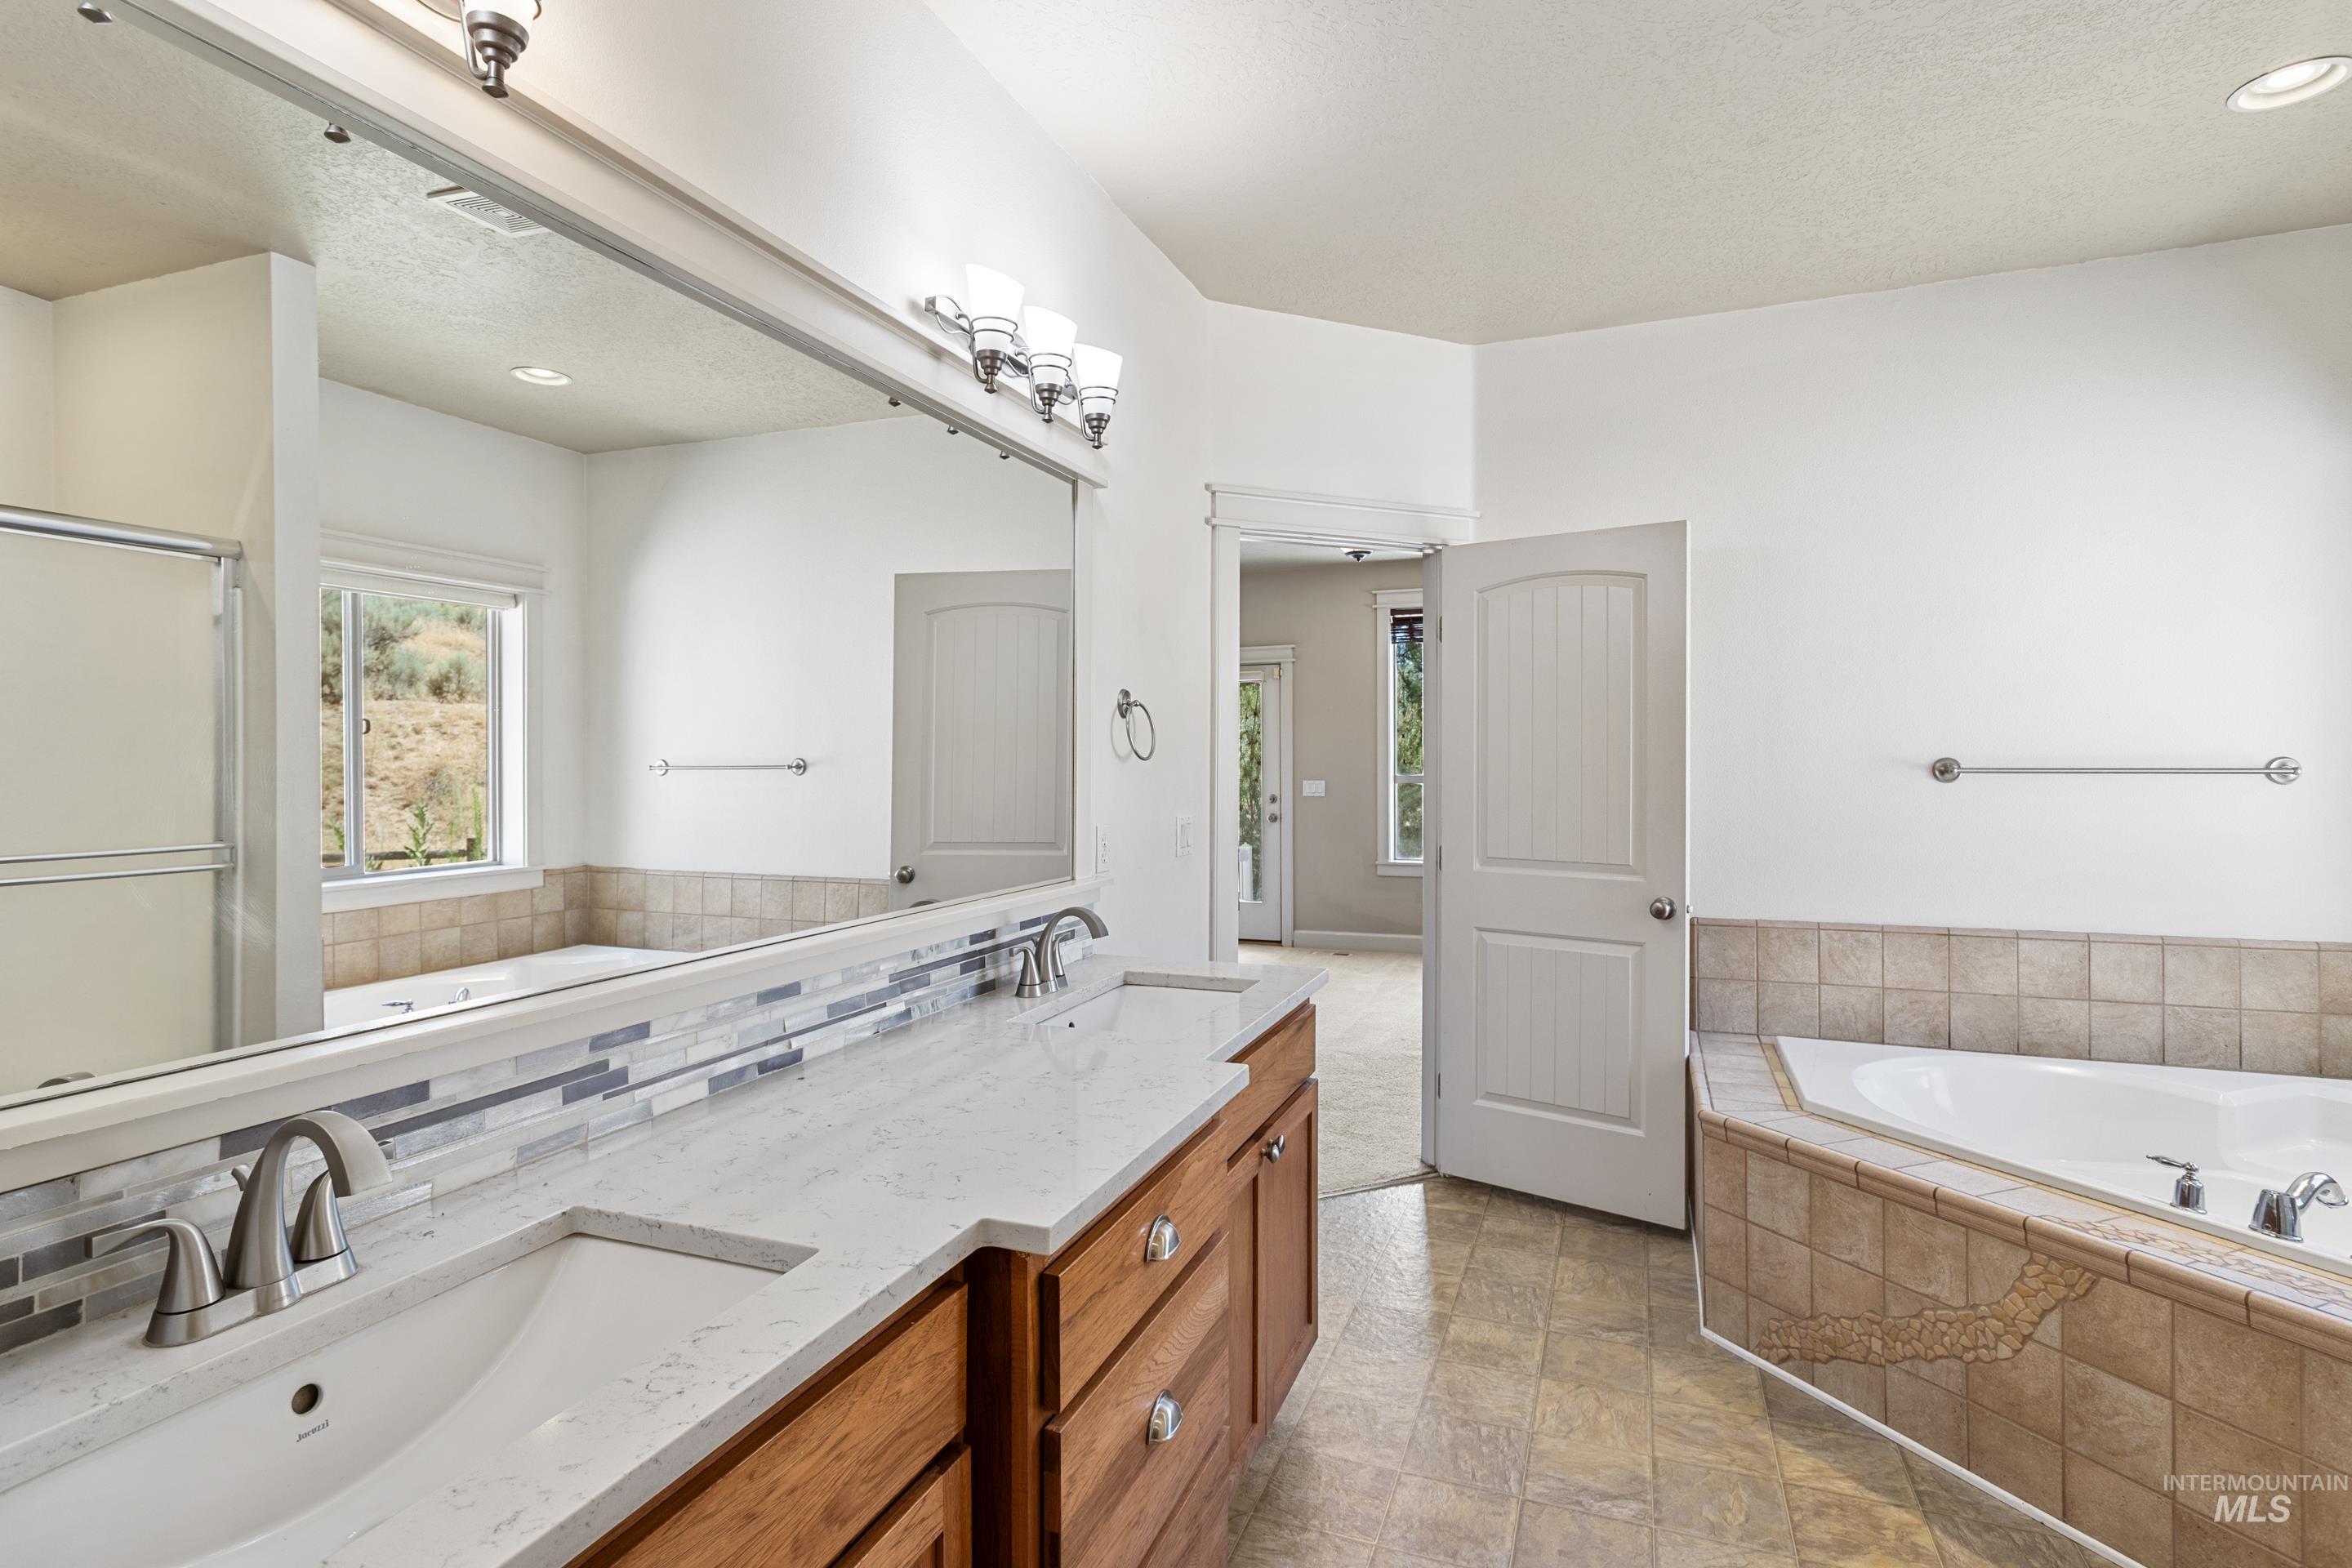
Spacious bathroom featuring a dual vanity with a large mirror, a tiled soaking tub, and a separate shower enclosure
-
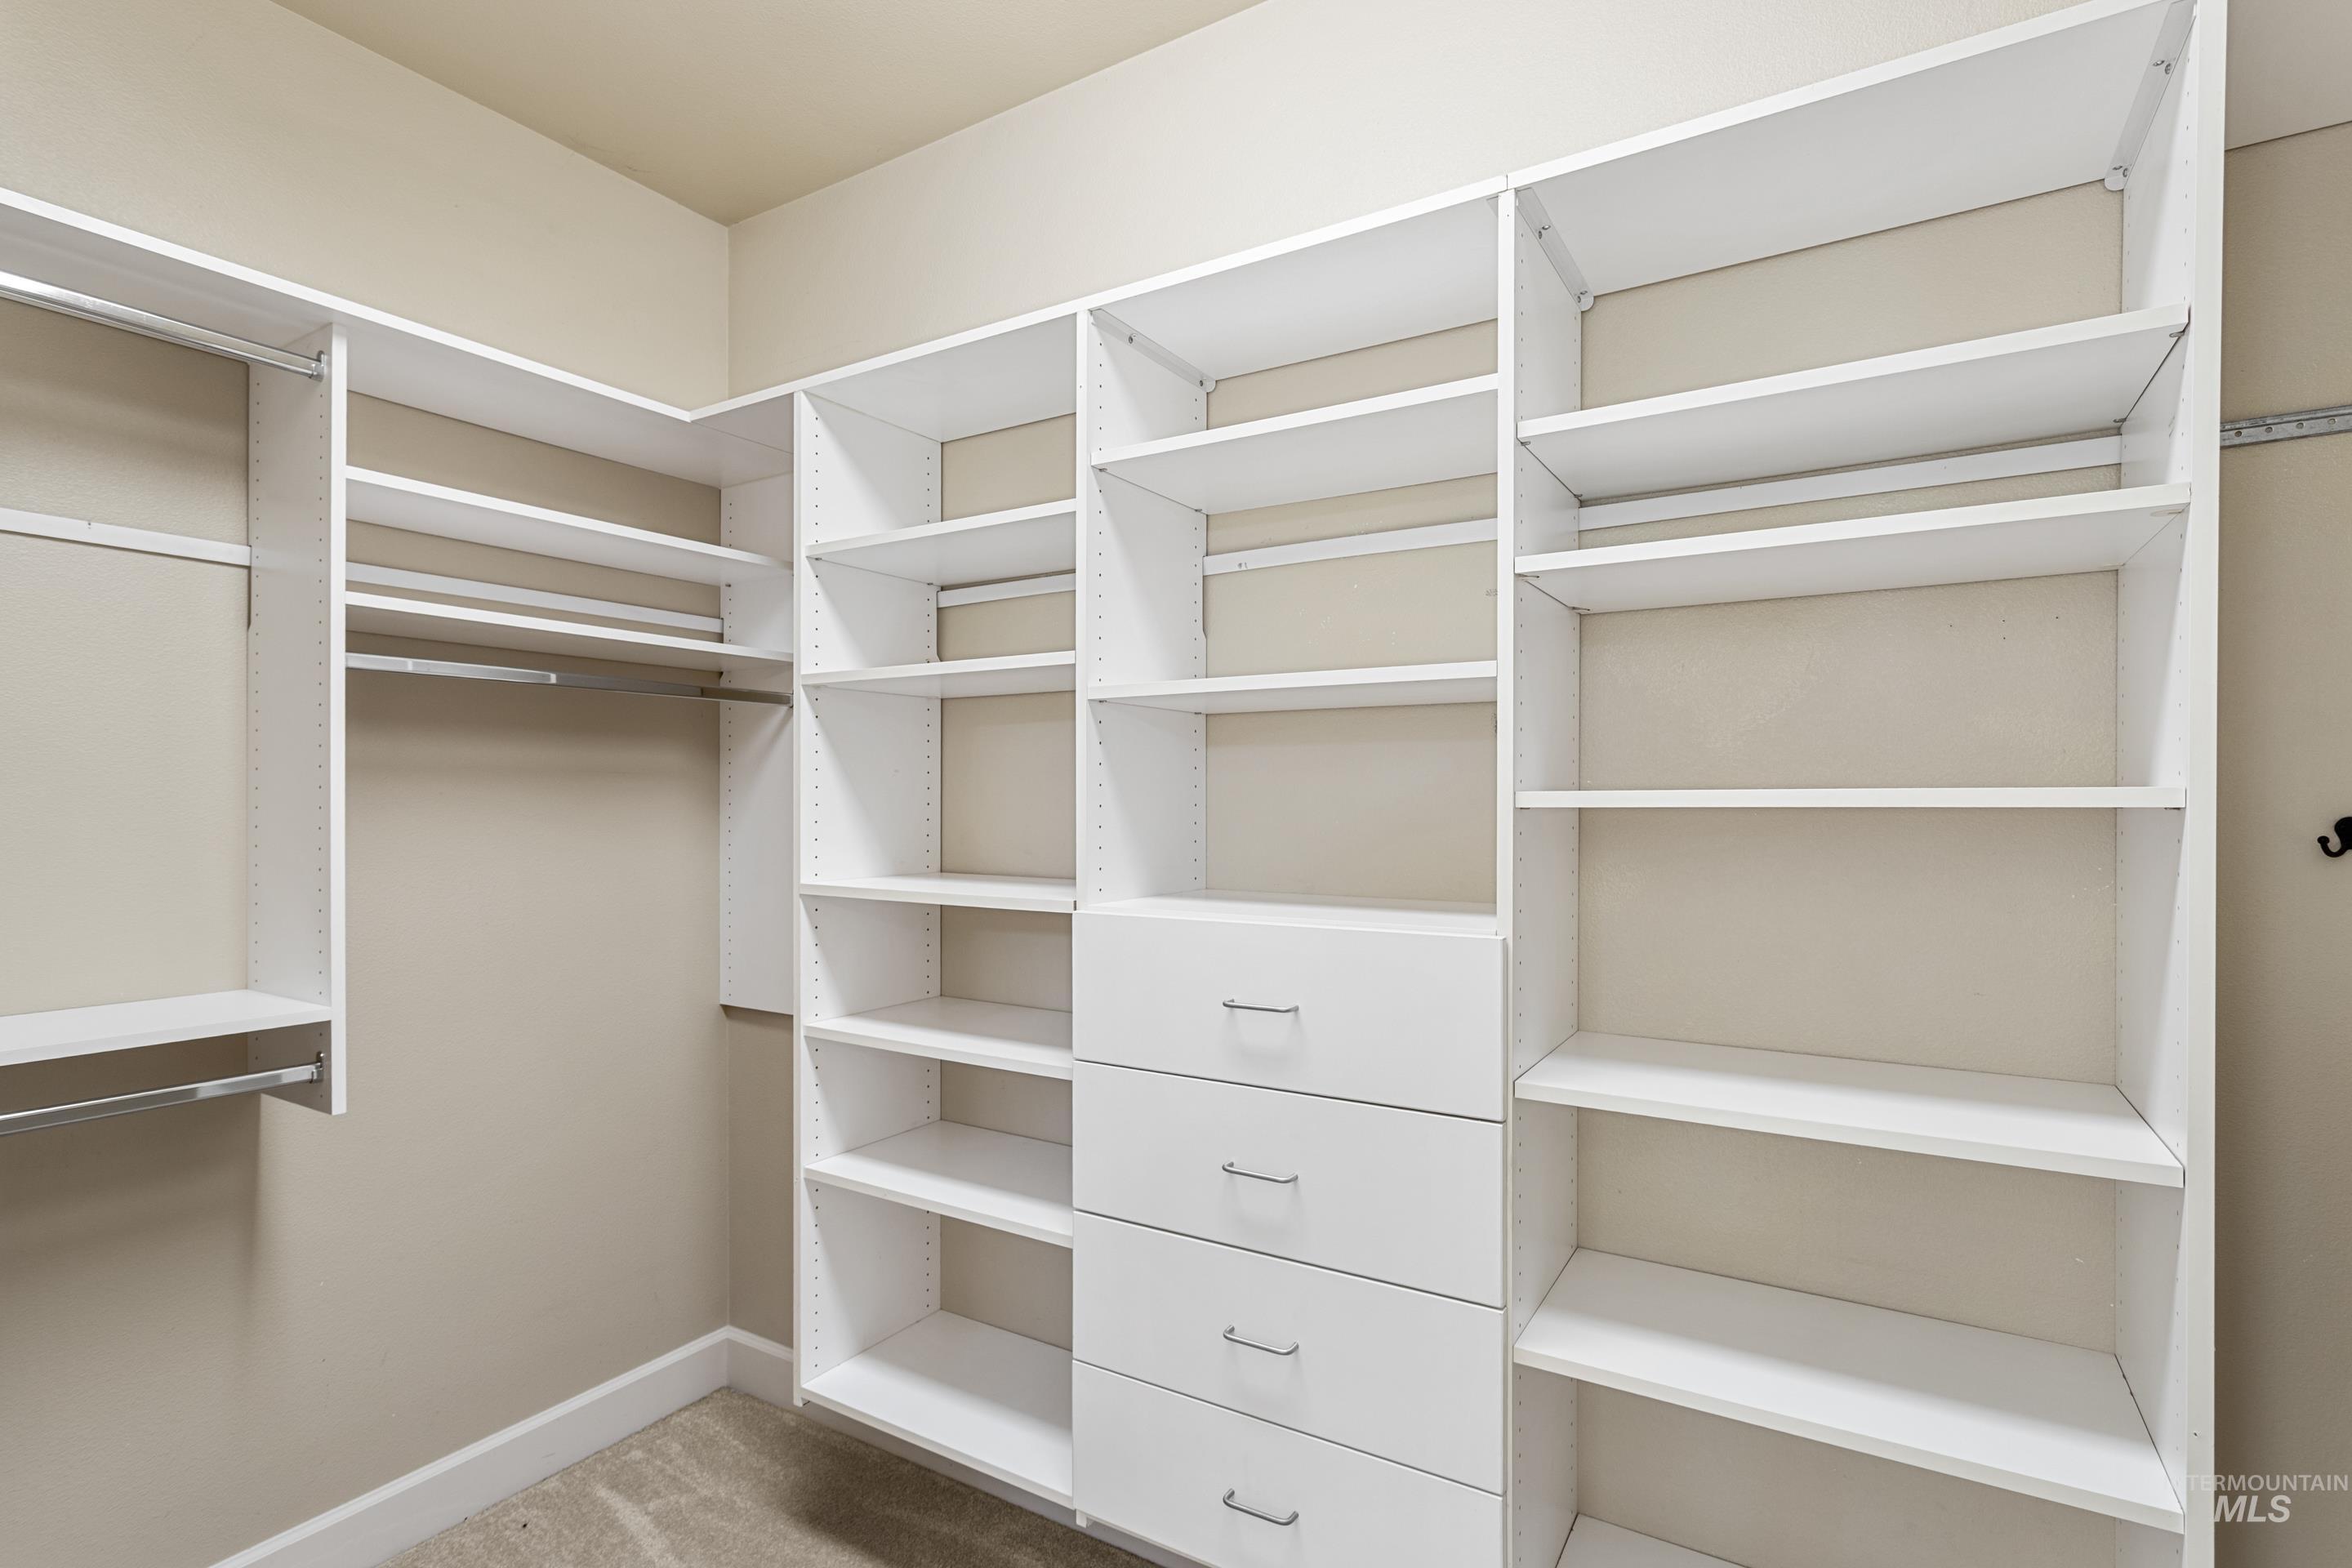
Walk-in closet featuring custom white shelving, multiple hanging rods, four built-in drawers with chrome hardware, and adjustable shelving options
-

Bright room featuring light gray walls, white trim, and neutral carpet flooring
-
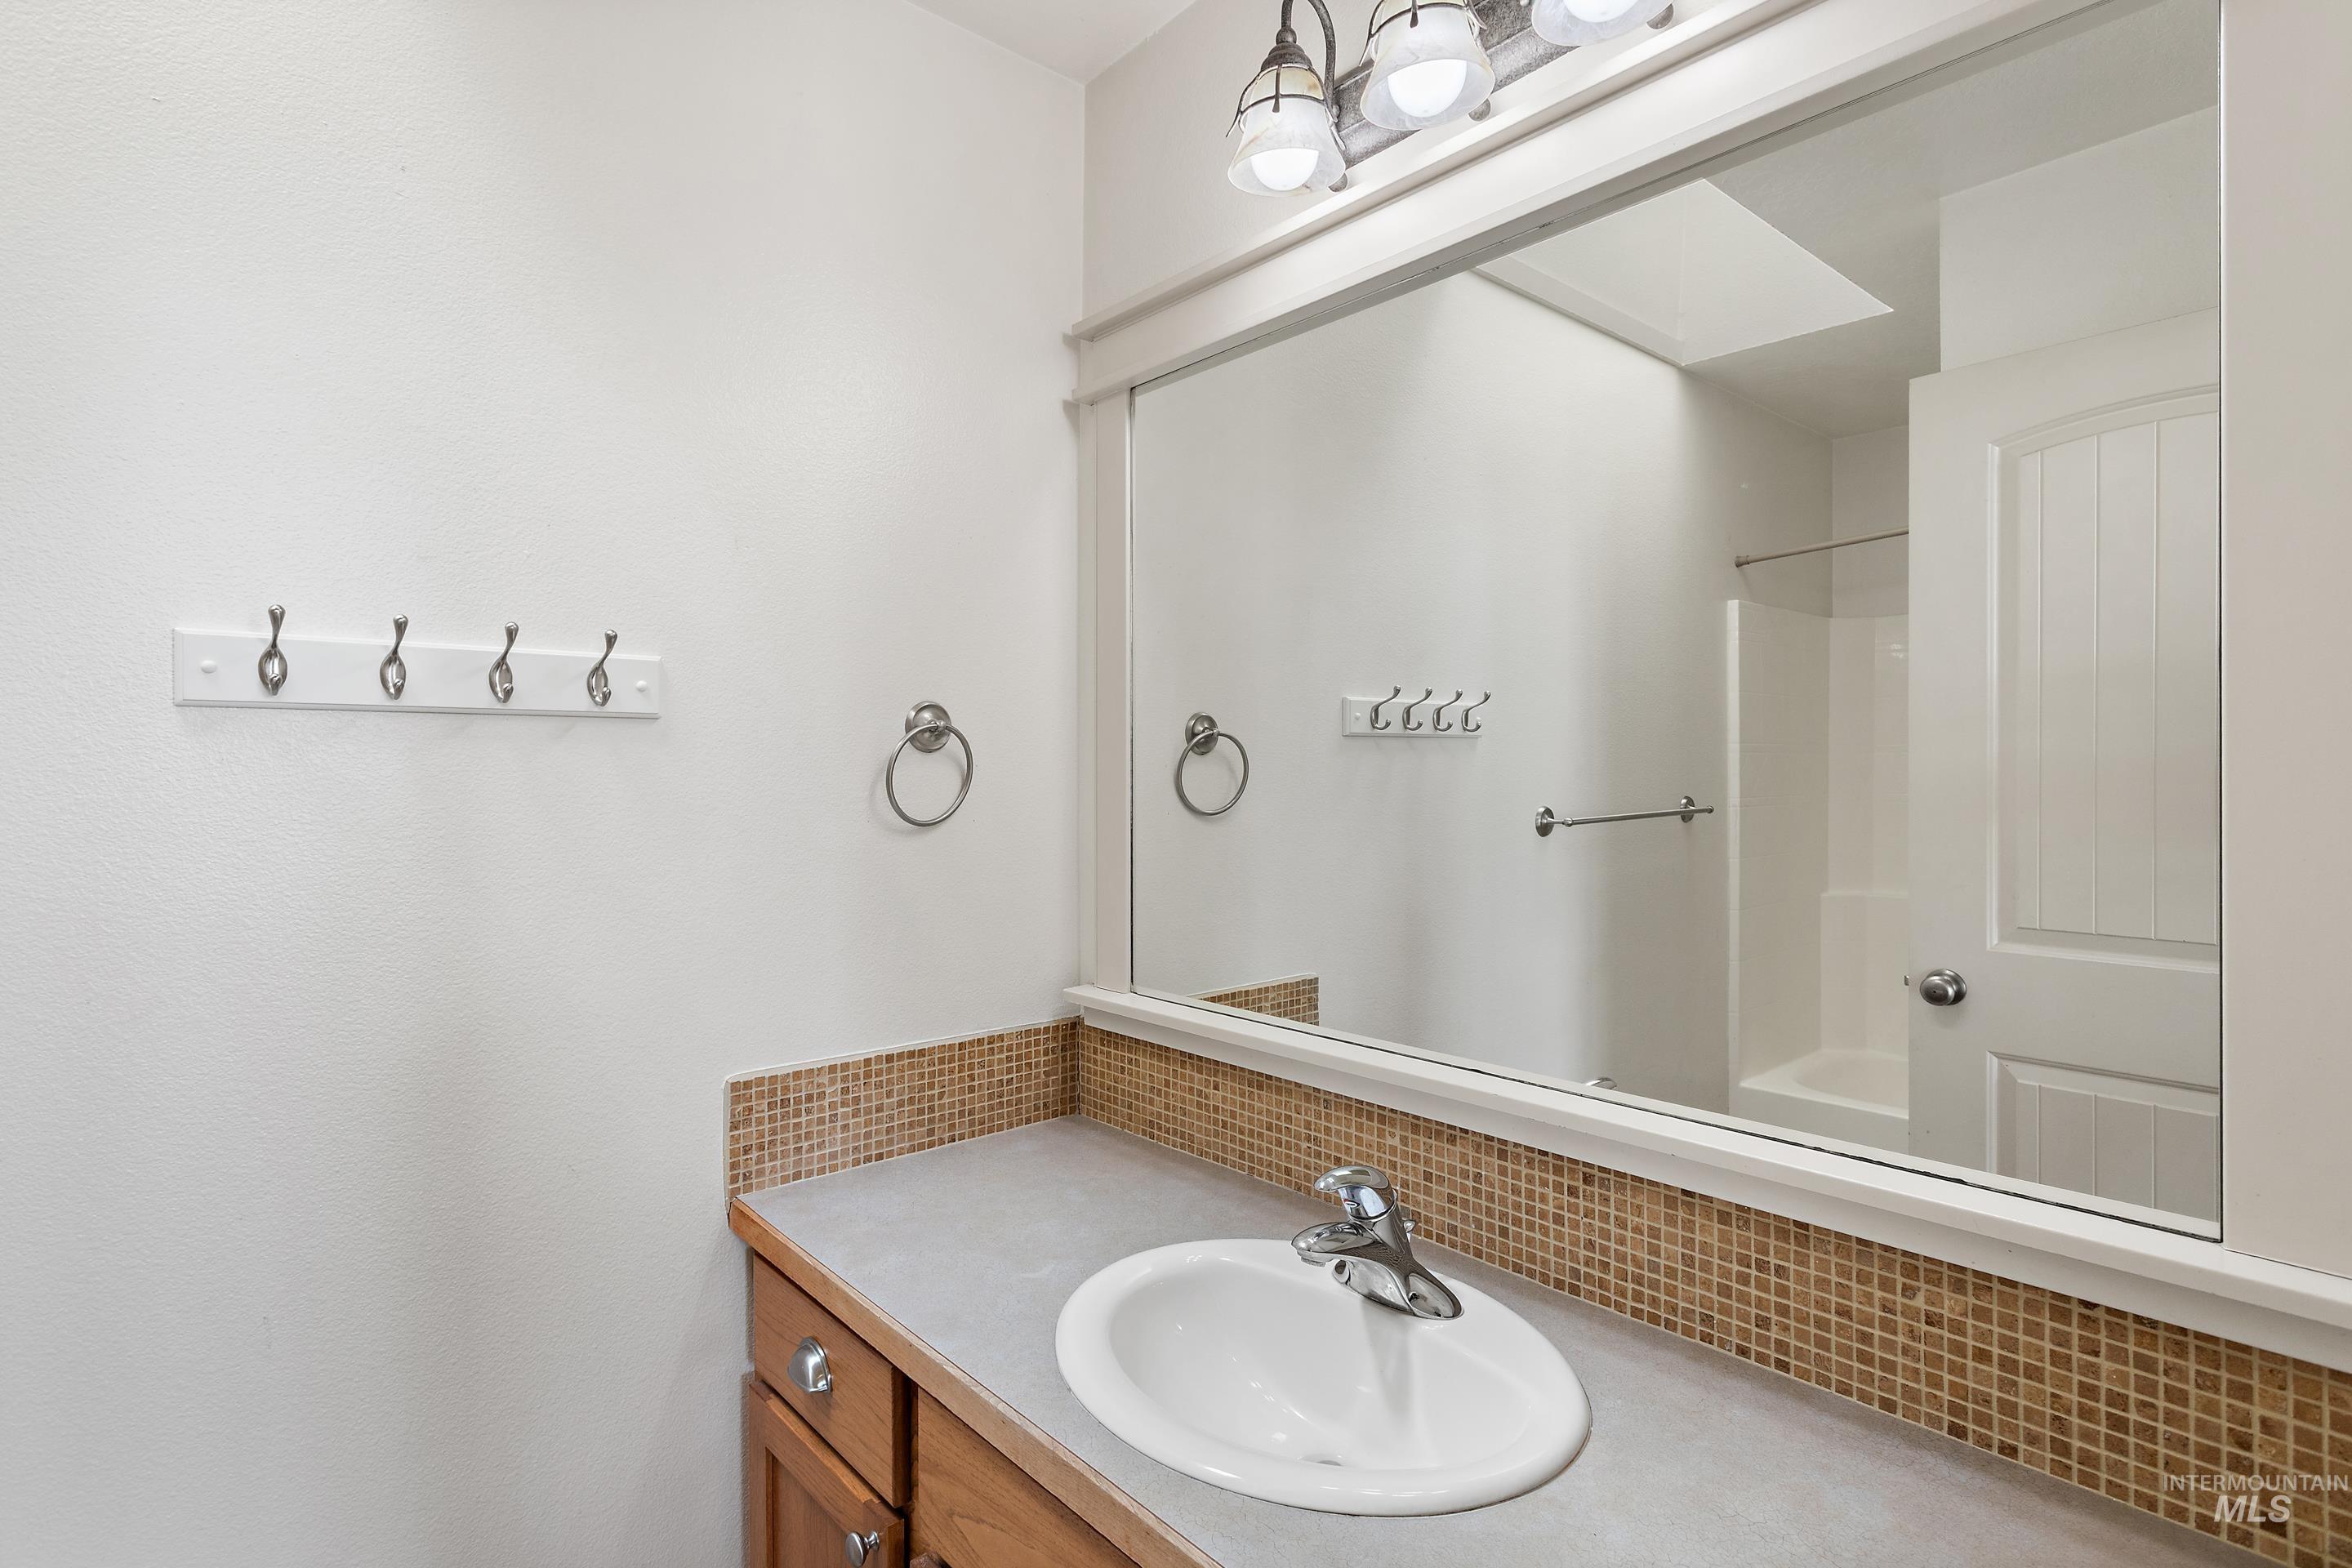
Bathroom vanity featuring a light wood-finish cabinet with a white oval sink, chrome faucet, and a stone-look countertop
-
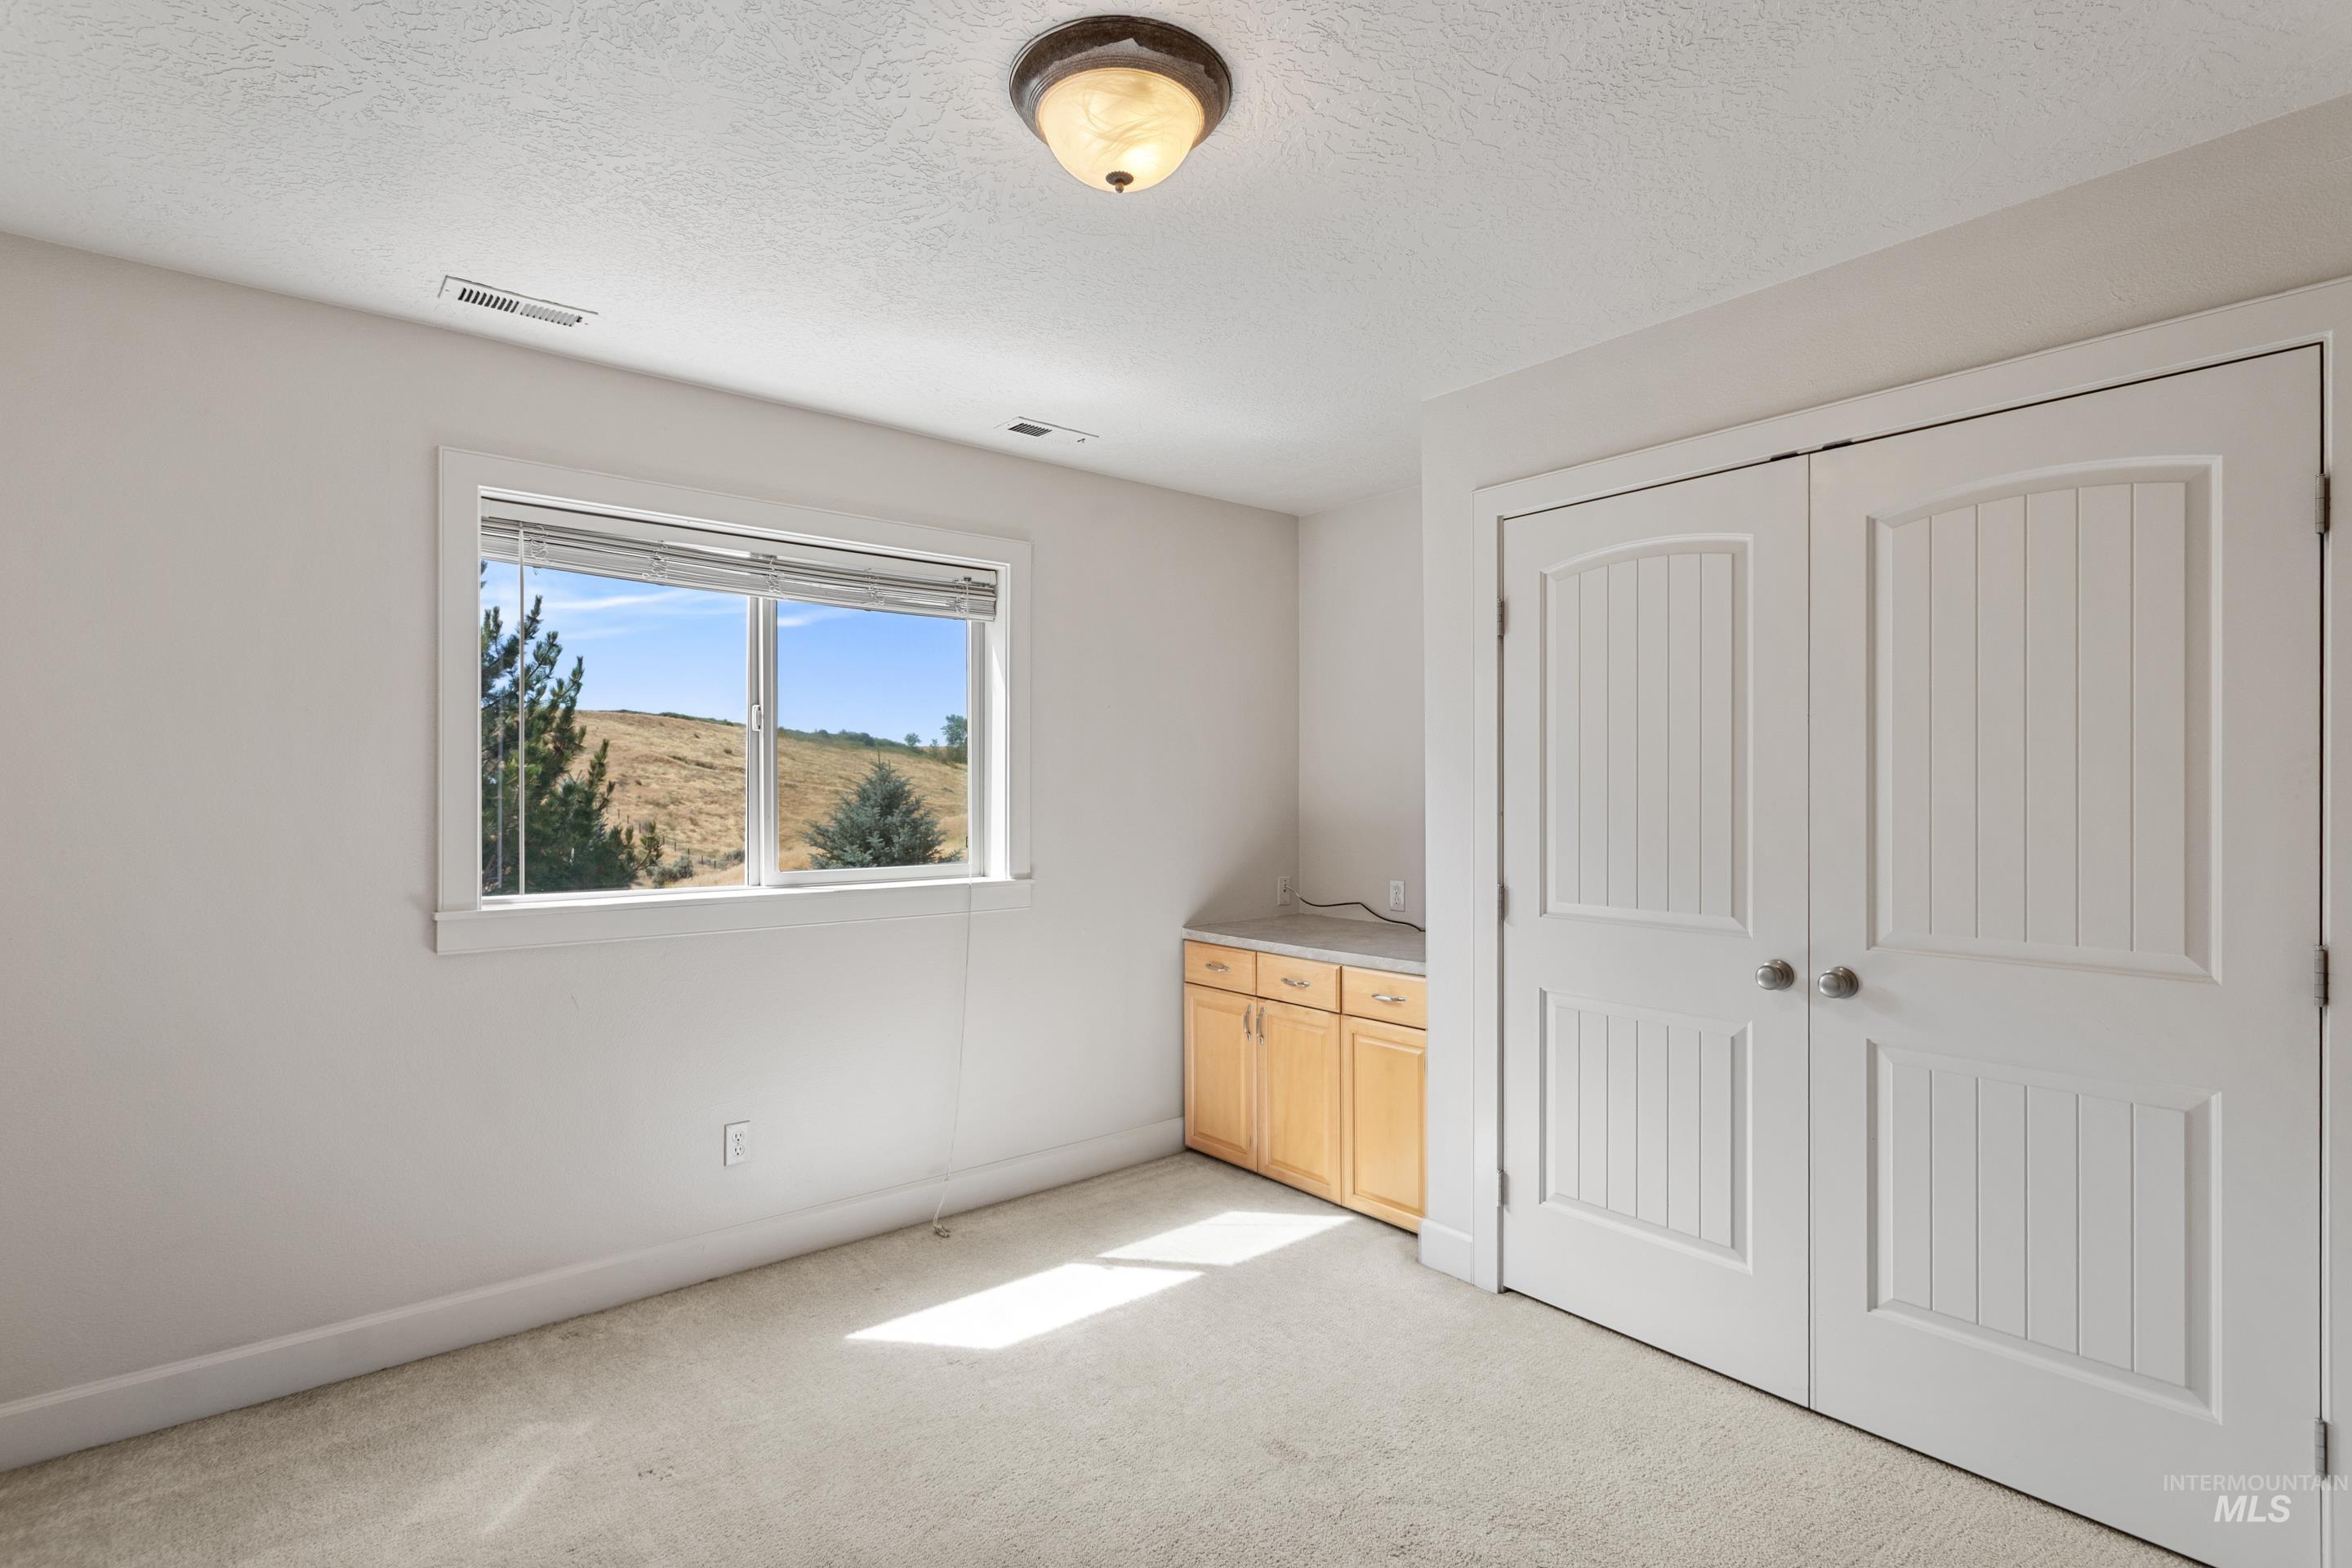
Light-filled room featuring a double window, built-in cabinetry with a countertop, and white bi-fold doors
-
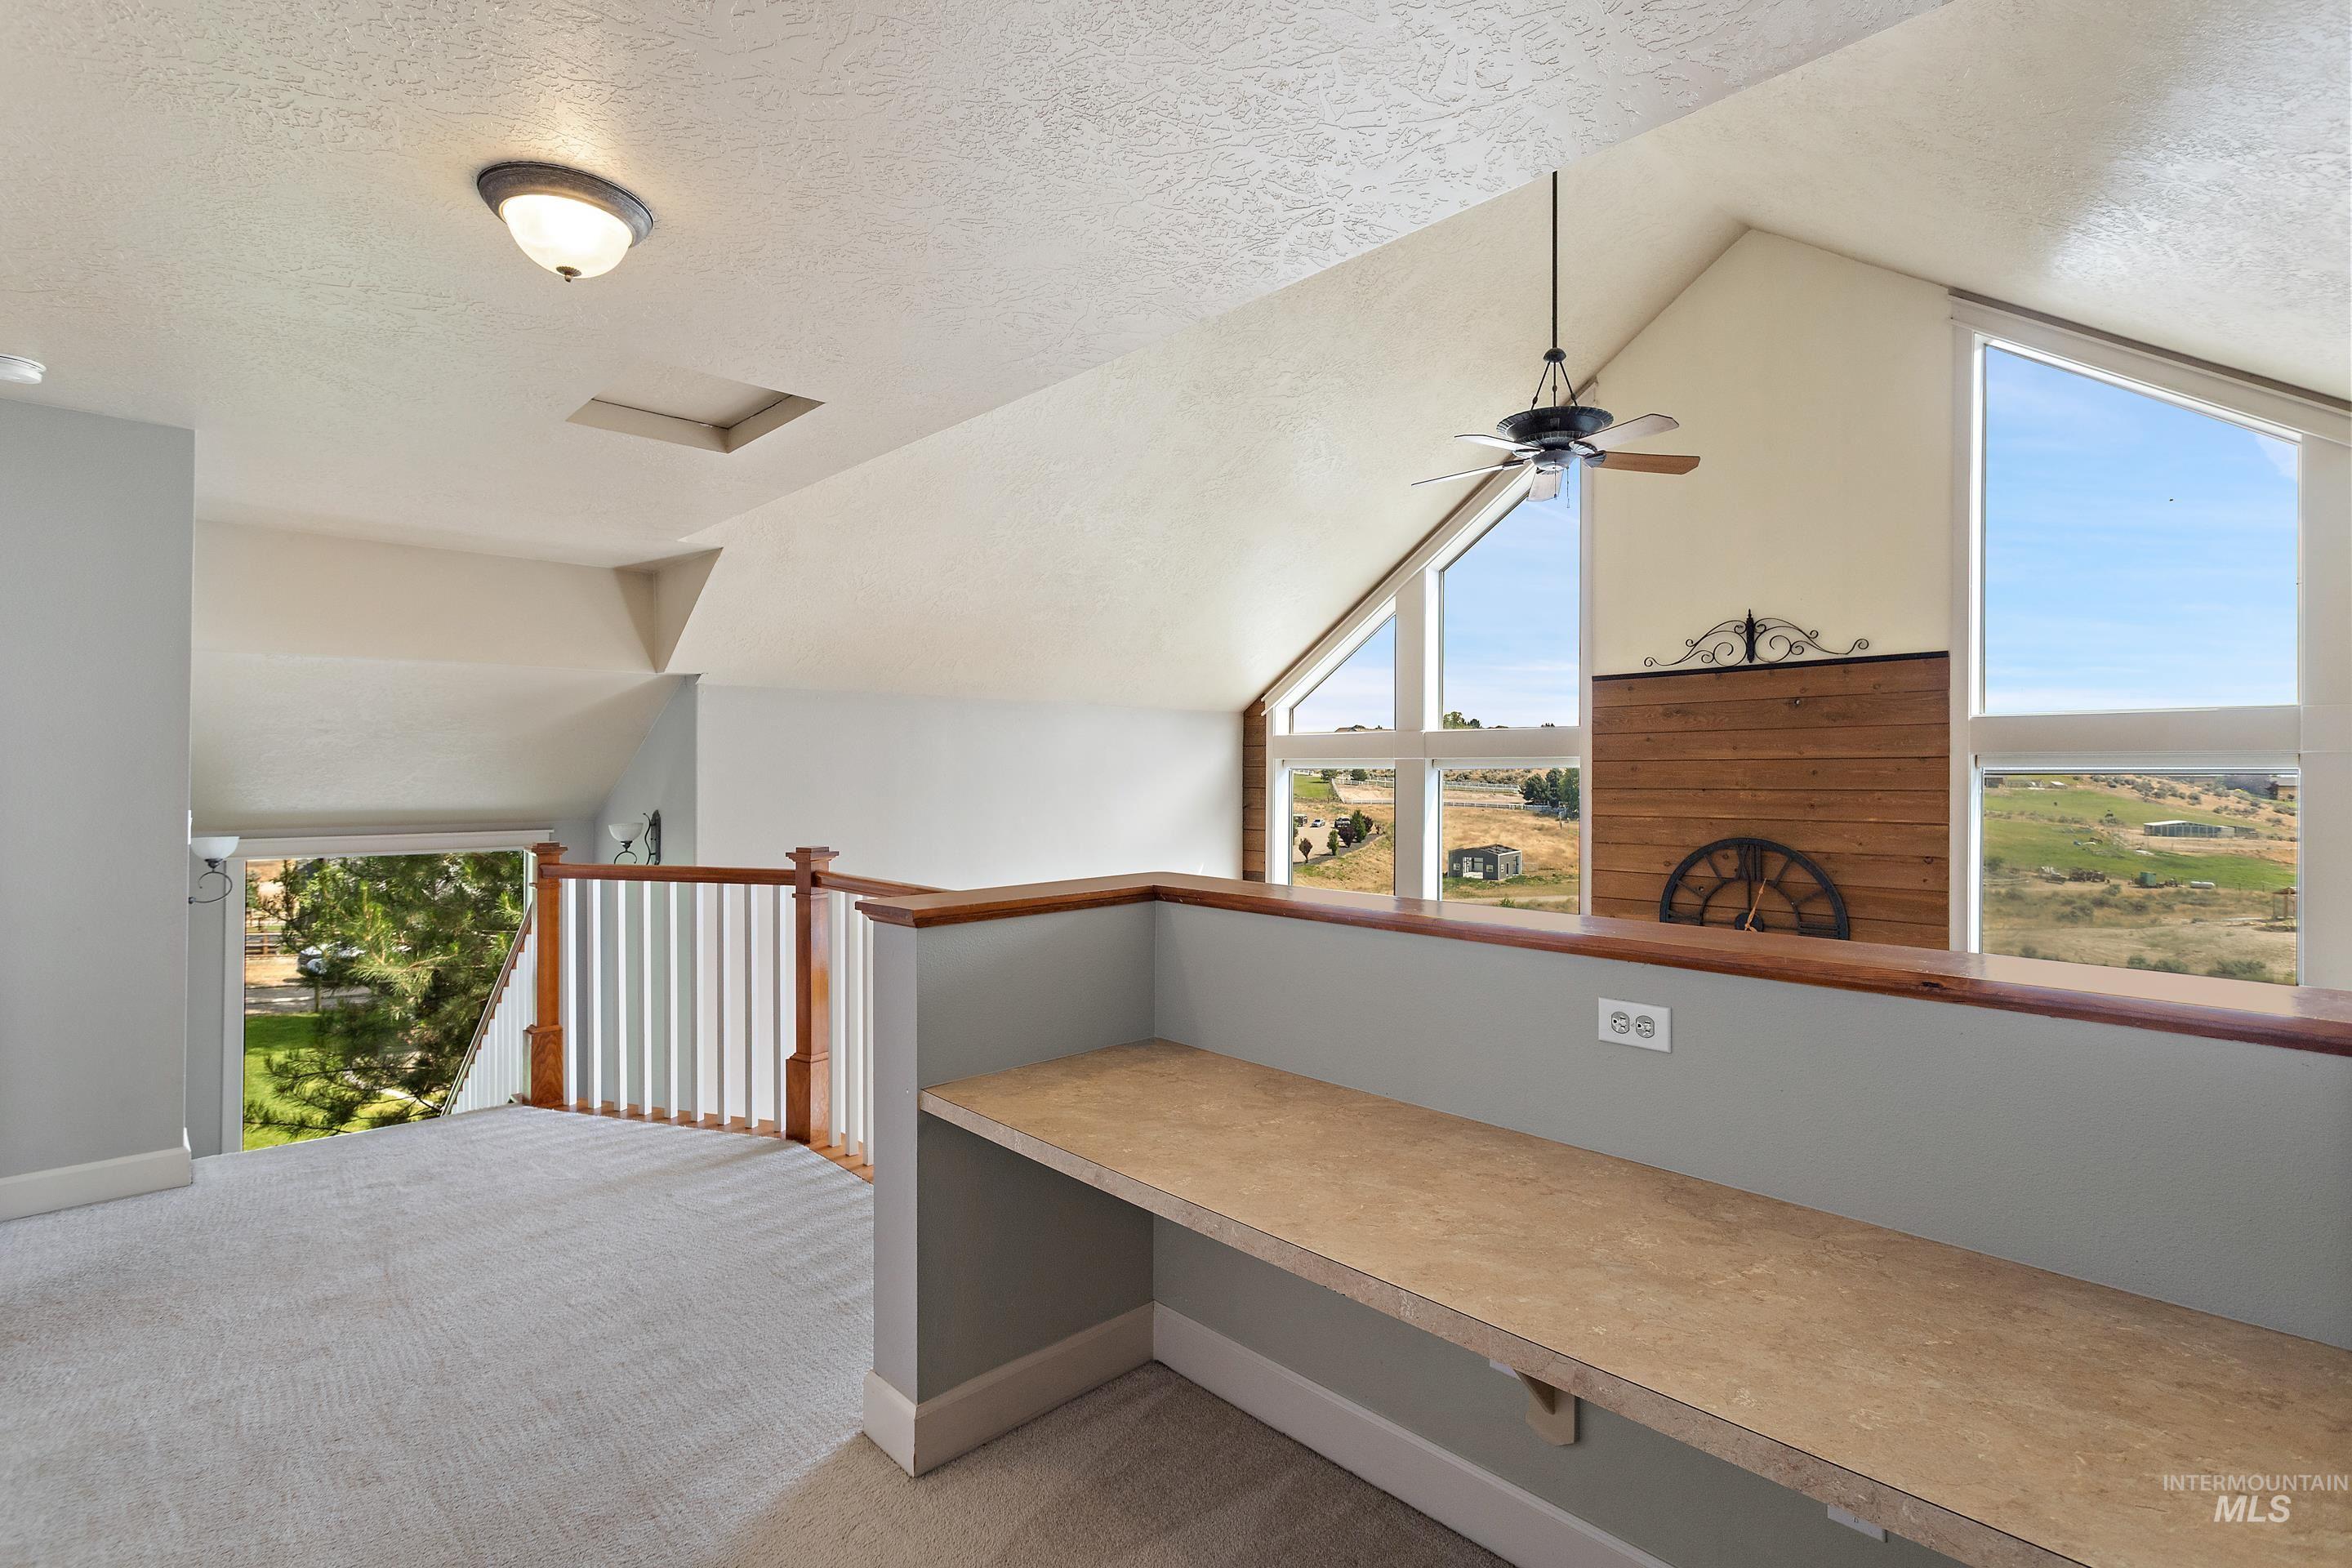
Open loft space featuring vaulted ceilings, large picture windows, a built-in desk, and a ceiling fan
-
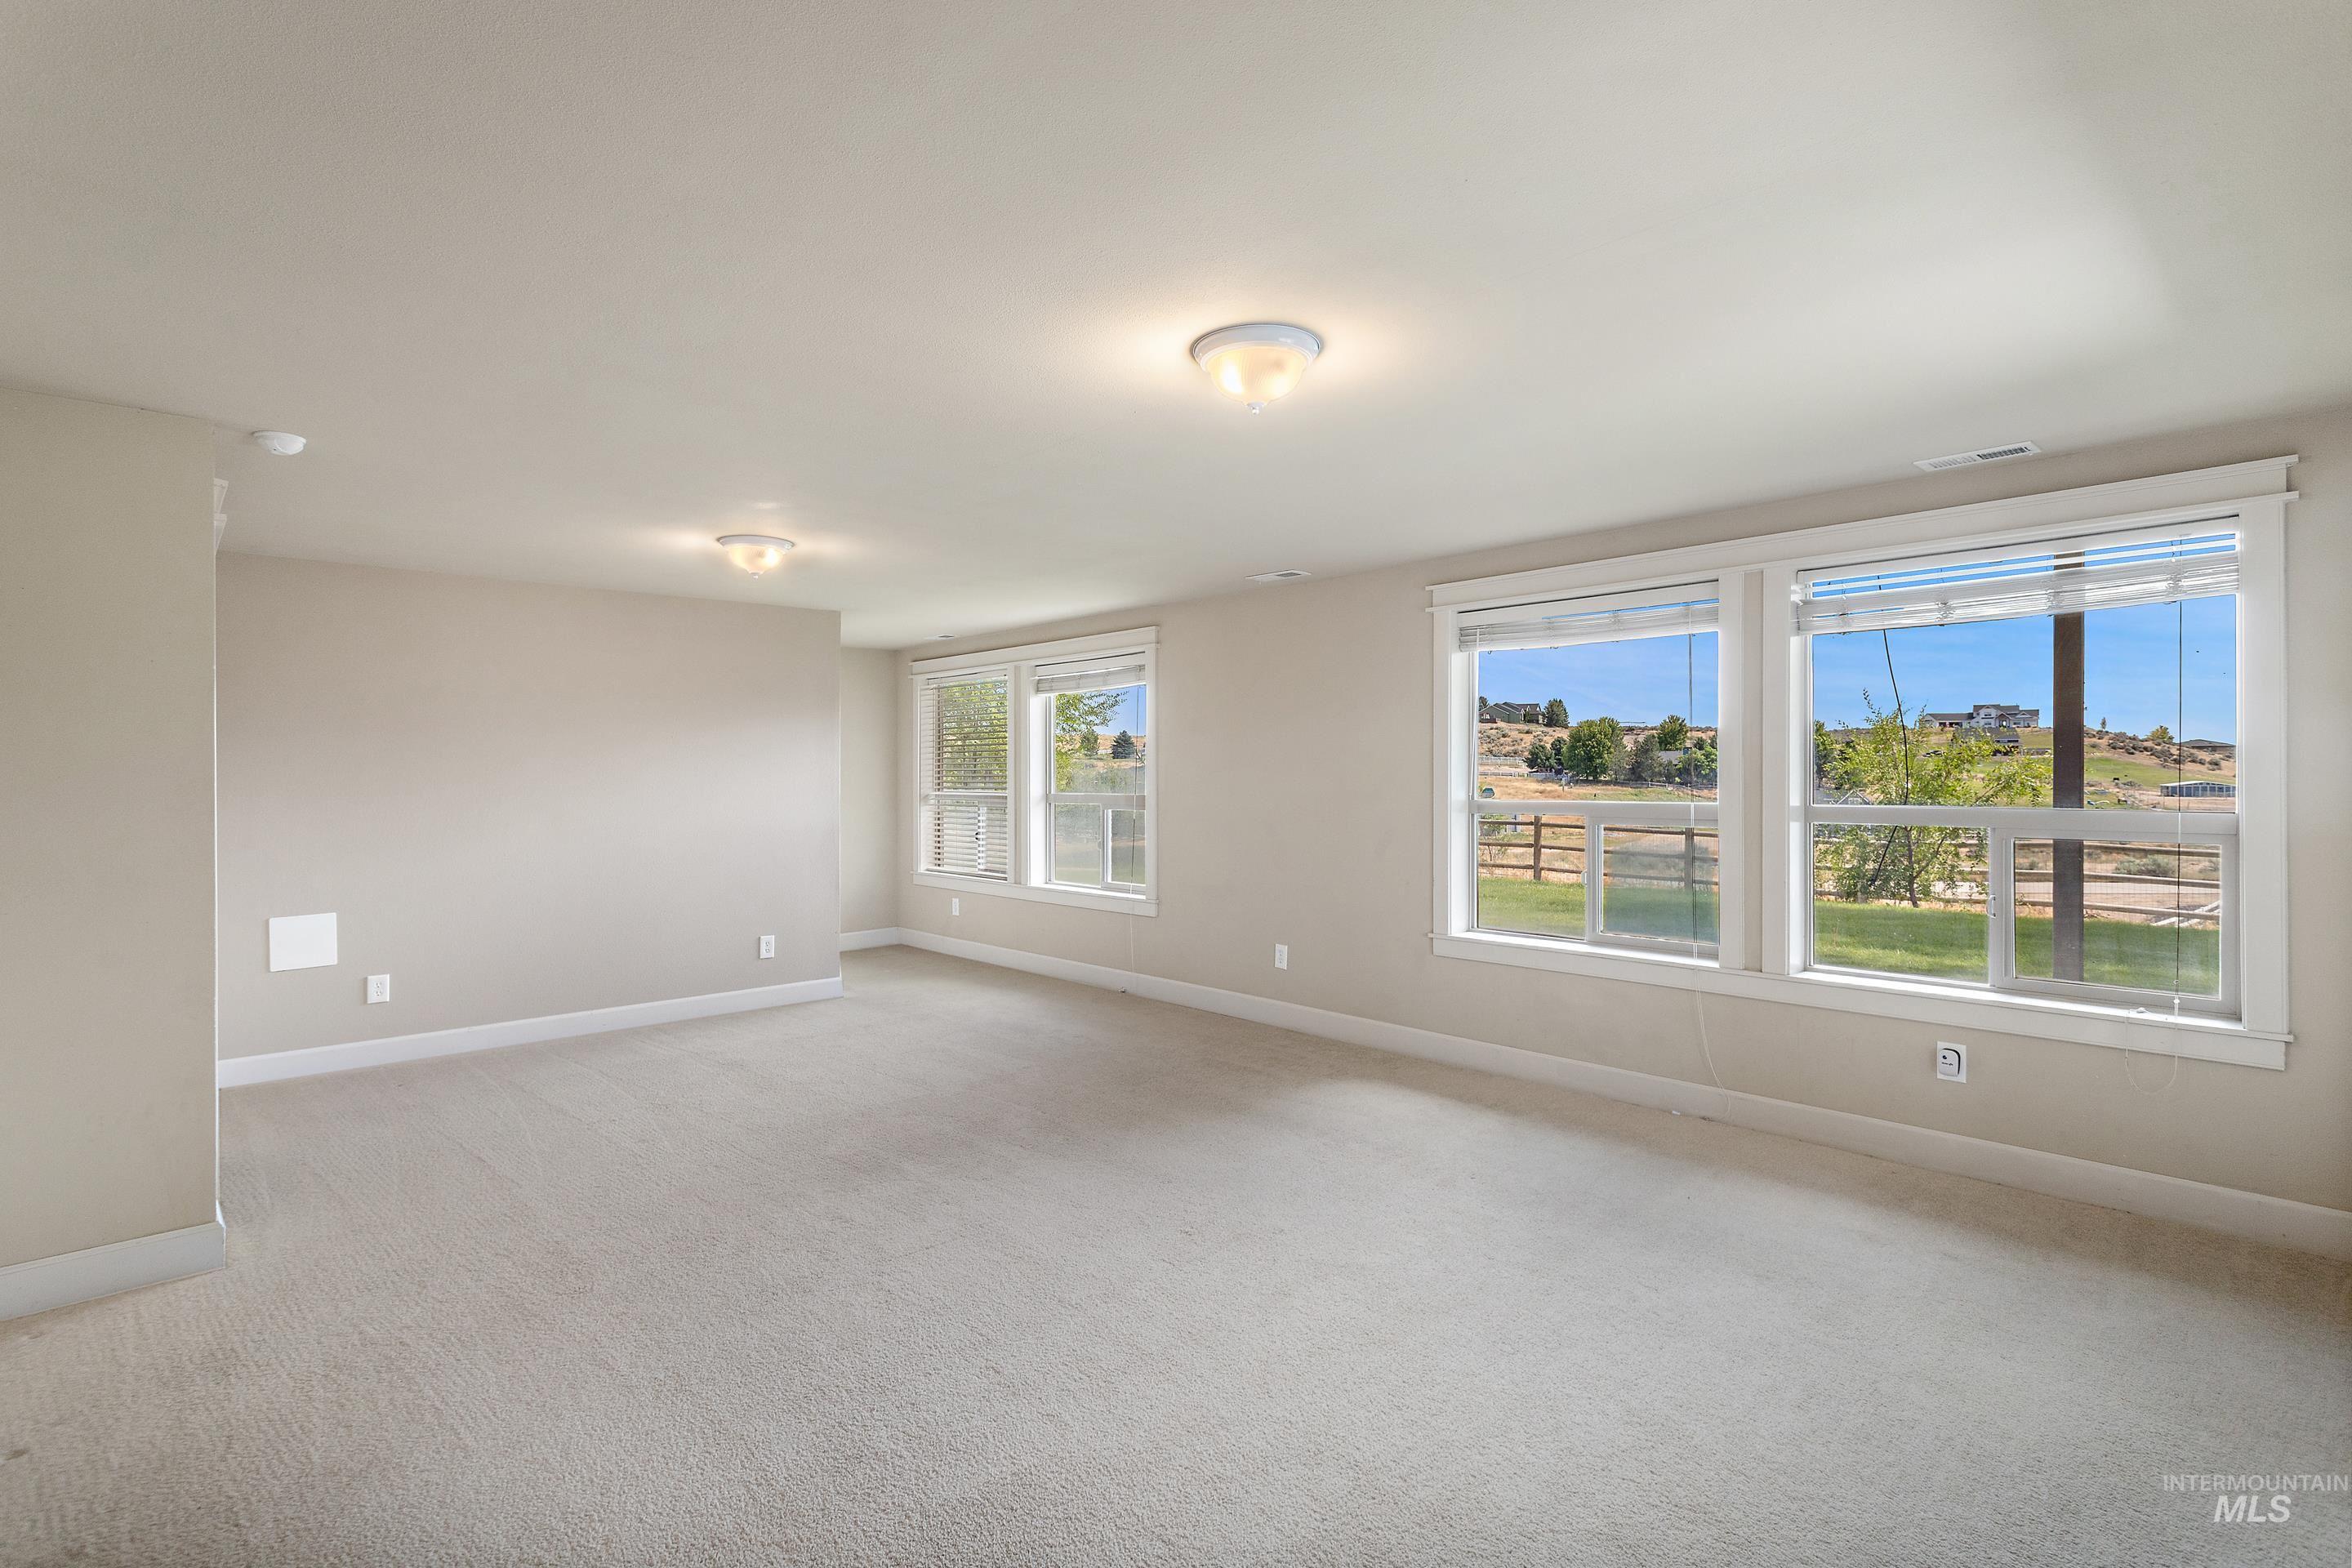
Carpeted room with multiple windows, providing natural light and outdoor scenery
-
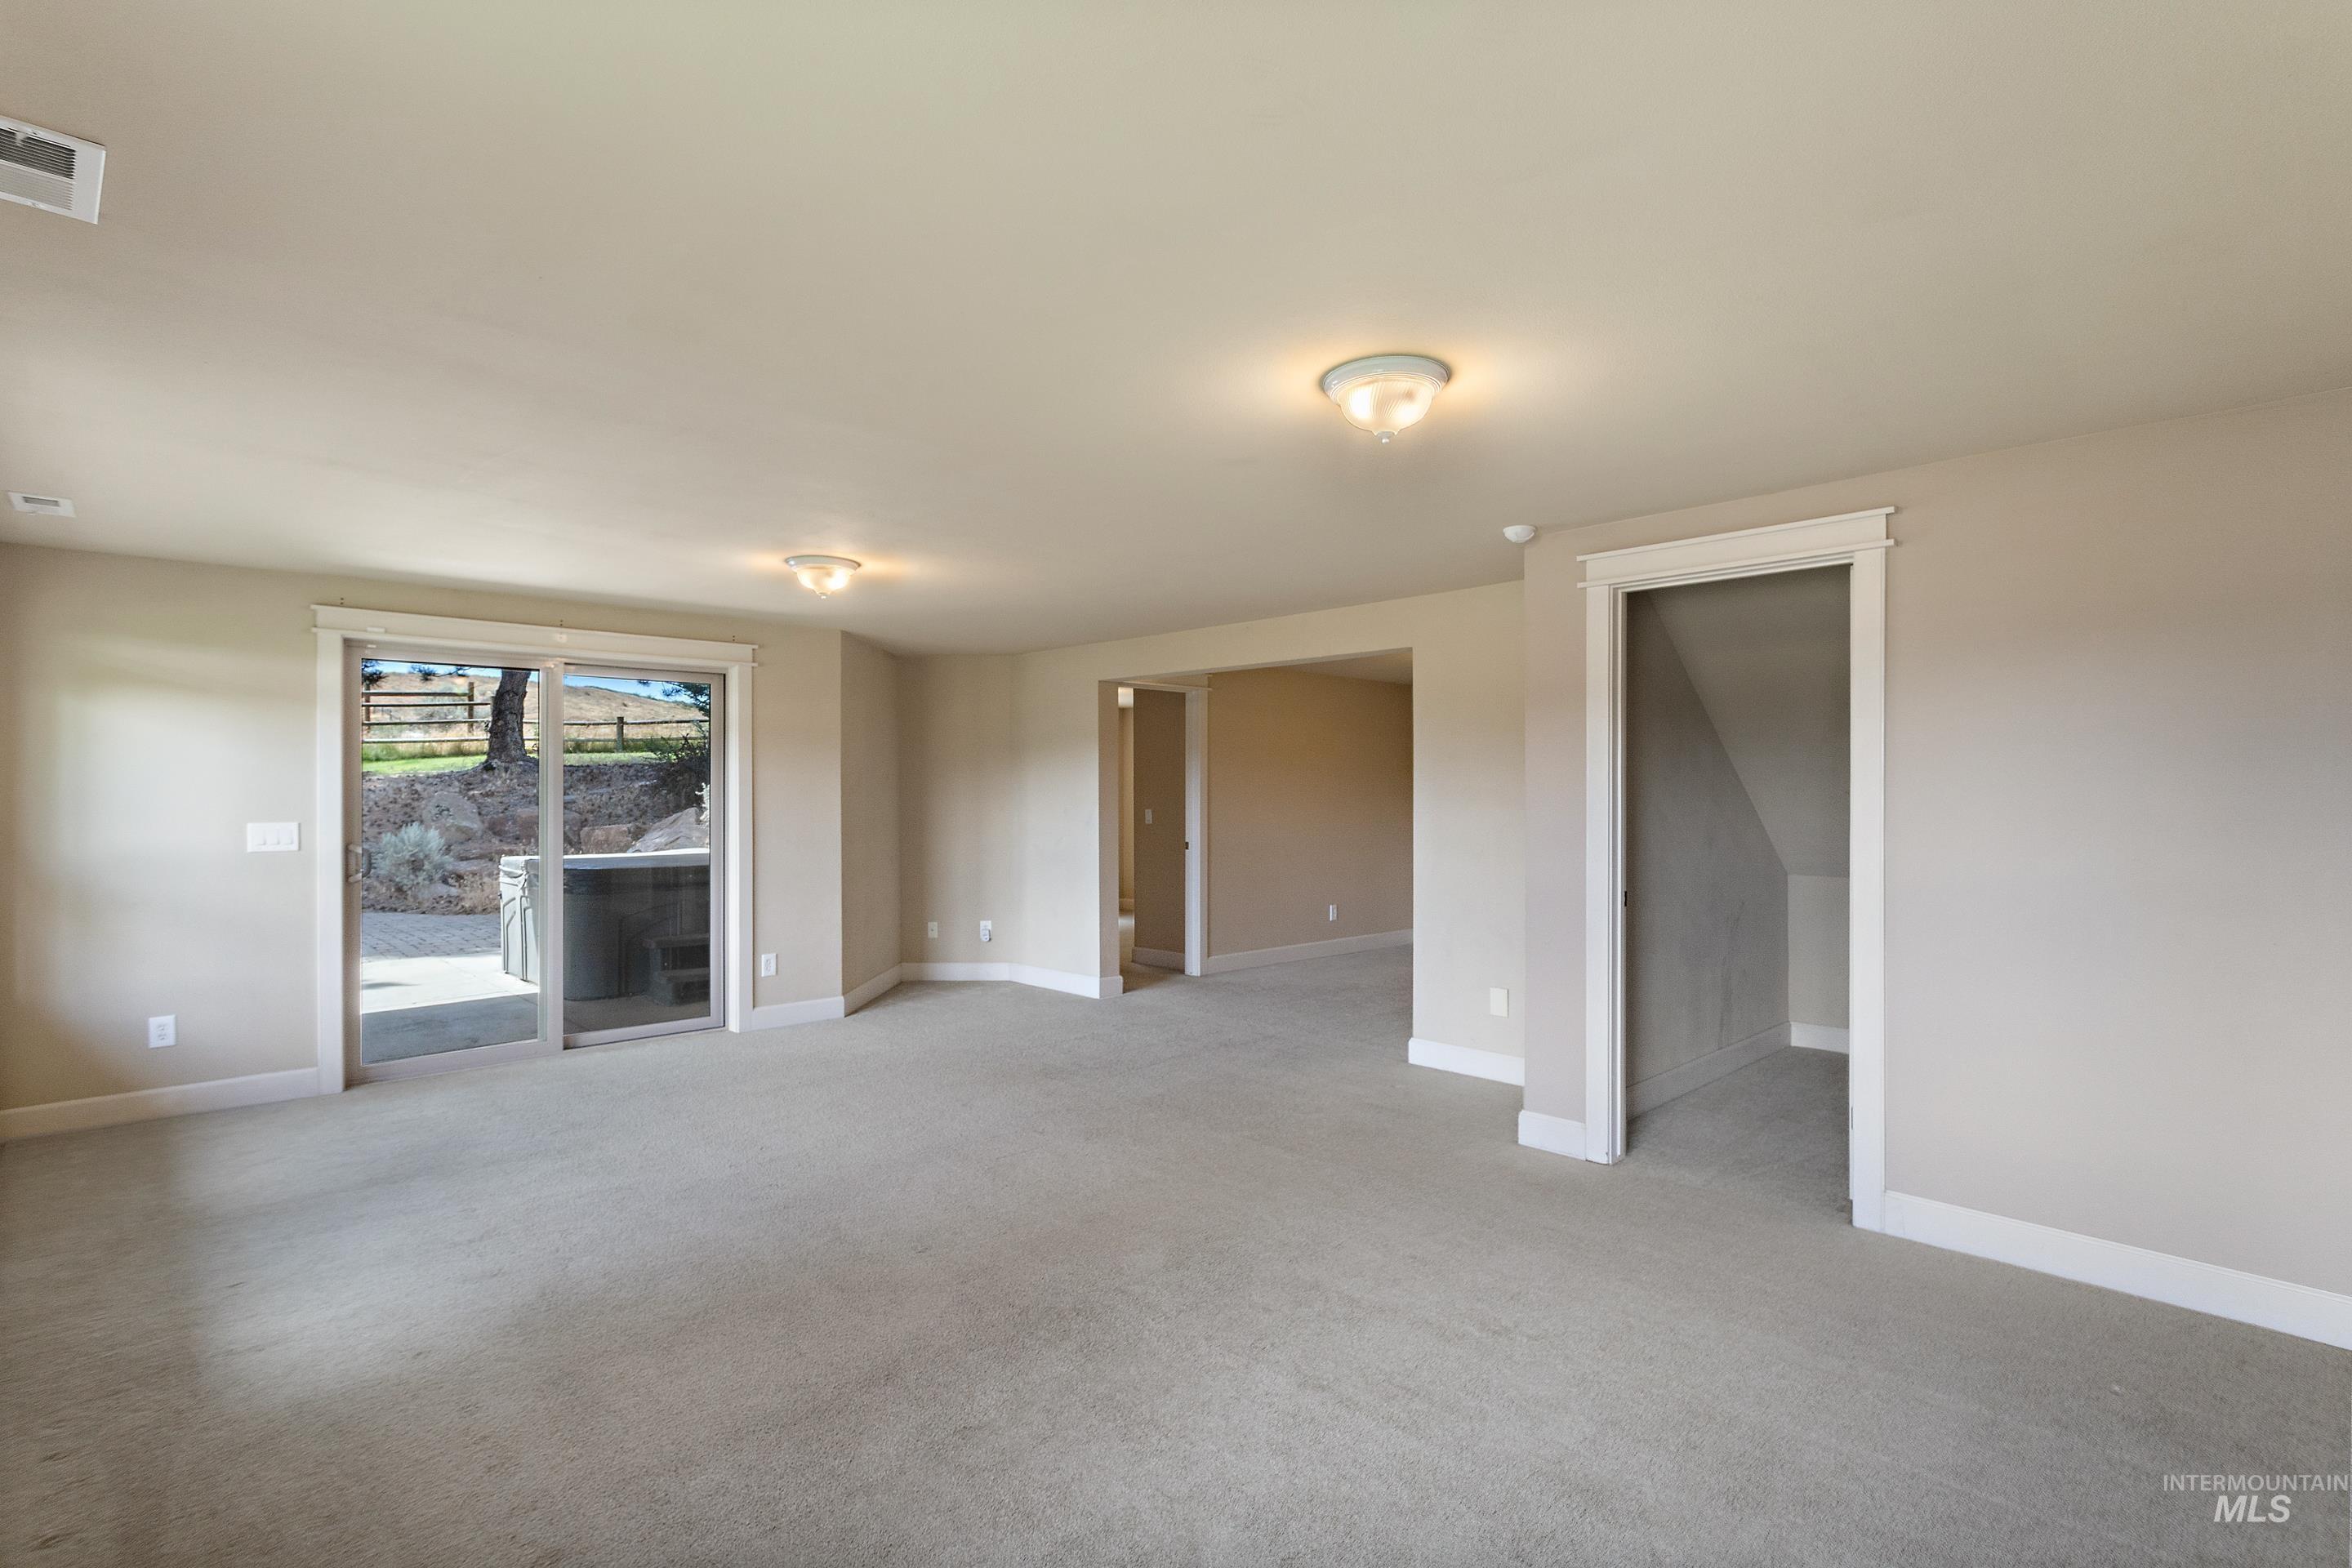
Spacious room with light neutral wall tones and a plush carpeted floor
-
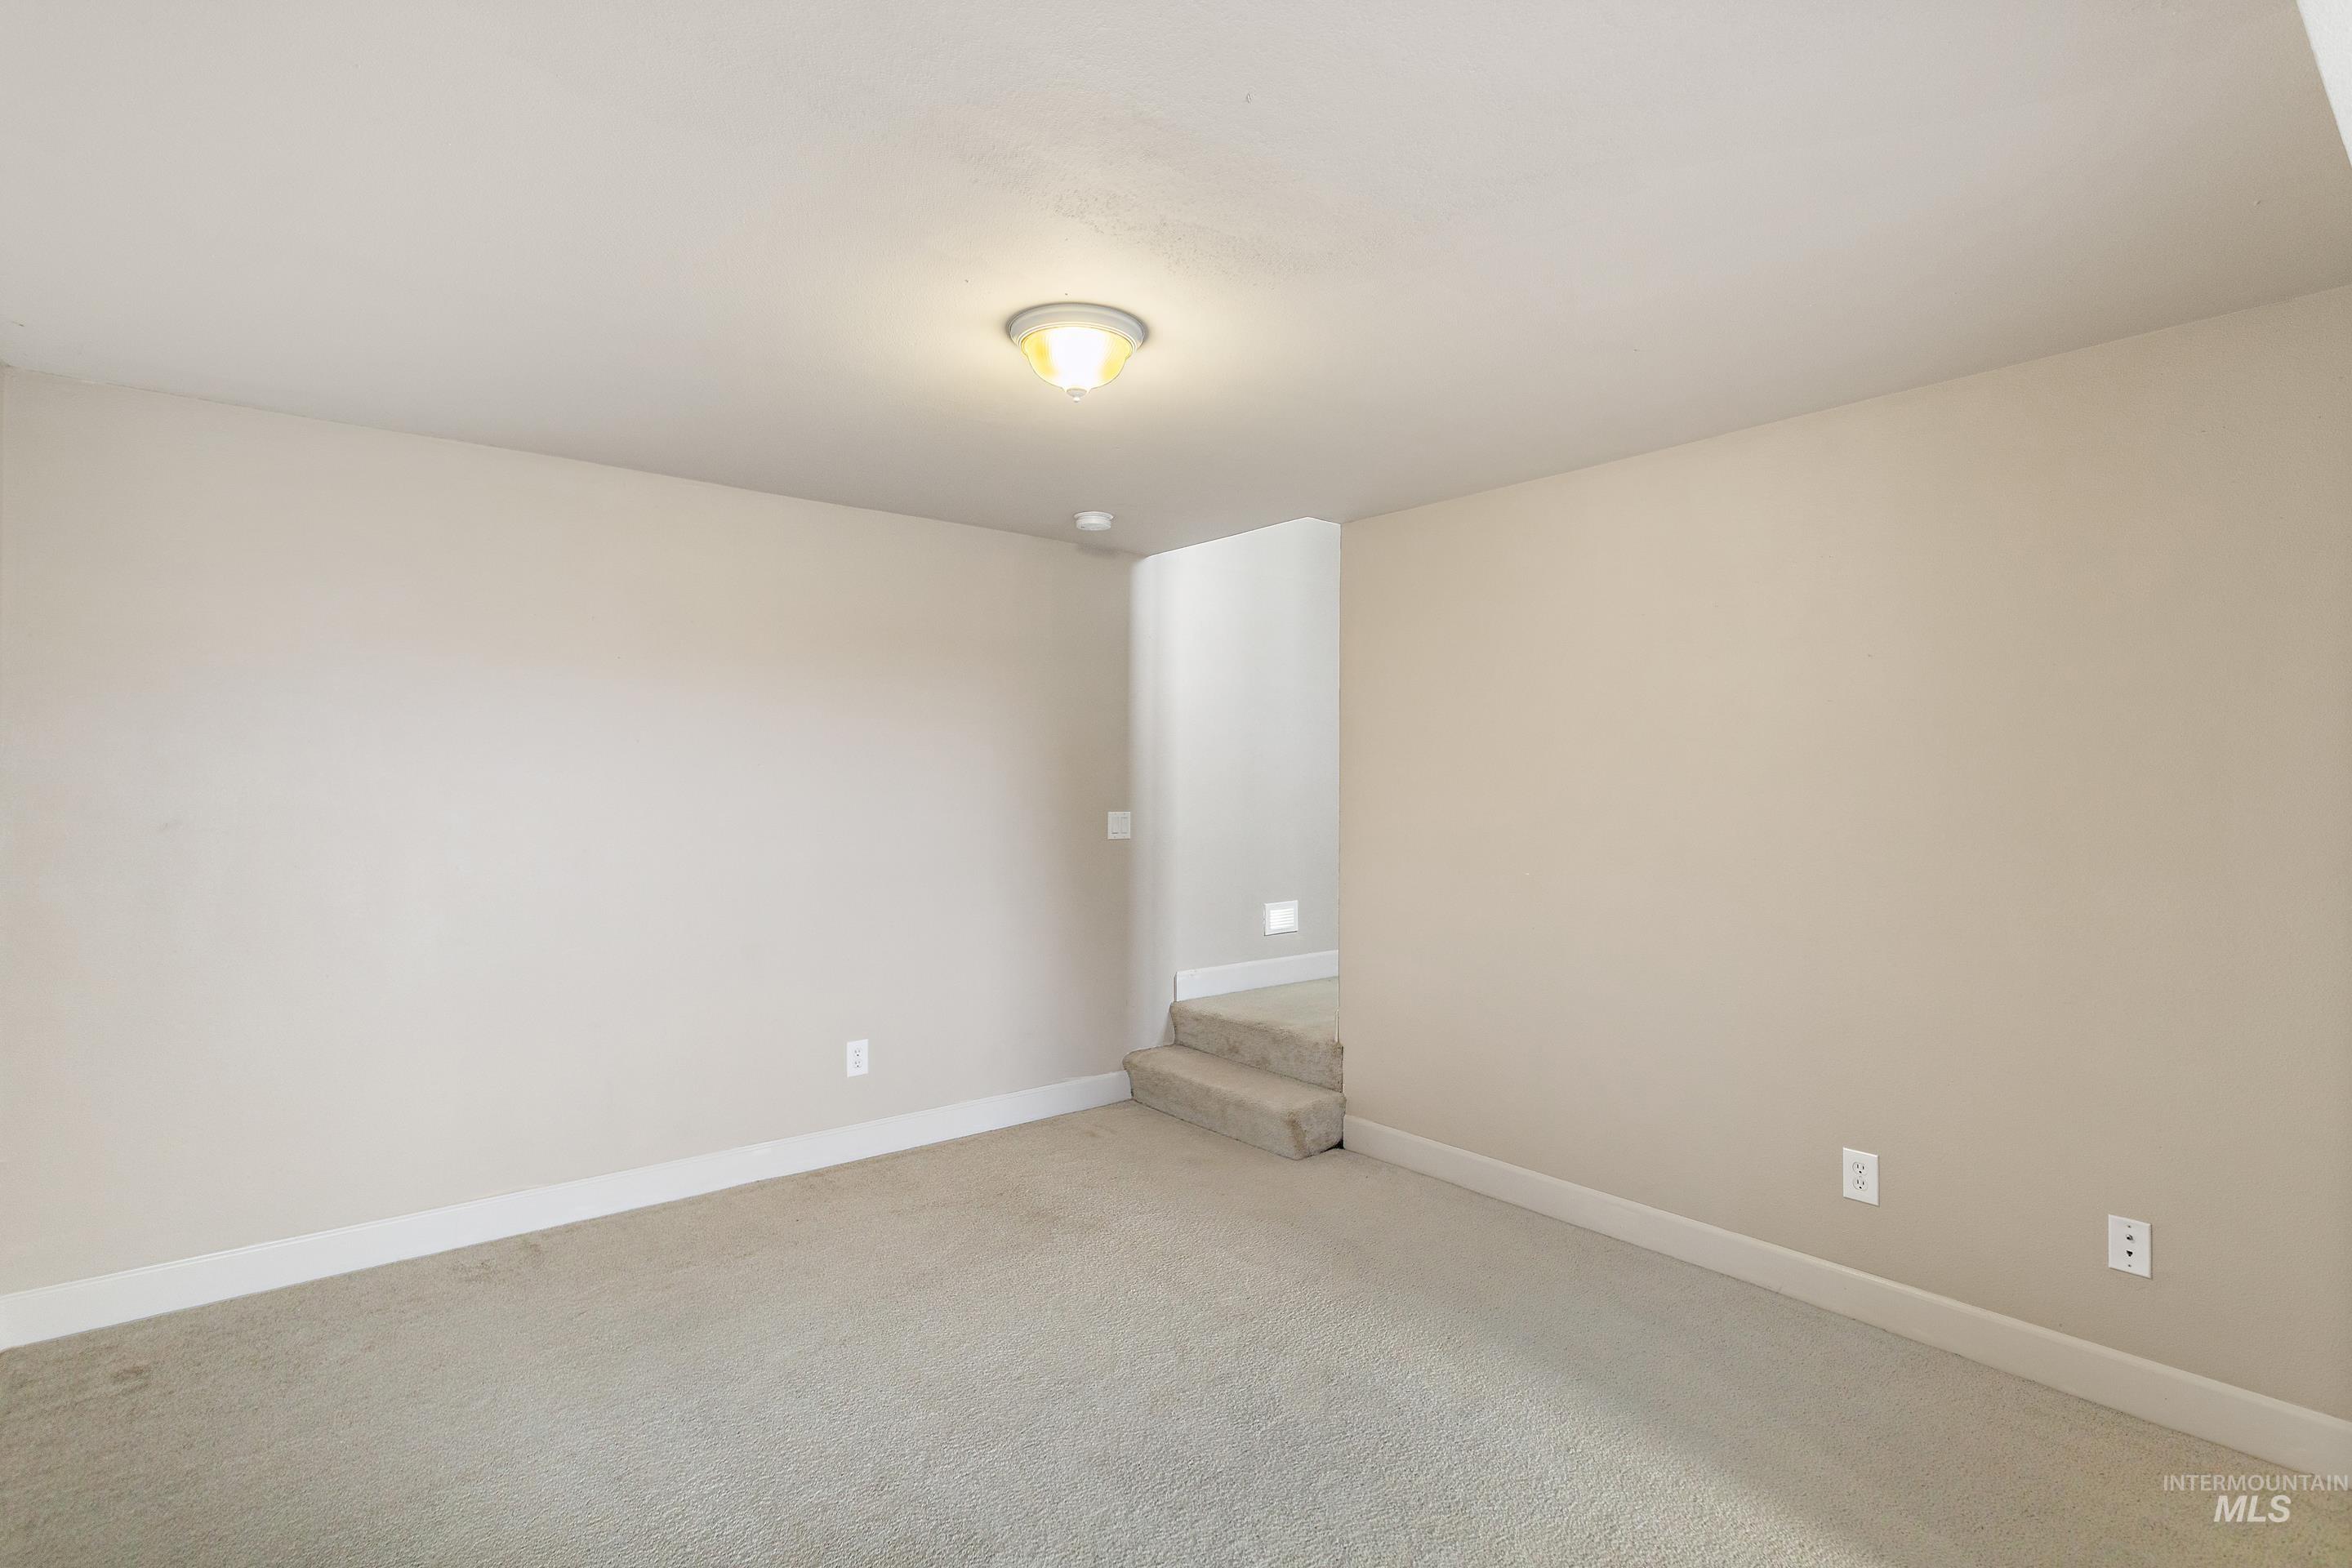
Spacious room featuring neutral carpeting and light beige wall paint
-
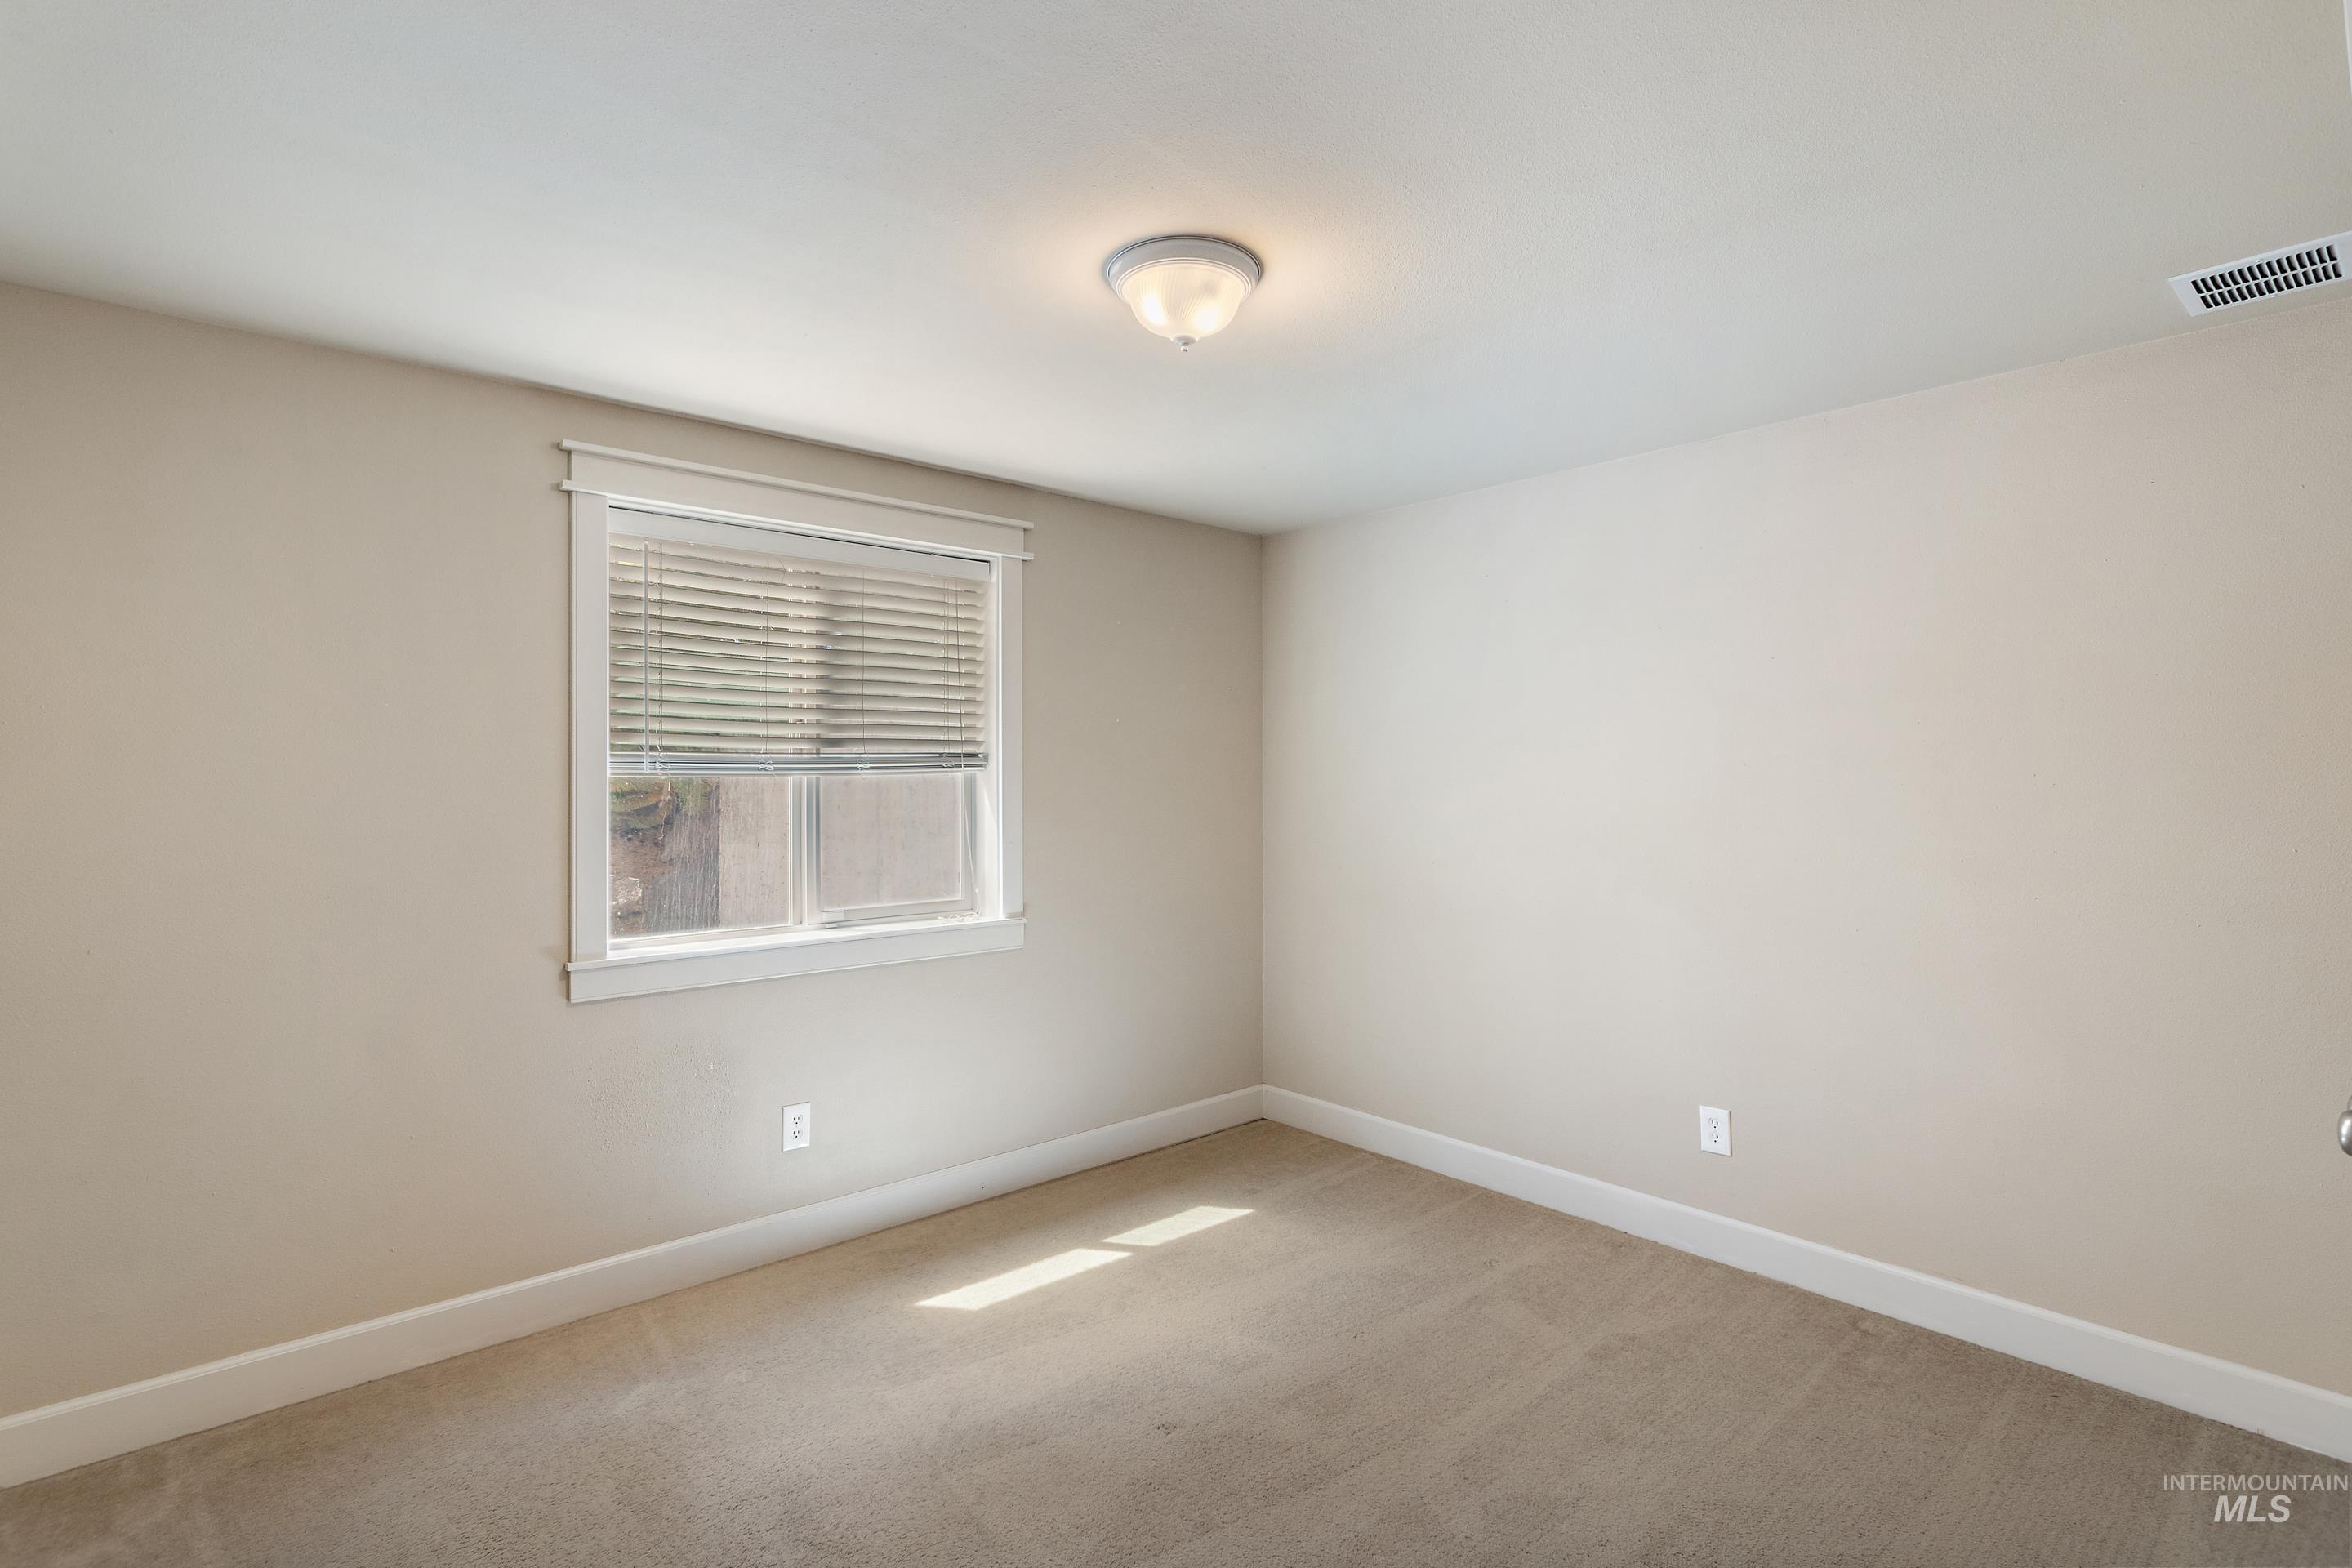
Neutral-toned walls complement a plush carpeted floor
-
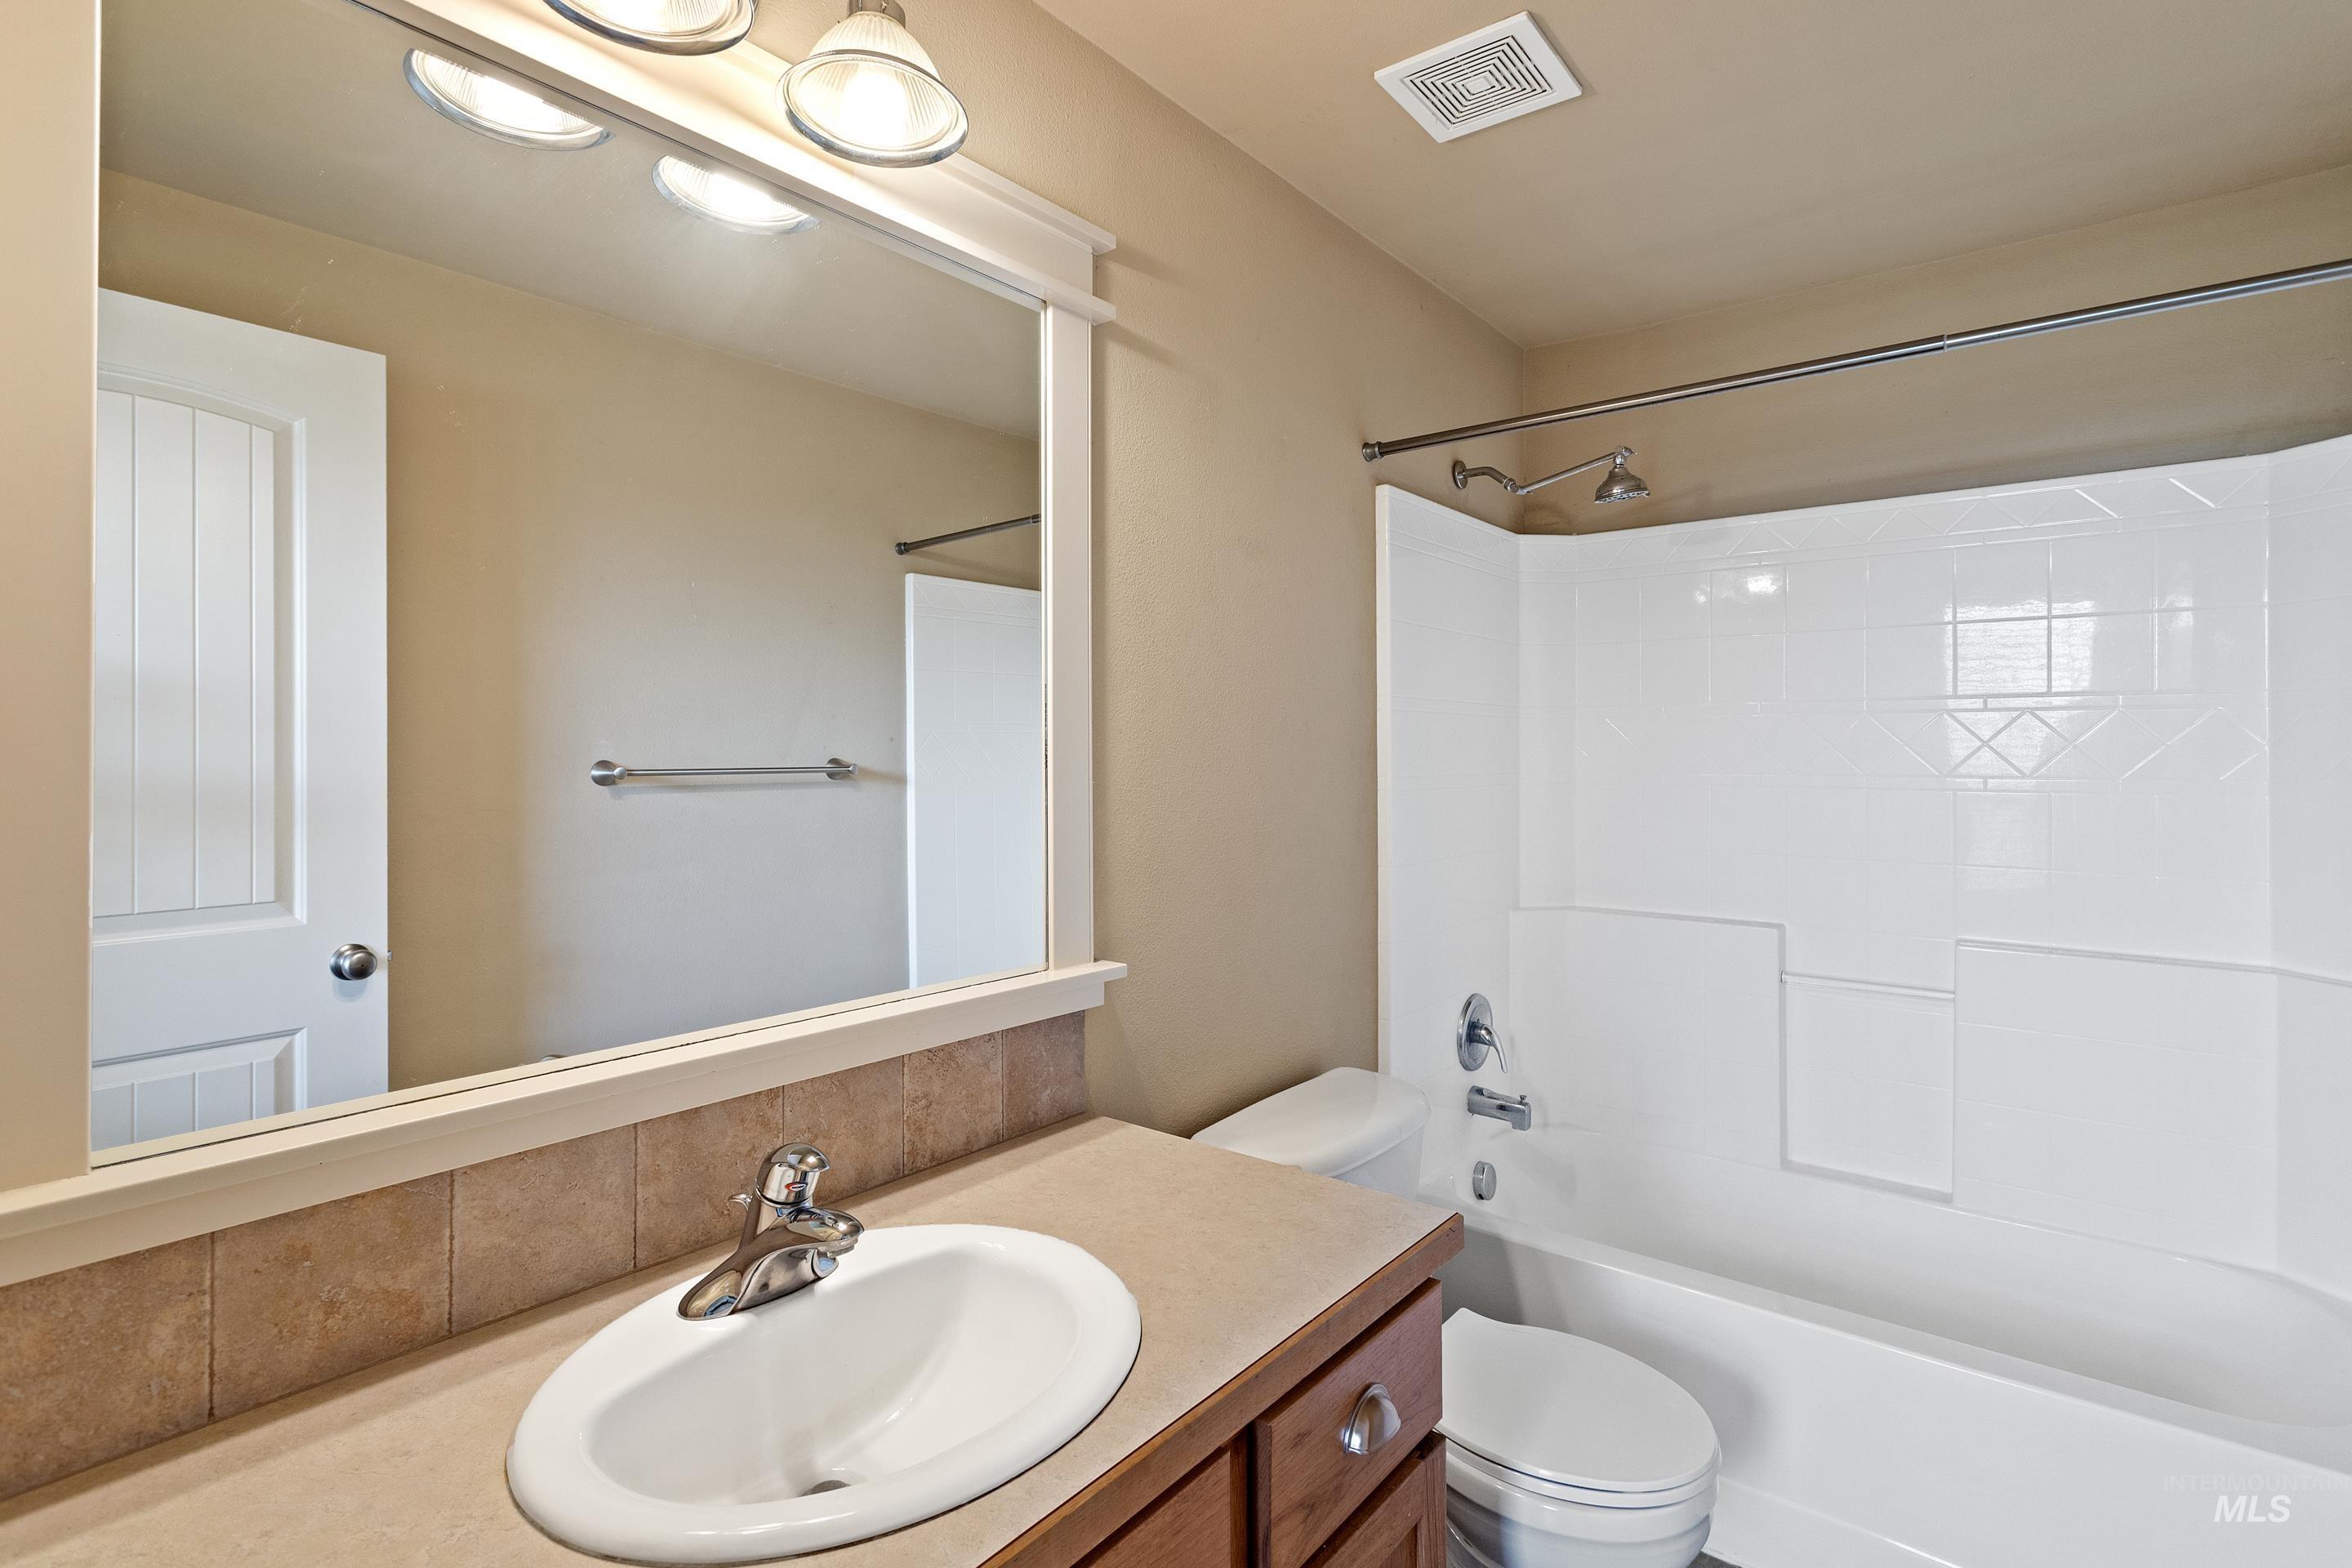
Bathroom featuring a wood-finish vanity with a light-toned countertop, a white oval sink, and a large wall-mounted mirror with overhead lighting
-

Hillside residence featuring a multi-level deck, expansive windows, mature trees, and a tiered lawn
-
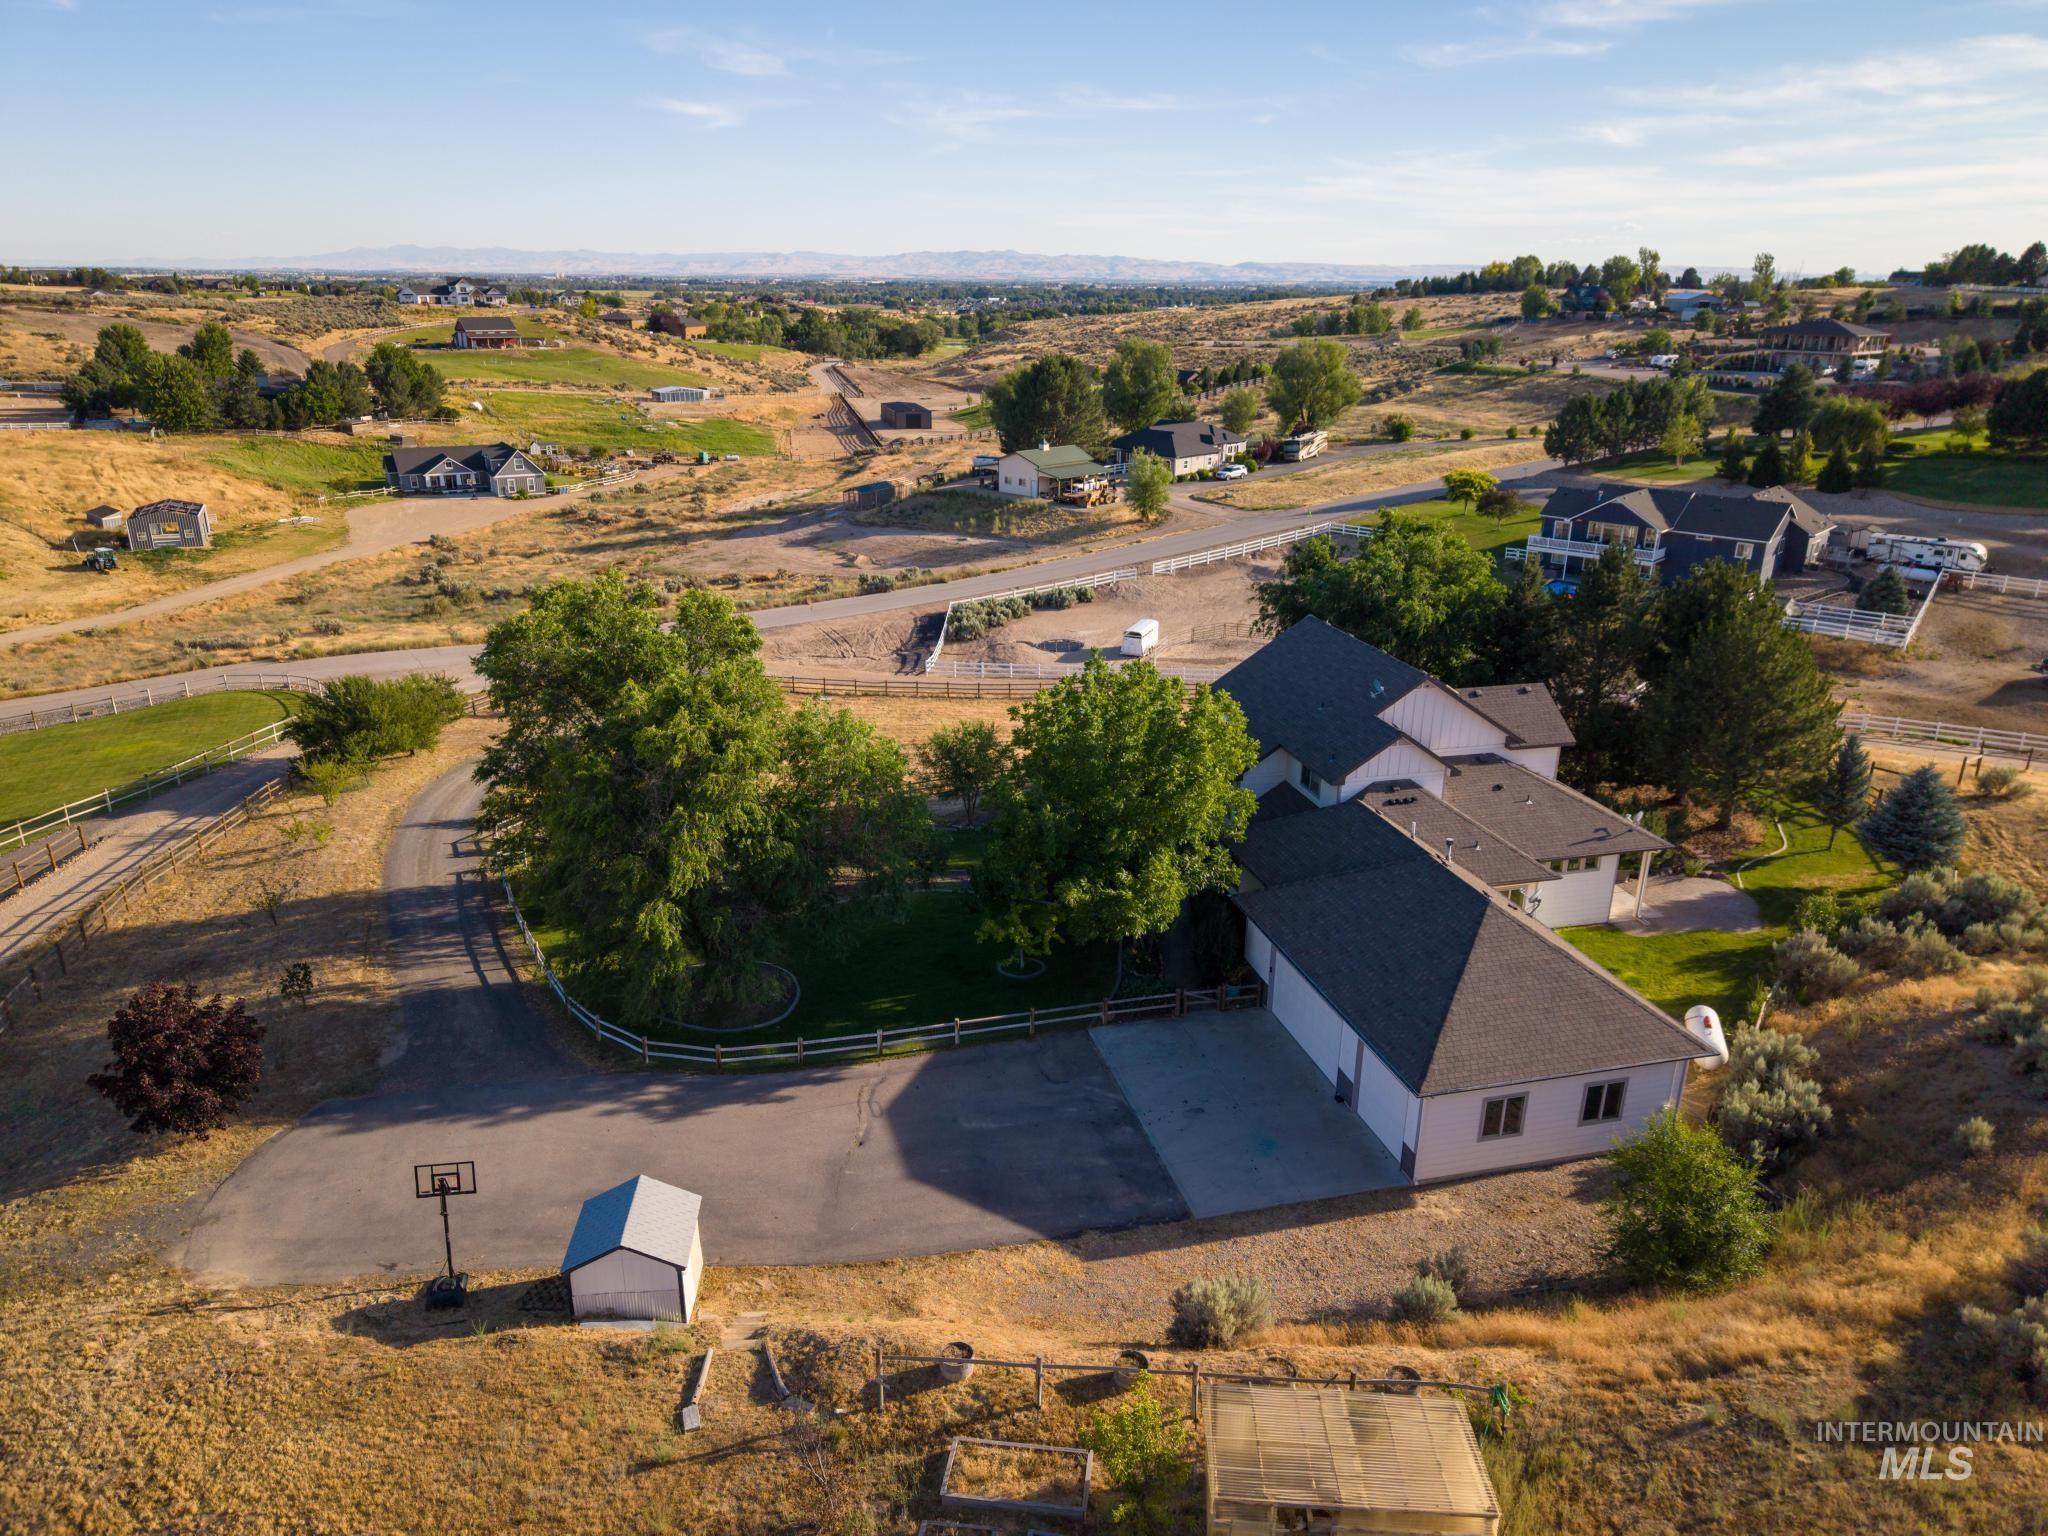
Spacious property featuring a large residence with a multi-car garage, expansive paved driveway, and established landscaping
Welcome to your own private Idaho retreat, where peaceful surroundings, mature landscaping, and nearly 2.9 acres create an exceptional place to call home. The stunning great room is the heart of the home, featuring soaring floor-to-ceiling windows that flood the space with natural light and frame picturesque views of the private, park-like setting. With over 3,000 square feet, this custom home offers 4 bedrooms, 3.5 bathrooms, a cozy fireplace, and a beautifully appointed kitchen with granite countertops, an island breakfast bar, pantry, and generous gathering spaces. The walk-out daylight basement provides flexible living space for recreation, guests, a home office, or multi-generational living. Step outside to beautifully landscaped grounds designed for relaxation and entertaining. The nearly 2.9-acre property offers endless possibilities with room for animals, a future shop, RV parking, gardens, and all your outdoor hobbies. Enjoy the peace and privacy of country living while remaining just minutes from Middleton, Star, and everyday conveniences. This is Idaho living at its finest.
- Heating:
- Forced Air, Propane
- Cooling:
- Central air
- Fireplace:
- One, Propane
- Garage Capacity:
- 3
- Country:
- US
- State:
- ID
- City:
- Middleton
- Zipcode:
- 83644
- Street:
- 24440 Sparrow Lane
- Longitude:
- W117° 27' 36.1''
- Latitude:
- N43° 43' 37.2''
- Master Bedroom Level:
- Main
- Master Bedroom Size:
- 14x20
- Bedroom 2 Level:
- Upper
- Bedroom2 Size:
- 10x14
- Bedroom 3 Level:
- Upper
- Bedroom3 Size:
- 12x13
- Bedroom 4 Level:
- Down
- Bedroom4 Size:
- 12x13
- Kitchen Level:
- Main
- Kitchen Size:
- 14x15
- Living Room Level:
- Main
- Living Room Size:
- 17x27
- School District:
- Middleton School District #134
- Elementary School:
- Mill Creek
- Middle School:
- Middleton Jr
- High School:
- Middleton
- Status:
- Active
- Type:
- Single Family w/ Acreage
- Level:
- Two Story w/ Below Grade
- Tax Year:
- 2025
- Taxes:
- $3,978
- Potential Short Sale:
- No
- Age:
- 21 - 30 Years
- Auction:
- No
- Flood Ins Required:
- No
- HUD Owned:
- No
- In Foreclosure:
- No
- Land Size:
- 1 - 4.99 AC
- Home Owner Exempt:
- No
- HOA Frequency:
- Not Applicable
- Inc Kitchen Features:
- Breakfast bar, Dishwasher, Disposal, Microwave, Oven/range freestanding, Pantry, Refrigerator, Countertop-granite, Gas Range, Gas Oven
- Lot Features:
- Garden space, Horses, Private road, Storage shed, View, Chickens, Rv Parking
- Water:
- Individual well
- Land Use:
- Single
- Sprinkler System:
- Auto,Full,Irrigation
Residential For Sale
24440 Sparrow Lane, Middleton, Idaho 83644
- Property Type :
- Residential
- Listing Type :
- For Sale
- Listing ID :
- 98992409
- Price :
- $1,150,000
- Bedrooms :
- 4
- Bathrooms :
- 3.5
- Apx SqFt :
- 3,066 SqFt
- Year Built :
- 2004
- Lot Area :
- 2.88 SqFt
- Days on Market :
- 22
- Subdivision :
- Lanktree 2
- Update Date :
- 07/22/2026 21:33:34
- Status :
- Active

- JoeAnne Santy-Greene
- (208) 947-4609
- (208) 283-6313
- (208) 287-8500
-


