

-

Expansive concrete driveway alongside a multi-story home with gray siding
-

Gray exterior siding with a dark gray shingle roof
-
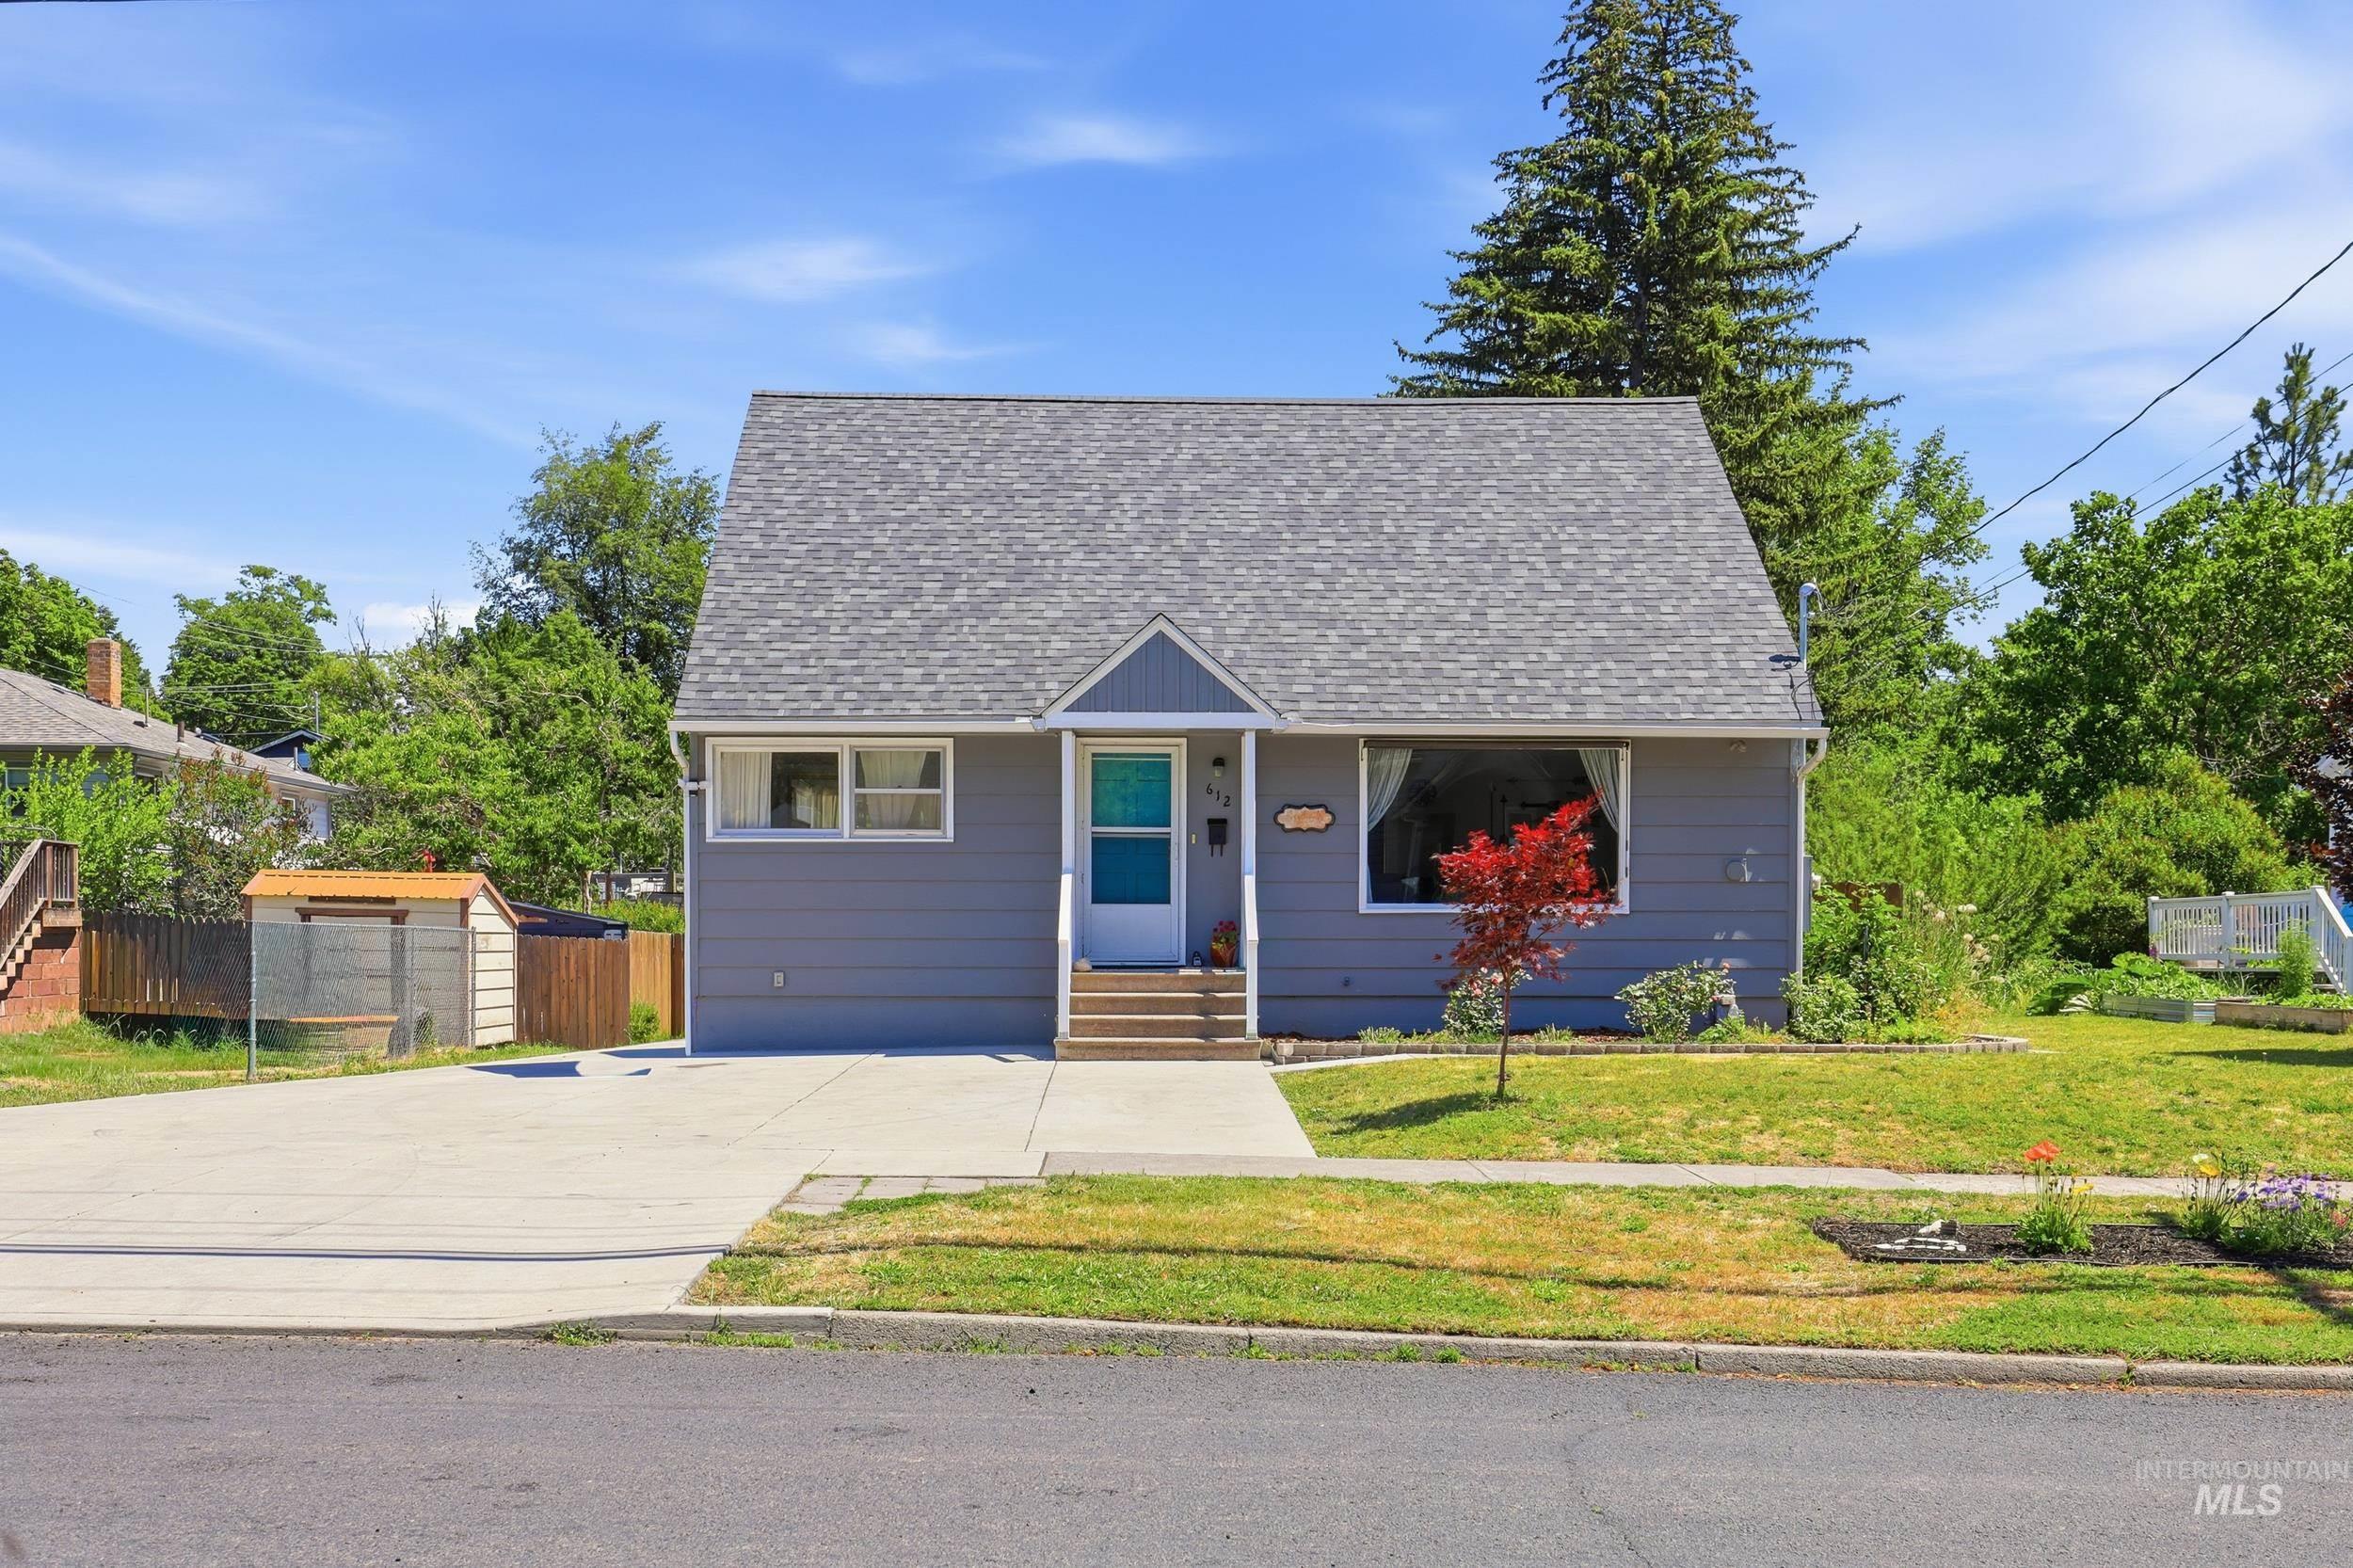
Gray exterior residence featuring a gabled roof, front entry porch, and bay window
-

Bright living area featuring wood-finish flooring, light-toned walls, and a large window with natural light
-
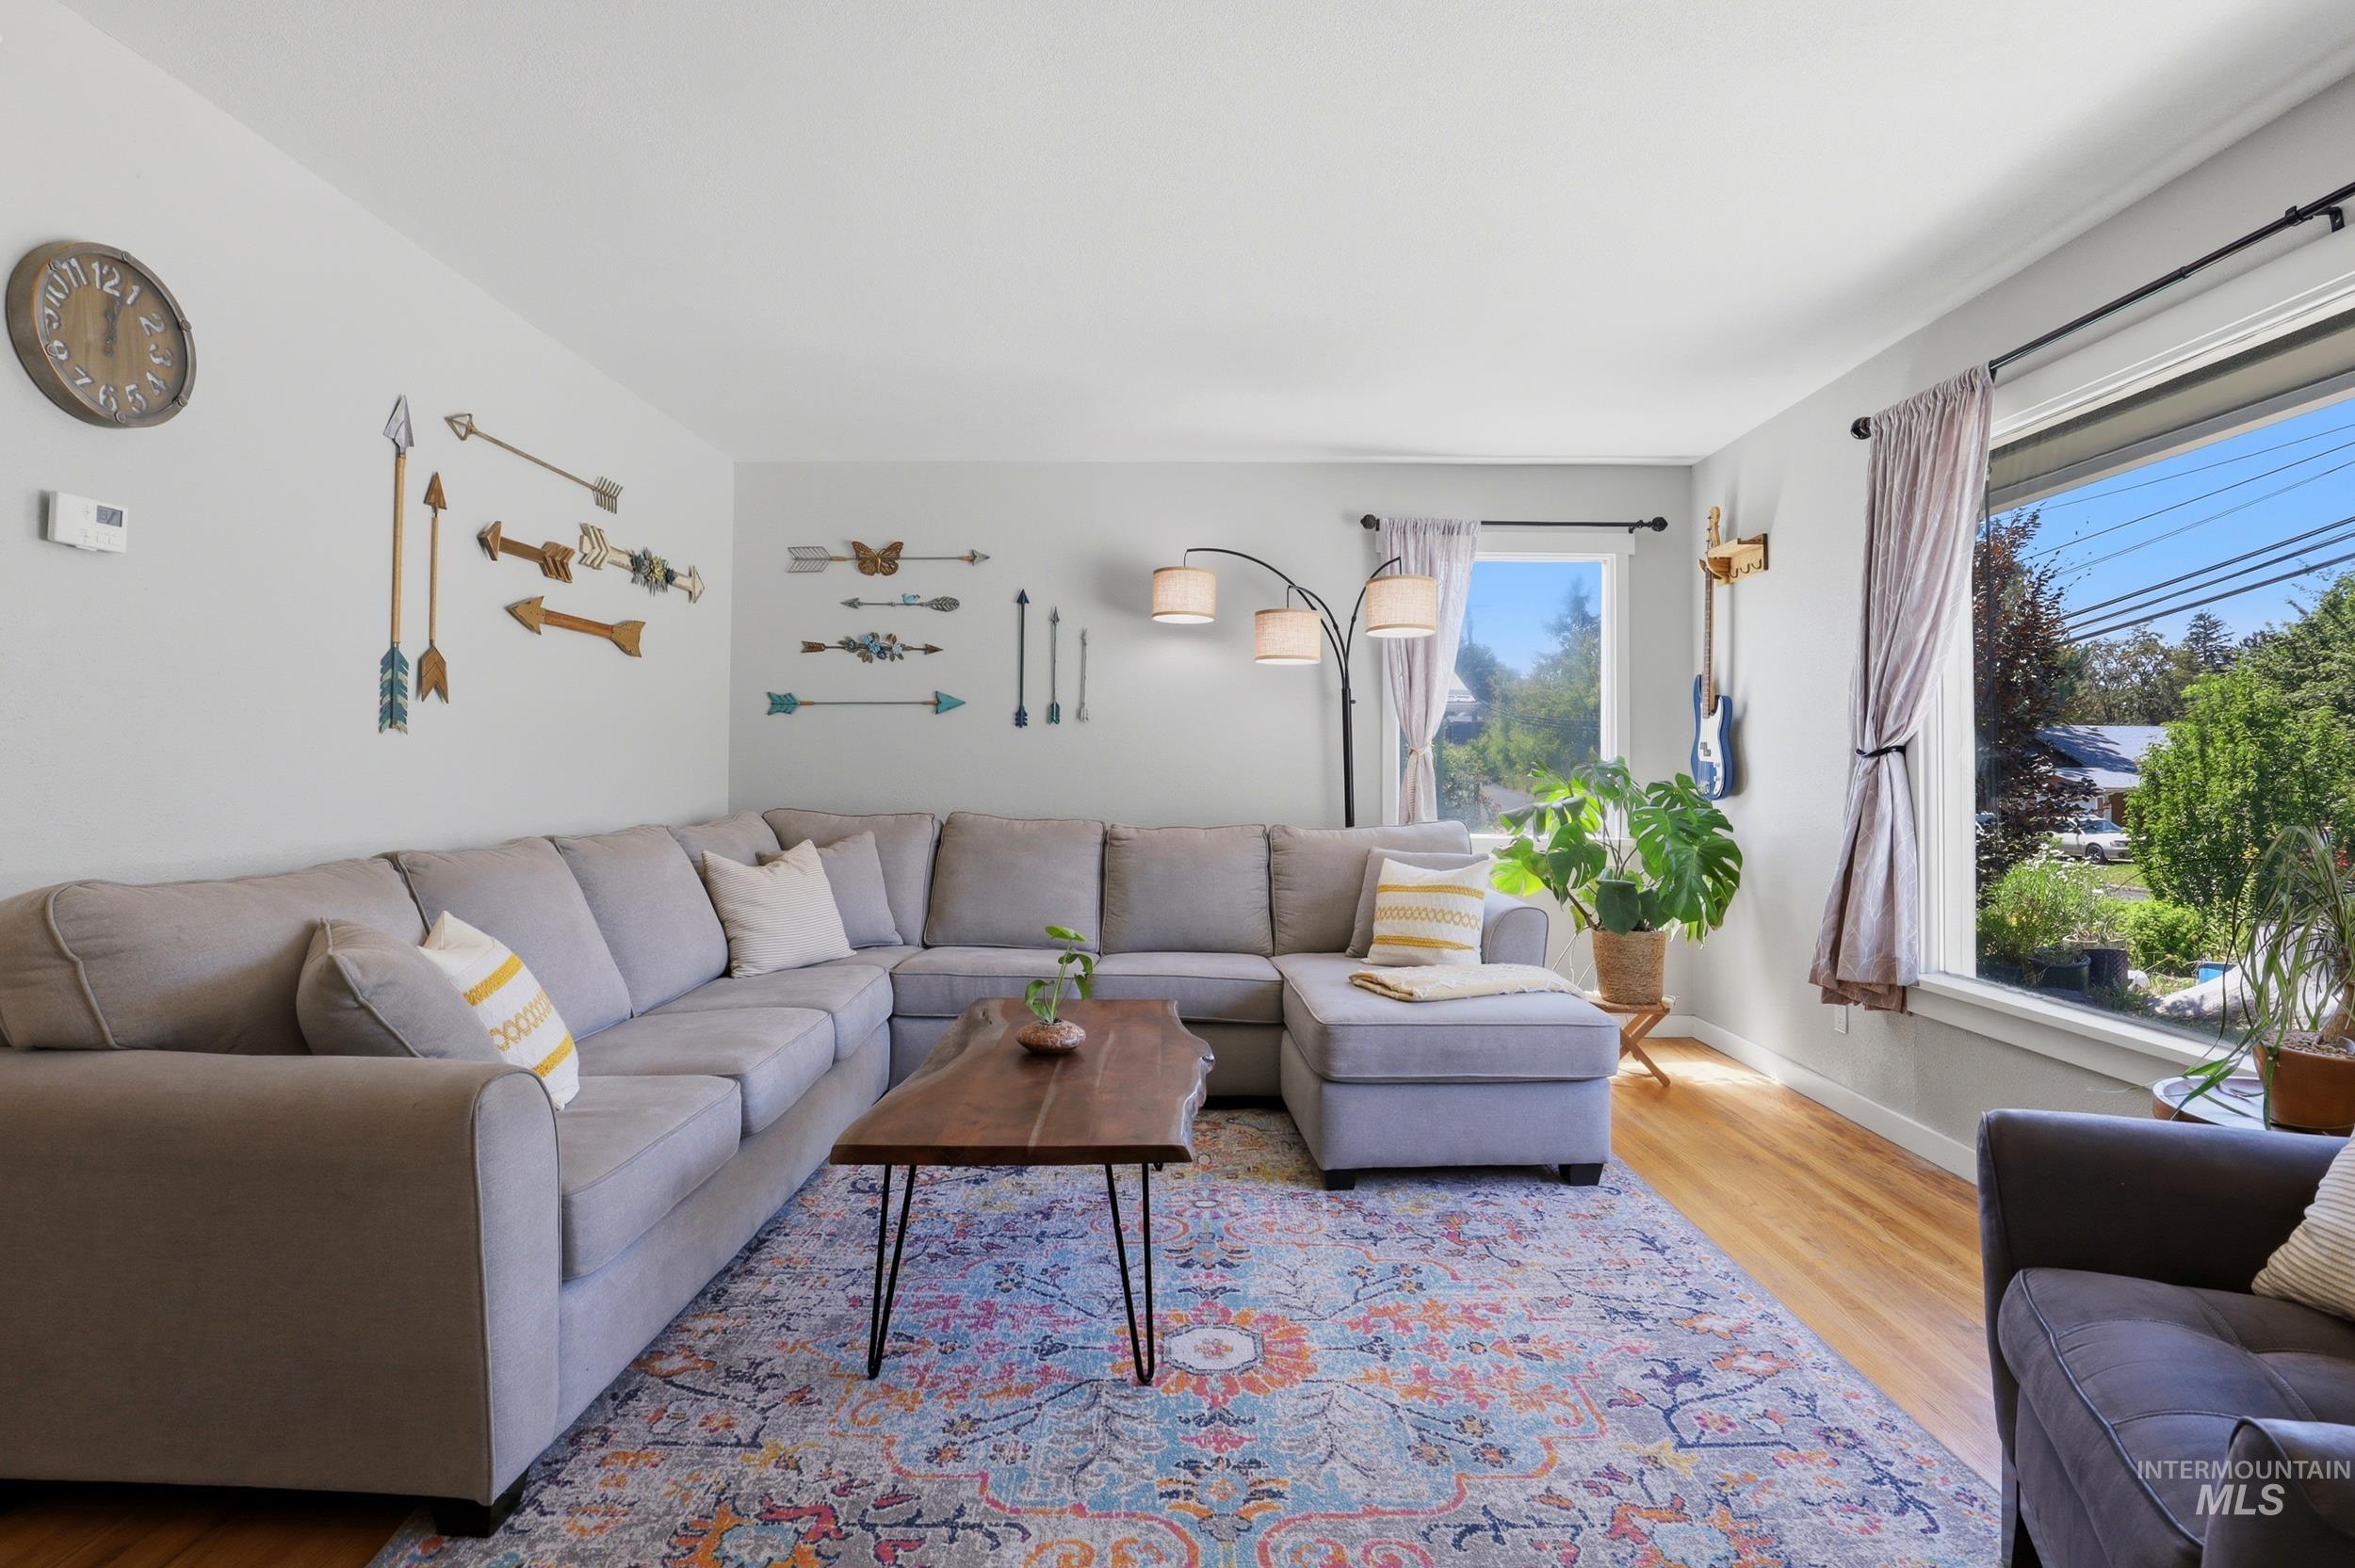
Living area featuring hardwood flooring
-

Bright living area featuring light-toned walls, wood-finish flooring, and a broad area rug
-

Spacious living area featuring large picture windows, wood-finish flooring, and light-toned wall finishes
-

Open-concept kitchen and dining area featuring white cabinetry, stainless steel appliances, and a farmhouse sink
-

Modern kitchen featuring white shaker cabinetry, stainless steel appliances, a farmhouse sink, subway tile backsplash, and recessed lighting
-
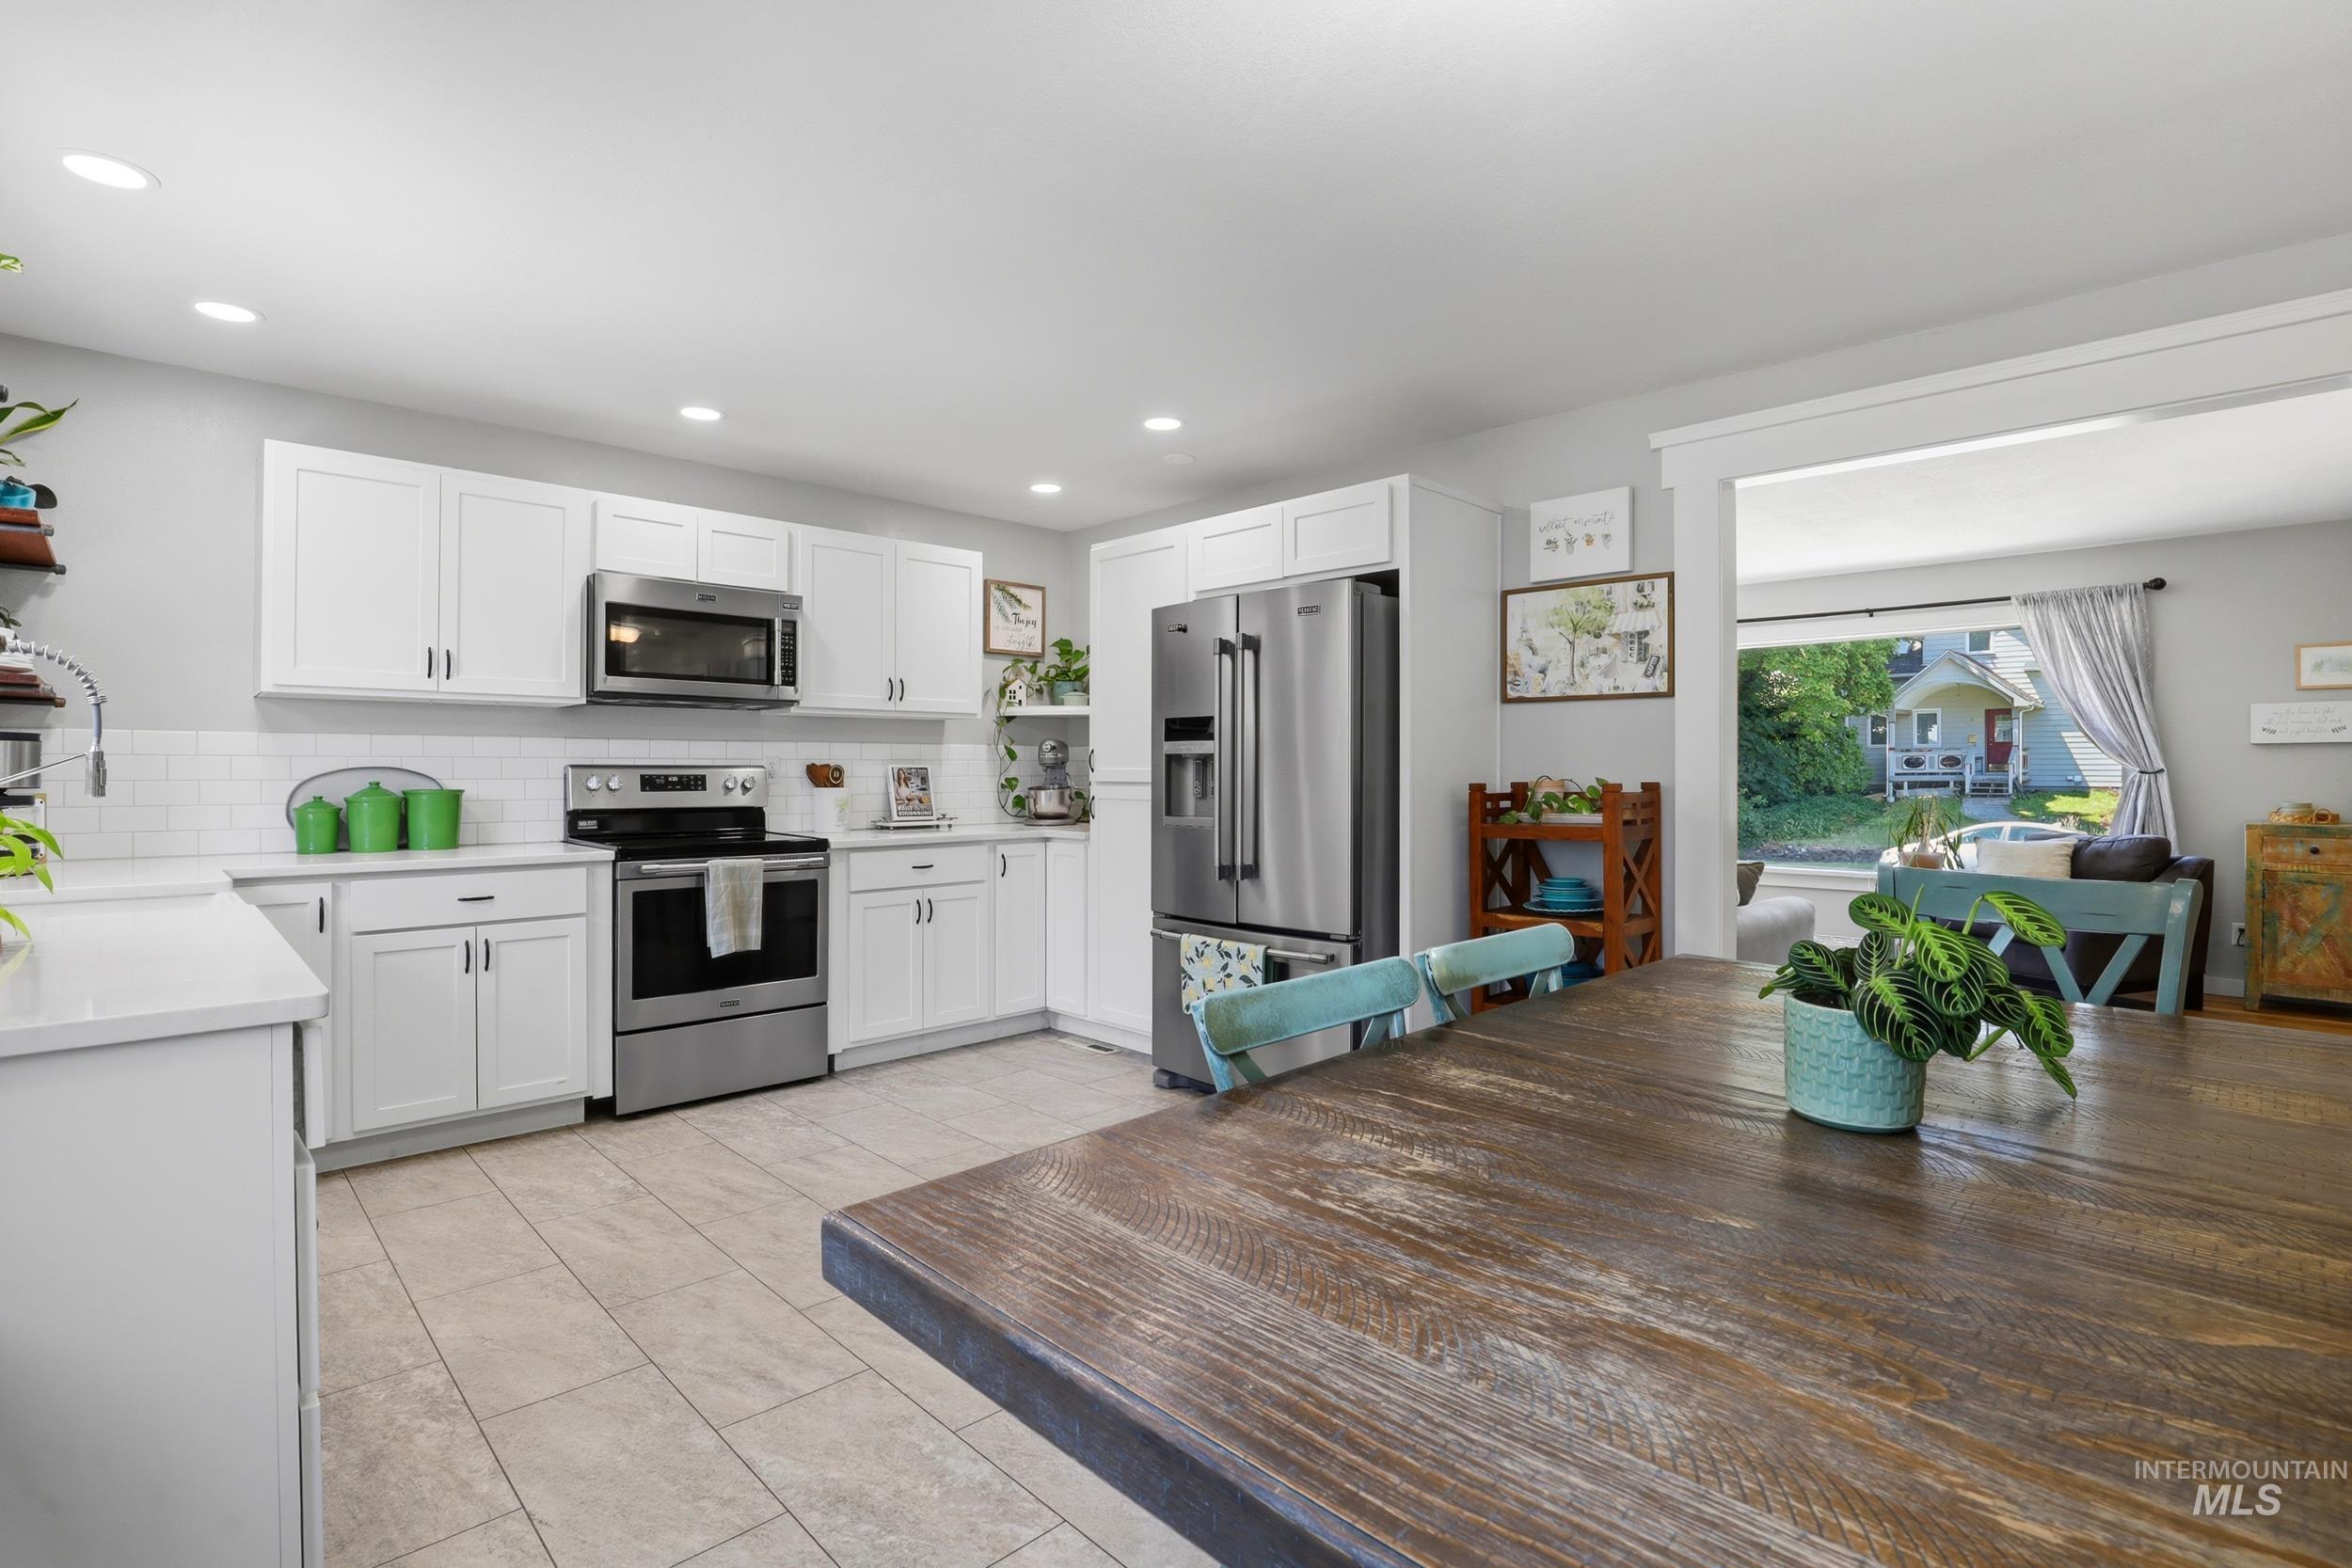
Contemporary kitchen featuring white cabinetry, stainless steel appliances, light-toned tile flooring, and a subway tile backsplash
-

U-shaped kitchen featuring white shaker cabinetry, stainless steel appliances, a farmhouse sink, white subway tile backsplash, and light gray wood-finish flooring
-

Modern kitchen featuring white shaker cabinetry, stainless steel appliances, a farmhouse sink, subway tile backsplash, and light-toned flooring
-
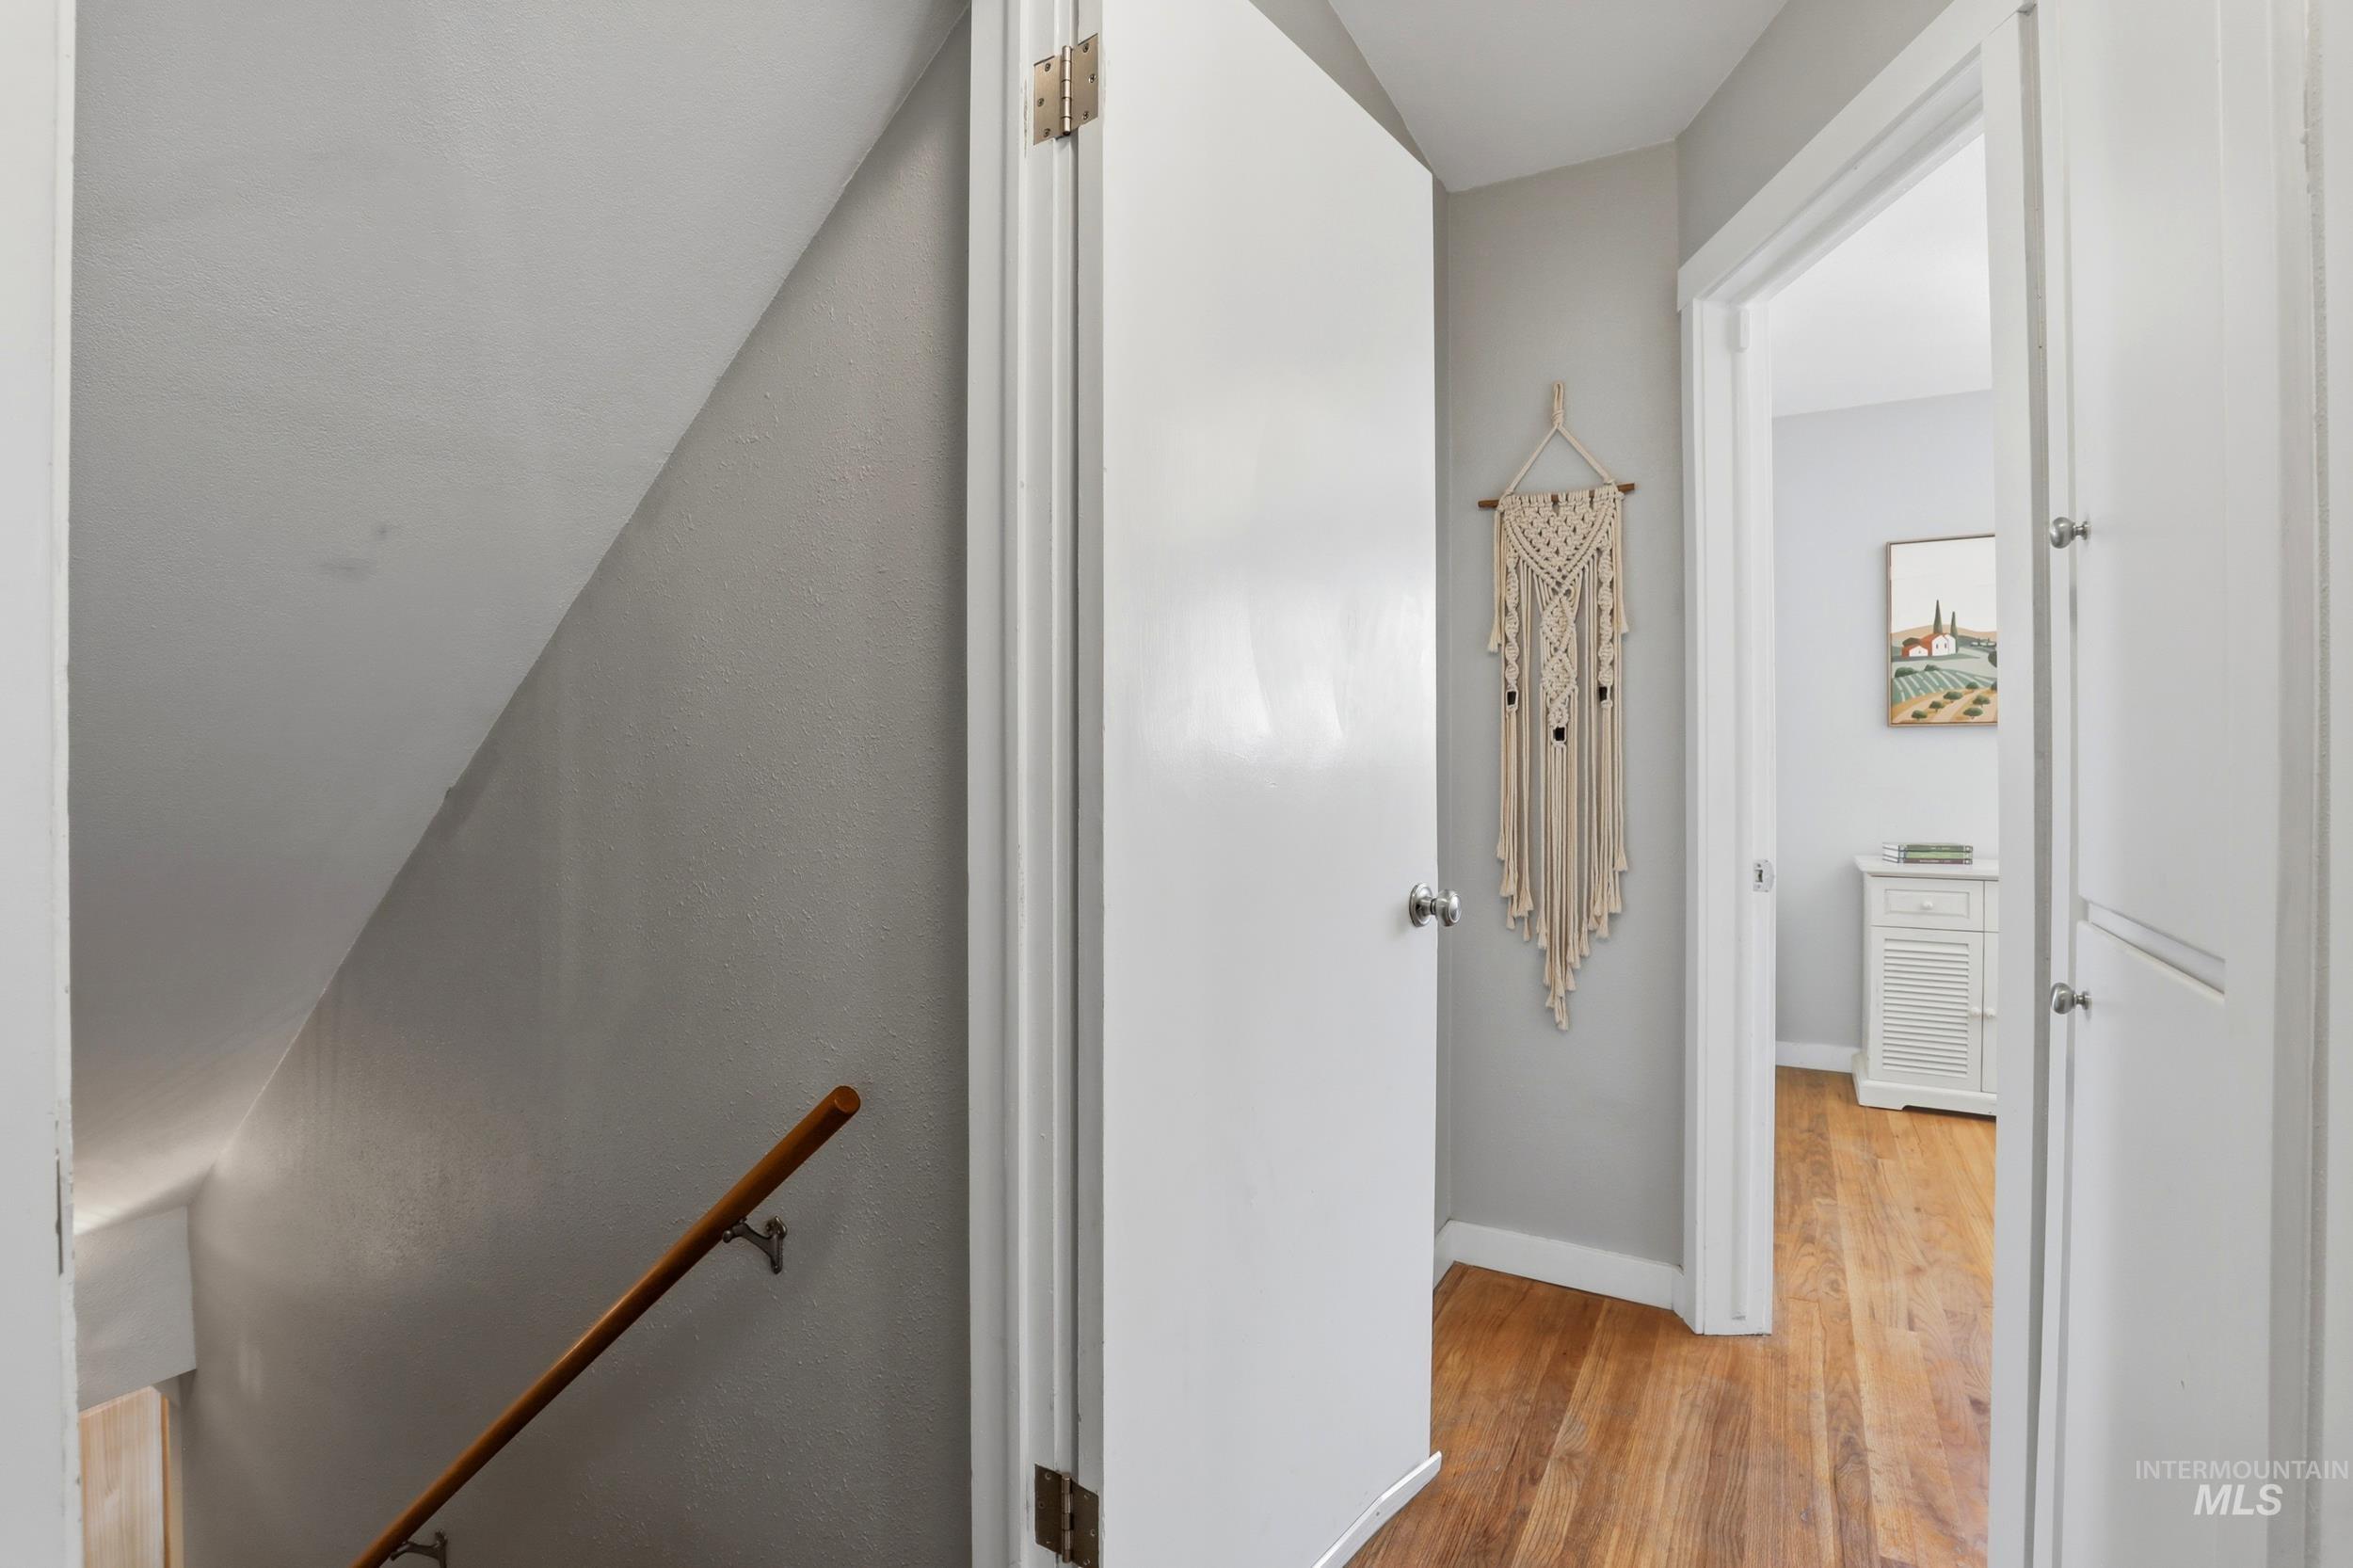
Hardwood flooring extends through a bright hallway with white trim and a white door leading to an additional space
-

Bathroom featuring patterned floor tiling, a white vanity with an integrated sink, a rectangular mirror, and a built-in bathtub with a shower
-
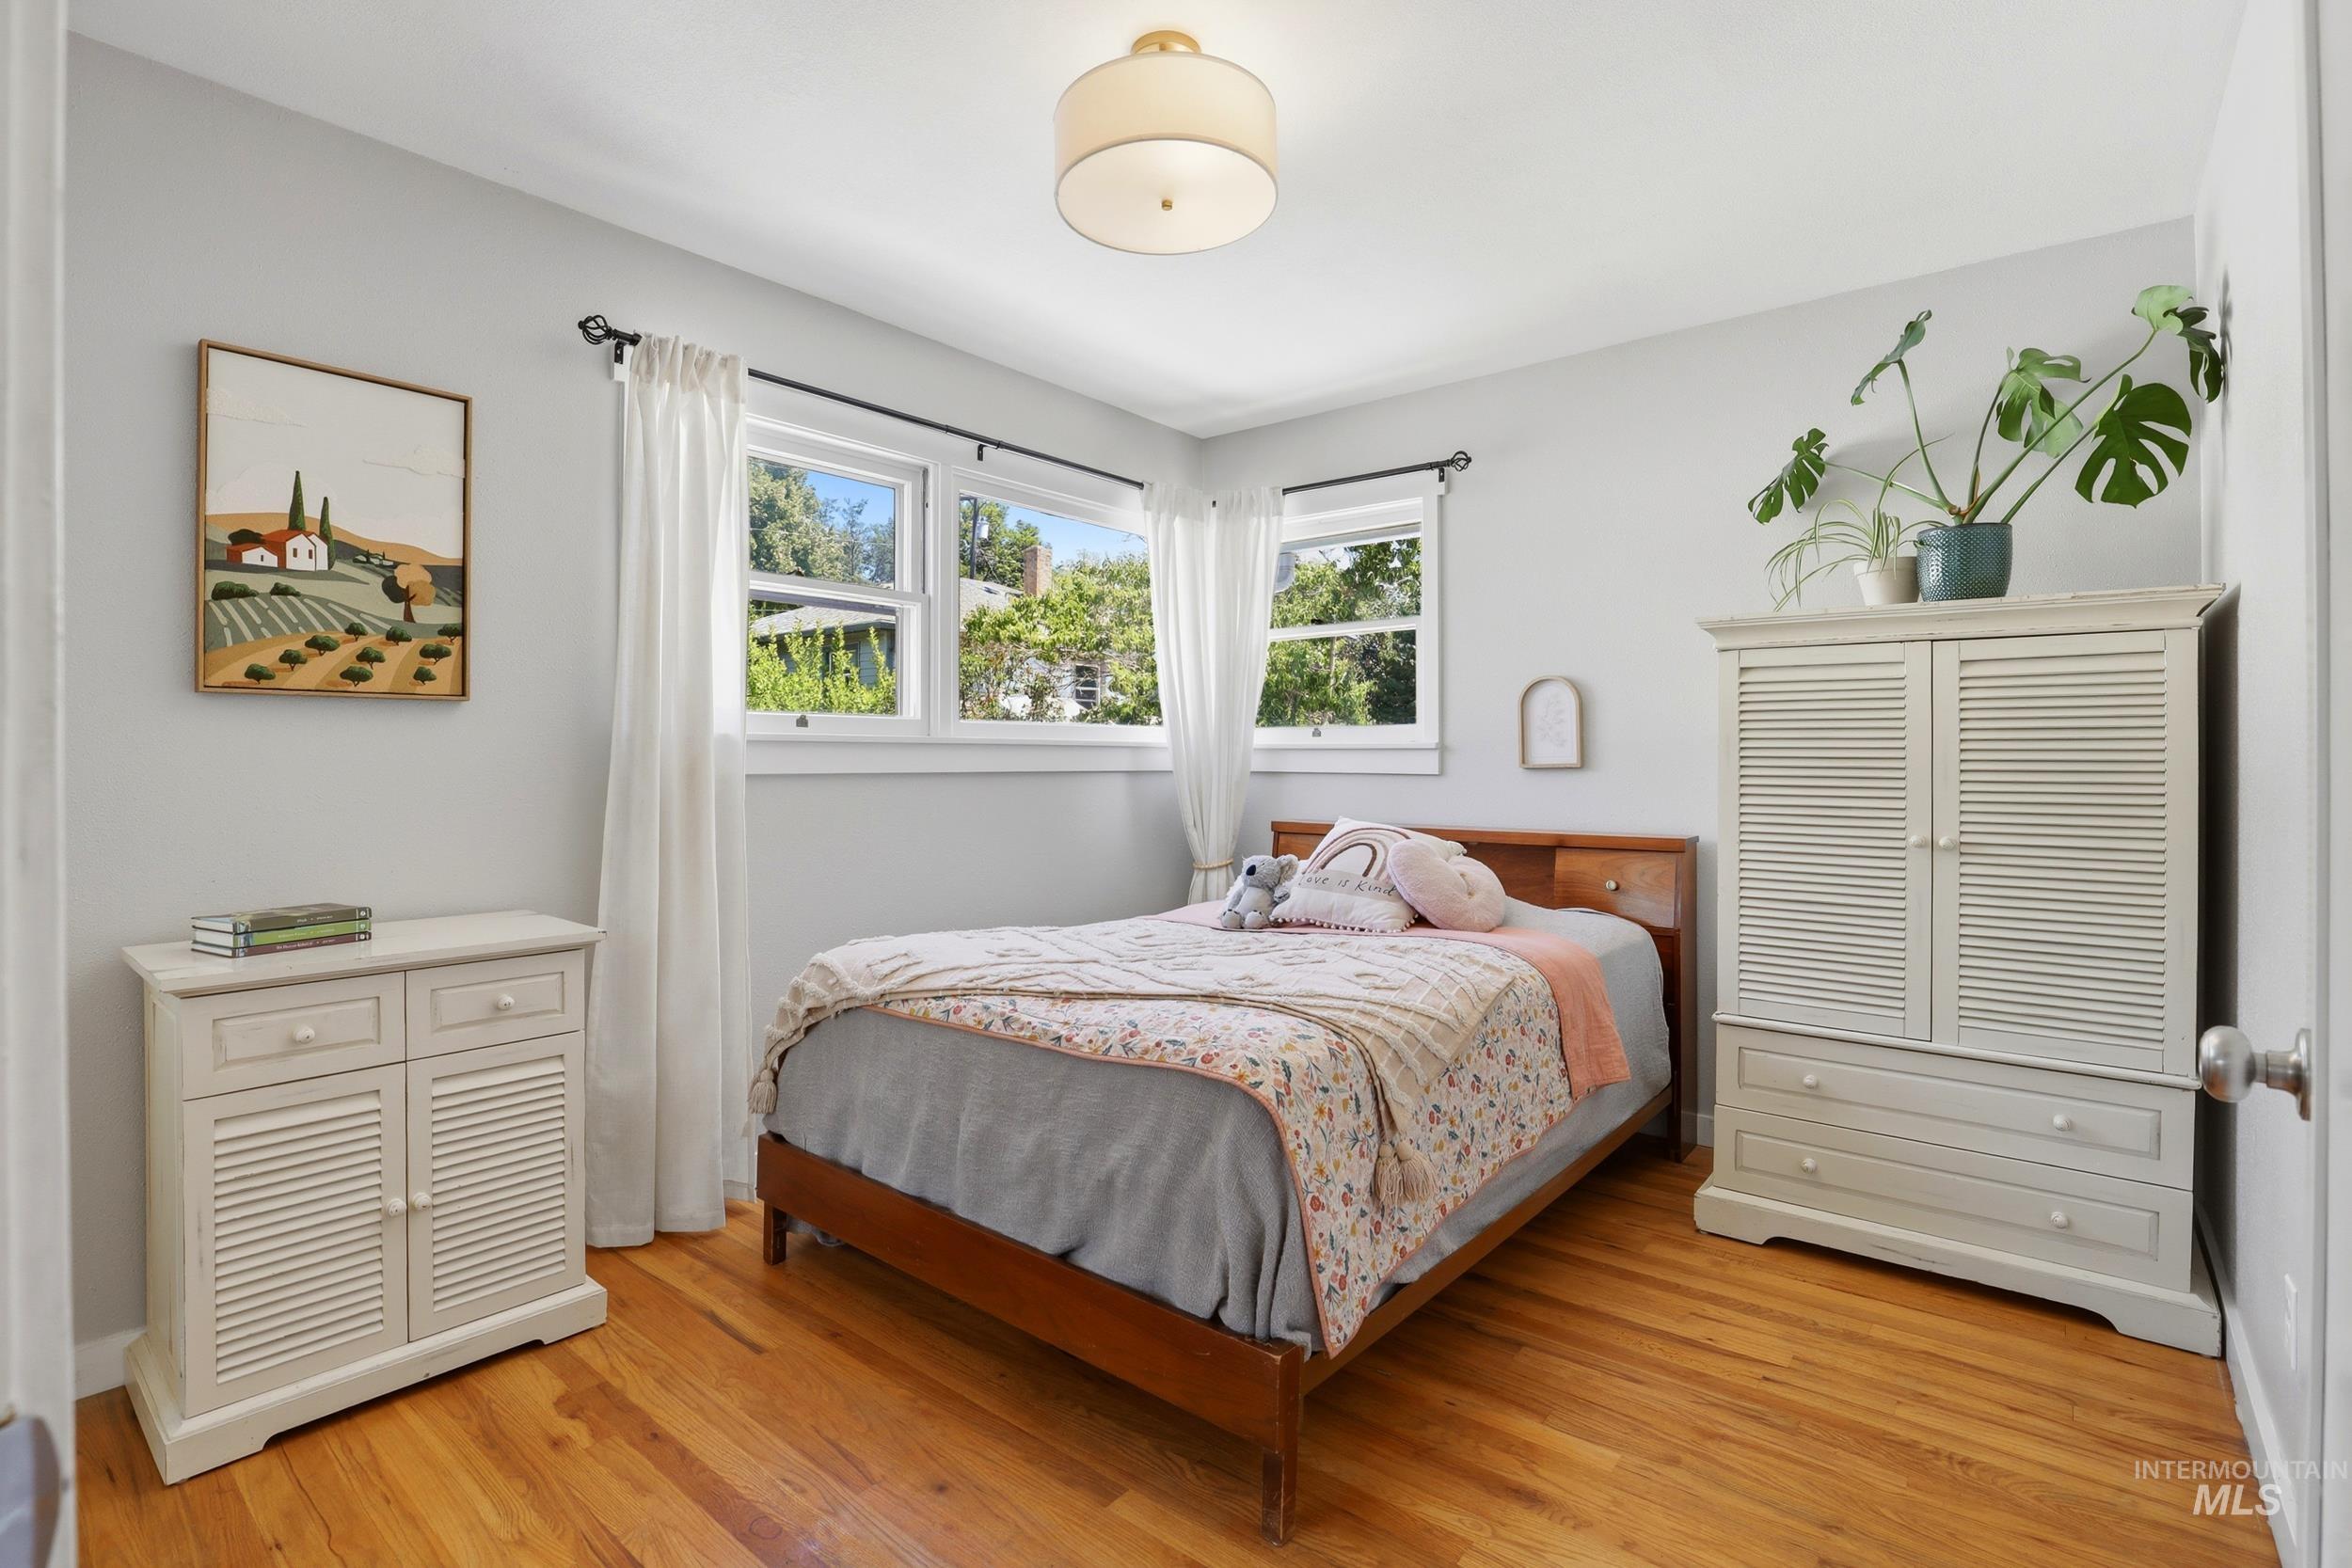
Natural wood-finish flooring with light gray walls
-

Light-filled room featuring wood-finish flooring, a ceiling-mounted light fixture, and windows with white casings
-

Bedroom featuring wood-finish flooring, light gray walls, and multiple windows
-

Bedroom featuring wood-finish flooring, a contemporary ceiling light fixture, two windows with white trim, and a mirrored closet with gold-tone frames
-
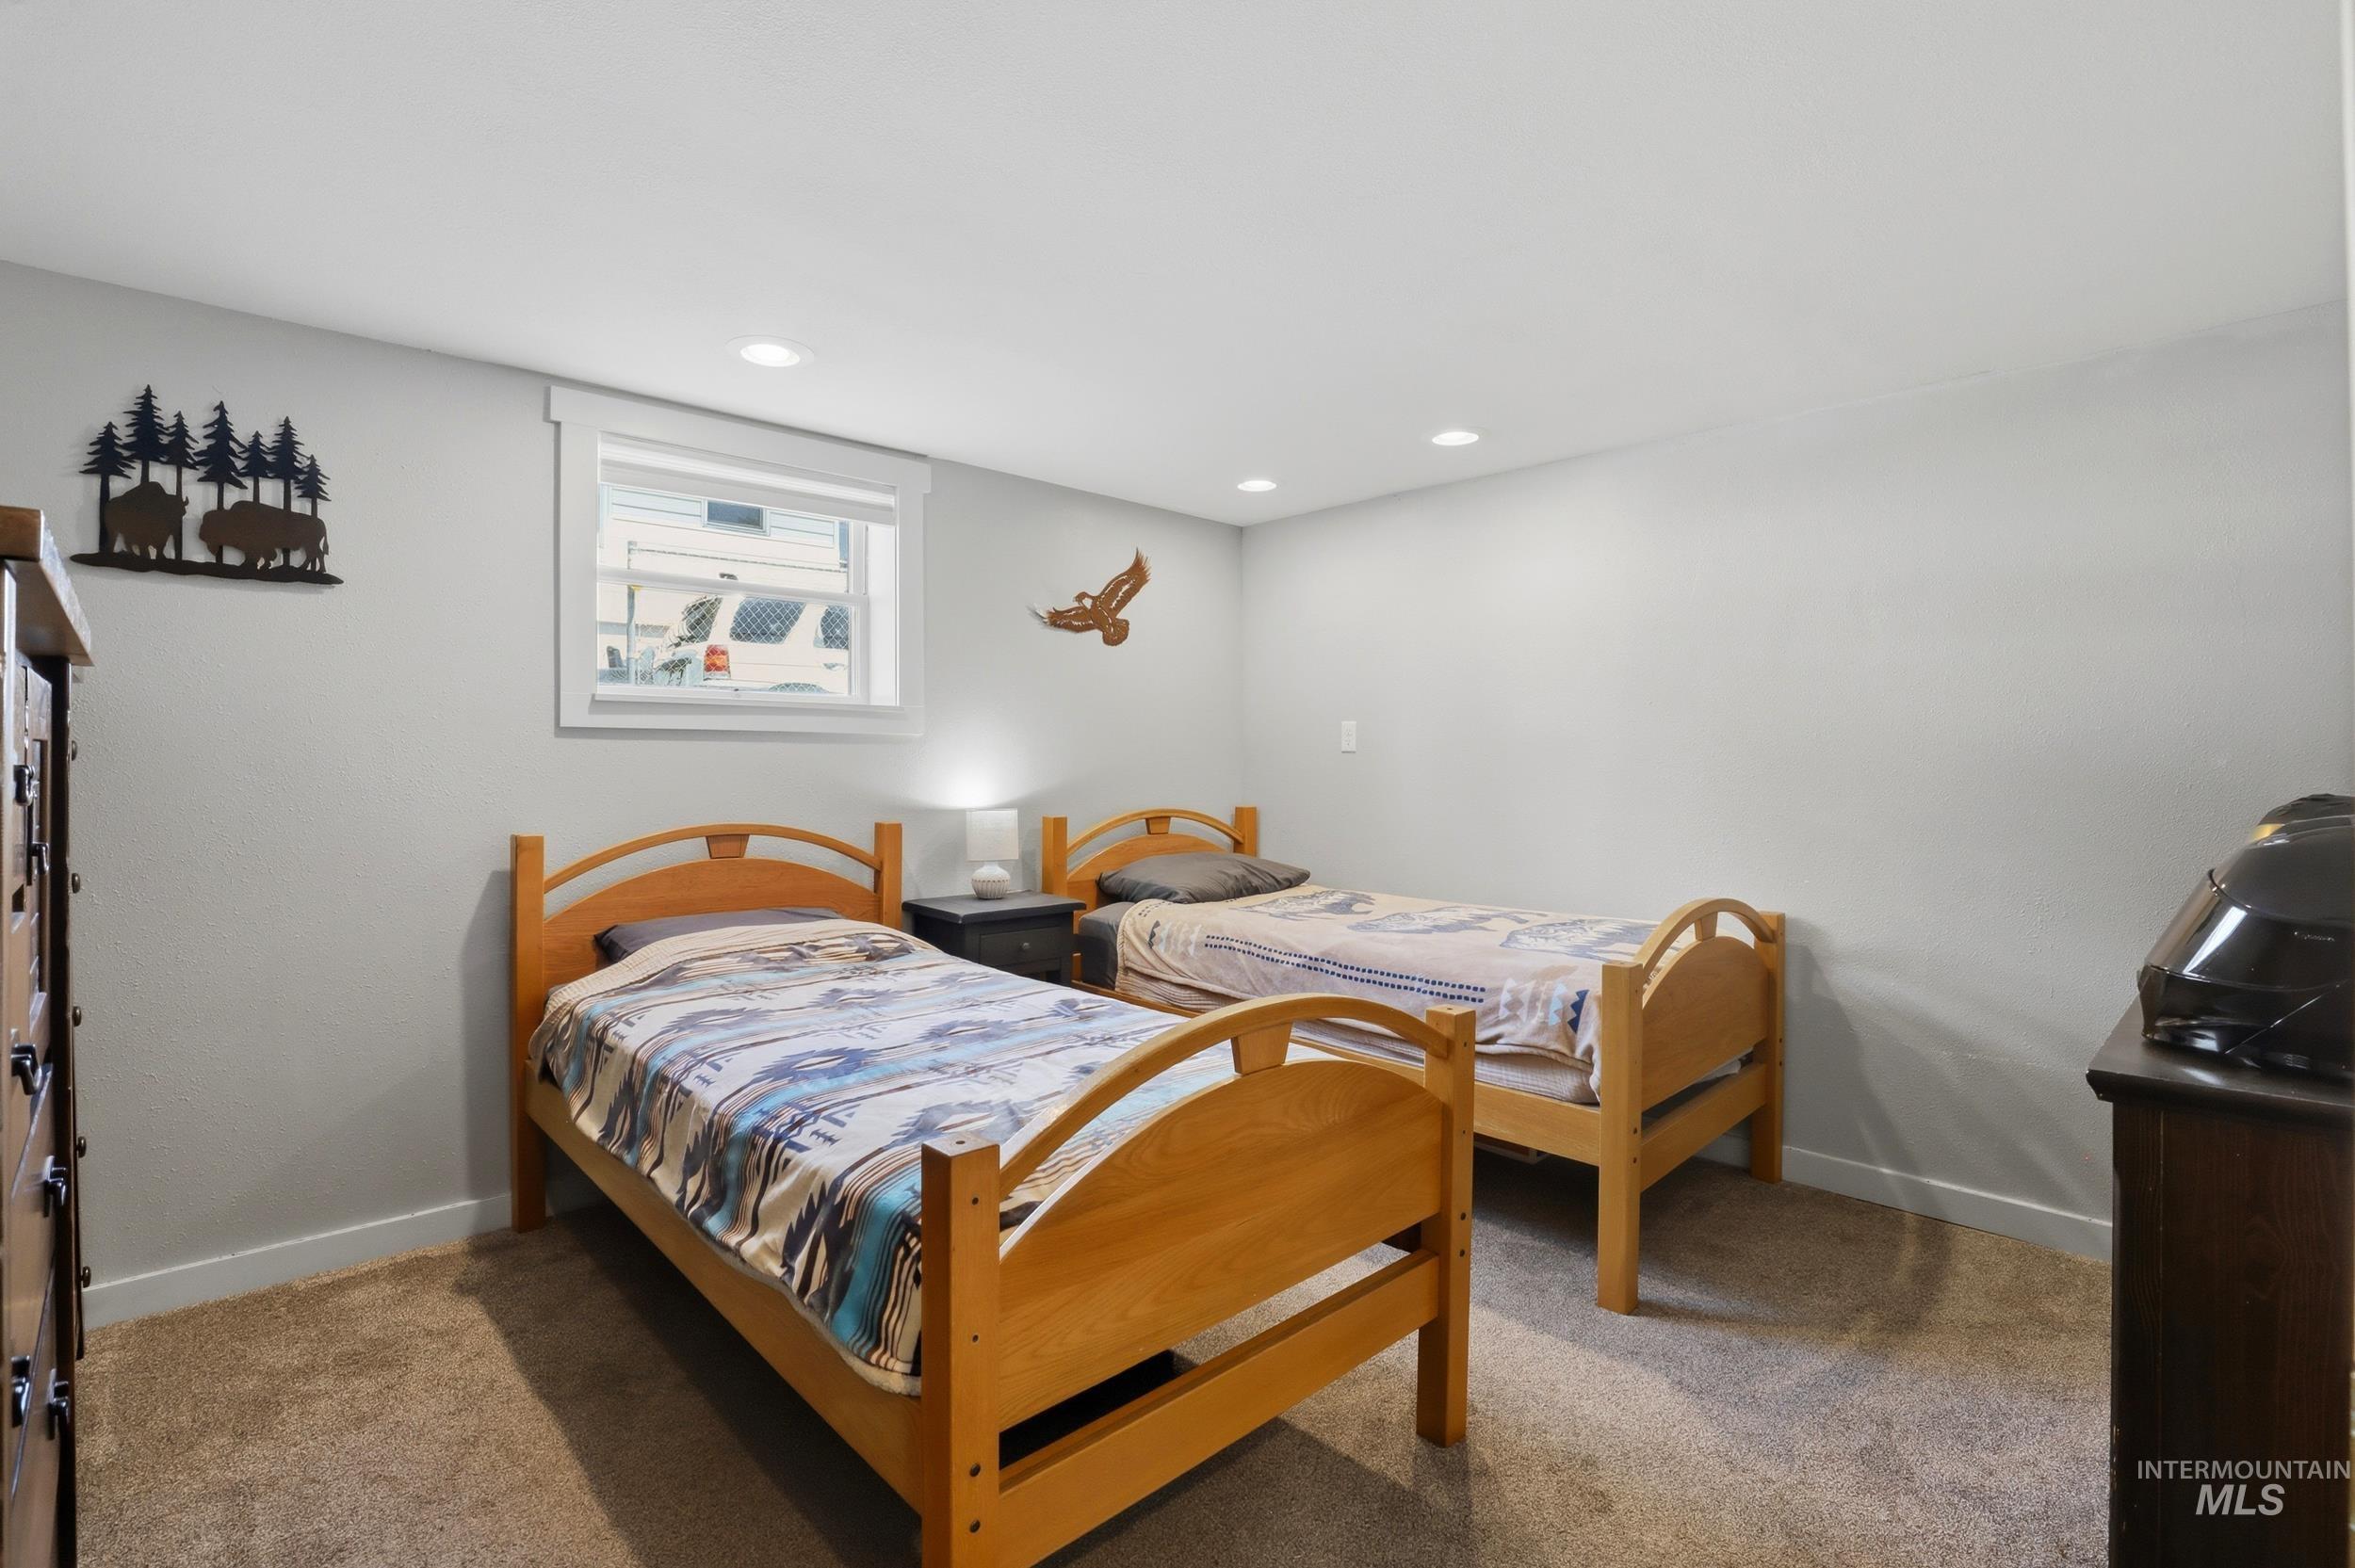
Neutral gray walls complement the textured brown carpeting
-
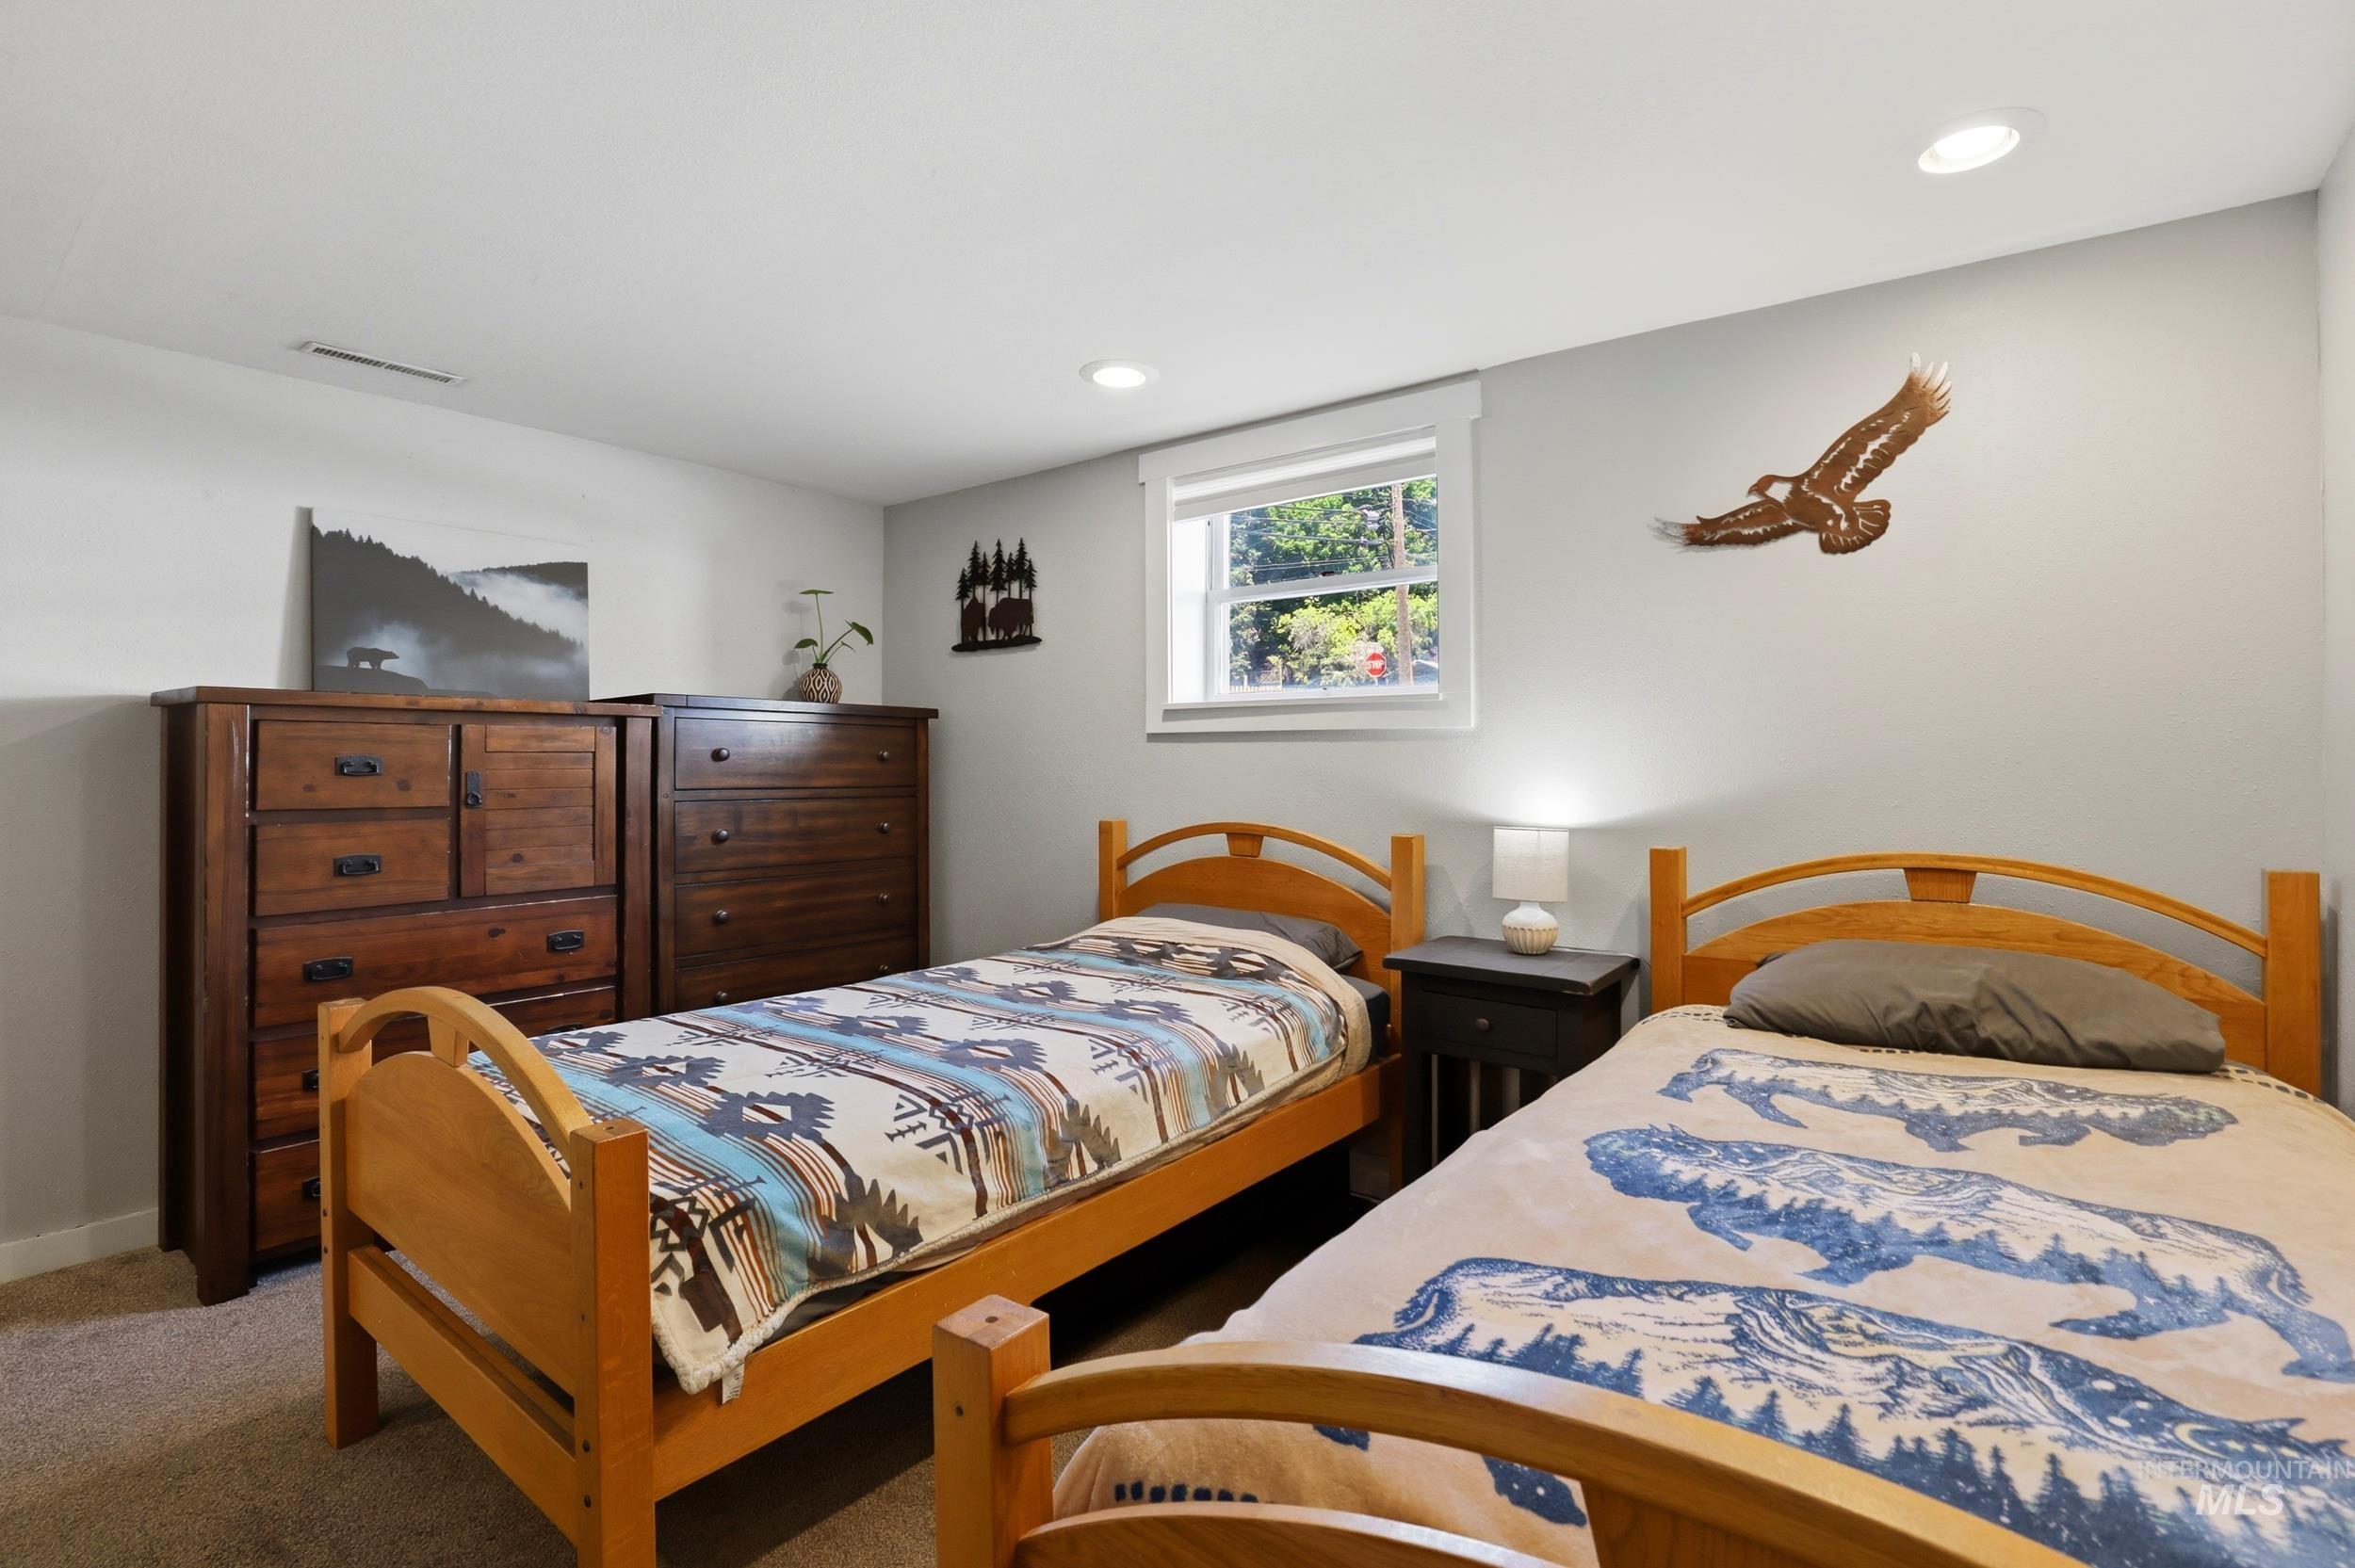
Recessed lighting illuminates this room featuring light gray walls, carpet flooring, and a single window providing natural light
-

Lower-level living area featuring neutral carpet flooring, recessed lighting, and a built-in wall-length bookcase with glass-front upper cabinets
-

Living area featuring built-in white cabinetry with wood-finish countertops and shelving, recessed lighting, and light-toned carpet flooring
-

Carpeted interior space featuring light-toned walls and recessed lighting
-
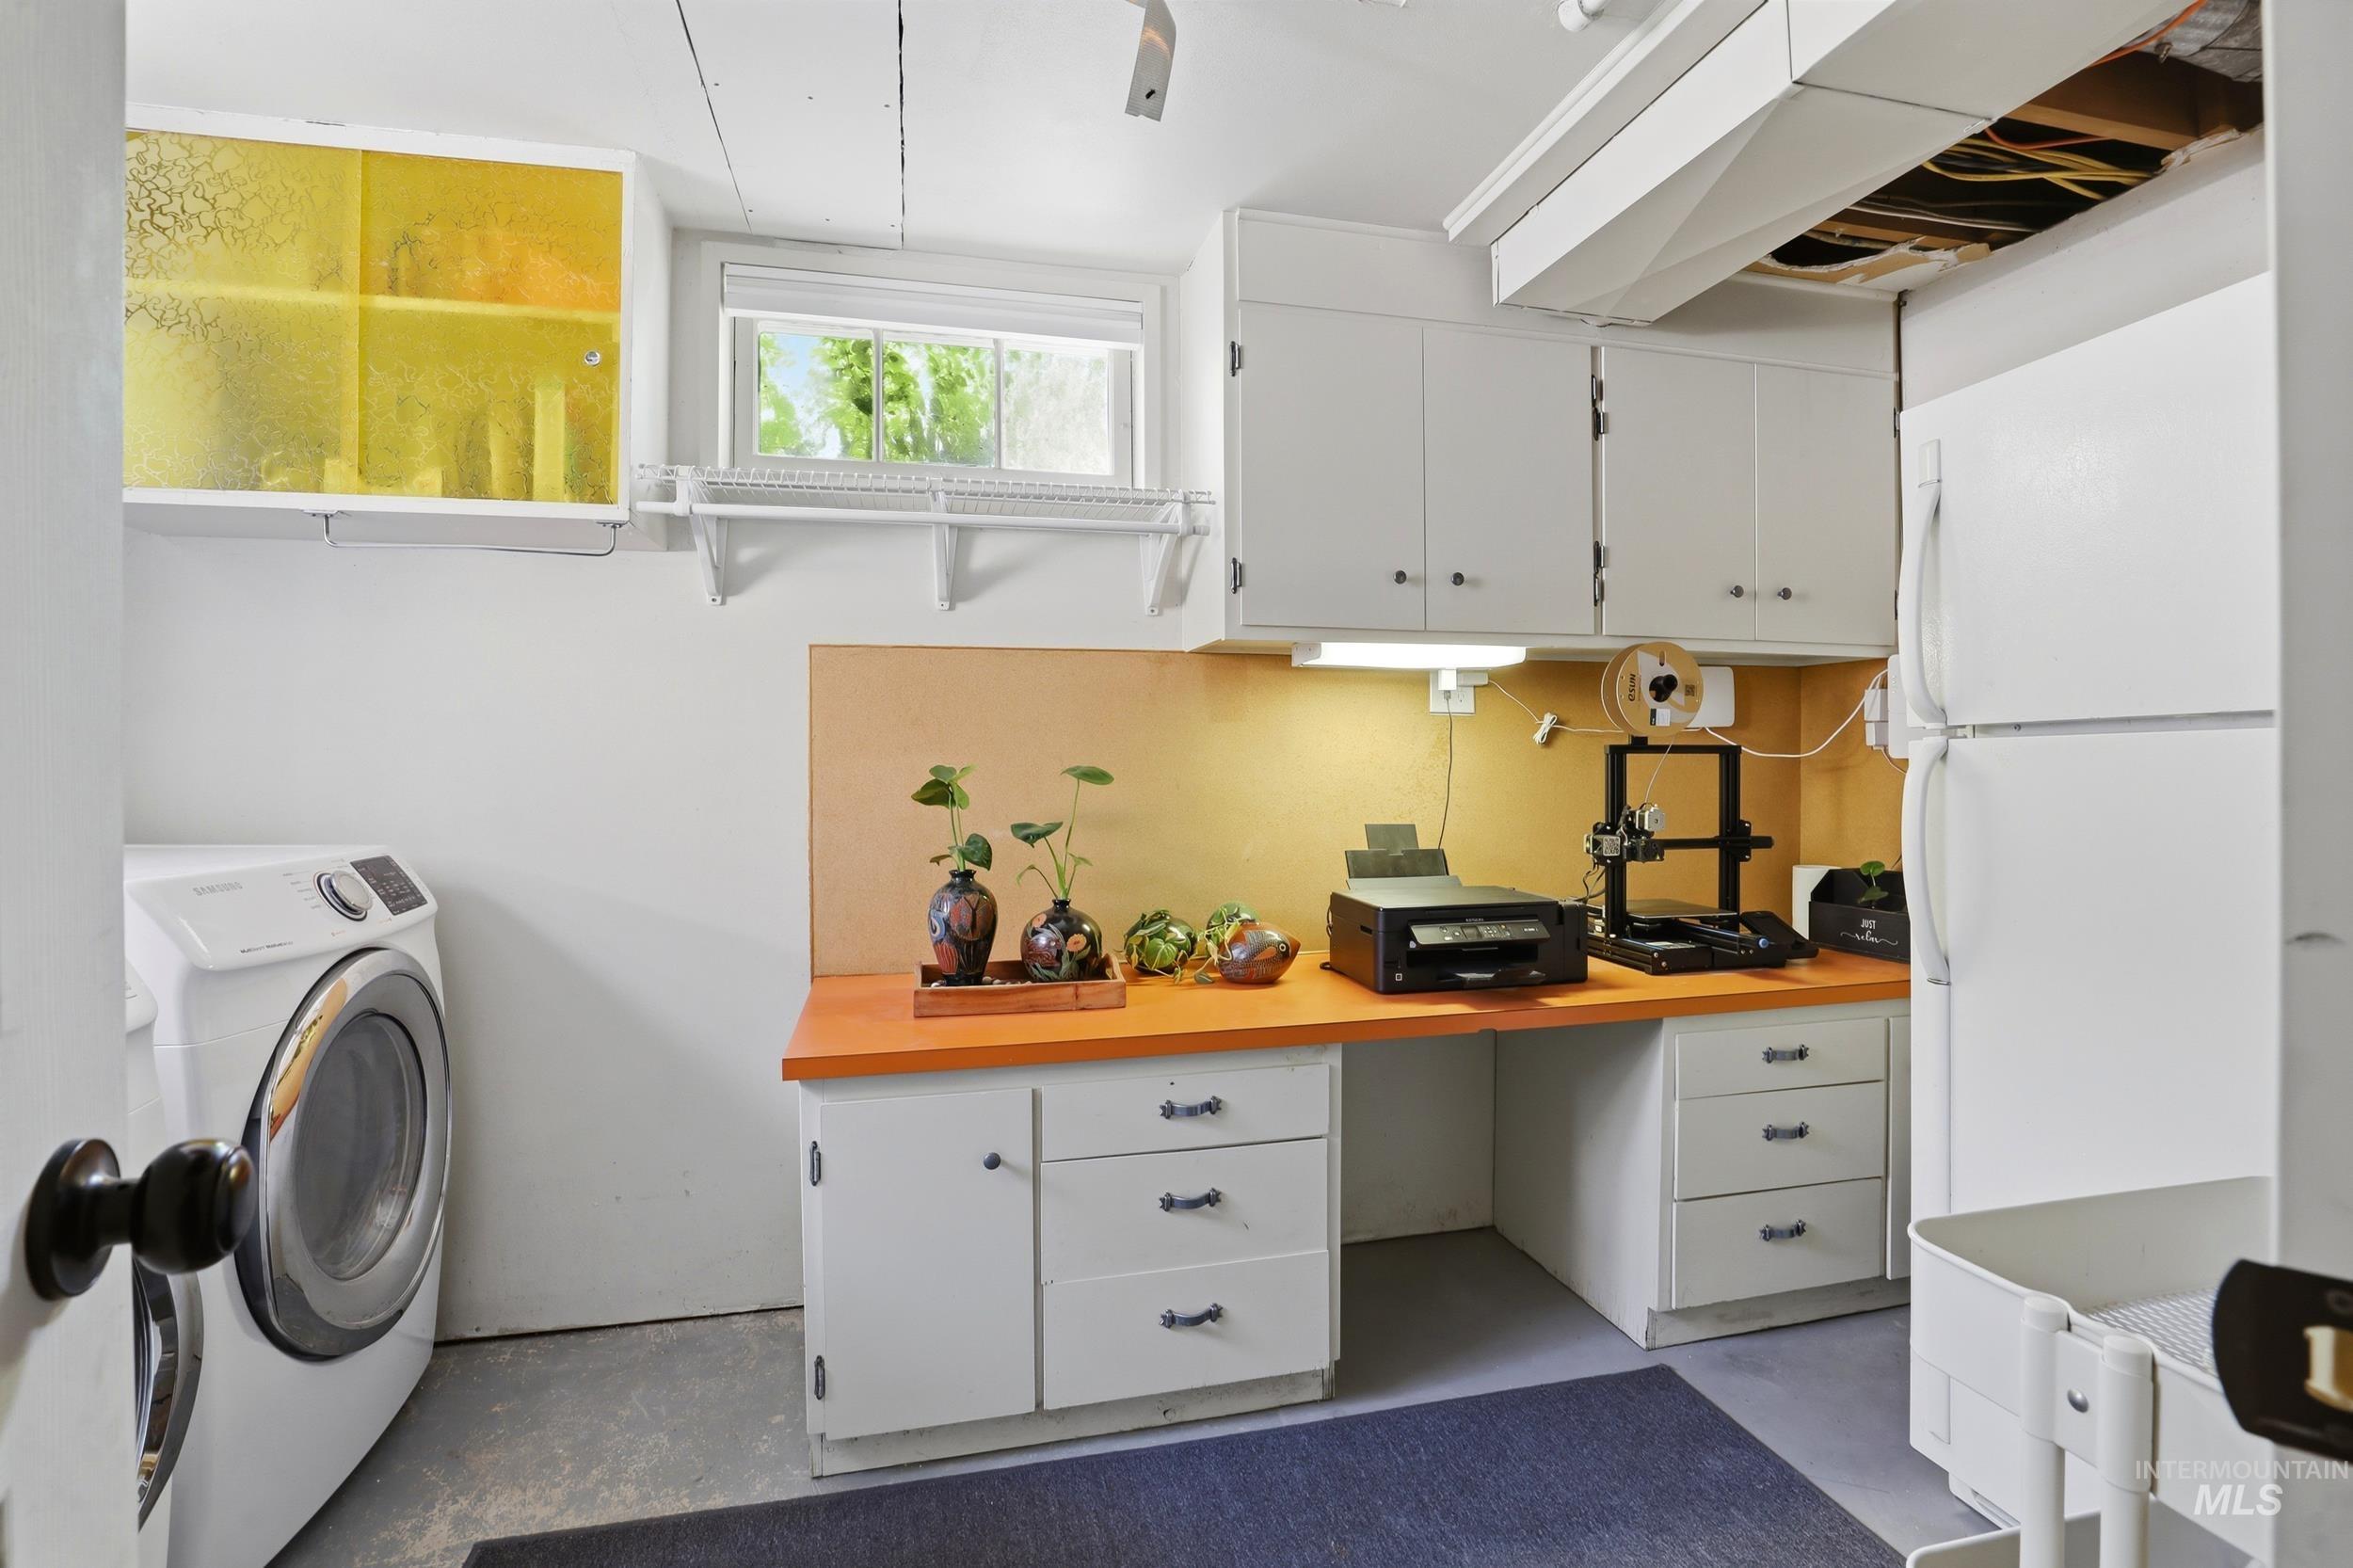
Laundry area with built-in cabinetry, an orange-toned countertop, and concrete flooring
-

Hallway featuring multiple white paneled doors with matte black hardware, wood-finish accent wall, and recessed ceiling lighting
-

Shower enclosure featuring white subway tile walls, a built-in bench, and a mosaic tile niche
-
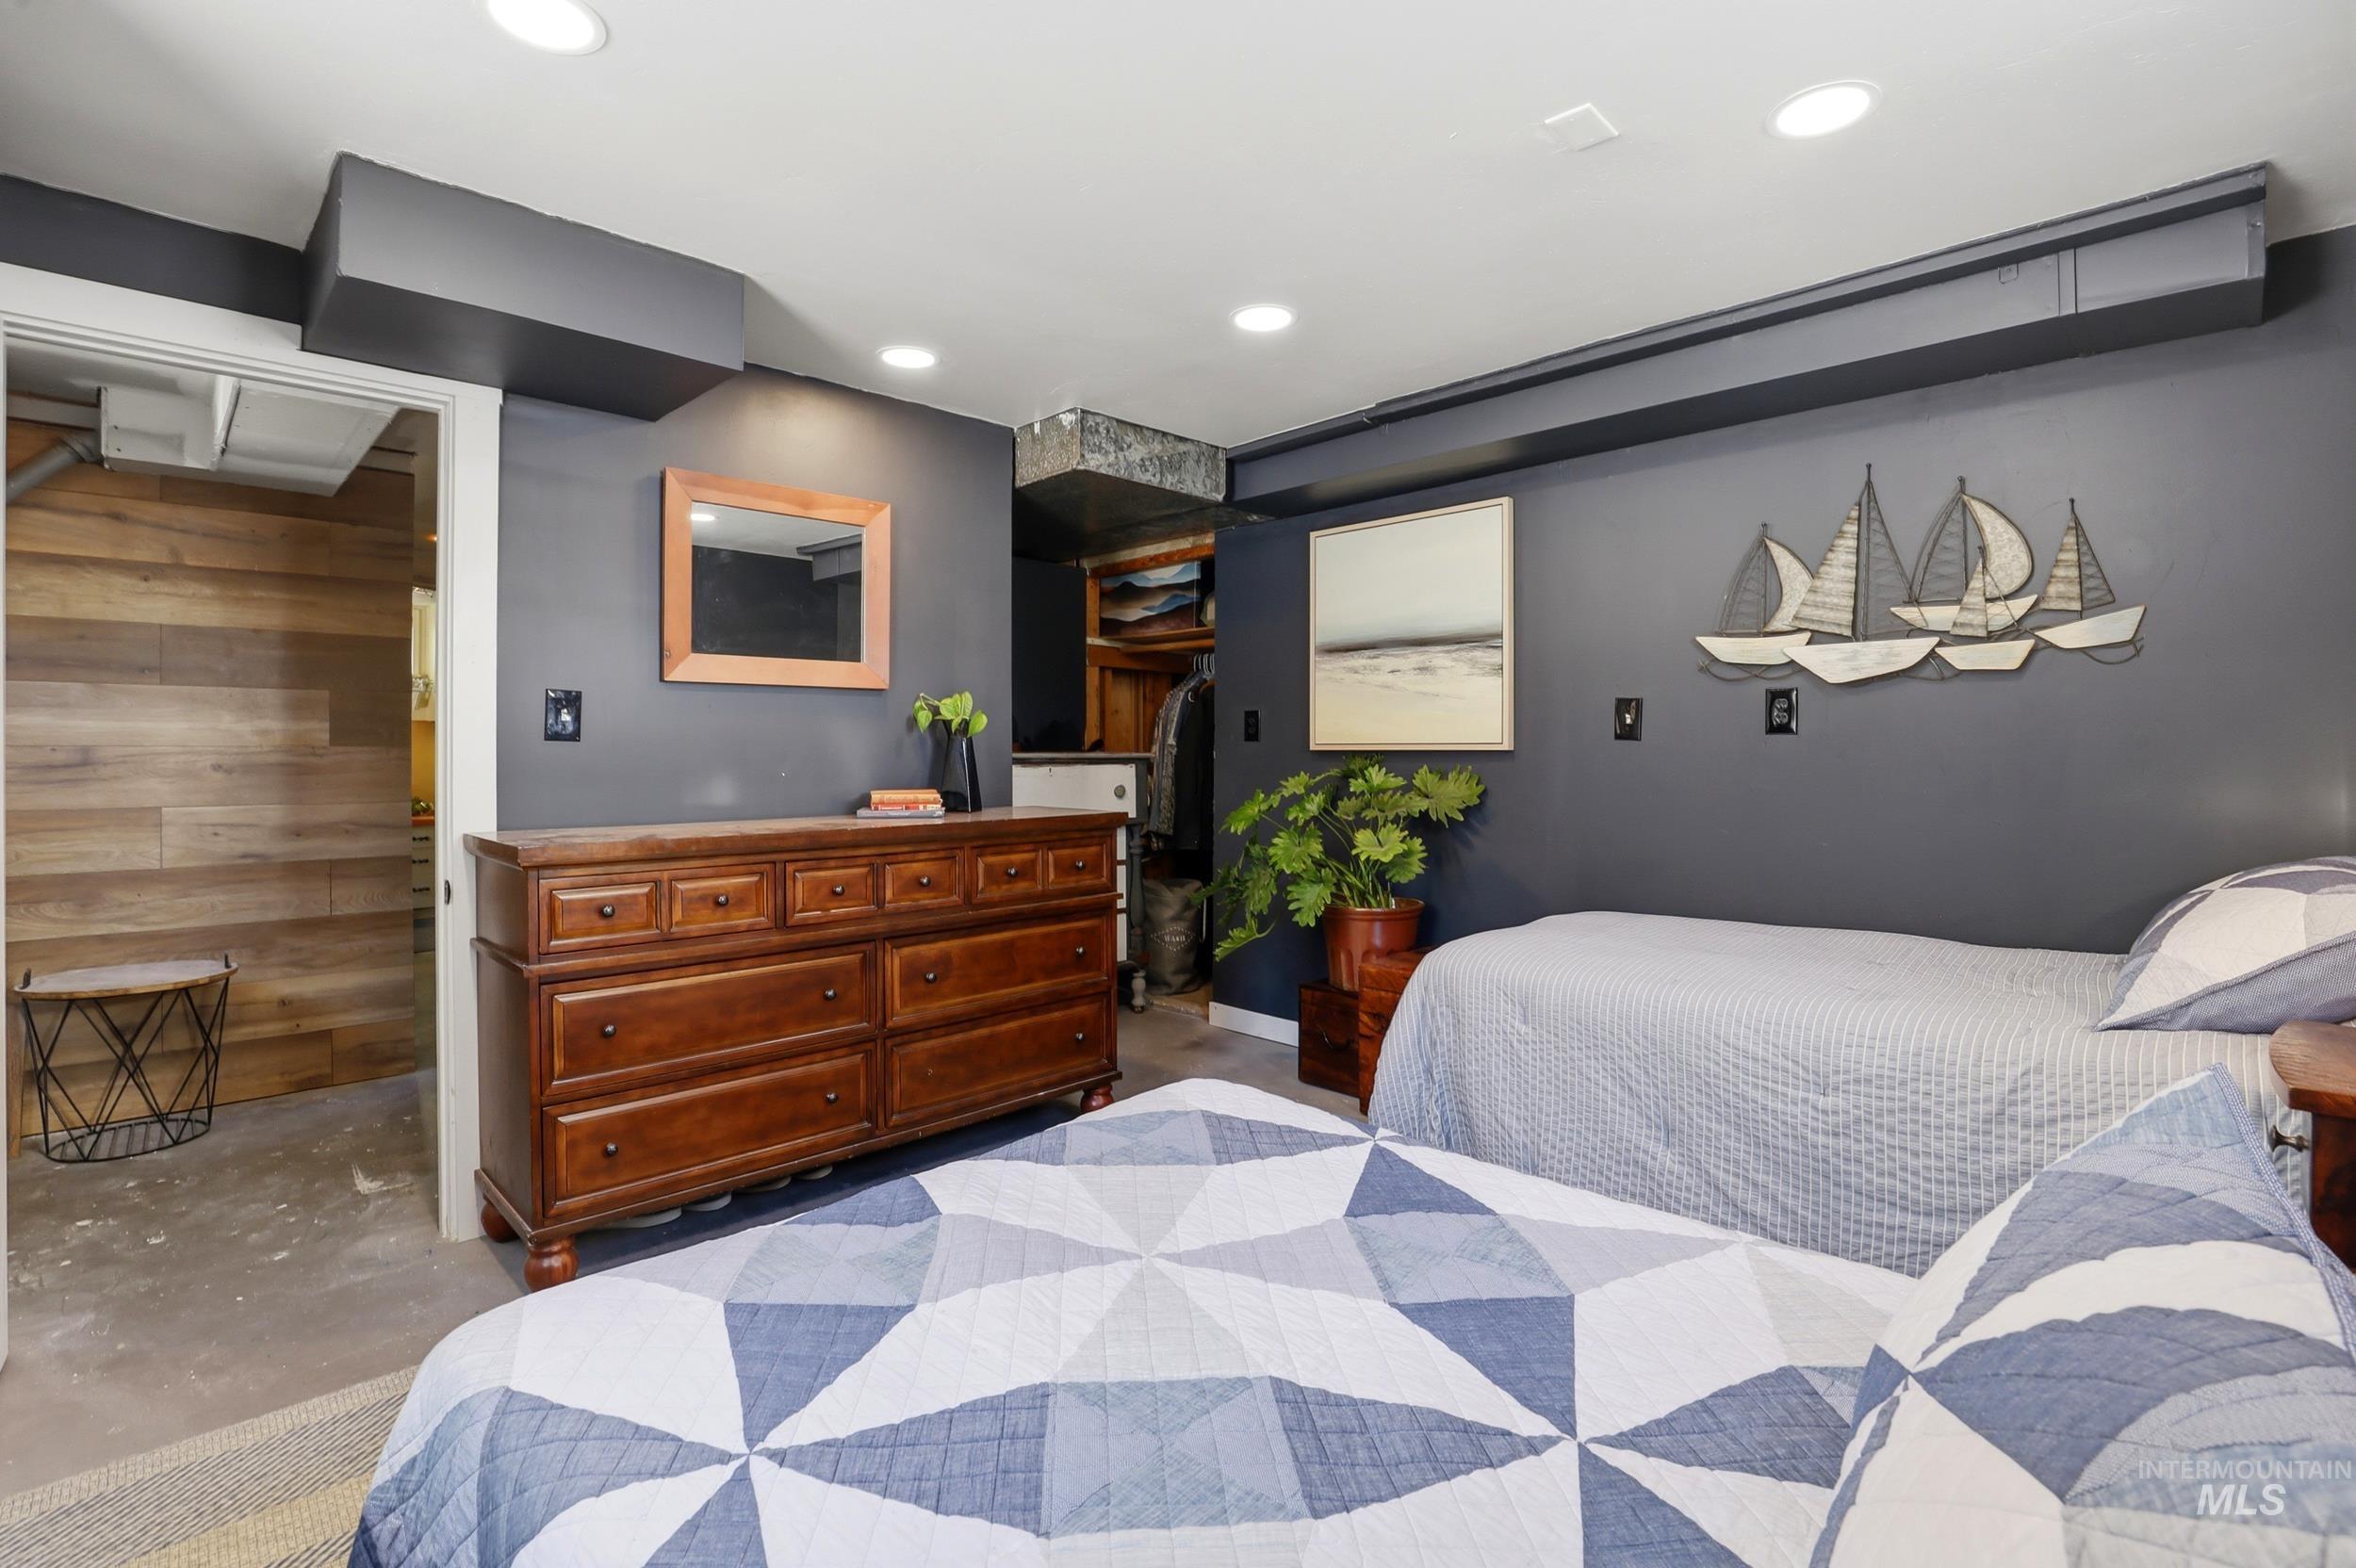
Room featuring recessed lighting, dark painted walls, and wood-finish accent wall
-

Recessed lighting illuminates this room featuring two windows, built-in cabinetry, and neutral carpeting
-

Carpeted staircase with a wood-finish handrail
-

Spacious room featuring light gray walls, plush carpet flooring, a large window with white trim, and a ceiling-mounted light fixture
-

Bedroom featuring textured carpet flooring and a built-in double-door closet
-
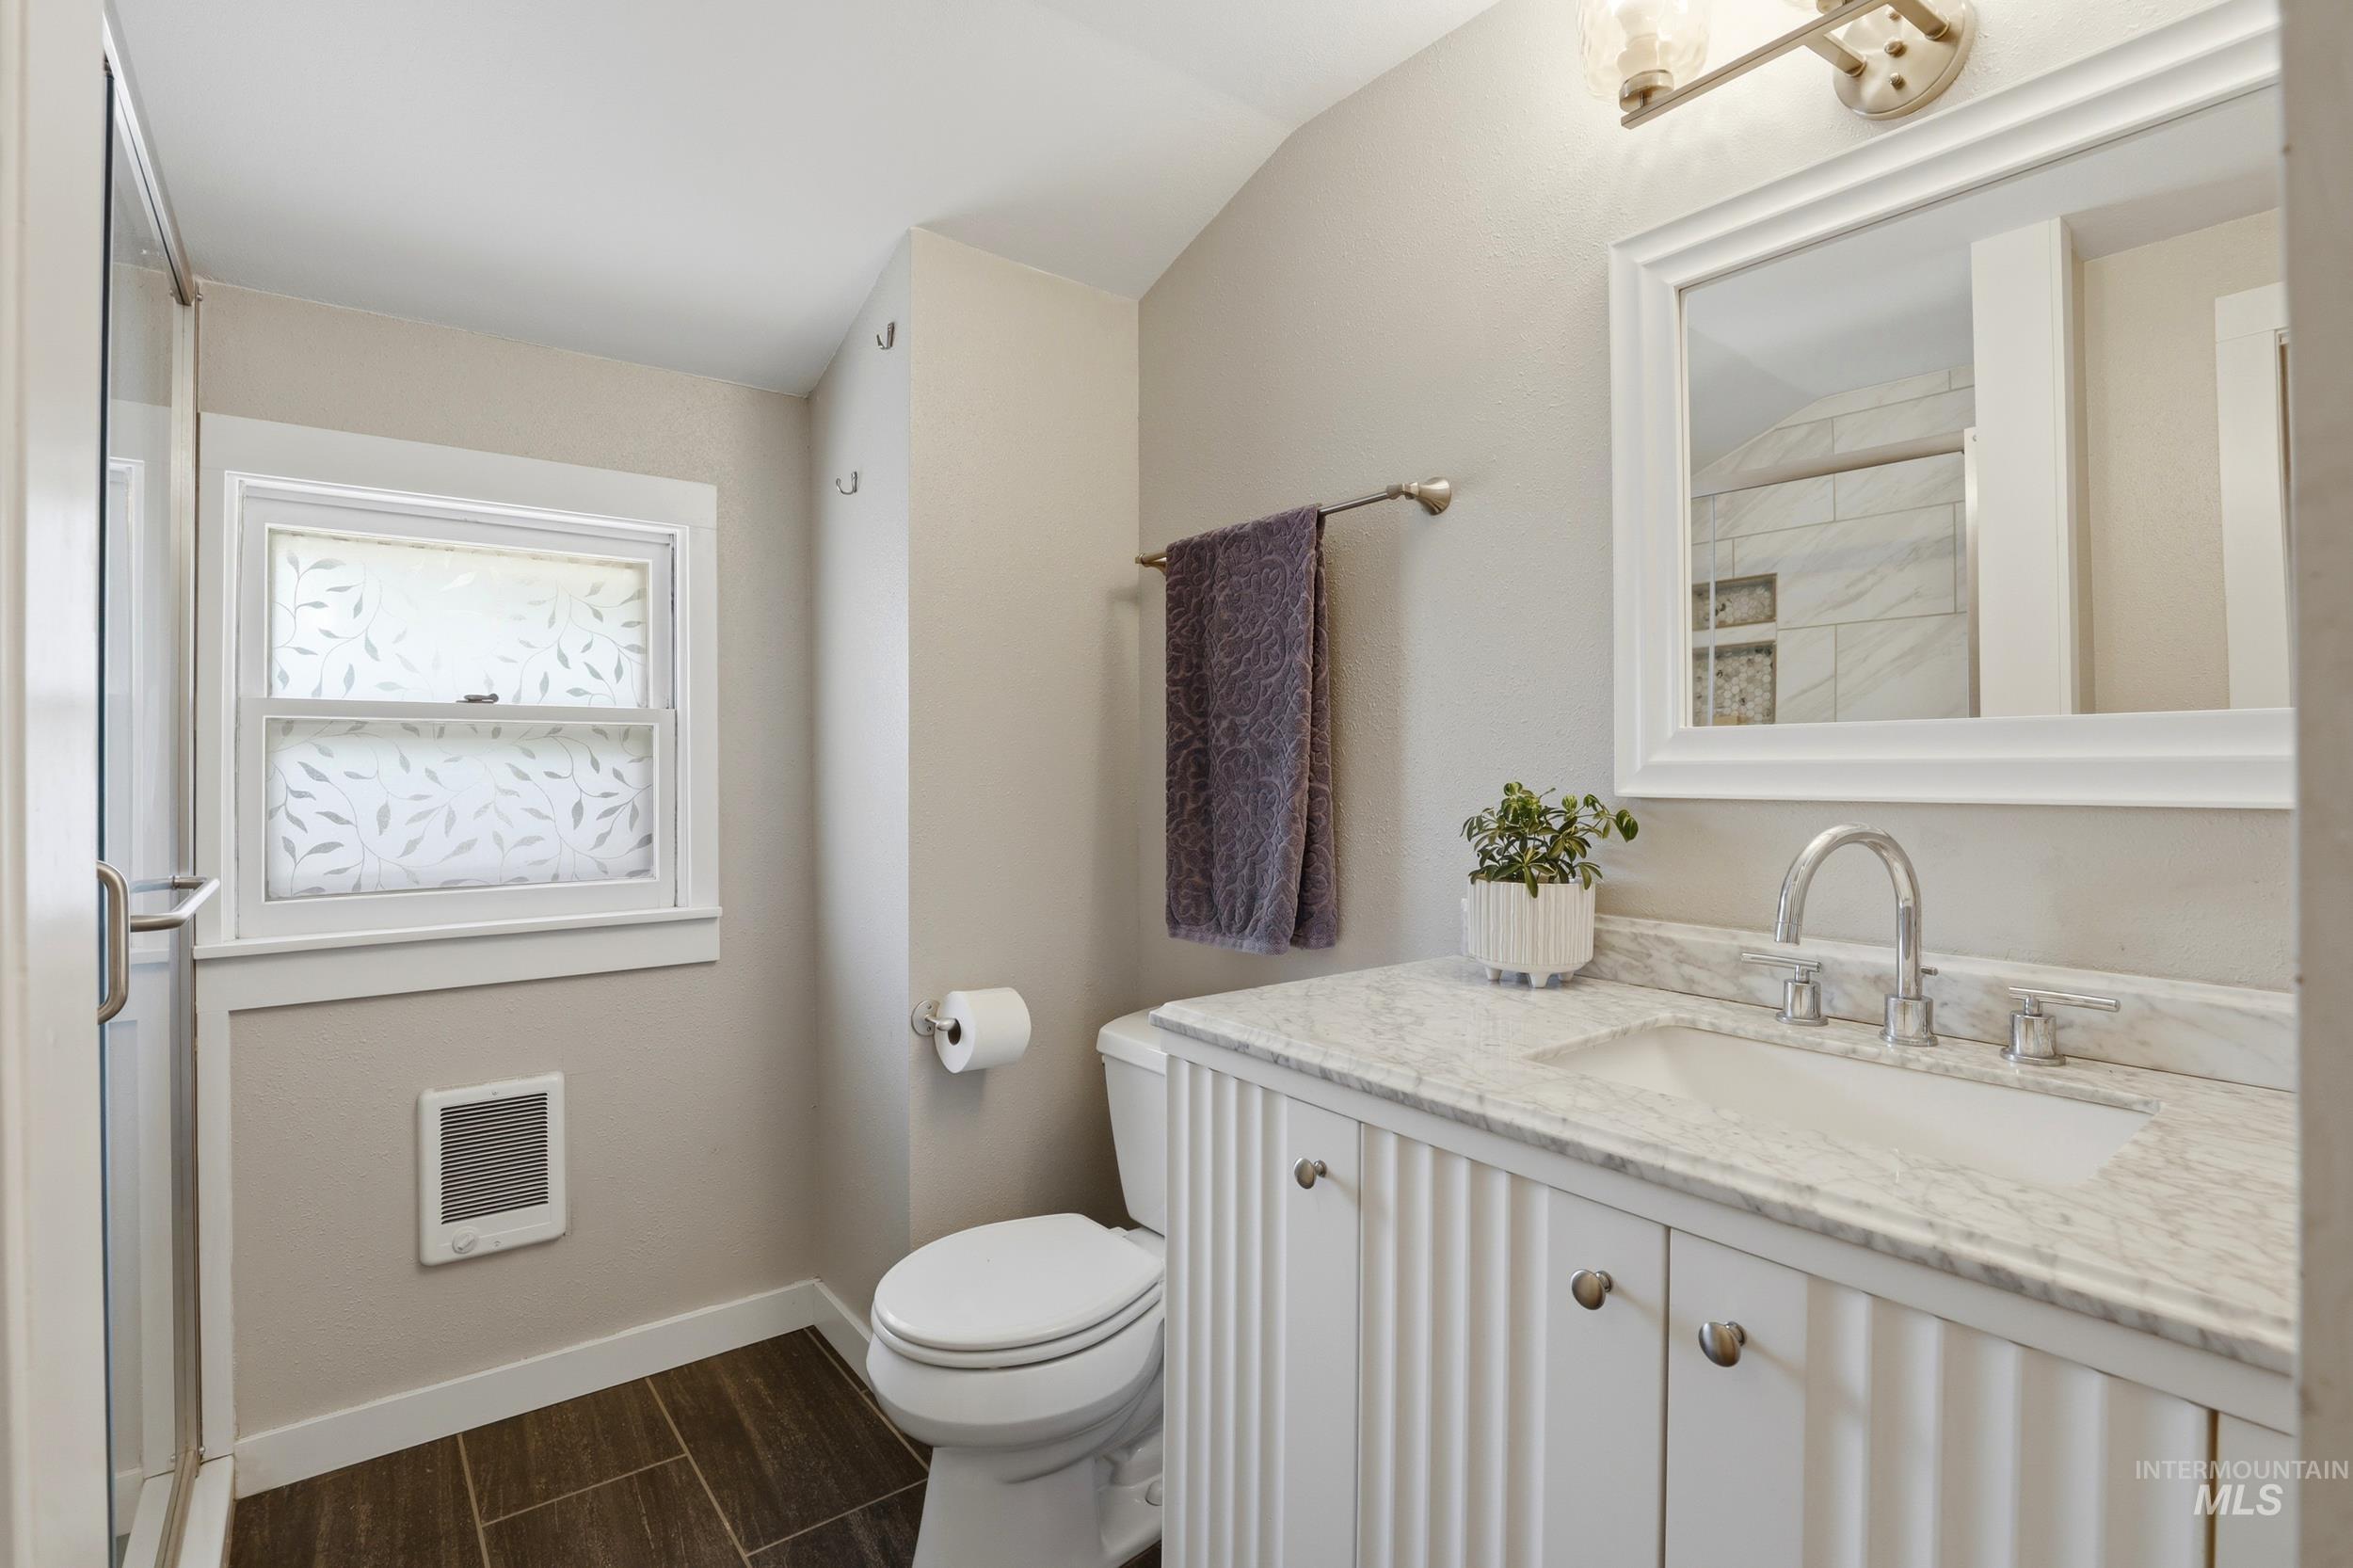
Contemporary bathroom featuring a vanity with fluted cabinet doors, a rectangular undermount sink, and a stone countertop
-

Spacious room featuring vaulted ceilings, a window with natural light, and soft carpeting
-
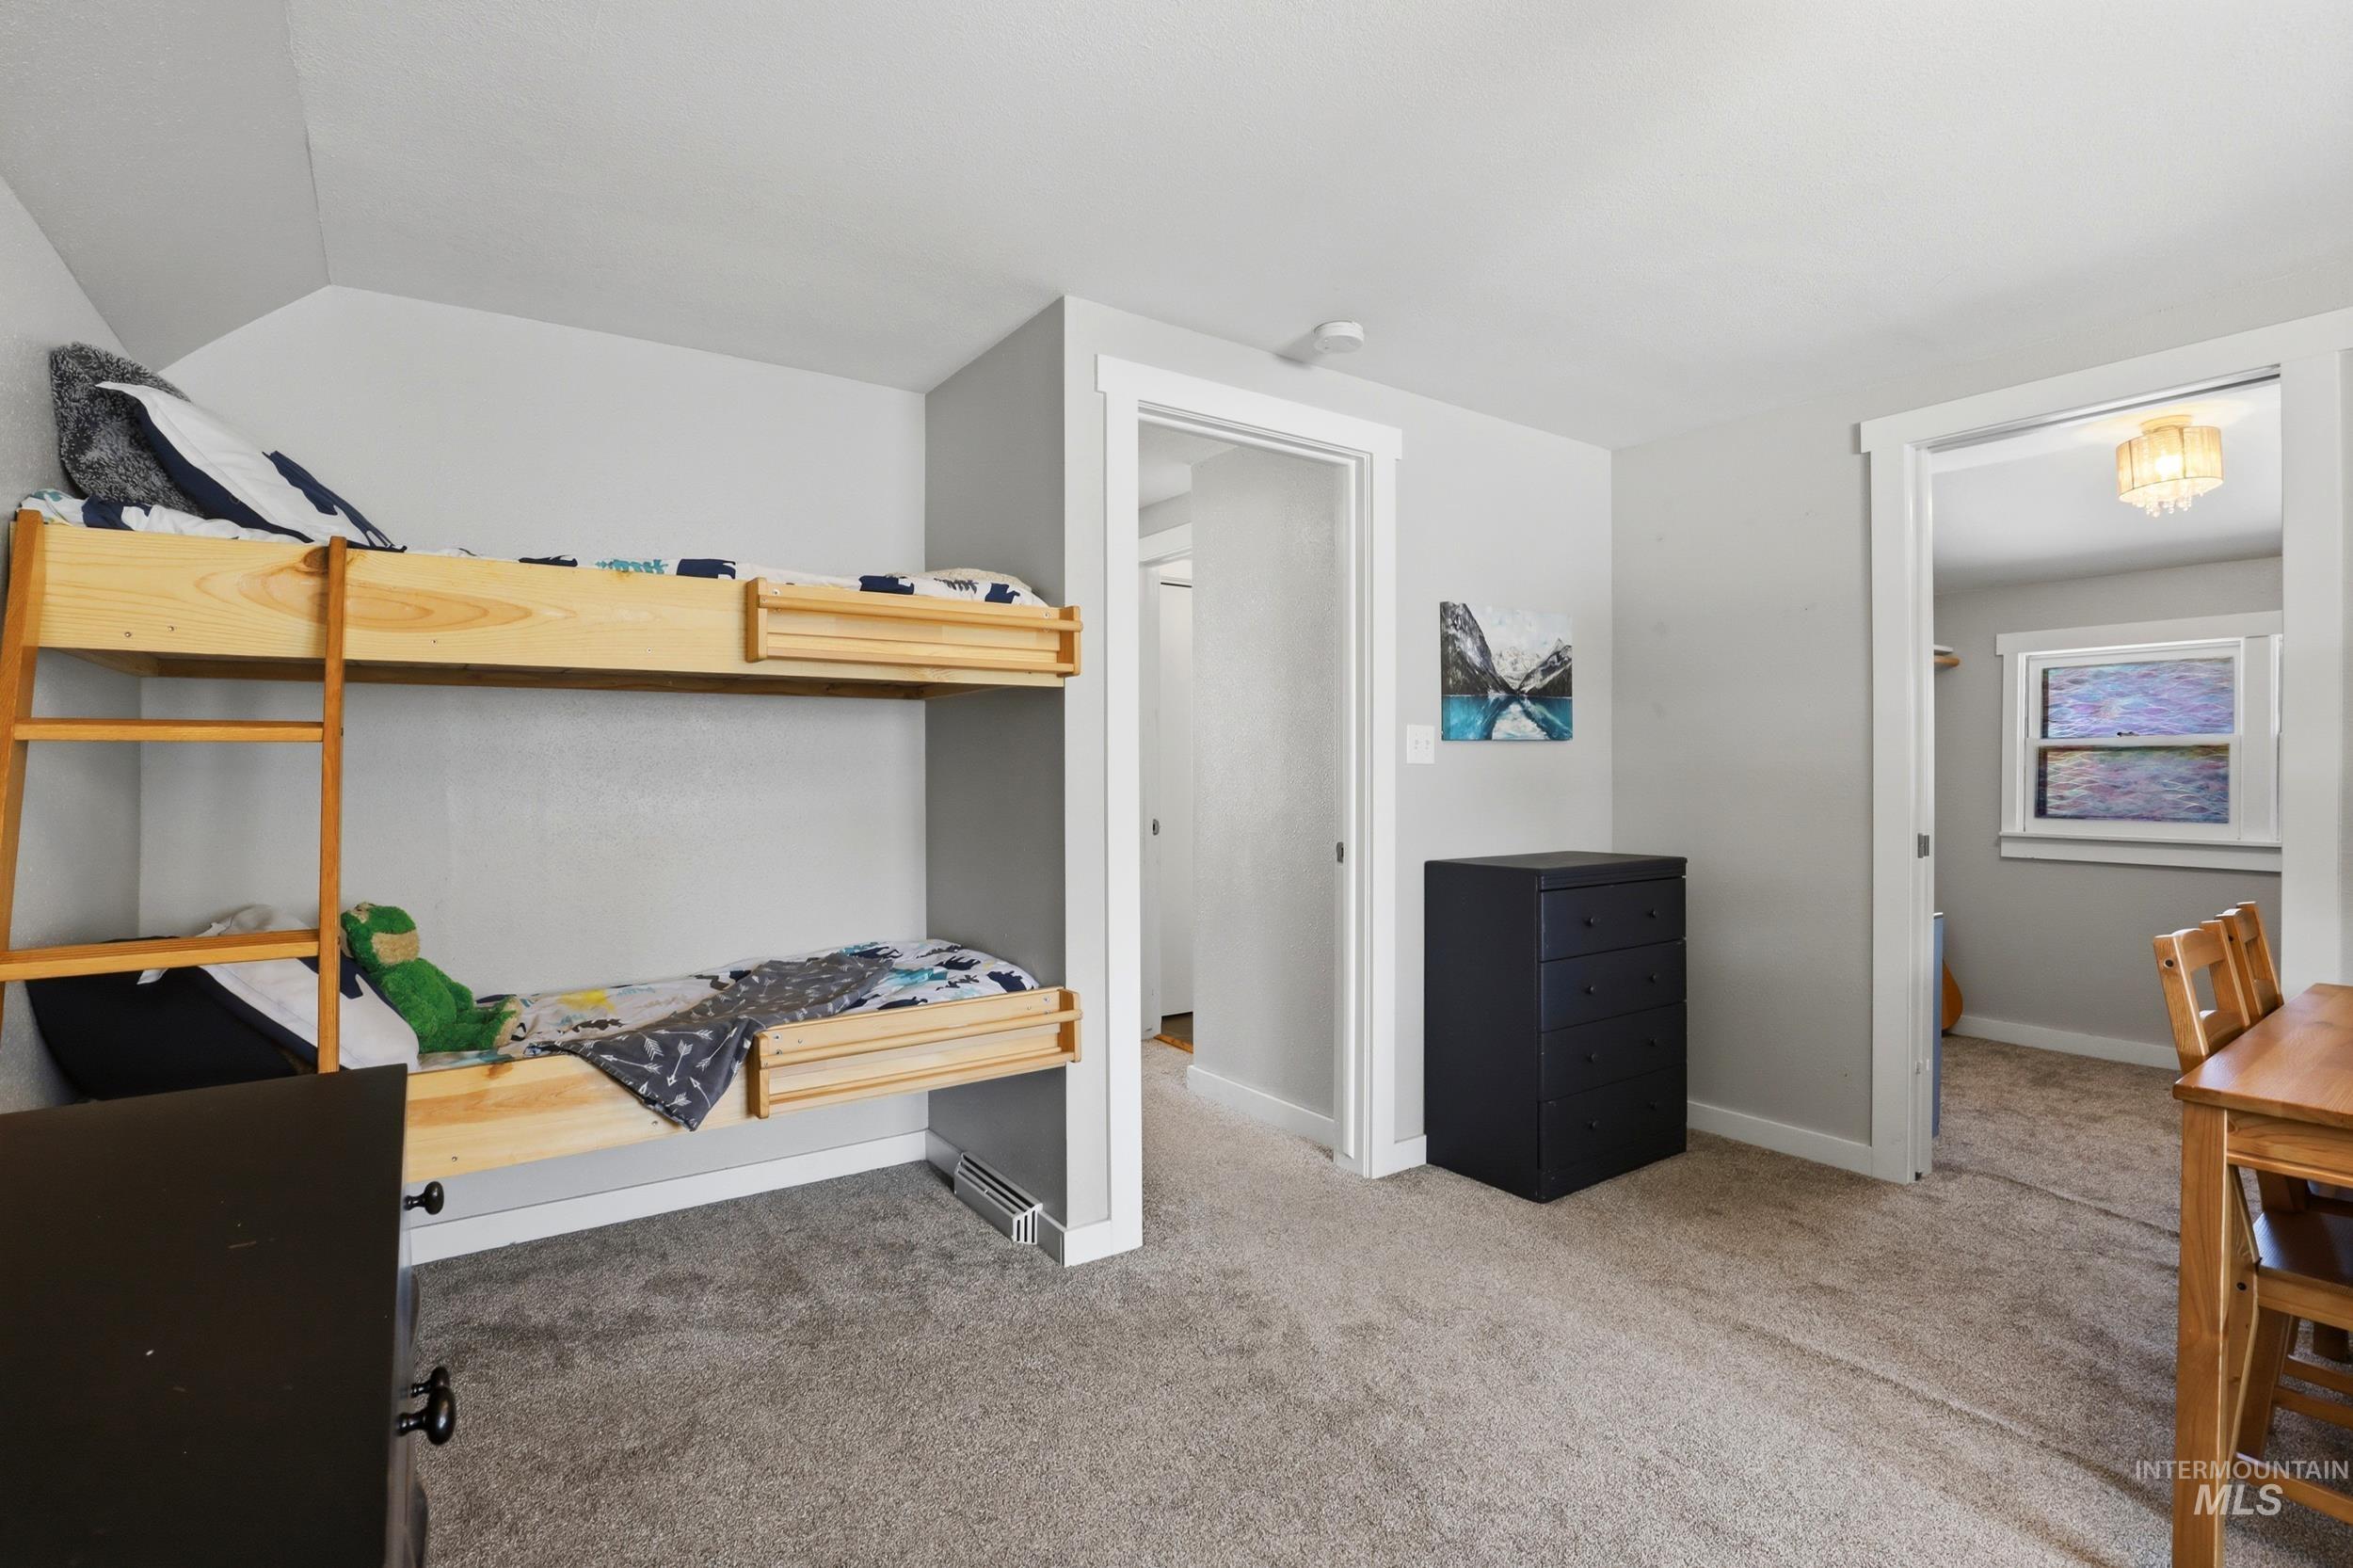
Carpeted room with light gray walls and white trim
-

Walk-in closet featuring light gray walls, plush carpeting, and a window with white trim
-
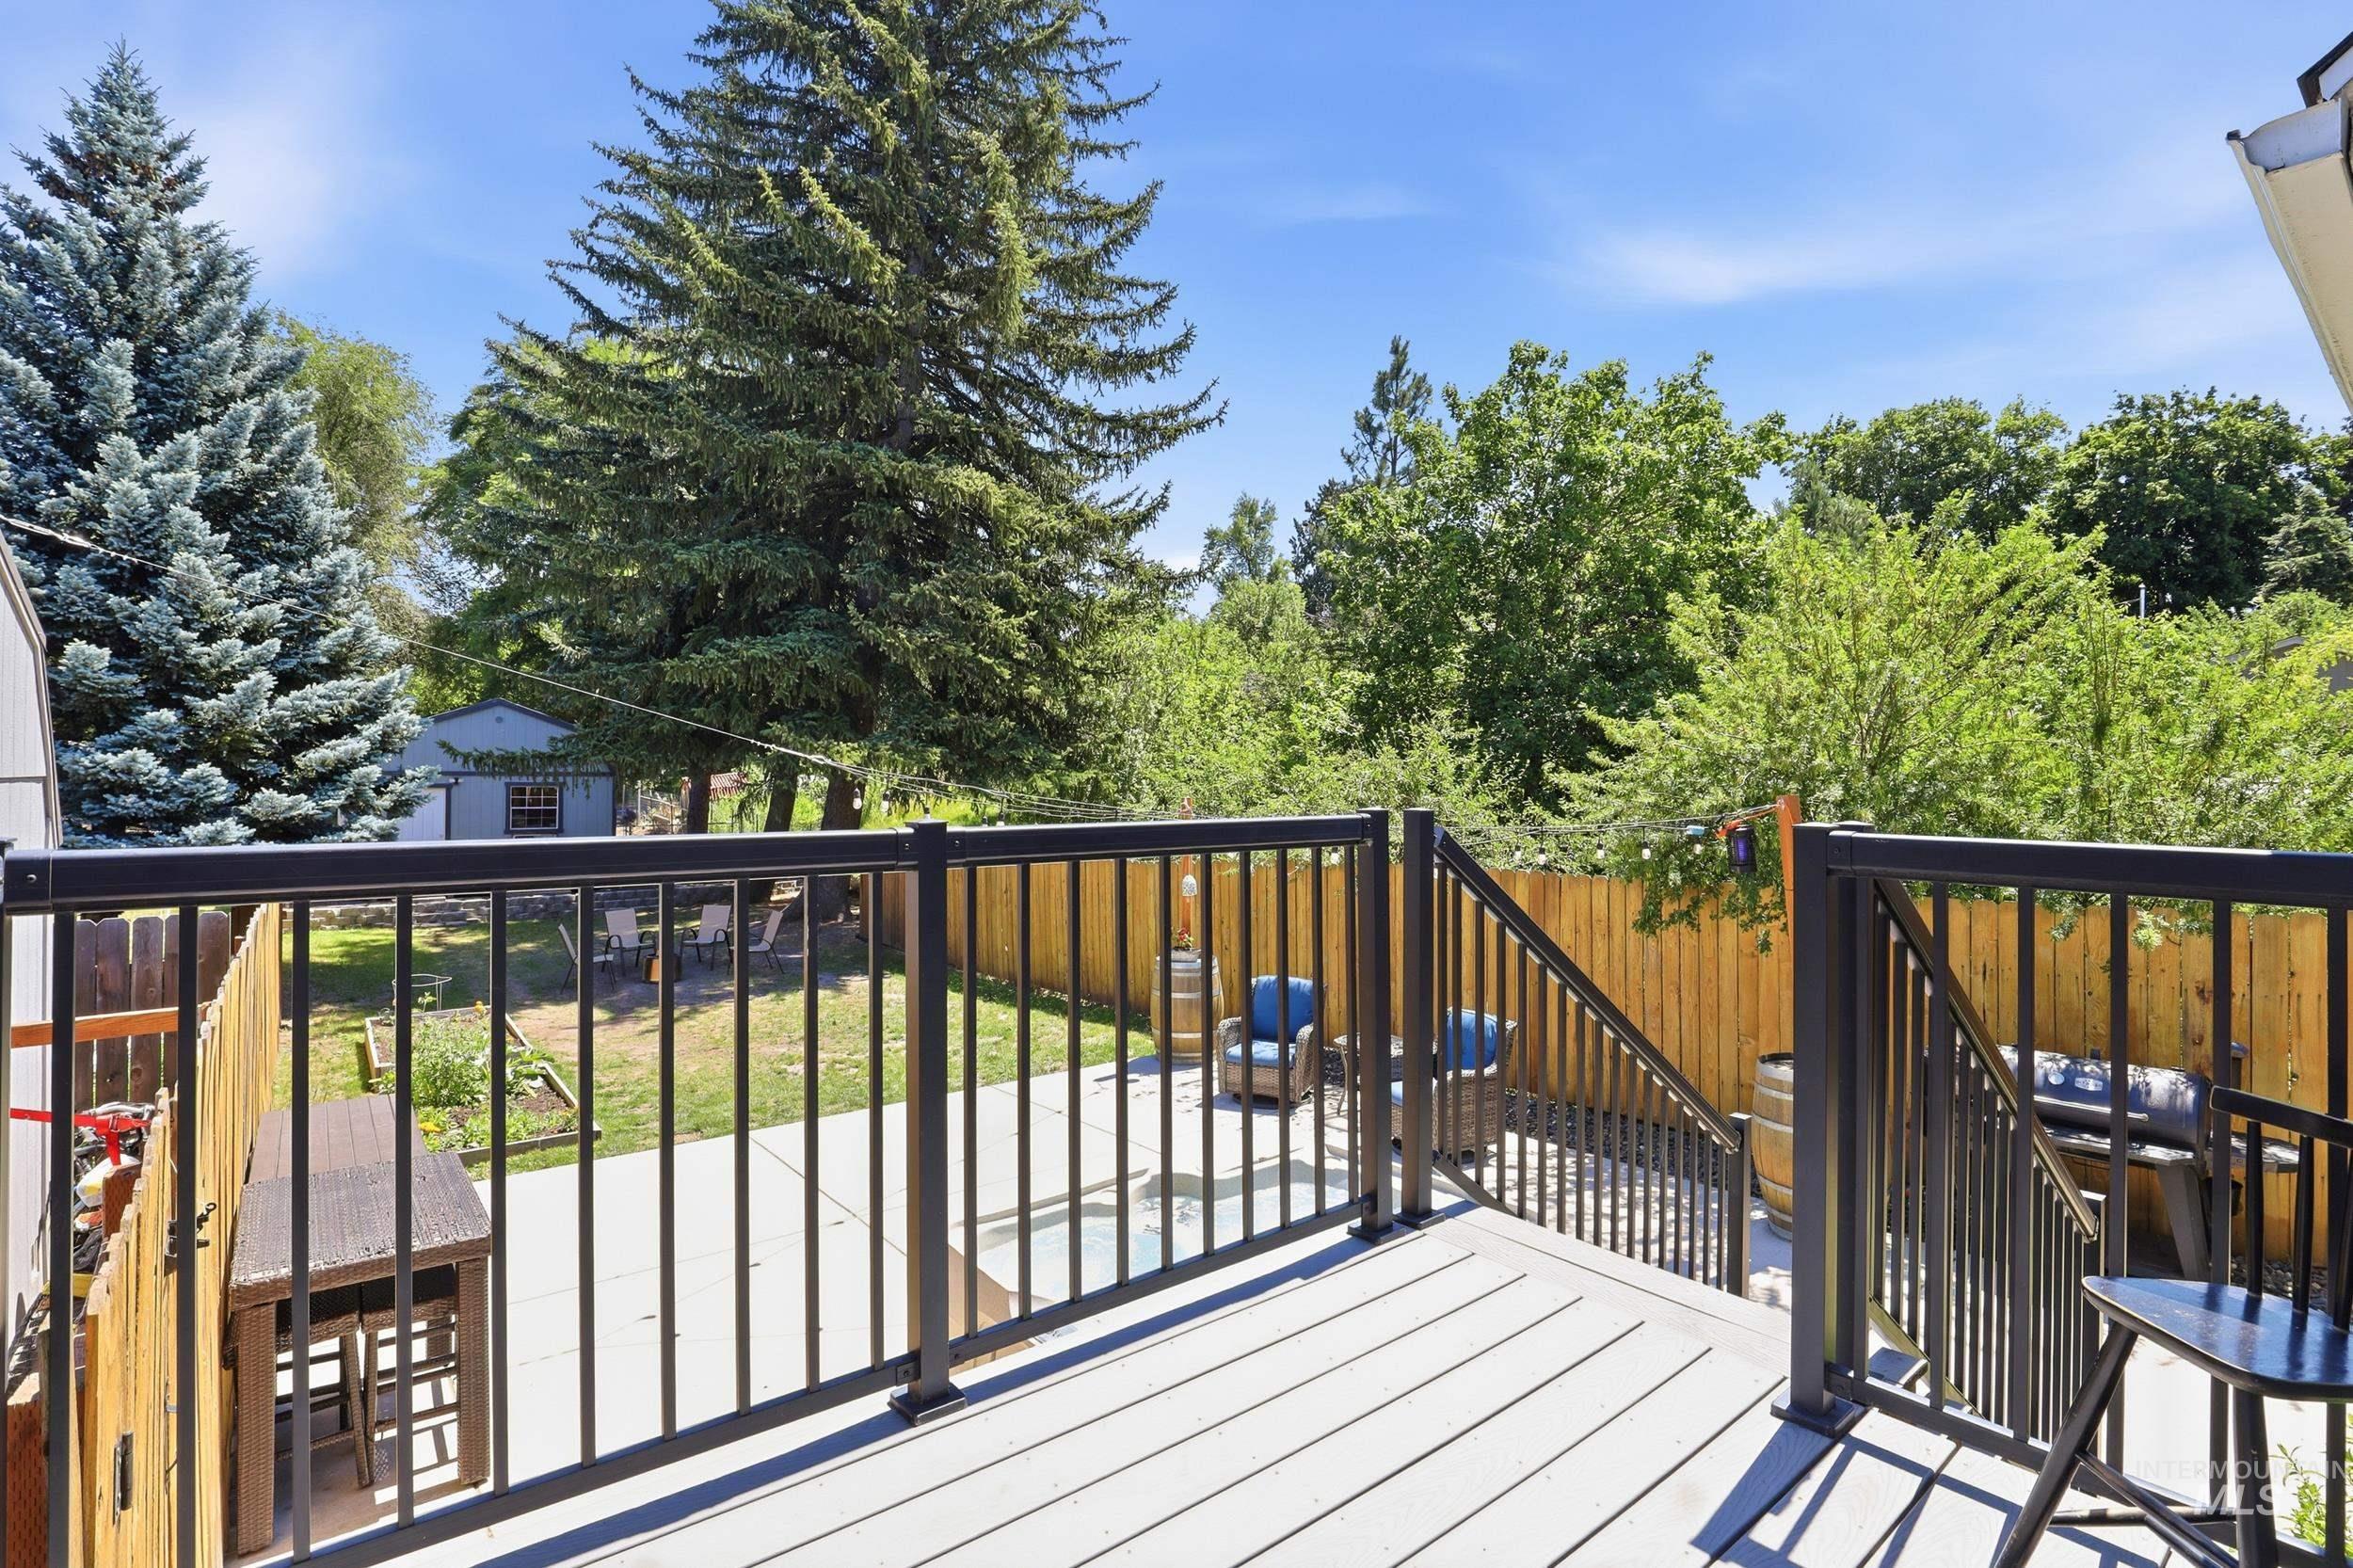
Expansive exterior deck featuring composite decking, black metal railings, and dual stair access
-

Exterior deck featuring composite decking, black metal railings, a full-lite entry door, grey horizontal siding, and an exterior wall lantern
-

Outdoor living space featuring a concrete patio, hot tub, and wood privacy fence
-
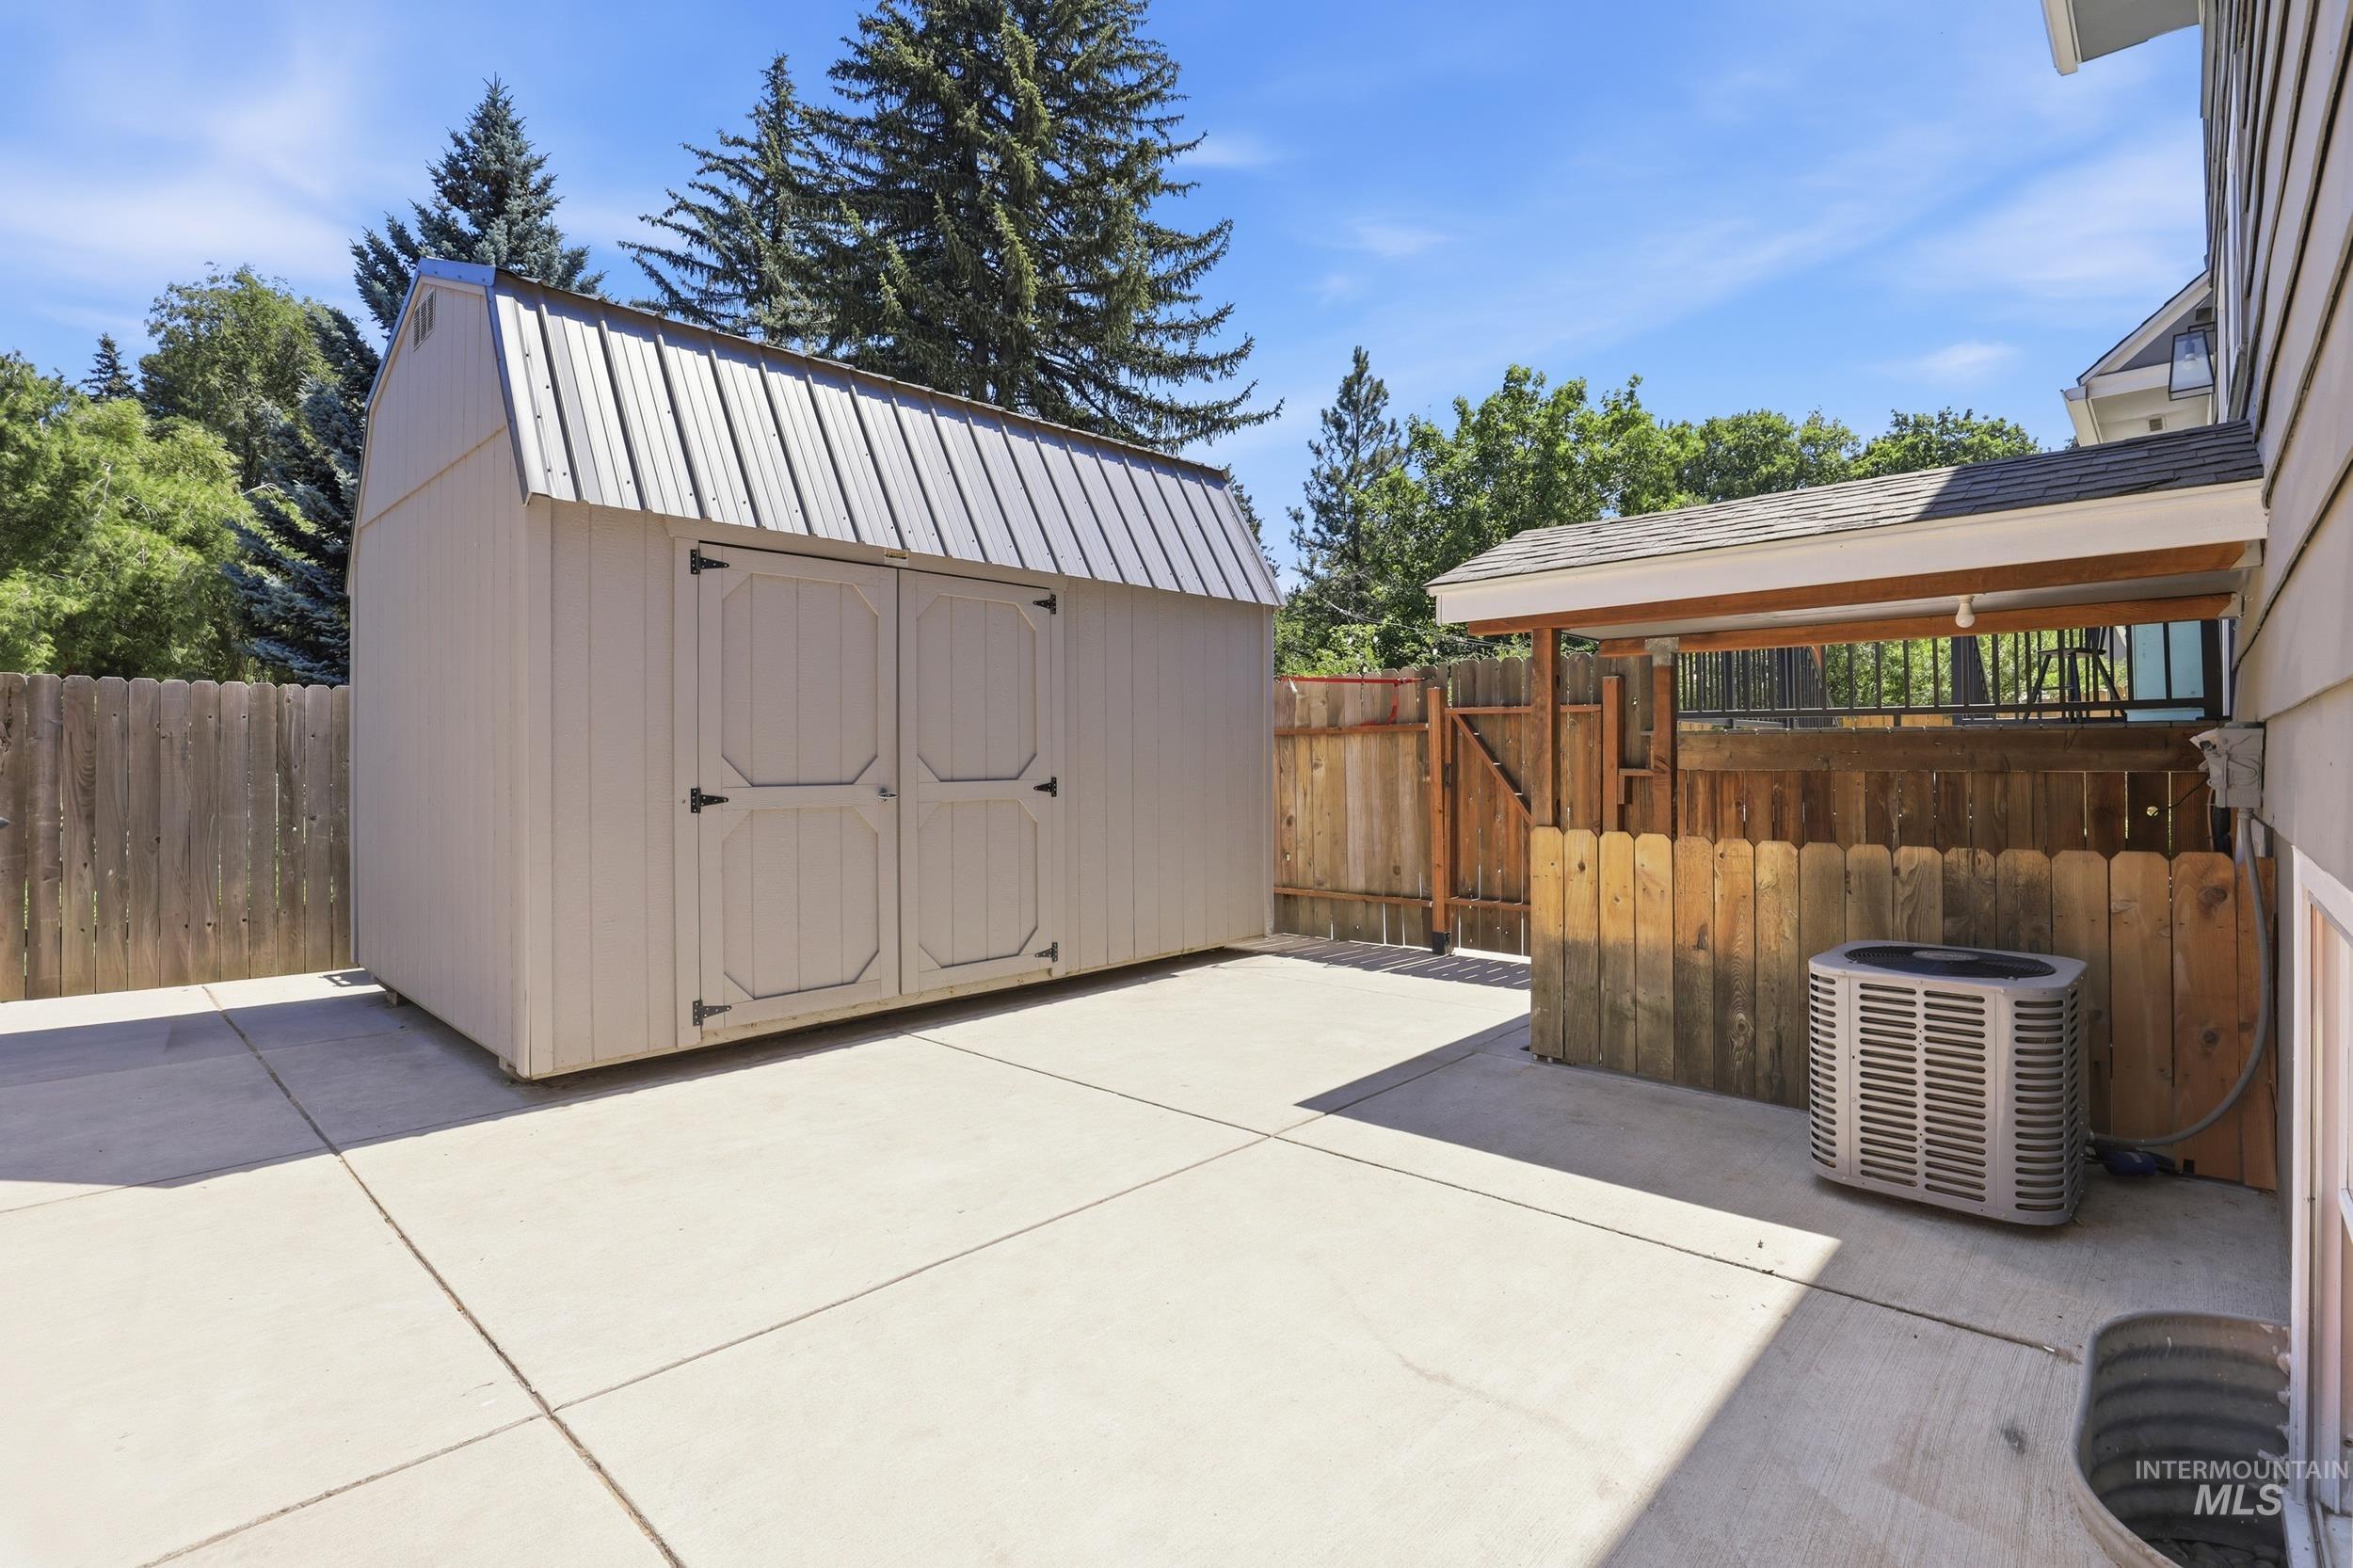
Paved patio with a detached storage shed featuring a metal roof and double doors
-

Expansive concrete patio featuring a hot tub, string lighting, and a privacy fence
-
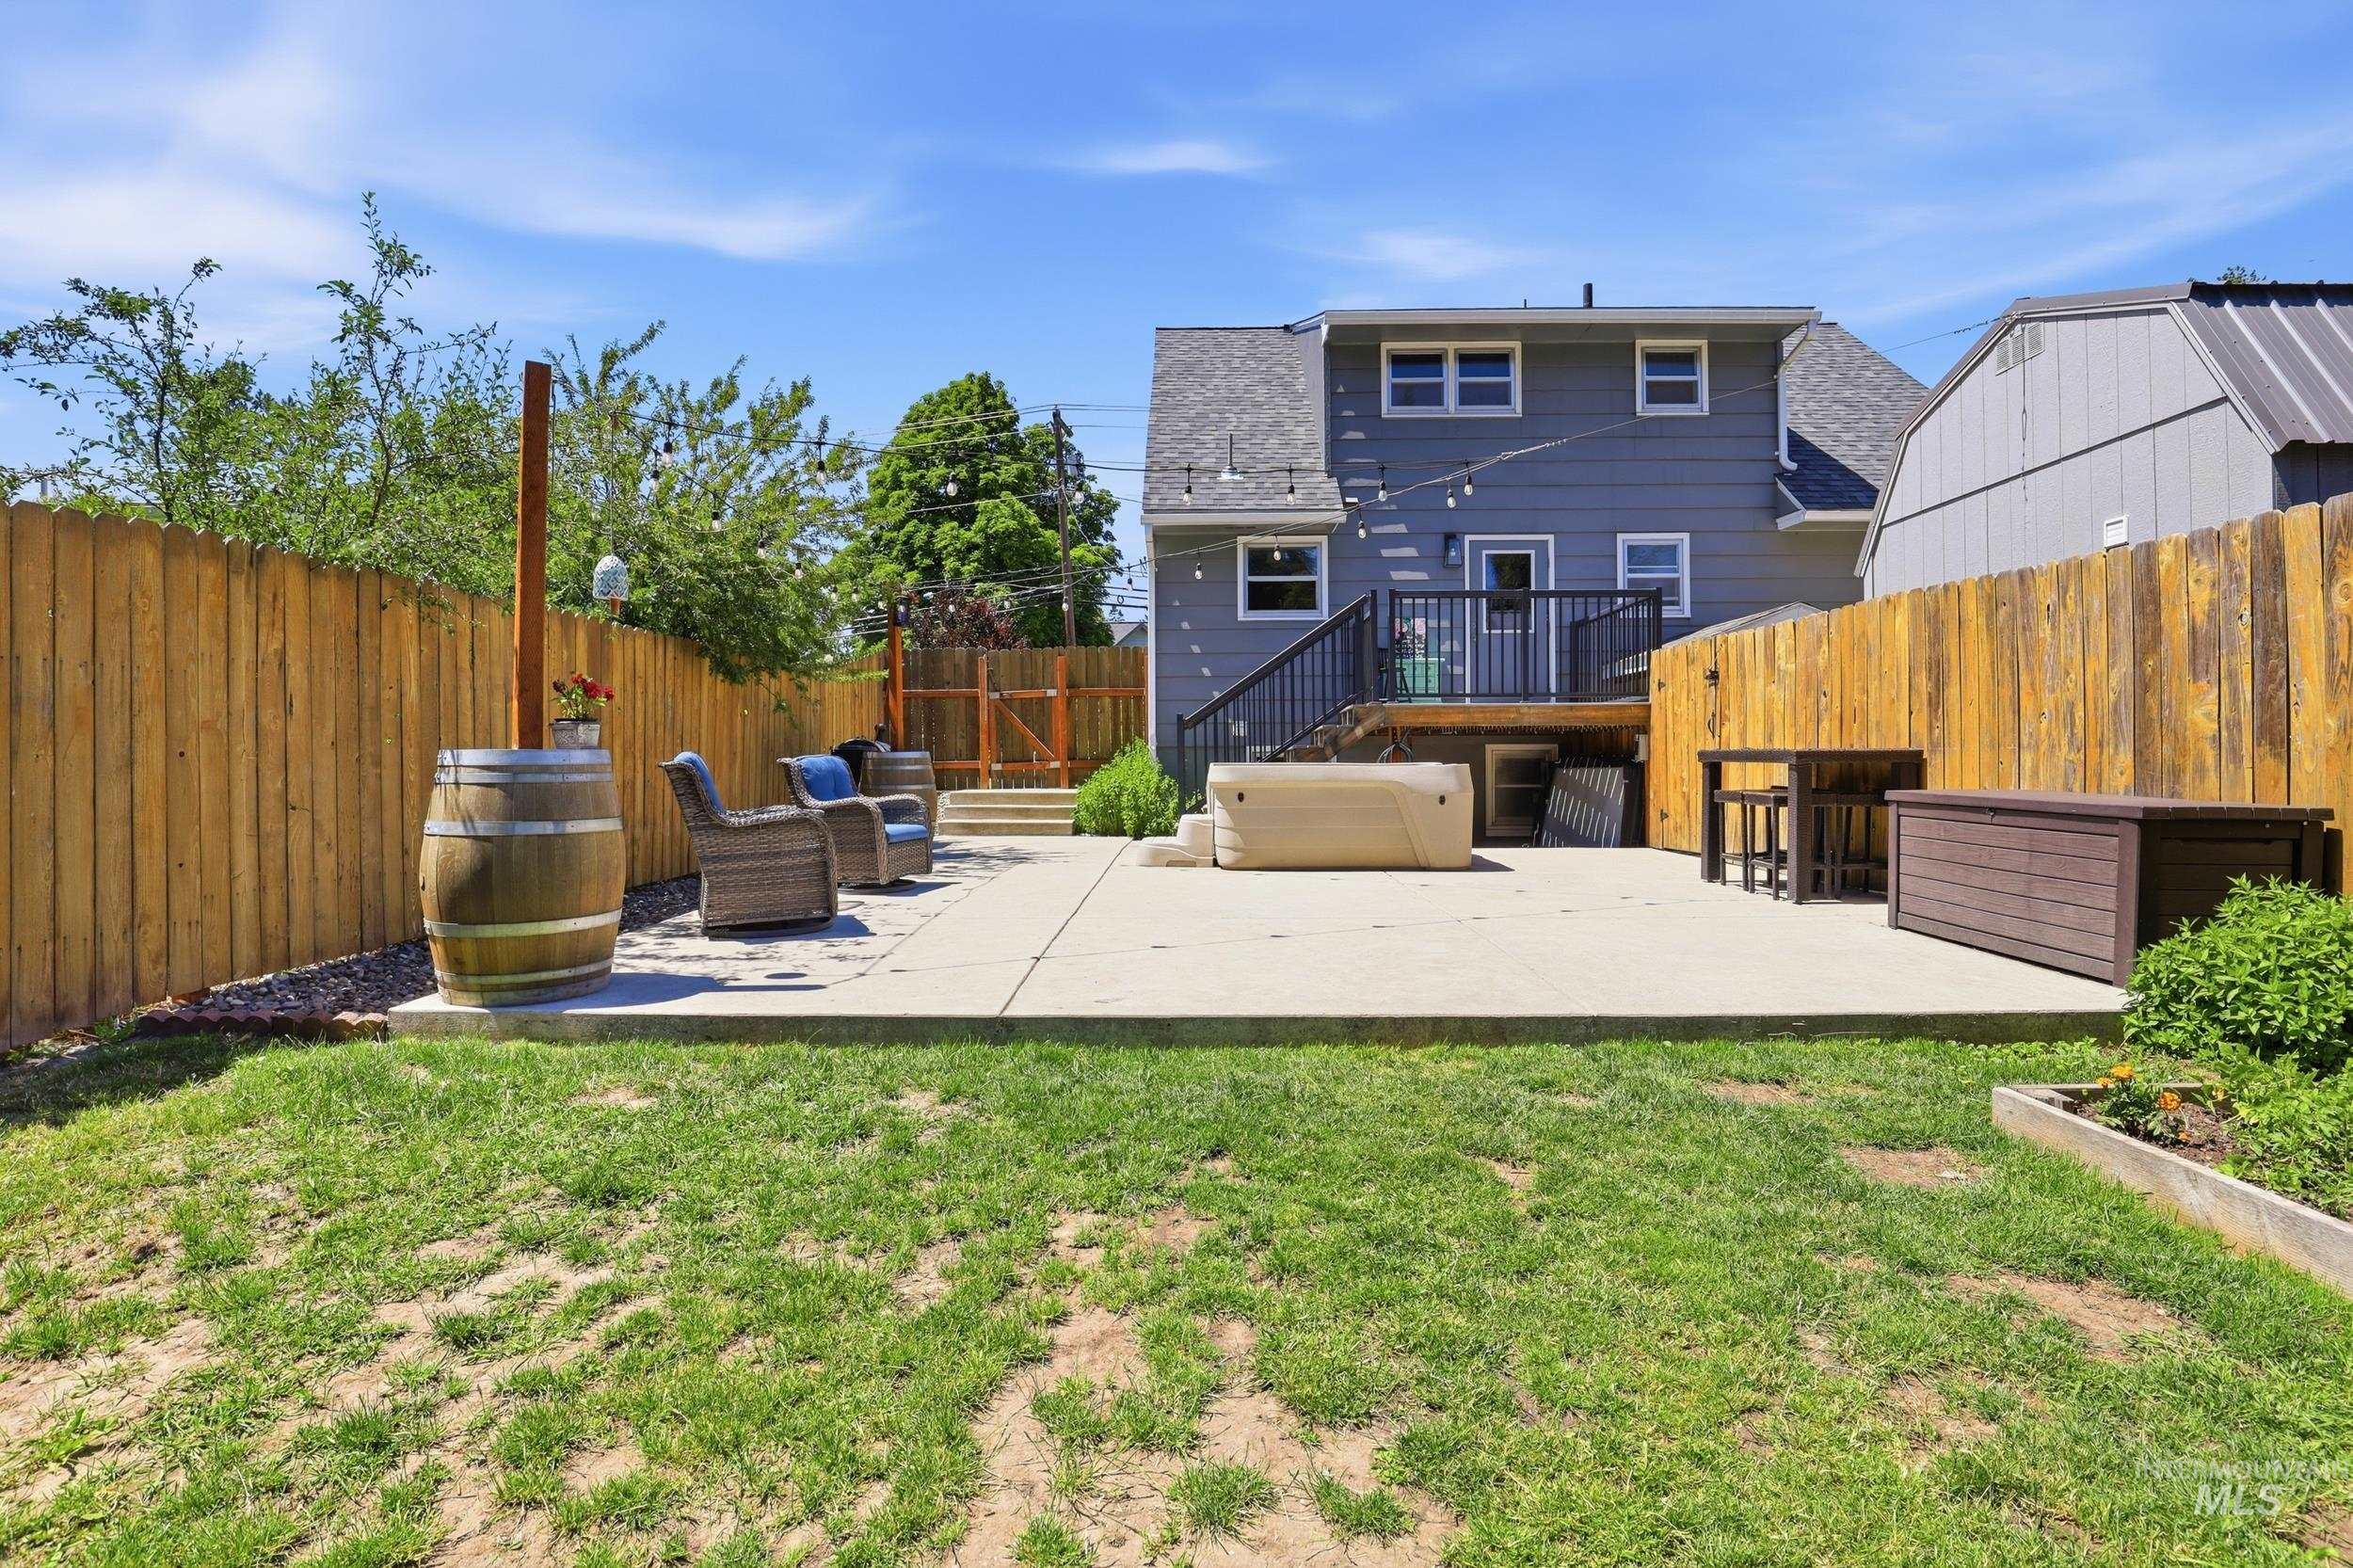
Expansive backyard featuring a large concrete patio, privacy fencing, and a built-in spa
-

Expansive backyard featuring a manicured lawn, full privacy fencing, and mature trees
-

Expansive backyard featuring mature evergreen trees, a wooden privacy fence, a concrete patio, and raised garden beds
-

Gray-sided gambrel shed featuring a single entry door and a multi-pane window
-

Detached structure featuring a gambrel roof with metal siding, a single garage door, and a side entry door
-

Aerial view showcasing a residential property with a primary dwelling, extensive concrete driveway, and a detached structure
-

Aerial perspective highlighting a residential neighborhood with varied property sizes and mature tree coverage
-
-
-

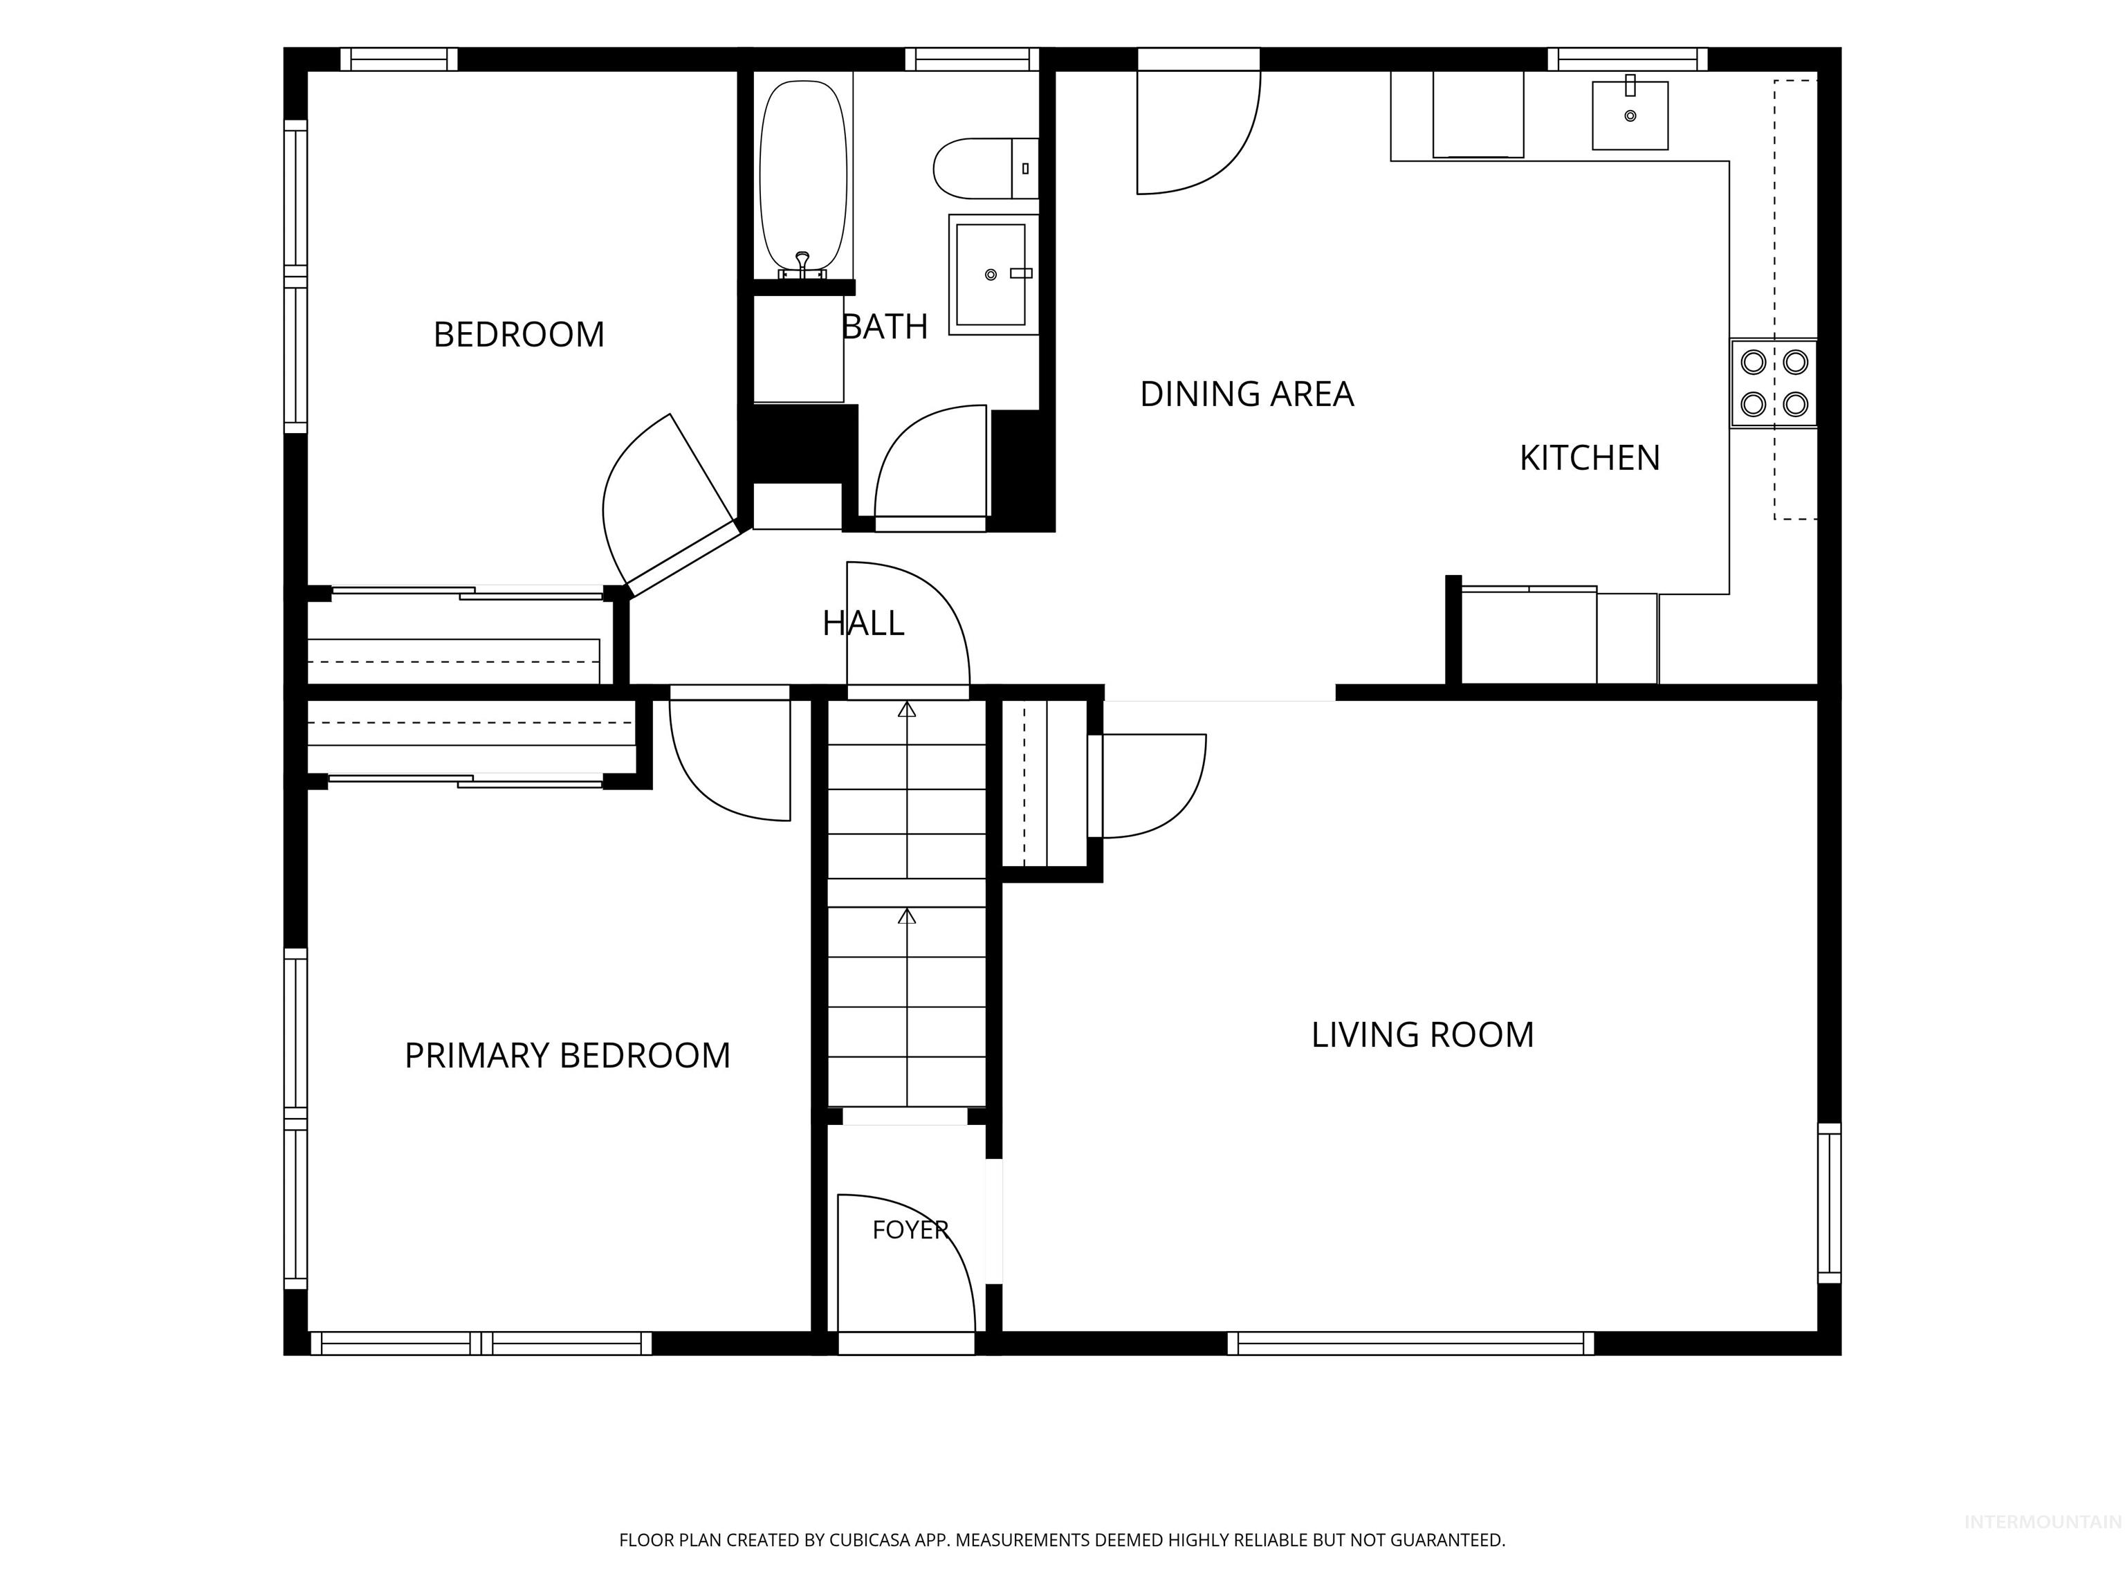
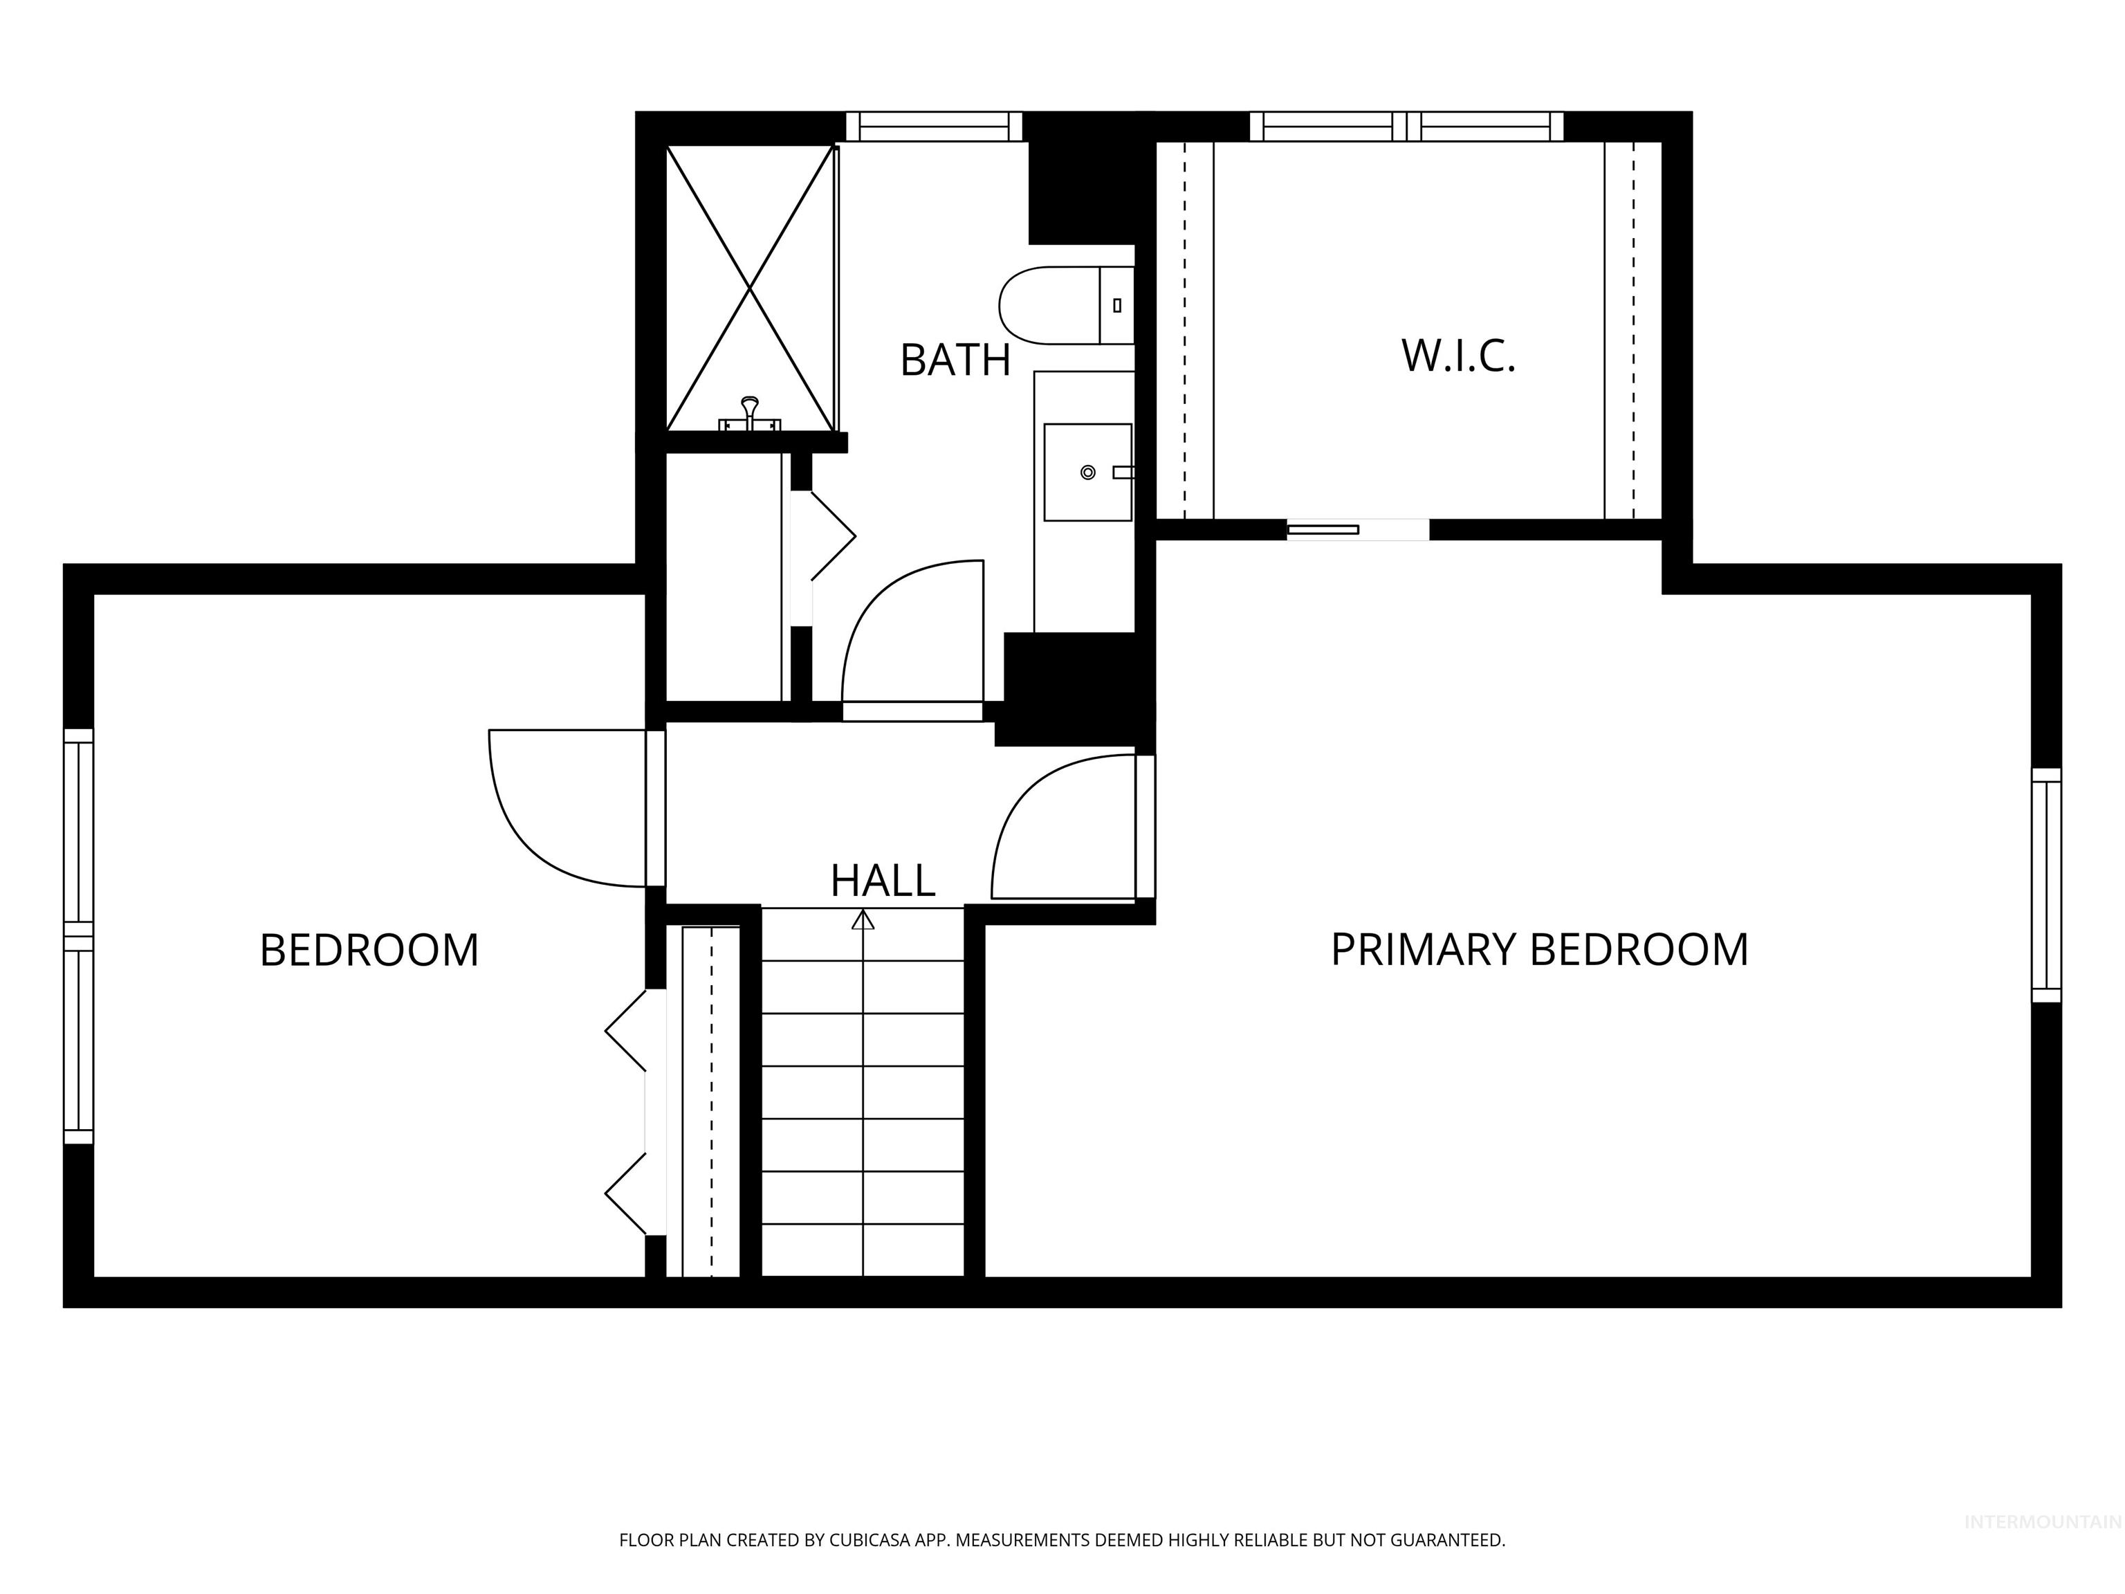
Come see this 5 bed 3 bath beautifully remodeled home just a few blocks from vibrant downtown Moscow, ID! The main floor features a bright and inviting living room highlighted by large picture windows and a kitchen you will fall in love with with access to the back deck and fenced yard. Two bedrooms and an updated bath round out the main floor. Upstairs are two bedrooms and another remodeled bathroom. The walkout basement has another living room, office, the fifth bedroom and a brand new bathroom with a tile walk-in shower and a functional laundry room. The large back patio is ready for summer entertaining or relaxing in the hot tub. The fenced backyard goes back to the super deep 16×40 garage with alley access. Oversized concrete driveway and additional shed for lots of off street parking and convenient storage. This 2,448 sqft home is truly move-in ready with basement renovations to be completed by closing, make it yours today!
- Heating:
- Forced Air, Gas
- Cooling:
- Central air
- Garage Capacity:
- 2
- Country:
- US
- State:
- ID
- City:
- Moscow
- Zipcode:
- 83843
- Street:
- 612 S Logan
- Longitude:
- W117° 0' 24.5''
- Latitude:
- N46° 43' 47.2''
- Master Bedroom Level:
- Main
- Bedroom 2 Level:
- Main
- Bedroom 3 Level:
- Upper
- Bedroom 4 Level:
- Upper
- Bedroom 5 Level:
- Down
- Kitchen Level:
- Main
- Living Room Level:
- Main
- School District:
- Moscow School District #281
- Elementary School:
- West Park and Russell Elementary
- Middle School:
- Moscow
- High School:
- Moscow
- Status:
- Active
- Type:
- Single Family
- Level:
- Two Story w/ Below Grade
- Tax Year:
- 2025
- Taxes:
- $3,450
- Potential Short Sale:
- No
- Age:
- 51 - 80 Years
- Auction:
- No
- Flood Ins Required:
- No
- HUD Owned:
- No
- In Foreclosure:
- No
- Land Size:
- Standard Lot 6000-9999 SF
- Home Owner Exempt:
- Yes
- HOA Frequency:
- Not Applicable
- Water:
- City service
Residential For Sale
612 S Logan, Moscow, Idaho 83843
- Property Type :
- Residential
- Listing Type :
- For Sale
- Listing ID :
- 98992270
- Price :
- $565,000
- Bedrooms :
- 5
- Bathrooms :
- 3
- Apx SqFt :
- 2,448 SqFt
- Year Built :
- 1955
- Lot Area :
- 0.18 SqFt
- Days on Market :
- 17
- Subdivision :
- 0 Not Applicable
- Update Date :
- 07/16/2026 22:58:33
- Status :
- Active

- JoeAnne Santy-Greene
- (208) 947-4609
- (208) 283-6313
- (208) 287-8500
-


