

-
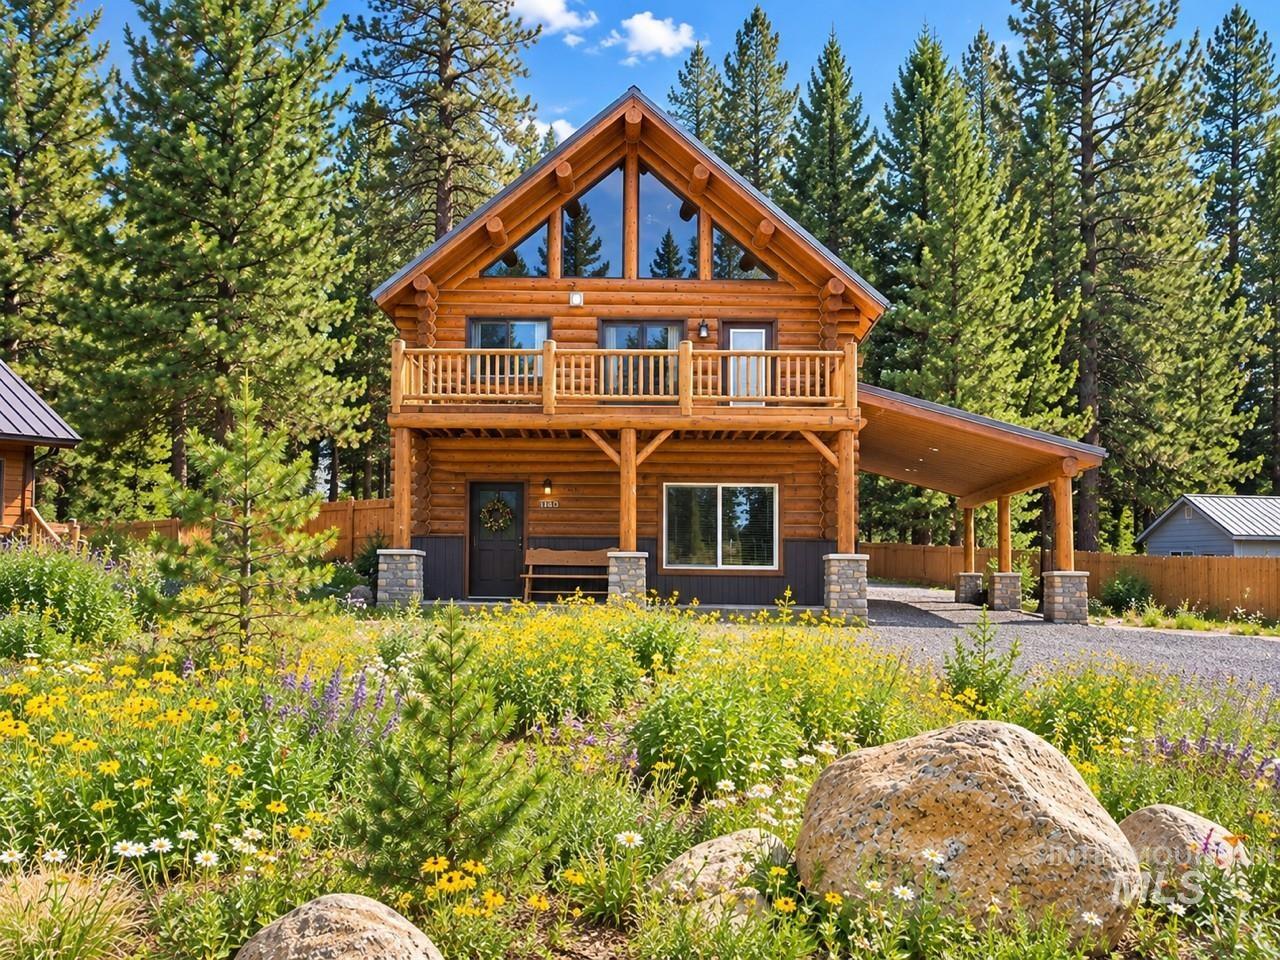
Log-style exterior with an A-frame roof and prominent window gables
-
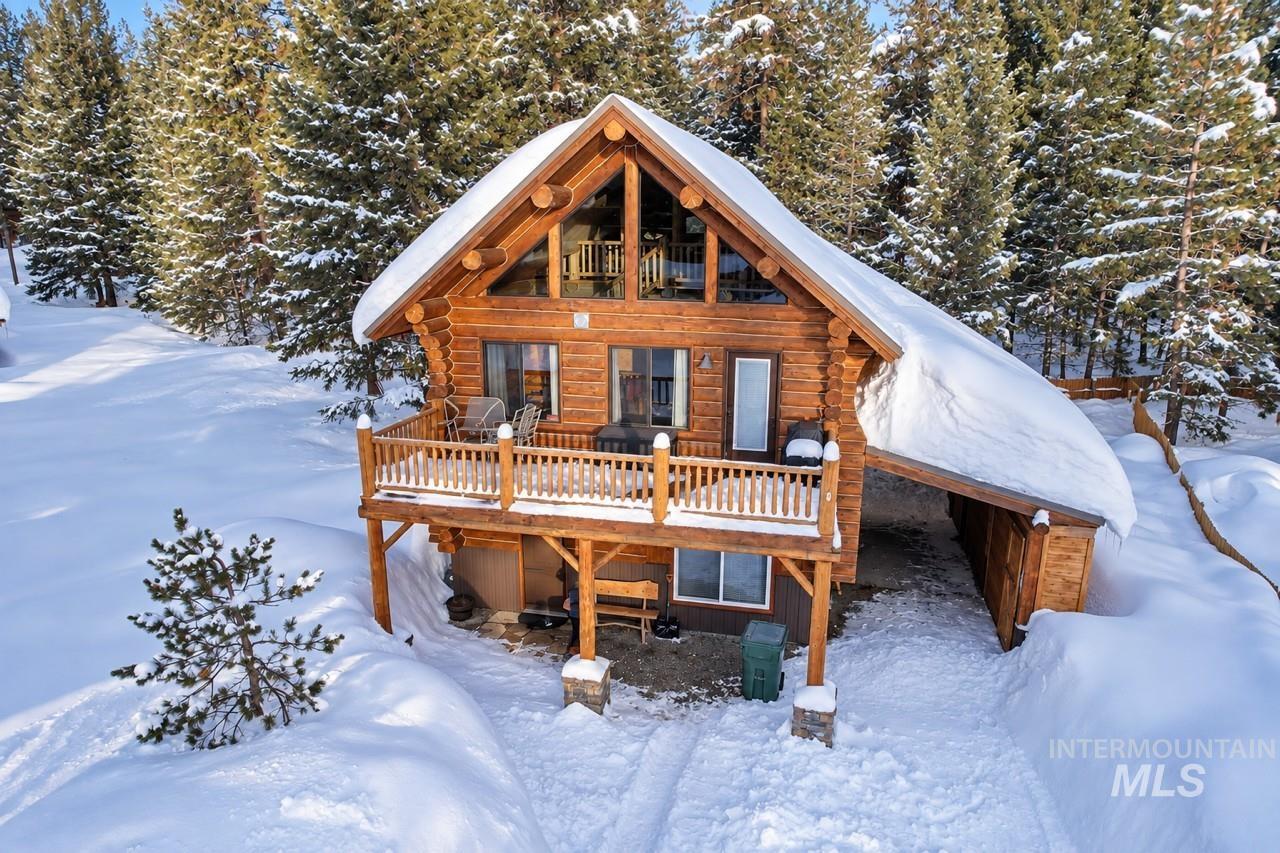
Timber-frame construction featuring a prominent A-frame roofline, a spacious outdoor deck, an attached covered carport, and a second-story balcony
-
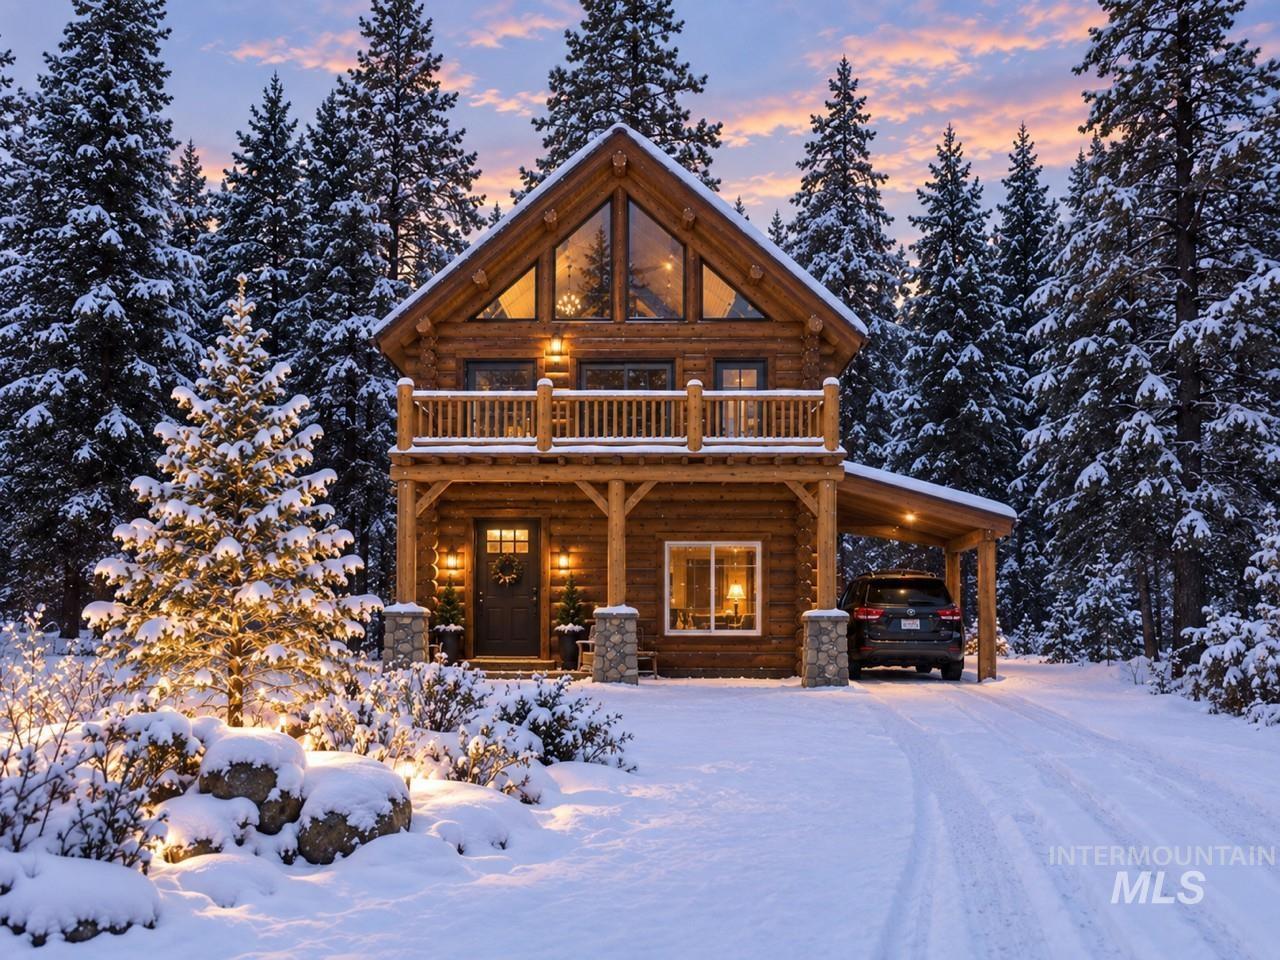
Log cabin exterior with a pitched roof, prominent gable windows, an upper-level balcony, and a covered carport
-
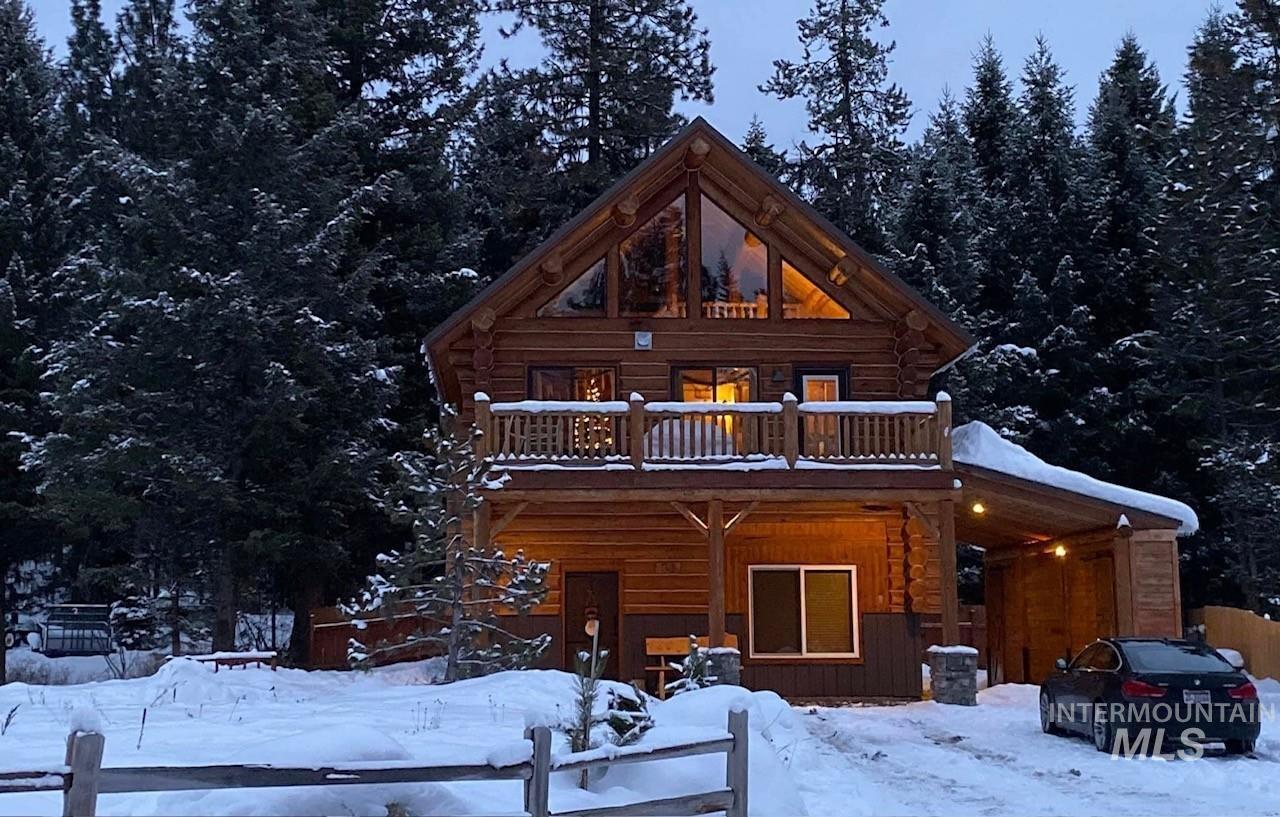
Log cabin exterior with a second-story balcony and large gable windows
-
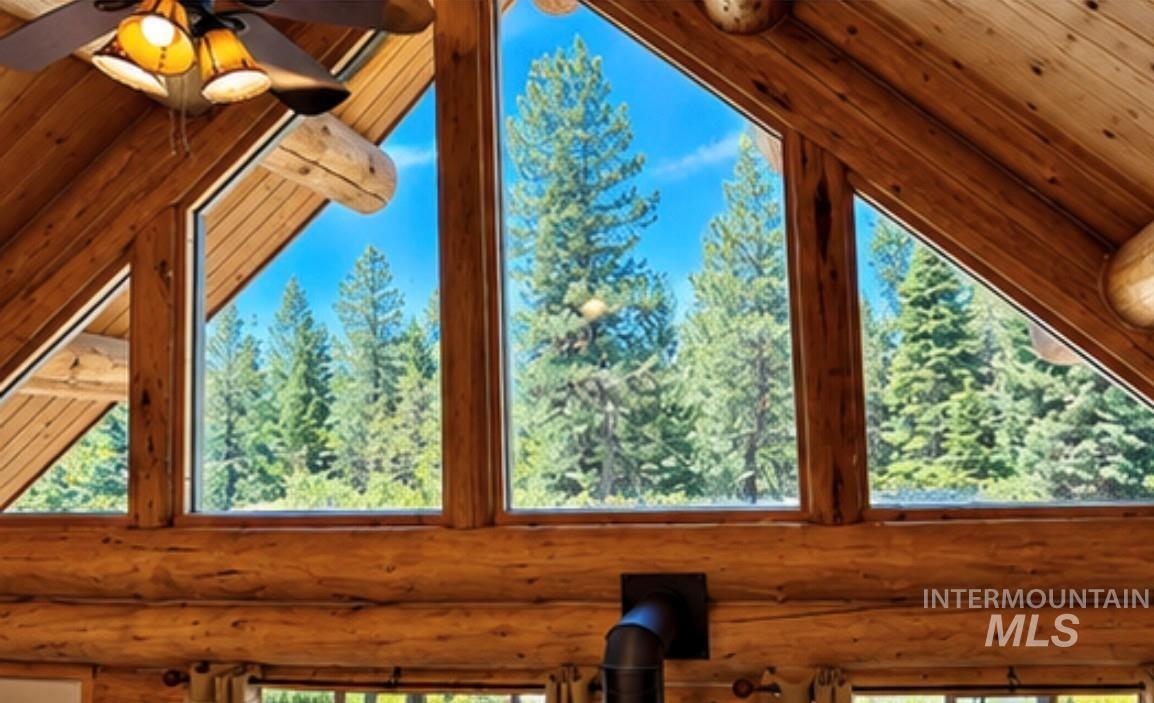
Soaring ceilings with exposed wood beams, expansive windows with architectural framing, and a ceiling-mounted fan with integrated lighting
-
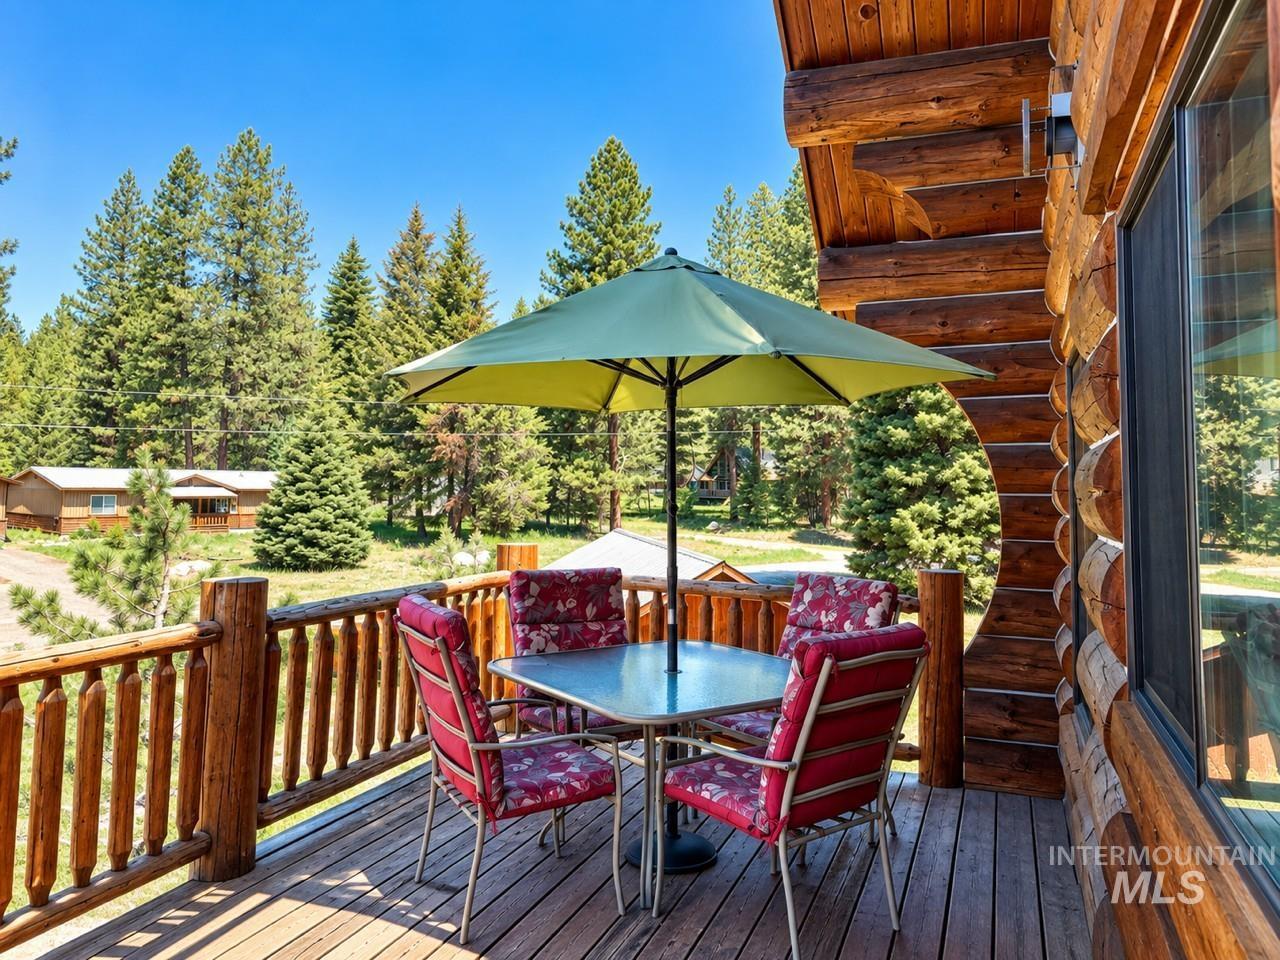
Exterior log construction with a wood deck and log railing
-
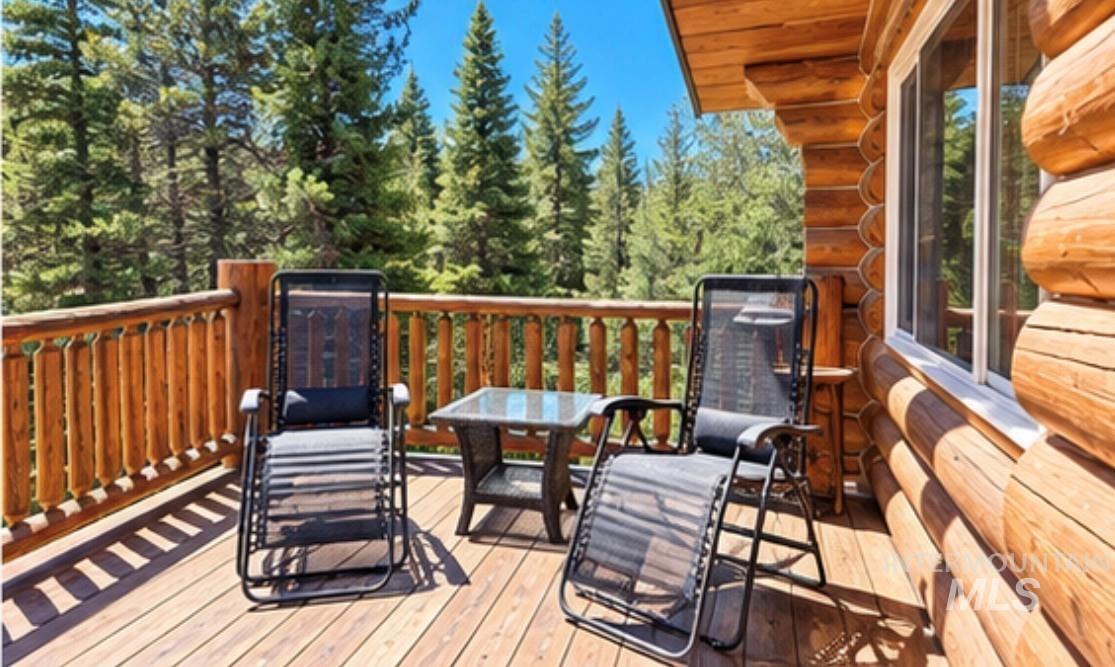
Wood deck featuring a log railing and a log exterior wall with a white-framed window
-
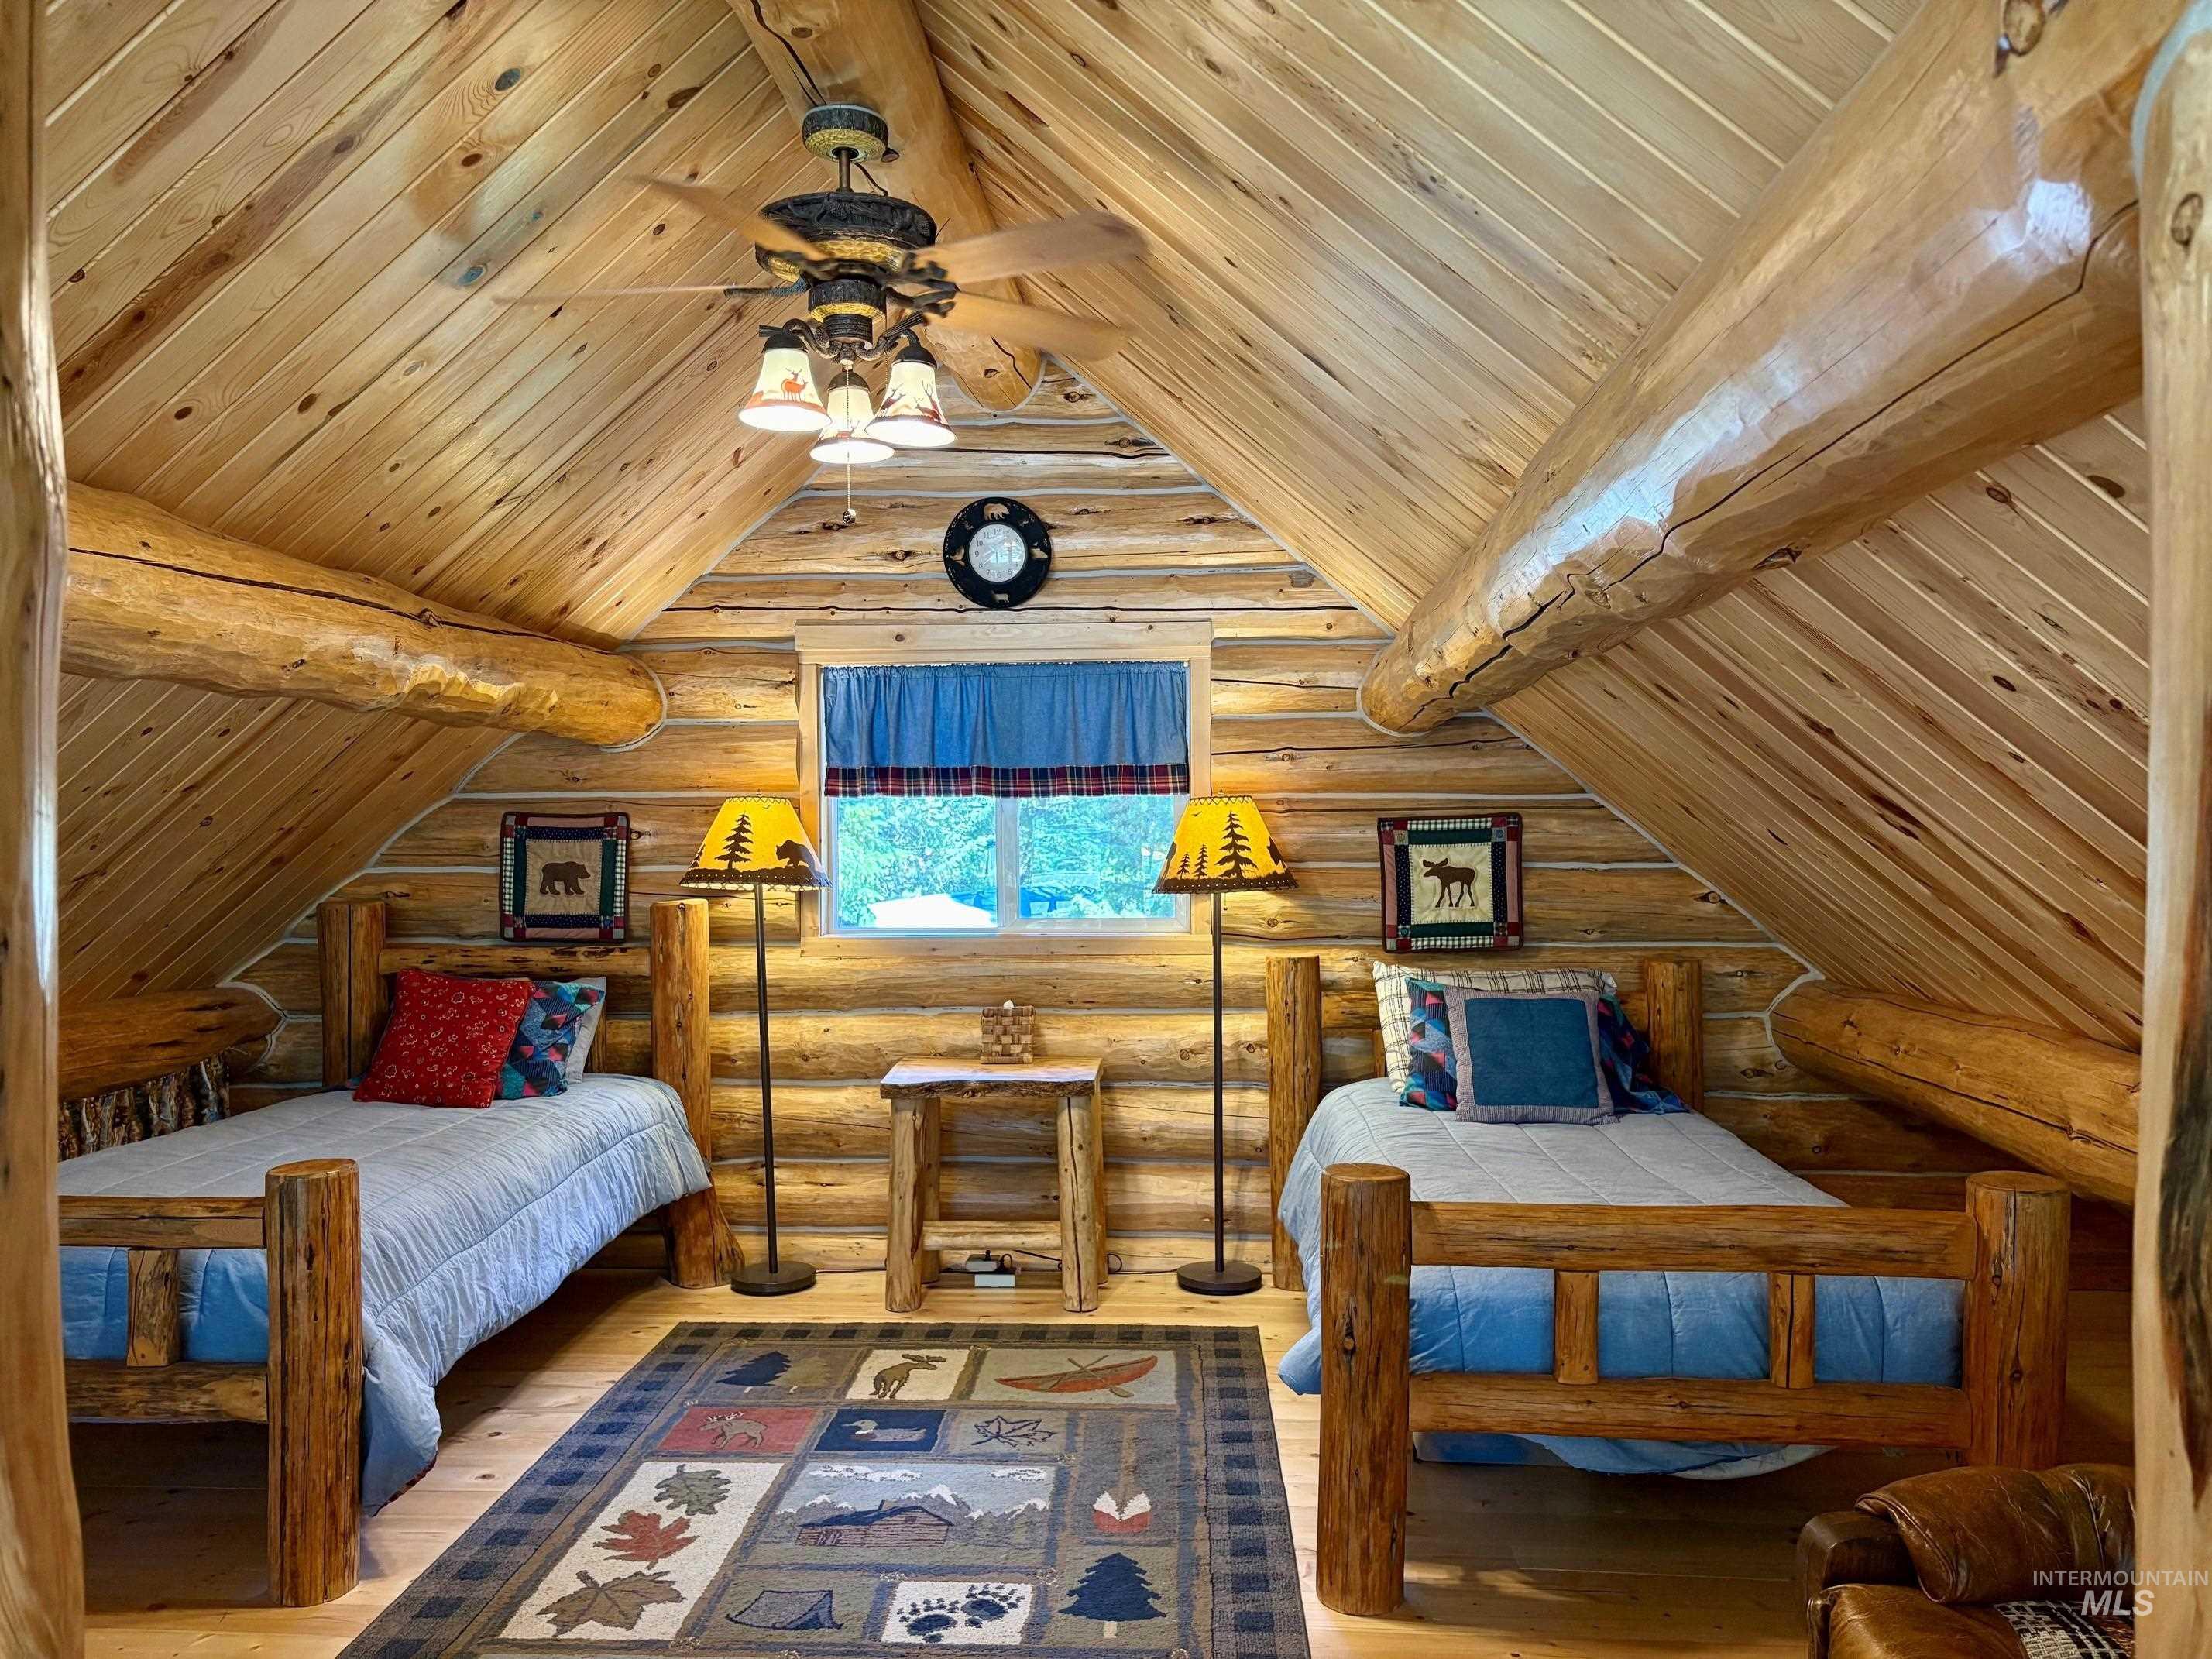
Interior featuring extensive exposed log construction, wood-paneled walls, wood-finish flooring, and a ceiling-mounted light fixture with fan
-
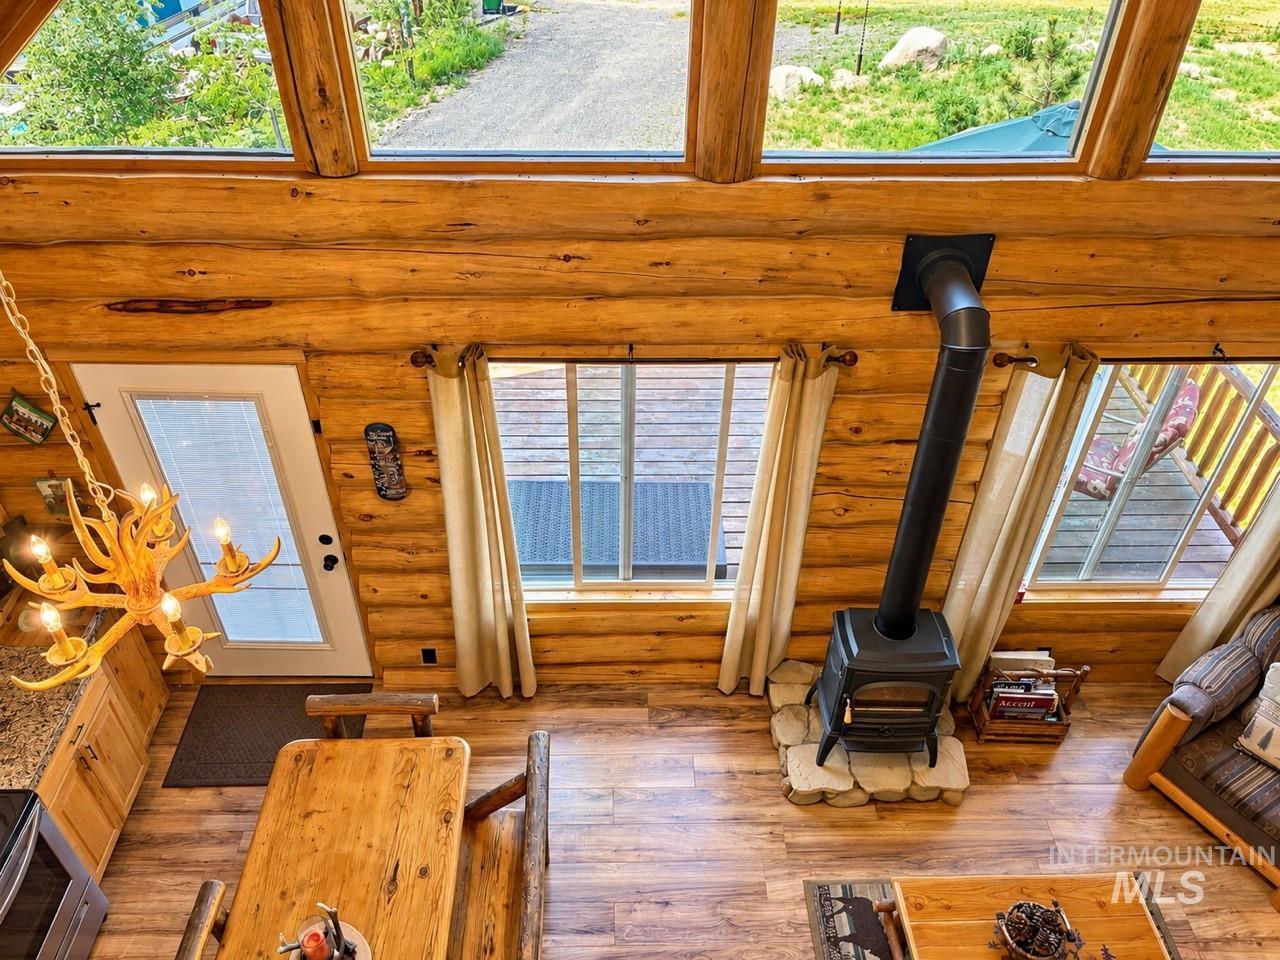
Log cabin interior with exposed wood beams, a wood-burning stove with a stone base, wood-finish flooring, and a decorative chandelier
-
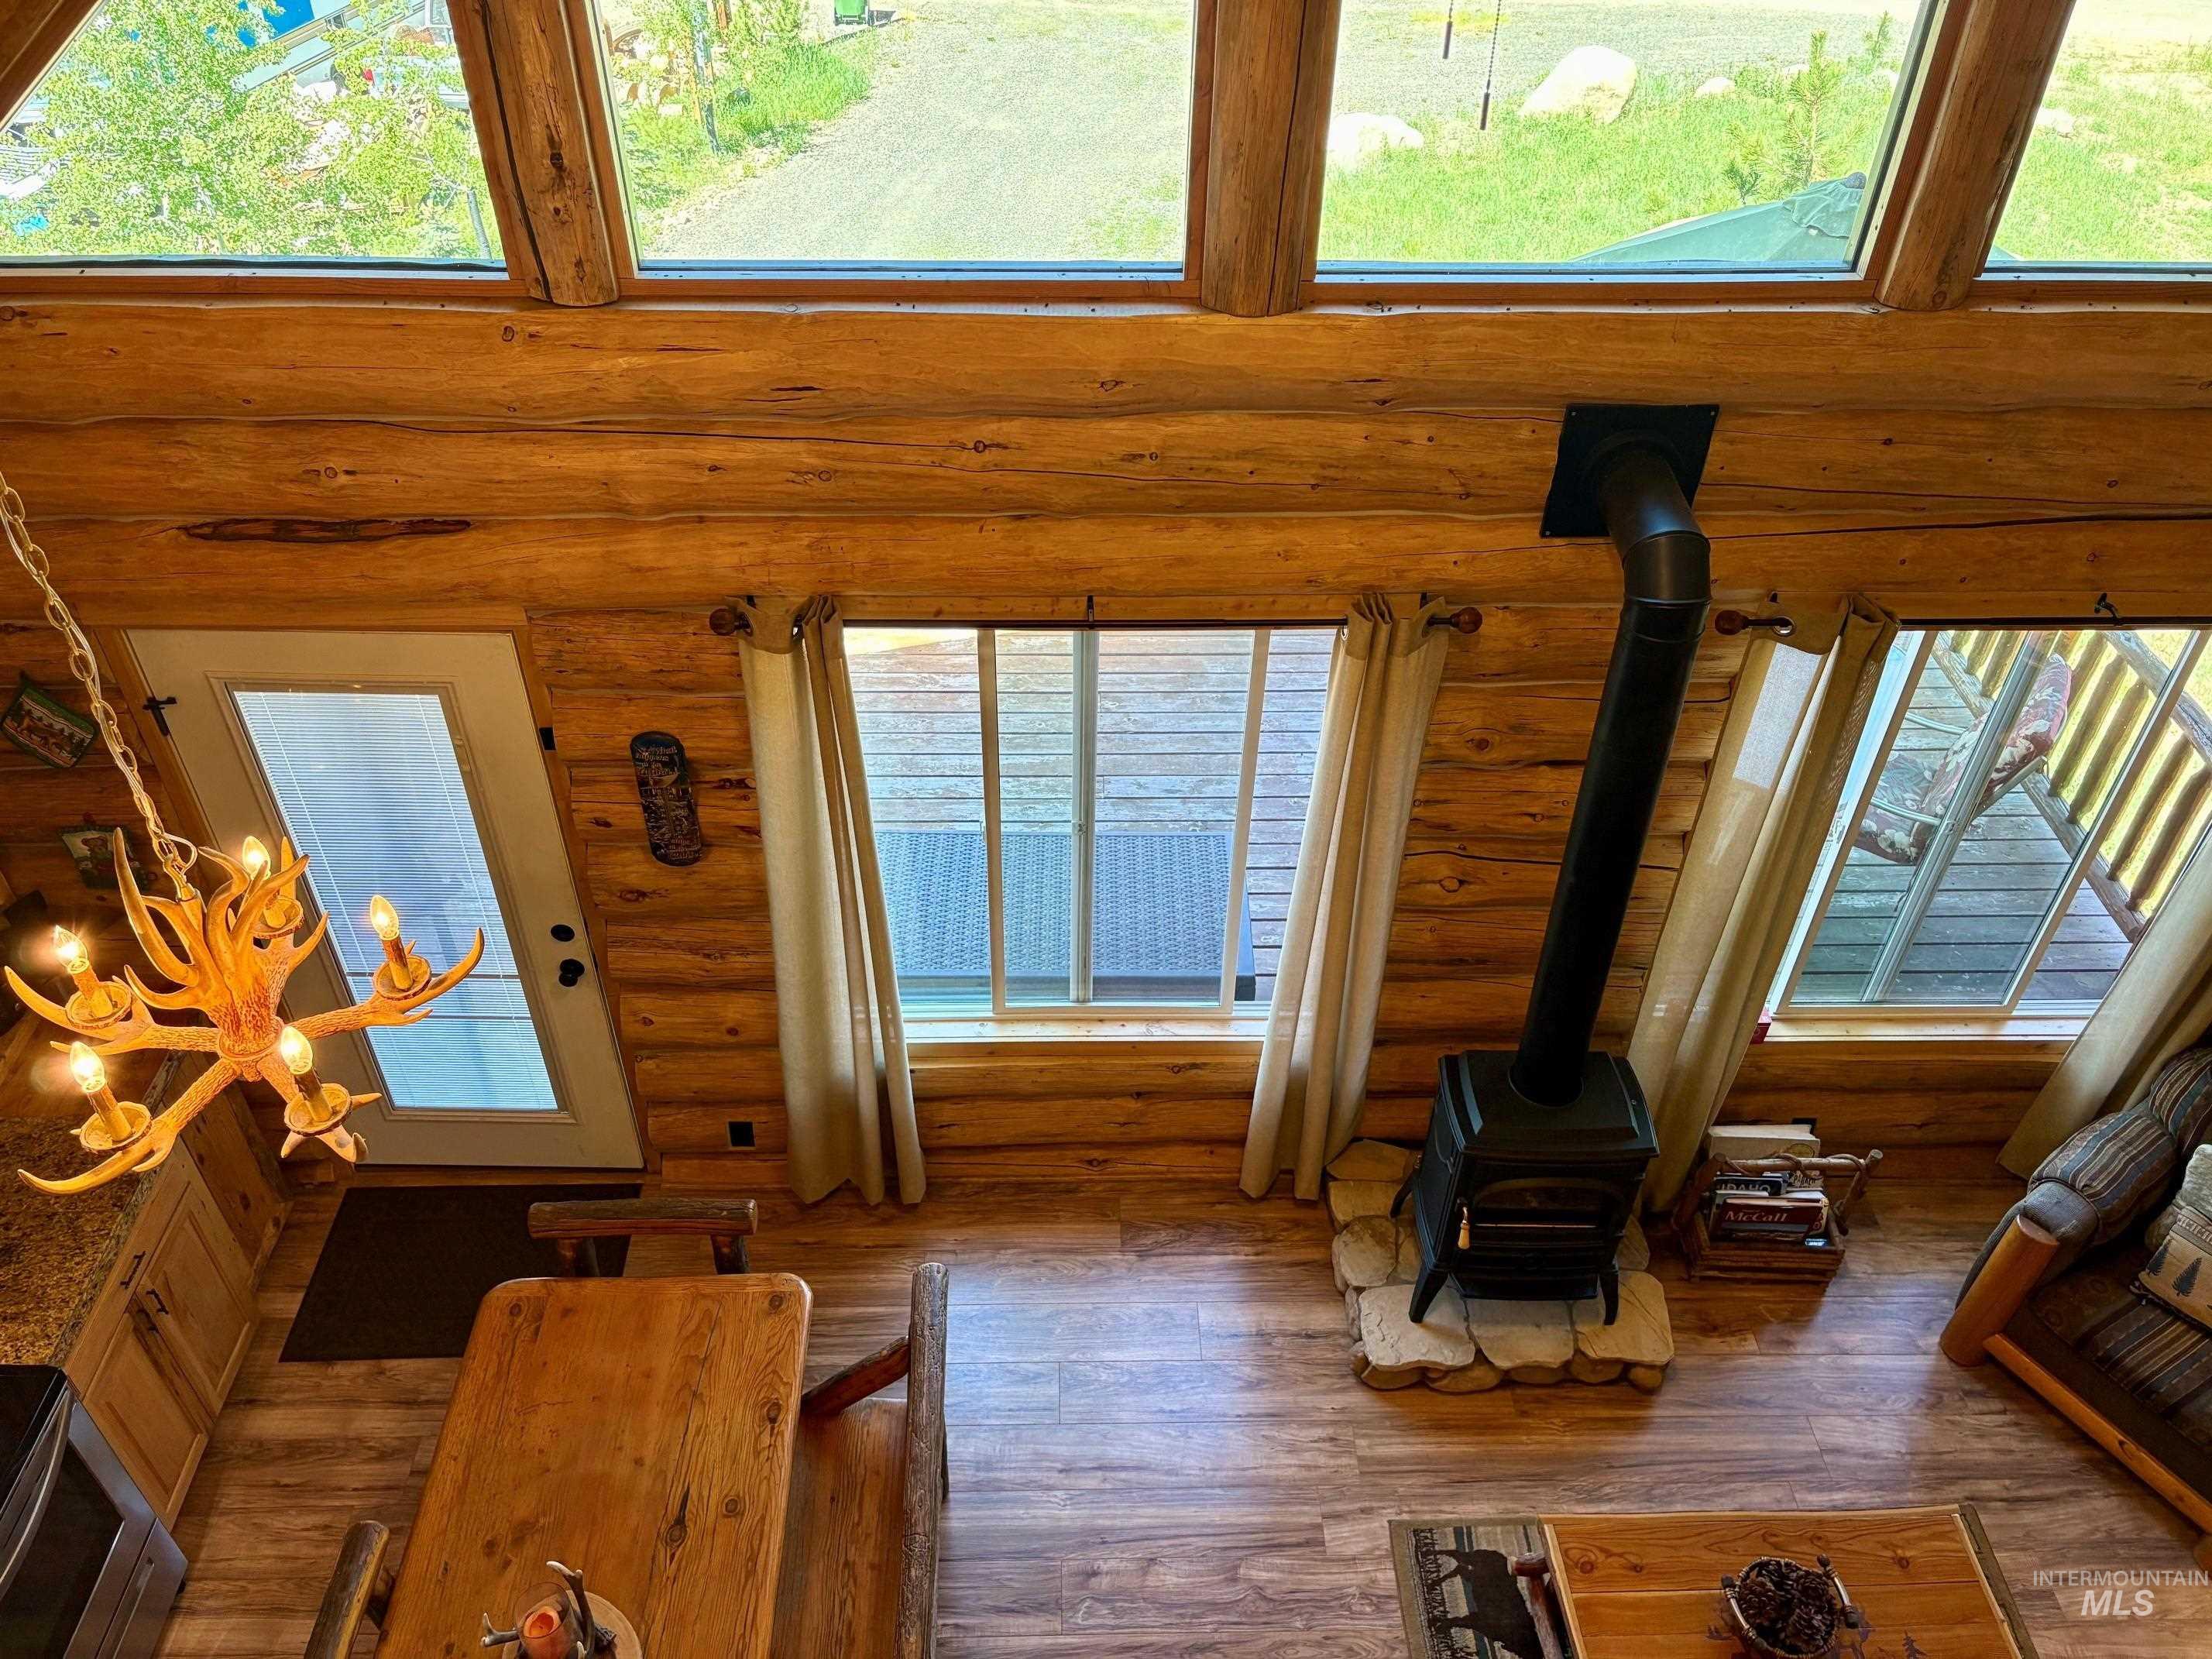
Log construction with exposed beams, wood-finish flooring, and a freestanding wood-burning stove
-
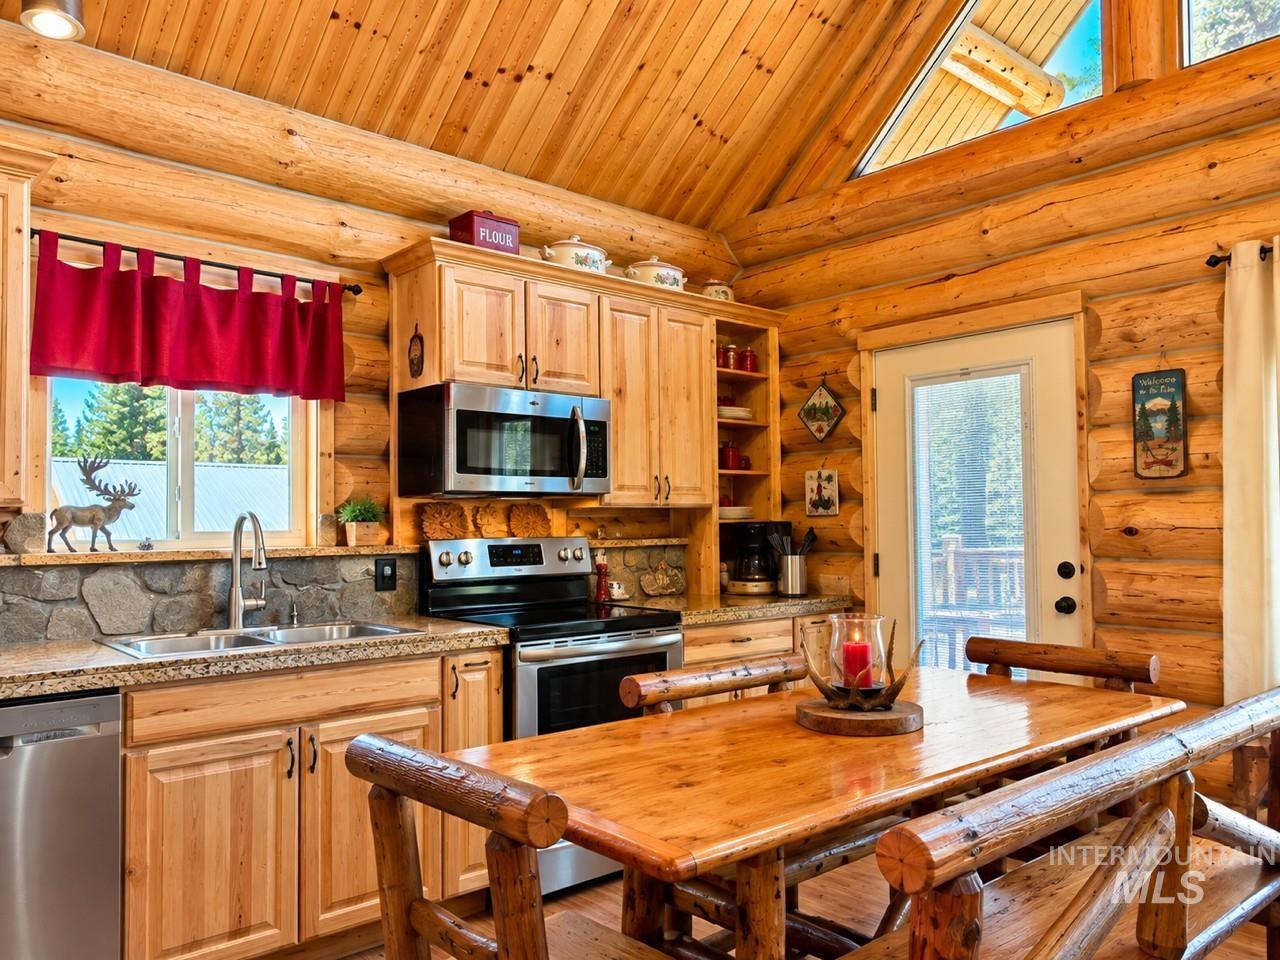
Log cabin interior featuring natural wood walls and ceiling
-
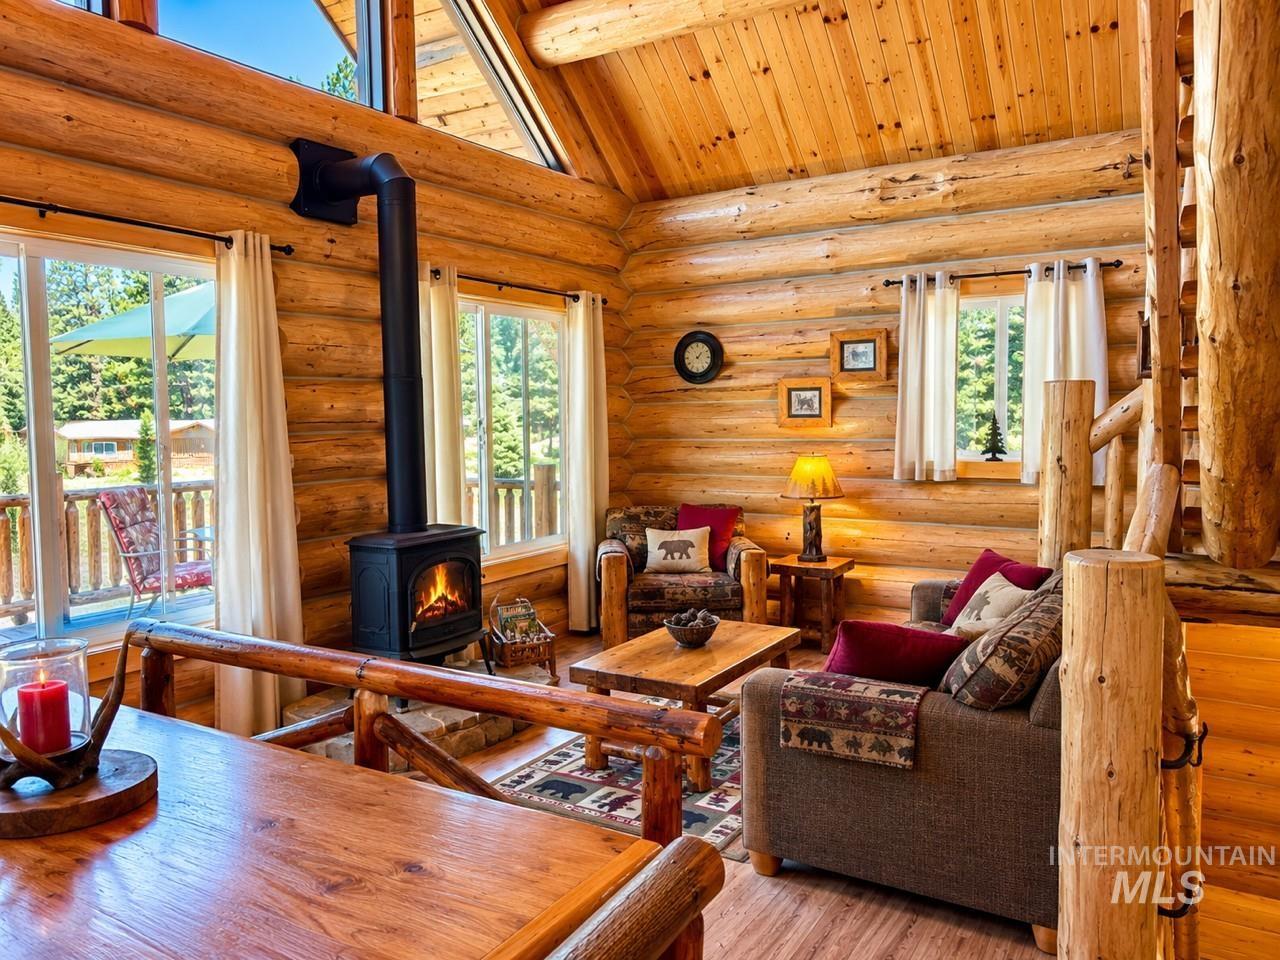
Open-concept living space with exposed log walls, a wood-burning stove, and a high vaulted ceiling
-
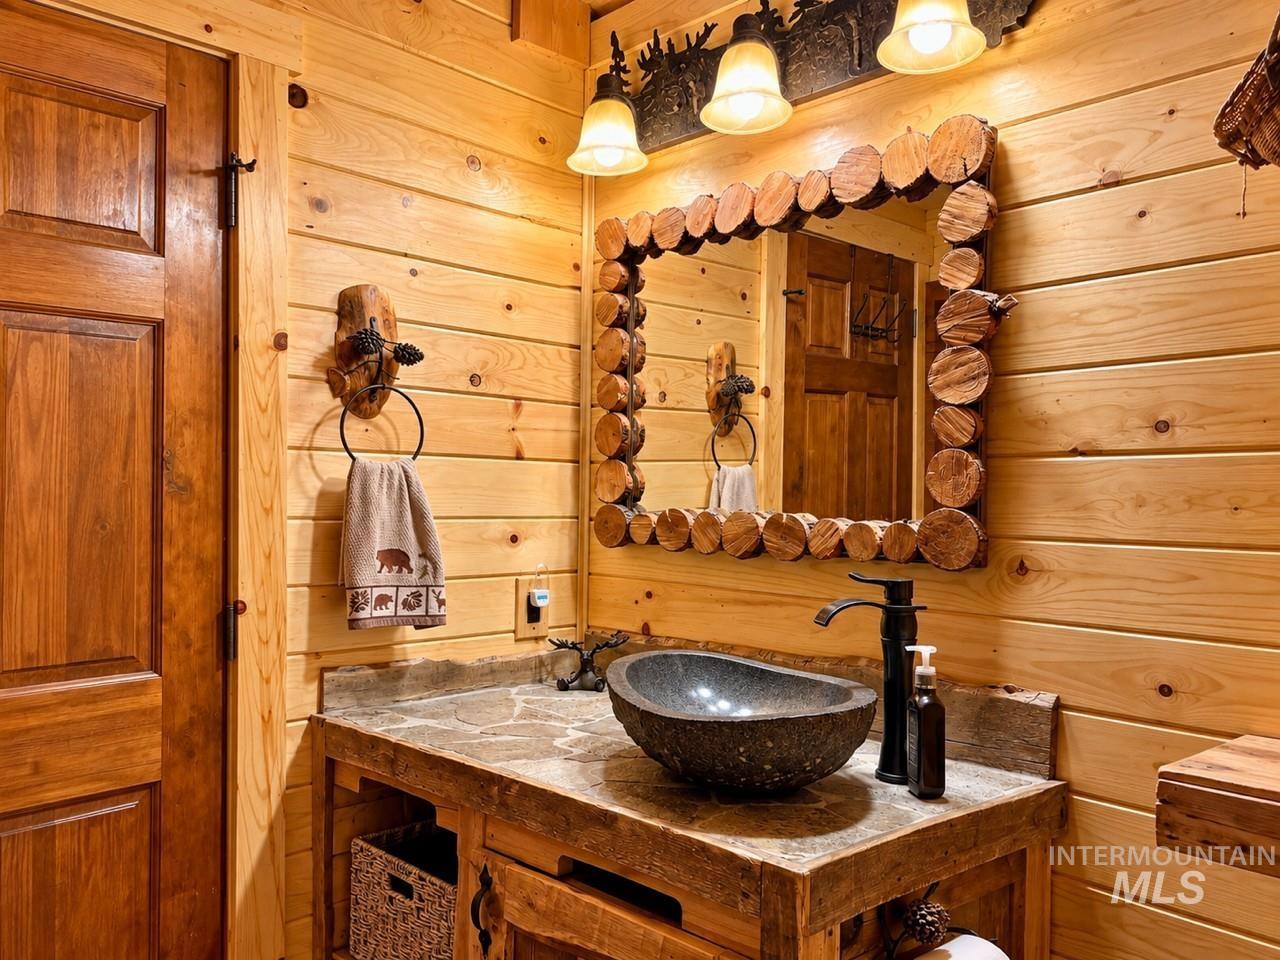
Wood-paneled wall, rustic wood-framed mirror, vessel sink, stone countertop, and custom wood vanity
-
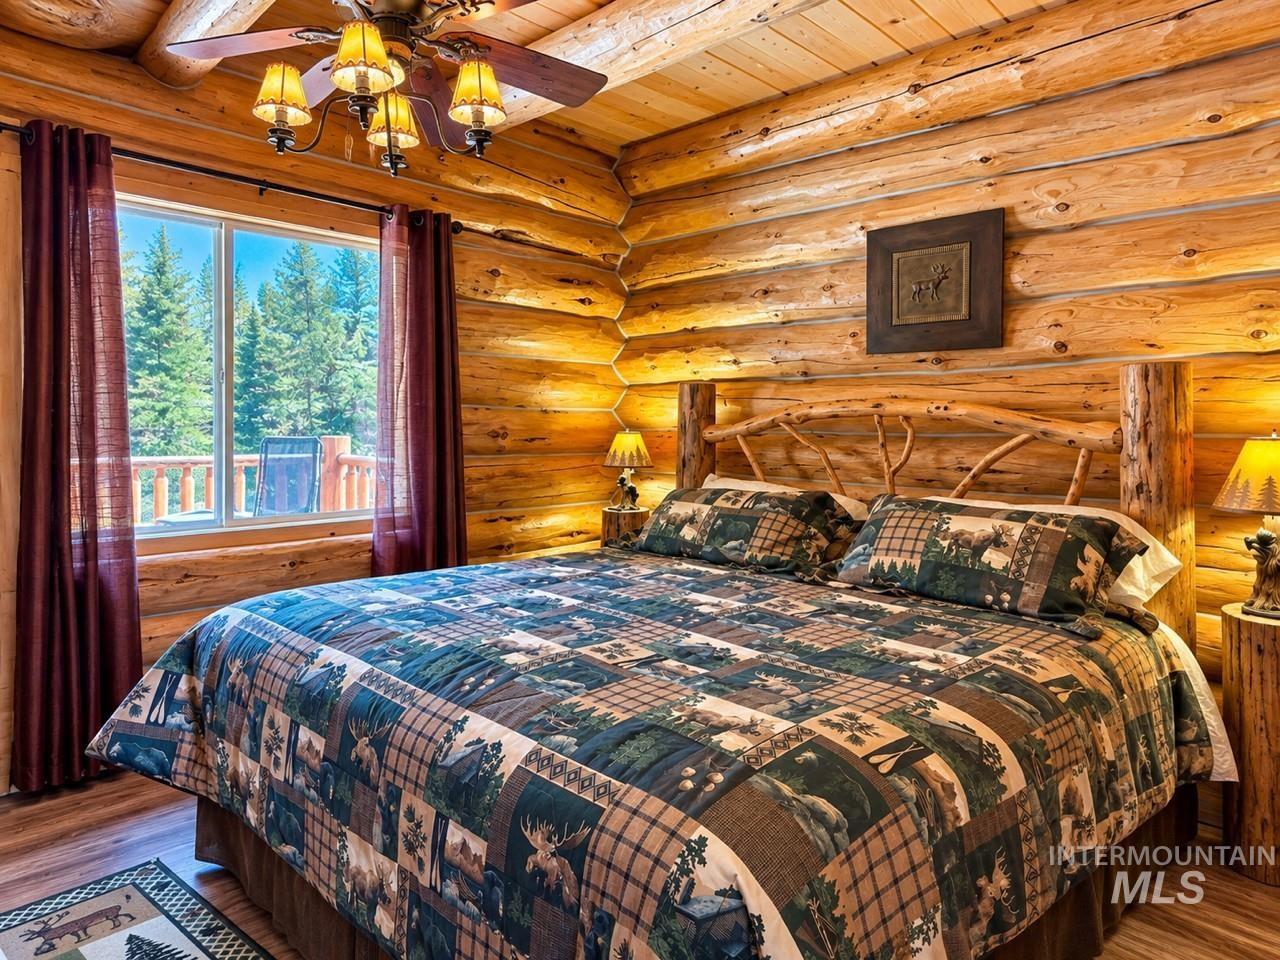
Log wall construction with a natural wood-finish ceiling
-
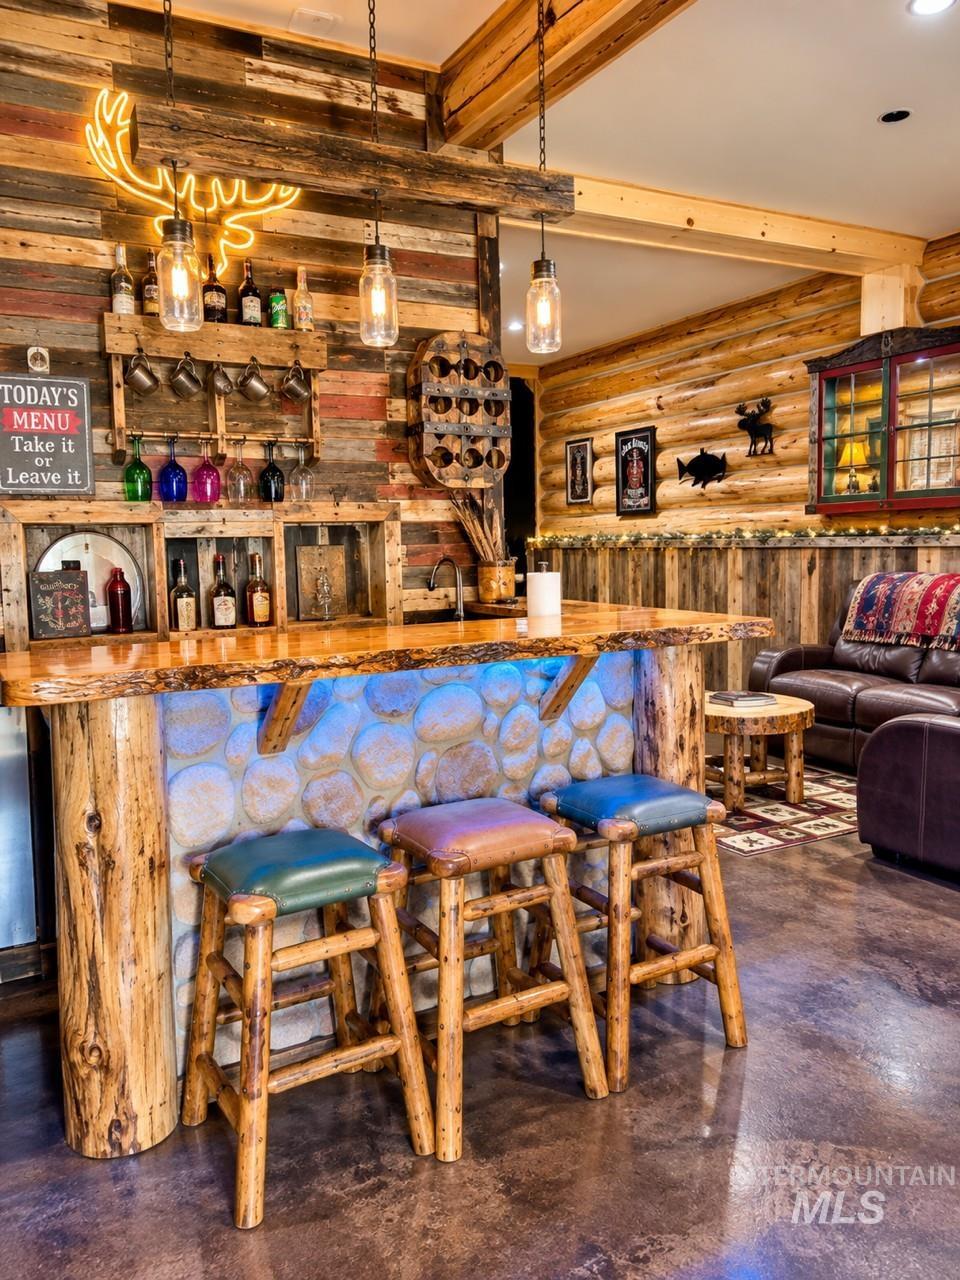
Custom stone and wood-finish bar with integrated shelving
-
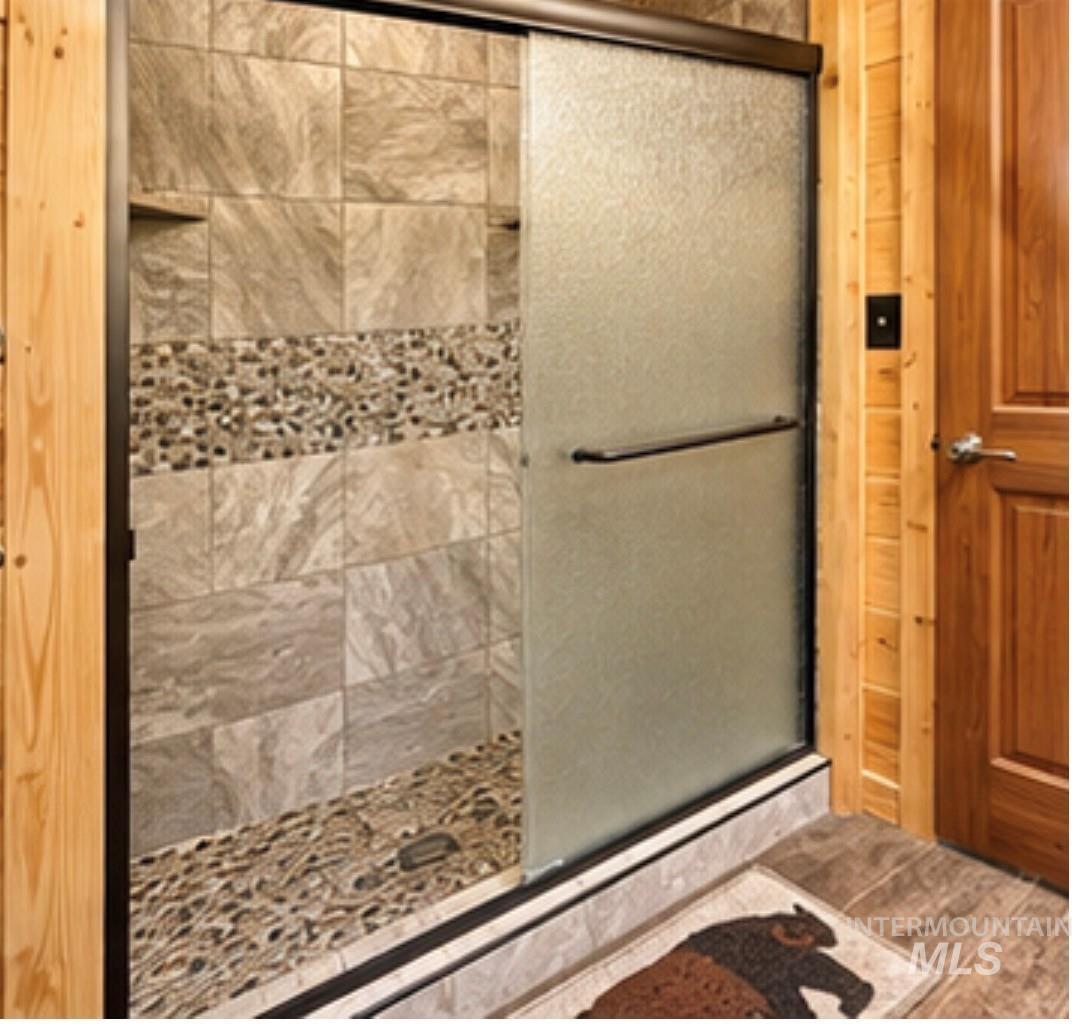
Tiled shower with a pebble floor and decorative pebble band, featuring a built-in niche and a frosted glass sliding door
-
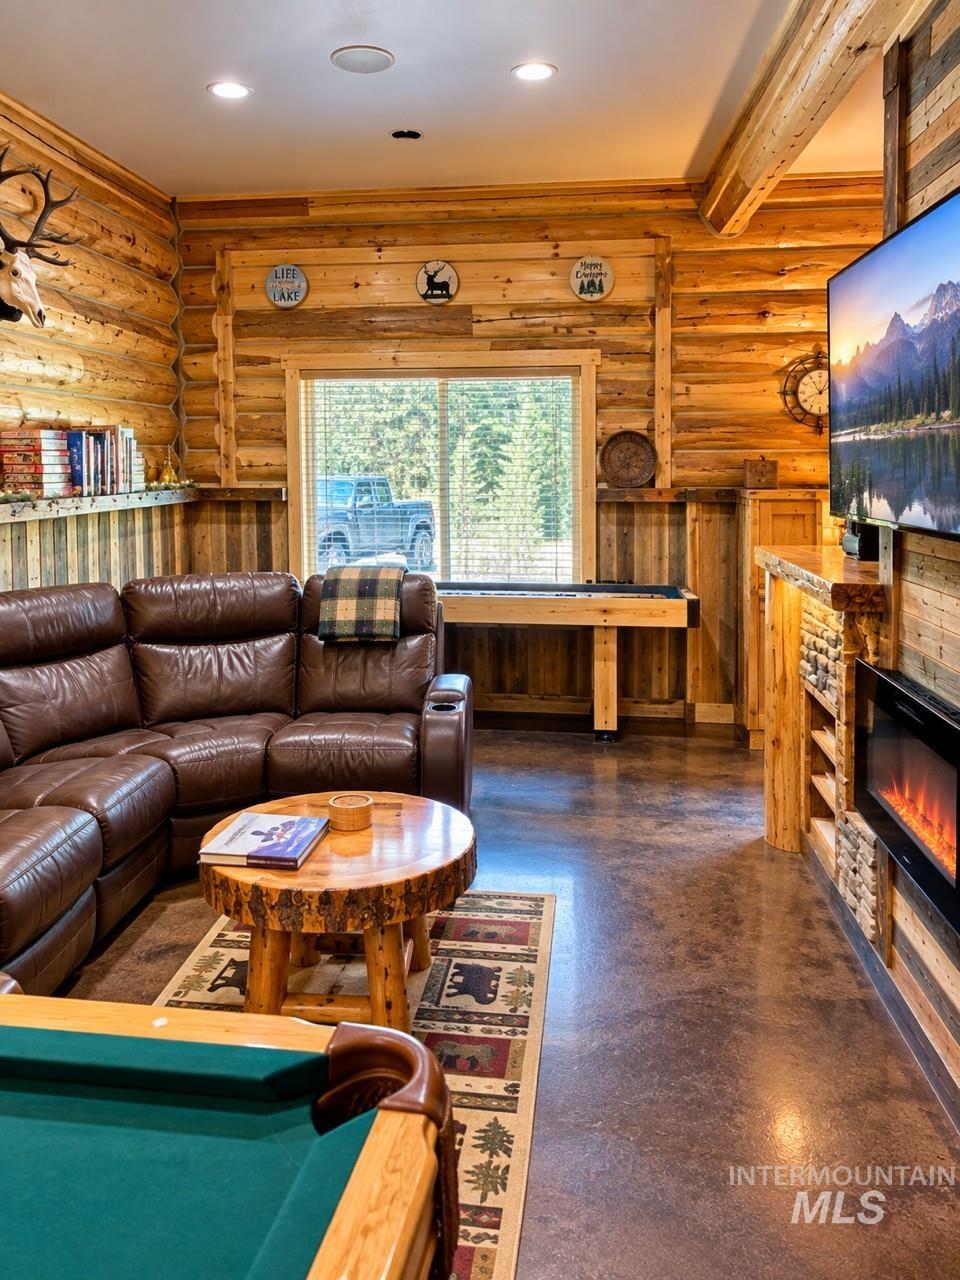
Reclaimed wood paneling and log walls, built-in shelving, concrete flooring, and an electric fireplace feature
-
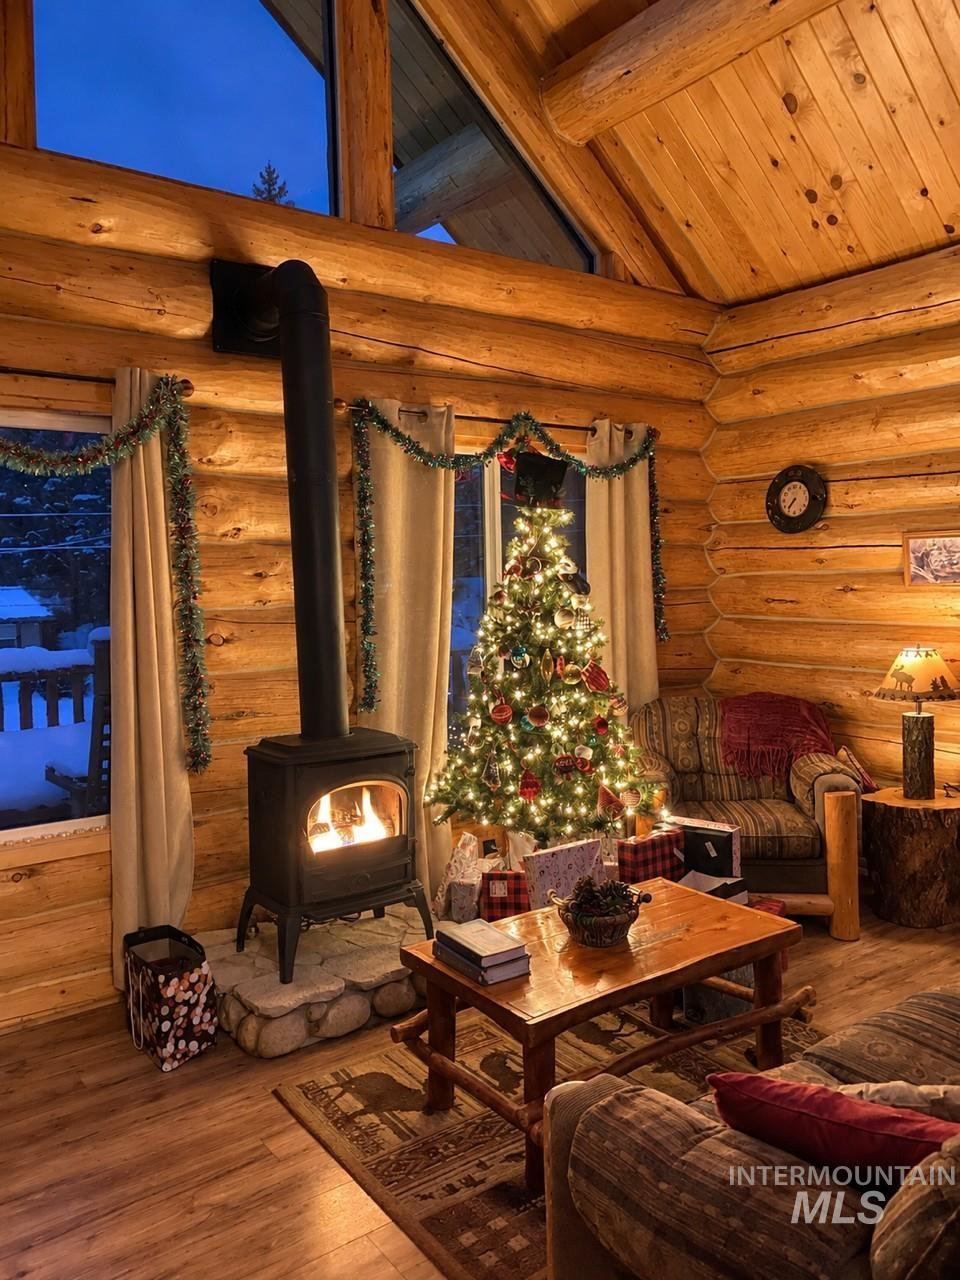
Wood-finish flooring with a stone hearth, featuring a black wood-burning stove
-
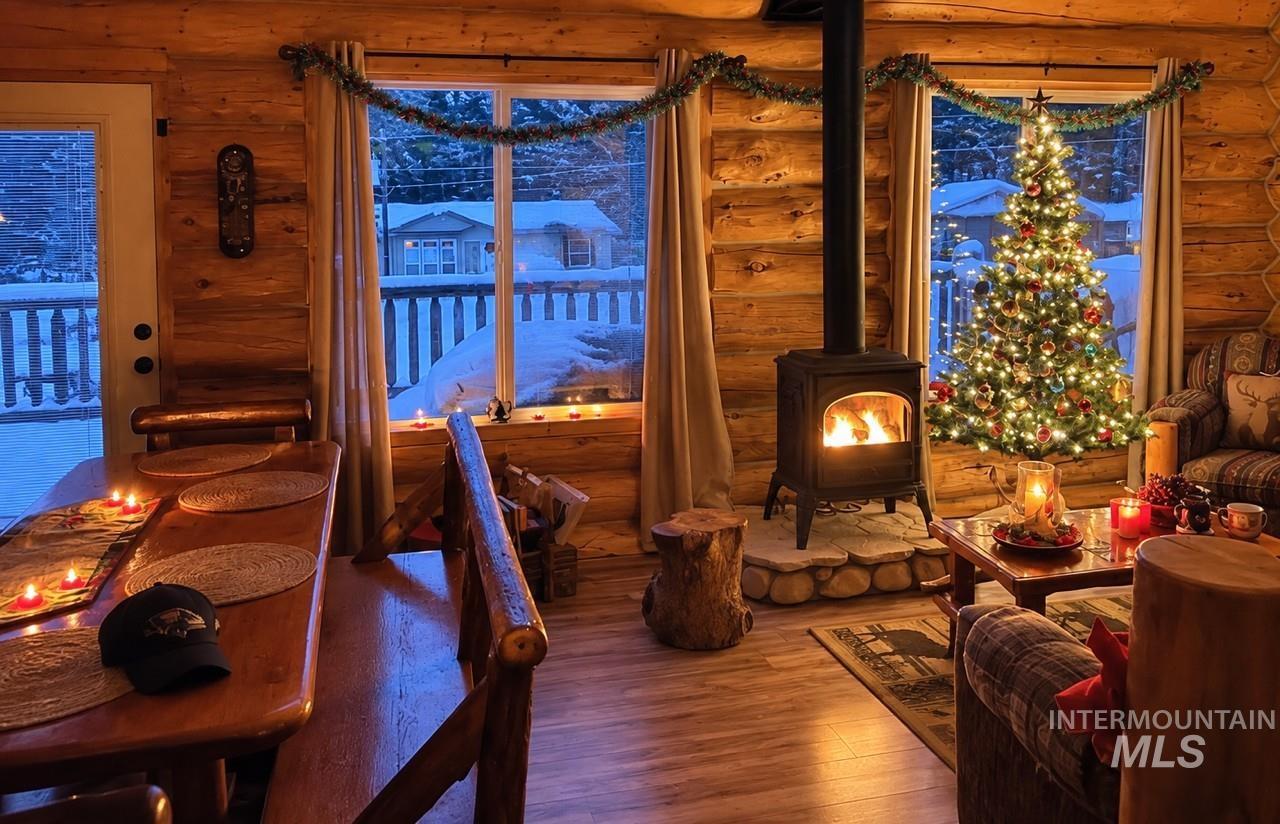
Log wall construction, wood-finish flooring, and a freestanding fireplace with a stone-finish base
-
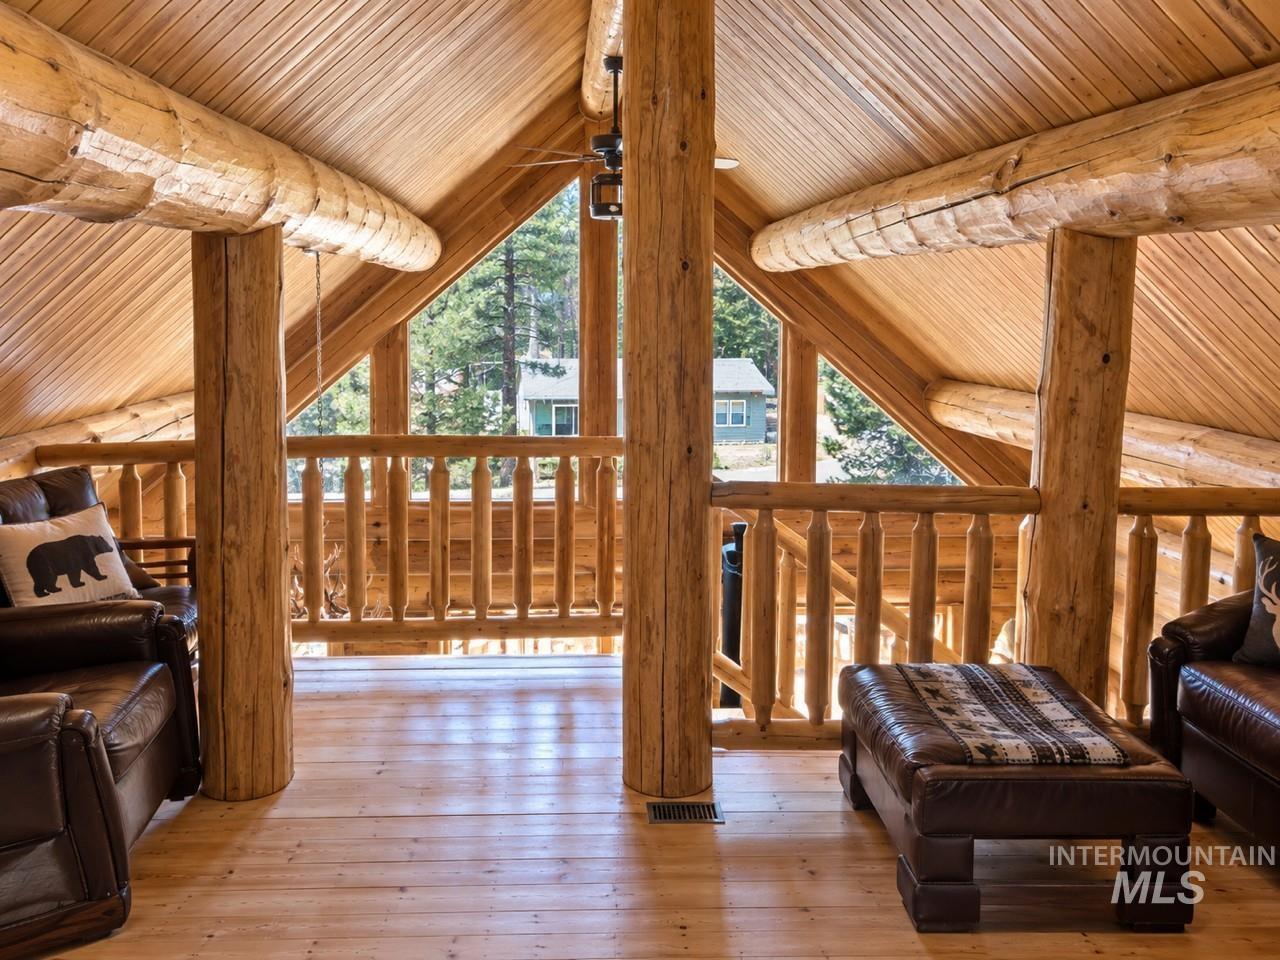
Vaulted wood-paneled ceiling, exposed log beams, natural wood flooring, wood baluster railing, and triangular windows
-
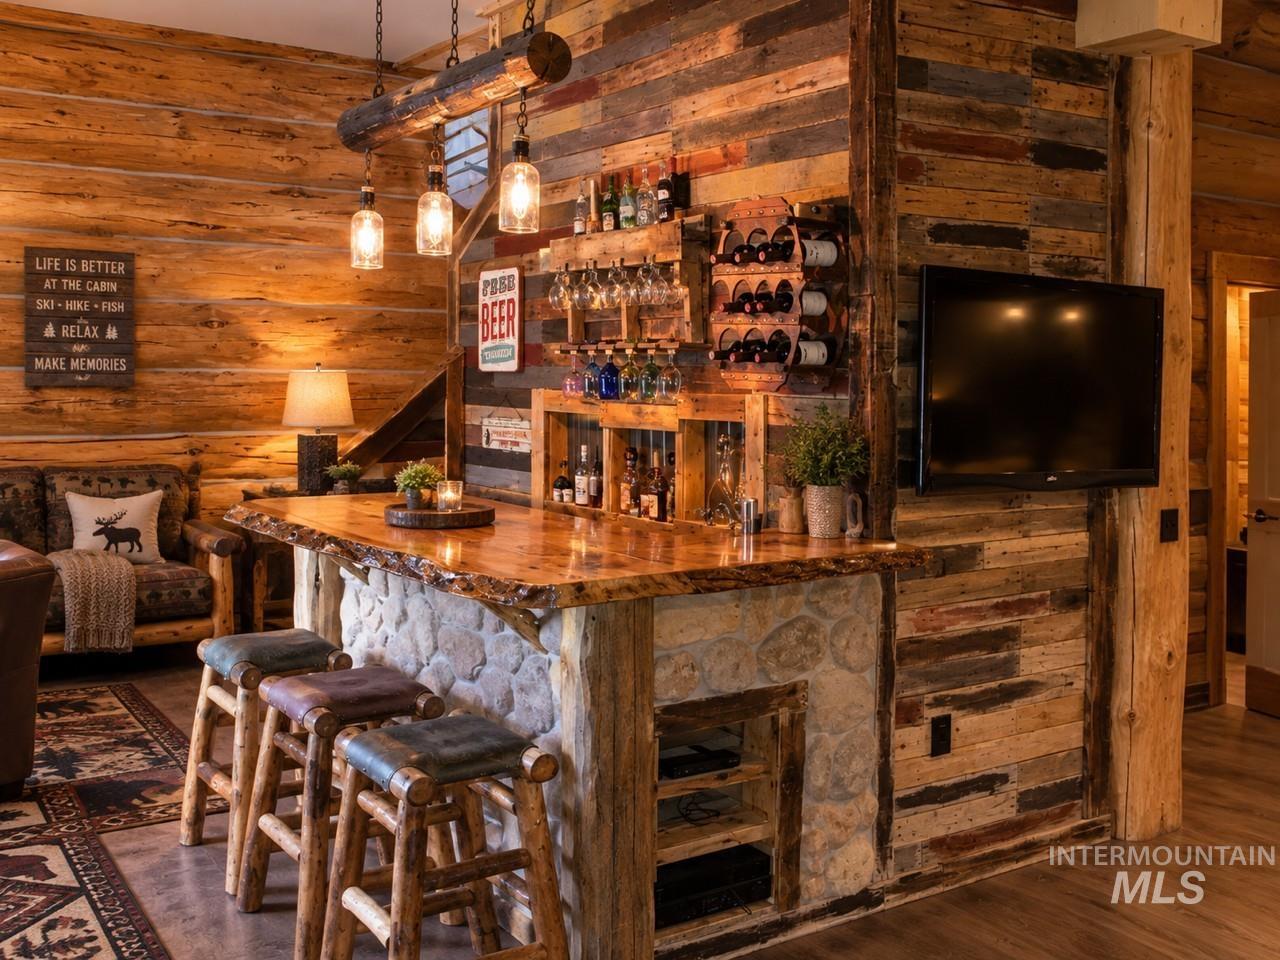
Custom bar with stone and wood-finish detailing, live-edge wood countertop, and built-in shelving
-
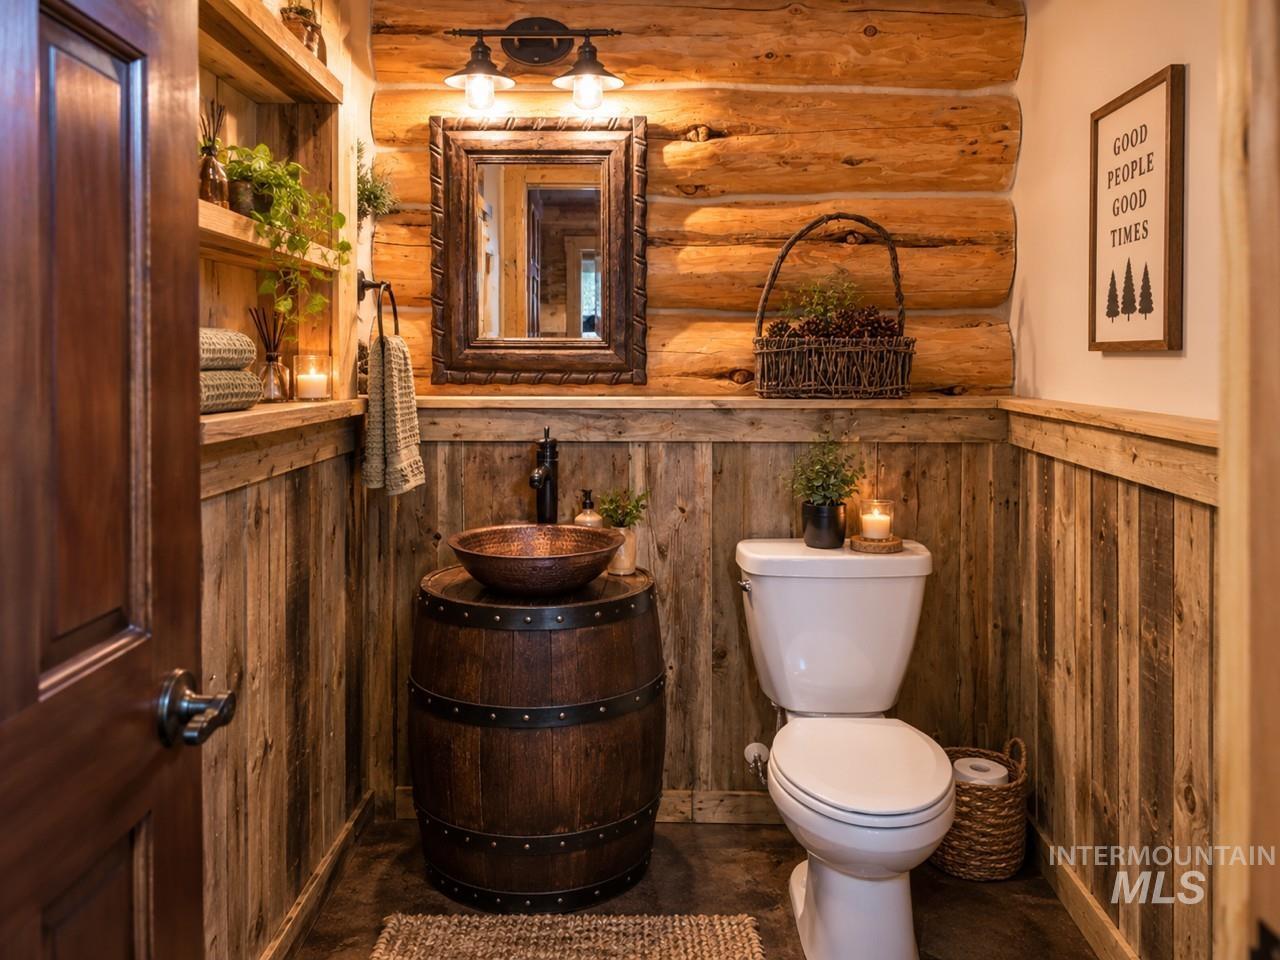
Log wall construction, wood-finish paneling, barrel-style vanity, vessel sink, and wall-mounted light fixture
-
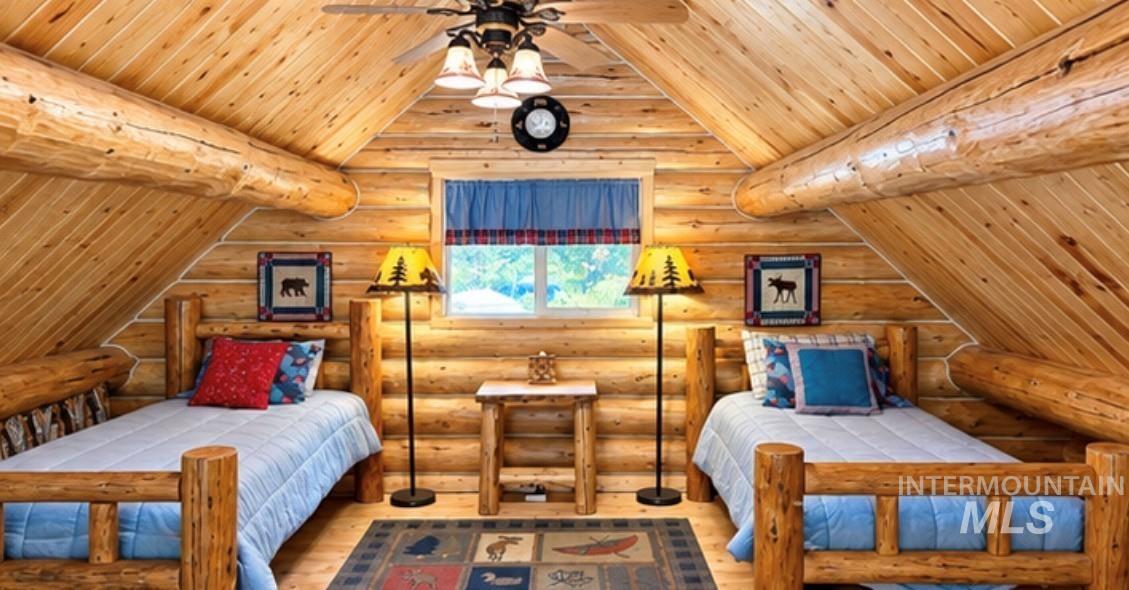
Log wall construction with exposed ceiling beams and wood-finish flooring
-
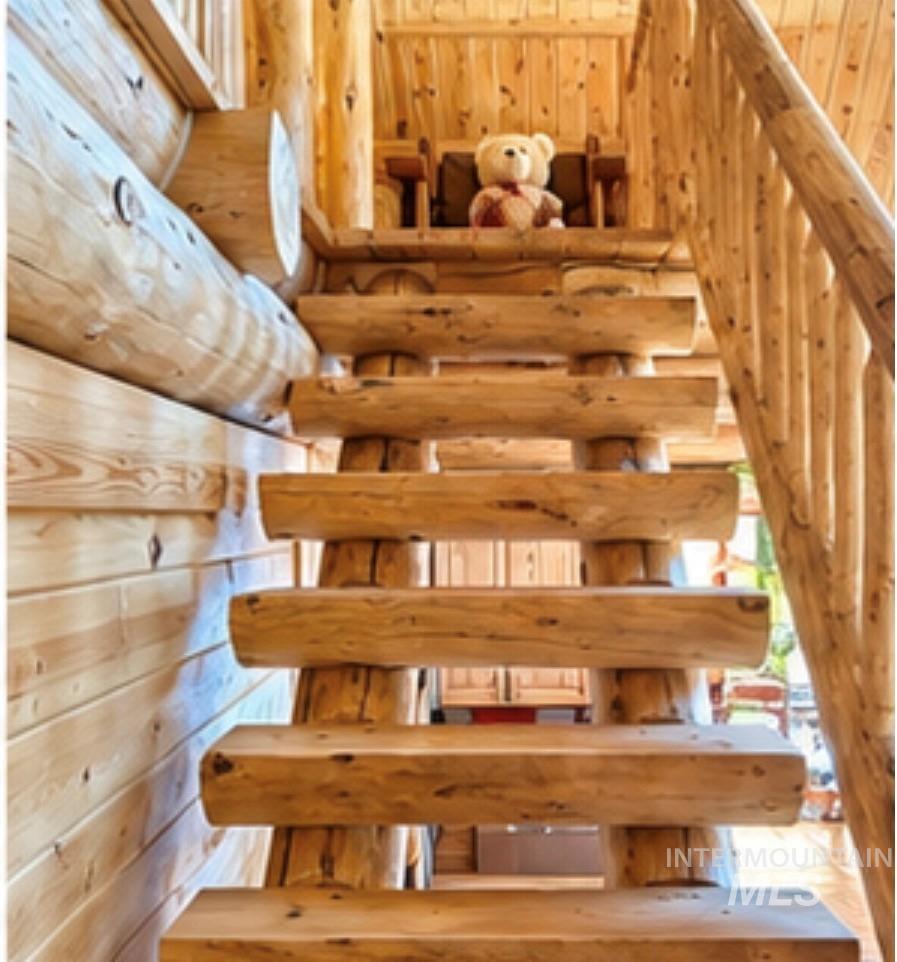
Solid wood log staircase with a natural wood railing and wood plank wall paneling
-
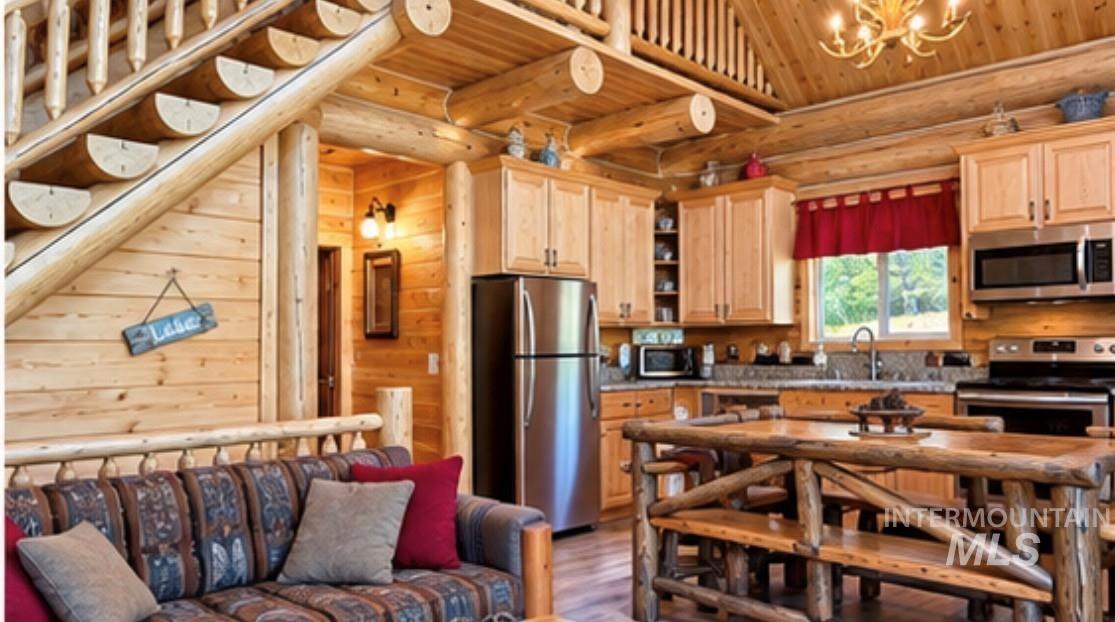
Natural wood log construction throughout, complete with a natural wood staircase and railing
-
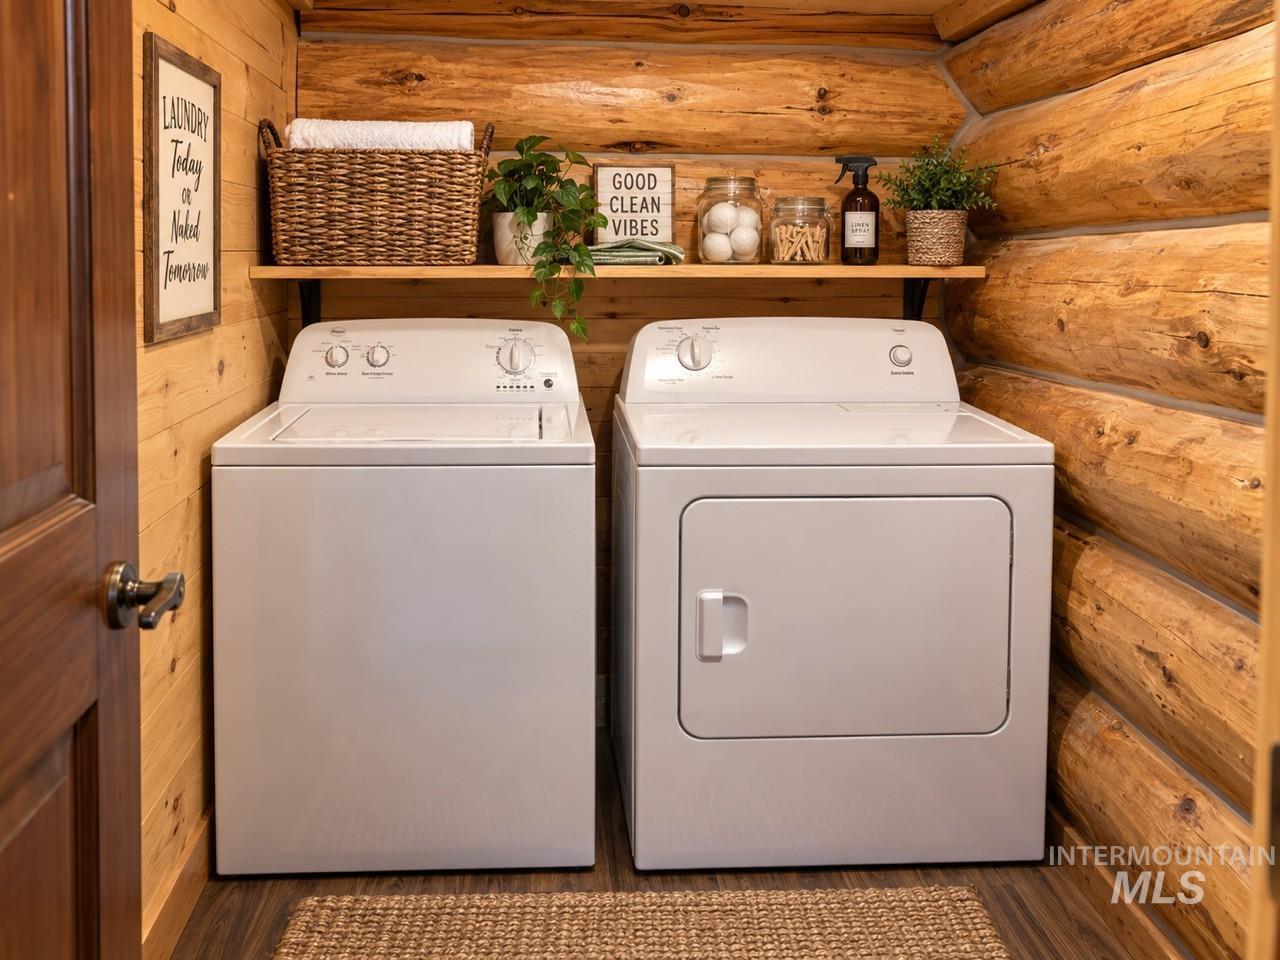
Wood-finish walls featuring a floating shelf, a white top-load washing machine, and a white front-load dryer
-
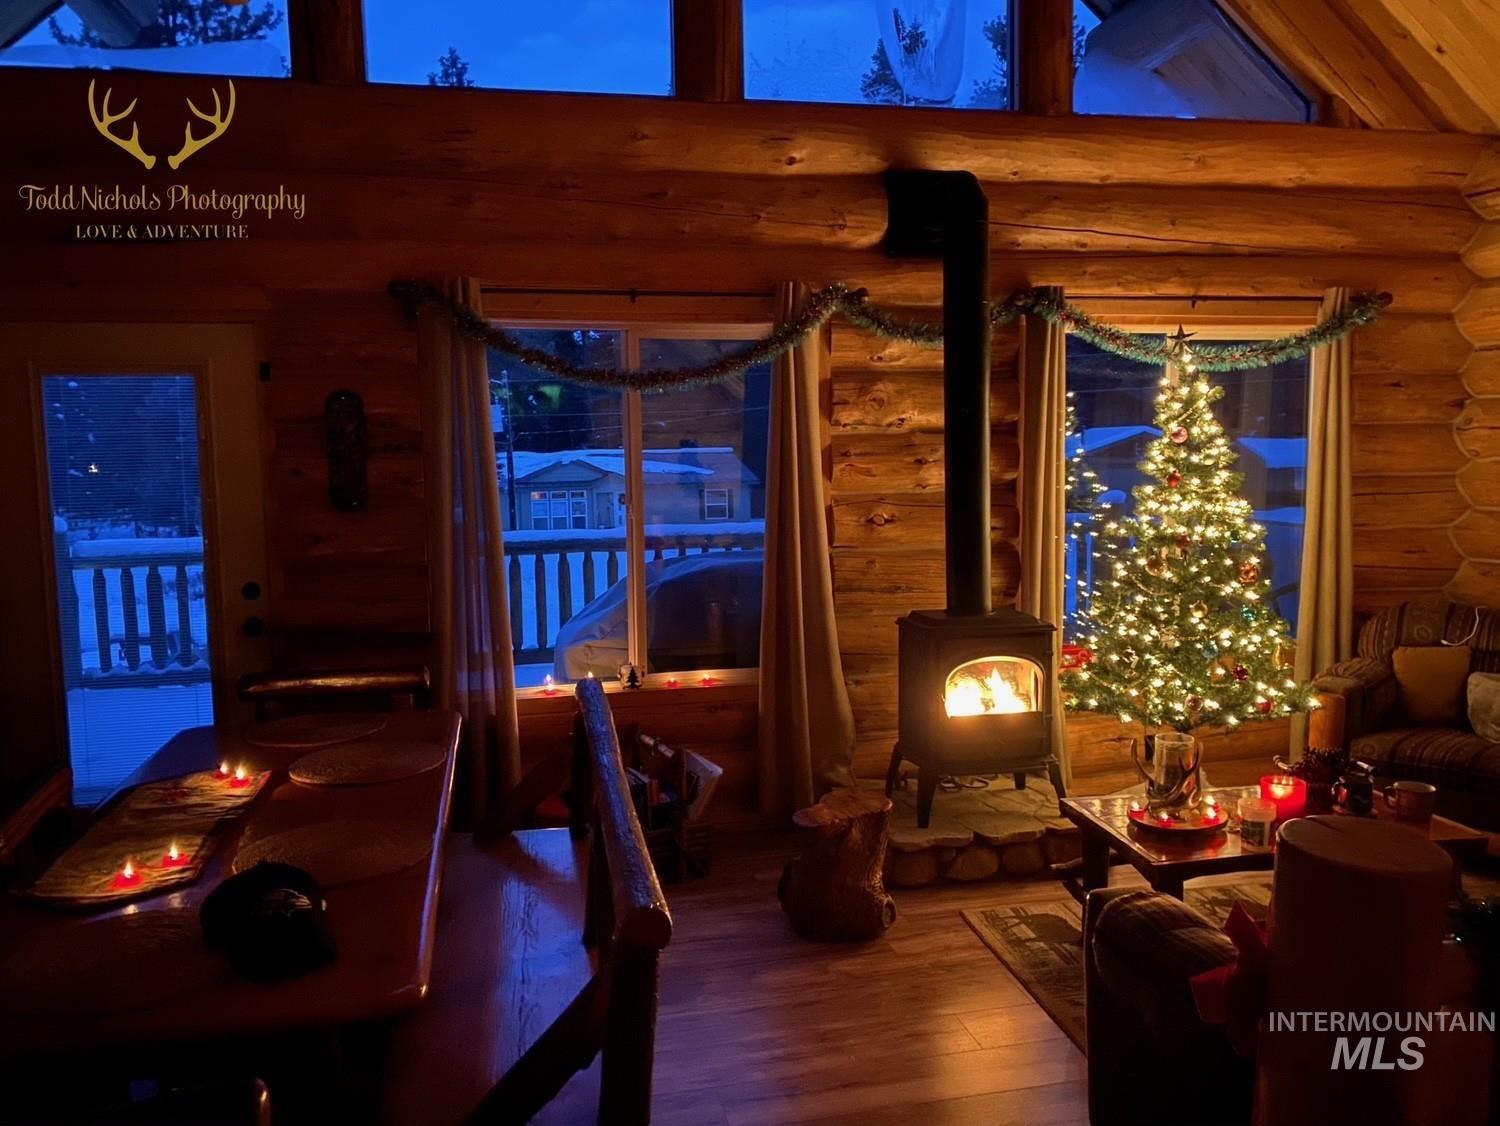
Log cabin interior featuring exposed log walls and ceiling beams, a freestanding wood-burning stove, large pane windows, and wood-finish flooring
-
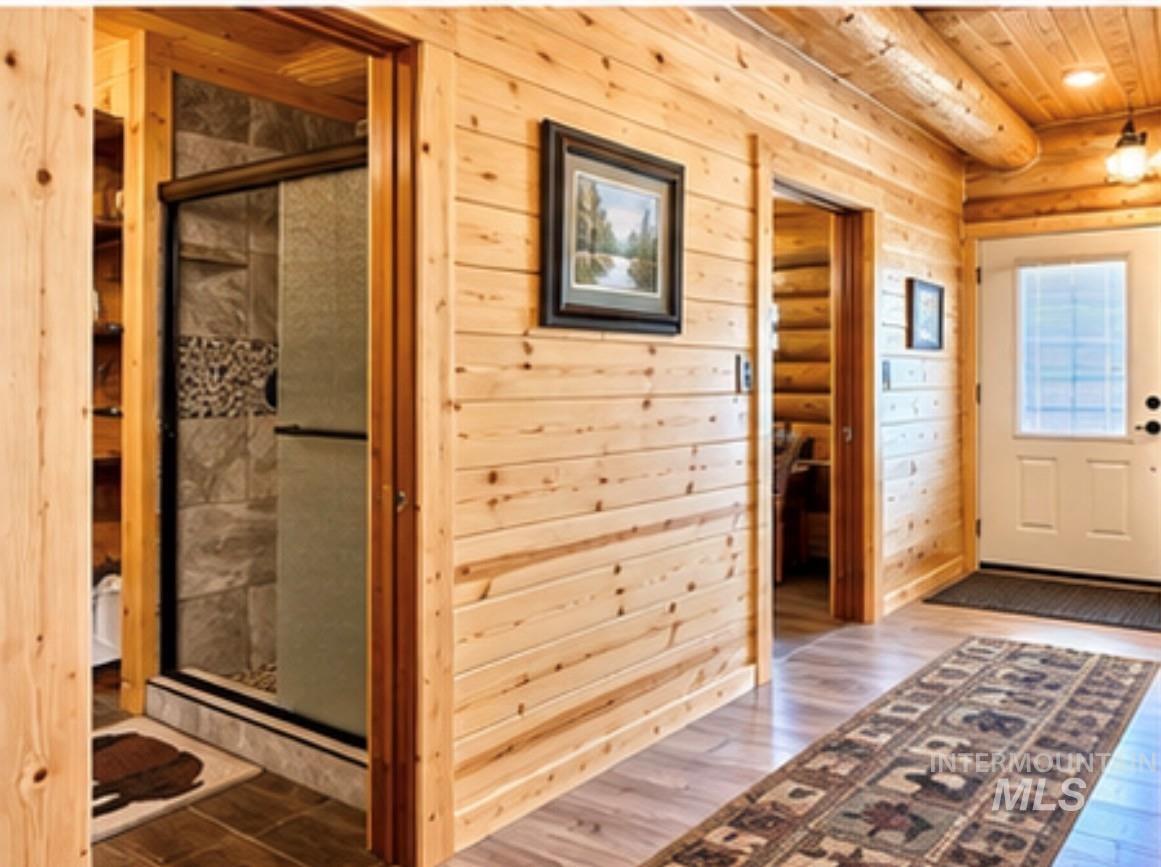
Wood-finish flooring with paneling throughout
-
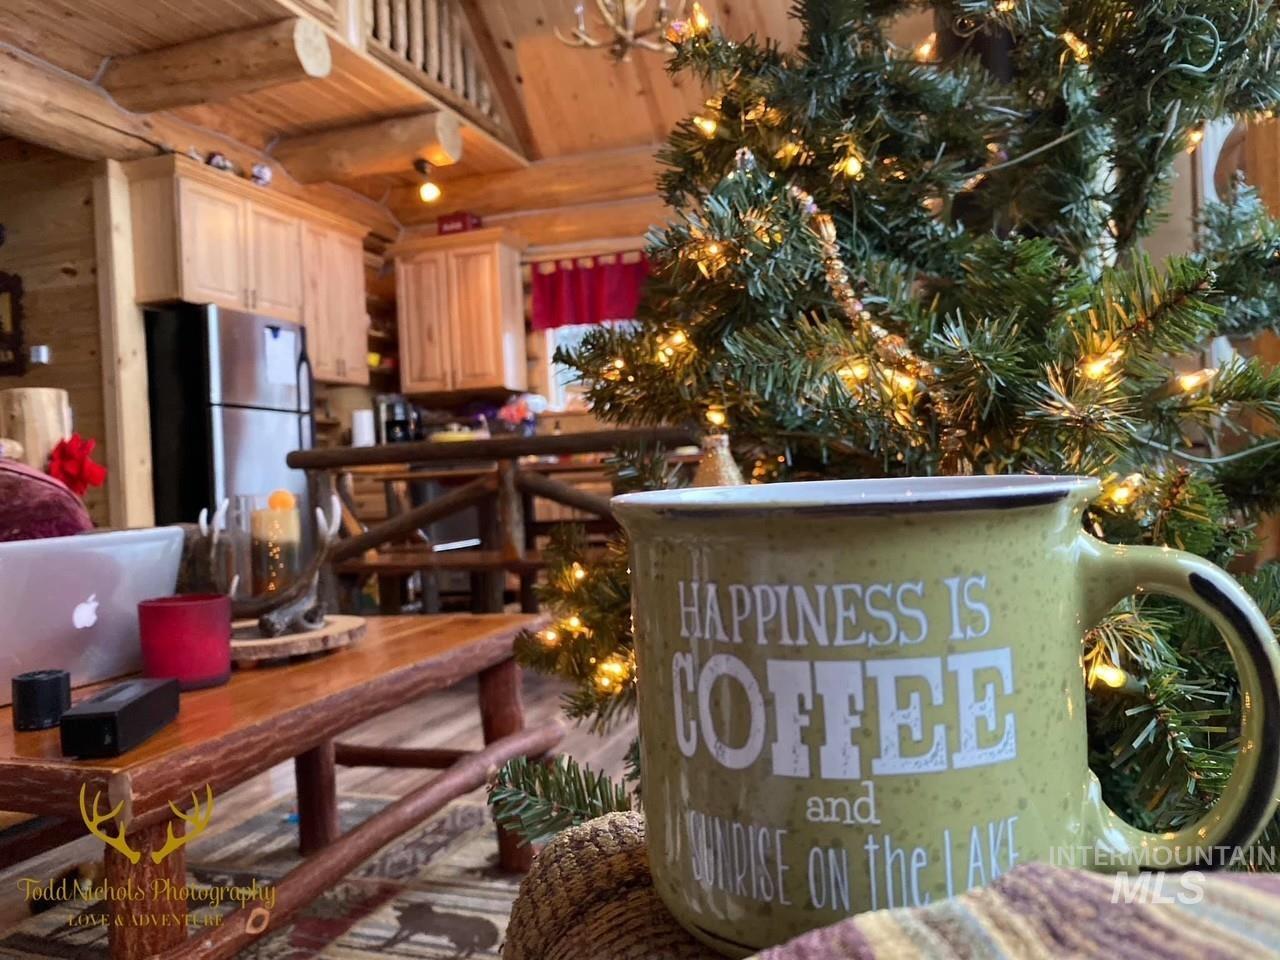
Wood-paneled ceilings, natural log walls, recessed lighting, wood-finish flooring, and light wood cabinetry
-
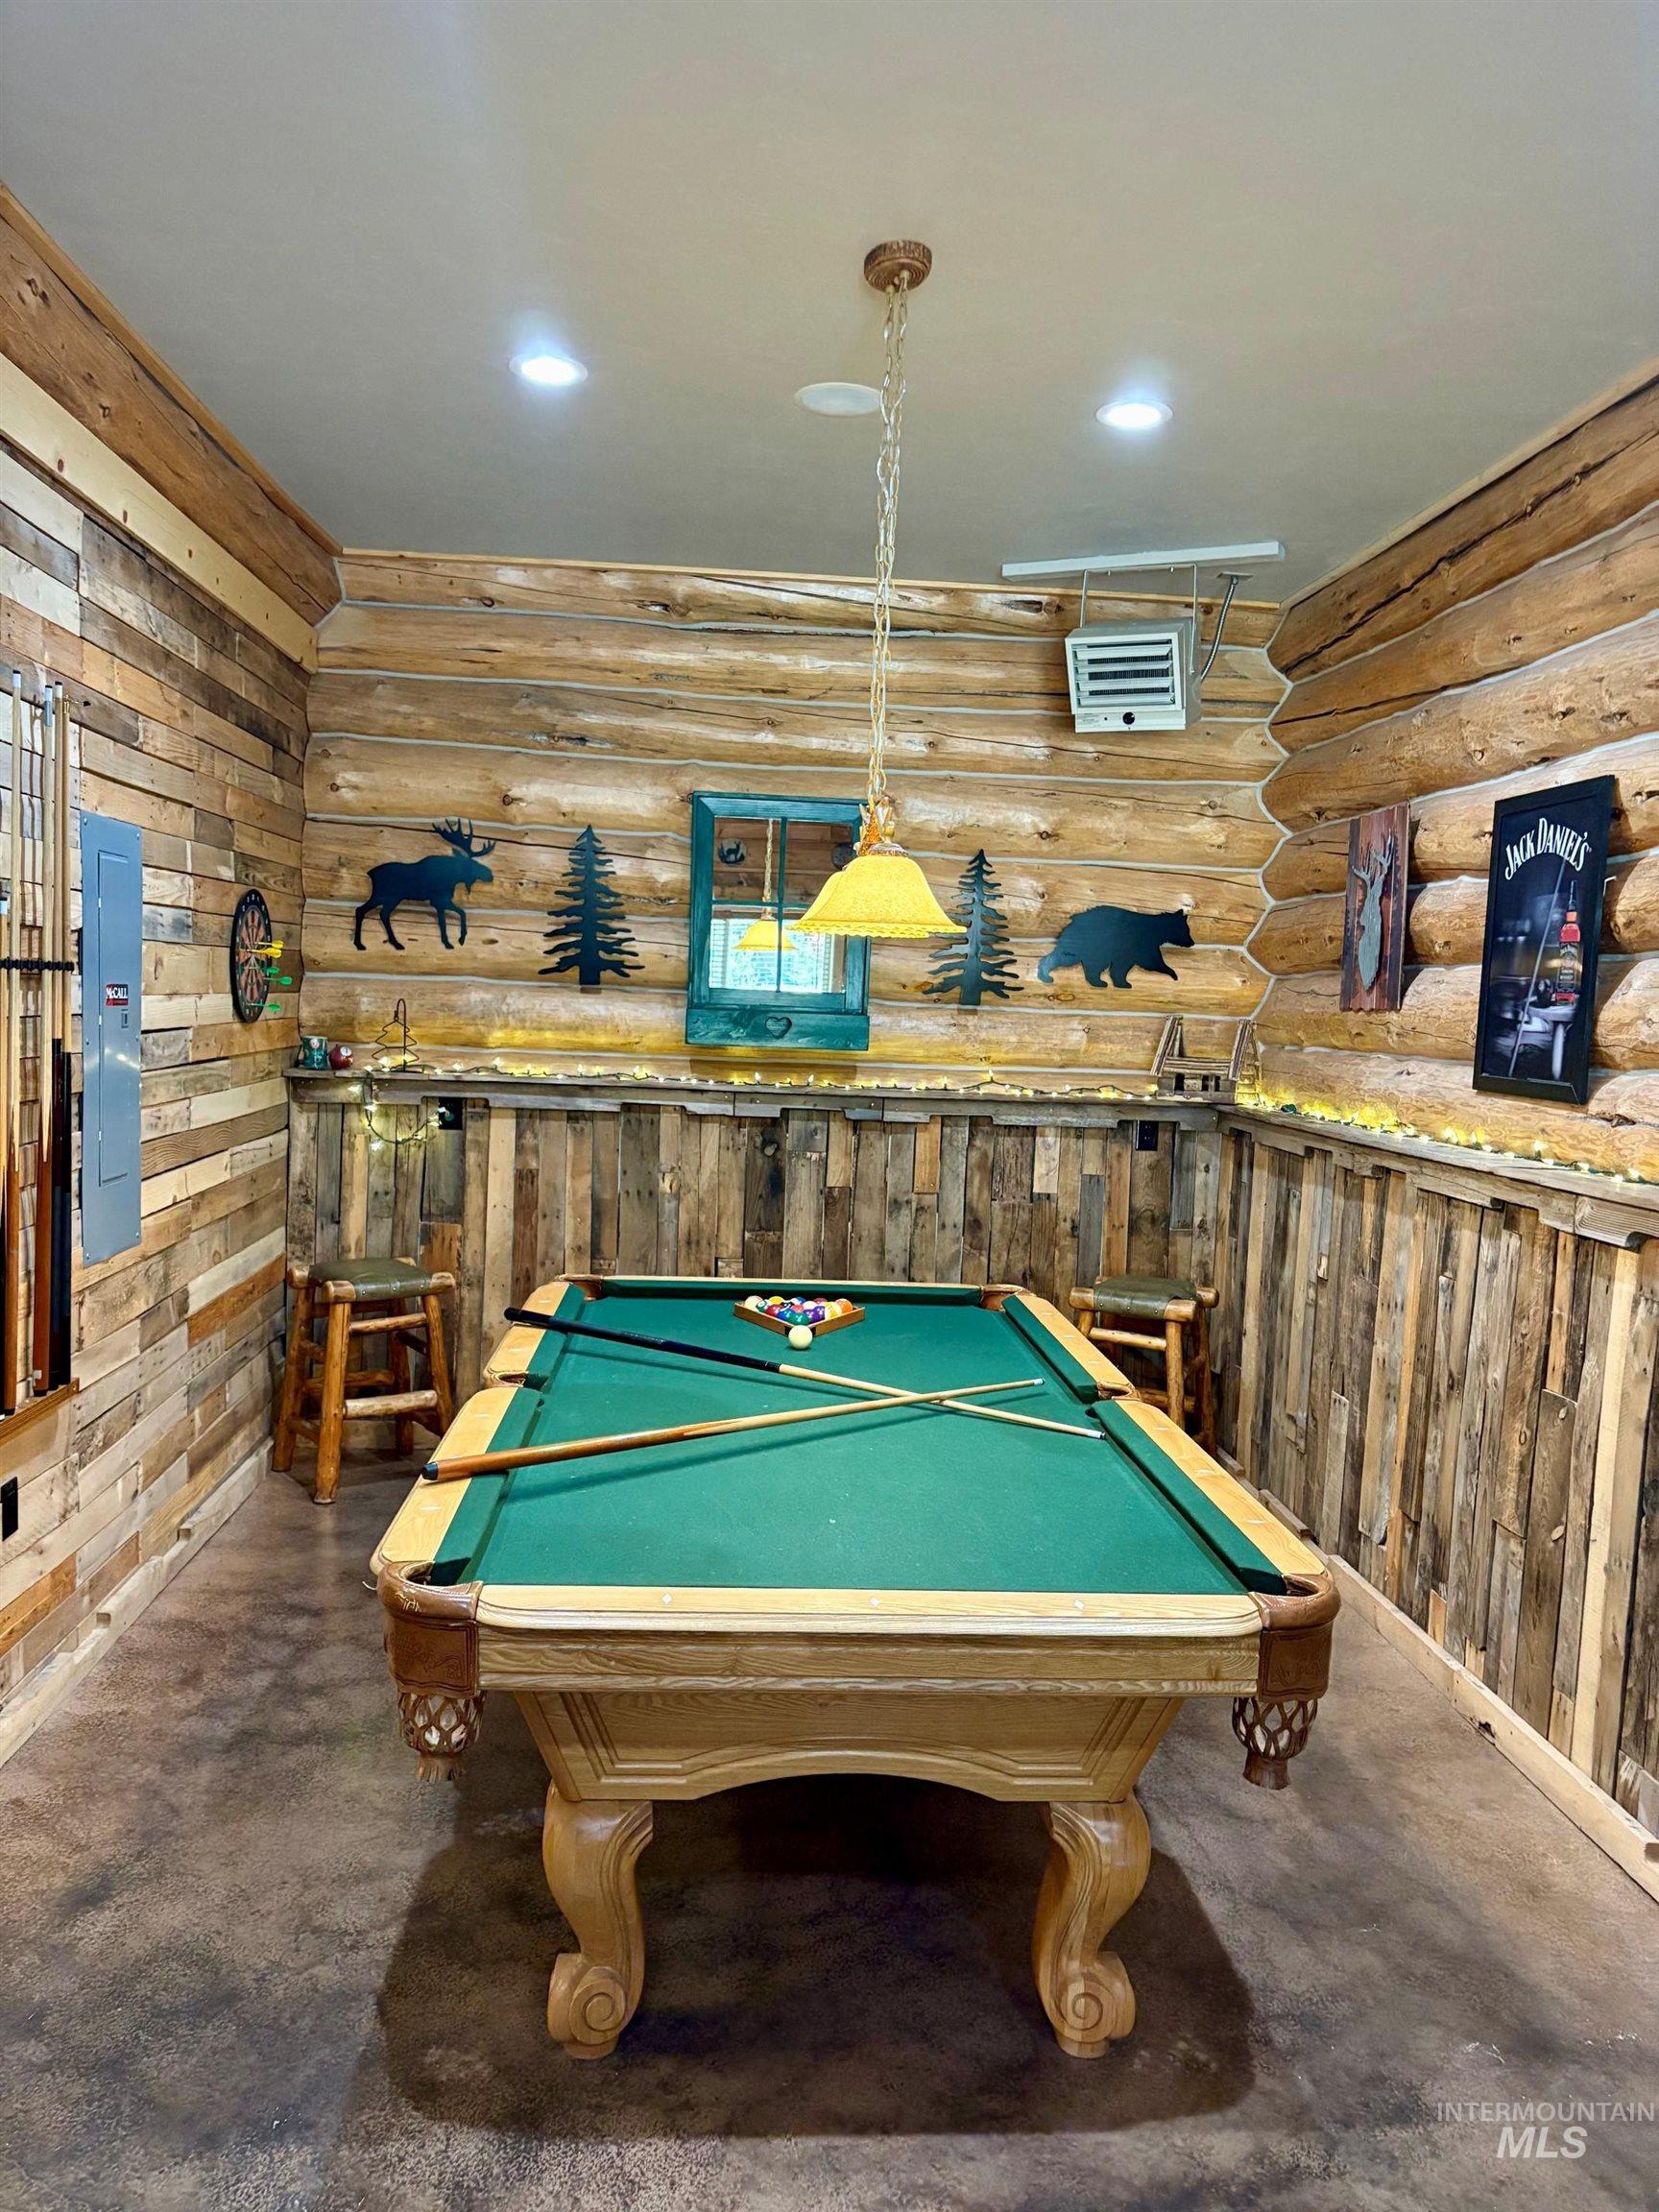
Wood-paneled walls and ceiling, recessed lighting, and a hanging pendant light
-
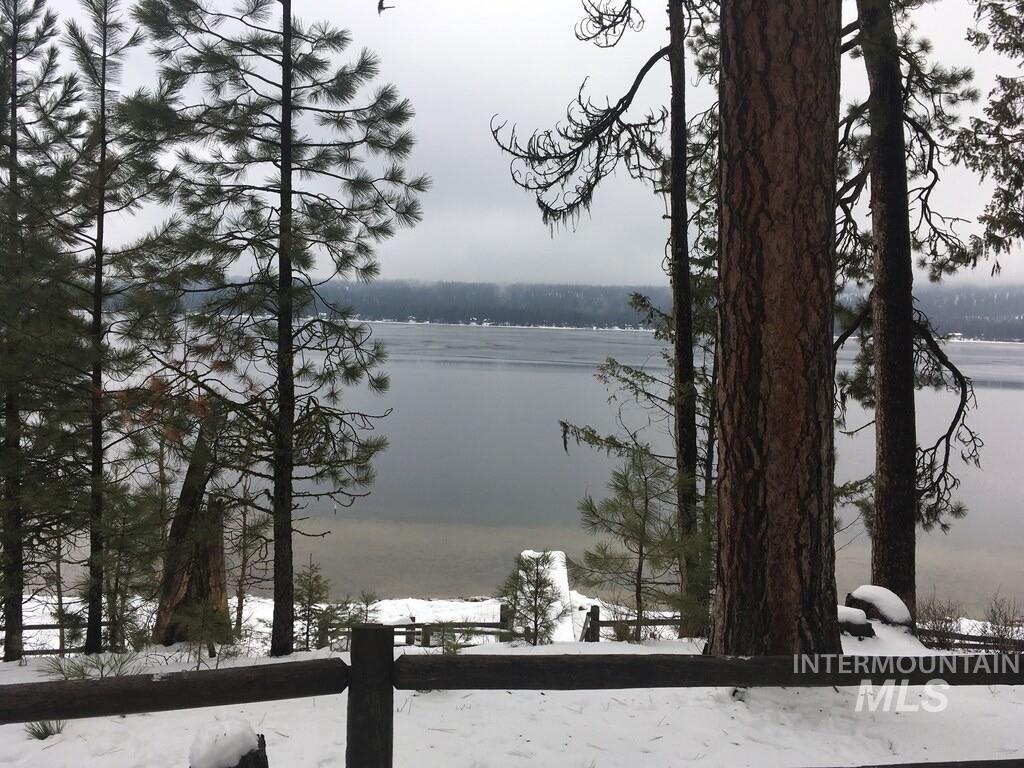
Additional content
-
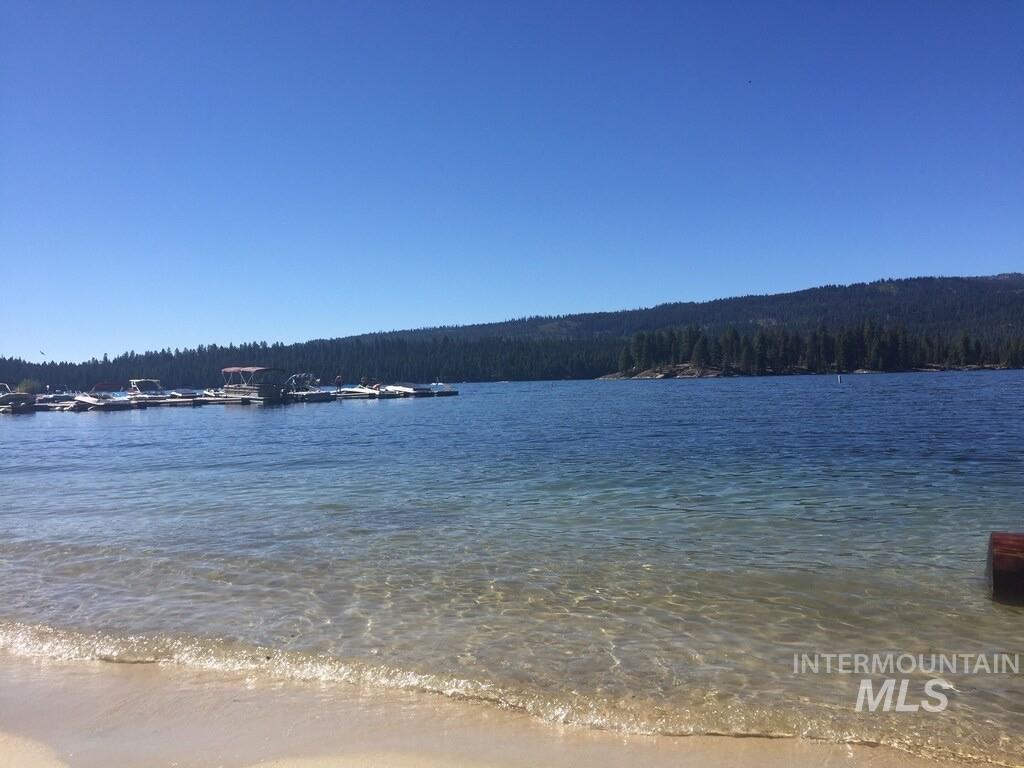
Sandy shoreline leading to clear lake waters
ONE-OF-A-KIND CUSTOM LOG CABIN RETREAT! Beautifully crafted 2-story black pine log cabin with a spacious loft (possible 3rd bedroom conversion) offering true mountain charm and modern comfort. Built in 2017, this unique 1,840 sq ft home sits on a peaceful 0.24-acre lot with breathtaking evergreen views from every window. No HOA, no CCRs — an ideal vacation rental opportunity or private getaway! Fully furnished with custom log furniture (turnkey option negotiable). Features include a lower-level entertainment space with wet bar, TV lounge, guest bedroom, half bath, game room with pool table & shuffleboard; main level living room, primary bedroom, full kitchen, bathroom, and laundry; plus a cozy loft with twin beds. Enjoy two newly finished large decks, patio, propane fireplace, outdoor firepit, covered carport, RV/boat/ATV parking, built-in storage, well, and septic. Minutes from Payette Lake, downtown McCall, Brundage Mountain Resort, and Bear Basin trails — the perfect year-round mountain escape!
- Country:
- US
- State:
- ID
- City:
- McCall
- Zipcode:
- 83611
- Street:
- 1413 Stone Ln
- Longitude:
- W117° 51' 41''
- Latitude:
- N44° 55' 1.8''
- Master Bedroom Level:
- Upper
- Bedroom 2 Level:
- Main
- Kitchen Level:
- Upper
- School District:
- McCall-Donnelly Joint District #
- Elementary School:
- McCall
- Middle School:
- McCall Donnelly
- High School:
- McCall Donnelly
- Status:
- Active
- Type:
- Single Family
- Level:
- Tri-level w/ below grade
- Tax Year:
- 2023
- Taxes:
- $1,240
- Potential Short Sale:
- No
- Age:
- 6 - 10 Years
- Auction:
- No
- Flood Ins Required:
- No
- HUD Owned:
- No
- In Foreclosure:
- No
- Land Size:
- 10000 SF - .49 AC
- Home Owner Exempt:
- Yes
- HOA Frequency:
- Not Applicable
Residential For Sale
1413 Stone Ln, McCall, Idaho 83611
- Property Type :
- Residential
- Listing Type :
- For Sale
- Listing ID :
- 98992184
- Price :
- $699,900
- Bedrooms :
- 2
- Bathrooms :
- 2
- Apx SqFt :
- 1,840 SqFt
- Year Built :
- 2016
- Lot Area :
- 0.24 SqFt
- Days on Market :
- 82
- Subdivision :
- Ski Ranch Subdivision
- Update Date :
- 09/19/2026 19:34:40
- Status :
- Active

- JoeAnne Santy-Greene
- (208) 947-4609
- (208) 283-6313
- (208) 287-8500
-


