

-
-
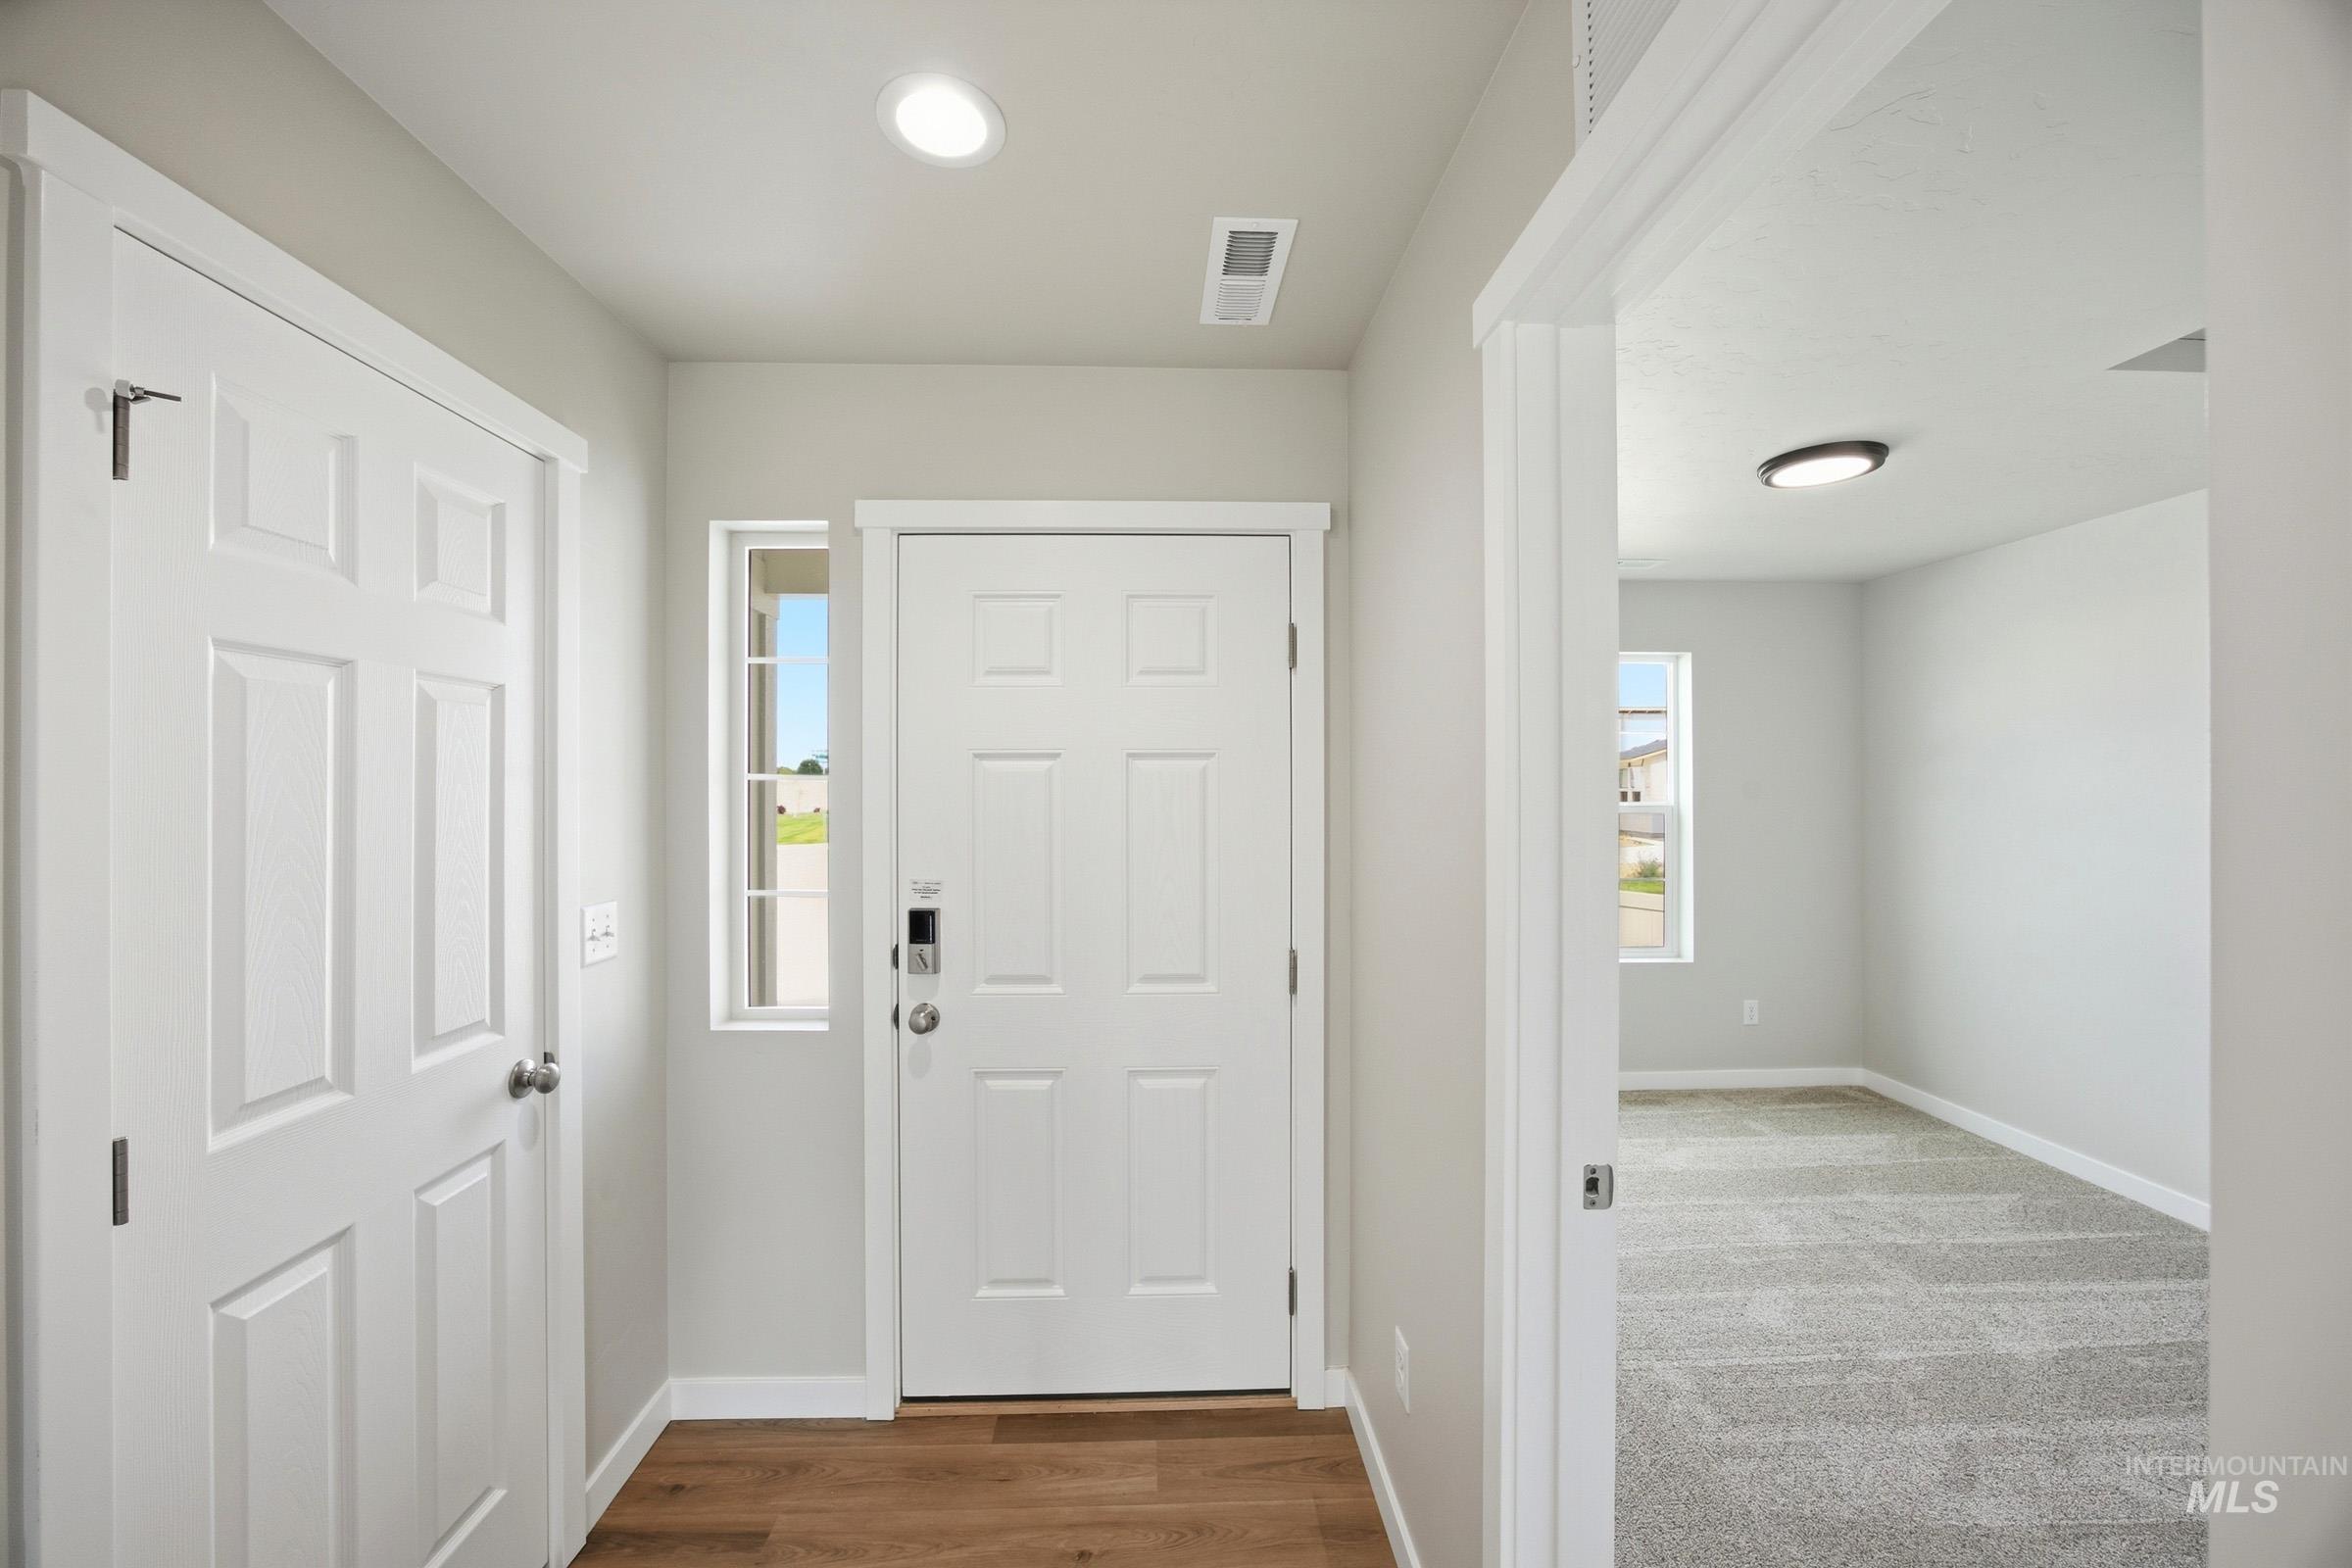
Entryway featuring wood-finish flooring, recessed lighting, and a white paneled door with a sidelight window
-
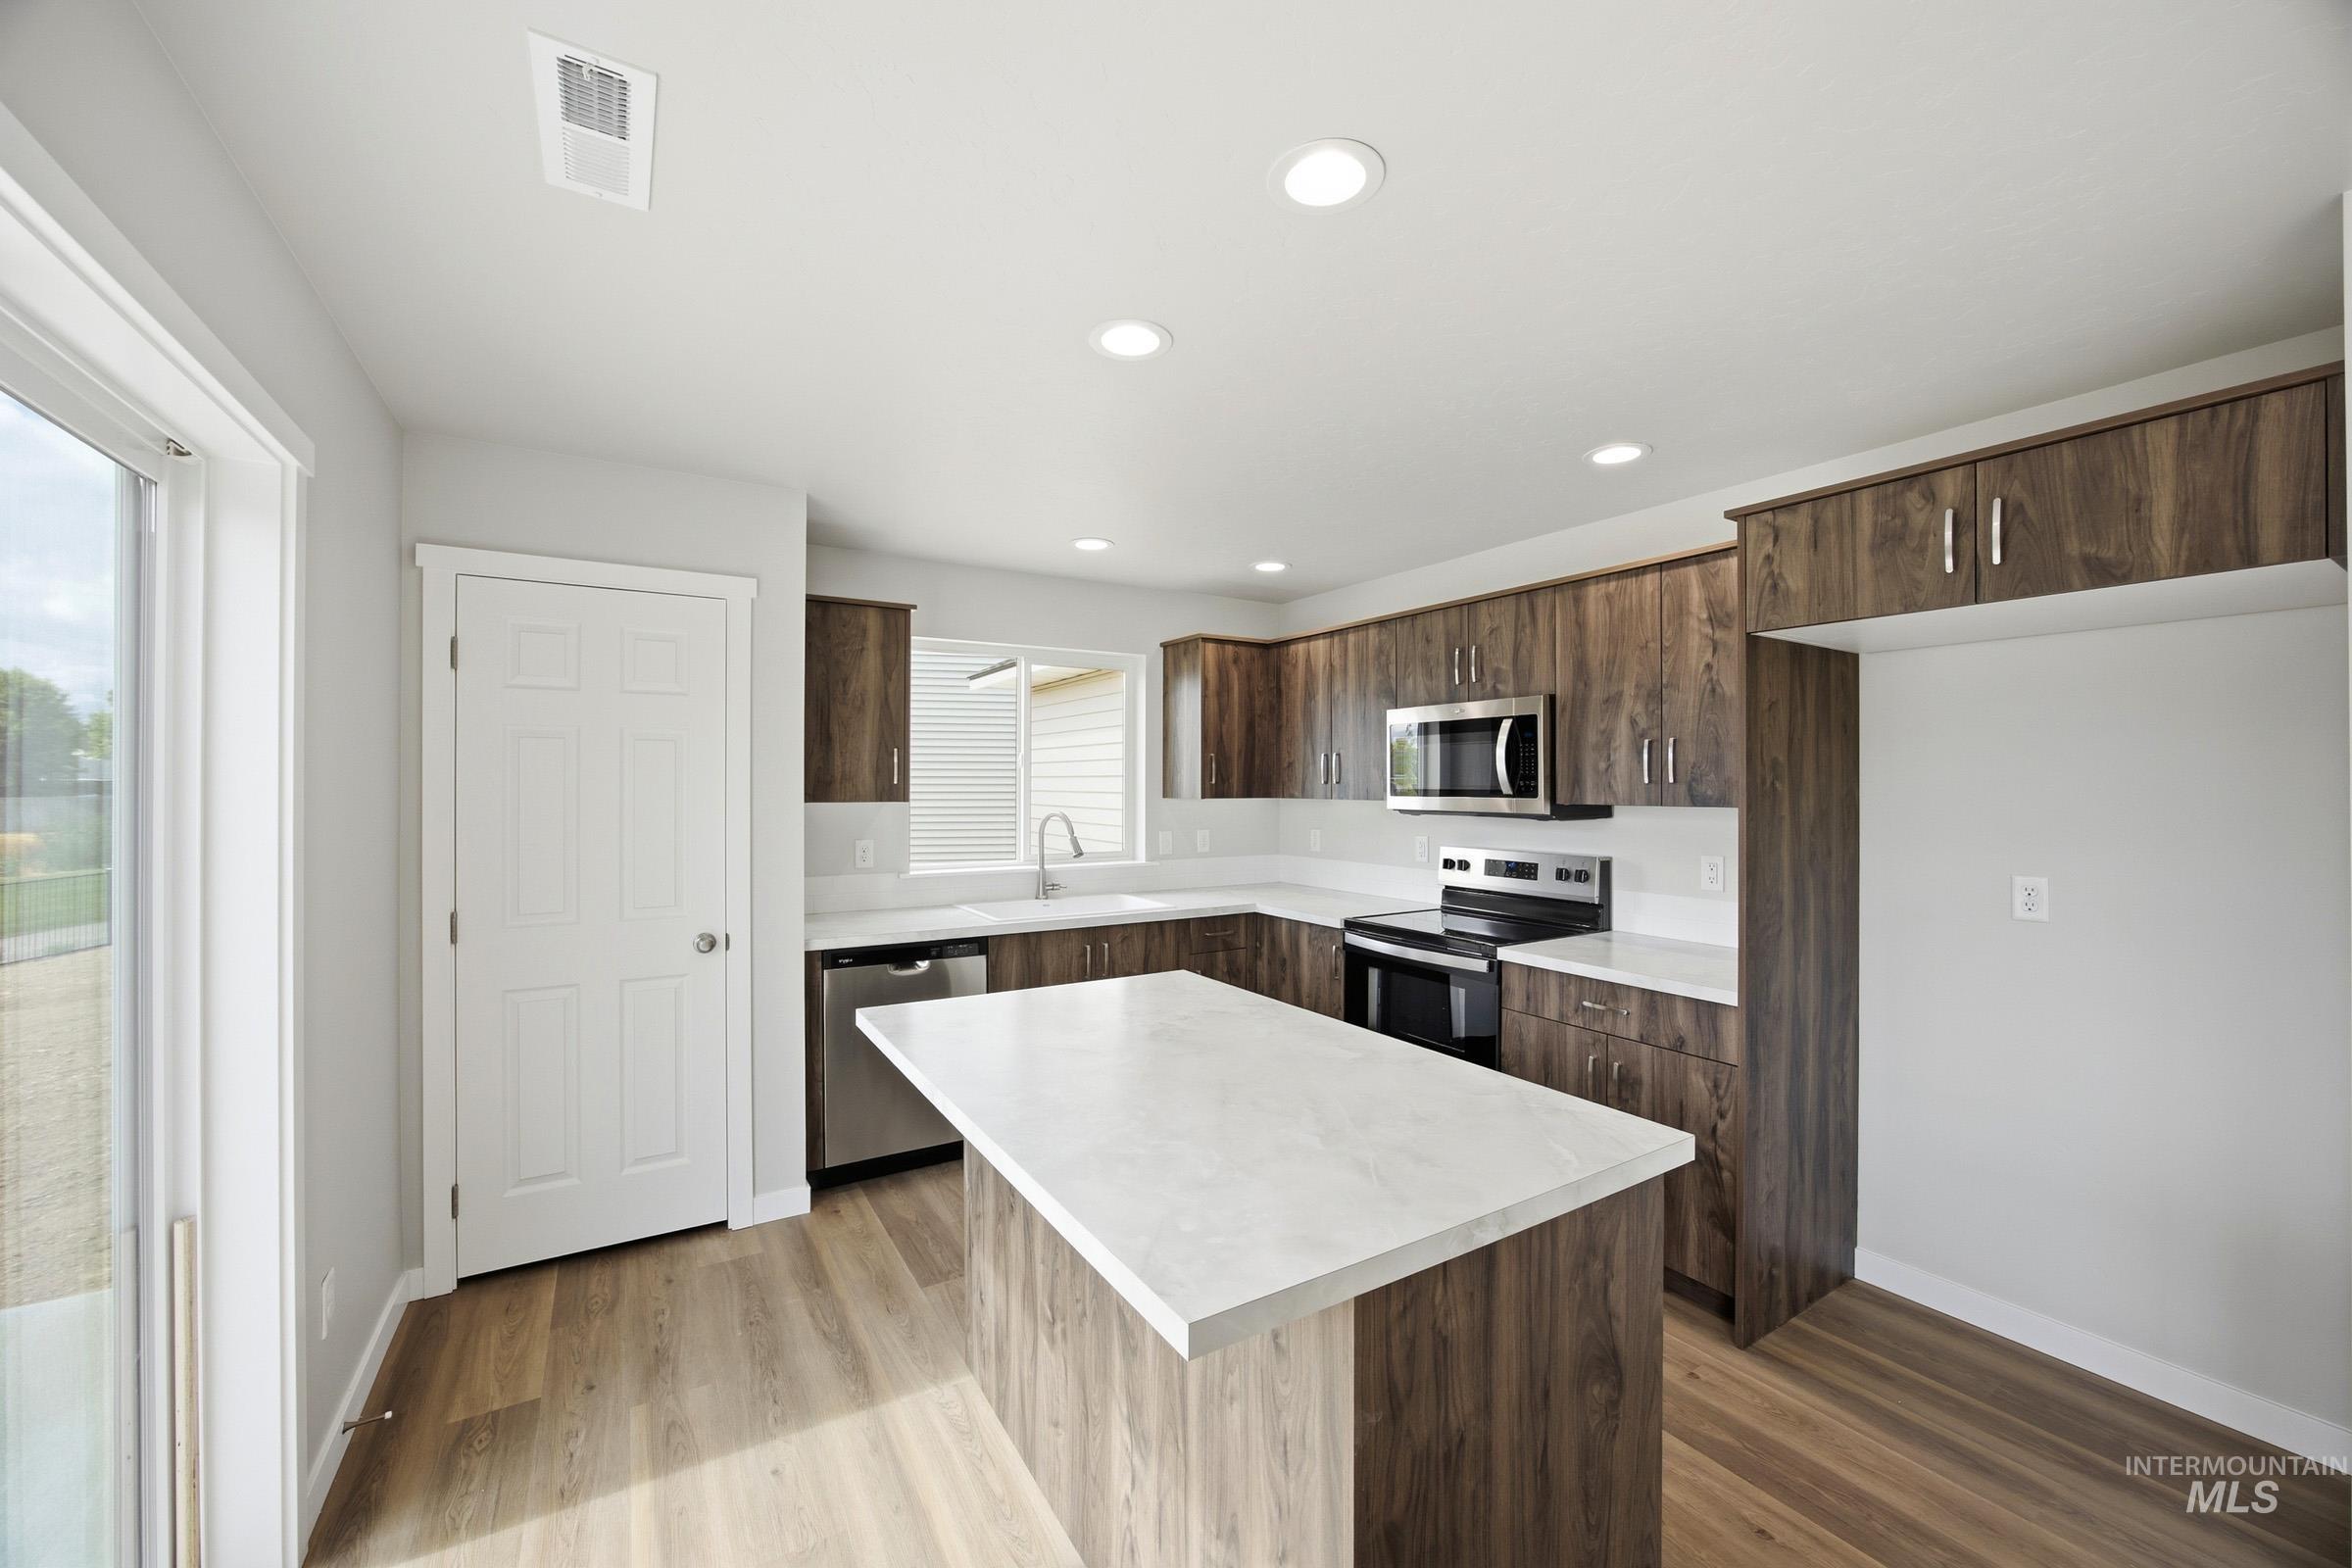
Modern kitchen featuring wood-finish cabinetry, light-toned countertops, stainless steel appliances, and a central island
-
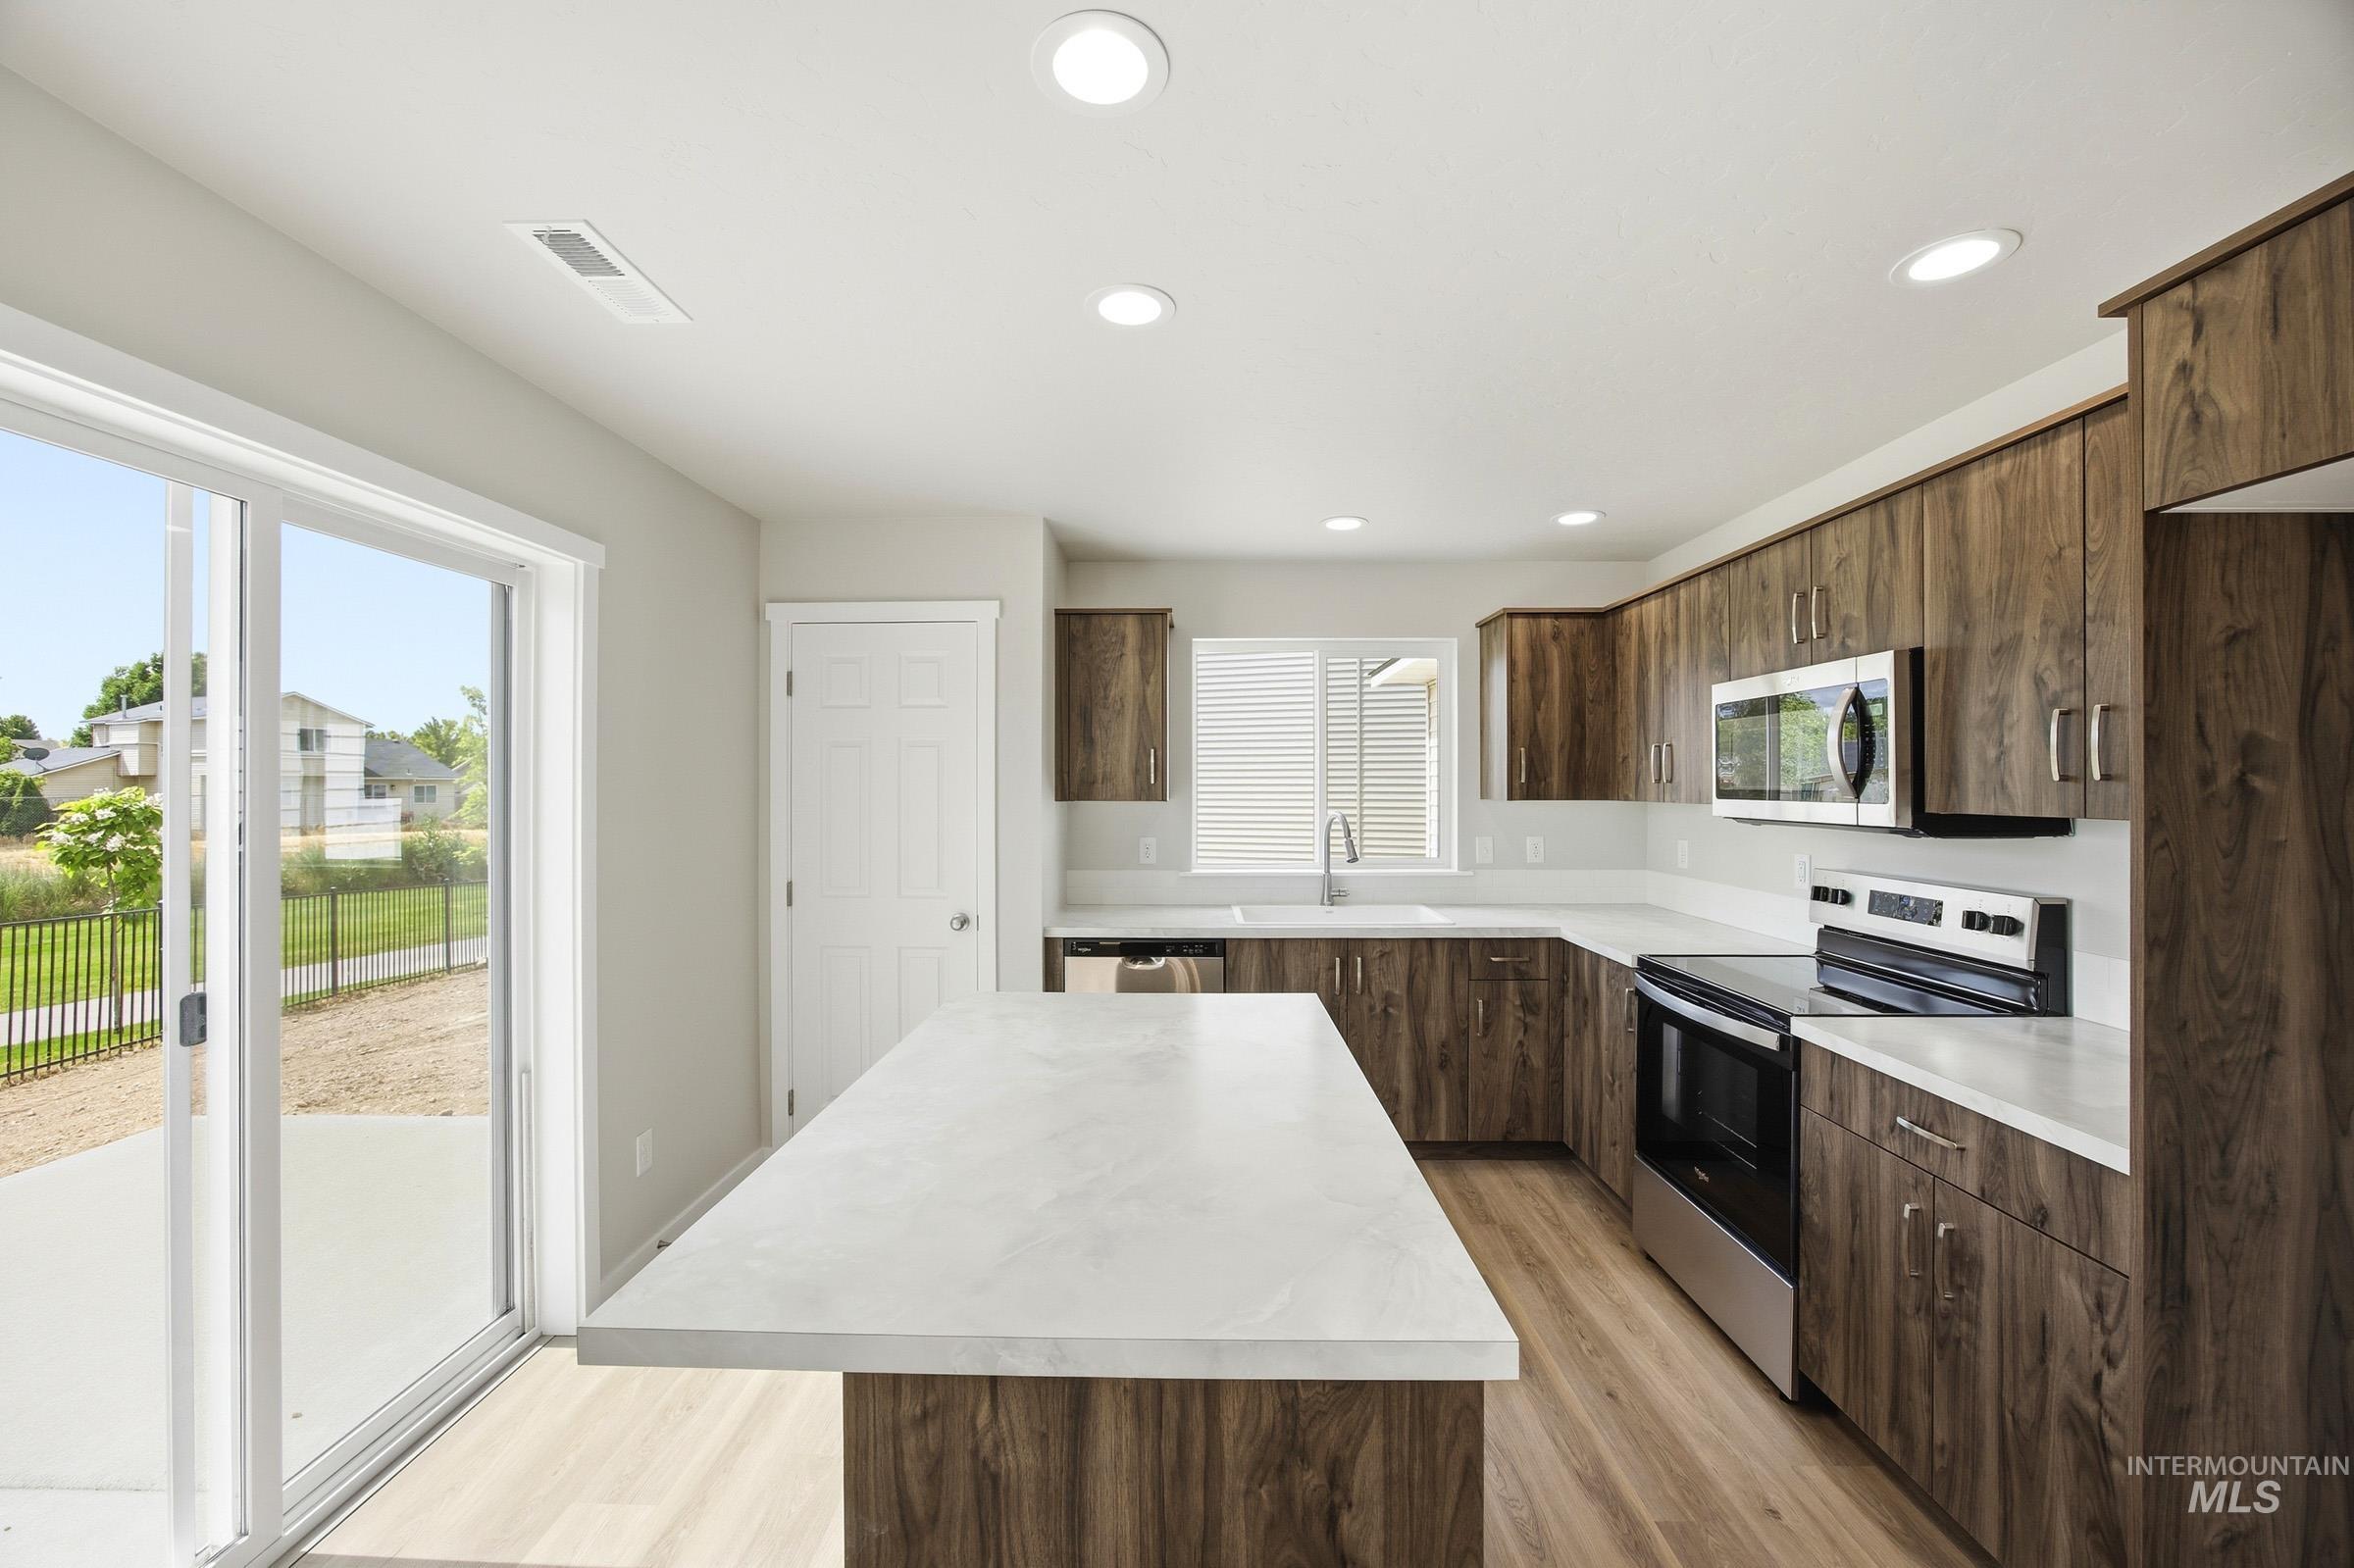
Modern kitchen featuring wood-finish cabinetry, light-toned countertops, stainless steel appliances, recessed lighting, and wood-finish flooring
-
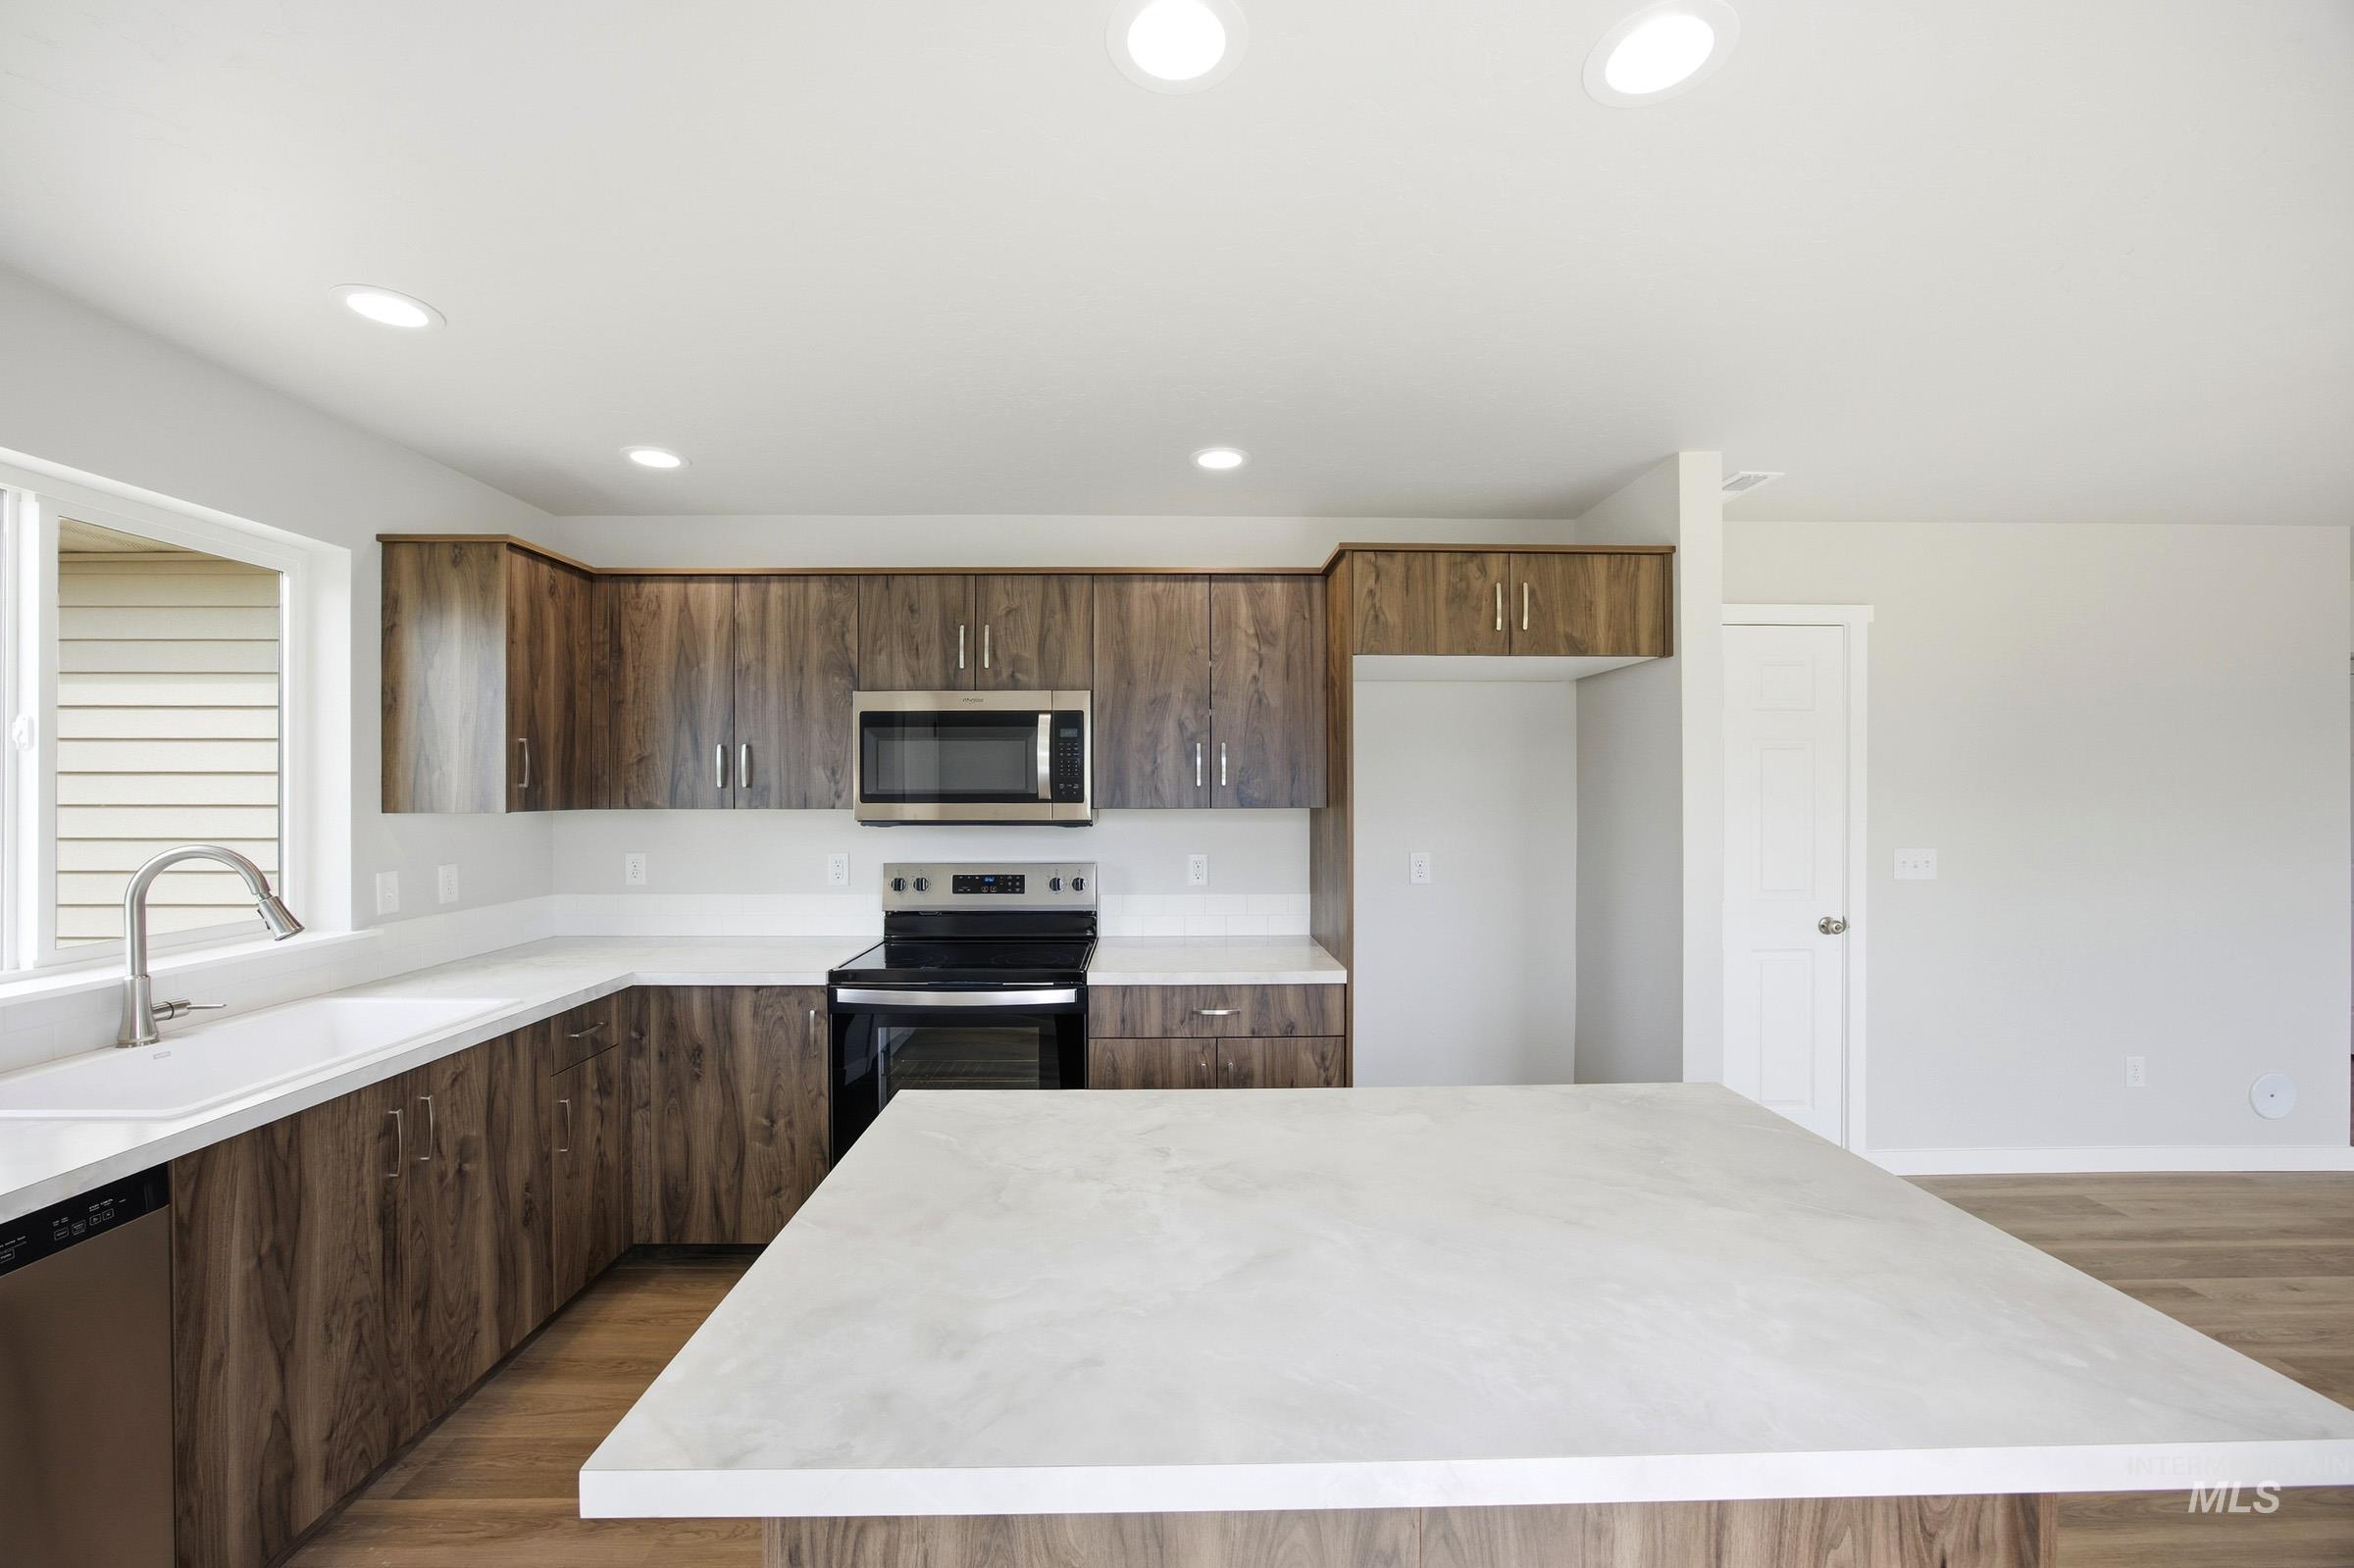
Kitchen showcasing wood-finish cabinetry, light countertops, and an island
-
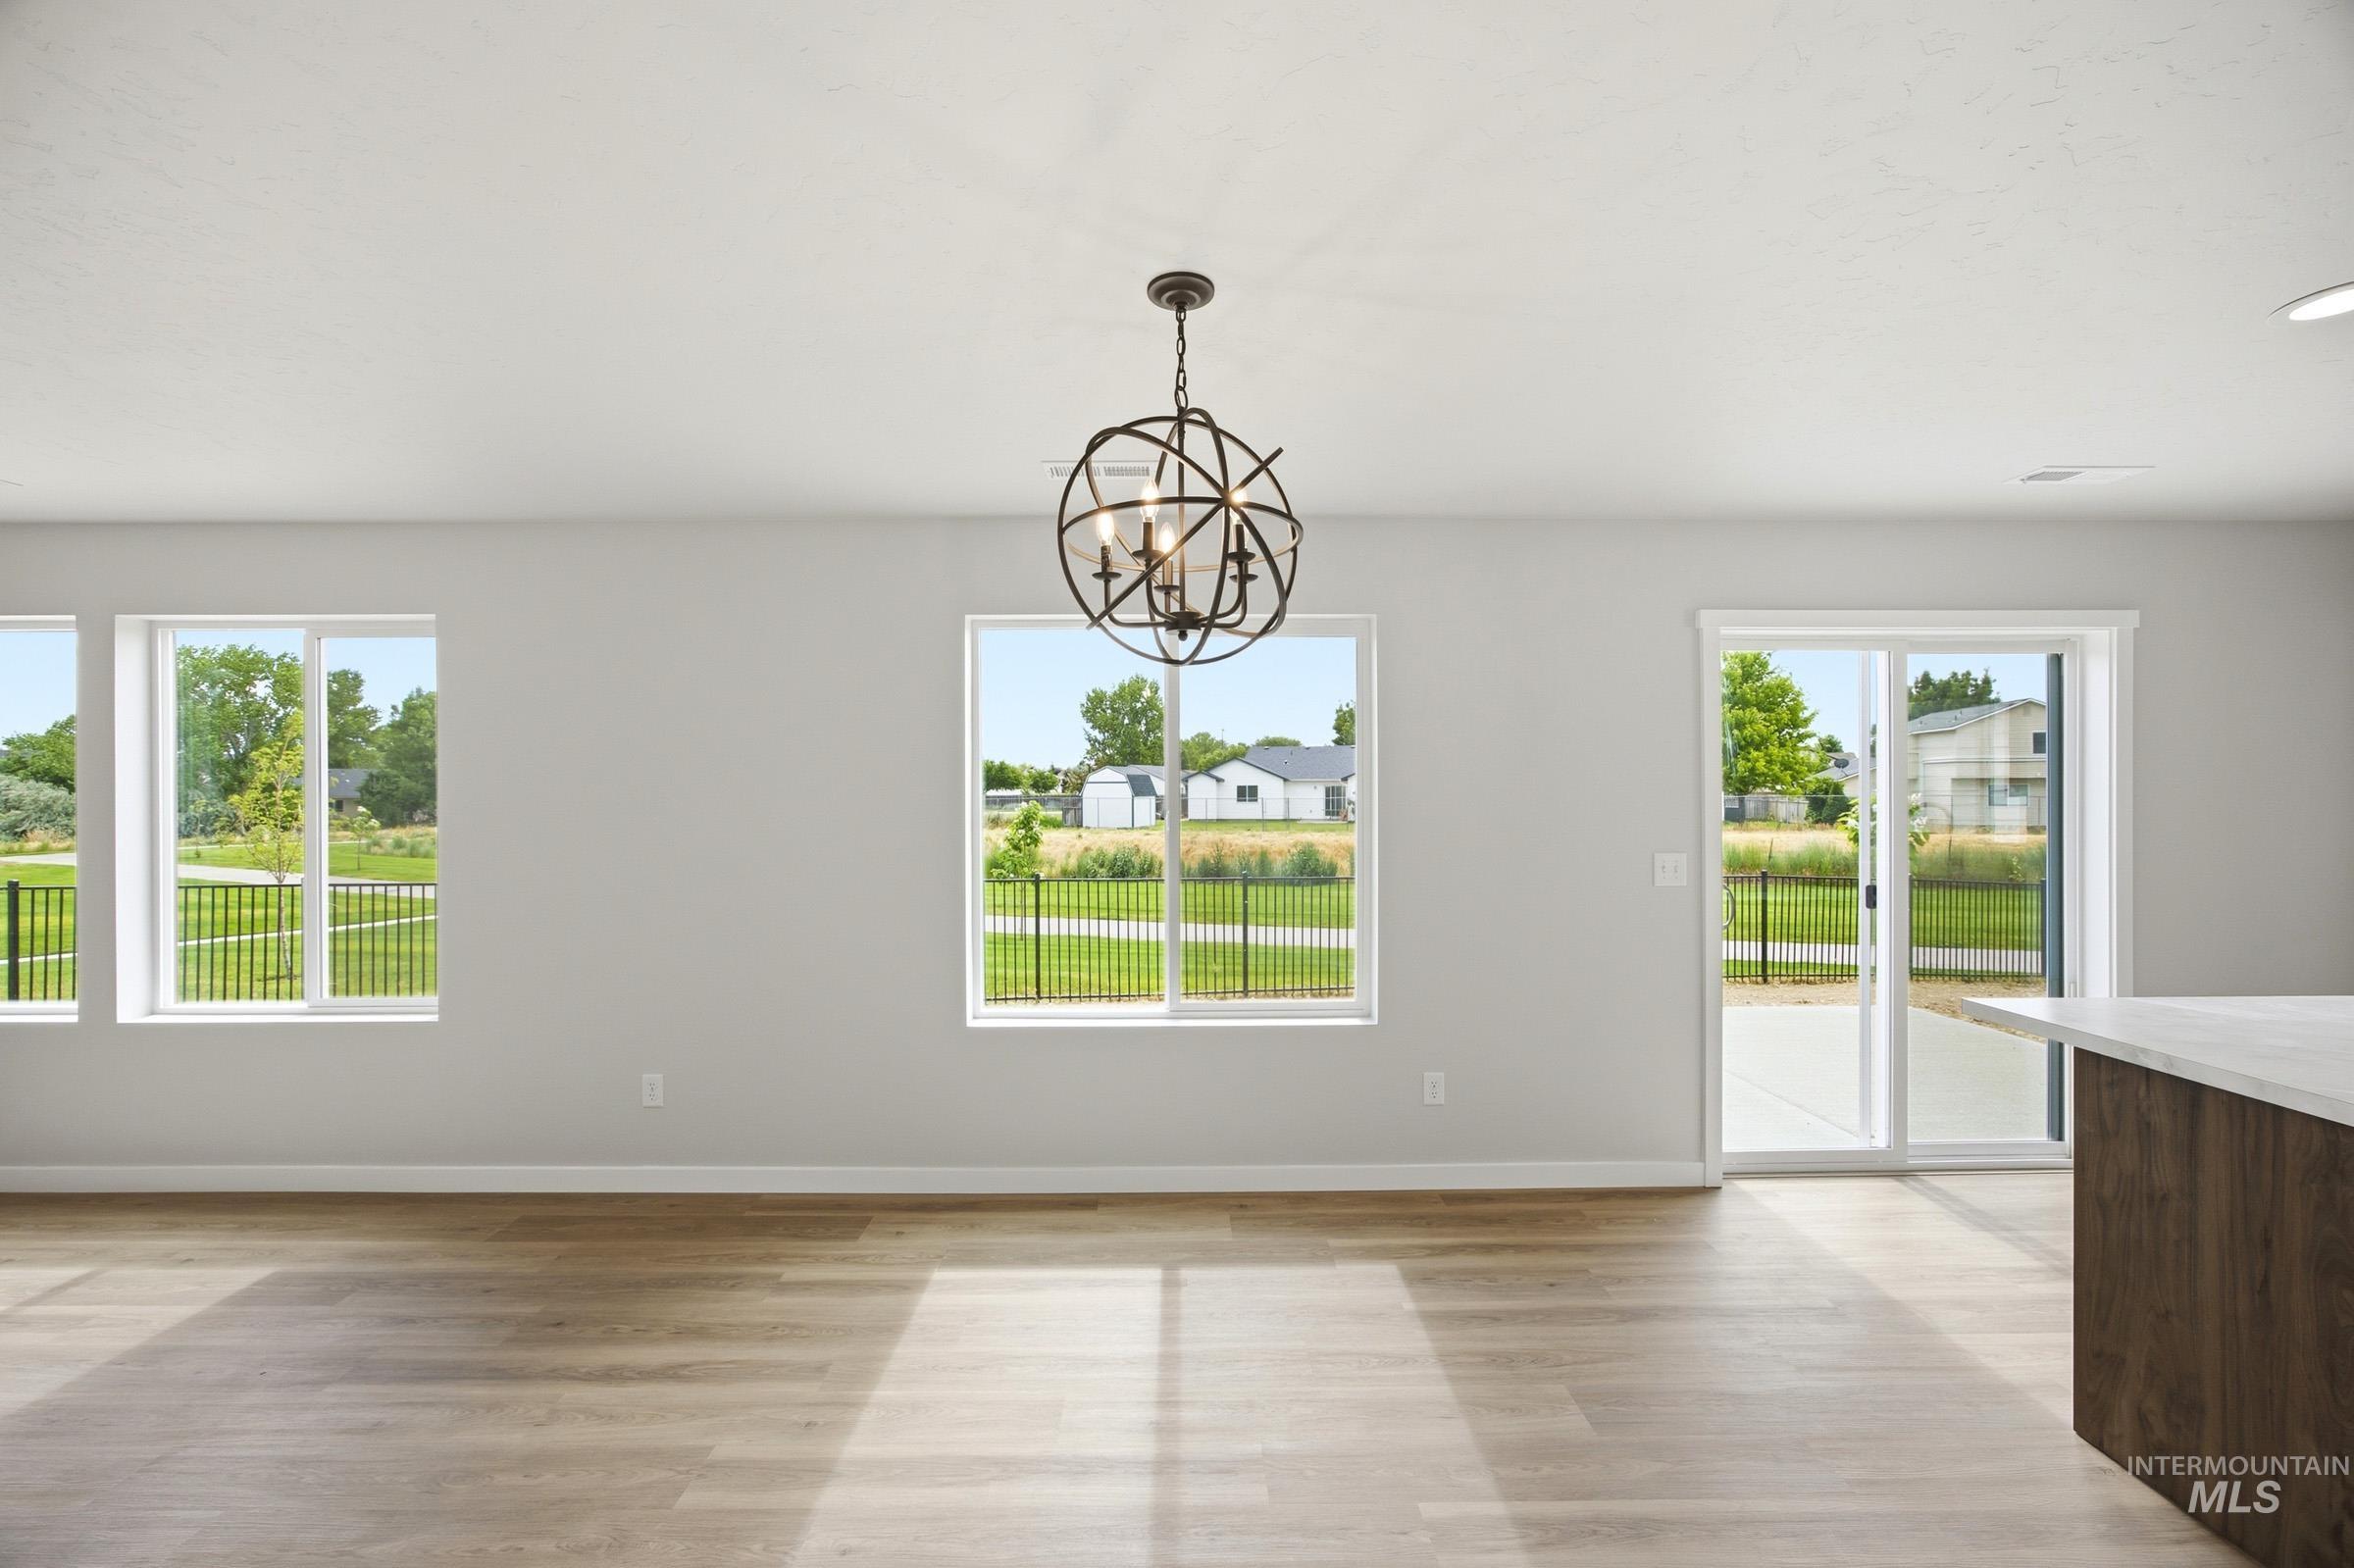
Spacious interior with wood-finish flooring, light gray walls, and a contemporary spherical chandelier
-
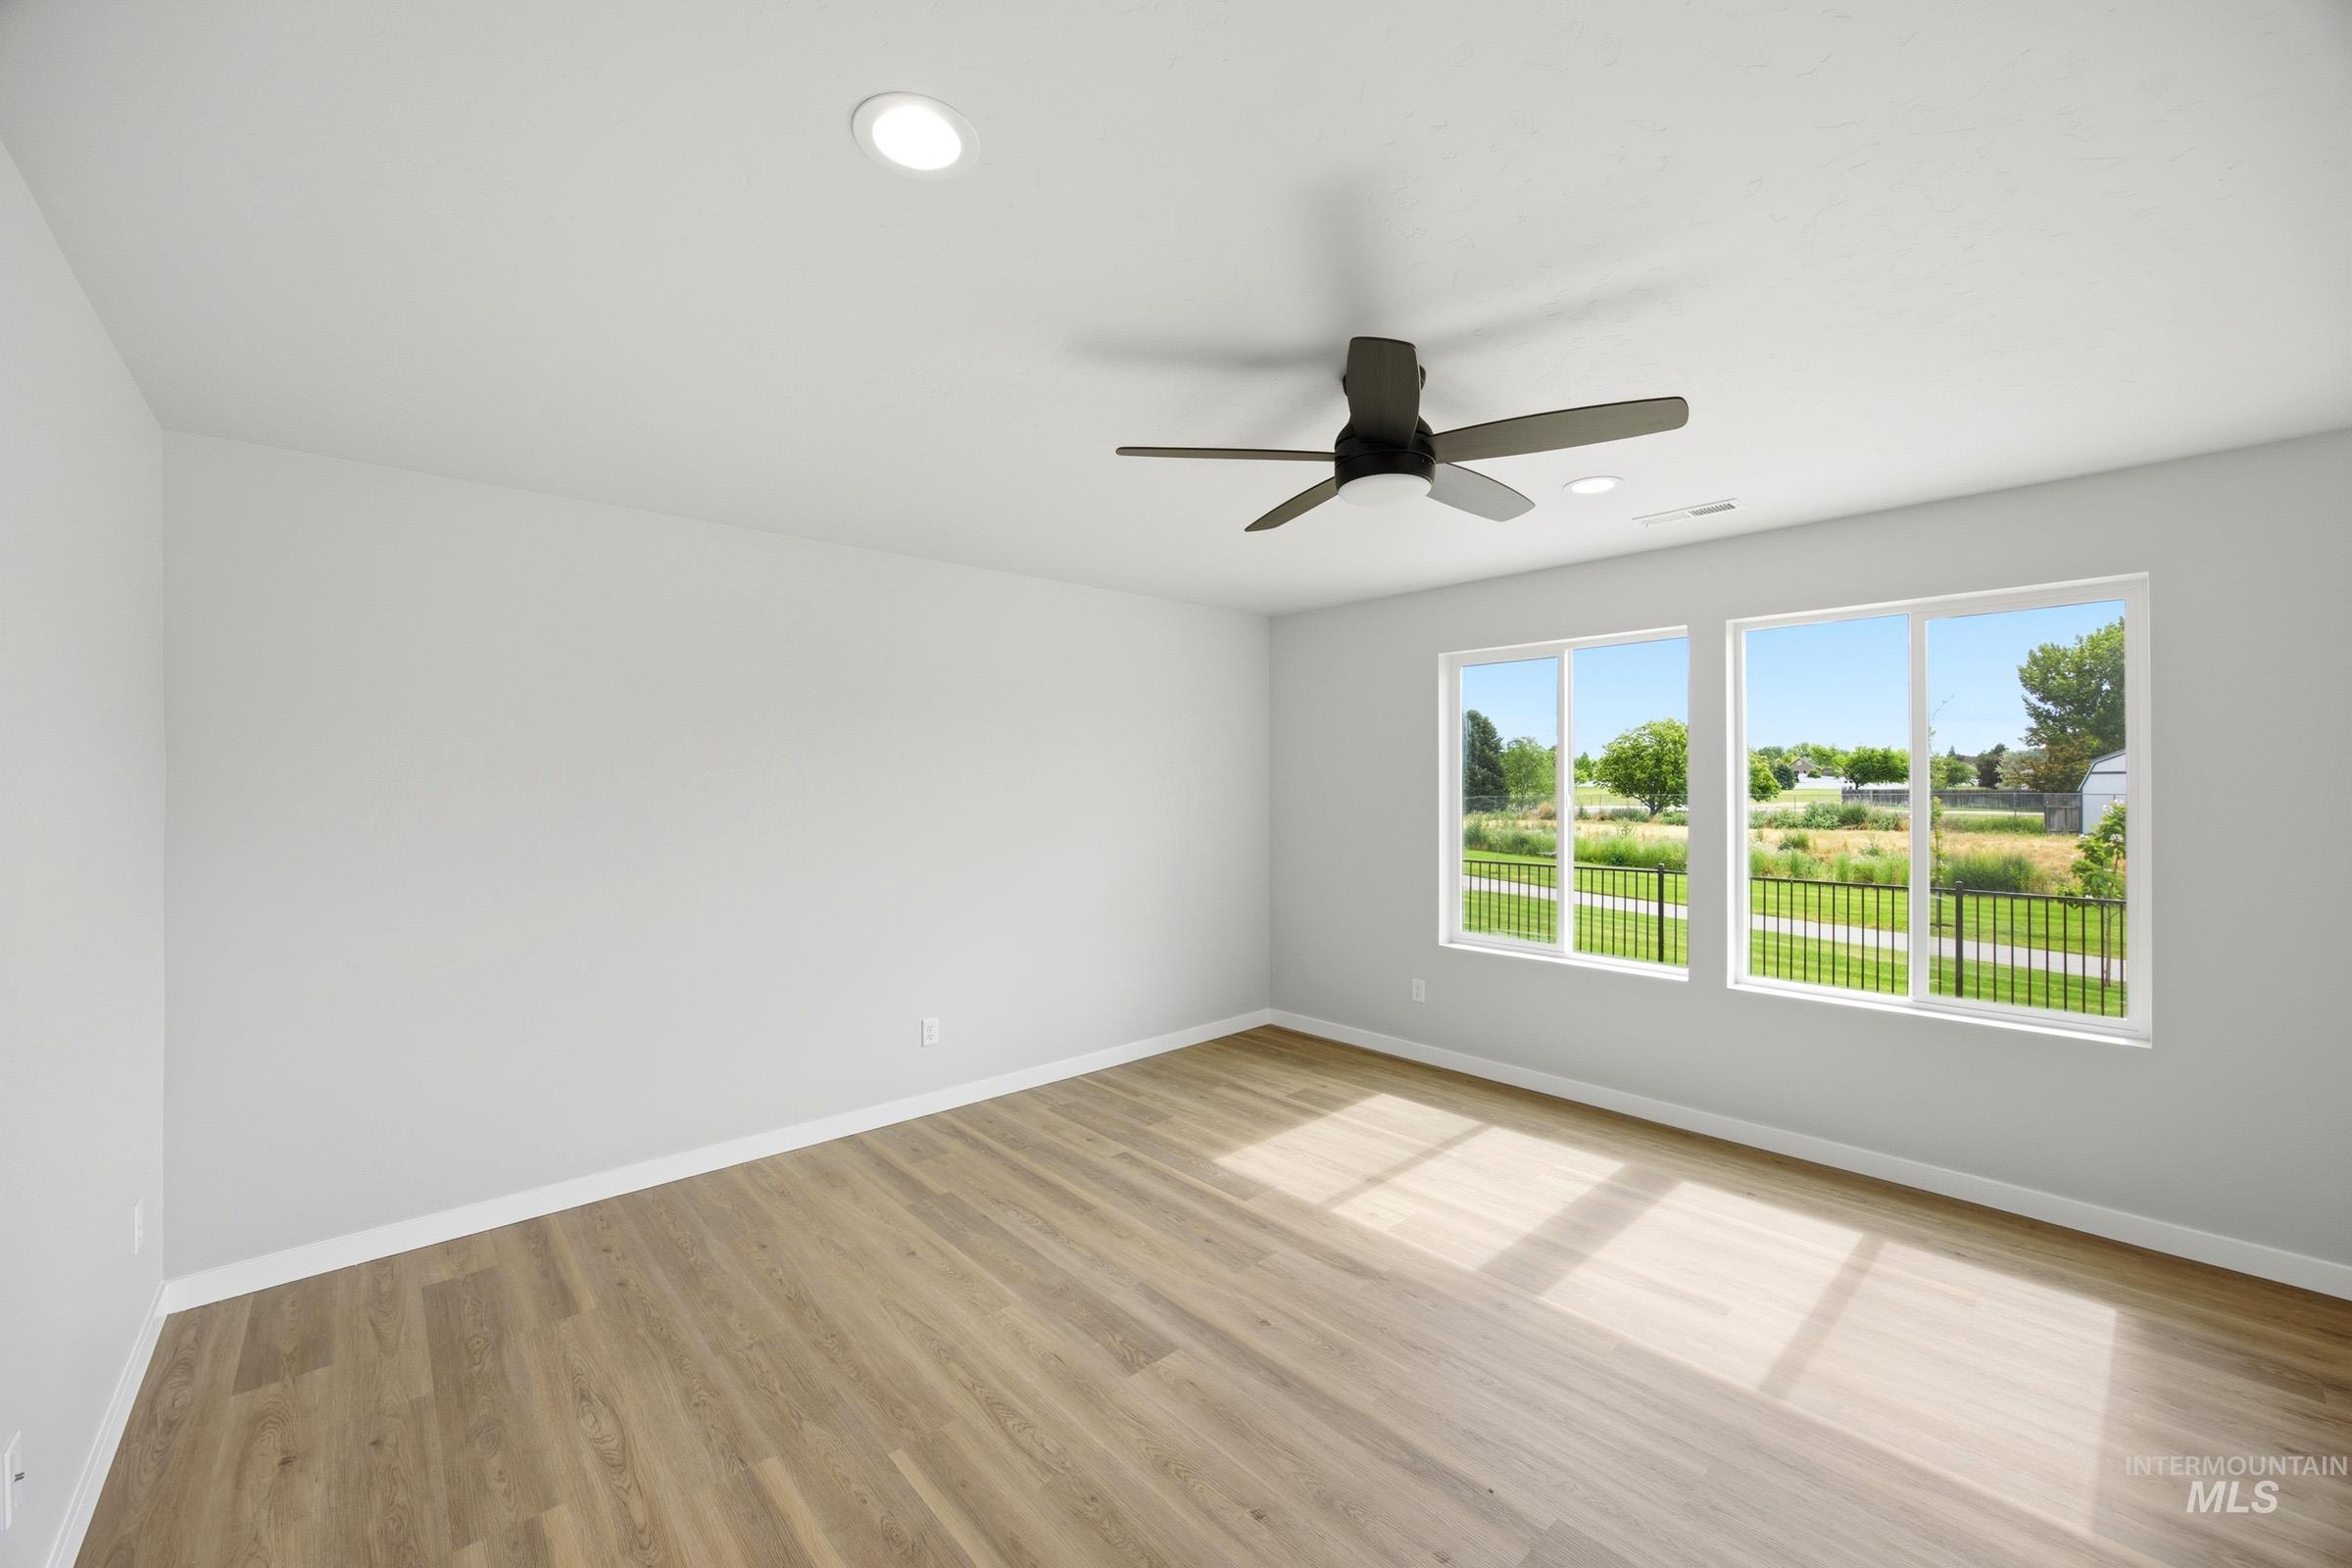
Spacious room featuring wood-finish flooring, two large windows, a ceiling fan, and recessed lighting
-
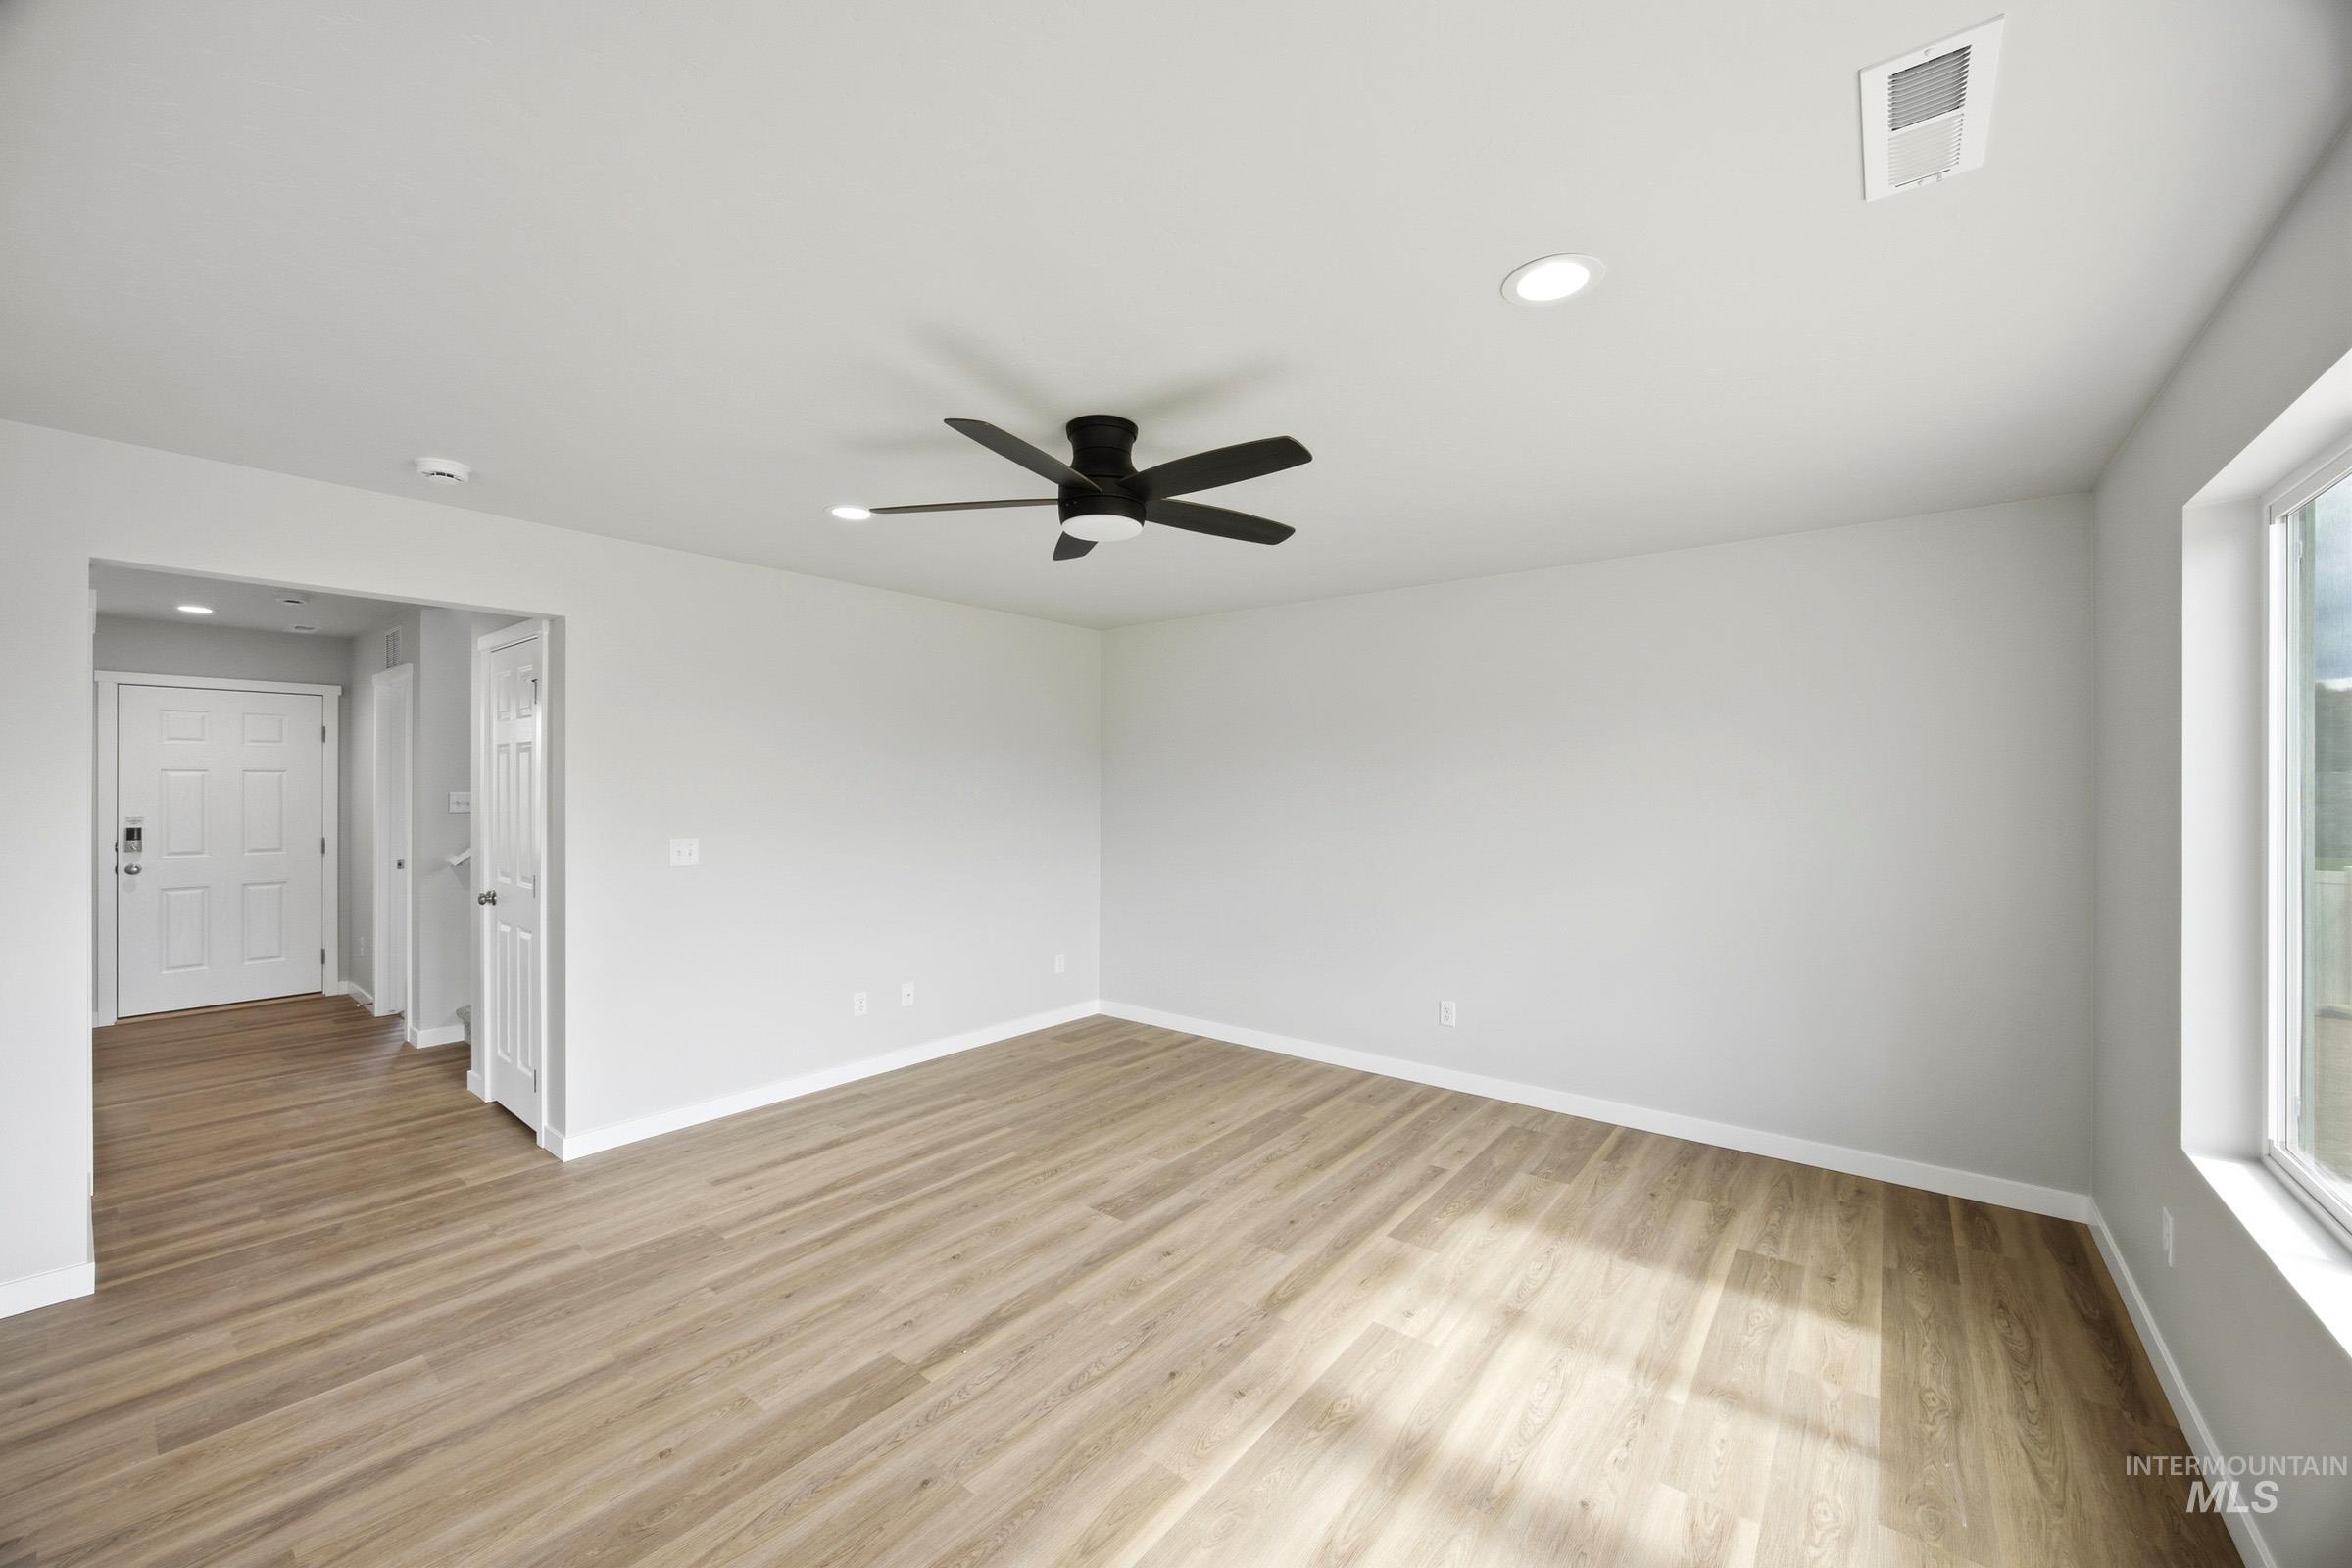
Spacious room featuring wood-finish flooring, a contemporary ceiling fan, recessed lighting, and a large window
-
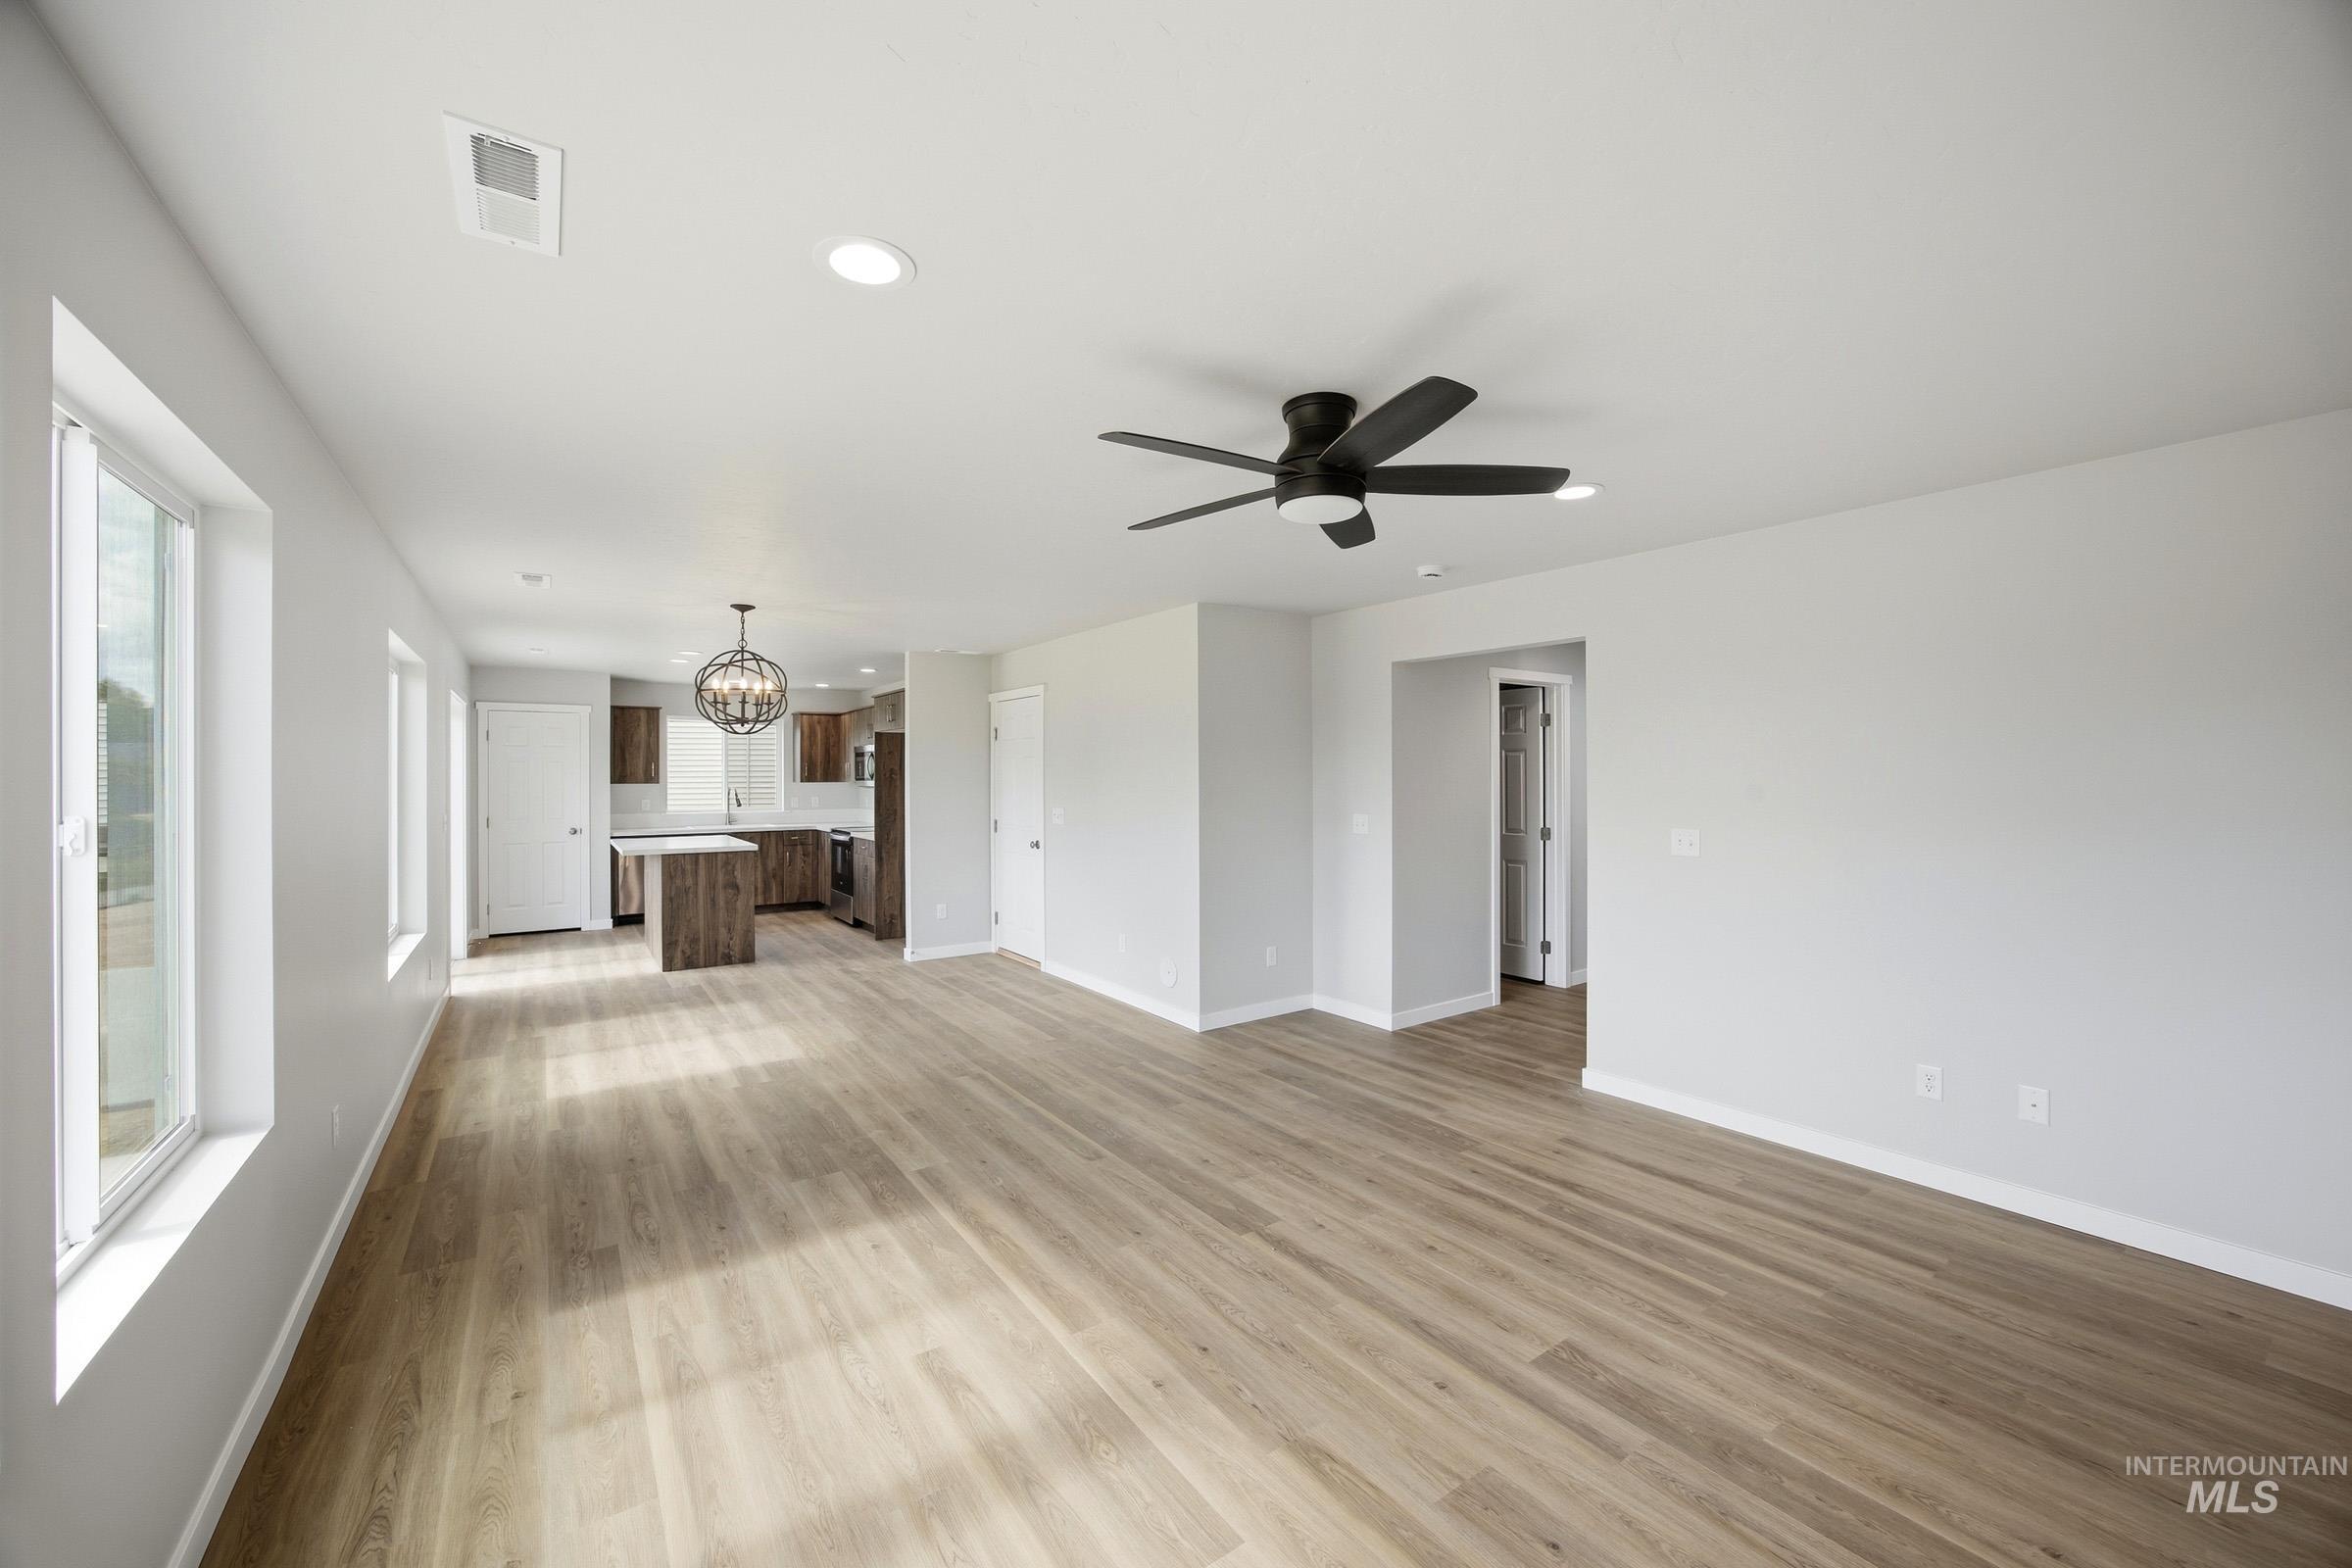
Open-concept living area featuring wood-finish flooring, recessed lighting, multiple windows, and a black ceiling fan
-
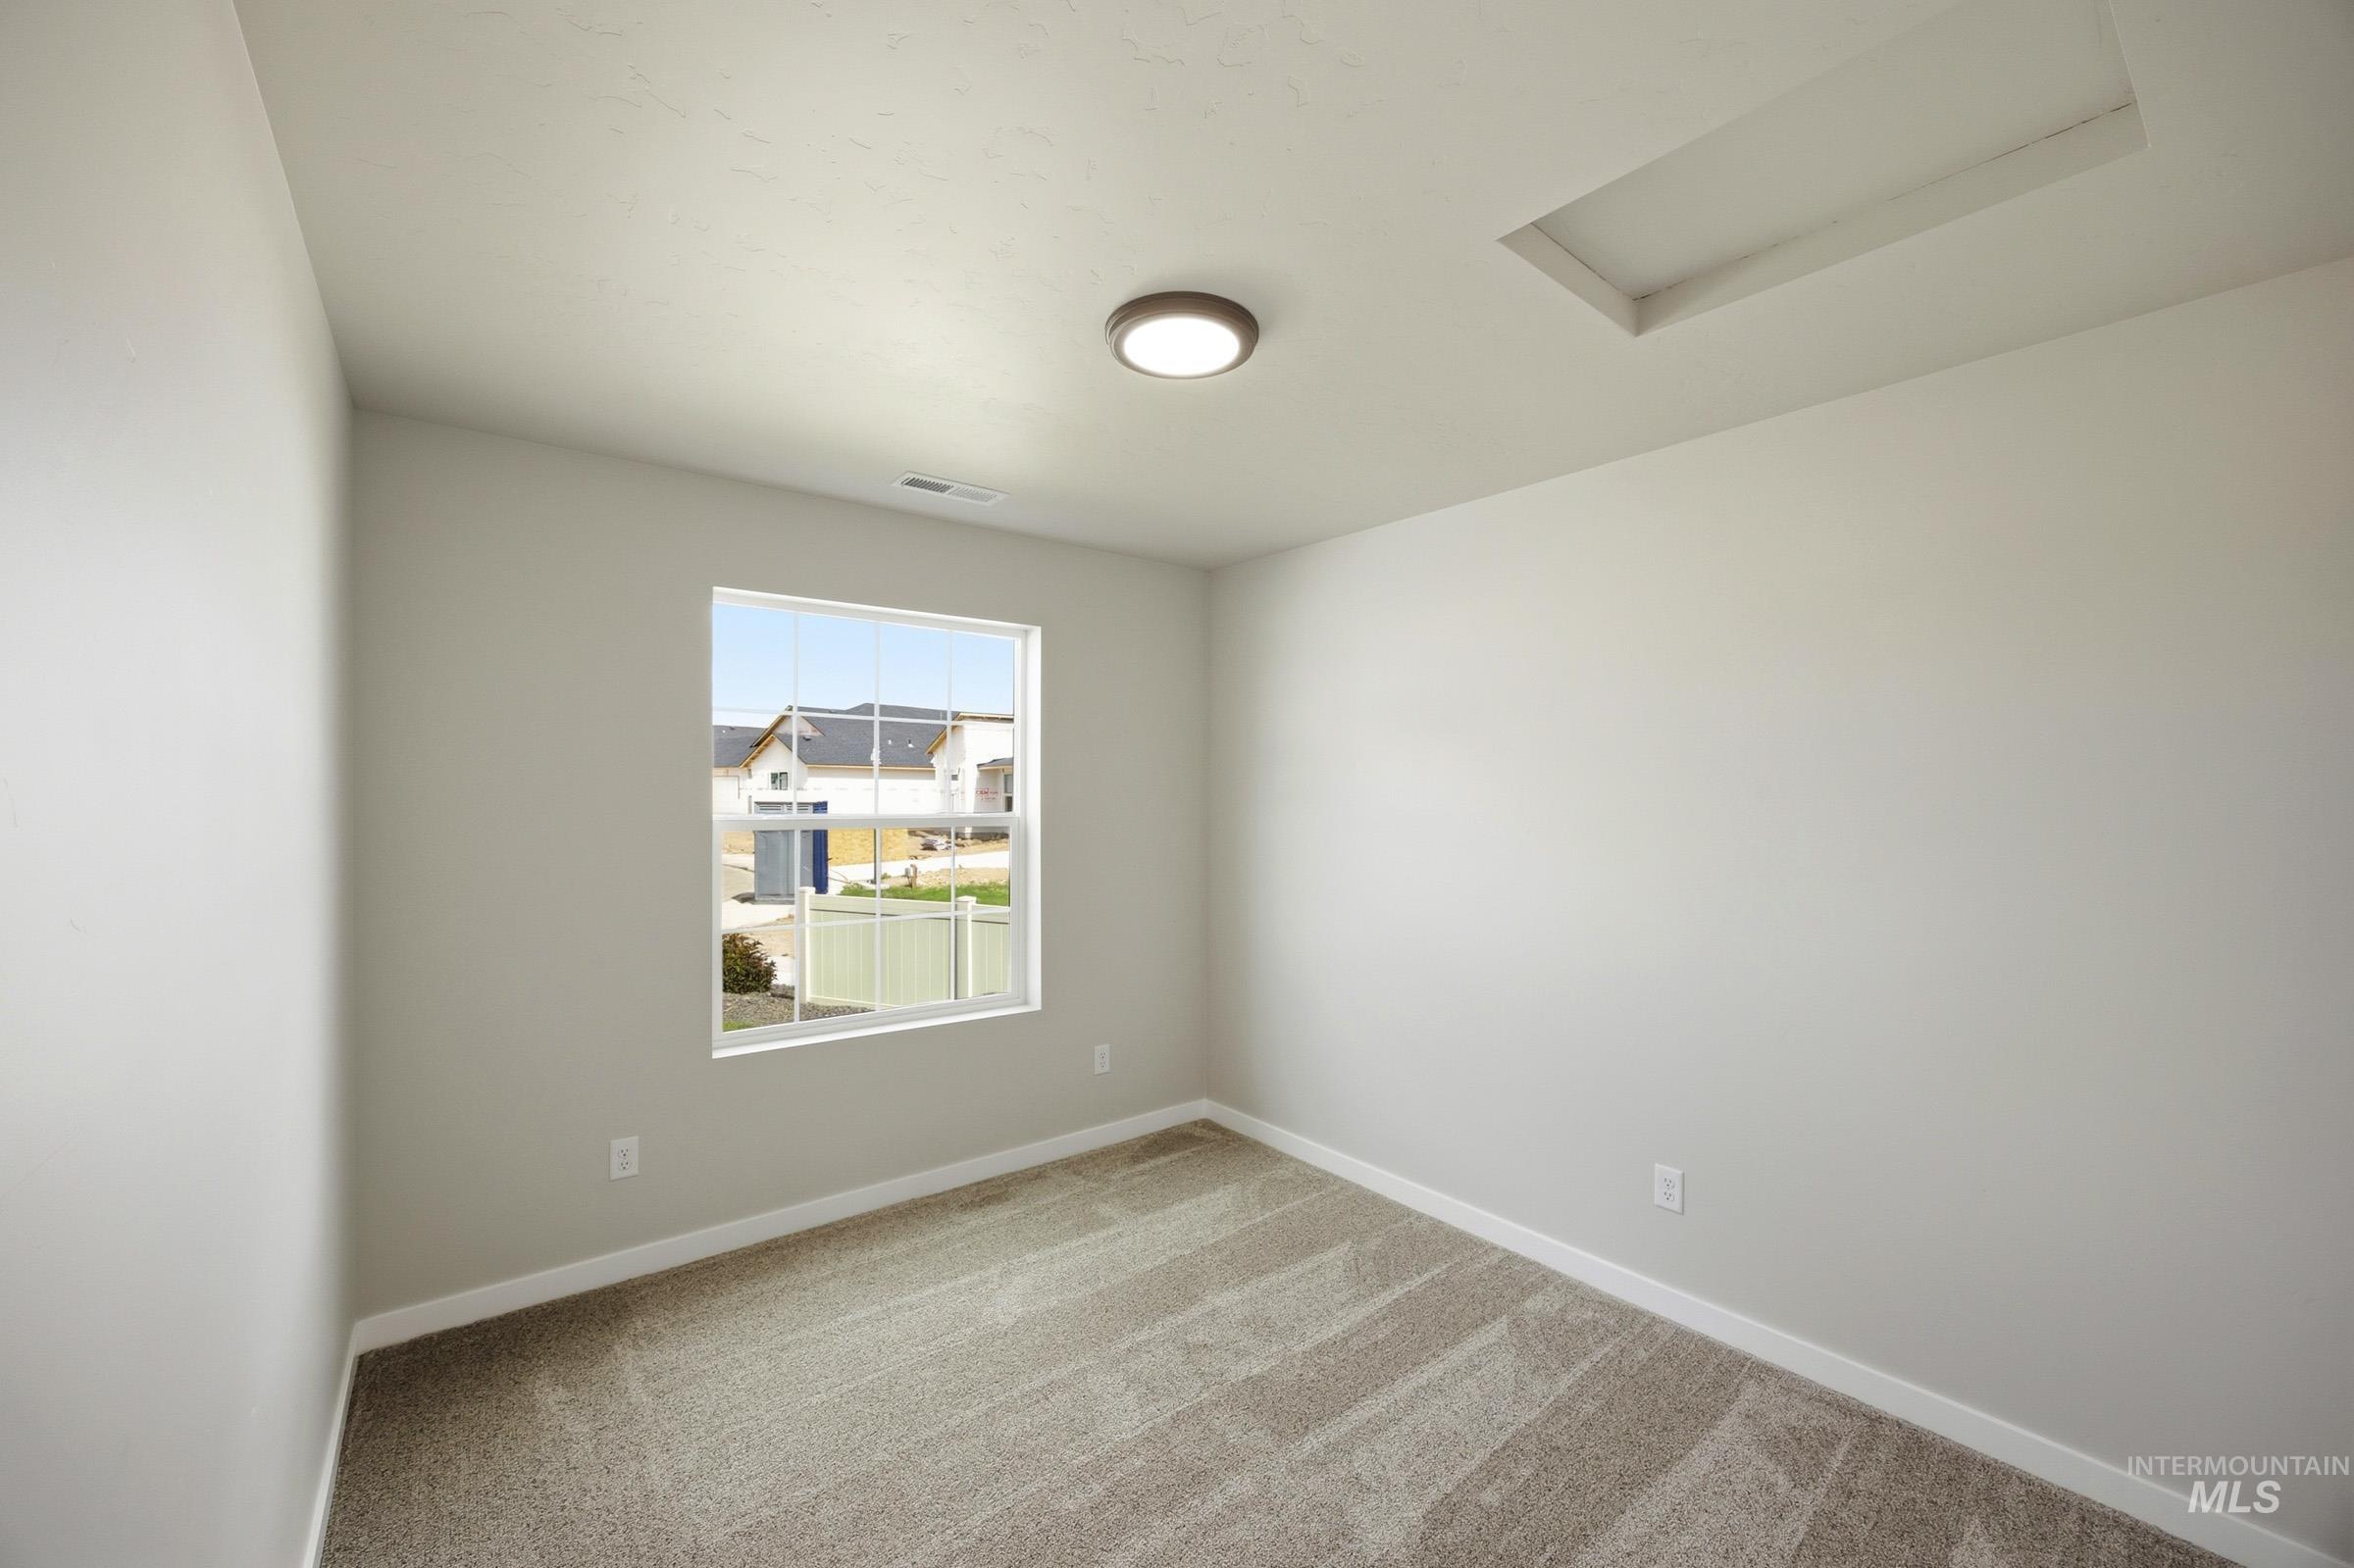
Neutral-toned room featuring a single window, recessed ceiling detail, and a modern flush-mount light fixture
-
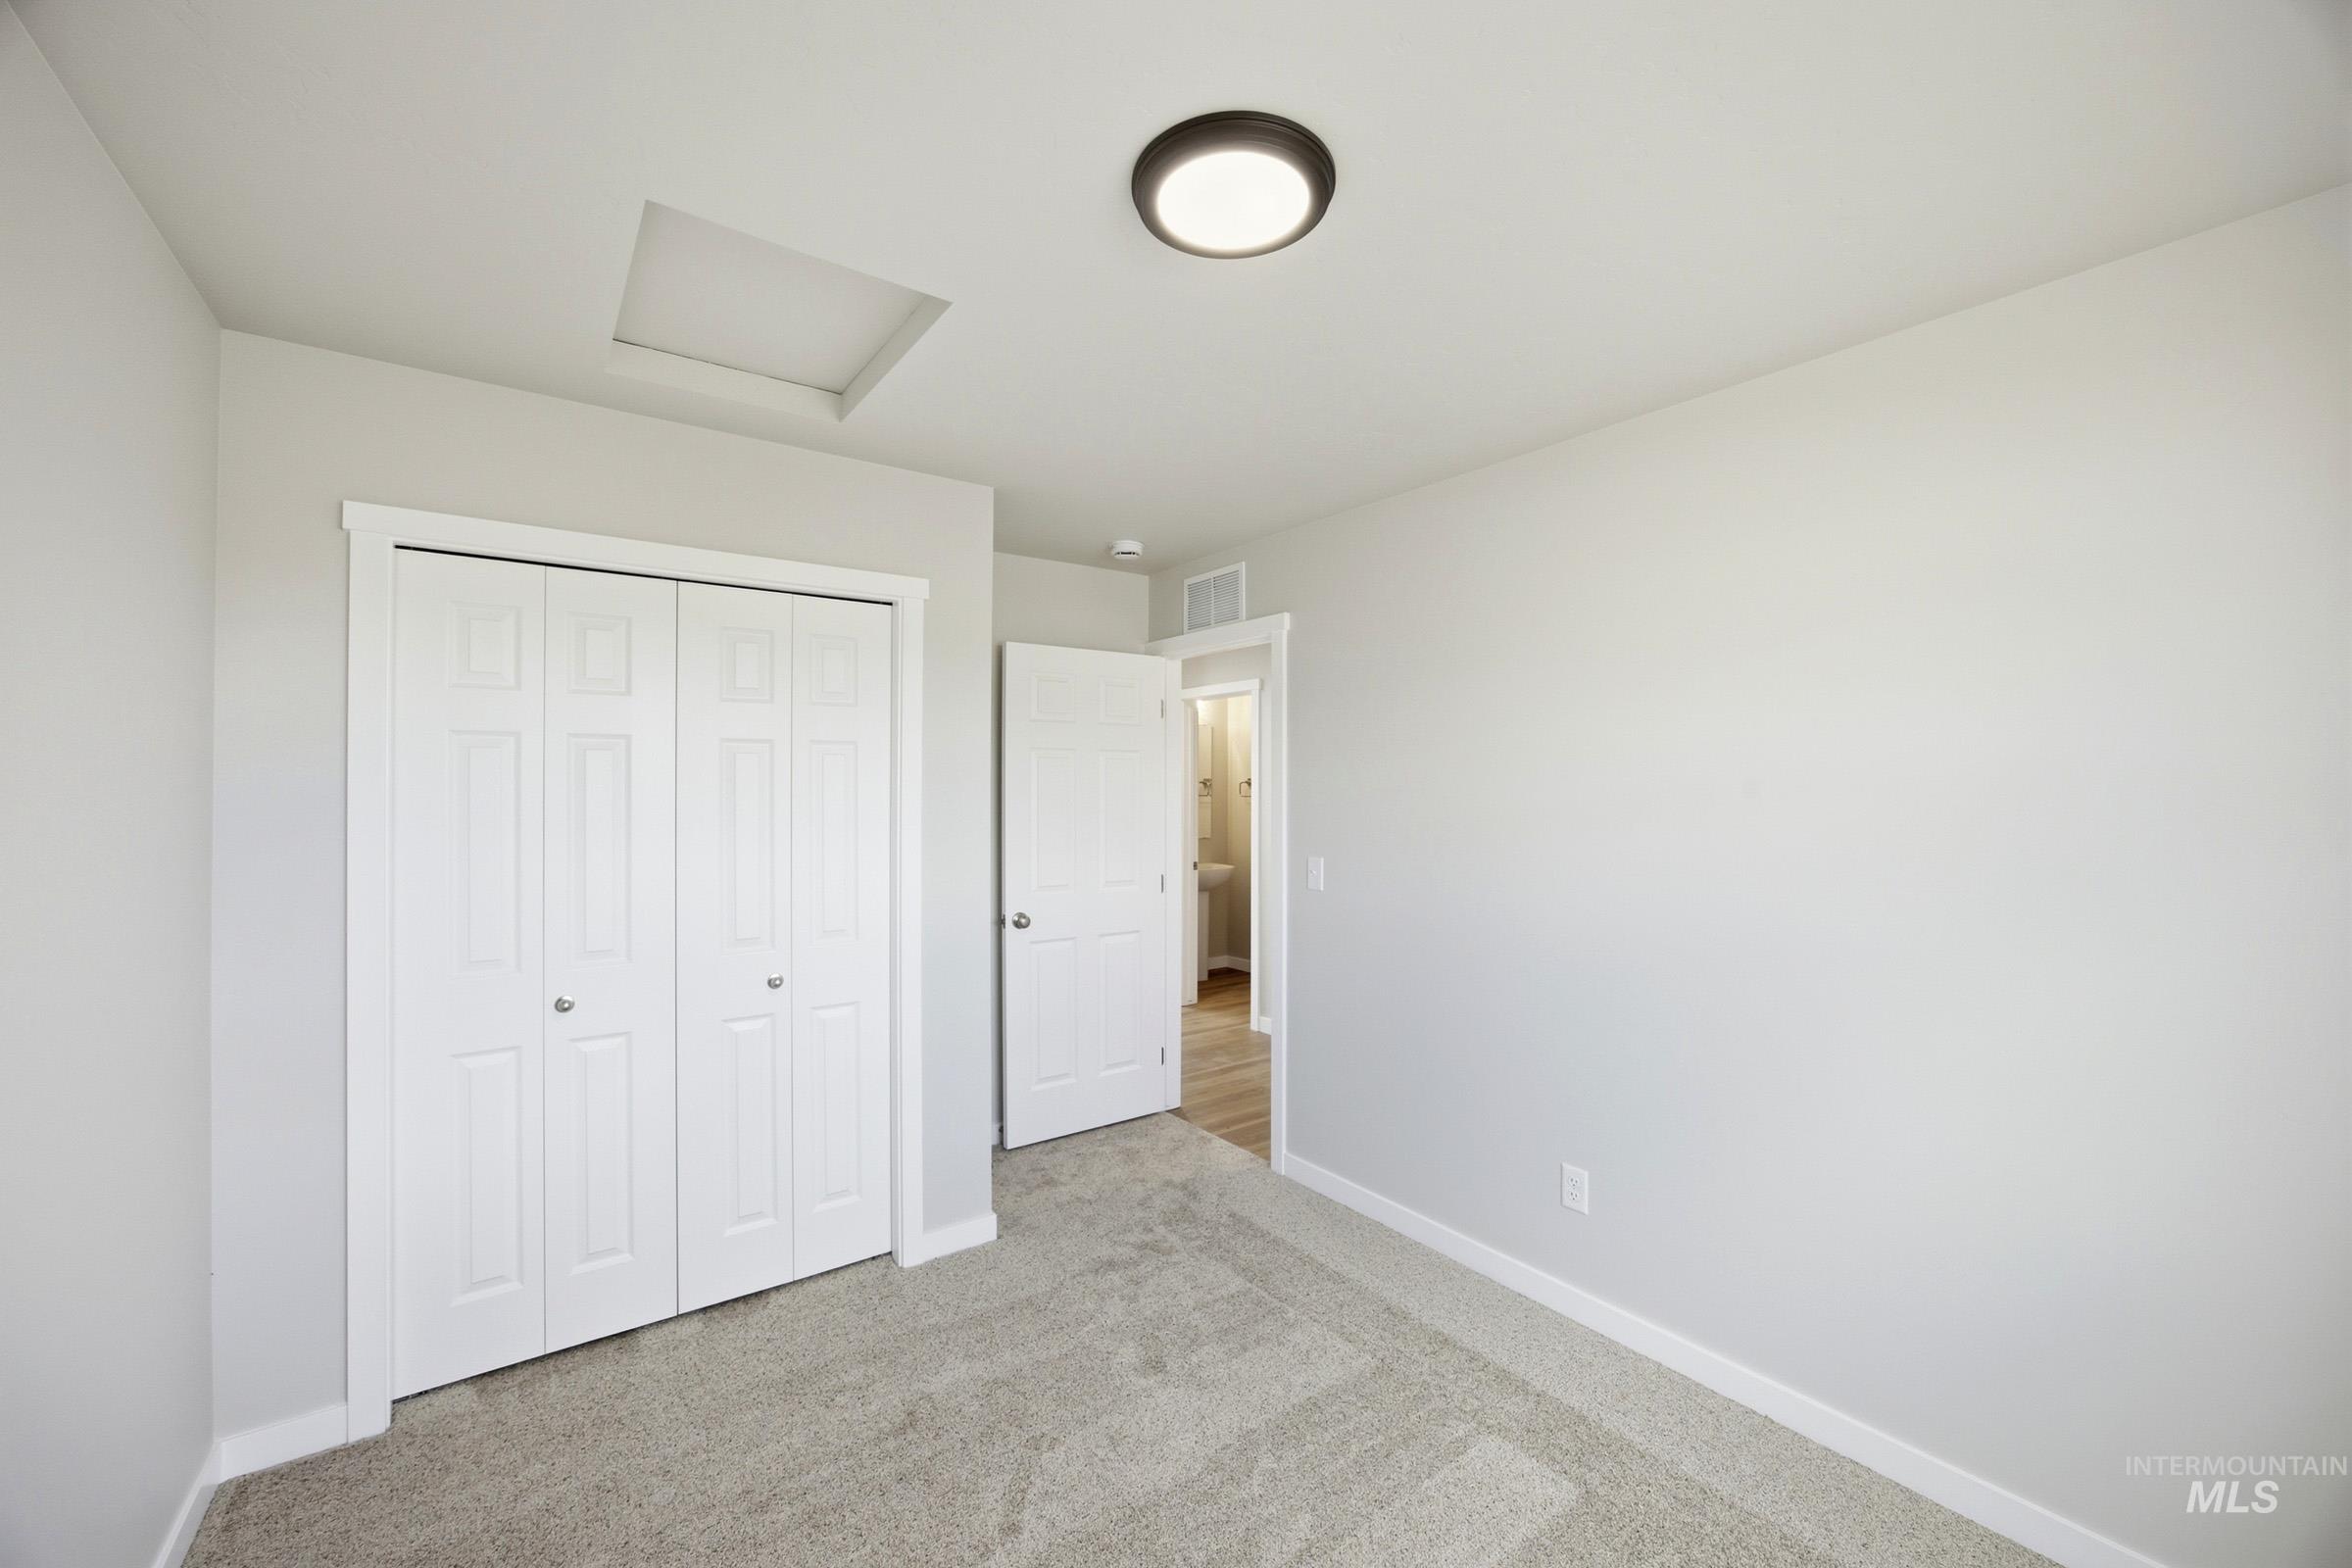
Neutral-toned room featuring a flush-mount ceiling light, light gray carpeting, and white baseboards
-
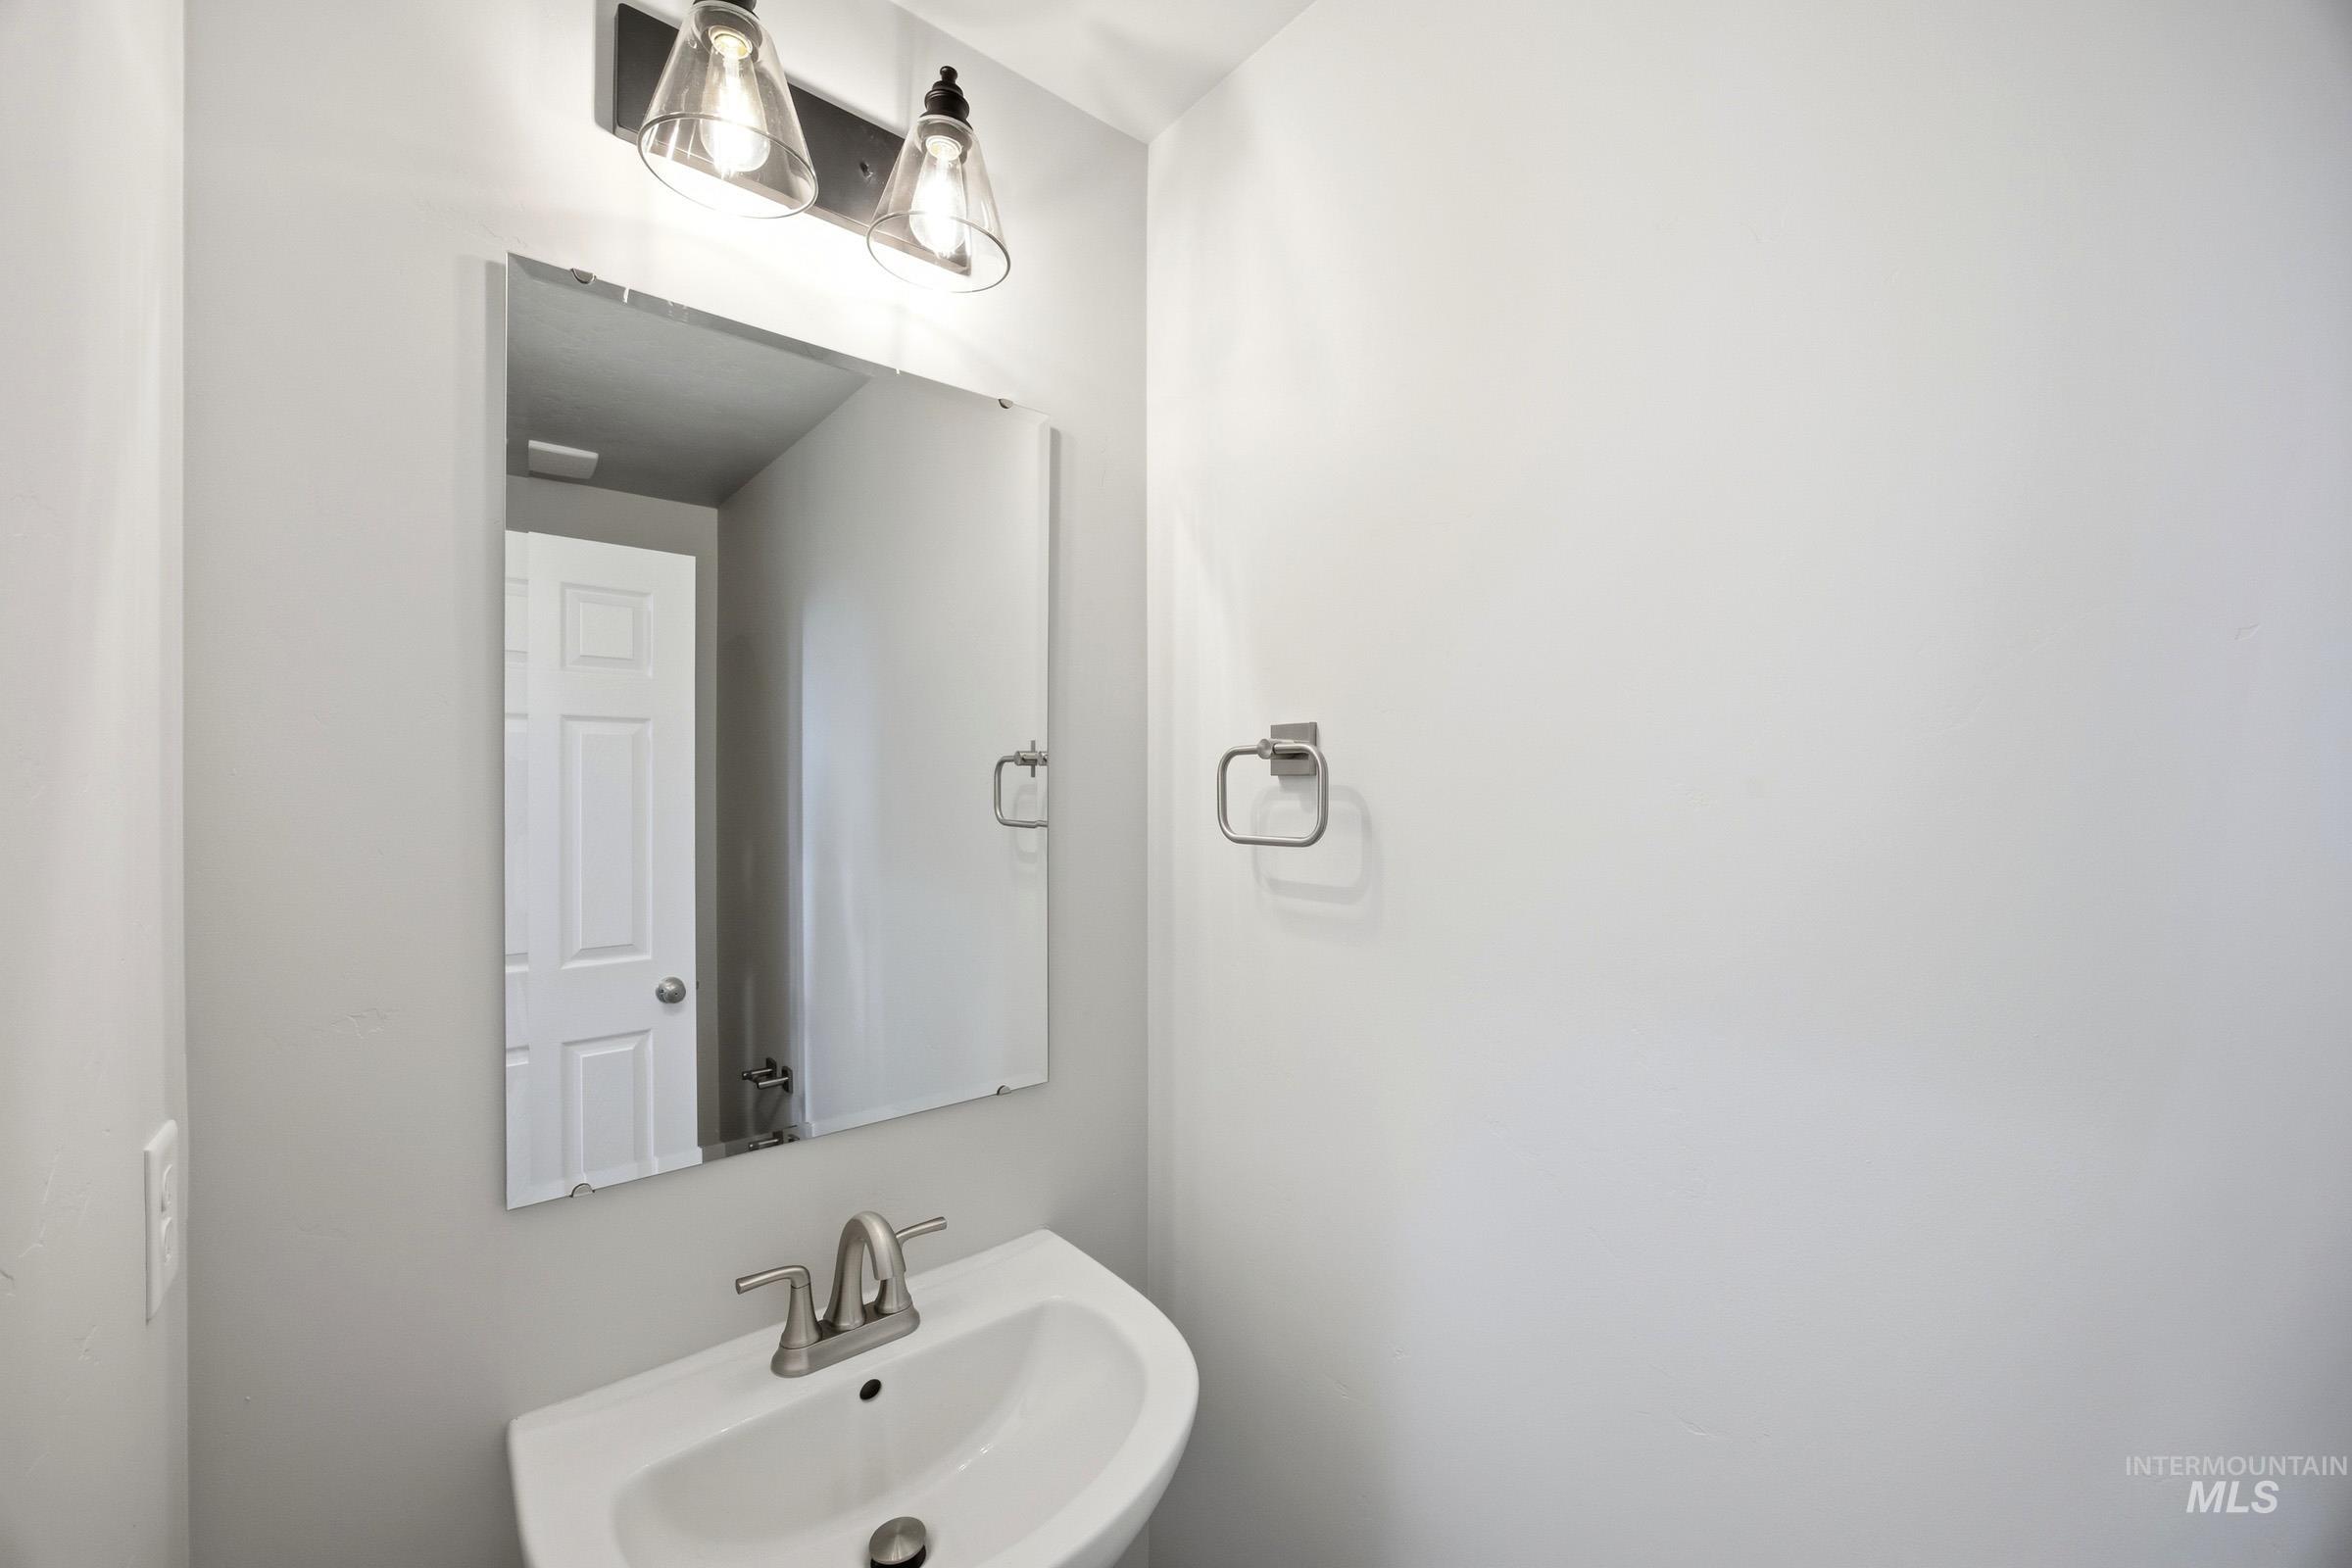
Pedestal sink featuring a brushed nickel faucet and wall-mounted mirror
-
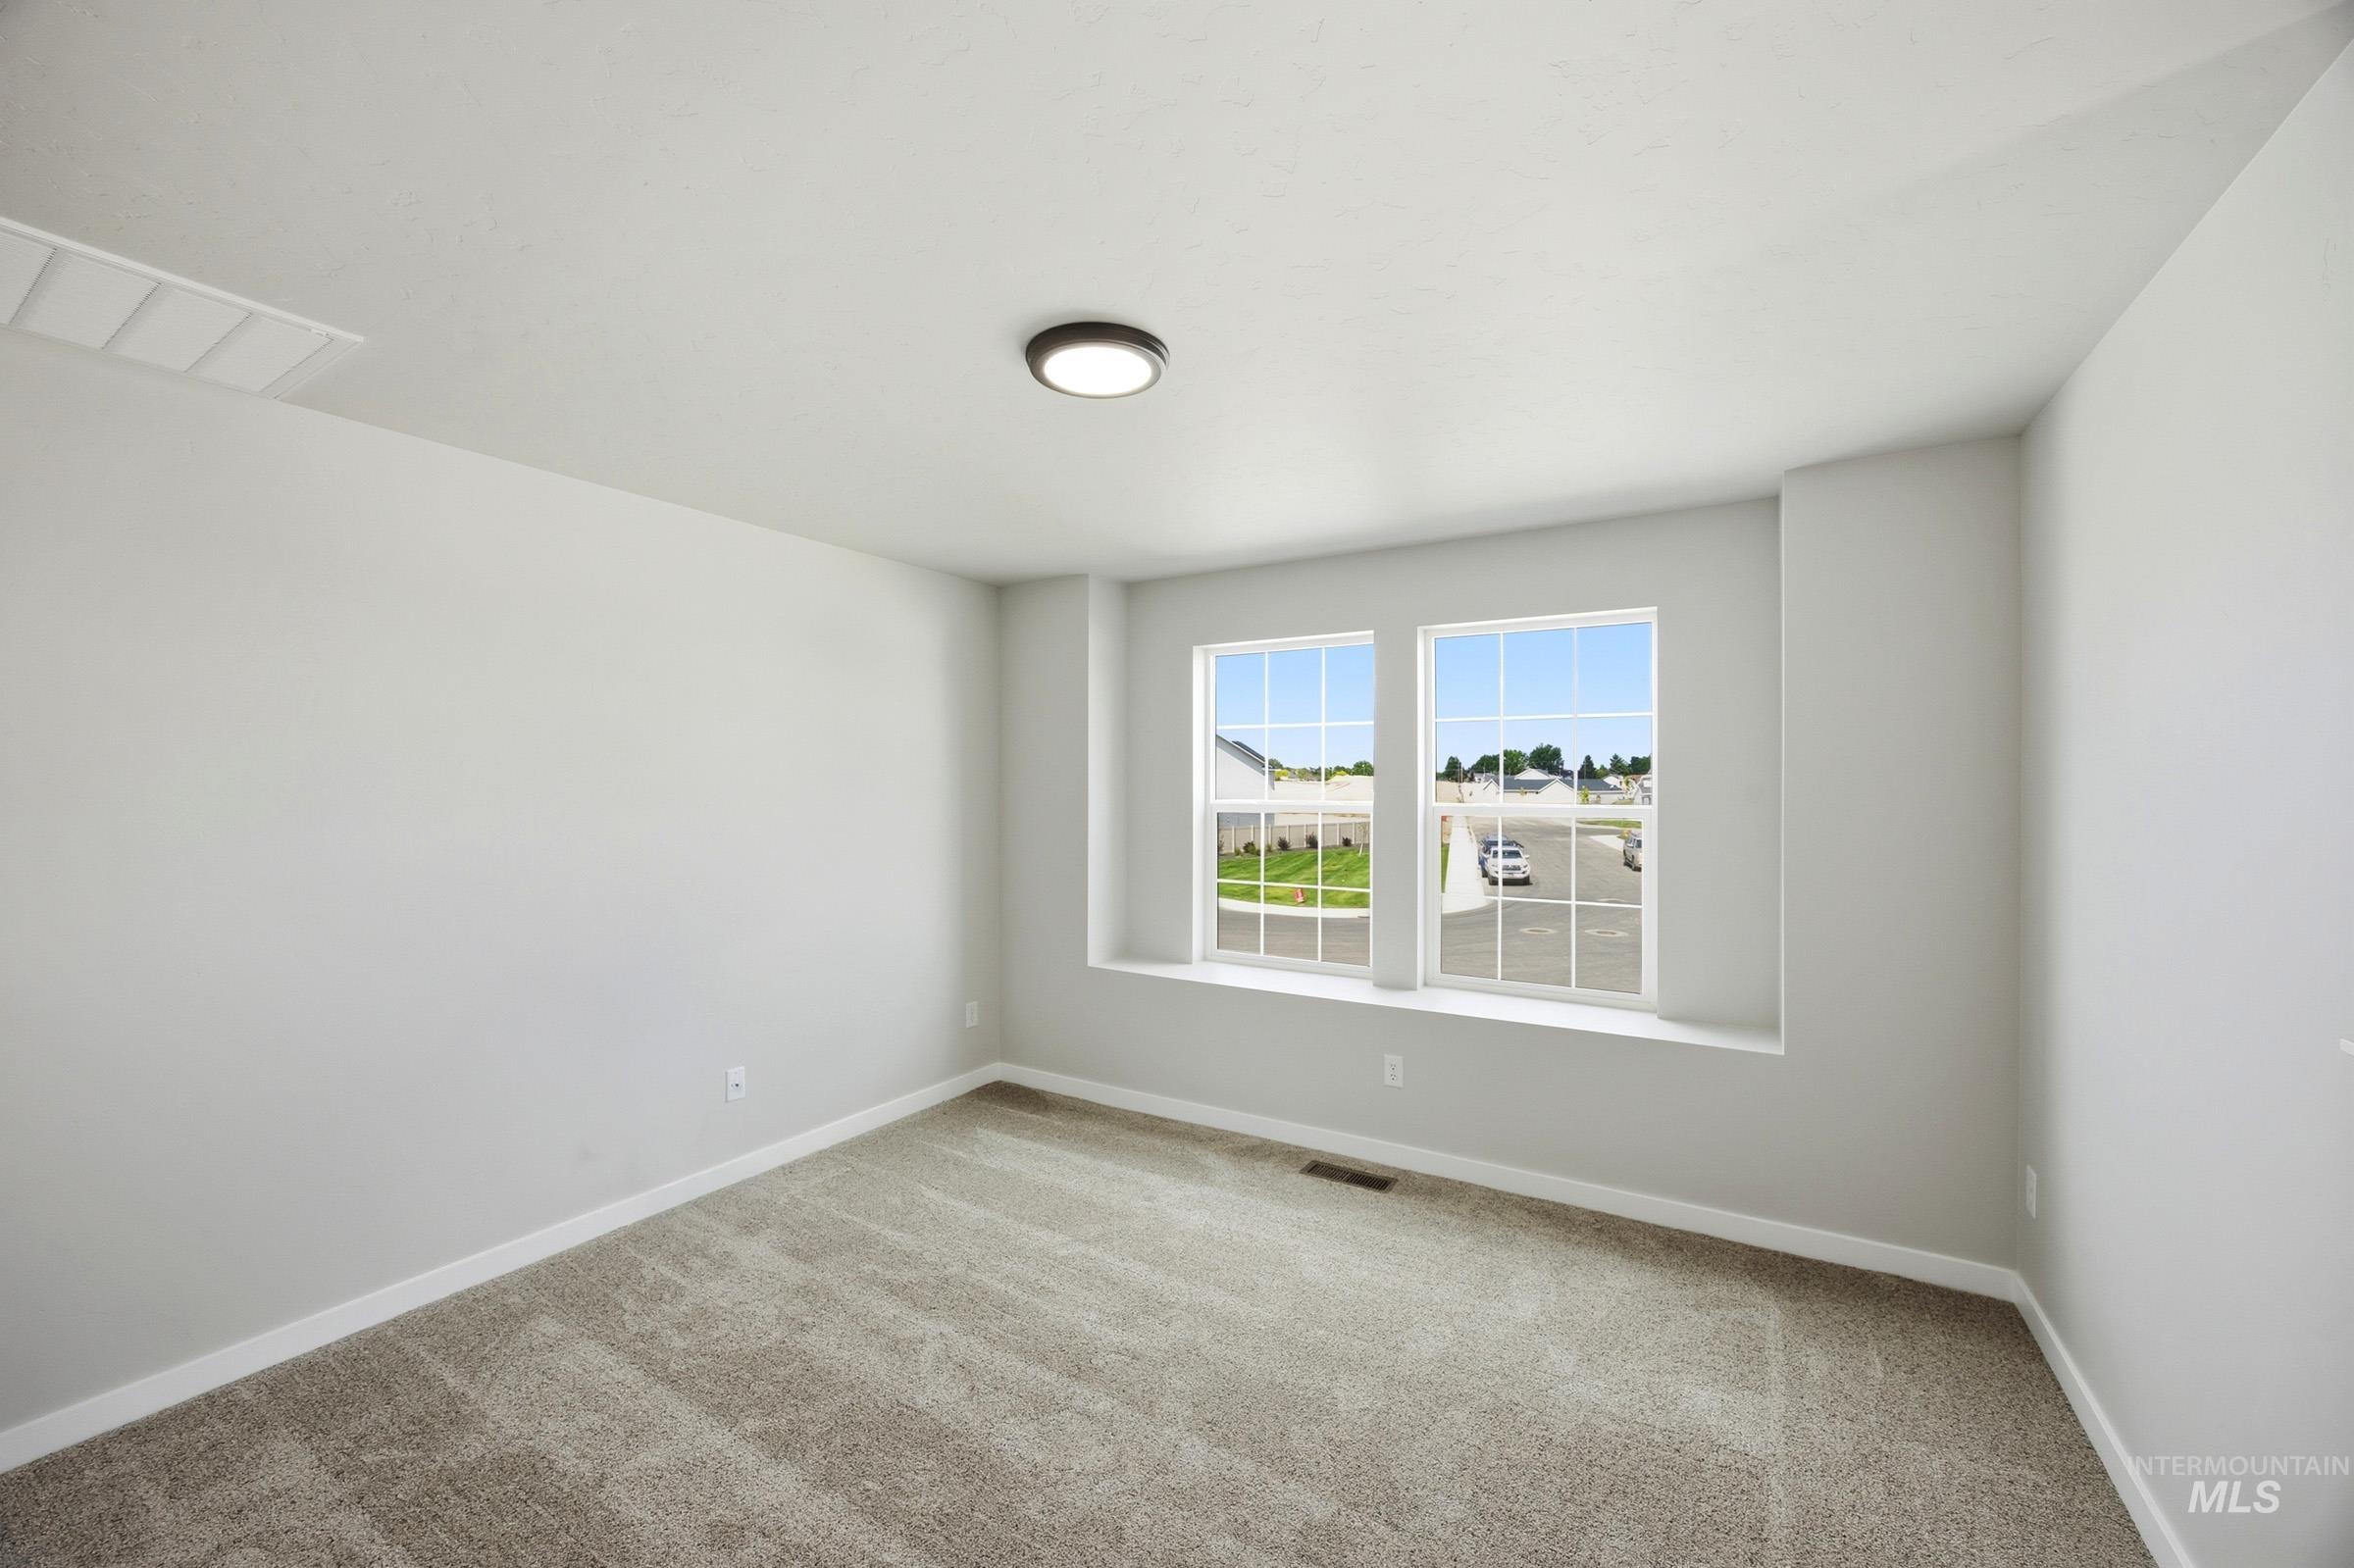
Neutral-toned interior room with two large windows, light grey walls, and a textured carpet floor
-
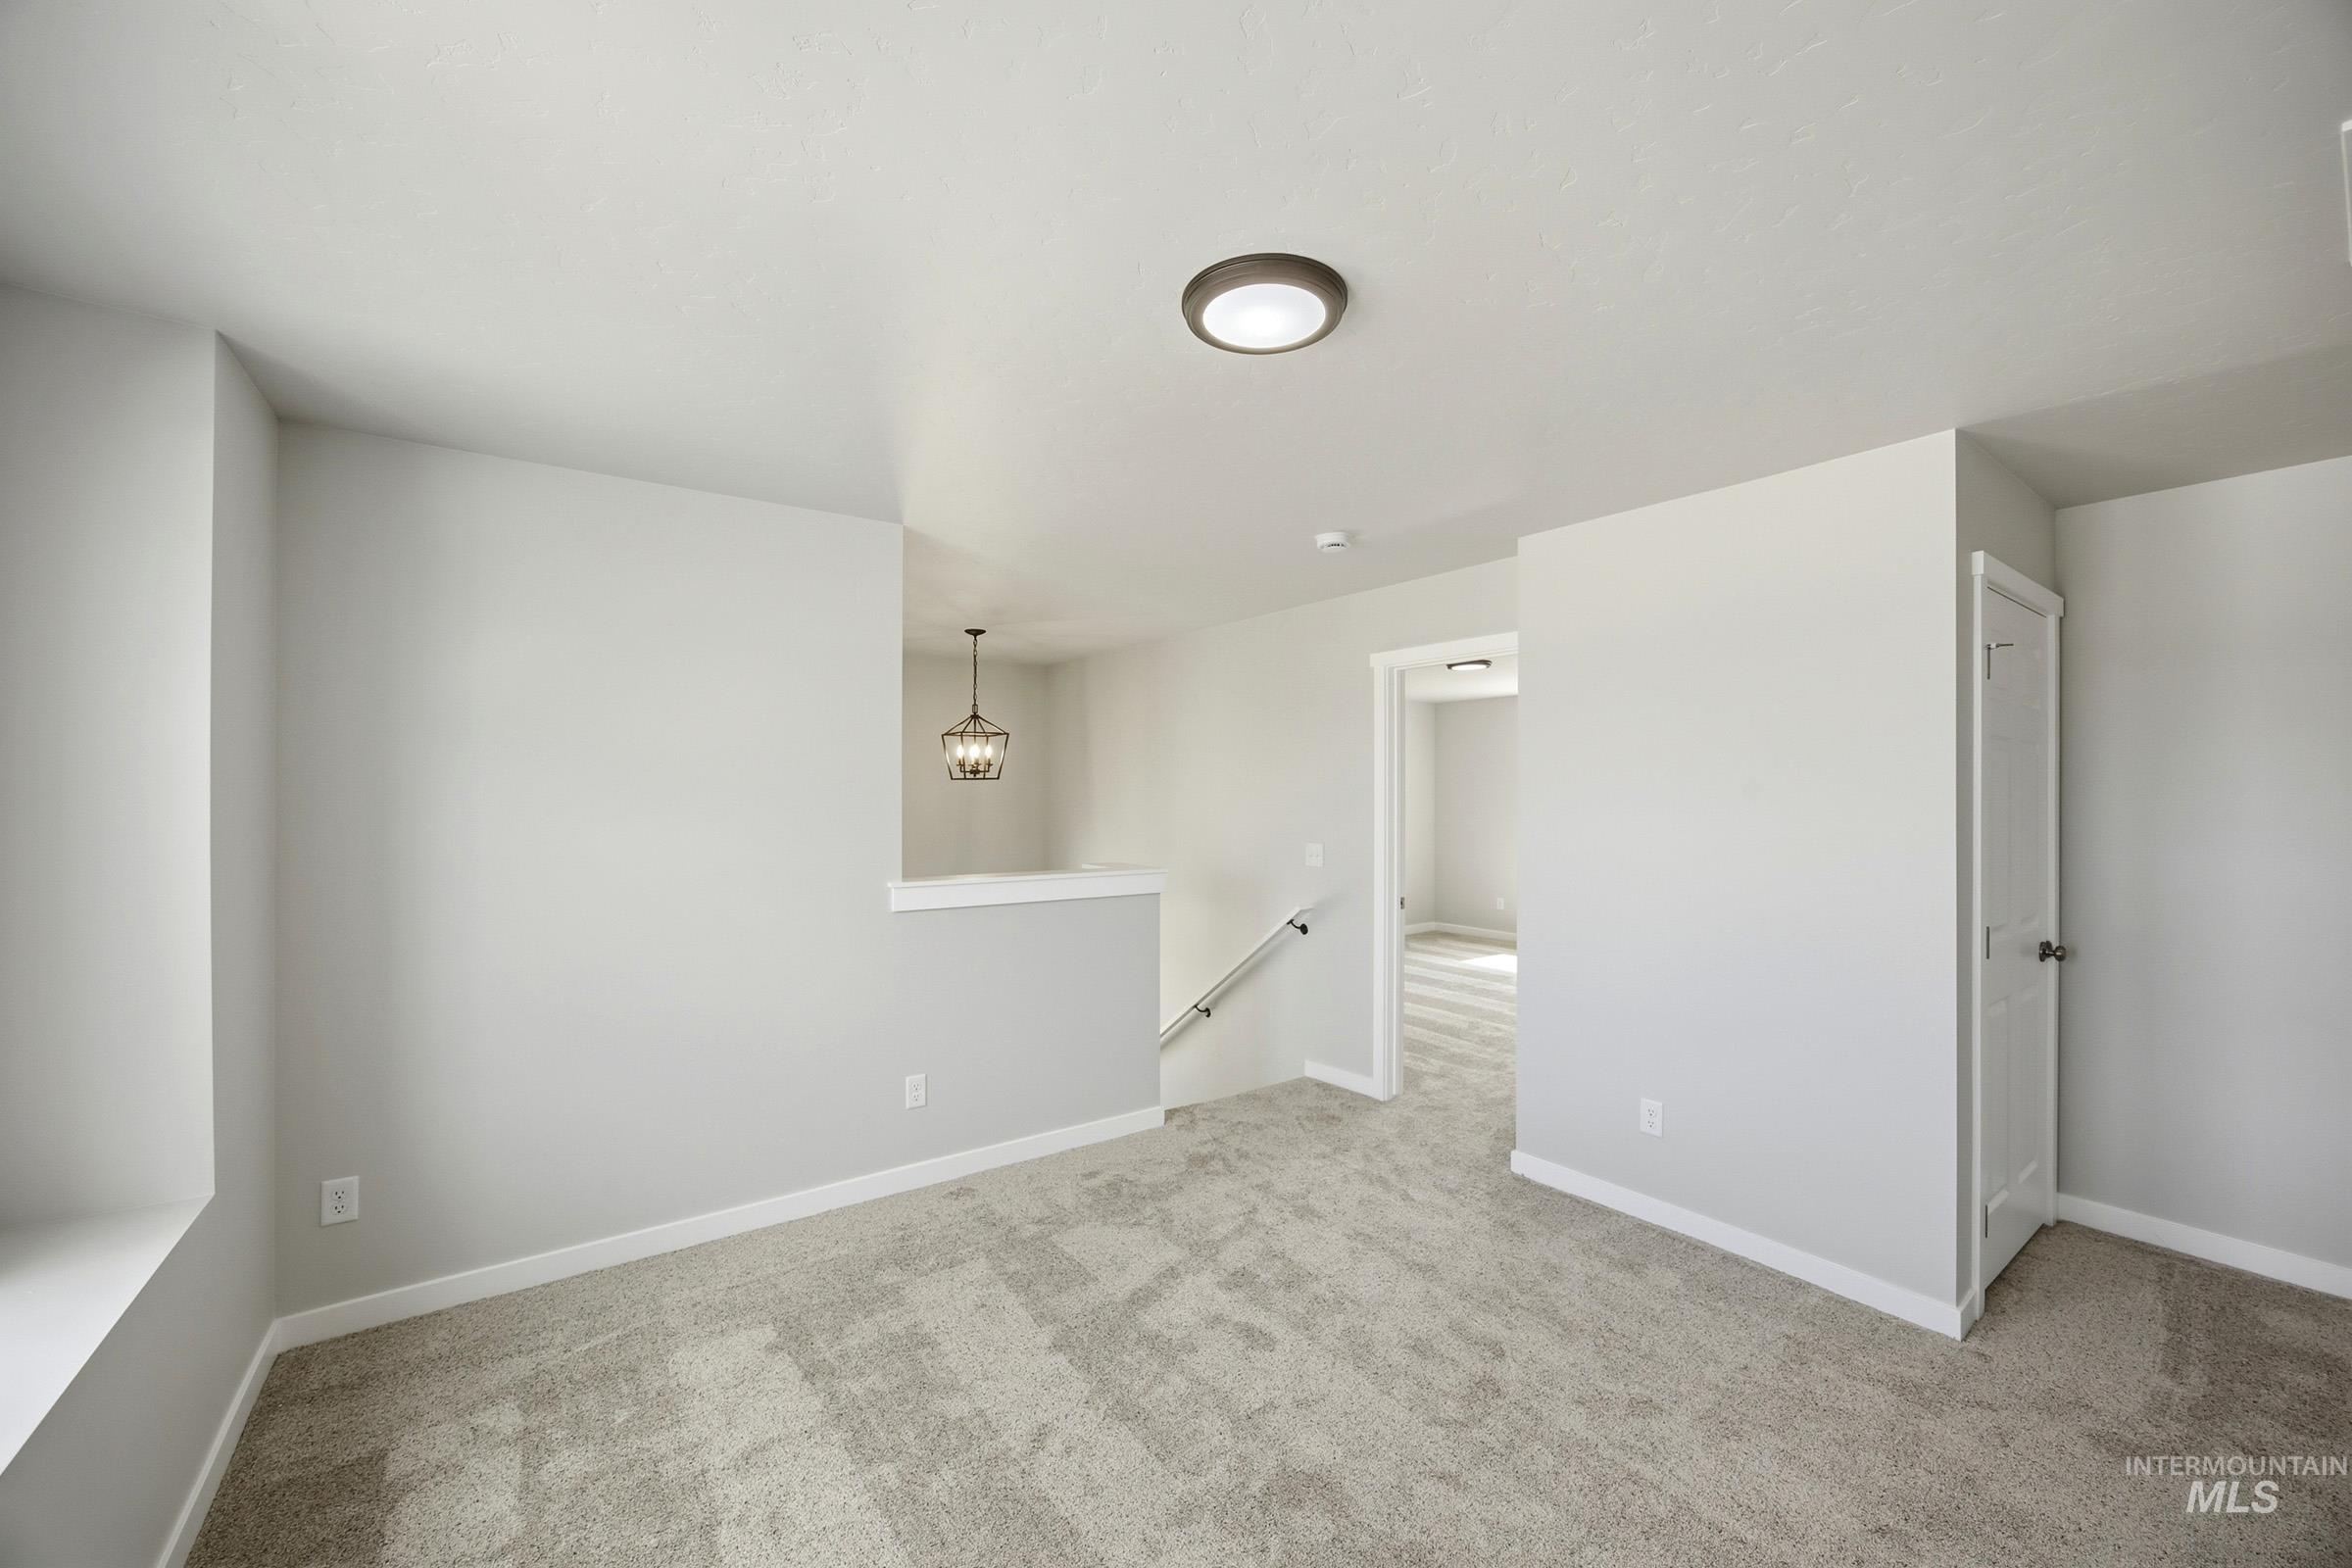
Carpeted landing area featuring light gray walls, white trim, a flush-mount ceiling light, and a visible staircase with a metal handrail
-
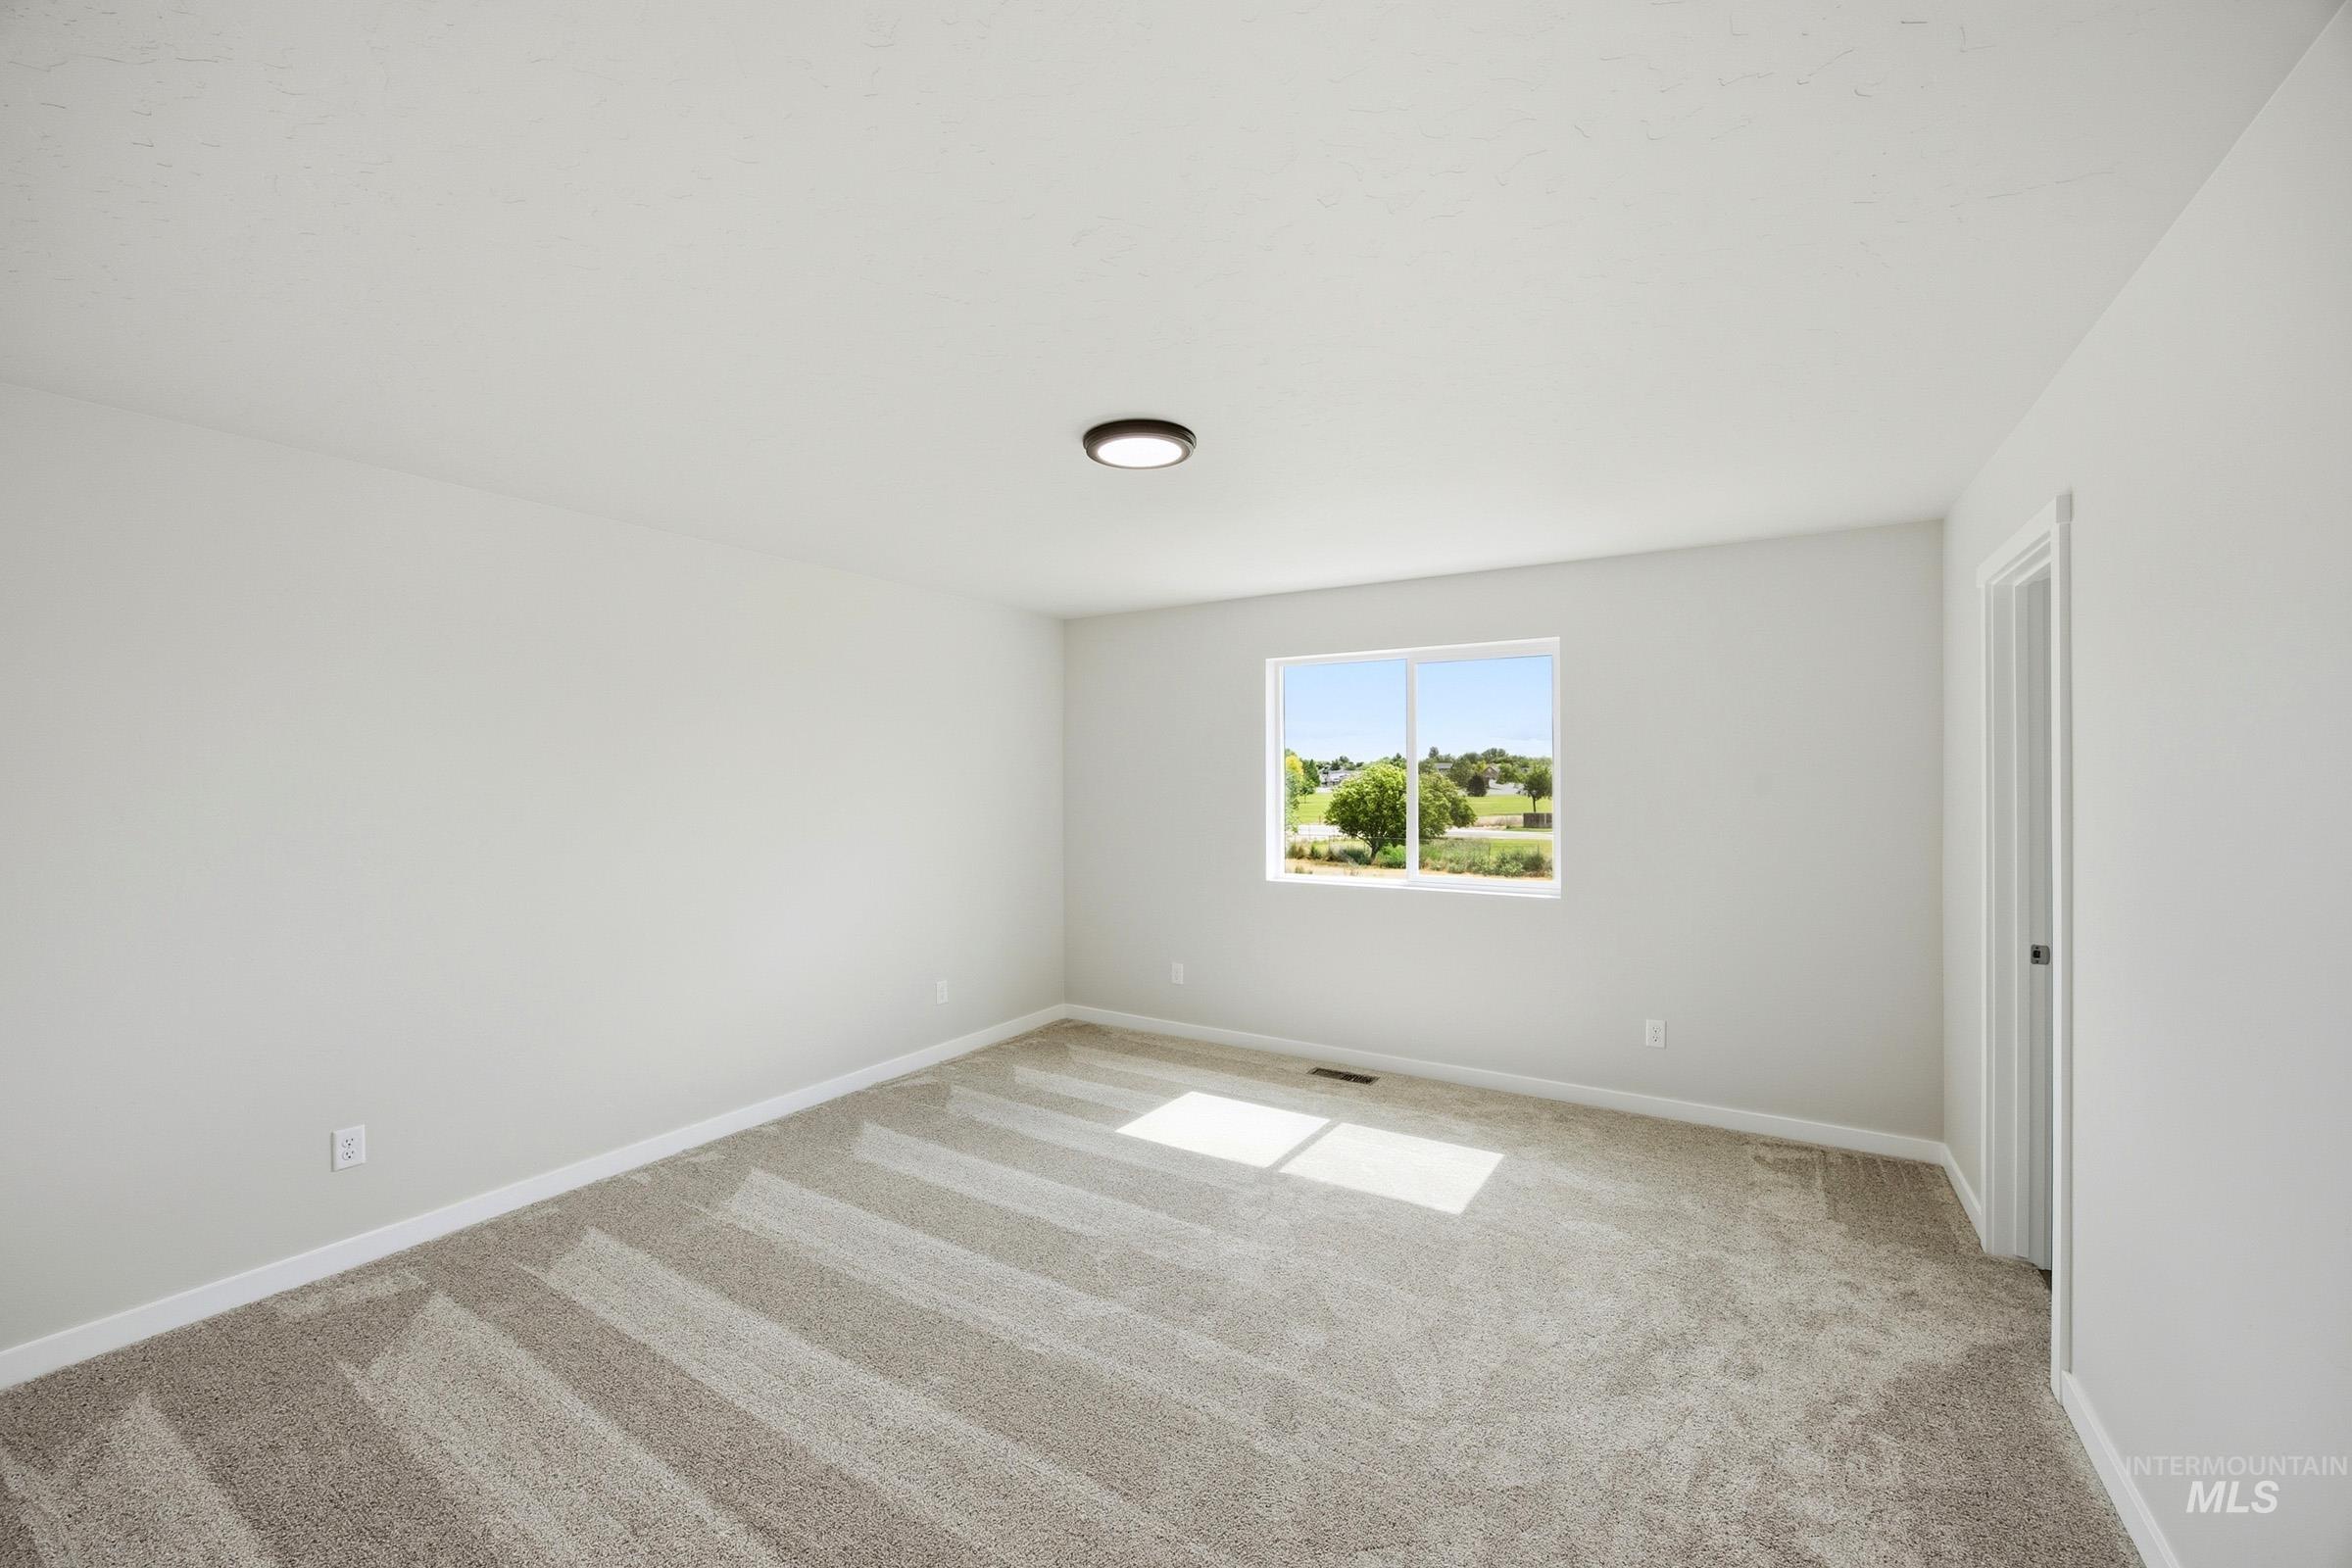
Spacious room featuring neutral carpet flooring, light gray wall paint, a white-framed window, and a flush-mount ceiling light fixture
-
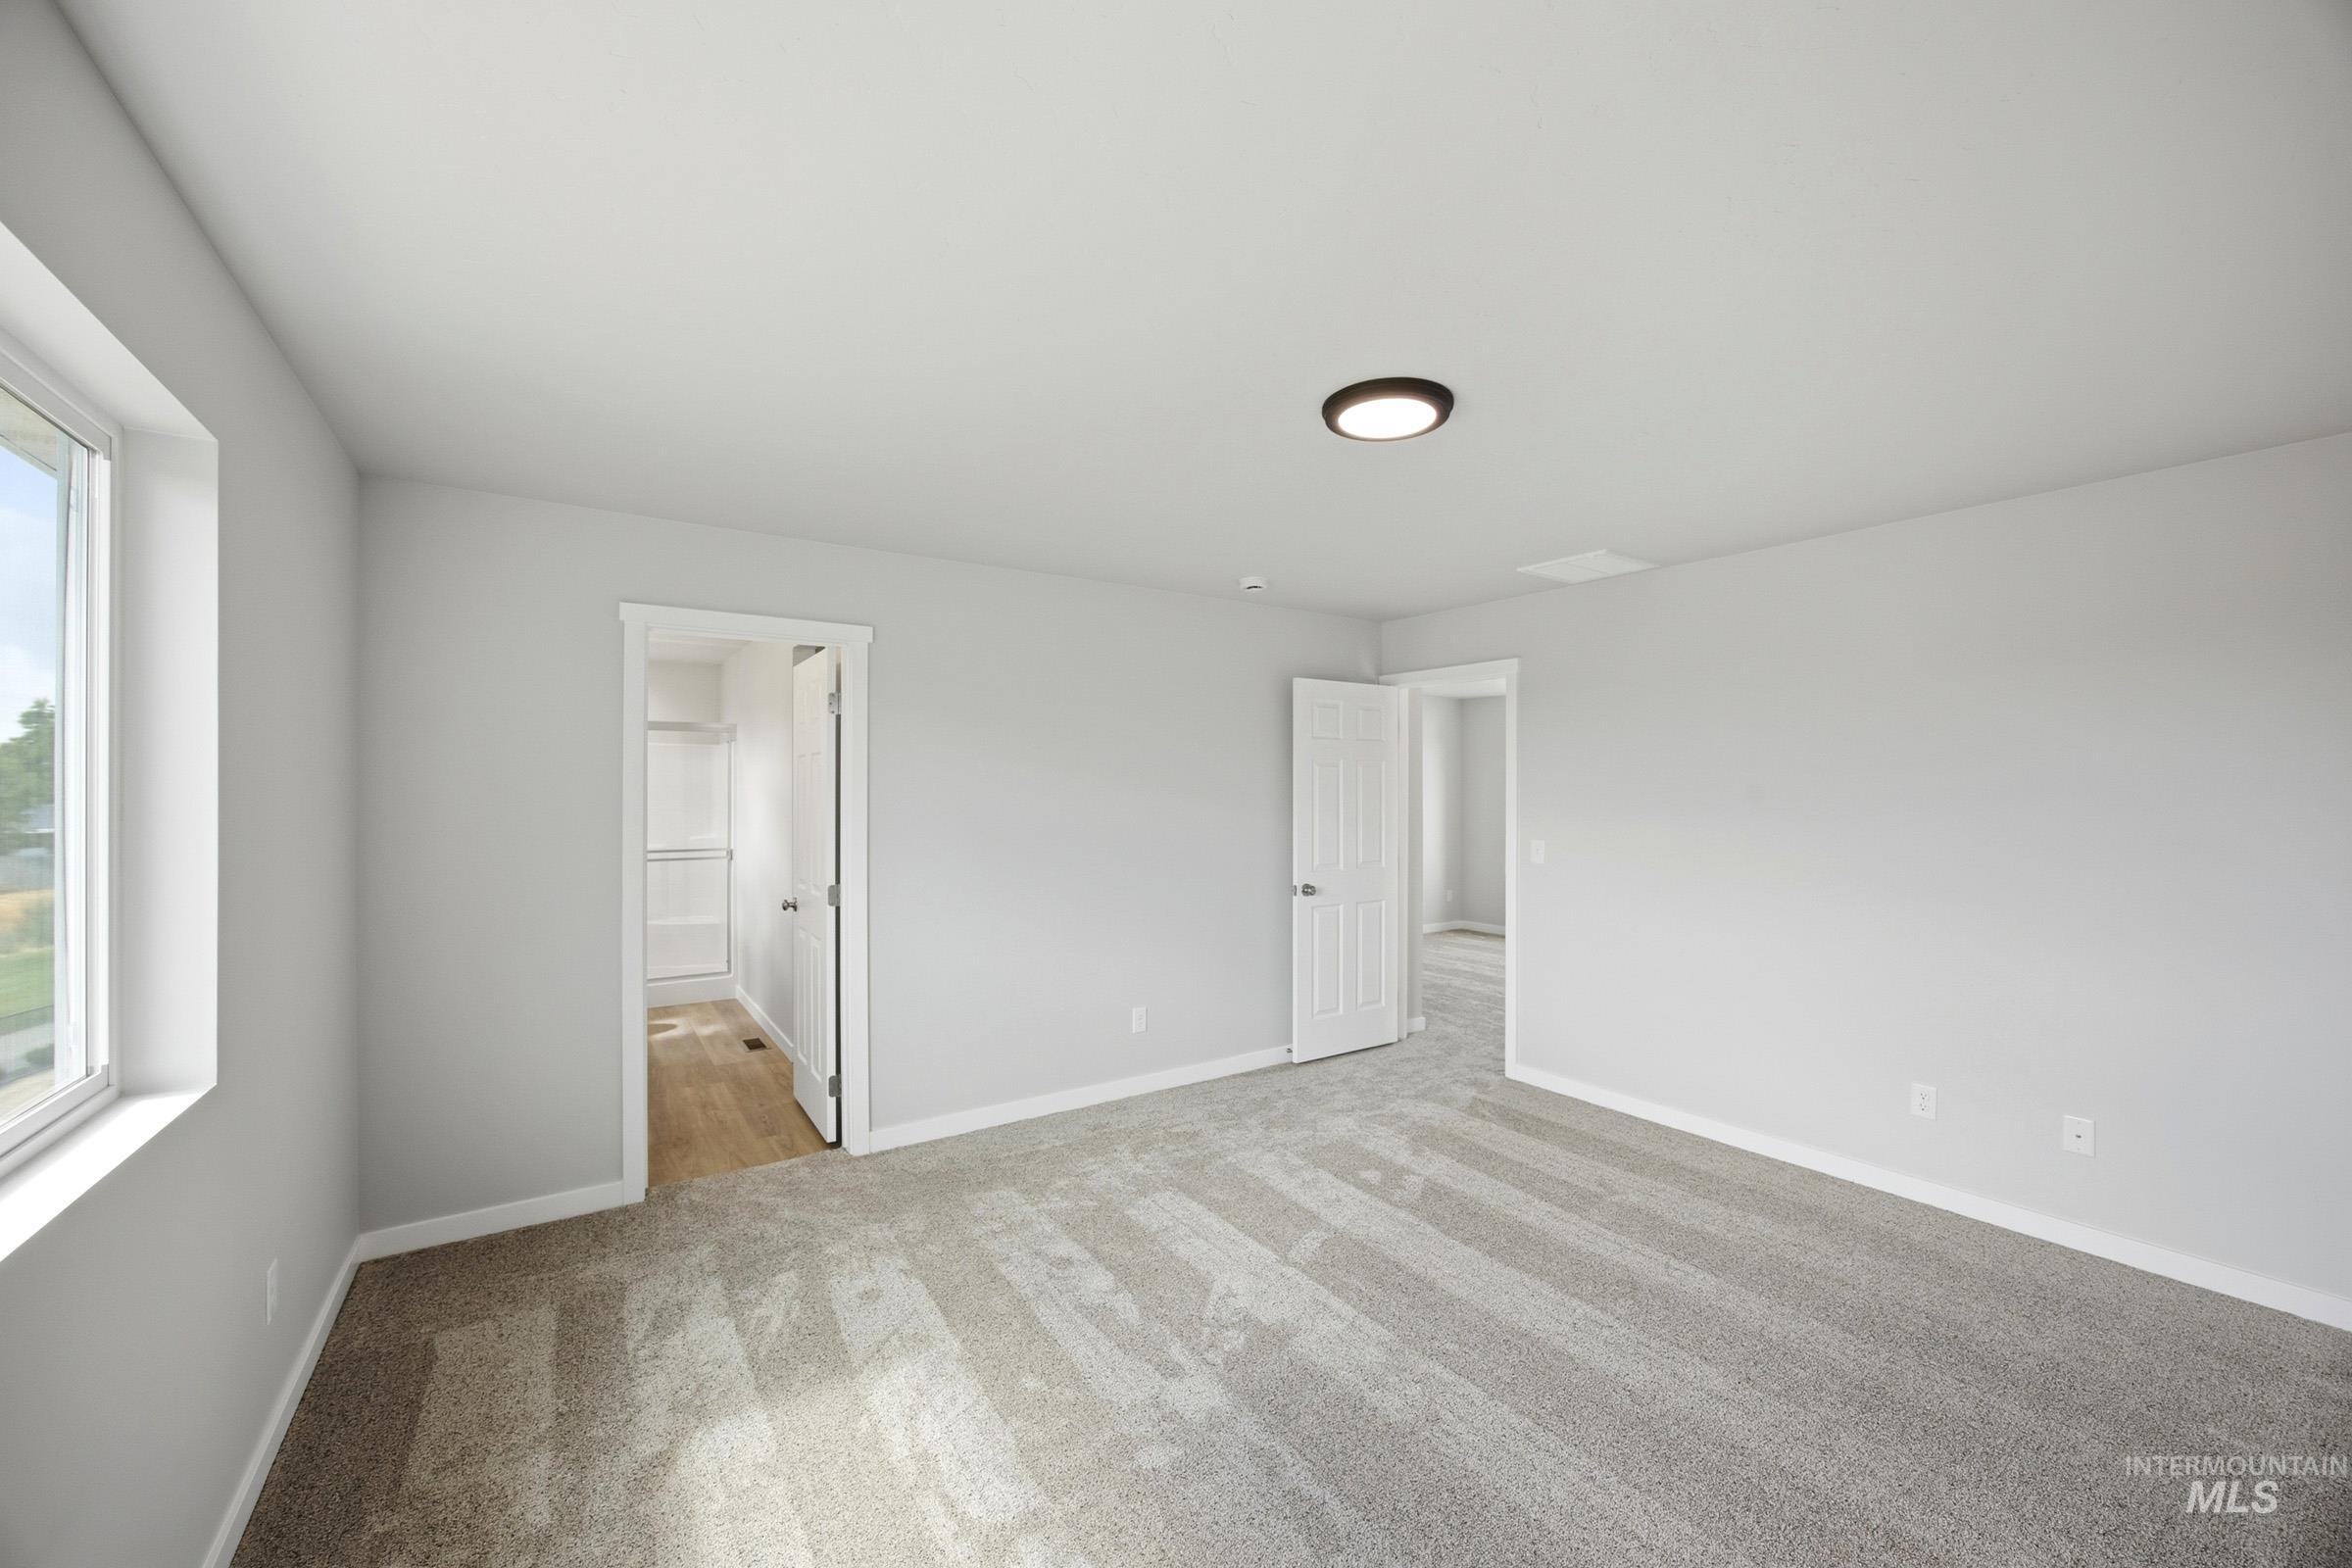
Spacious room featuring light gray walls, plush gray patterned carpeting, and a white trim package
-
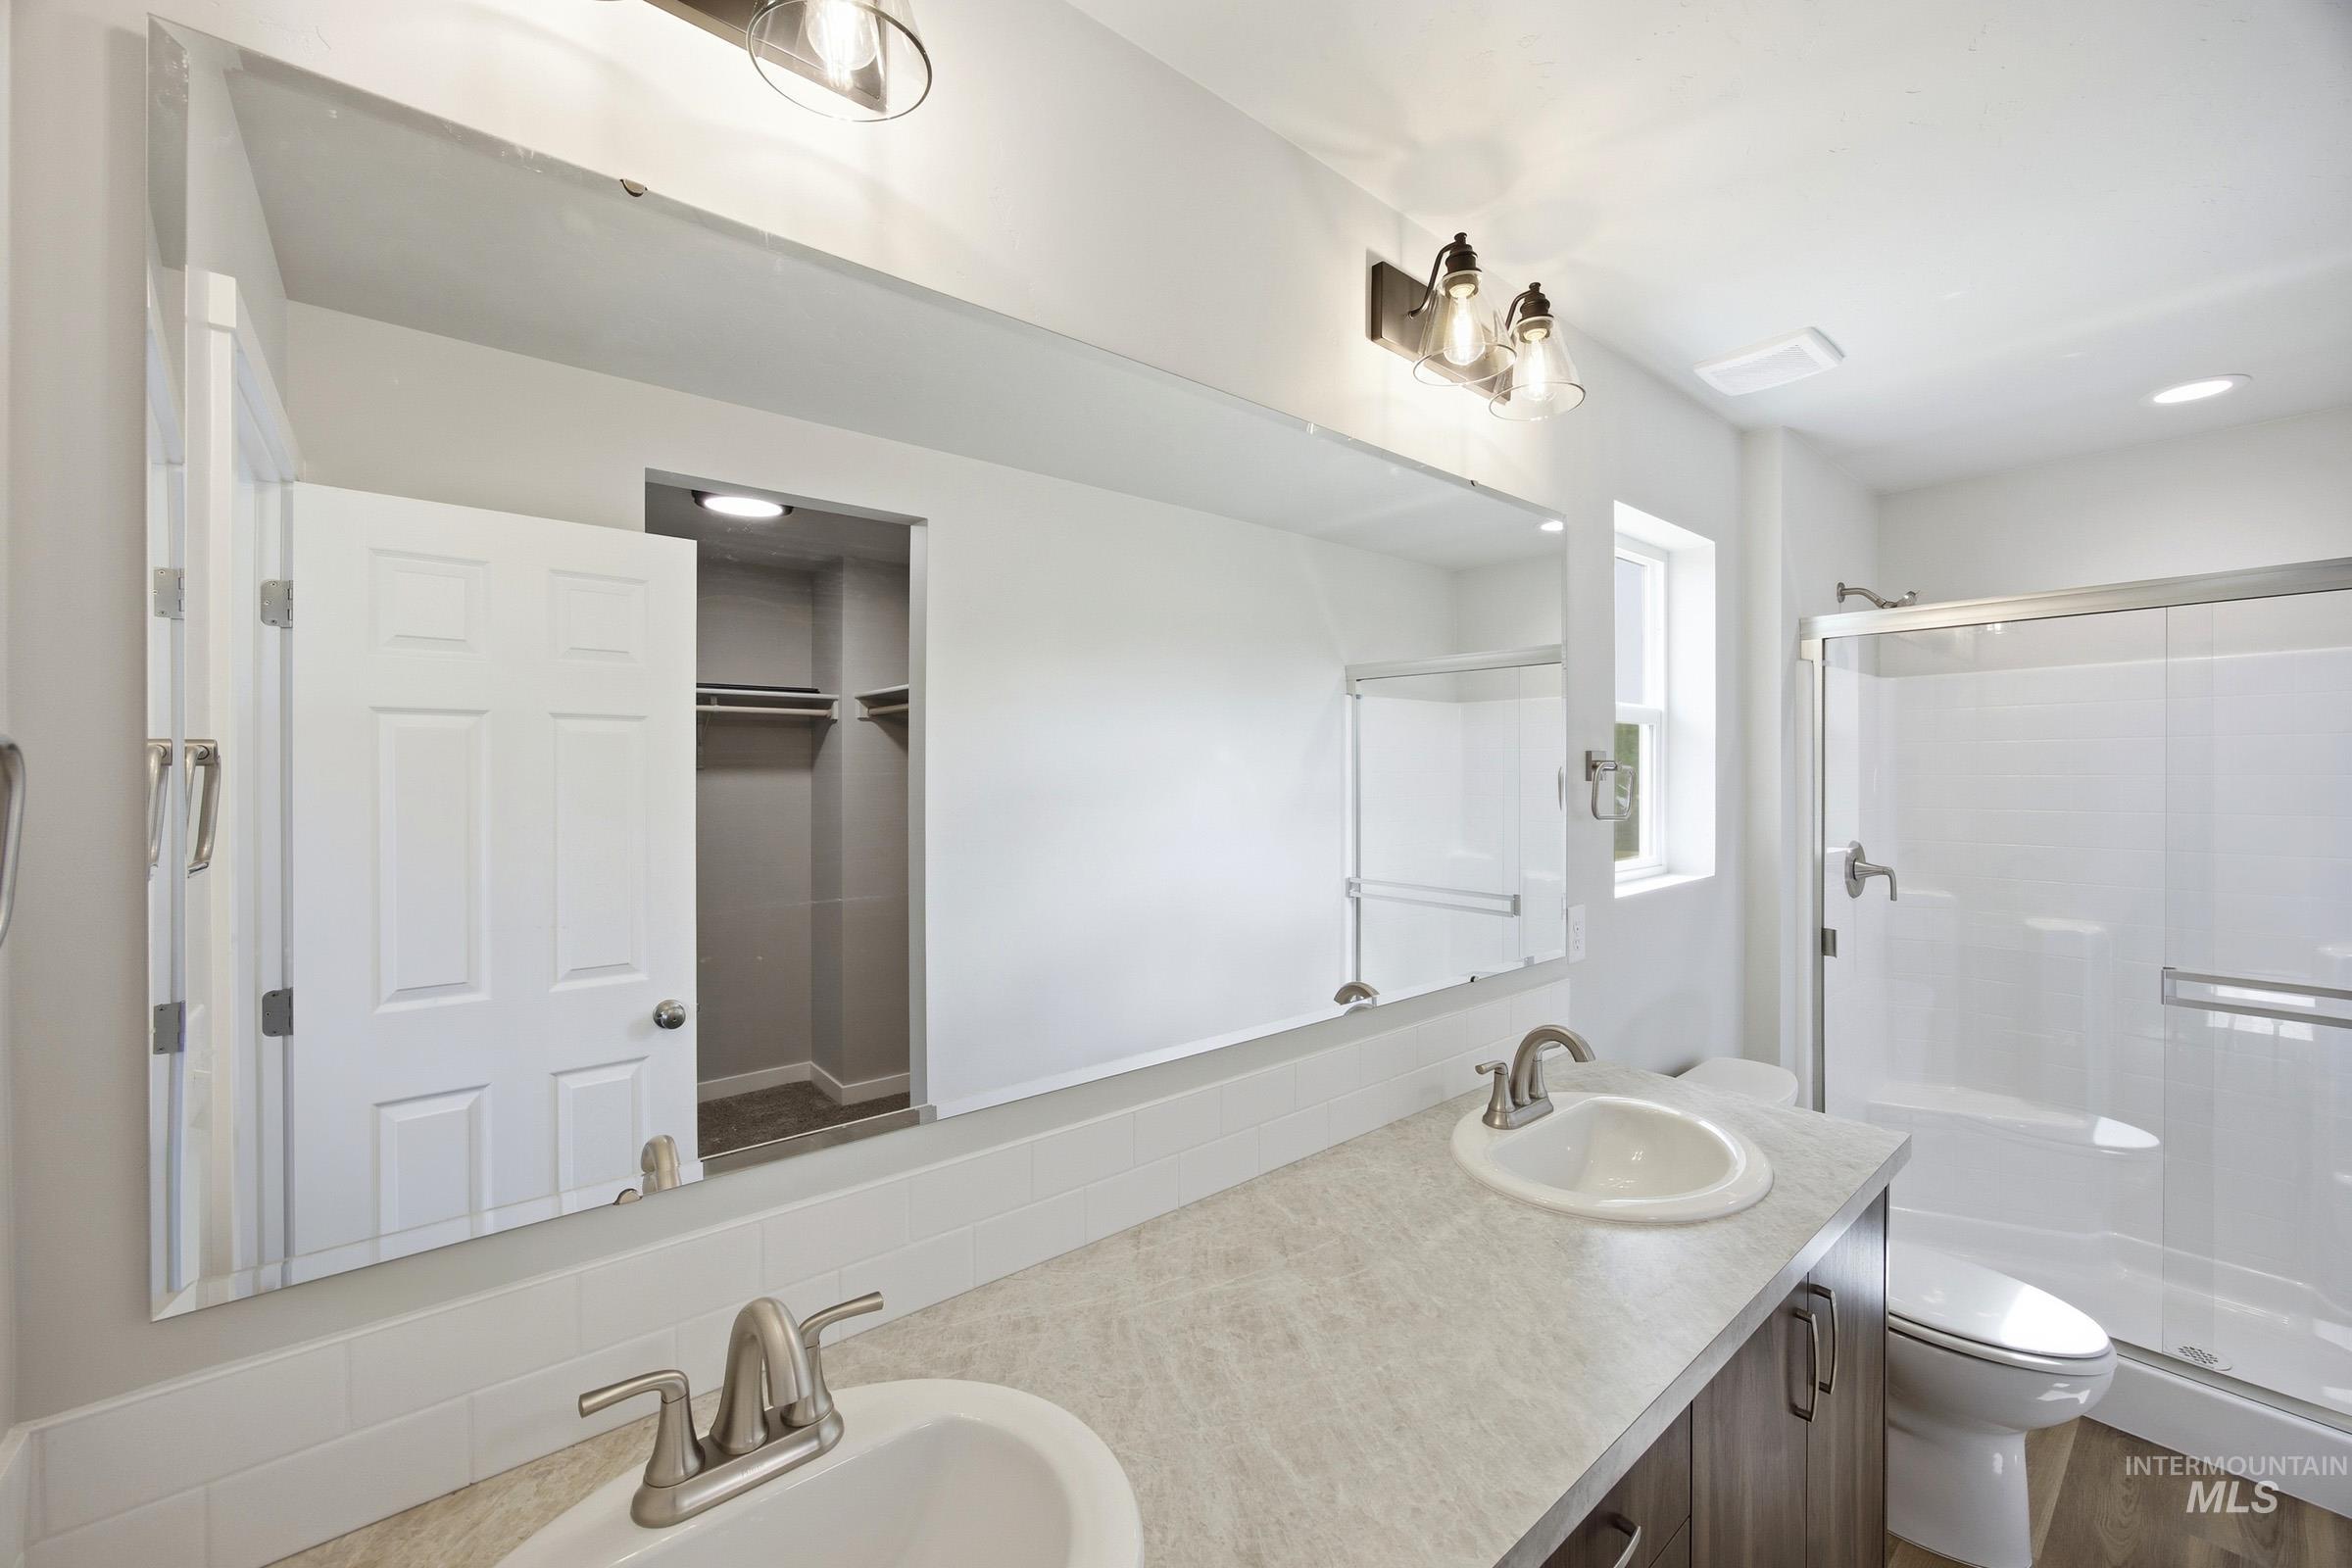
Bathroom featuring a double vanity with undermount sinks, a large wall-mounted mirror, a shower with a sliding glass door, and a toilet
-
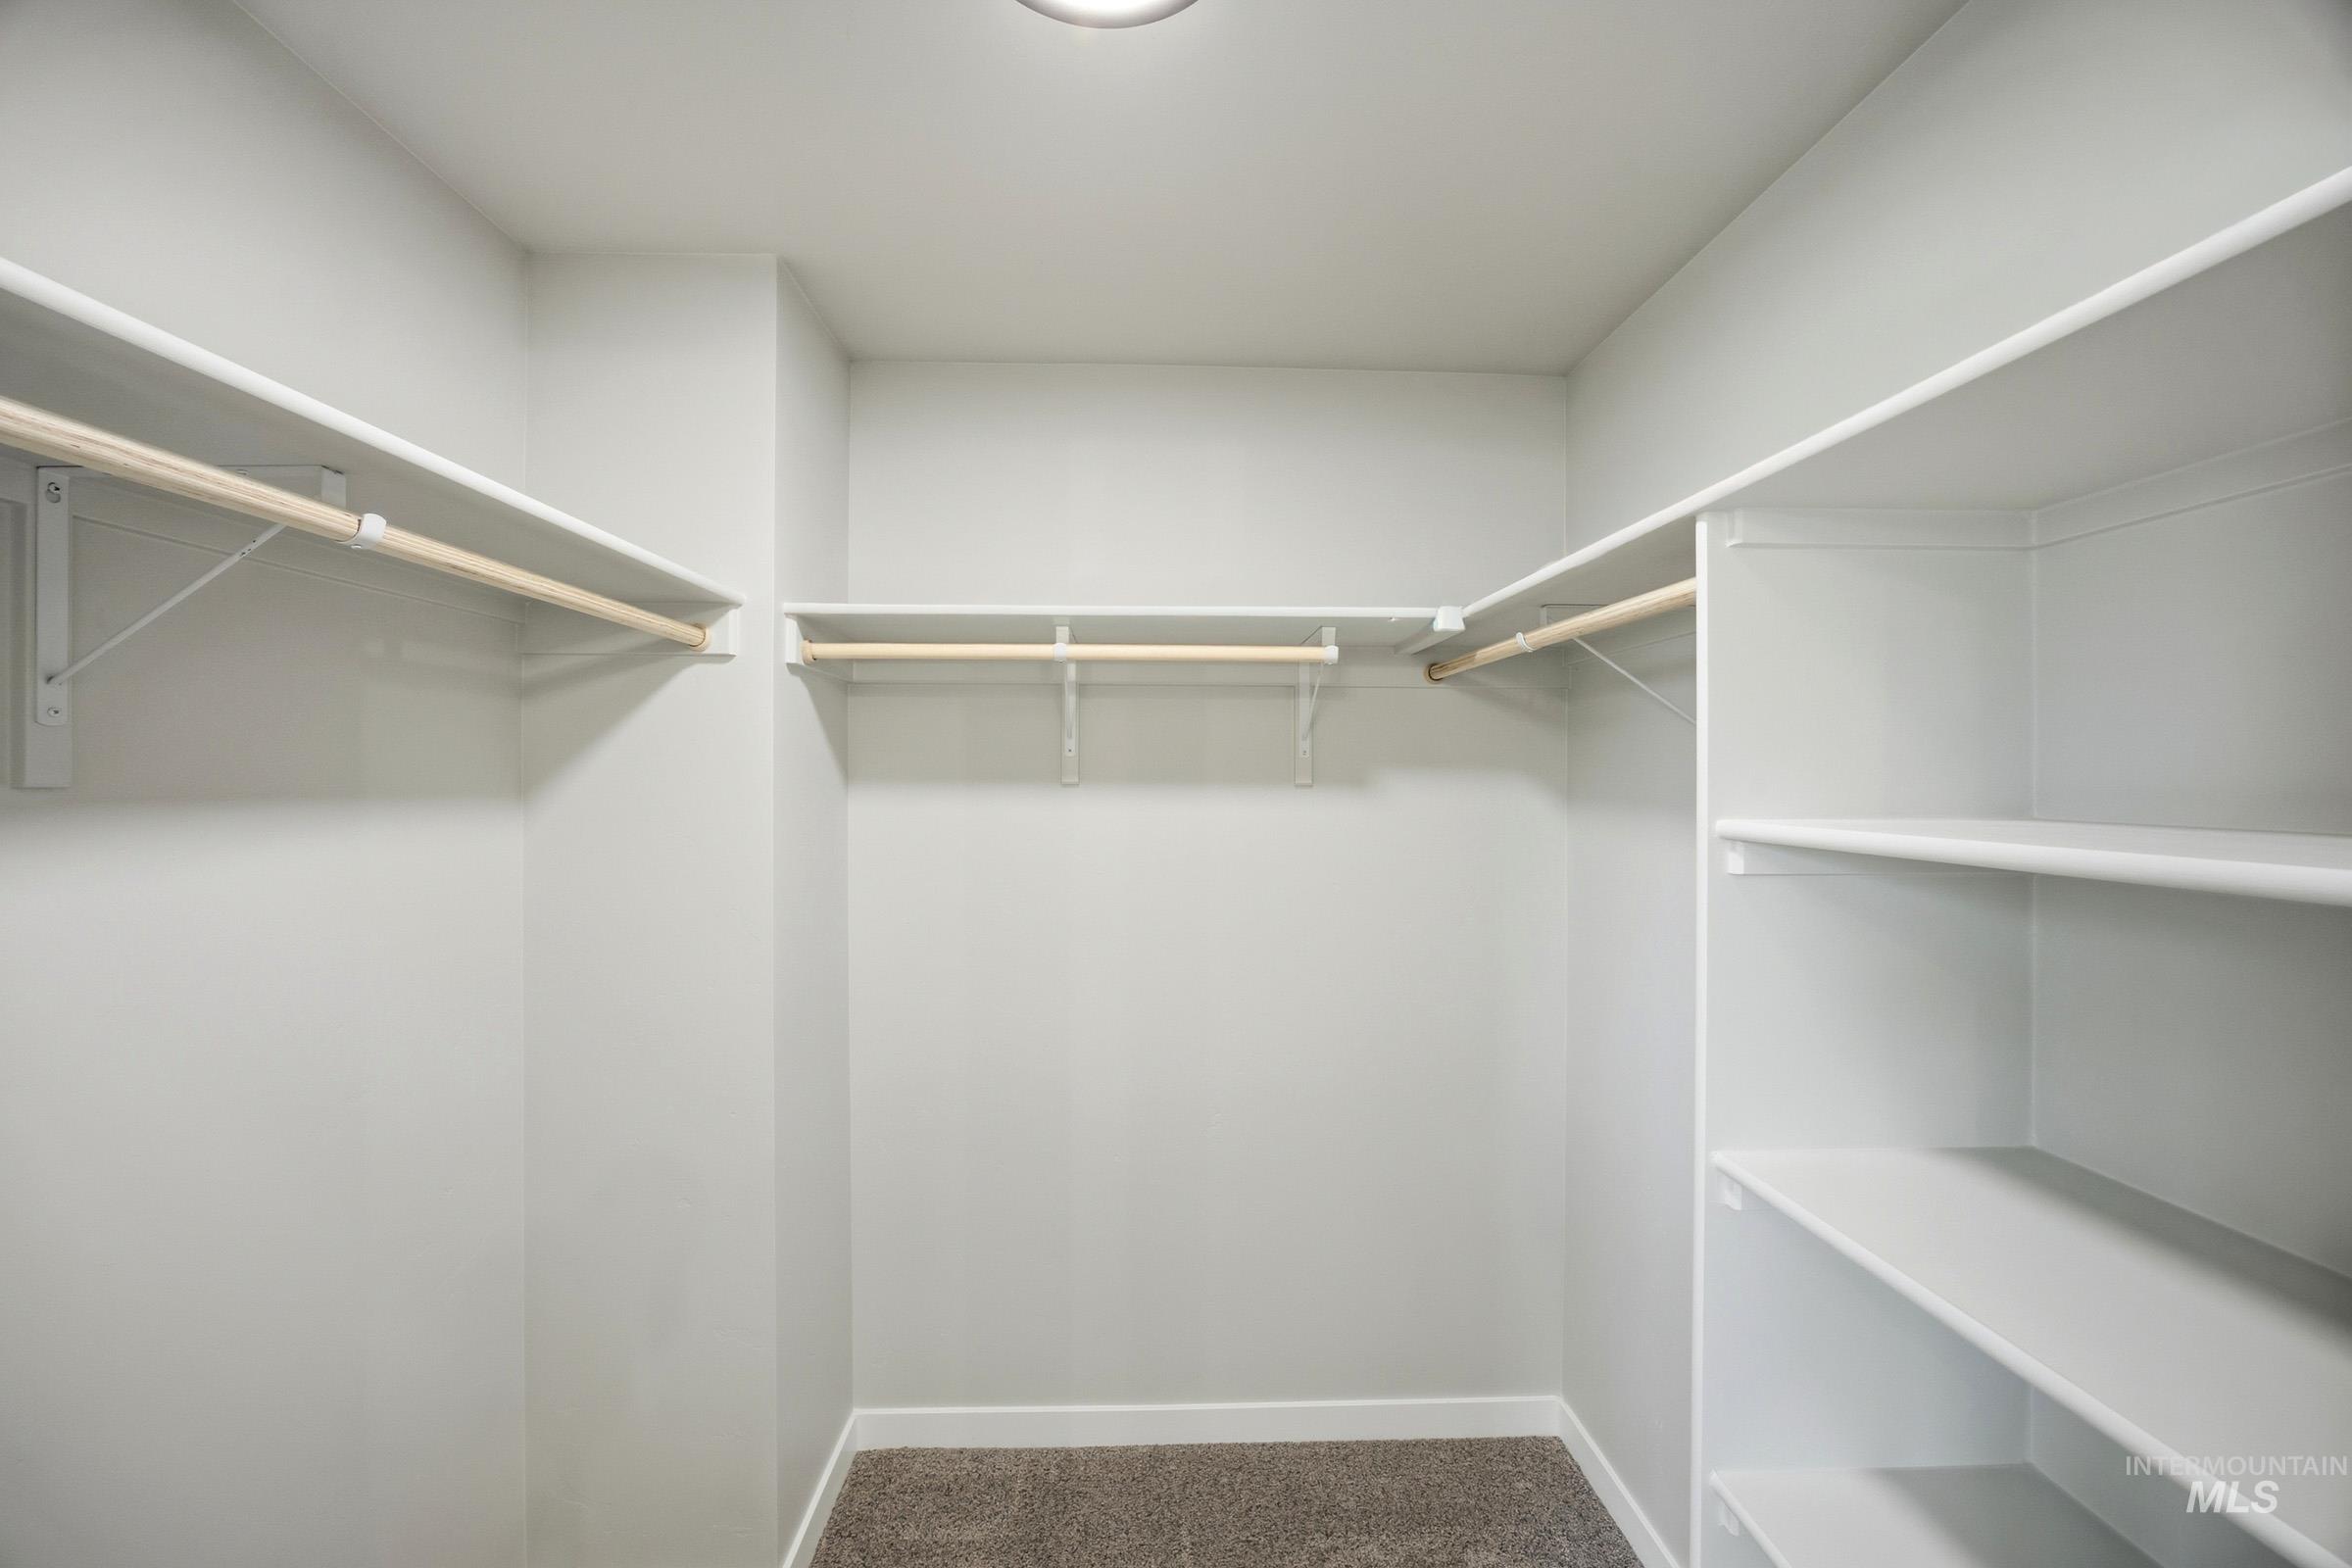
Walk-in closet featuring built-in shelving, multiple hanging rods, recessed ceiling lighting, and carpet flooring
-
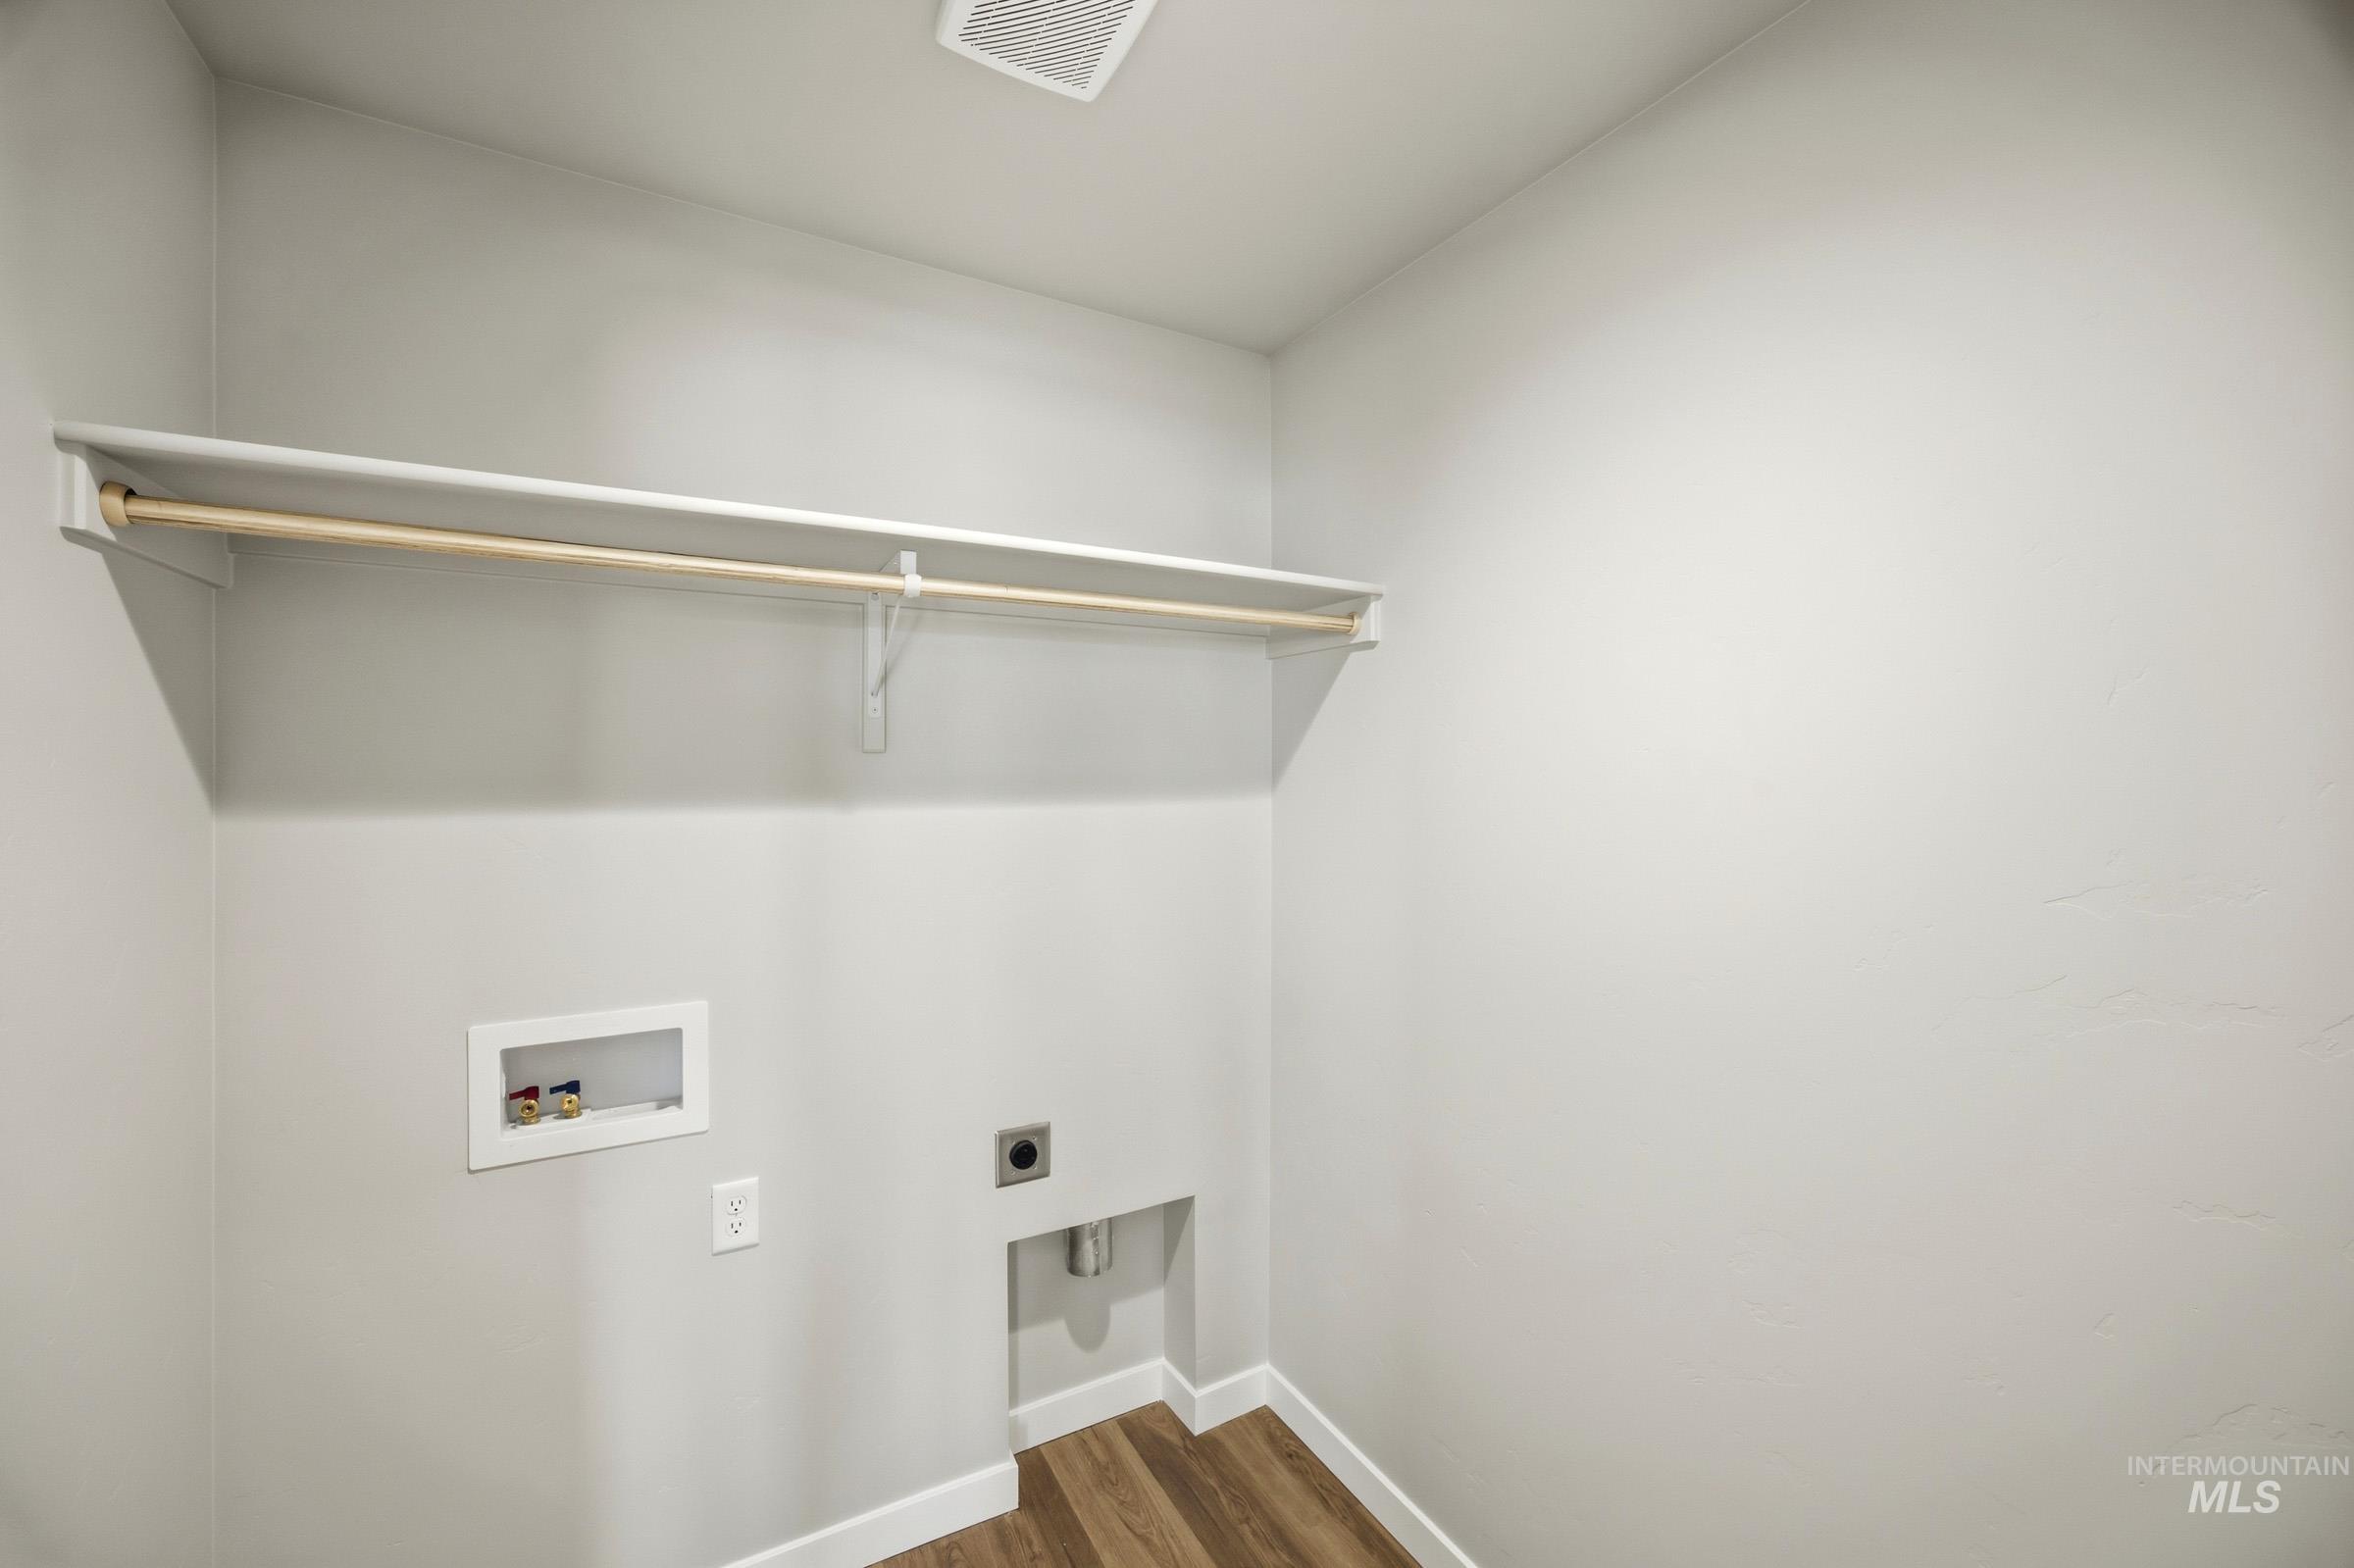
Dedicated laundry area featuring a built-in shelving unit, hanging rod, and wood-finish flooring
-
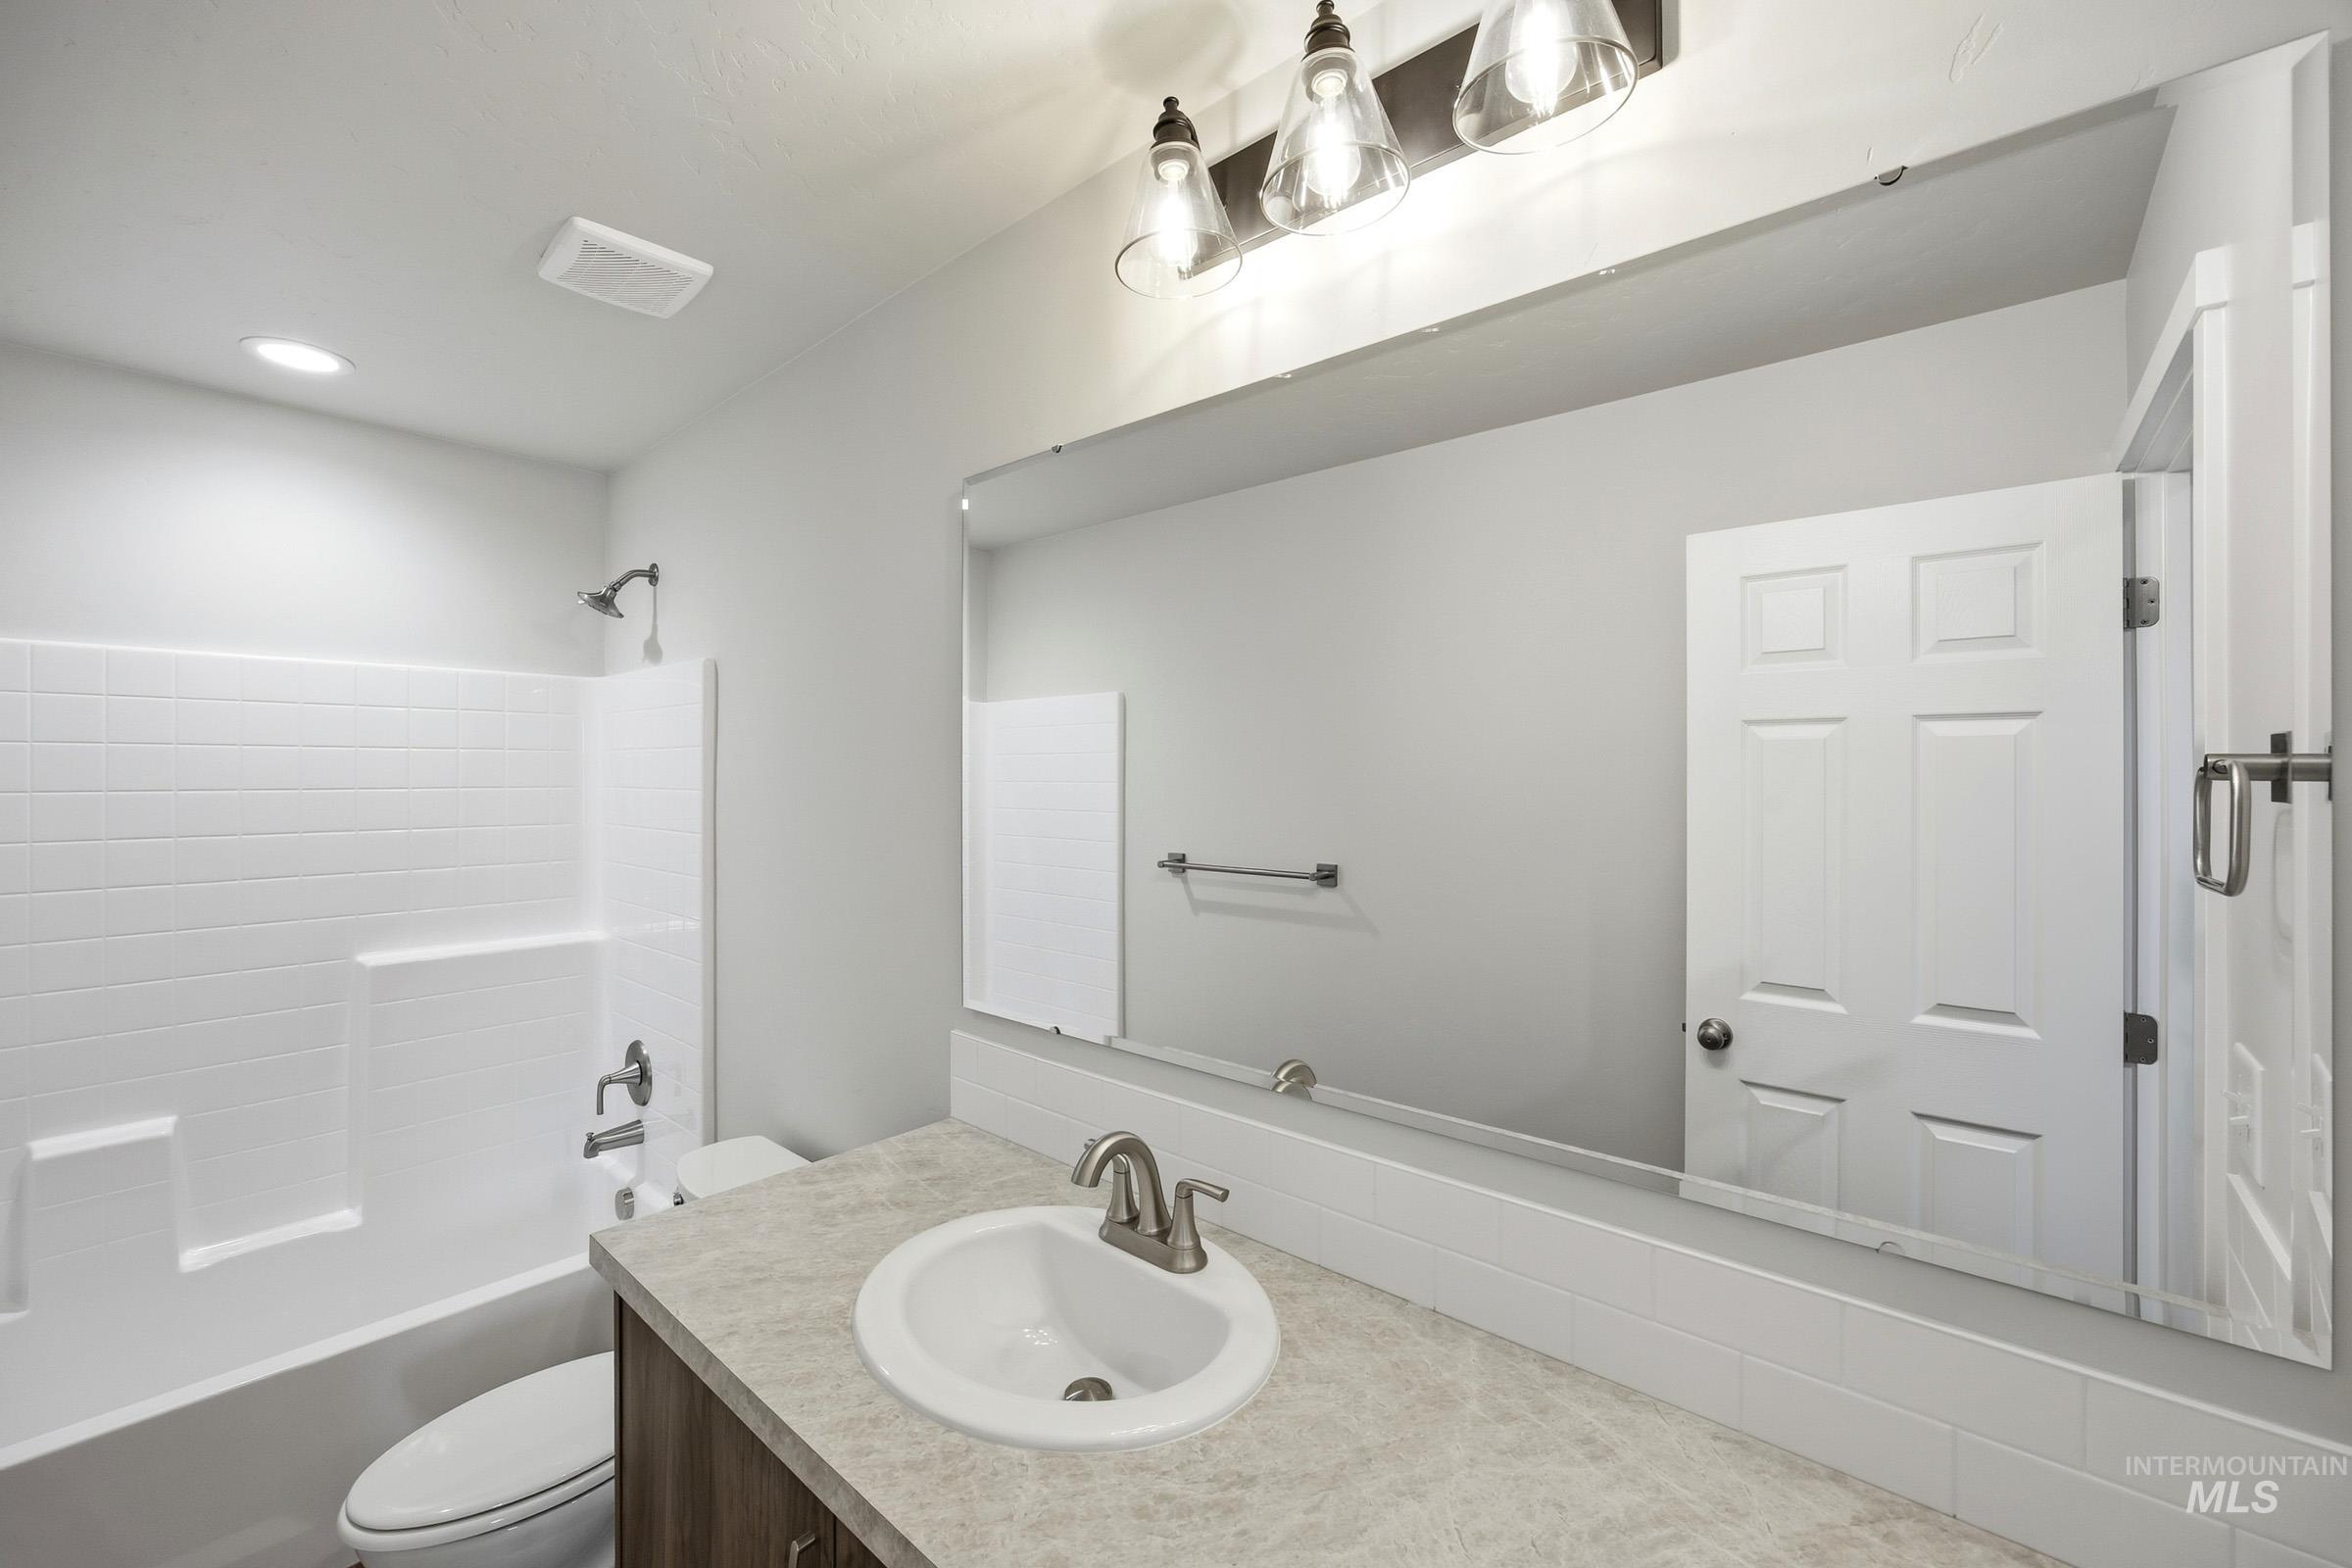
Bathroom vanity with a white oval sink, brushed nickel faucet, and a large mirror
-
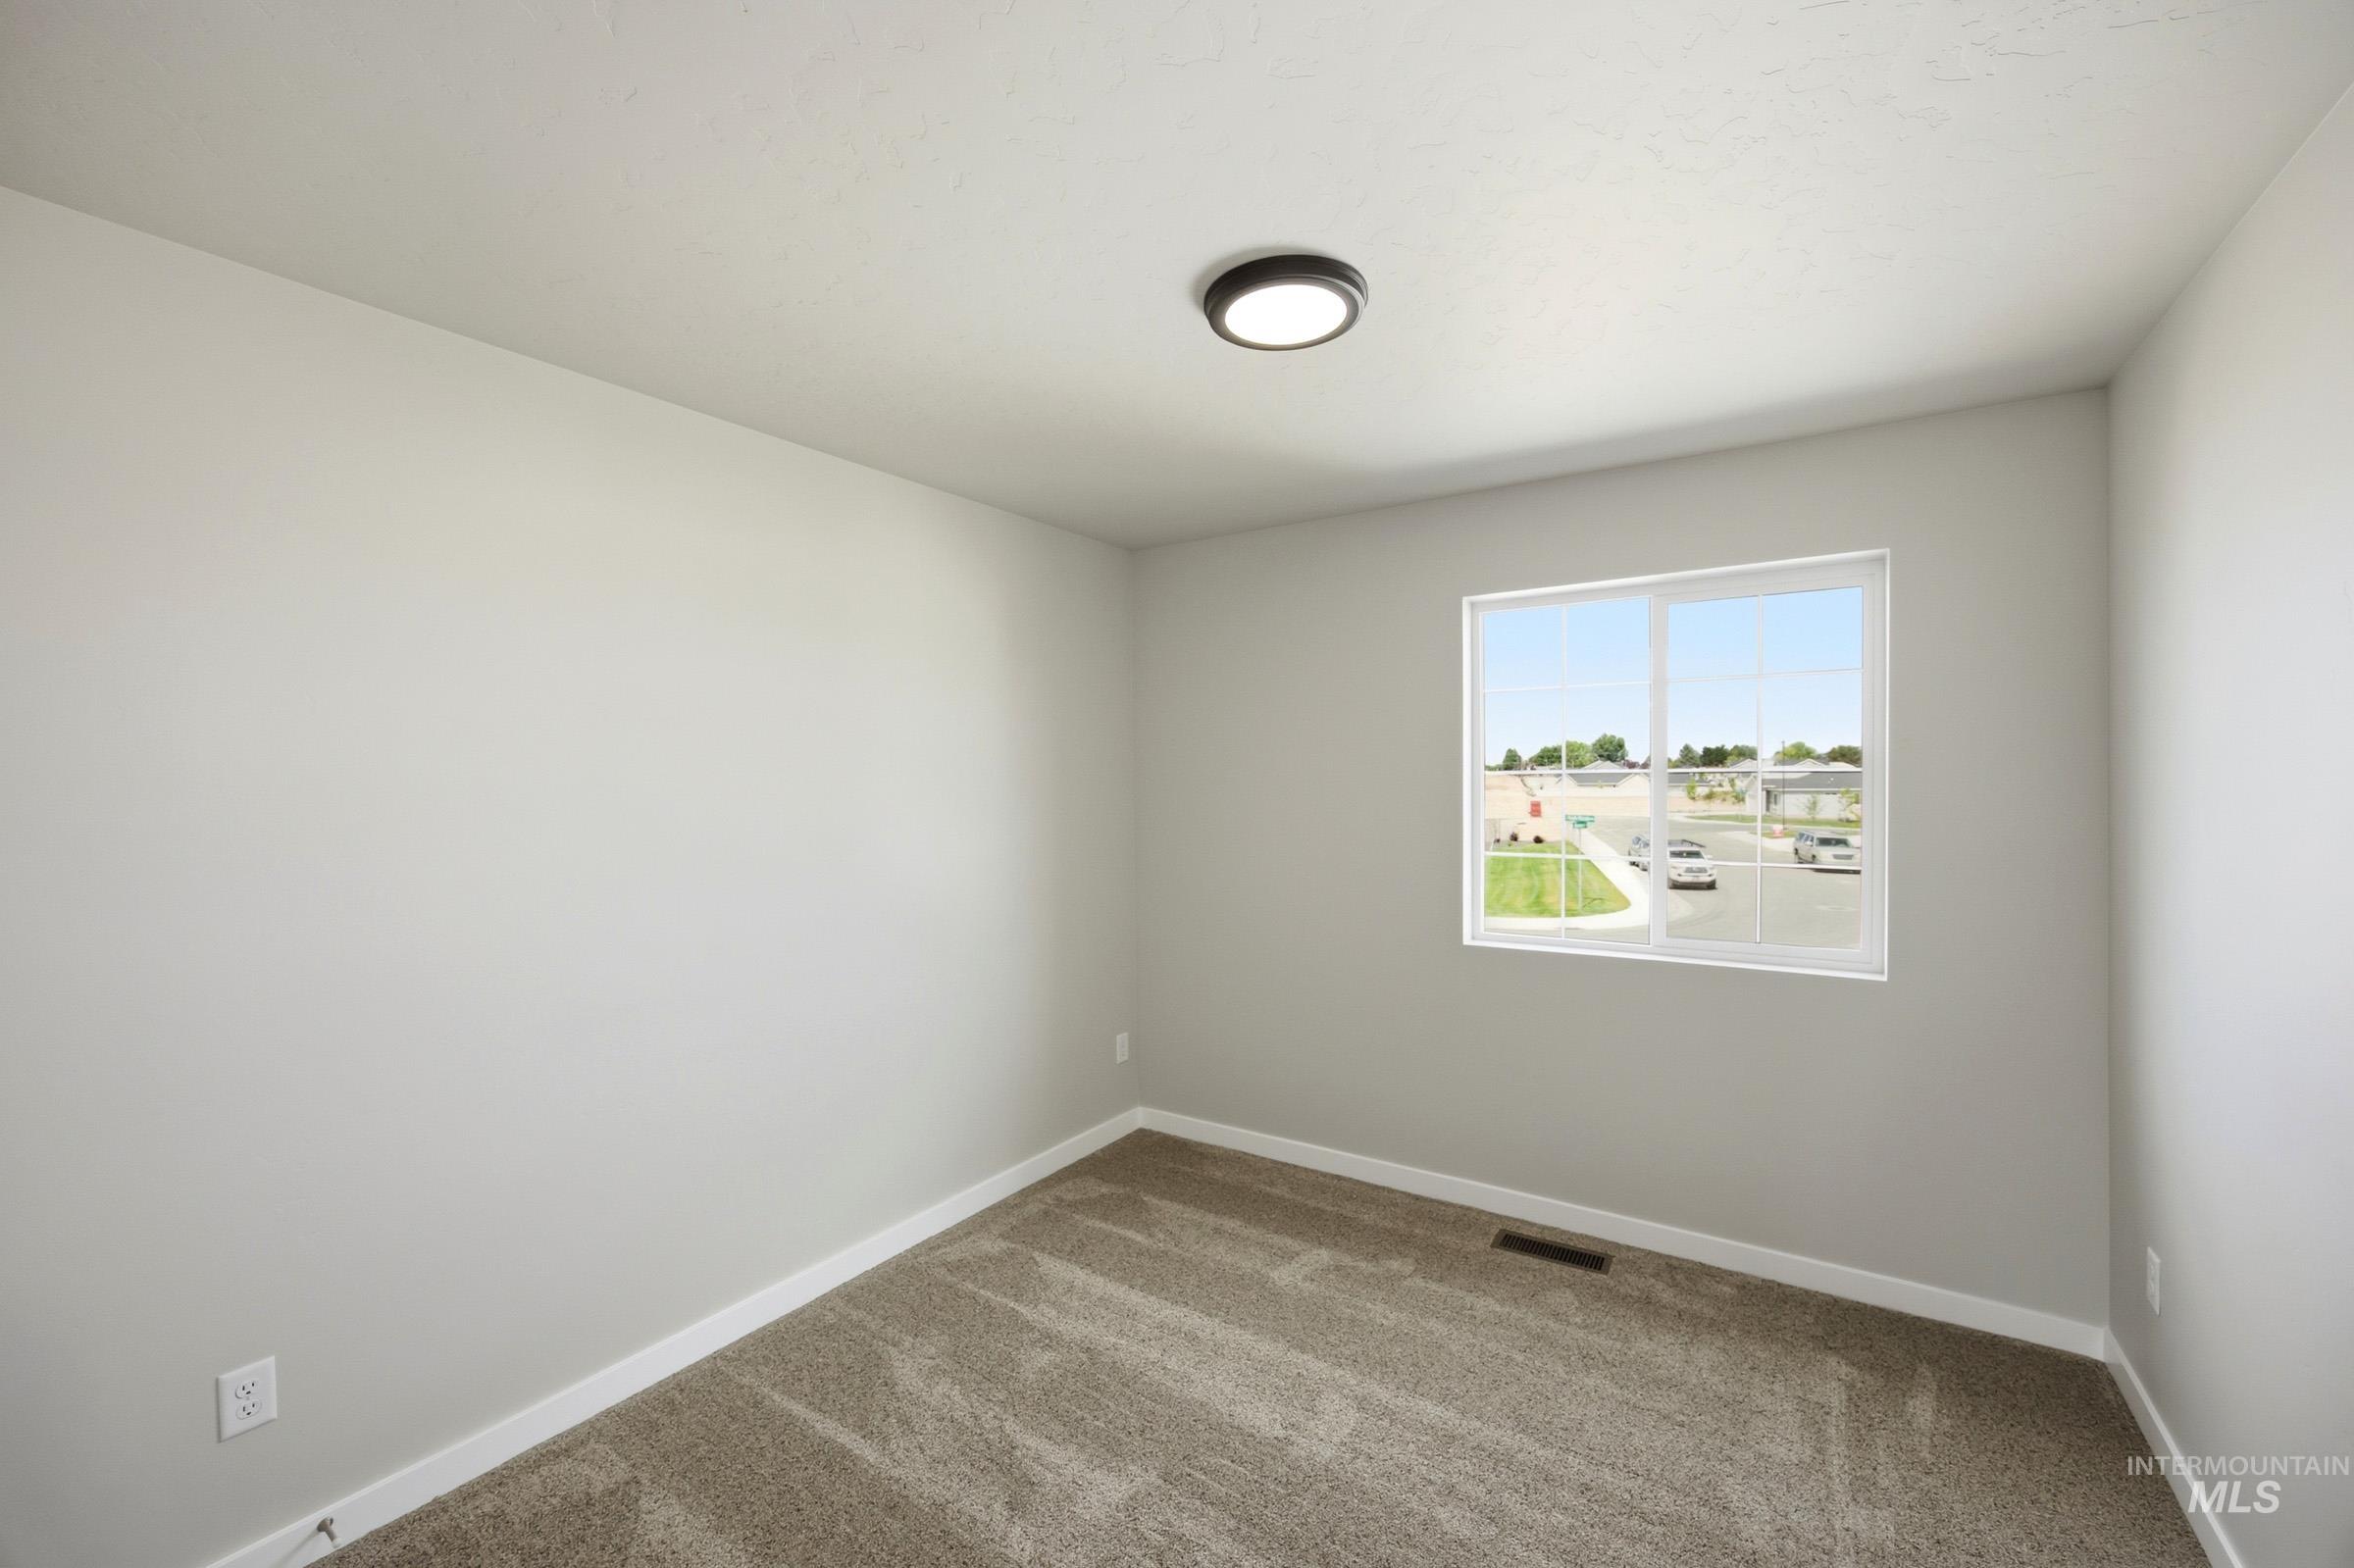
Neutral-toned room with a large window, carpeted flooring, white trim, and a contemporary flush-mount ceiling light
-
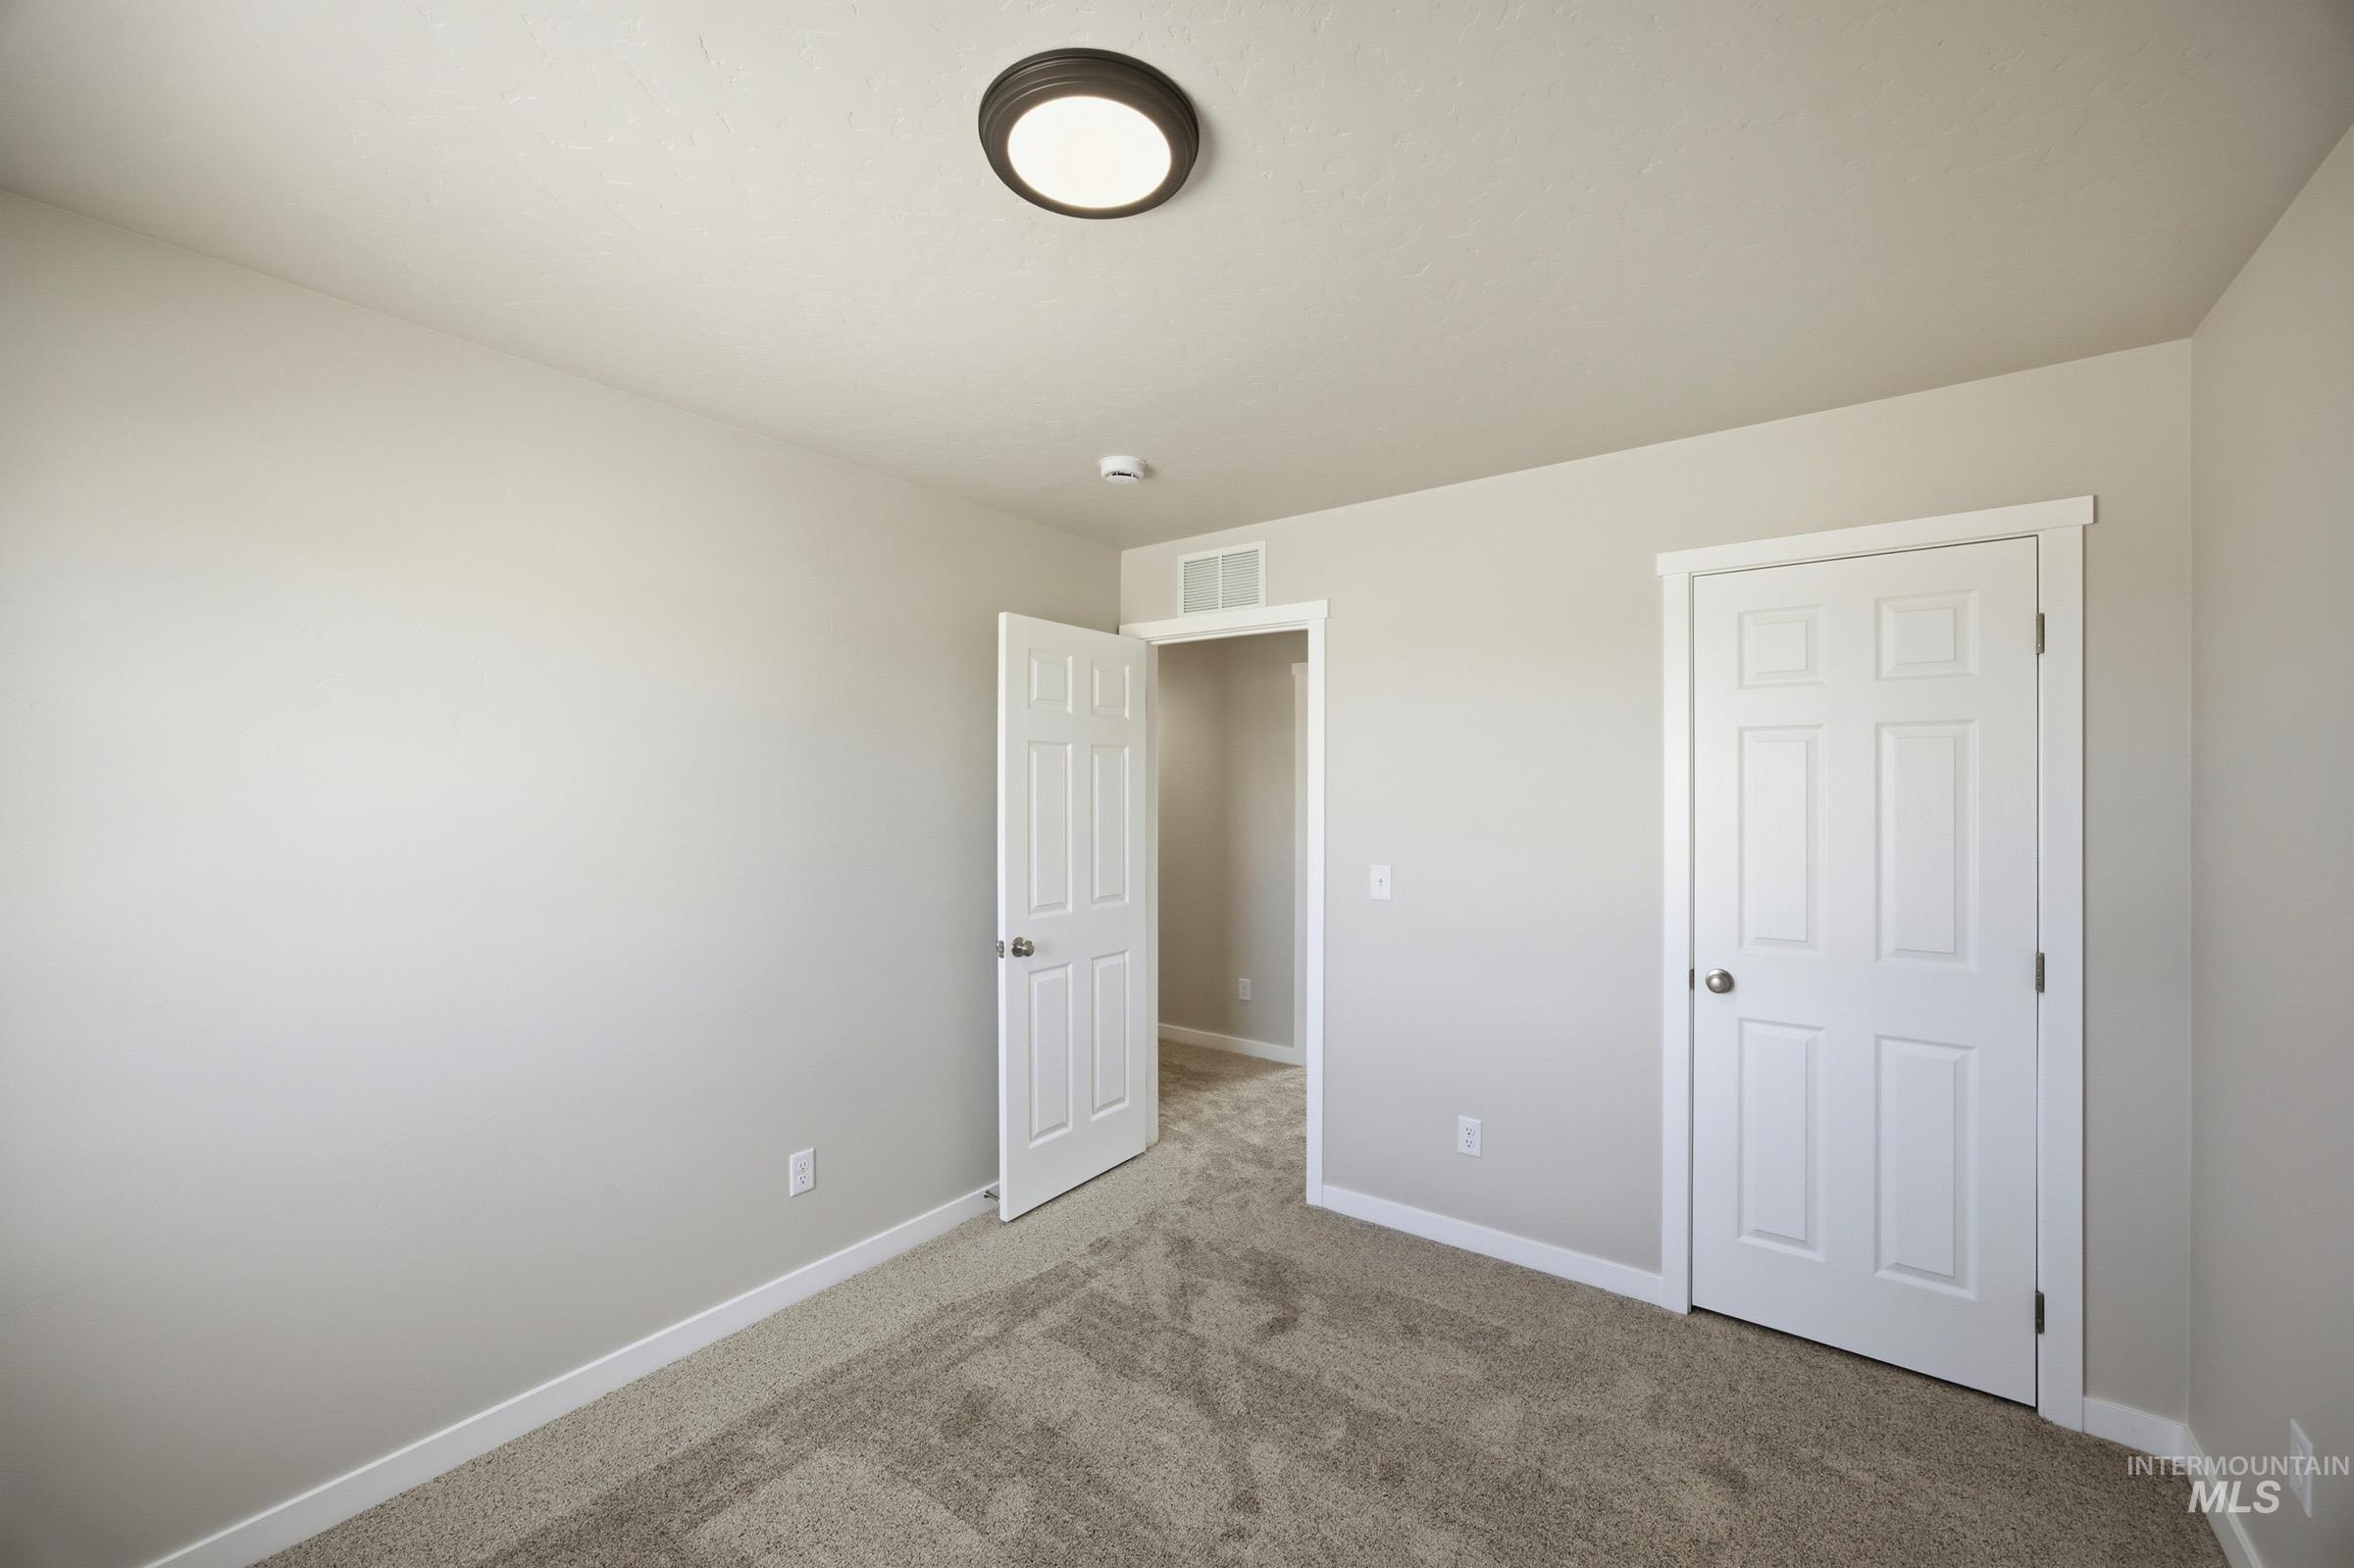
Neutral-toned walls complement plush carpet flooring
-
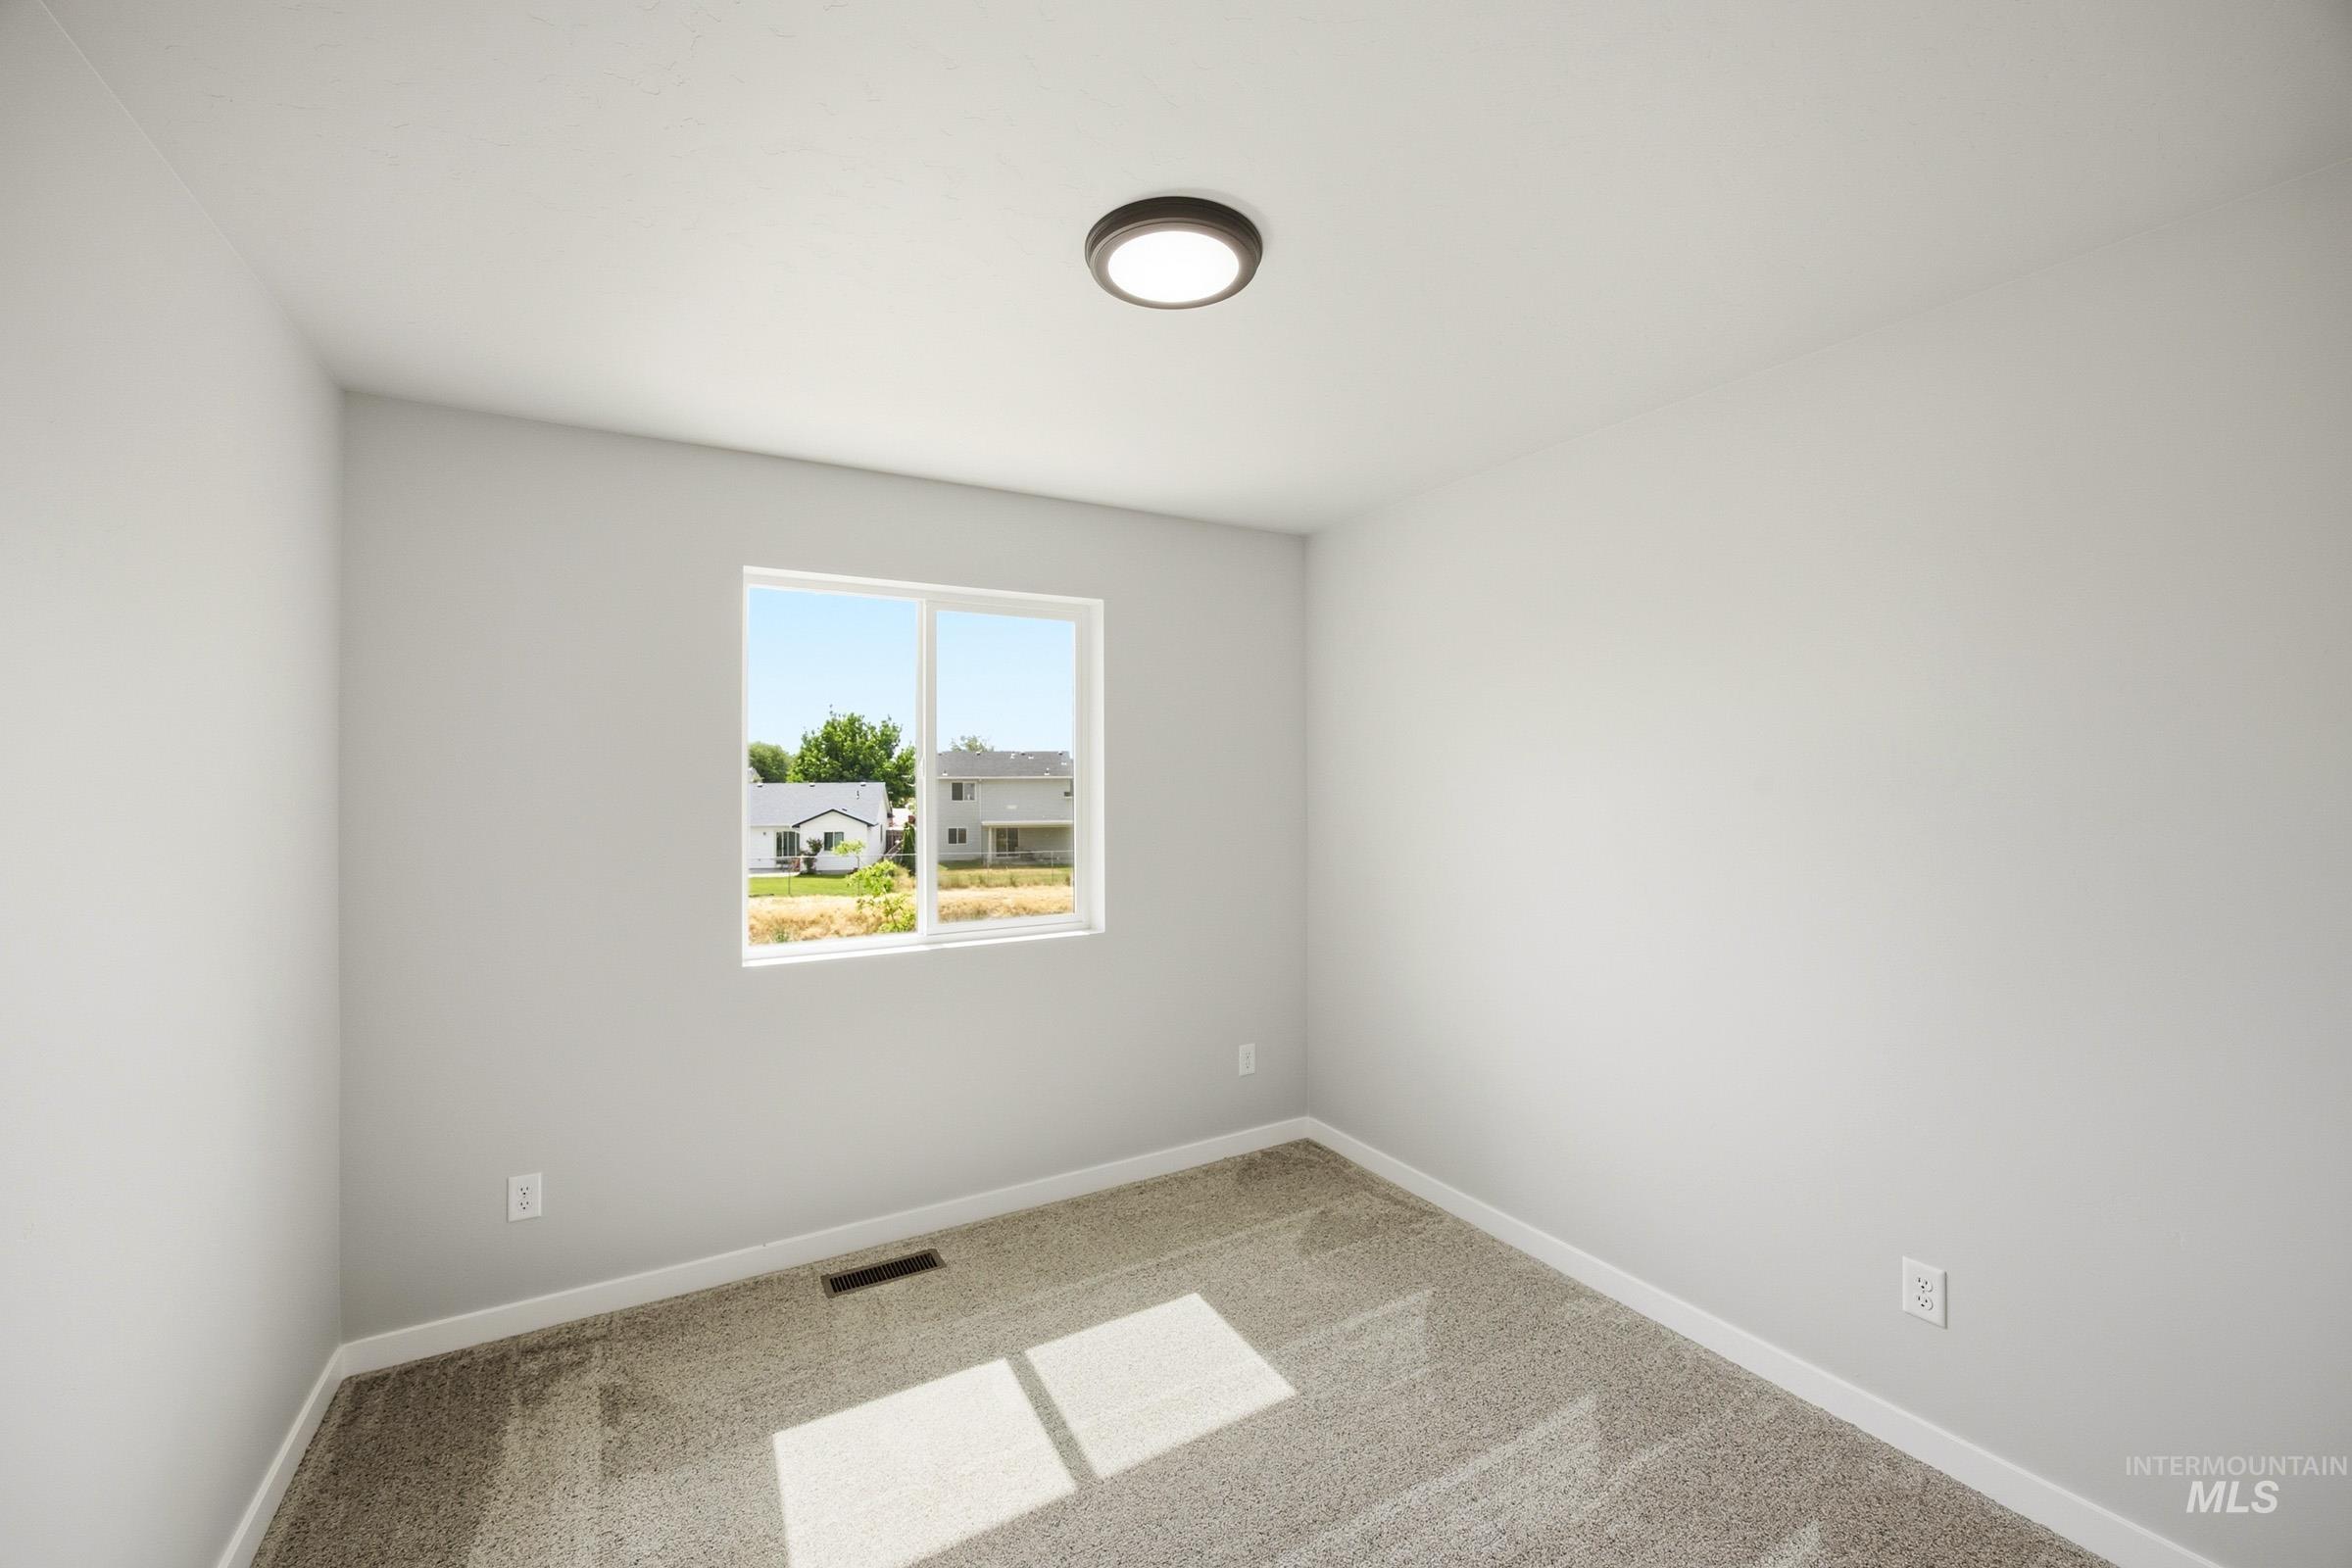
Neutral interior room featuring a double-pane window, flush-mount ceiling light, light gray walls, and carpet flooring
-
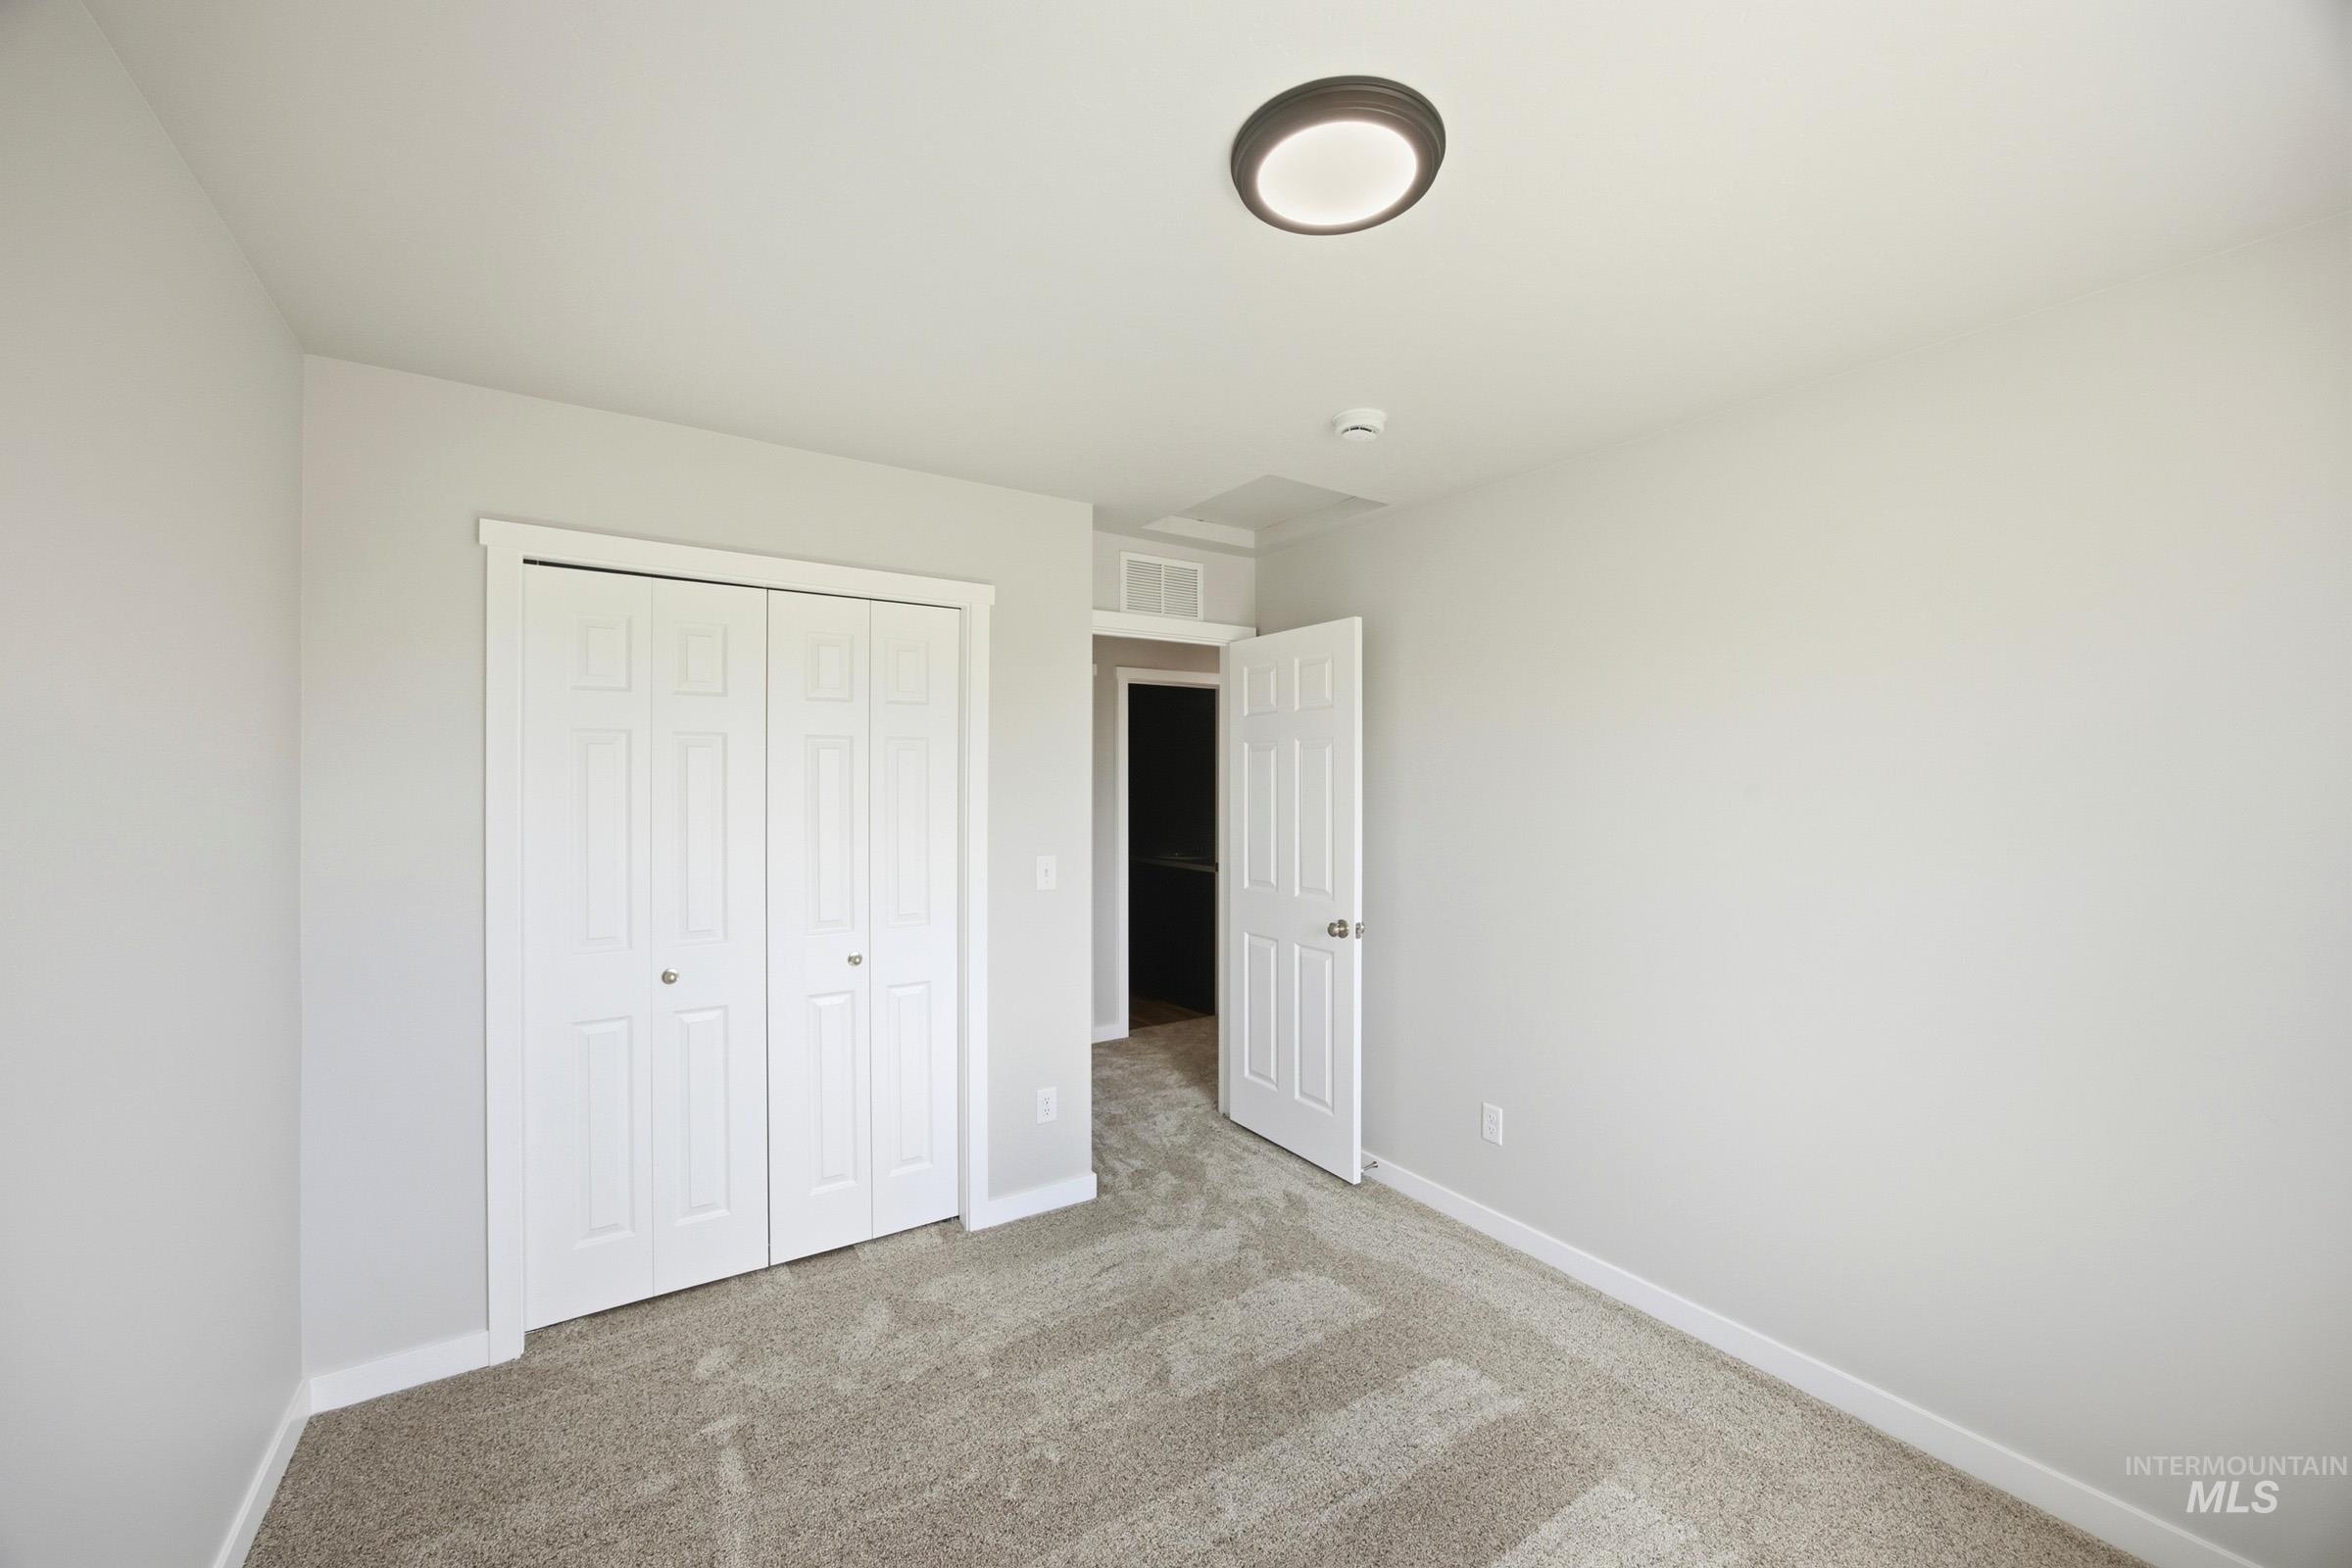
Neutral gray walls with white trim and carpeting
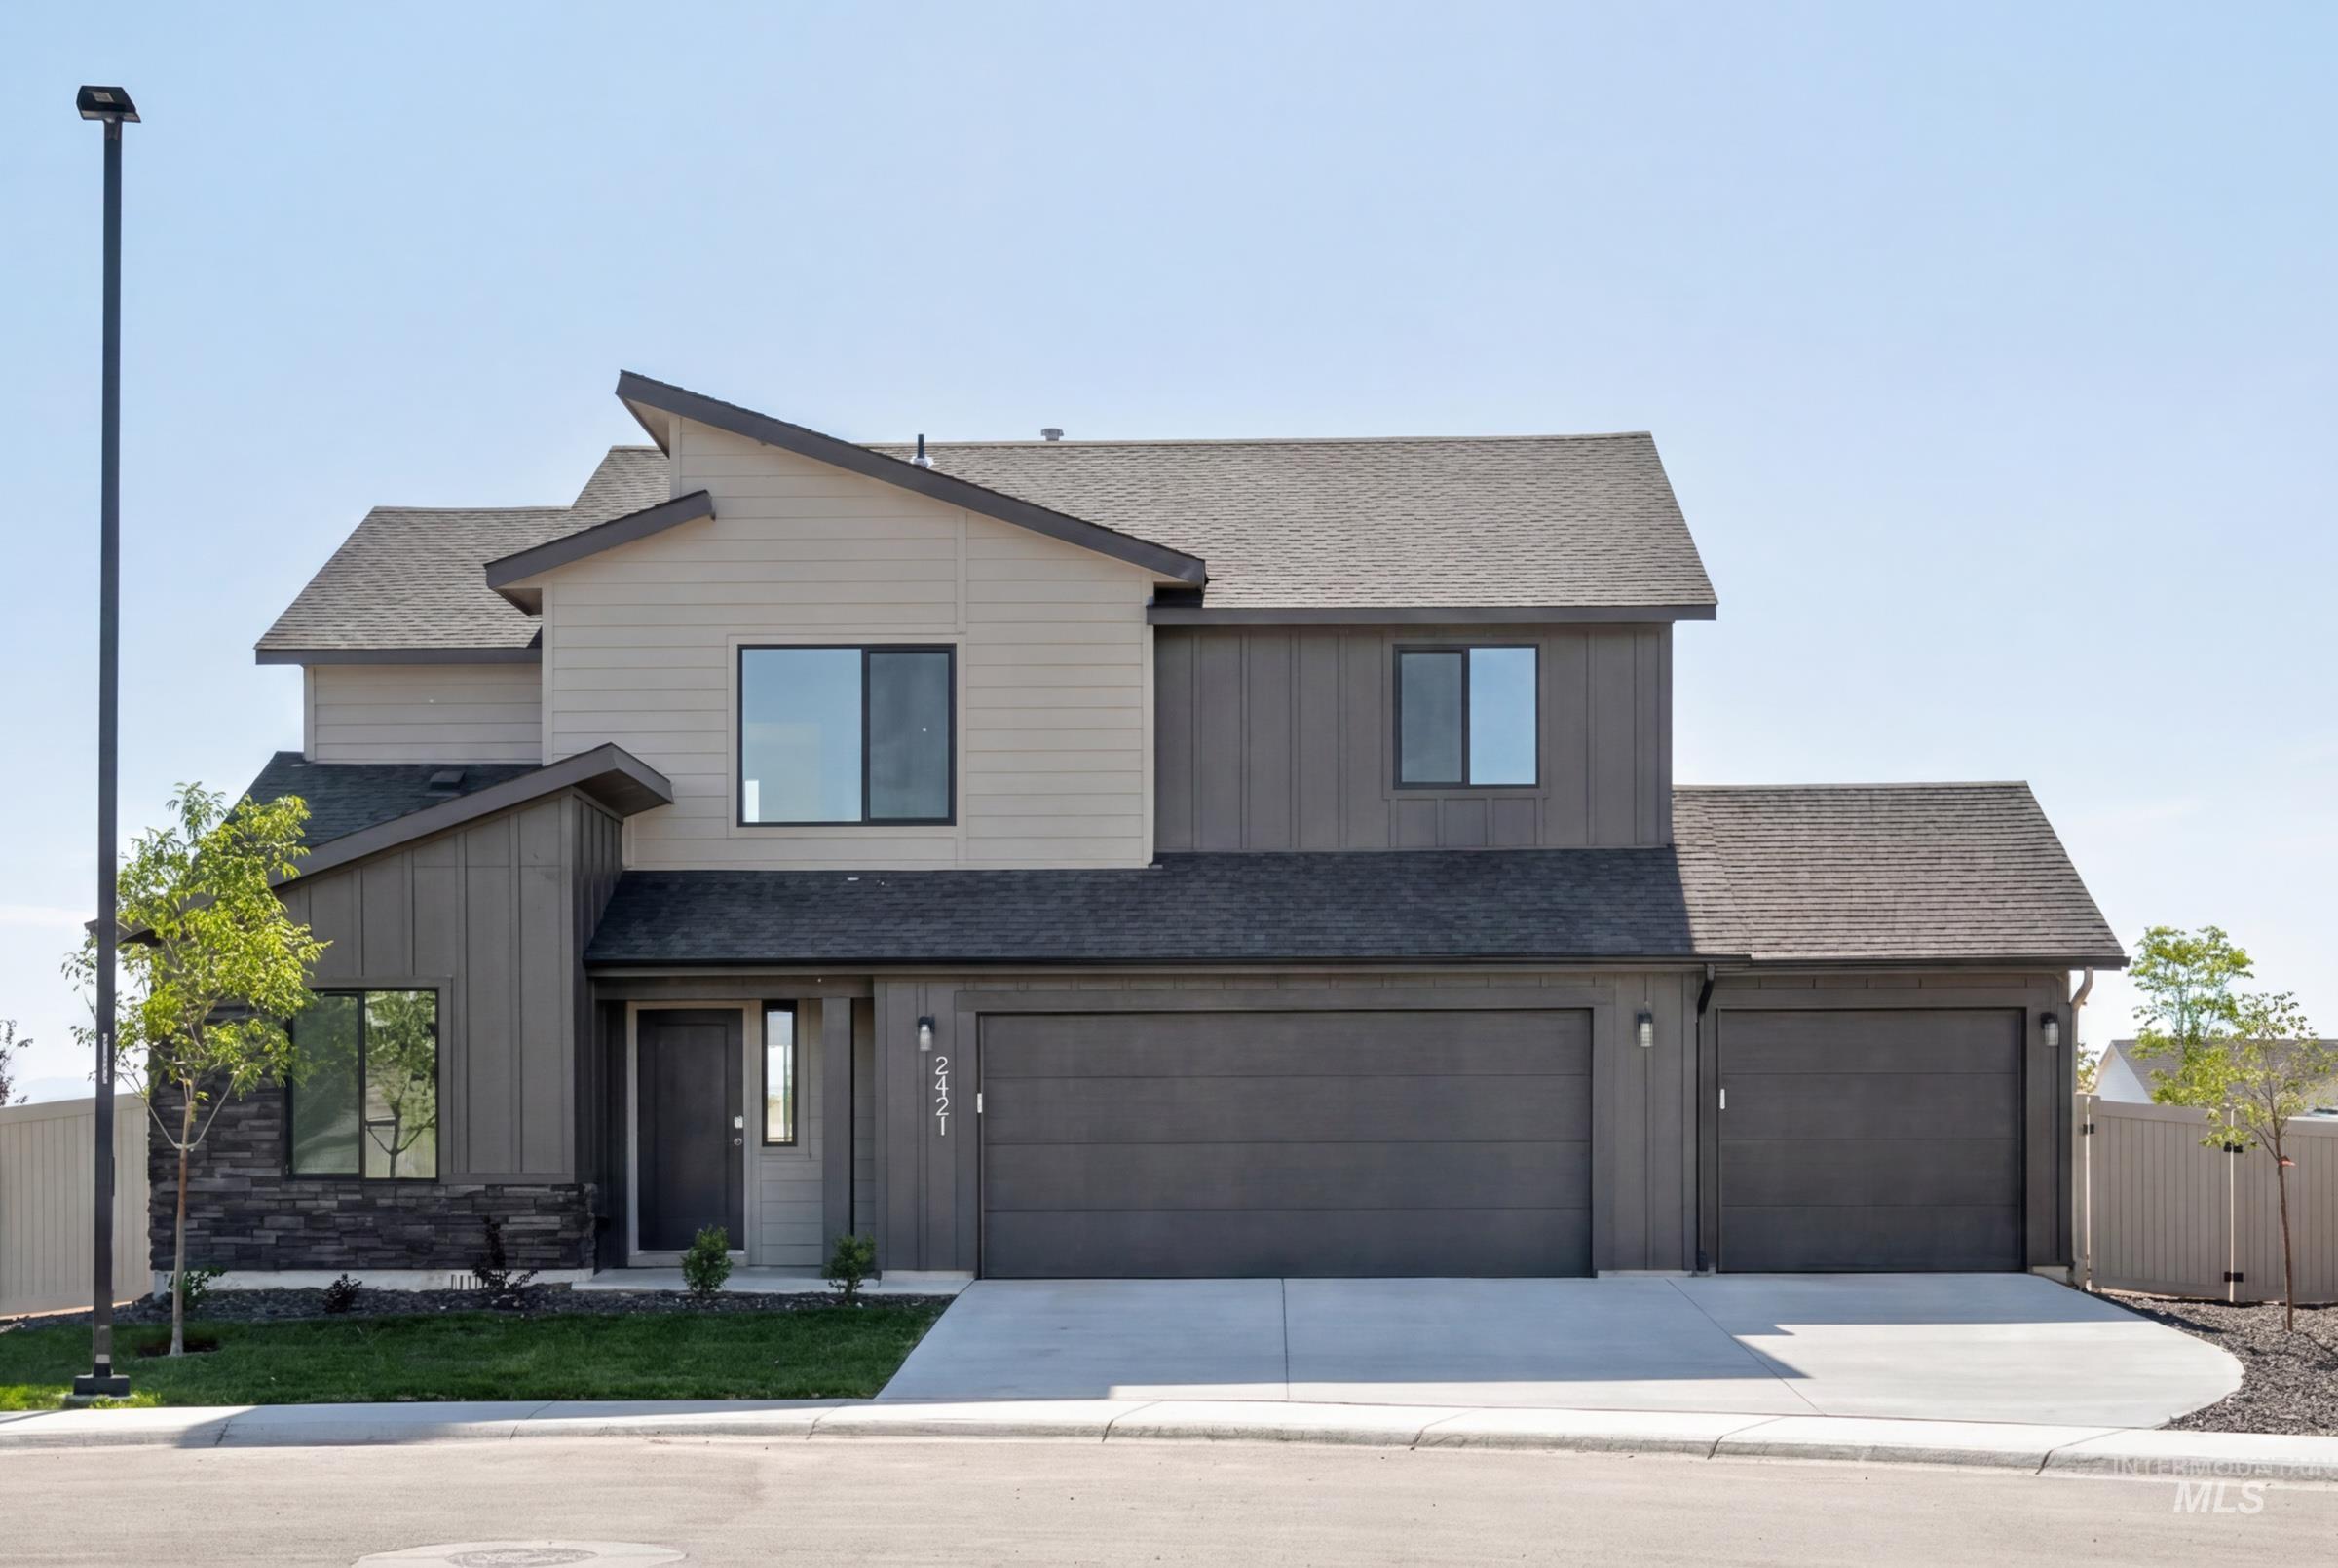
Unlock your “Summer of Yes” with 20k now through July 31! Ask a Sales Specialist for details. Enter into a brand new home in Caldwell, Idaho and enjoy its benefits and stress free living! The Violet 1893 is thoughtfully crafted to elevate everyday living with an open concept kitchen, dining, and living area positioned at the rear of the home for a peaceful and inviting atmosphere. The kitchen island offers a perfect vantage point to enjoy views of the back patio while preparing meals or hosting with ease. A main level bedroom adds valuable flexibility for an office or guest use. Upstairs, three additional bedrooms surround a bright and spacious loft that enhances the home’s versatility. The primary suite serves as a private retreat with an elegant en suite bath and a generous closet. A centrally located laundry room and linen storage bring convenience to the upper level, reducing unnecessary trips downstairs. With its refined layout and comfortable flow, the Violet 1893 provides a harmonious blend of style, function, and modern ease. Potential RV parking available. **PHOTOS ARE SIMILAR**. All selections are subject to change without notice, please call to verify.
- Heating:
- Forced Air, Gas
- Cooling:
- Central air
- Garage Capacity:
- 3
- Country:
- US
- State:
- ID
- City:
- Caldwell
- Zipcode:
- 83607
- Street:
- 14044 Shiny Spruce St
- Longitude:
- W117° 19' 34.2''
- Latitude:
- N43° 36' 27.8''
- Master Bedroom Level:
- Upper
- Master Bedroom Size:
- 14x15
- Bedroom 2 Level:
- Upper
- Bedroom2 Size:
- 10x11
- Bedroom 3 Level:
- Upper
- Bedroom3 Size:
- 10x11
- Bedroom 4 Level:
- Main
- Bedroom4 Size:
- 9x11
- Kitchen Level:
- Main
- Kitchen Size:
- 12x12
- Living Room Level:
- Main
- Living Room Size:
- 16x15
- Bonus Room Size:
- 12x12
- School District:
- Vallivue School District #139
- Elementary School:
- Falcon Ridge
- Middle School:
- Vallivue Middle
- High School:
- Vallivue
- Status:
- Active
- Type:
- Single Family
- Level:
- Two Story
- Tax Year:
- 2026
- Potential Short Sale:
- No
- Age:
- Under Construction
- Auction:
- No
- Flood Ins Required:
- No
- HUD Owned:
- No
- In Foreclosure:
- No
- Land Size:
- Standard Lot 6000-9999 SF
- Home Owner Exempt:
- No
- HOA Frequency:
- Annual
- HOA Fees:
- $650
- Virtual Tour:
- https://youriguide.com/violet_1893
- Inc Kitchen Features:
- Dishwasher, Disposal, Microwave, Oven/range freestanding, Pantry, Island
- Lot Features:
- Sidewalks
- Water:
- City service
- Land Use:
- Single
- Sprinkler System:
- Auto,Partial,Pressurized Irrigation
Residential For Sale
14044 Shiny Spruce St, Caldwell, Idaho 83607
- Property Type :
- Residential
- Listing Type :
- For Sale
- Listing ID :
- 98992077
- Price :
- $464,990
- Bedrooms :
- 4
- Bathrooms :
- 2.5
- Apx SqFt :
- 1,893 SqFt
- Year Built :
- 2026
- Lot Area :
- 0.18 SqFt
- Days on Market :
- 9
- Subdivision :
- Arrowrock Farms
- Builder Name :
- CBH Homes
- Update Date :
- 07/07/2026 22:16:59
- Status :
- Active

- JoeAnne Santy-Greene
- (208) 947-4609
- (208) 283-6313
- (208) 287-8500
-


