

-

Two-story residence featuring a covered front porch with white railing, a two-car garage with arched window accent, and a concrete driveway
-
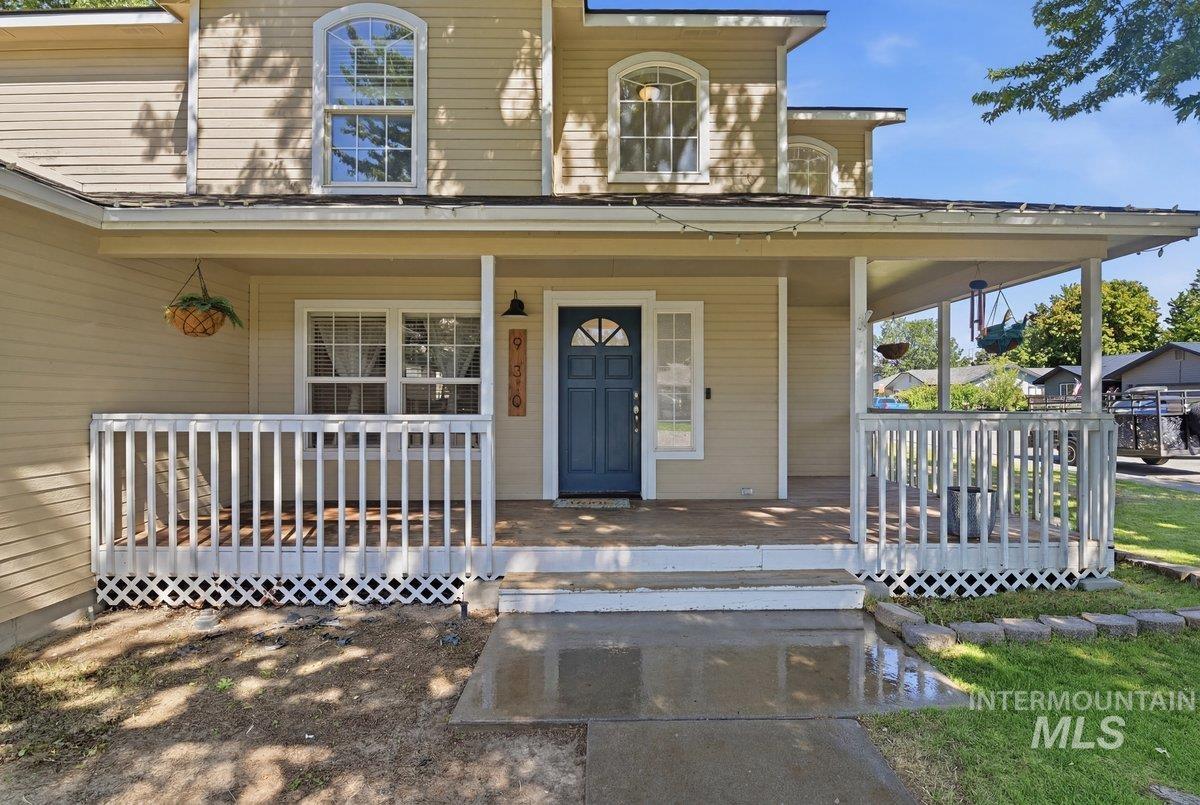
Covered front porch with white railings, featuring a dark blue entry door and arched second-story windows
-
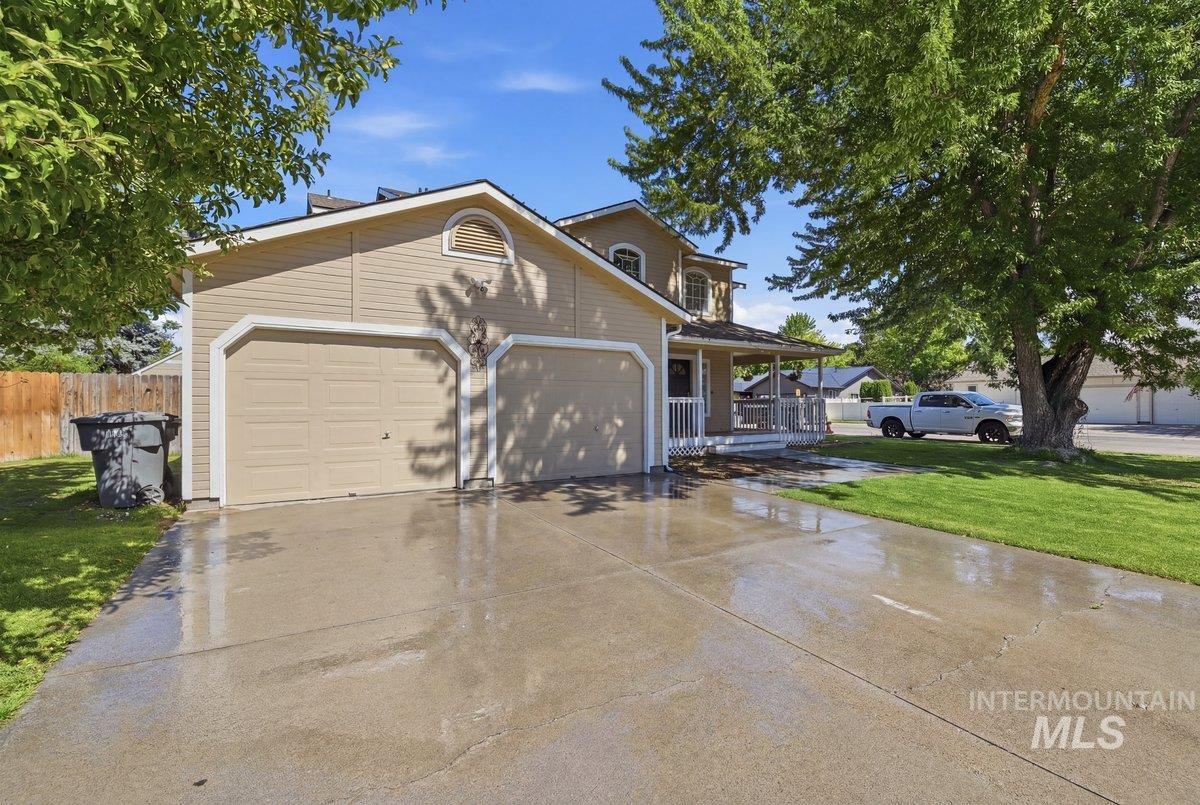
Tan exterior siding with white trim, featuring a two-car garage with arched window above
-
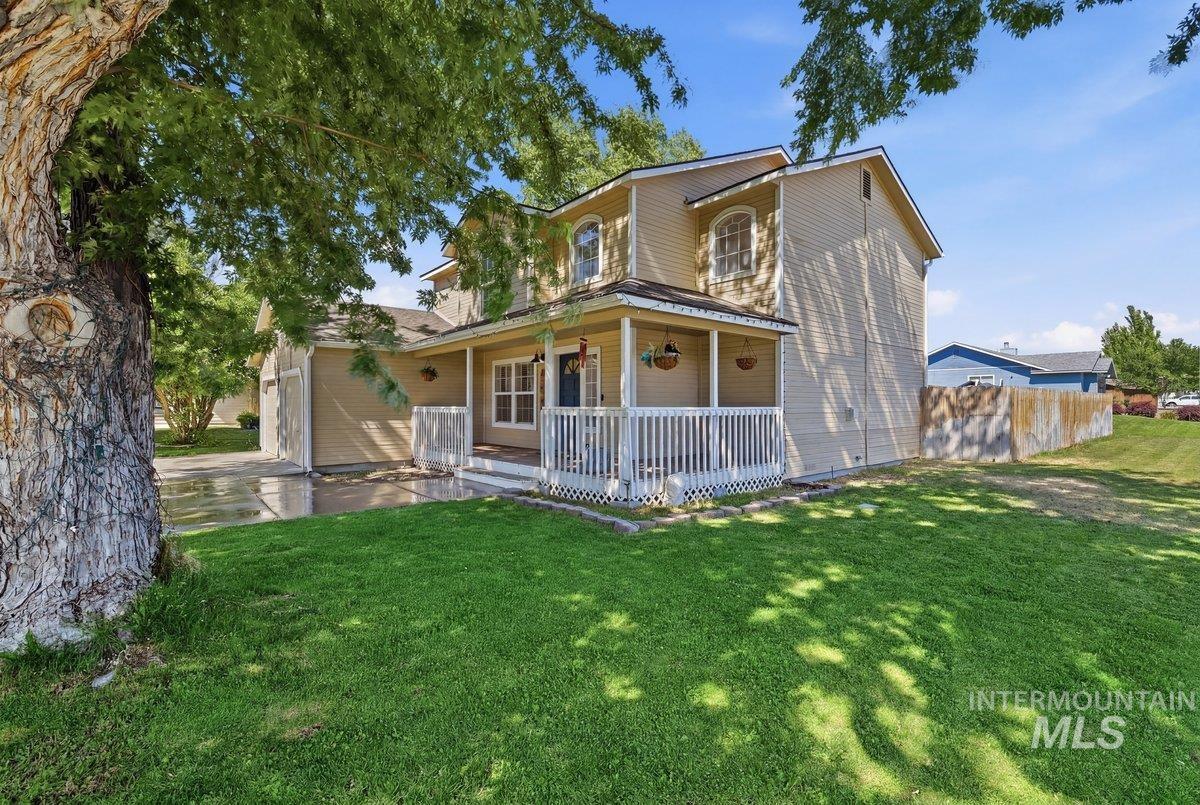
Two-story residence featuring light-colored siding, an inviting front porch with white railing, and a gabled roofline
-
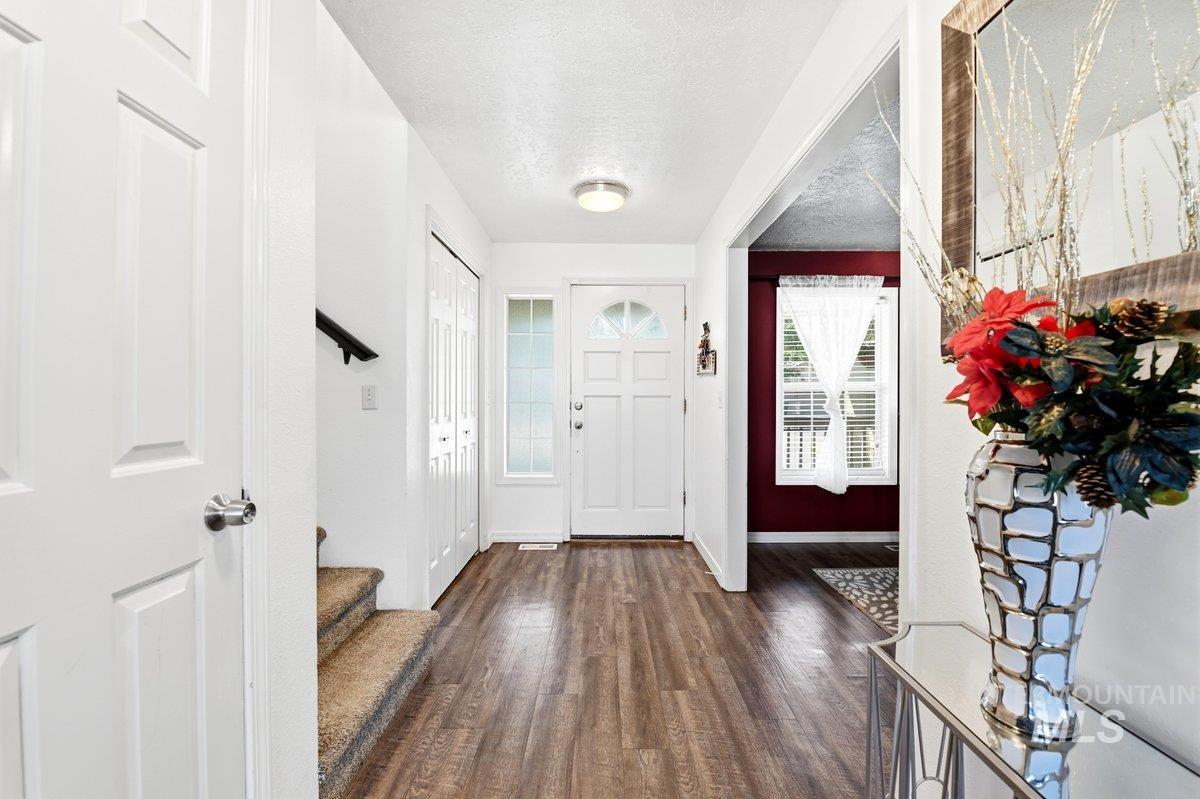
Entry foyer with wood-finish flooring, white paneled doors, and a decorative front door with arched glass insert
-
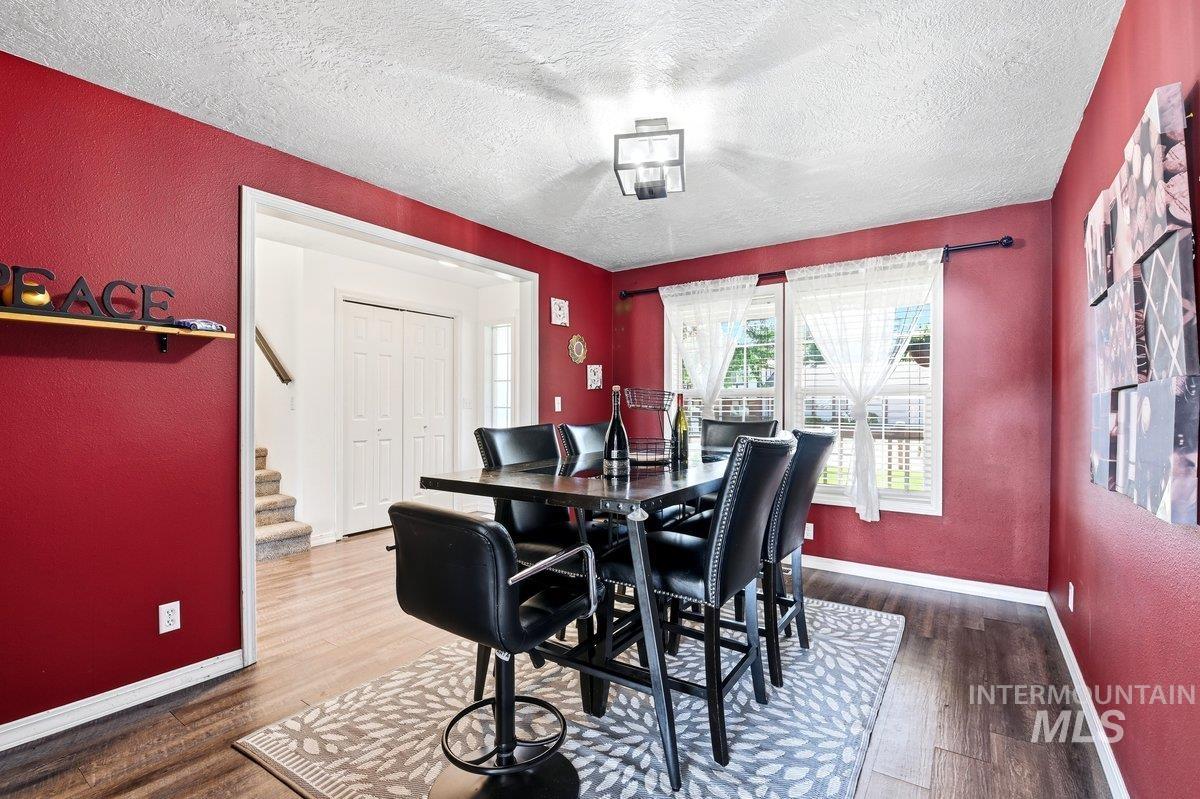
Dining area featuring rich red walls and wood-finish flooring
-
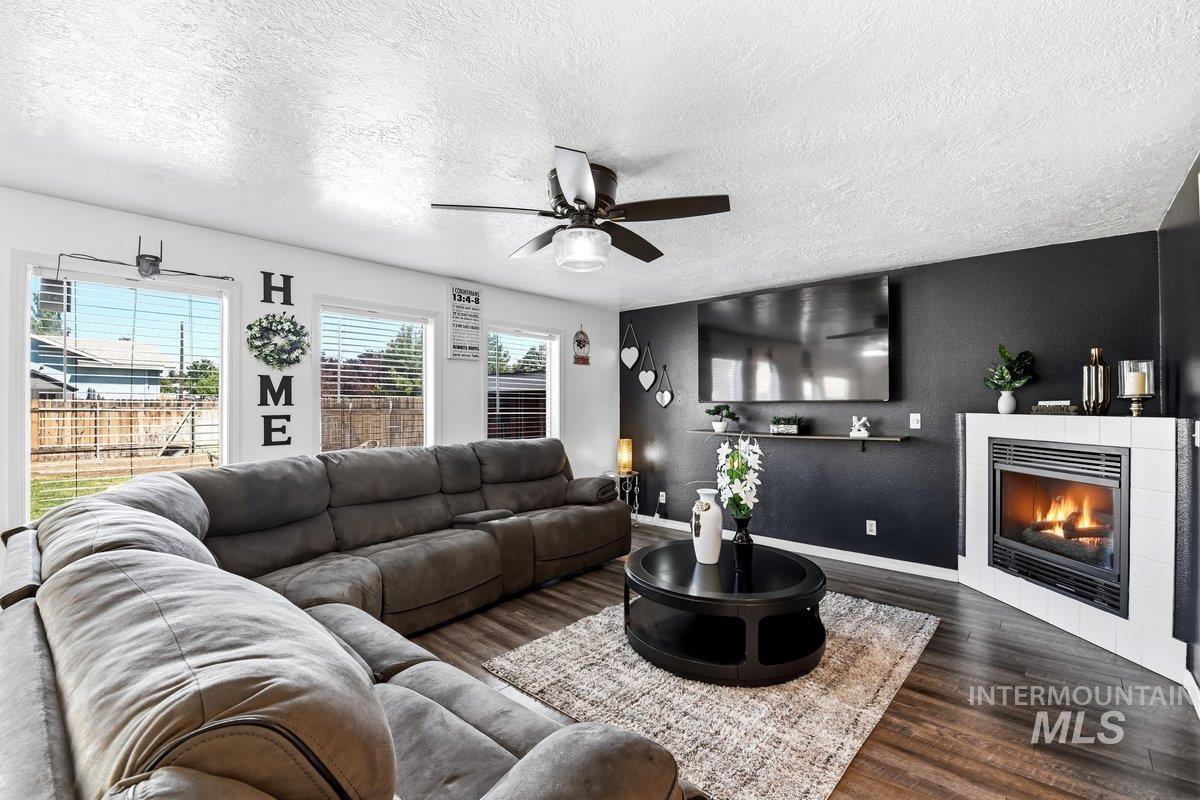
Living room featuring wood-finish flooring, a ceiling fan, multiple windows with horizontal blinds, and a built-in corner fireplace with a white tile surround
-
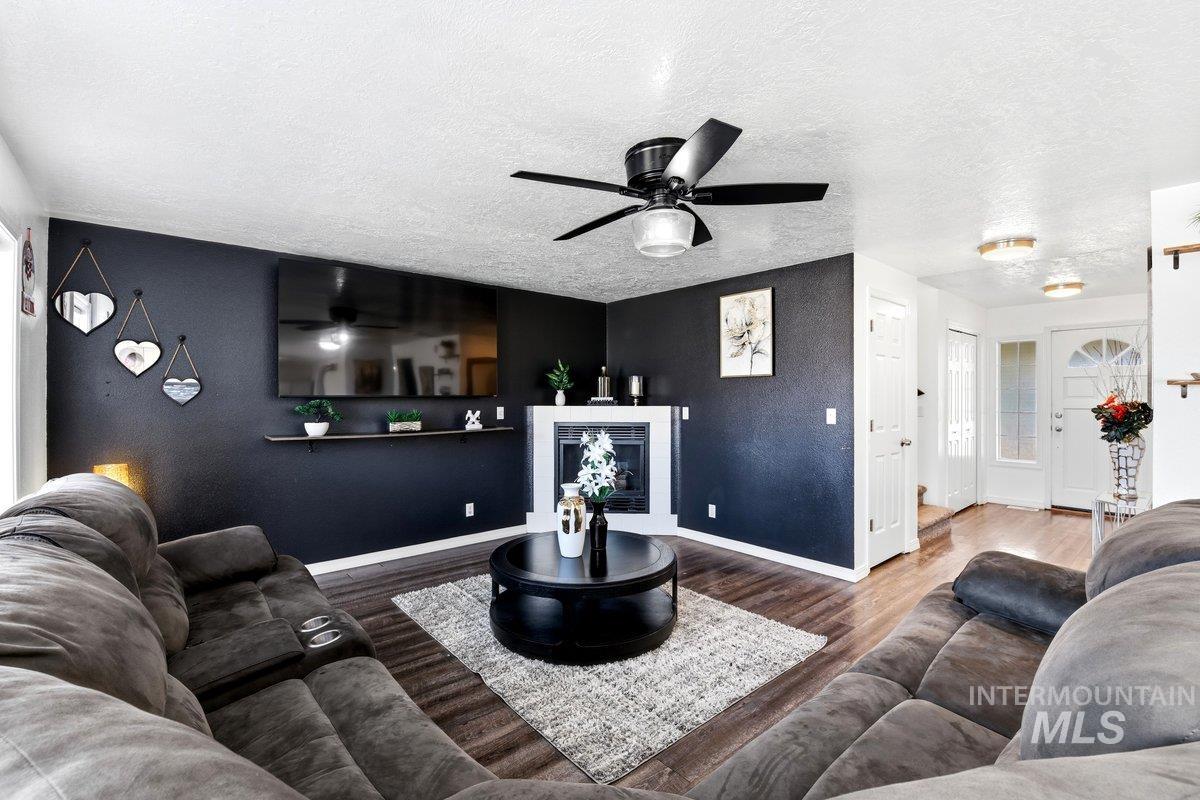
Spacious living area featuring a built-in fireplace with white surround, dark wood-finish flooring, a contemporary ceiling fan, and a front entry door with decorative glass panels
-
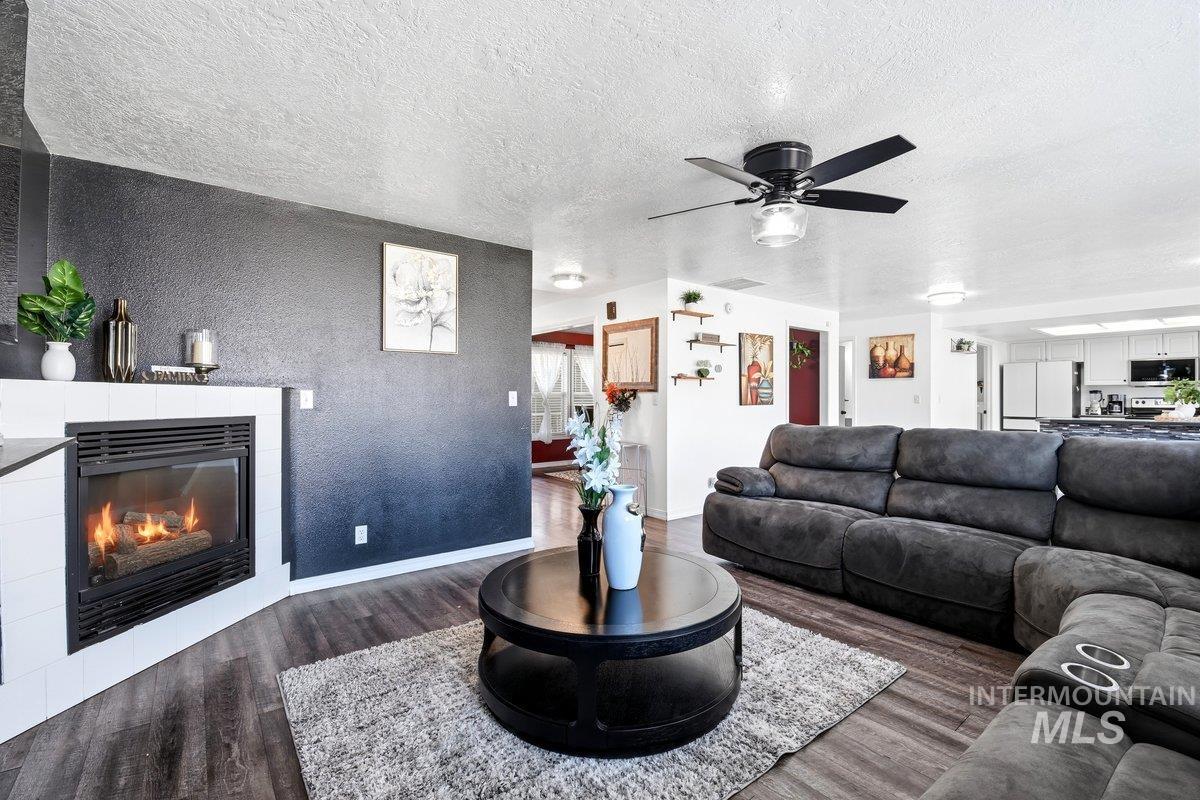
Living area featuring a corner fireplace with a white tile surround, wood-finish flooring, a ceiling fan, and an open layout to the kitchen
-
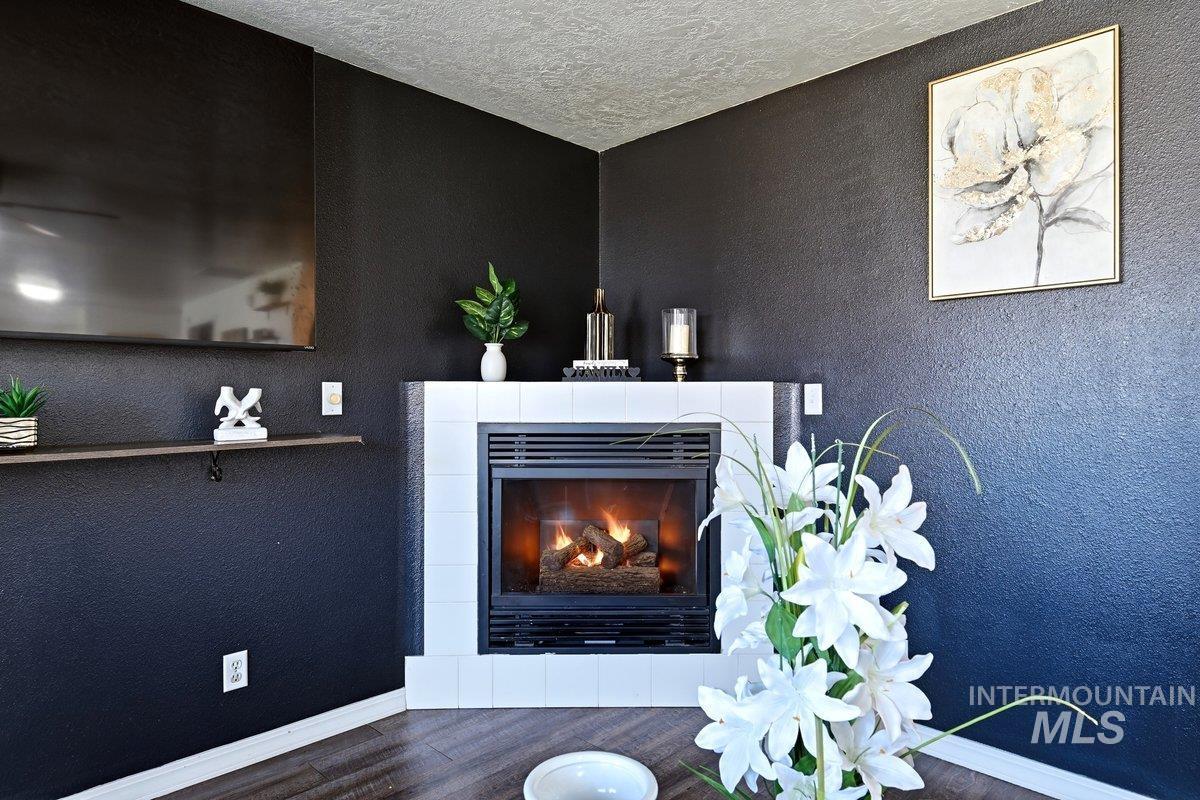
Corner fireplace with a white tile surround and hearth
-
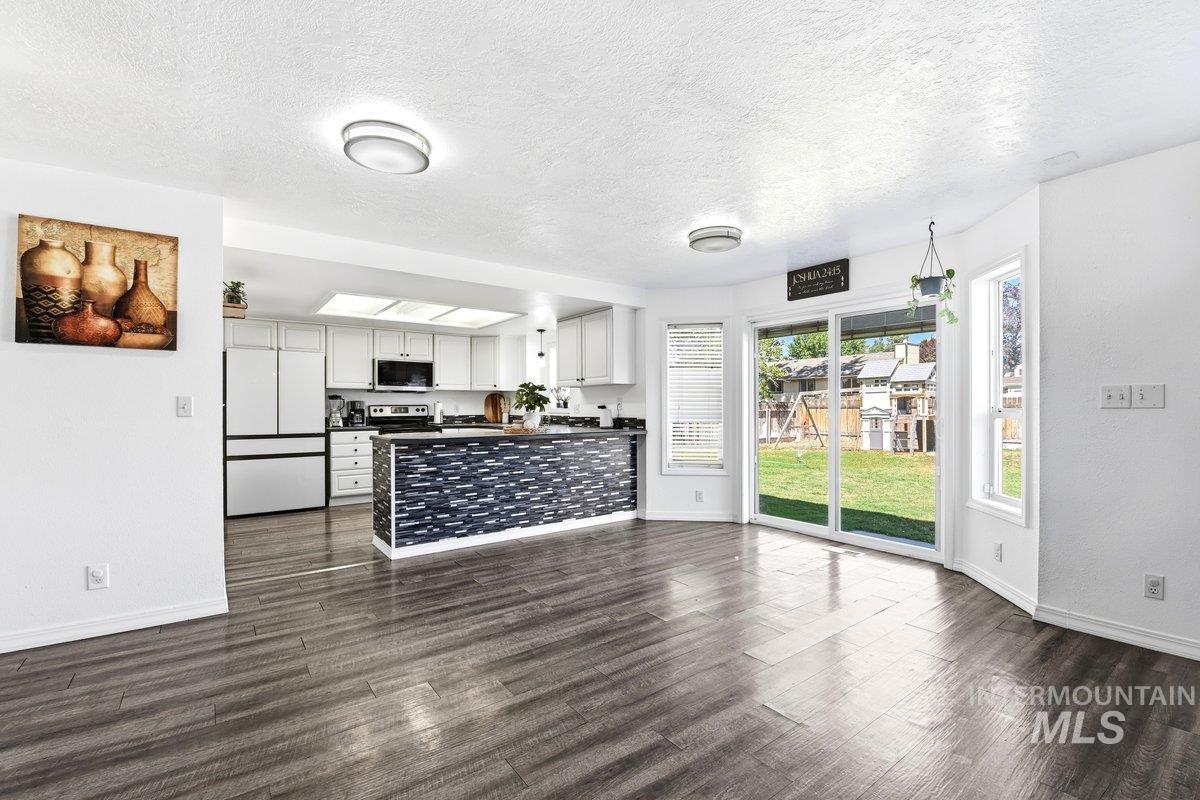
Spacious room featuring wood-finish flooring, white walls, and contemporary ceiling lighting
-
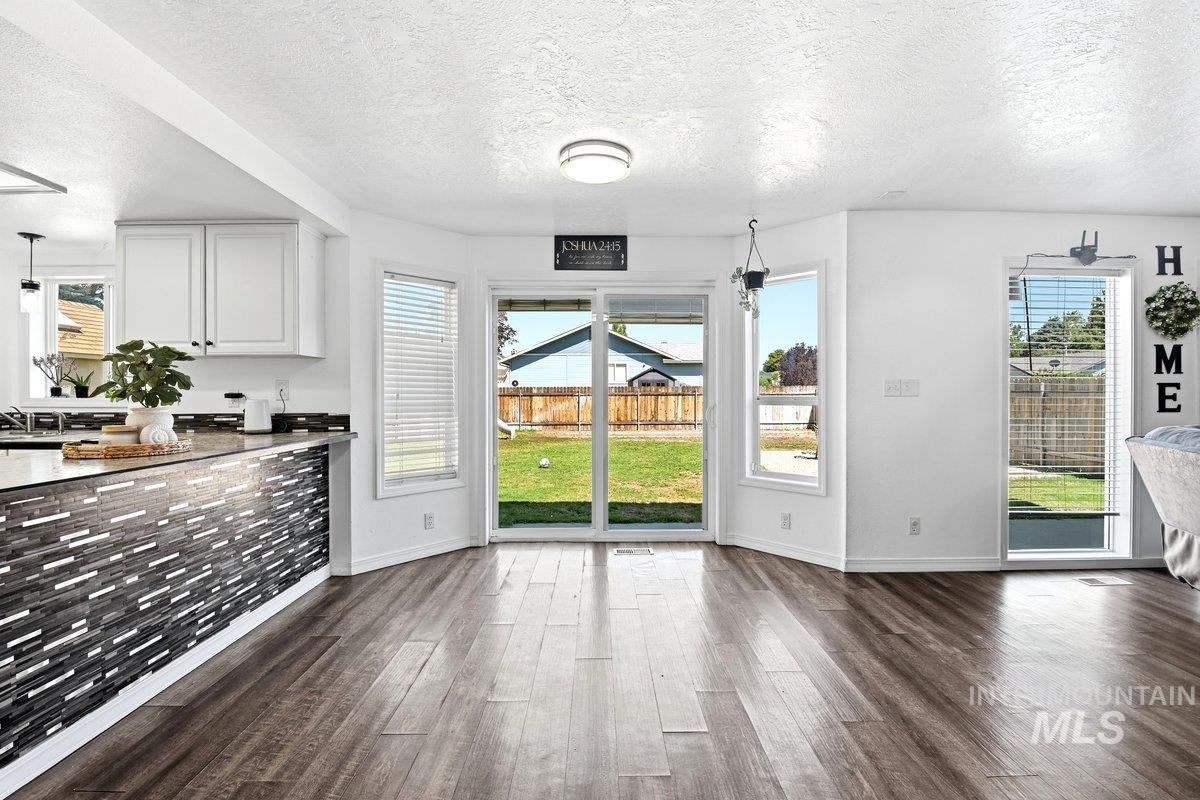
Open-concept living area featuring wood-finish flooring, white walls, and a recessed ceiling light
-
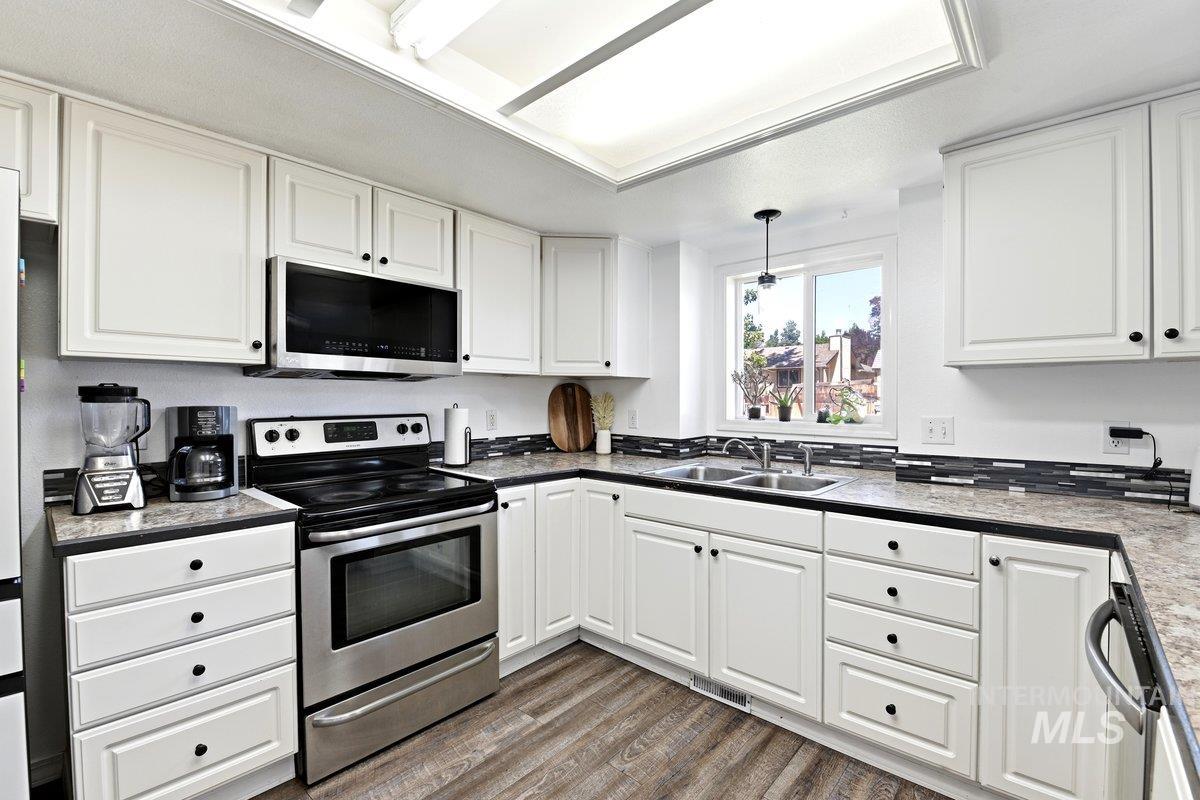
Kitchen featuring white cabinetry with black hardware, wood-finish flooring, and a stainless steel appliance suite
-
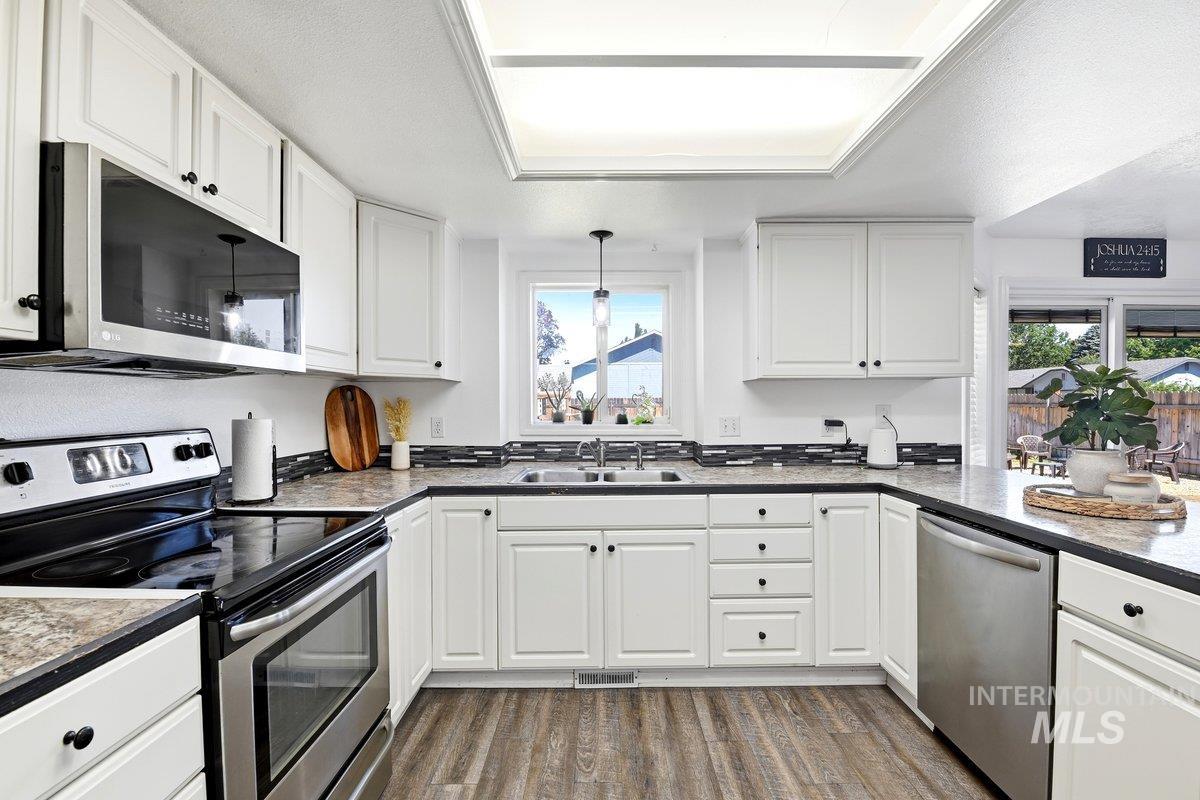
Kitchen featuring white cabinetry, wood-finish flooring, stainless steel appliances, a mosaic tile backsplash, and a built-in sink with a window
-
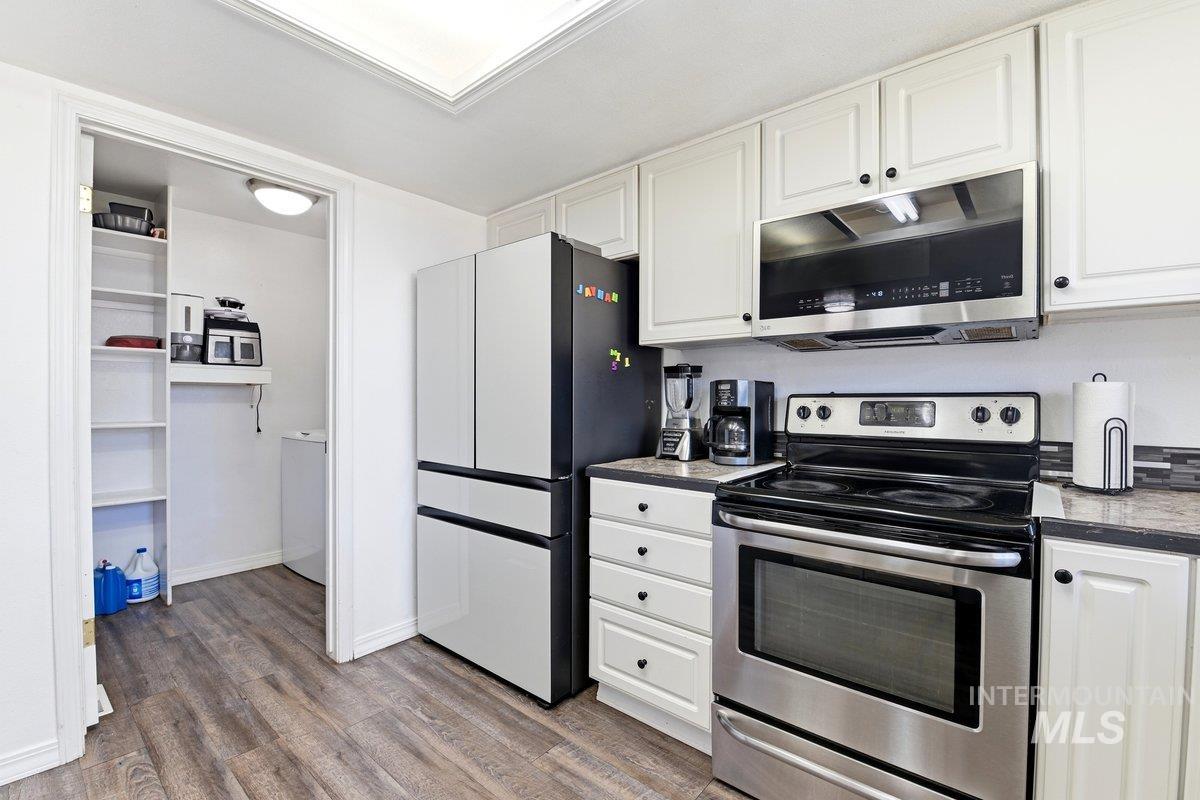
Kitchen featuring white cabinetry, dark countertops, and a modern stainless steel appliance suite including a range and microwave
-
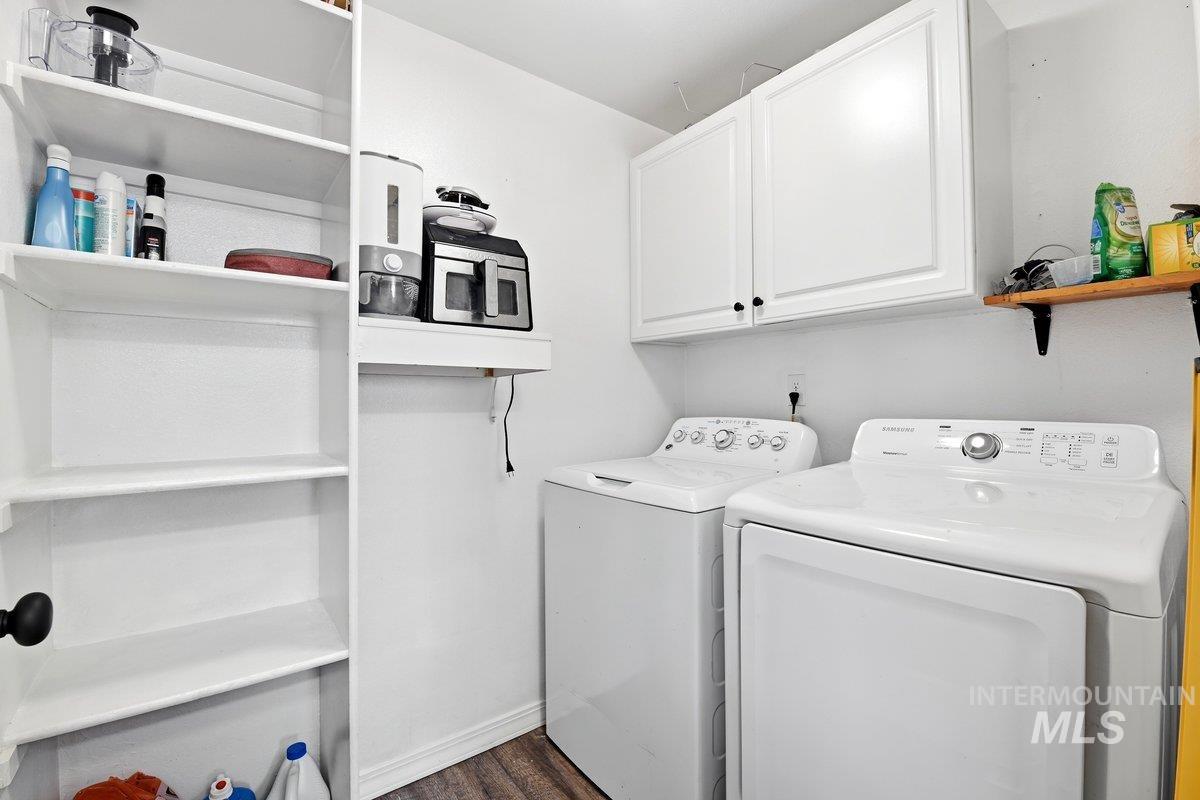
Laundry area featuring white cabinetry, open shelving, and wood-finish flooring
-
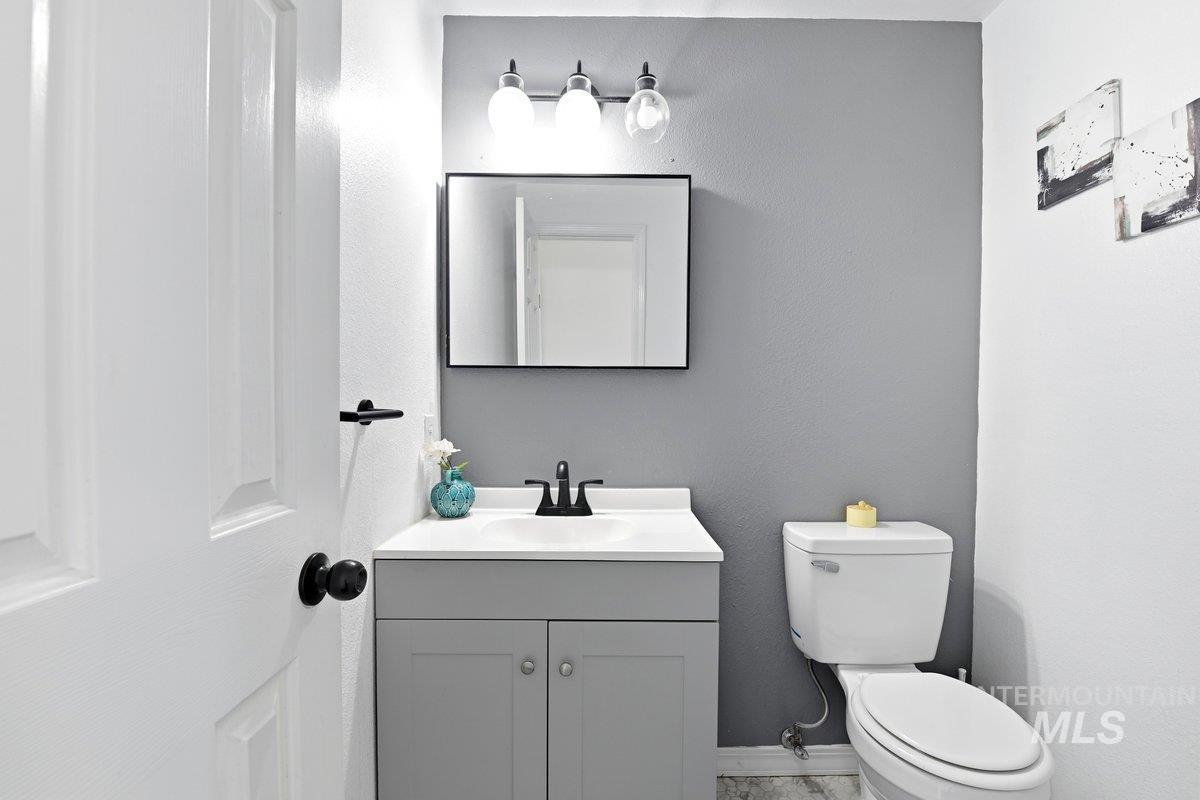
Bathroom vanity featuring a vessel sink, dark hardware, and a framed mirror
-
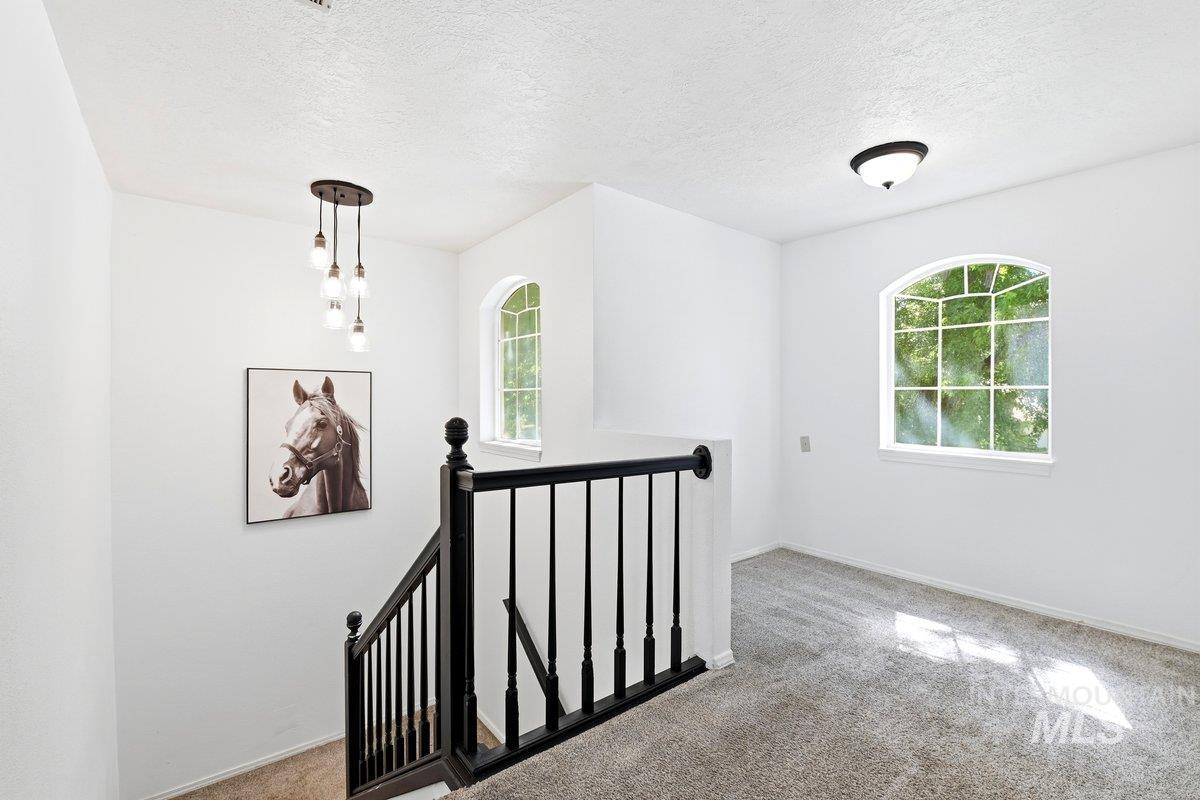
Upper-level landing featuring neutral carpeting, white walls, and two arched windows providing natural light
-
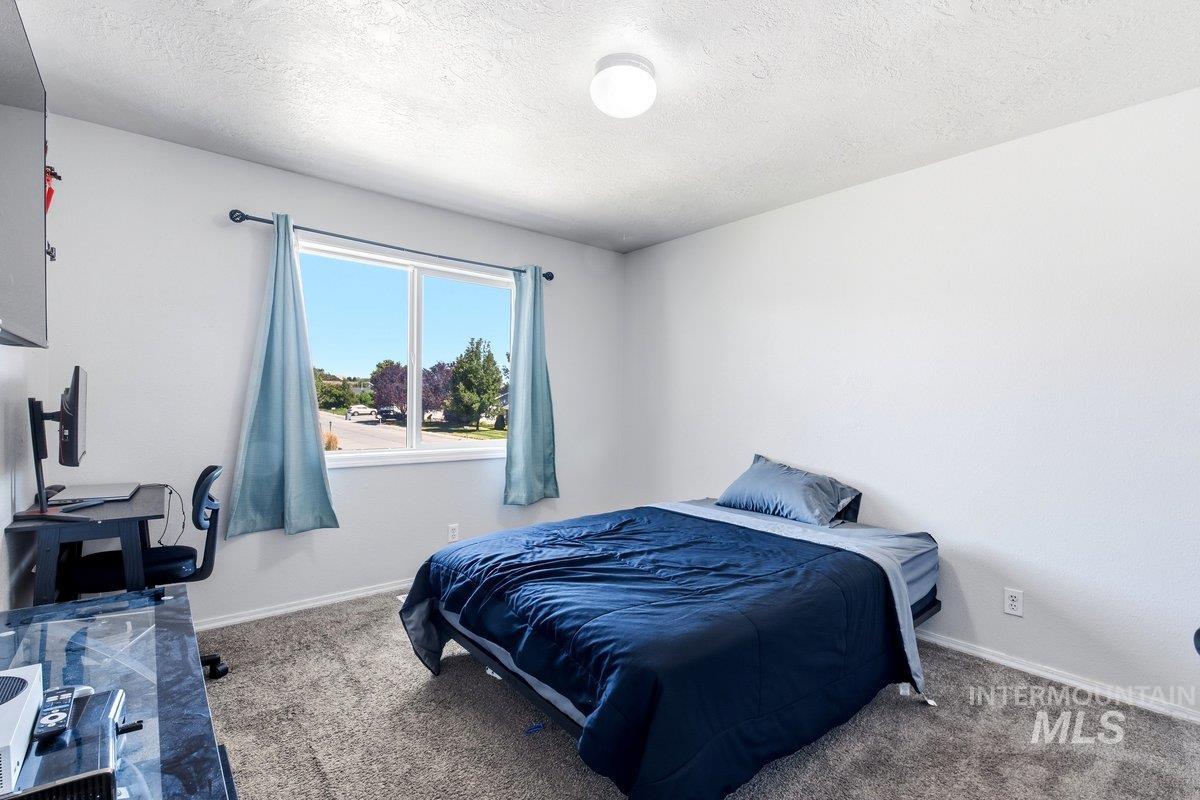
Carpeted room featuring a large window, a ceiling-mounted light fixture, and light-toned walls
-
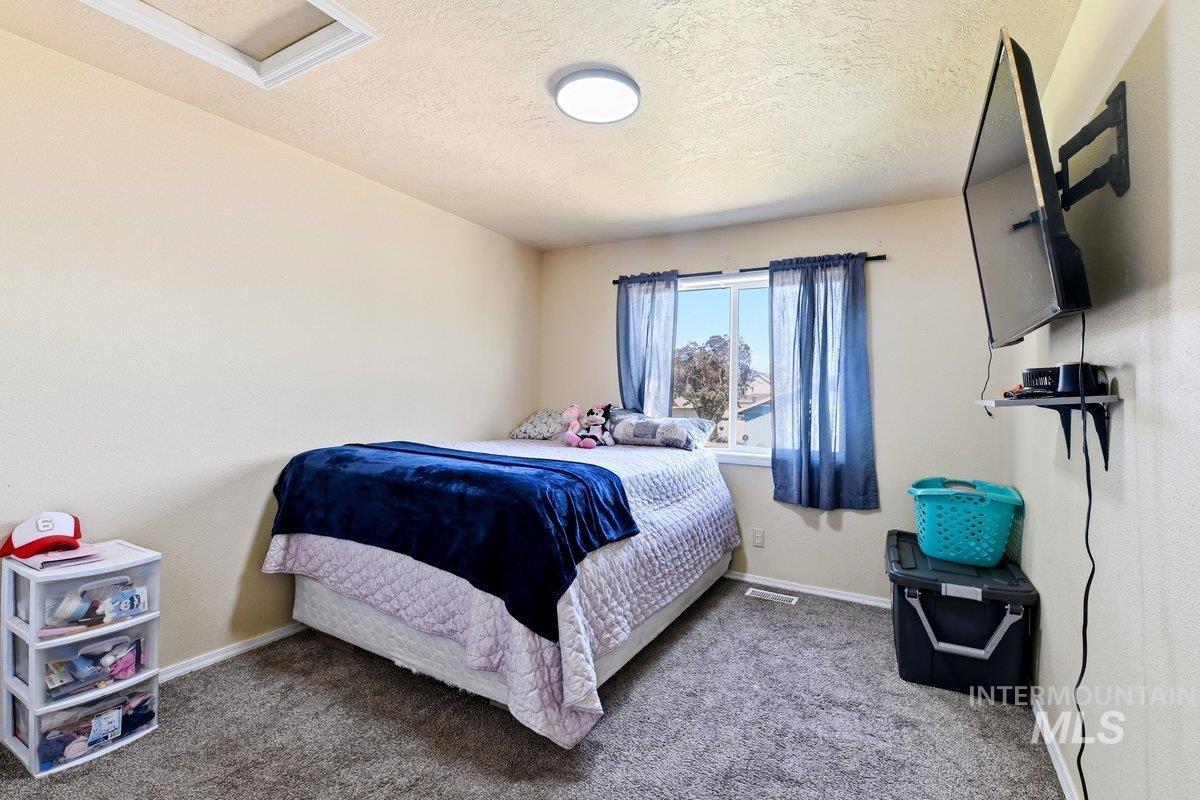
Carpeted room featuring light-toned walls, a window with exterior views, and a ceiling-mounted light fixture
-
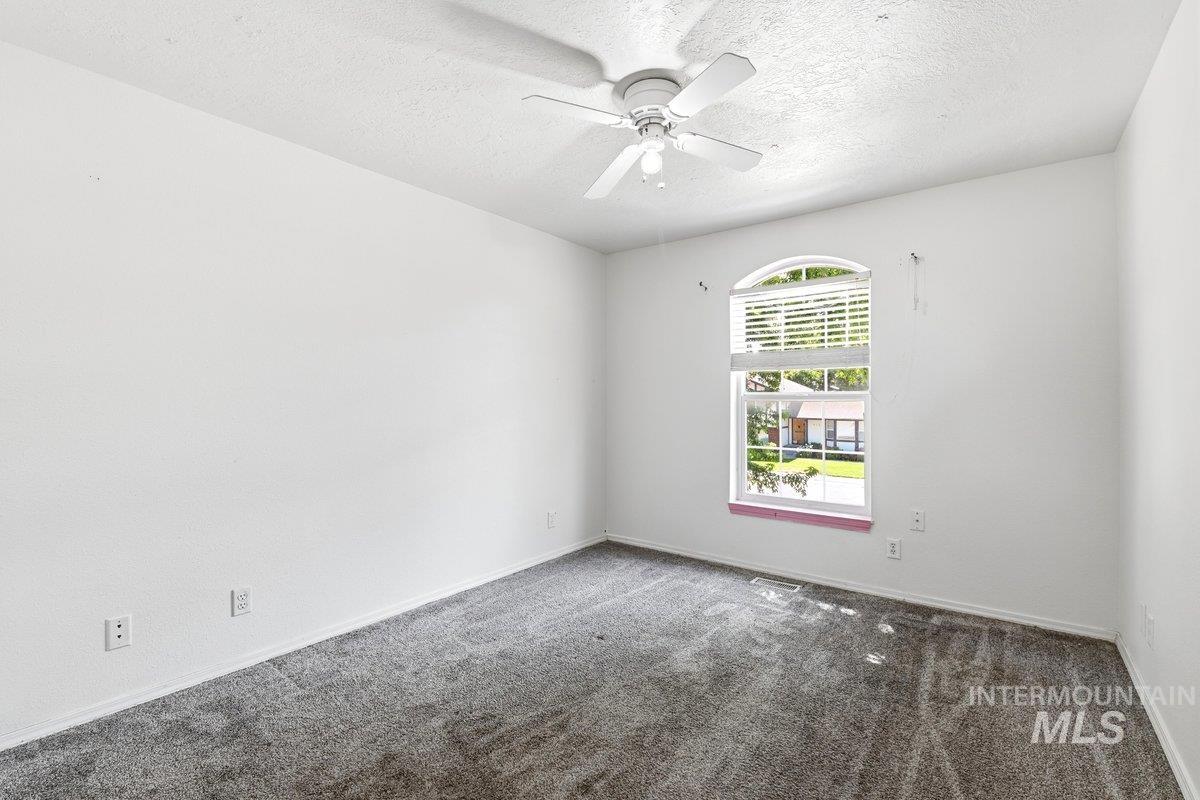
Bedroom featuring carpeted flooring, white walls, arched window with horizontal blinds, and a ceiling fan with integrated lighting
-
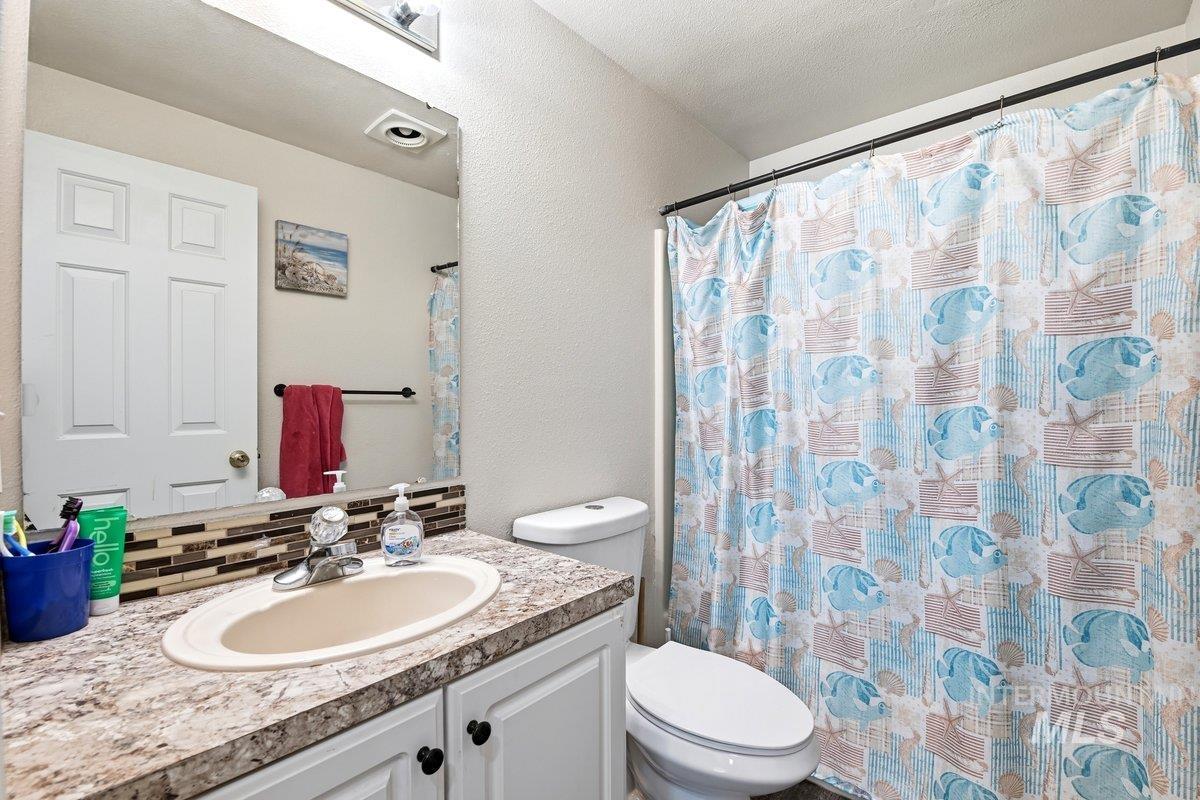
Bathroom featuring a white vanity with a laminate countertop and an oval undermount sink, a large wall-mounted mirror, and a mosaic tile backsplash
-
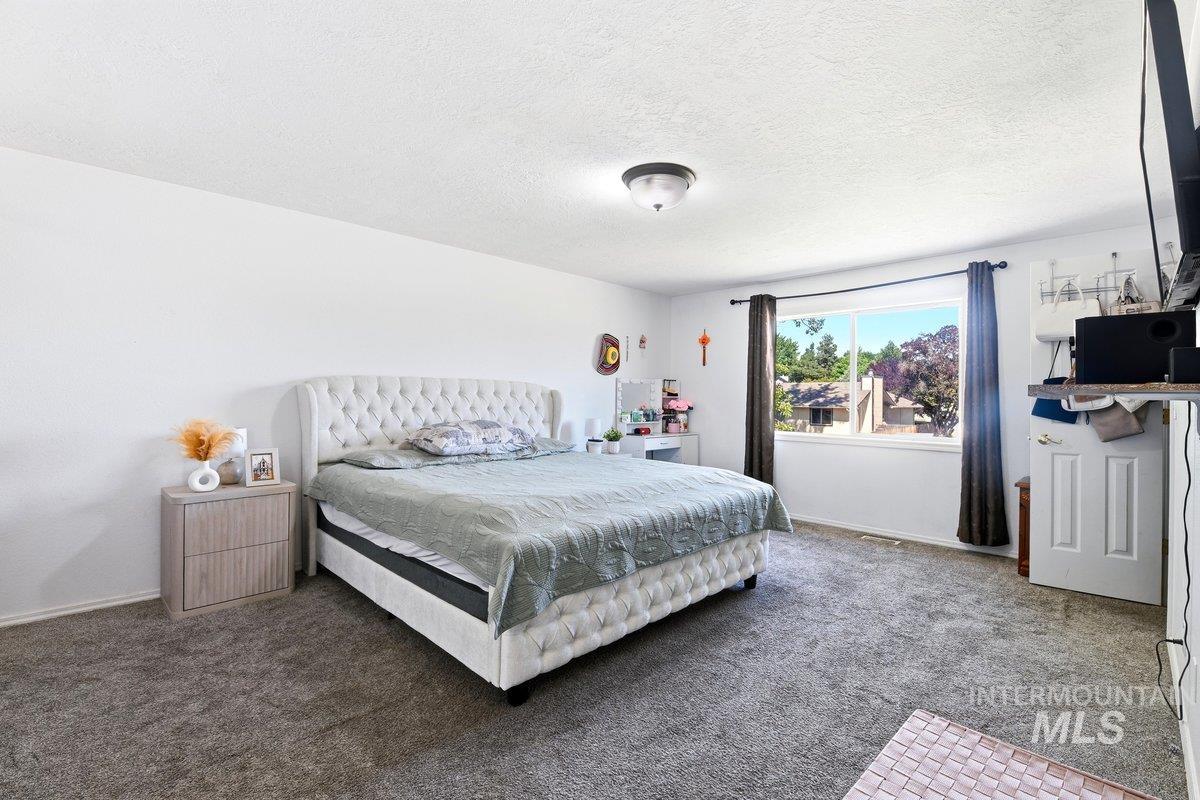
Spacious carpeted room featuring a large window with dark drapes, a ceiling-mounted flush light fixture, and a white paneled door
-
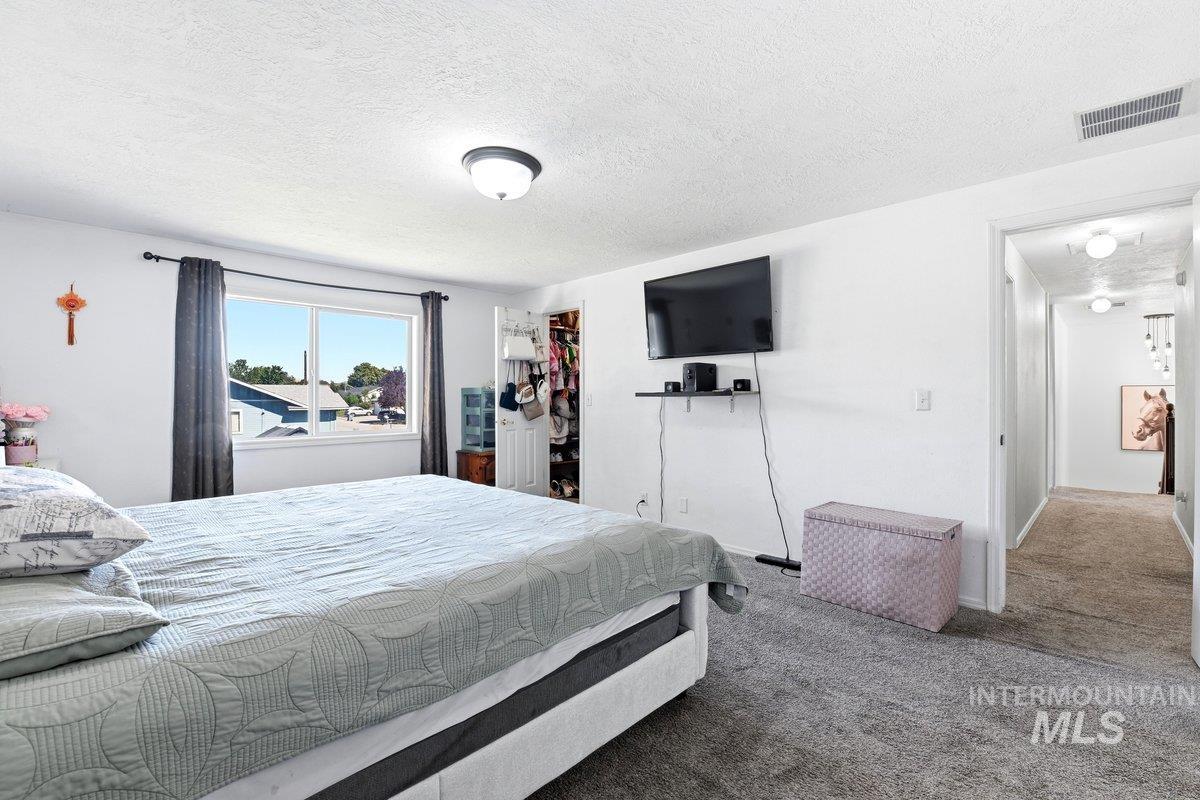
Carpeted bedroom with a large window, flush mount lighting, and a closet with bifold doors
-
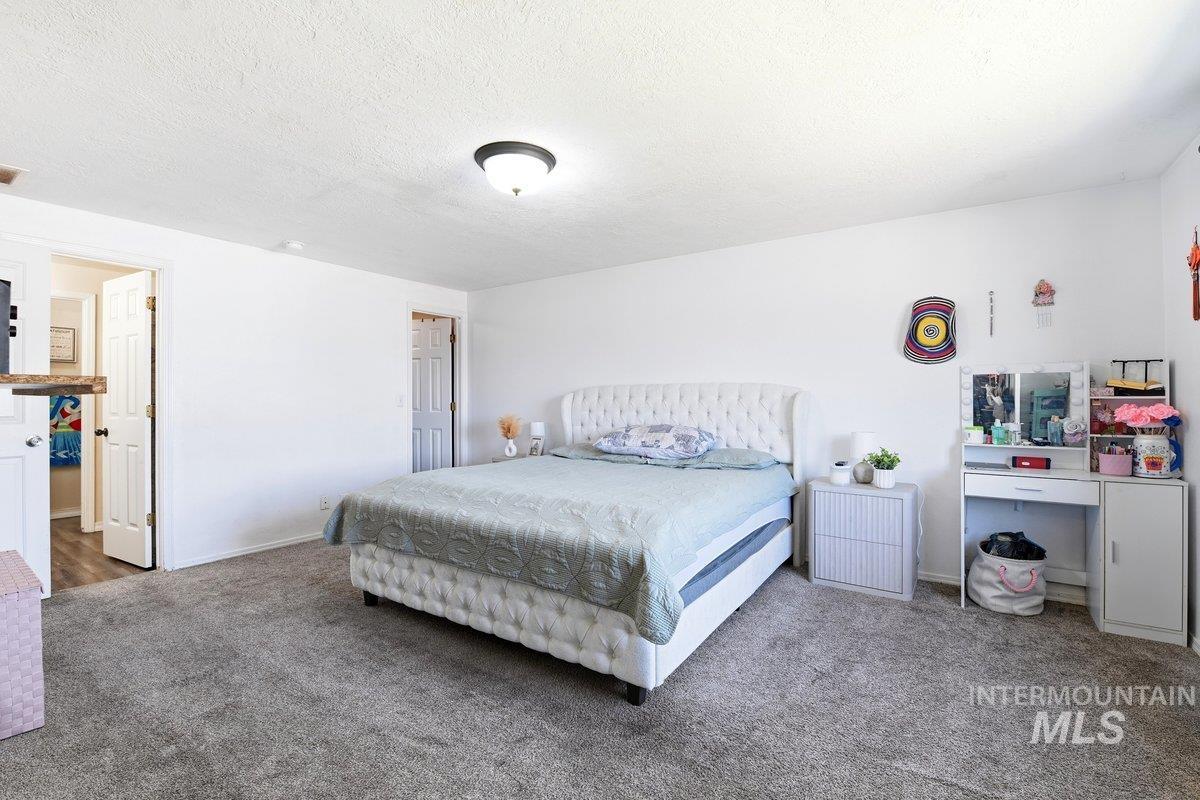
Spacious room with plush gray carpeting and white painted walls
-
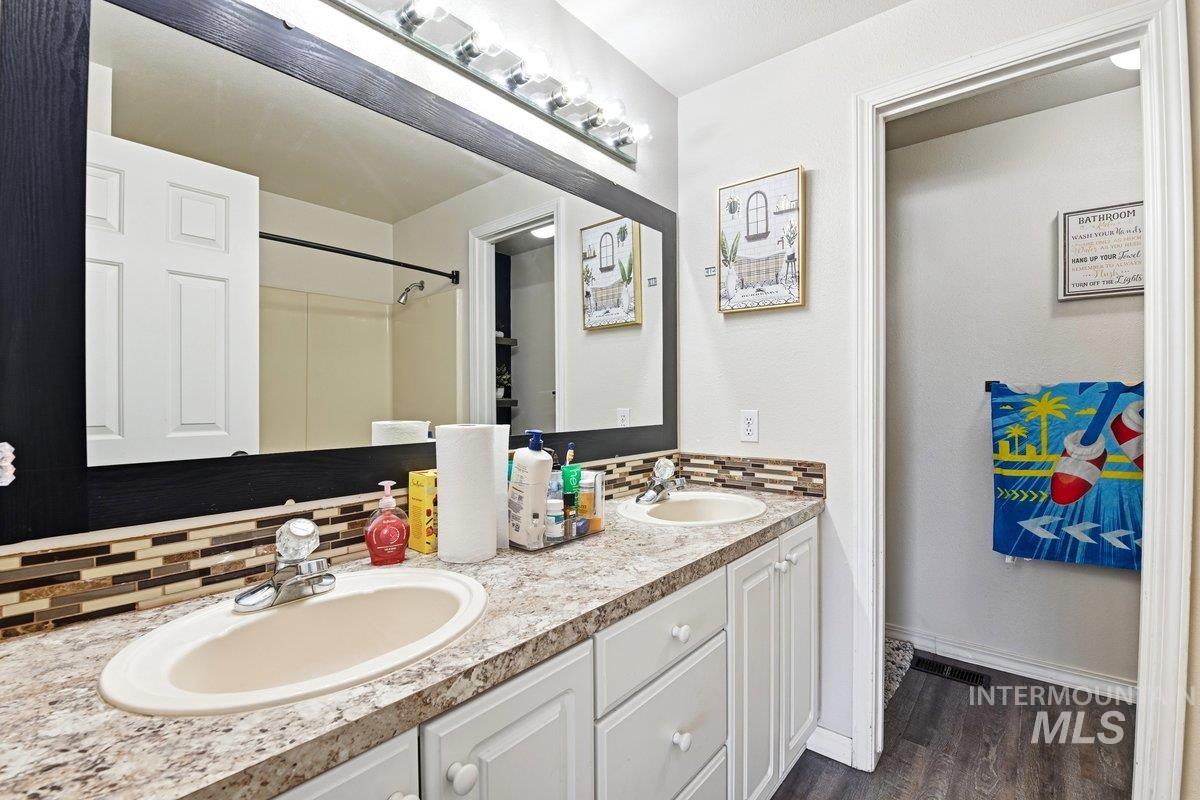
Double vanity with integrated sinks, a patterned countertop, and a mosaic tile backsplash
-
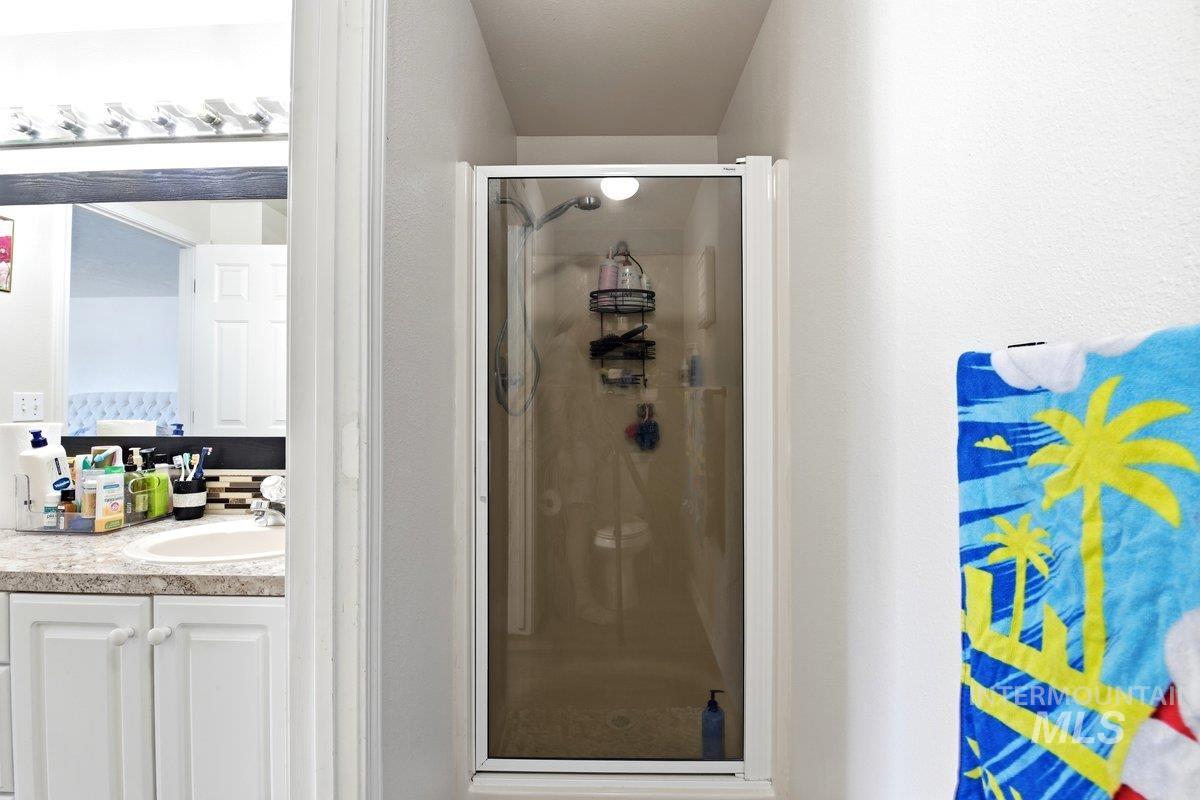
Image quality insufficient for description
-
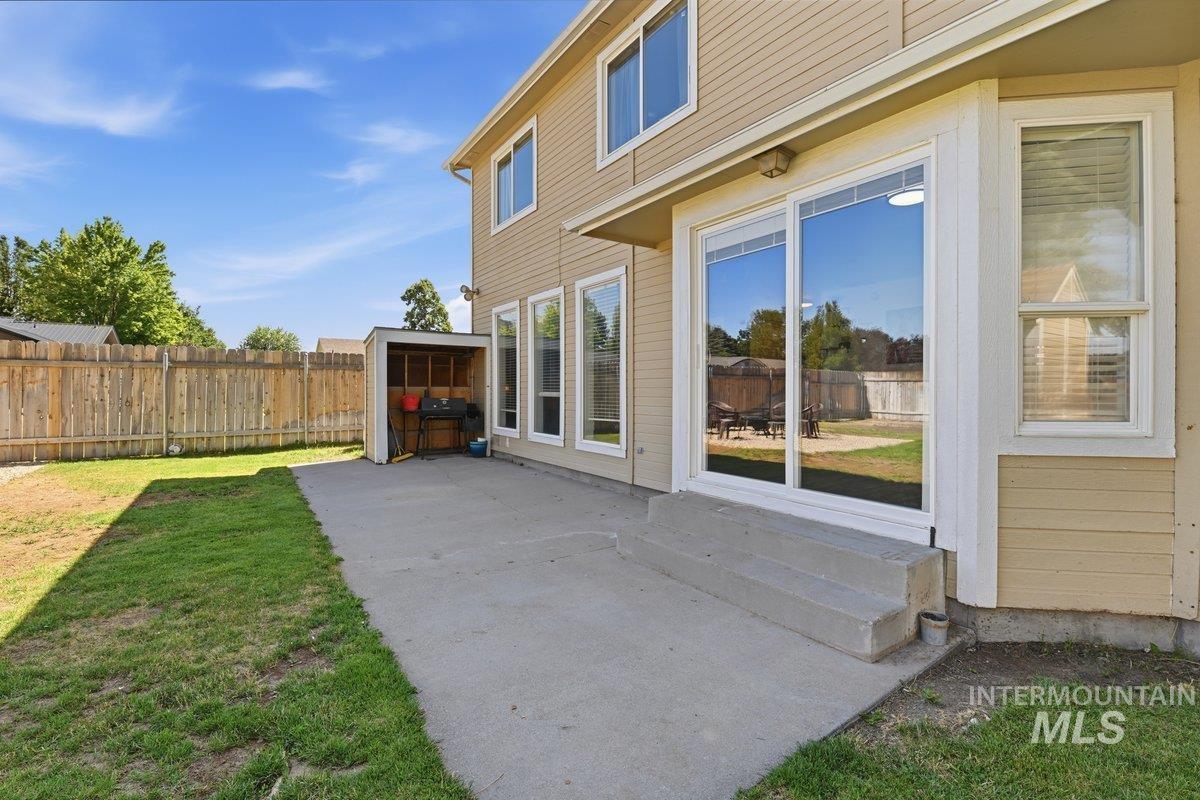
Rear exterior featuring a concrete patio, sliding glass door, multiple large windows, and a detached storage shed
-
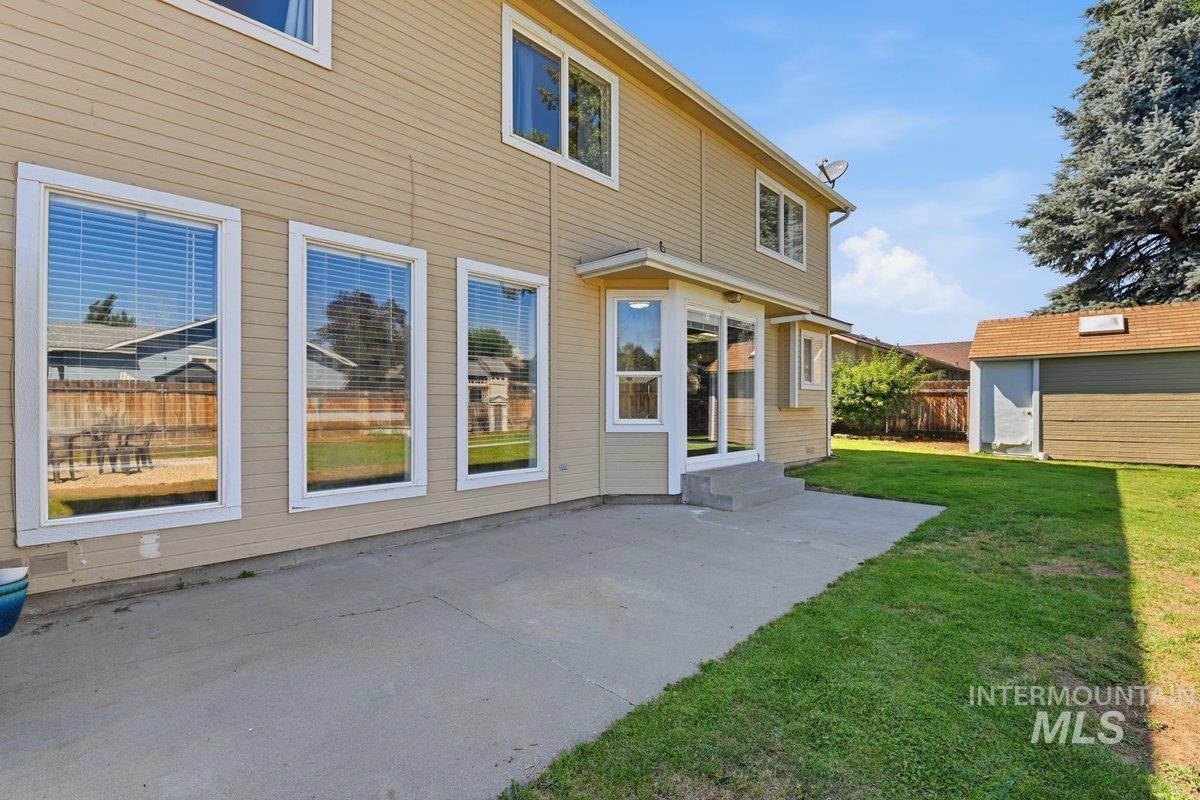
Rear exterior with an expansive concrete patio and manicured lawn
-
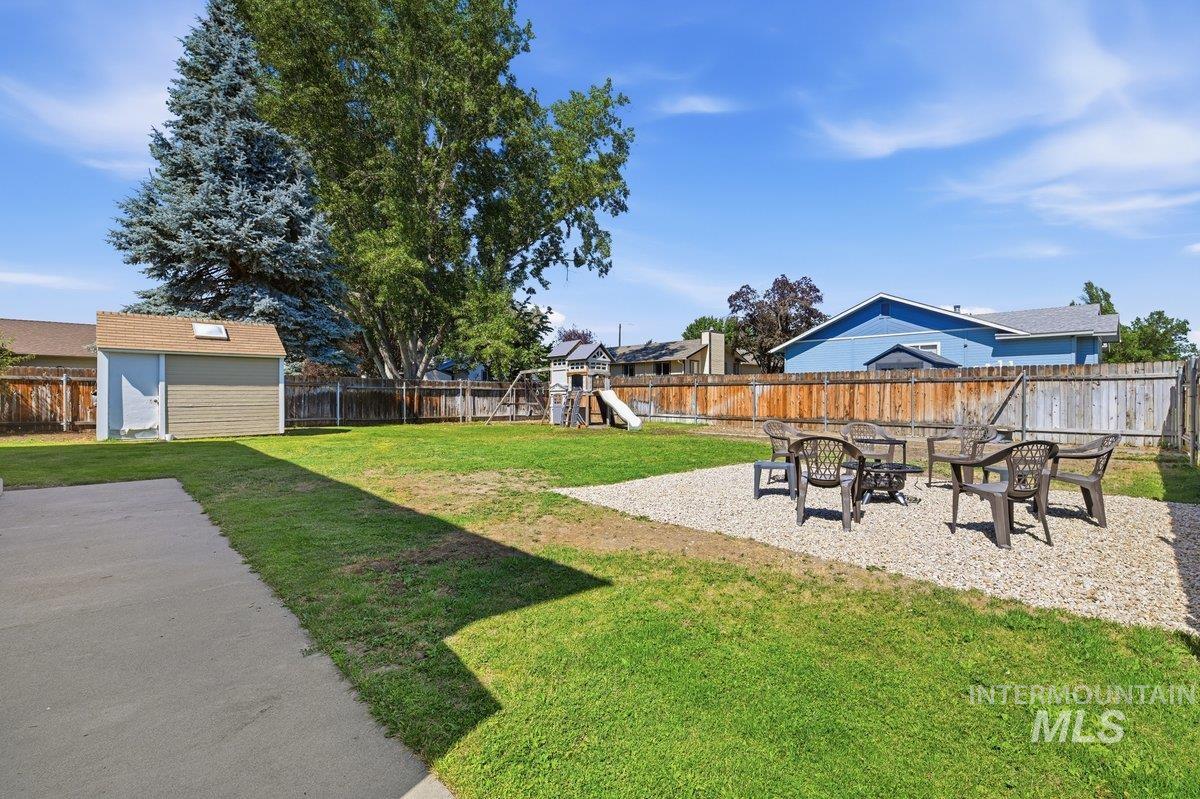
Expansive backyard featuring a gravel patio area, a concrete pad, a storage shed with a skylight, a wood fence, and mature trees
-
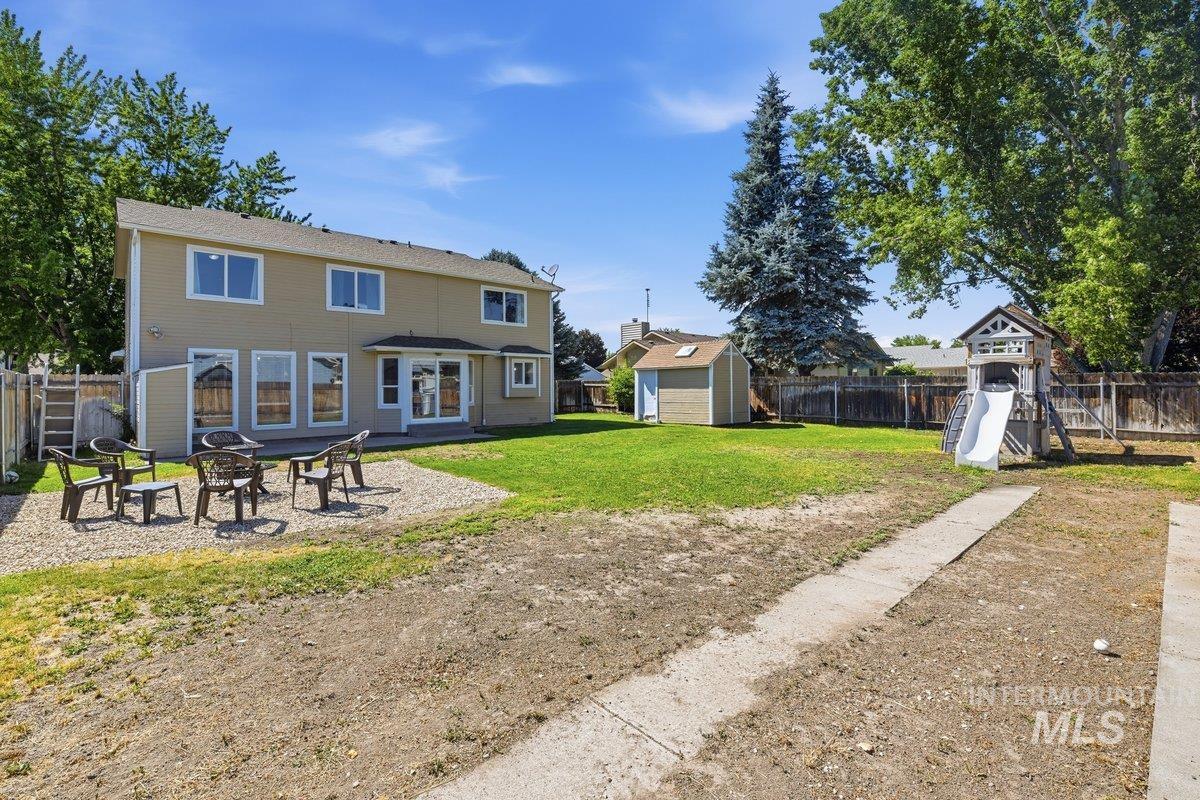
Expansive backyard featuring a spacious lawn, dedicated gravel patio area, rear house exterior with multiple windows and a double glass door, mature landscaping, and a detached storage shed
-
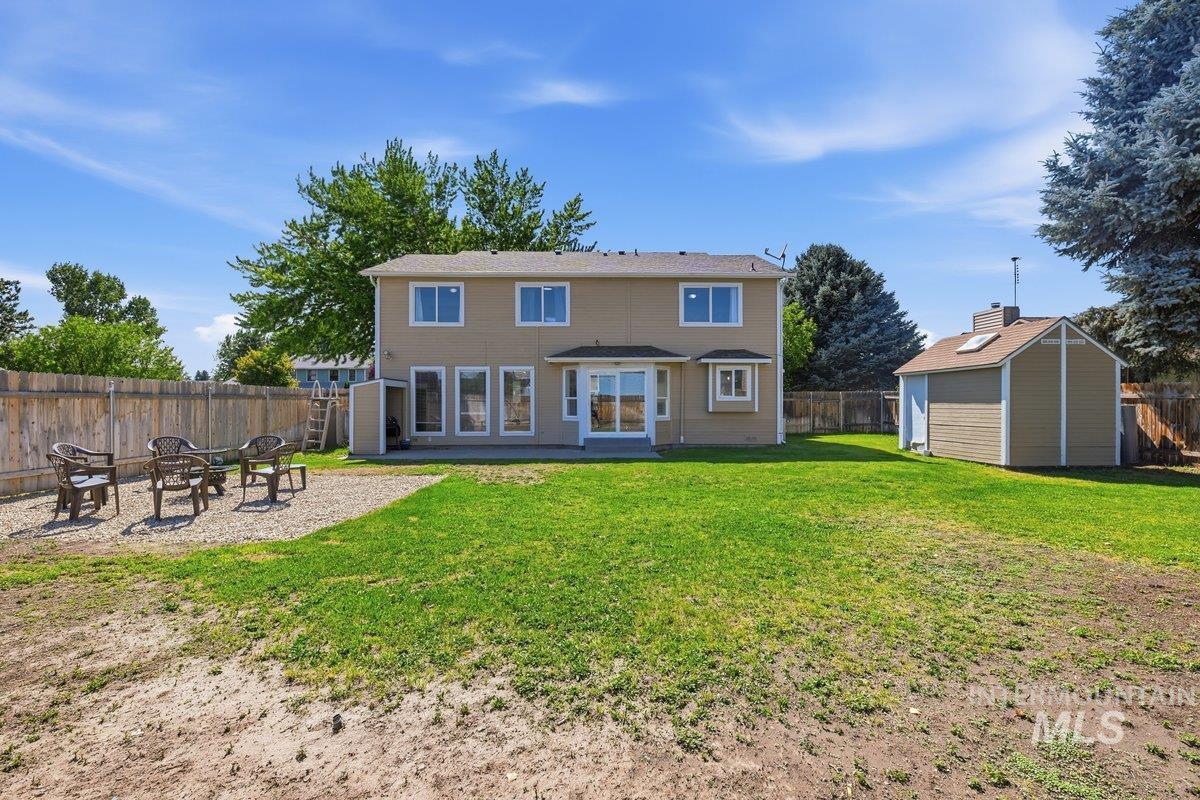
Expansive backyard featuring a large green lawn, a gravel patio area with a fire pit, and a separate storage shed
-
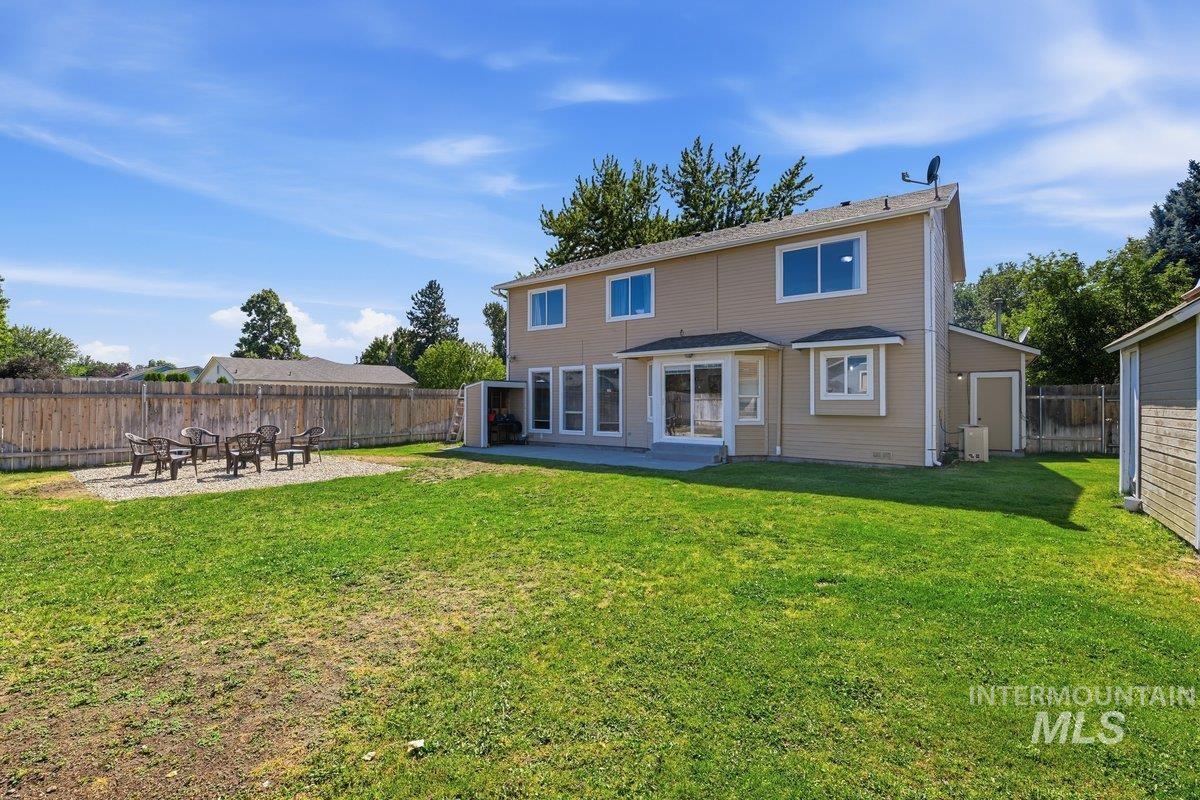
Expansive backyard featuring a manicured lawn, a gravel fire pit area, and a horizontal plank privacy fence
-
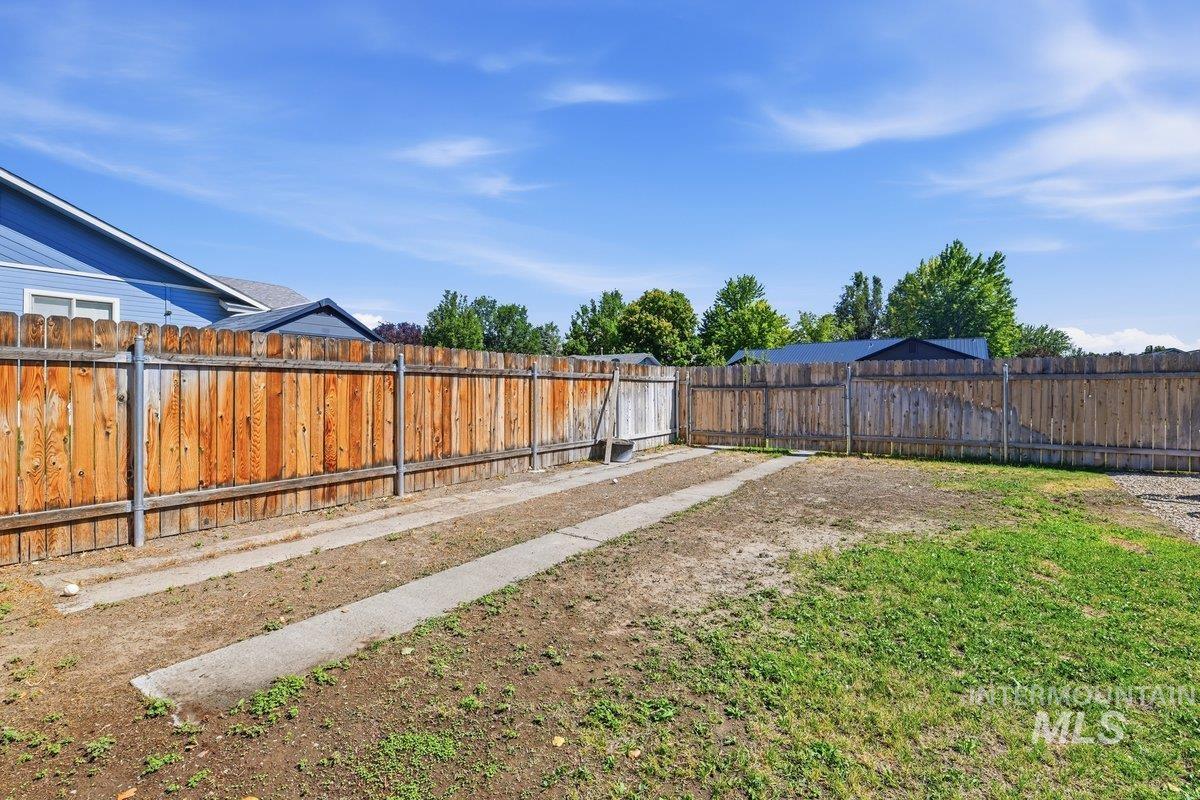
Backyard featuring a wood privacy fence, partial grass area, and concrete strips
-
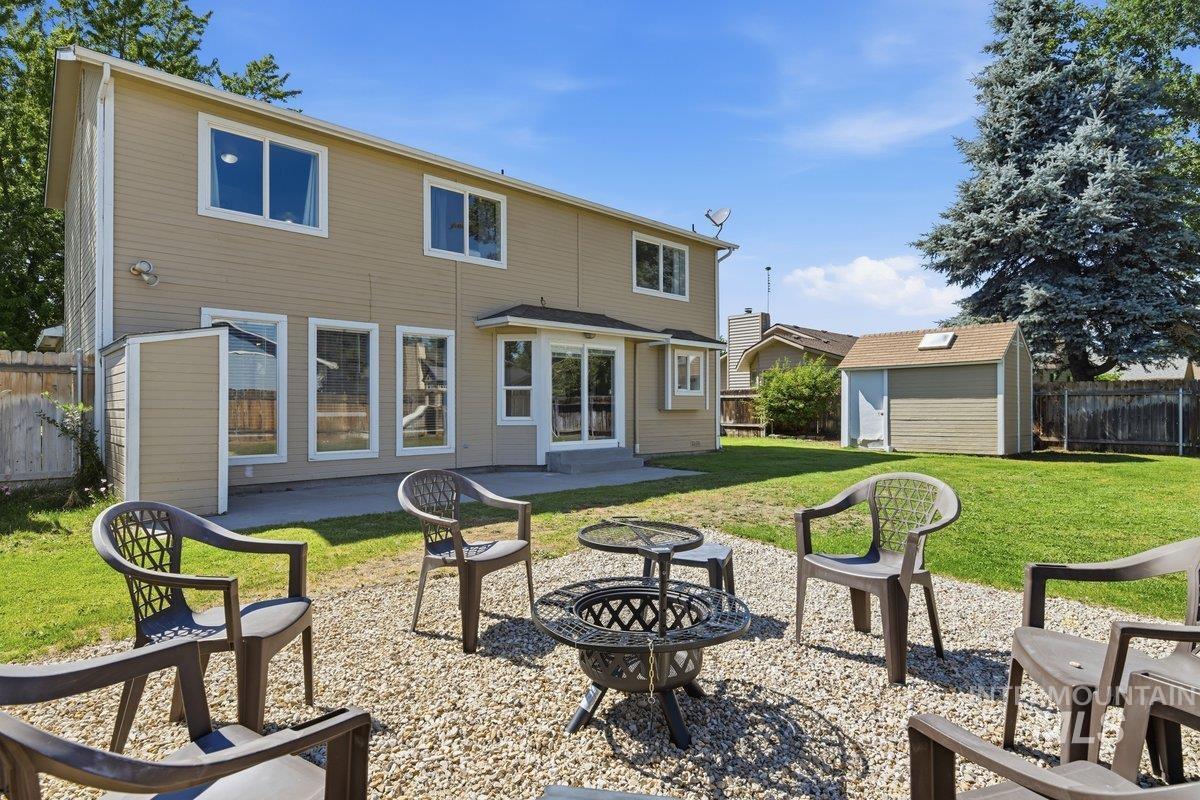
Expansive backyard featuring a gravel patio area with a built-in fire pit, a concrete patio, and a manicured lawn
Property Description
BEAUTIFUL 4 BEDROOM 2.5 BATHROOM TWO STORY HOME WELL TAKEN CARE OF, COMES WITH OPEN CONCEPT FOR KITCHEN AND LIVINGROOM, THIS HOME COMES WITH OFFICE DEN AND LARGE MASTERBEDROOM. ALSO COMES WITH RV PARKING GREAT YARD SPACE AND IT ALSO DOESN’T HAVE HOA WHICH IS A PLUS..
Features
- Heating:
- Forced Air, Gas
- Cooling:
- Central air
- Fireplace:
- Gas
- Garage Capacity:
- 2
Address Map
- Country:
- US
- State:
- ID
- City:
- Mountain Home
- Zipcode:
- 83647
- Street:
- 930 N 14th E
- Longitude:
- W116° 19' 3.9''
- Latitude:
- N43° 8' 20.9''
Rooms
- Master Bedroom Level:
- Upper
- Bedroom 2 Level:
- Upper
- Bedroom 3 Level:
- Upper
- Bedroom 4 Level:
- Upper
Schools
- School District:
- Mountain Home School District #1
- Elementary School:
- East - Mtn Home
- Middle School:
- Mtn Home
- High School:
- Mountain Home
Additional Details
- Status:
- Active
- Type:
- Single Family
- Level:
- Two Story
- Tax Year:
- 2025
- Taxes:
- $2,194
- Potential Short Sale:
- No
- Age:
- 31 - 50 Years
- Auction:
- No
- Flood Ins Required:
- No
- HUD Owned:
- No
- In Foreclosure:
- No
- Land Size:
- 10000 SF - .49 AC
- Land Lease:
- No
- Home Owner Exempt:
- Yes
- HOA Frequency:
- Not Applicable
- Inc Kitchen Features:
- Breakfast bar, Dishwasher, Disposal, Microwave, Oven/range freestanding, Pantry, Washer
- Lot Features:
- Sidewalks, Public road, Storage shed, Rv Parking
- Water:
- City service
- Land Use:
- Single
- Sprinkler System:
- Auto,Full
Residential For Sale
930 N 14th E, Mountain Home, Idaho 83647
4 Bedrooms
2.5 Bathrooms
2,016 SqFt
Visits : 35 in 25 days
$408,900
Listing ID #98992015
Basic Details
- Property Type :
- Residential
- Listing Type :
- For Sale
- Listing ID :
- 98992015
- Price :
- $408,900
- Bedrooms :
- 4
- Bathrooms :
- 2.5
- Apx SqFt :
- 2,016 SqFt
- Year Built :
- 1993
- Lot Area :
- 0.24 SqFt
- Days on Market :
- 24
- Subdivision :
- Holiday Sub 6
- Update Date :
- 07/20/2026 21:48:38
- Status :
- Active
Agent info

- JoeAnne Santy-Greene
- (208) 947-4609
- (208) 283-6313
- (208) 287-8500
-

Contact Agent
Mortgage Calculator

