

-

White siding exterior featuring a covered front porch with a wood-finish floor and white columns
-

Inviting front porch with a wood-finish deck and white support columns
-

Deck
-

Traditional-style residence featuring a white metal roof and light-colored siding
-

Charming single-story residence featuring a metal roof and a covered front porch
-

Front porch with white columns, light yellow siding, and a contrasting green trim
-

Rear exterior featuring horizontal siding, a covered porch, and a gable roofline
-

Backyard area with a red outbuilding, wood-paneled structure with wire mesh, and mature perimeter trees
-

Expansive backyard featuring a red storage shed with a white trim, a wood panel fence, and a gate
-

Decorative wooden archway with carved detailing, framing a light-colored paneled door and rustic wood fencing
-

Expansive green space featuring mature trees and a white-sided residence with a metal roof
-

Floor plan
-

Room featuring hardwood flooring and white paneled walls and ceiling
-

Living room
-

Living area featuring wood-finish flooring and white walls with dark trim
-
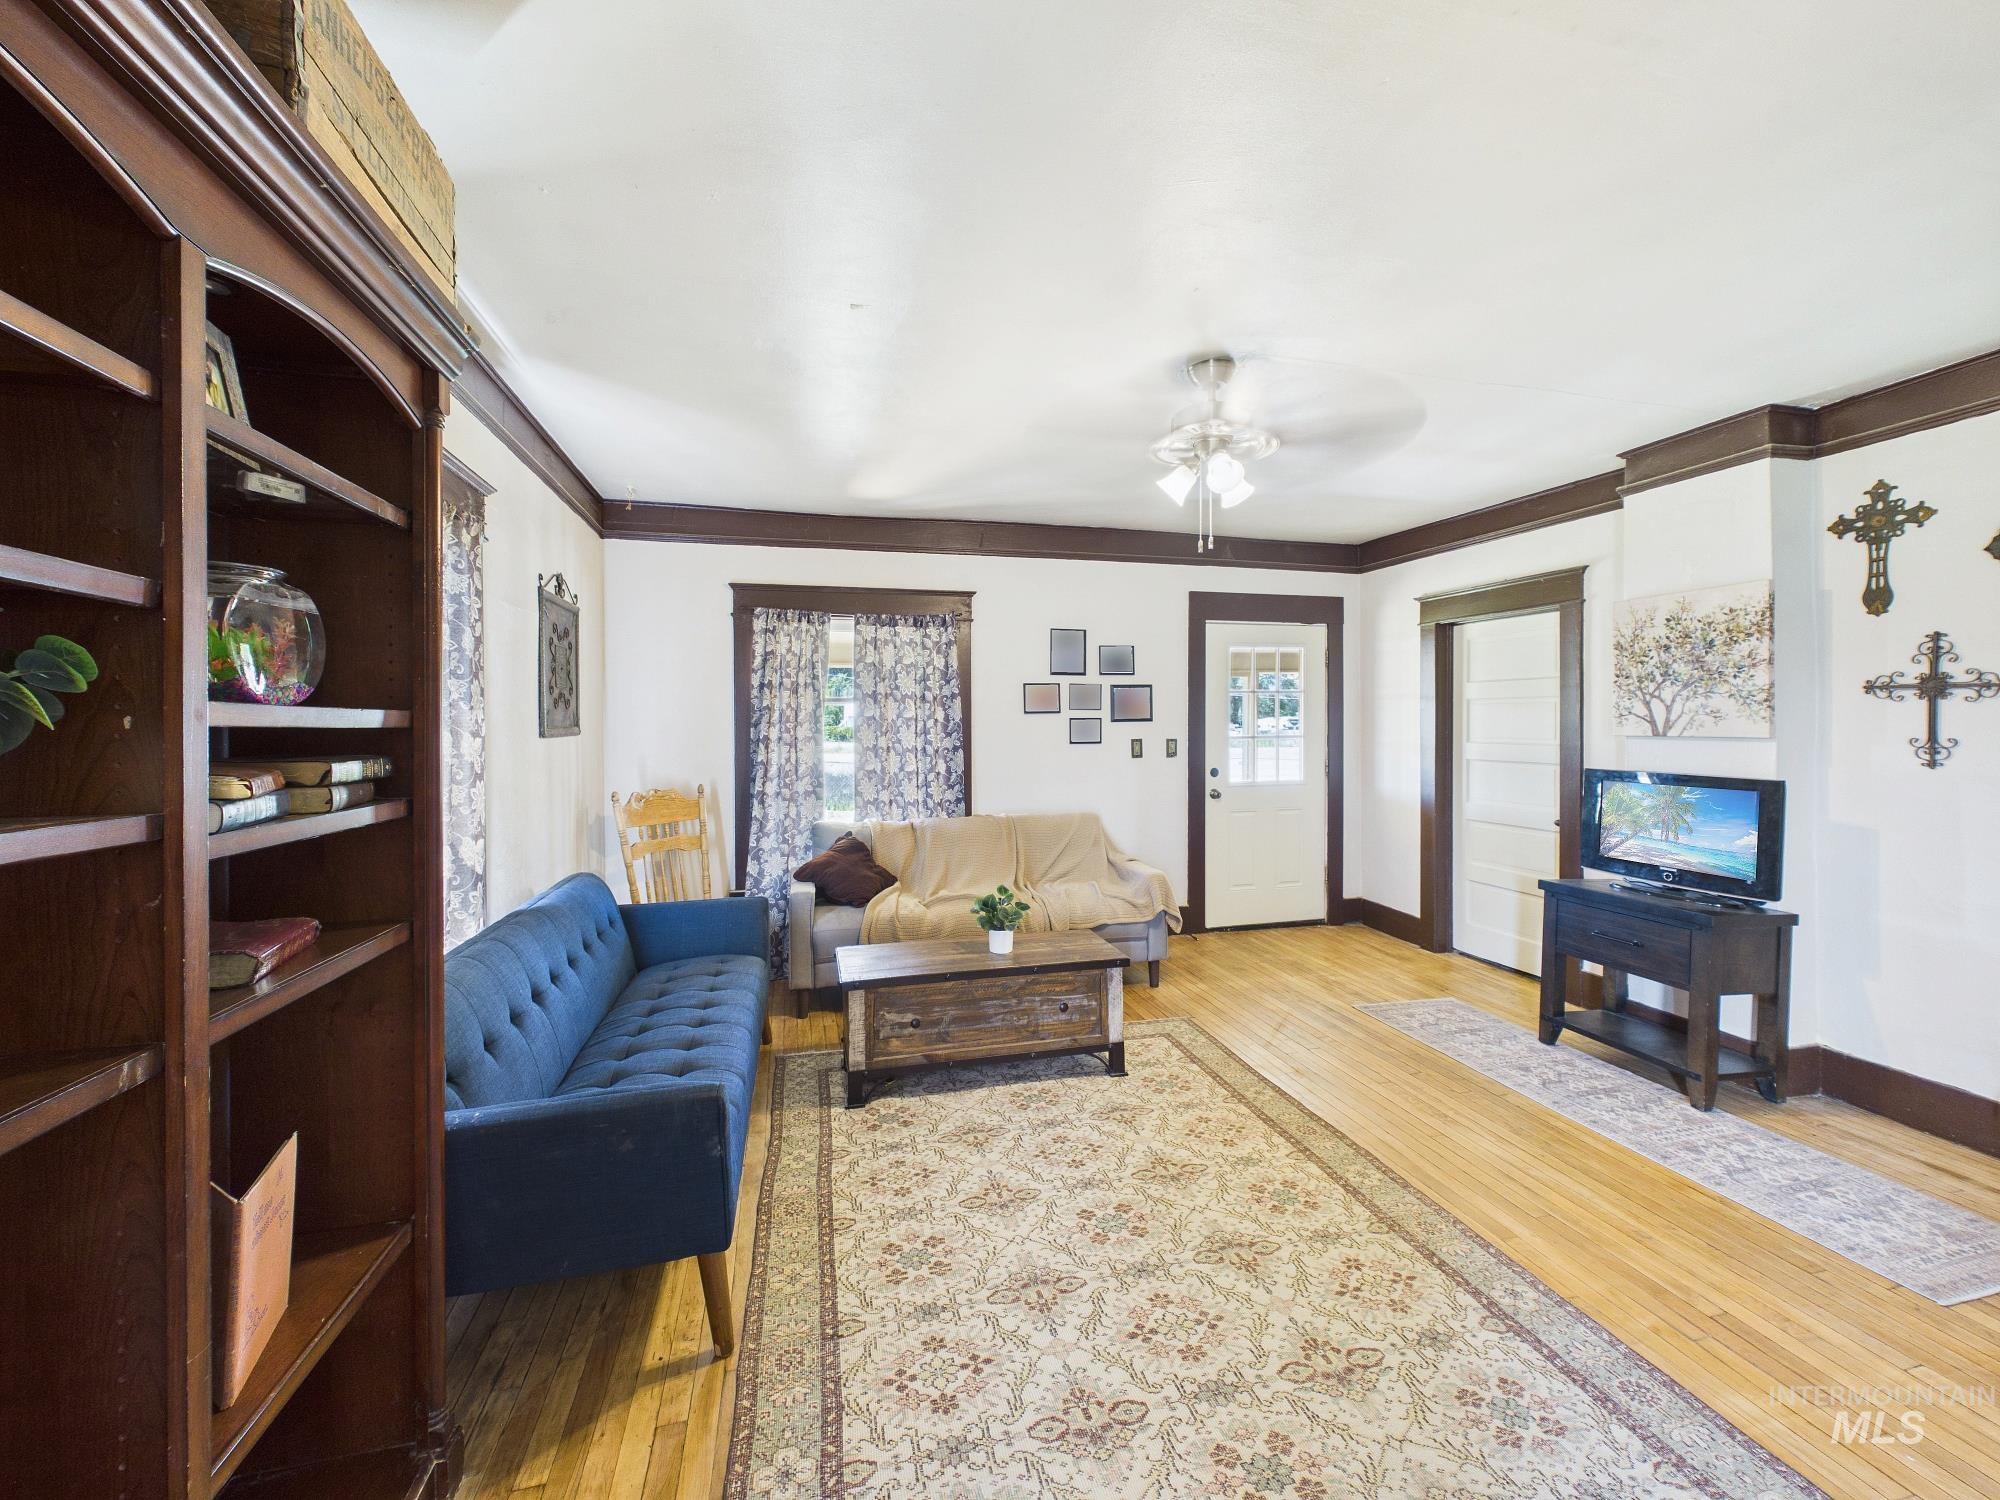
Hardwood-finish flooring throughout, complemented by dark wood trim and a ceiling fan with integrated lighting
-

Dining area
-
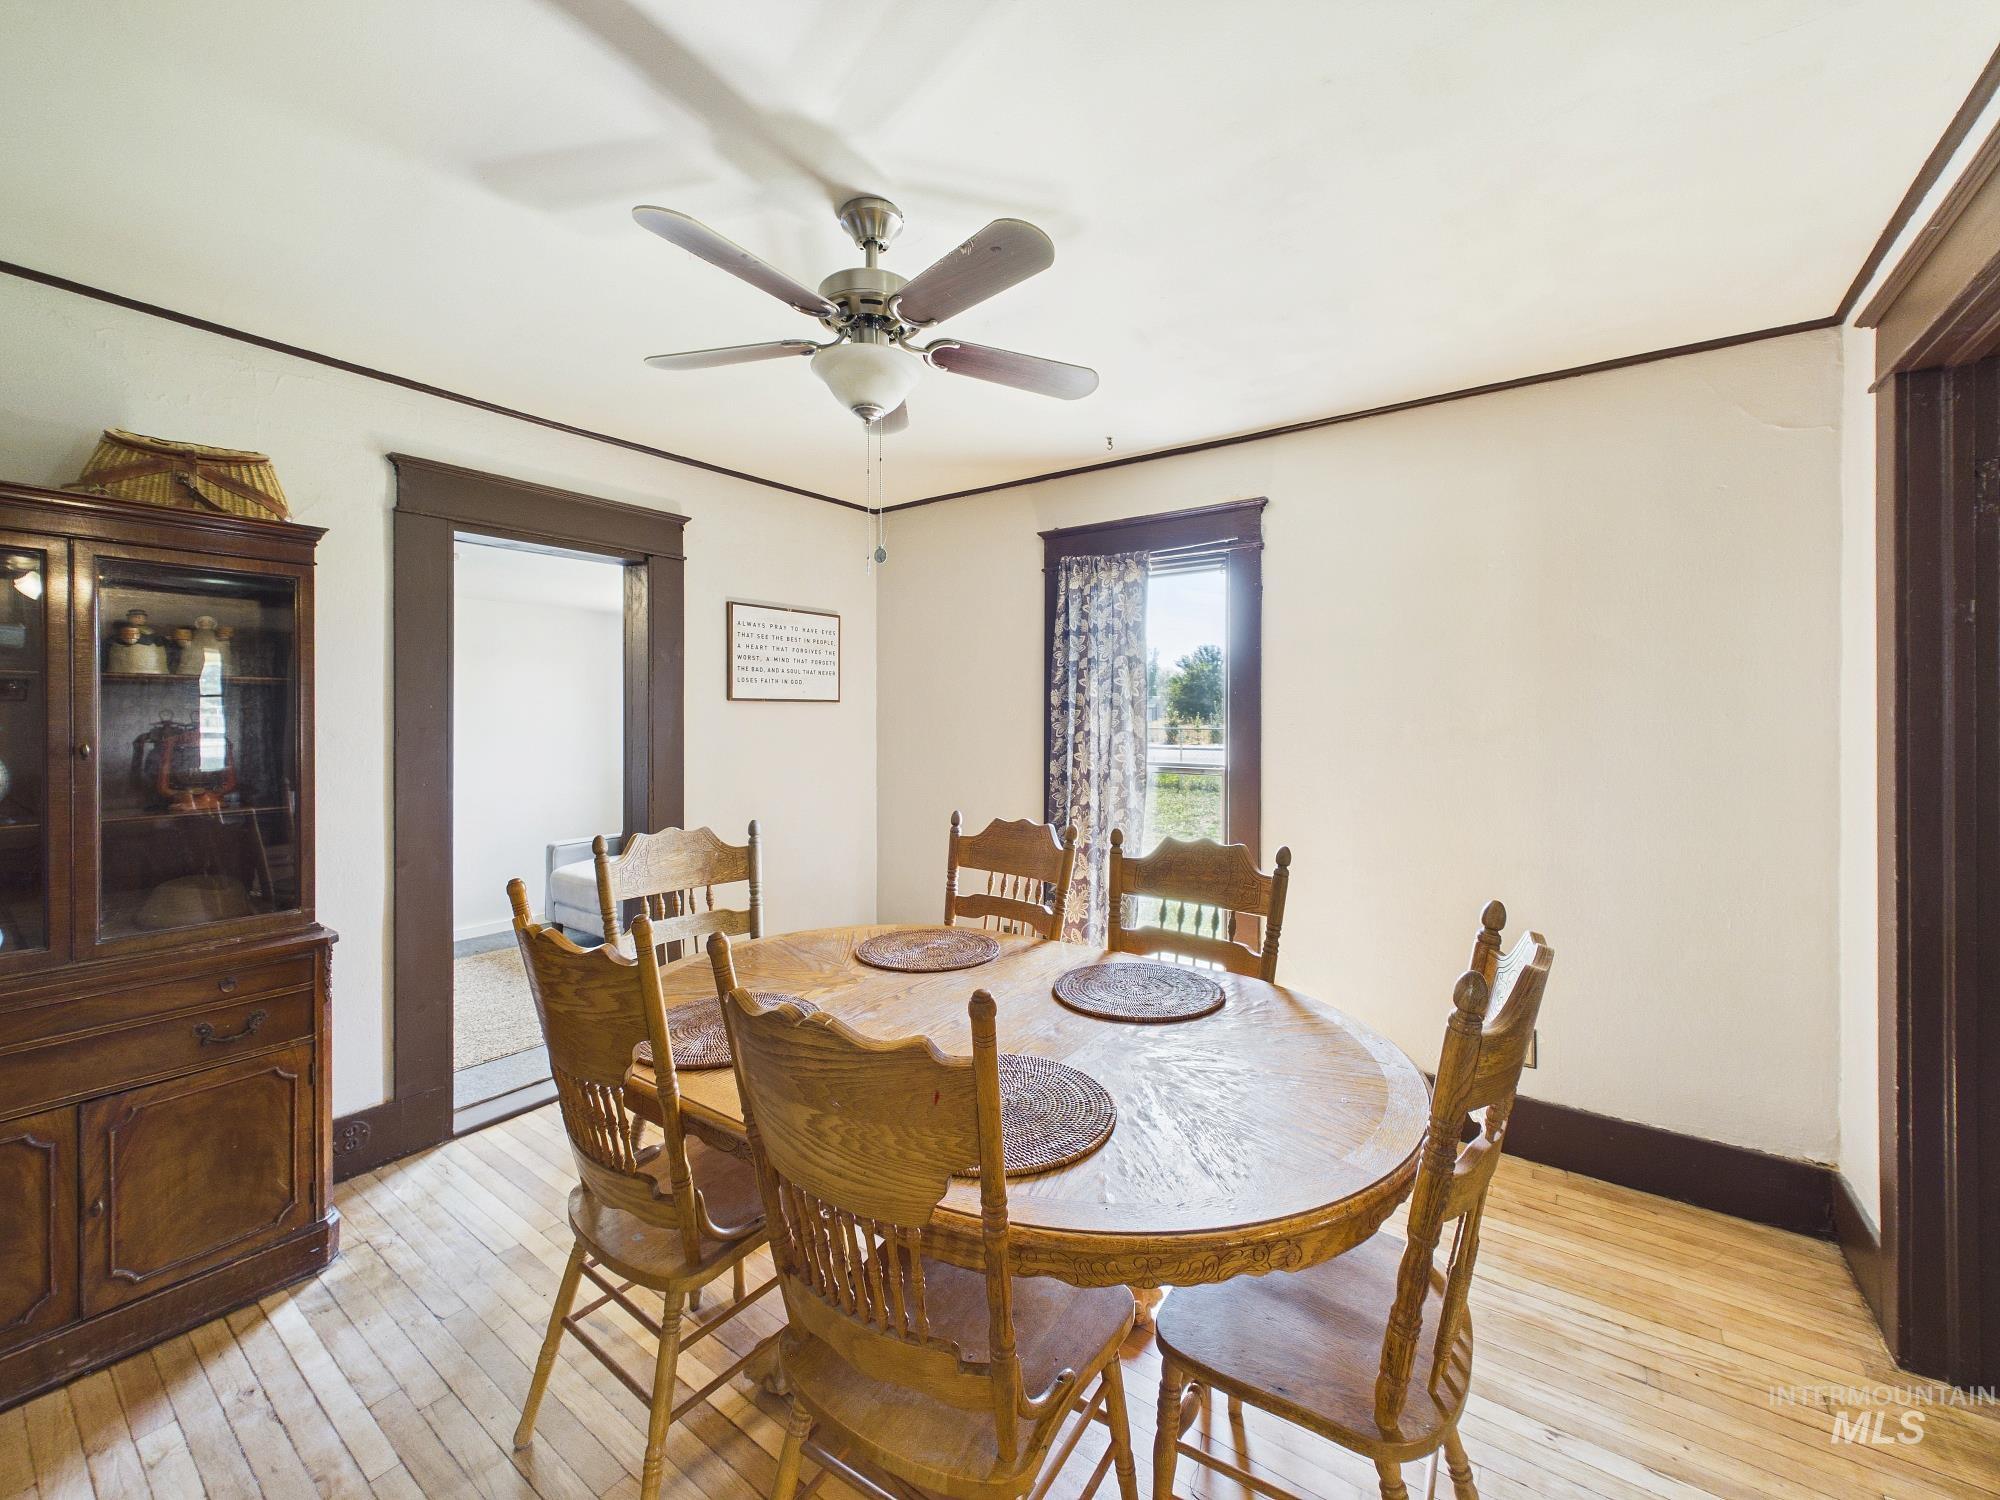
Dining area
-

Attic space featuring wood-finish flooring, white panel walls, a white panel ceiling, and a large window with dark trim
-

Room featuring wood-finish flooring and sloped white planked ceilings
-

Attic space featuring wood-finish flooring and sloped paneled ceilings
-
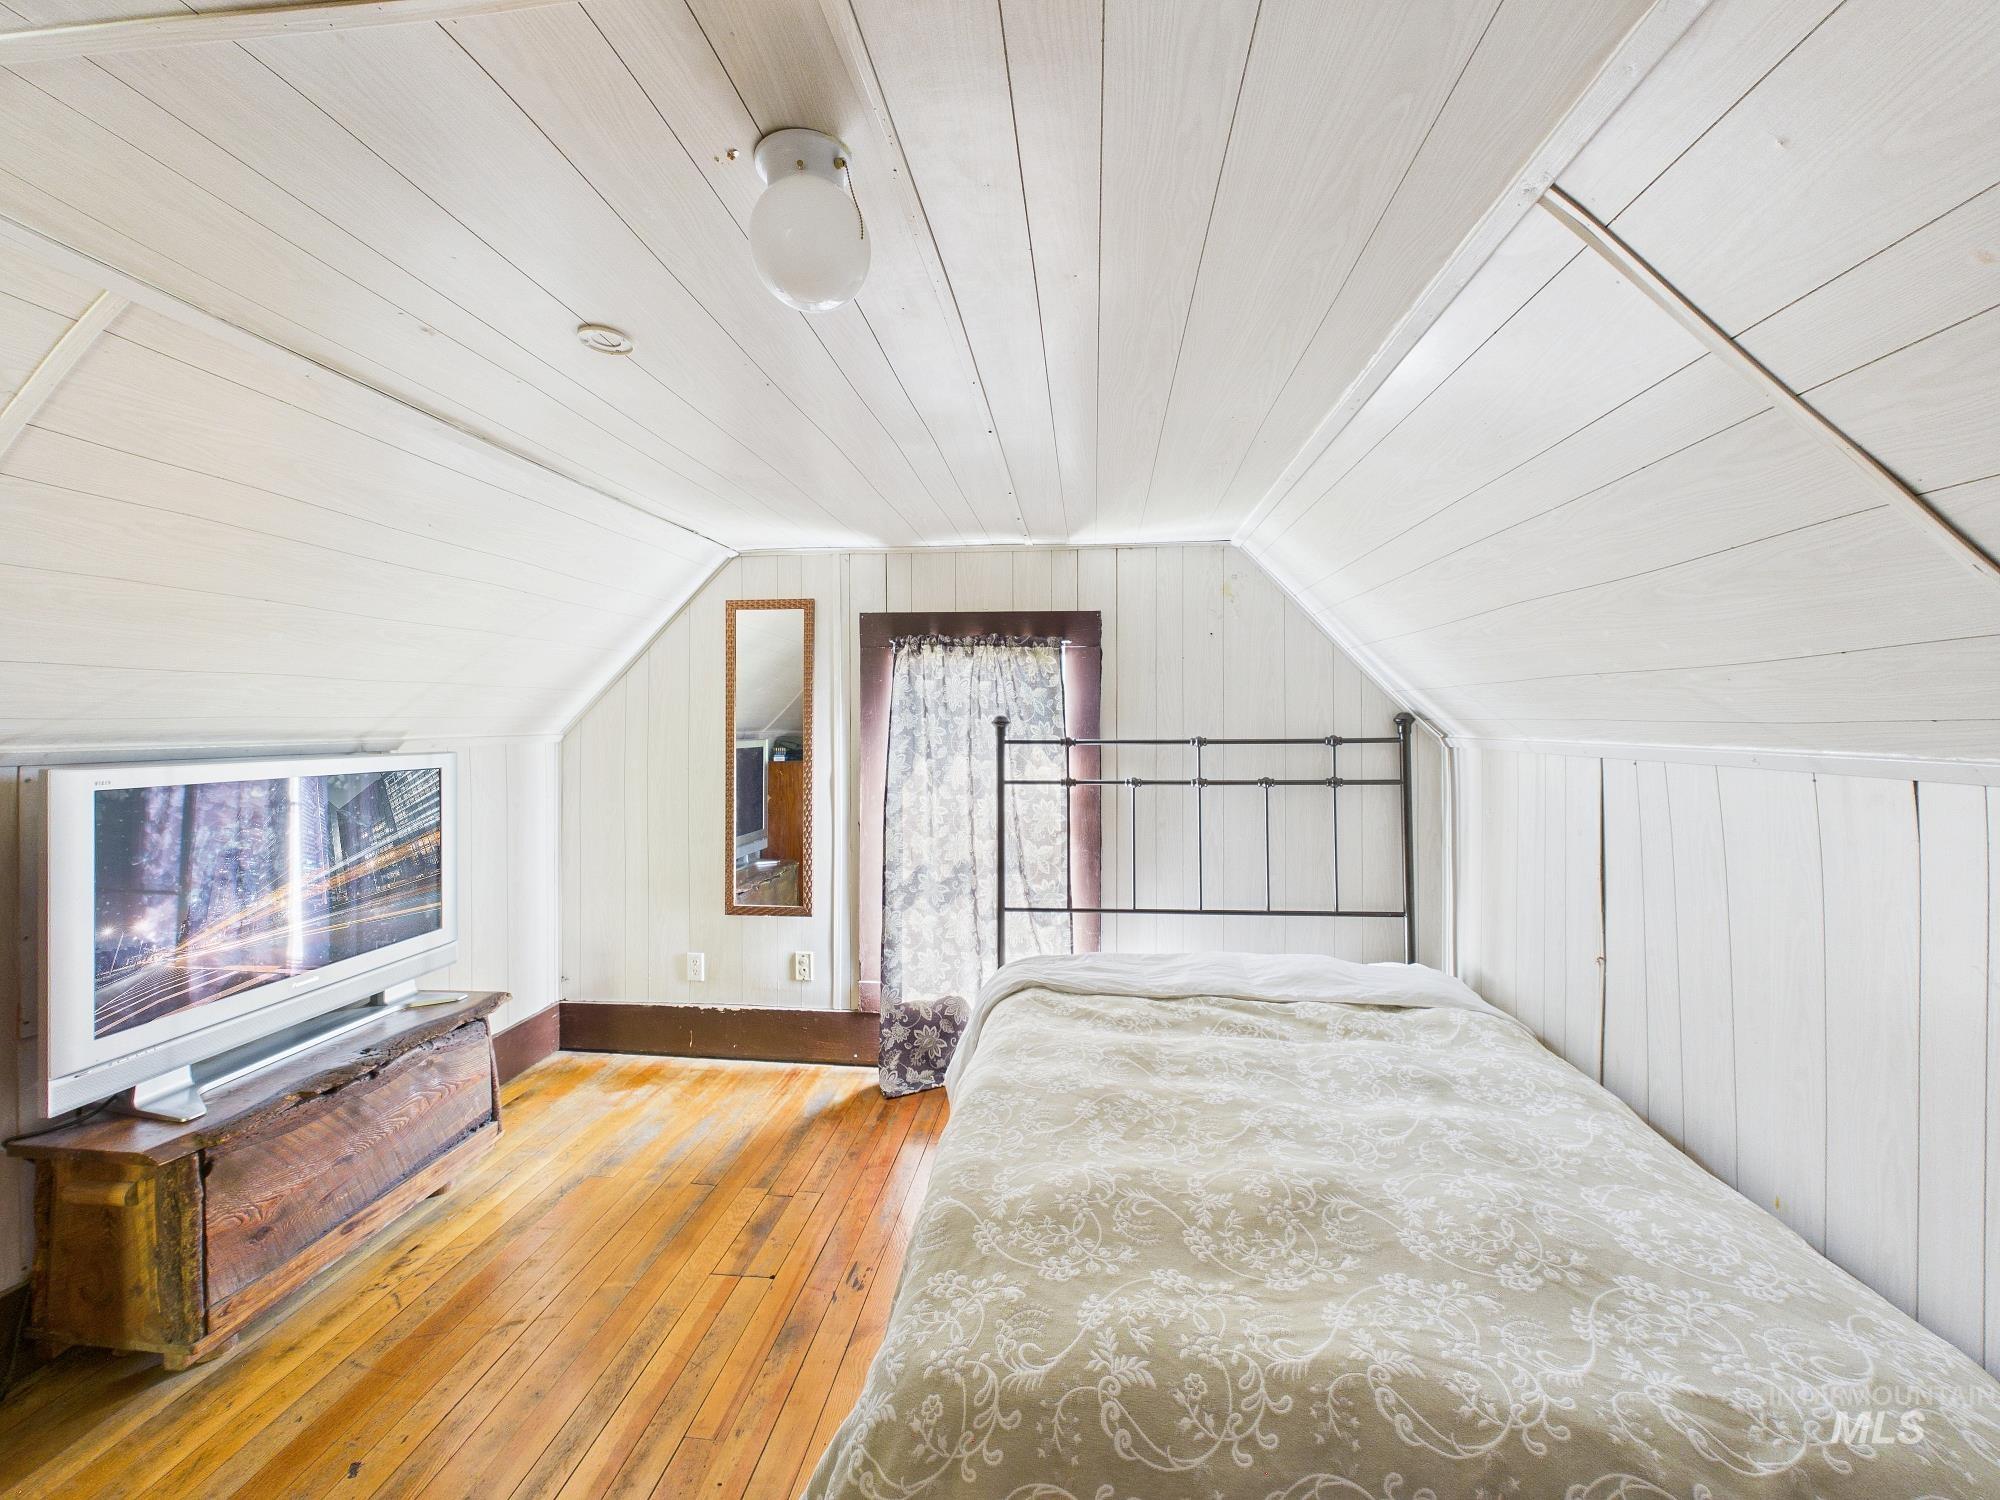
Attic space featuring pitched white wood-paneled walls and ceiling, hardwood flooring, and a window with dark trim
-
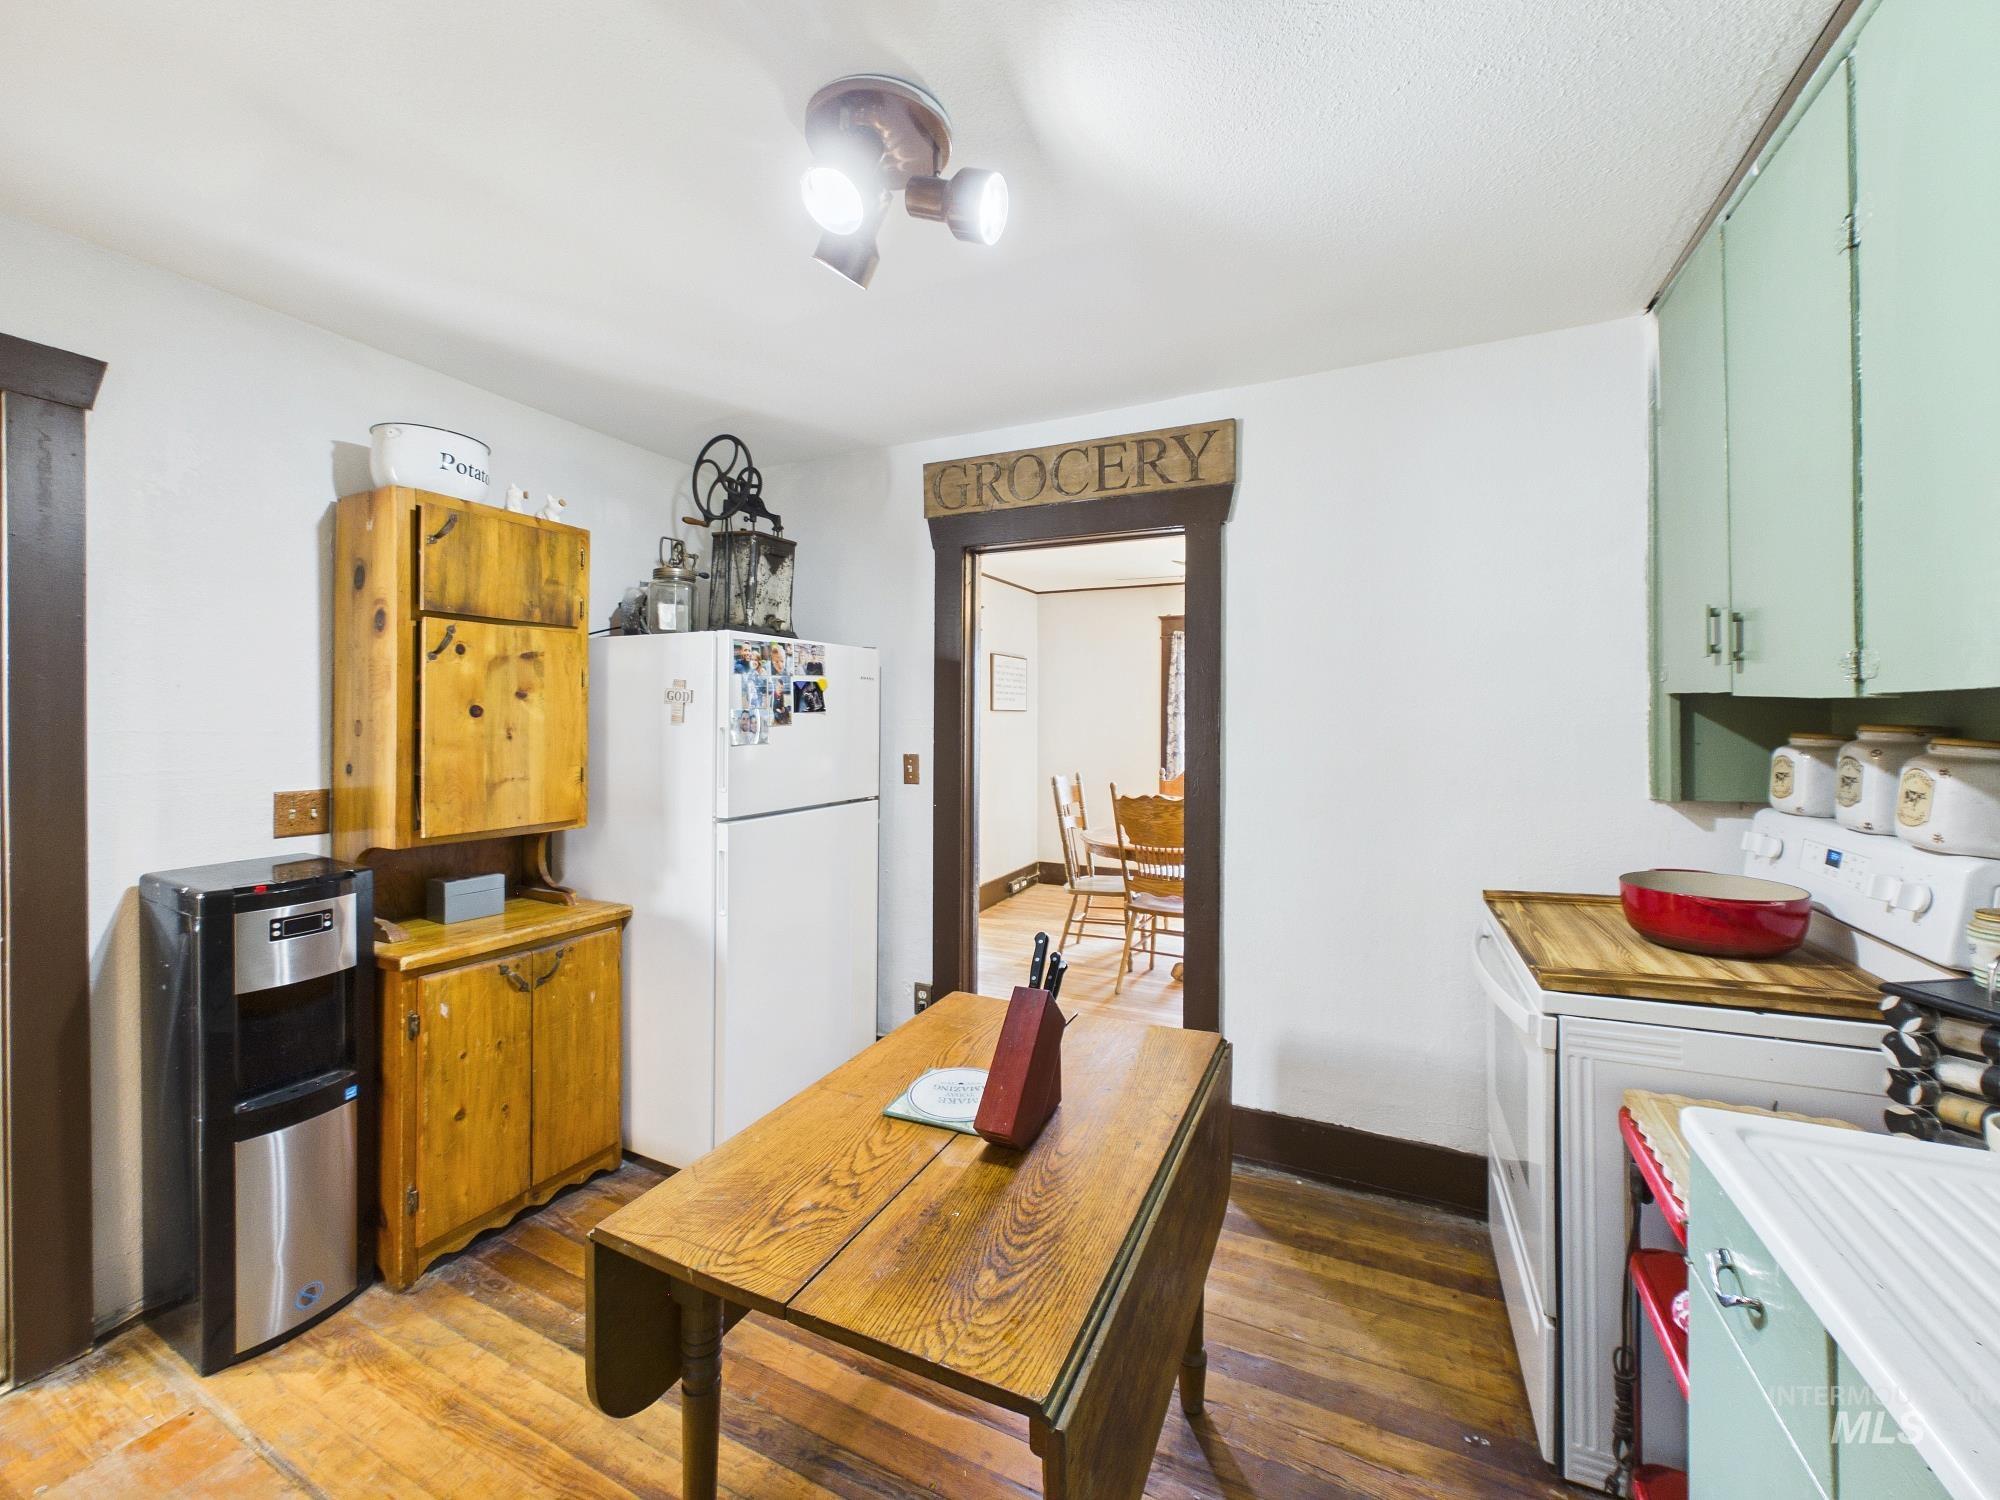
Kitchen
-

Image quality insufficient for description
-
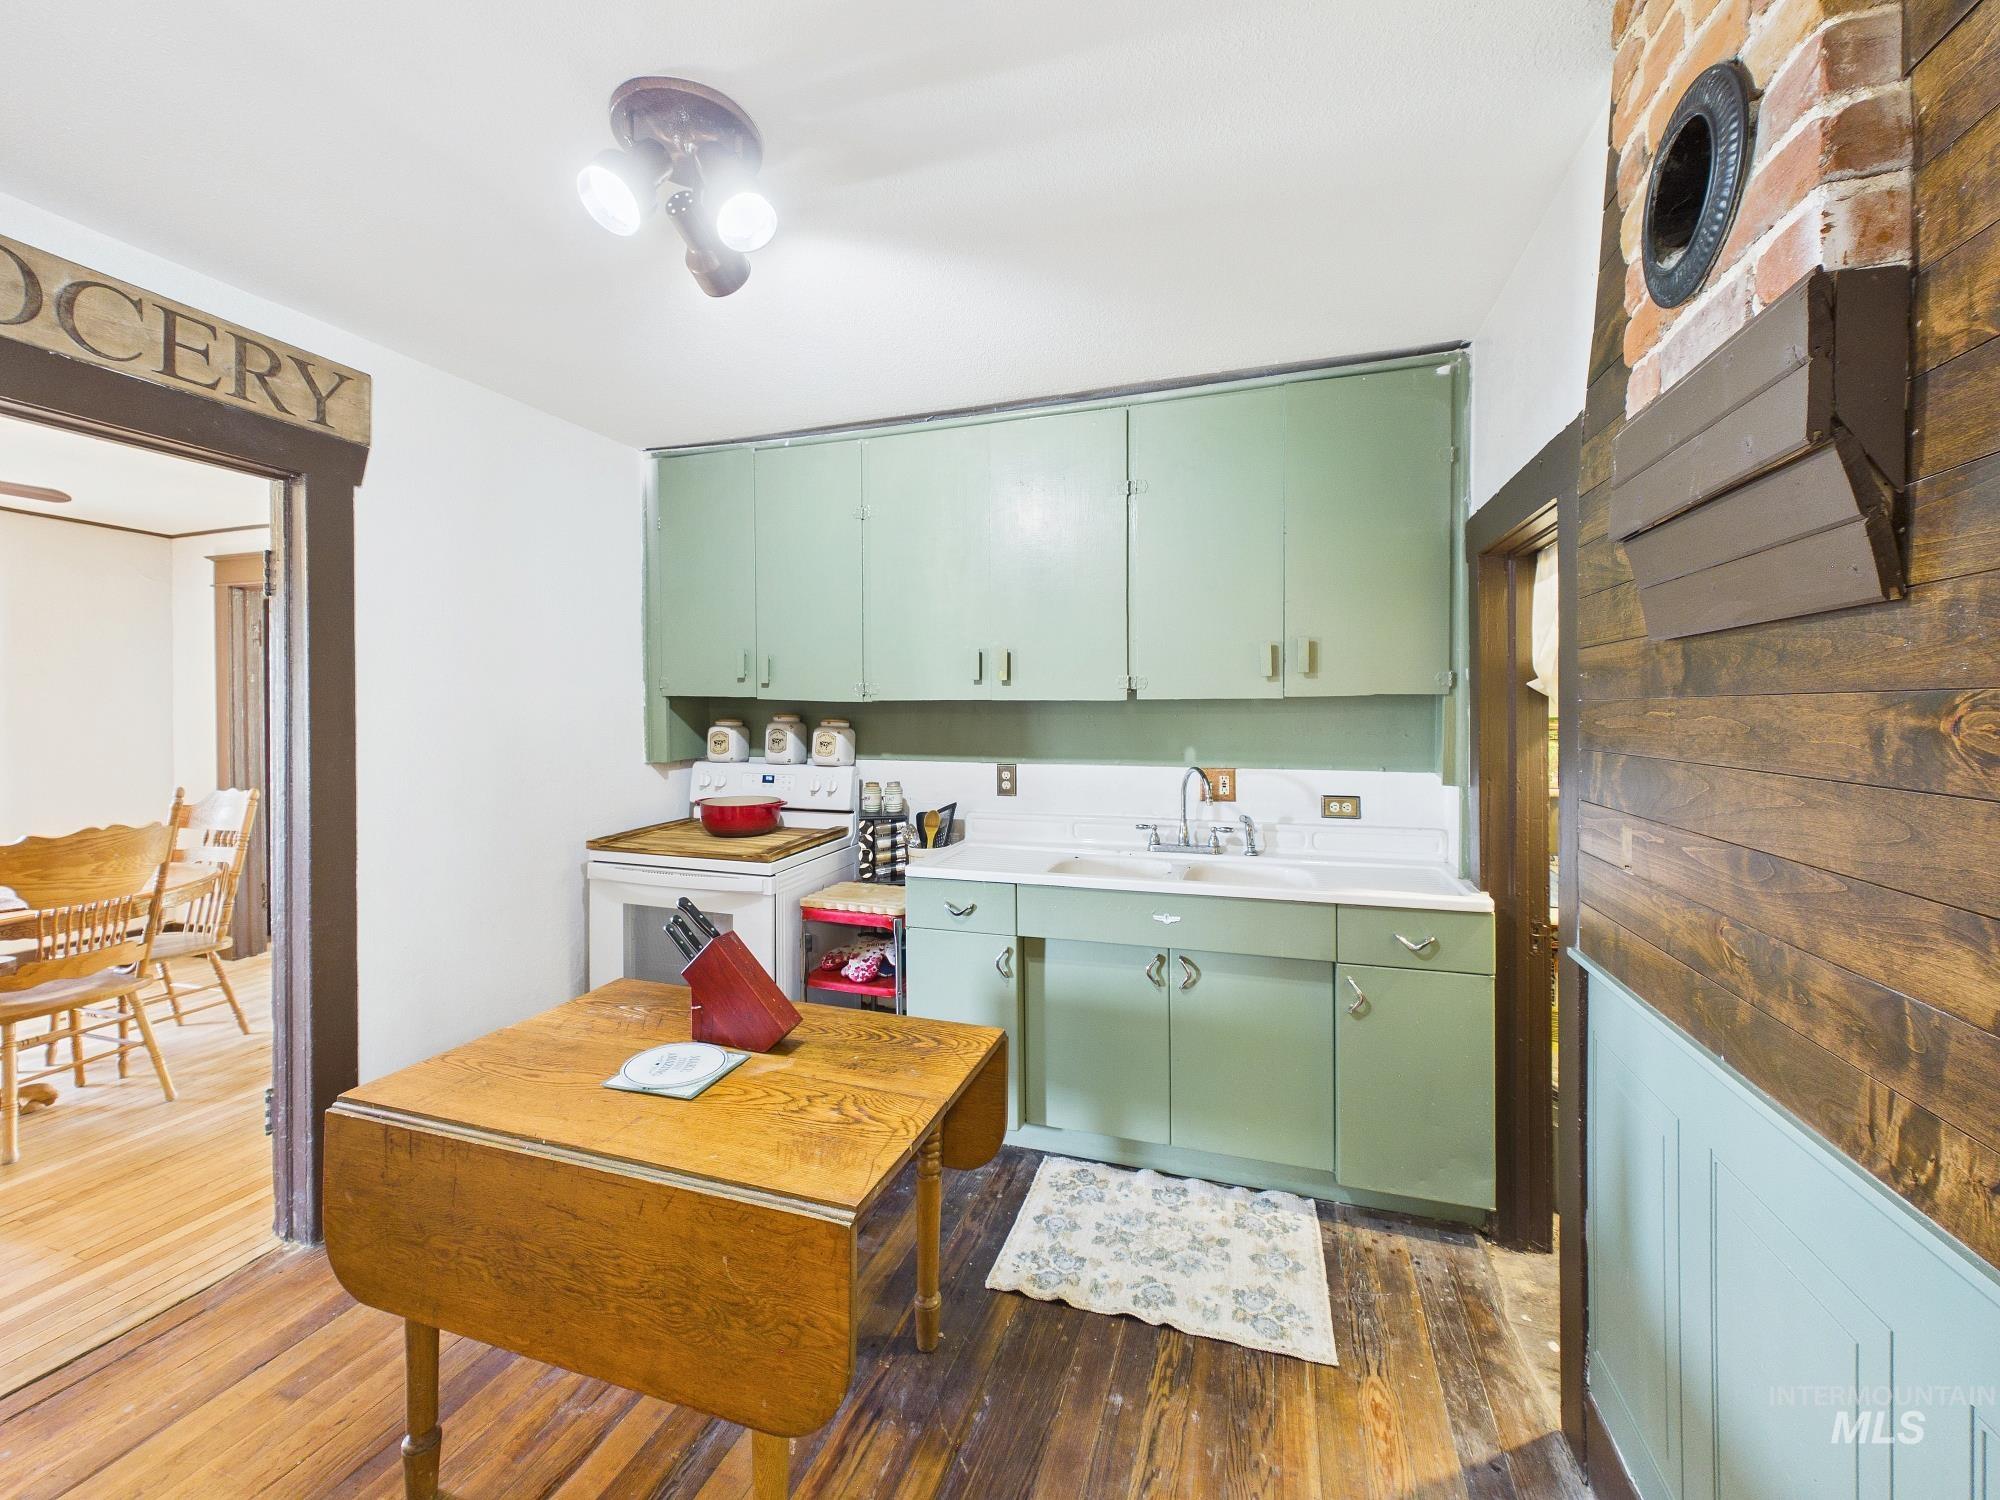
Kitchen featuring sage green cabinetry, white countertops, and wood-finish flooring
-

Kitchen featuring wood-finish flooring, mint green cabinetry, a white built-in sink, and a white oven
-
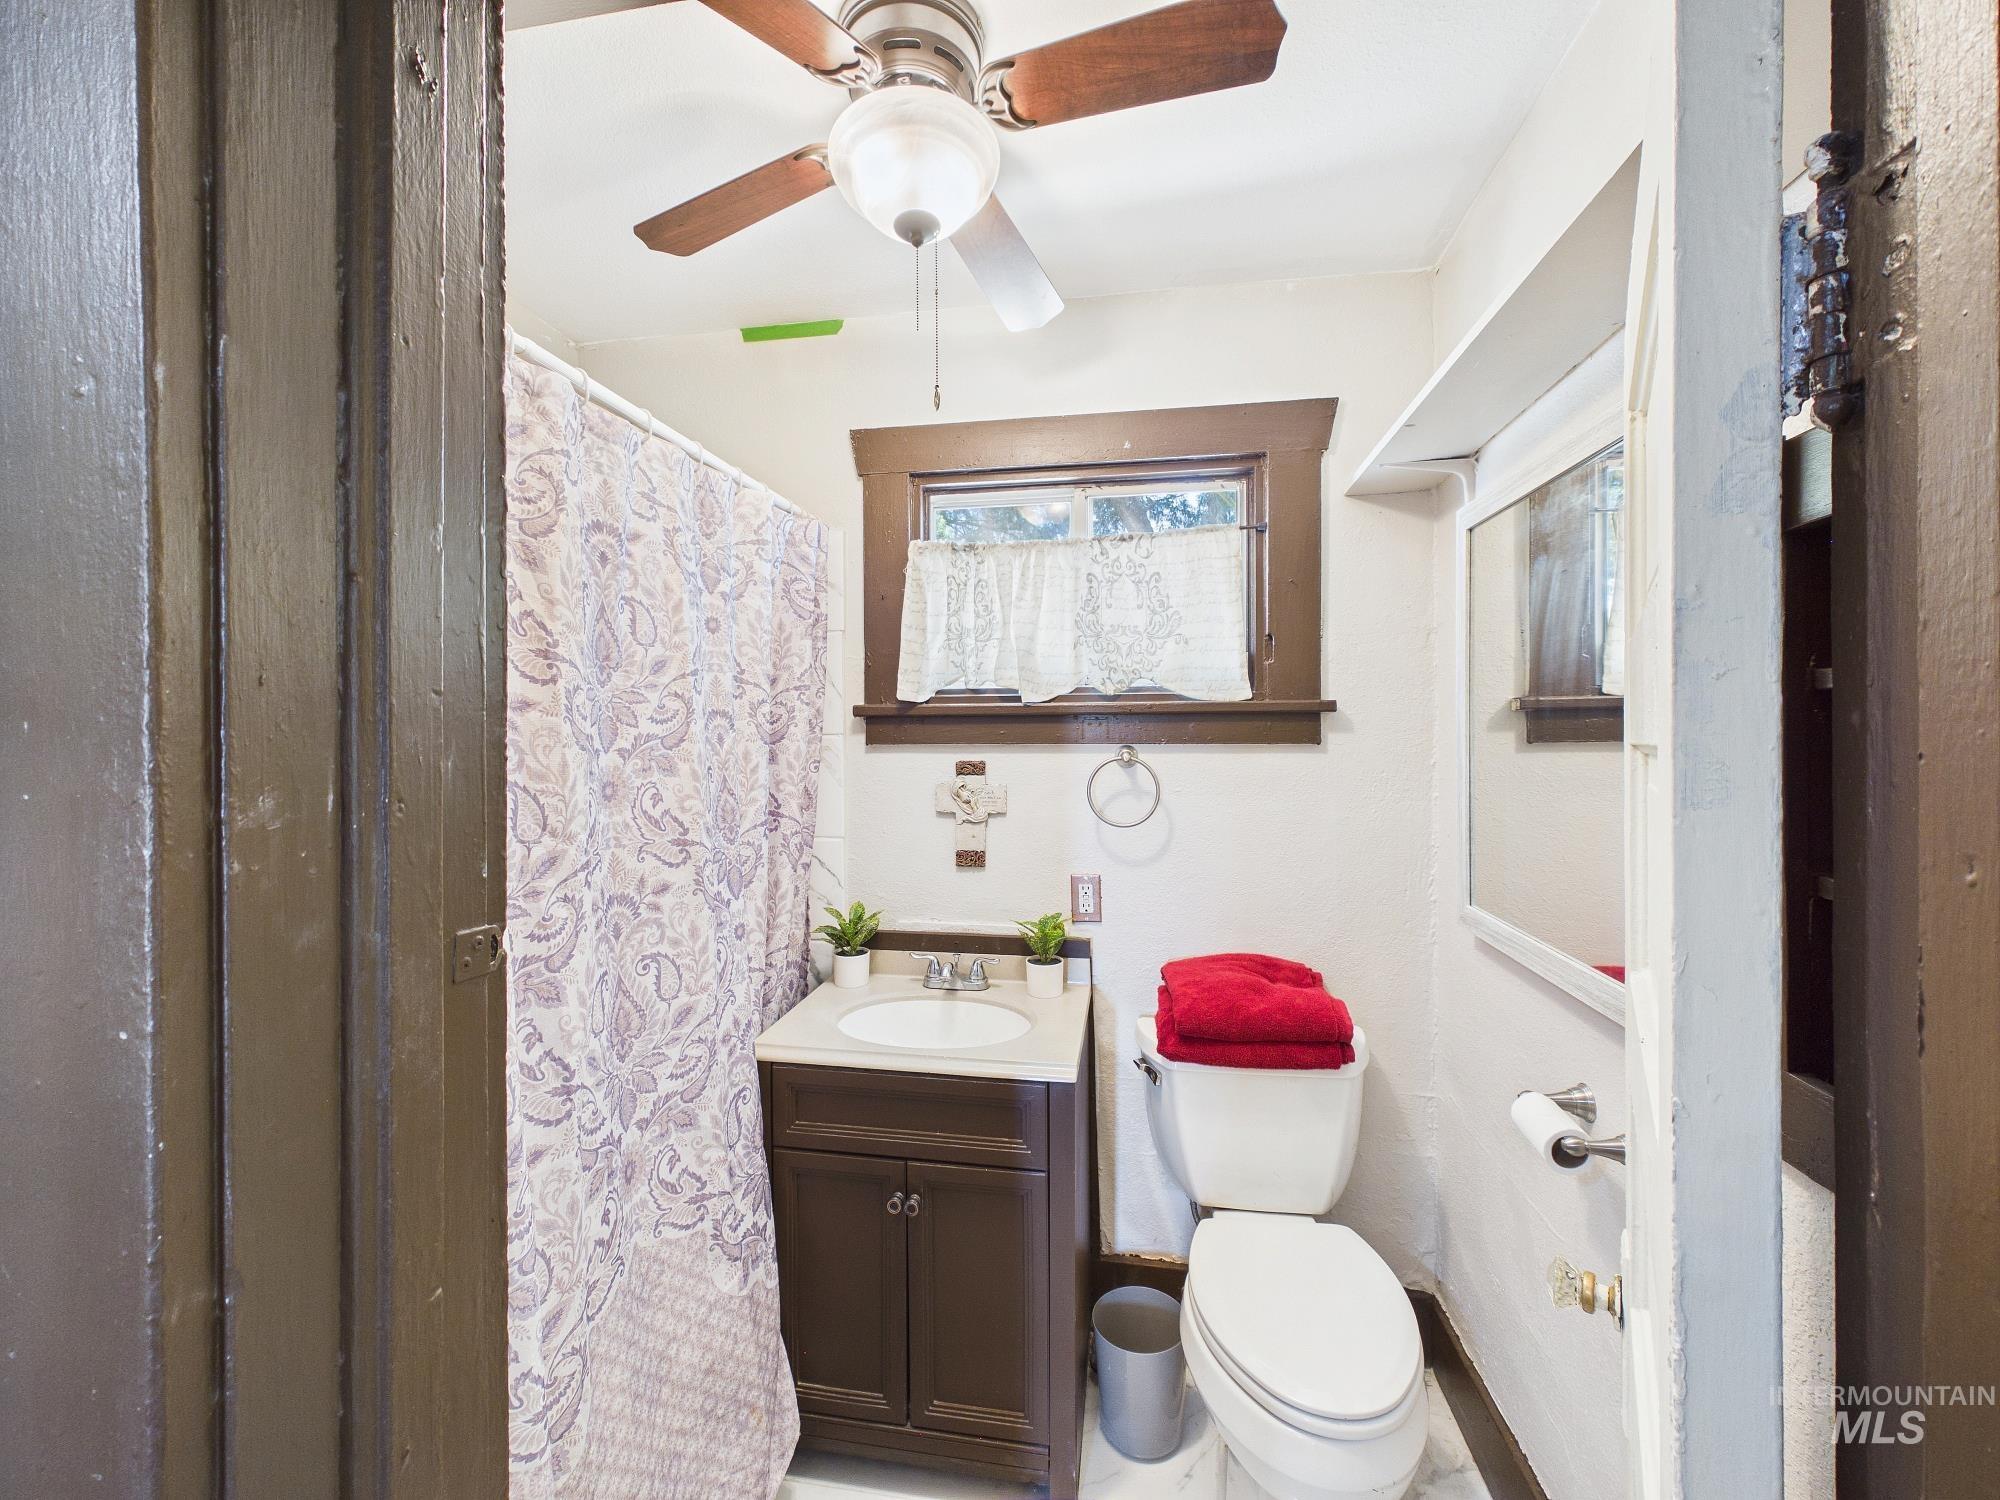
Bathroom
-

Dedicated laundry area featuring a built-in shelf, white cabinetry with a wood-finish countertop, and ample window light
-

Laundry area featuring a side-by-side washer and dryer, built-in cabinetry, and a window
-
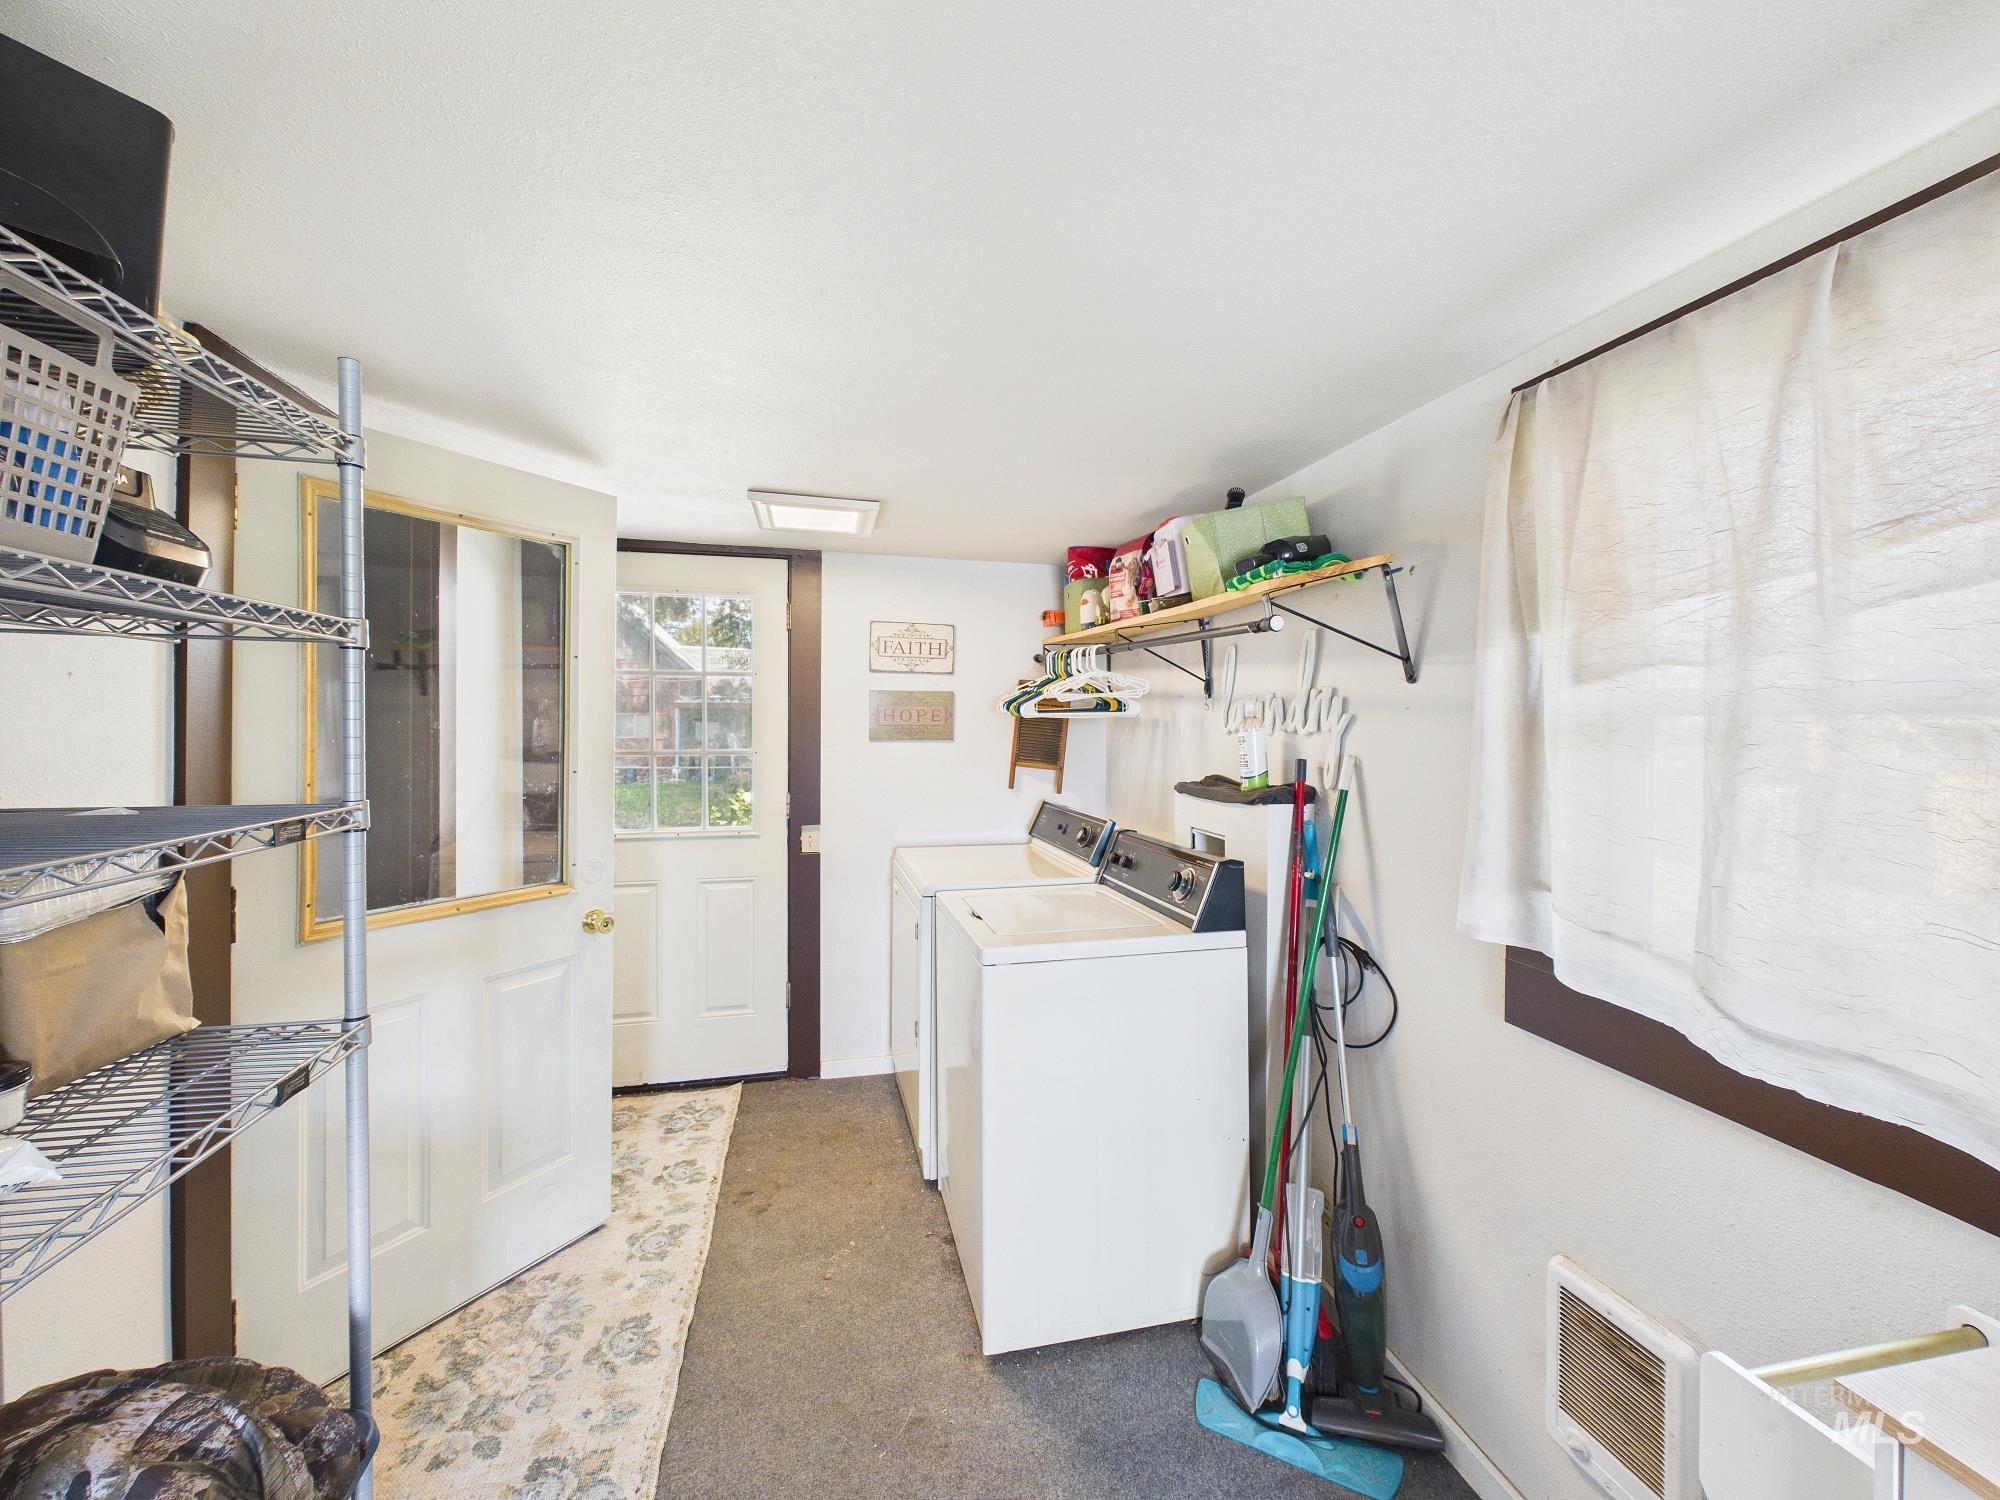
Dedicated utility area featuring a window, built-in shelving, and a wall-mounted storage rack
-

Carpeted room featuring a ceiling fan, a window with wood trim, and a decorative wall mural
-

Carpeted room featuring a ceiling fan with light fixture, window with wood-frame trim, and a paneled door with wood-frame trim
-
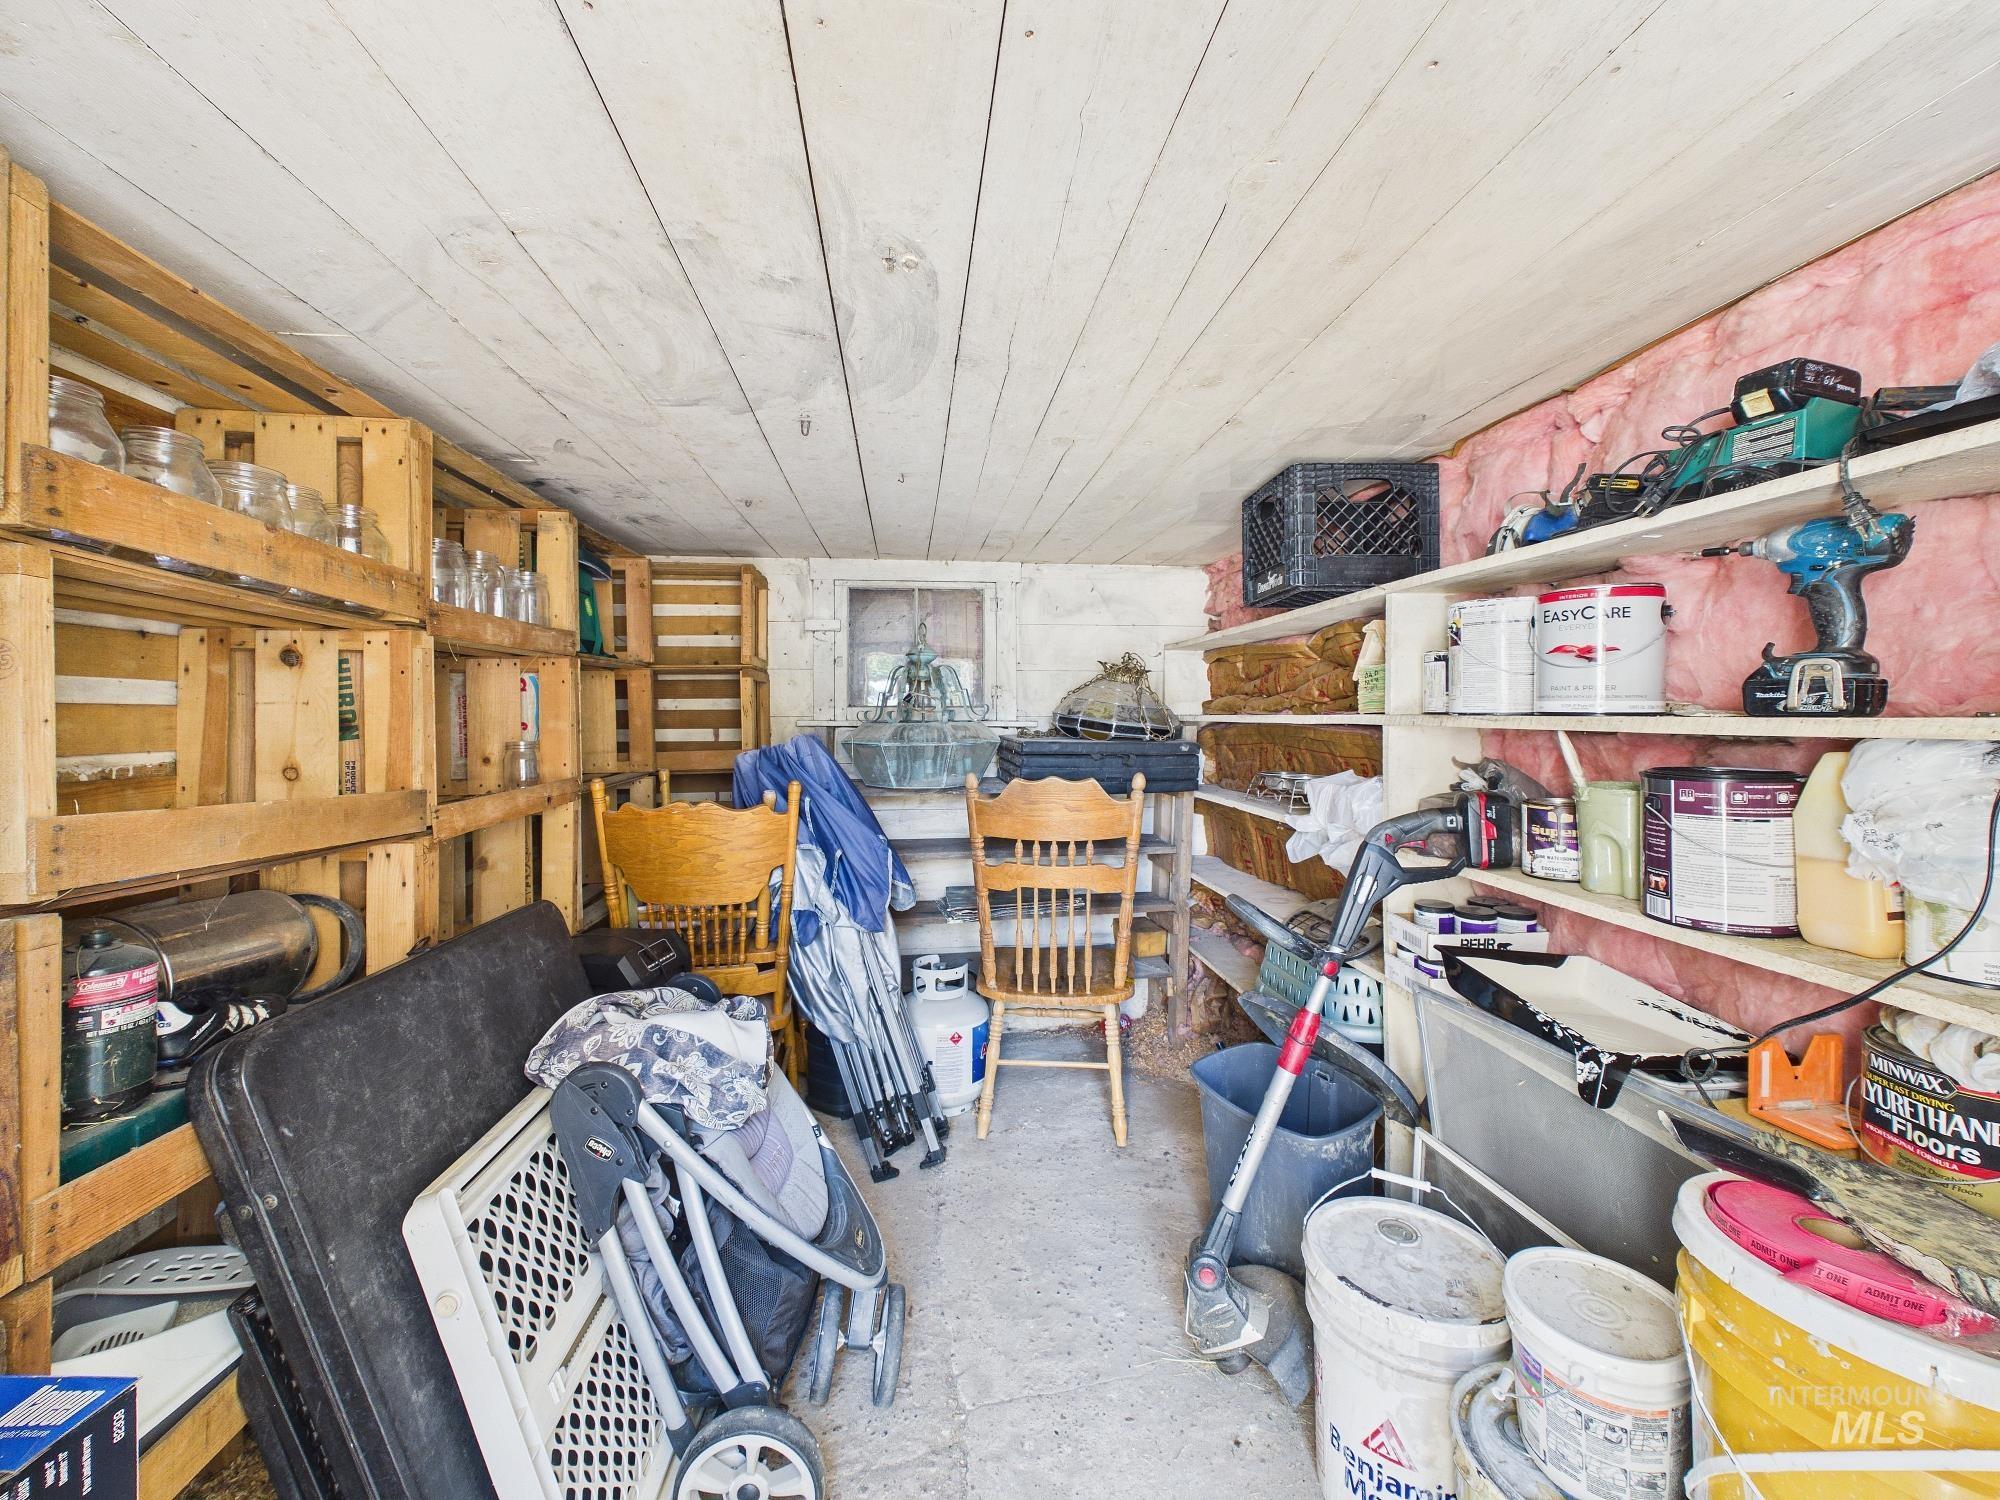
Storage room
-
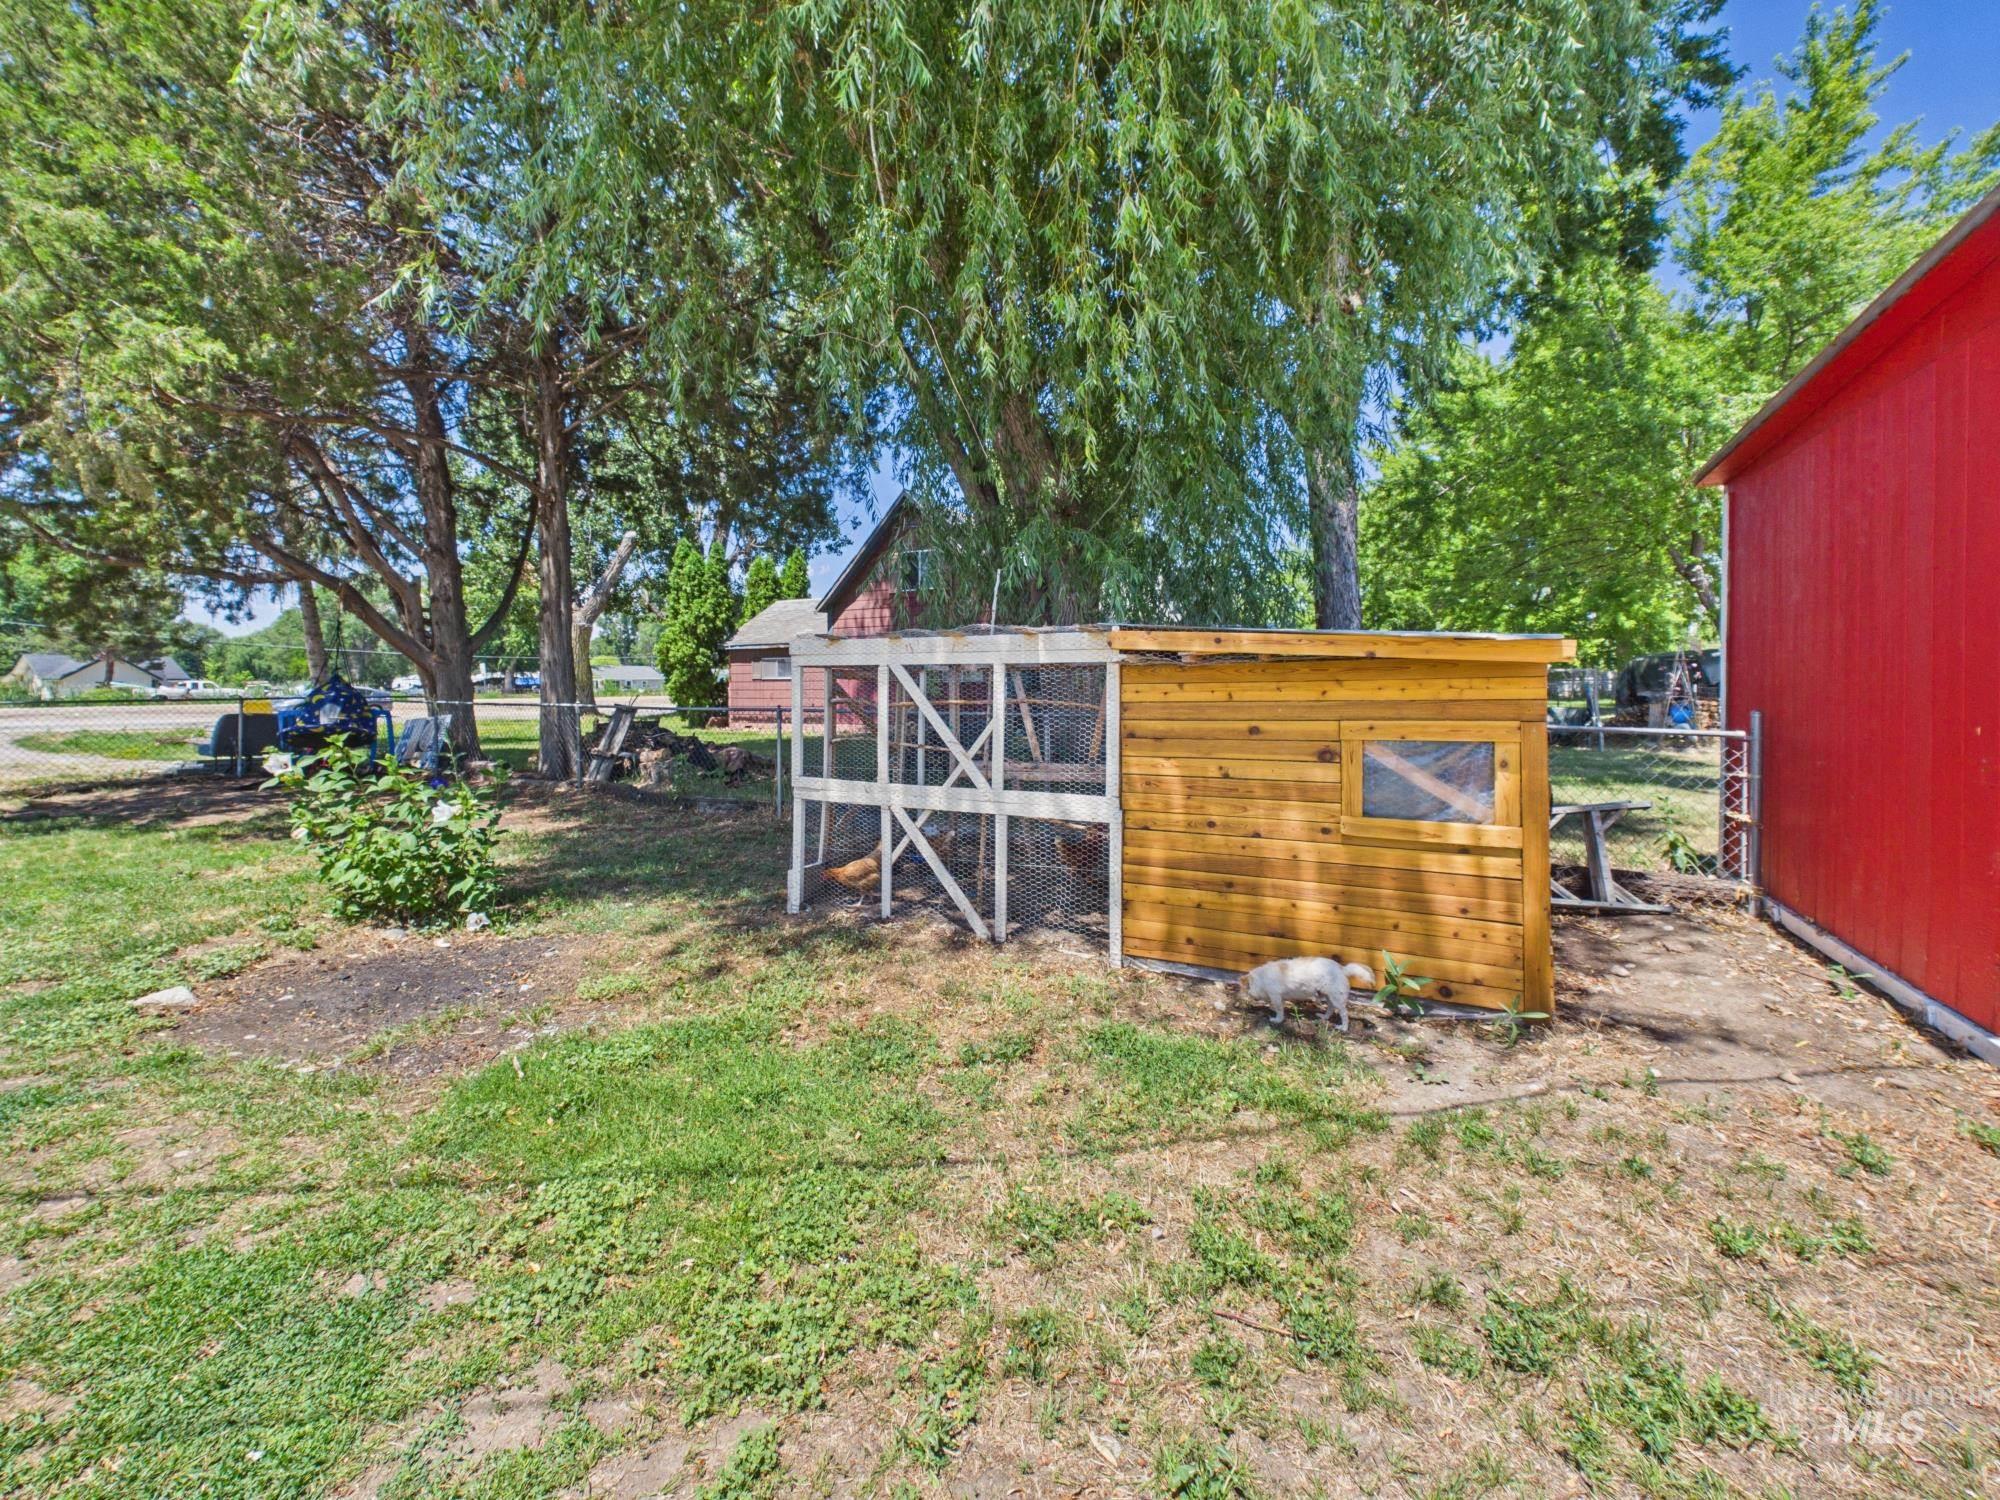
Outdoor structure featuring natural wood siding and a white-framed enclosure
-

Red-sided structure with a white roofline
-

-
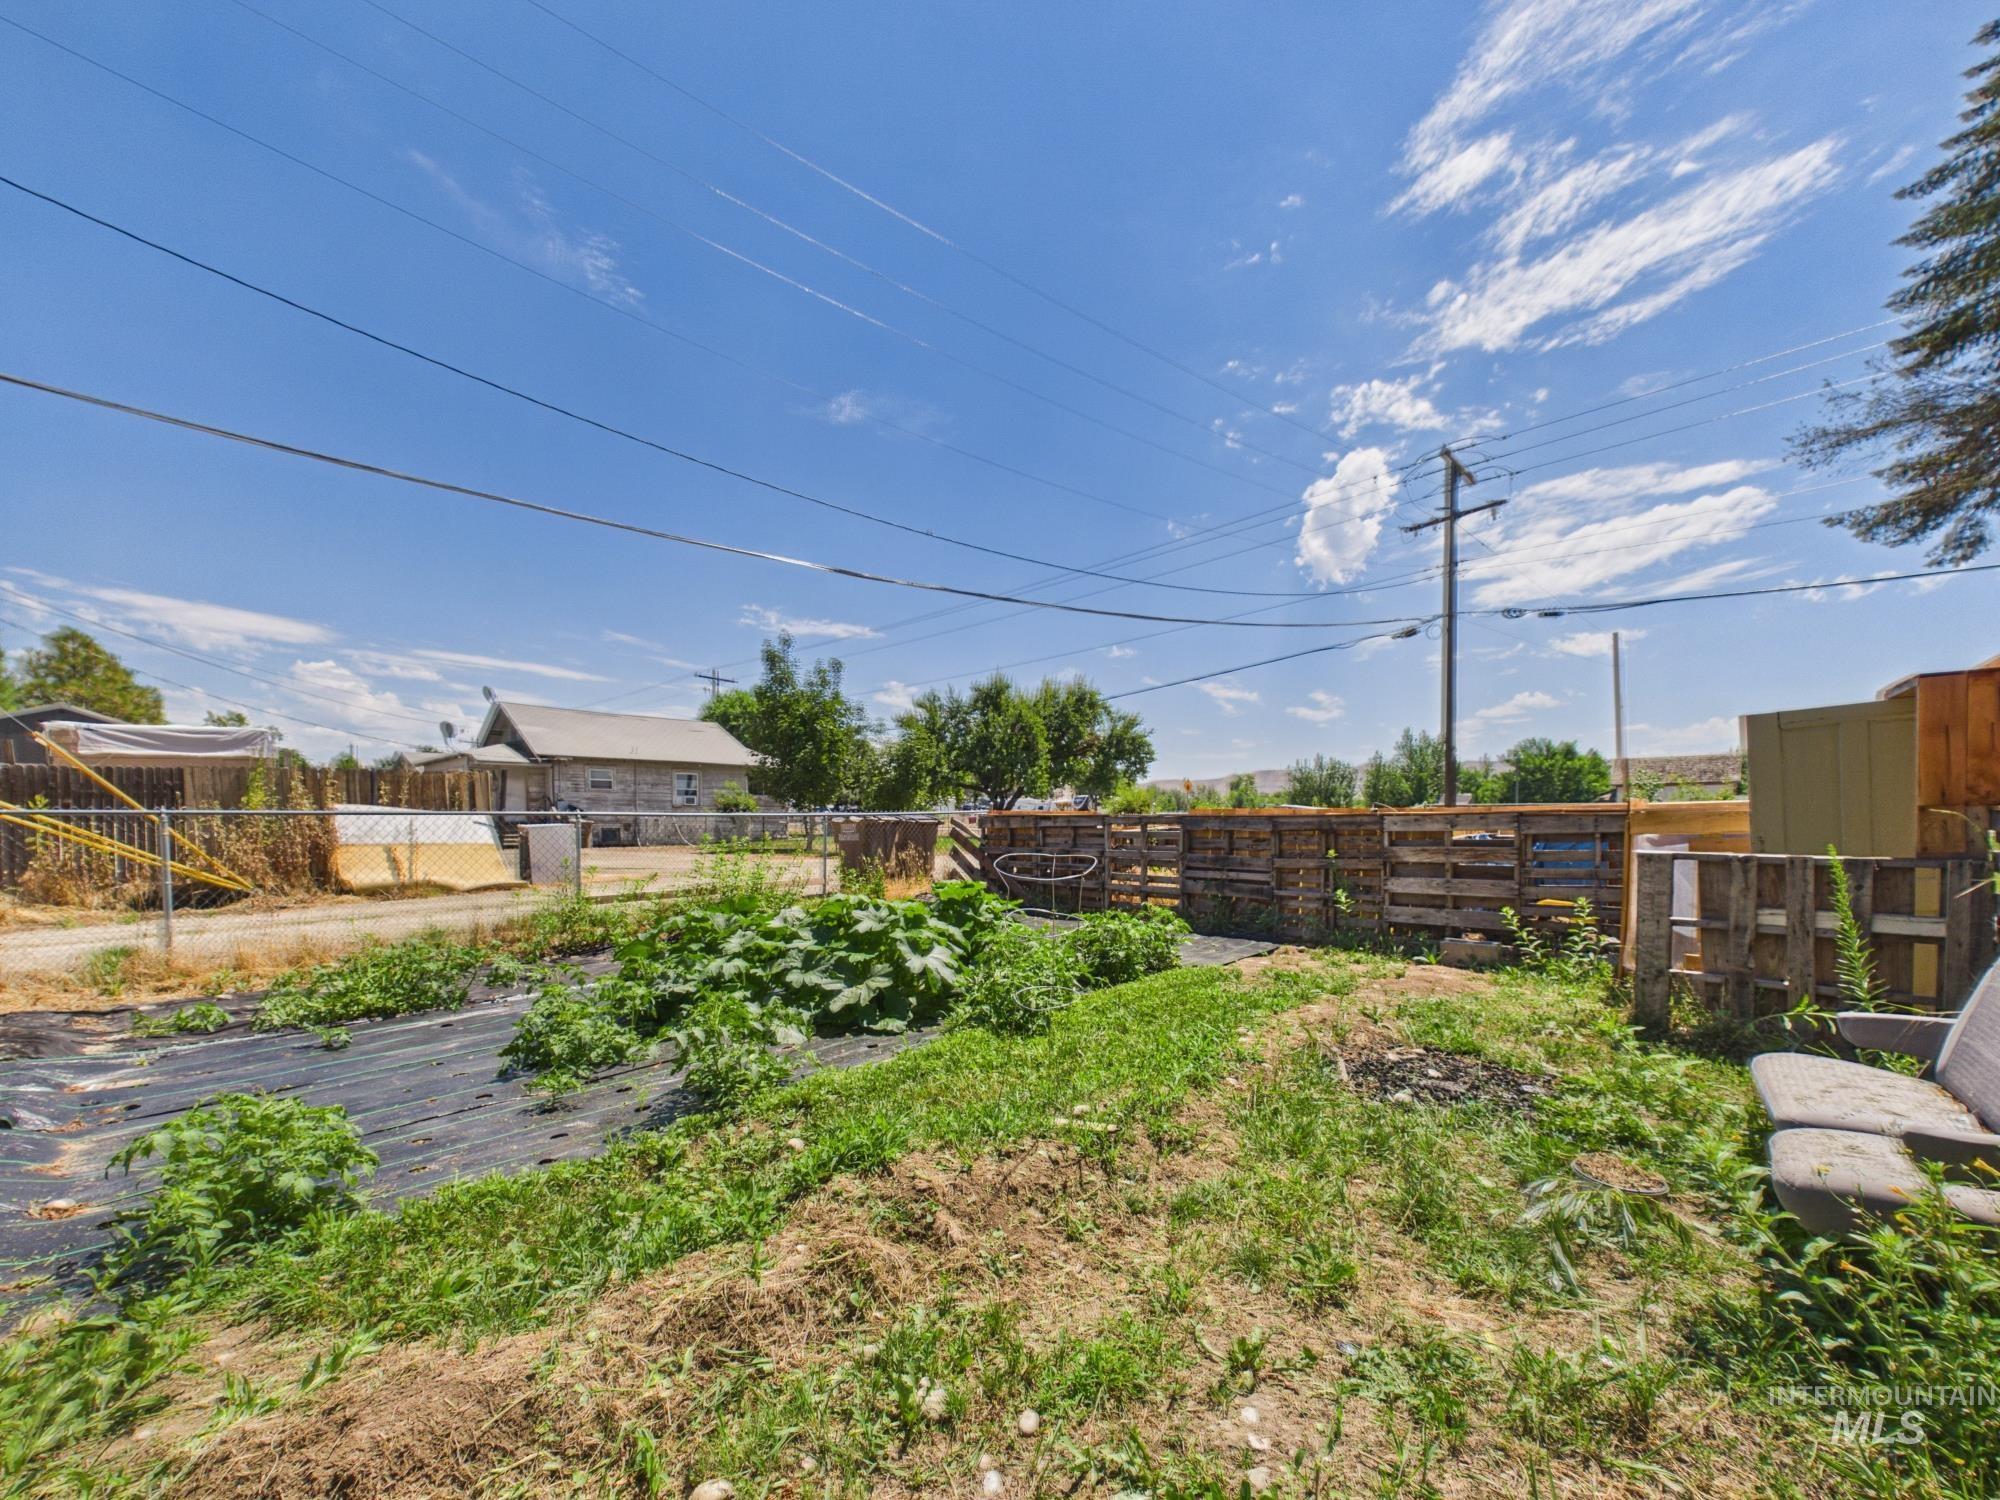
Expansive outdoor area featuring a garden bed with ground cover, a wooden pallet fence, and a partially grassed and dirt surface
-

Expansive rear yard featuring a detached white outbuilding with a metal roof
-

Expansive green space featuring established trees and a detached structure with a pitched metal roof and white siding
-

Red outbuilding with horizontal siding and white trim
-

Fenced garden area featuring a wooden privacy fence, established garden beds, and a decorative wooden archway
Mini Homestead Dreams Start Here! This beautifully renovated 3-bedroom farmhouse is nestled in the heart of Emmett and offers the perfect blend of small-town living and self-sufficiency. Situated on a spacious corner lot, you’ll find plenty of room for gardening, raising chickens, and creating your own hobby farm. The property features established garden space, chicken coops, and a root cellar—everything you need to embrace the homestead lifestyle. Enjoy peaceful mornings and a slower pace while still being just minutes from downtown Emmett, local shops, schools, parks, the weekly farmers market, and endless outdoor recreation including the Payette River, Black Canyon Reservoir, fishing, and hunting. Whether you’re looking to grow your own food, keep a few animals, or simply enjoy the extra space, this property offers endless possibilities. Come experience the best of Idaho country living with the convenience of town just around the corner.
- Heating:
- Gas, Wall
- Cooling:
- Window/Wall Unit
- Fireplace:
- Other
- Country:
- US
- State:
- ID
- City:
- Emmett
- Zipcode:
- 83617
- Street:
- 1118 S Boise Ave.
- Longitude:
- W117° 28' 32.2''
- Latitude:
- N43° 52' 58.8''
- Master Bedroom Level:
- Main
- Bedroom 2 Level:
- Upper
- Bedroom 3 Level:
- Upper
- School District:
- Emmett Independent District #221
- Elementary School:
- Shadow Butte
- Middle School:
- Emmett
- High School:
- Emmett
- Status:
- New
- Type:
- Single Family
- Level:
- Two Story
- Tax Year:
- 2025
- Taxes:
- $1,134
- Potential Short Sale:
- No
- Age:
- 81+ Years
- Auction:
- No
- Flood Ins Required:
- No
- HUD Owned:
- No
- In Foreclosure:
- No
- Land Size:
- 10000 SF - .49 AC
- Home Owner Exempt:
- Yes
- HOA Frequency:
- Not Applicable
- Irrigation District:
- Last chance
- Inc Kitchen Features:
- Pantry, Refrigerator, Dryer, Countertop-solid Surface
- Lot Features:
- Garden space, Storage shed, Corner lot
- Water:
- City service
- Land Use:
- 2-4 units
Residential For Sale
1118 S Boise Ave., Emmett, Idaho 83617
- Property Type :
- Residential
- Listing Type :
- For Sale
- Listing ID :
- 98994695
- Price :
- $399,000
- Bedrooms :
- 3
- Bathrooms :
- 1
- Apx SqFt :
- 1,424 SqFt
- Year Built :
- 1910
- Lot Area :
- 0.42 SqFt
- Subdivision :
- Sunny Slope
- Update Date :
- 07/21/2026 18:06:02
- Status :
- Active

- JoeAnne Santy-Greene
- (208) 947-4609
- (208) 283-6313
- (208) 287-8500
-


