

-

Split-level residence featuring light blue siding and brick accents
-
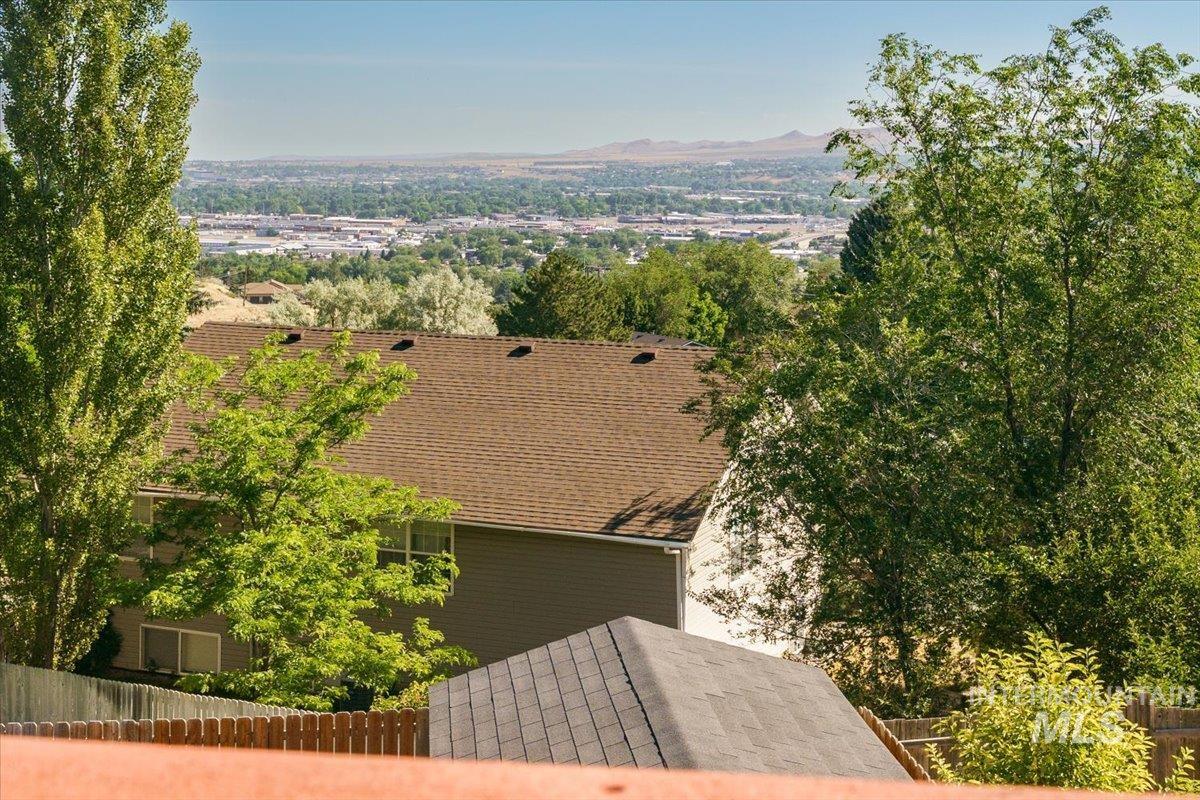
Expansive urban panorama from an elevated perspective
-
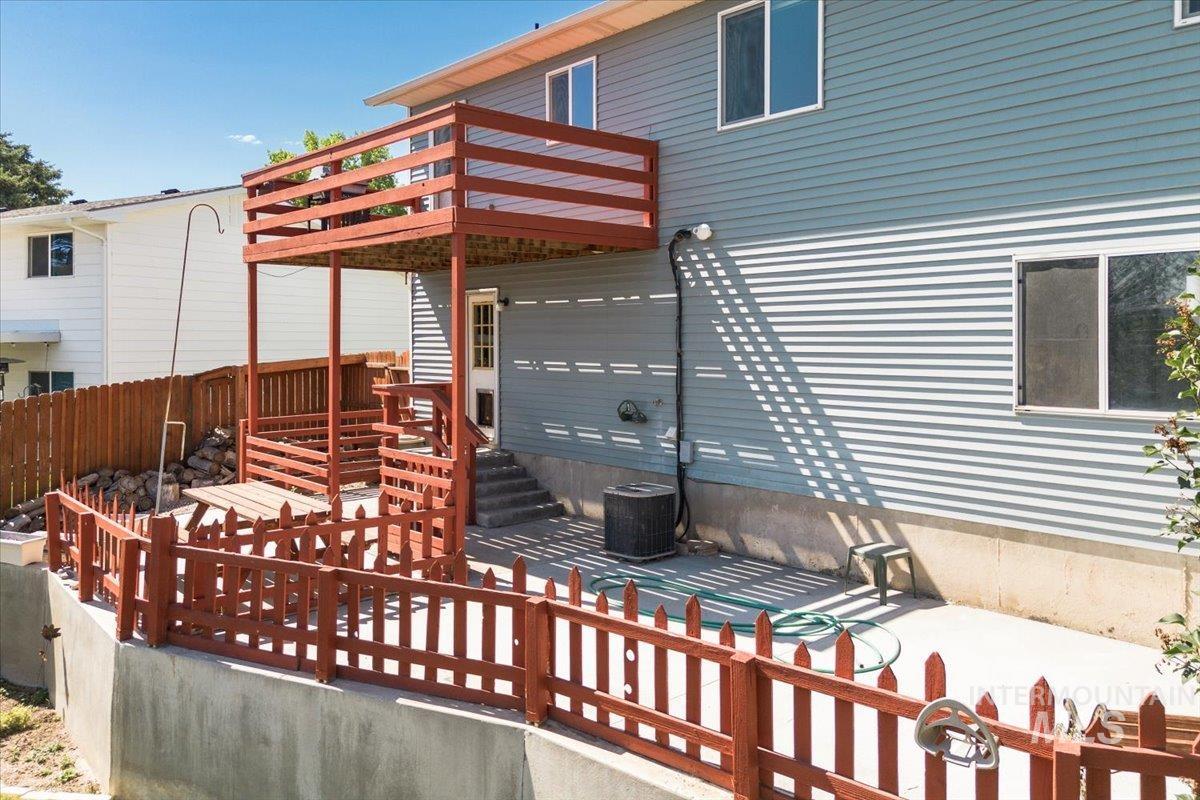
Outdoor living space featuring a second-story deck with red-stained railing, offering a covered patio area below
-
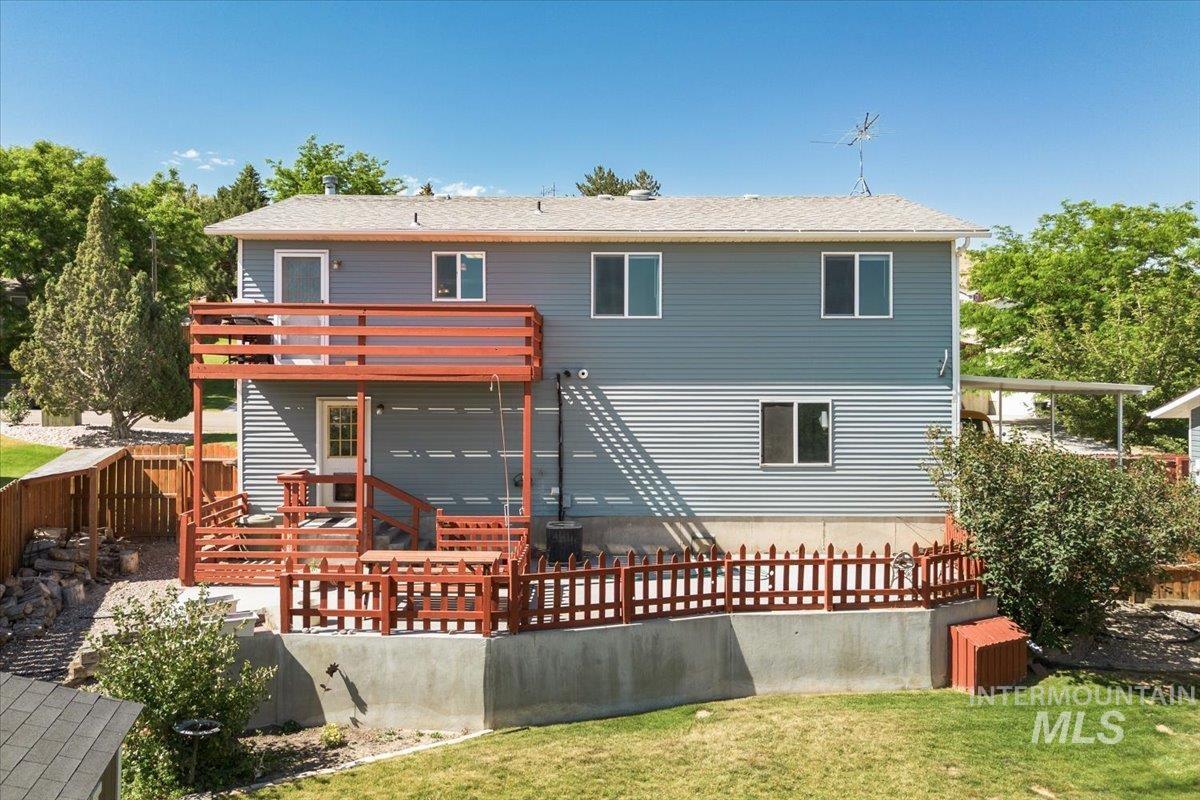
Two-story residence featuring blue horizontal siding and white trim
-
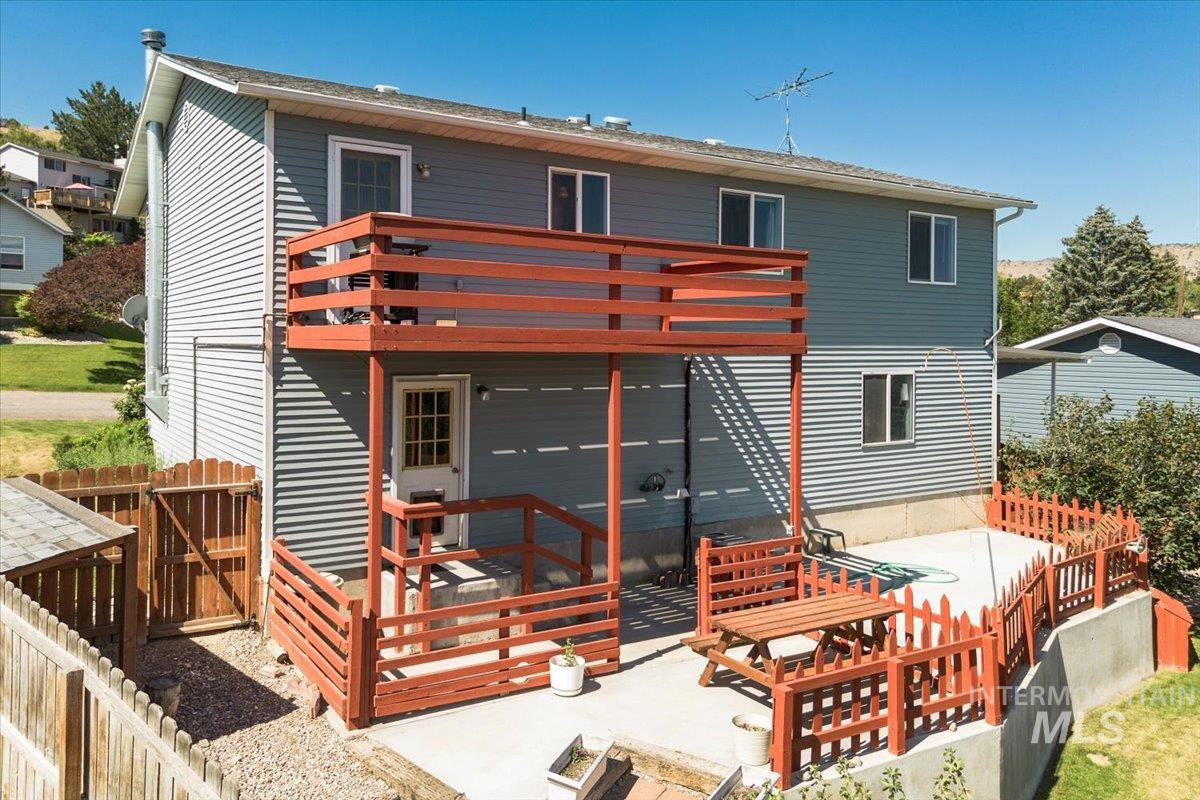
Two-story residential structure with horizontal siding and a multi-level outdoor living space
-
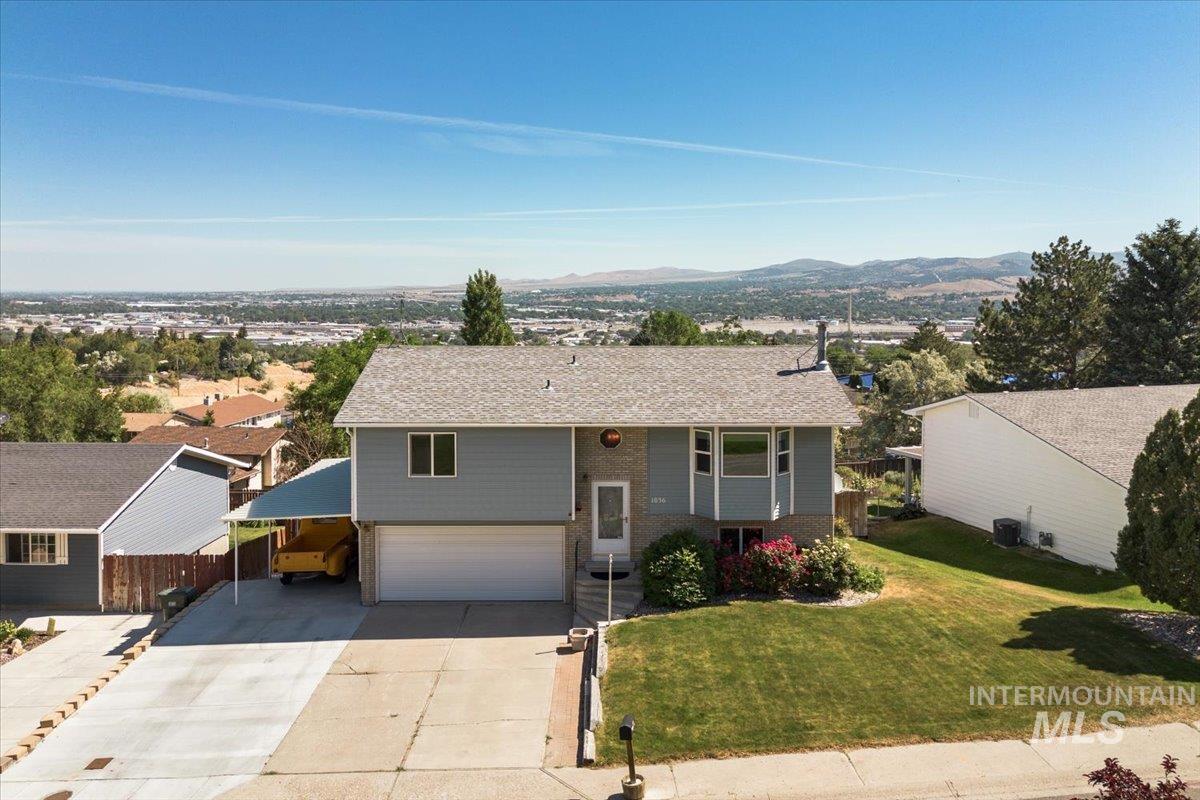
Split-level residence featuring a light blue siding exterior and an attached two-car garage
-
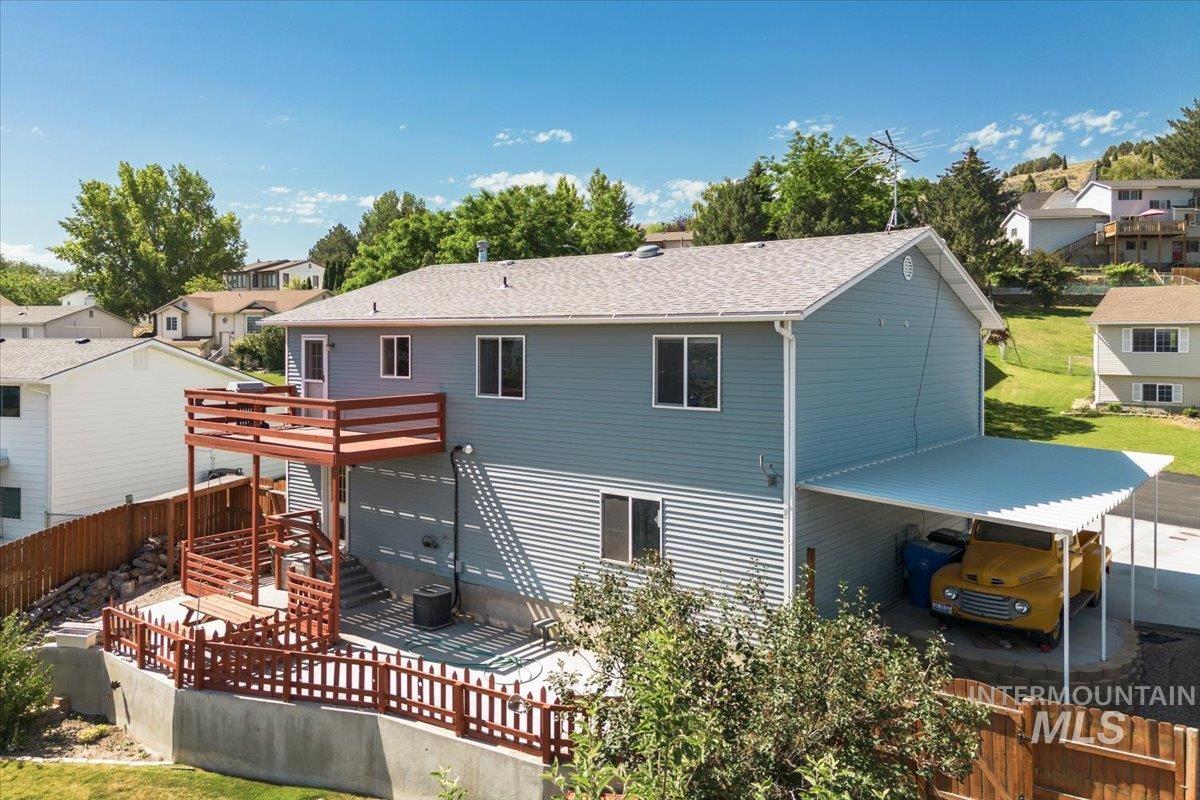
Two-story residence featuring light blue siding and a multi-level deck with wood railing
-
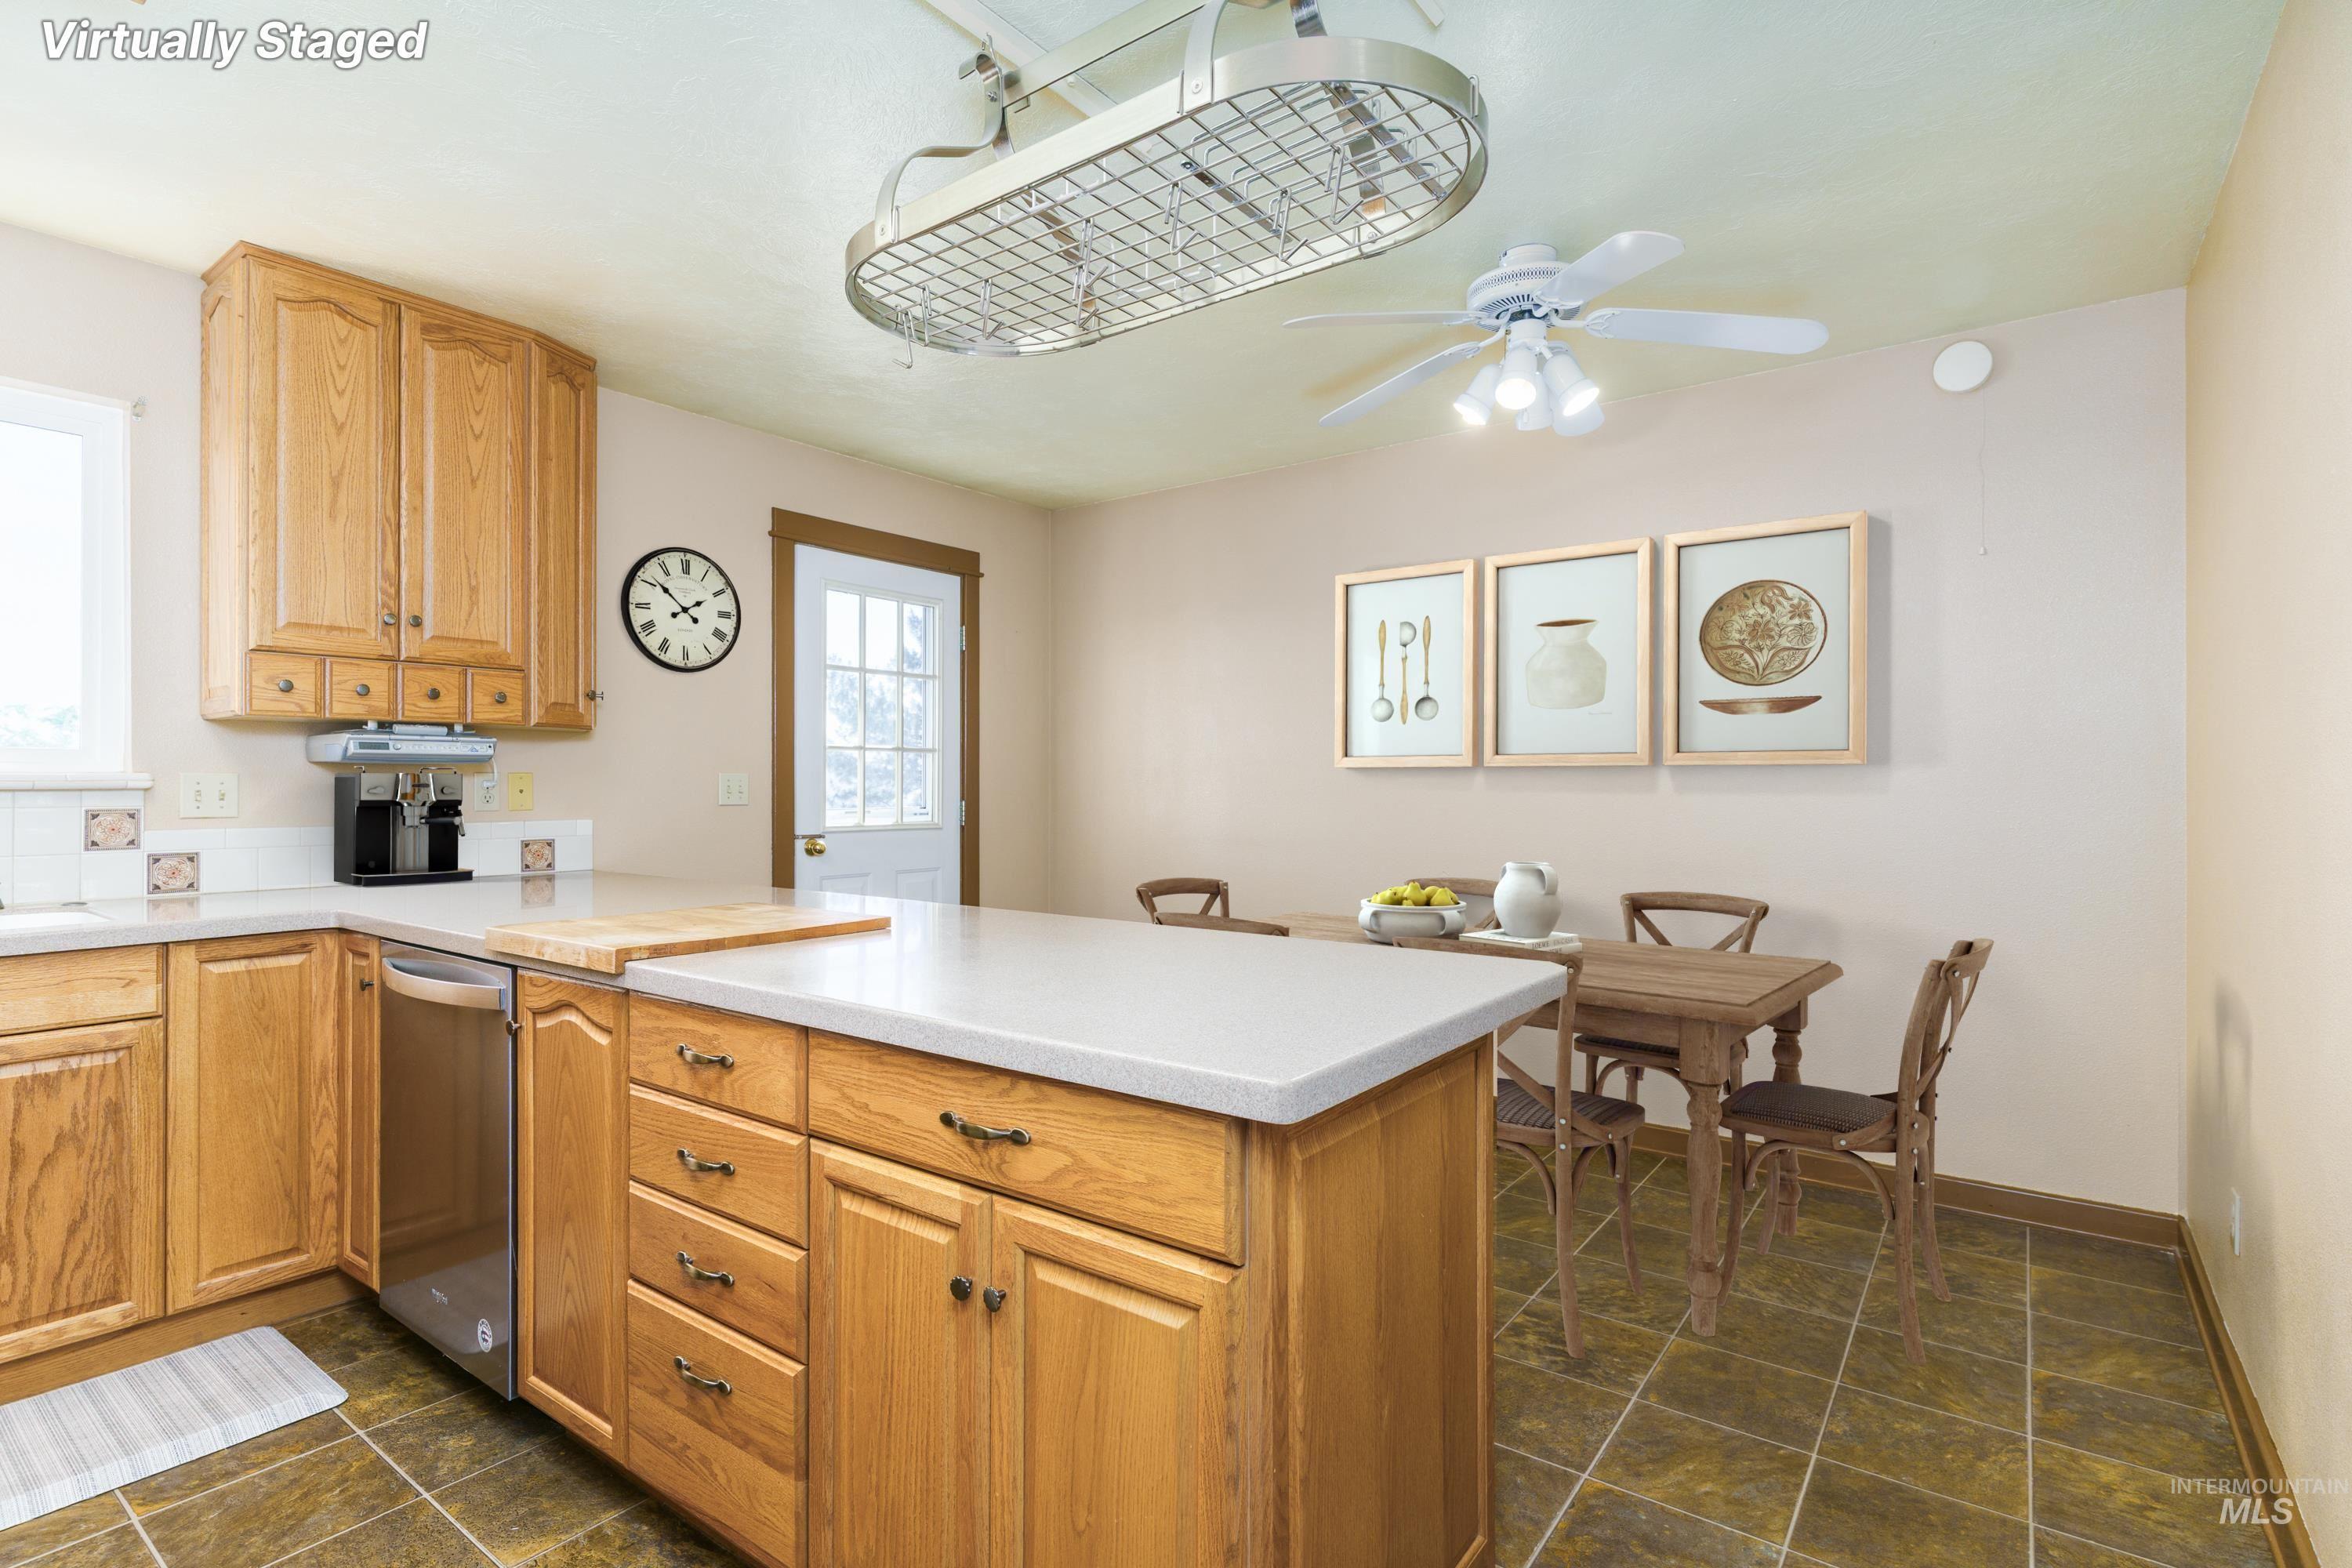
Kitchen featuring a central island, light wood cabinetry, light countertops, and tile flooring
-
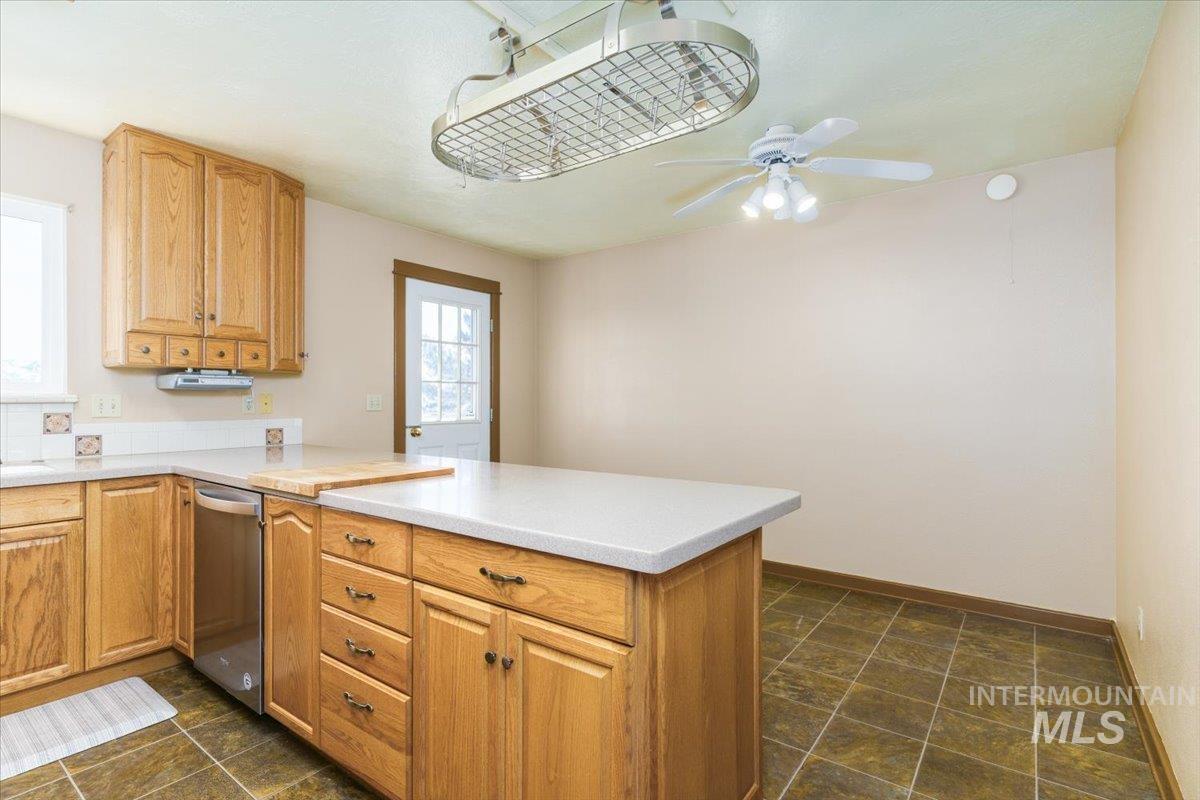
Kitchen featuring wood cabinetry, light-toned countertops, and a stainless steel dishwasher
-
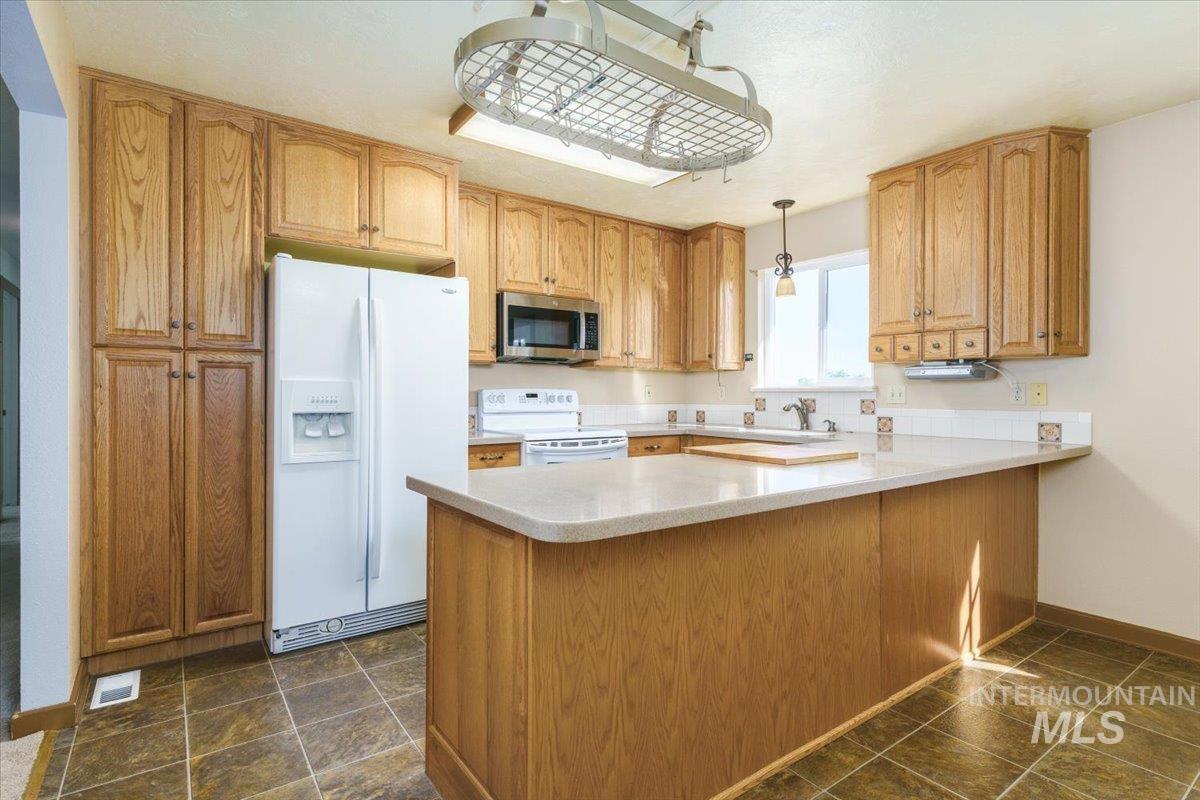
Kitchen featuring wood cabinetry, a center island with countertop seating, stainless steel microwave, and tile flooring
-
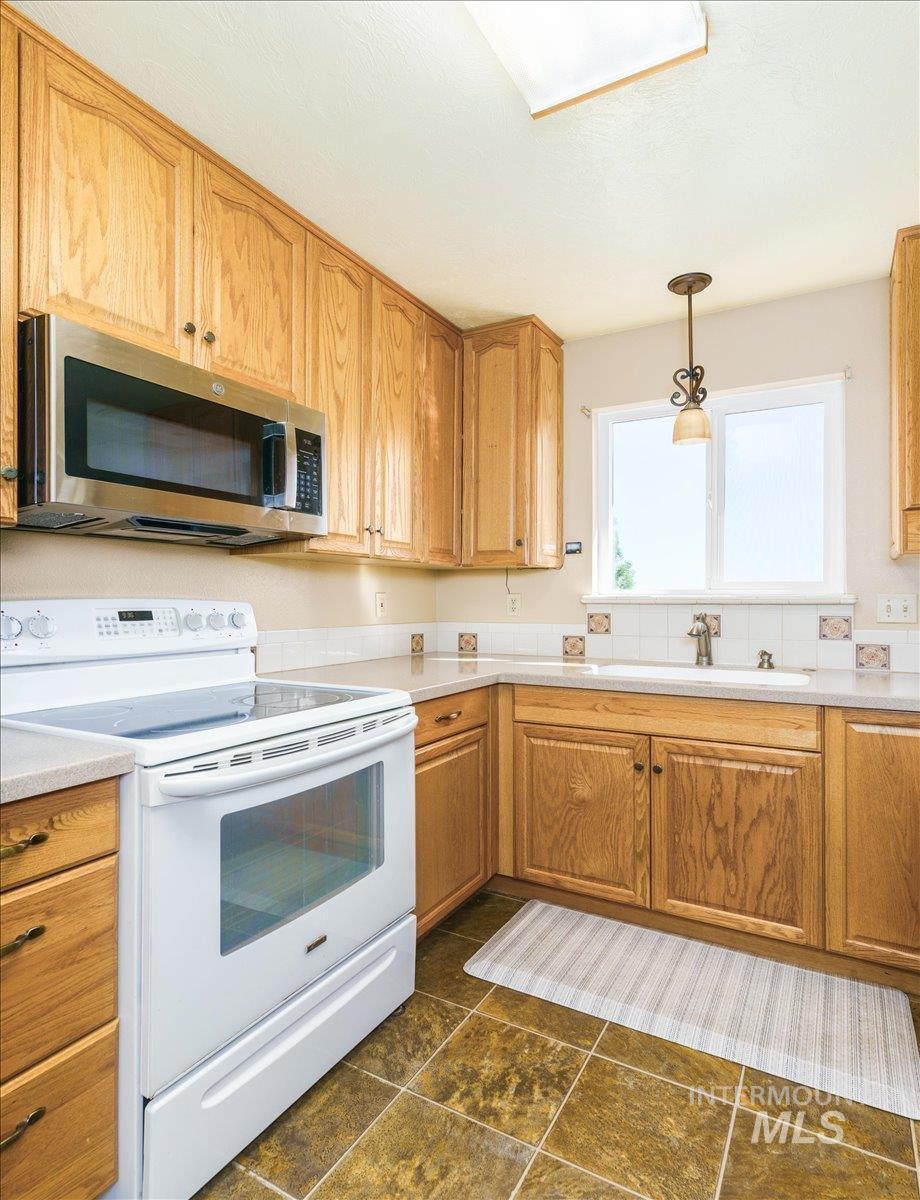
Kitchen featuring wood cabinetry, stainless steel microwave, white ceramic top range, and tile flooring
-
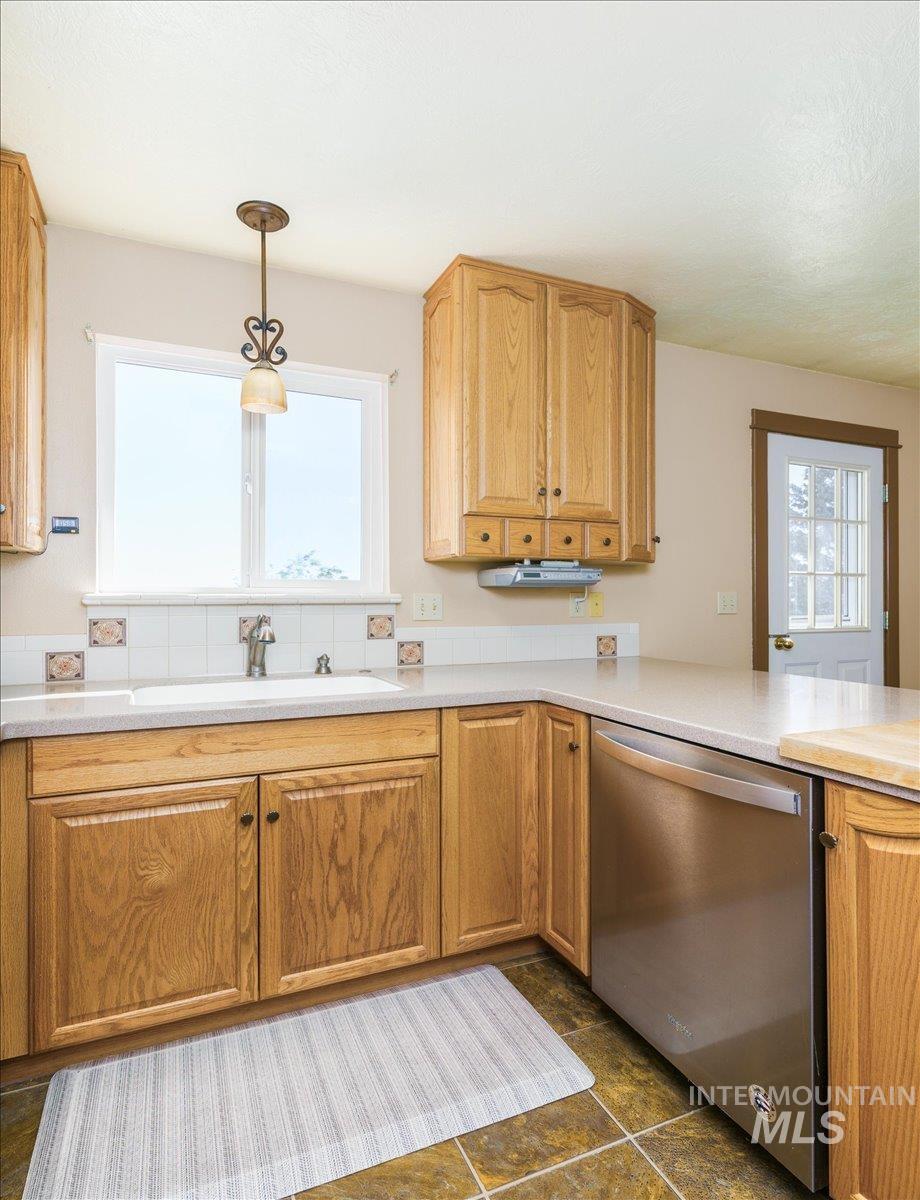
Kitchen featuring natural wood cabinetry, light-toned countertops, a white undermount sink with a stainless steel faucet, and a stainless steel dishwasher
-
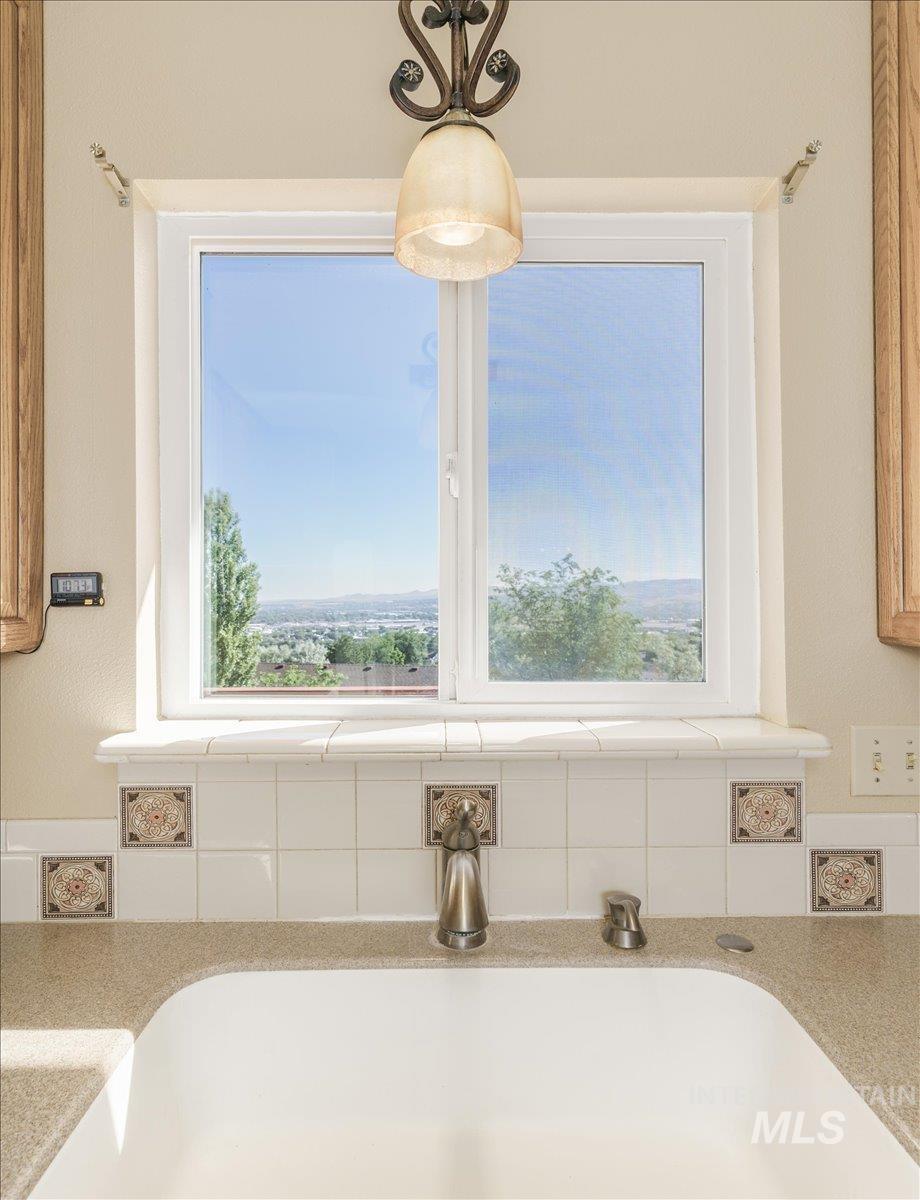
Kitchen sink with a dual-basin design, brushed nickel faucet, and a light-toned countertop
-
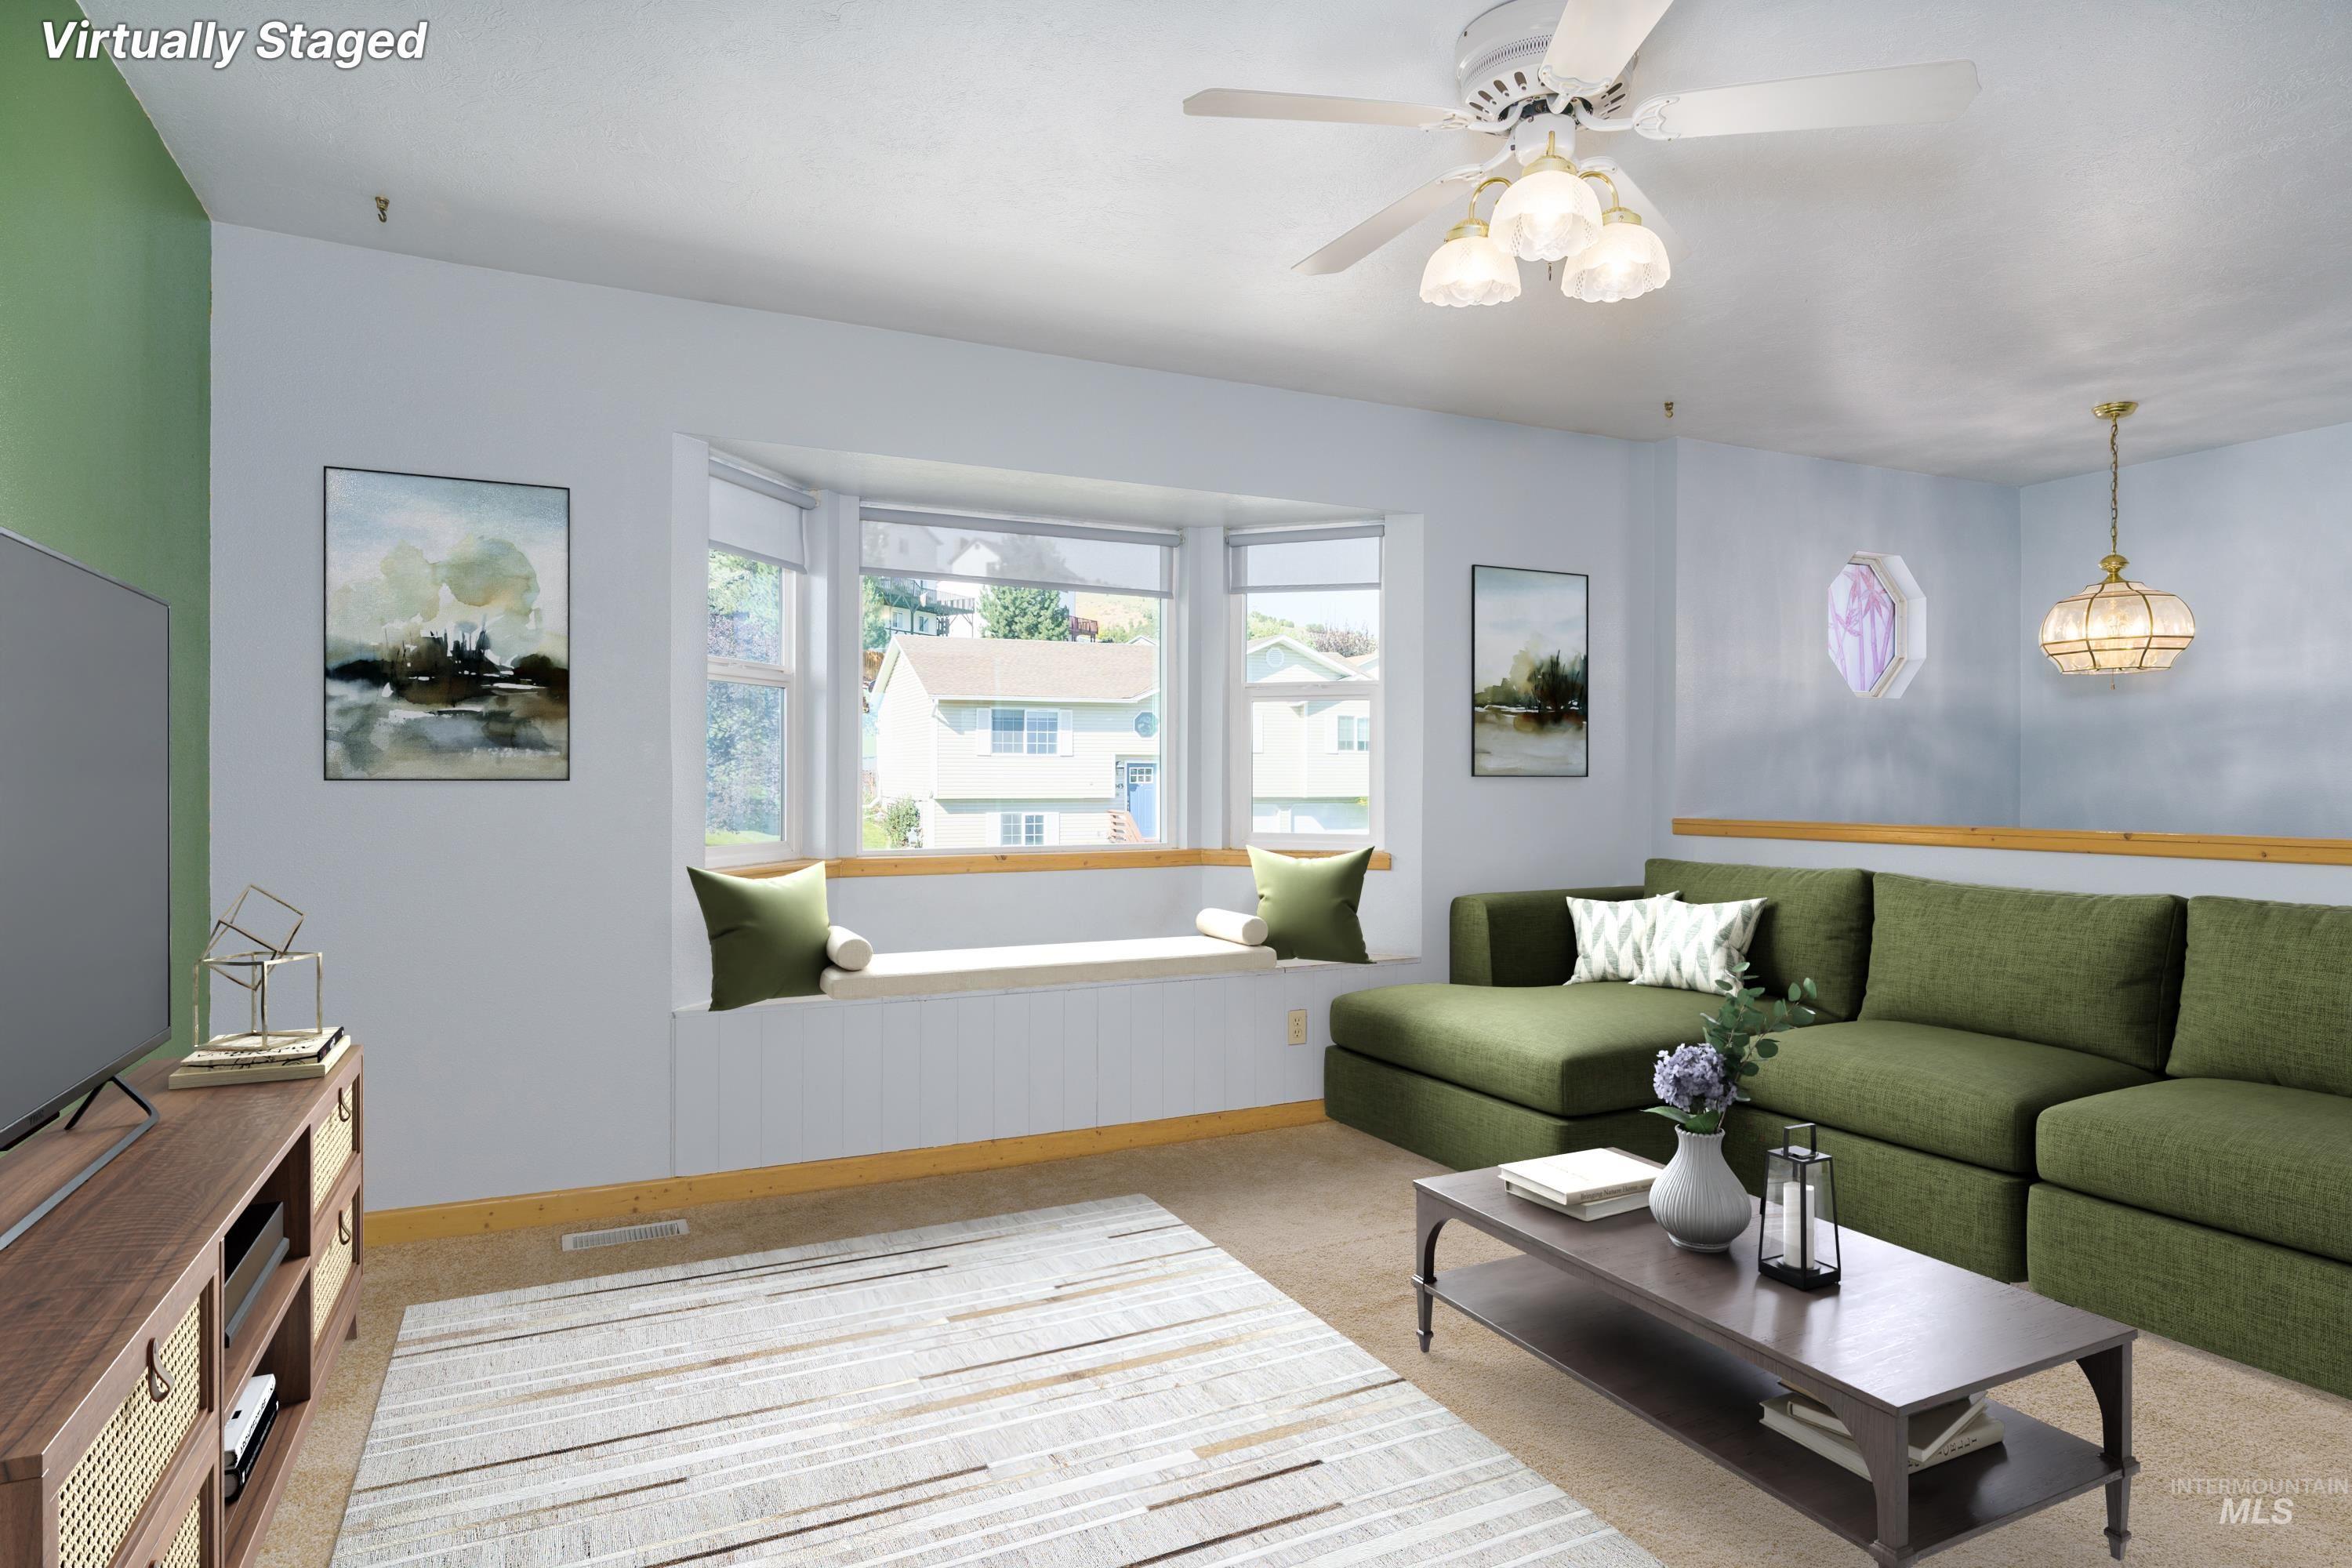
Living area with bay window featuring a built-in window seat
-
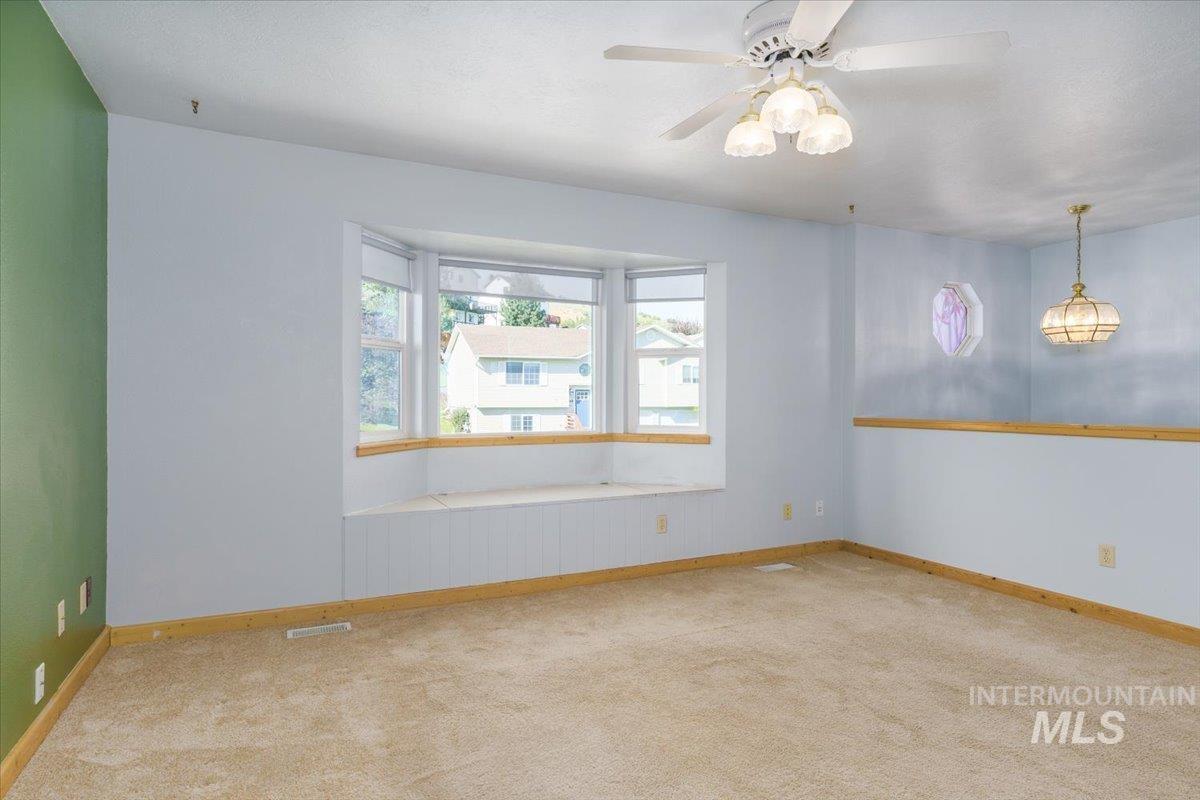
Bright room featuring a large bay window with integrated window seating, a ceiling fan with integrated lighting, and carpet flooring
-
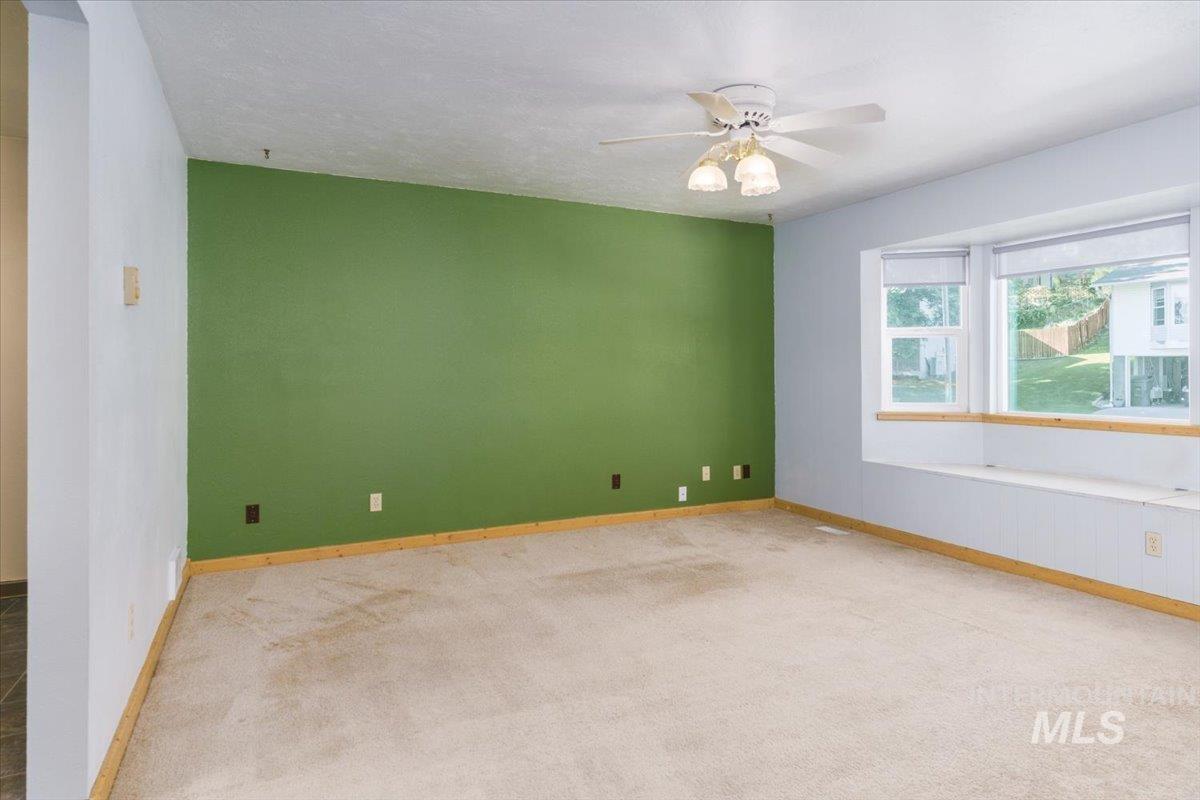
Spacious room featuring a bay window with a built-in window seat, a ceiling fan with integrated lighting, and neutral carpeting
-
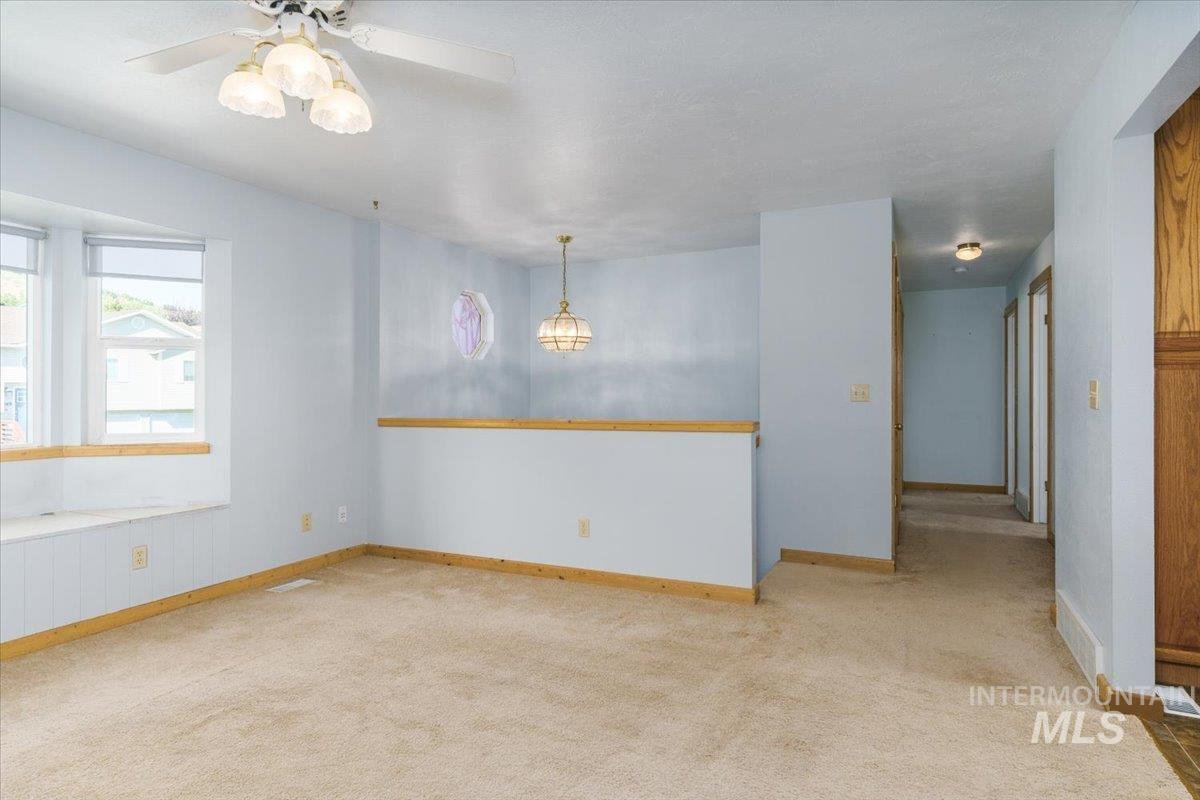
Carpeted living area featuring a bay window with a built-in window seat, ceiling fan with light fixture, and a partial wall with wood railing
-
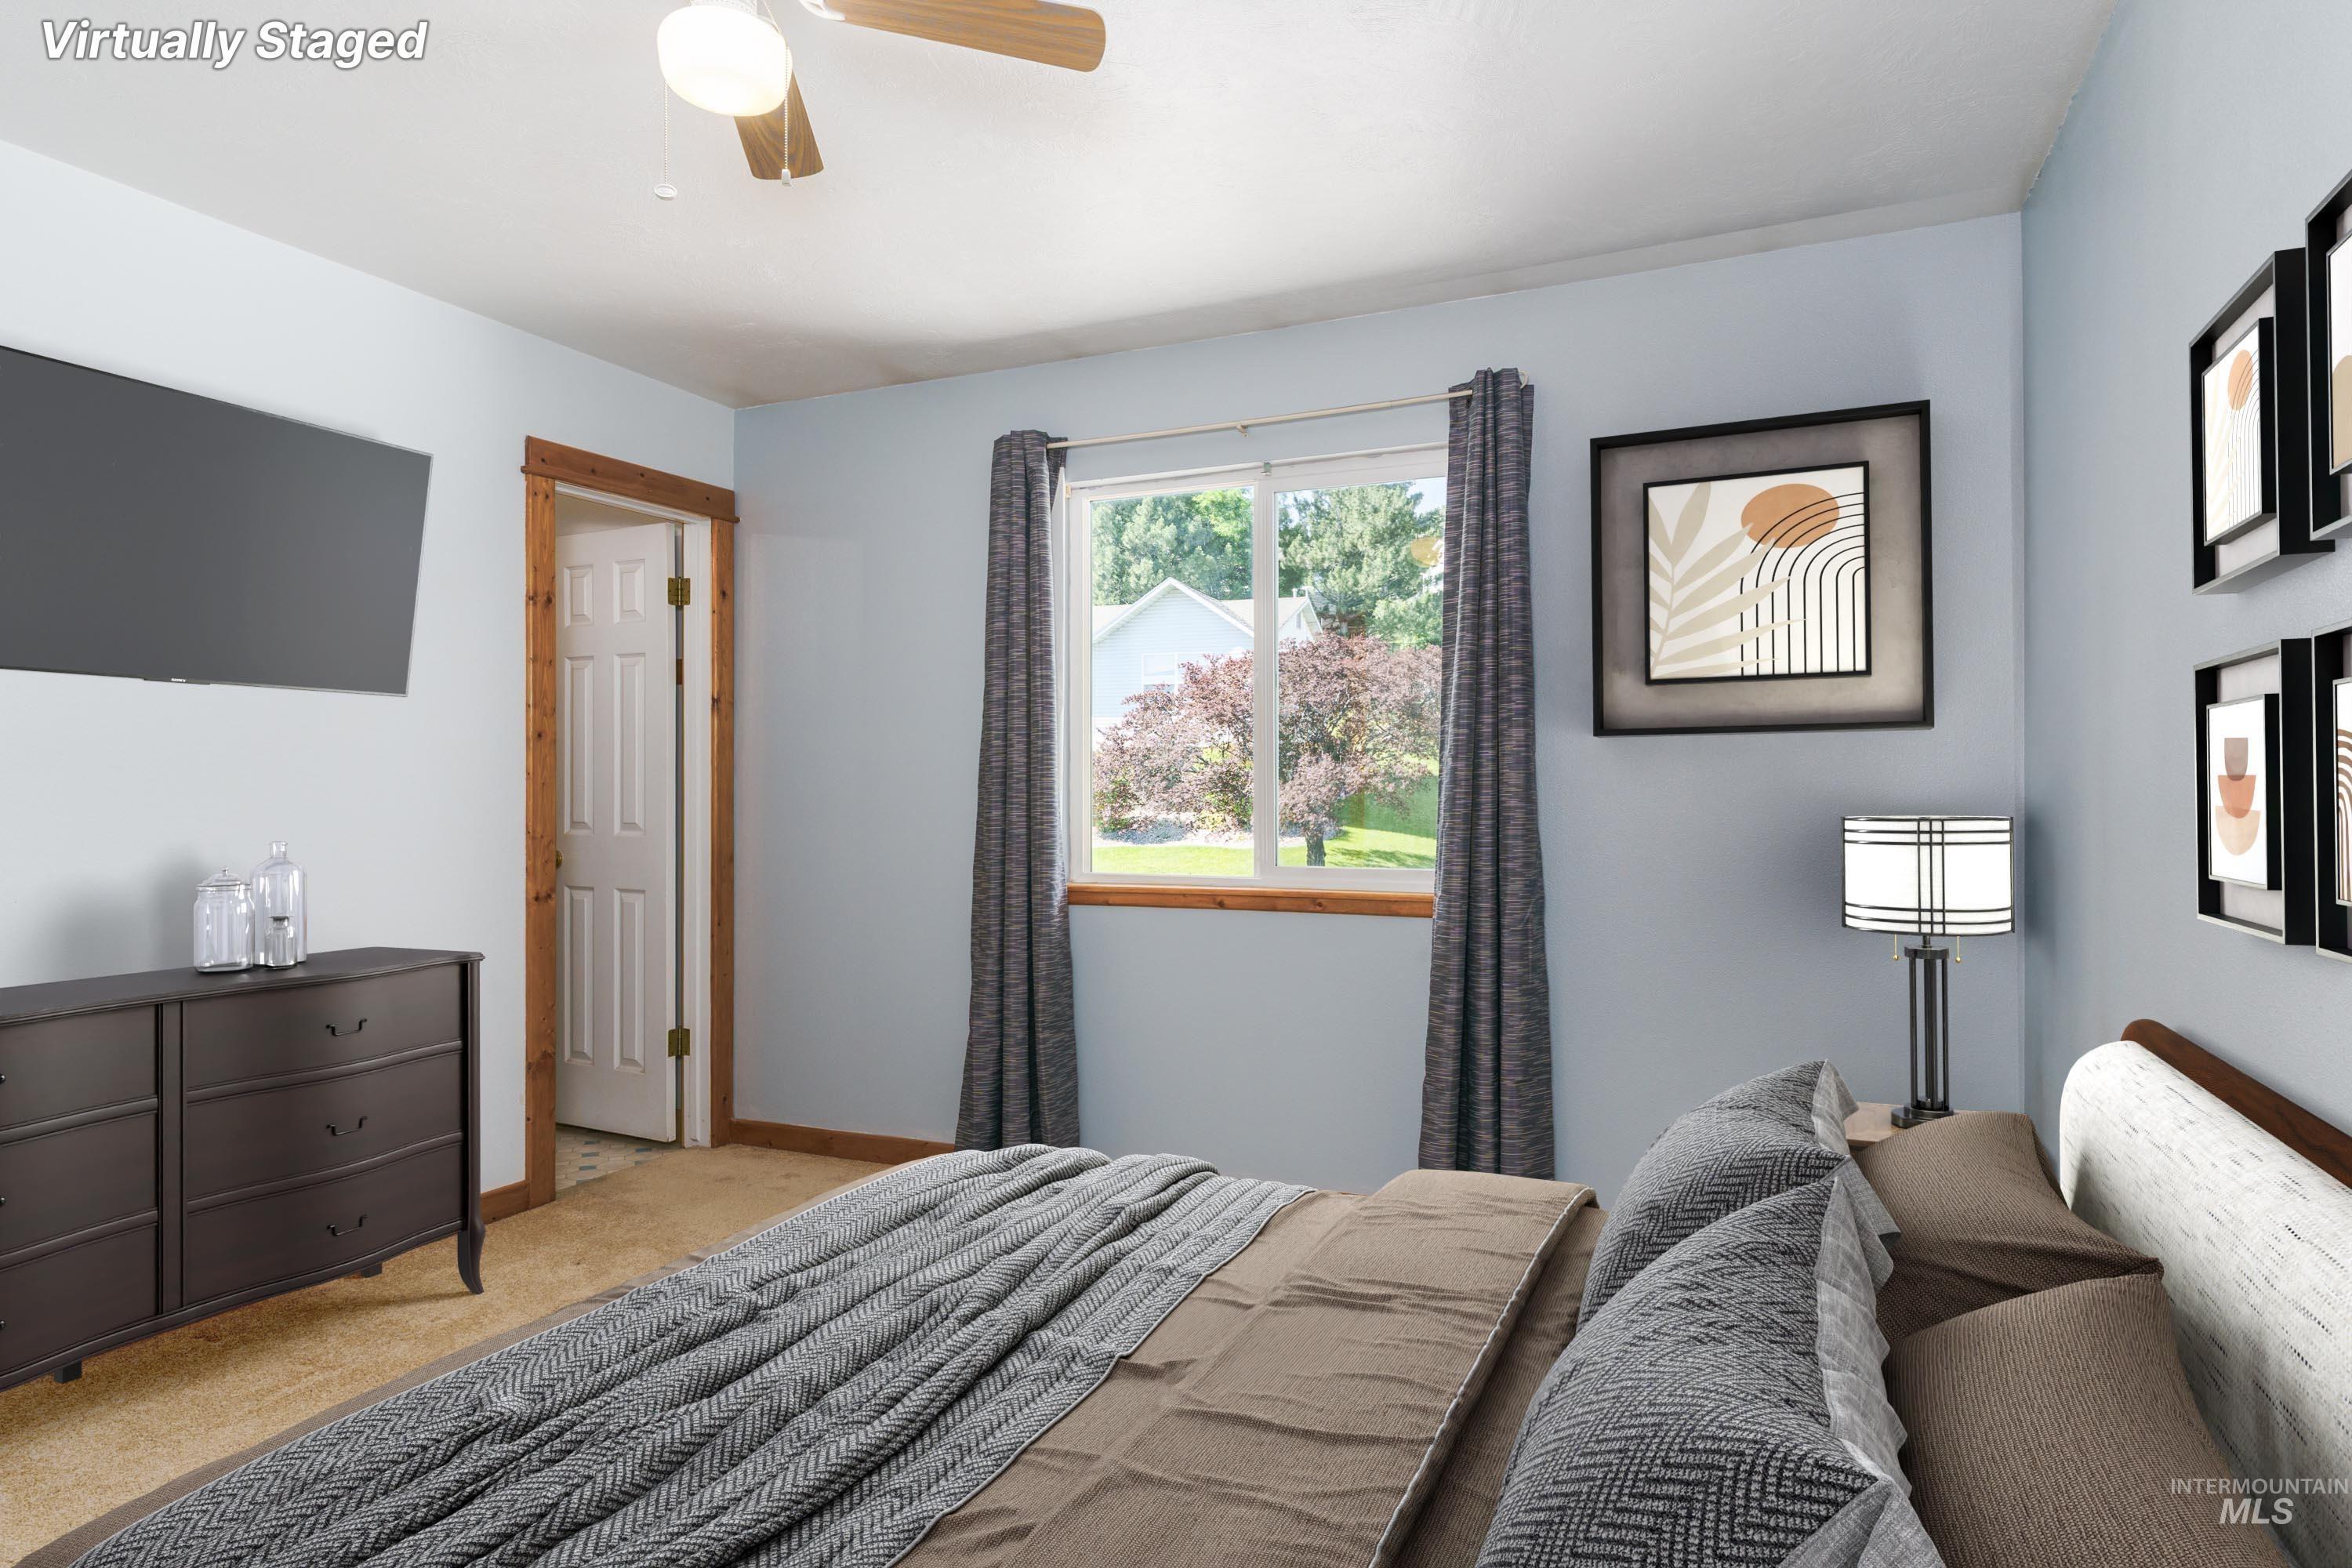
Light blue bedroom featuring a ceiling fan, a window with exterior tree landscaping, and wood-finish trim around the window and doorway
-
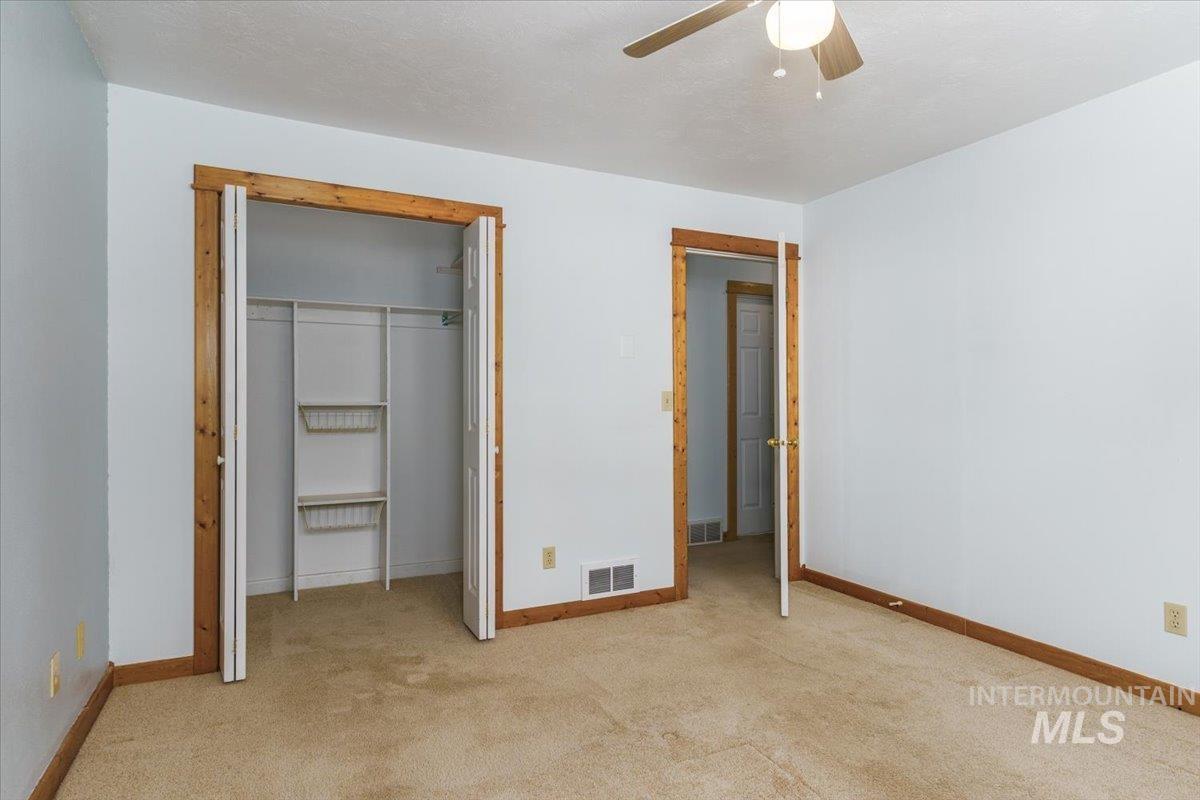
Room featuring light-colored walls and carpeted flooring
-
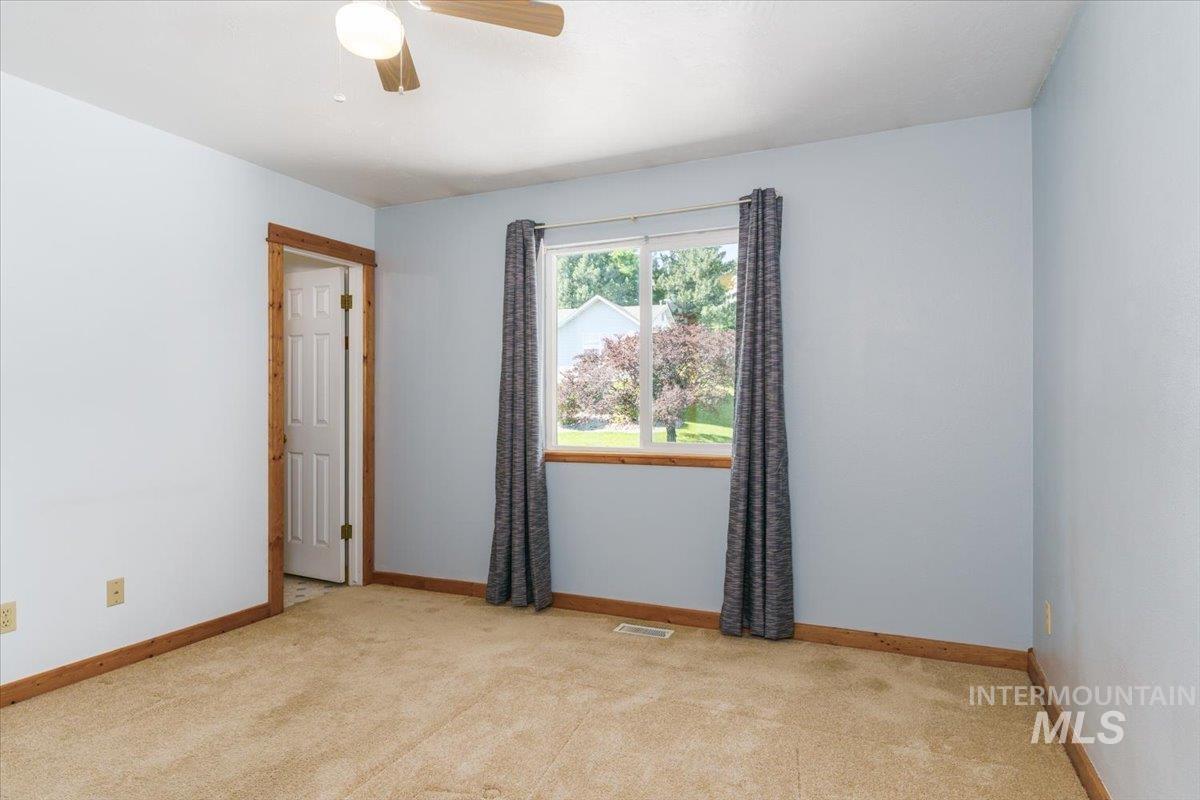
Carpeted room featuring a window with exterior views, a ceiling fan, and wood trim accents
-
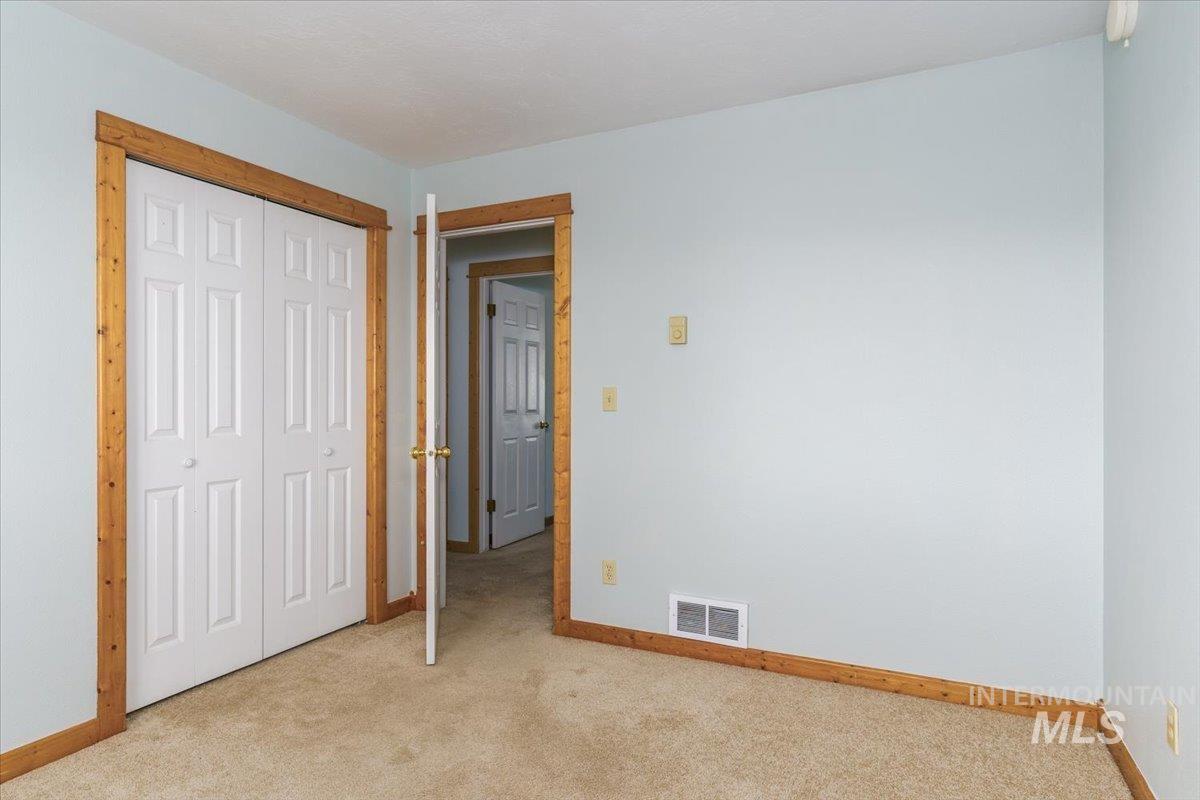
Light blue painted walls with carpeted flooring
-
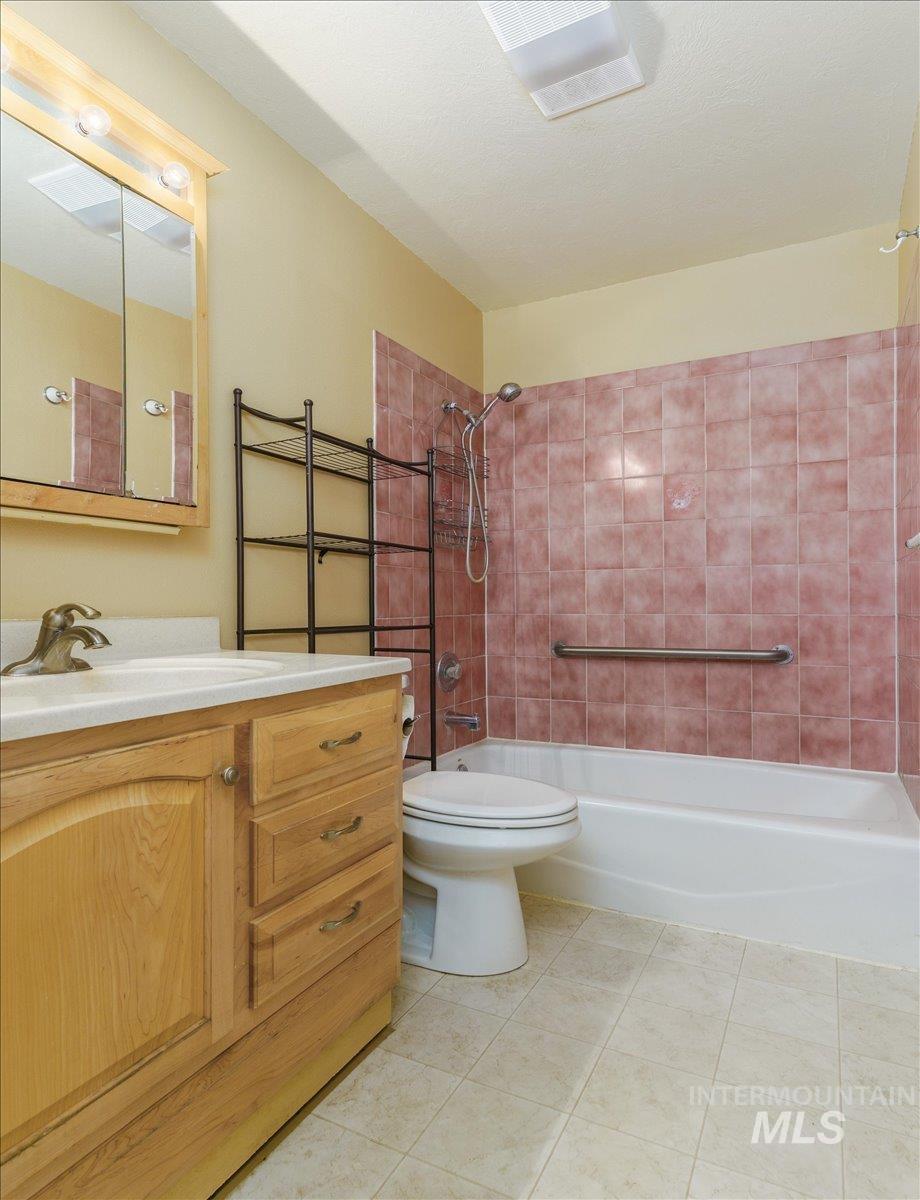
Bathroom featuring a wood-finish vanity with an integrated sink, a tiled tub/shower combination, and tiled flooring
-
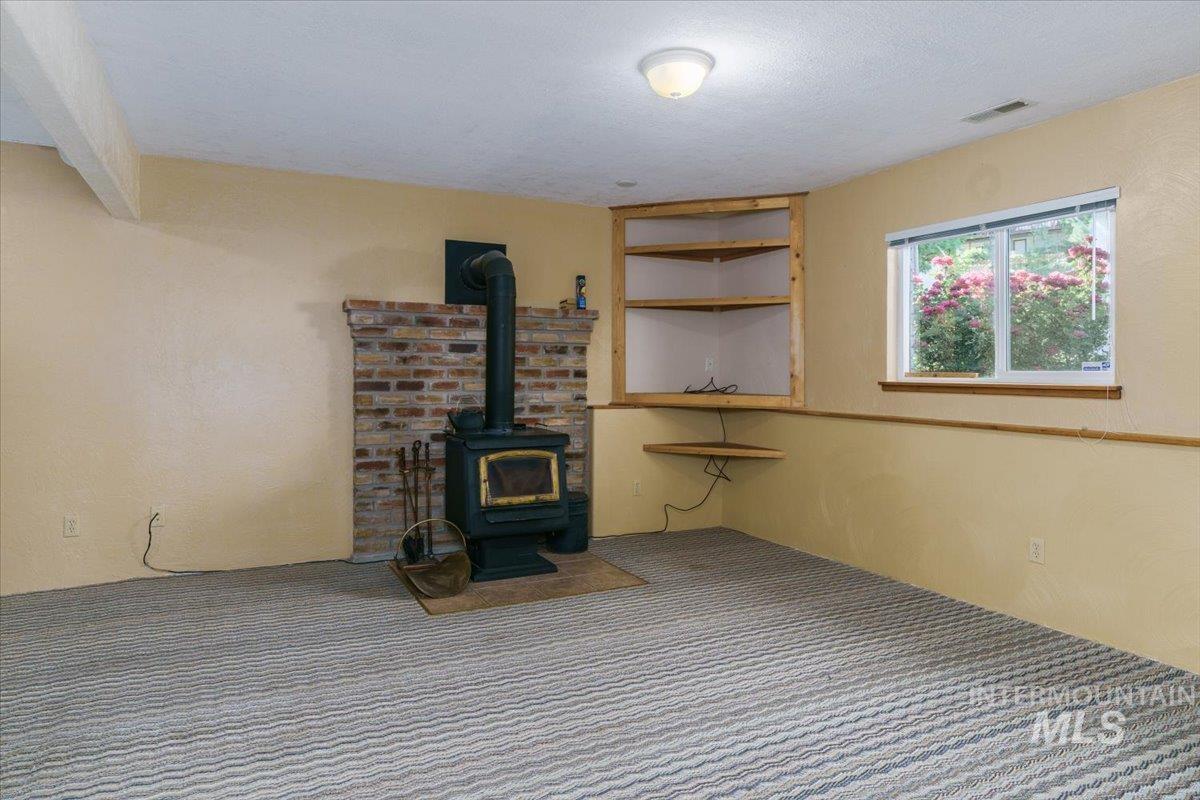
Interior space featuring a brick fireplace with a wood-burning stove, built-in shelving, and a bright window overlooking outdoor greenery
-
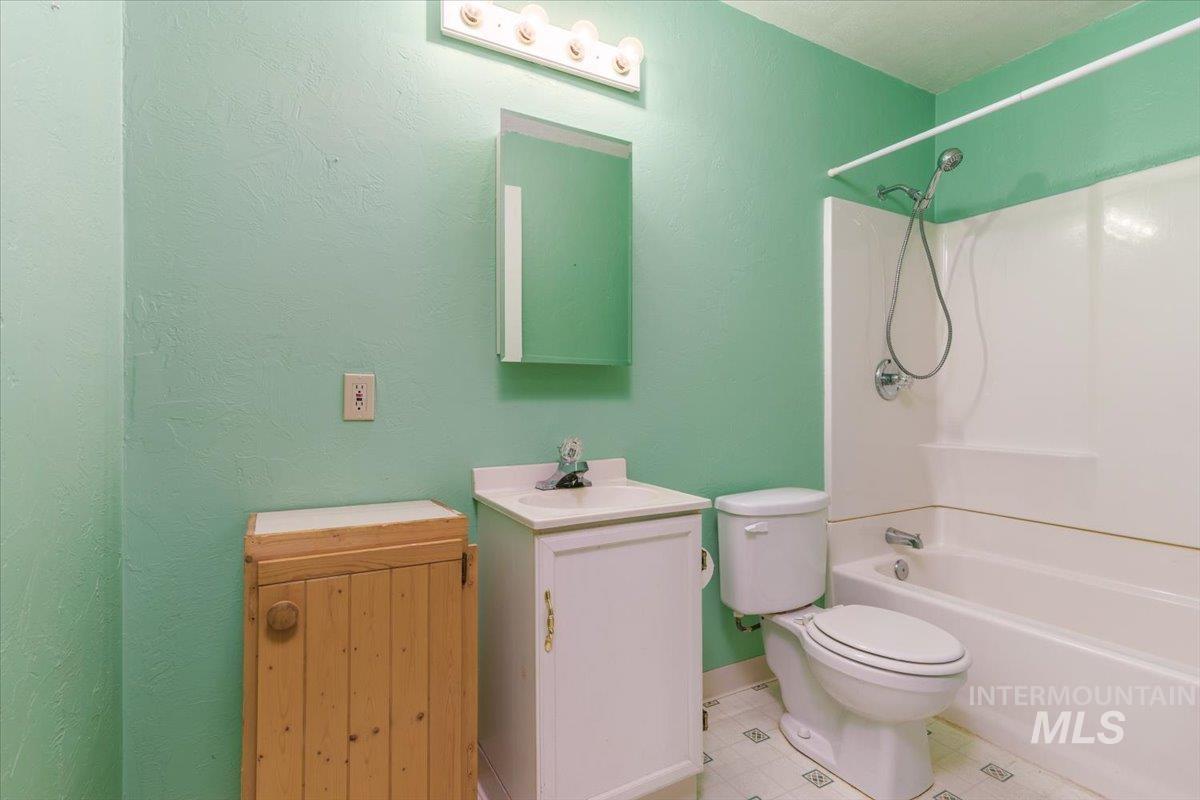
Bathroom featuring a white vanity with integrated sink, white toilet, and a white shower/tub combination with a wall-mounted showerhead
-
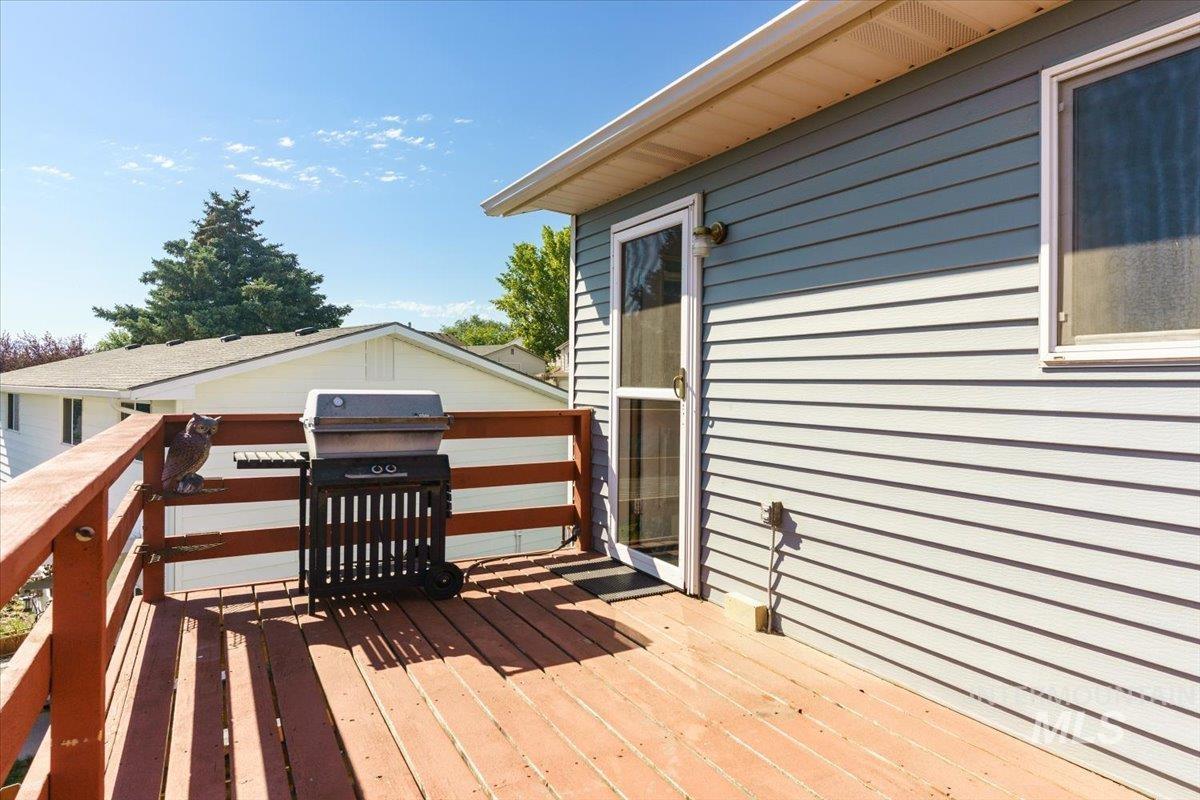
Outdoor deck featuring wood plank flooring, wood railings, and direct access to the interior via a glass-paneled door
-
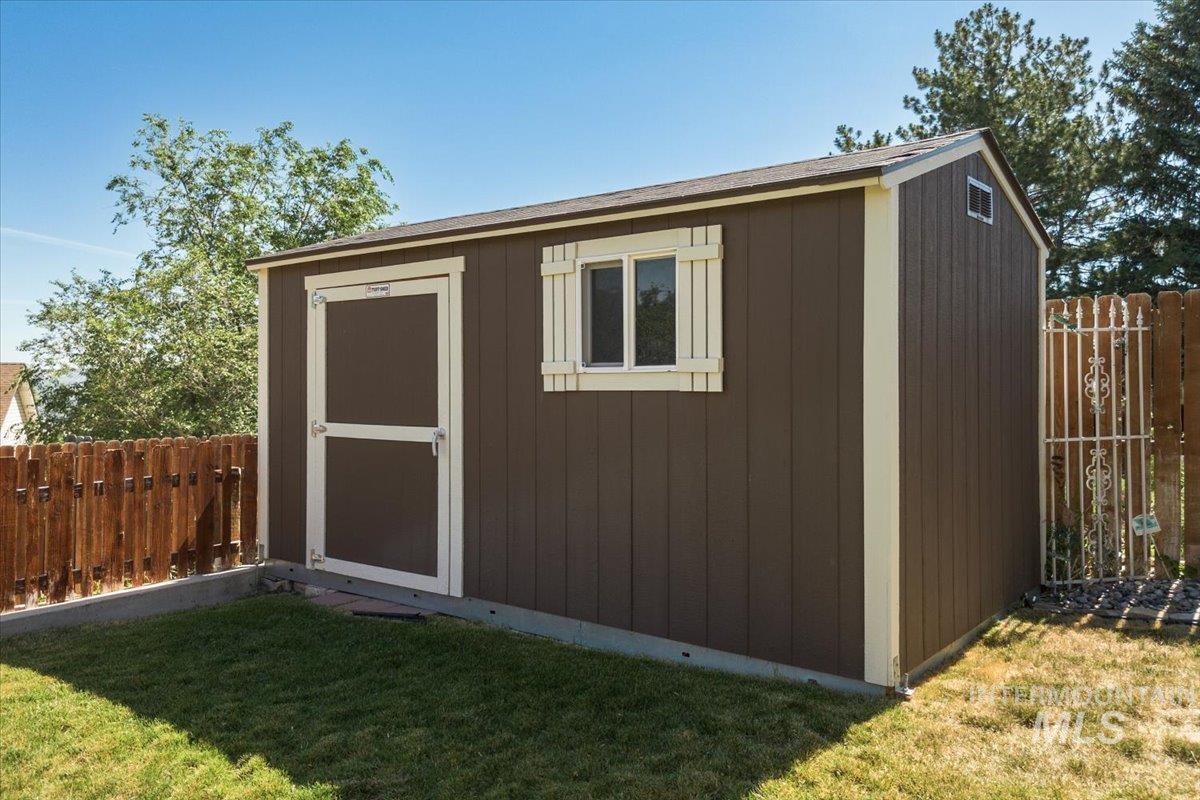
Brown exterior storage shed featuring cream trim, a single entry door with a screen, and a window with decorative shutters
-
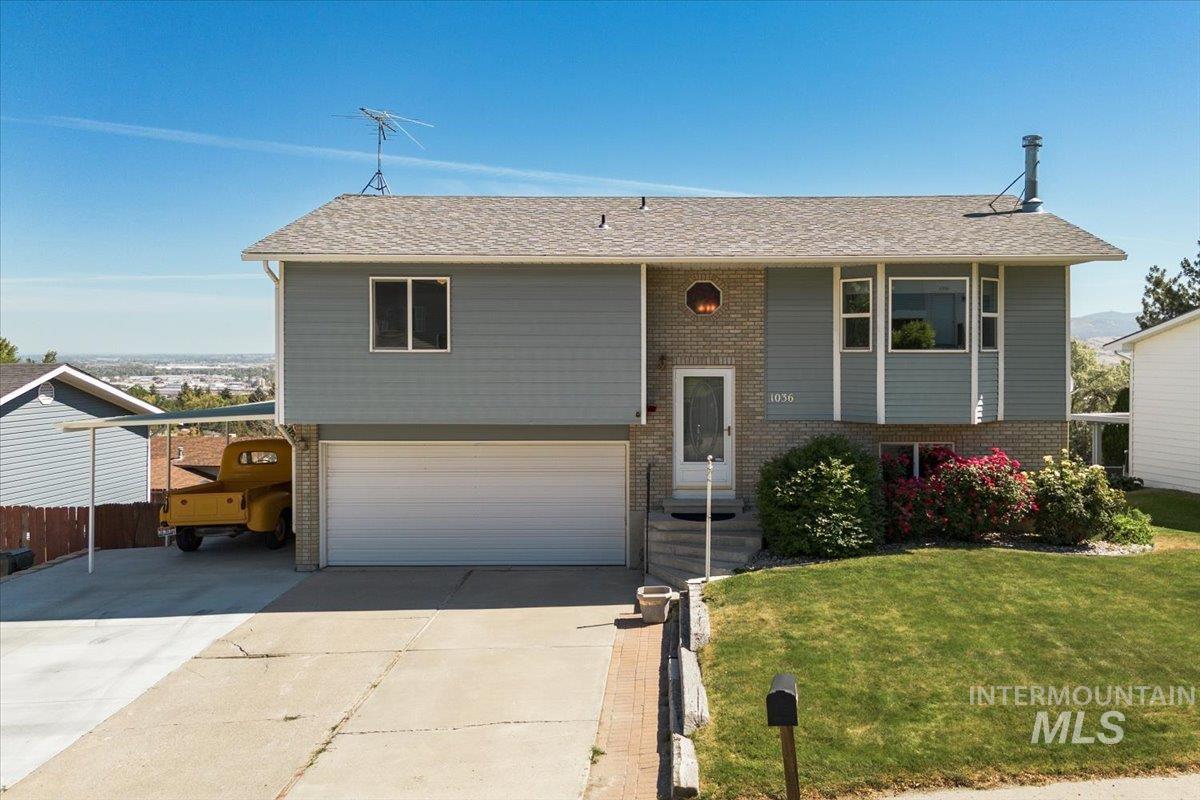
Split-level residence featuring a brick and siding facade, an attached garage, a carport, and a mature landscaped front yard
-
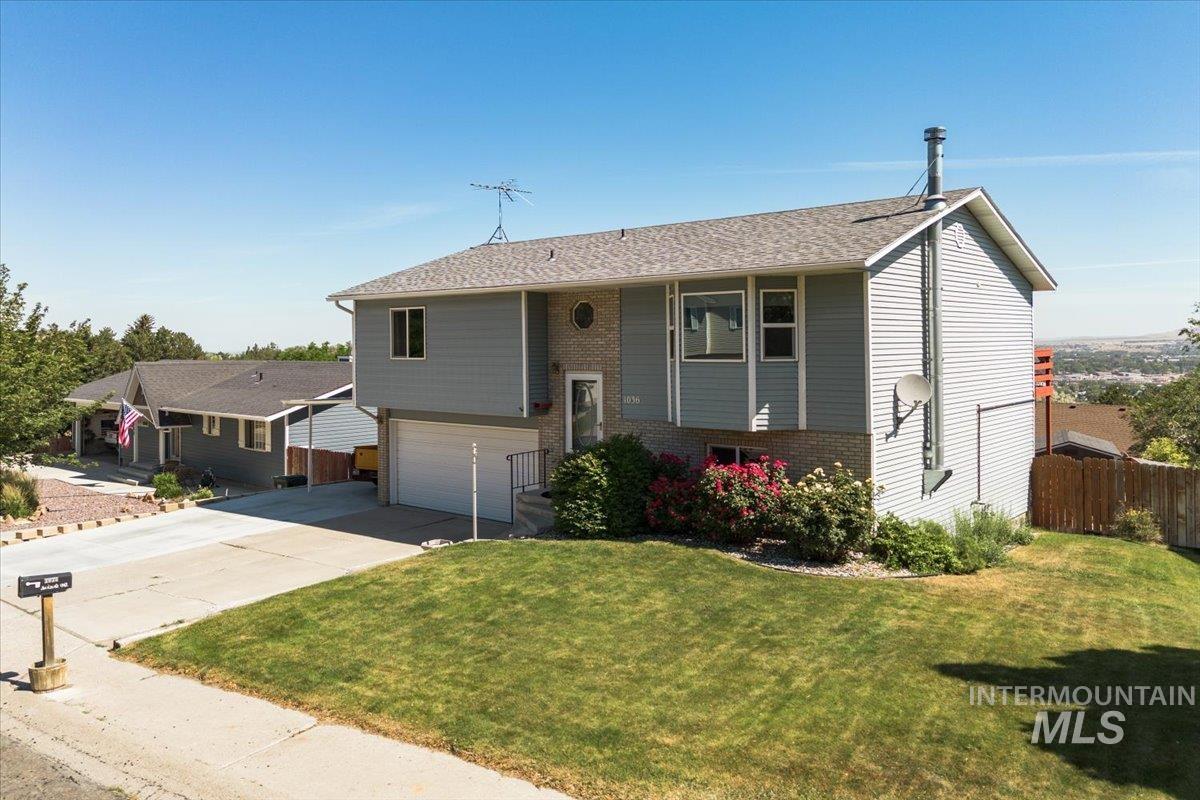
Split-level residence featuring gray siding and brick accents
-
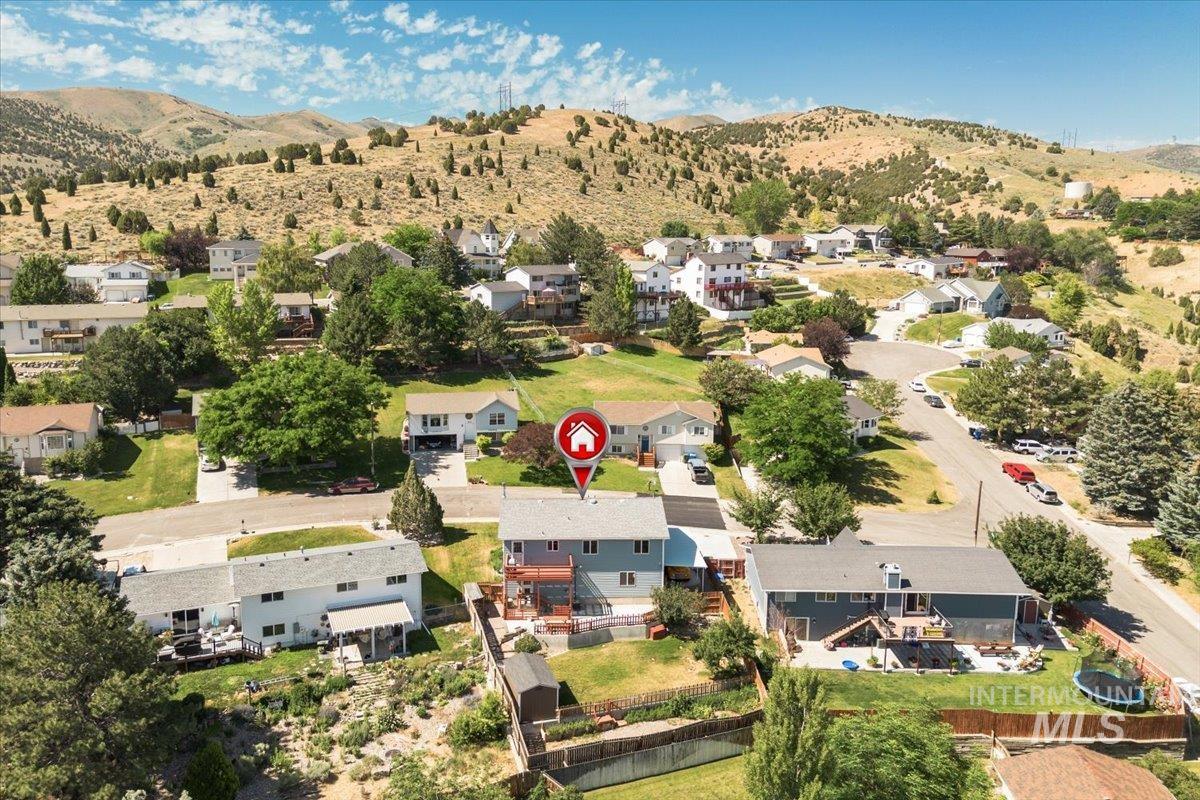
Single-family residence with a blue exterior and a light gray roof
-
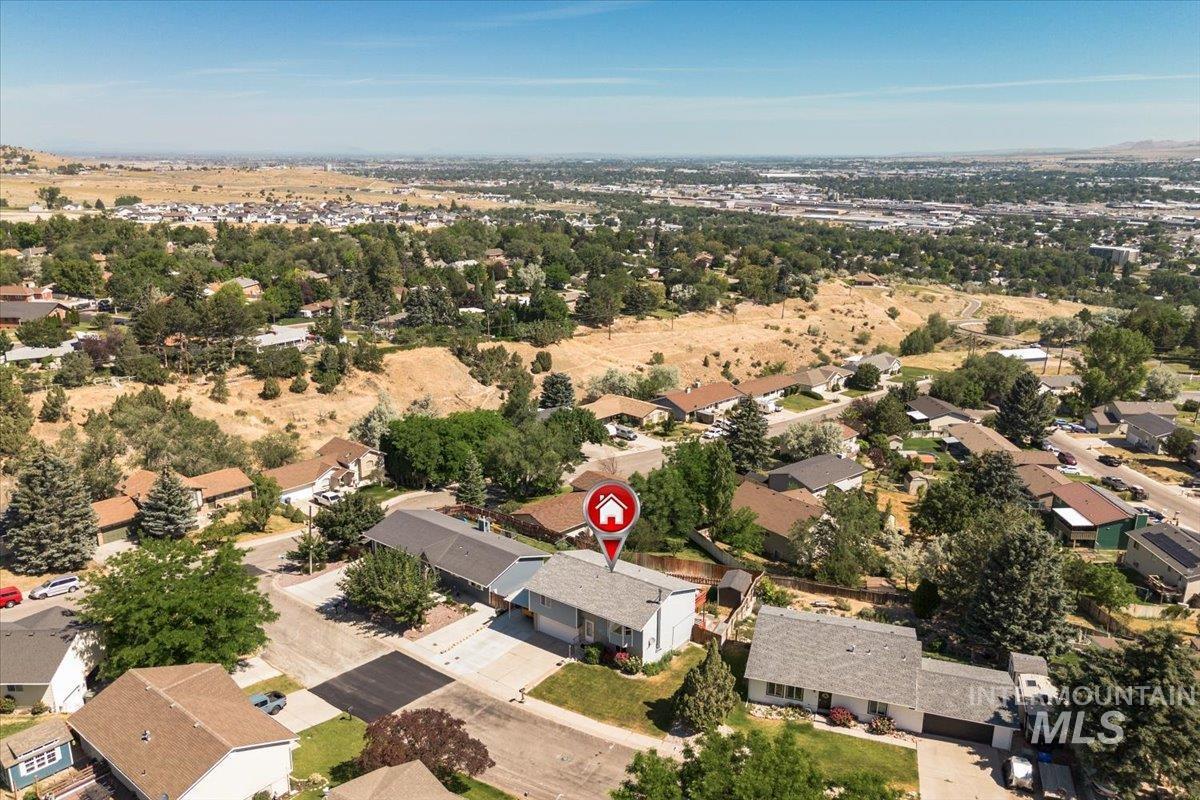
Aerial perspective highlighting a single-family residence with a gray shingle roof and an attached garage
Enjoy breathtaking panoramic views stretching across the entire Pocatello Valley right from your deck! Beyond the incredible scenery, this home is exceptionally clean, meticulously maintained, and truly move-in ready. The property is packed with desirable features, including a natural gas BBQ, a raised garden area (or potential dog run), RV parking, extra off-street parking, a sturdy 8′ x 14′ Tuff Shed, mature trees, a full sprinkler system, a picnic table, two spacious decks, and a fully fenced yard. New concrete on lower patio & drive to keep the garage and parking areas clean & low maintenance. Some interior paint has been refreshed, and the water heater is also new. Plenty of charm with a tiered yard, beautiful bay window, hanging pot rack, a cozy wood stove that can heat the whole home, and so much more. This well-cared-for home combines comfort, character, and stunning views in a fantastic Pocatello location.
- Heating:
- Forced Air, Gas
- Cooling:
- Central air
- Fireplace:
- Wood Stove
- Garage Capacity:
- 2
- Country:
- US
- State:
- ID
- City:
- Pocatello
- Zipcode:
- 83204
- Street:
- 1036 Camas Ln
- Longitude:
- W113° 31' 38.2''
- Latitude:
- N42° 51' 38''
- Master Bedroom Level:
- Main
- Bedroom 2 Level:
- Main
- Bedroom 3 Level:
- Main
- Kitchen Level:
- Main
- Living Room Level:
- Main
- School District:
- Pocatello School District #25
- Elementary School:
- Jefferson (Pocatello)
- Middle School:
- Irving
- High School:
- Pocatello
- Status:
- Active
- Type:
- Single Family
- Level:
- Single with Below Grade
- Tax Year:
- 2025
- Taxes:
- $1,781
- Potential Short Sale:
- No
- Age:
- 31 - 50 Years
- Auction:
- No
- Flood Ins Required:
- Unknown
- HUD Owned:
- No
- In Foreclosure:
- No
- Land Size:
- Standard Lot 6000-9999 SF
- Home Owner Exempt:
- Yes
- HOA Frequency:
- Not Applicable
- Water:
- City service
Residential For Sale
1036 Camas Ln, Pocatello, Idaho 83204
- Property Type :
- Residential
- Listing Type :
- For Sale
- Listing ID :
- 98992014
- Price :
- $349,000
- Bedrooms :
- 3
- Bathrooms :
- 3
- Apx SqFt :
- 1,758 SqFt
- Year Built :
- 1991
- Lot Area :
- 0.18 SqFt
- Days on Market :
- 42
- Subdivision :
- Hillside Sub
- Update Date :
- 08/07/2026 20:36:50
- Status :
- Active

- JoeAnne Santy-Greene
- (208) 947-4609
- (208) 283-6313
- (208) 287-8500
-


