

-
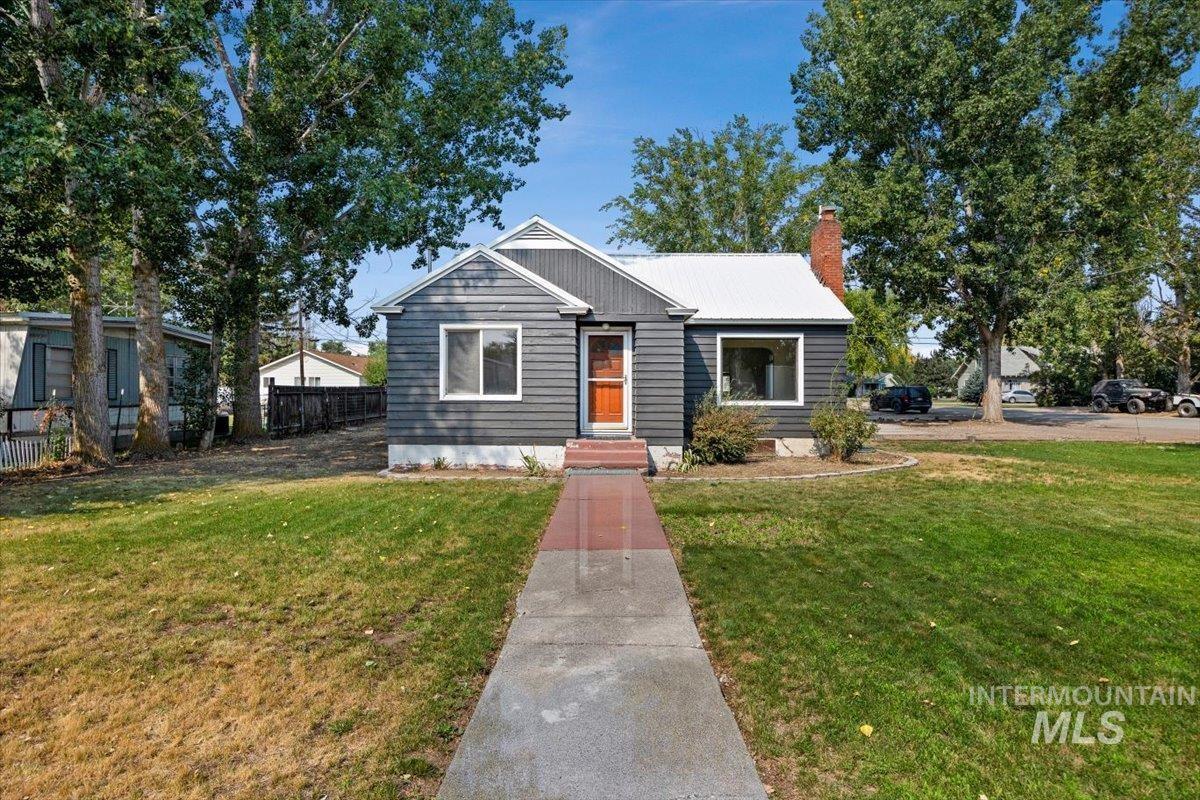
Charming cottage-style home featuring a gabled roof, board-and-batten siding, and a welcoming front entrance with orange accents
-
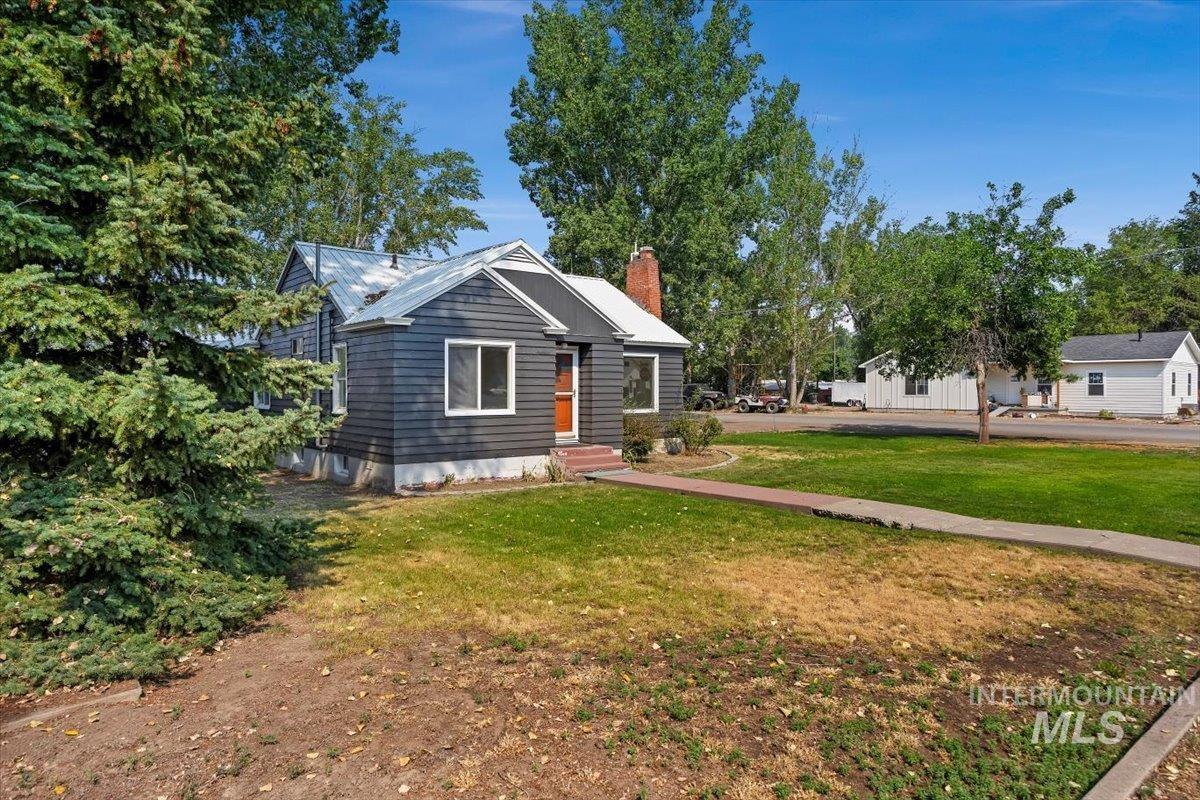
Dark-toned exterior siding with white trim
-
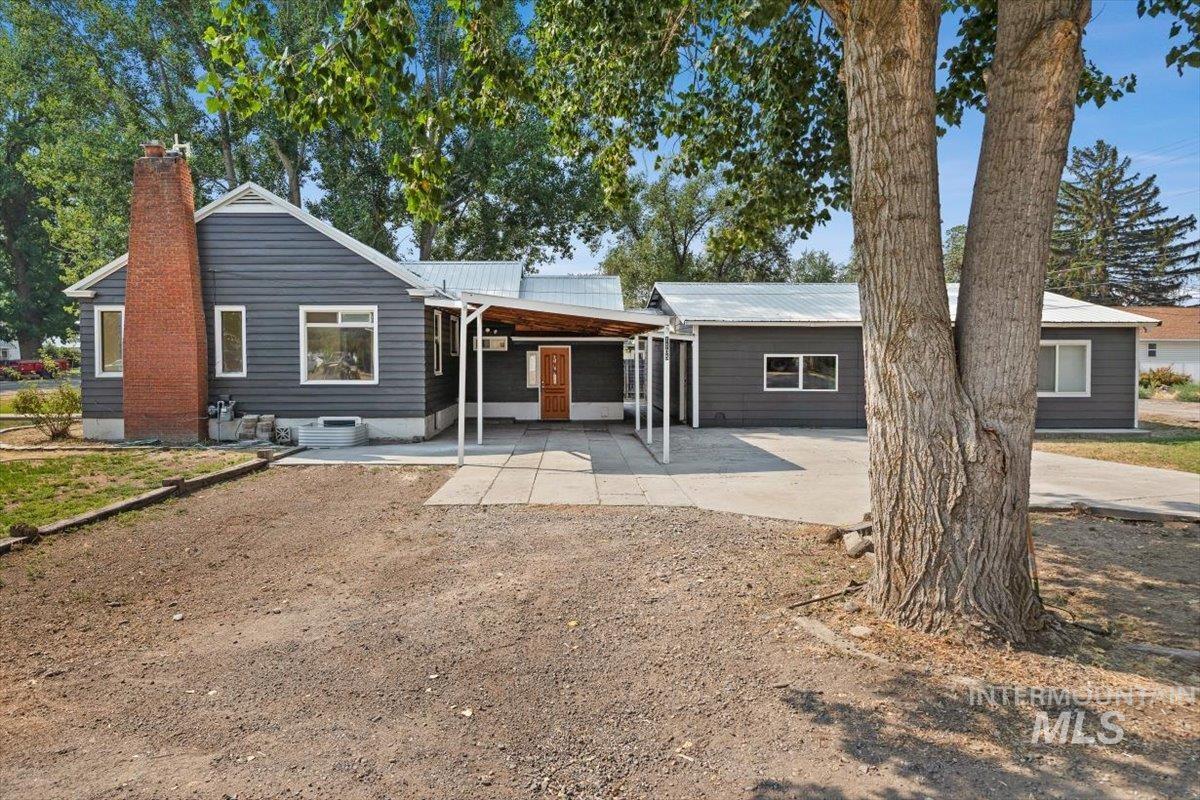
Dark gray horizontal siding, red brick chimney, covered patio, metal roof, and paved driveway
-
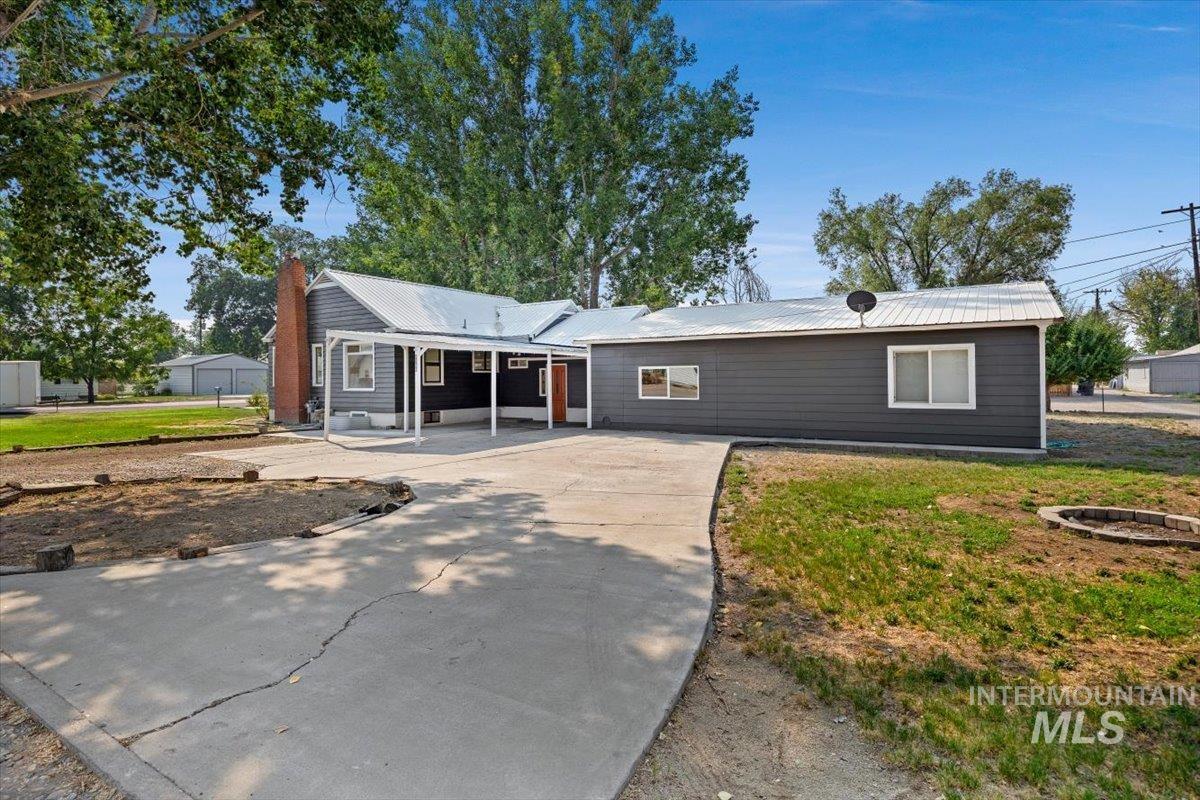
Gray exterior siding with white trim, metal roof, concrete driveway, attached carport, and a brick chimney
-
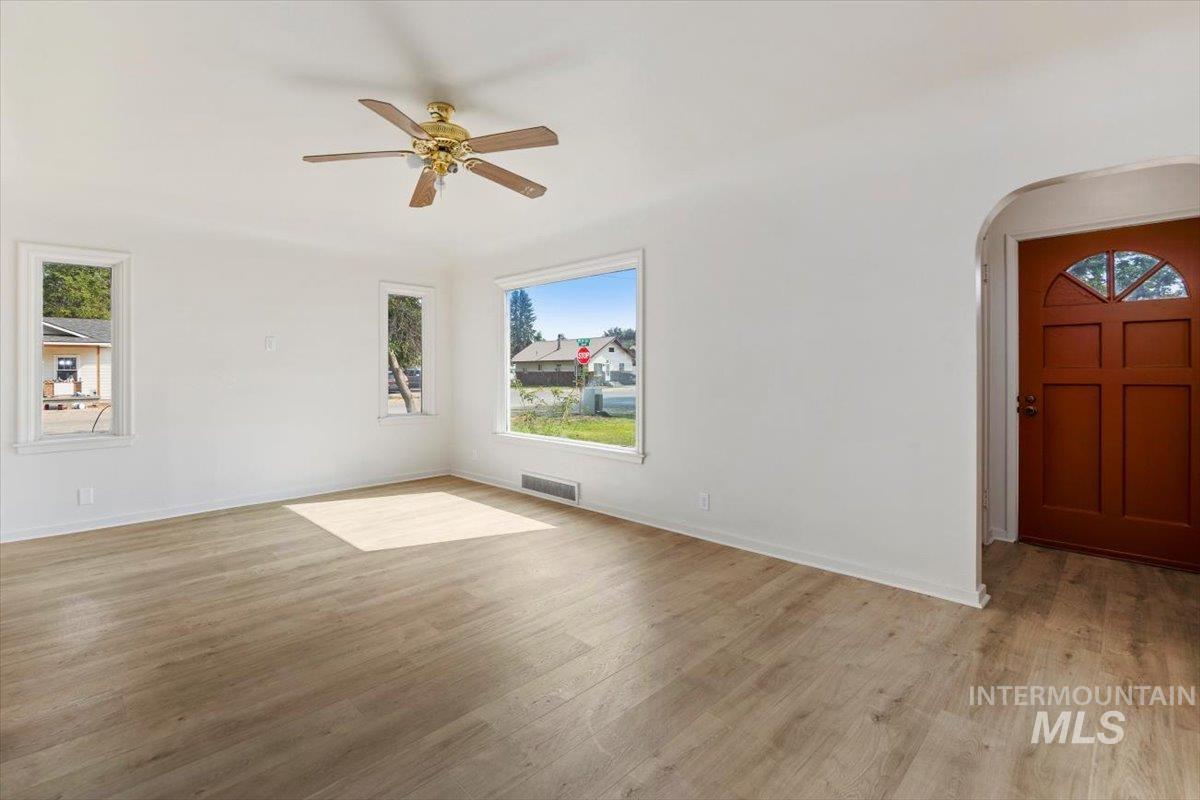
Light-toned wood-finish flooring, white walls, multiple windows, ceiling fan, and an arched entryway with a solid wood-panel door
-
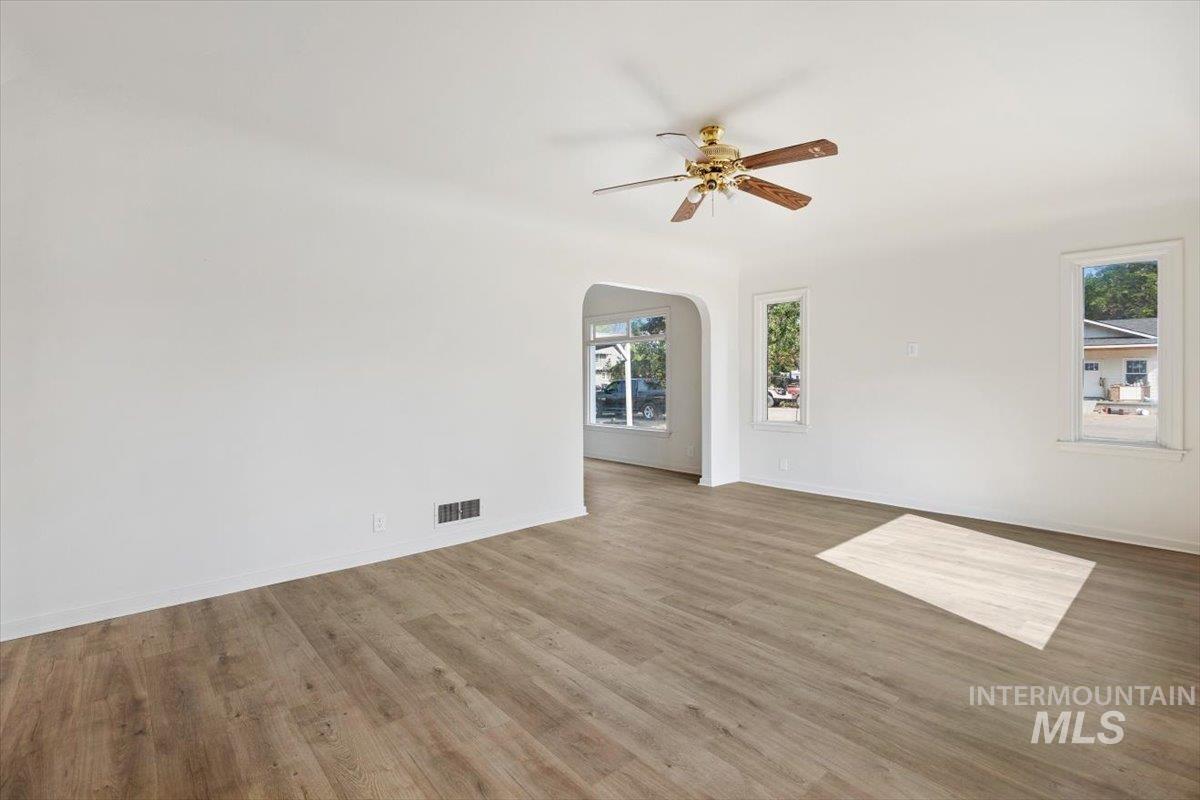
Spacious interior with wood-finish flooring, white walls, and a ceiling fan
-
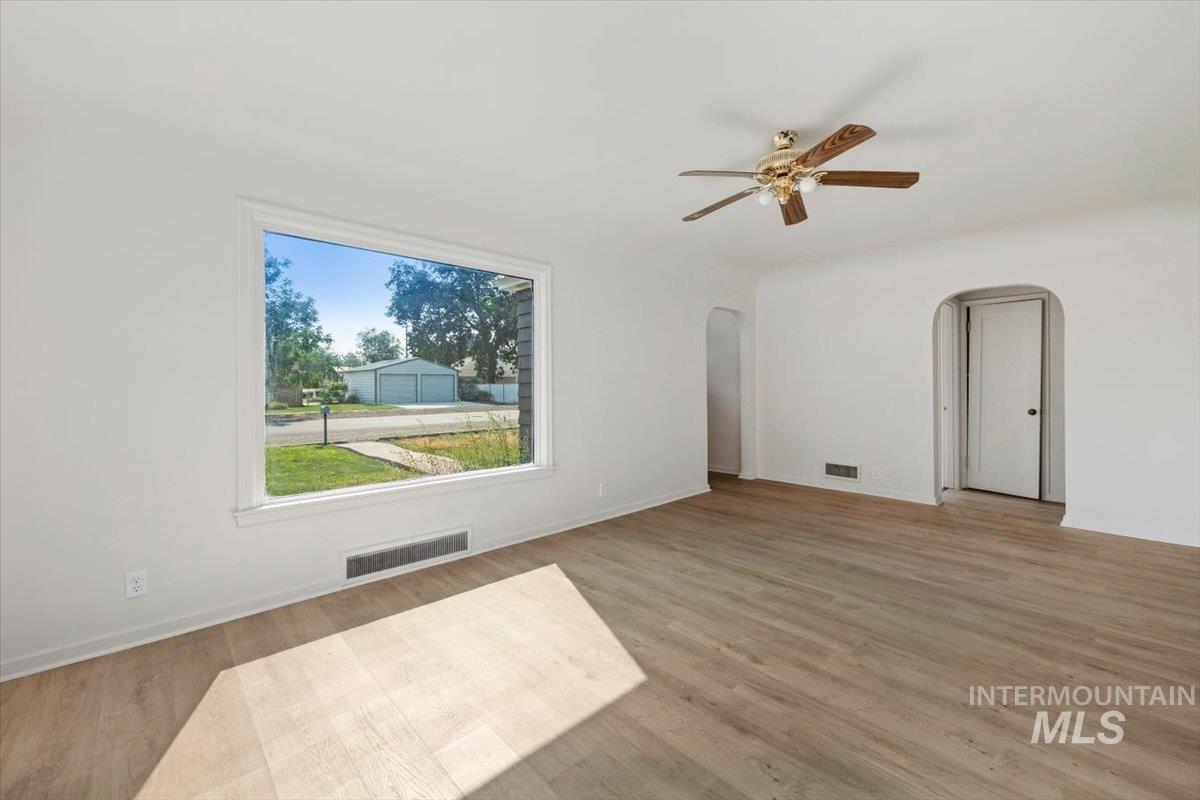
Bright, open living space featuring wood-finish flooring throughout, large picture window framing outdoor scenery, ceiling fan with brushed metal finish, and clean white walls with minimal architectural detailing
-
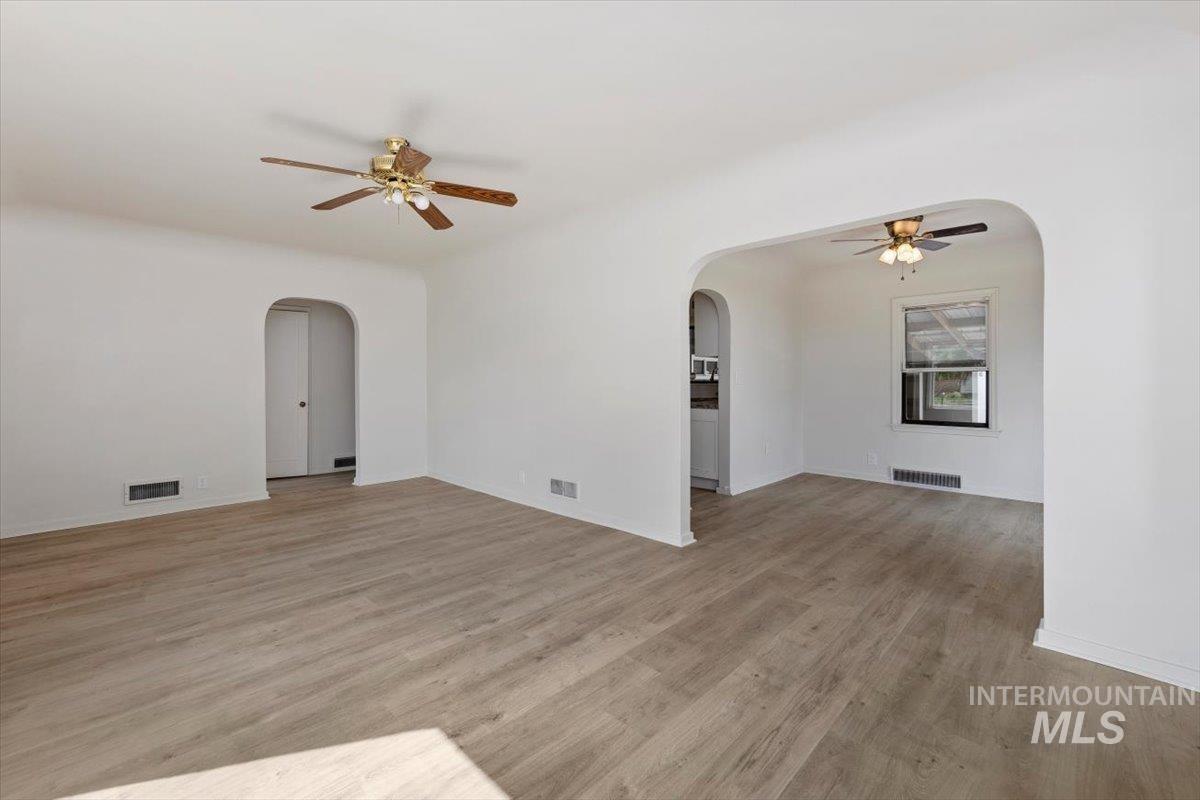
Wood-finish flooring throughout, arched doorways, ceiling fans, and a window providing natural light
-
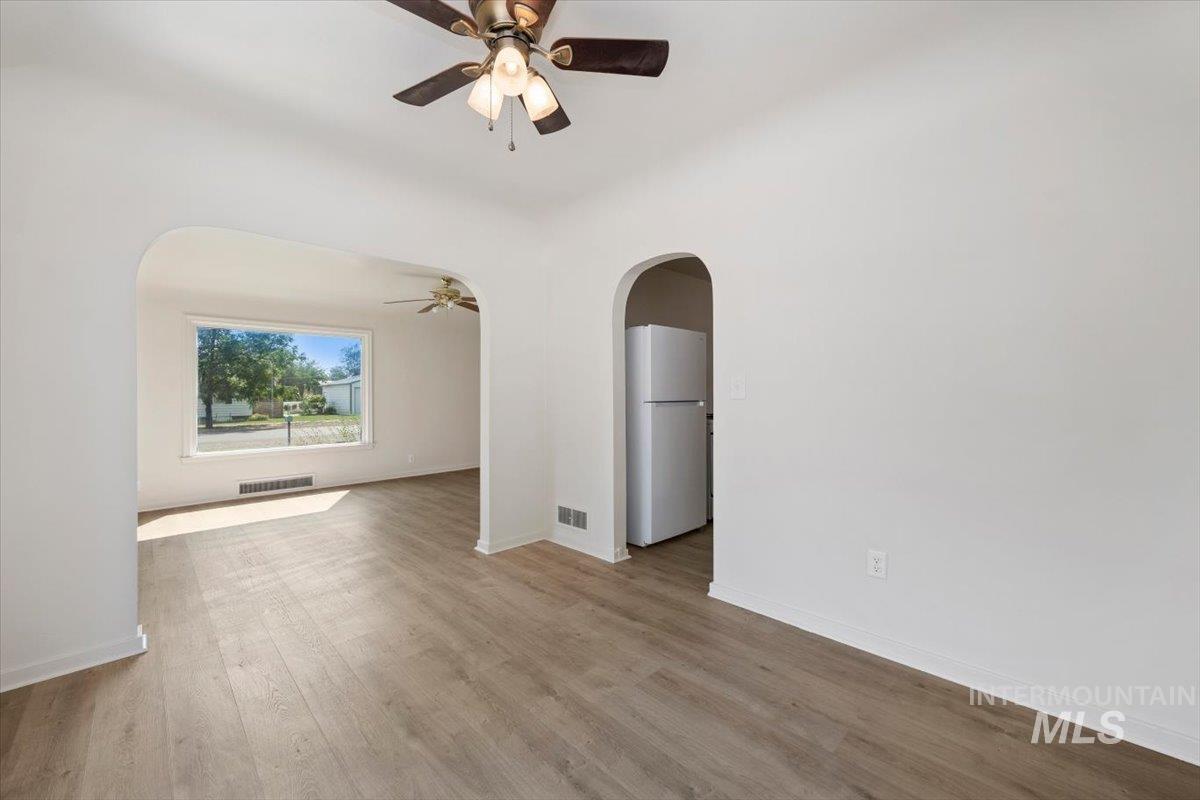
Light wood-finish flooring, white painted walls, arched doorways, and a ceiling fan with integrated lighting
-
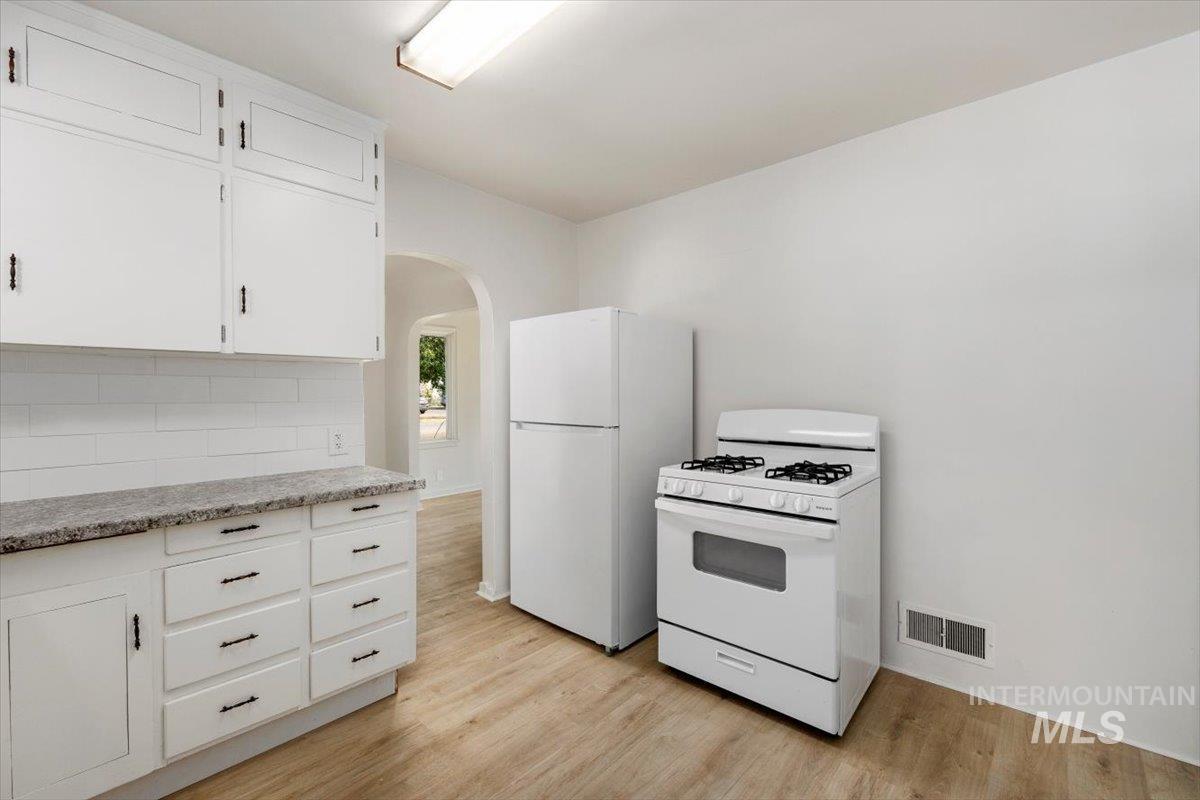
White cabinetry with dark hardware, subway tile backsplash, light-toned wood-finish flooring, and an arched doorway
-
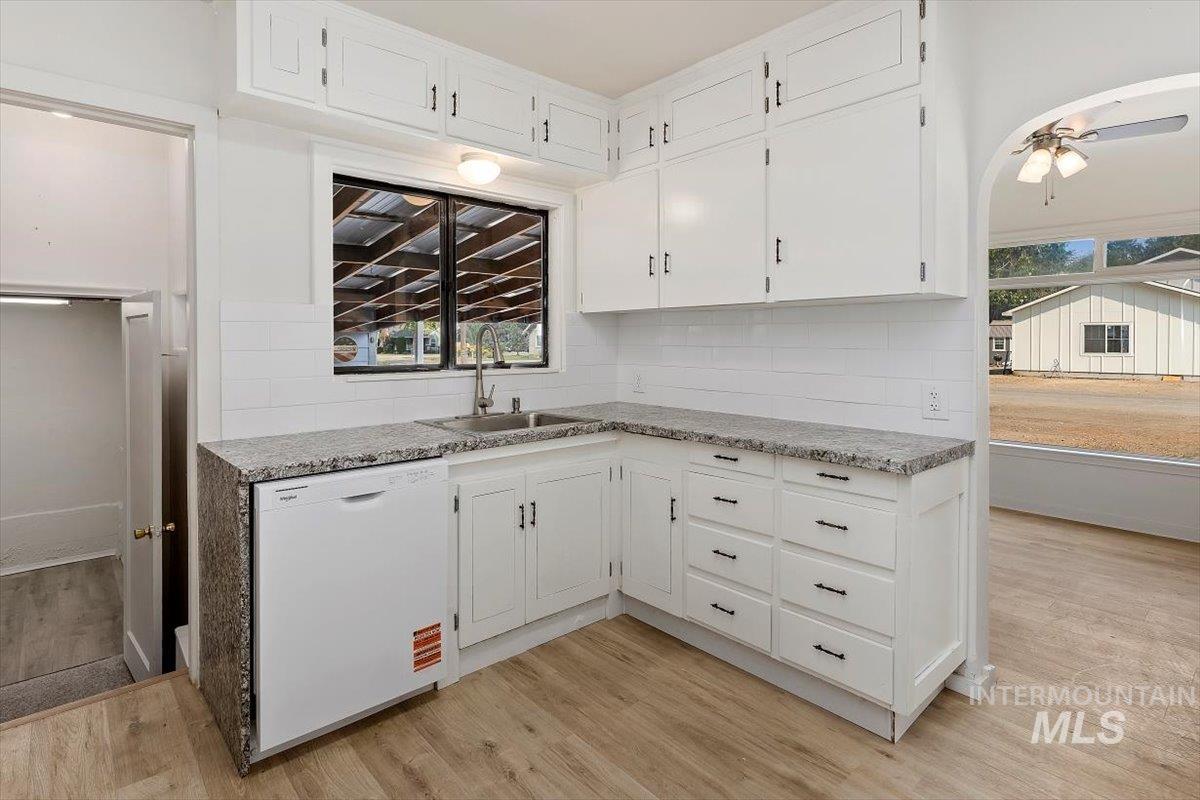
Bright kitchen featuring crisp white cabinetry with brushed nickel hardware, granite-style countertops, stainless steel under-counter refrigerator, and wood-finish flooring throughout
-
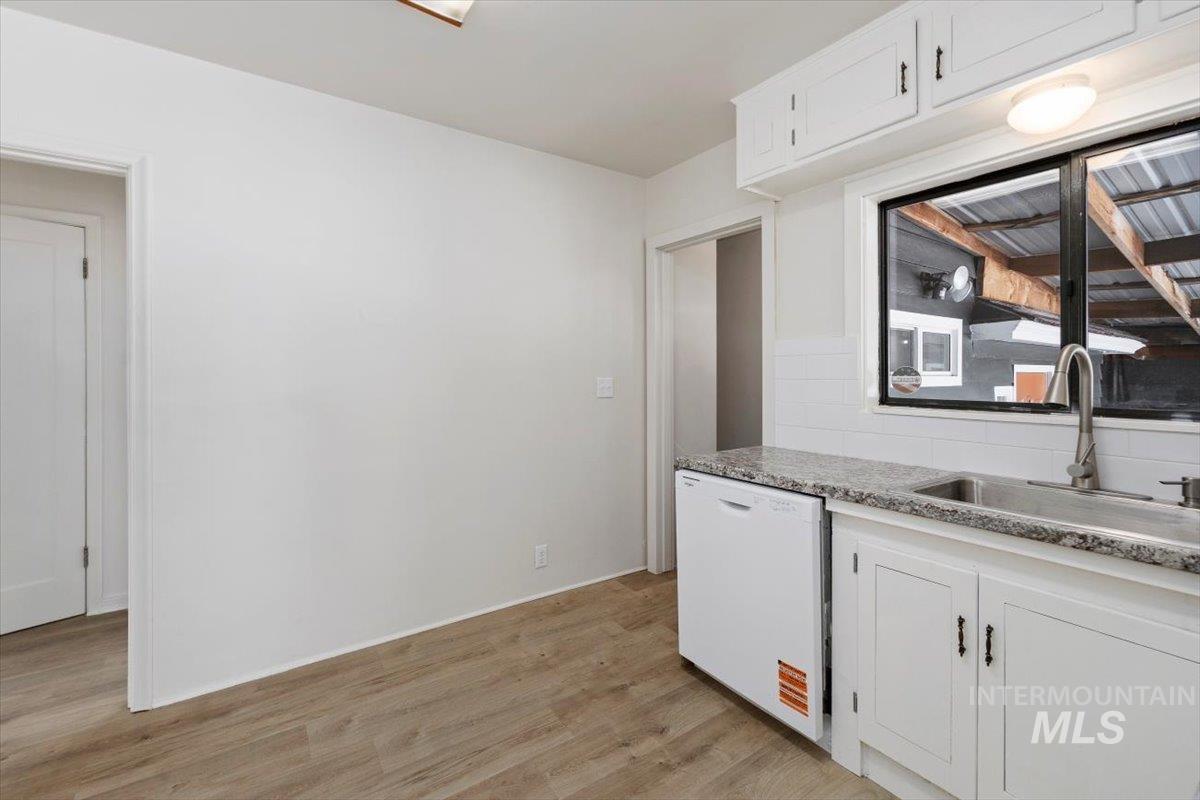
Open kitchen featuring white cabinetry, stainless steel appliances including a dishwasher, granite countertops, and a window overlooking outdoor space
-
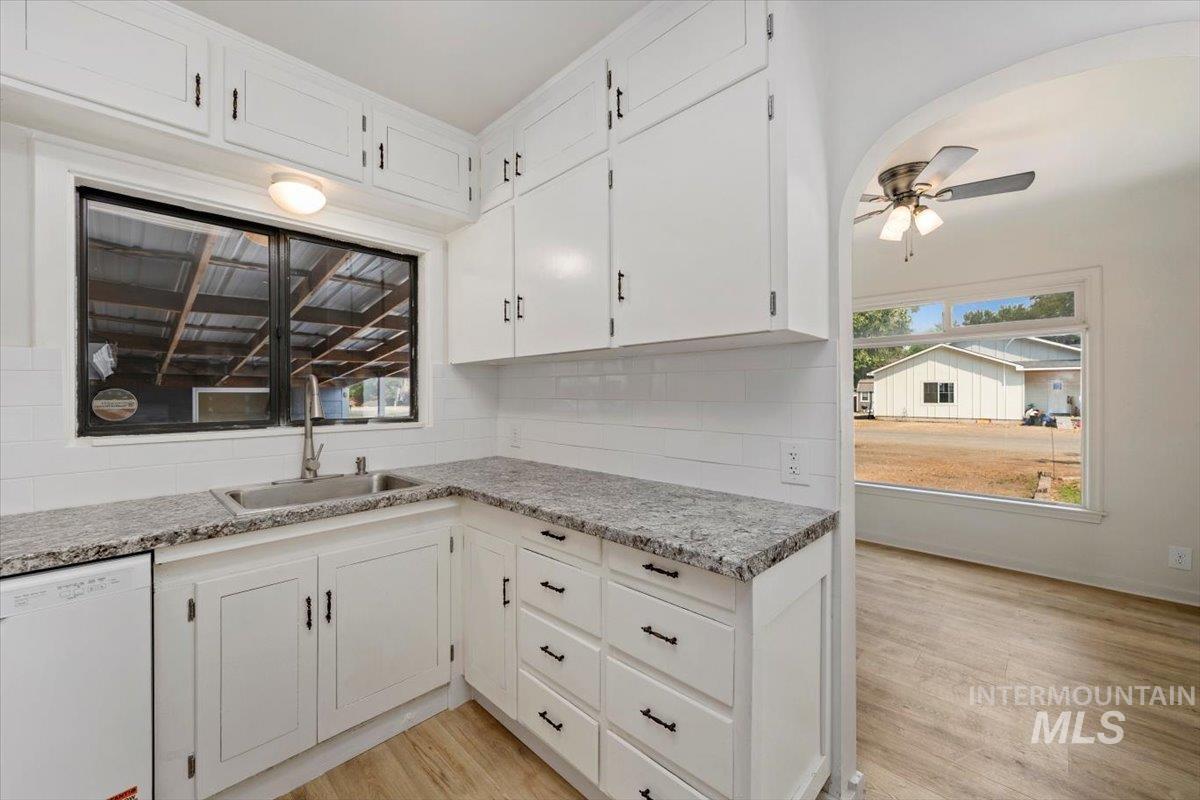
White cabinetry with black hardware, stone-finish countertops, stainless steel double basin sink, and white subway tile backsplash
-
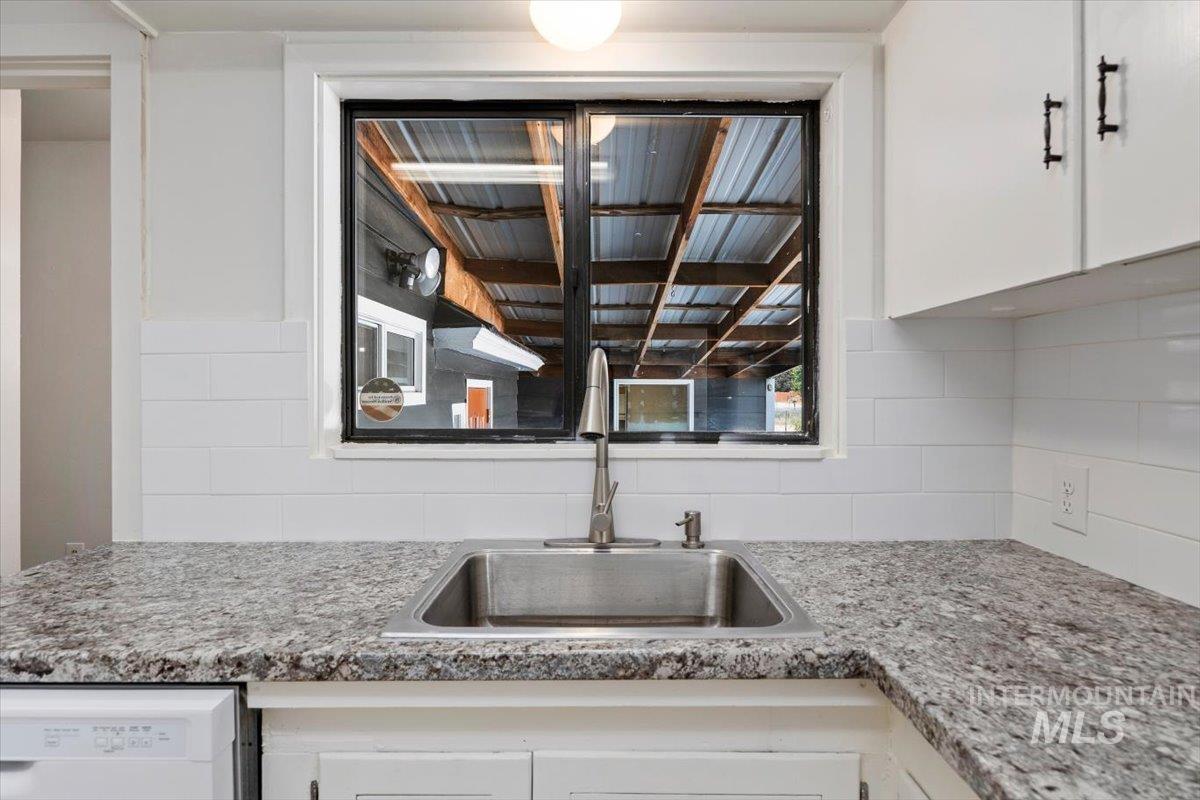
Stainless steel sink with a gooseneck faucet
-
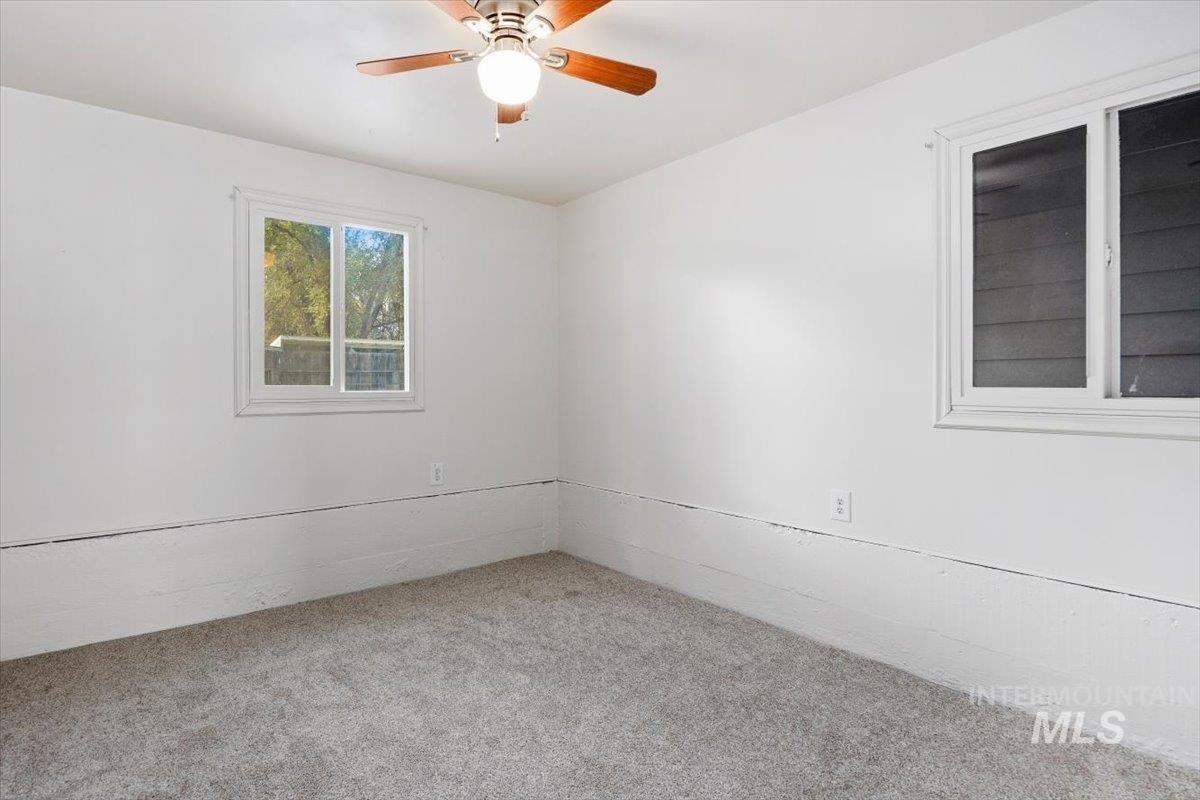
Carpeted flooring, white painted walls, two windows, and a ceiling fan with integrated lighting
-
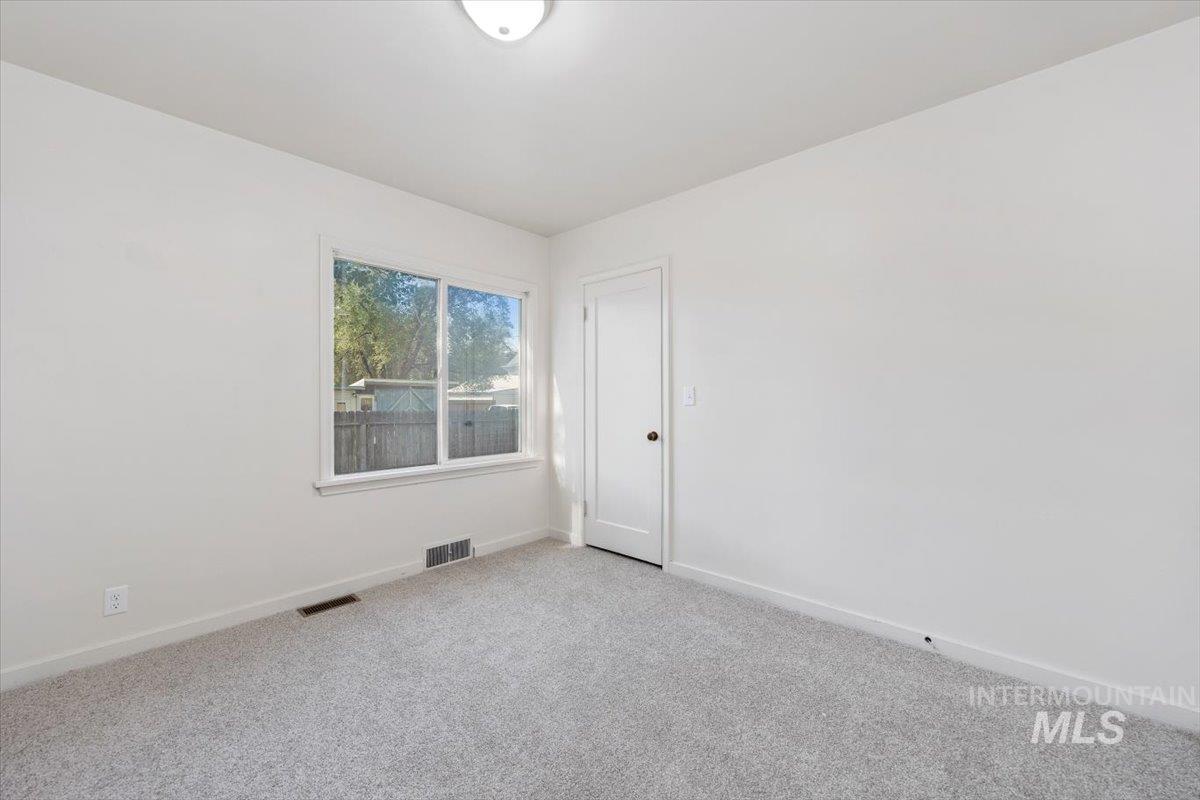
Light gray carpet flooring, white walls, and a white ceiling with a flush-mount light fixture
-
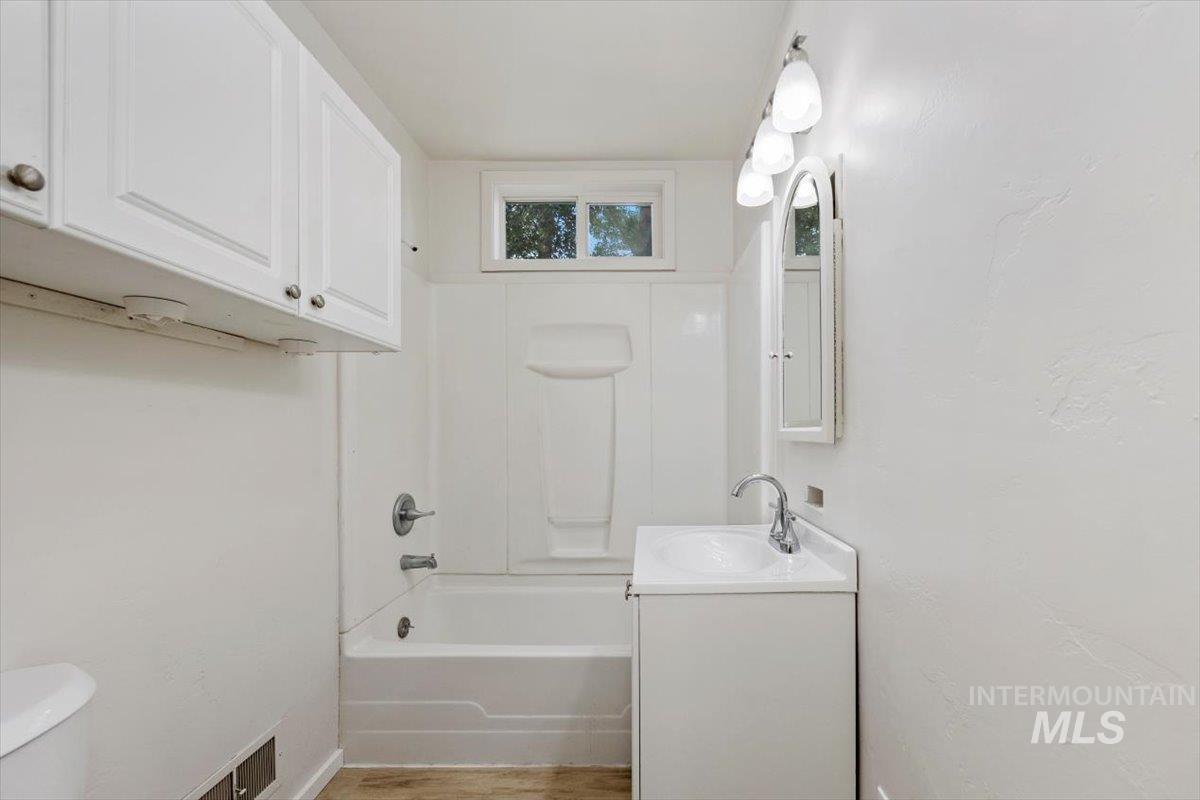
Compact bathroom featuring a white vanity with integrated sink, chrome faucet, wall-mounted medicine cabinet, and a white tub with shower surround
-
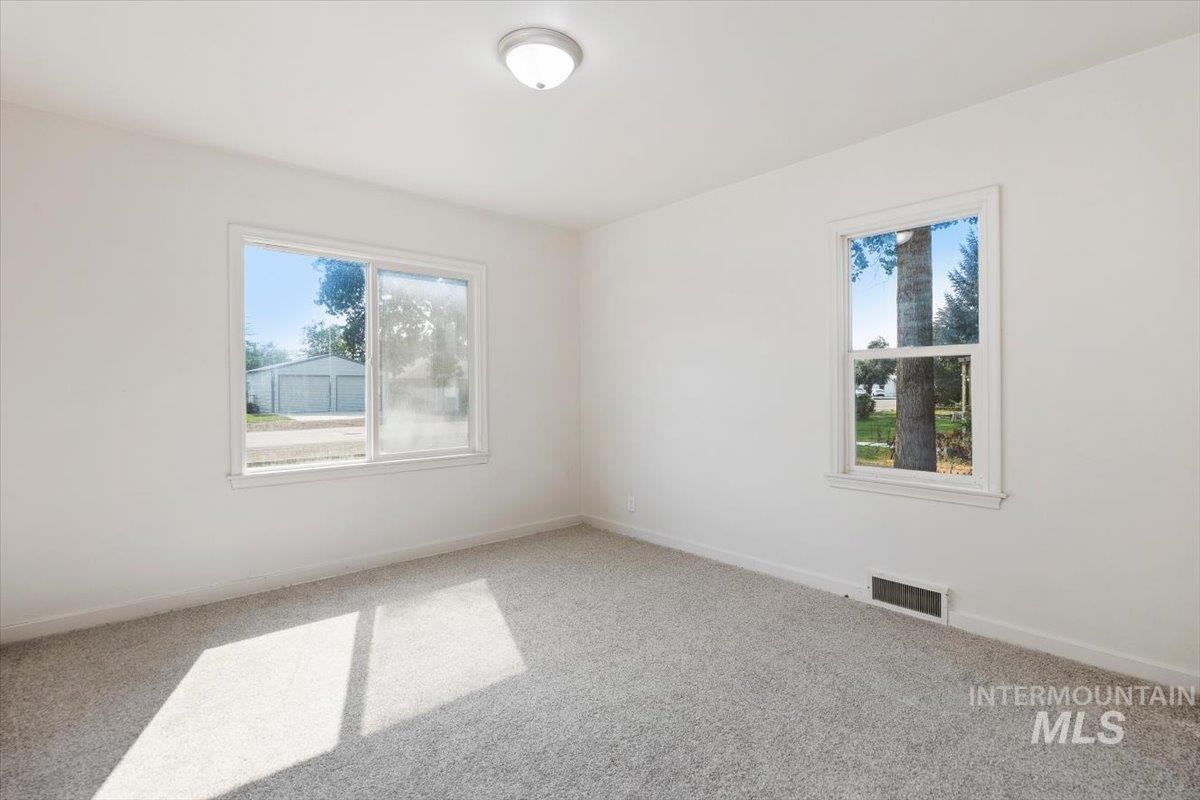
Neutral carpeting with a fresh white wall finish, two windows, and a flush-mount ceiling light fixture
-
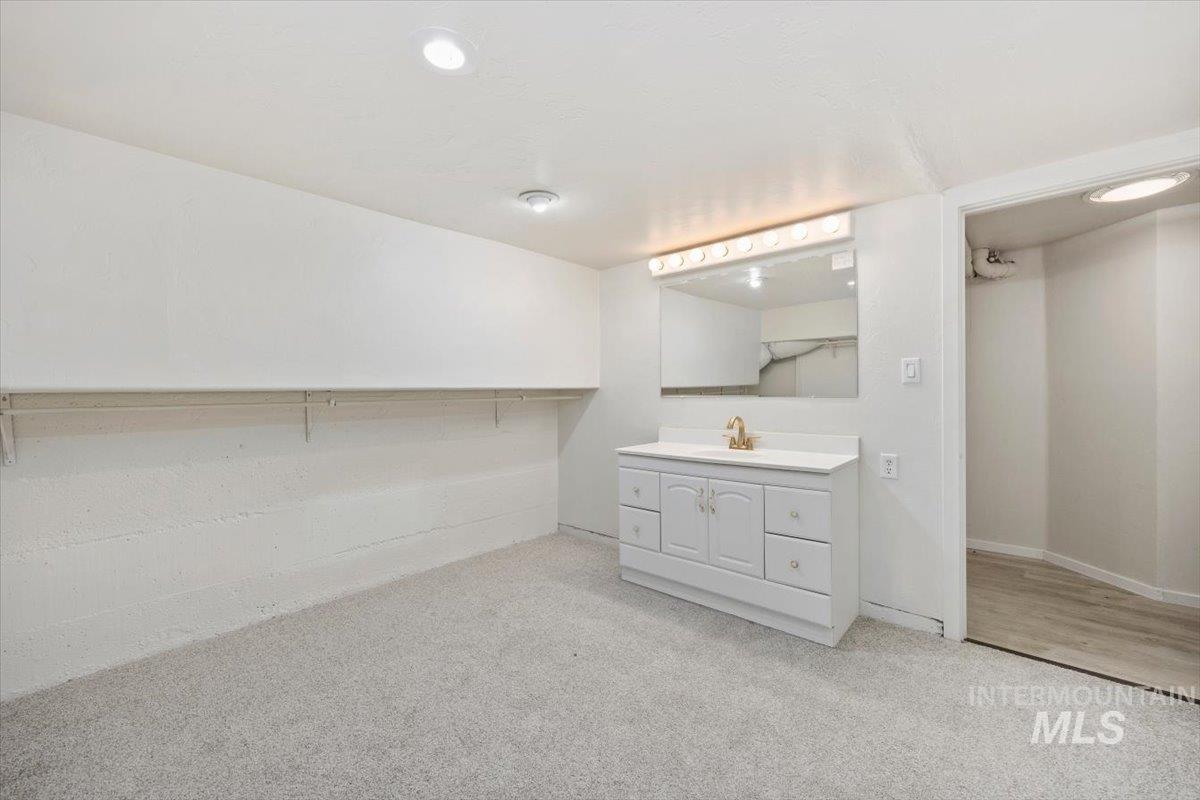
Spa-inspired primary bathroom suite featuring a white vanity with multiple drawers and storage, rectangular vessel sink, and large illuminated mirror
-
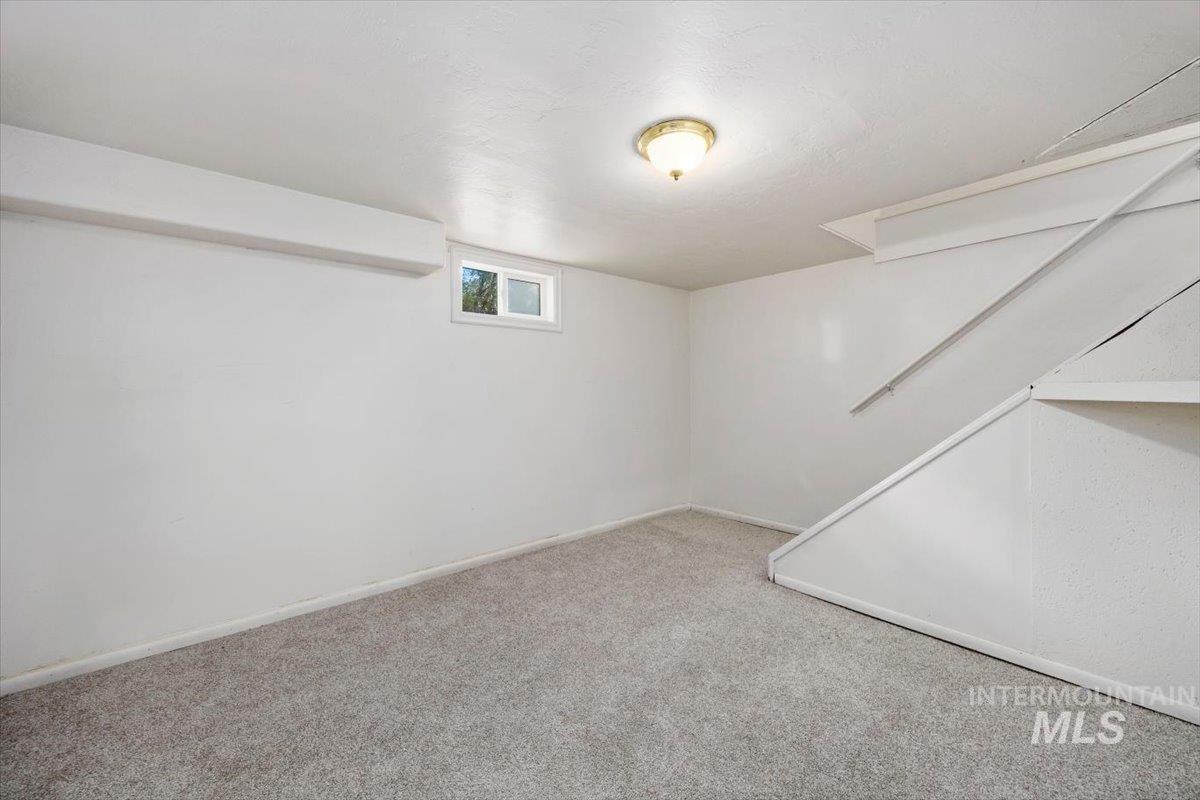
Carpeted room featuring a ceiling-mounted light fixture, white walls, and a small window
-
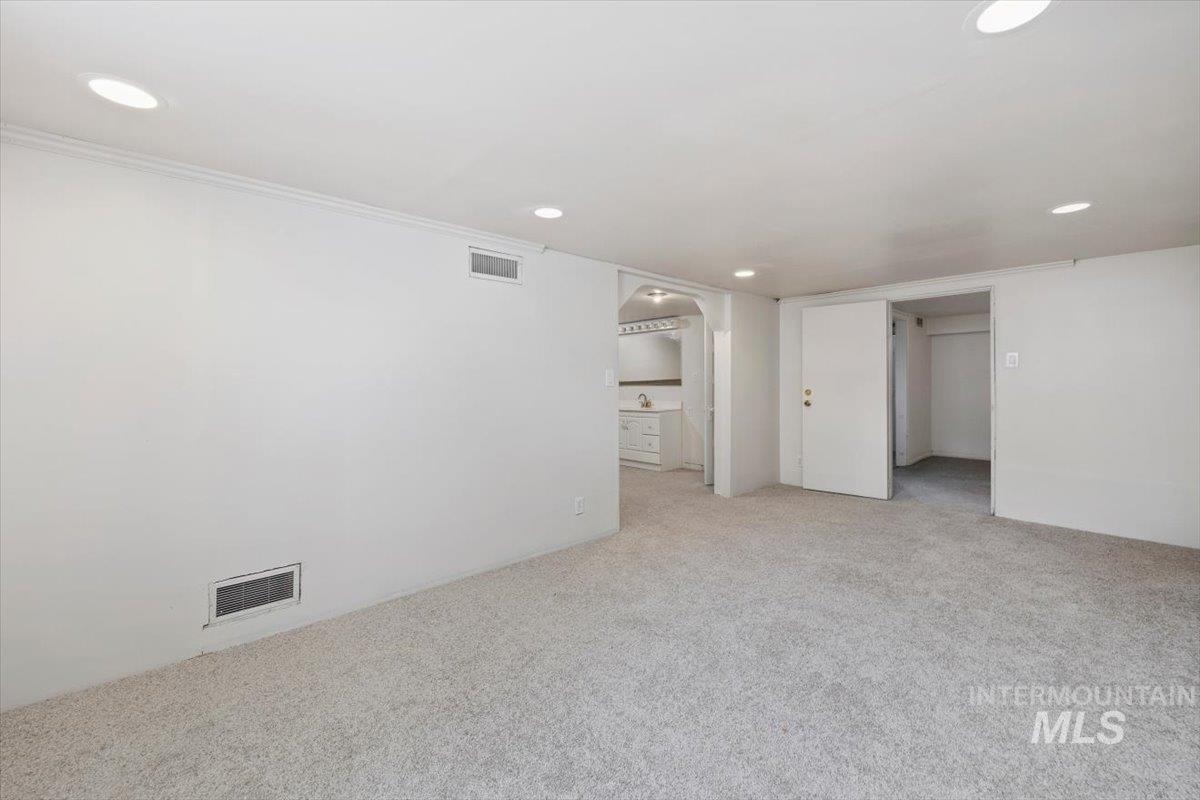
Recessed lighting, light-toned carpeting, white walls, white trim, and a white interior door
-
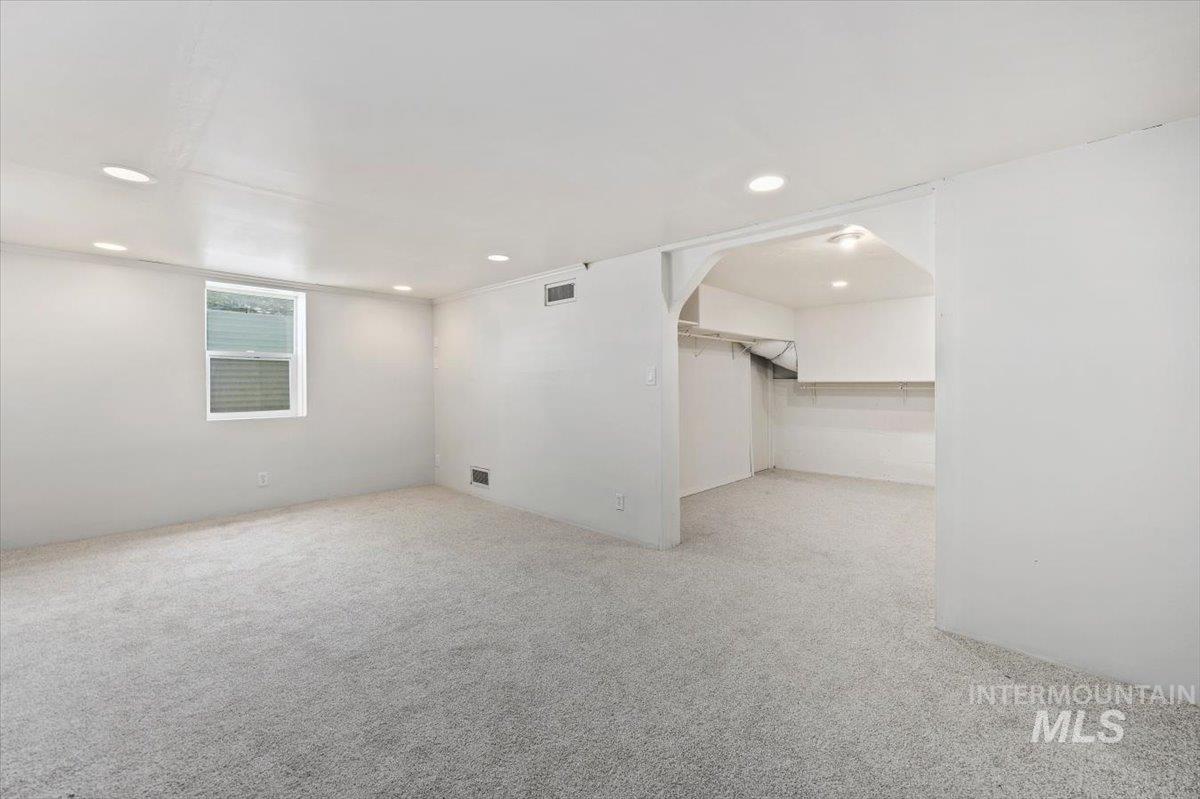
Spacious basement featuring polished concrete flooring, recessed ceiling lighting, and an open layout with finished walls
-
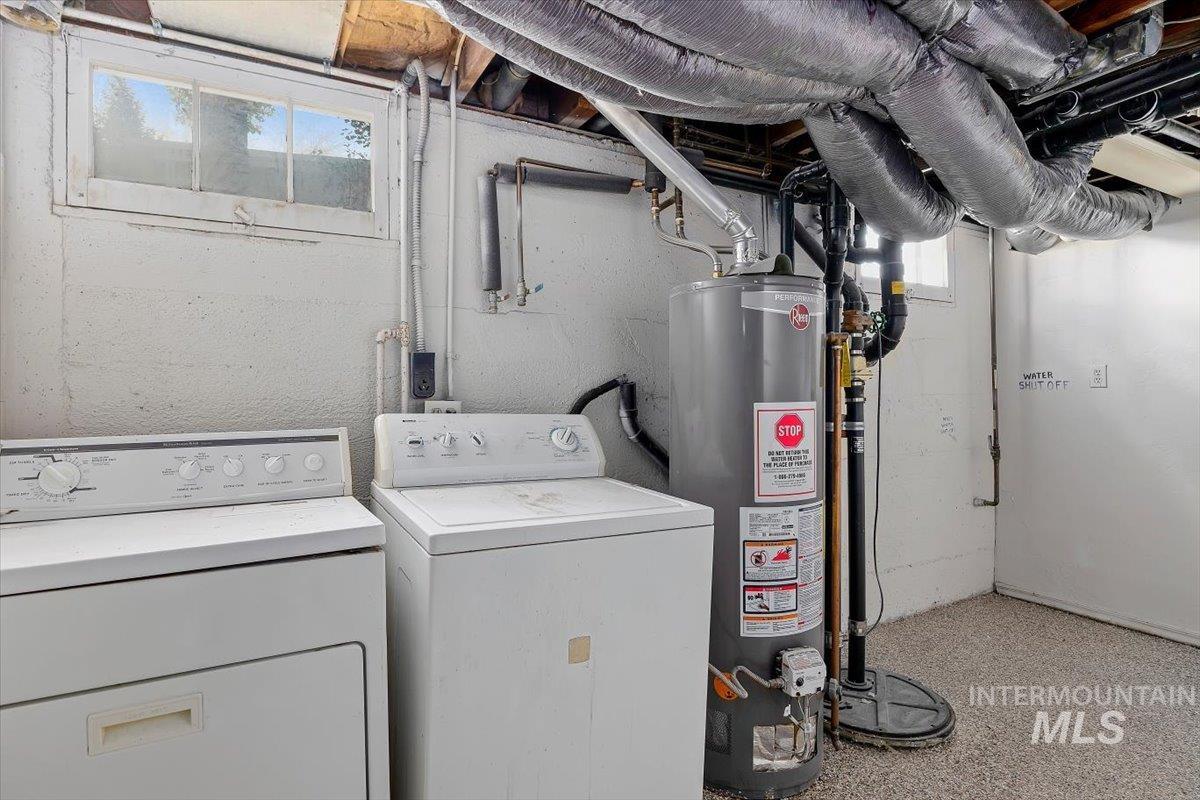
Utility area featuring a water heater, washer, dryer, and an exposed ceiling with ductwork
-
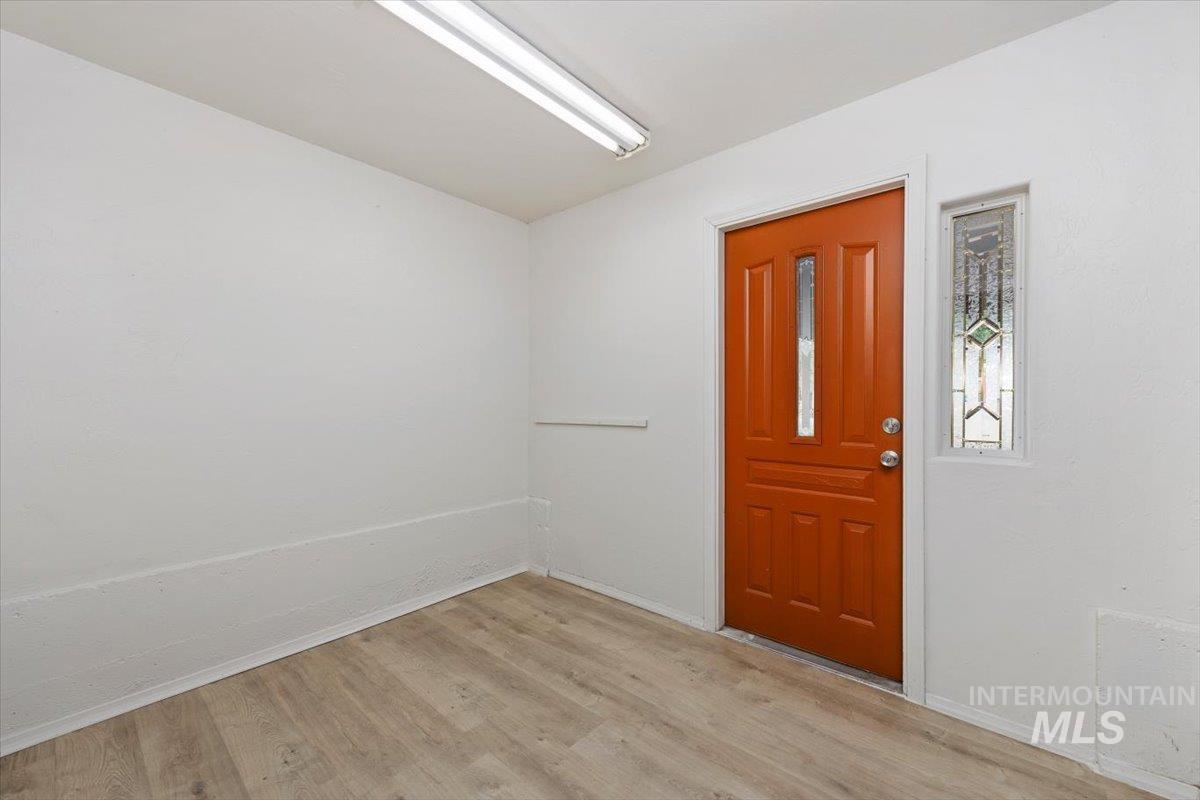
Wood-finish flooring, vibrant orange entry door with frosted glass insert, and stained-glass sidelight
-
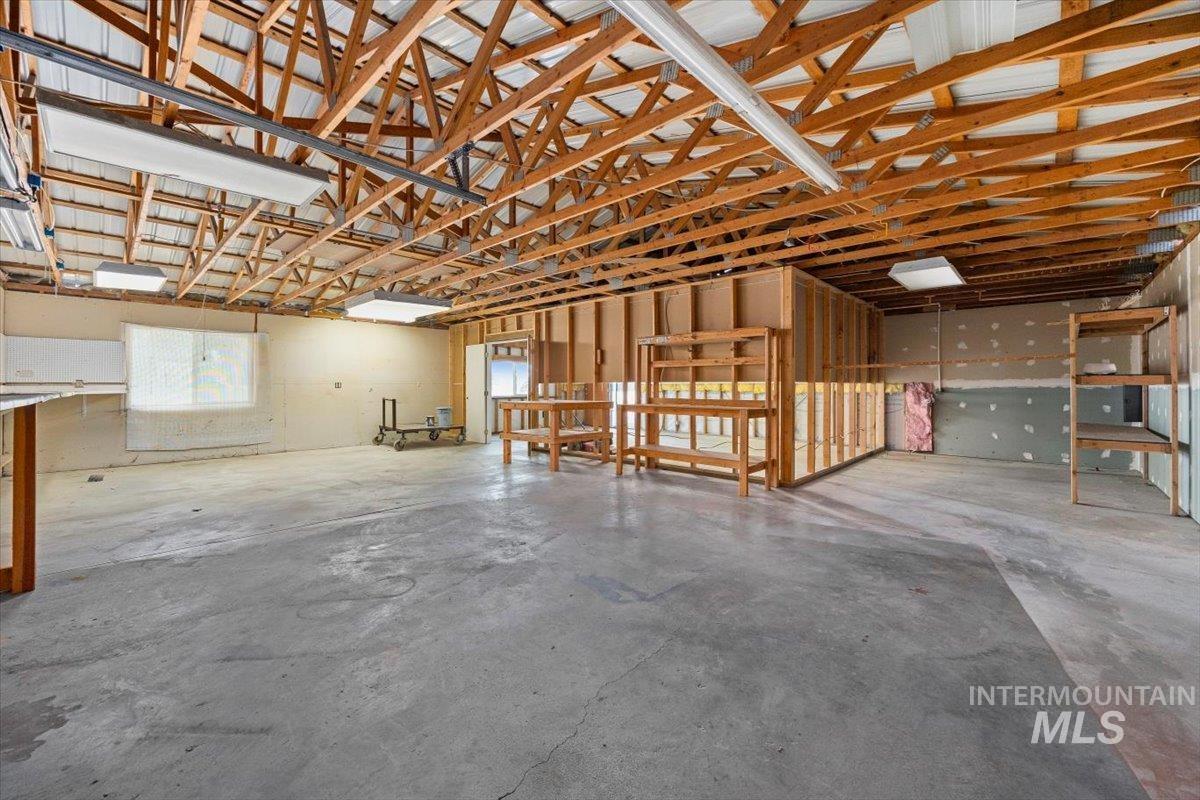
Spacious open floor plan with exposed wood beam ceiling, skylights providing natural illumination, concrete flooring, and wood-framed interior partitions
-
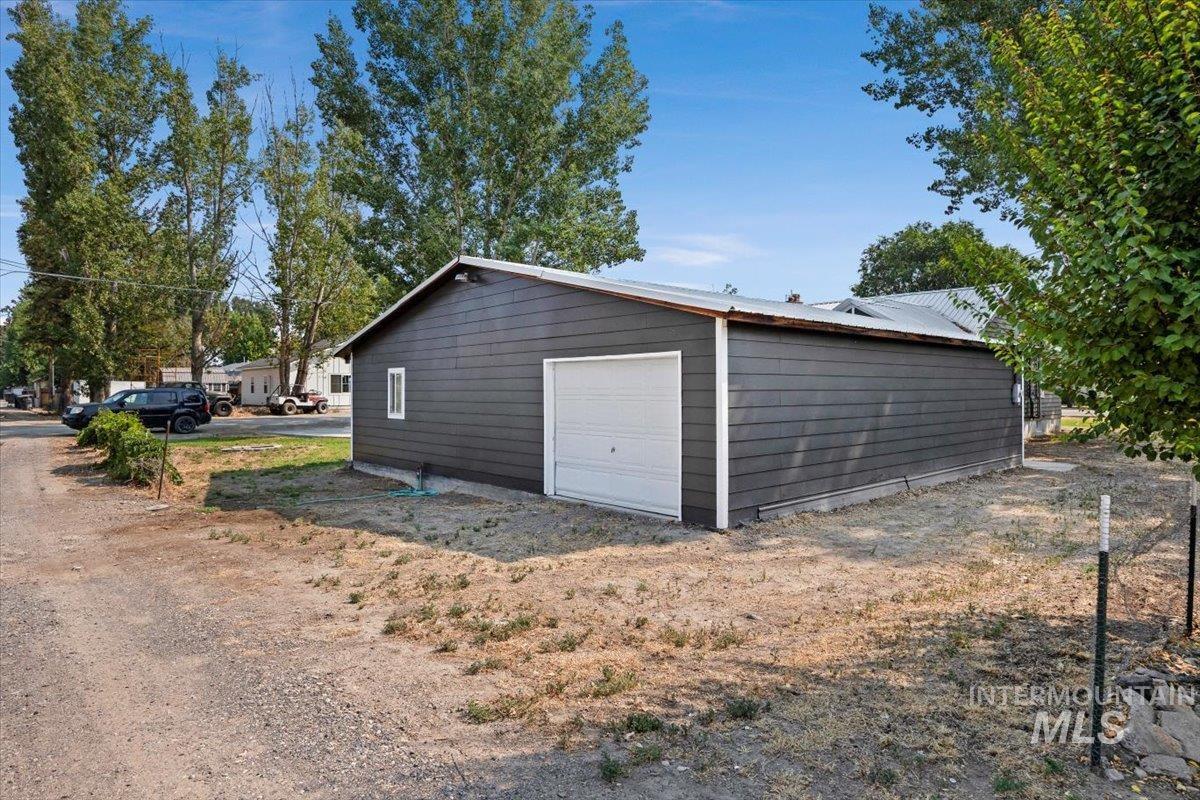
Detached structure with dark gray siding, white garage door, and a metal roof
-
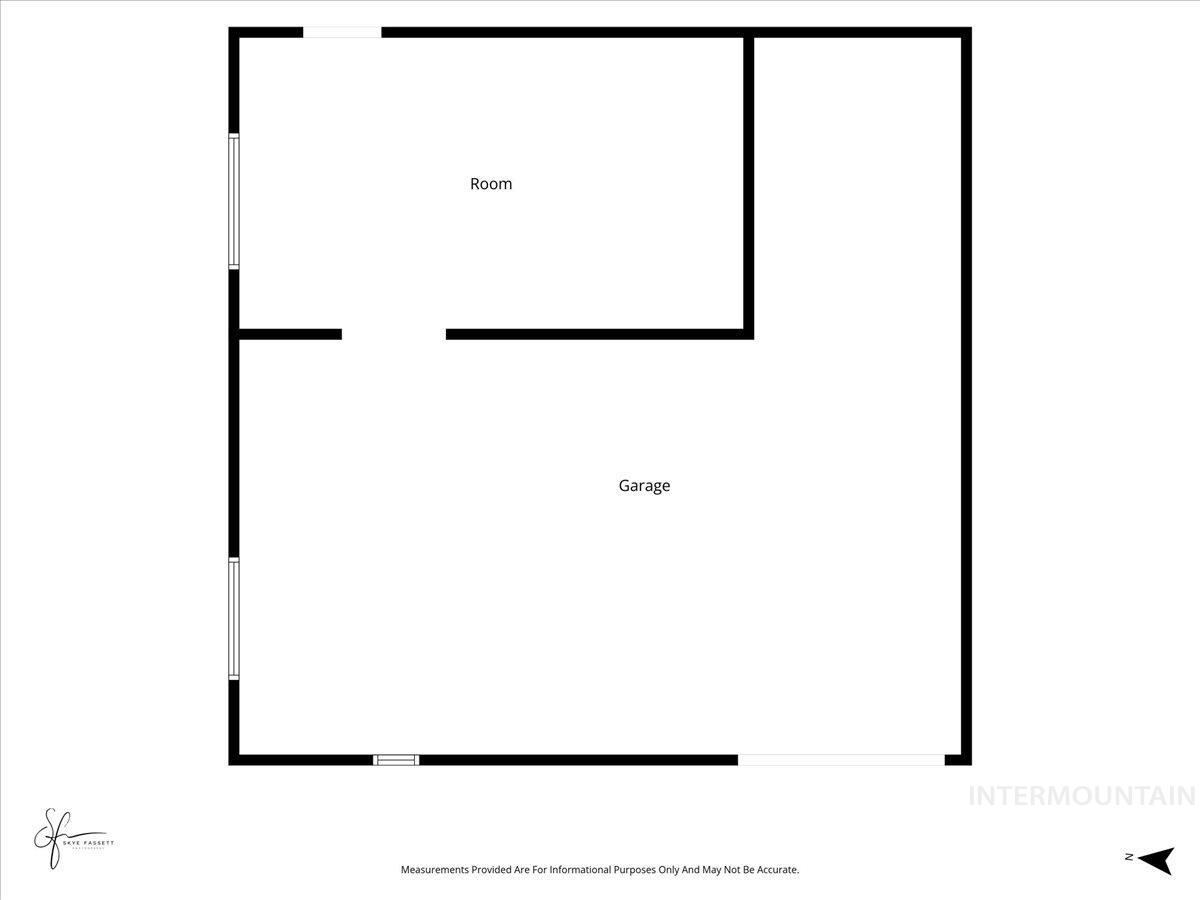
Floor plan
-
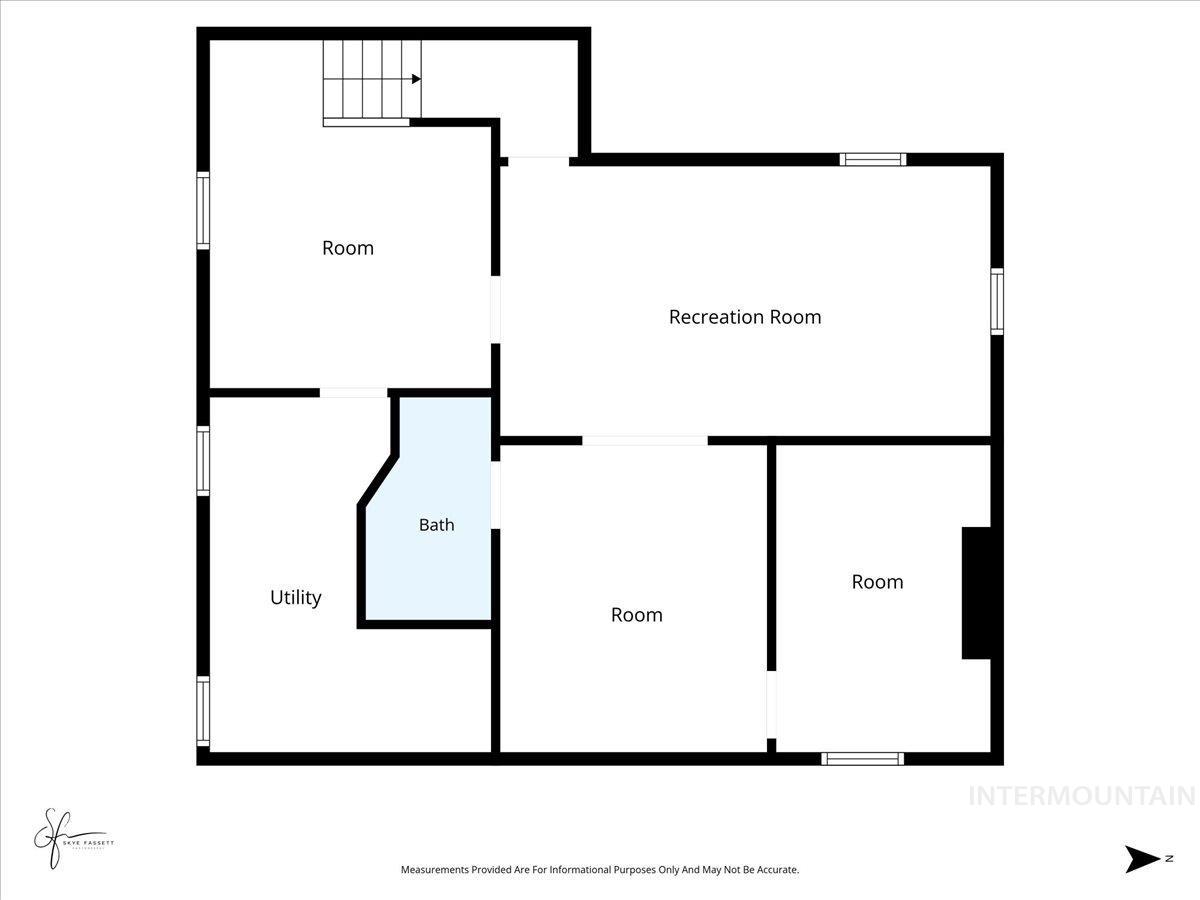
Floor plan
-
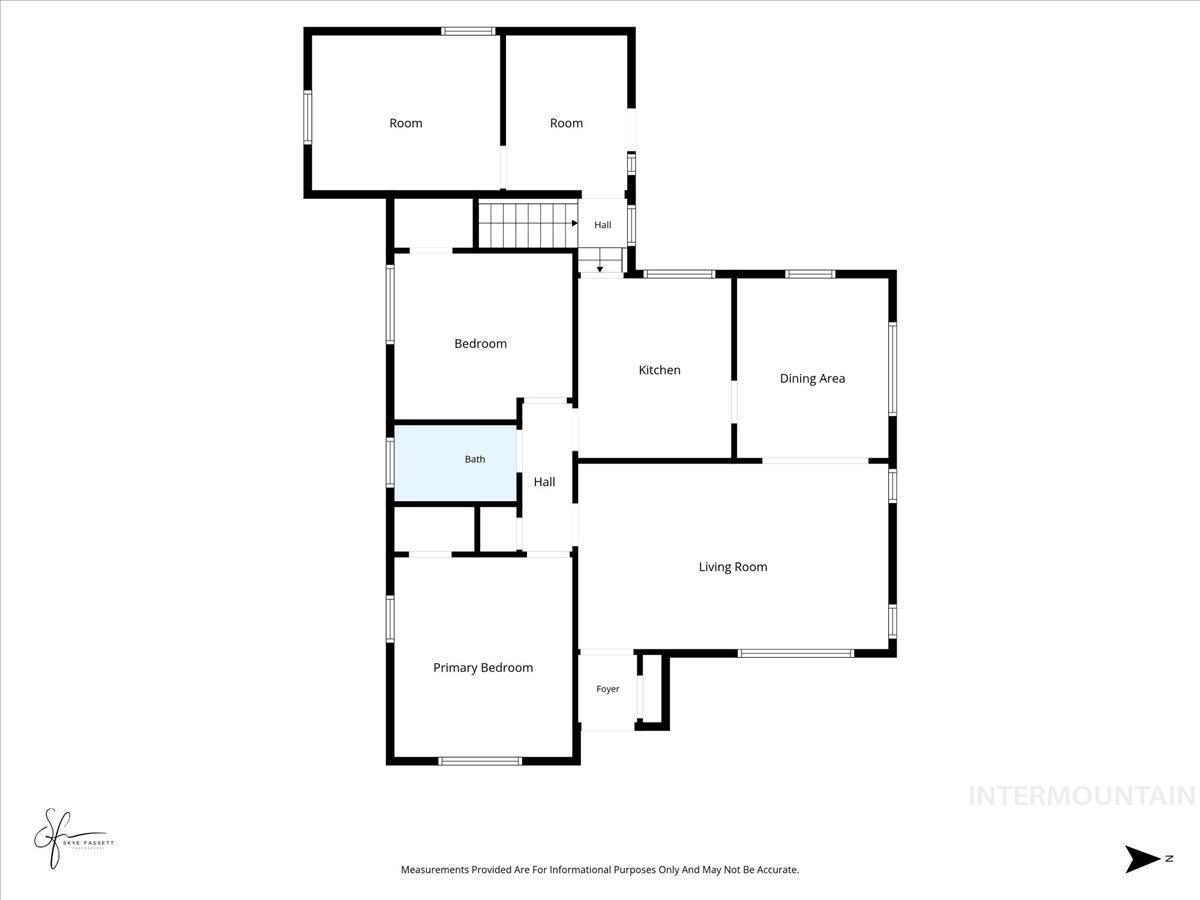
Floor plan
-
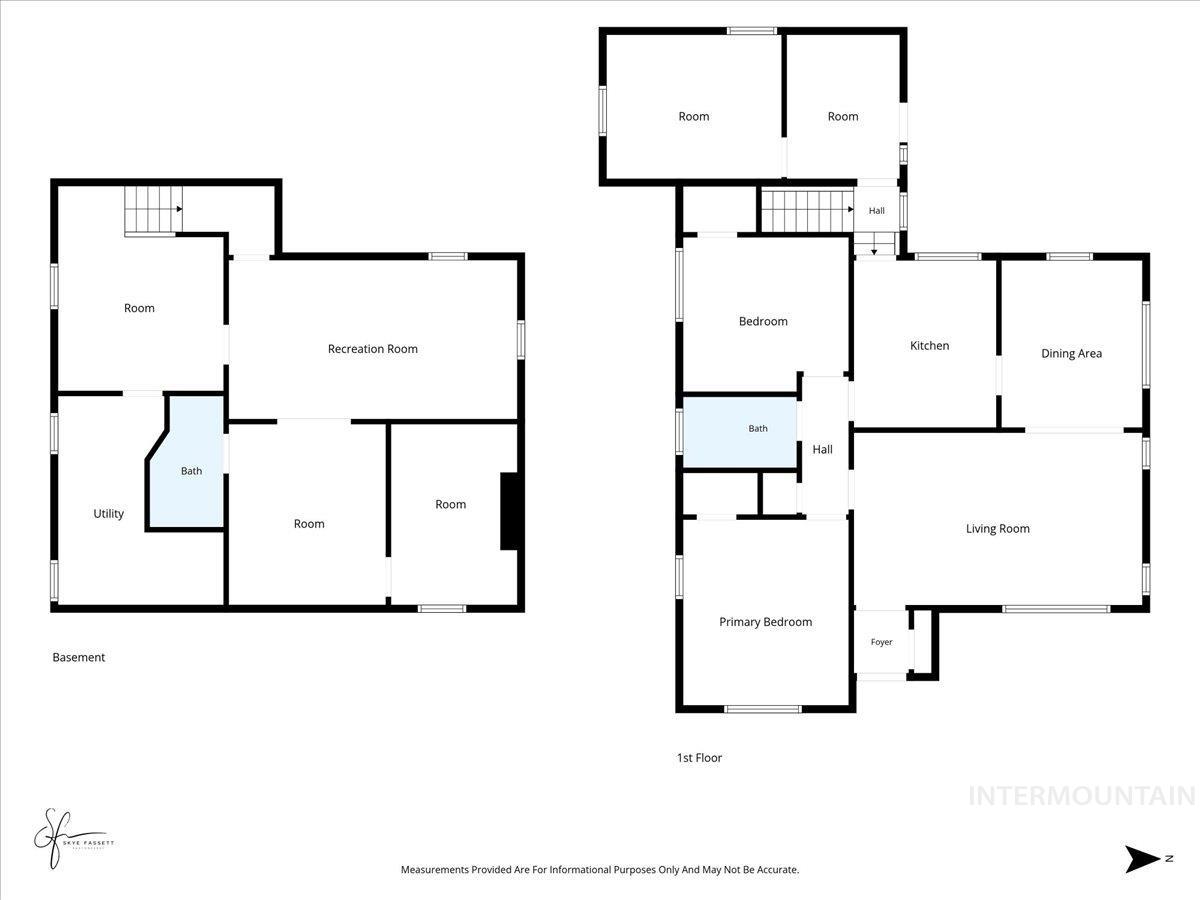
Floor plan
Small-town charm meets practical living and an incredible amount of workspace. This completed remodeled property offers a great opportunity for homeowners, hobbyists, mechanics, entrepreneurs, or anyone needing room for projects, vehicles, tools, and toys. The huge garage/shop built in 2010 is a standout feature, providing exceptional space and flexibility that is hard to find in town. The home itself offers a comfortable 4-bedroom, 2-bath layout on a large lot, making this a property with both everyday functionality and plenty of potential. Located in the heart of Gooding, you’ll enjoy the convenience of being close to local shopping, dining, schools, parks, and community amenities. Gooding offers three city parks, a public swimming pool, and easy access to outdoor recreation, while nearby attractions such as Dog Creek Reservoir, Little City of Rocks, and Thousand Springs provide opportunities for fishing, hiking, kayaking, sightseeing, and exploring Southern Idaho’s unique landscape. Ridley’s Family Markets and a variety of locally owned restaurants are nearby, adding to the convenience of the location. Whether you’re looking for a home with serious shop space, a place to pursue your hobbies, or an affordable property in a welcoming Idaho community, 1105 Idaho St is worth a look!
- Garage Capacity:
- 3
- Country:
- US
- State:
- ID
- City:
- Gooding
- Zipcode:
- 83330
- Street:
- 1105 Idaho St
- Longitude:
- W115° 17' 7.6''
- Latitude:
- N42° 56' 3.1''
- Master Bedroom Level:
- Main
- Bedroom 2 Level:
- Main
- Bedroom 3 Level:
- Main
- Bedroom 4 Level:
- Down
- School District:
- Gooding Joint School District #2
- Elementary School:
- Gooding
- Middle School:
- Gooding
- High School:
- Gooding
- Status:
- New
- Type:
- Single Family
- Level:
- Single with Below Grade
- Tax Year:
- 2025
- Taxes:
- $1,449
- Potential Short Sale:
- No
- Age:
- 81+ Years
- Auction:
- No
- Flood Ins Required:
- No
- HUD Owned:
- No
- In Foreclosure:
- No
- Land Size:
- Standard Lot 6000-9999 SF
- Home Owner Exempt:
- Yes
- HOA Frequency:
- Not Applicable
Residential For Sale
1105 Idaho St, Gooding, Idaho 83330
- Property Type :
- Residential
- Listing Type :
- For Sale
- Listing ID :
- 98996854
- Price :
- $324,900
- Bedrooms :
- 4
- Bathrooms :
- 2
- Apx SqFt :
- 1,700 SqFt
- Year Built :
- 1940
- Lot Area :
- 0.21 SqFt
- Days on Market :
- 1
- Subdivision :
- 0 Not Applicable
- Update Date :
- 08/09/2026 01:14:33
- Status :
- Active

- JoeAnne Santy-Greene
- (208) 947-4609
- (208) 283-6313
- (208) 287-8500
-


