

-
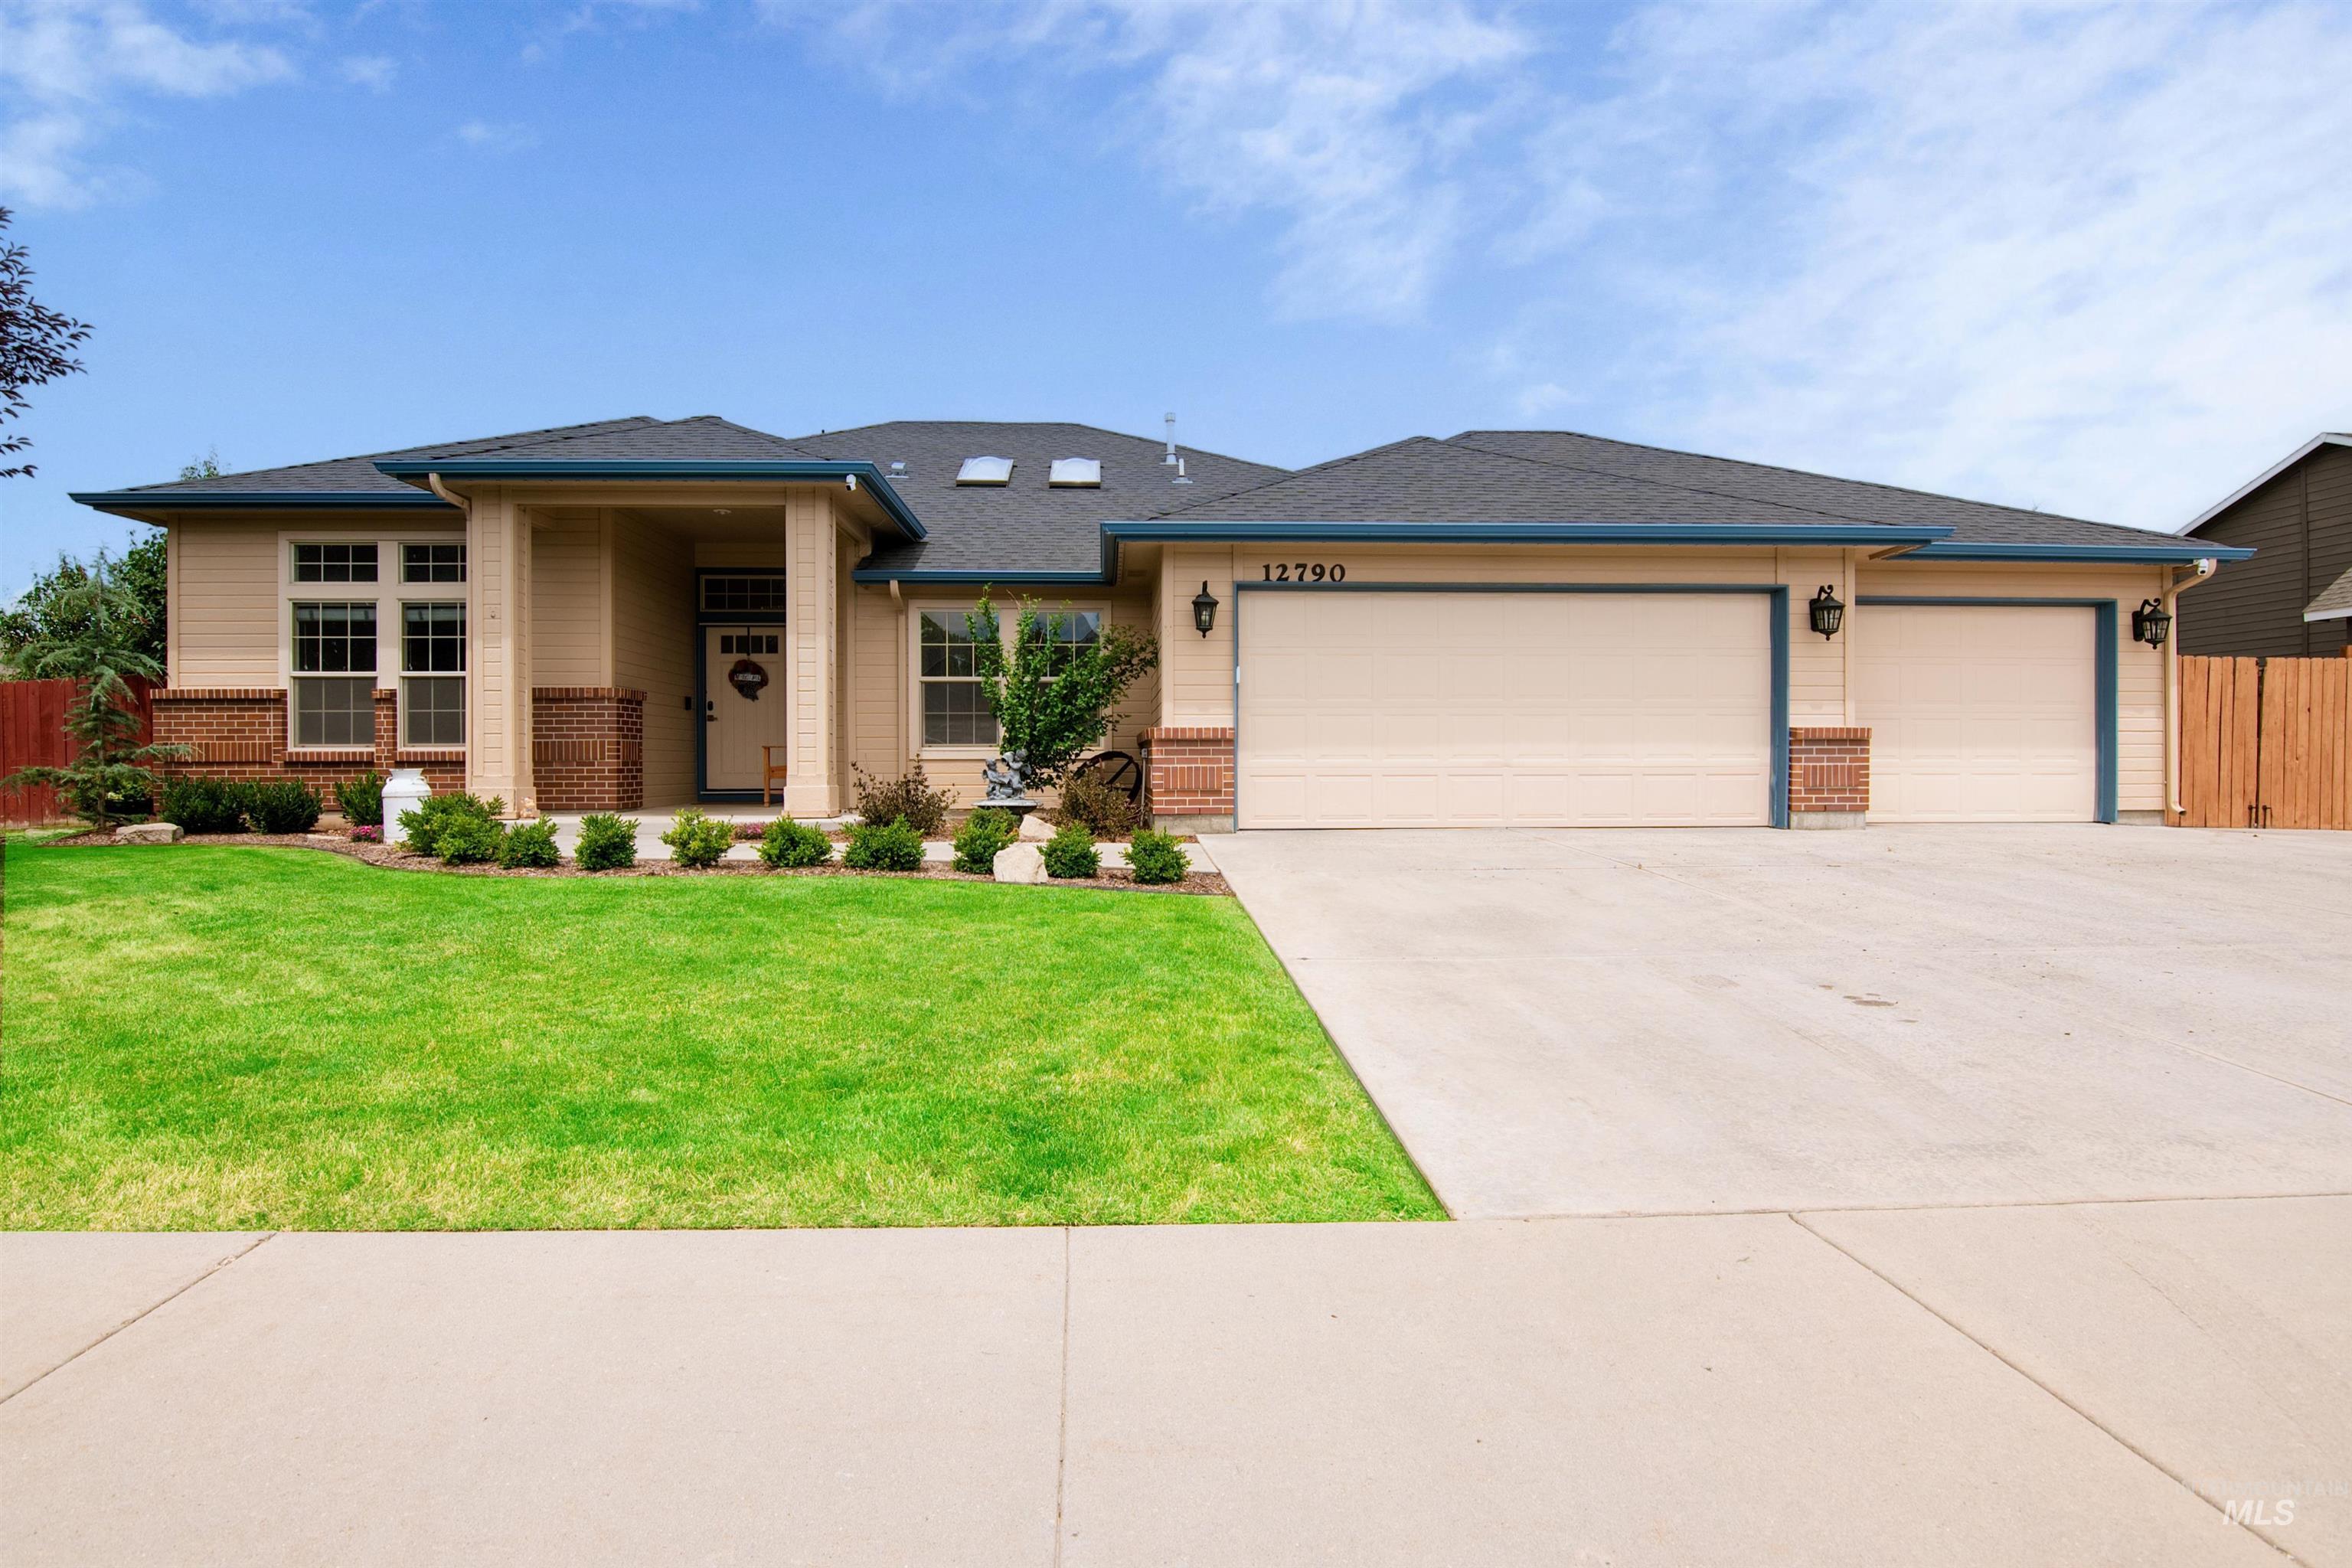
Ranch-style residence featuring a prominent two-car garage, an additional single-car garage, and a concrete driveway
-
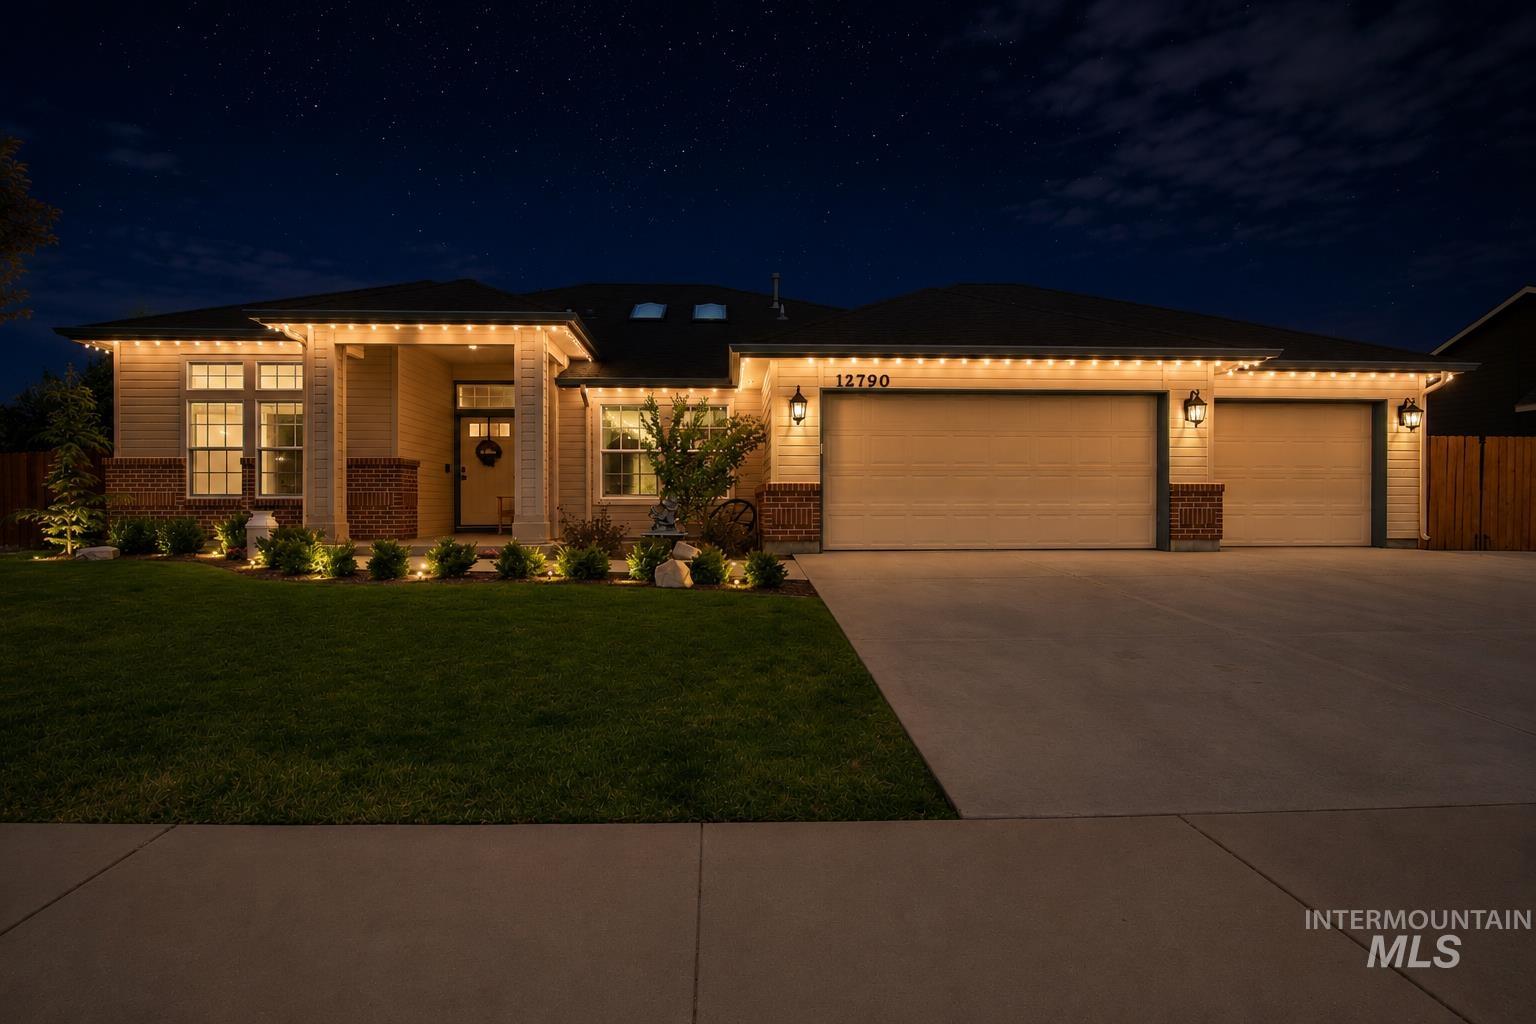
Single-story residence featuring a covered front entry, a two-car garage, and an additional single-car garage
-
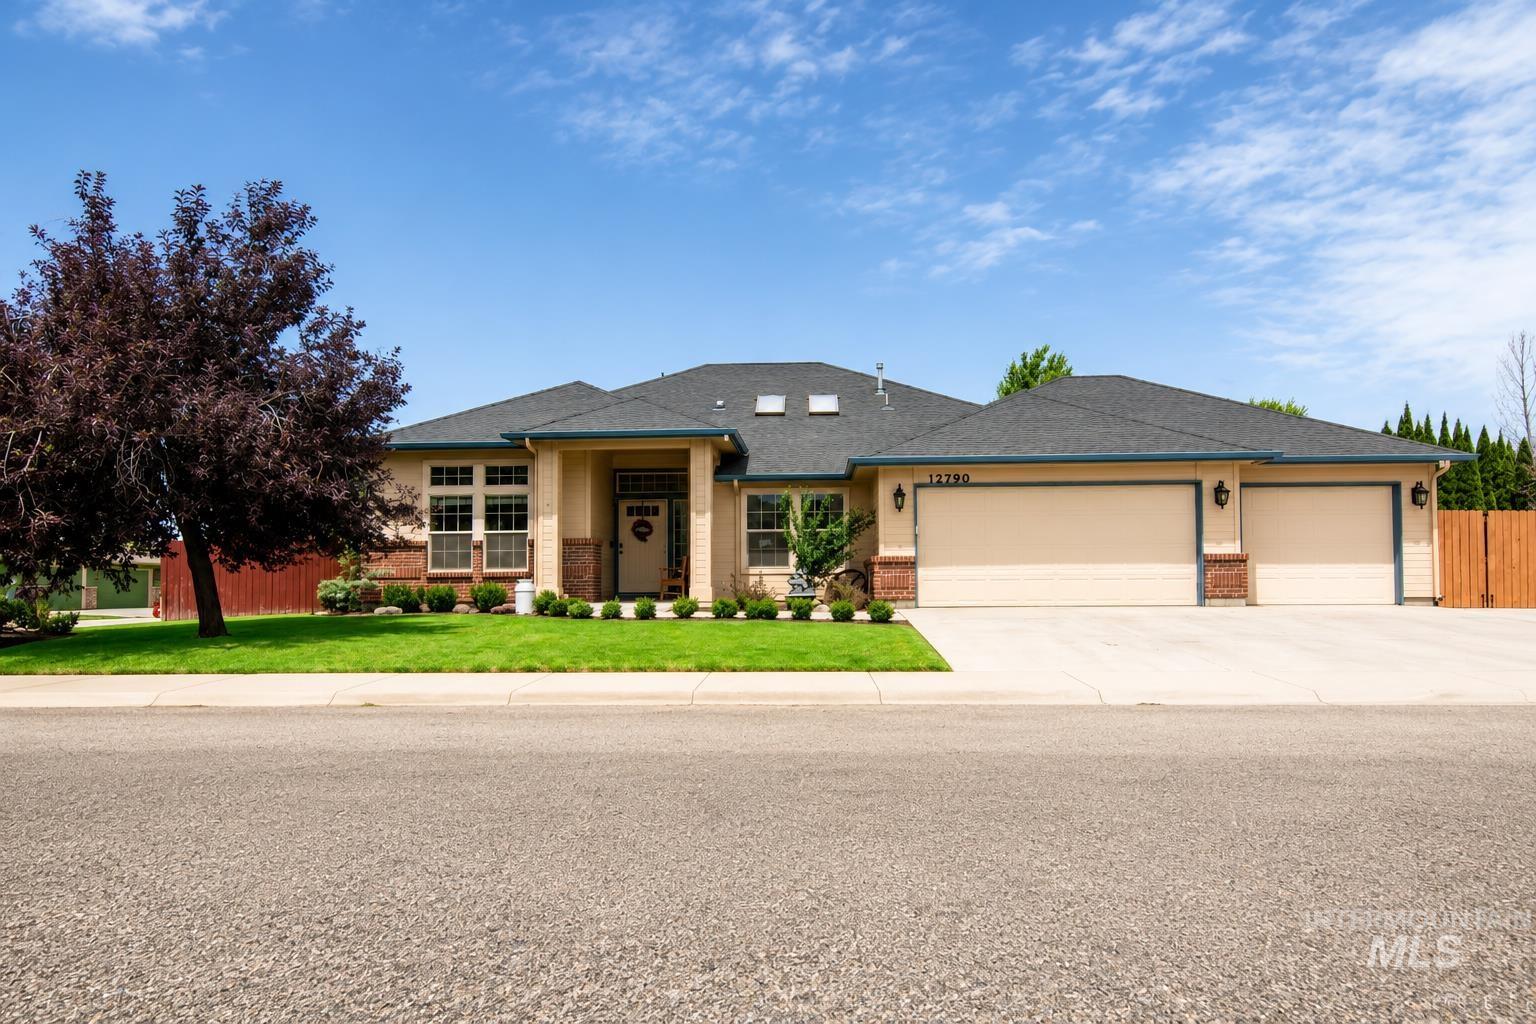
Single-story residence featuring a cream-colored stucco exterior with brick accents
-
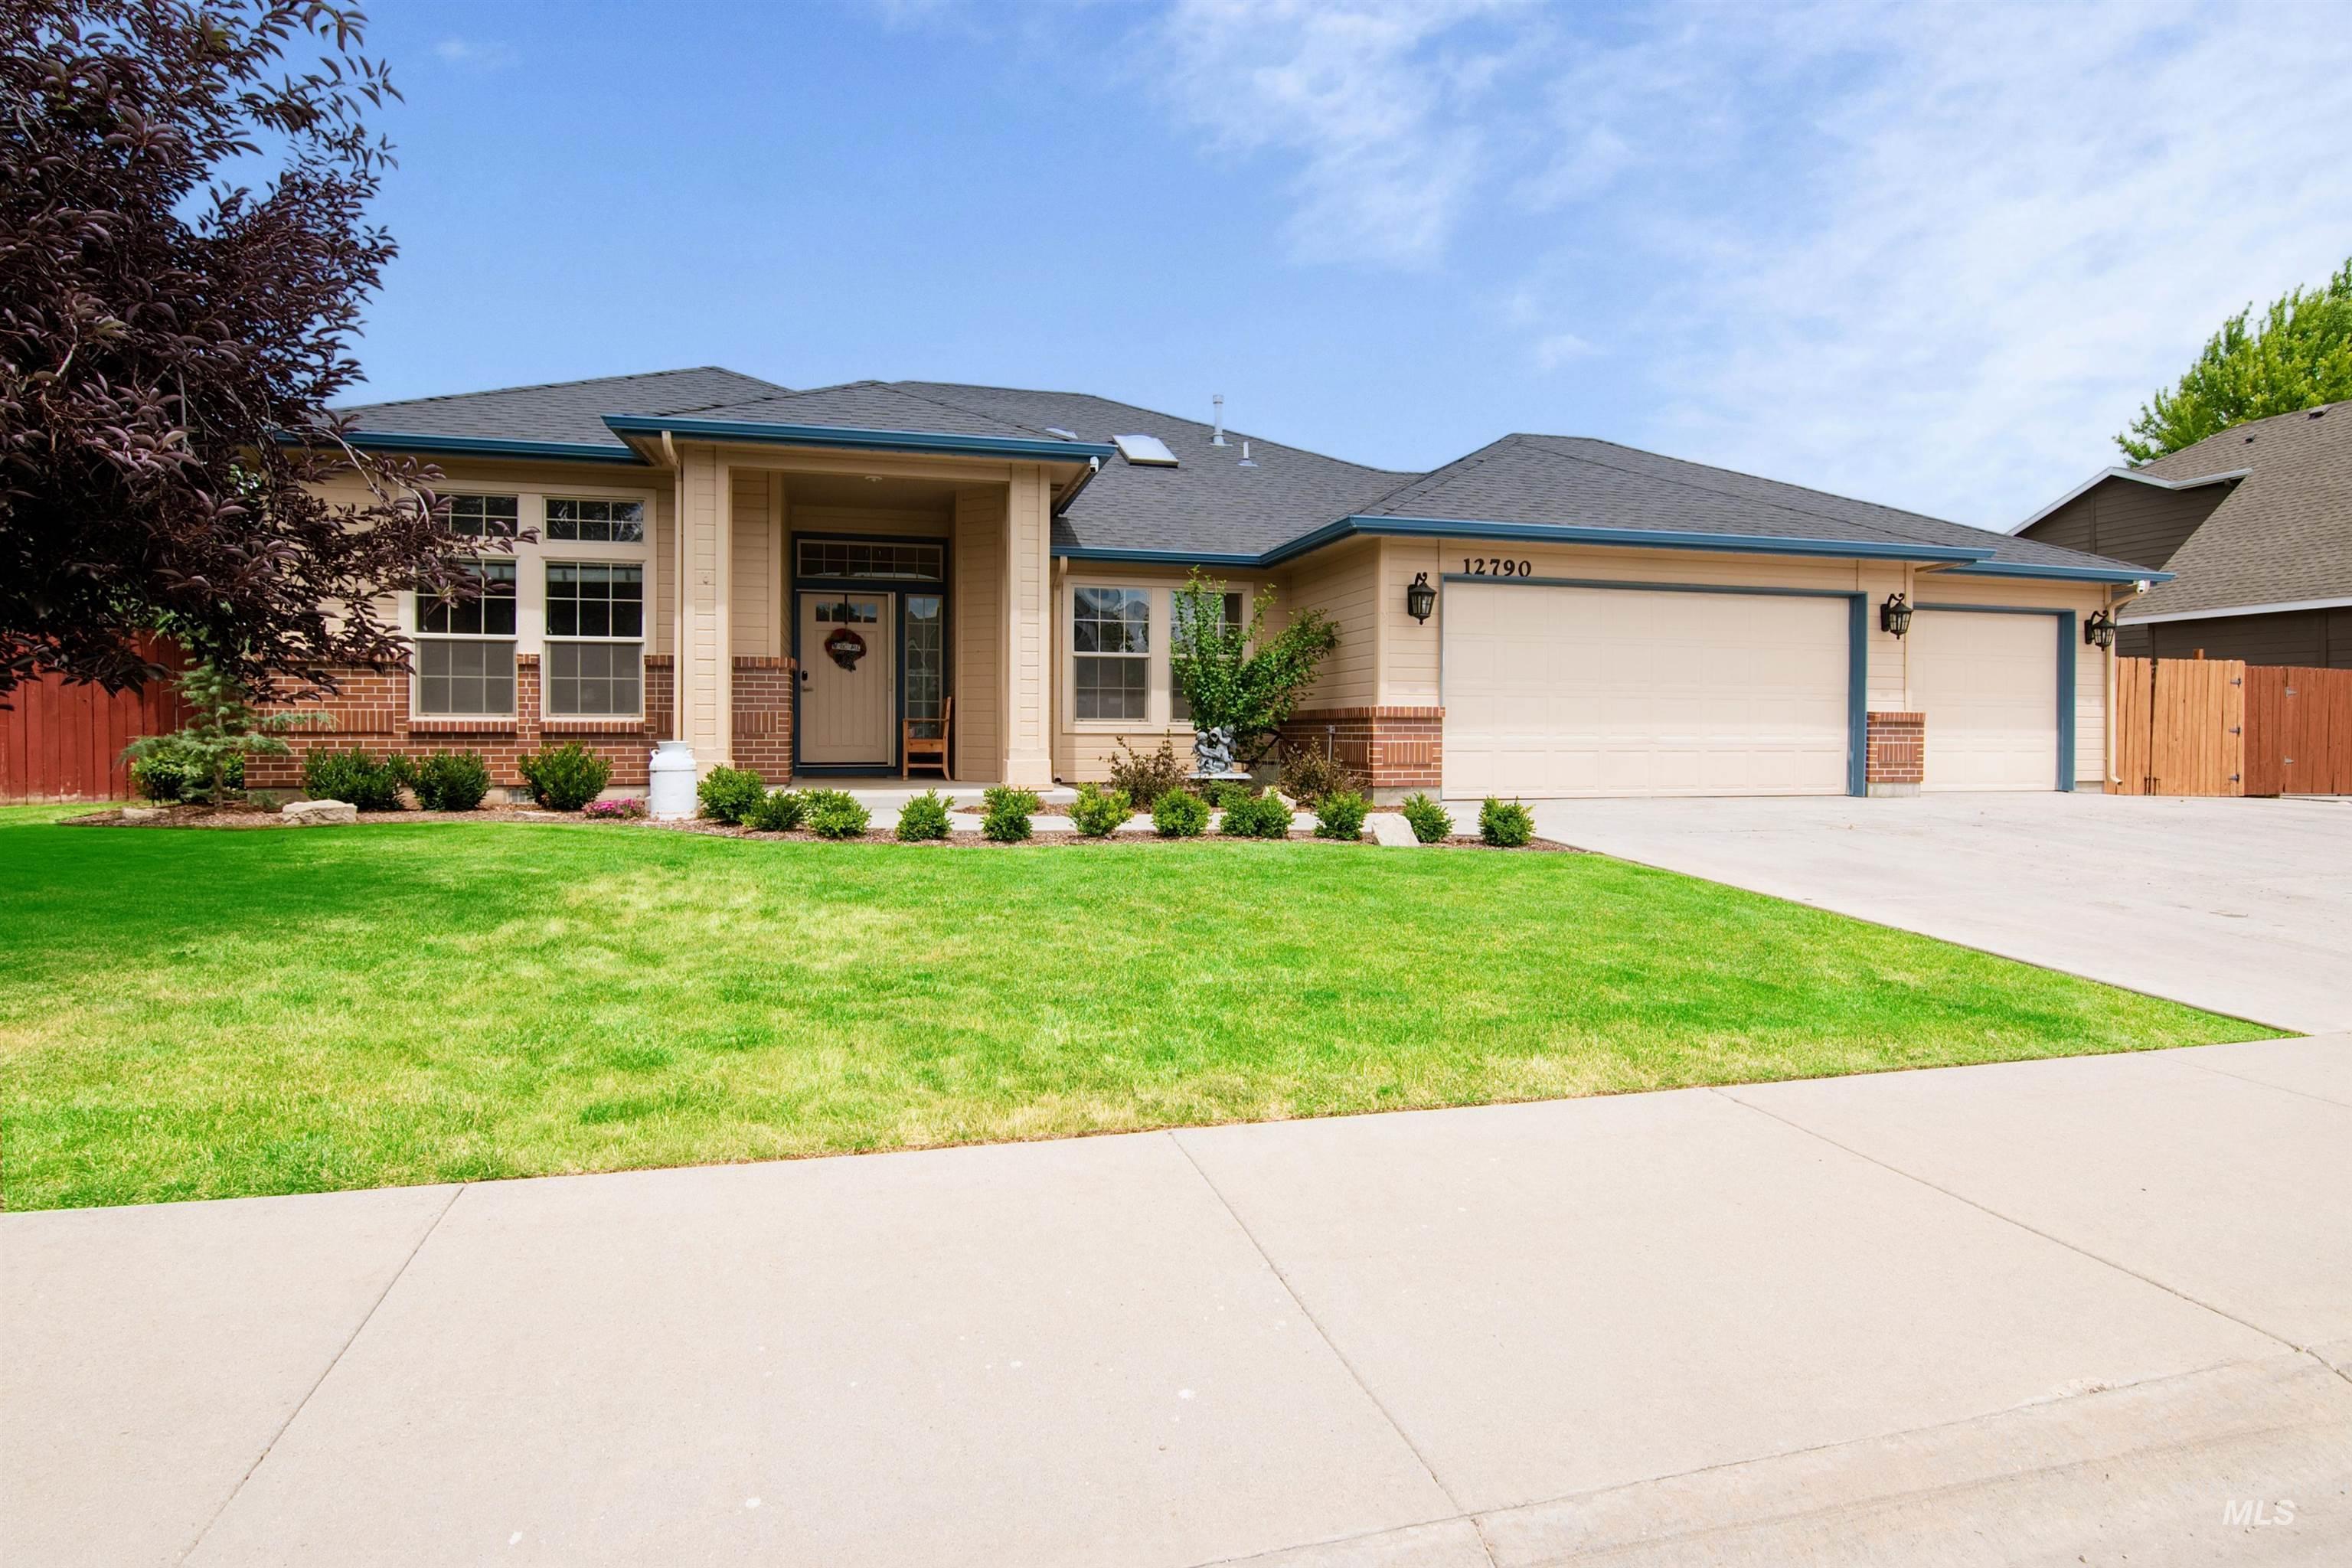
Single-story residence featuring a two-tone exterior with brick and siding, a covered entry, an attached three-car garage, front landscaping, and a concrete driveway
-
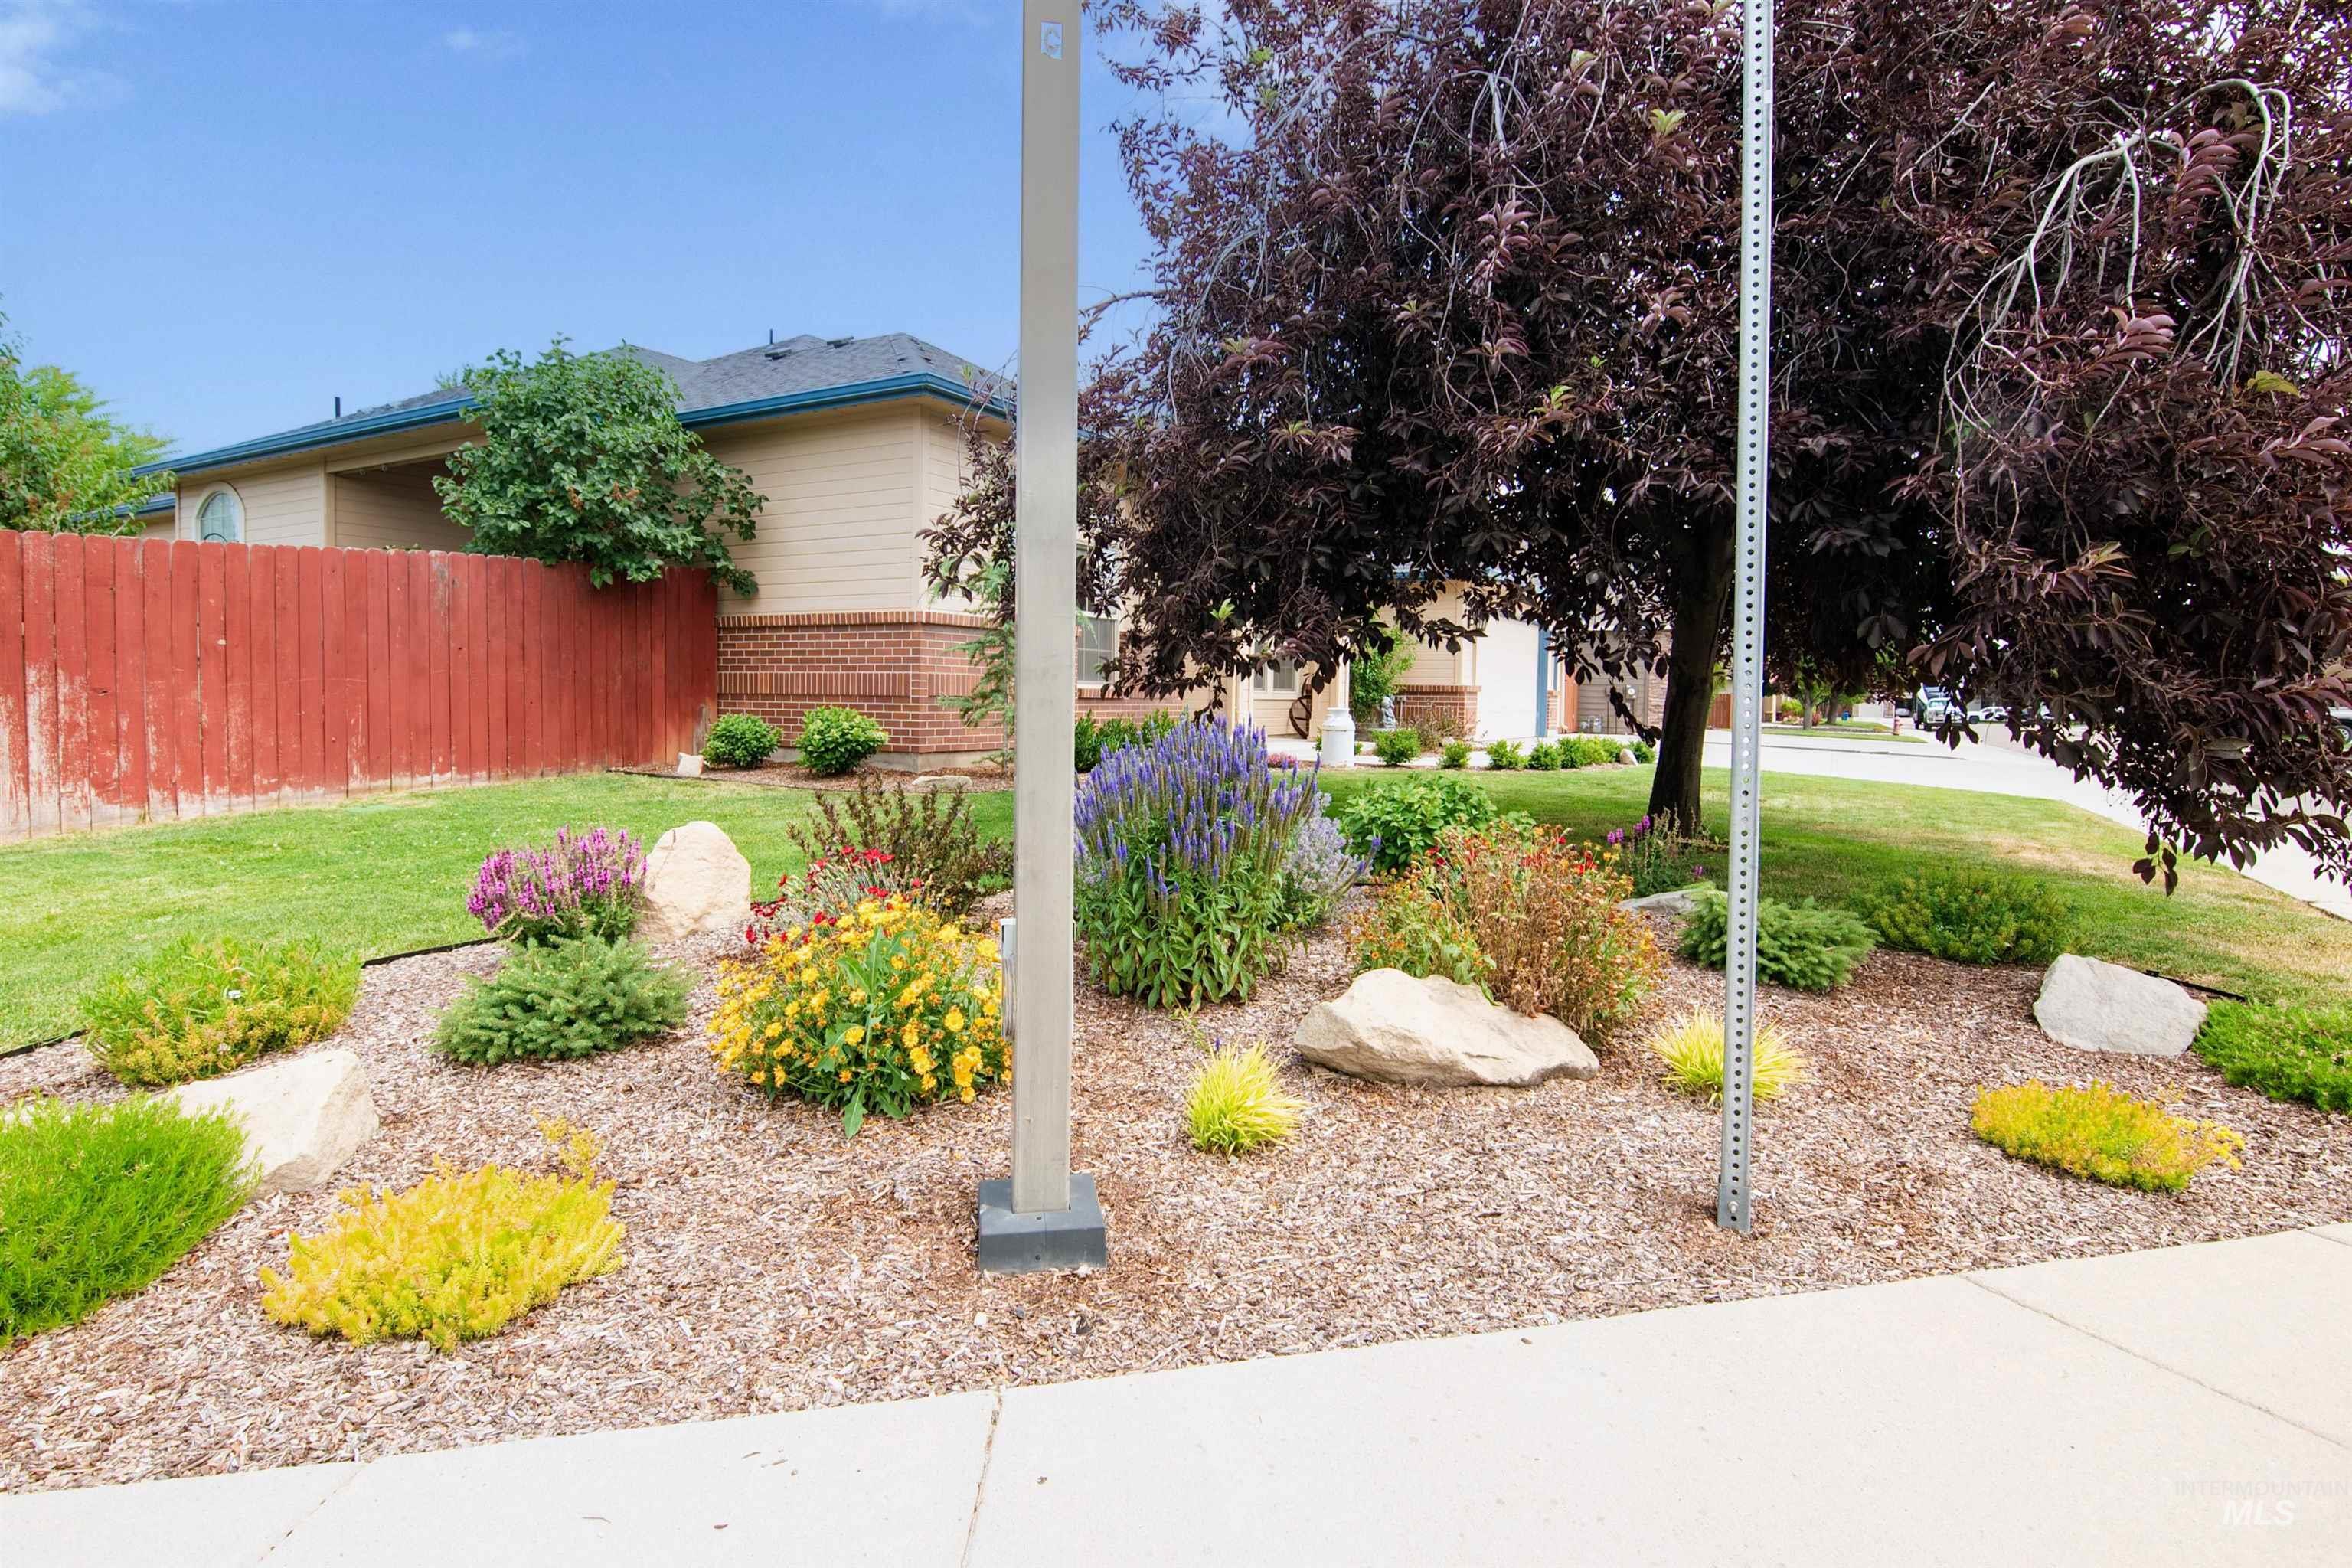
Landscaped front yard featuring diverse plantings, decorative rocks, and woodchip ground cover
-
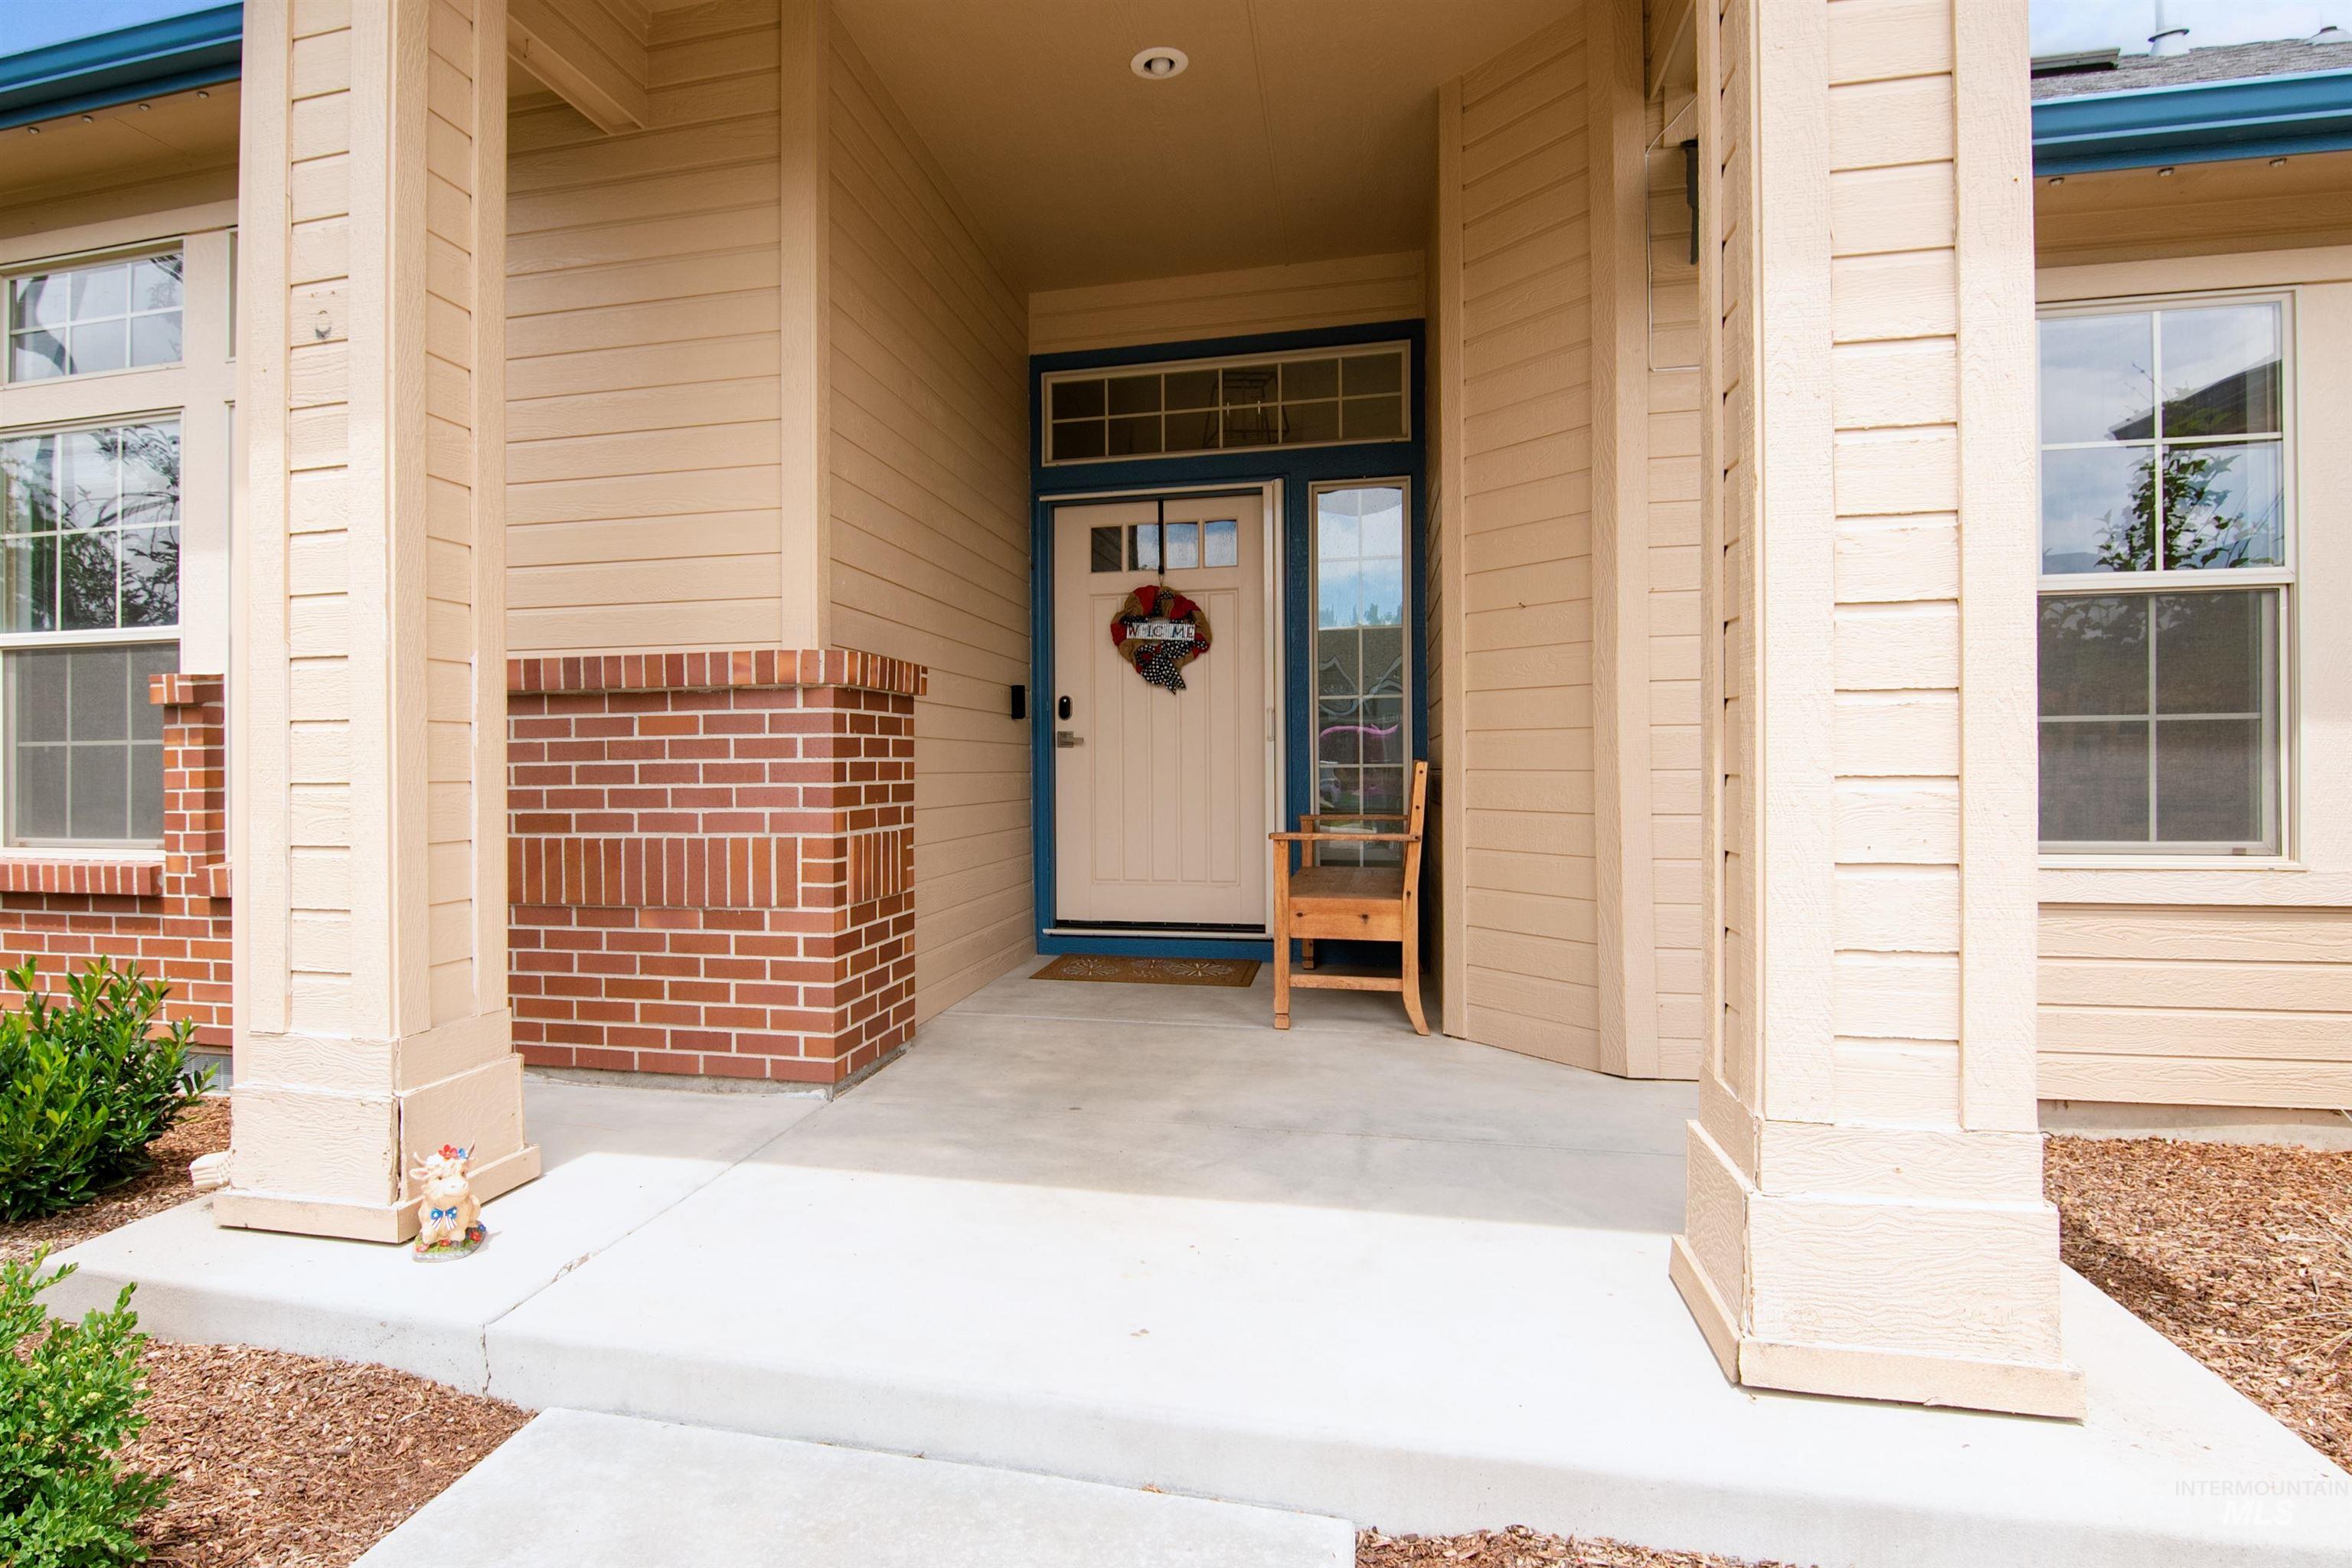
Inviting front entryway featuring a cream-colored exterior with brick accents, durable concrete porch, framed windows, and a prominent front door with a transom window
-
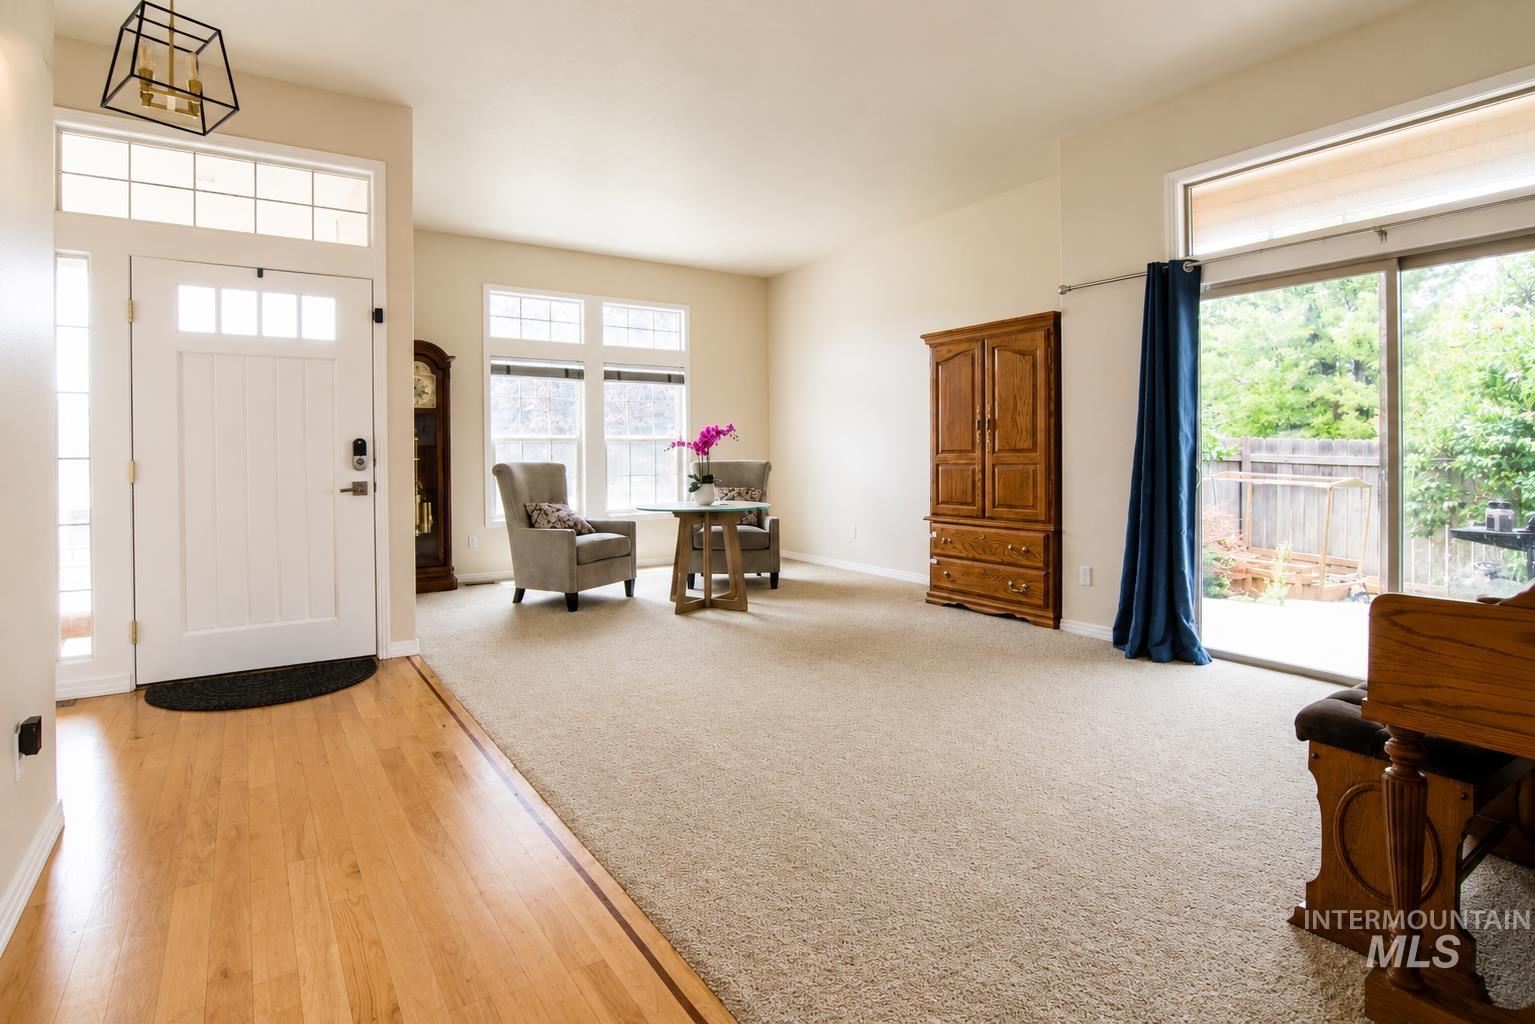
Entrance foyer
-
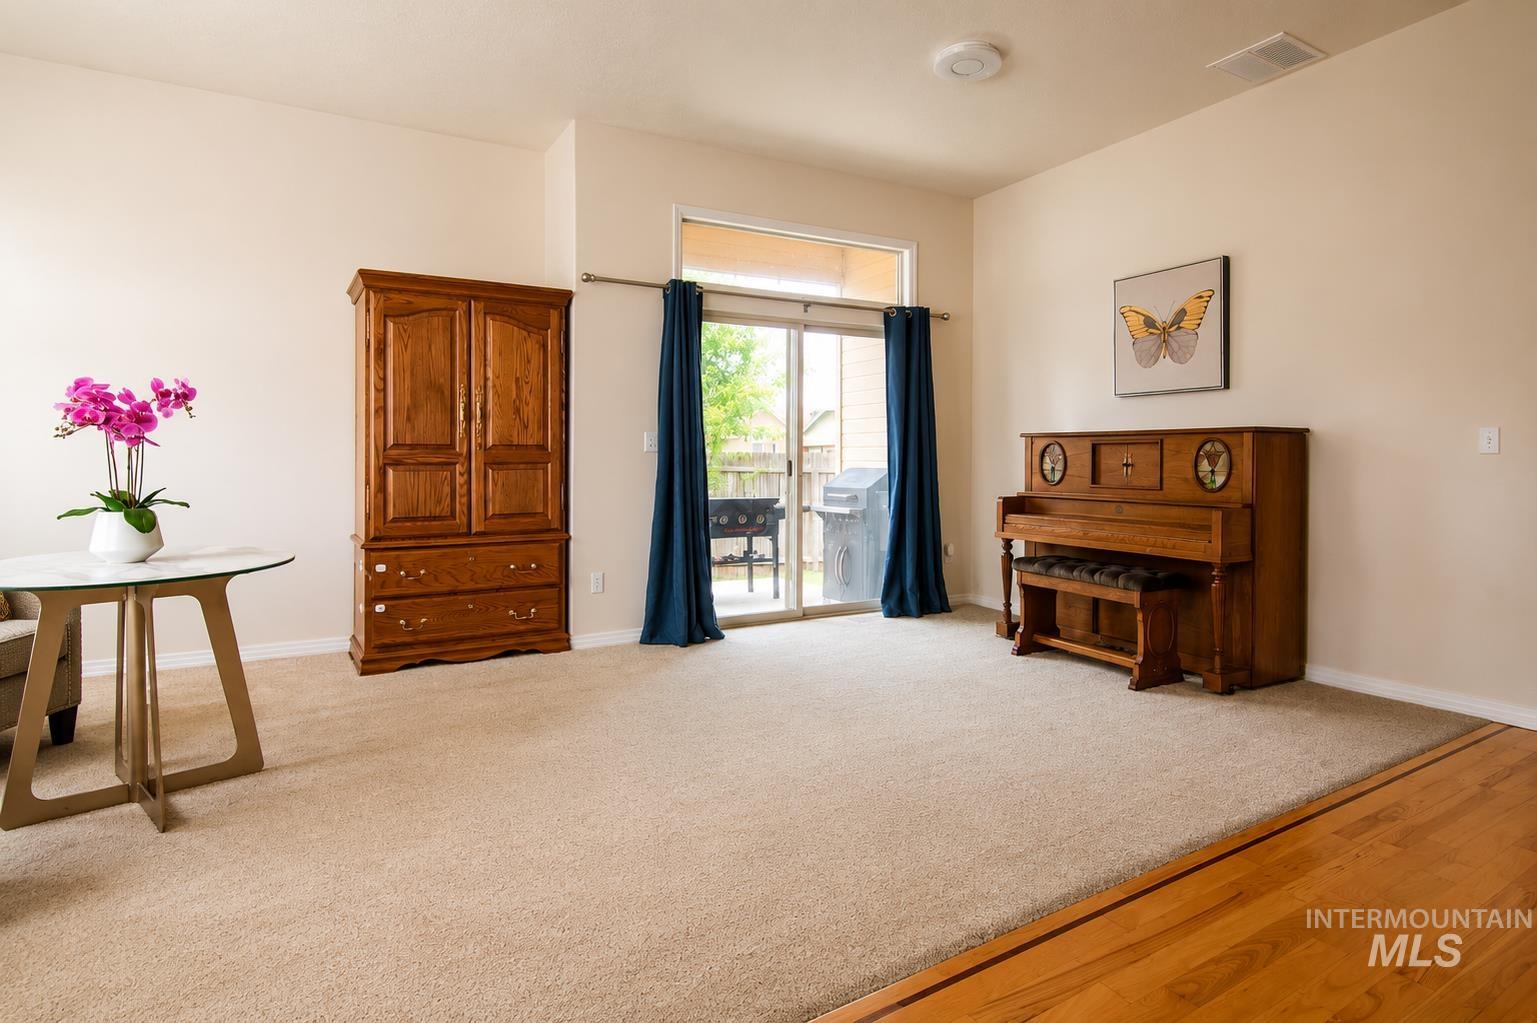
Spacious room featuring neutral carpeting, light-toned walls, and a sliding glass door providing access to the outdoors
-
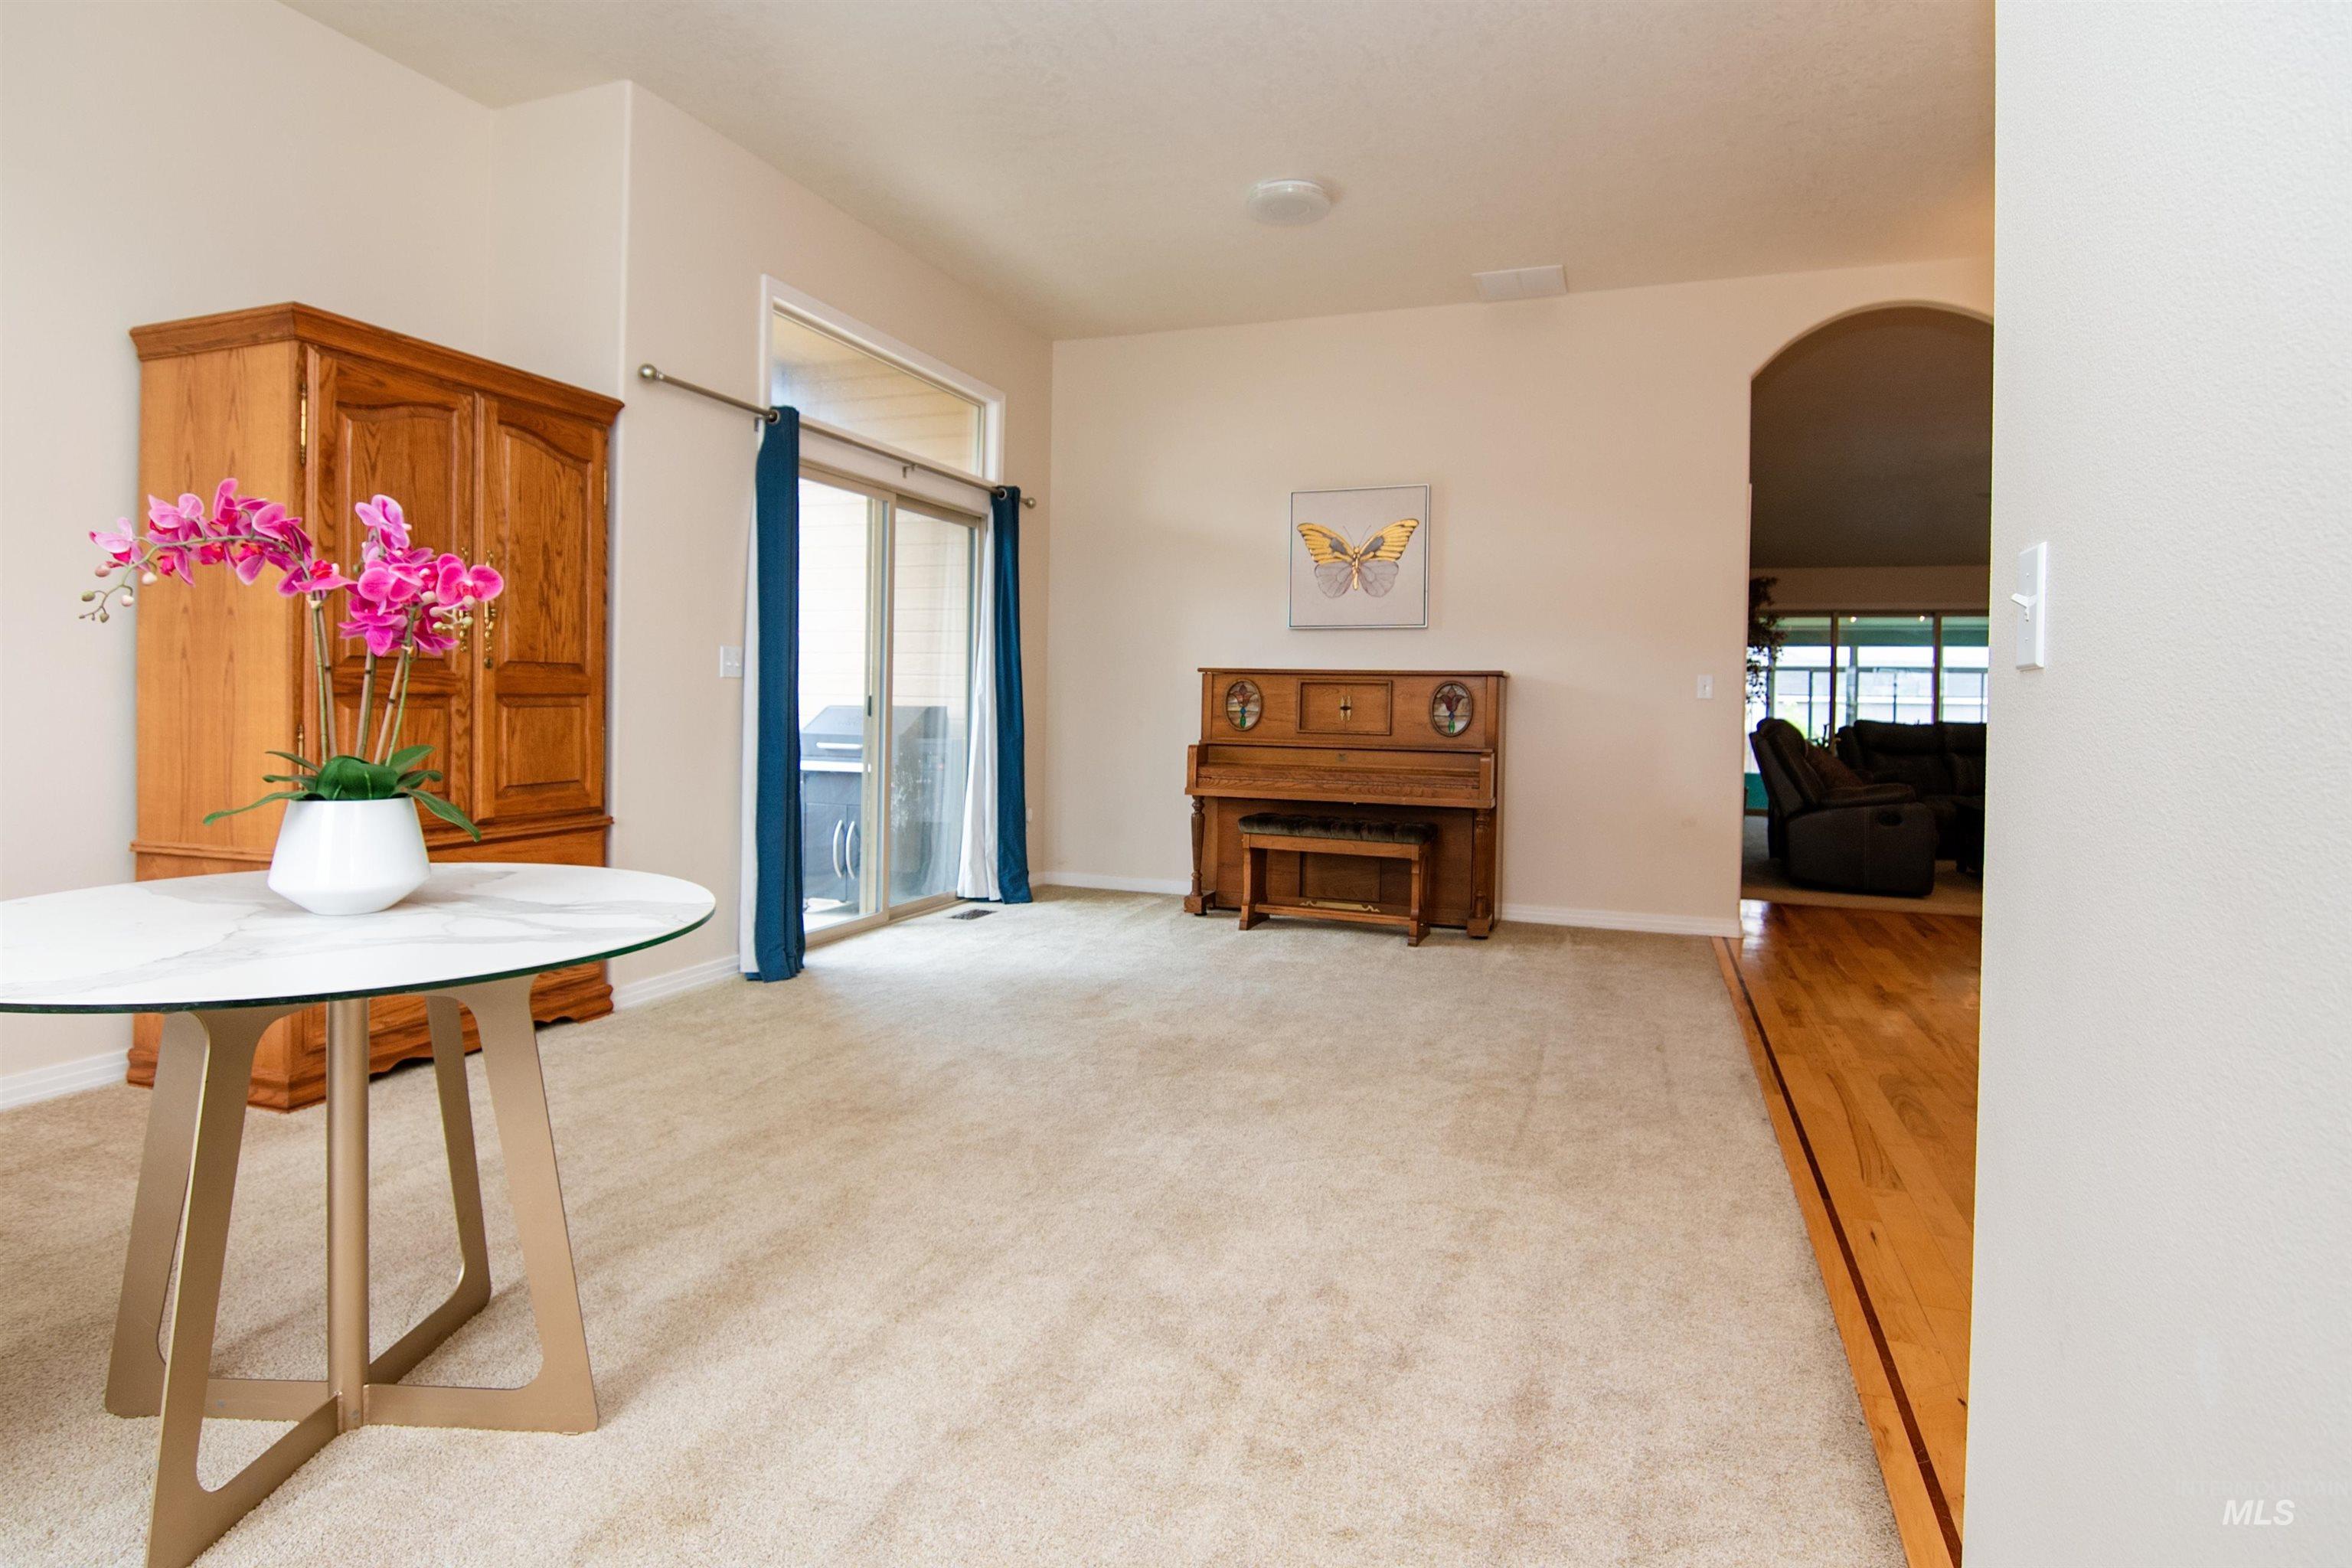
Spacious room featuring neutral carpeting, a vaulted ceiling, and a sliding glass door providing access to an outdoor area
-
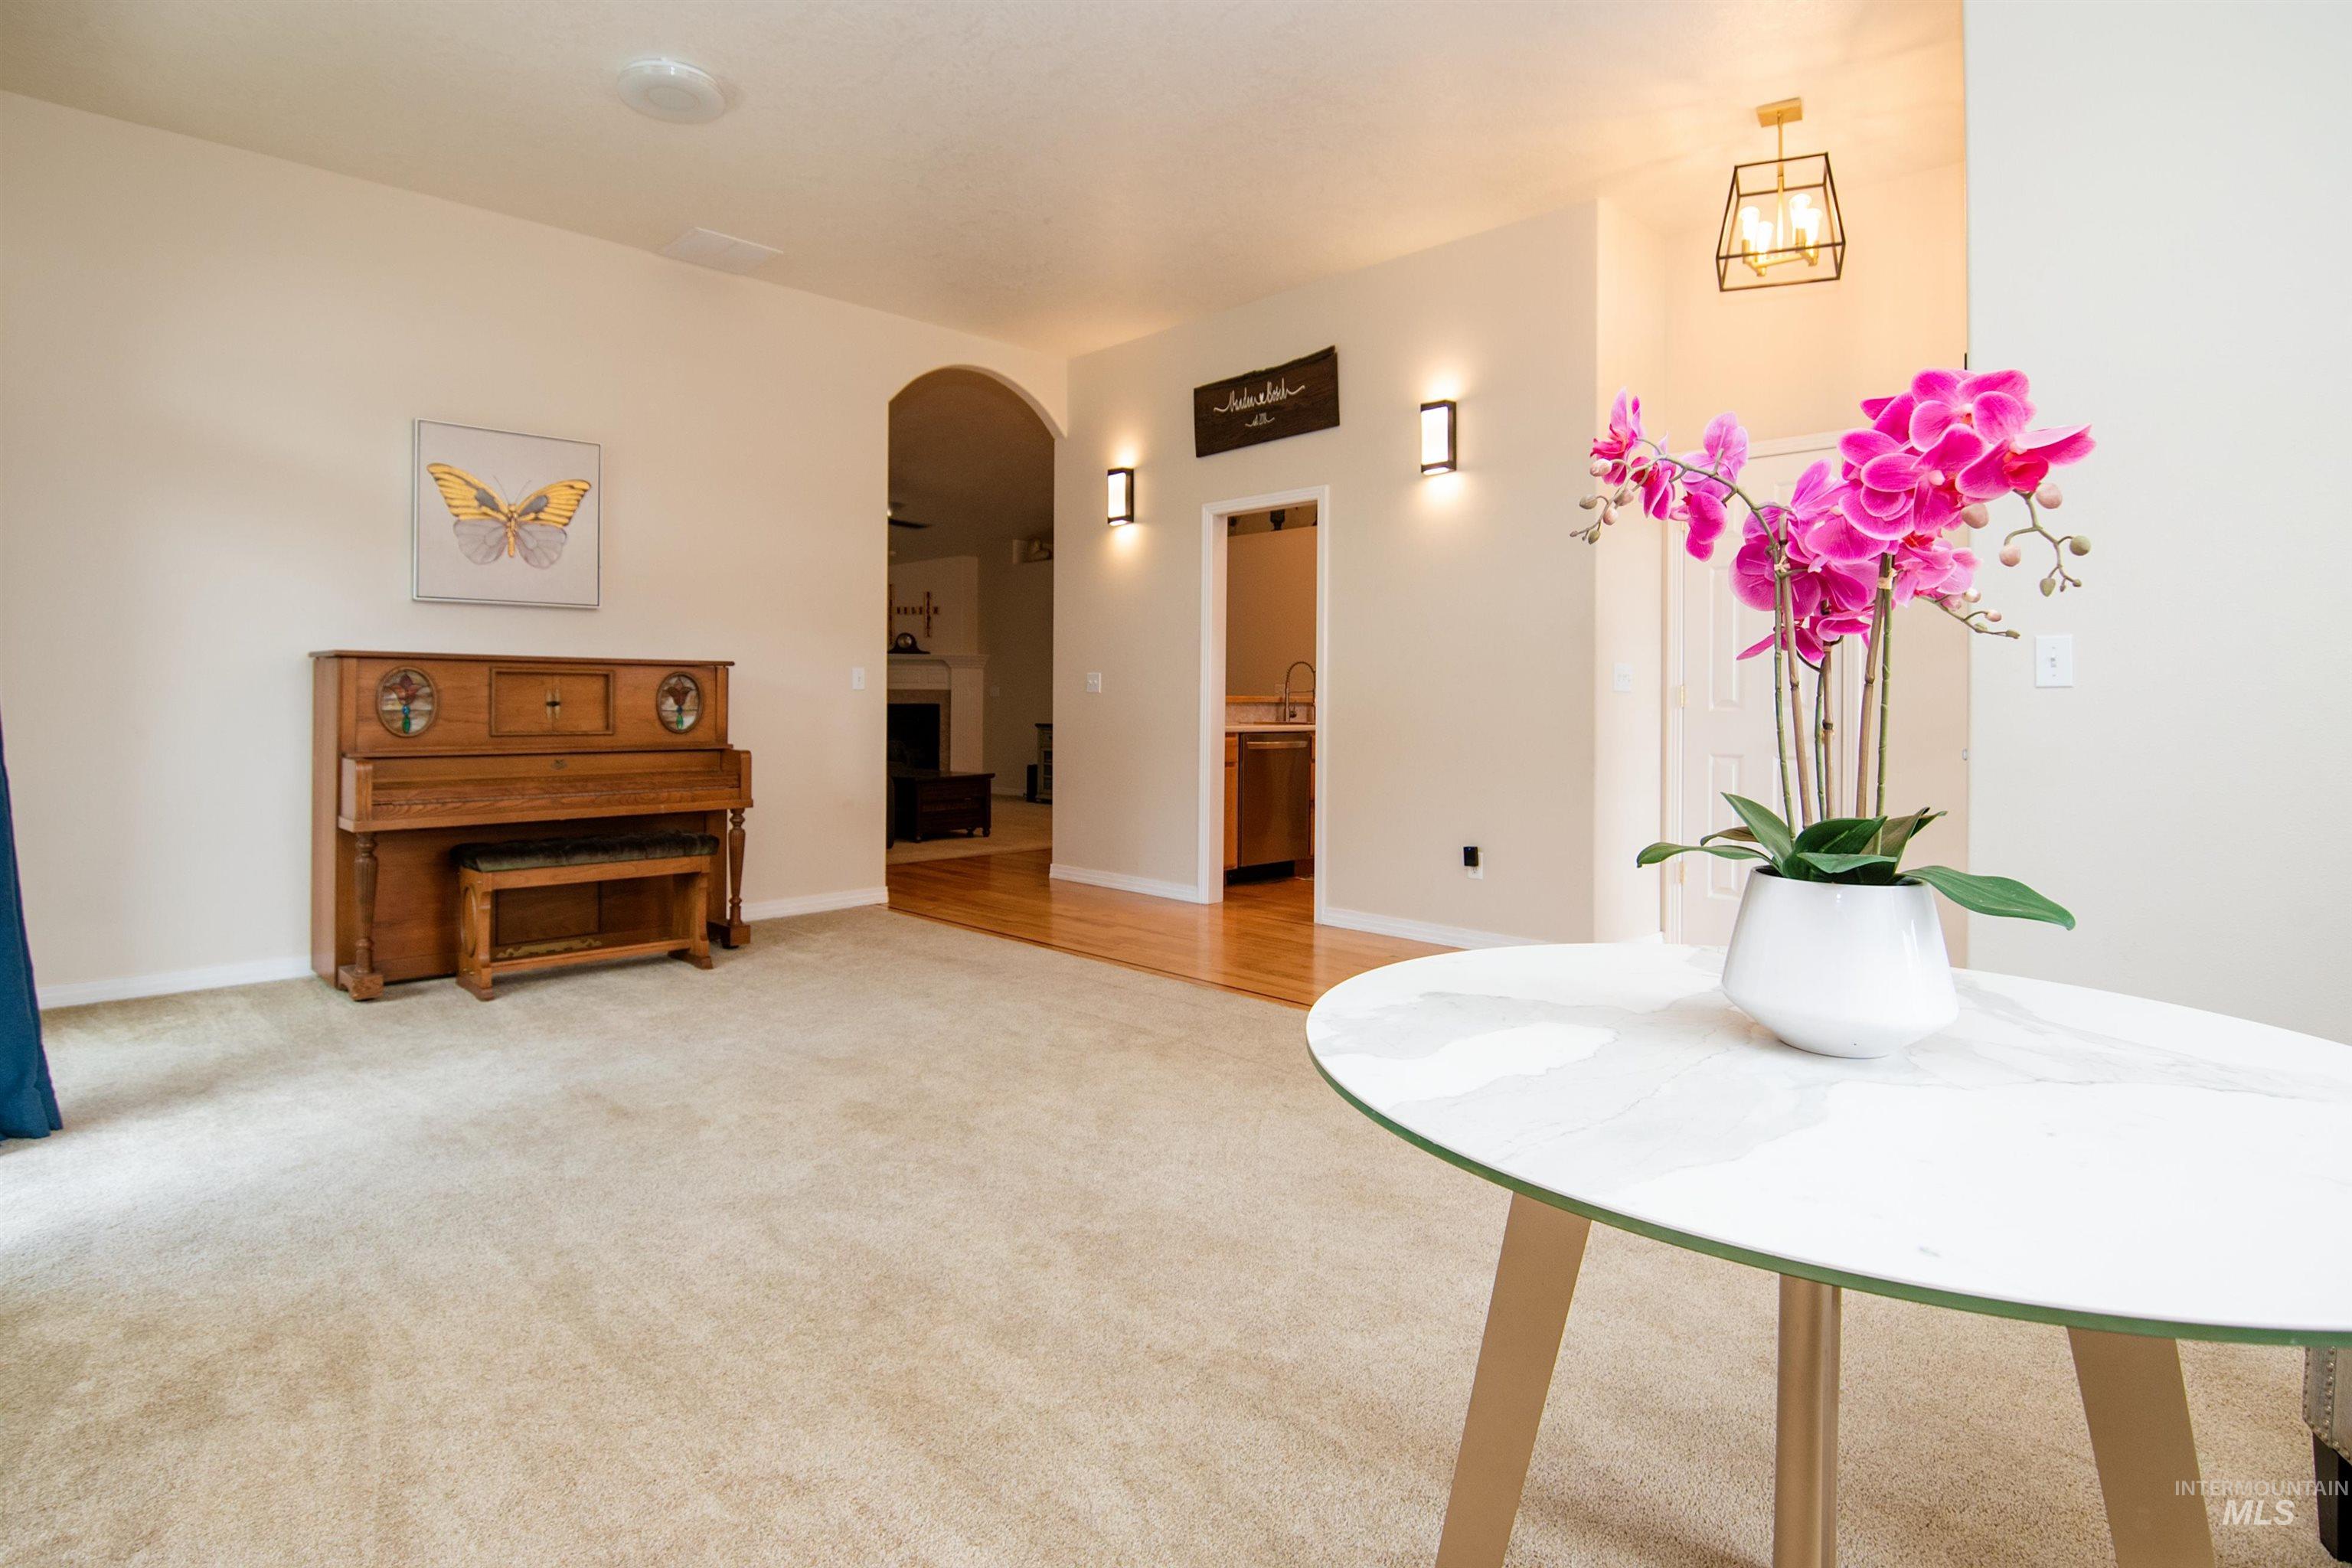
Inviting interior space featuring light-toned carpeting, an arched entryway, and recessed ceiling lighting
-
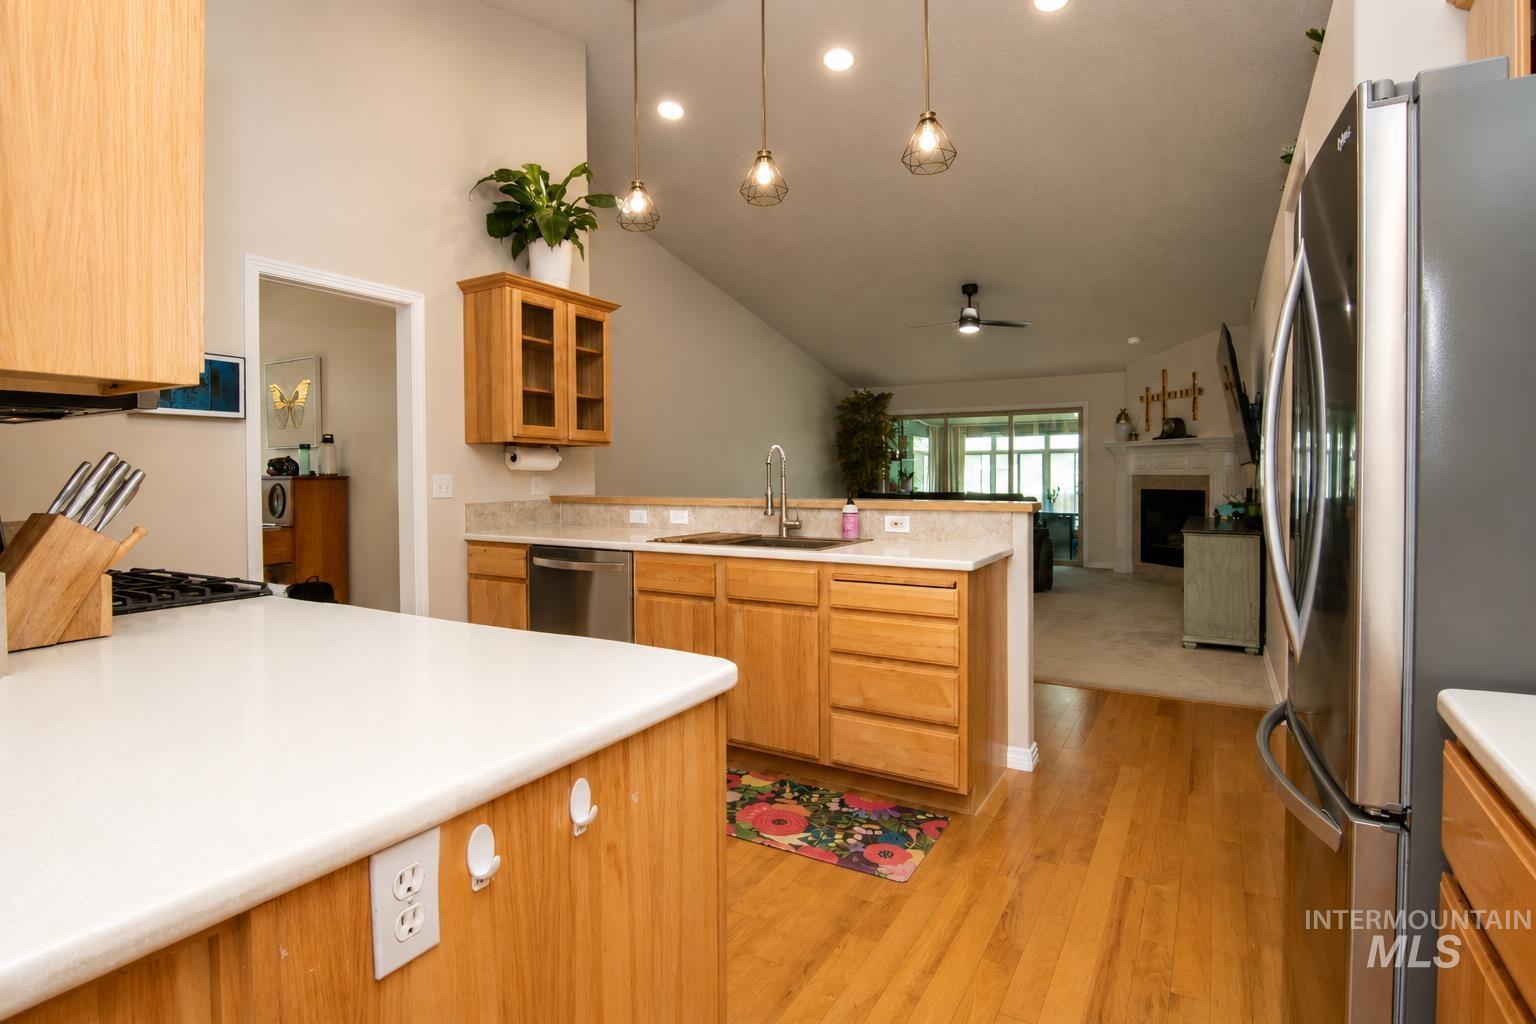
Kitchen featuring light wood cabinetry, light countertops, and stainless steel appliances
-
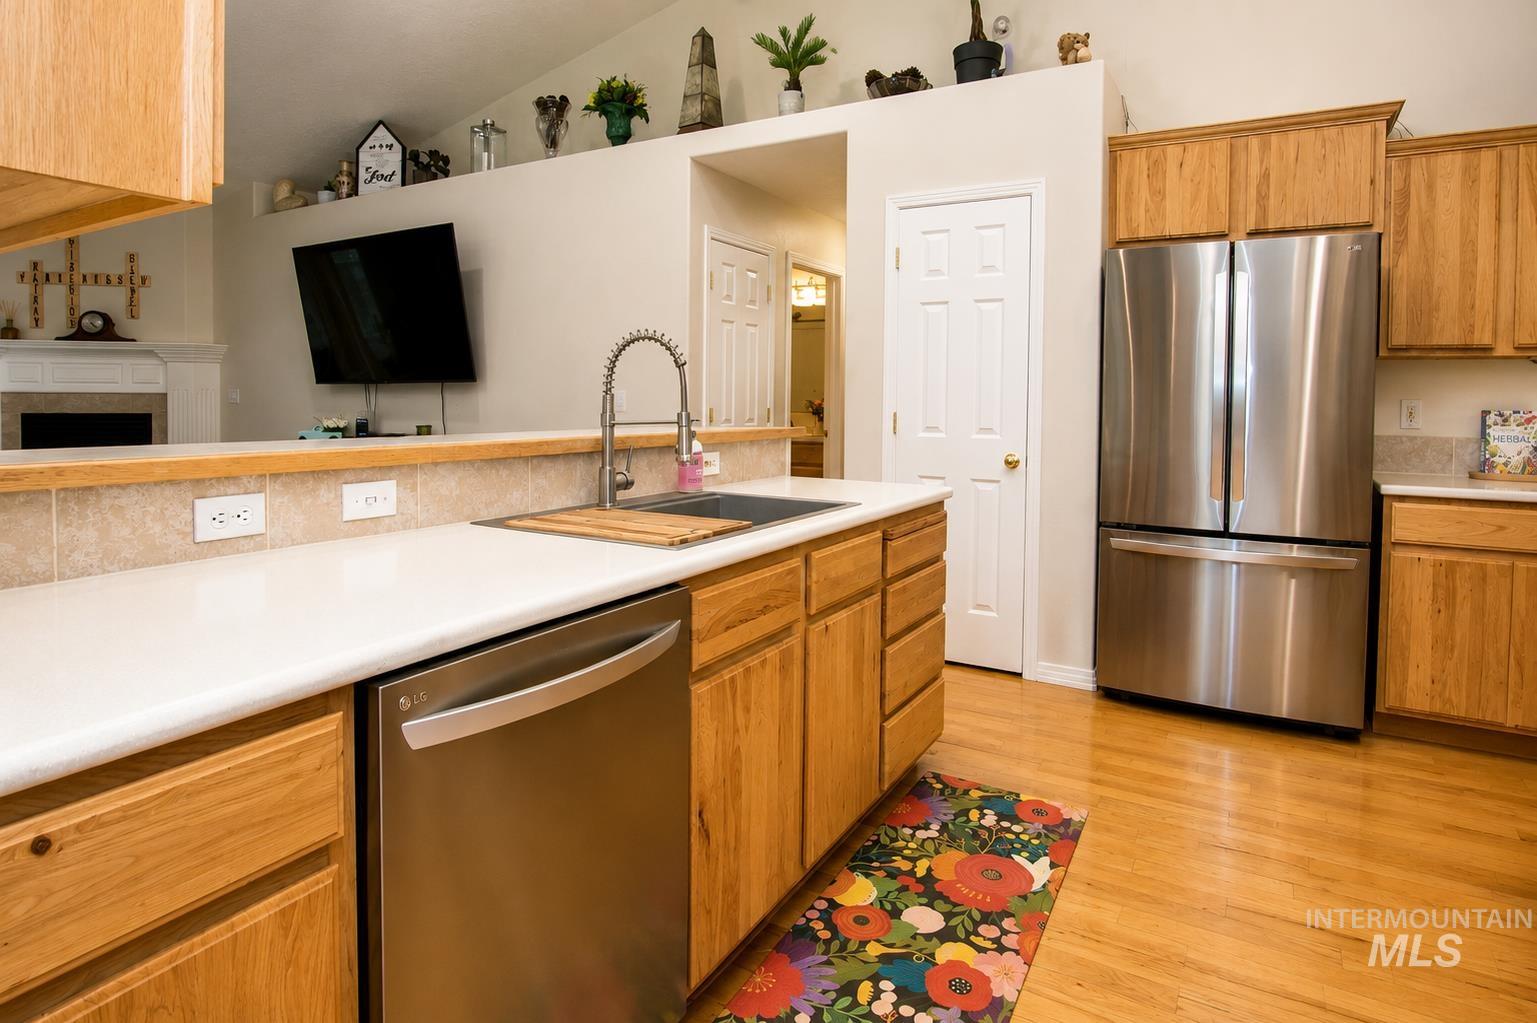
Kitchen featuring stainless steel appliances, light wood cabinetry, white countertops, and wood-finish flooring
-
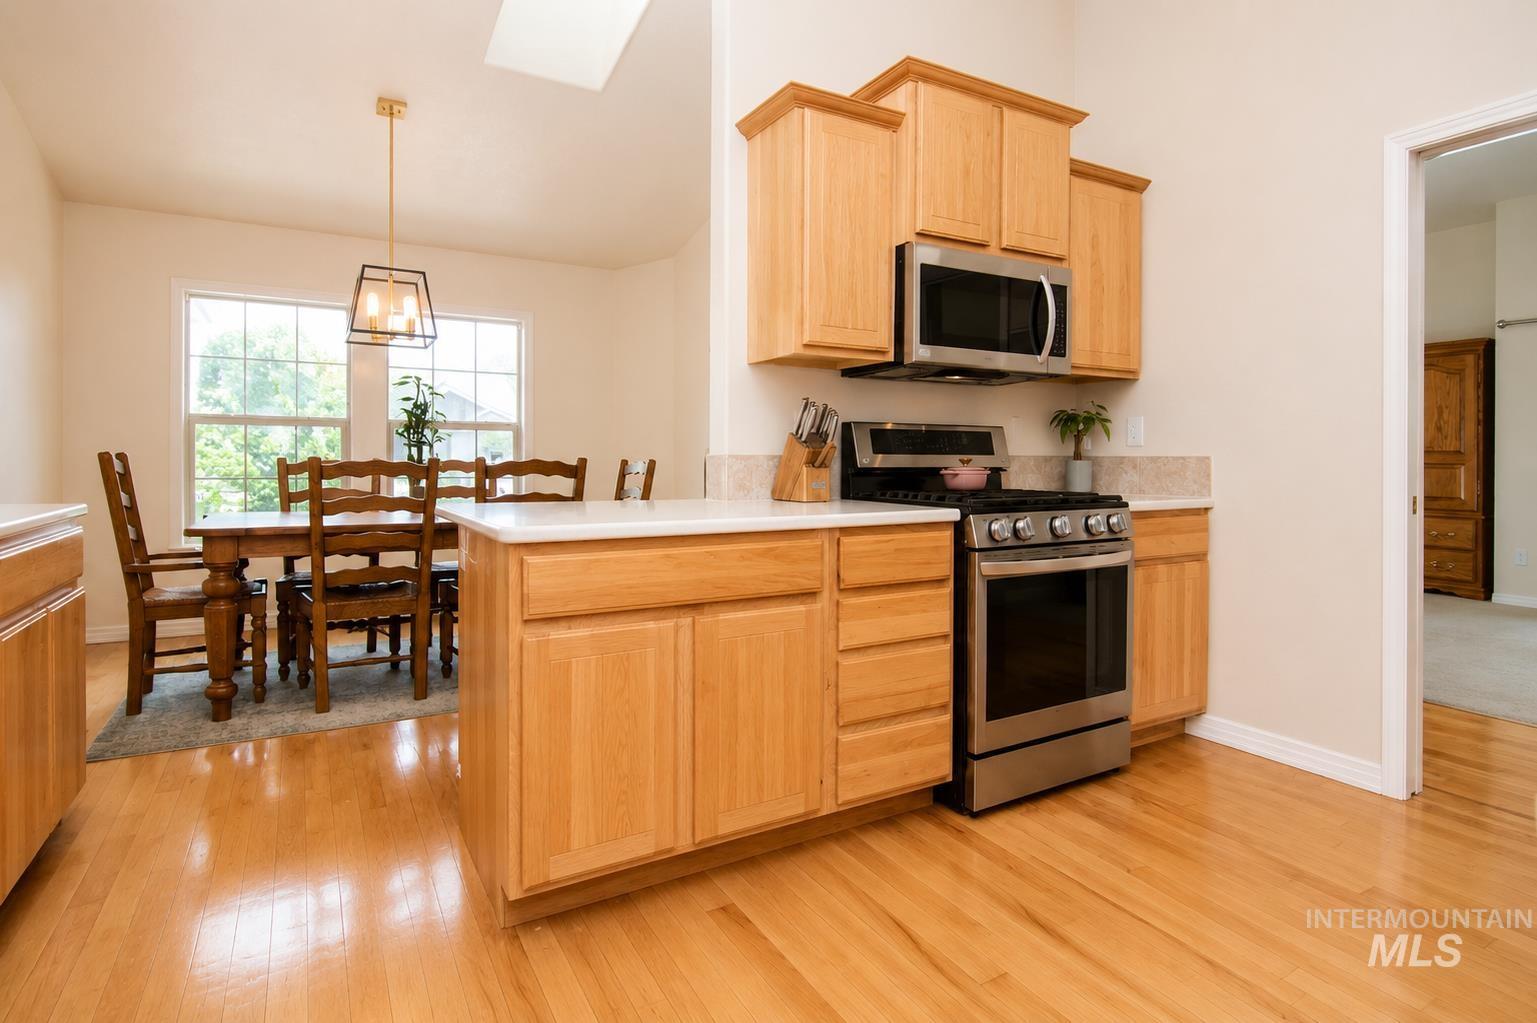
Kitchen and dining area featuring wood-finish flooring, light-toned cabinetry, stainless steel appliances, and a skylight
-
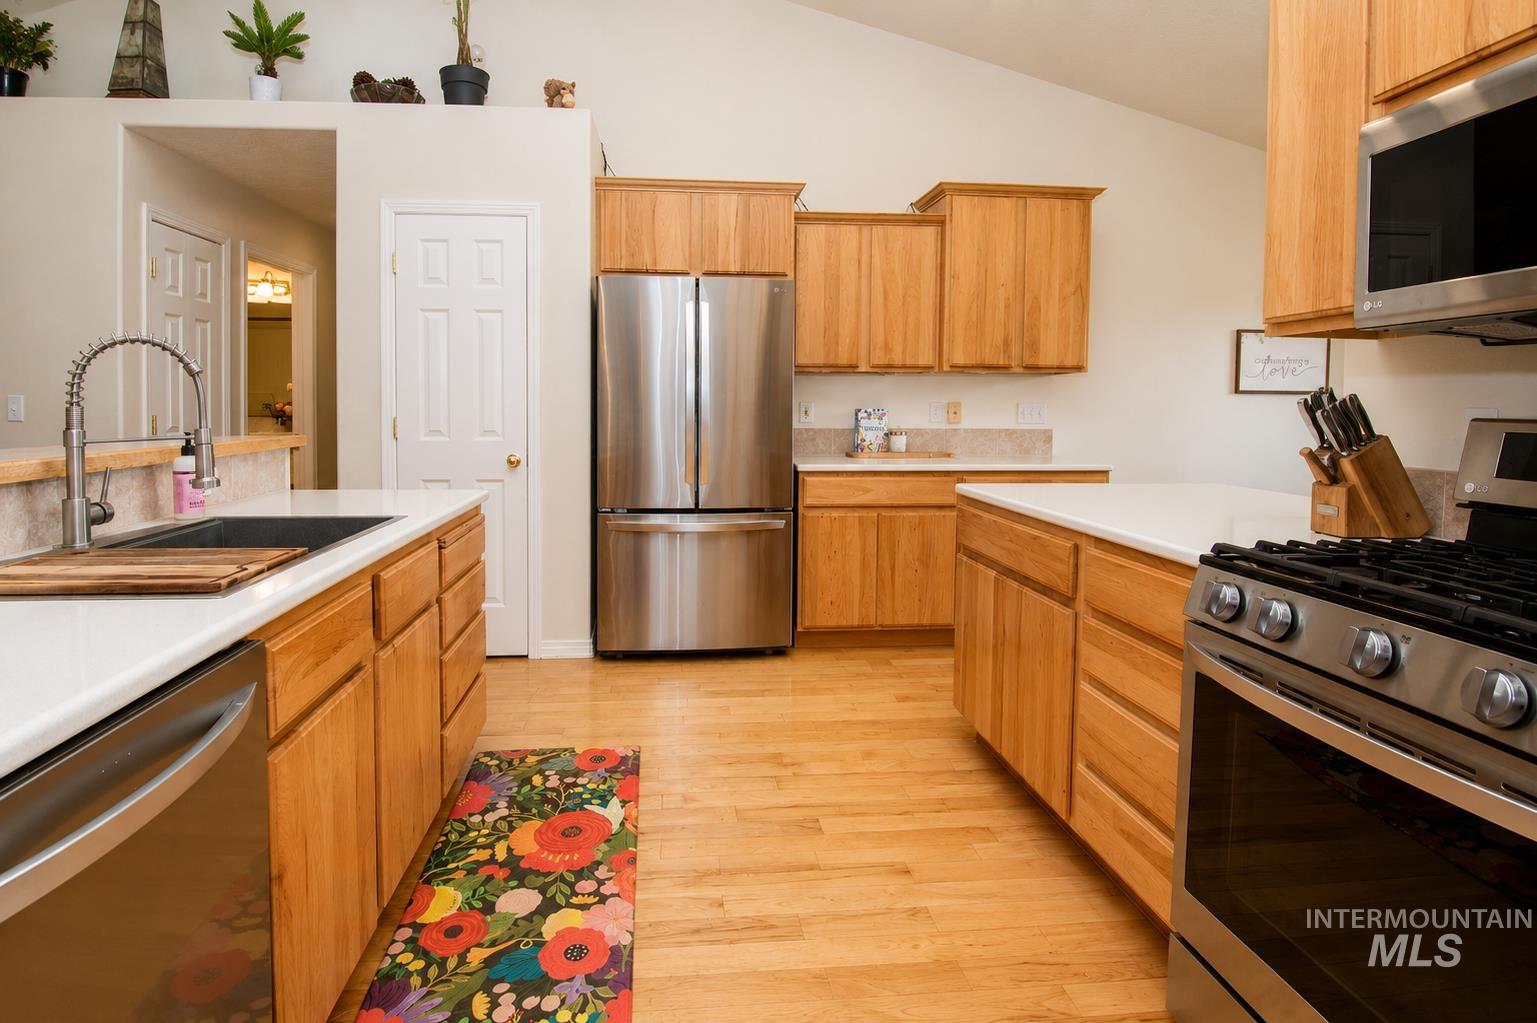
Kitchen featuring light wood cabinetry, light-toned countertops, stainless steel appliances, and wood-finish flooring
-
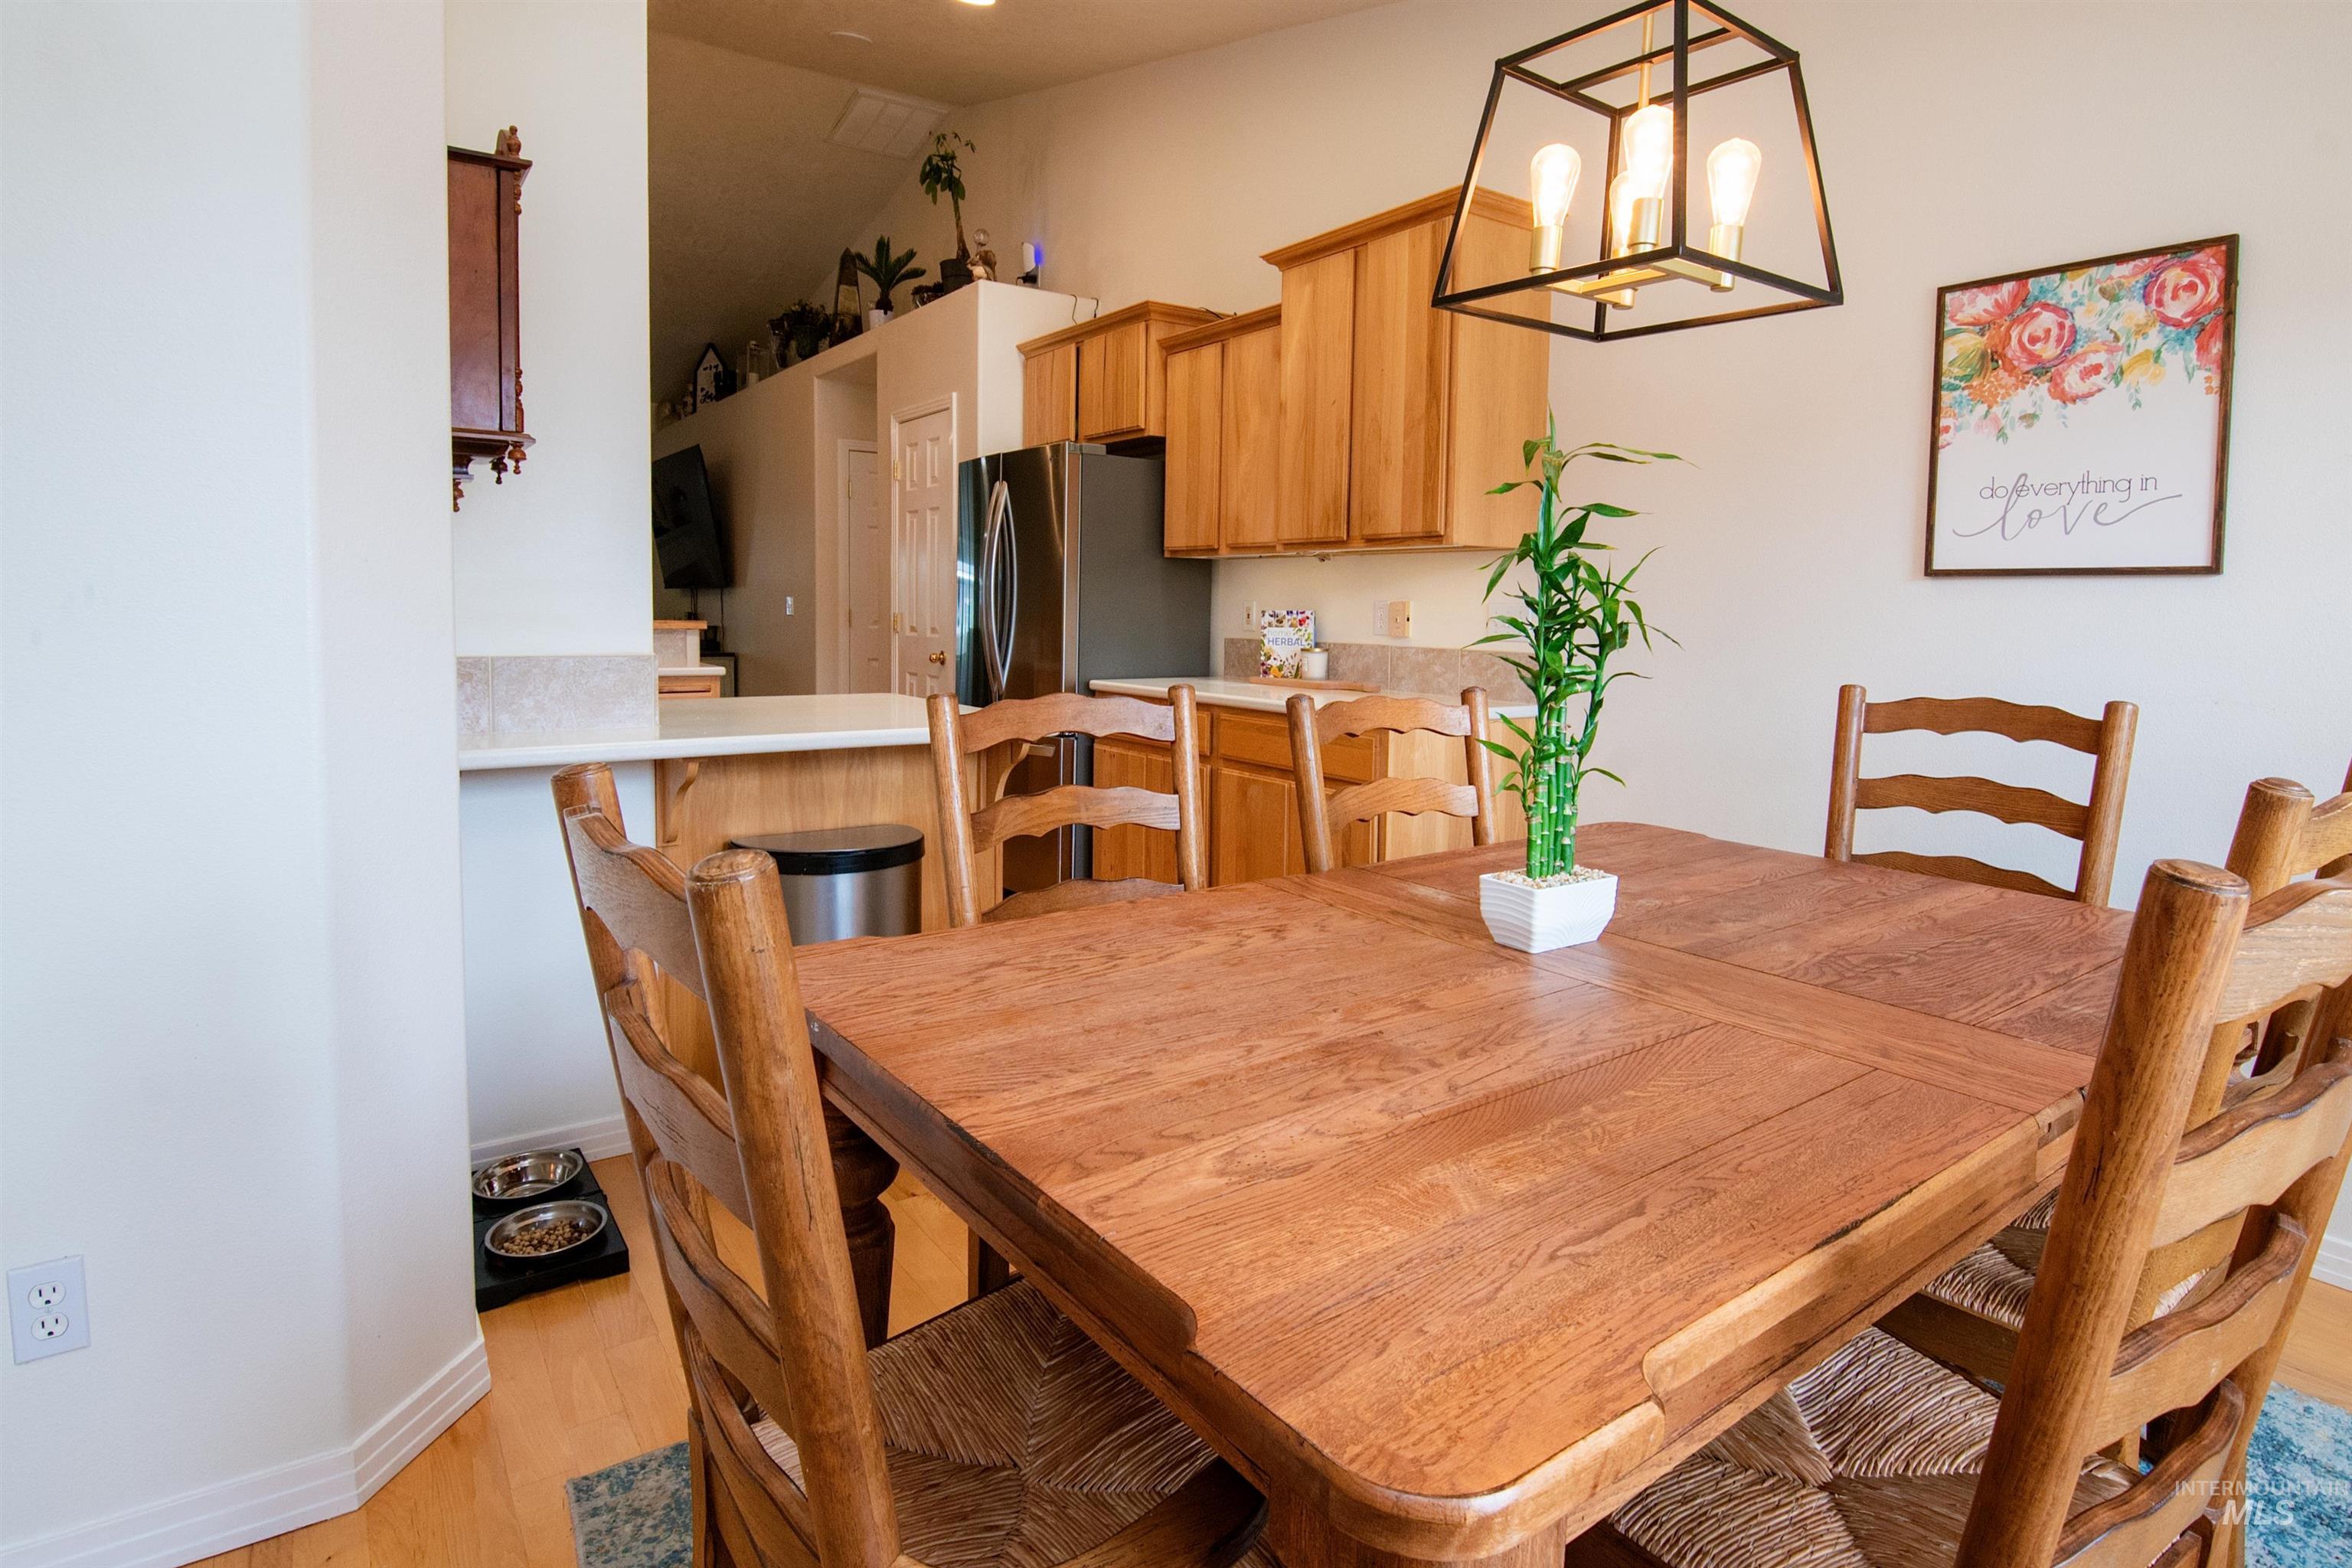
Dining area featuring wood-finish flooring and a contemporary black metal chandelier with three exposed bulbs
-
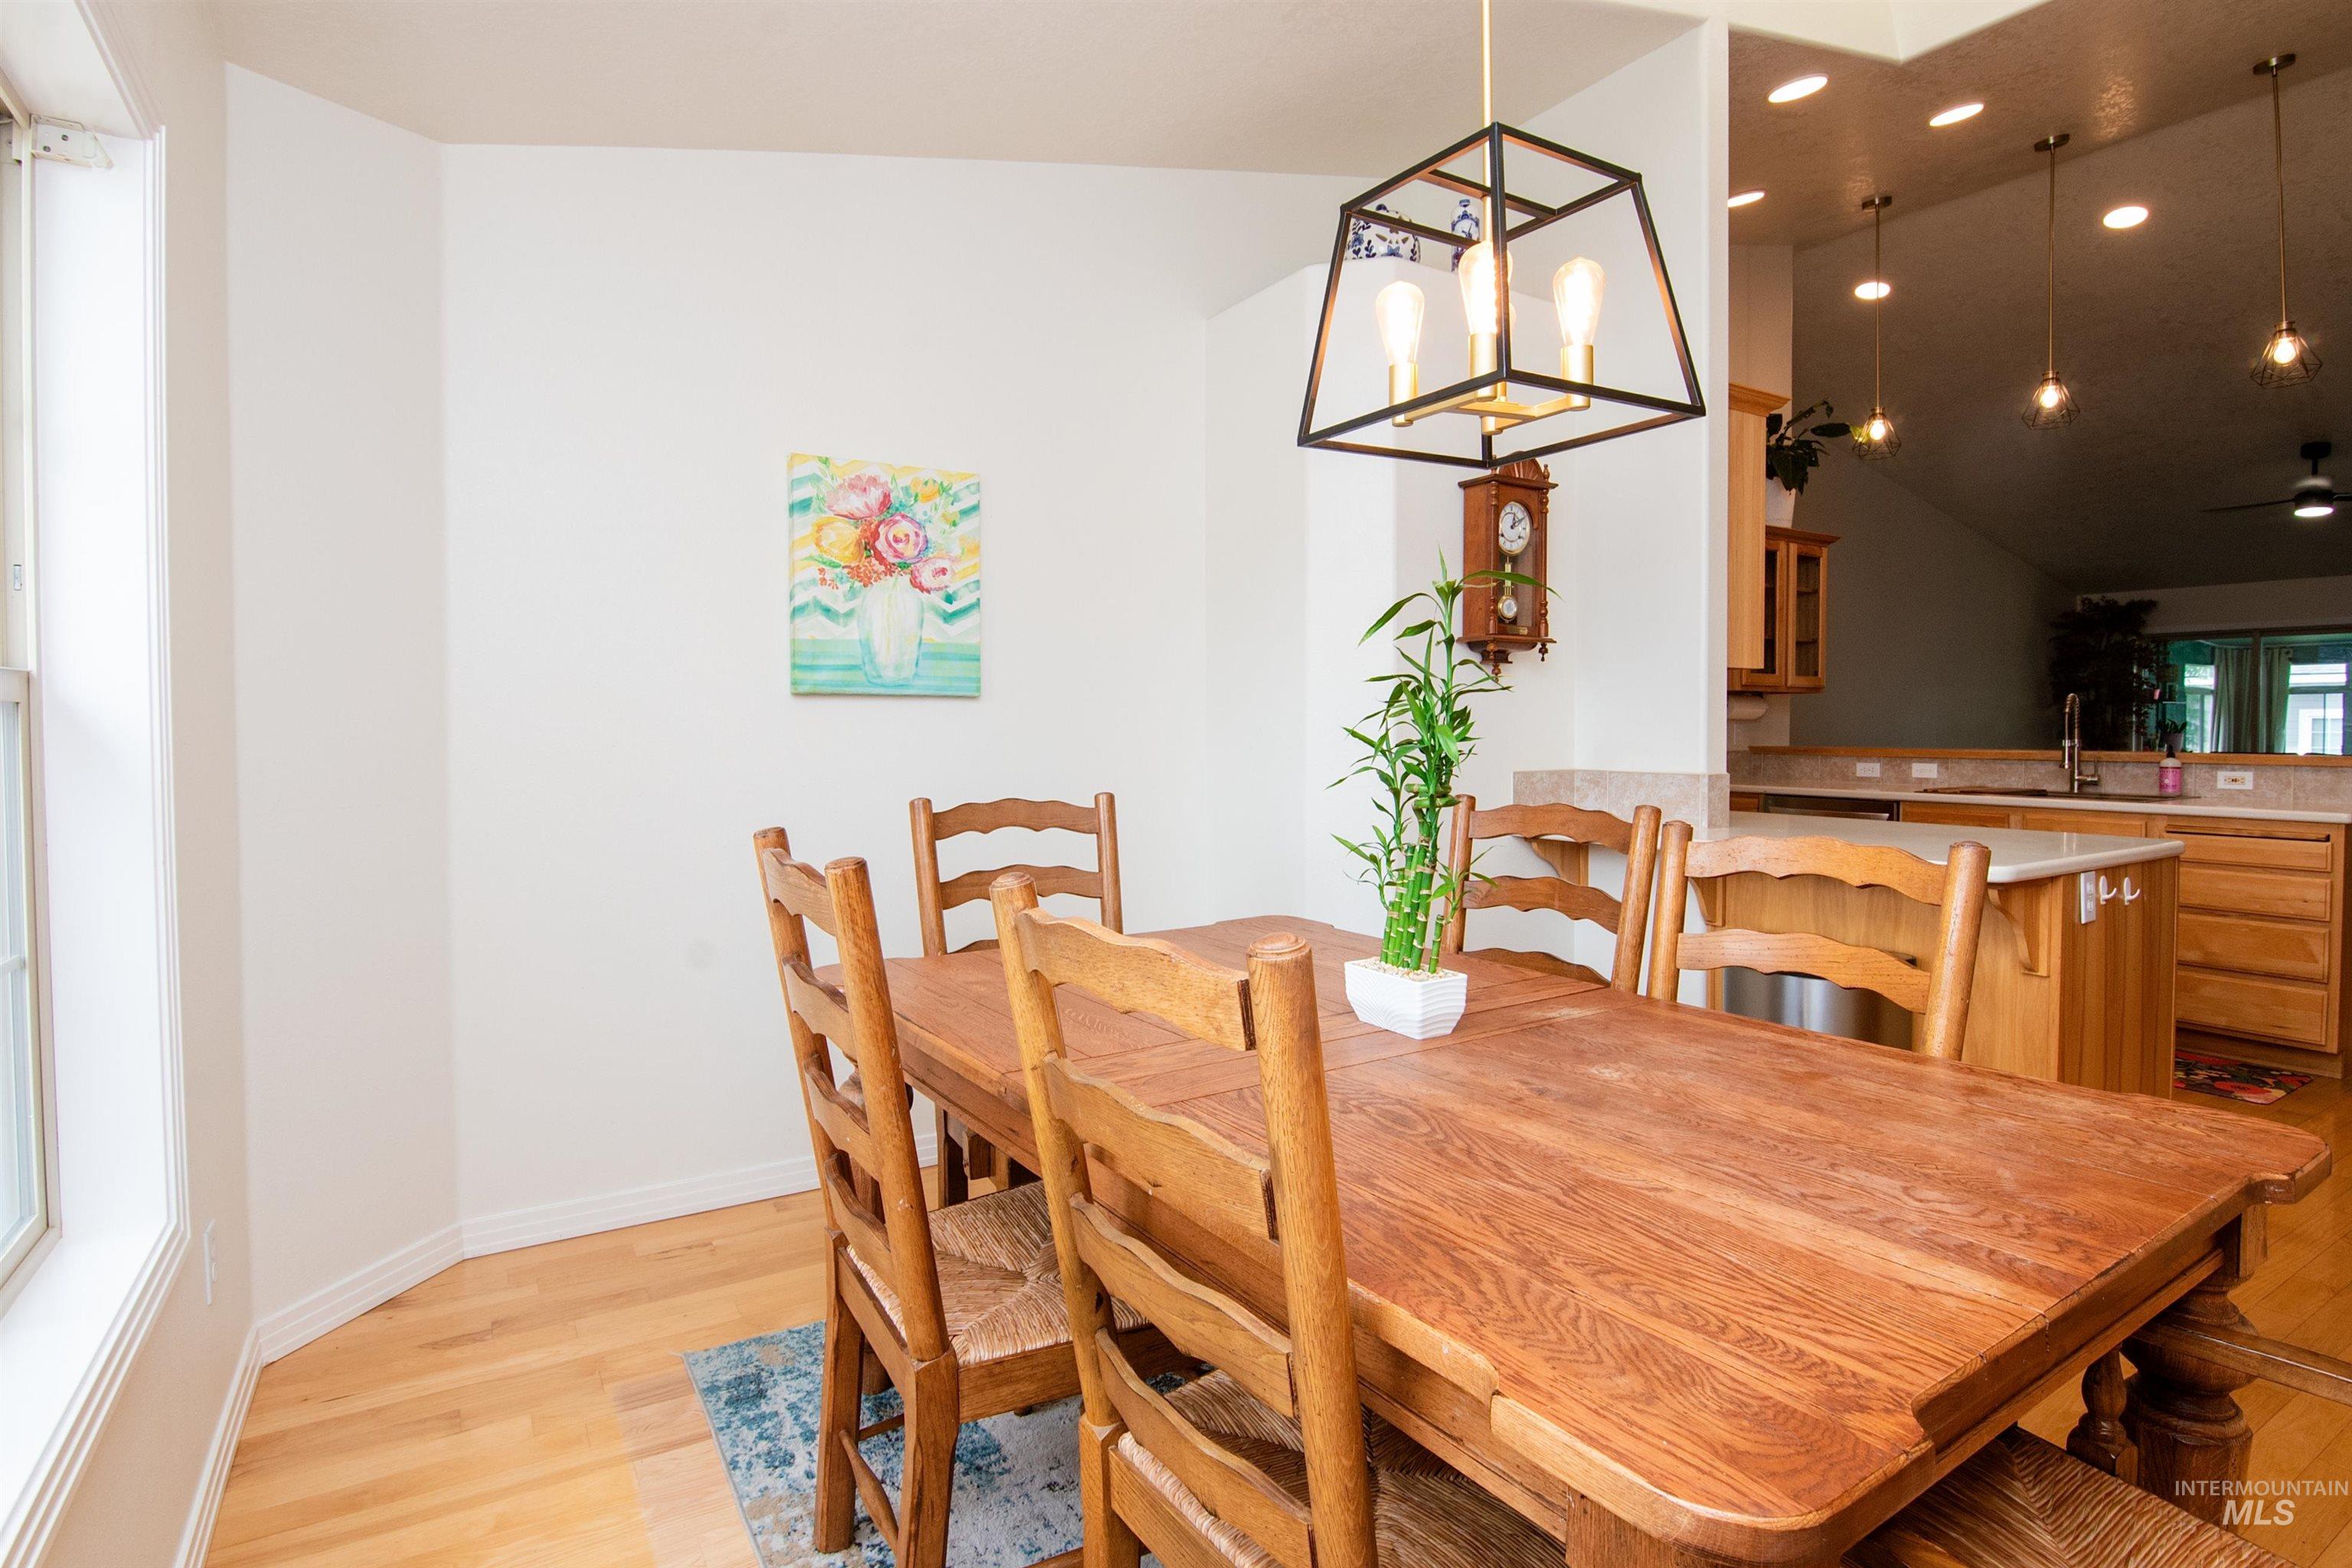
Dining area featuring wood-finish flooring, a contemporary black and gold geometric chandelier, and white wall finishes
-
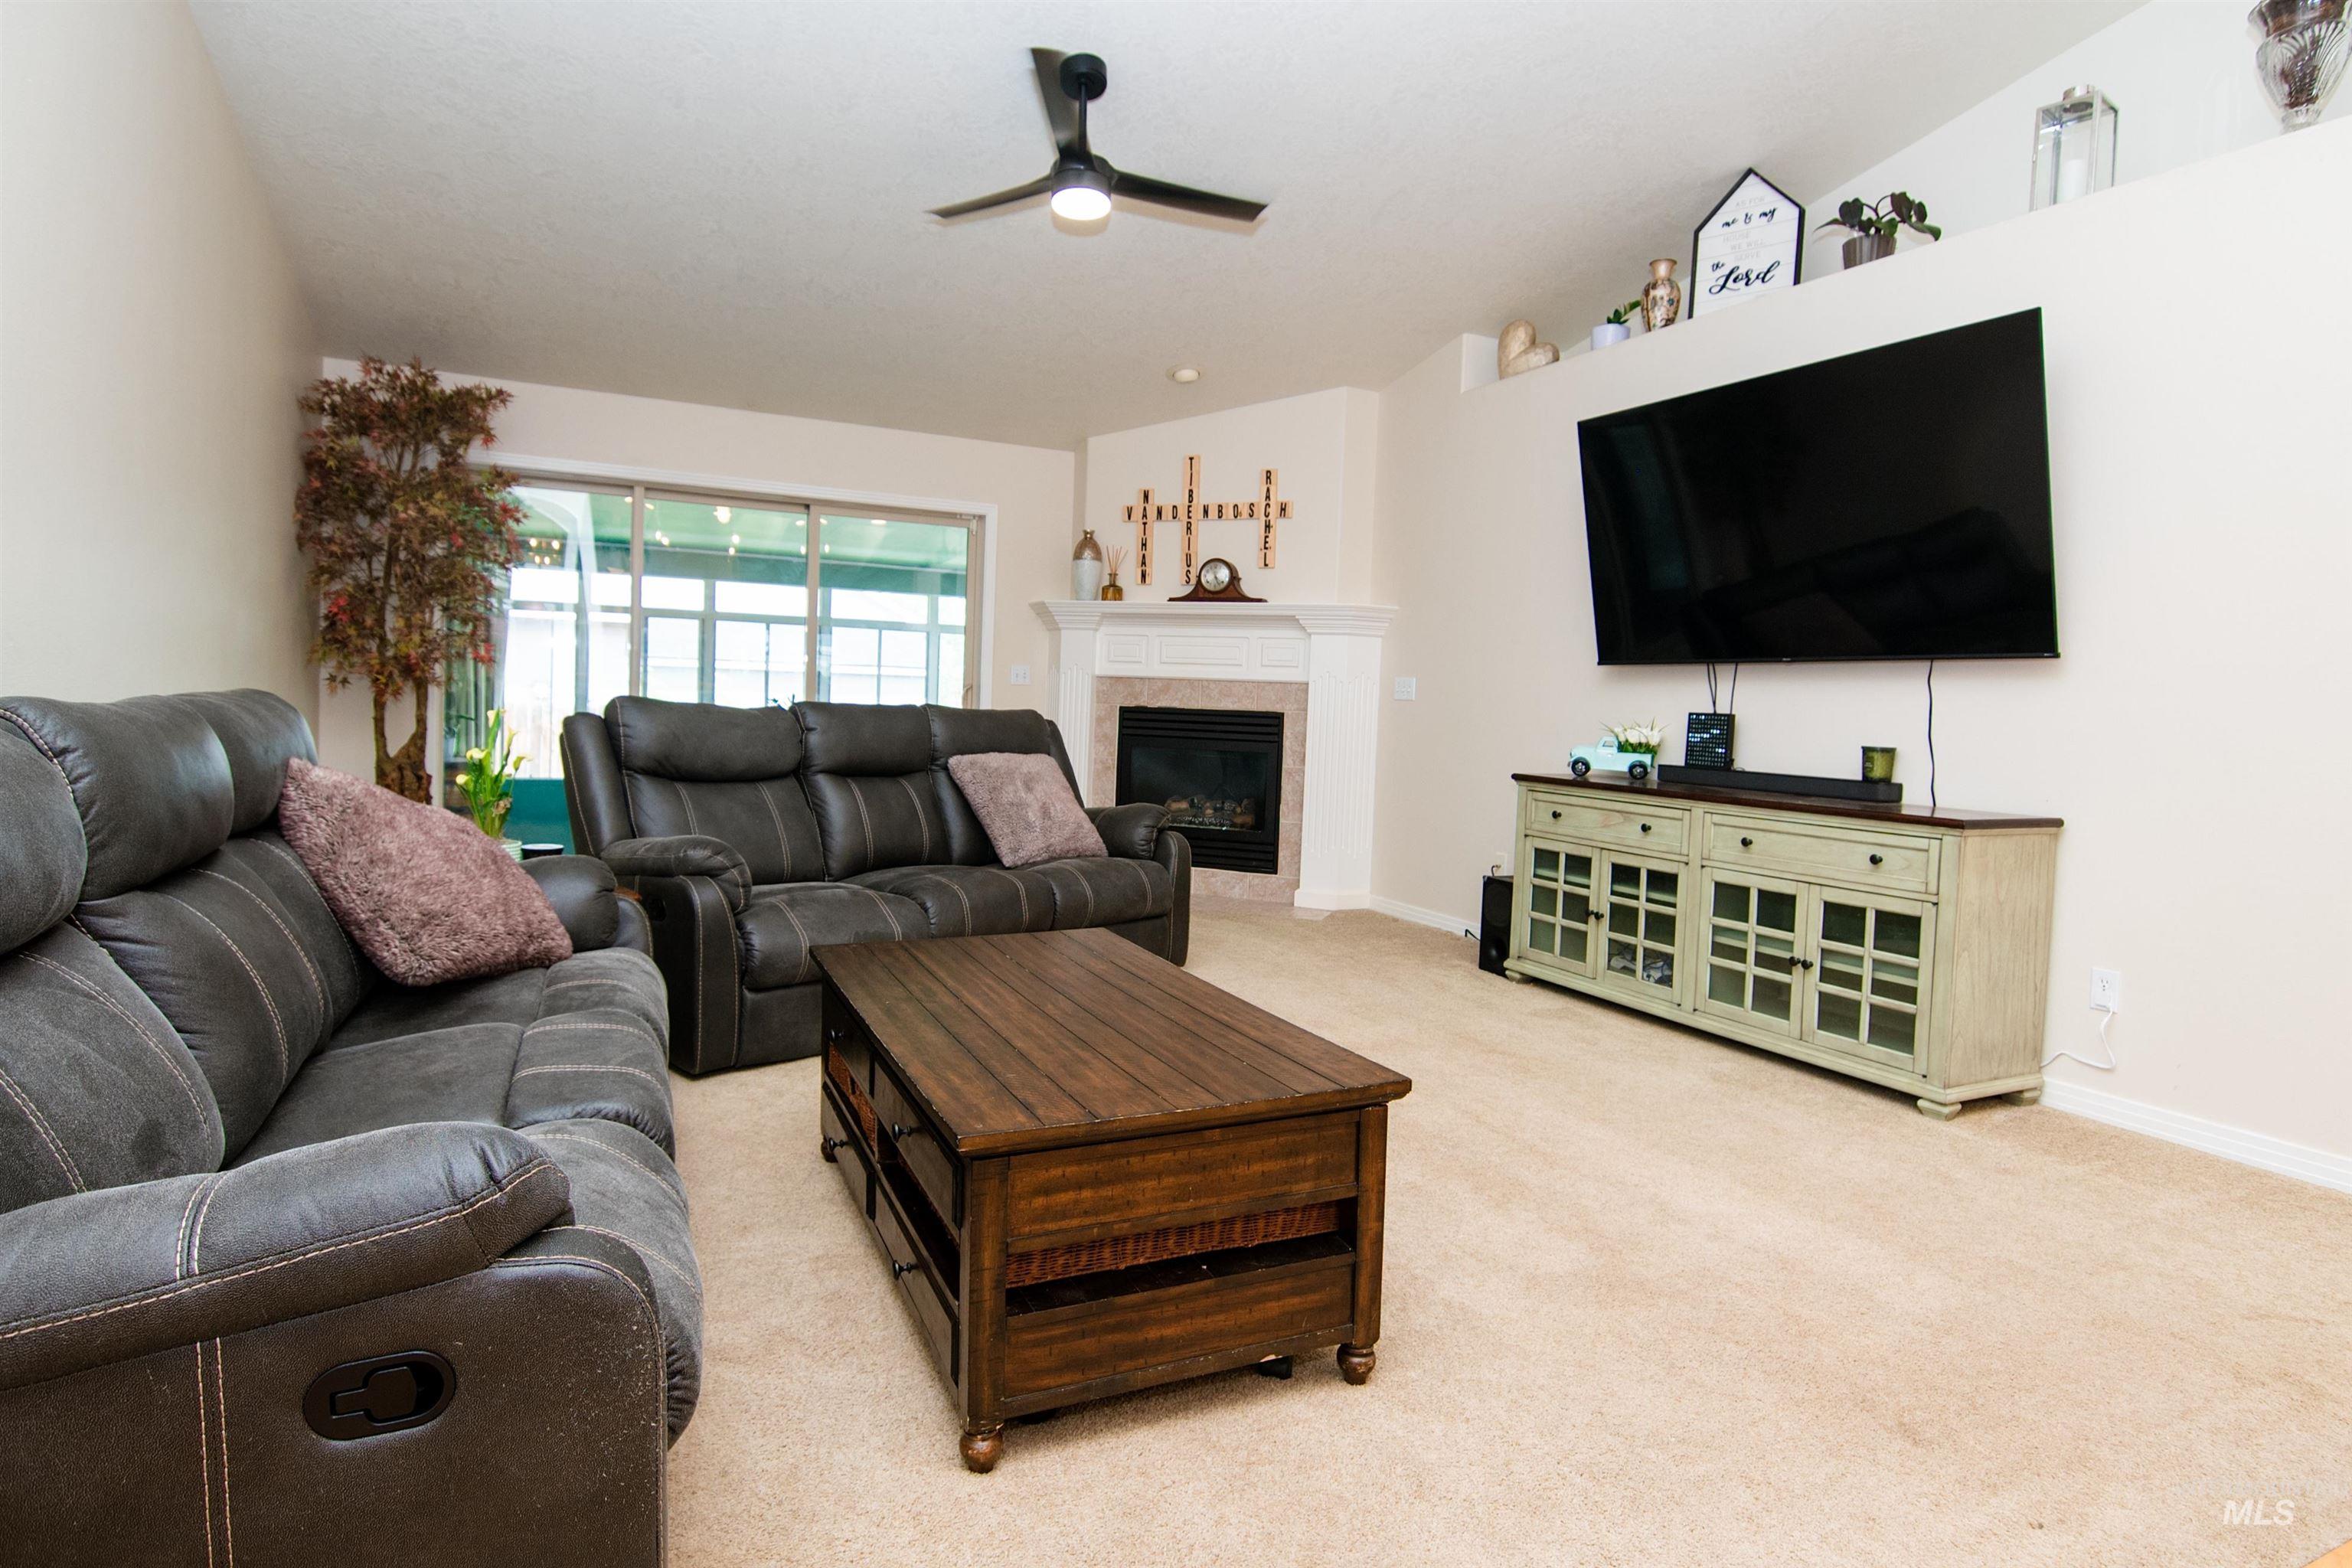
Carpeted living area featuring a vaulted ceiling and a ceiling fan
-
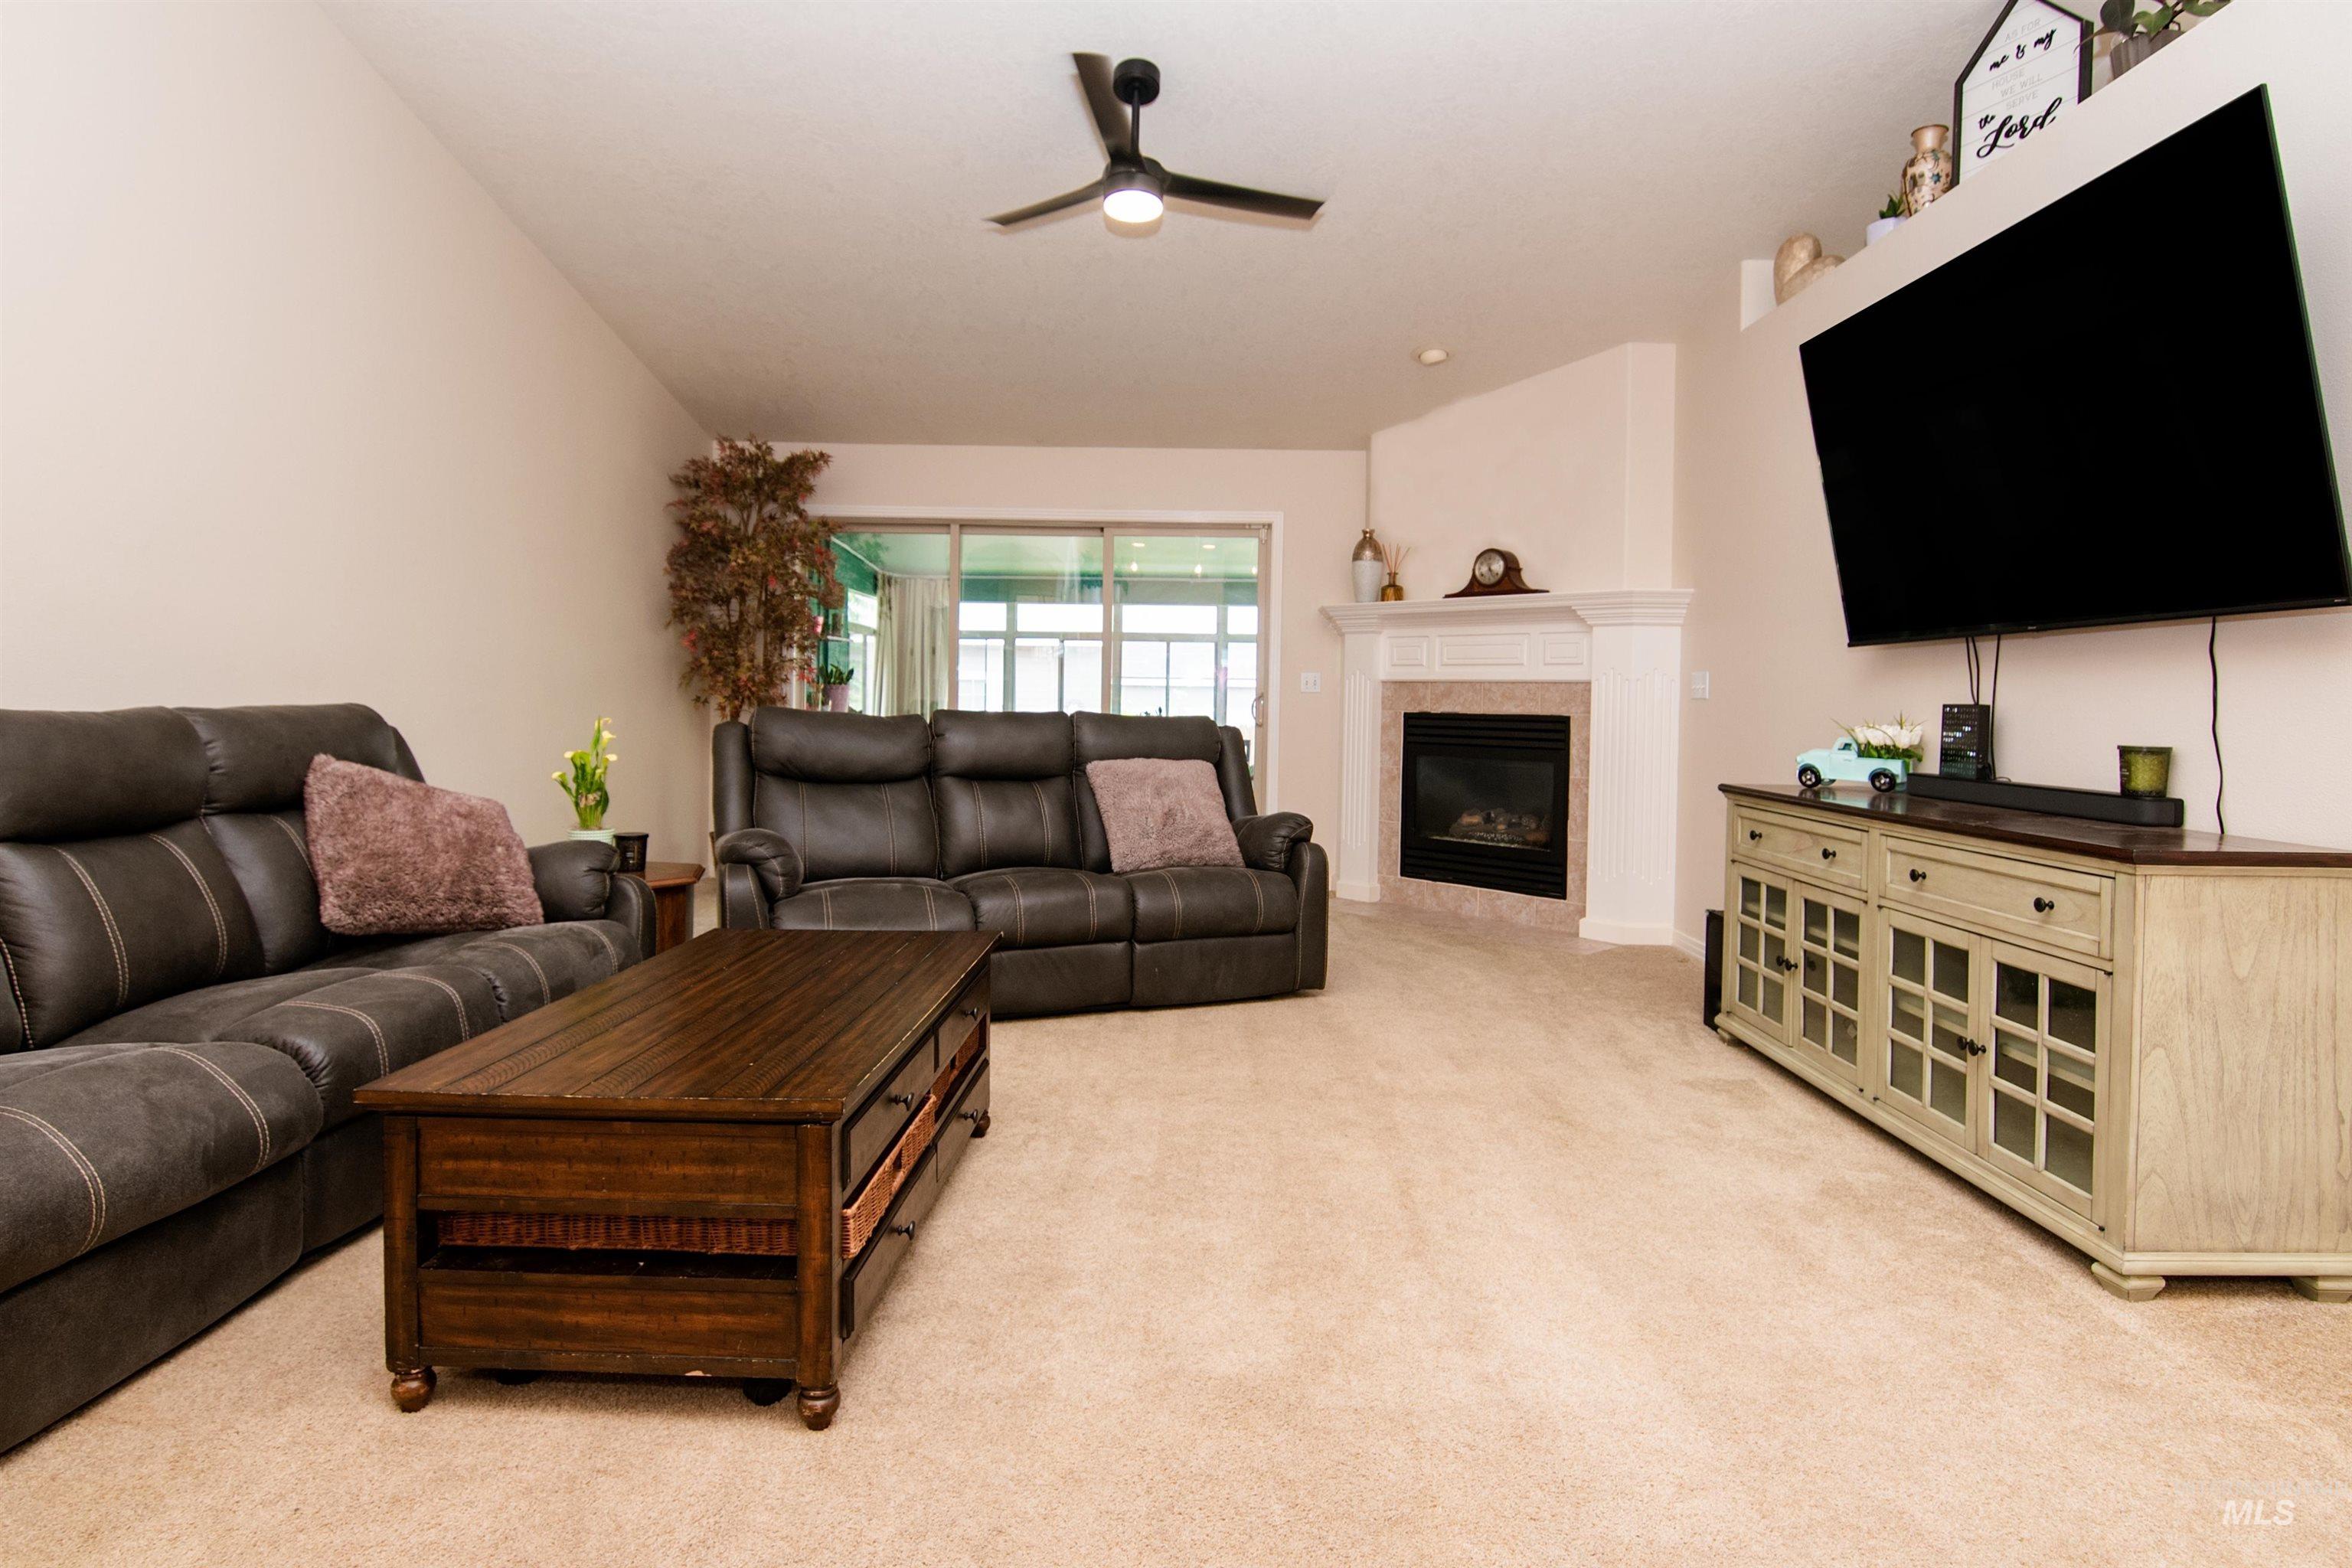
Living room
-
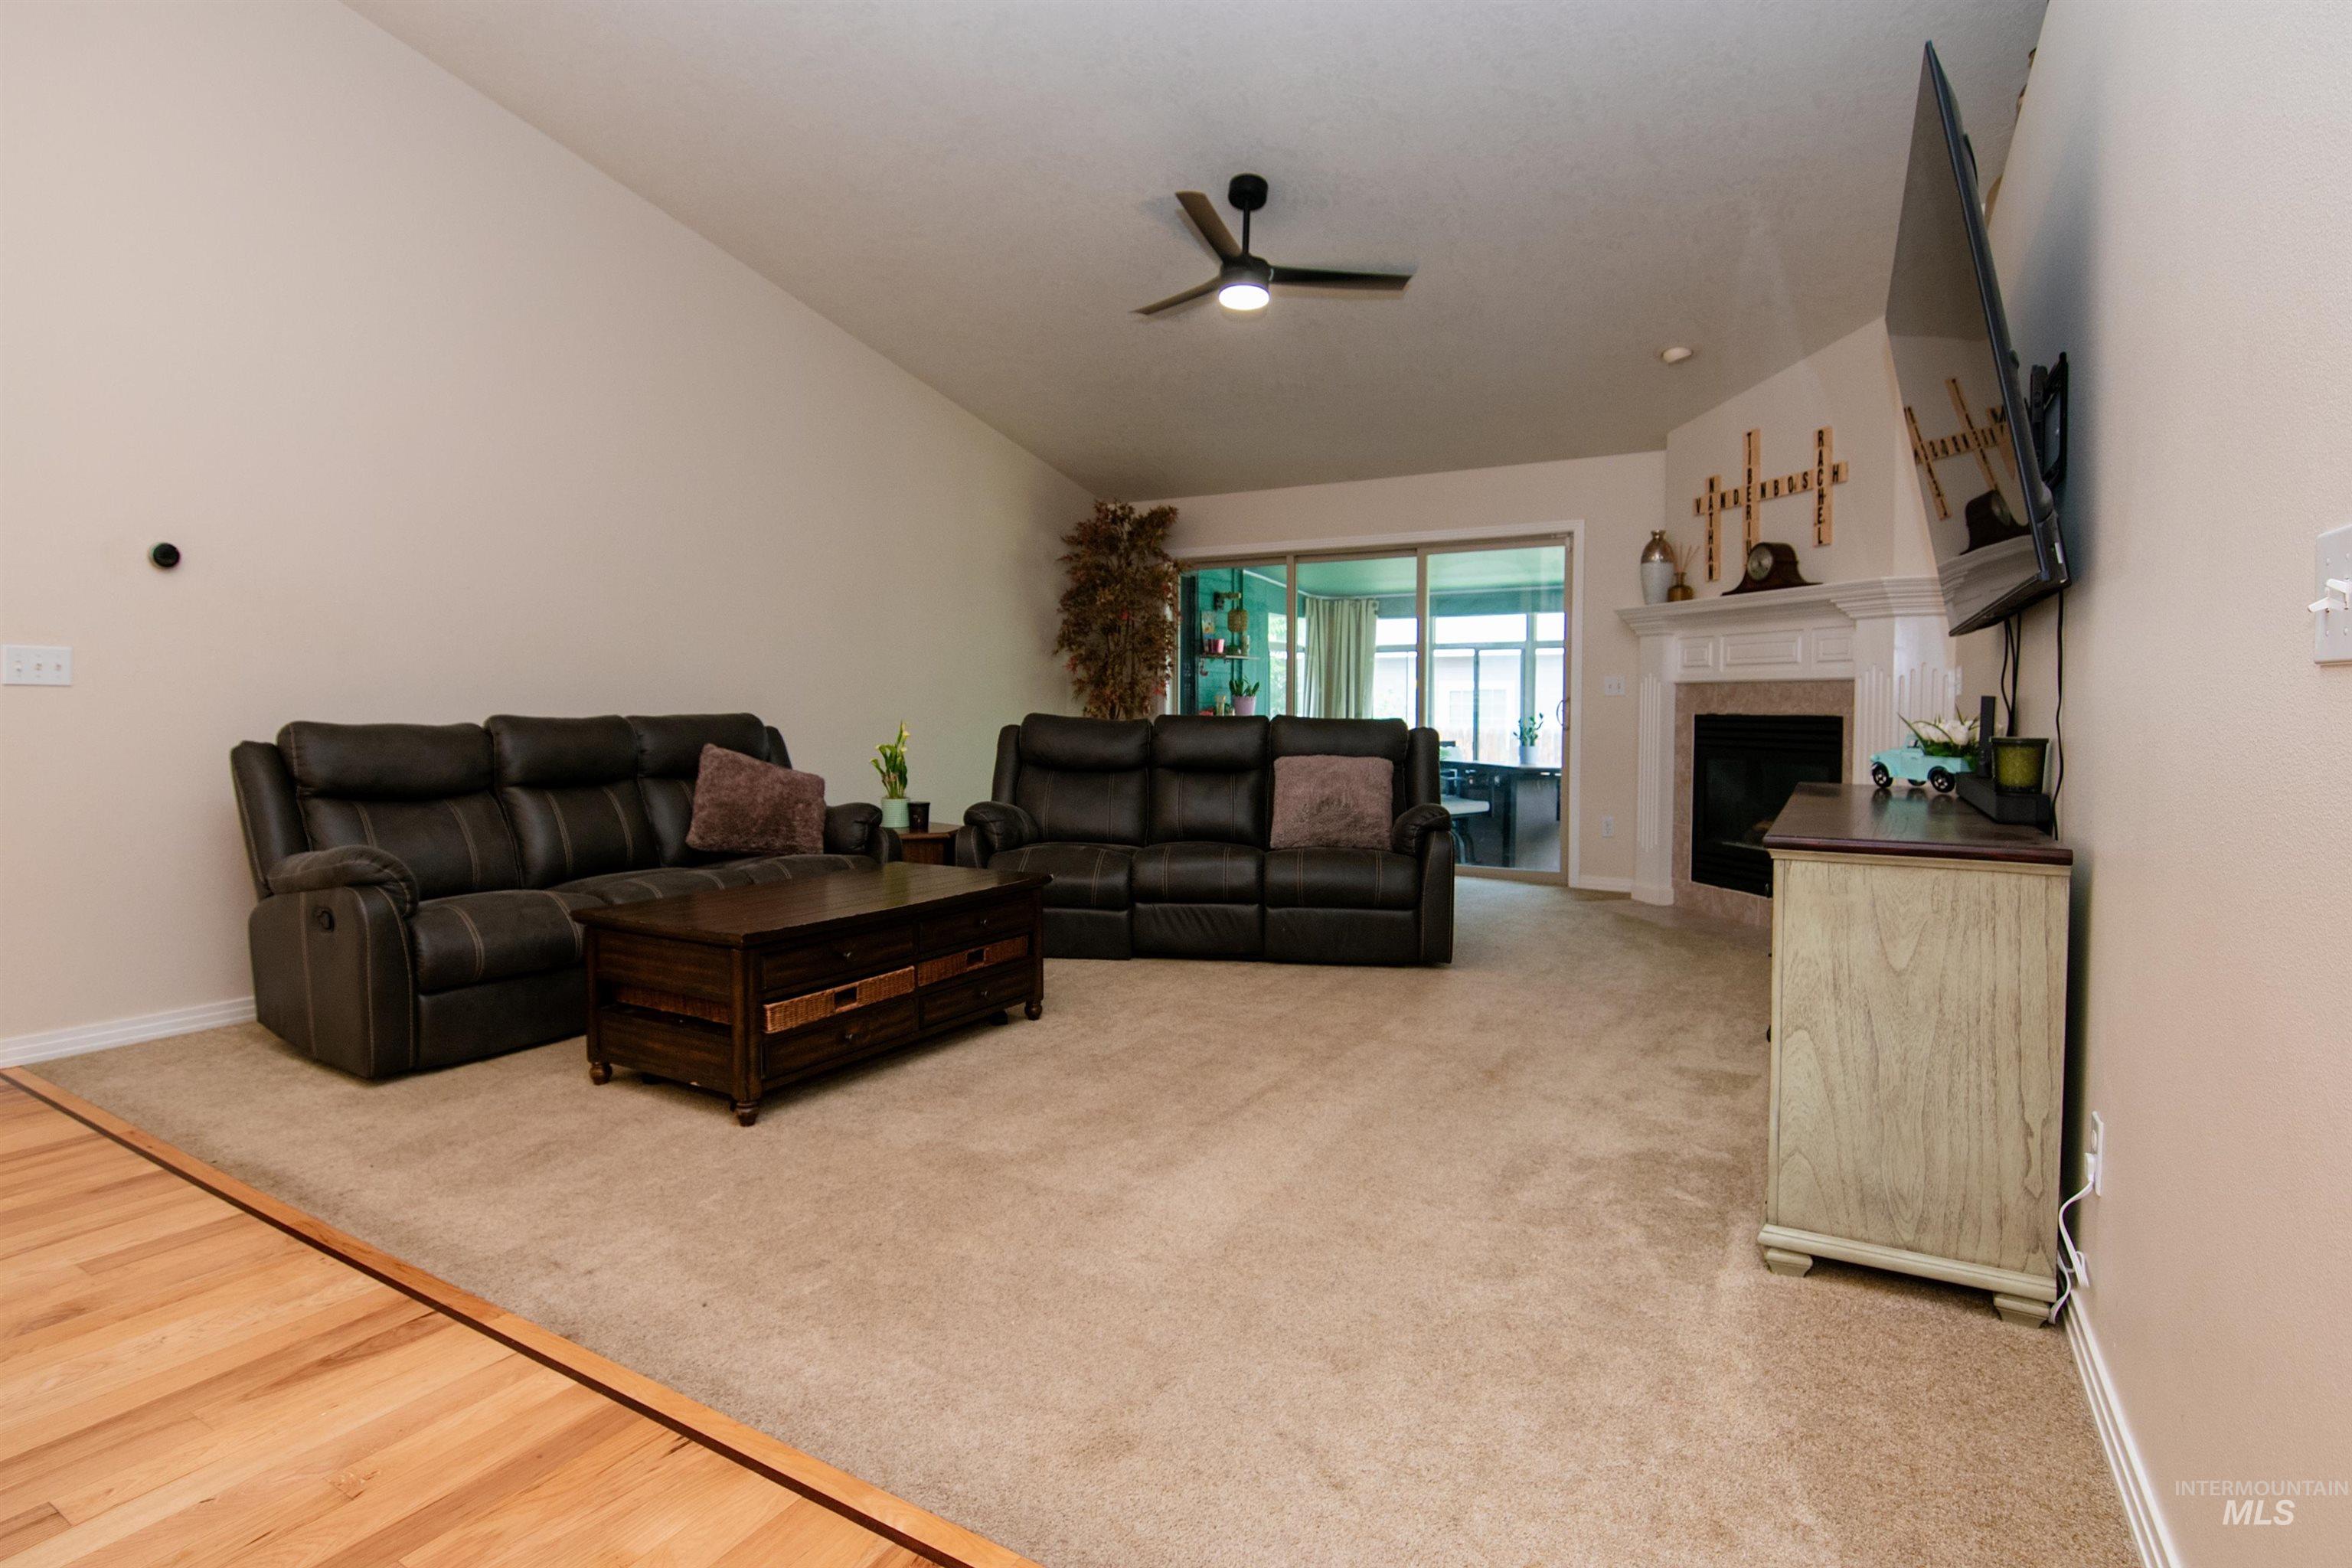
Spacious living area featuring vaulted ceilings, a ceiling fan with integrated lighting, and carpeted flooring
-
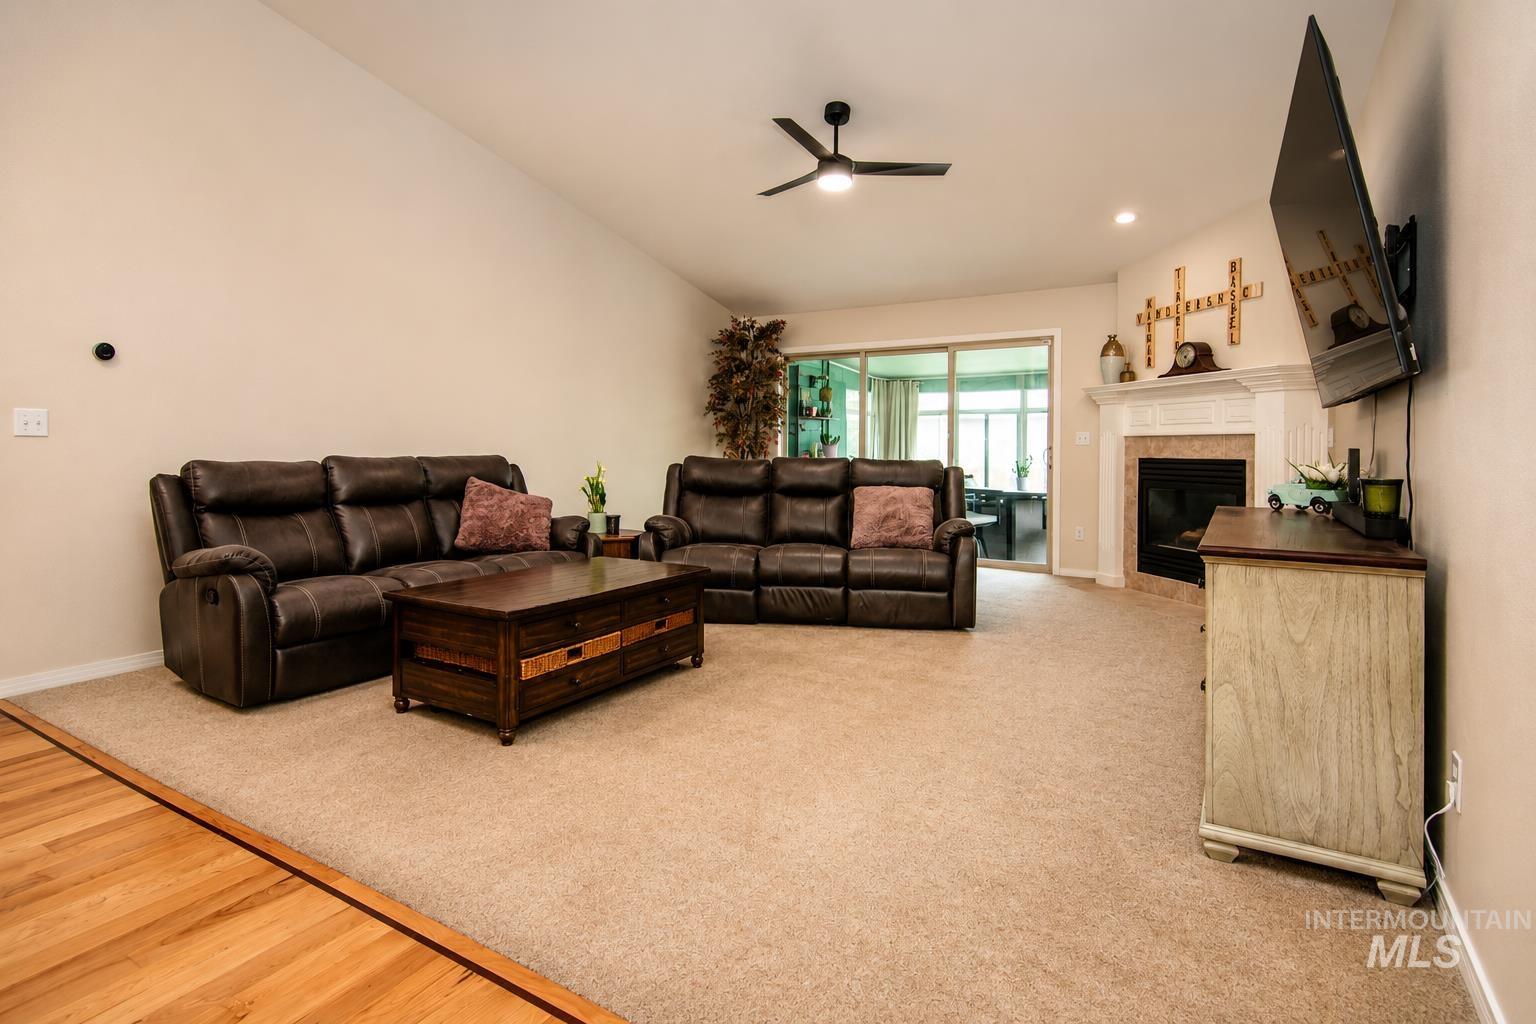
Spacious living area featuring a vaulted ceiling, recessed lighting, and a contemporary ceiling fan
-
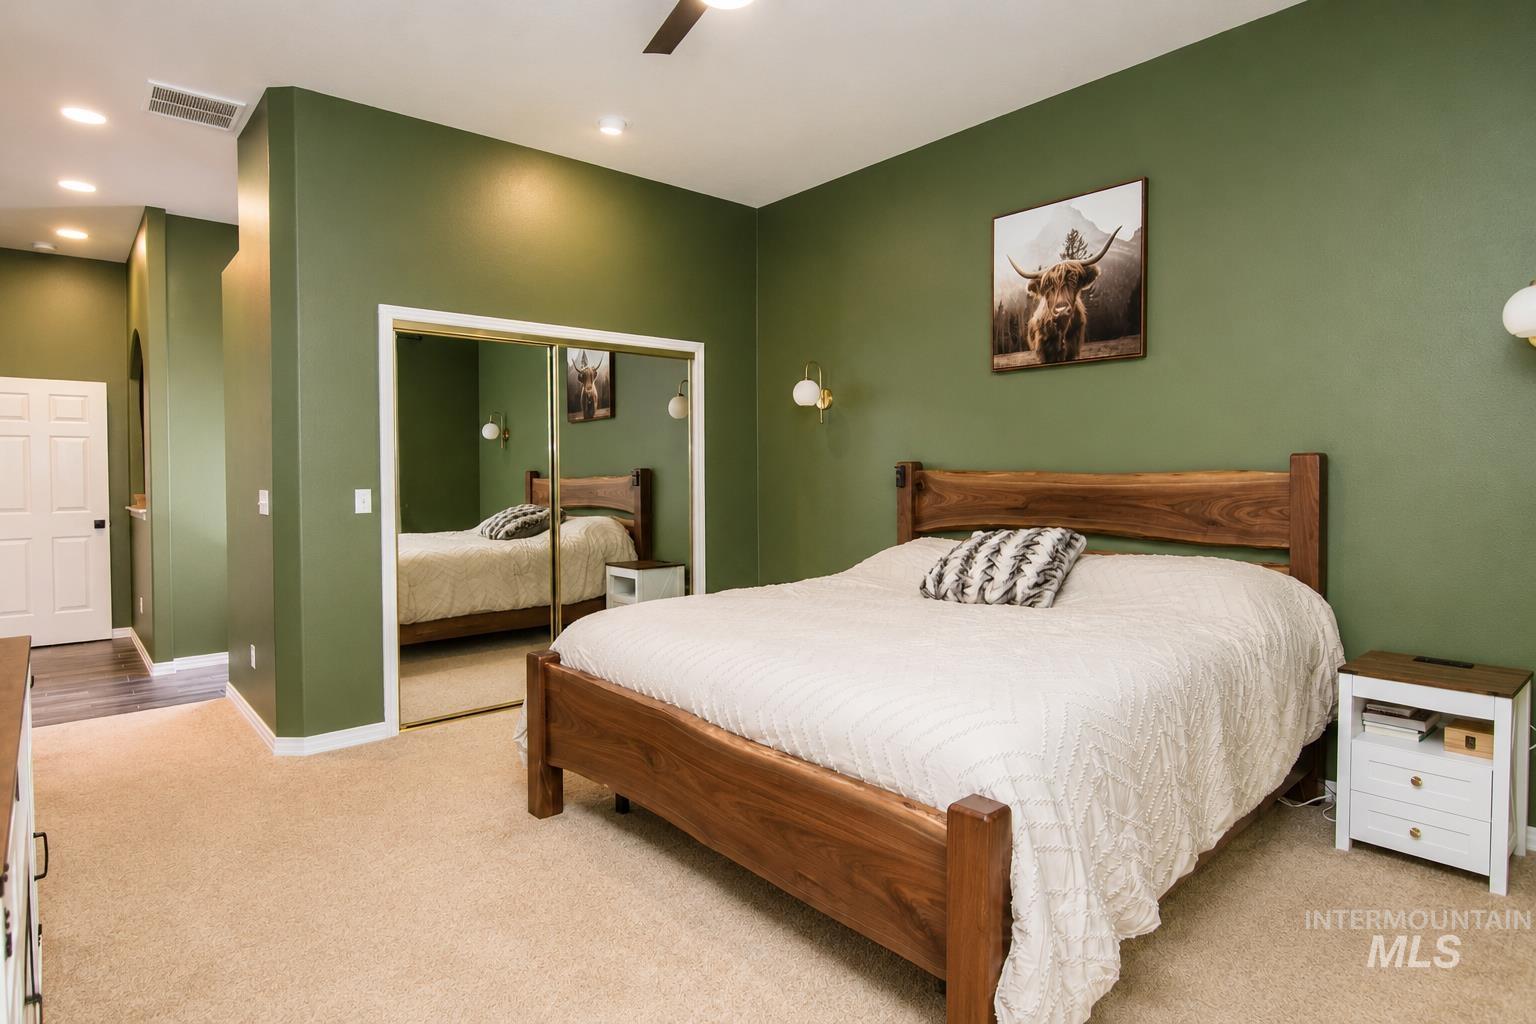
Room featuring olive green painted walls and neutral-toned carpeting
-
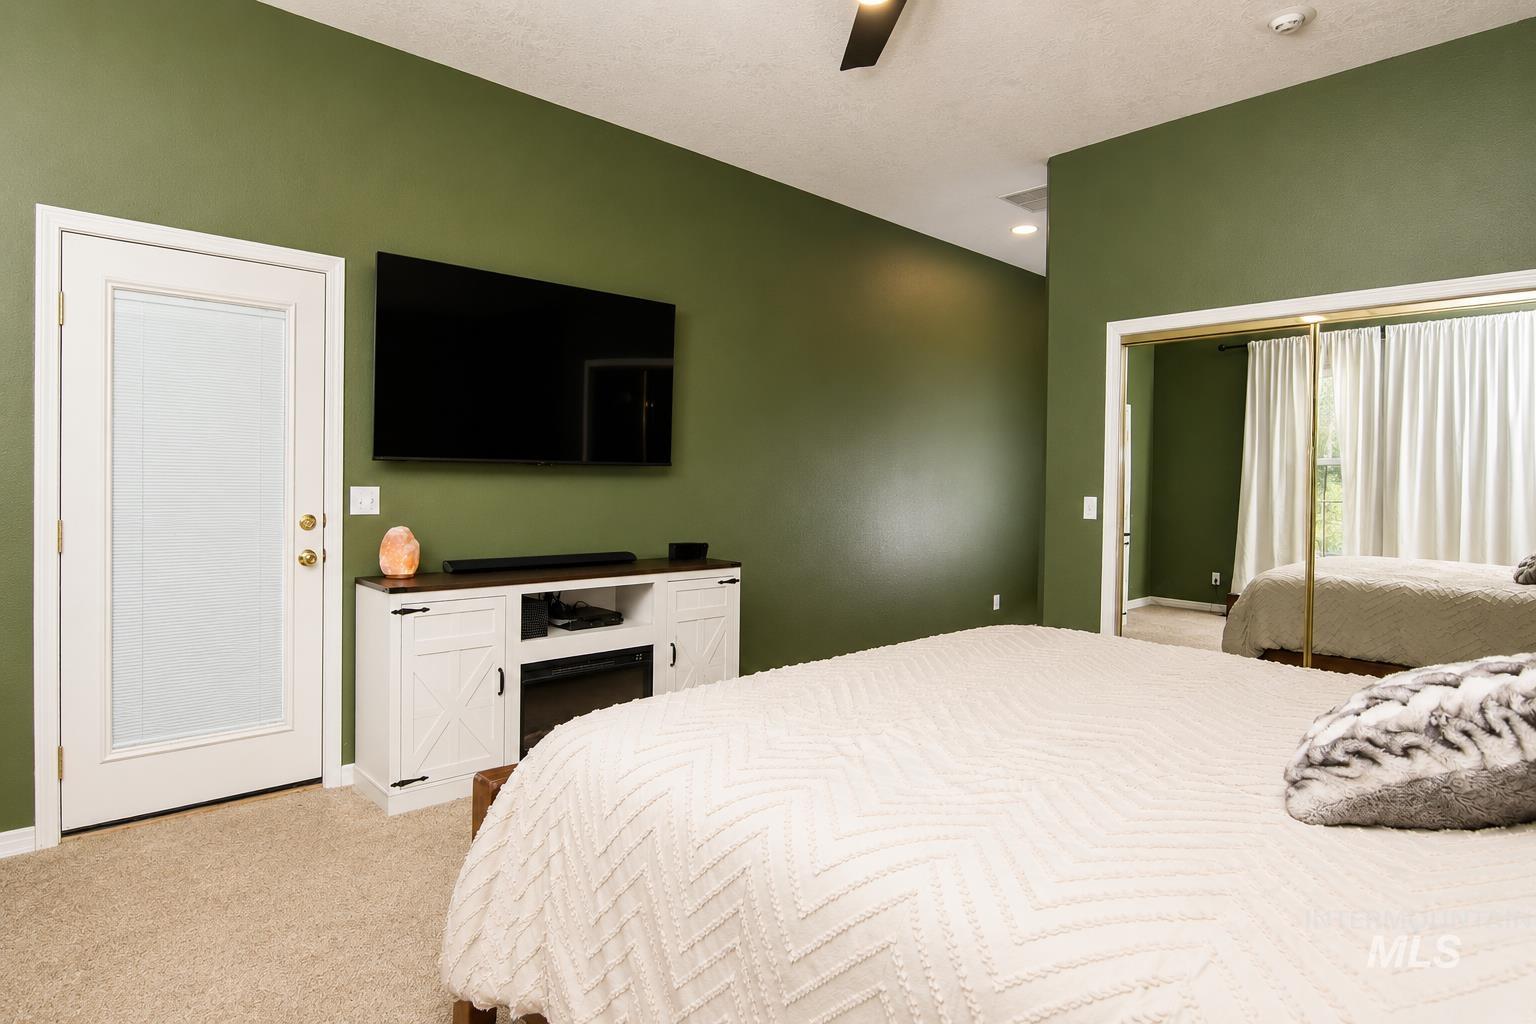
Room featuring a vaulted ceiling with a ceiling fan, wall-mounted television, and plush carpet flooring
-
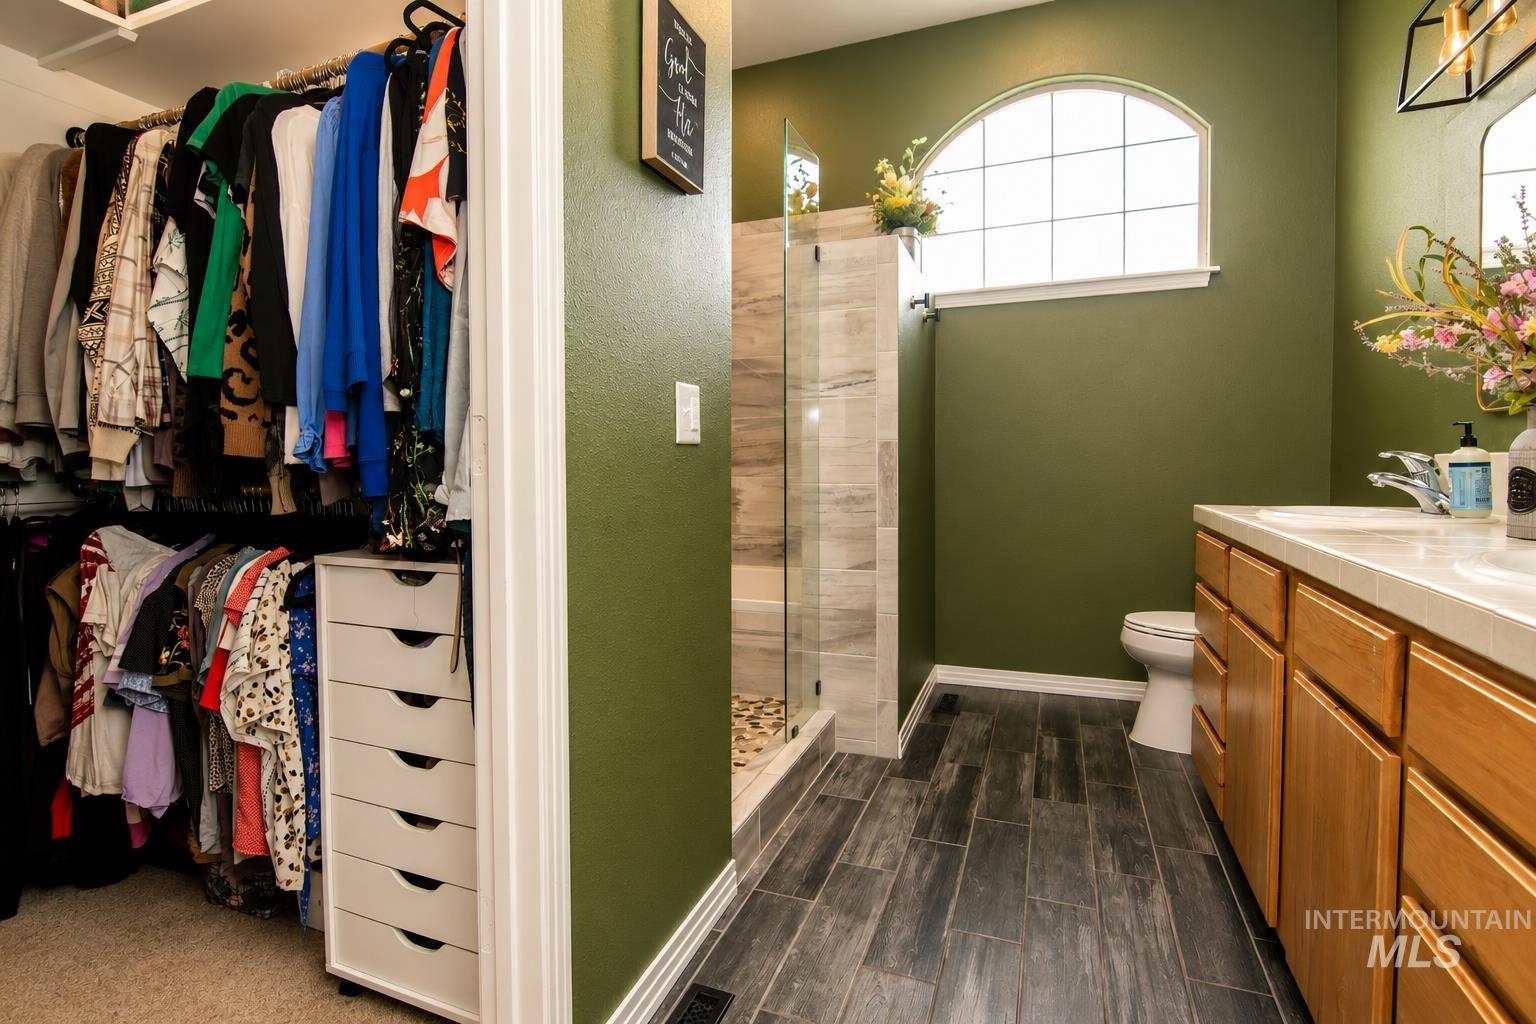
Bathroom featuring a dual vanity with light-colored countertops, a glass-enclosed shower with stone tile, and wood-finish flooring
-
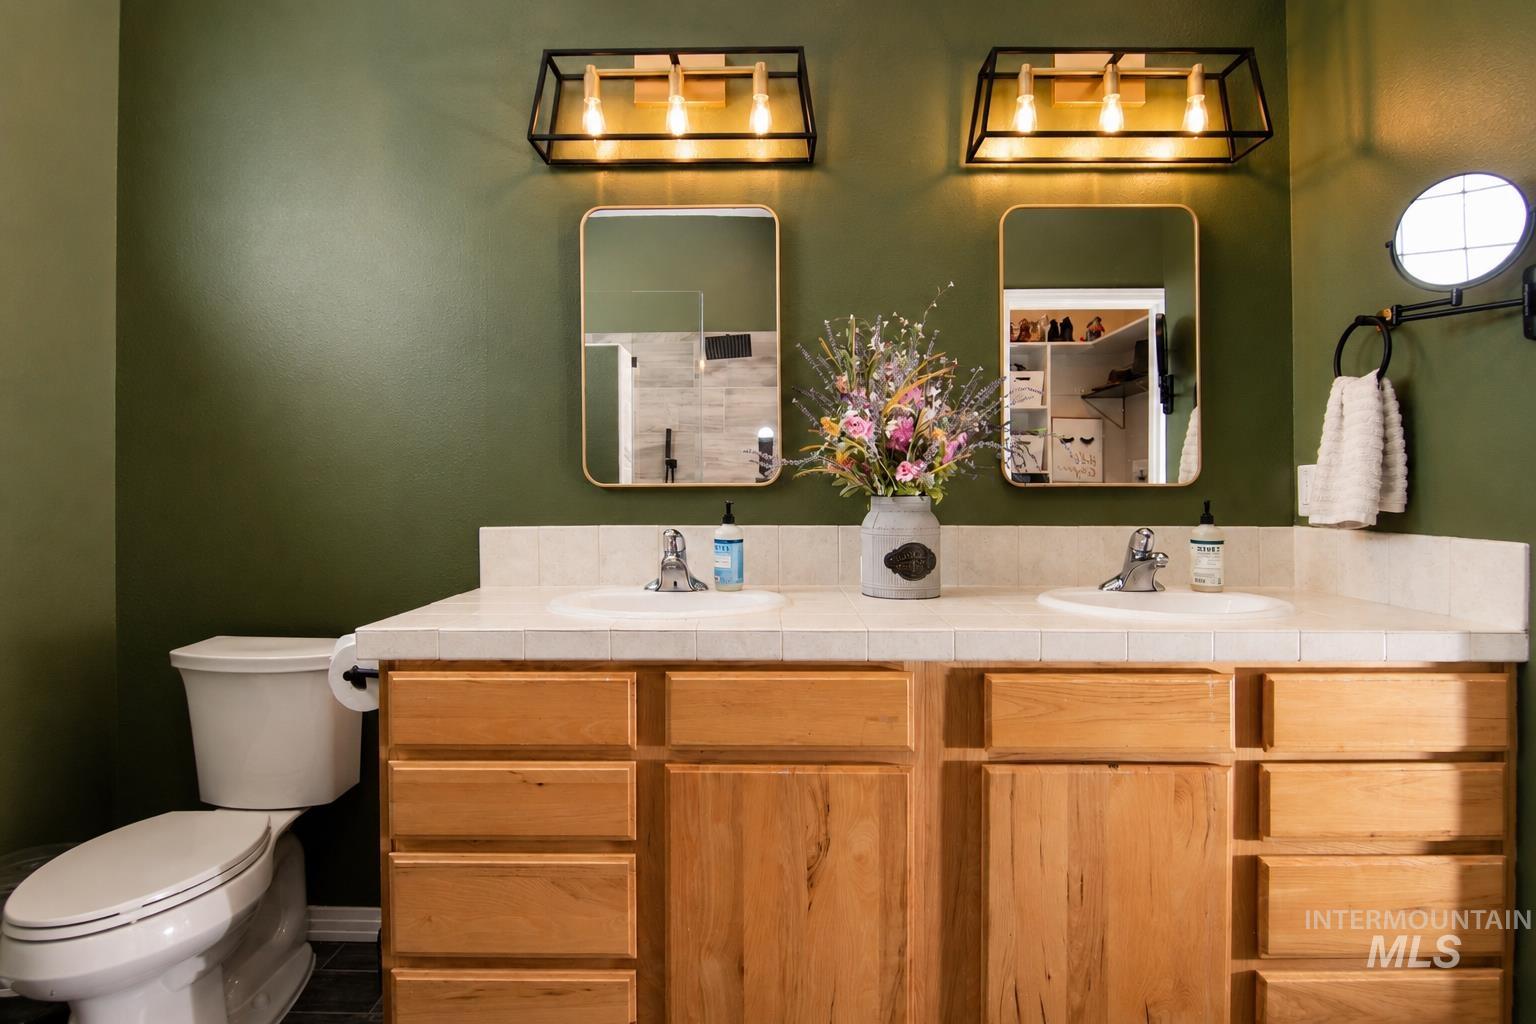
Dual vanity with natural wood-finish cabinetry and a tiled countertop
-
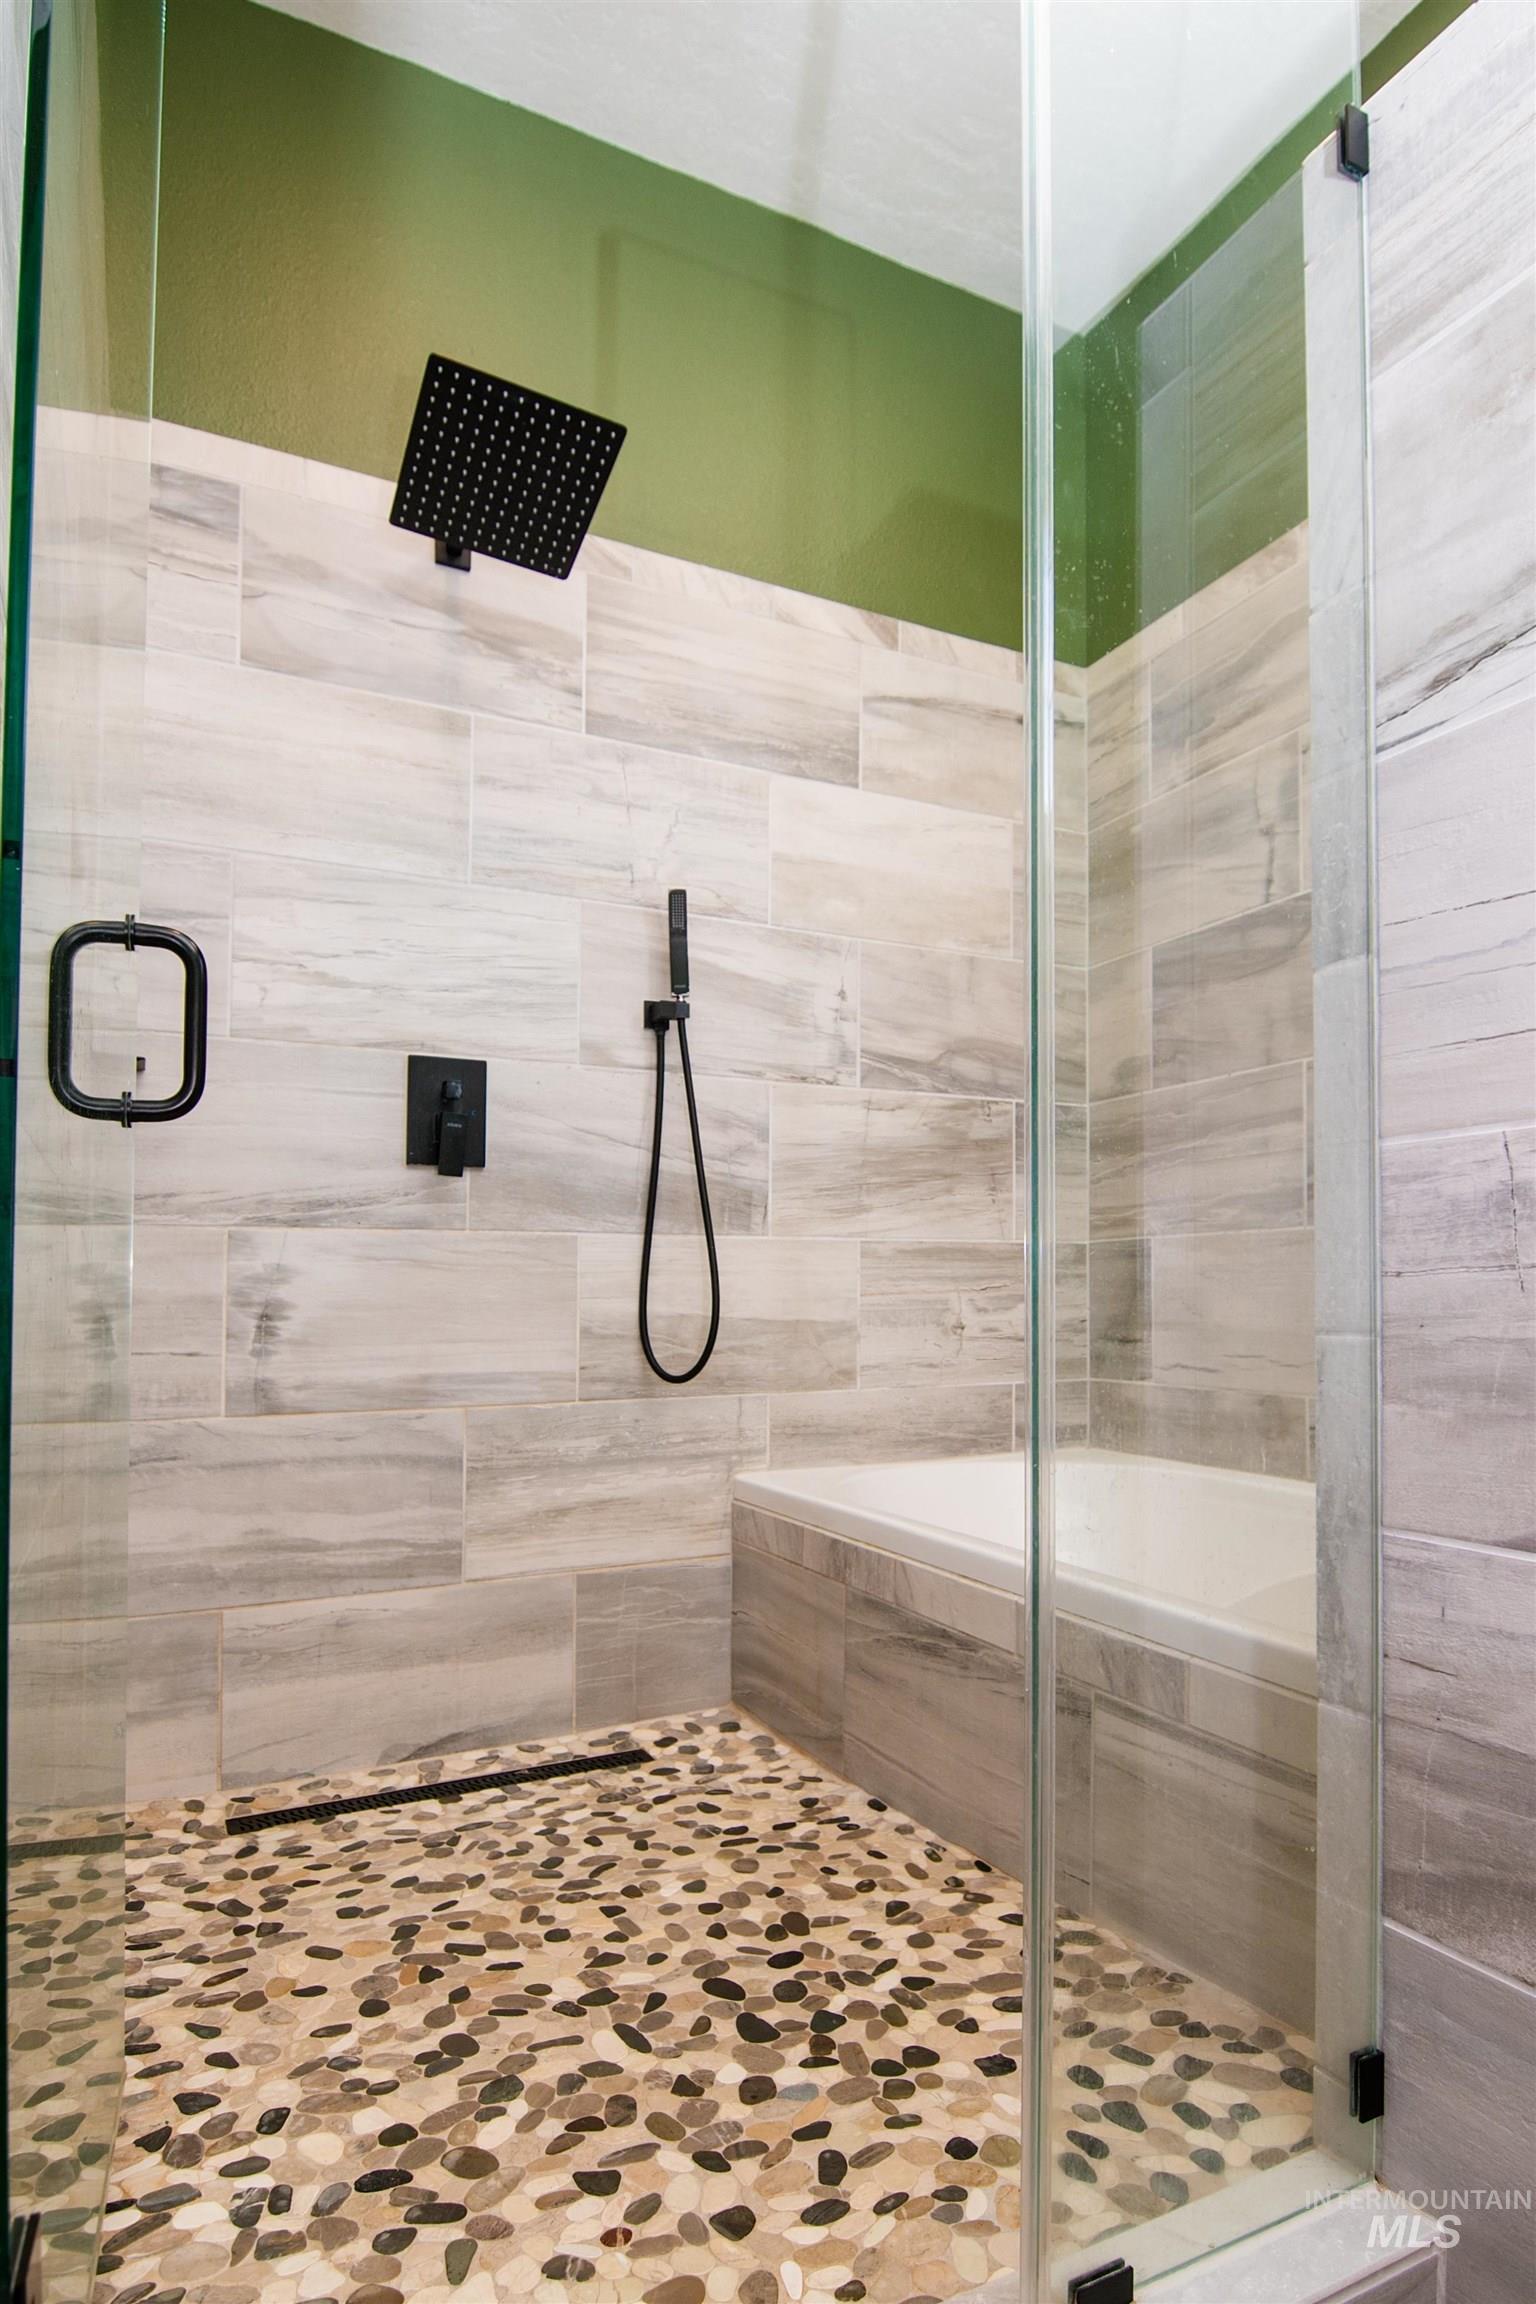
Walk-in shower enclosure featuring a pebble-tiled floor, a large square rain shower head, and a hand-held shower fixture, all in a matte black finish
-
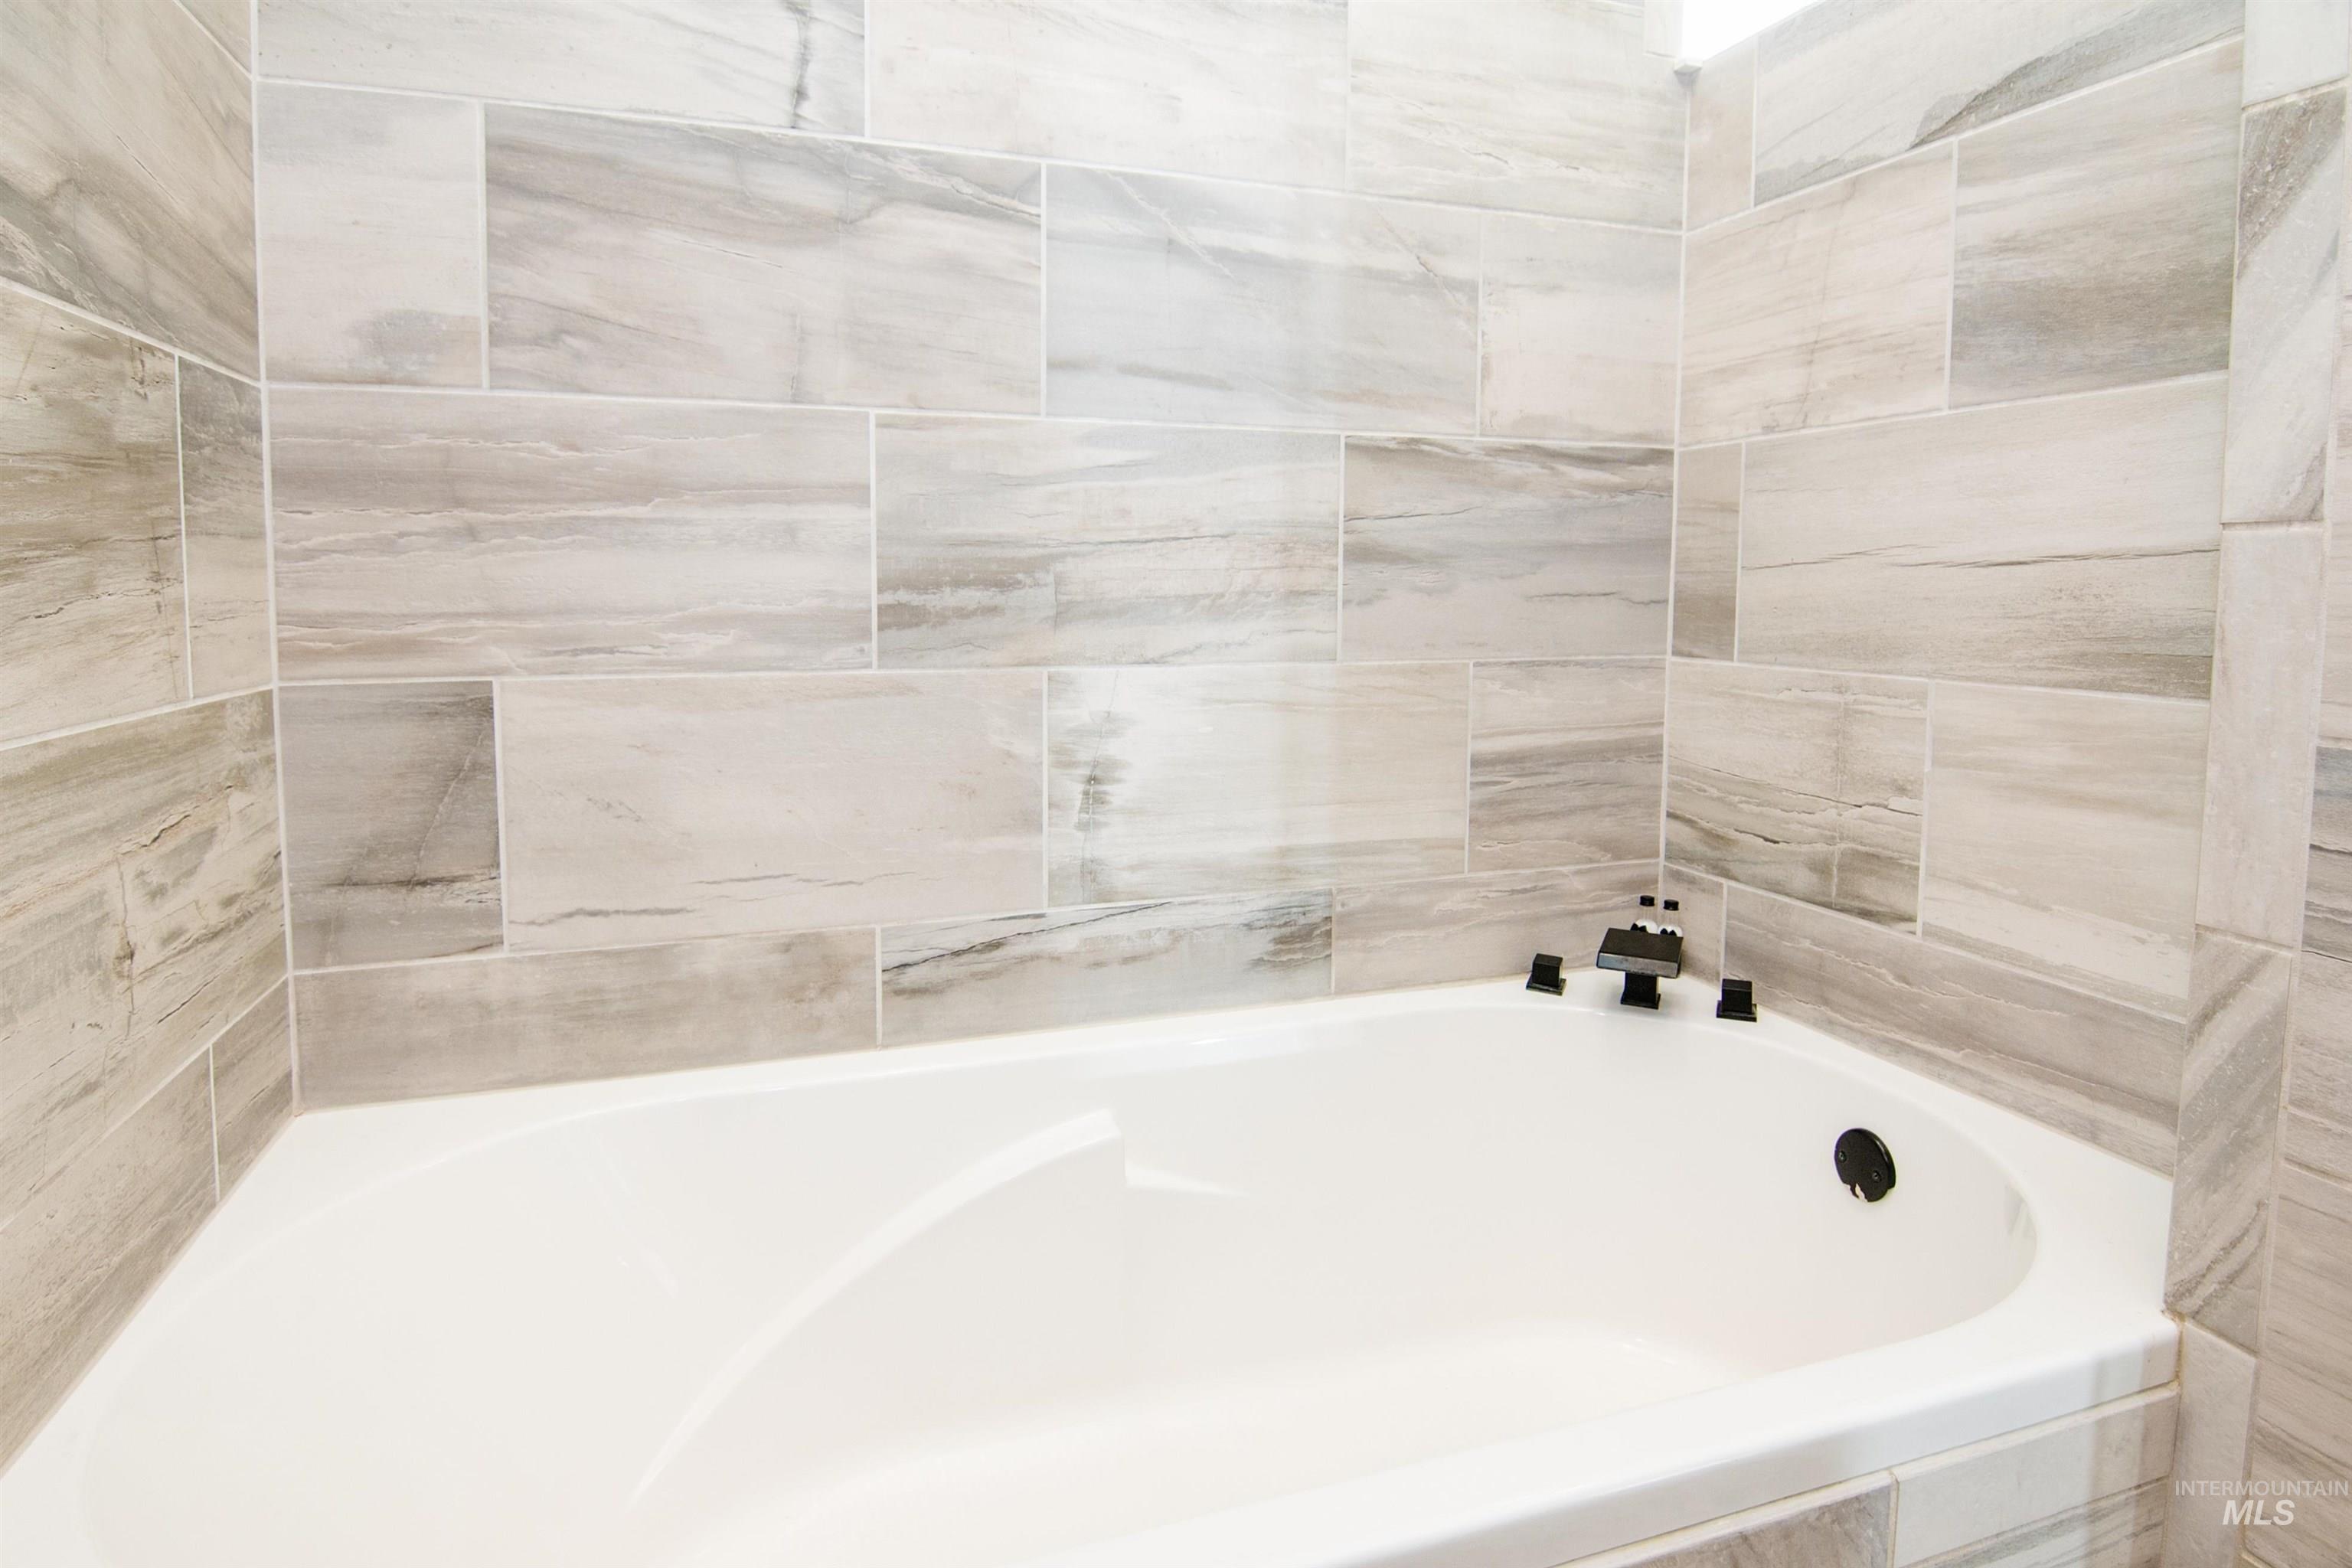
Corner soaking tub with dark-finish fixtures and light-toned tile surround
-
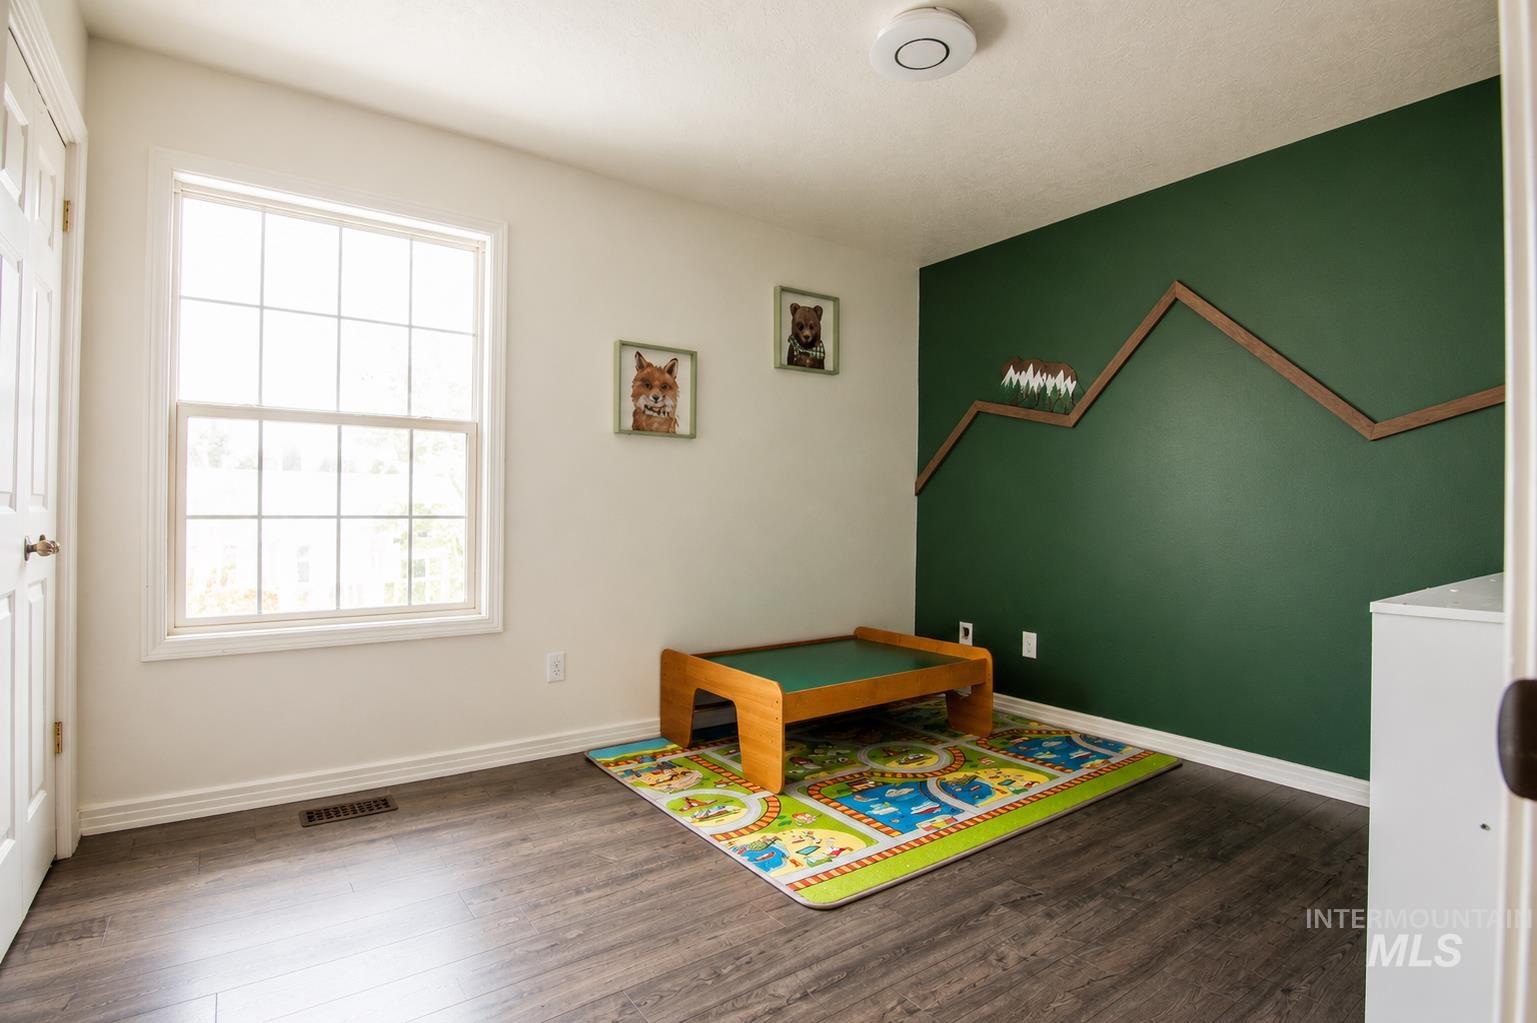
Room featuring wood-finish flooring, a double-hung window, a ceiling light fixture, and a distinctive accent wall with a wood-trimmed mountain design
-
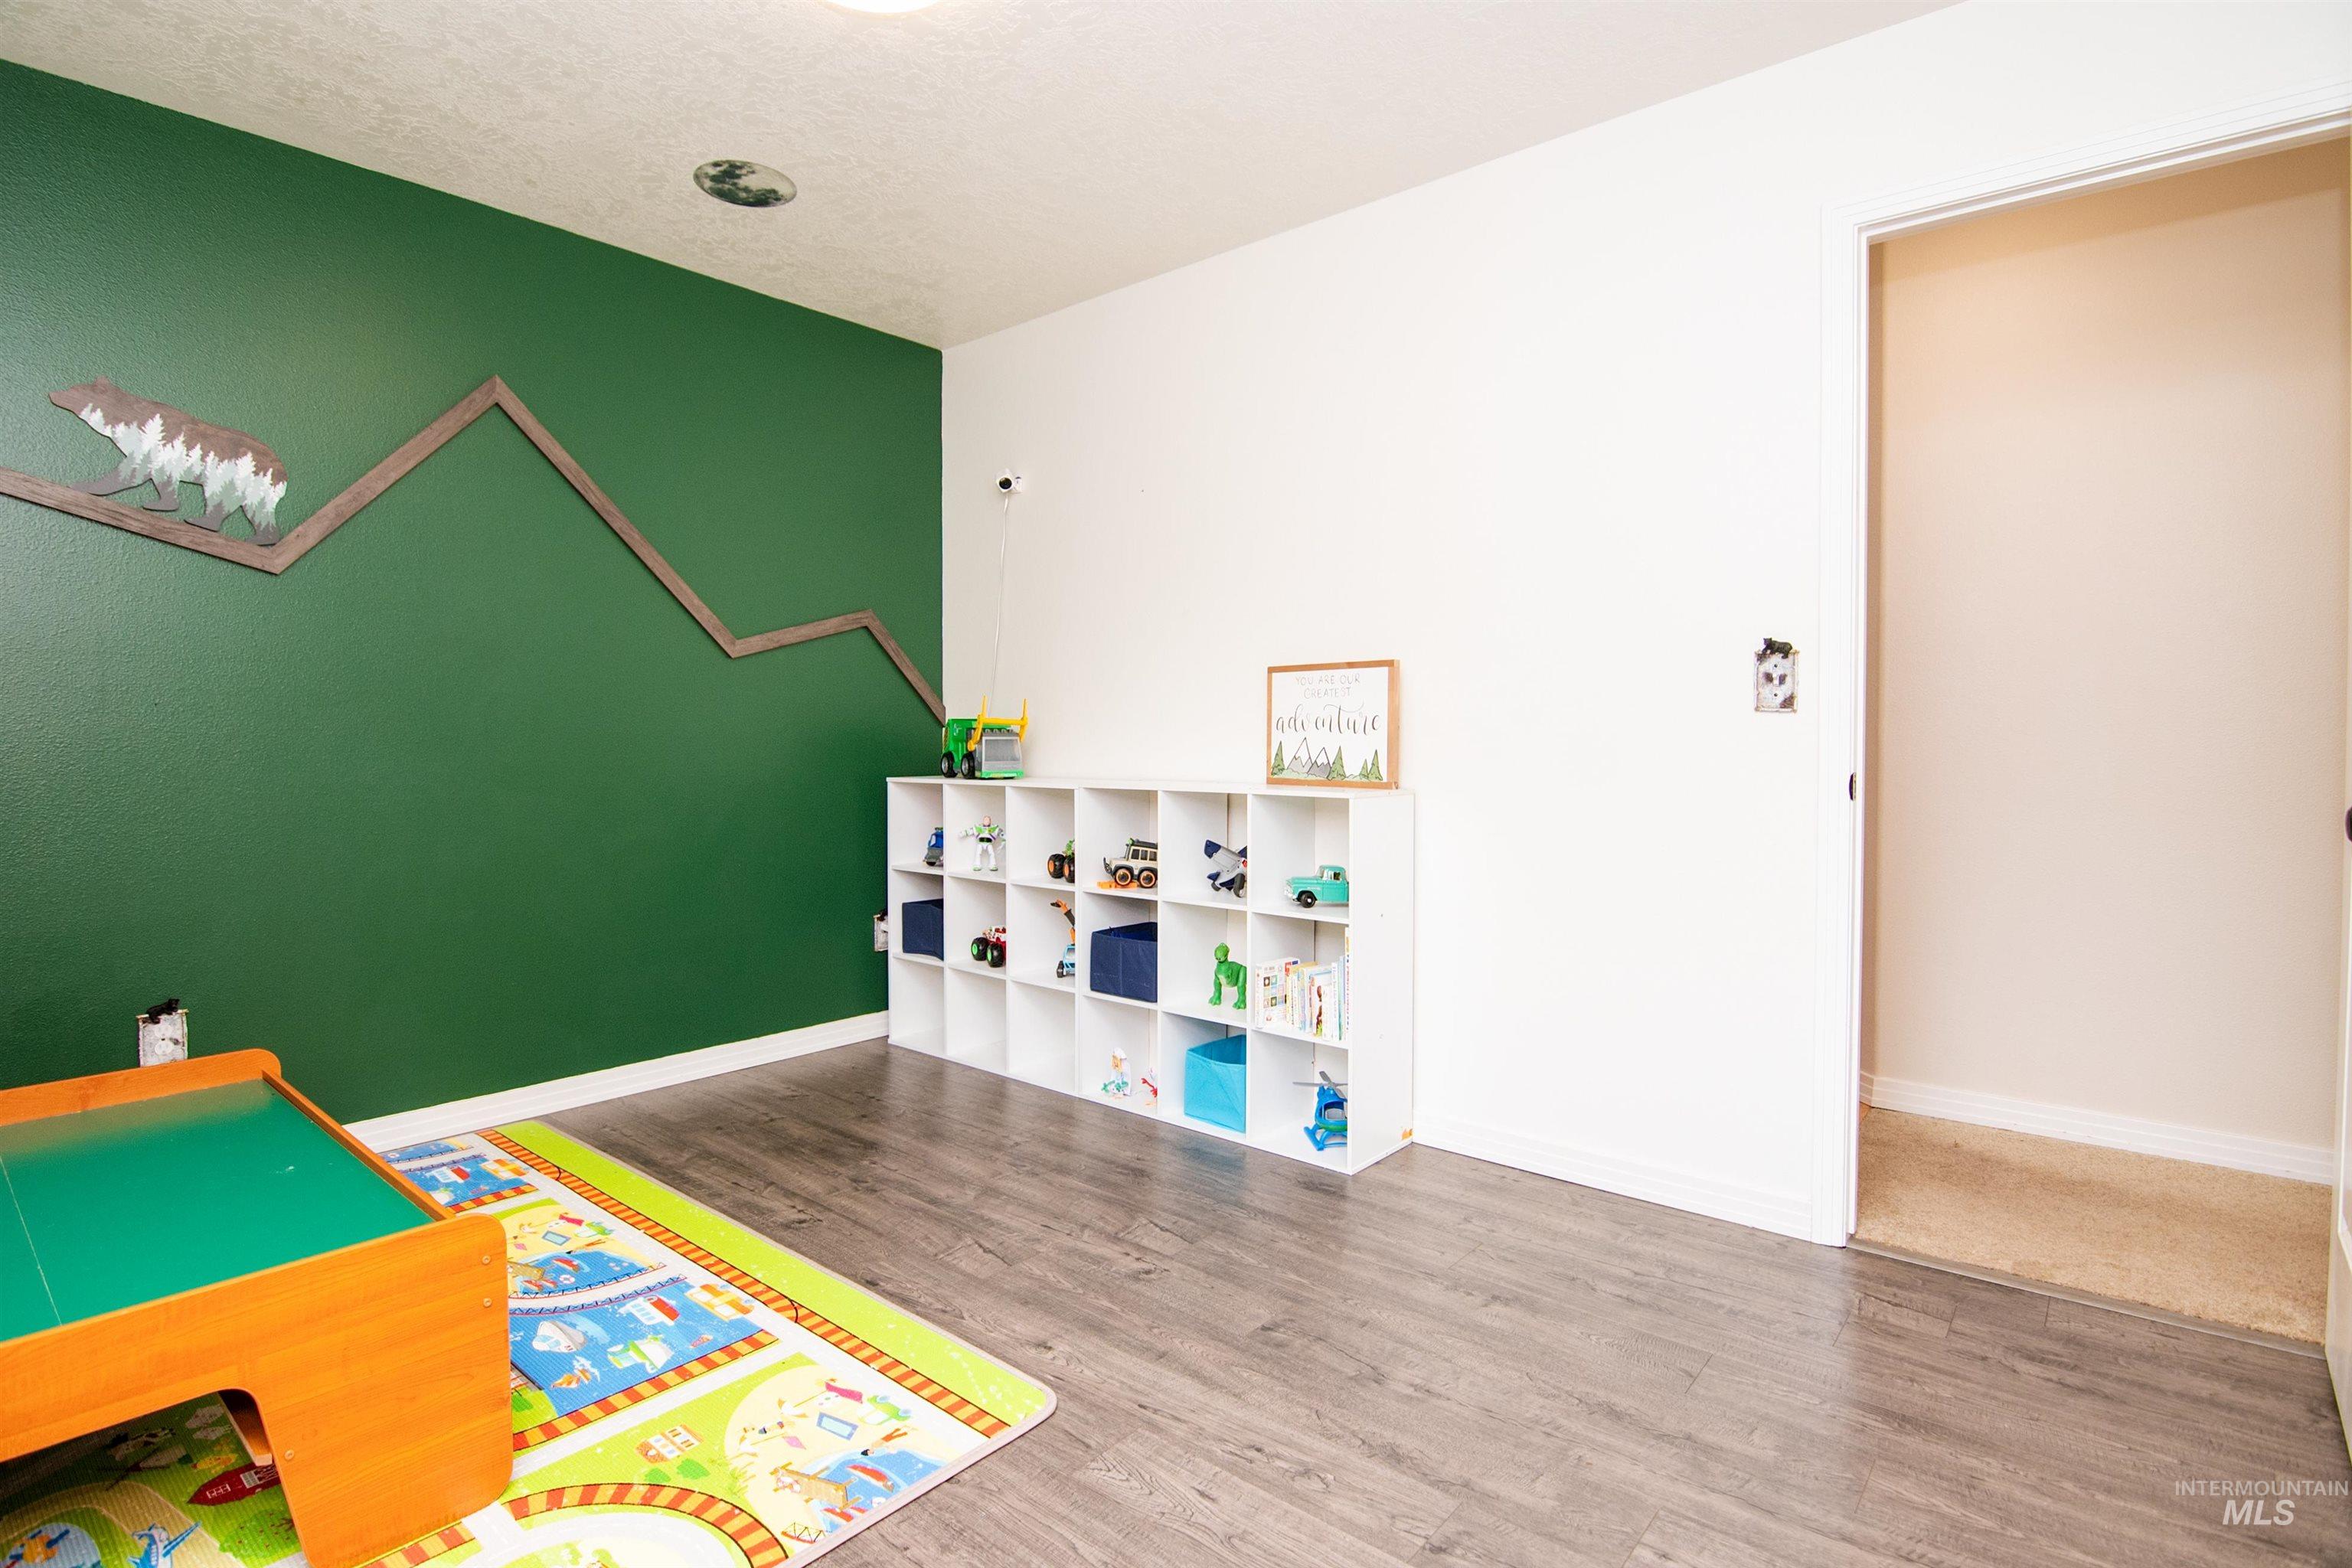
Room featuring a contrasting accent wall with decorative trim, wood-finish flooring, and a built-in cube storage unit
-
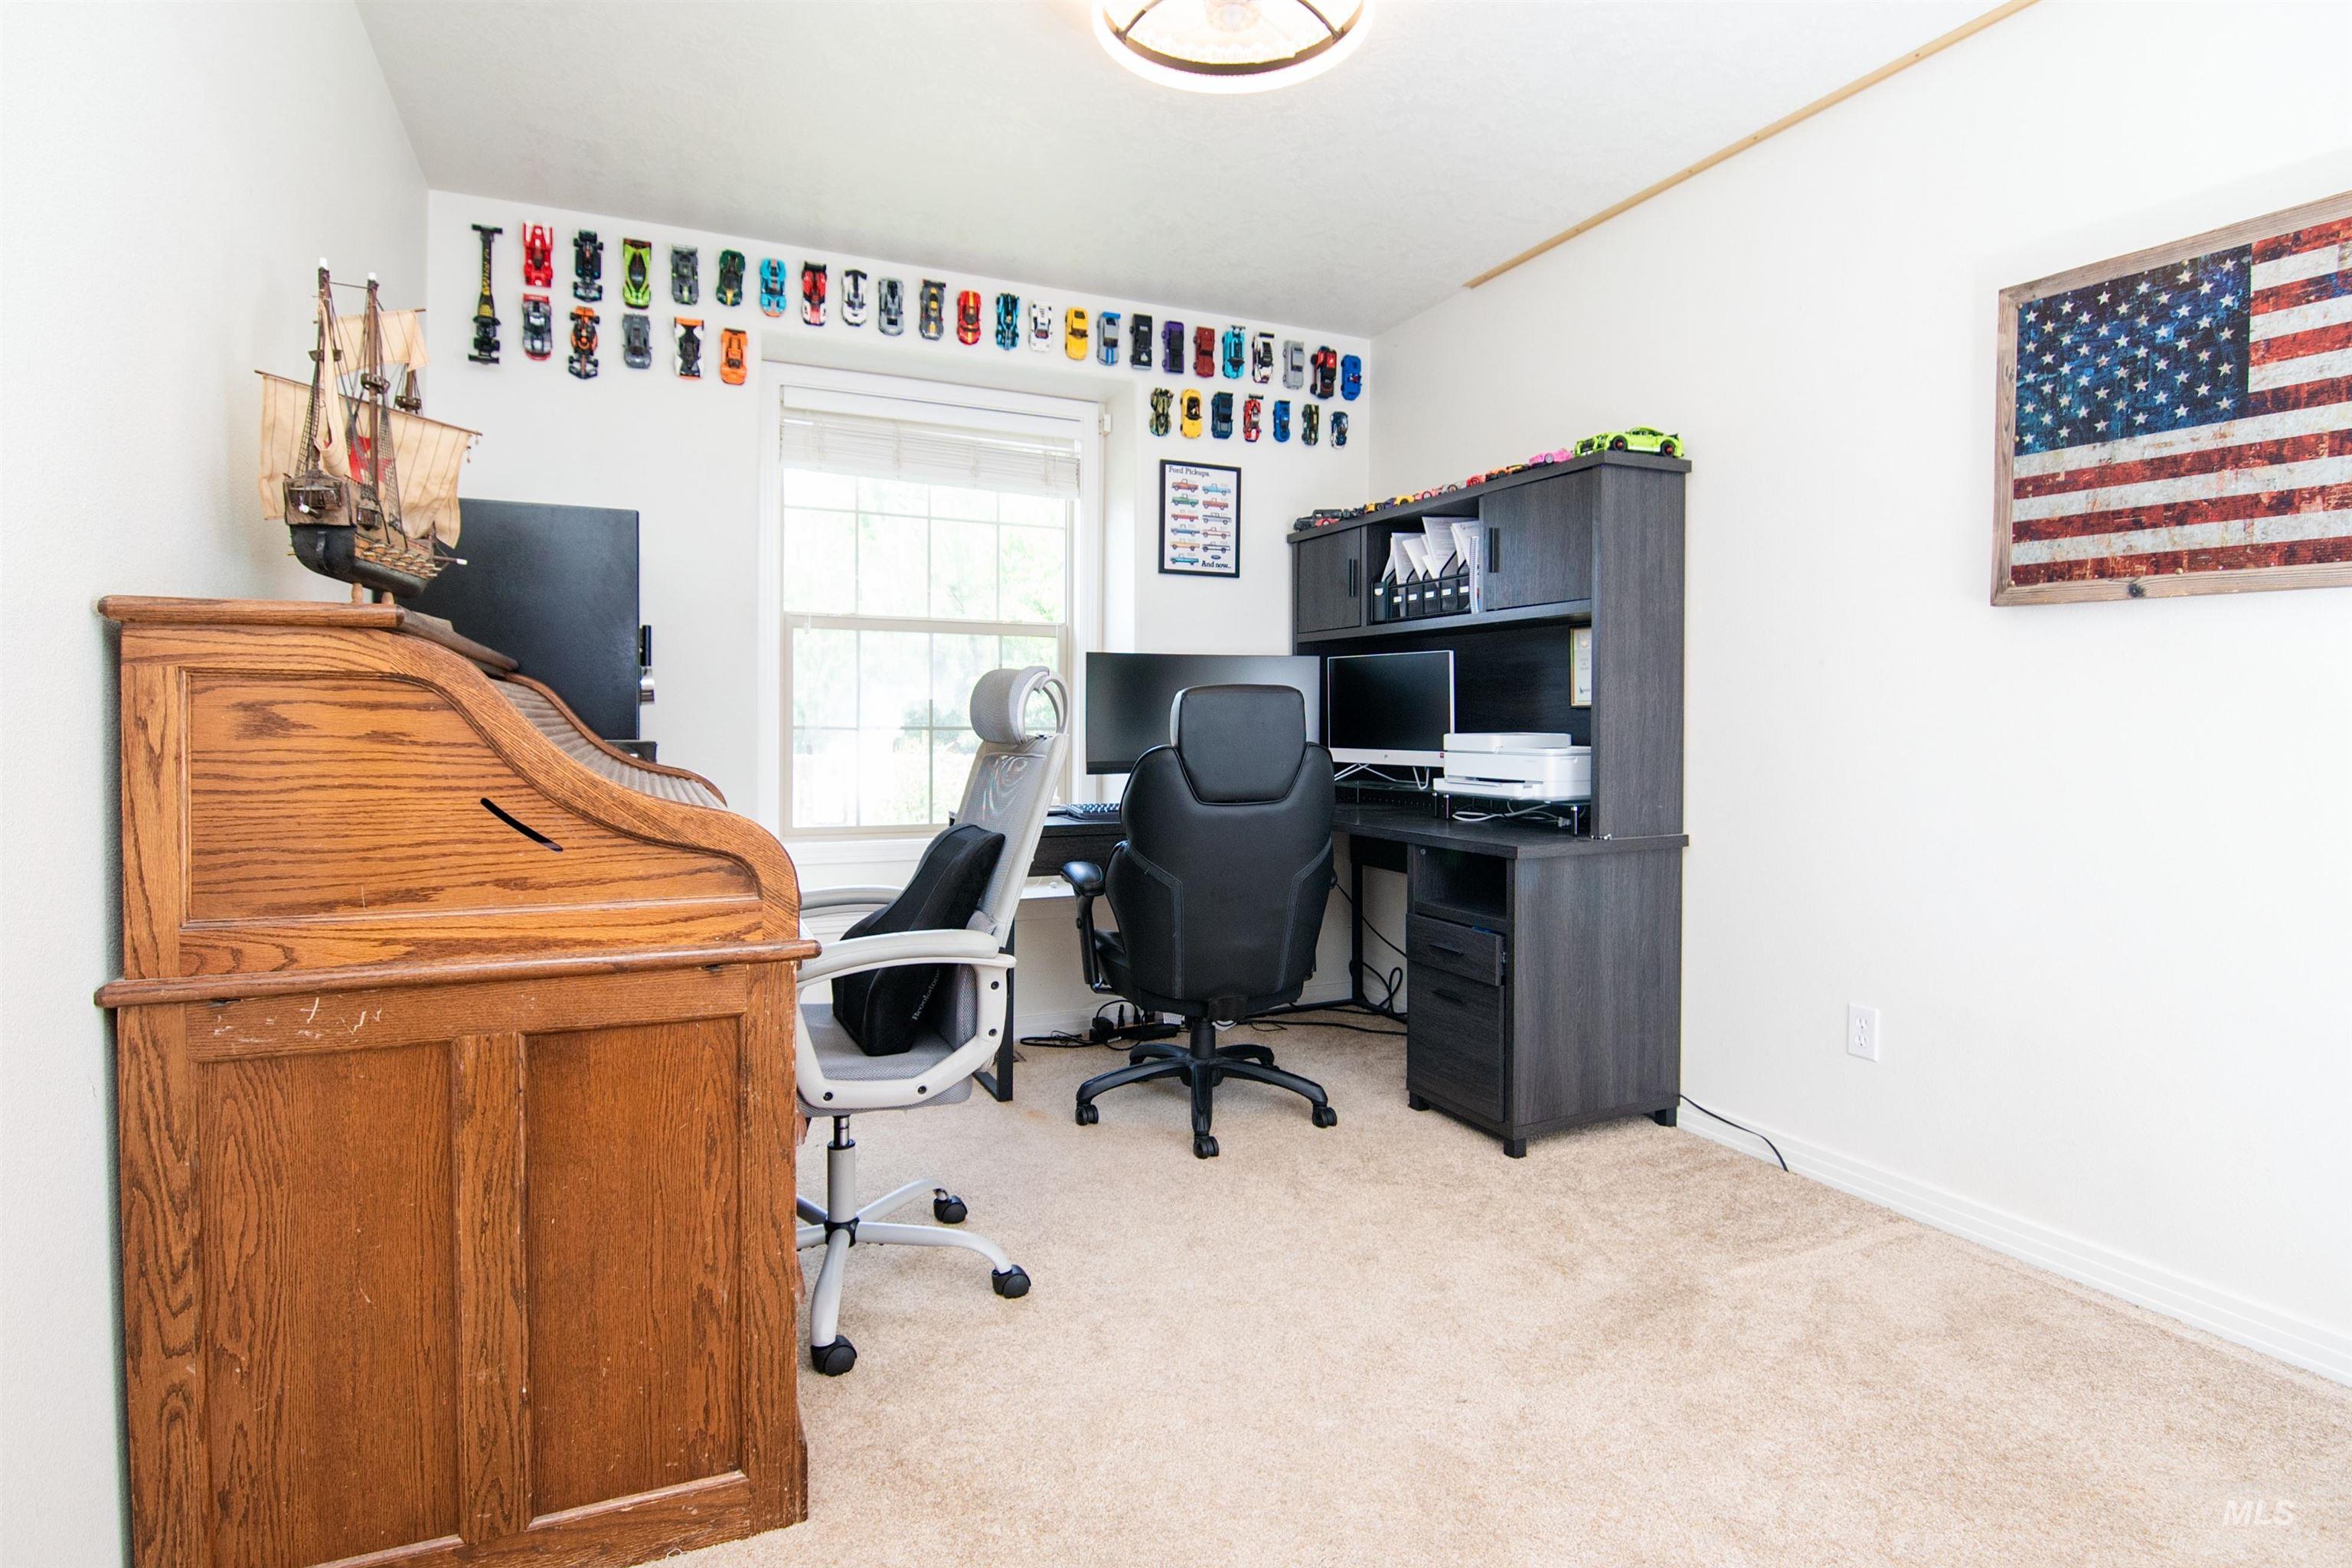
Flexible room featuring neutral carpeting and white wall finishes
-
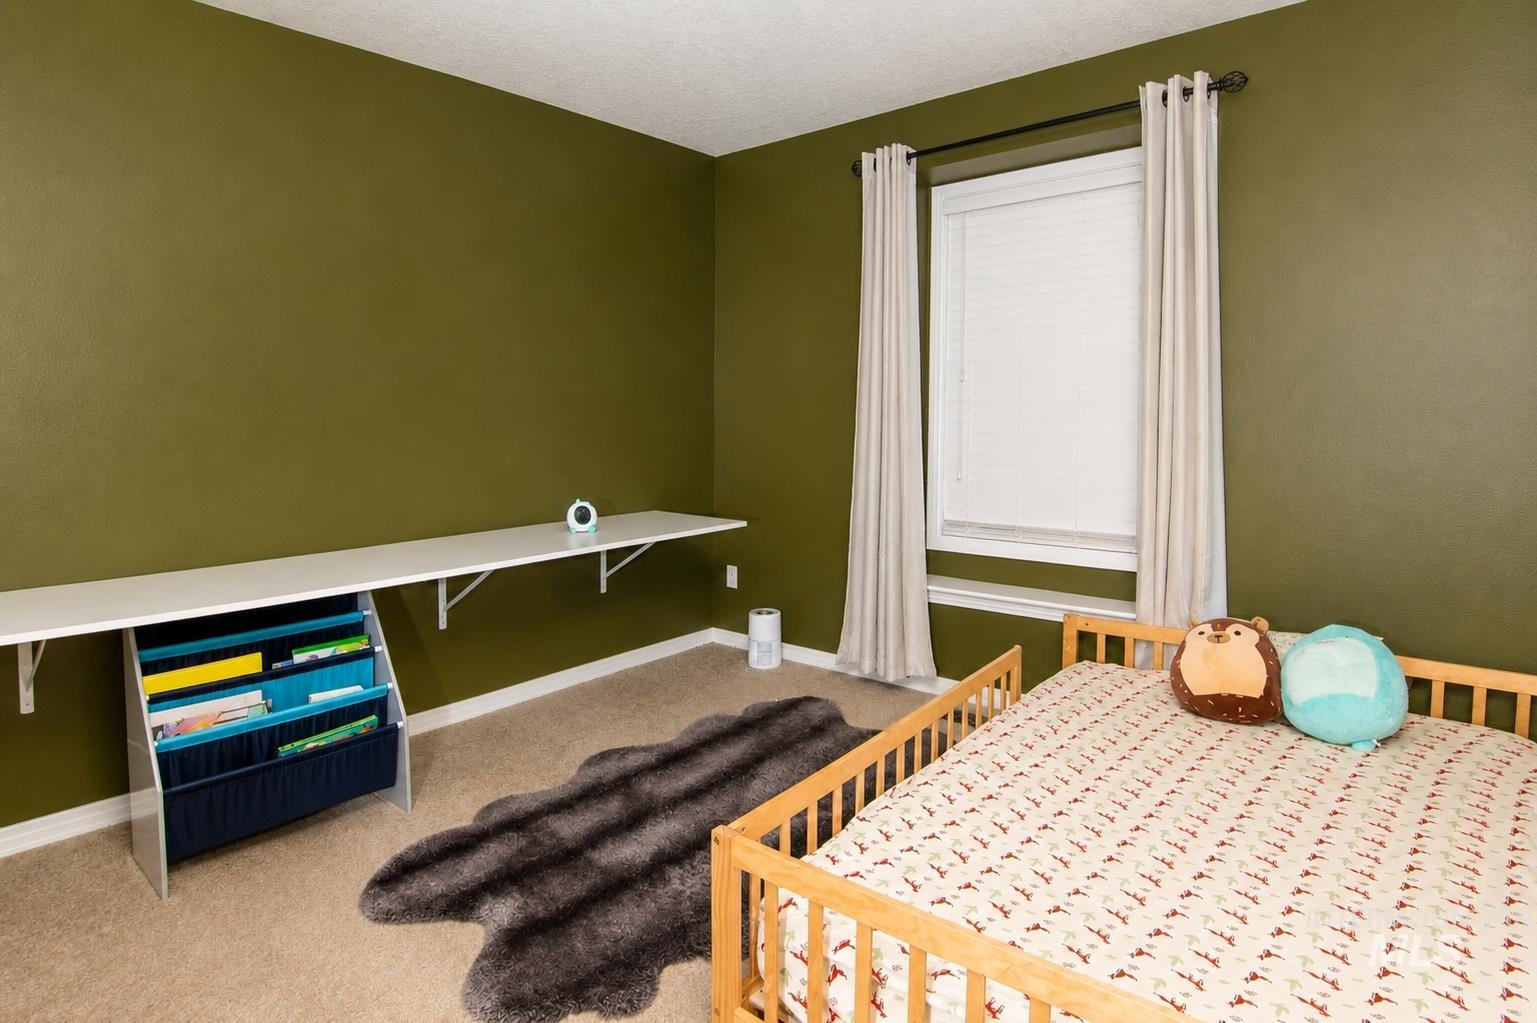
Room featuring carpet flooring, a window with blinds and drapes, a wall-mounted desk, and olive-toned walls
-
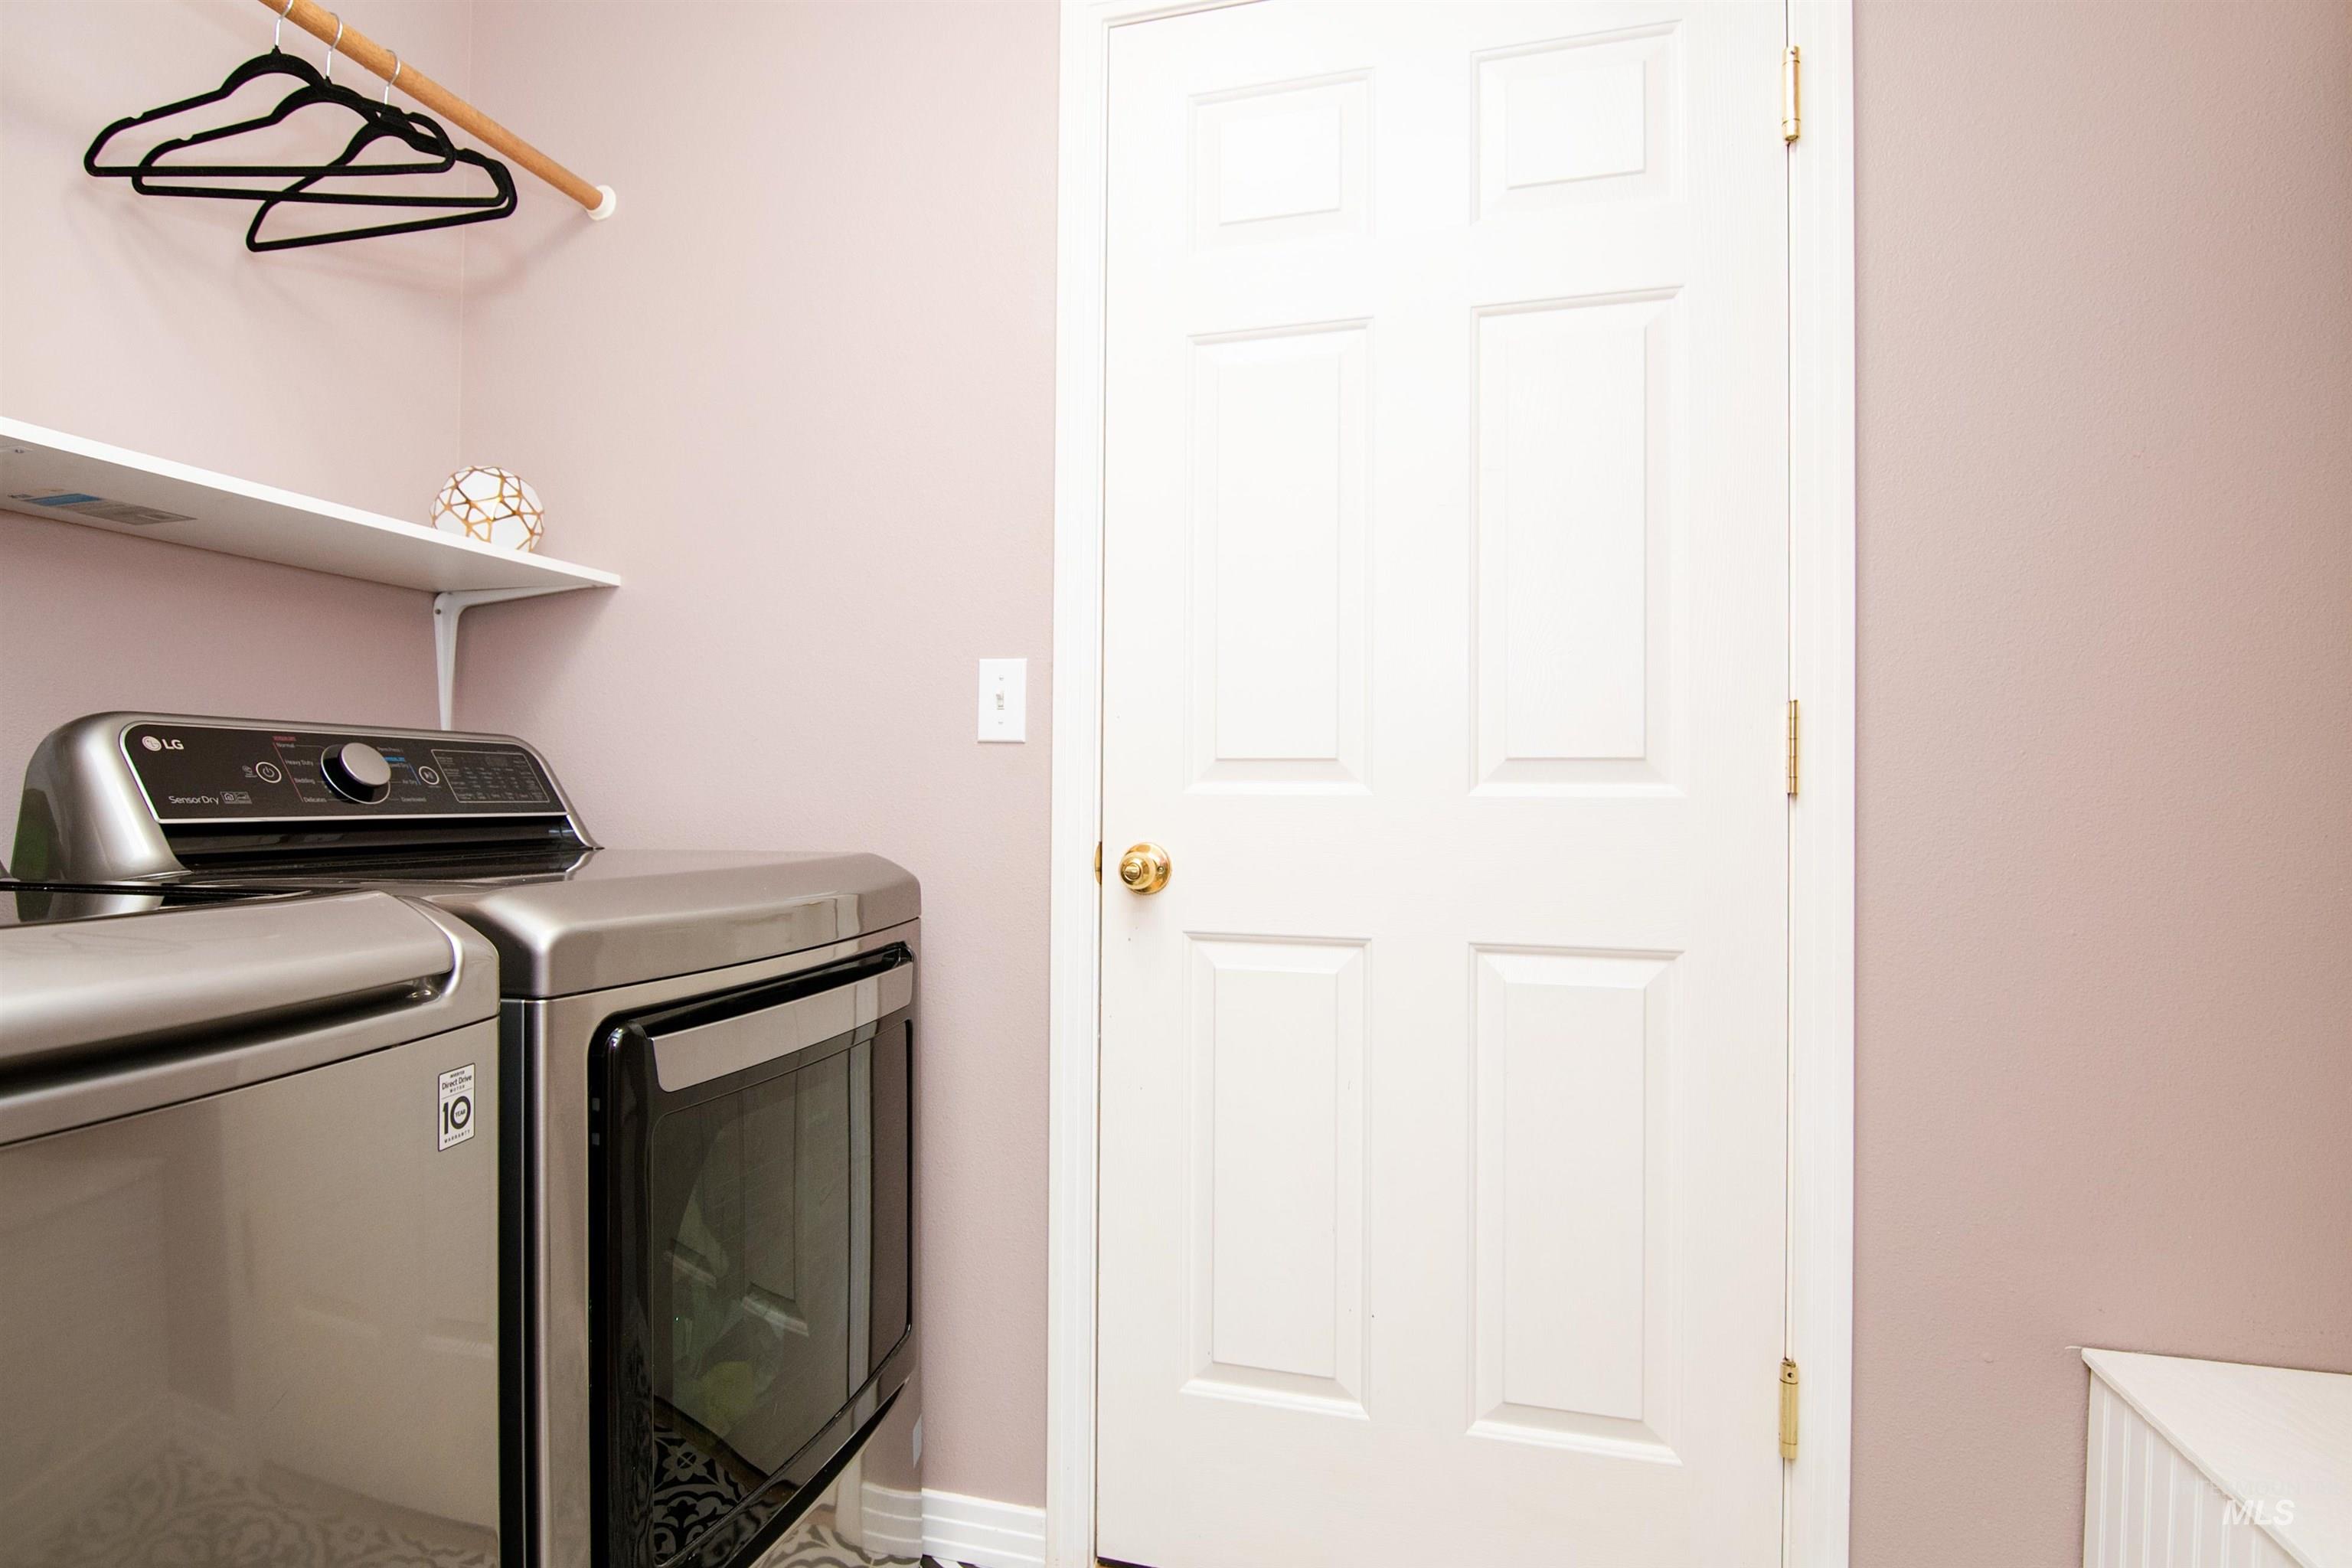
Dedicated utility space featuring a neutral wall color and crisp white trim
-
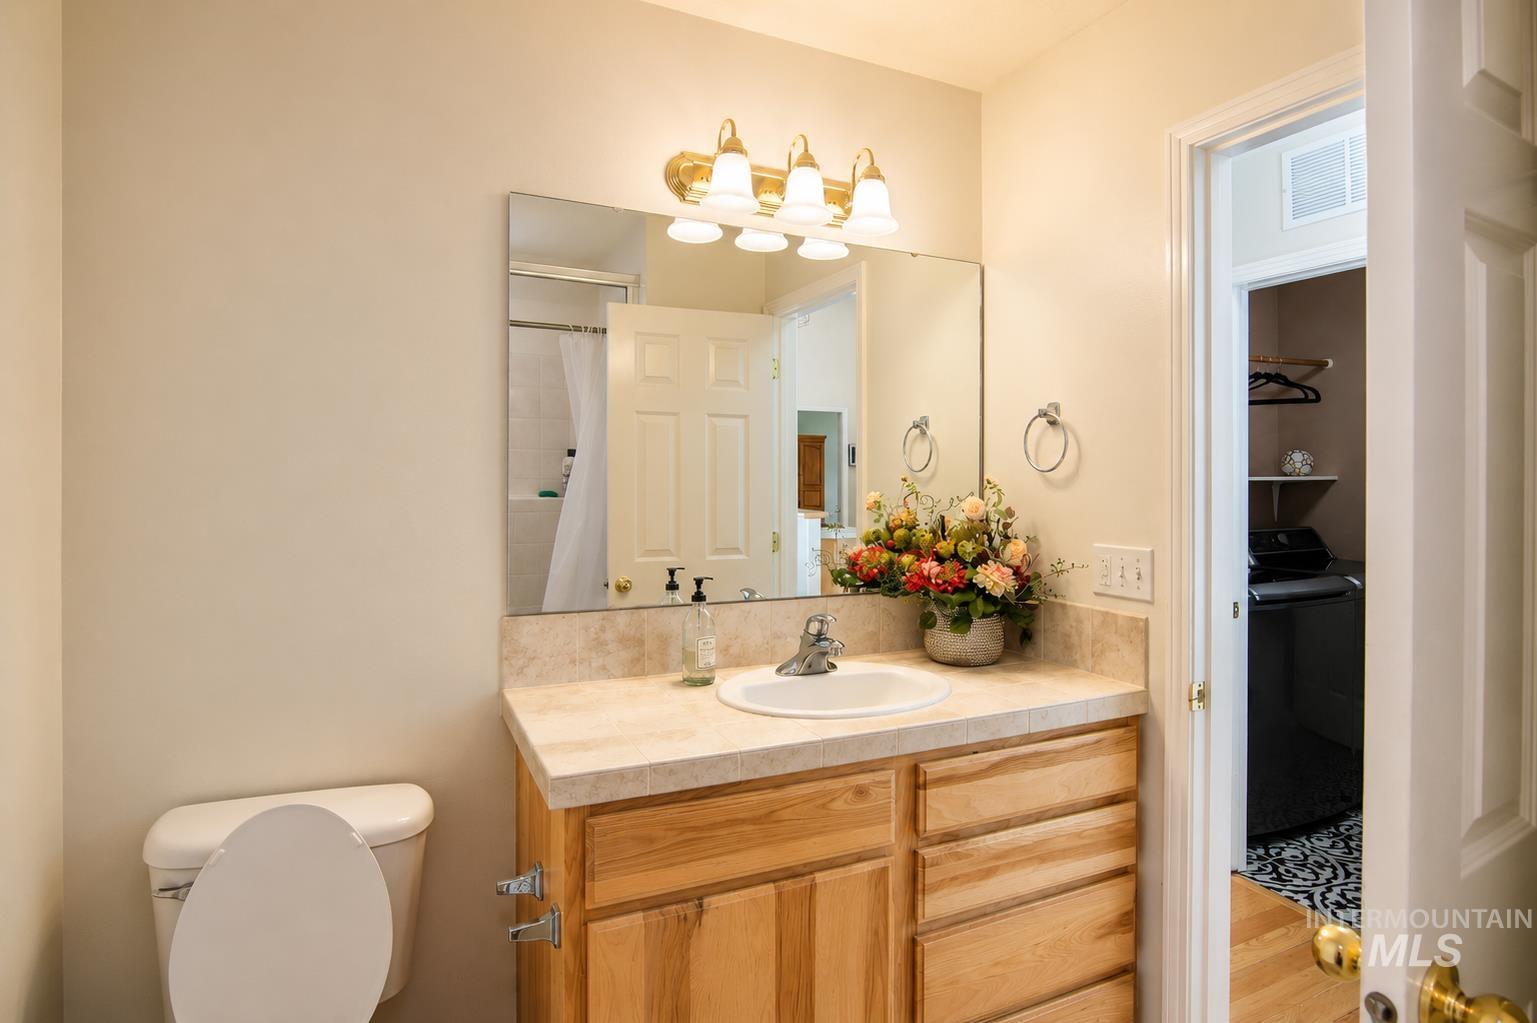
Bathroom featuring a light wood-finish vanity with a single basin sink, a large mirror, and a brass-finish four-light fixture
-
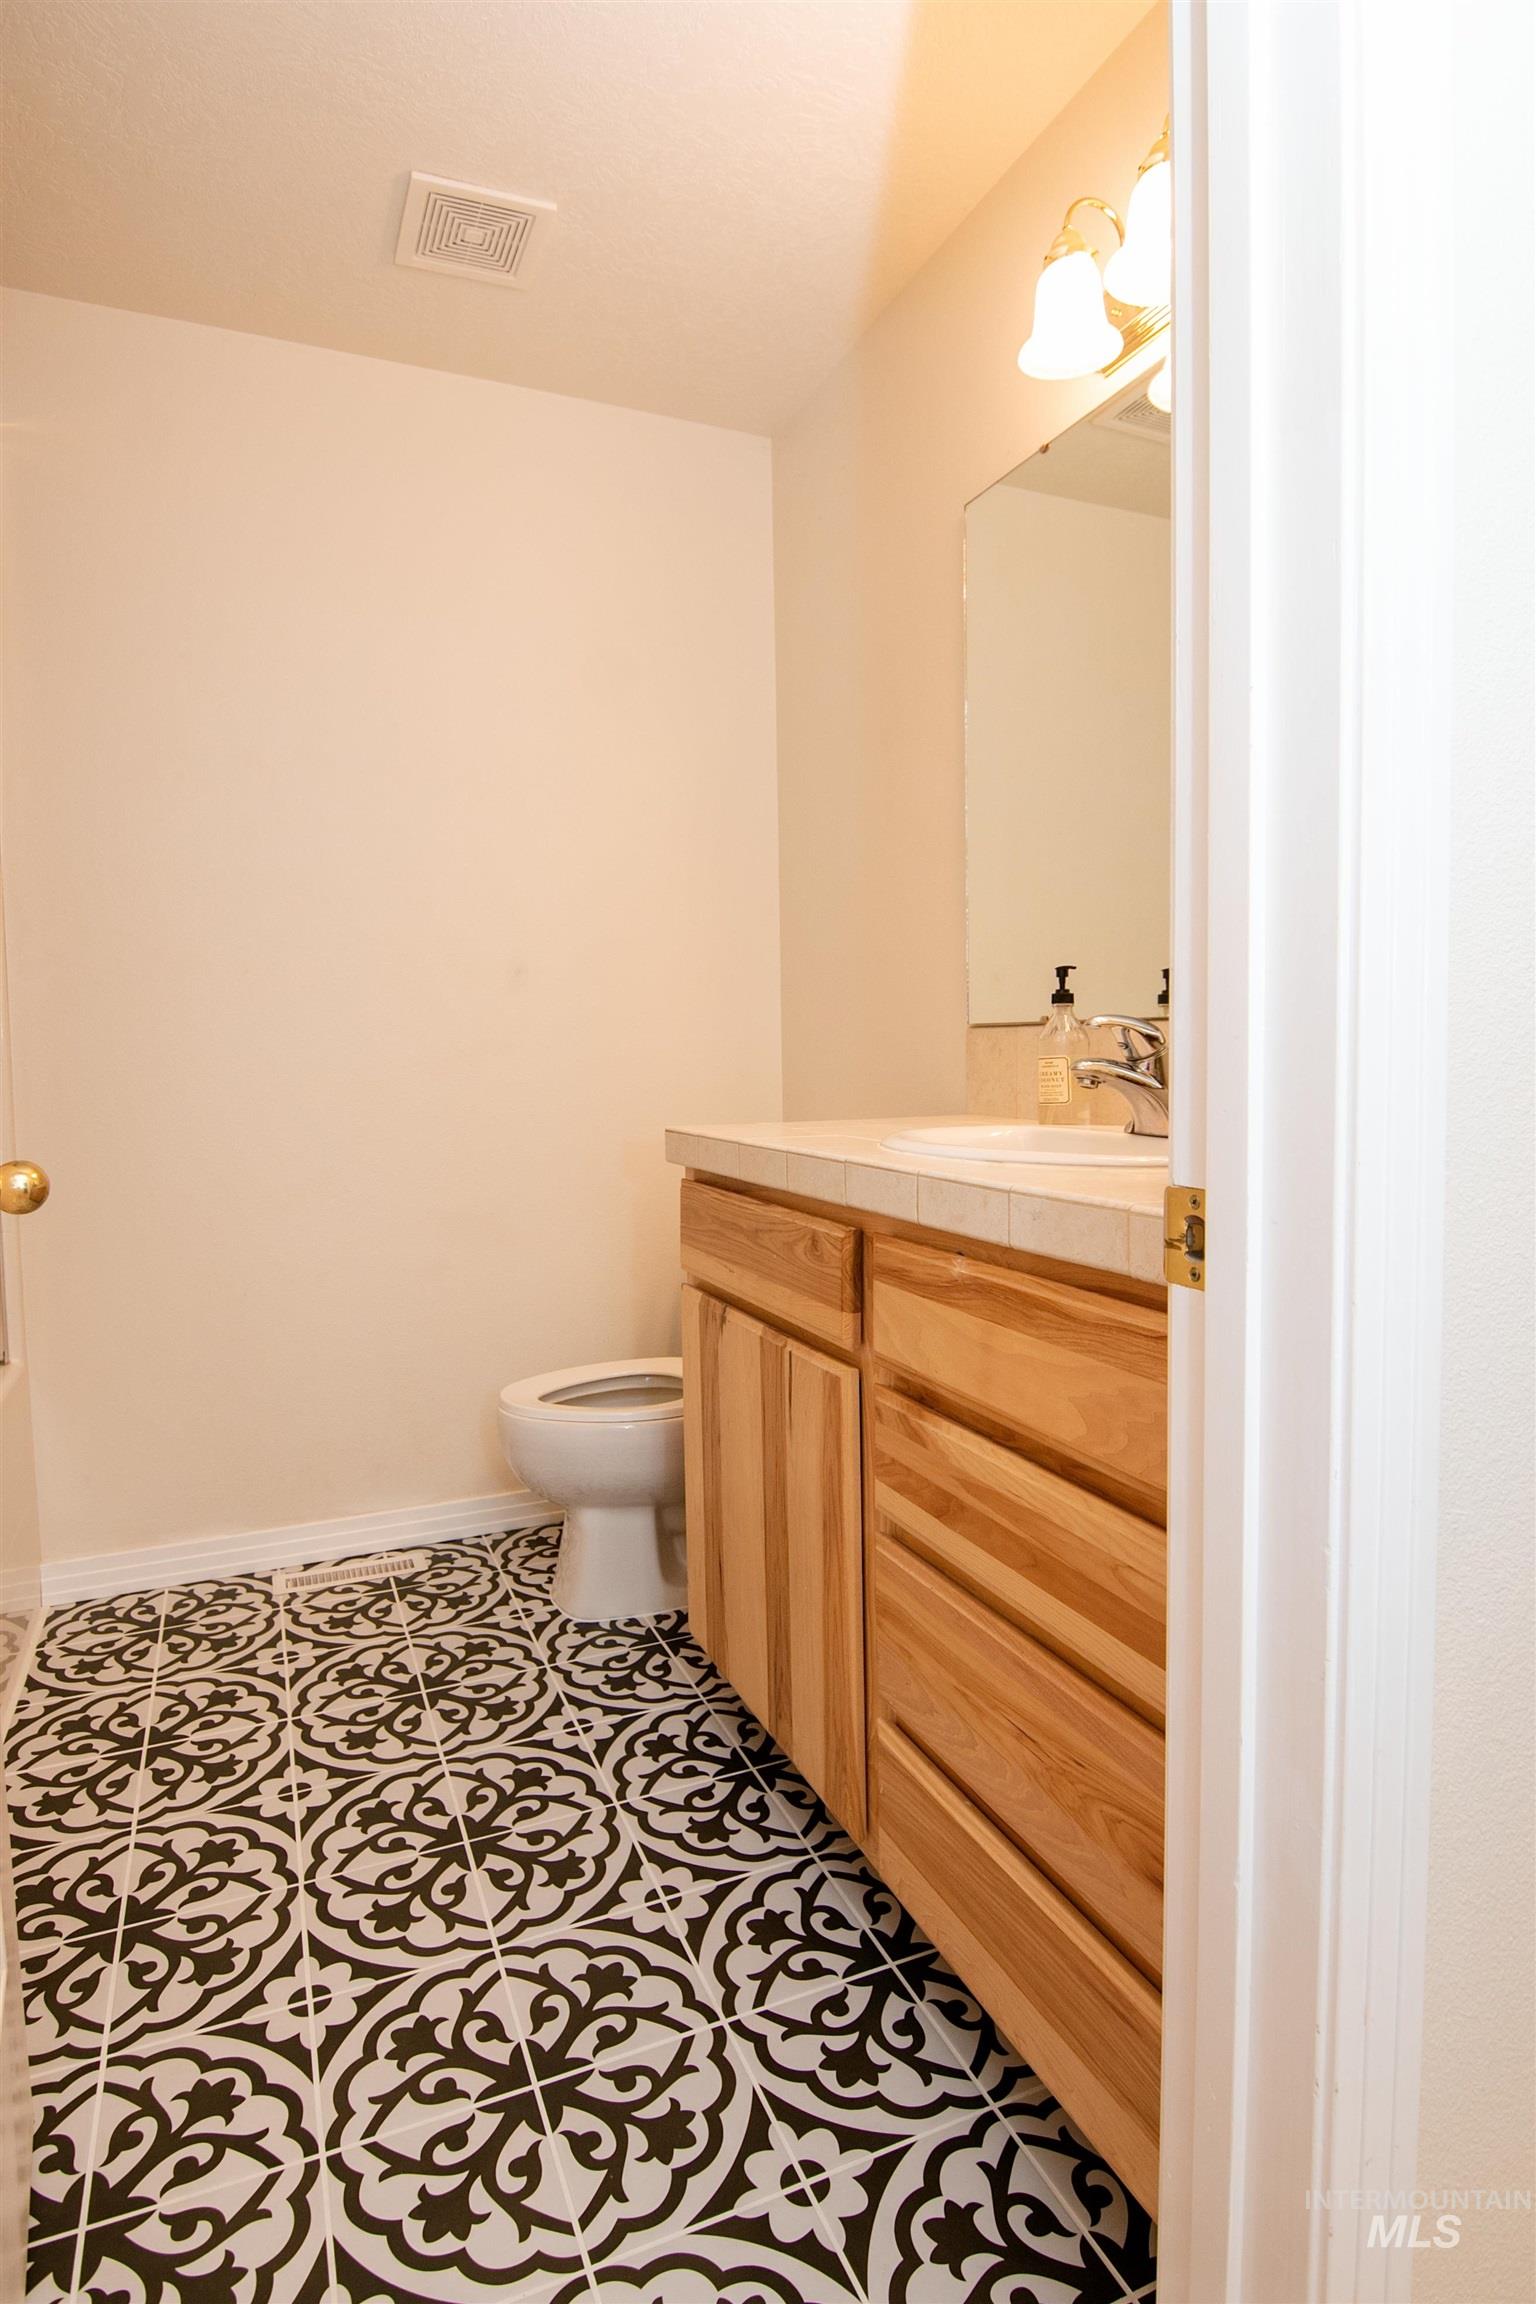
Bathroom featuring black and white patterned floor tiles, a light wood-finish vanity with an integrated sink, a matching countertop, and a wall-mounted mirror
-
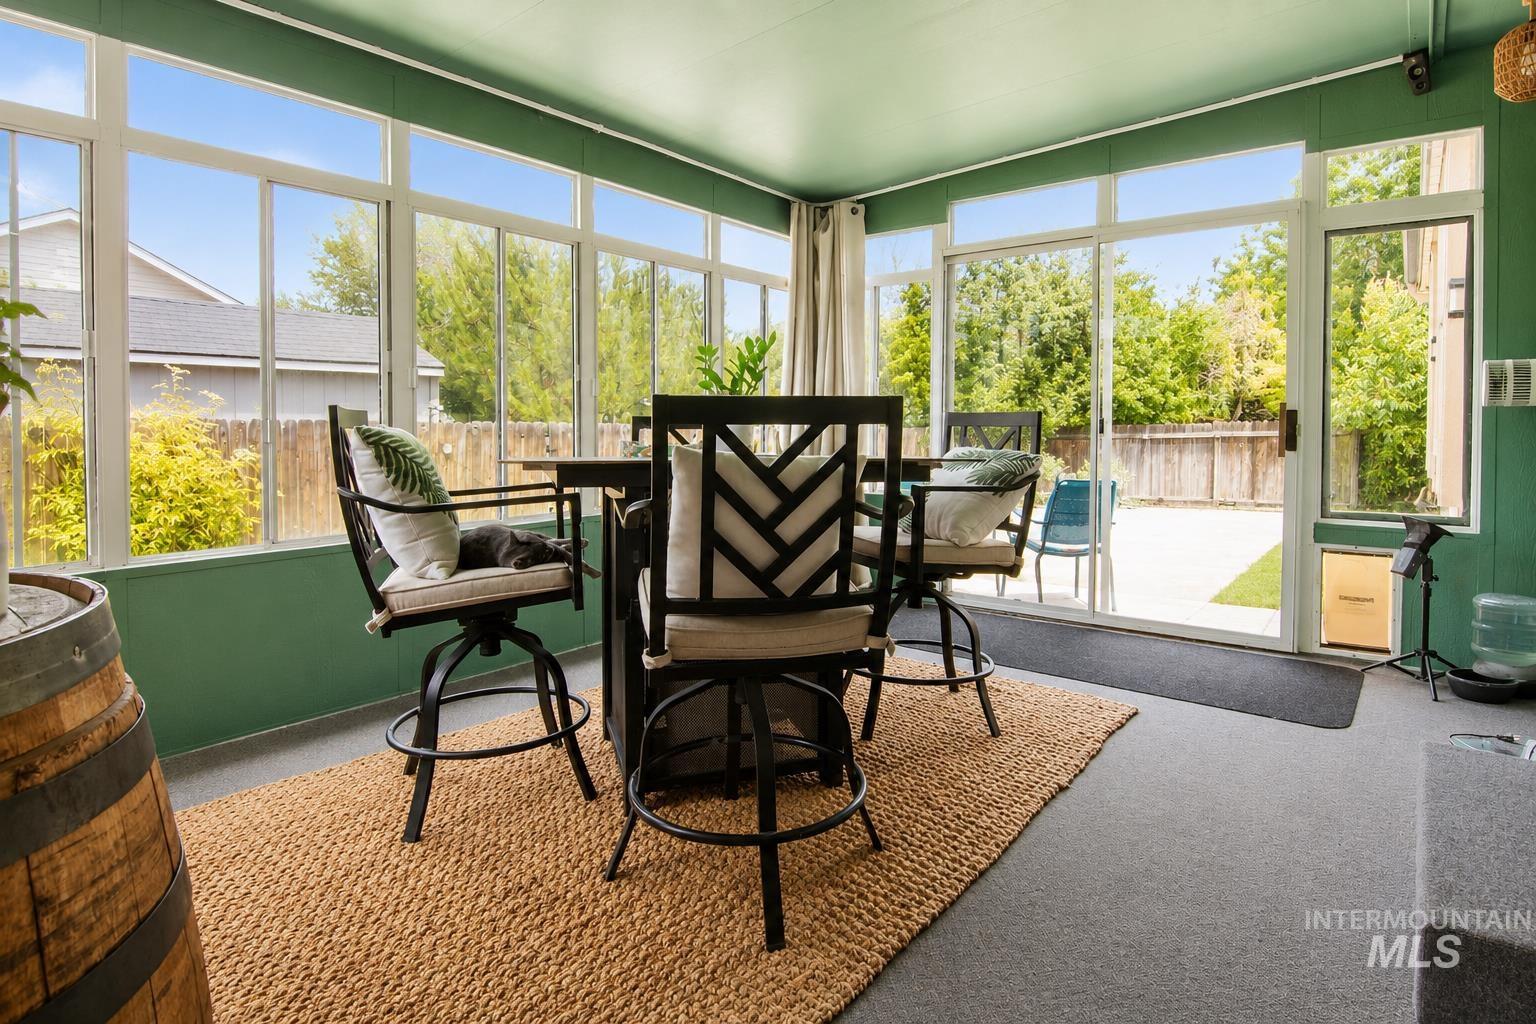
Sunroom featuring extensive fenestration, providing abundant natural light
-
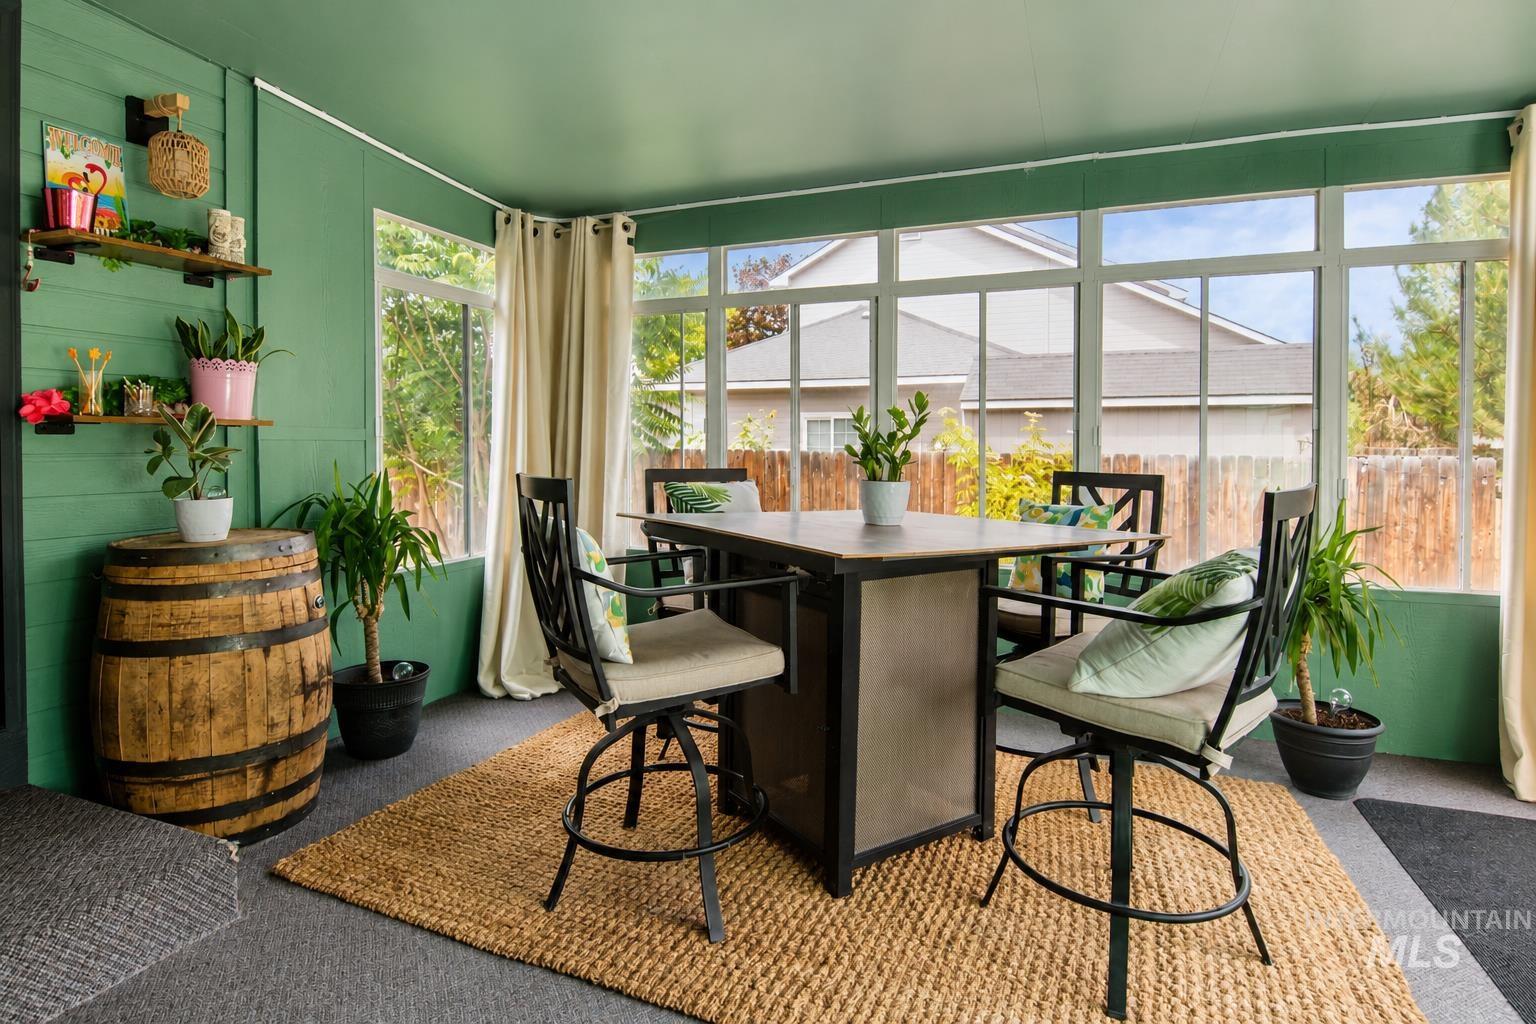
Enclosed patio featuring green paneled walls and ceiling, multiple windows, and a combination of carpet and woven floor coverings
-
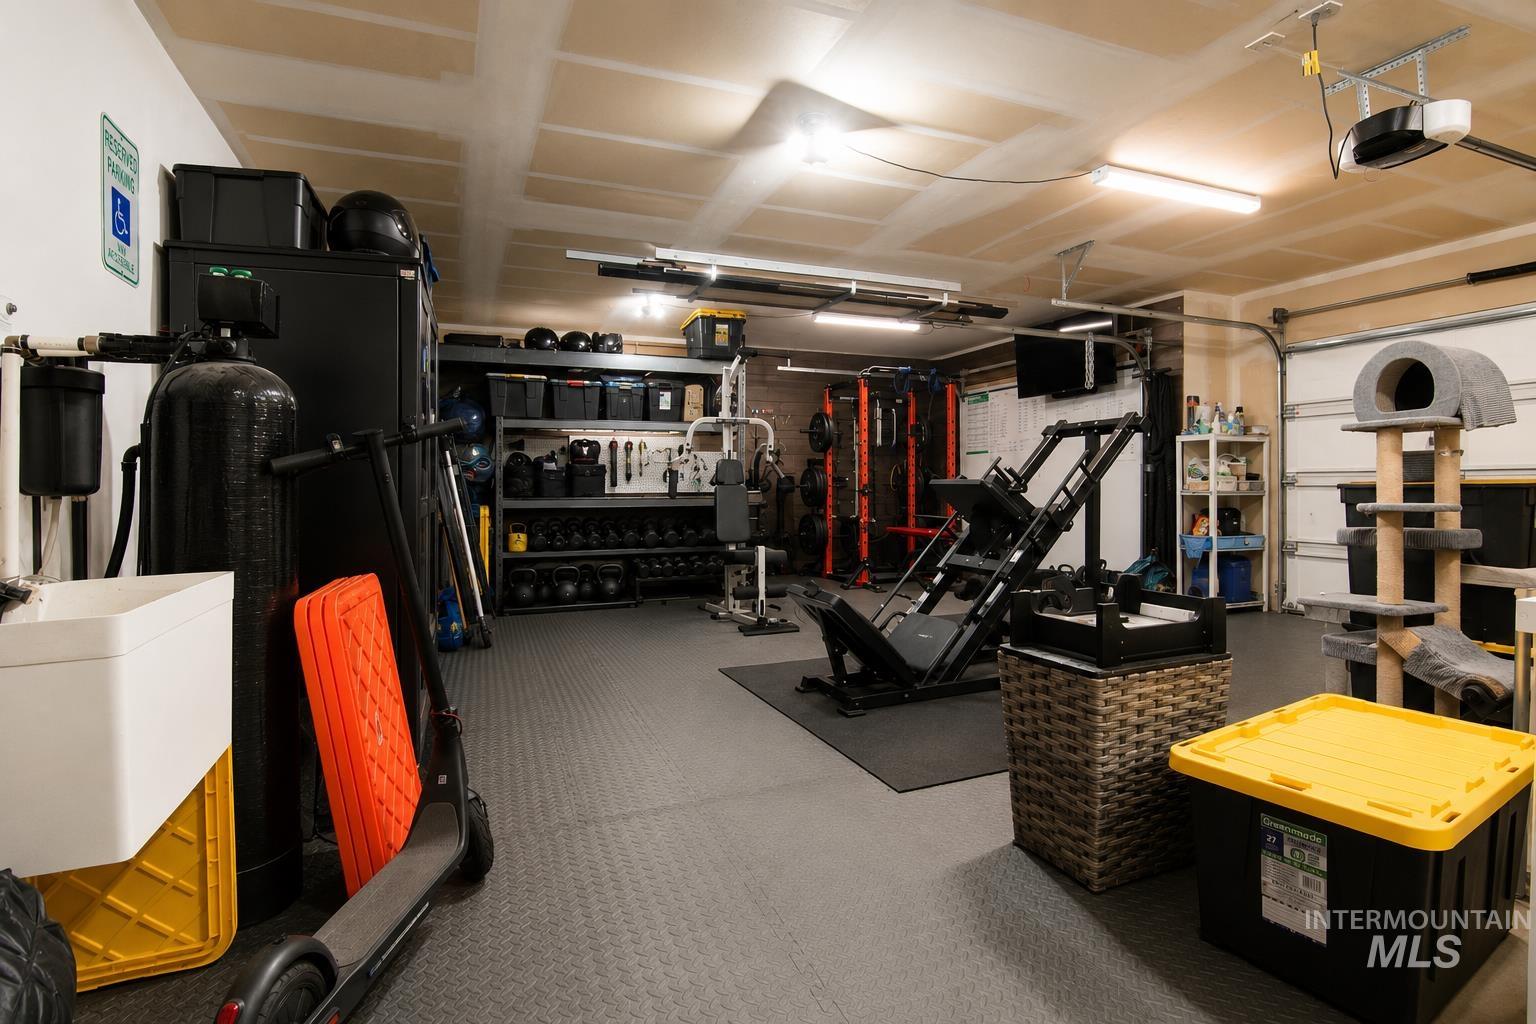
Spacious garage featuring textured gray flooring, exposed ceiling beams, and integrated lighting
-
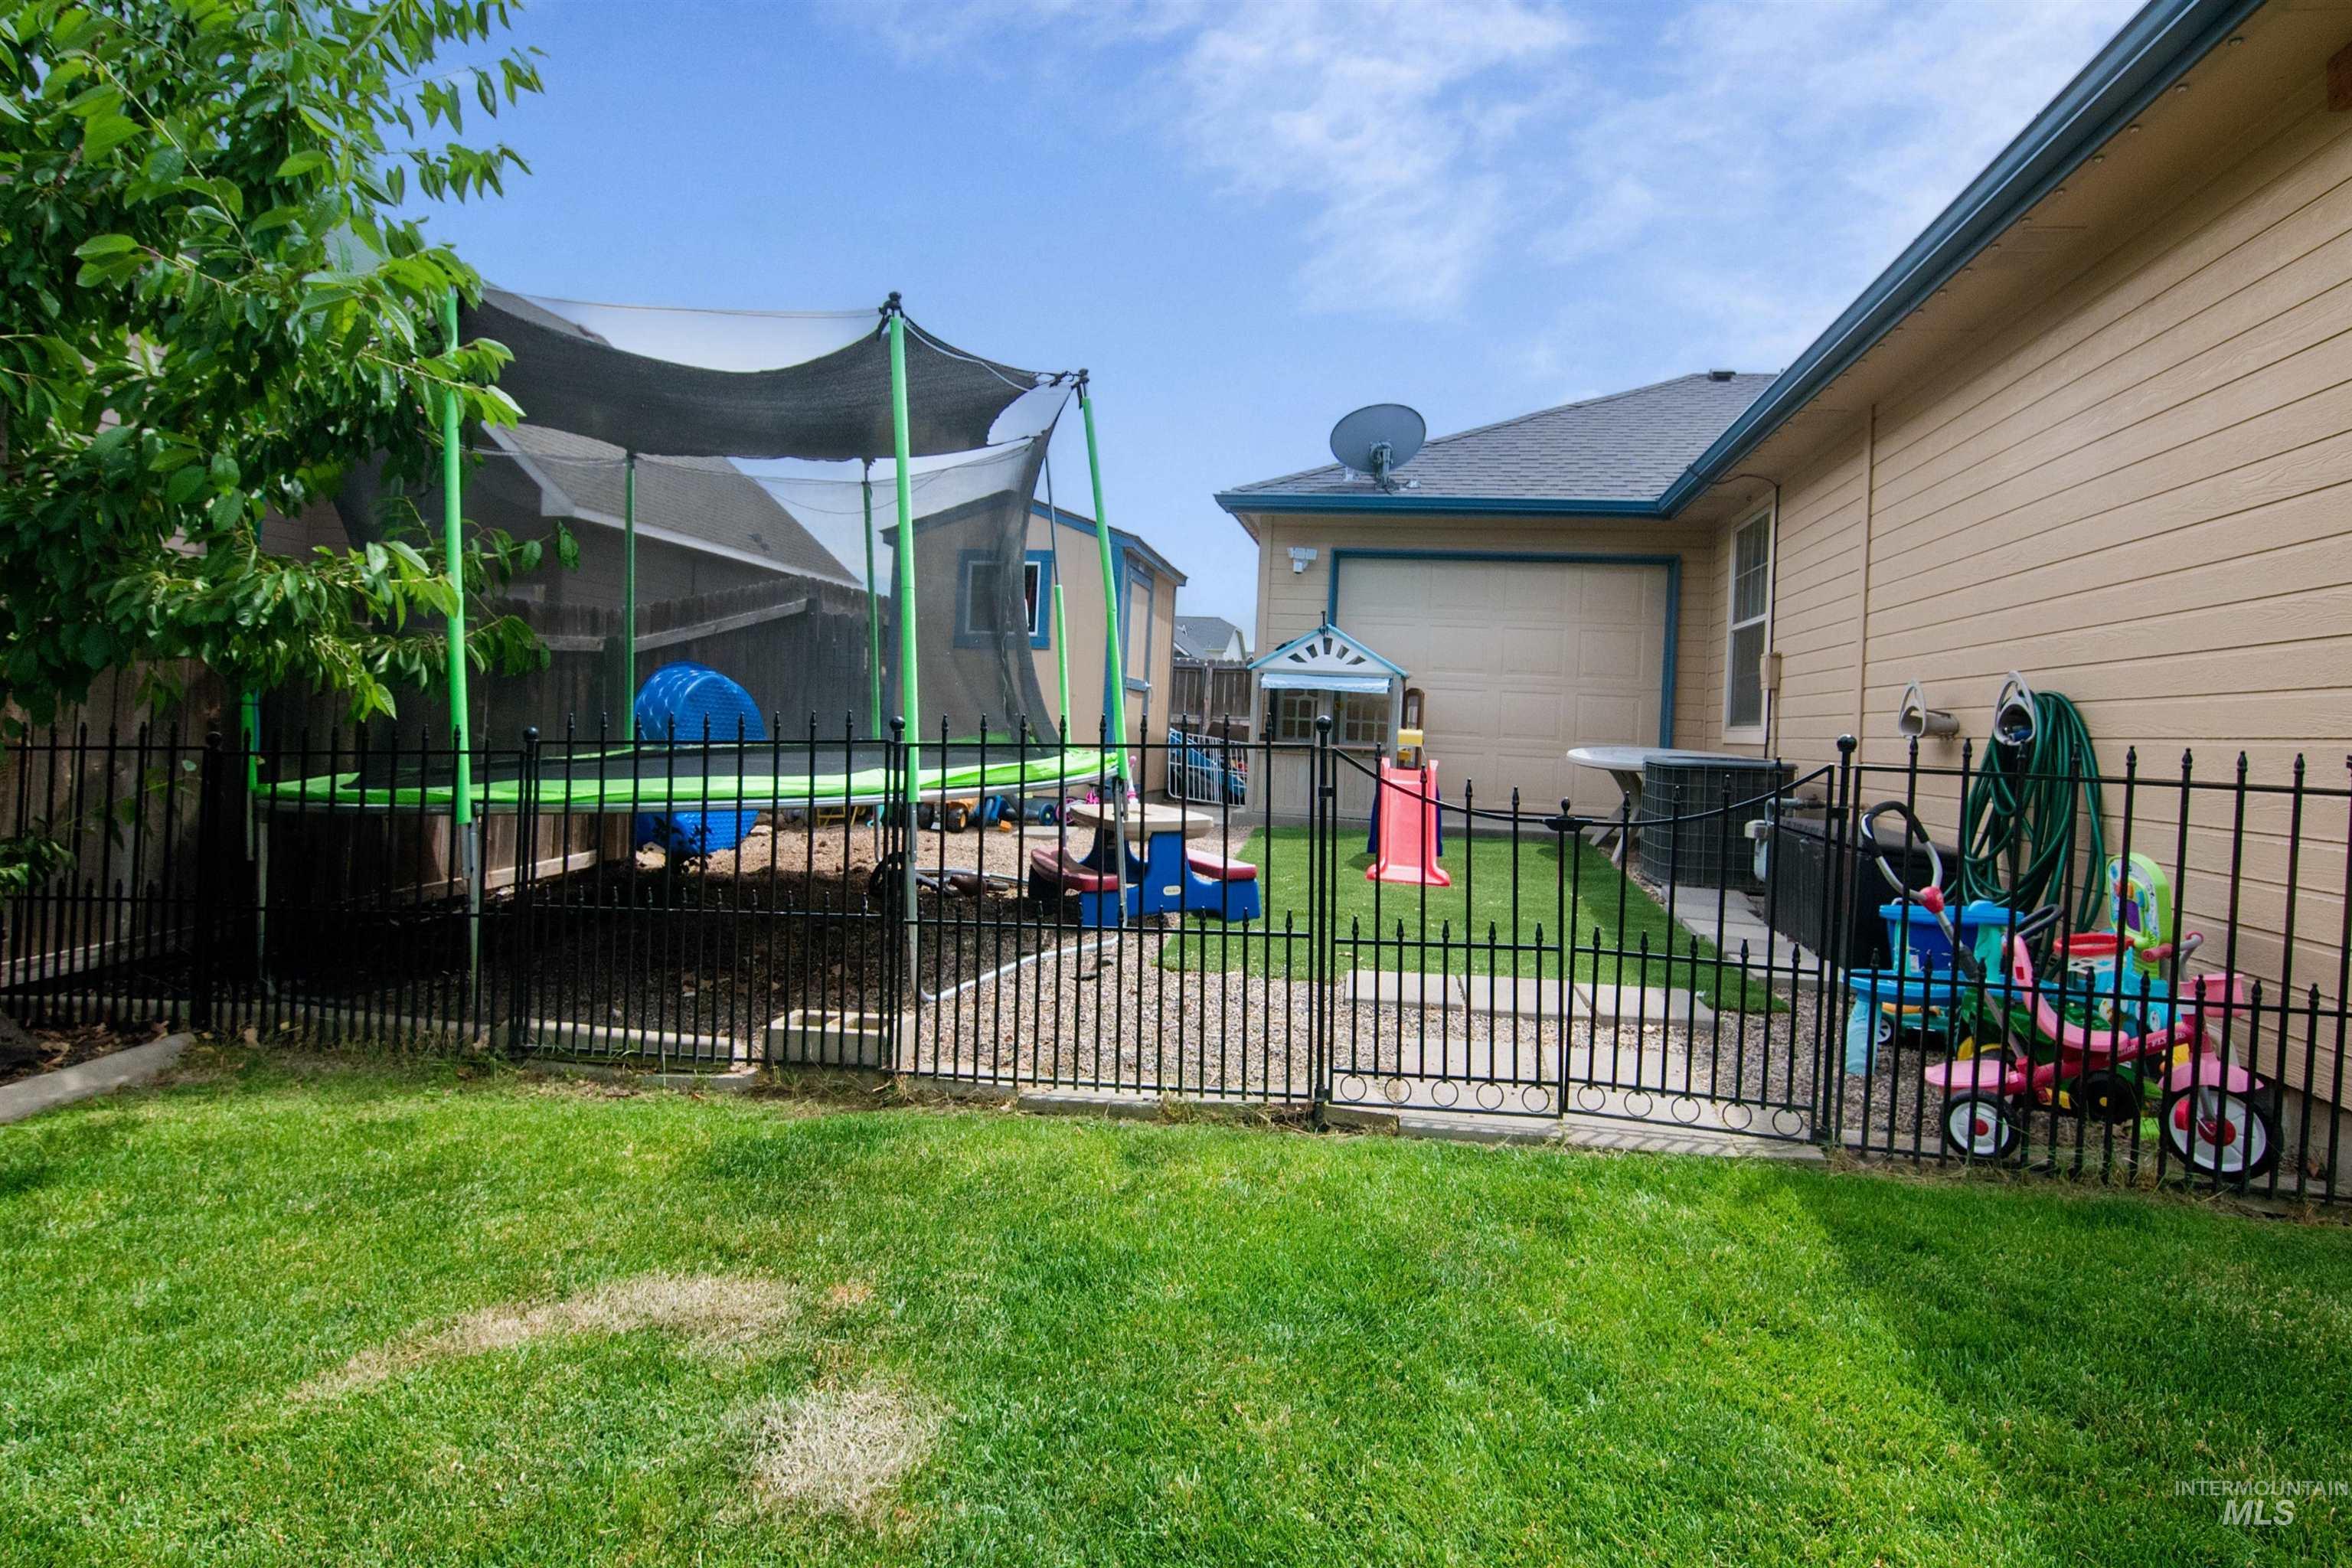
Expansive rear yard featuring a manicured lawn, partial black metal fencing, and a side exterior of the property
-
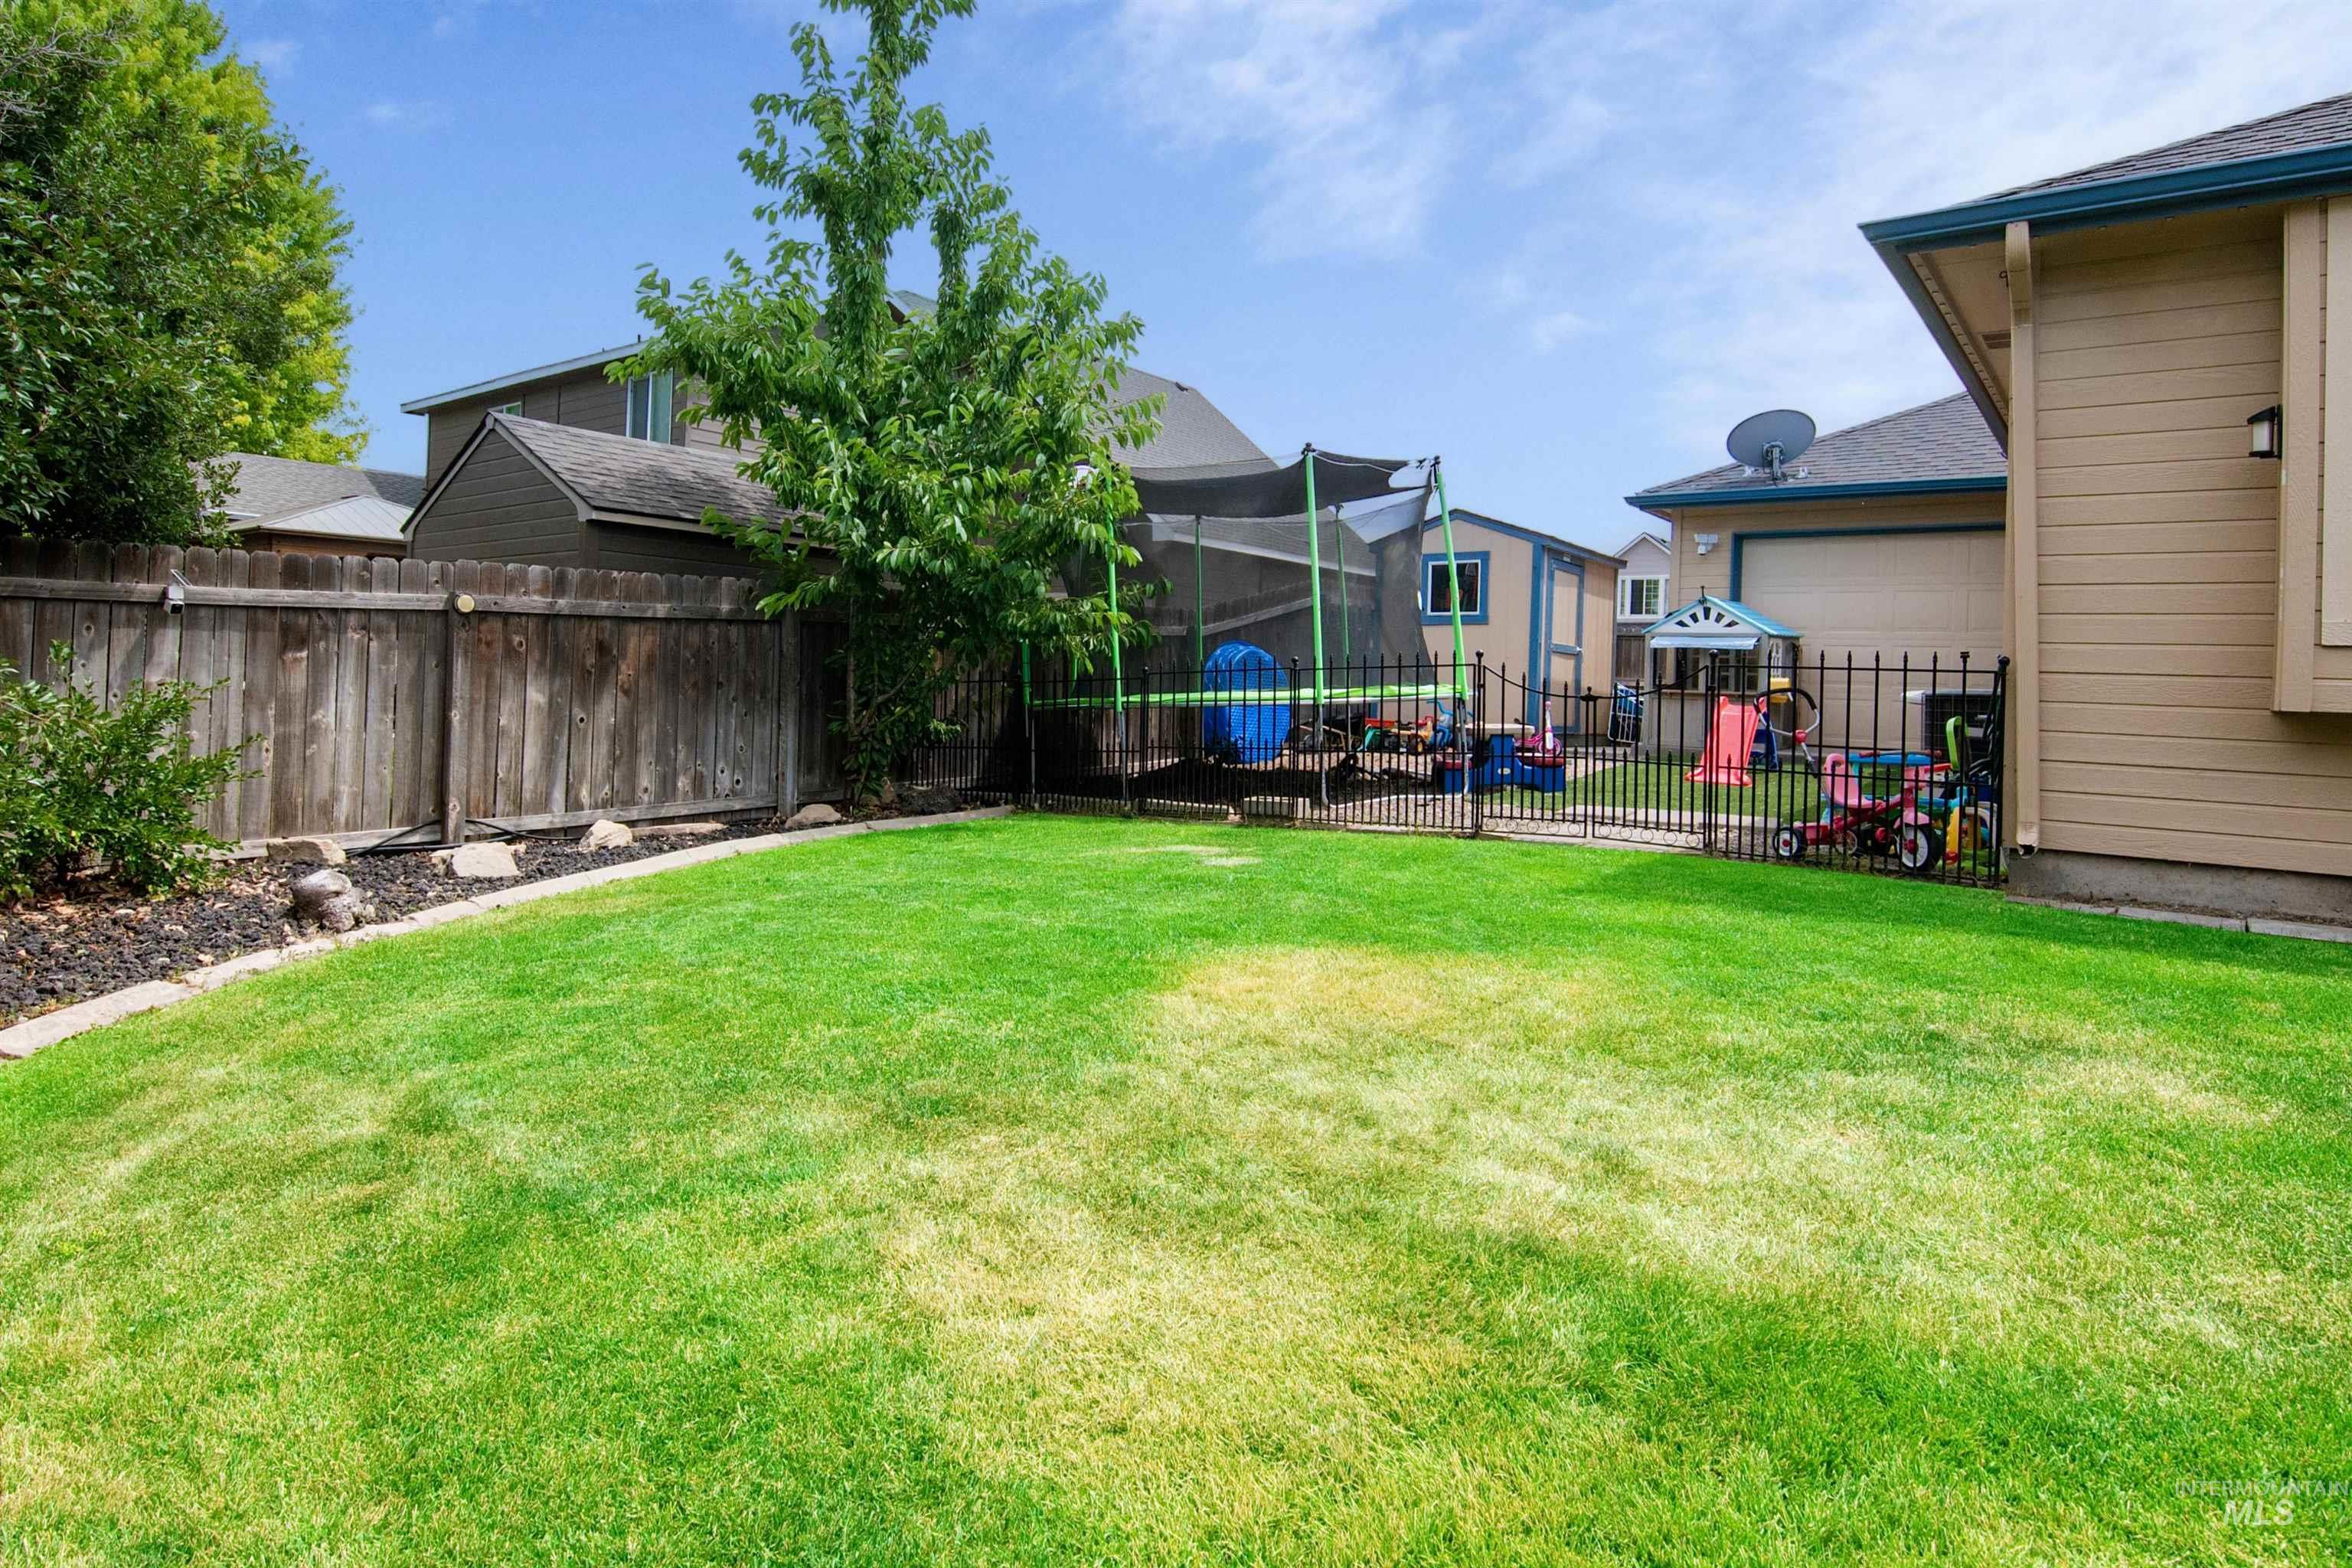
Expansive lawn with a stone-edged border, mature trees, and a wood fence
-
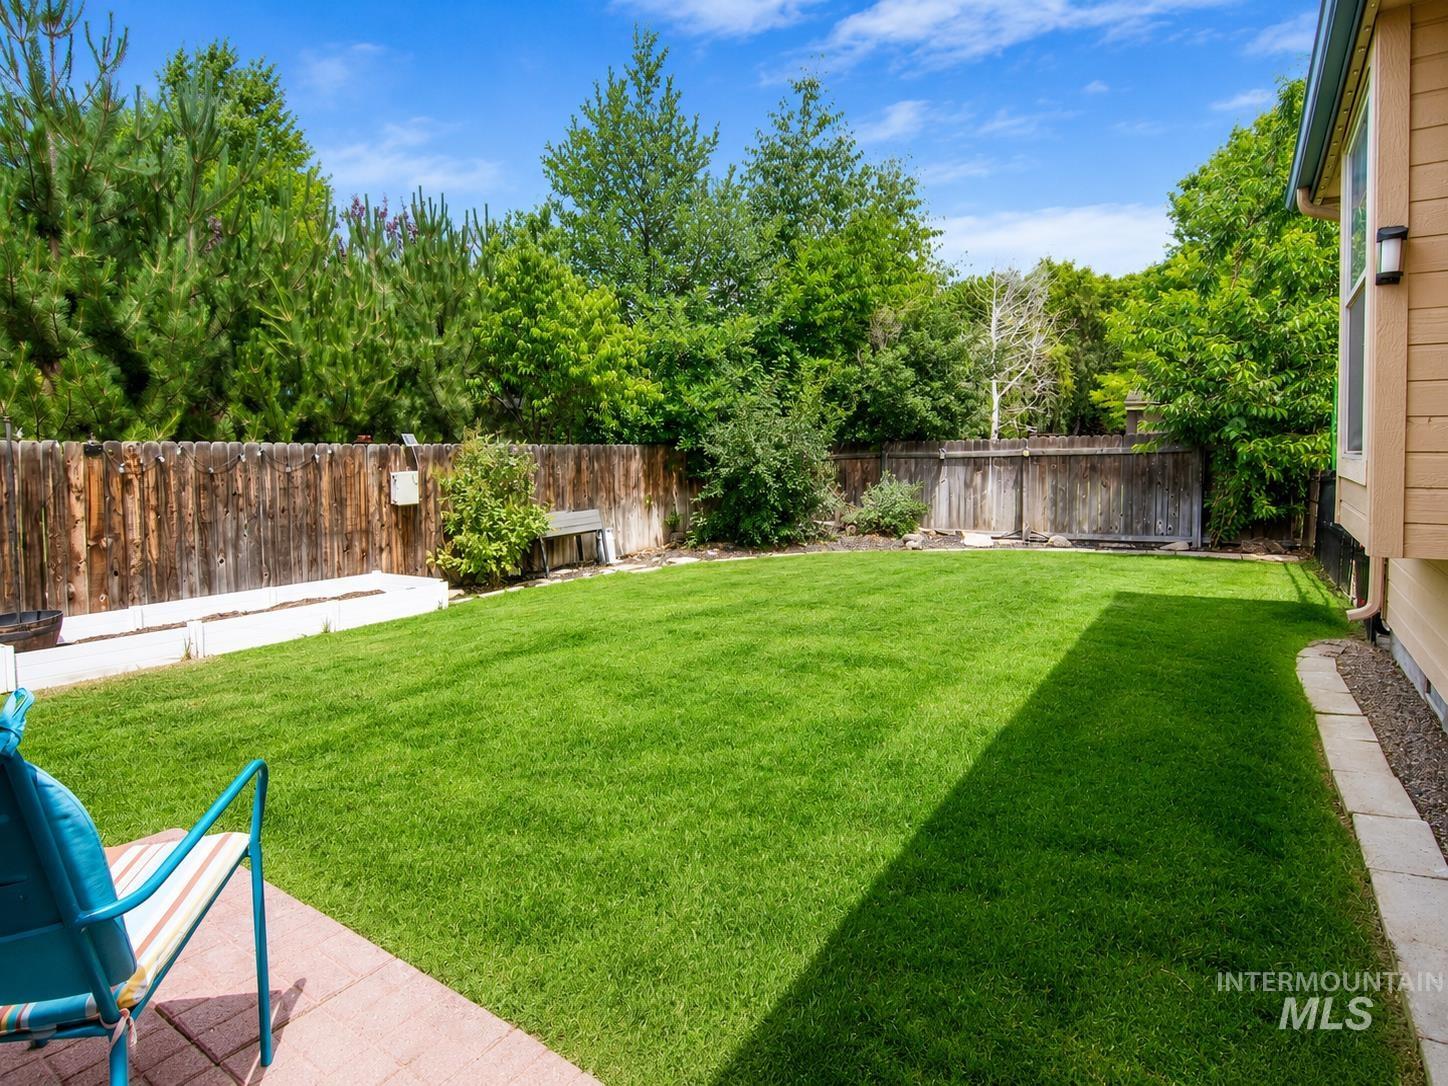
Expansive backyard featuring a lush green lawn, full privacy fencing, established perimeter trees, and a paved patio area
-
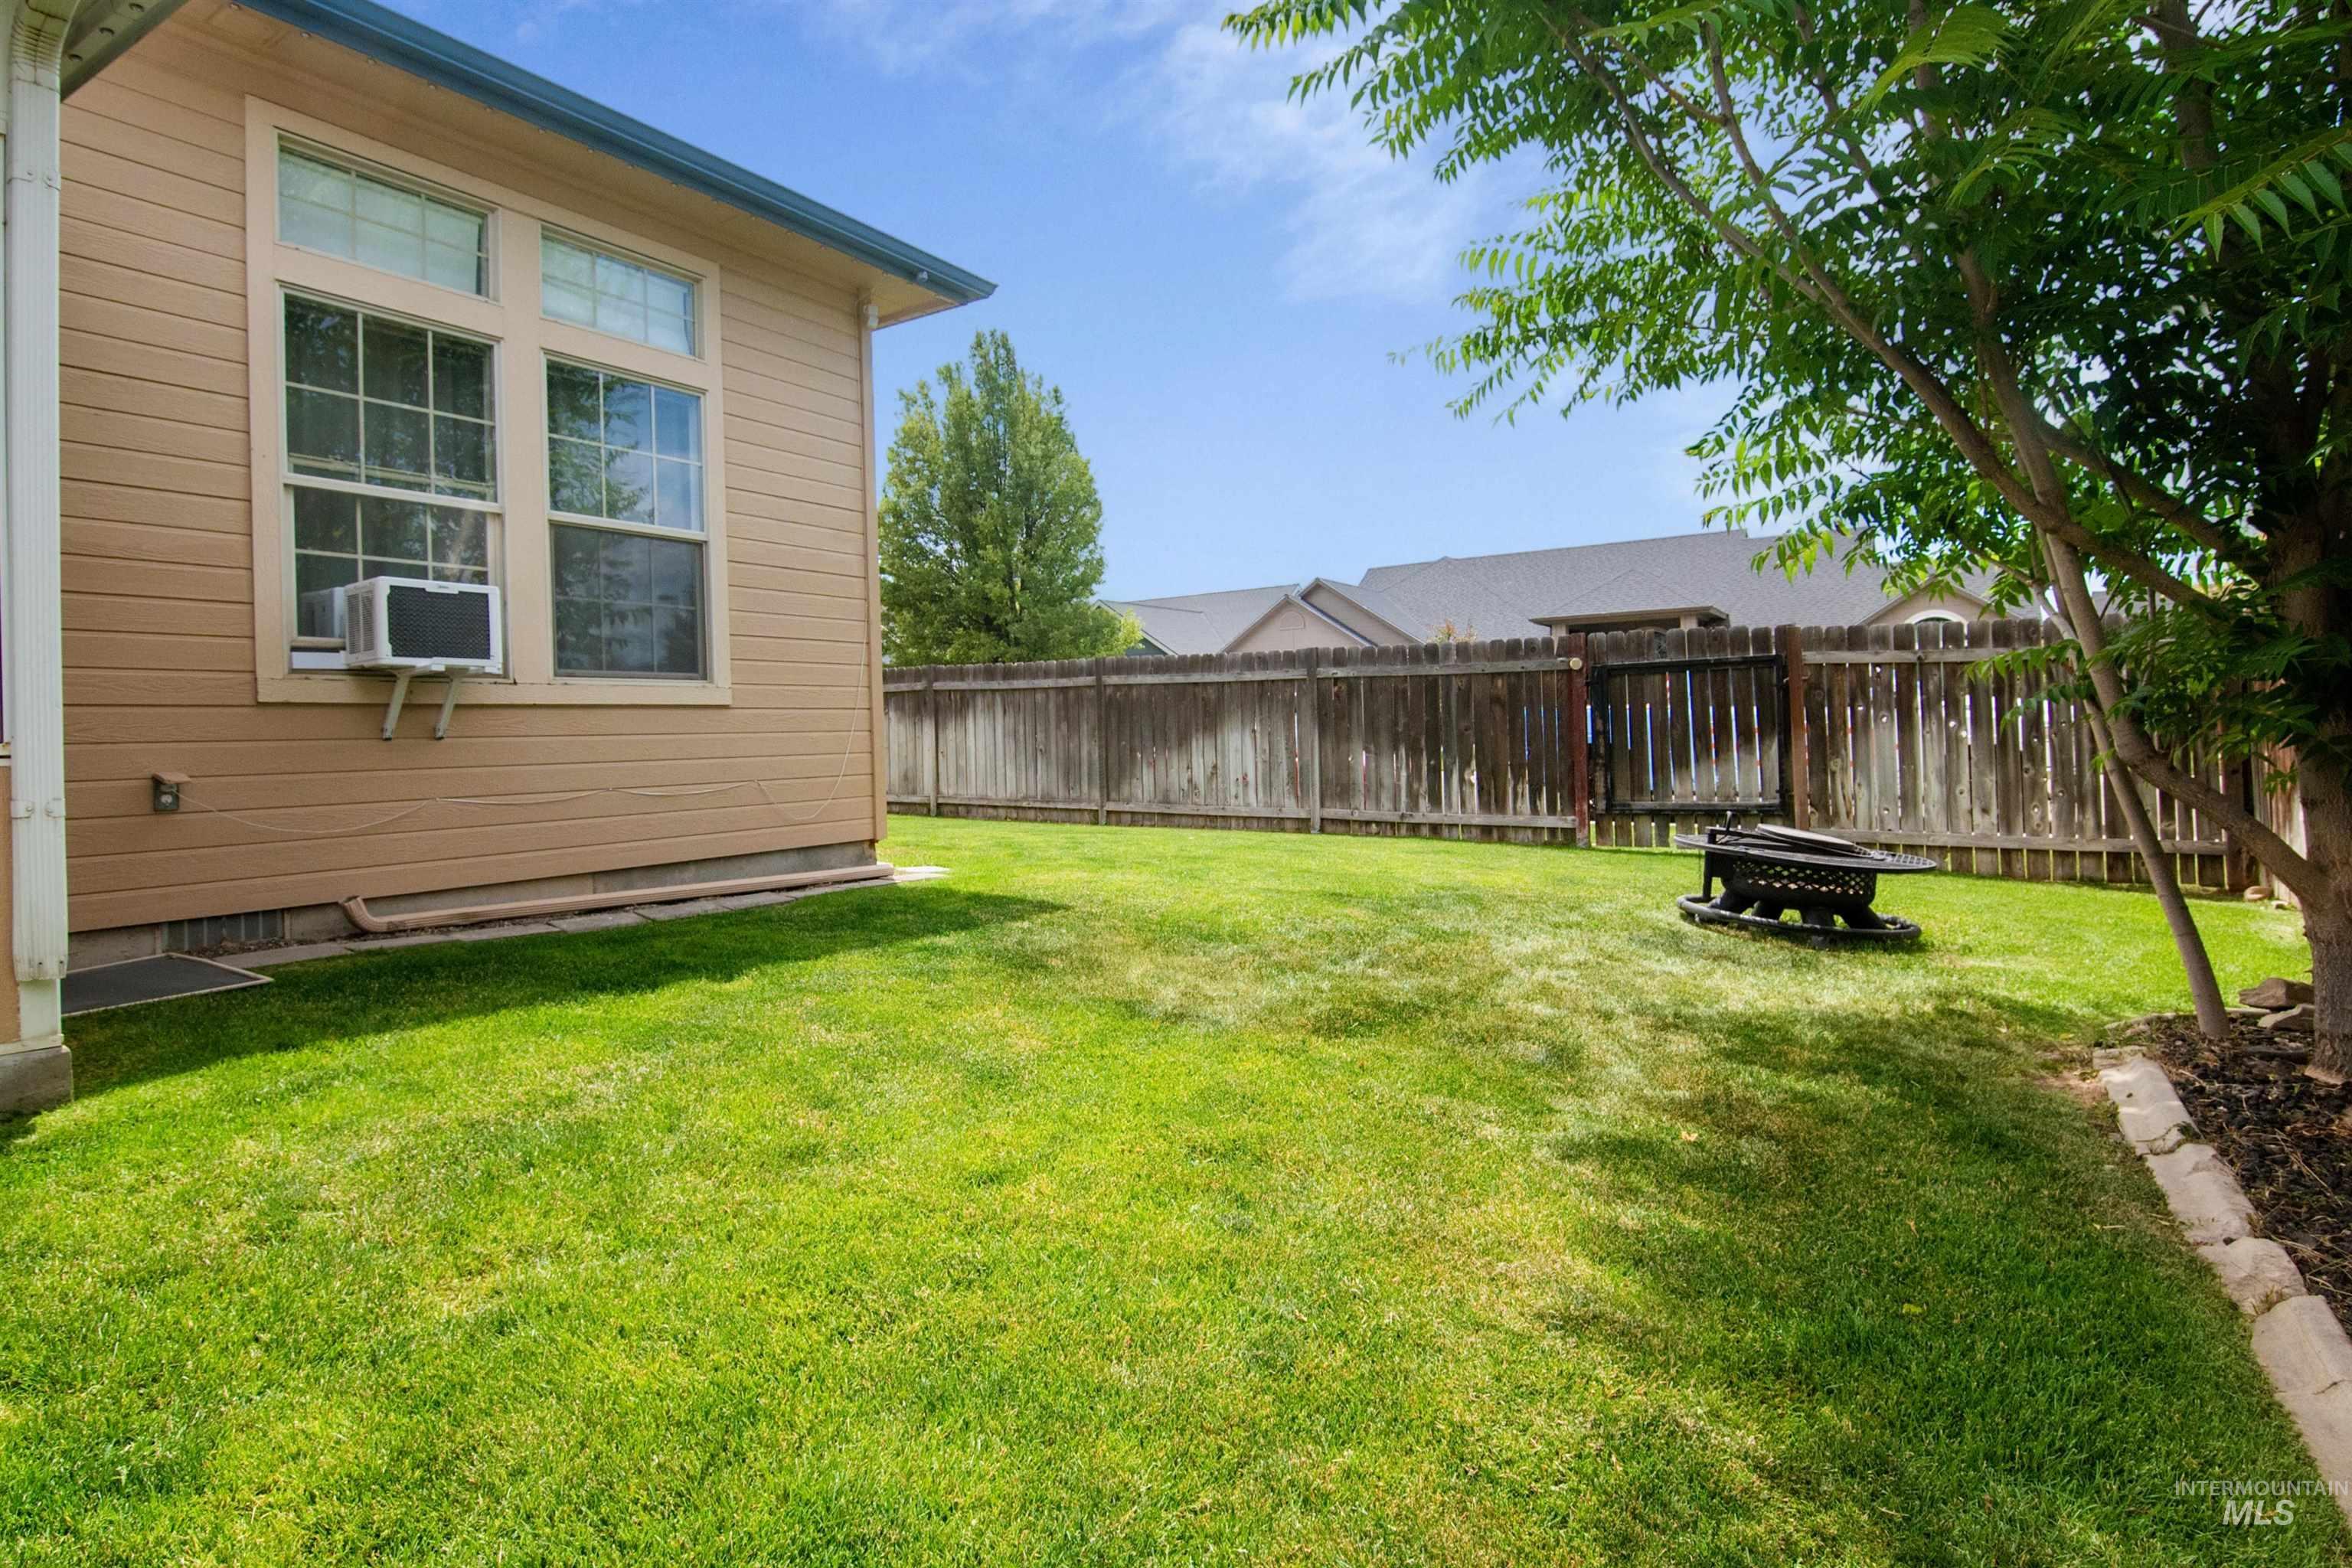
Yard
-
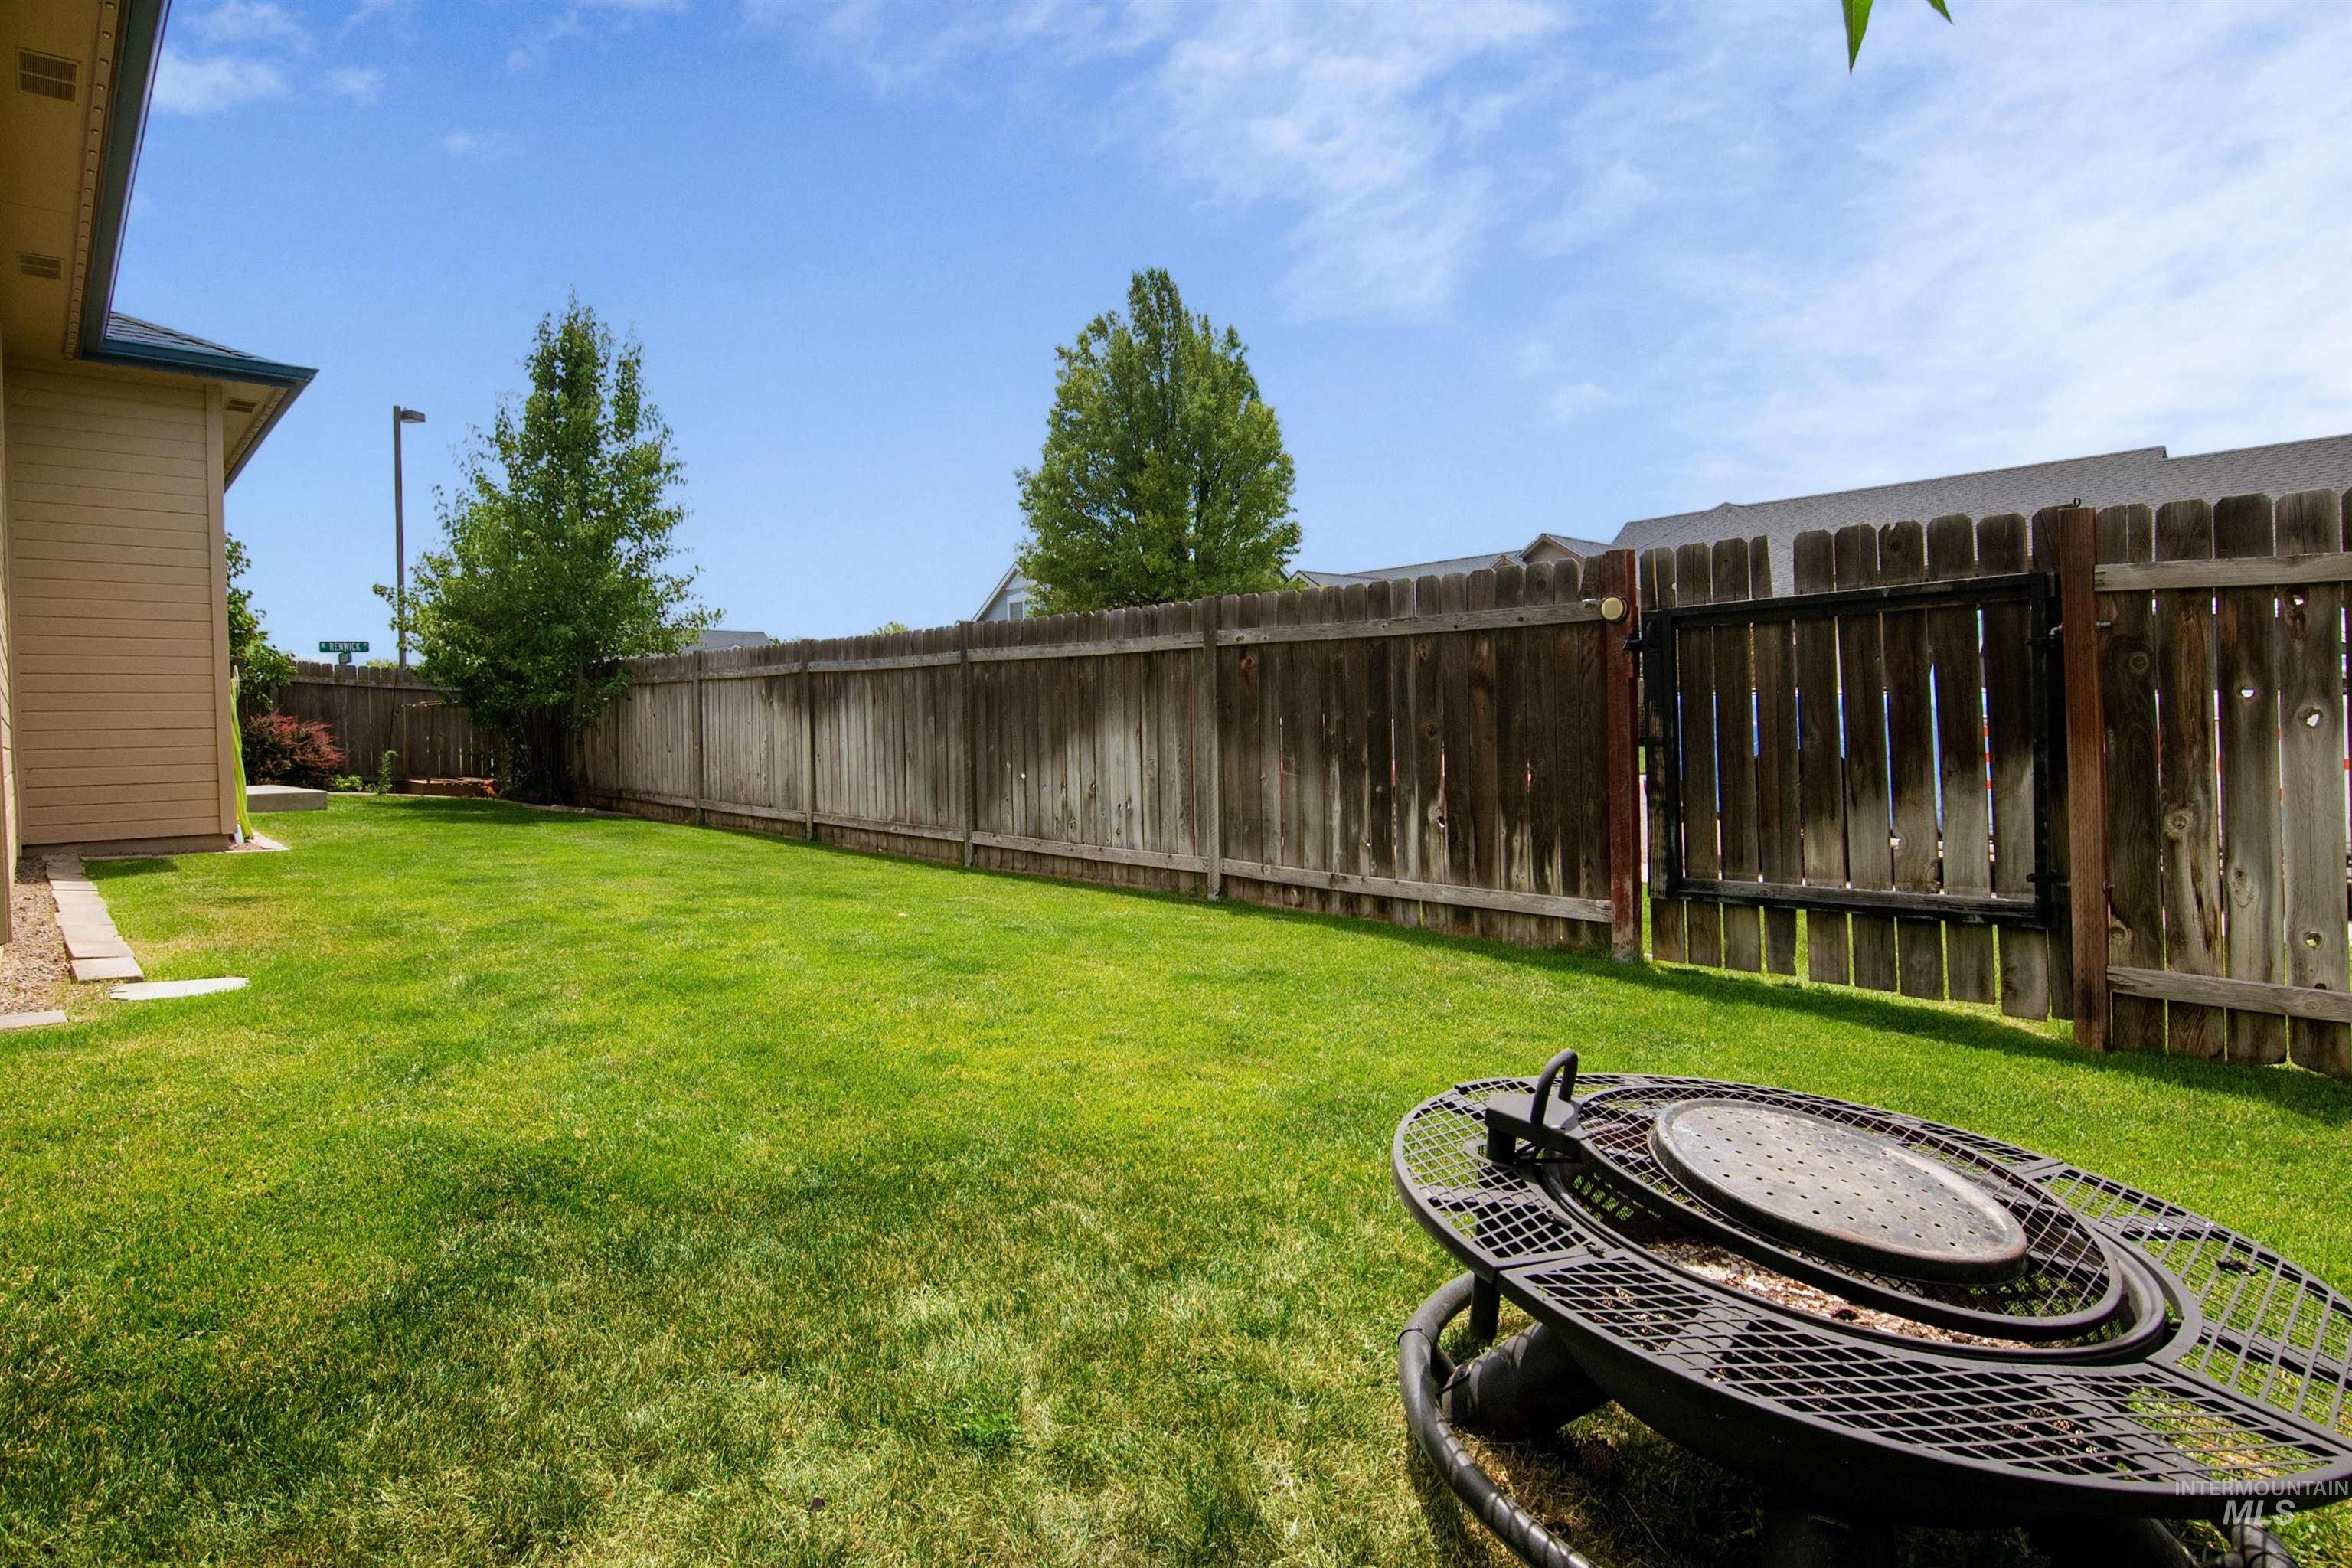
Expansive grassy yard area featuring a full-height wooden privacy fence, a wooden fence gate, and mature trees
-
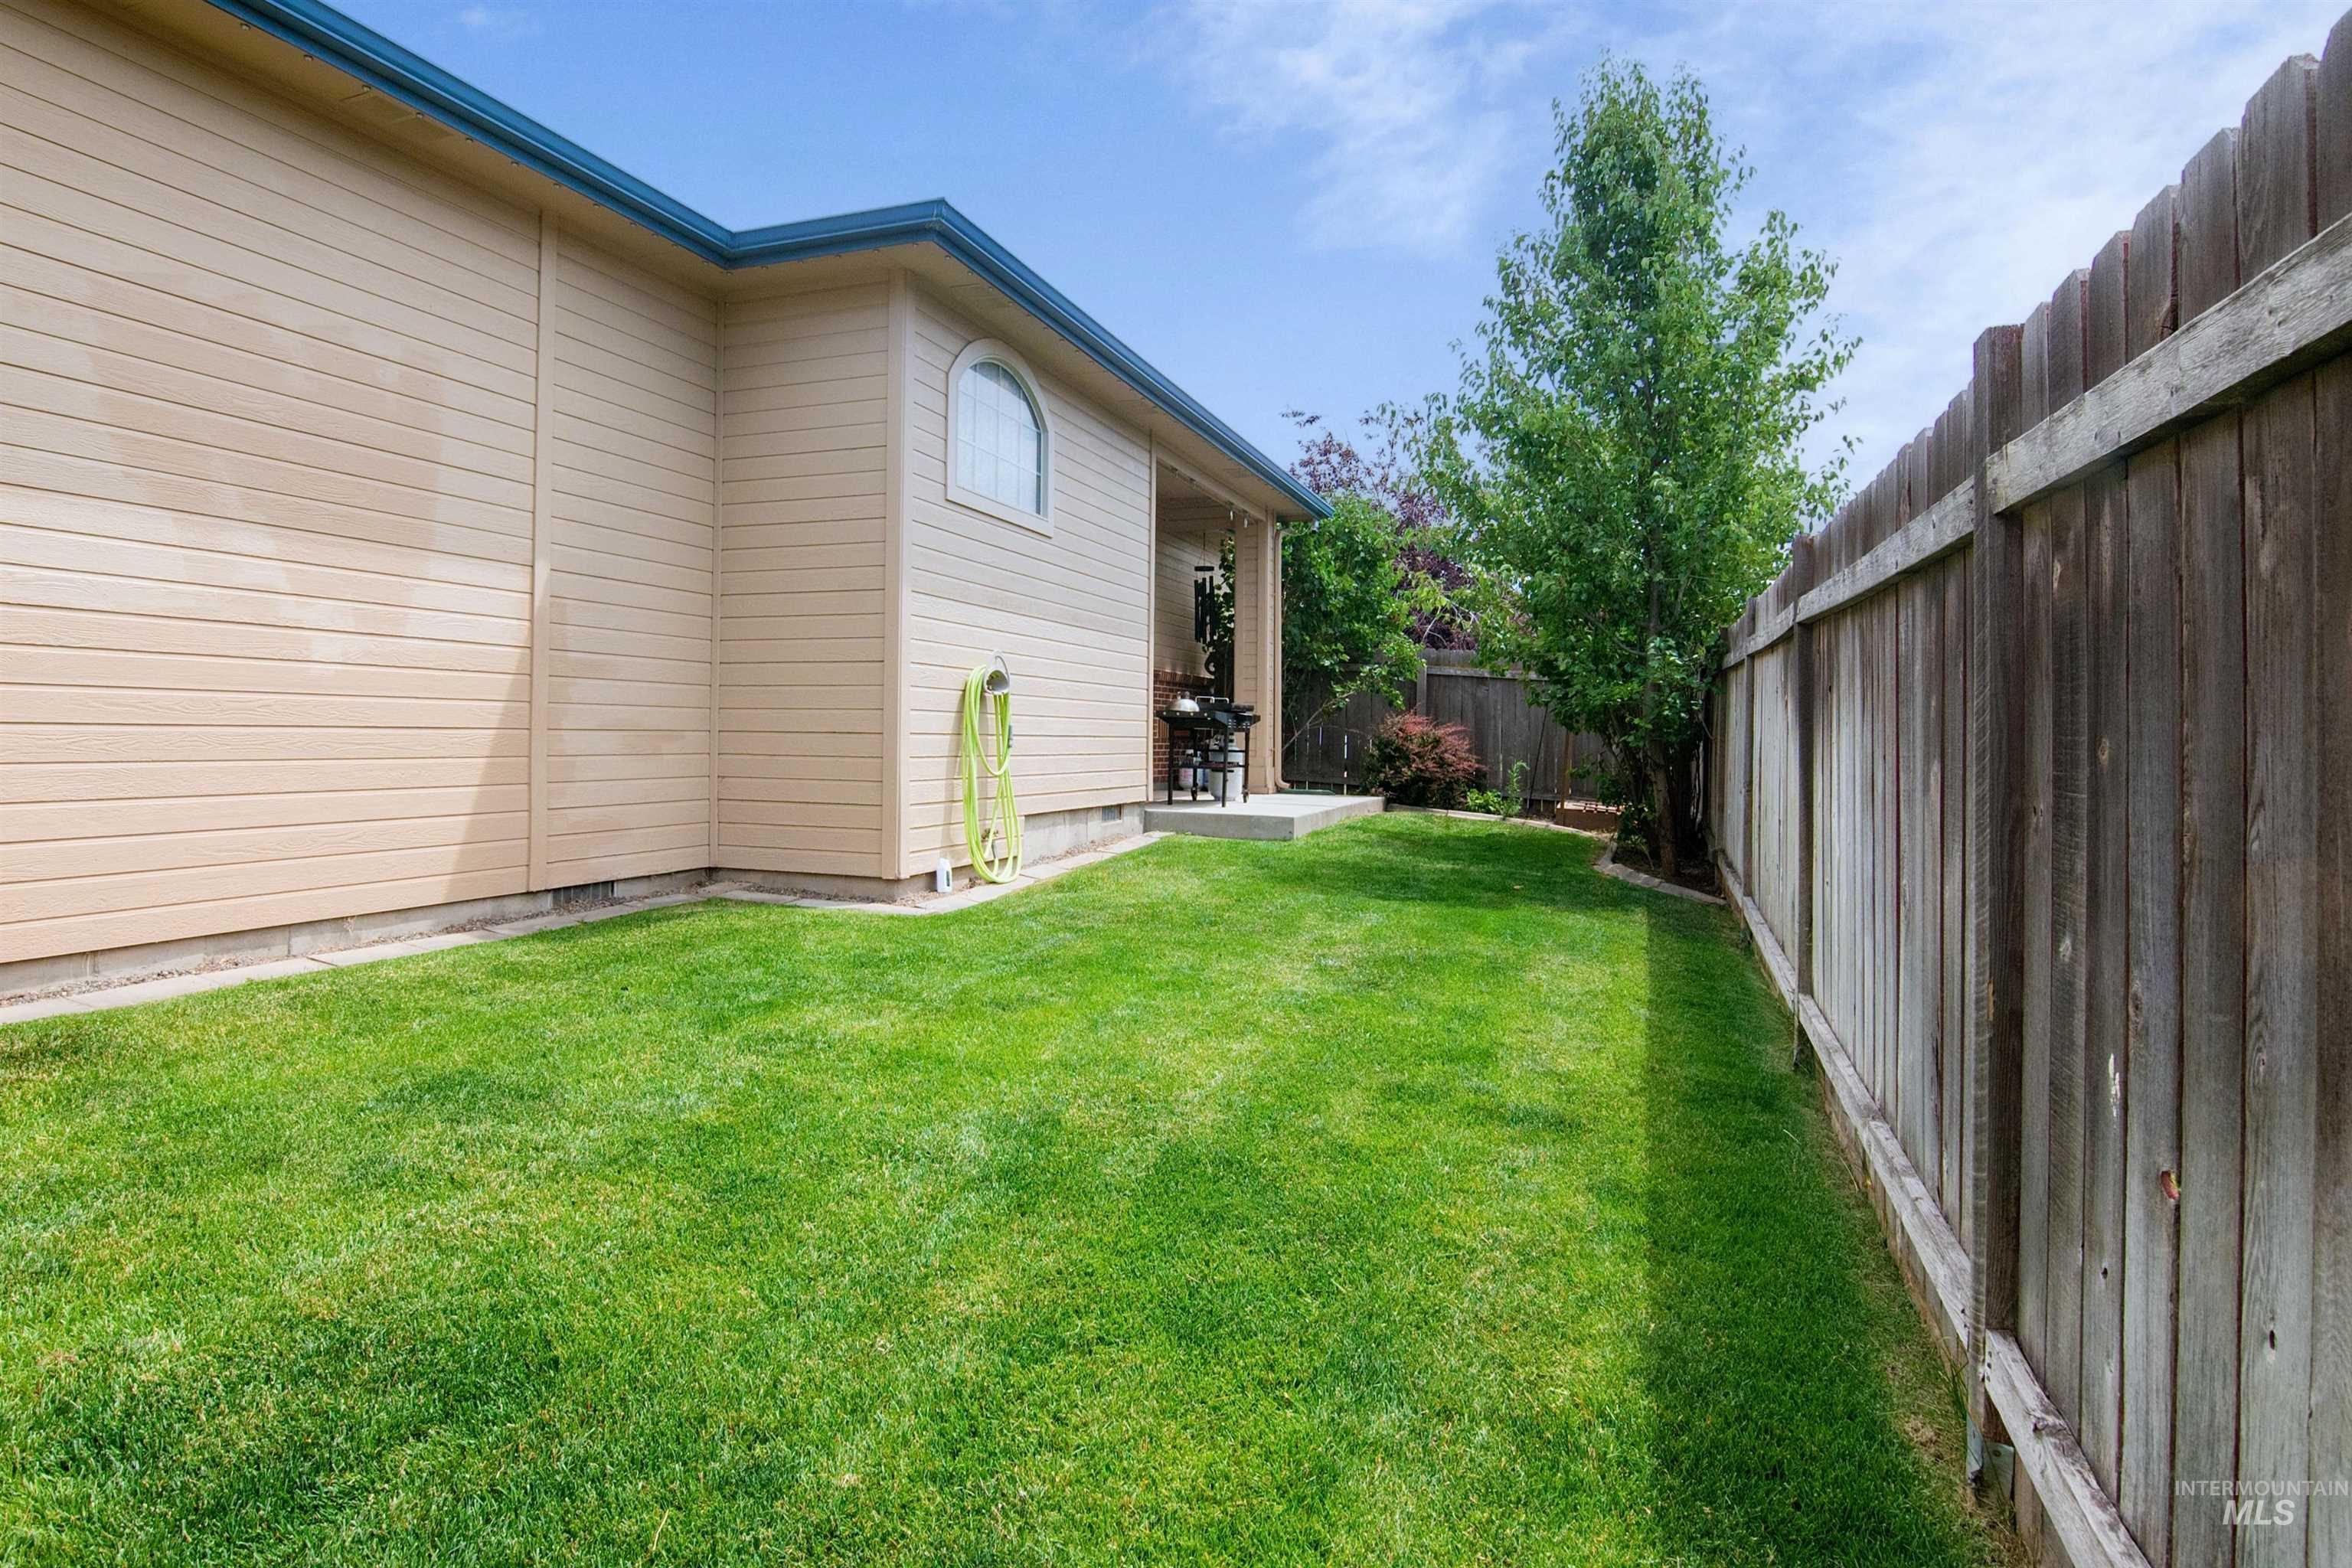
Expansive lawn area bordered by a wood fence
-
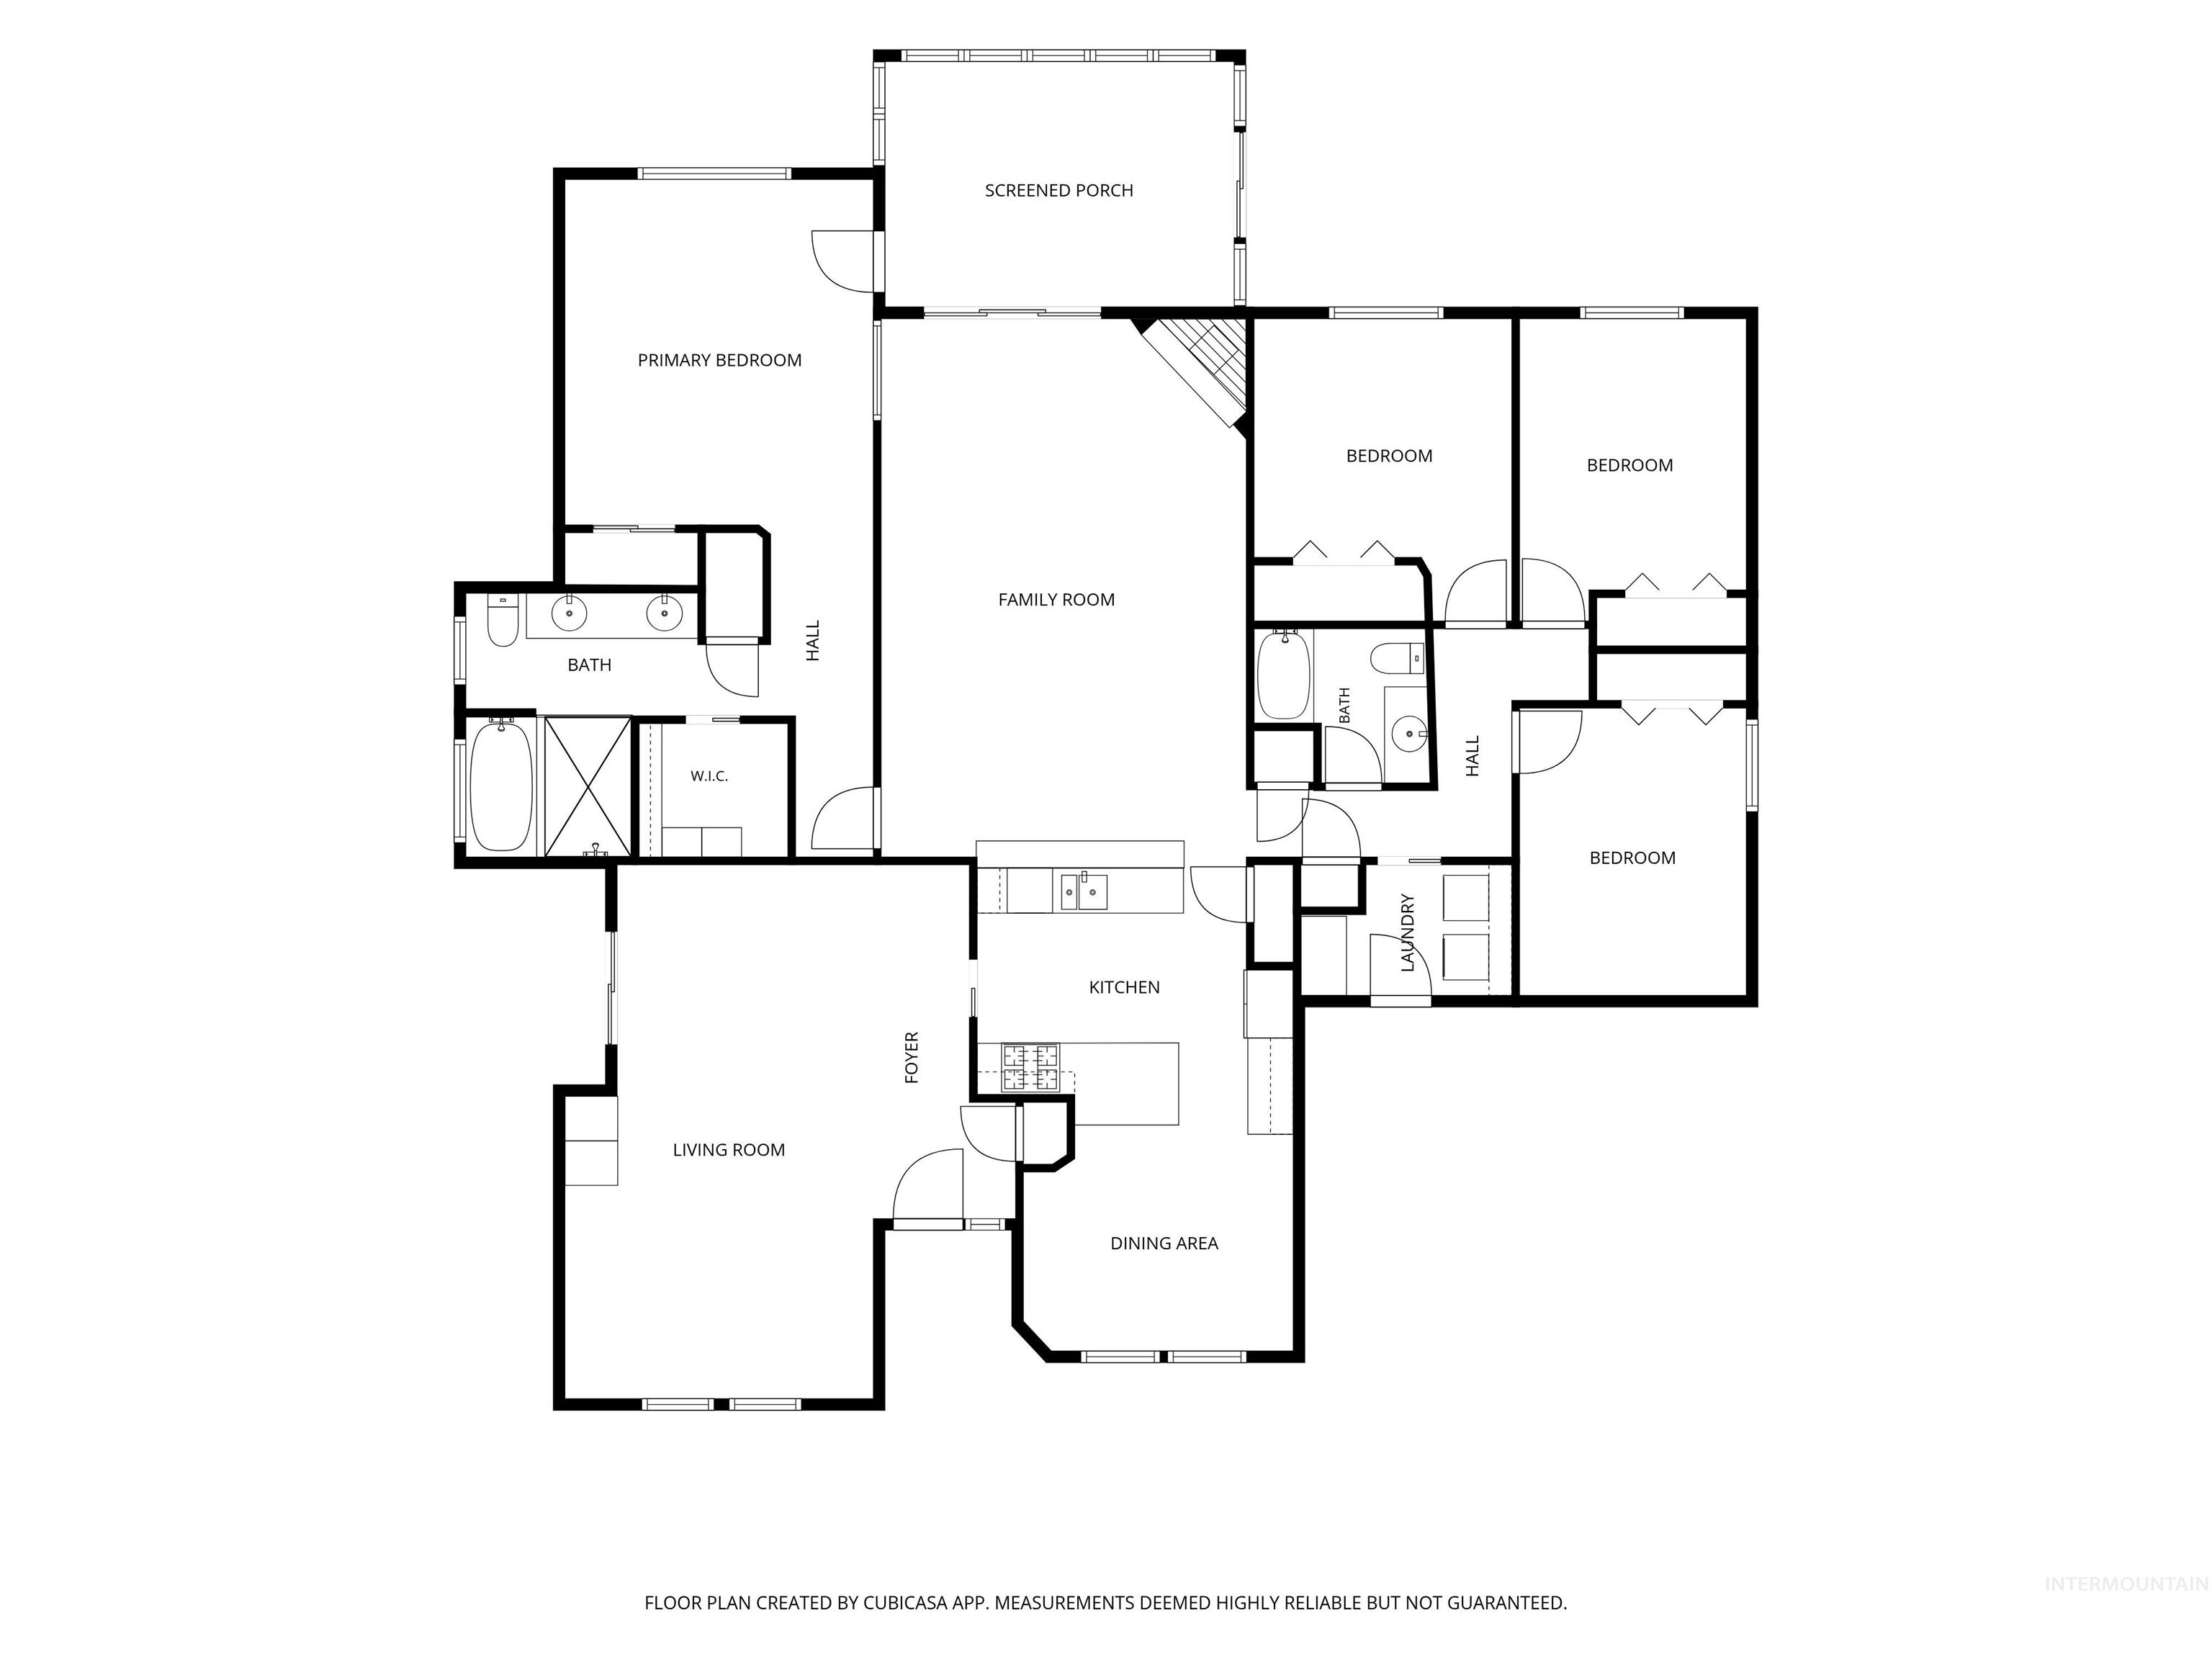
Floor plan
-
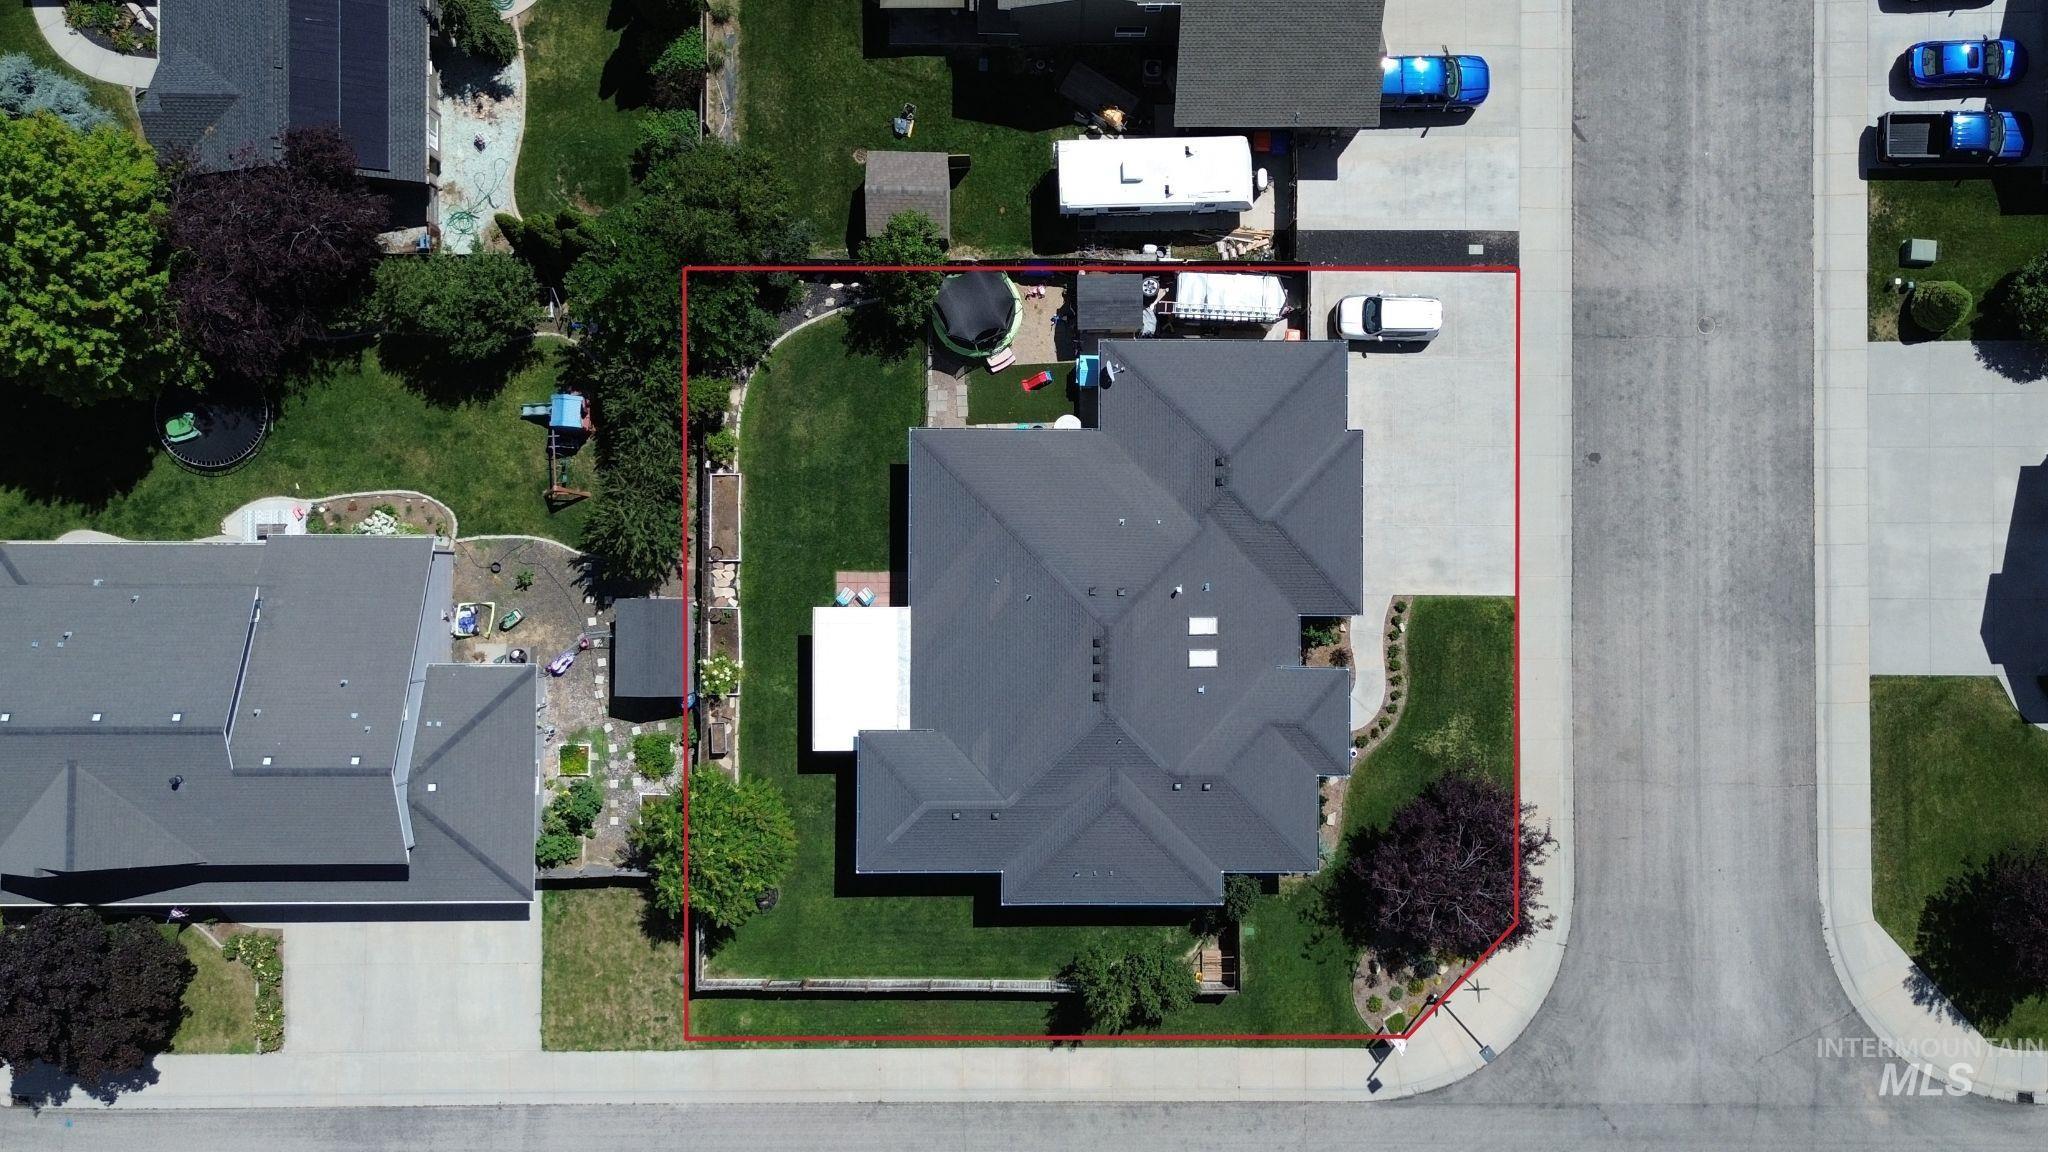
Aerial overview showcasing a substantial residential property with a dark shingle roof
Property Description
This 4-bedroom, 2-bath home offers a comfortable layout with thoughtful updates throughout. One standout feature is the Bosch Lighting permanent exterior lighting, giving the home beautiful curb appeal and year-round convenience for holidays, events, or everyday accent lighting. Inside, you’ll love the newly remodeled wet-room style shower and tub combo, designed with a clean, modern look and a spa-like feel. With four bedrooms, two bathrooms, and great functionality, this home is ready for its next owner to enjoy. Don’t miss the opportunity to own a well-maintained Boise home with unique upgrades already in place!
Features
- Heating:
- Forced Air, Gas
- Cooling:
- Central air
- Fireplace:
- One, Insert, Gas
- Garage Capacity:
- 3
Address Map
- Country:
- US
- State:
- ID
- City:
- Boise
- Zipcode:
- 83709
- Street:
- 12790 W Renwick
- Longitude:
- W117° 39' 32''
- Latitude:
- N43° 33' 11''
Rooms
- Master Bedroom Level:
- Main
- Master Bedroom Size:
- 15x14
- Bedroom 2 Level:
- Main
- Bedroom2 Size:
- 11x10
- Bedroom 3 Level:
- Main
- Bedroom3 Size:
- 11x10
- Bedroom 4 Level:
- Main
- Bedroom4 Size:
- 12x11
Schools
- School District:
- West Ada School District
- Elementary School:
- Lake Hazel
- Middle School:
- Lake Hazel
- High School:
- Mountain View
Additional Details
- Status:
- Active
- Type:
- Single Family
- Level:
- Single
- Tax Year:
- 2025
- Taxes:
- $1,632
- Potential Short Sale:
- No
- Age:
- 21 - 30 Years
- Auction:
- No
- Flood Ins Required:
- No
- HUD Owned:
- No
- In Foreclosure:
- No
- Land Size:
- 10000 SF - .49 AC
- Home Owner Exempt:
- Yes
- HOA Frequency:
- Semi-Annual
- HOA Fees:
- $275
- Irrigation District:
- New York Irrigation
- Inc Kitchen Features:
- Breakfast bar, Dishwasher, Disposal, Microwave, Oven/range freestanding, Gas Oven
- Lot Features:
- Sidewalks, Oil tank, above ground, Storage shed, Irrigation available, Corner lot, Finished Driveway
- Water:
- City service
- Land Use:
- Single
- Sprinkler System:
- Auto,Drip,Full,Pressurized Irrigation
Residential For Sale
12790 W Renwick, Boise, Idaho 83709
4 Bedrooms
2 Bathrooms
2,175 SqFt
Visits : 3 in 14 days
$599,900
Listing ID #98991679
Basic Details
- Property Type :
- Residential
- Listing Type :
- For Sale
- Listing ID :
- 98991679
- Price :
- $599,900
- Bedrooms :
- 4
- Bathrooms :
- 2
- Apx SqFt :
- 2,175 SqFt
- Year Built :
- 2004
- Lot Area :
- 0.24 SqFt
- Days on Market :
- 13
- Subdivision :
- Rockhampton
- Update Date :
- 07/07/2026 15:50:26
- Status :
- Active
Agent info

- JoeAnne Santy-Greene
- (208) 947-4609
- (208) 283-6313
- (208) 287-8500
-

Contact Agent
Mortgage Calculator

