

-
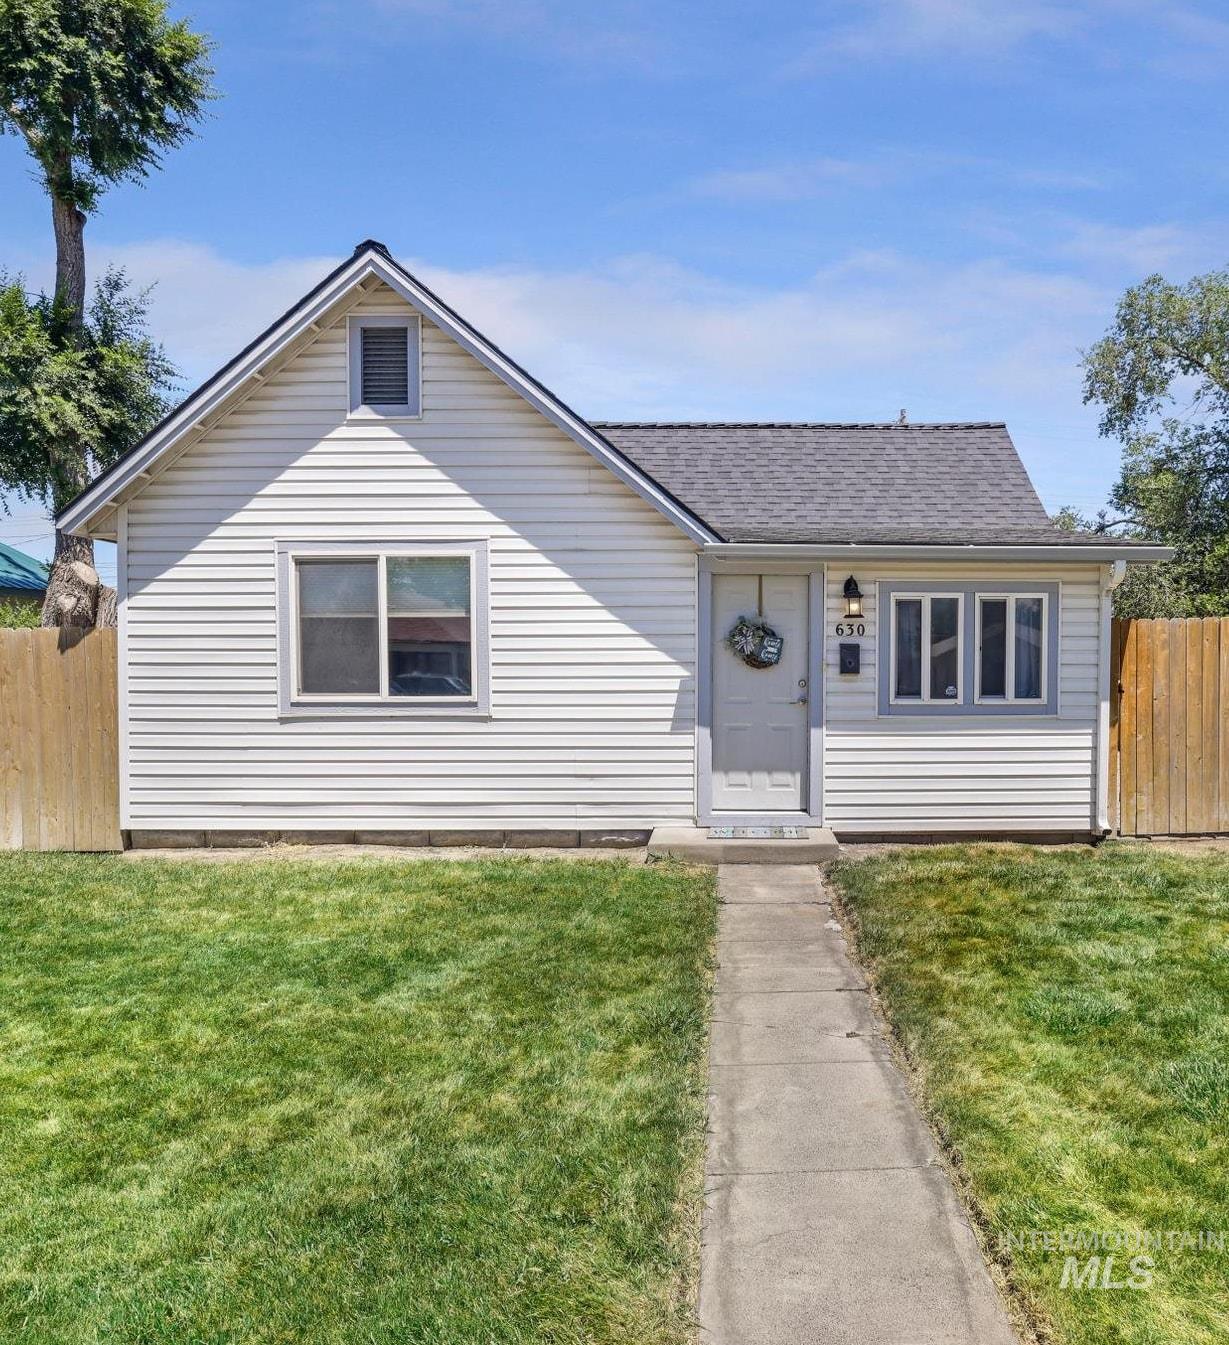
White siding exterior with a dark shingle roof and a central concrete pathway
-
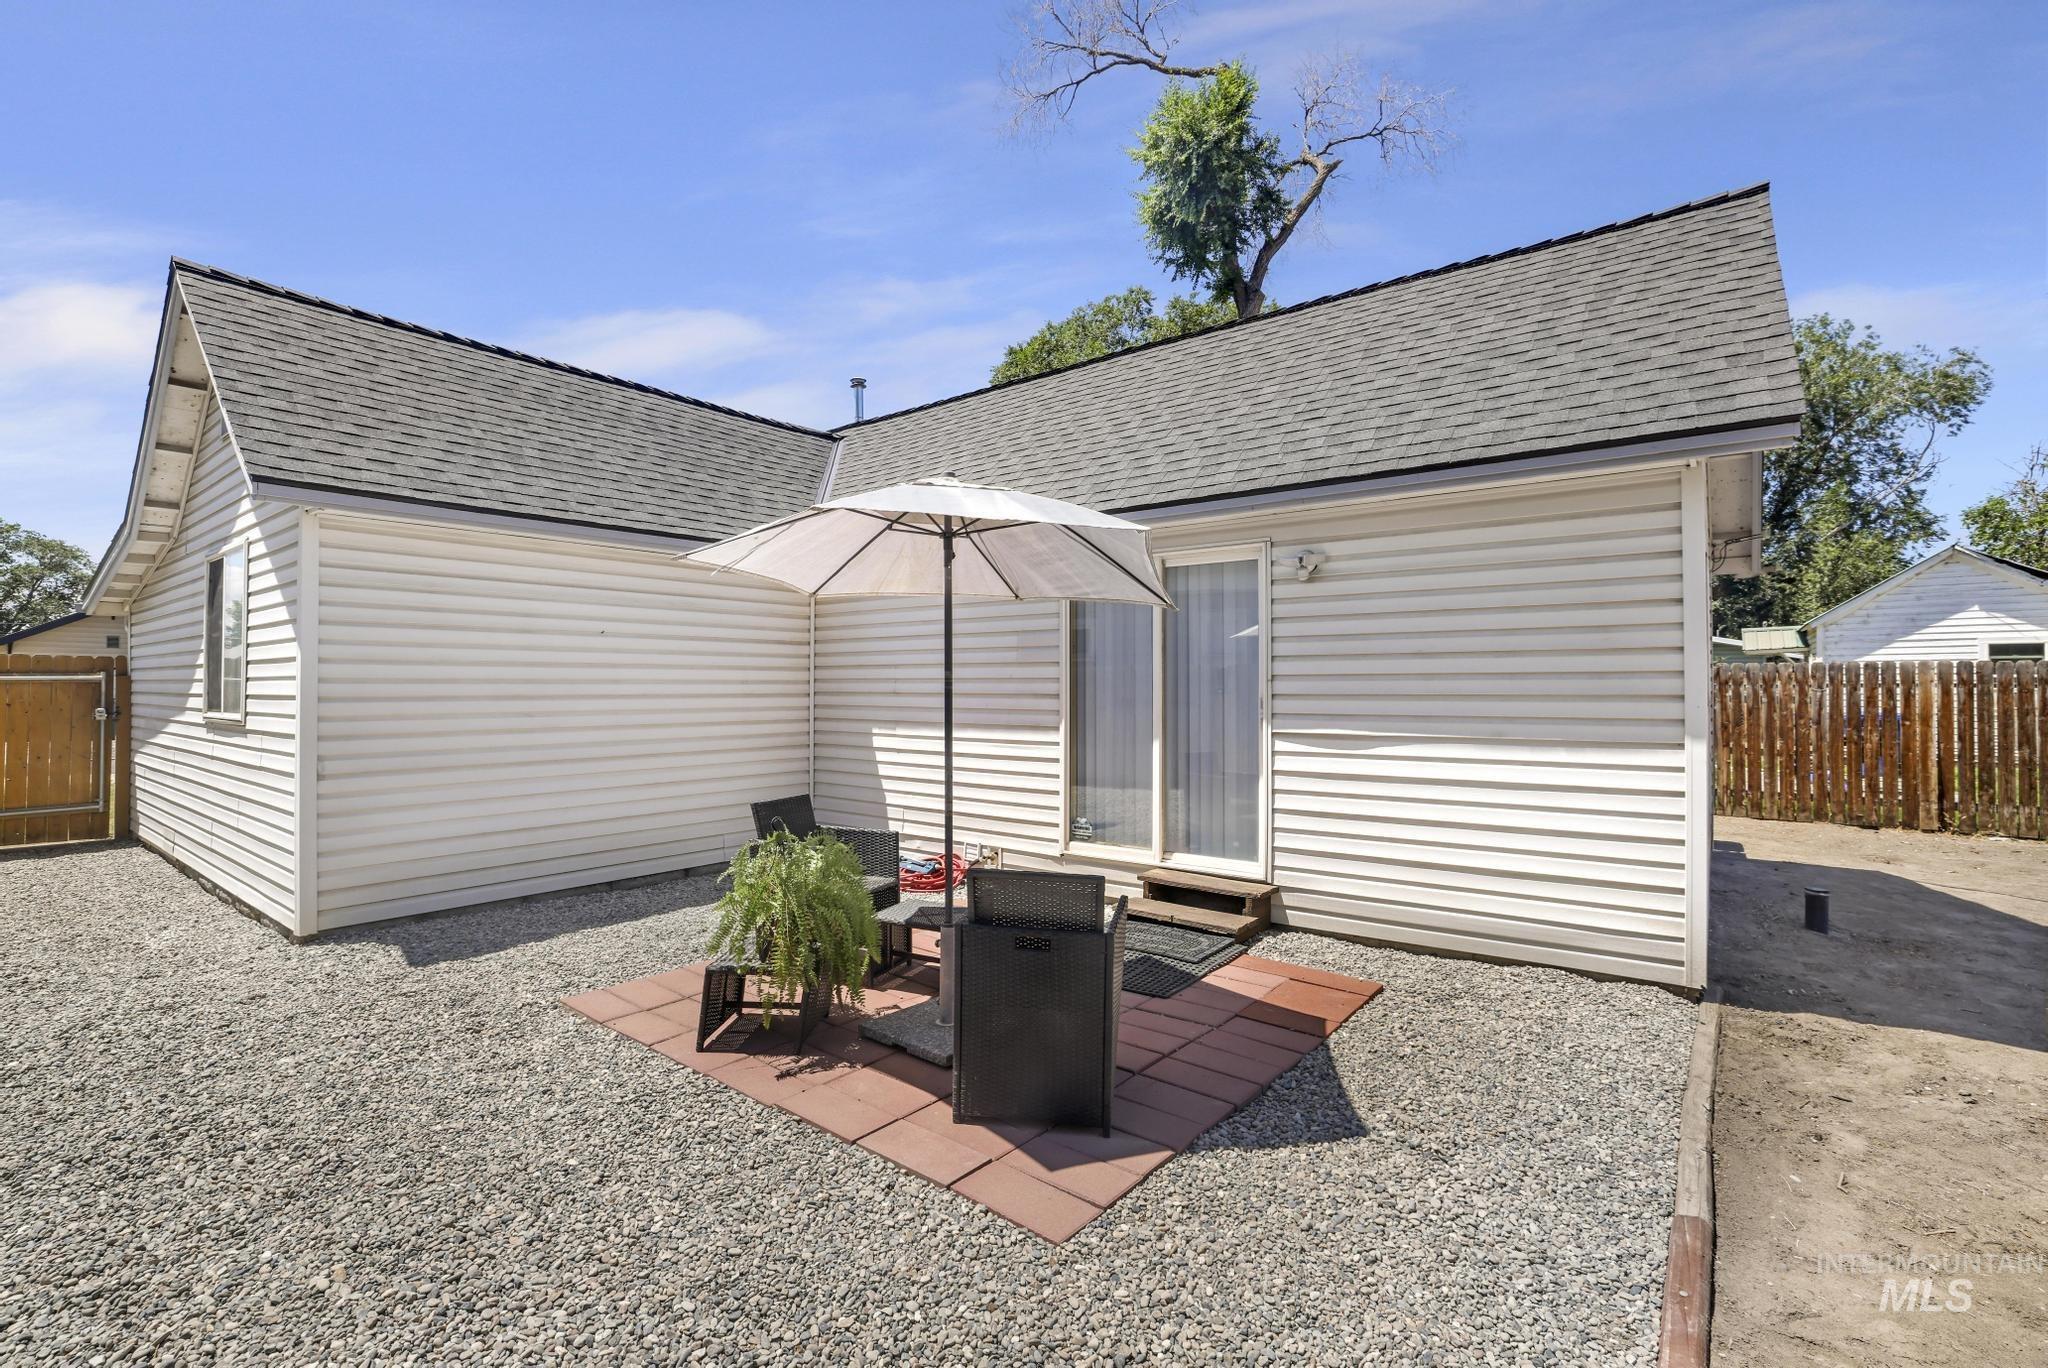
Exterior patio area featuring a sliding glass door, shingle roofing, white siding, and a privacy fence
-
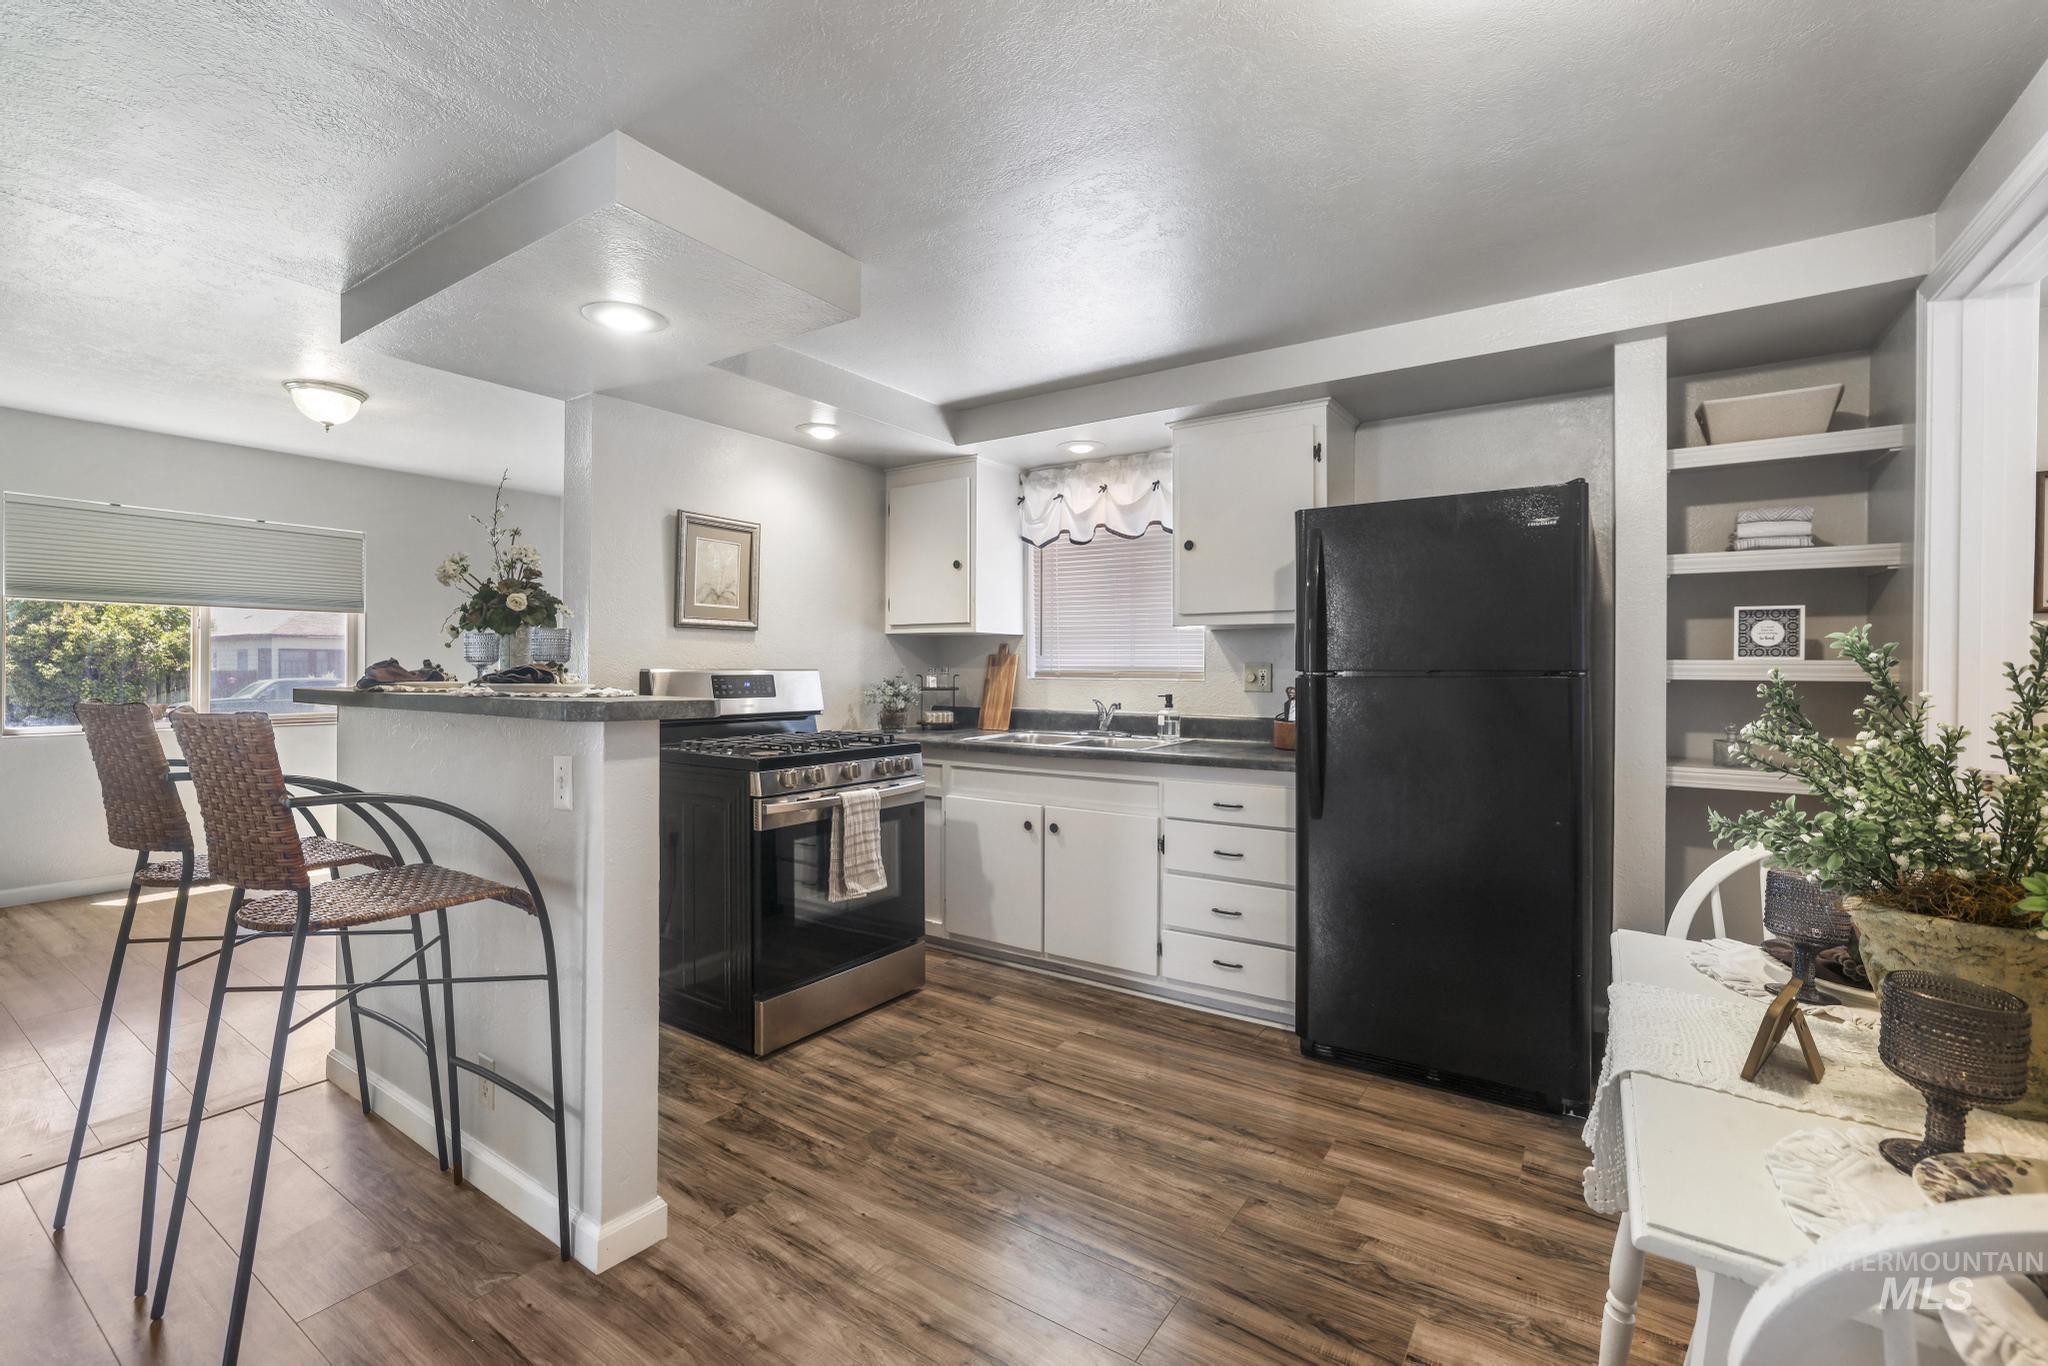
Kitchen featuring wood-finish flooring, white cabinetry, and a black appliance suite
-
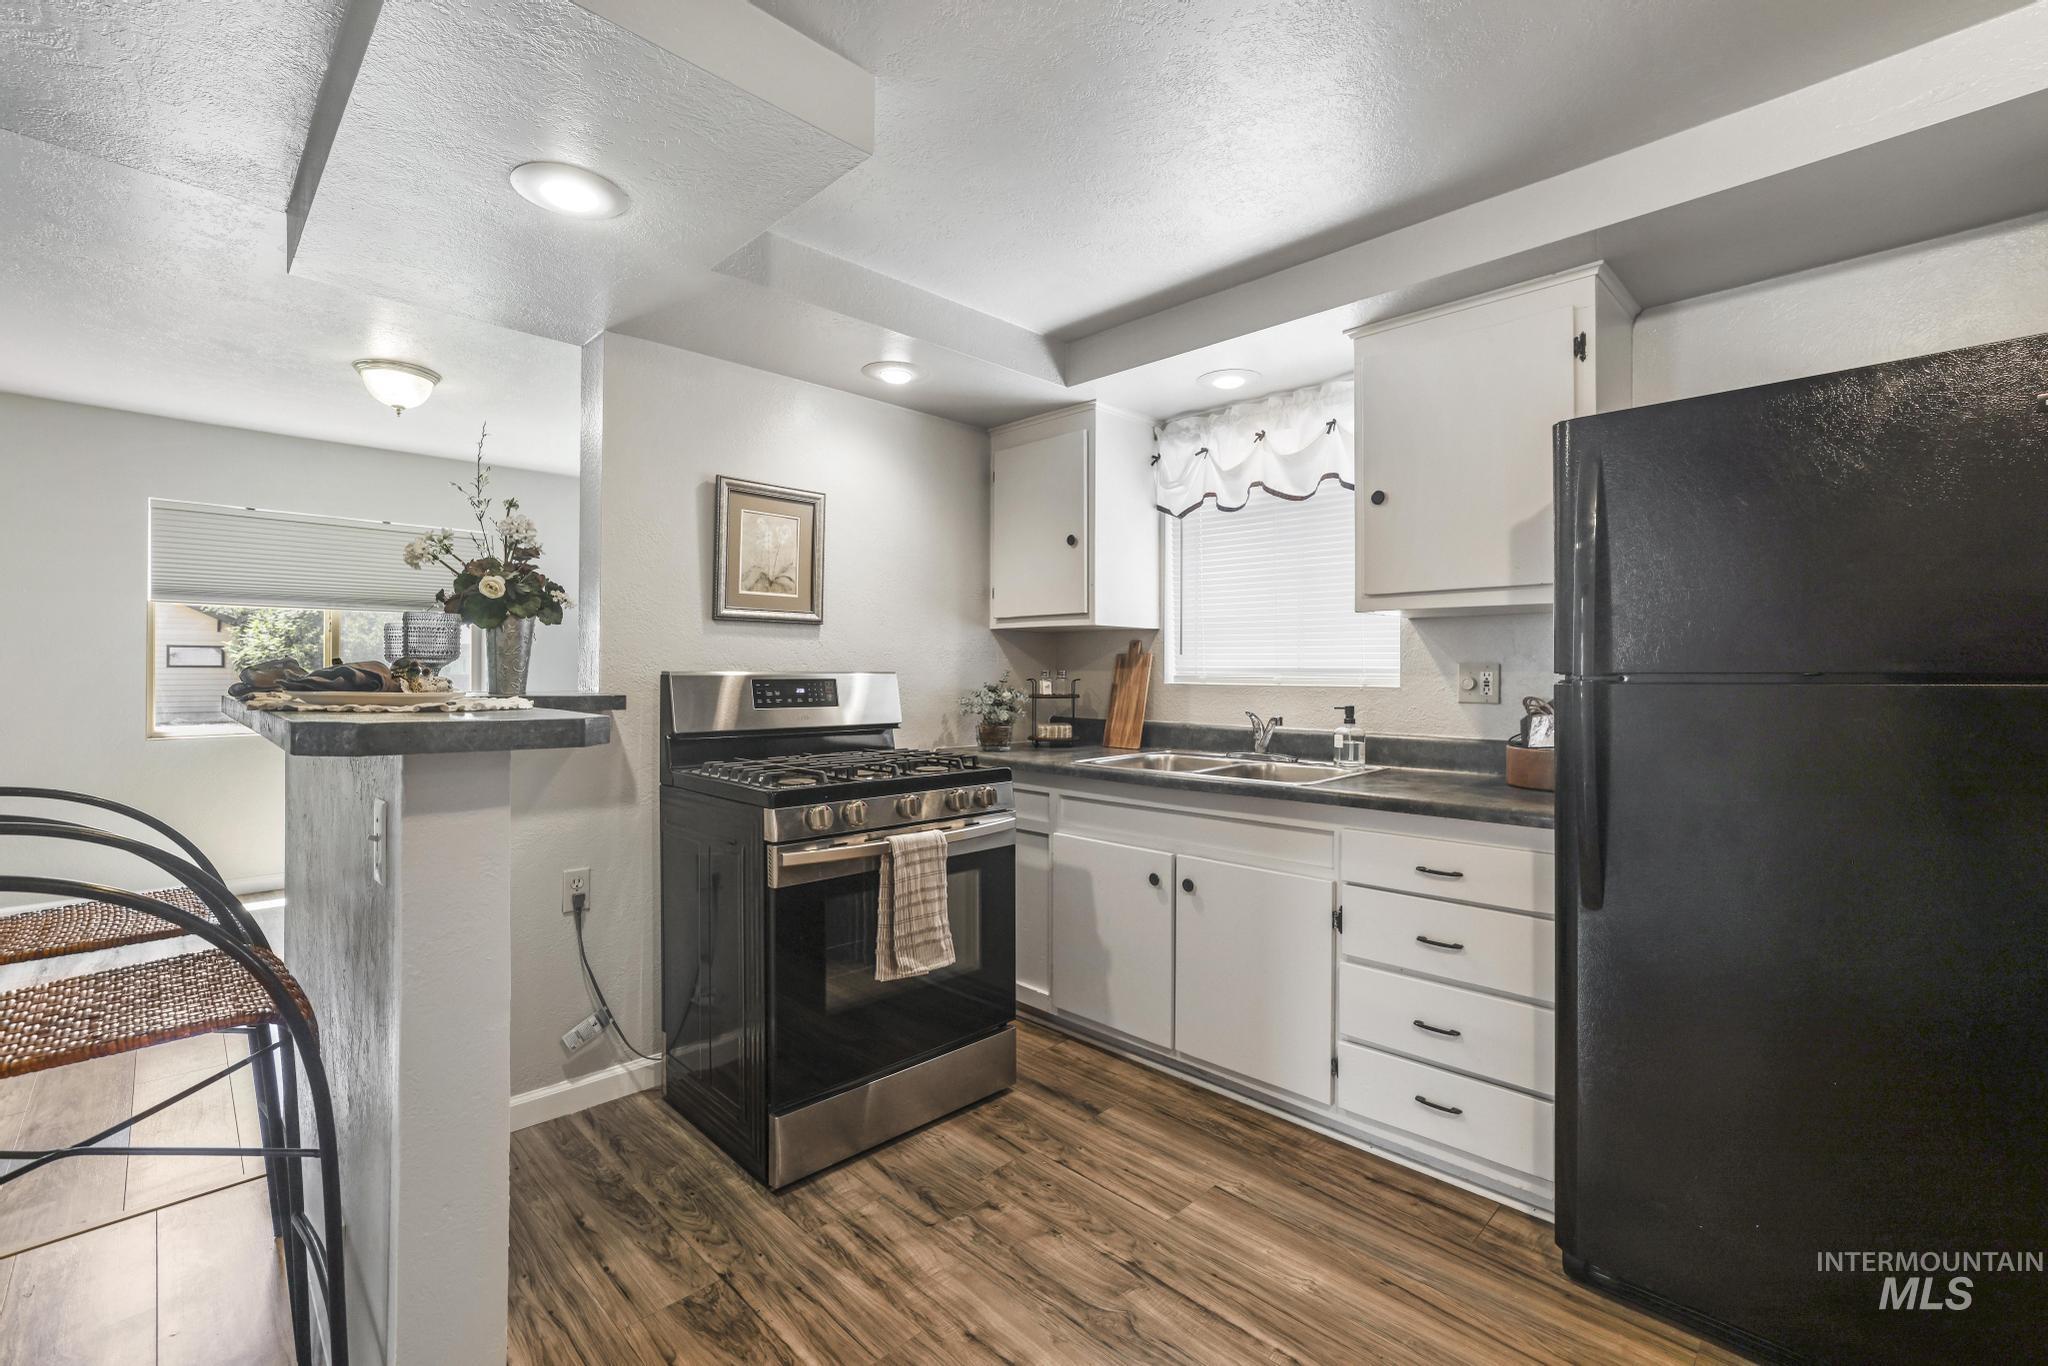
Kitchen featuring wood-finish flooring, white cabinetry, a stainless steel range, and a breakfast bar with a pass-through window
-
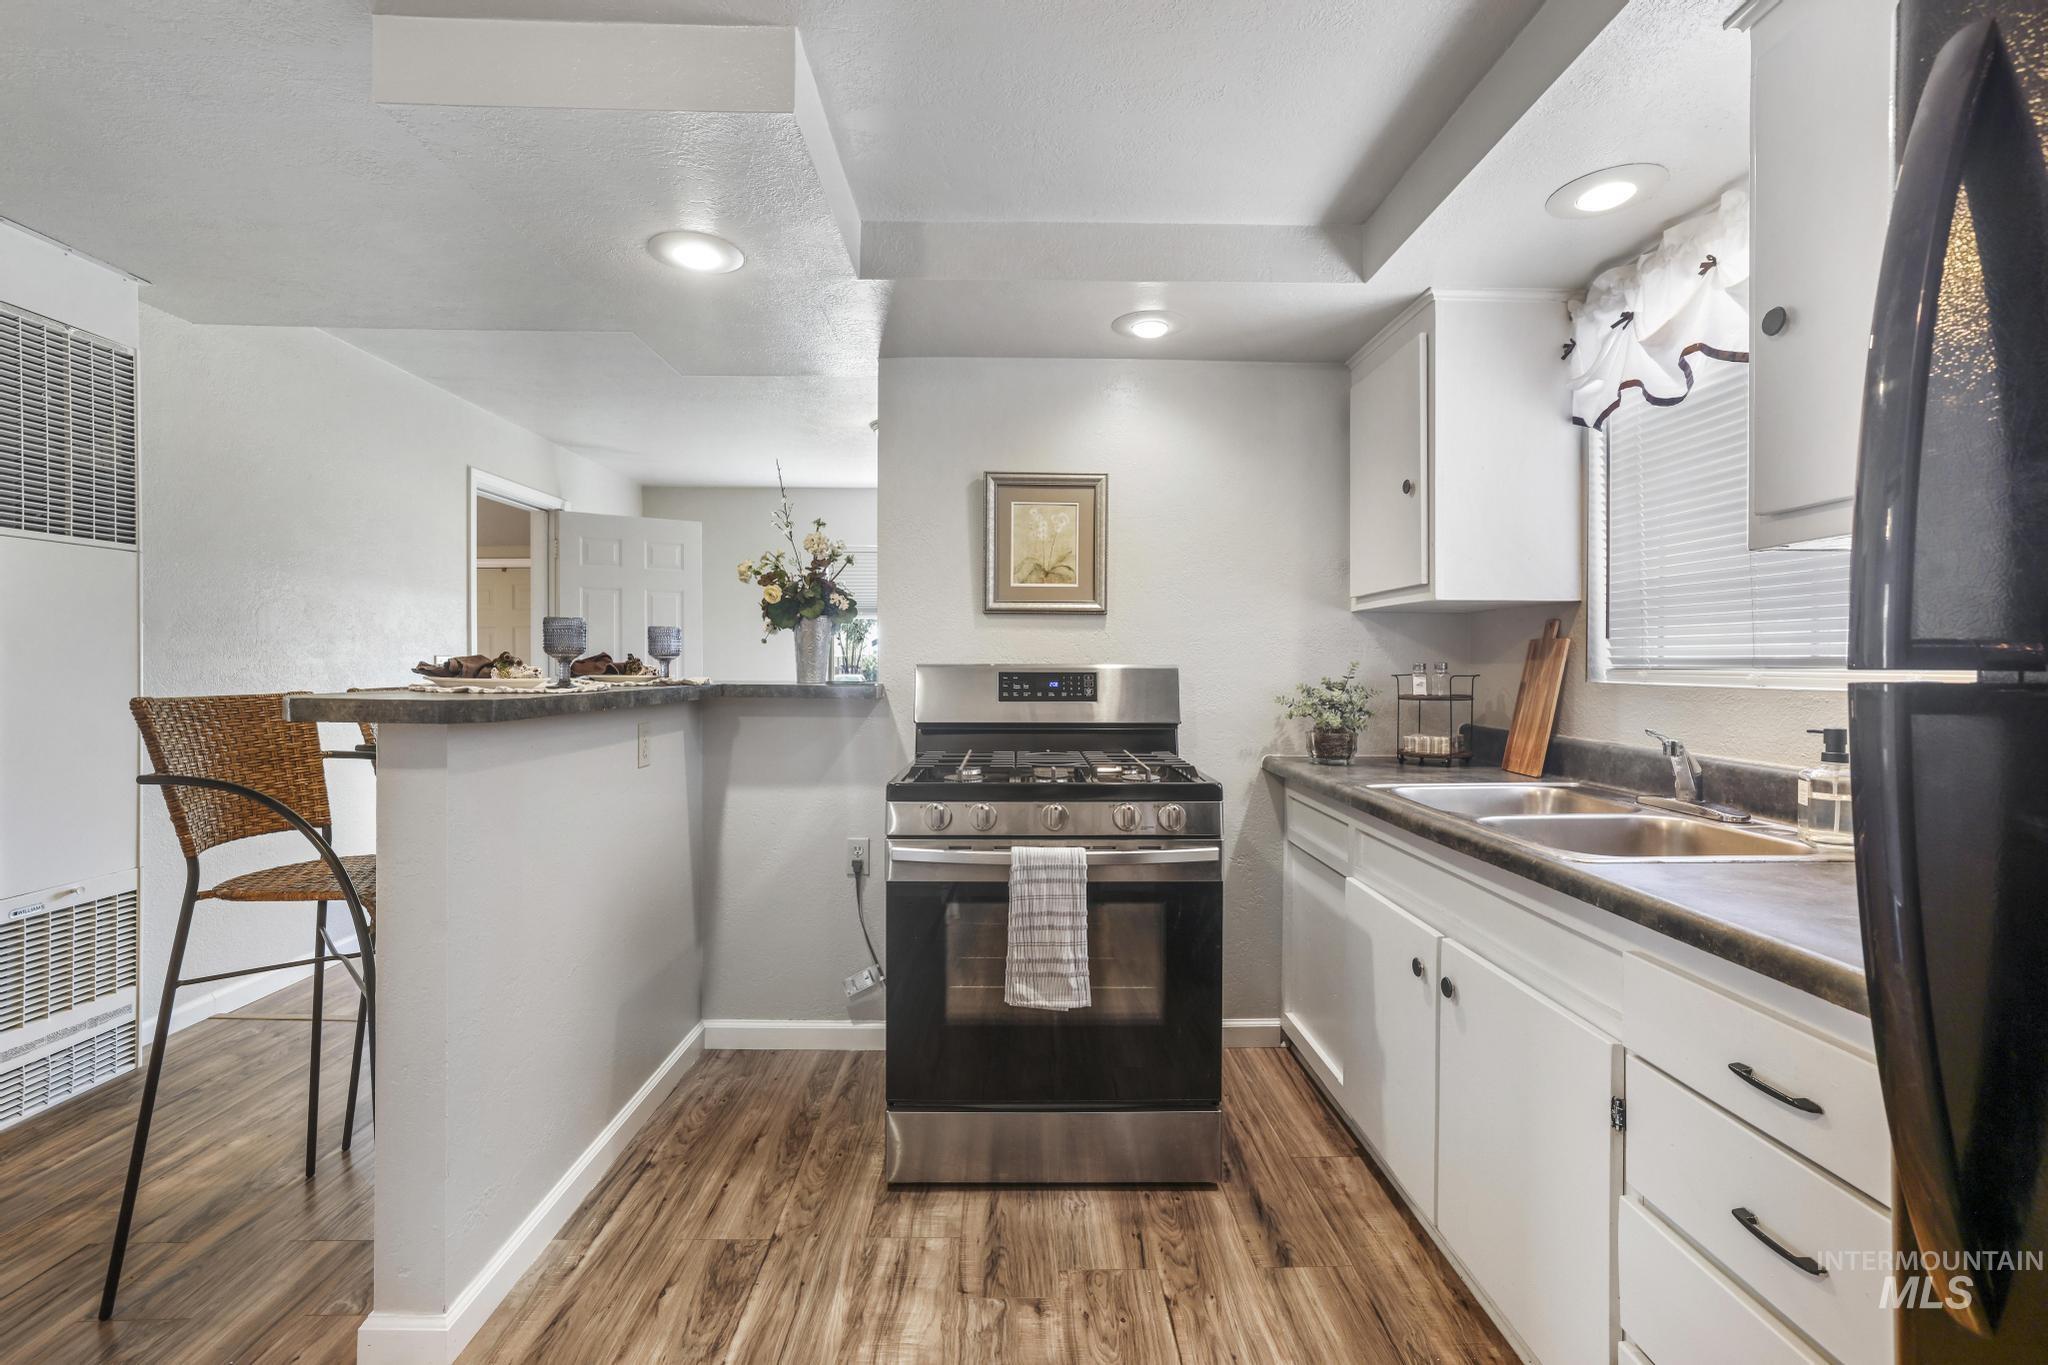
Modern kitchen featuring wood-finish flooring, white cabinetry with dark hardware, a stainless steel range, and a double basin sink
-
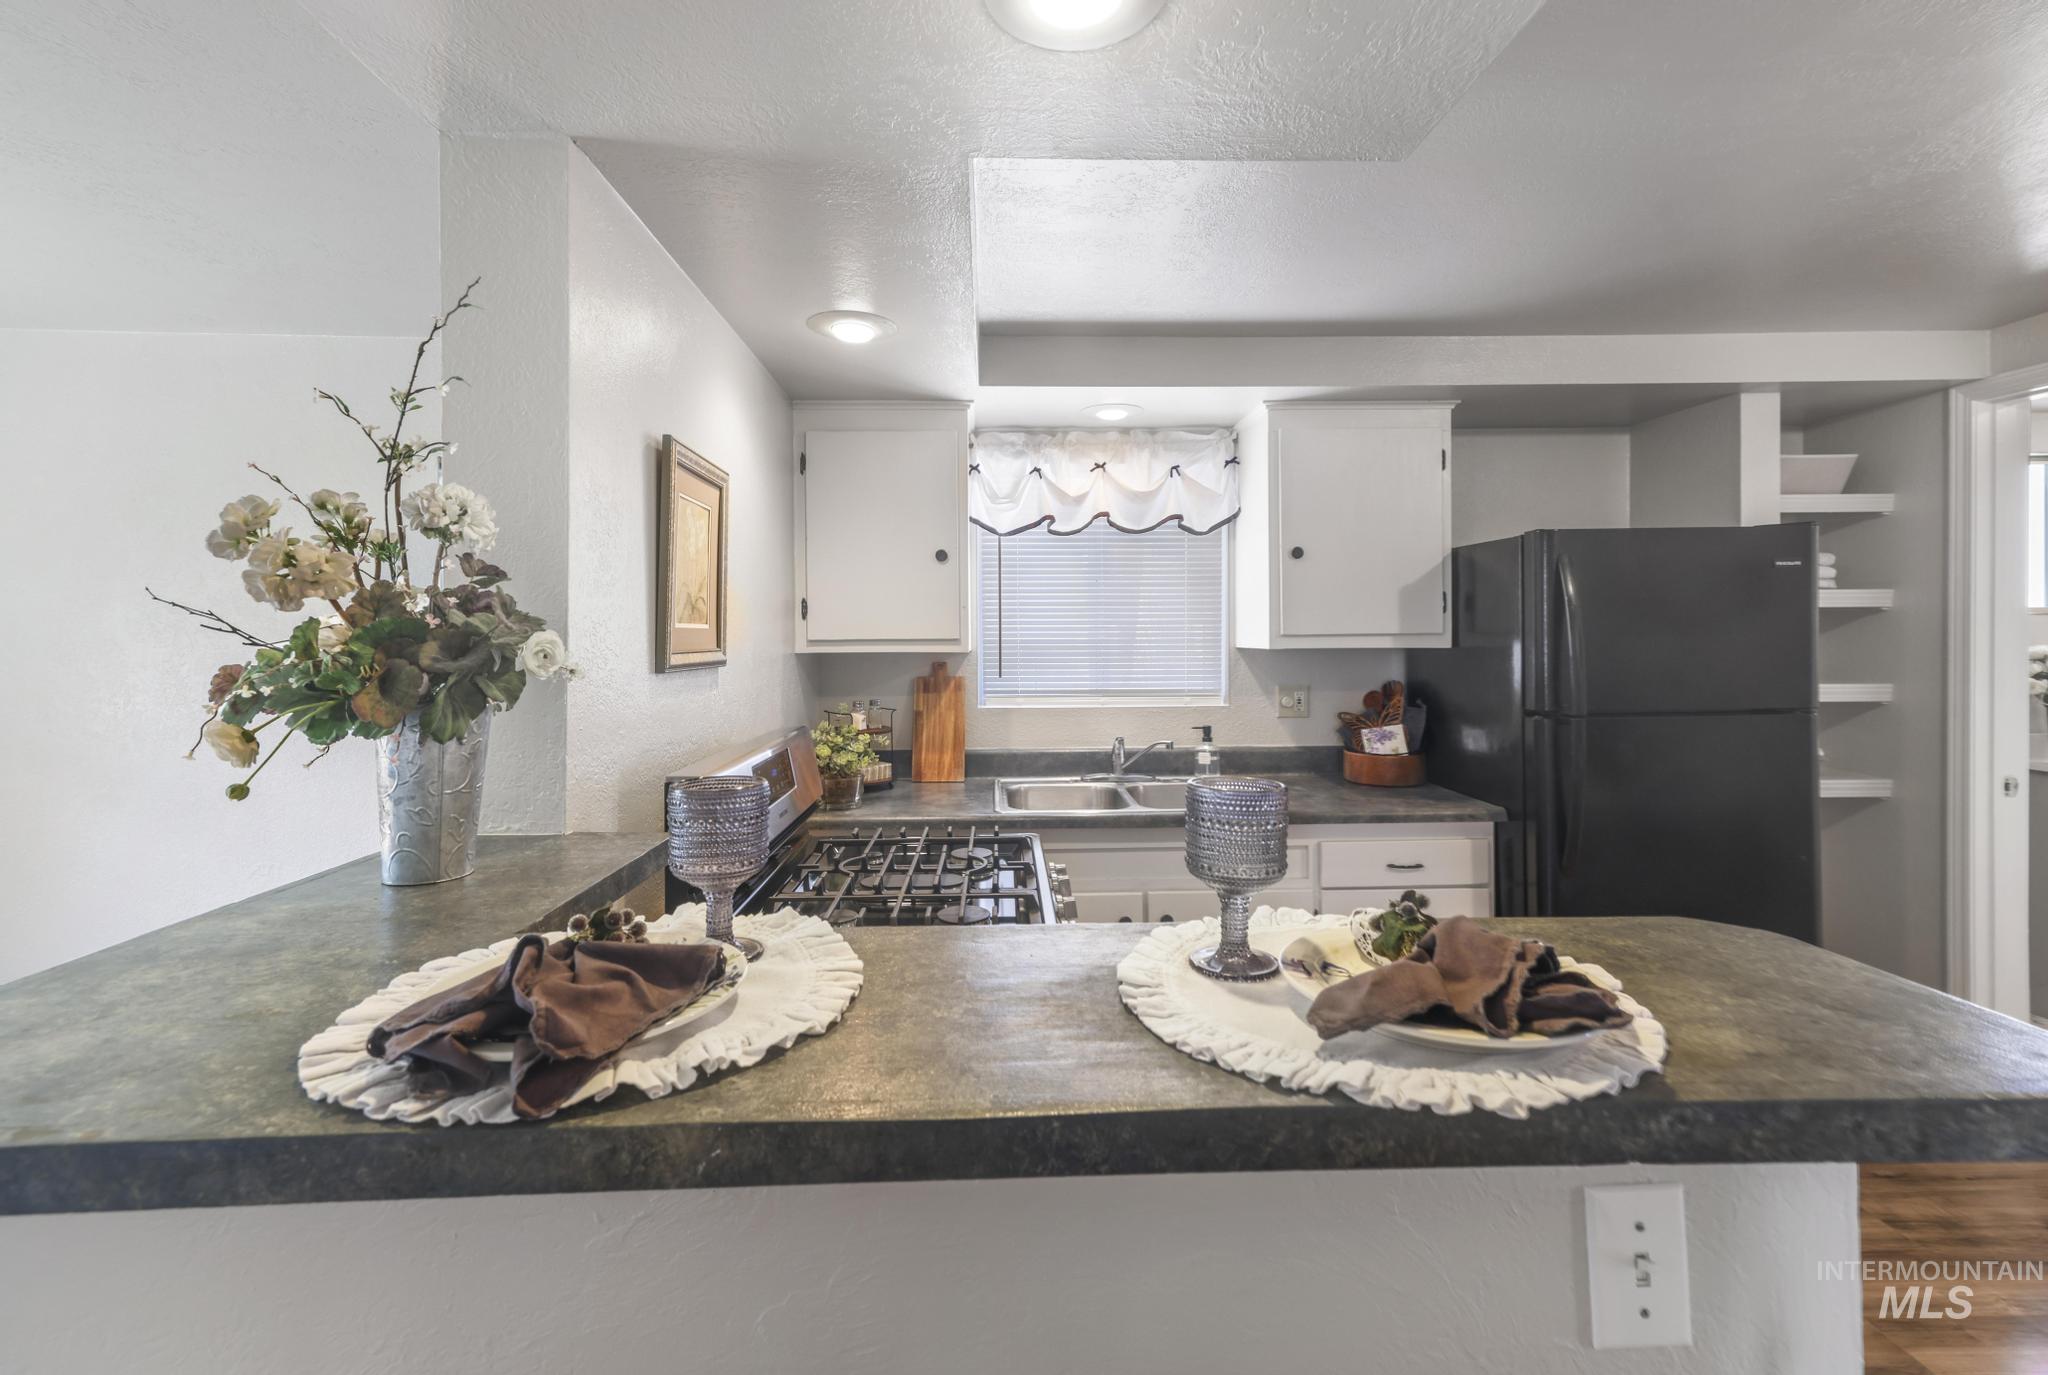
Kitchen featuring a gas range, dual basin sink, white cabinetry, open shelving, and a dark finish refrigerator
-
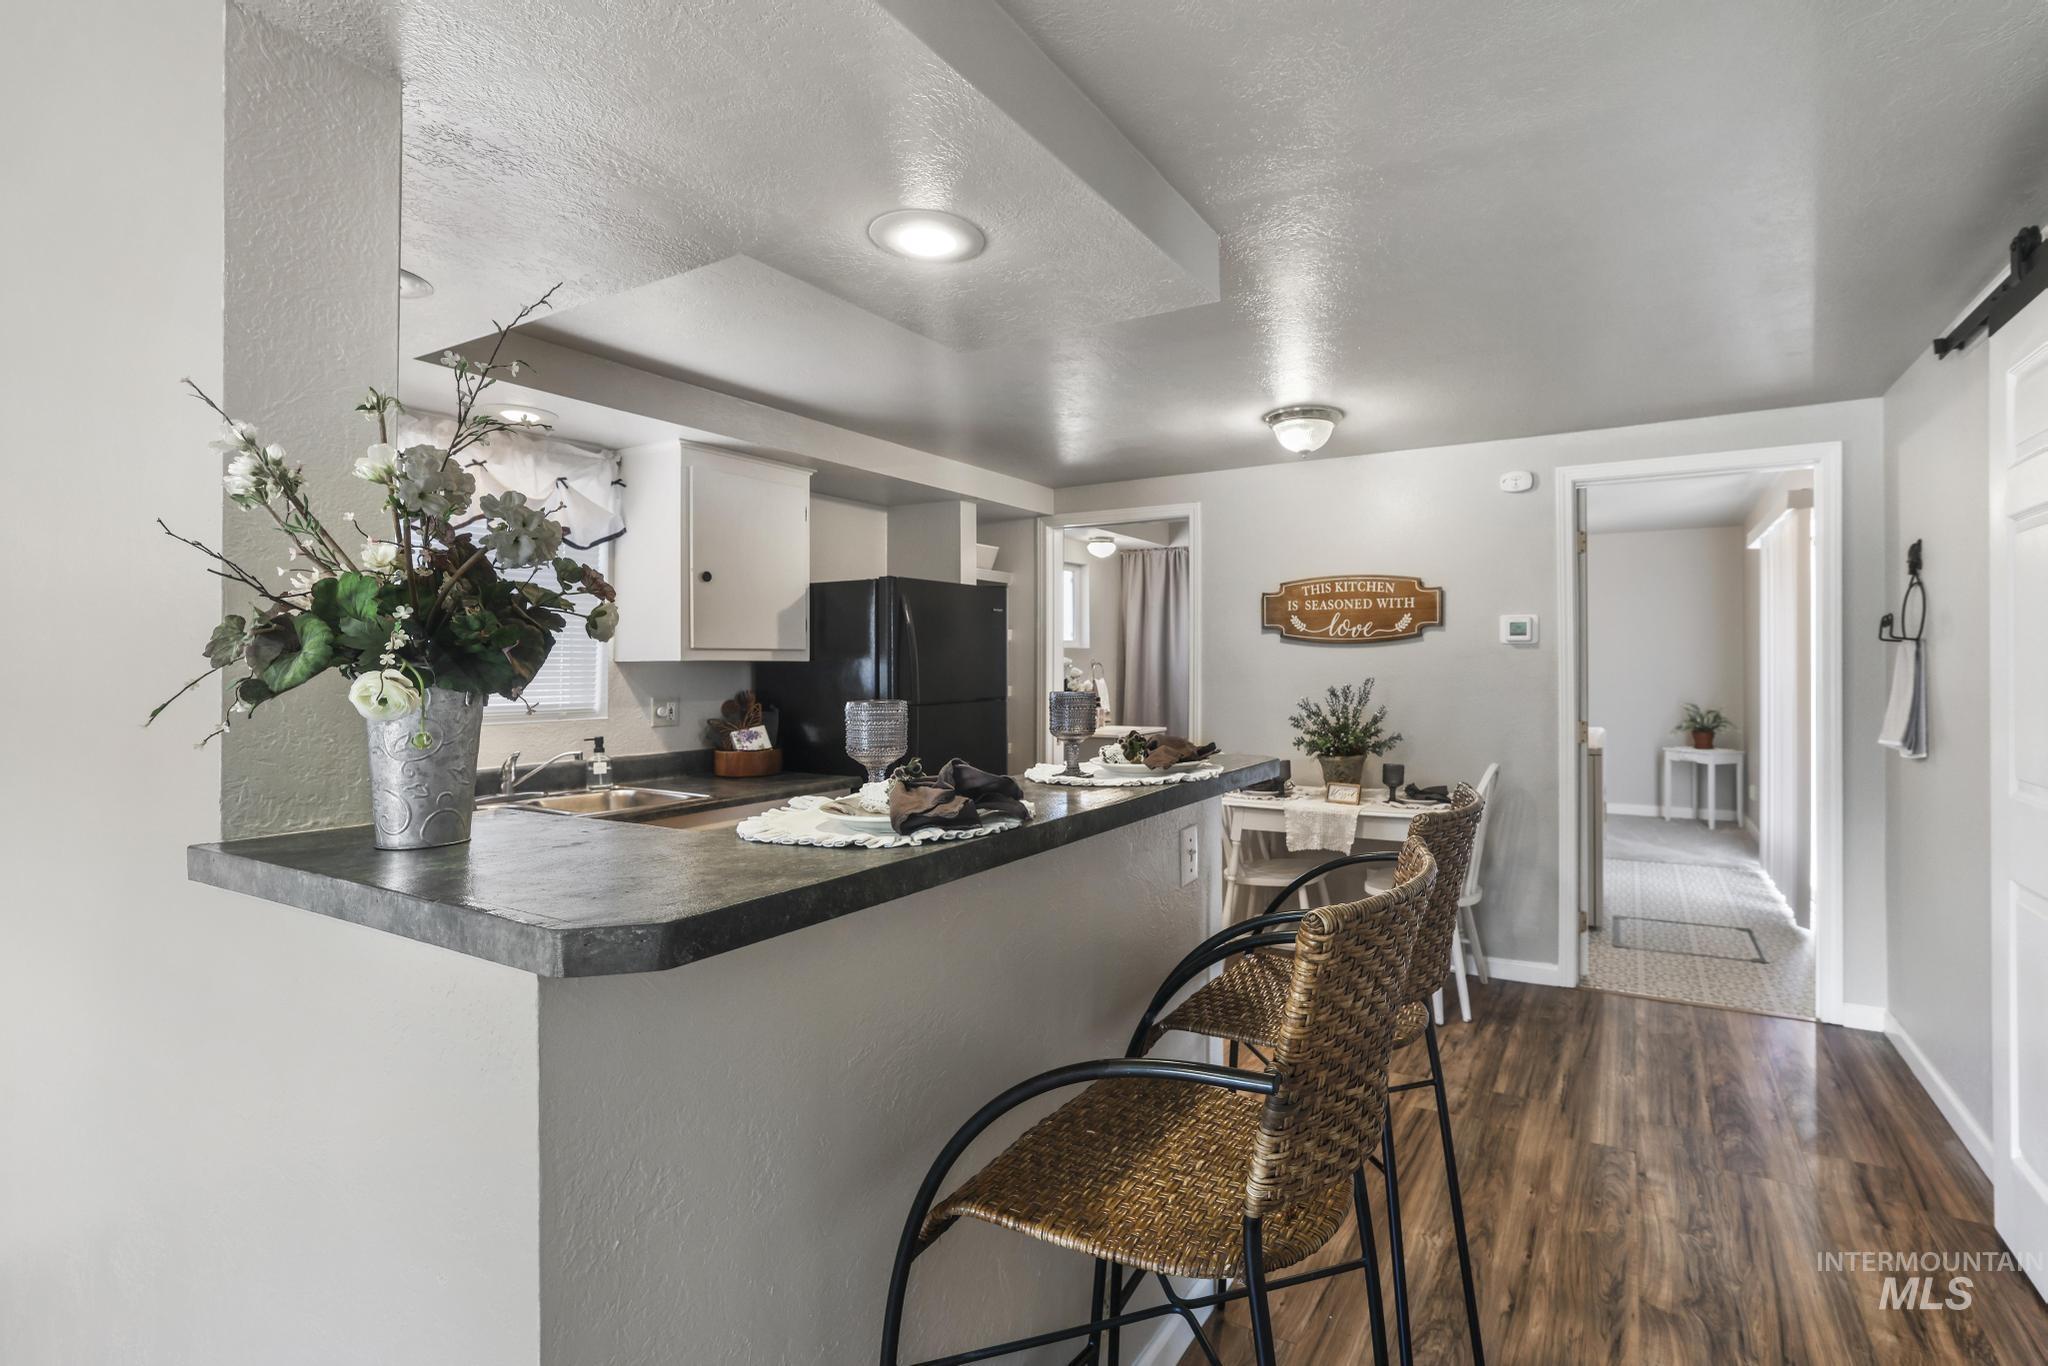
Kitchen featuring a breakfast bar with dark countertops, white cabinetry, and a black refrigerator
-
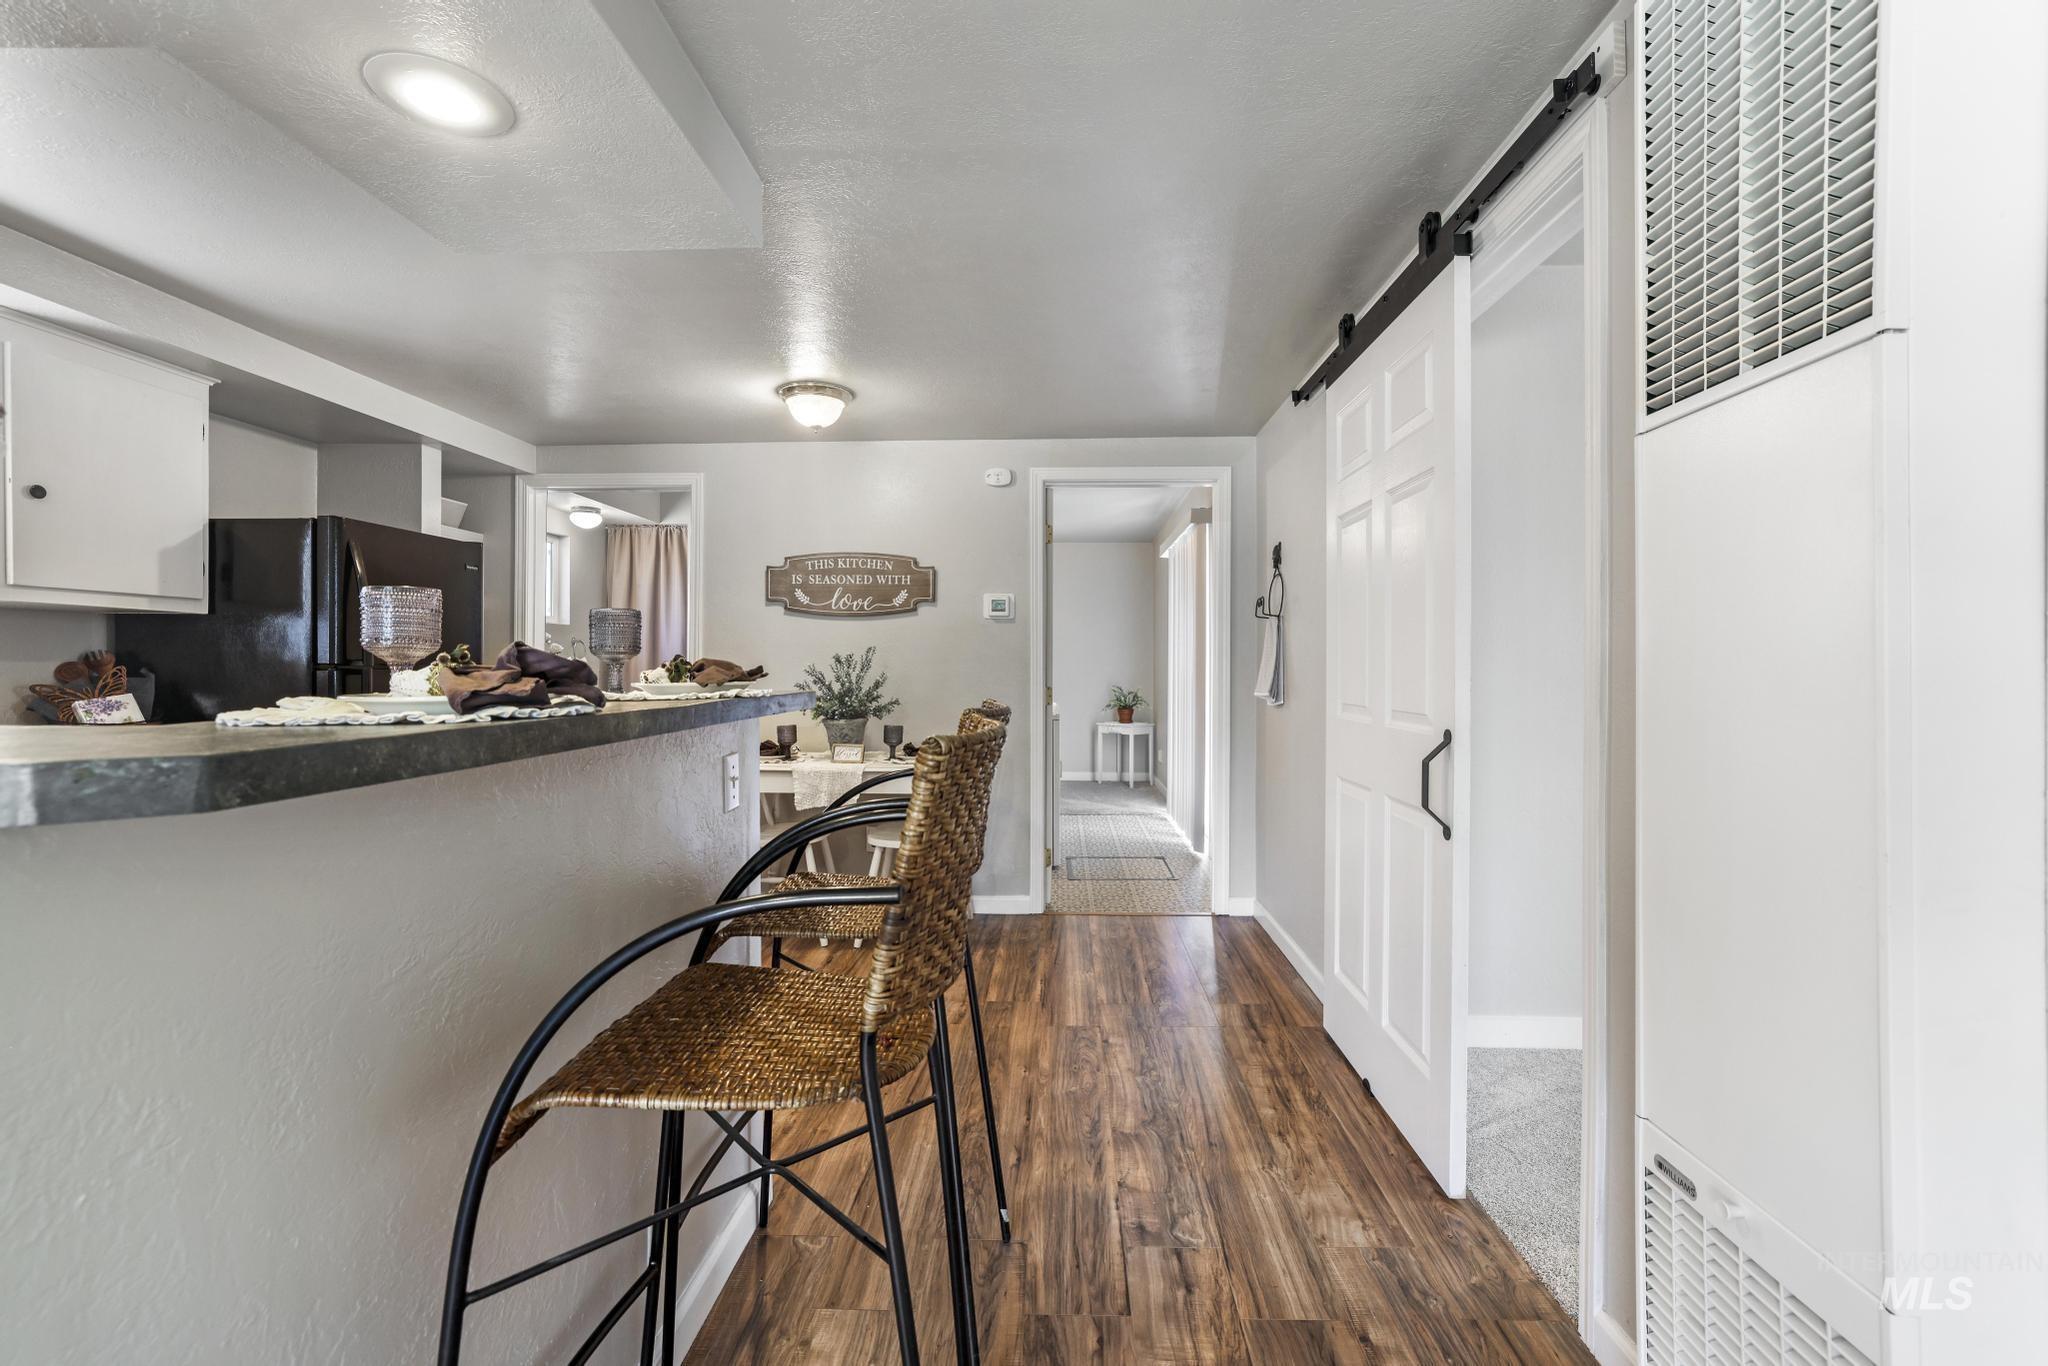
Kitchen bar seating area with a dark countertop and integrated sink
-
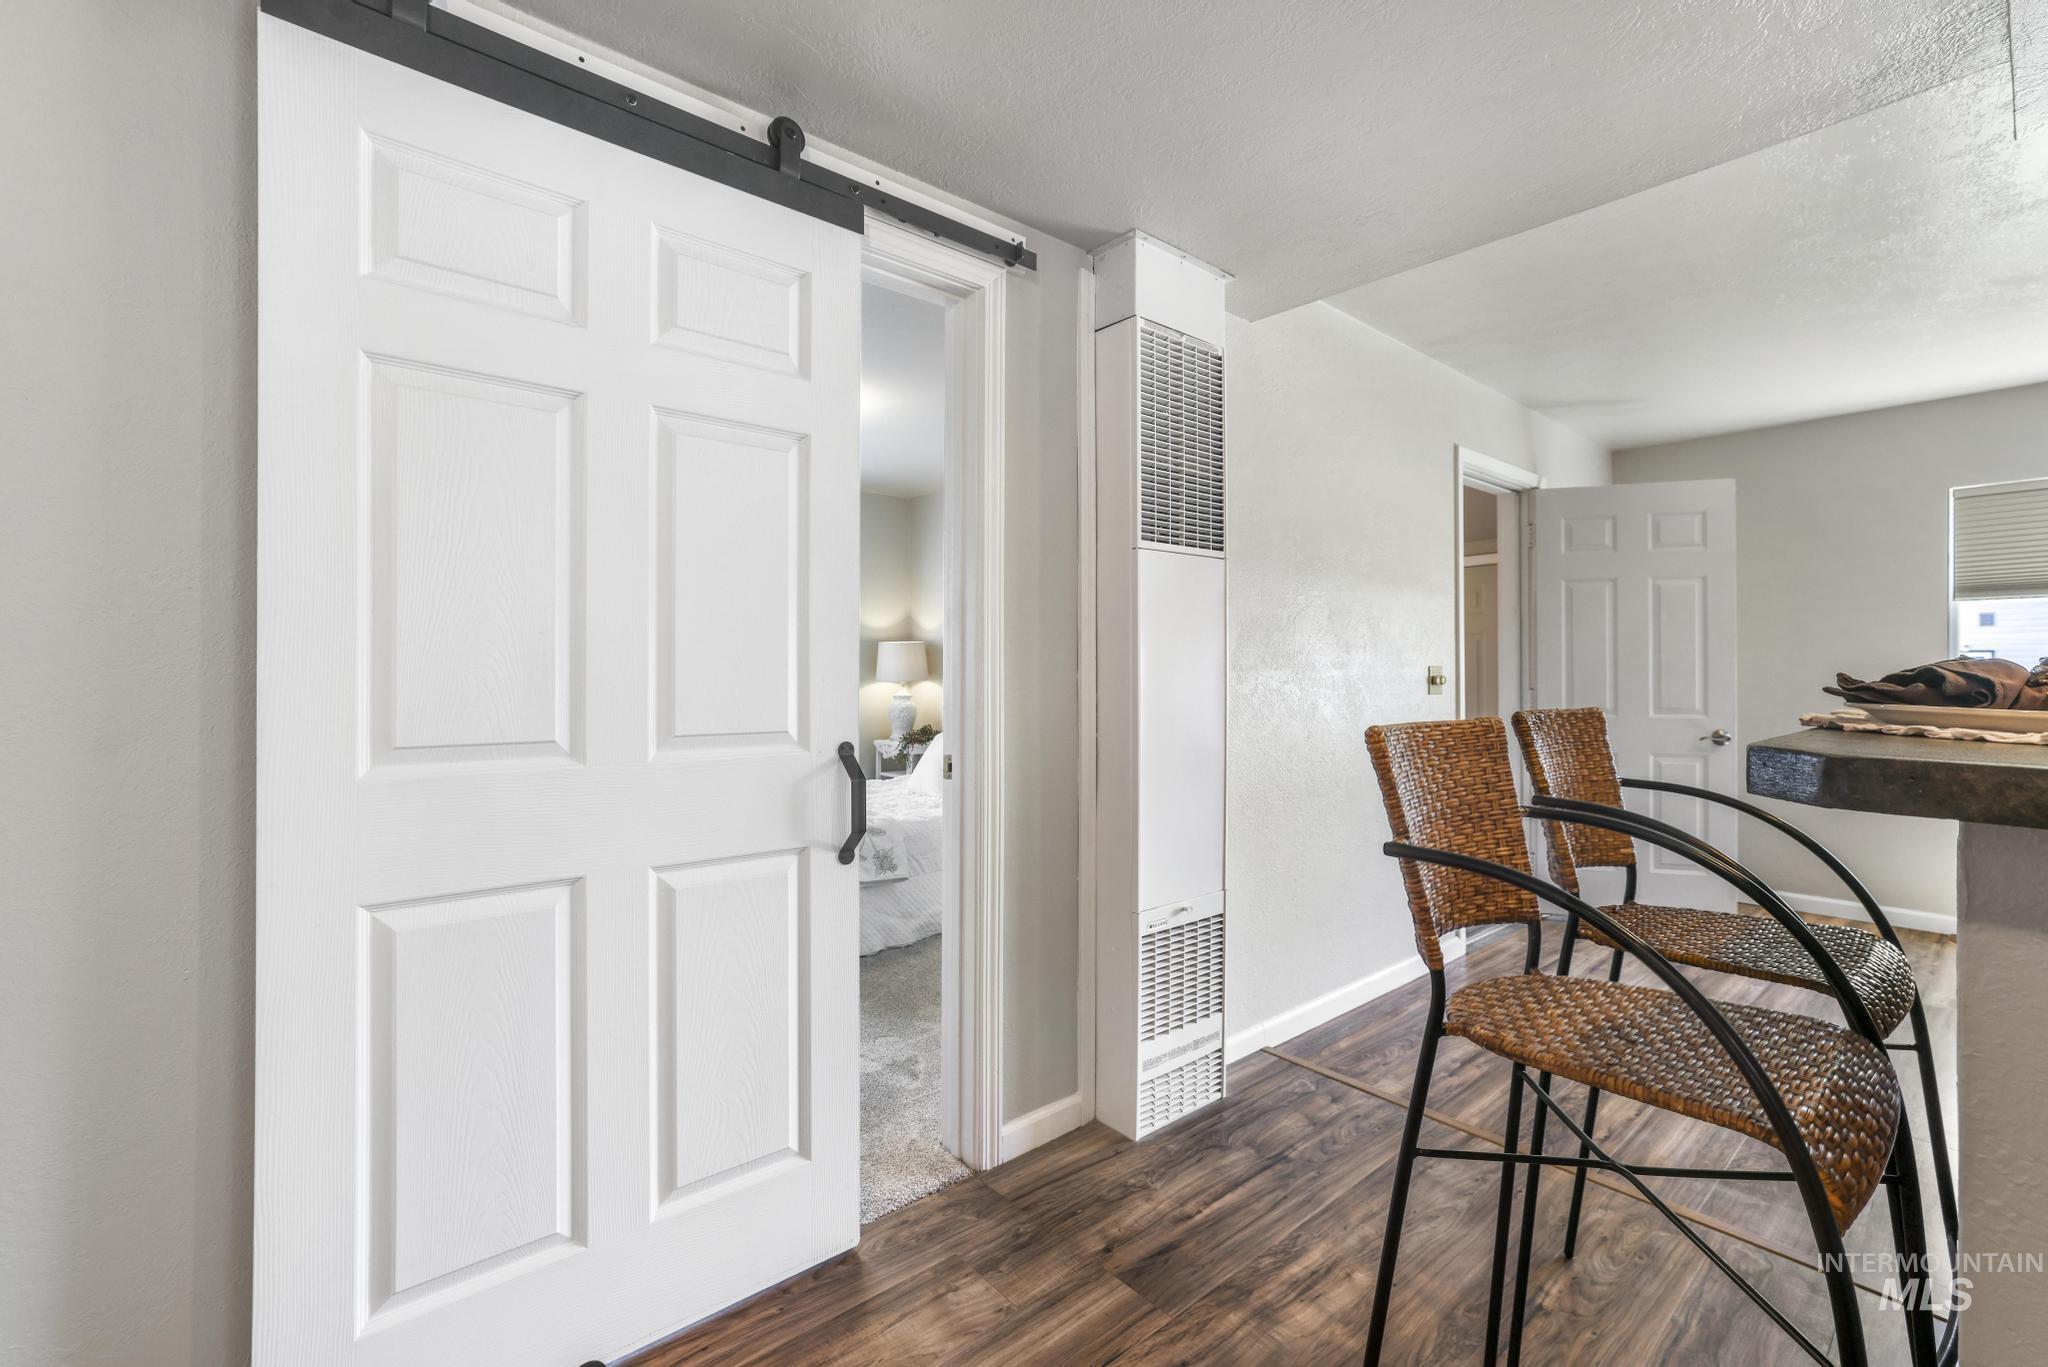
White barn door with black hardware, wood-finish flooring, light gray wall paint, and a built-in vertical heating unit
-
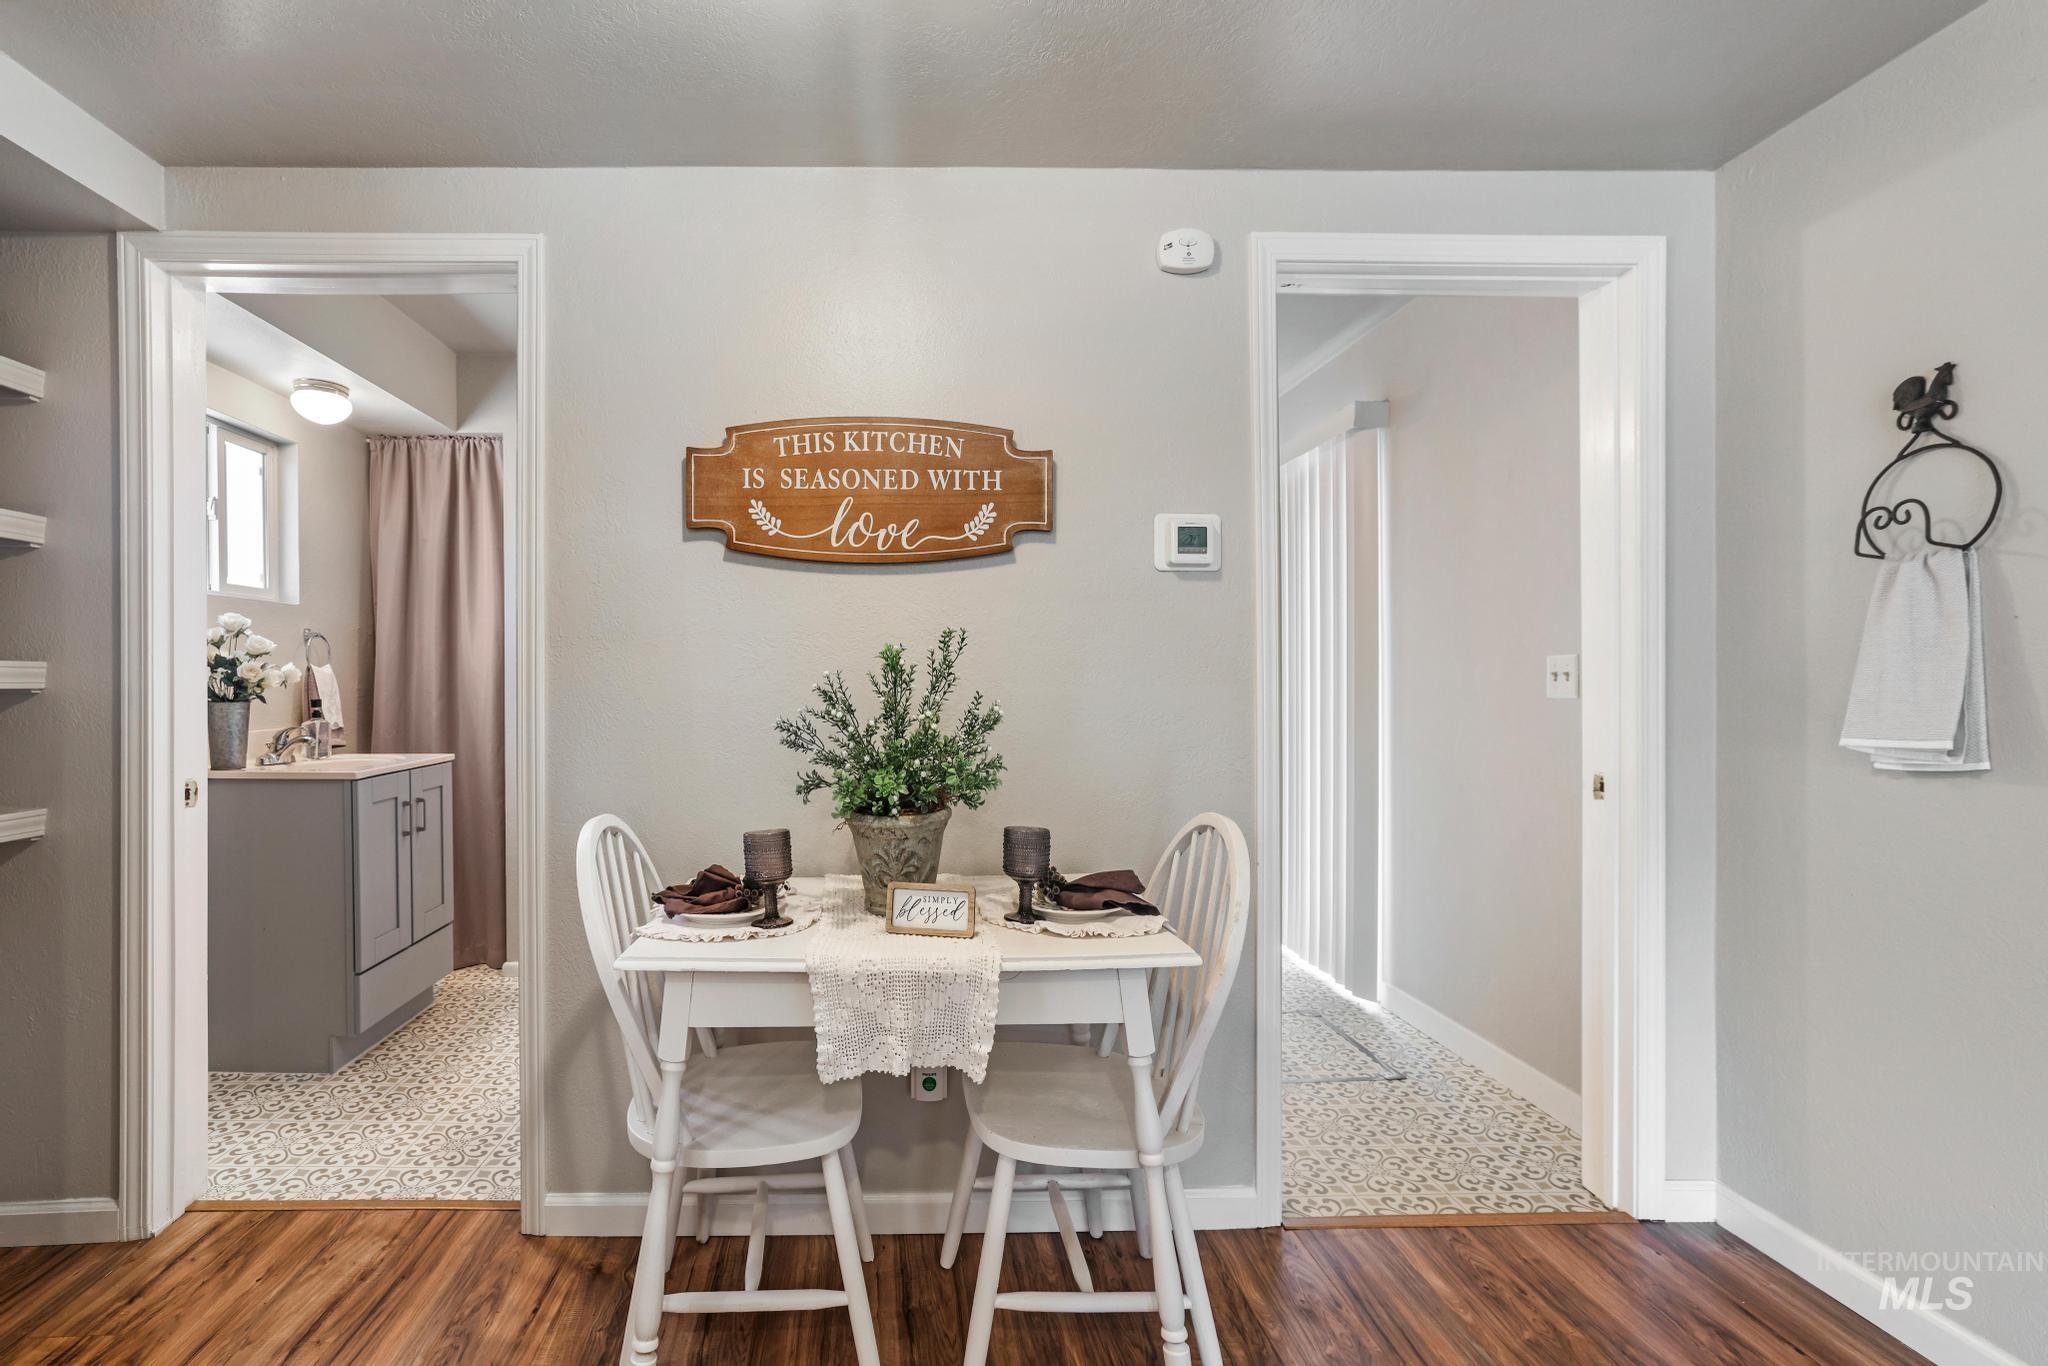
Wood-finish flooring throughout the dining area
-
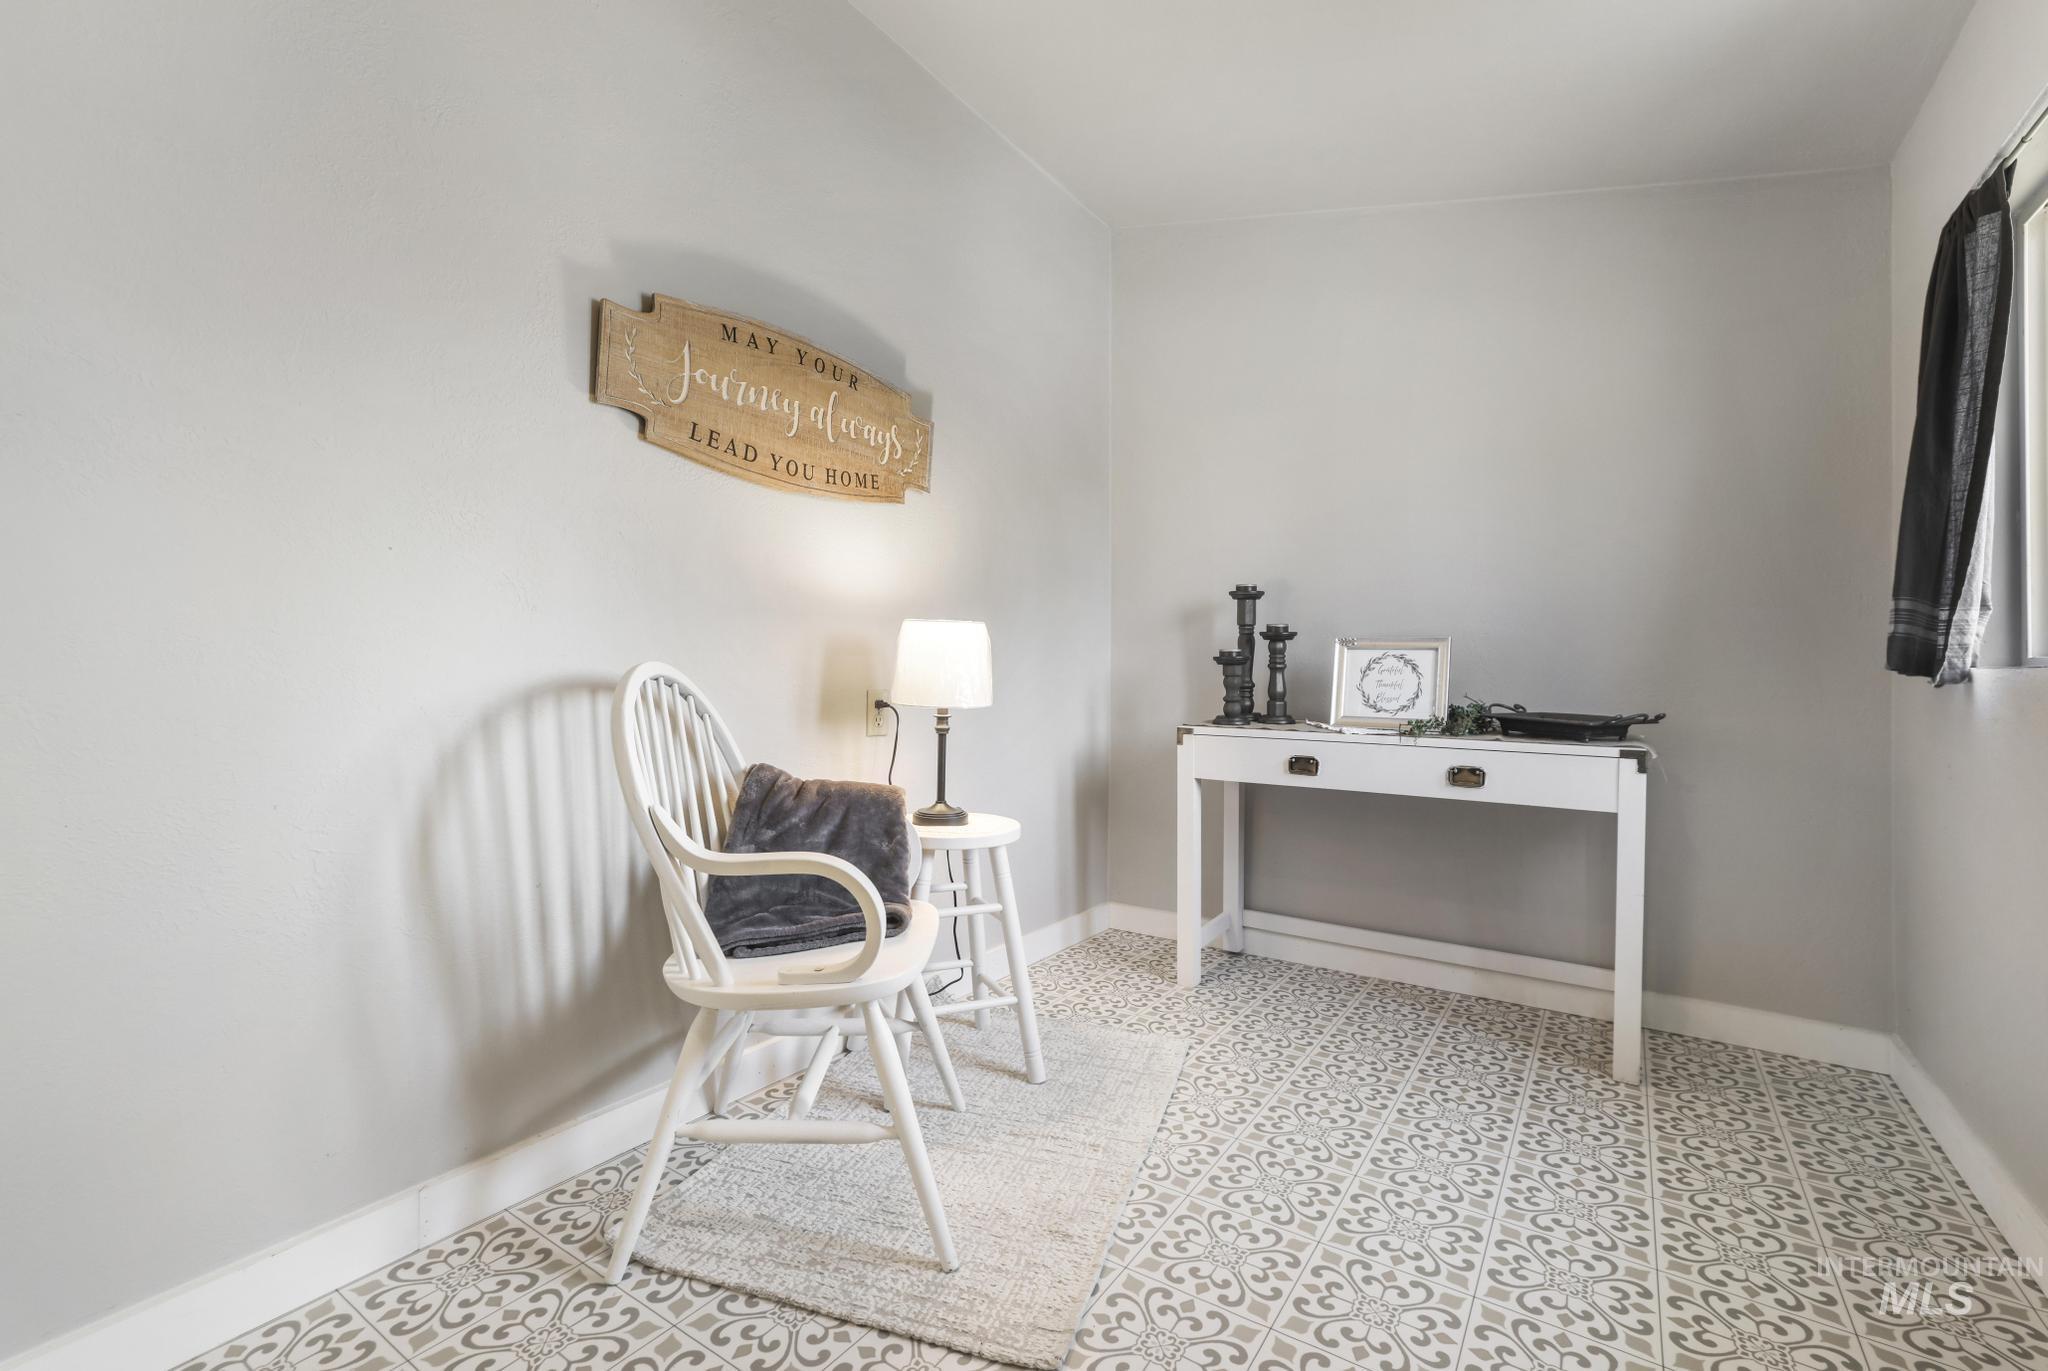
Light gray walls complement the patterned floor tiles- vaulted ceilings
-
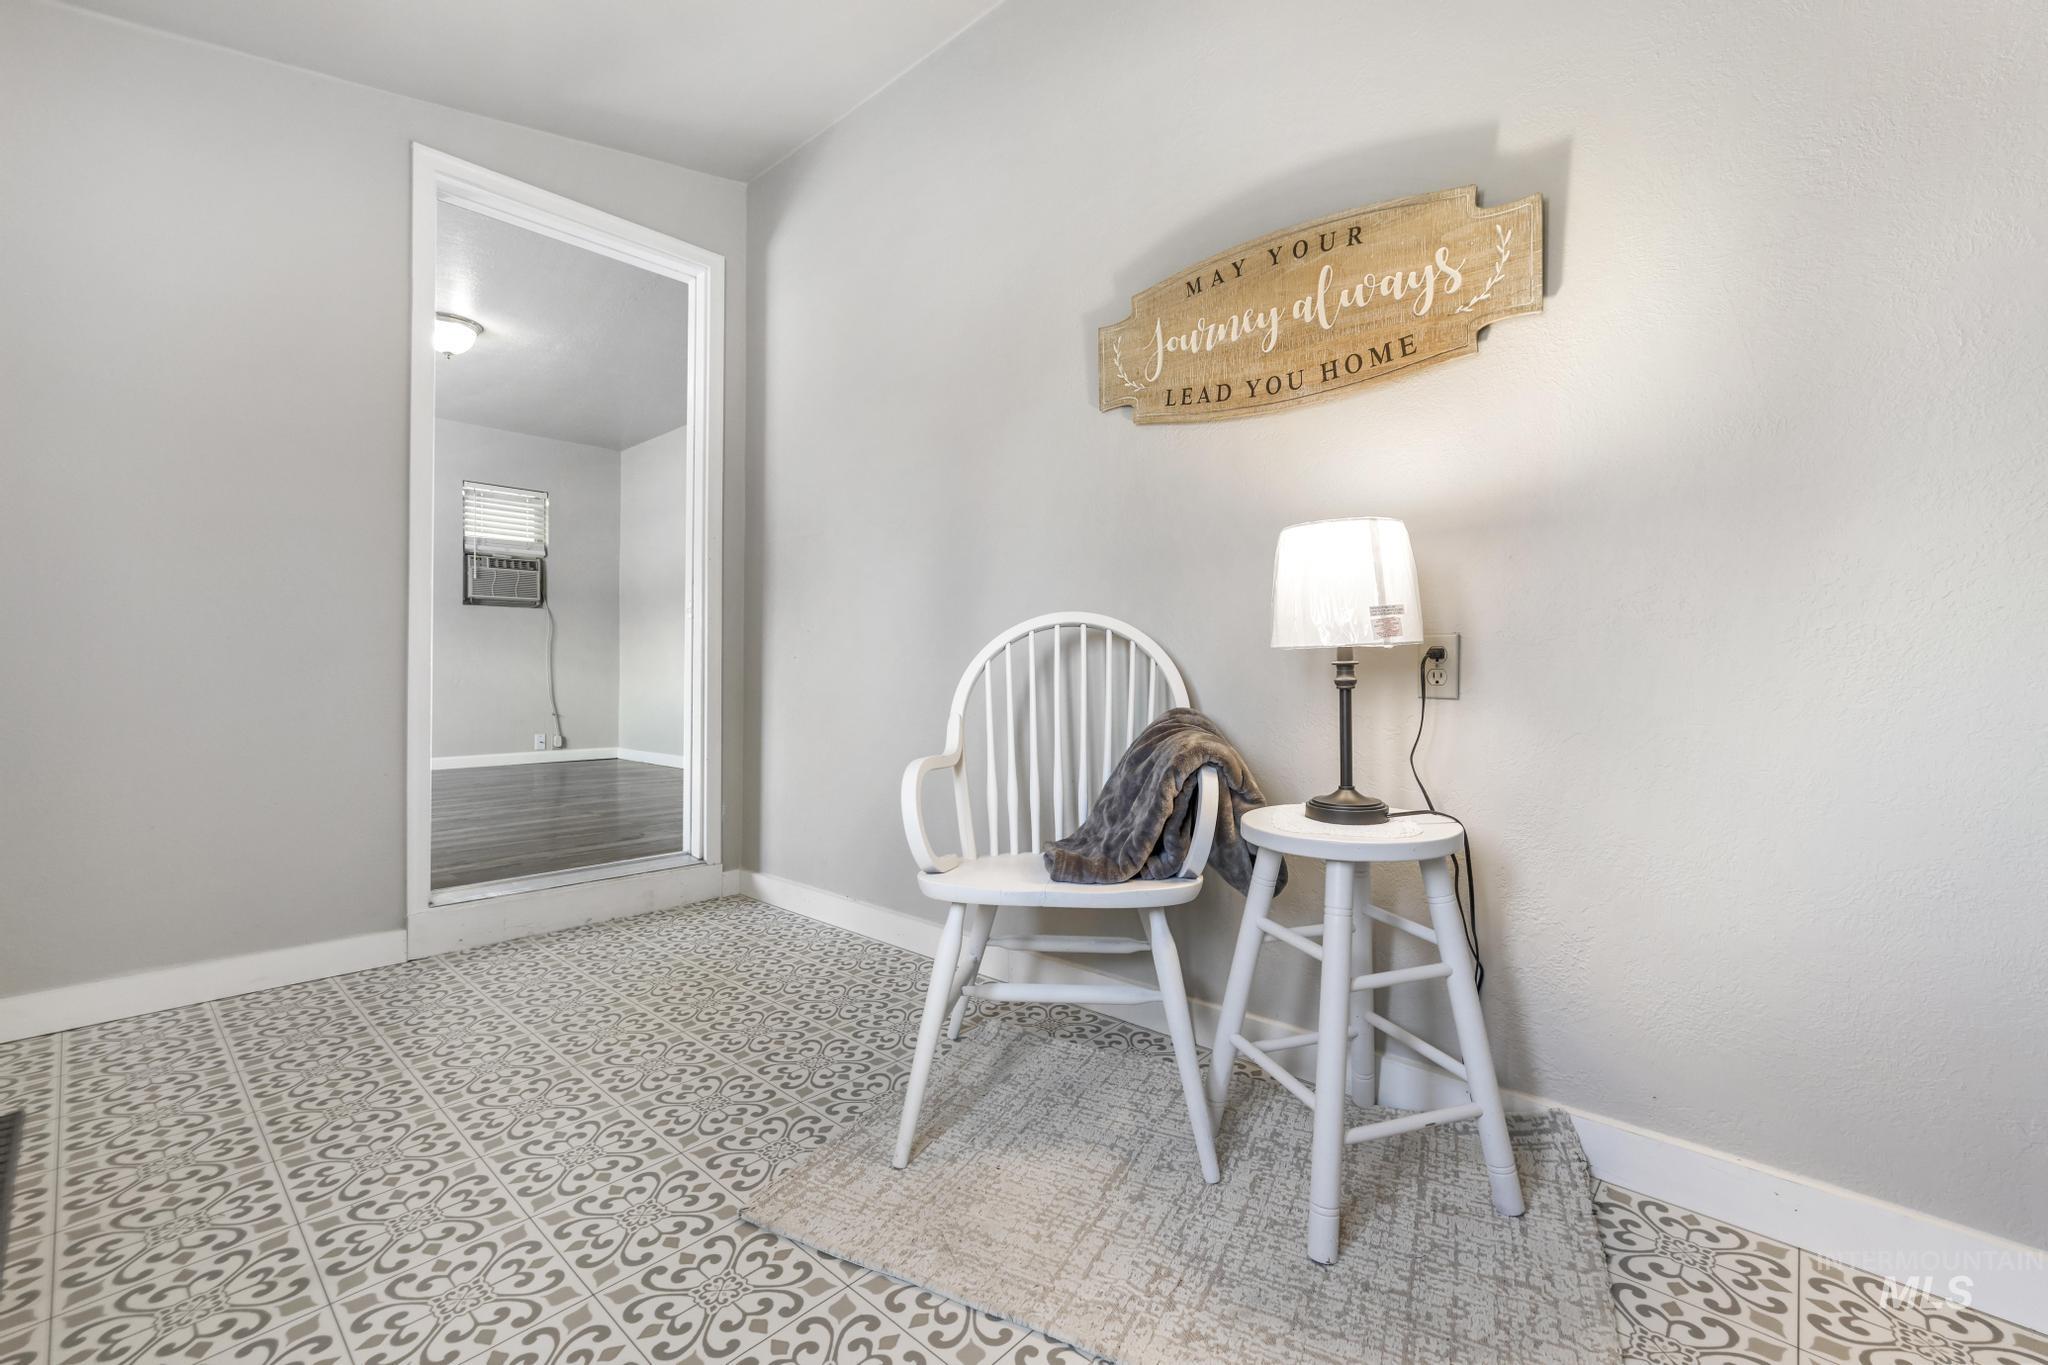
Light gray patterned floor tiles- vaulted ceilings
-
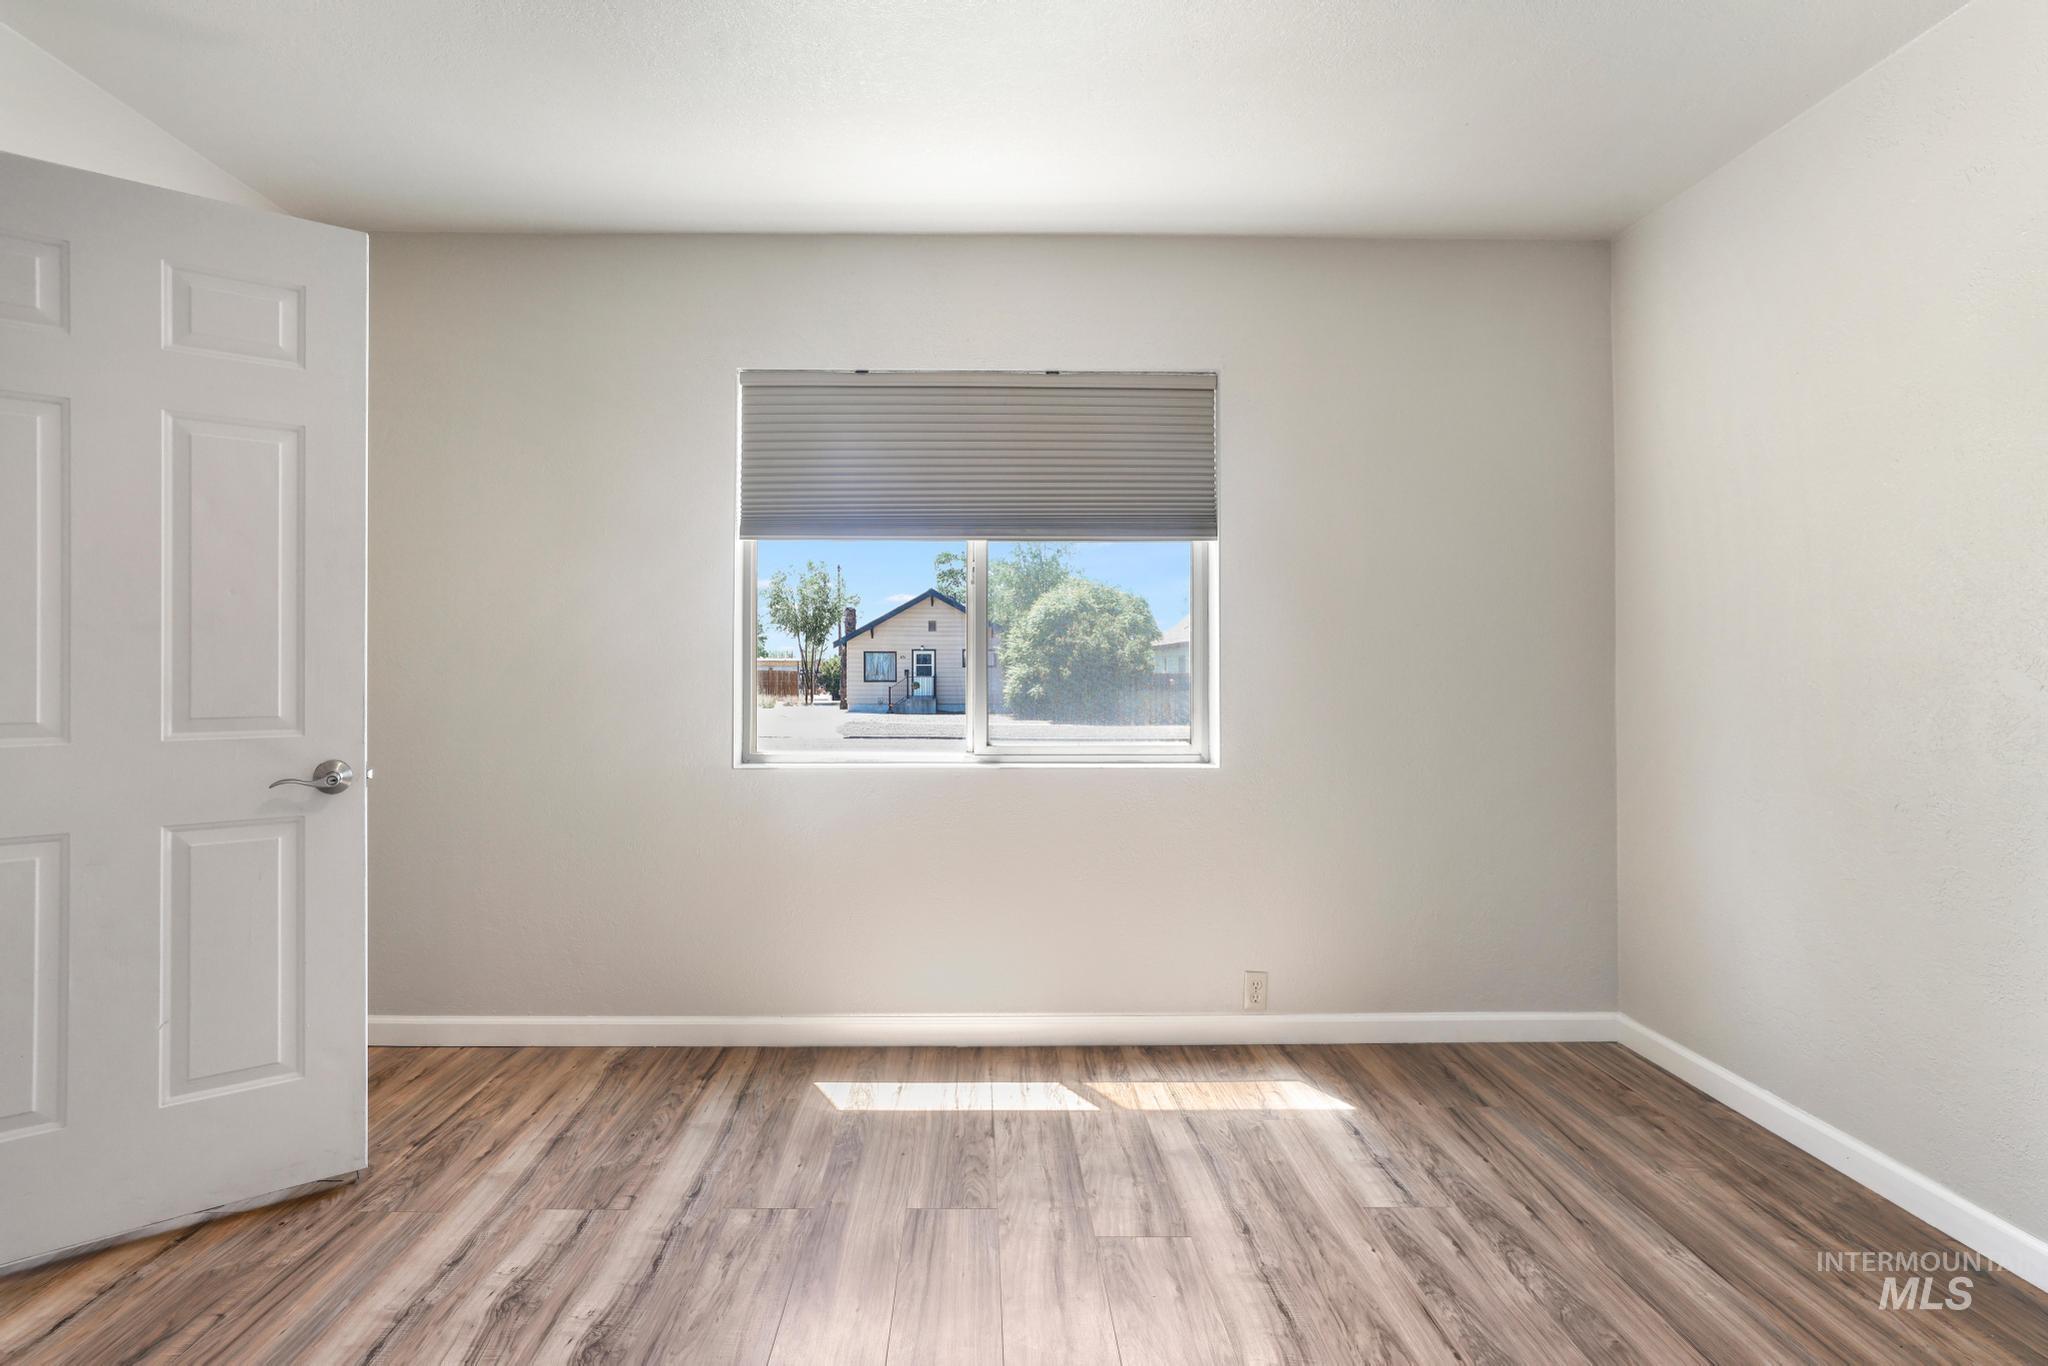
Spacious room featuring wood-finish flooring, light neutral wall tones, and a window with horizontal blinds
-
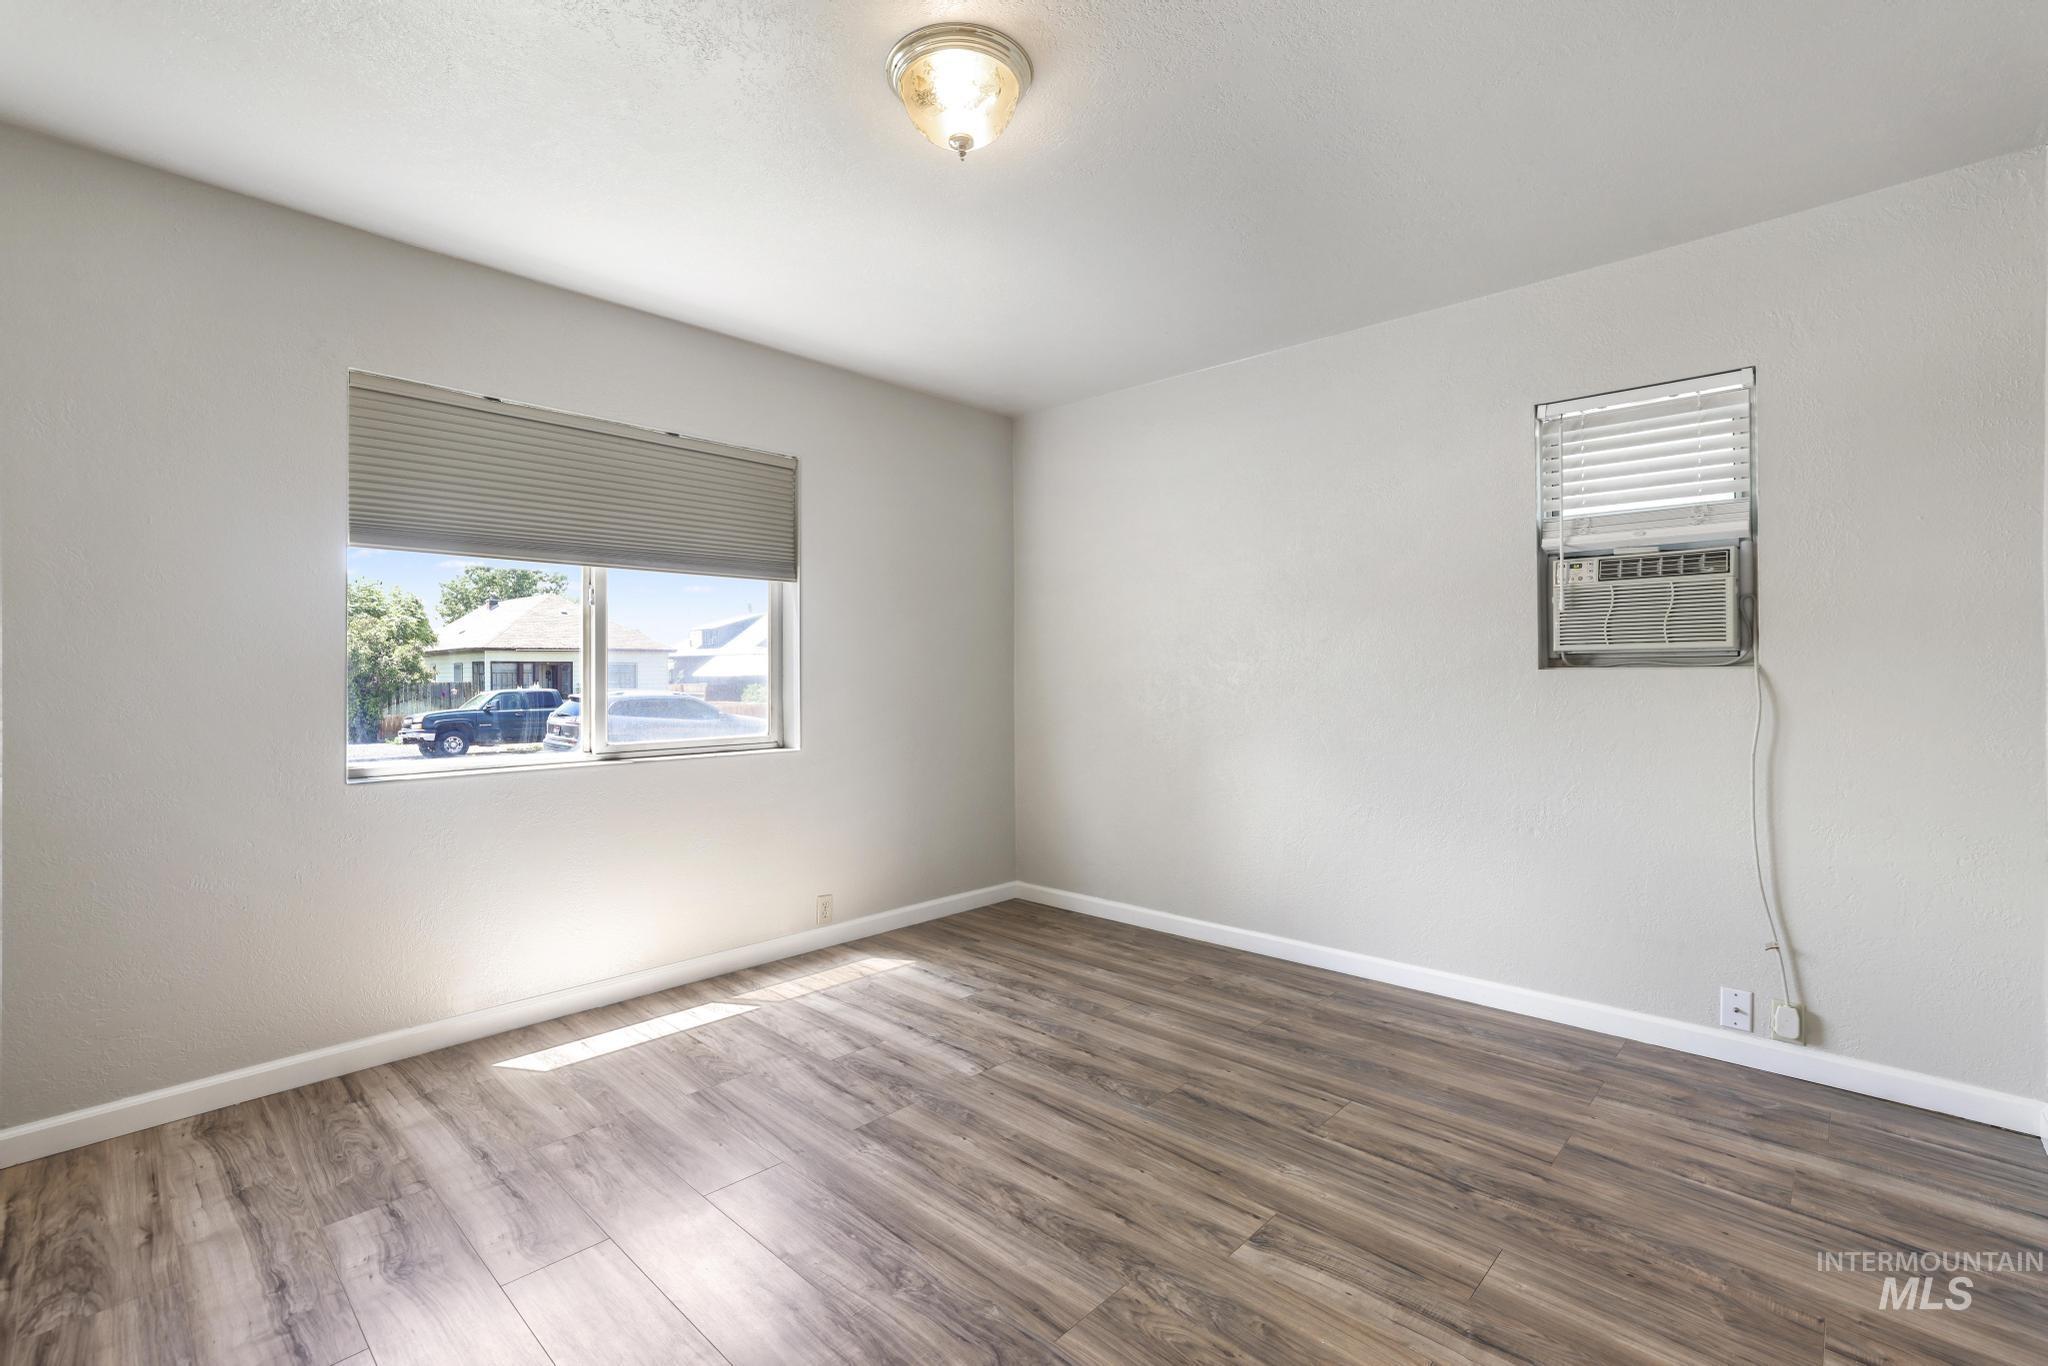
Room featuring wood-finish flooring, a window with blinds, a wall-mounted air conditioning unit, light-toned walls, and a ceiling-mounted light fixture
-
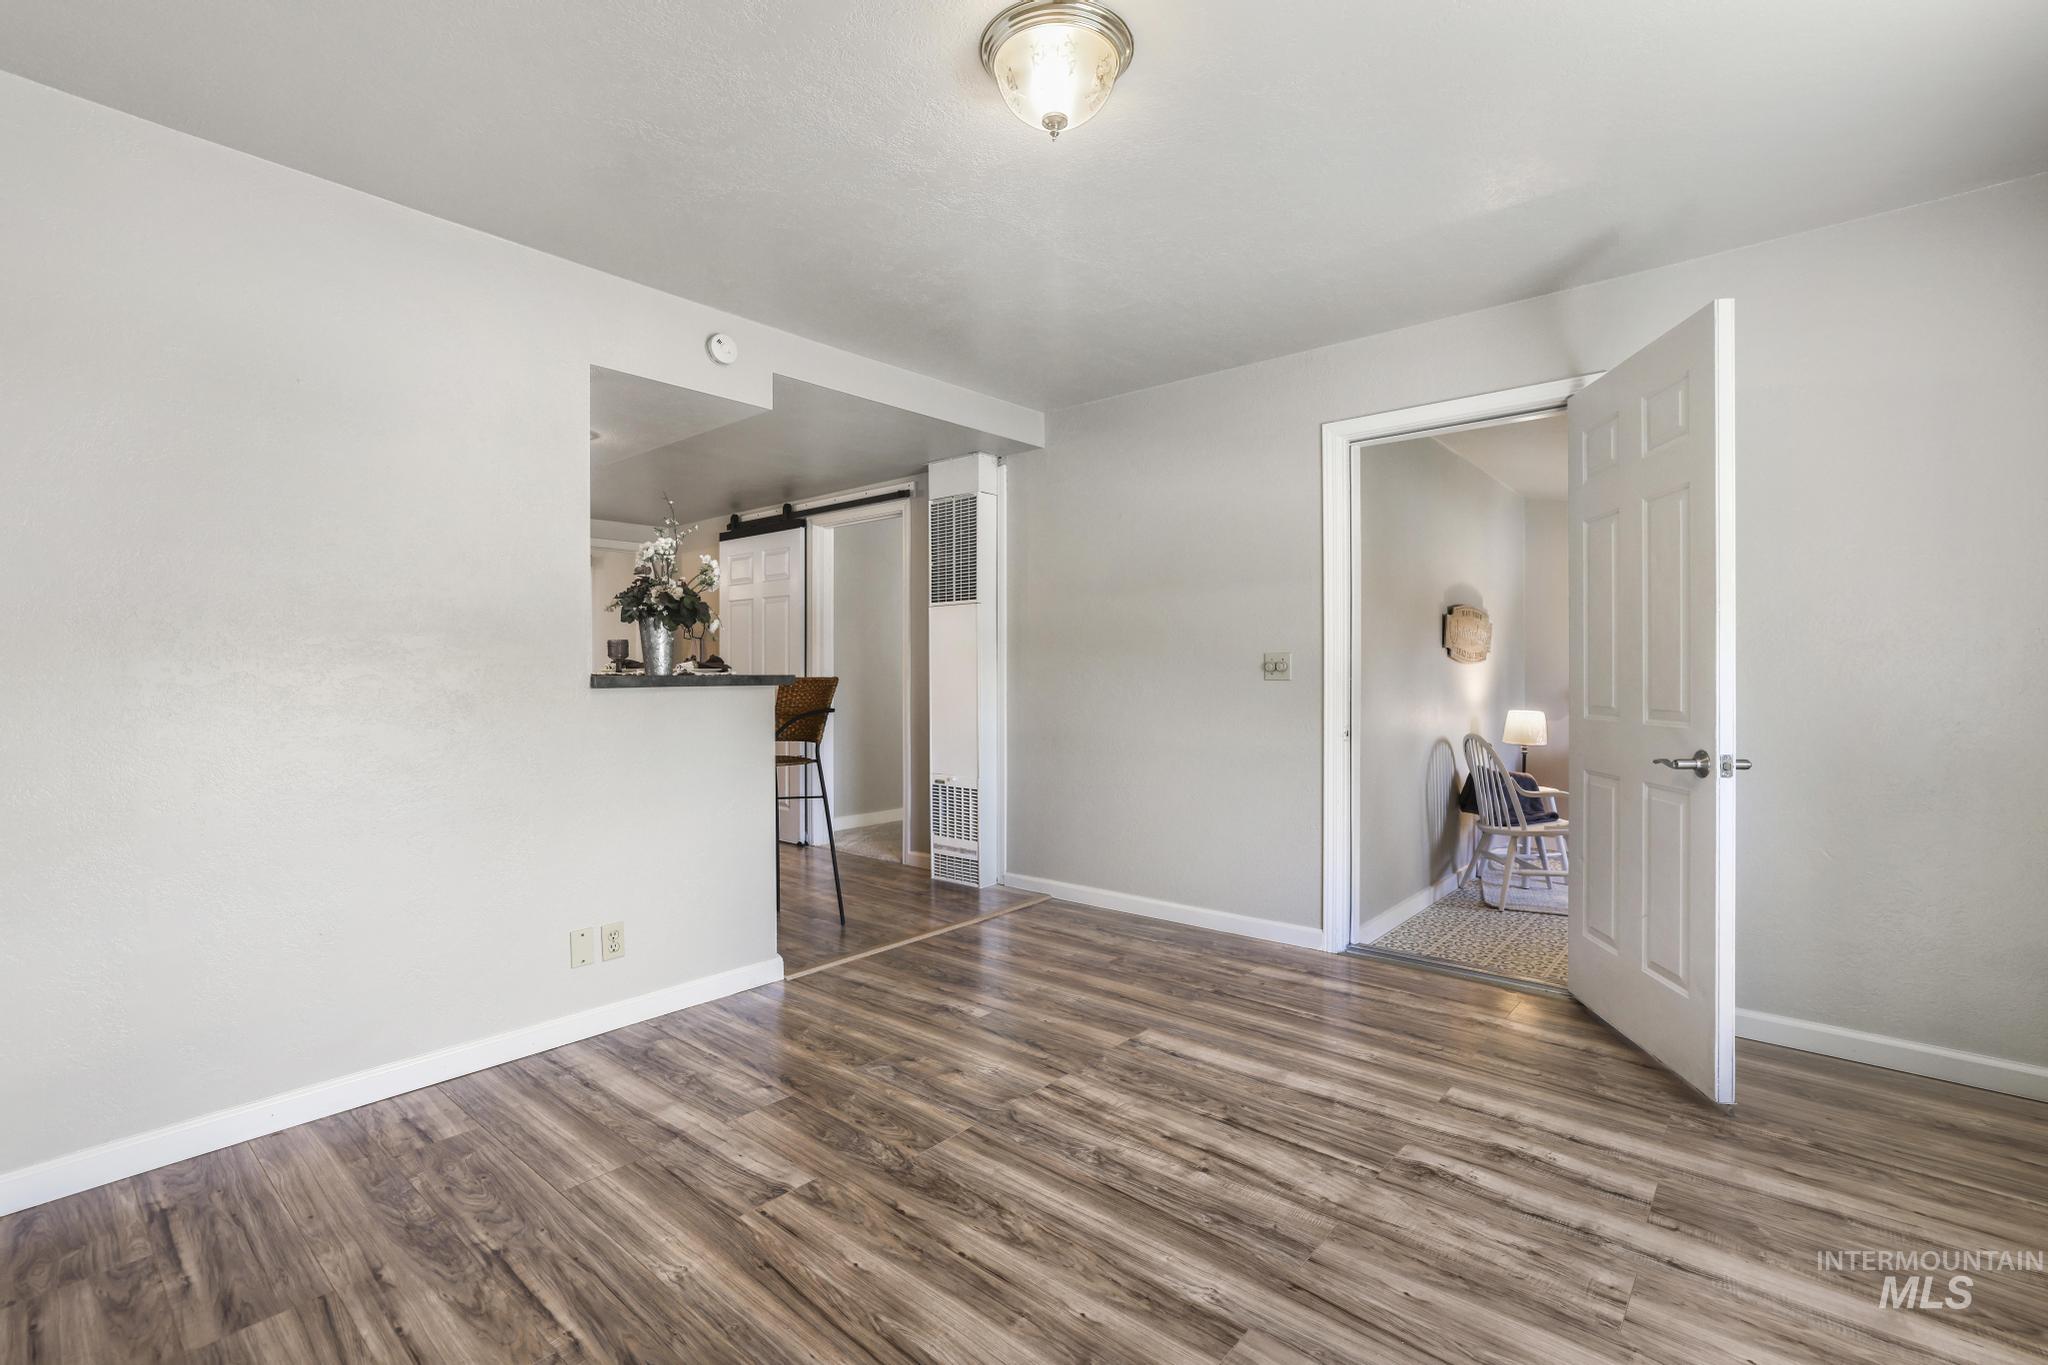
Wood-finish flooring throughout, featuring a breakfast bar with countertop, white trim, and a ceiling-mounted light fixture
-
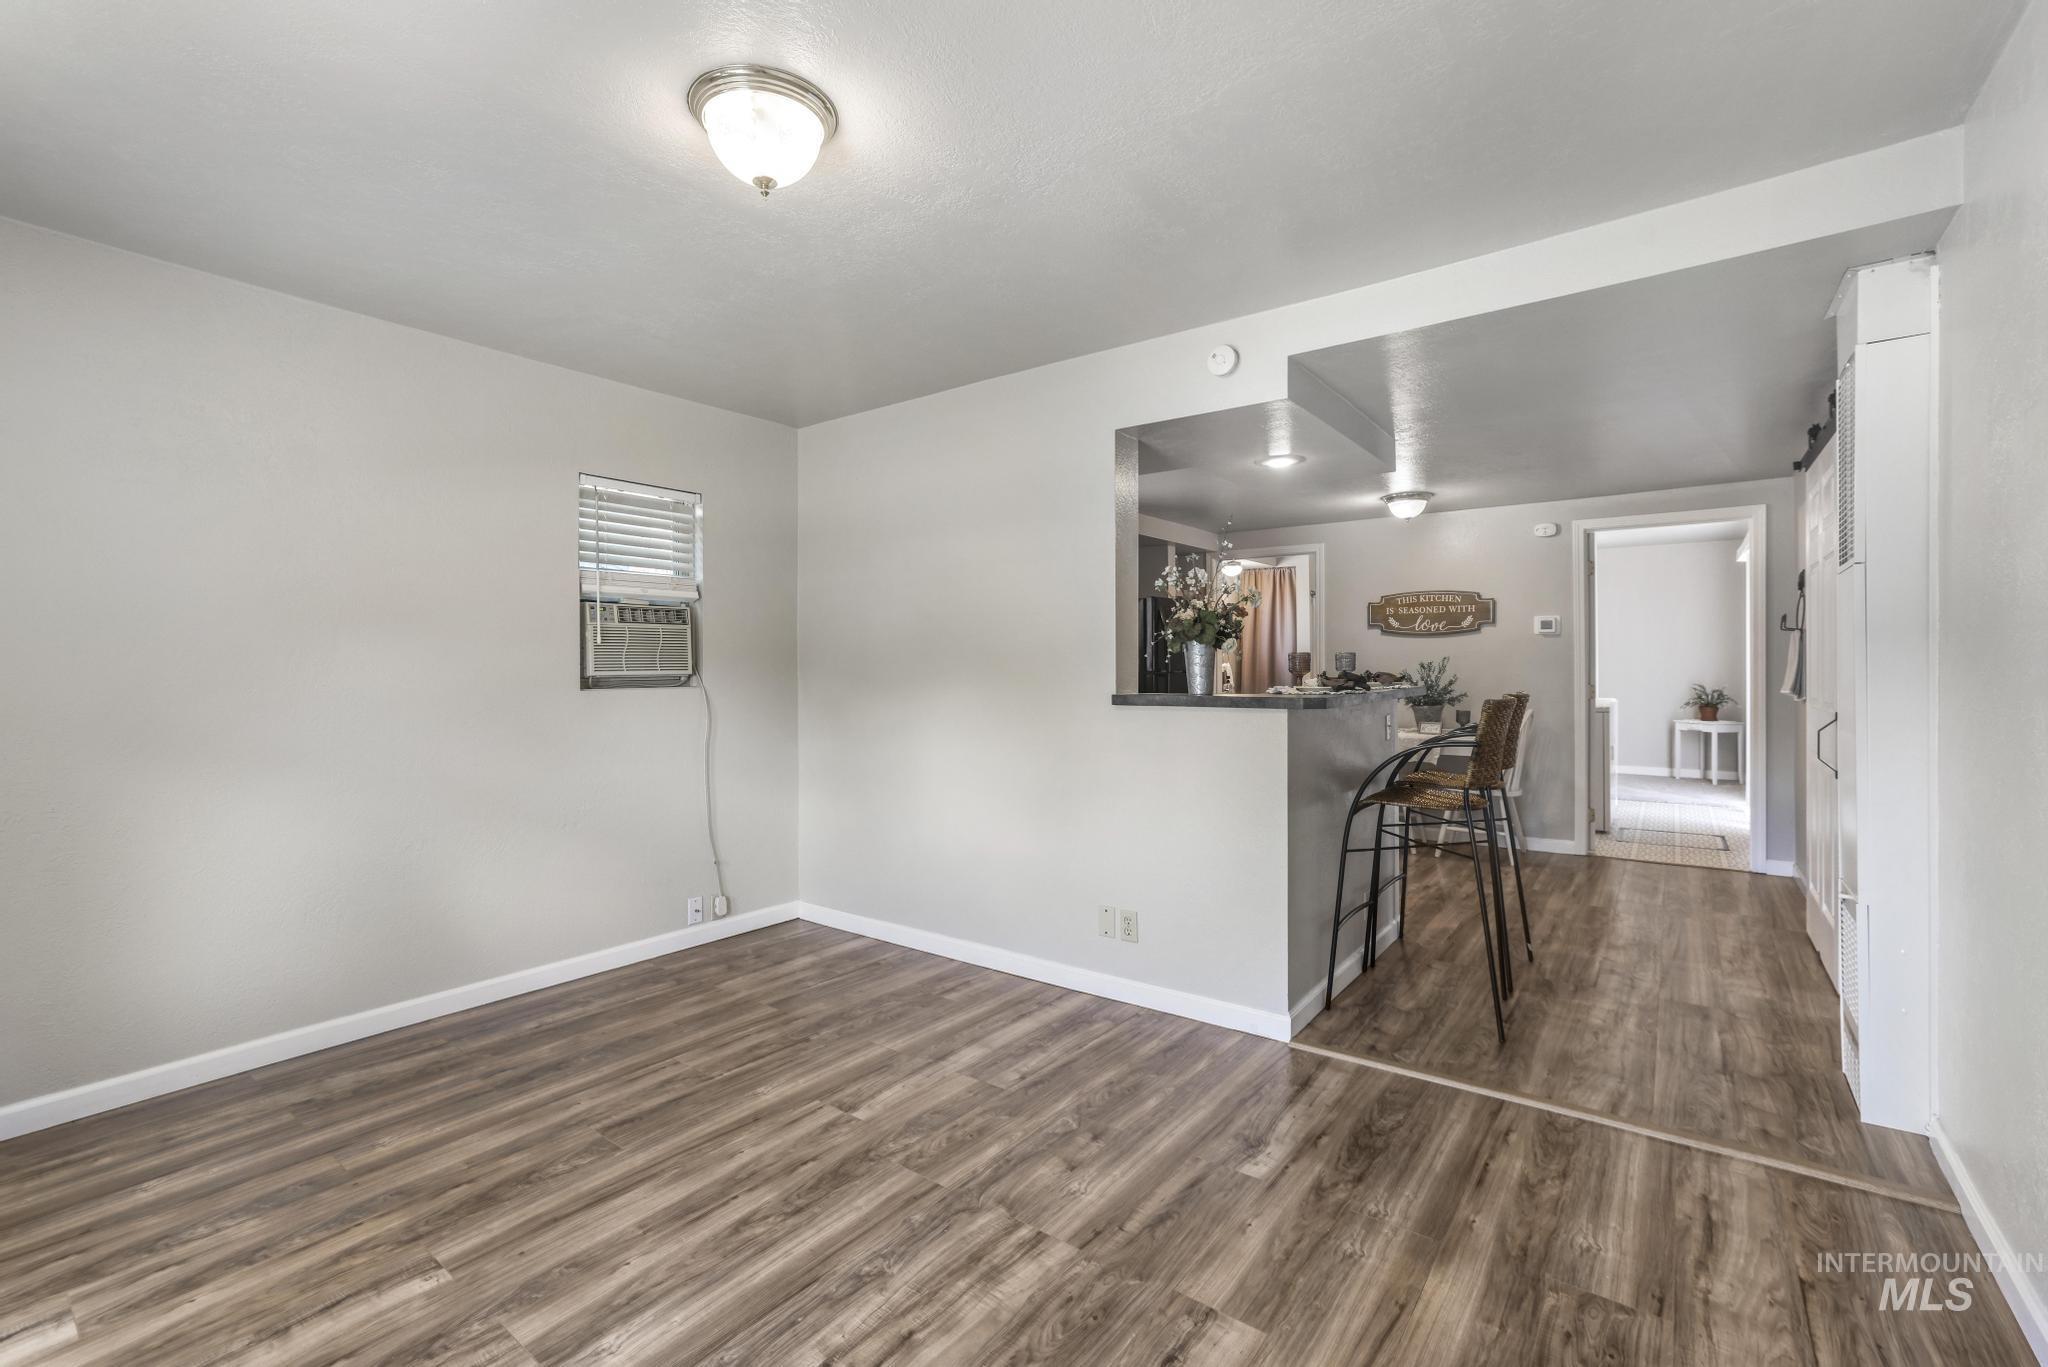
Open-concept living area featuring wood-finish flooring, recessed lighting, a breakfast bar, and a built-in storage cabinet
-
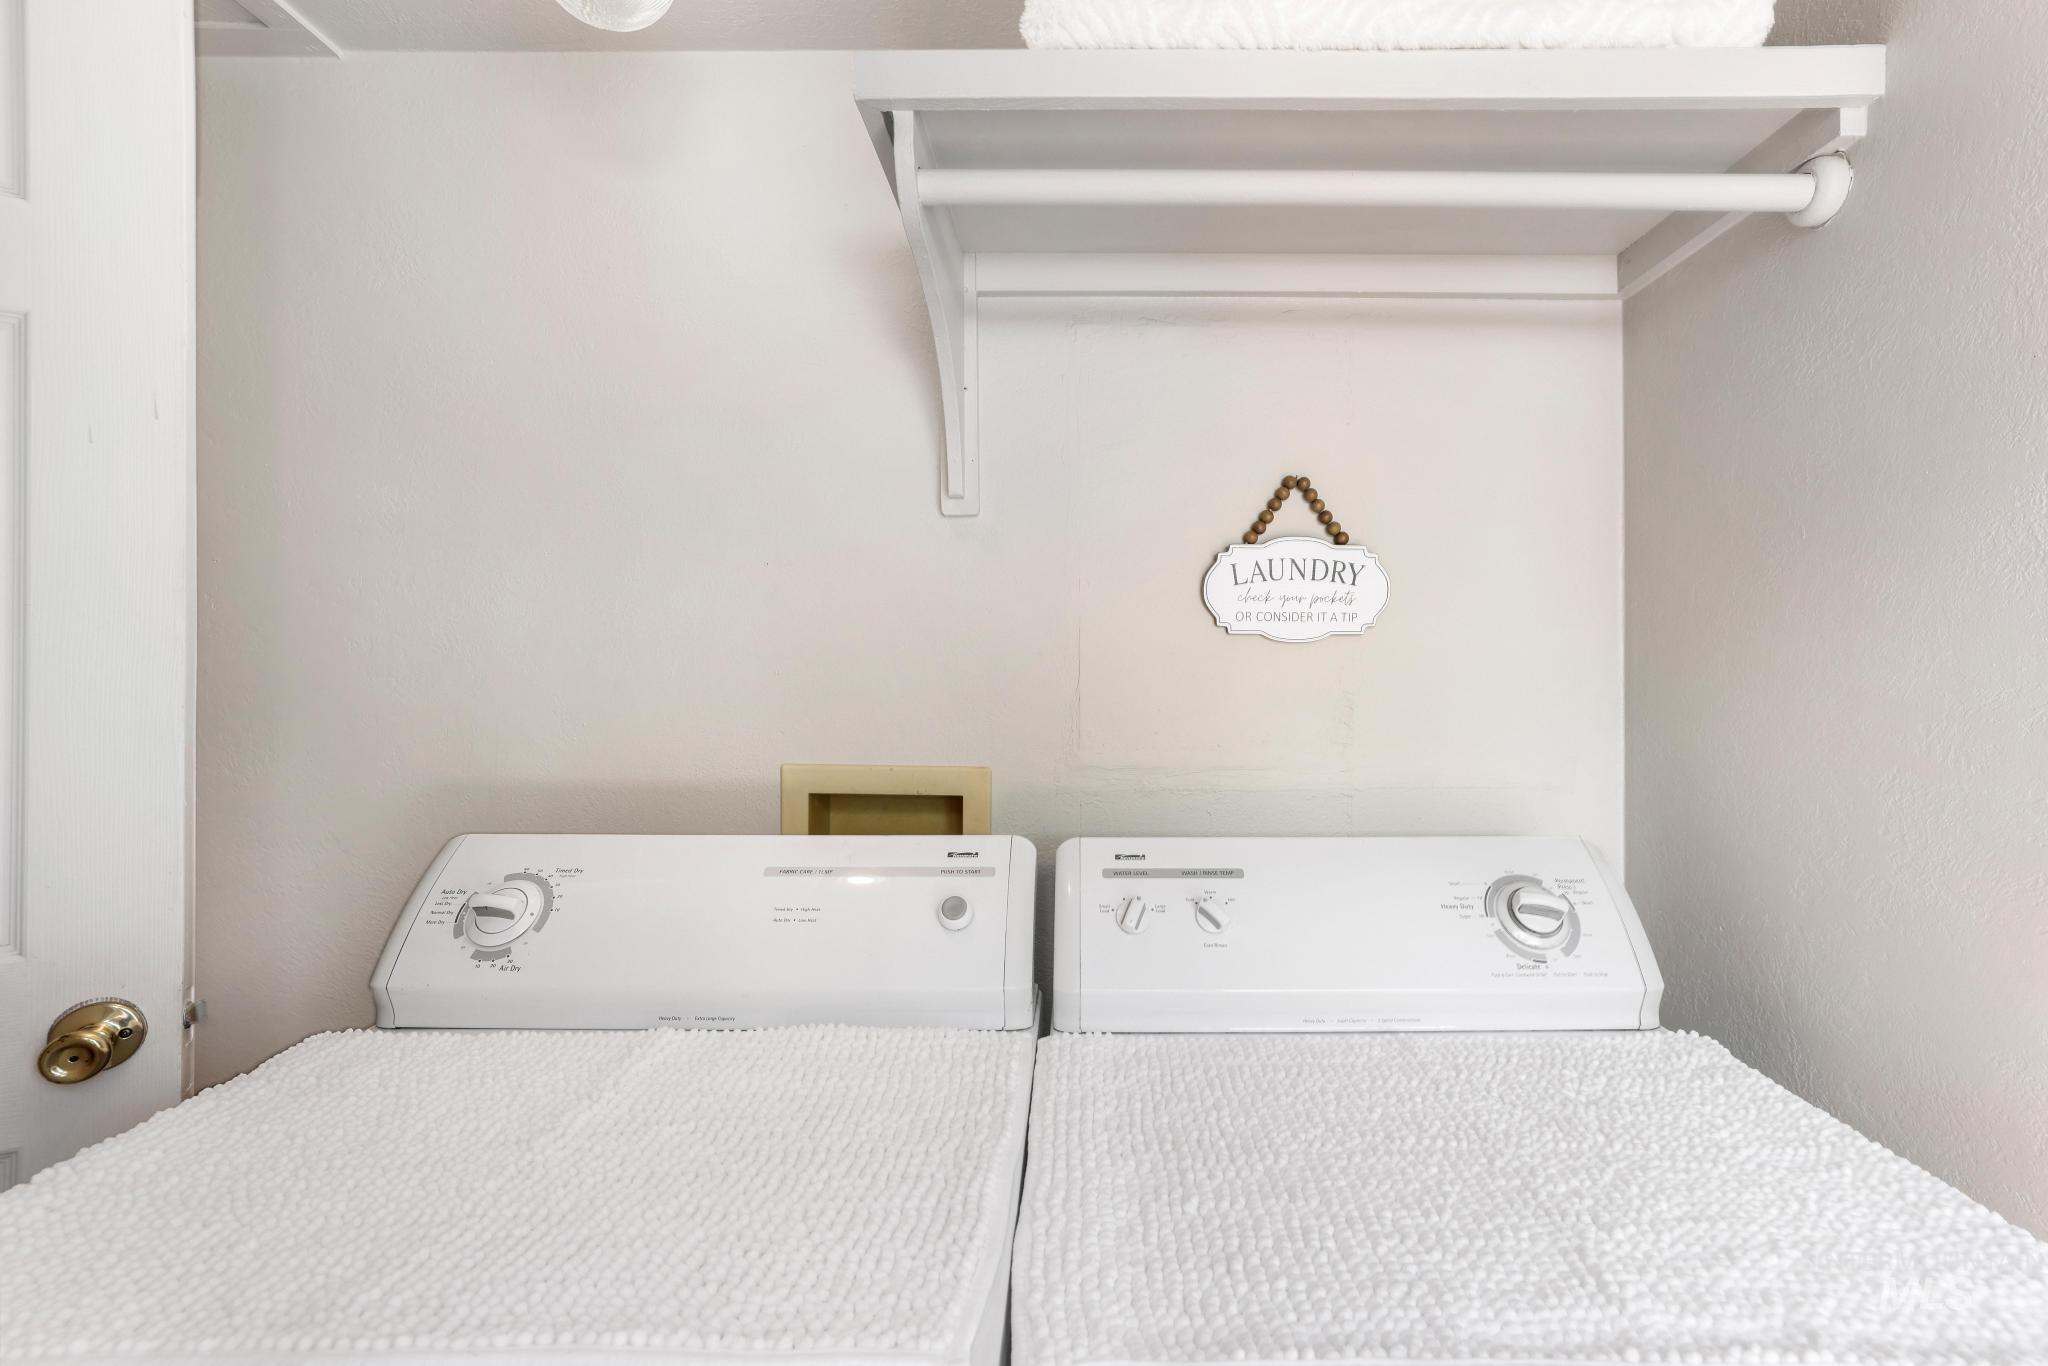
Dedicated laundry area featuring a white built-in shelf with a hanging rod
-
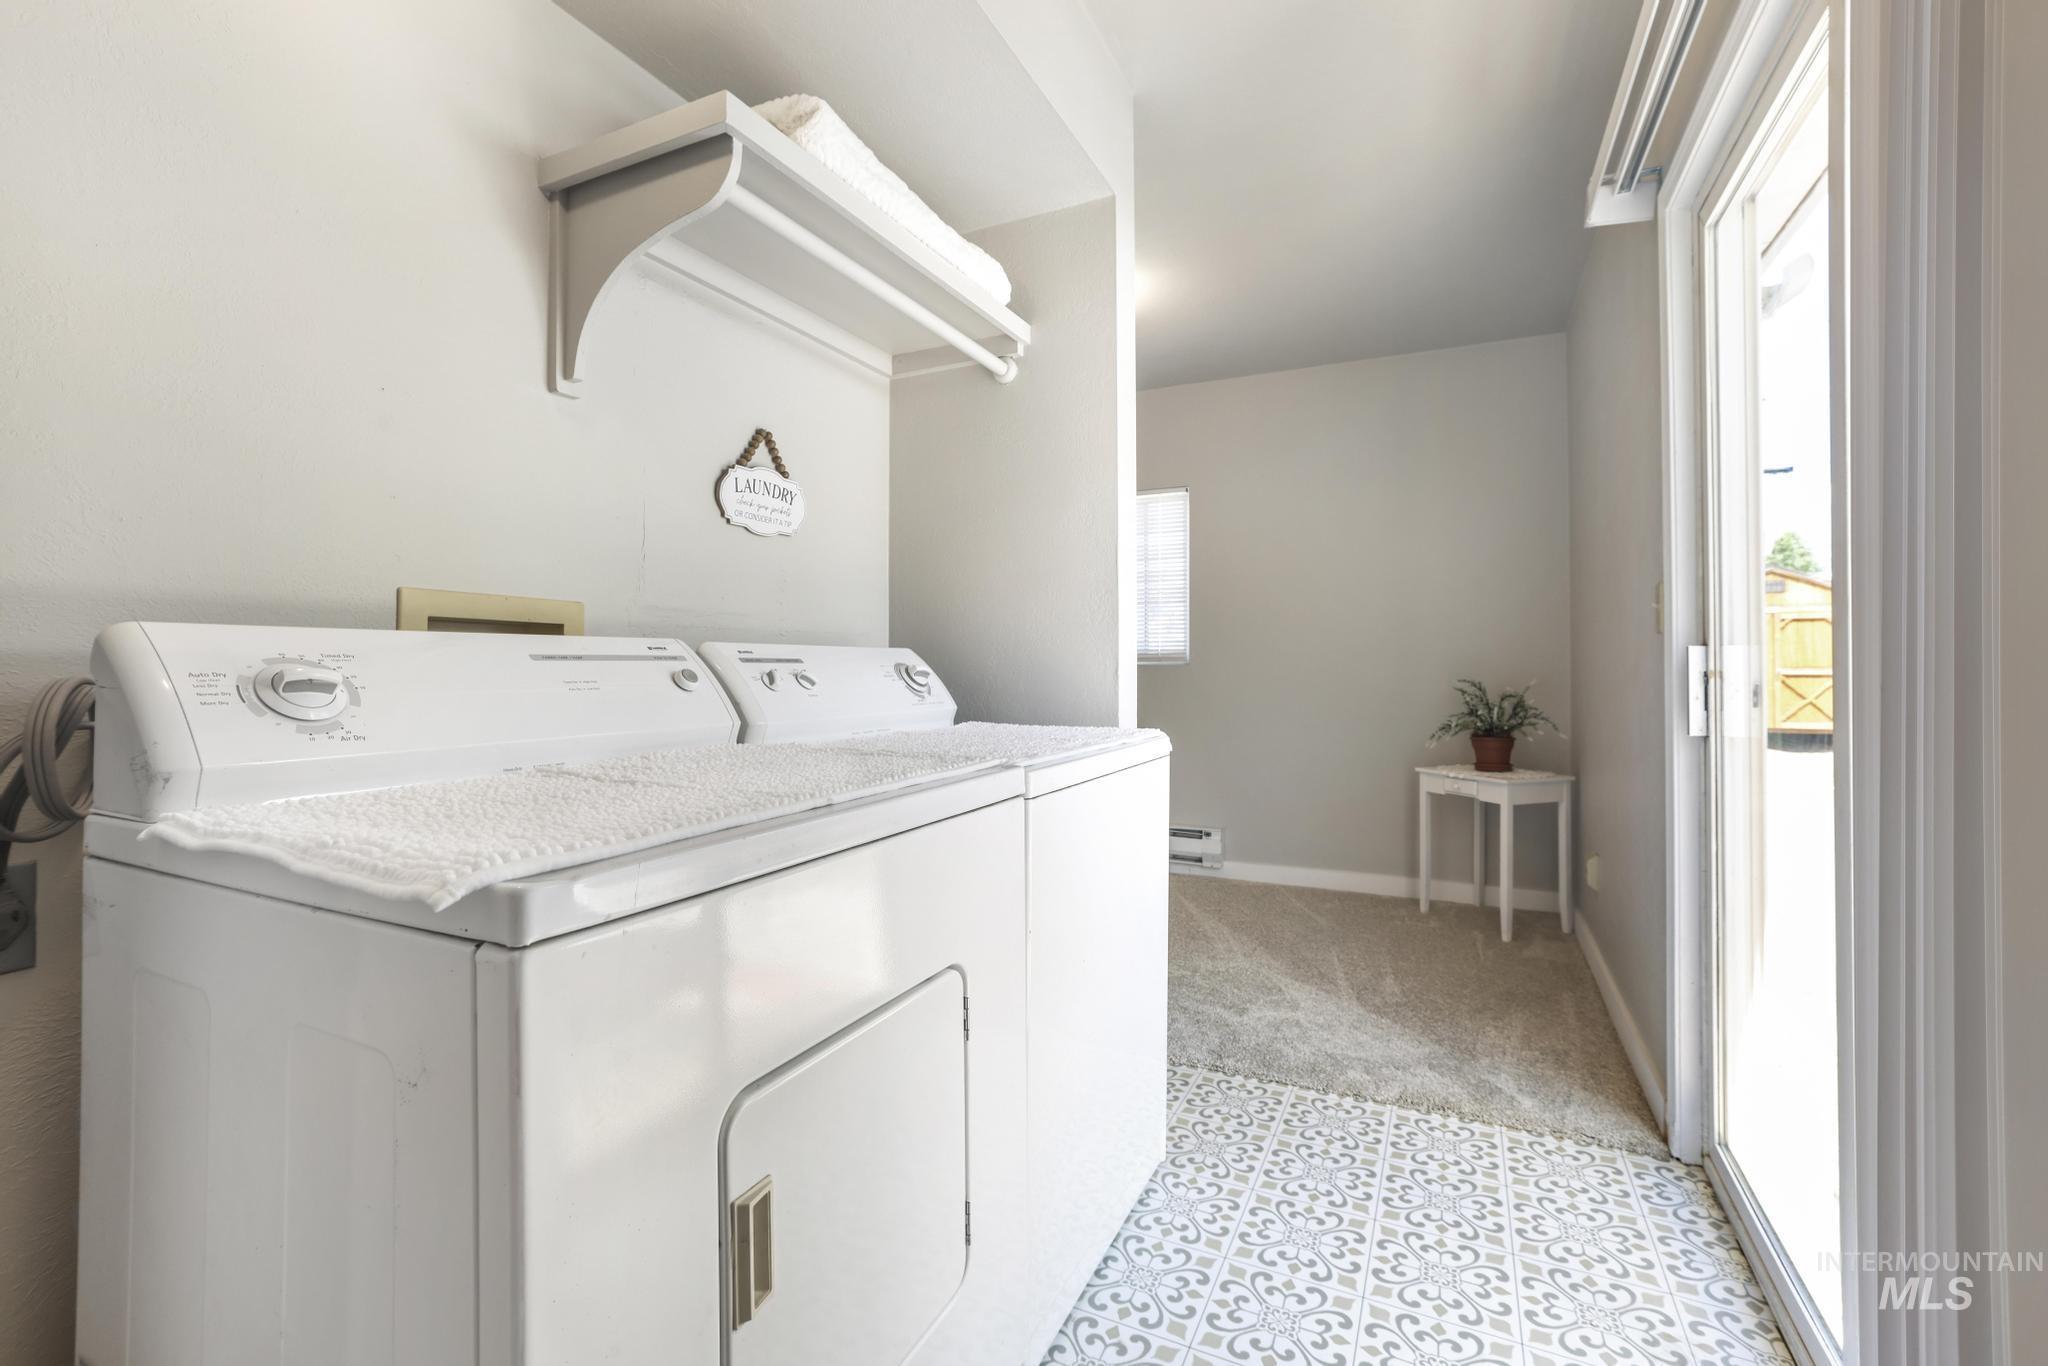
Utility area featuring a side-by-side washer and dryer, patterned tile flooring, and a white wall shelf
-
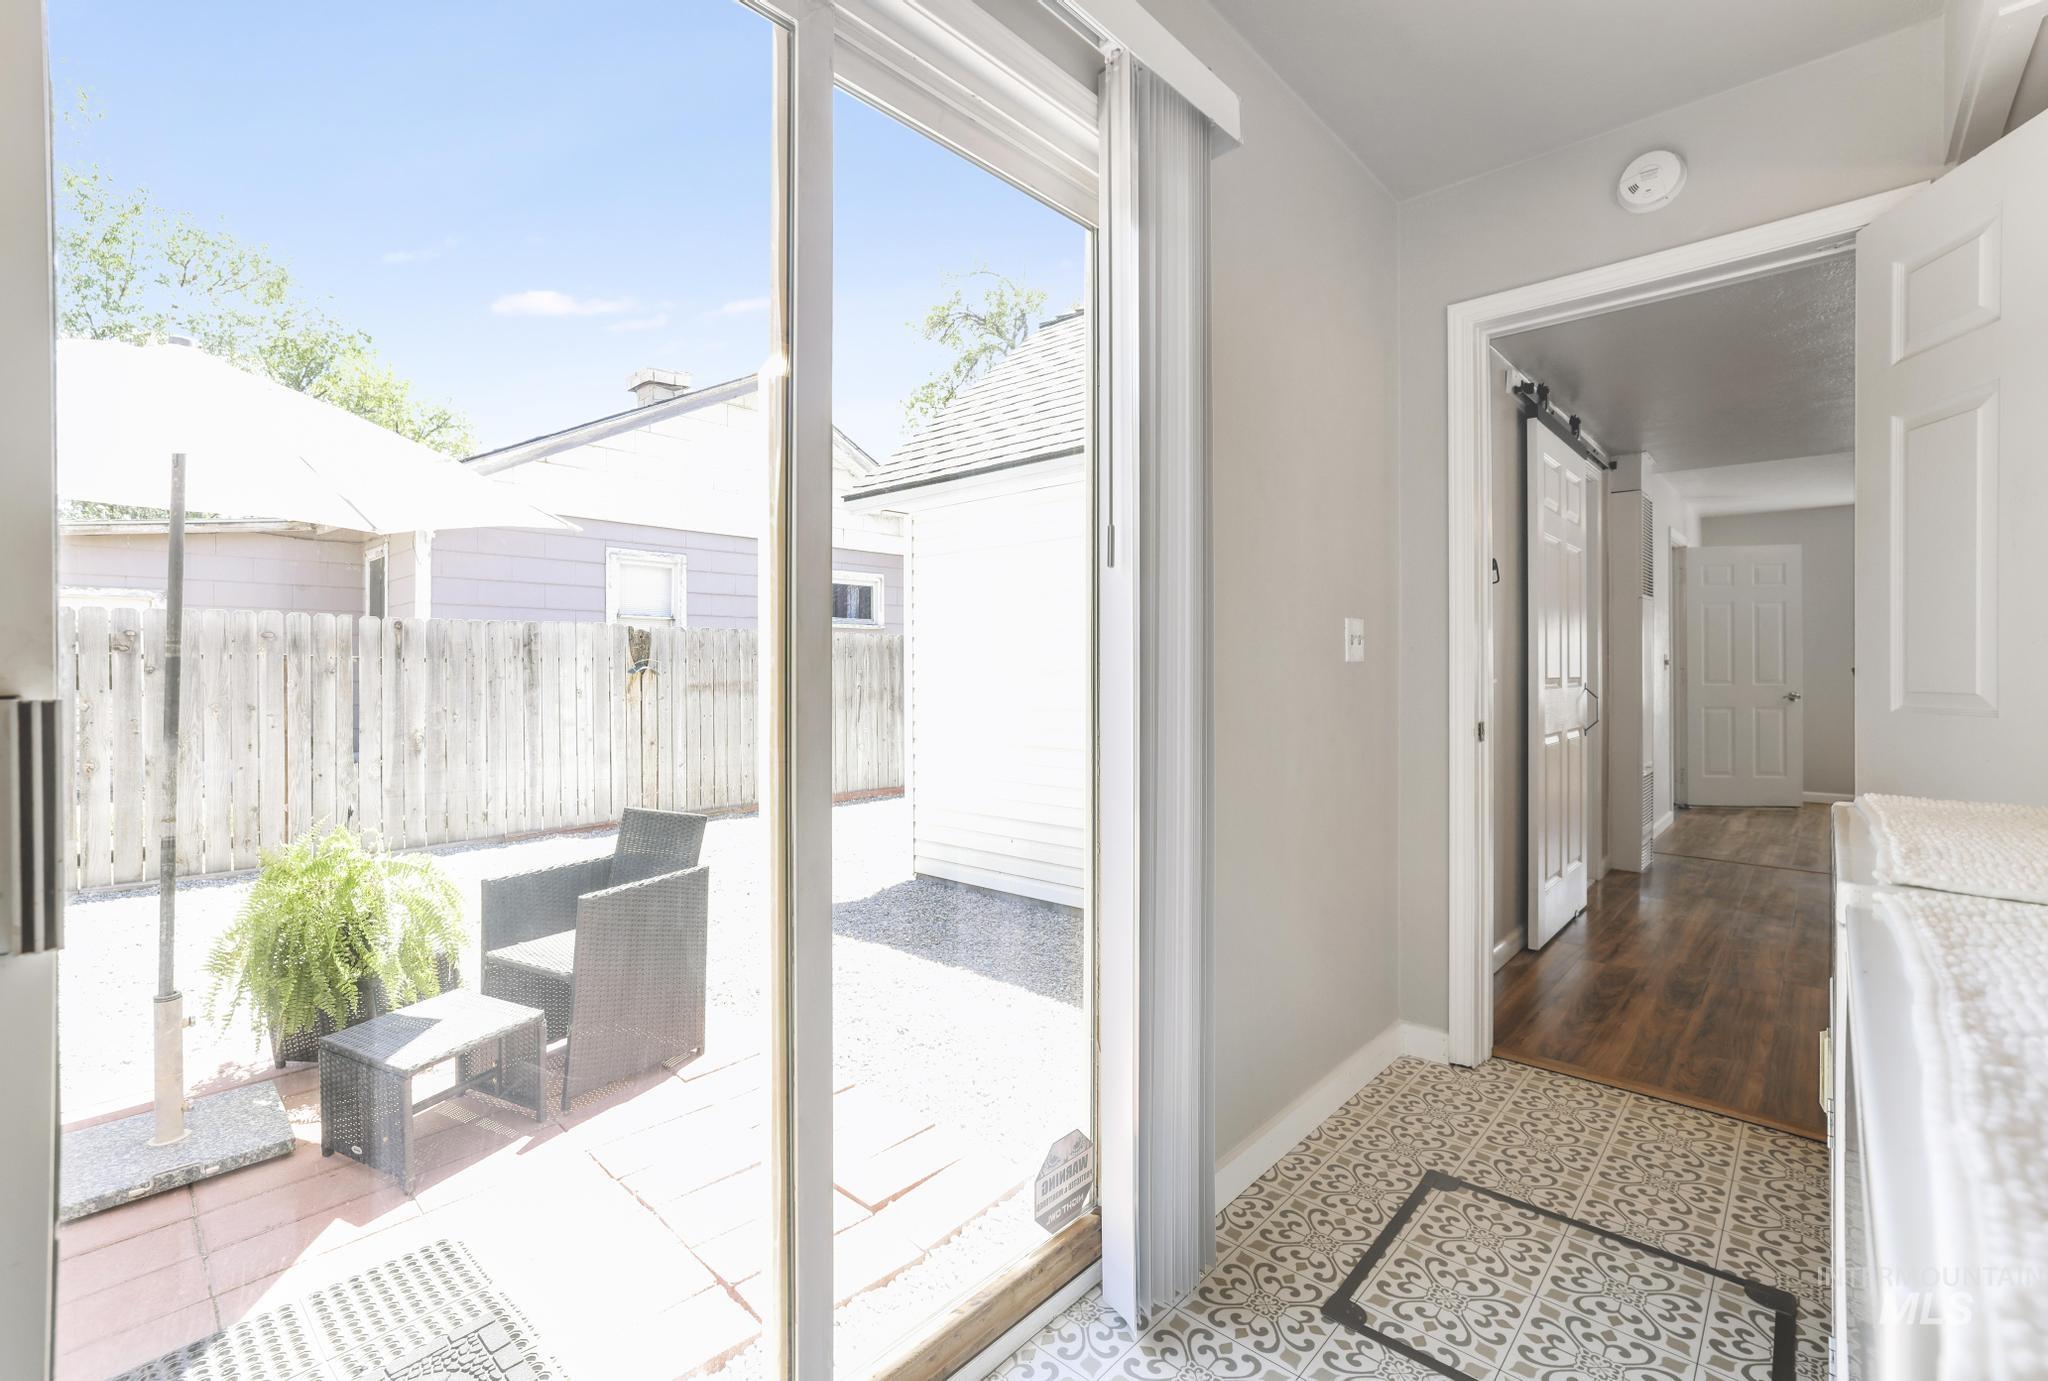
Sliding glass door opening to an outdoor patio with terracotta-toned pavers and a gravel area
-
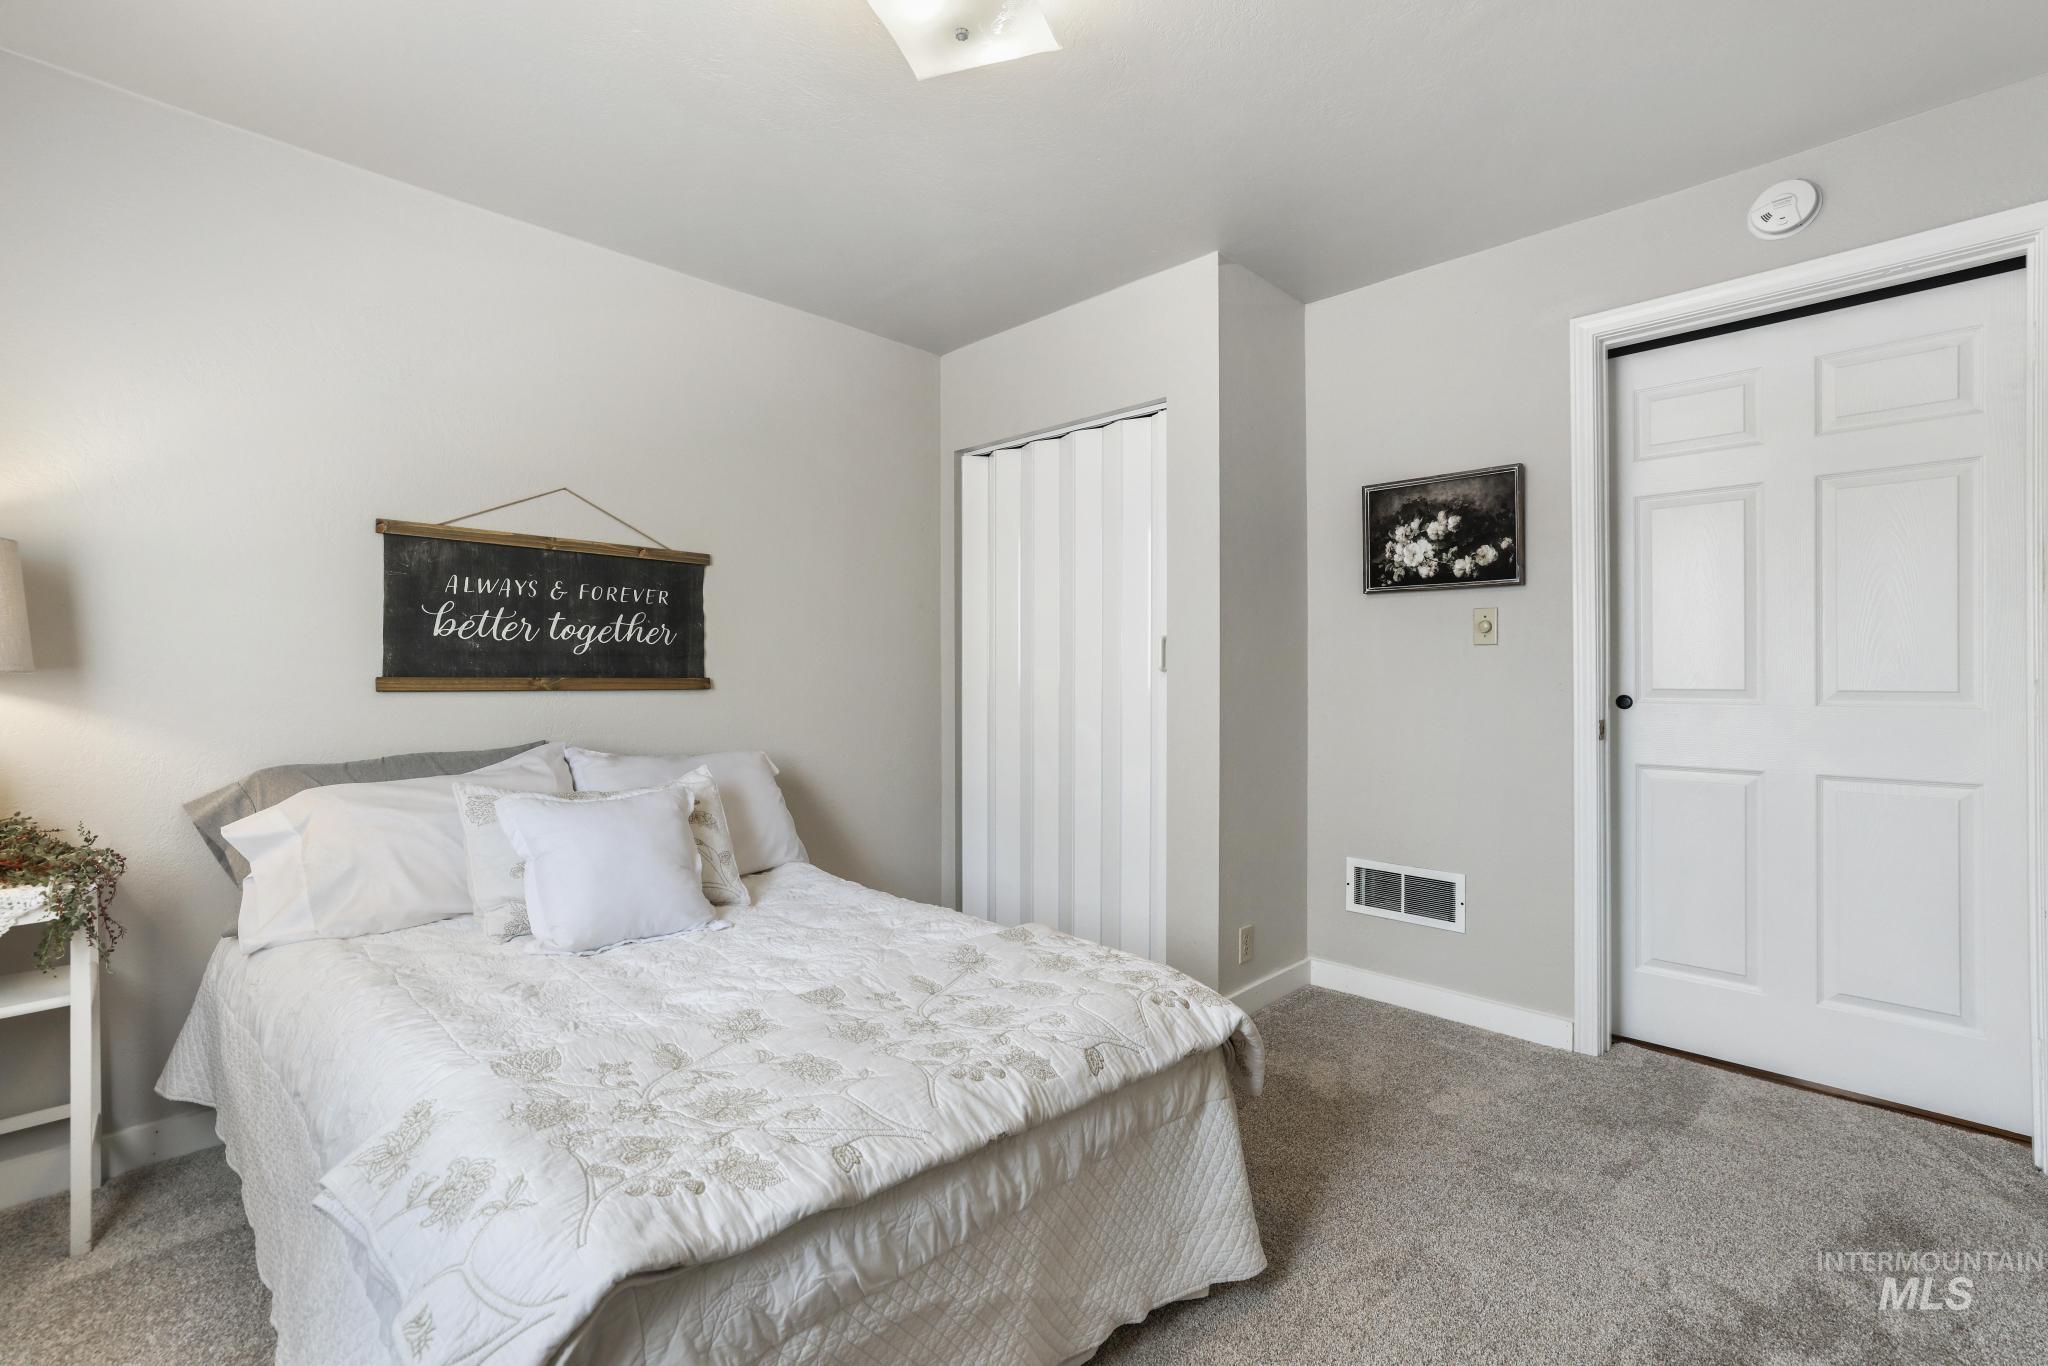
Carpeted room featuring light gray wall paint, a ceiling-mounted light fixture, white interior doors, and a folding closet door
-
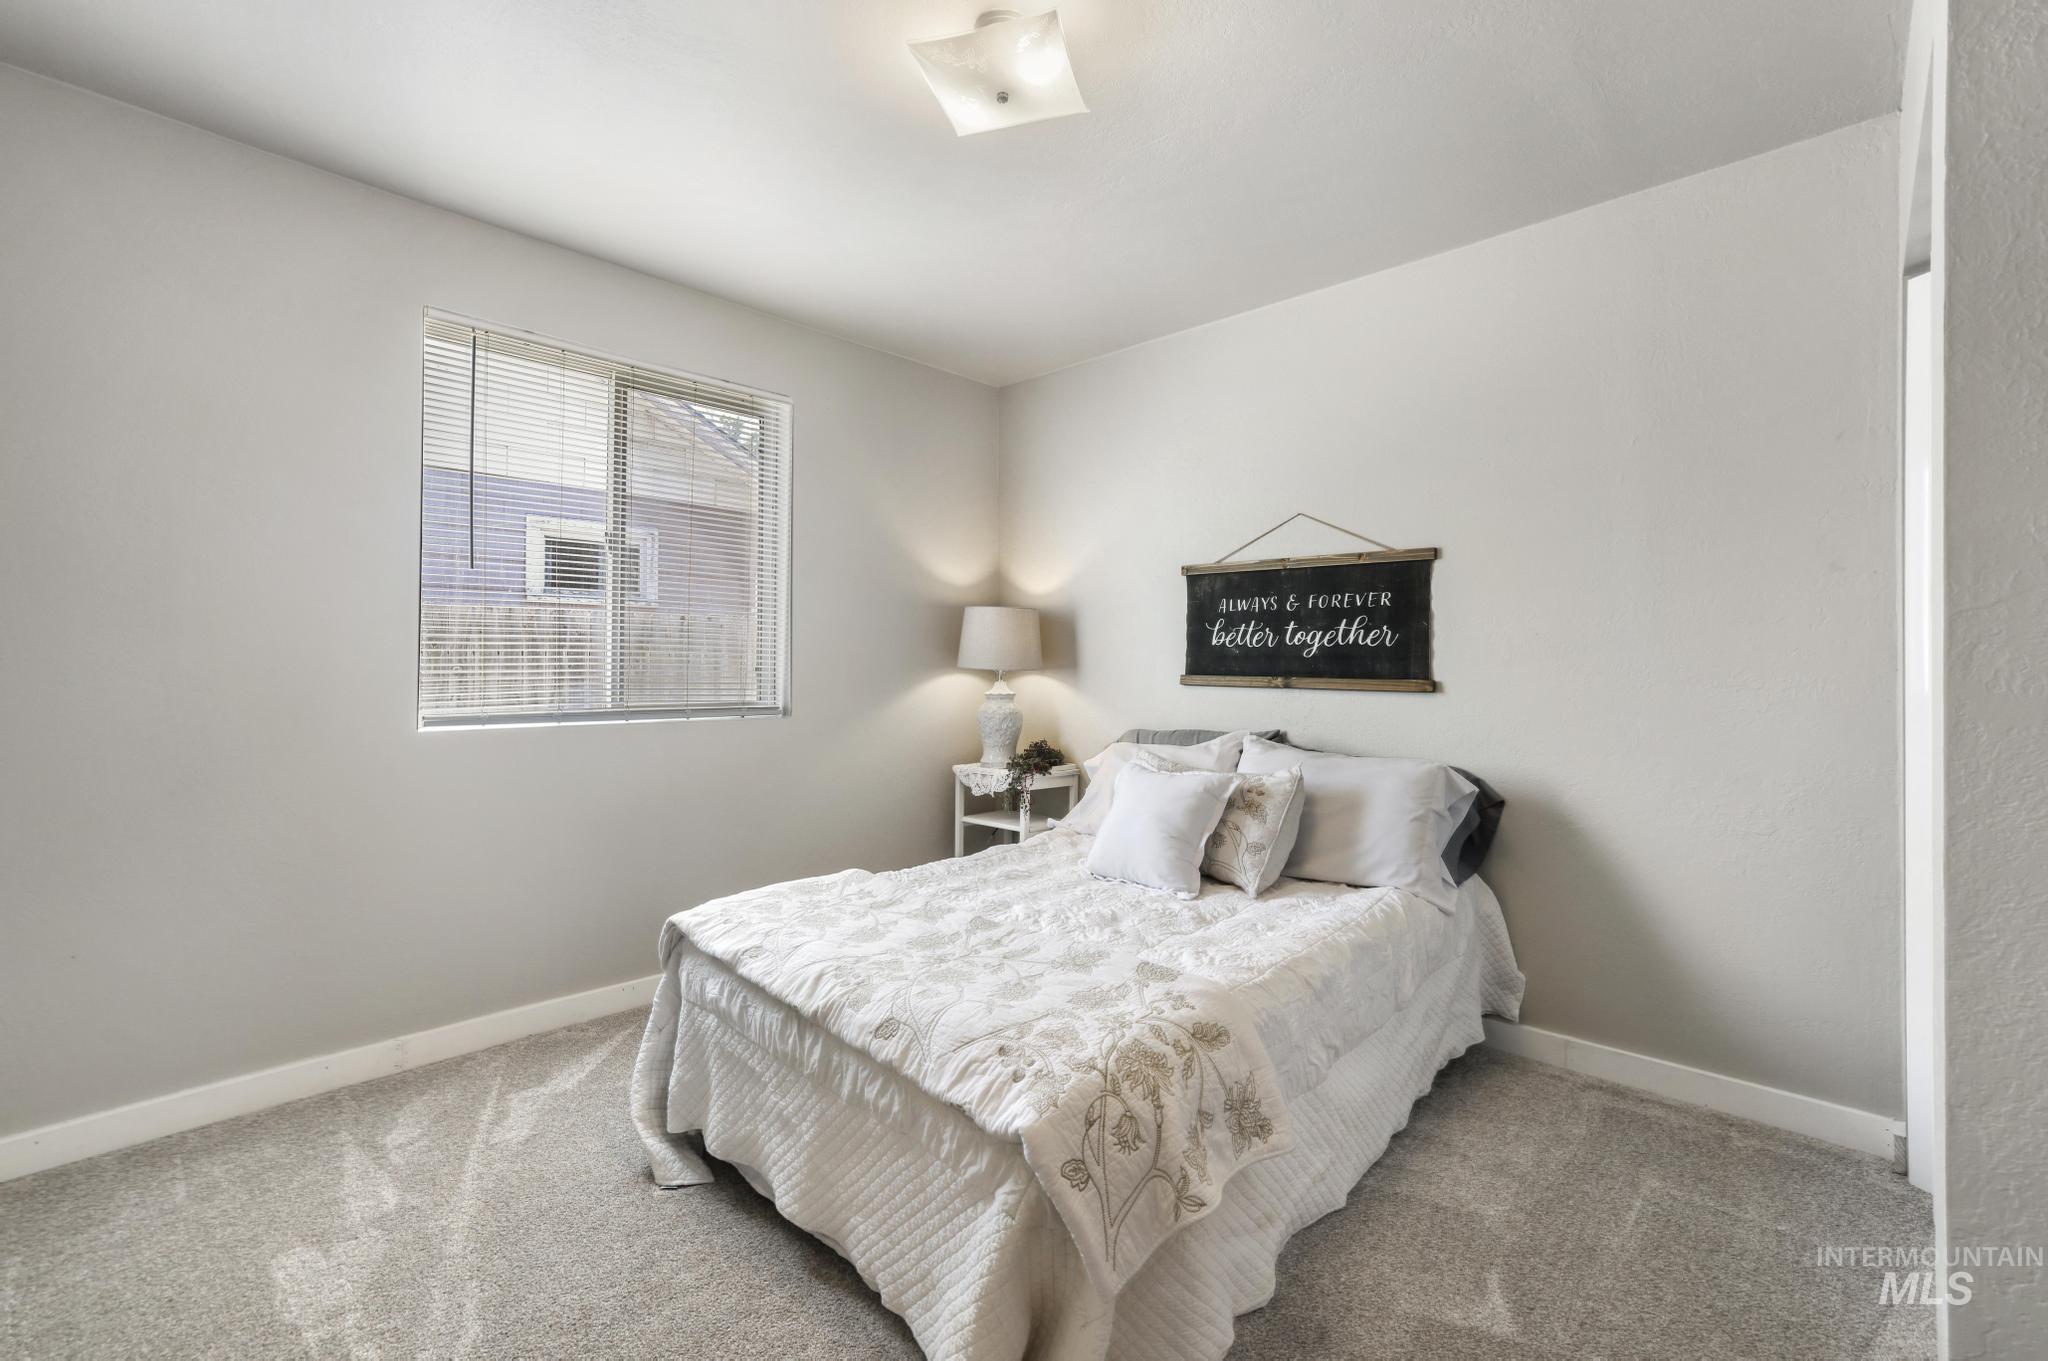
Neutral-toned bedroom featuring wall-to-wall carpeting, a large window with horizontal blinds, and a flush-mount ceiling light fixture
-
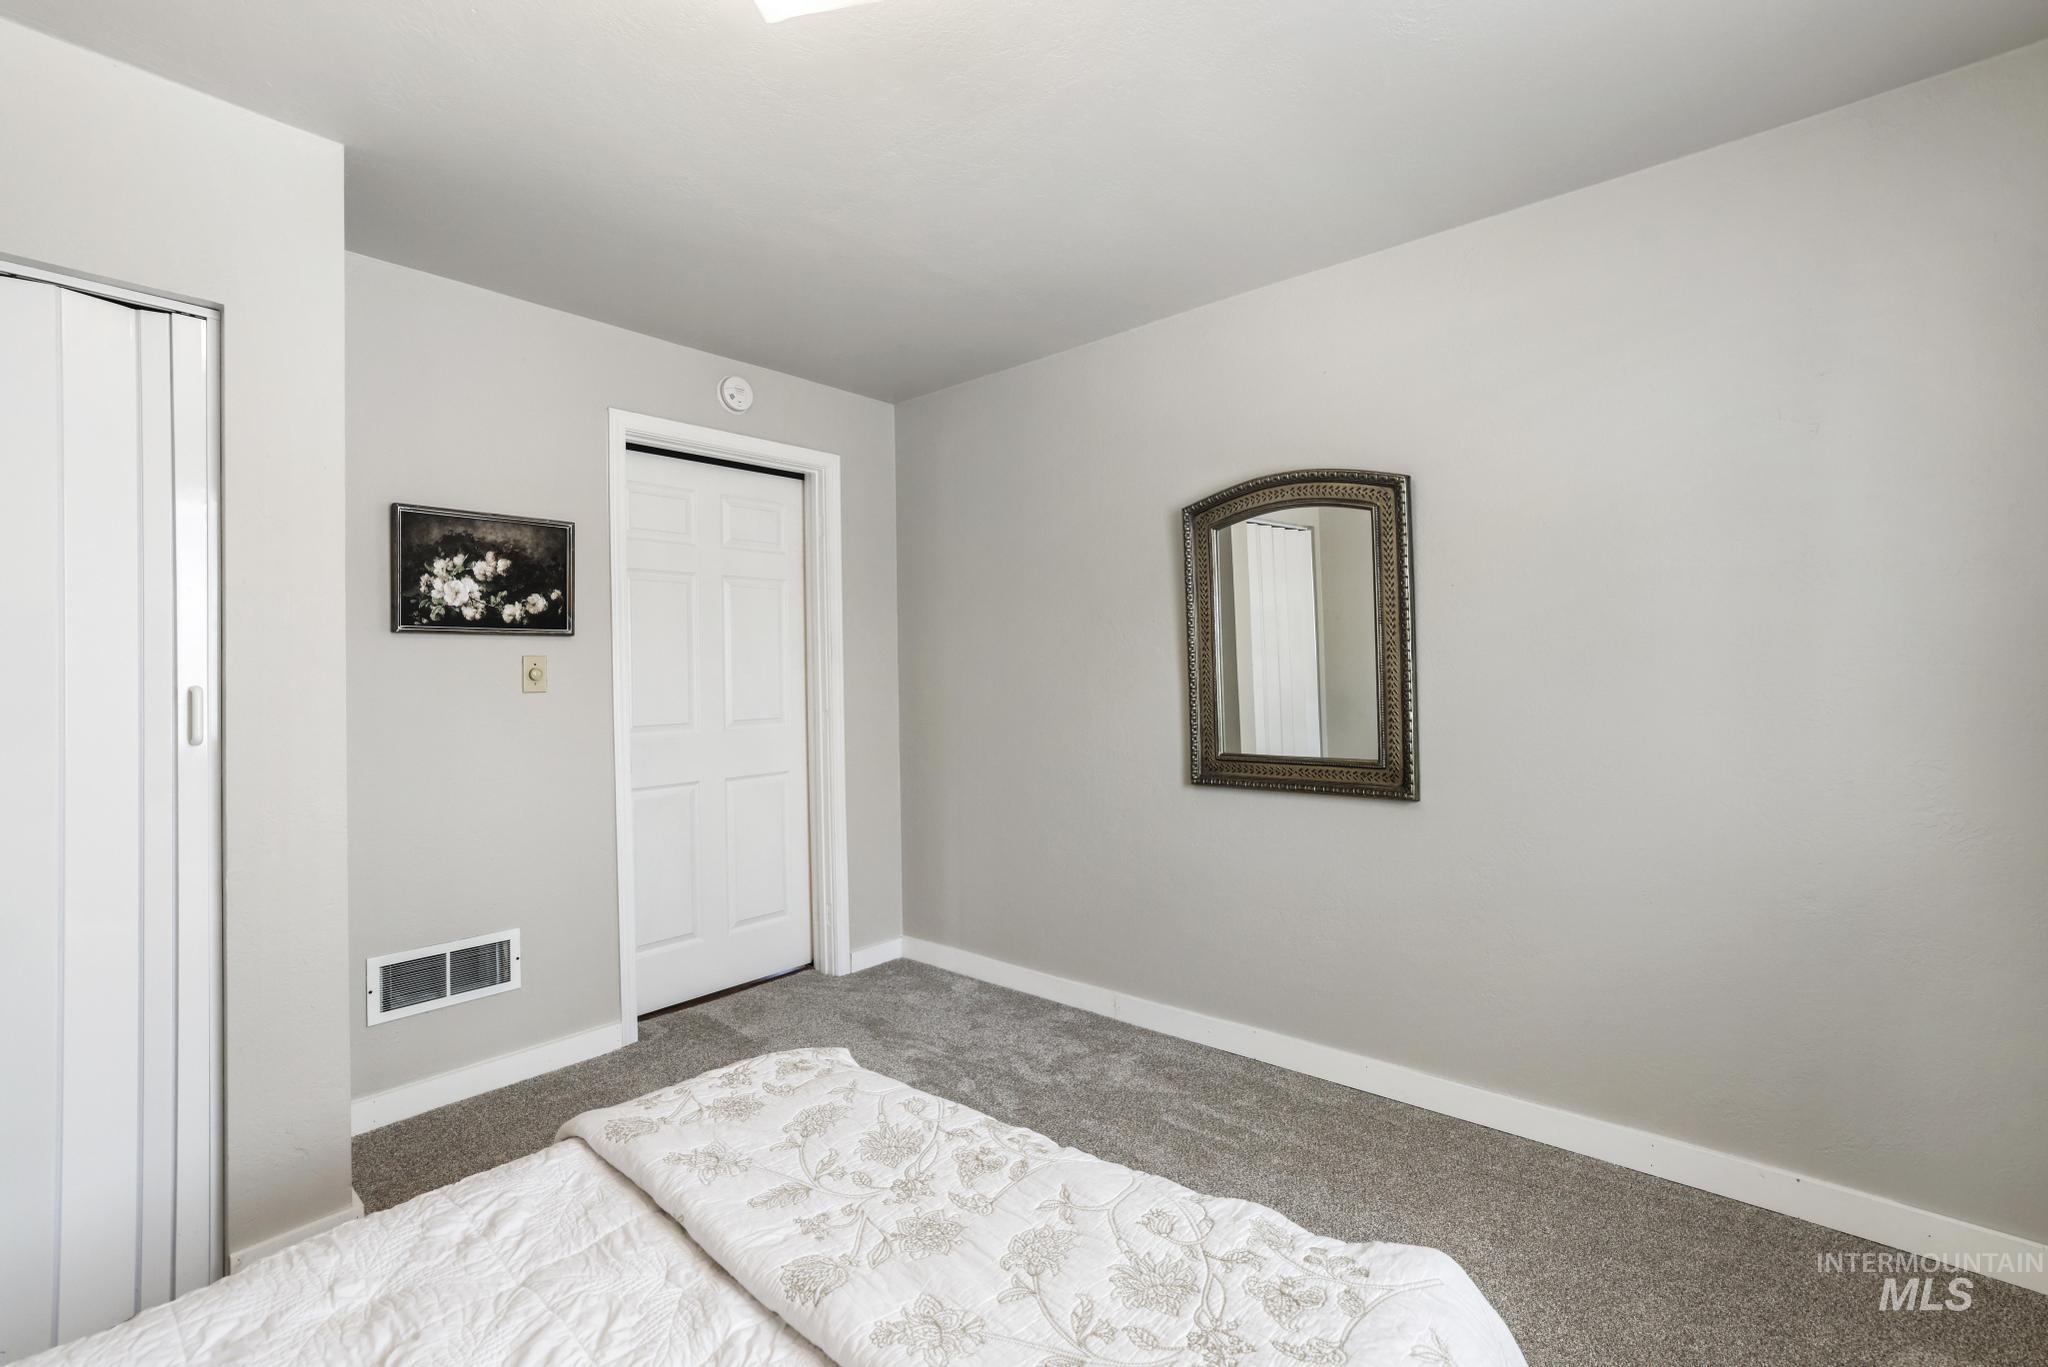
Neutral-toned interior featuring grey carpeting and white baseboards
-
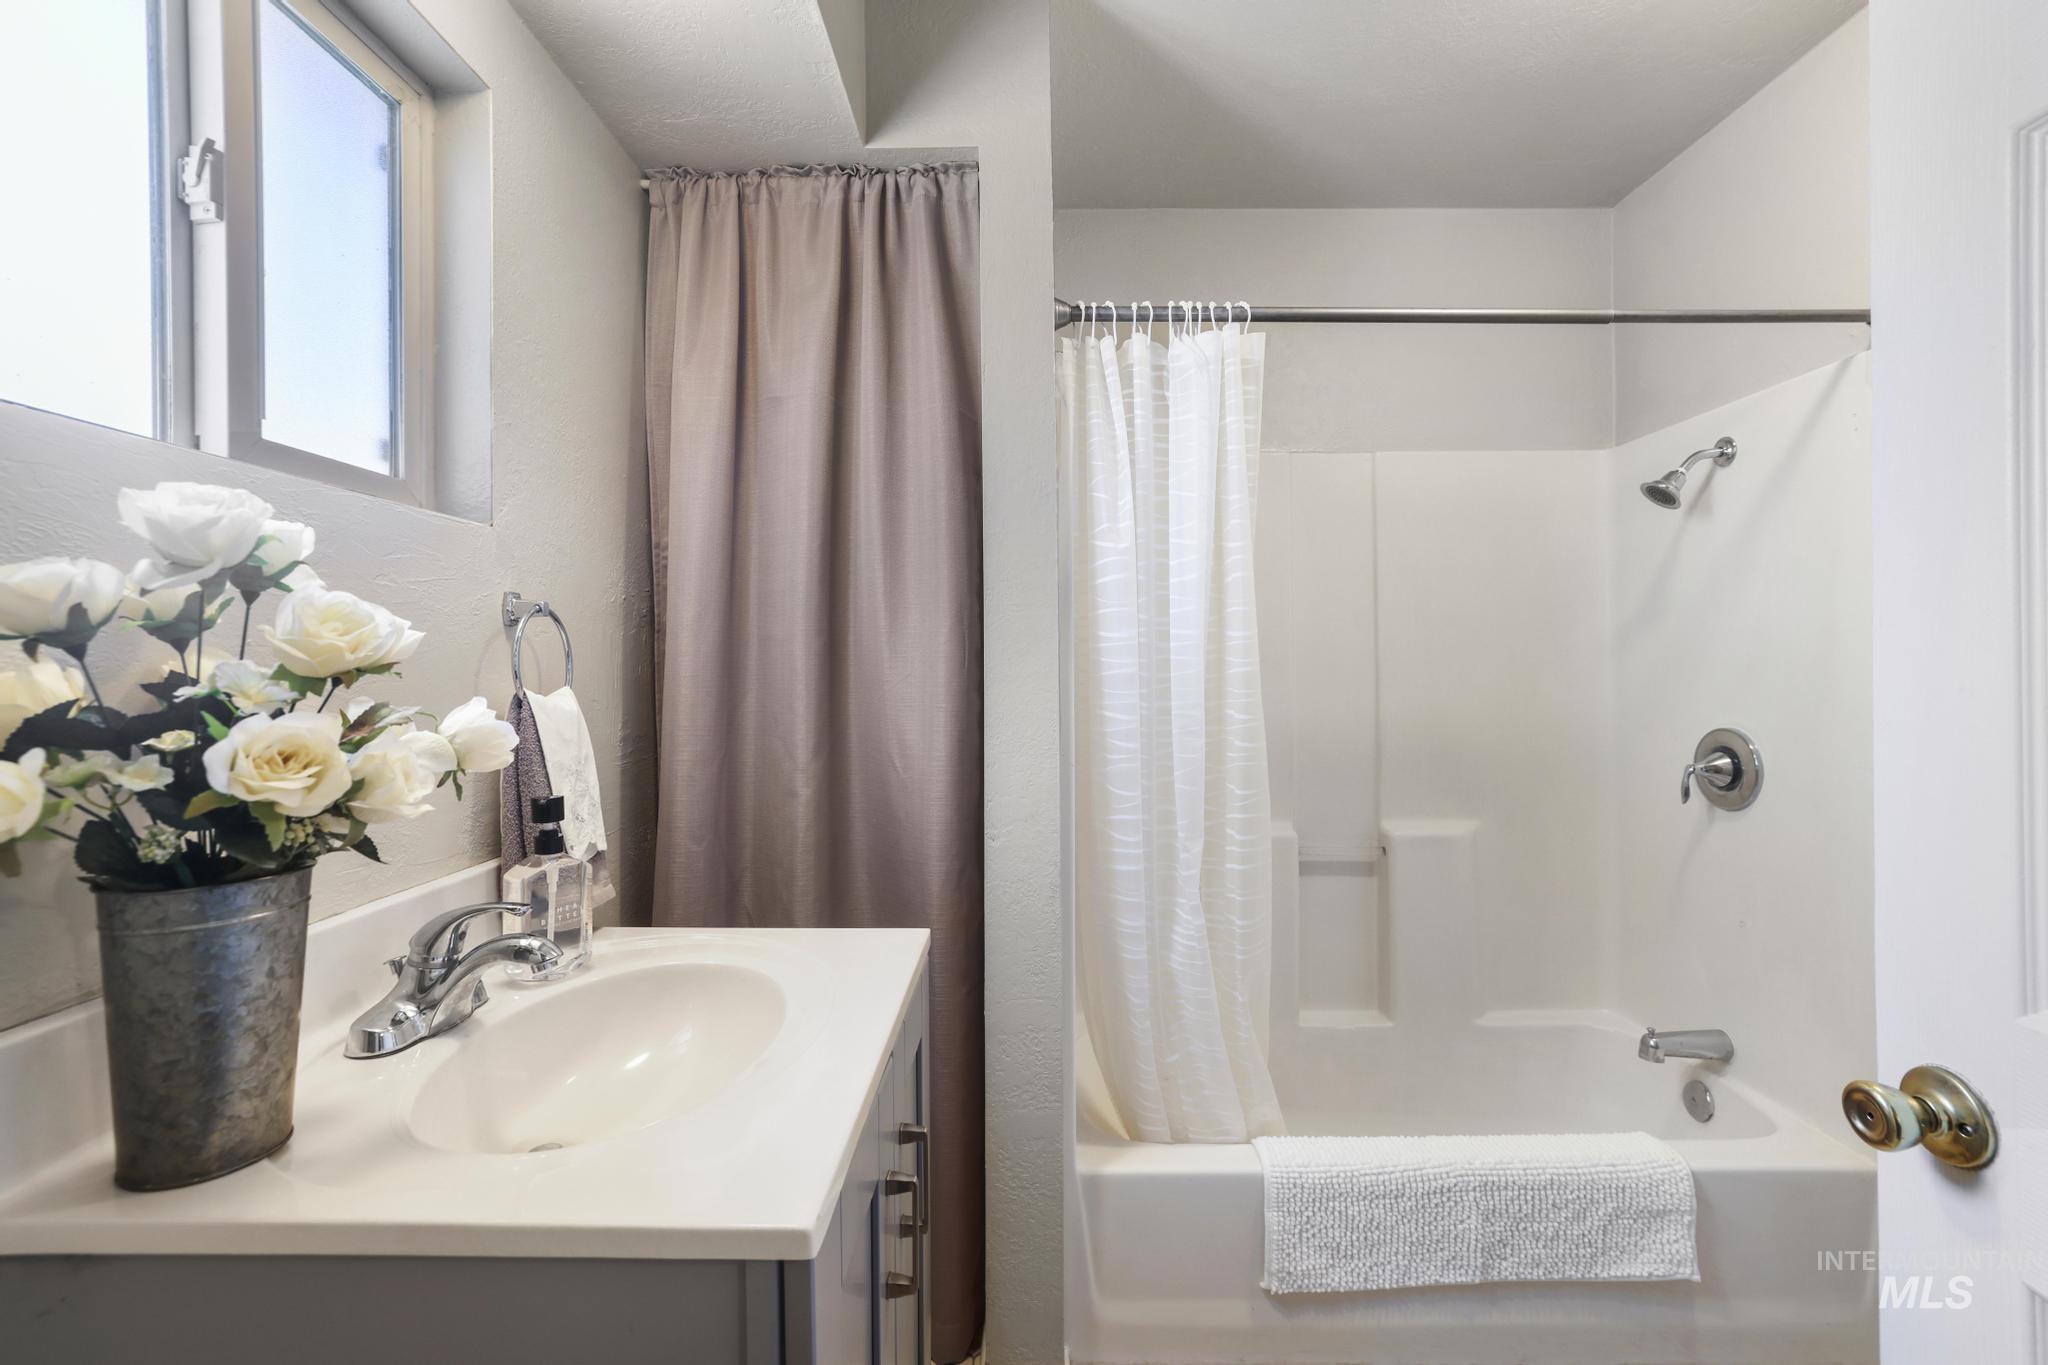
Bathroom featuring a single vanity with an undermount sink, a chrome faucet, and a light-colored countertop
-
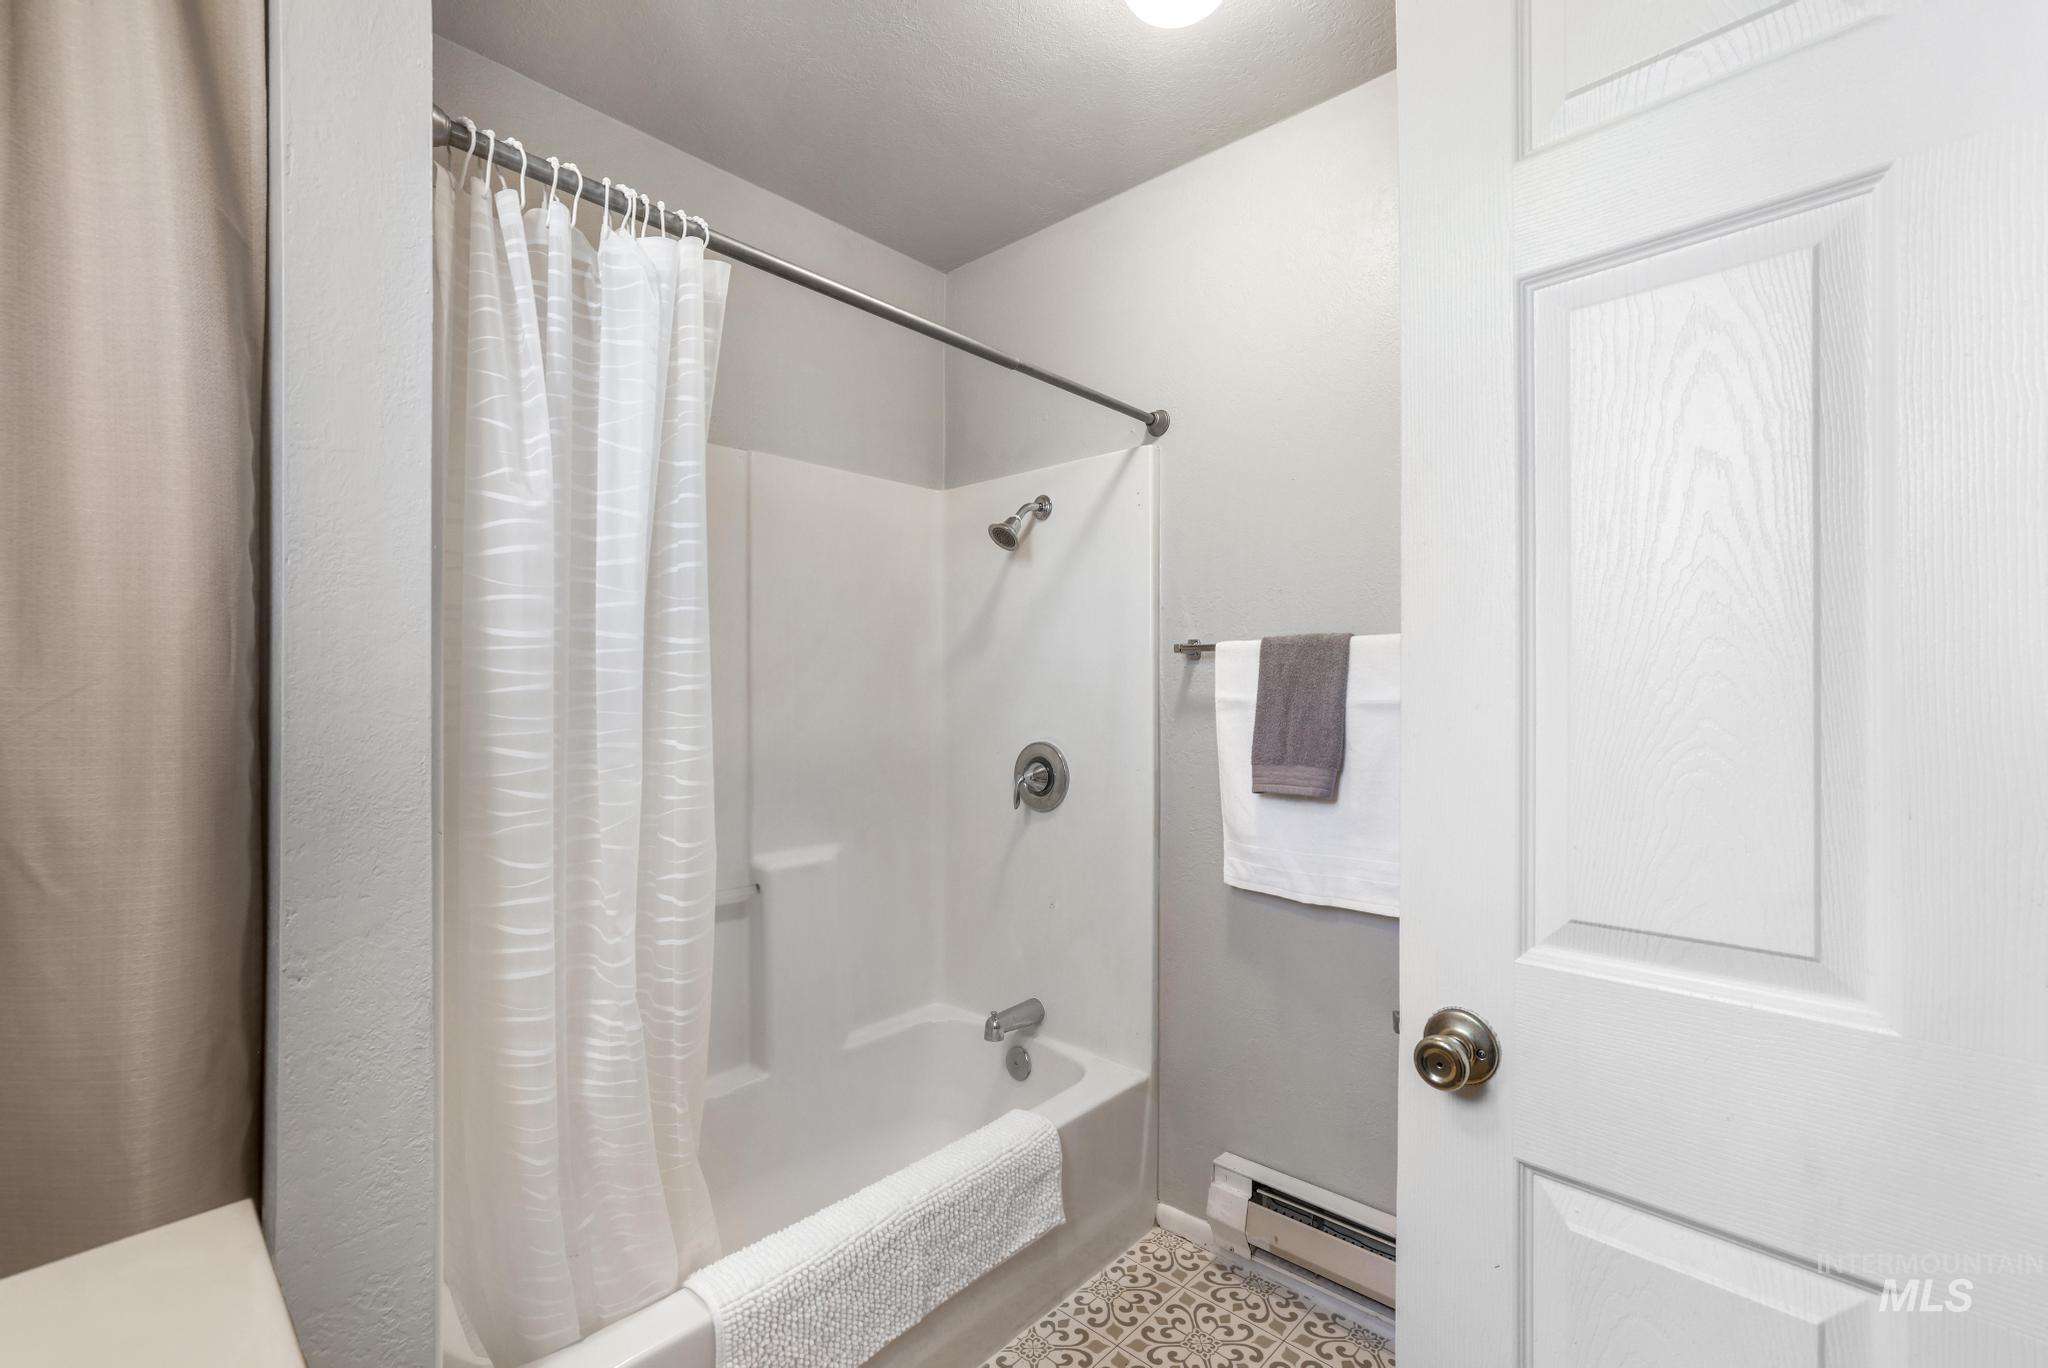
Bathroom featuring a shower-over-tub combination with a white surround and chrome fixtures
-
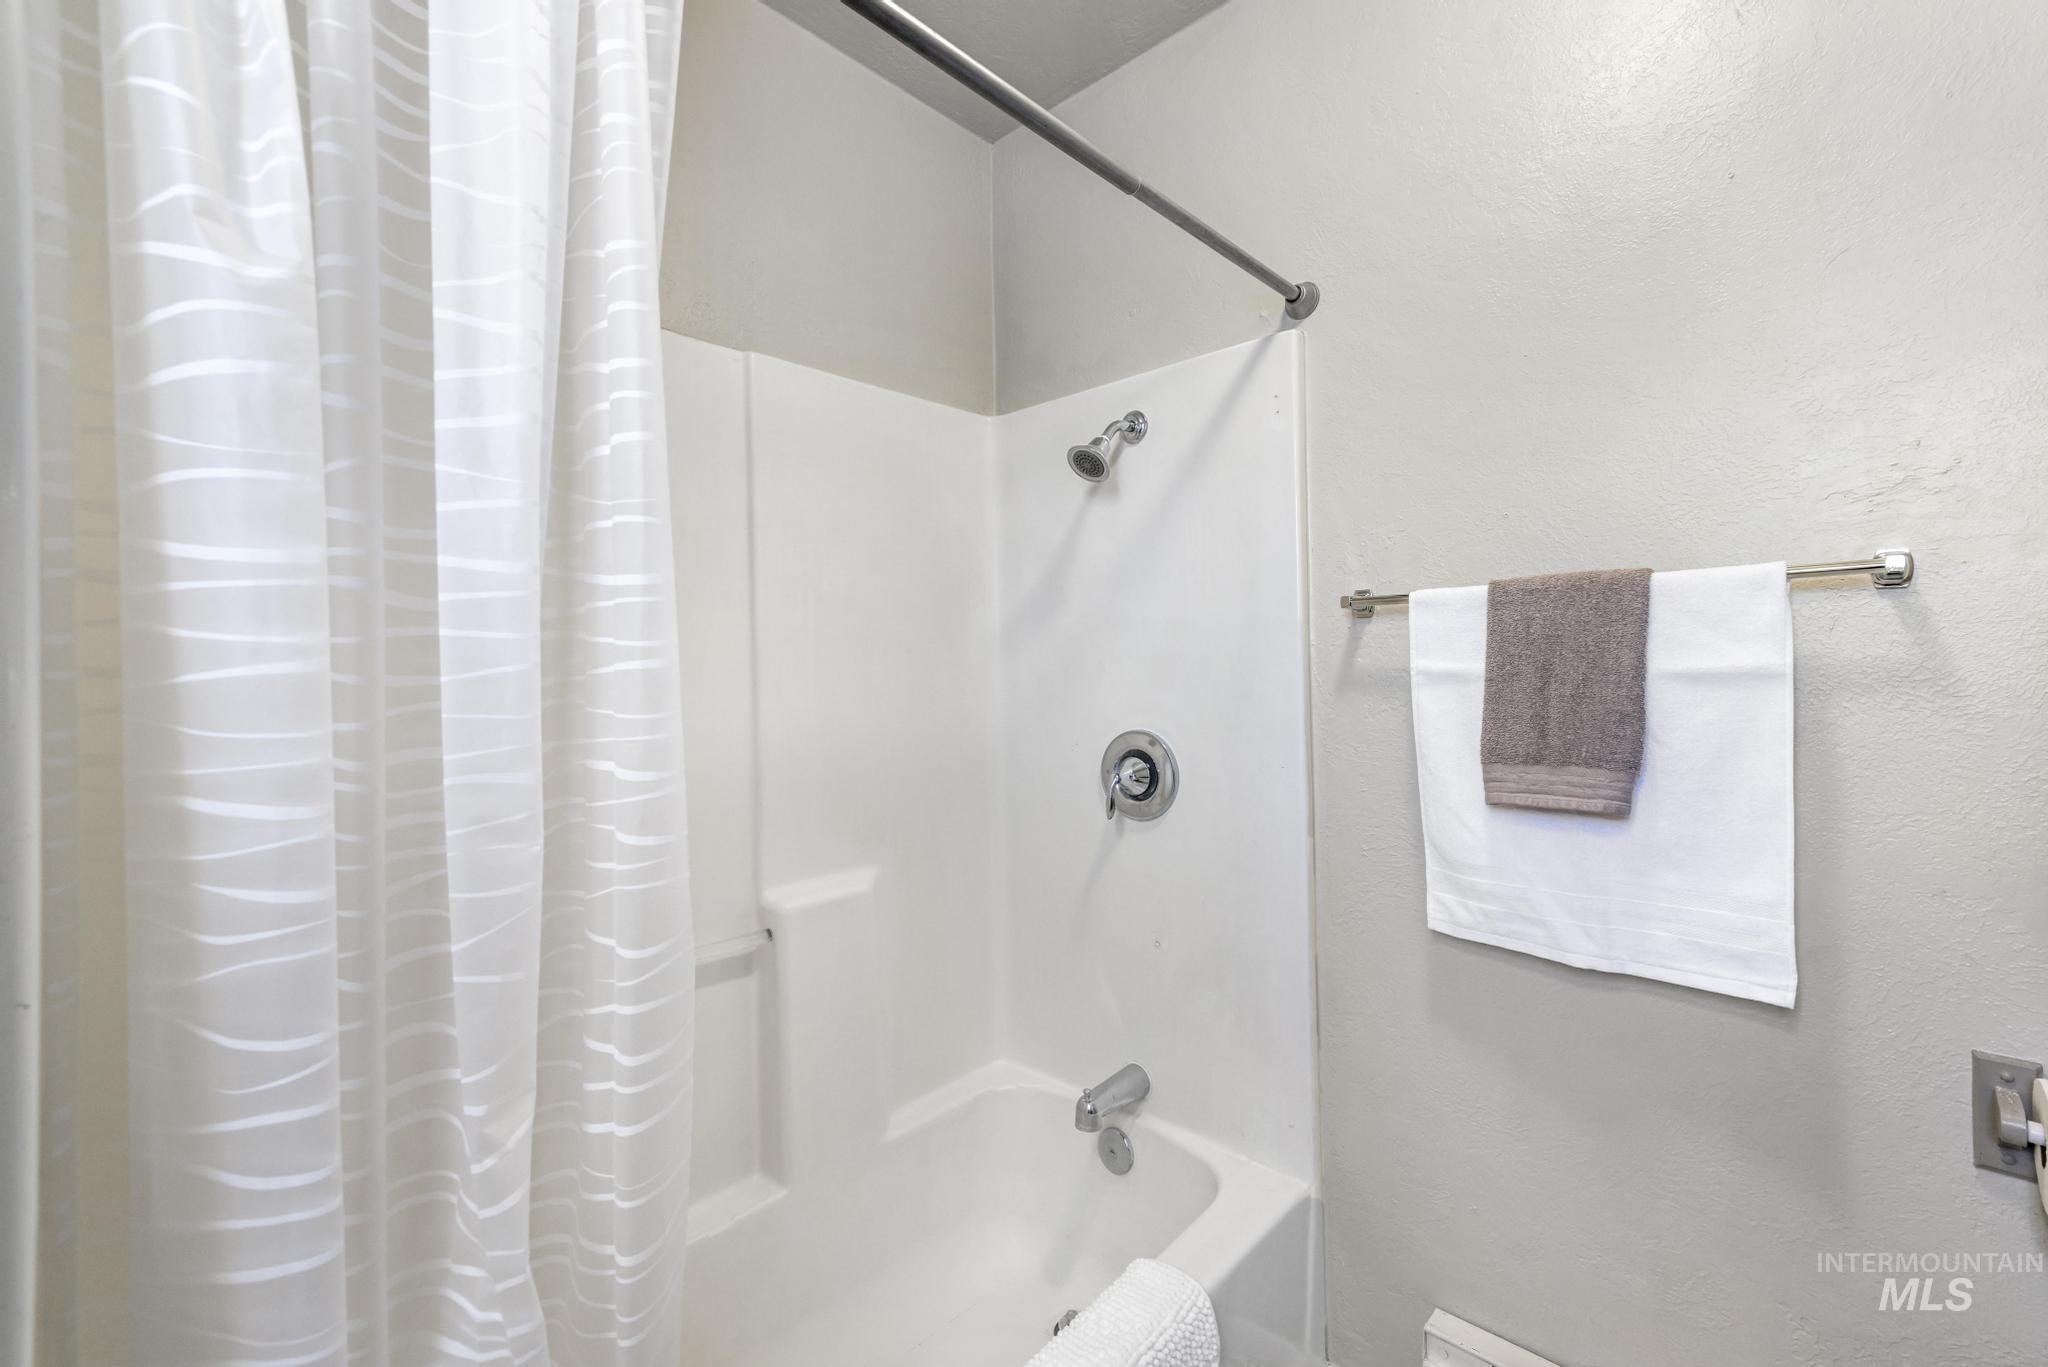
Shower-over-tub combination with white acrylic surround and chrome fixtures
-
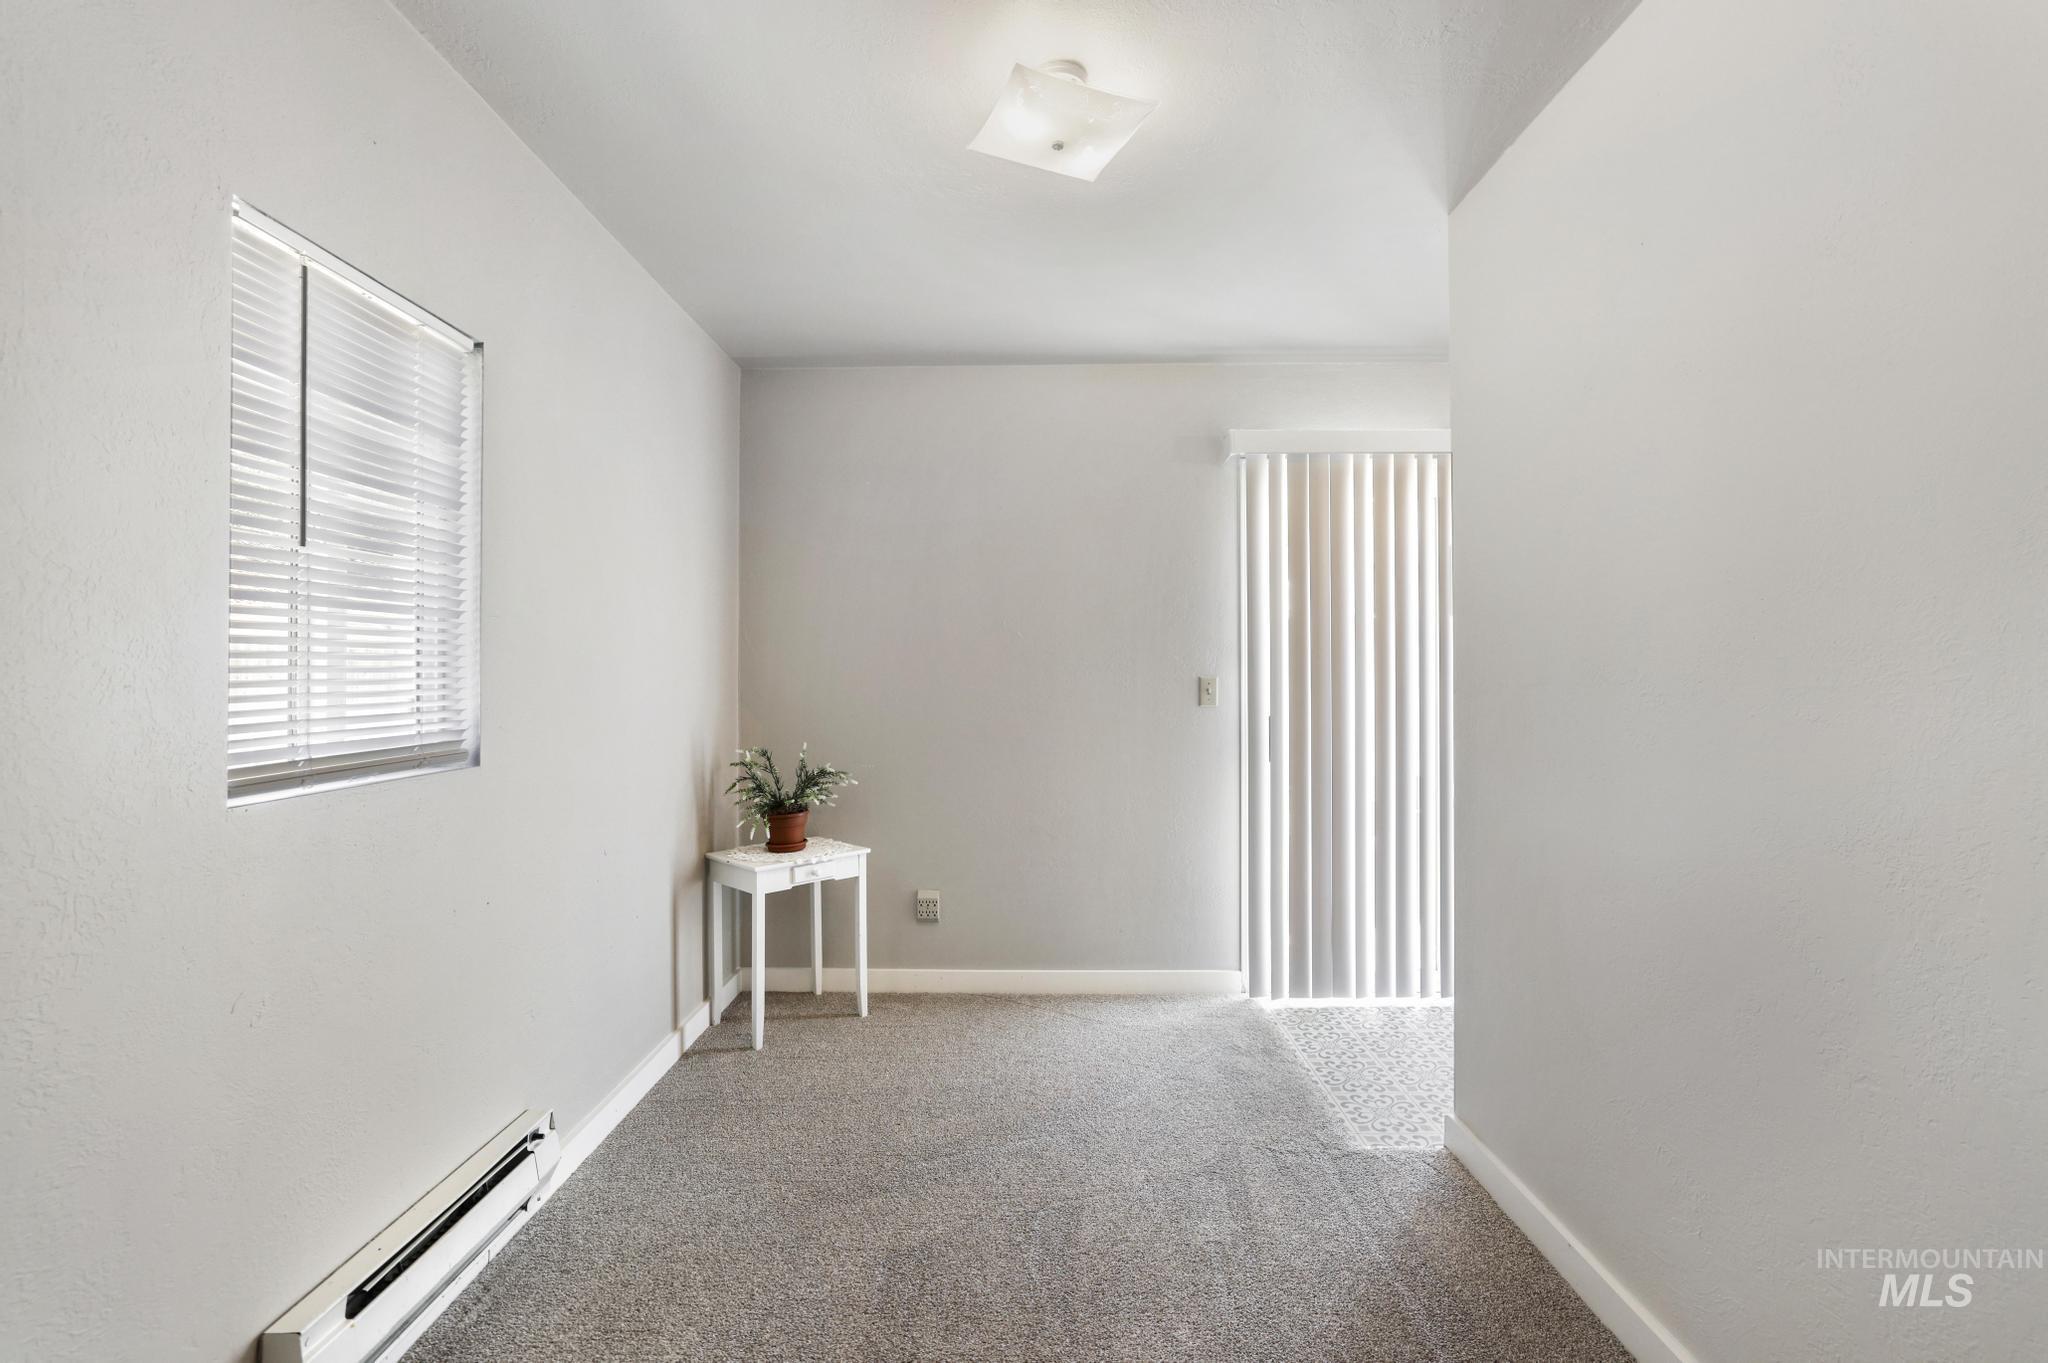
Carpeted interior space with a window, vertical blinds covering a glass door, and a ceiling-mounted light fixture
-
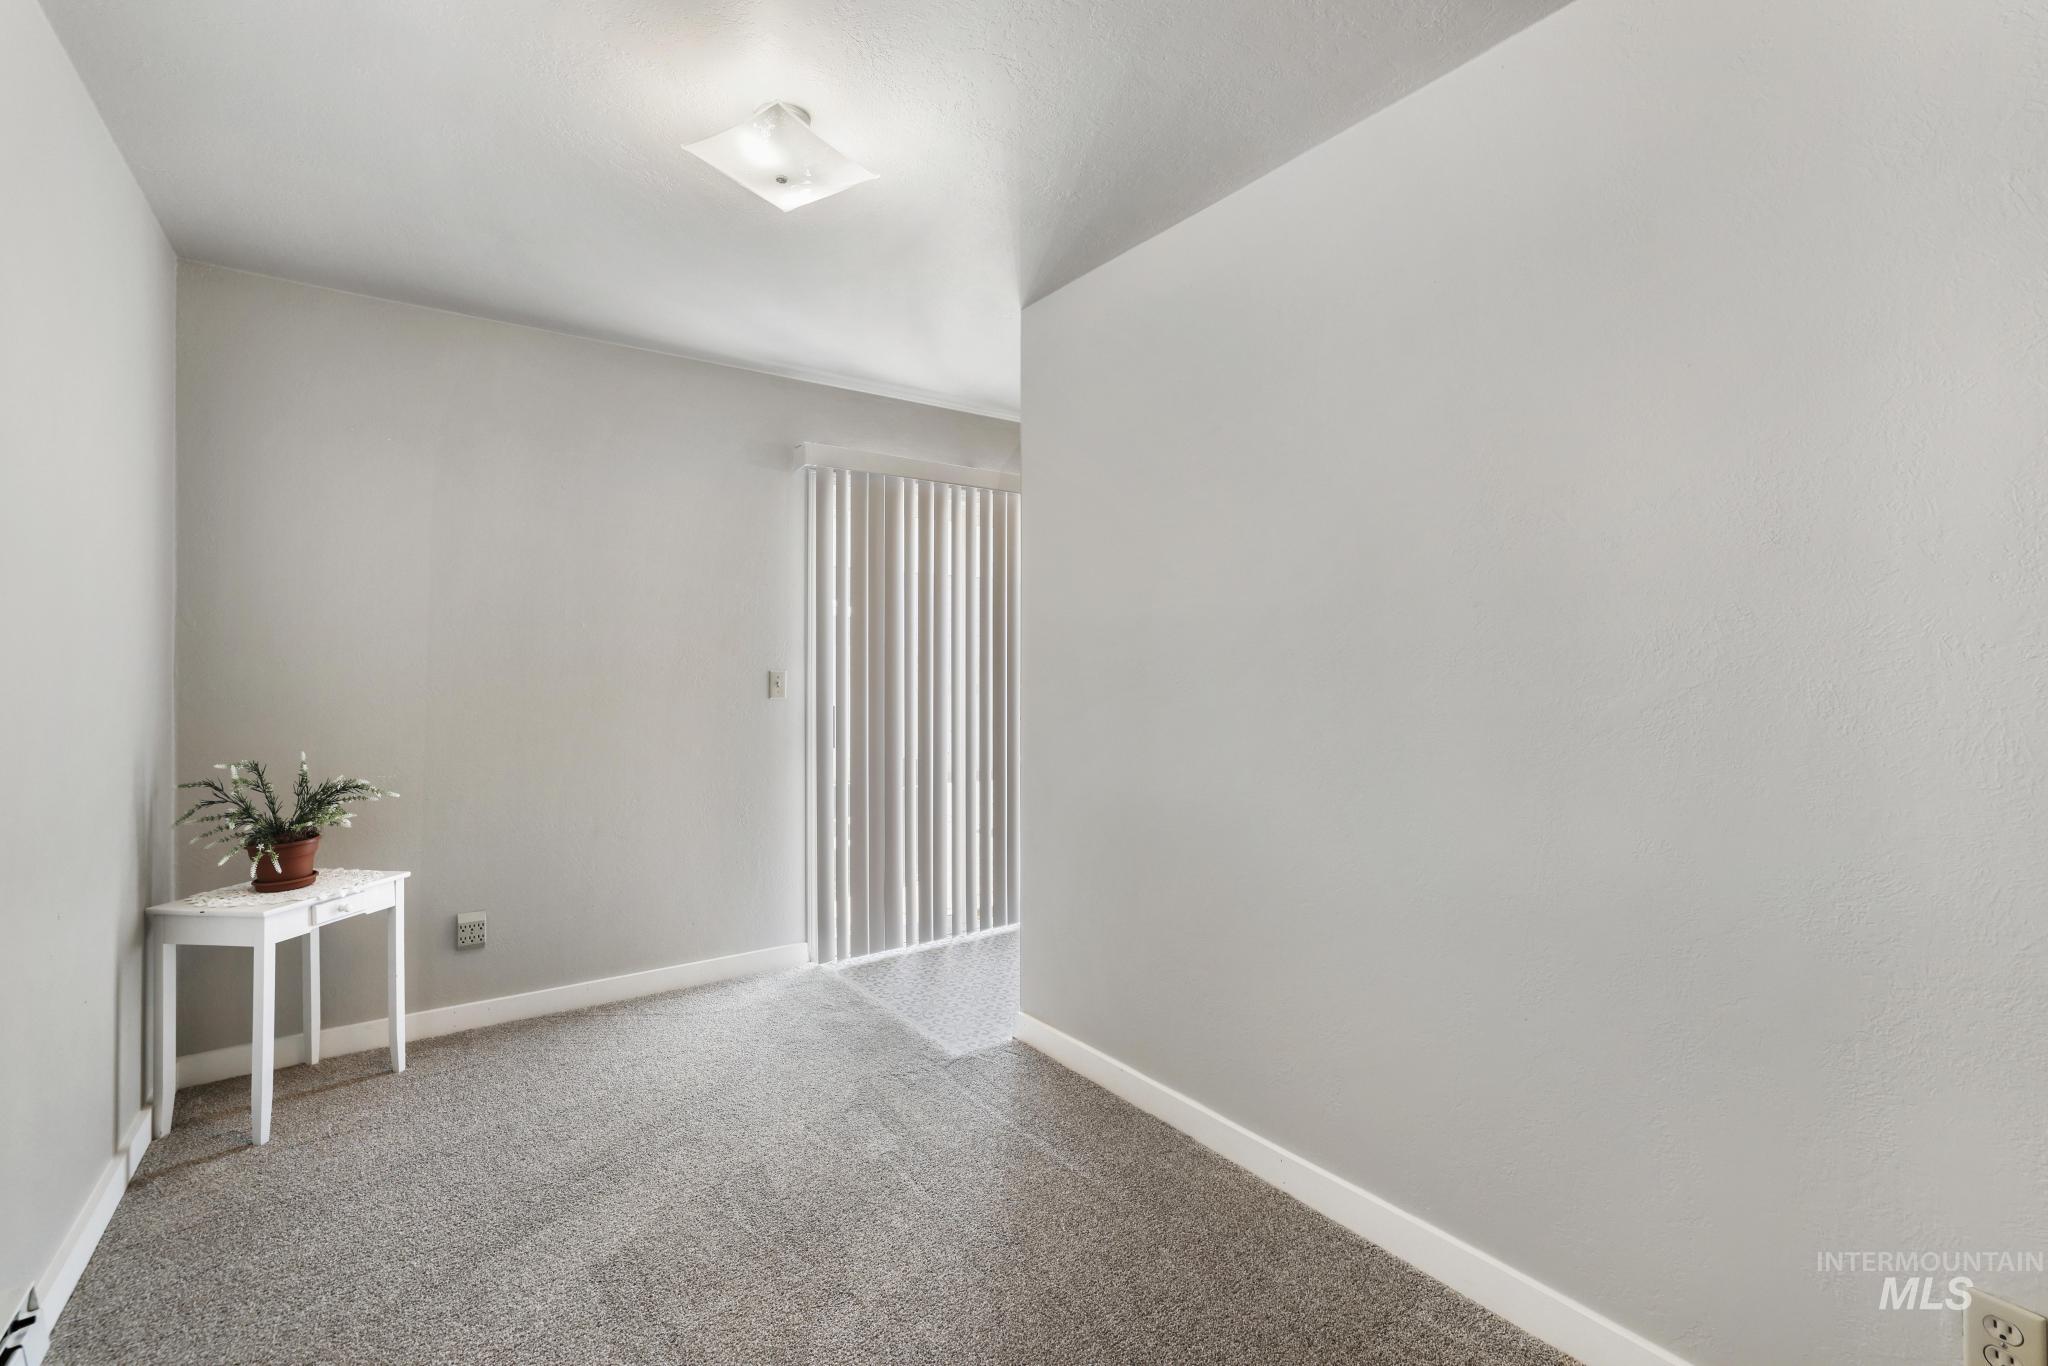
Image quality insufficient for description
-
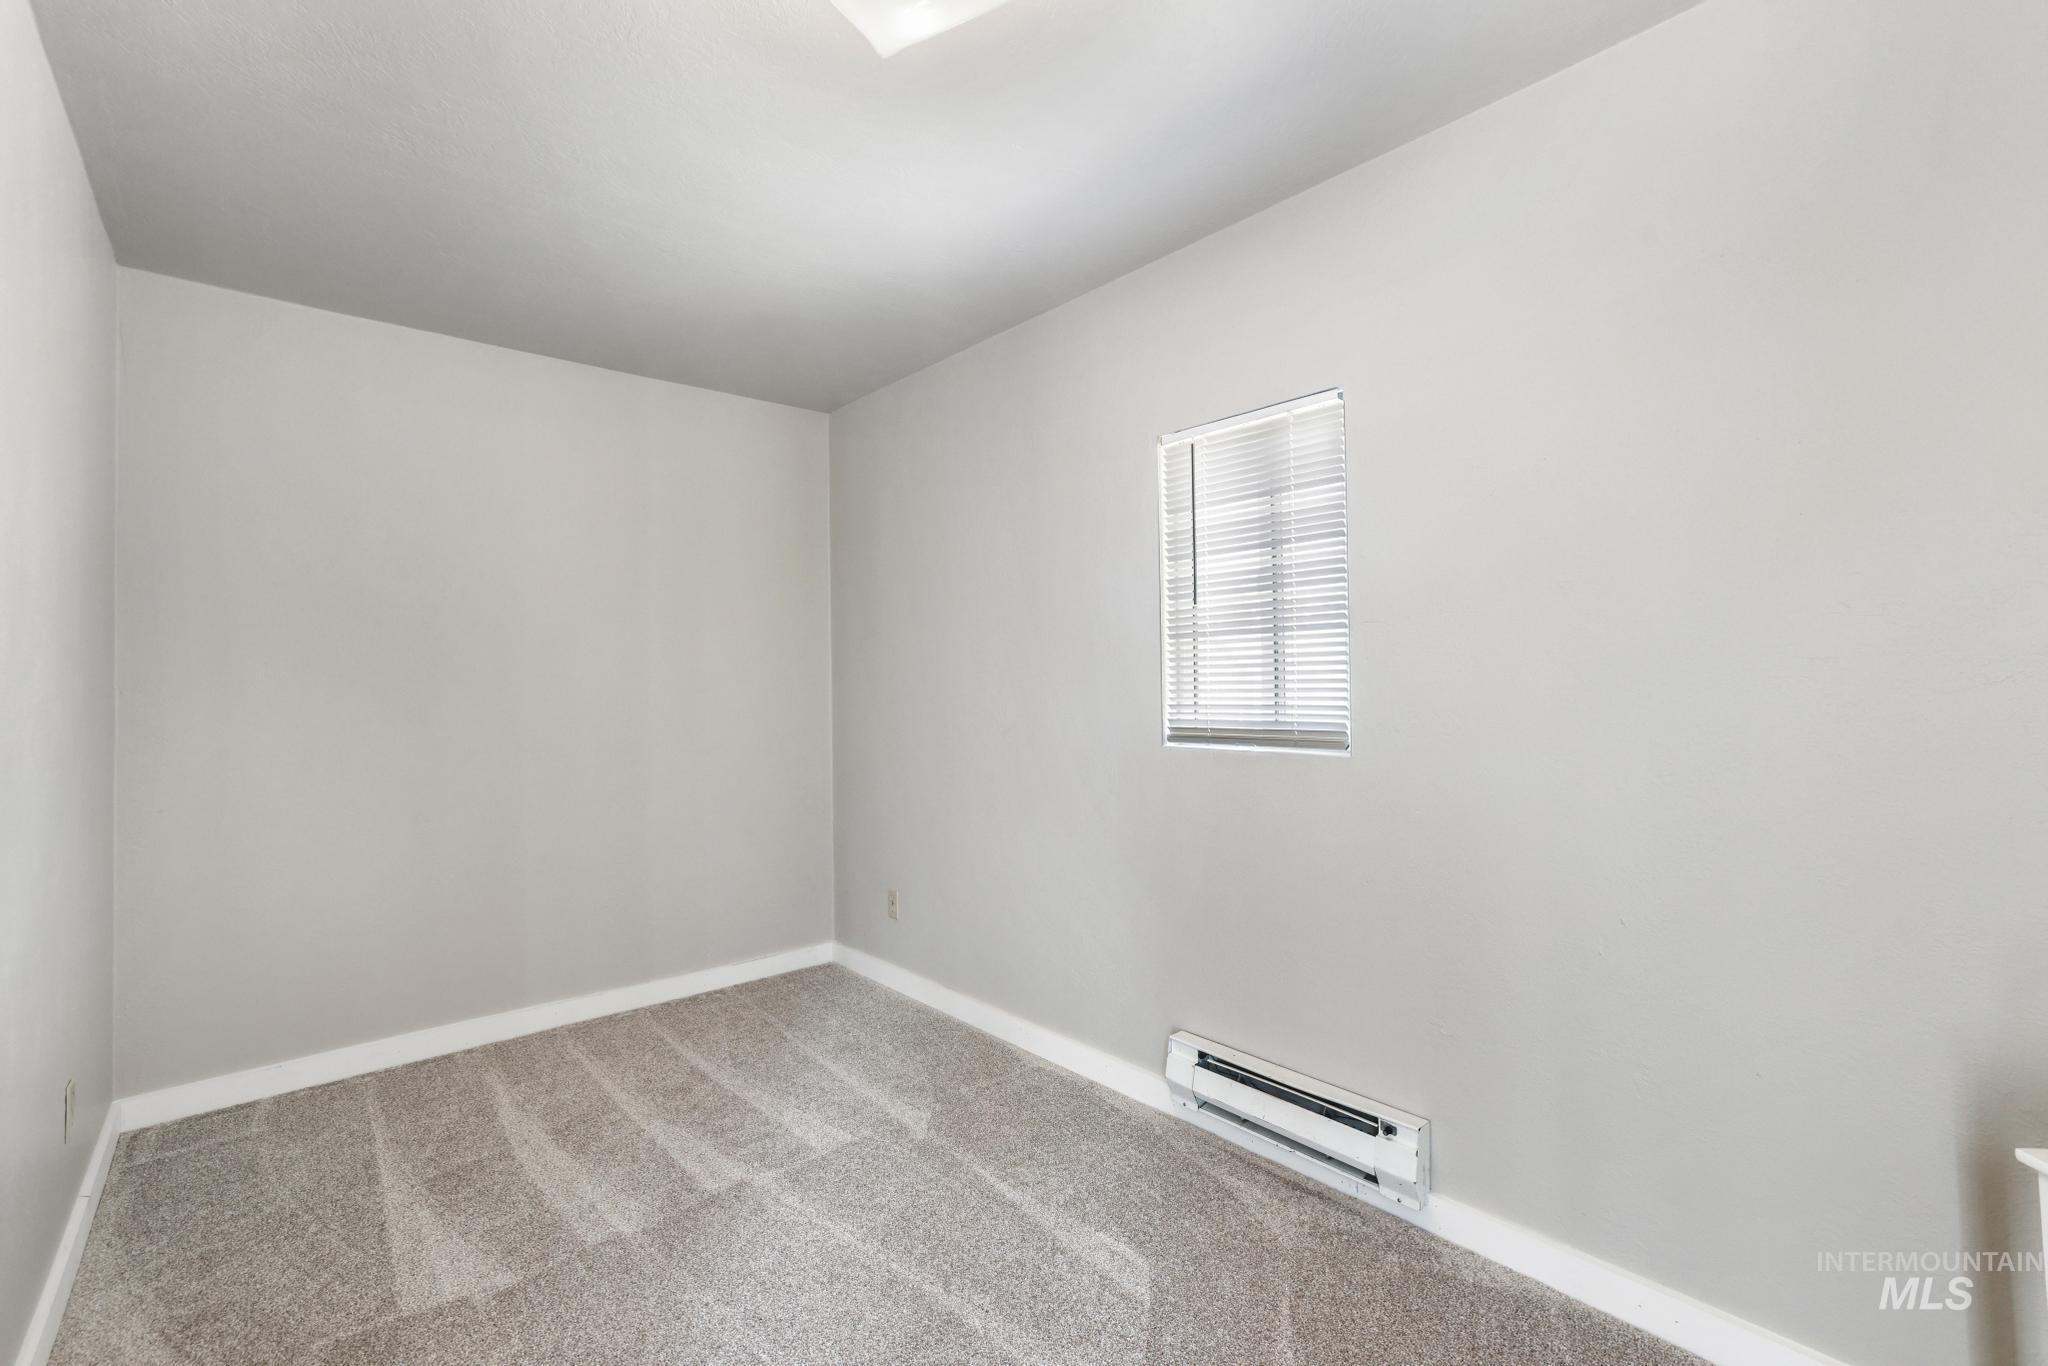
Neutral-toned room featuring a single window with blinds, light gray wall paint, white trim, and patterned carpet flooring
-
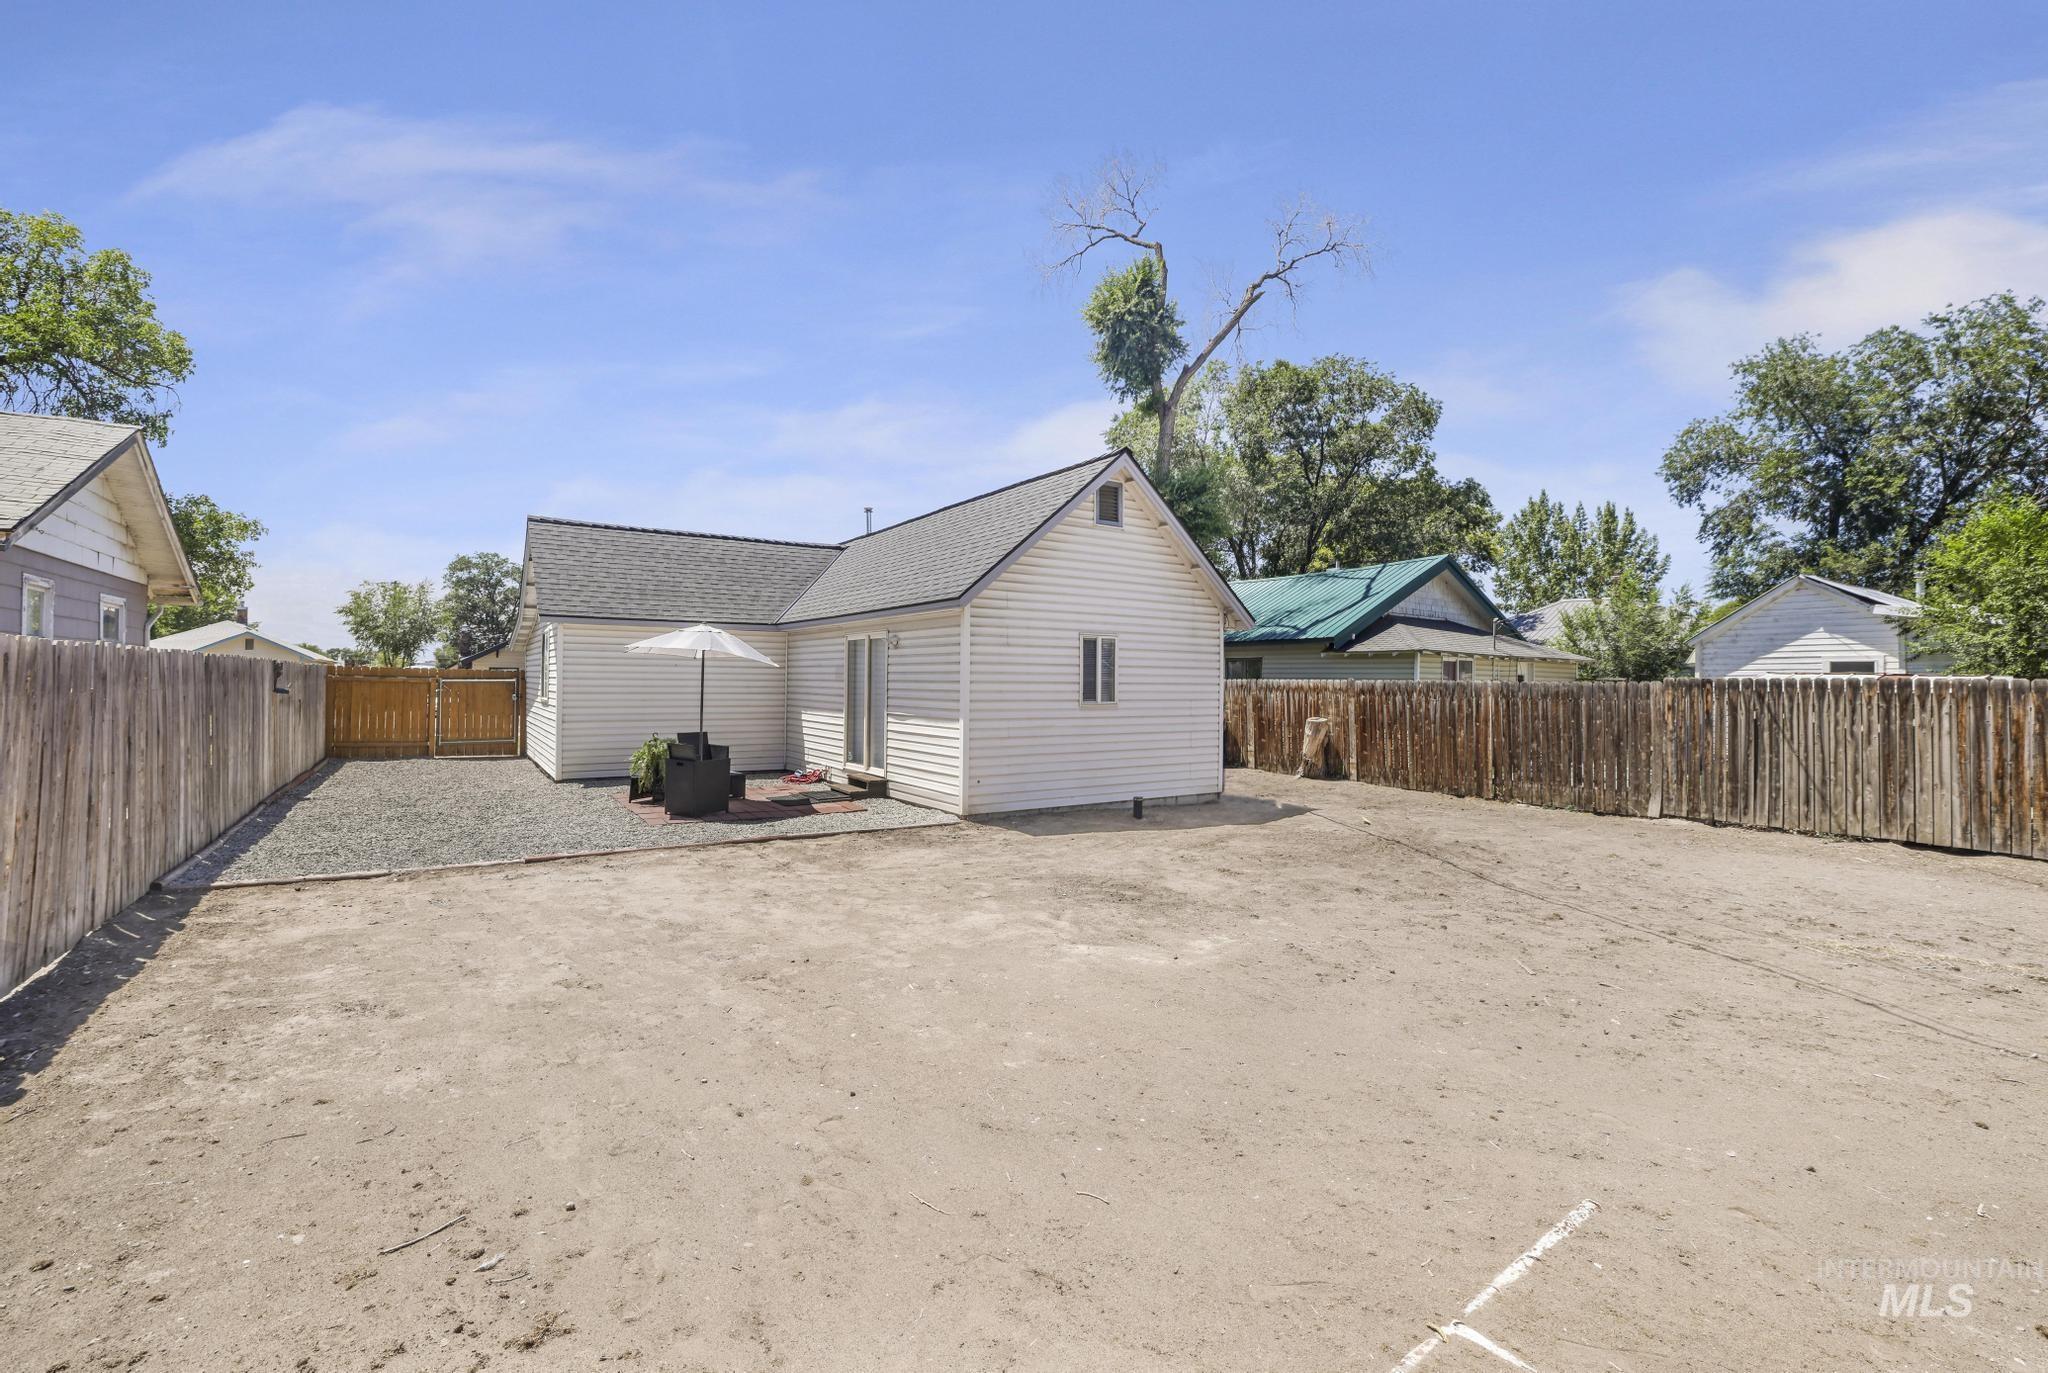
Rear exterior featuring white horizontal siding, a dark shingled roof, and a sliding glass door
-
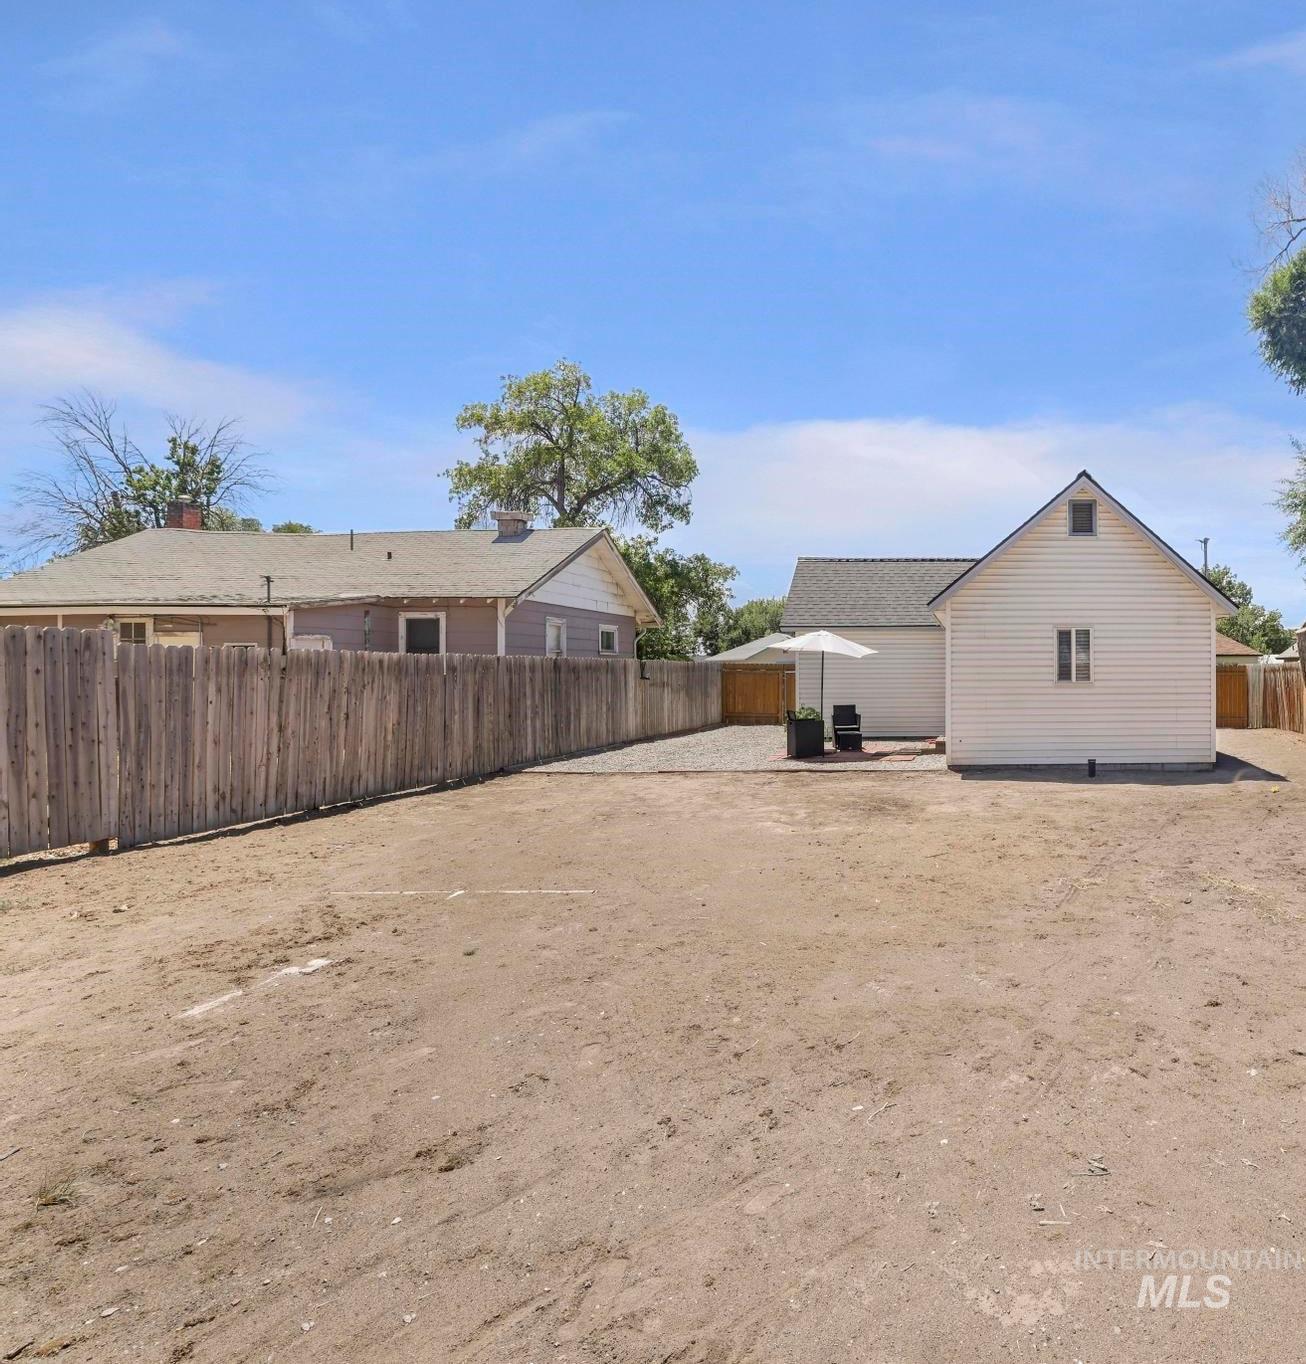
Expansive undeveloped yard space with natural fencing
-
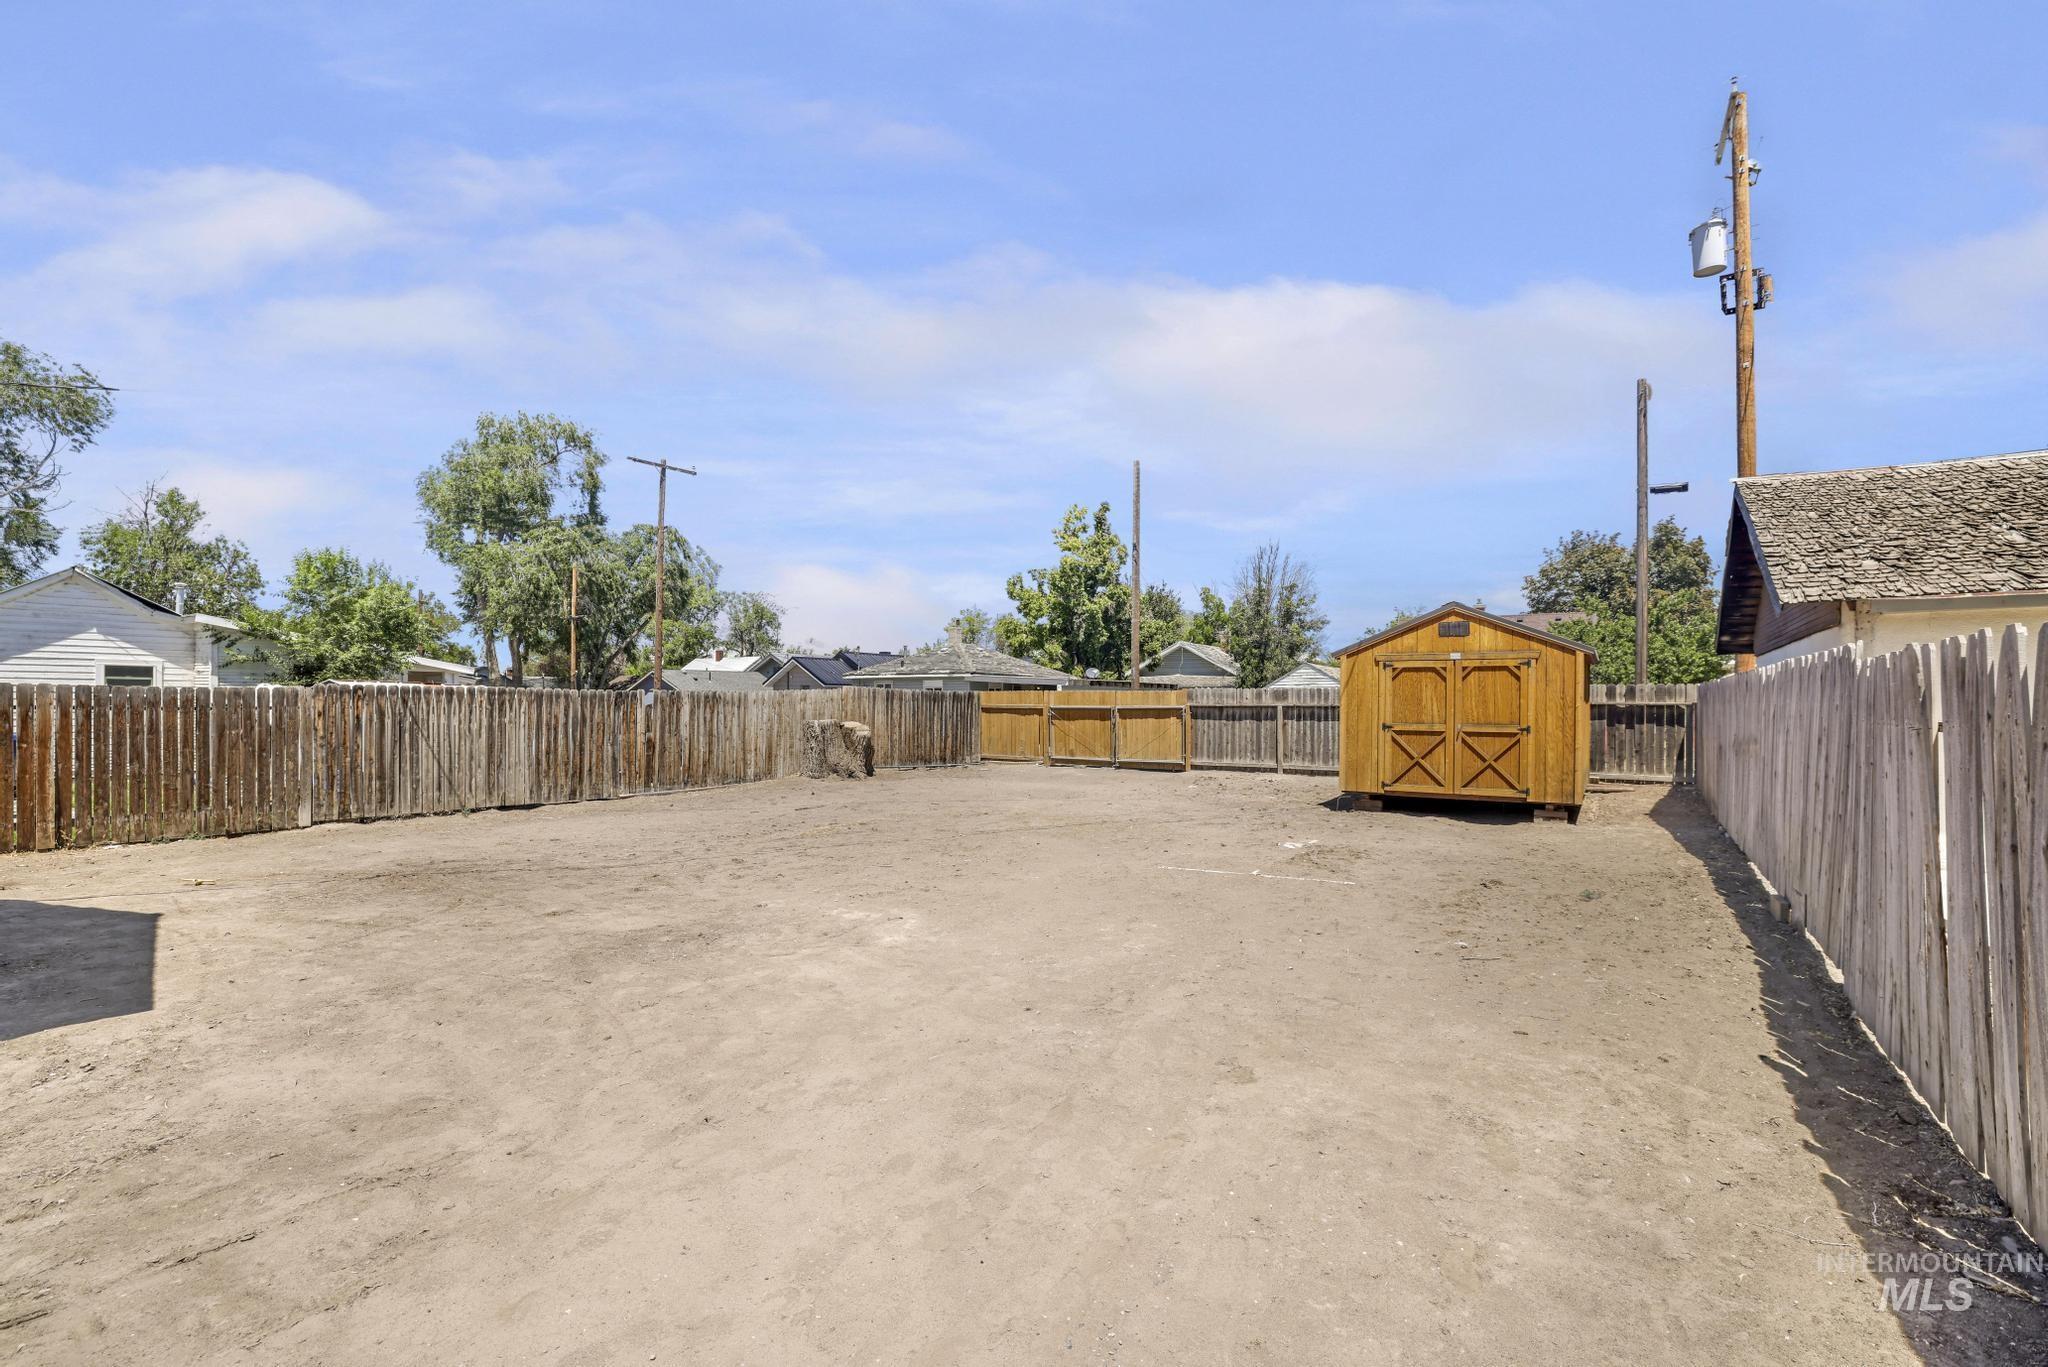
Spacious backyard with a wood privacy fence, featuring an onsite storage shed
-
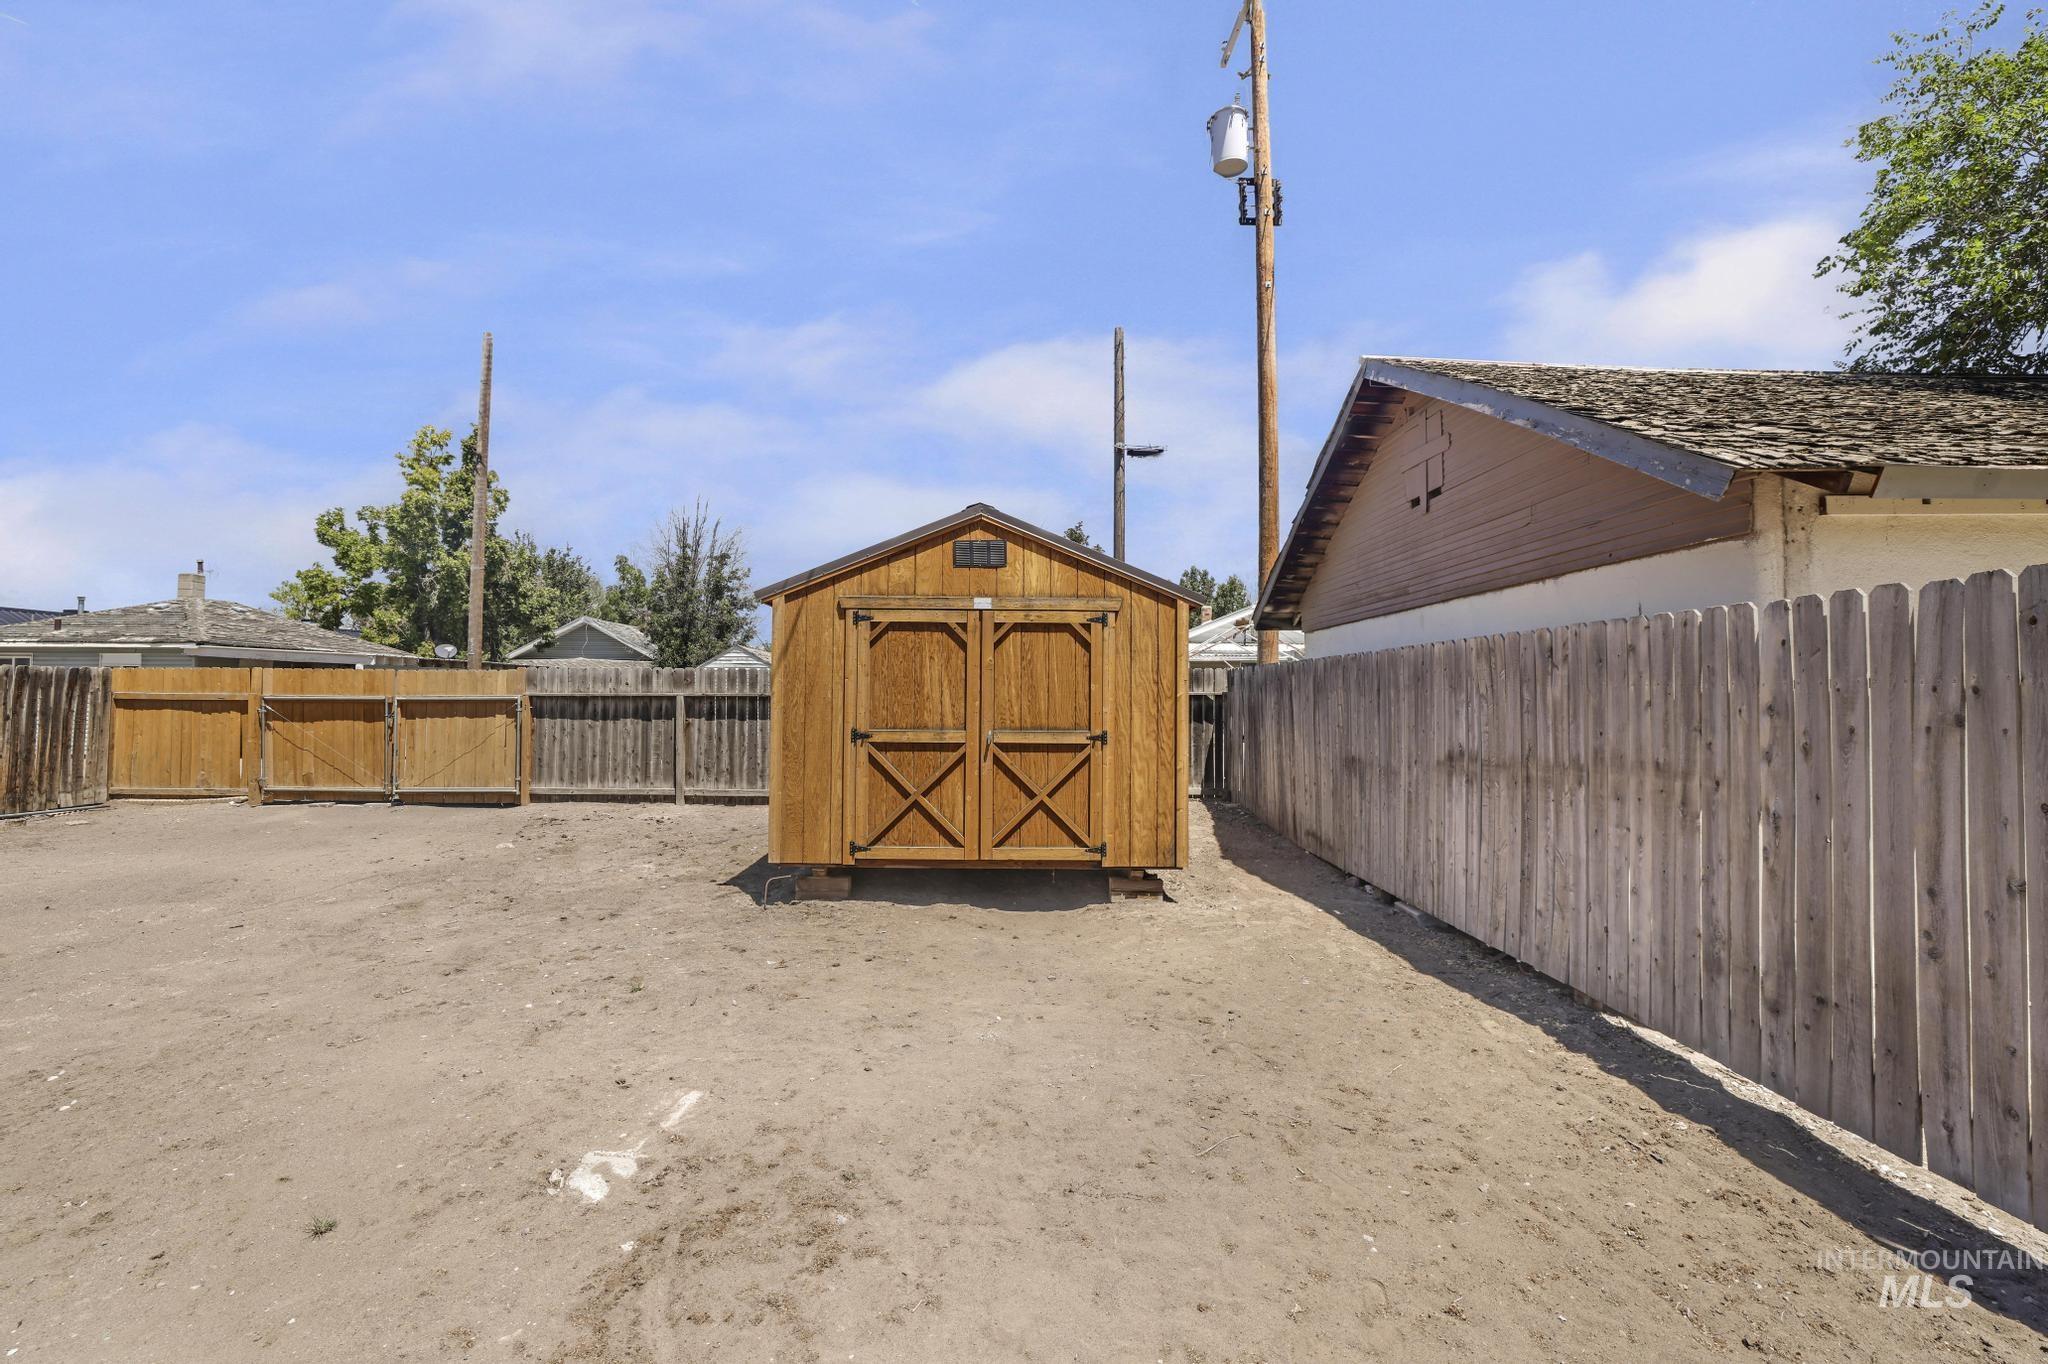
Backyard featuring a wood-panel shed with double doors, wood fencing, and a gravel surface
-
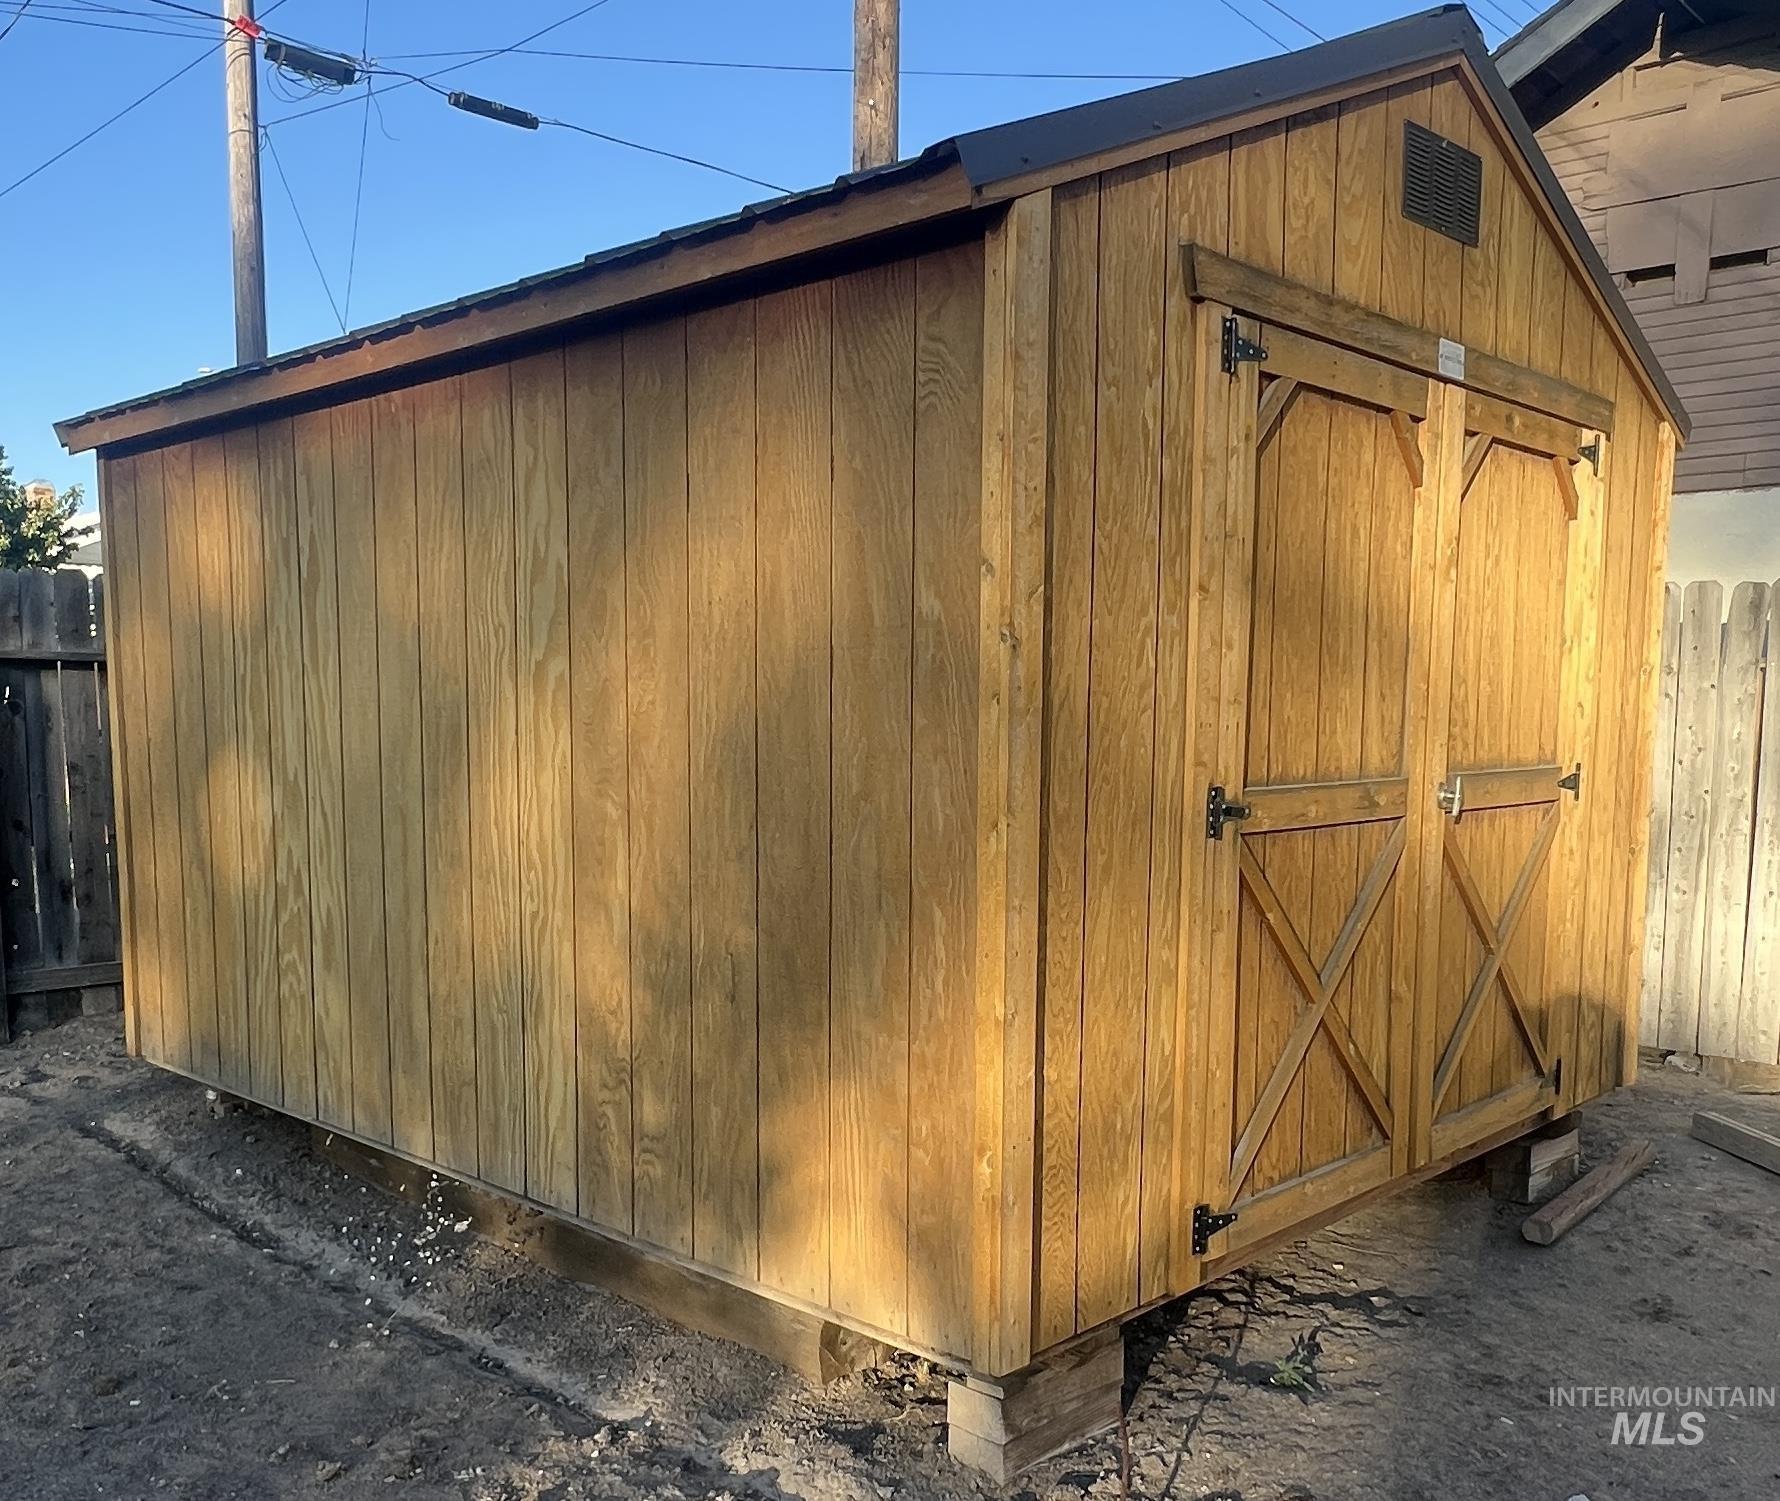
Wood-sided storage shed featuring a gabled roof with dark shingles, double barn-style doors with black hardware, and a small gable vent
Completely remodeled and full of charm, this move-in ready home is ready for its next owner! Featuring 2 bedrooms, 1 bathroom and a versatile flex space, the functional floor plan offers comfortable living with thoughtful updates throughout. Recent improvements include a new roof (2026), fresh interior paint, new flooring, updated windows, vinyl siding for low maintenance exterior care, new furnace (2024), updated appliances, new faucets and fixtures (2025), new water heater (2025). The bathroom was refreshed in (2025) with a new vanity and toilet. Step outside to enjoy the patio, fully fenced, private backyard- with plenty of space to park your toys! Contact P&Z to discuss opportunities re: HUGE back yard space with Alley access. Home includes a newer bully barn in excellent condition- plenty of storage space. Cute, charming, and beautifully updated, this home offers the perfect blend of character and modern convenience. All that is left is to unpack and enjoy!
- Heating:
- Forced Air, Gas
- Cooling:
- Window/Wall Unit
- Country:
- US
- State:
- ID
- City:
- Twin Falls
- Zipcode:
- 83301
- Street:
- 630 3rd Ave West
- Longitude:
- W115° 31' 17.8''
- Latitude:
- N42° 33' 34''
- Master Bedroom Level:
- Main
- Bedroom 2 Level:
- Main
- School District:
- Twin Falls School District #411
- Elementary School:
- Lincoln
- Middle School:
- Robert Stuart
- High School:
- Twin Falls
- Status:
- New
- Type:
- Single Family
- Level:
- Single
- Tax Year:
- 2024
- Taxes:
- $1,553
- Potential Short Sale:
- No
- Age:
- 81+ Years
- Auction:
- No
- Flood Ins Required:
- No
- HUD Owned:
- No
- In Foreclosure:
- No
- Land Size:
- Standard Lot 6000-9999 SF
- Home Owner Exempt:
- No
- HOA Frequency:
- Not Applicable
- Inc Kitchen Features:
- Oven/range freestanding, Pantry, Refrigerator, Washer, Dryer, Countertop-laminate, Gas Range
- Lot Features:
- Public road, Storage shed, Alley Access, Rv Parking
- Water:
- City service
- Land Use:
- Single
- Sprinkler System:
- Manual
Residential For Sale
630 3rd Ave West, Twin Falls, Idaho 83301
- Property Type :
- Residential
- Listing Type :
- For Sale
- Listing ID :
- 98991528
- Price :
- $266,500
- Bedrooms :
- 2
- Bathrooms :
- 1
- Apx SqFt :
- 800 SqFt
- Year Built :
- 1916
- Lot Area :
- 0.14 SqFt
- Days on Market :
- 1
- Subdivision :
- 0 Not Applicable
- Update Date :
- 07/07/2026 13:51:54
- Status :
- Active

- JoeAnne Santy-Greene
- (208) 947-4609
- (208) 283-6313
- (208) 287-8500
-


