

-
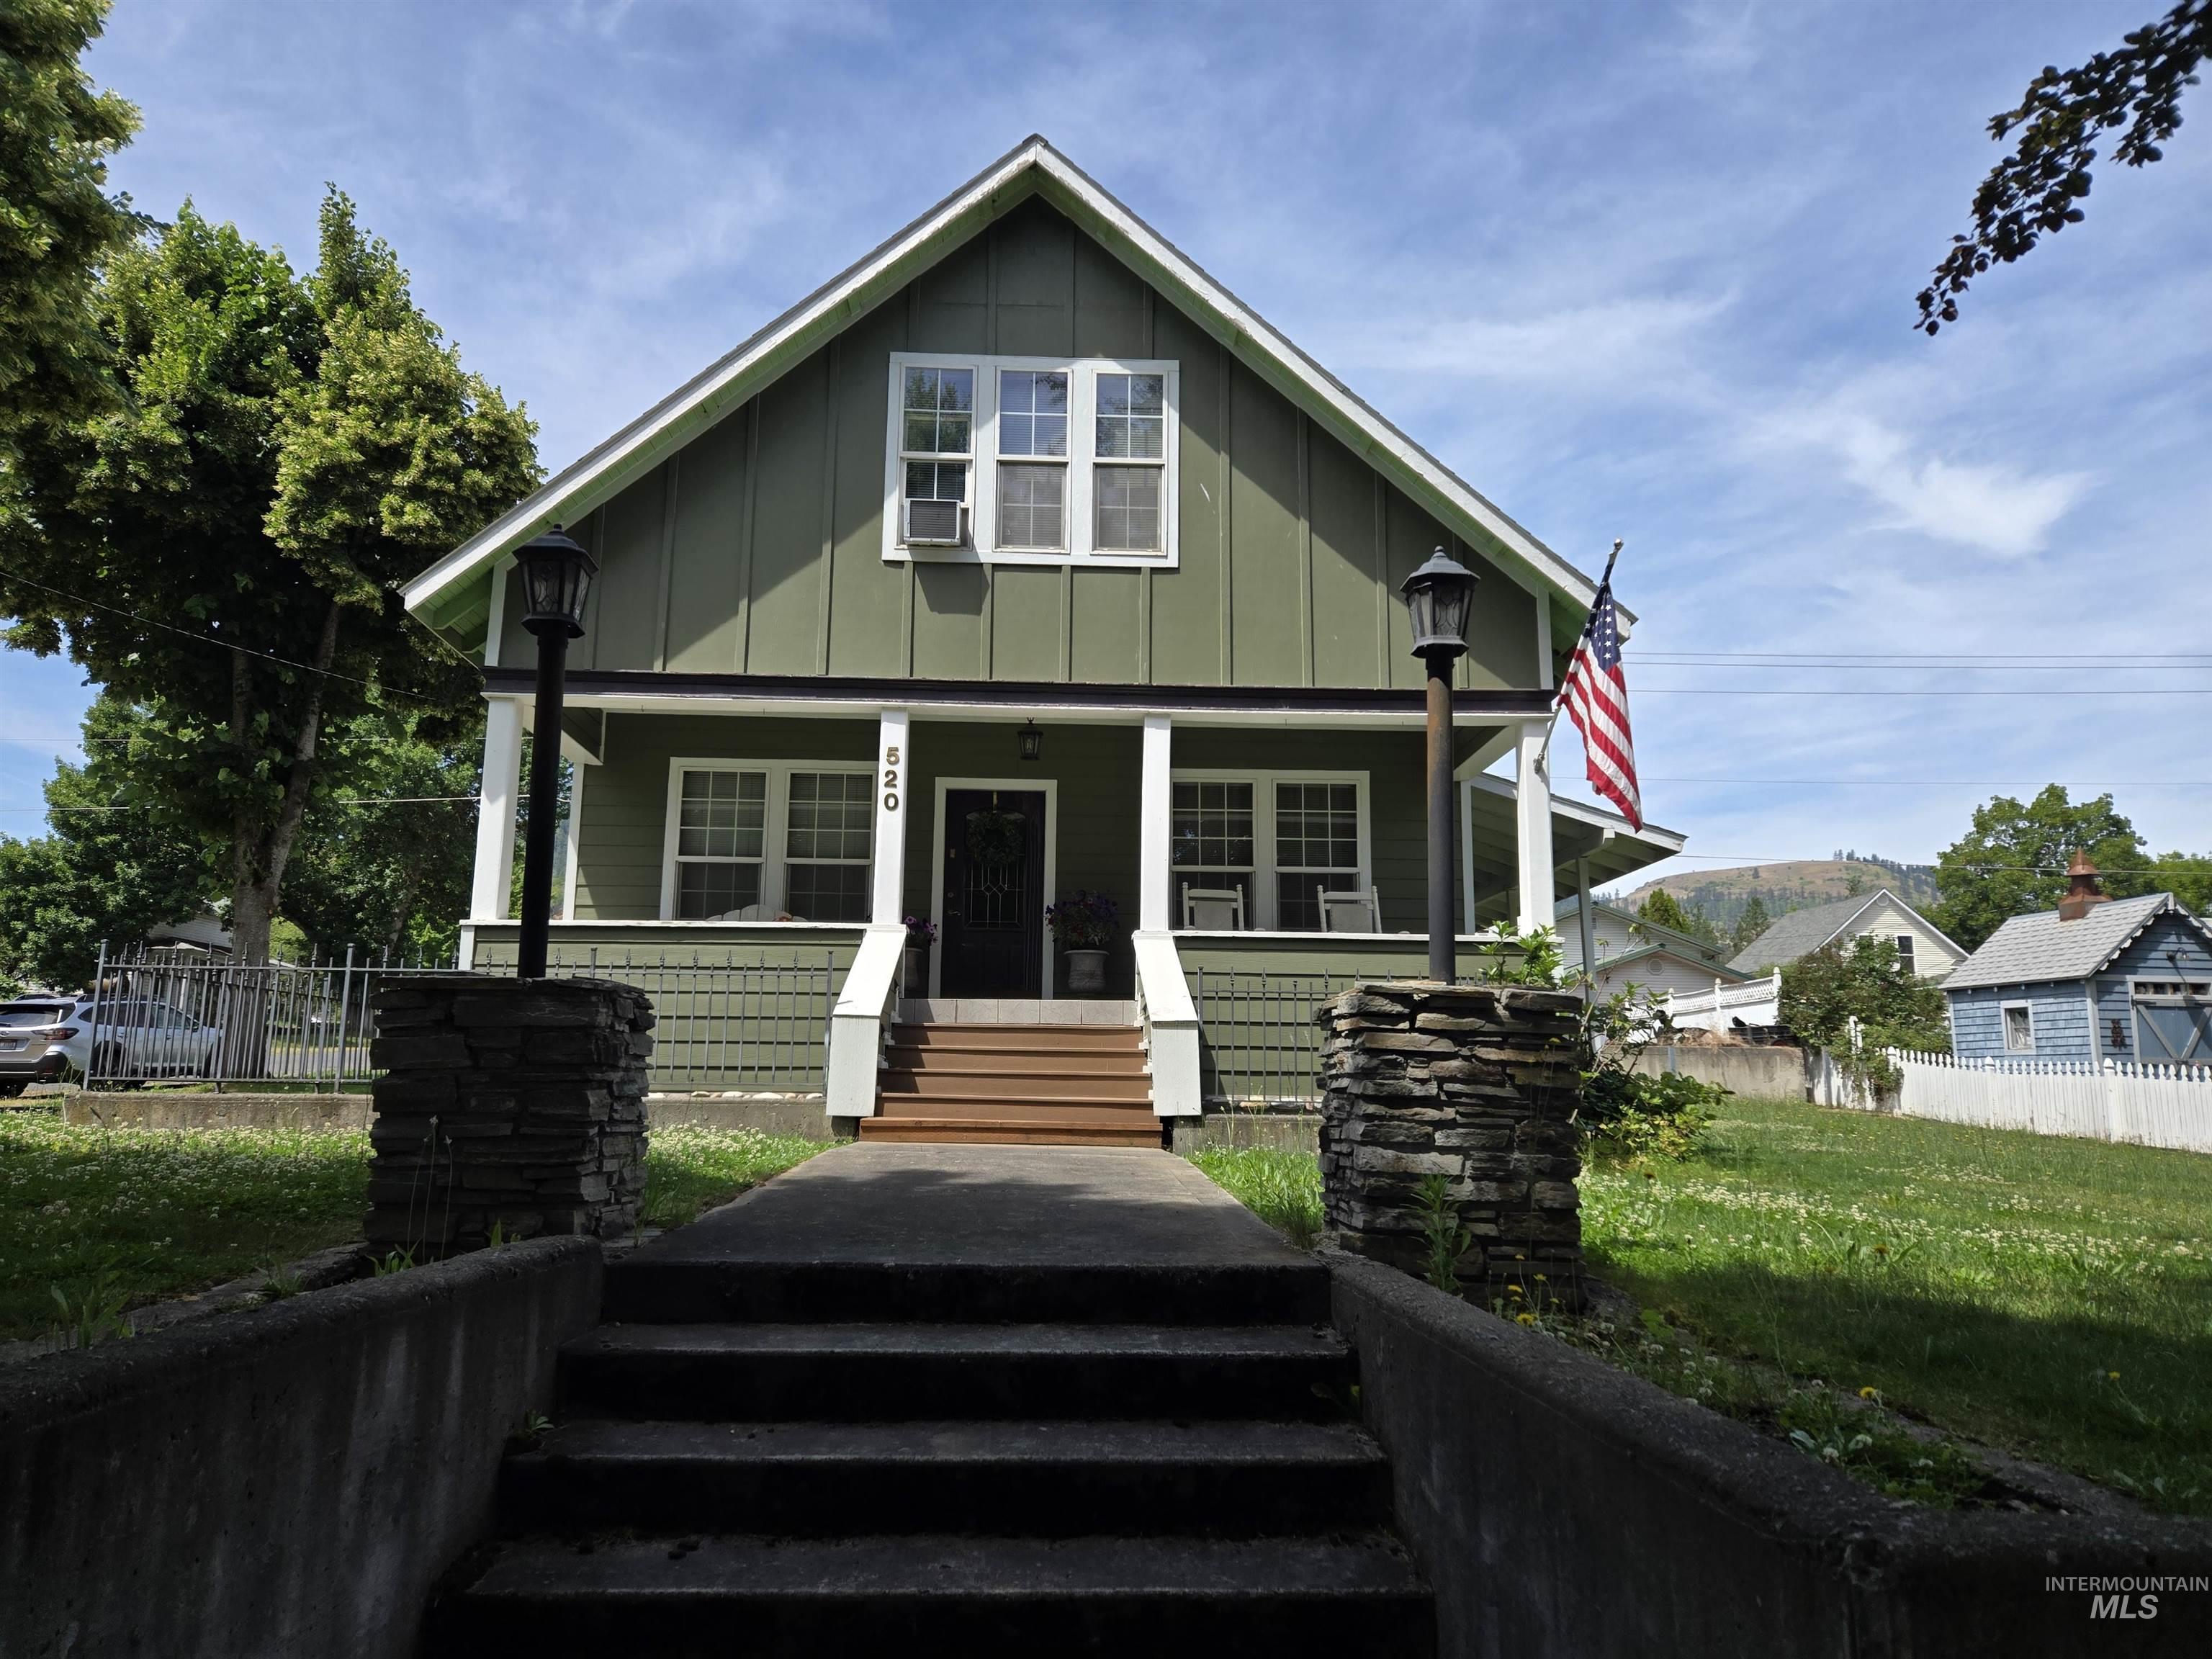
-
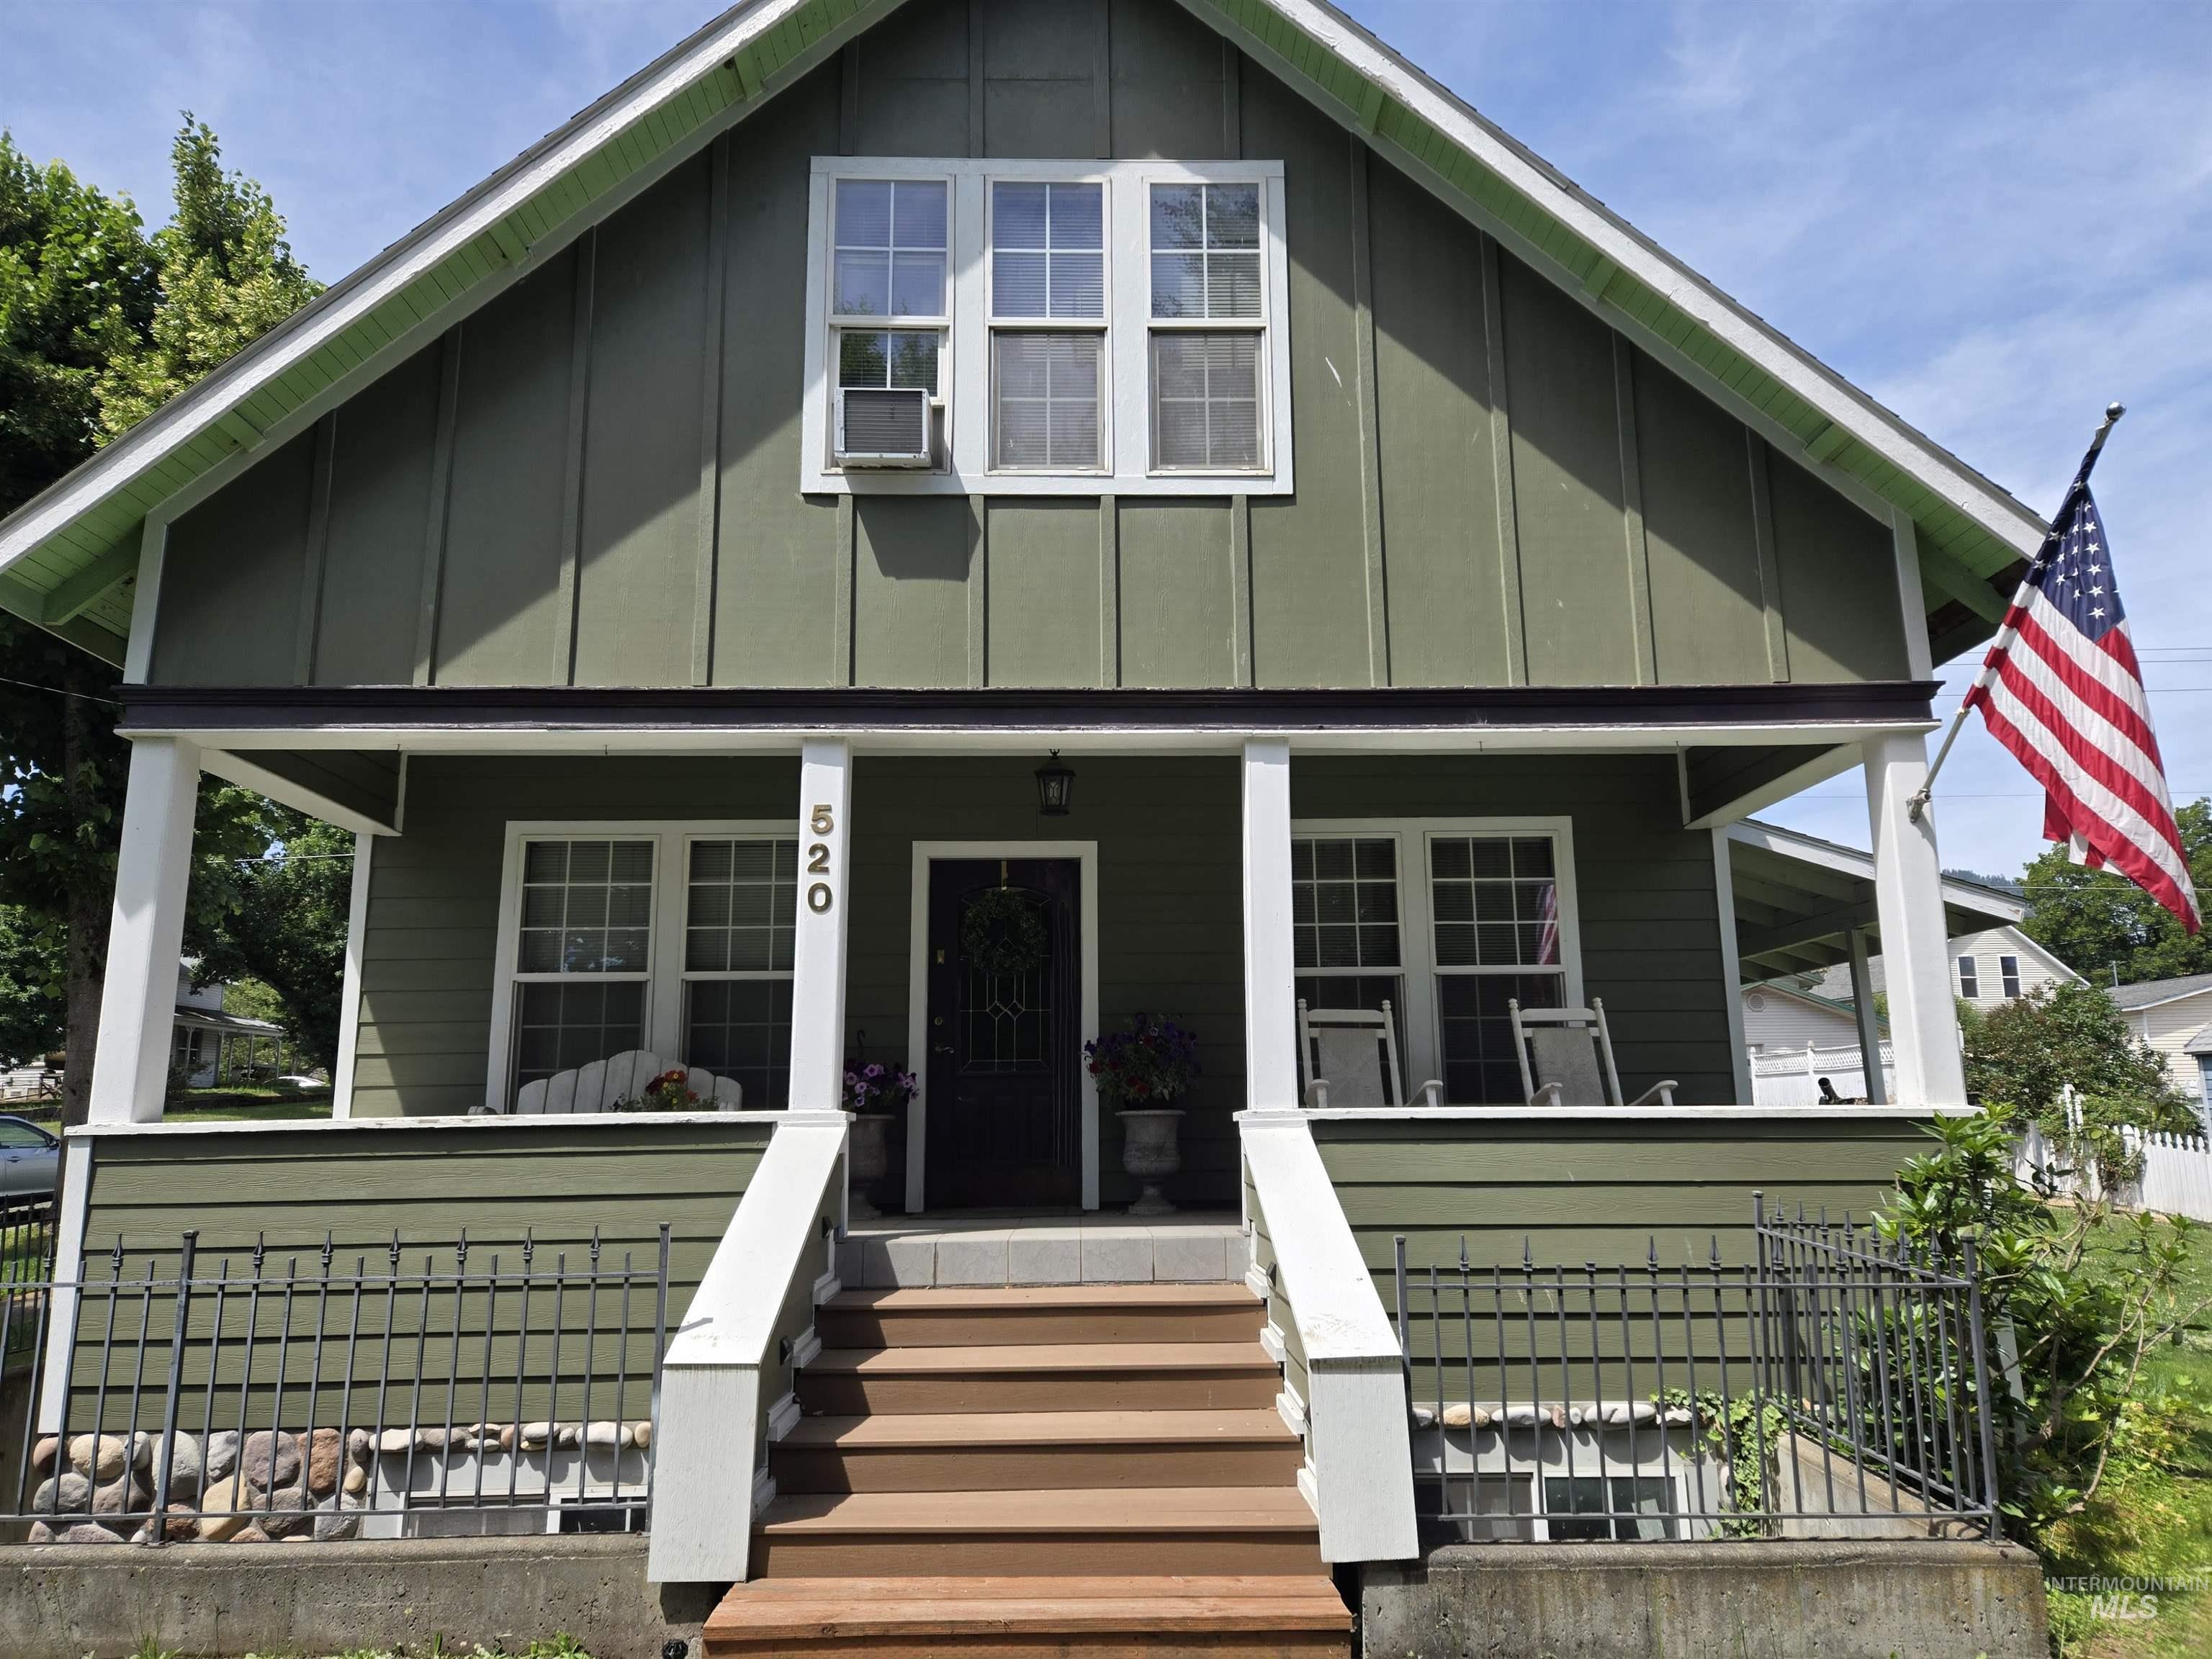
Gabled exterior with board and batten siding, featuring a covered front porch with white pillars
-
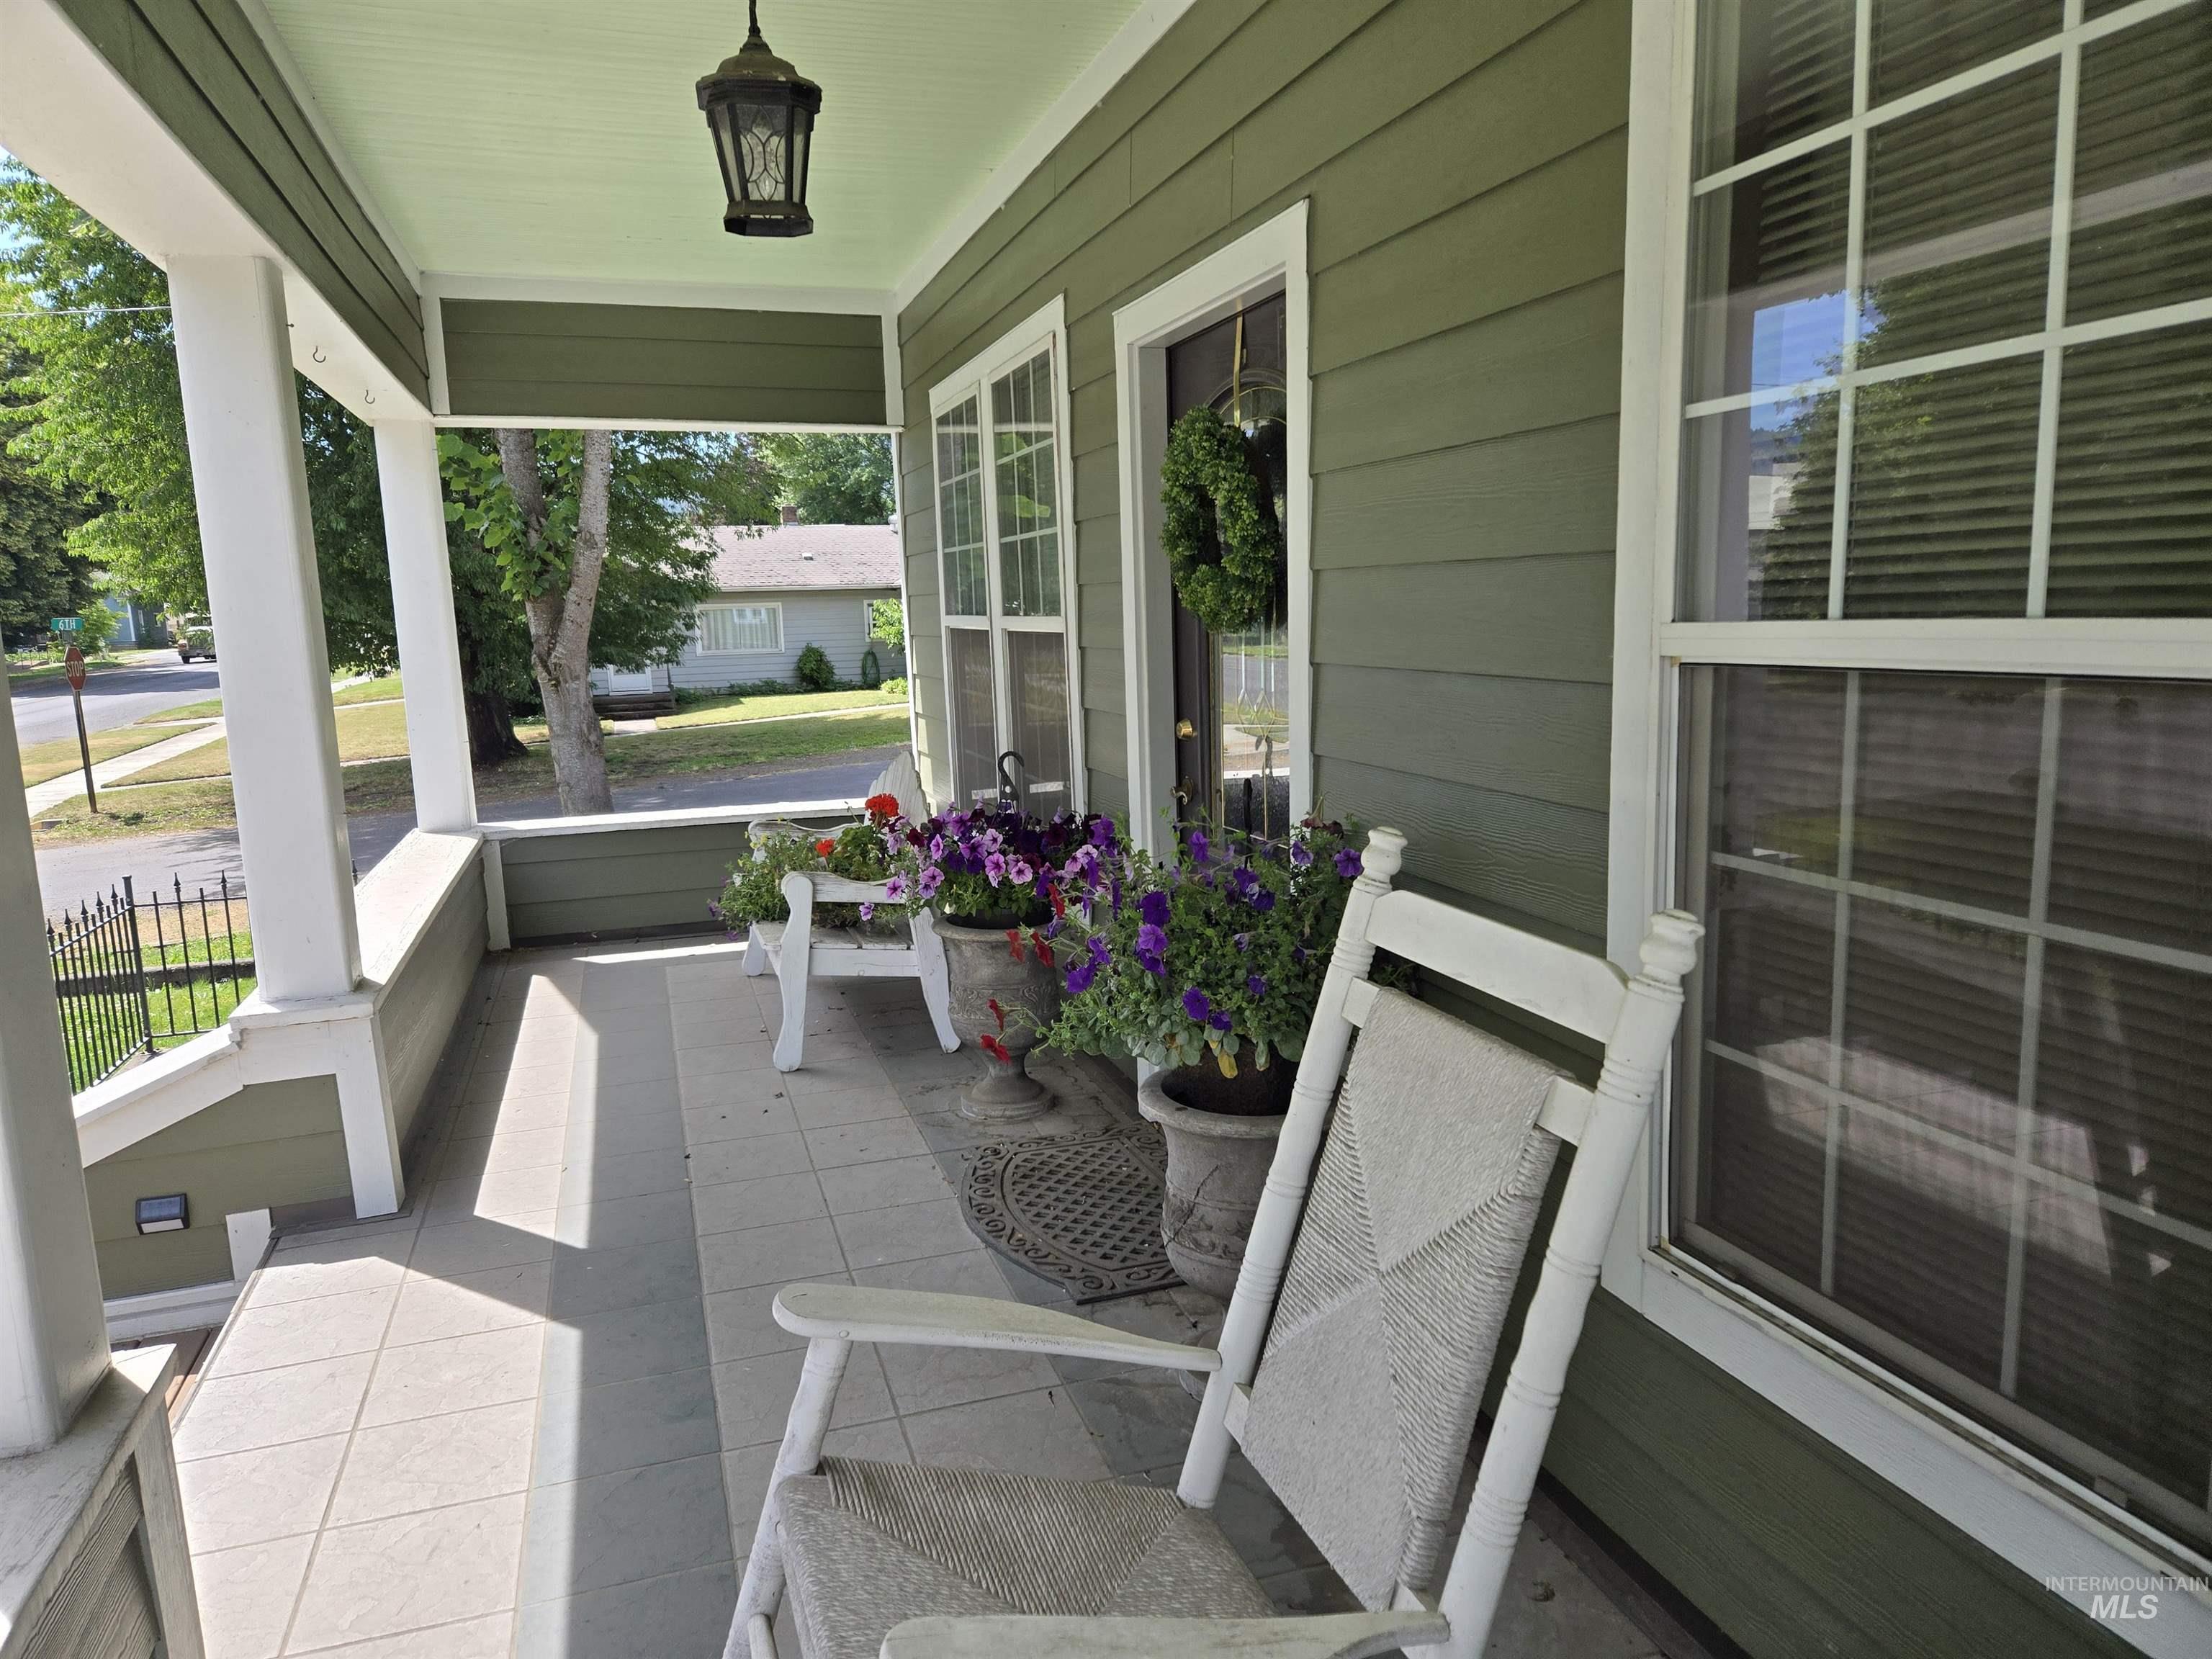
Inviting front porch featuring a decorative hanging lantern, durable siding, multiple windows with grid patterns, and tiled flooring
-
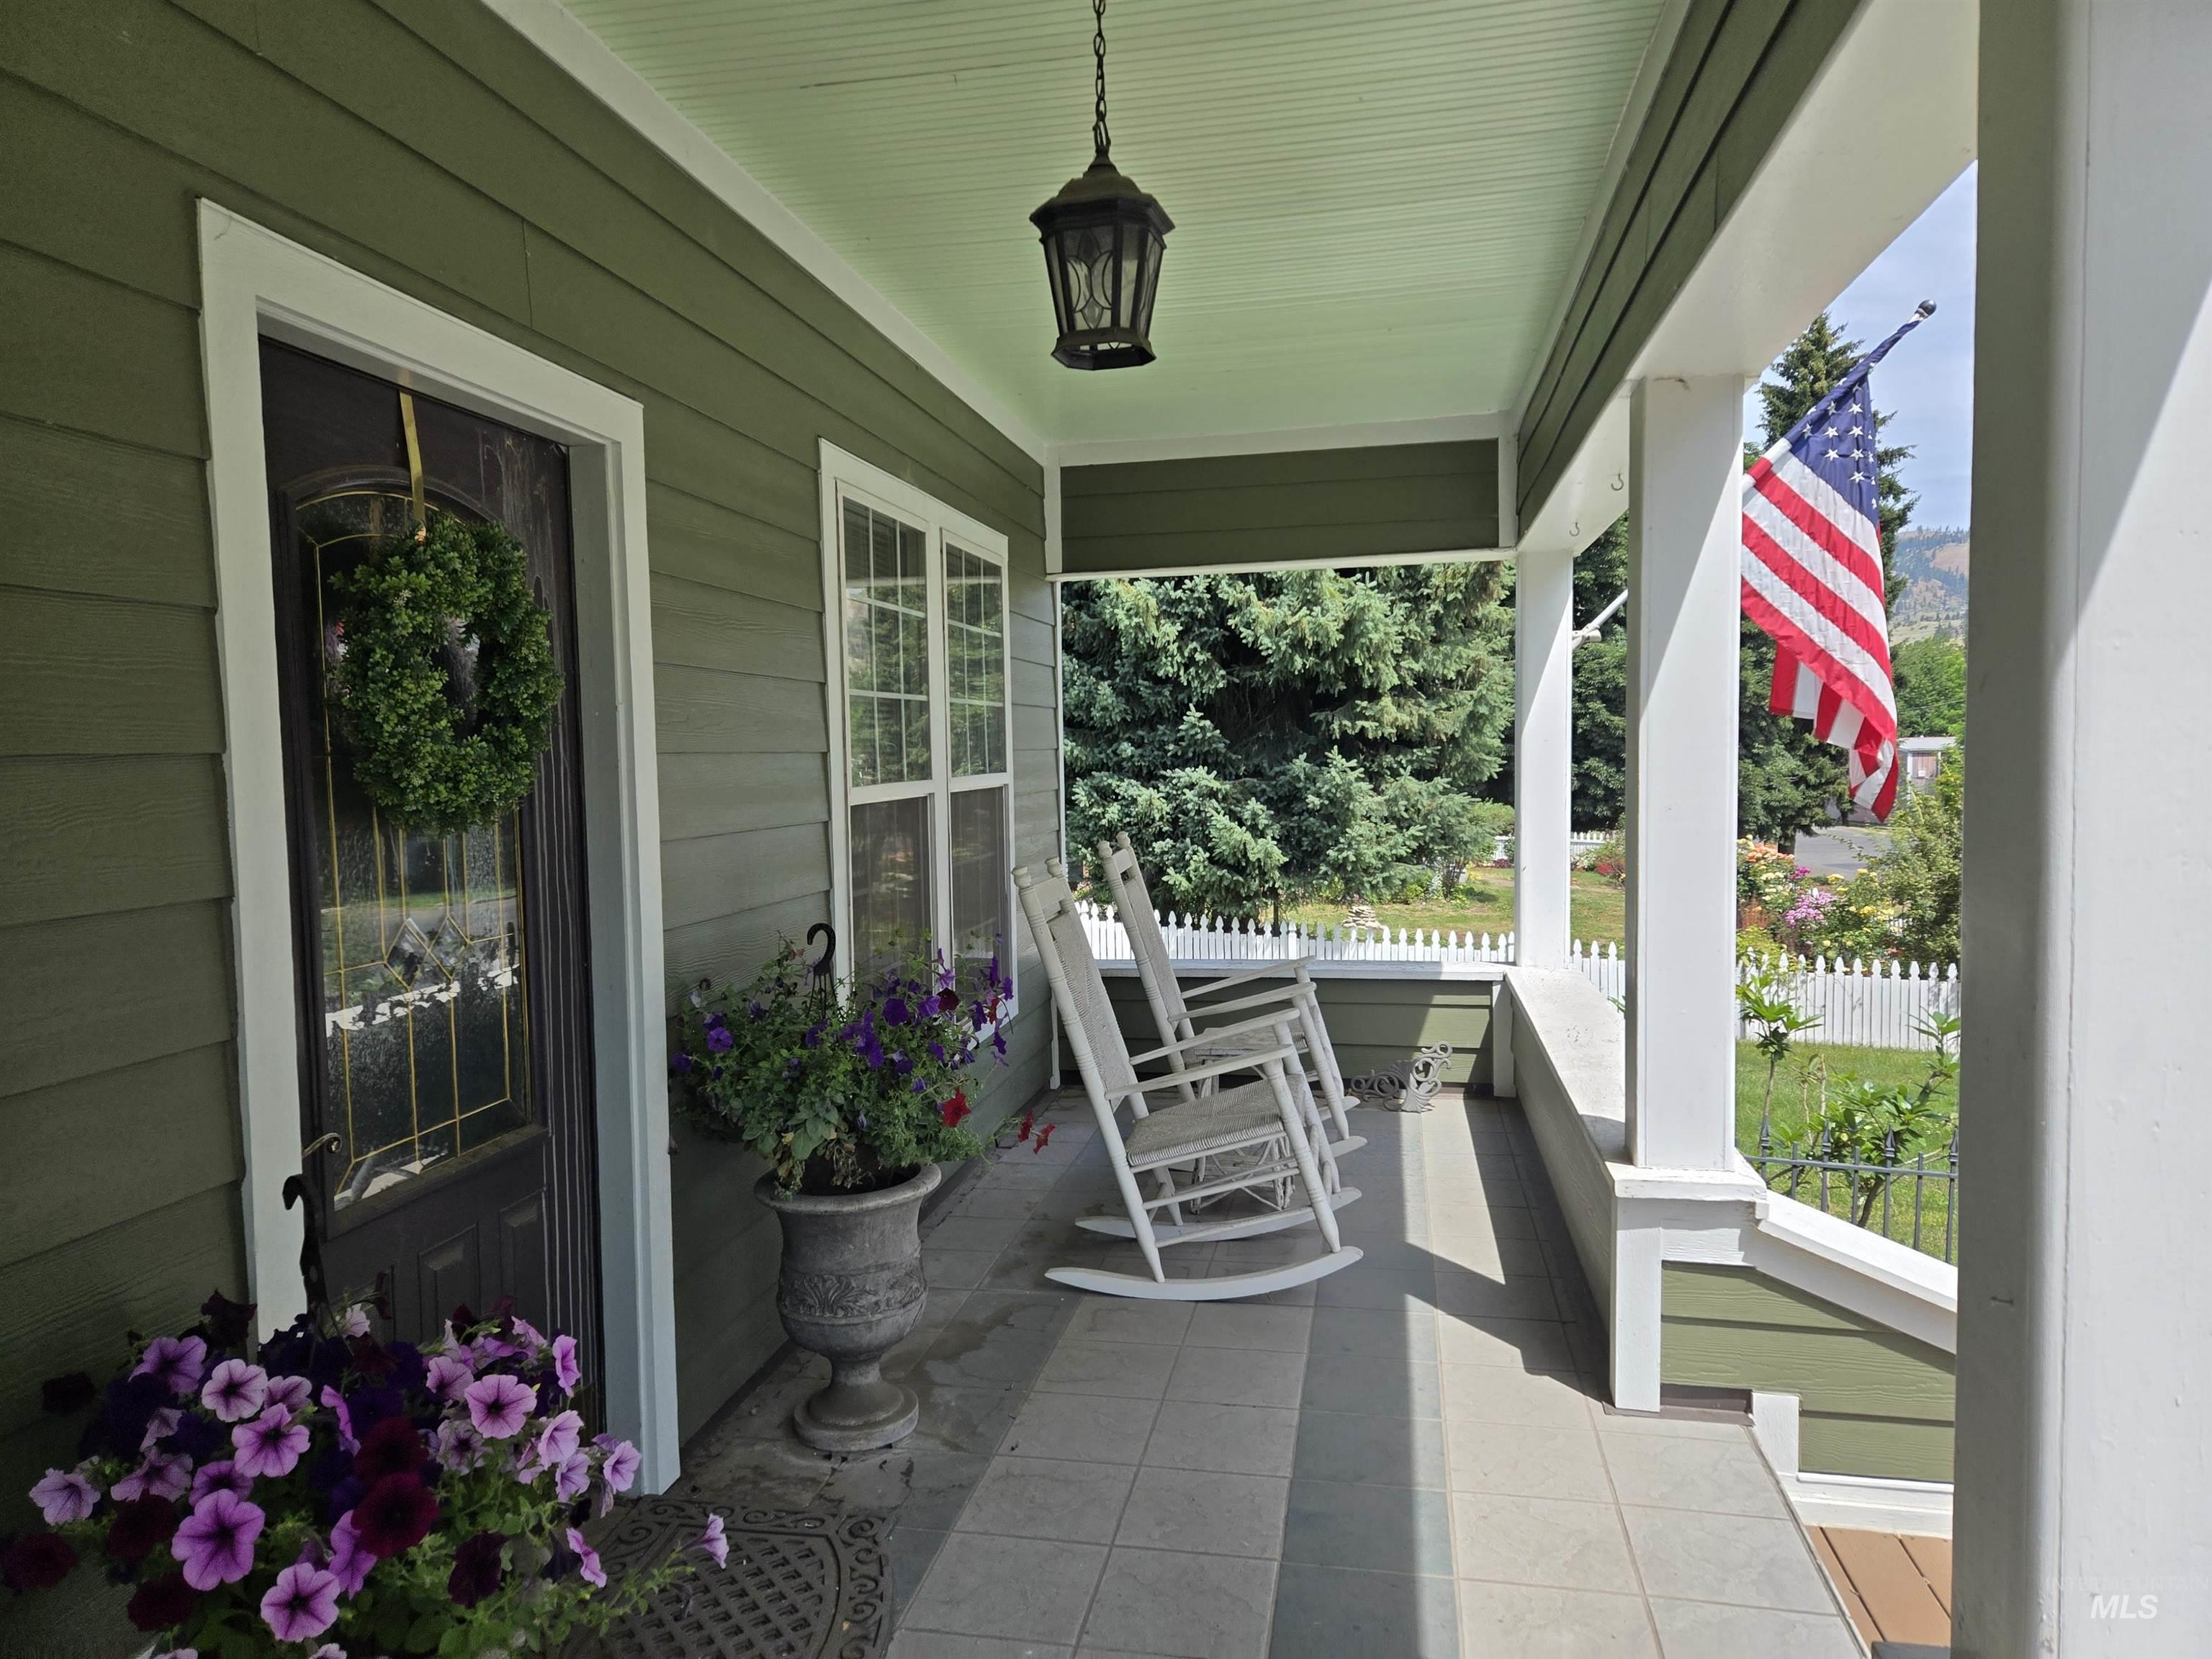
Covered porch featuring durable siding, white trim, tiled flooring, and a decorative pendant light fixture
-
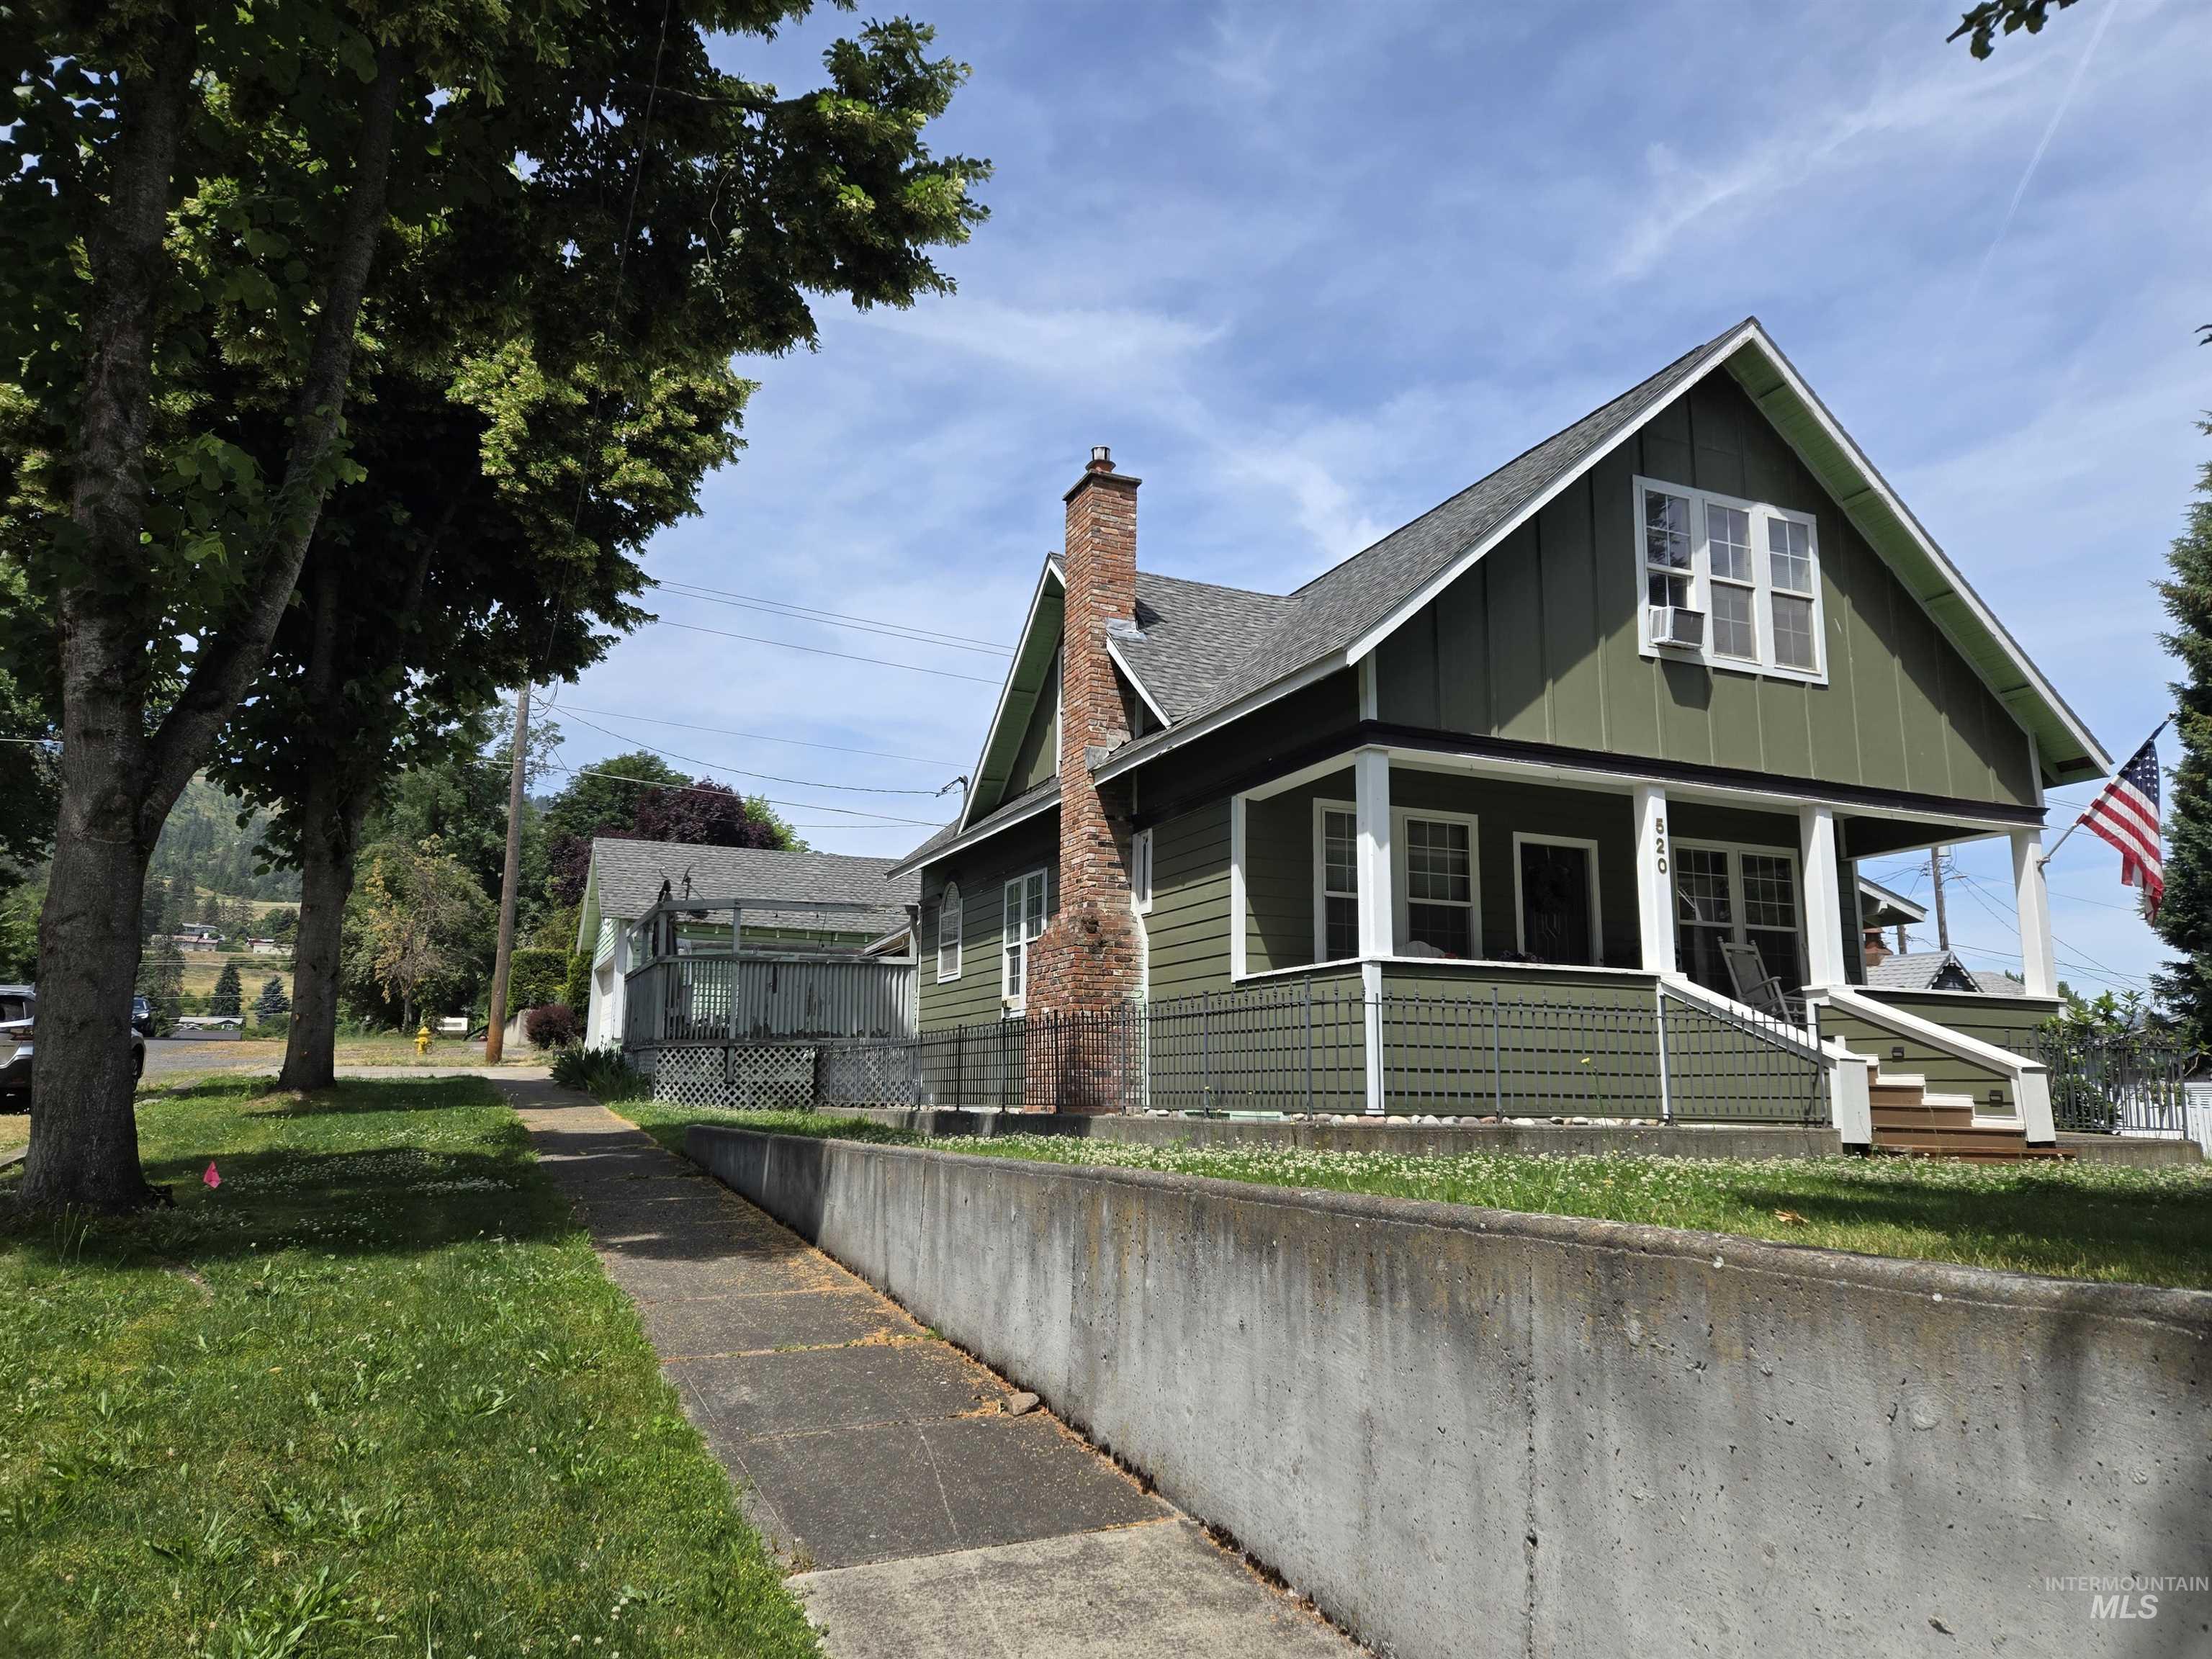
Green-painted residence featuring a brick chimney and a covered front porch
-
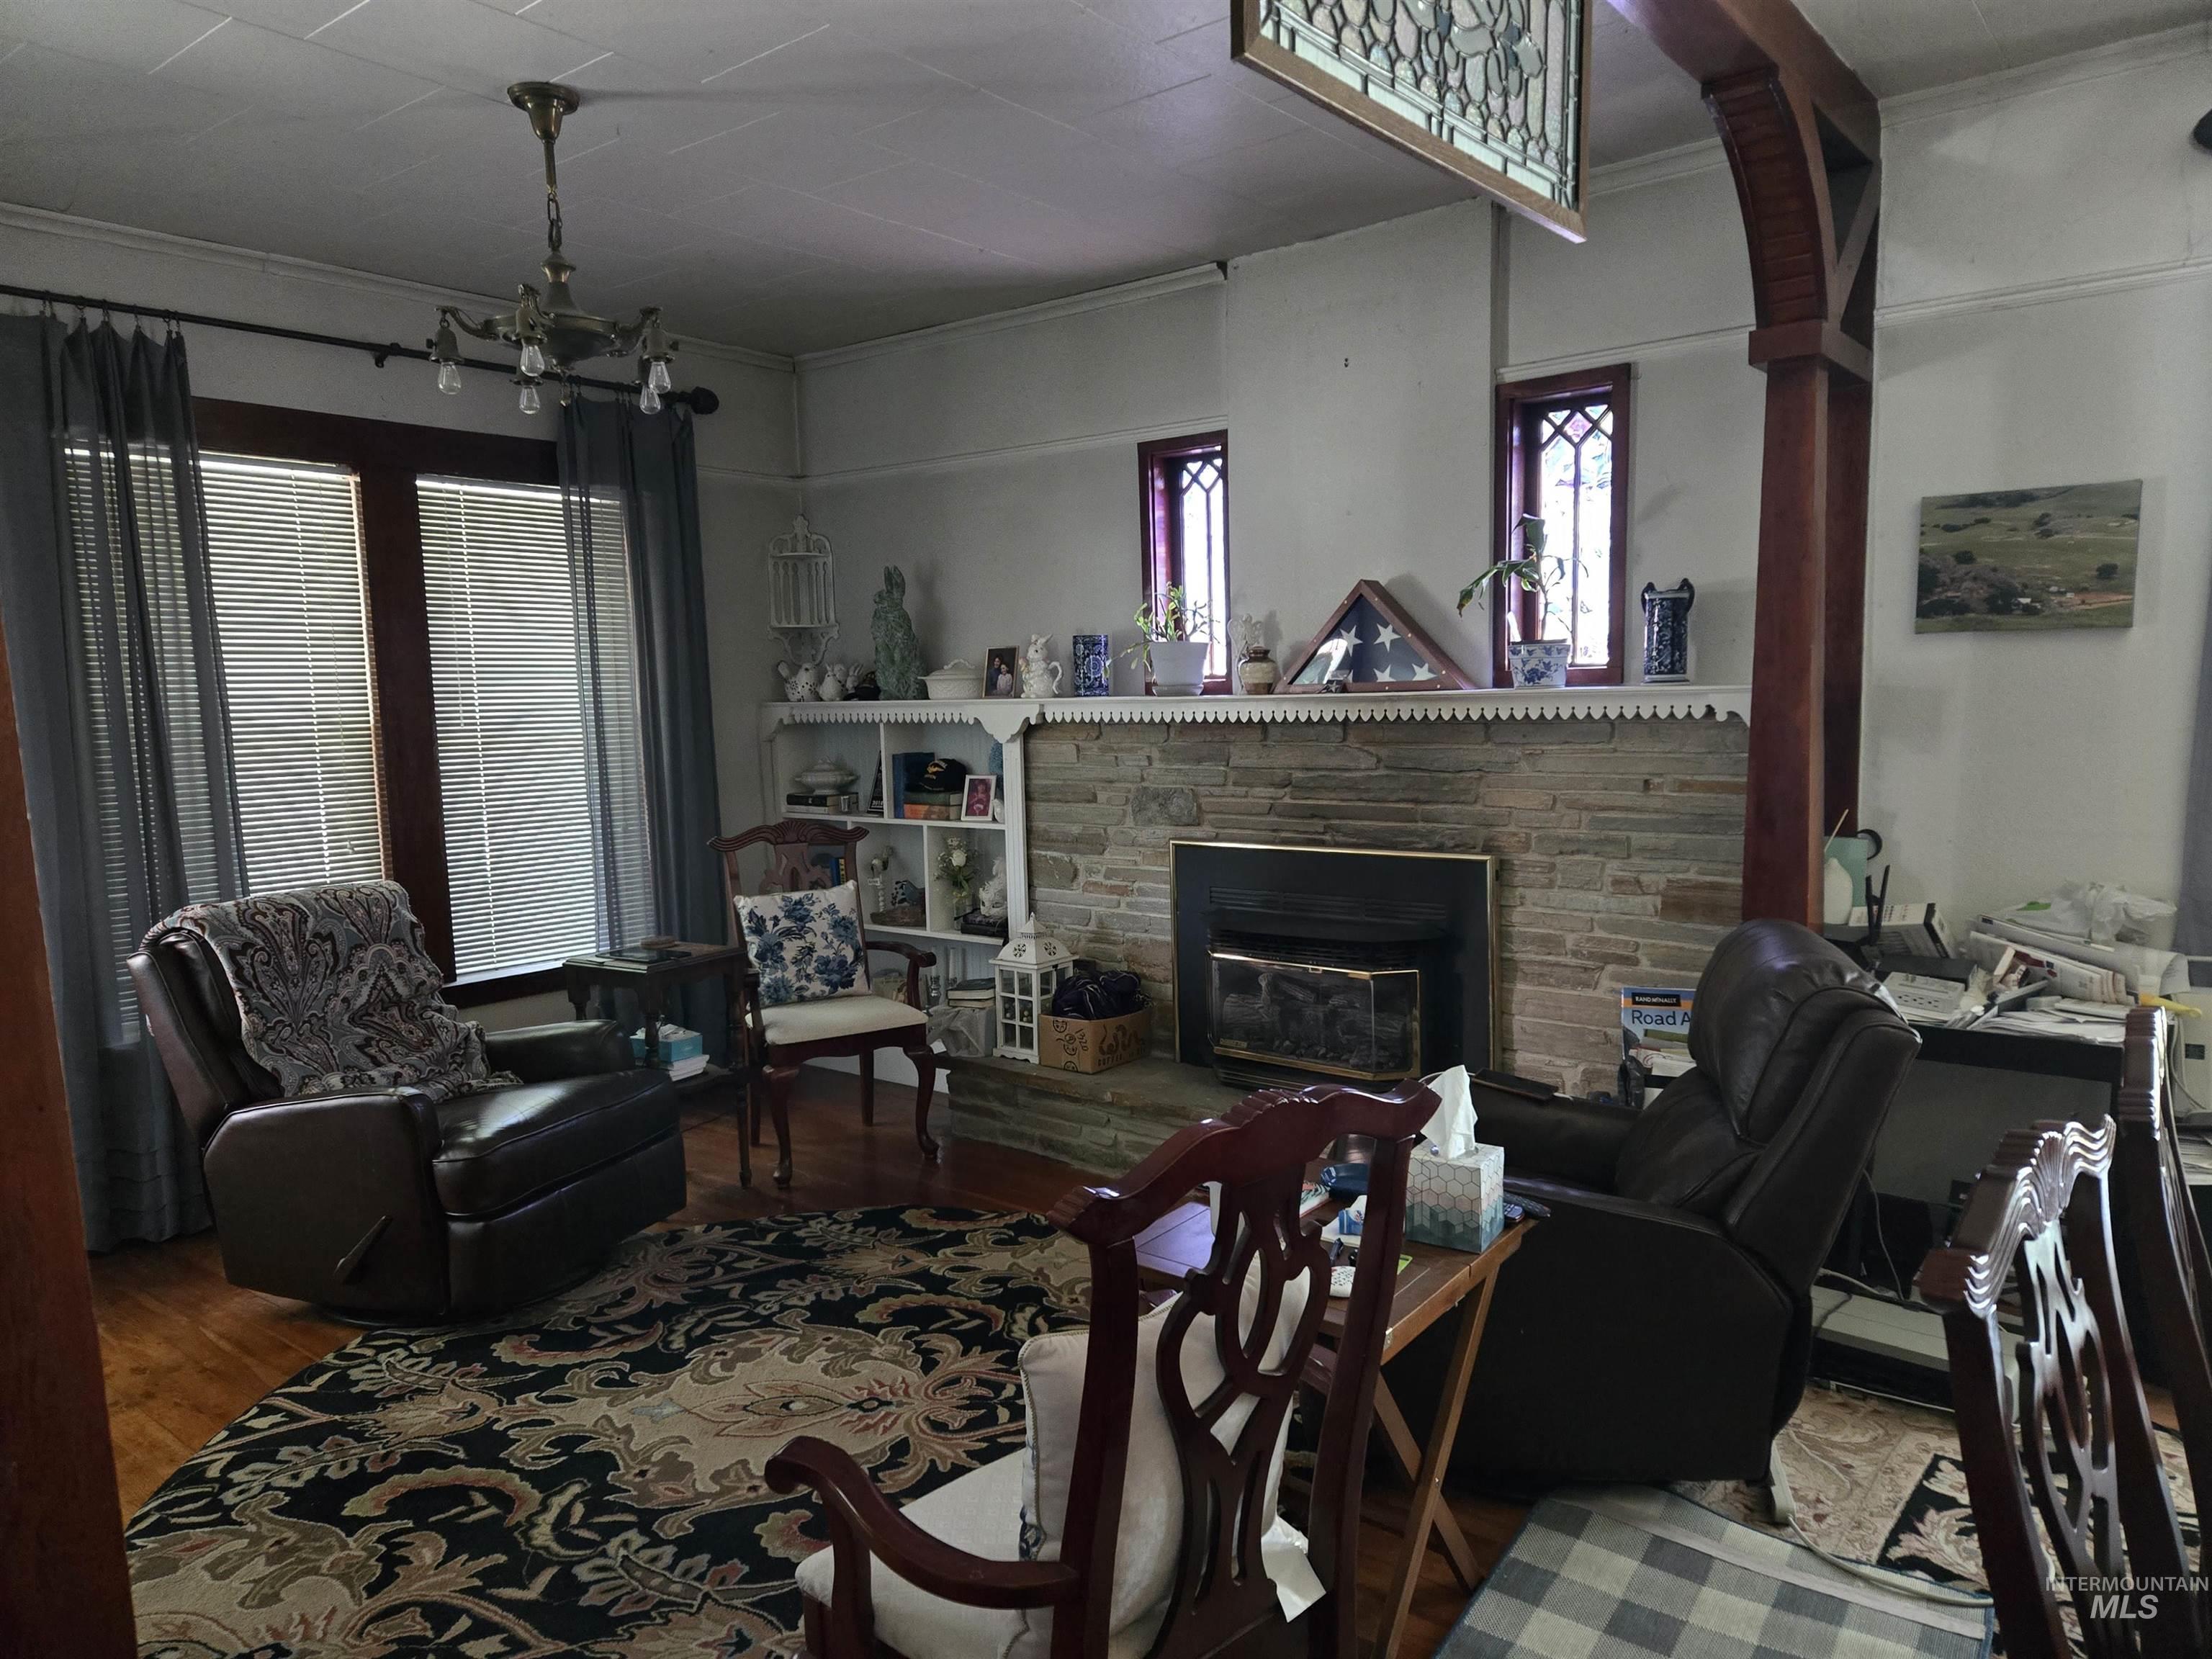
Living area featuring a stone-clad fireplace with a decorative mantel, wood-finish flooring, and a ceiling-mounted light fixture
-
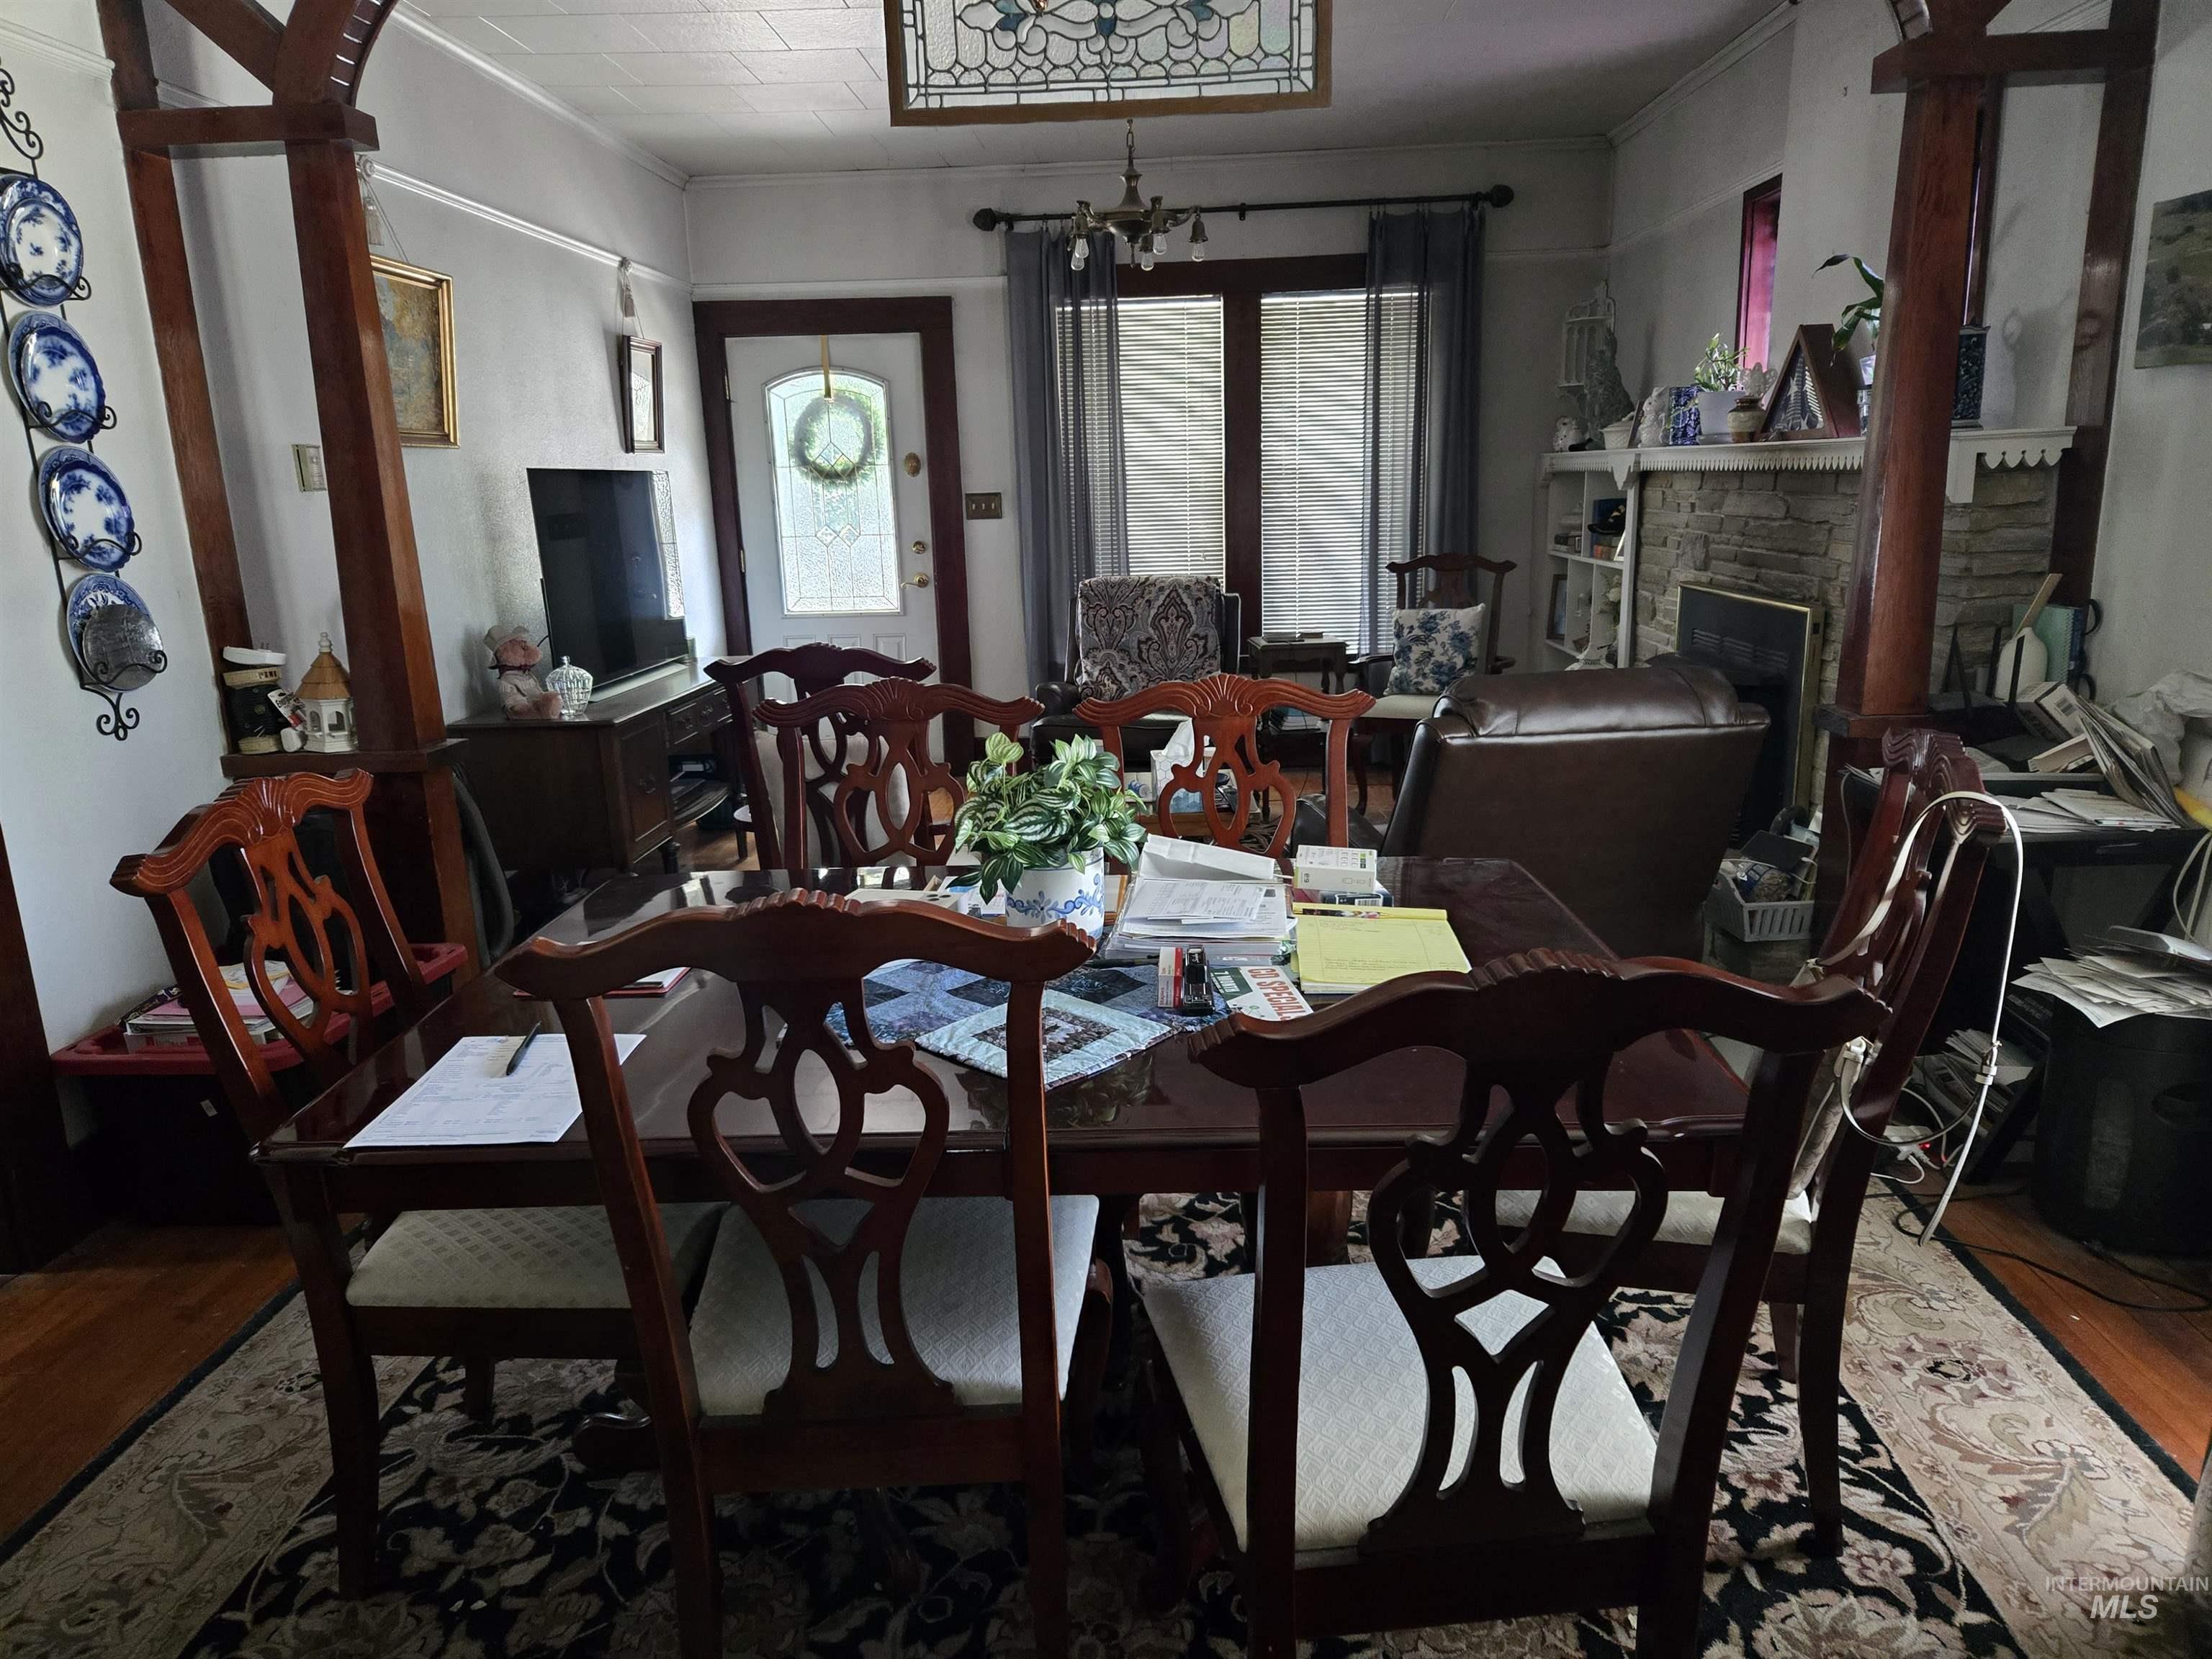
Spacious interior featuring wood-finish flooring, a decorative stone fireplace, and a stained glass light fixture
-
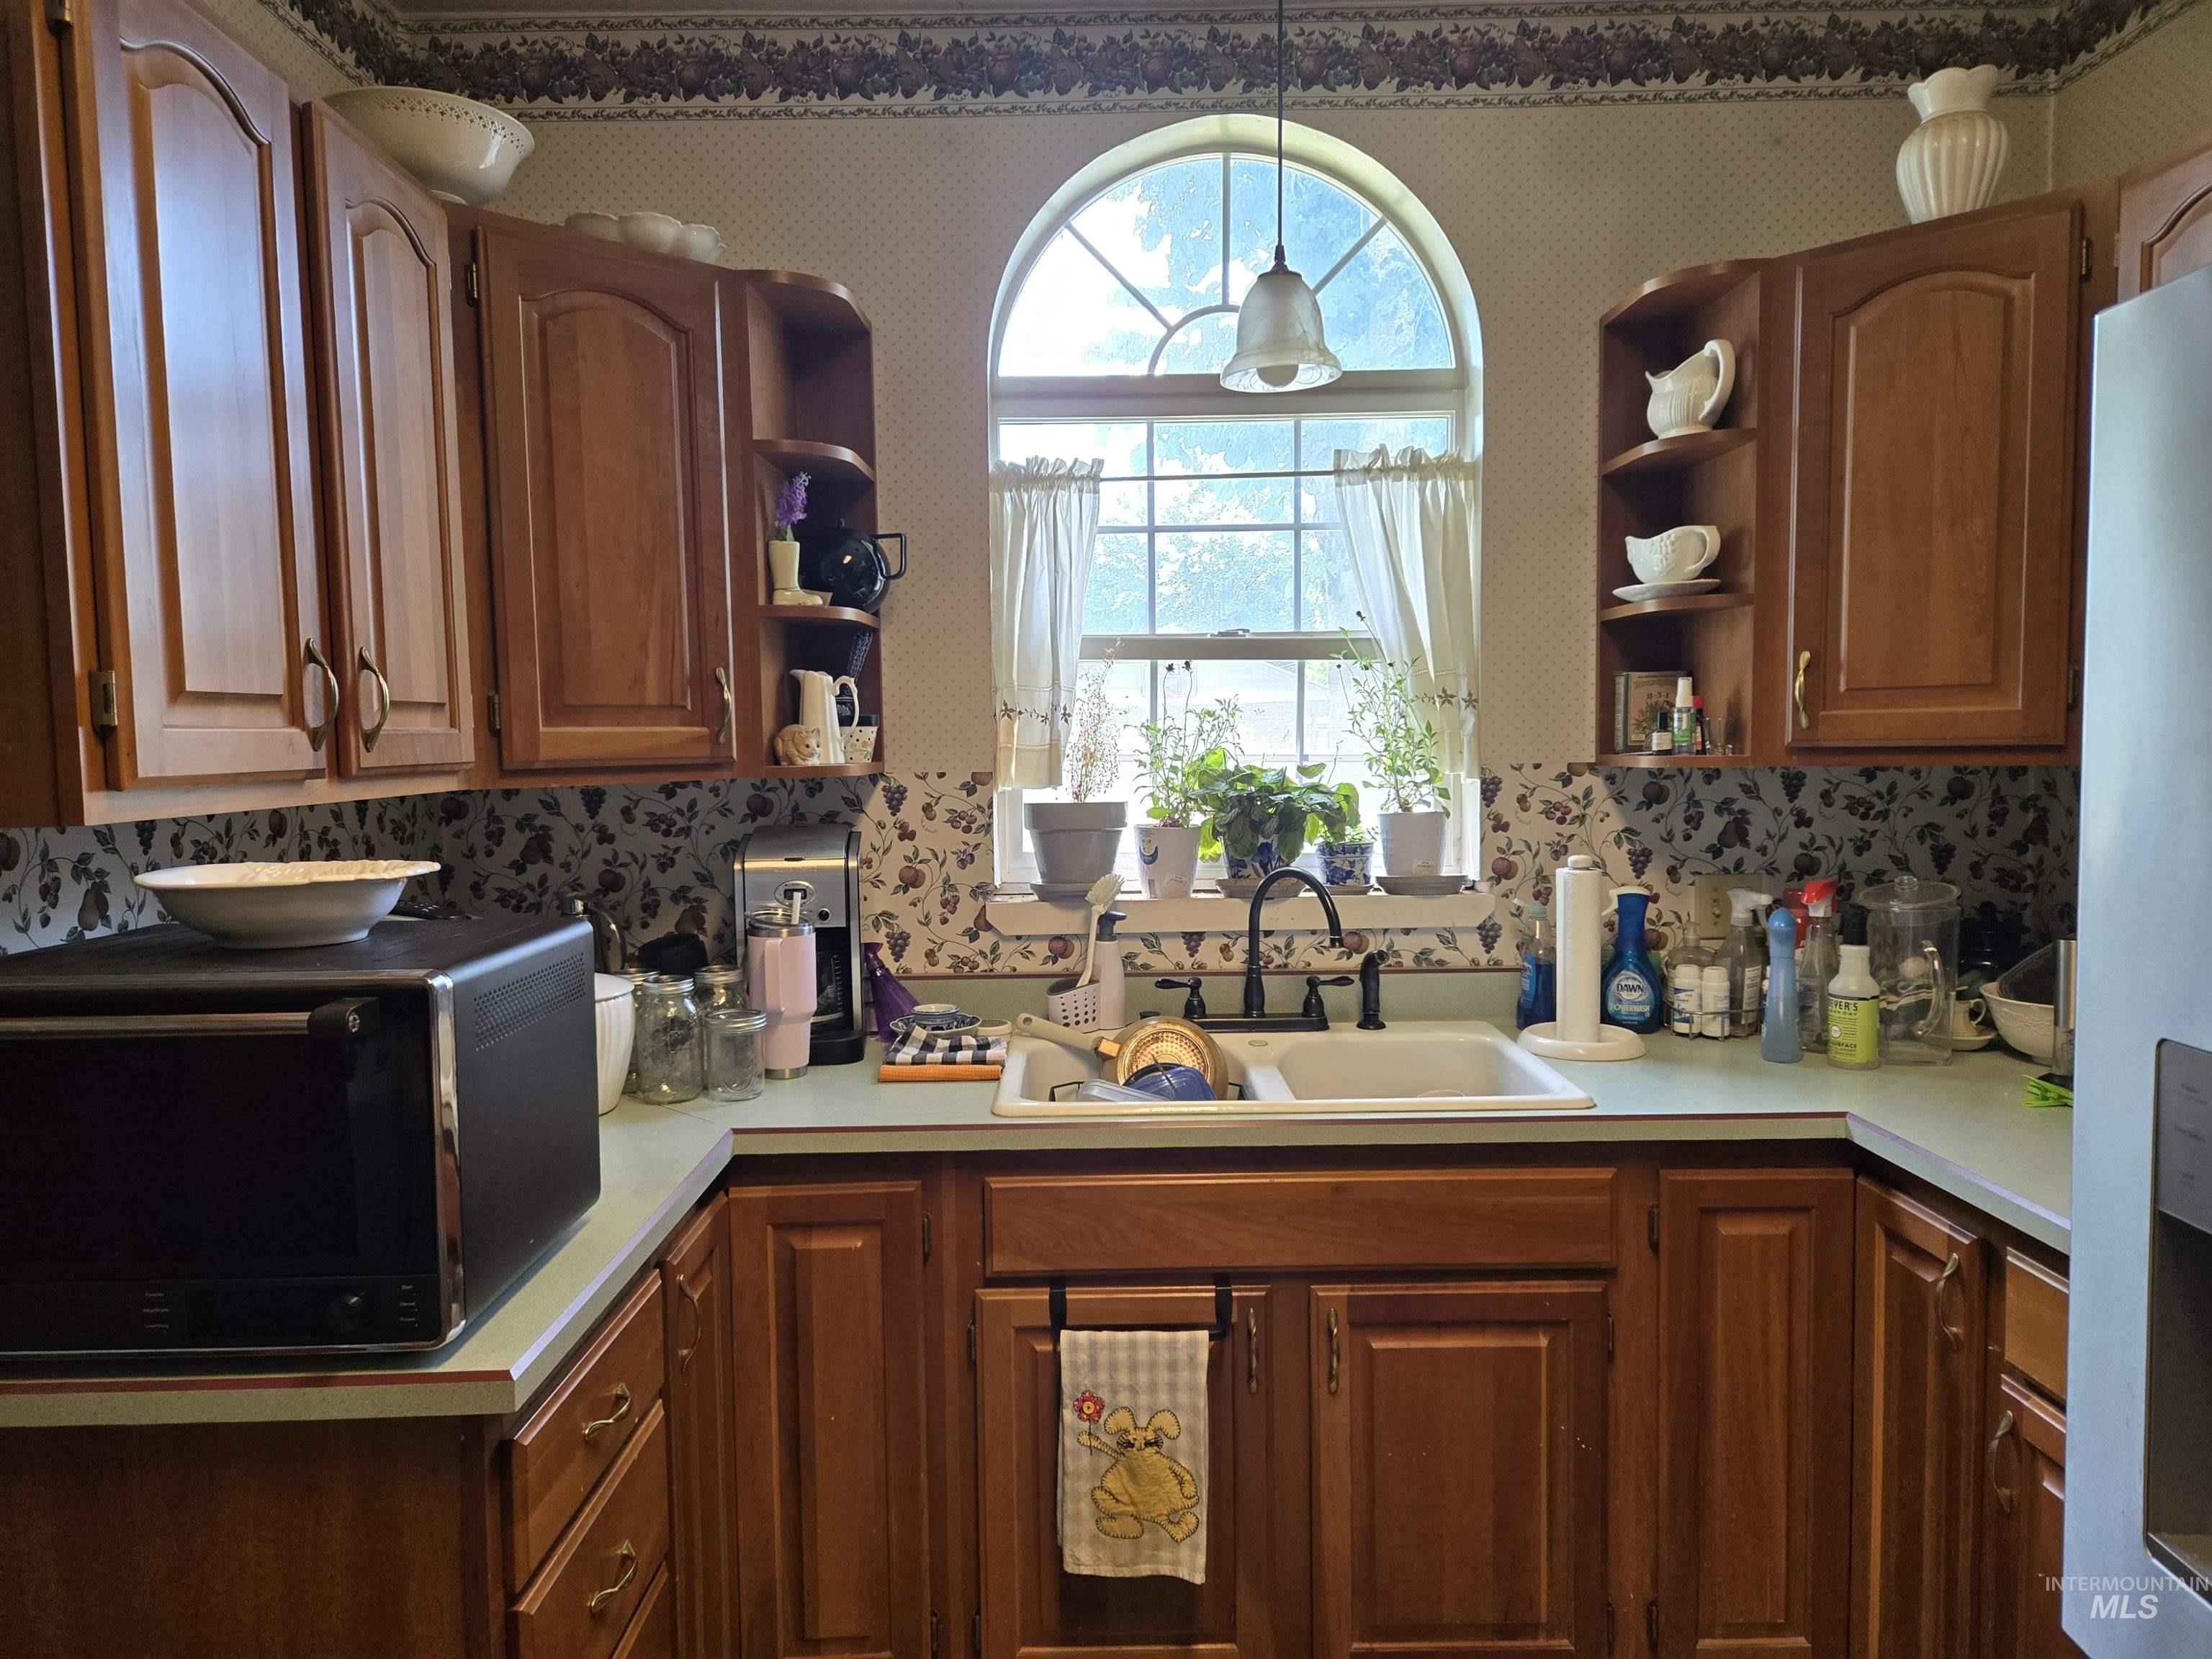
Kitchen featuring an arched window with an attached pendant light fixture, wood cabinetry, and a double basin sink with a gooseneck faucet
-
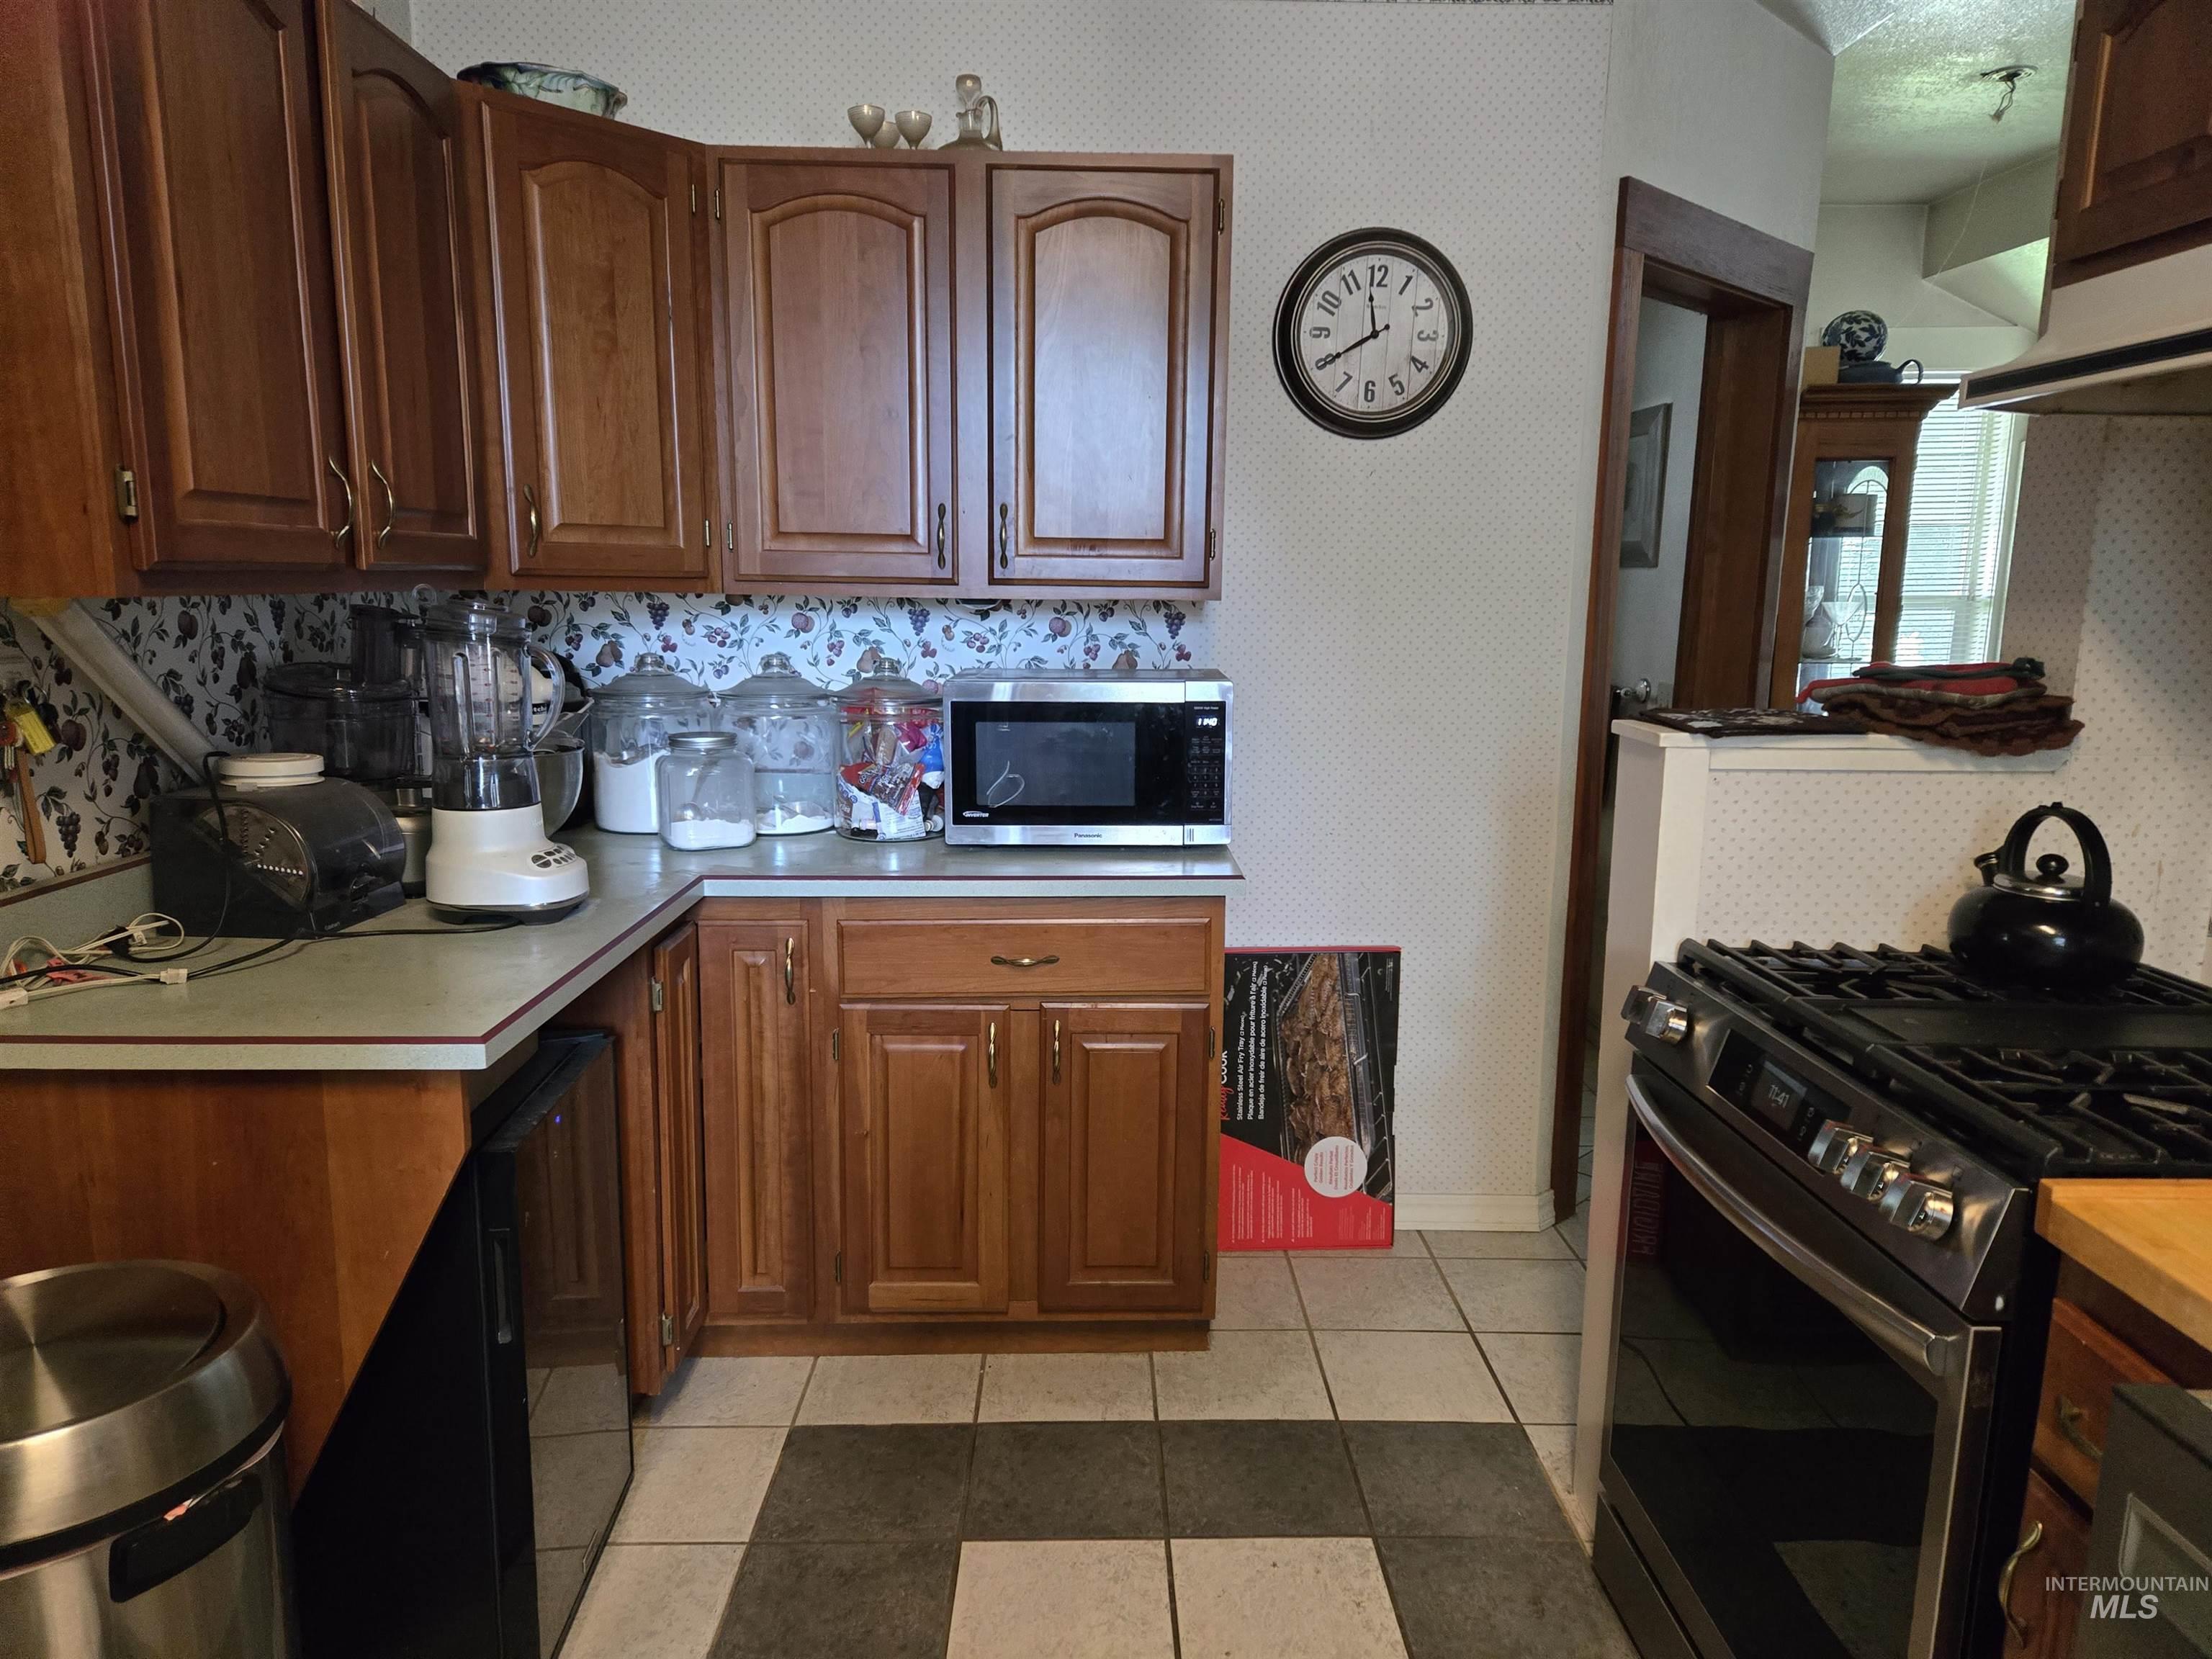
Kitchen featuring wood cabinetry, light-toned countertops, and a tile floor with a checkered pattern
-
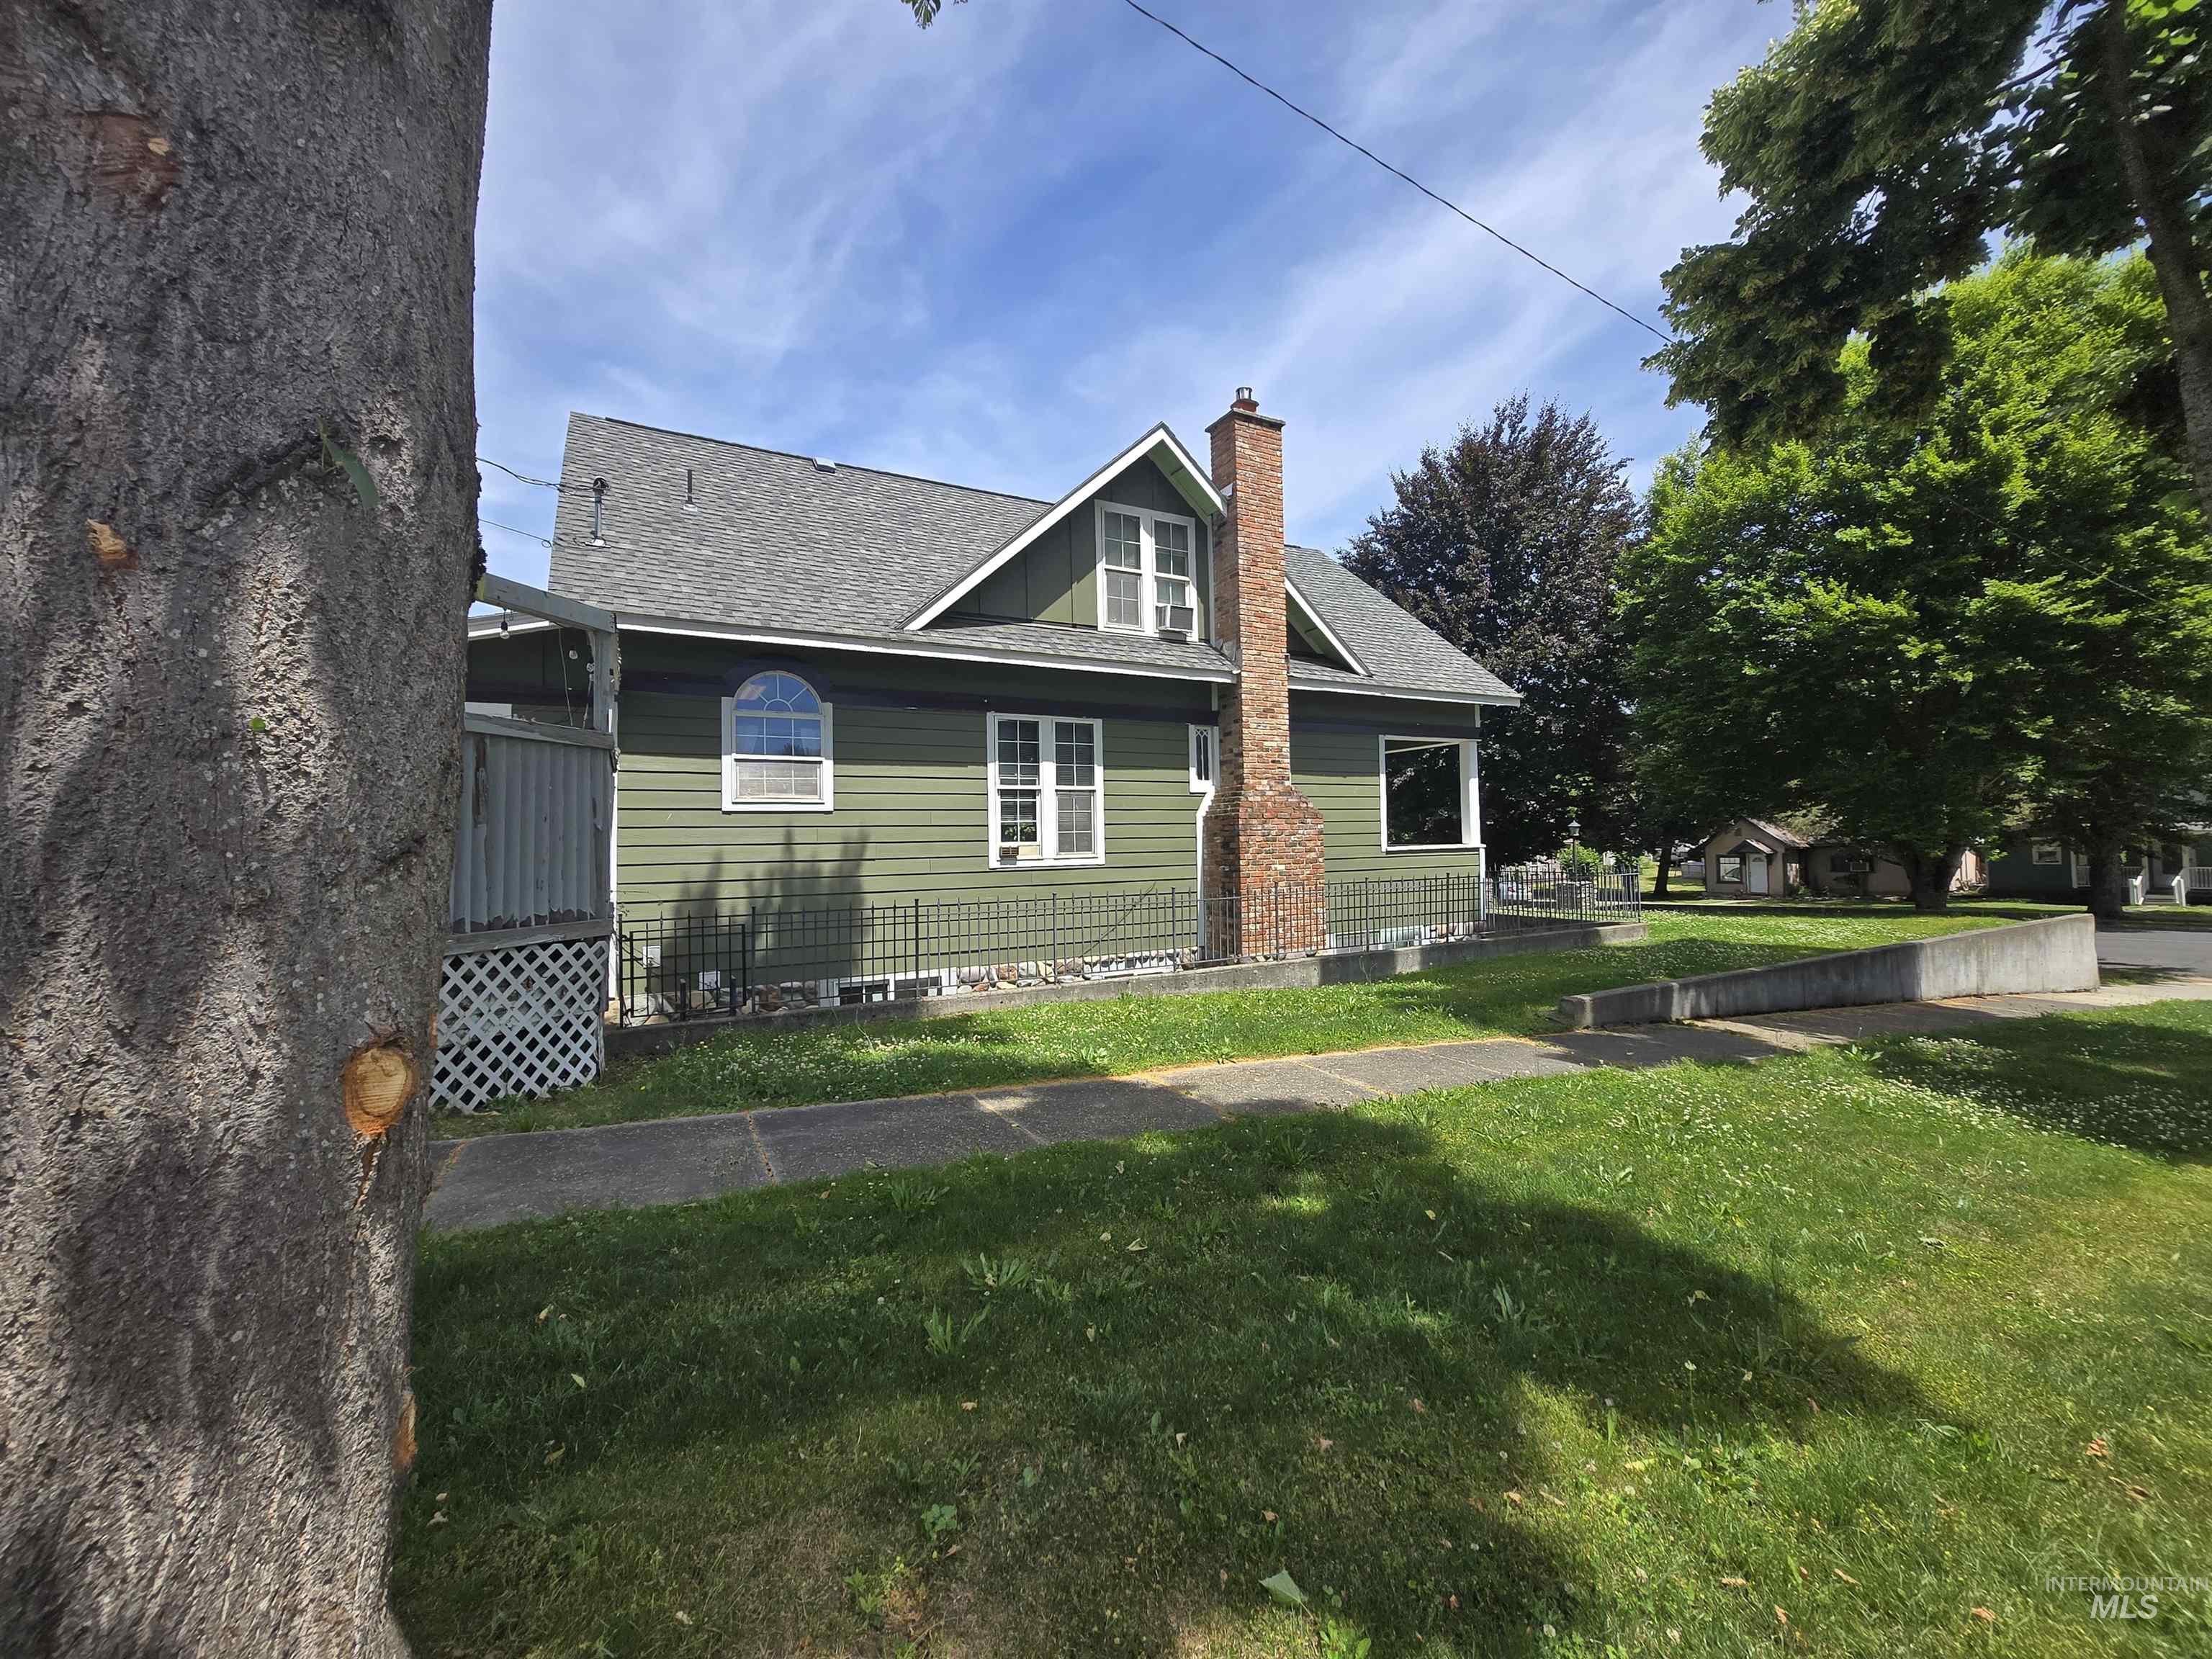
Green siding exterior with a prominent brick chimney and a gray shingle roof
-
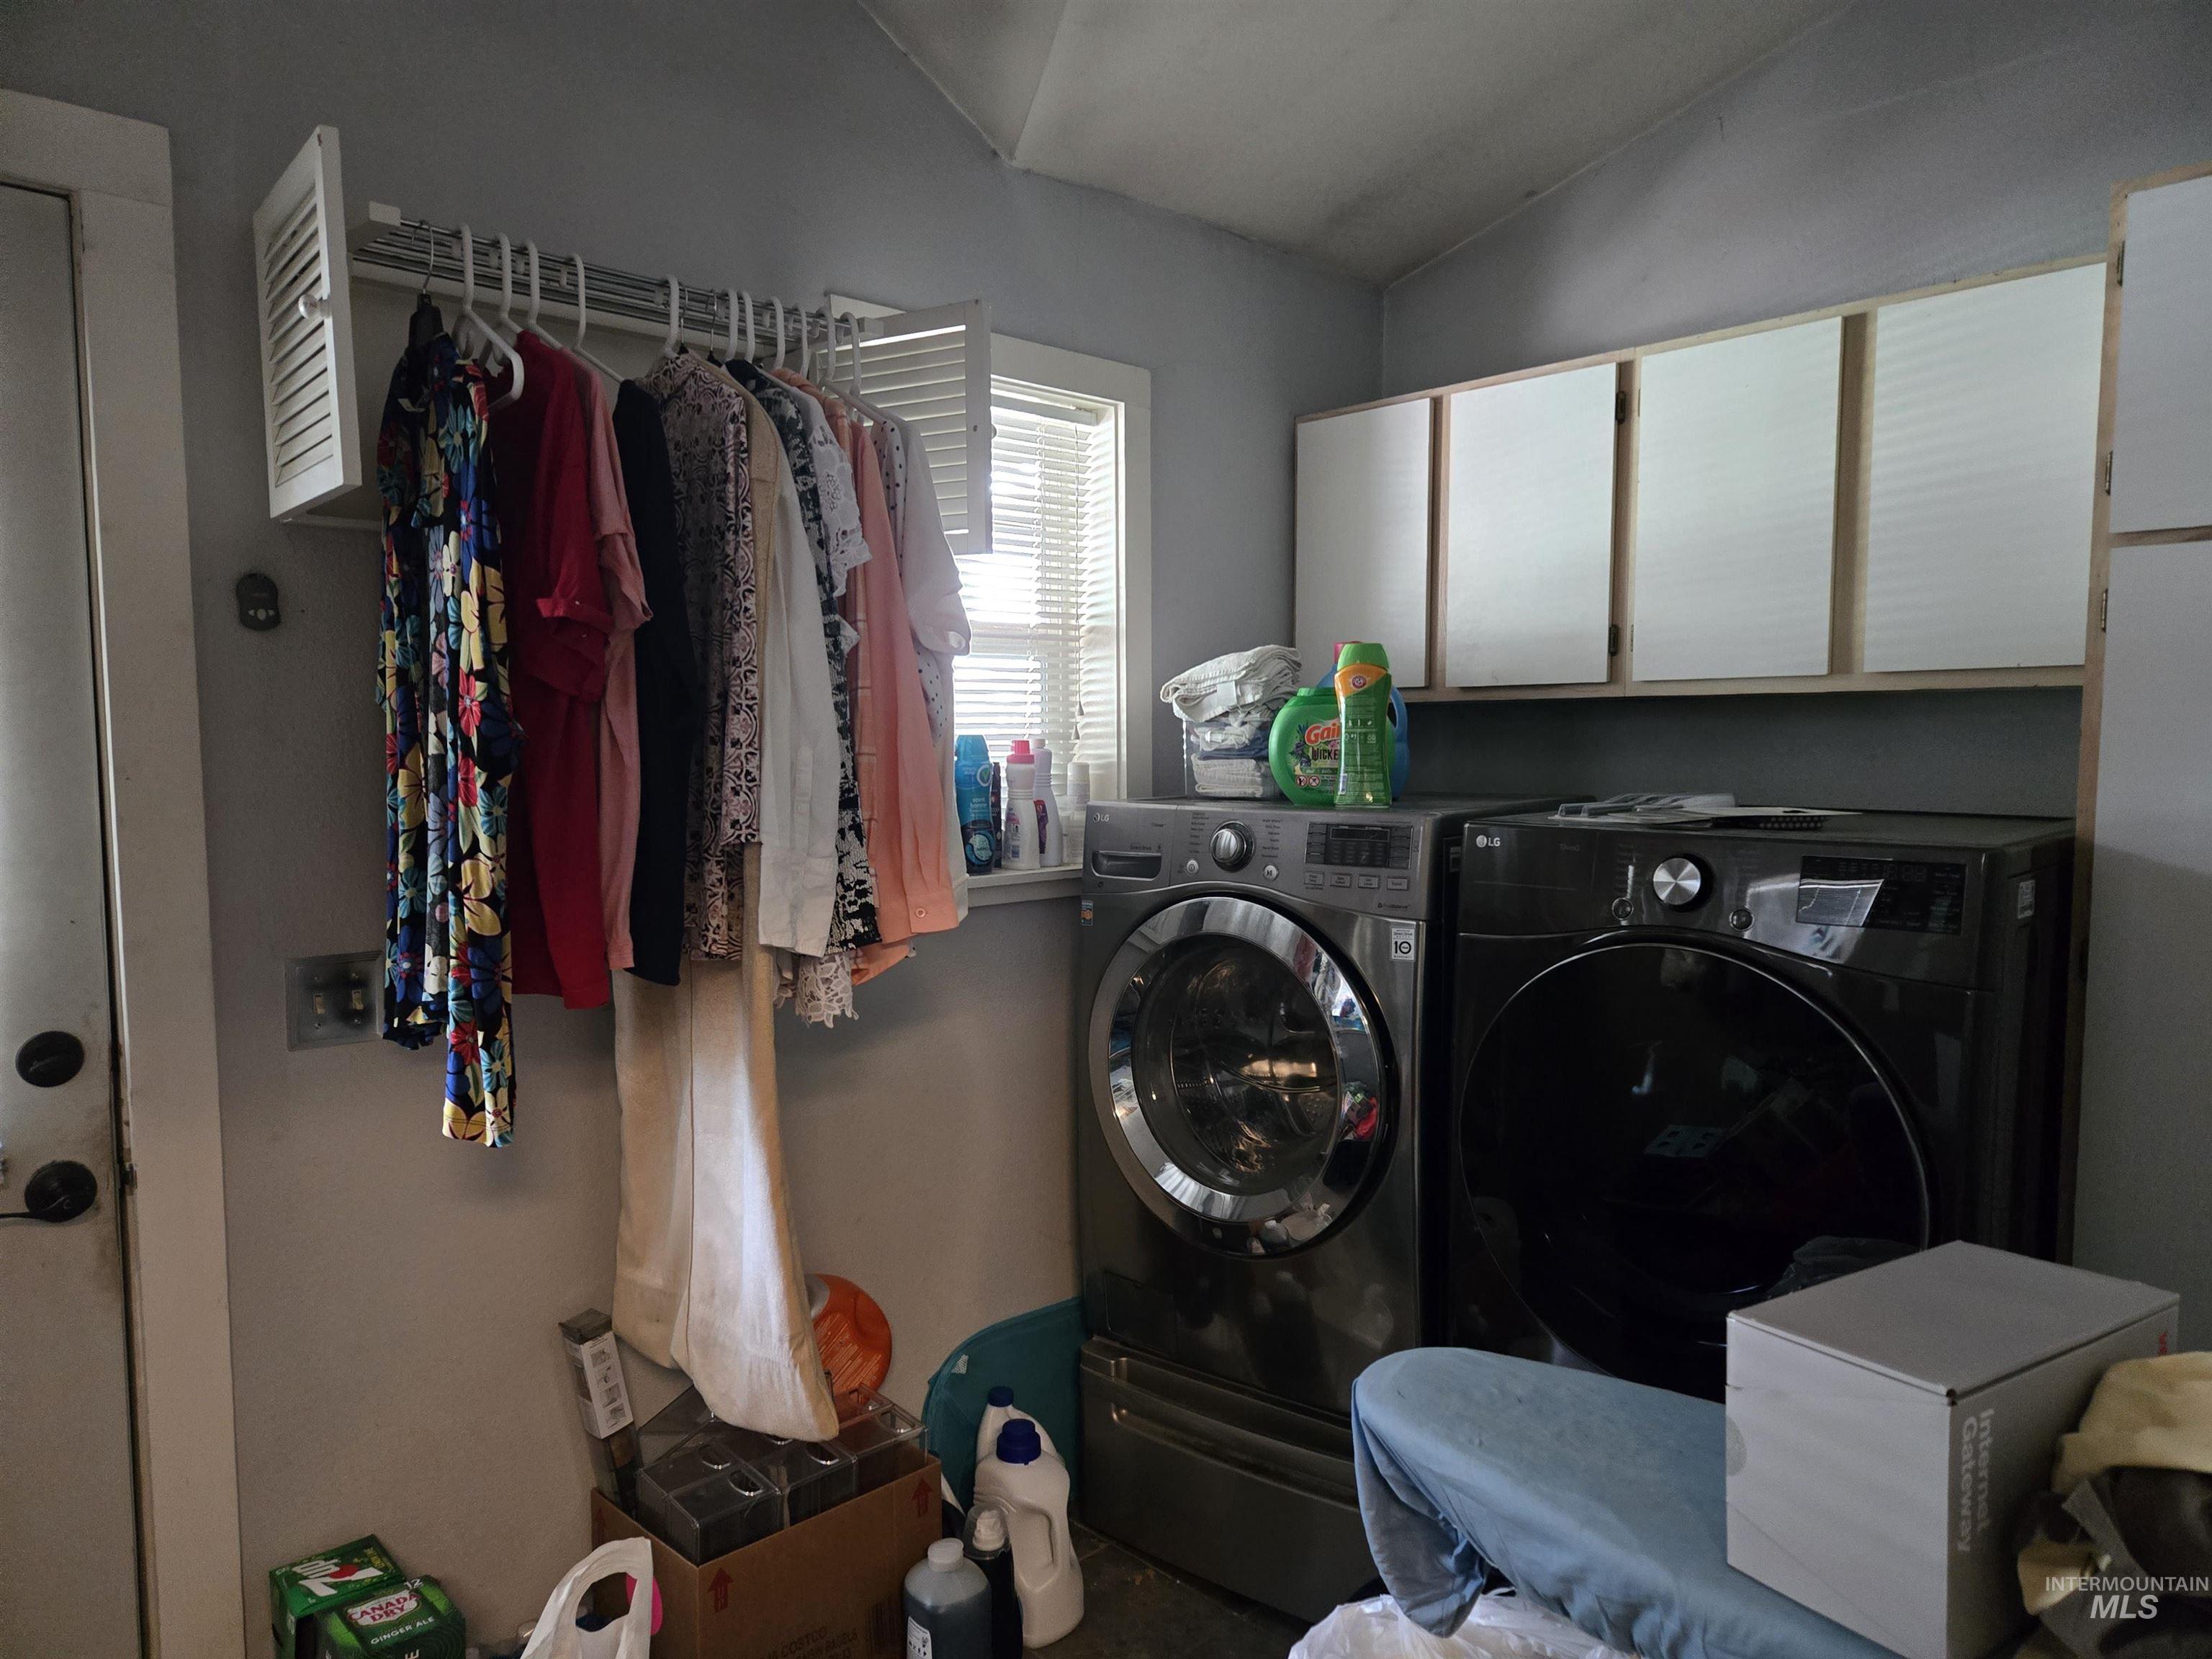
Laundry area featuring front-loading machines, overhead cabinetry, and a clothing rod
-
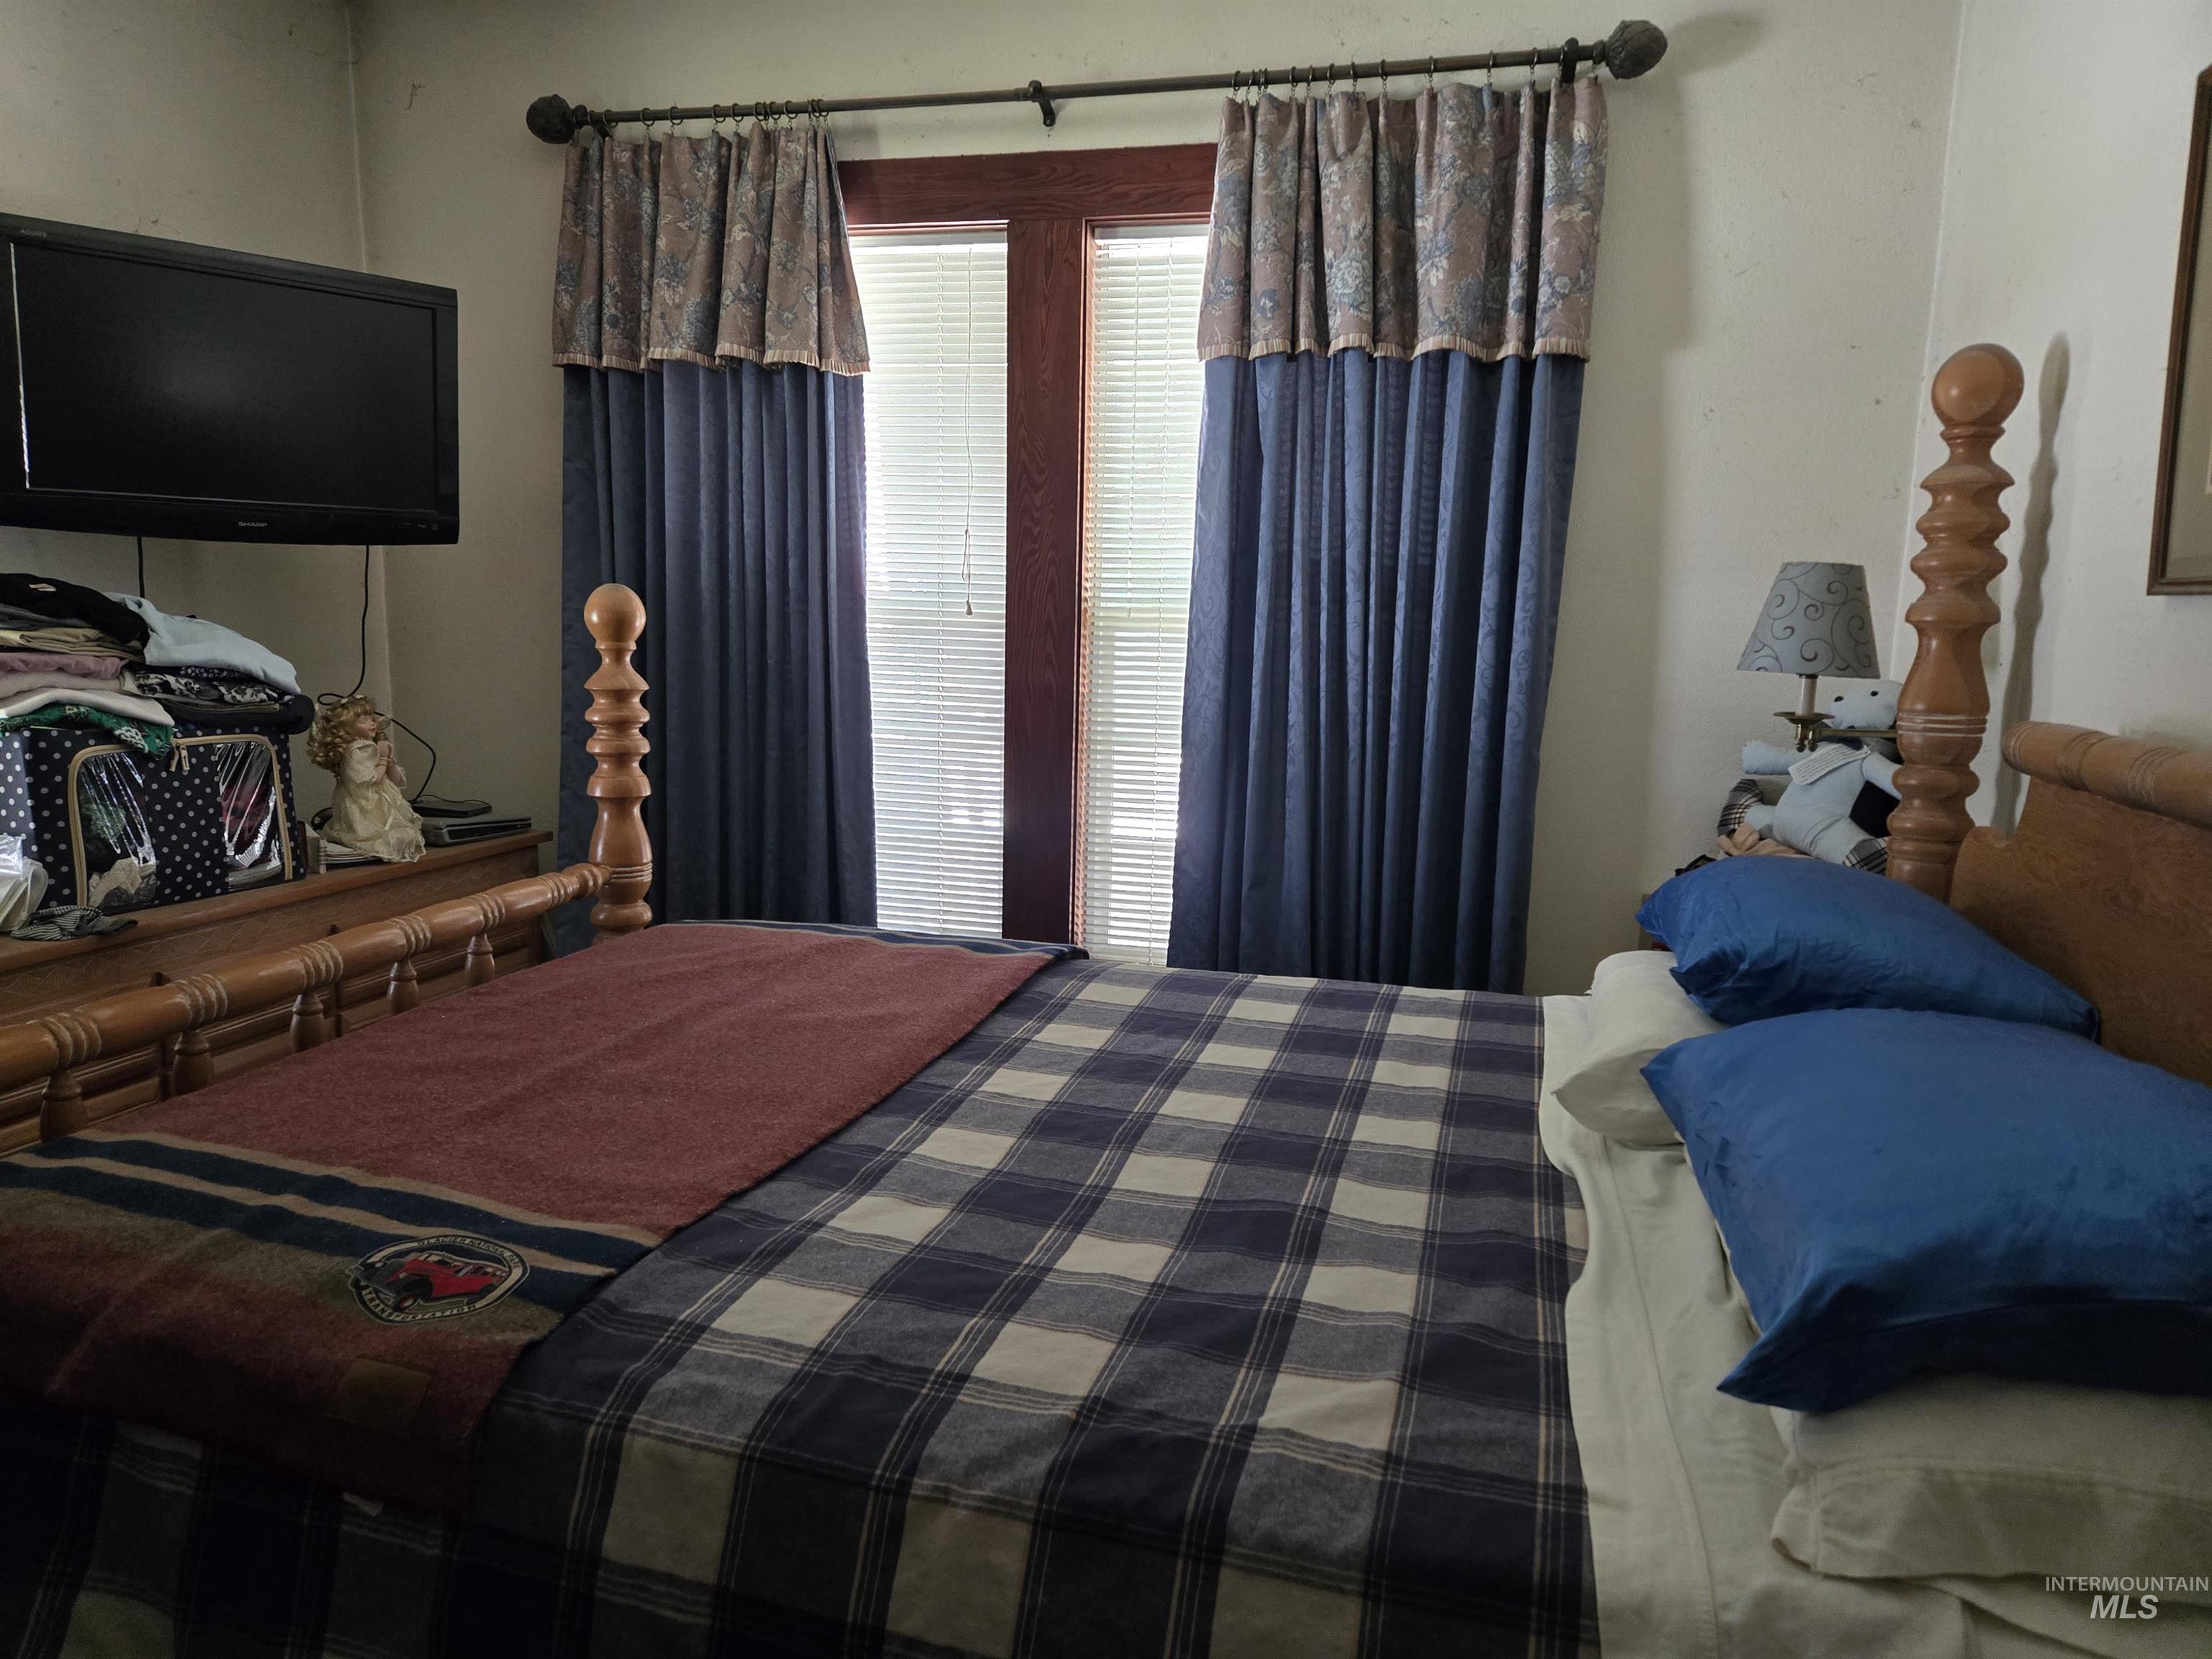
Wood-finish bed frame with turned posts
-
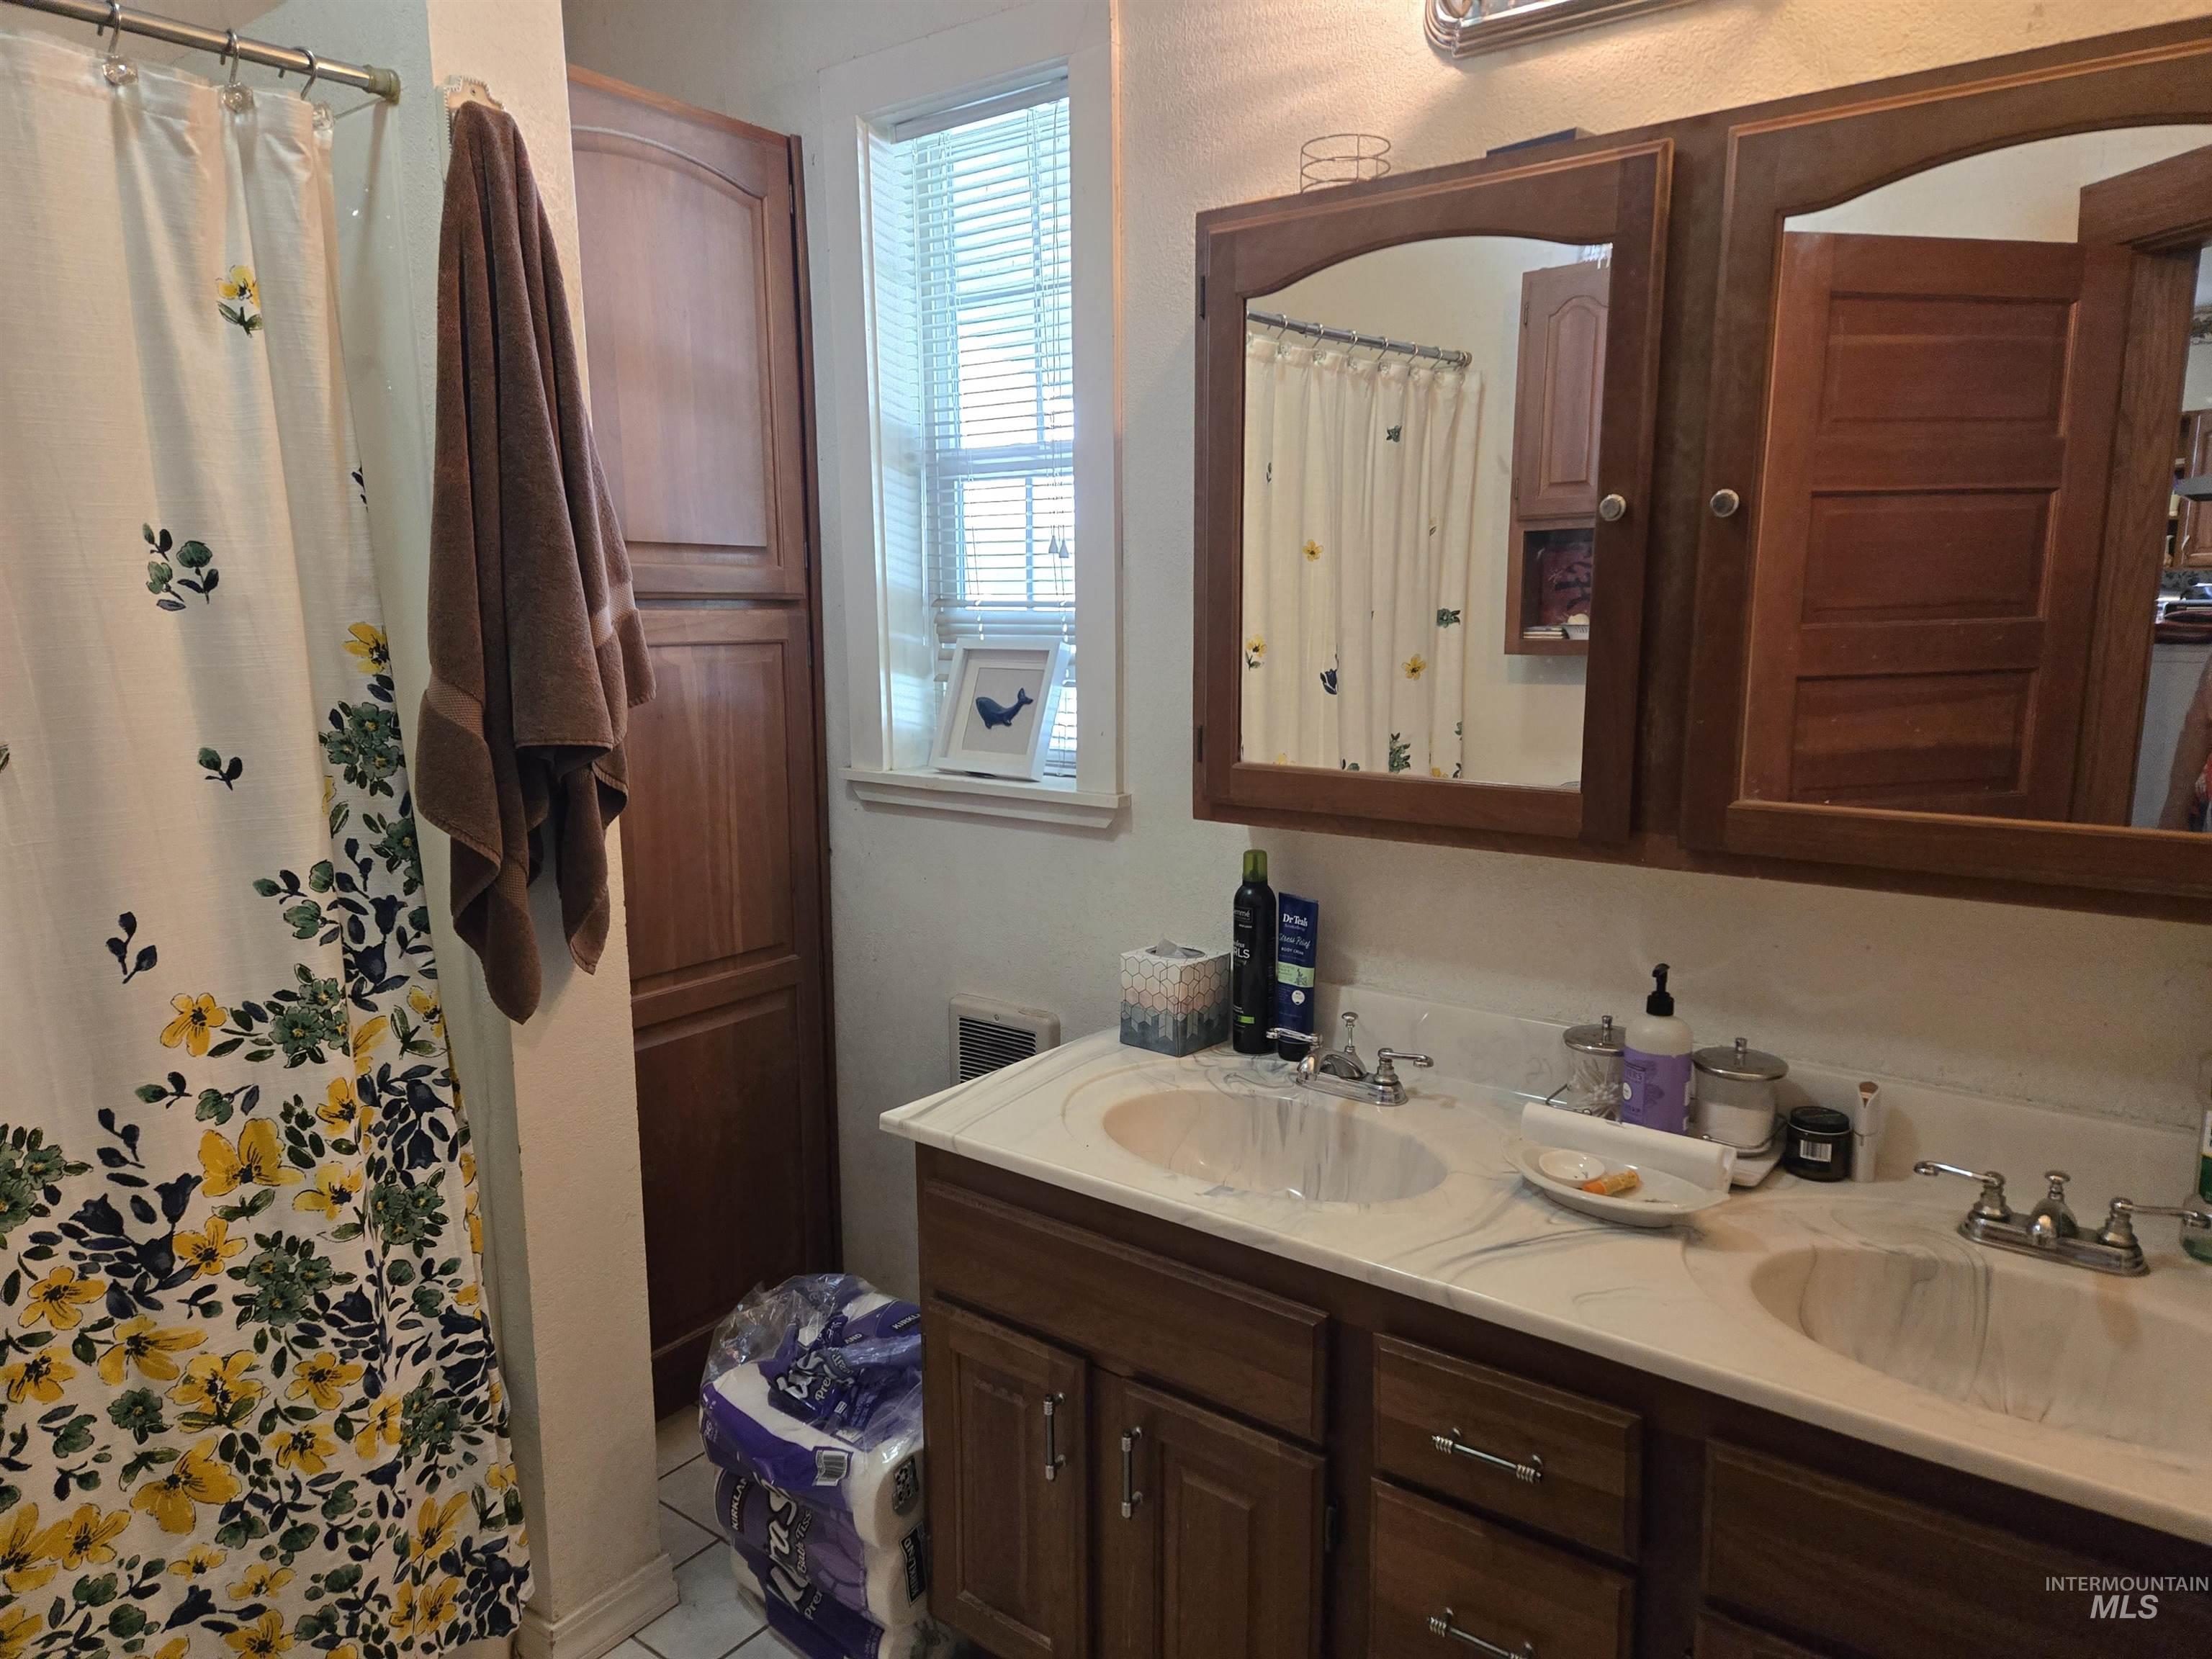
Dual vanity with marble-finish countertop and integrated sinks
-
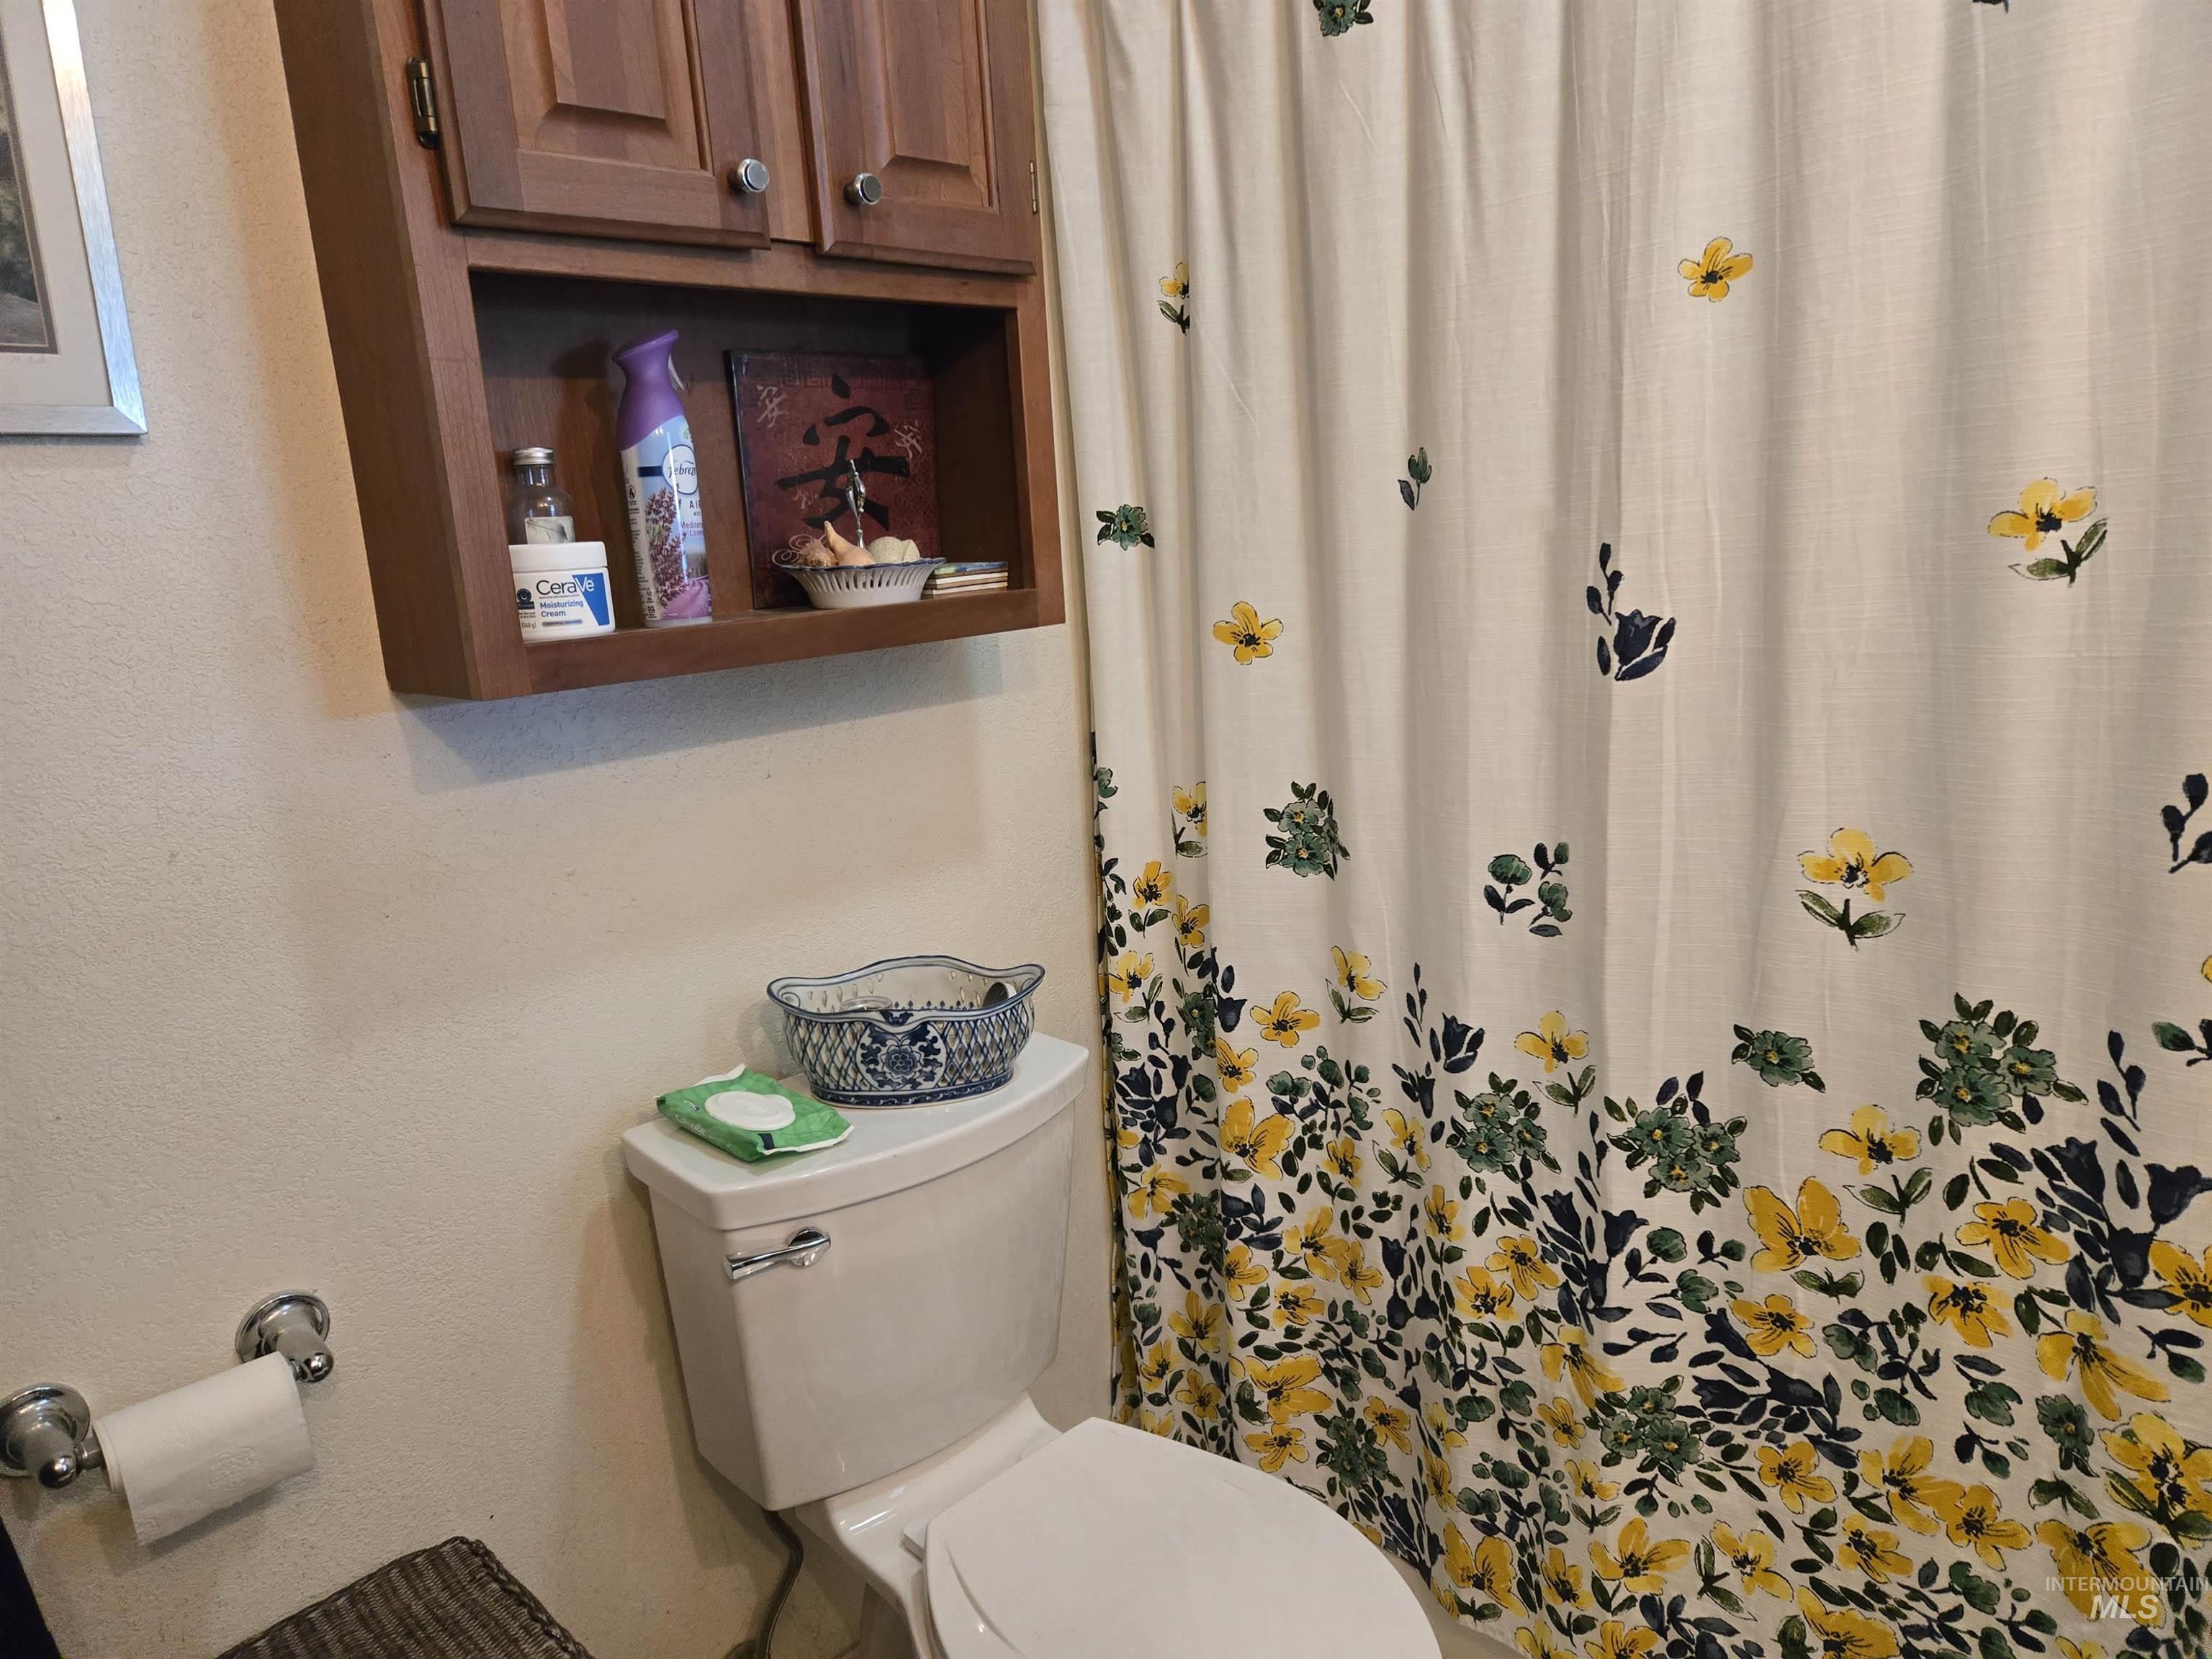
Built-in wooden cabinetry featuring a central open shelf and two upper closed cabinets
-
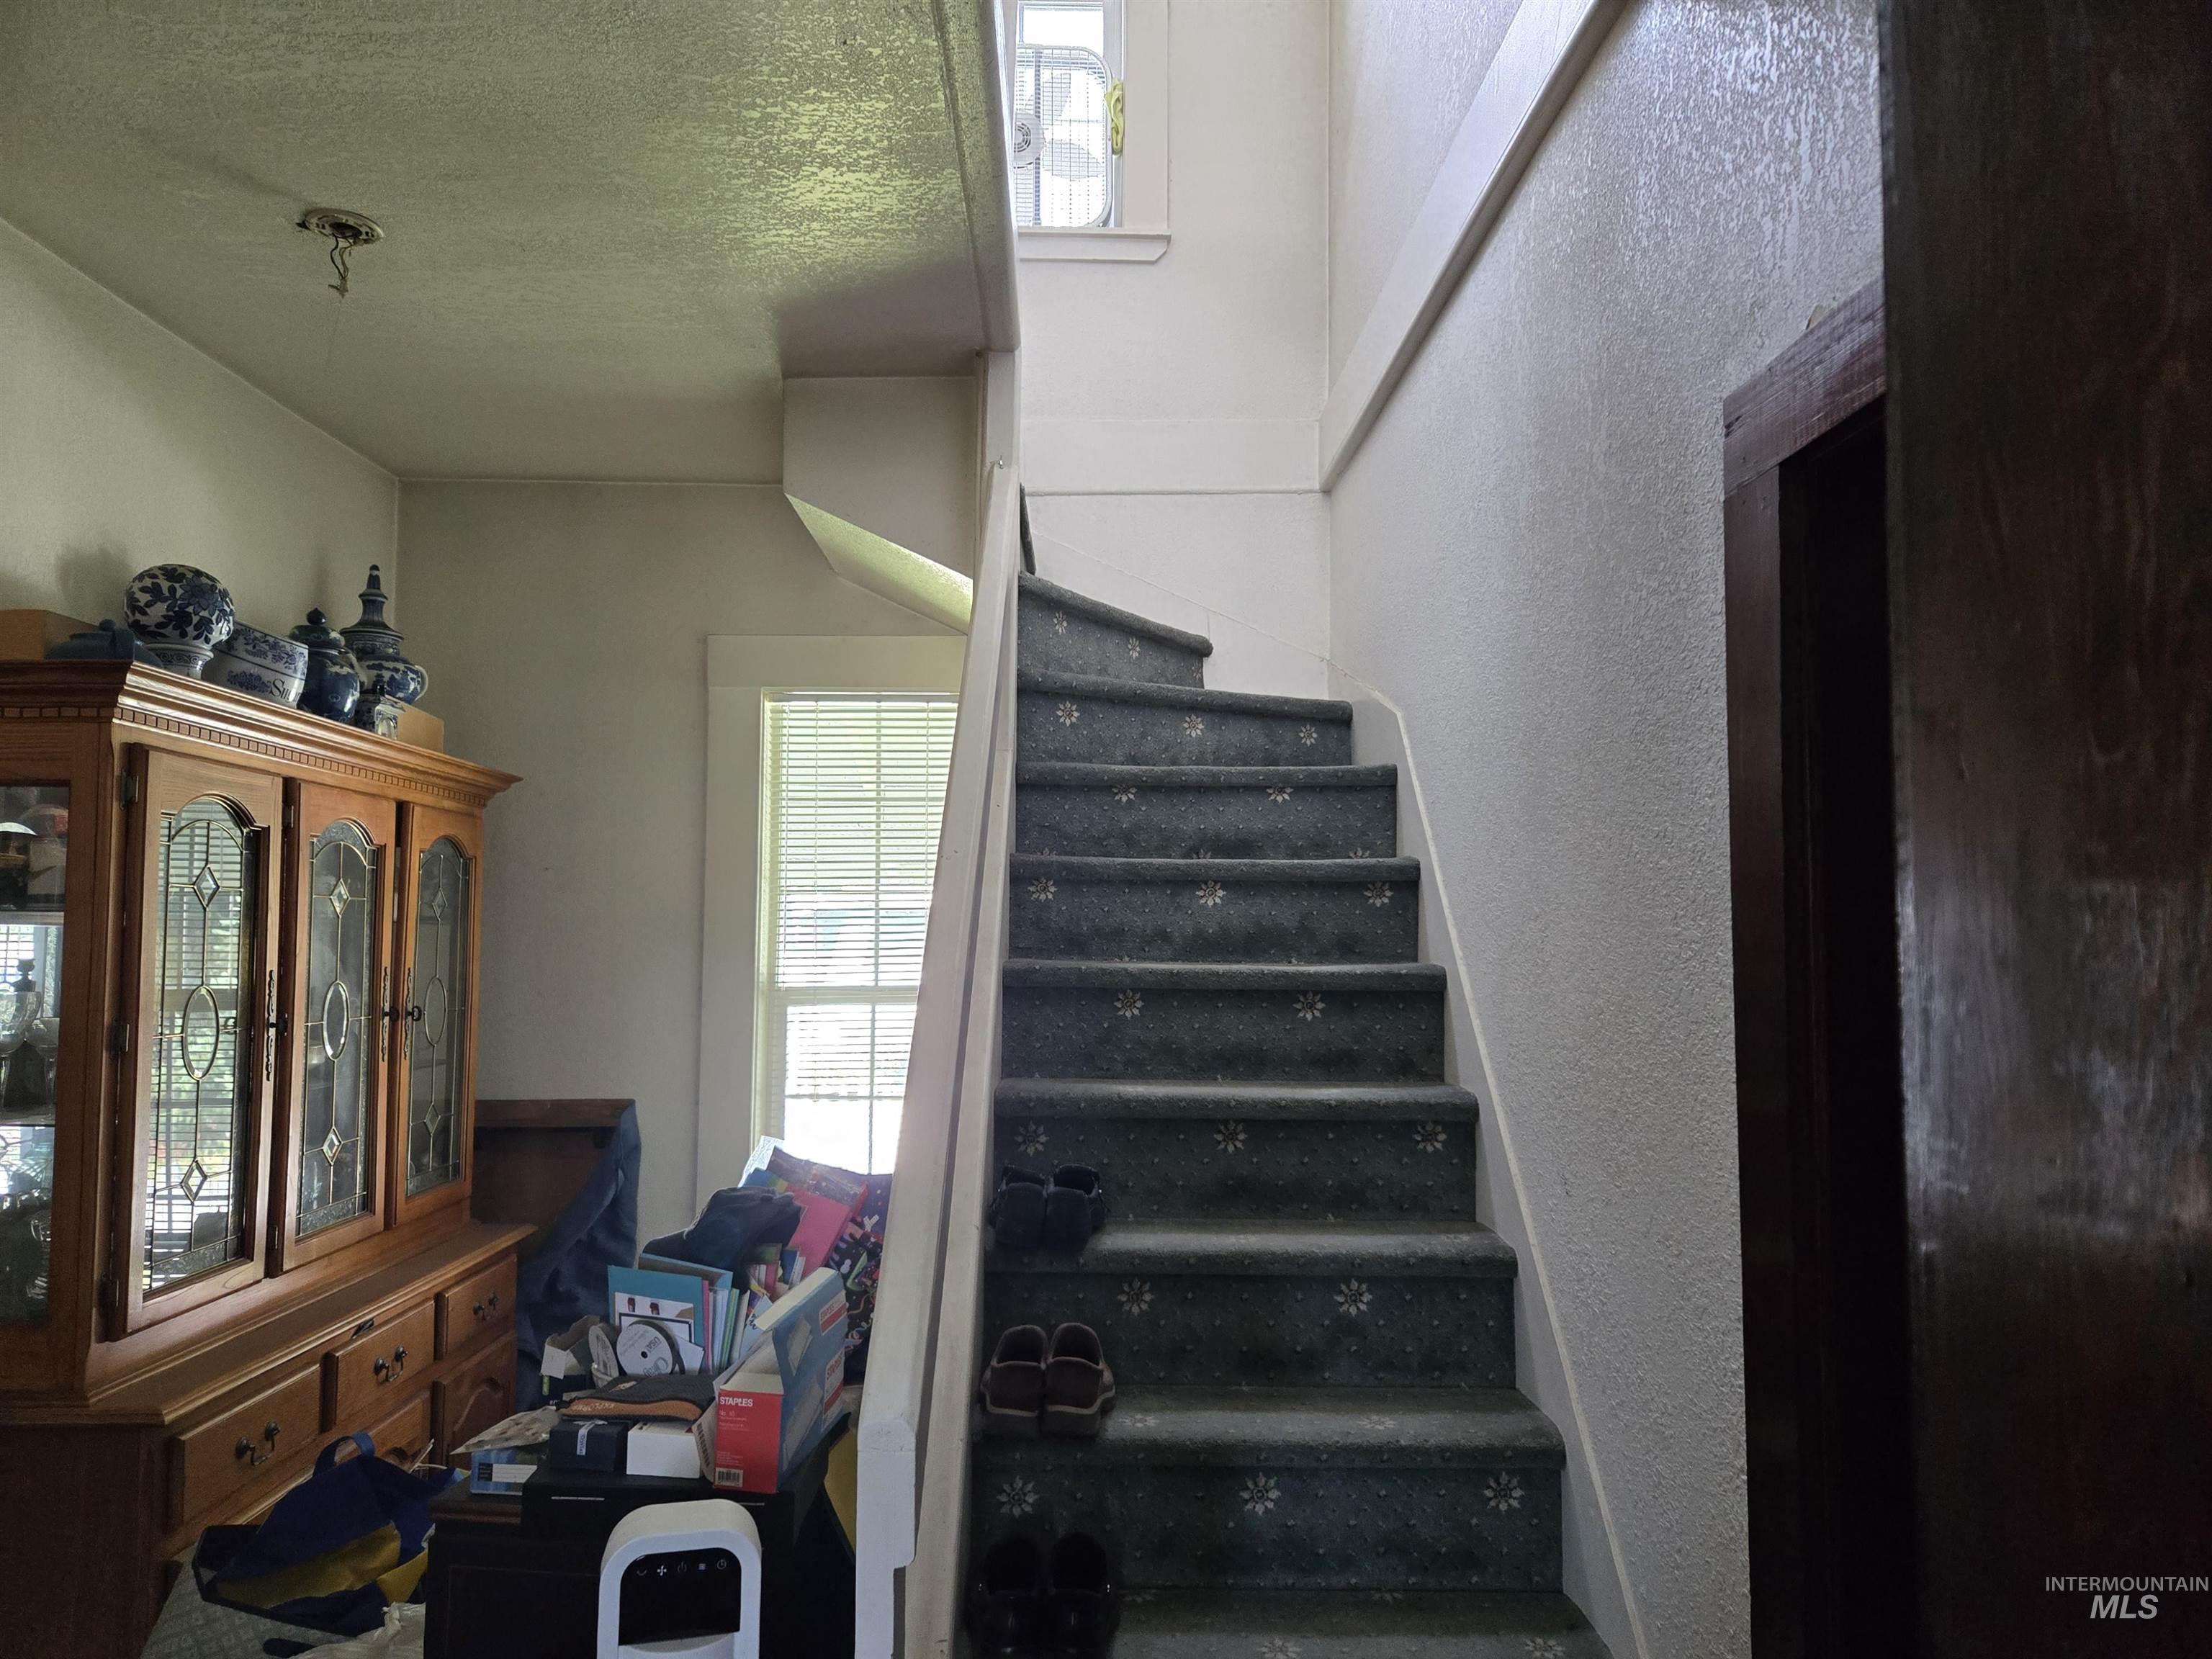
Staircase featuring patterned carpet treads and white risers
-
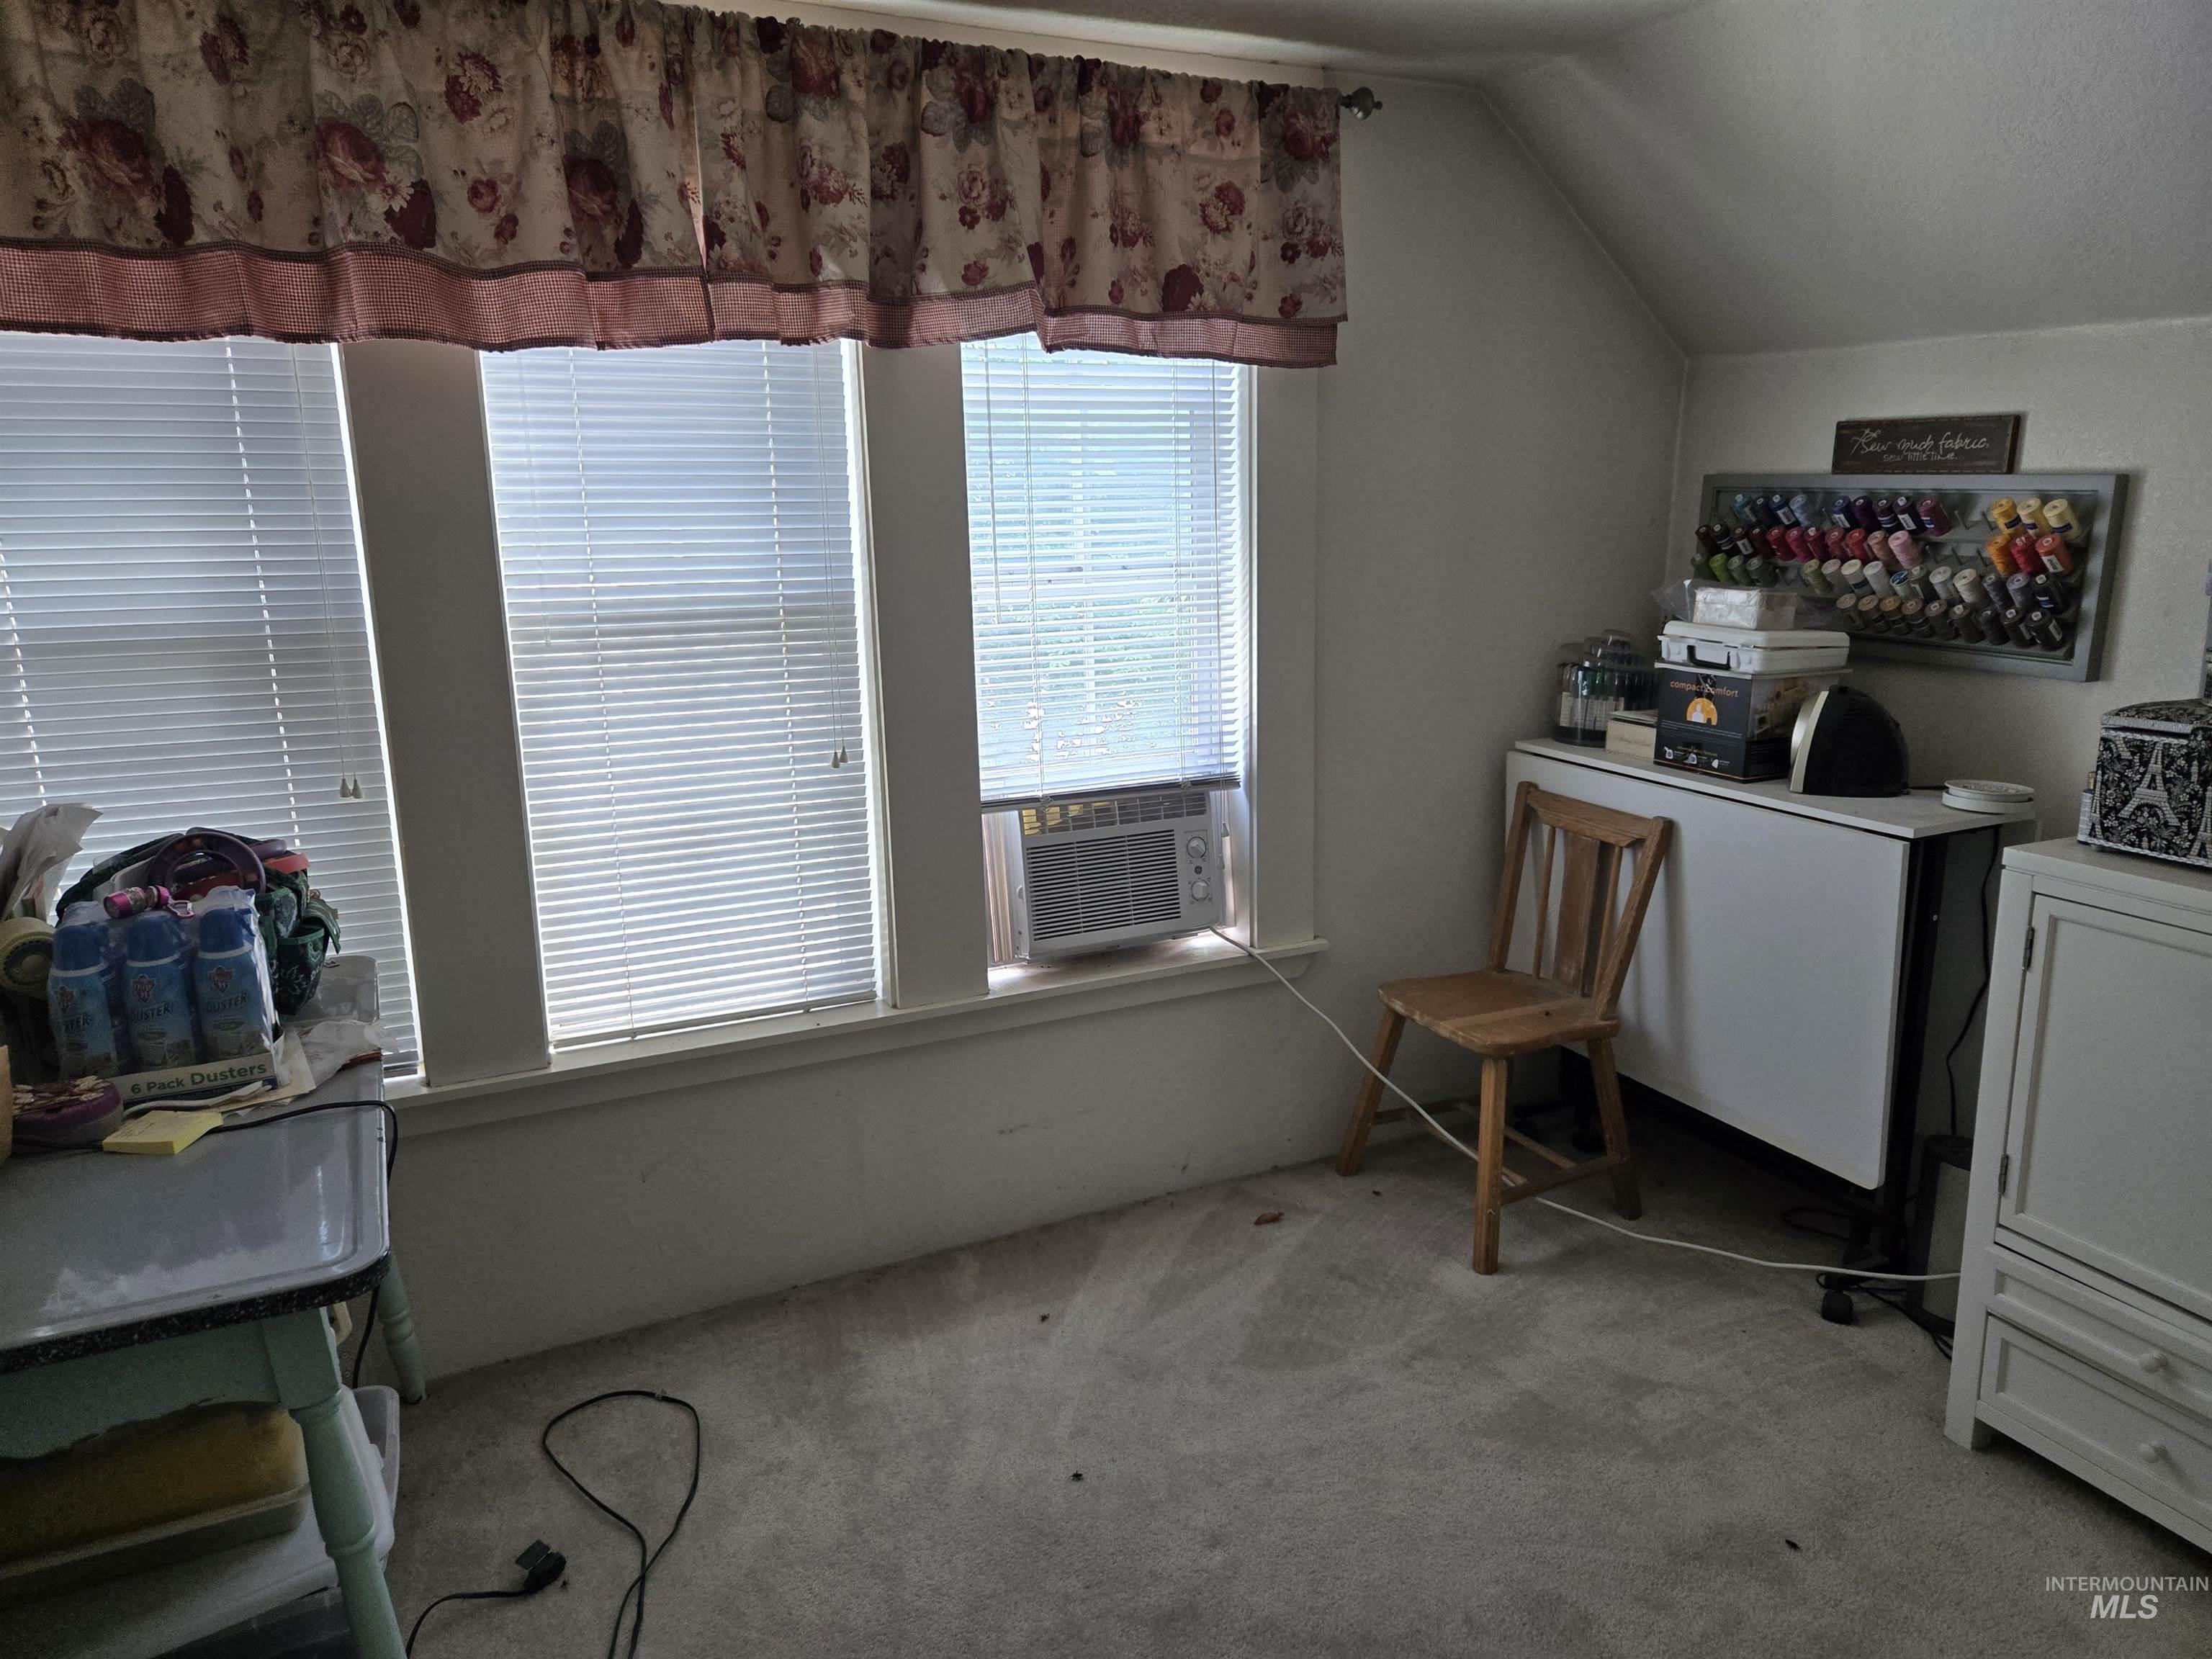
Room with three windows featuring horizontal blinds and a window-mounted air conditioning unit
-
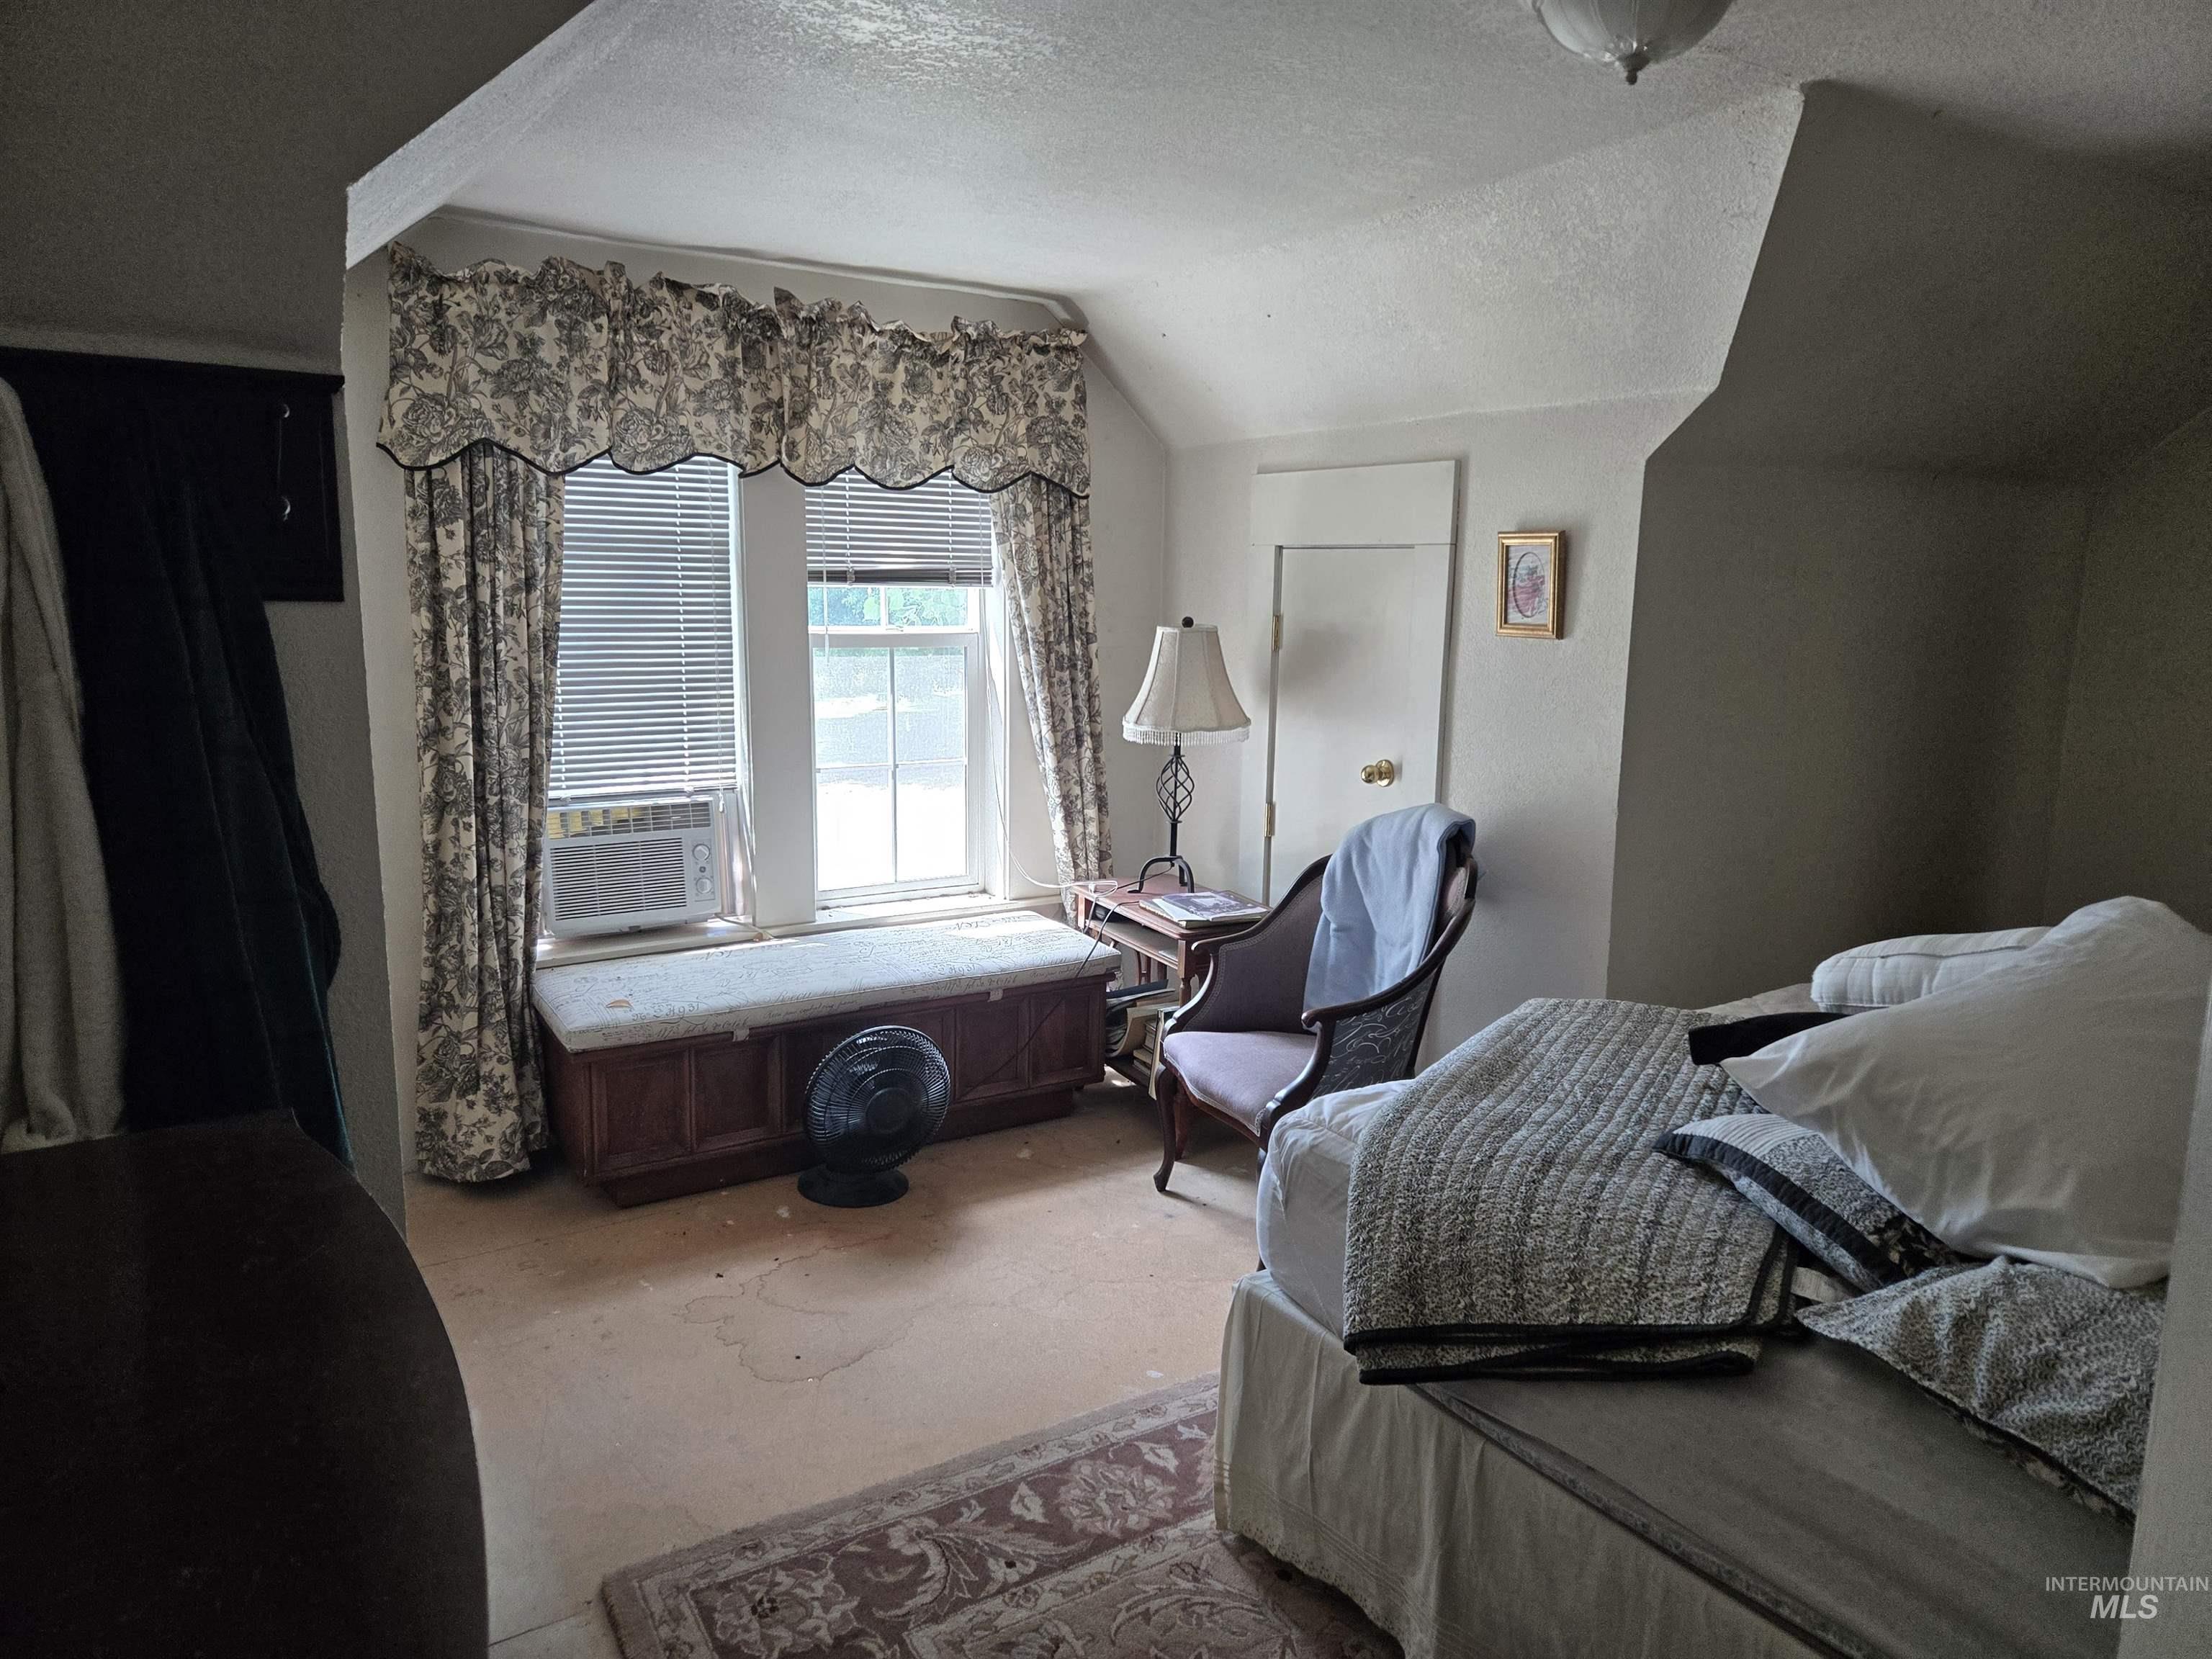
Bedroom with sloped ceilings and a double window
-
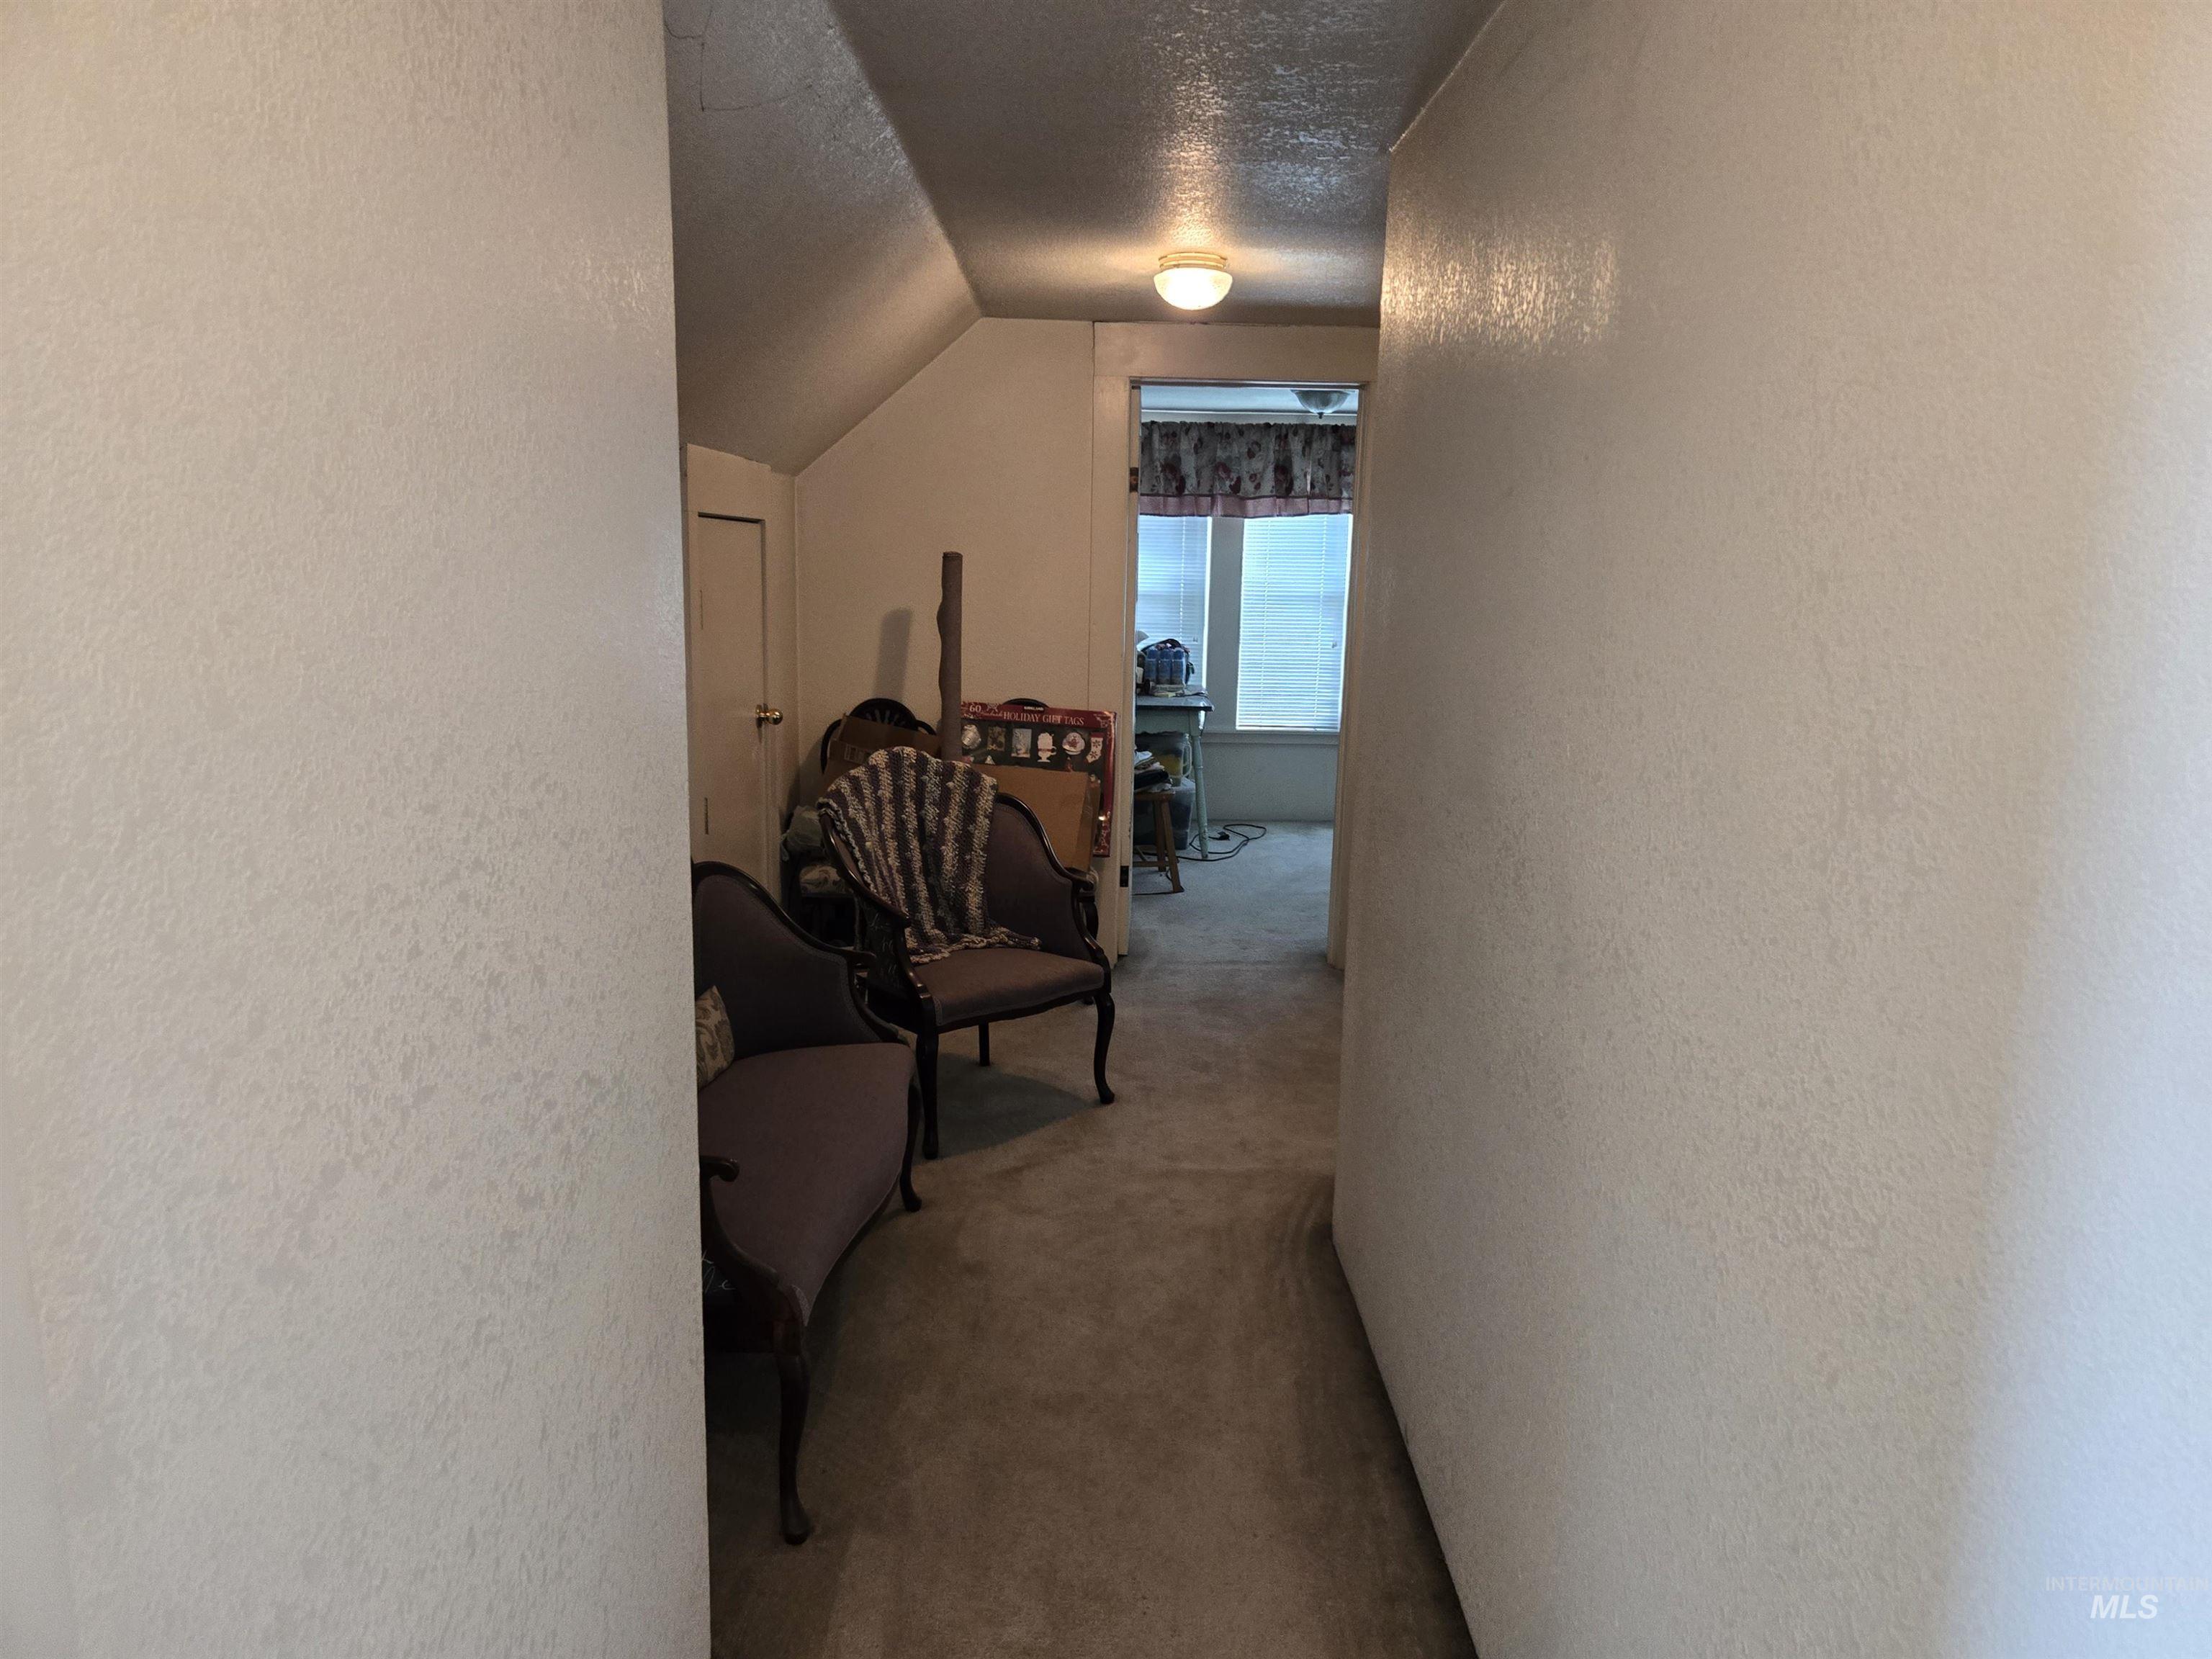
Carpeted hallway with sloped ceiling, leading to a room with windows
-
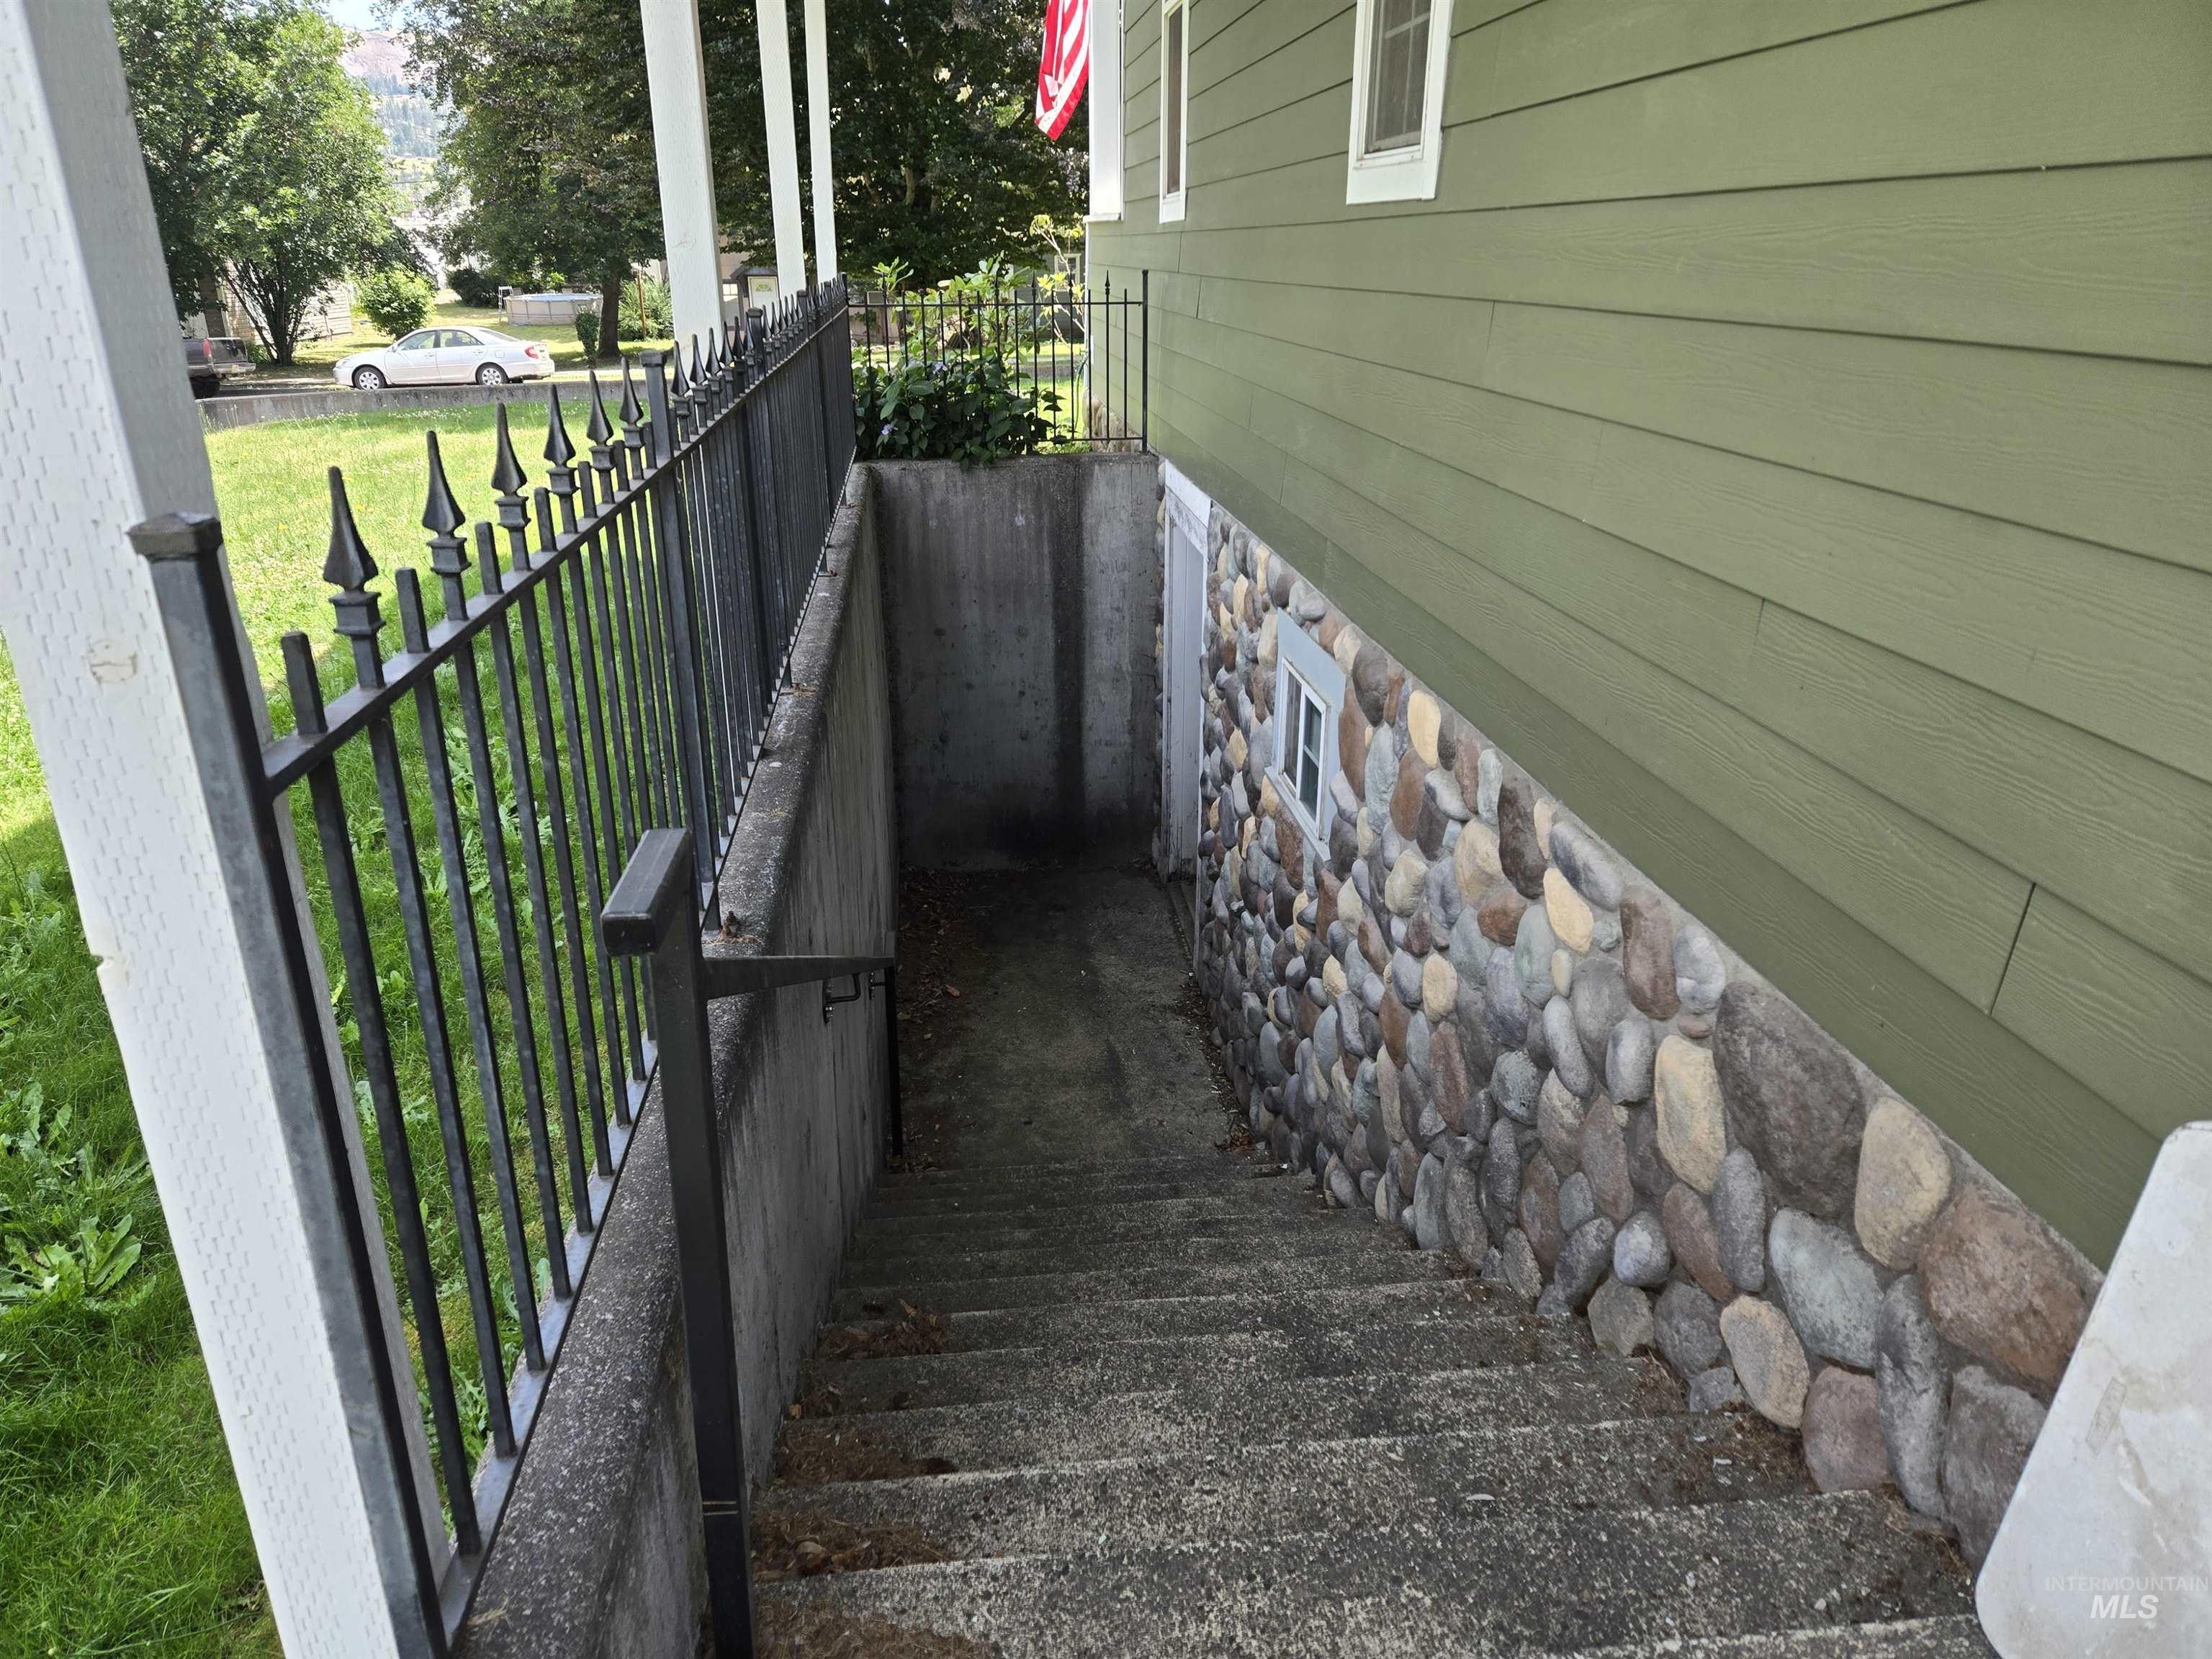
Exterior side entrance featuring a concrete staircase, wrought iron railing, and river rock foundation
-
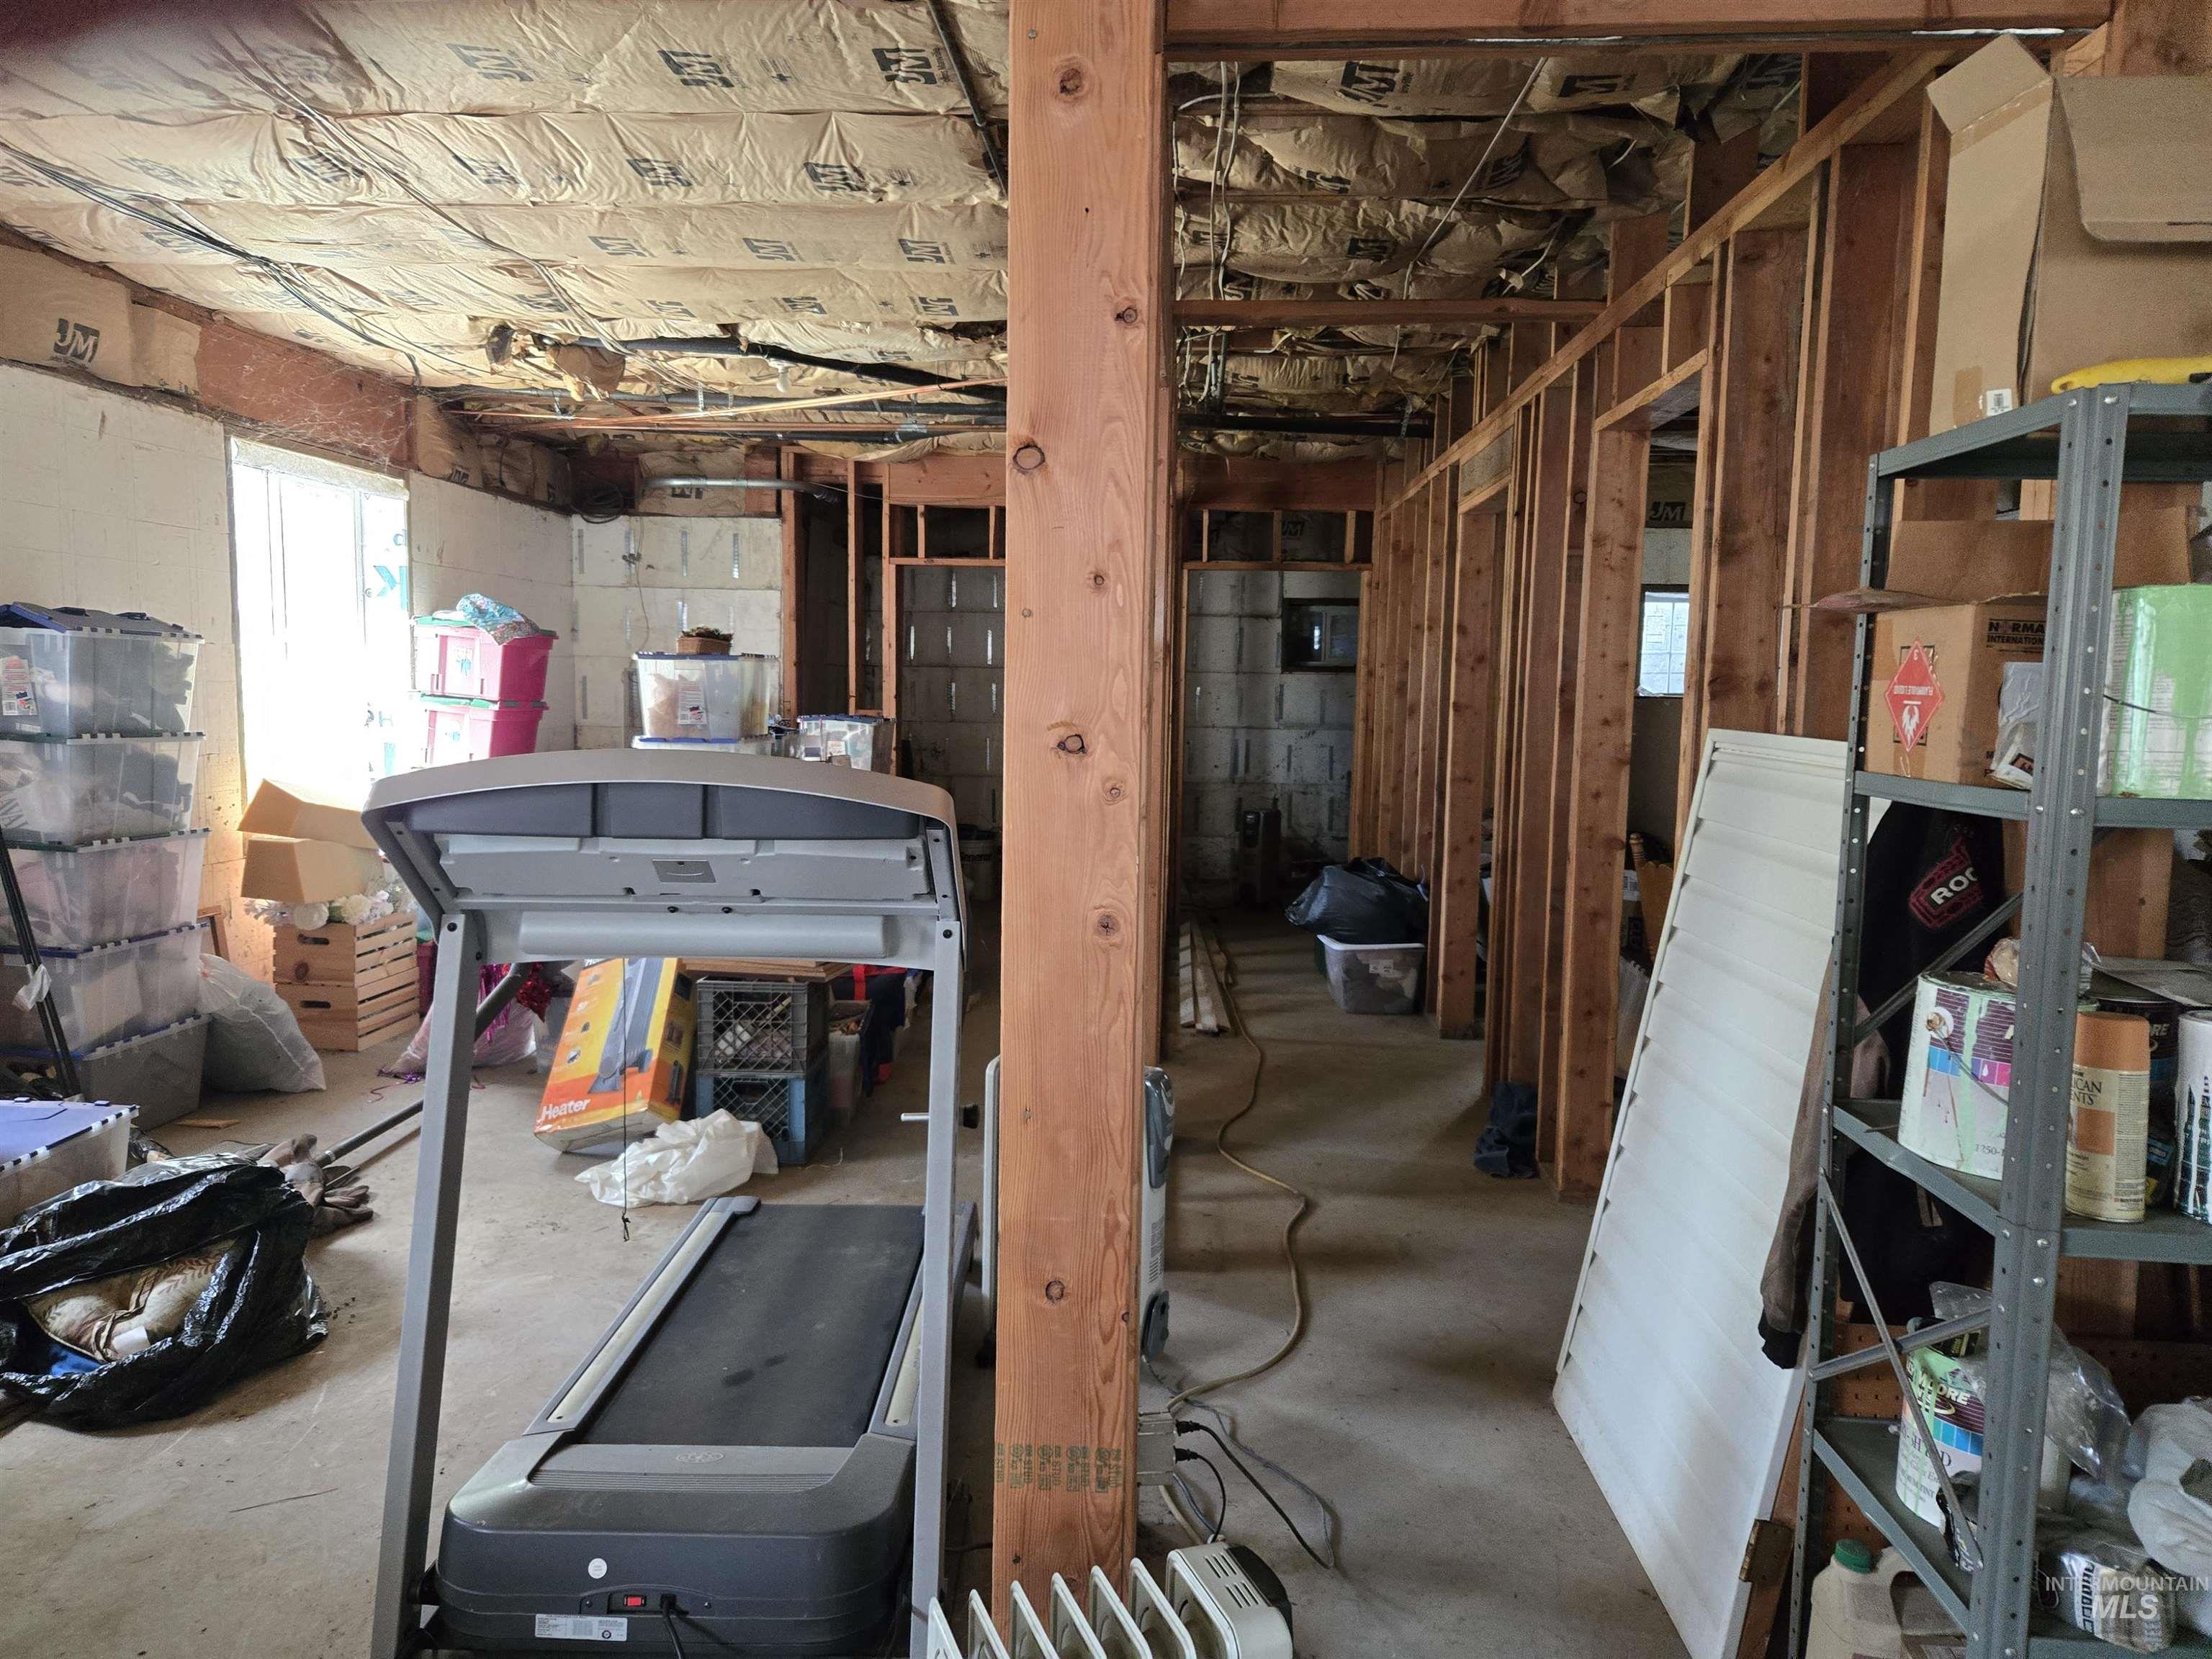
Unfinished interior space featuring exposed framing, visible insulation, a concrete floor, and natural light from a window
-
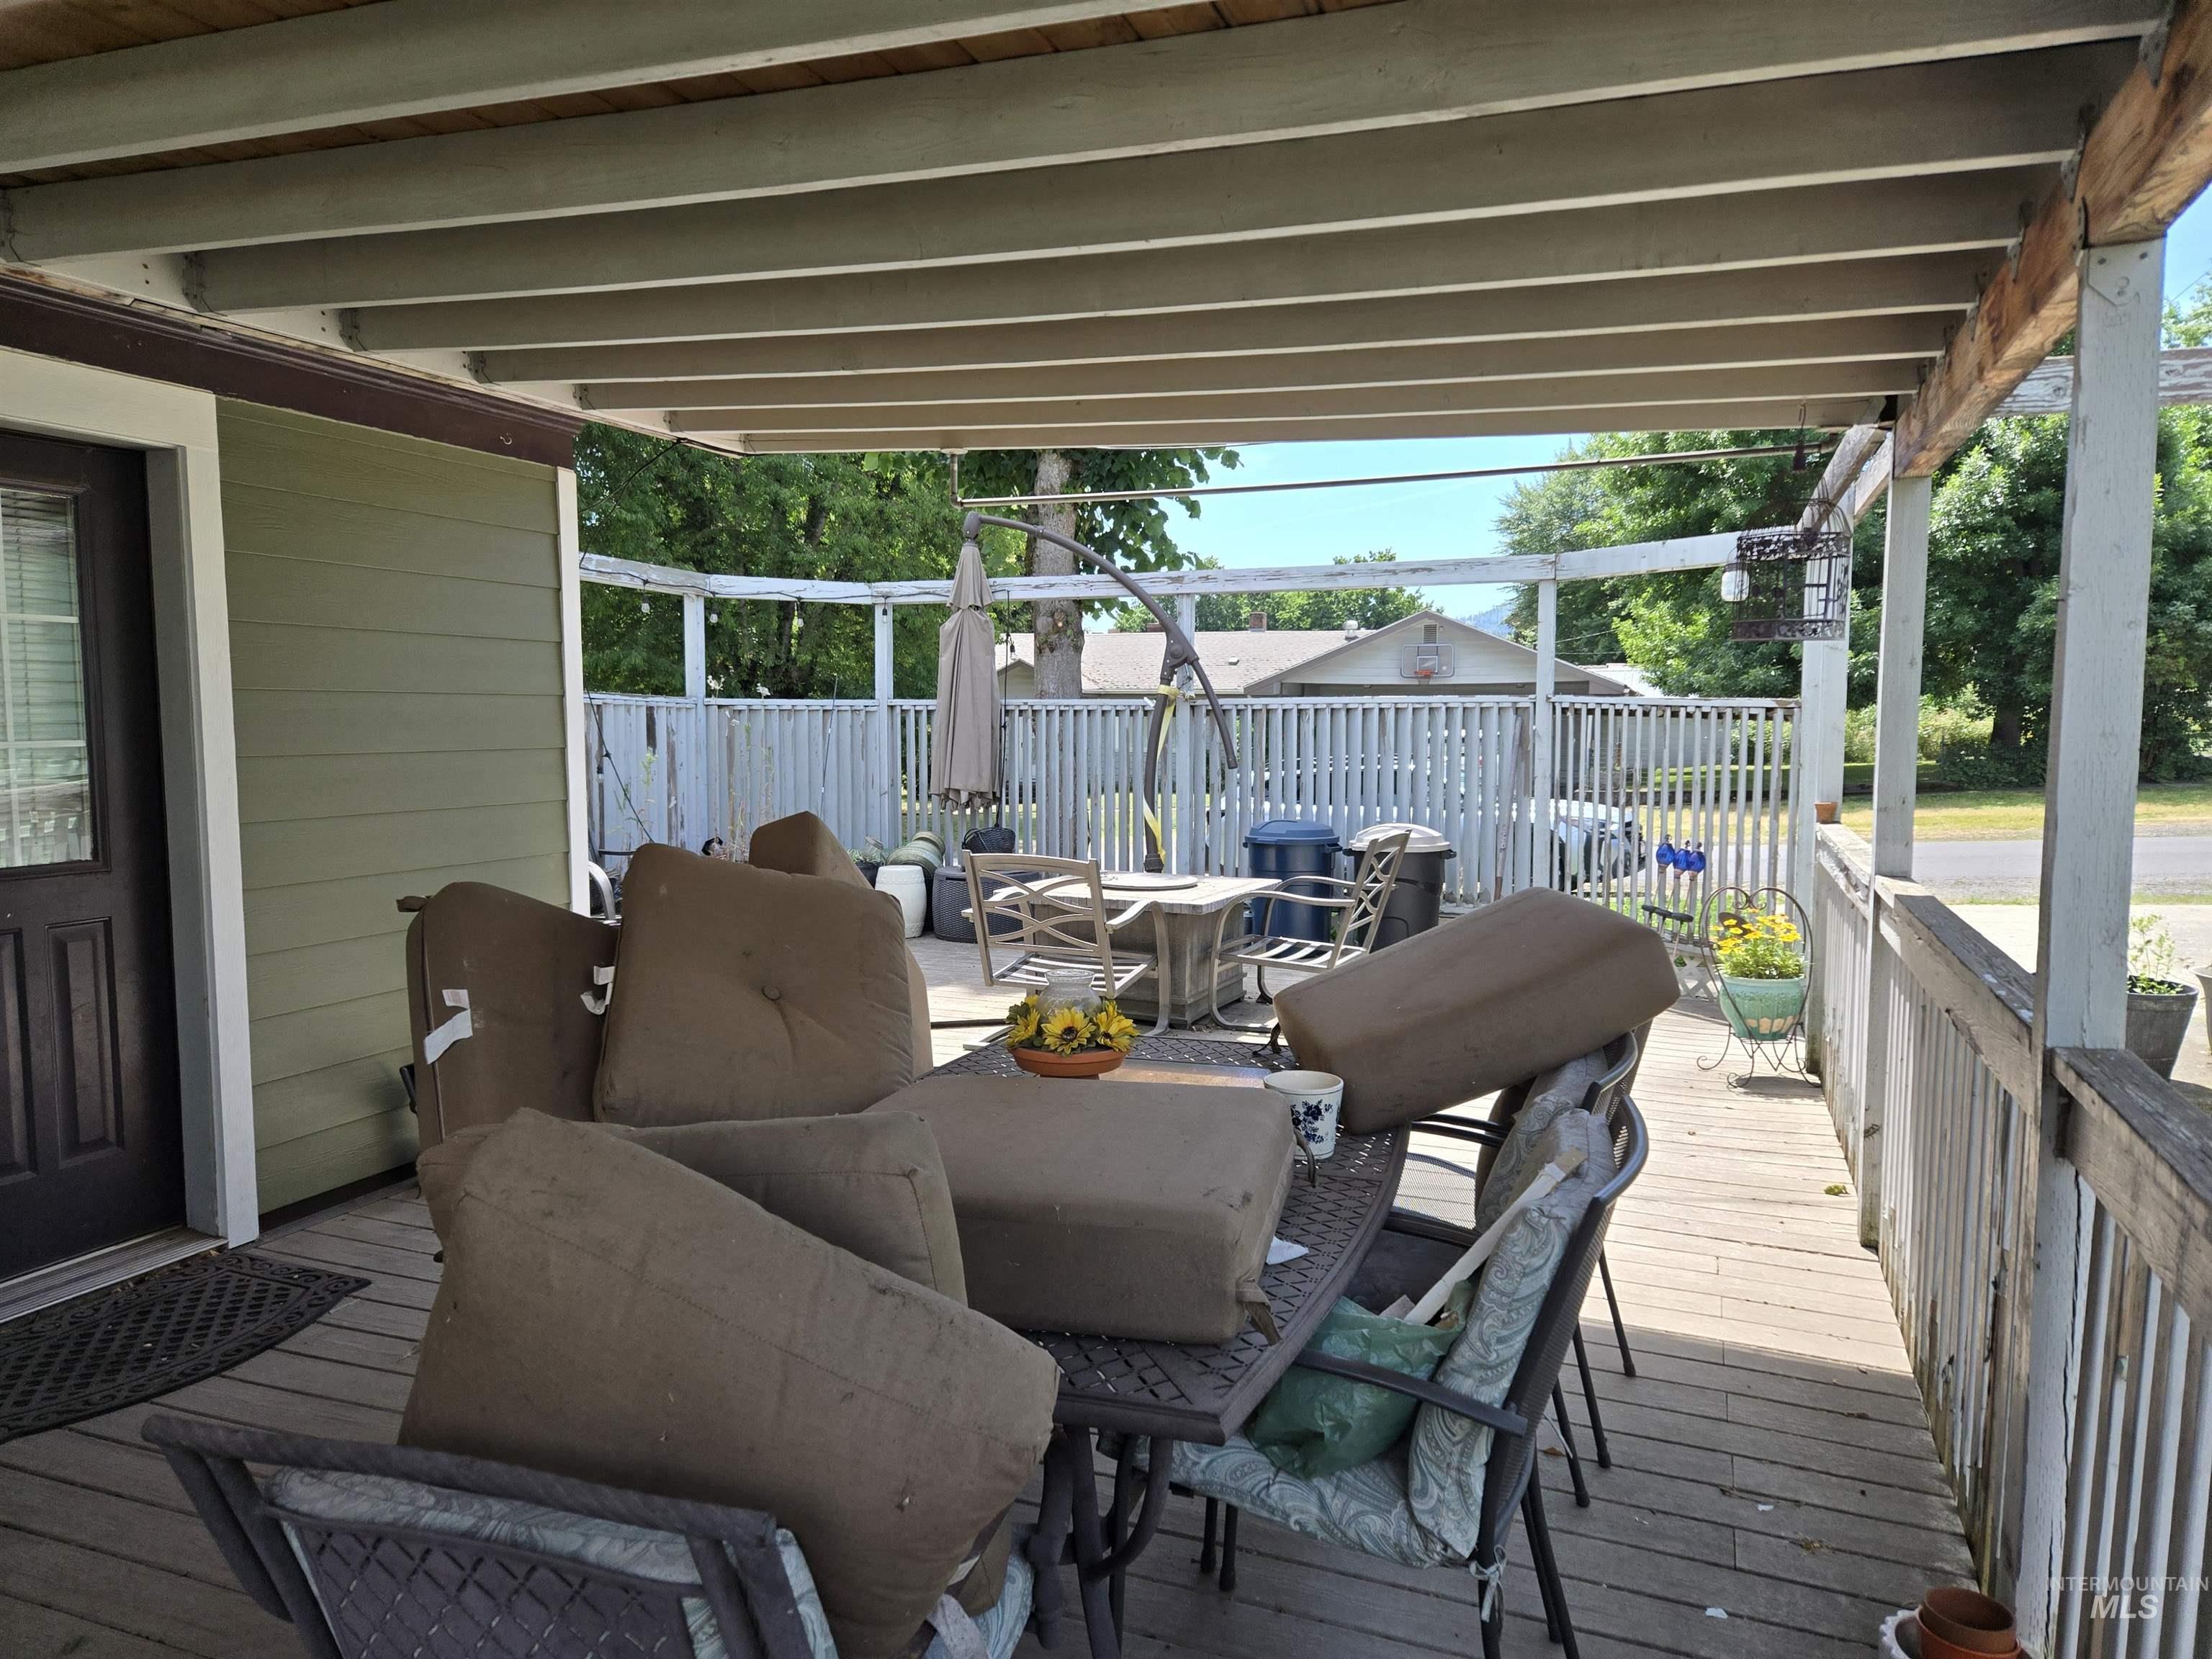
Expansive covered porch featuring a wood-finish deck, vertical wood railings, and a solid exterior door
-
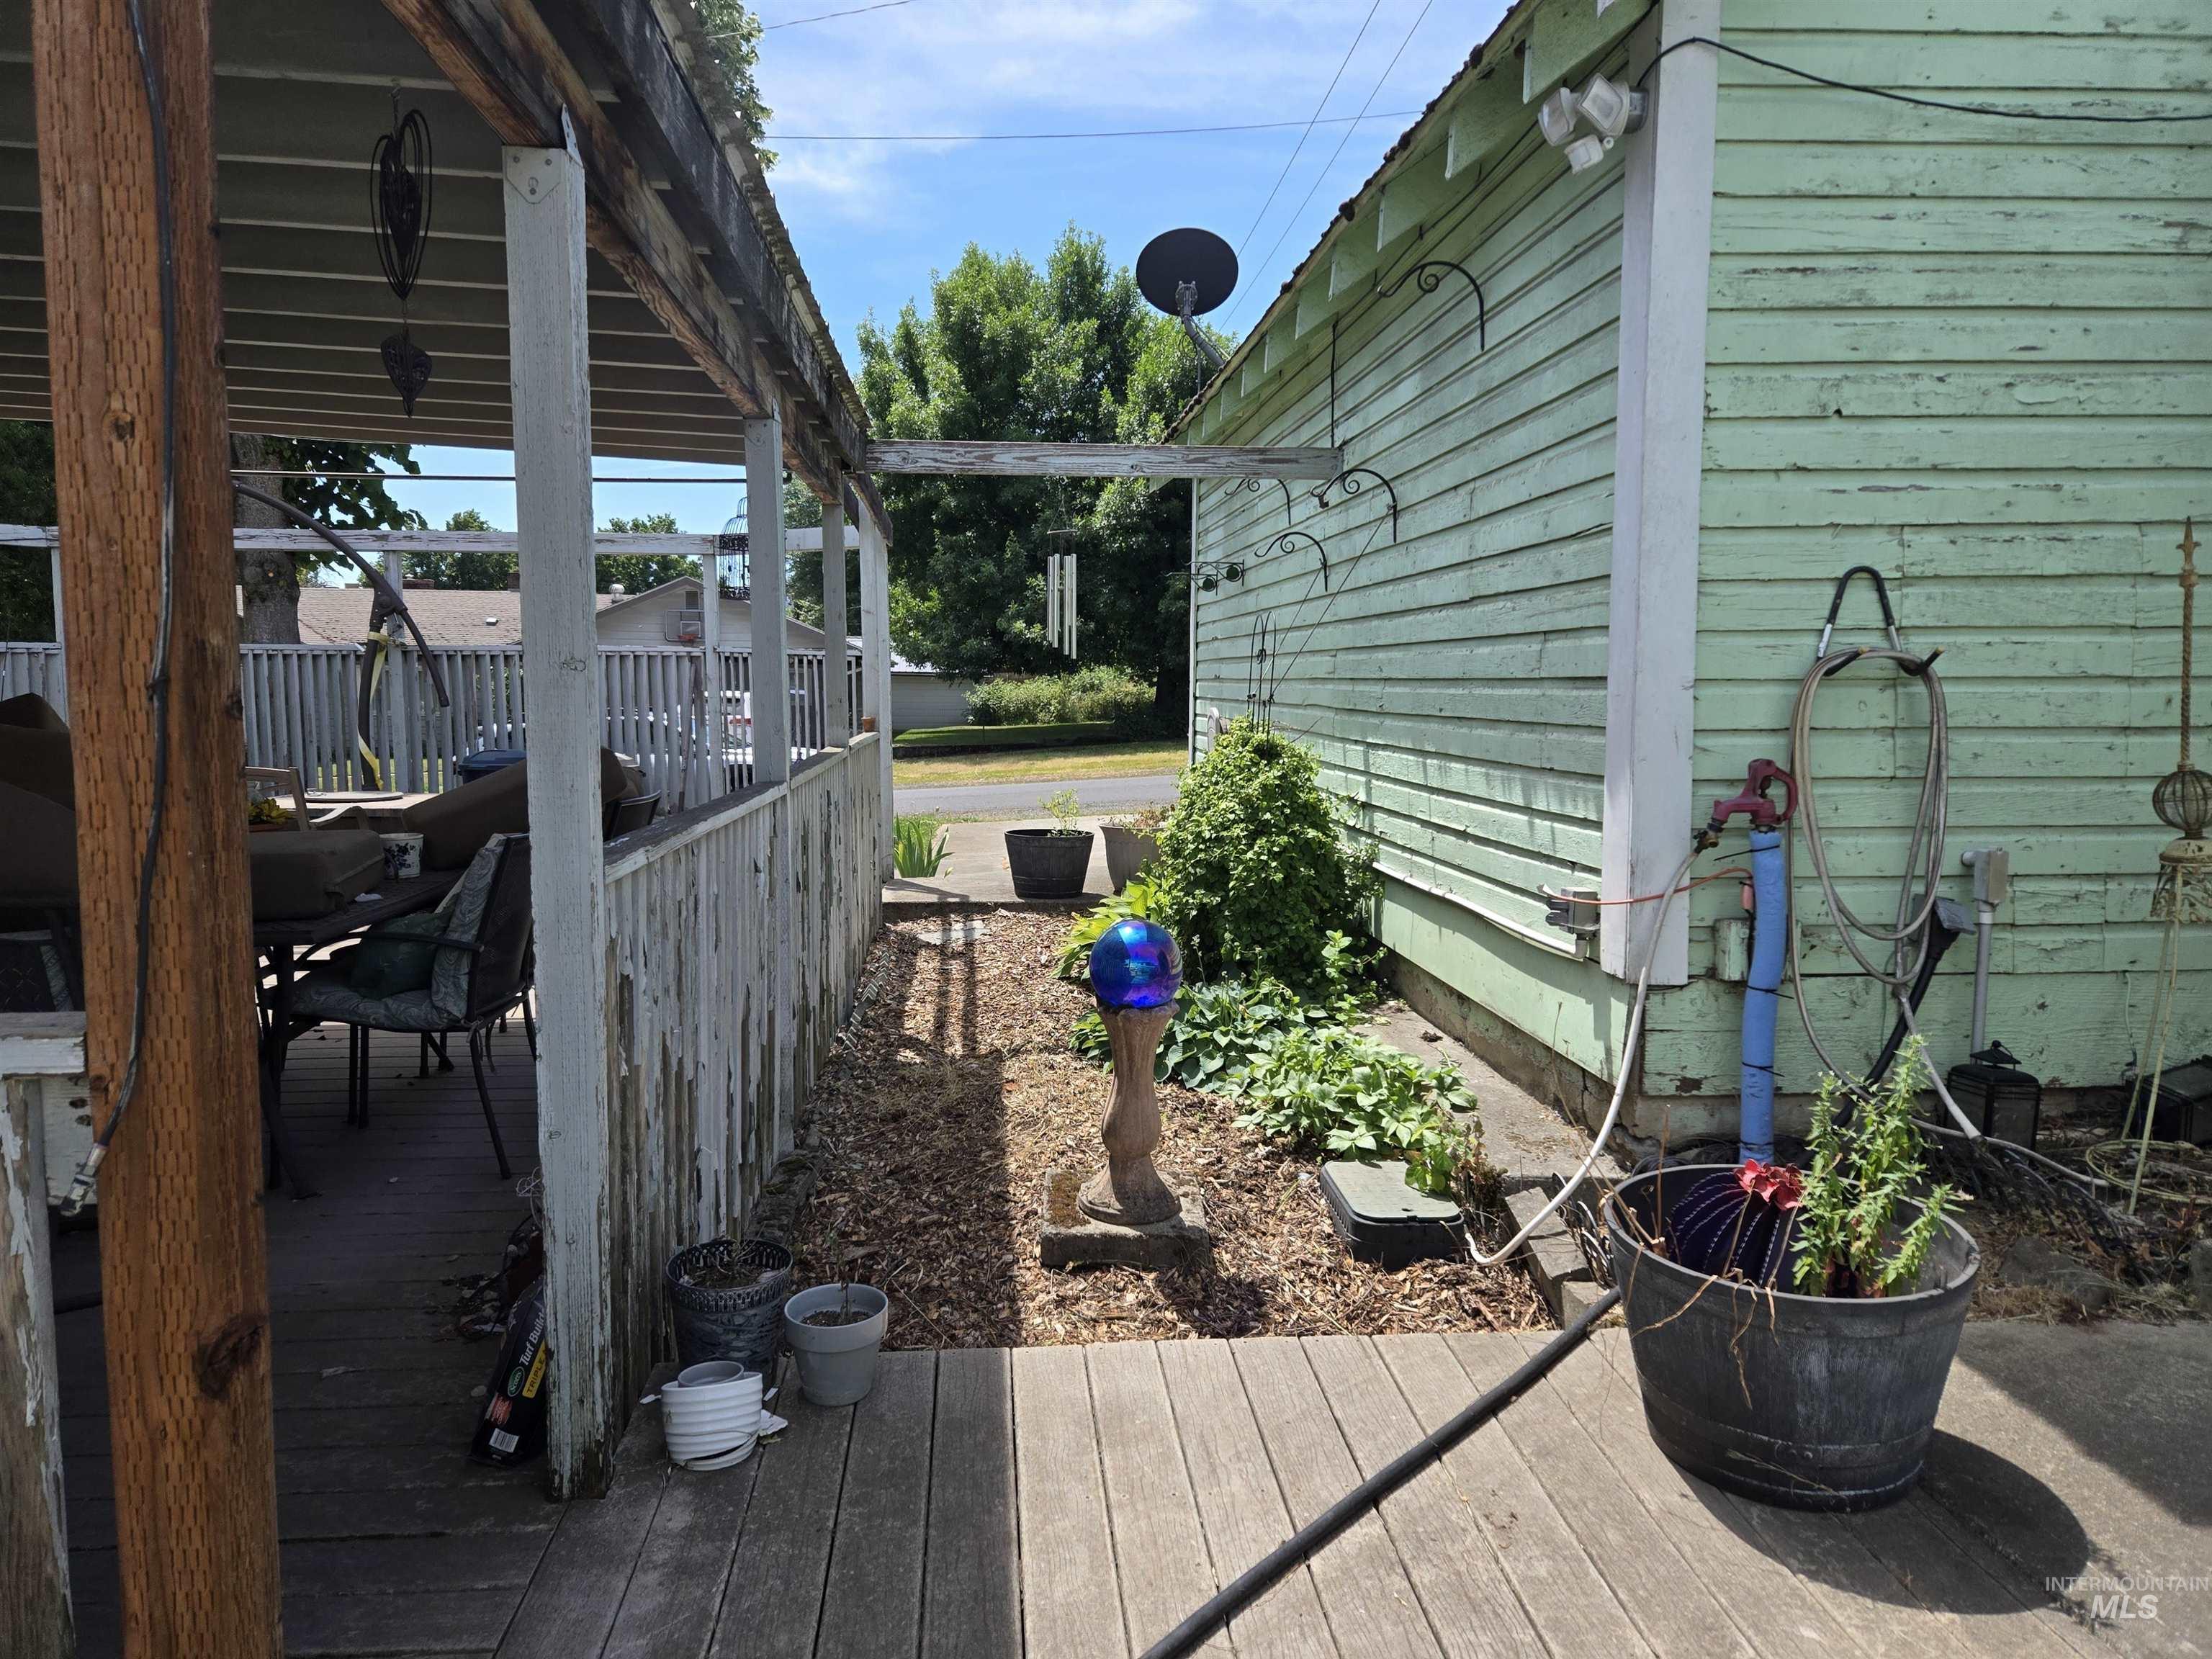
Covered outdoor patio with wood-finish decking and white painted railing
-
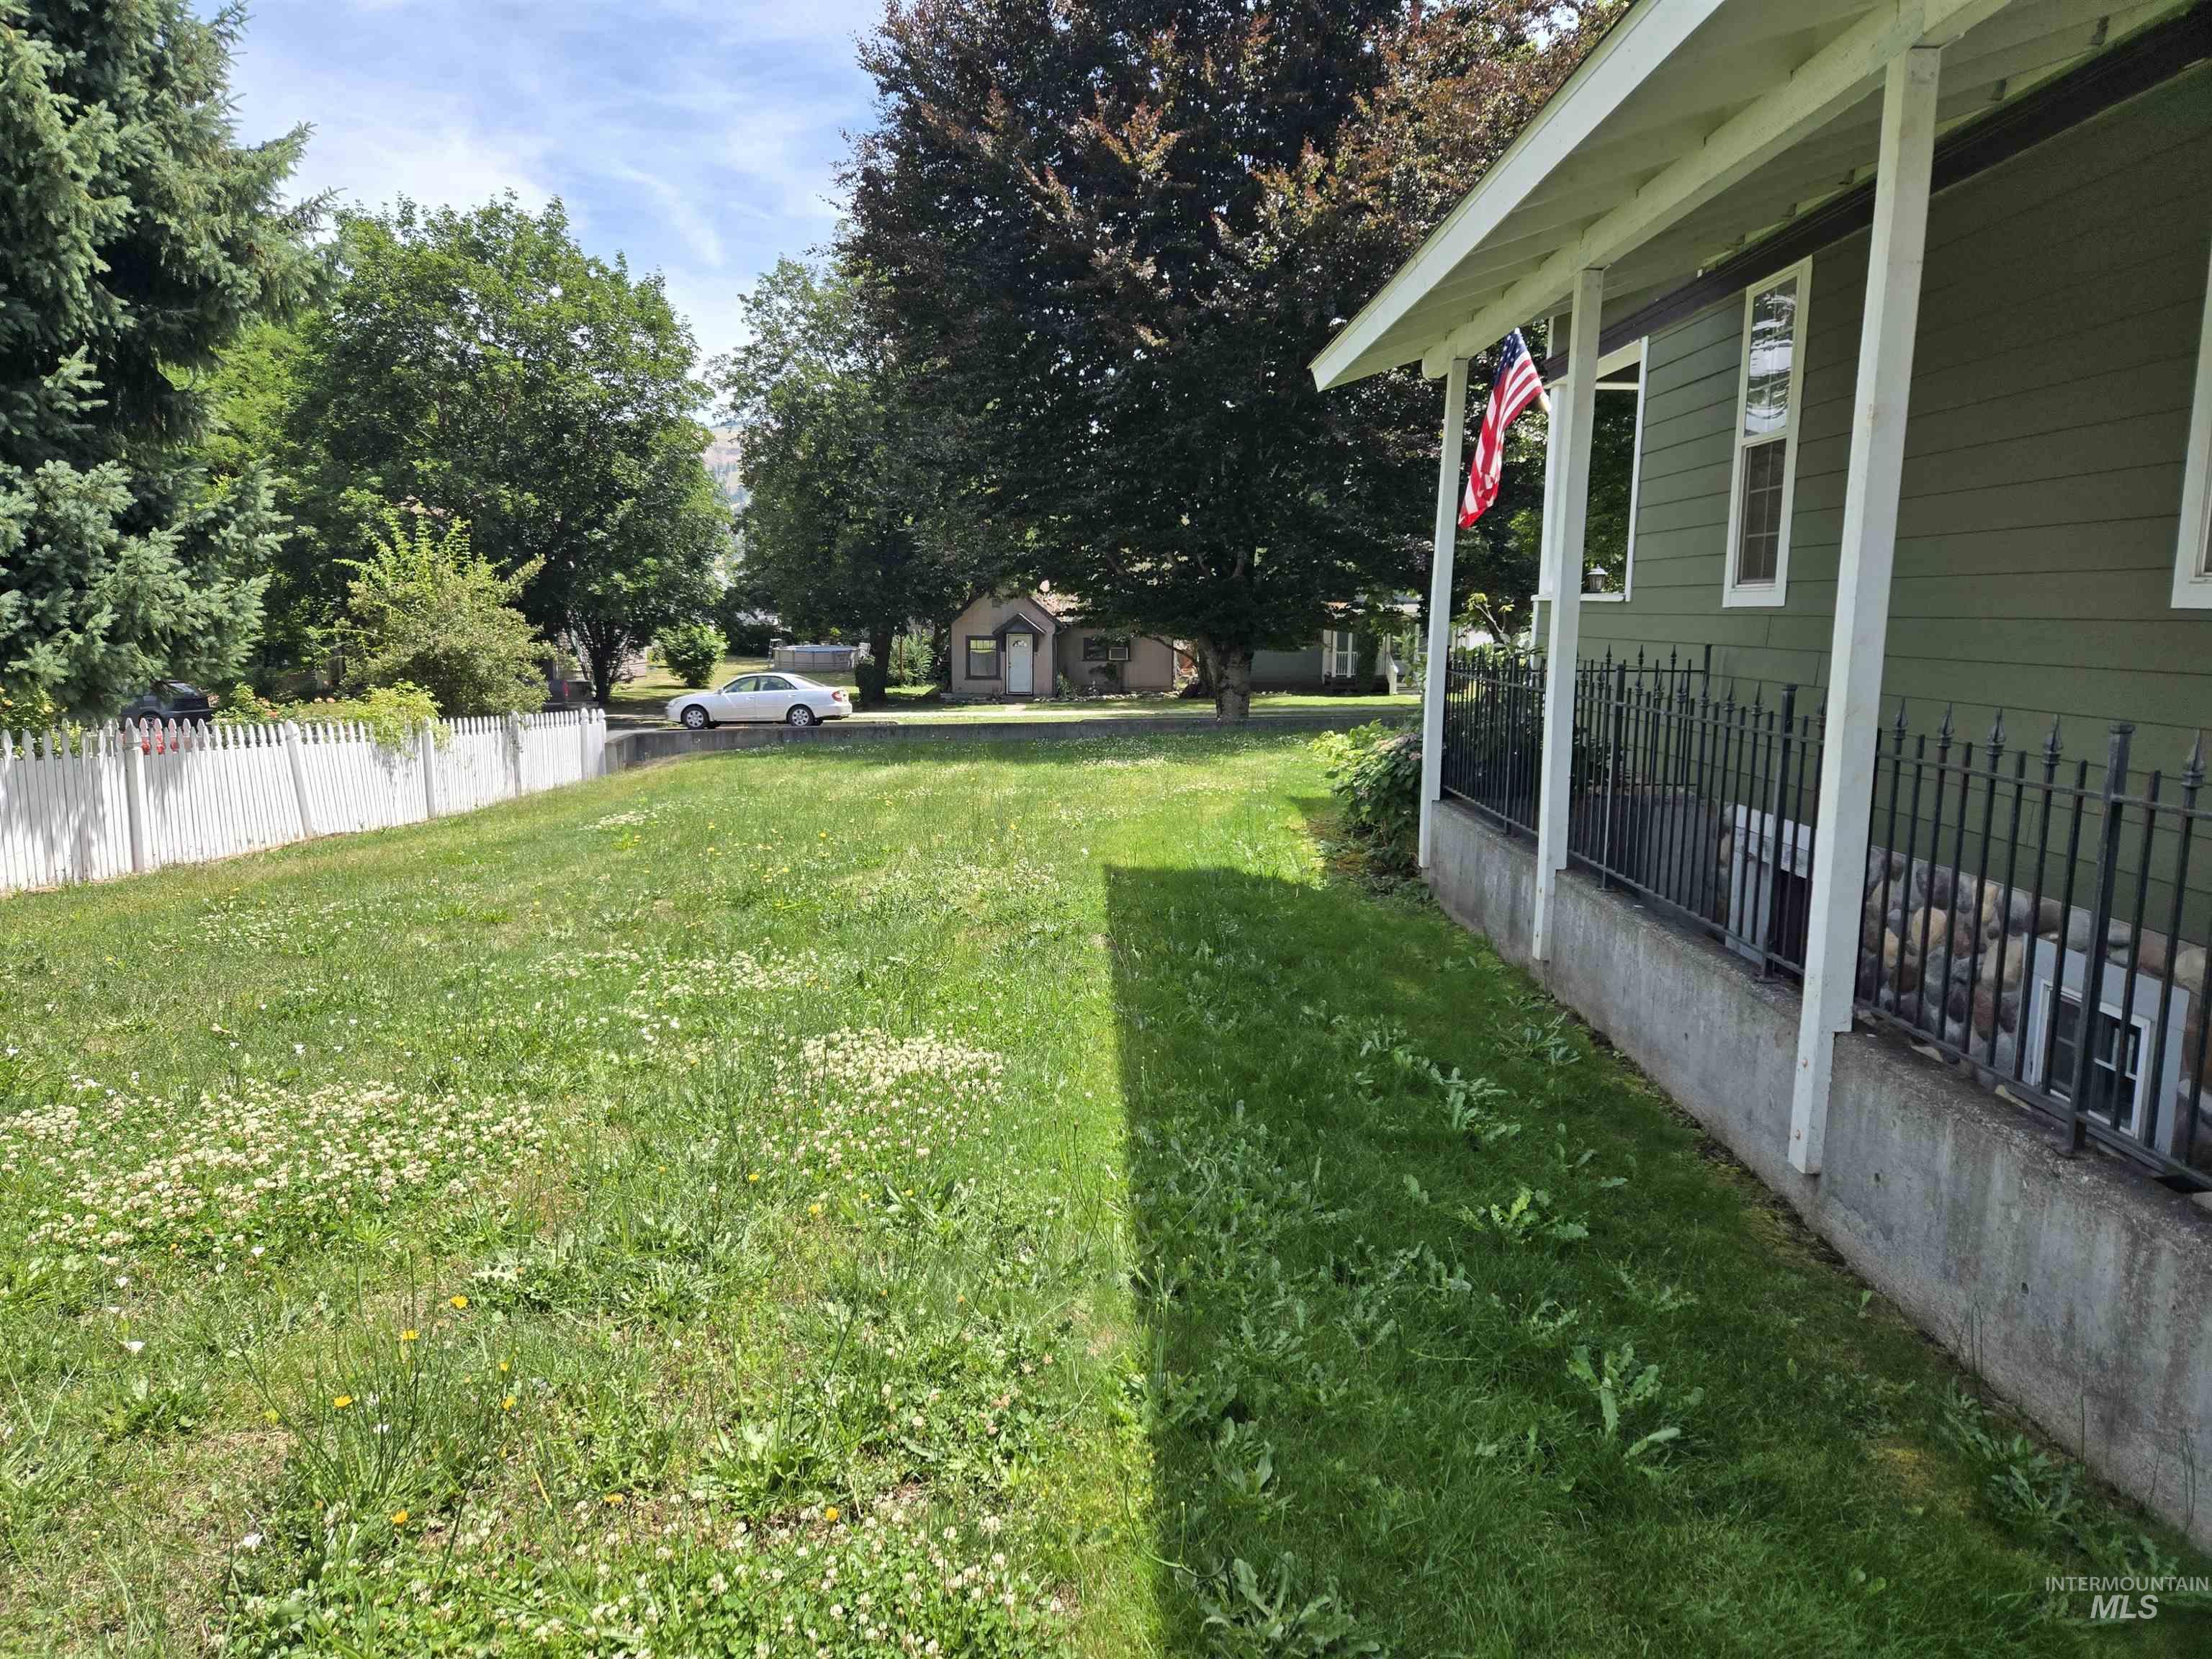
Expansive front lawn with a white picket fence and mature trees
-
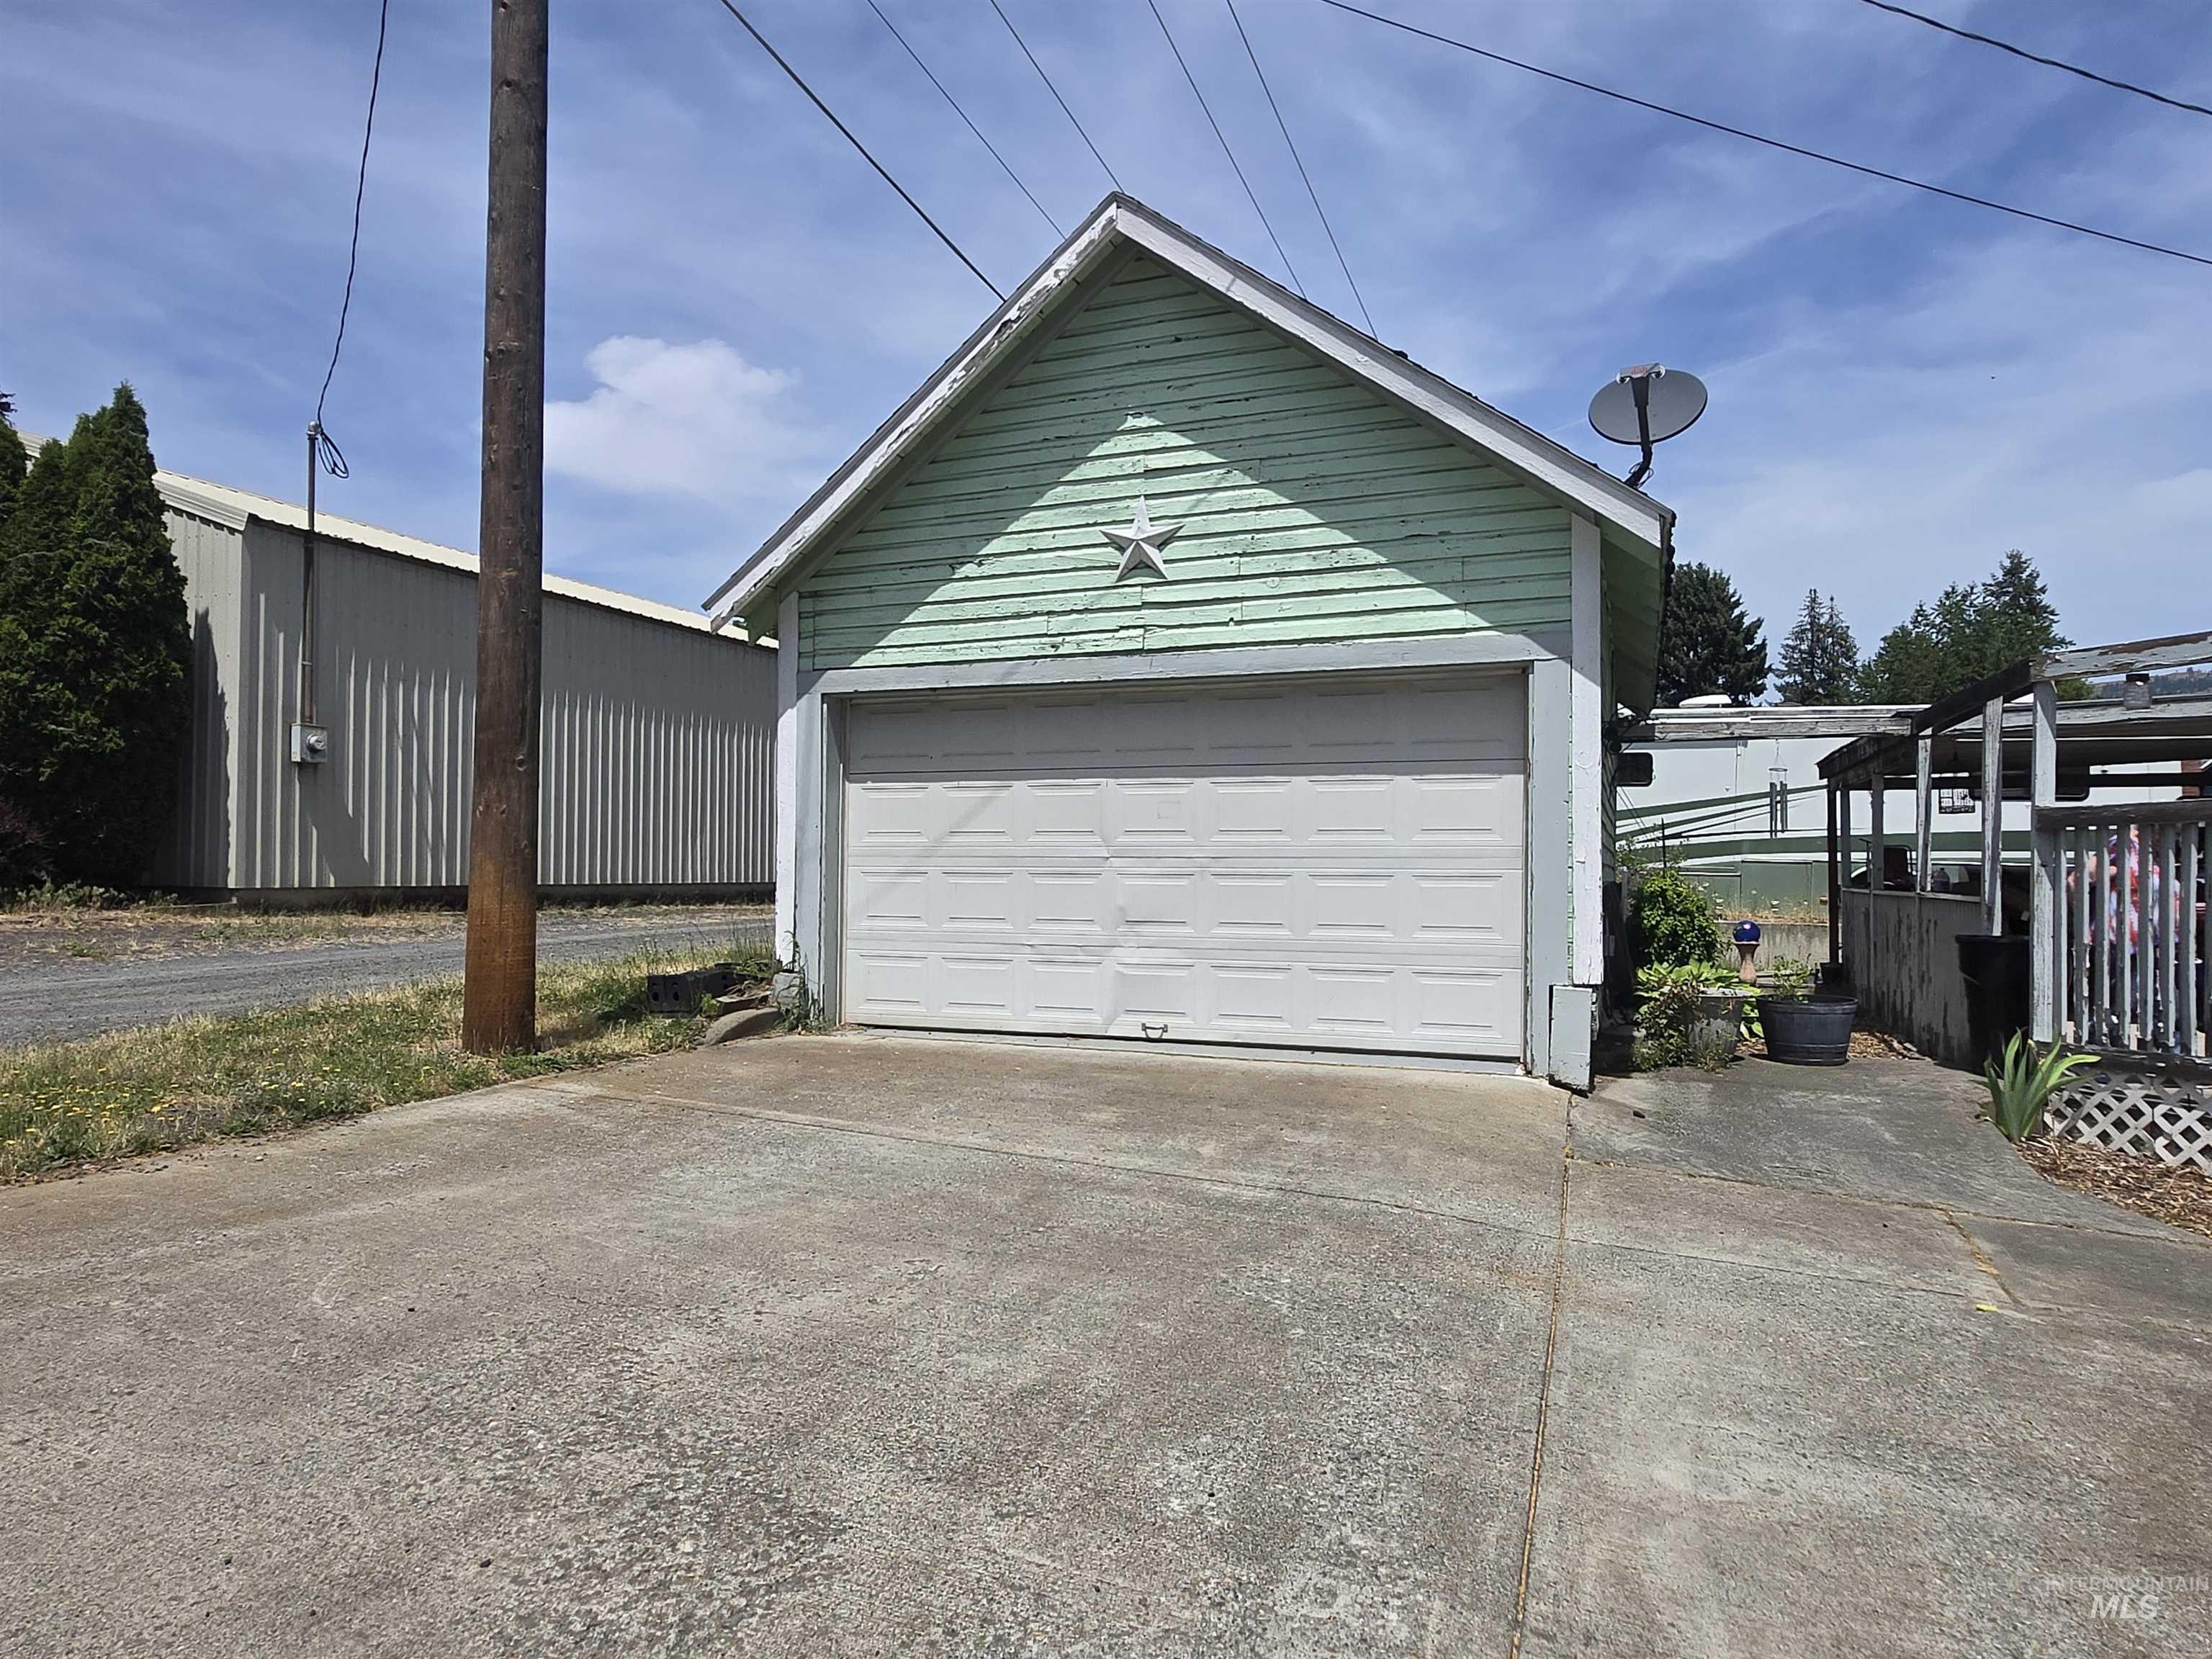
Detached garage with a paneled overhead door and horizontal siding
Experience timeless character and modern versatility in this charming mid-century Craftsman, built in 1906 and set on three in-town lots in Kamiah, Idaho. Classic woodwork, tall windows, and warm natural finishes frame everyday living, while thoughtful updates provide comfort and flexibility across three levels. The inviting main level centers on a cozy propane fireplace in the living room, creating a natural gathering spot on cool evenings. Original millwork accents doorways and window trims, adding depth and authenticity you can feel the moment you step inside. The main floor also features a comfortable bedroom and a full bath—ideal for easy single-level living or a quiet office. Upstairs, two light-filled bedrooms share a convenient half bath. The layout supports privacy and separation of space, with plenty of room for restful retreats, hobby areas, or a work-from-home setup. The lower level expands the possibilities. Framed and started as a future apartment, it offers a head start for multi-generational living, guest quarters, rental potential, or a spacious studio—keep the plan or tailor it to your needs. With three total bedrooms across the home and multiple living areas, there’s space to grow, gather, and get creative.
- Heating:
- Propane, Baseboard
- Cooling:
- Window/Wall Unit
- Fireplace:
- Propane
- Garage Capacity:
- 1
- Country:
- US
- State:
- ID
- City:
- Kamiah
- Zipcode:
- 83536
- Street:
- 520 Hill St.
- Longitude:
- W117° 58' 13.3''
- Latitude:
- N46° 13' 34.3''
- Master Bedroom Level:
- Main
- Bedroom 2 Level:
- Upper
- Bedroom 3 Level:
- Upper
- School District:
- Kamiah School District #304
- Elementary School:
- Kamiah
- Middle School:
- Kamiah Jr. High
- High School:
- Kamiah
- Status:
- Active
- Type:
- Single Family
- Level:
- Two Story w/ Below Grade
- Tax Year:
- 2024
- Taxes:
- $840
- Potential Short Sale:
- No
- Age:
- 81+ Years
- Auction:
- No
- Flood Ins Required:
- No
- HUD Owned:
- No
- In Foreclosure:
- No
- Land Size:
- Standard Lot 6000-9999 SF
- Home Owner Exempt:
- Yes
- HOA Frequency:
- Not Applicable
- Inc Kitchen Features:
- Dishwasher, Disposal, Oven/range freestanding, Pantry, Refrigerator, Washer, Dryer, Countertop-laminate, Gas Range, Gas Oven
- Lot Features:
- Sidewalks, Corner lot, Finished Driveway, Rv Parking
- Water:
- City service
- Sprinkler System:
- Auto,Pressurized Irrigation
Residential For Sale
520 Hill St., Kamiah, Idaho 83536
- Property Type :
- Residential
- Listing Type :
- For Sale
- Listing ID :
- 98991510
- Price :
- $375,000
- Bedrooms :
- 3
- Bathrooms :
- 1.5
- Apx SqFt :
- 3,886 SqFt
- Year Built :
- 1906
- Lot Area :
- 0.20 SqFt
- Days on Market :
- 14
- Subdivision :
- 0 Not Applicable
- Update Date :
- 07/06/2026 23:19:16
- Status :
- Active

- JoeAnne Santy-Greene
- (208) 947-4609
- (208) 283-6313
- (208) 287-8500
-


