

-
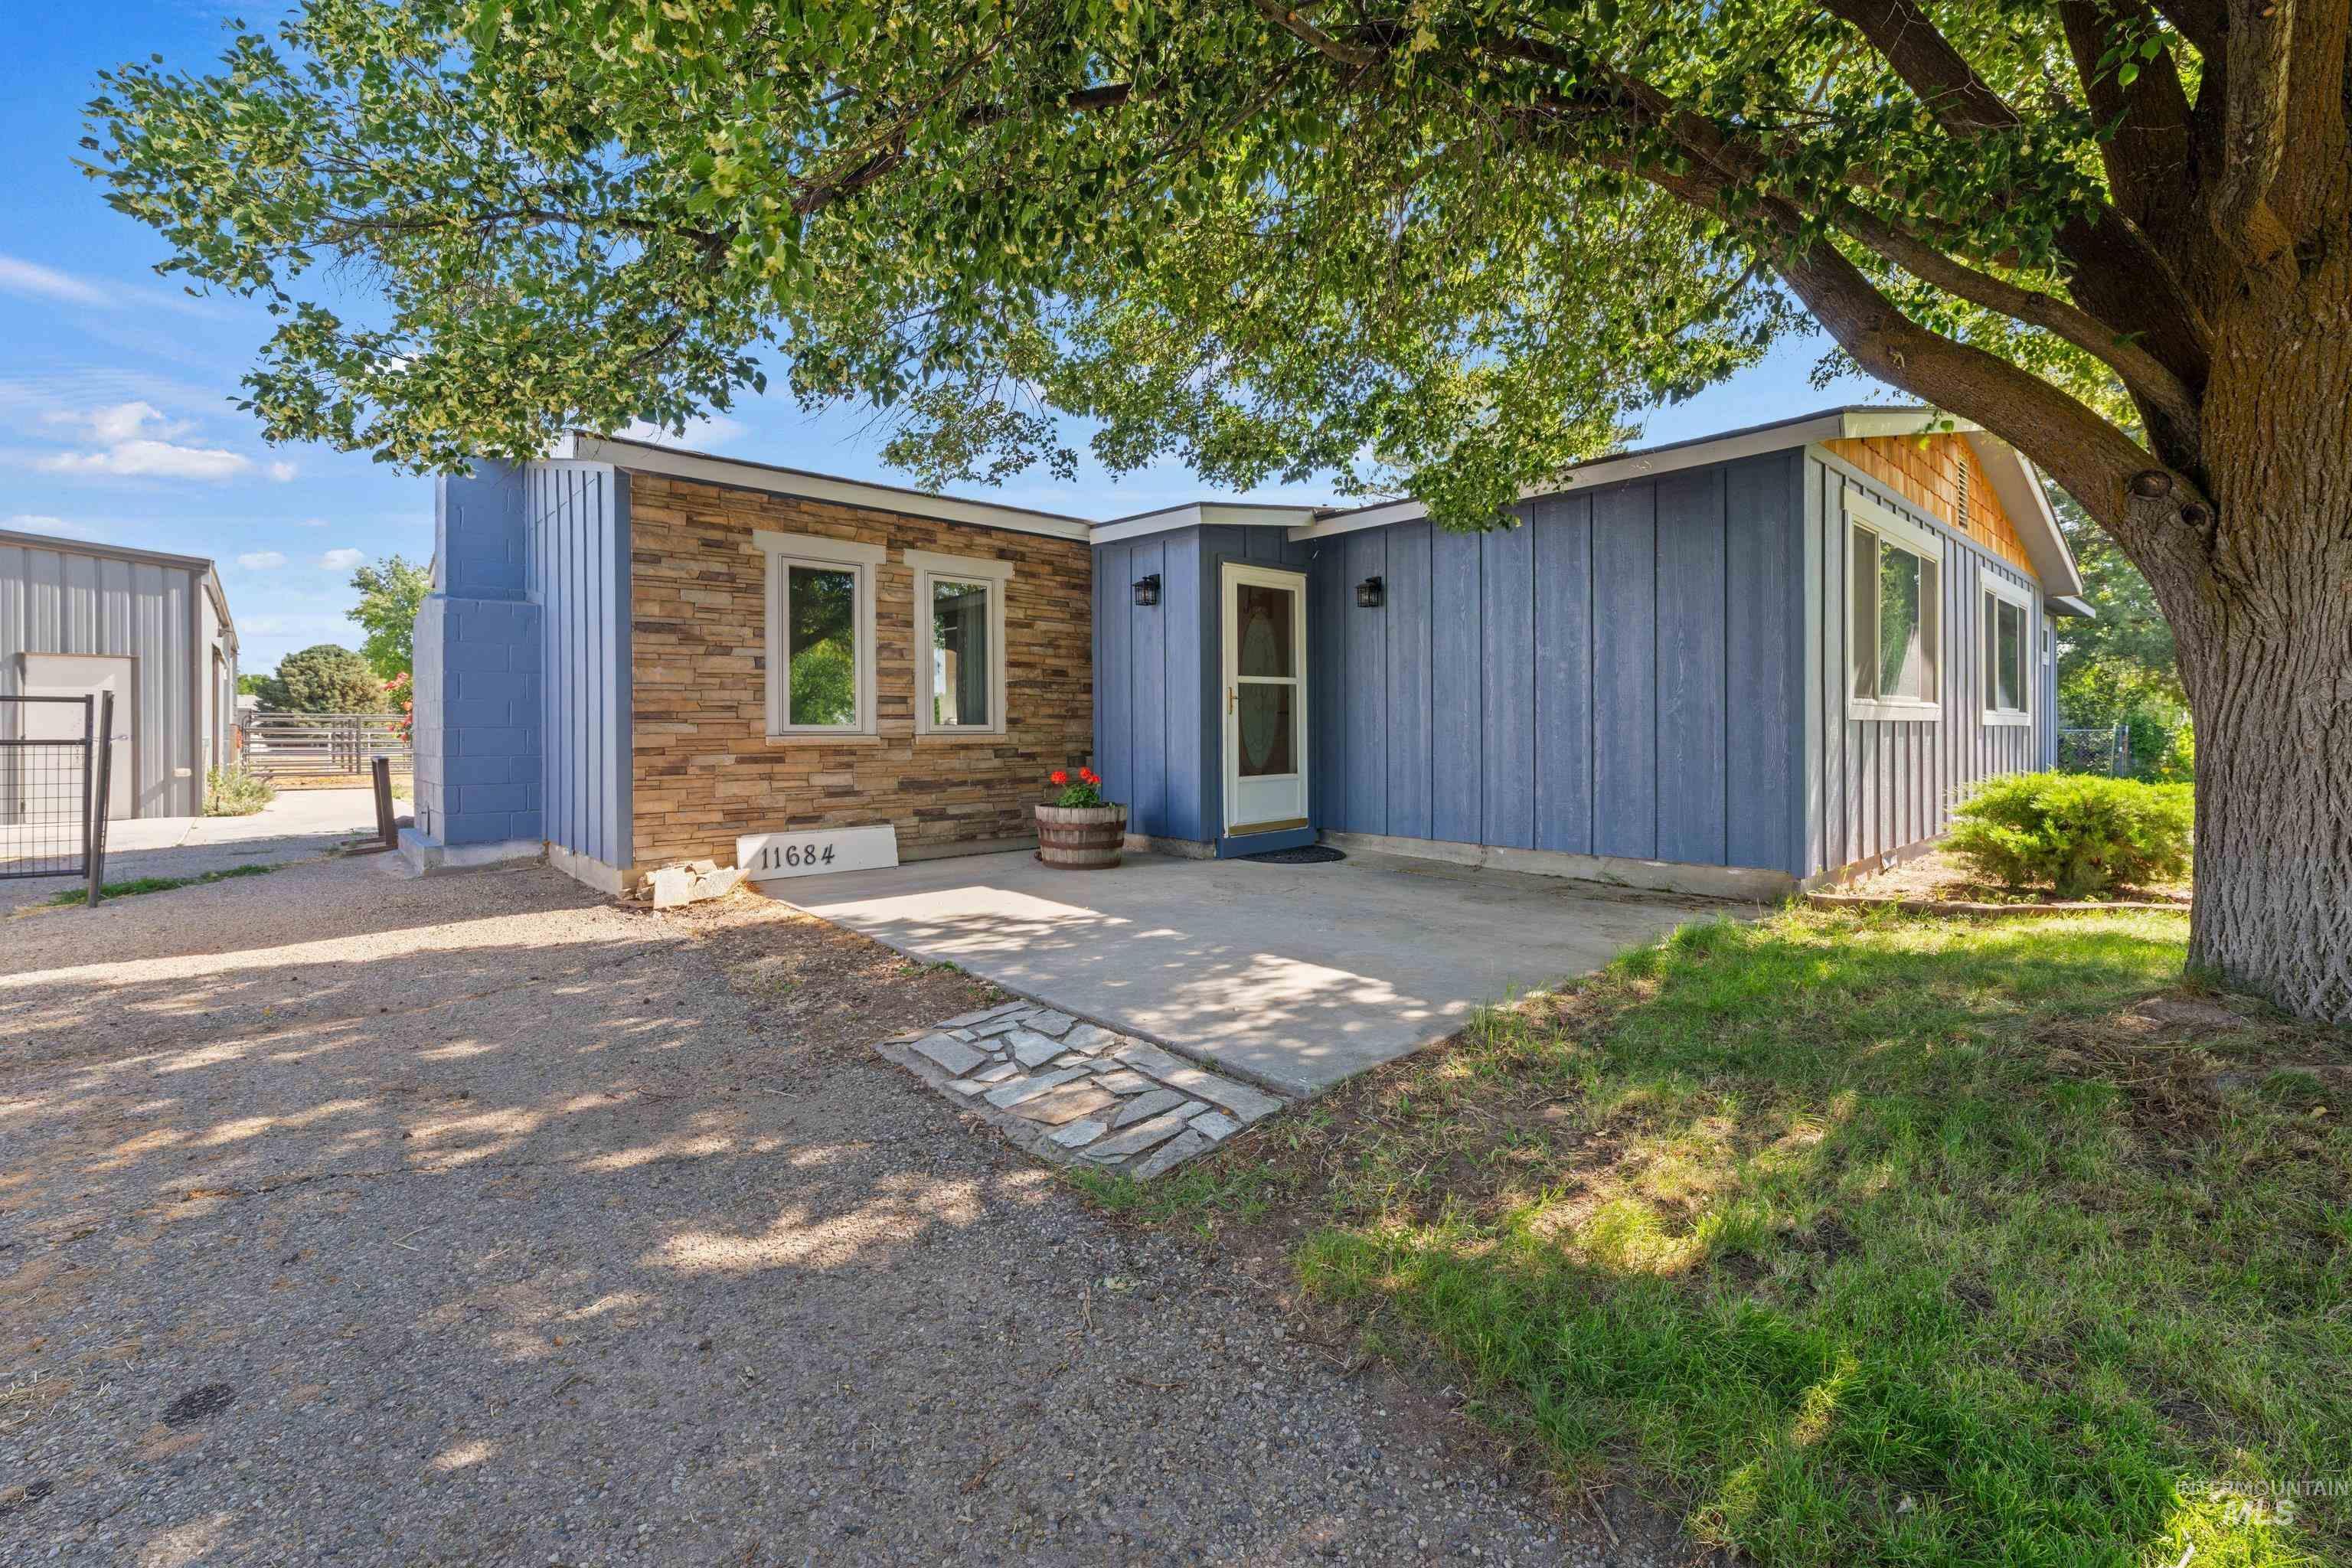
Property exterior featuring blue siding and stone veneer accents
-
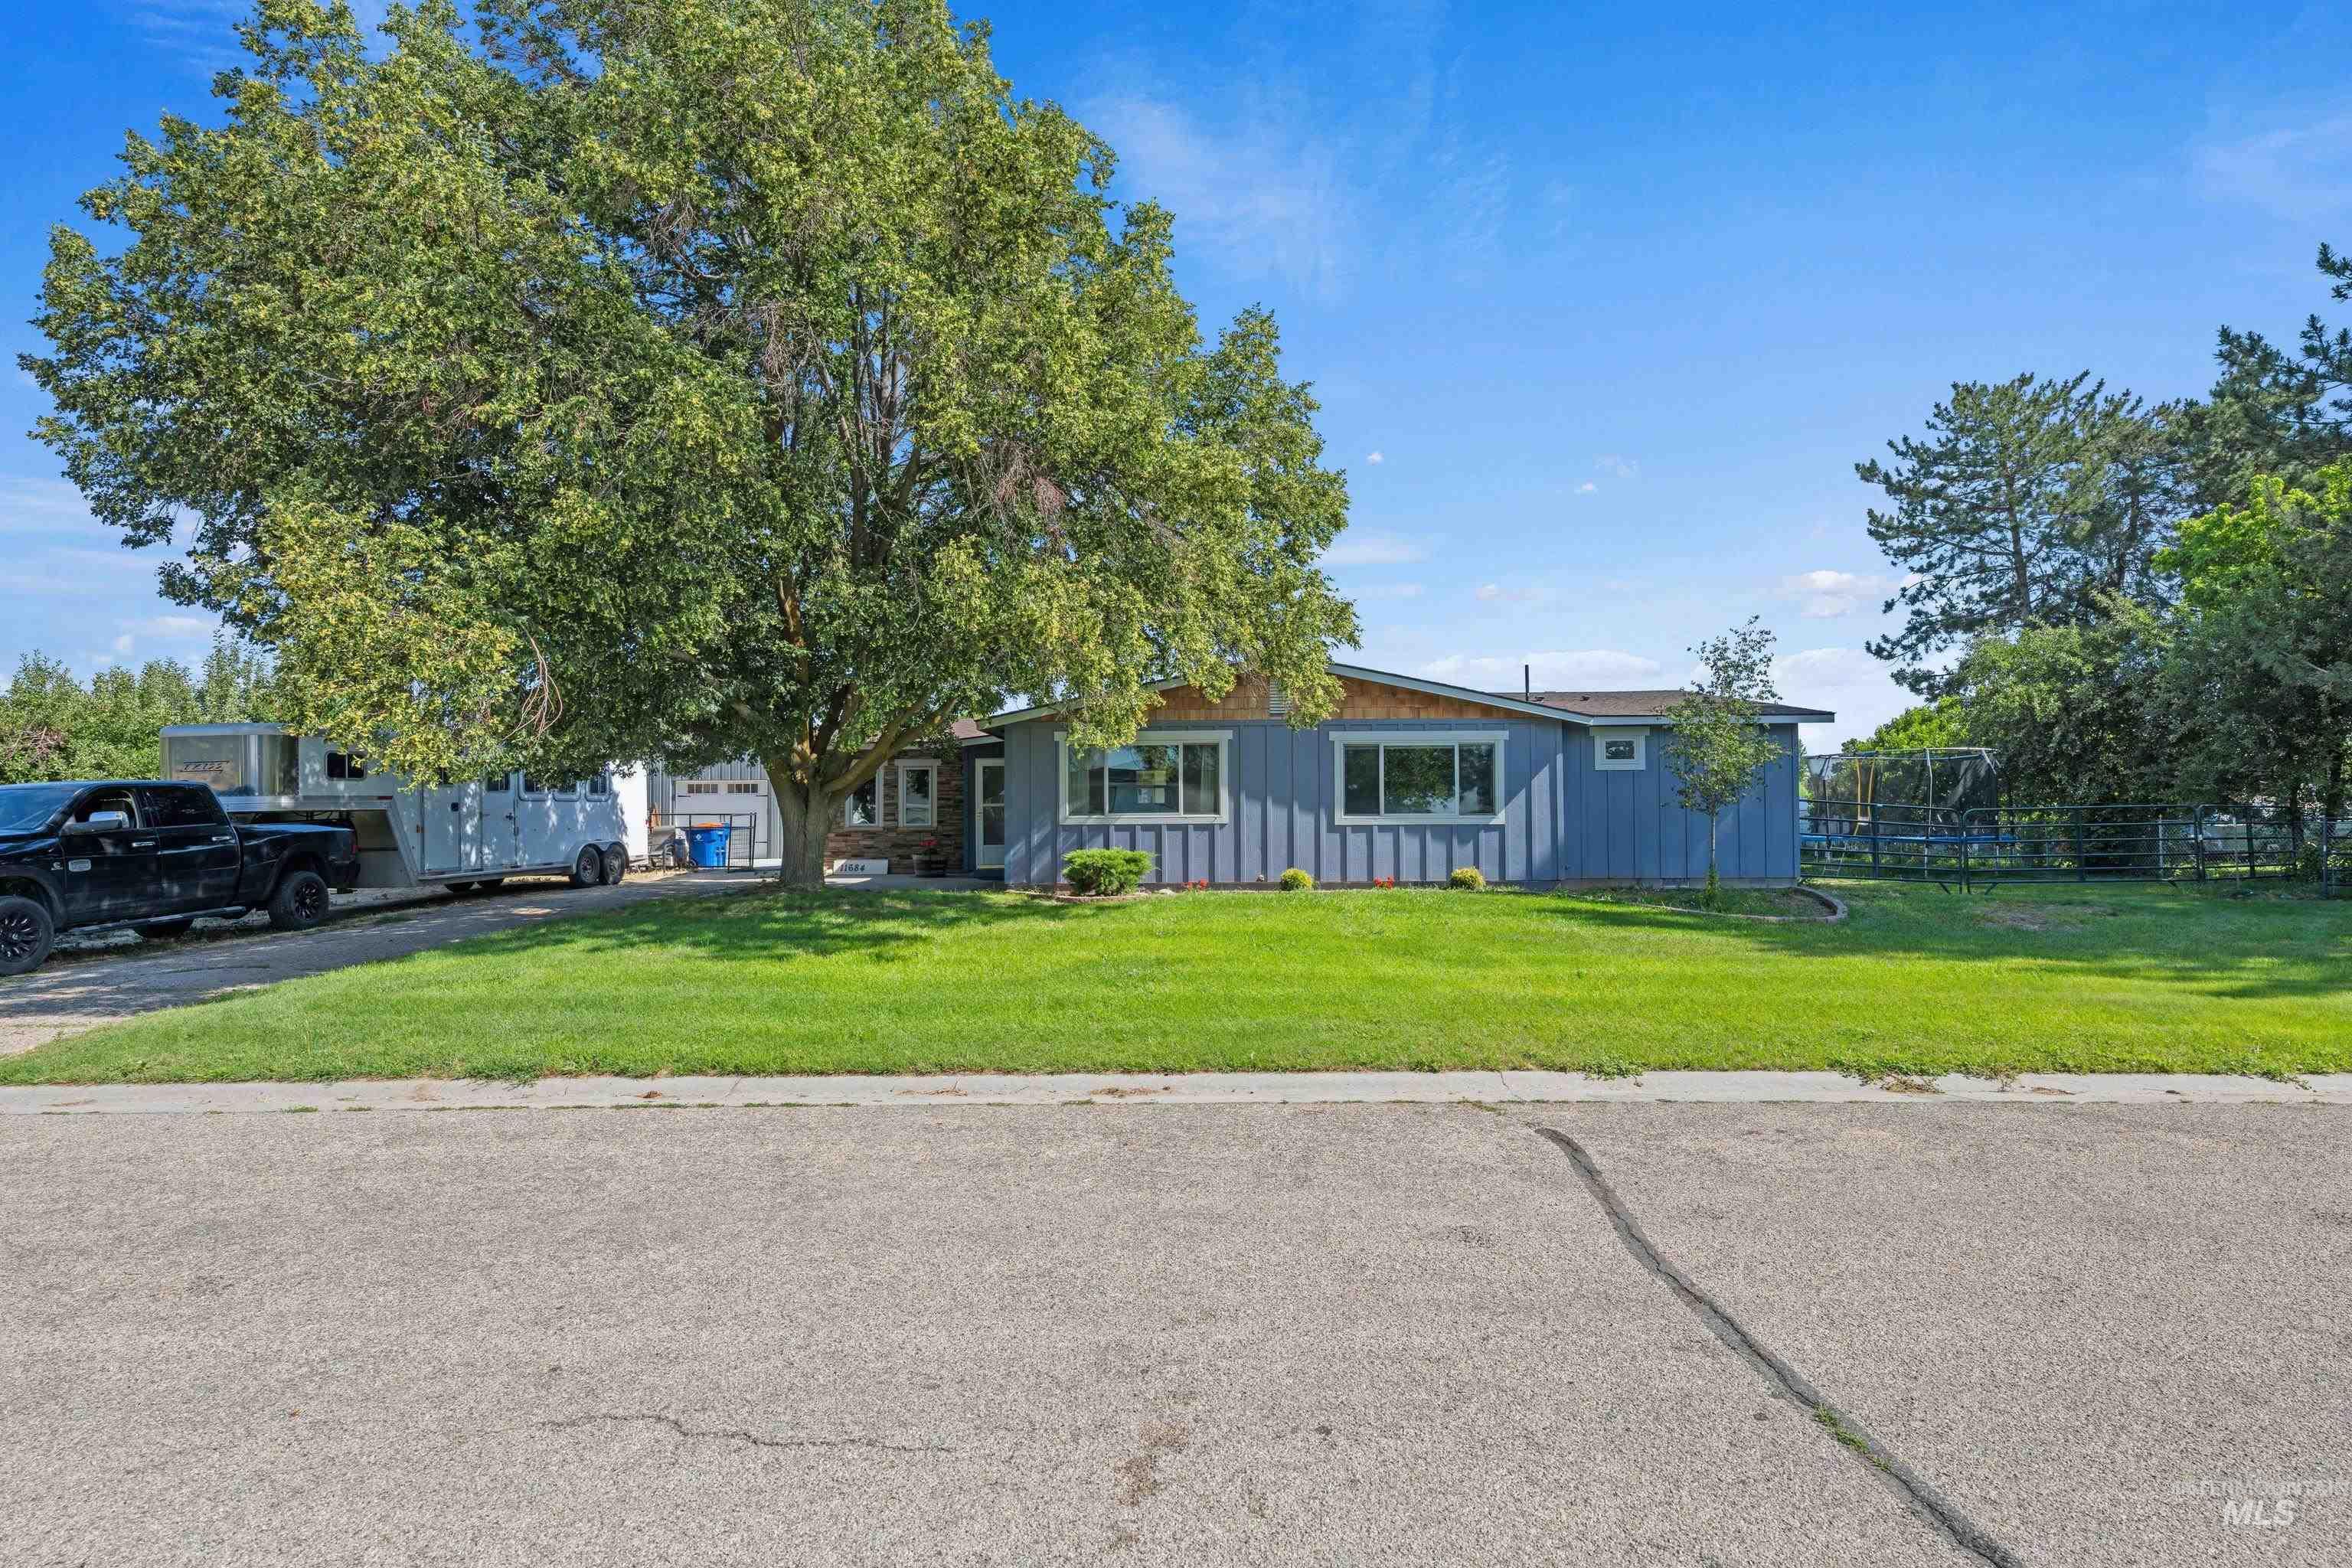
Ranch-style exterior featuring blue siding and stone accents
-
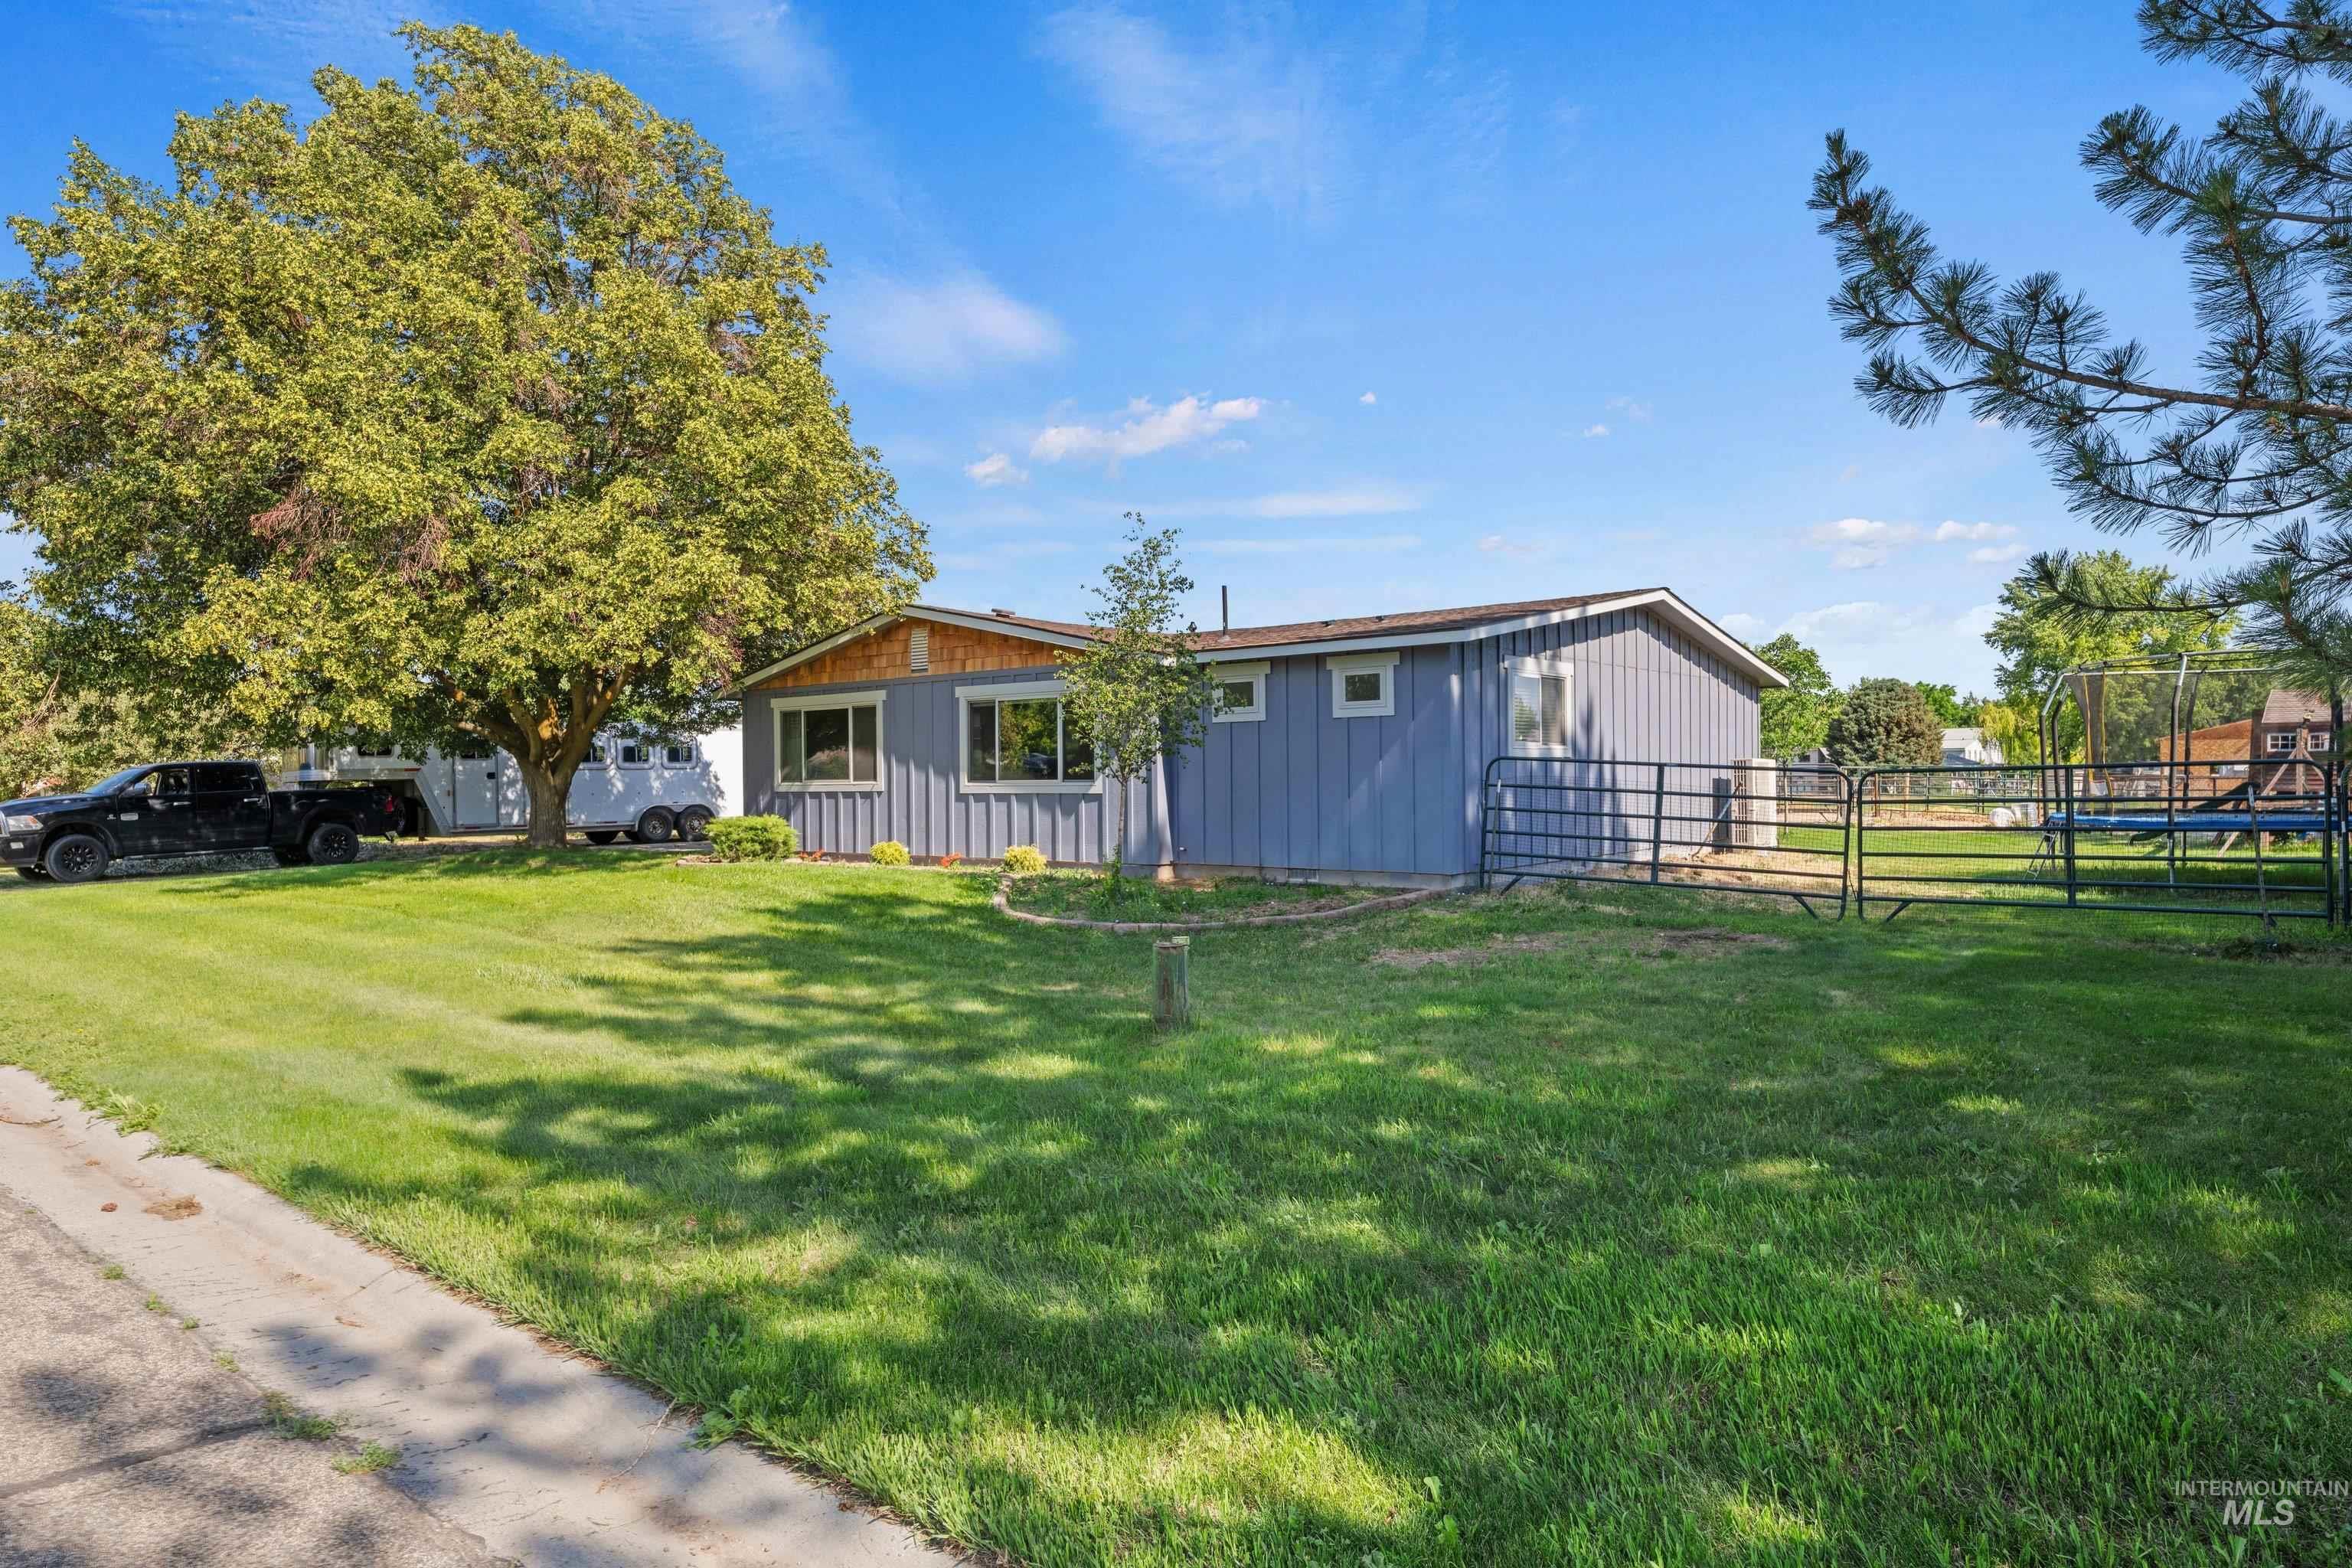
Ranch-style residence featuring light blue vertical siding, white window trim, and a prominent mature tree
-
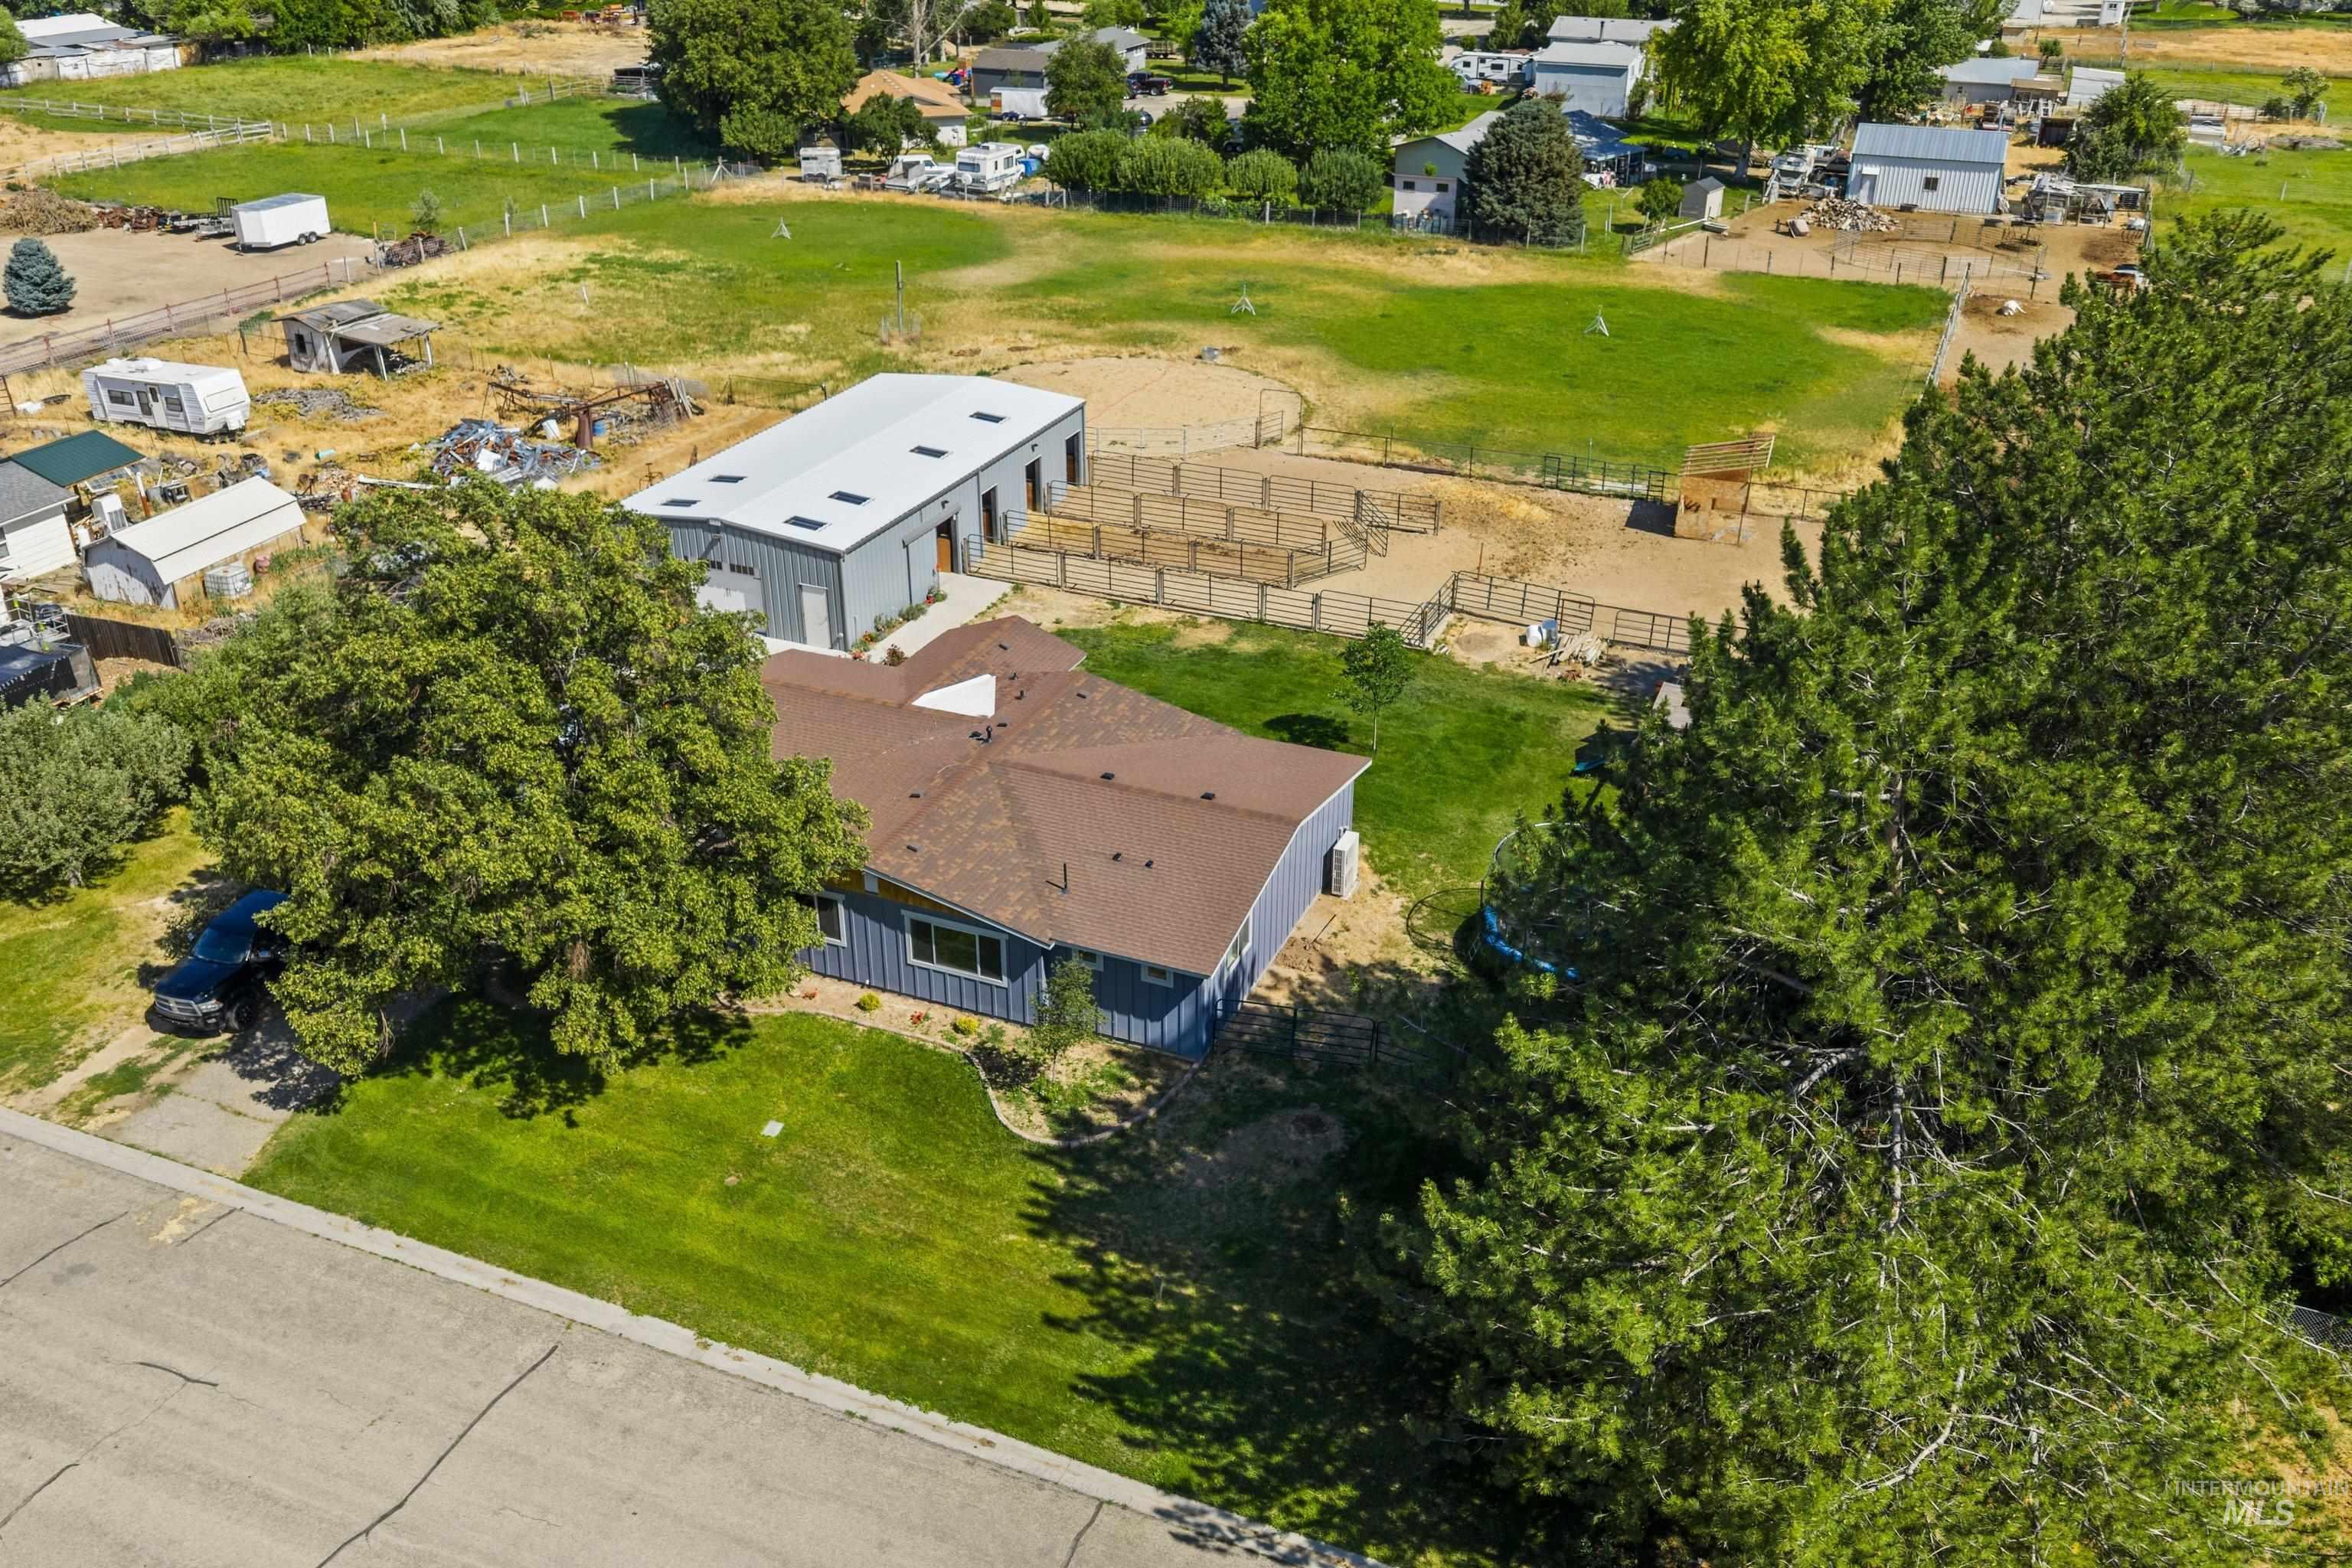
Single-story residence with a brown shingle roof and blue exterior siding, featuring a substantial detached metal building, fenced enclosures, green lawns, and mature trees
-
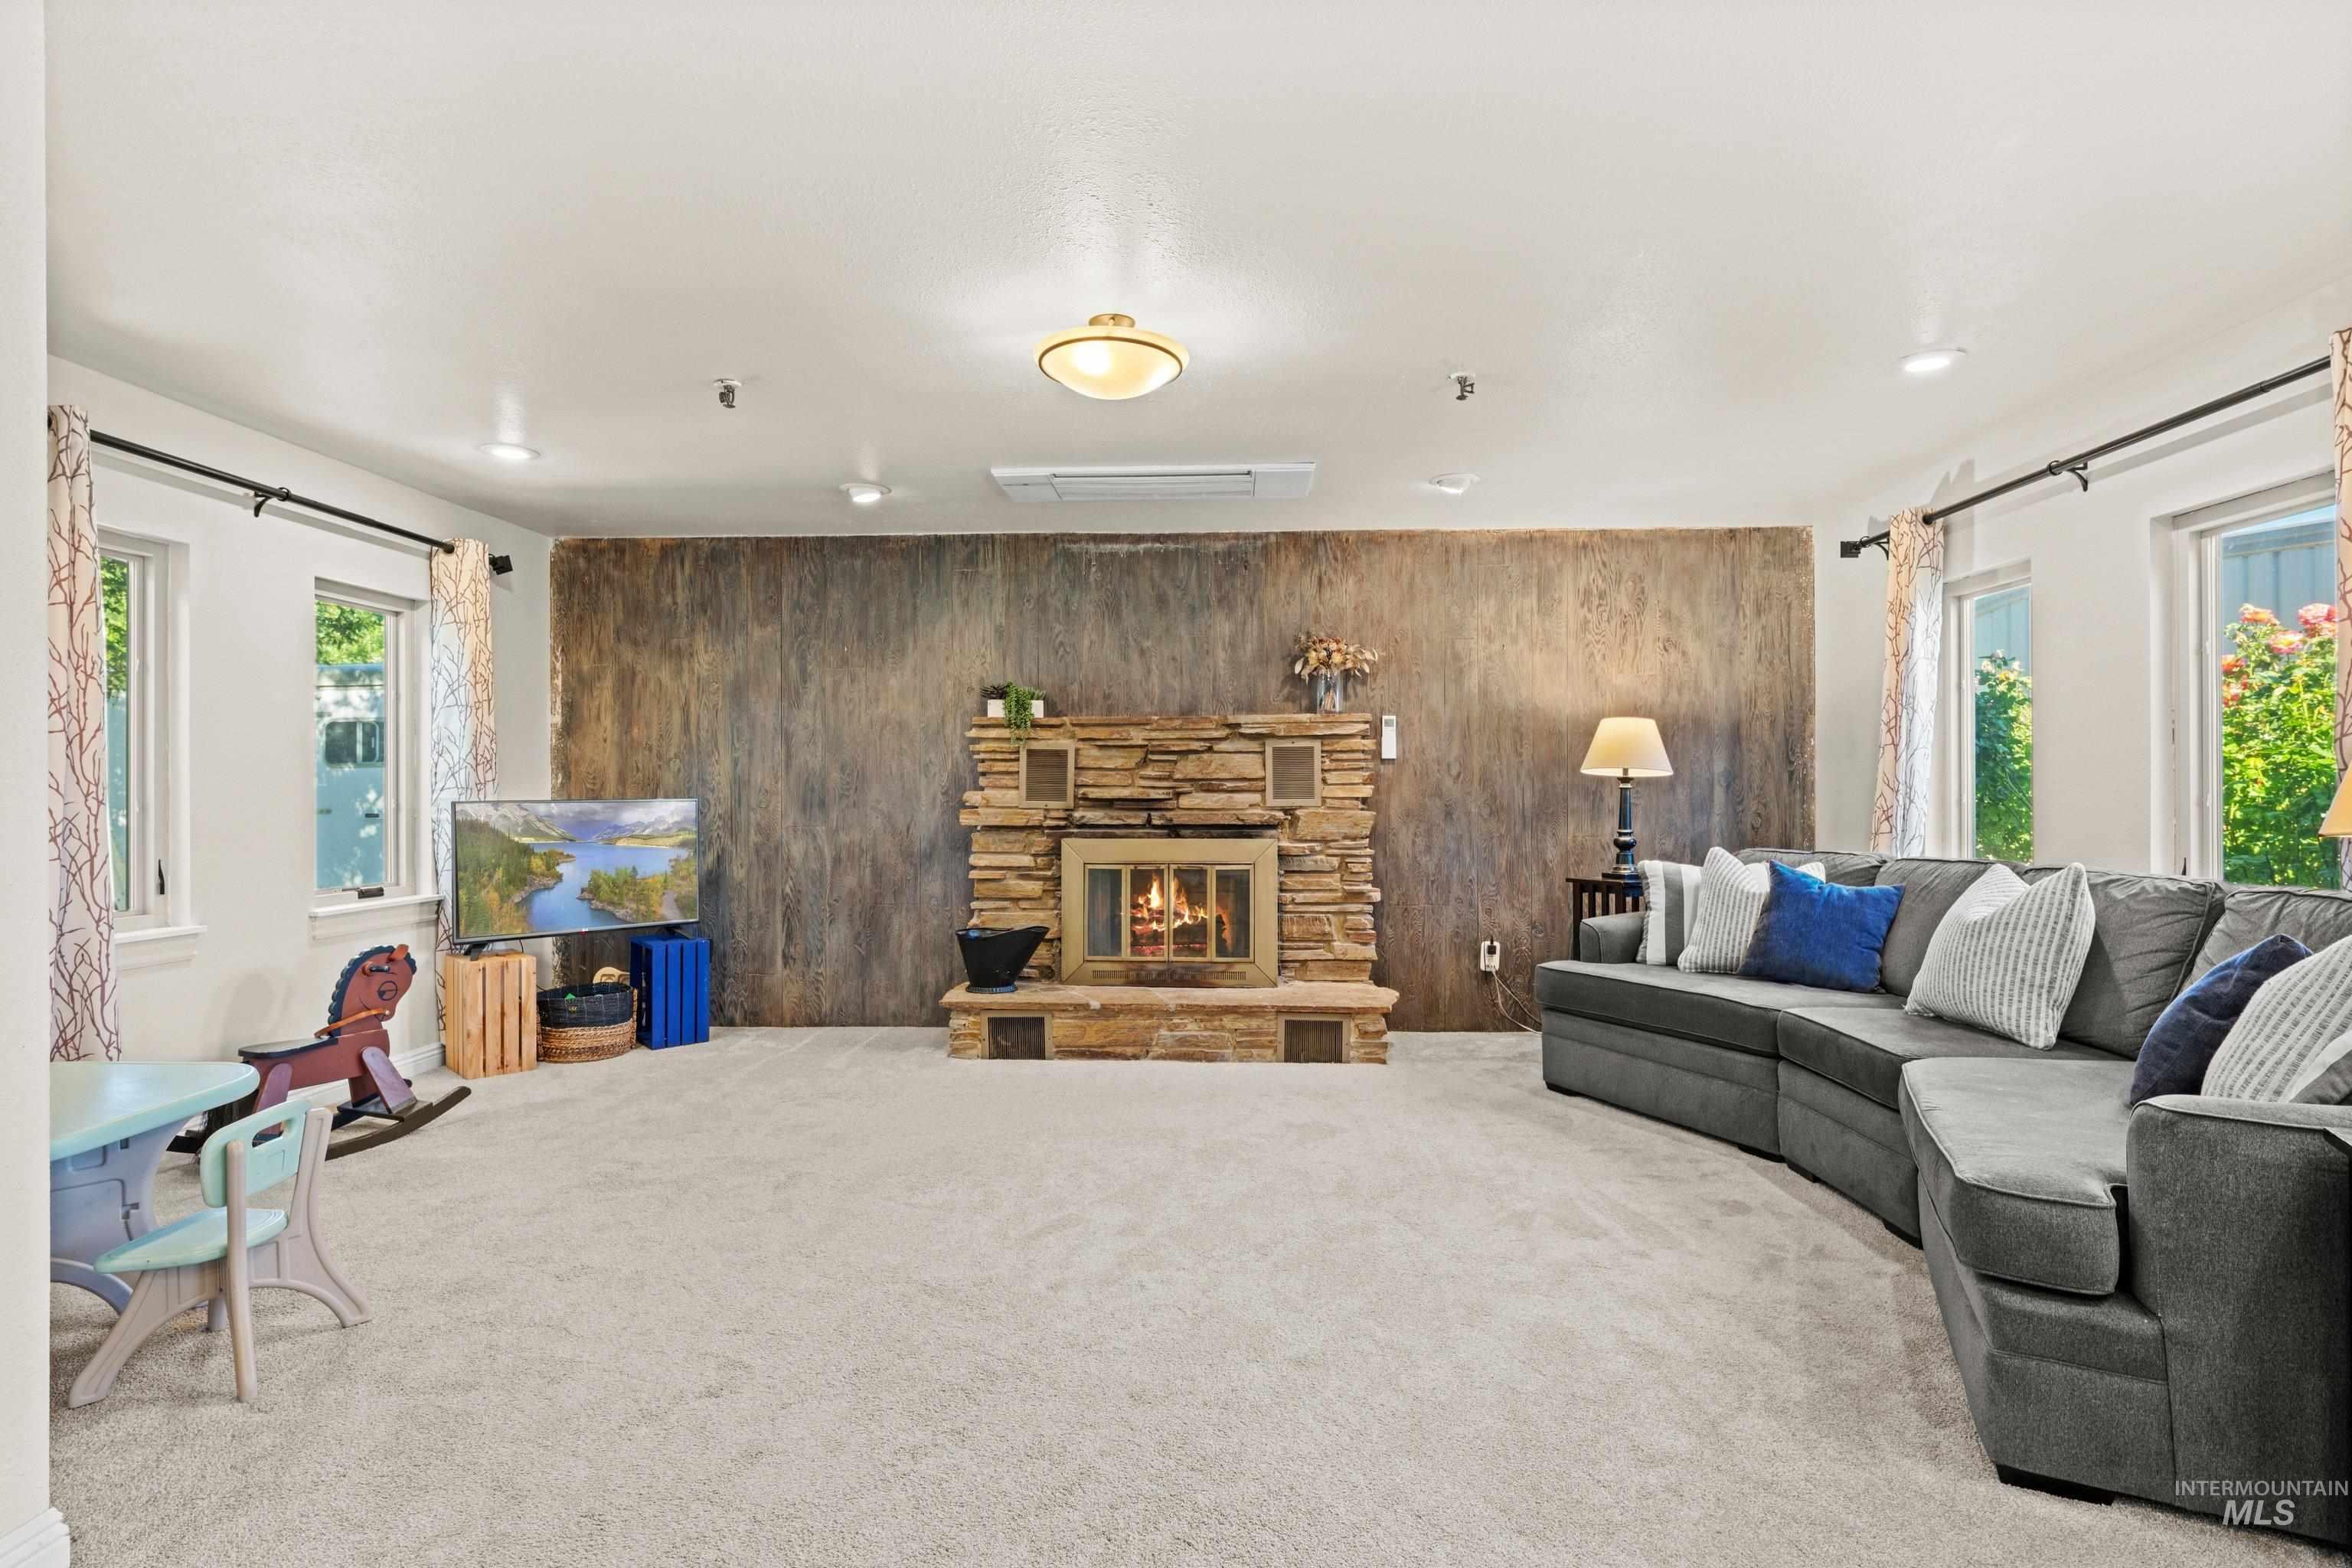
Spacious living area featuring a stacked stone fireplace, textured accent wall, recessed lighting, and light-colored carpeting
-
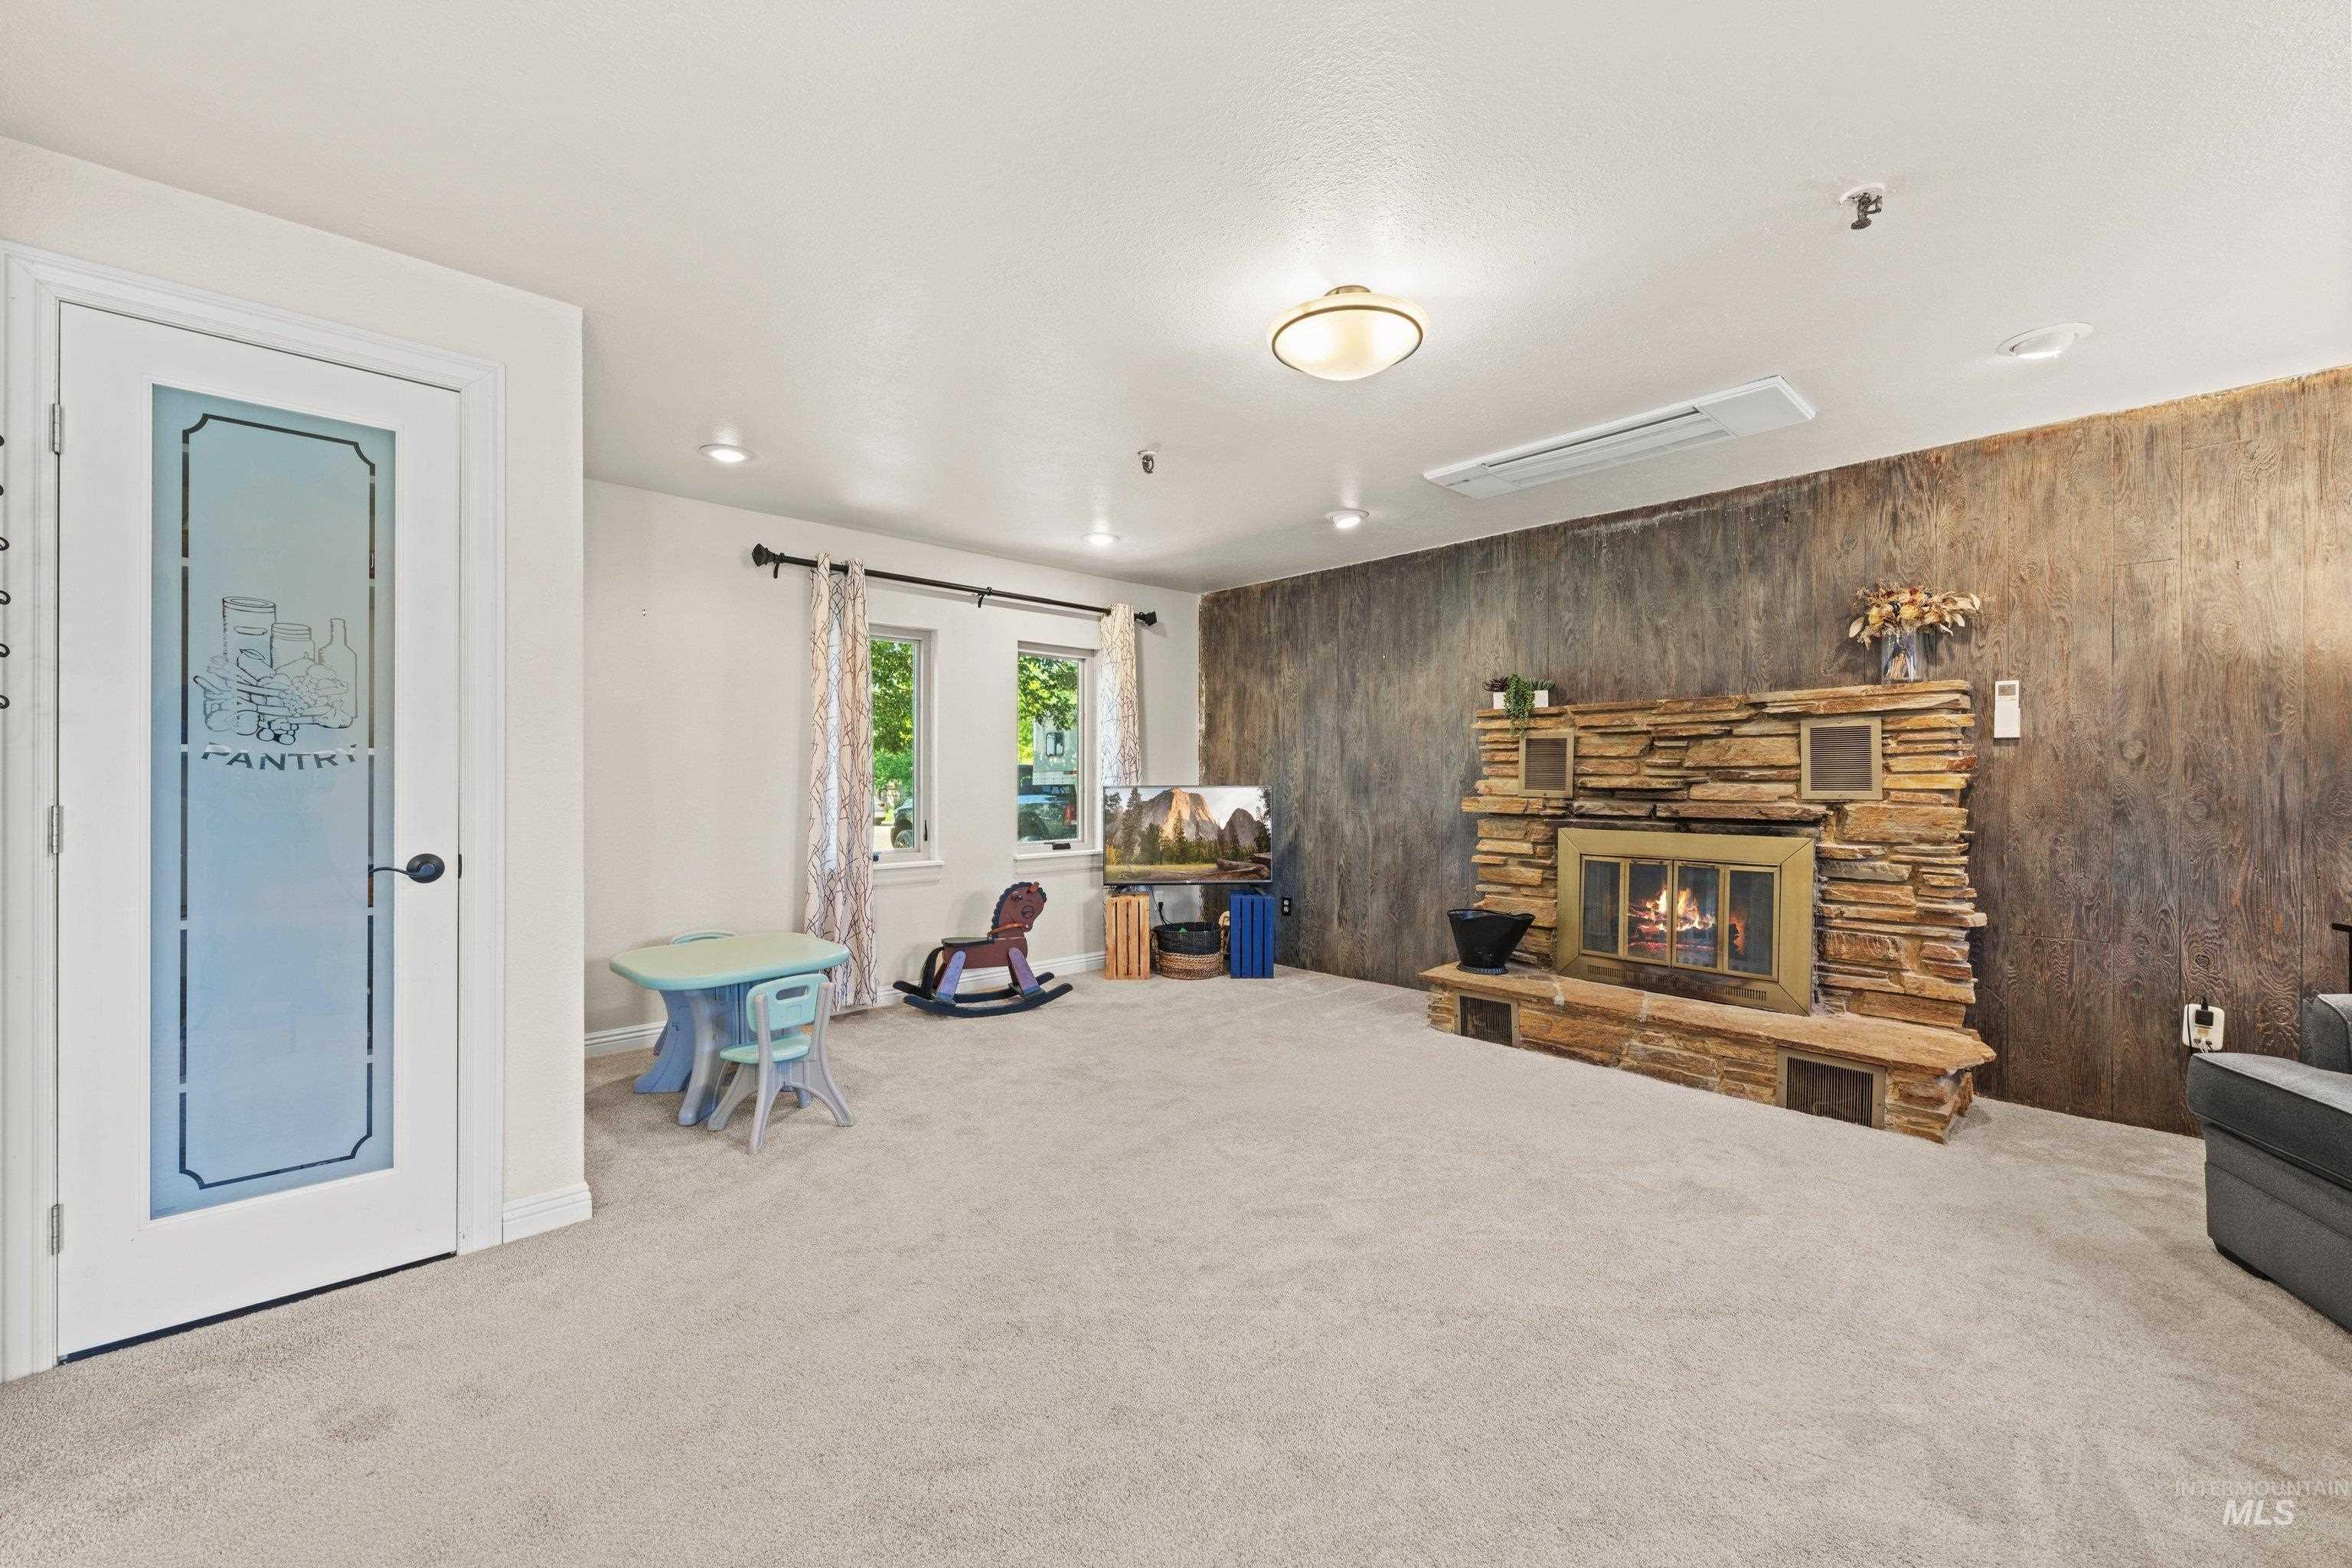
Spacious carpeted room featuring a stone fireplace with a rustic wood-paneled accent wall, a frosted pantry door, recessed lighting, and two windows providing natural light
-
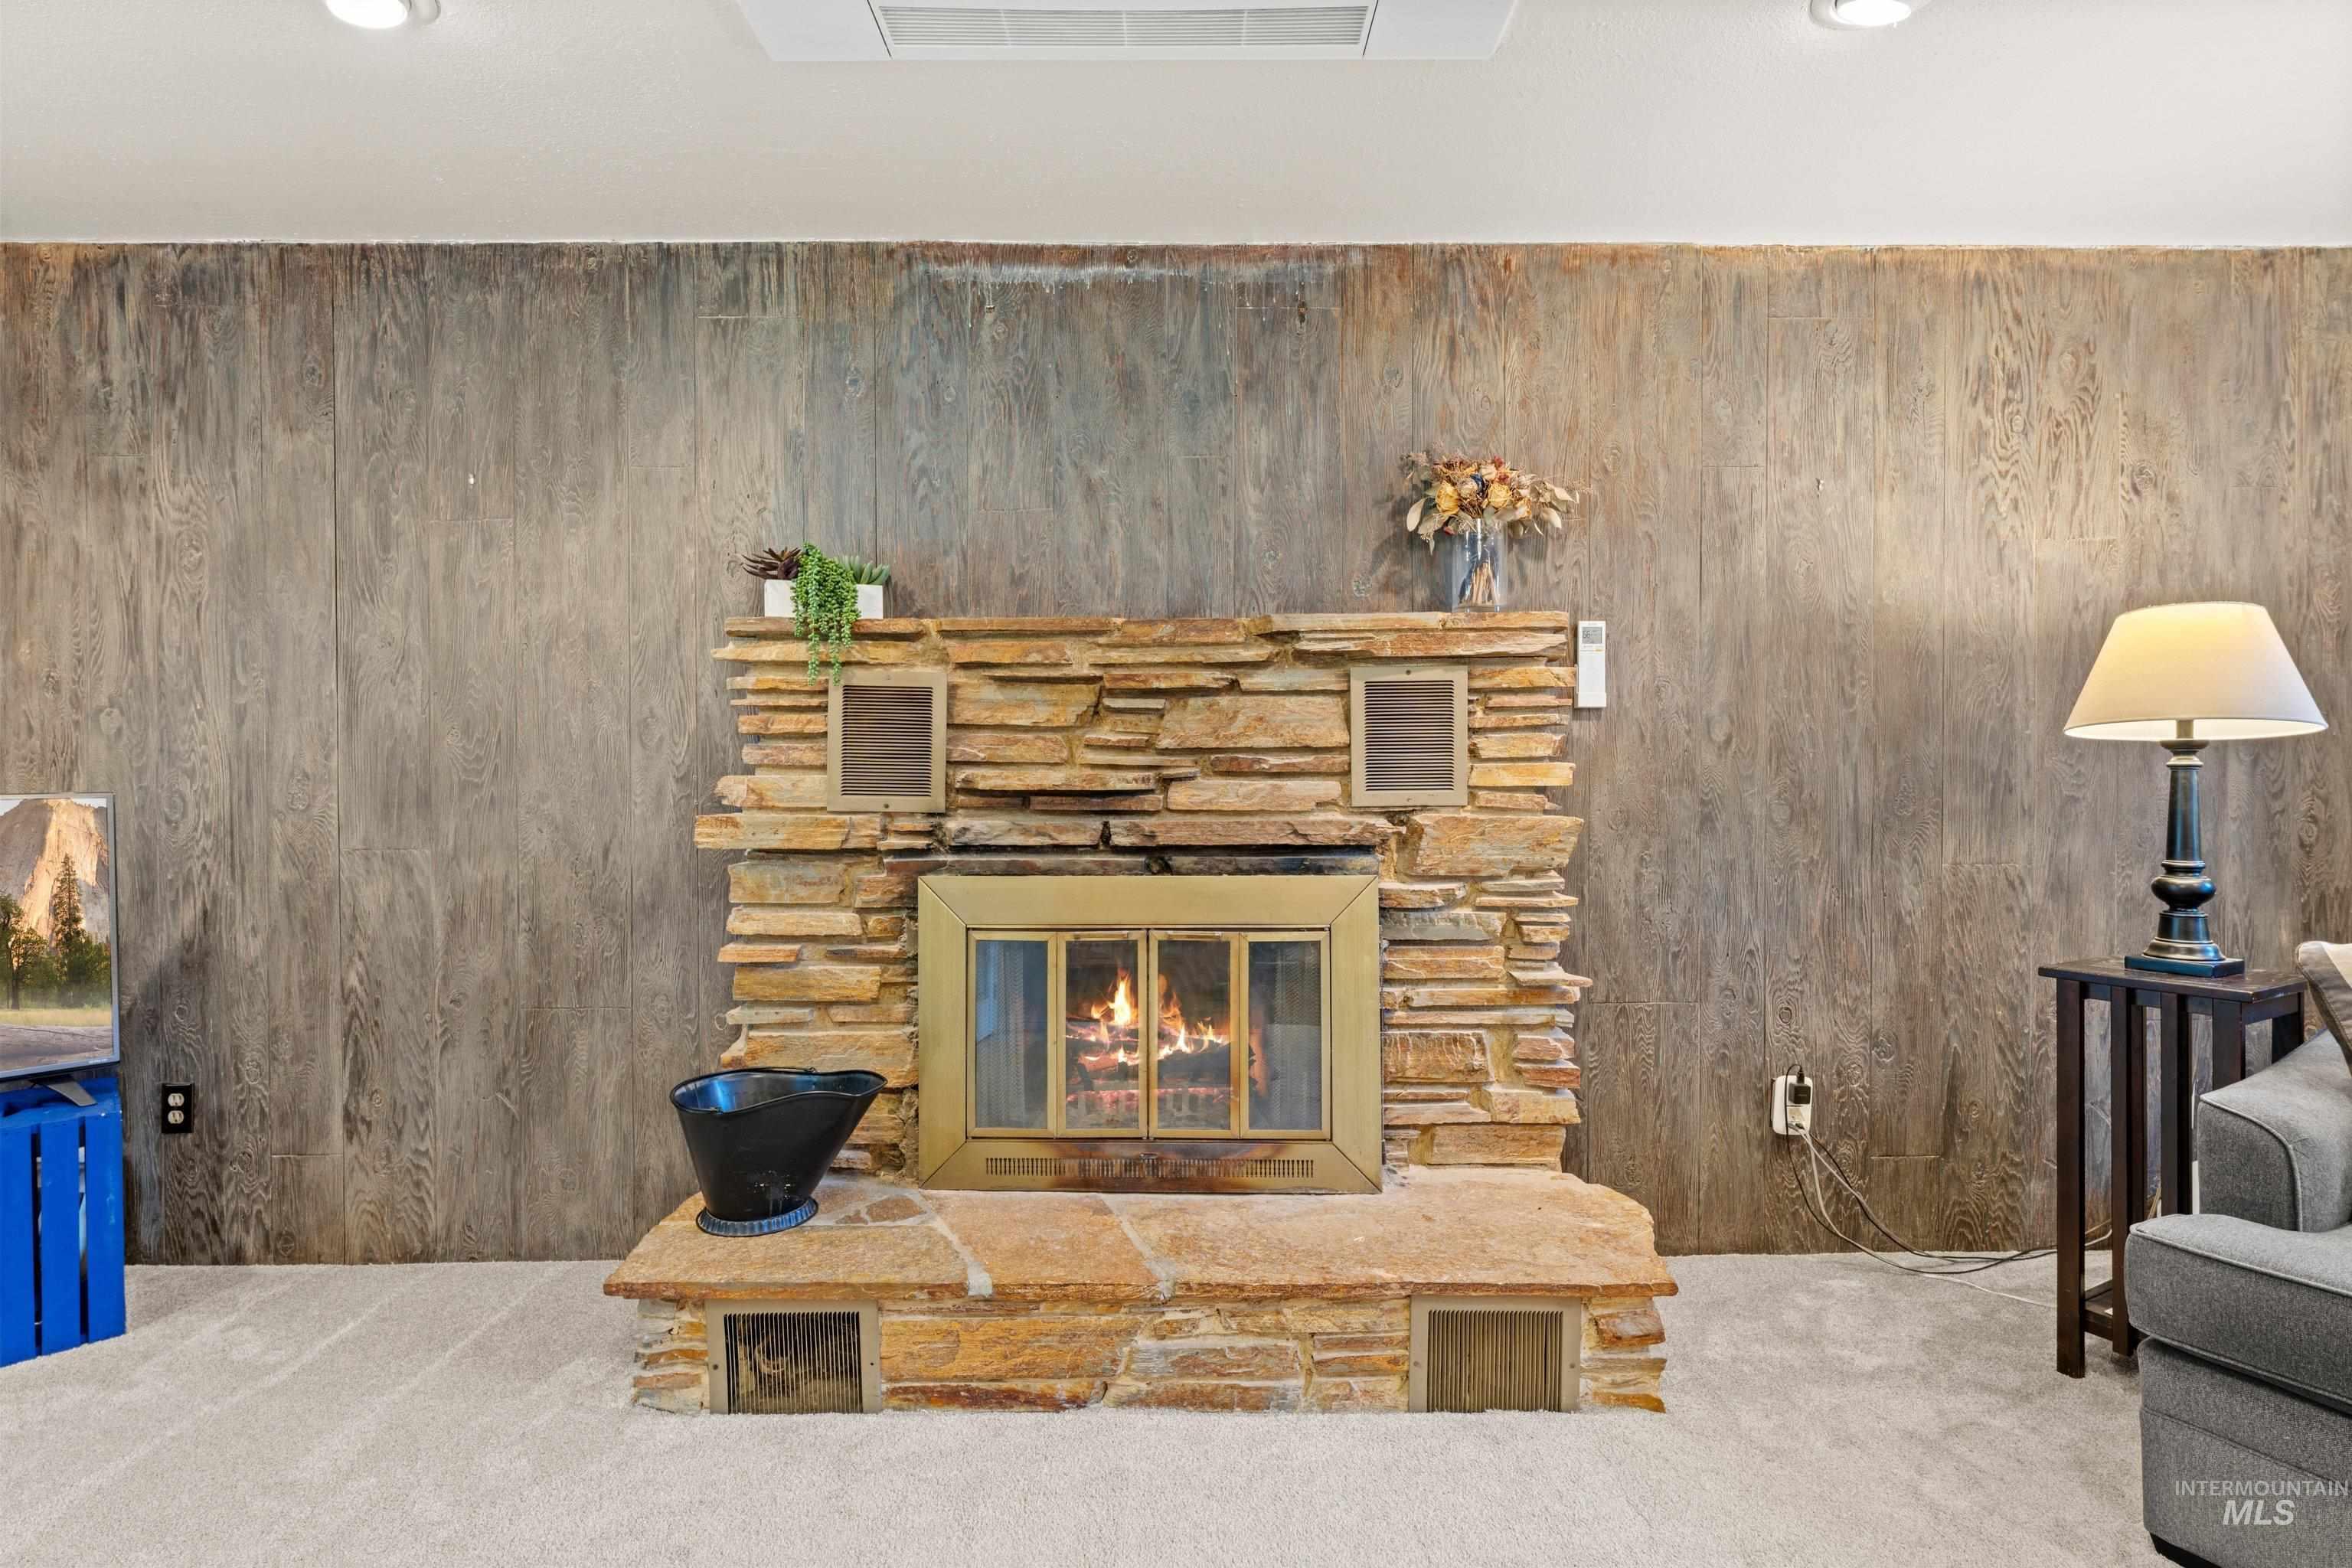
Stacked stone fireplace with a brass firebox, hearth, and built-in storage compartments
-
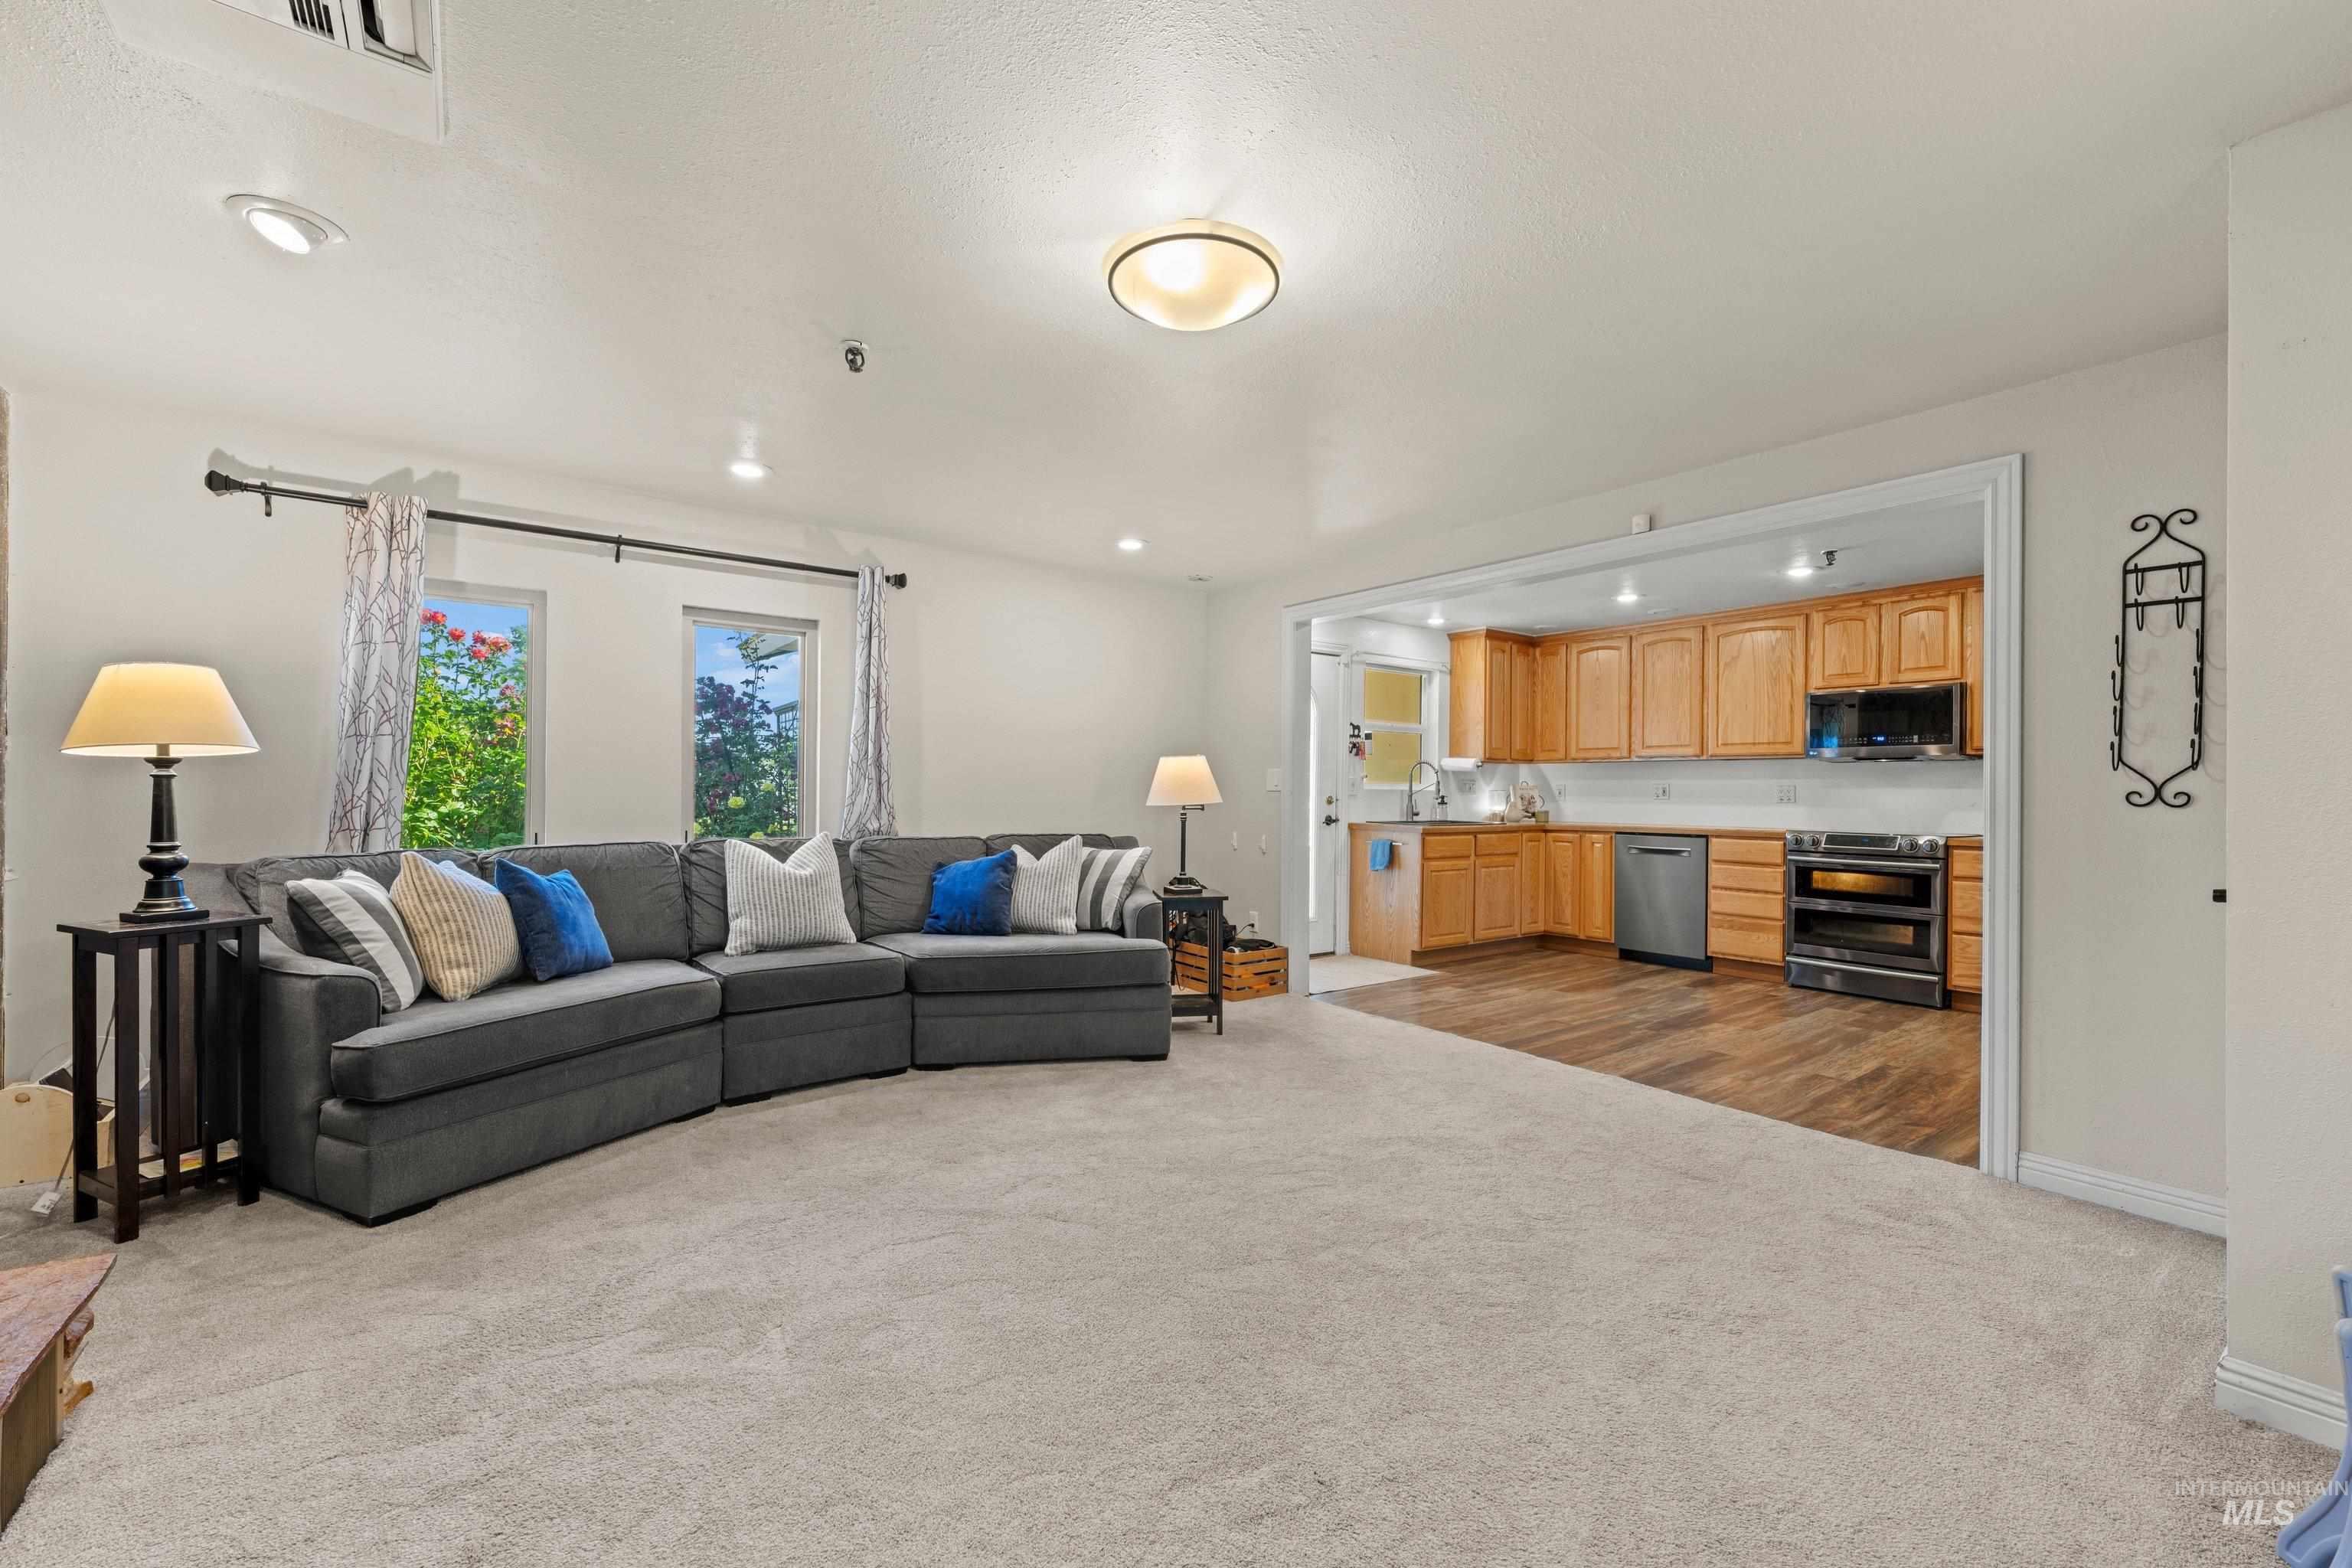
Expansive carpeted room with multiple windows and recessed lighting
-
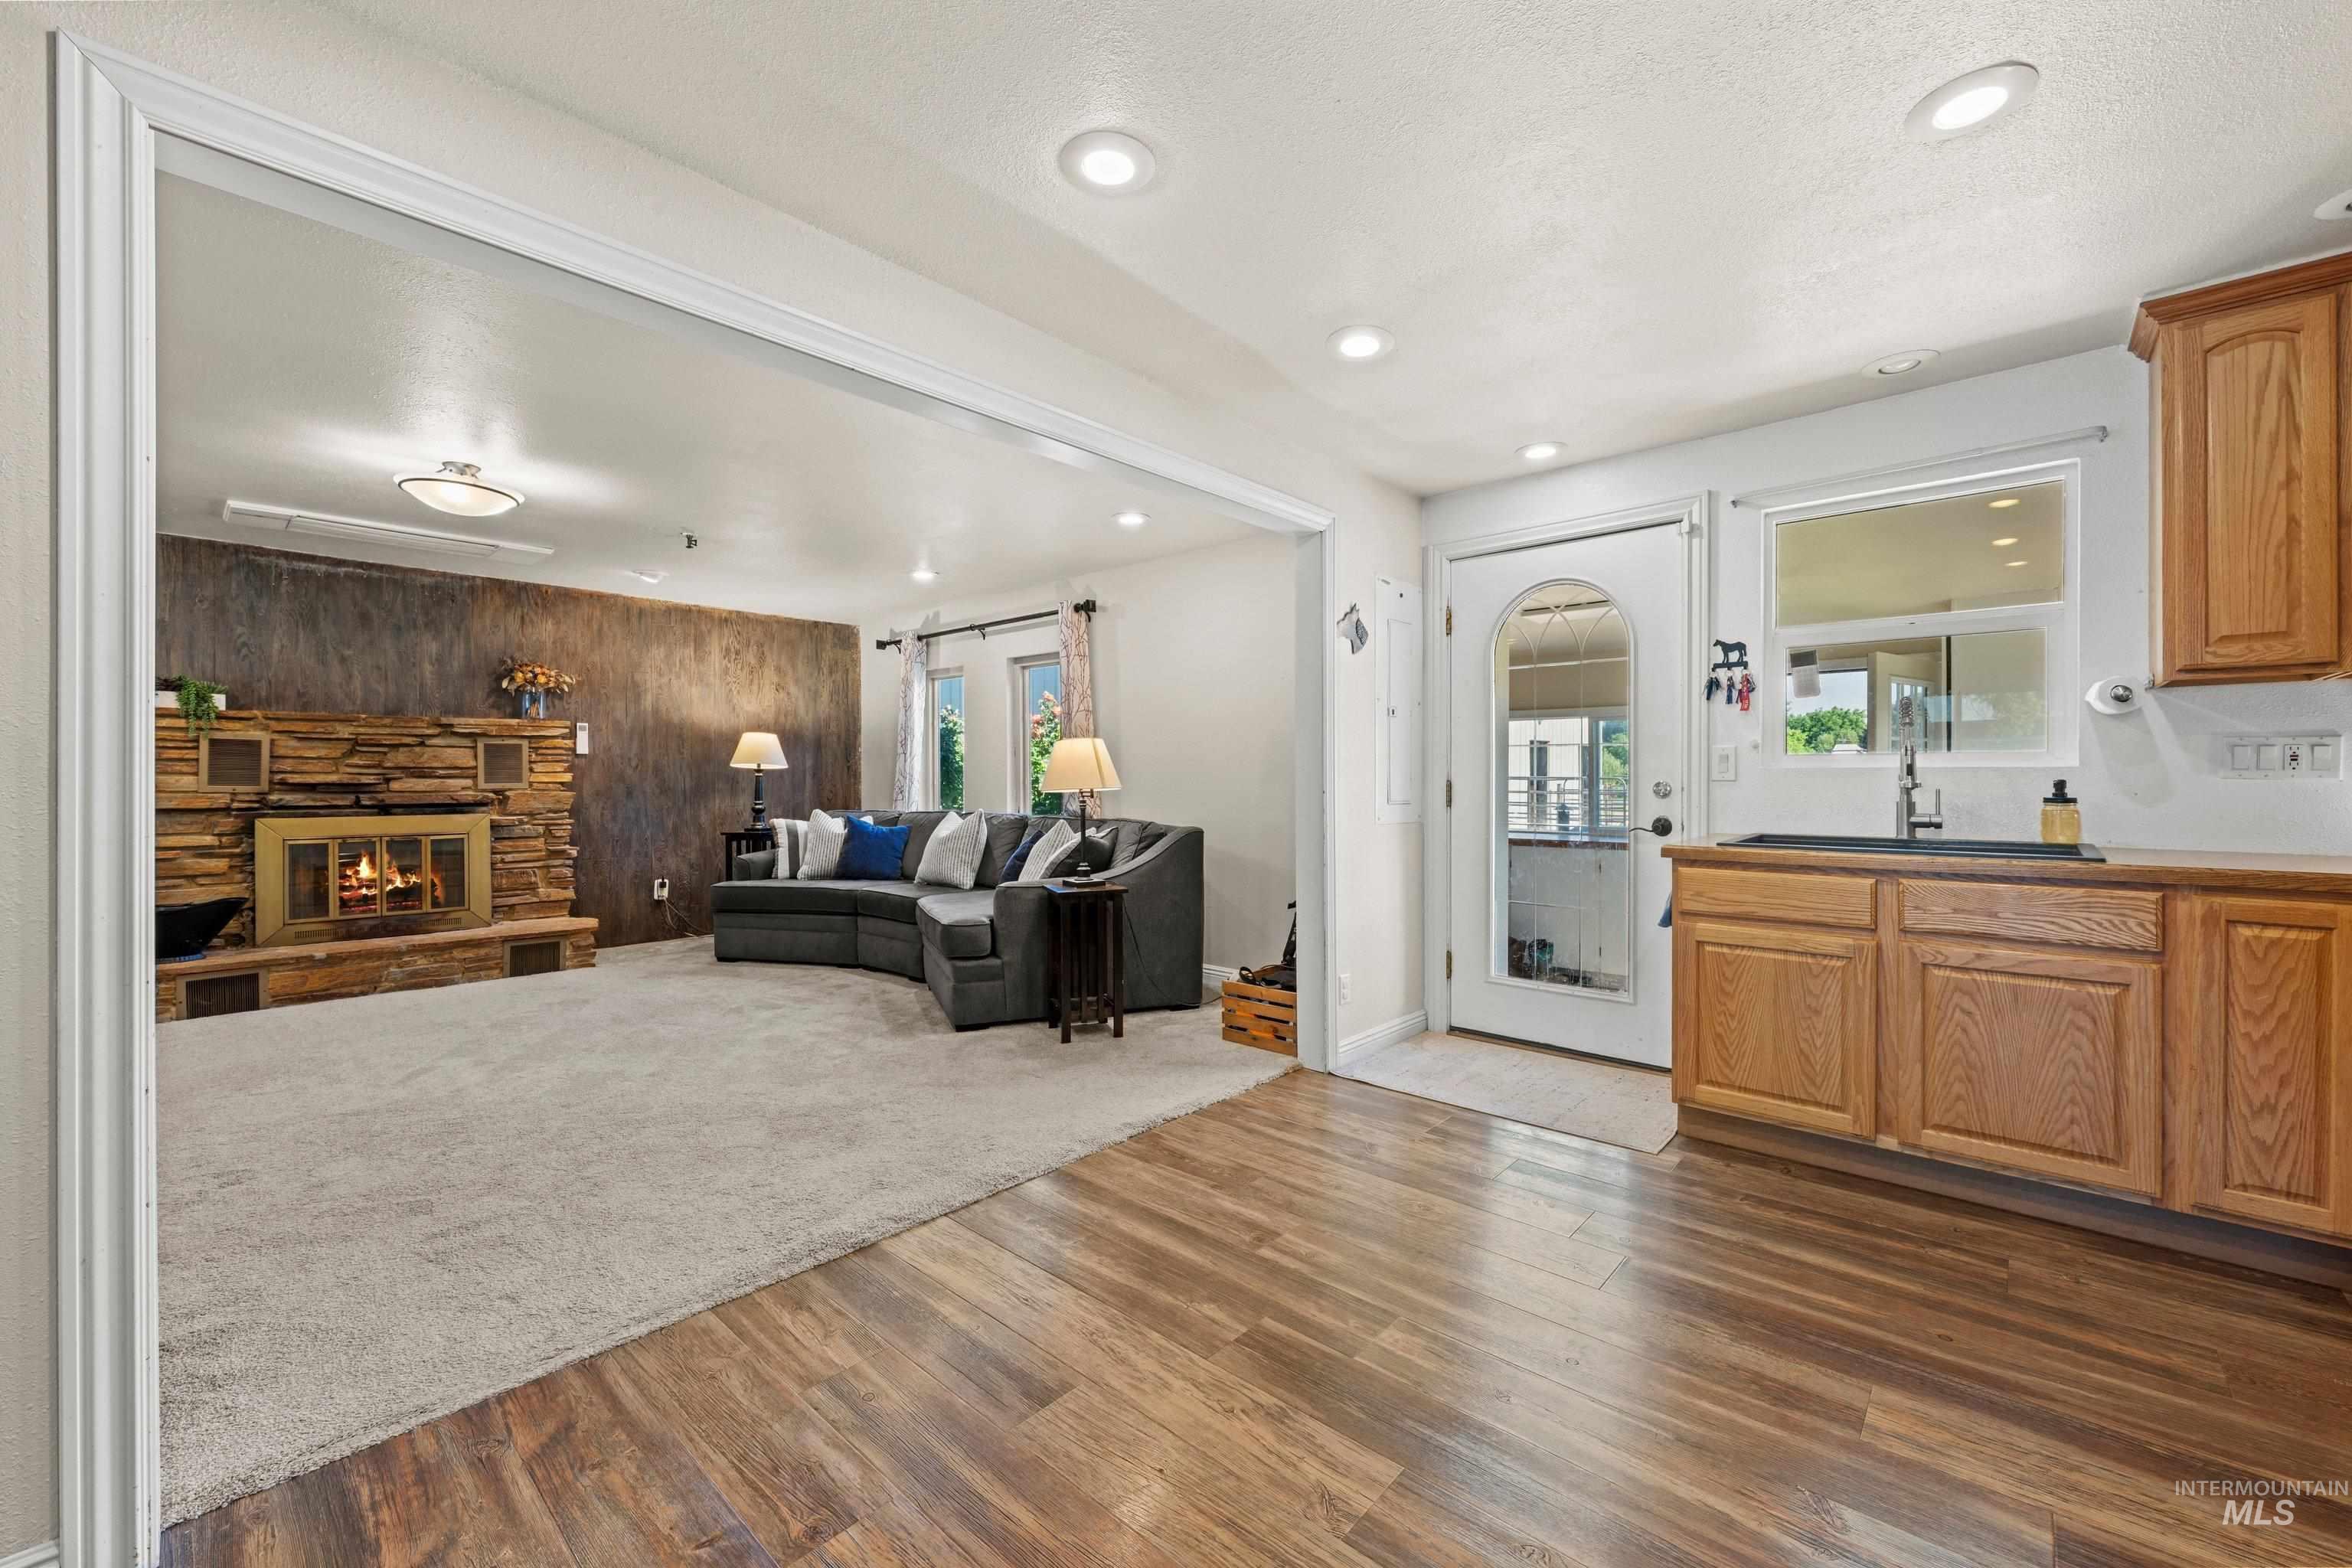
Open-concept living space featuring wood-finish flooring, recessed lighting, and a stone-clad fireplace
-
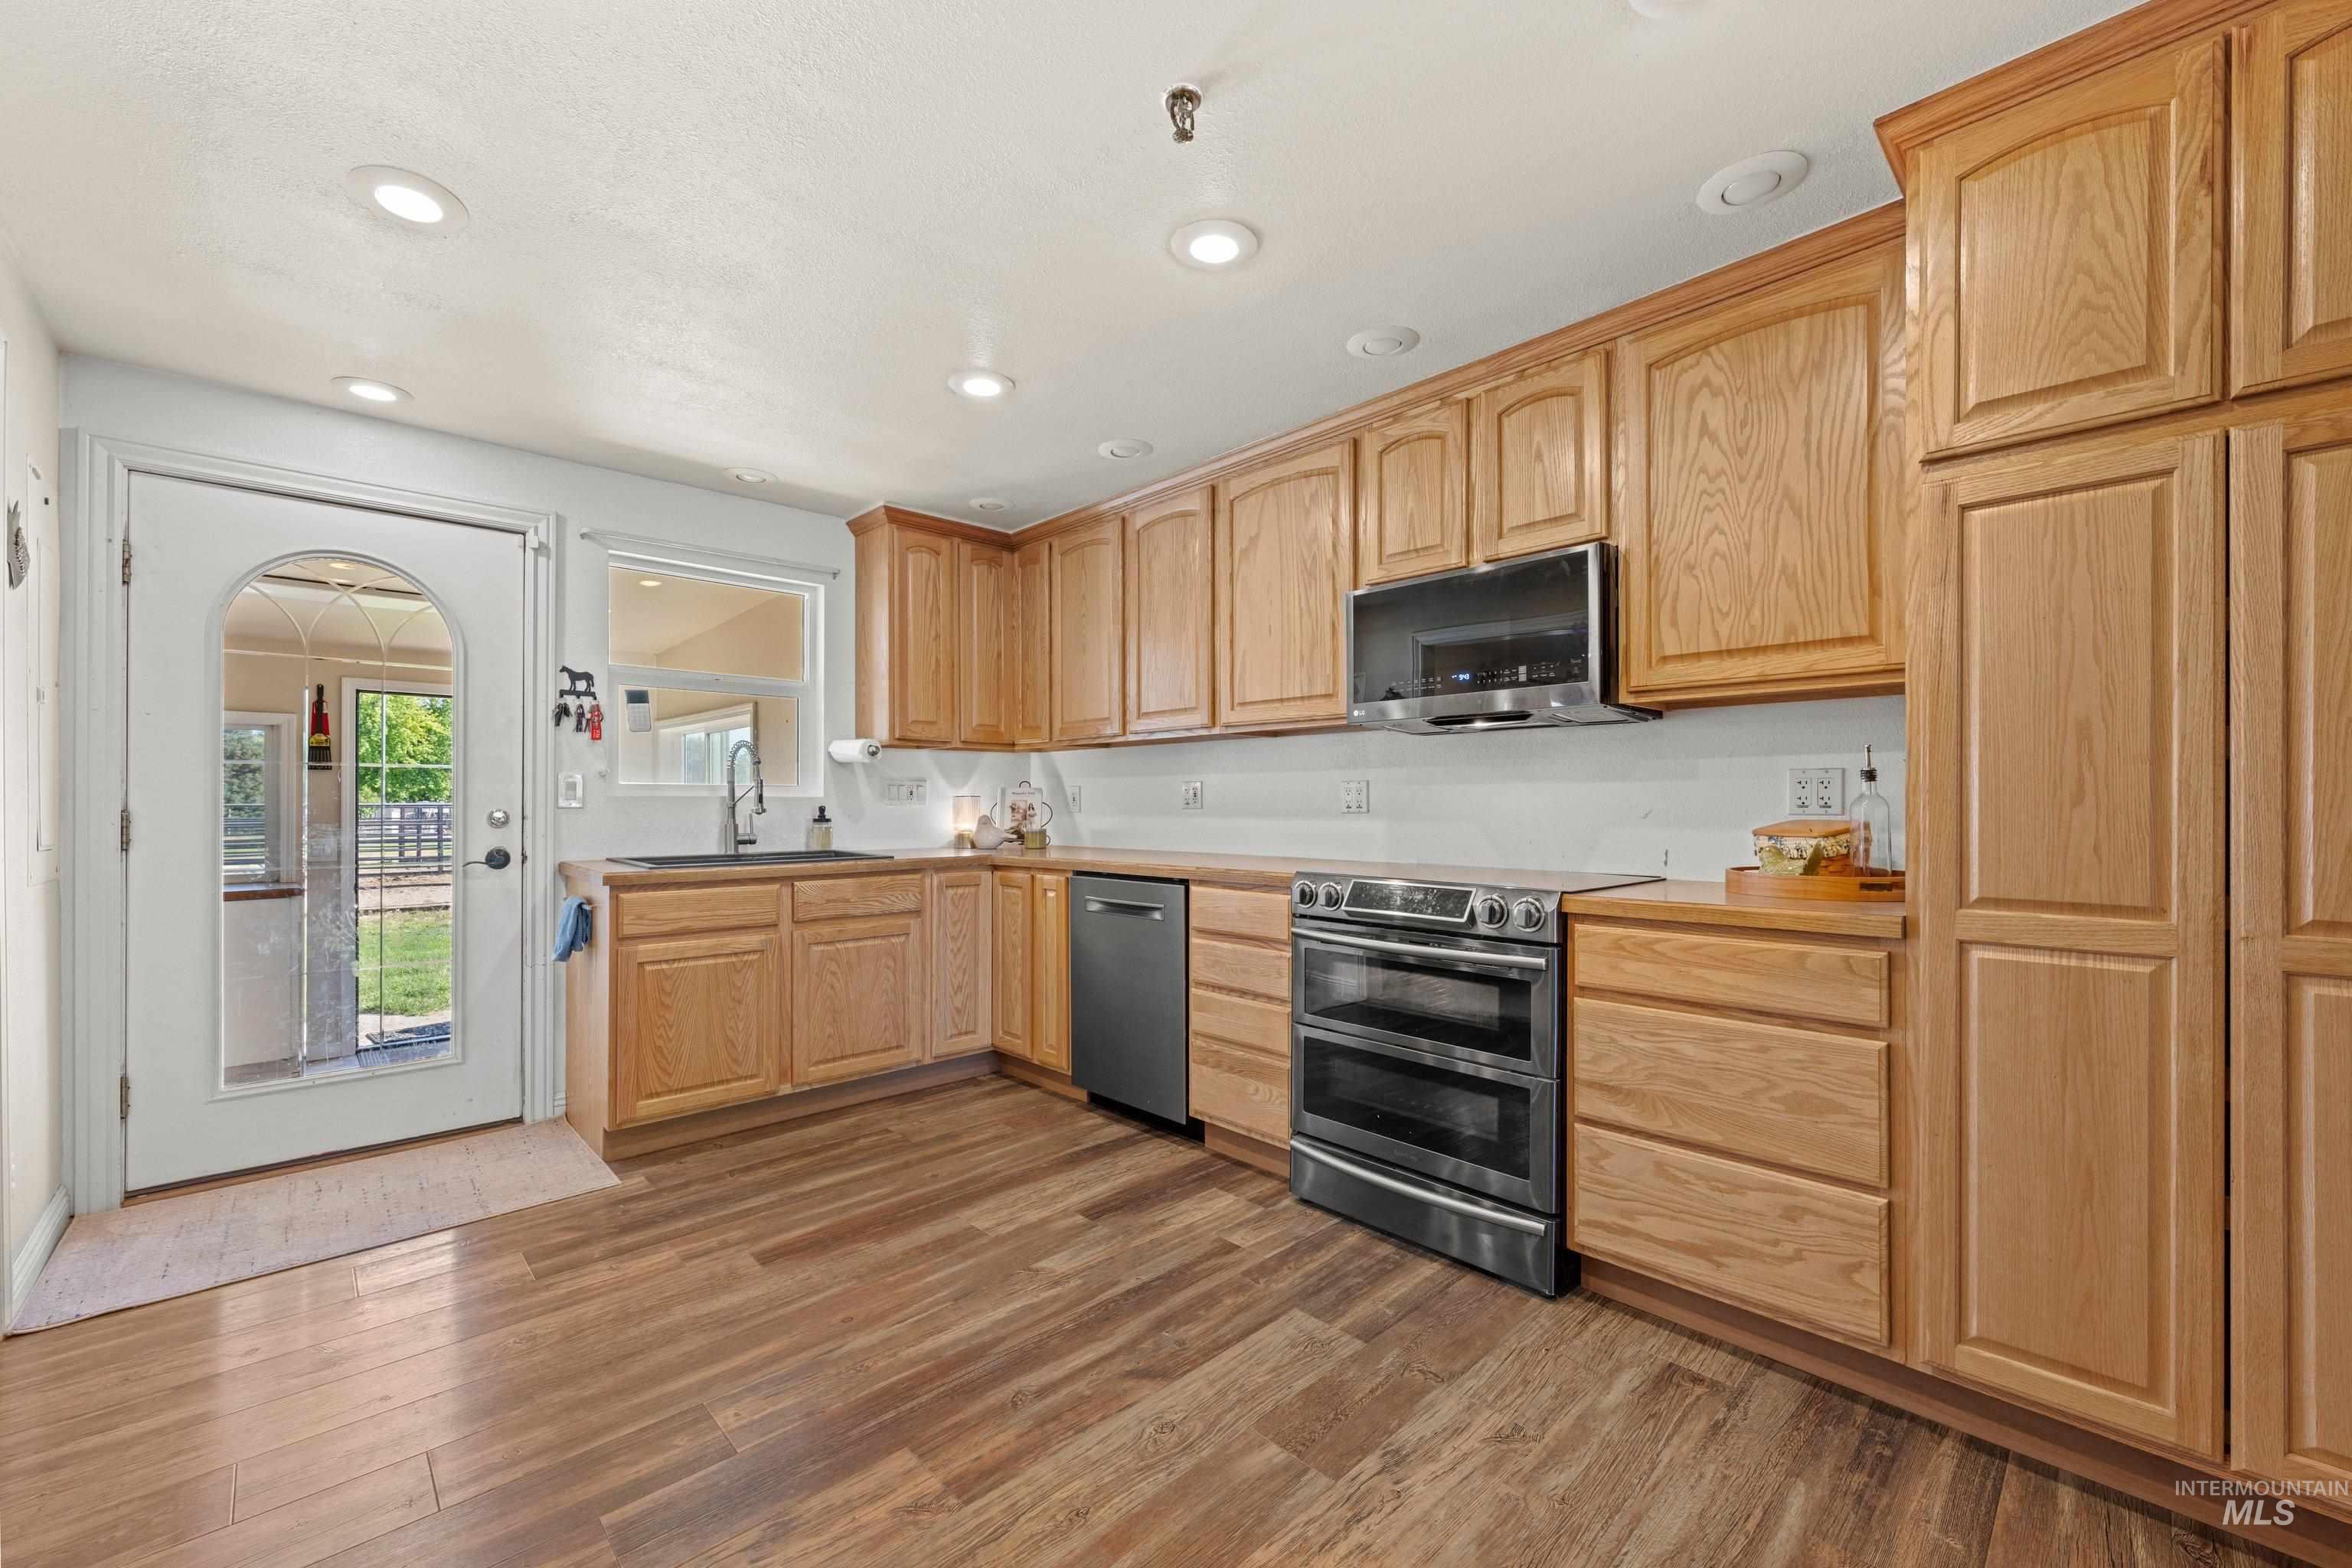
Kitchen featuring warm wood cabinetry, wood-finish flooring, recessed lighting, and stainless steel appliances including a double oven and microwave
-
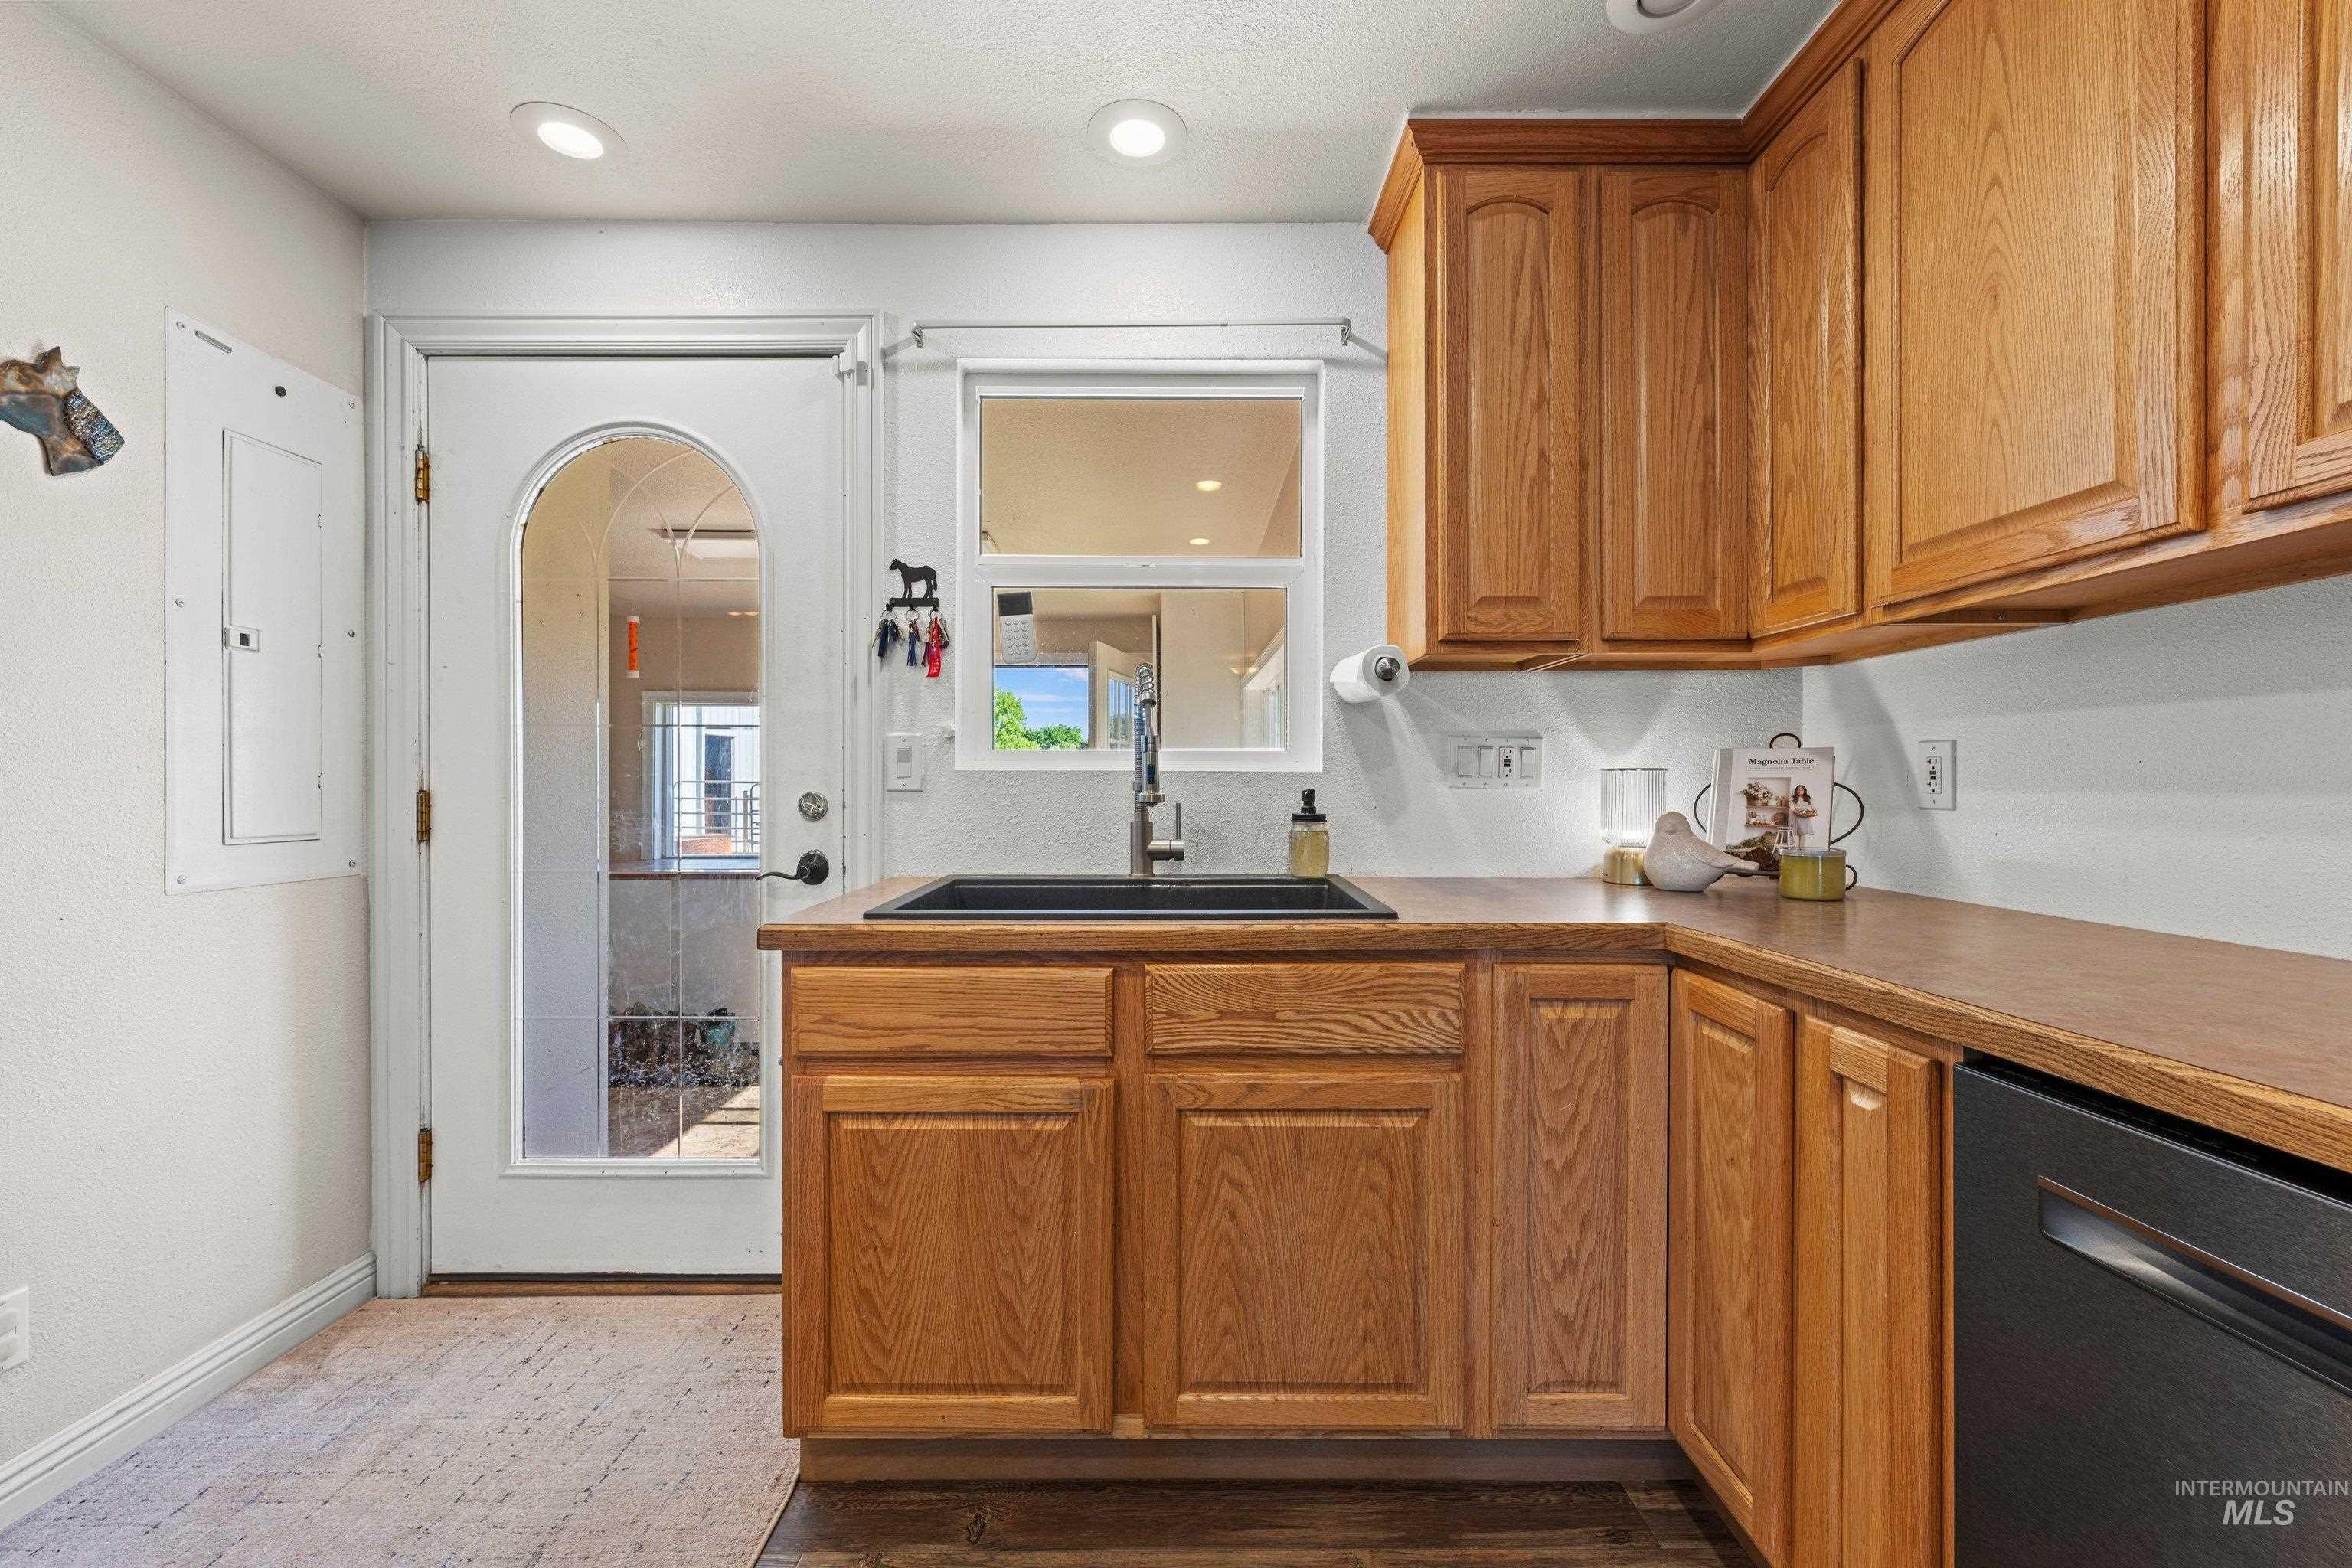
Kitchen featuring wood-finish cabinetry and countertops, a black sink with a matte black faucet, and a built-in dishwasher
-
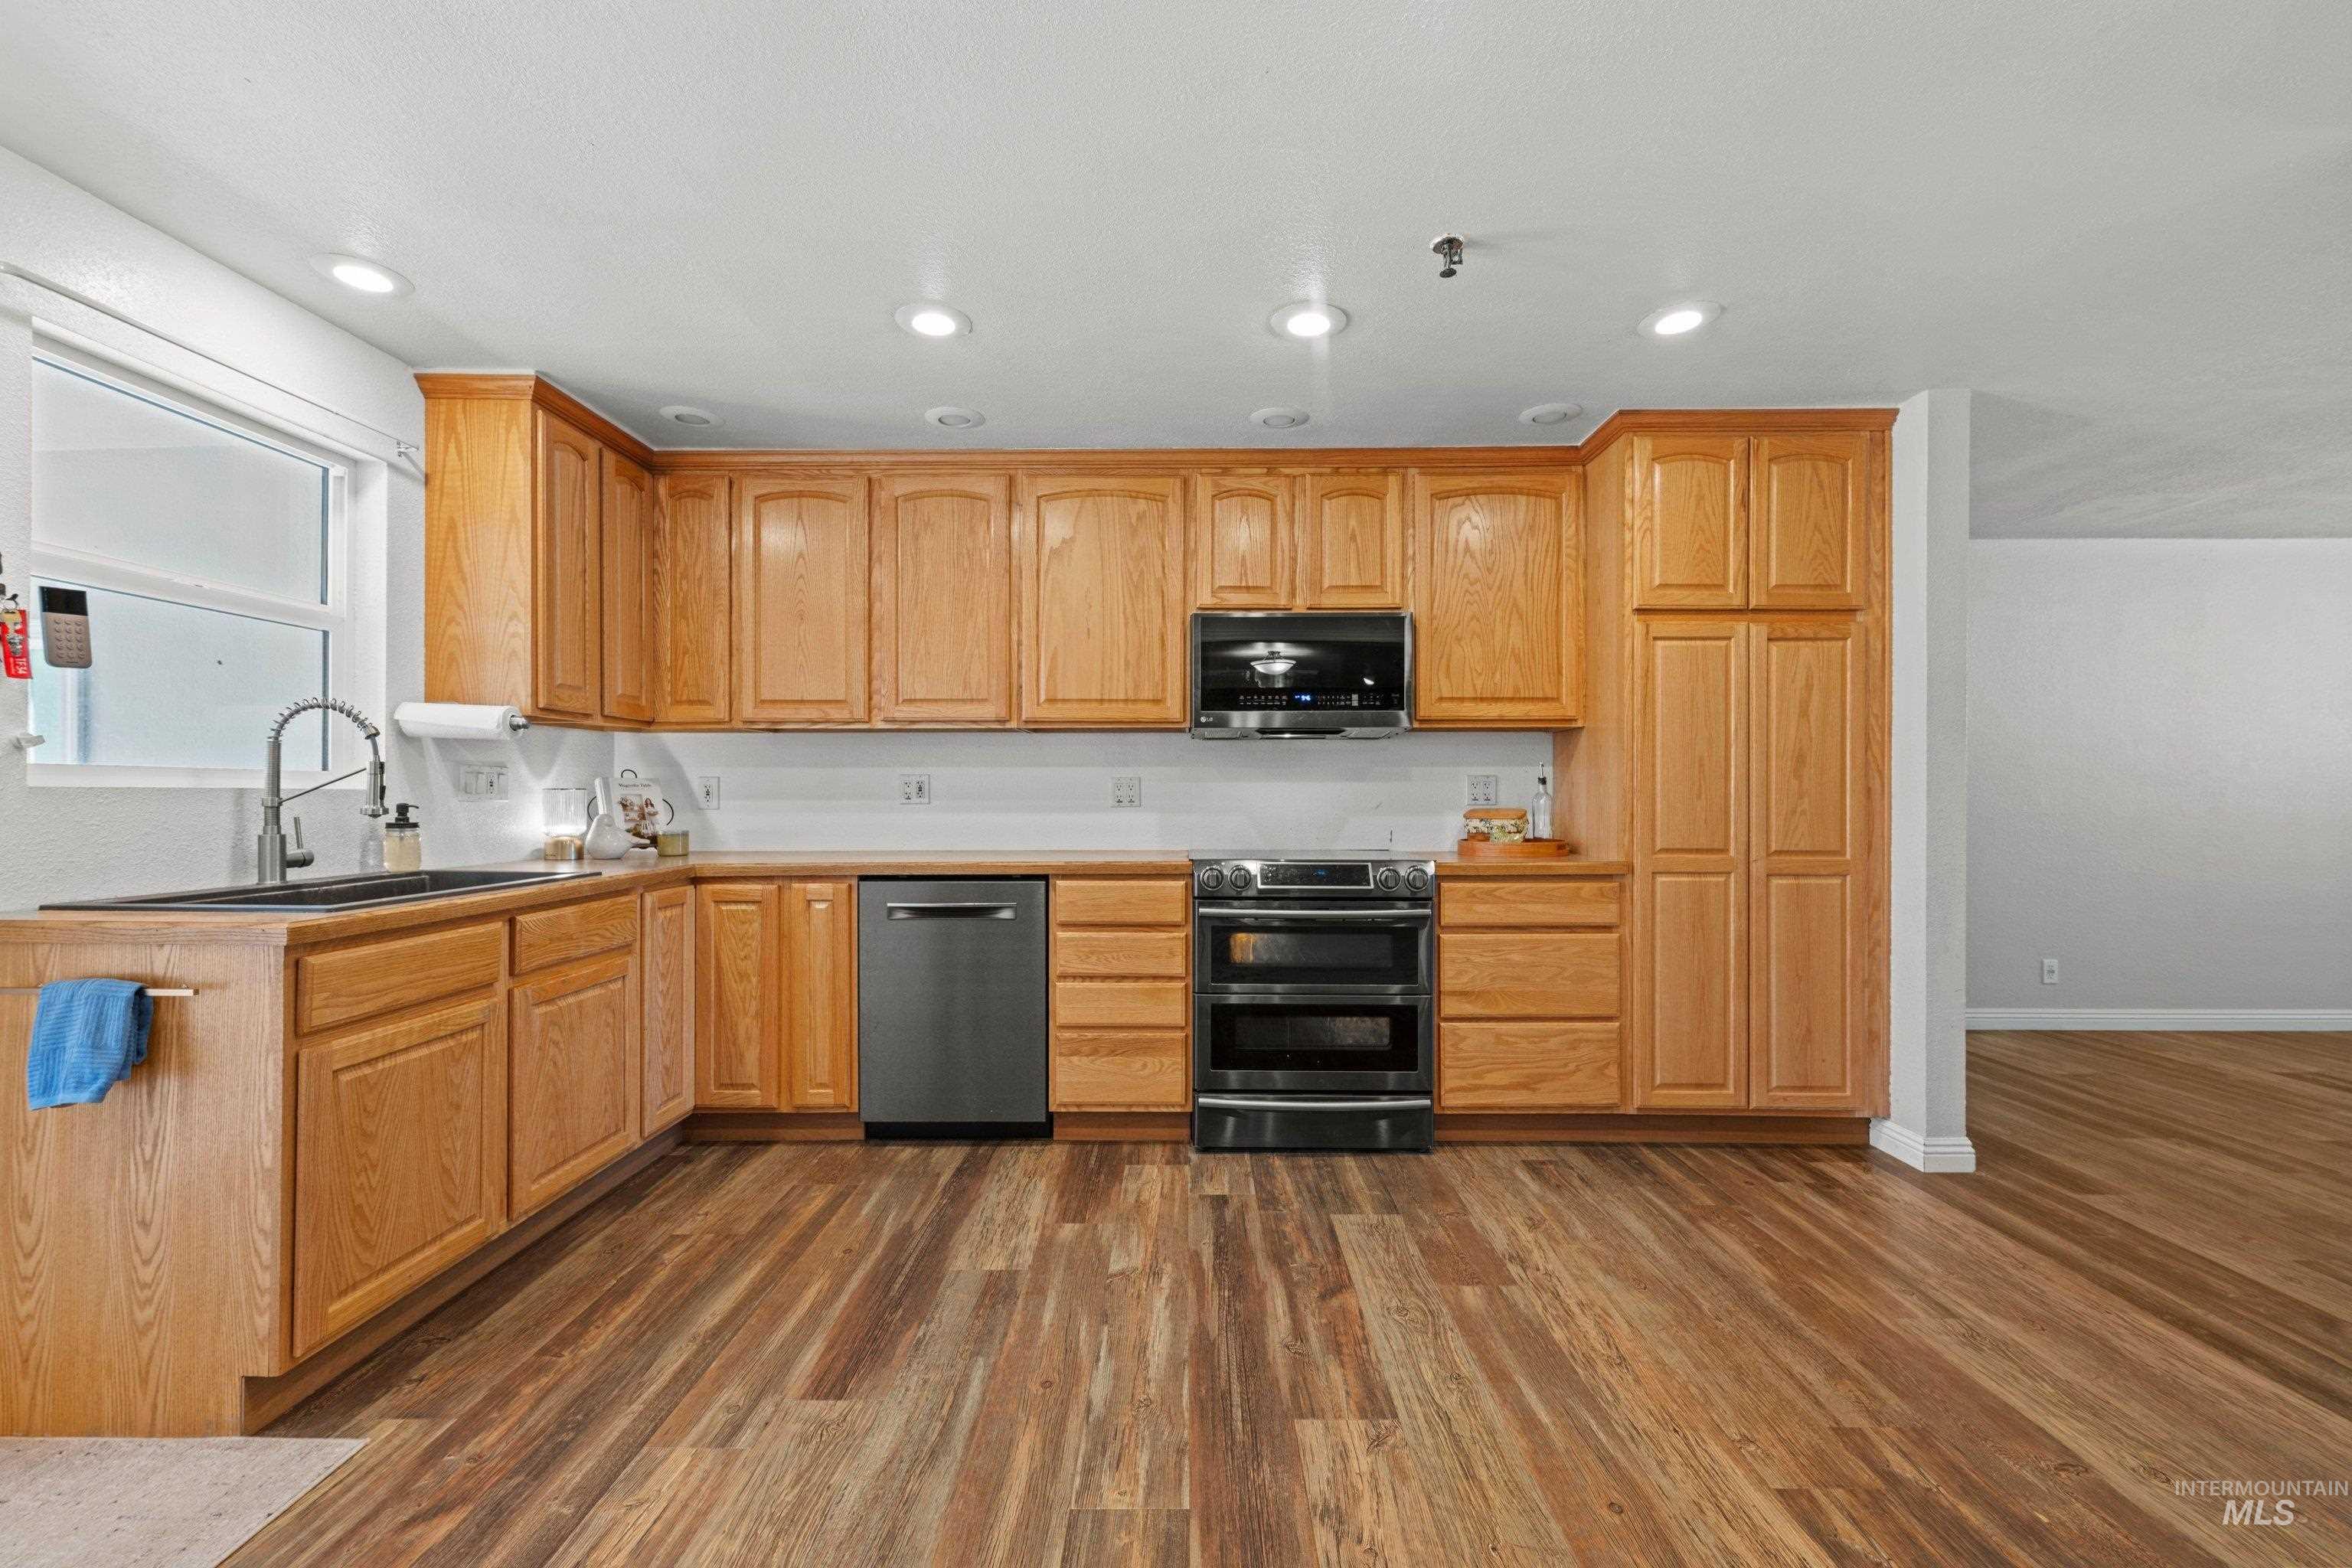
Kitchen featuring light wood cabinetry, wood-finish flooring, a stainless steel dishwasher, a black double oven, and a black built-in microwave
-
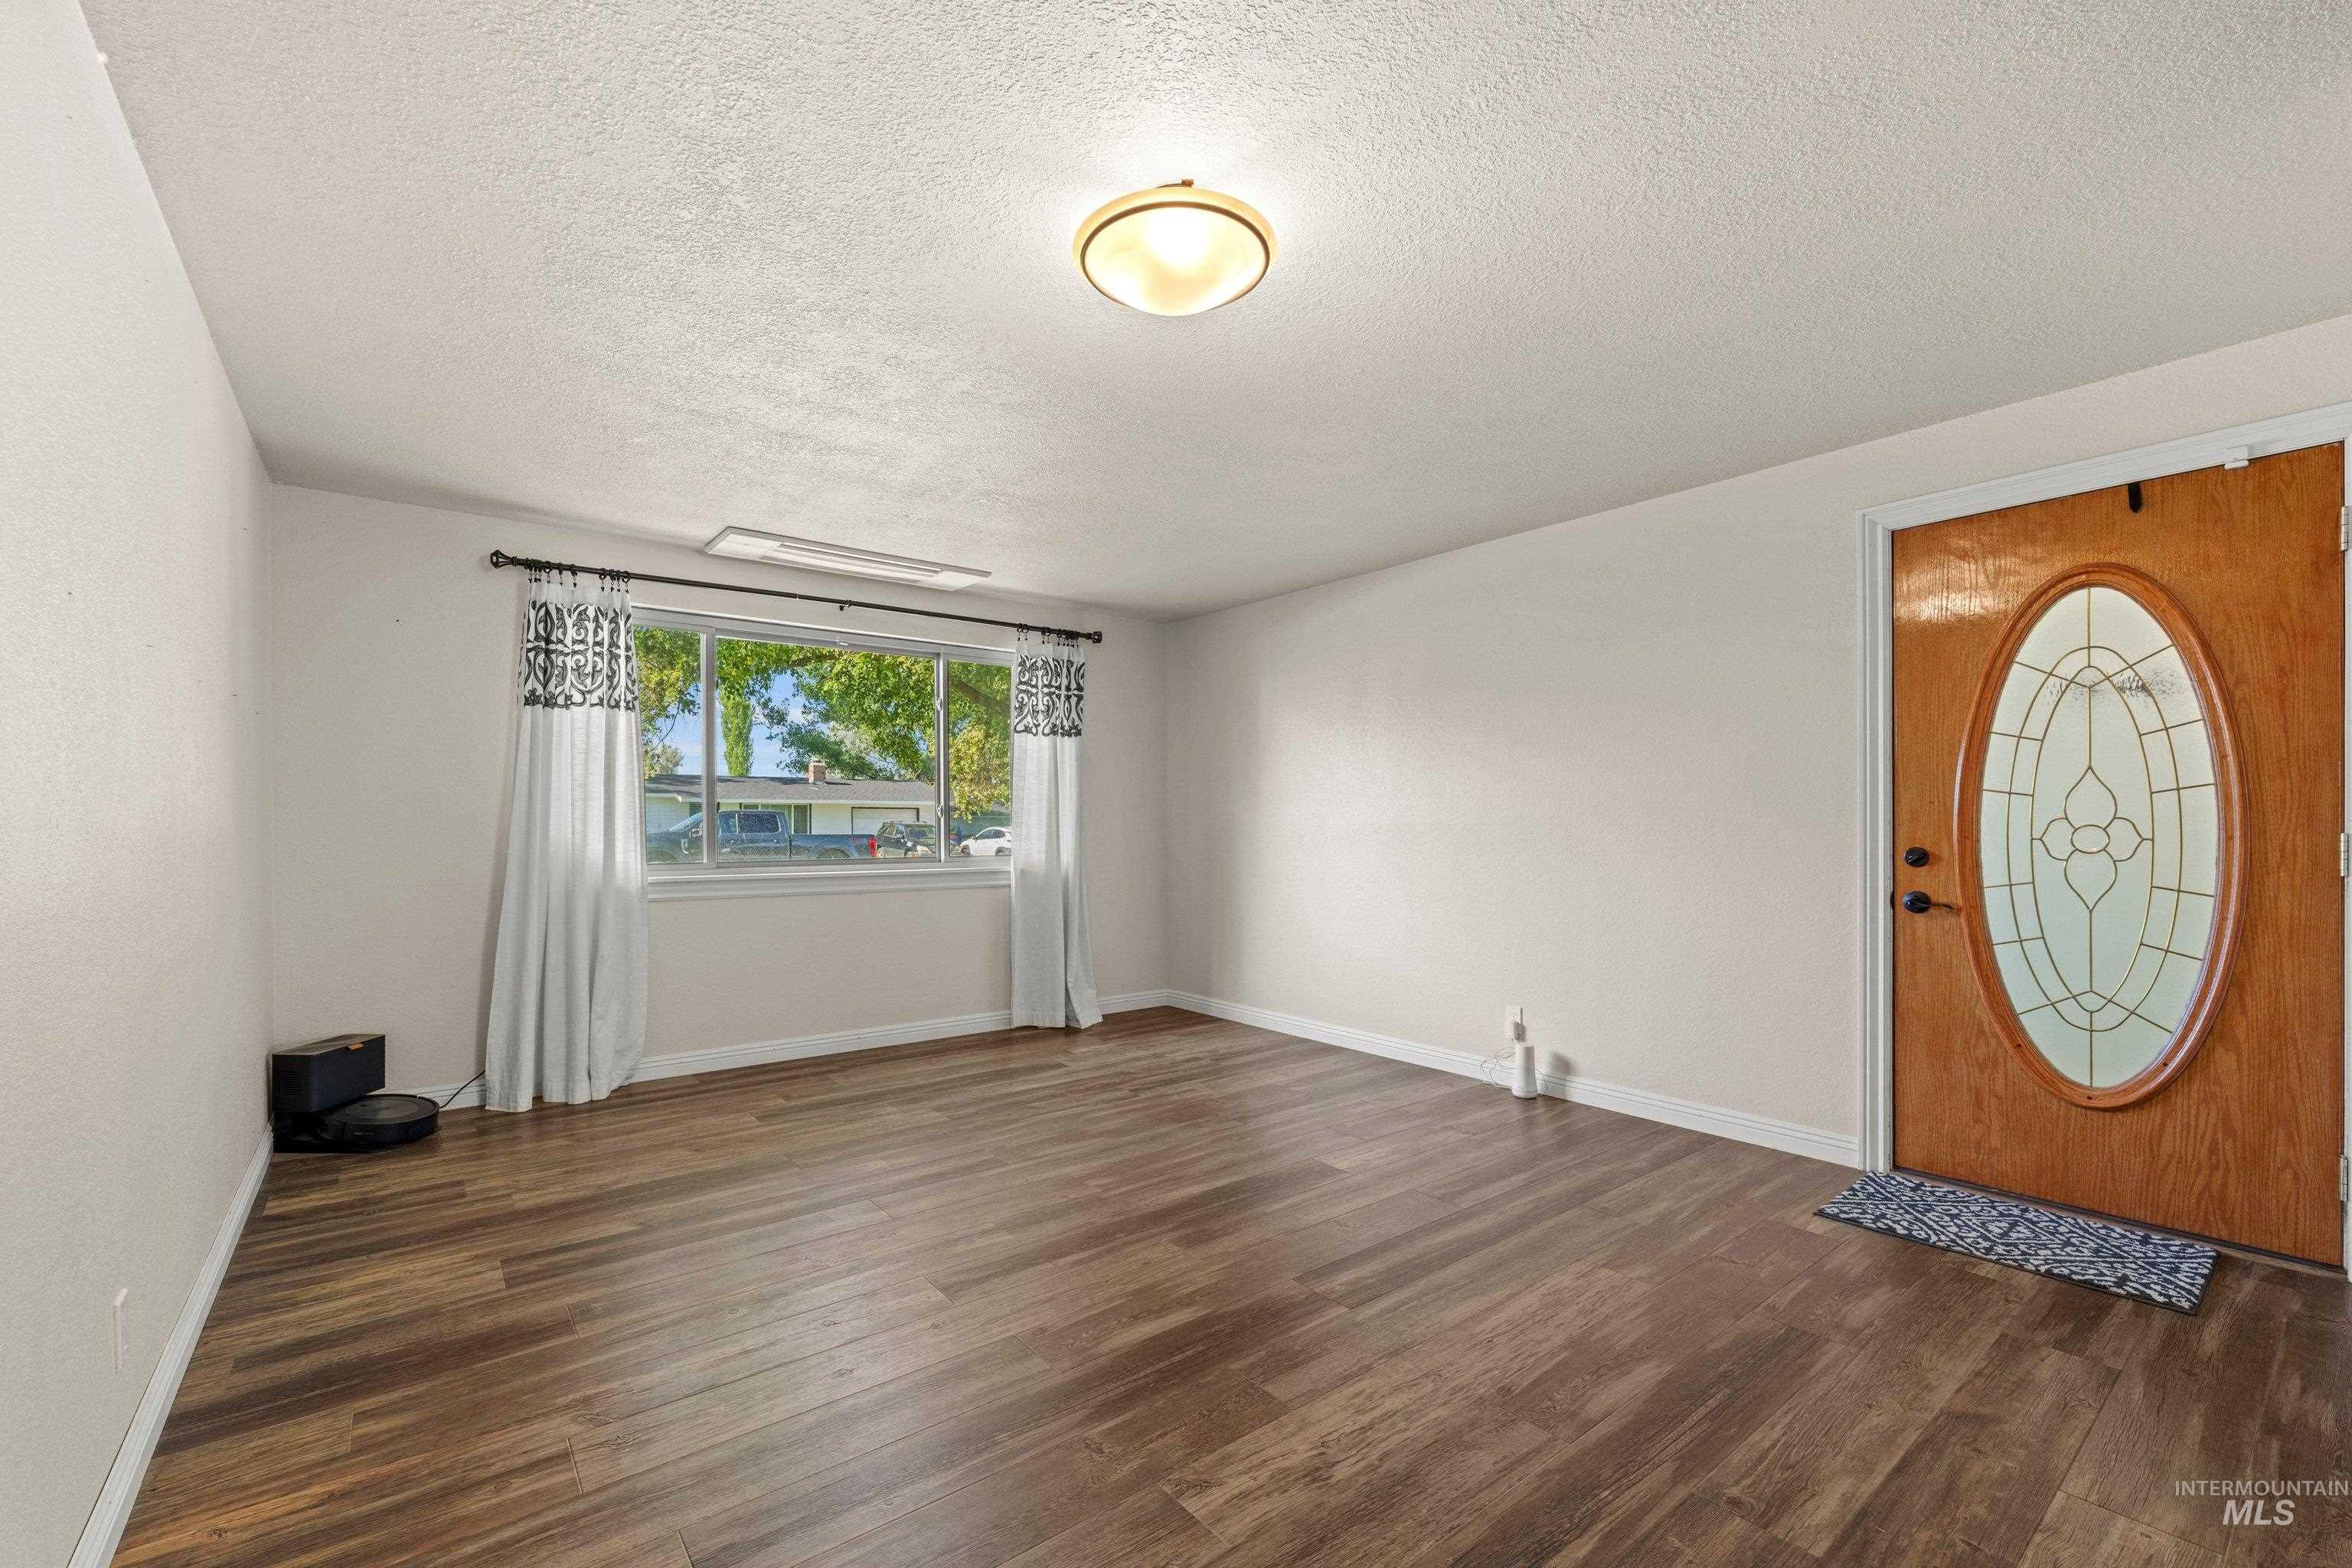
Entry space featuring wood-finish flooring, a decorative oval glass paneled door, and a flush mount ceiling light fixture
-
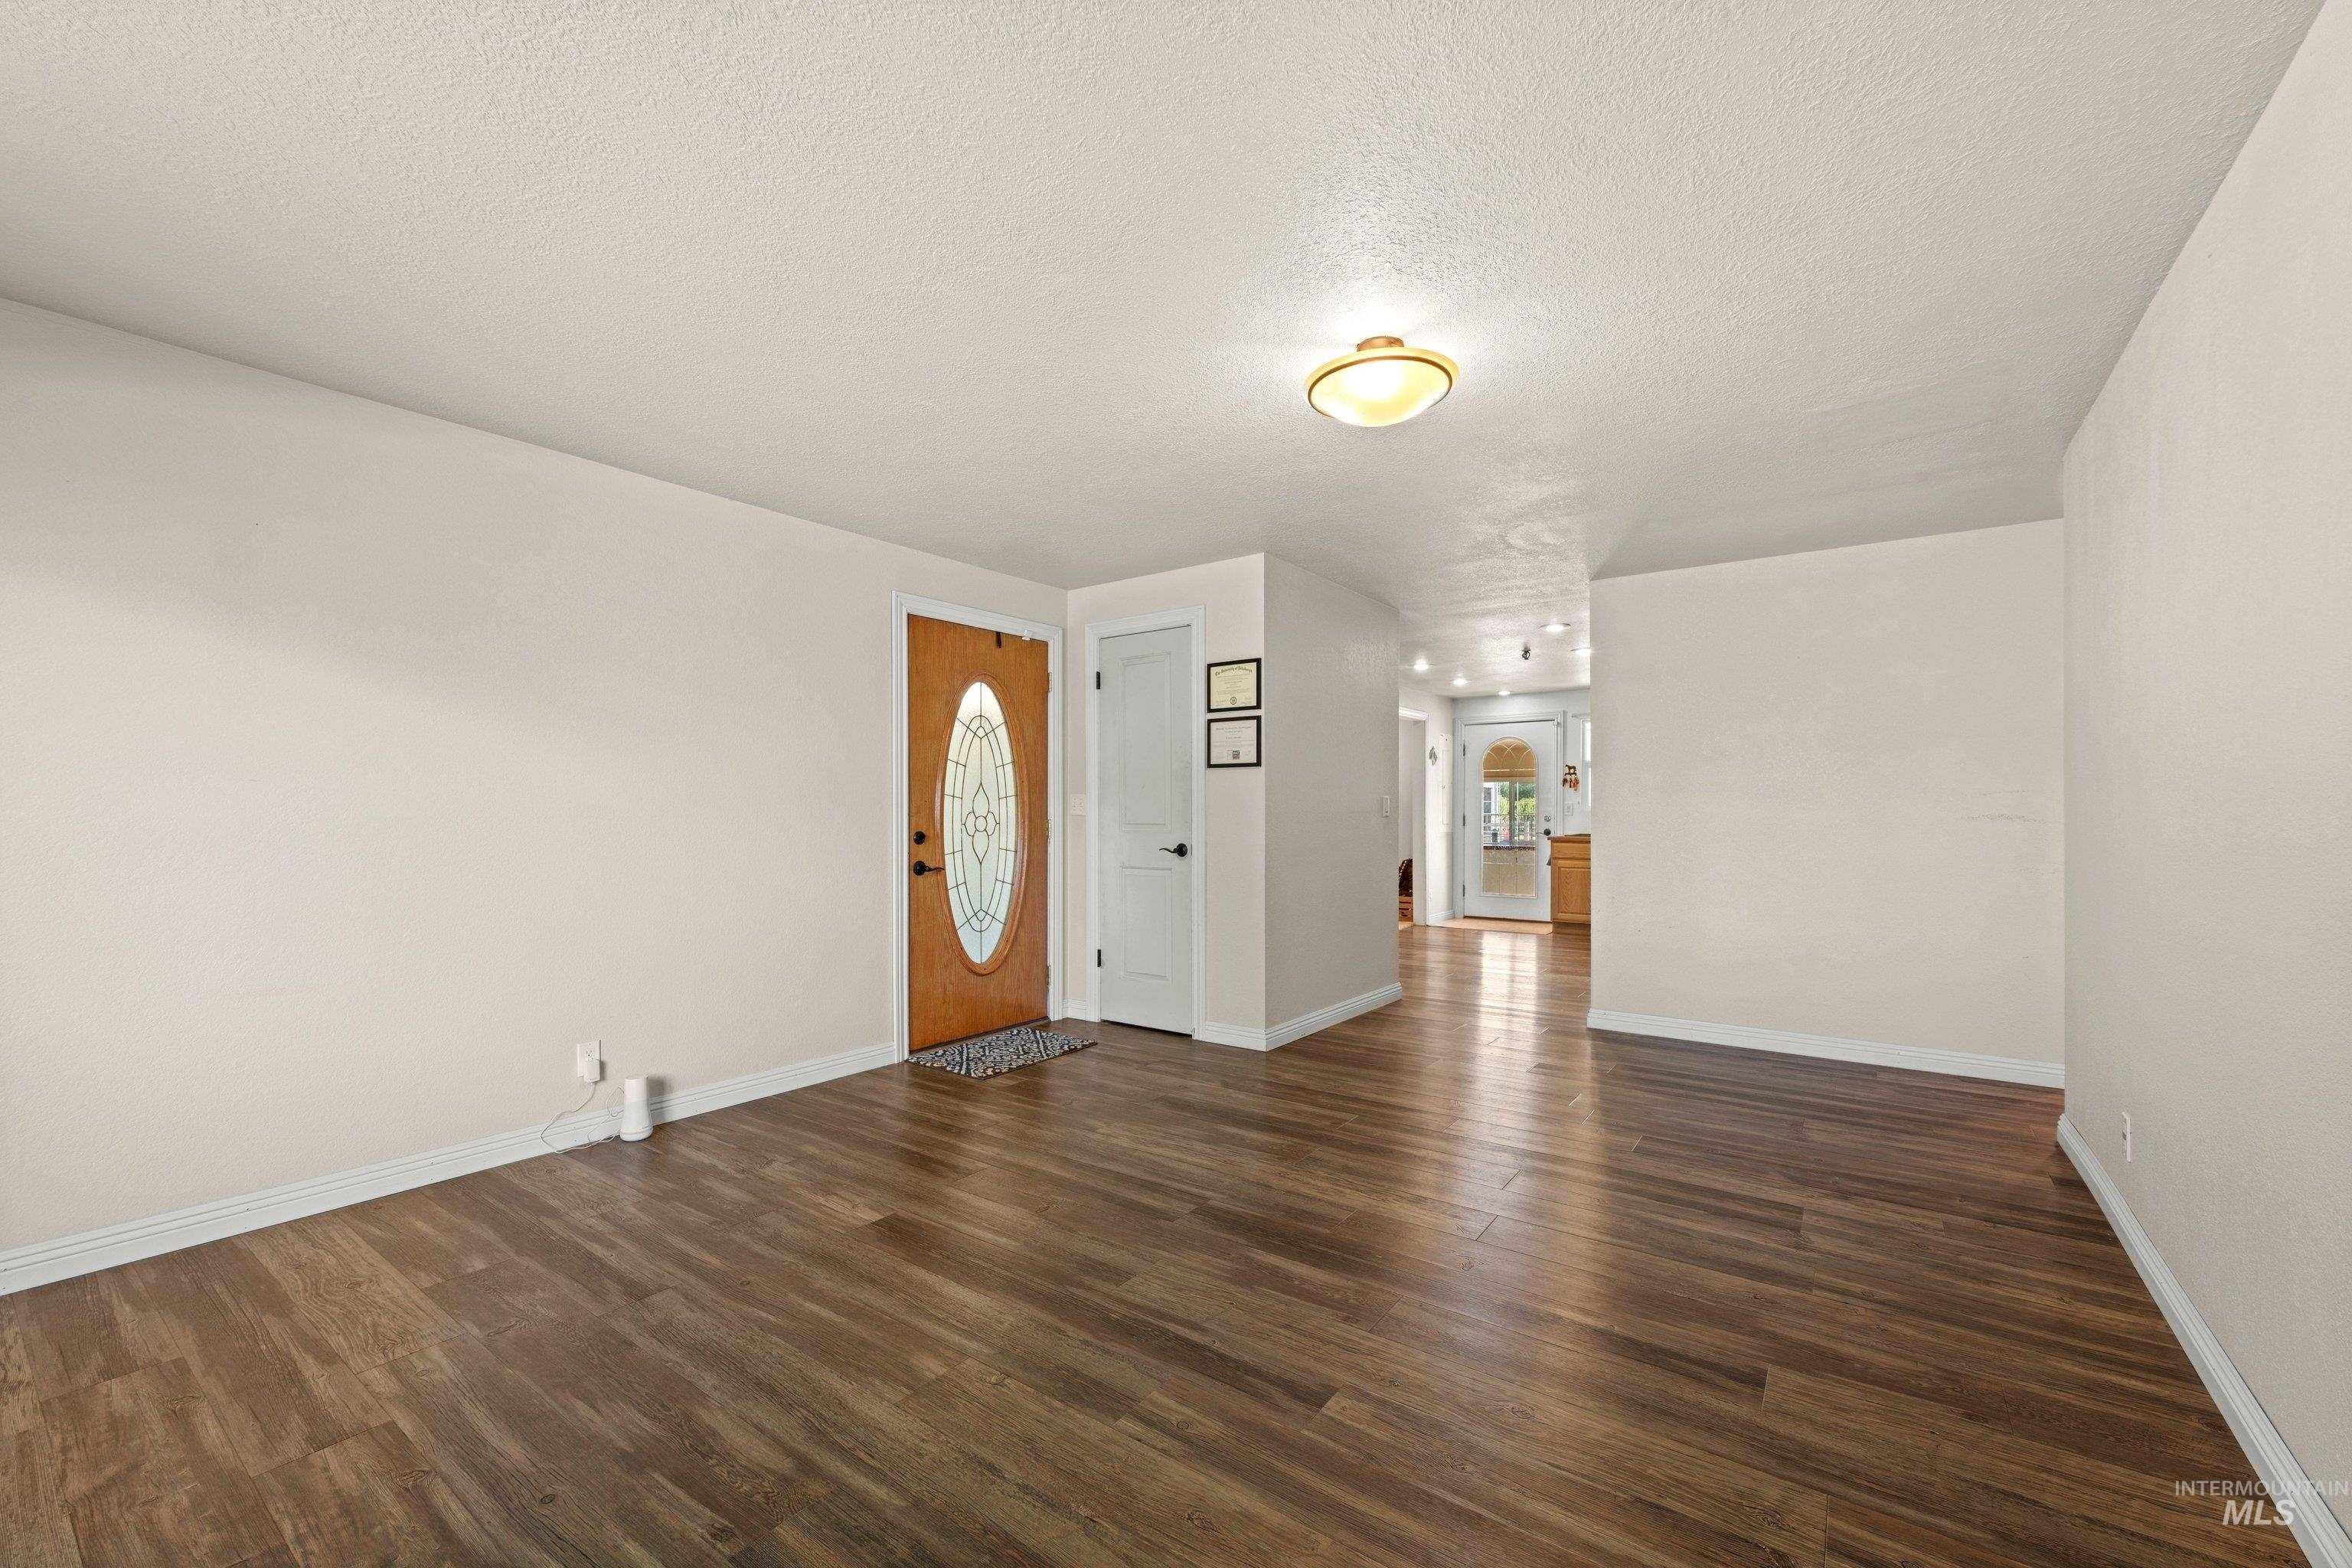
Spacious interior room featuring wood-finish flooring, white baseboards, and neutral wall paint
-
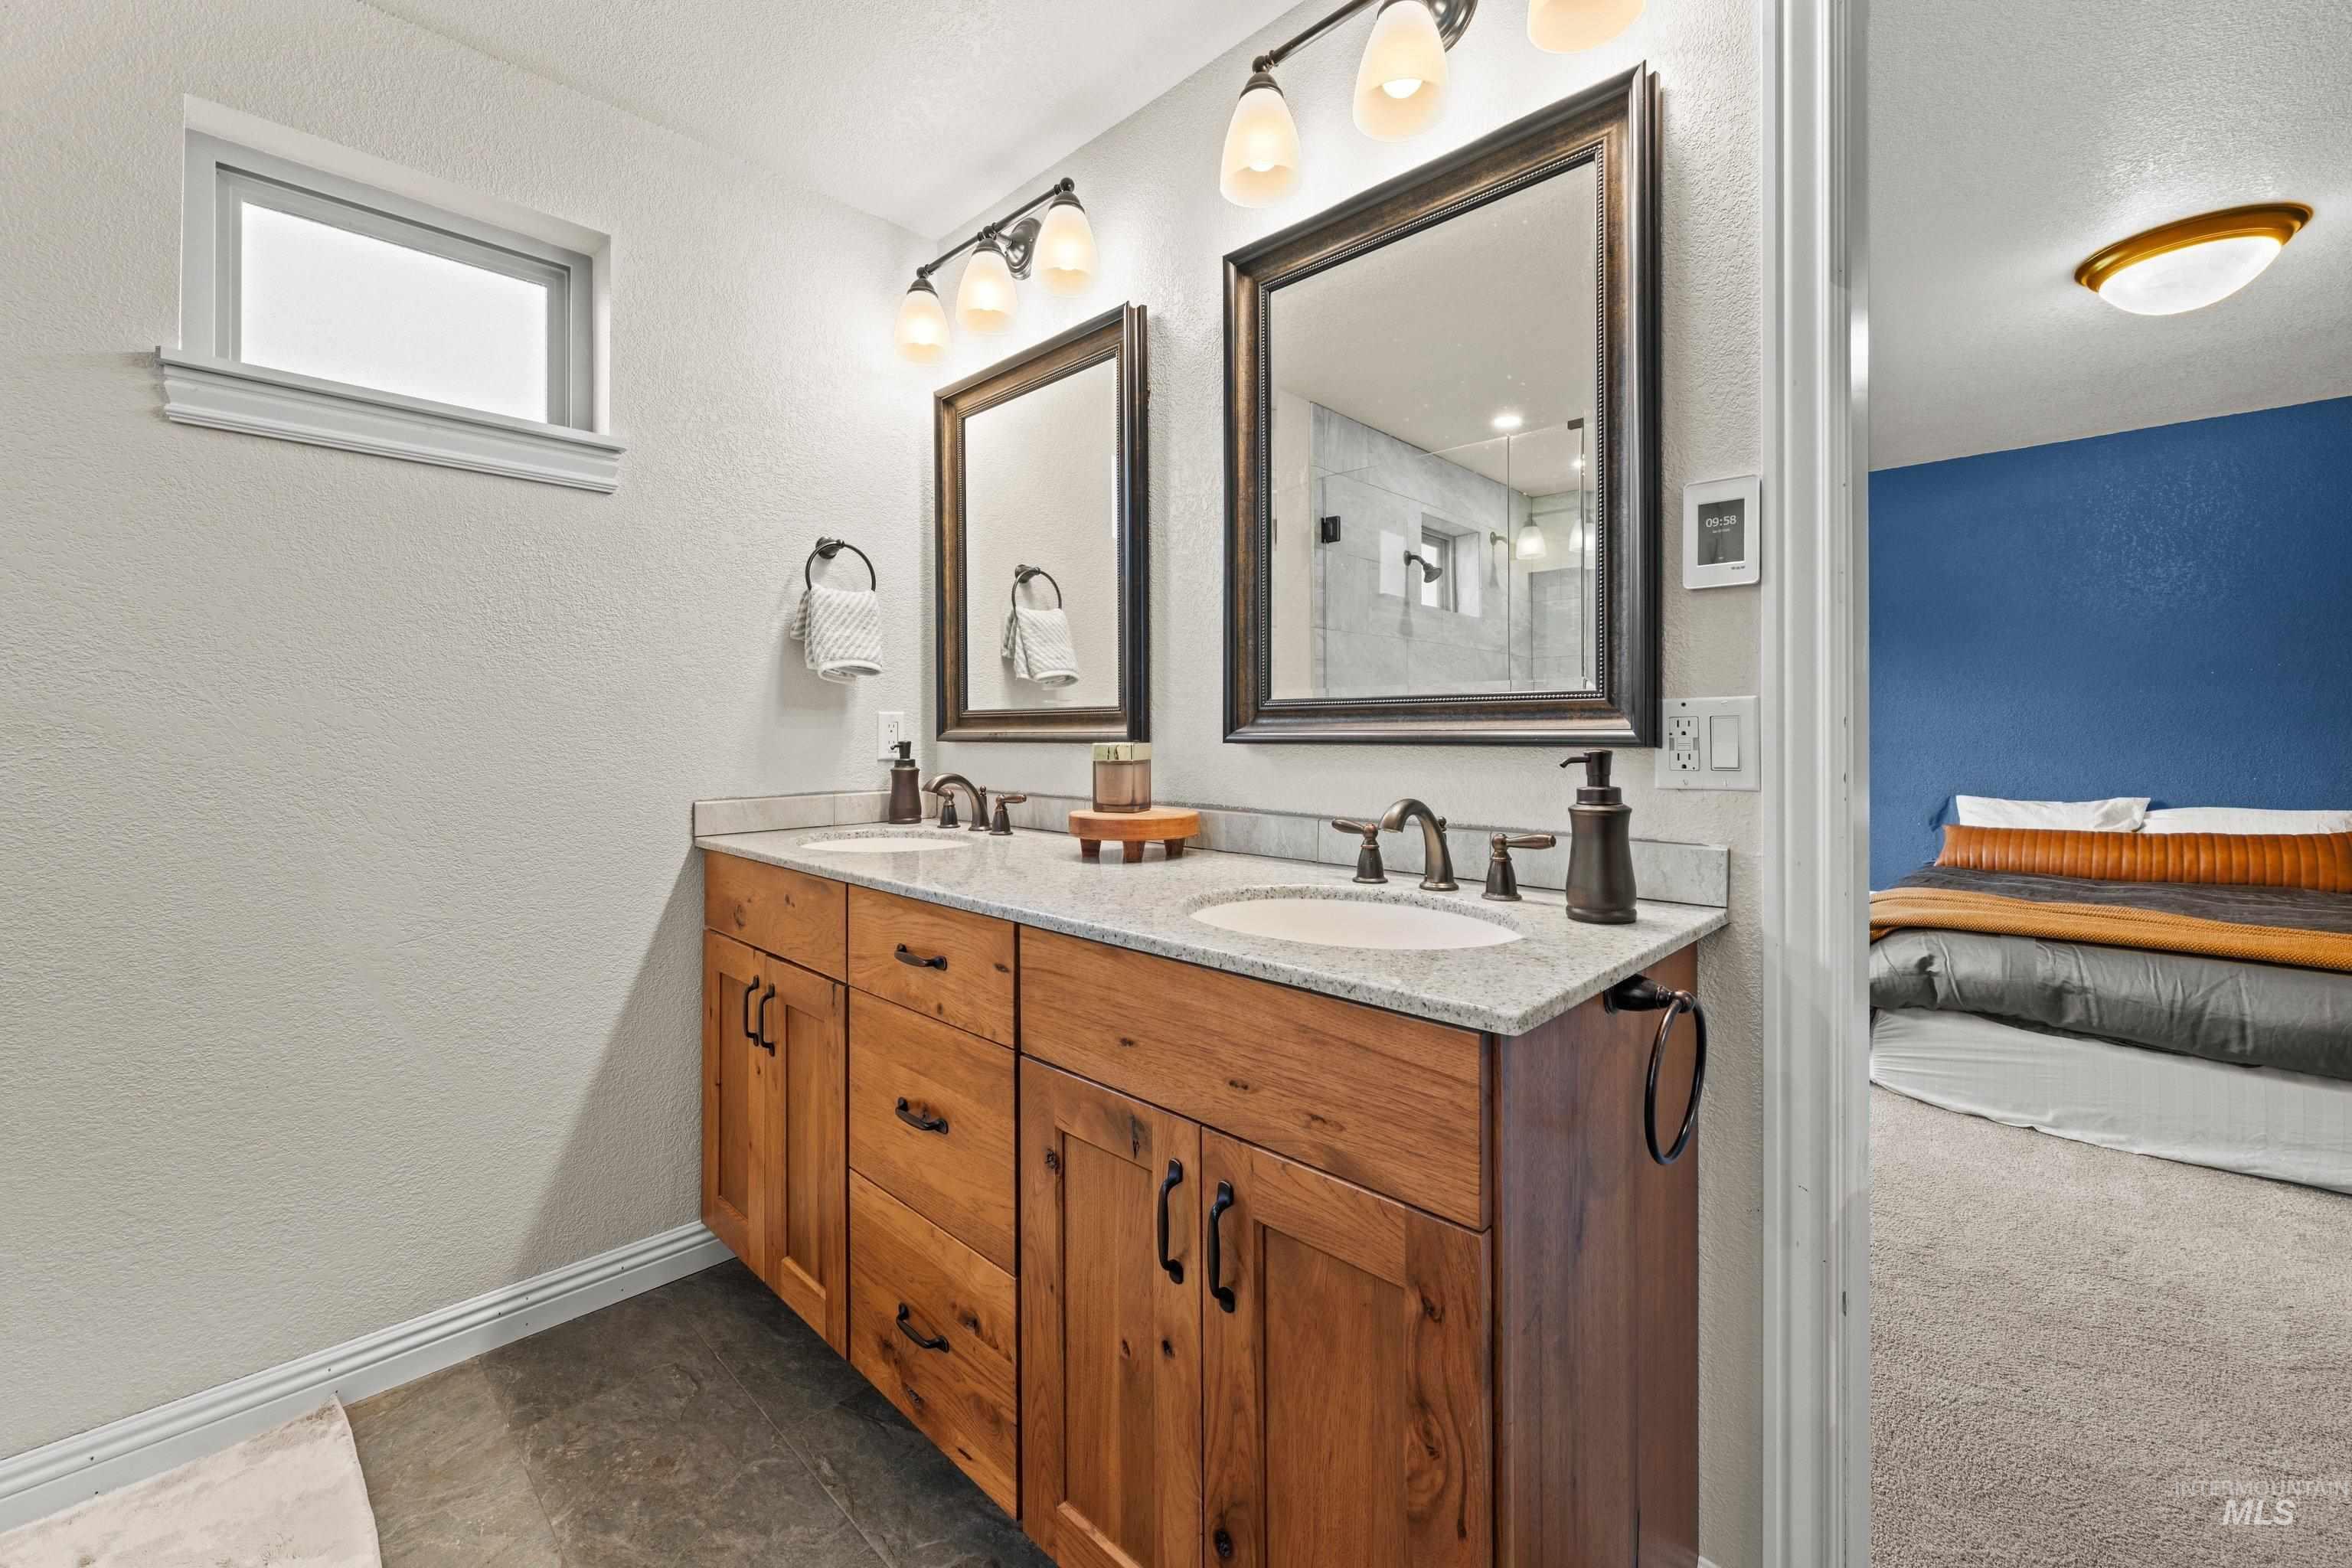
Double vanity with wood-finish cabinetry, light-toned countertop, and dual oval undermount sinks
-
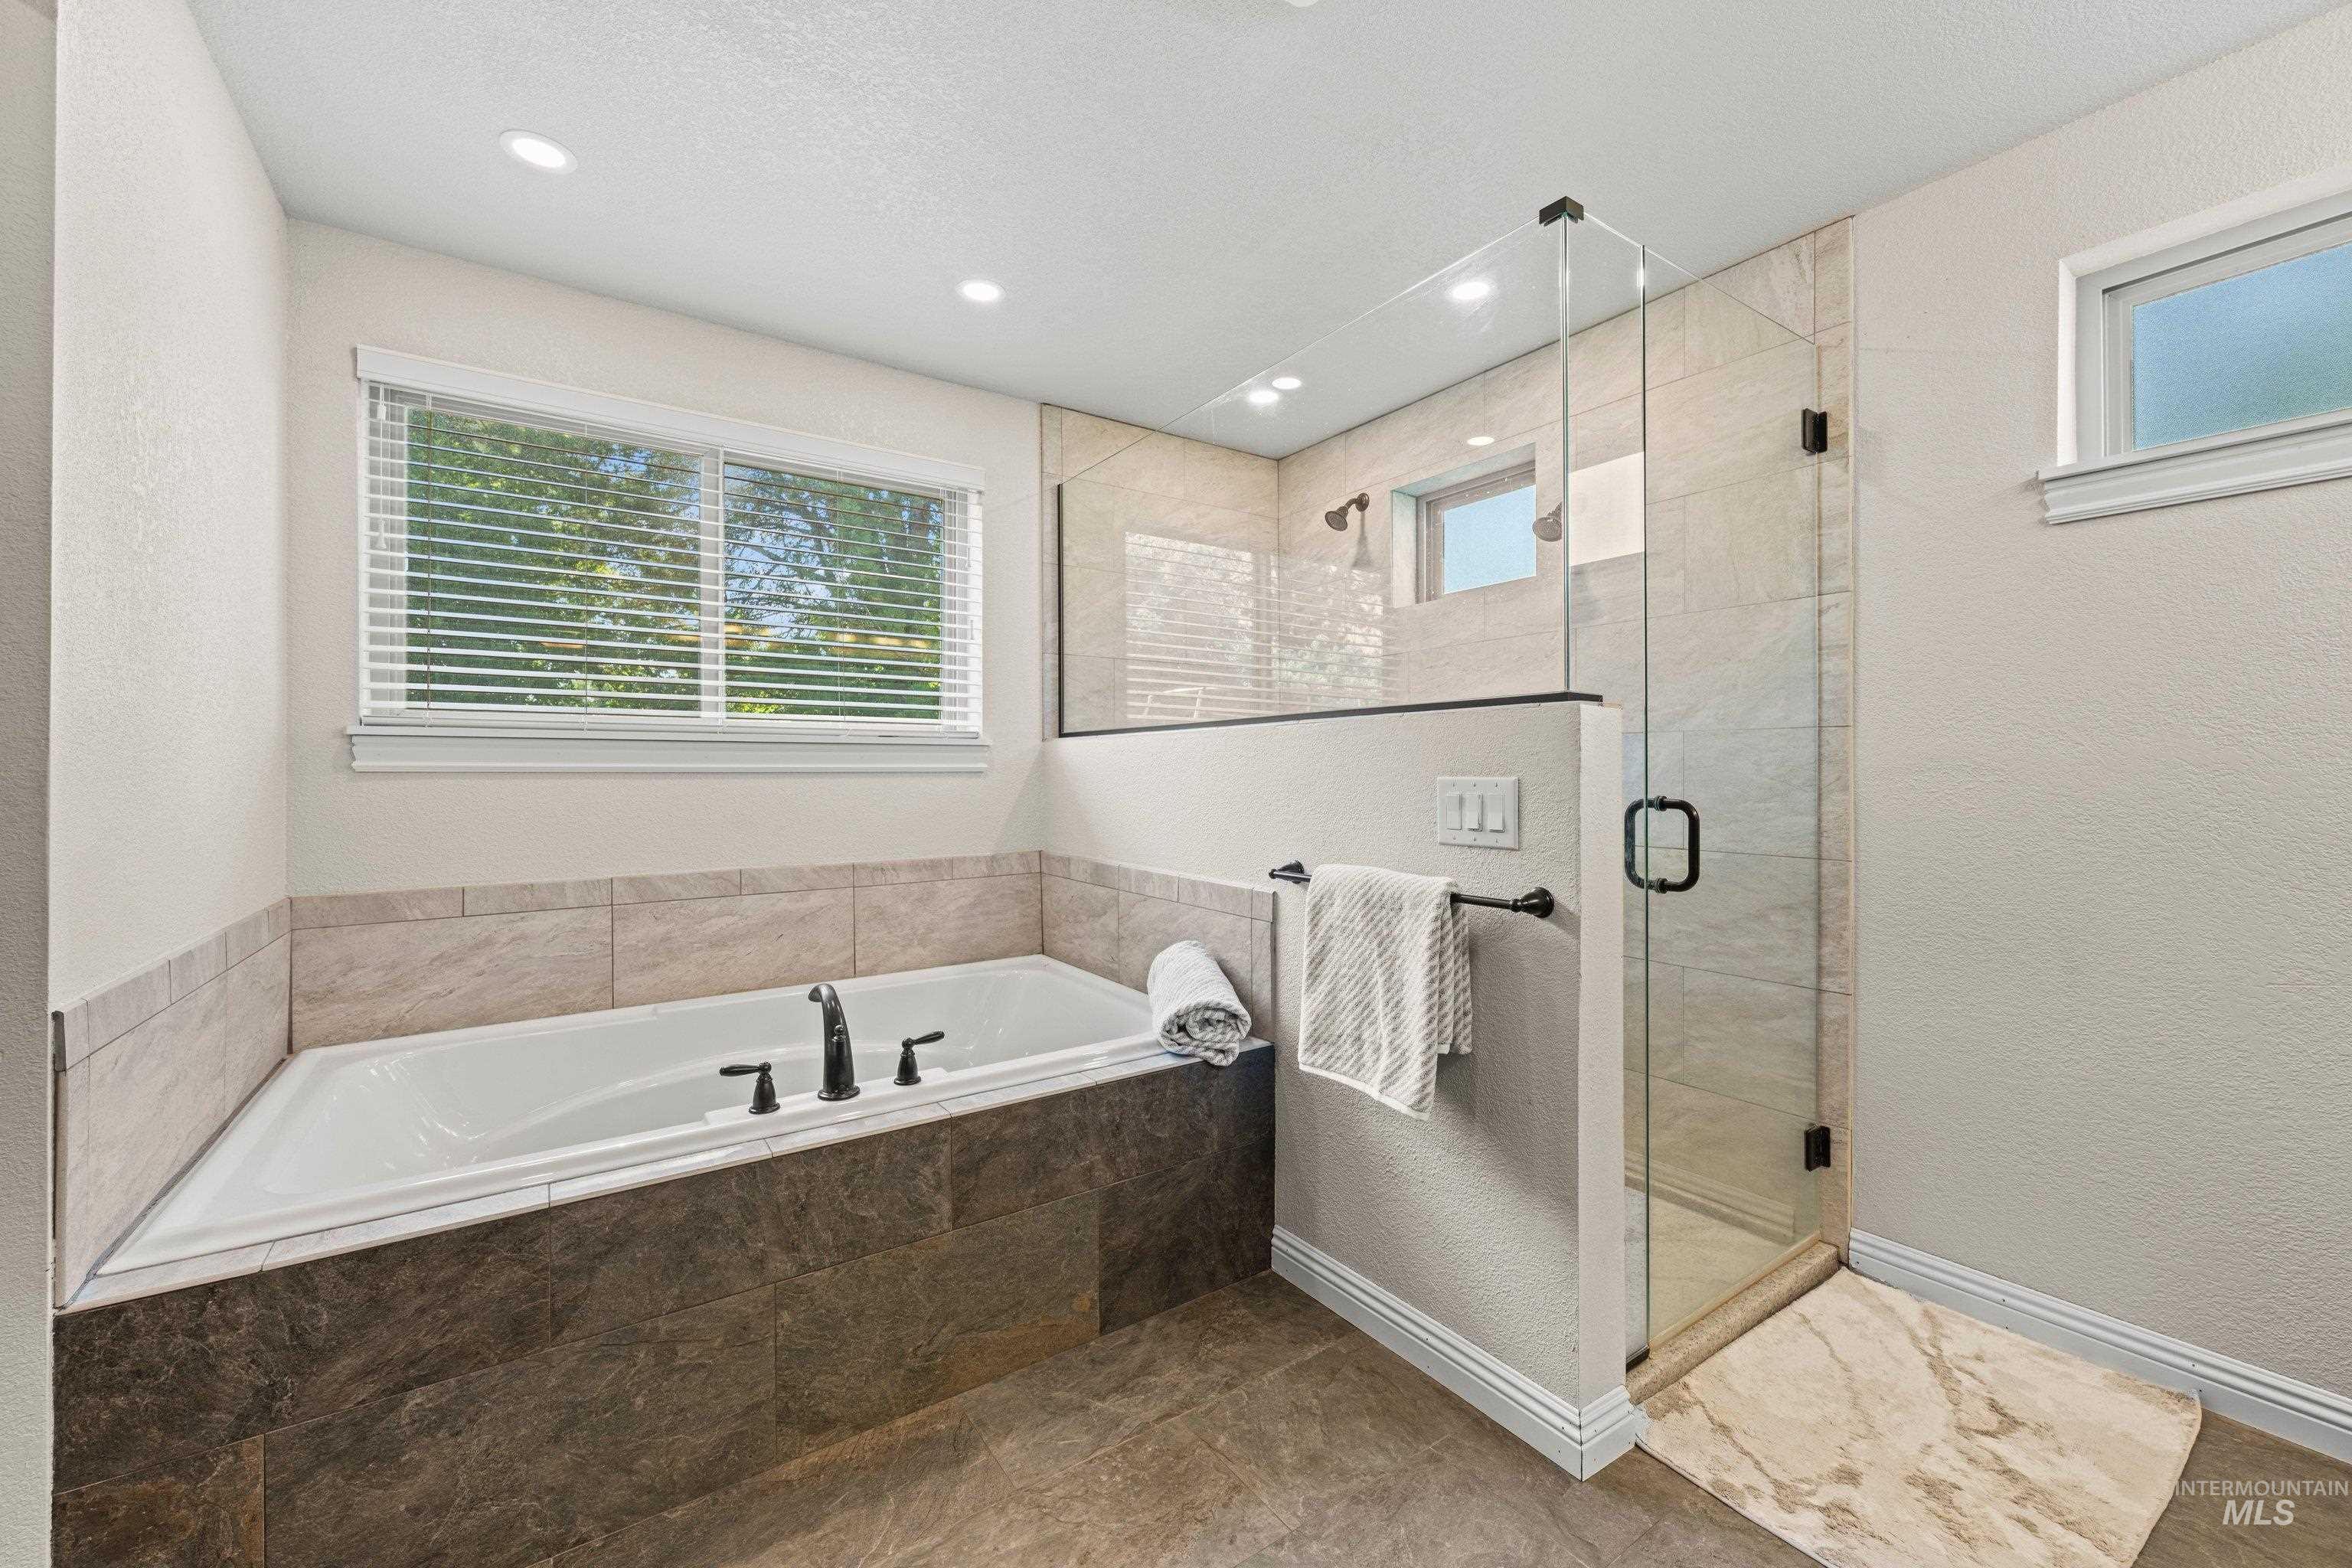
Bathroom featuring a built-in soaking tub with dark tile surround, a walk-in shower with glass enclosure, light-toned wall tiling, and dual windows
-
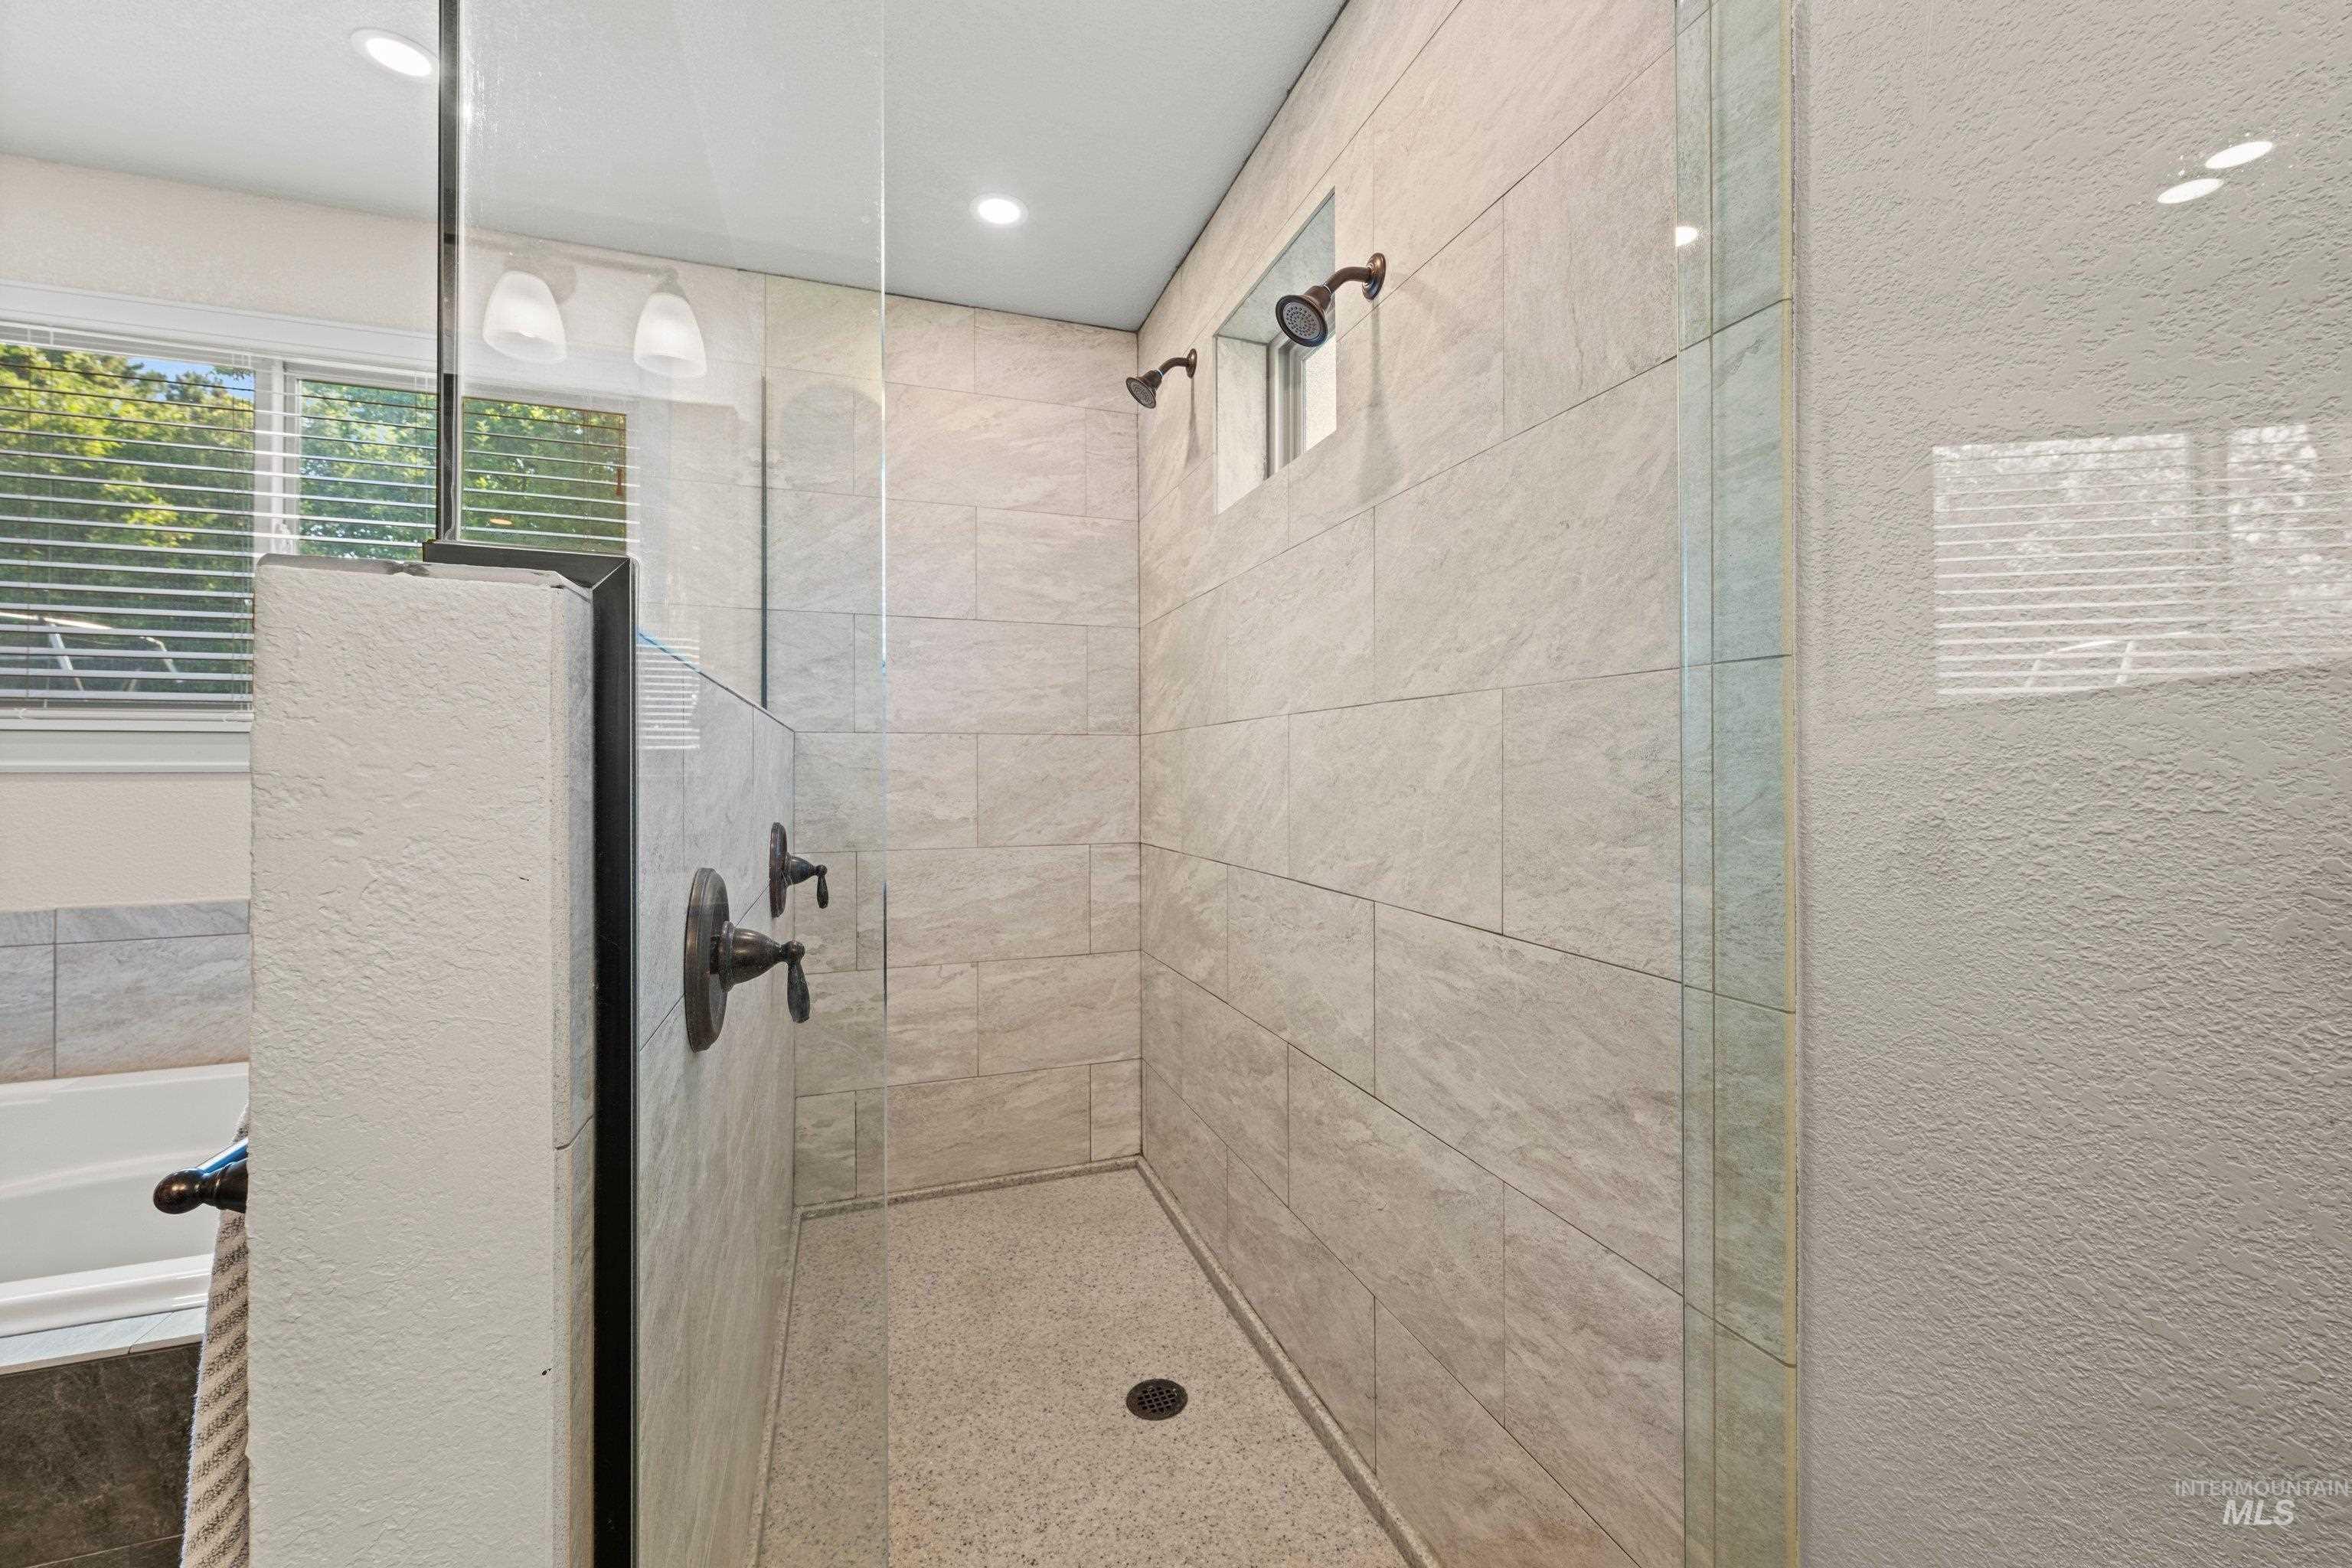
Walk-in shower featuring light-toned rectangular wall tiles, dual shower heads, and a built-in window
-
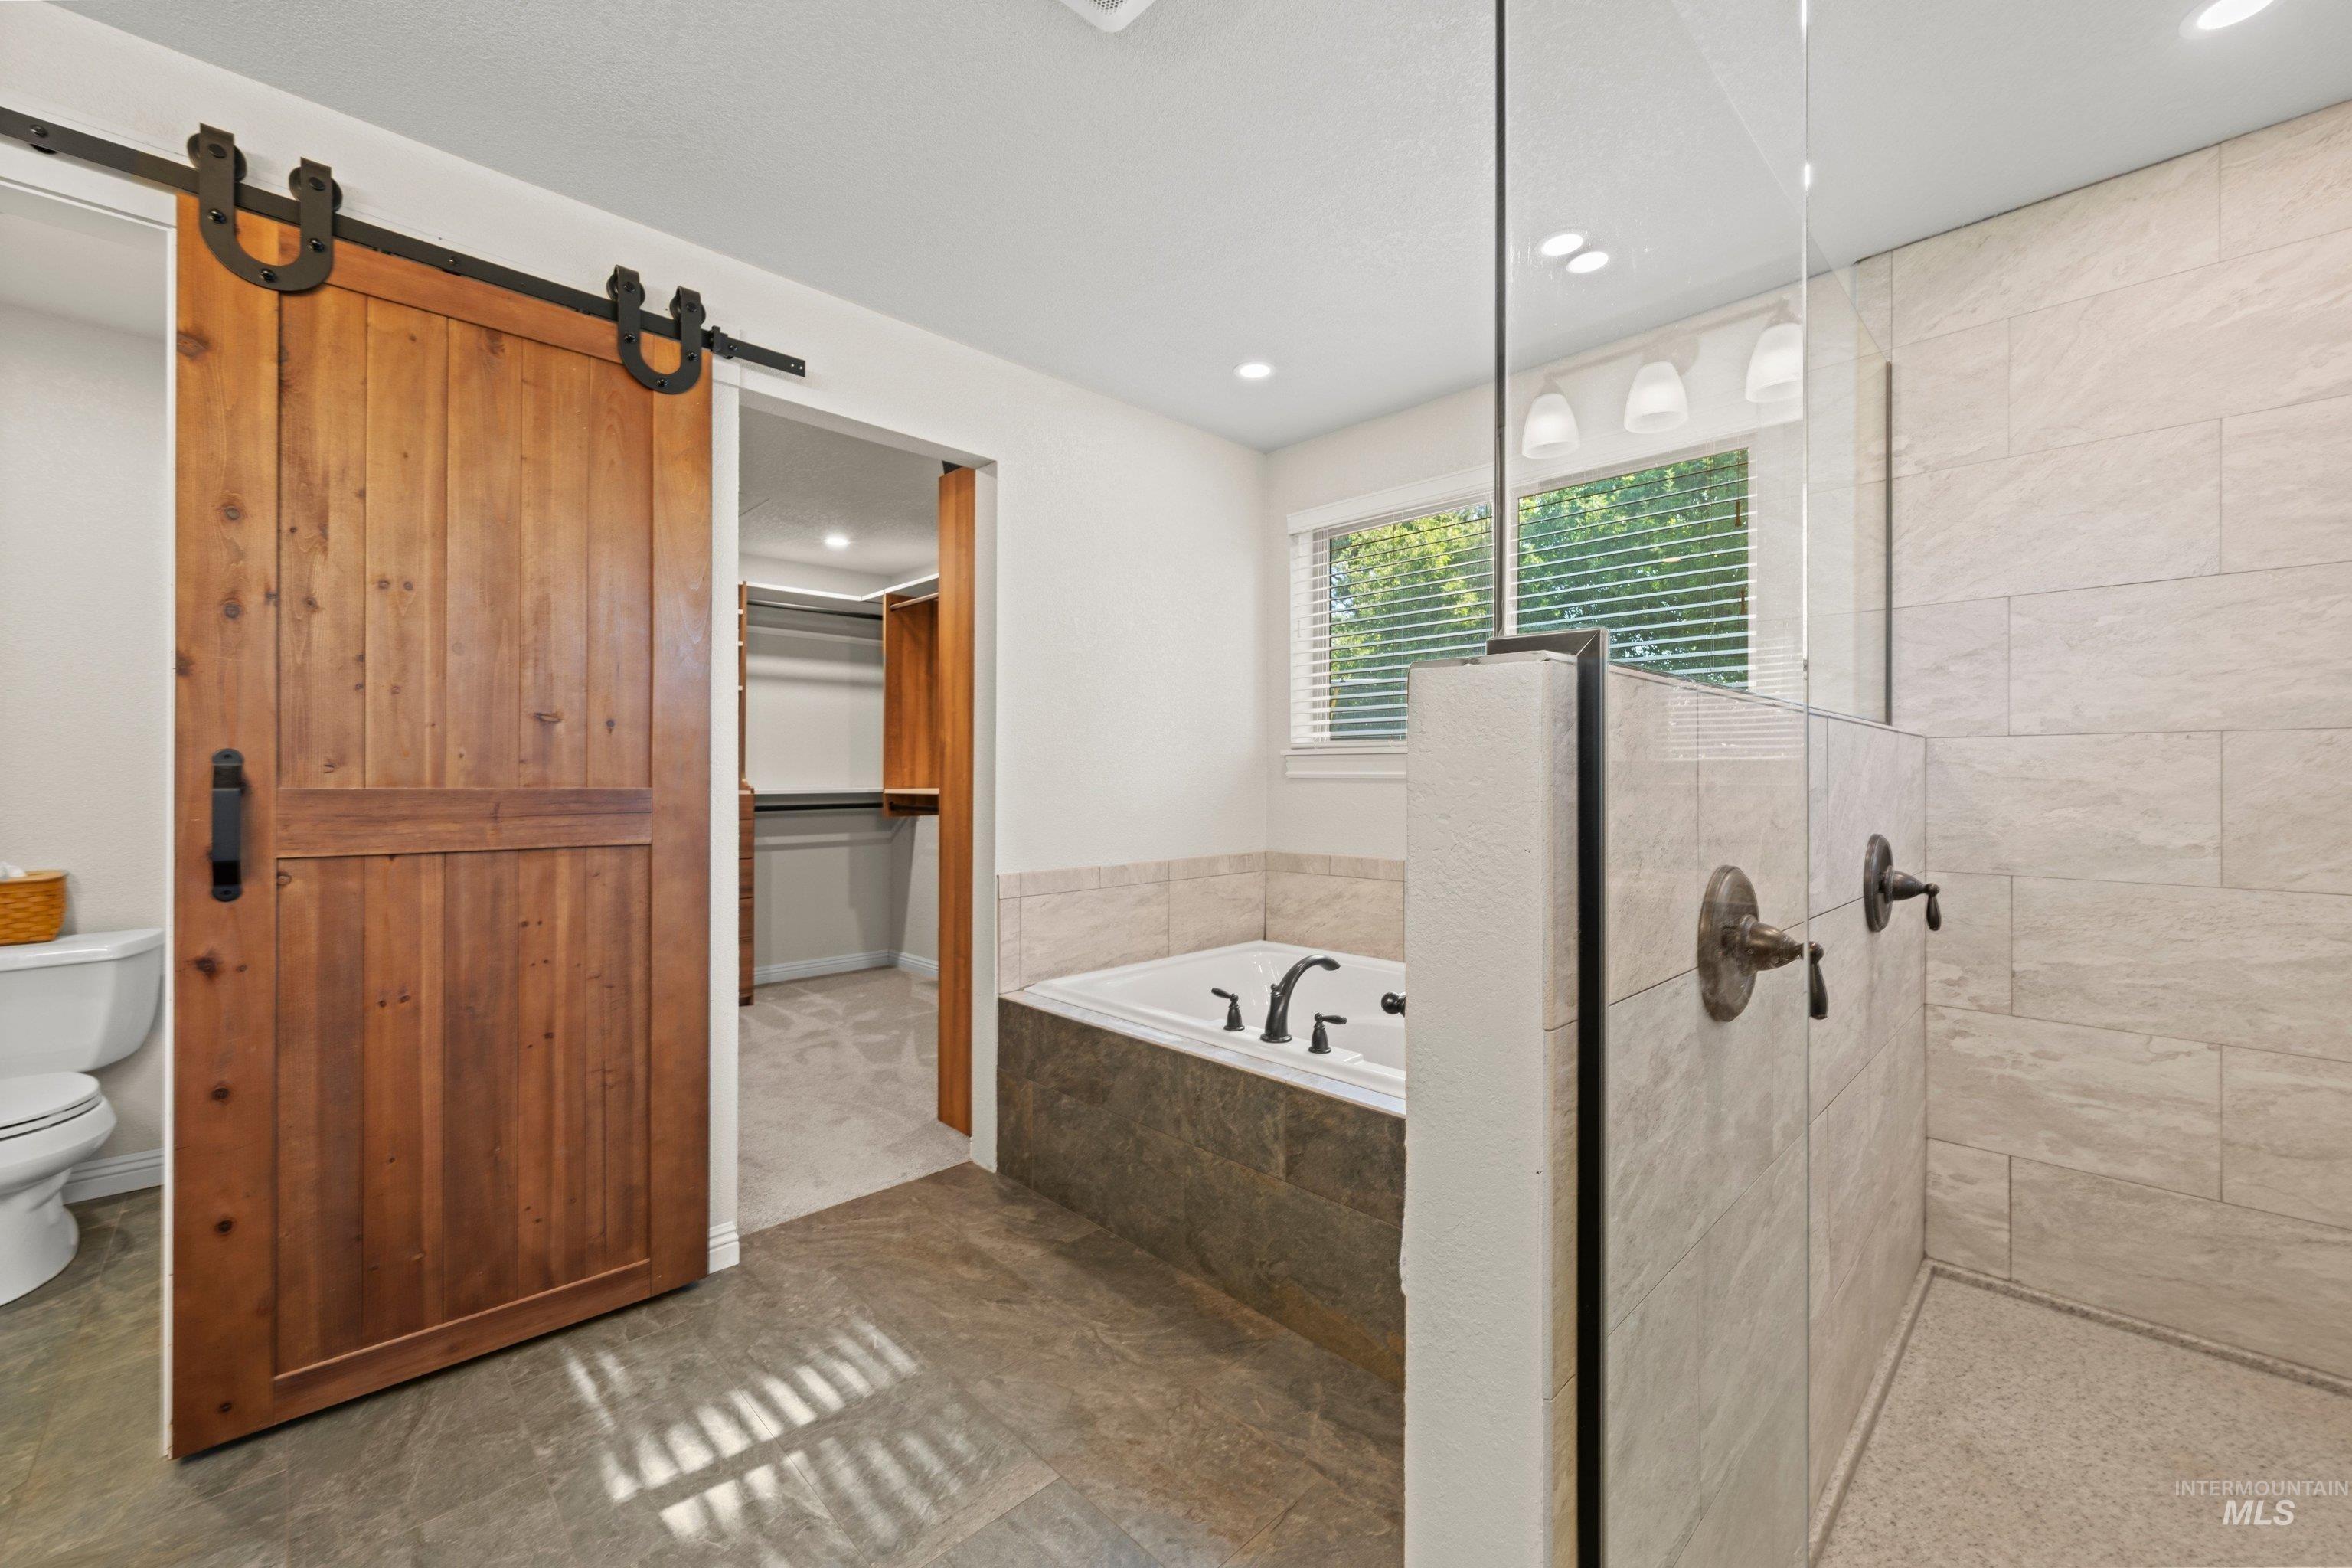
Expansive bathroom featuring a walk-in shower with tiled walls and a full glass enclosure
-
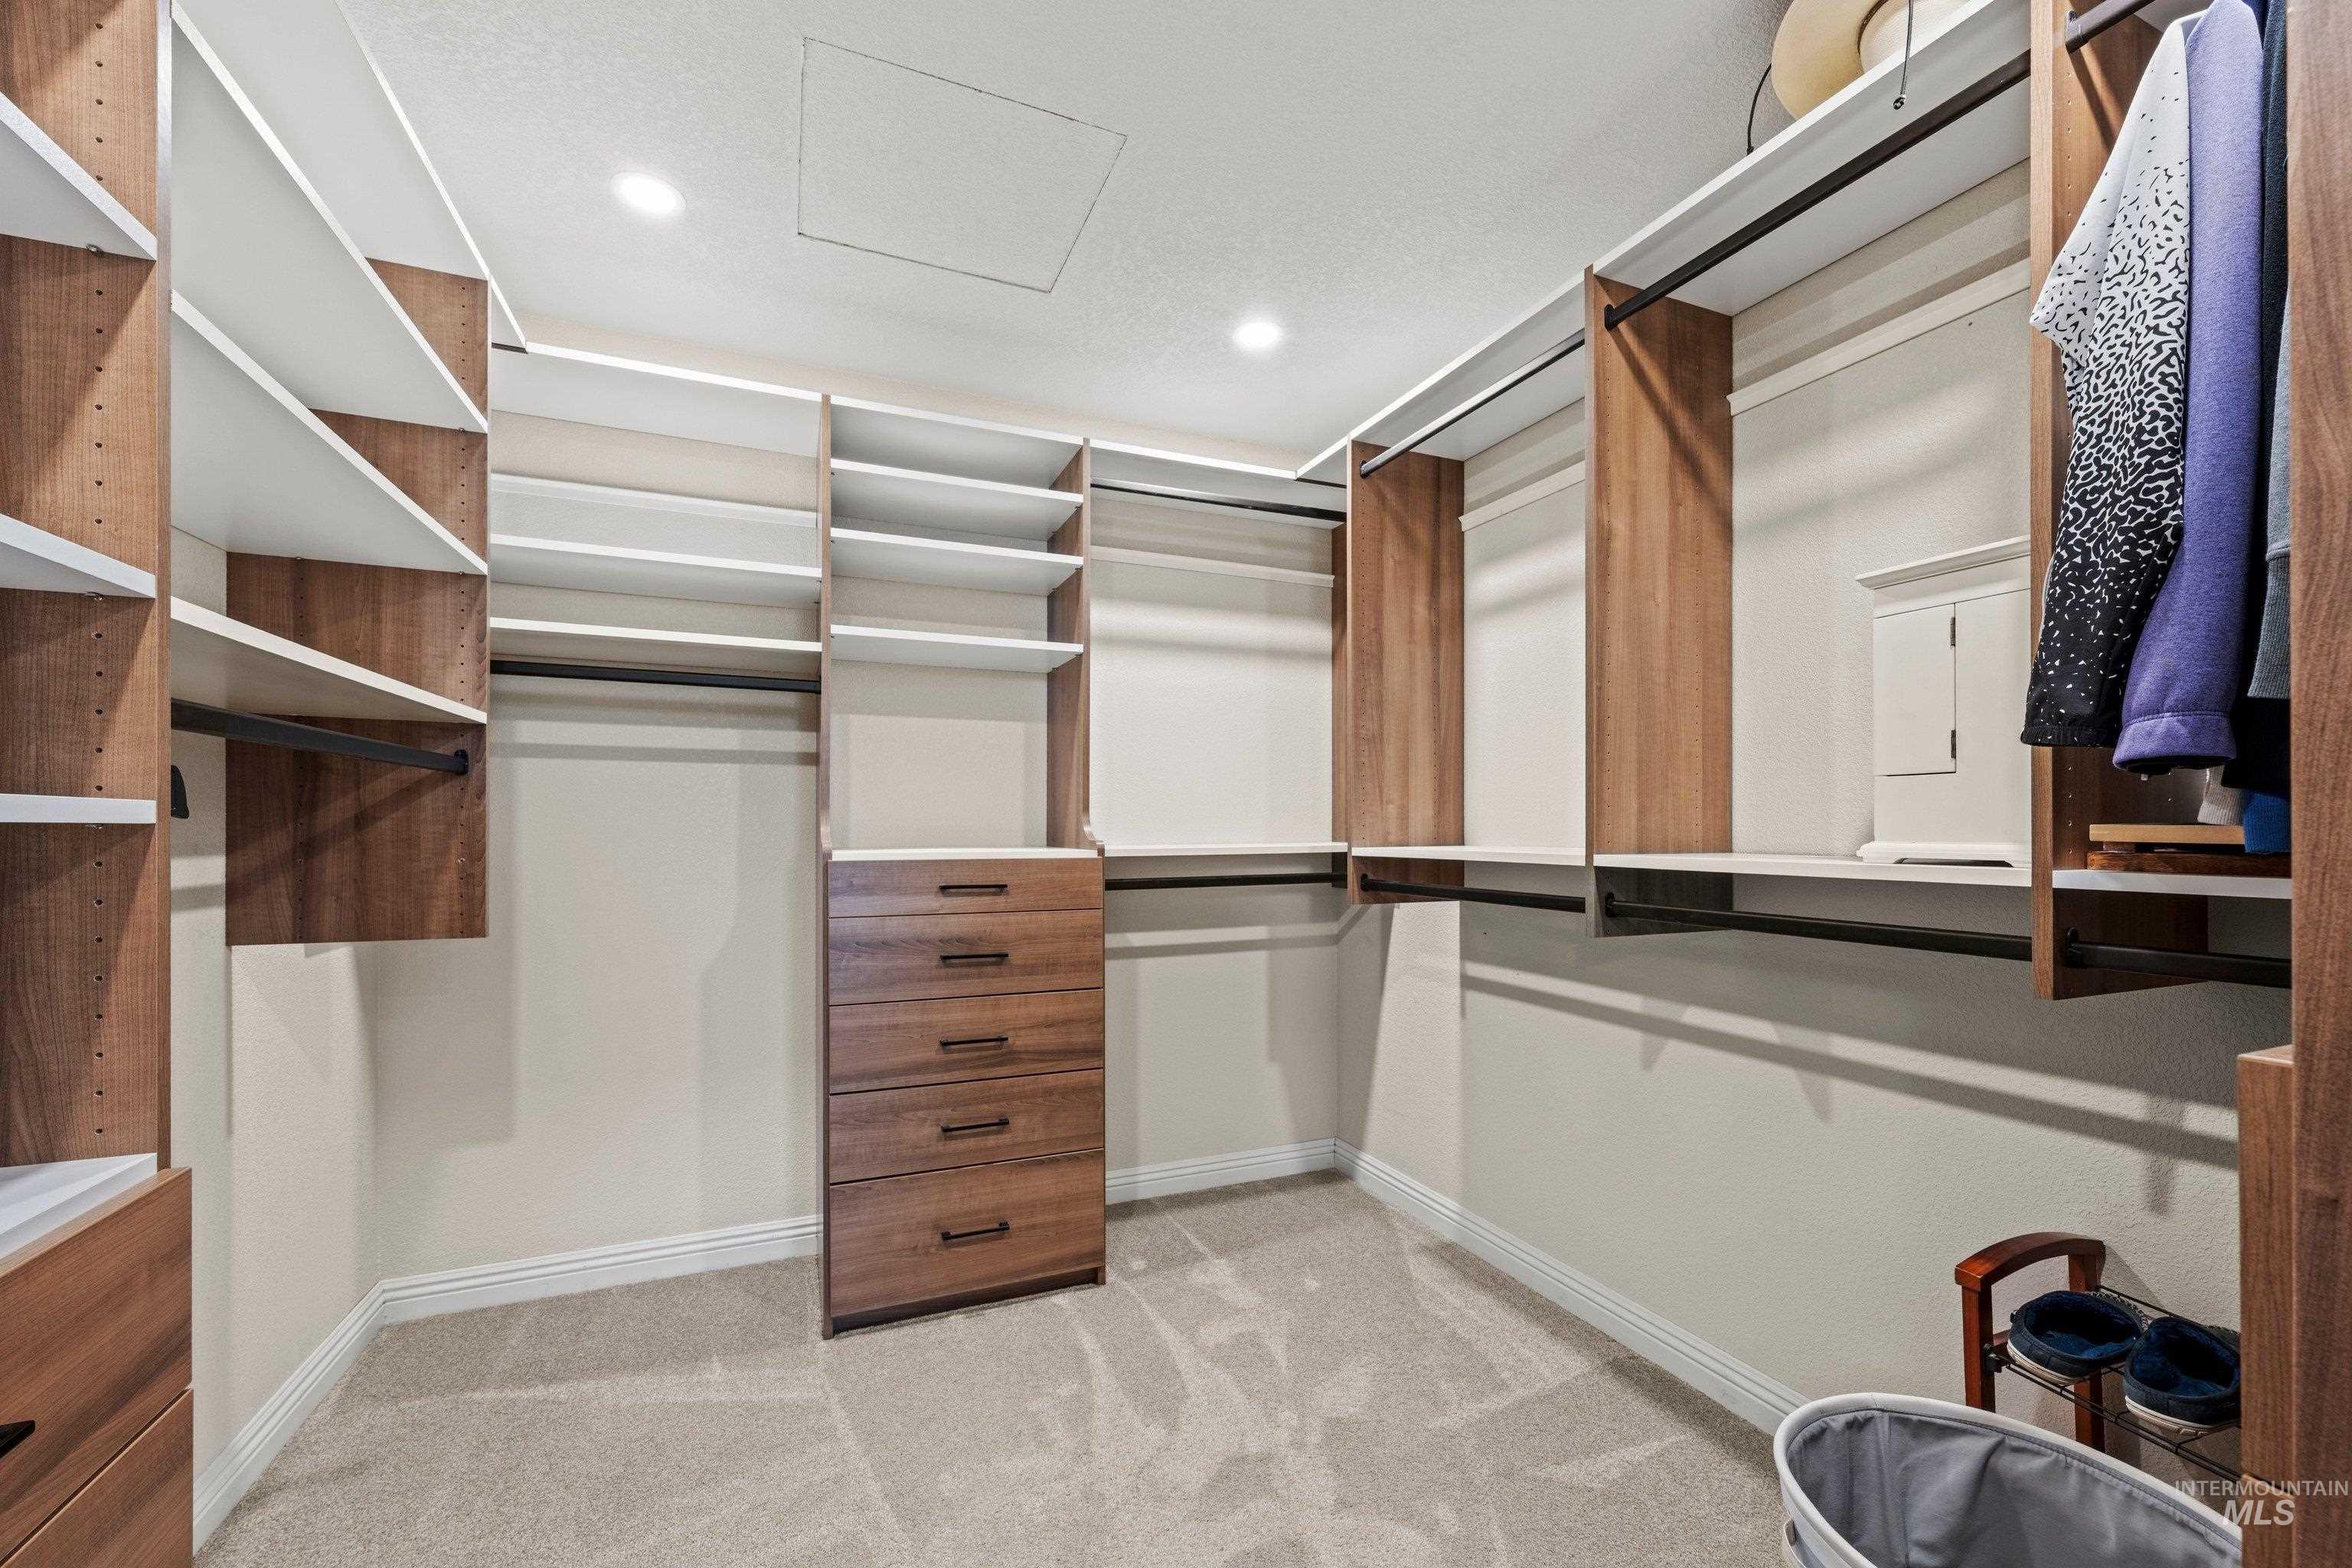
Custom closet organization system featuring wood-finish shelving and cabinetry
-
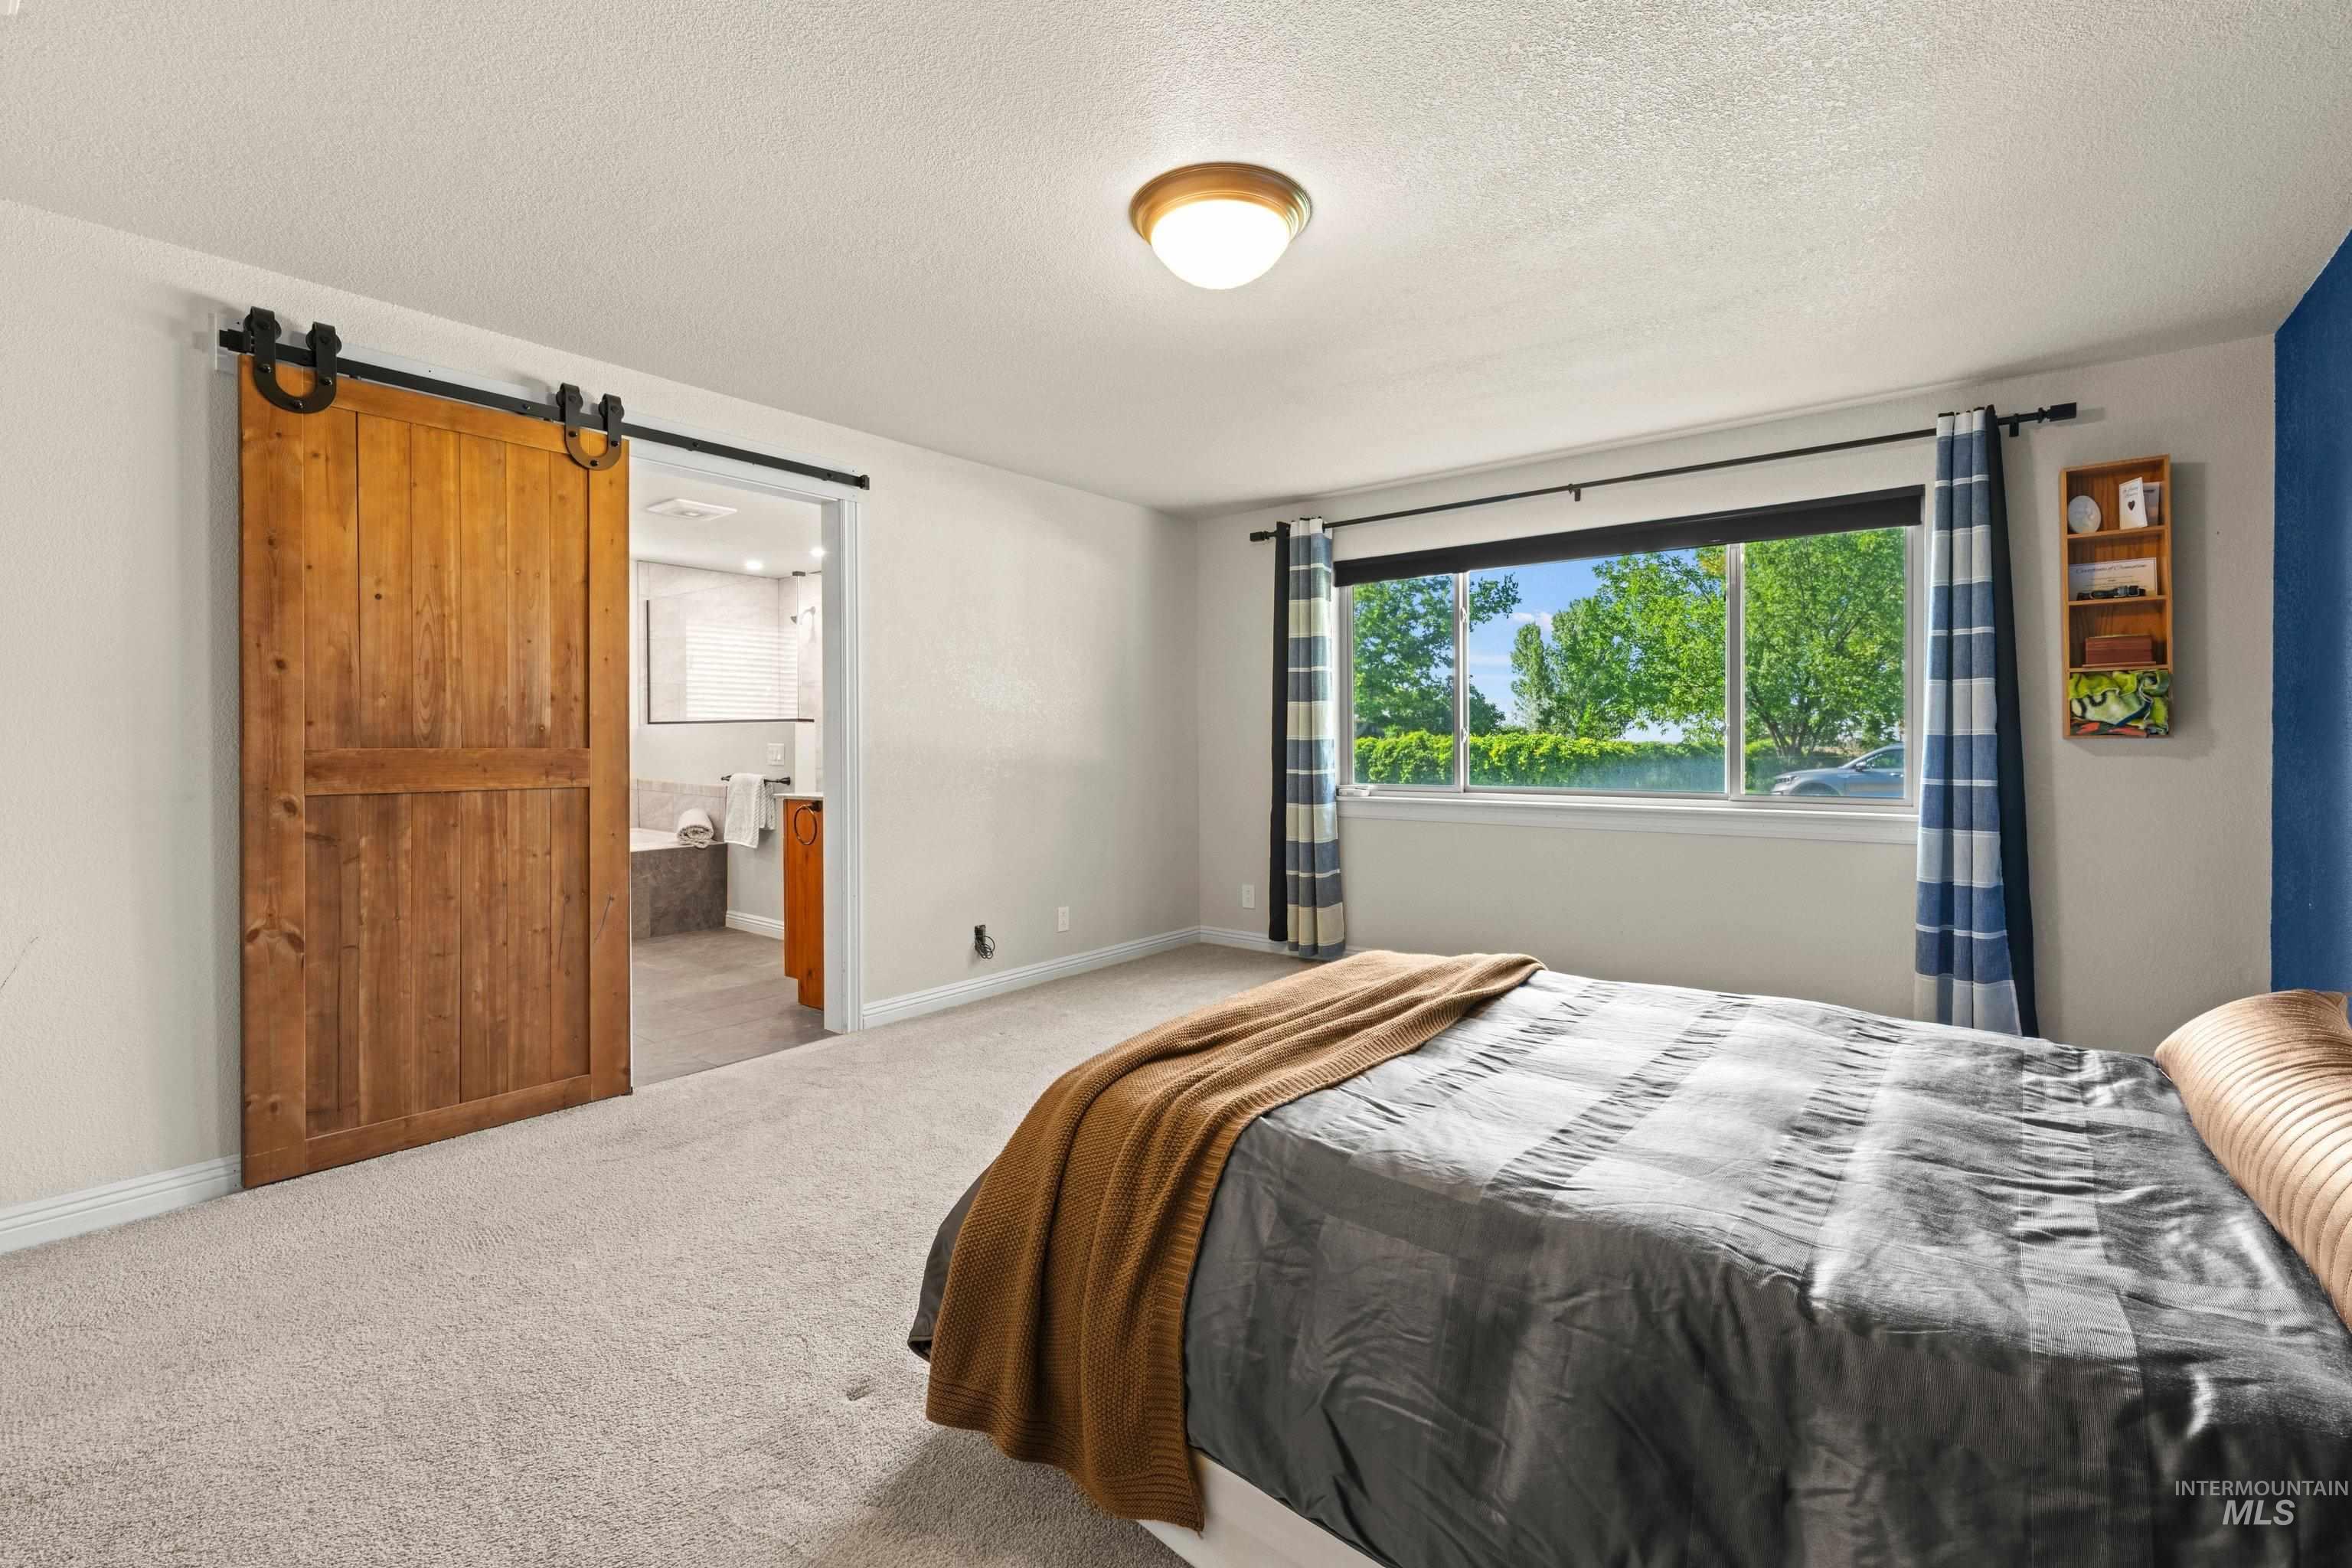
Spacious carpeted room featuring a large window, a rustic barn door, a ceiling-mounted light fixture, and an accent wall
-
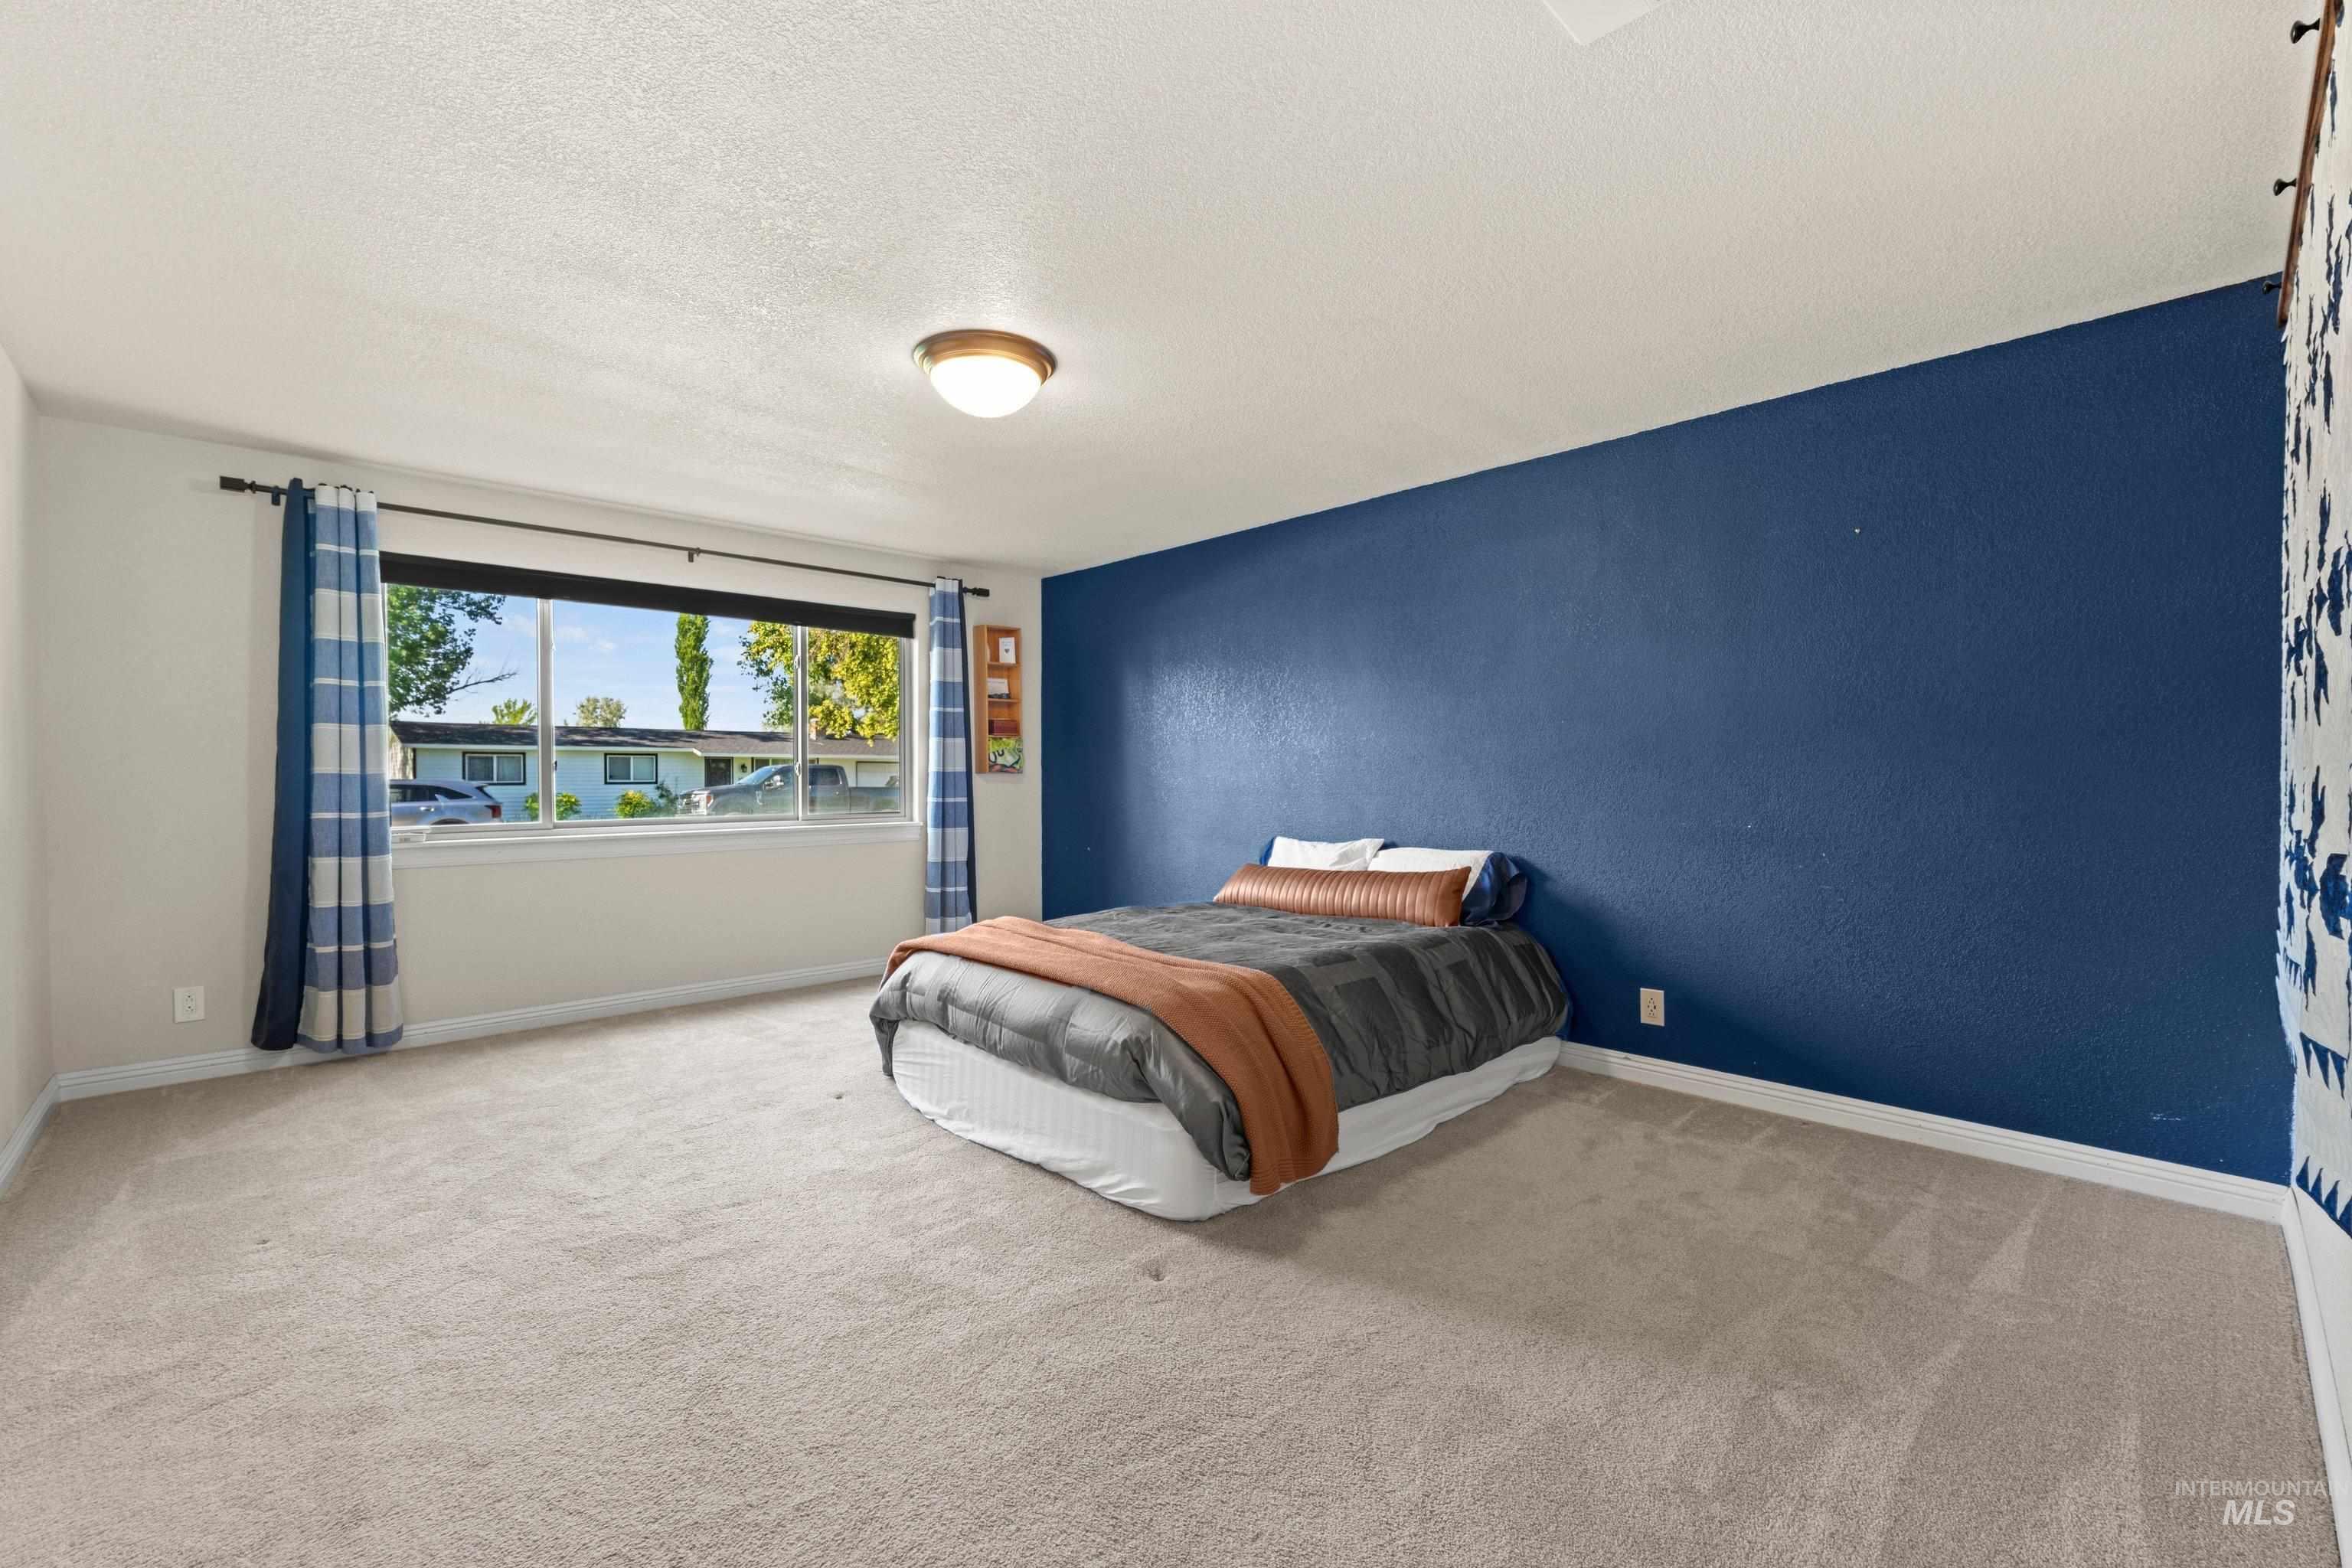
Spacious room with a large window, light-colored carpet, a ceiling-mounted light fixture, and a distinctive blue accent wall
-
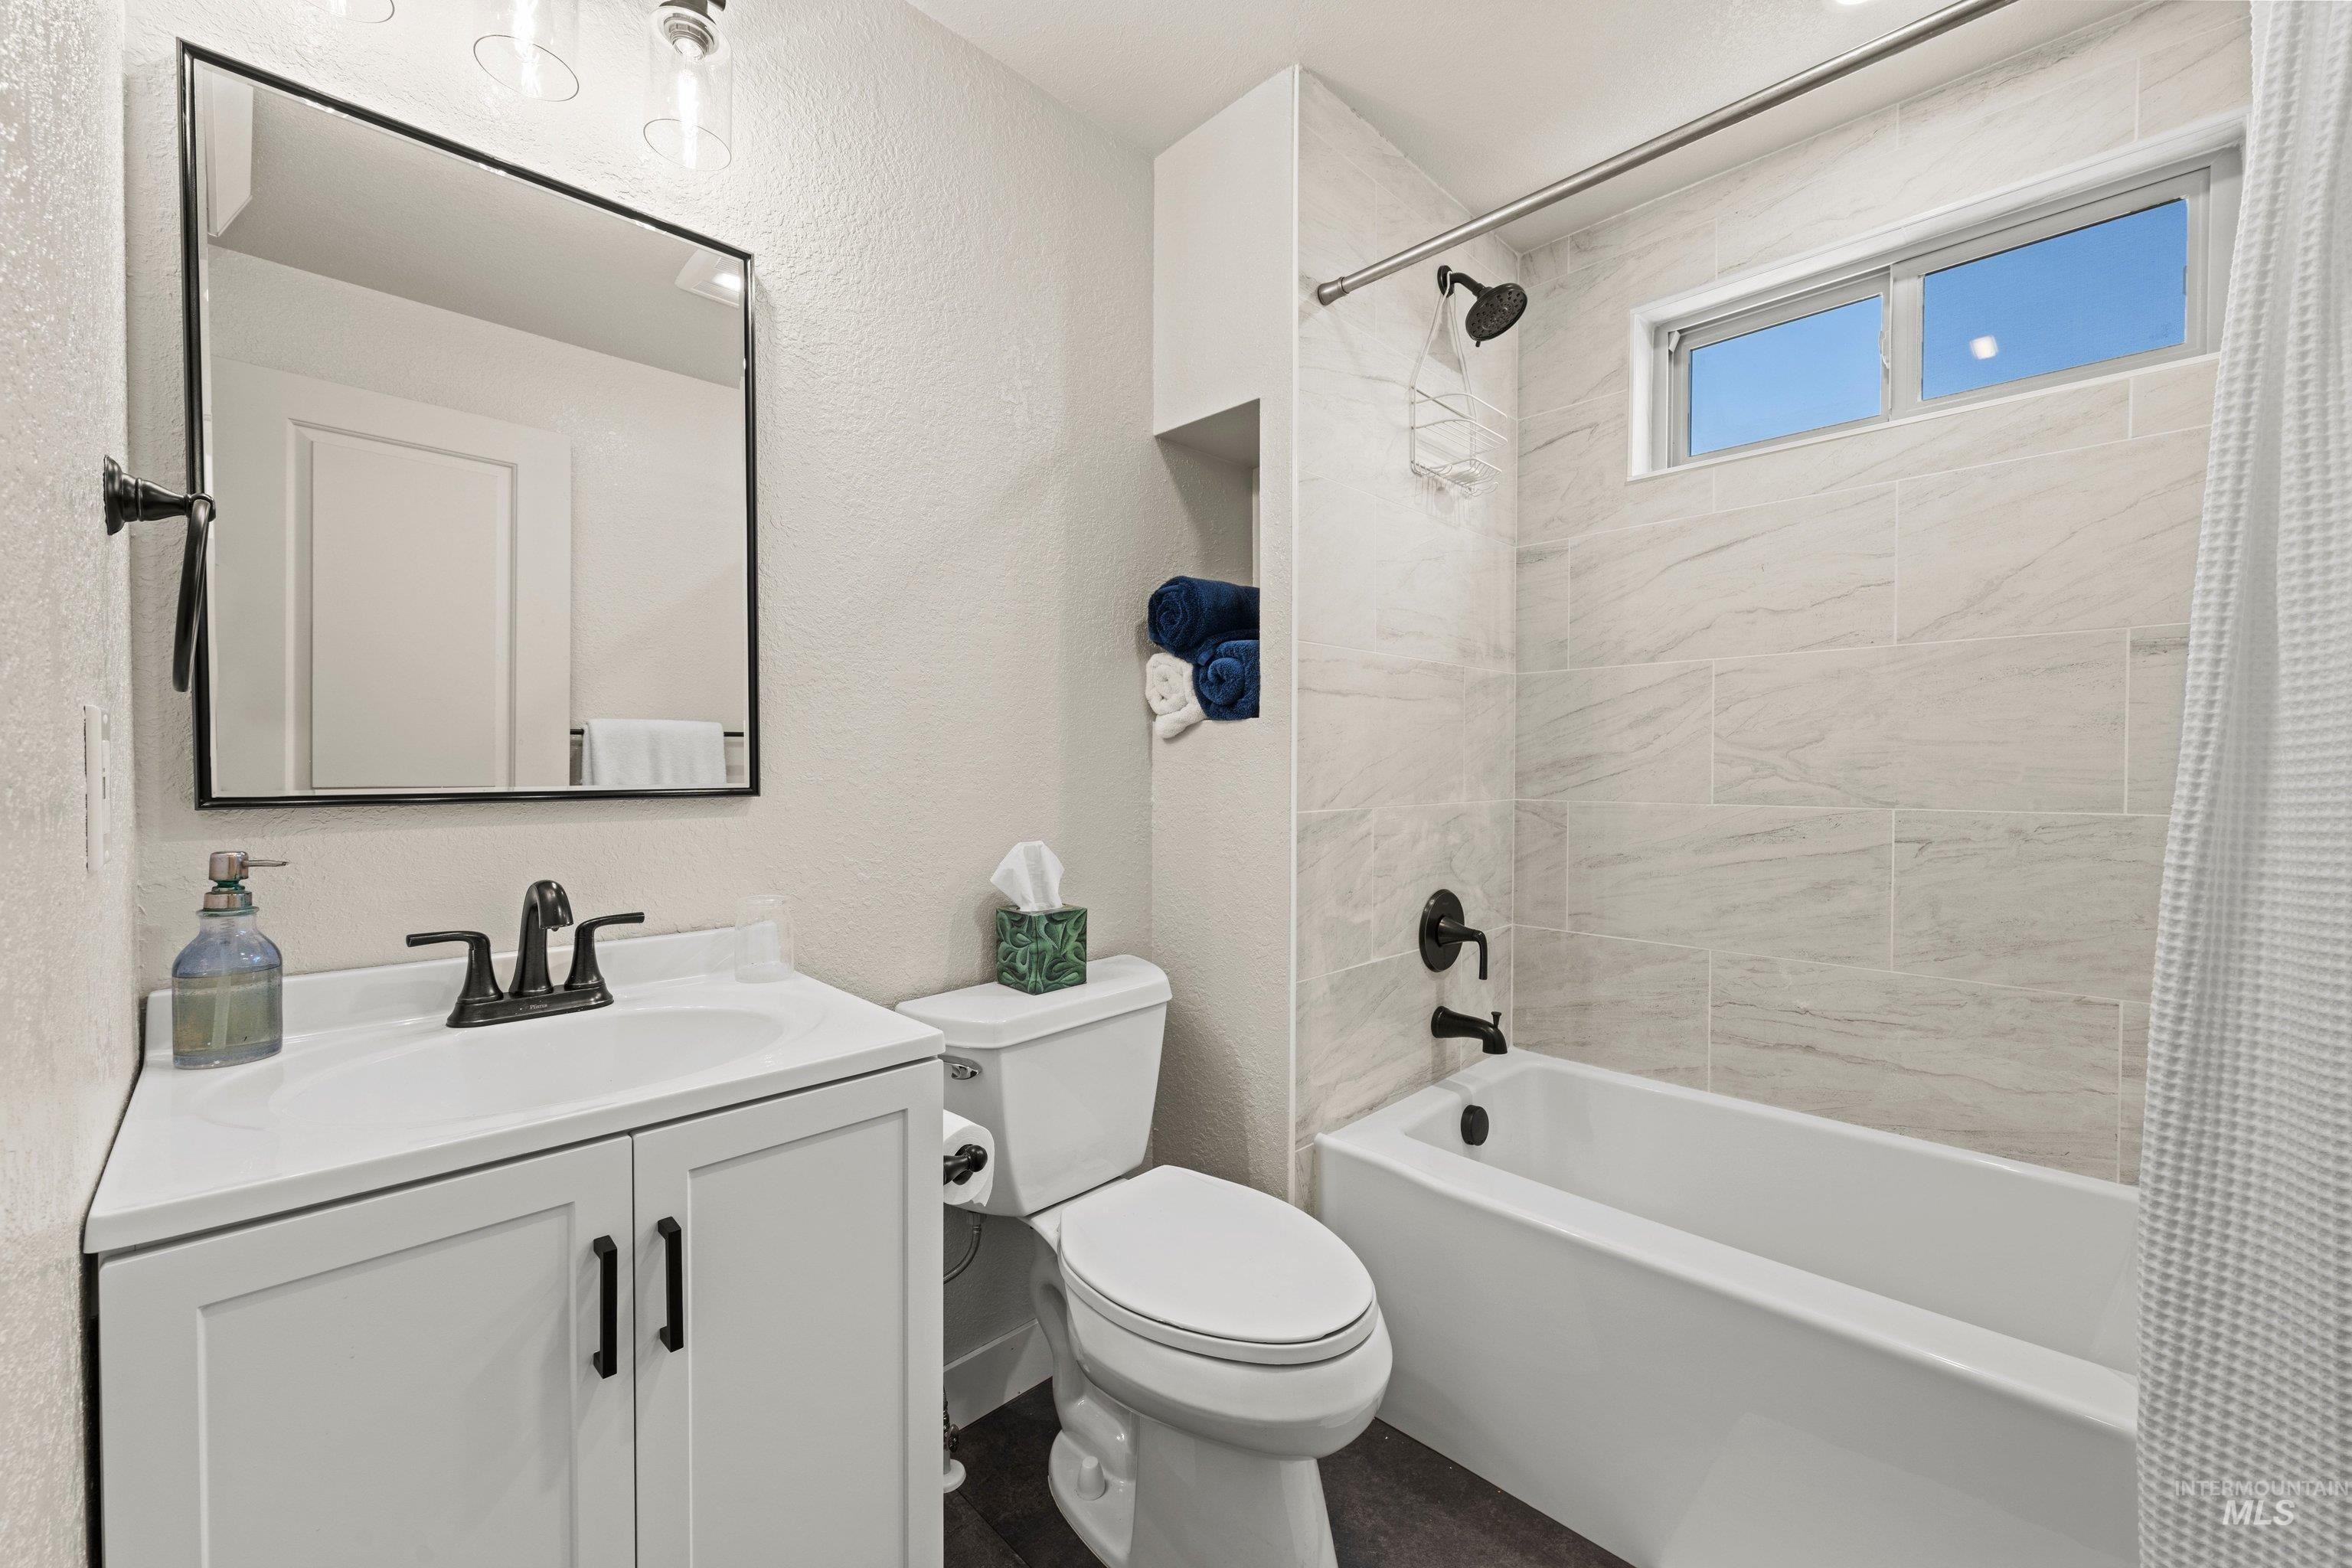
Bathroom
-
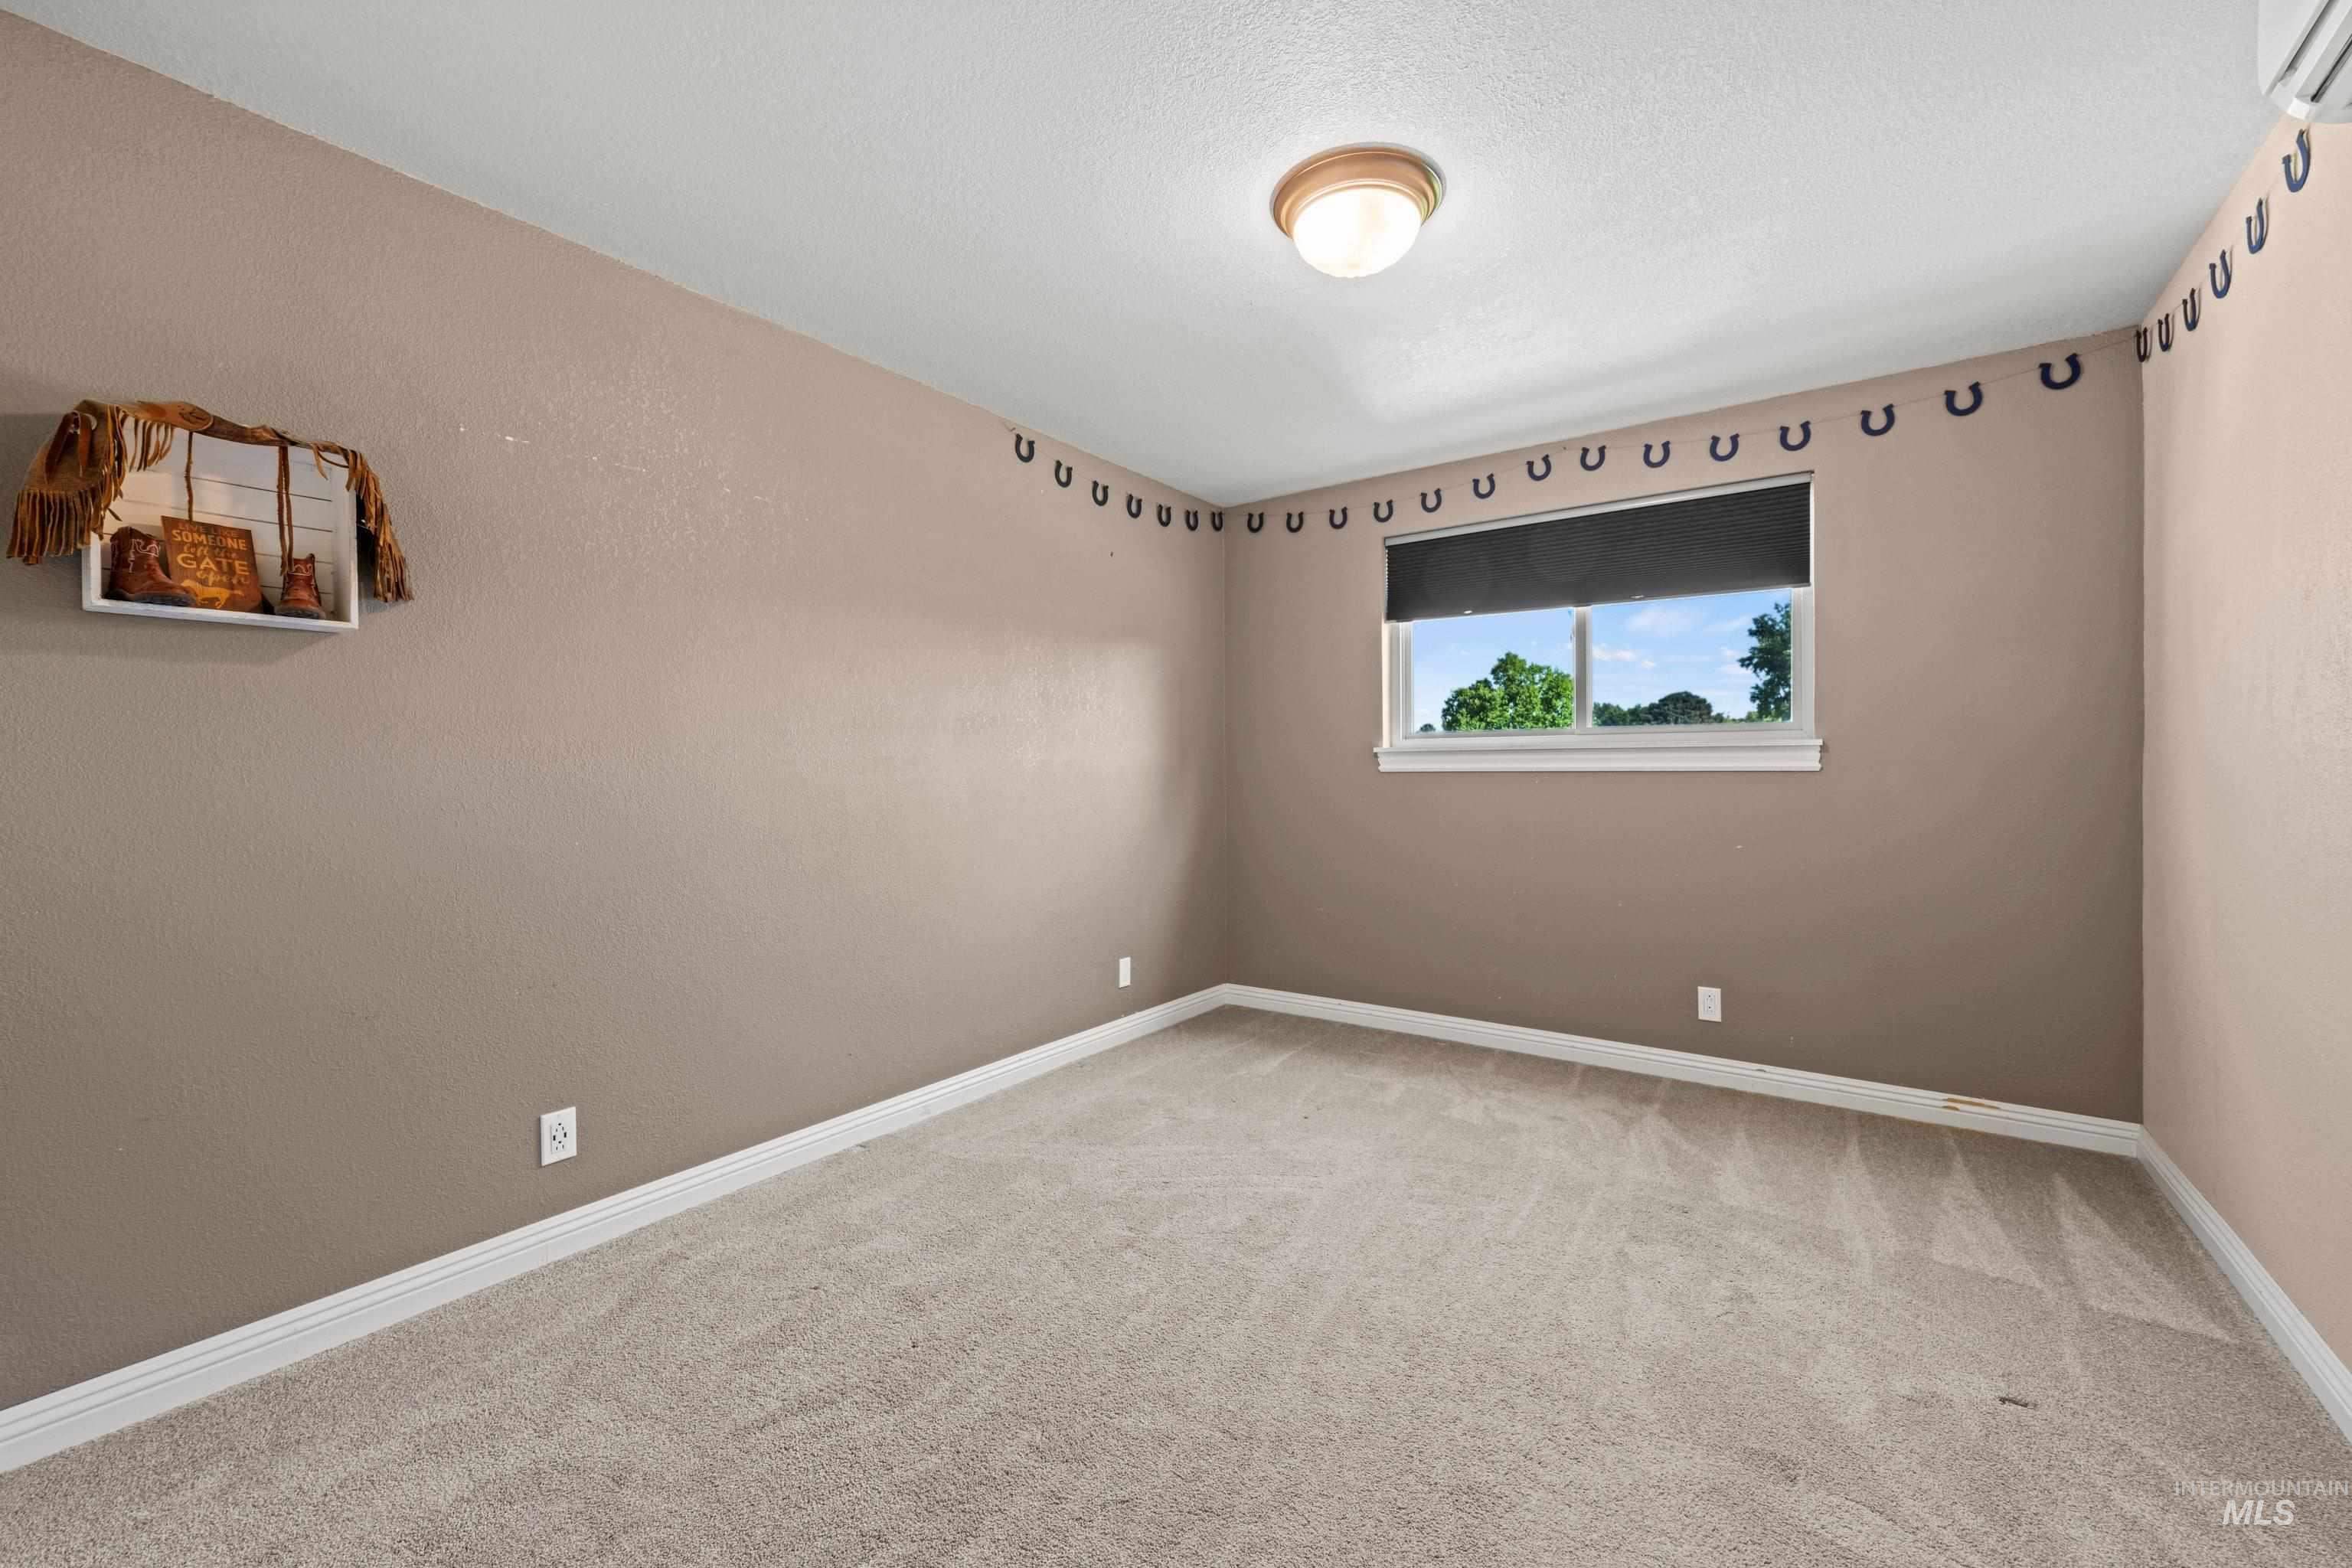
Neutral-toned room with plush carpet flooring and white baseboards
-
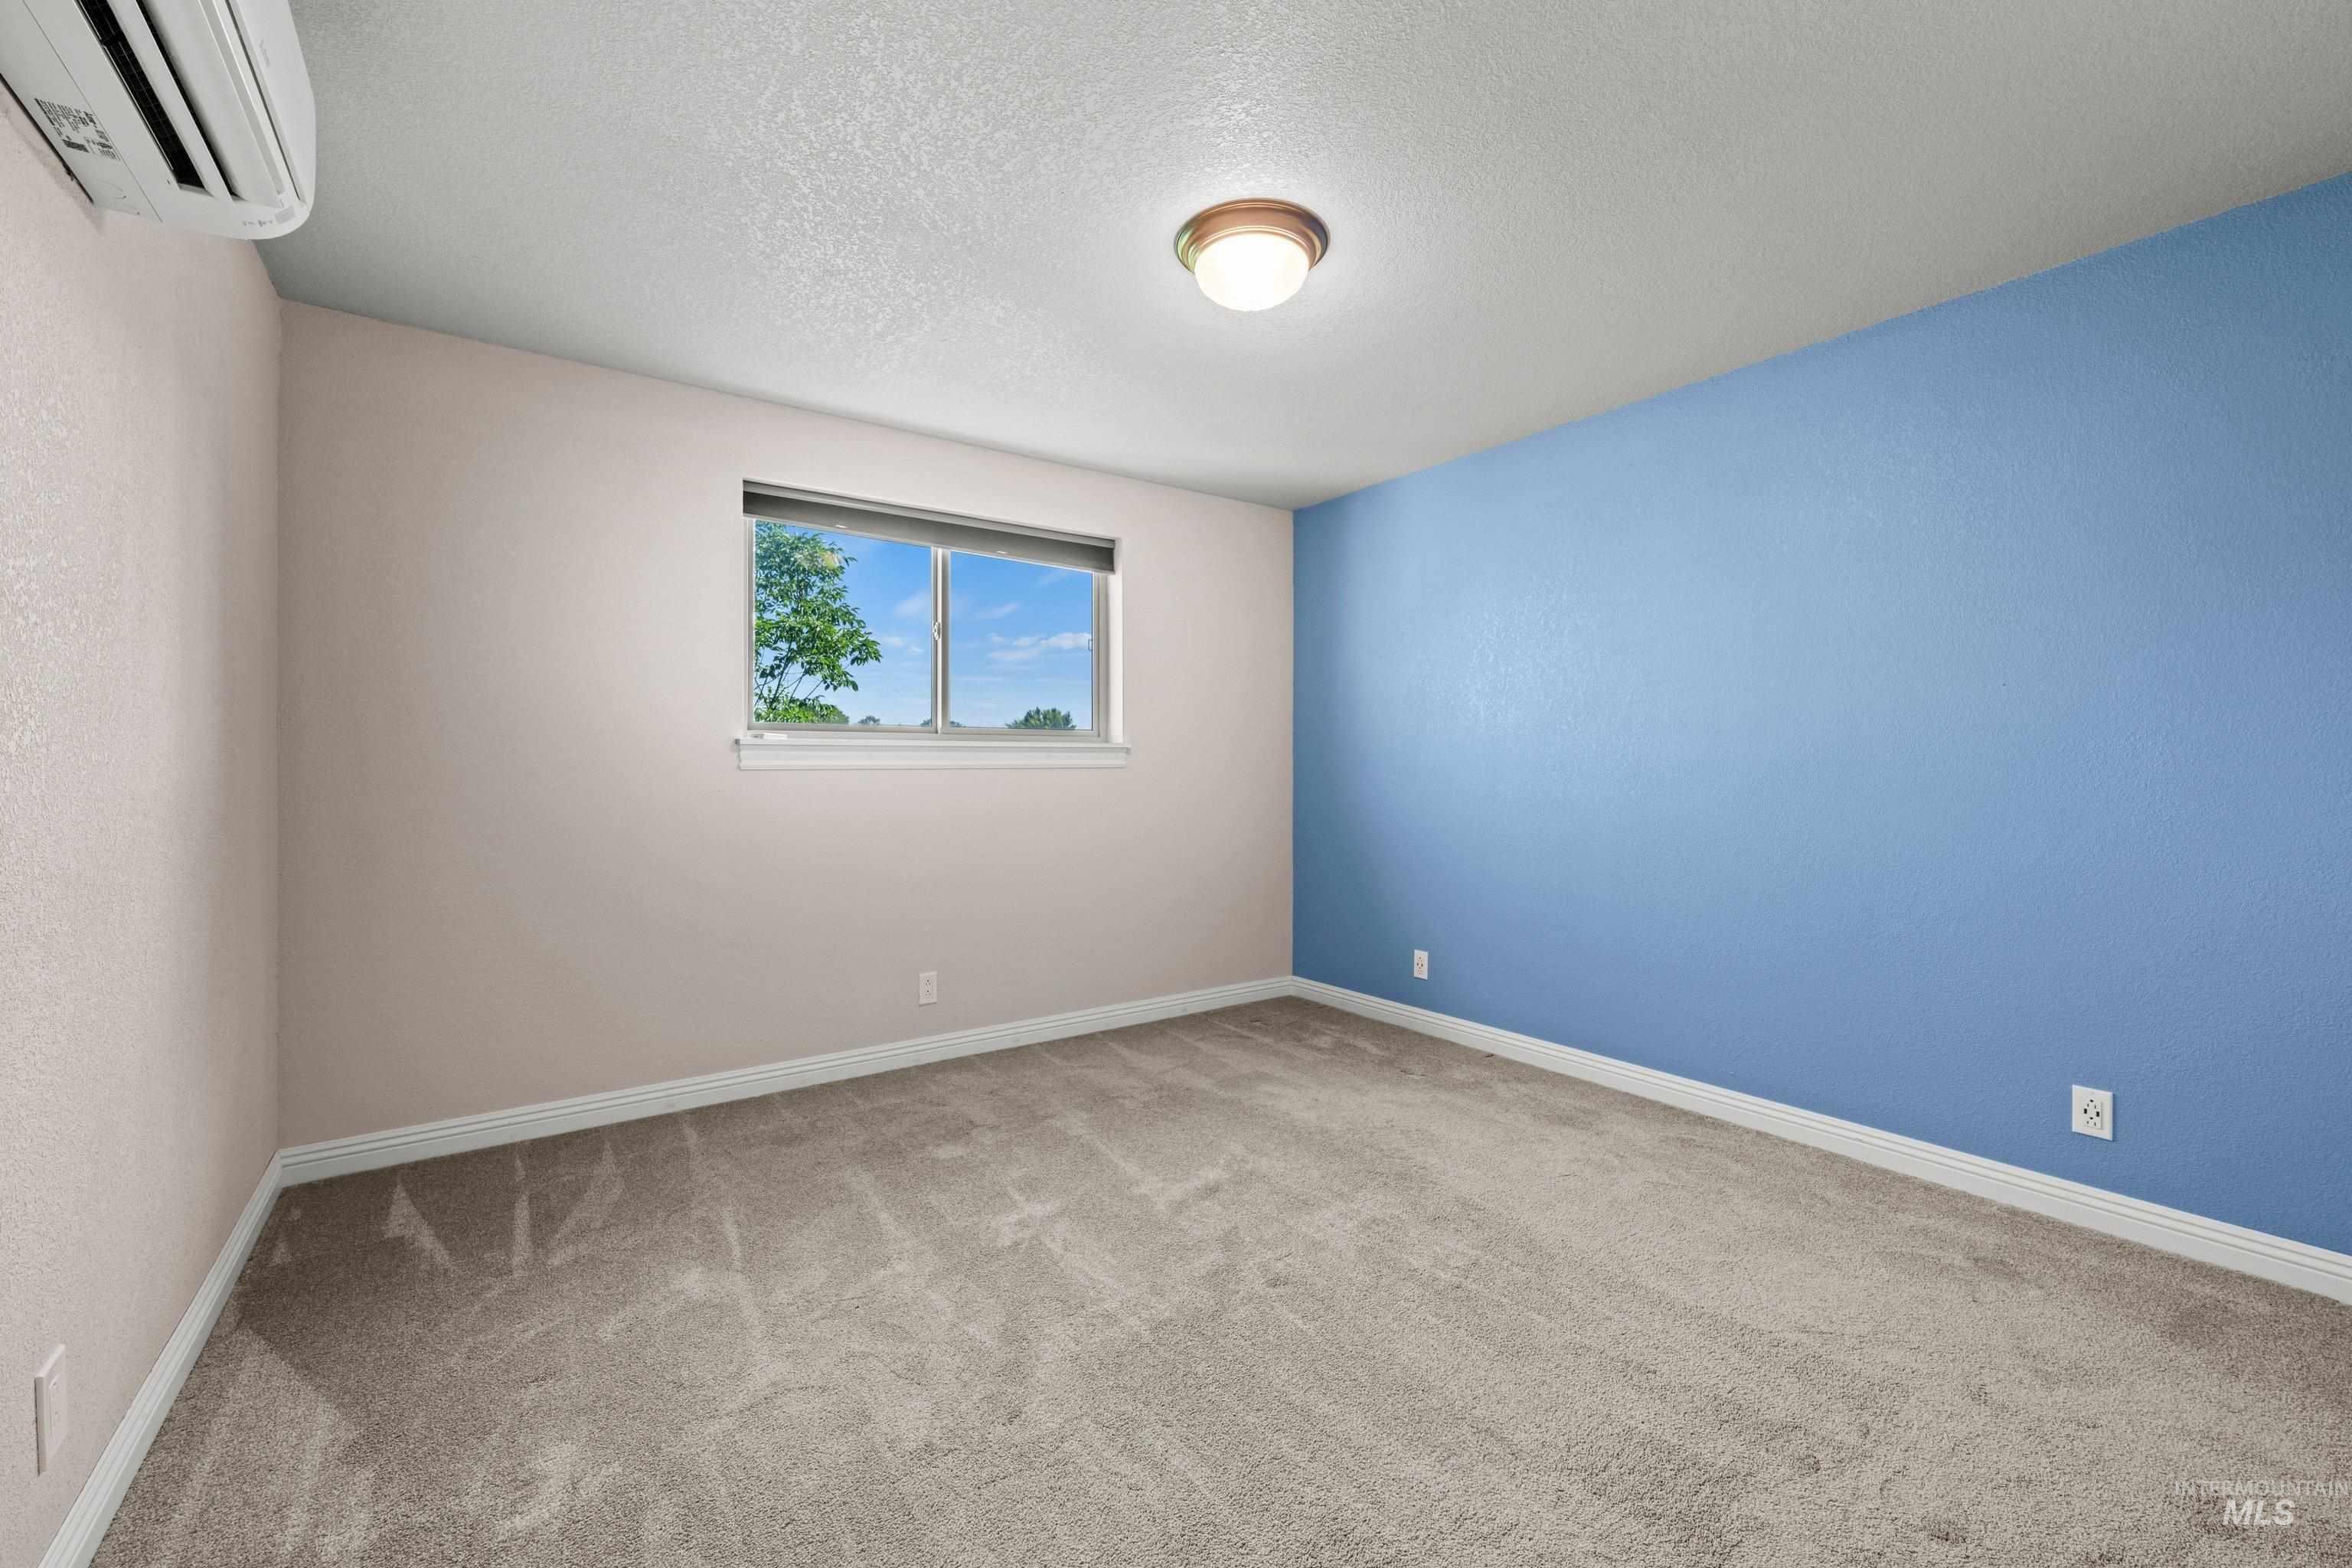
Carpeted interior space featuring a window with exterior scenery, a wall-mounted AC unit, overhead lighting, and two-tone wall finishes
-
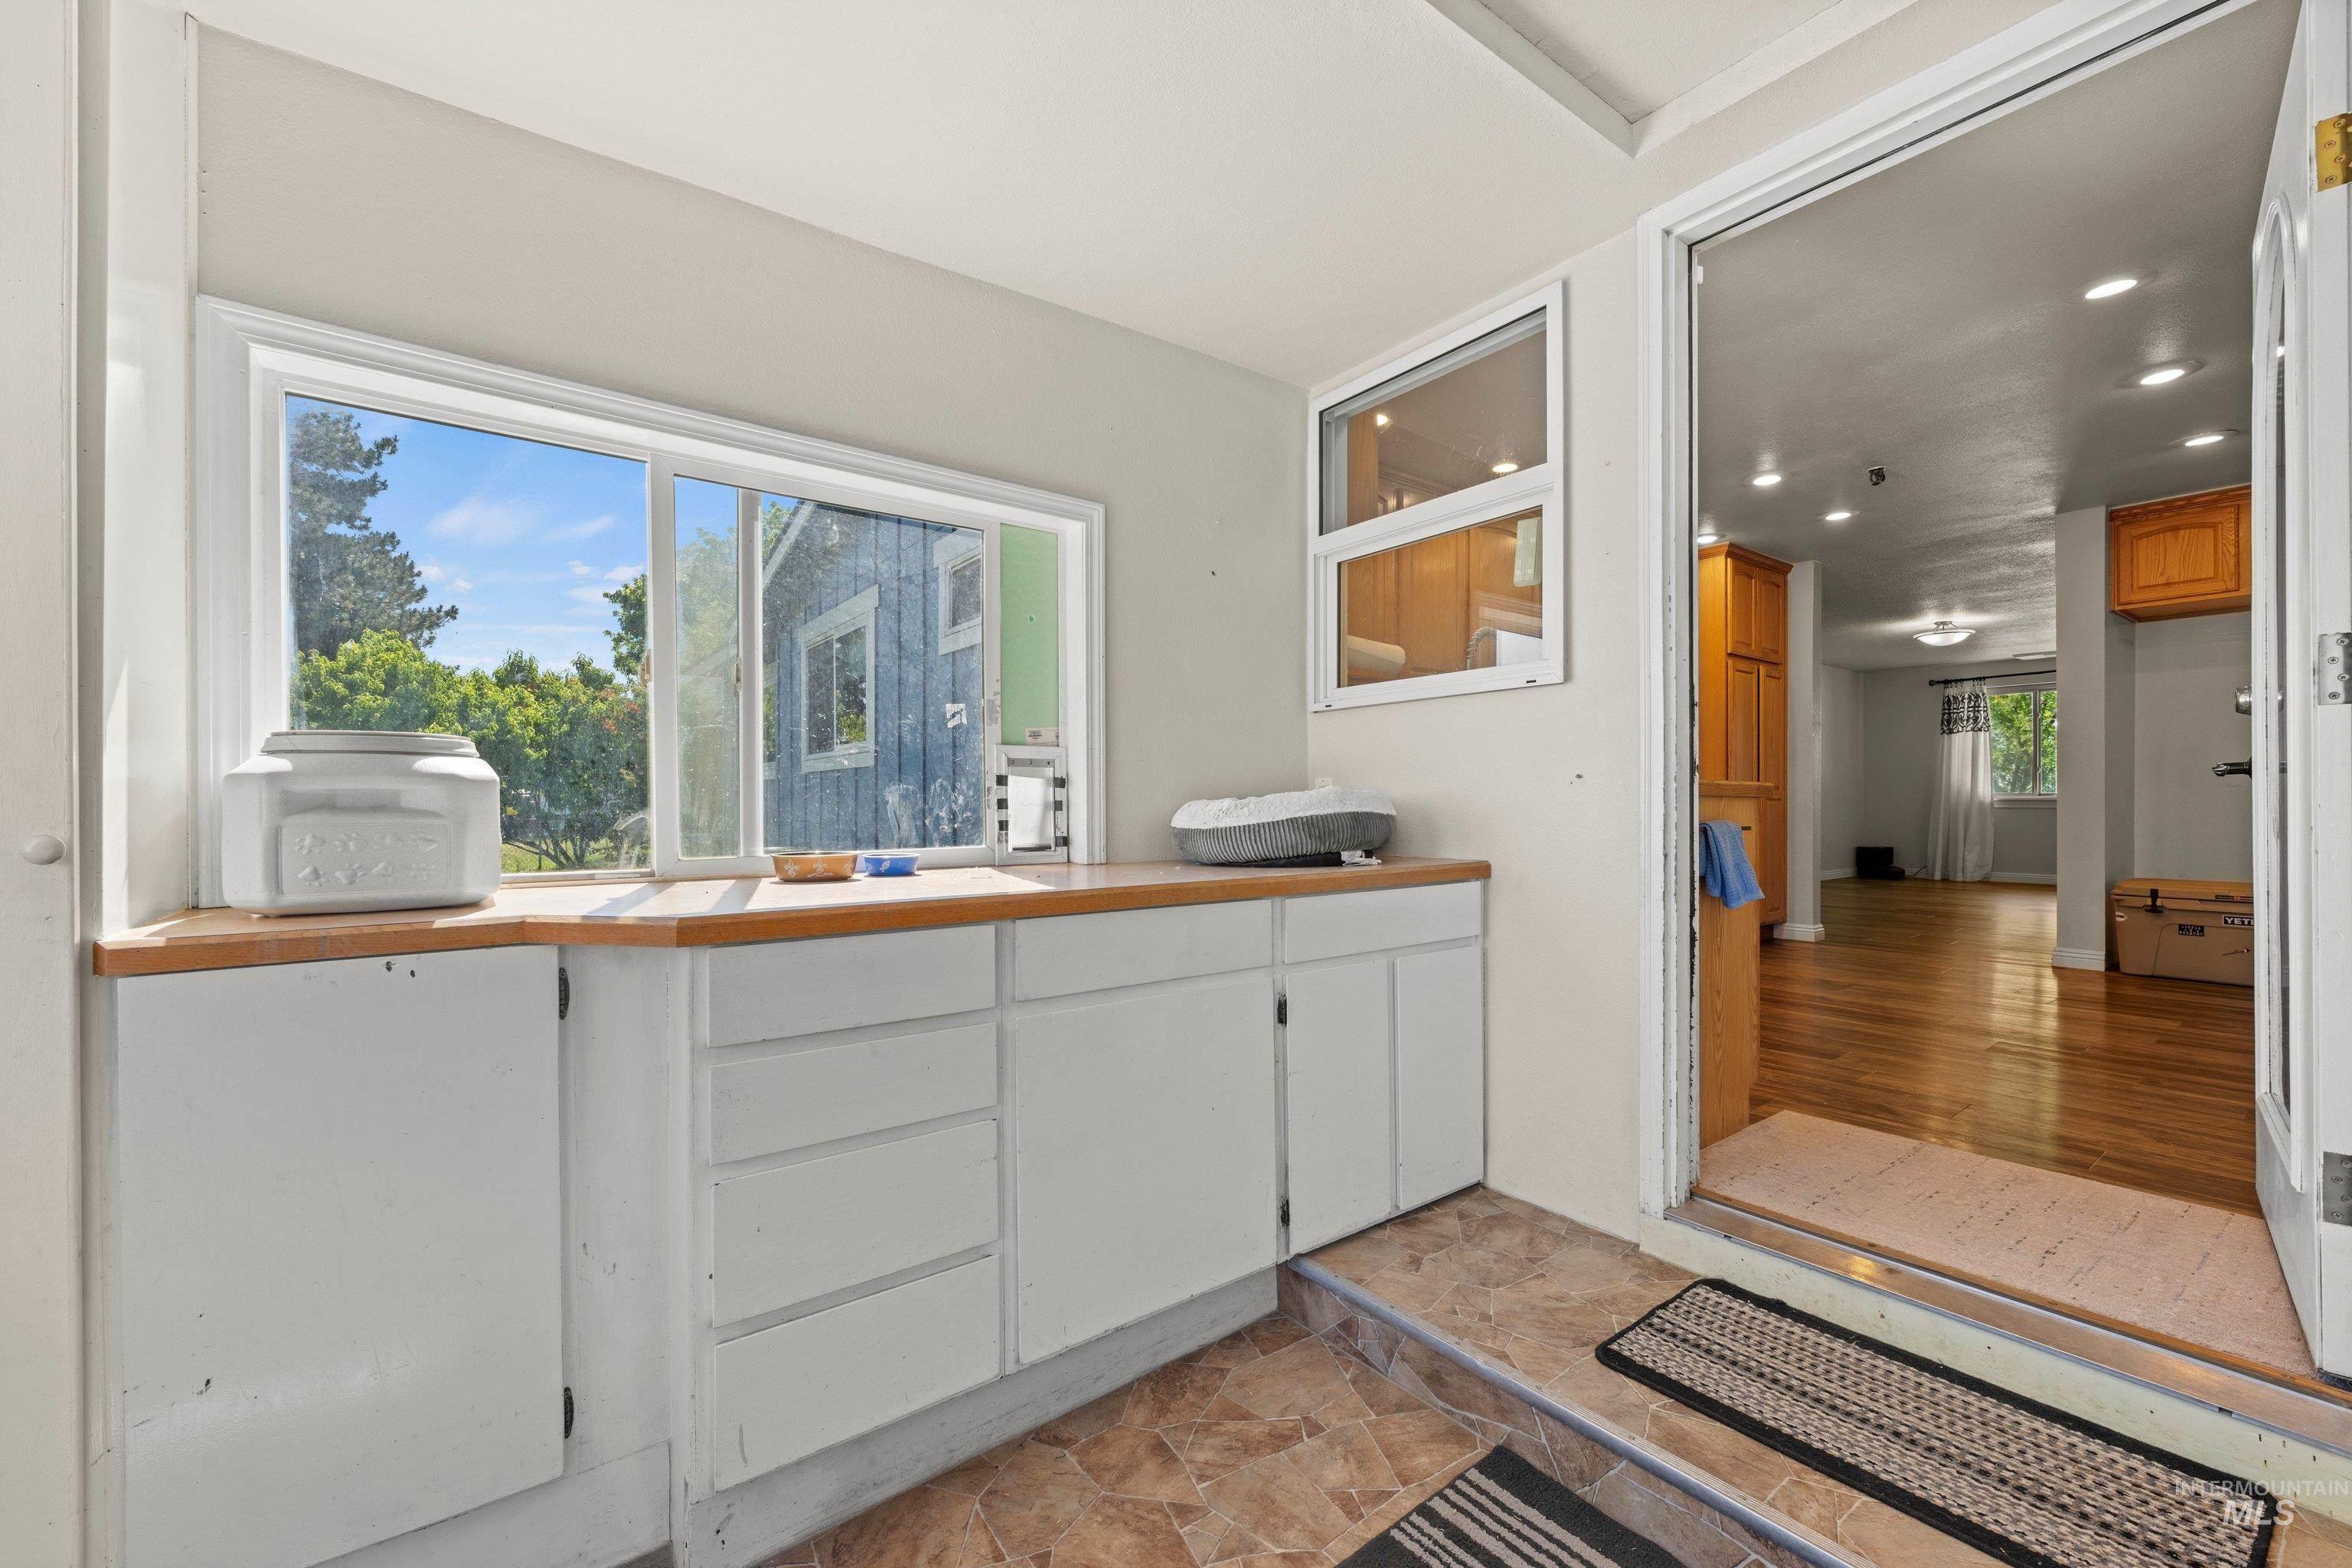
Entry area featuring a built-in white cabinetry with wood-finish countertops, a large picture window, and a tile floor, opening to an interior space with wood-finish flooring and recessed lighting
-
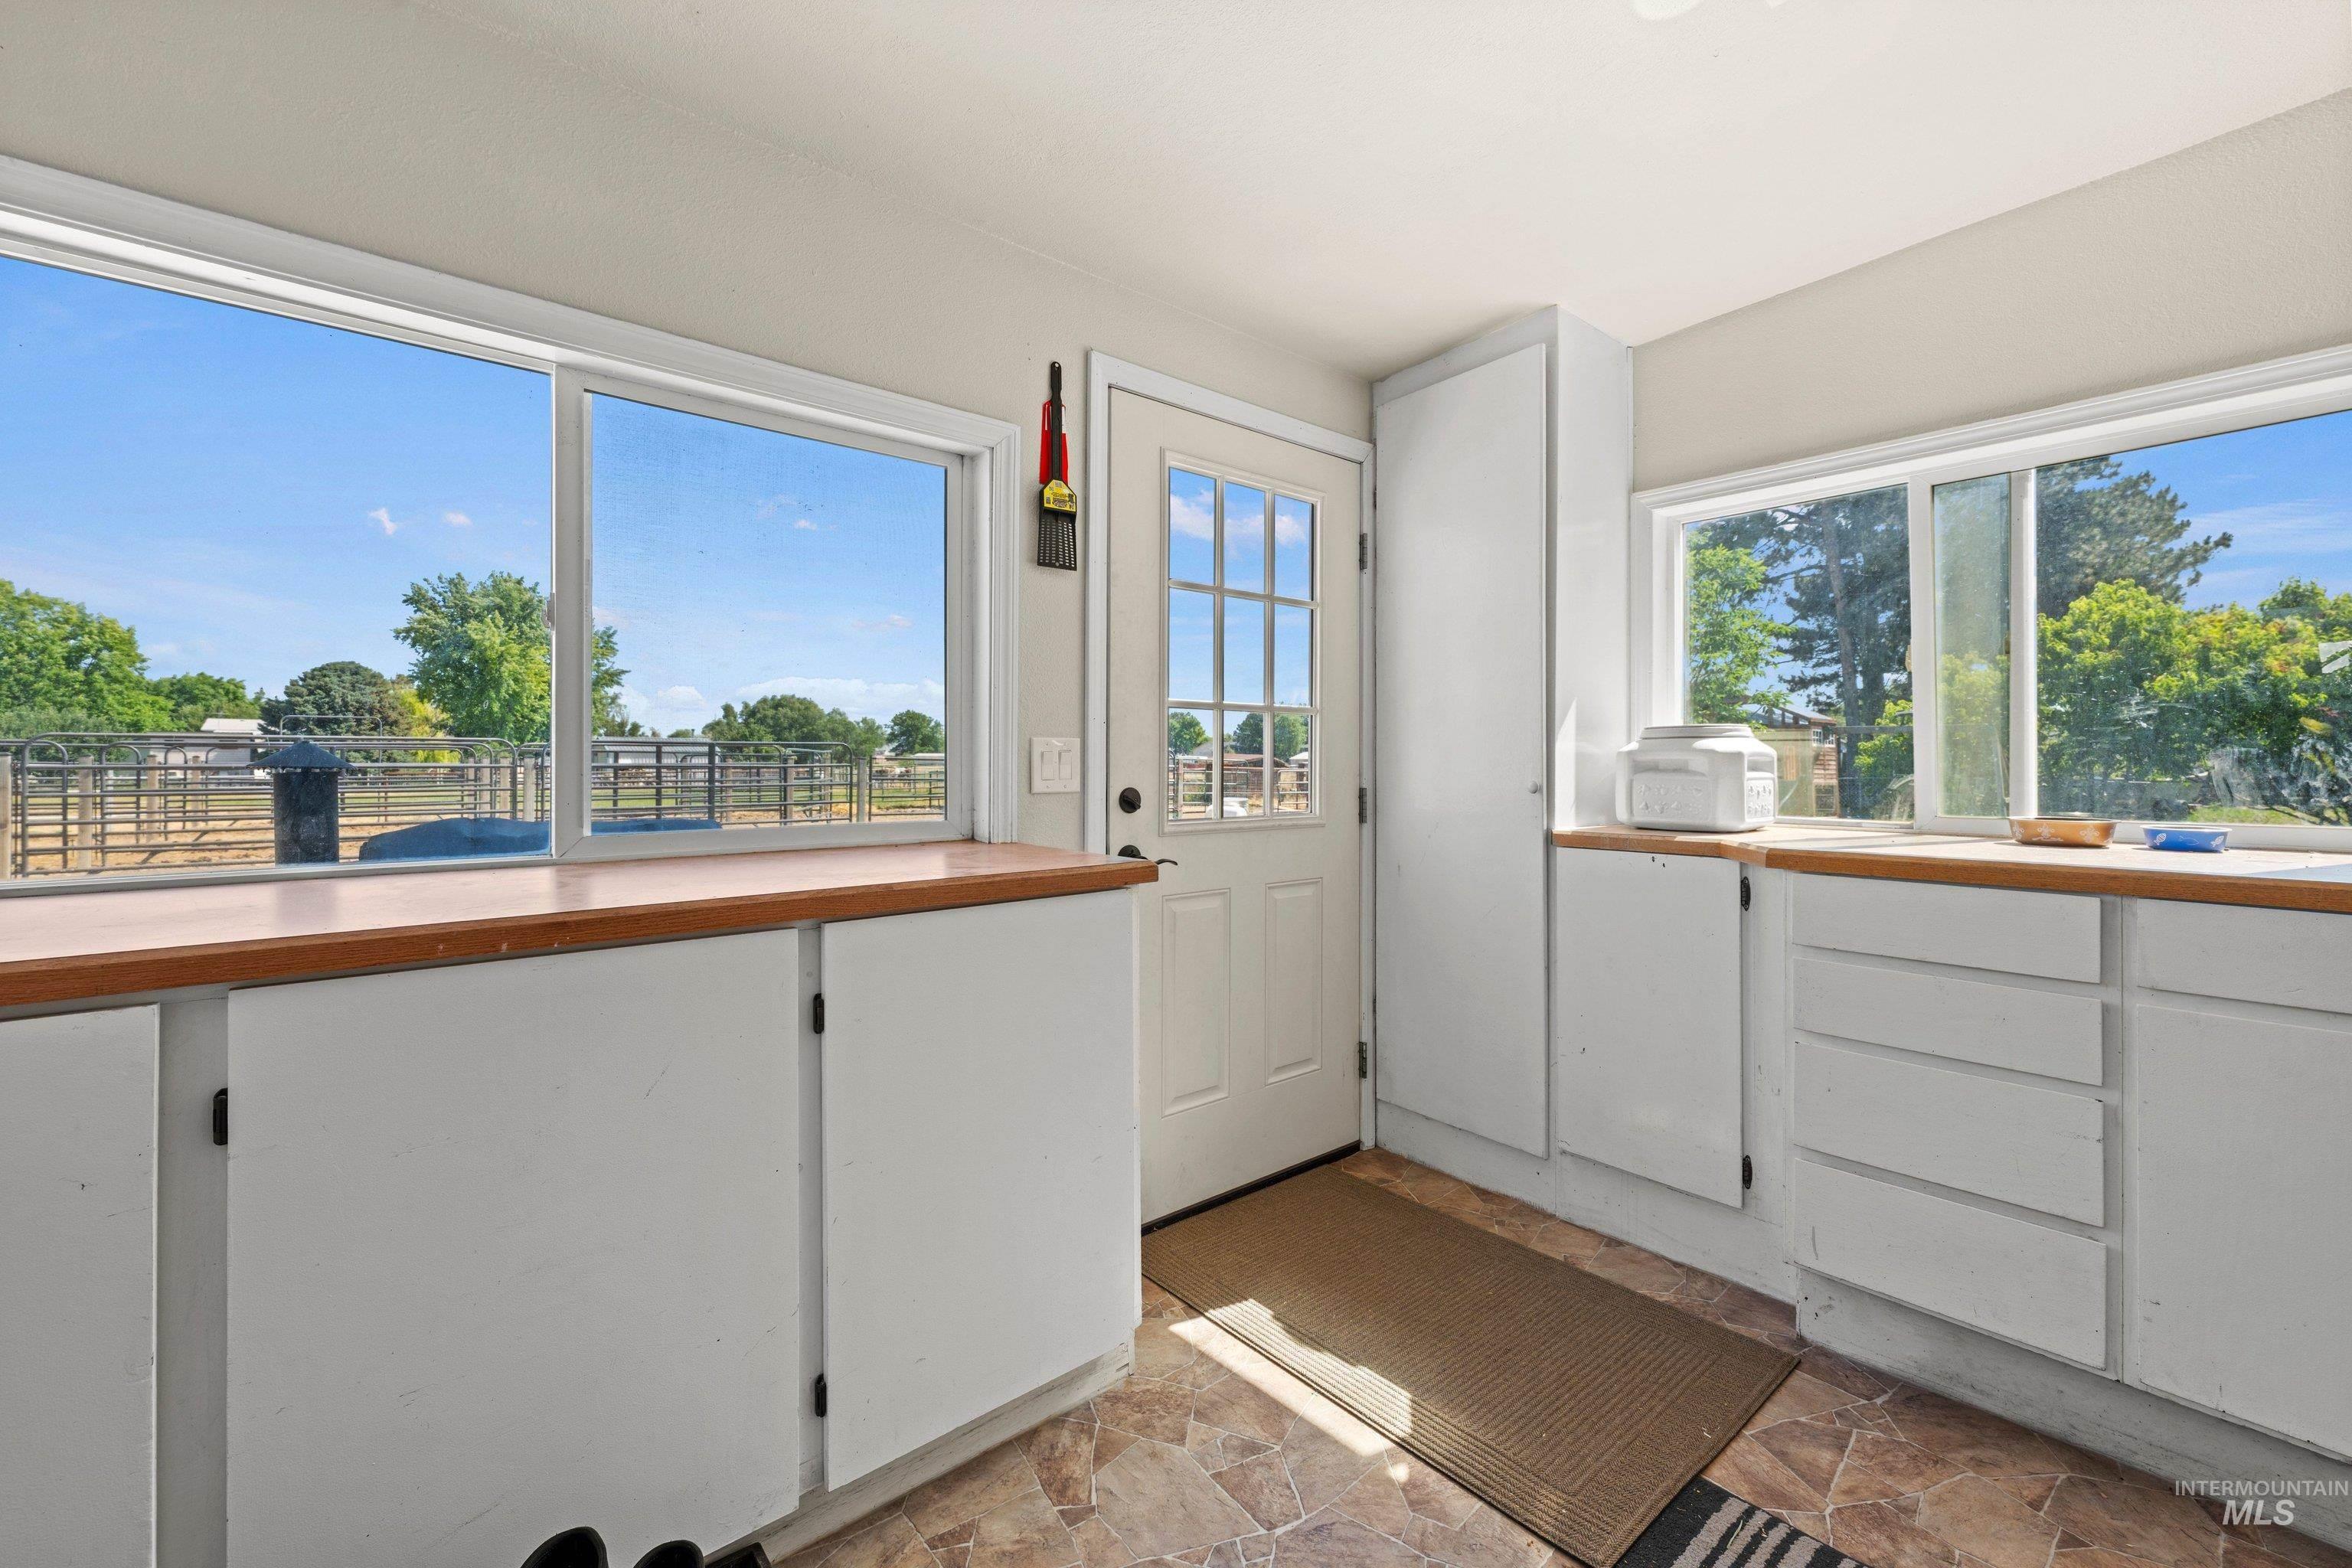
Expansive windows showcasing outdoor fencing, a white paneled door with glass inserts, and light wood-finish countertops
-
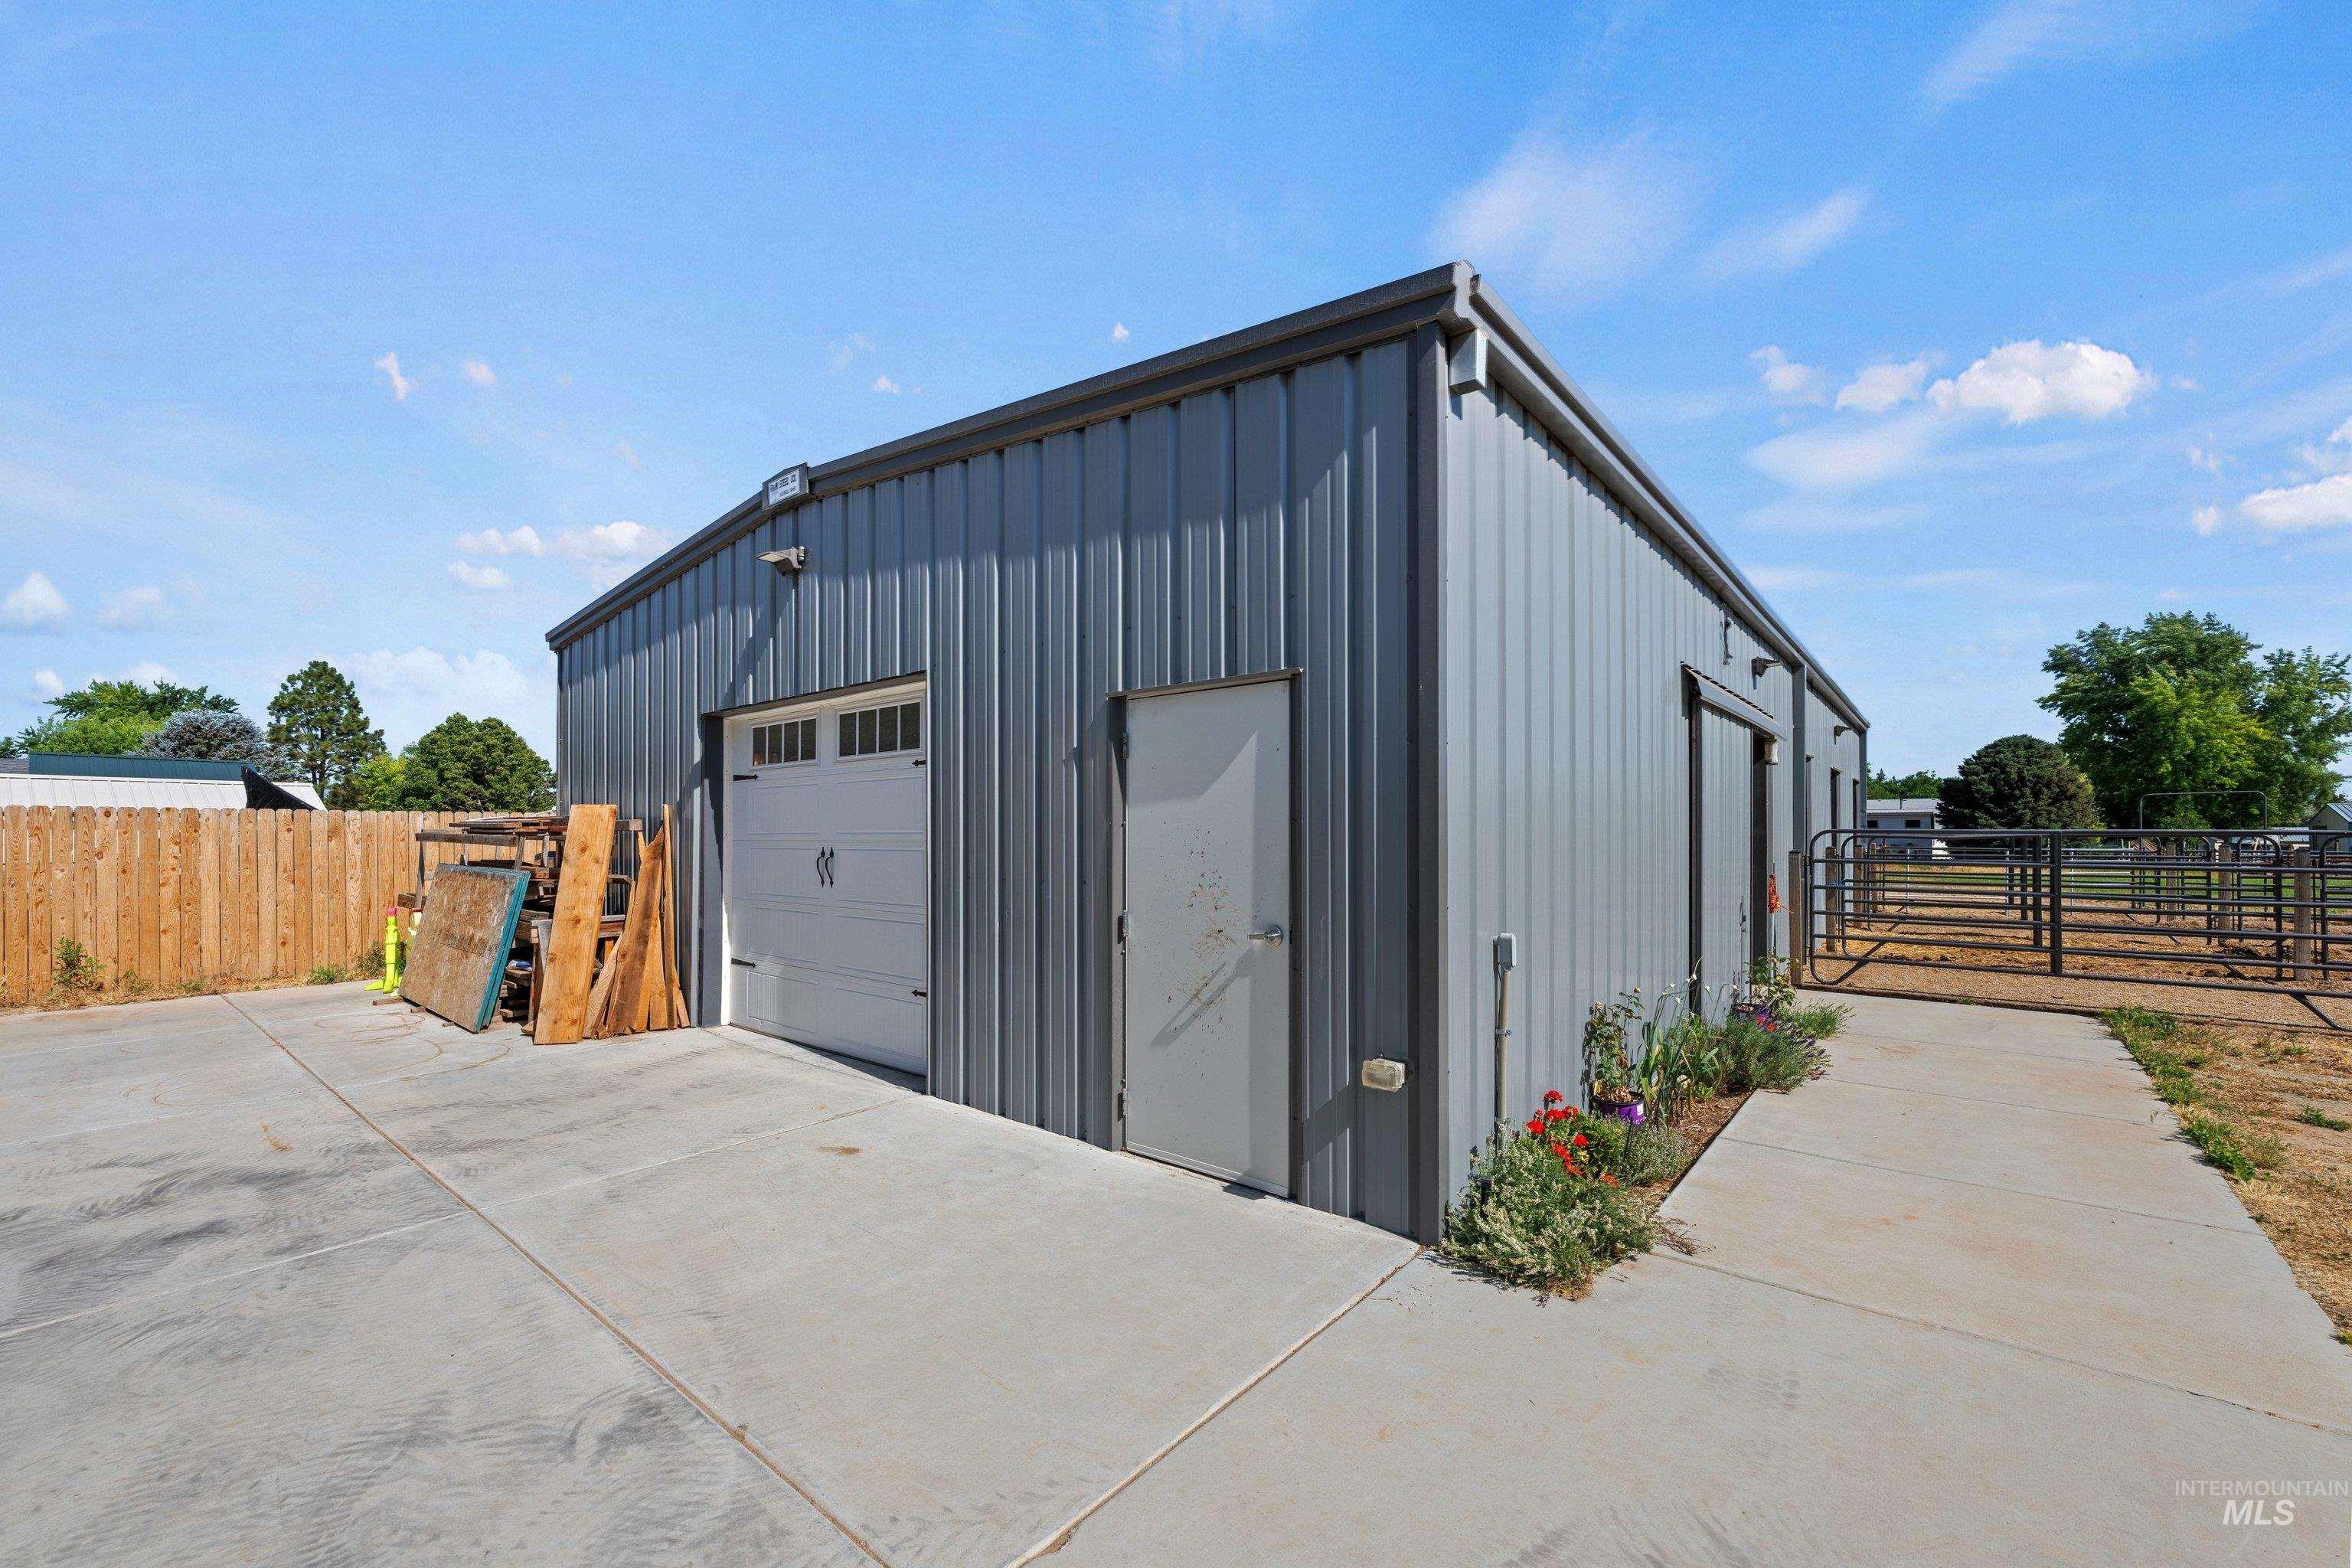
Metal-sided building featuring a roll-up garage door, an entry door, and a sliding door
-
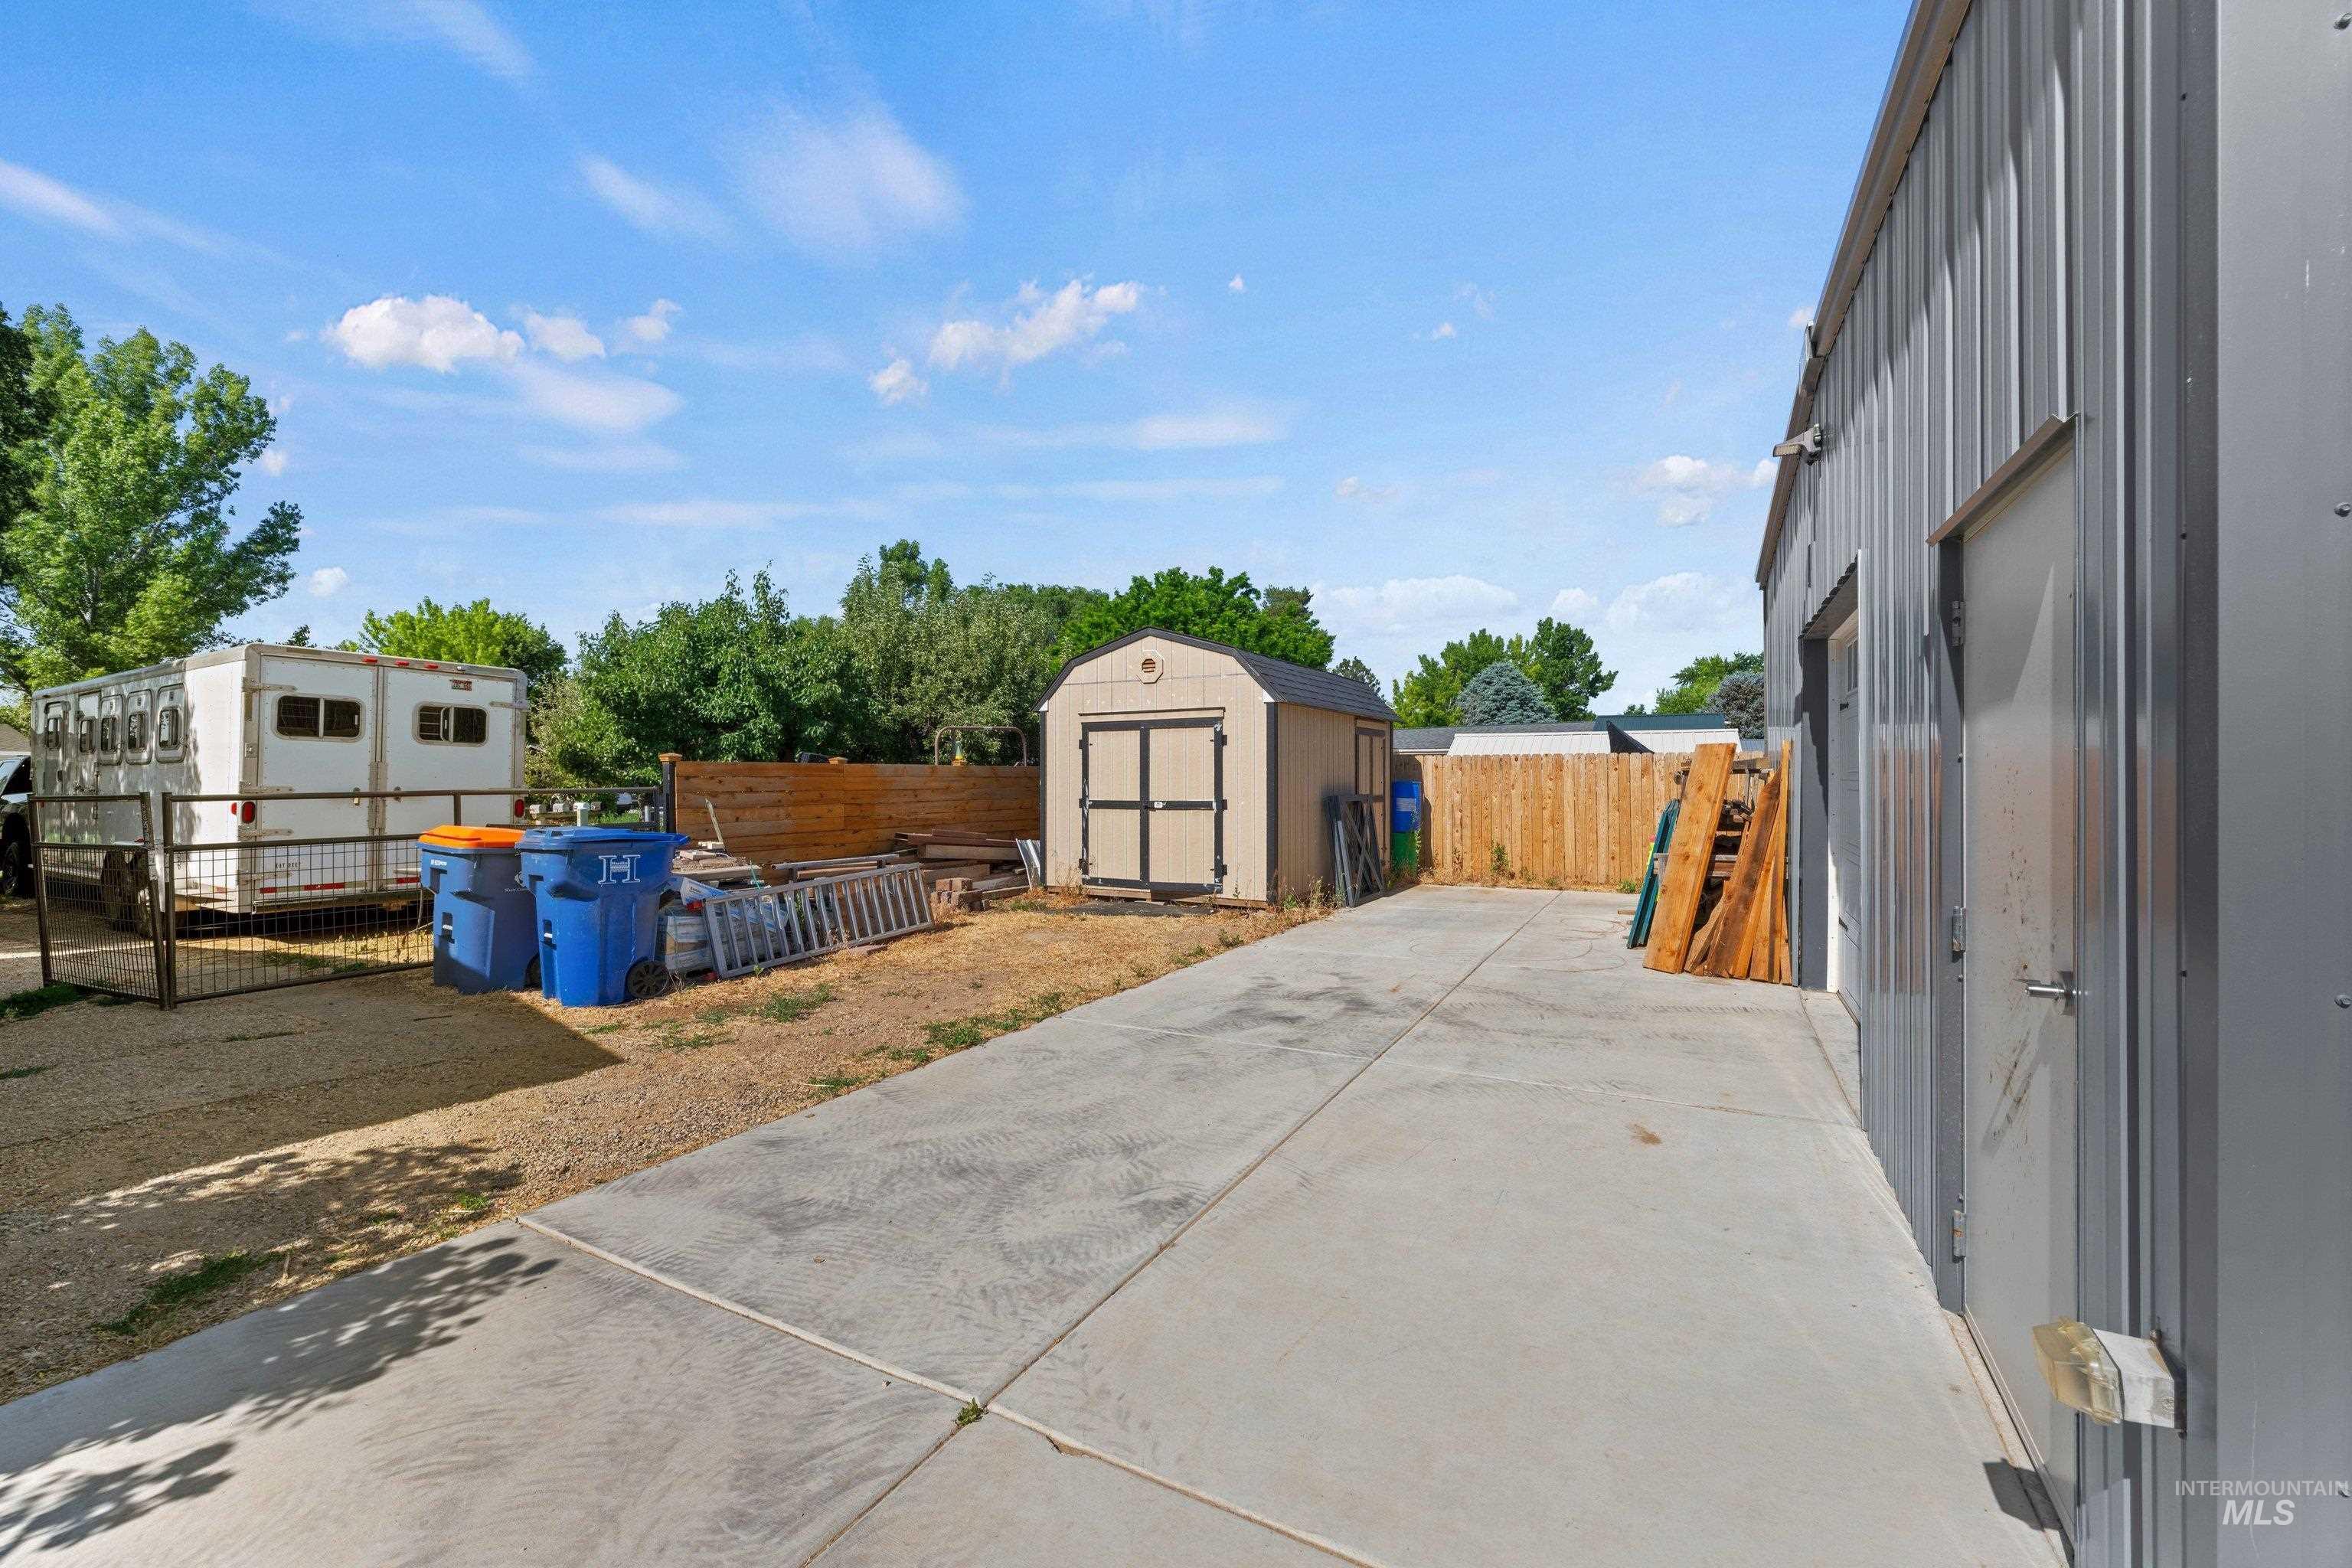
Concrete driveway providing access to the metal-clad building
-
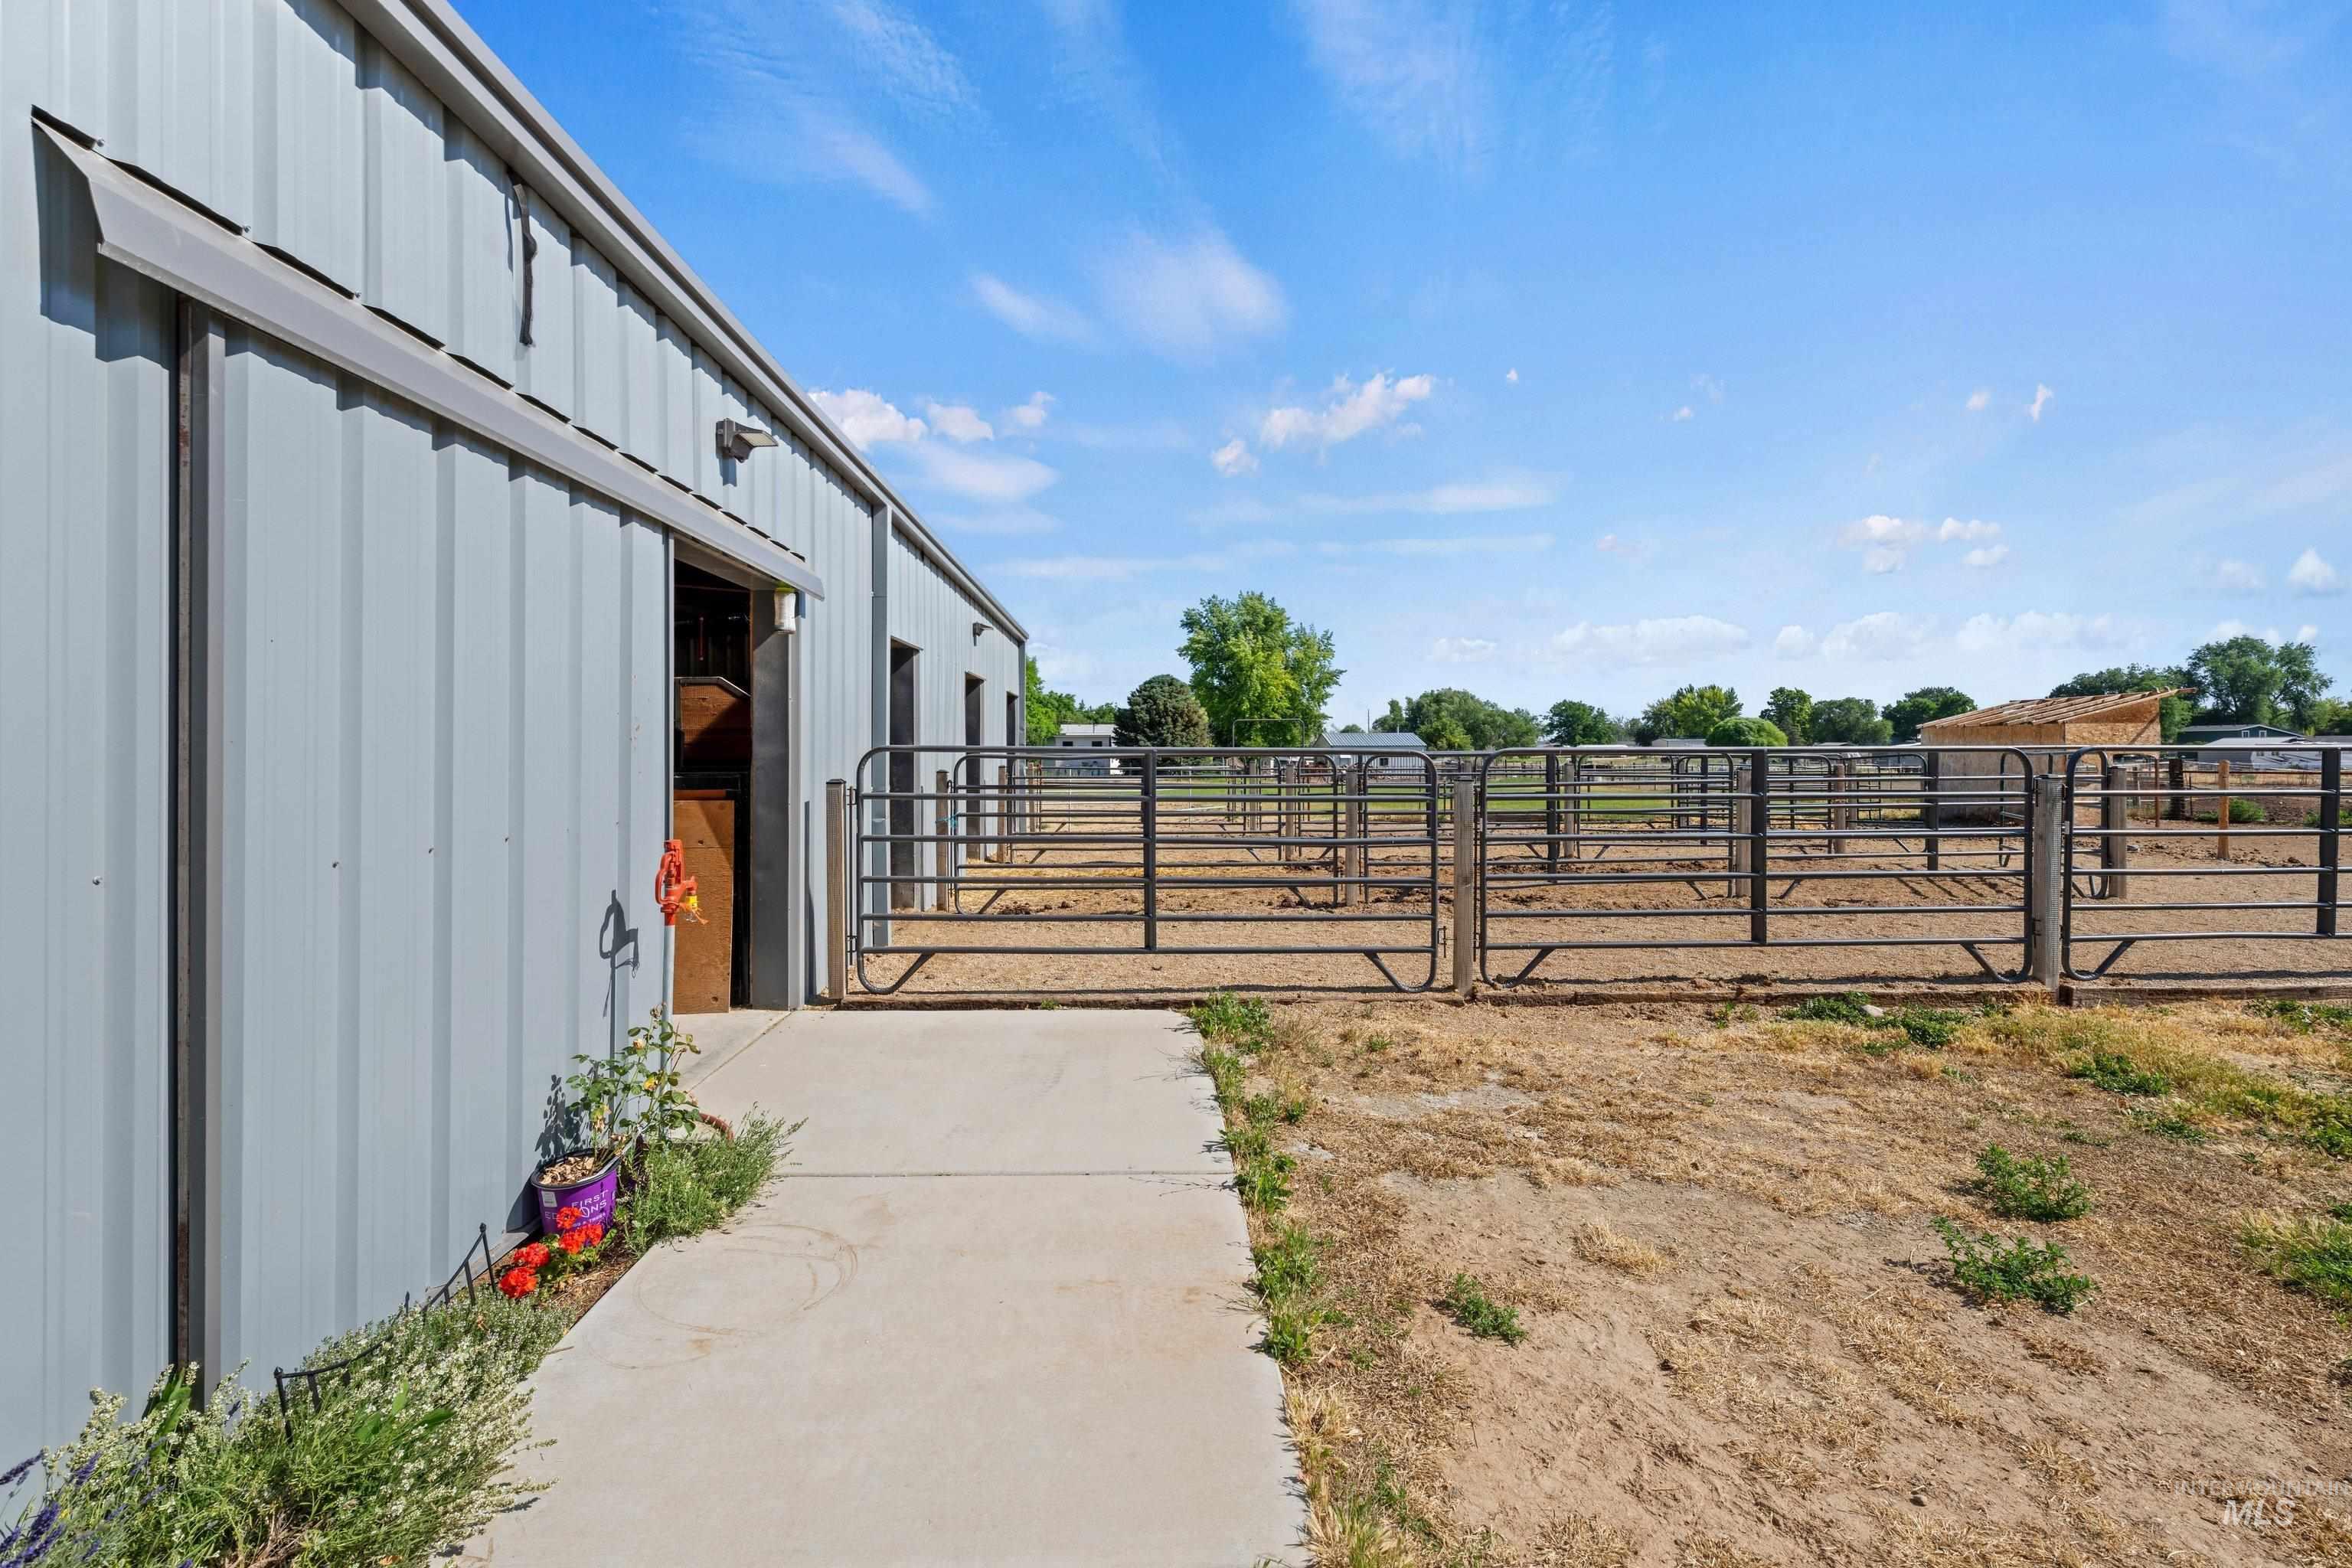
Corrugated metal building with a sliding barn door and multiple exterior entries
-
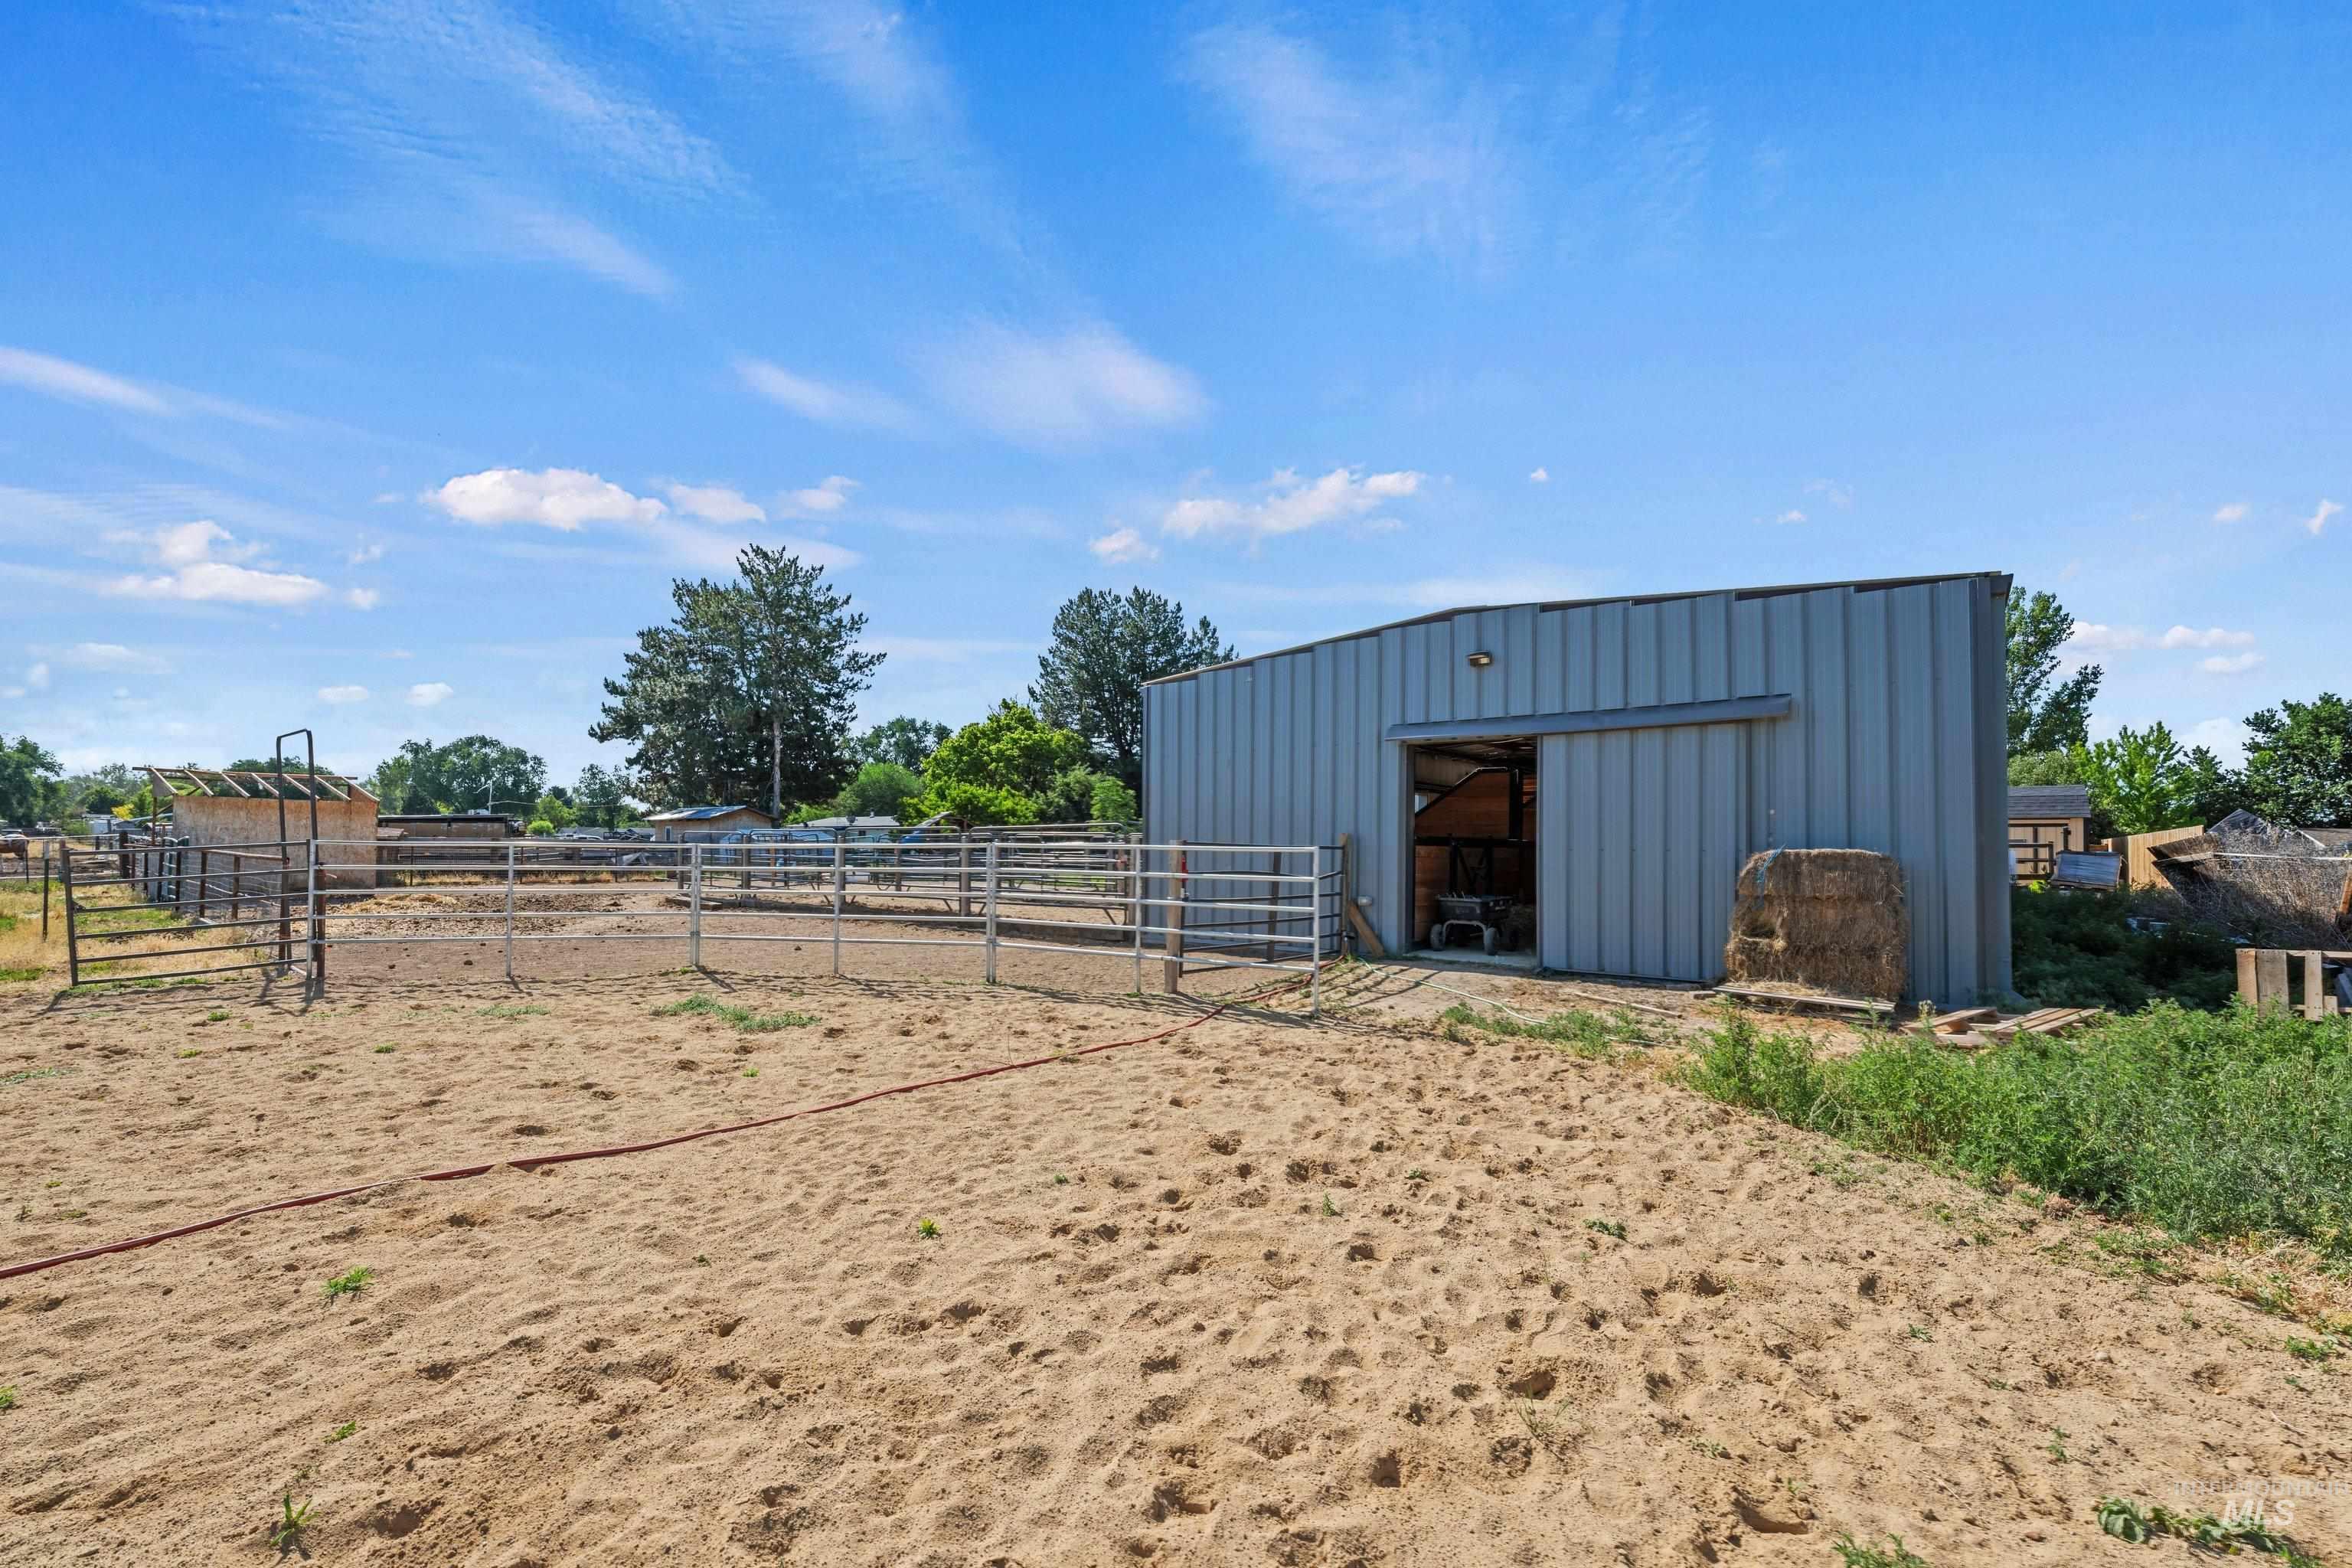
Spacious outdoor equestrian area featuring multiple fenced corrals, a large metal-sided outbuilding with a sliding barn door, and a sand-covered ground surface
-
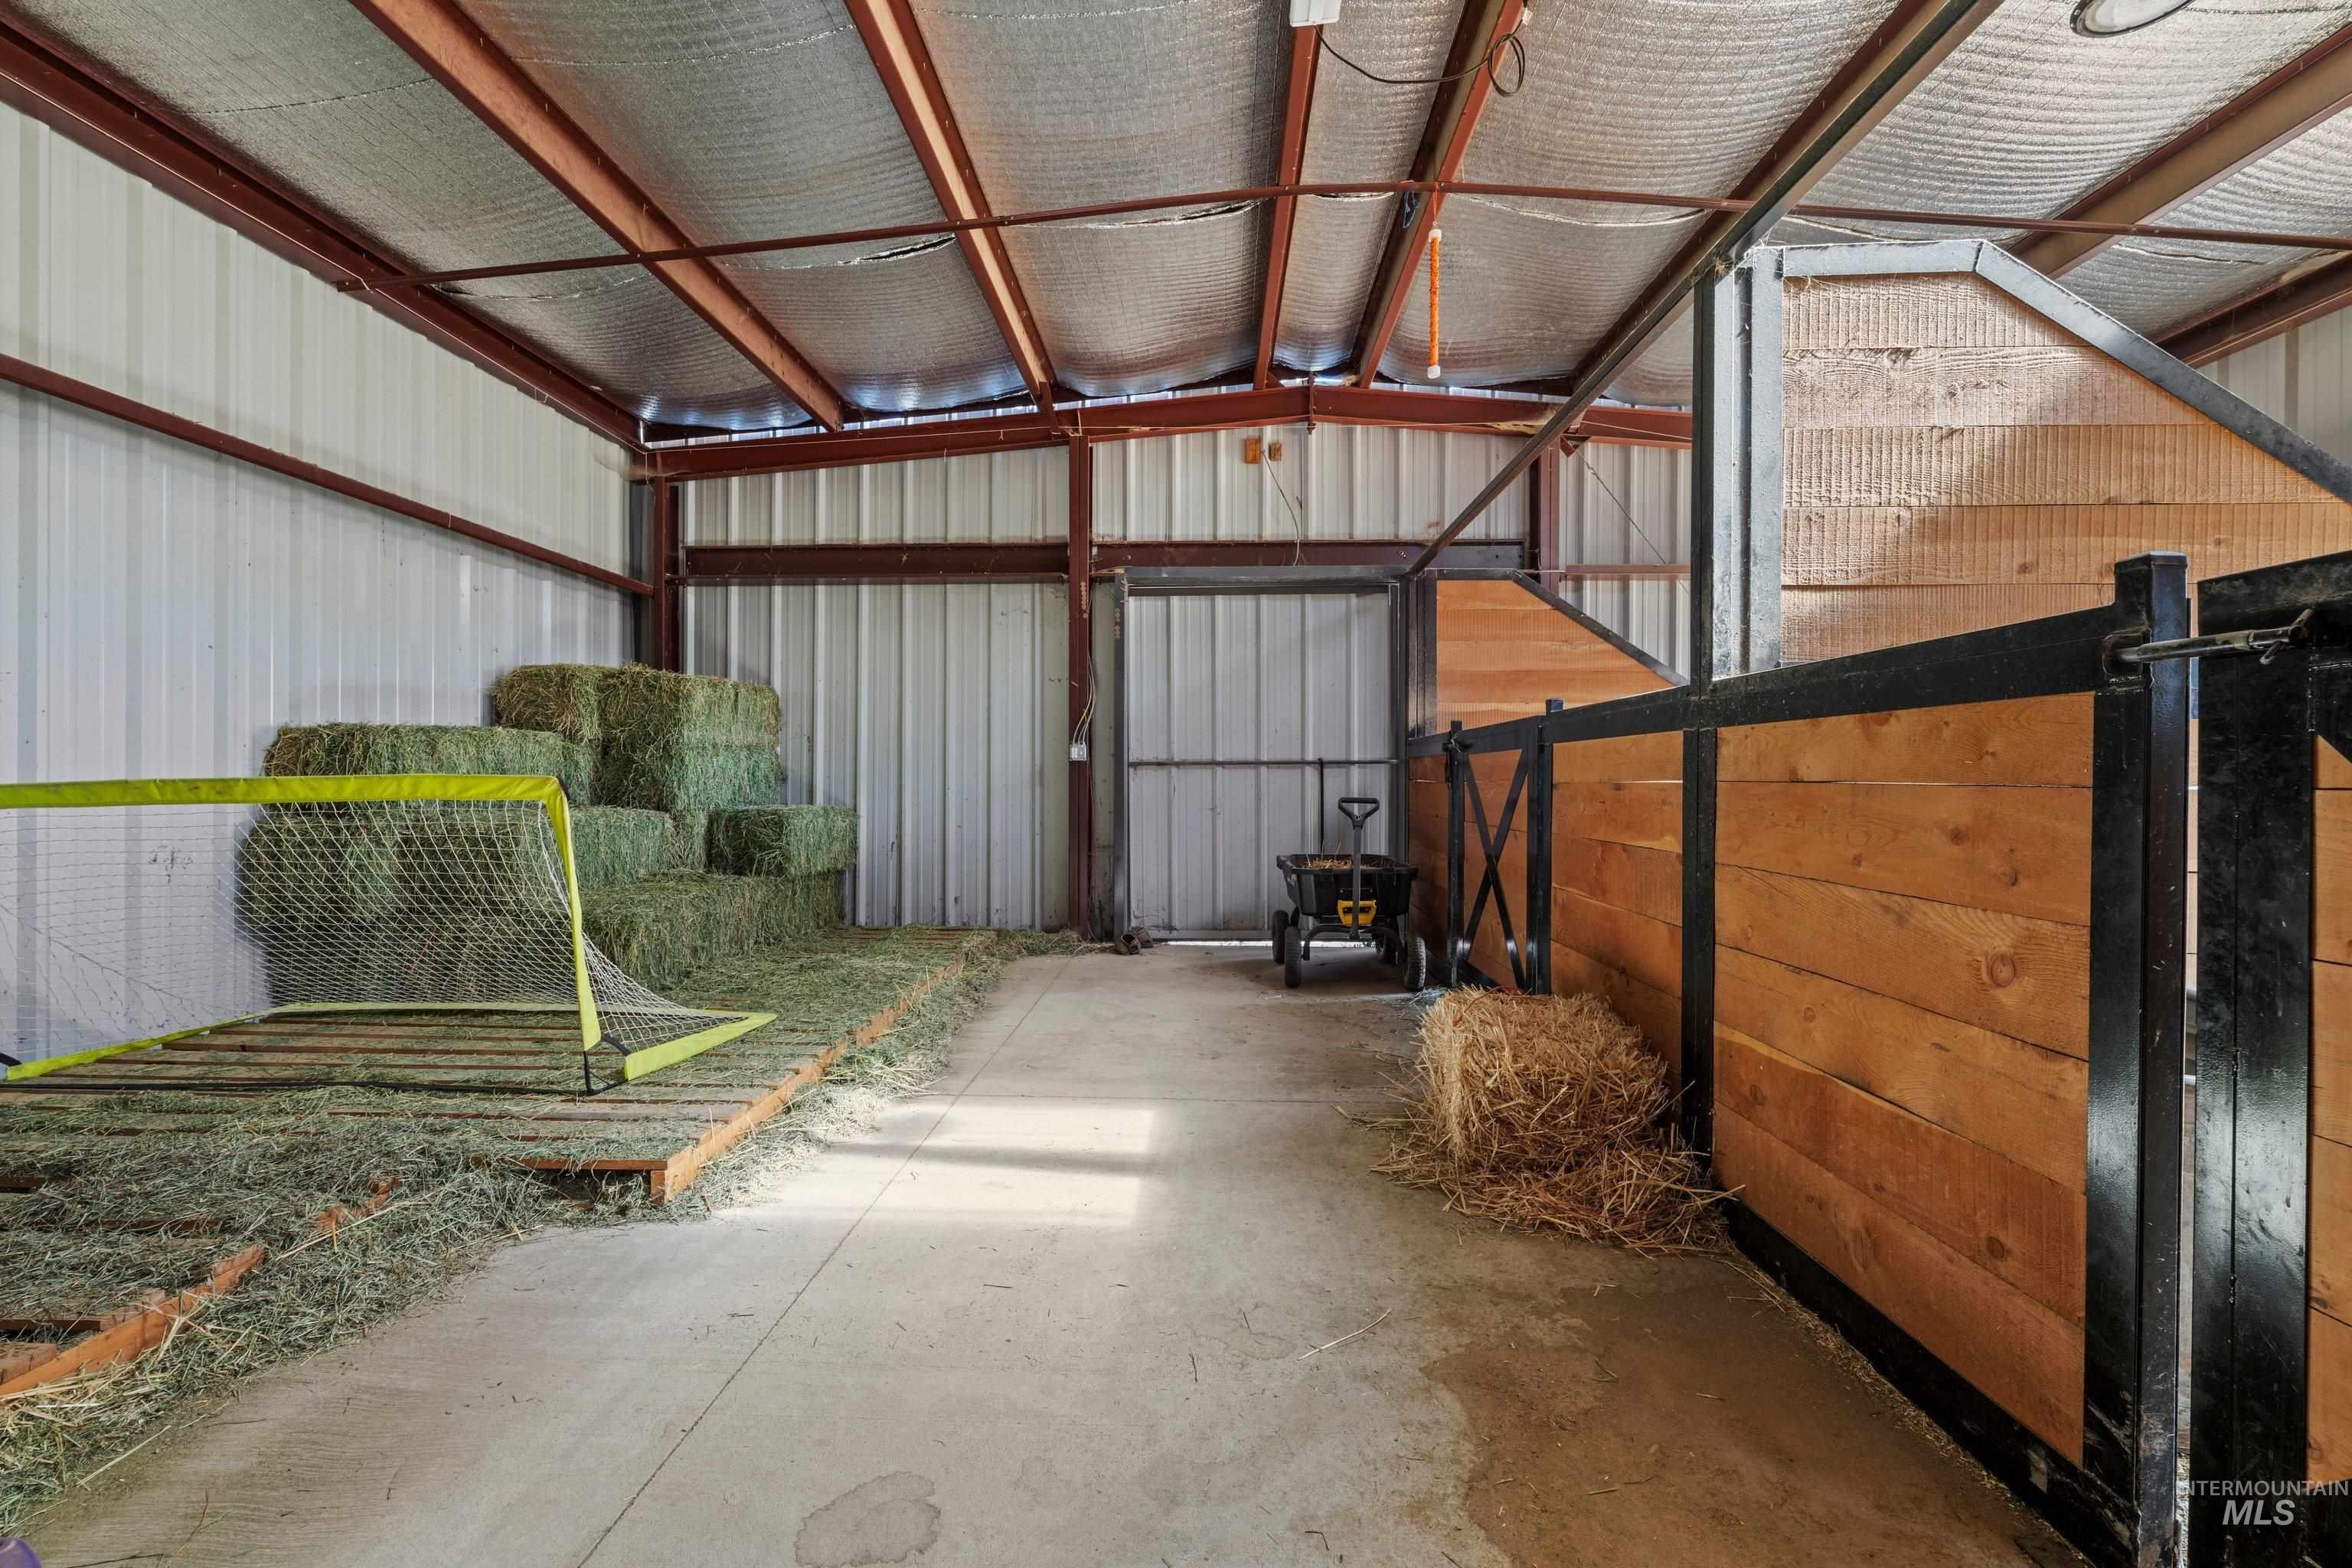
Spacious barn interior featuring robust metal beam construction, insulated ceiling, concrete flooring, and individual stalls with wood-paneled walls and metal framing
-
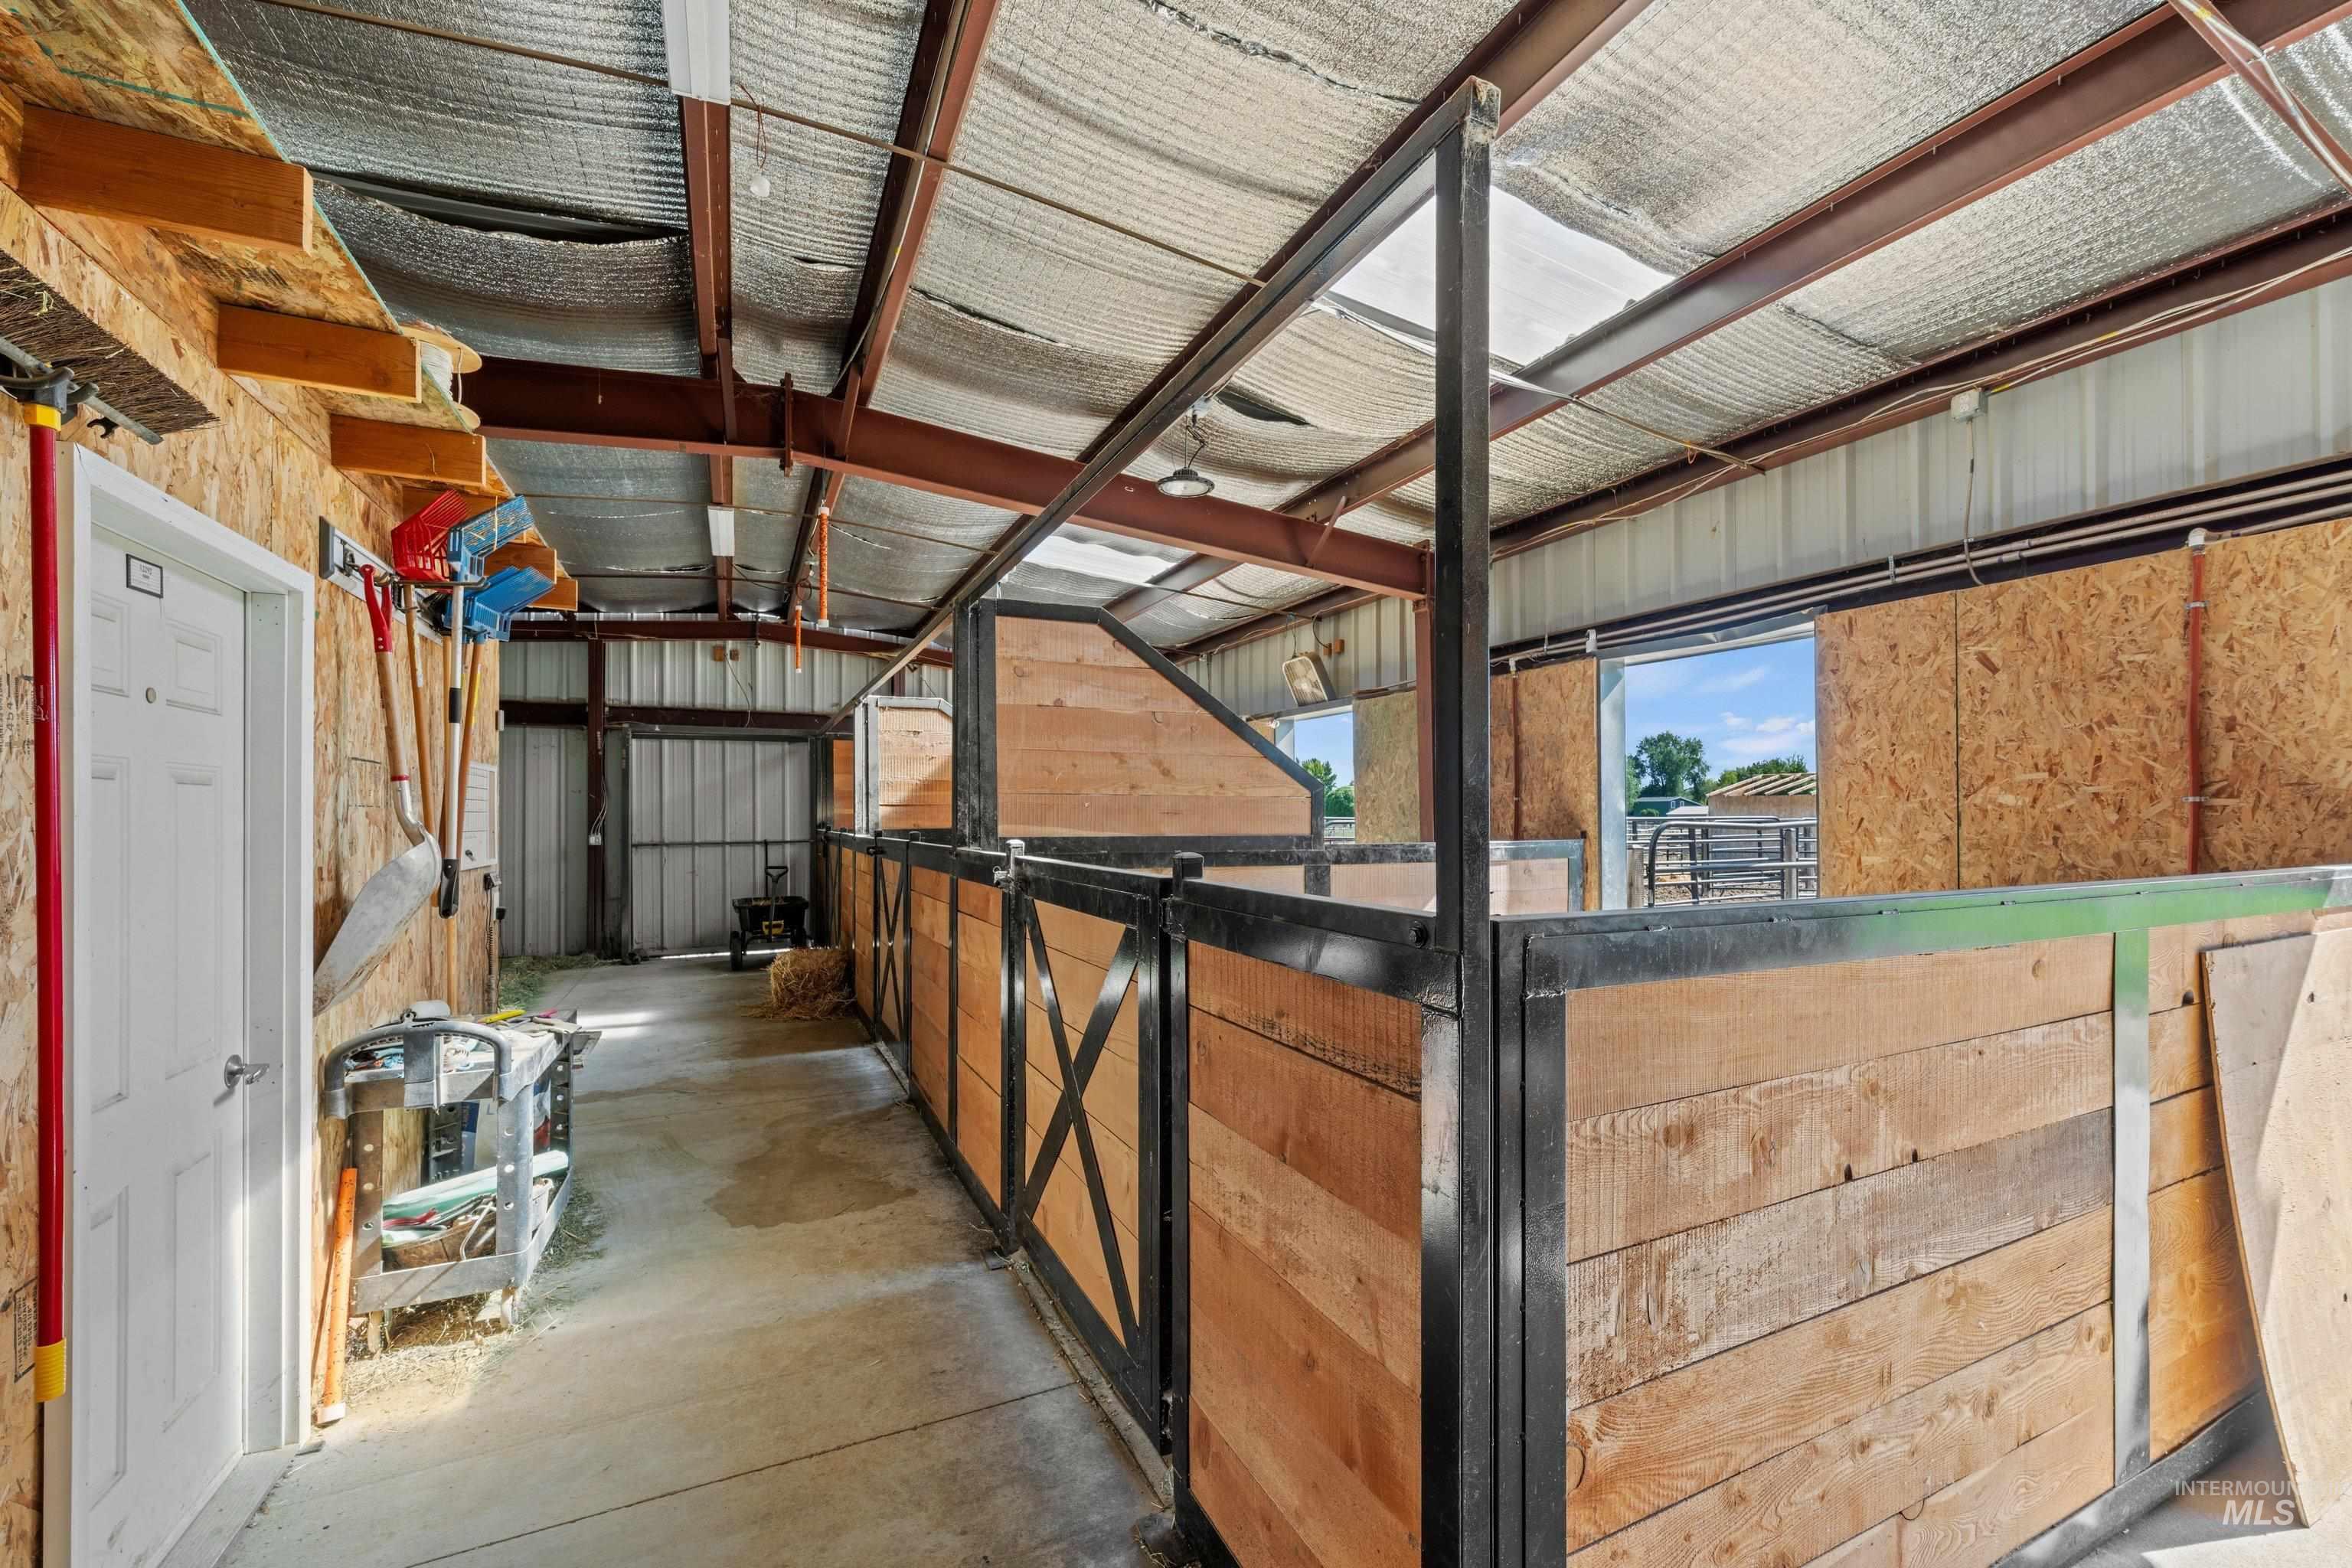
Interior barn space featuring individual stalls with wood-finish paneling and metal framing
-
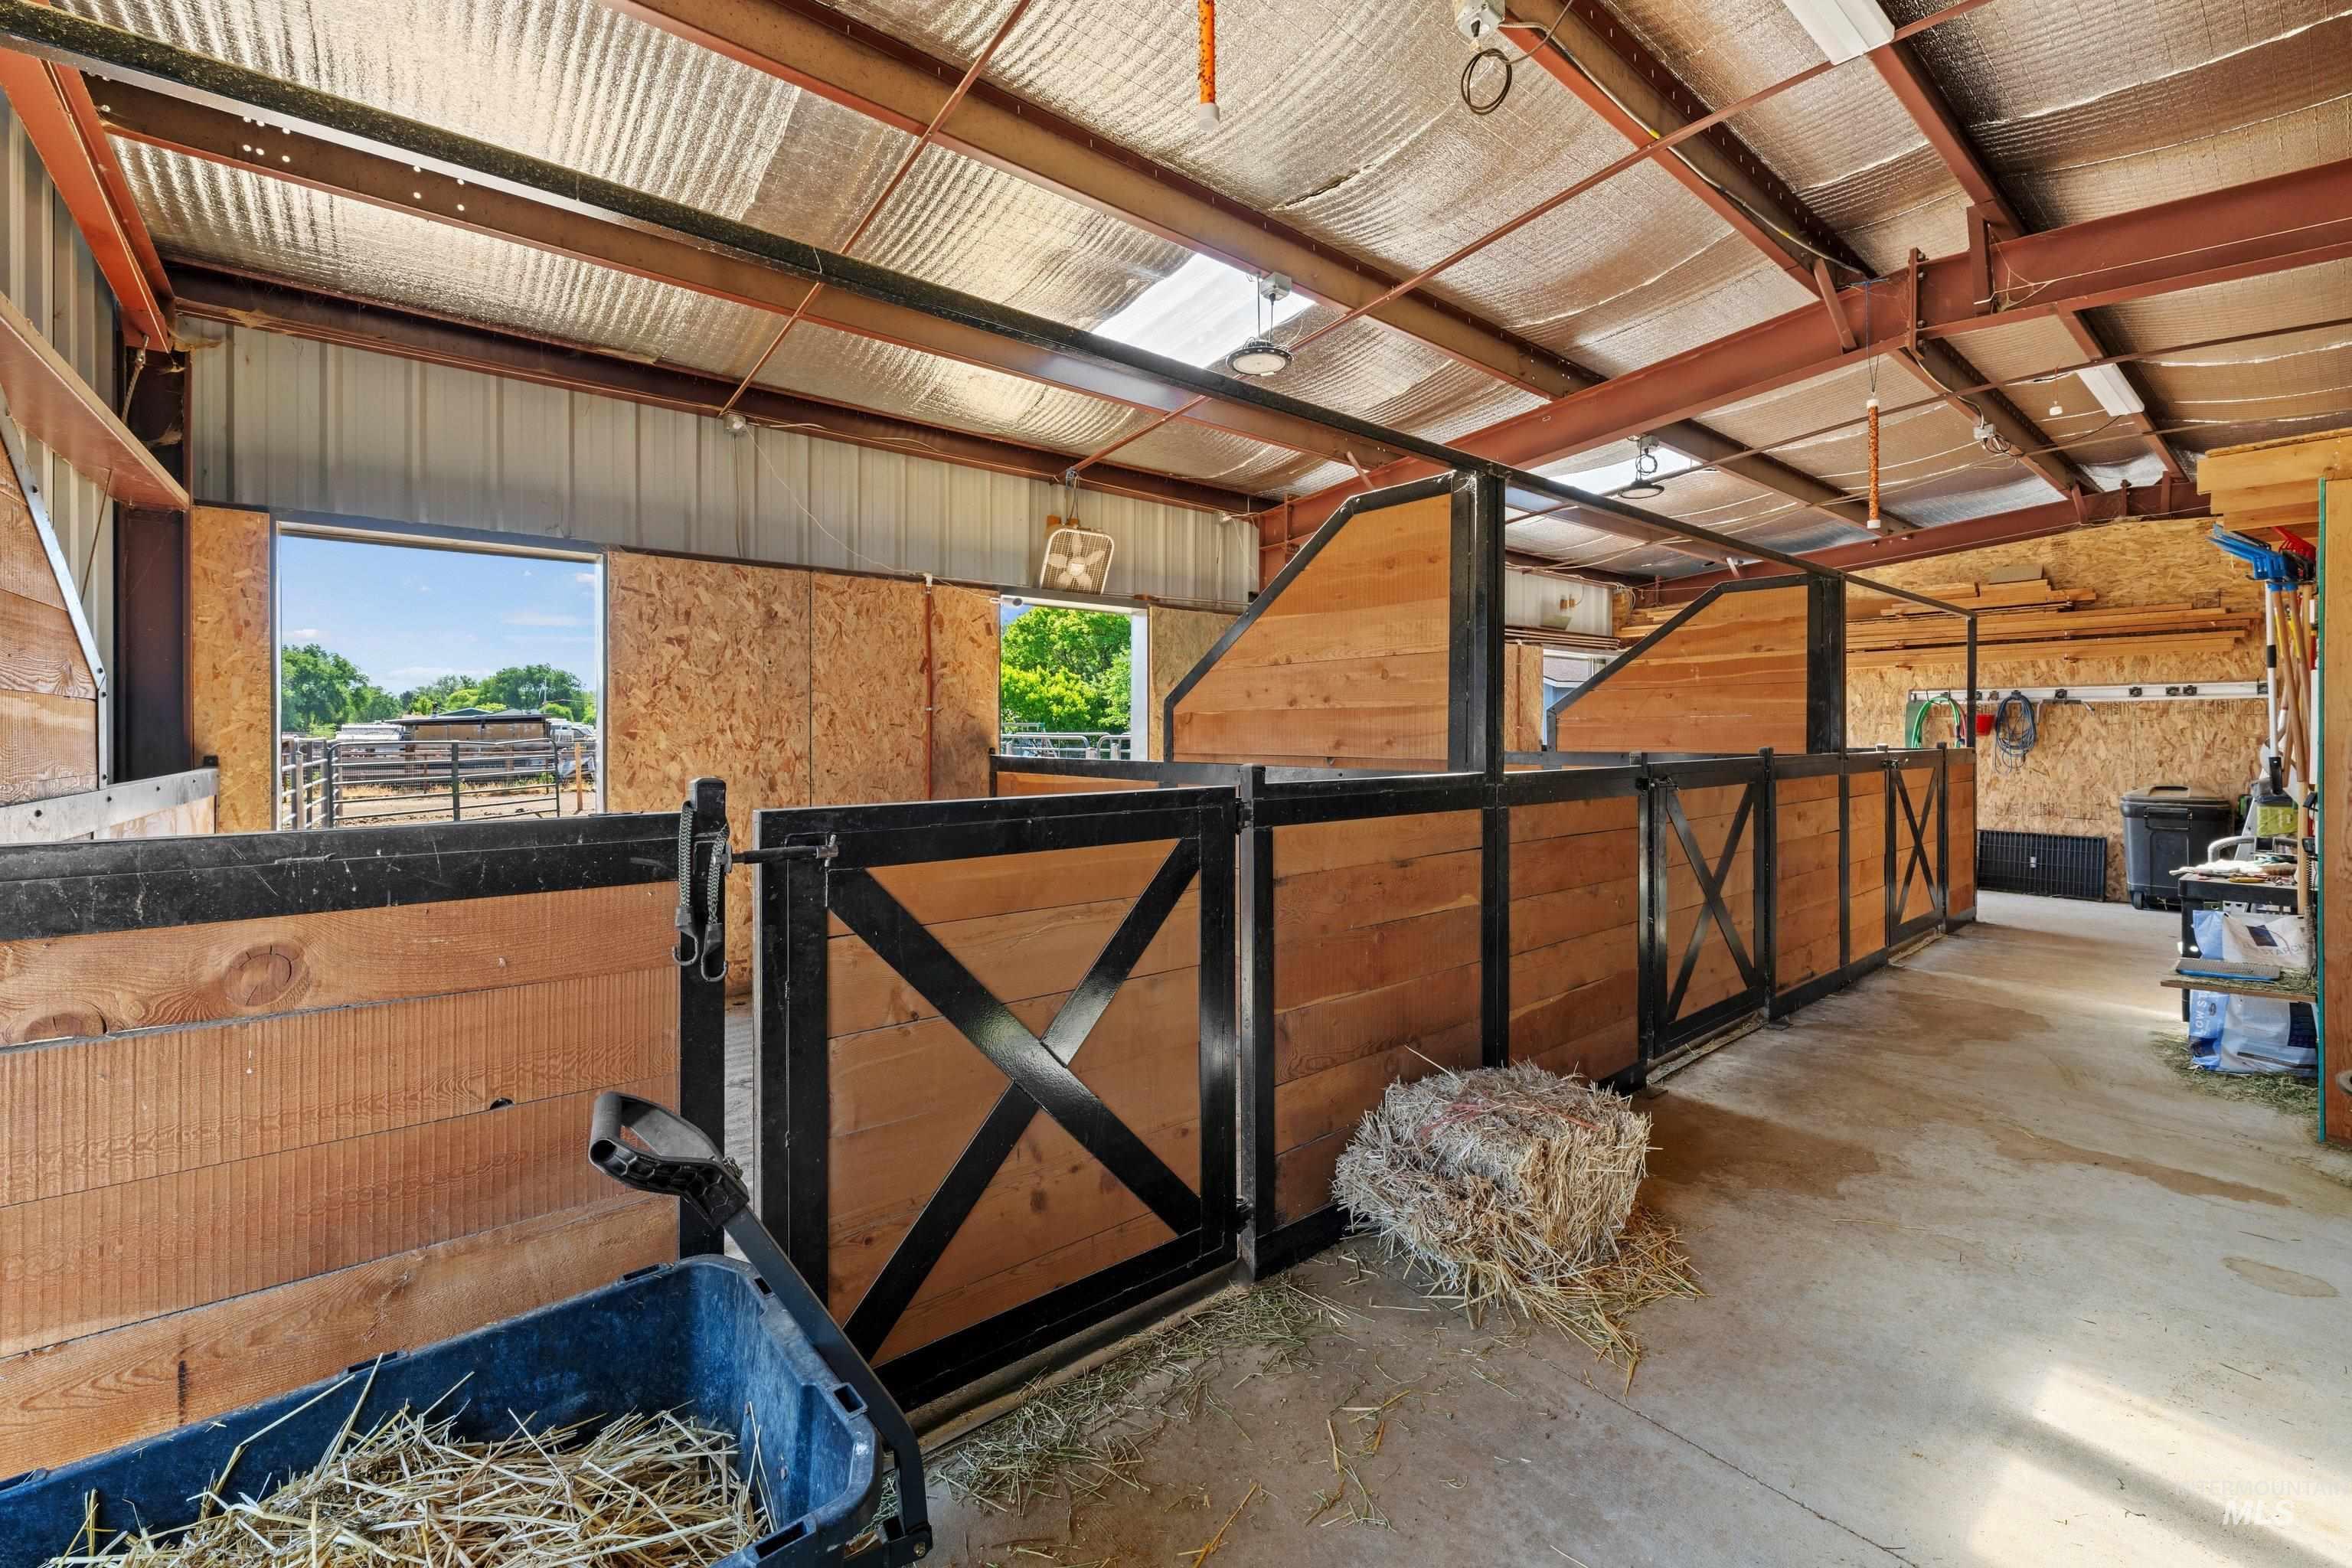
Interior stable featuring multiple stalls with wood-finish paneling and black metal framework
-
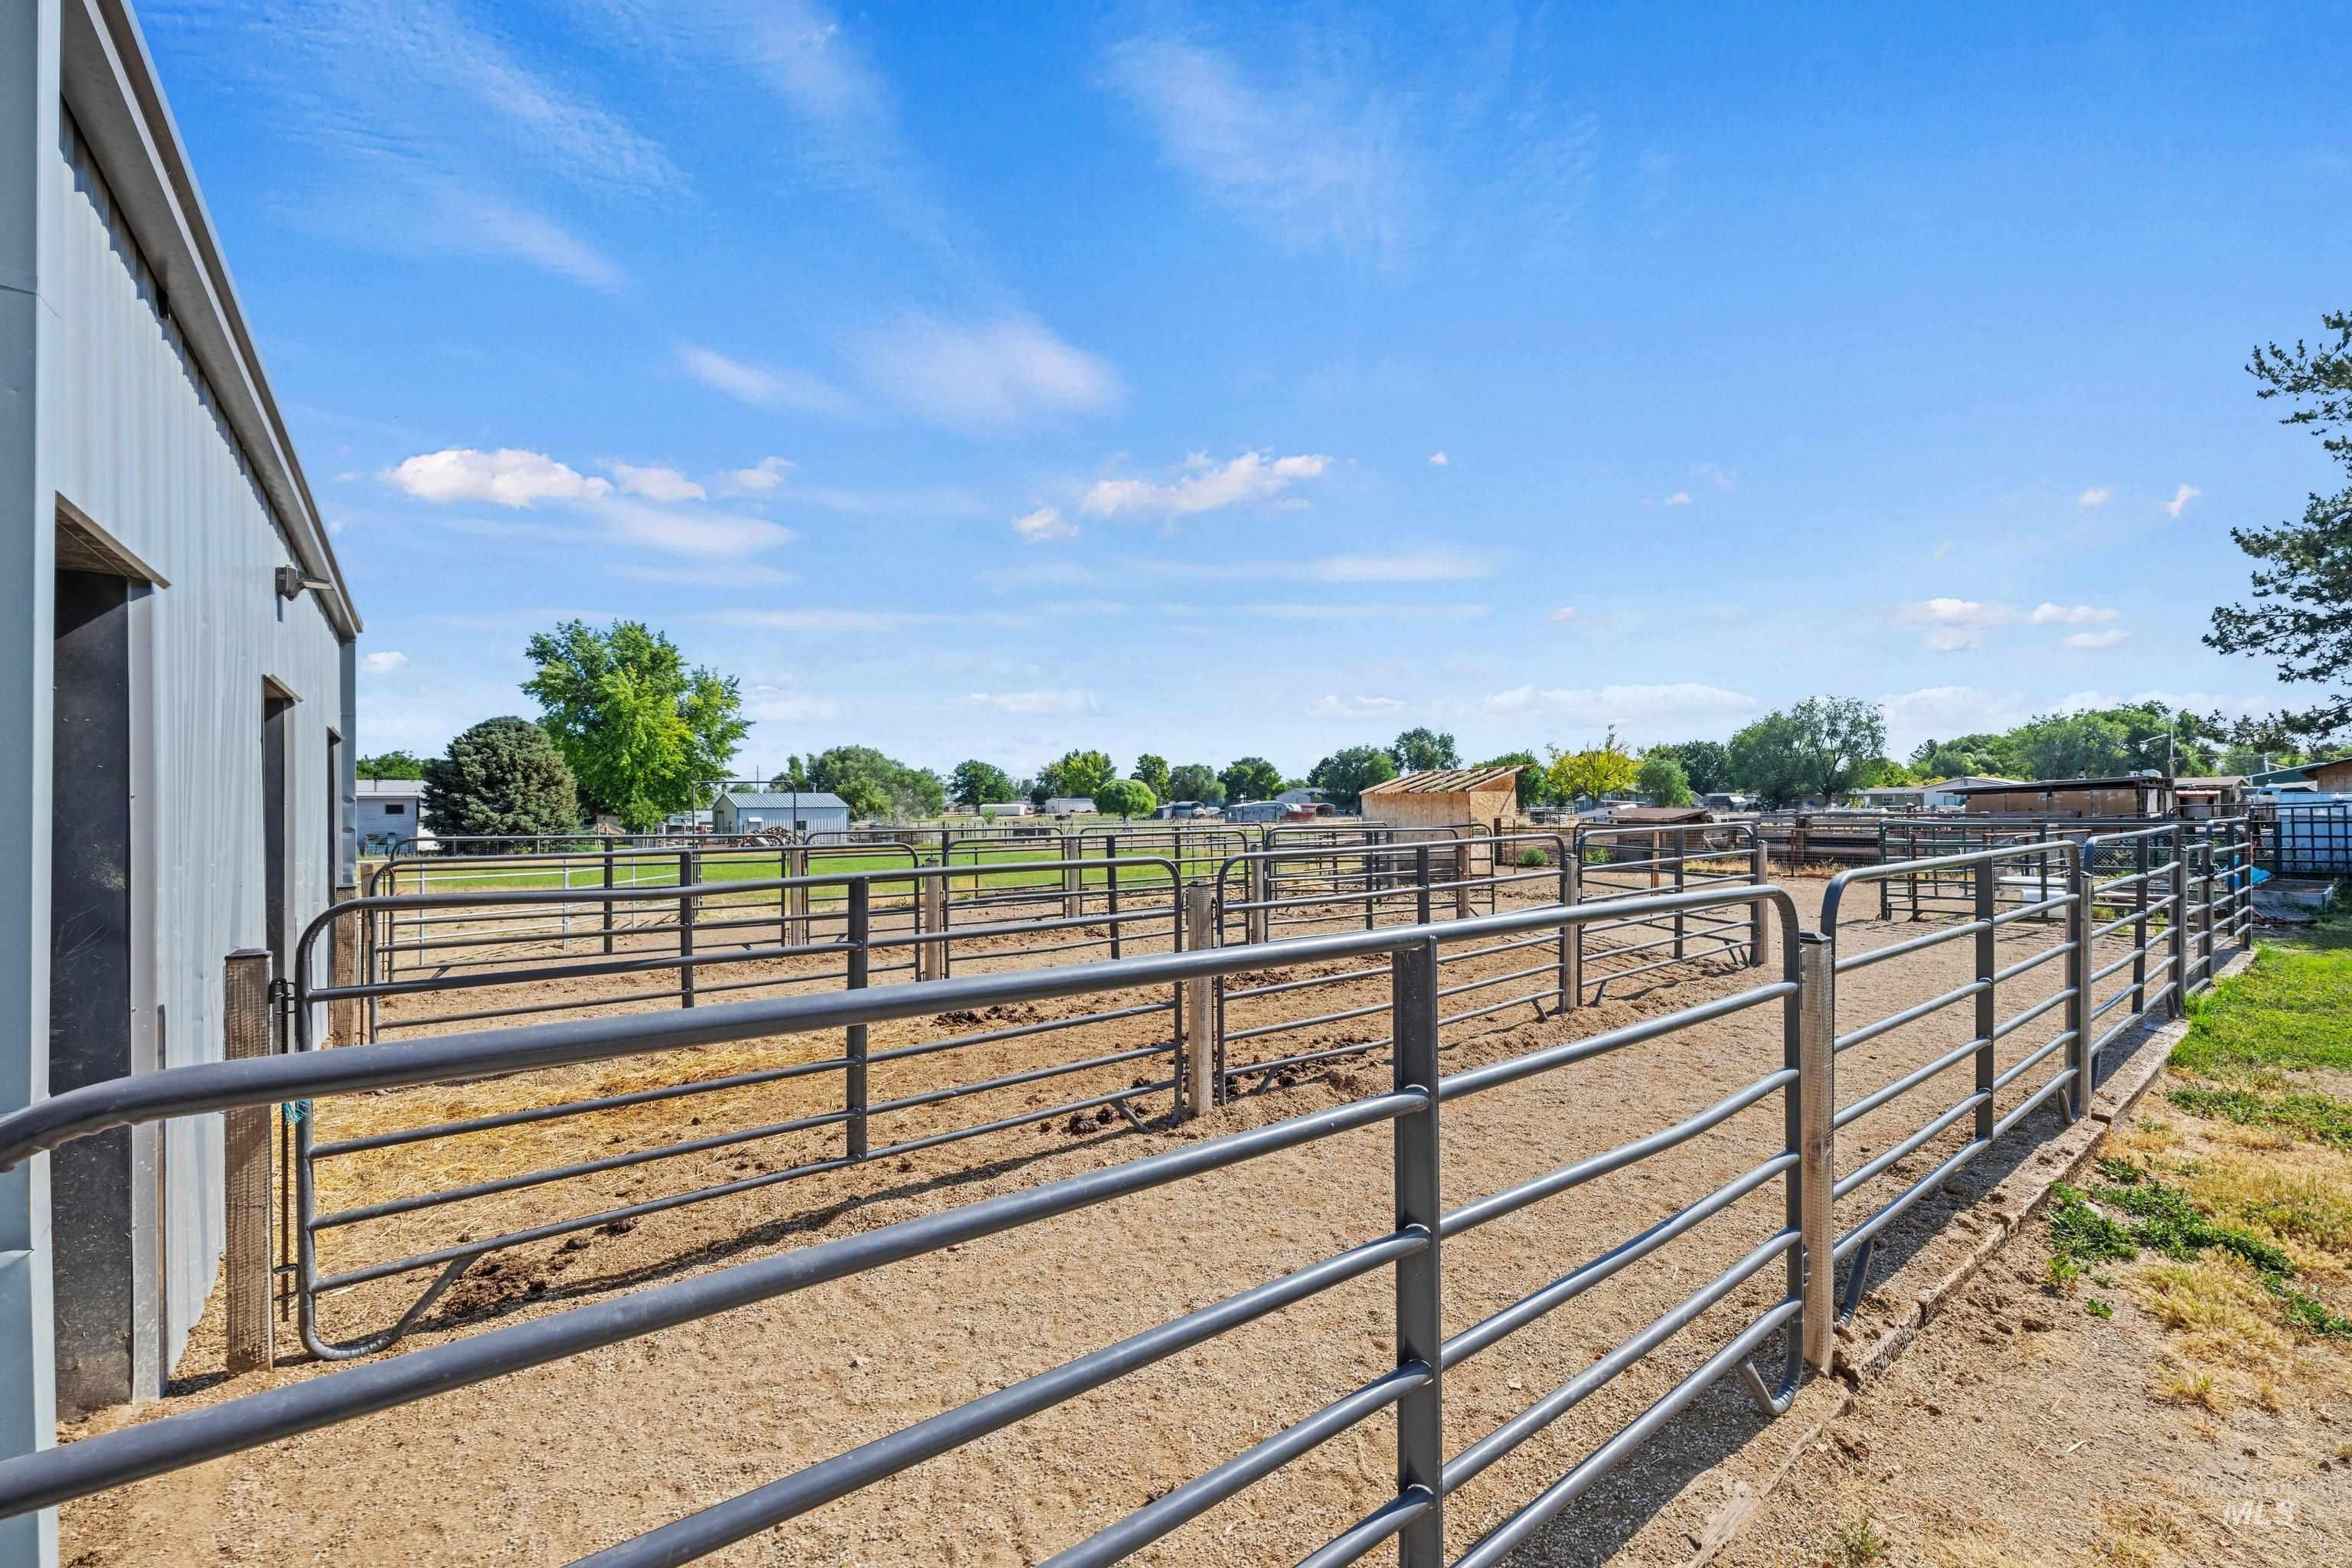
Multiple metal corrals with sturdy fencing and a light-colored metal barn structure
-
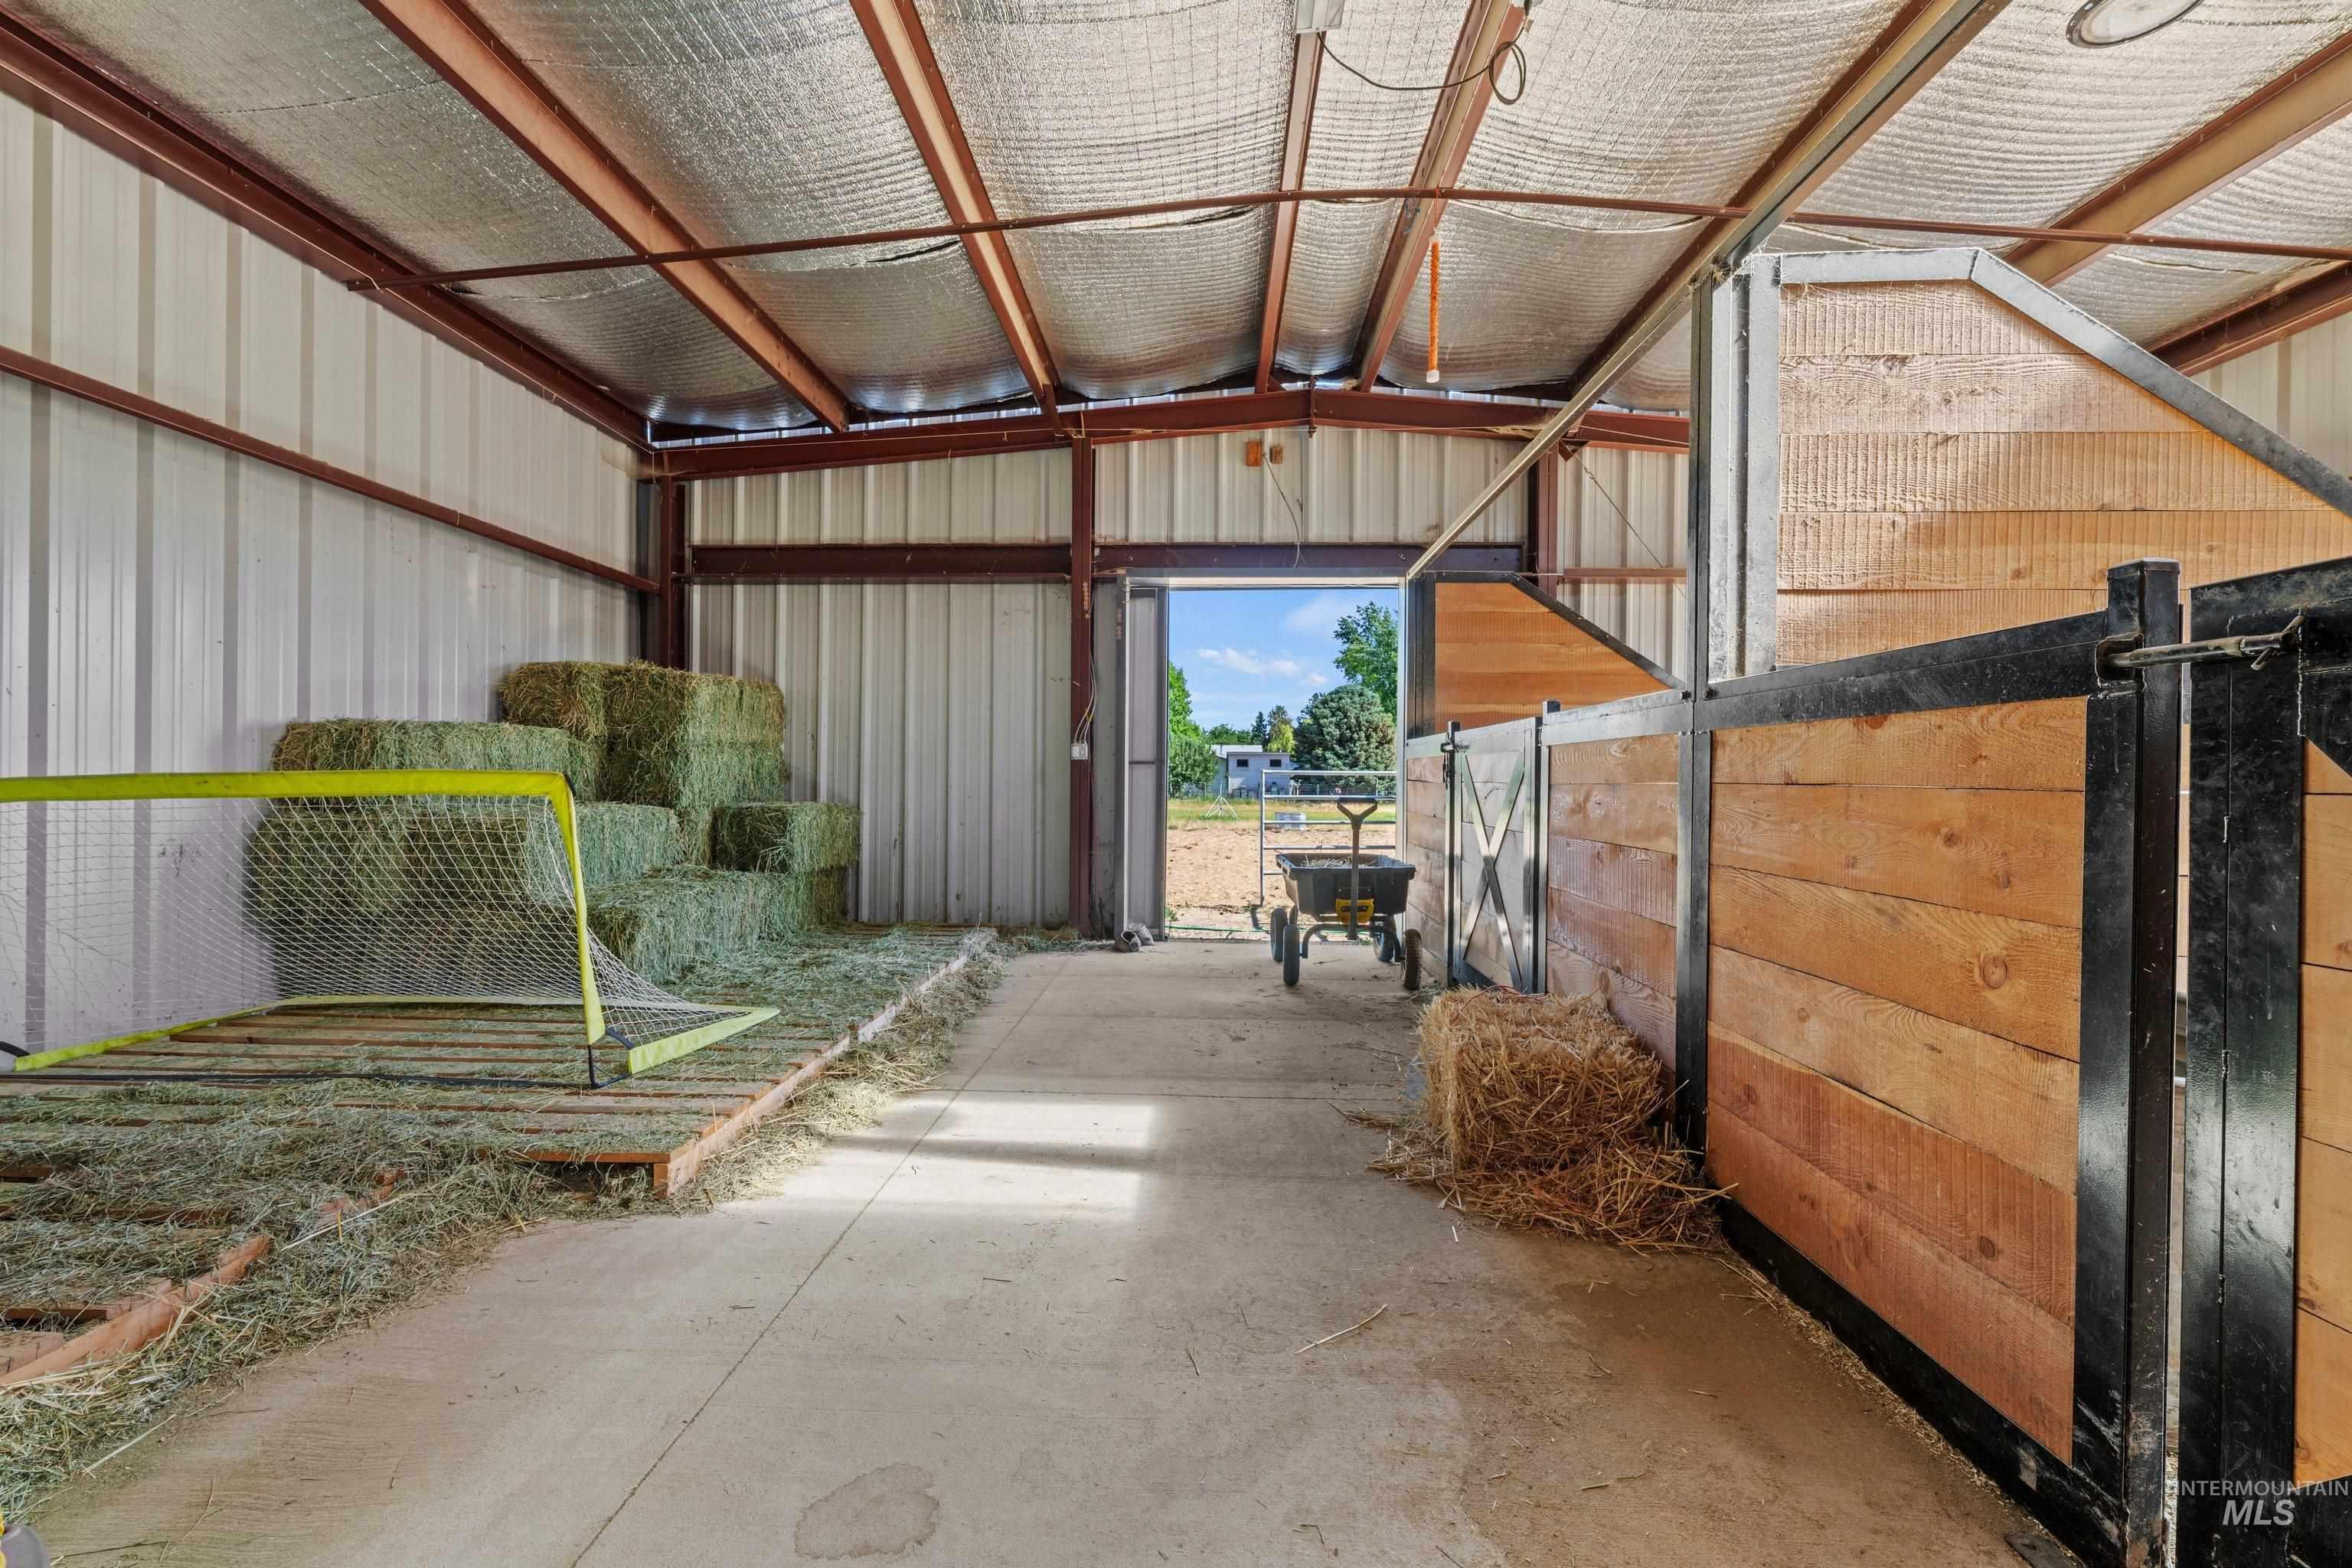
Interior barn structure featuring metal siding, exposed metal beams, and concrete flooring
-
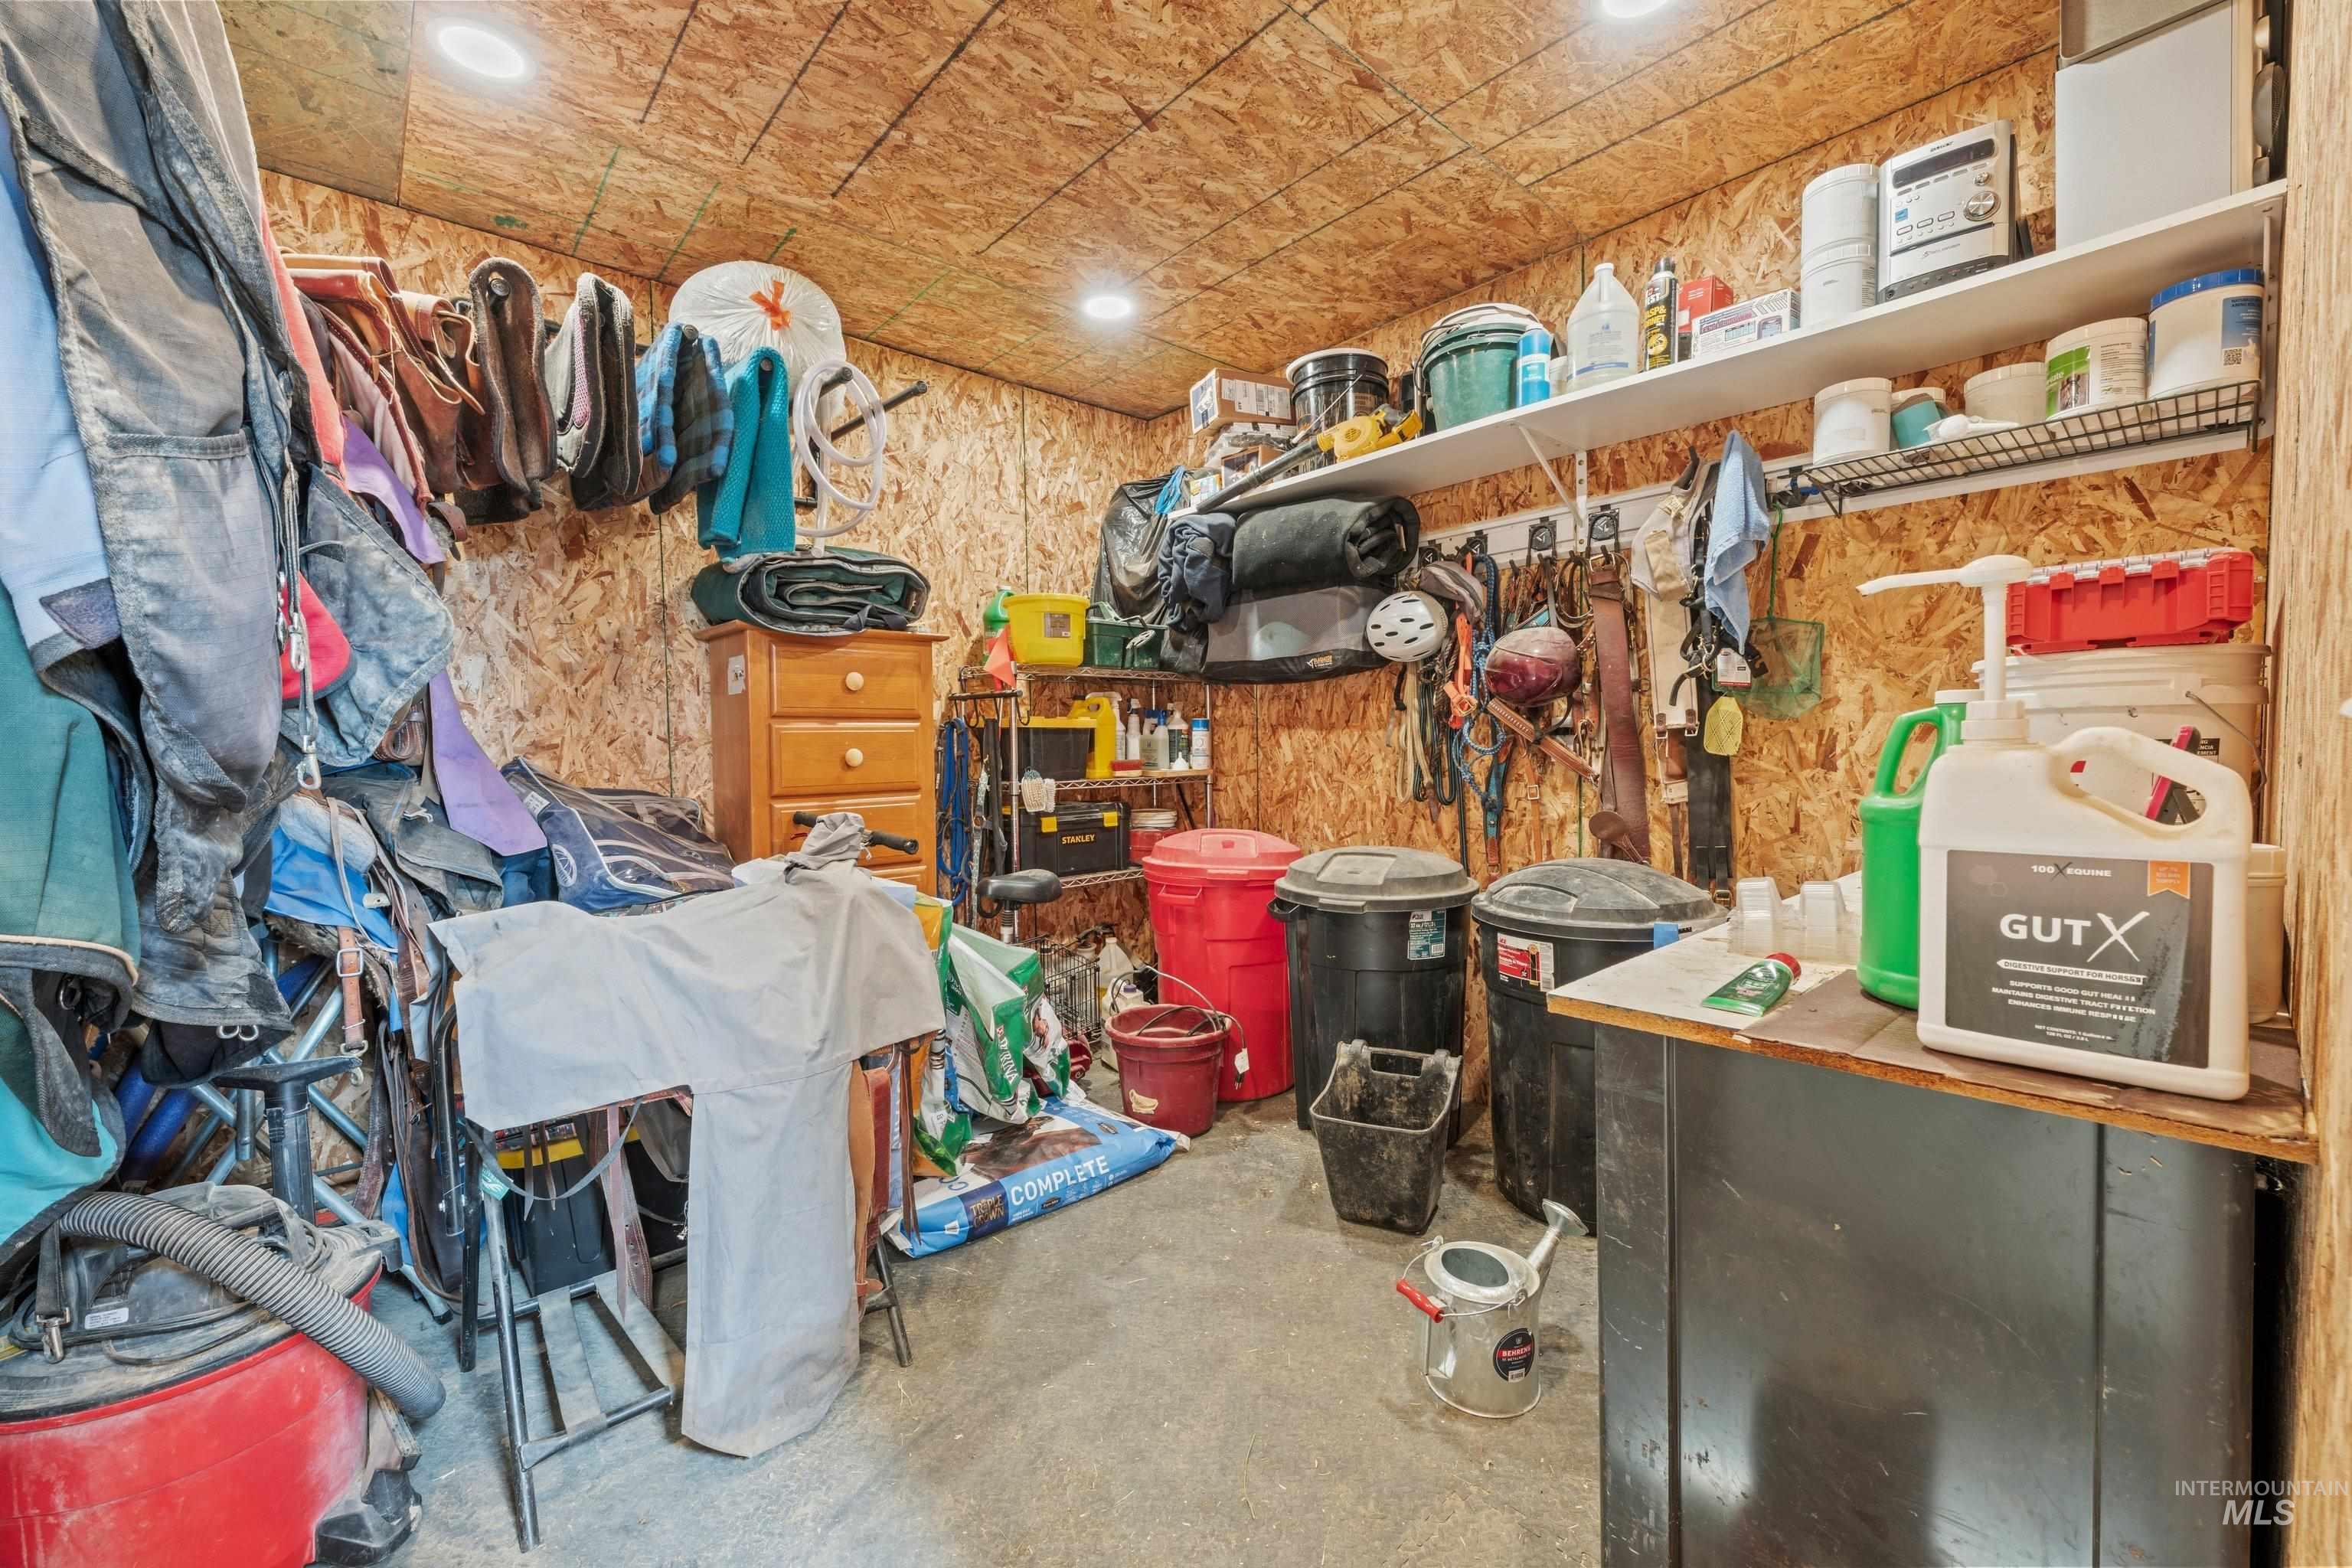
Utility room featuring oriented strand board walls and ceiling, recessed lighting, concrete flooring, built-in shelving, and wall-mounted storage racks
-
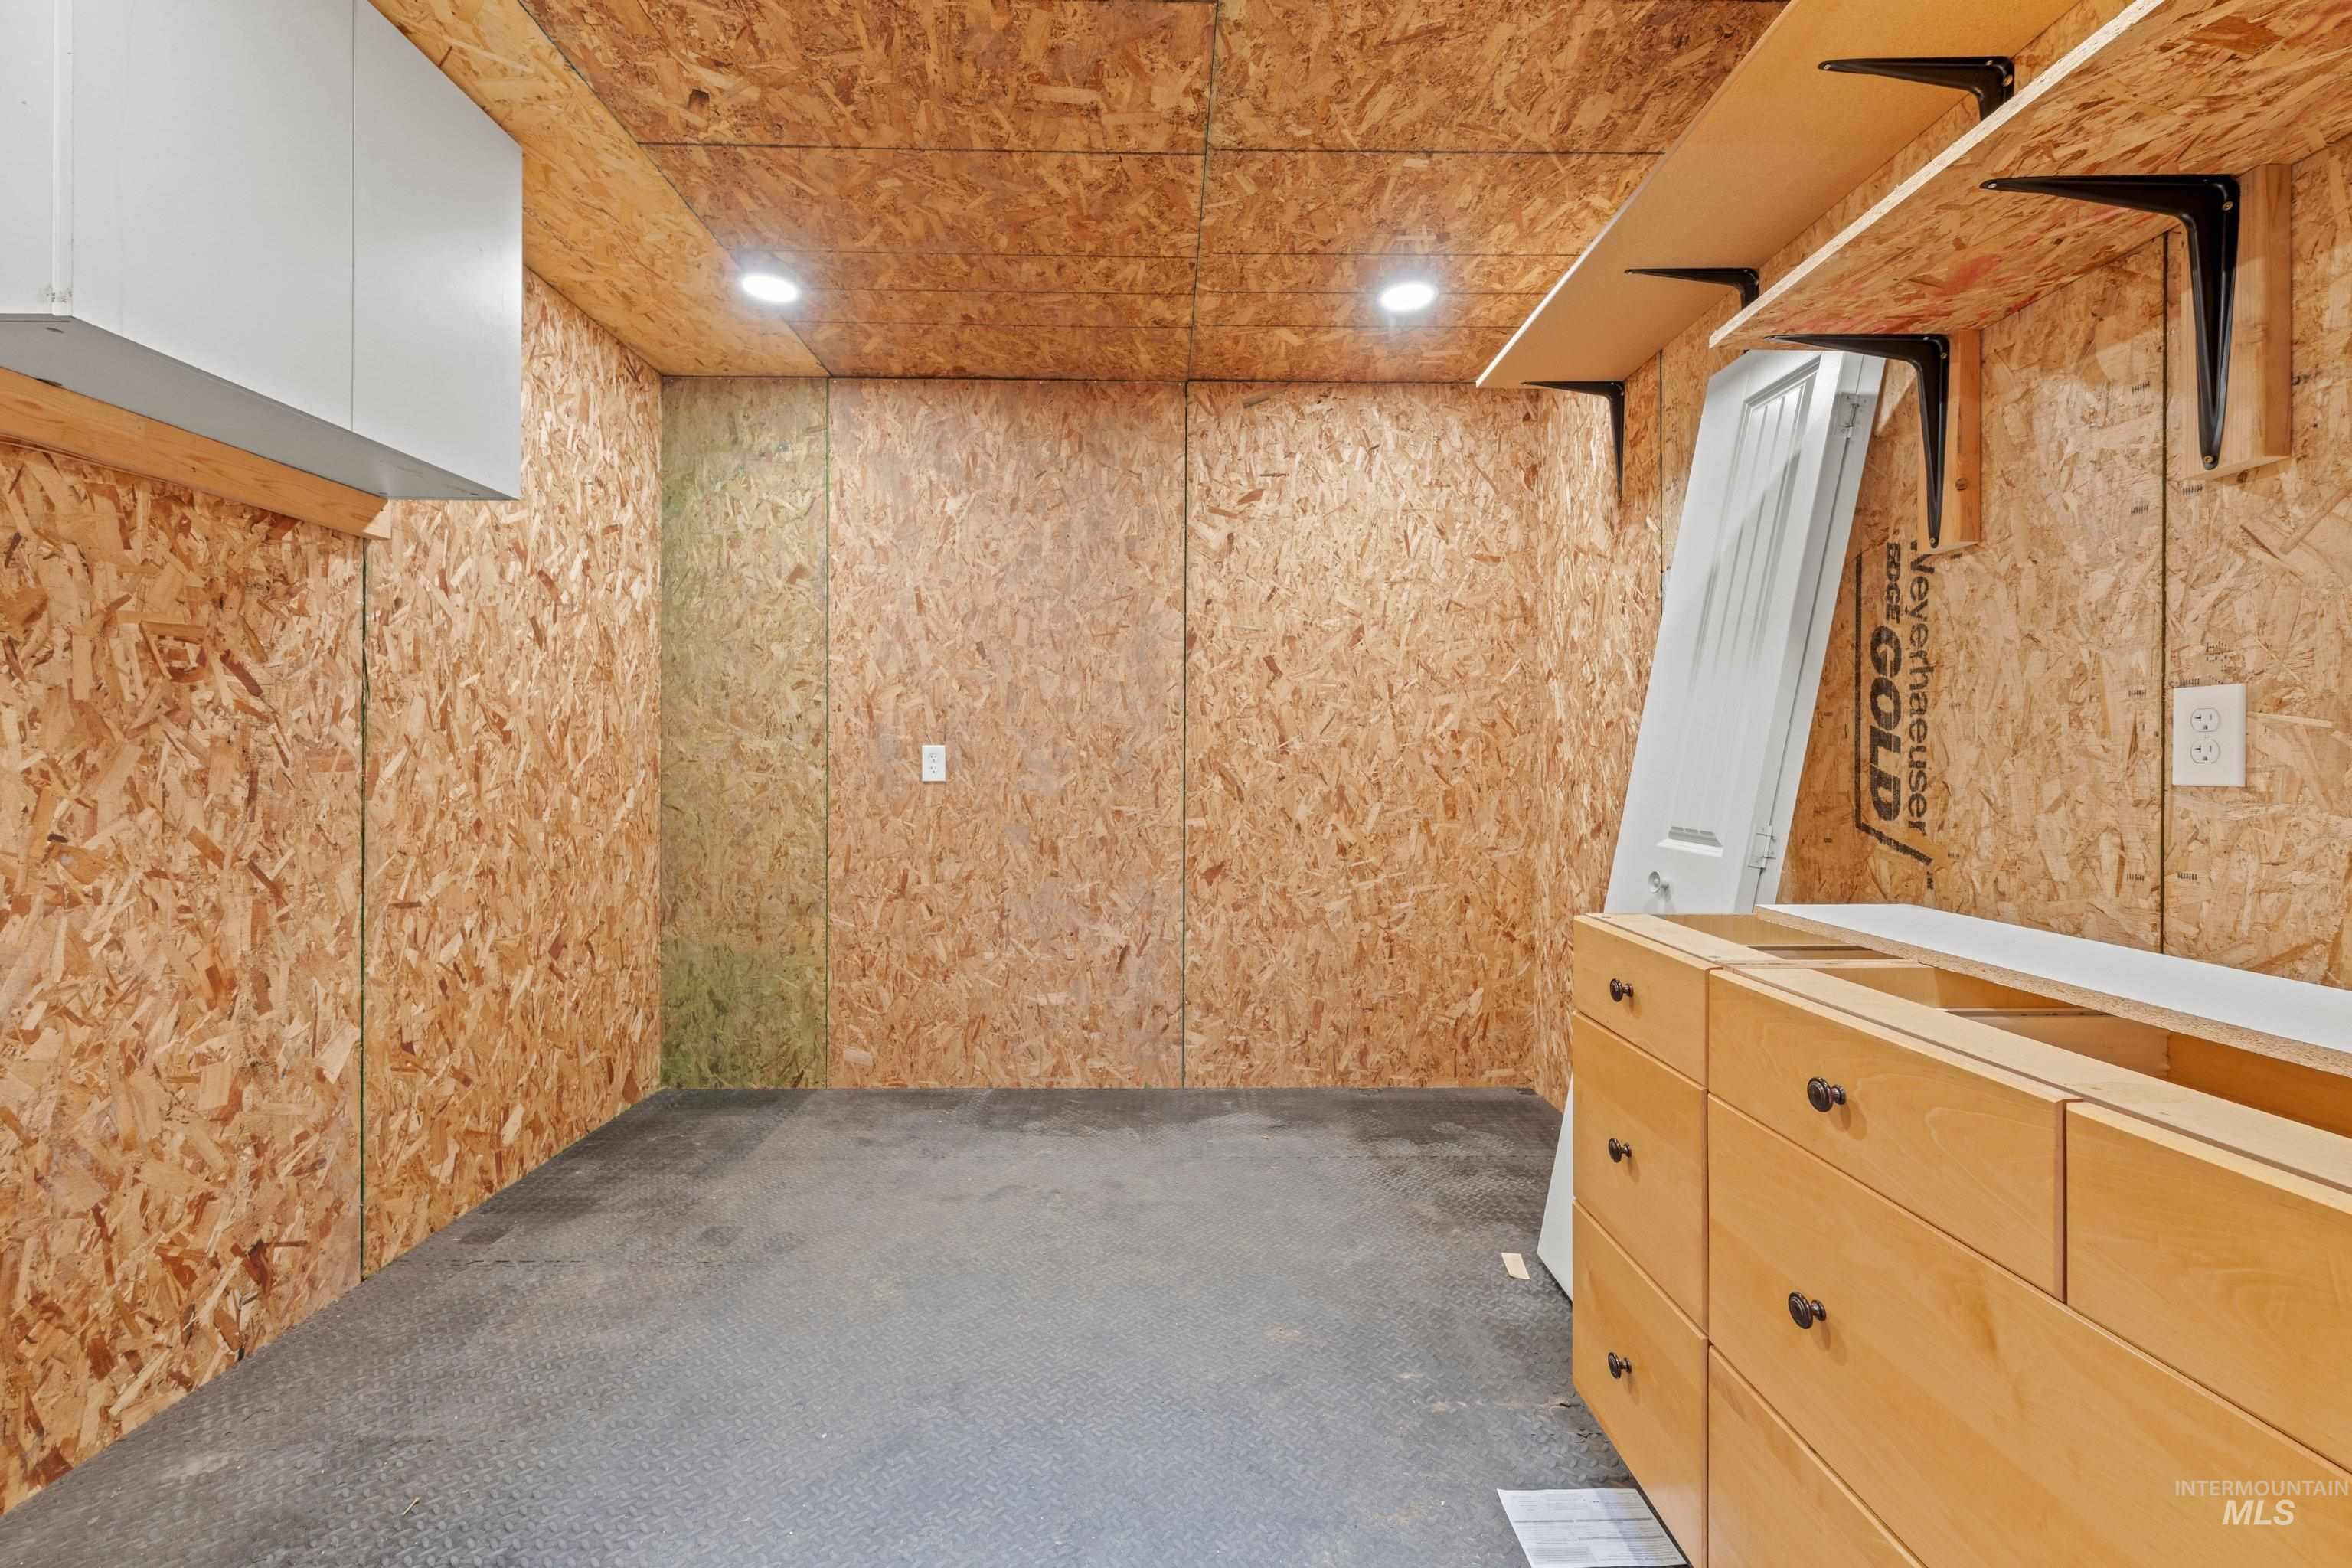
Interior space featuring oriented strand board walls and ceiling
-
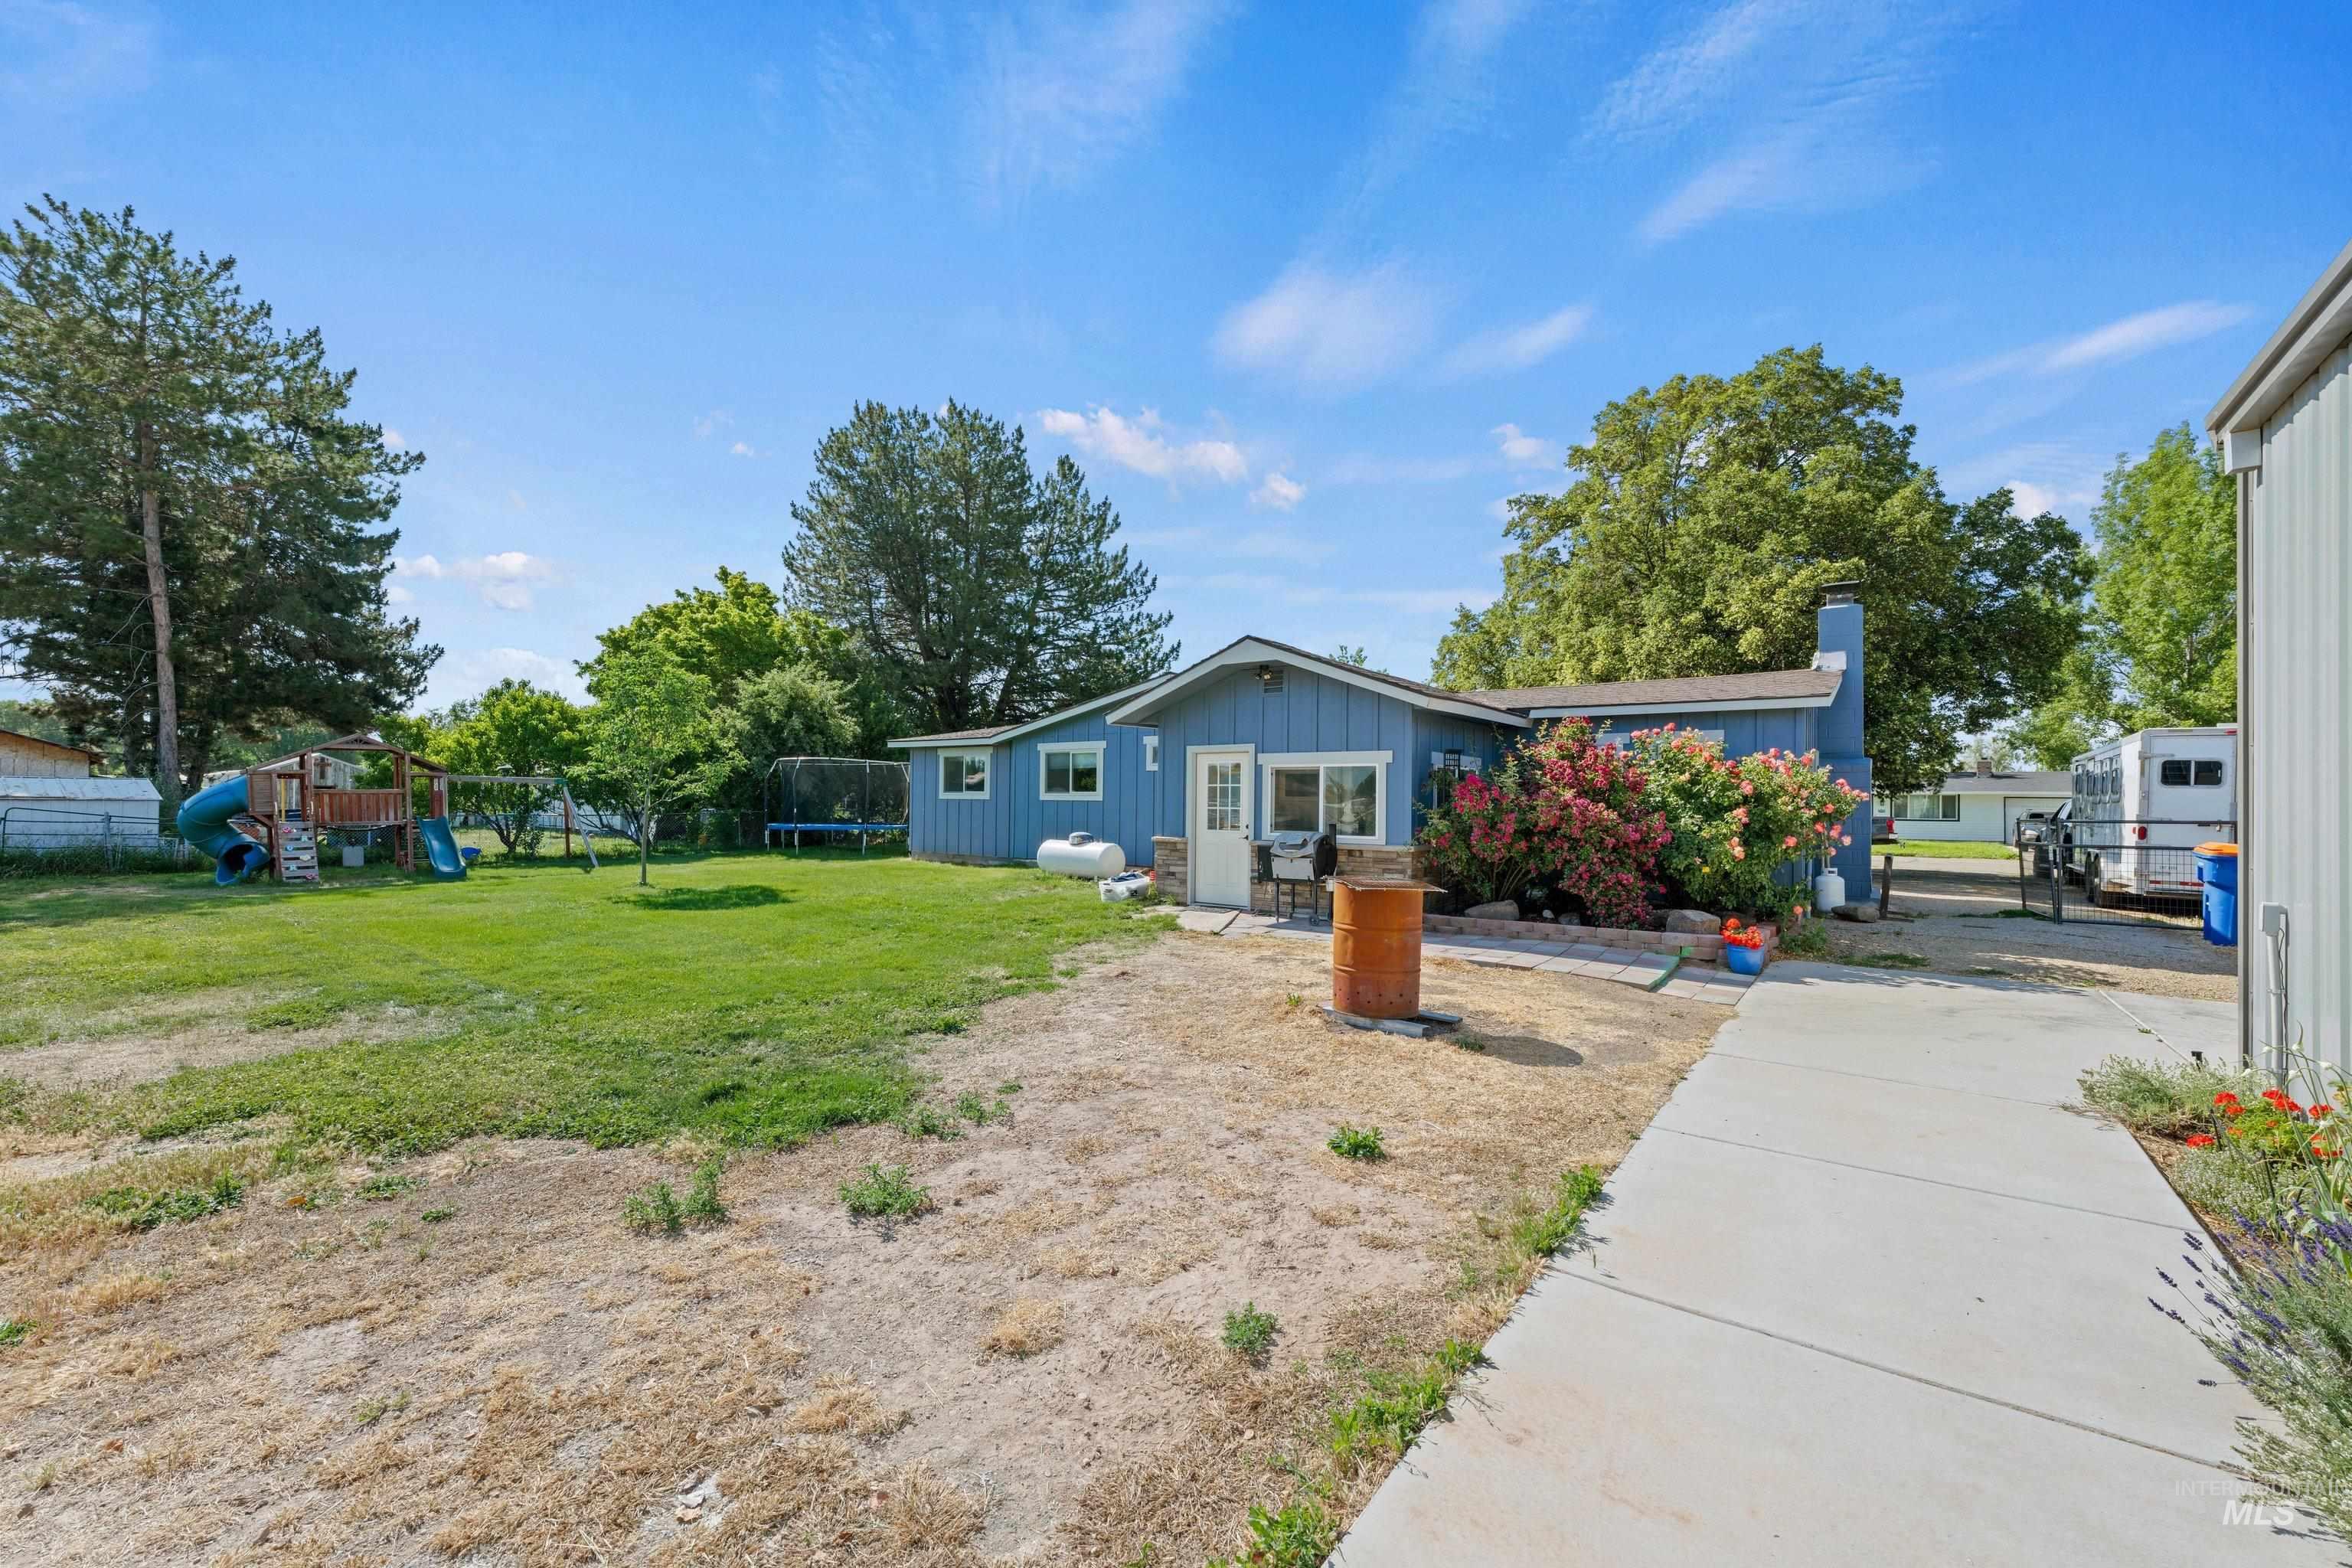
Expansive outdoor space featuring a detached building, concrete path, and a blue single-story residence
-
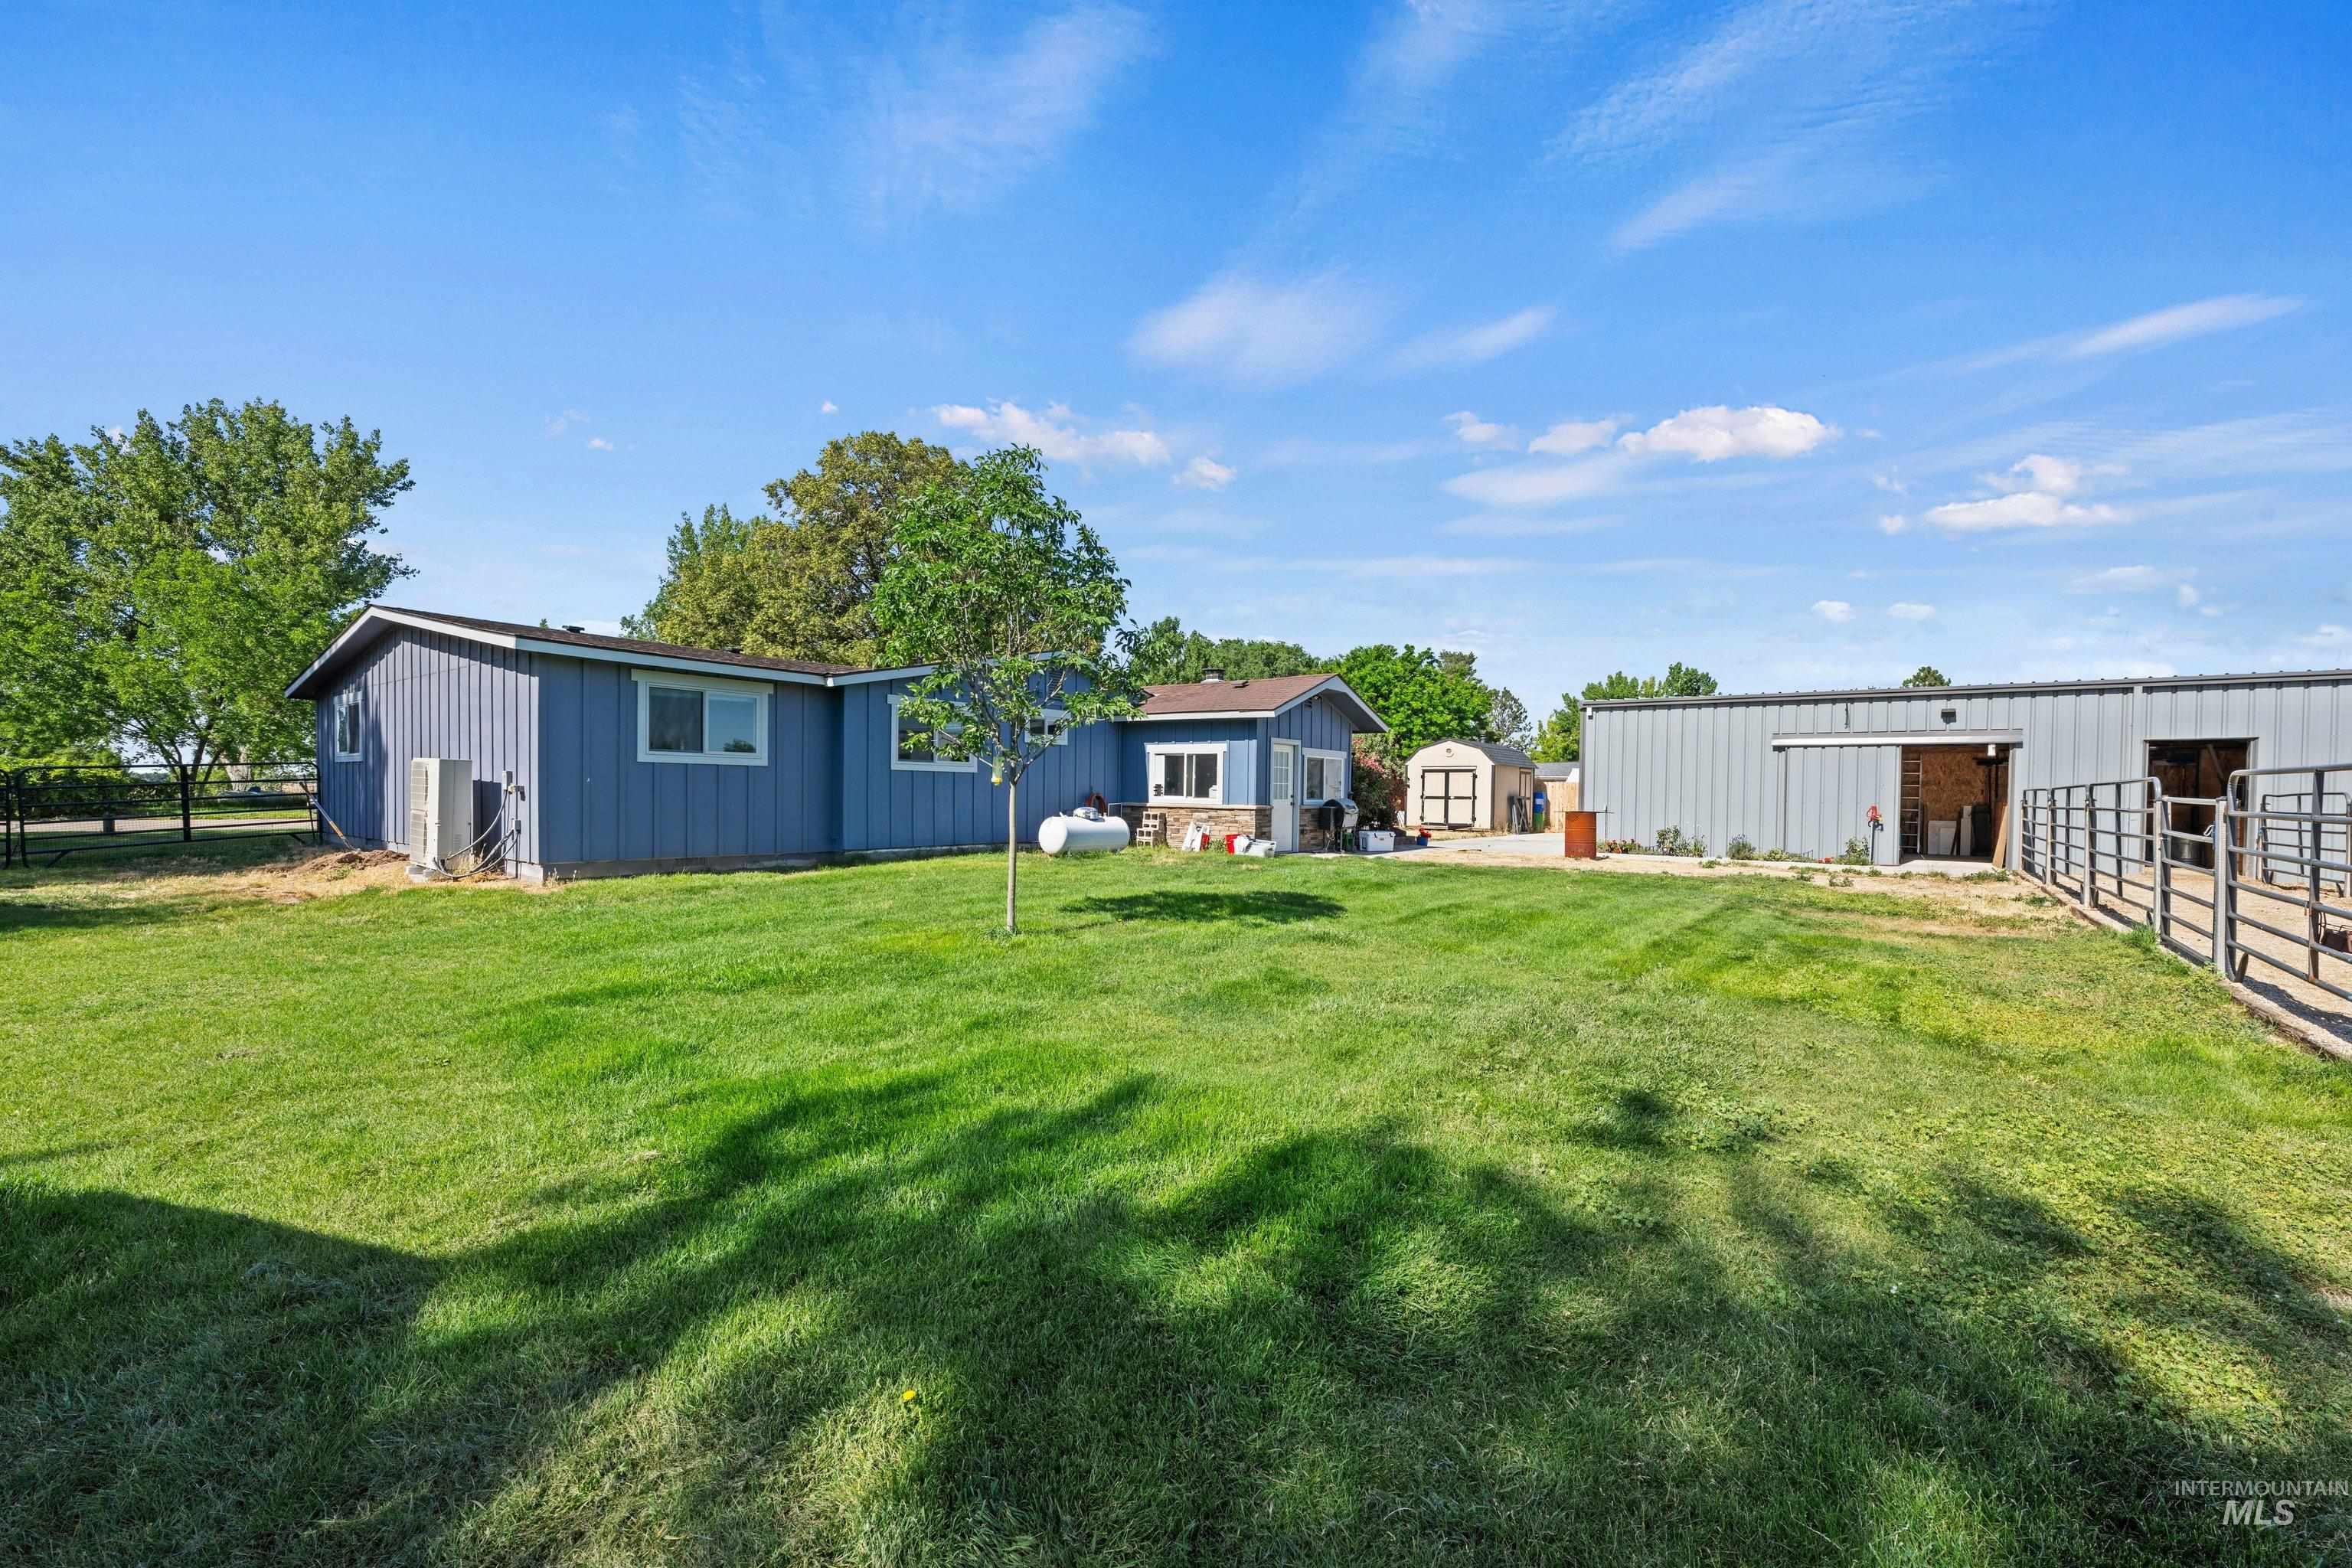
Expansive green lawn surrounds a blue siding structure with a metal roof
-
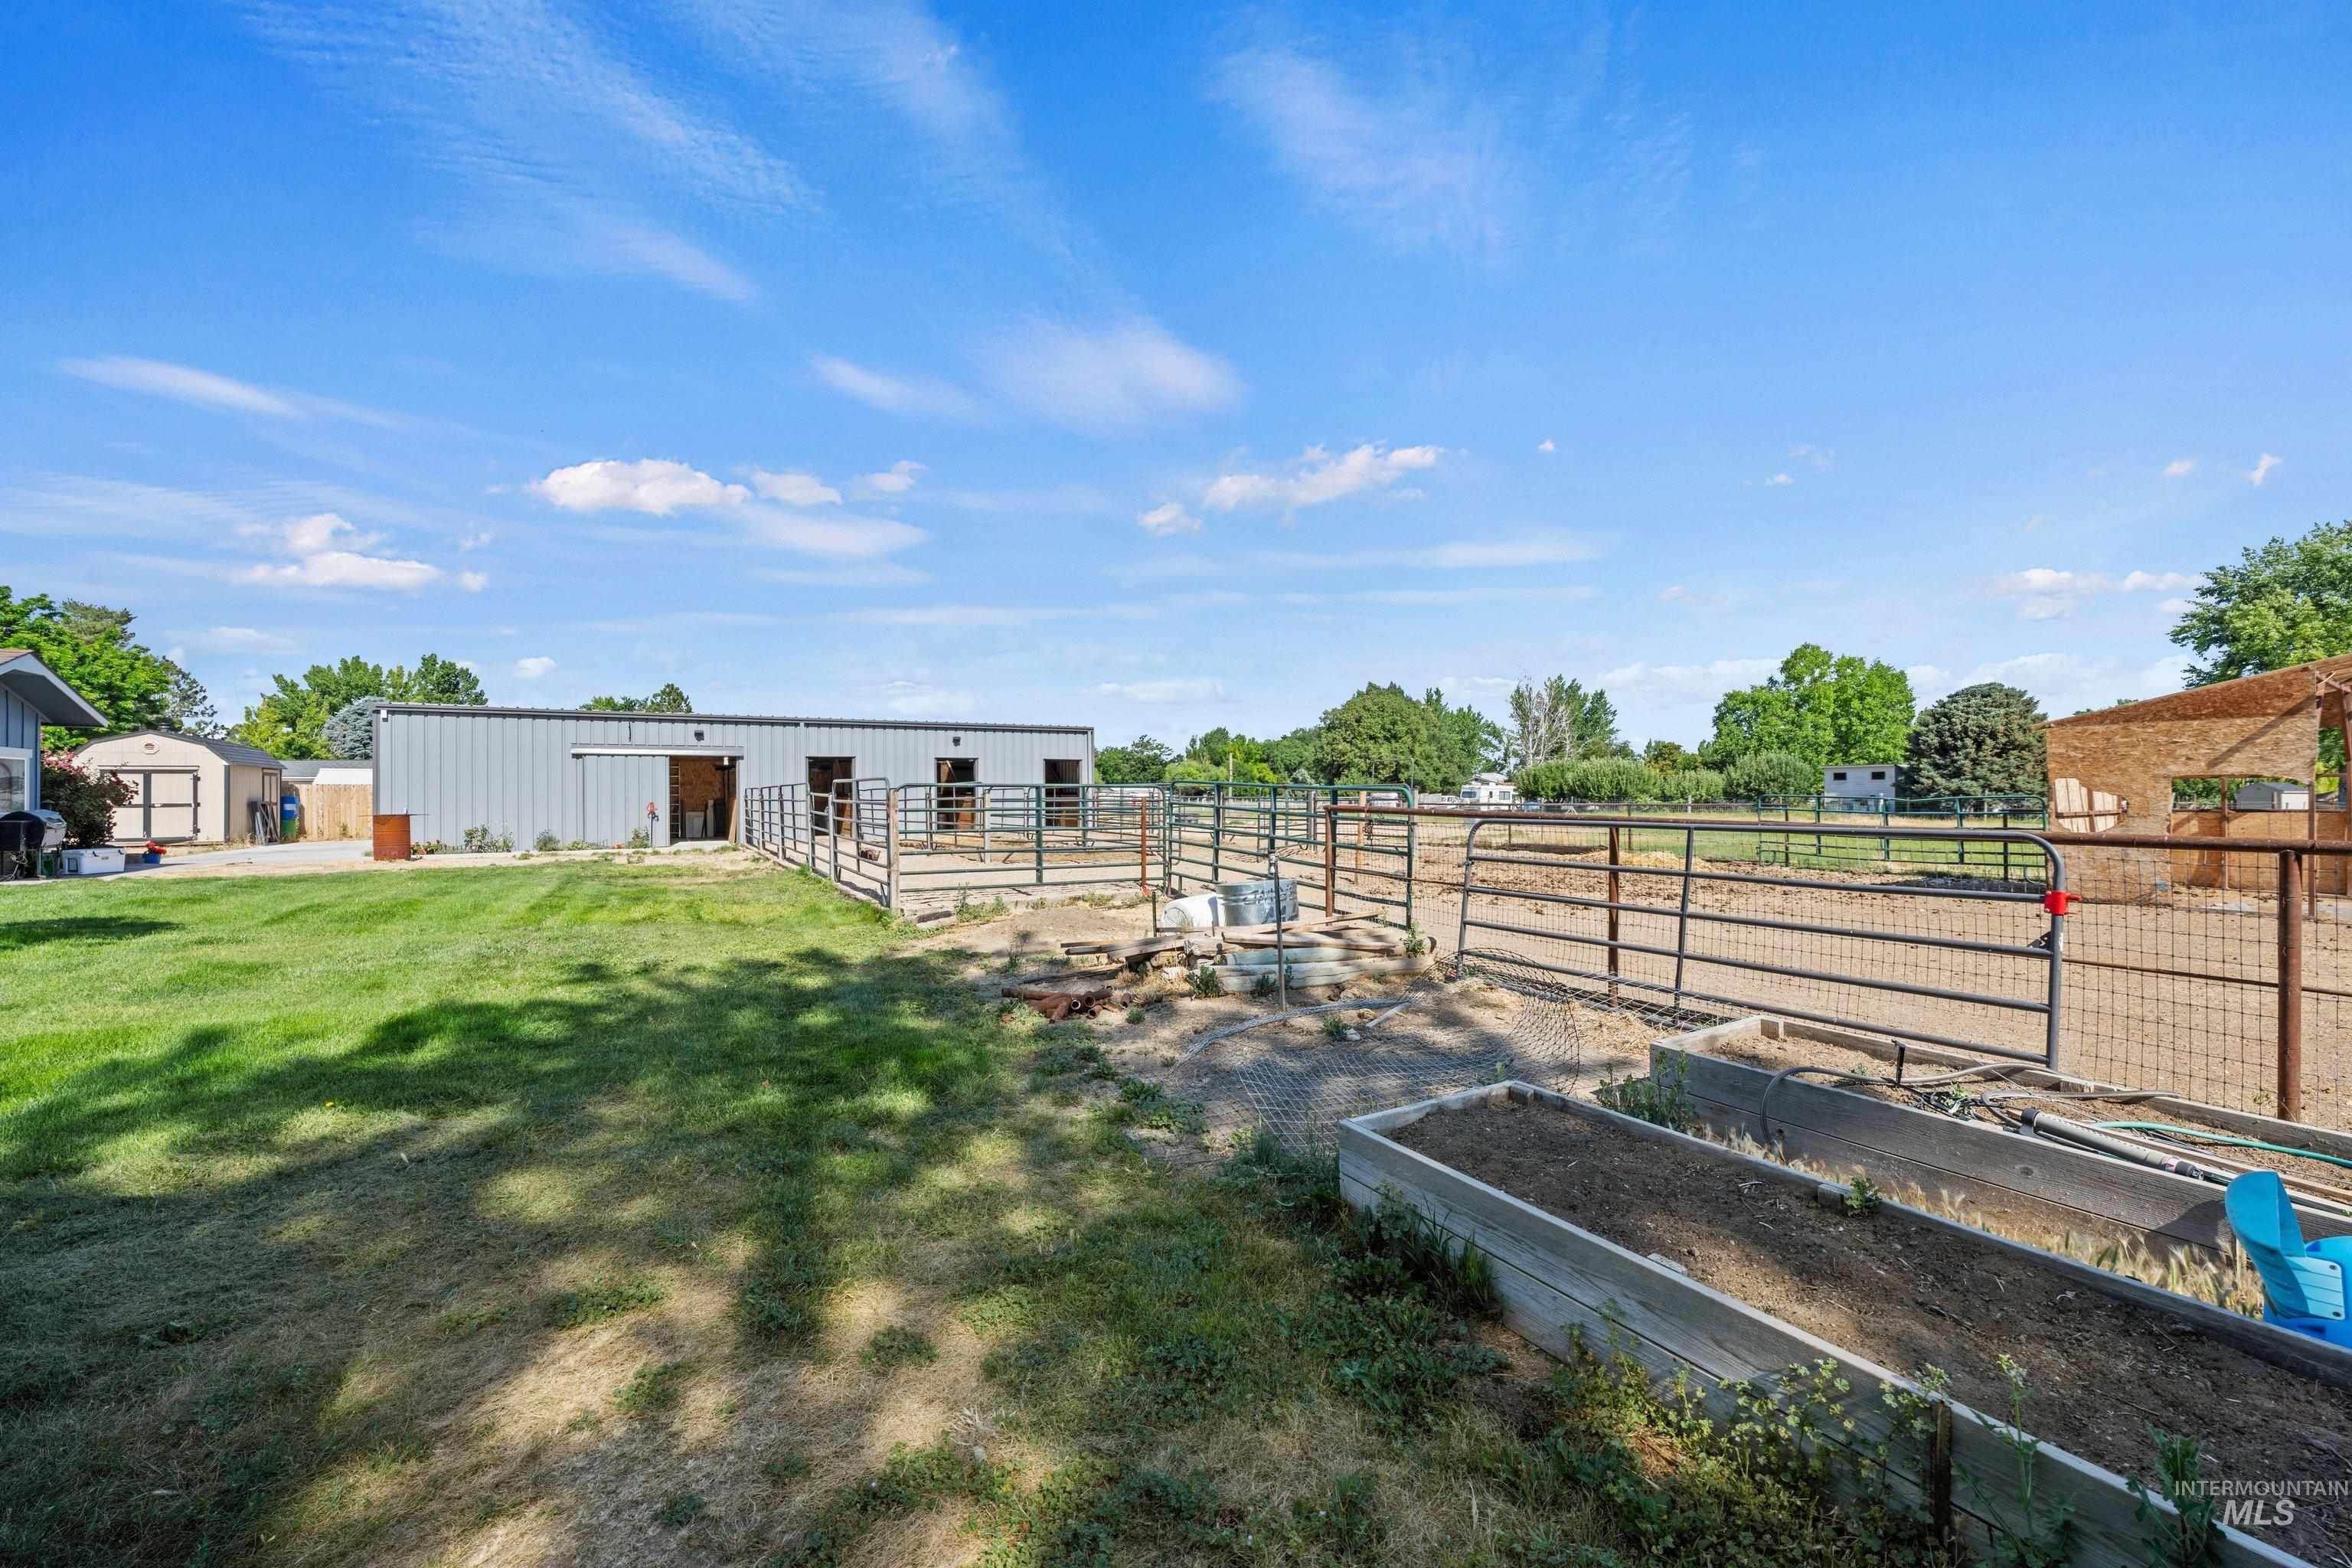
Expansive outdoor area featuring a manicured lawn, galvanized metal barn with multiple bays, extensive metal fencing, and raised garden beds
-
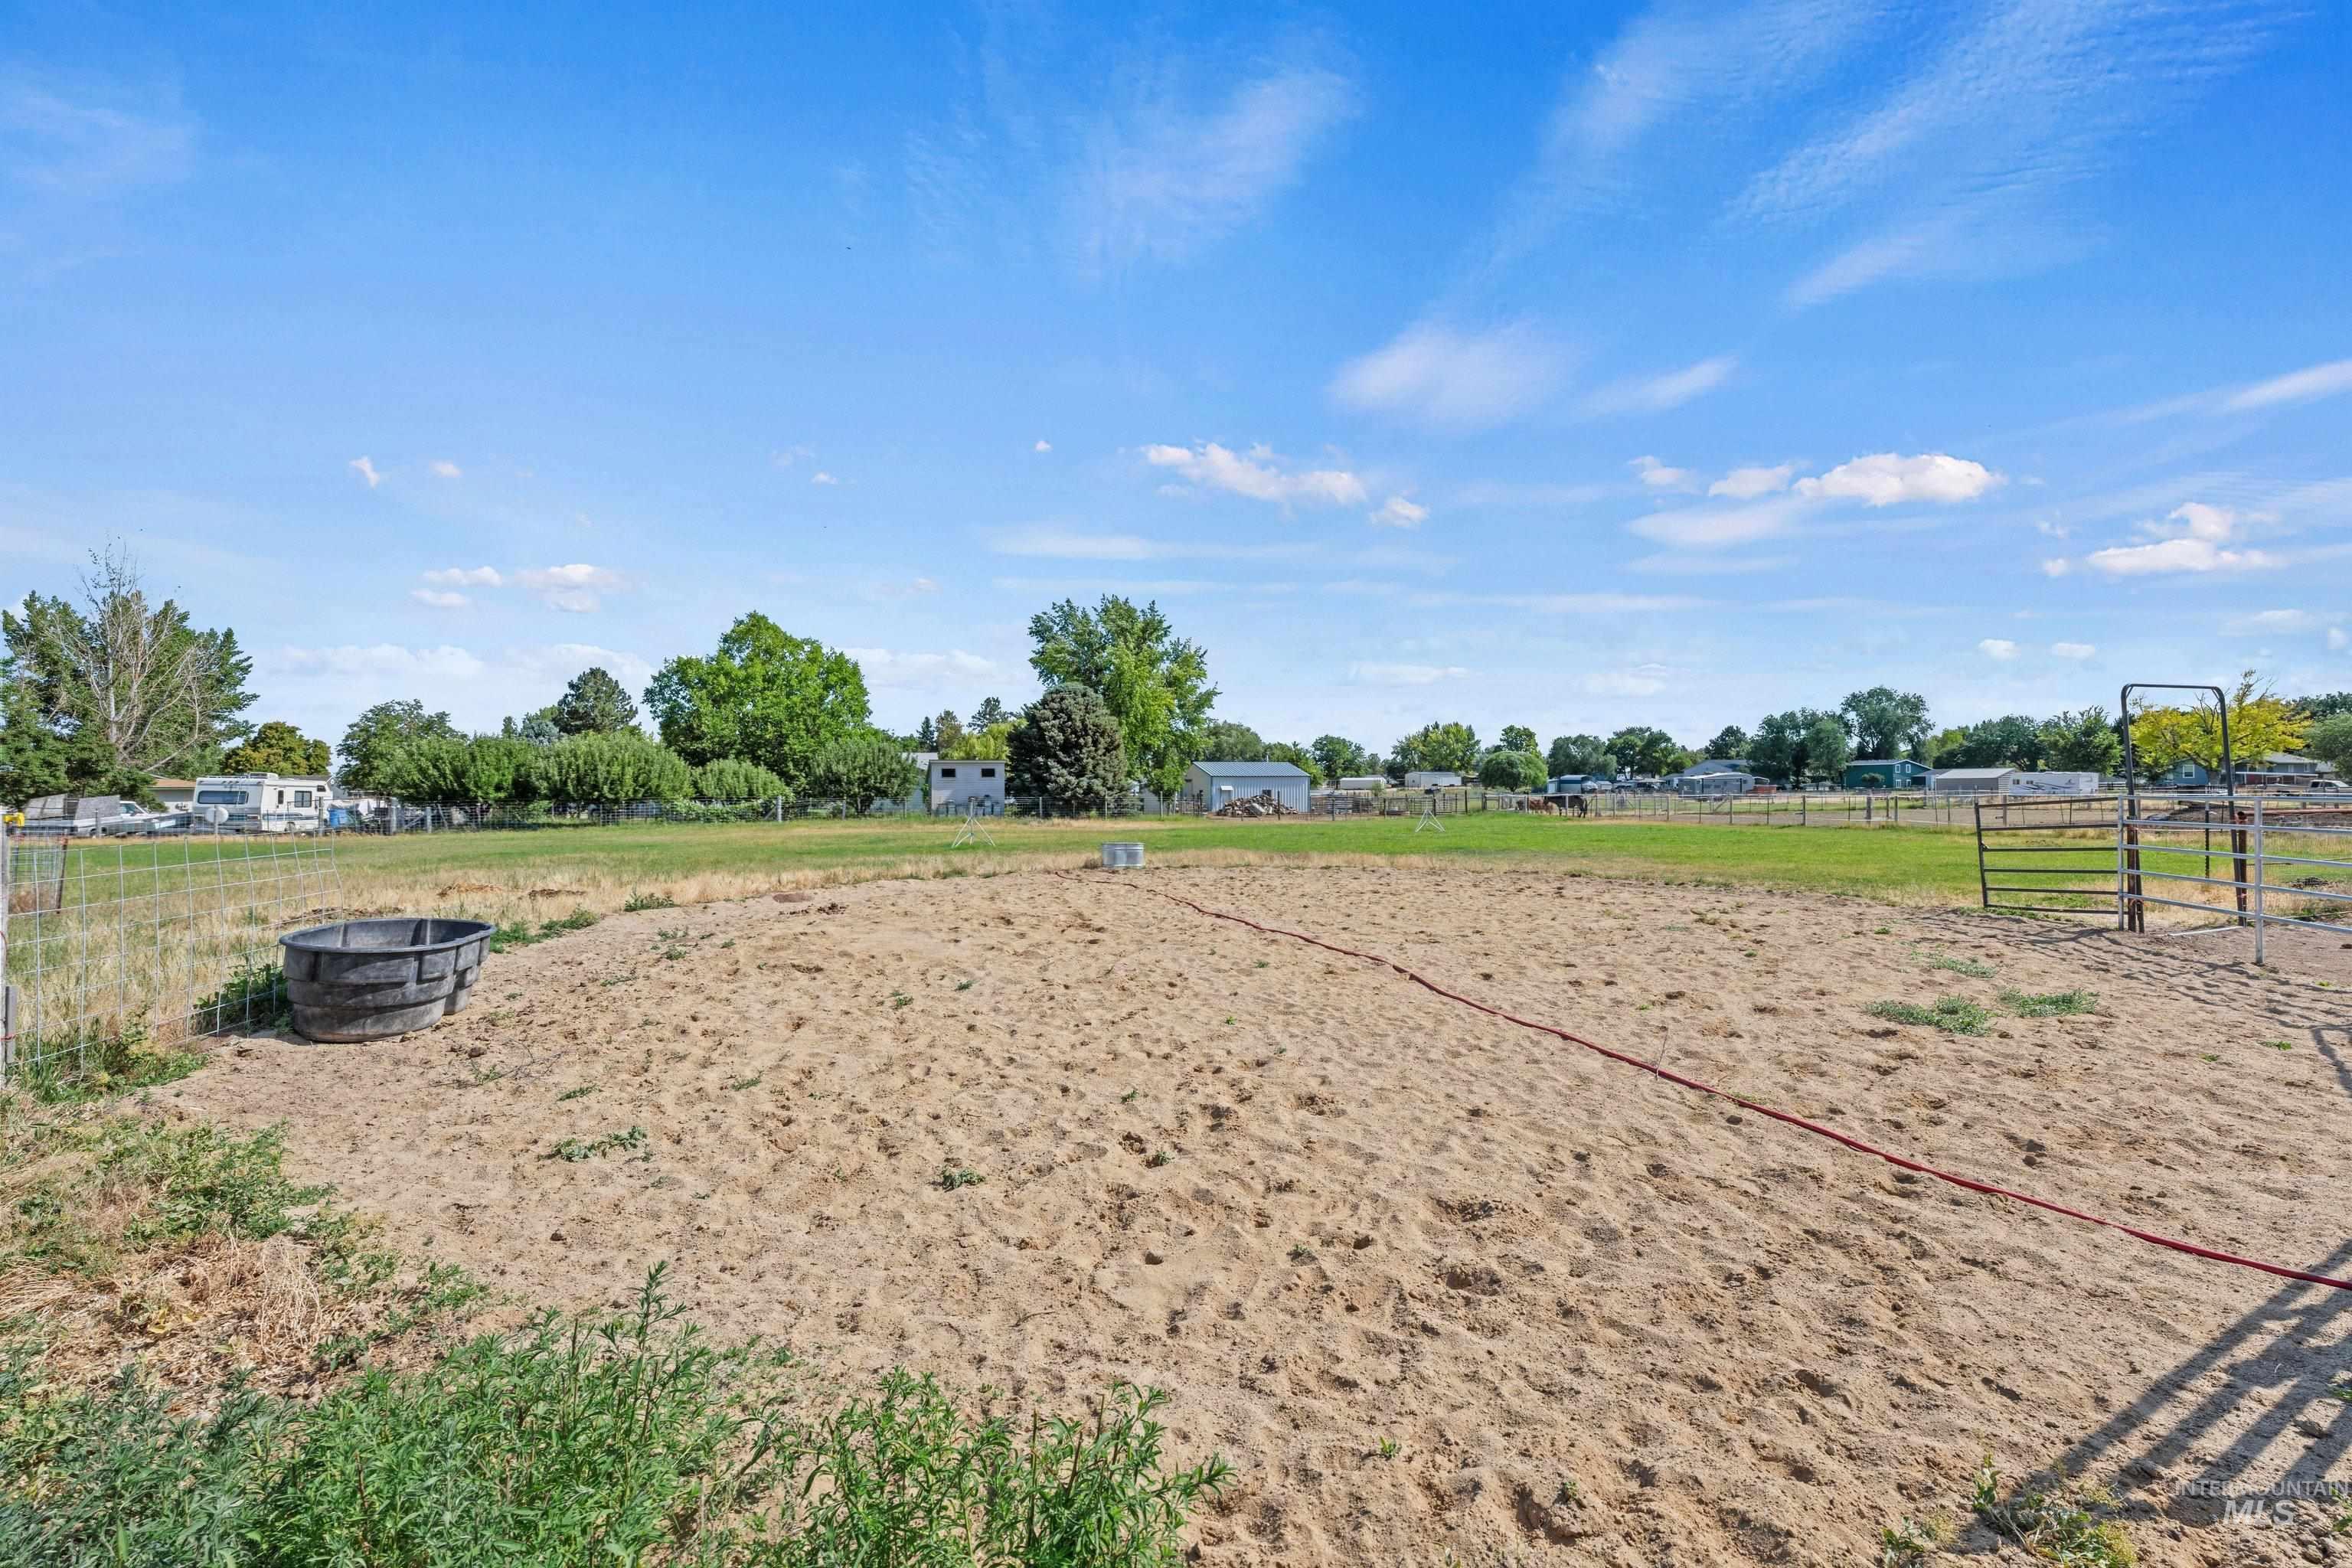
Spacious open-air enclosure with a sandy ground surface
-
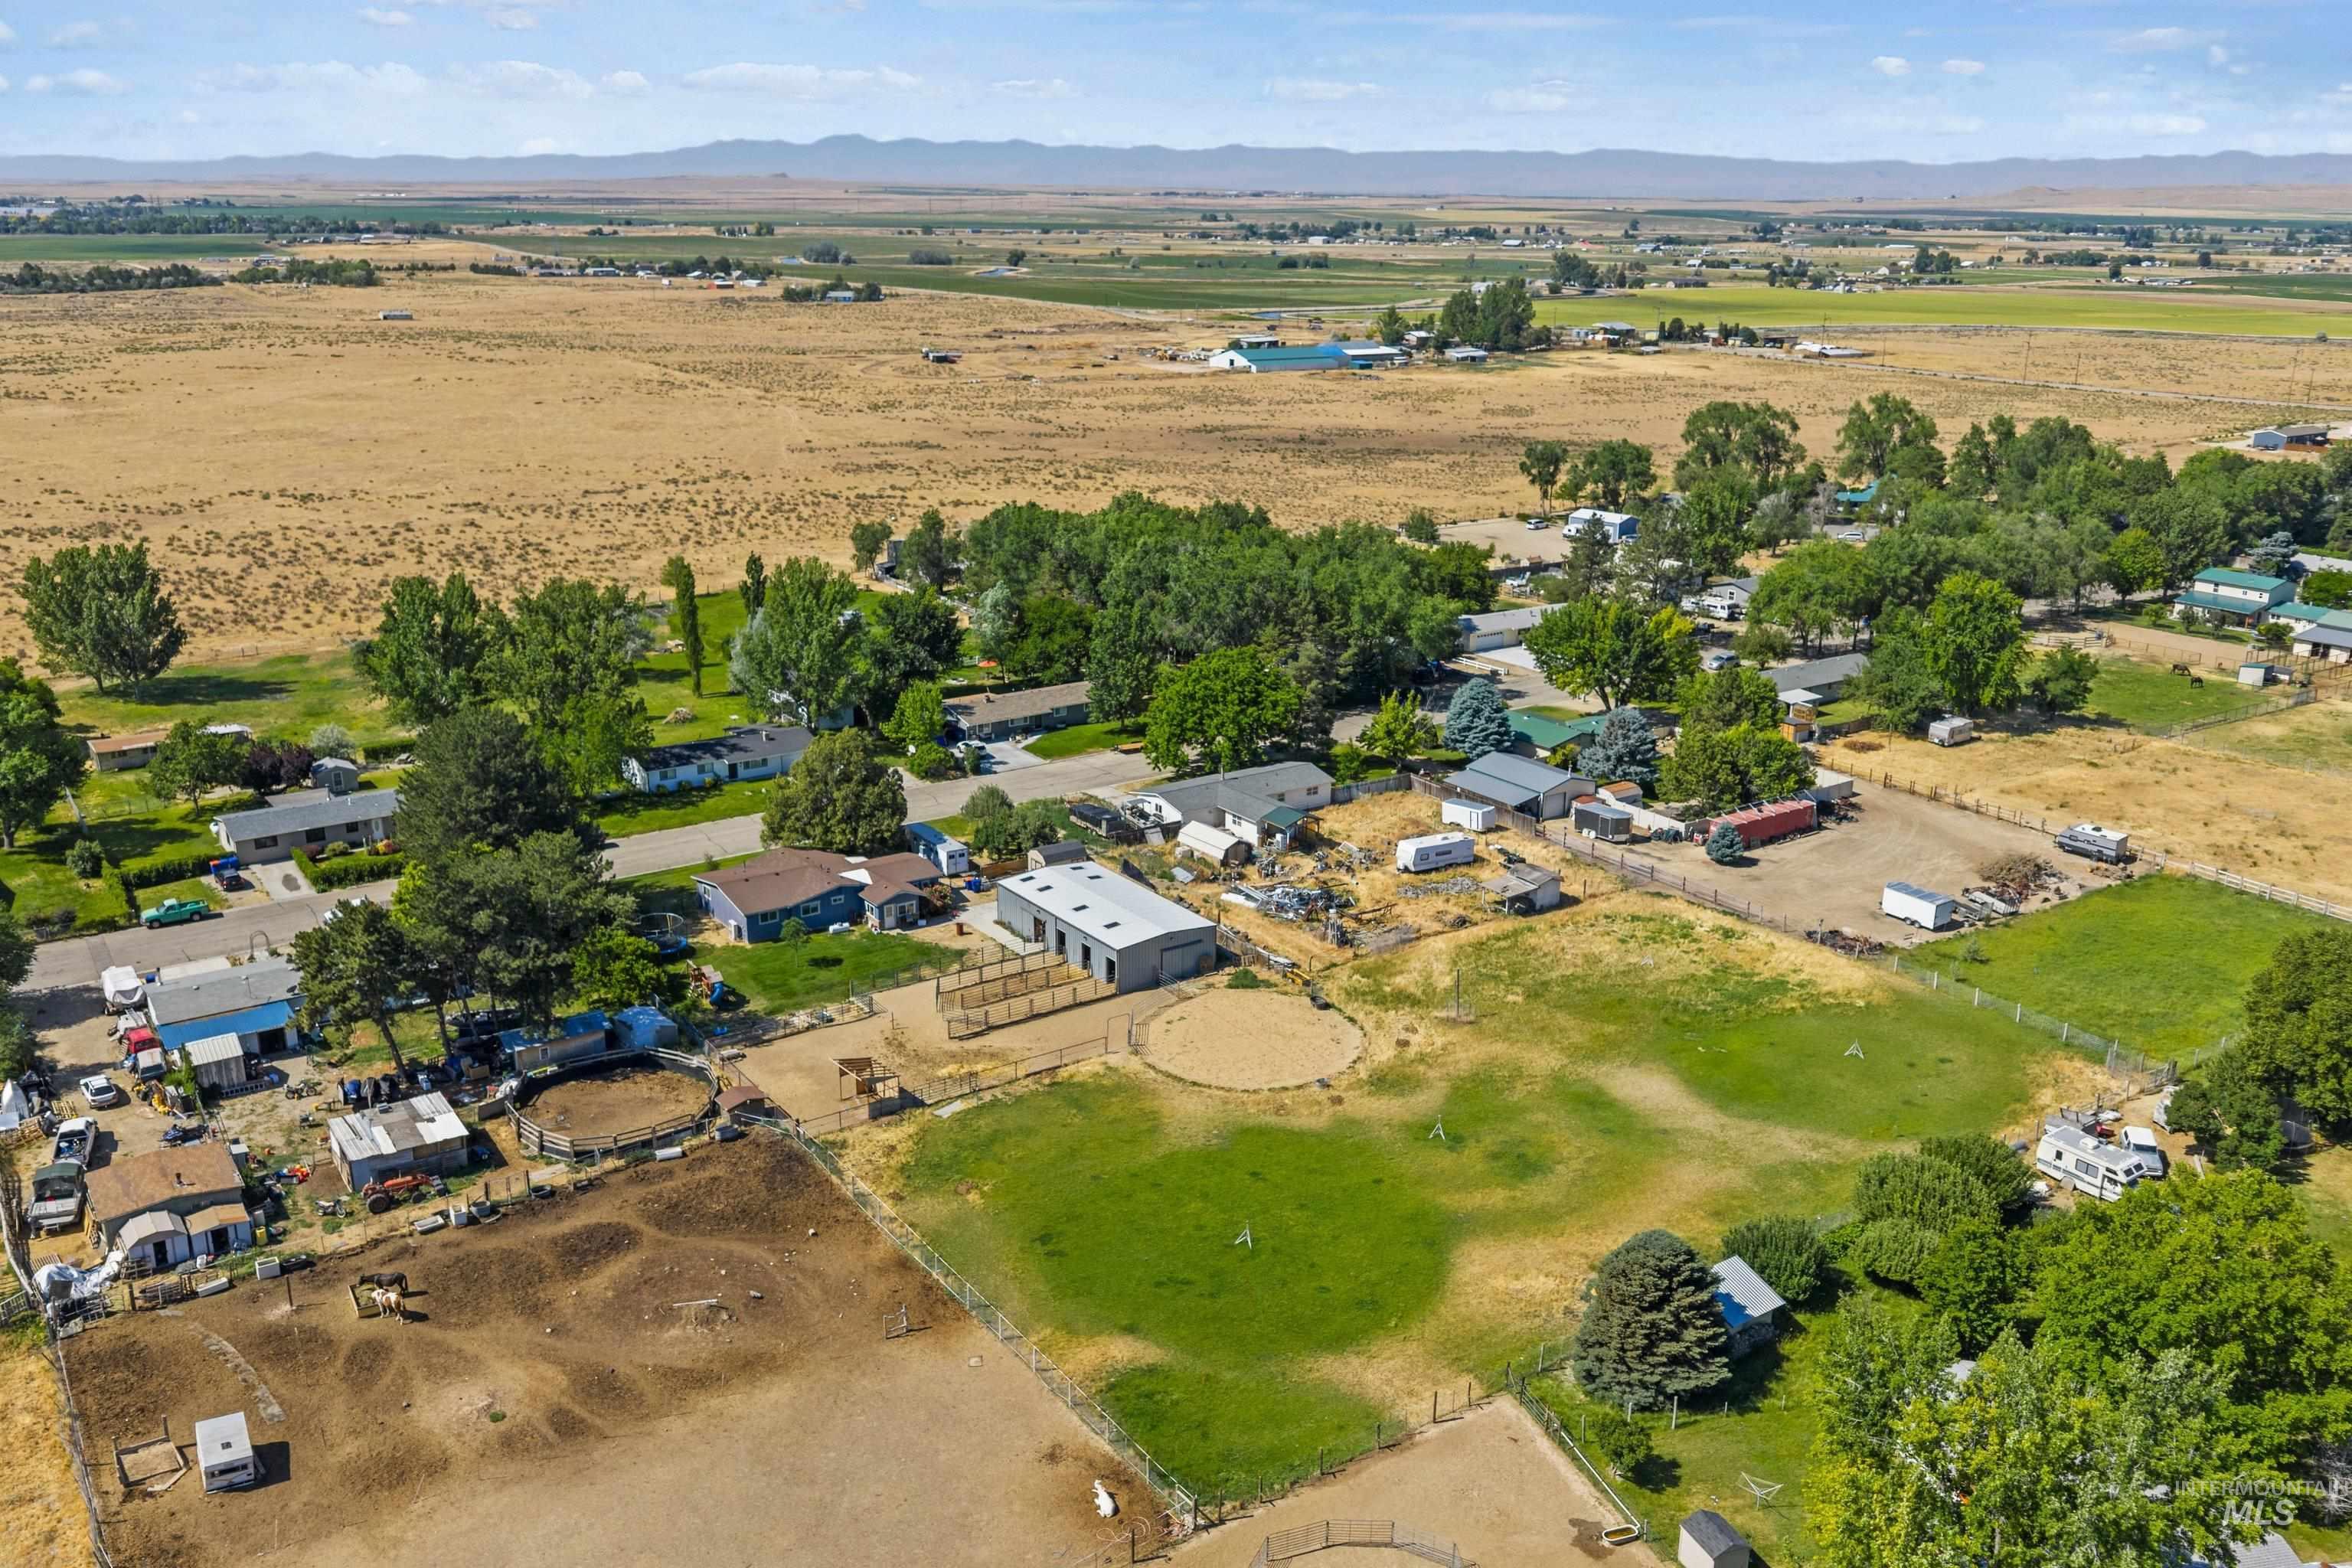
Aerial perspective showcasing properties within a rural setting, featuring multiple outbuildings, fenced enclosures, and expansive acreage
-
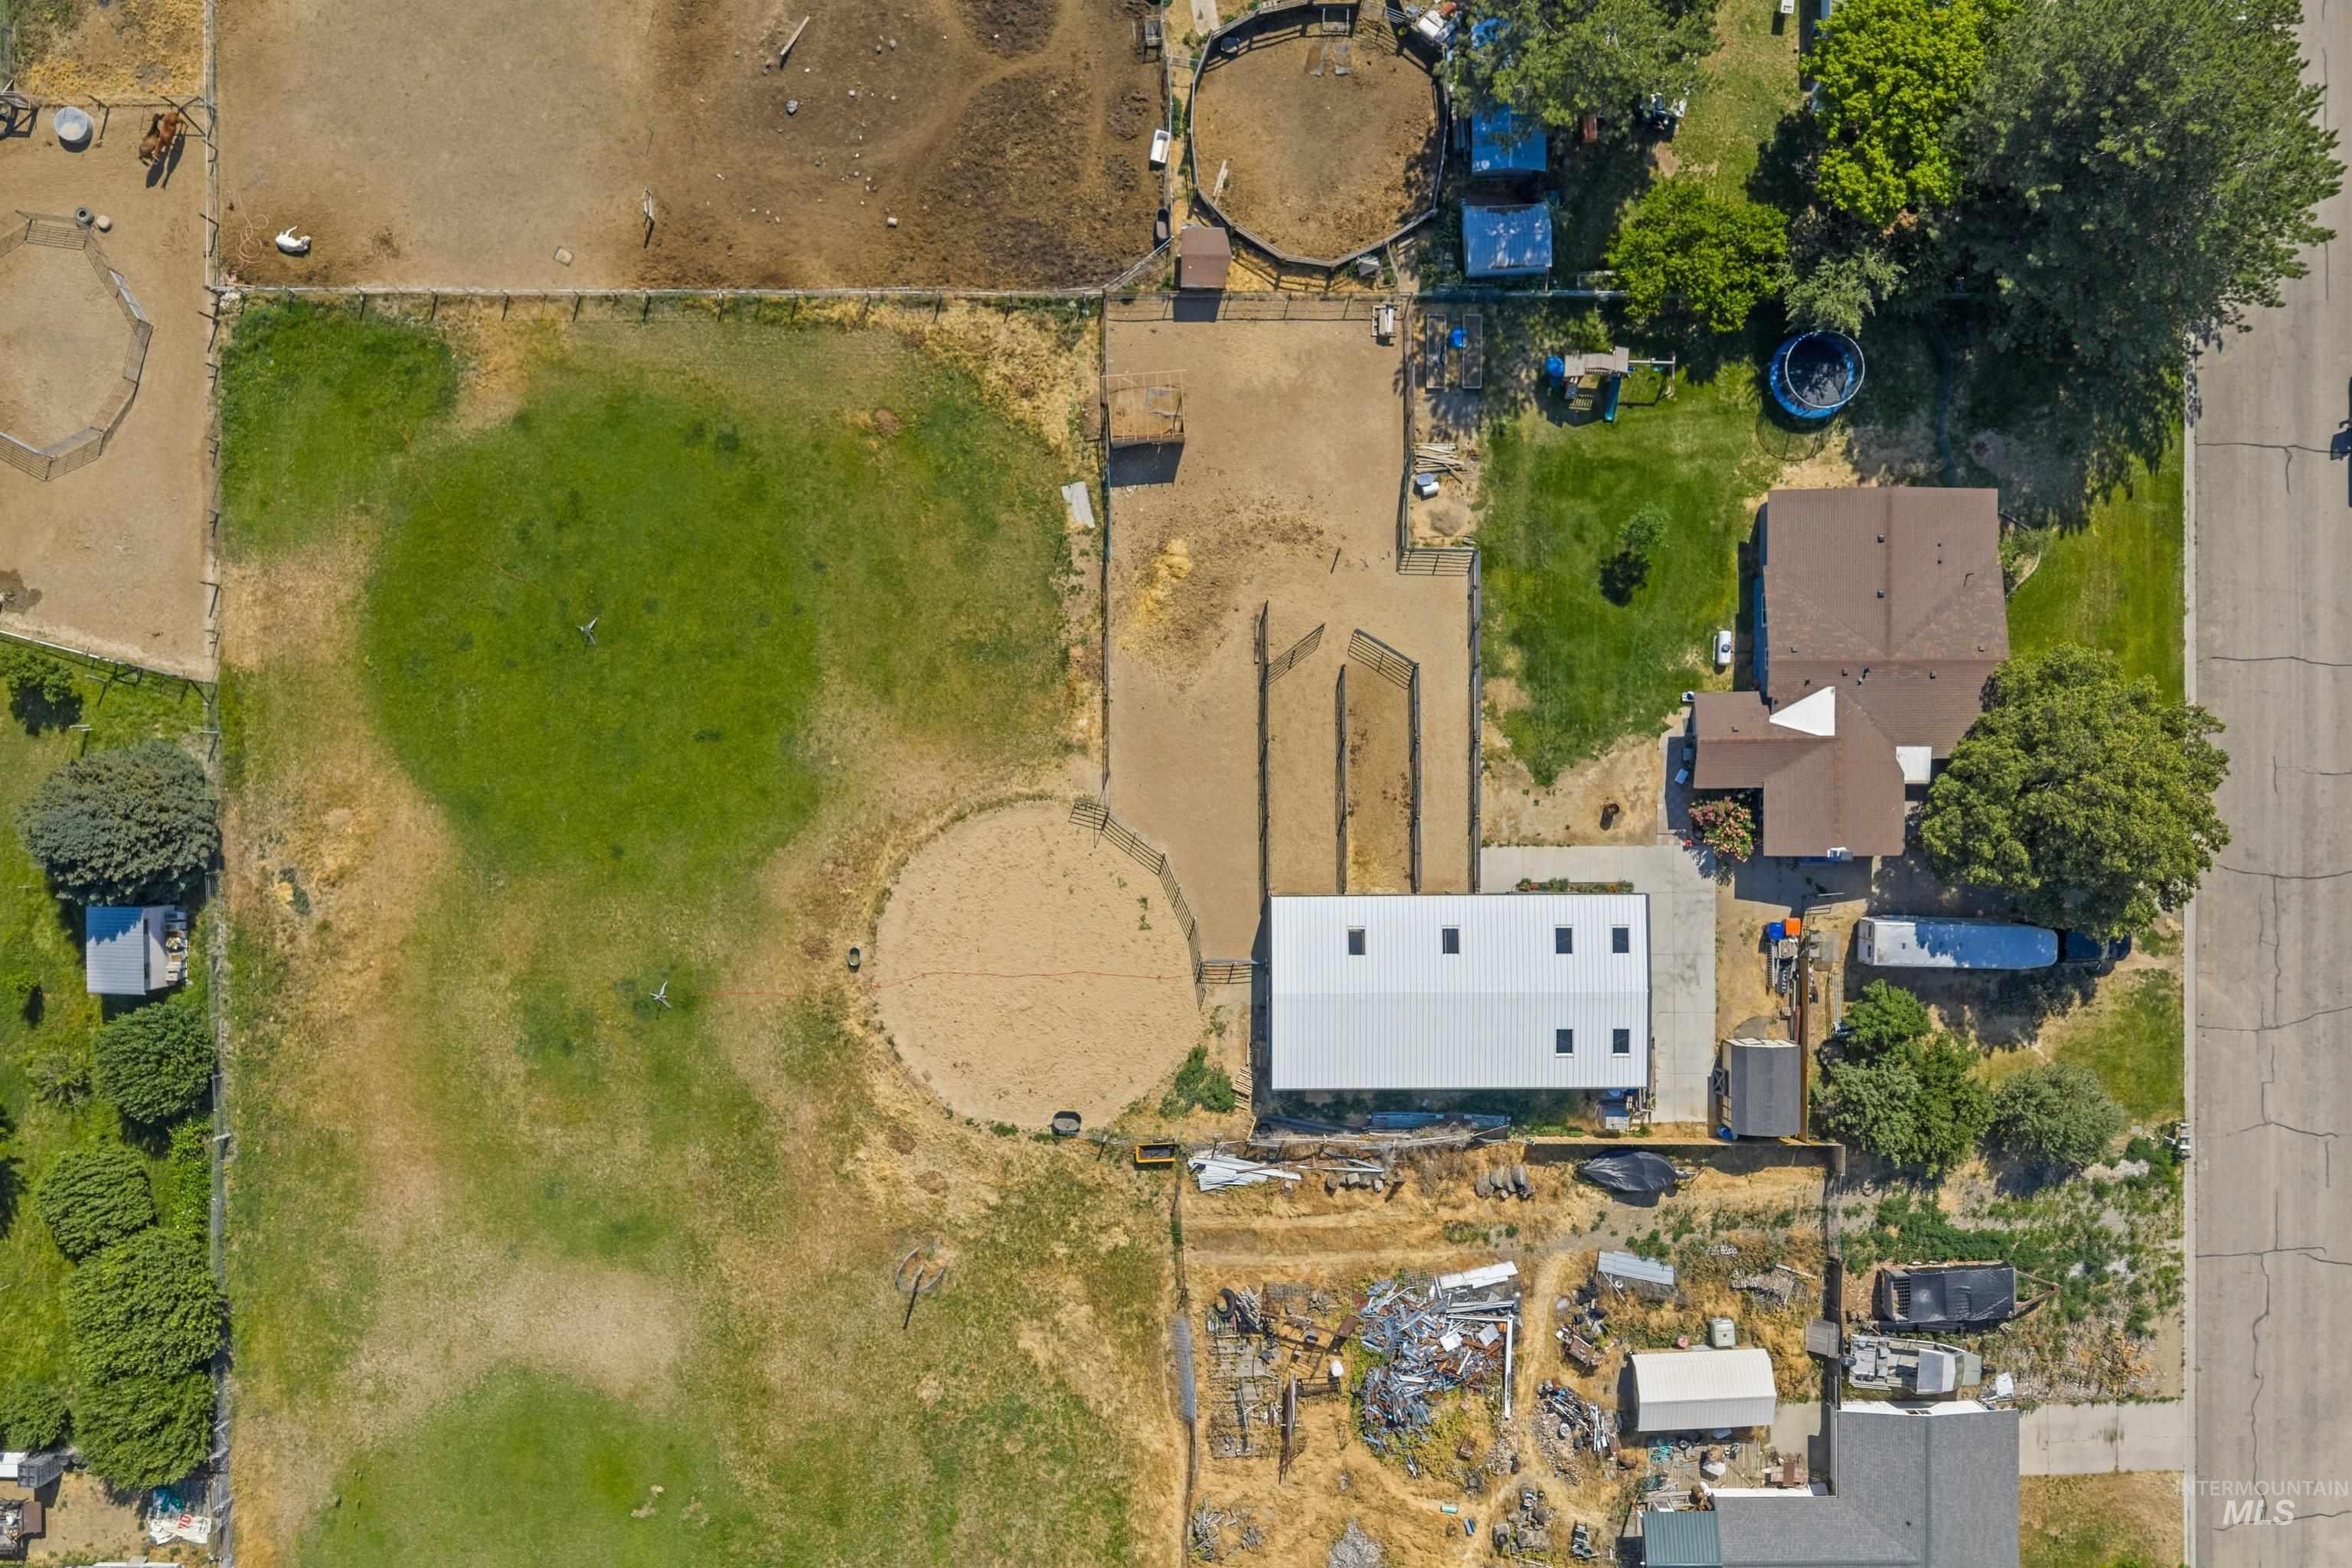
Expansive property featuring multiple outbuildings, fenced areas, and a large metal structure with multiple skylights
-
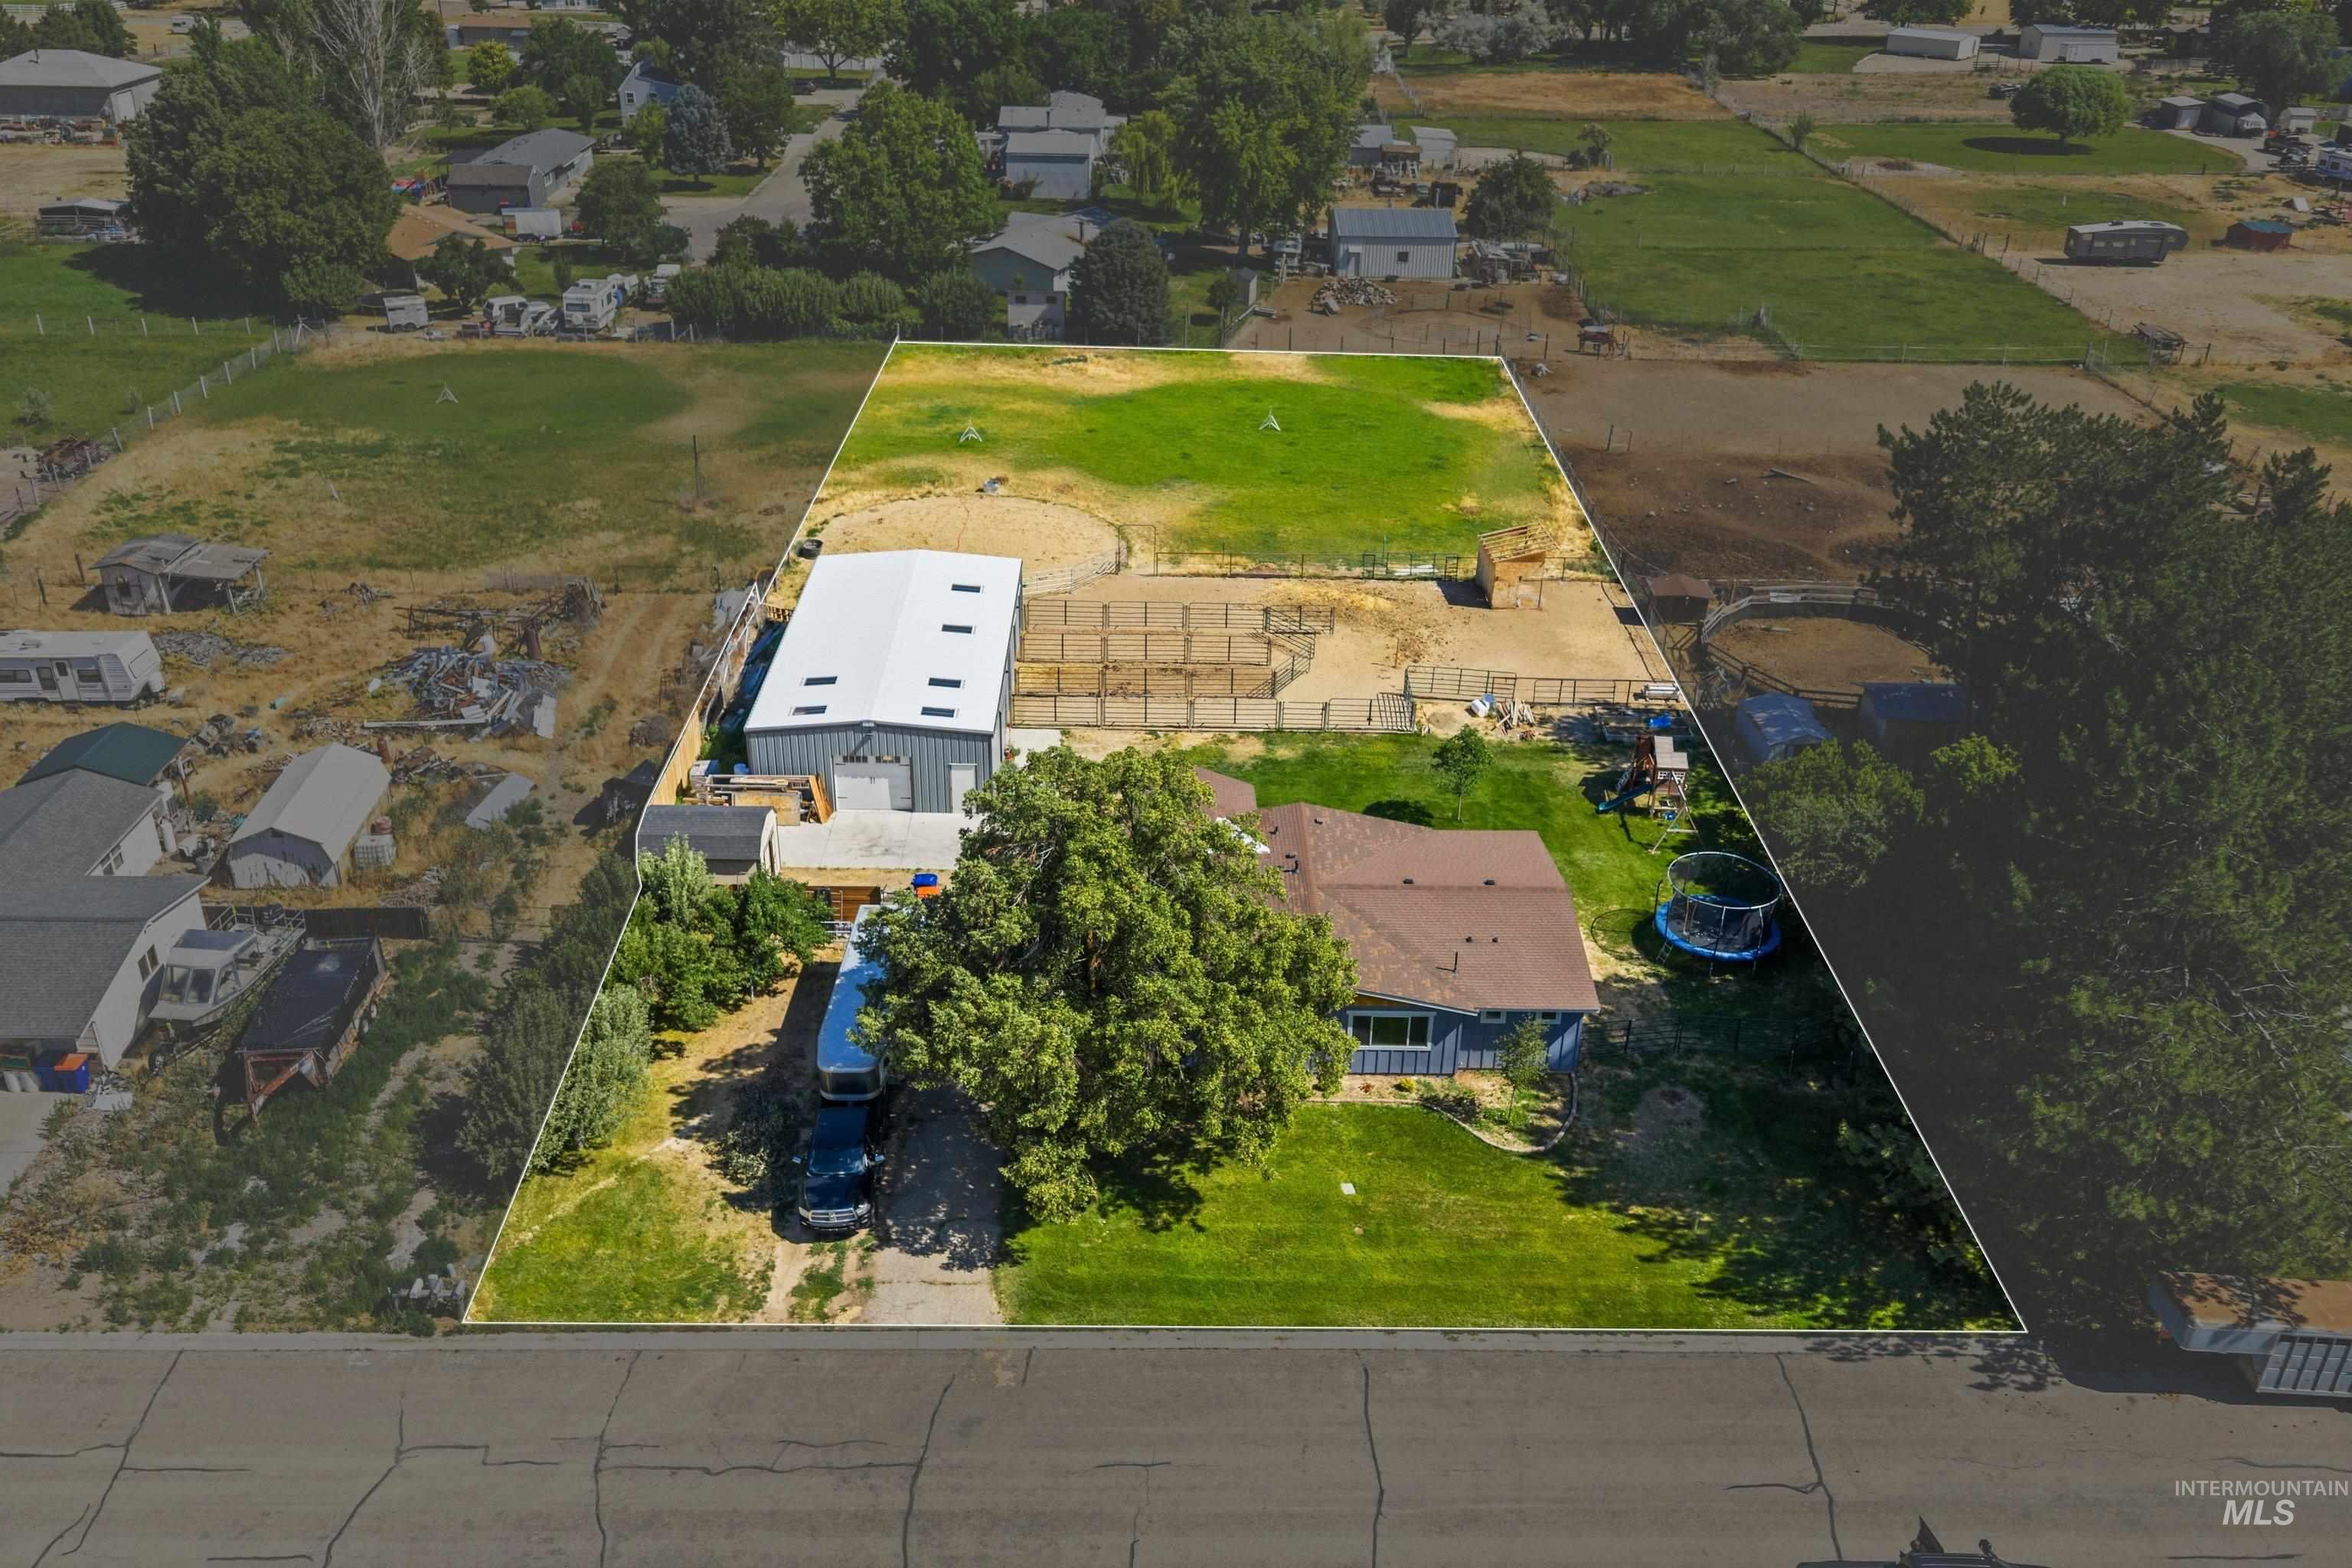
Aerial perspective showcasing the property's expansive lot, featuring a large structure with a metal roof, a residential building with a brown shingle roof, and a significant portion of open land
-
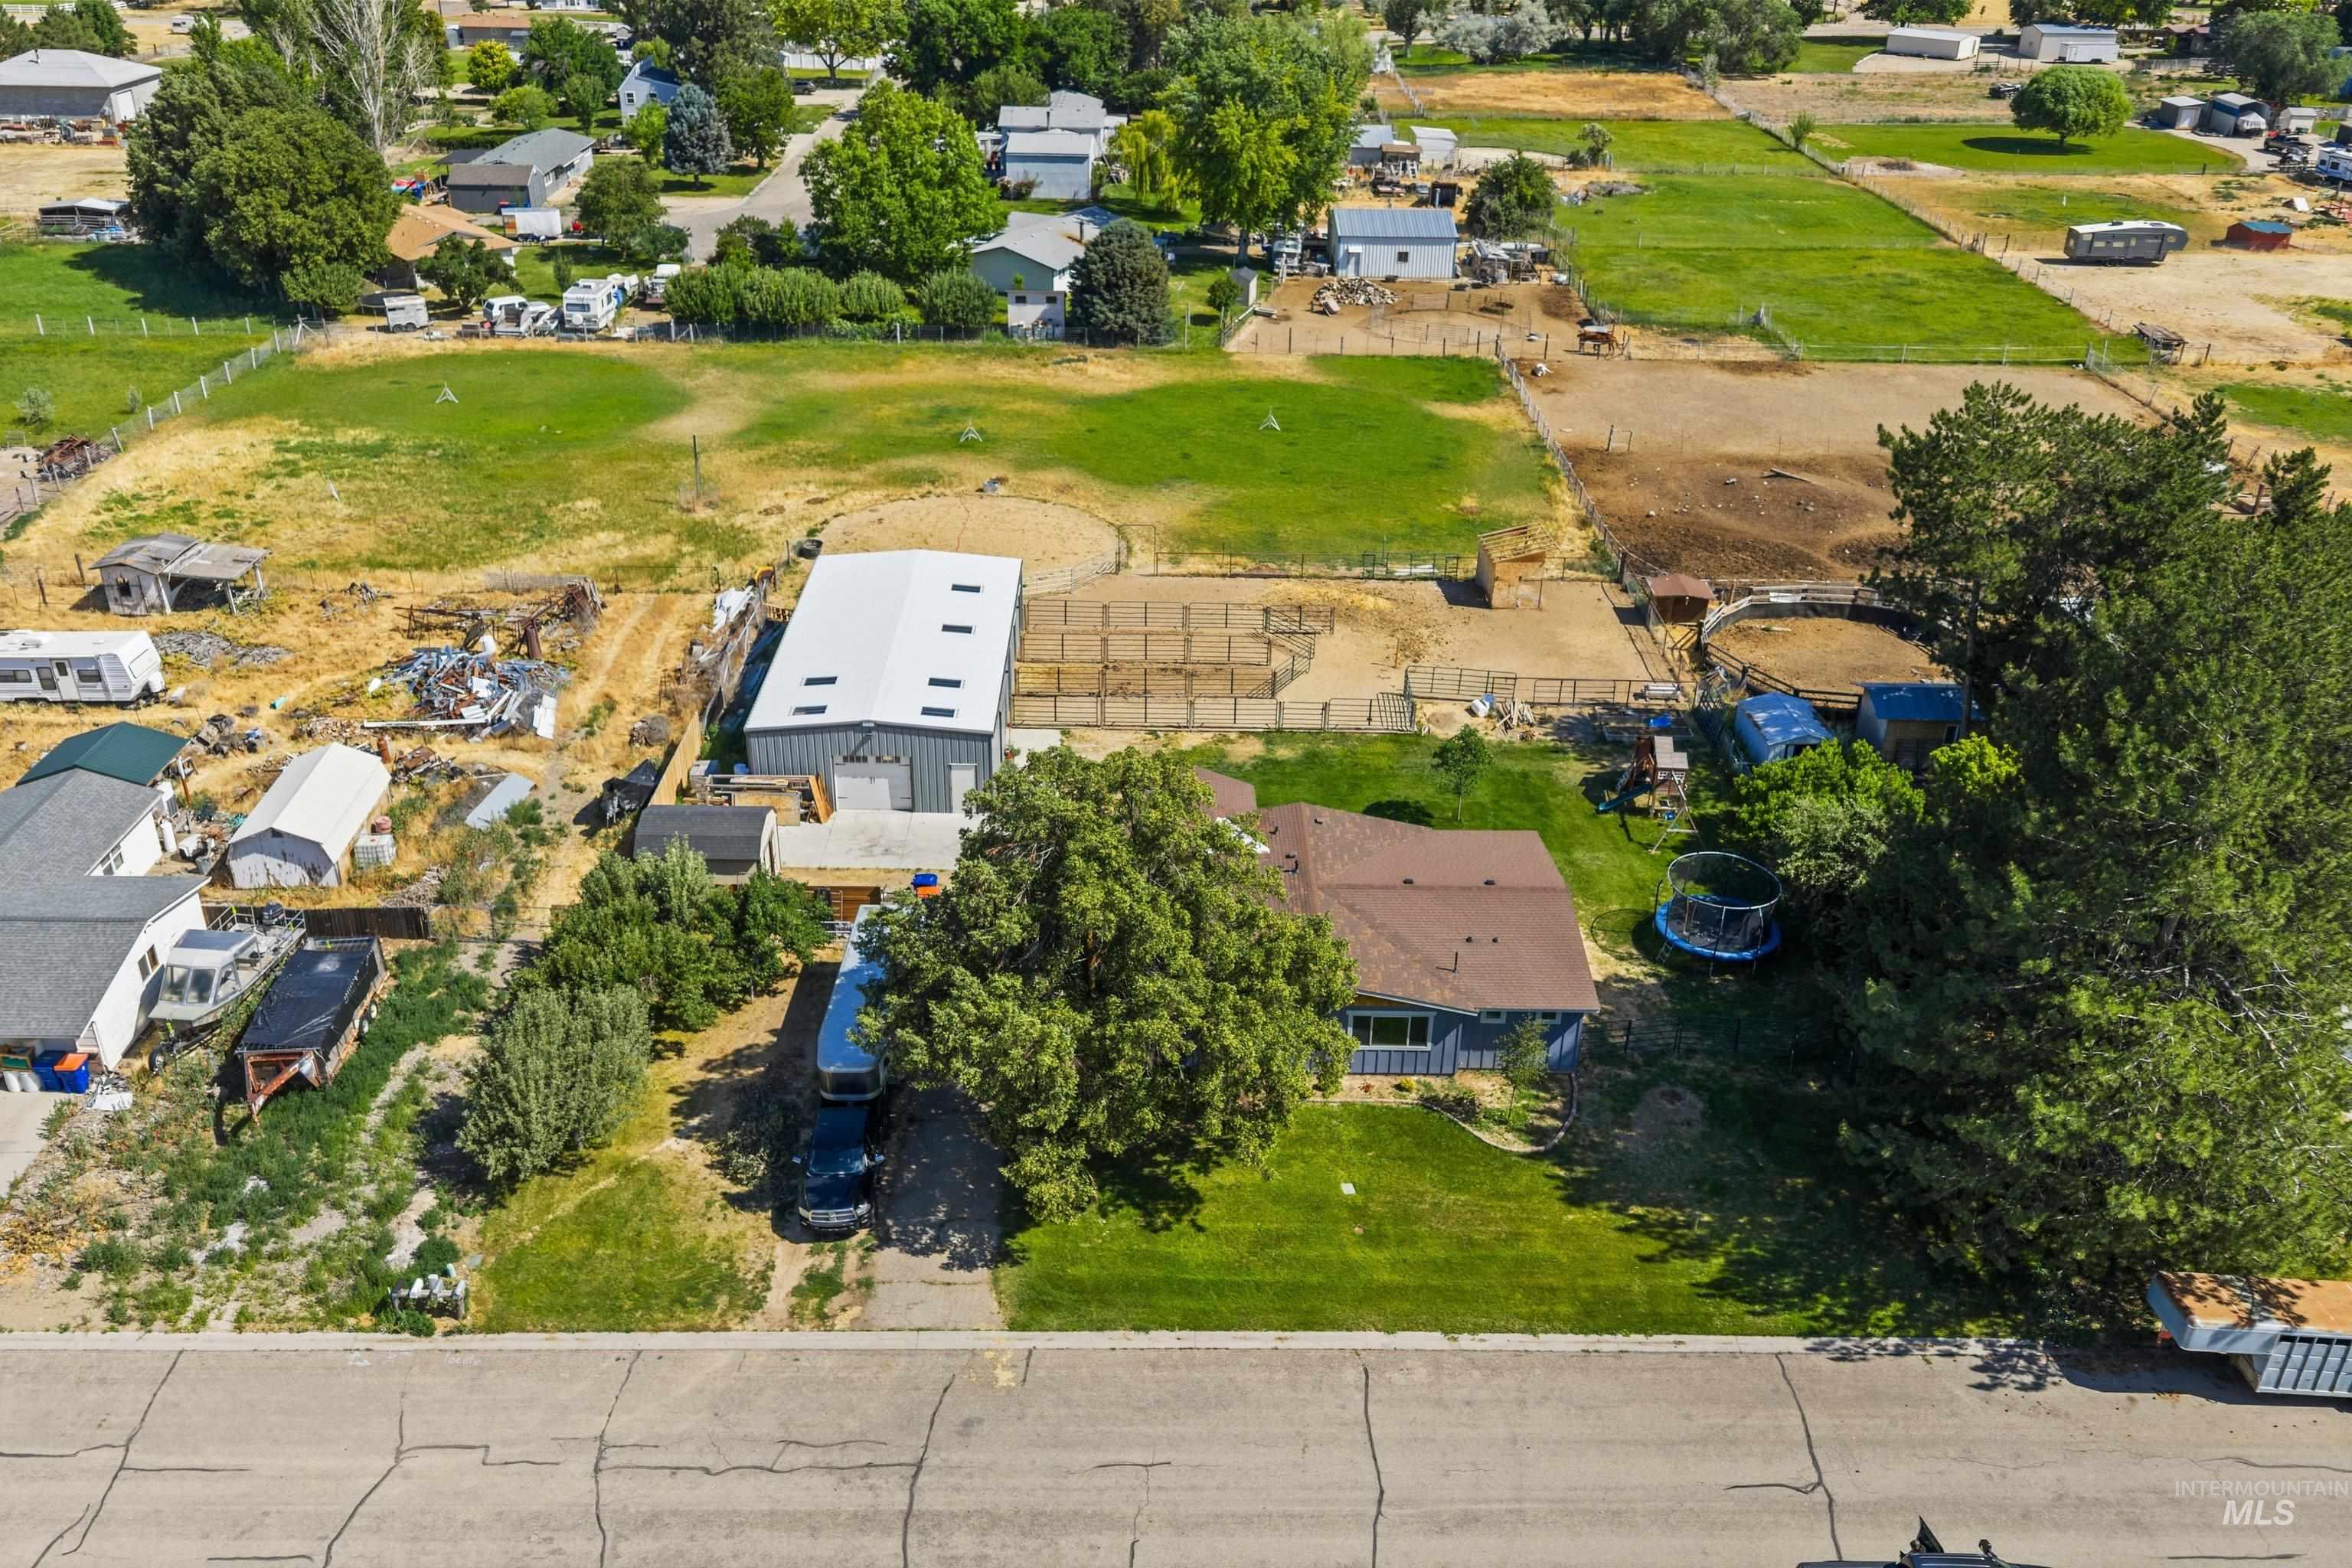
Expansive property featuring a large metal outbuilding, multiple fenced paddocks, and a residential structure with a brown shingle roof
-
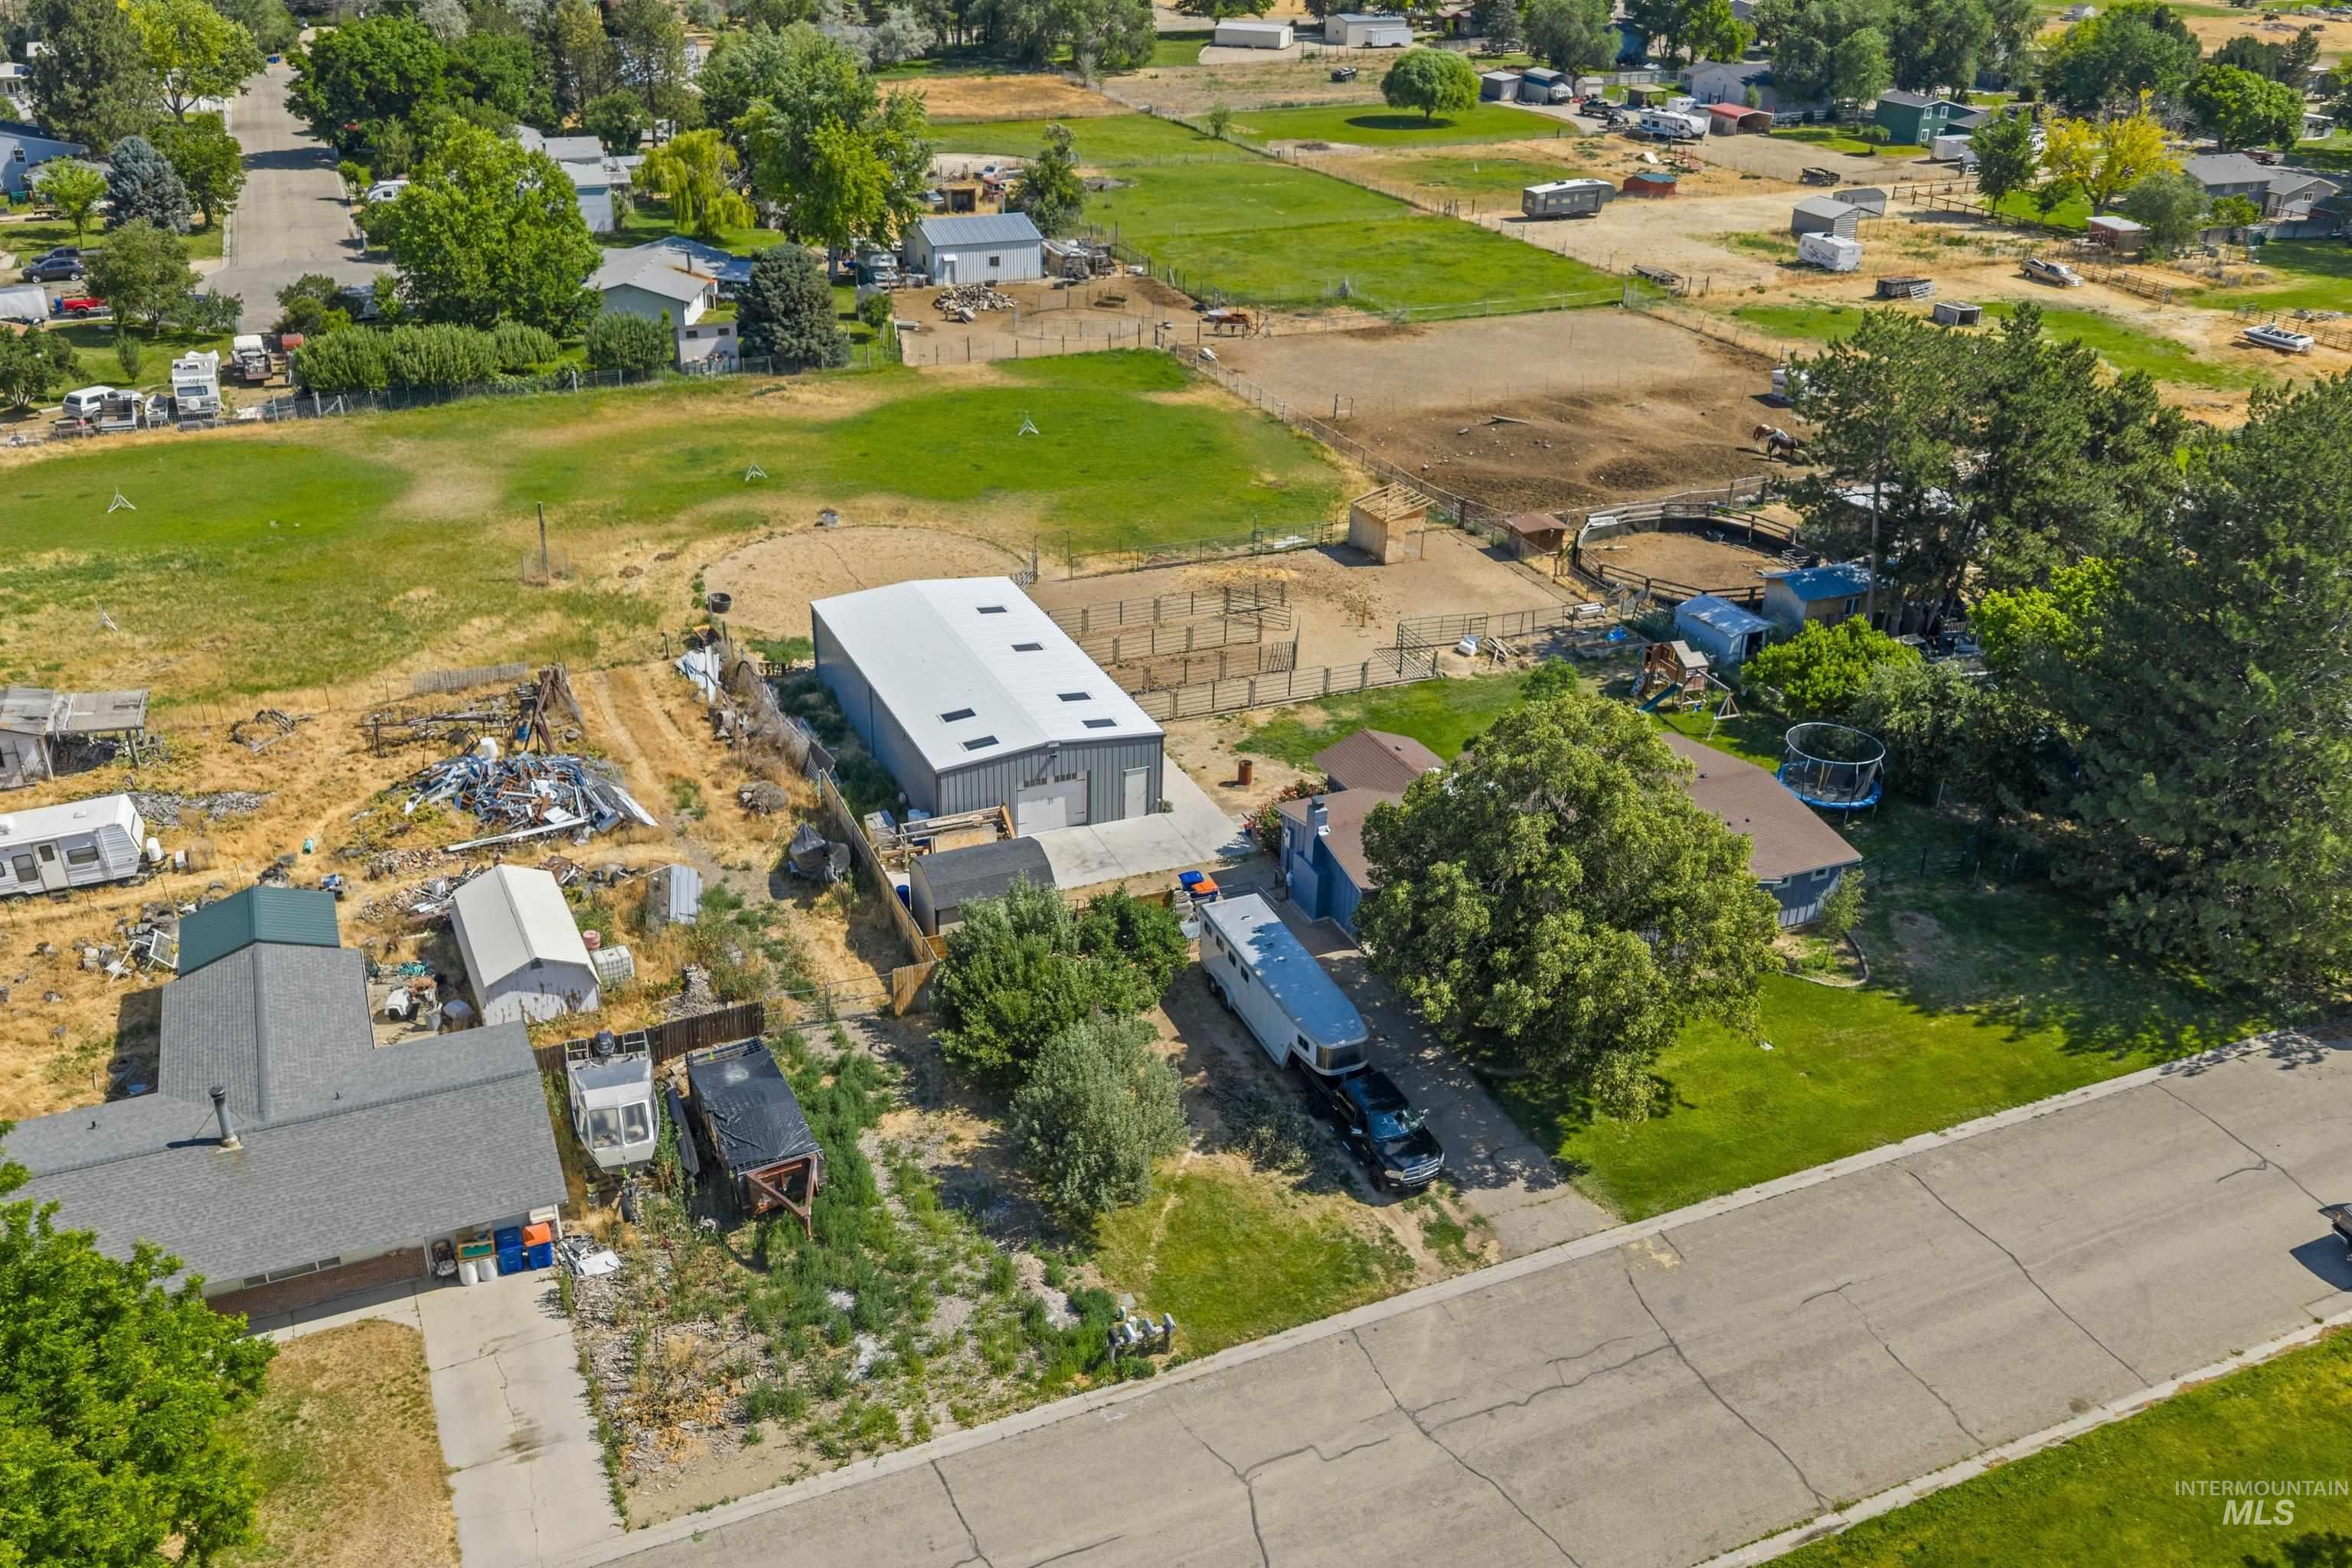
Expansive parcel featuring a large metal-sided outbuilding with a light-colored roof, multiple fenced areas, and mature trees
-
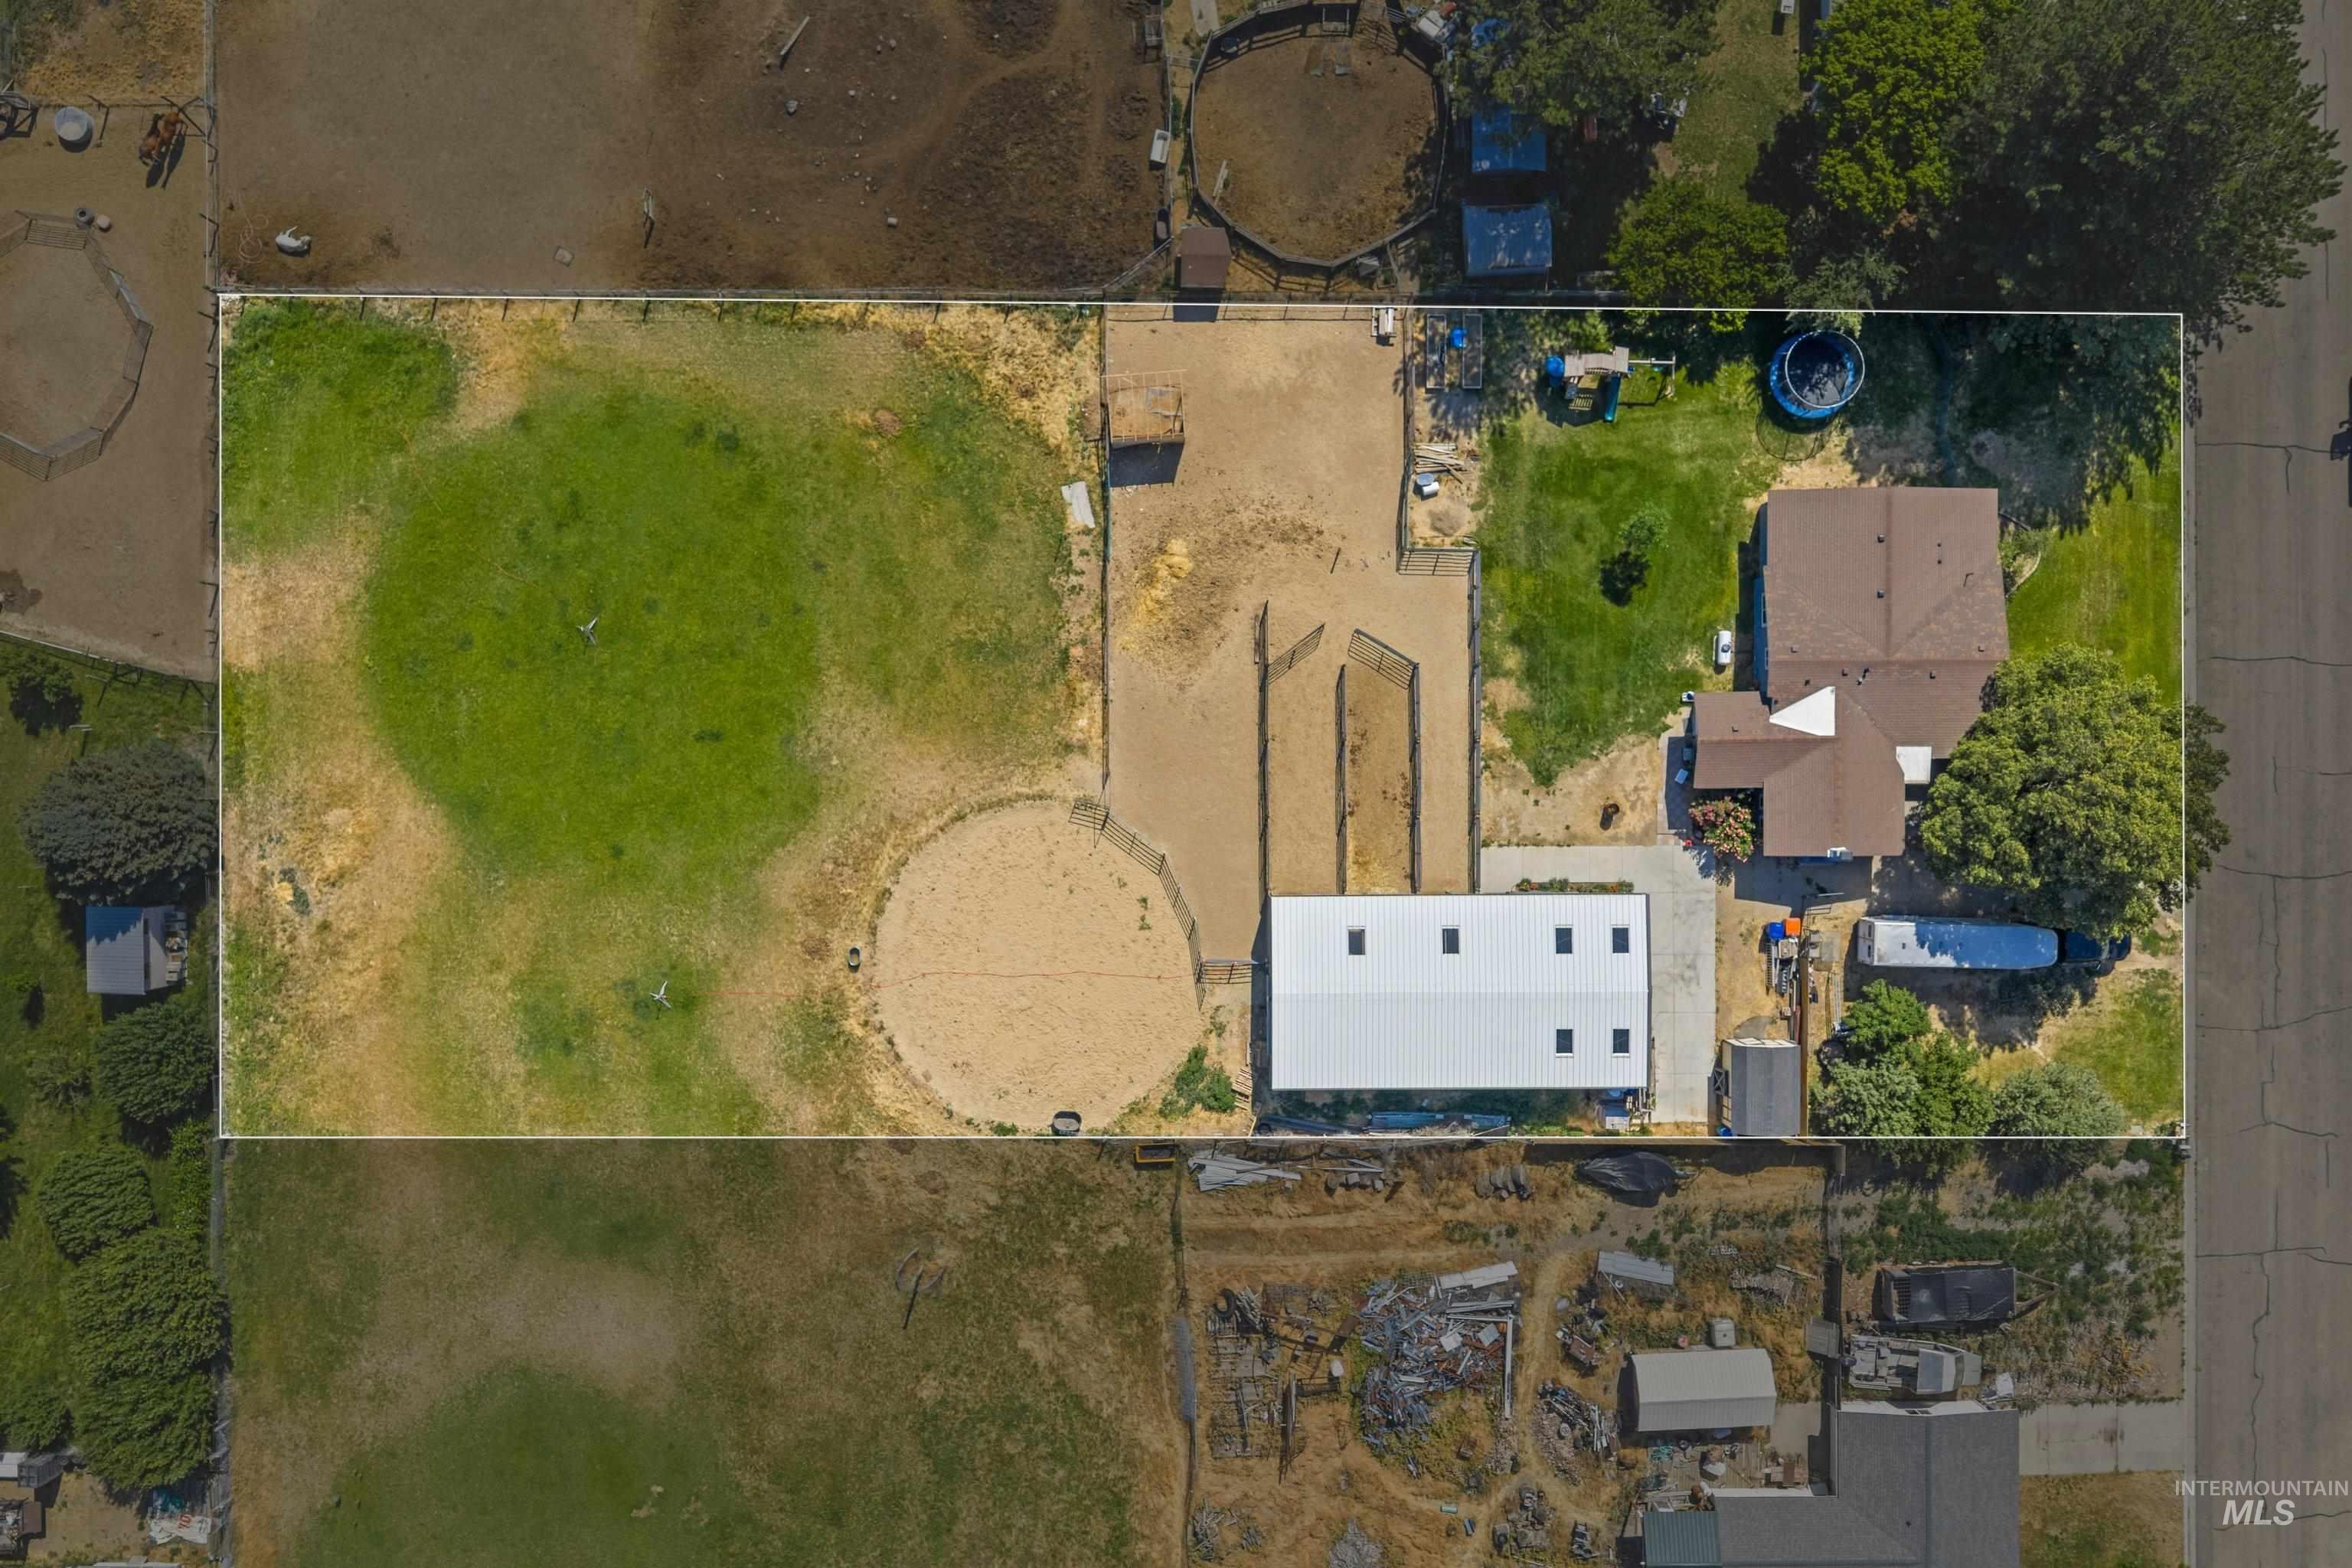
Expansive property featuring a brown-roofed residence, a large white-roofed outbuilding with multiple skylights, a circular sand arena, and a substantial grassy area
-
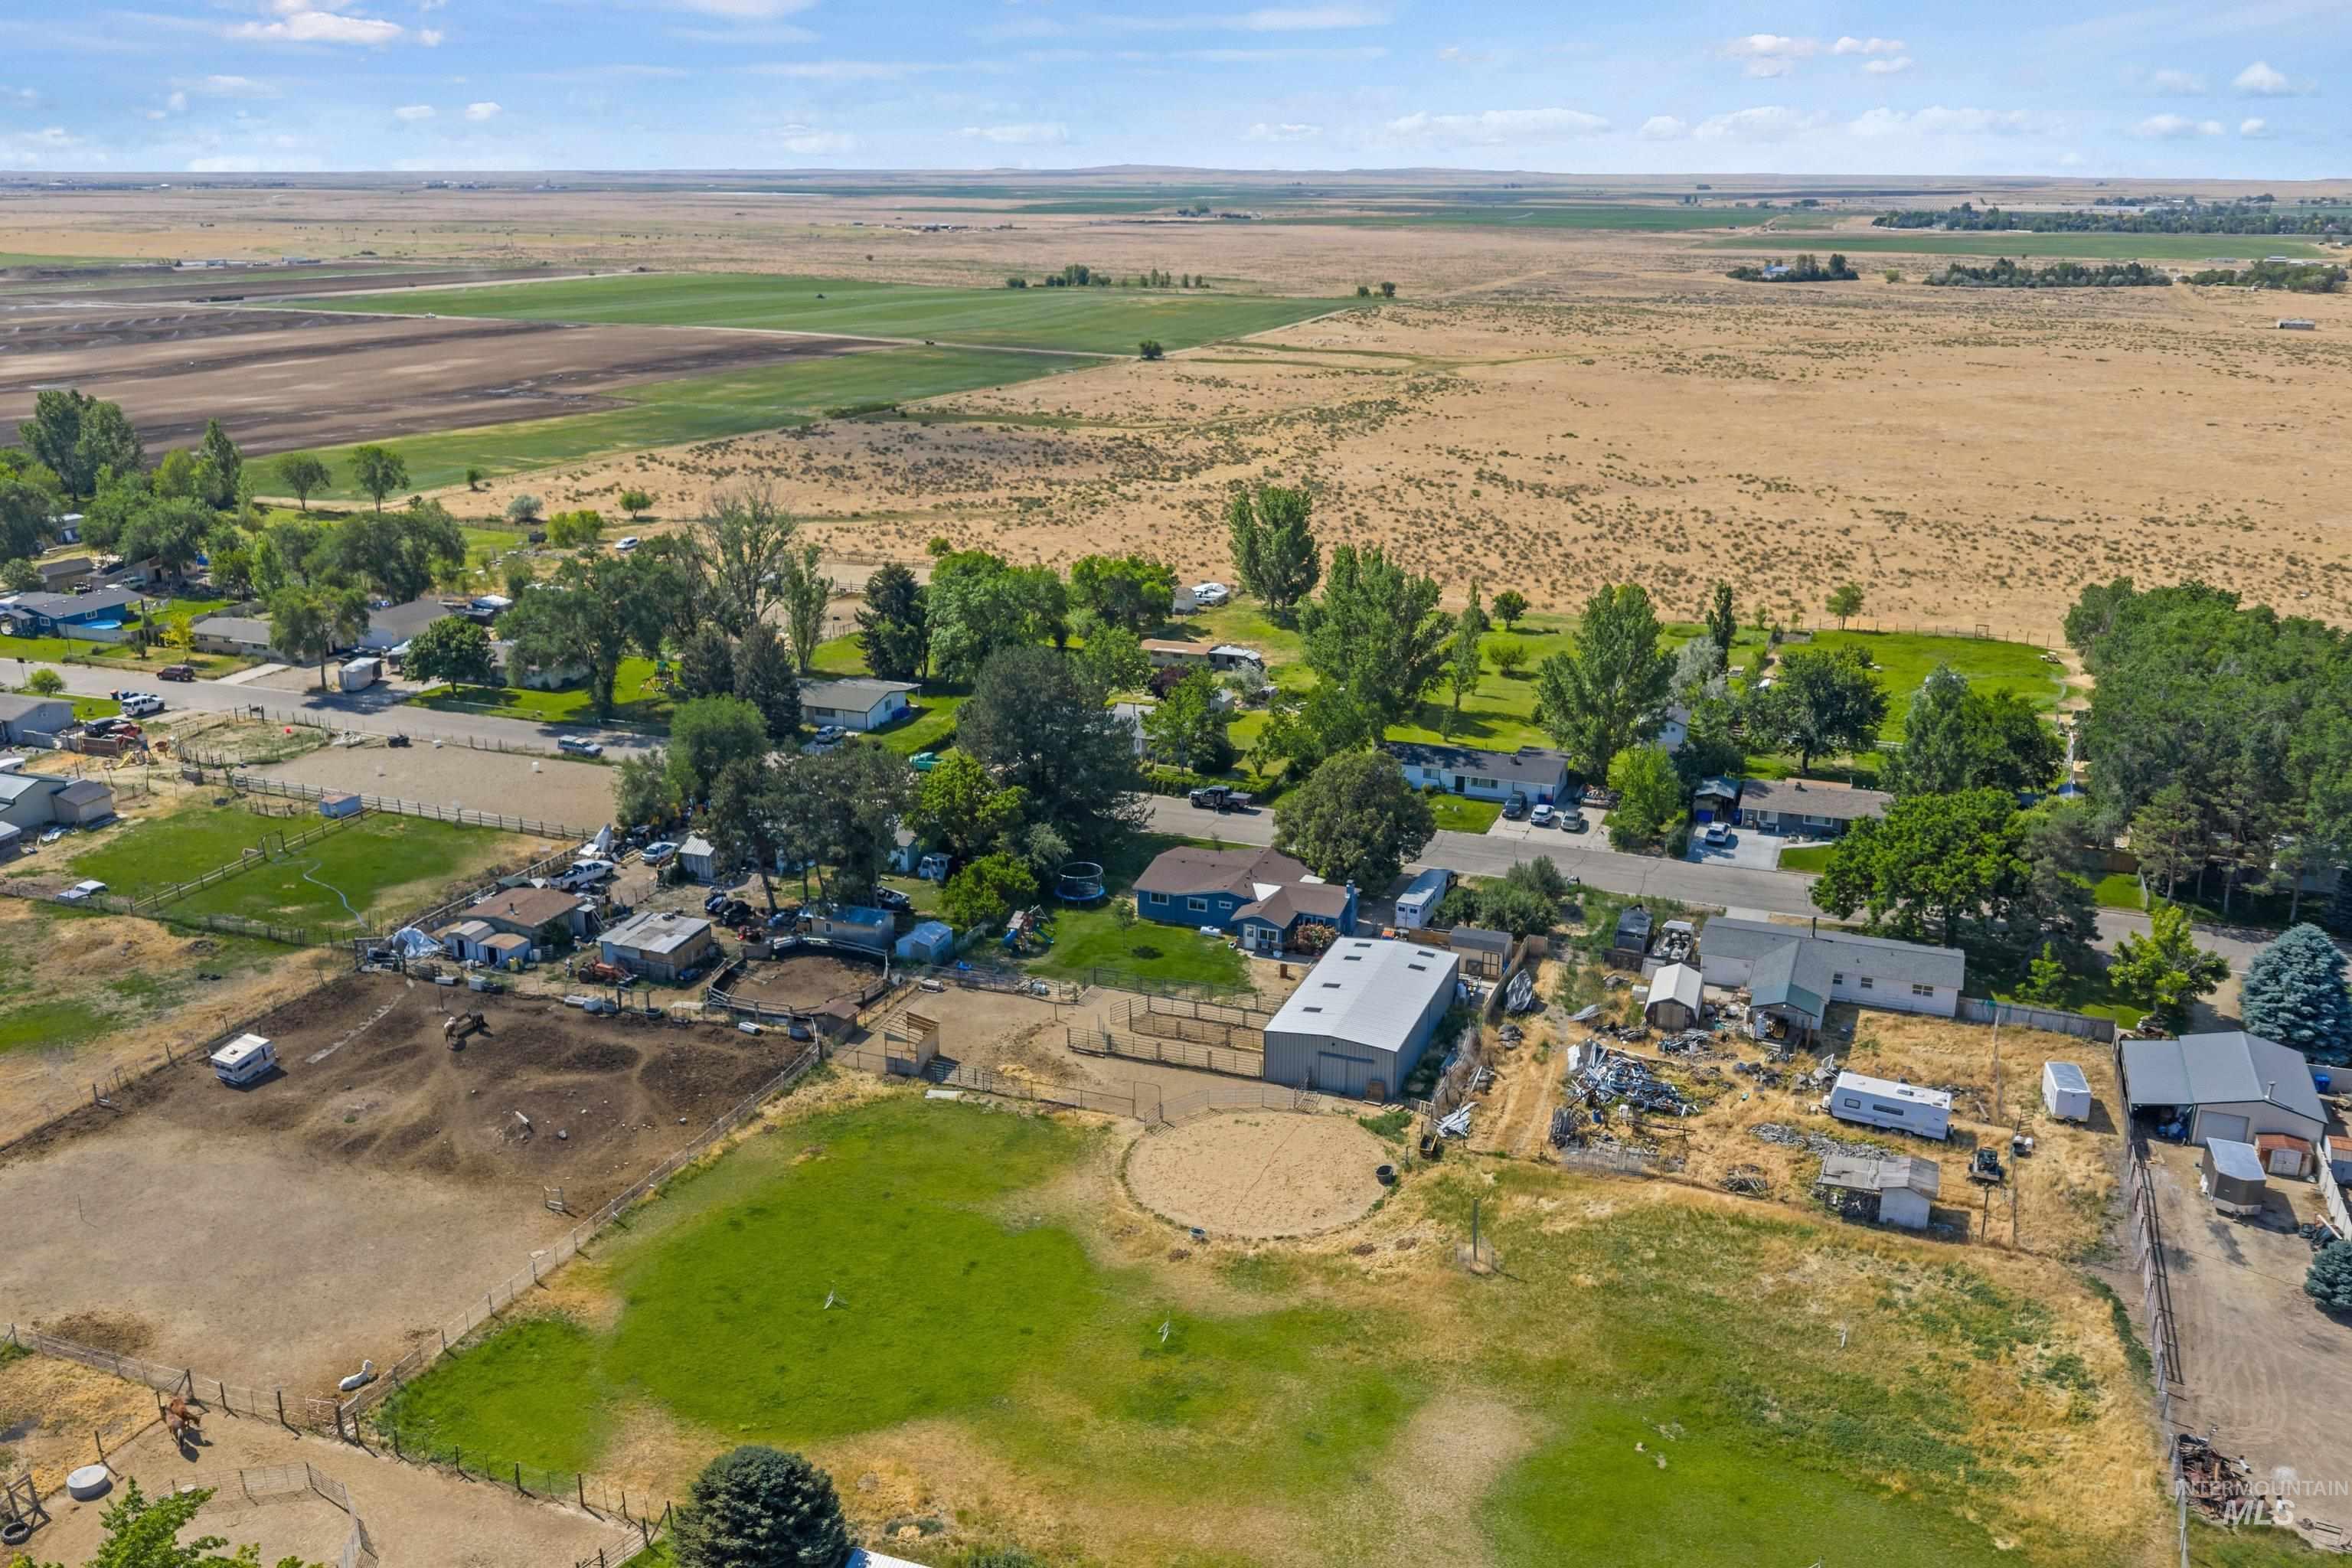
Expansive property featuring varied terrain, including cultivated fields and natural arid landscapes
-
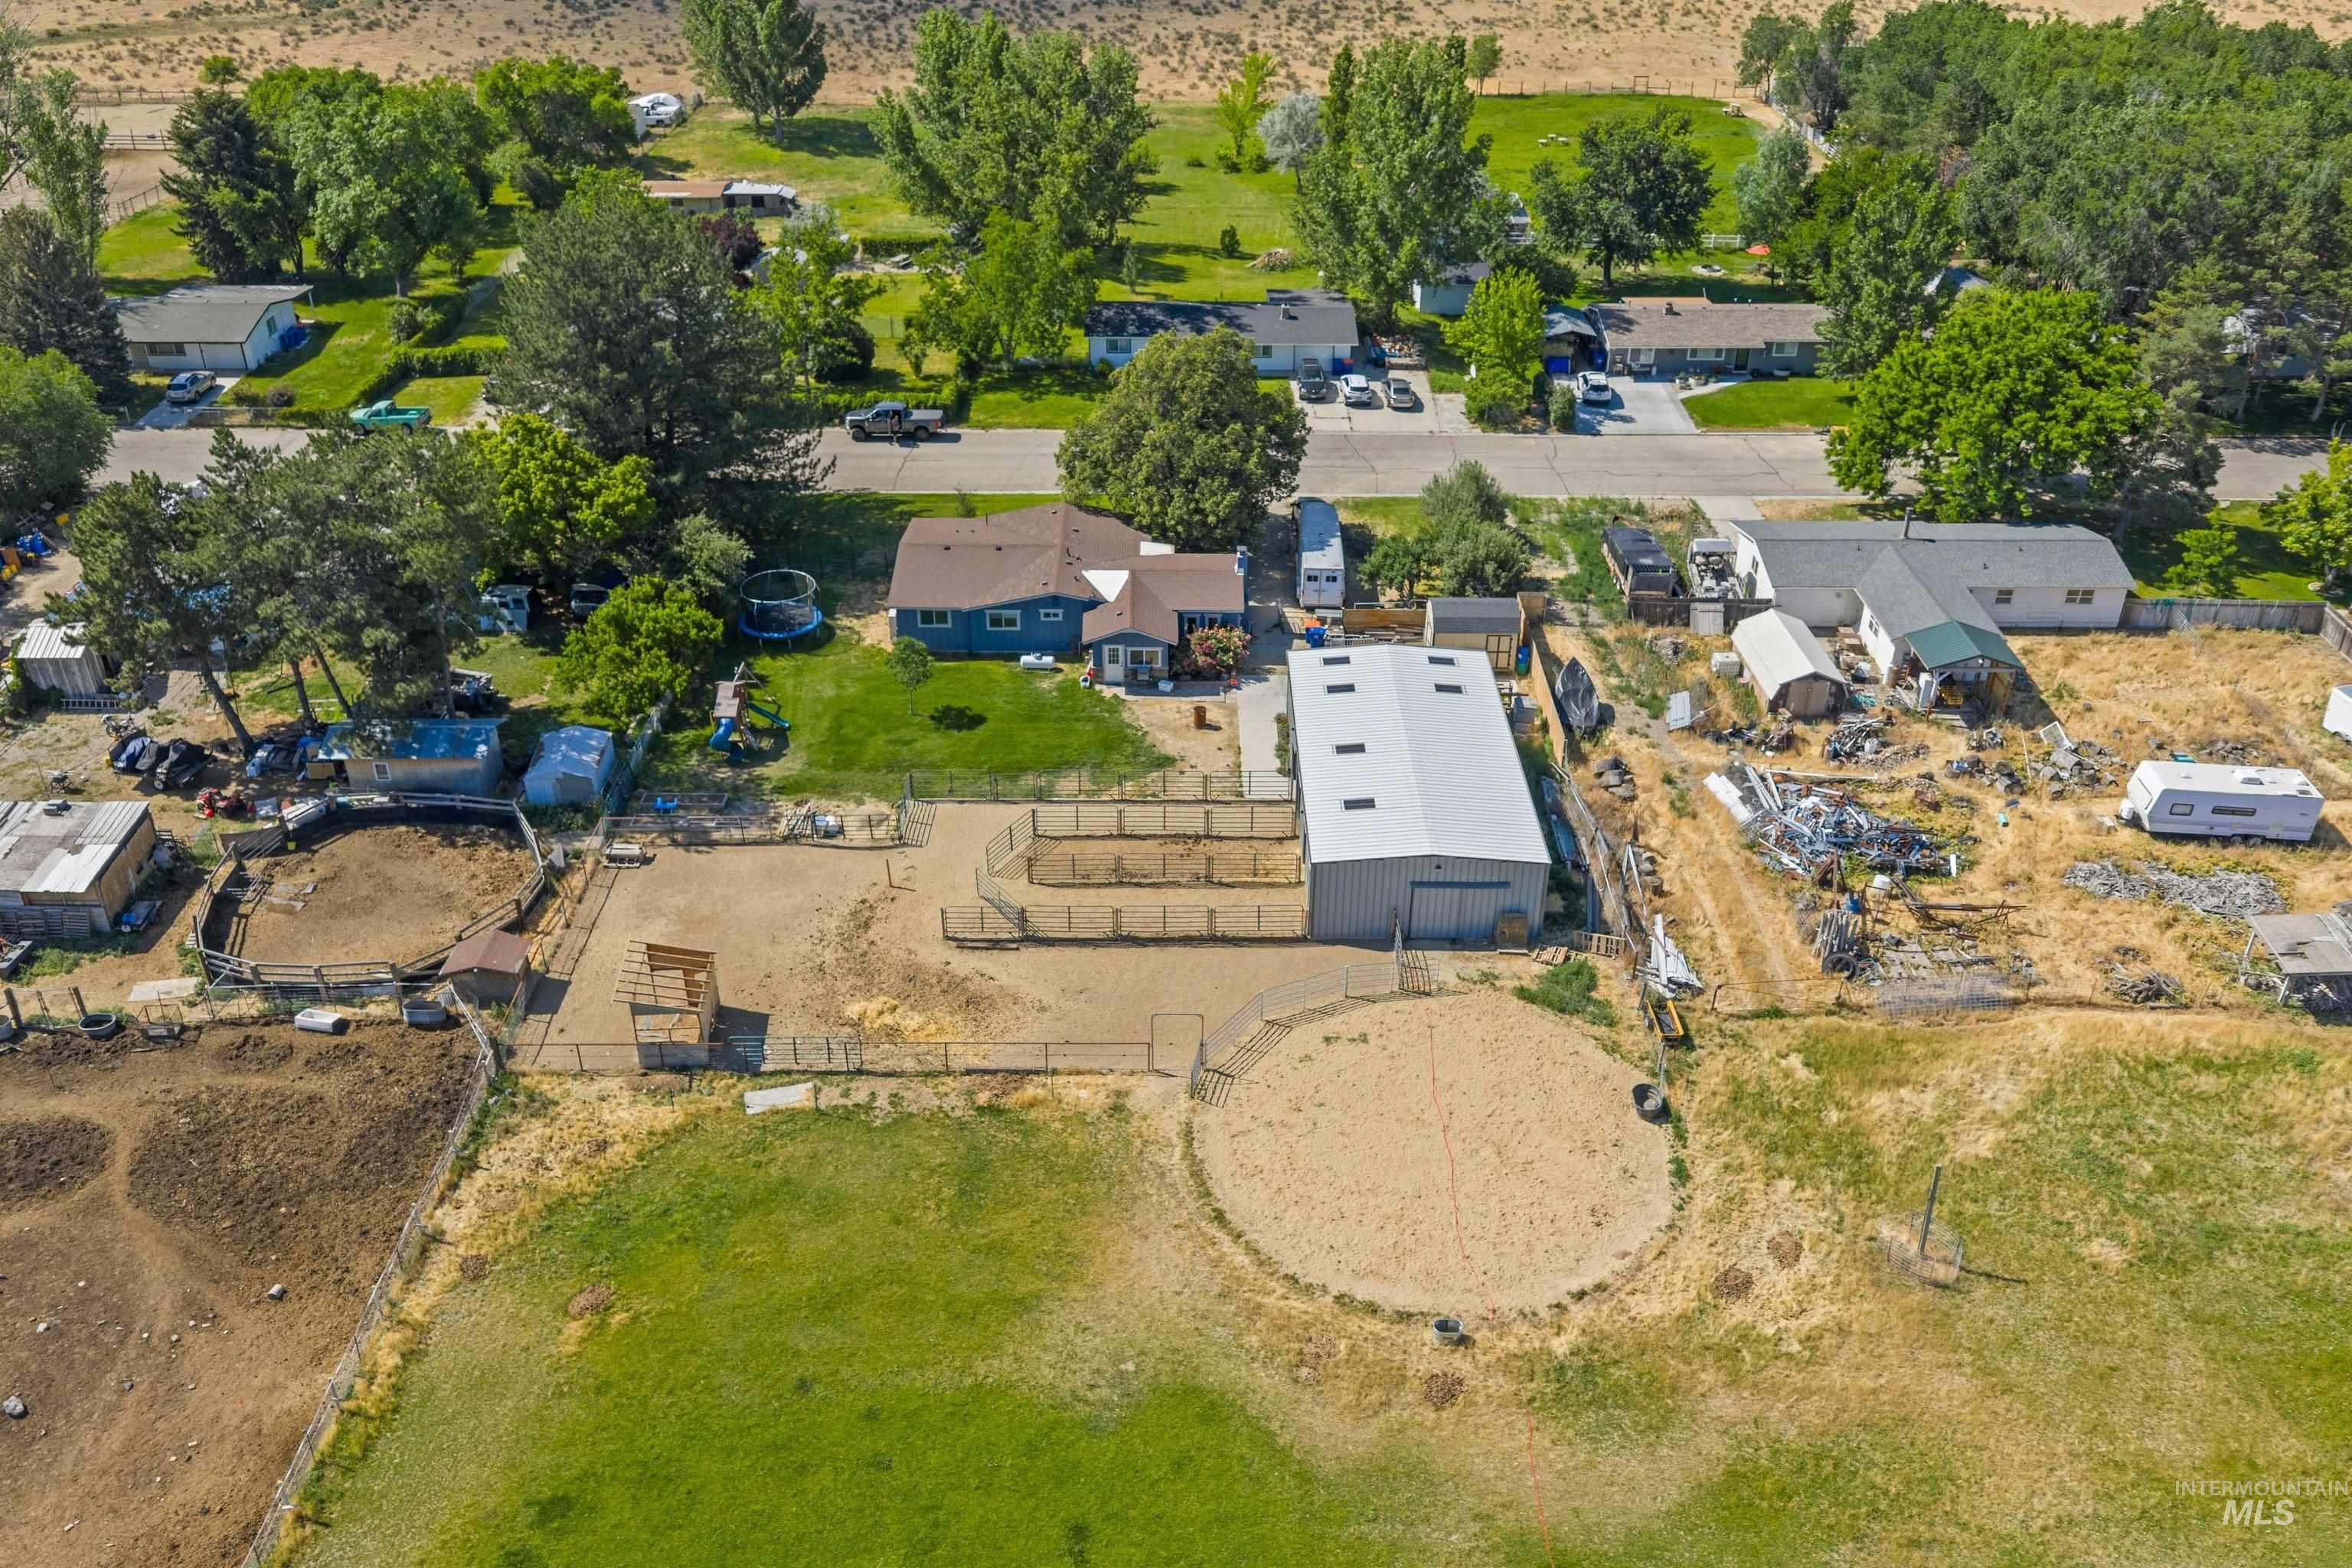
Expansive property featuring multiple outbuildings, fenced enclosures, and a large metal-sided workshop with skylights
-
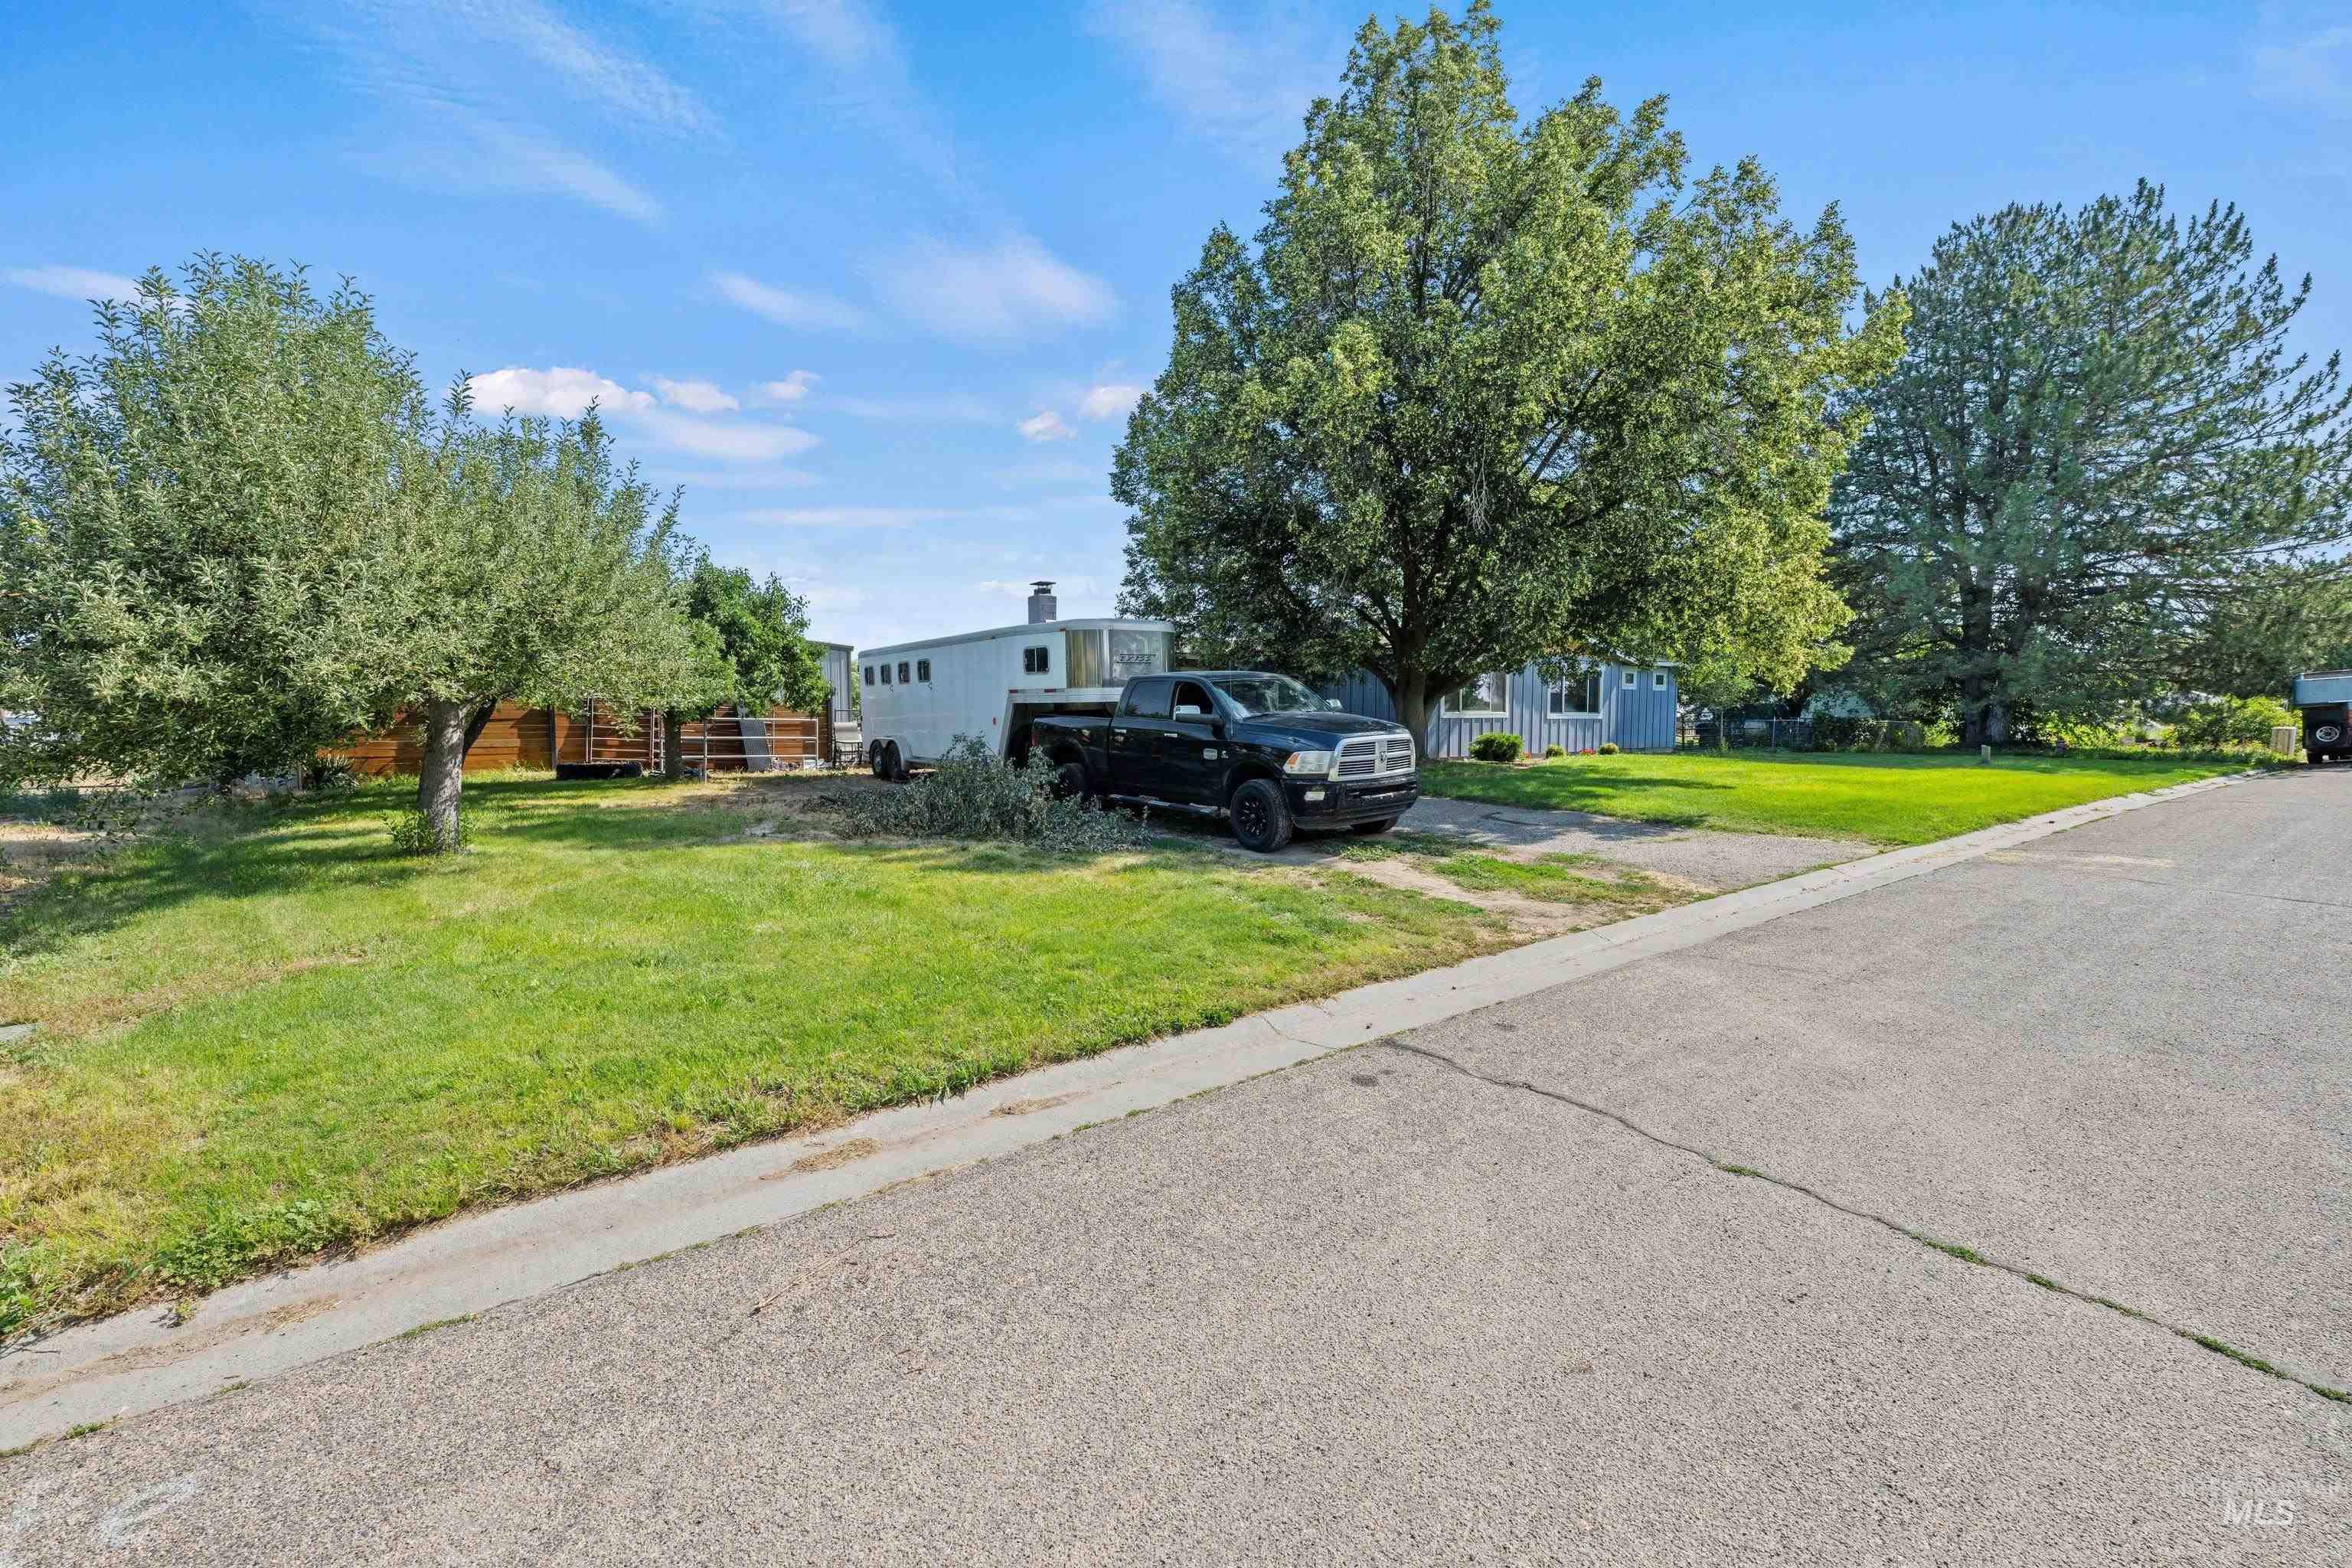
Expansive lot featuring a green lawn, mature trees, and a gravel driveway
Beautifully remodeled horse property on 1 acre with thoughtful upgrades throughout. This spacious property features a stunning master suite complete with a relaxing soaker tub, walk-in shower, and large walk-in closet. The open-concept layout flows seamlessly from the beautiful family room with a cozy wood-burning fireplace into the updated kitchen, creating the perfect space for gathering and entertaining. Enjoy the flexibility of a formal living or dining room, along with generously sized bedrooms throughout the home. Outside, you’ll find new siding, mature landscaping, and full fencing for added privacy and functionality. The brand-new barn/shop is a dream setup with three horse stalls, stall mattresses, a tack room, hay storage area, and front workshop space—ideal for horse lovers, hobbyists, or anyone needing extra storage and workspace. Country living with modern comfort and room to grow. 28’x17′ Shop, 9×9 insulated room in shop, 42×29 barn.
- Heating:
- Ductless/mini Split
- Cooling:
- Ductless/mini Split
- Fireplace:
- One, Wood Stove
- Garage Capacity:
- 1
- Country:
- US
- State:
- ID
- City:
- Kuna
- Zipcode:
- 83634
- Street:
- 11684 W Gila
- Longitude:
- W117° 40' 21.8''
- Latitude:
- N43° 28' 57''
- Master Bedroom Level:
- Main
- Master Bedroom Size:
- 17x13
- Bedroom 2 Level:
- Main
- Bedroom2 Size:
- 11x11
- Bedroom 3 Level:
- Main
- Bedroom3 Size:
- 12x10
- Kitchen Level:
- Main
- Kitchen Size:
- 14x10
- Living Room Level:
- Main
- Living Room Size:
- 17x13
- School District:
- Kuna School District #3
- Elementary School:
- Hubbard
- Middle School:
- Fremont
- High School:
- Kuna
- Status:
- Active
- Type:
- Single Family w/ Acreage
- Level:
- Single
- Tax Year:
- 2025
- Taxes:
- $1,553
- Potential Short Sale:
- No
- Age:
- 51 - 80 Years
- Auction:
- No
- Flood Ins Required:
- No
- HUD Owned:
- No
- In Foreclosure:
- No
- Land Size:
- 1 - 4.99 AC
- Home Owner Exempt:
- Yes
- HOA Frequency:
- Not Applicable
- Virtual Tour:
- https://www.tourfactory.com/3246921
- Inc Kitchen Features:
- Dishwasher, Disposal, Microwave, Oven/range freestanding, Pantry, Countertop-laminate
- Lot Features:
- Garden space, Horses, Barn, Storage shed, Irrigation available, Chickens, Rv Parking
- Water:
- Community service, Shared well
- Land Use:
- Single
- Sprinkler System:
- Manual,Pressurized Irrigation
Residential For Sale
11684 W Gila, Kuna, Idaho 83634
- Property Type :
- Residential
- Listing Type :
- For Sale
- Listing ID :
- 98991444
- Price :
- $639,900
- Bedrooms :
- 3
- Bathrooms :
- 2
- Apx SqFt :
- 1,856 SqFt
- Year Built :
- 1974
- Lot Area :
- 1 SqFt
- Days on Market :
- 34
- Subdivision :
- Desert View Est
- Update Date :
- 07/28/2026 00:34:33
- Status :
- Active

- JoeAnne Santy-Greene
- (208) 947-4609
- (208) 283-6313
- (208) 287-8500
-


