

-
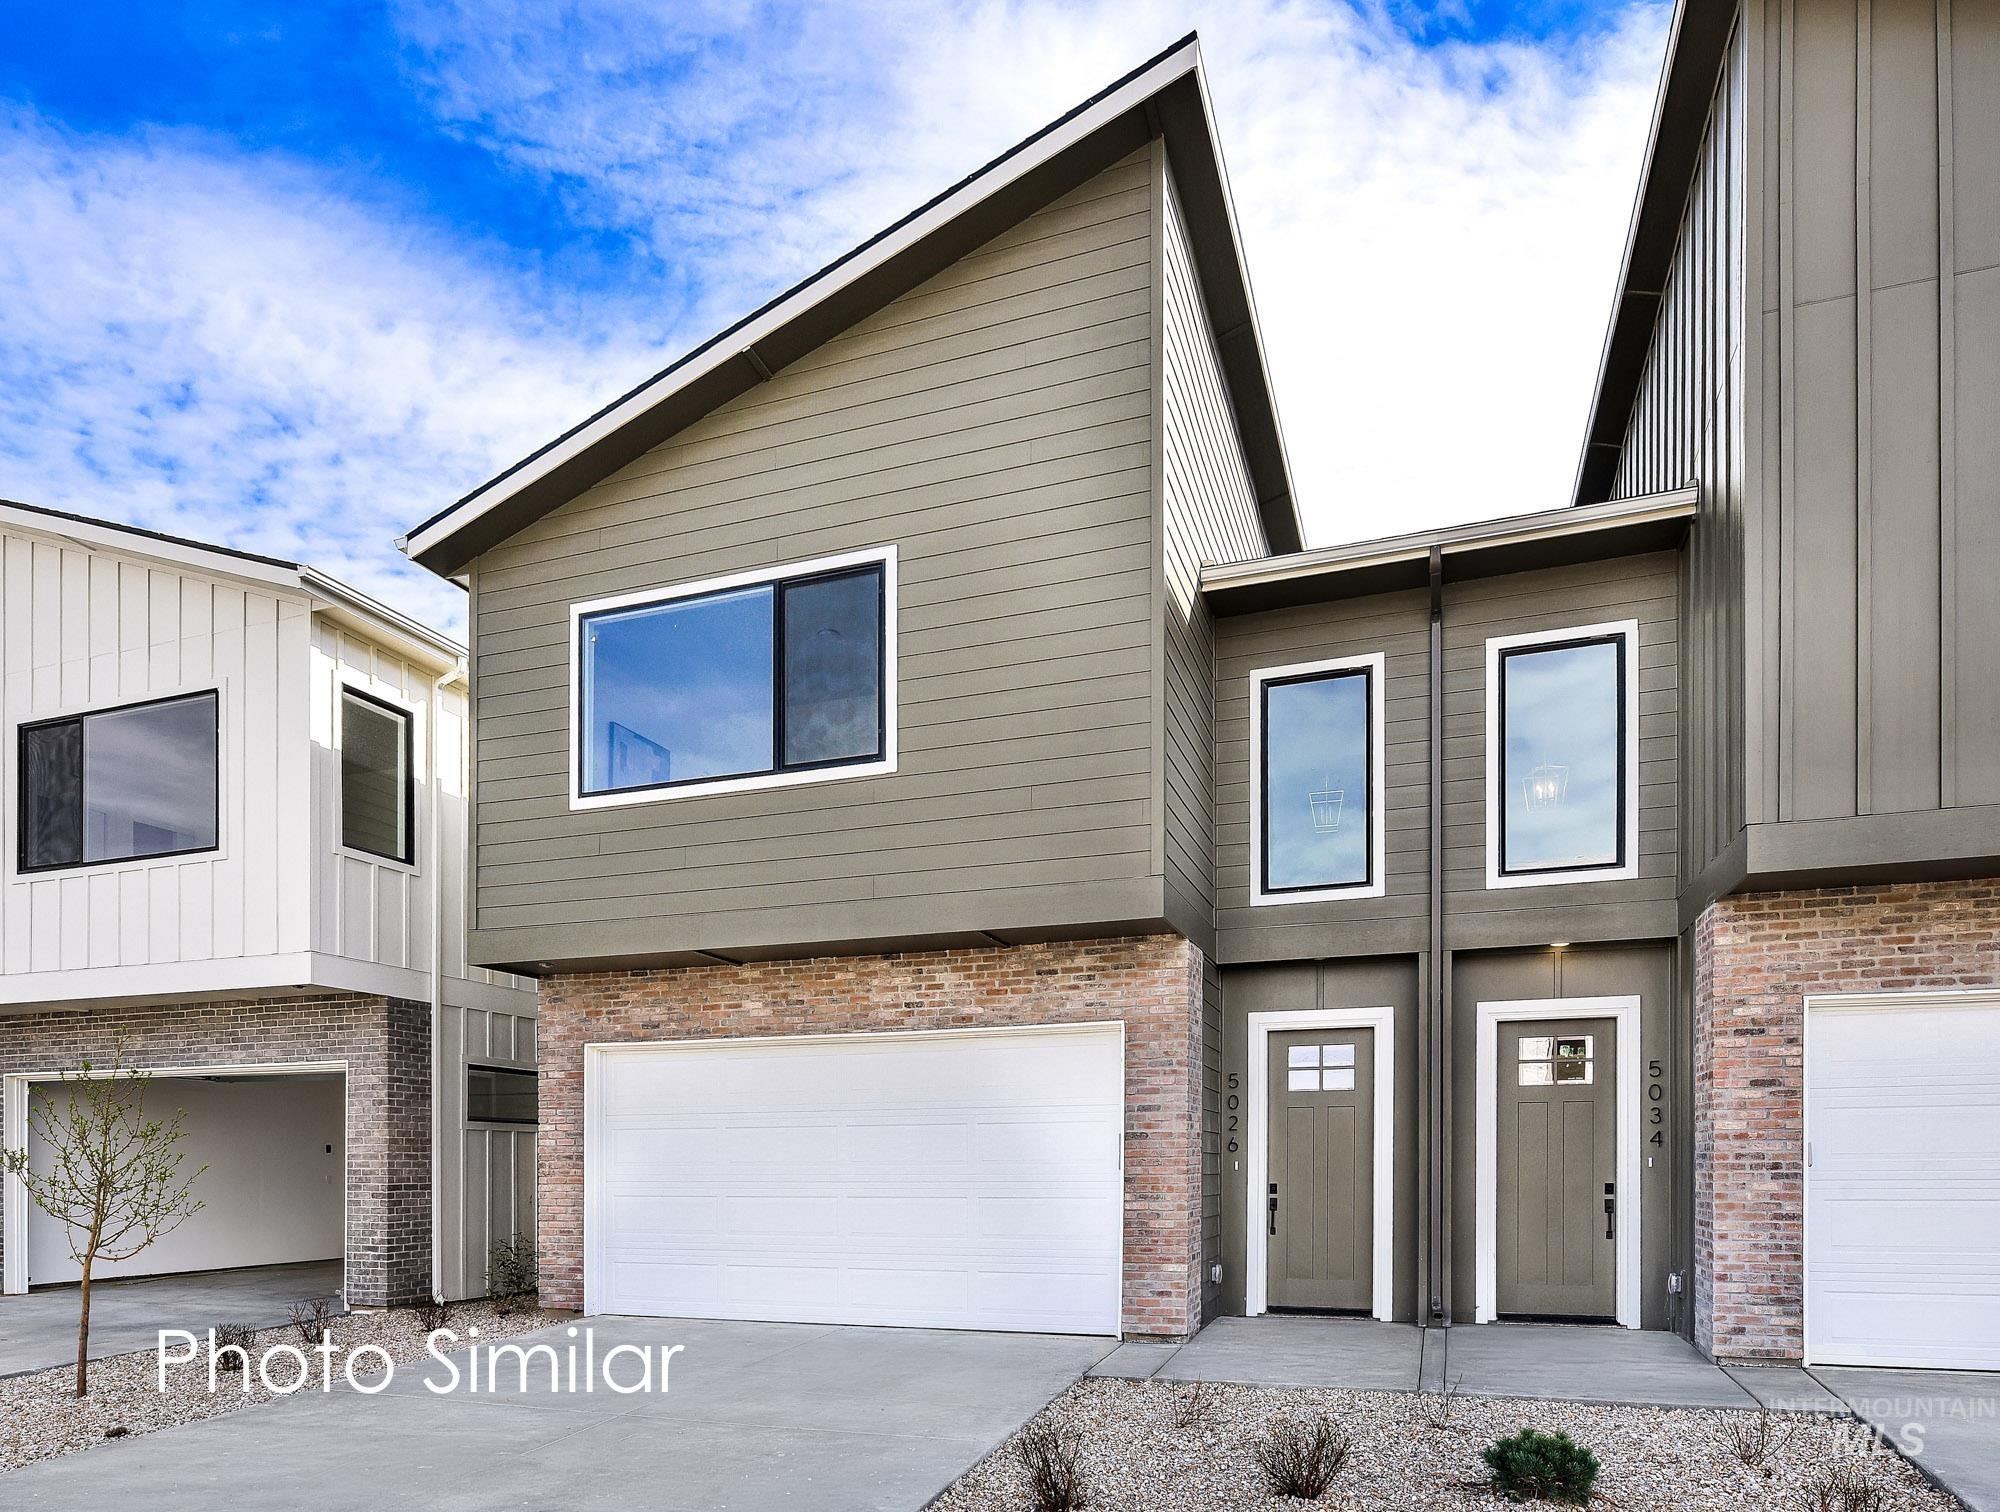
Contemporary multi-level residences featuring mixed-material facades with horizontal siding and brick accents
-

Light wood-finish flooring extending through a brightly lit hallway
-
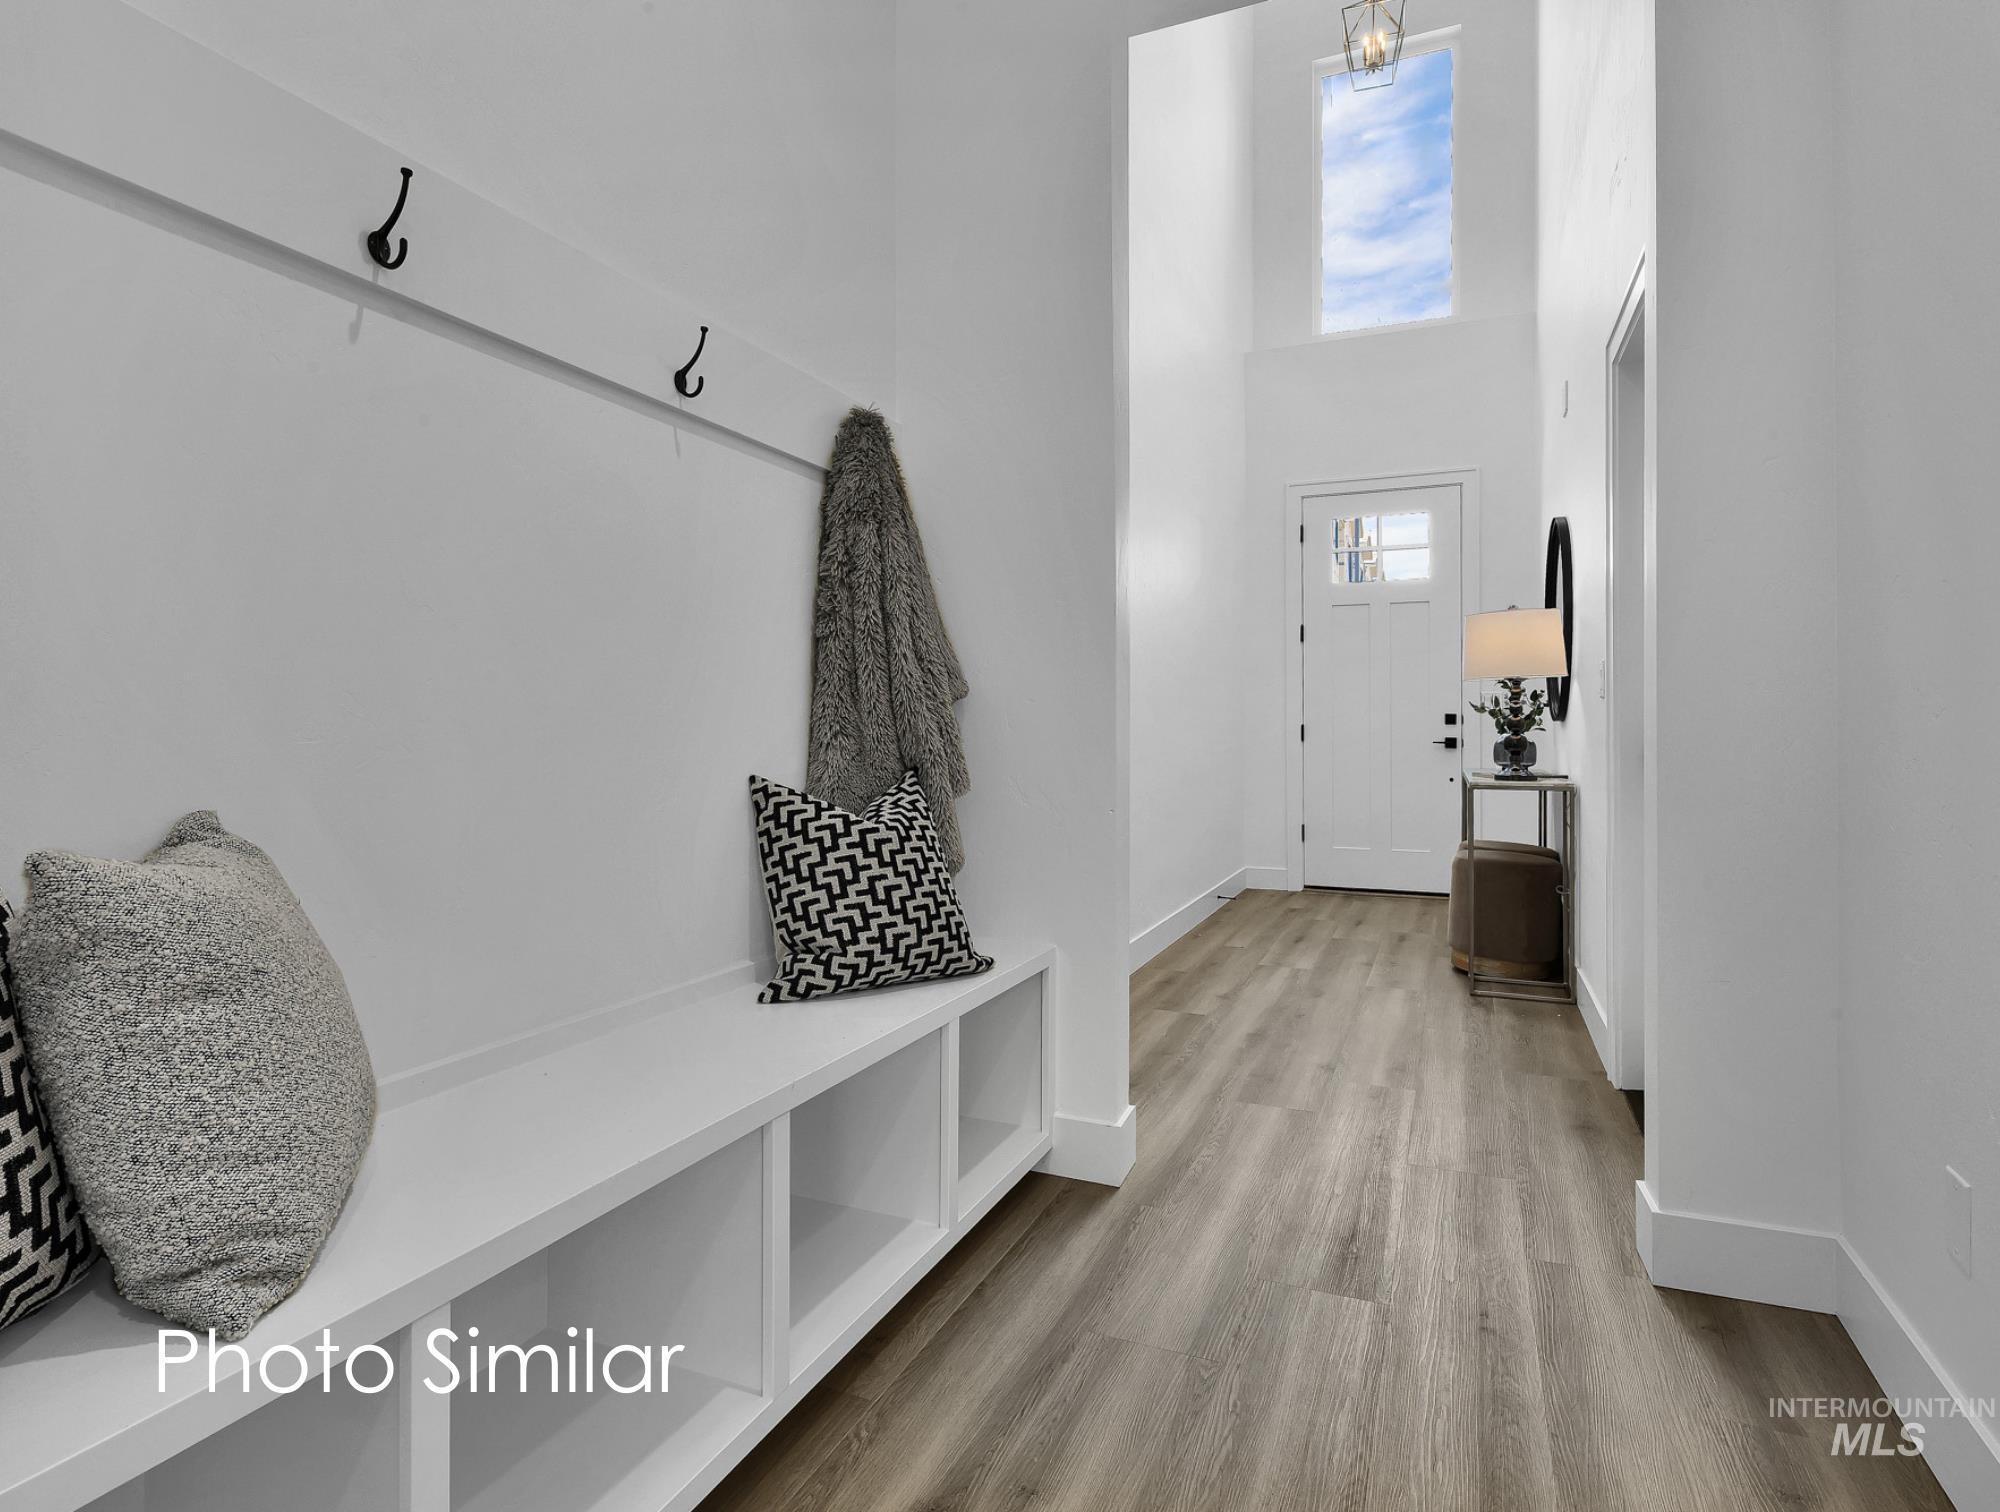
Entryway featuring high ceilings, a transom window, wood-finish flooring, a built-in bench with storage, and wall-mounted coat hooks
-
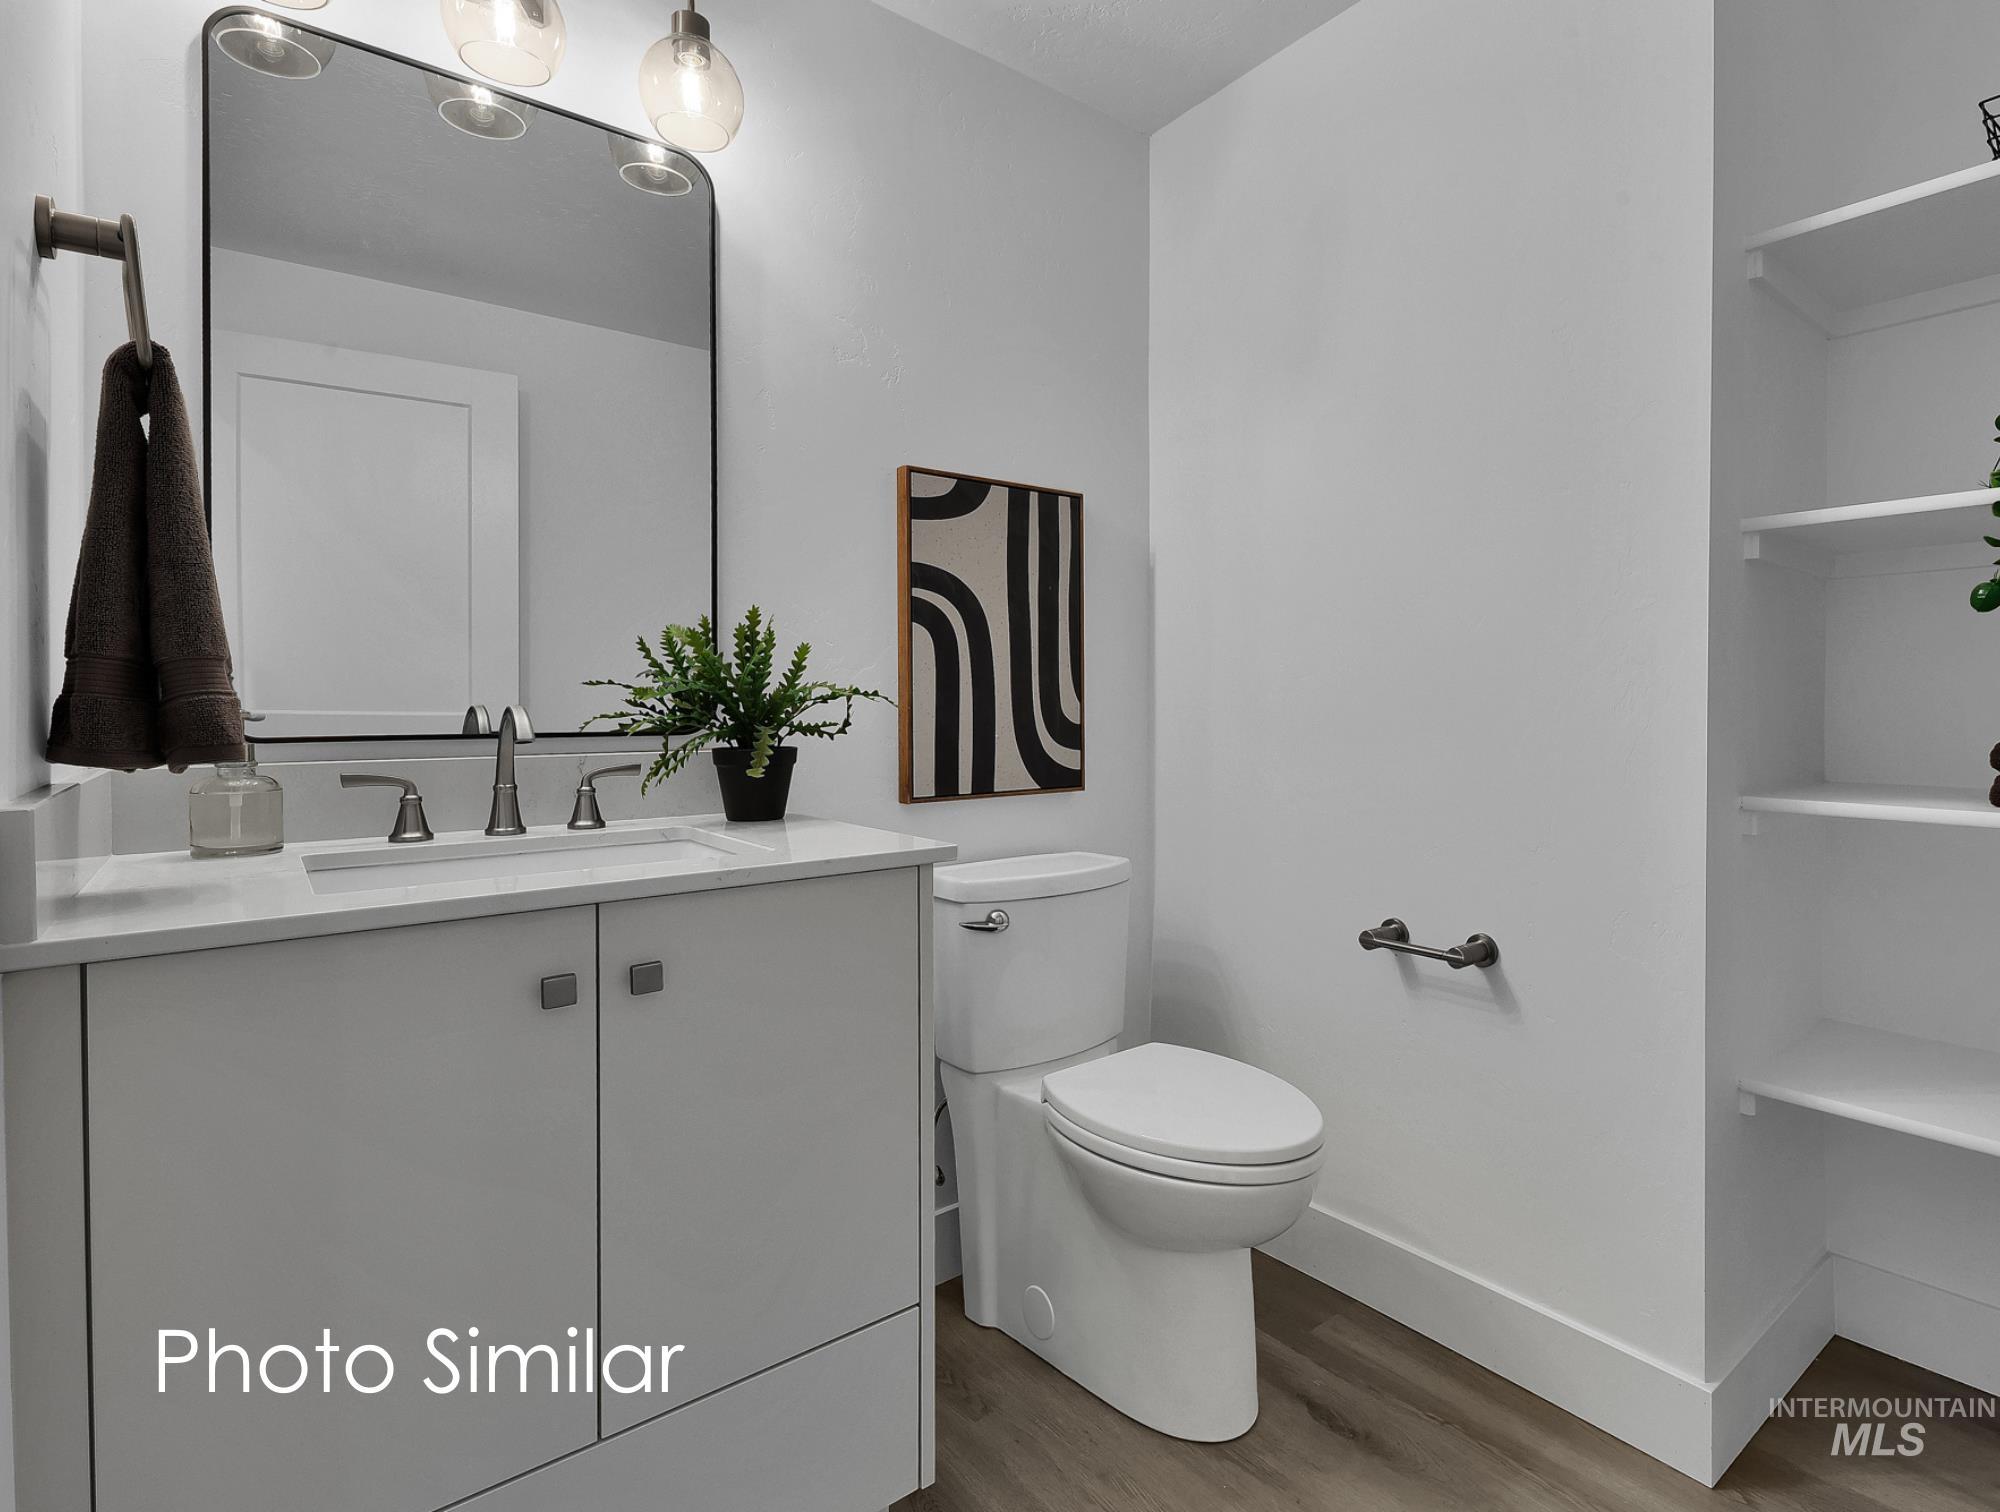
Contemporary bathroom featuring a light gray vanity with square hardware, a rectangular undermount sink, and a brushed nickel widespread faucet
-
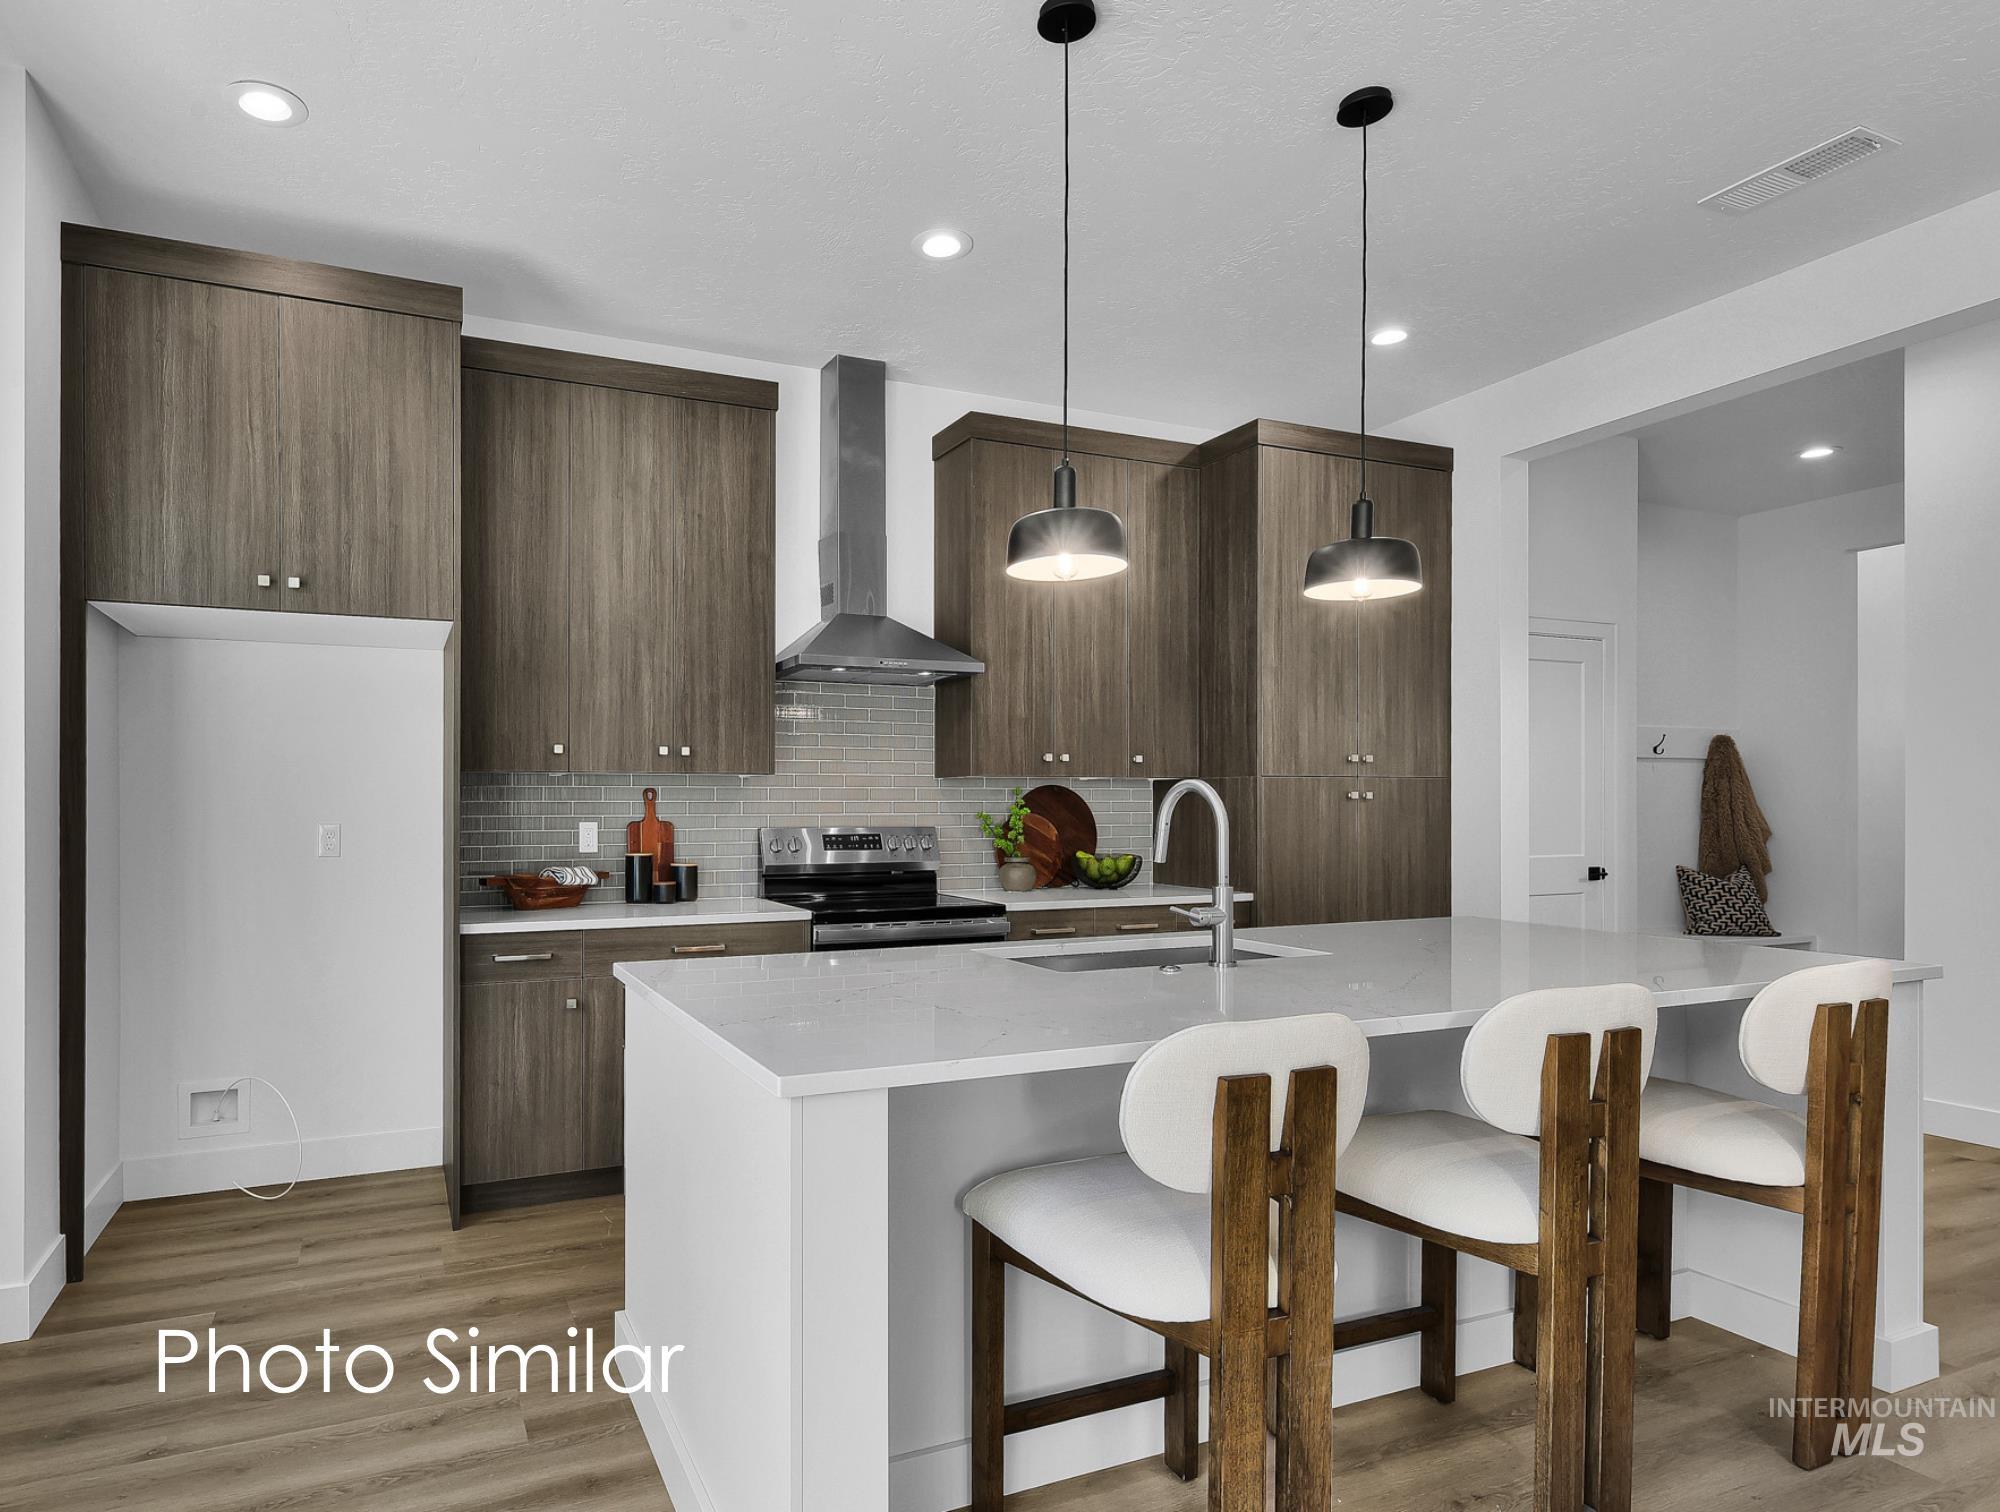
Modern kitchen featuring wood-finish cabinetry, stainless steel appliances, a white island with seating, a tile backsplash, and recessed lighting
-
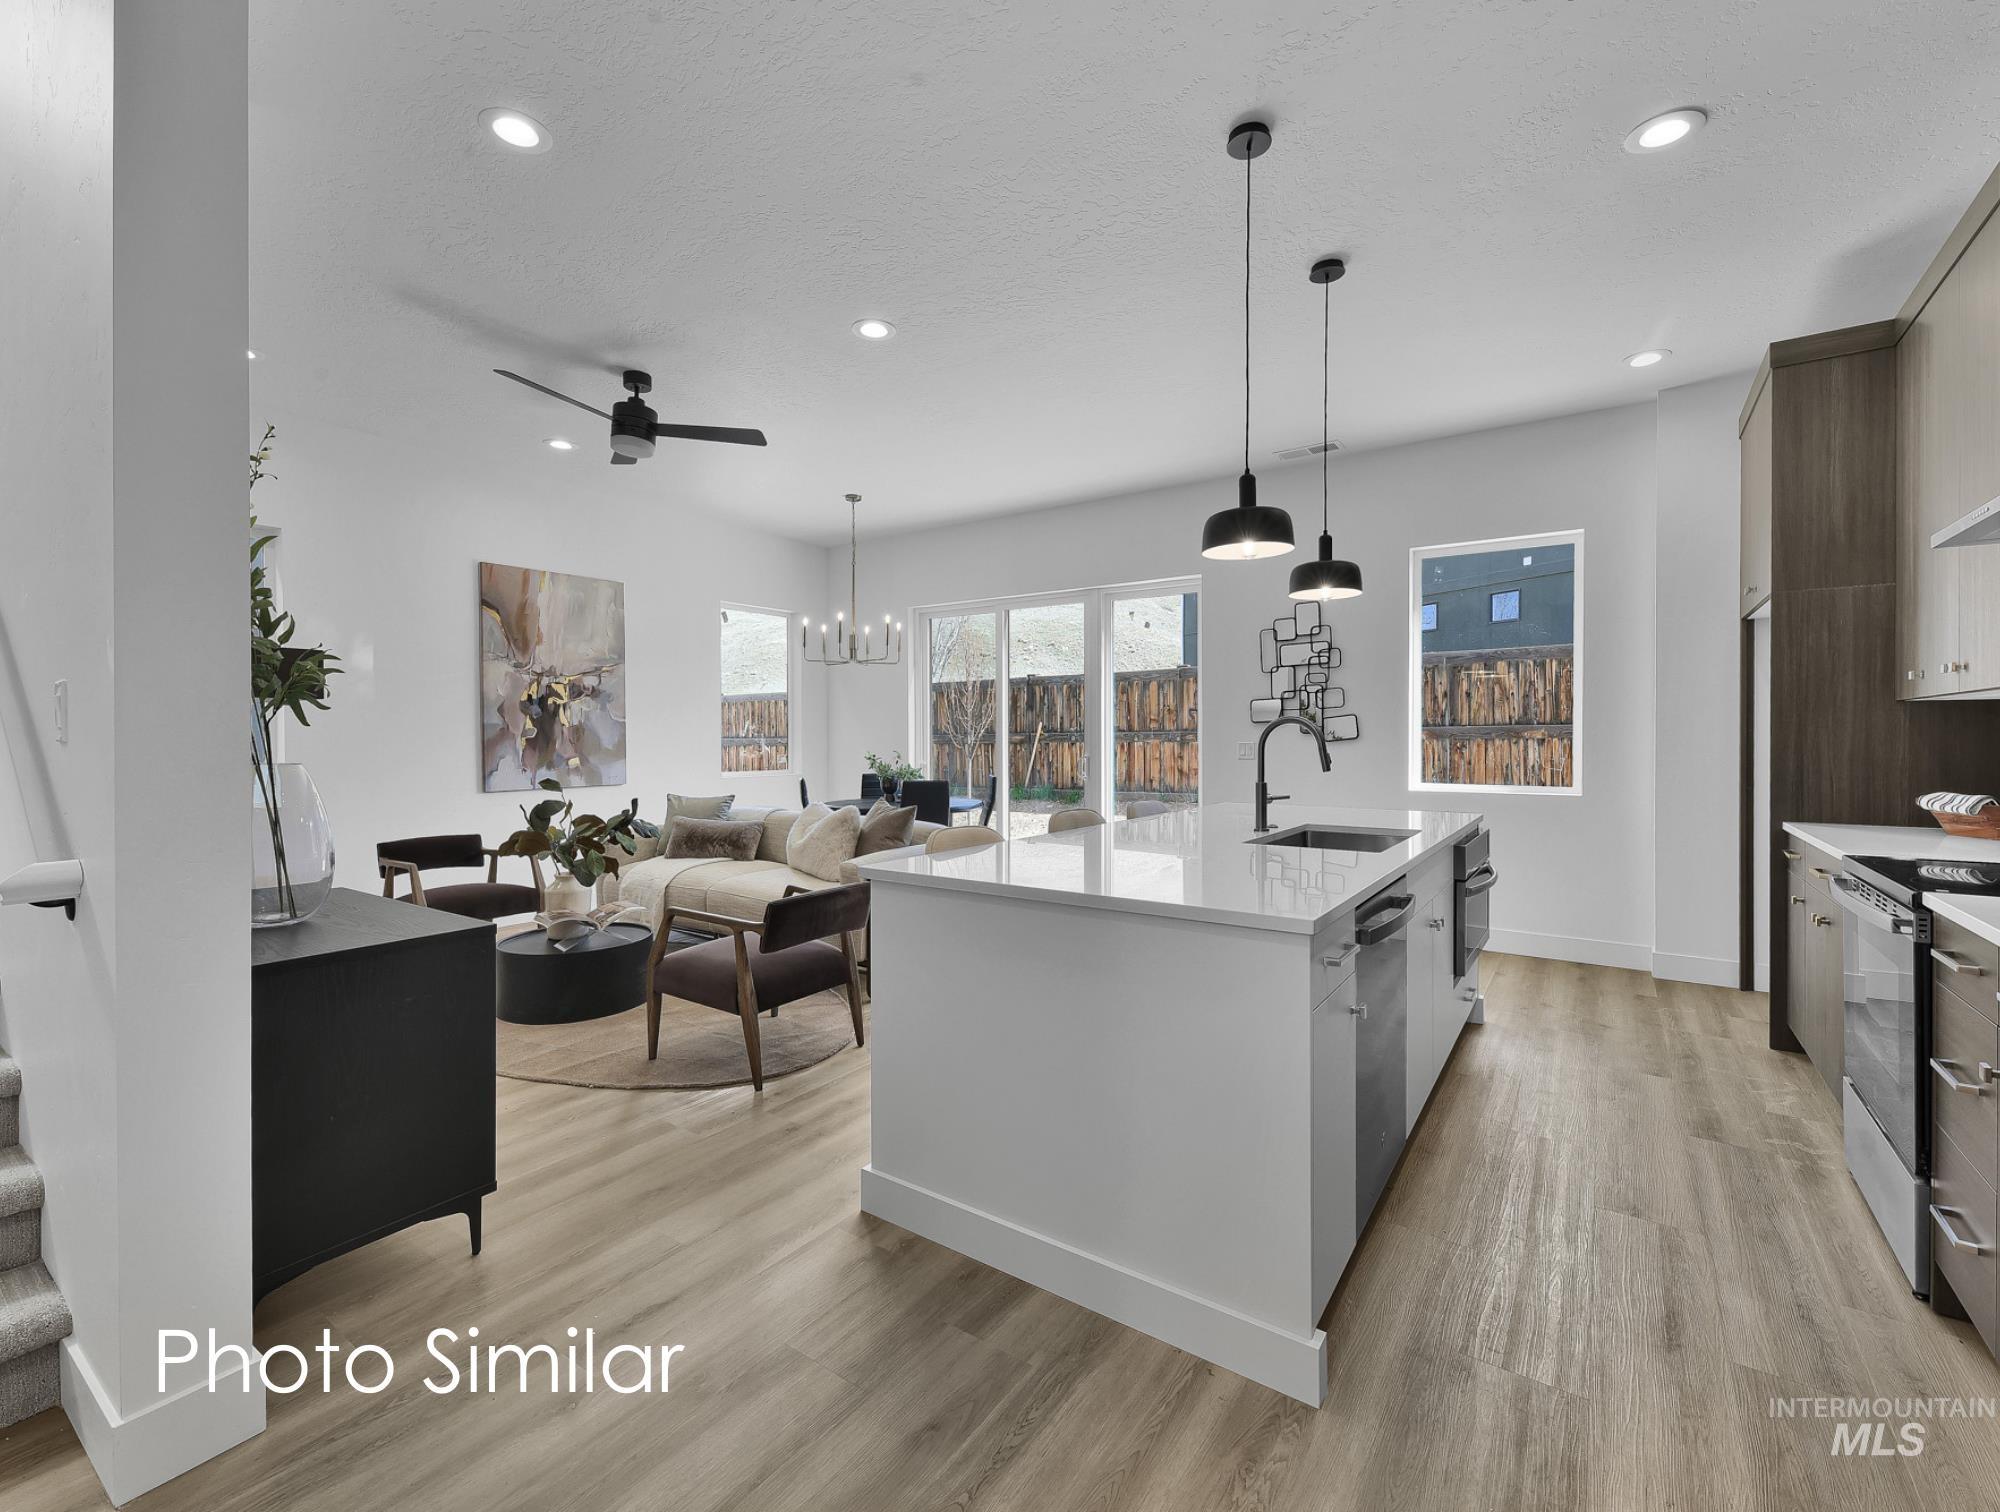
Open-concept living space featuring wood-finish flooring, recessed lighting, a modern kitchen island with pendant lighting, and abundant natural light from multiple windows
-

Modern kitchen featuring a stainless steel undermount sink, quartz countertops, rich wood-finish cabinetry, a subway tile backsplash, and stainless steel appliances
-
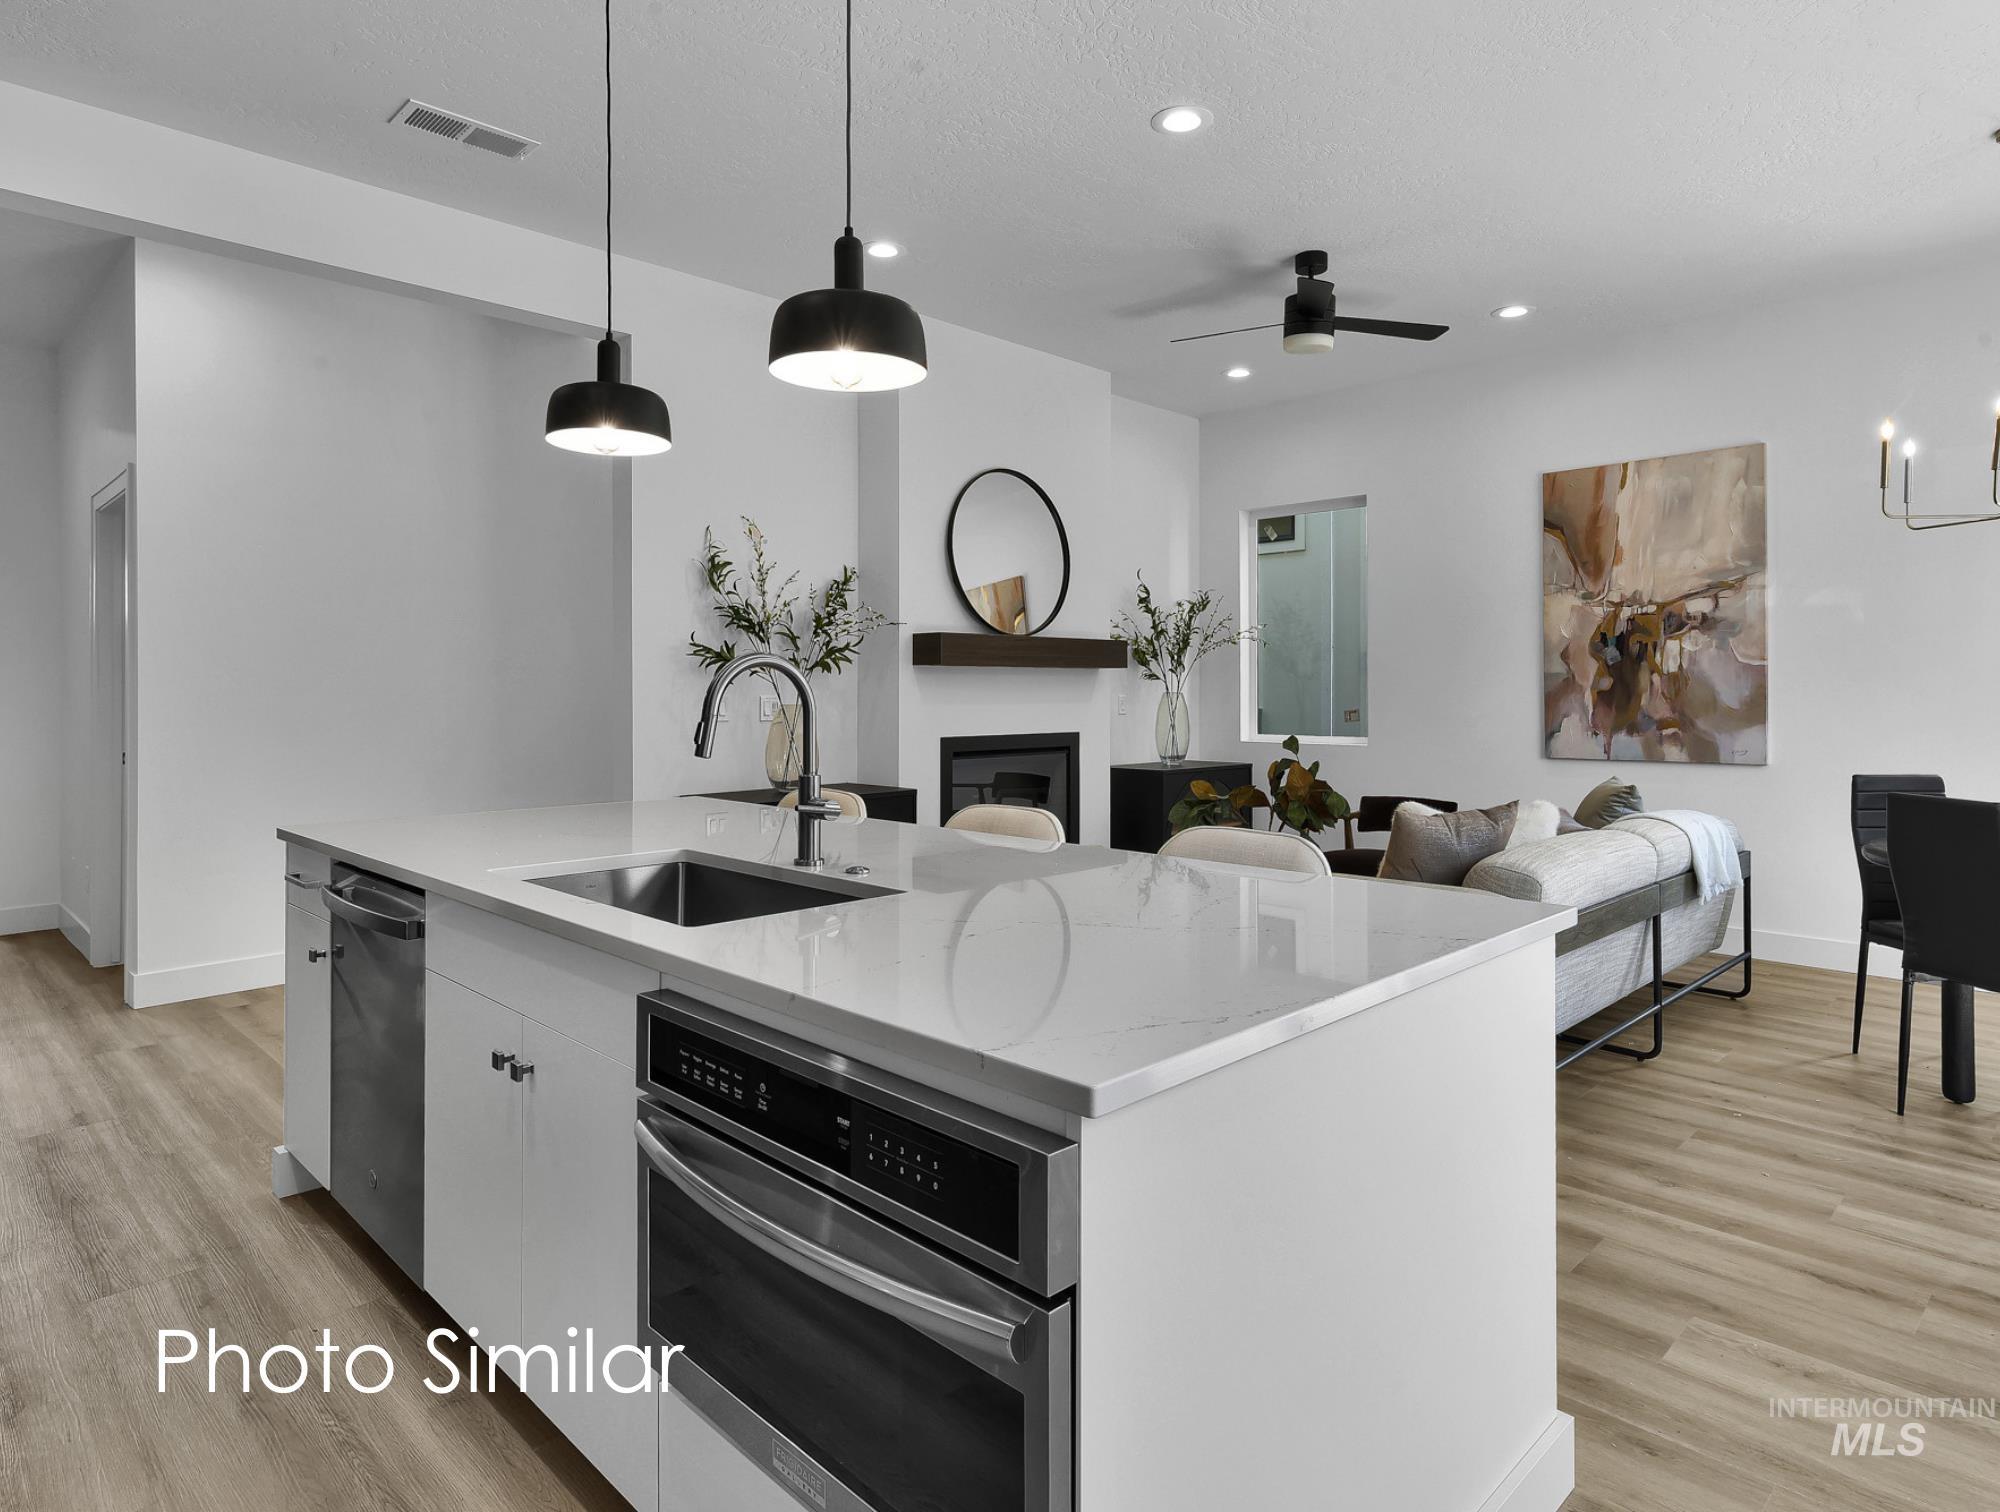
Kitchen island with a stainless steel undermount sink and gooseneck faucet, integrated dishwasher, and built-in microwave
-
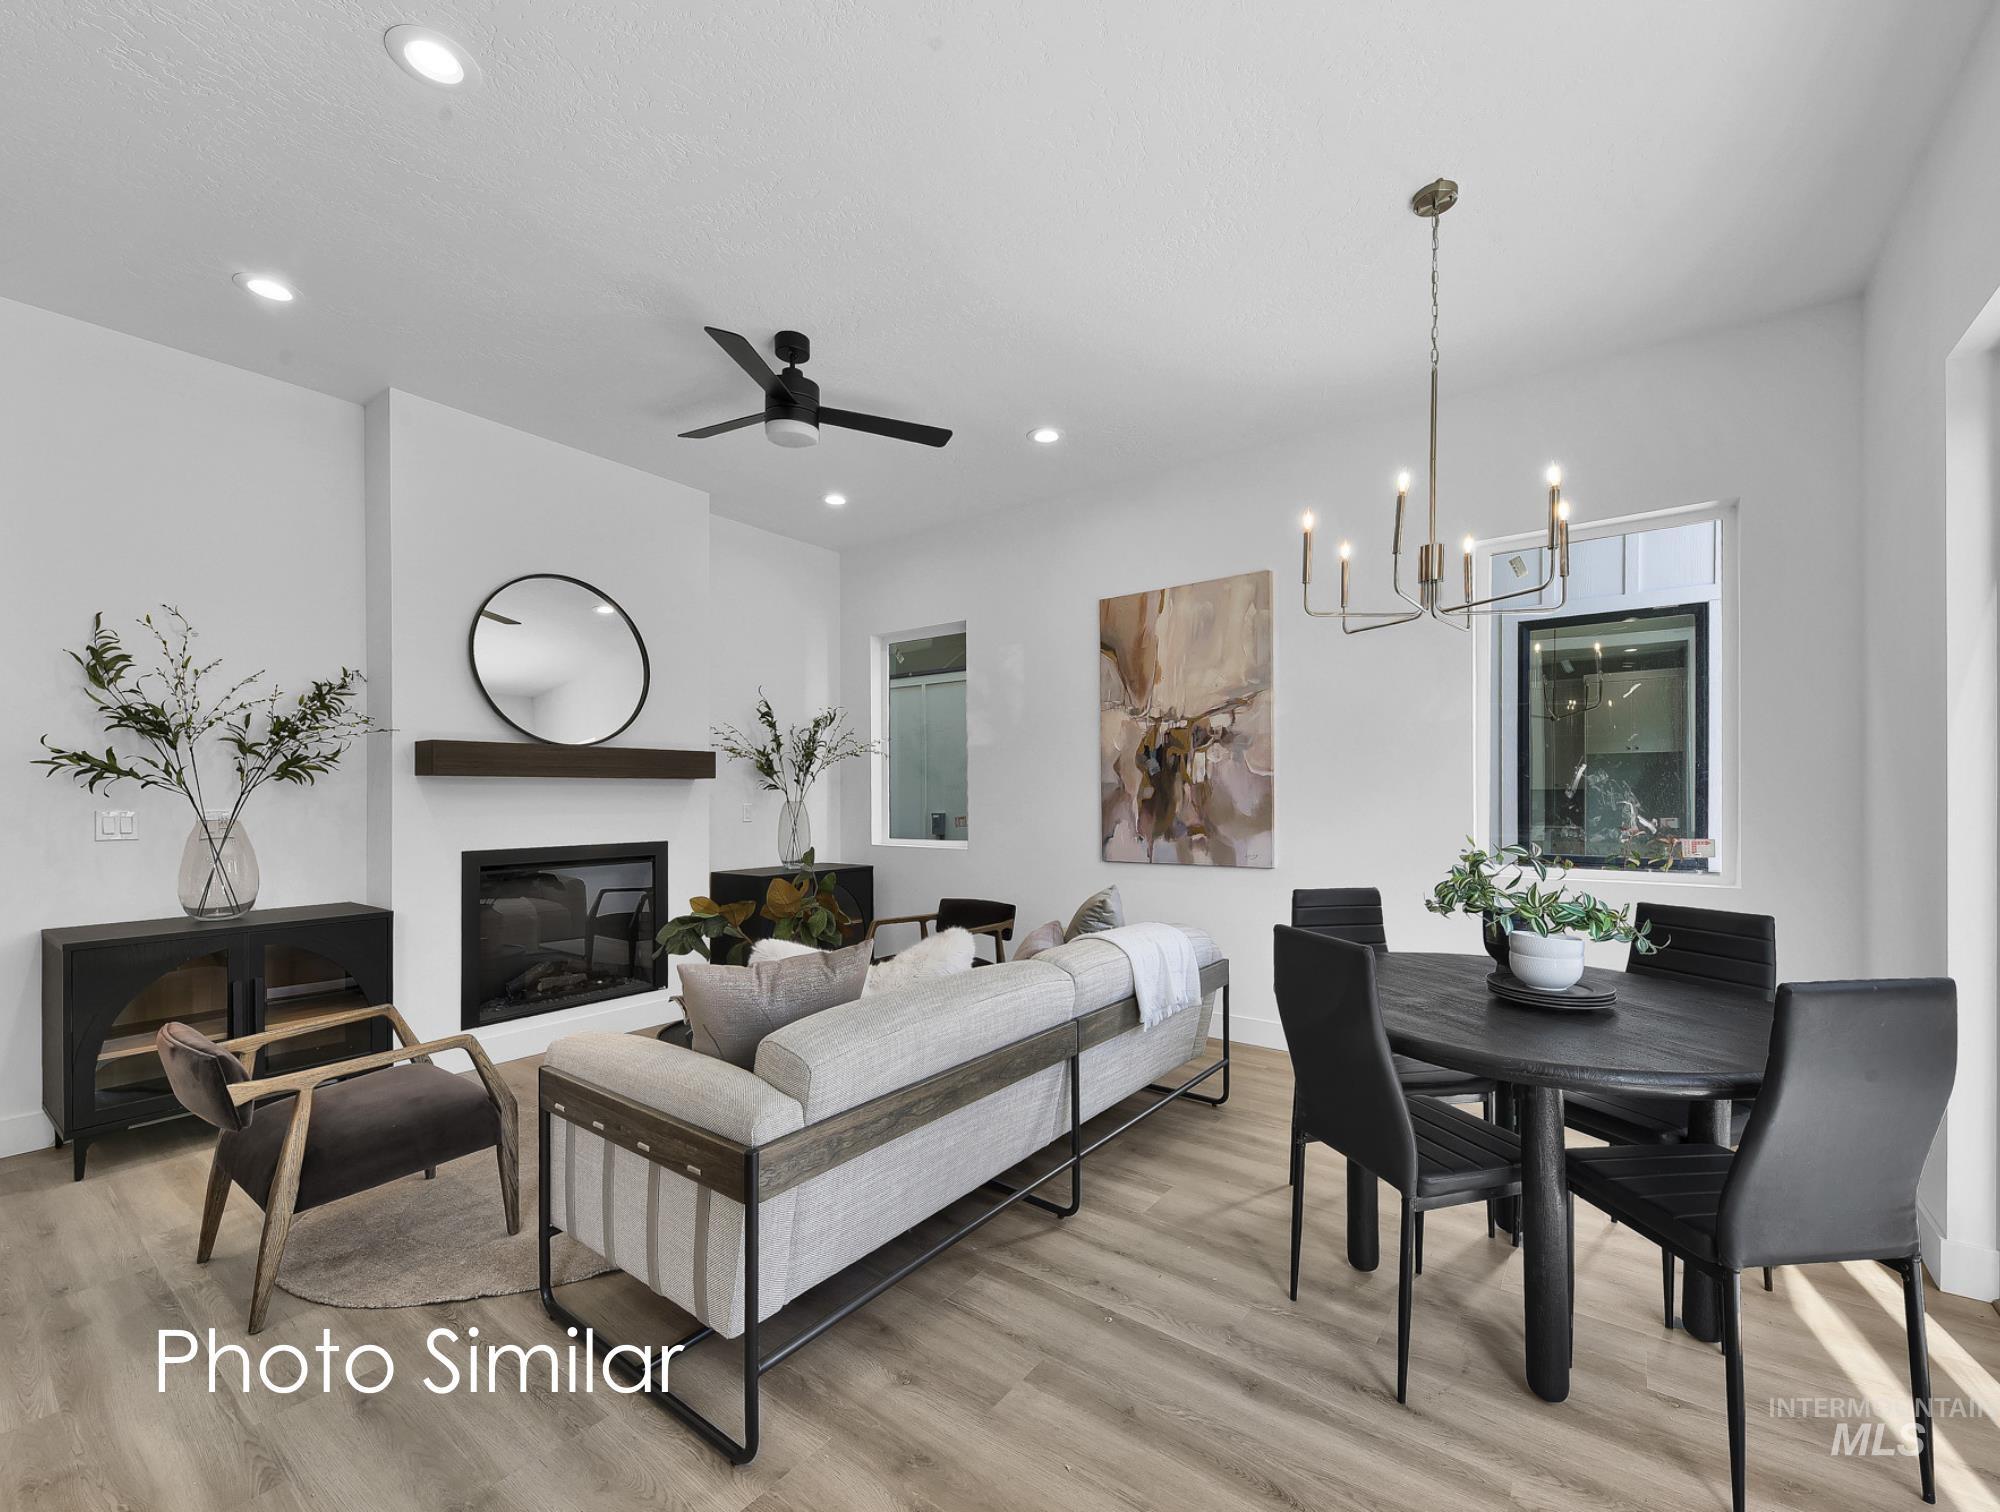
Open-concept living and dining area featuring light wood-finish flooring, recessed lighting, and a modern ceiling fan
-
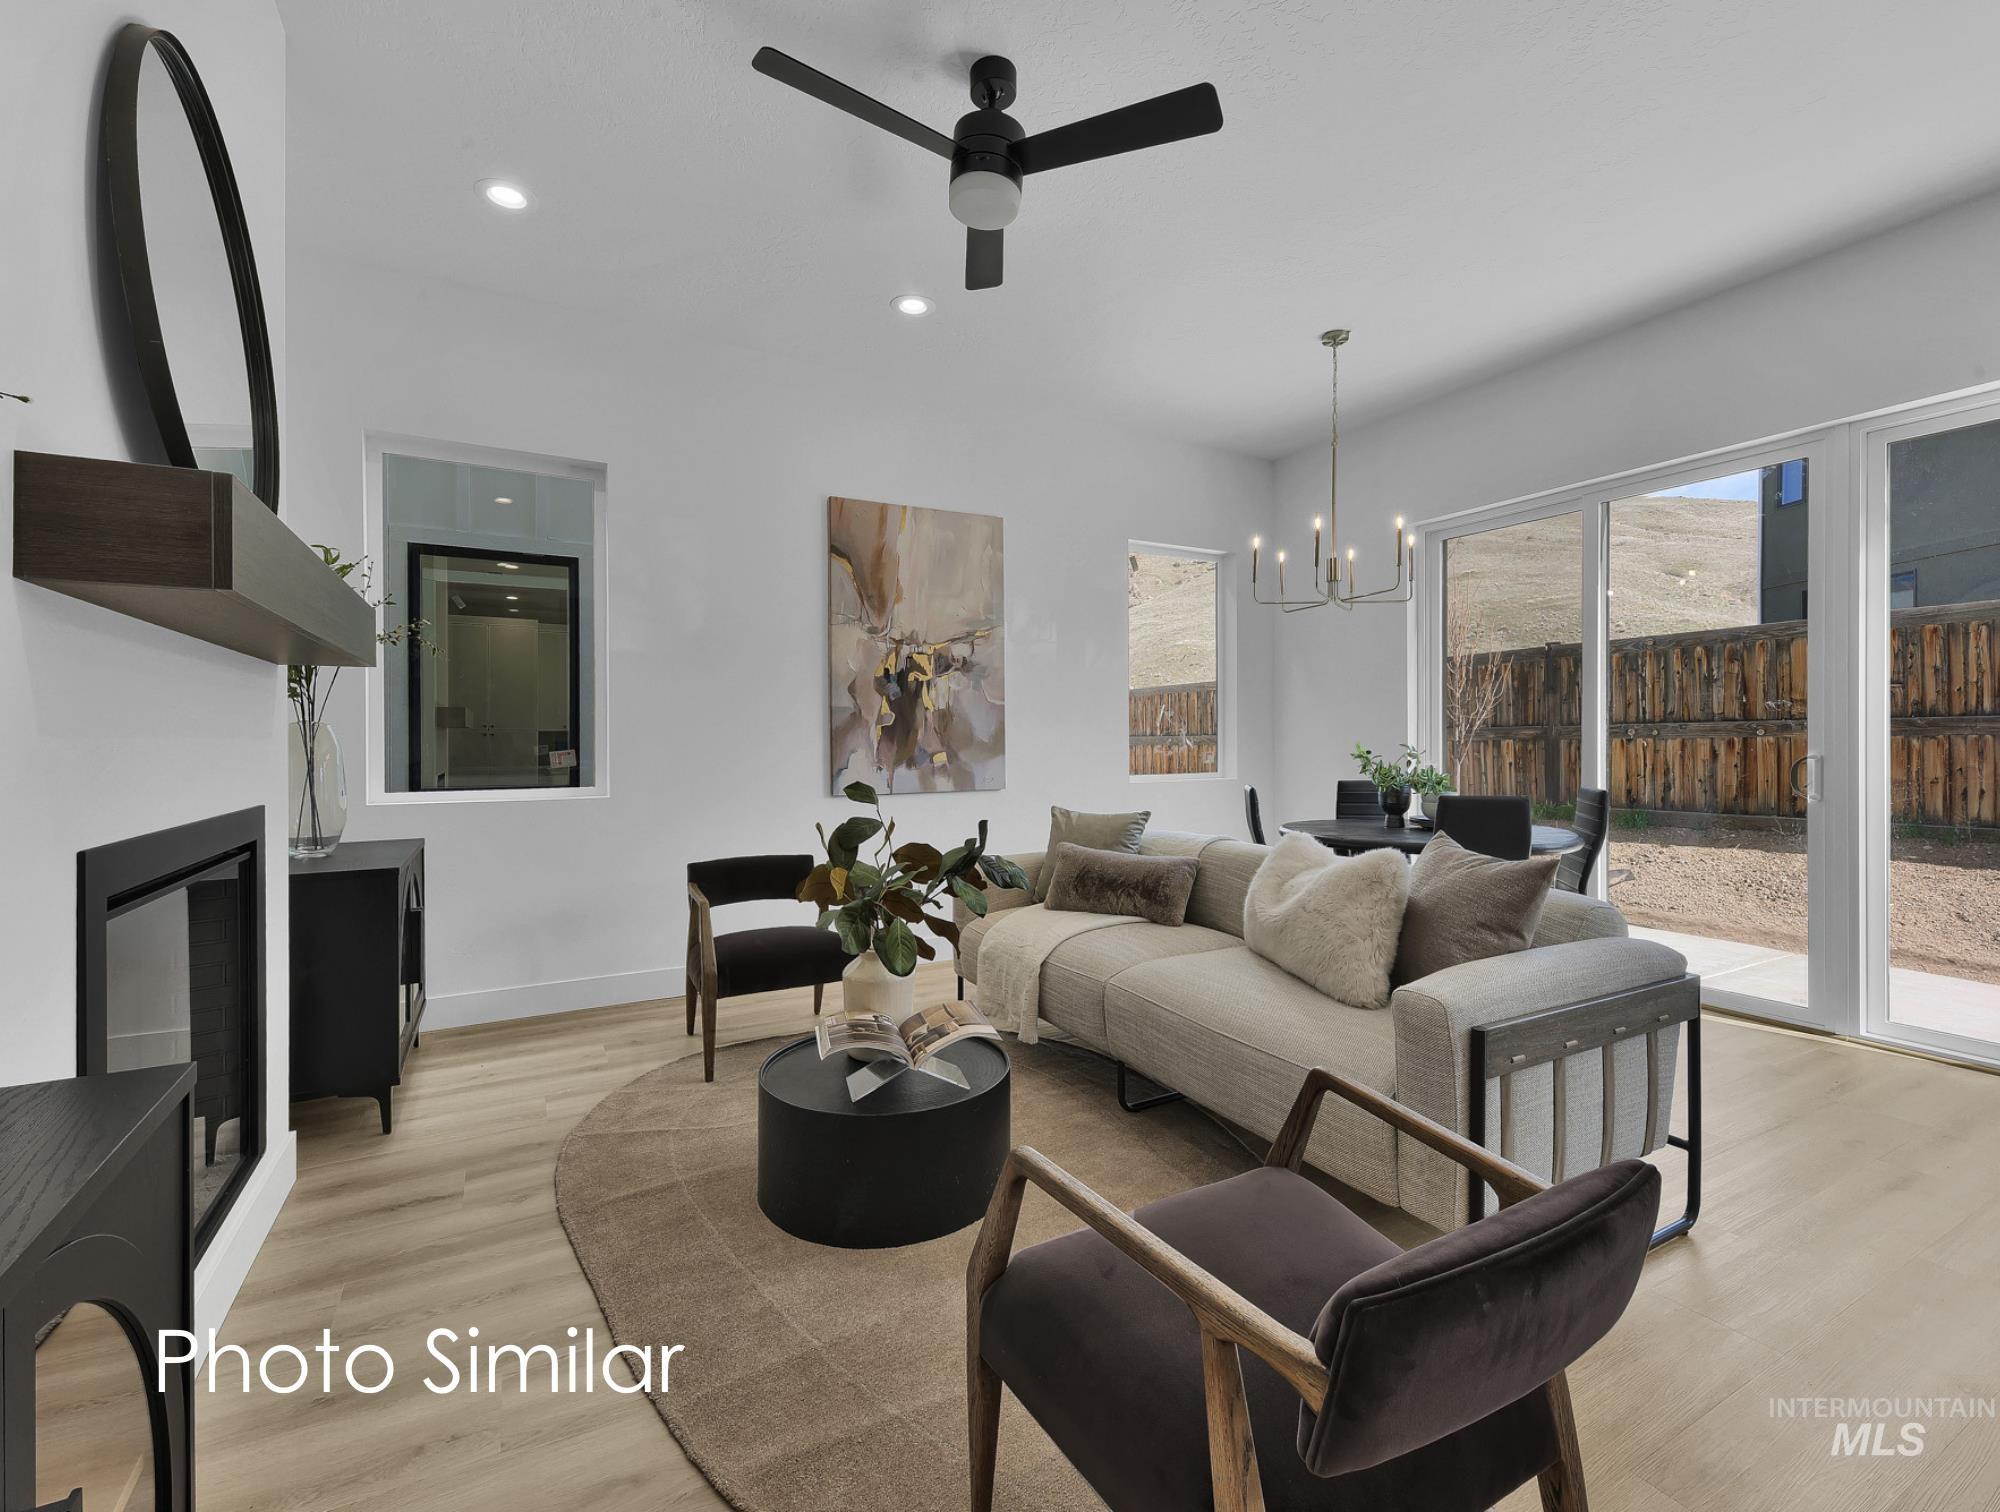
Open-concept living area featuring light wood-finish flooring, recessed lighting, and a contemporary ceiling fan
-
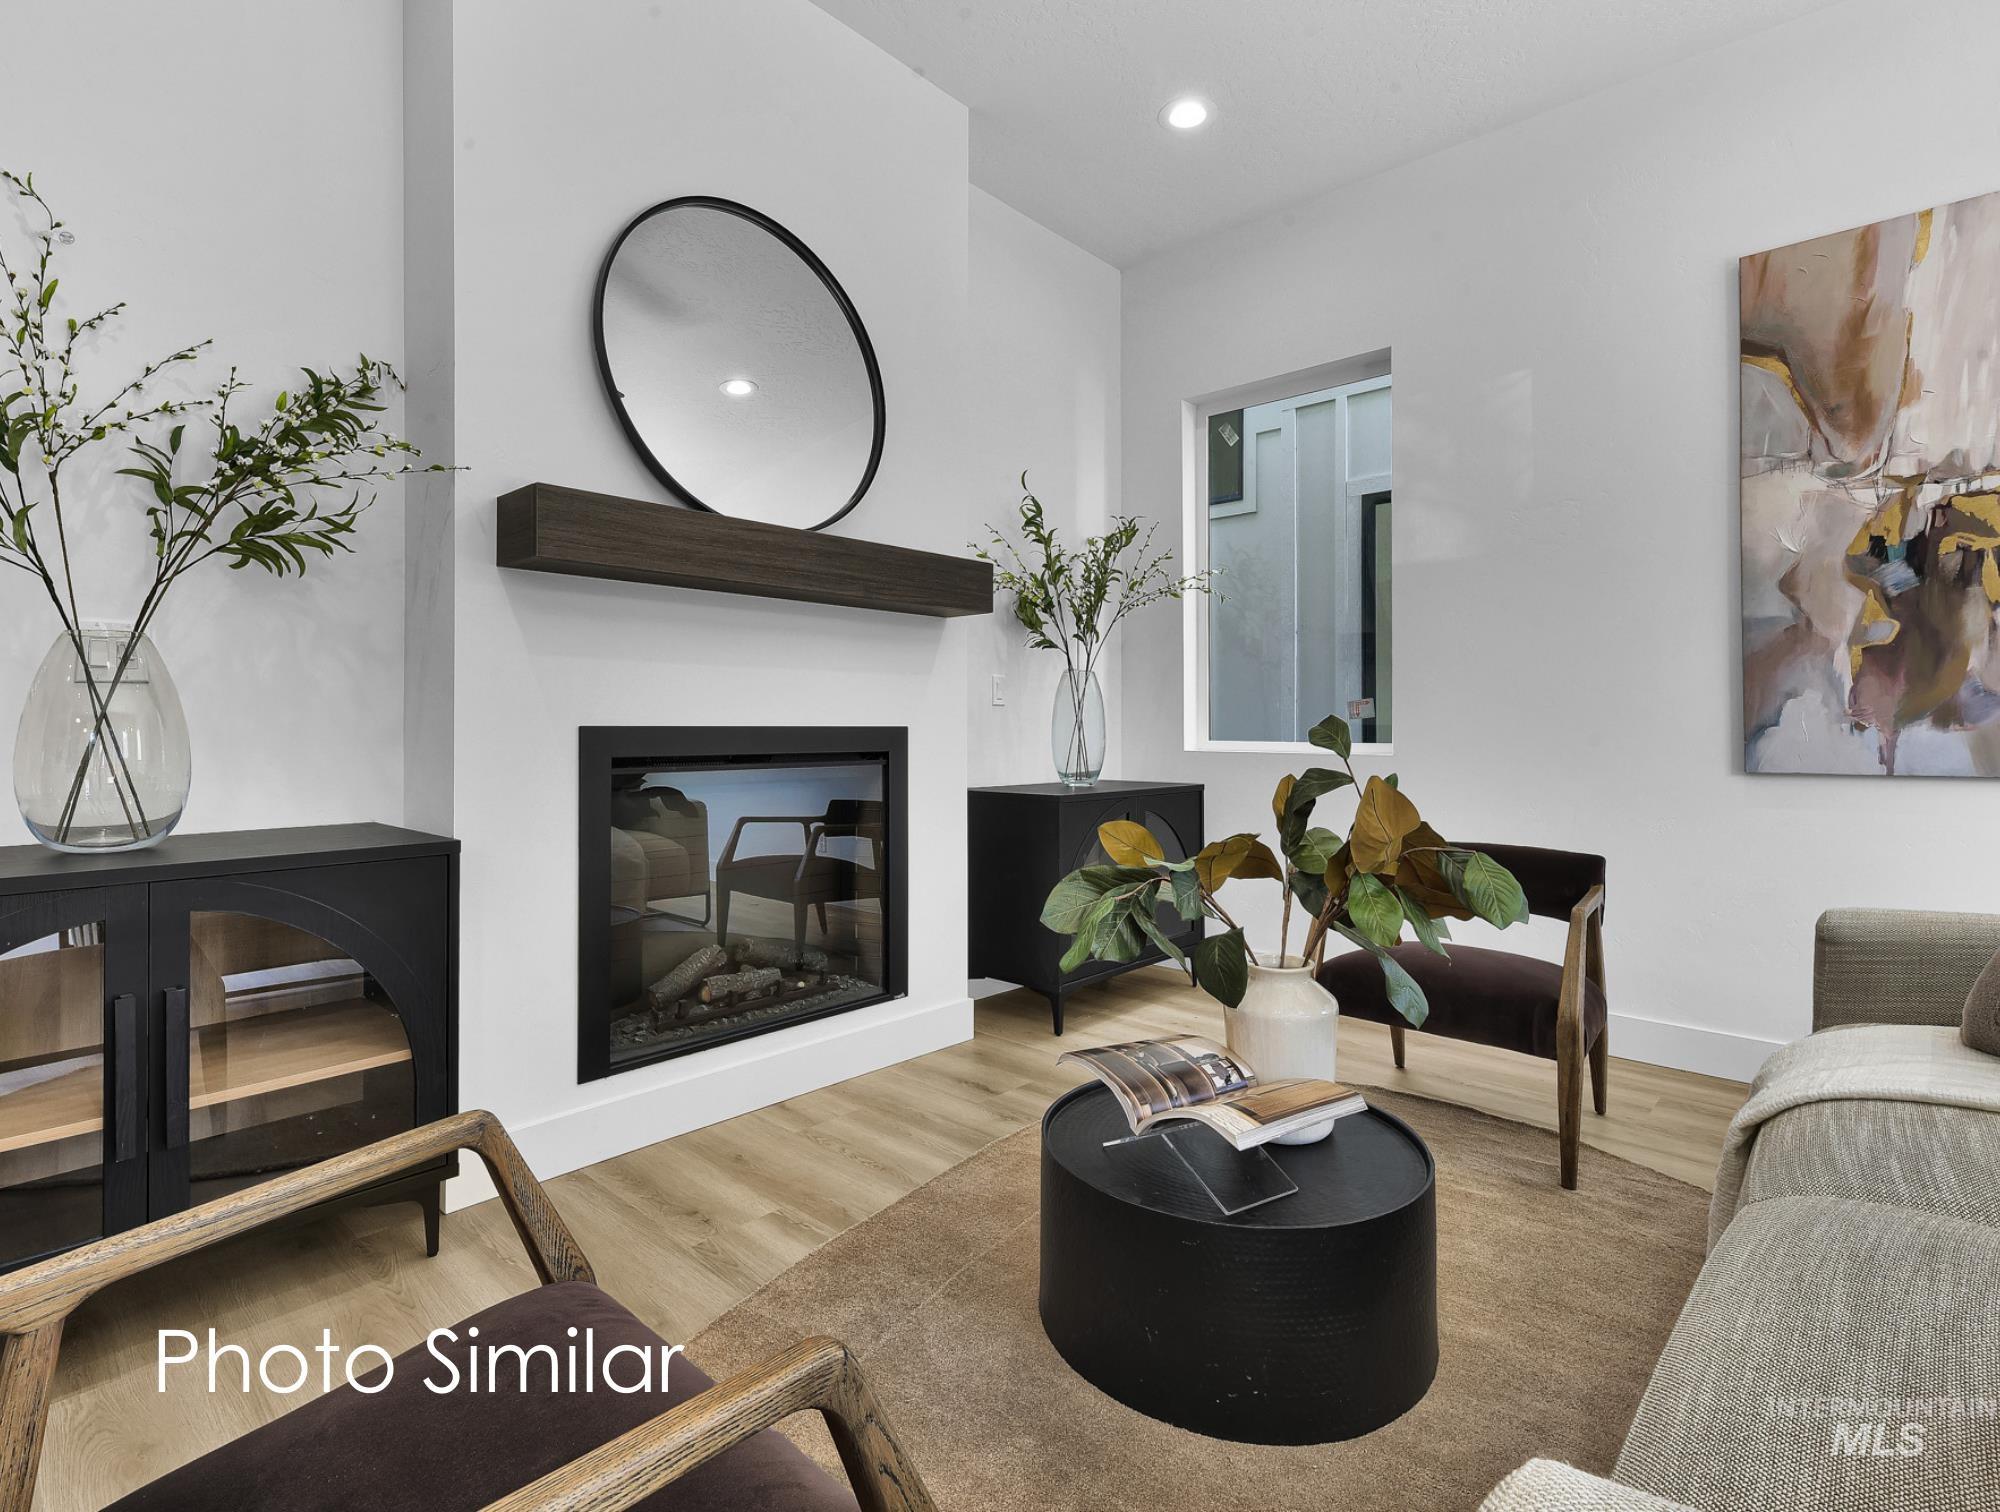
Living space featuring a built-in fireplace with a dark wood-finish mantel, light wood-finish flooring, a recessed ceiling light, and a window
-
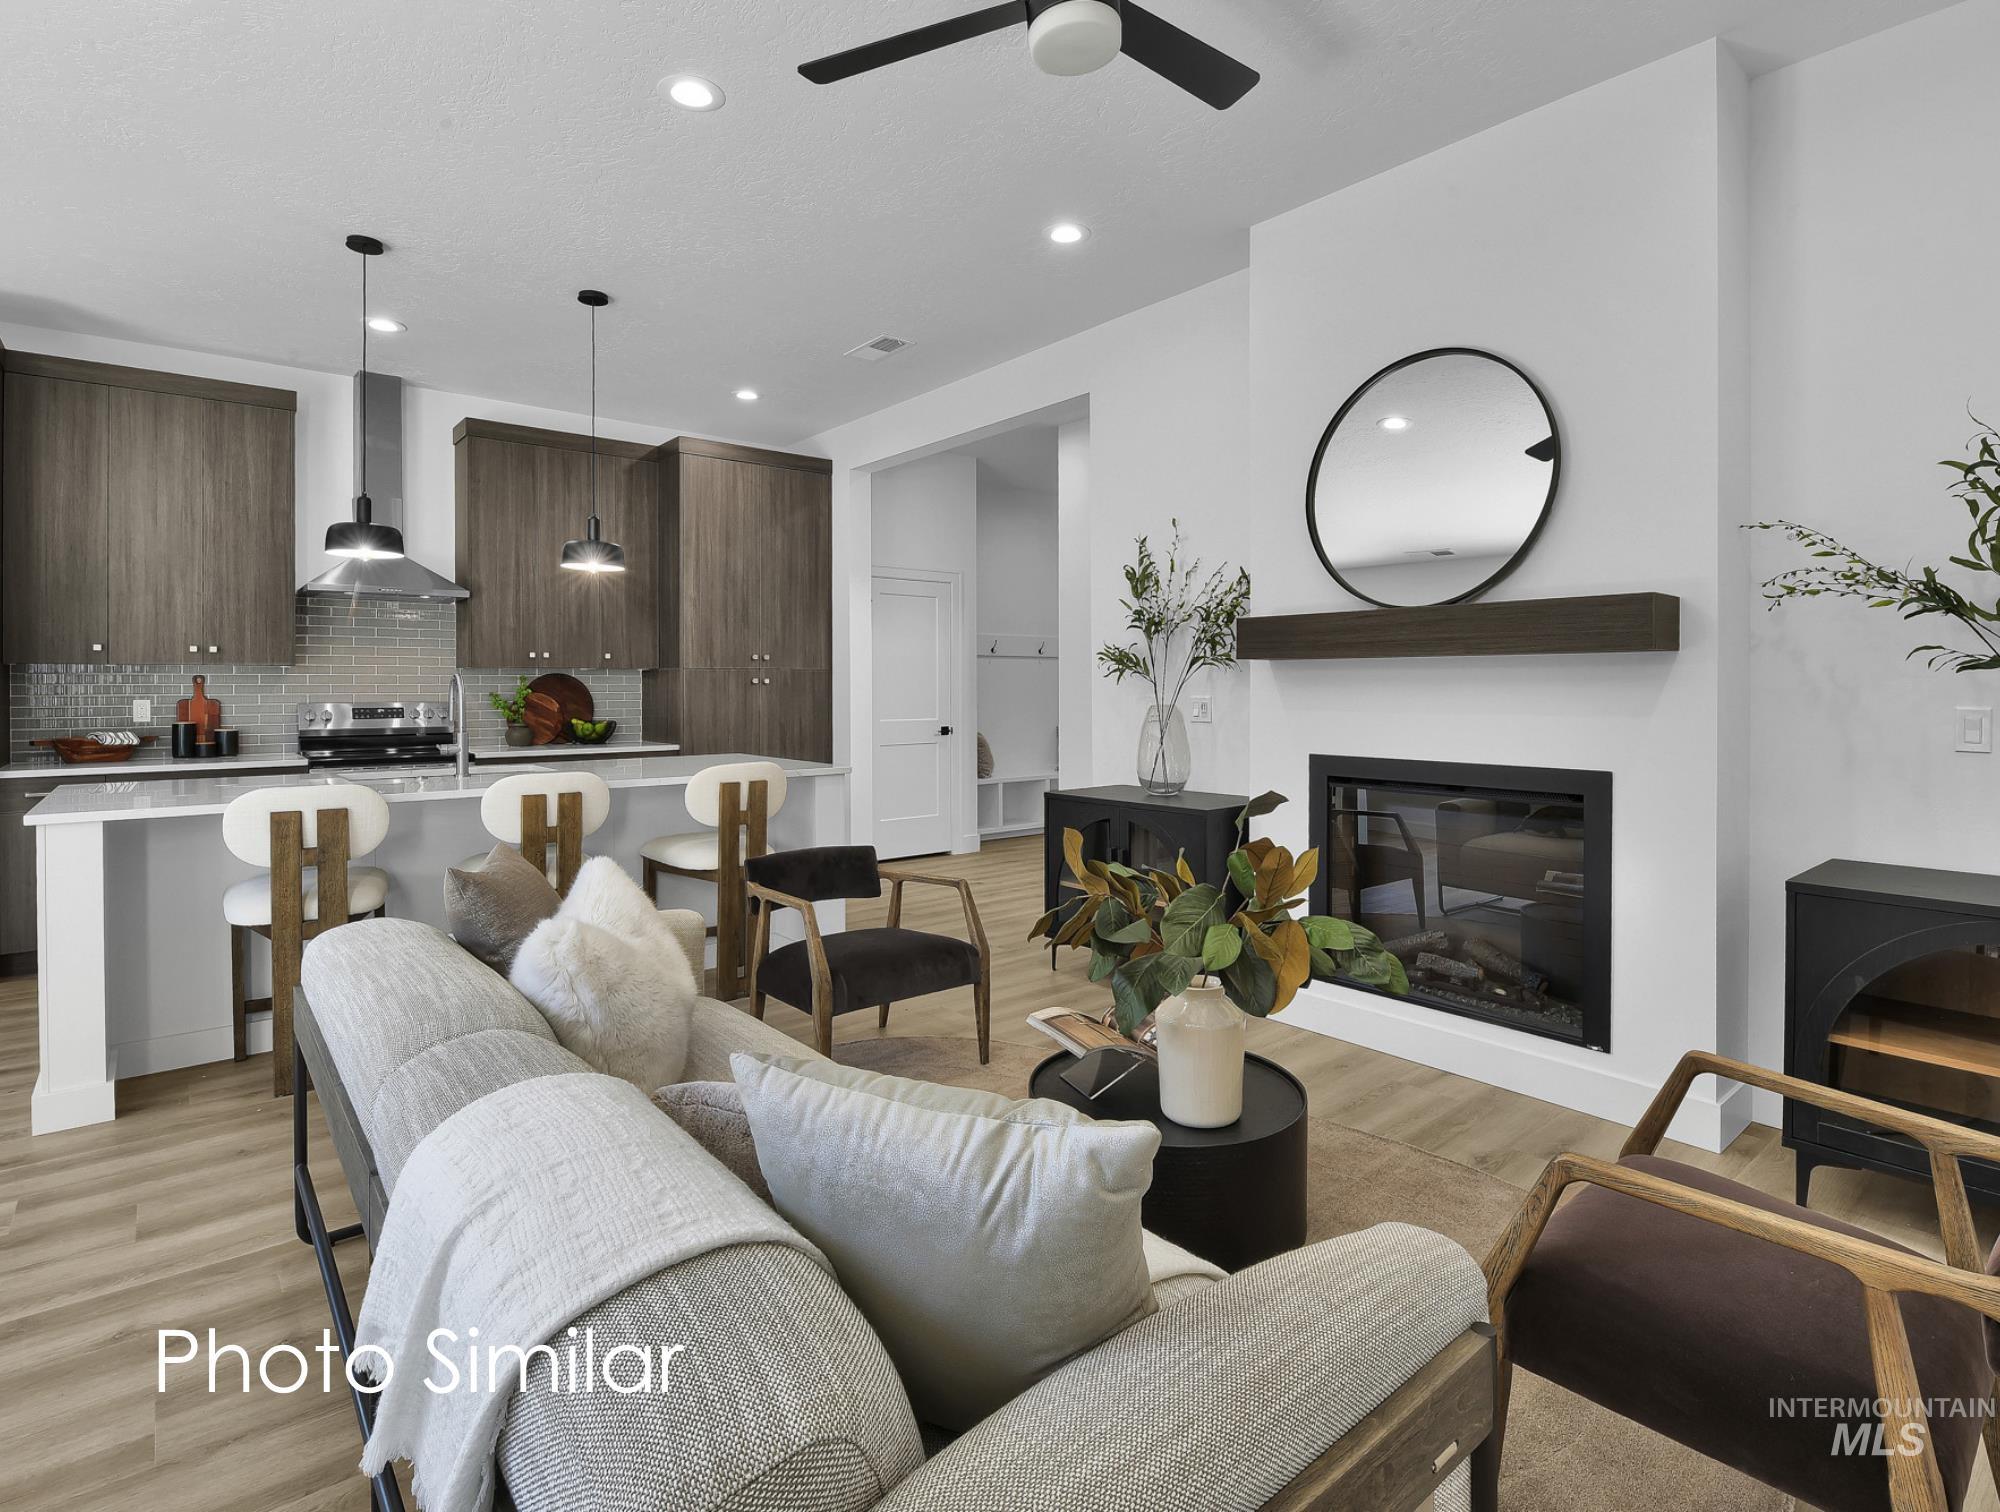
Open-concept living area featuring wood-finish flooring, a contemporary fireplace with a dark wood mantel, recessed lighting, and a ceiling fan
-

Open-concept living area with recessed lighting, high ceilings, wood-finish flooring, and crisp white walls
-
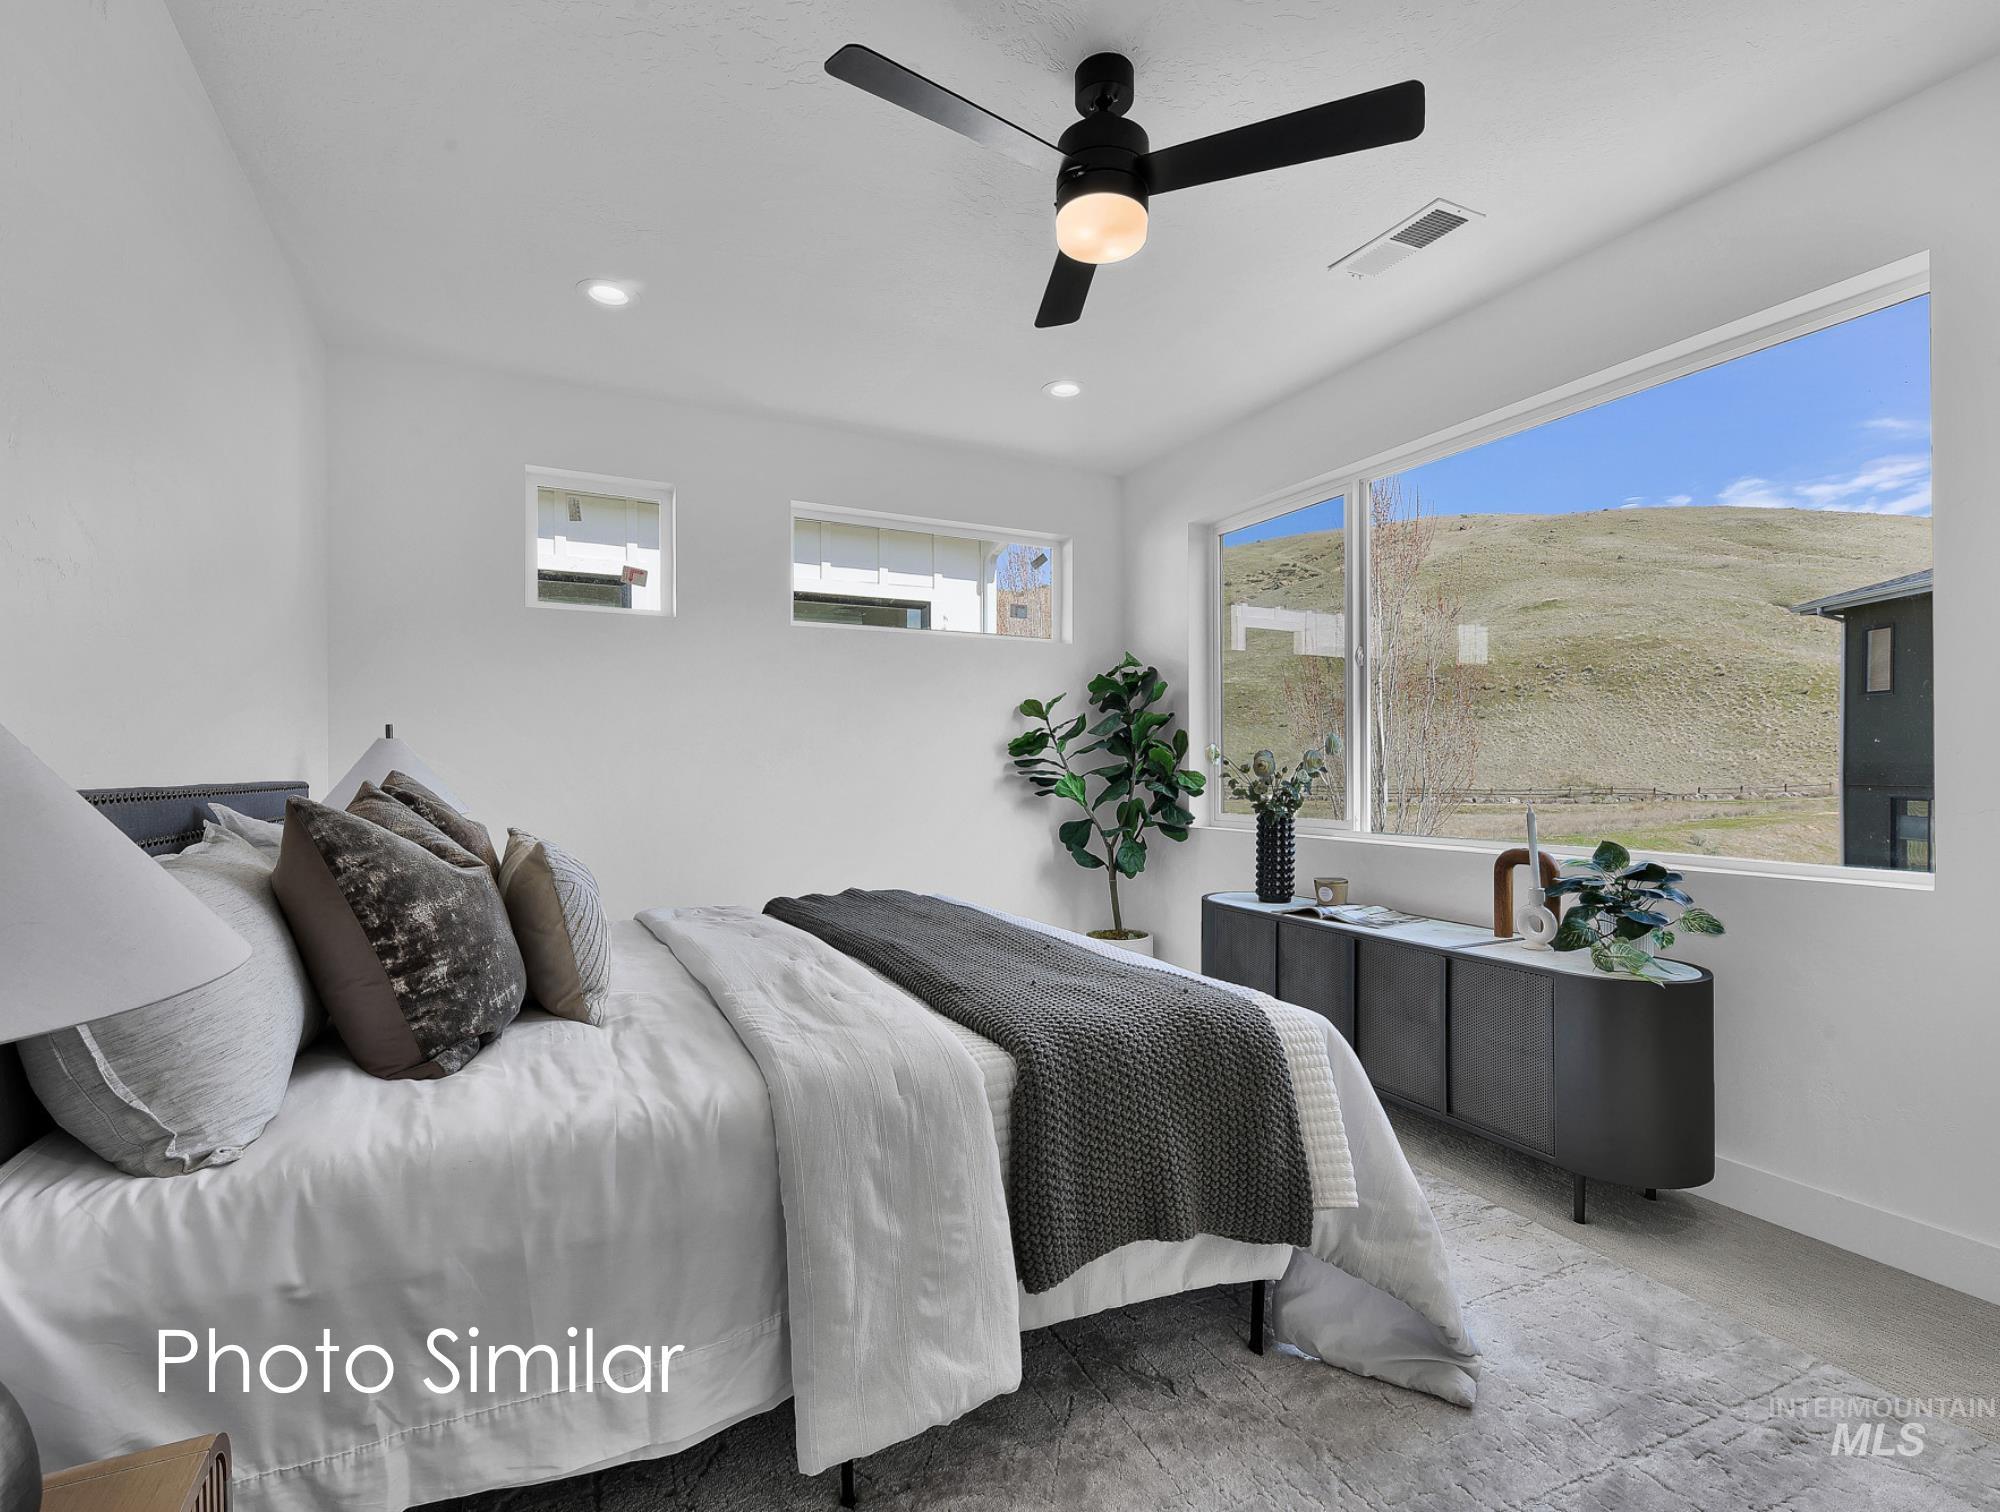
Spacious room featuring a contemporary ceiling fan with integrated lighting, recessed lighting, and large windows providing abundant natural light
-

Spacious bedroom featuring recessed lighting, a modern ceiling fan with integrated light, and light-toned carpeting
-
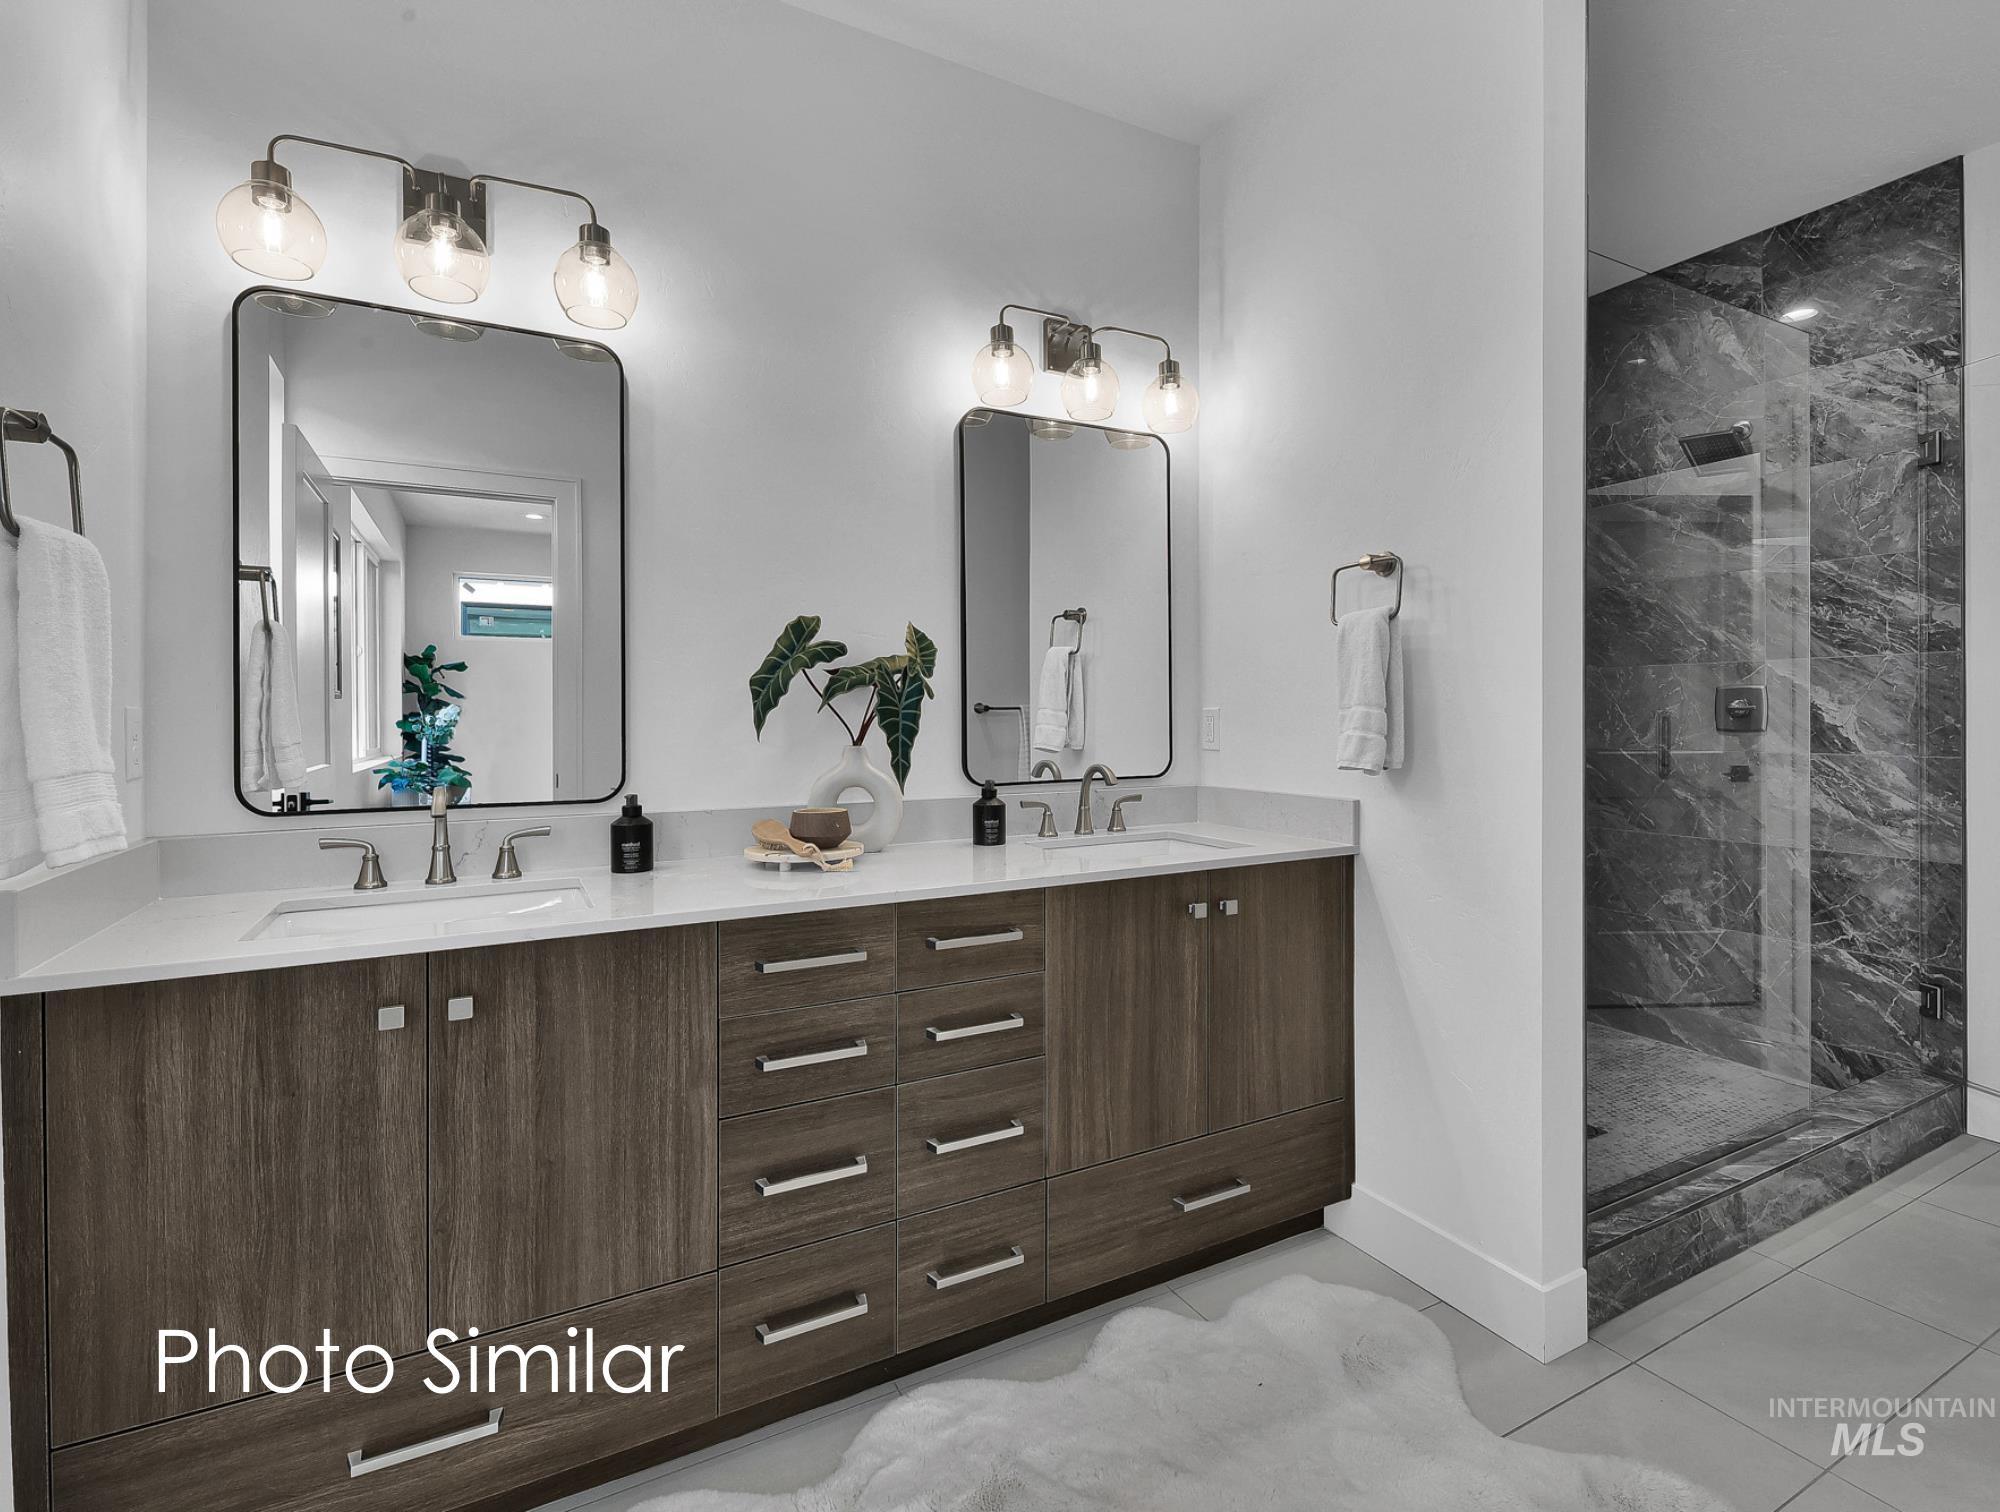
Dual vanity featuring wood-finish cabinetry with silver hardware, white countertops, and undermount sinks
-

Custom built-in closet organization system featuring white shelving and hanging rods
-
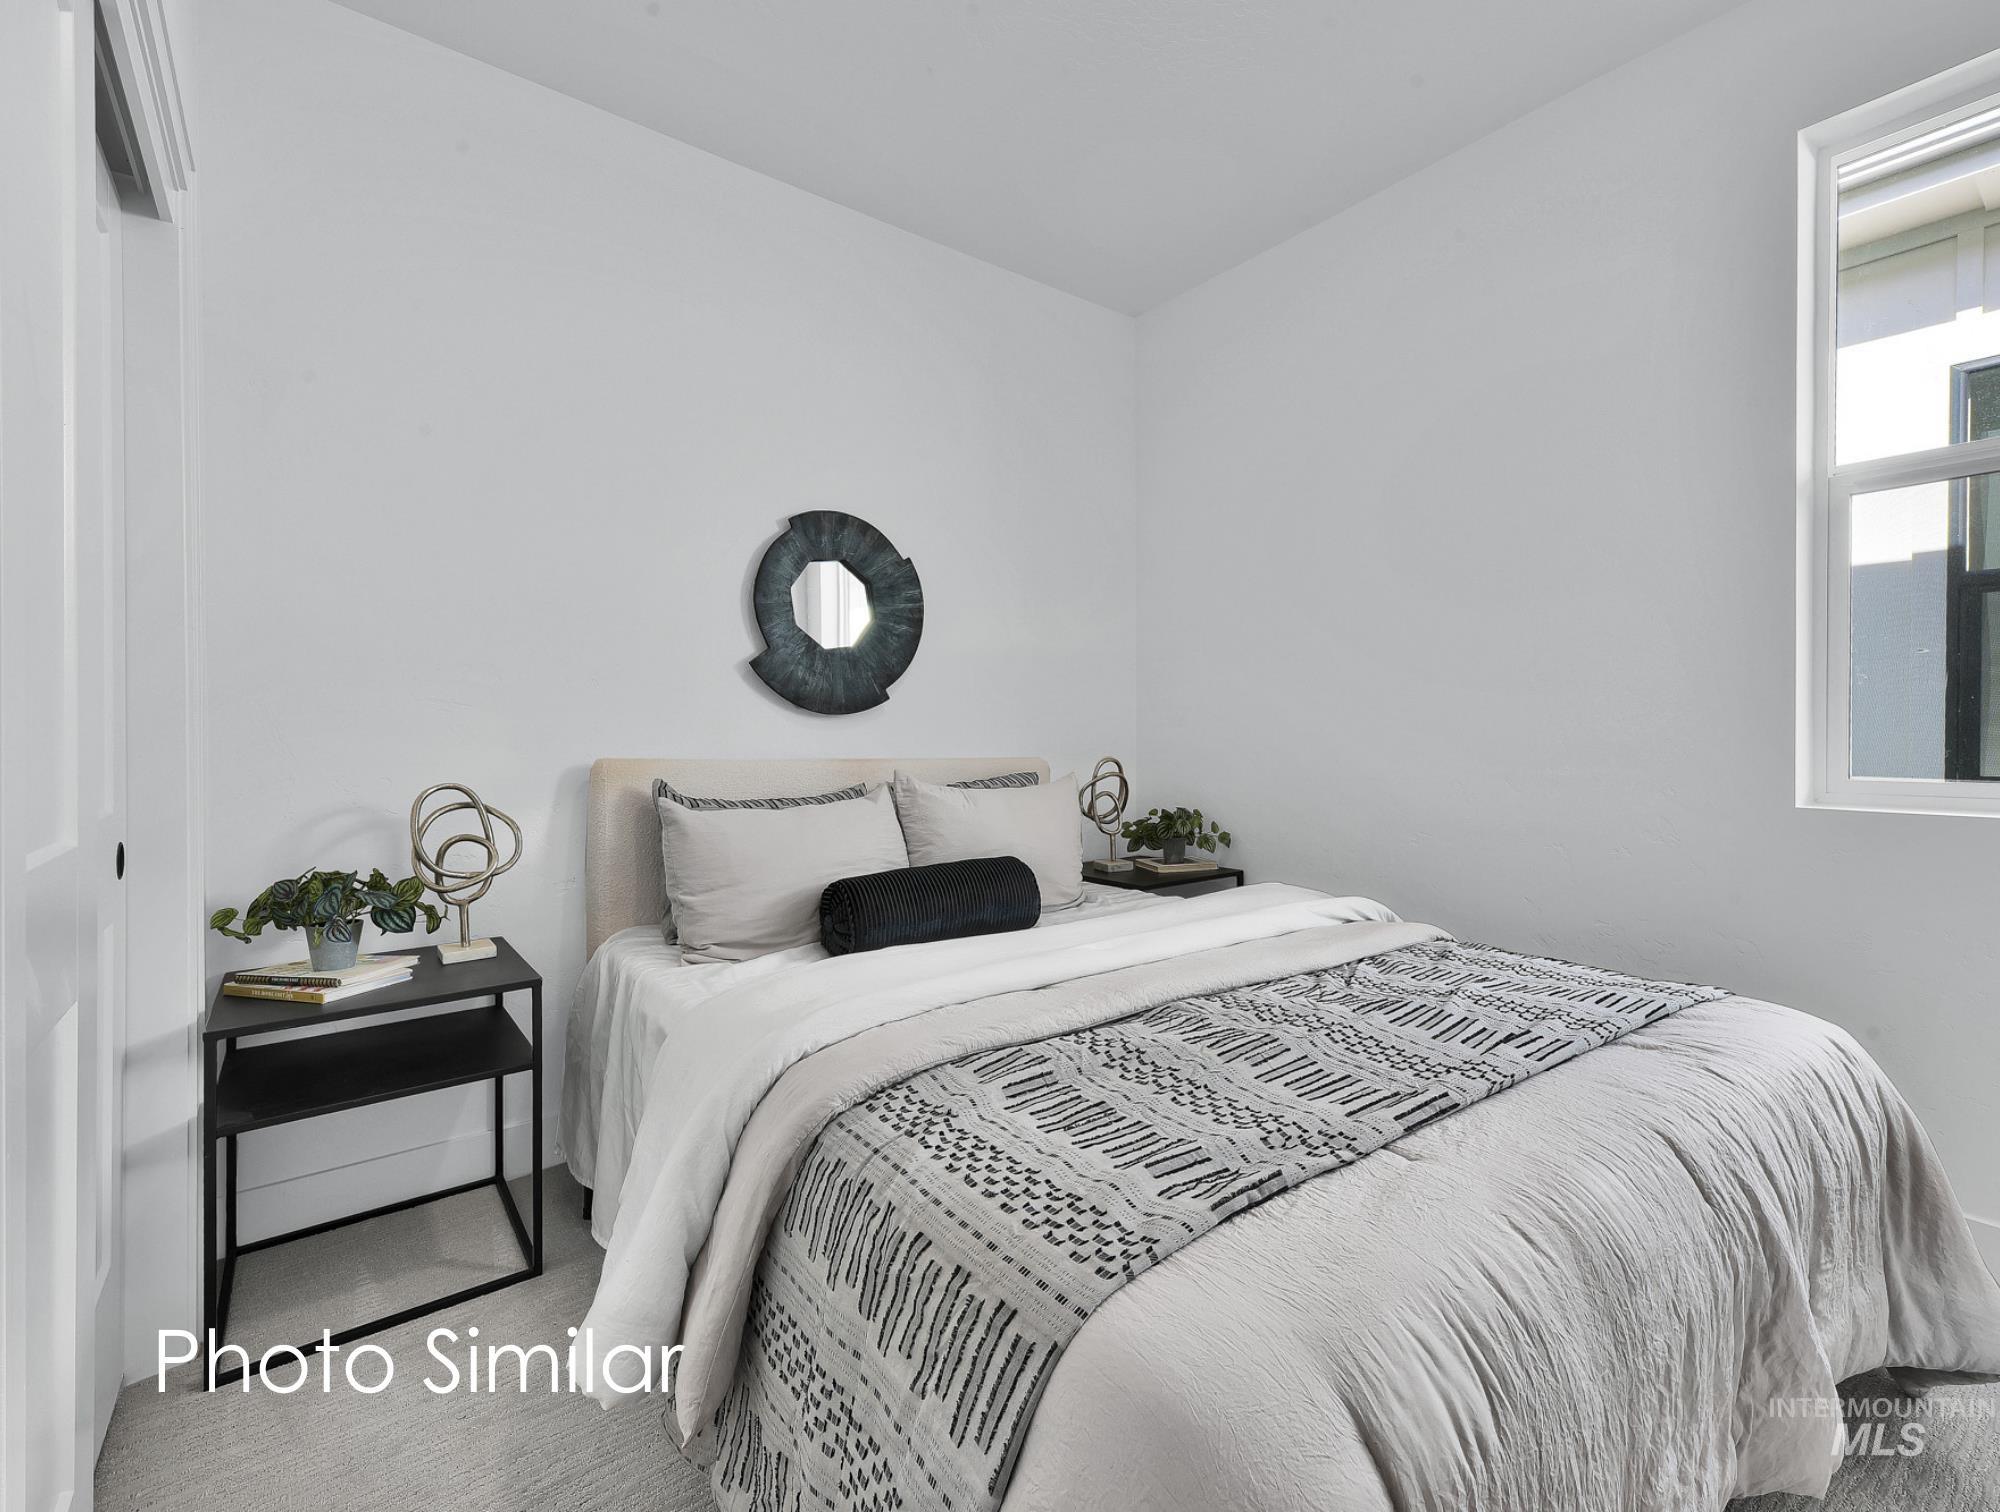
Bright room featuring a window with white trim, white walls, and light-colored carpeting
-
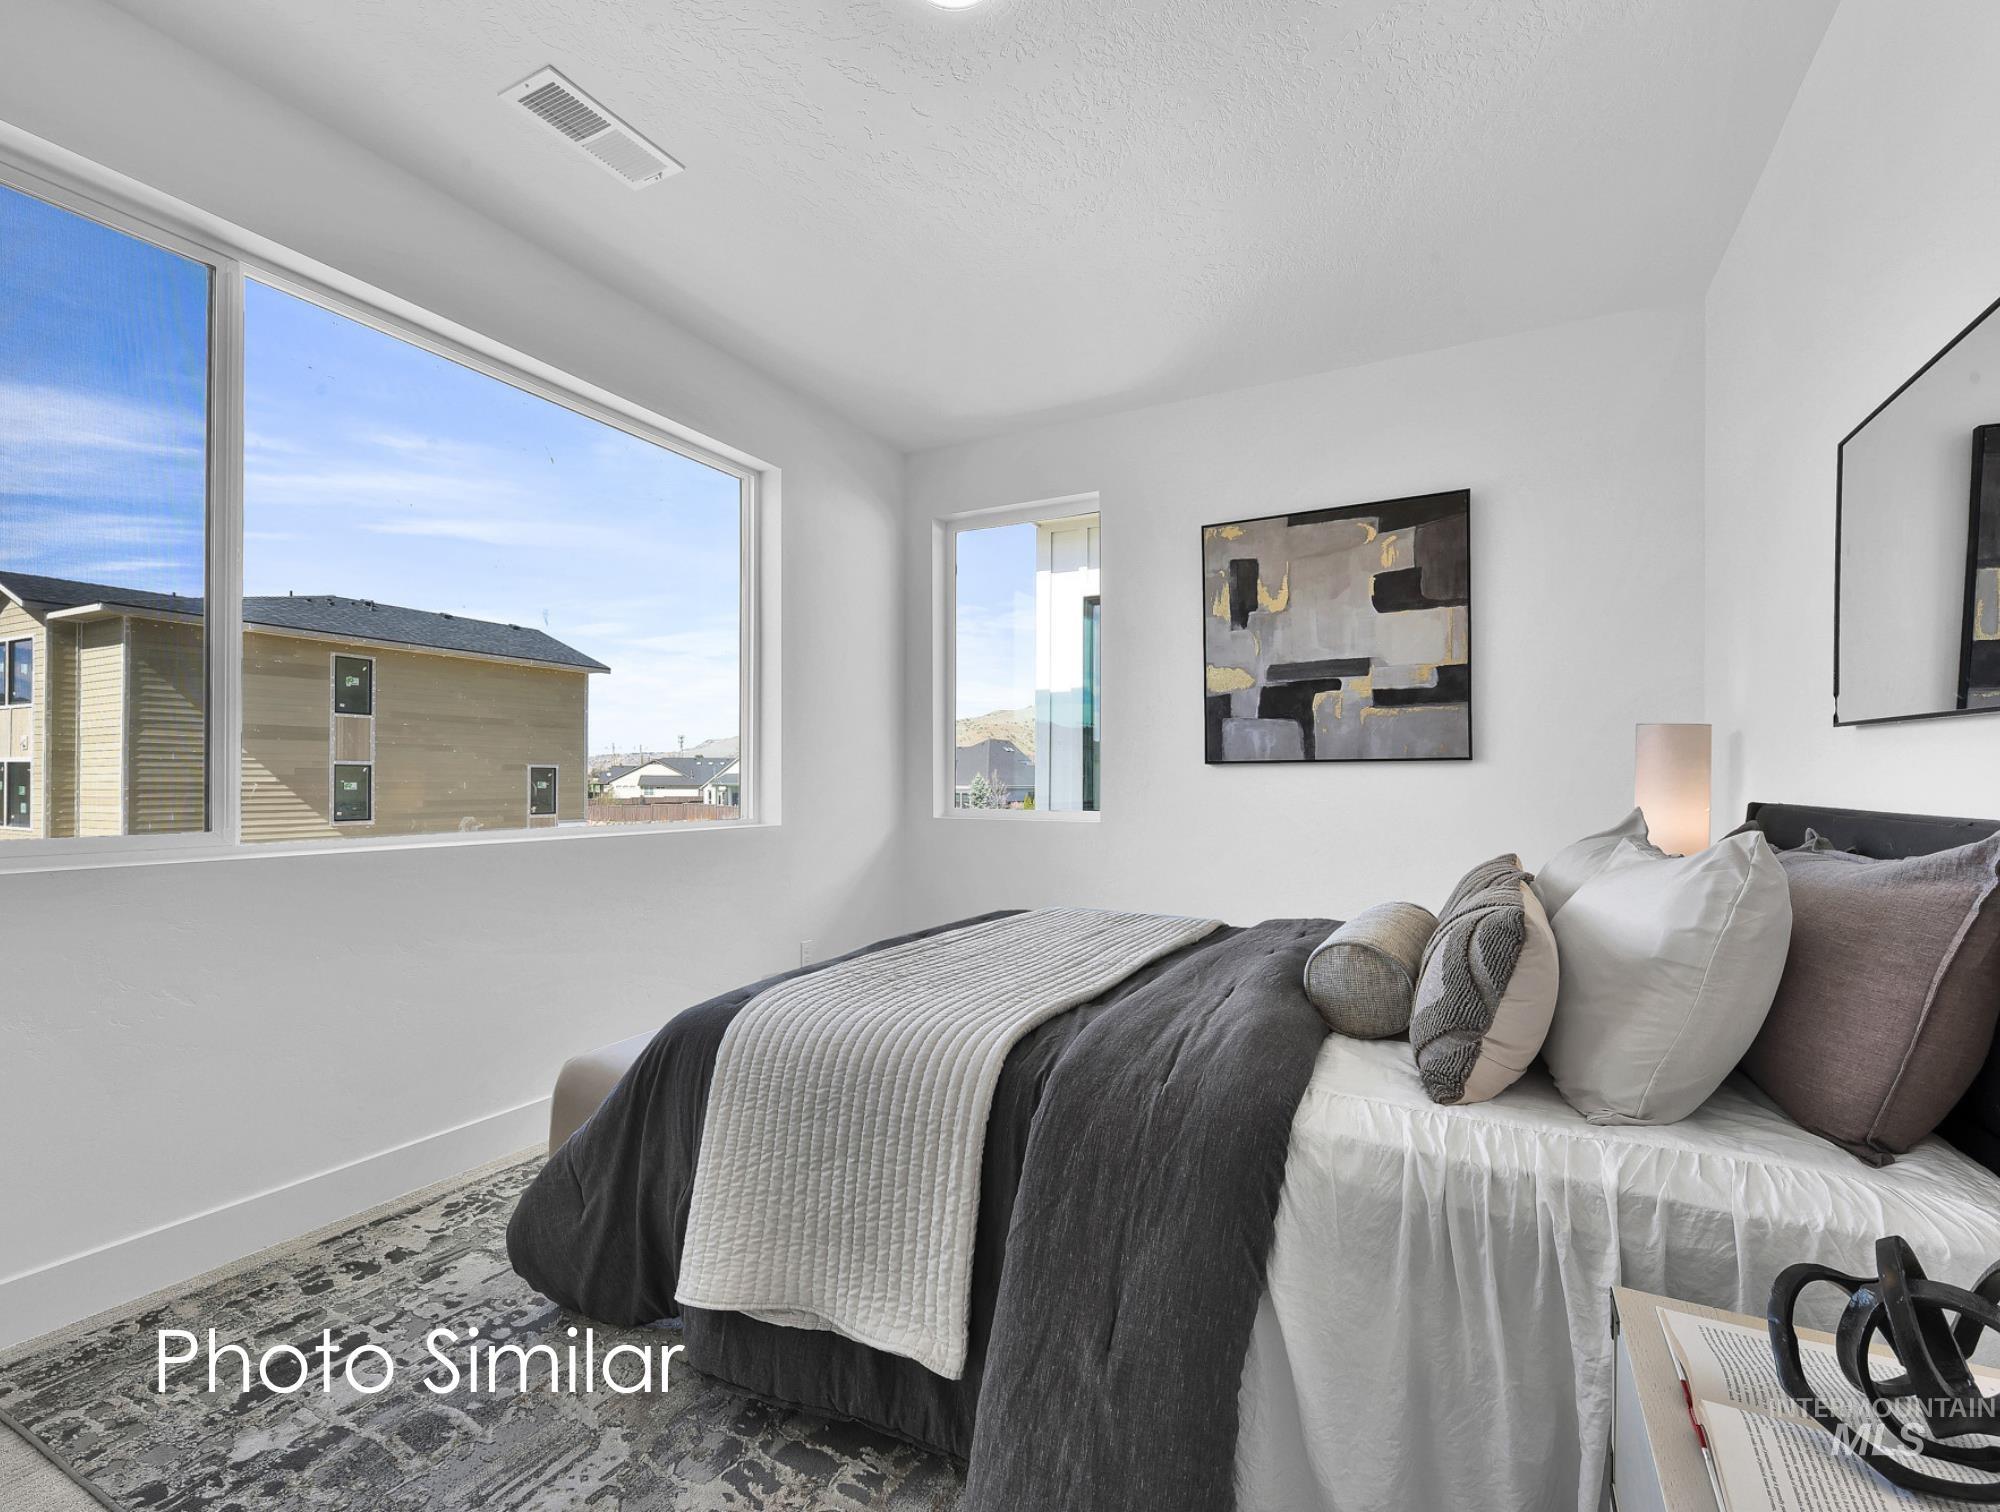
Bright interior space featuring a large window with white framing, a secondary window, and white walls
-
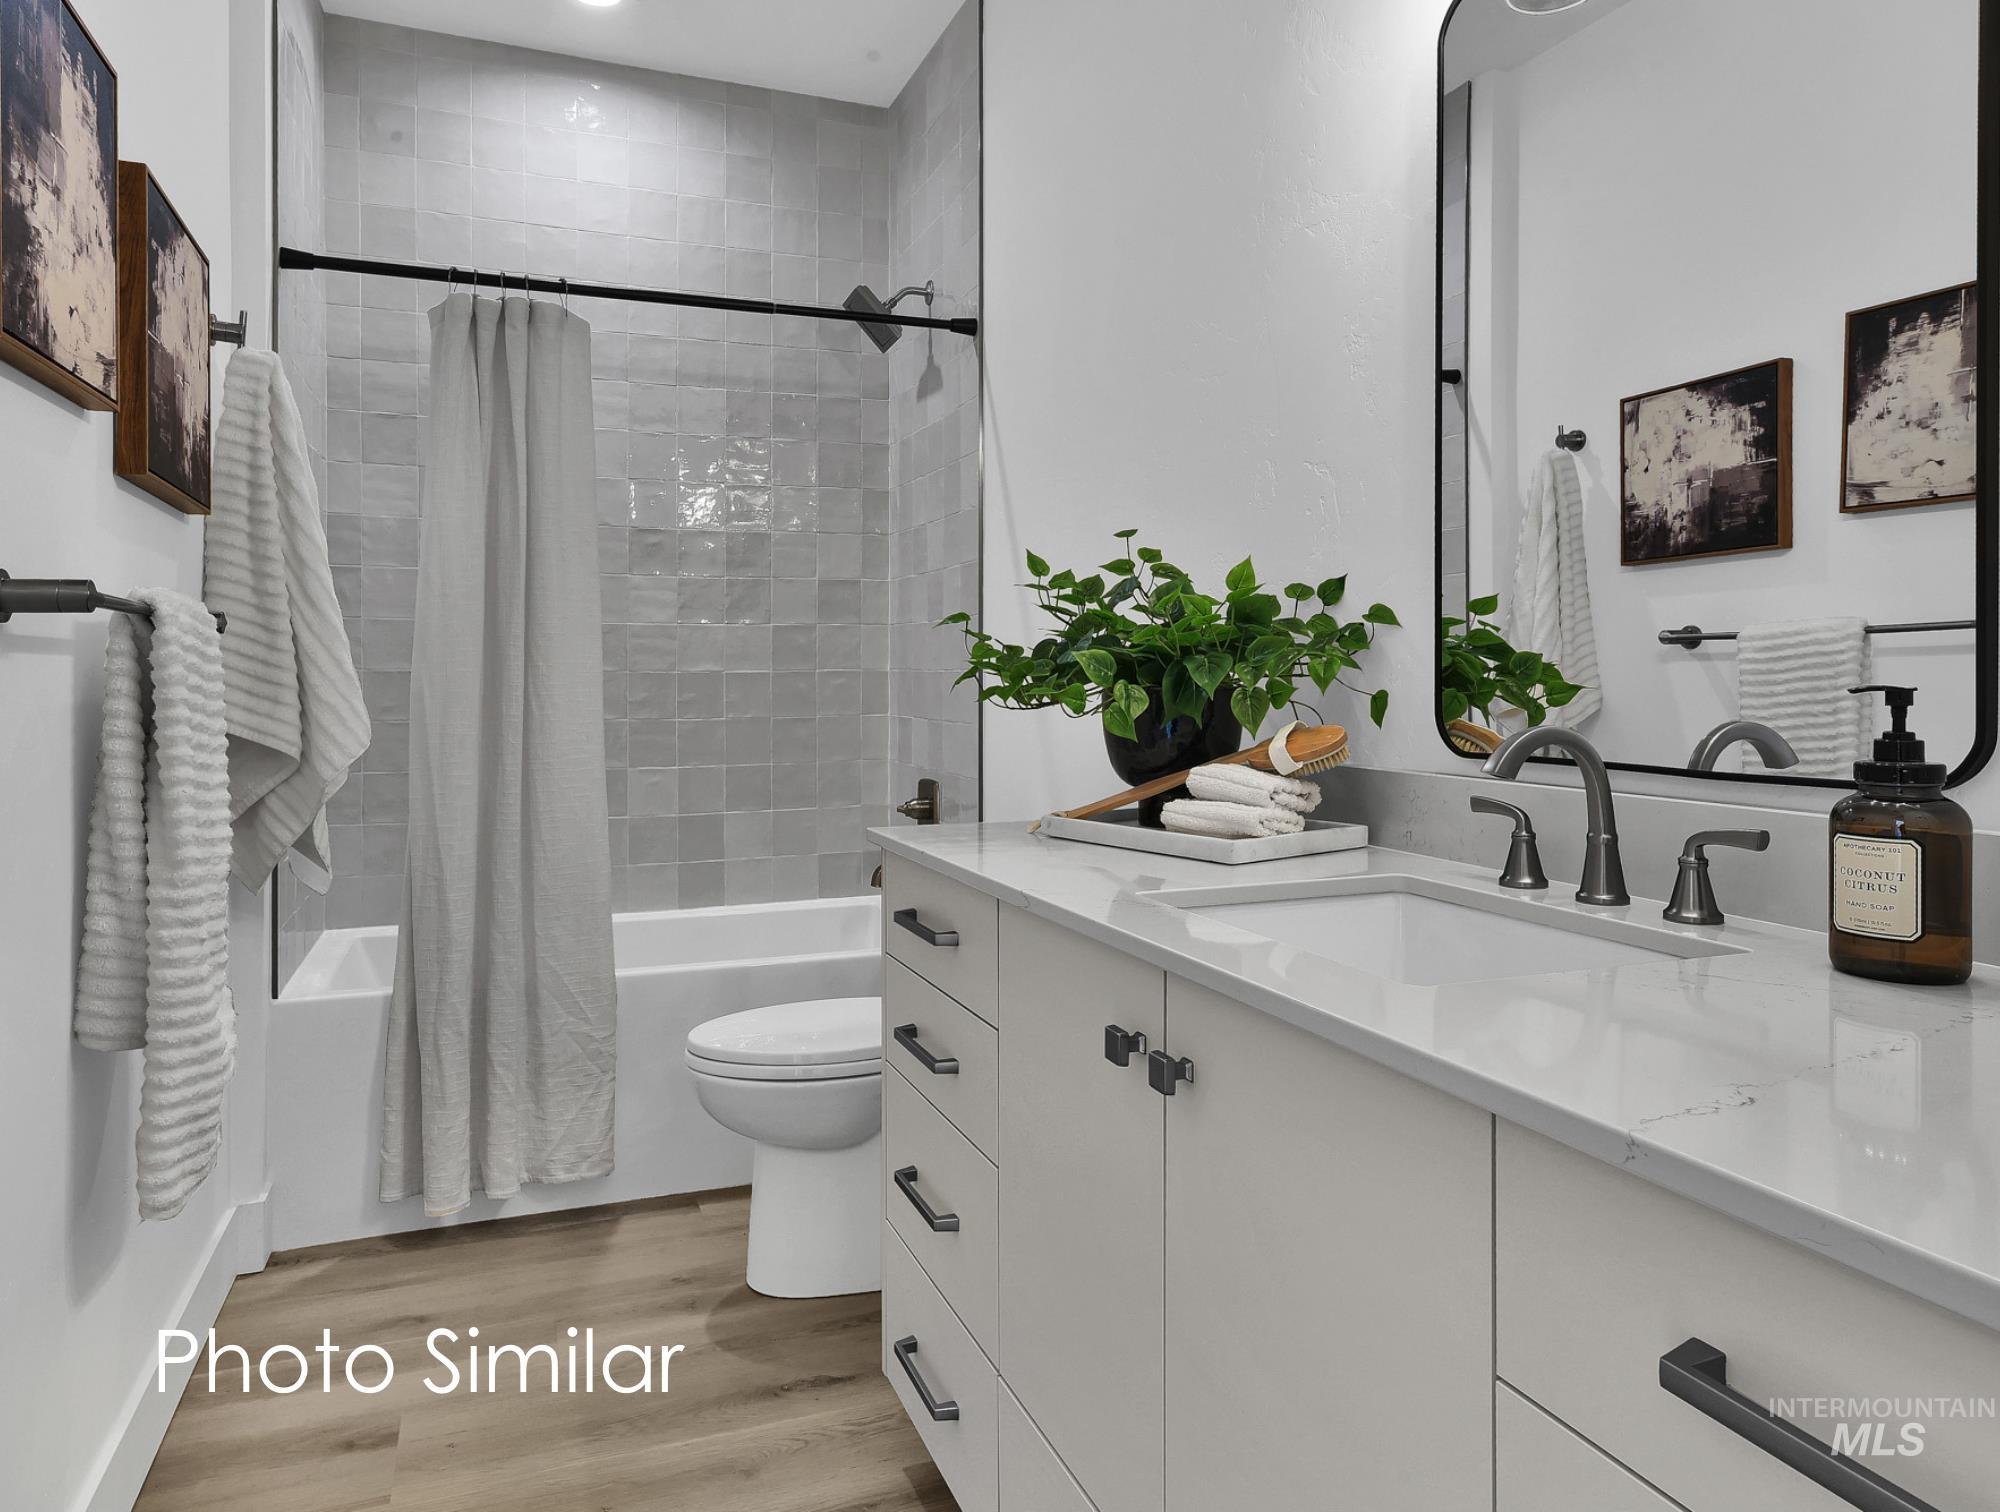
White vanity with an integrated sink, broad countertop, dark bronze faucet, and coordinating hardware
-
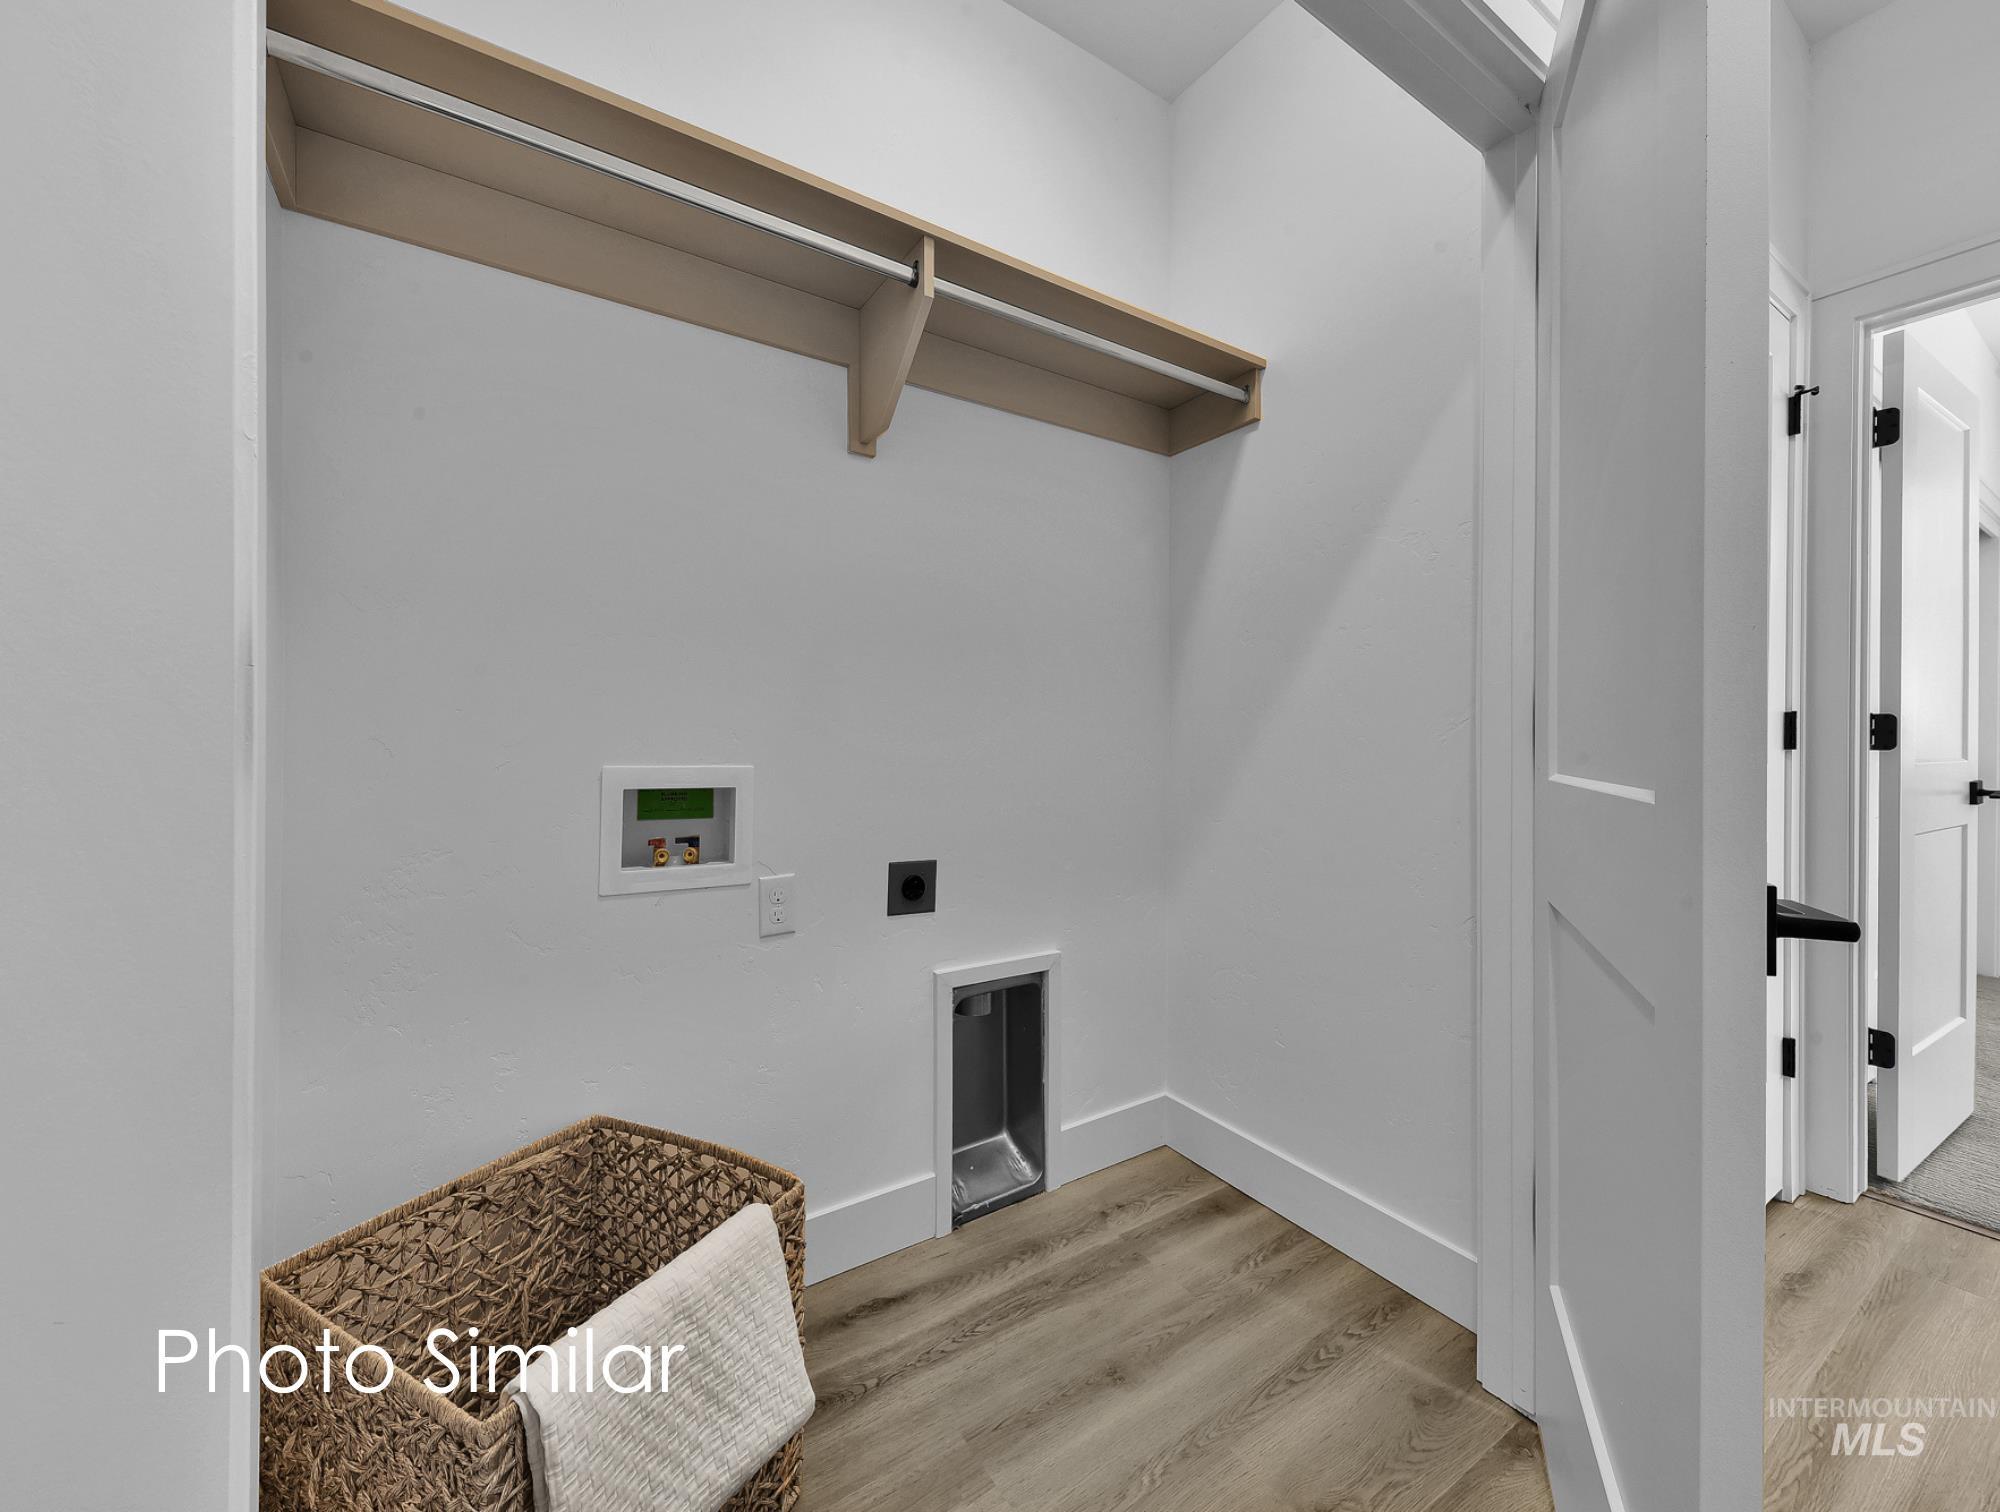
Dedicated laundry space featuring a built-in wood-finish shelf with hanging rod, wood-finish flooring, and crisp white baseboards
-
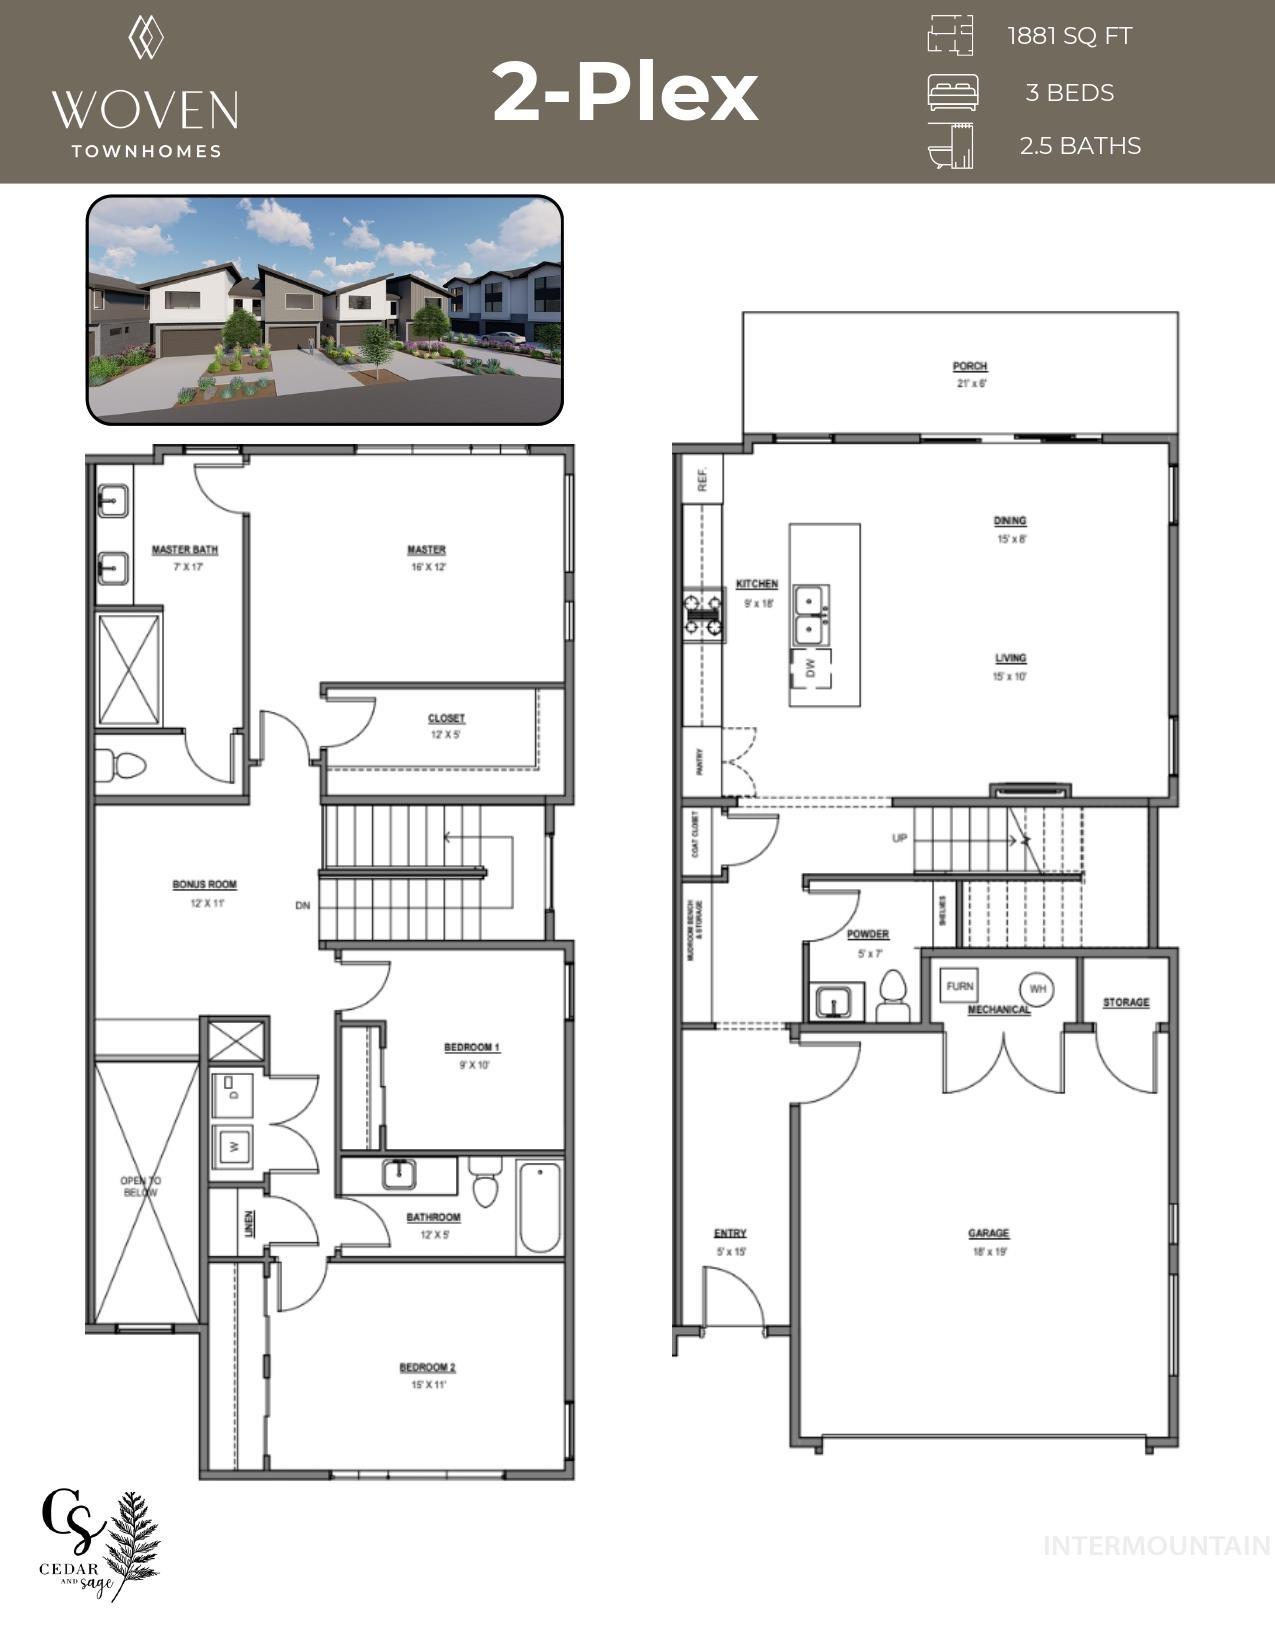
Floor plan
Property Description
Brand-new luxury townhomes in one of Southeast Boise’s most coveted locations. Woven Townhomes offers sophisticated modern living with beautifully designed 3-bedroom, 2.5-bath, two-story residences featuring quartz countertops, designer finishes, spacious open-concept layouts, and attached two-car garages. Perfectly positioned near the Boise River, Greenbelt access, and Barber Park, residents can enjoy effortless access to floating, biking, hiking, and the very best of Boise’s outdoor lifestyle, all while being just minutes from Micron and downtown Boise. Blending upscale comfort with an unbeatable Warm Springs corridor location, these exceptional homes offer a rare opportunity to experience modern luxury surrounded by nature.
Features
- Heating:
- Forced Air, Gas
- Cooling:
- Central air
- Fireplace:
- One, Gas
- Garage Capacity:
- 2
Address Map
- Country:
- US
- State:
- ID
- City:
- Boise
- Zipcode:
- 83716
- Street:
- 6917 E Bonsall St
- Longitude:
- W117° 54' 8.2''
- Latitude:
- N43° 33' 21.4''
Rooms
- Master Bedroom Level:
- Upper
- Bedroom 2 Level:
- Upper
- Bedroom 3 Level:
- Upper
- Kitchen Level:
- Main
Schools
- School District:
- Boise School District #1
- Elementary School:
- Trail Wind
- Middle School:
- East Jr
- High School:
- Timberline (Boise)
Additional Details
- Status:
- New
- Type:
- Townhouse
- Level:
- Two Story
- Tax Year:
- 2025
- Potential Short Sale:
- No
- Age:
- New-Never Occupied
- Auction:
- No
- Flood Ins Required:
- No
- HUD Owned:
- No
- In Foreclosure:
- No
- Land Size:
- Sm Lot 5999 SF
- Home Owner Exempt:
- No
- HOA Frequency:
- Monthly
- HOA Fees:
- $75
- Inc Kitchen Features:
- Breakfast bar, Dishwasher, Disposal, Microwave, Pantry, Island, Oven/range built-in, Countertop-quartz
- Lot Features:
- Sidewalks, Finished Driveway
- Water:
- City service
- Land Use:
- Condo/townhouse
Residential For Sale
6917 E Bonsall St, Boise, Idaho 83716
3 Bedrooms
2.5 Bathrooms
1,881 SqFt
Visits : 1 in 1 days
$639,900
Listing ID #98995396
Basic Details
- Property Type :
- Residential
- Listing Type :
- For Sale
- Listing ID :
- 98995396
- Price :
- $639,900
- Bedrooms :
- 3
- Bathrooms :
- 2.5
- Apx SqFt :
- 1,881 SqFt
- Year Built :
- 2026
- Lot Area :
- 0.06 SqFt
- Days on Market :
- 1
- Subdivision :
- Woven Sub
- Builder Name :
- Cedar and Sage
- Update Date :
- 07/27/2026 22:23:33
- Status :
- Active
Agent info

- JoeAnne Santy-Greene
- (208) 947-4609
- (208) 283-6313
- (208) 287-8500
-

Contact Agent
Mortgage Calculator

