

-
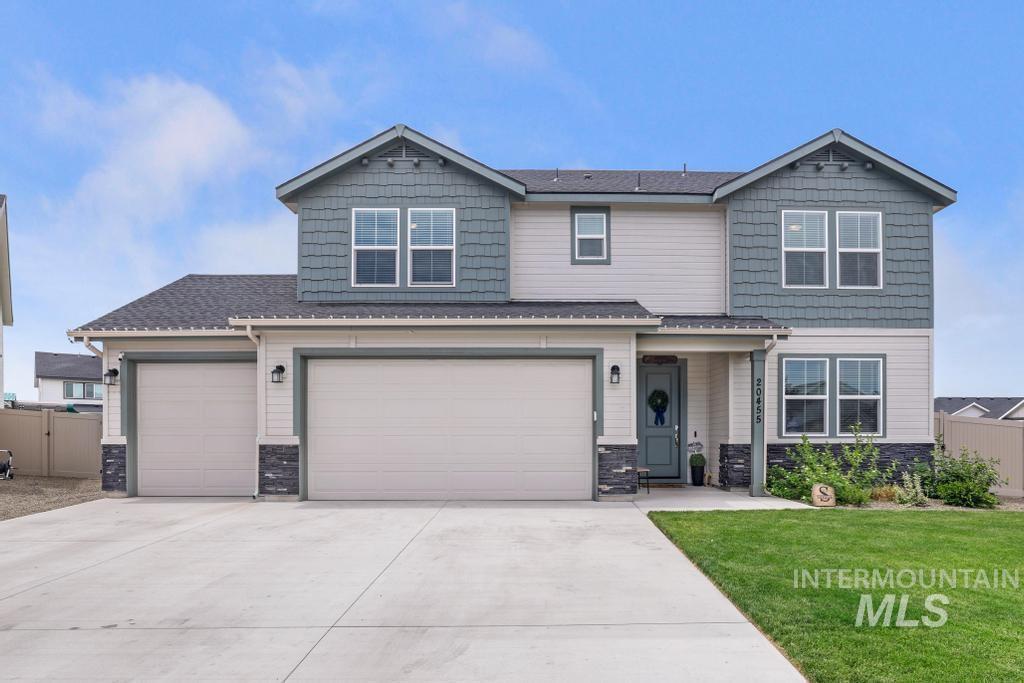
Two-story residence featuring light siding and blue-gray shingle accents
-

Two-story residence featuring a gray shingle roof, light-colored siding, and a contrasting green-gray shake accent
-
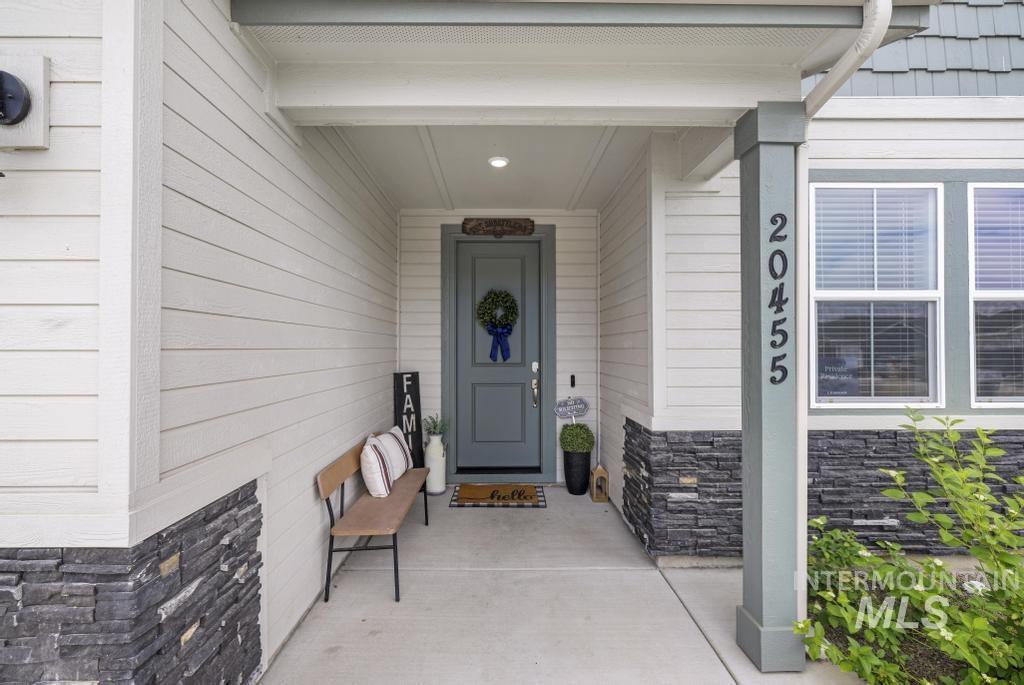
Inviting entryway featuring a covered porch, horizontal siding, and dark stacked stone accents
-
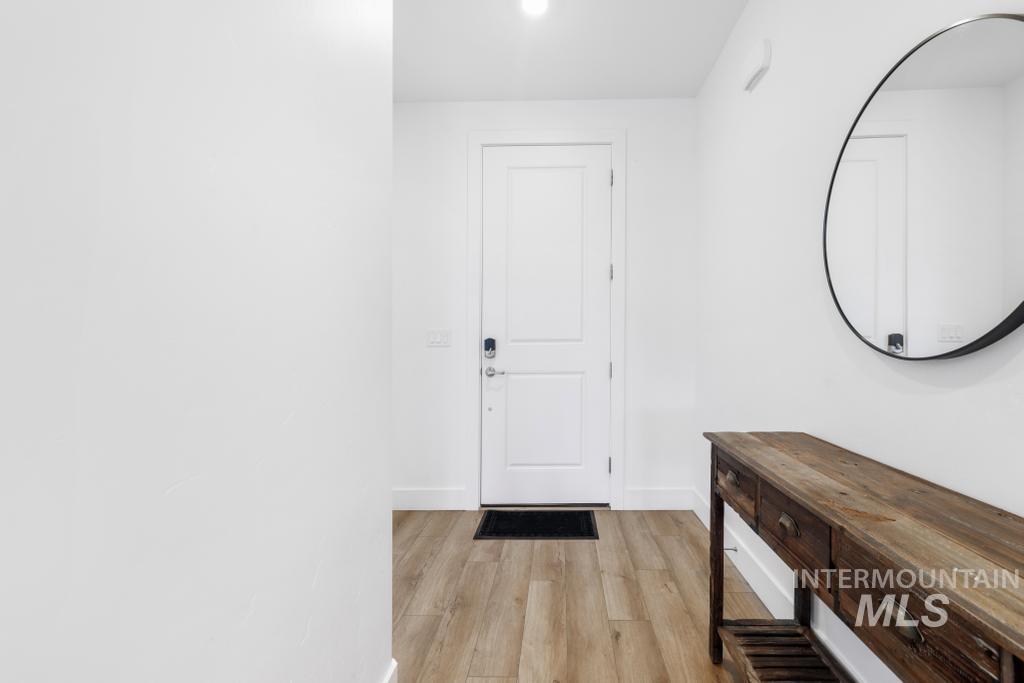
Entryway featuring wood-finish flooring, white paneled door with smart lock, recessed lighting, and crisp white walls
-
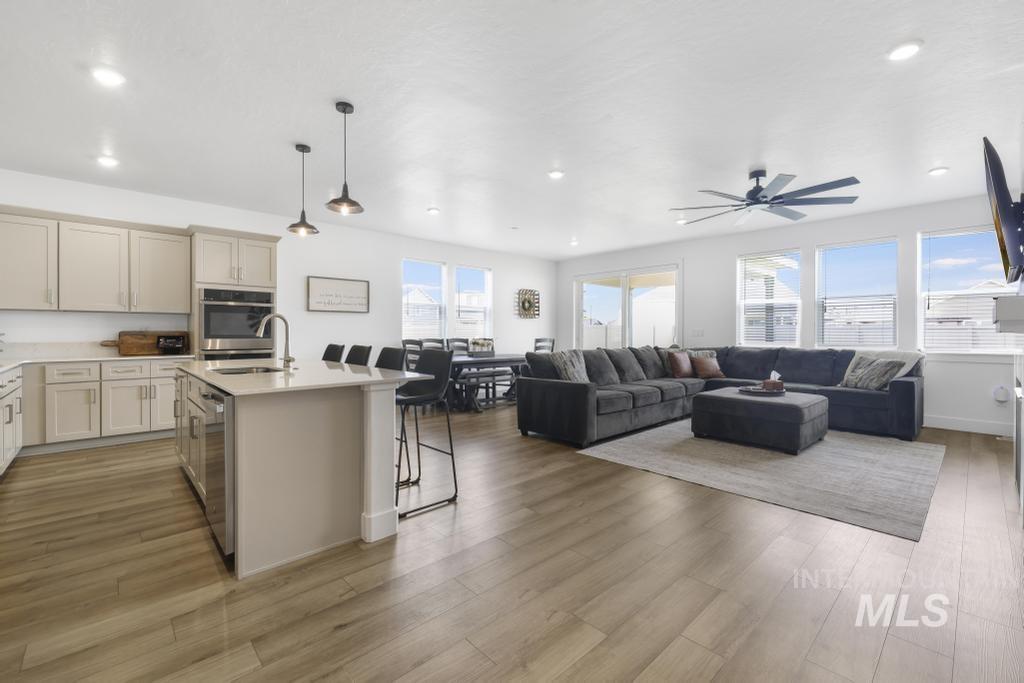
Open-concept living area featuring wood-finish flooring throughout, a kitchen island with seating, recessed lighting, and large windows providing ample natural light
-

Spacious open-concept living area featuring light wood-finish flooring, recessed lighting, and a contemporary ceiling fan
-
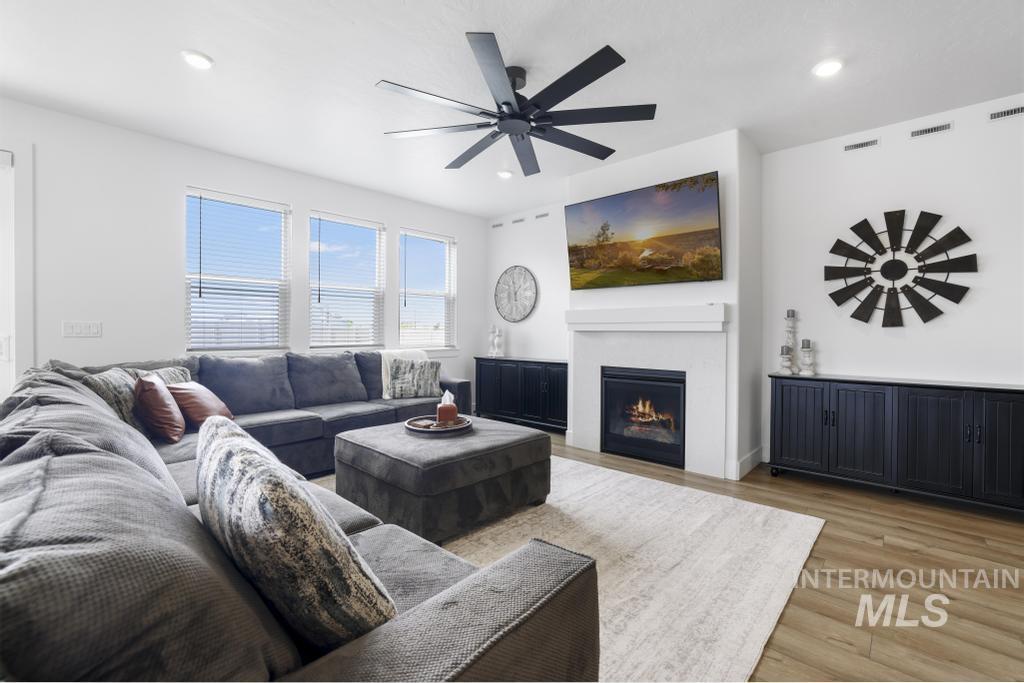
Spacious living area featuring wood-finish flooring, a contemporary fireplace with a white mantel, and a multi-blade ceiling fan
-
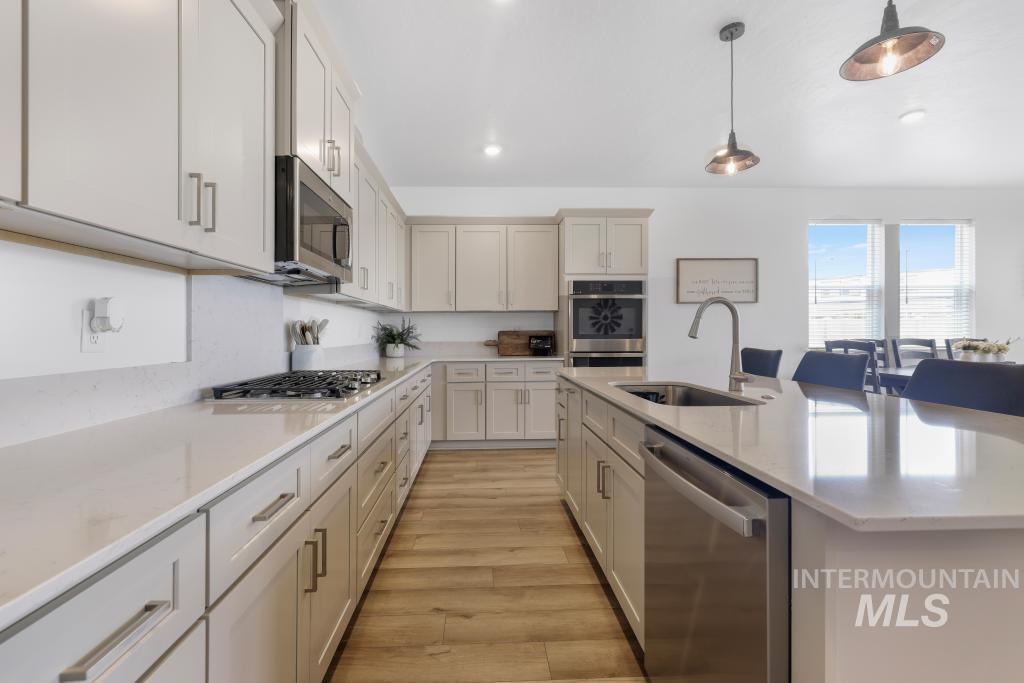
Modern kitchen featuring light-colored cabinetry, stone countertops, stainless steel appliances, a center island with sink, and wood-finish flooring
-

Dining area featuring wood-finish flooring, recessed lighting, and a sliding glass door providing access to an outdoor patio and fenced yard
-

Bedroom featuring recessed lighting, a ceiling fan, a window with blinds, wood-finish flooring, and crisp white walls
-
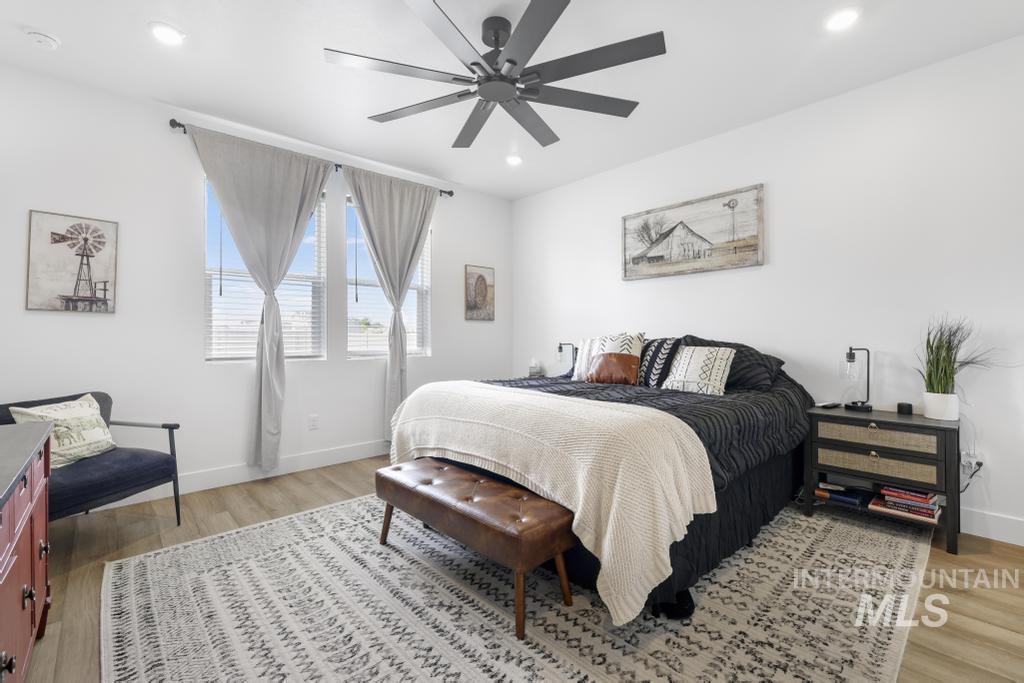
Spacious room featuring light wood-finish flooring, recessed lighting, and a modern ceiling fan
-

Bathroom featuring a long dual-sink vanity with light-colored countertops, white cabinetry, and brushed nickel hardware
-

Dual vanity with light-toned countertop, undermount sinks, brushed nickel faucets, and white shaker-style cabinetry
-
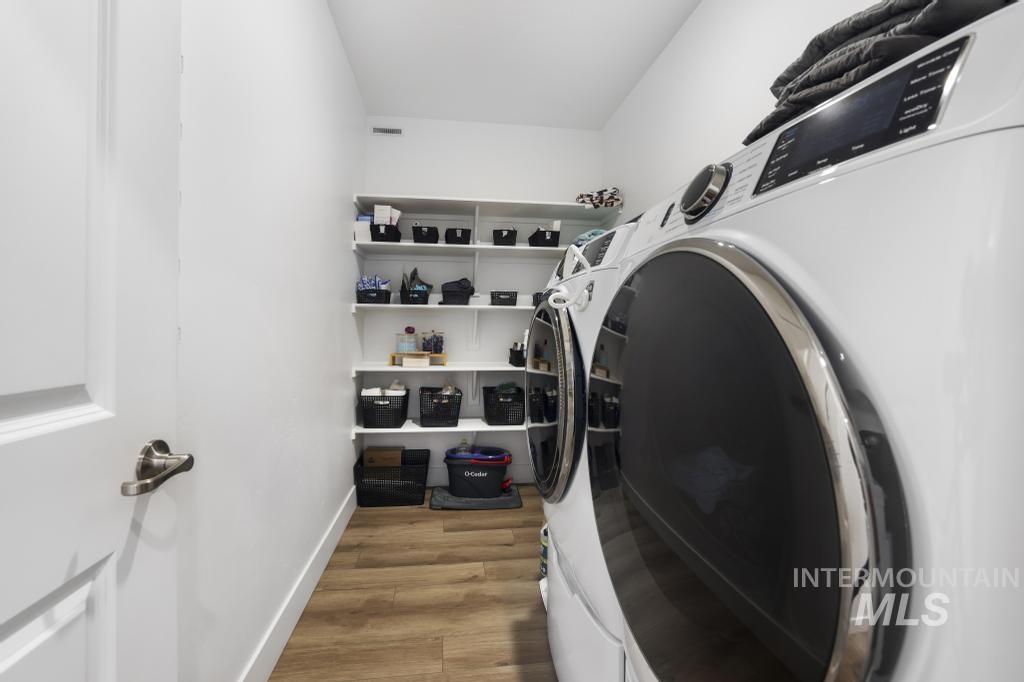
Dedicated laundry room featuring front-loading washer and dryer units, extensive built-in shelving, wood-finish flooring, and white painted walls
-
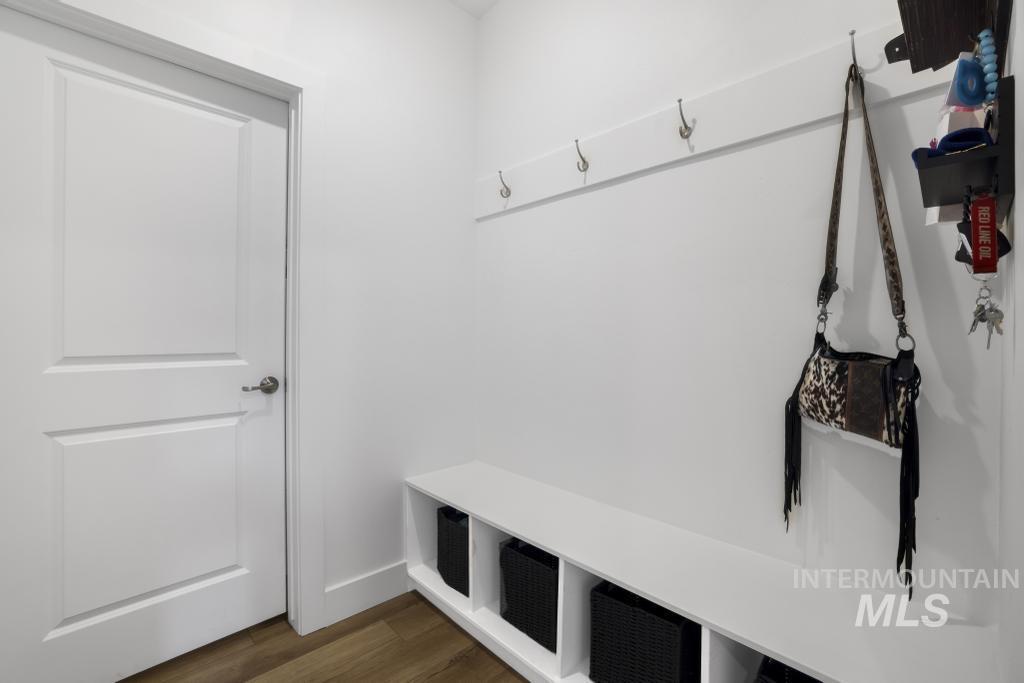
Entryway featuring wood-finish flooring, a white paneled door, built-in storage bench with cubbies, and a wall-mounted coat rack
-
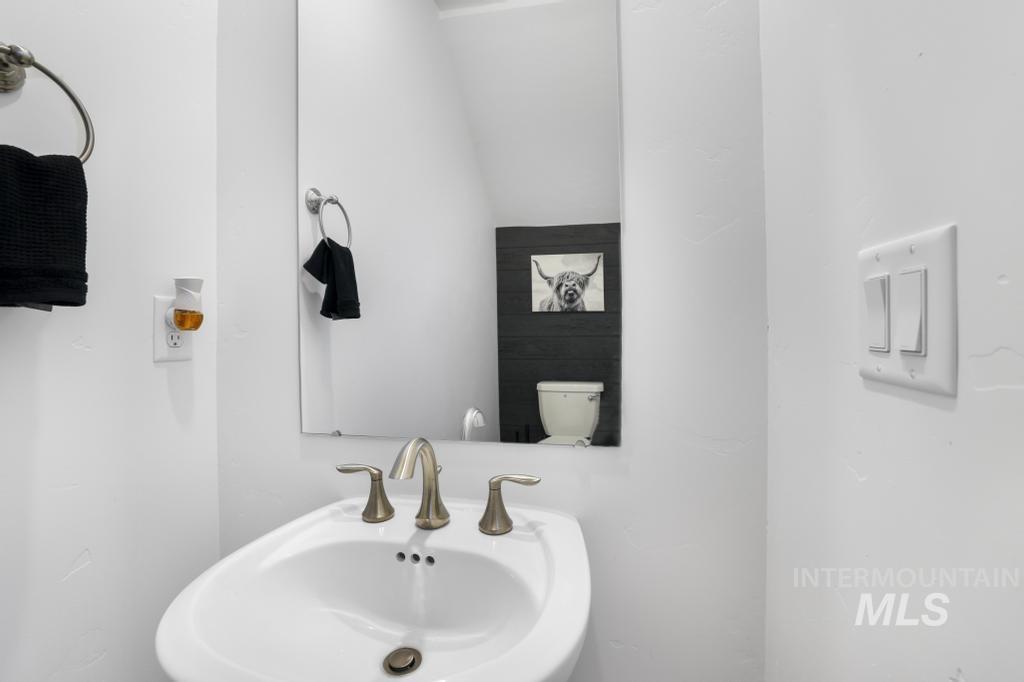
Pedestal sink with brushed nickel faucet, wall-mounted mirror, and white light switches
-
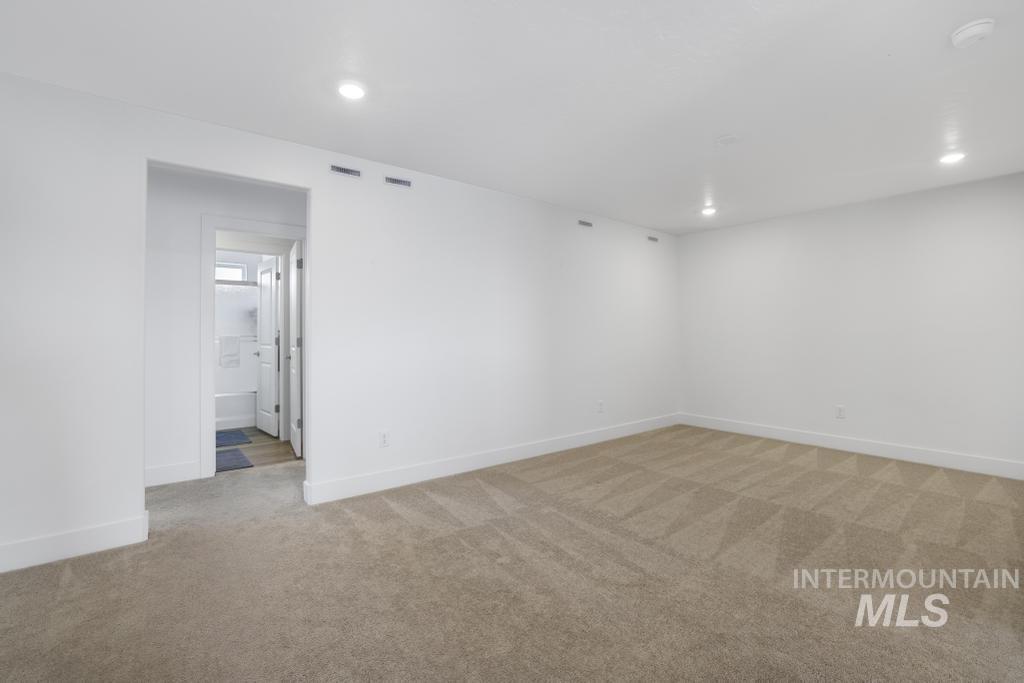
Carpeted room featuring recessed lighting, white walls, and white baseboards
-
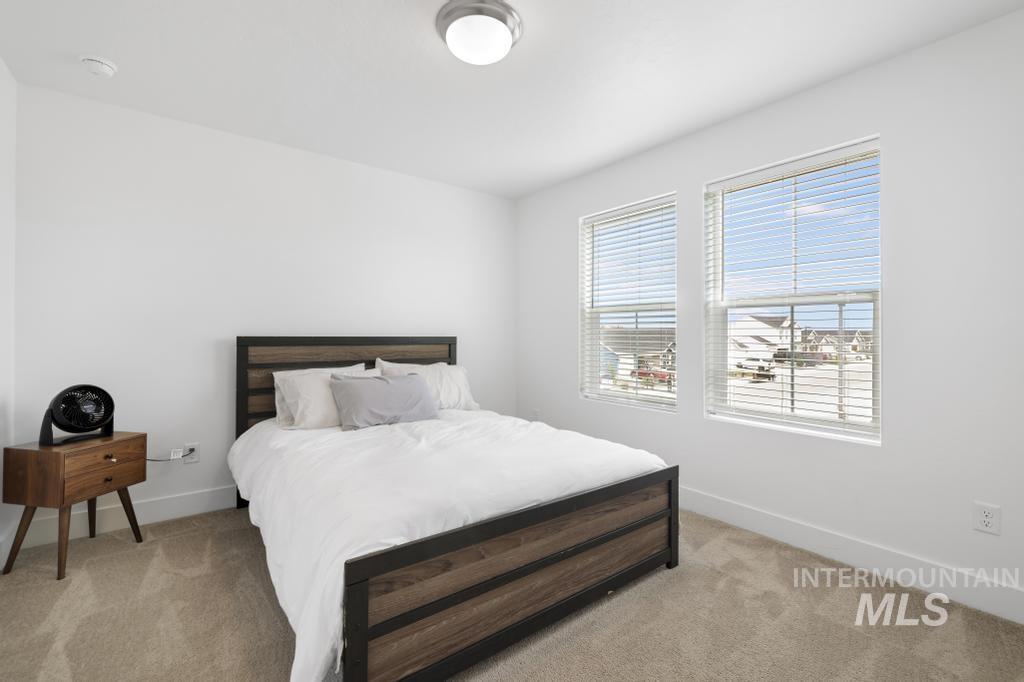
Bright room featuring two windows with horizontal blinds, neutral carpet, and a flush-mount ceiling light fixture
-
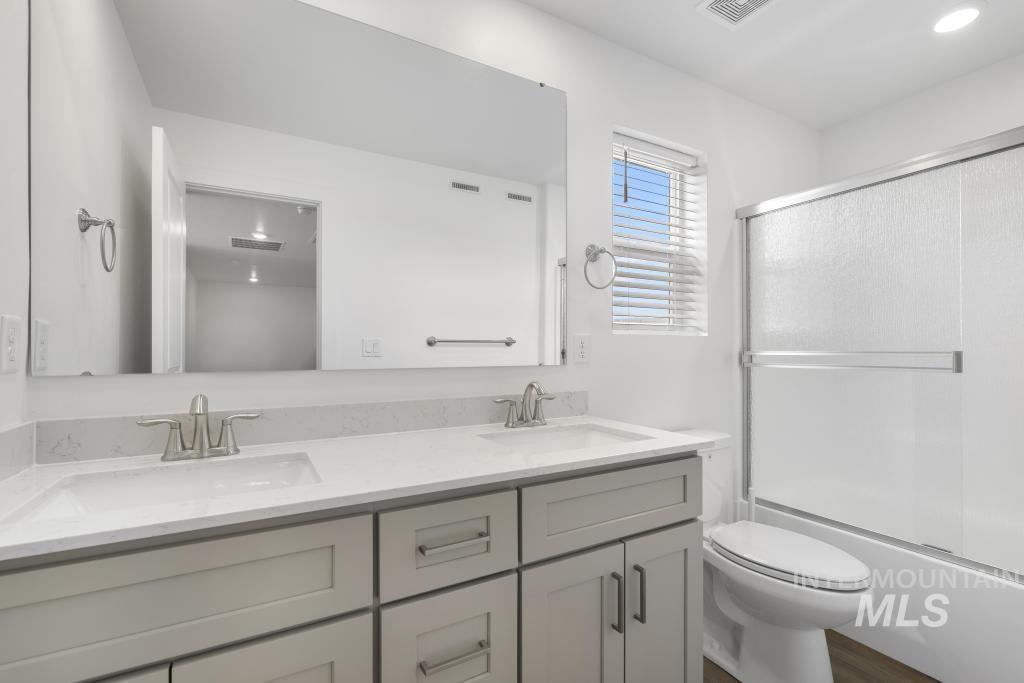
Dual vanity with integrated sinks and brushed nickel faucets, set against a light-toned countertop
-

Room featuring light gray carpeting, white walls, and a white ceiling with a flush-mount light fixture
-
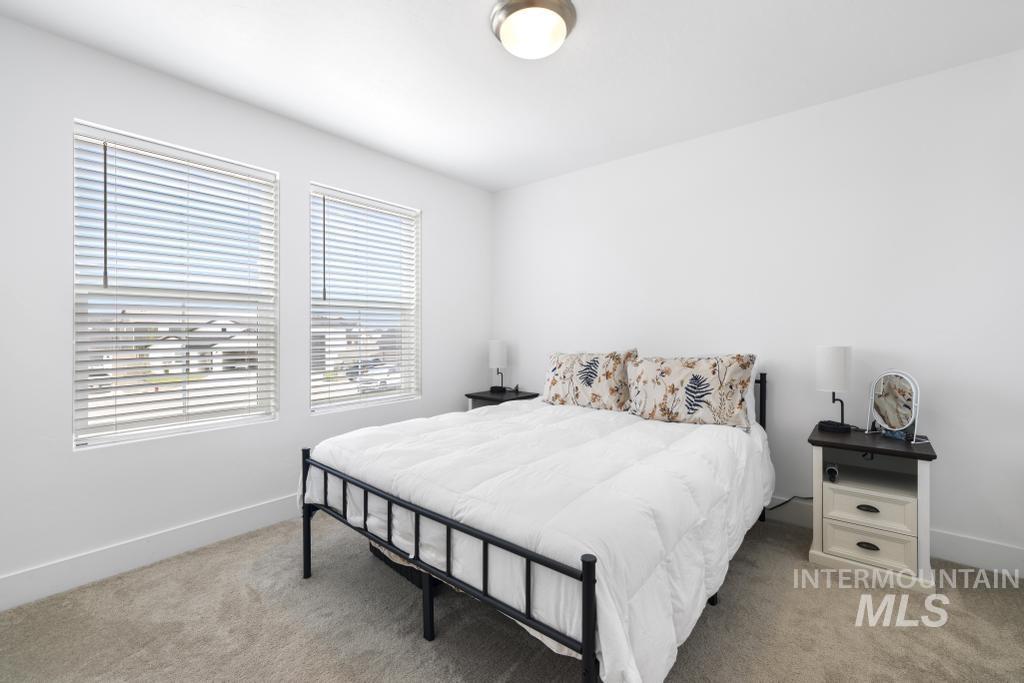
Bright bedroom featuring two large windows with horizontal blinds, plush carpeting, a neutral color palette, and a flush-mount ceiling light fixture
-
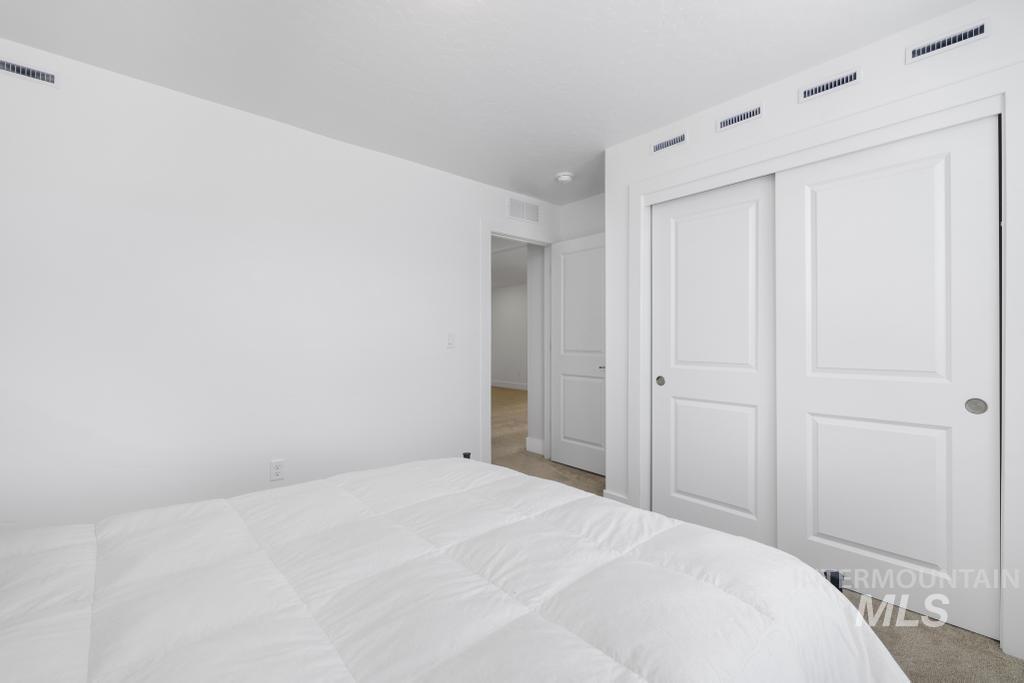
White sliding closet doors with recessed paneling
-
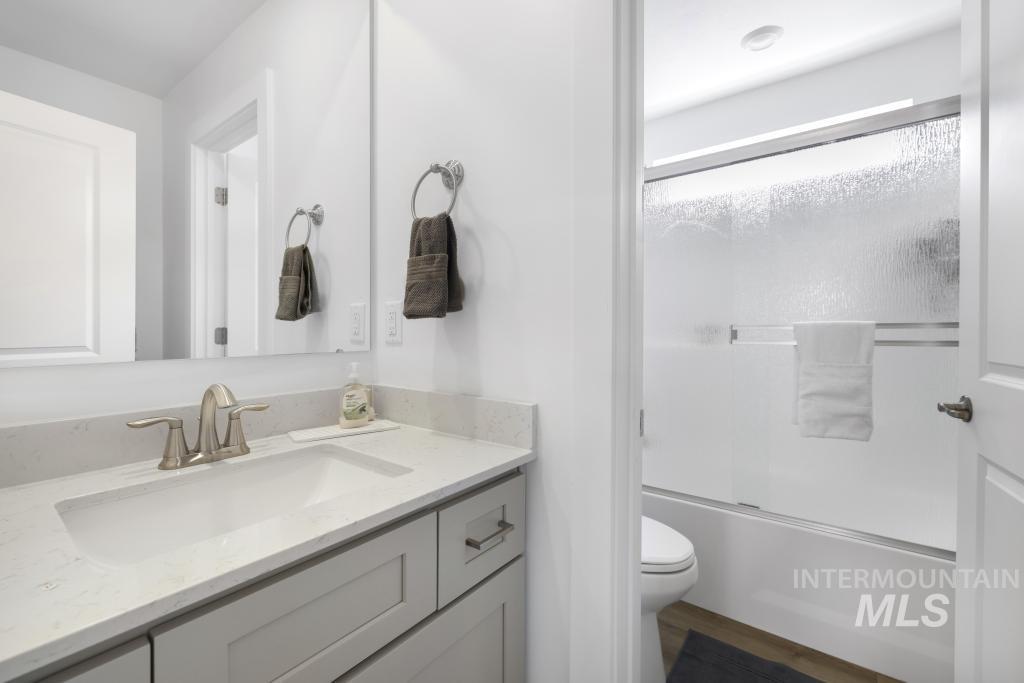
Bathroom featuring a light-toned vanity with an integrated sink and brushed nickel faucet
-
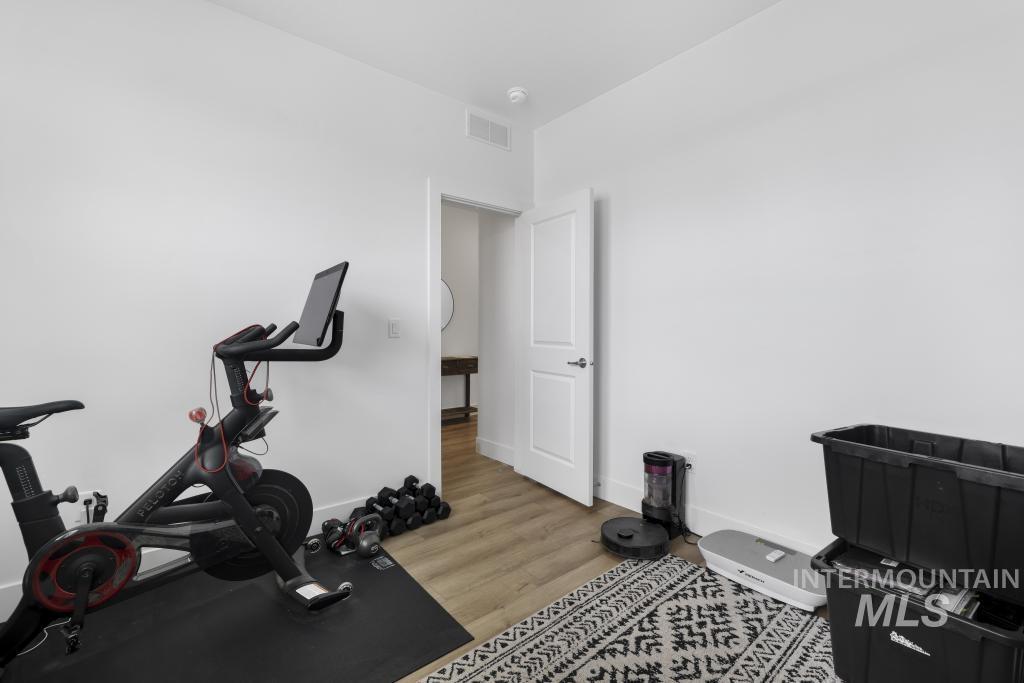
Versatile room featuring light wood-finish flooring, white walls, and a recessed light fixture
-

Expansive backyard featuring a manicured lawn, a gravel pathway, and a privacy fence
-
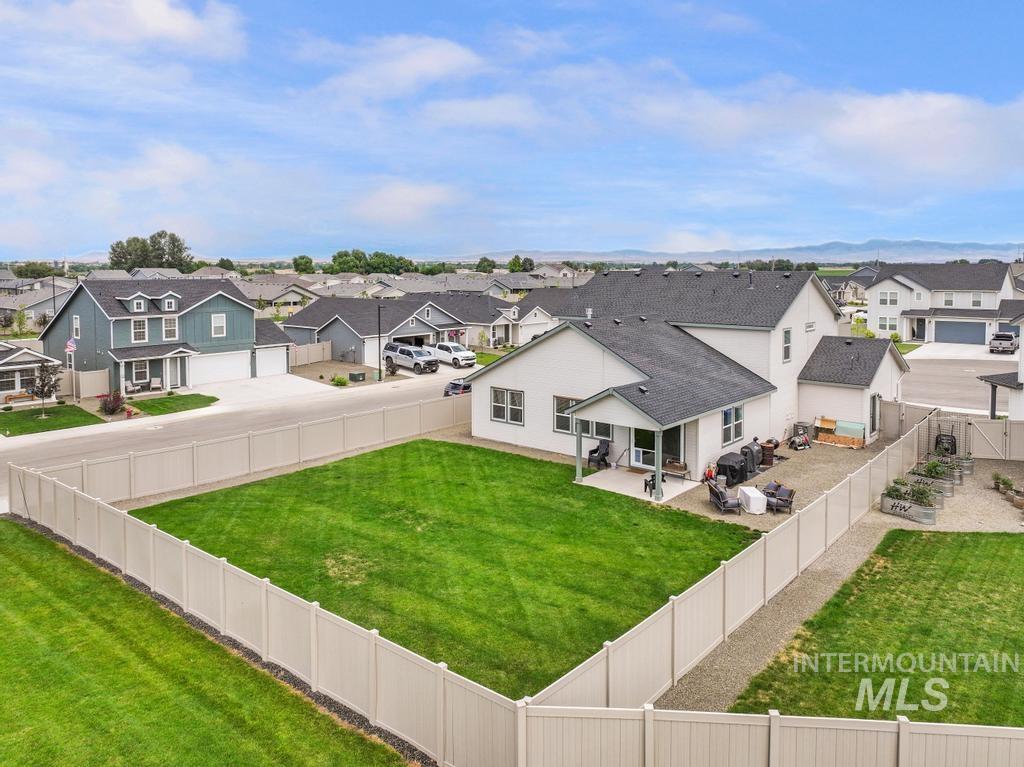
Expansive fenced backyard featuring a meticulously maintained lawn, a covered patio, and a gravel entertainment area
-

Aerial overview showcasing a residential neighborhood with uniformly designed homes and a cul-de-sac street pattern
Property Description
Beautiful move-in-ready home located on a premium corner lot in desirable Mandalay Ranch. This spacious 2,949 sq ft home offers a rare combination of functionality and upgrades, including side yard access and a 3-car garage with paint and epoxy floors. Inside you’ll find an open-concept floor plan with gourmet kitchen featuring quartz countertops, double ovens, a gas cooktop and a large island. The main level primary suite and office offer privacy and convenience, while four additional bedrooms and a loft upstairs provide plenty of room for family and guests. Residents enjoy Community amenities including walking paths, a community pool and a playground with convenient access to shopping, dining, and I-84.
Features
- Cooling:
- Central air
- Fireplace:
- Gas
- Garage Capacity:
- 3
Address Map
- Country:
- US
- State:
- ID
- City:
- Caldwell
- Zipcode:
- 83605
- Street:
- 20455 Weymouth Pl
- Longitude:
- W117° 22' 59.1''
- Latitude:
- N43° 40' 10.9''
Rooms
- Master Bedroom Level:
- Main
- Bedroom 2 Level:
- Upper
- Bedroom 3 Level:
- Upper
- Bedroom 4 Level:
- Upper
- Bedroom 5 Level:
- Upper
- Kitchen Level:
- Main
- Living Room Level:
- Main
Schools
- School District:
- Vallivue School District #139
- Elementary School:
- East Canyon
- Middle School:
- Summitvue
- High School:
- Ridgevue
Additional Details
- Status:
- Active
- Type:
- Single Family
- Level:
- Two Story
- Tax Year:
- 2025
- Taxes:
- $1,098
- Potential Short Sale:
- No
- Age:
- 1 -5 Years
- Auction:
- No
- Flood Ins Required:
- No
- HUD Owned:
- No
- In Foreclosure:
- No
- Land Size:
- 10000 SF - .49 AC
- Home Owner Exempt:
- Yes
- HOA Frequency:
- Annual
- HOA Fees:
- $400
- Inc Kitchen Features:
- Dishwasher, Disposal
- Water:
- City service
- Sprinkler System:
- Auto
Residential For Sale
20455 Weymouth Pl, Caldwell, Idaho 83605
5 Bedrooms
3.5 Bathrooms
2,949 SqFt
Visits : 14 in 47 days
$550,000
Listing ID #98989778
Basic Details
- Property Type :
- Residential
- Listing Type :
- For Sale
- Listing ID :
- 98989778
- Price :
- $550,000
- Bedrooms :
- 5
- Bathrooms :
- 3.5
- Apx SqFt :
- 2,949 SqFt
- Year Built :
- 2024
- Lot Area :
- 0.26 SqFt
- Days on Market :
- 34
- Subdivision :
- Mandalay Ranch
- Update Date :
- 07/18/2026 15:49:18
- Status :
- Active
Agent info

- JoeAnne Santy-Greene
- (208) 947-4609
- (208) 283-6313
- (208) 287-8500
-

Contact Agent
Mortgage Calculator

