

-

Ranch-style residence featuring a brick and siding exterior
-
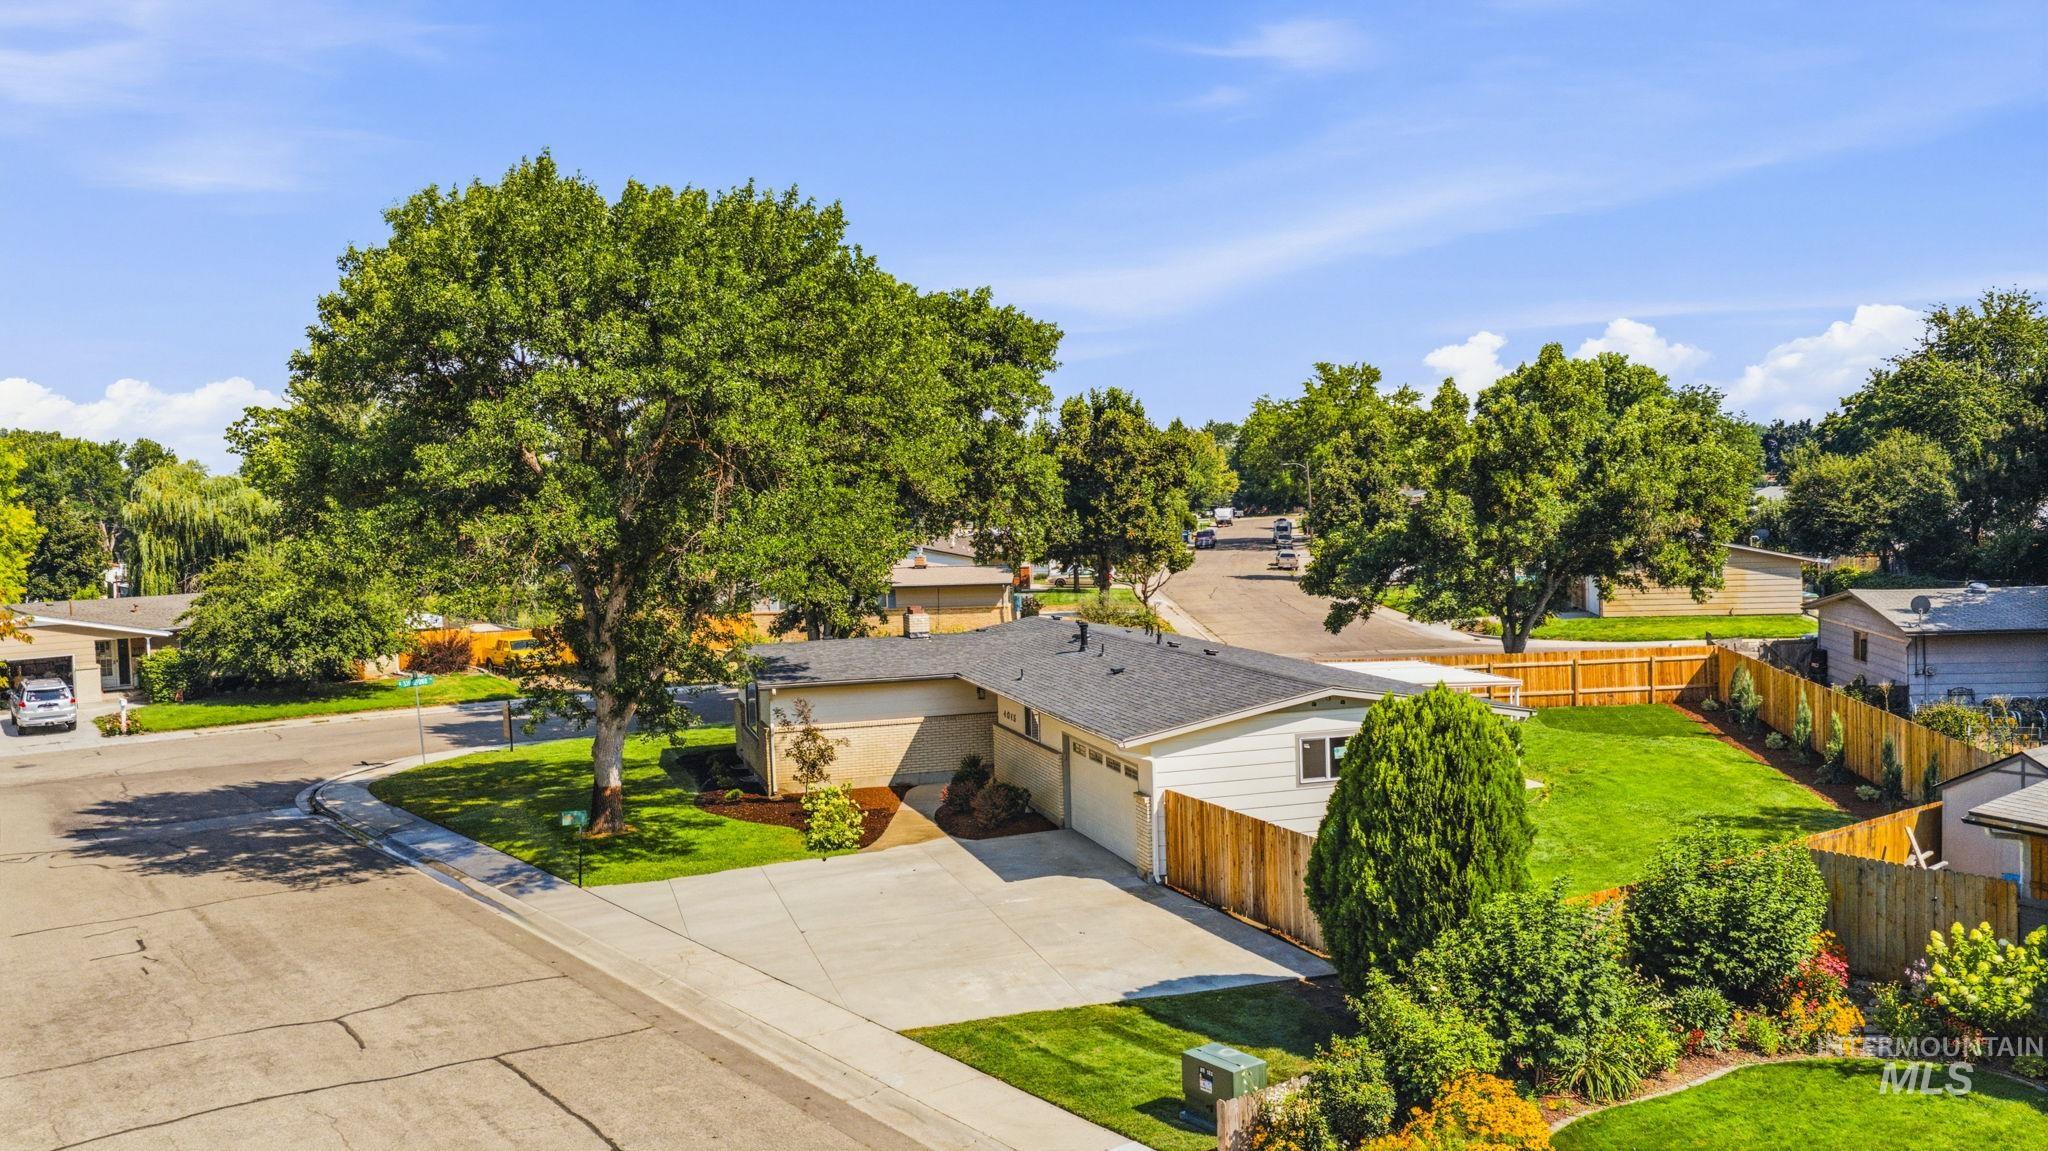
Ranch-style residence featuring a two-car garage, concrete driveway, and expansive front lawn with mature landscaping
-
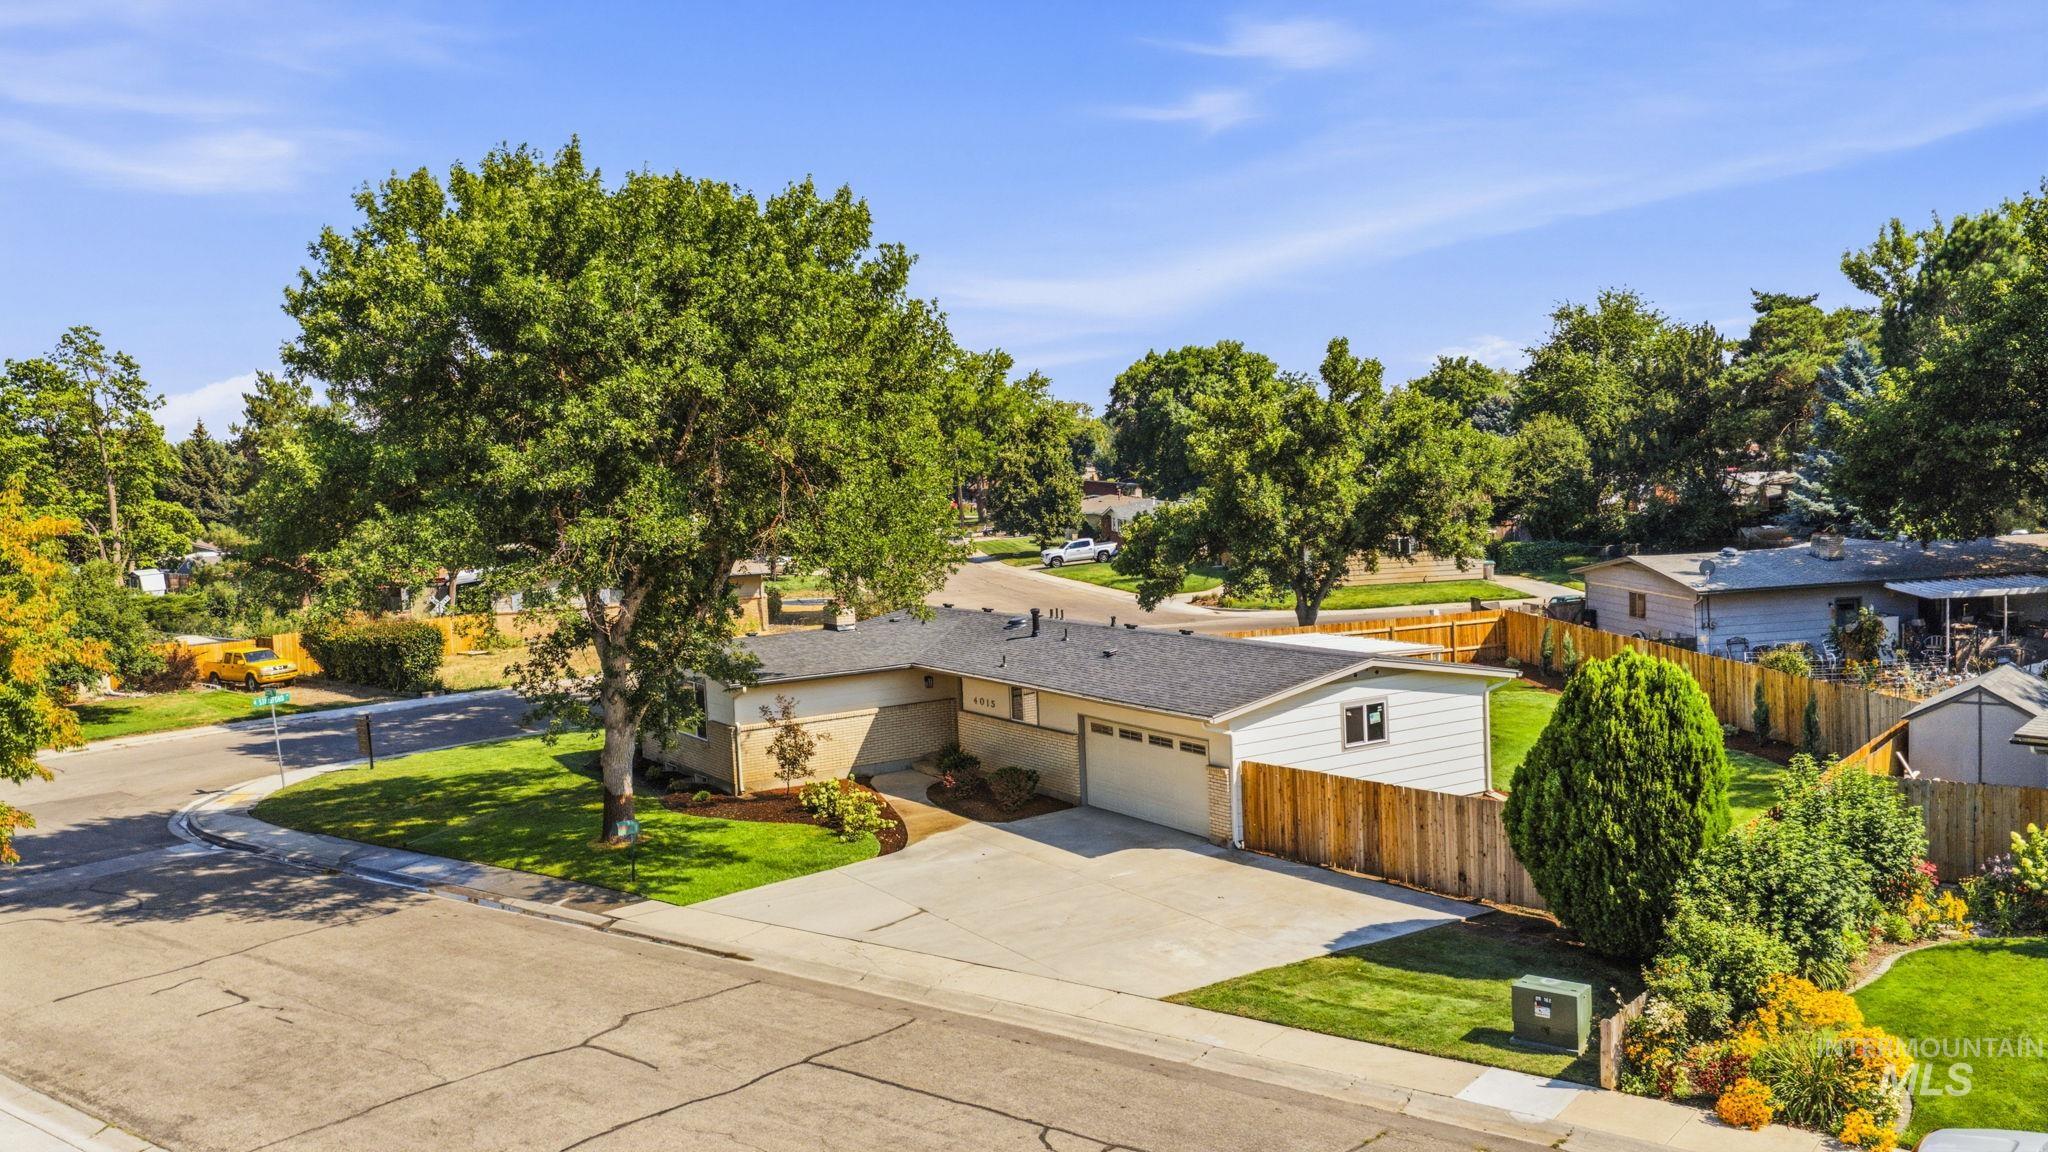
Ranch-style exterior with a two-car garage and a concrete driveway
-
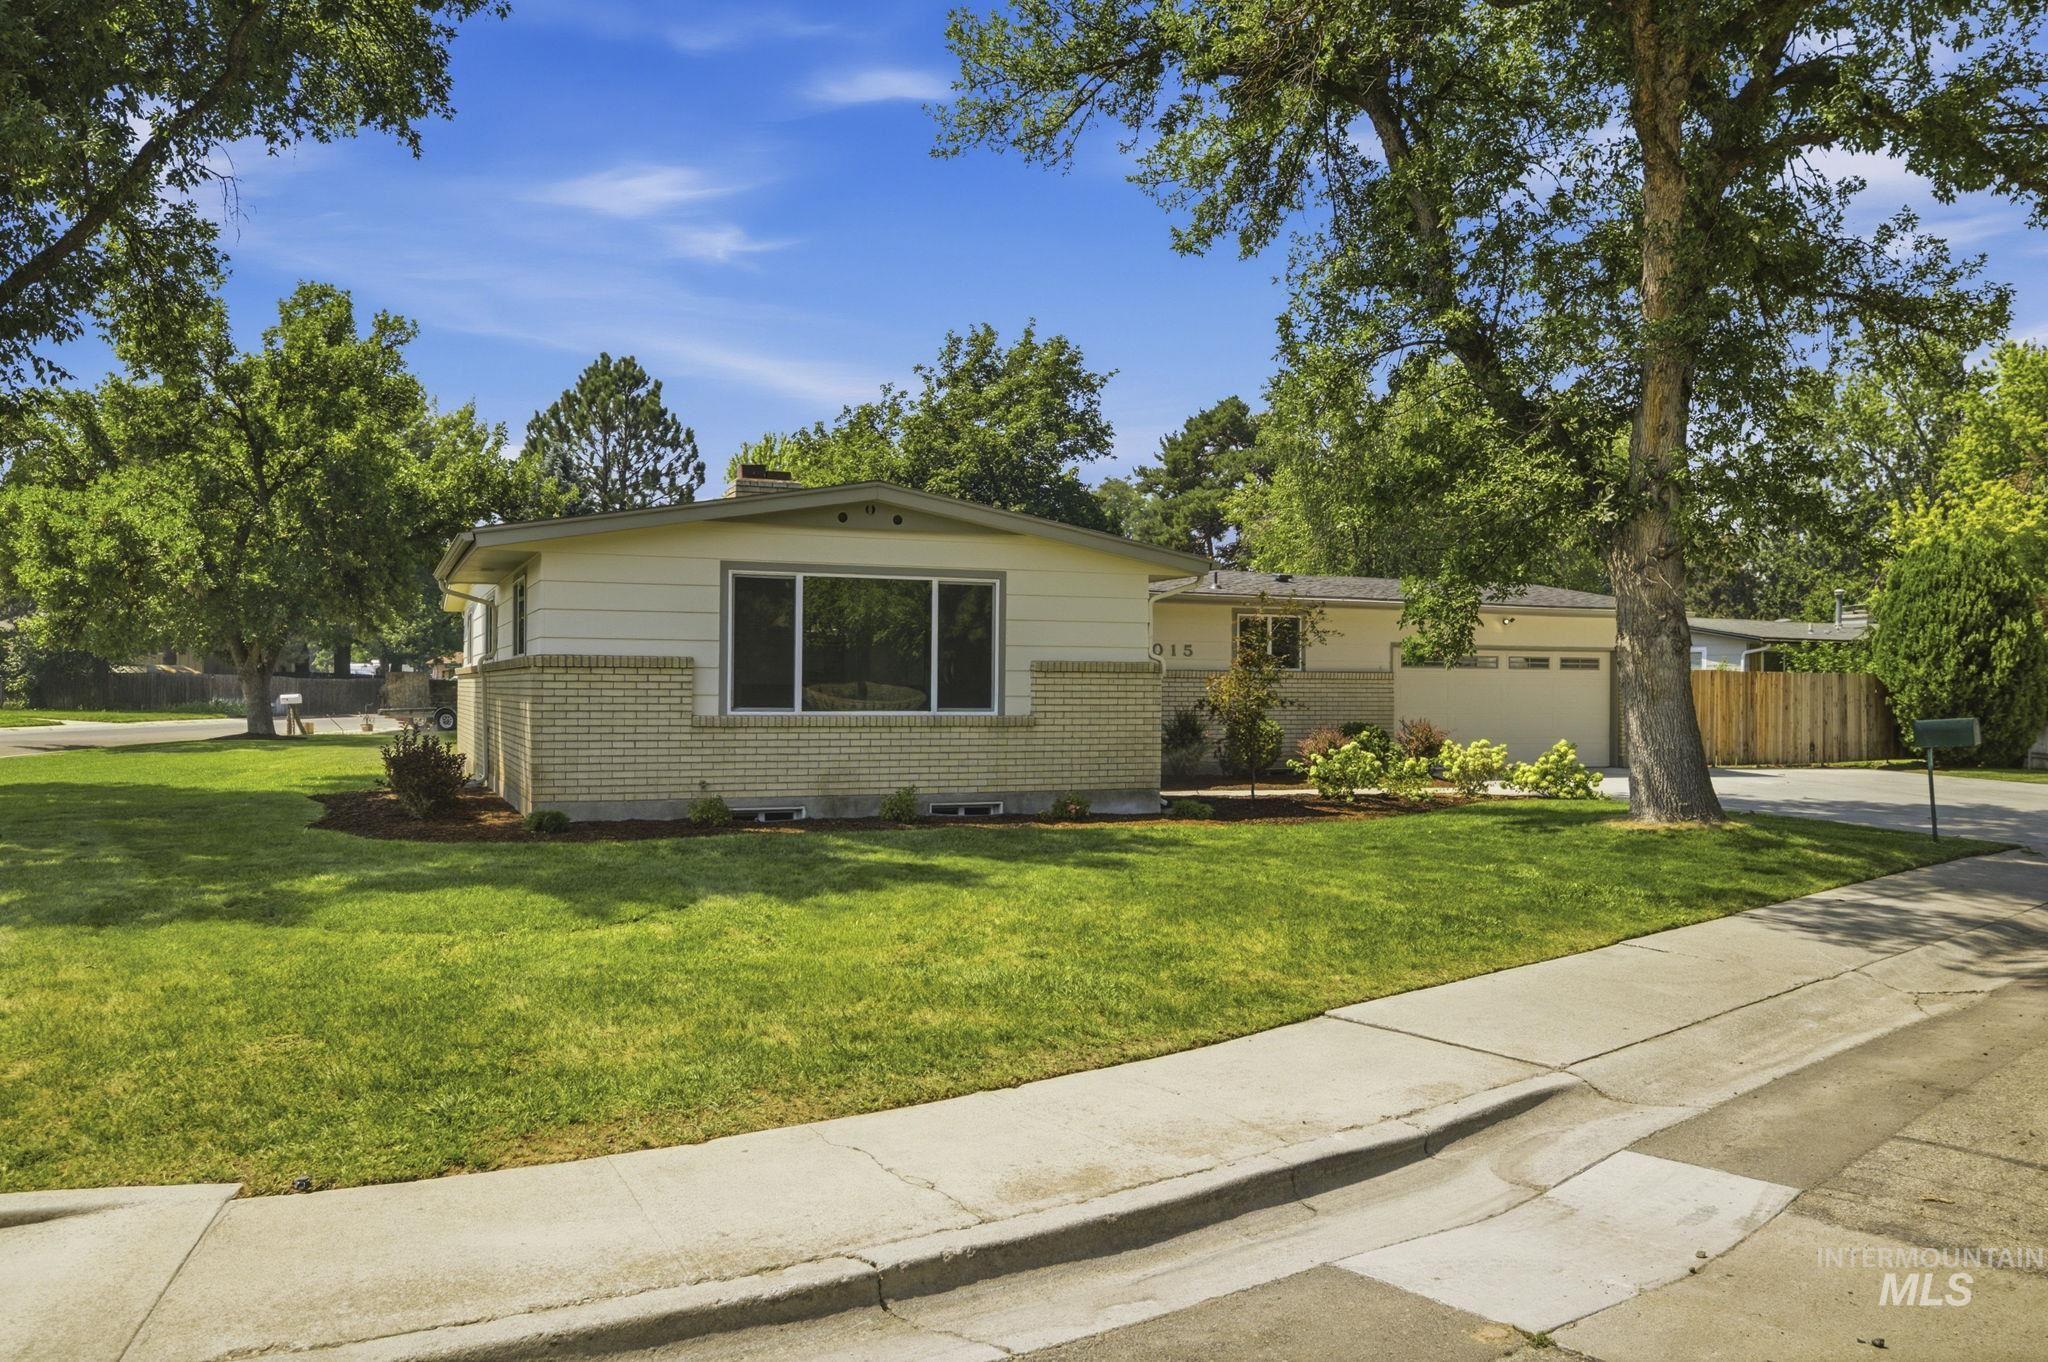
Ranch-style residence featuring a prominent front window, light-colored brick facade, and a well-maintained lawn
-
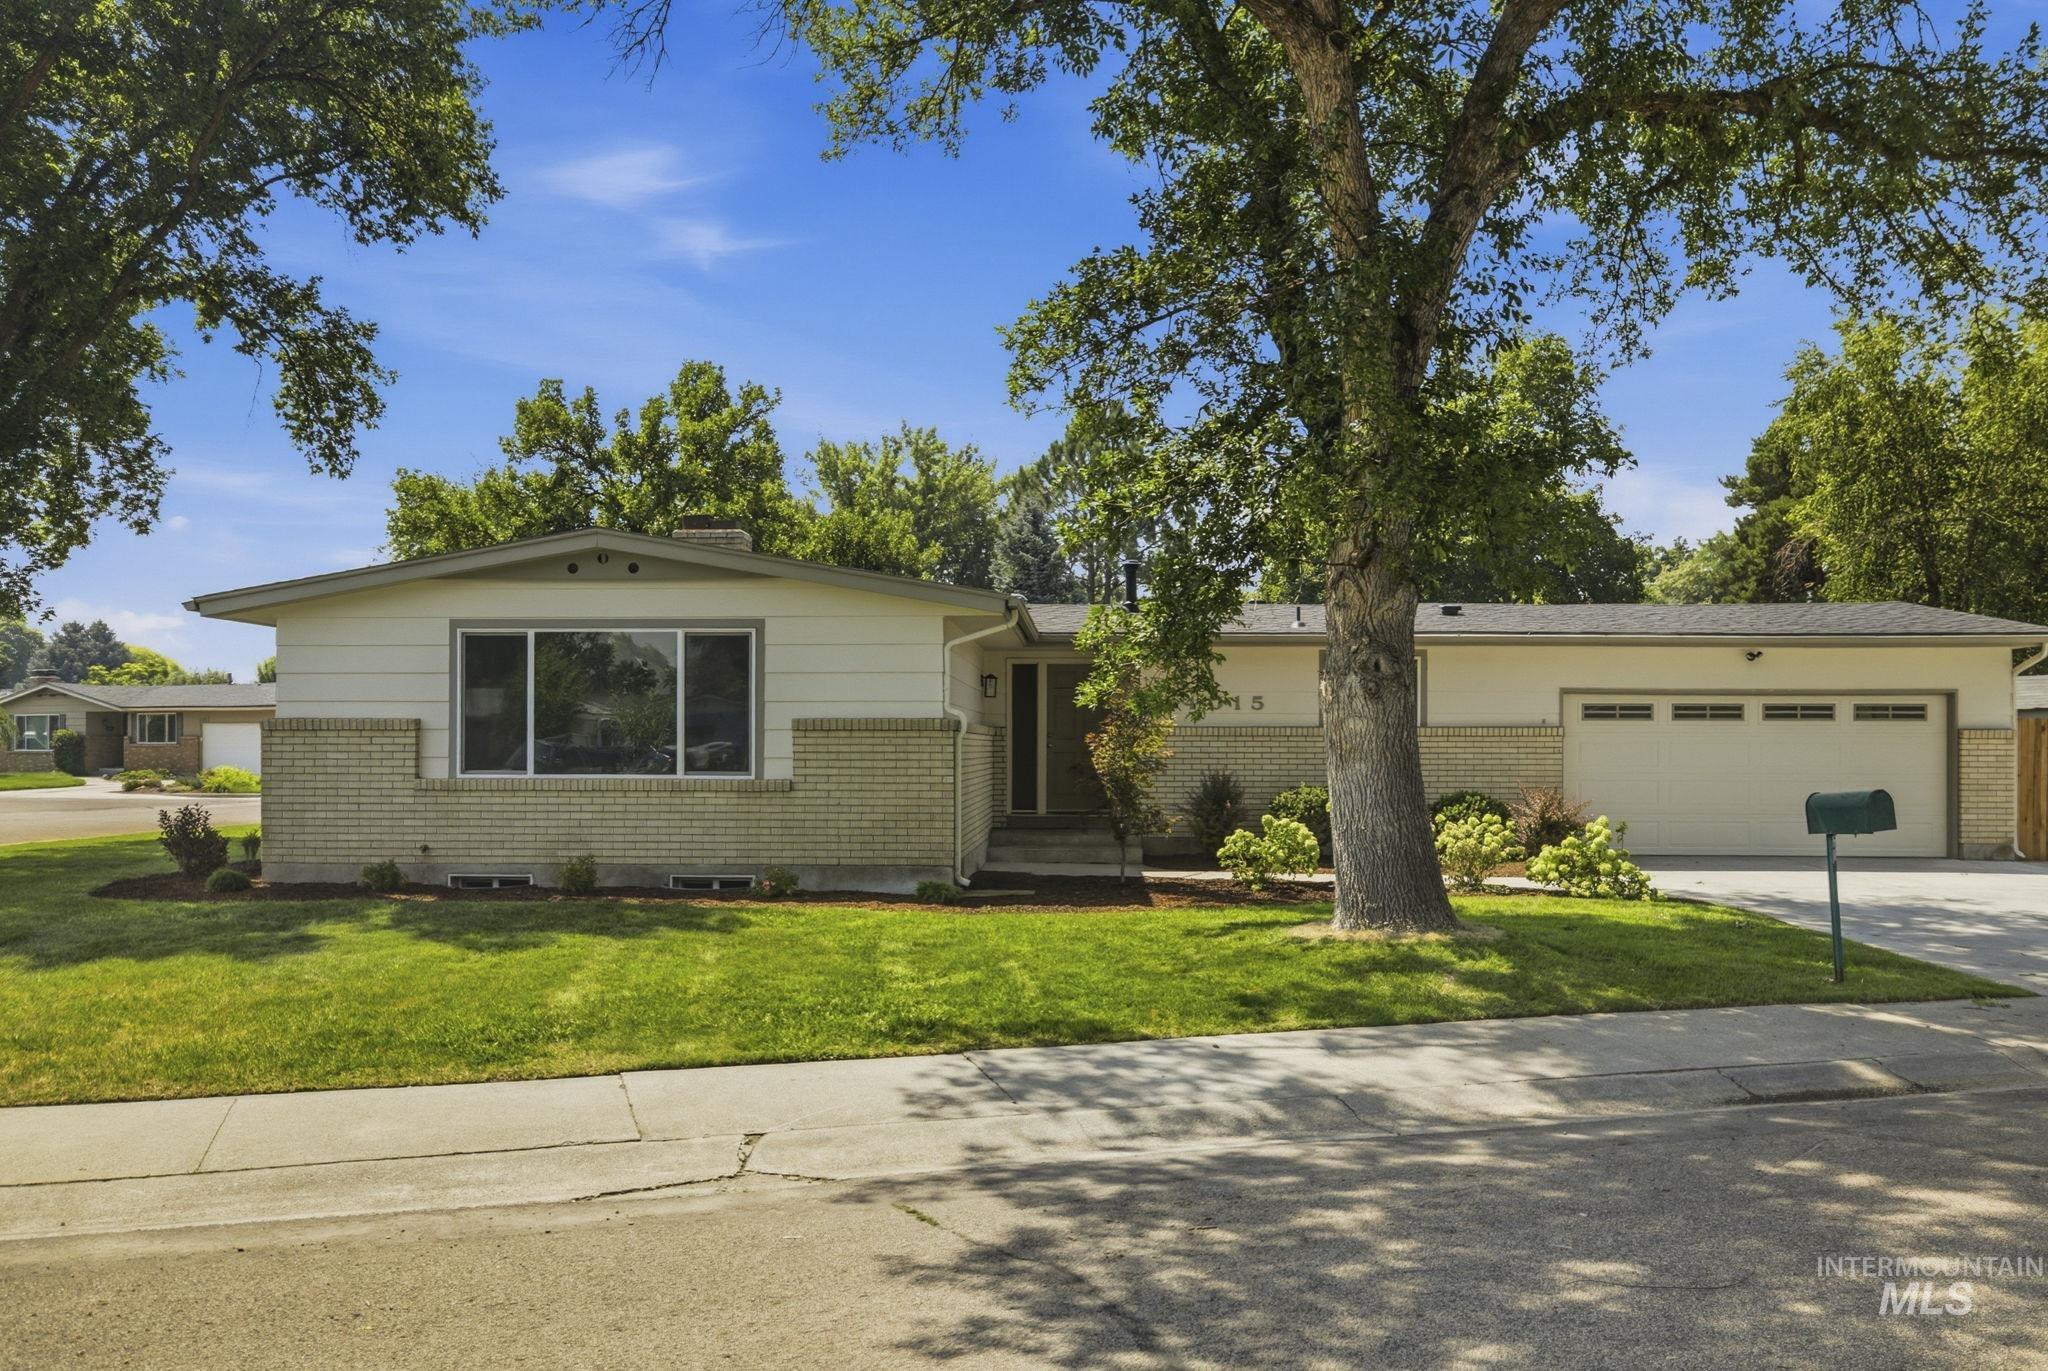
Single-story residence featuring light-toned brick and siding
-
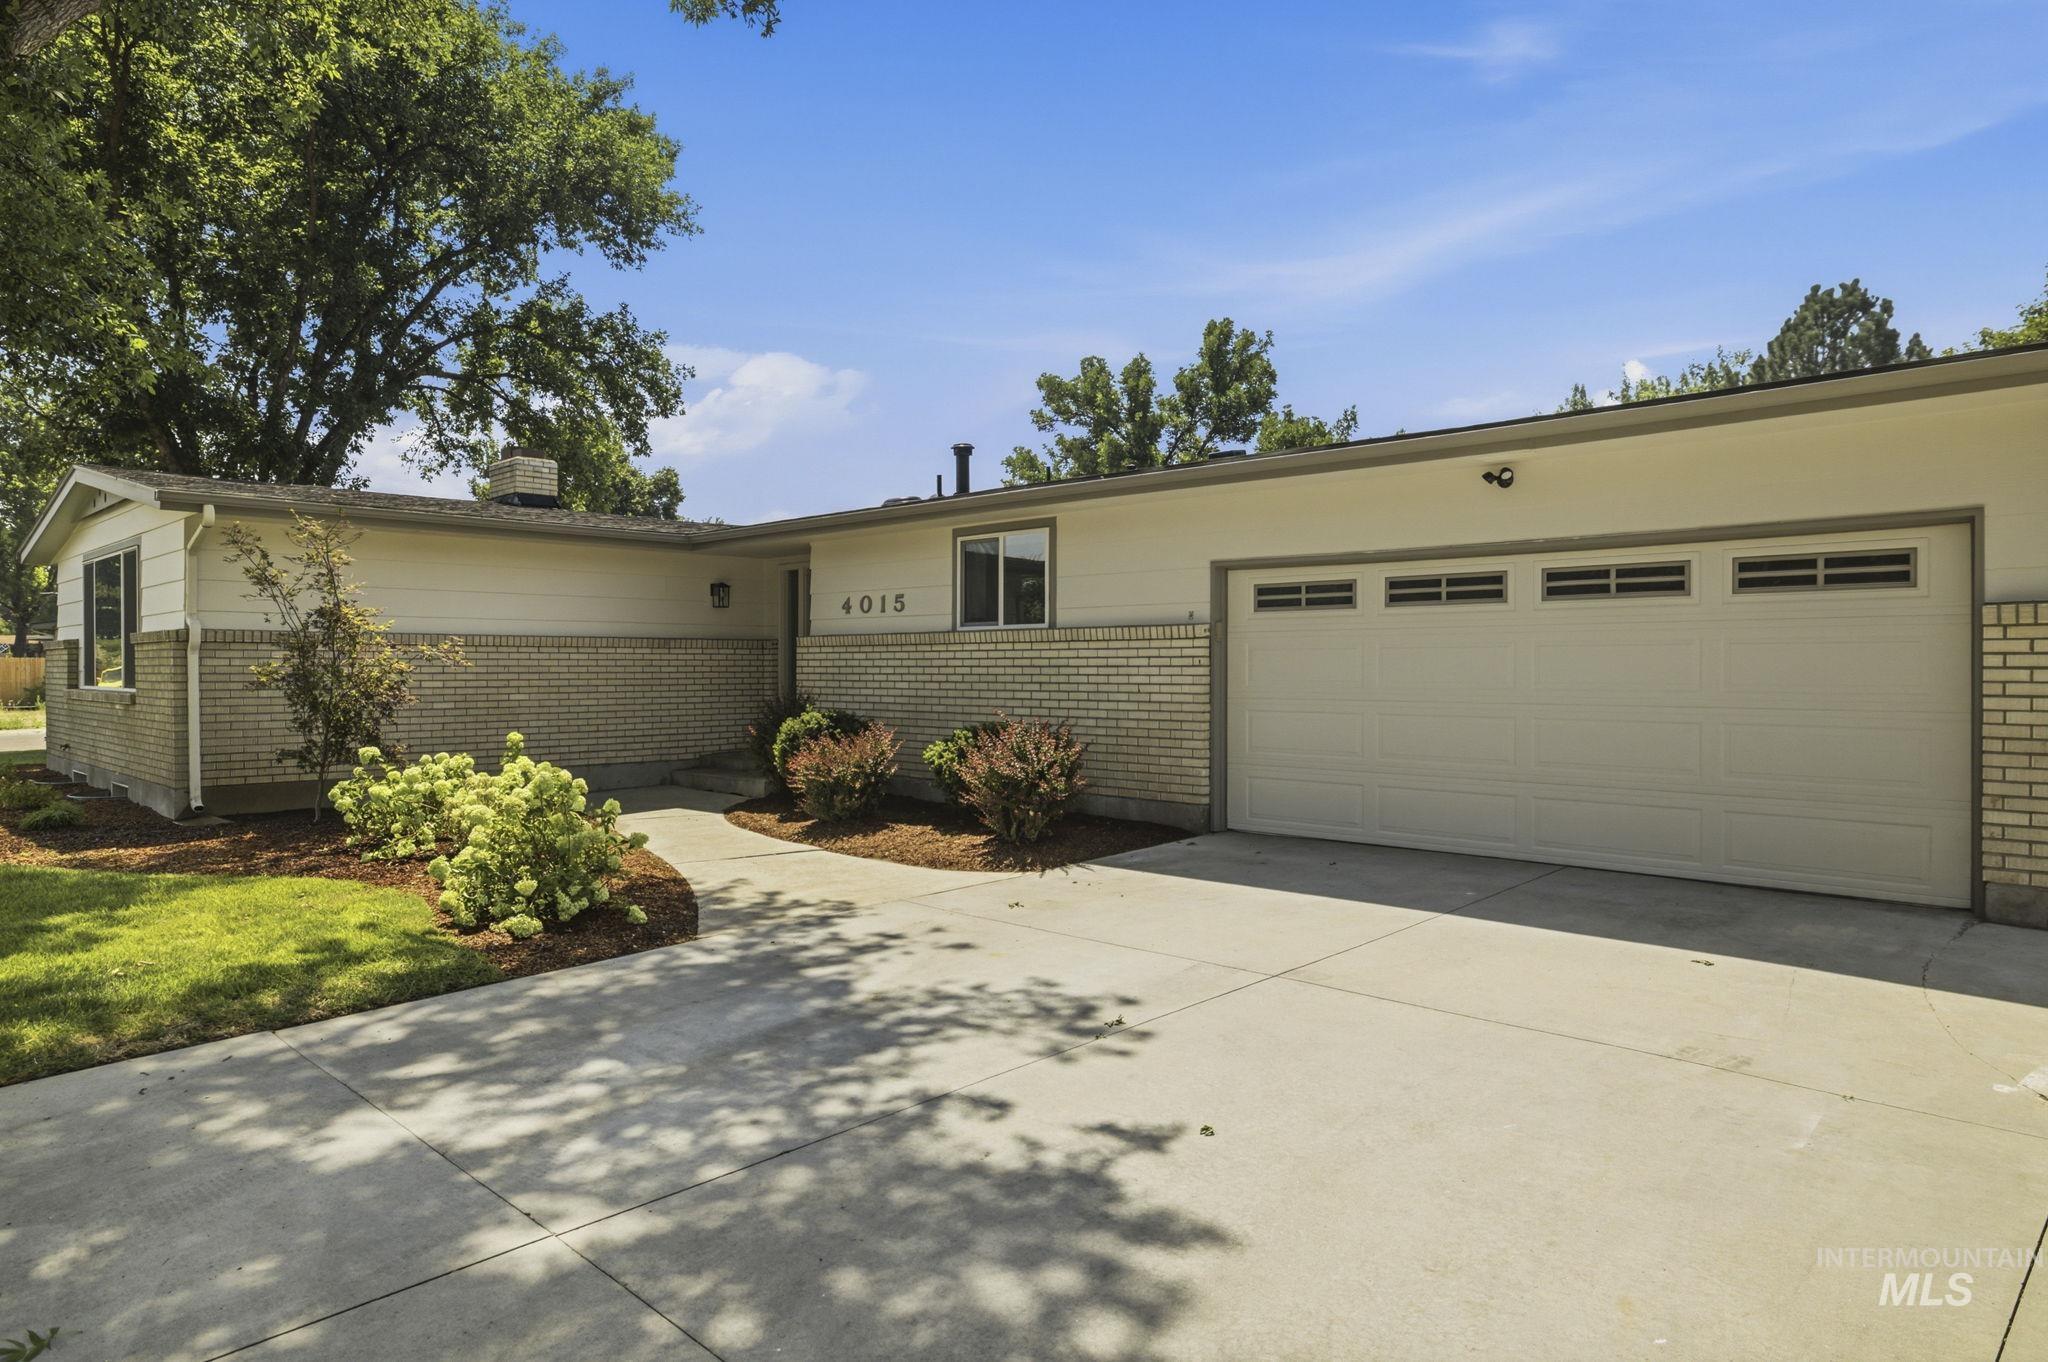
Ranch-style exterior with a light-colored brick facade, a two-car garage, and a concrete driveway
-
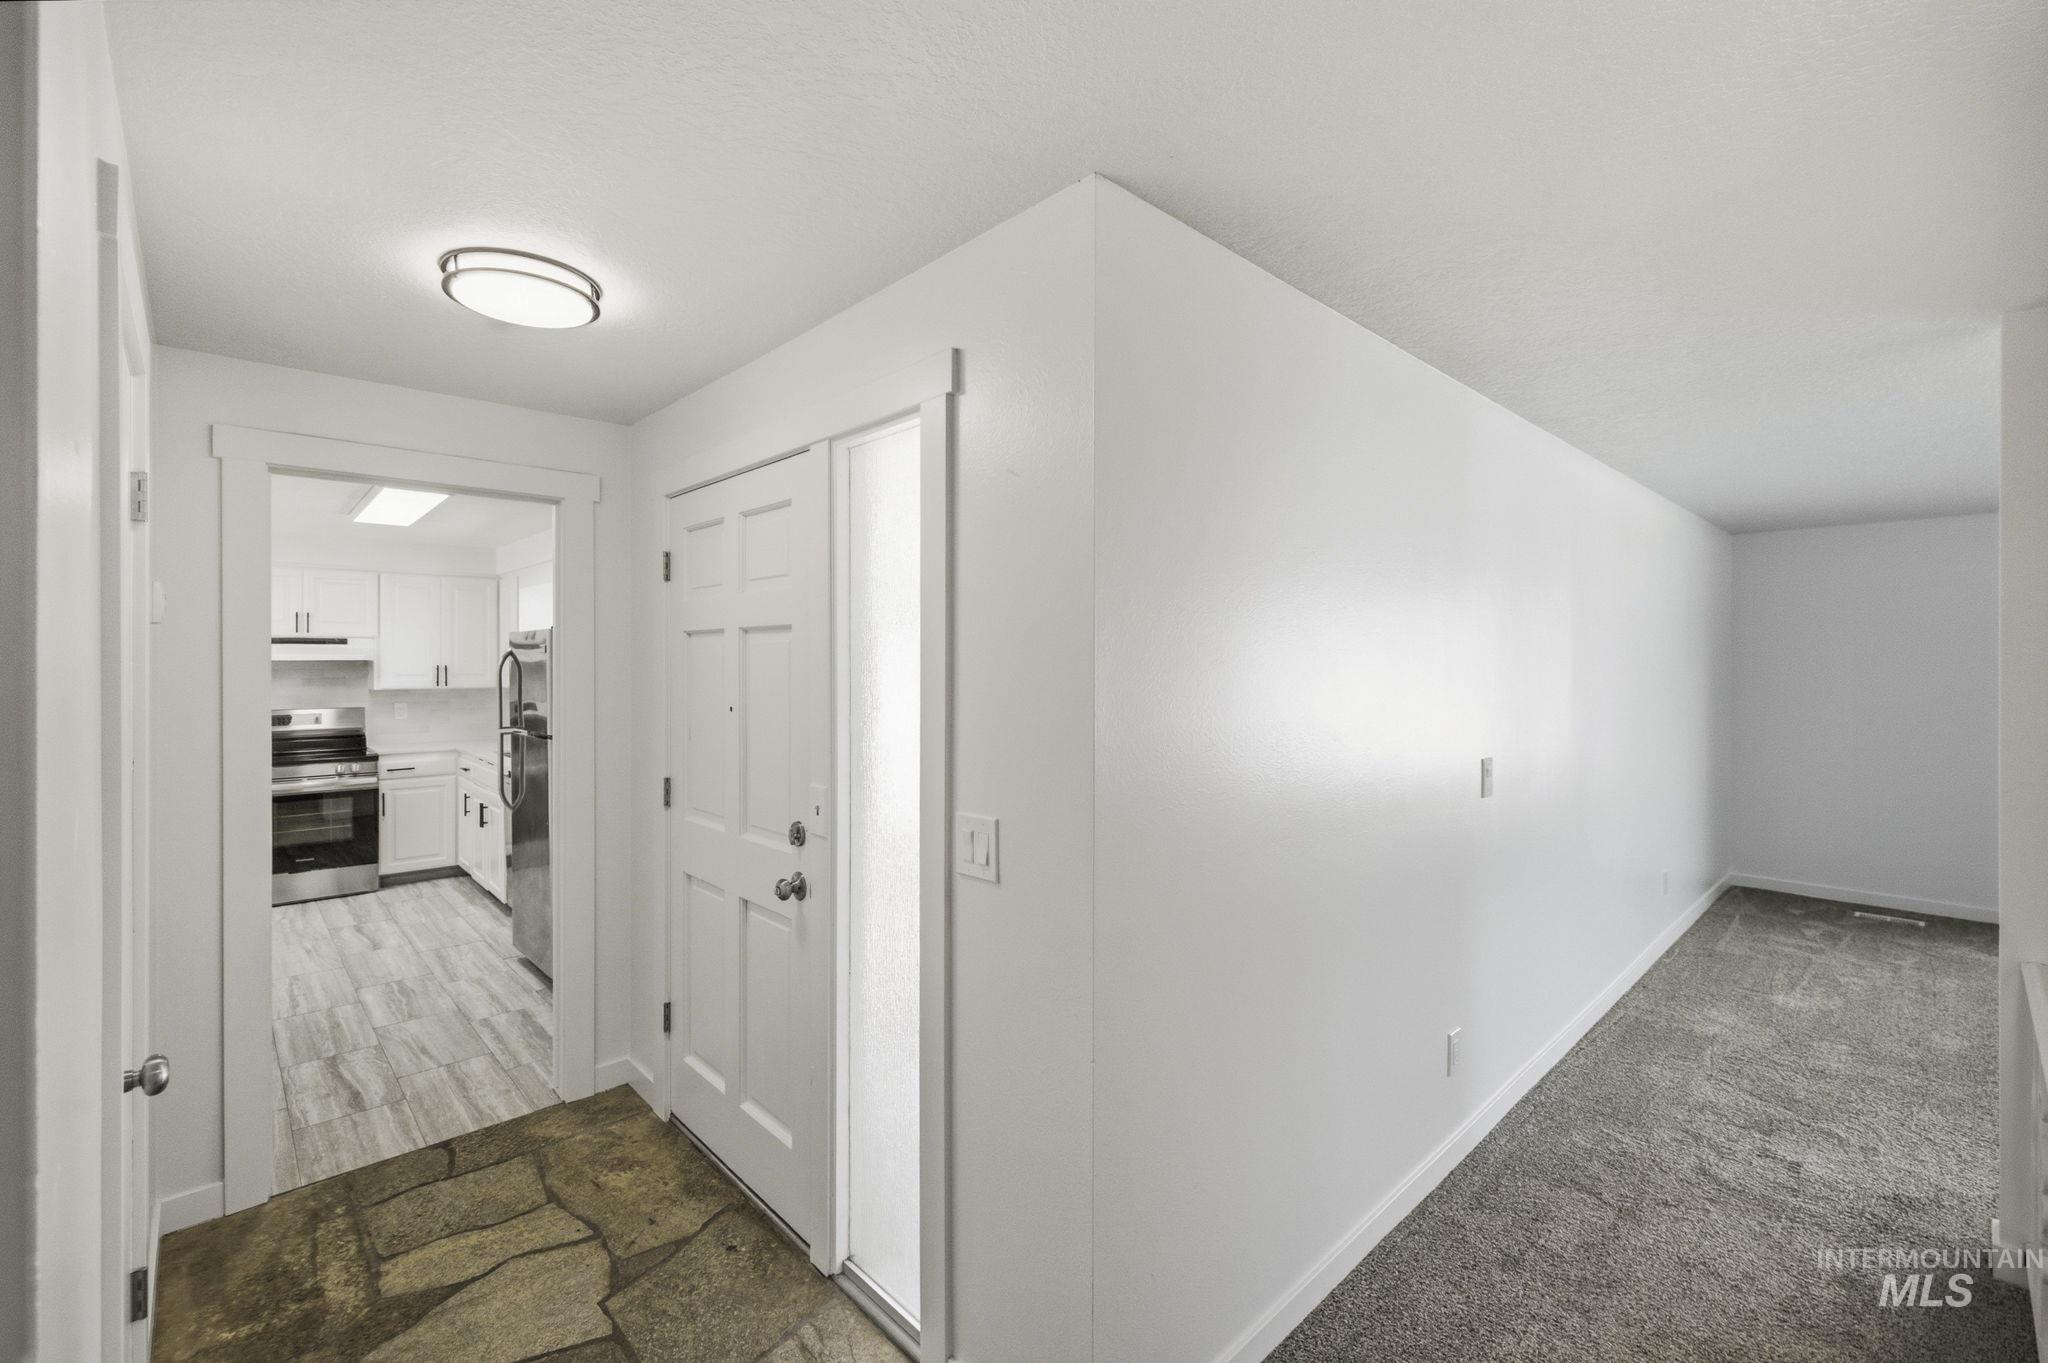
Entryway with flagstone flooring transitioning to wood-finish flooring in the kitchen
-
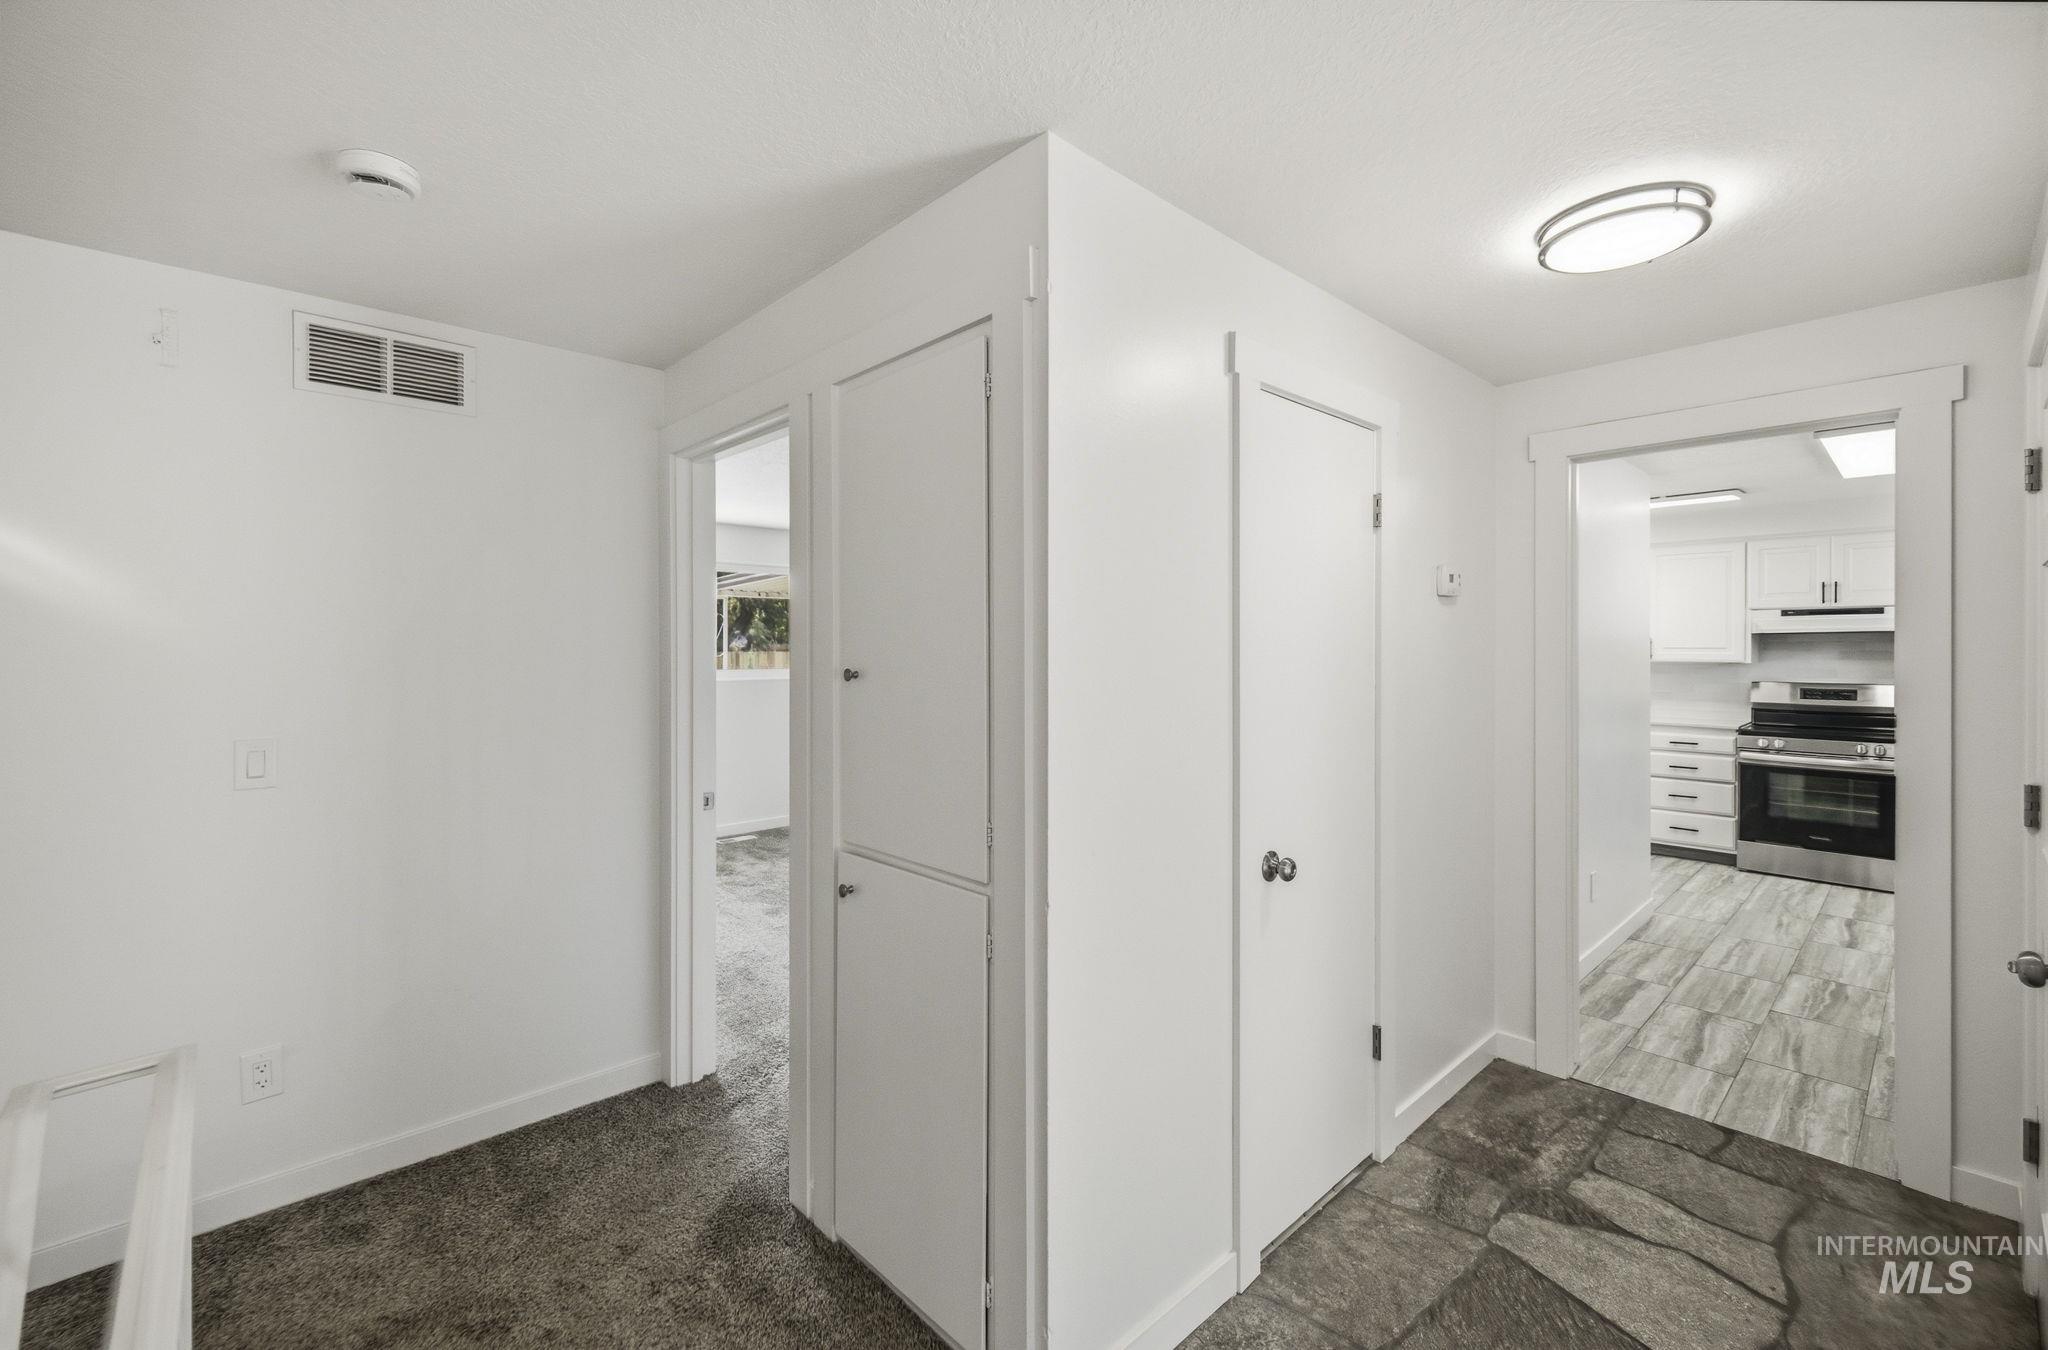
Entryway featuring natural stone flooring, built-in storage cabinetry, white walls, and a contemporary flush-mount ceiling light
-
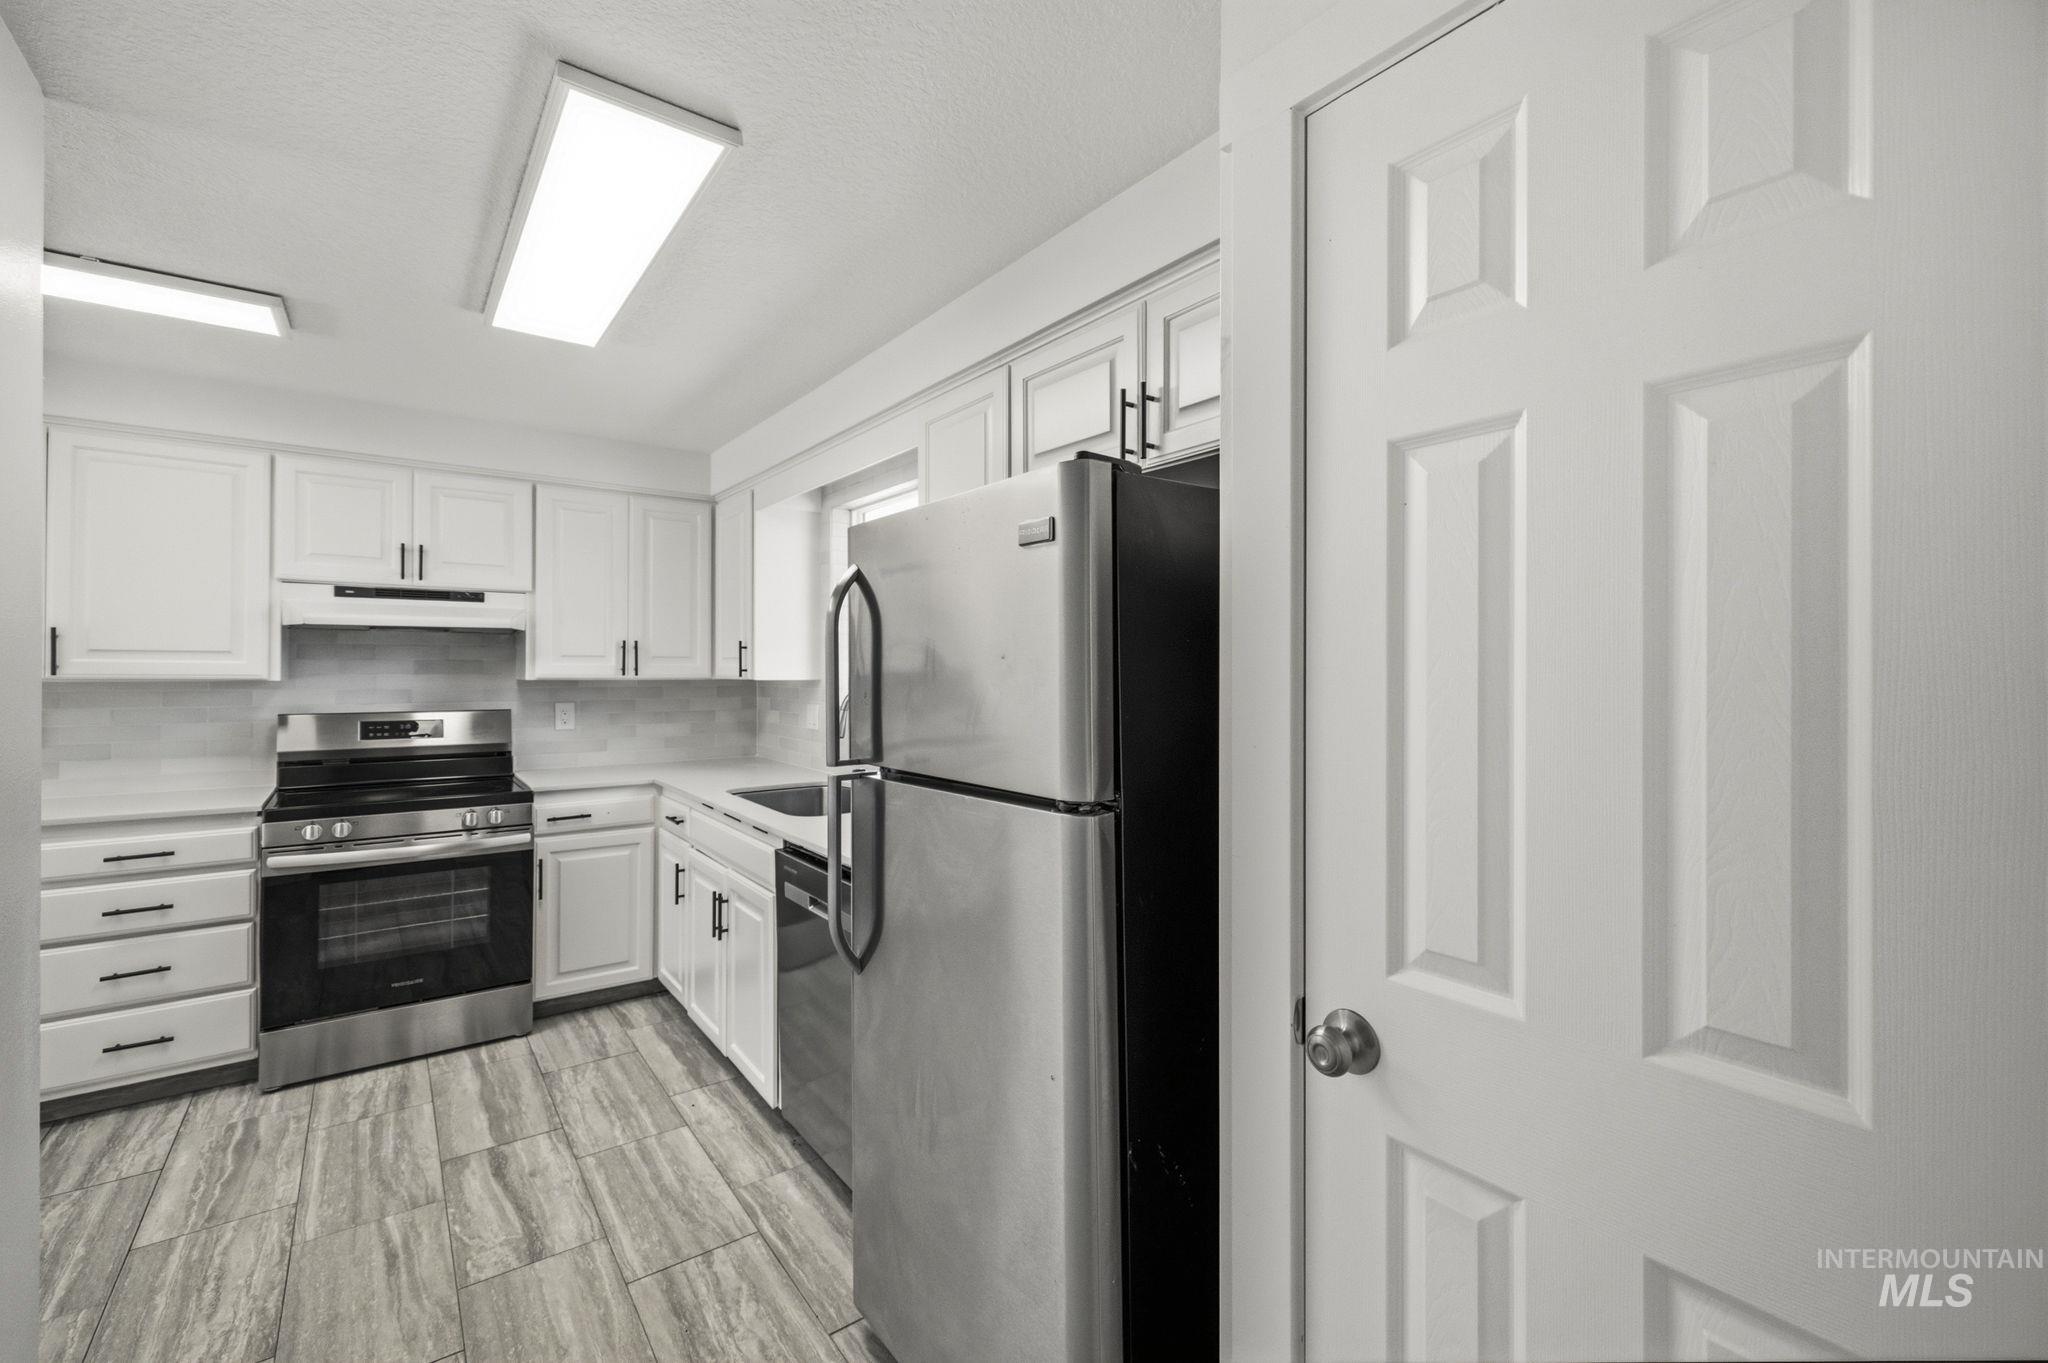
Kitchen featuring white cabinetry, stainless steel appliances, a tile backsplash, wood-finish flooring, and ample overhead lighting
-
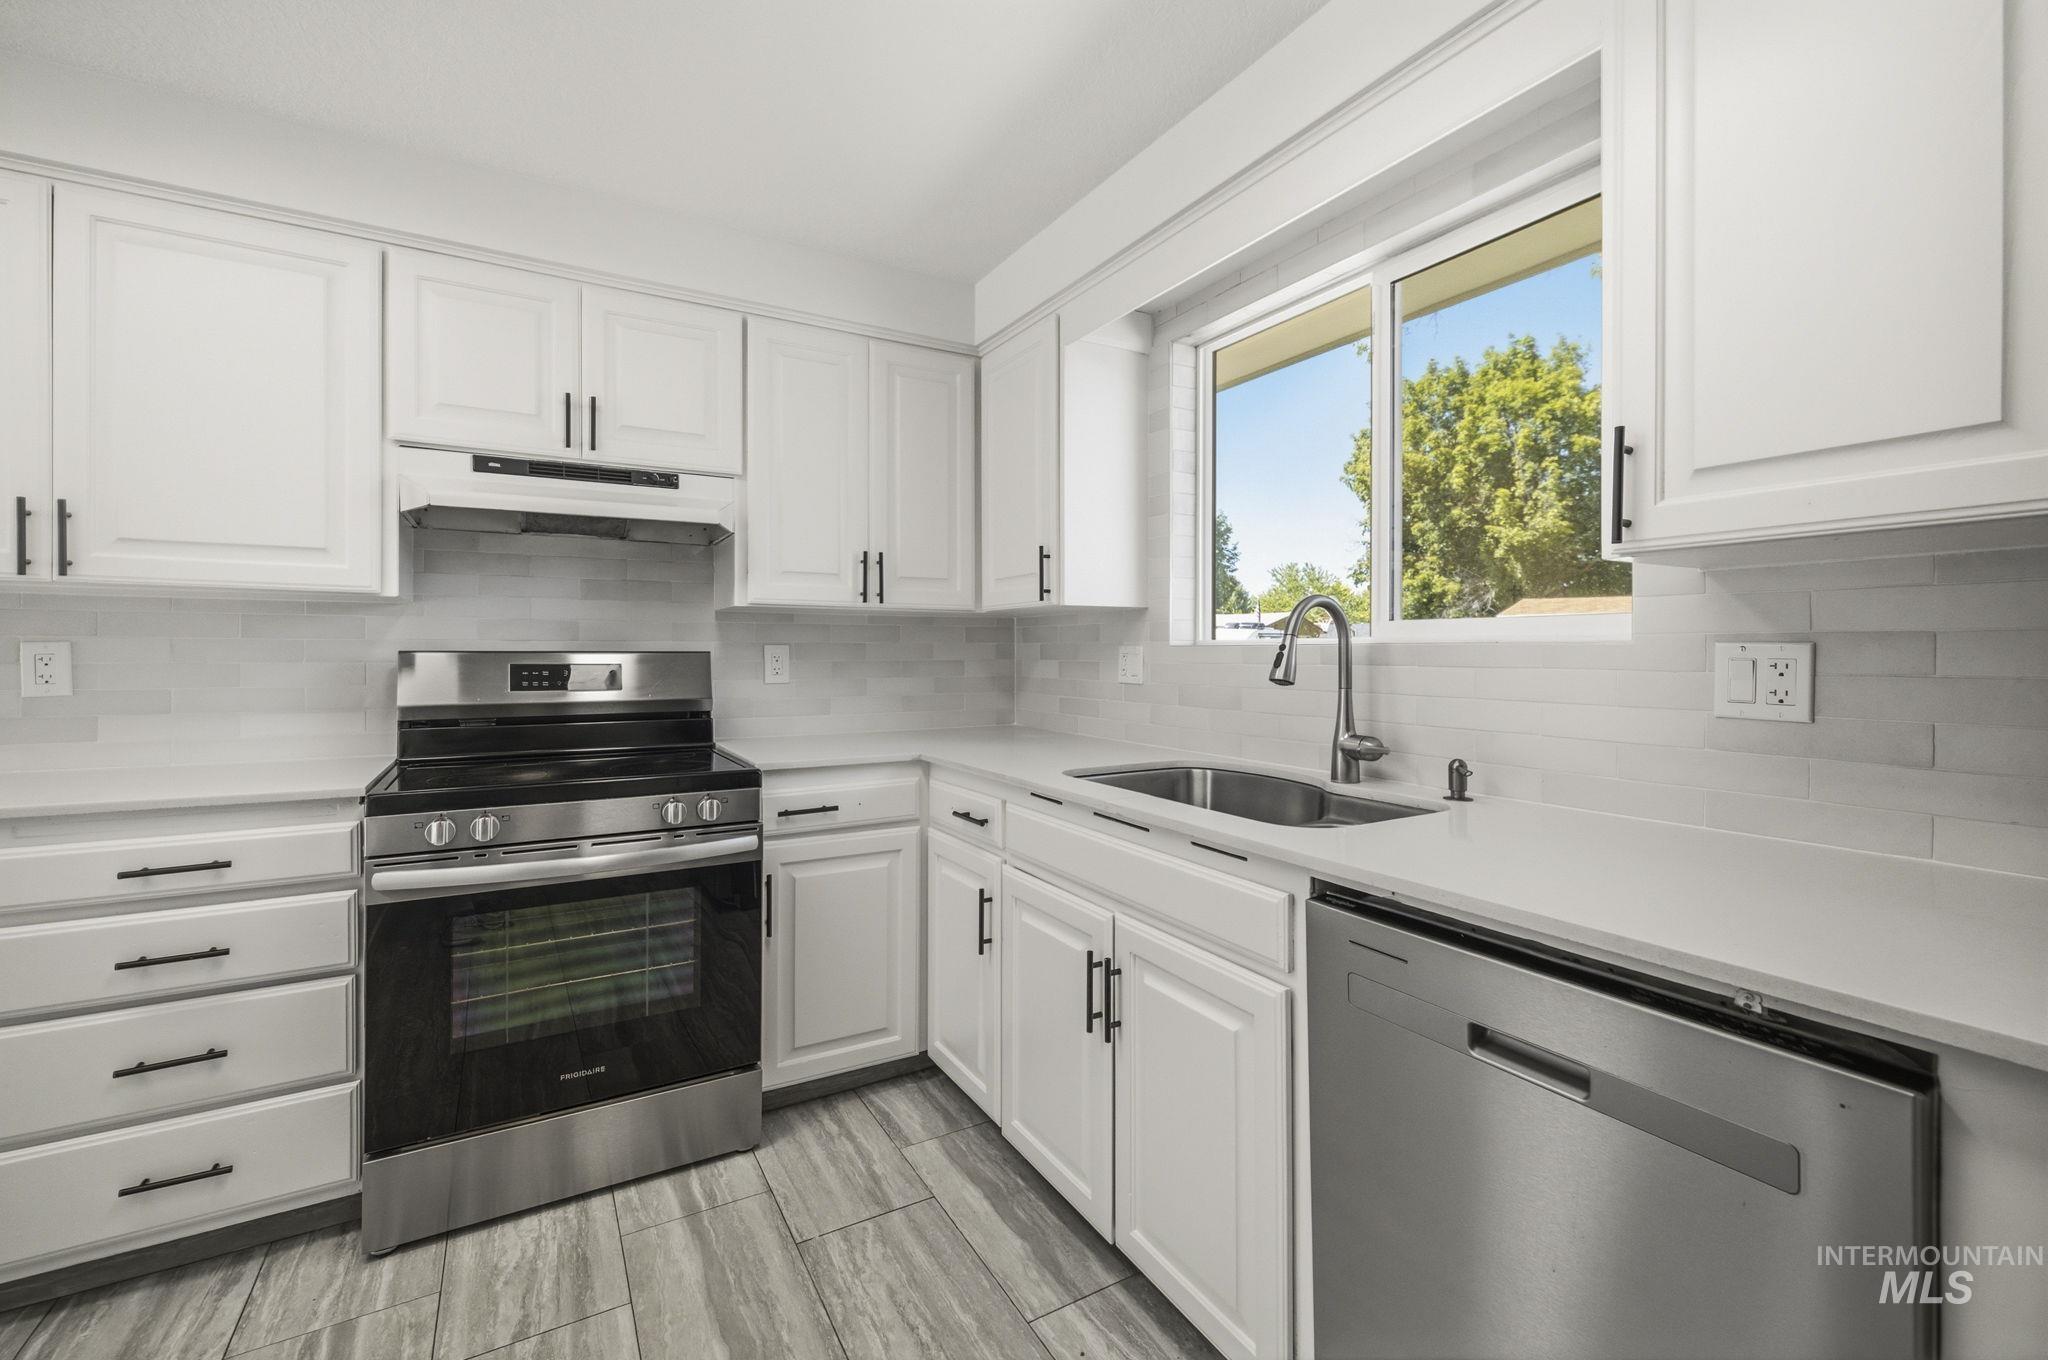
Kitchen featuring white cabinetry, stainless steel appliances, solid surface countertops, a mosaic tile backsplash, and wood-finish flooring
-
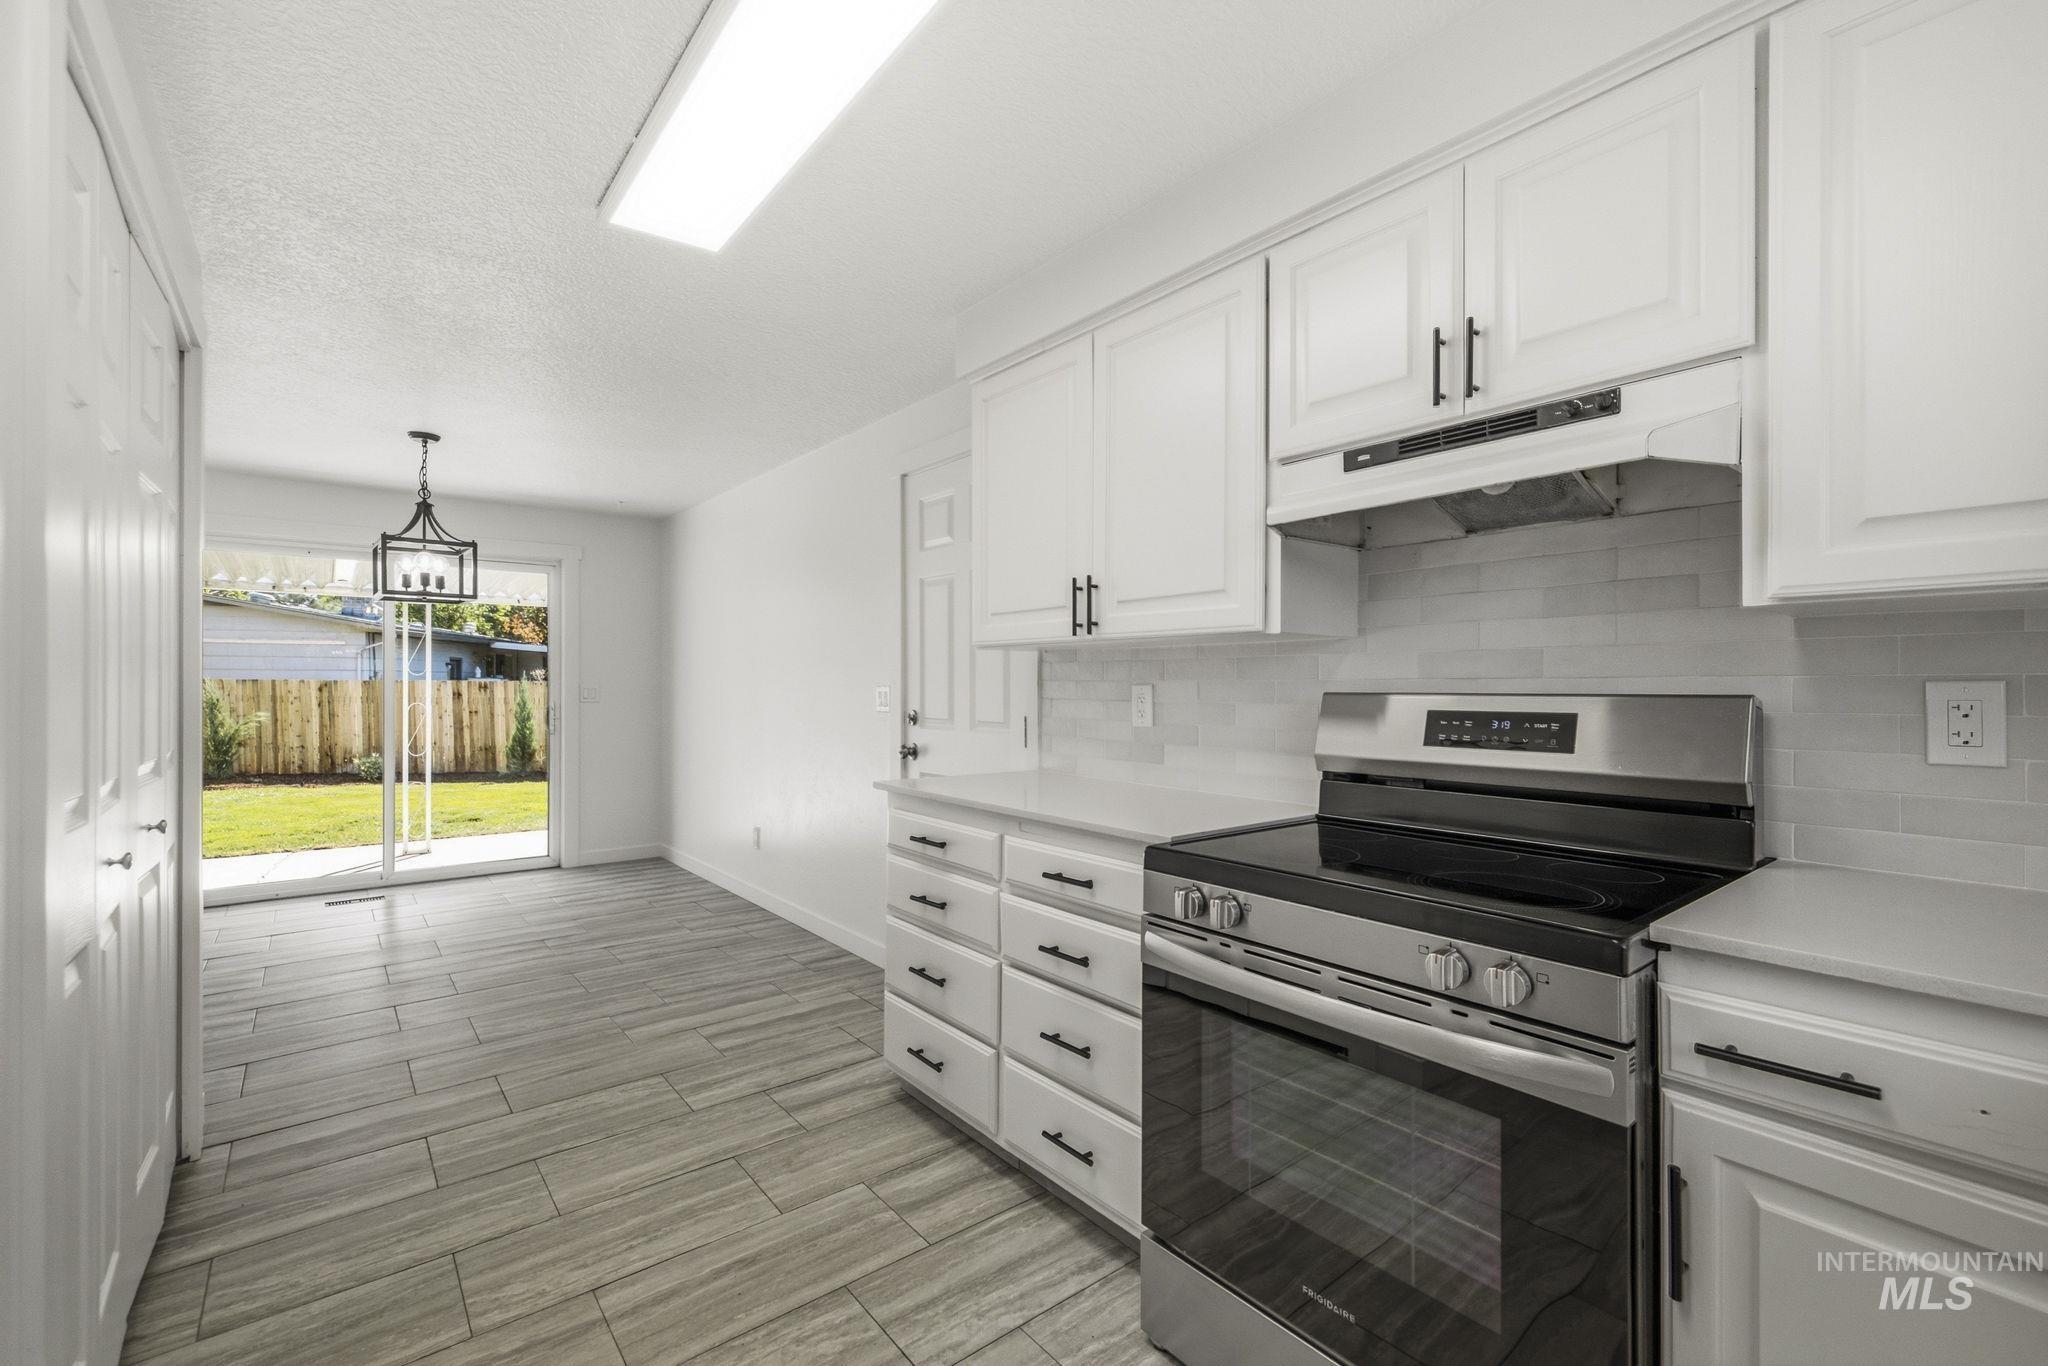
Modern kitchen featuring white shaker cabinetry, stainless steel range, and a tiled backsplash
-
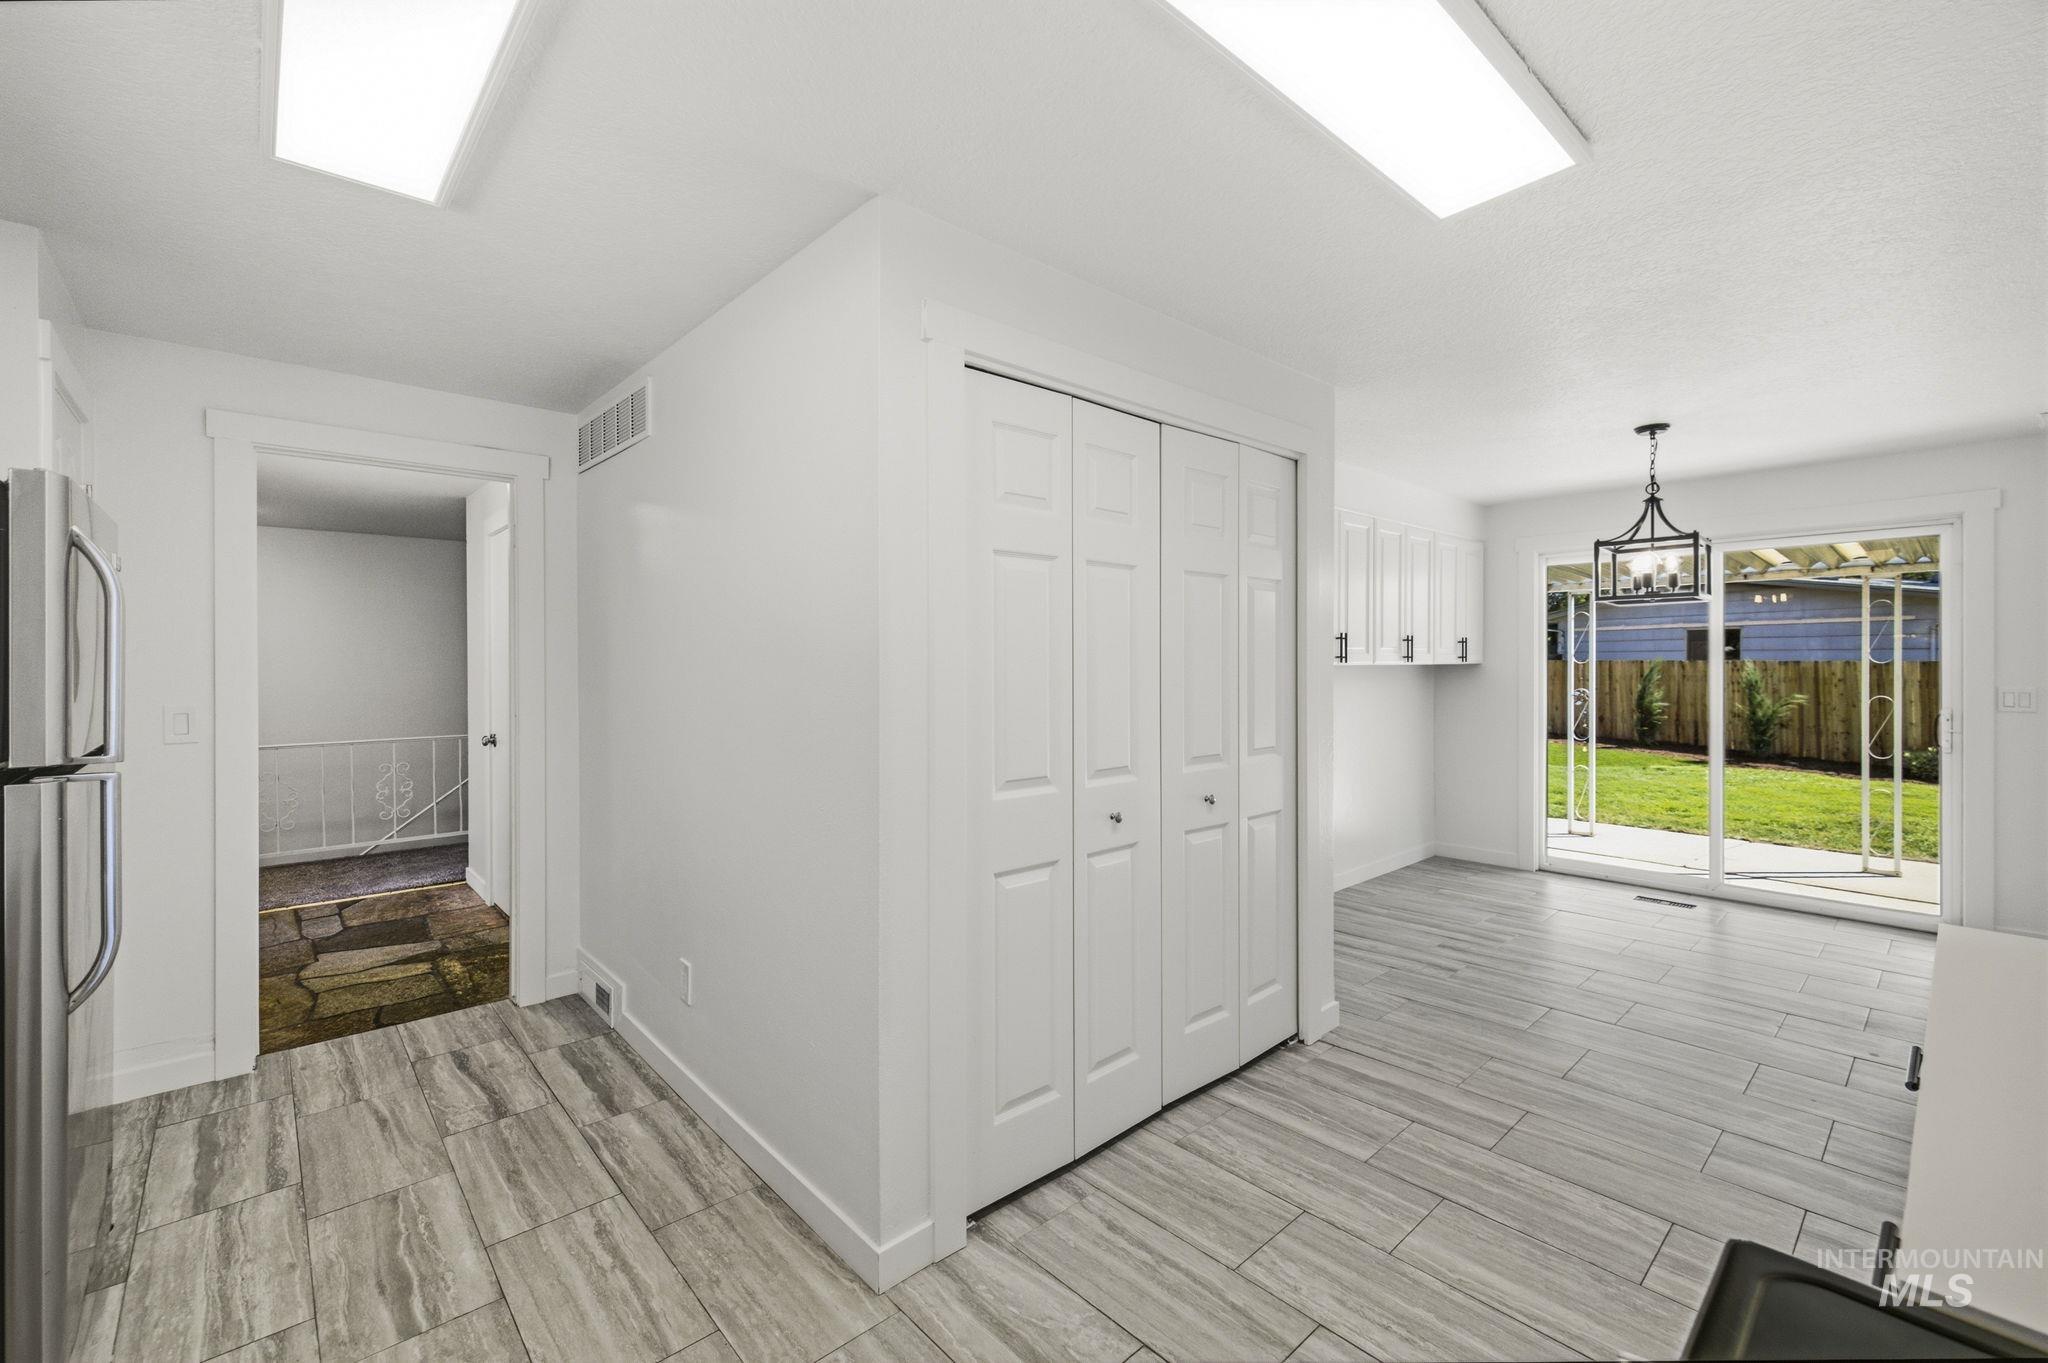
Kitchen area with wood-finish flooring, bi-fold closet doors, and recessed lighting
-
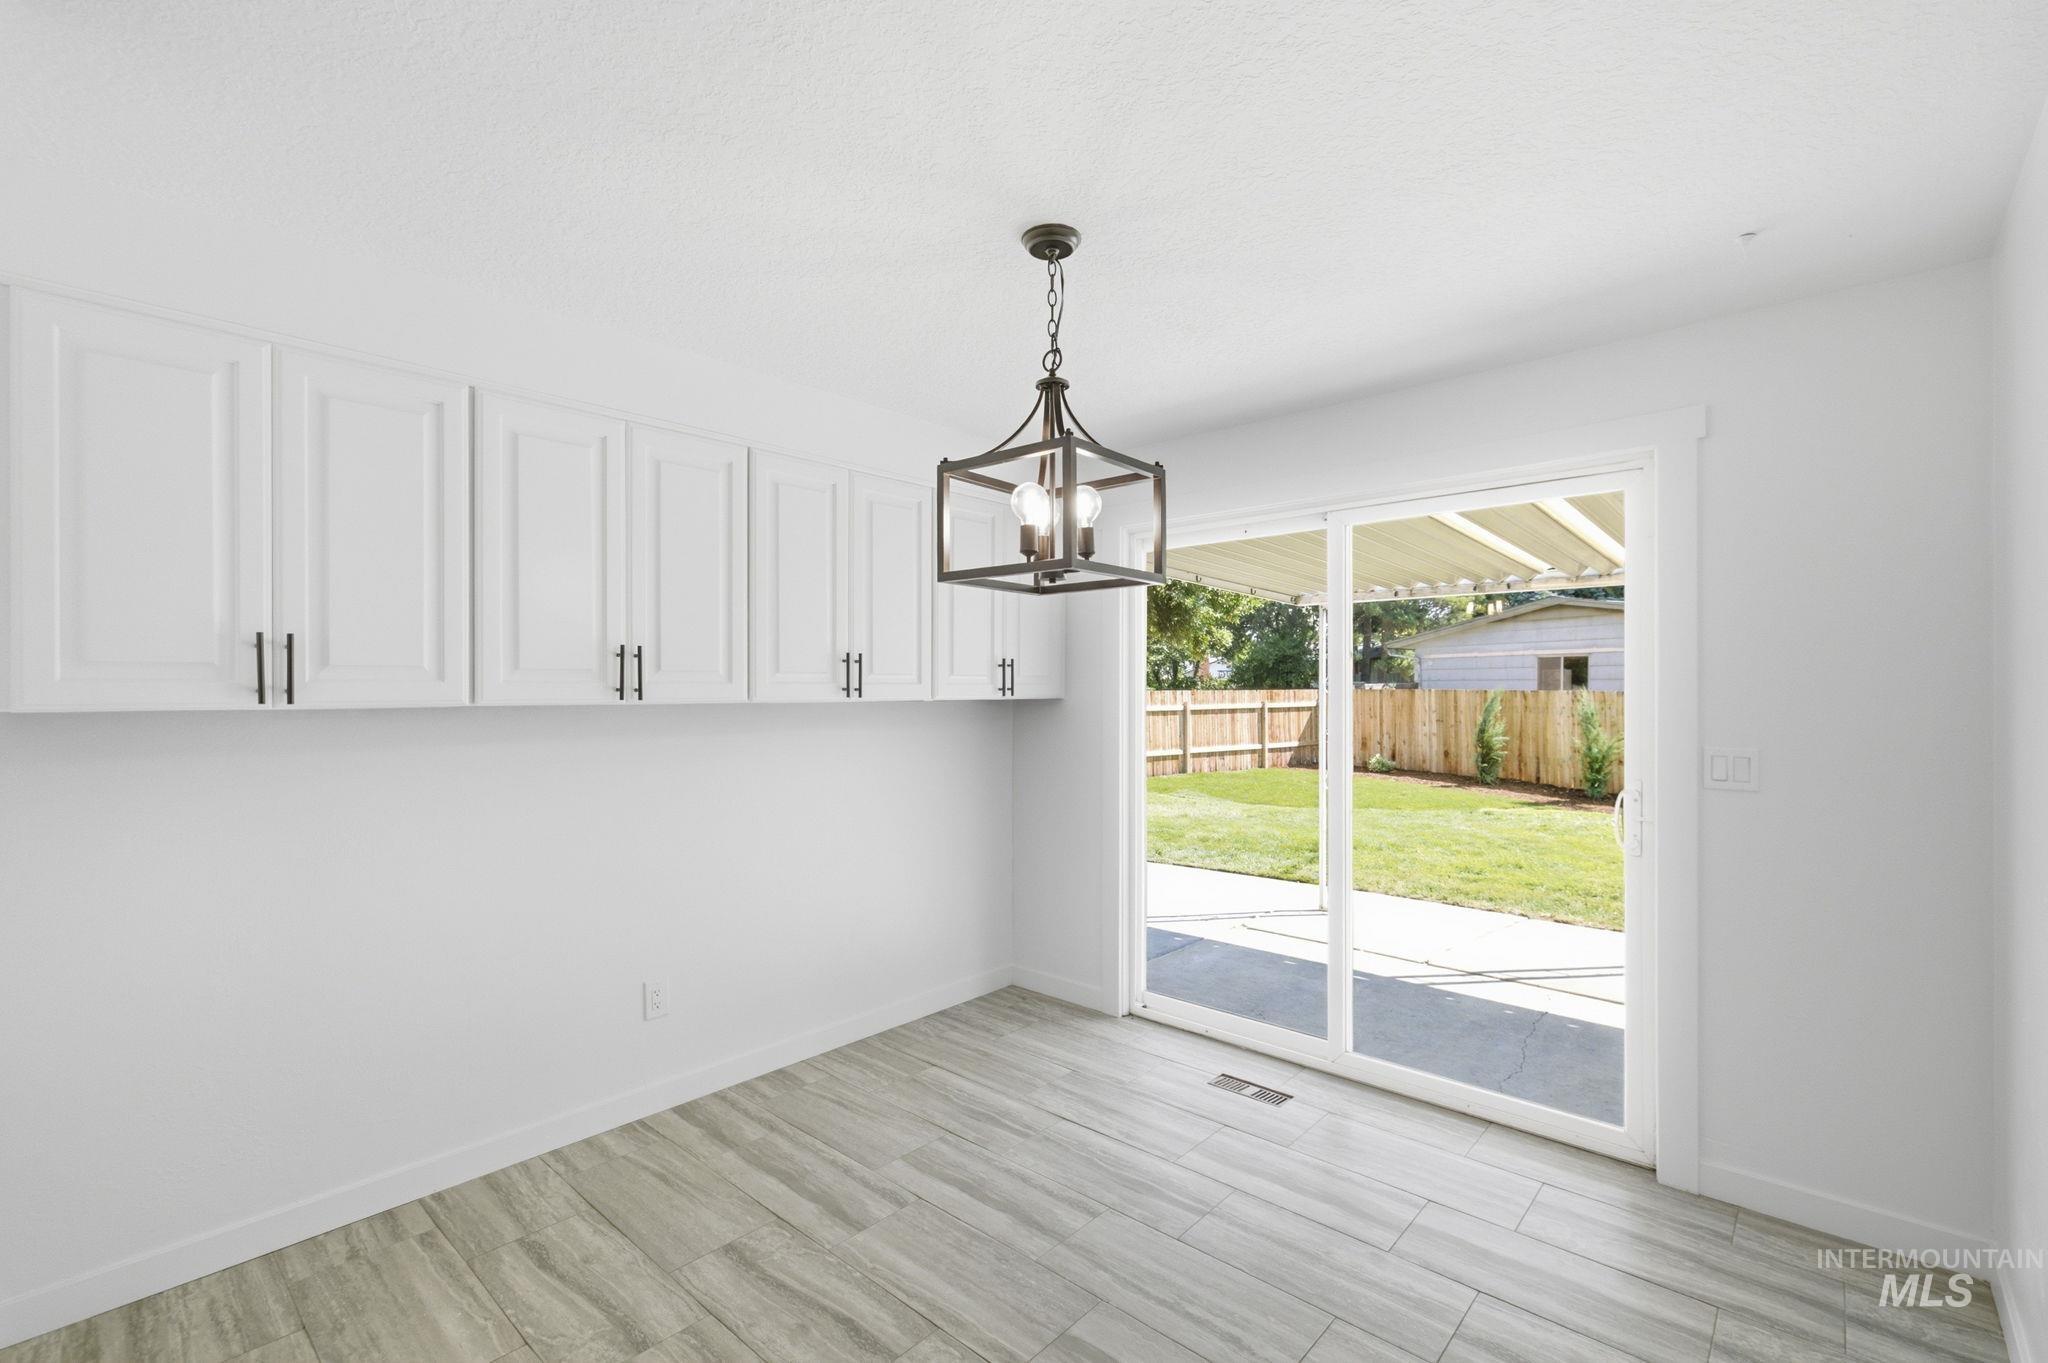
Dining area featuring wood-finish flooring and extensive white cabinetry
-
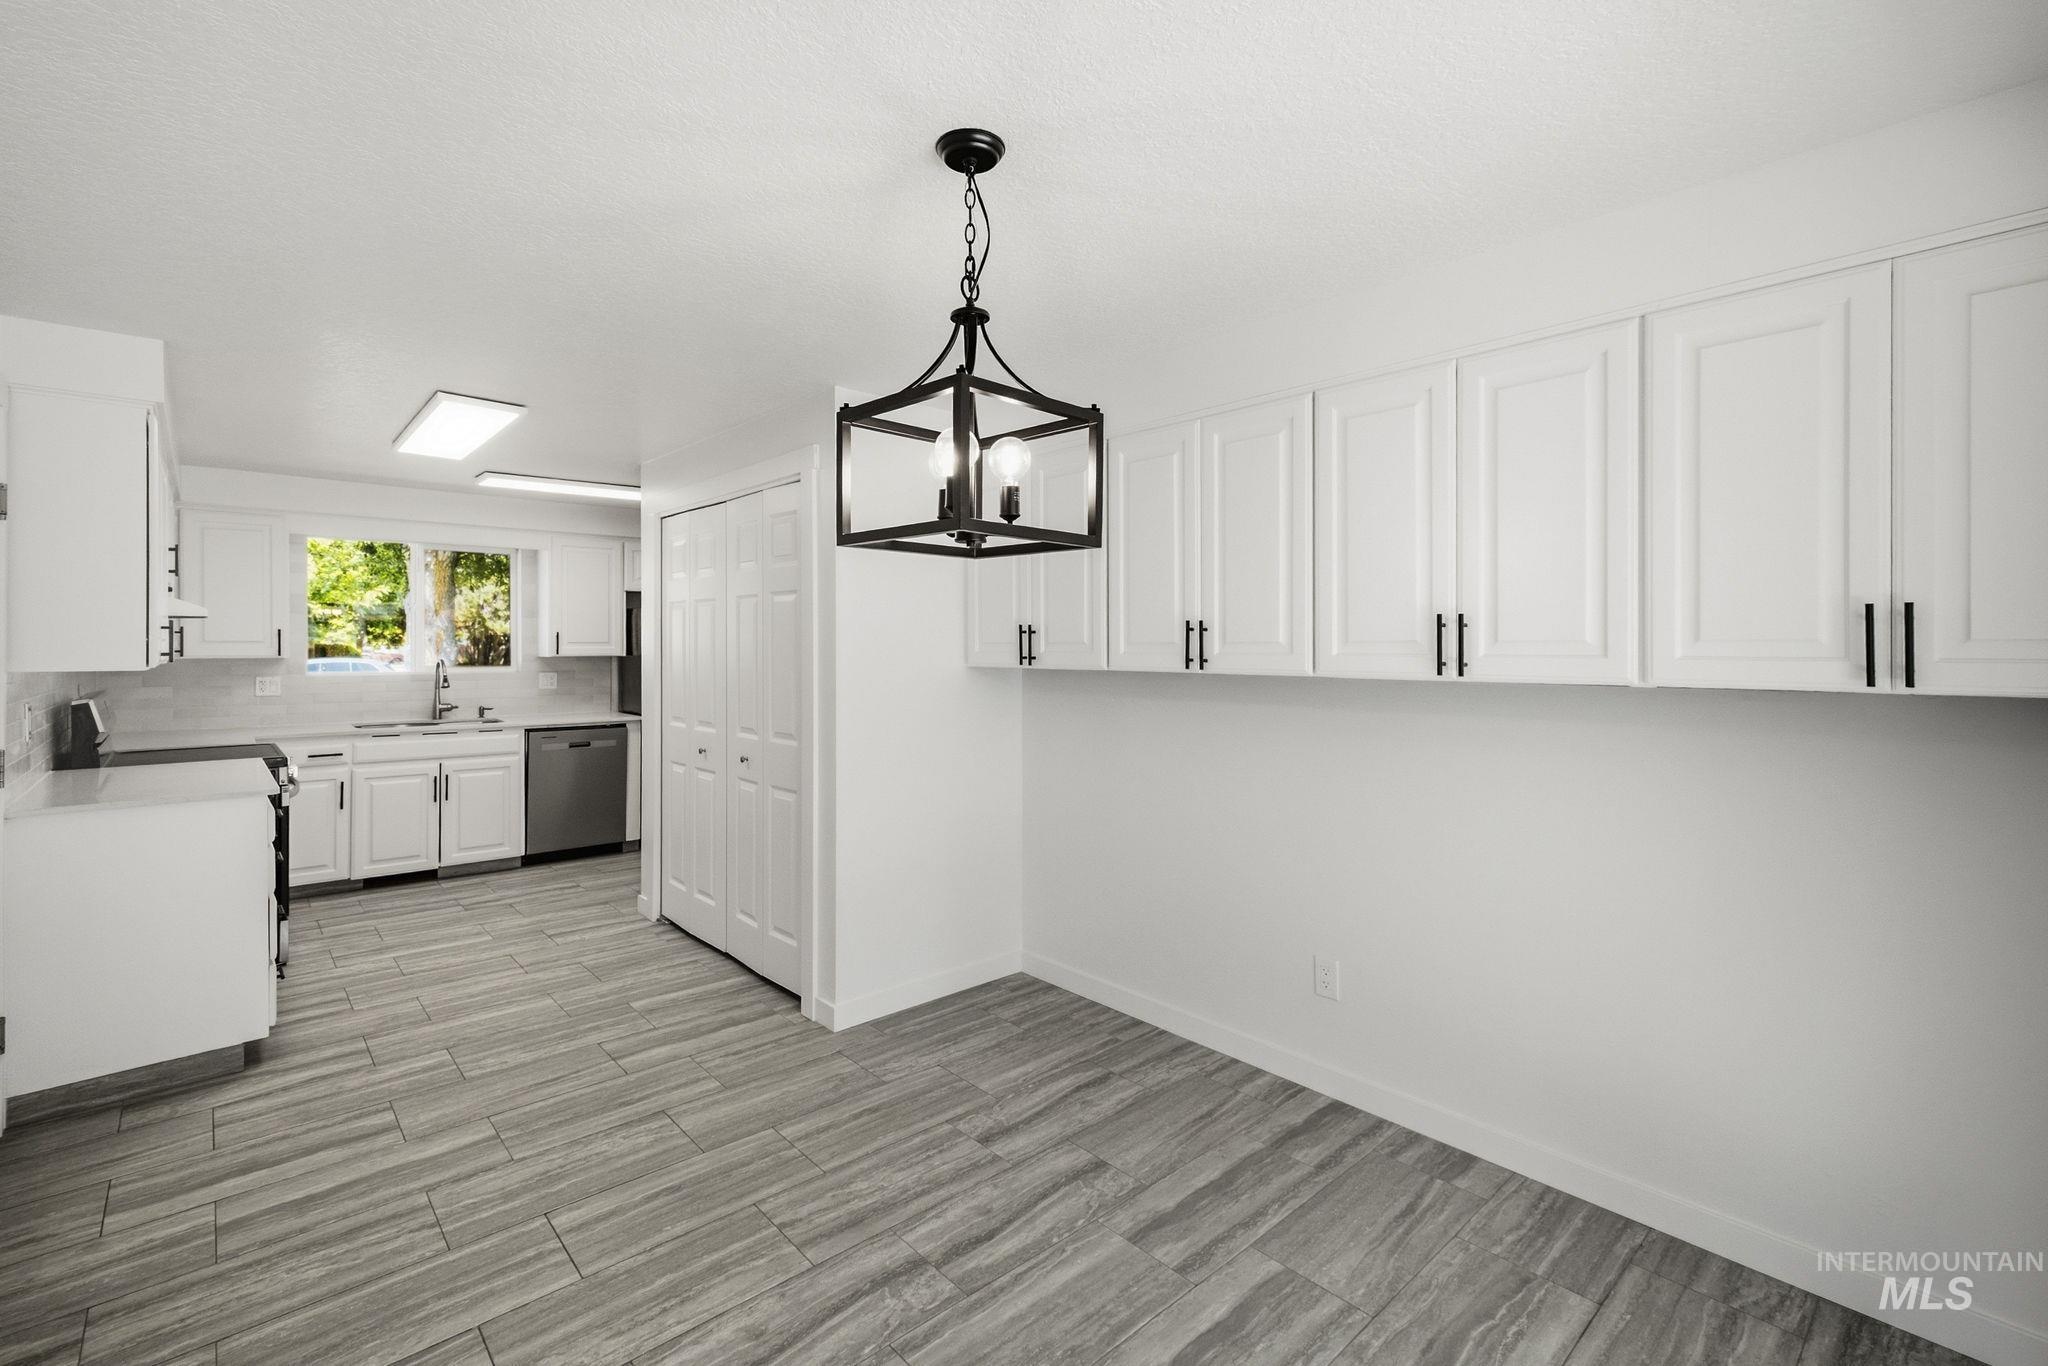
Kitchen and dining area featuring wood-look tile flooring, white shaker cabinetry with black hardware, stainless steel appliances, a white subway tile backsplash, and a modern black geometric chandelier
-
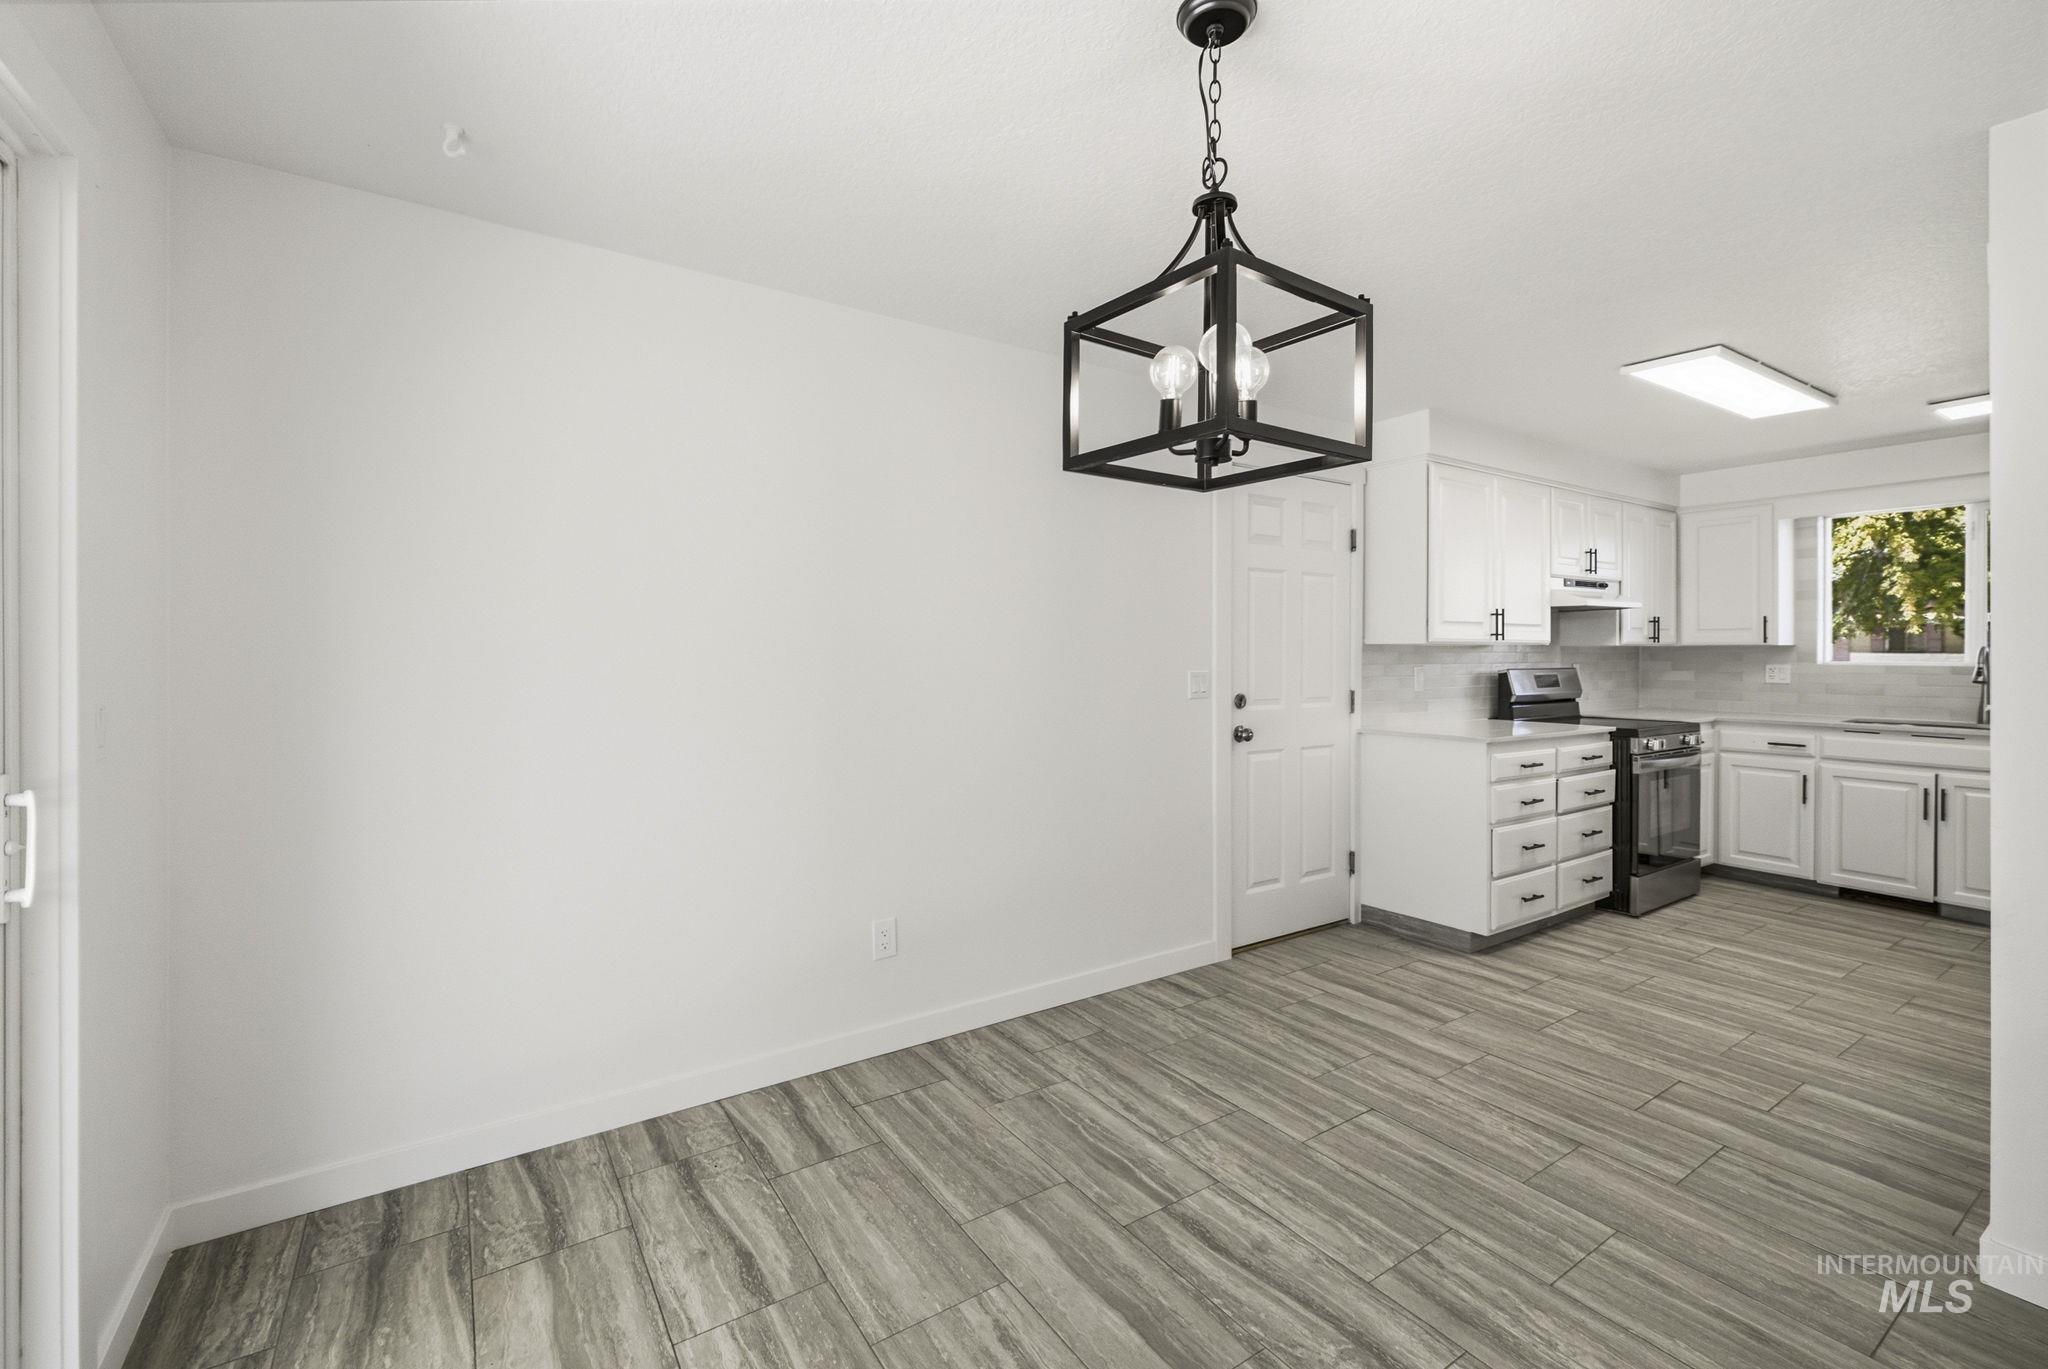
Dining area featuring a contemporary chandelier, wood-finish flooring, and a sliding glass door
-
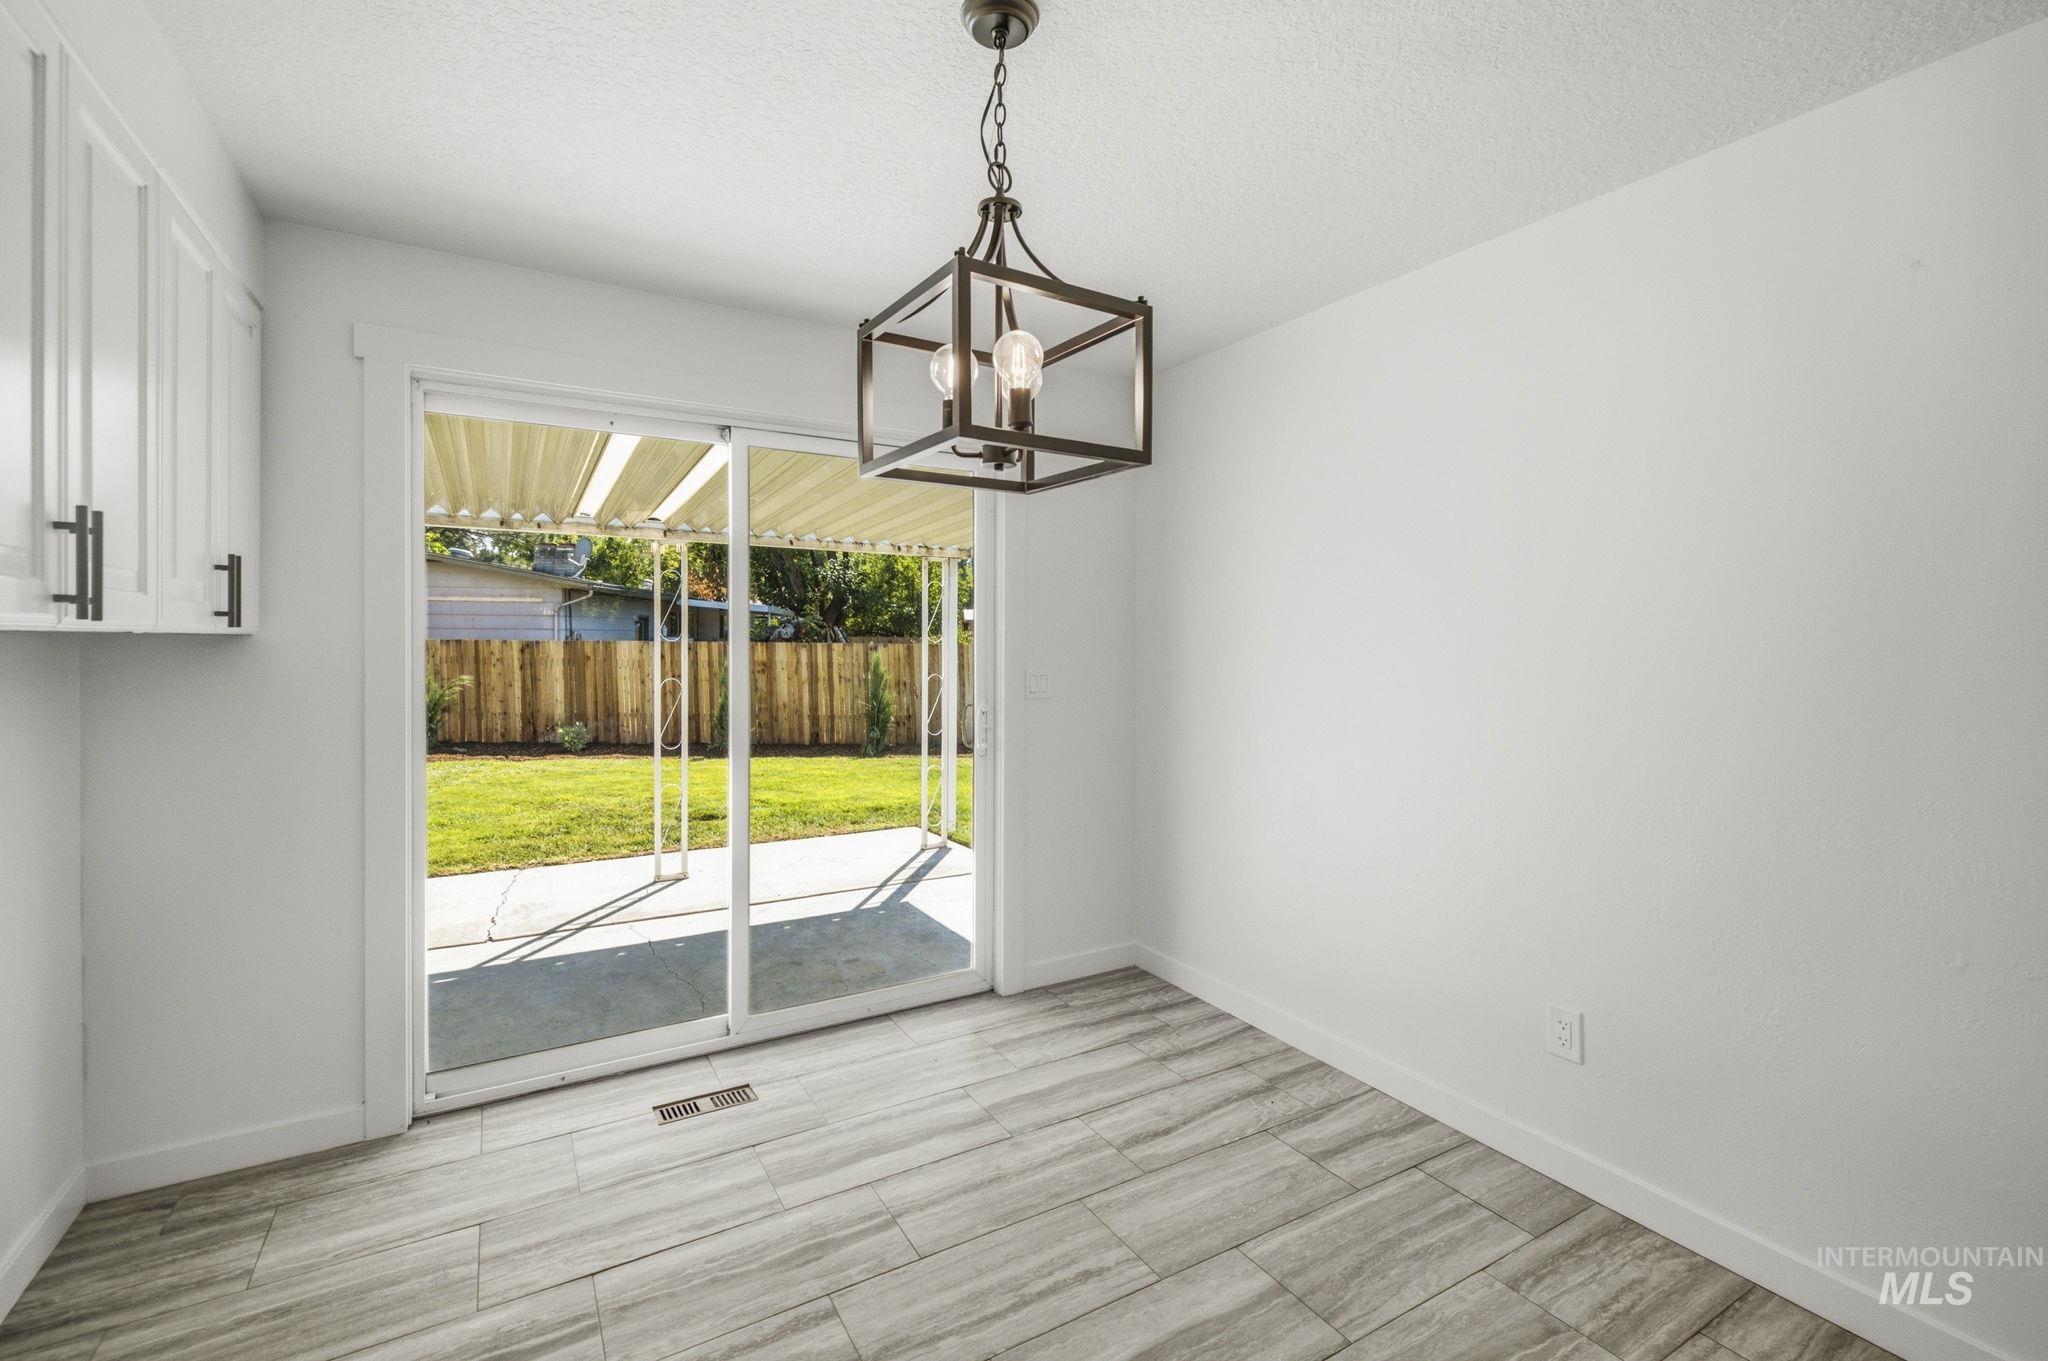
Sliding glass doors opening to a concrete patio and a fenced backyard with mature trees
-
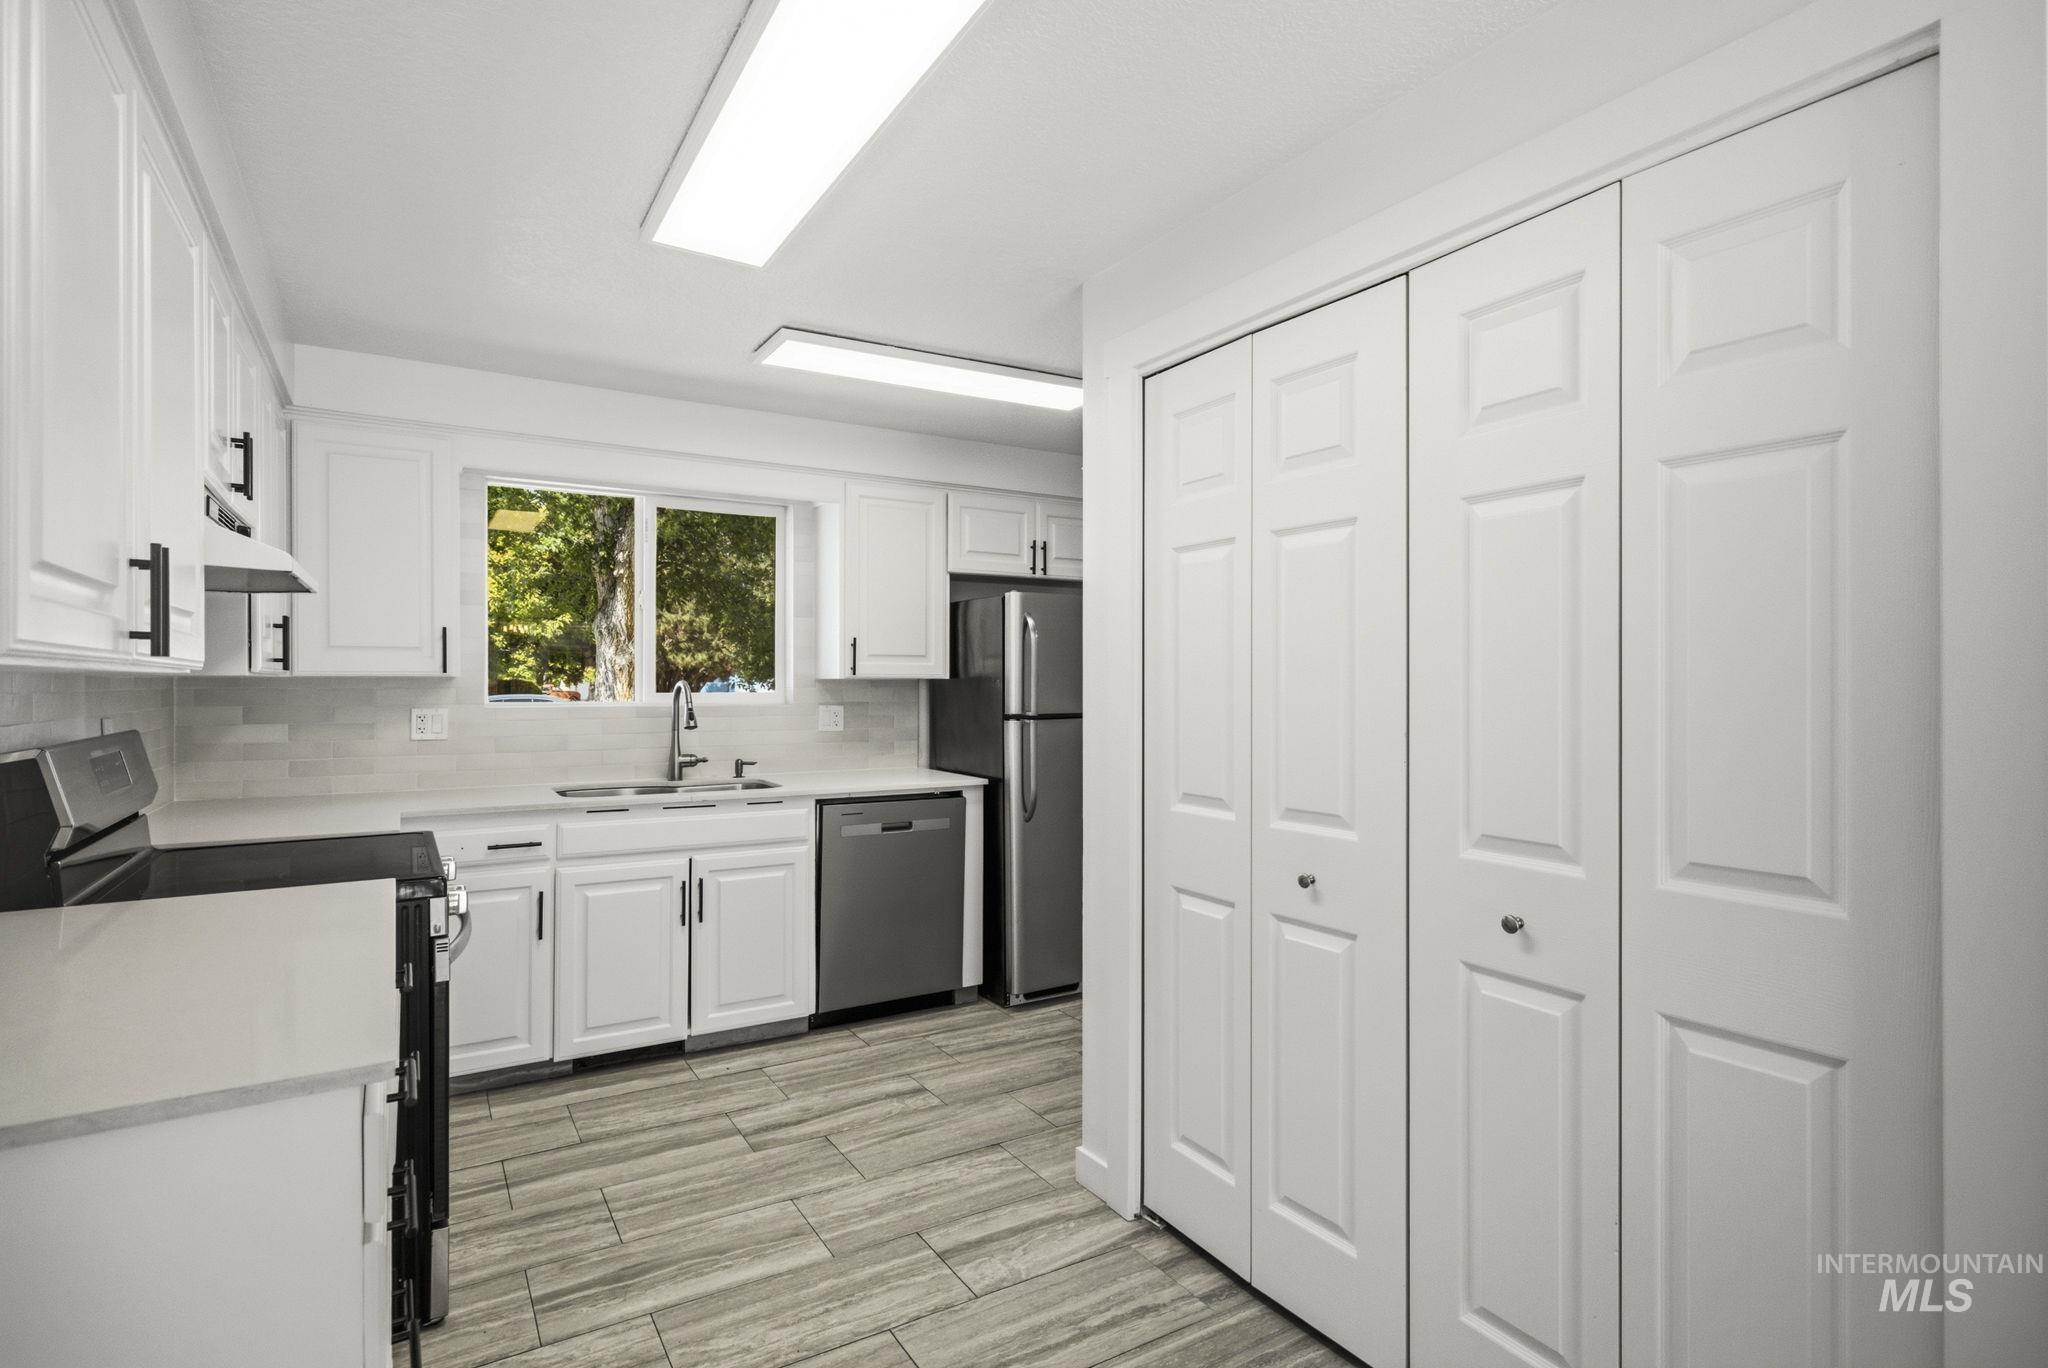
Kitchen featuring white cabinetry with matte black hardware, stone-finish countertops, subway tile backsplash, and stainless steel appliances
-
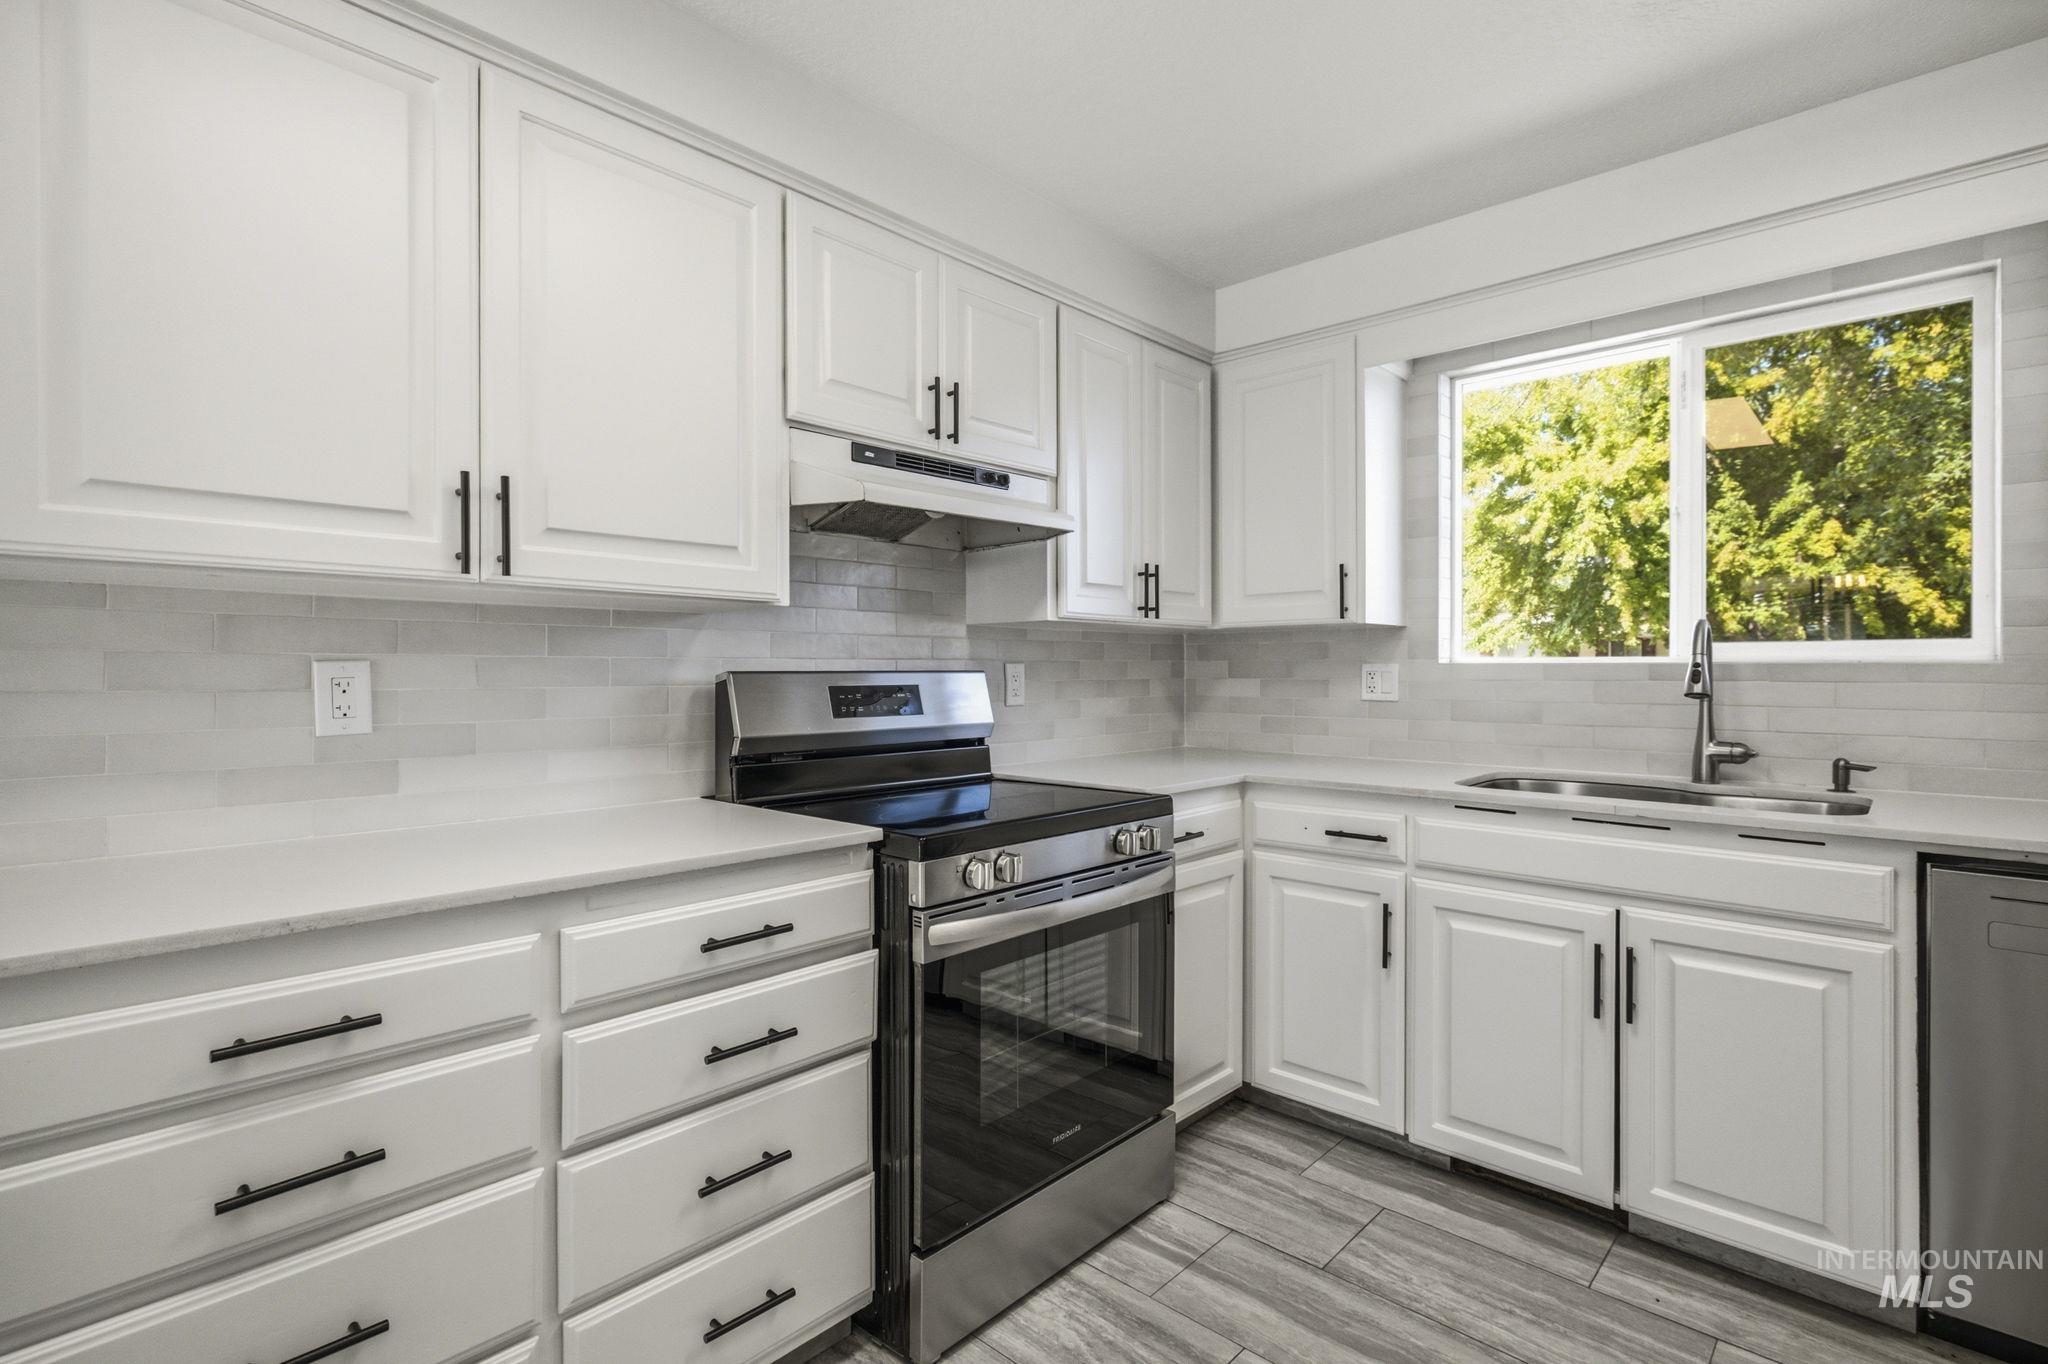
Kitchen featuring white cabinetry, light countertops, subway tile backsplash, stainless steel appliances, and wood-finish flooring
-
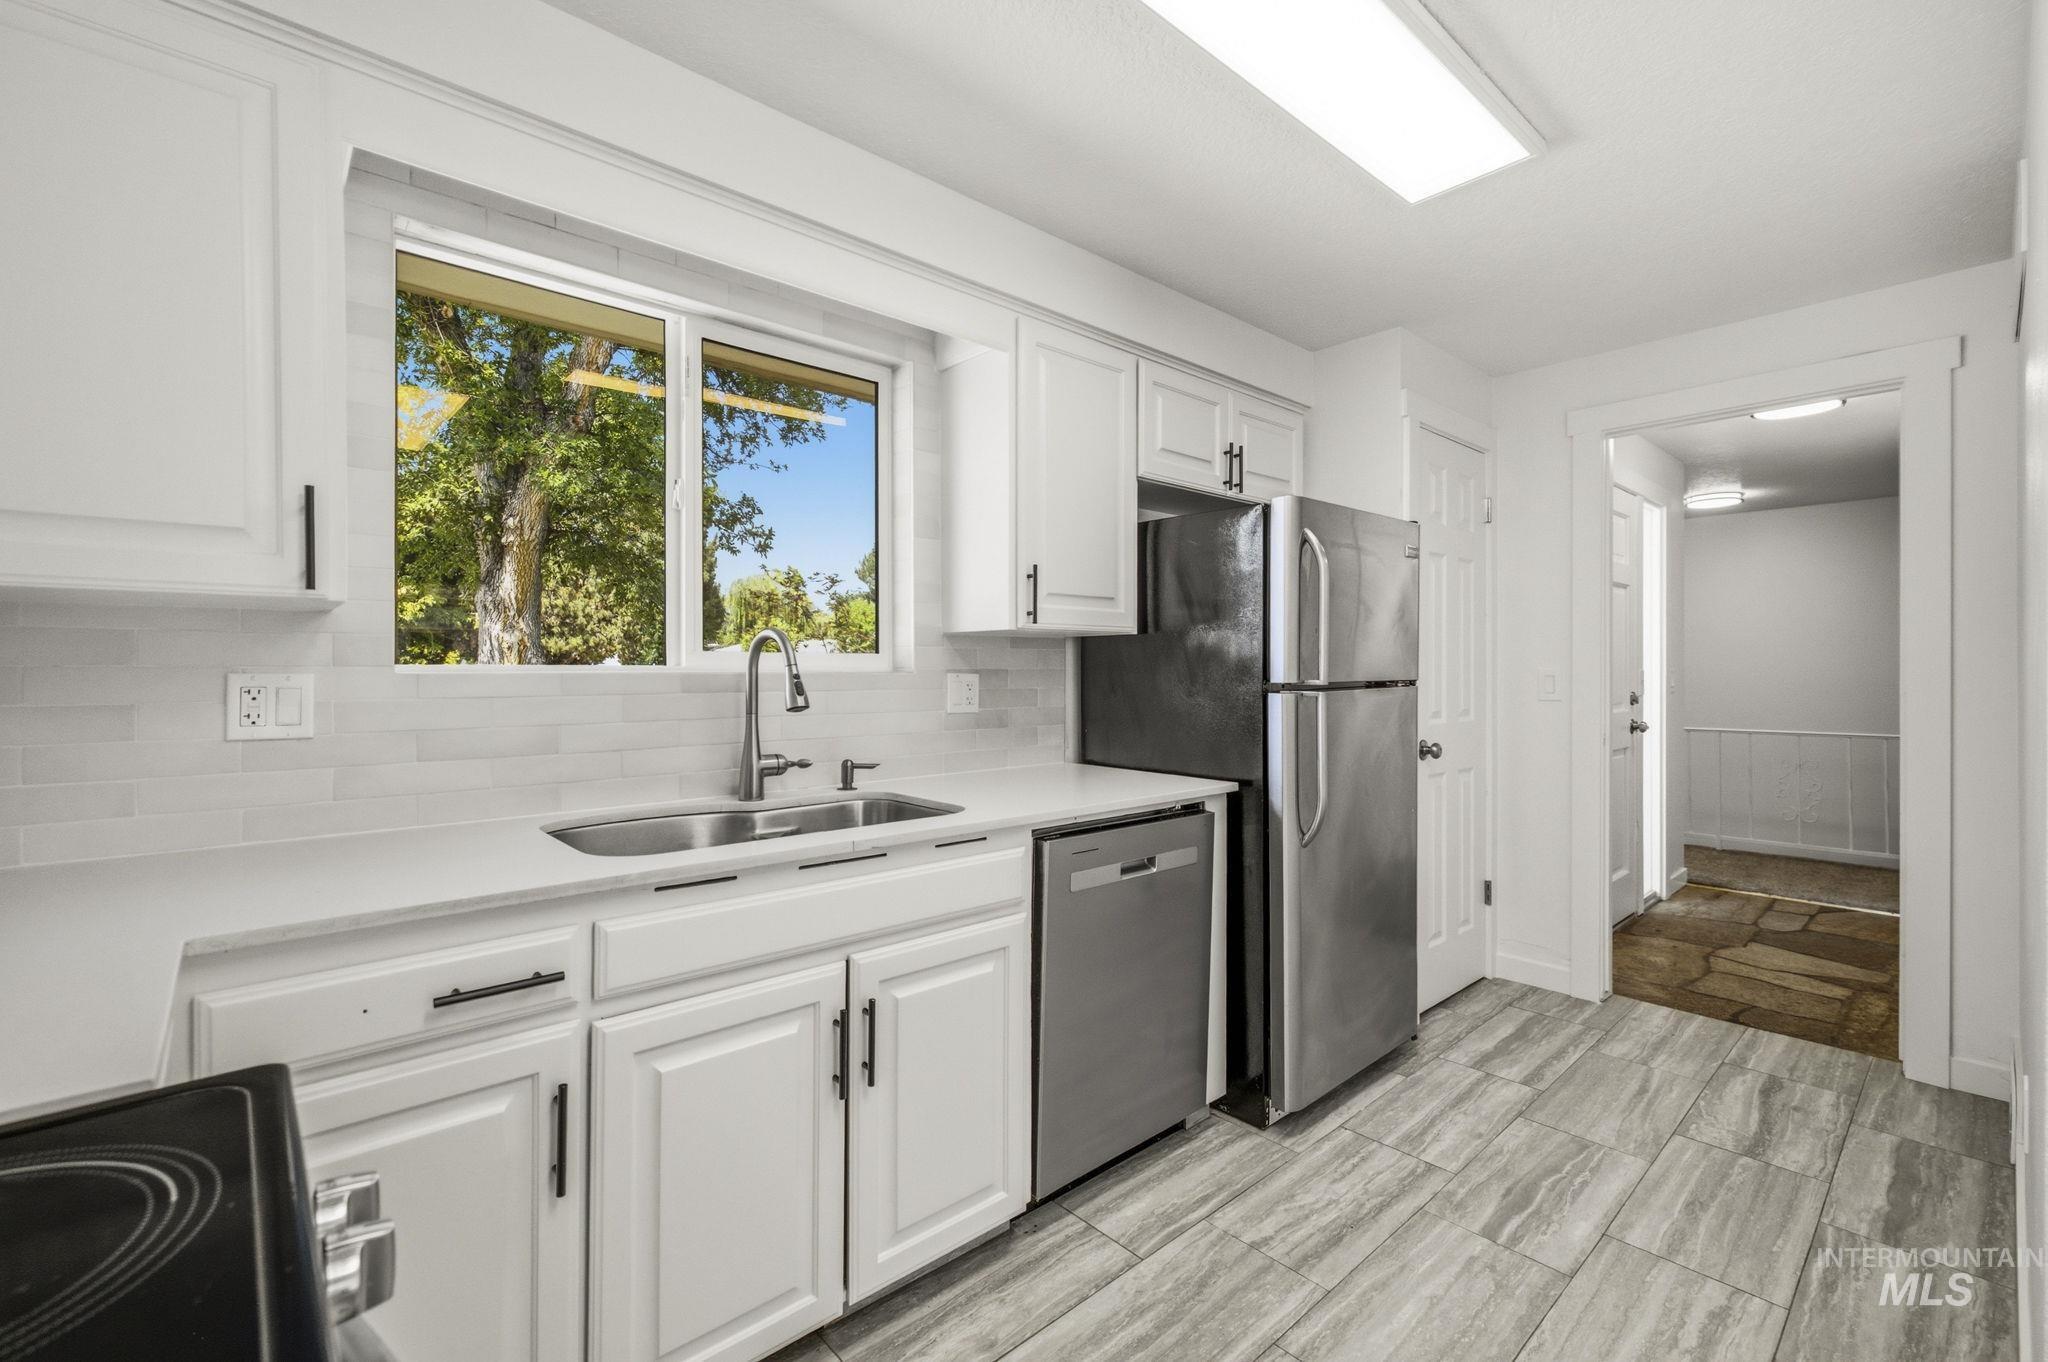
Kitchen featuring stainless steel appliances, white cabinetry with dark hardware, a single basin sink, white countertops, and light-toned tile flooring
-
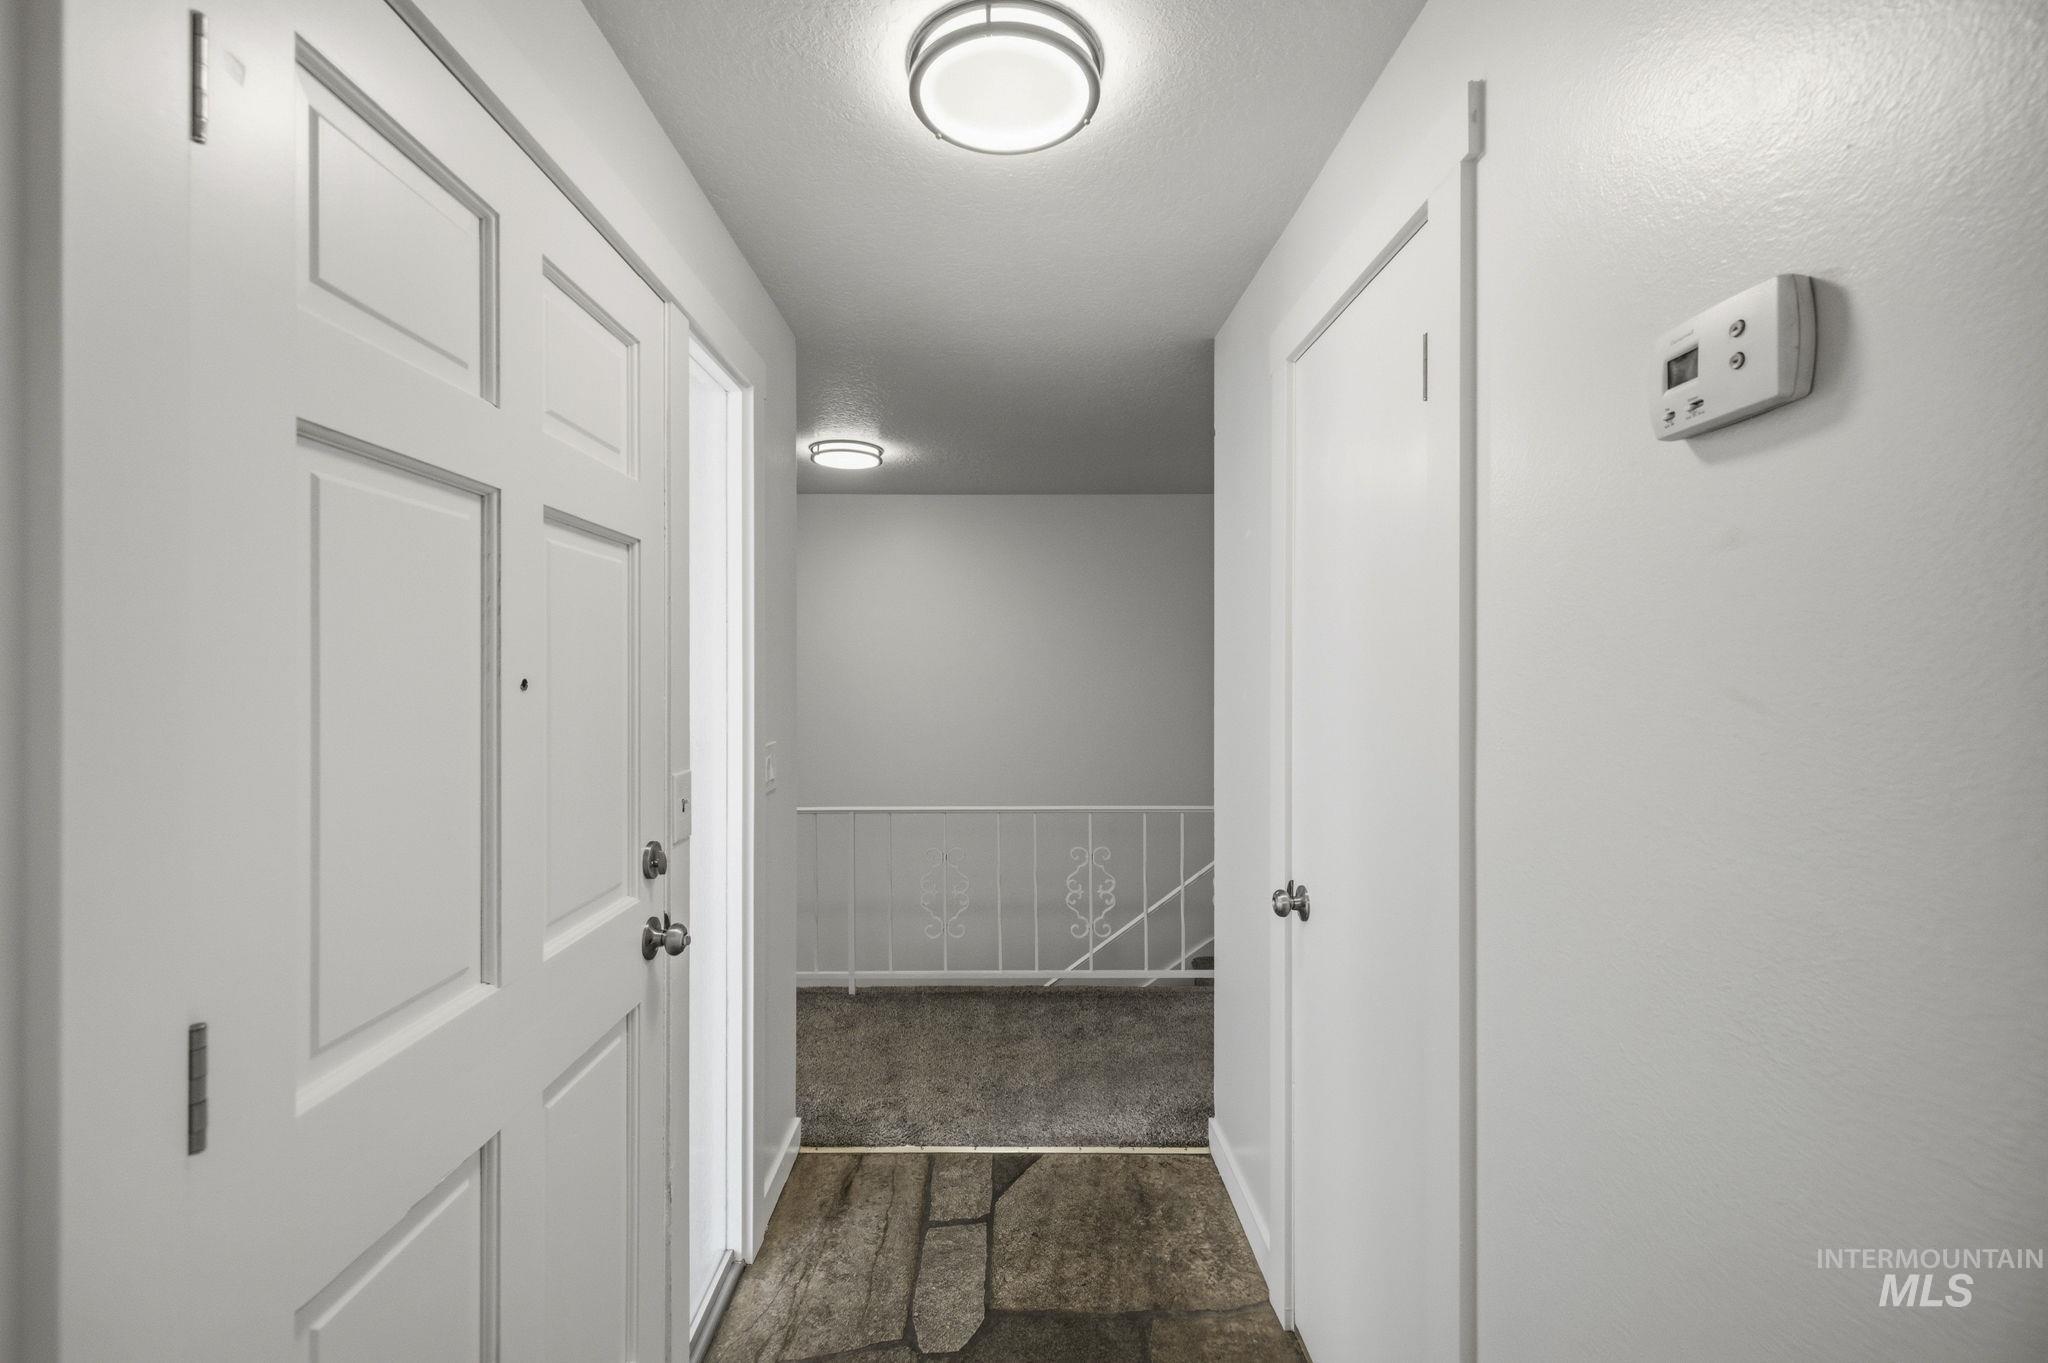
Entryway featuring a paneled door, flush-mount lighting, stone-look flooring, and a digital thermostat
-
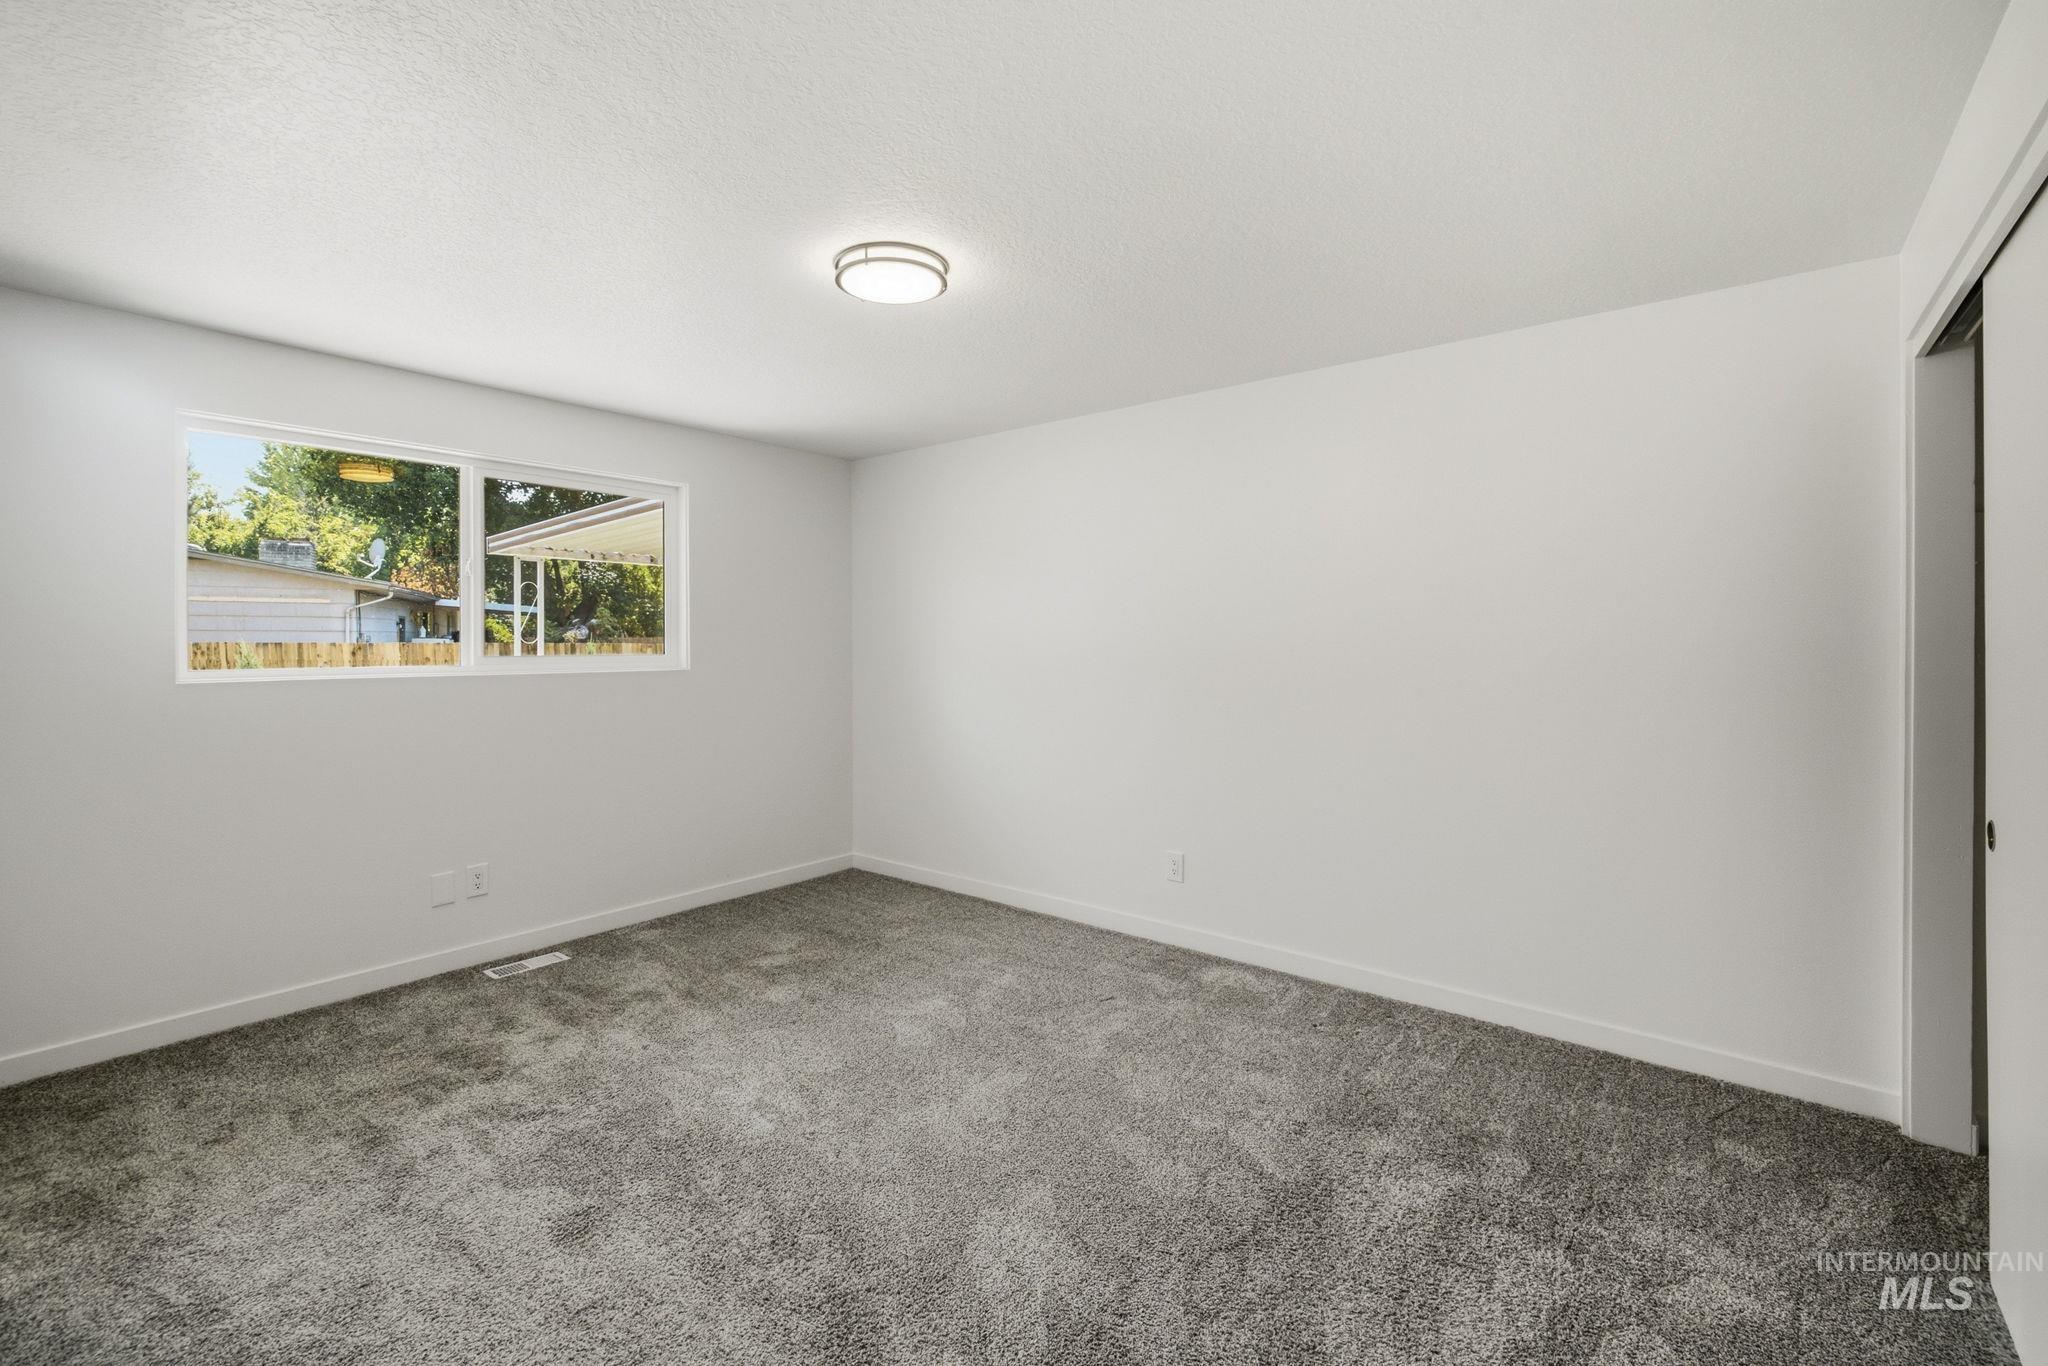
Spacious room featuring neutral carpeting and white painted walls
-
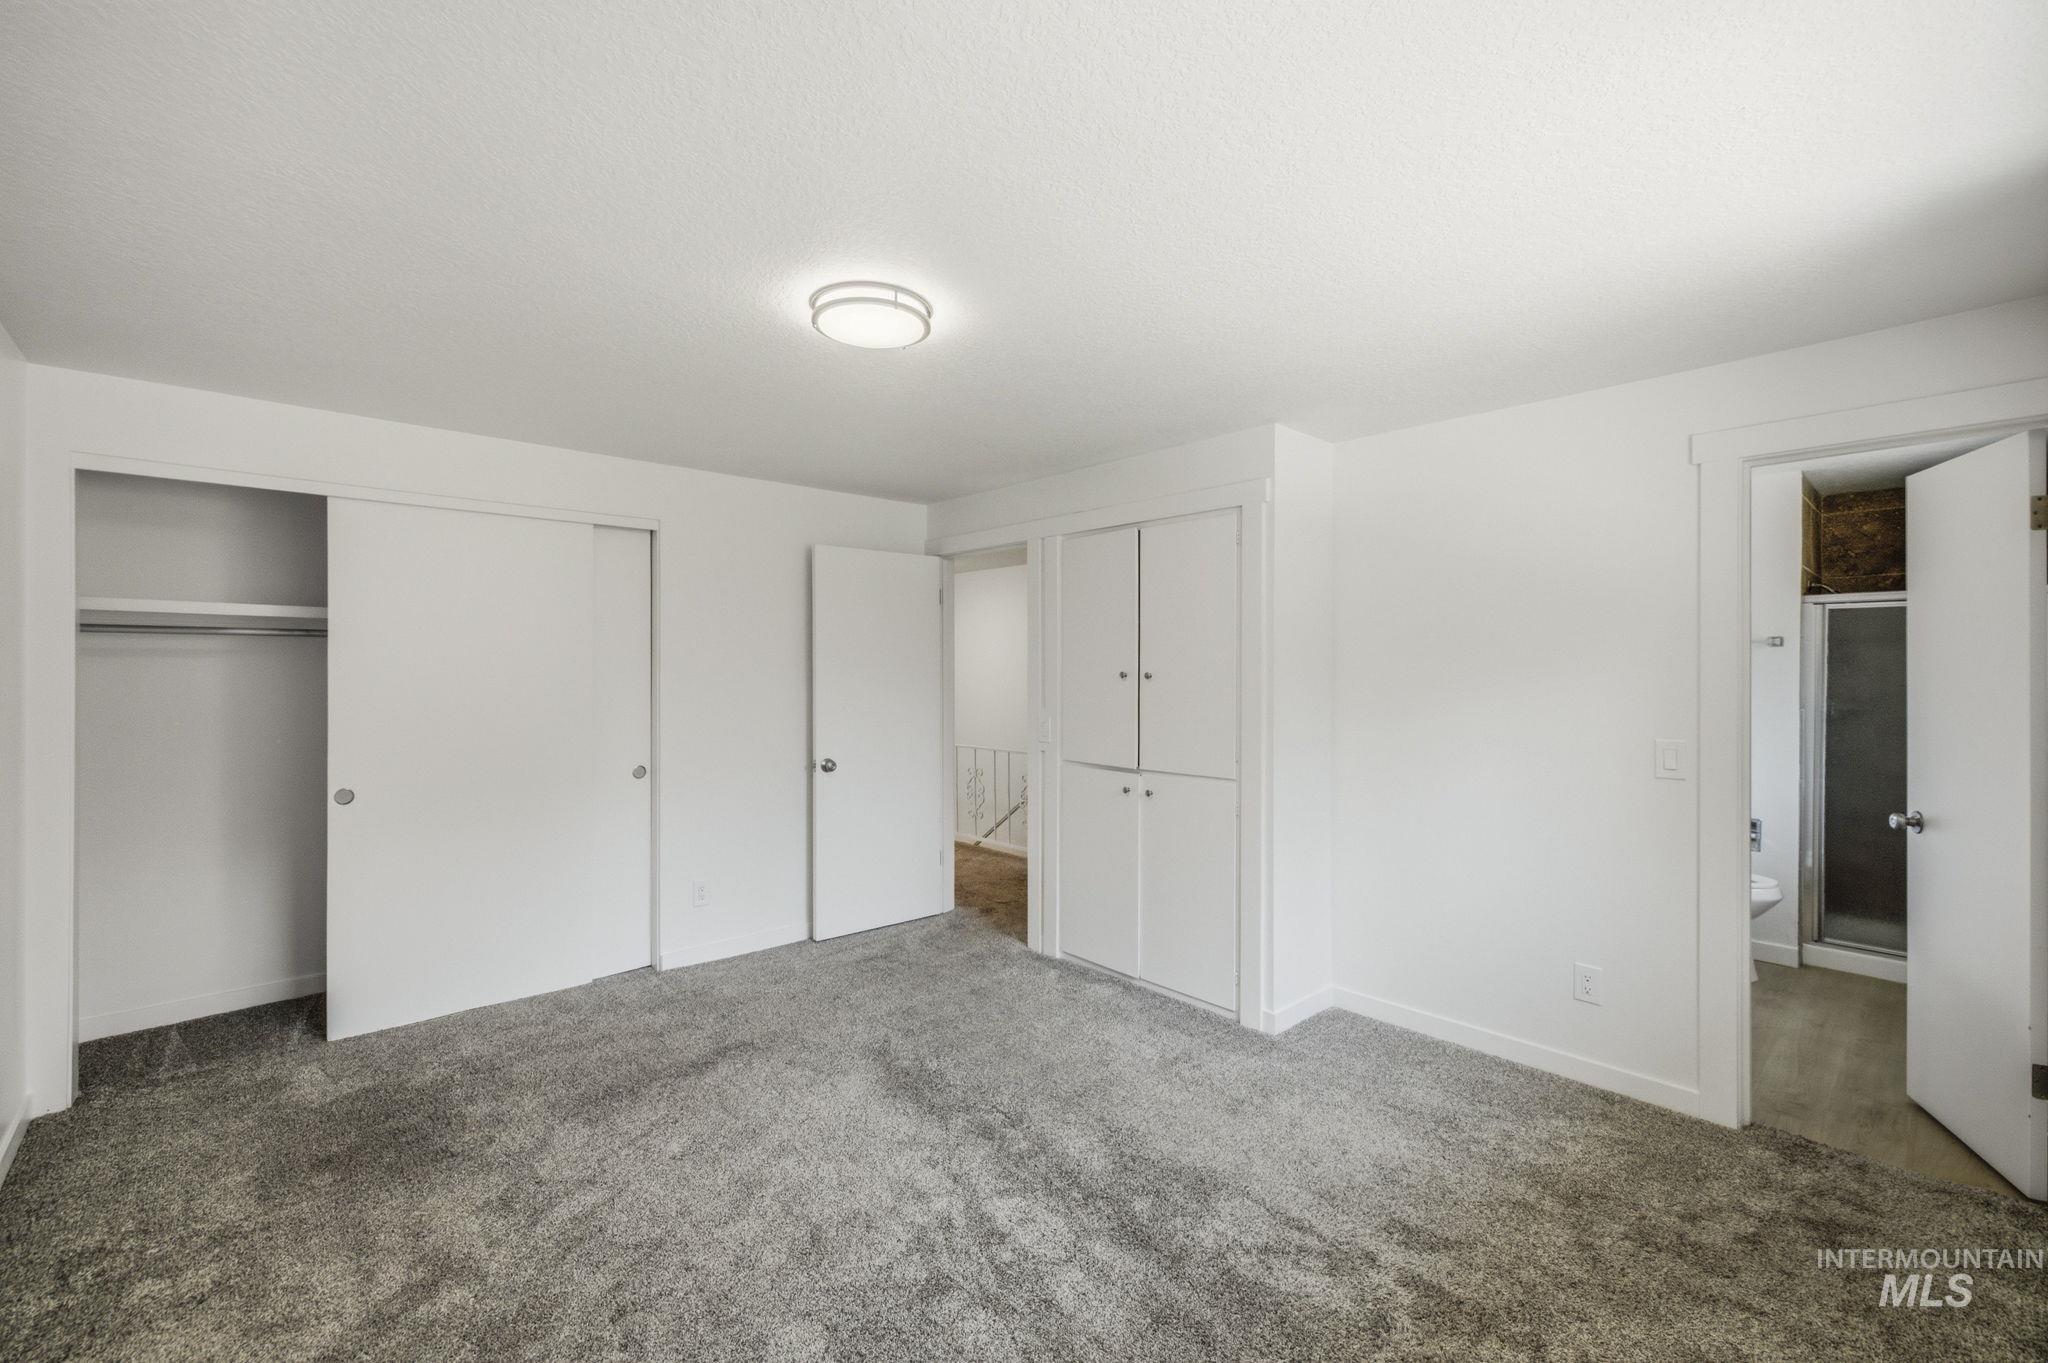
Carpeted room featuring multiple storage options with white sliding closet doors and built-in white cabinetry
-
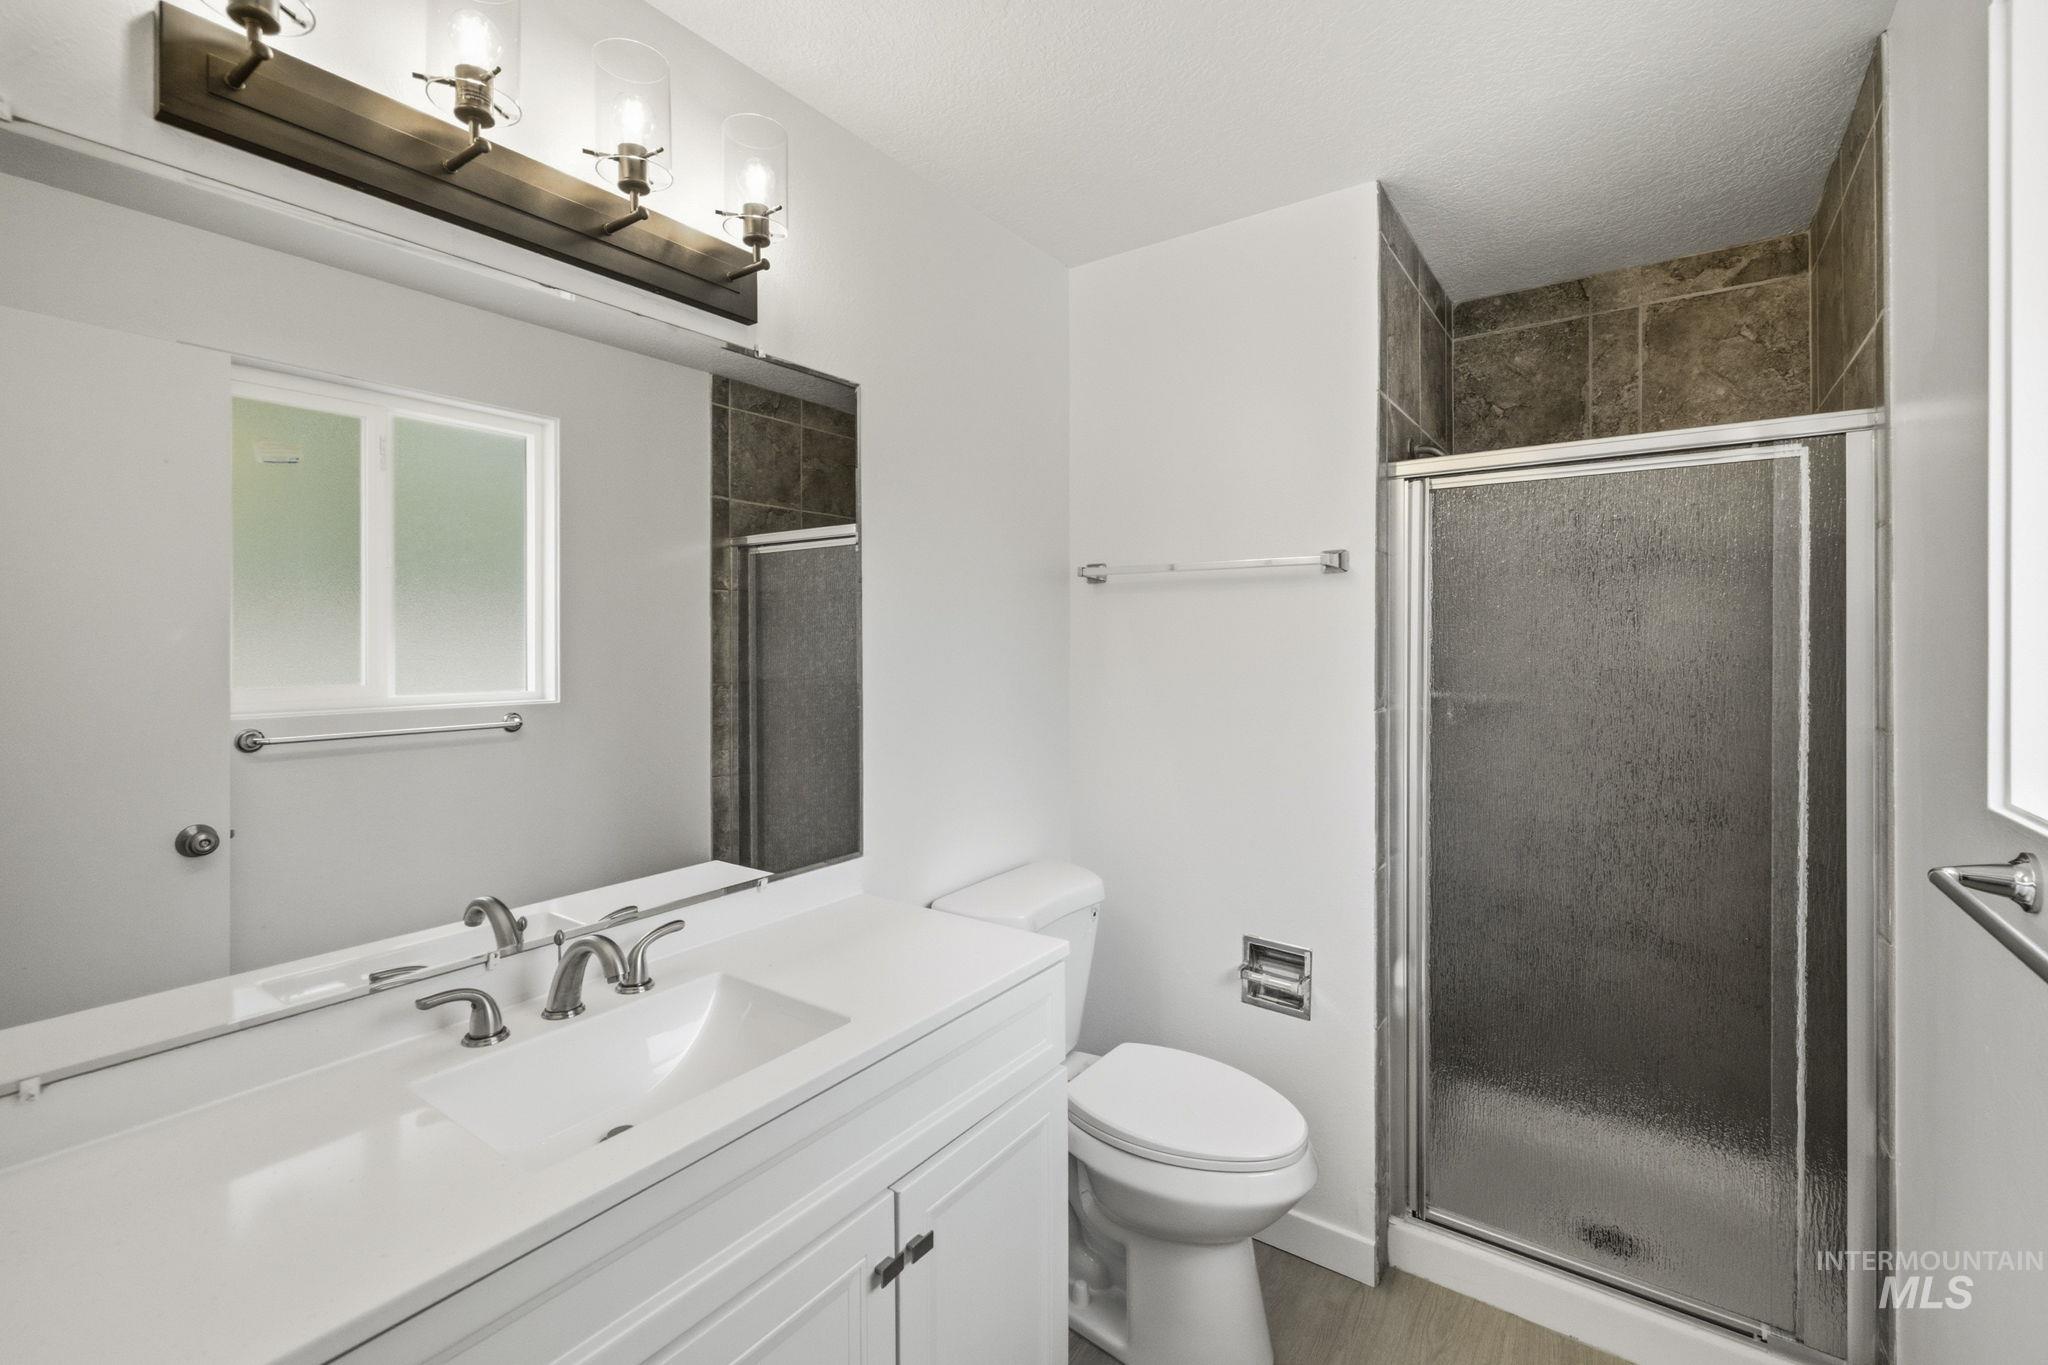
Bathroom featuring a white vanity with integrated sink, brushed nickel faucet, large mirror, and wood-finish vanity lighting
-
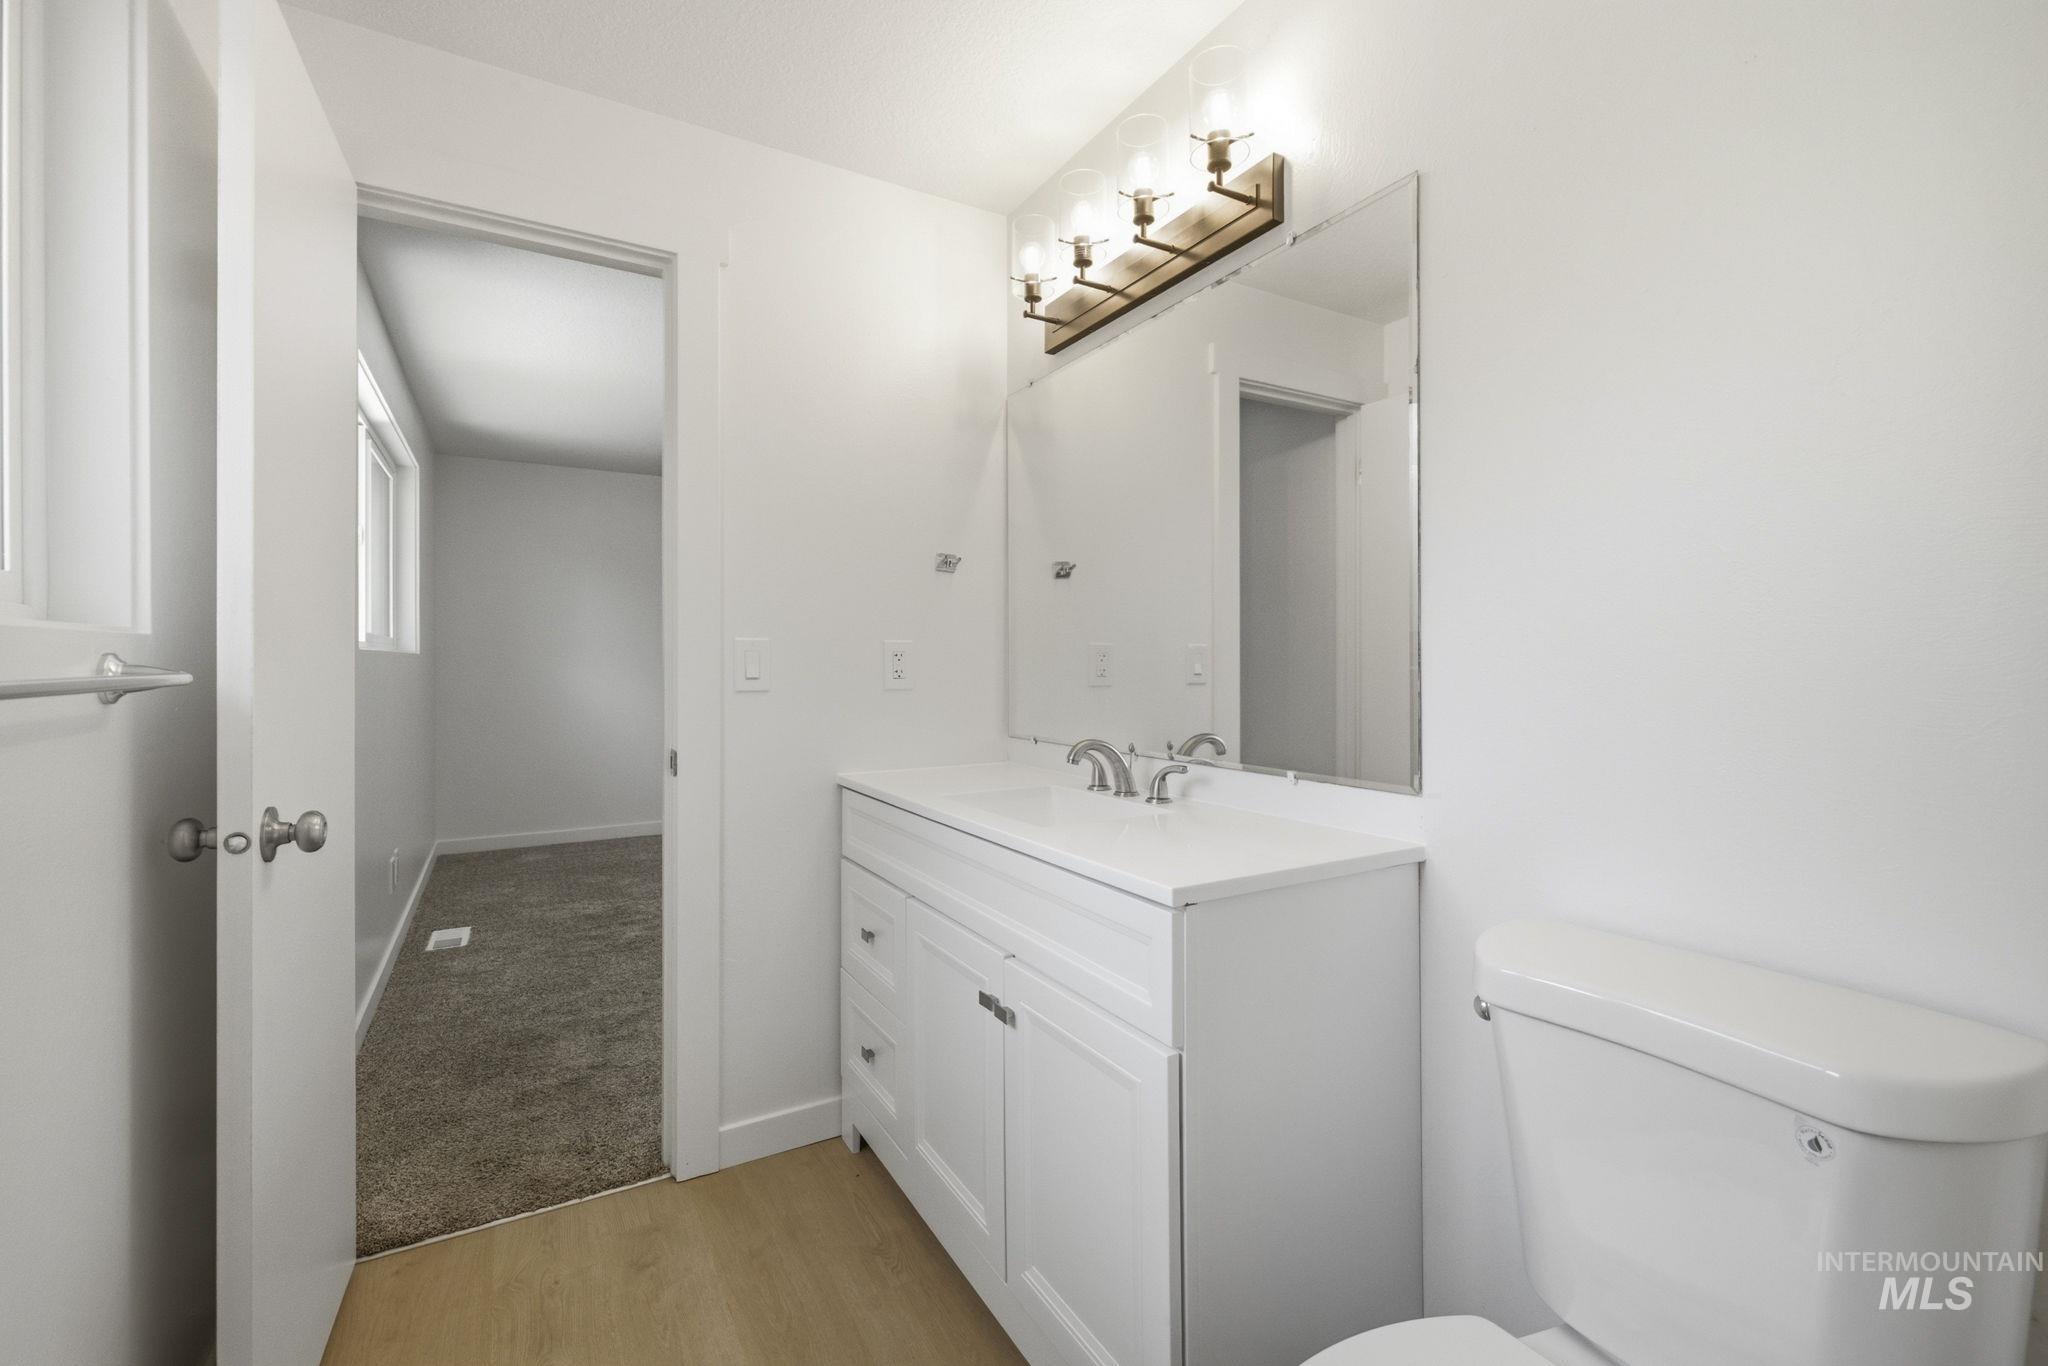
Bathroom featuring a white vanity with integrated sink, chrome faucet fixtures, and a large rectangular mirror
-
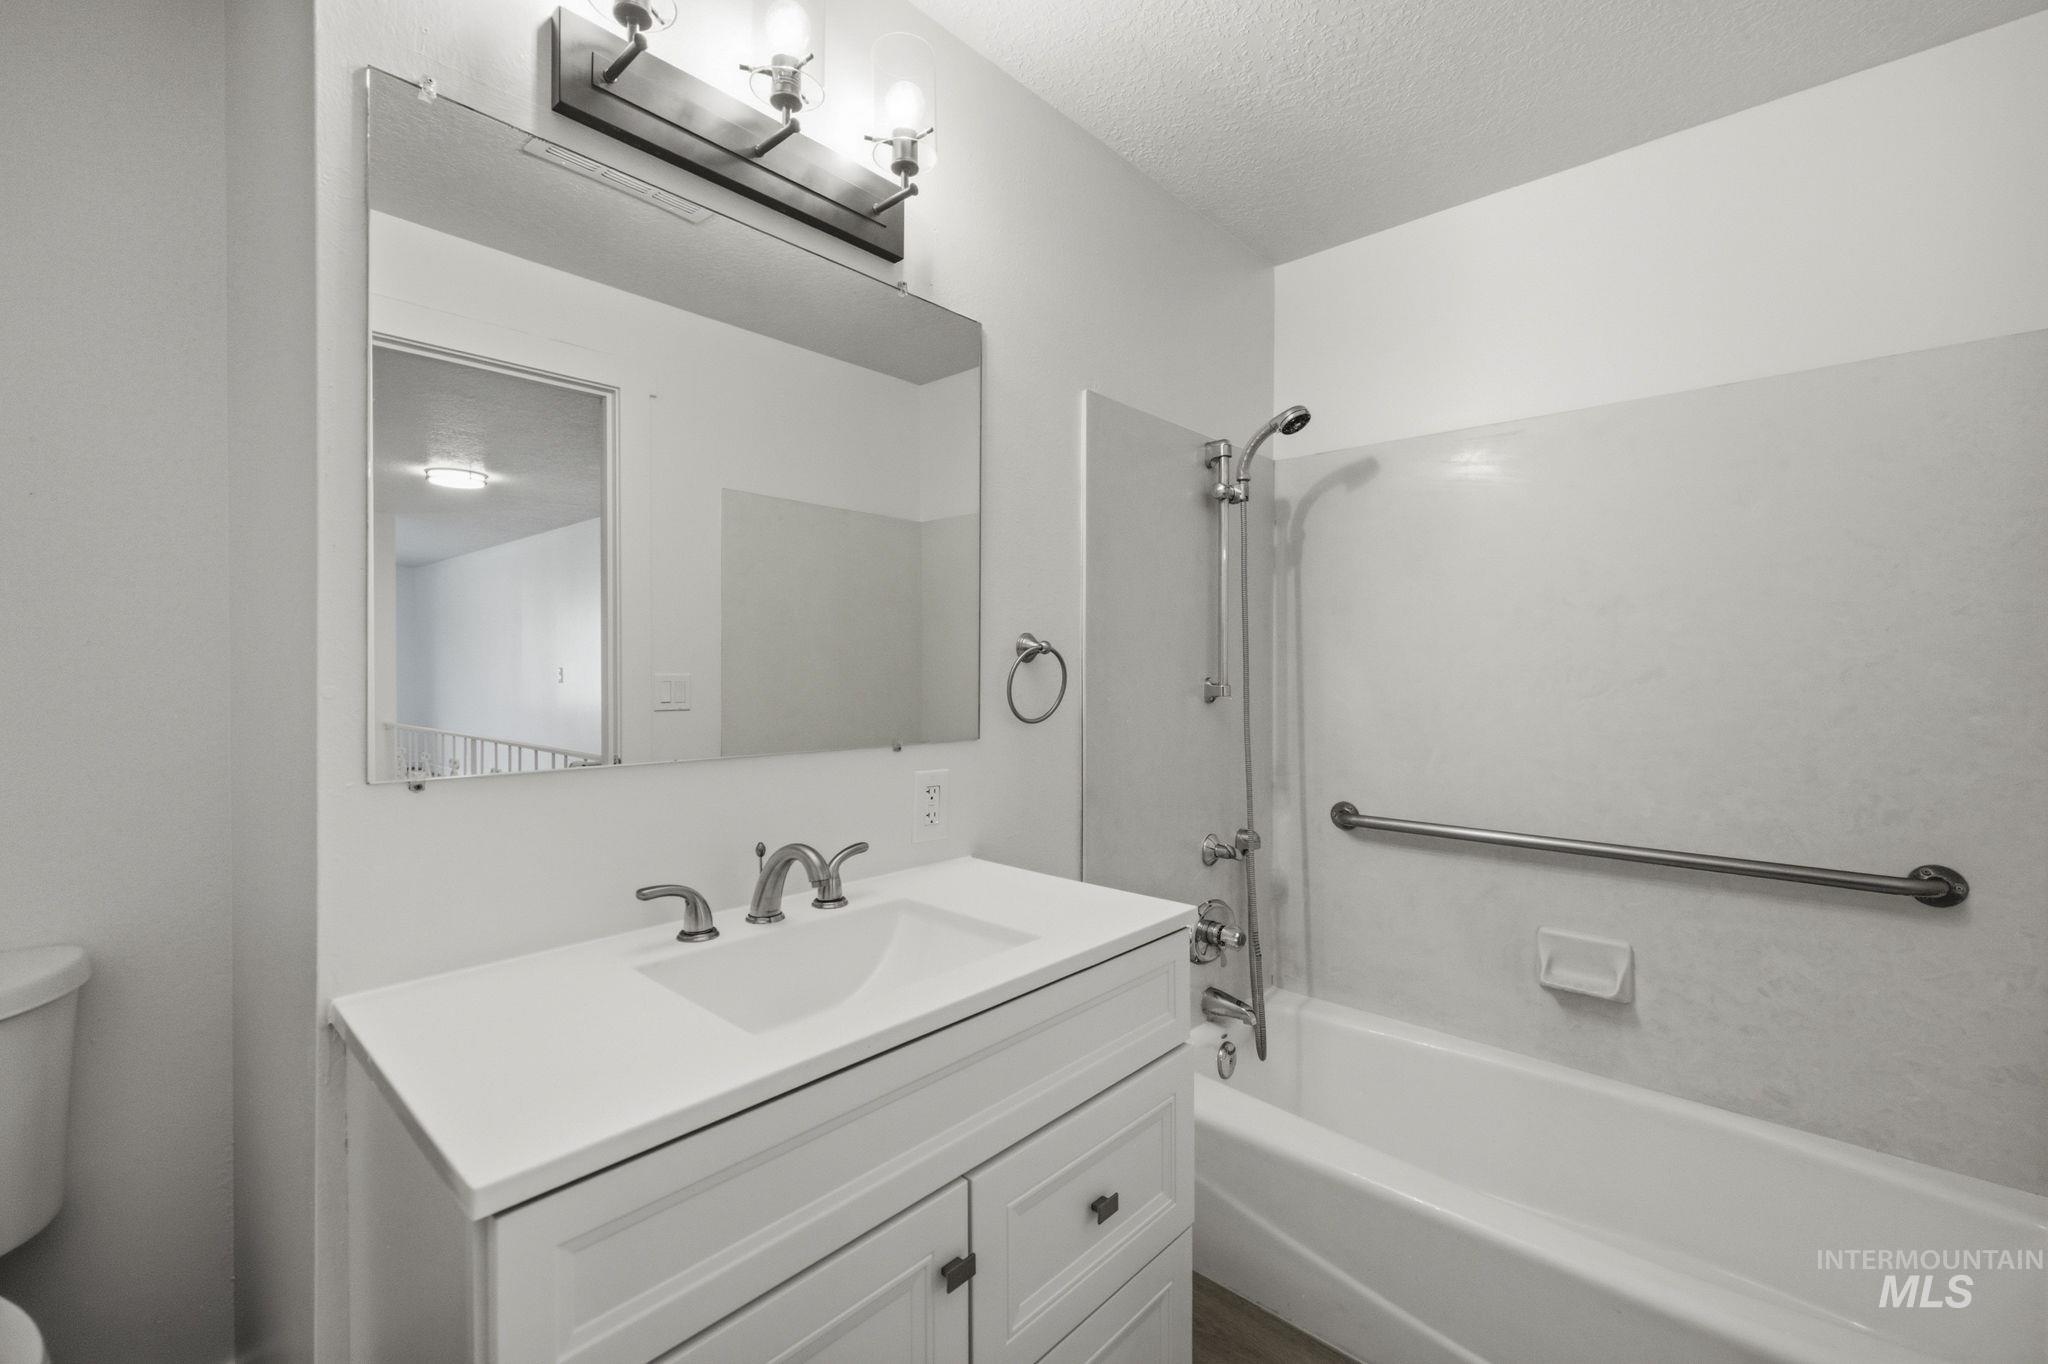
Bathroom featuring a single vanity with storage, an integrated sink, a large mirror, a three-light fixture, and a shower/tub combination with a grab bar
-
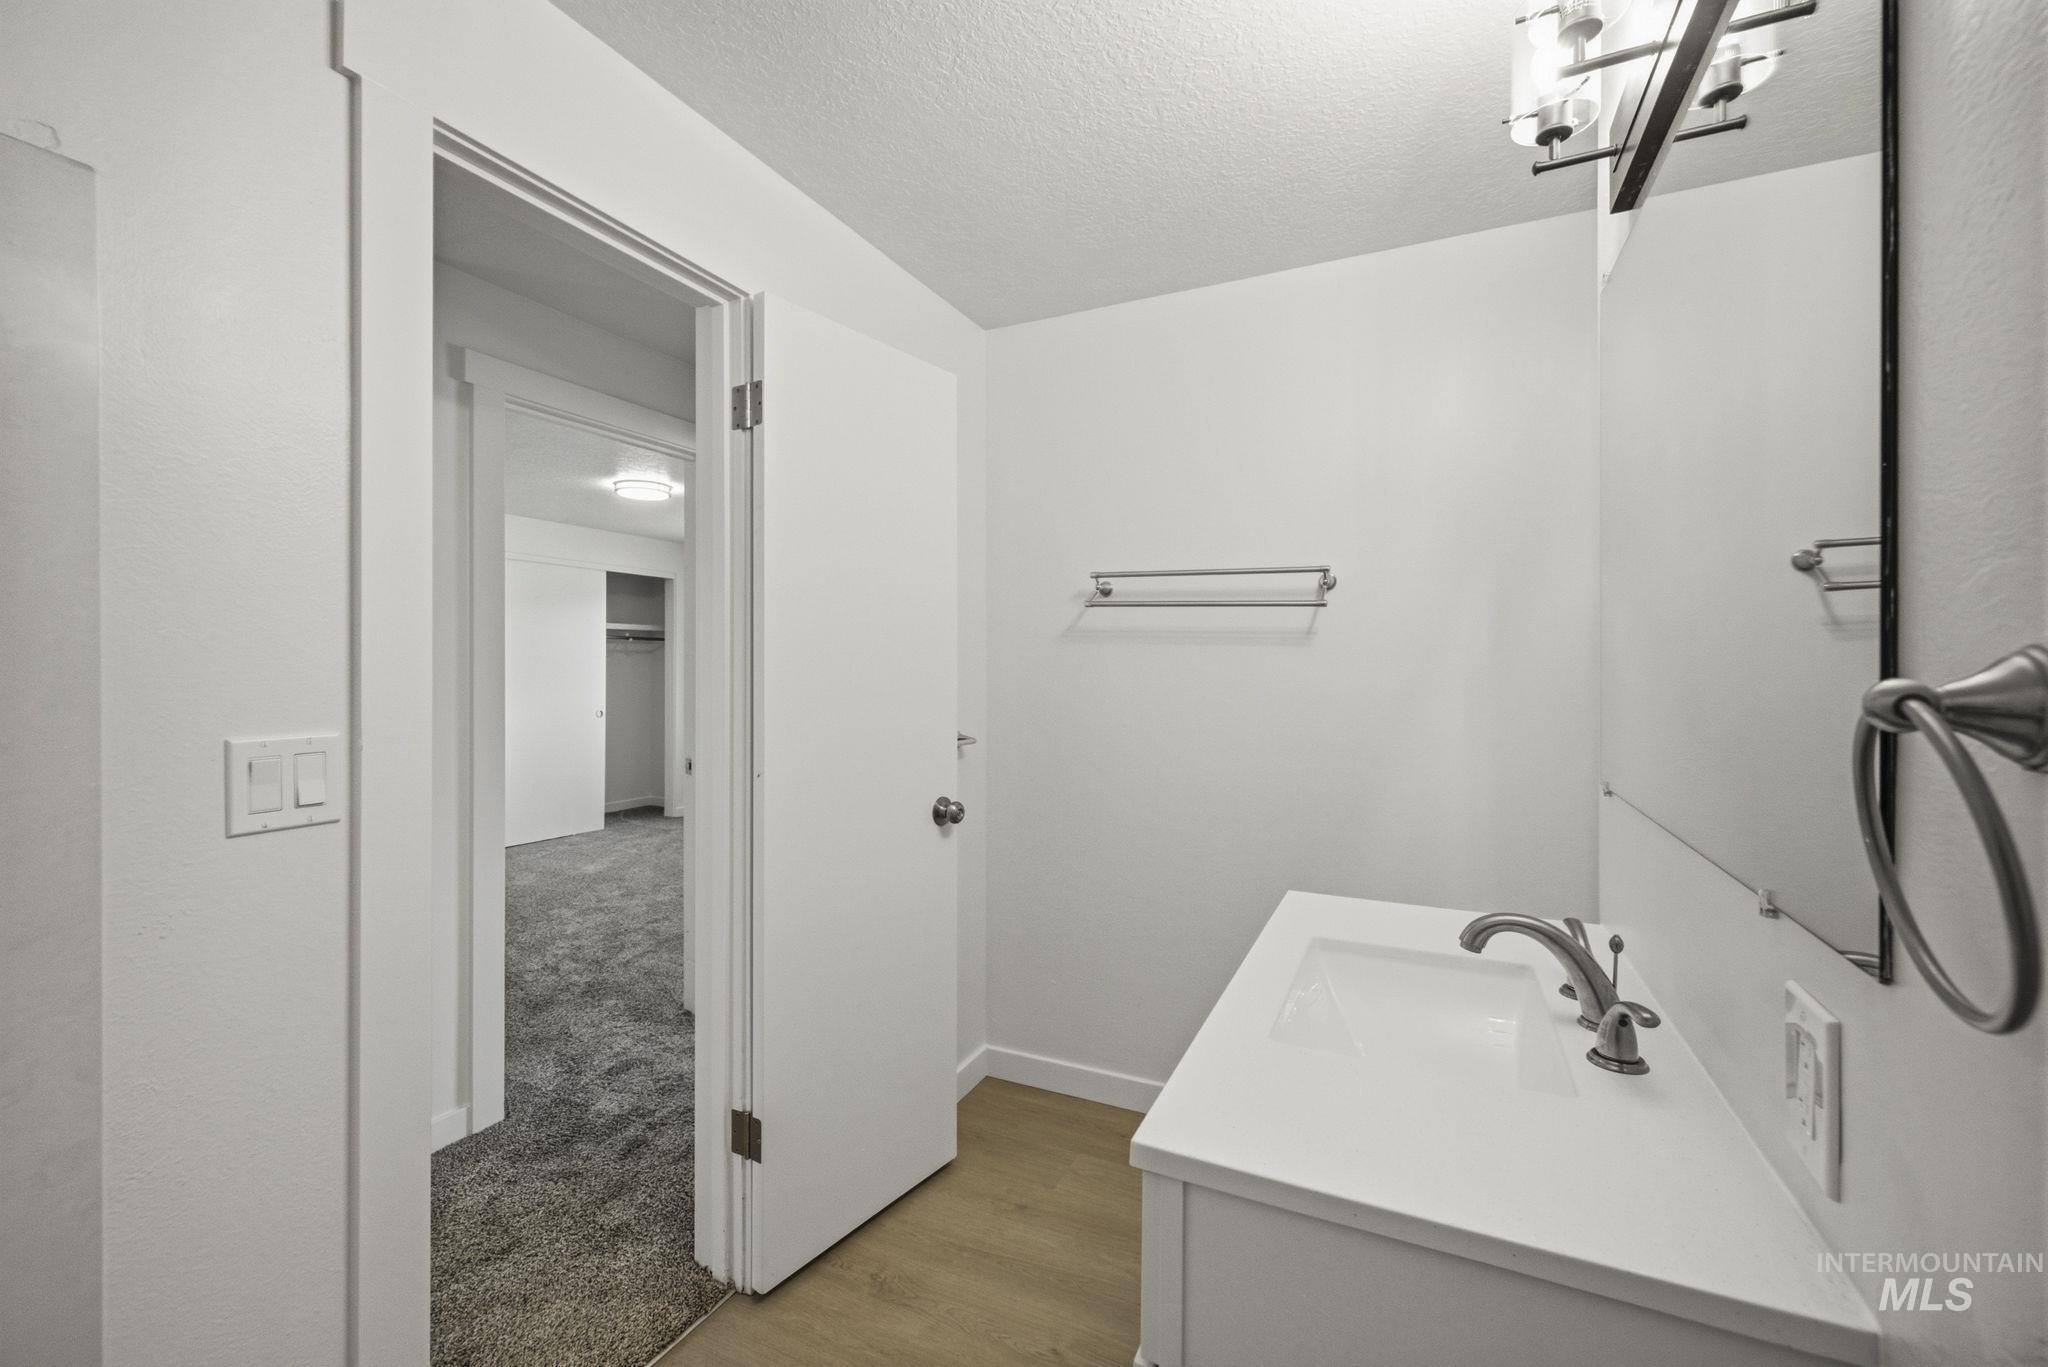
Bathroom vanity with a white countertop and integrated sink, brushed nickel faucet, and a wall-mounted mirror
-
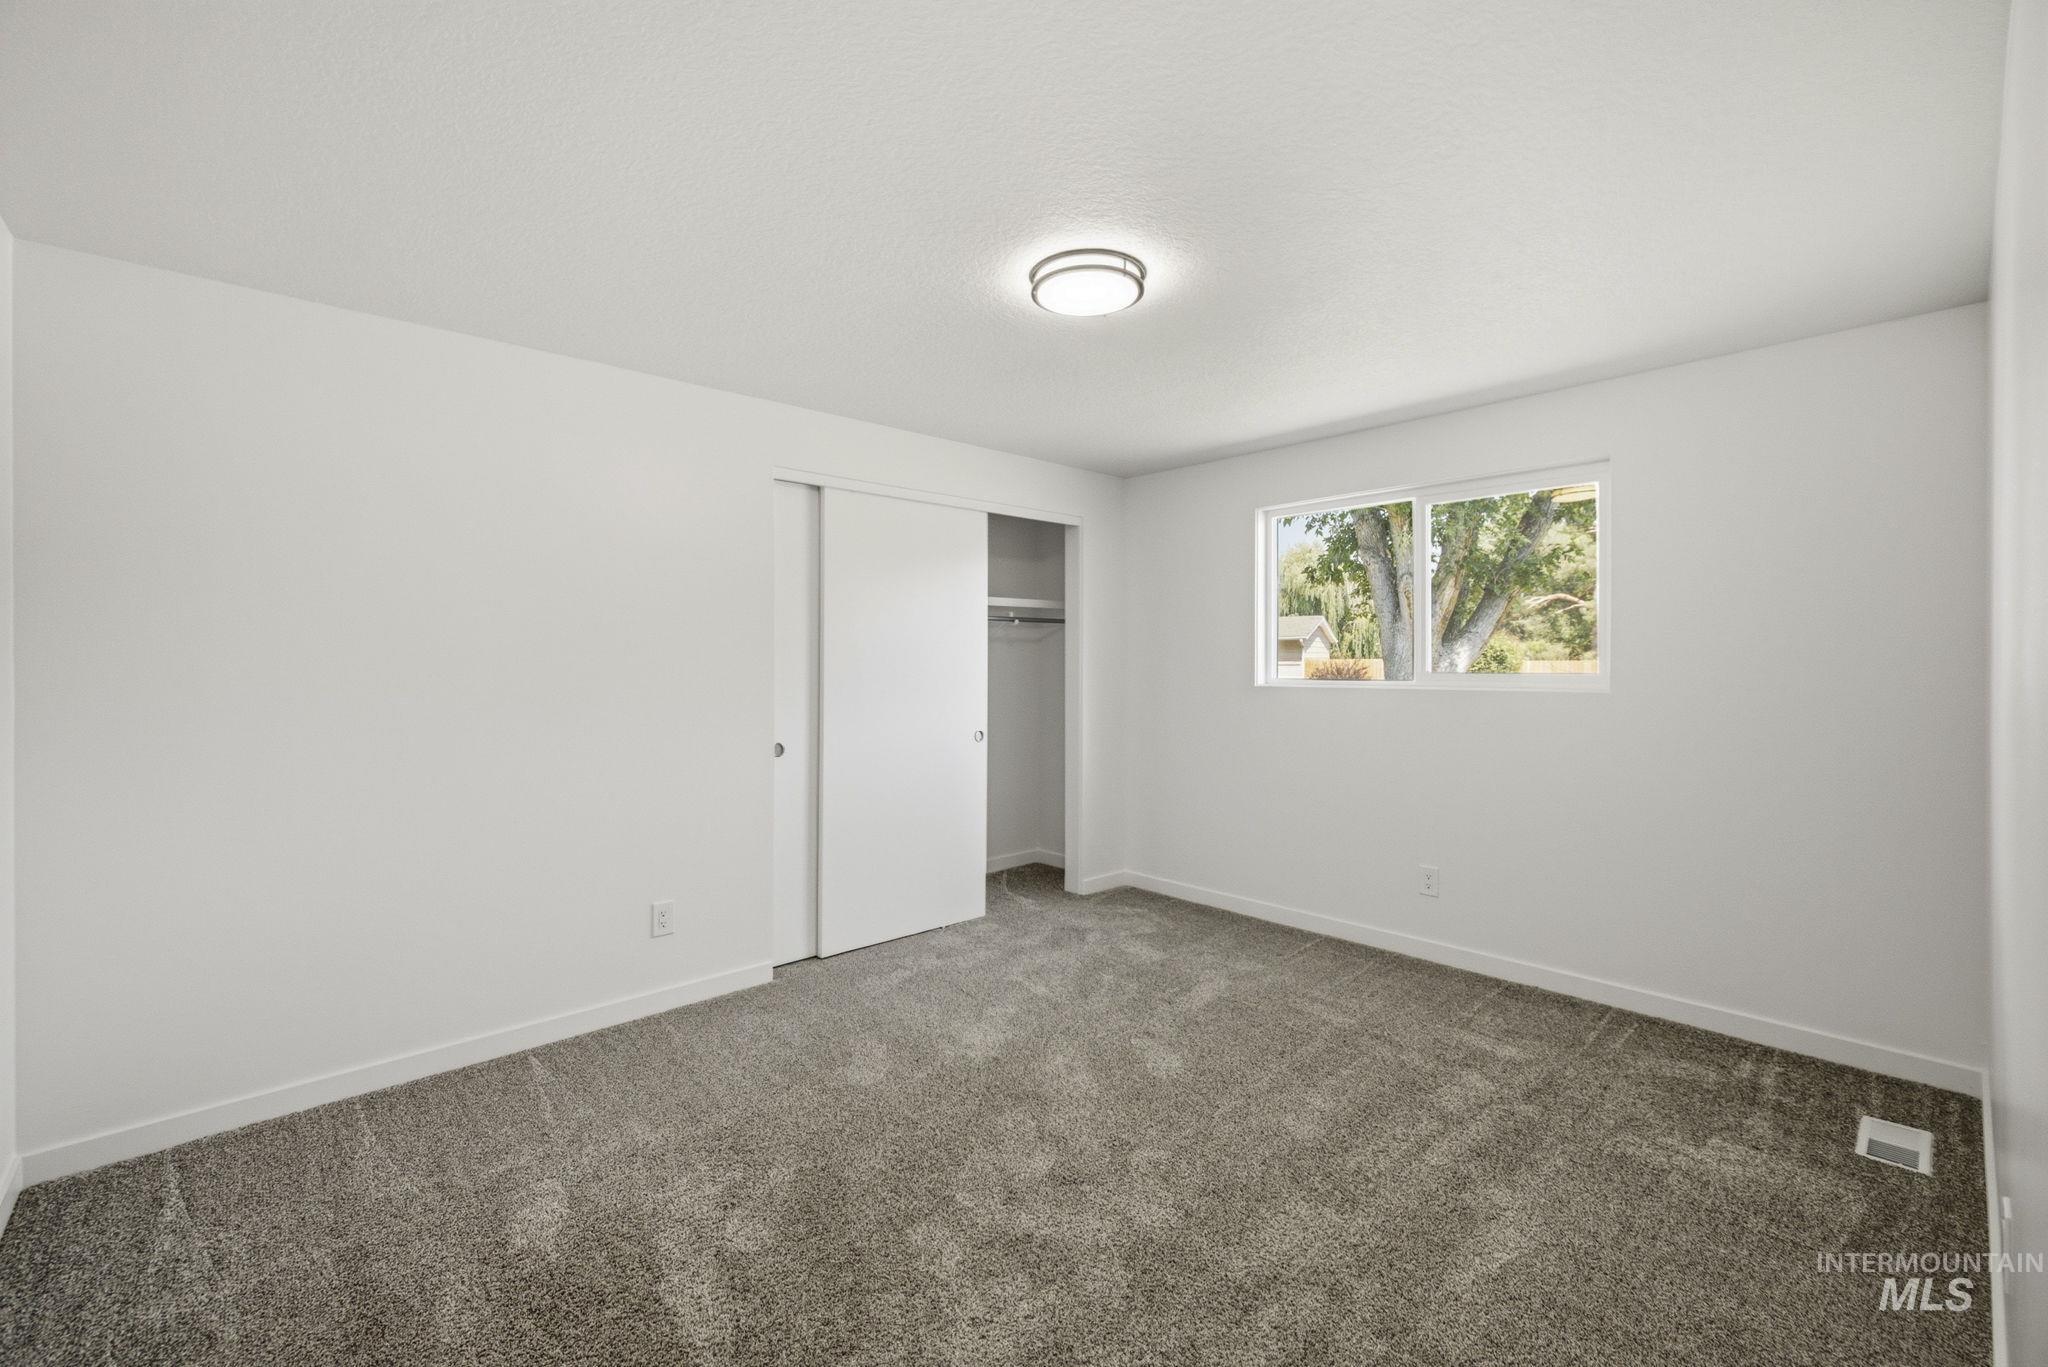
Spacious room featuring gray textured carpeting, white baseboards, and a neutral wall color
-
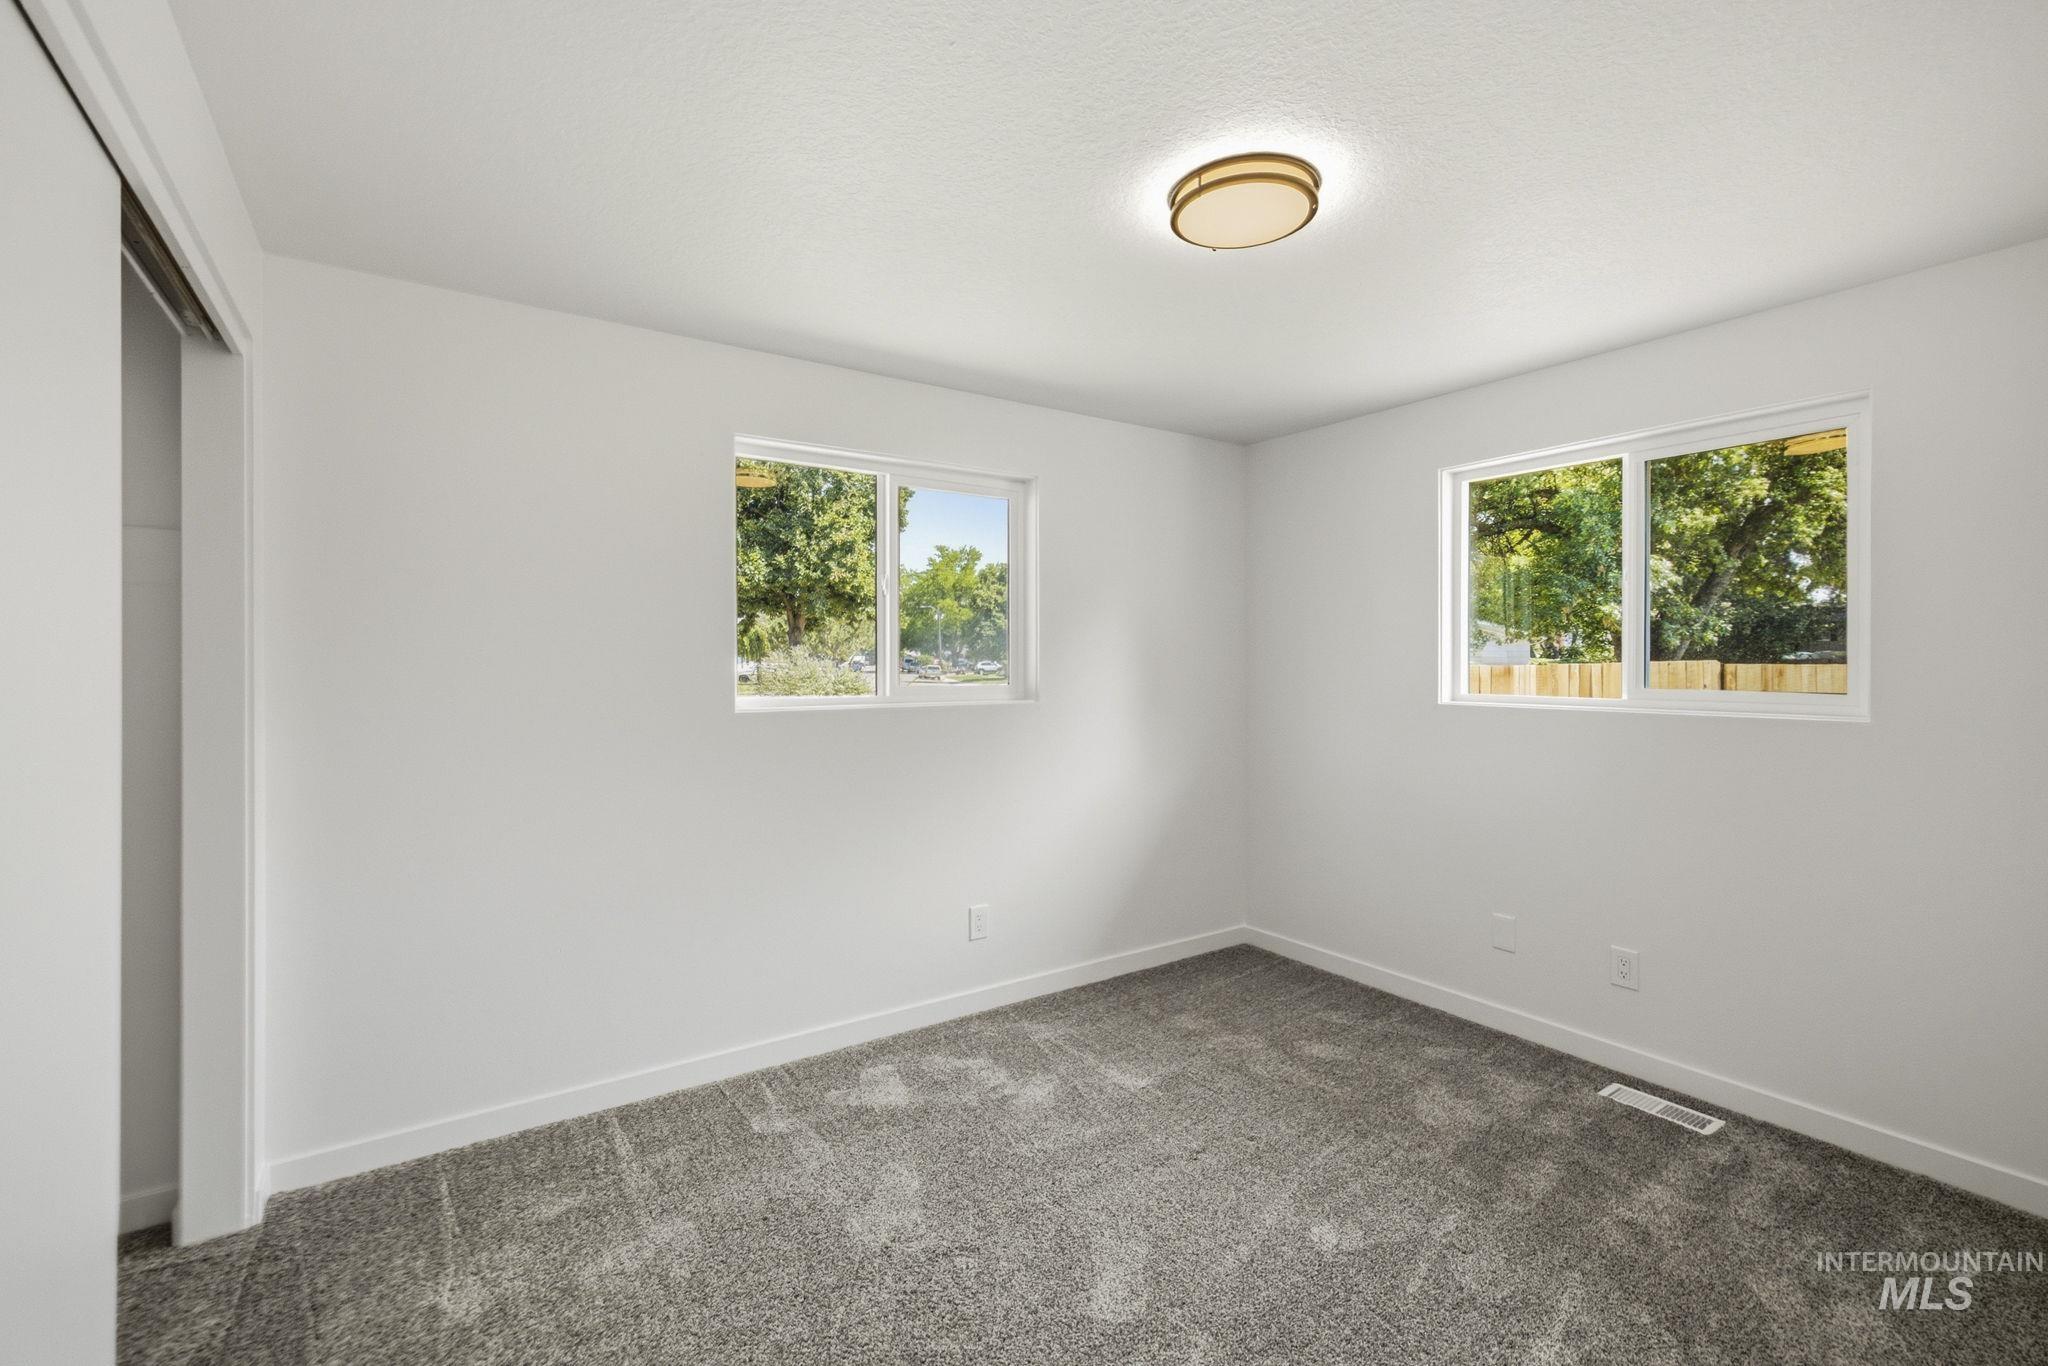
Carpeted room featuring two white-framed windows, a ceiling-mounted light fixture, white walls, and white trim
-
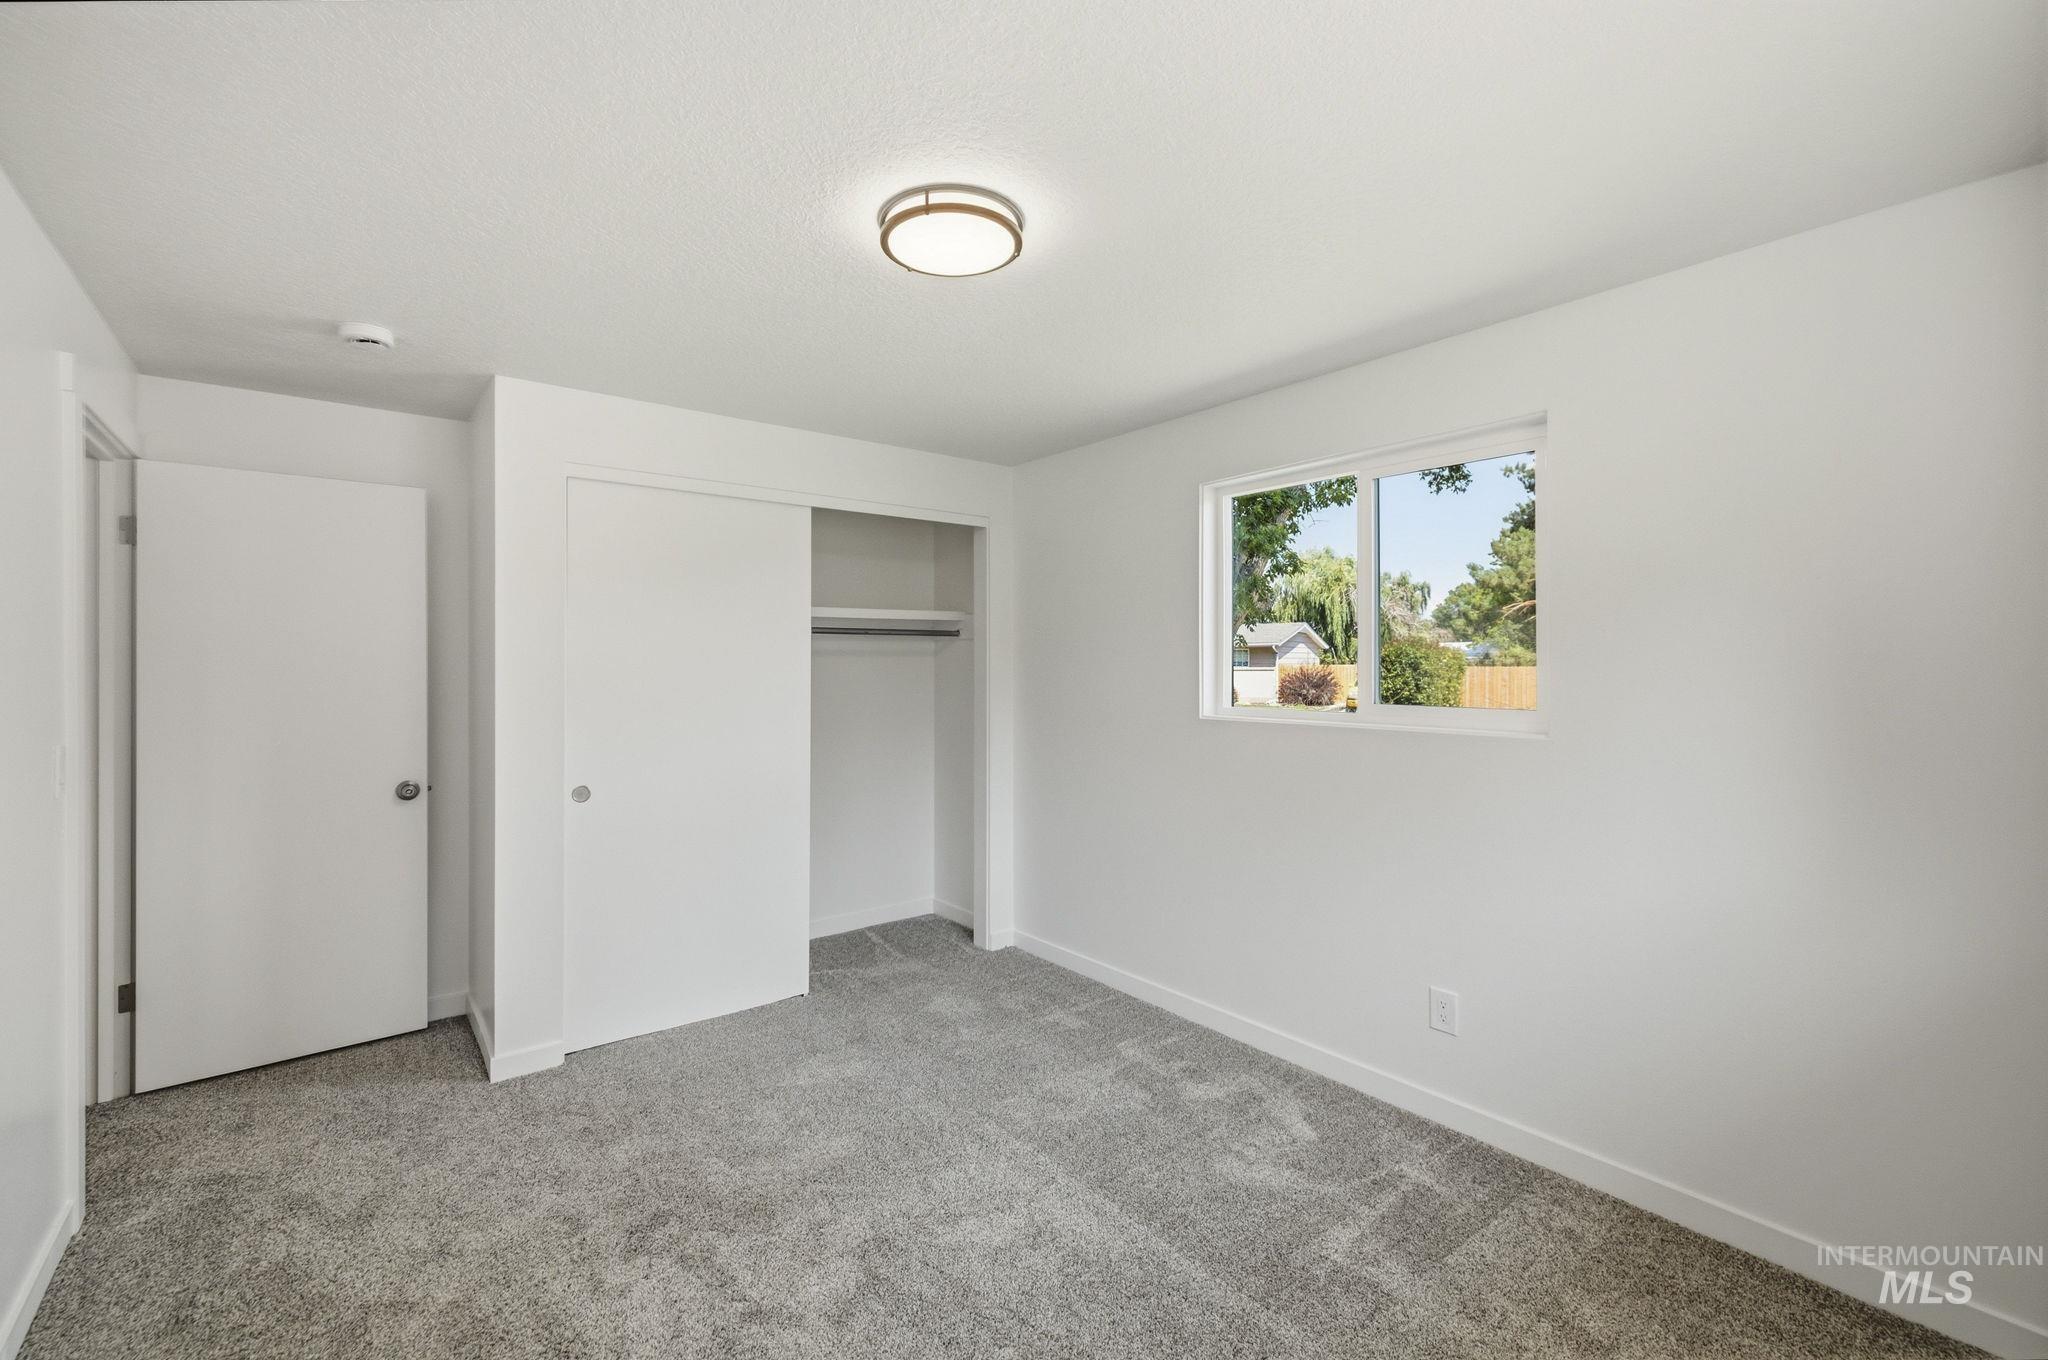
Bright interior space featuring light gray carpeting, white walls, and a contemporary flush-mount ceiling fixture
-
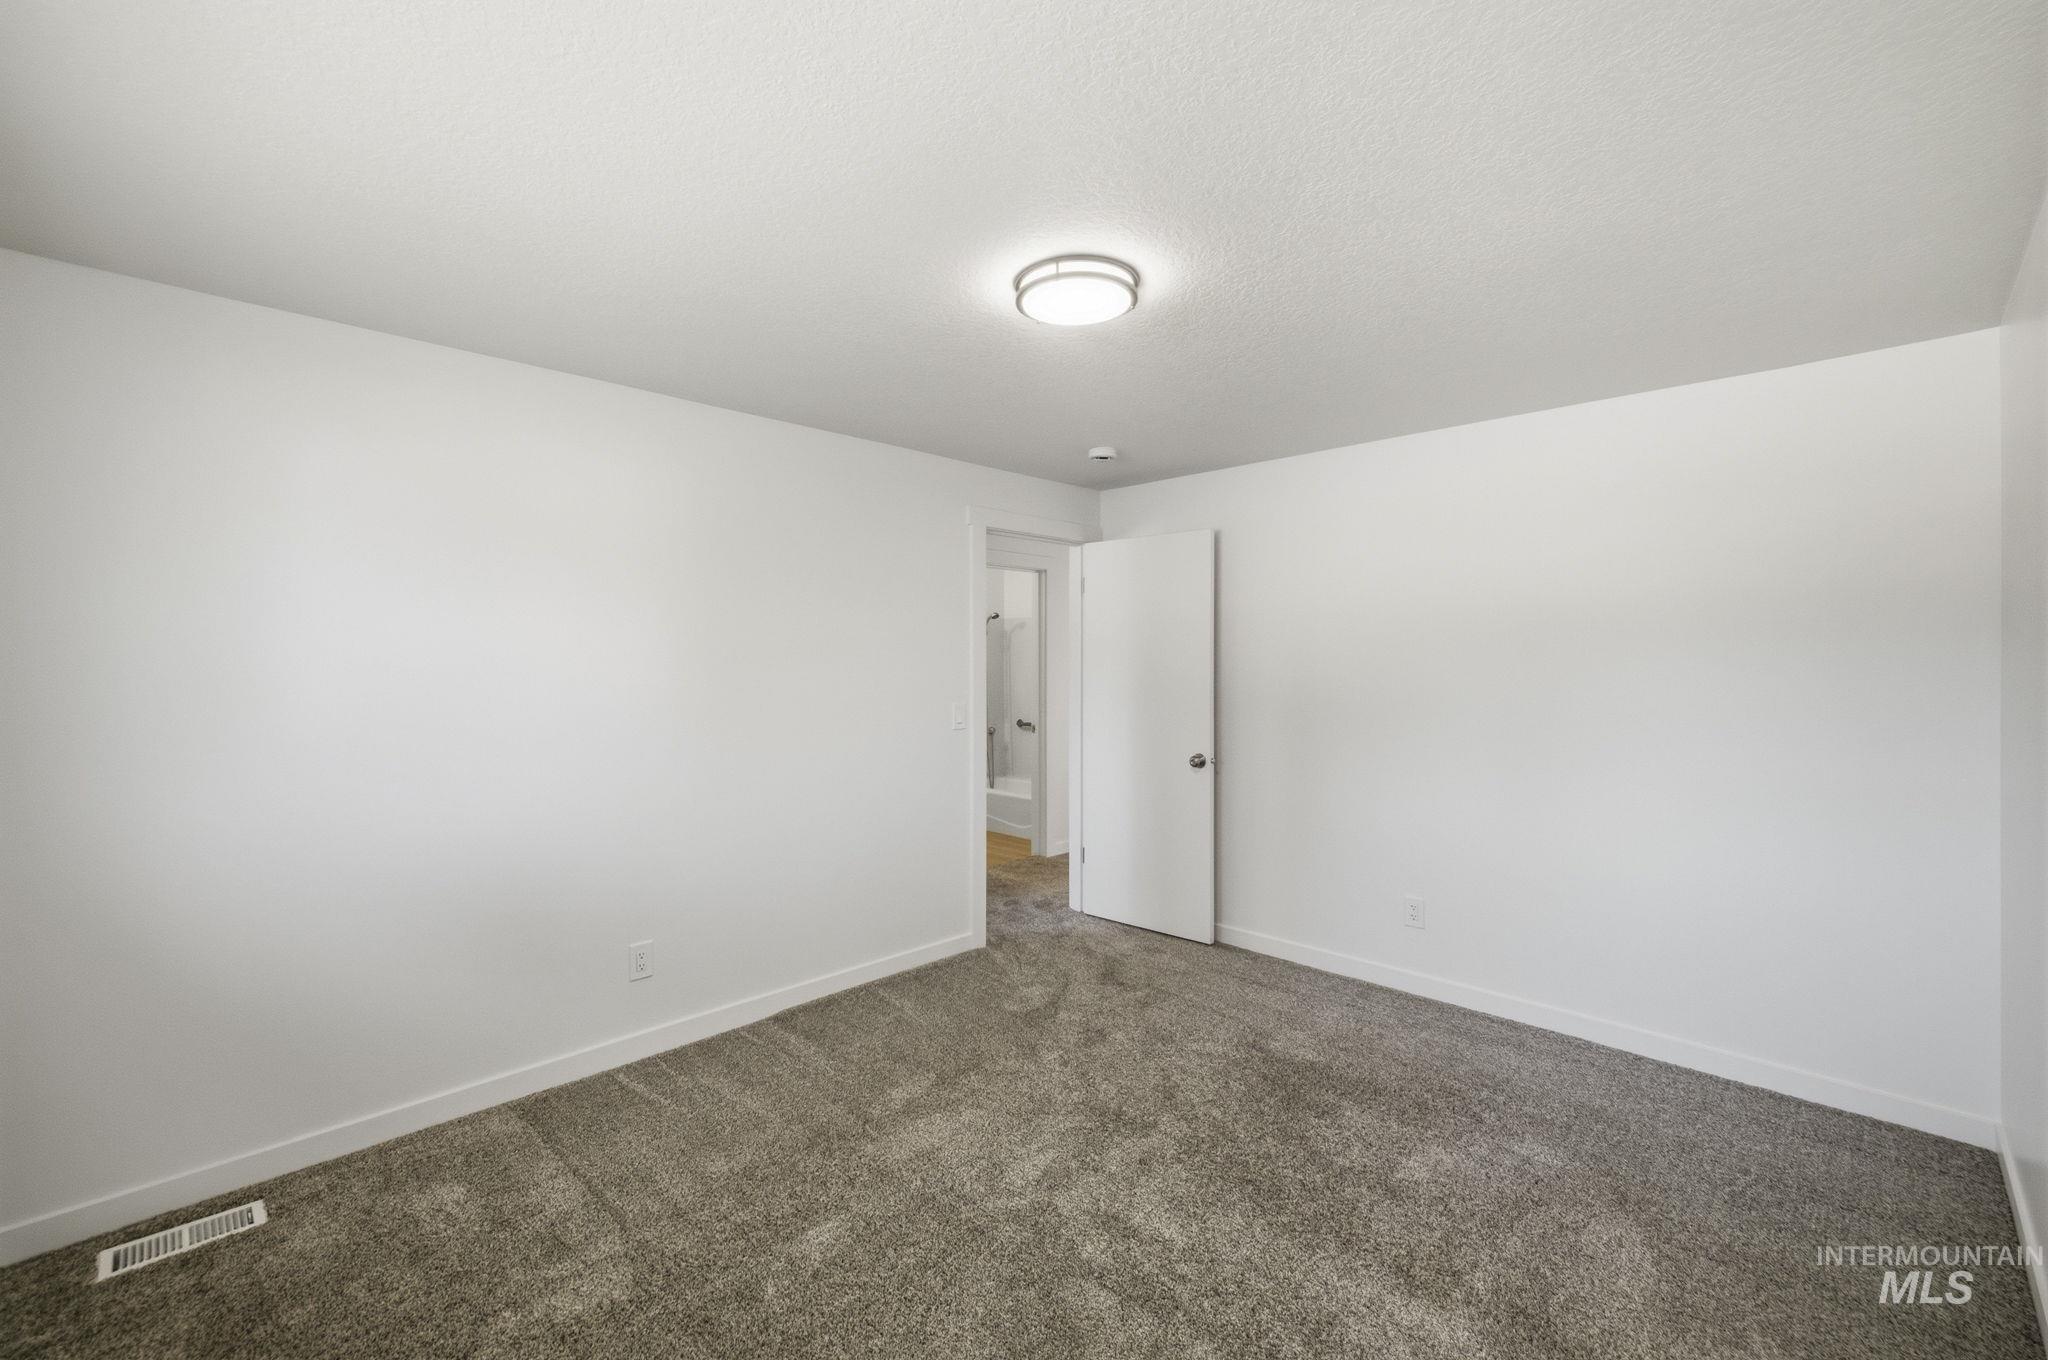
Neutral tone carpeting and white walls with a contemporary flush mount ceiling light fixture
-
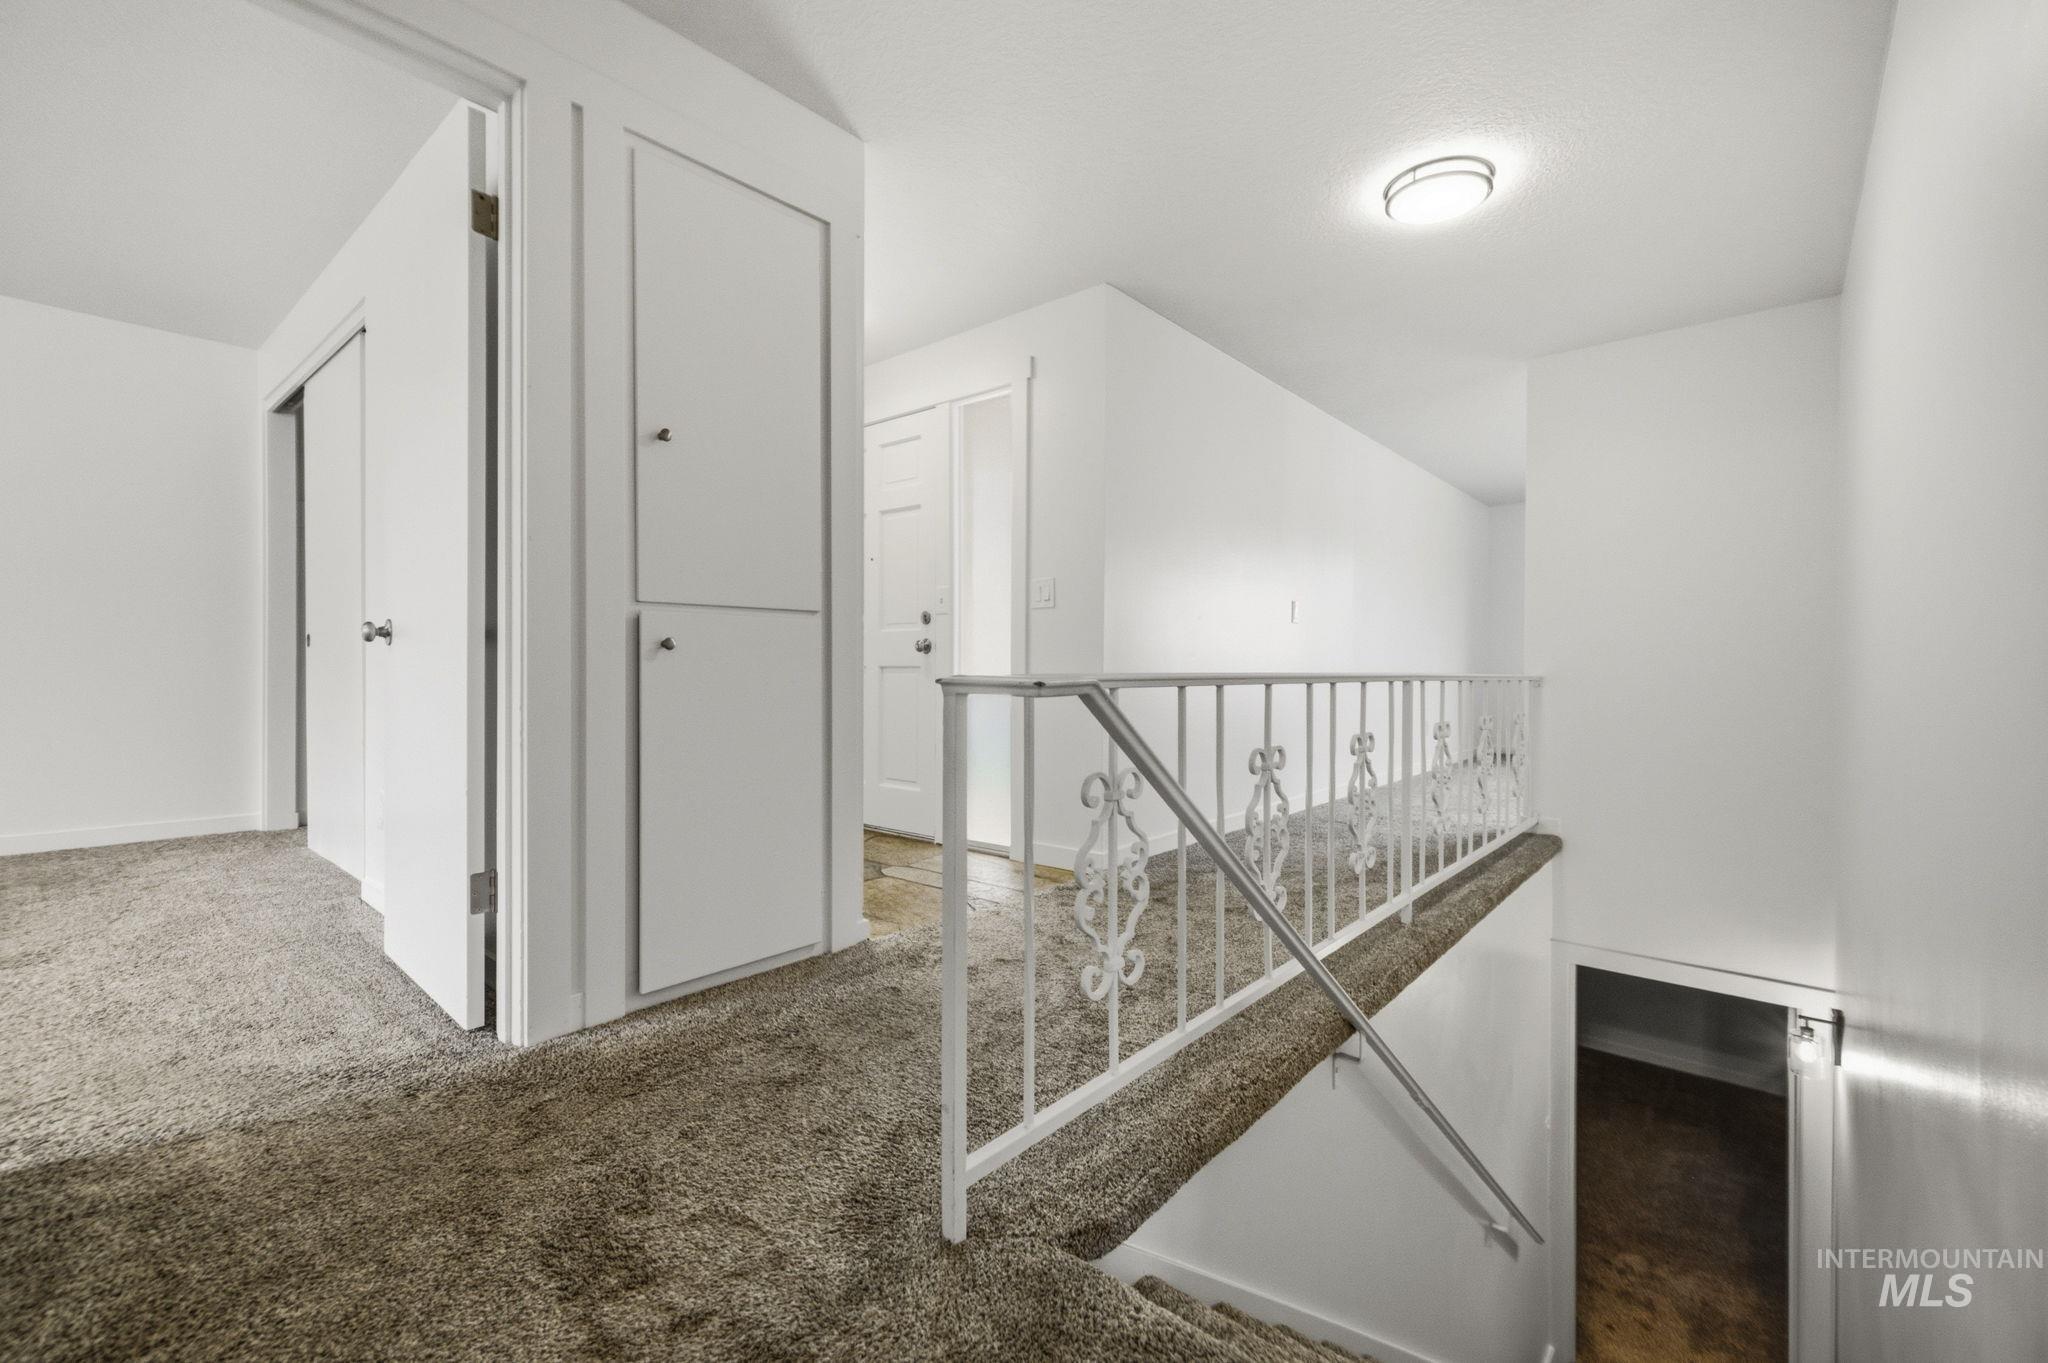
Upper landing with patterned carpet flooring, white walls, and a decorative metal railing
-
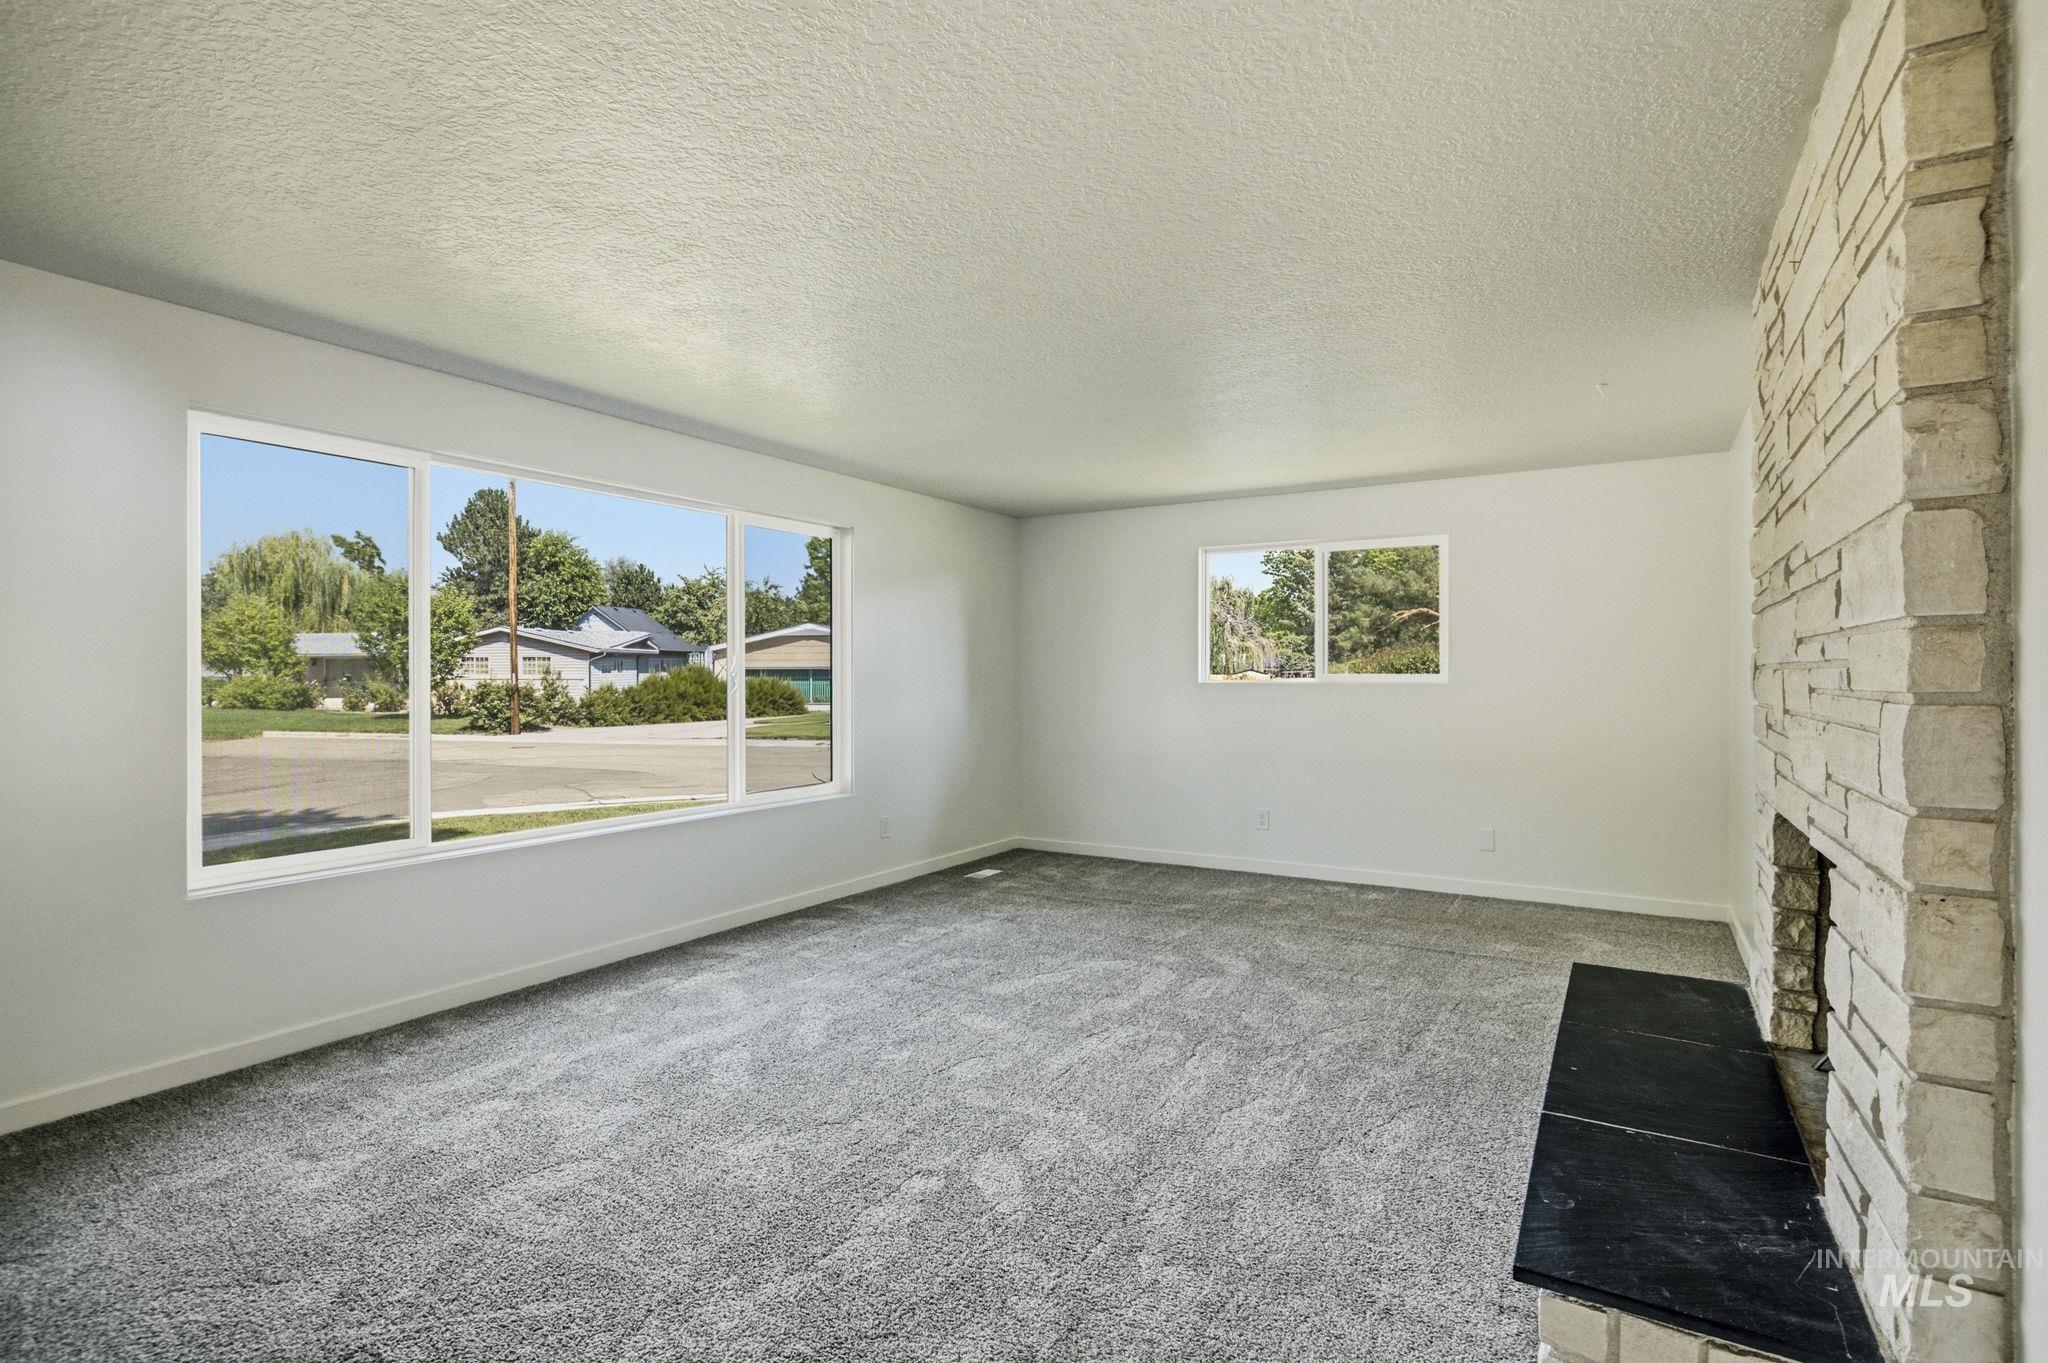
Spacious living area featuring a stone fireplace with a dark hearth, plush grey carpeting, white wall finishes, and multiple windows providing ambient light
-
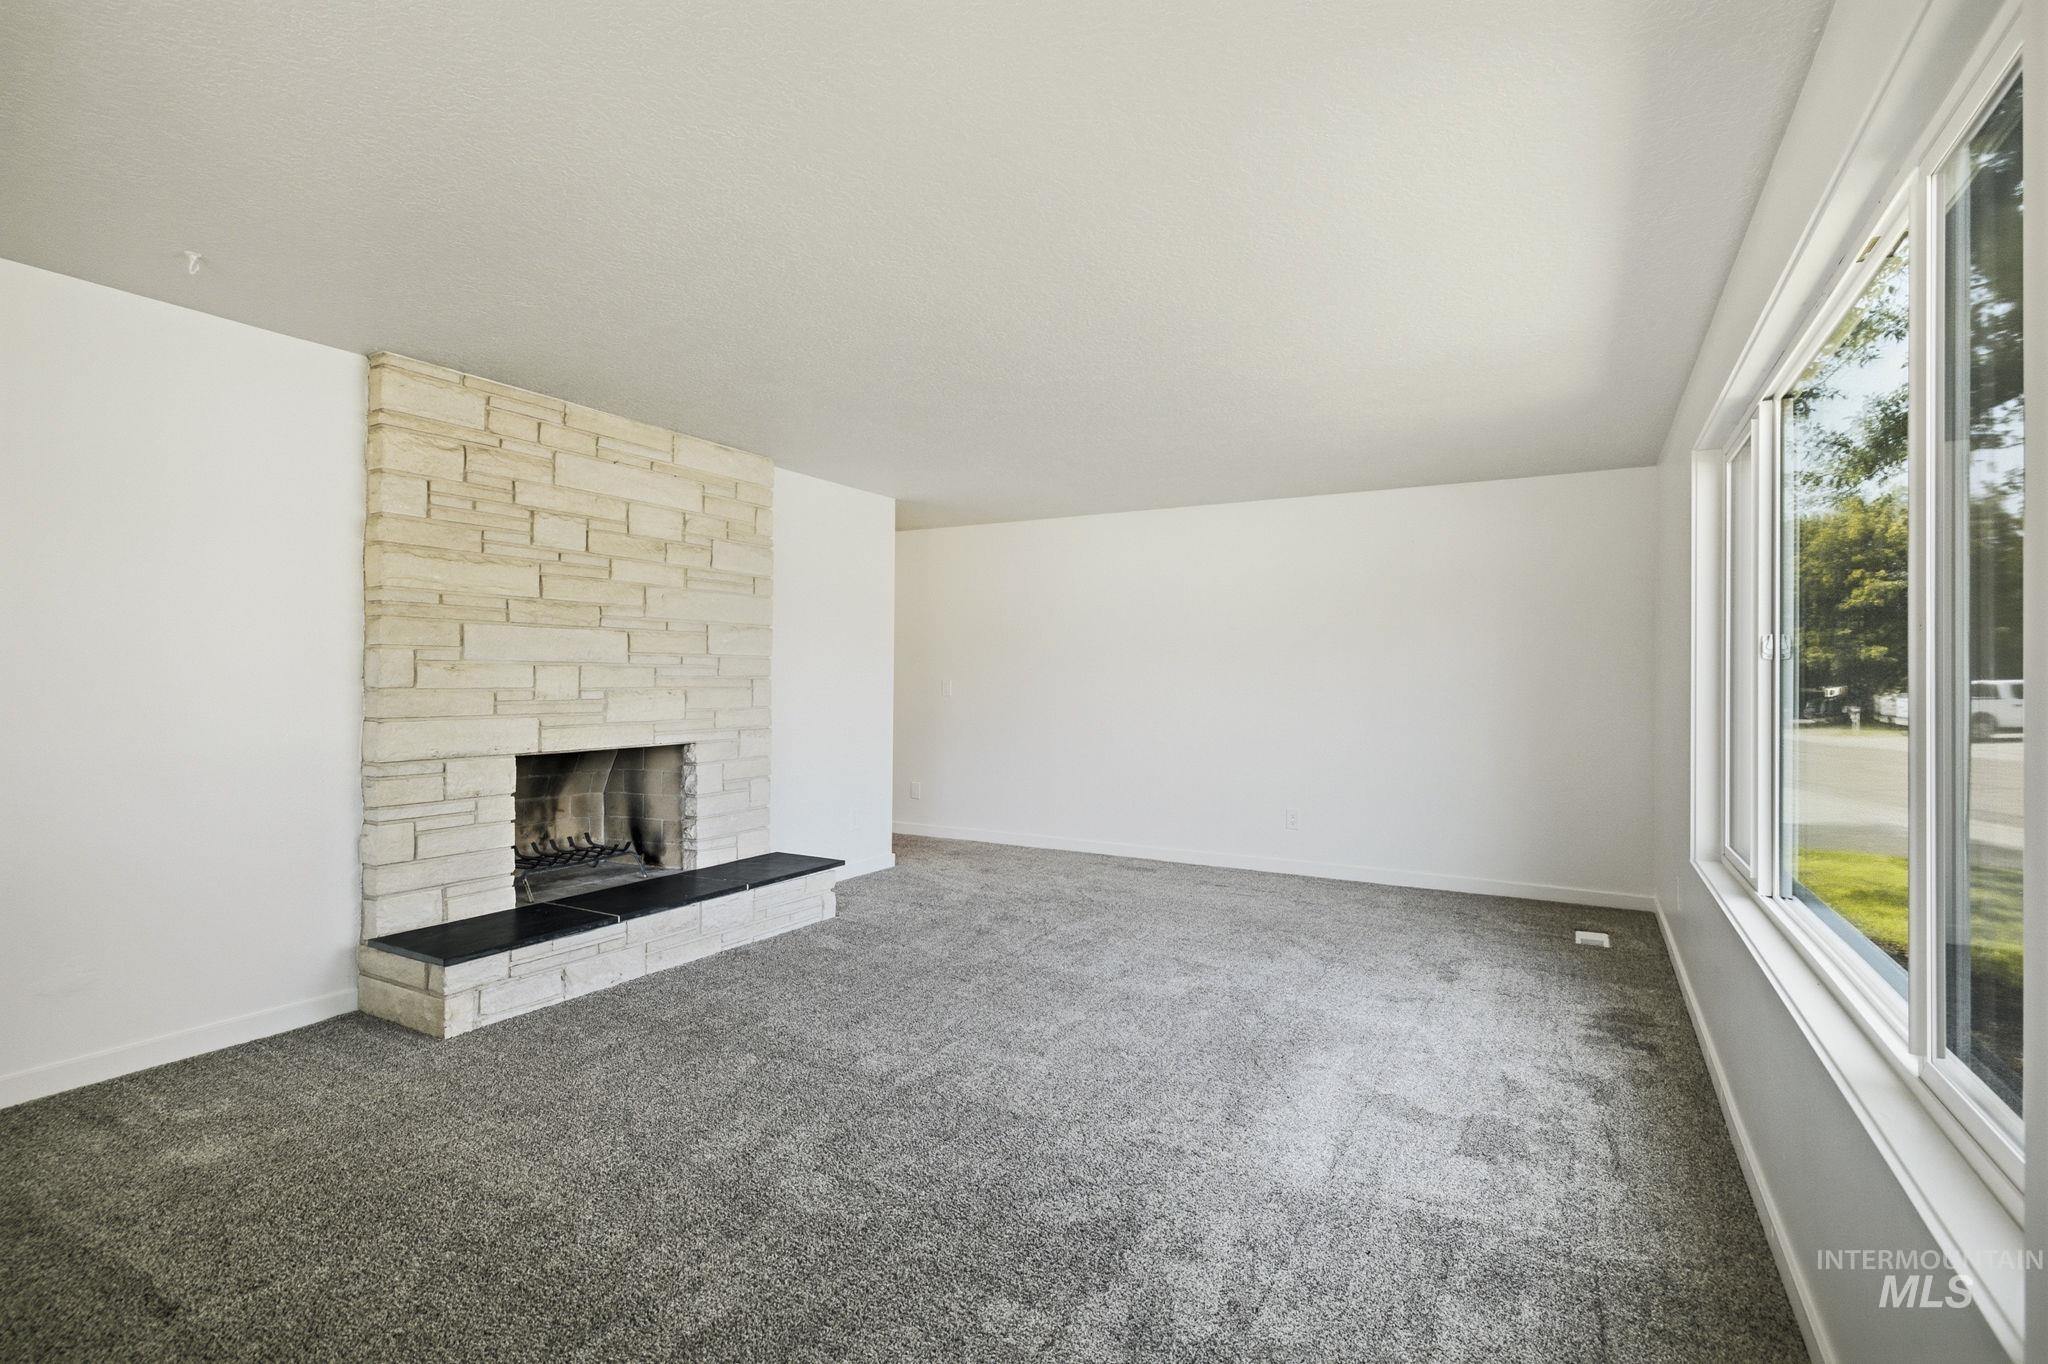
Spacious living area featuring a stacked stone fireplace with a black hearth, large windows, light gray carpeting, and white walls
-
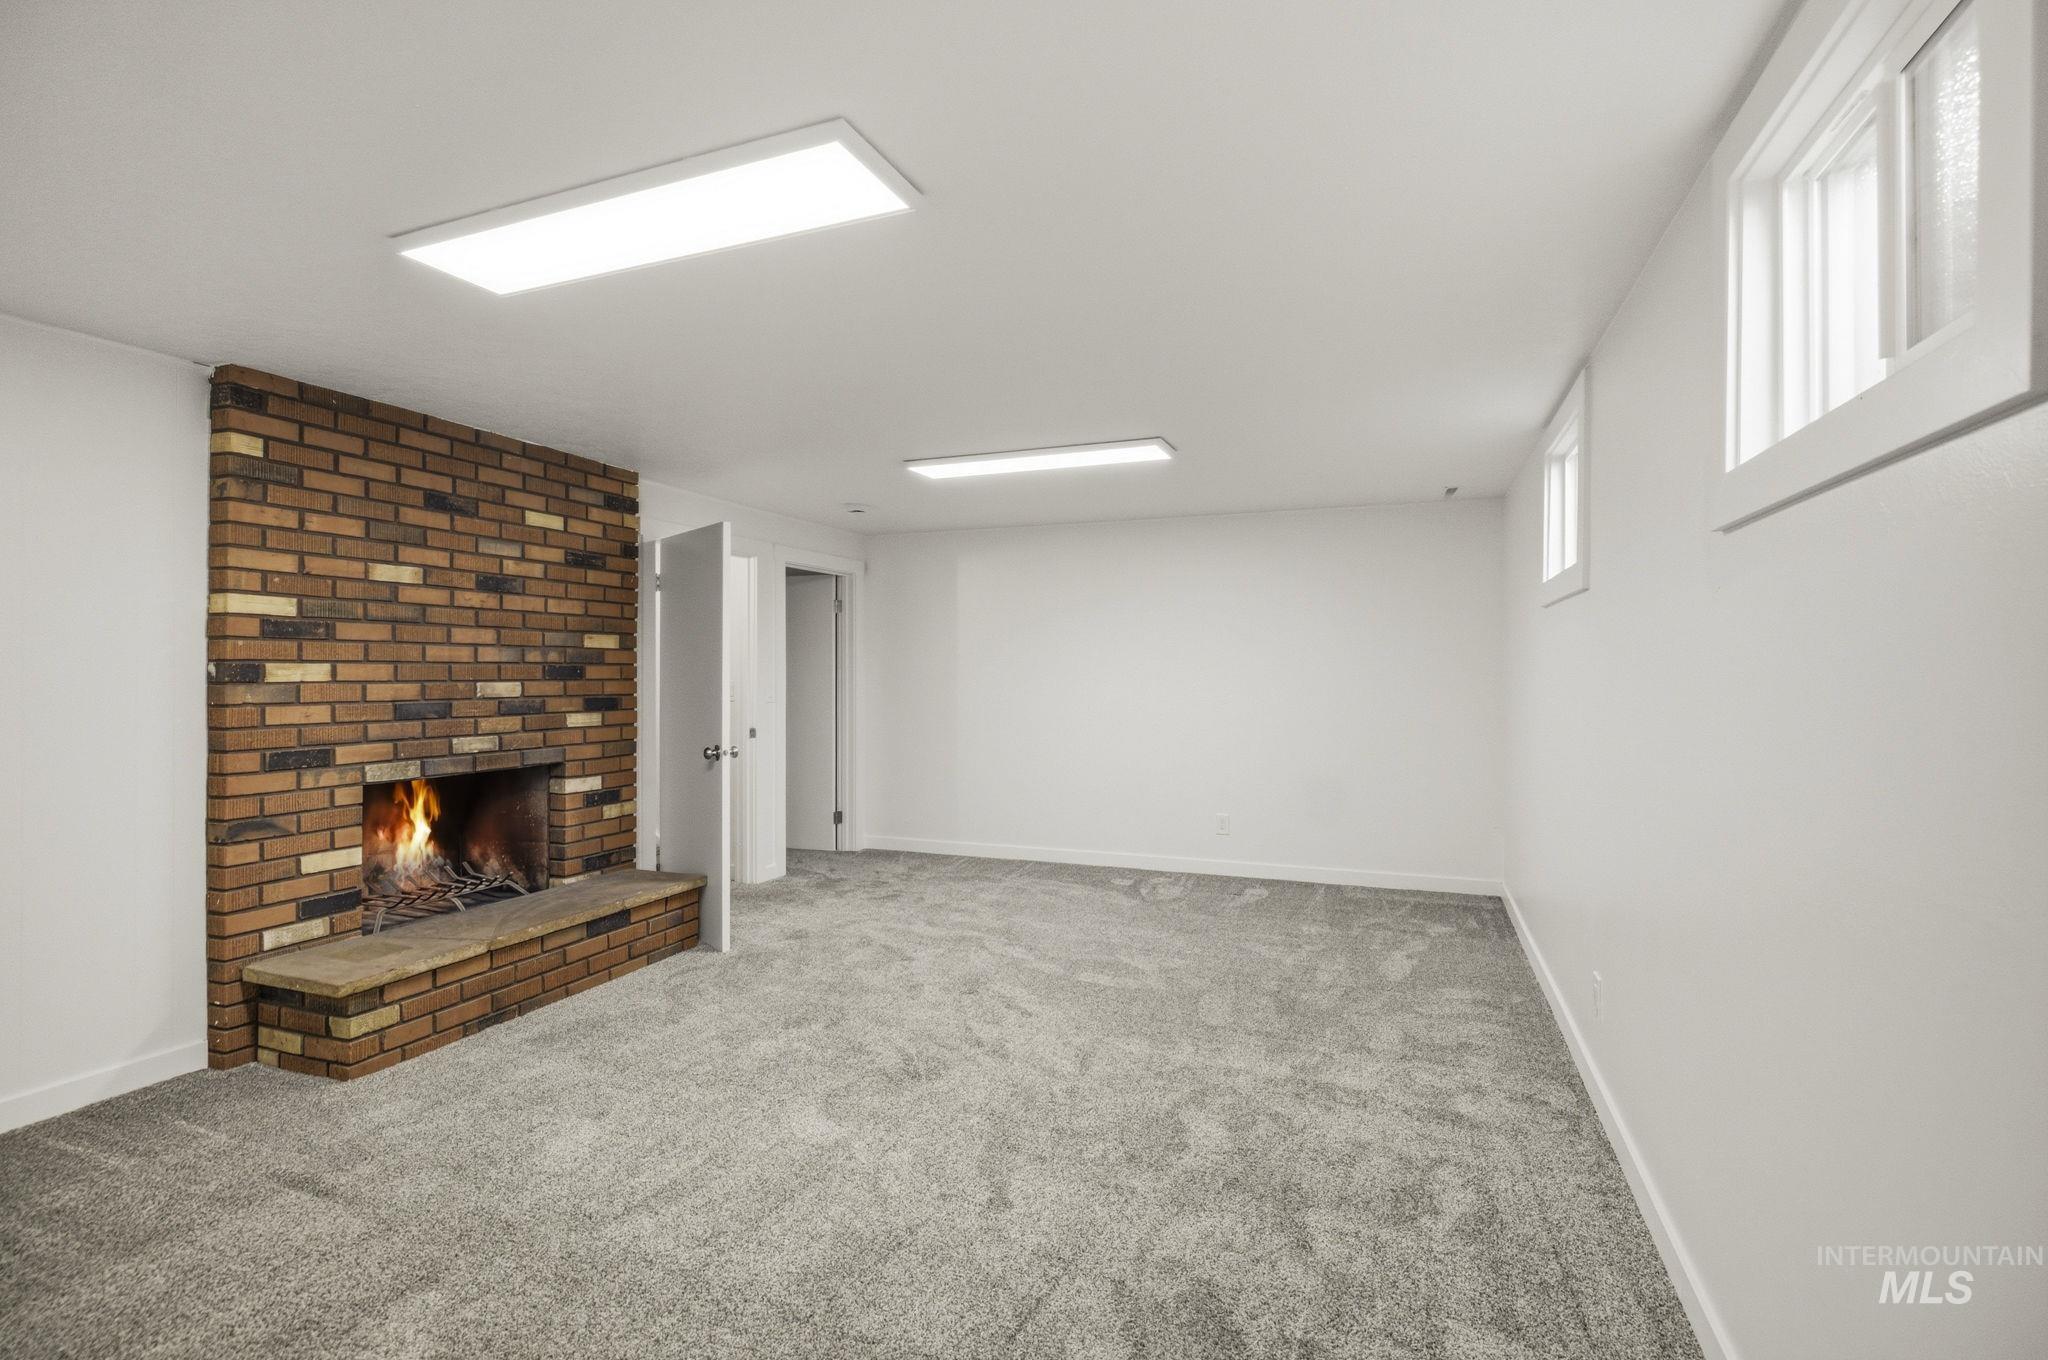
Spacious room featuring a brick fireplace with a matching hearth, light grey carpeting, white walls, two windows, and recessed ceiling lighting
-
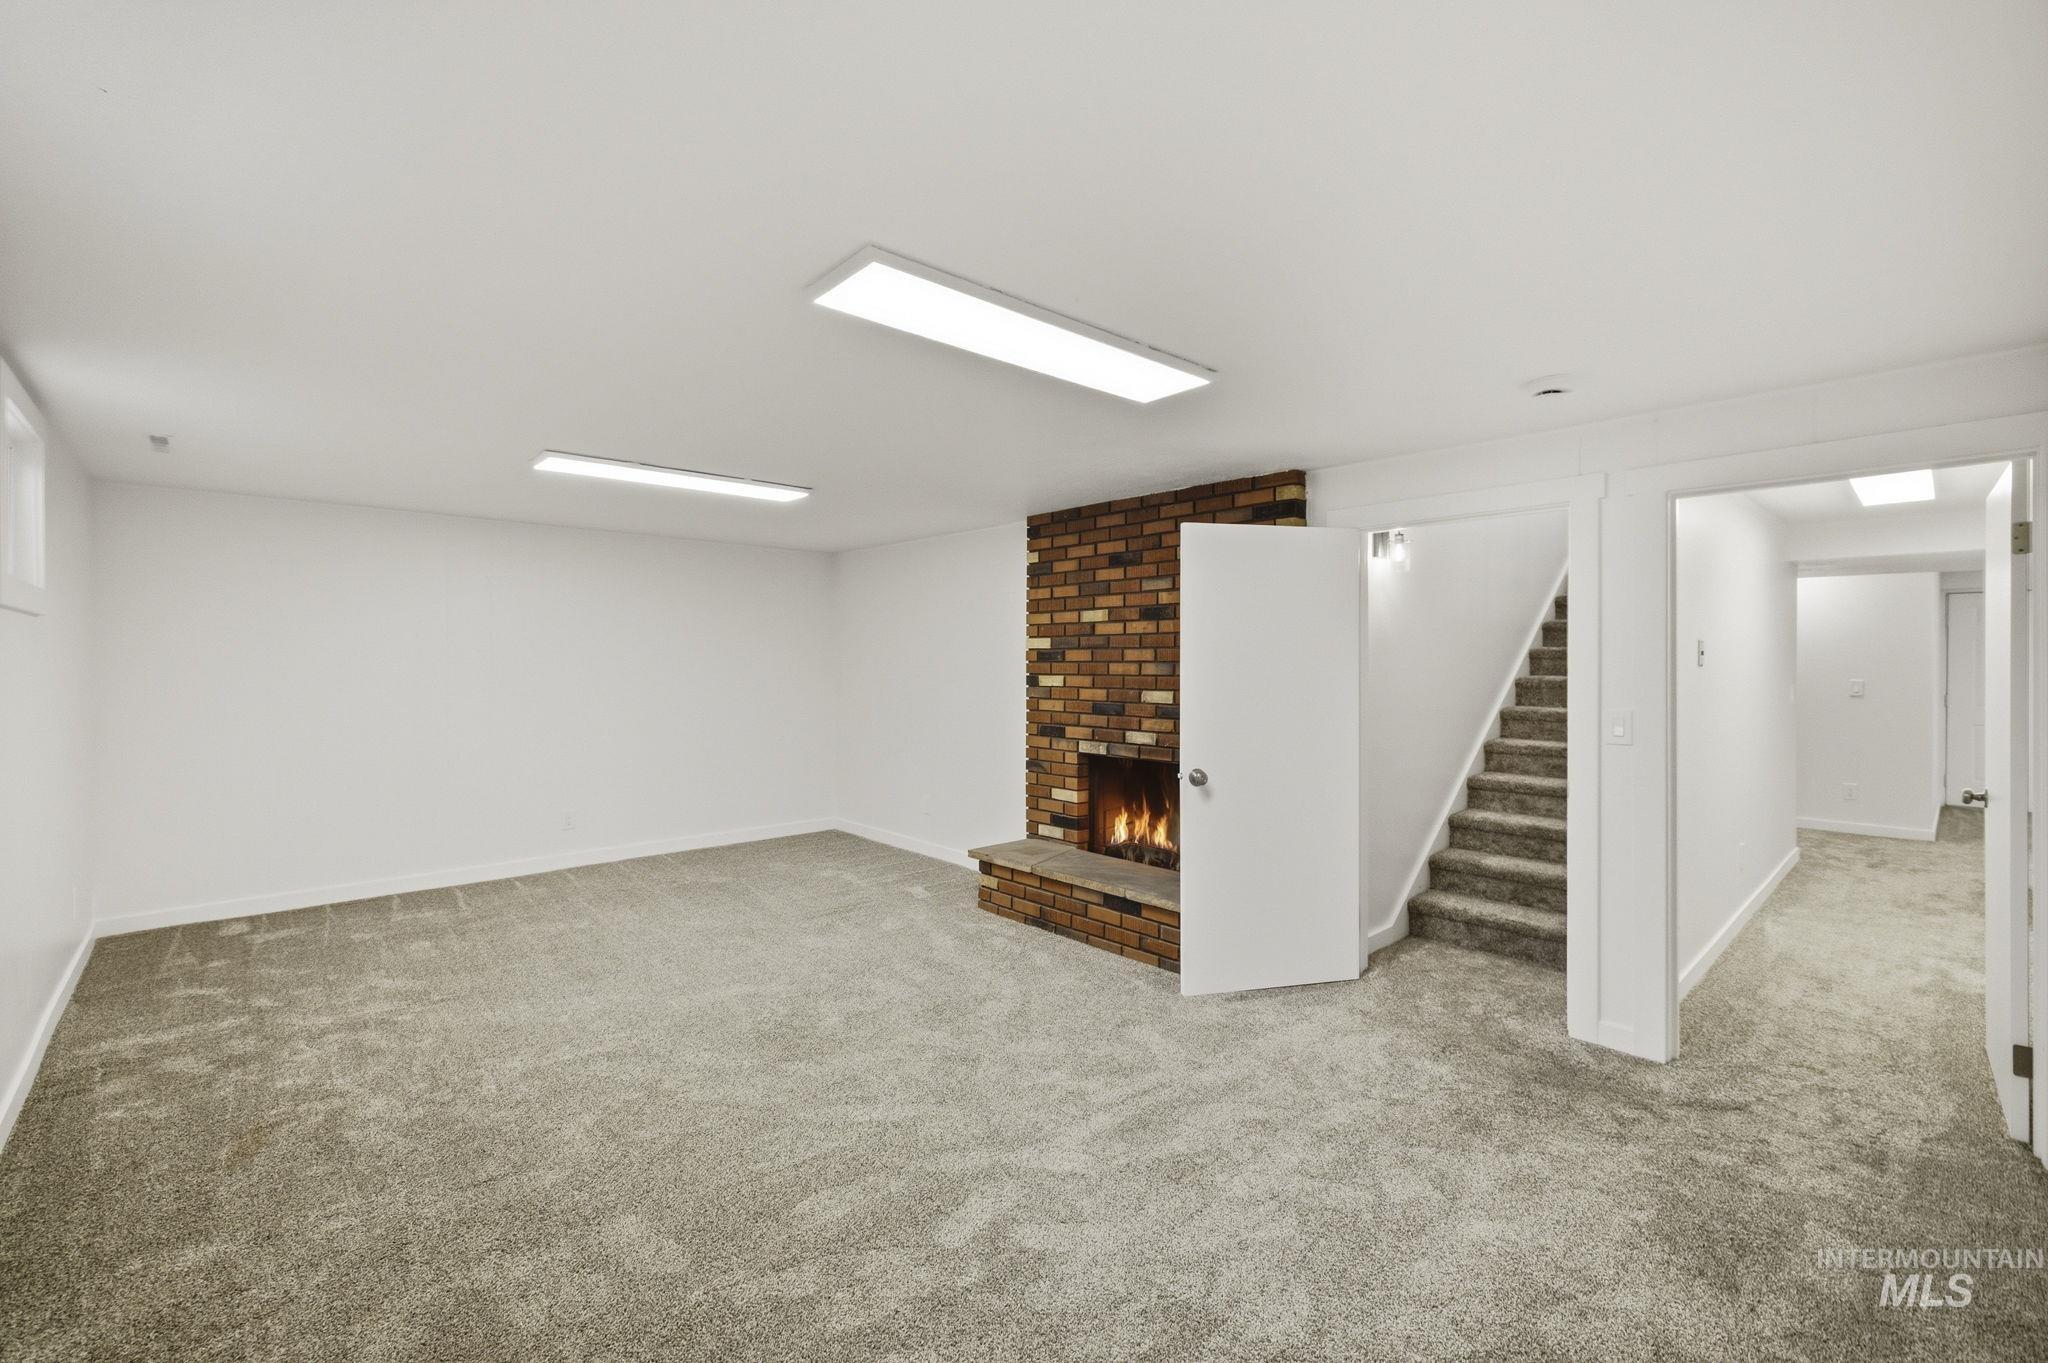
Spacious room featuring light gray carpeting, a brick fireplace with a stone hearth, white walls, and bright overhead lighting
-
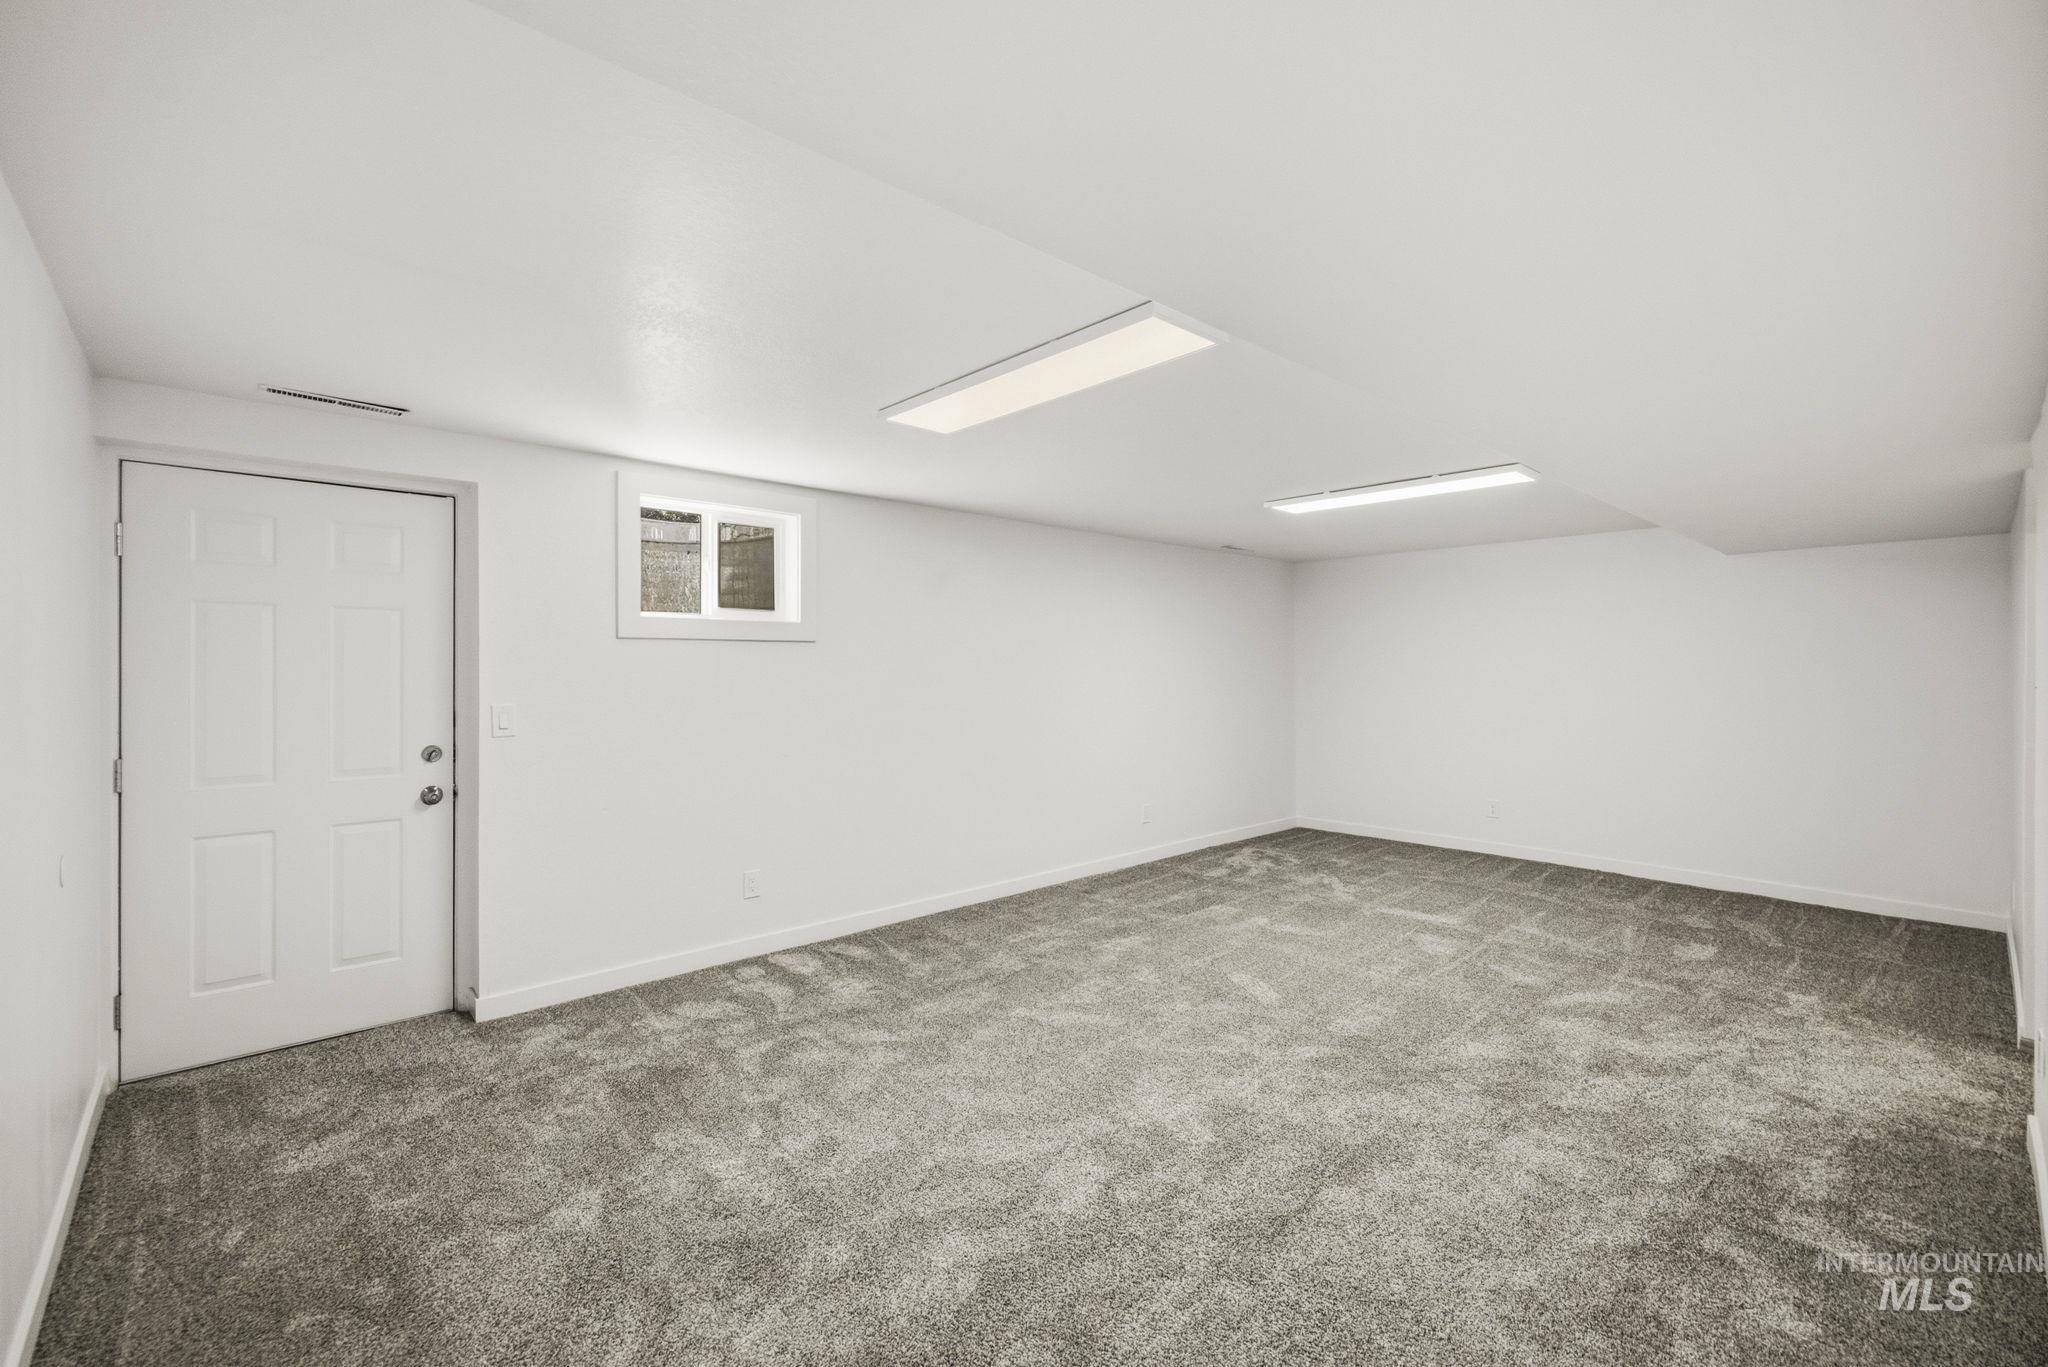
Spacious room featuring gray patterned carpeting and white painted walls
-
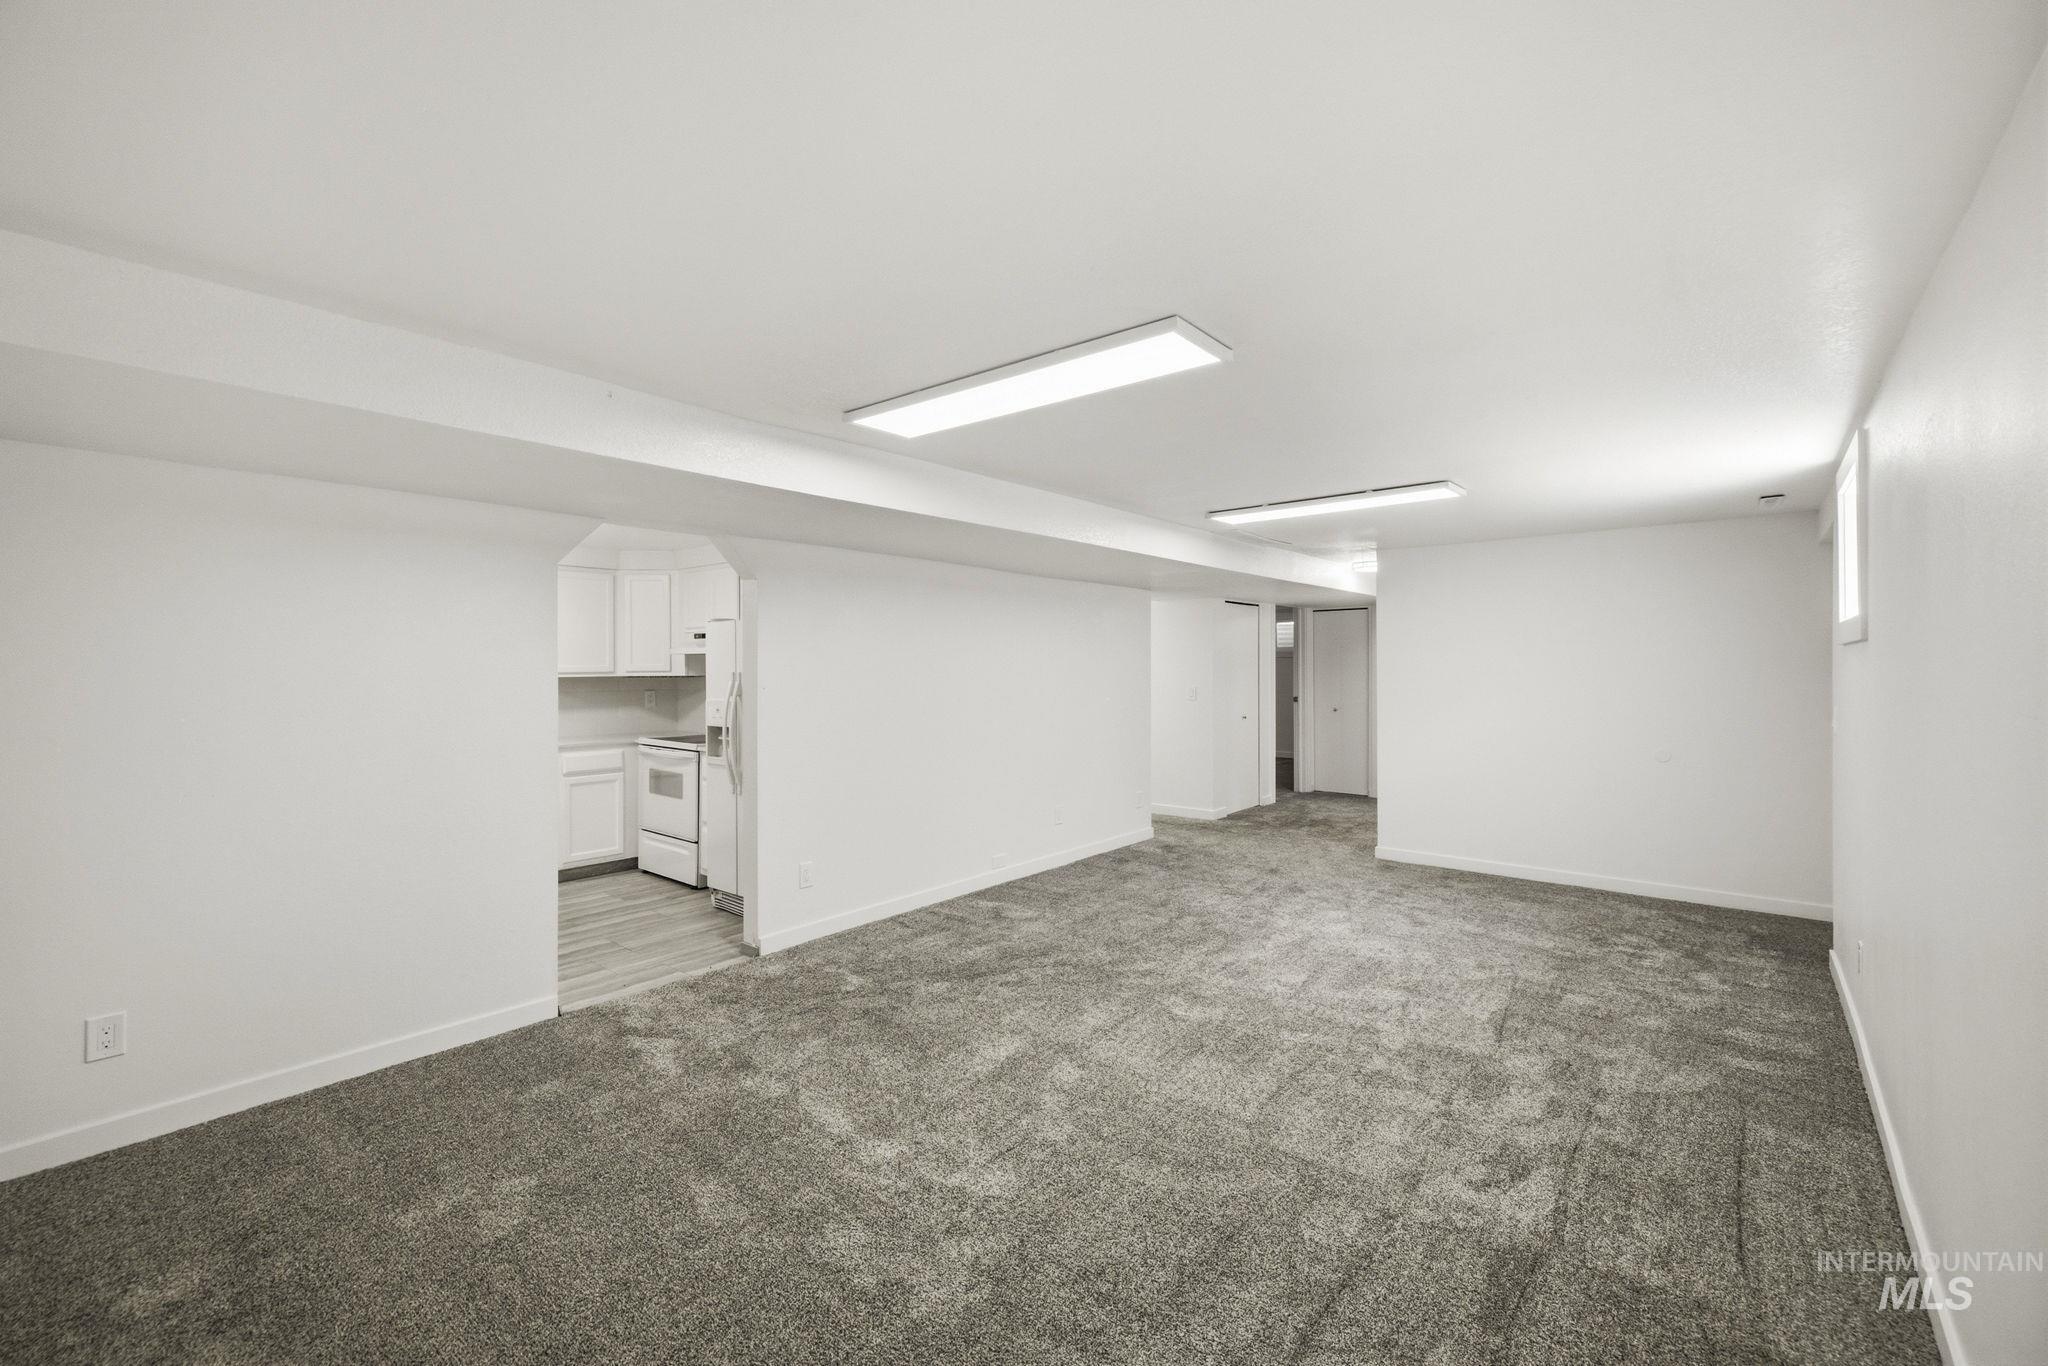
Spacious room with gray textured carpeting, white painted walls, and overhead fluorescent lighting
-
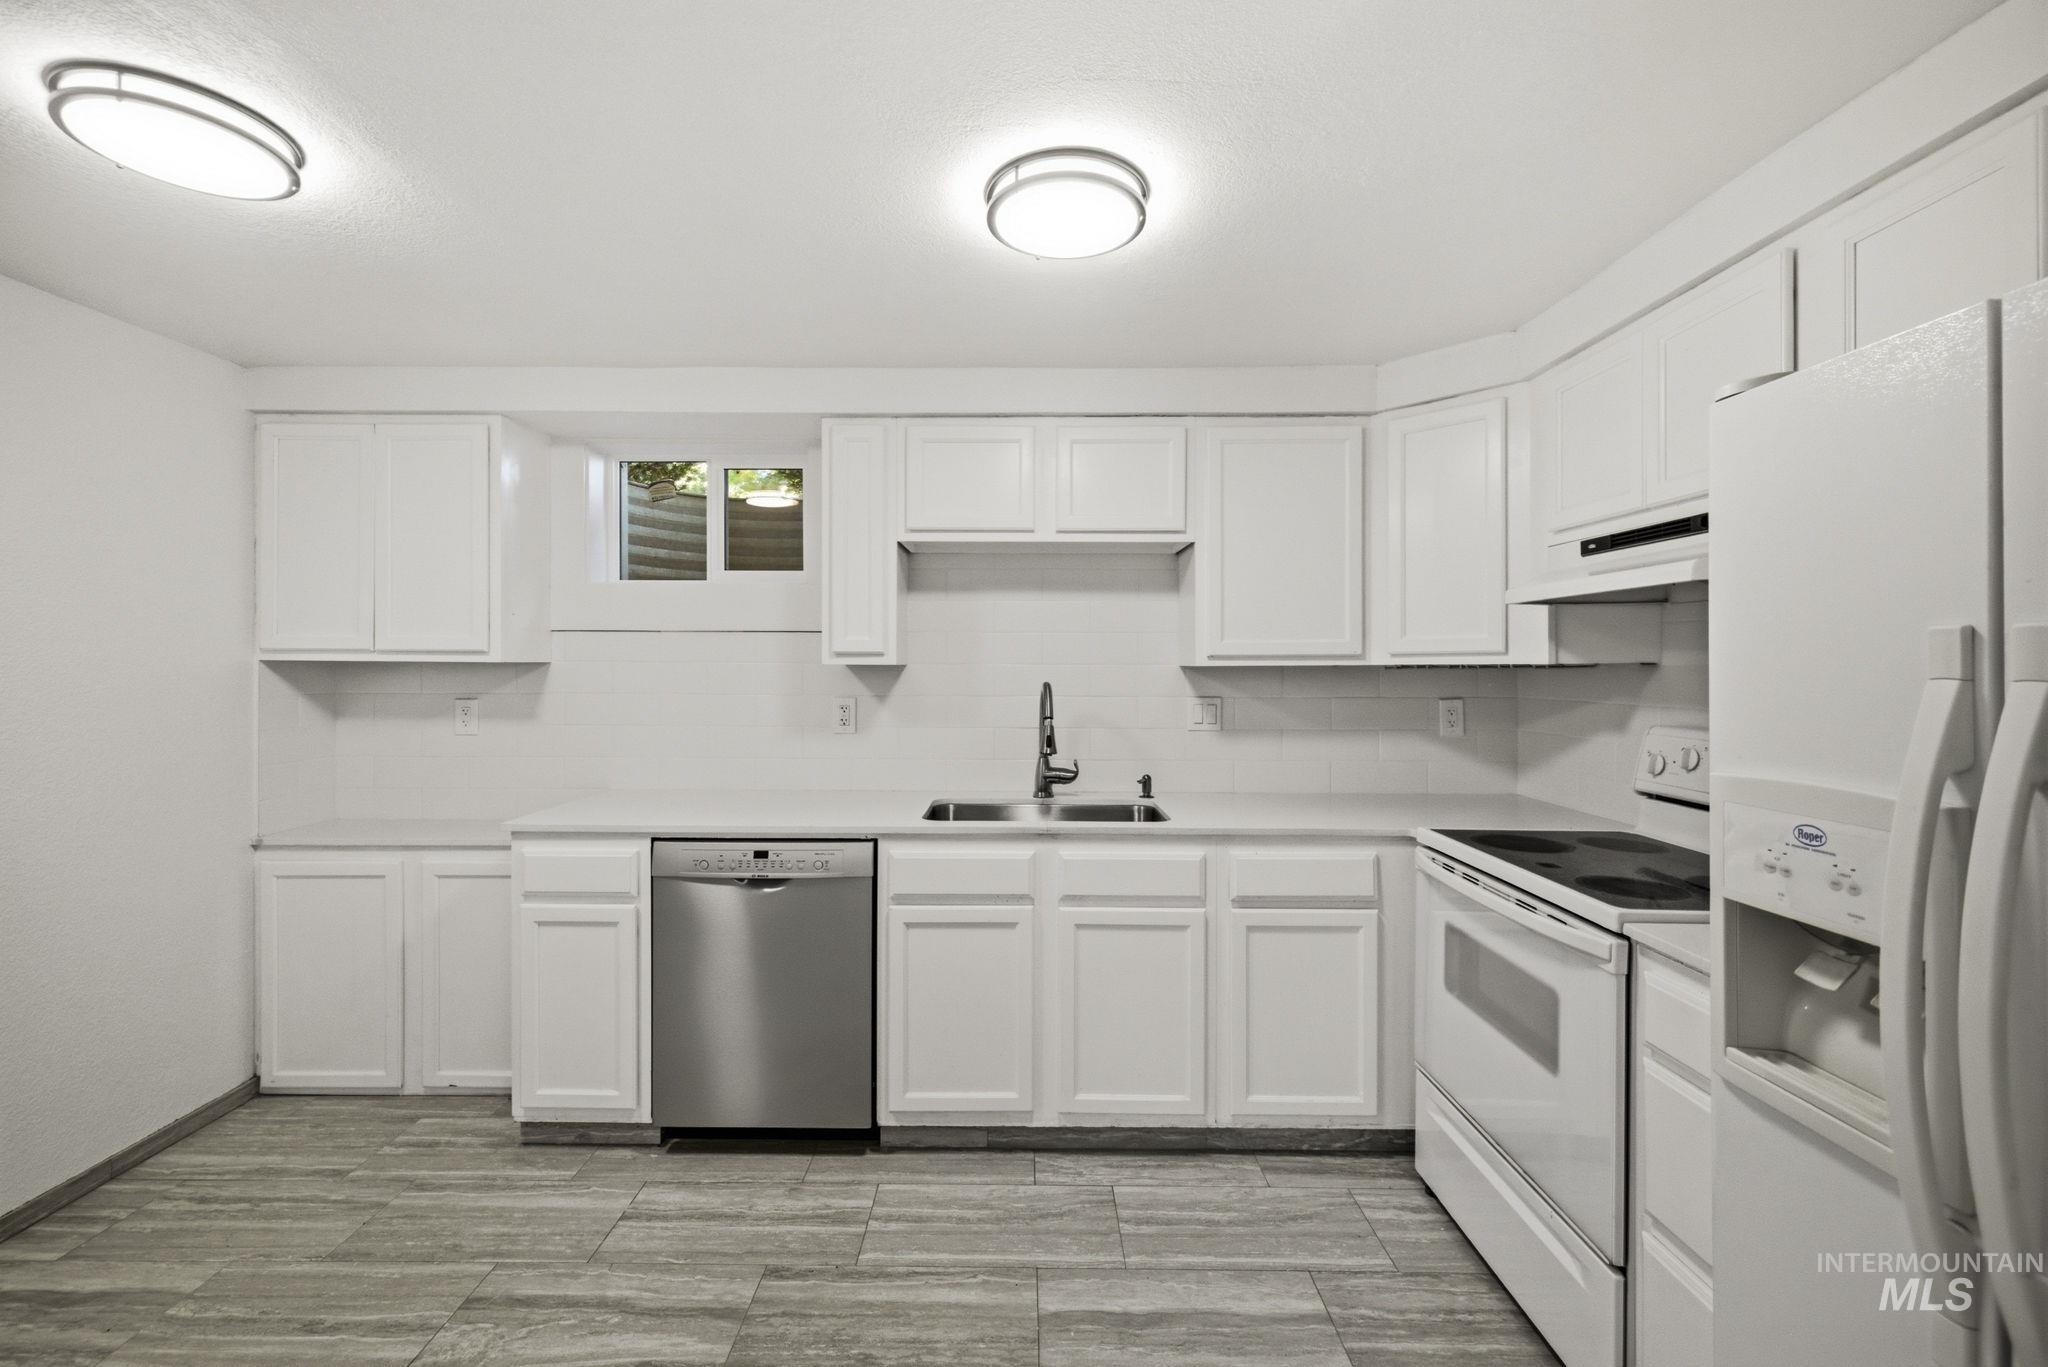
Kitchen featuring white cabinetry, light countertops, subway tile backsplash, stainless steel dishwasher, and wood-finish flooring
-
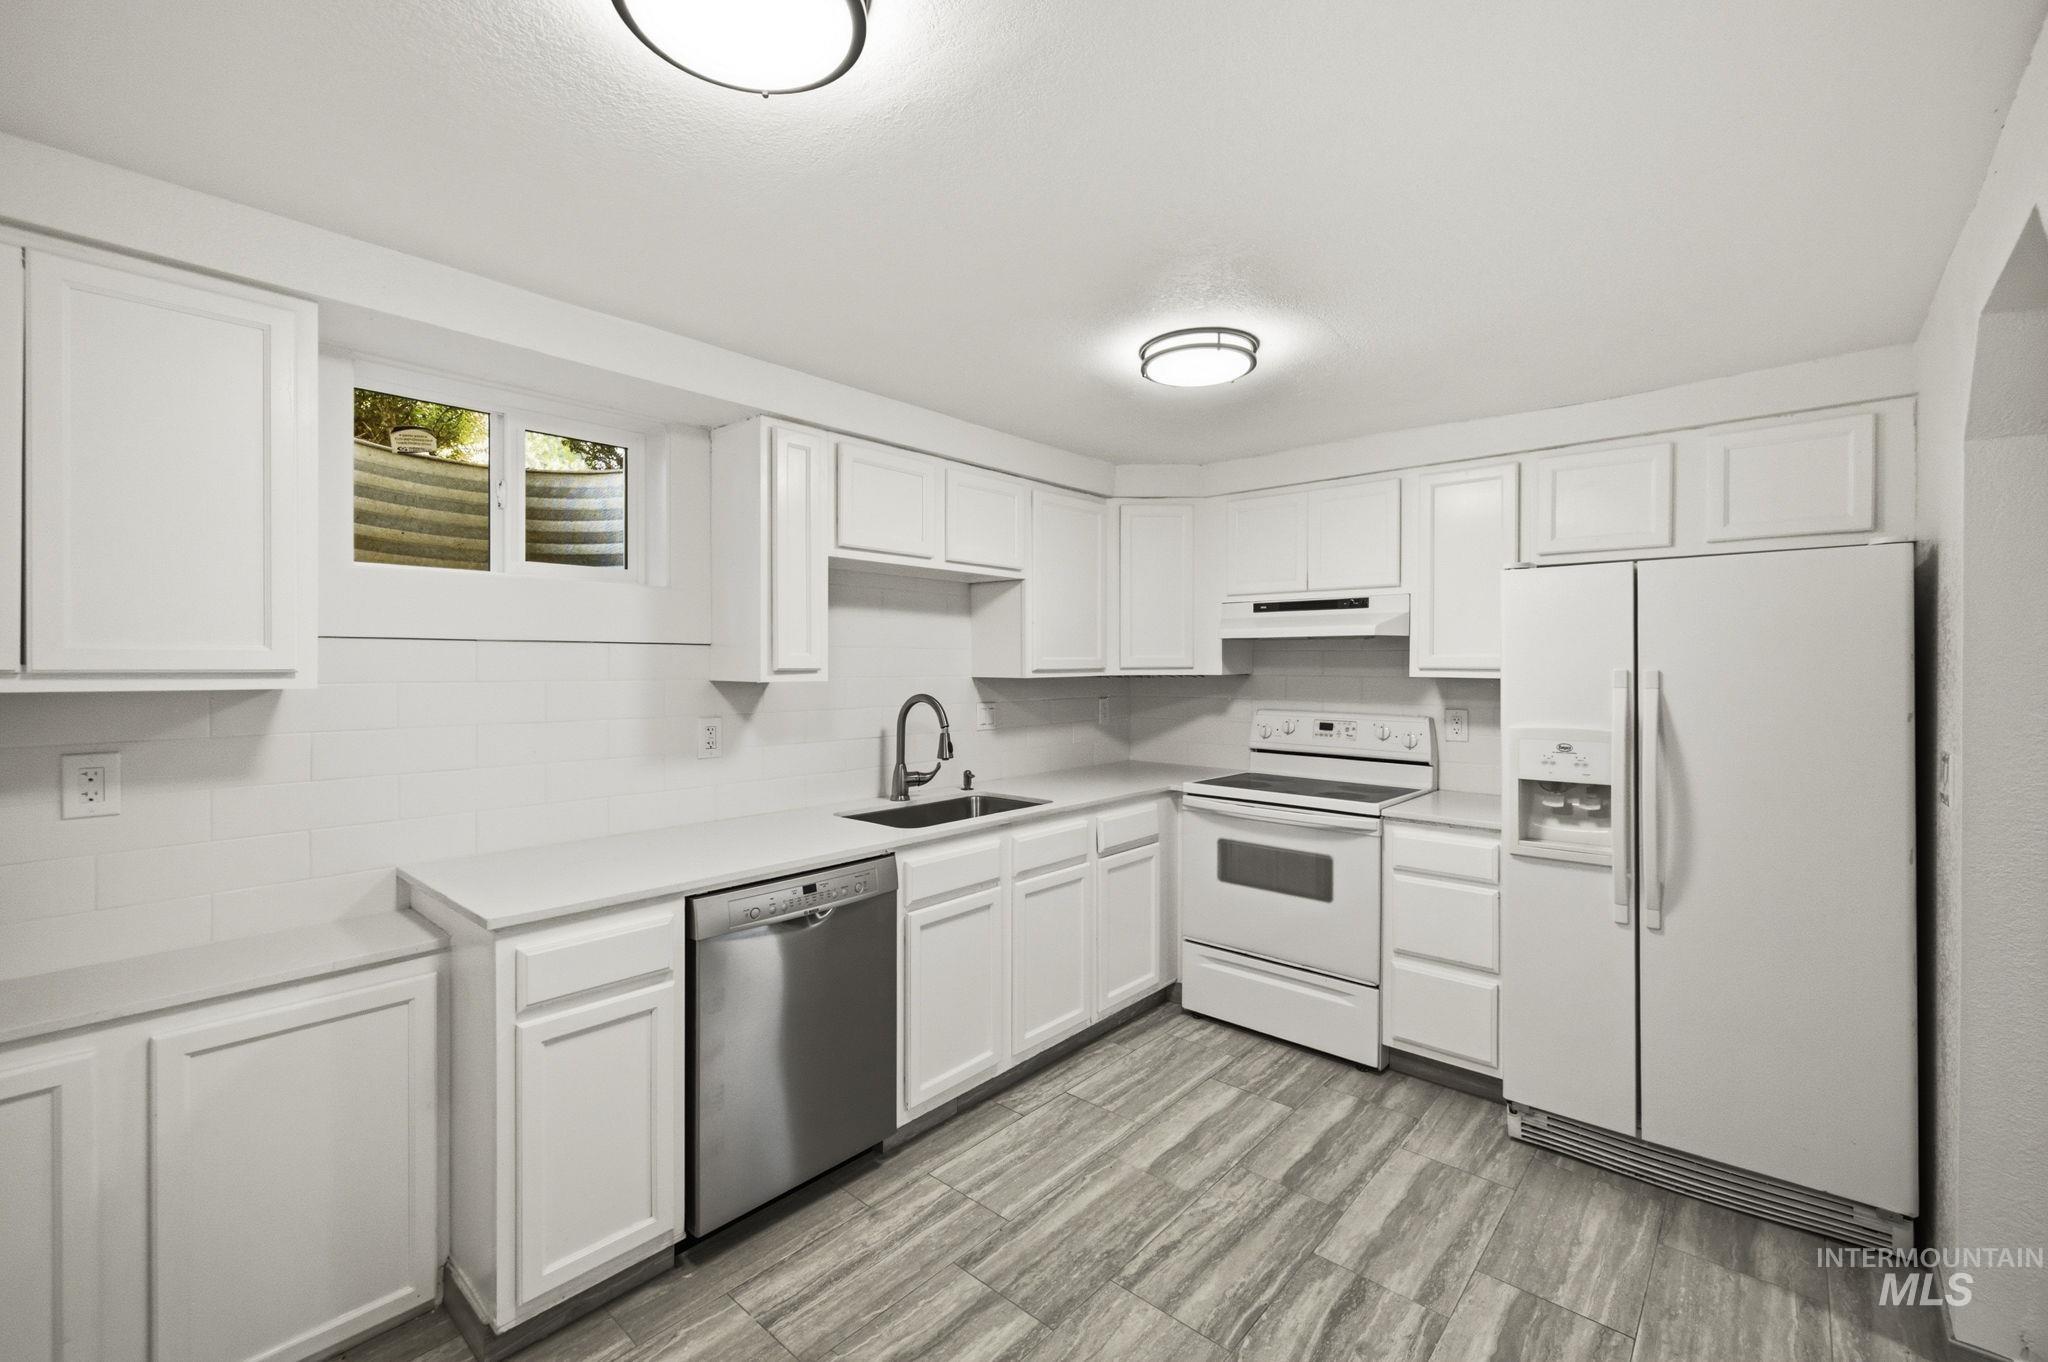
Bright kitchen featuring white cabinetry, light countertops, wood-finish flooring, a stainless steel dishwasher, and a white range
-
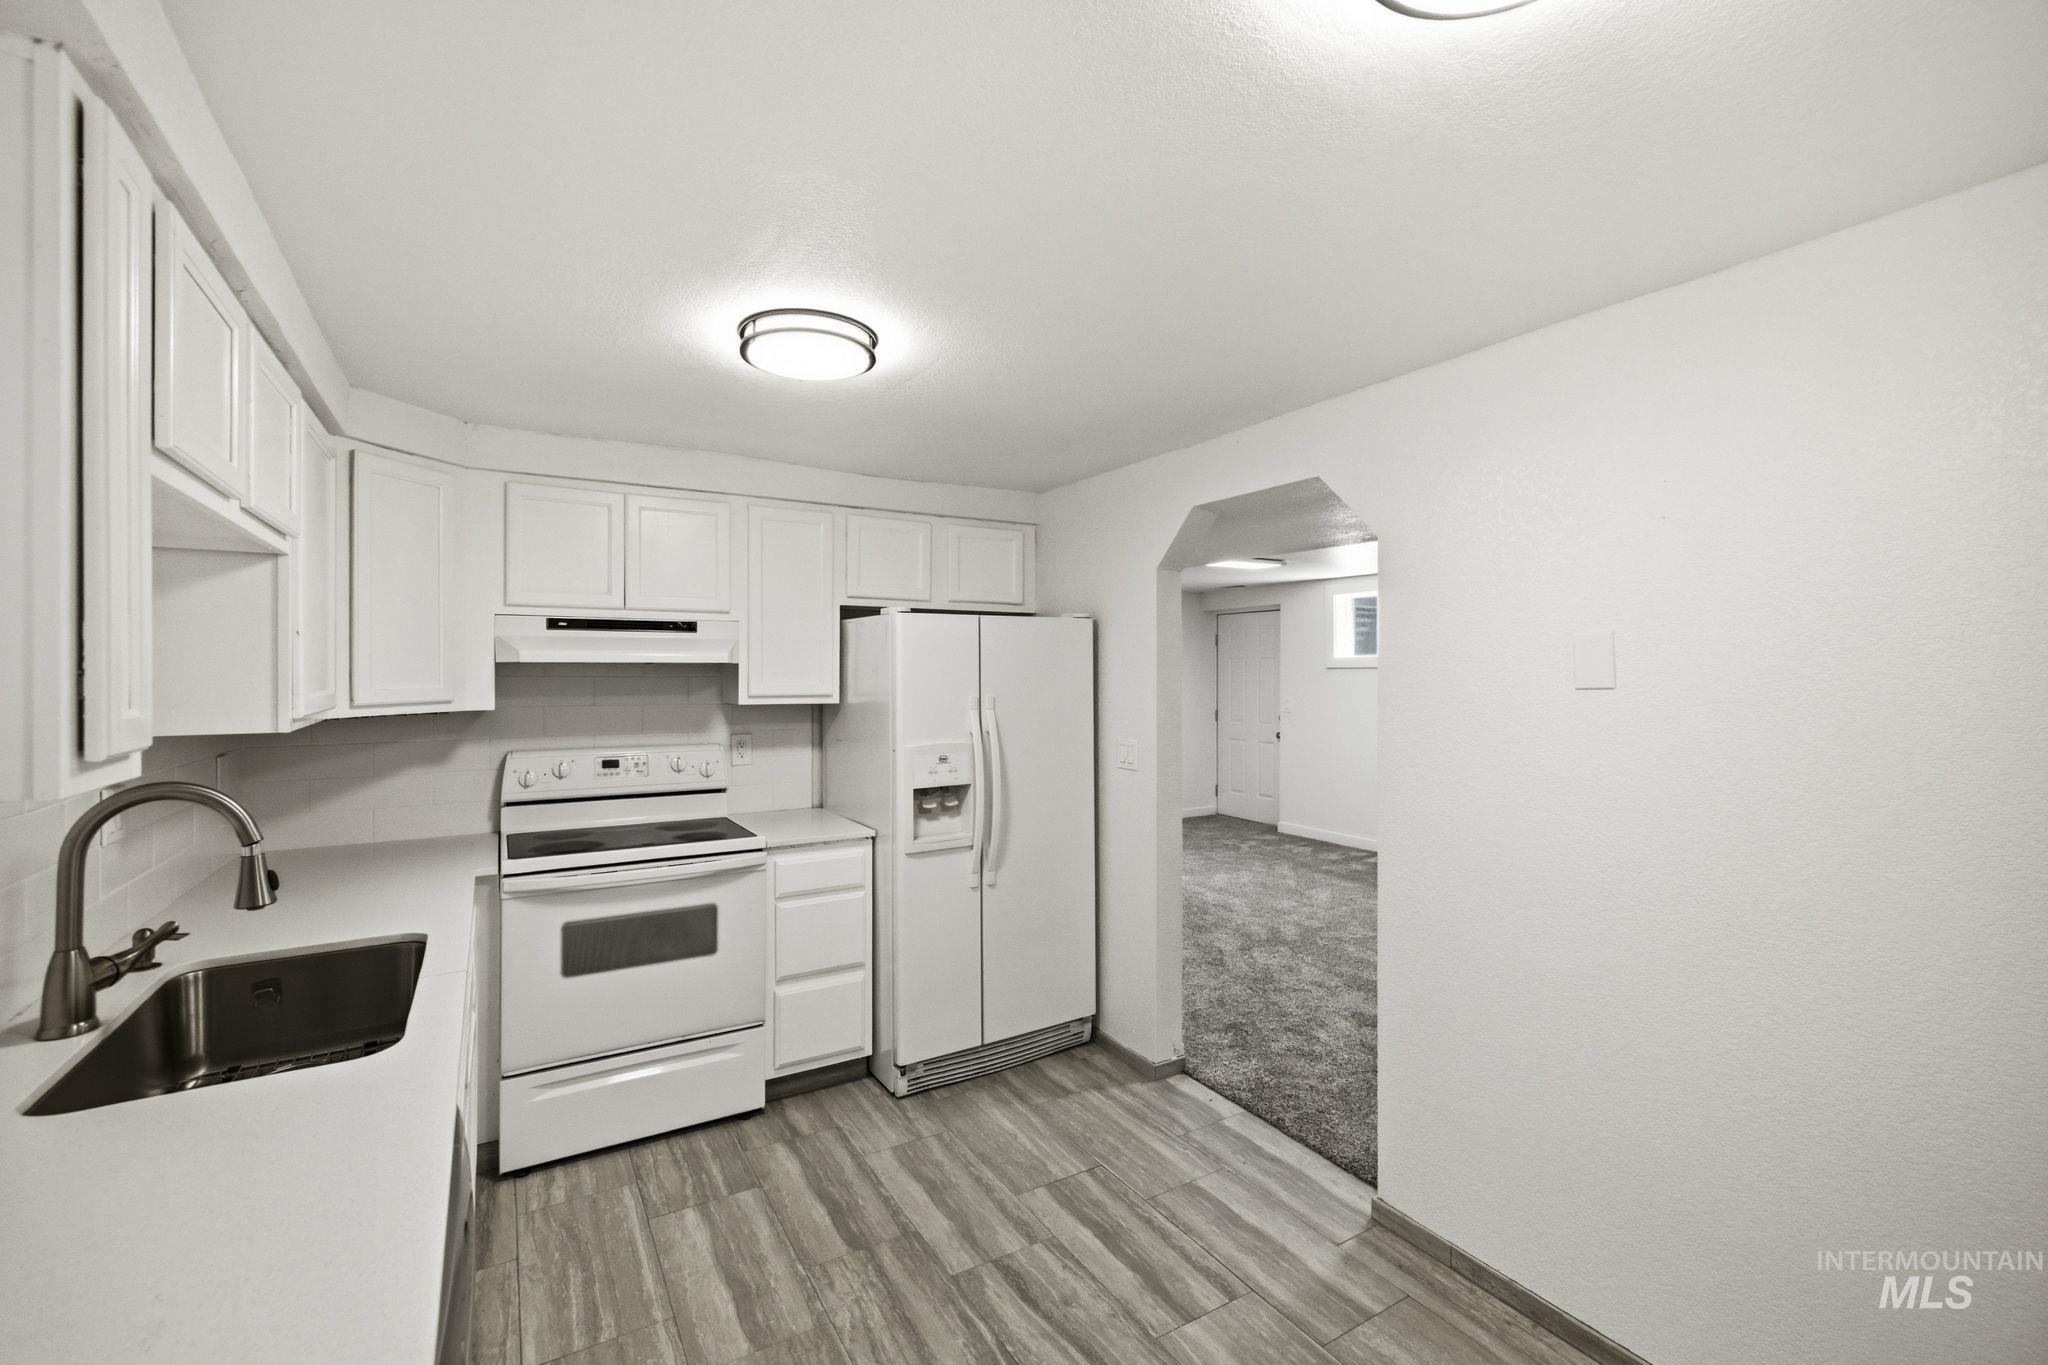
Kitchen featuring white cabinetry, white countertops, stainless steel sink, wood-finish flooring, and white appliances
-
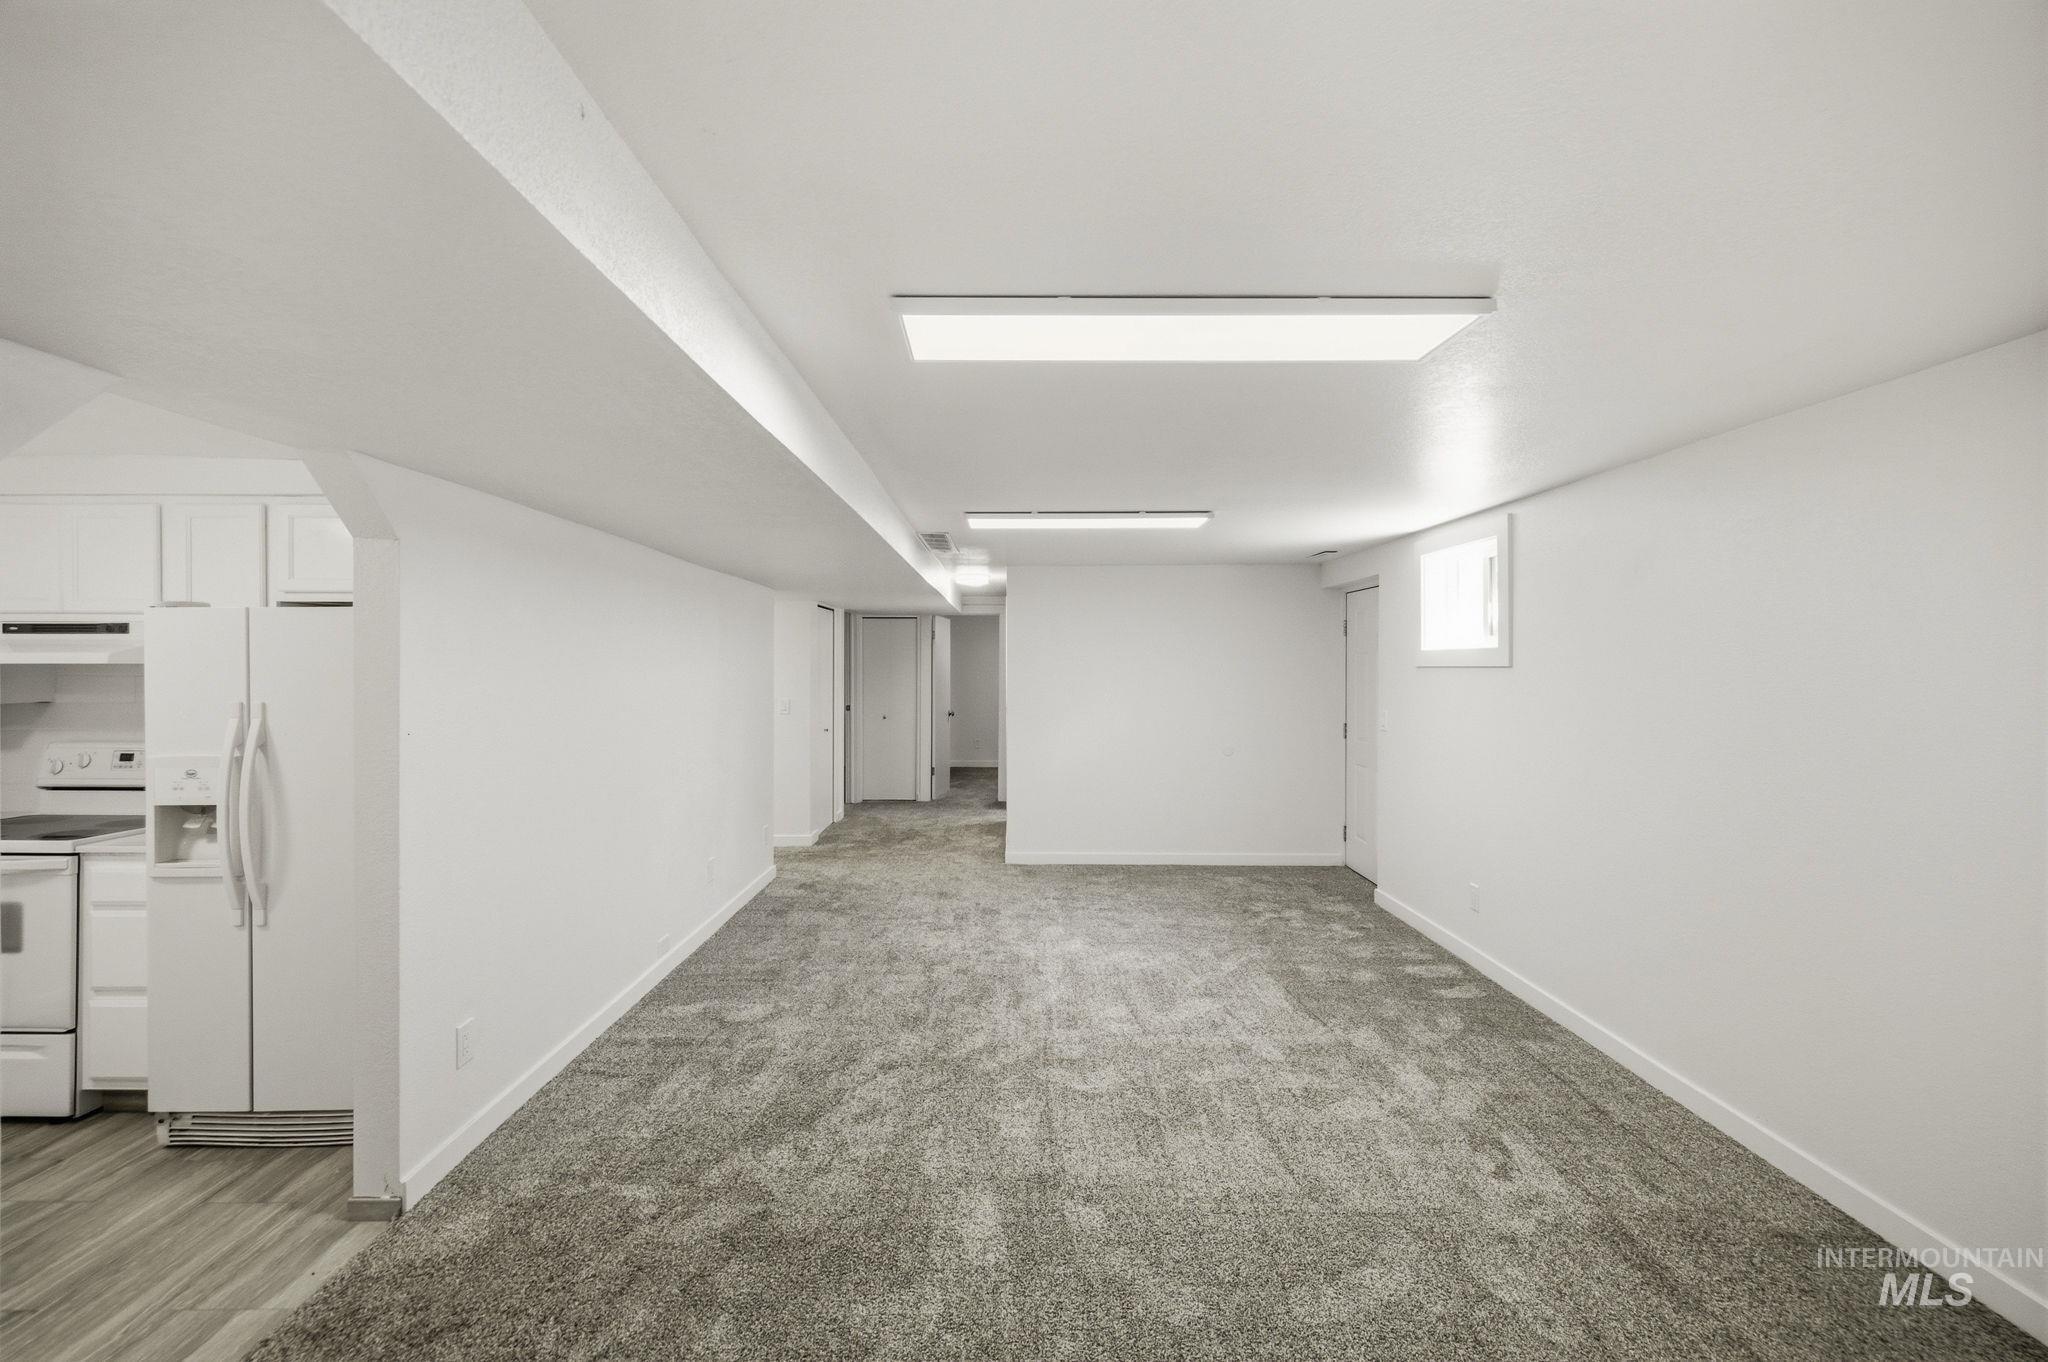
Spacious room featuring neutral carpeting and white walls
-
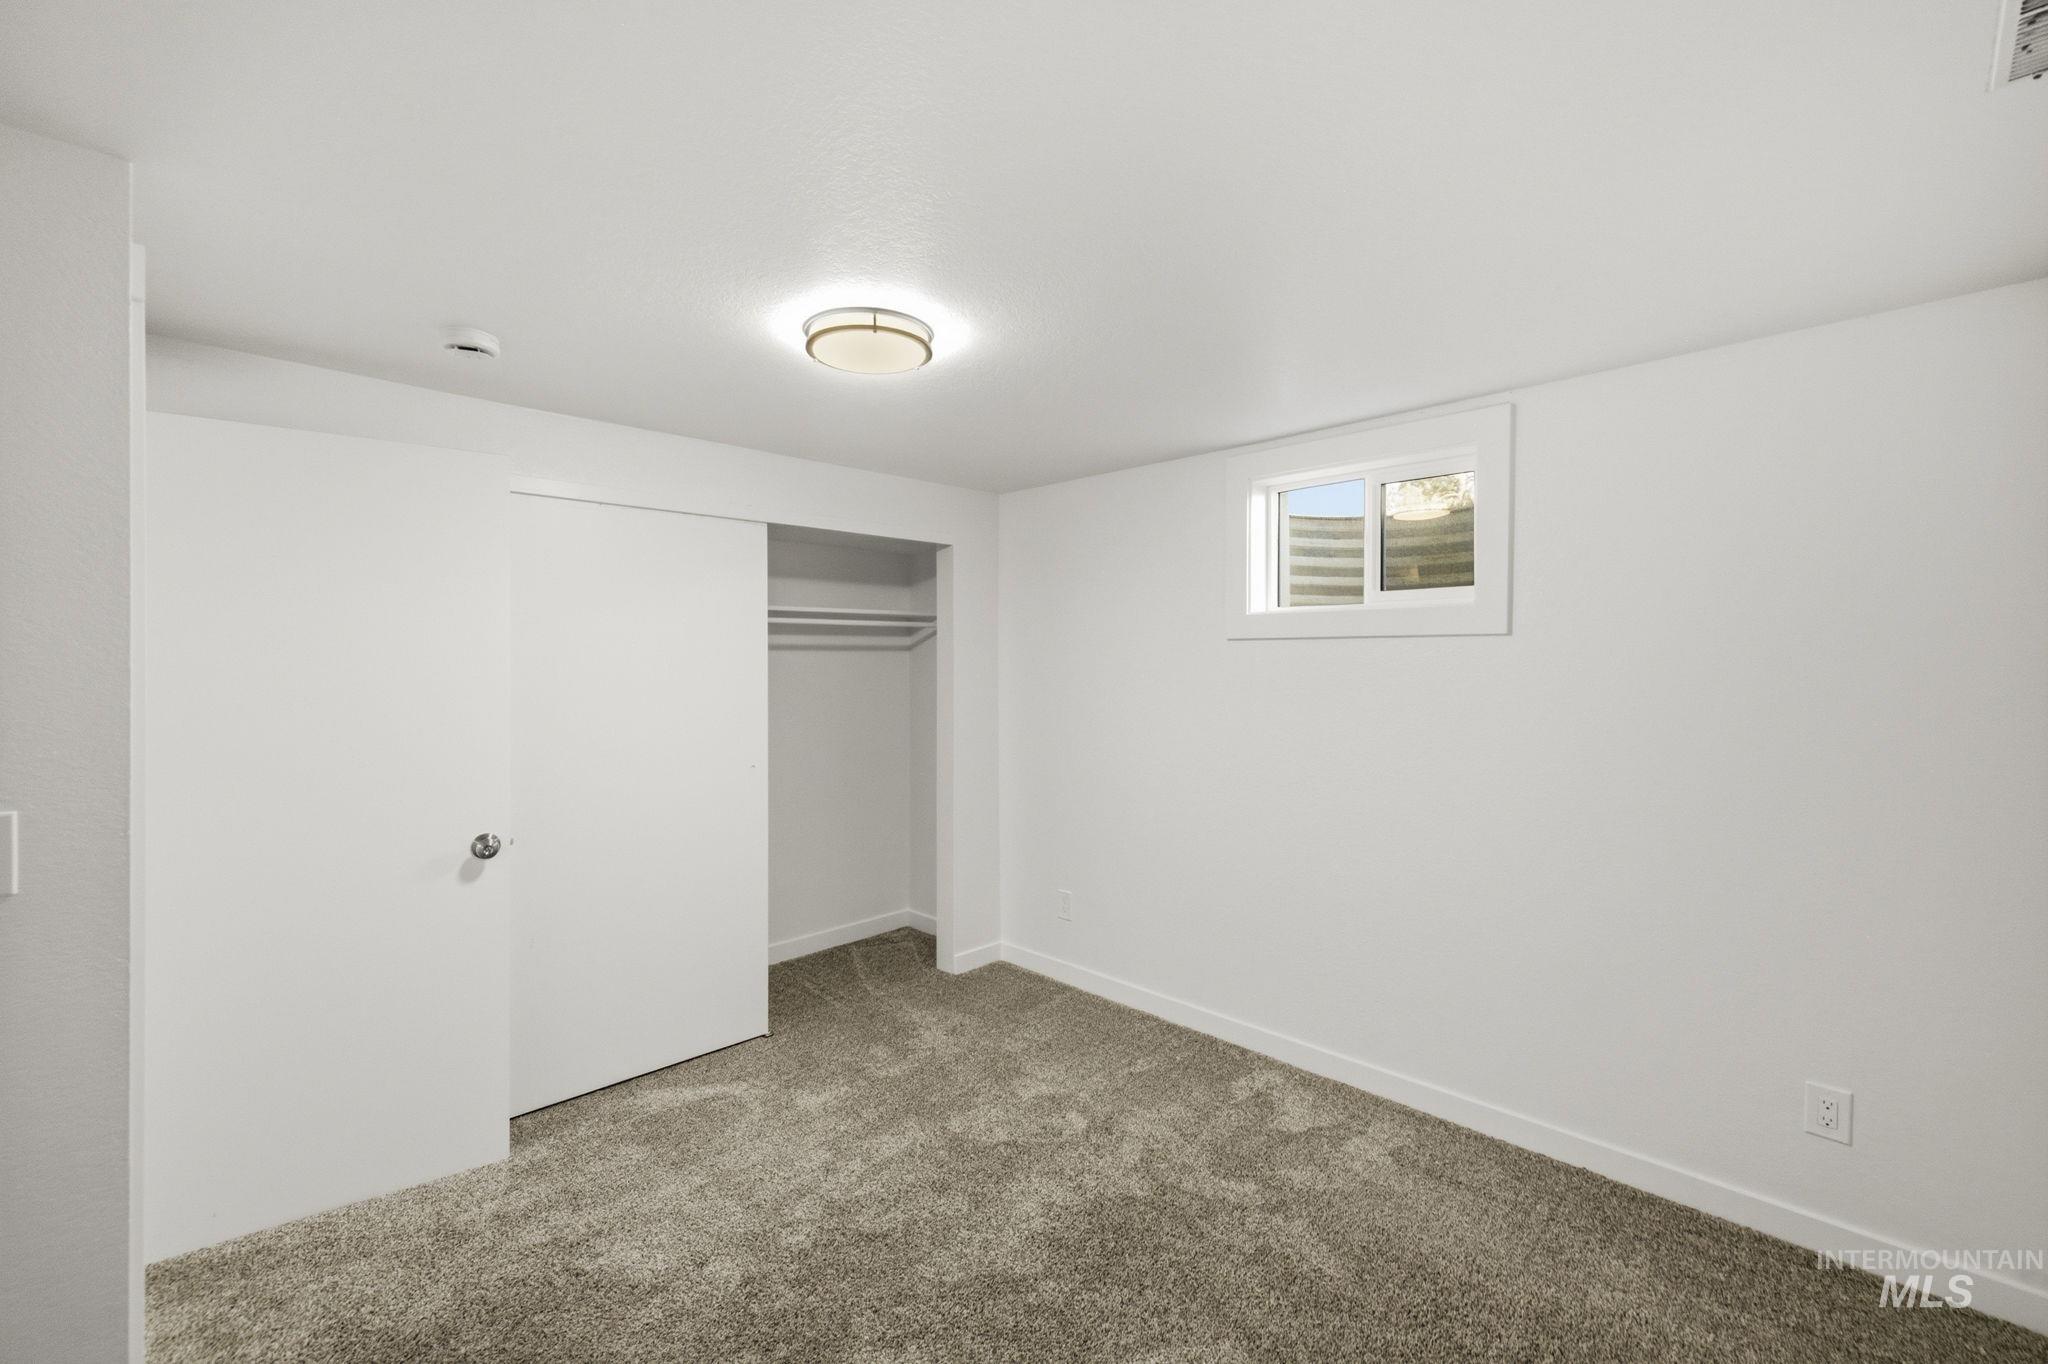
Bedroom with neutral carpeting and white painted walls
-
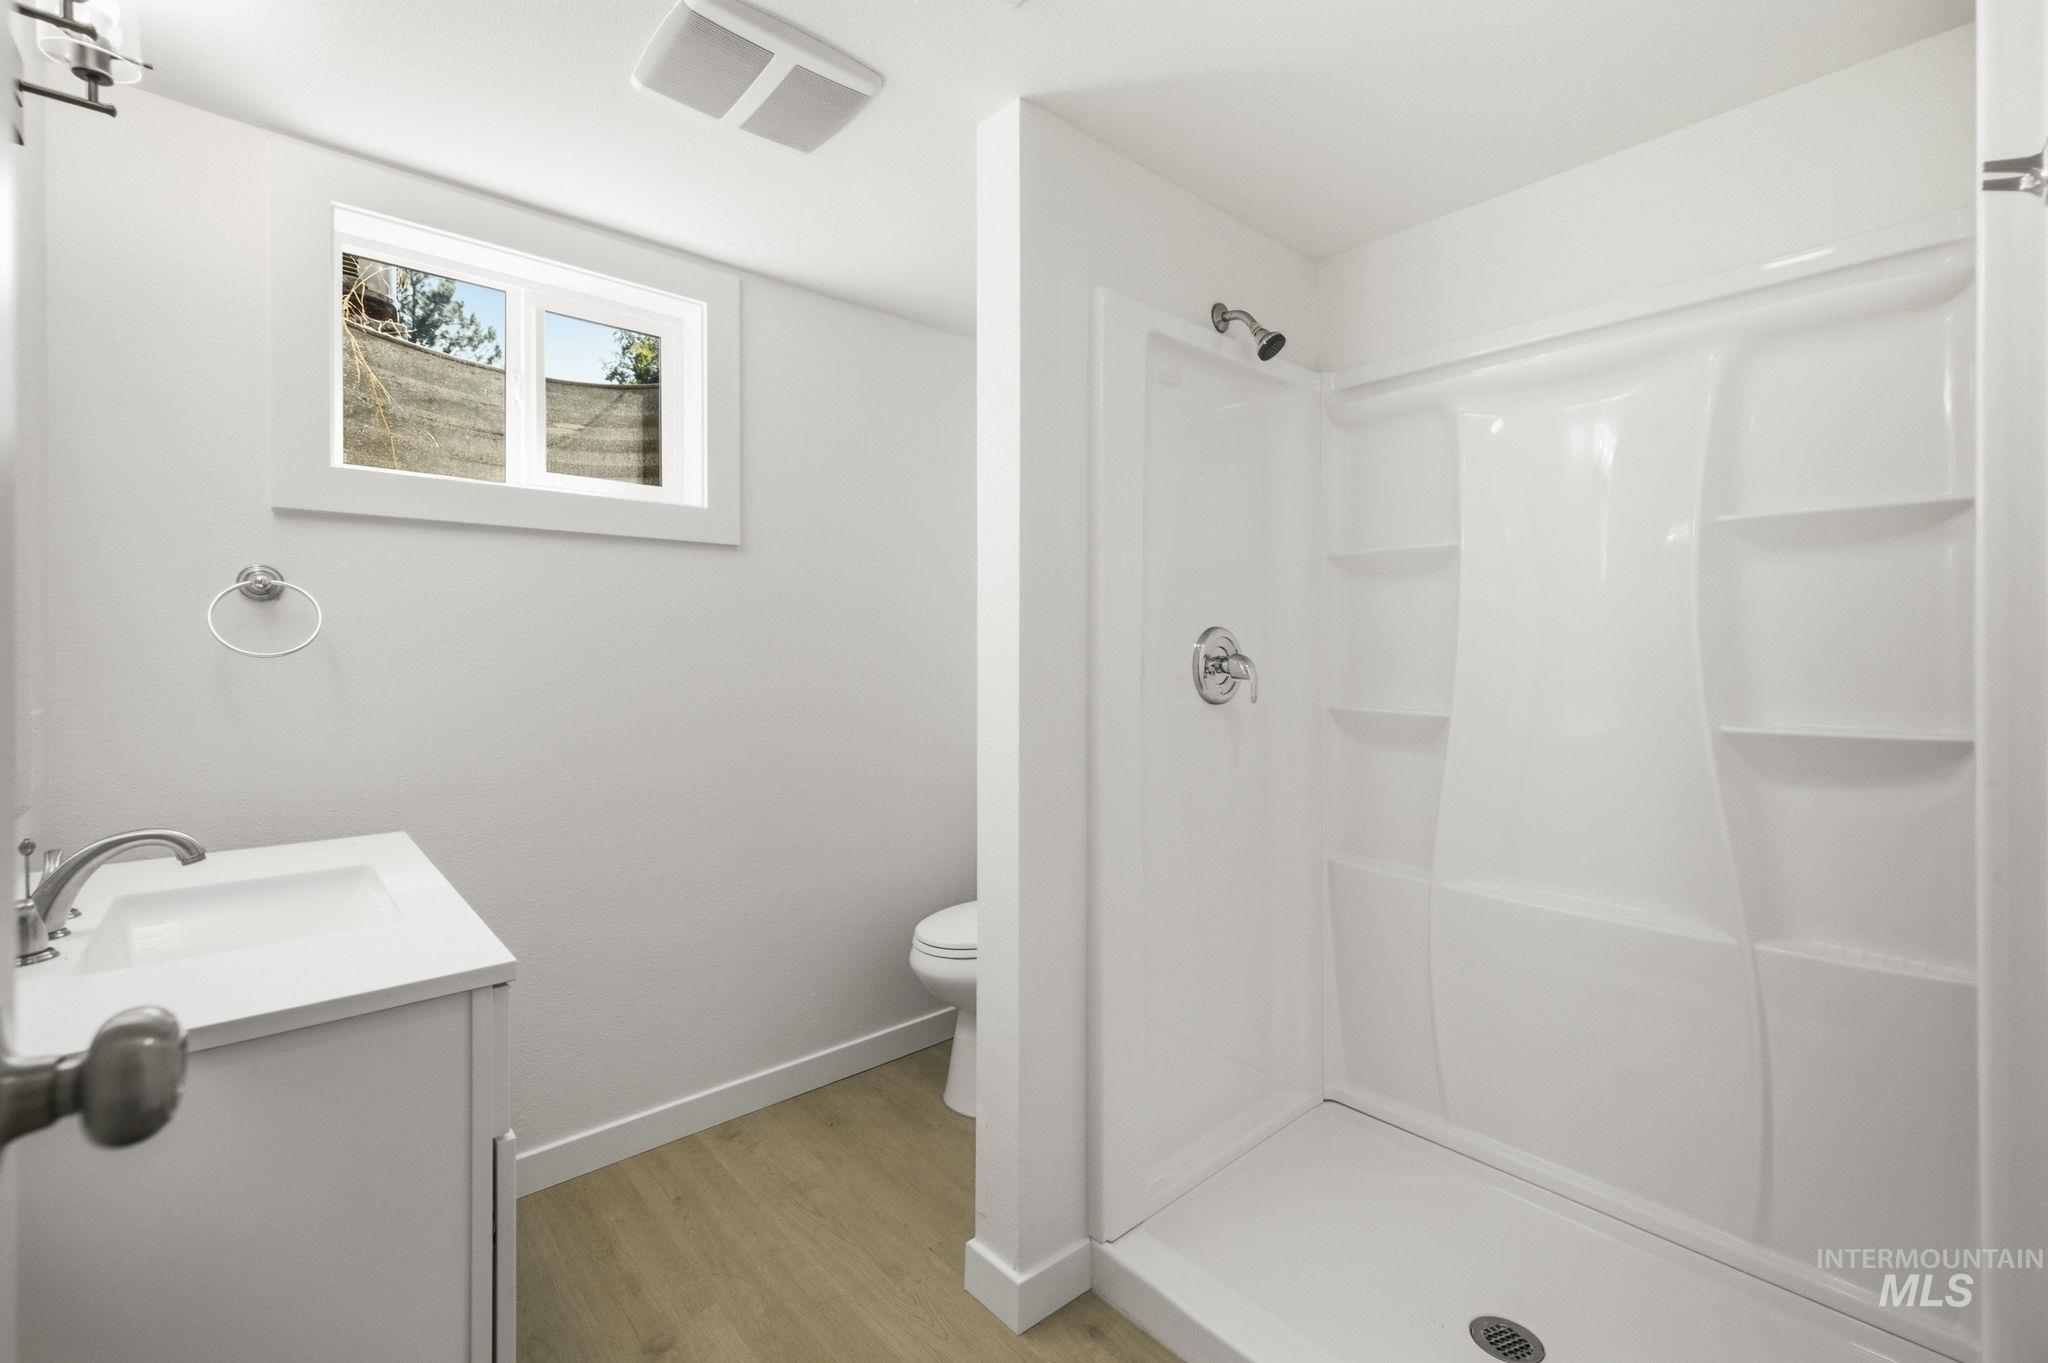
Contemporary bathroom featuring a white vanity with integrated sink, chrome faucet, and wood-finish flooring
-
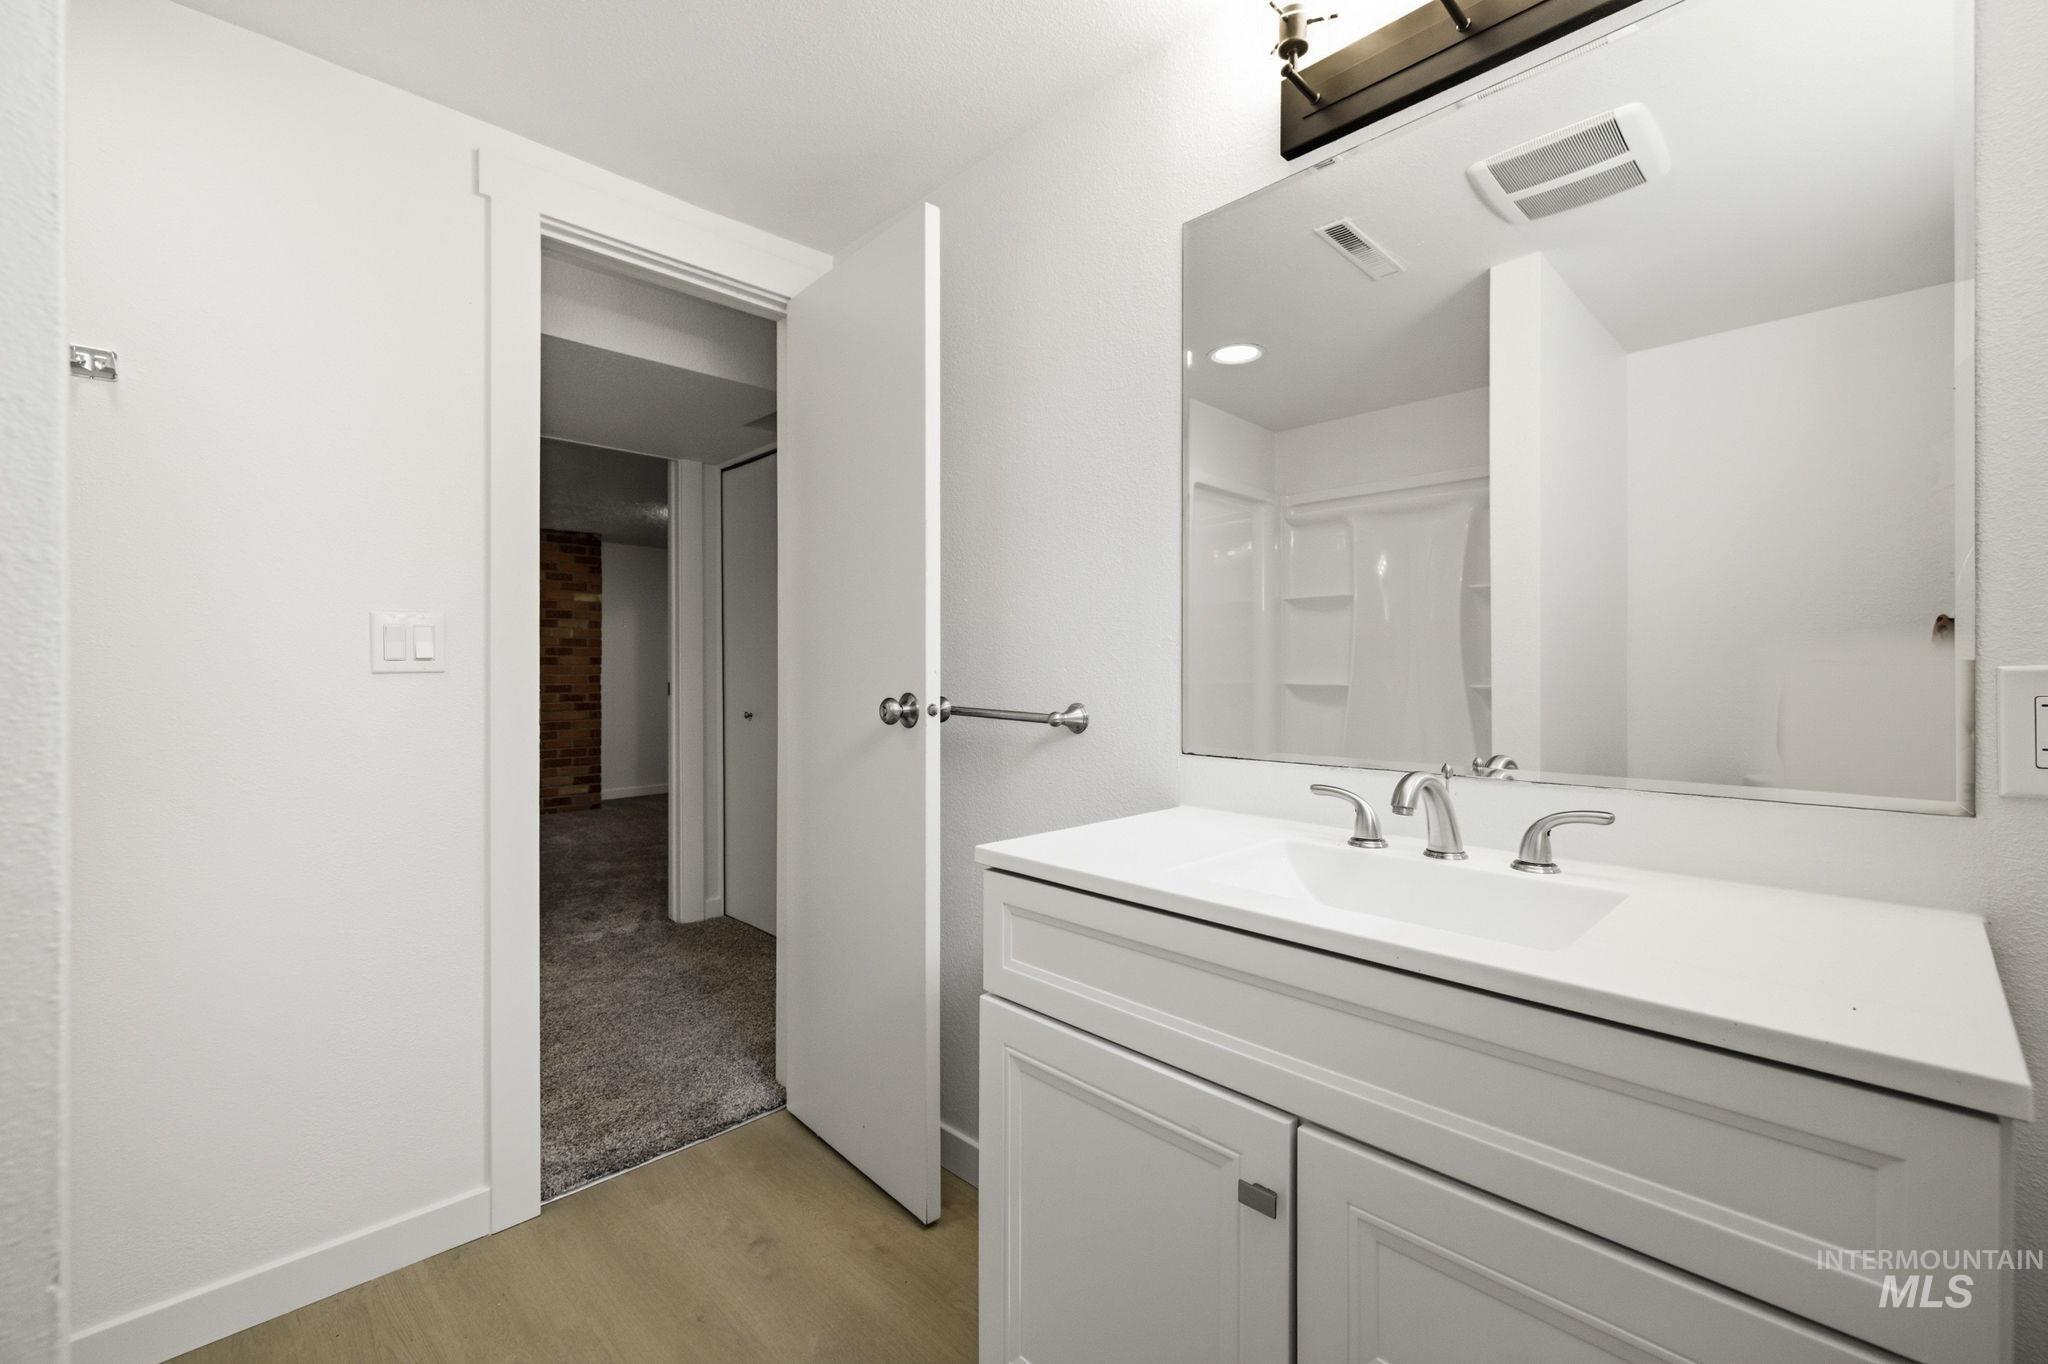
Bathroom vanity featuring a white countertop, undermount sink, and chrome fixtures
-
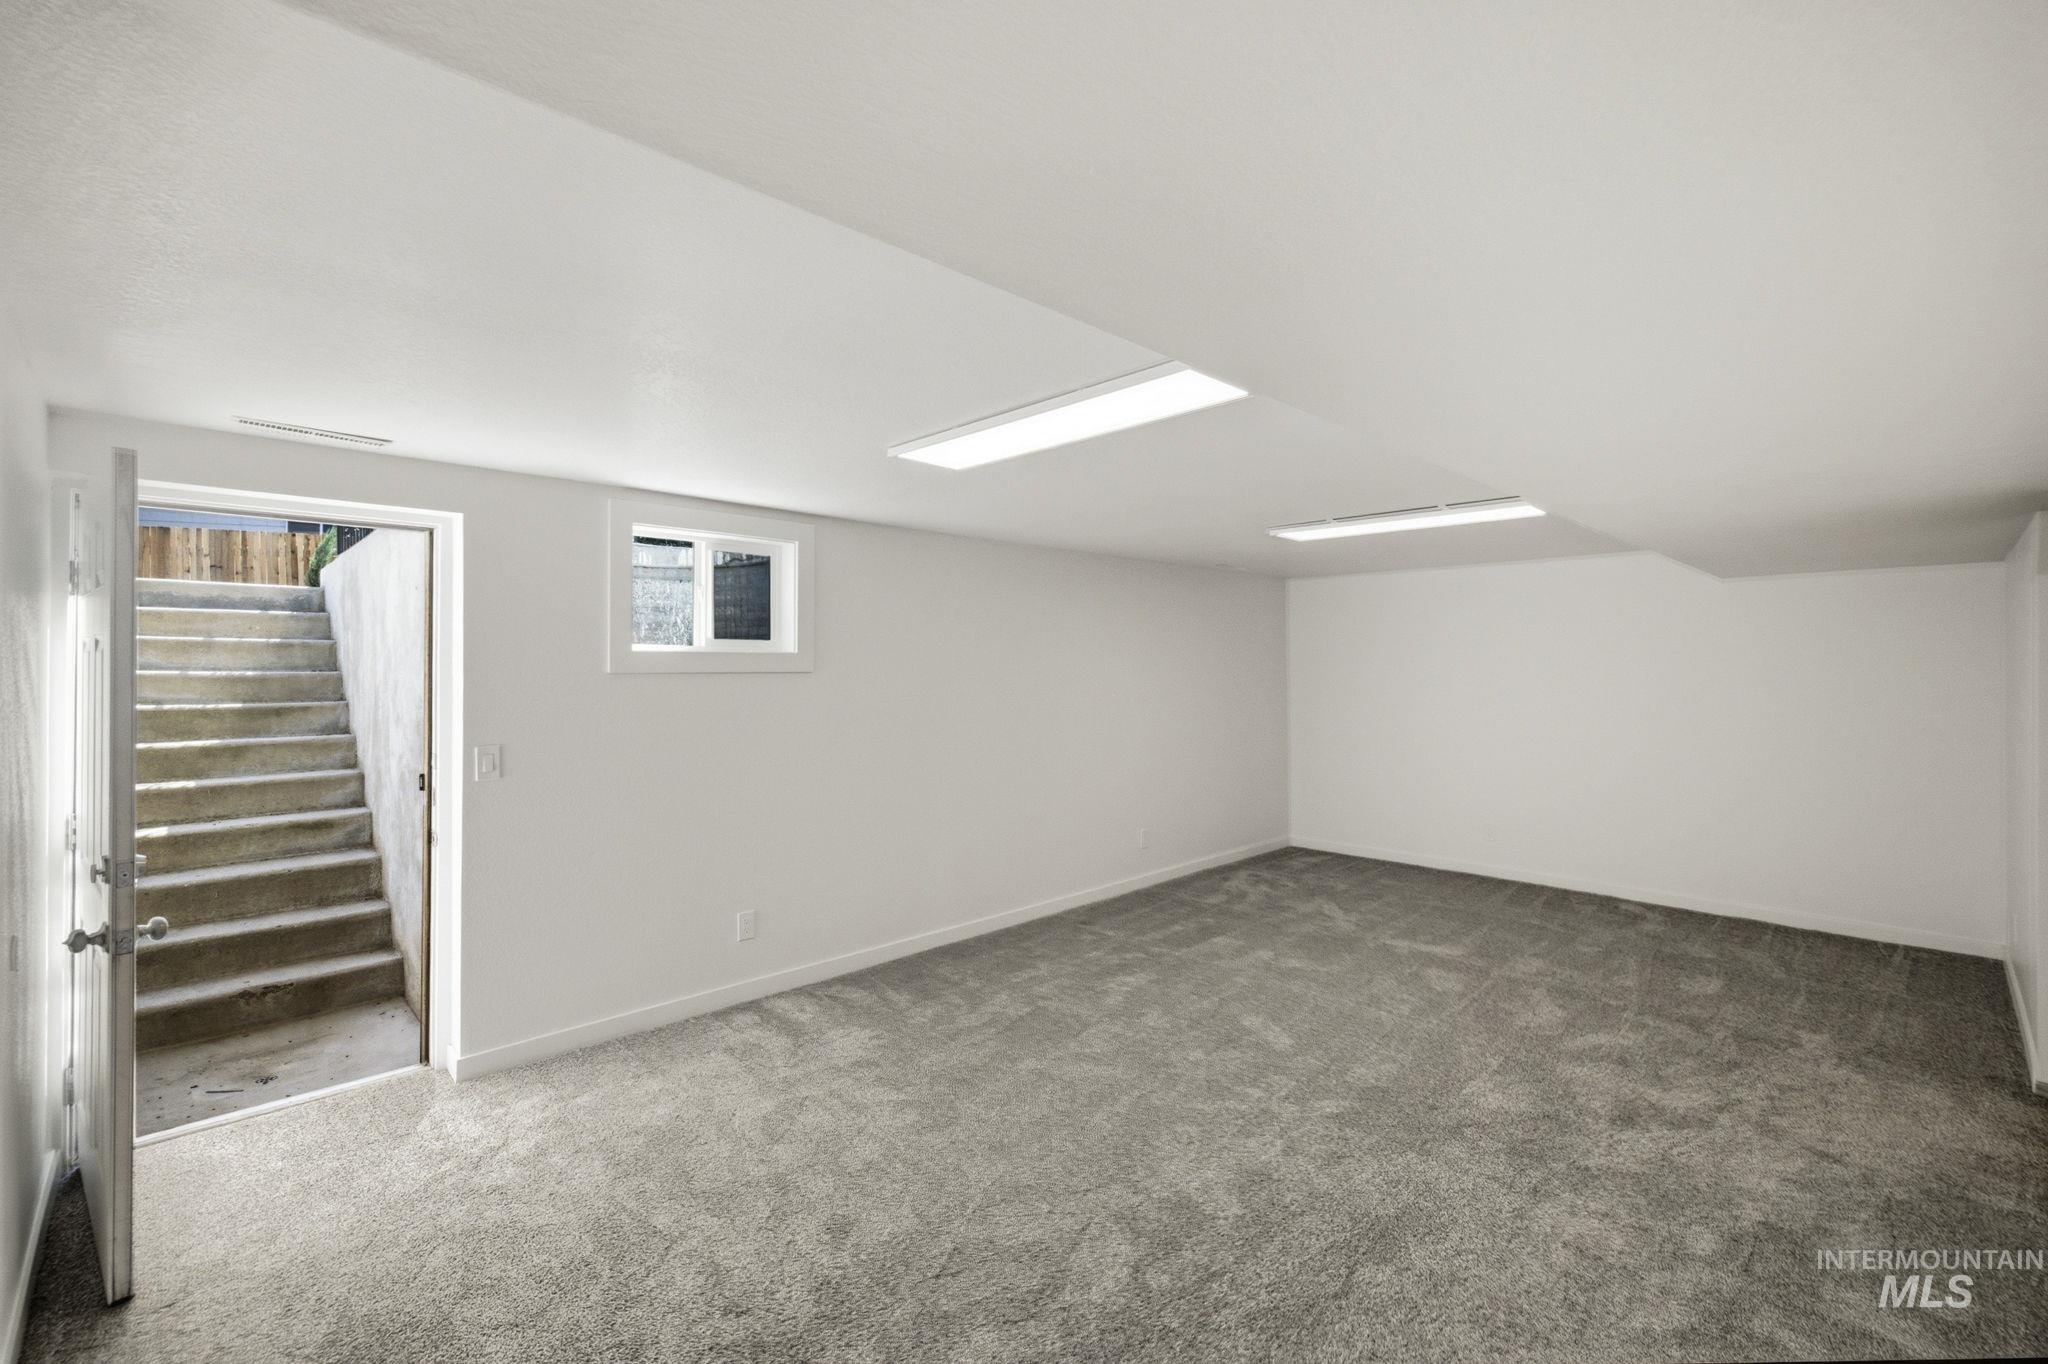
Spacious room featuring gray carpeting, white painted walls, and overhead fluorescent lighting
-
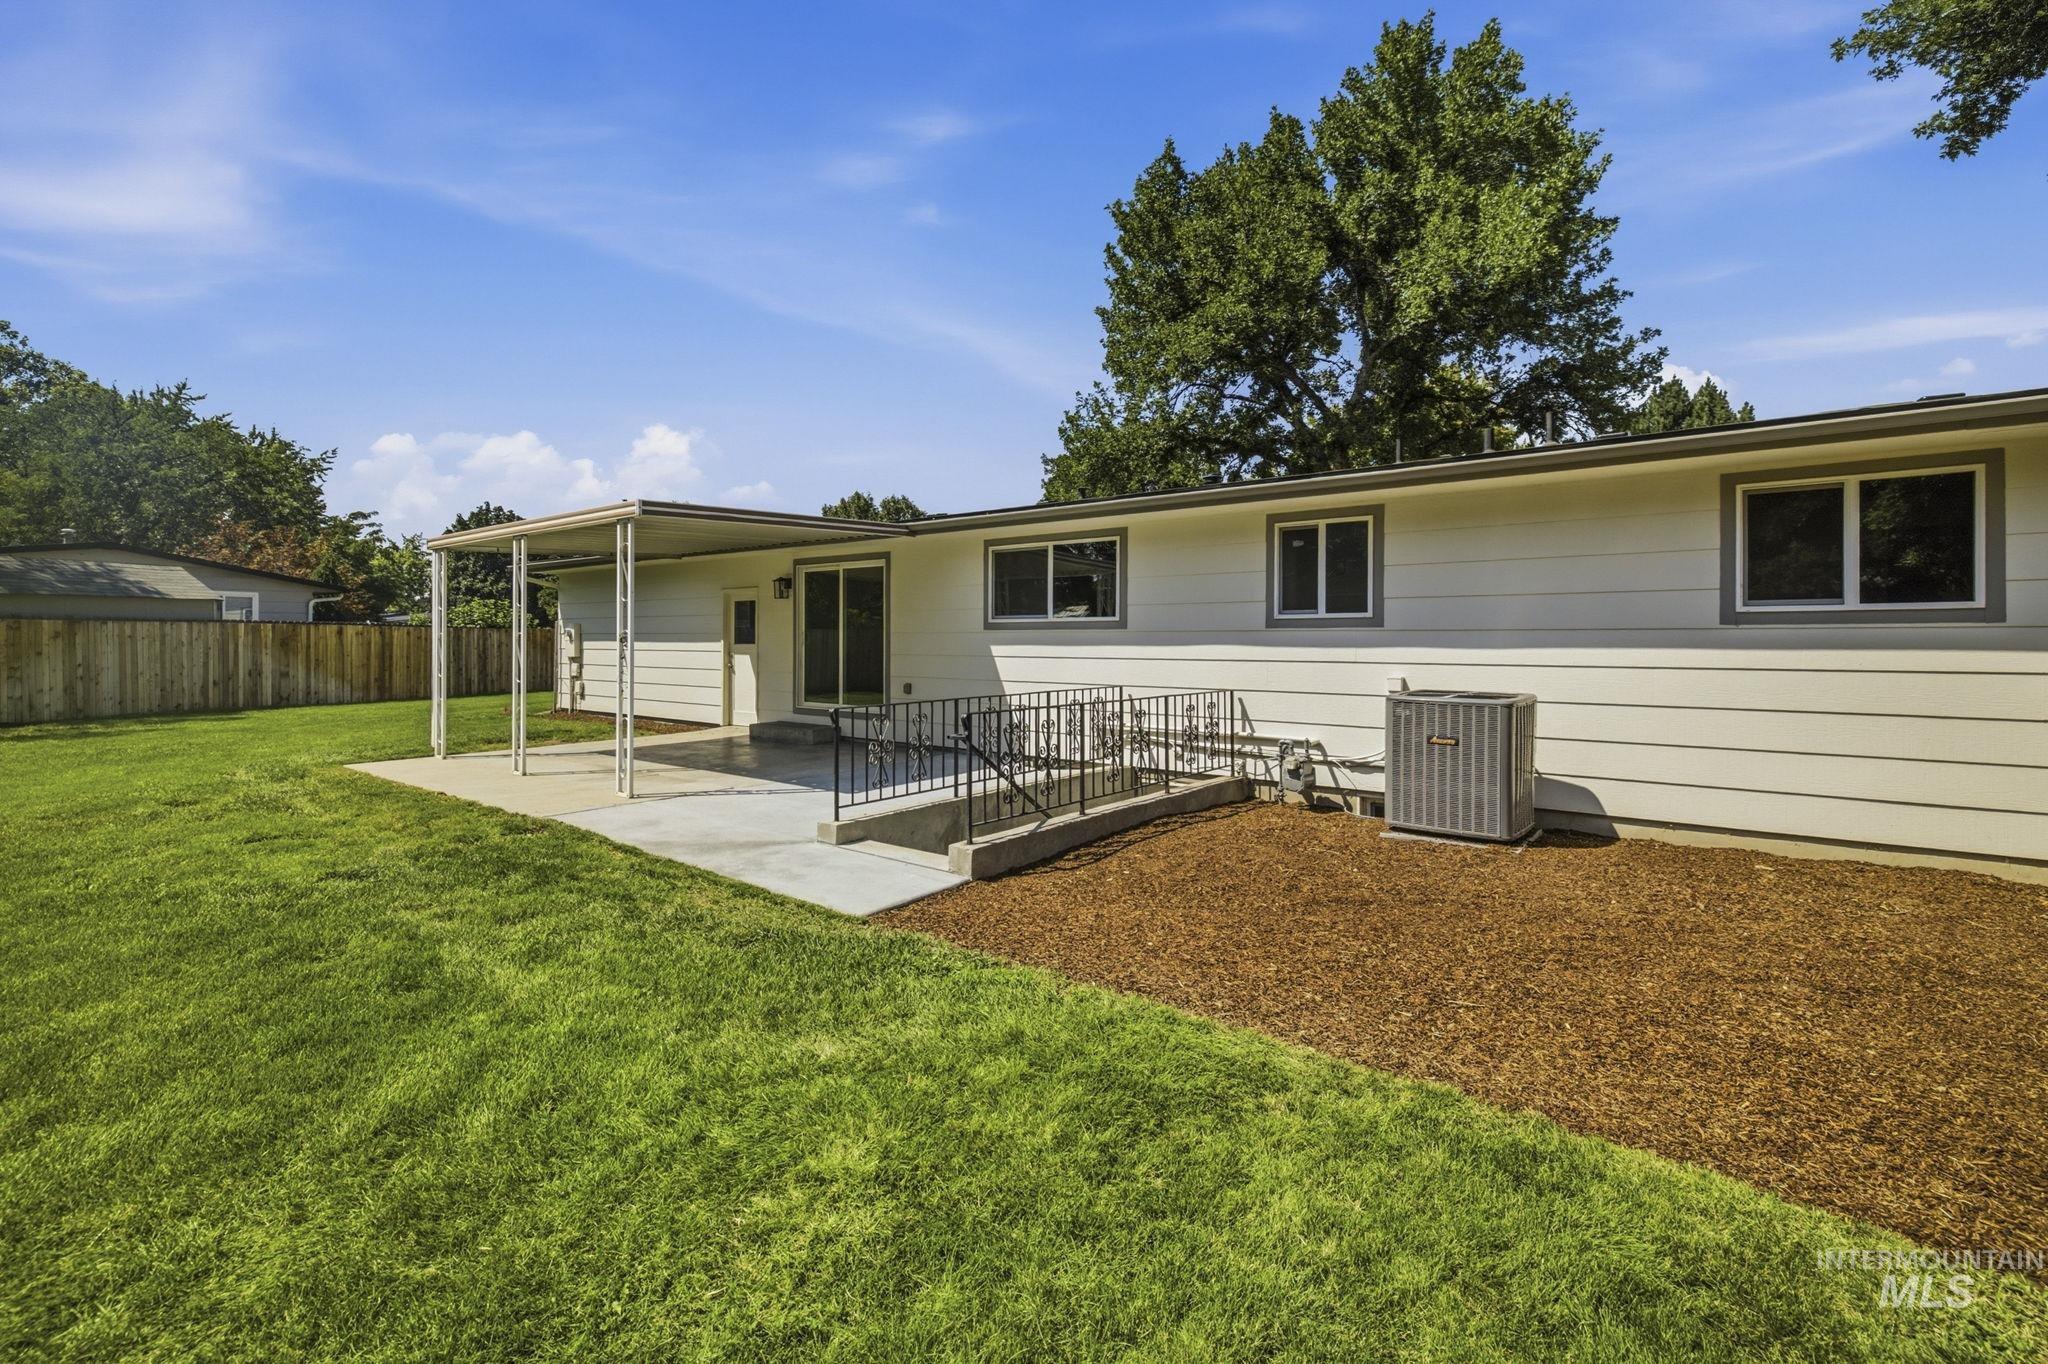
Expansive backyard featuring a covered patio, a grassy lawn, and a privacy fence
-
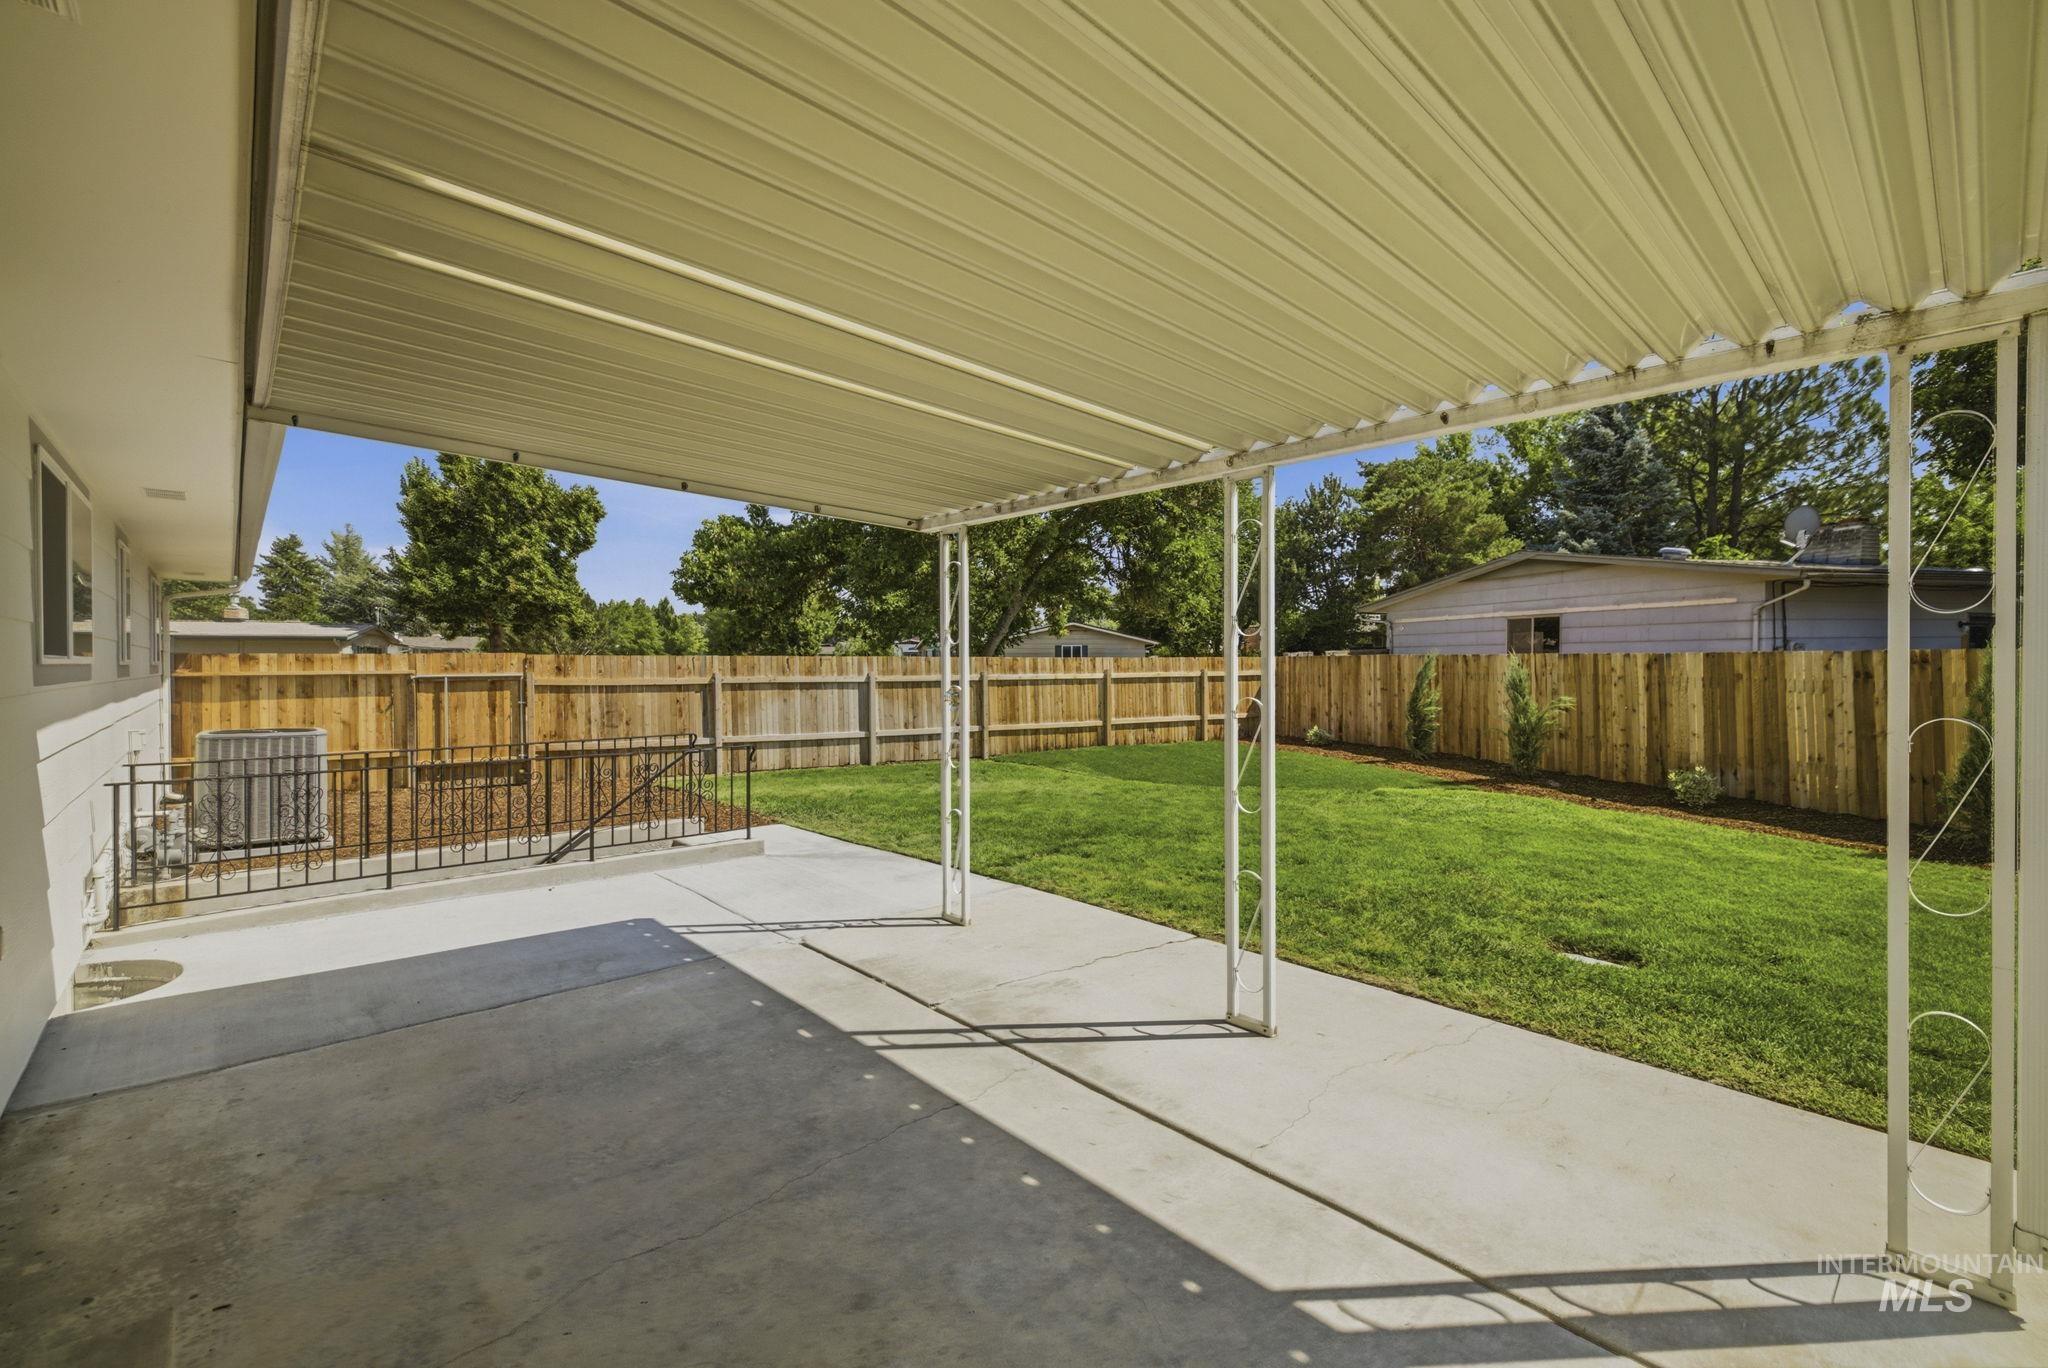
Covered patio with concrete surface, expansive lawn, and wood privacy fencing
-
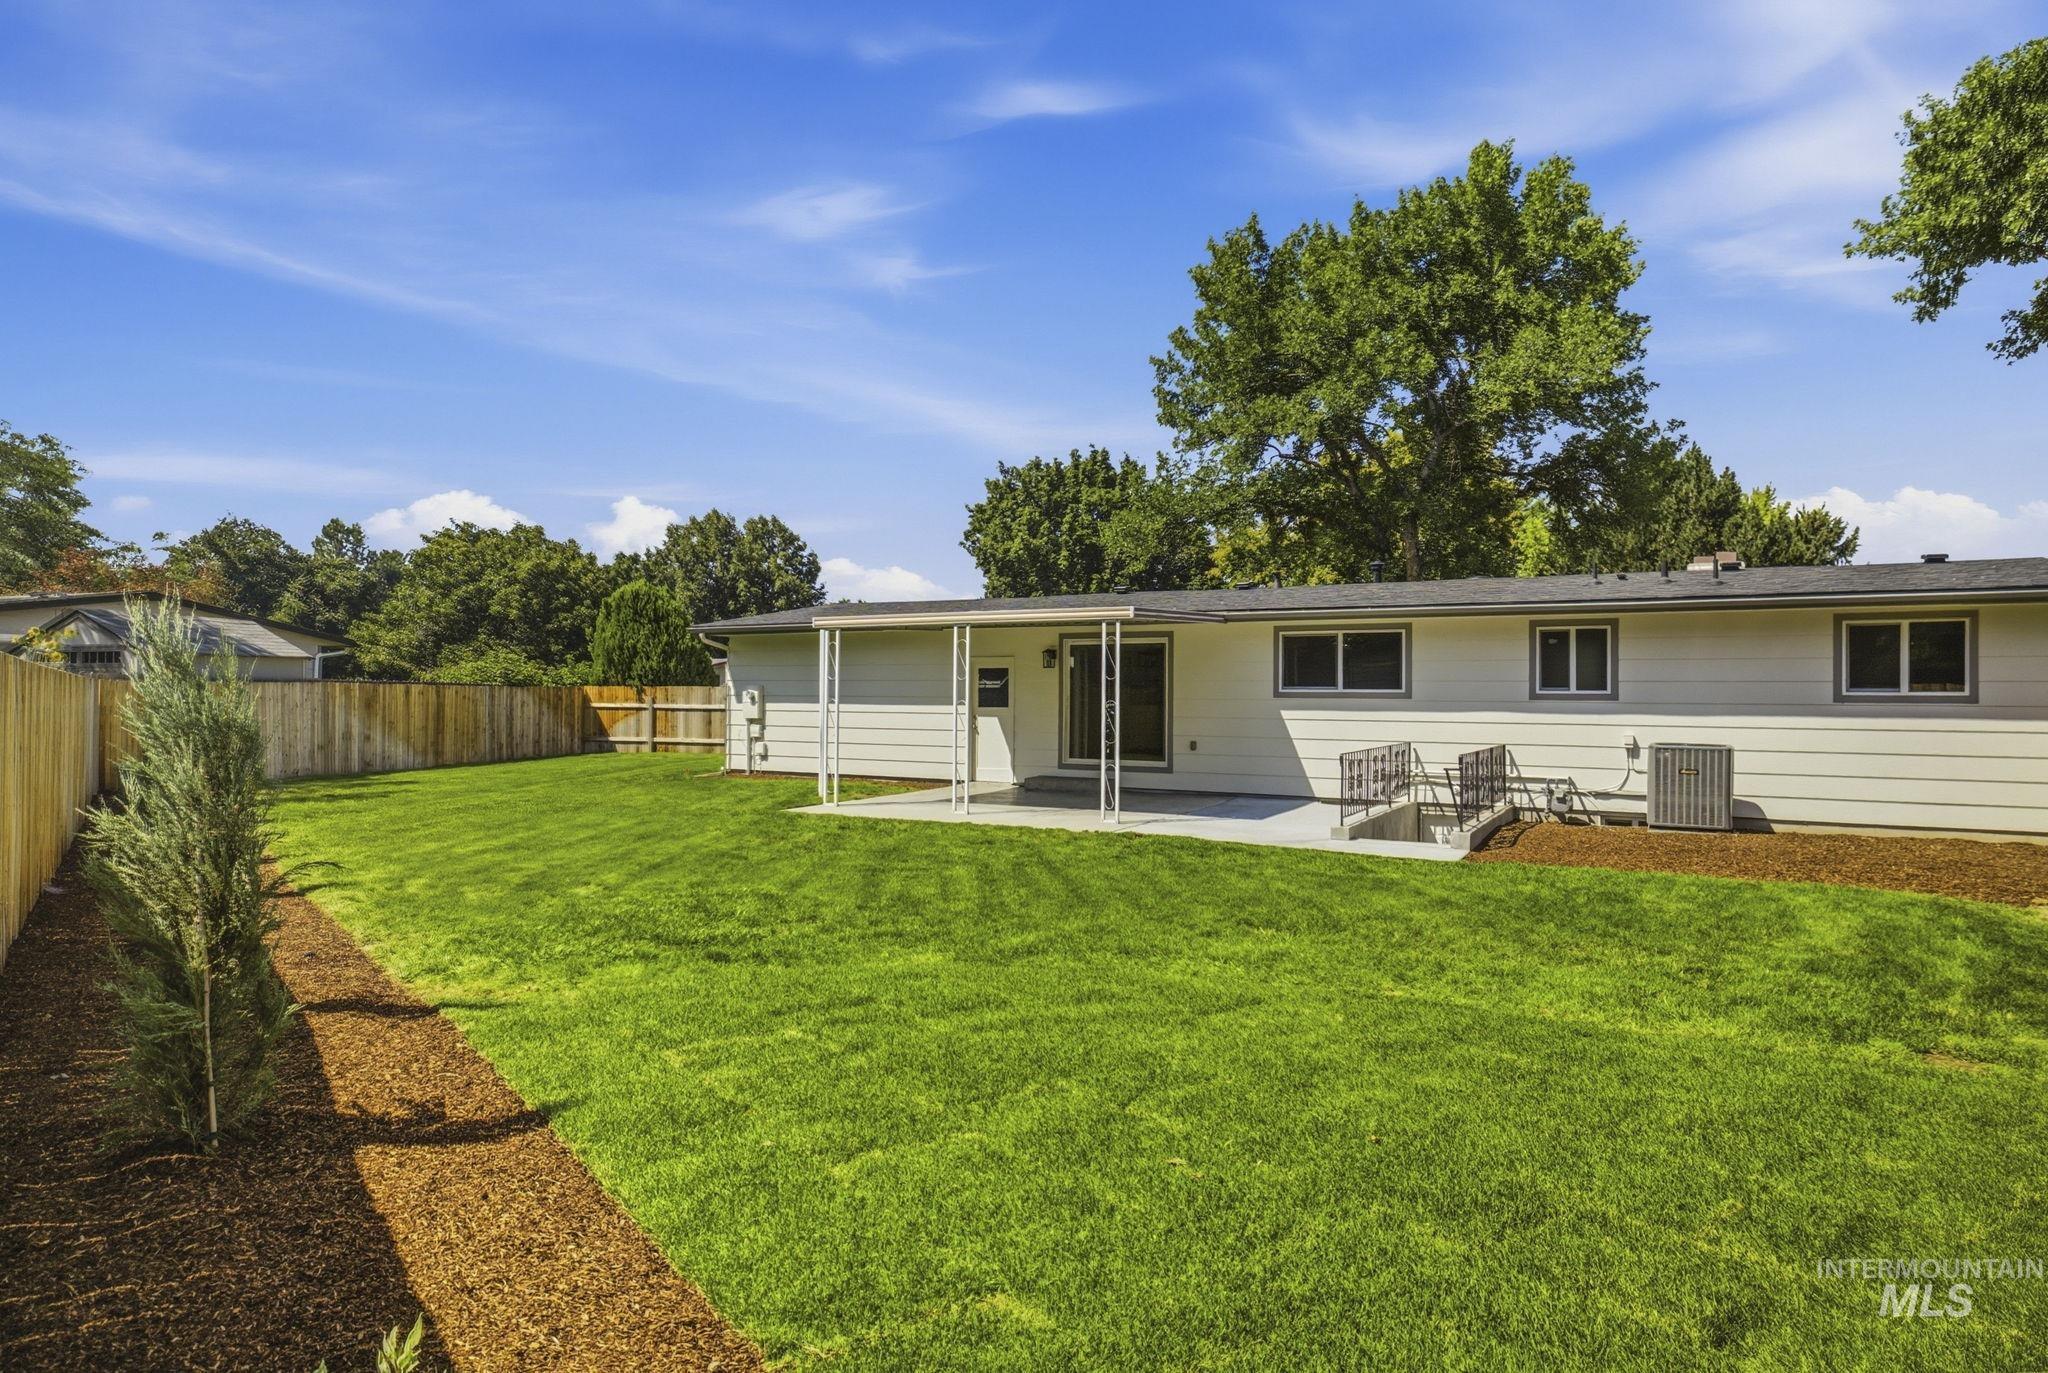
Expansive backyard featuring a manicured lawn, a covered concrete patio, wood fencing, and mature trees
-
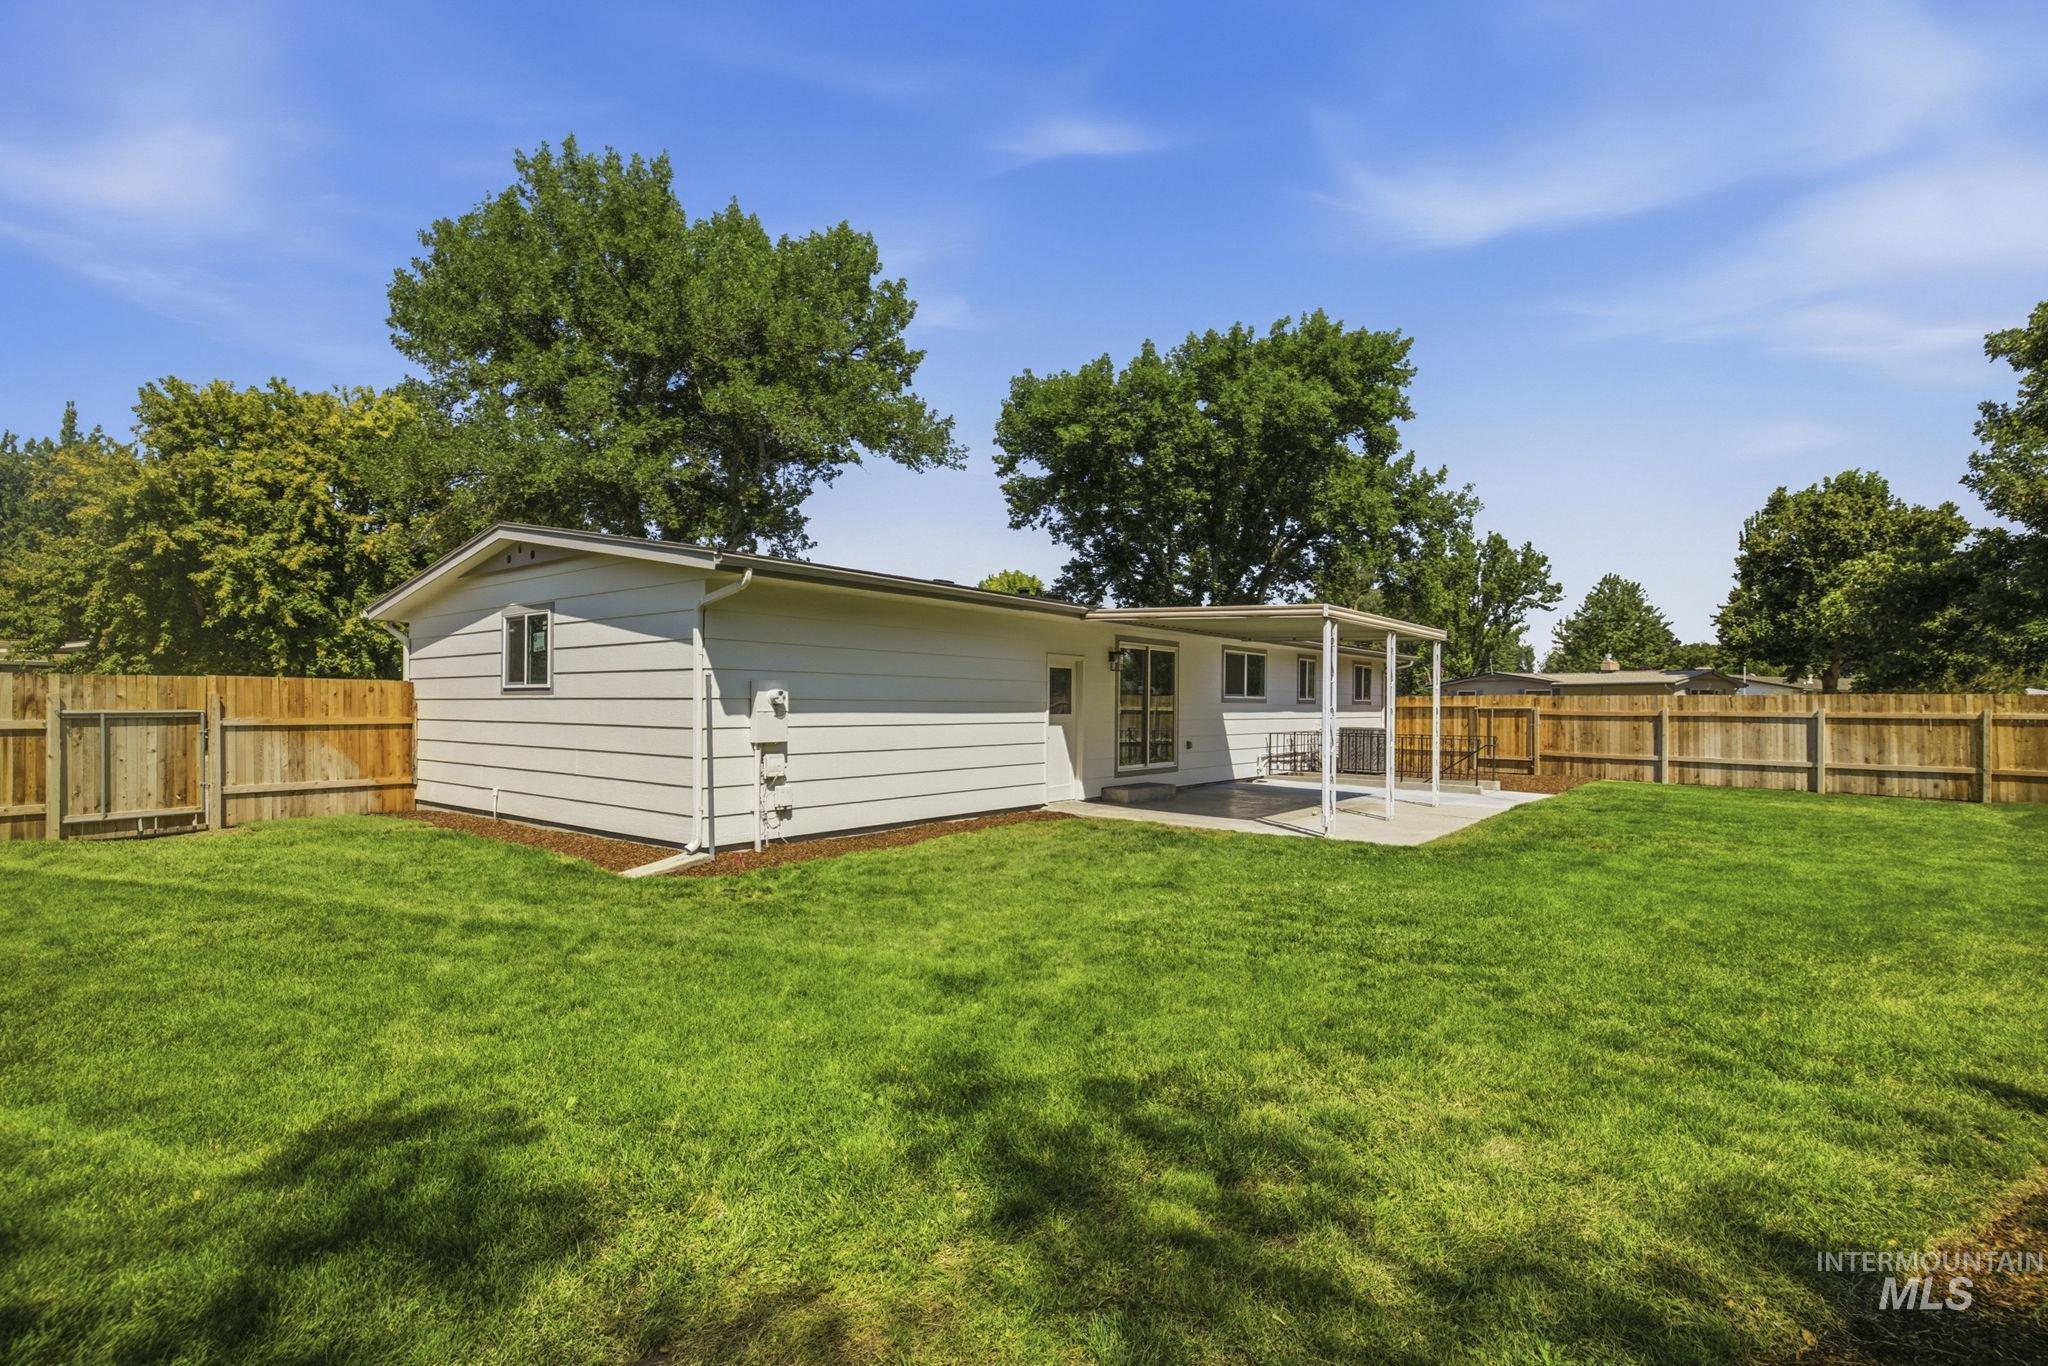
Expansive green lawn with a newly installed wood fence
Welcome to this beautifully maintained and thoughtfully updated home in the heart of West Boise, offering exceptional flexibility in one of the city’s most convenient locations. Just minutes from schools, shopping, dining, parks, and everything Boise has to offer, this home combines comfort, functionality, and long-term value. Extensively updated throughout, you’ll appreciate the new windows, fresh interior paint, beautifully remodeled bathrooms, updated landscaping and sprinkler system, plus the peace of mind that comes with a new roof and AC unit installed in 2024. One of the home’s most unique features is its incredibly versatile layout, it’s like having two homes in one. The lower level has its own private entrance and includes two bedrooms, a full bathroom, living area, and kitchen, making it ideal for multigenerational living, extended guests, a private home office, rental income potential, or added privacy for family members. Pride of ownership shines throughout, with the home being exceptionally well cared for and truly move-in ready. Whether you’re looking for extra space, flexible living options, or an outstanding location with easy access to everything Boise has to offer, this home checks all the boxes. 3D Tour: https://jordan-reich.aryeo.com/sites/4015-bristol-st-boise-id-83704-27081845/branded
- Heating:
- Forced Air, Gas
- Cooling:
- Central air
- Fireplace:
- Two
- Garage Capacity:
- 2
- Country:
- US
- State:
- ID
- City:
- Boise
- Zipcode:
- 83704
- Street:
- 4015 N. Bristol
- Longitude:
- W117° 42' 42.6''
- Latitude:
- N43° 38' 28.8''
- Master Bedroom Level:
- Main
- Bedroom 2 Level:
- Main
- Bedroom 3 Level:
- Main
- Bedroom 4 Level:
- Down
- Bedroom 5 Level:
- Down
- School District:
- Boise School District #1
- Elementary School:
- Valley View (Boise)
- Middle School:
- Fairmont
- High School:
- Capital
- Status:
- New
- Type:
- Single Family
- Level:
- Two Story
- Tax Year:
- 2025
- Taxes:
- $4,129
- Potential Short Sale:
- No
- Age:
- 51 - 80 Years
- Auction:
- No
- Flood Ins Required:
- No
- HUD Owned:
- No
- In Foreclosure:
- No
- Land Size:
- 10000 SF - .49 AC
- Home Owner Exempt:
- No
- HOA Frequency:
- Annual
- Irrigation District:
- NAMPA MERIDIAN IRR
- Inc Kitchen Features:
- Dishwasher, Disposal, Oven/range freestanding, Refrigerator, Countertop-solid Surface, Countertop-quartz
- Lot Features:
- Public road, Irrigation available, Finished Driveway
- Water:
- City service
- Land Use:
- Single
- Sprinkler System:
- Auto,Drip,Full,Irrigation
Residential For Sale
4015 N. Bristol, Boise, Idaho 83704
- Property Type :
- Residential
- Listing Type :
- For Sale
- Listing ID :
- 98995365
- Price :
- $565,000
- Bedrooms :
- 7
- Bathrooms :
- 4
- Apx SqFt :
- 2,870 SqFt
- Year Built :
- 1969
- Lot Area :
- 0.30 SqFt
- Subdivision :
- Capital Manor S
- Update Date :
- 07/27/2026 17:04:32
- Status :
- Active

- JoeAnne Santy-Greene
- (208) 947-4609
- (208) 283-6313
- (208) 287-8500
-


