

-
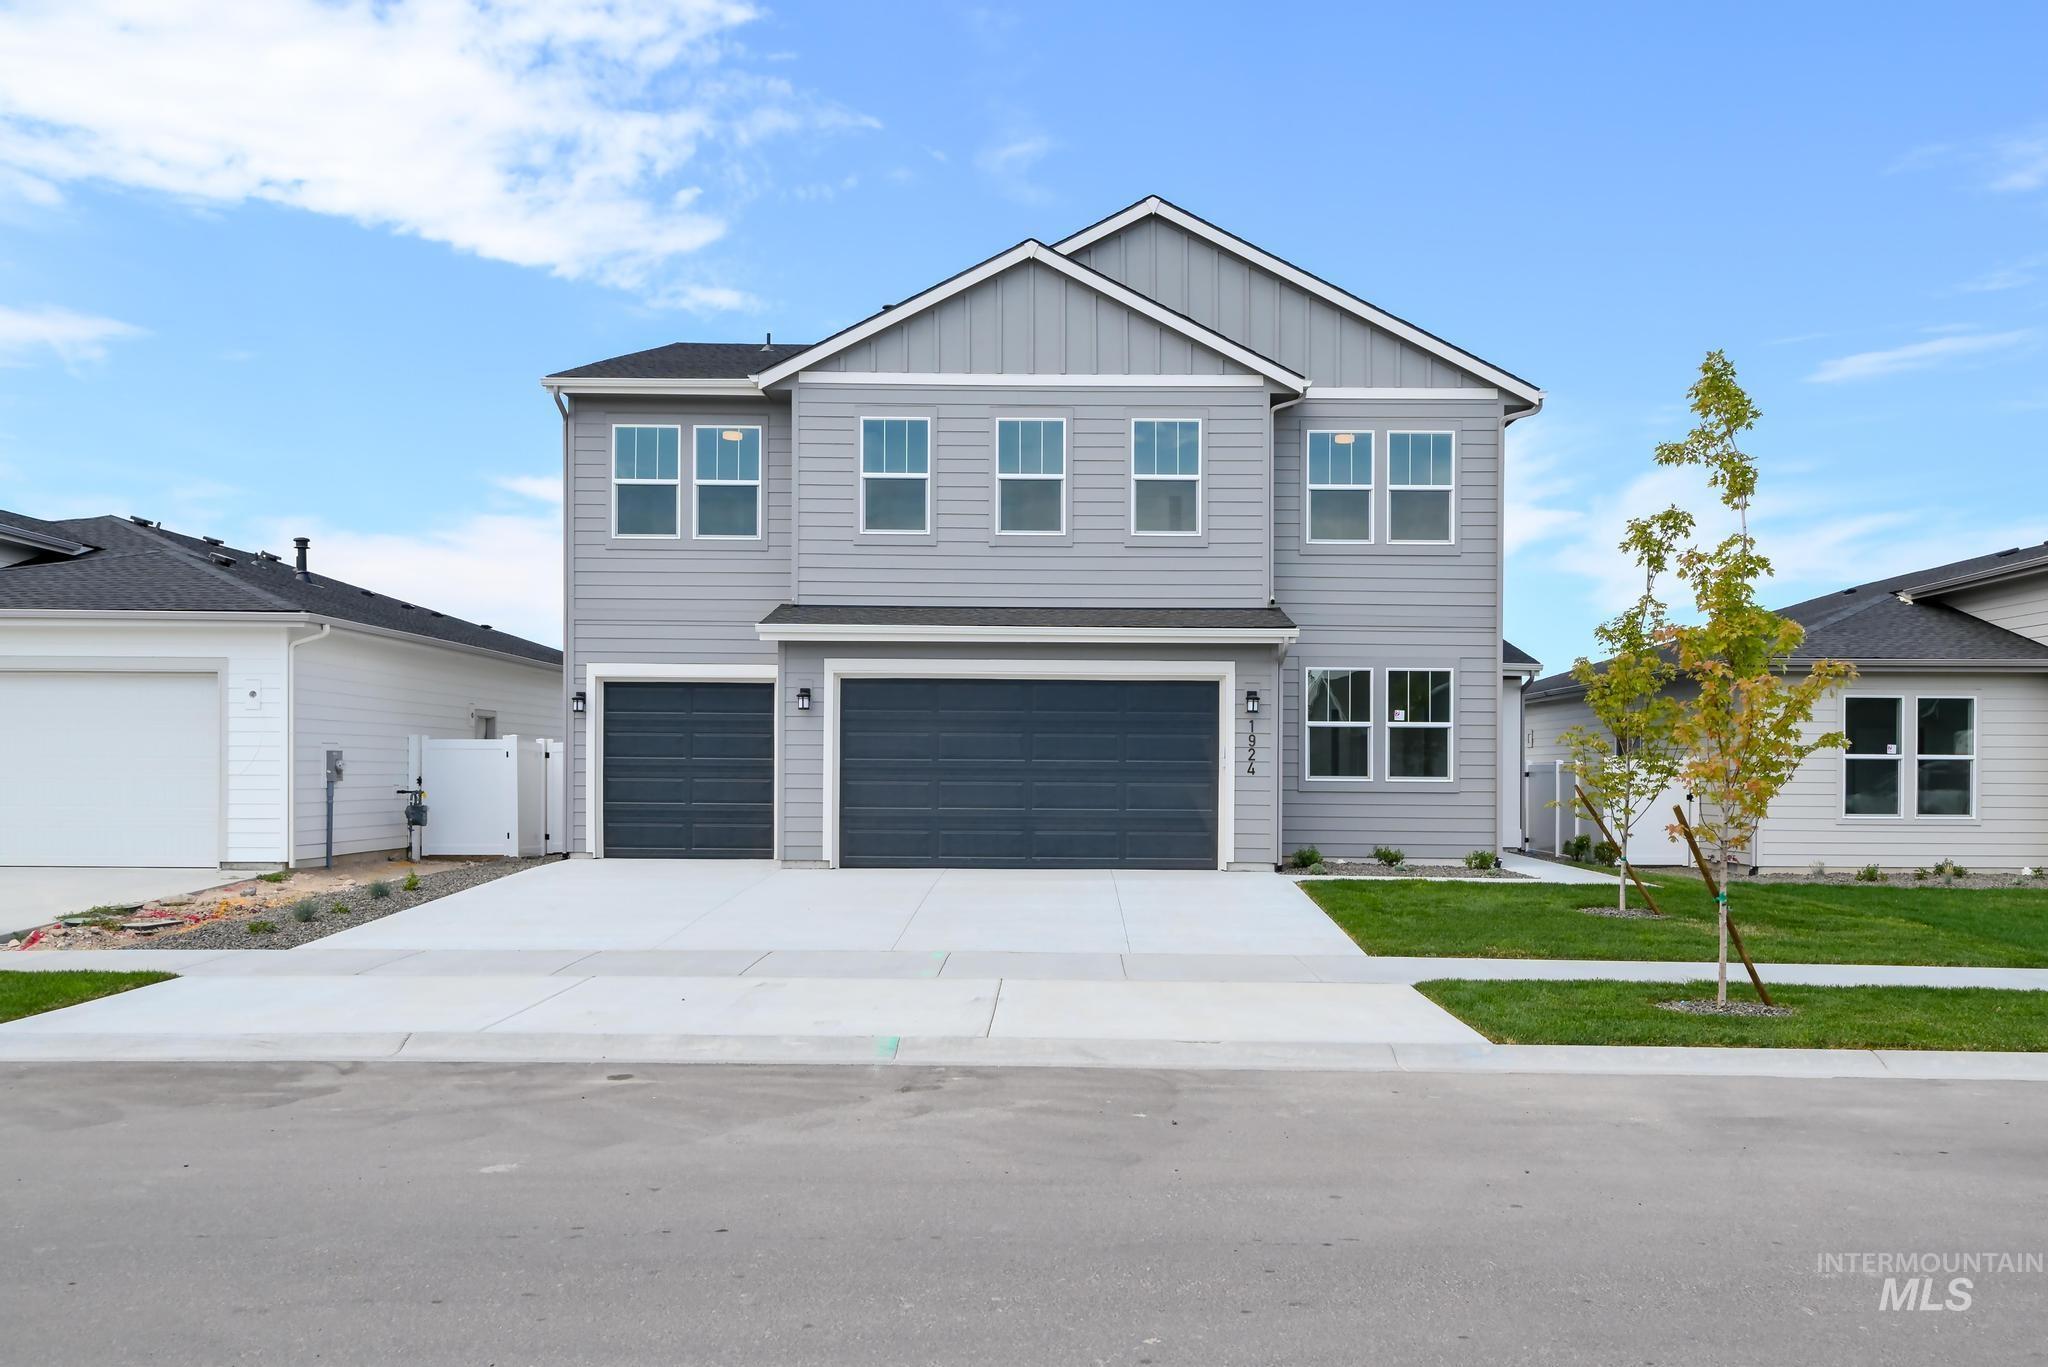
Front house
-
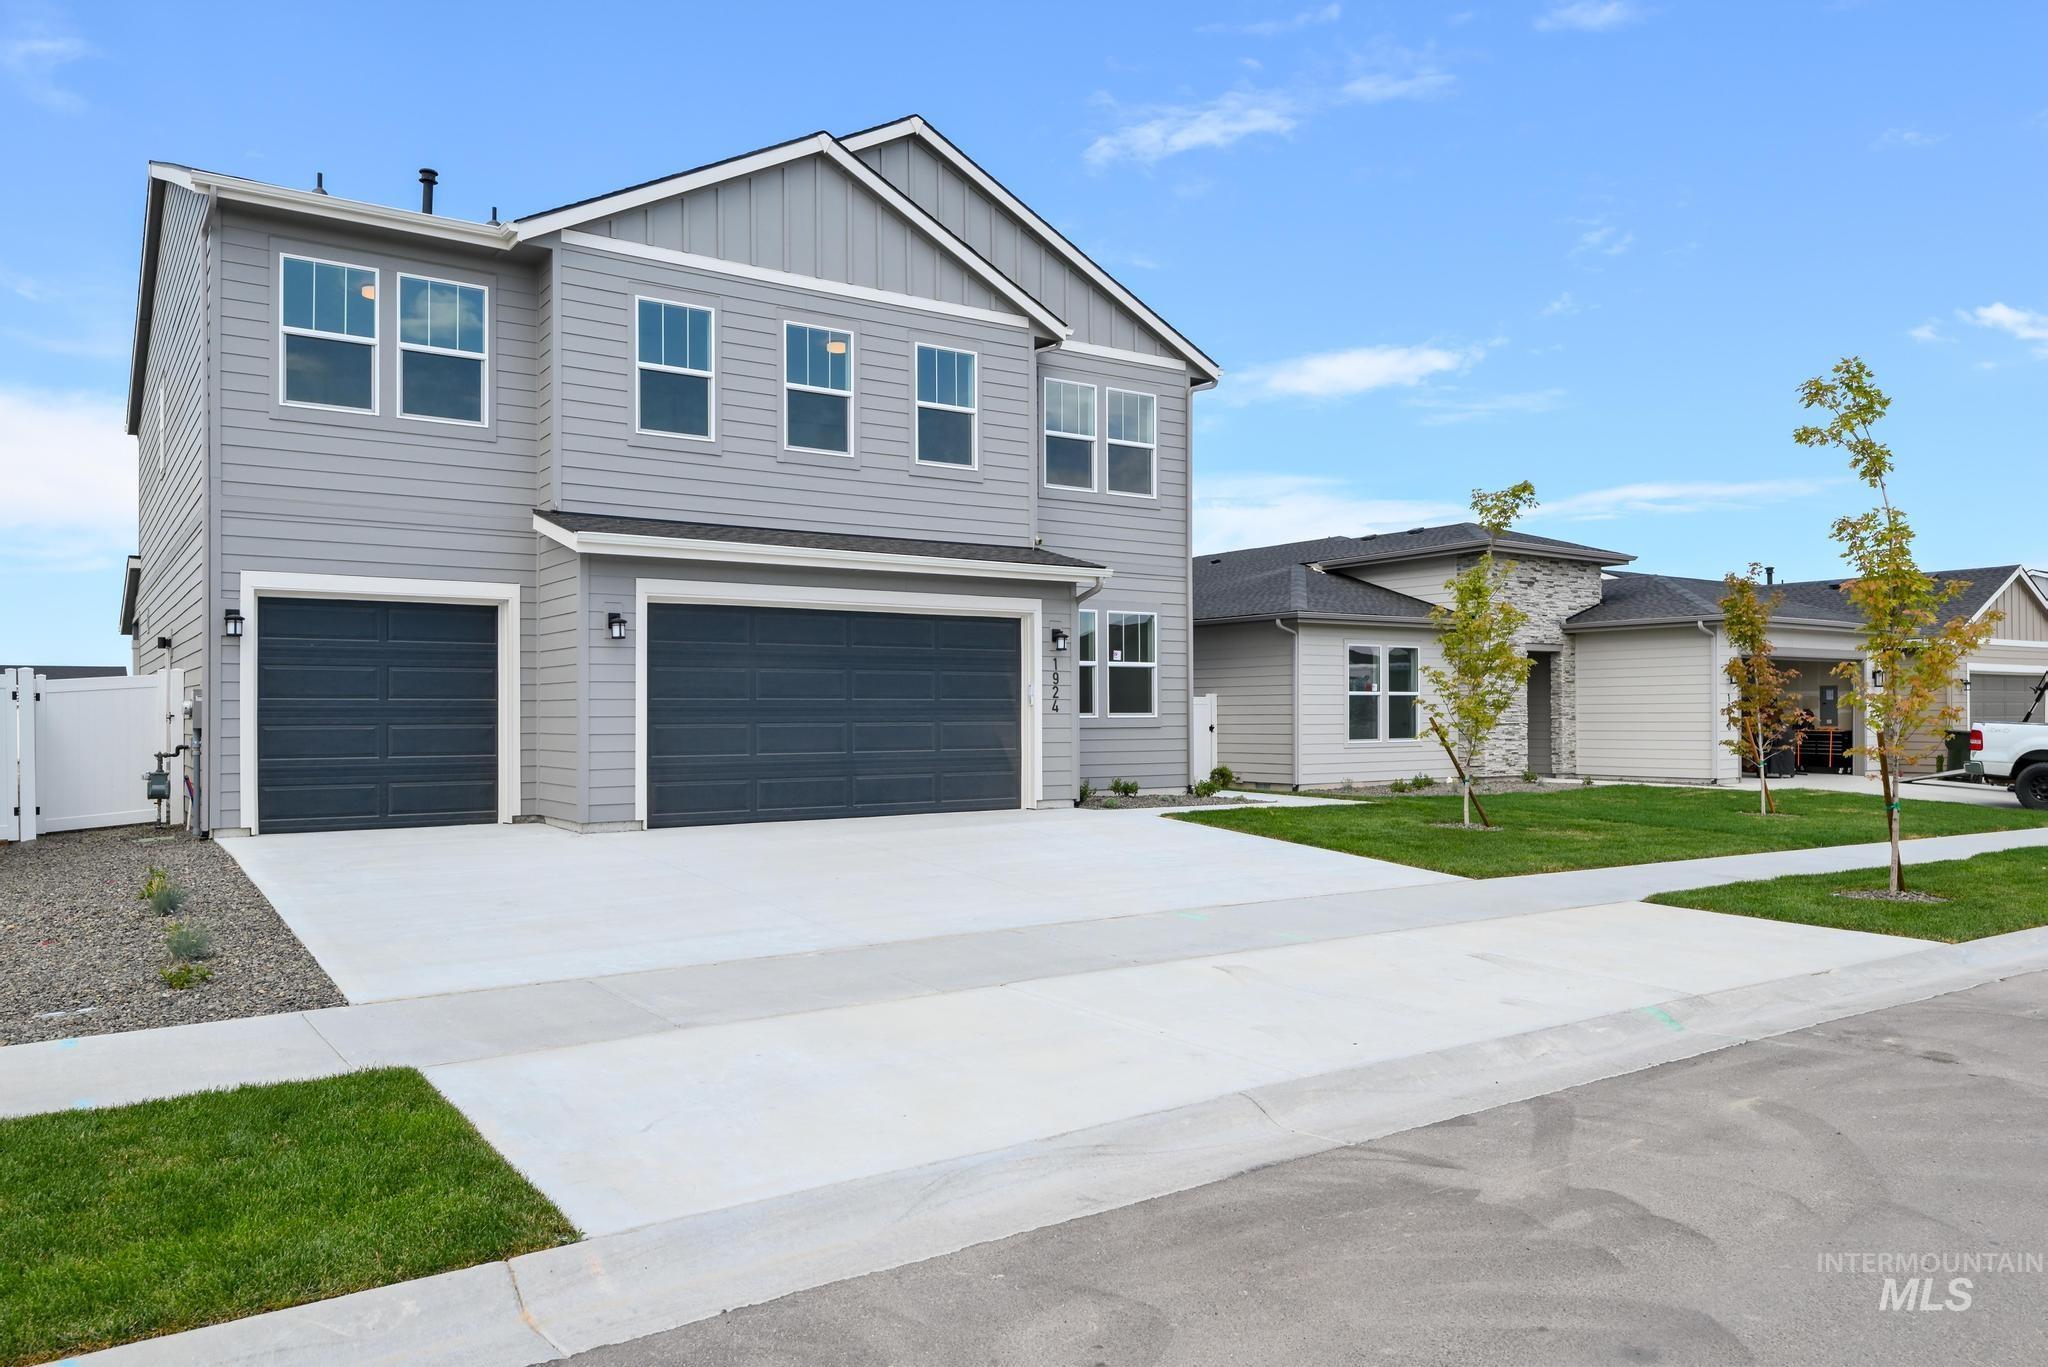
Two-story residence featuring light gray siding and dark gray garage doors
-
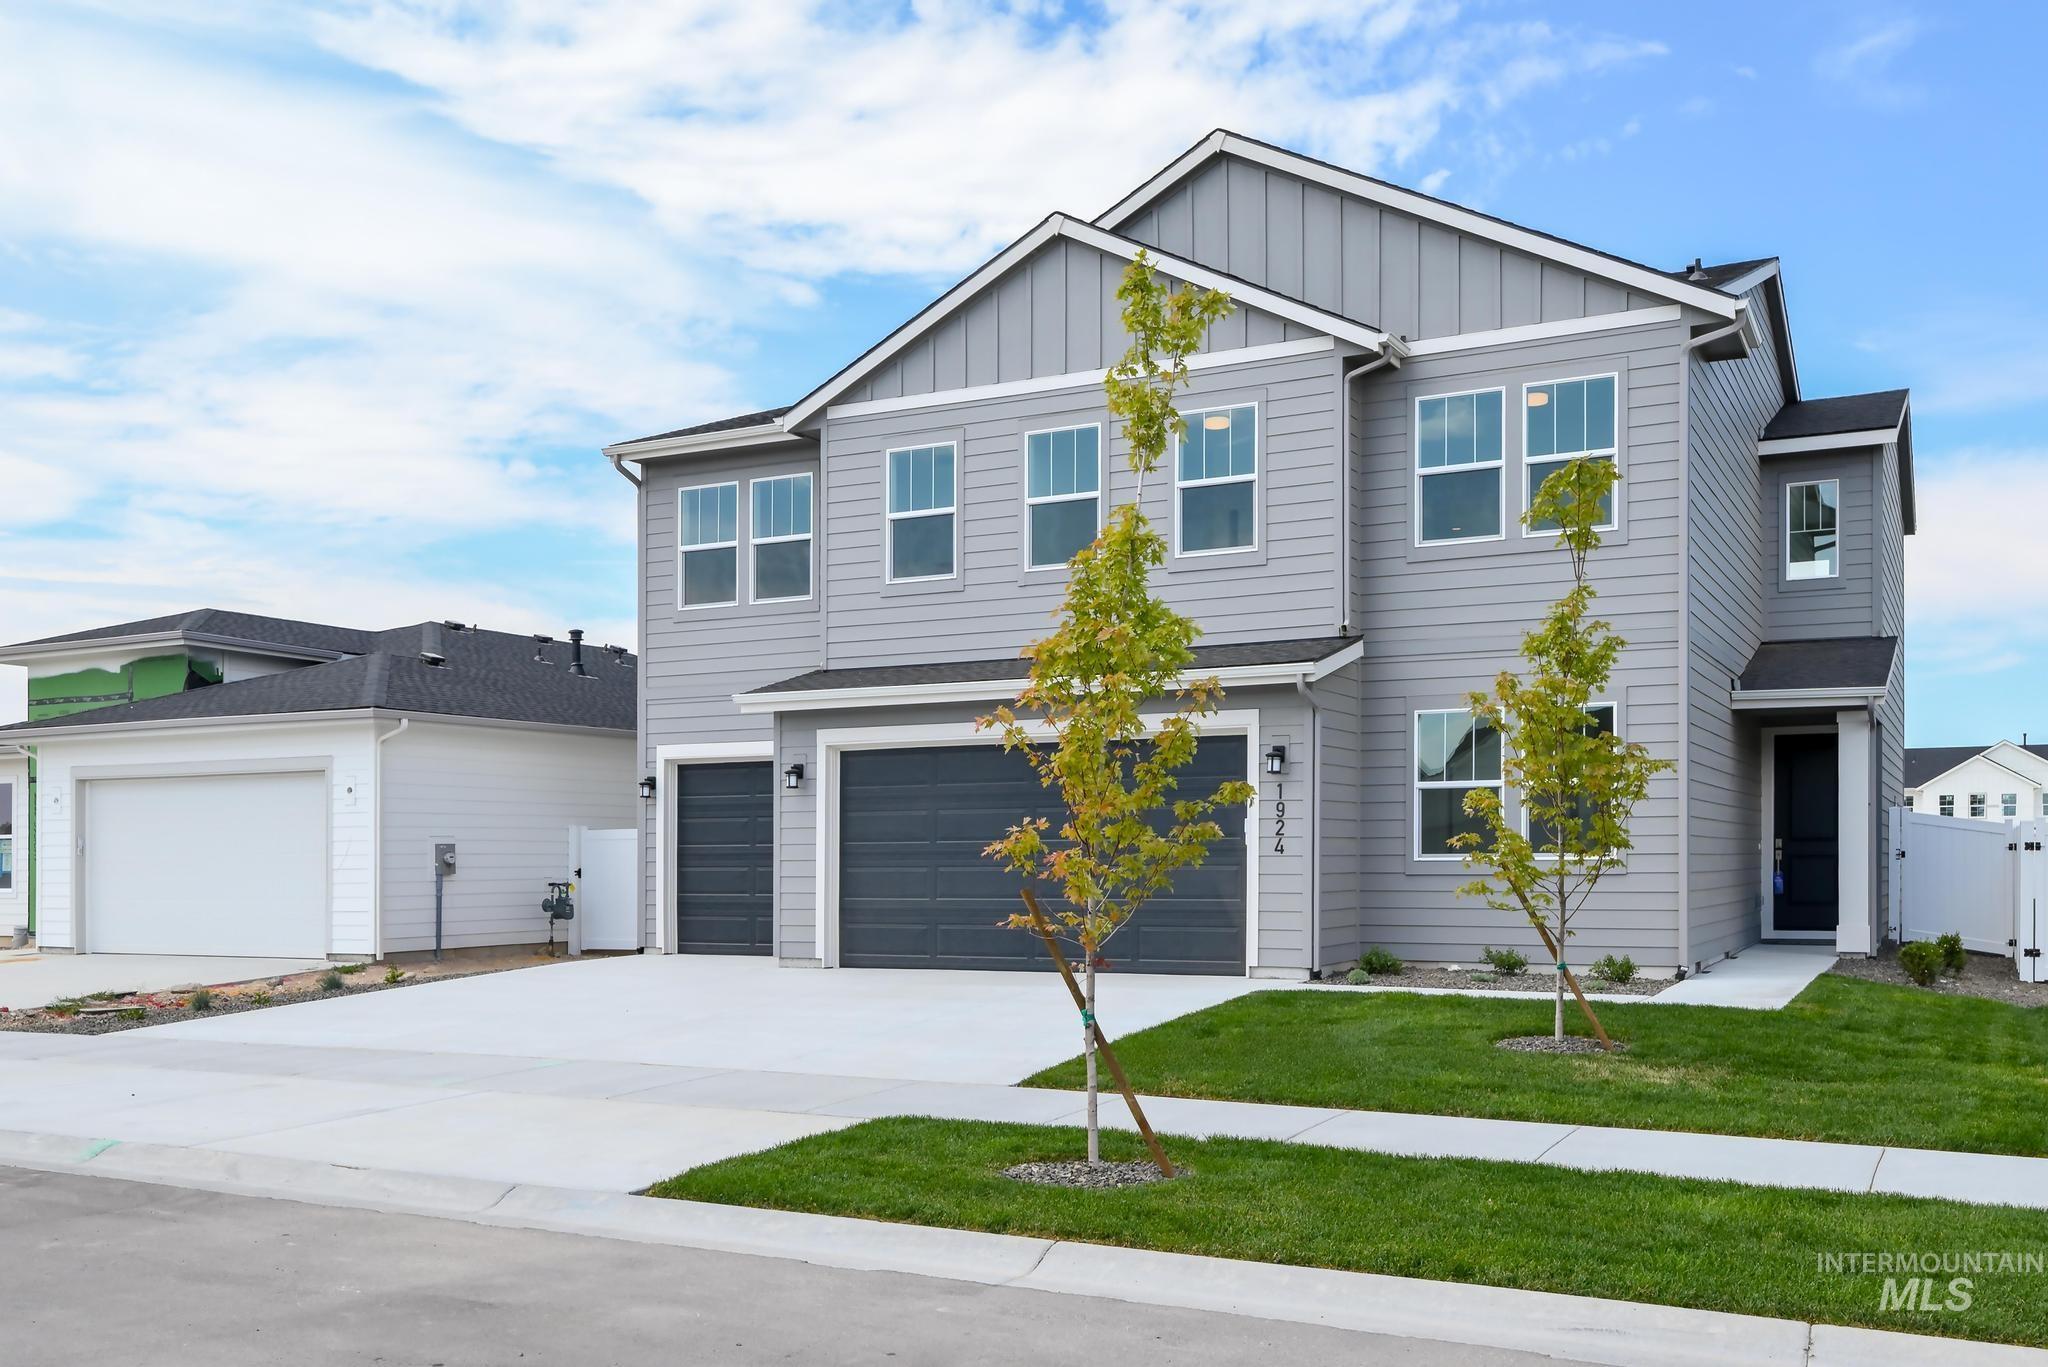
Front house
-
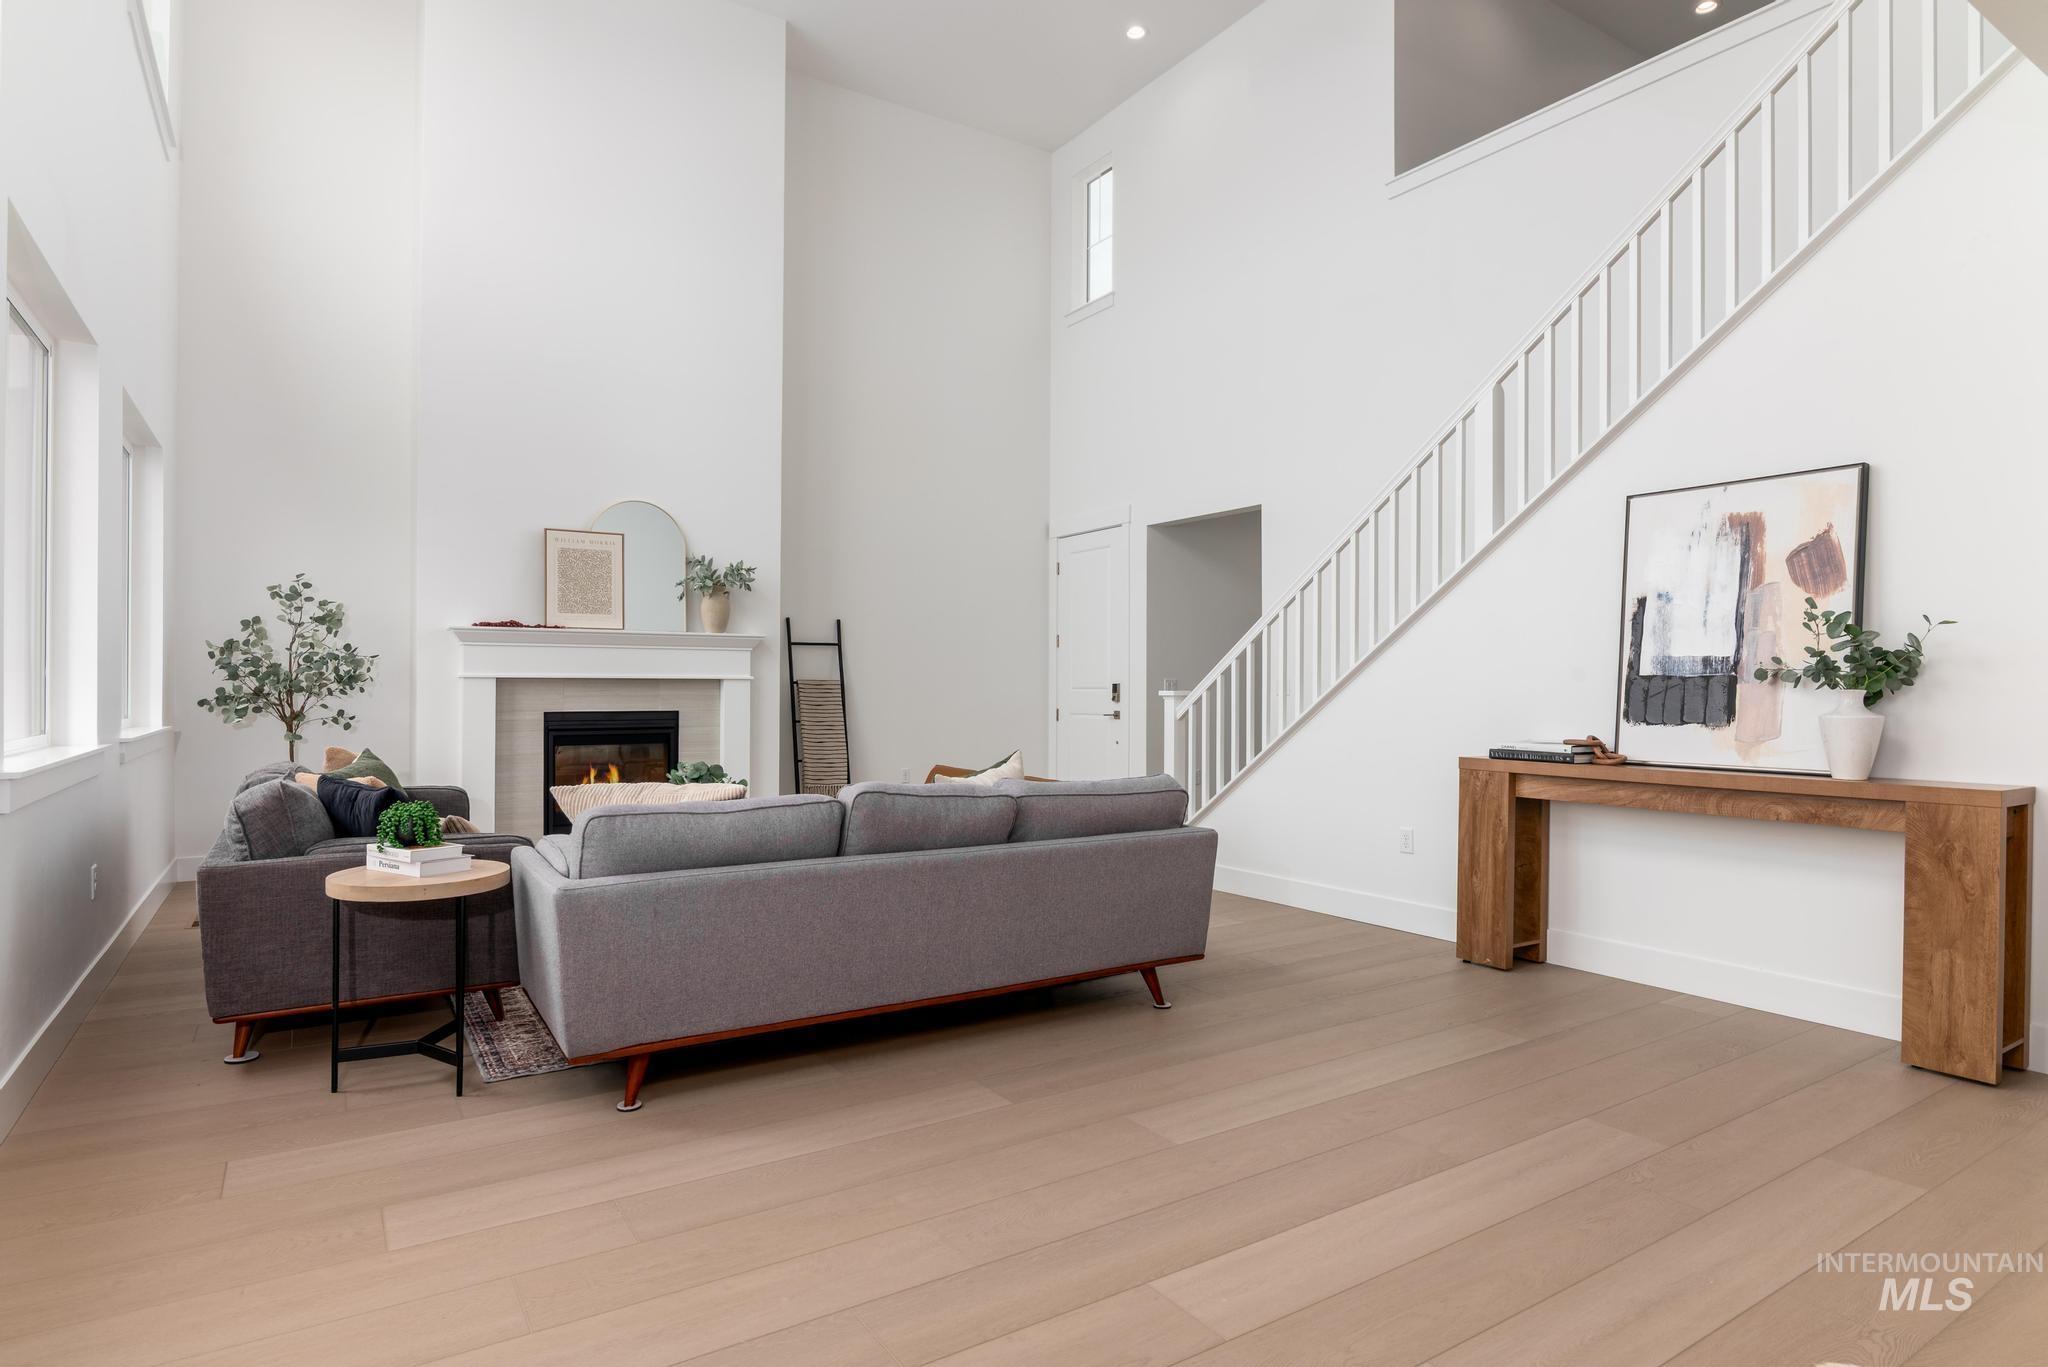
Spacious living area featuring high ceilings, a fireplace with a white mantel, and light wood-finish flooring
-
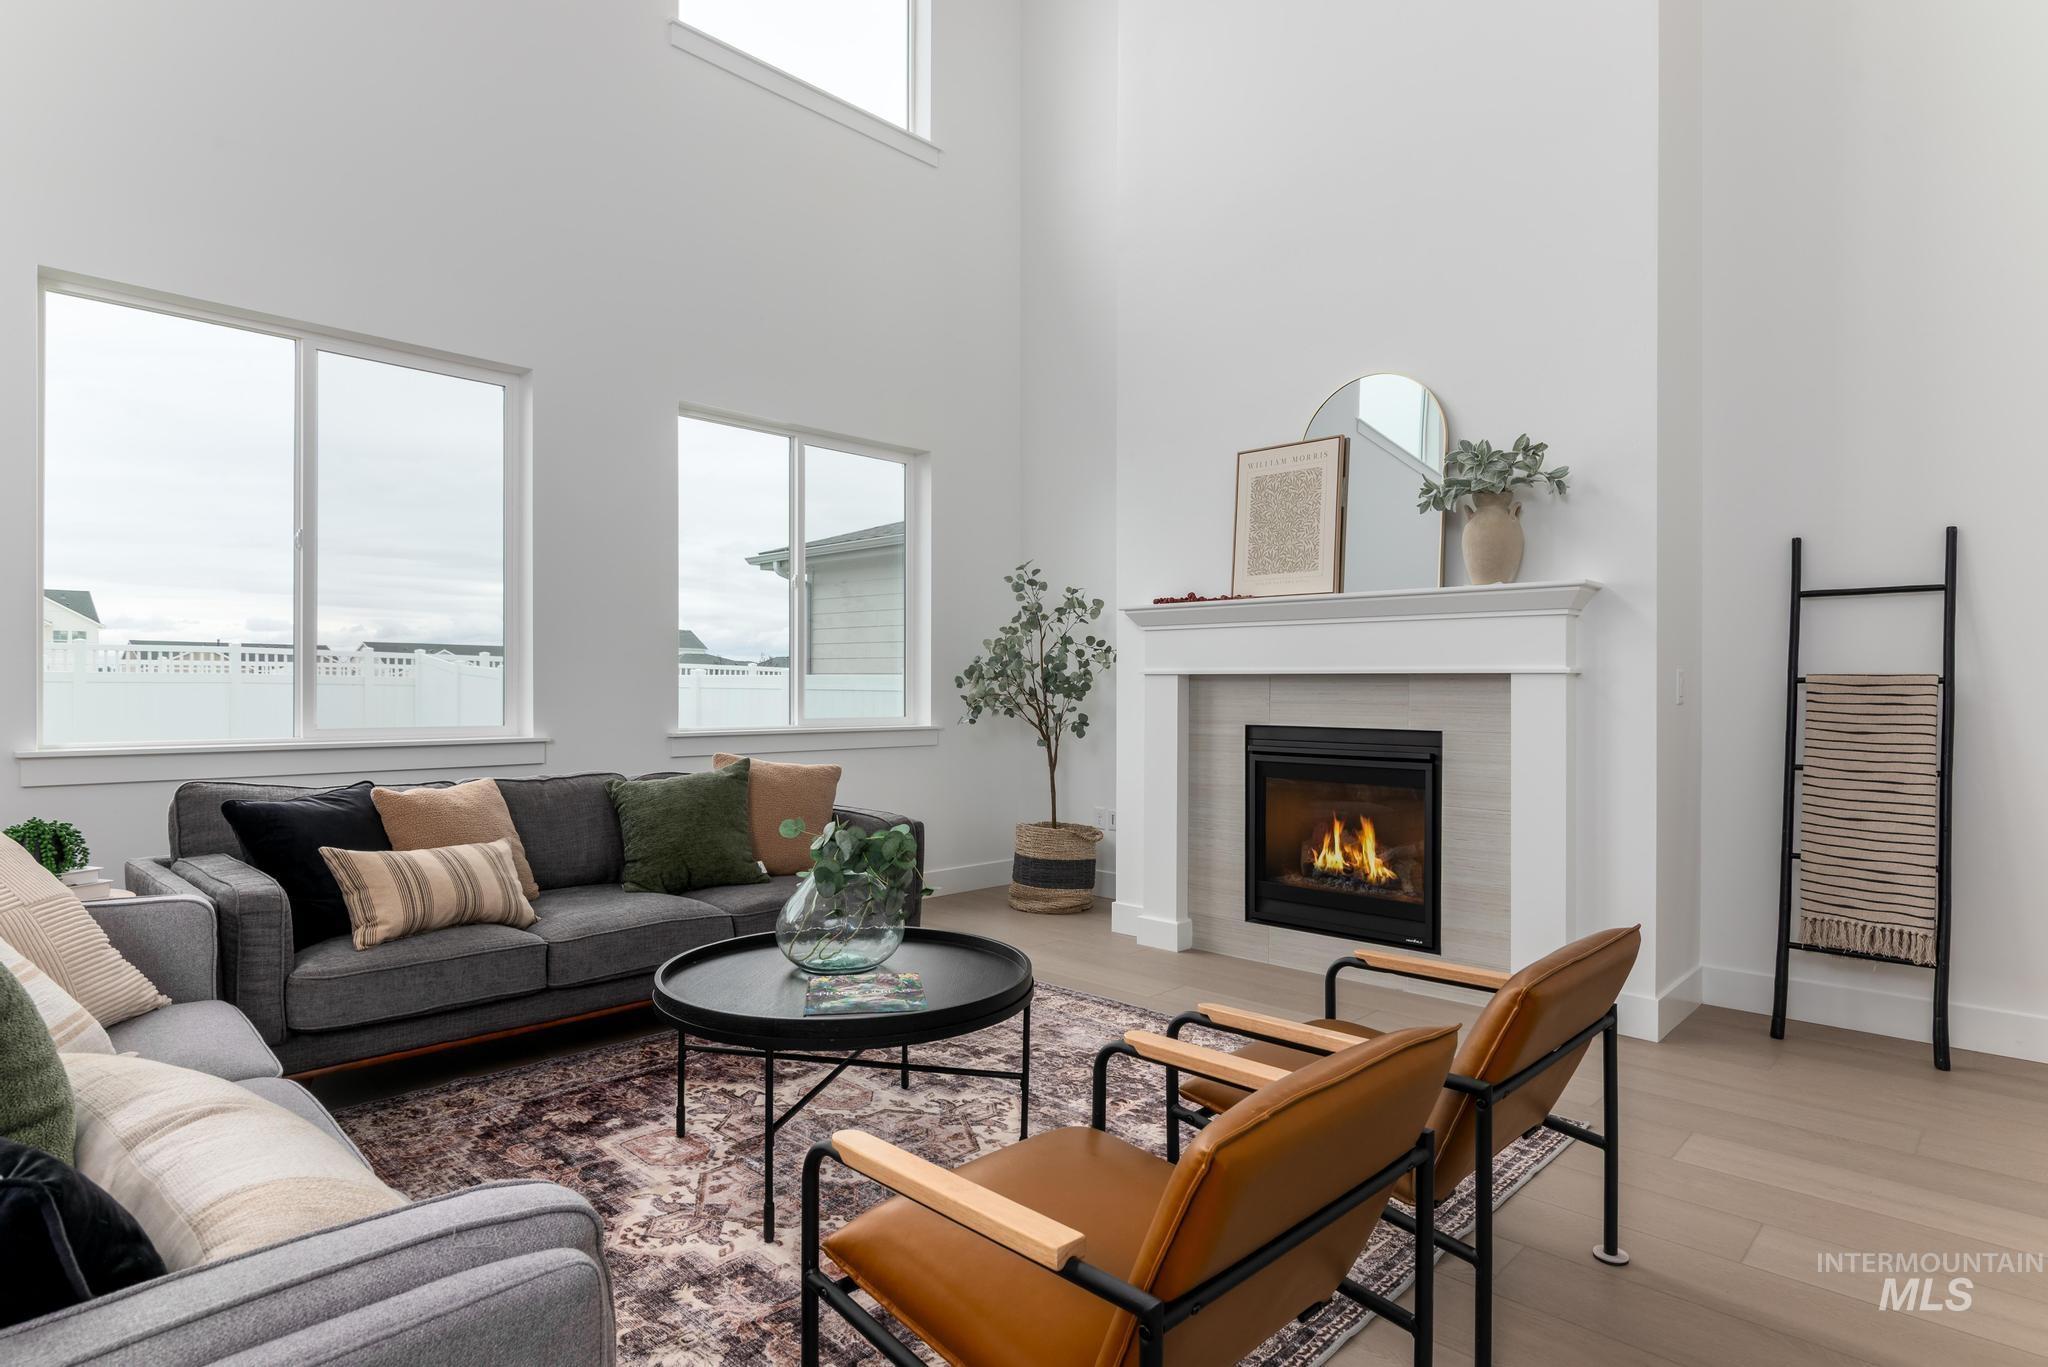
High ceilings and abundant natural light define this living space
-
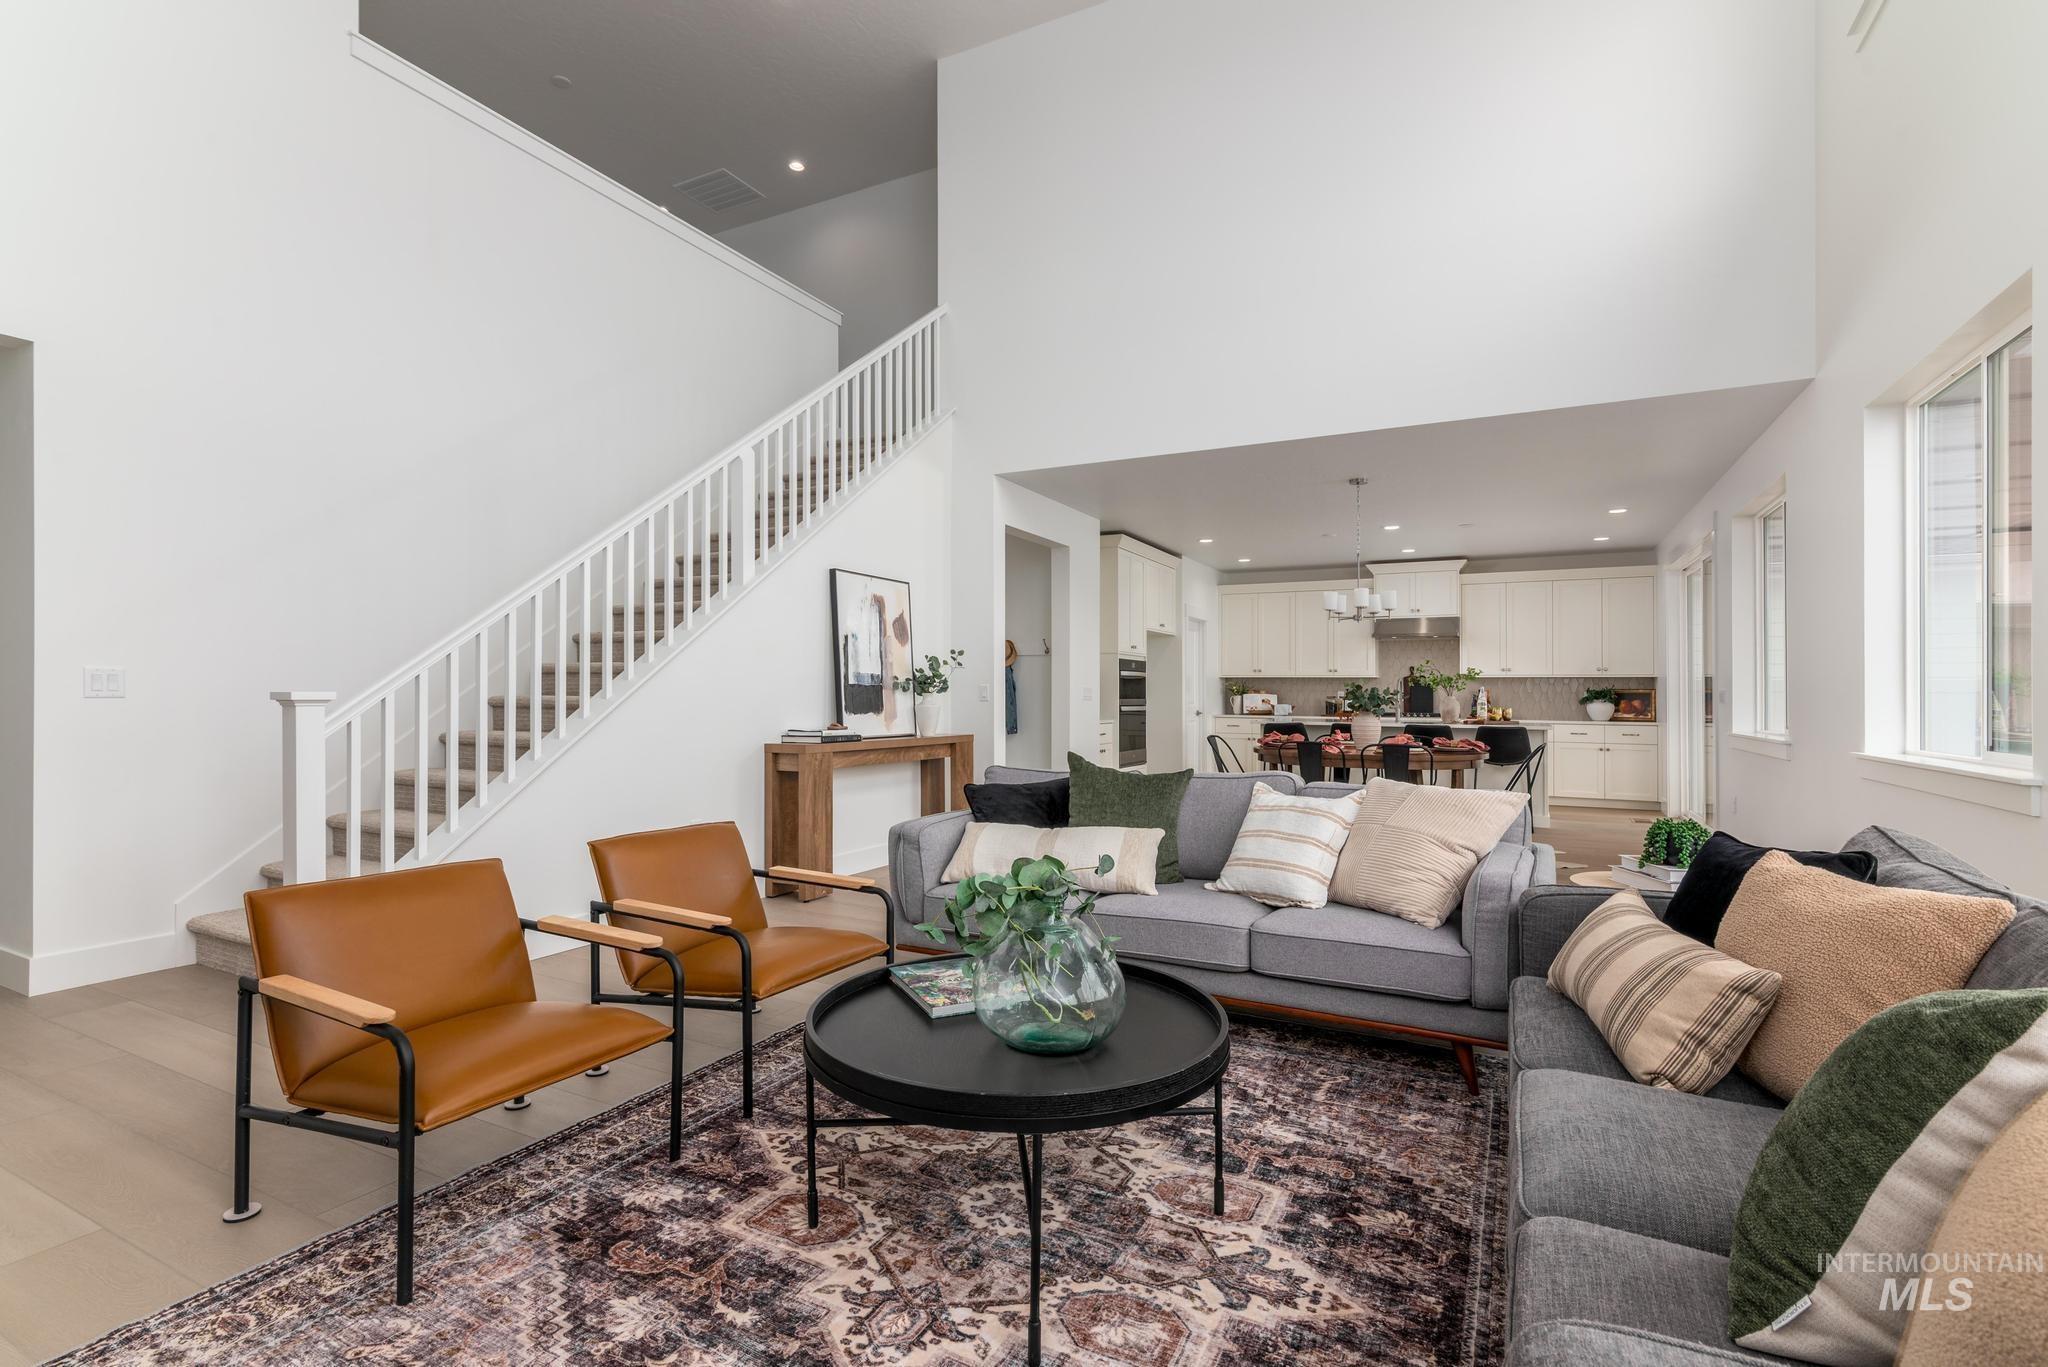
Vaulted ceilings complement the open-concept living area
-
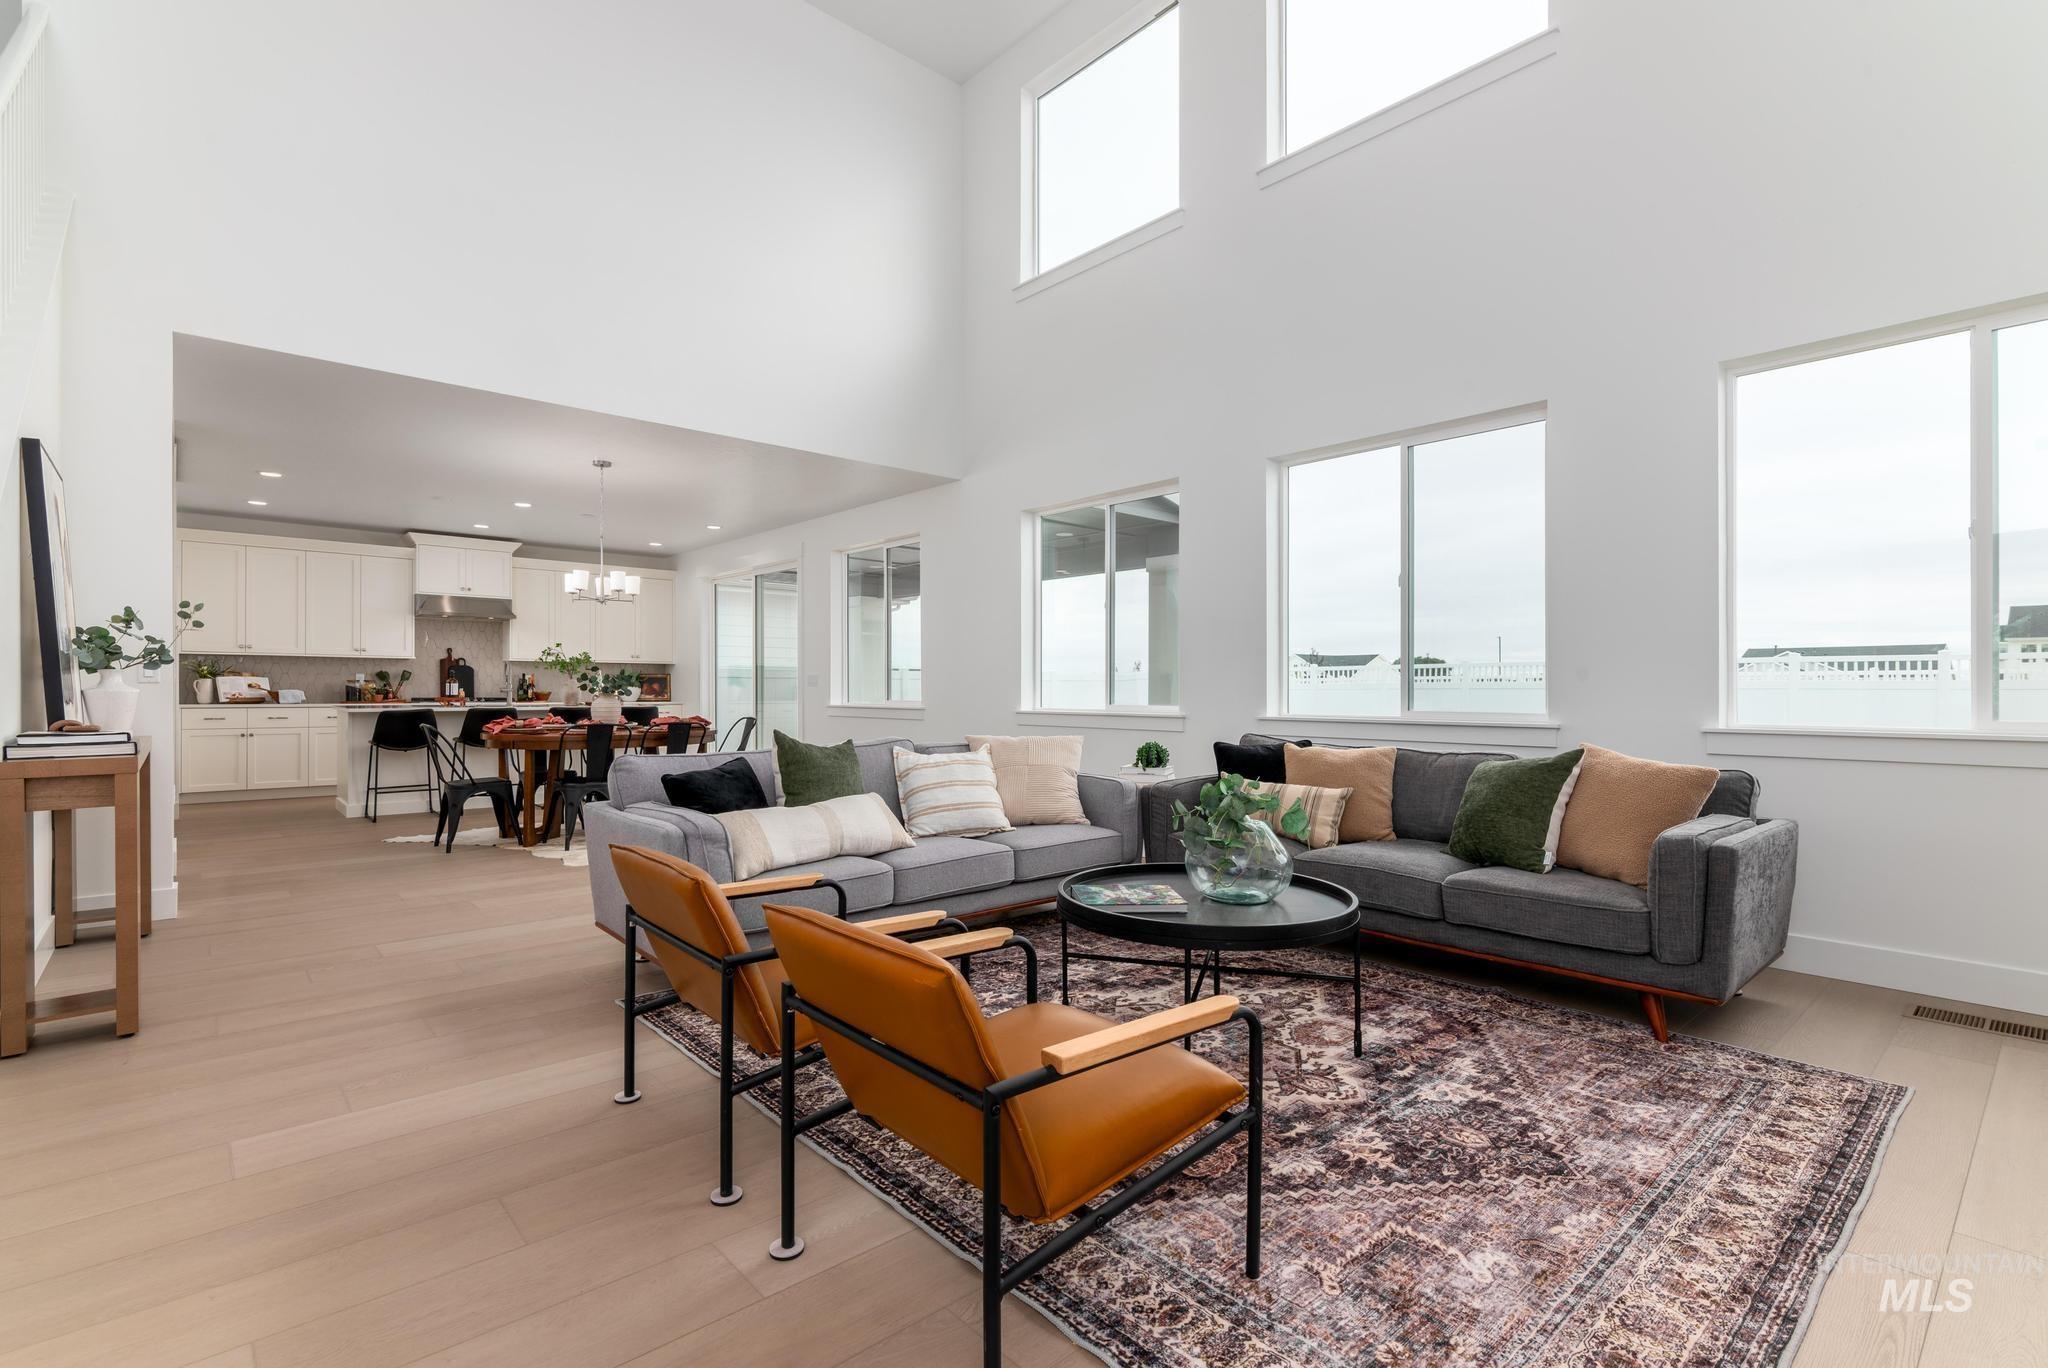
Open-concept living area featuring a vaulted ceiling and an abundance of natural light through multiple windows
-
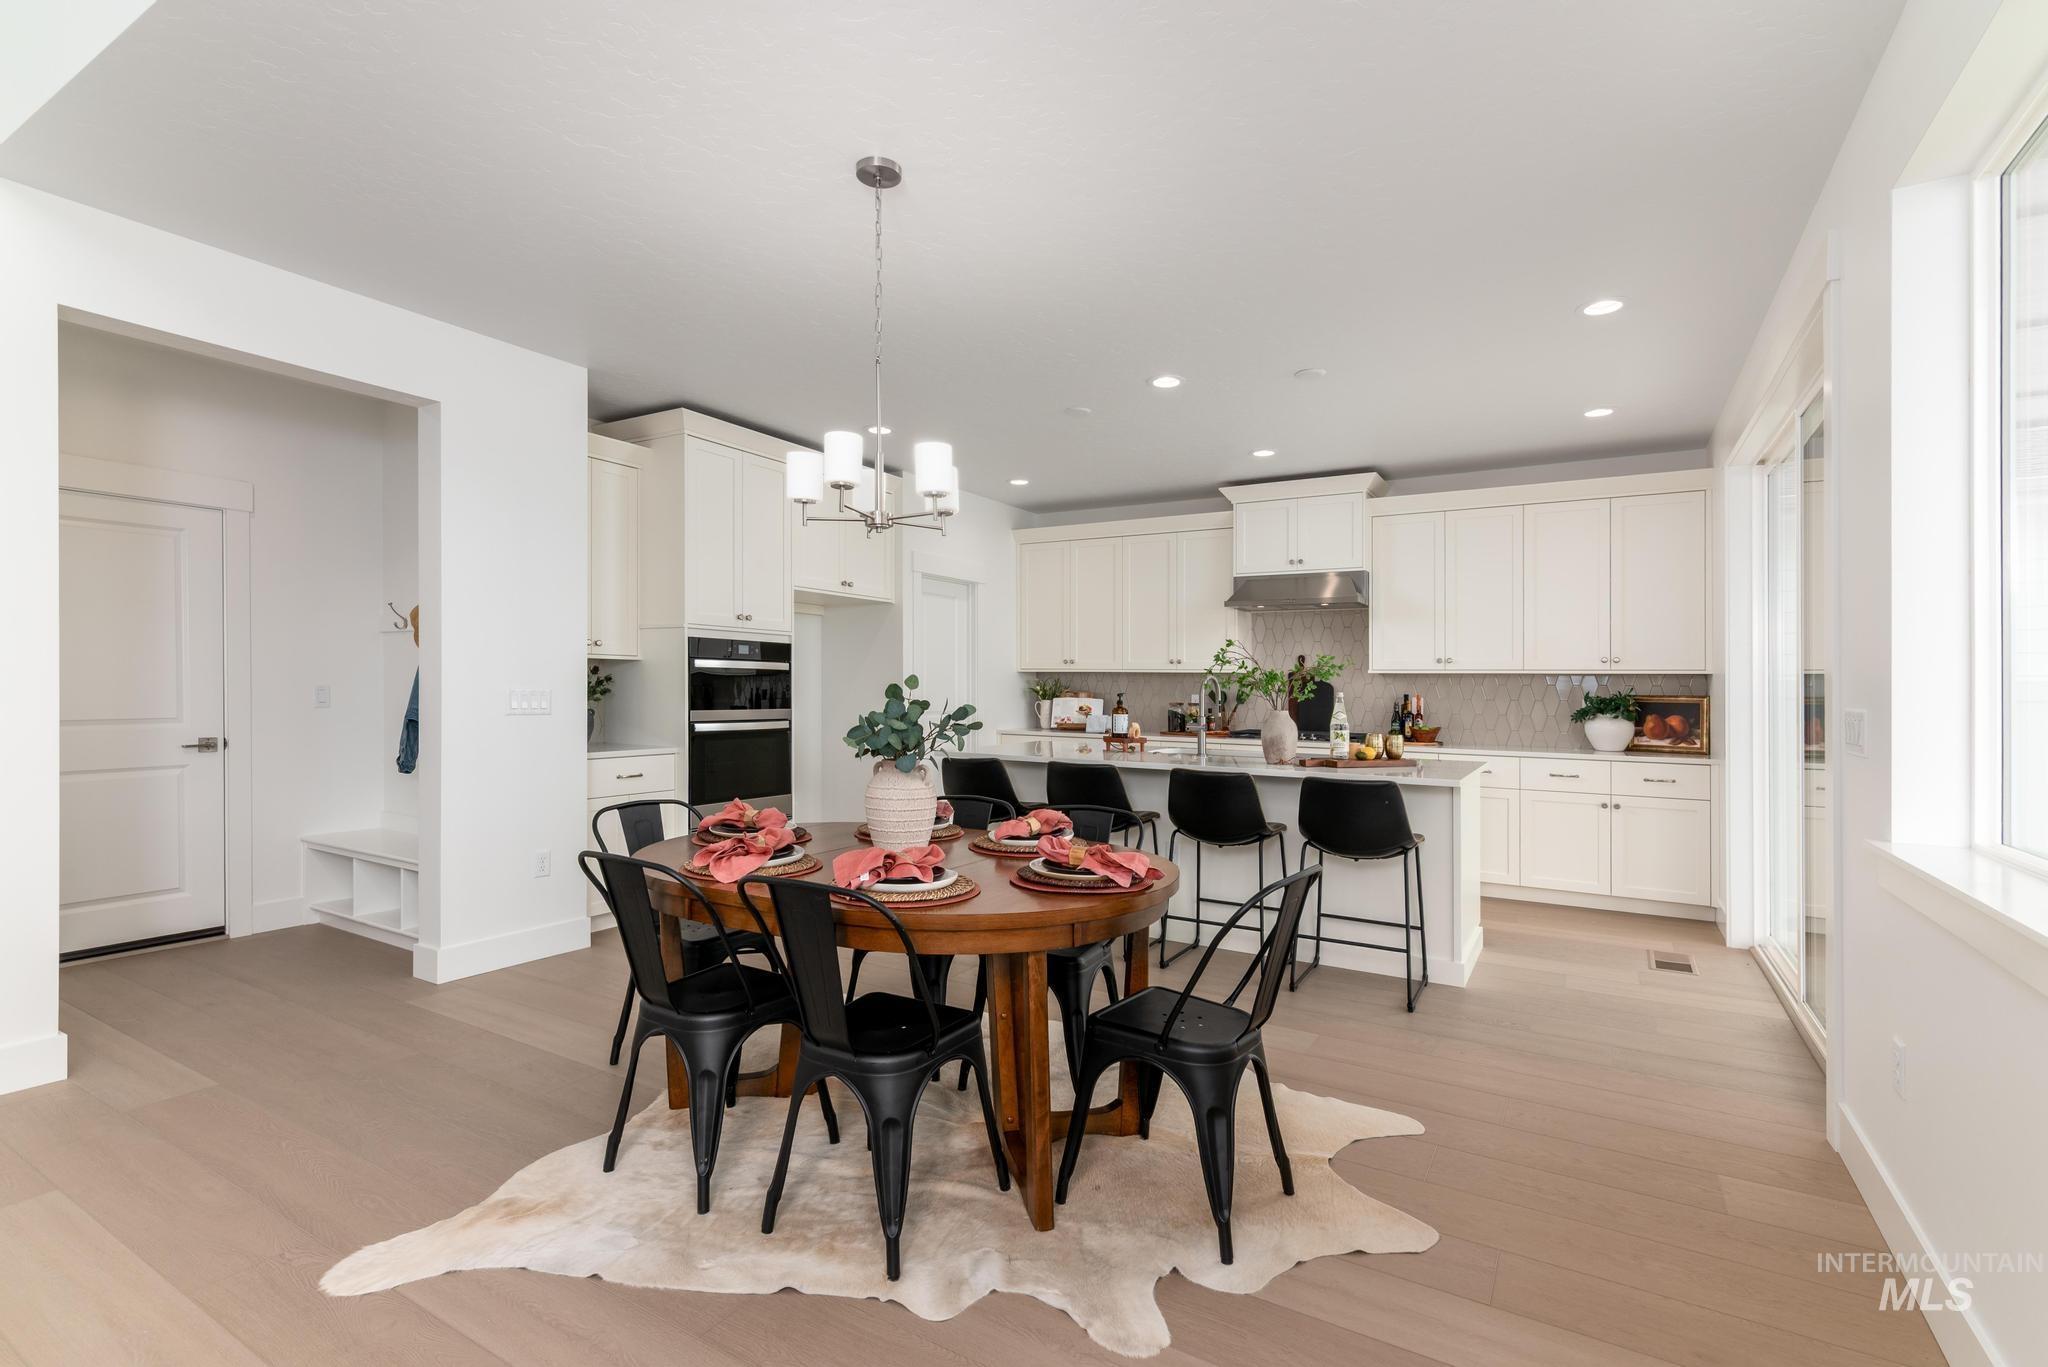
Open-concept living space featuring light wood-finish flooring, white walls, and a modern chandelier
-
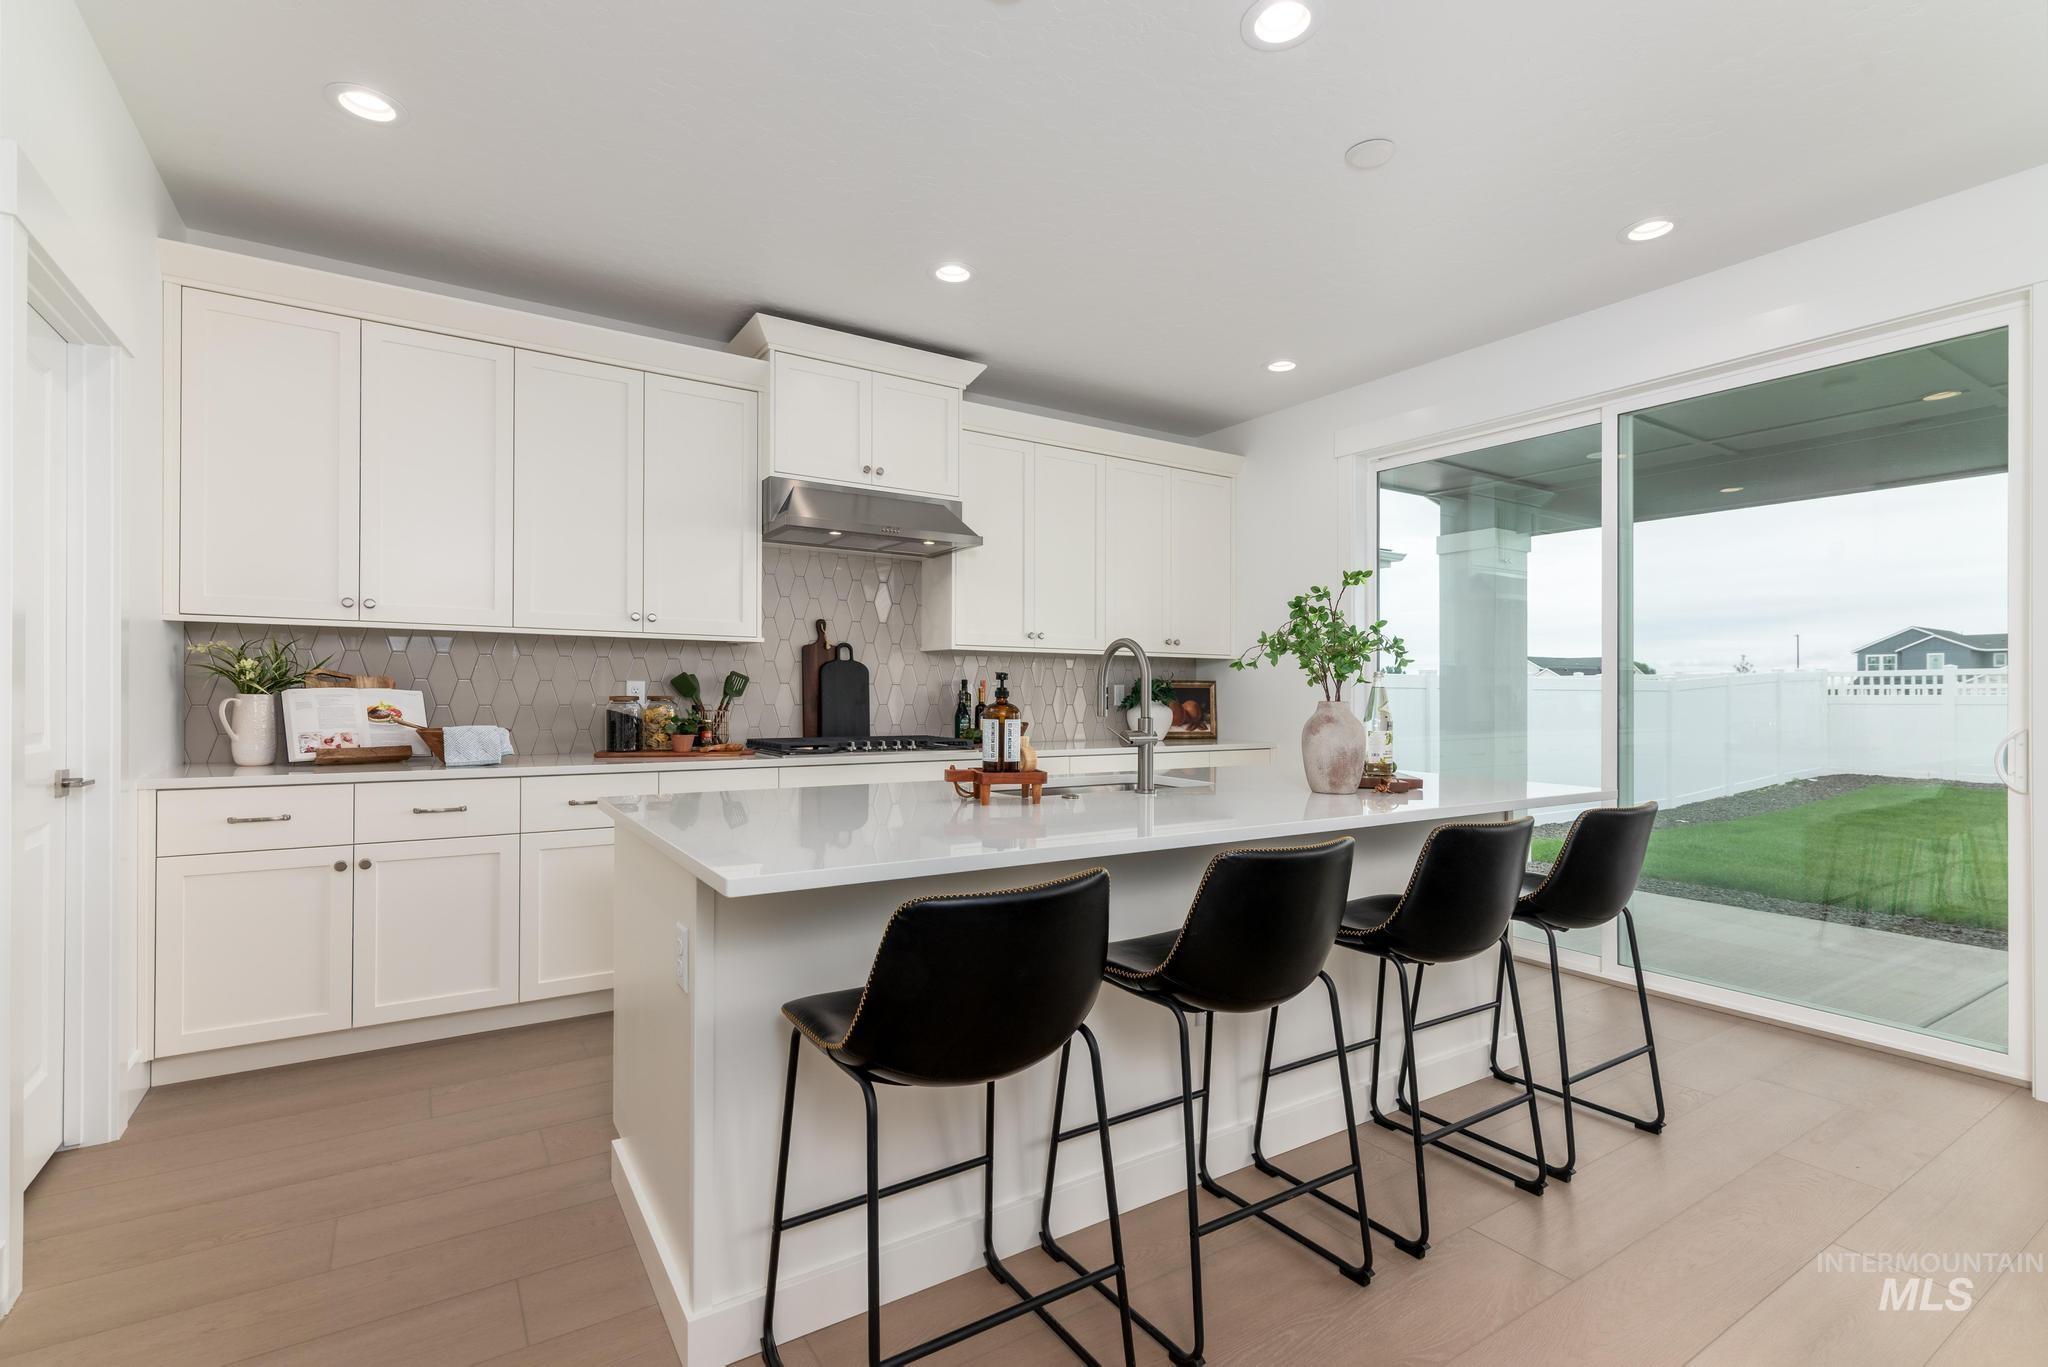
Contemporary kitchen featuring white cabinetry, a hexagonal tile backsplash, a stainless steel range hood, and light wood-finish flooring
-
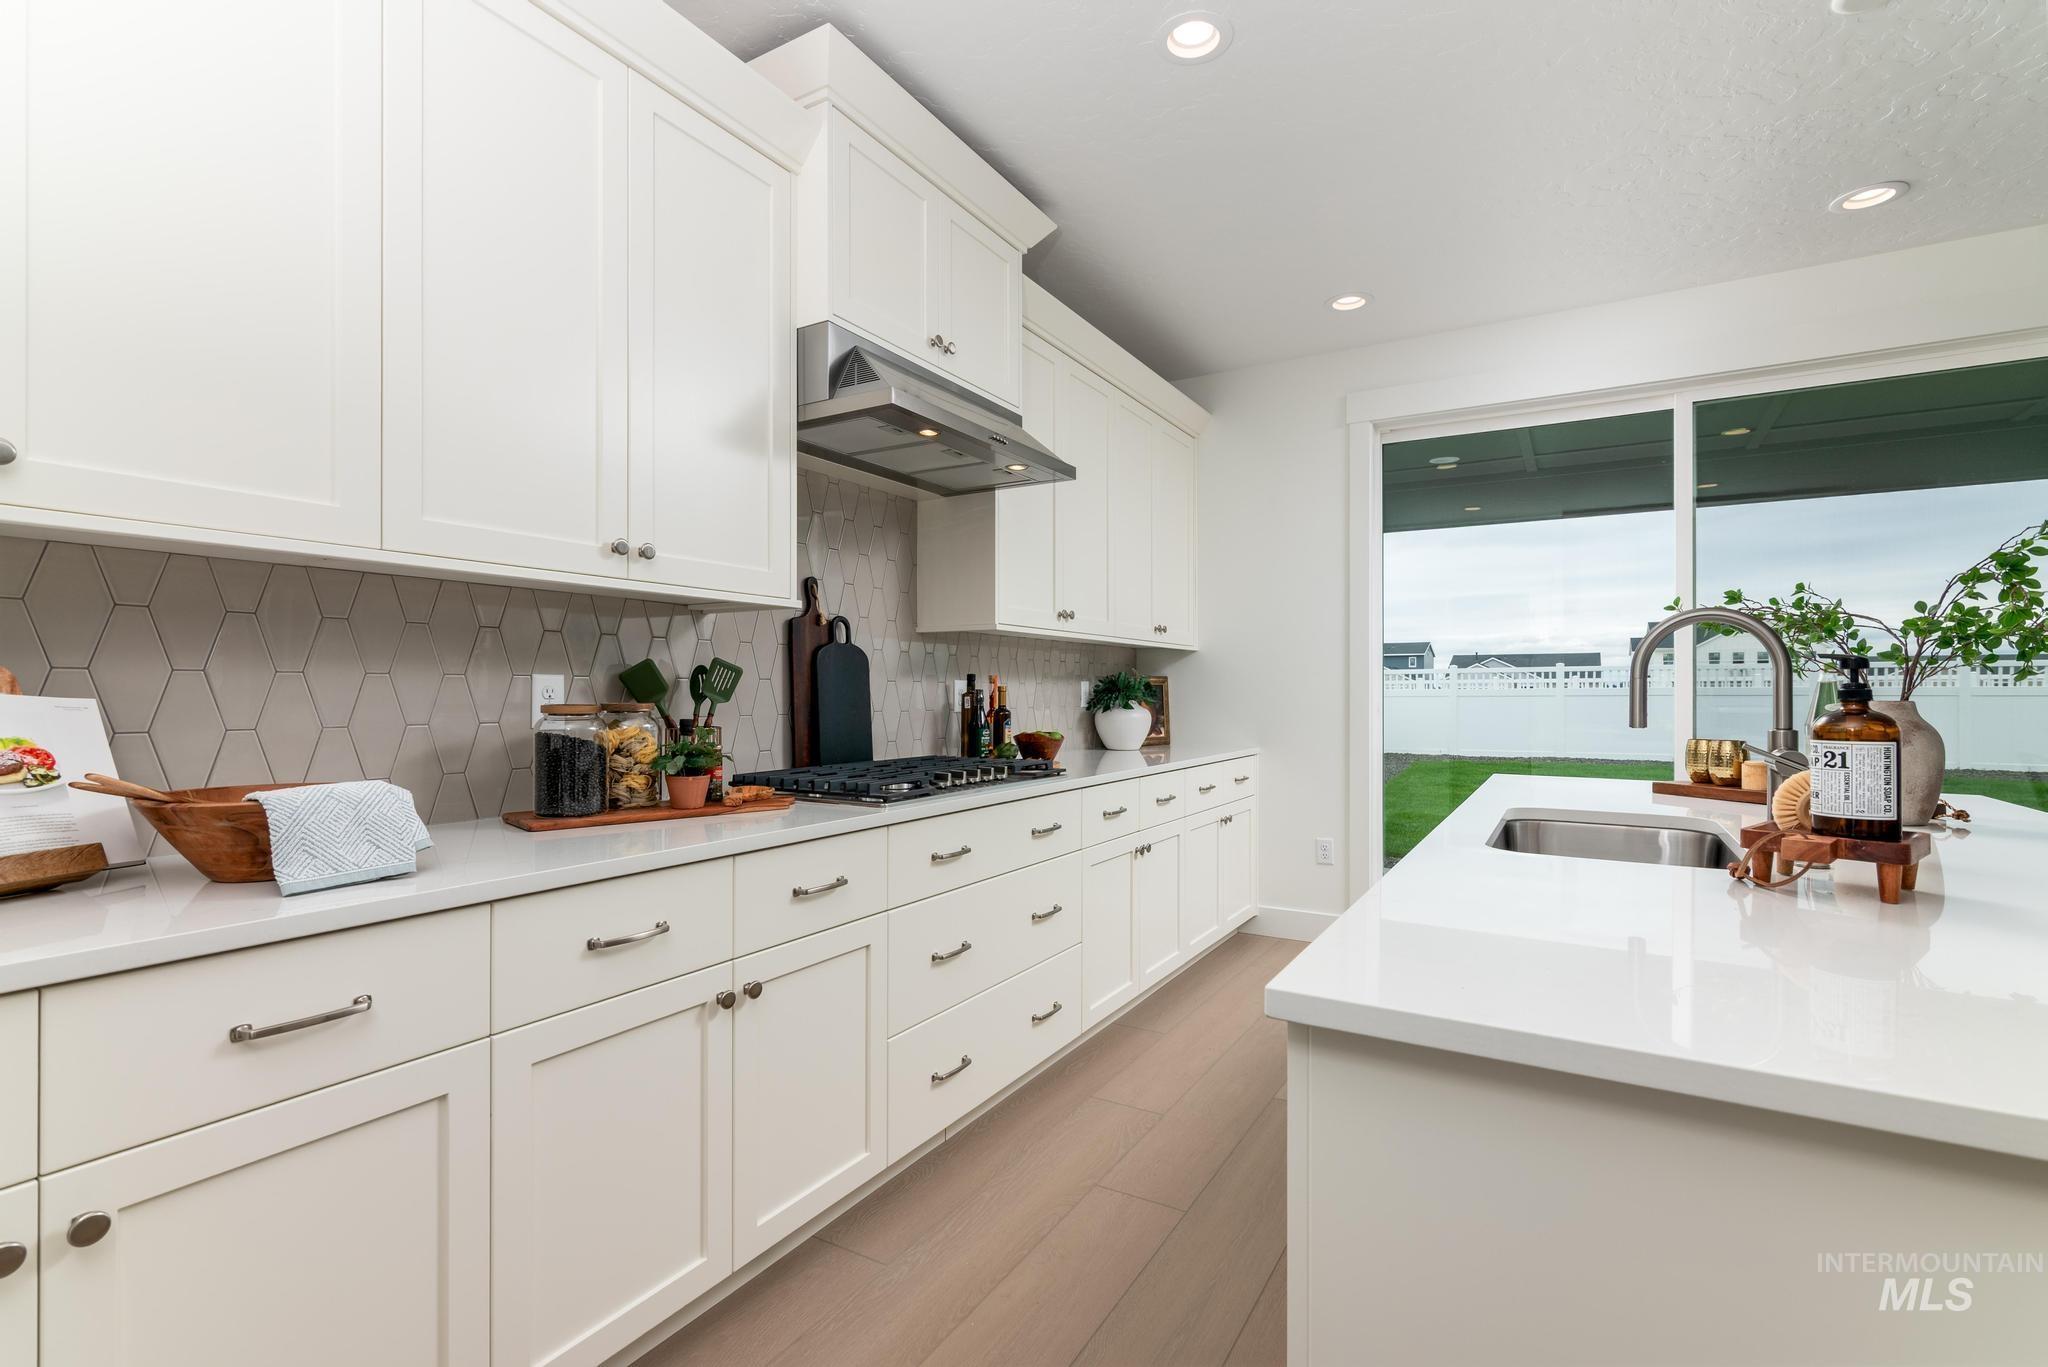
Kitchen
-
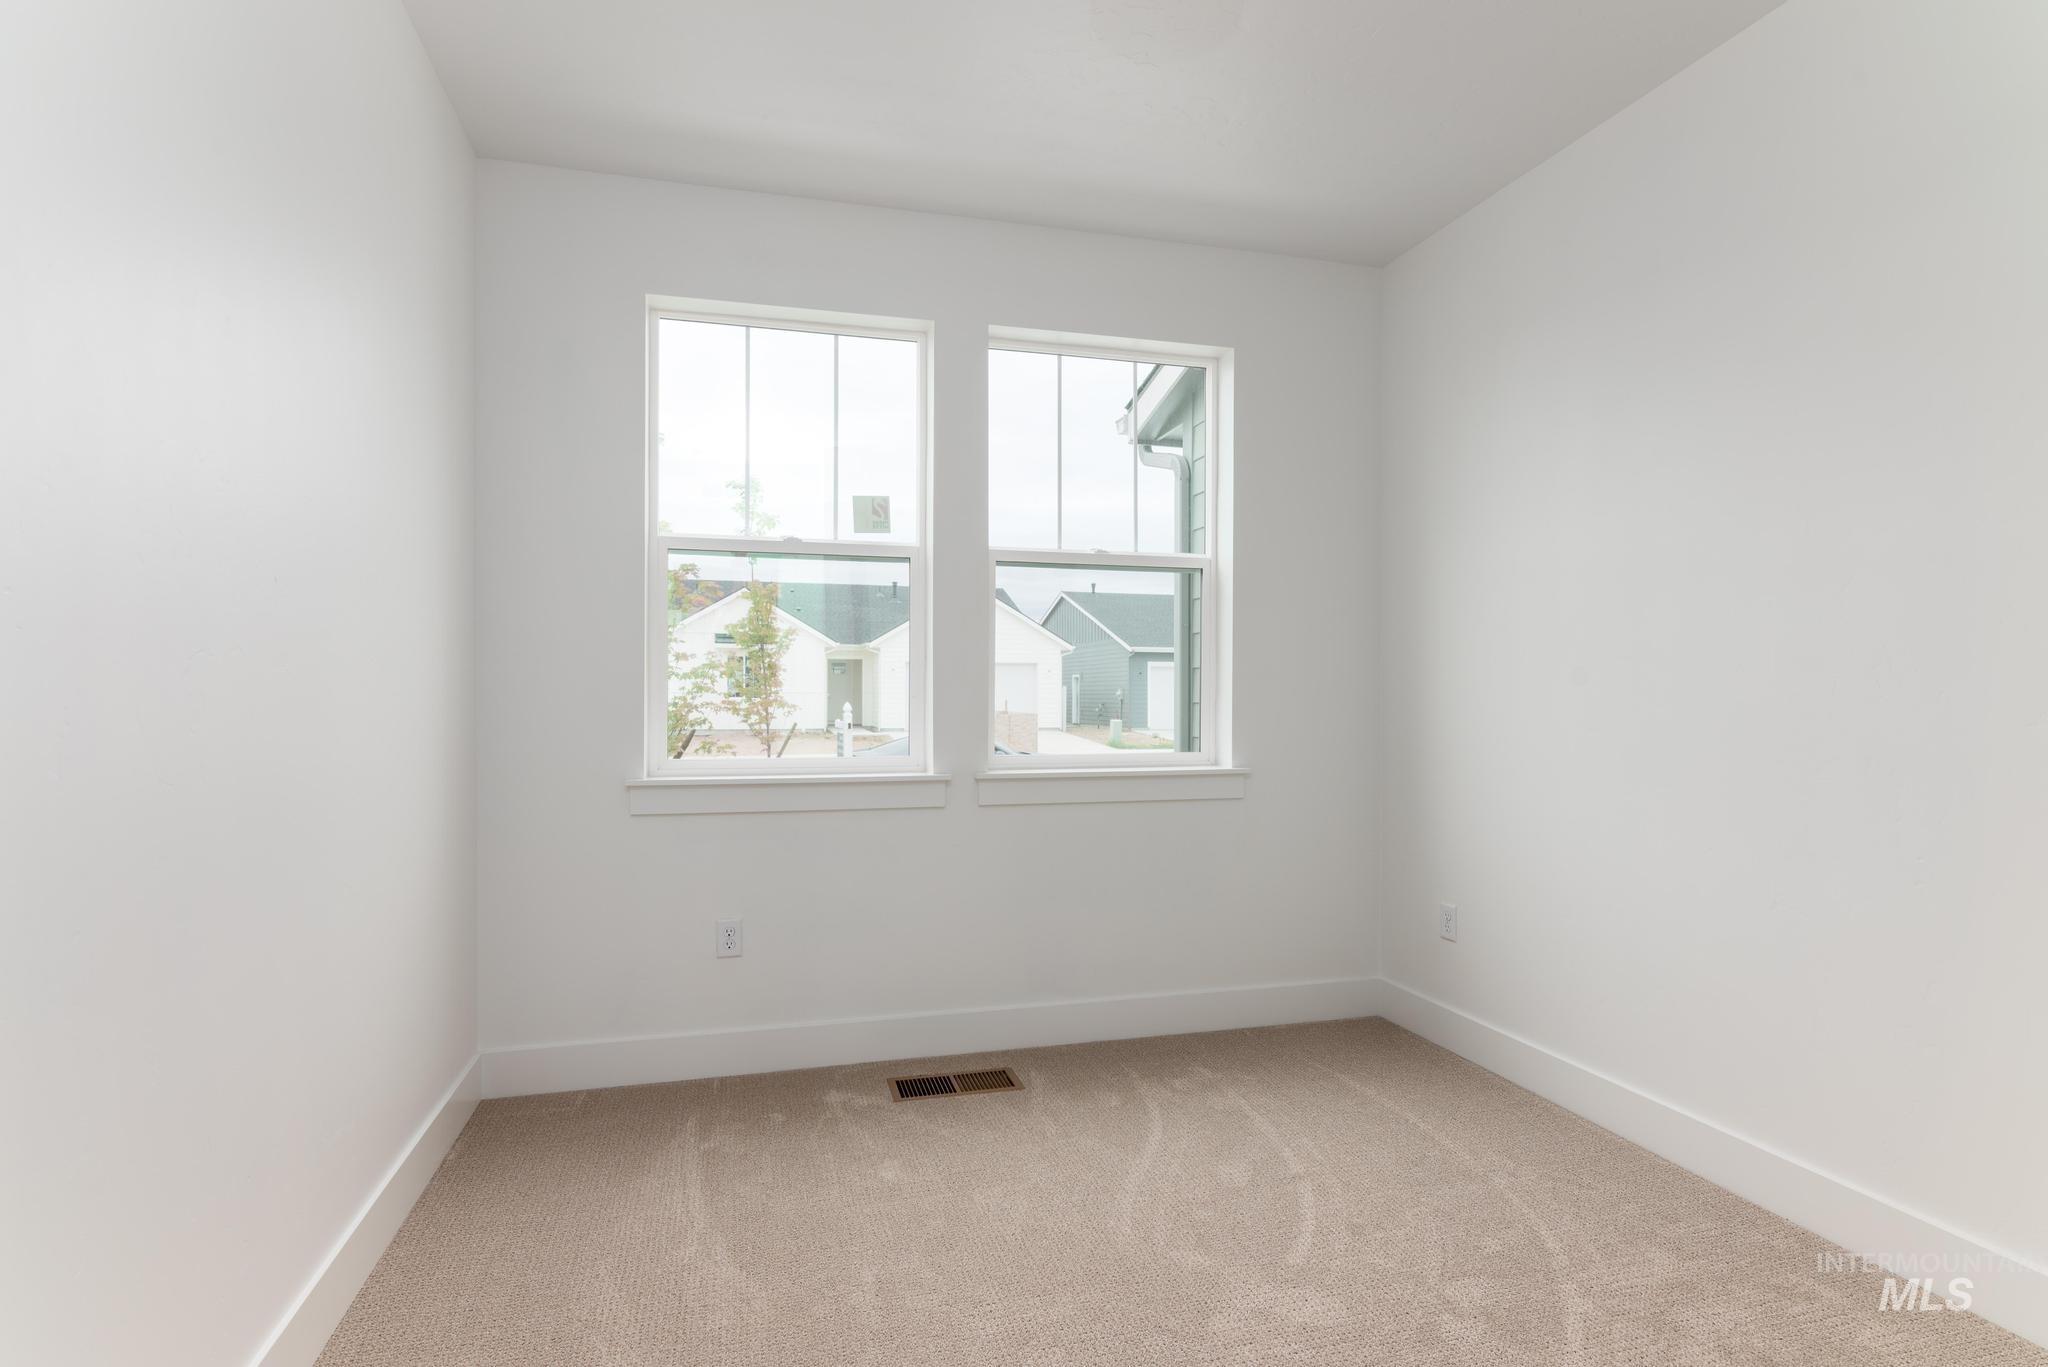
Bright interior space featuring two large windows, neutral carpeting, crisp white walls, and matching white trim
-
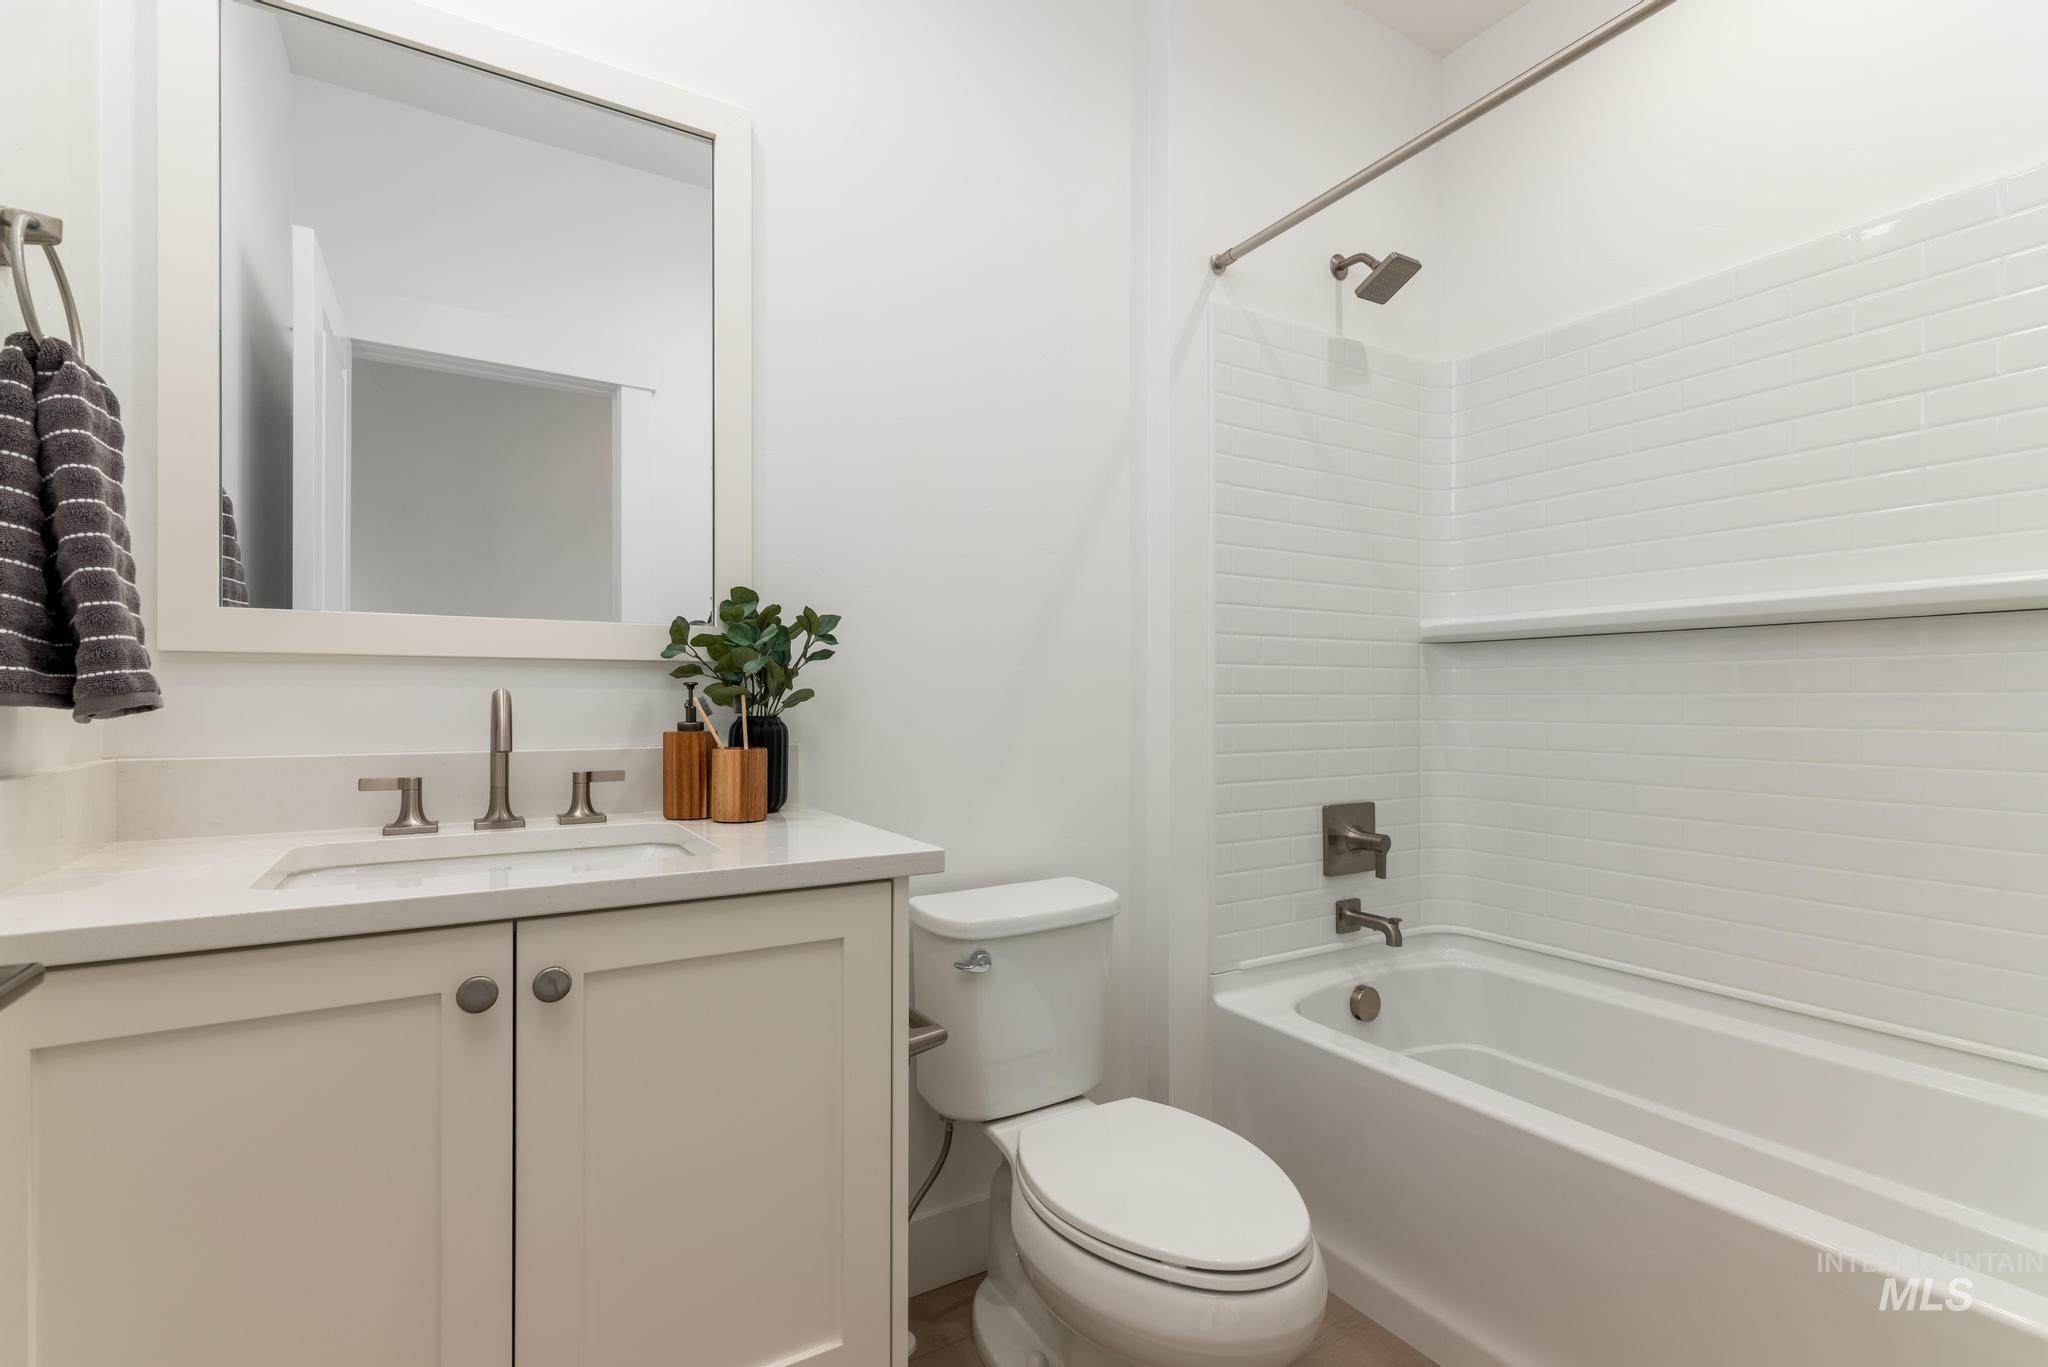
Bathroom featuring a white vanity with a light-toned countertop, an undermount sink, and a brushed nickel faucet
-
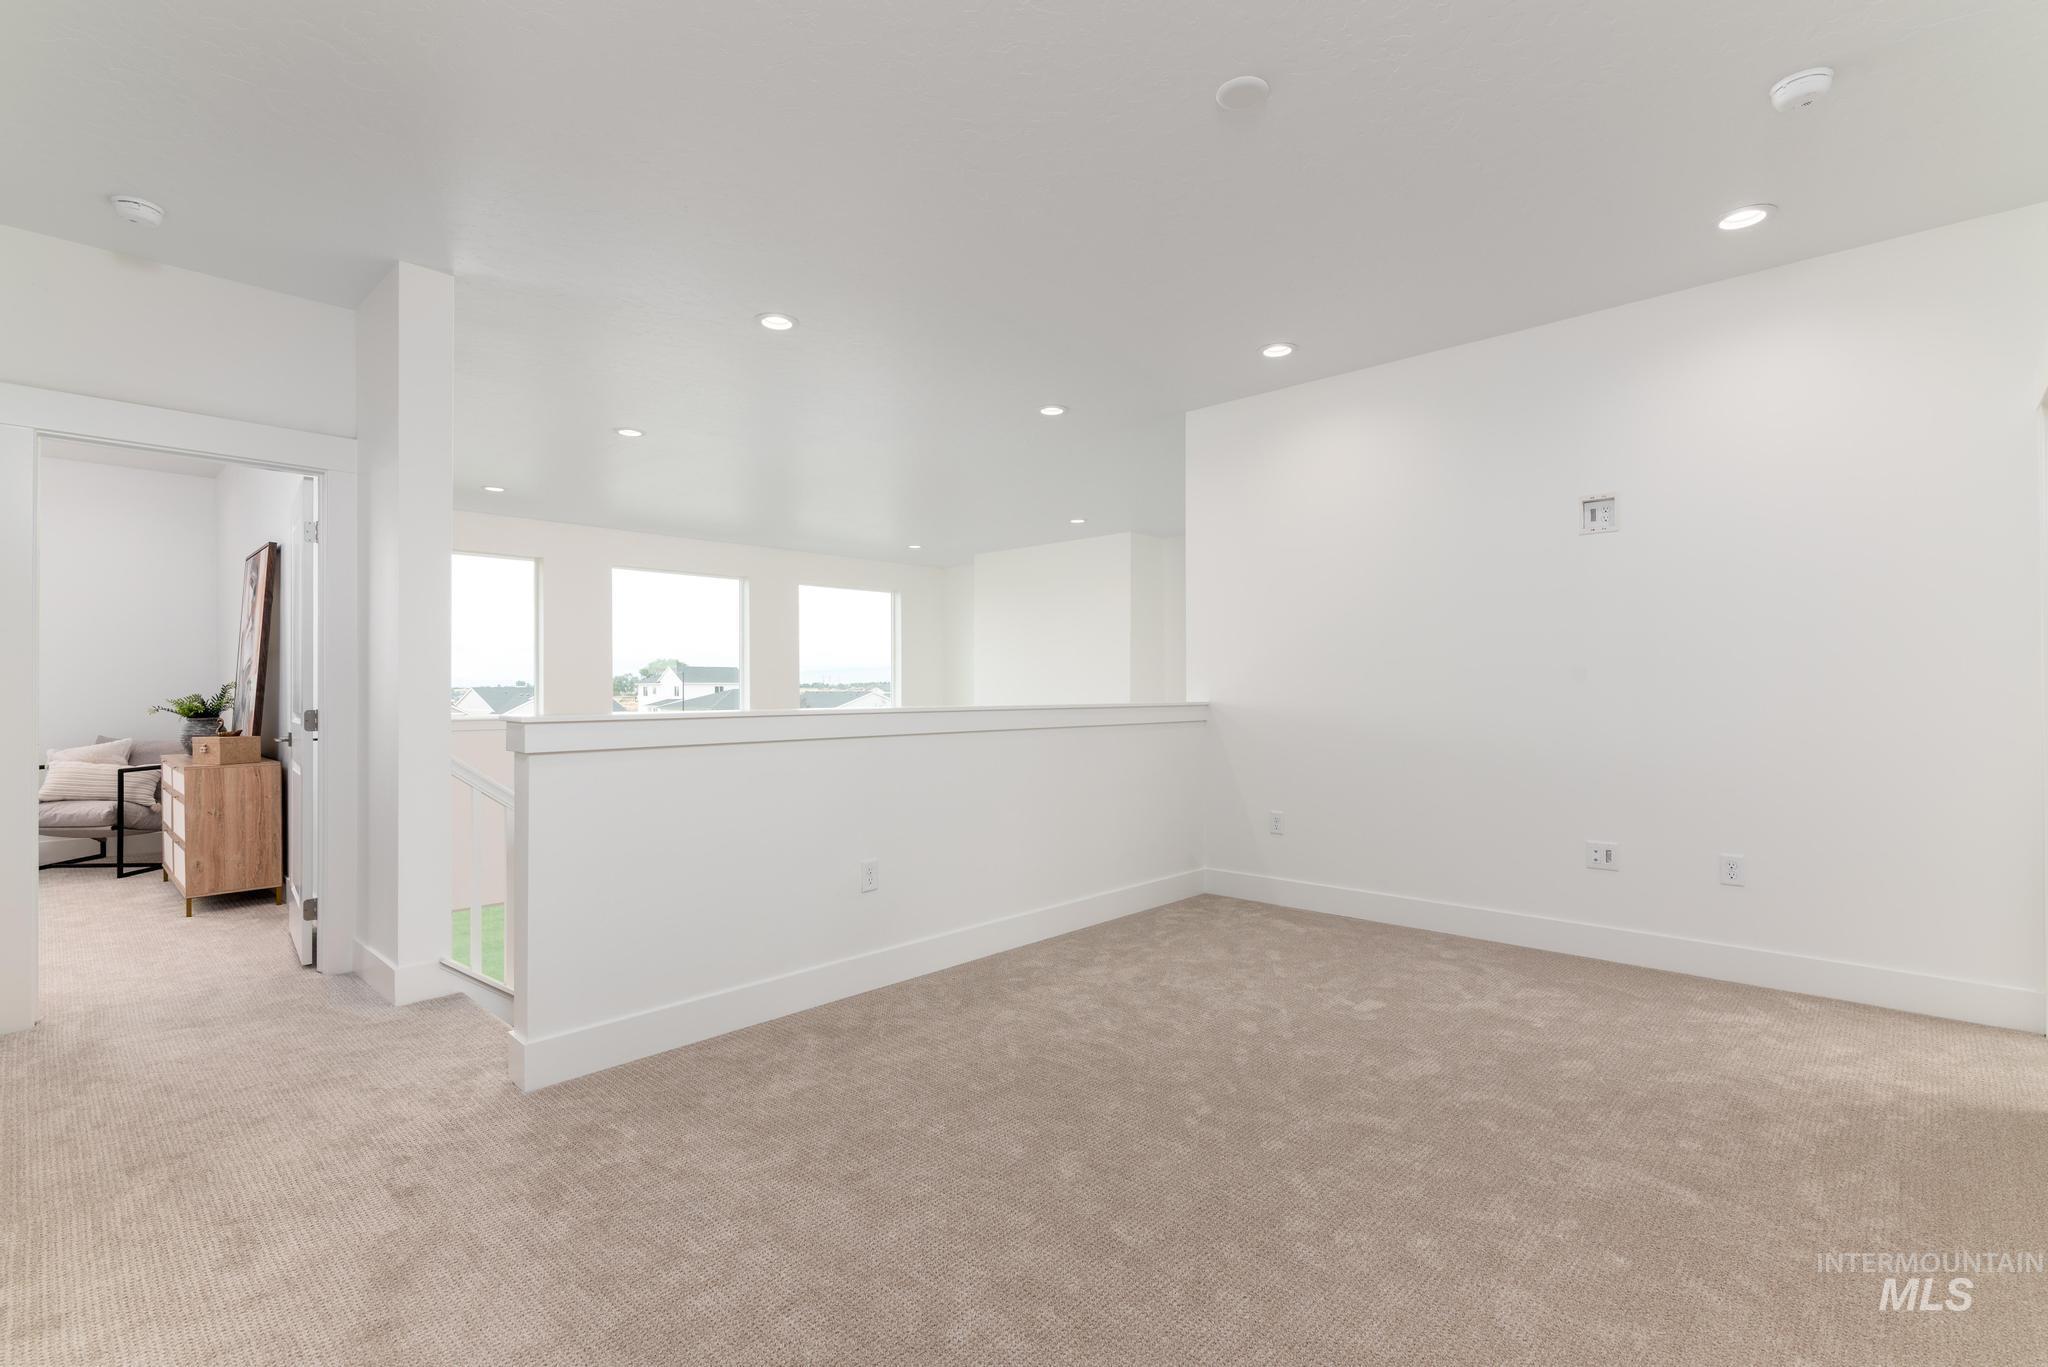
Empty room
-
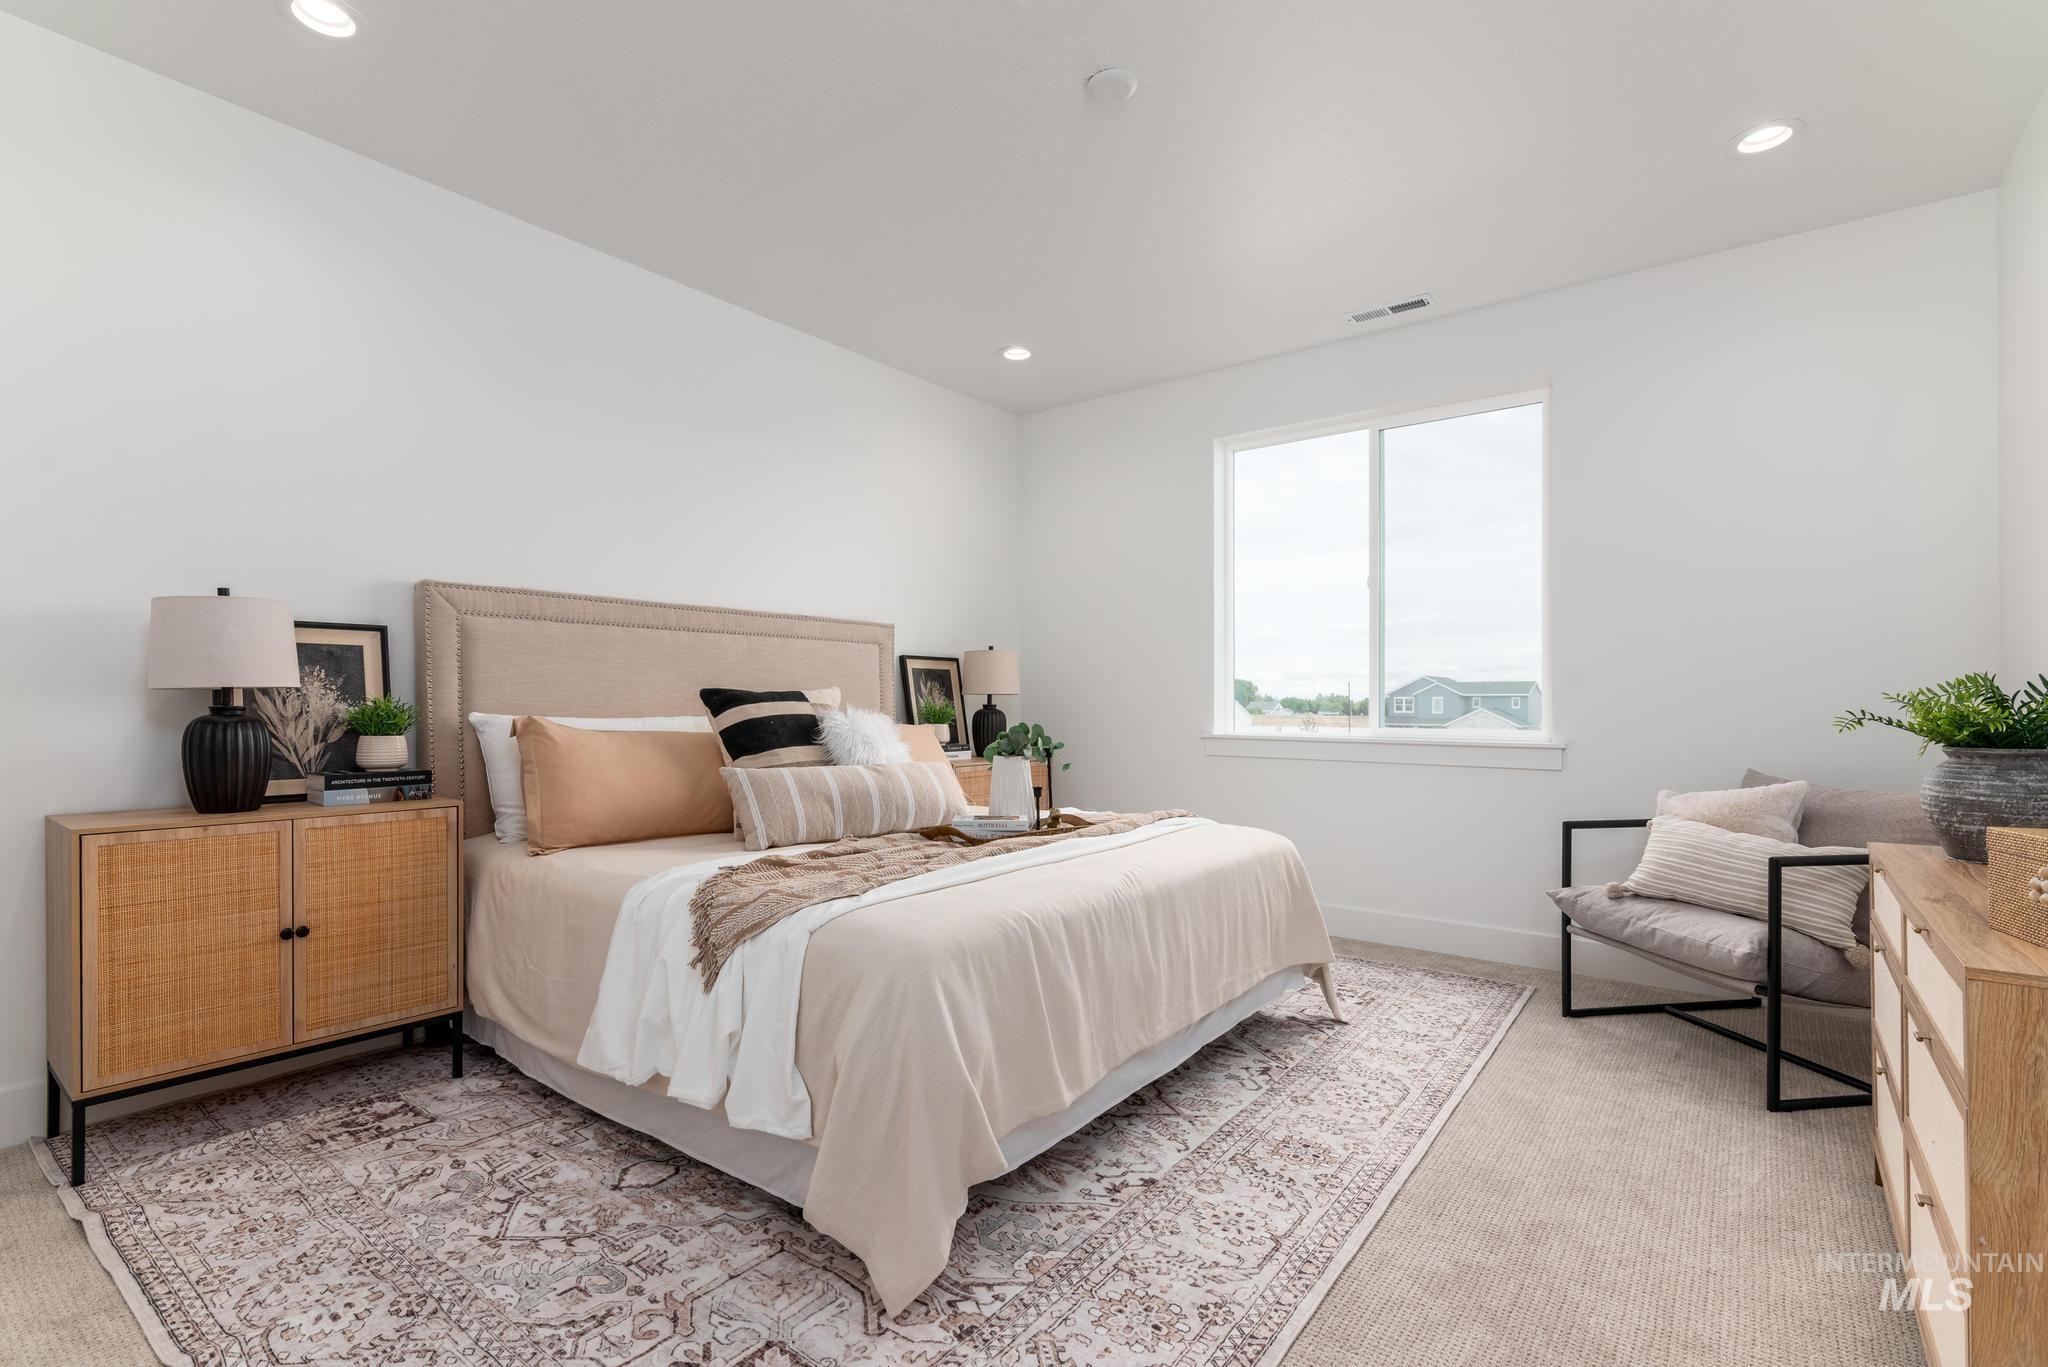
Bedroom
-
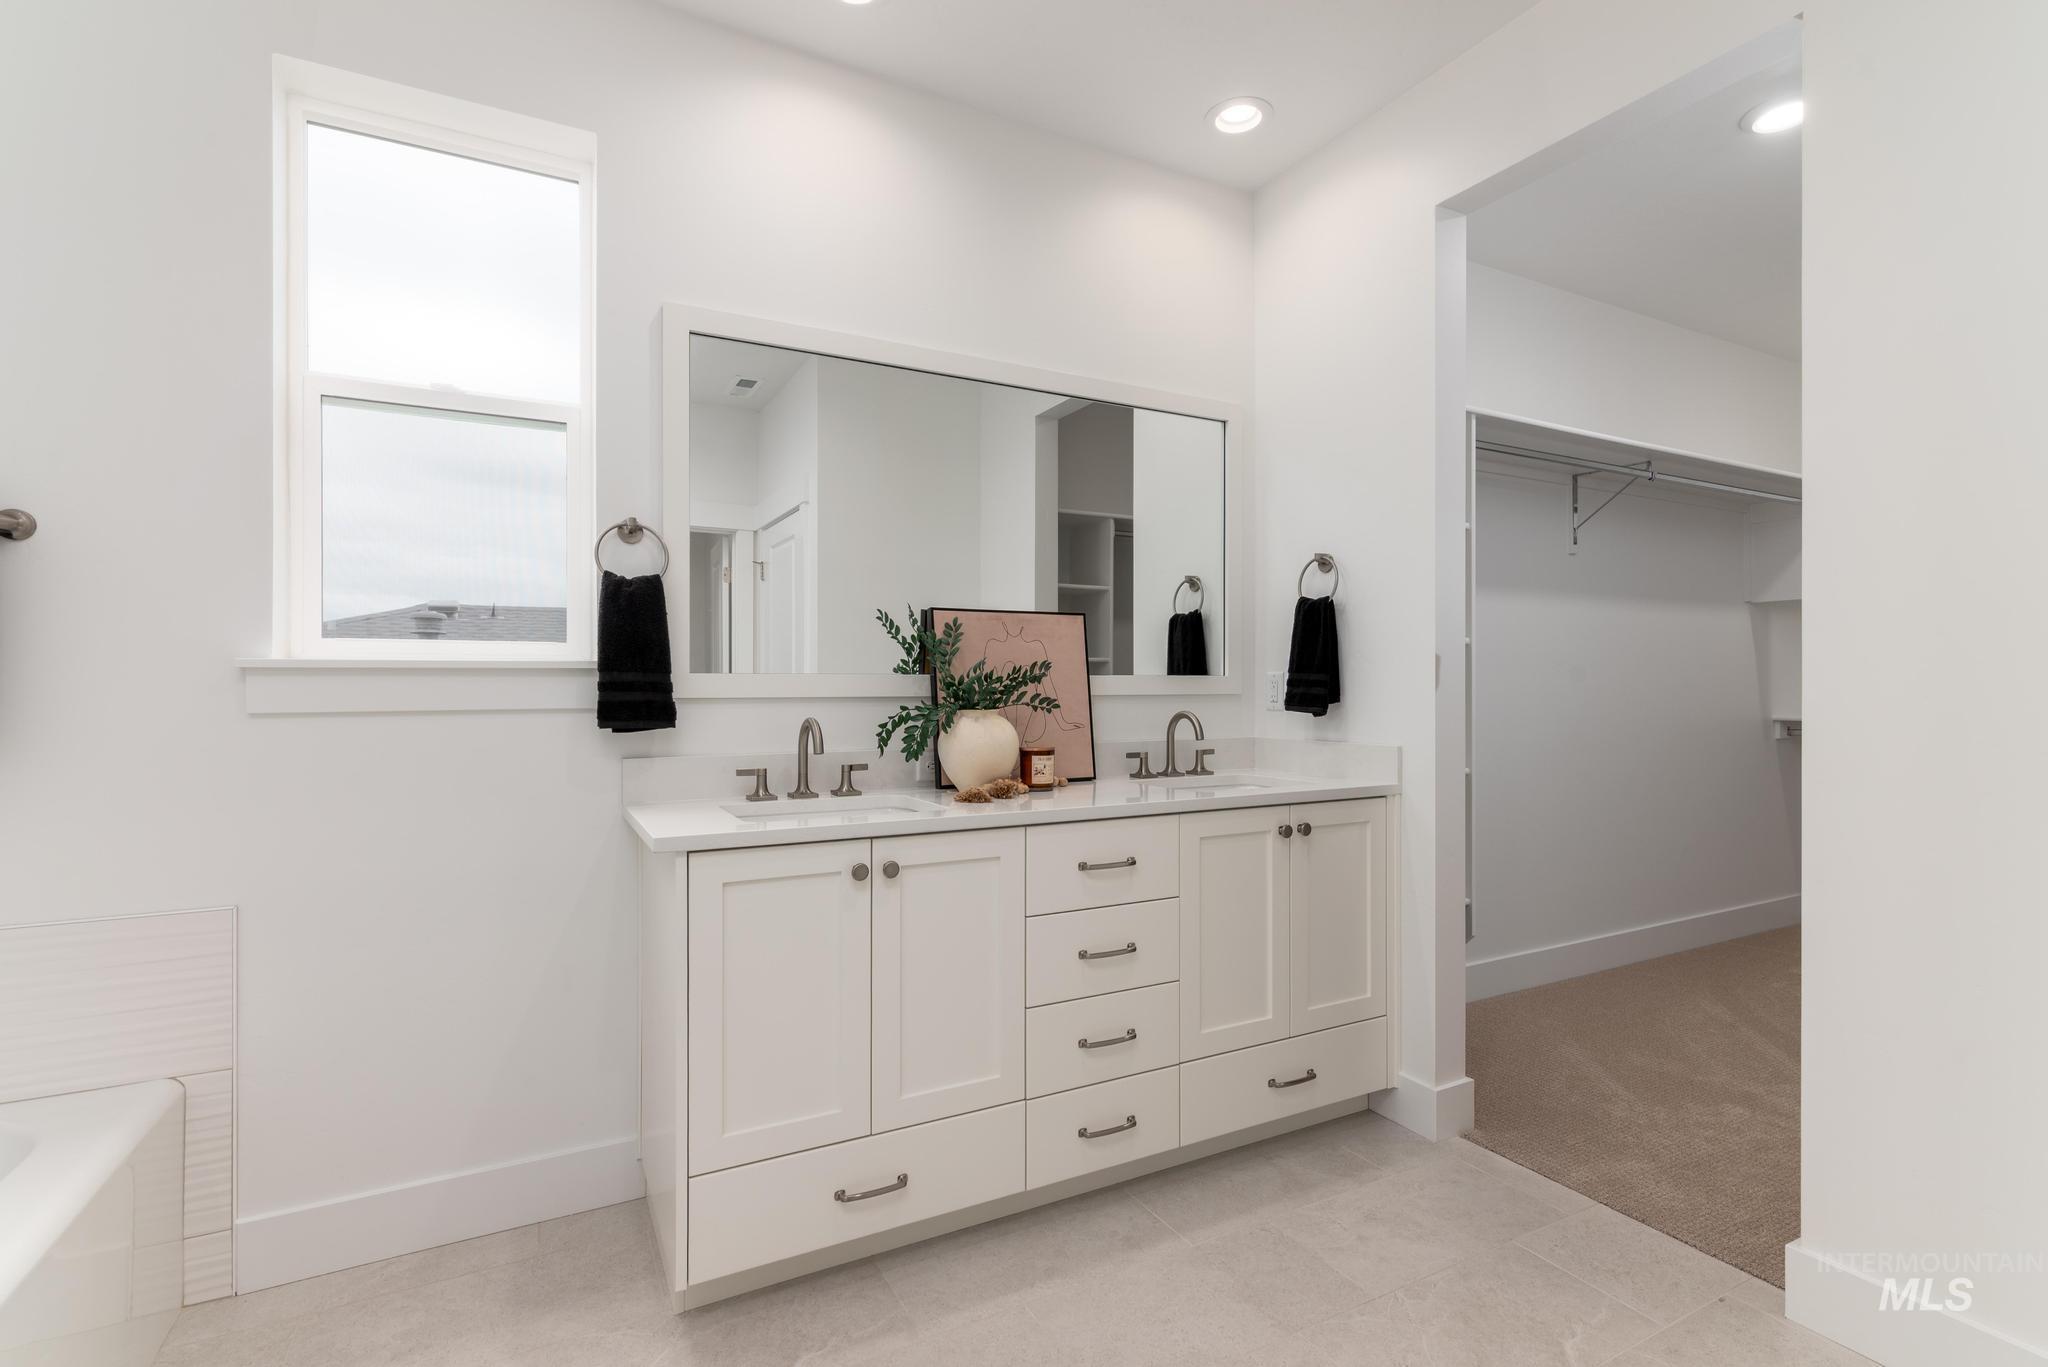
Bathroom
-
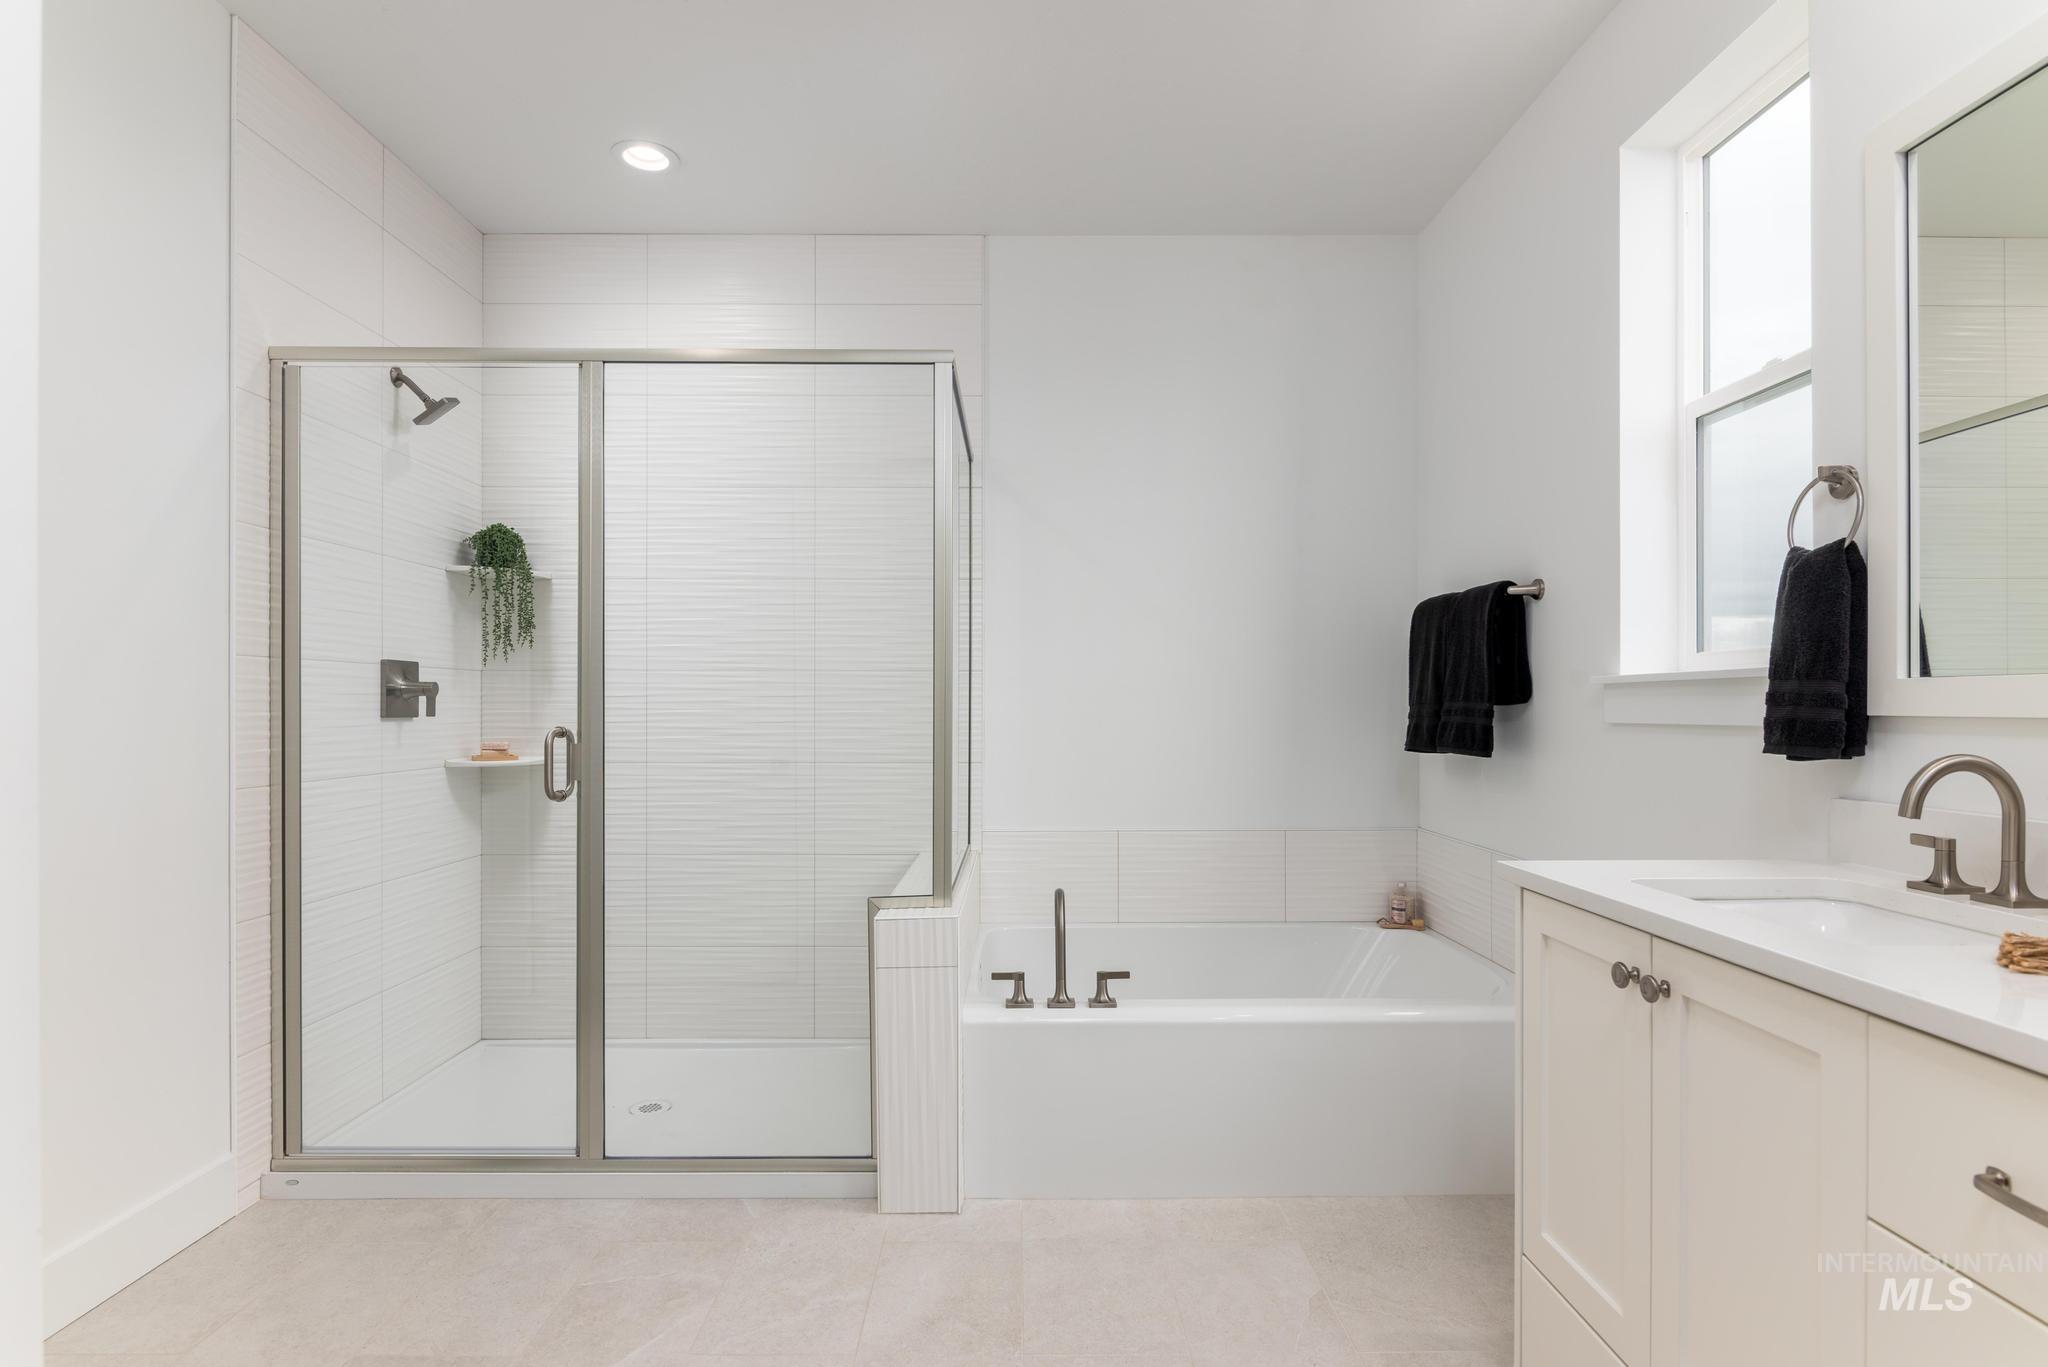
Bathroom
-
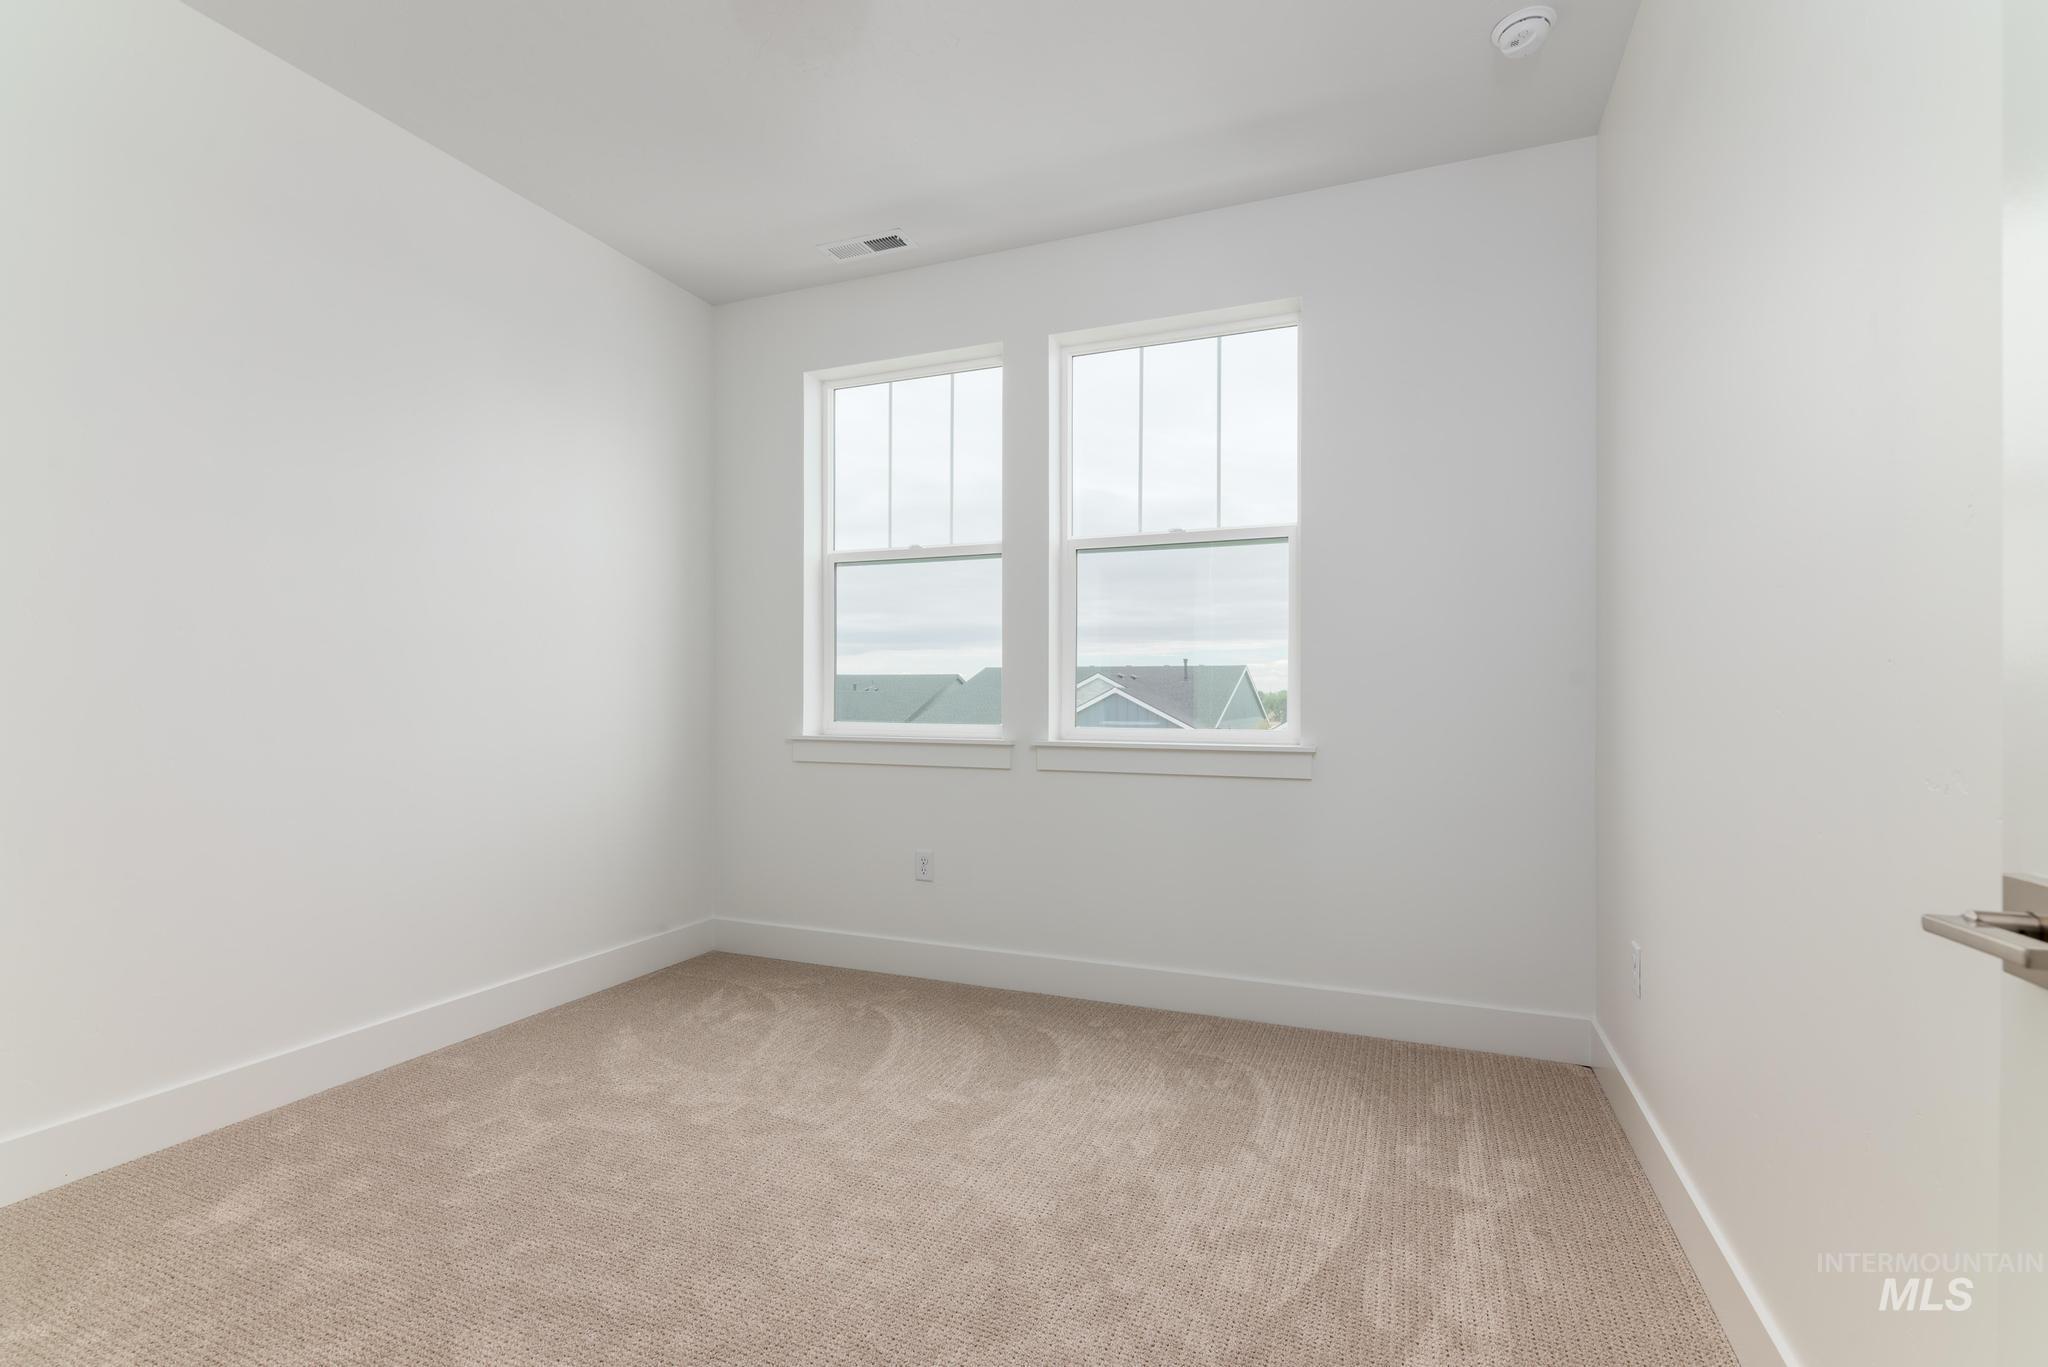
Empty room
-
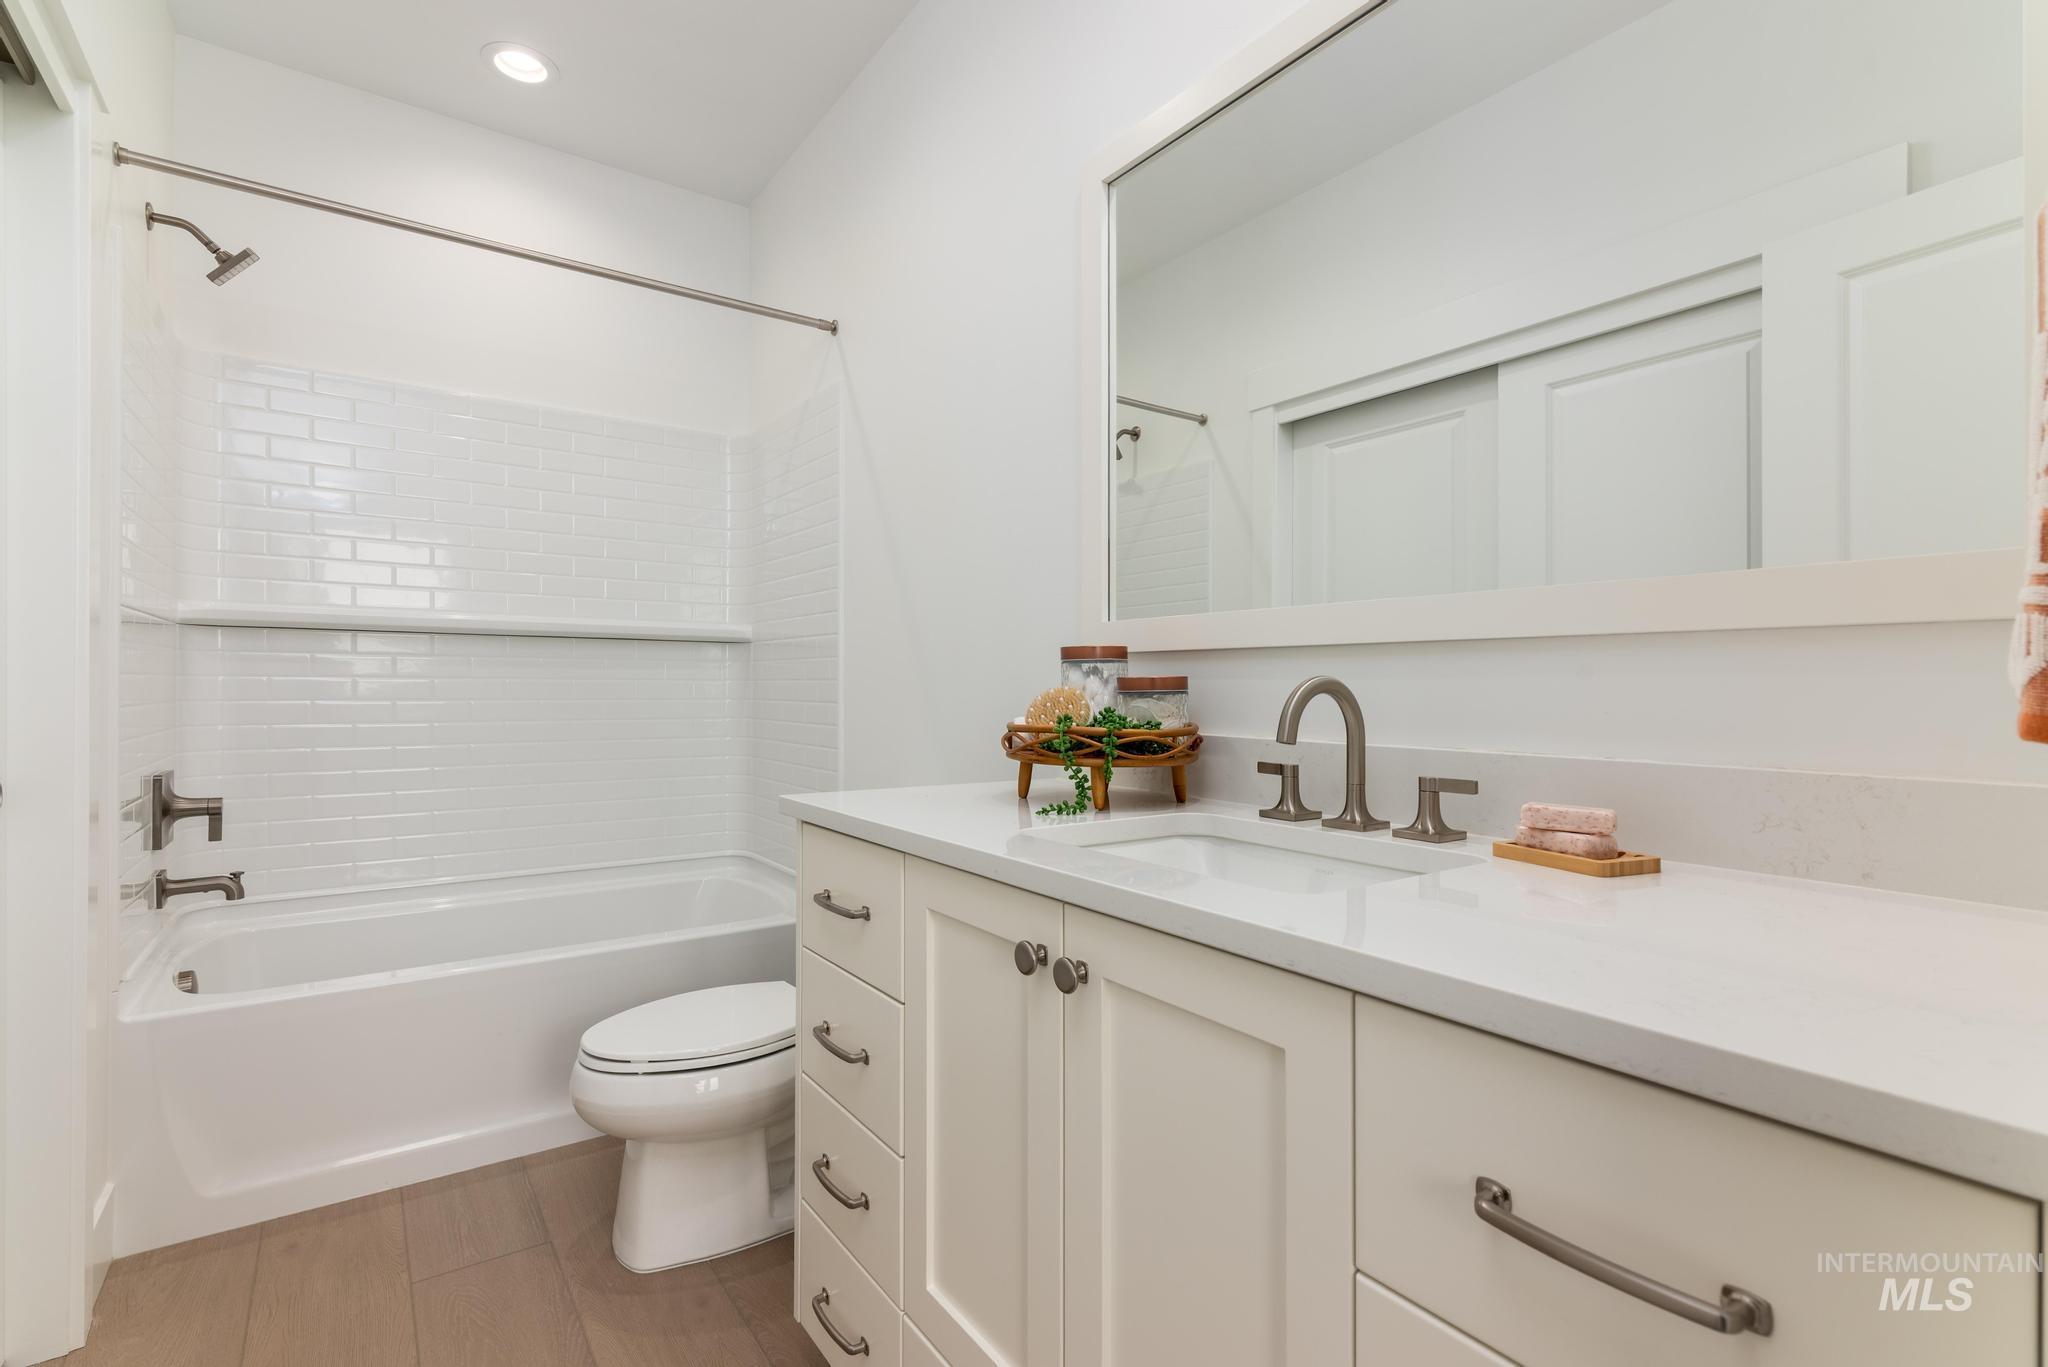
Bathroom featuring a single vanity with stone countertop, undermount sink, and brushed nickel fixtures
-
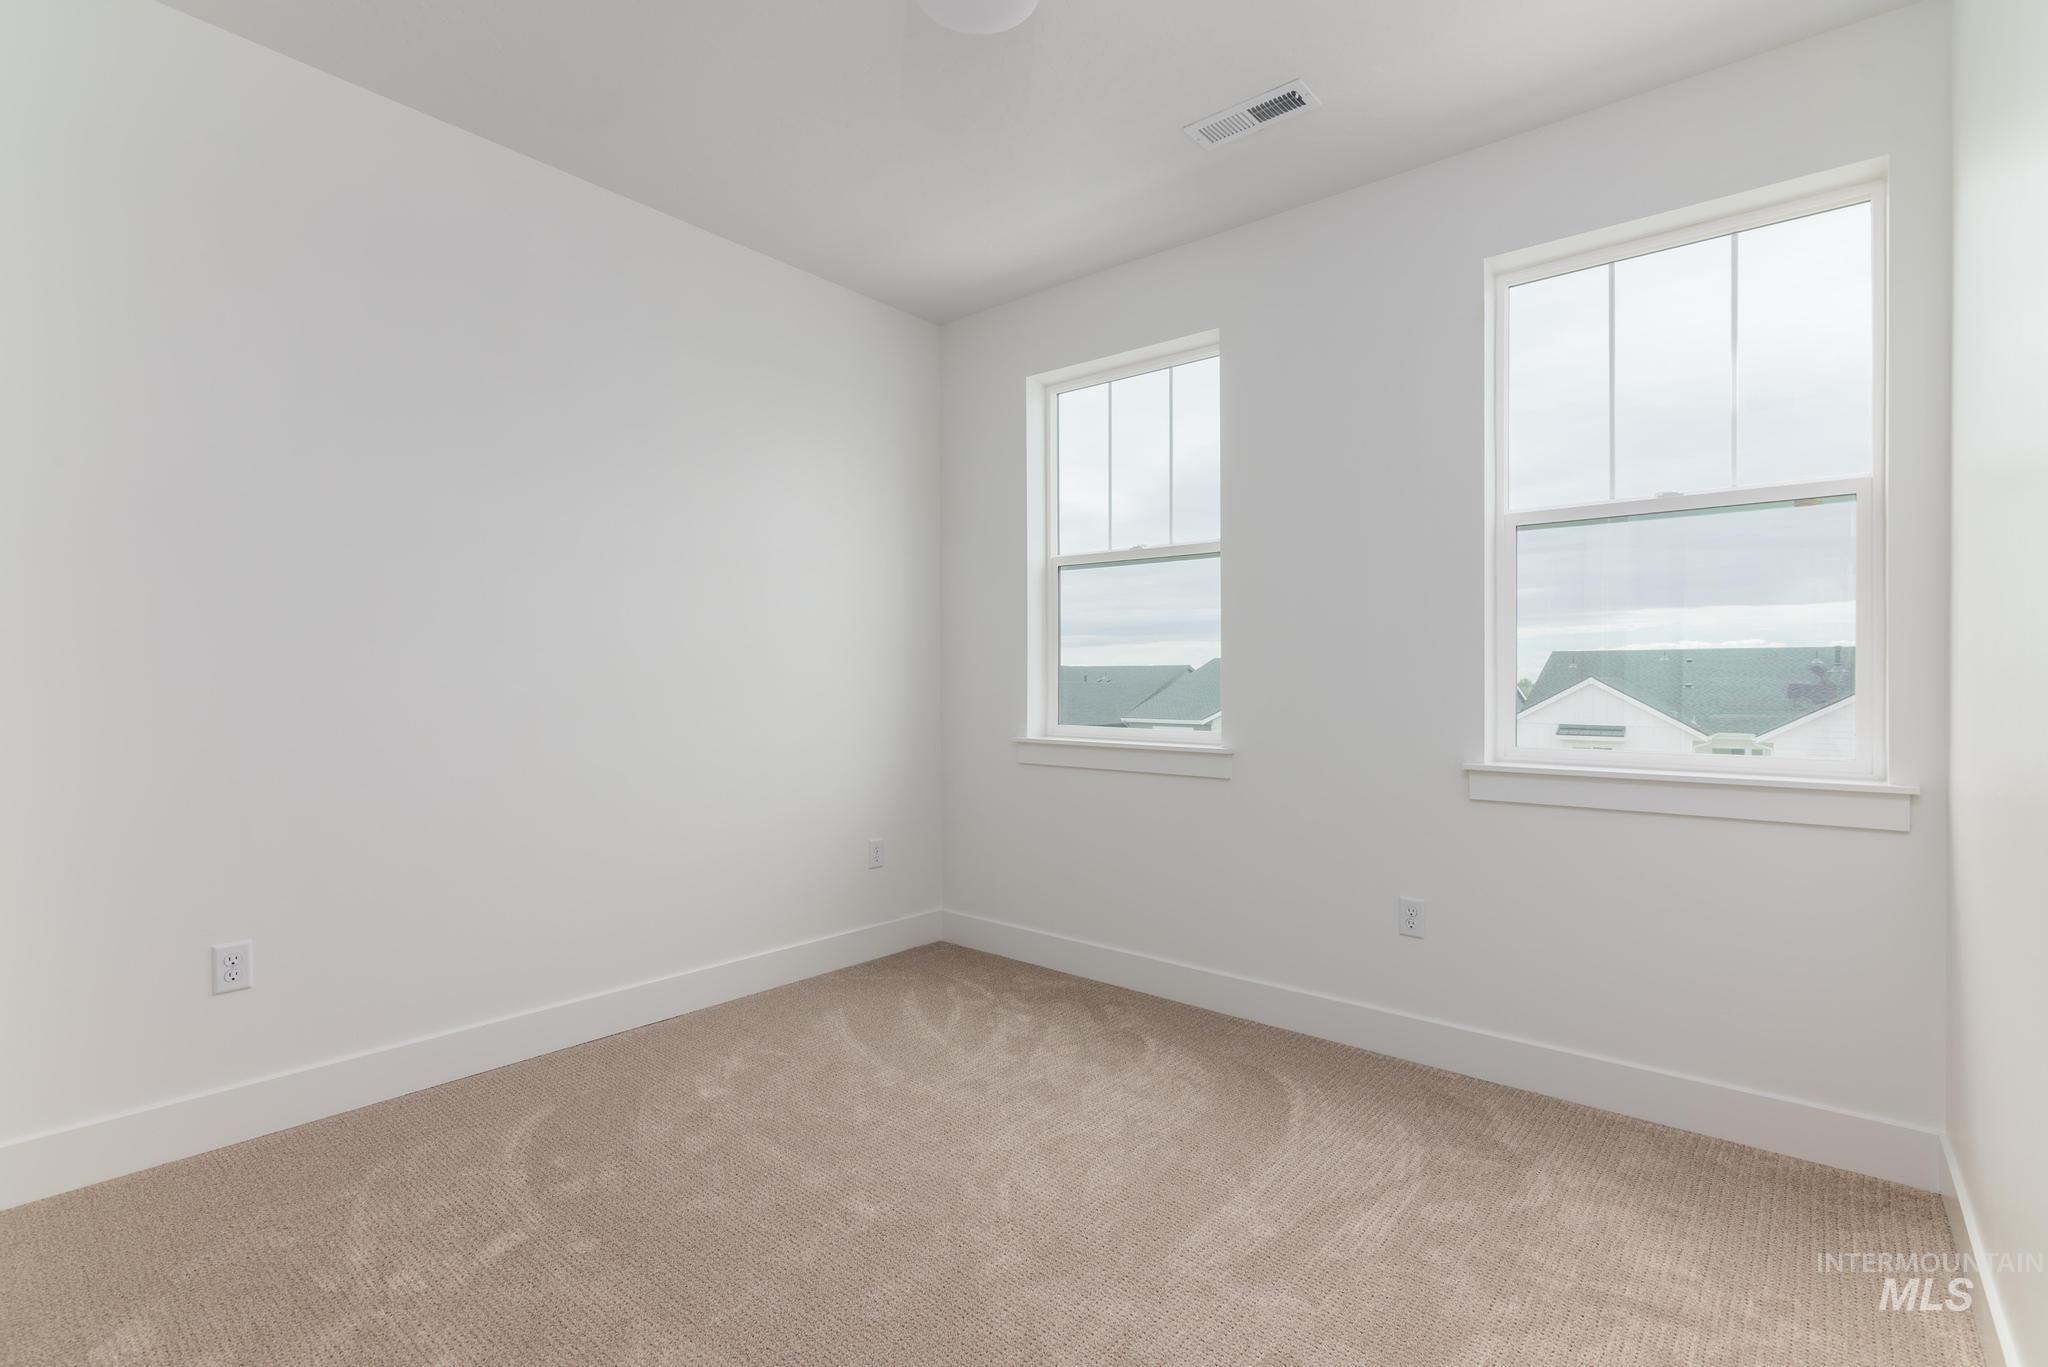
Room featuring two large windows with white trim, beige carpet flooring, and a white ceiling with an integrated ceiling light
-
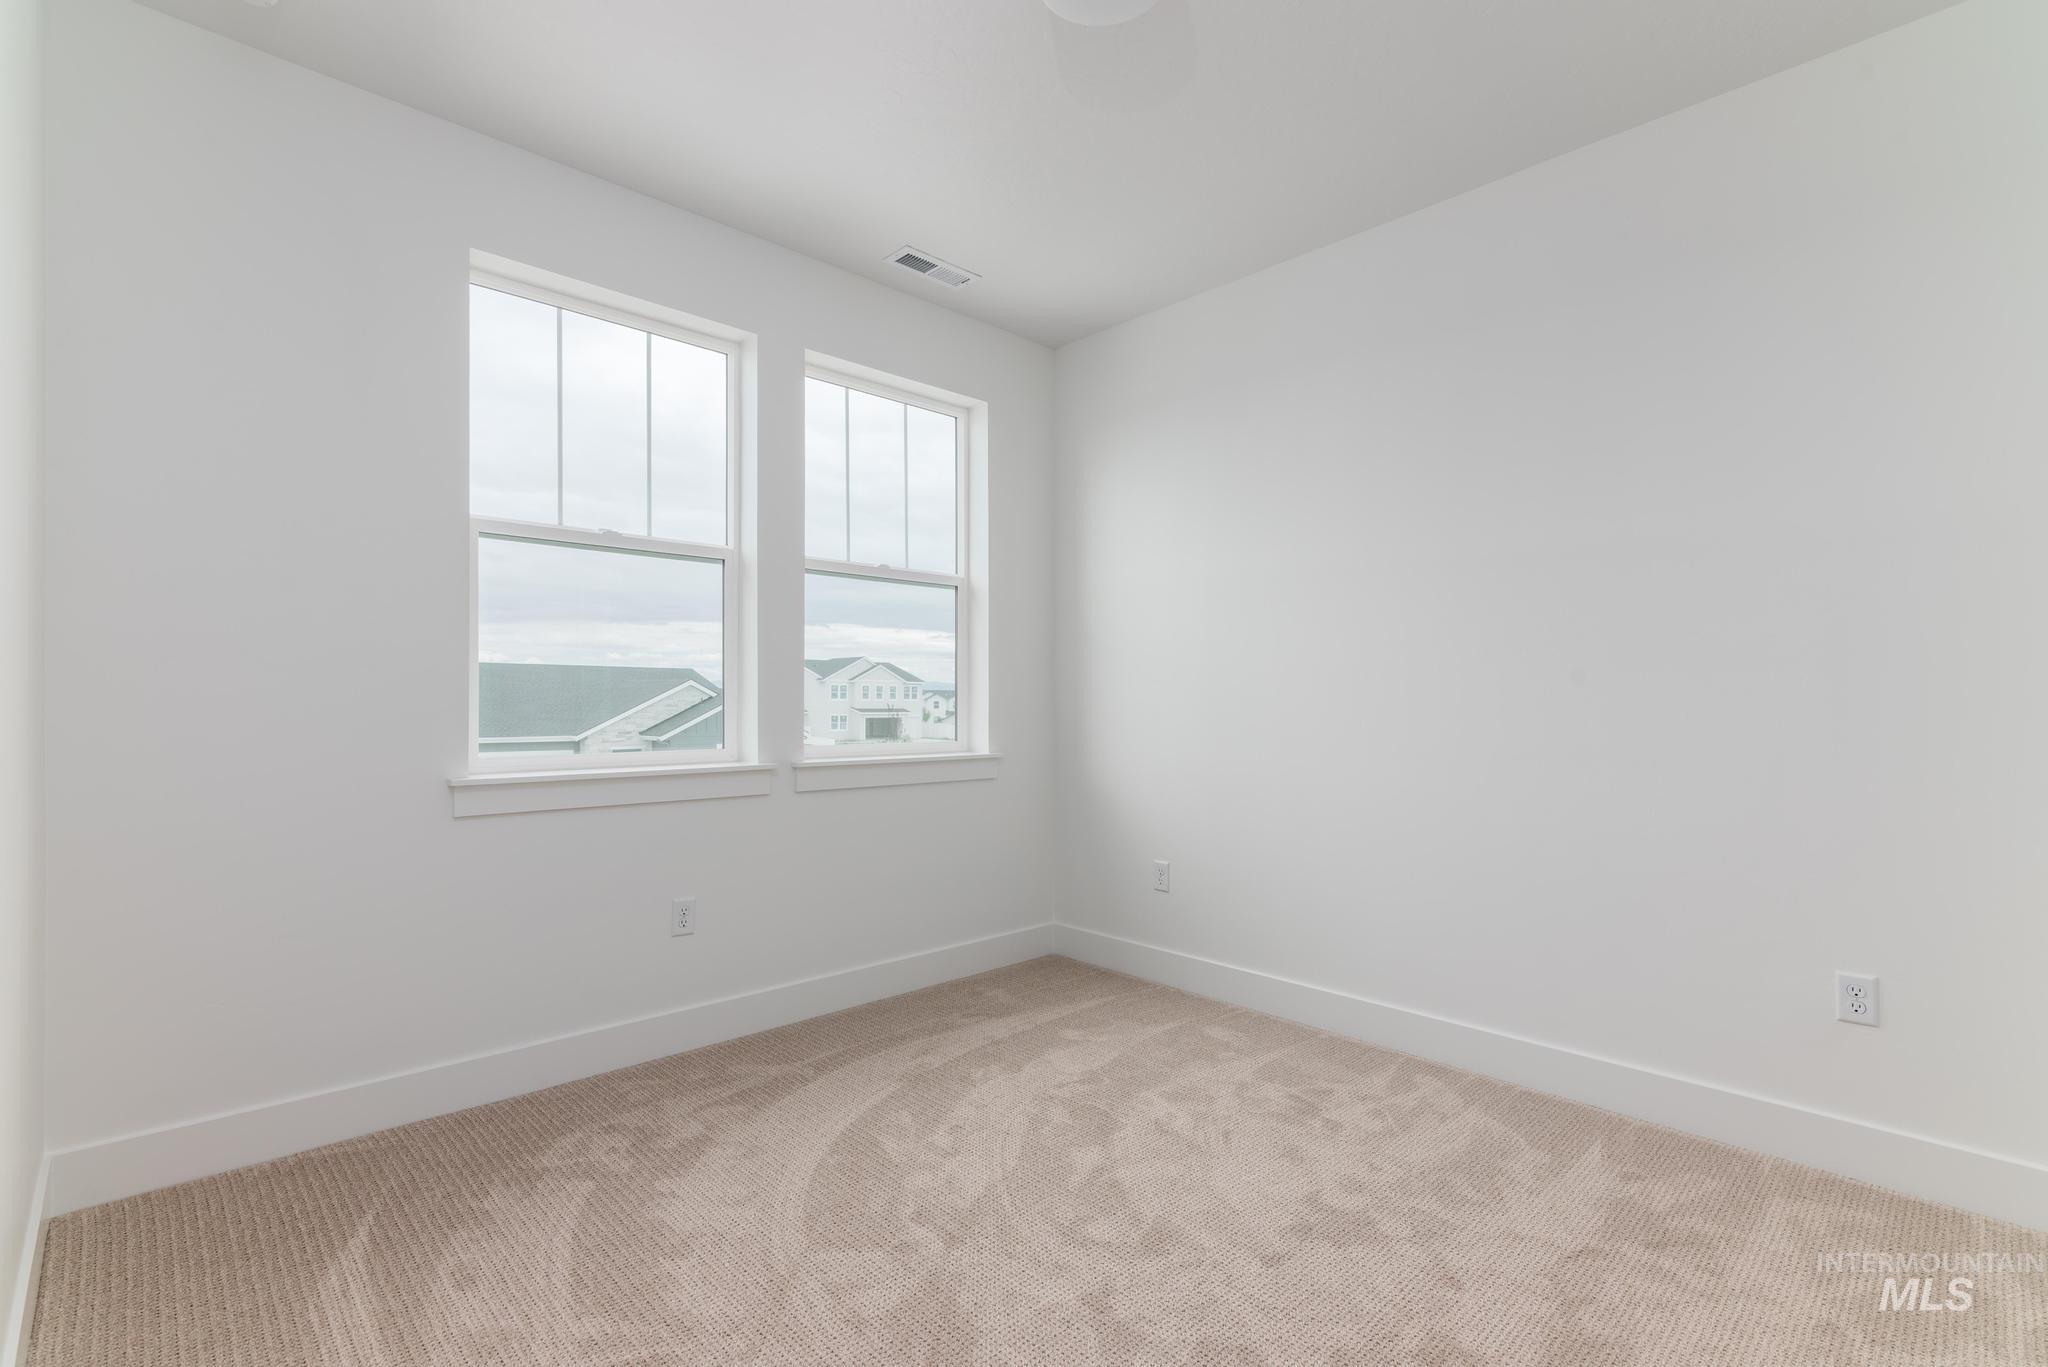
Empty room
-
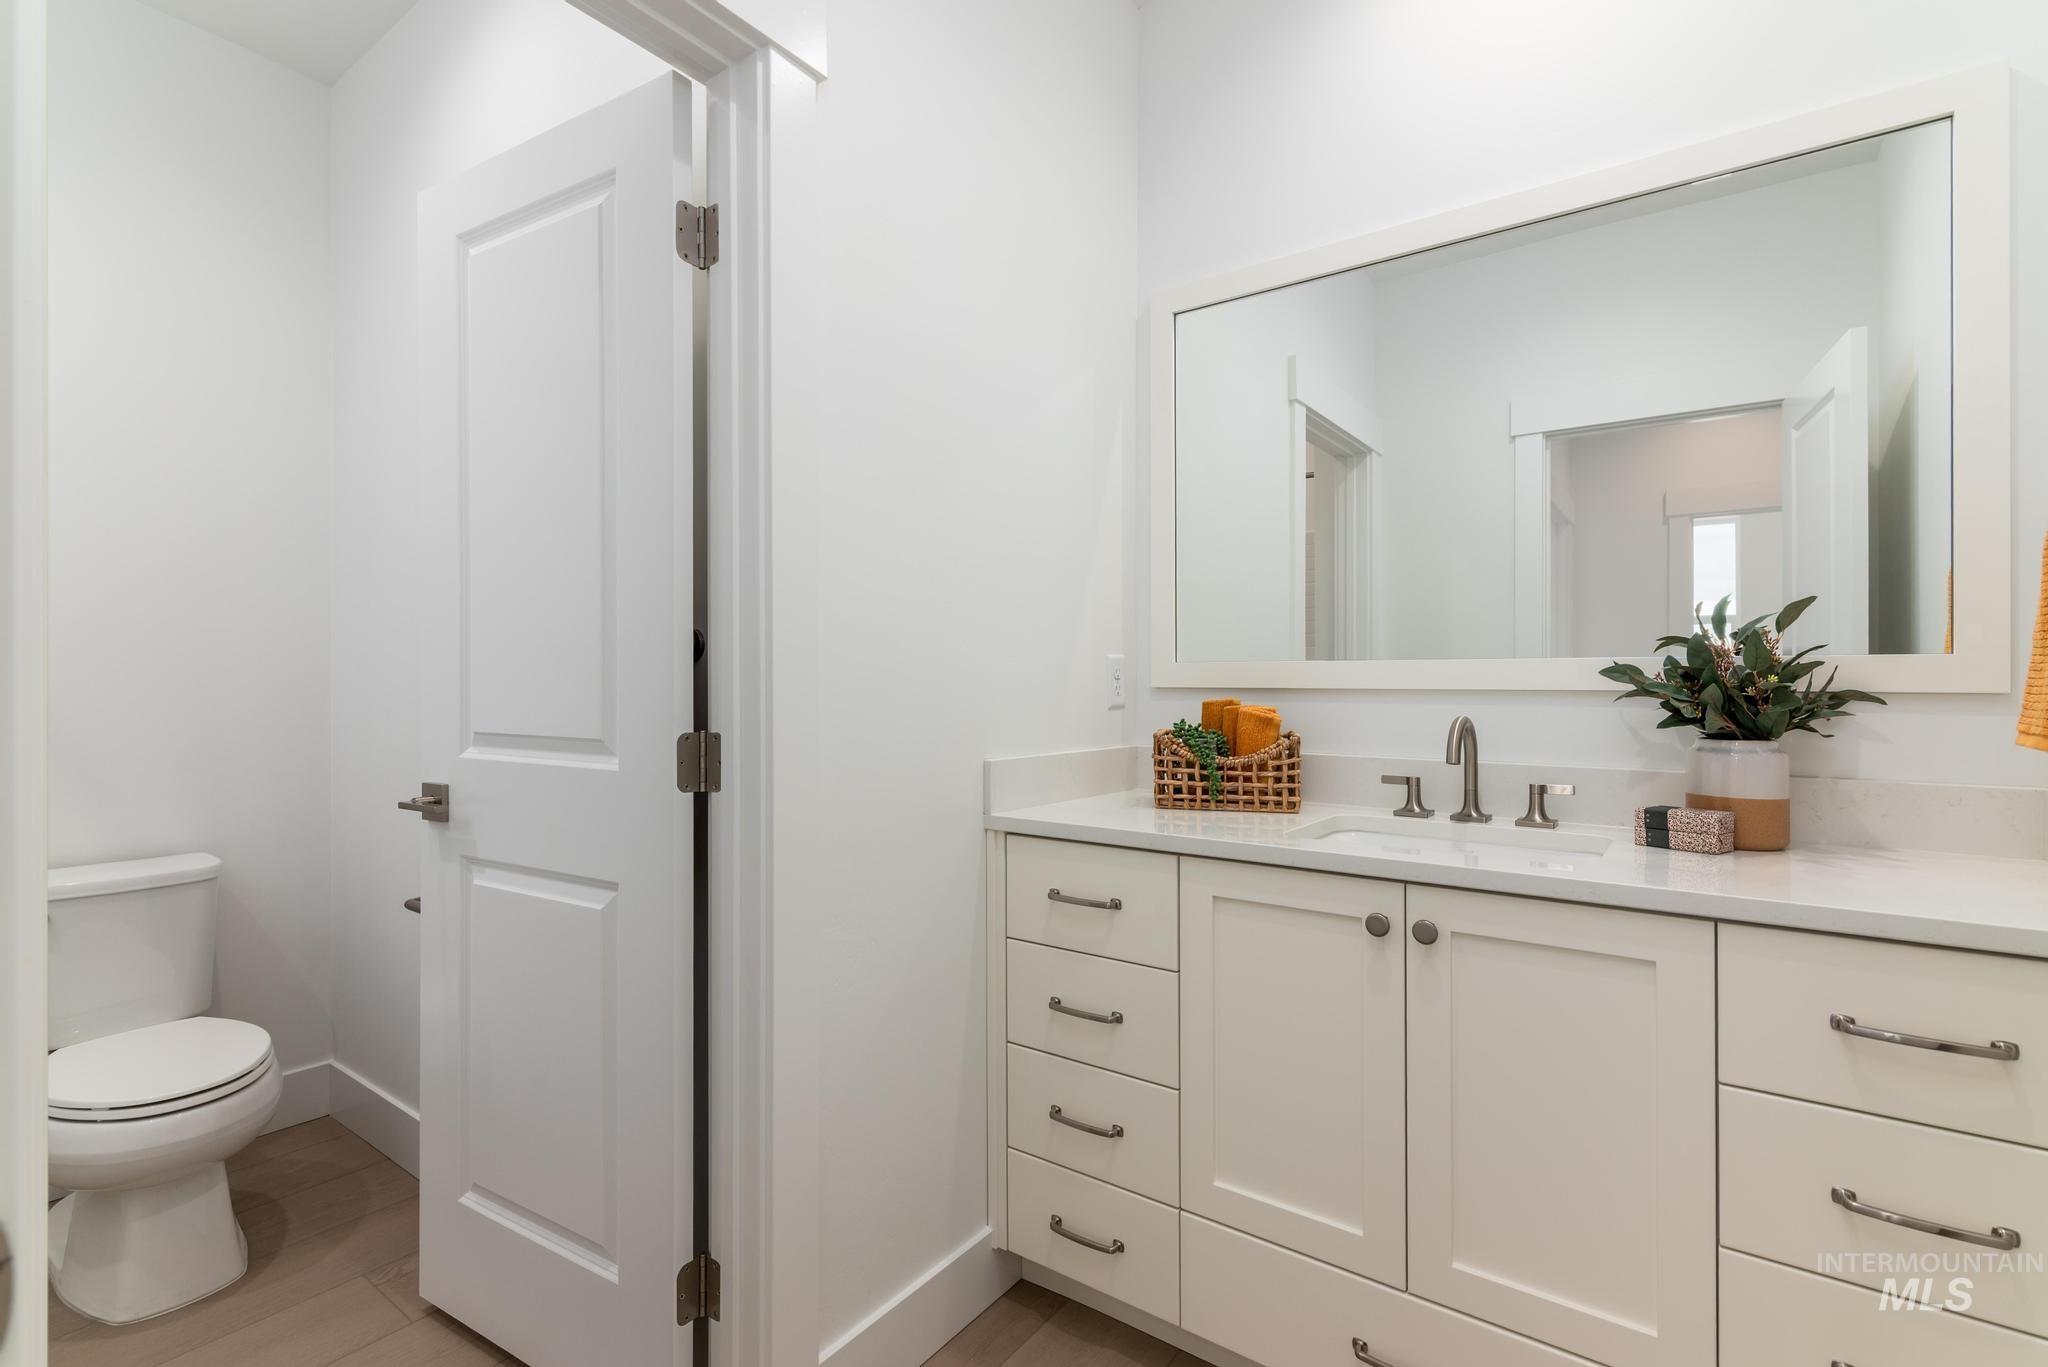
Bathroom vanity featuring an integrated rectangular sink, widespread faucet, and a light-toned countertop
-
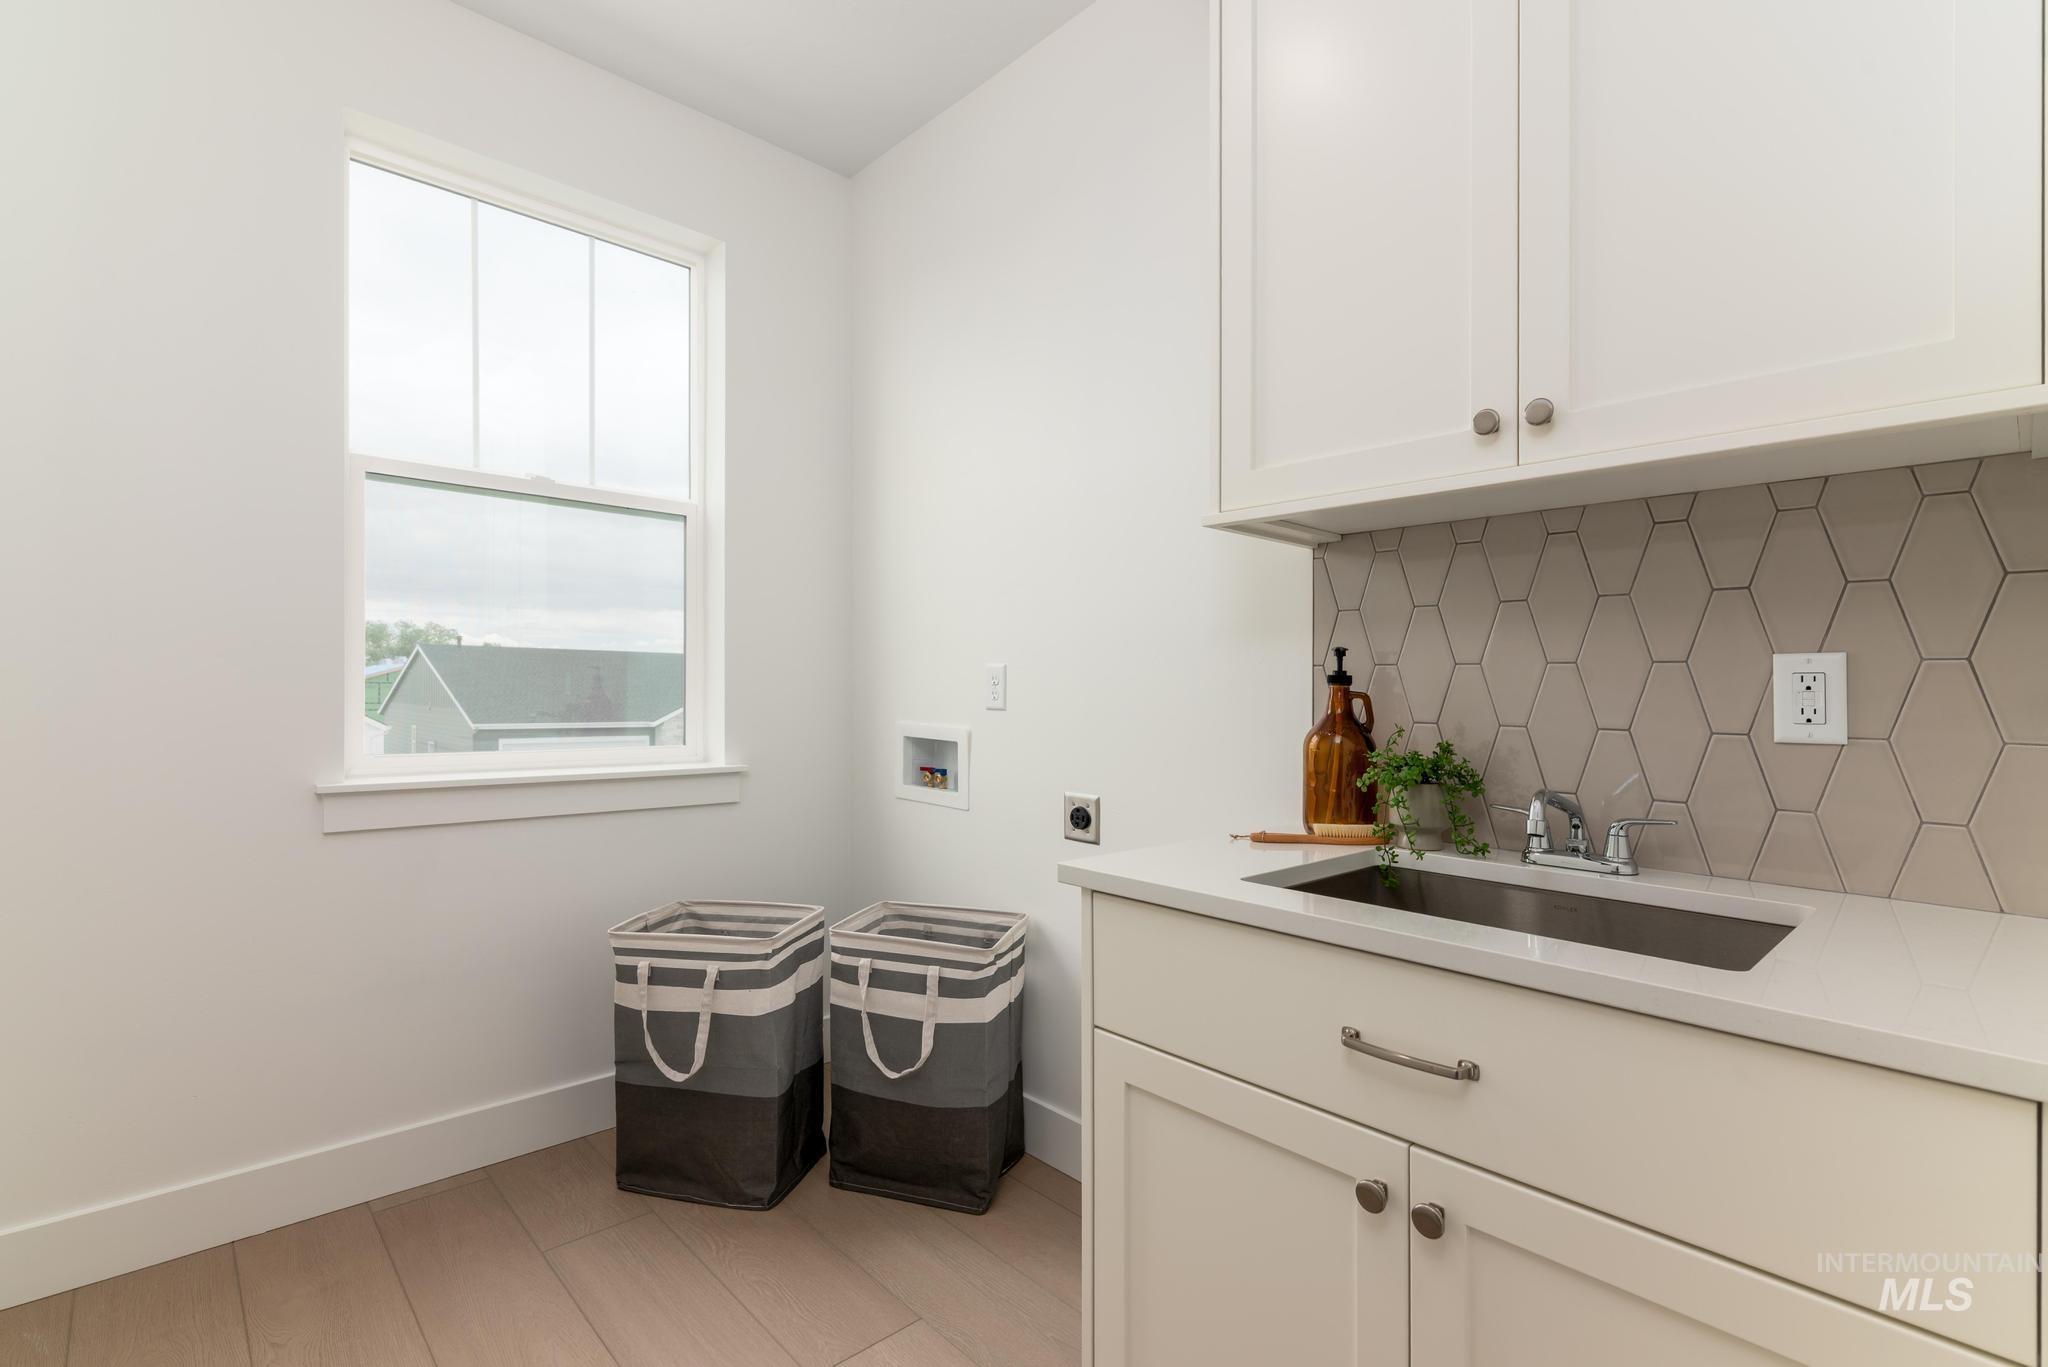
Bright utility space featuring a single window, light wood-finish flooring, white cabinetry, a built-in sink with a chrome faucet, and a hexagonal tile backsplash
-
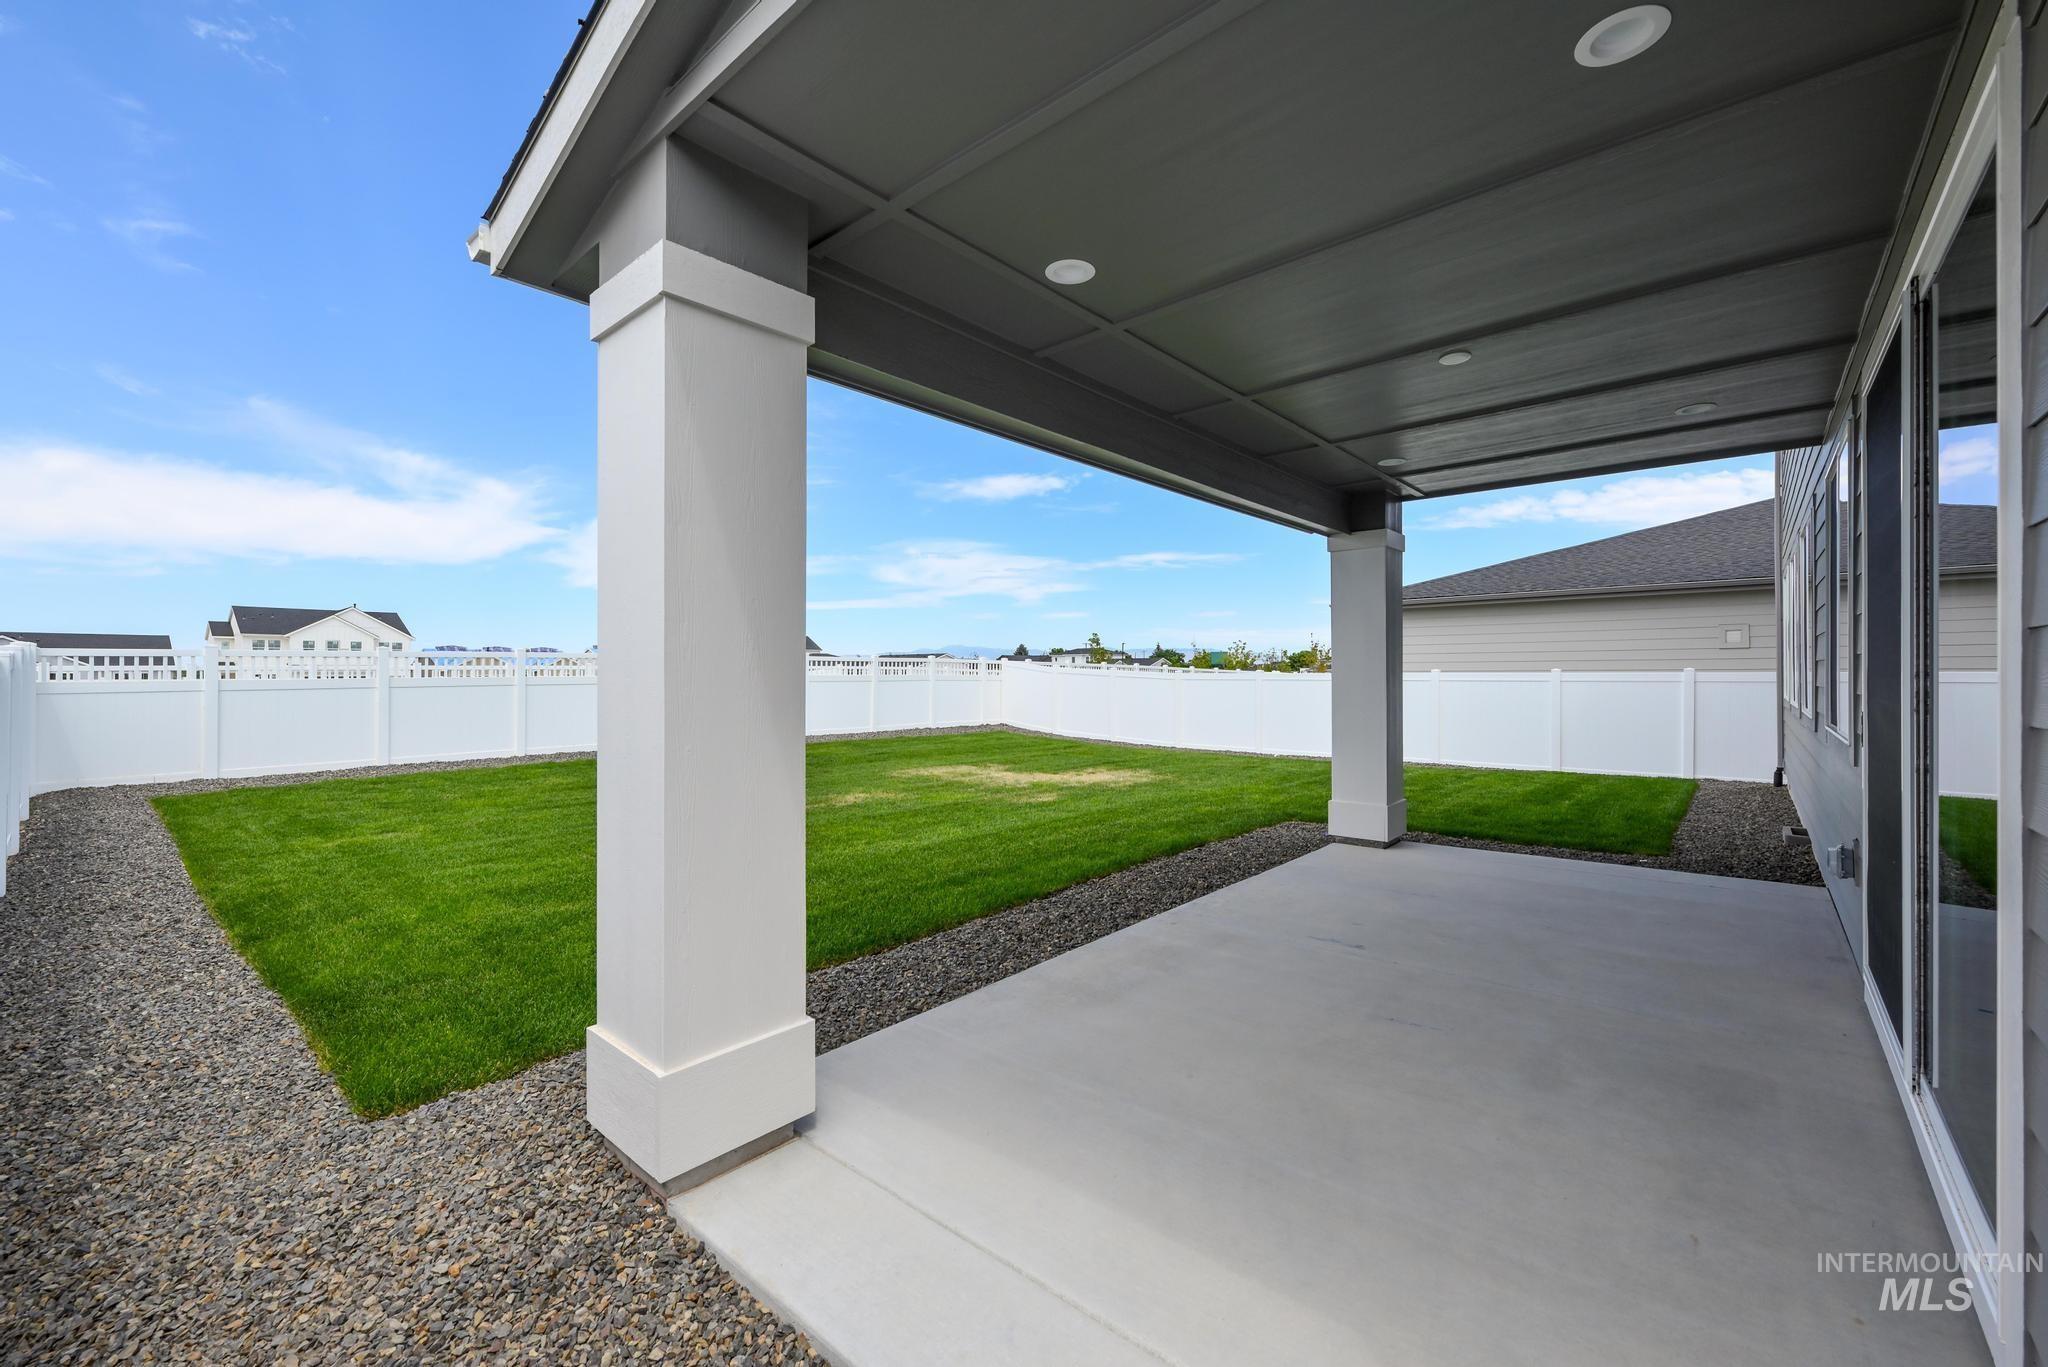
Covered concrete patio with recessed lighting, bordered by a gravel landscaping strip and a manicured lawn
-
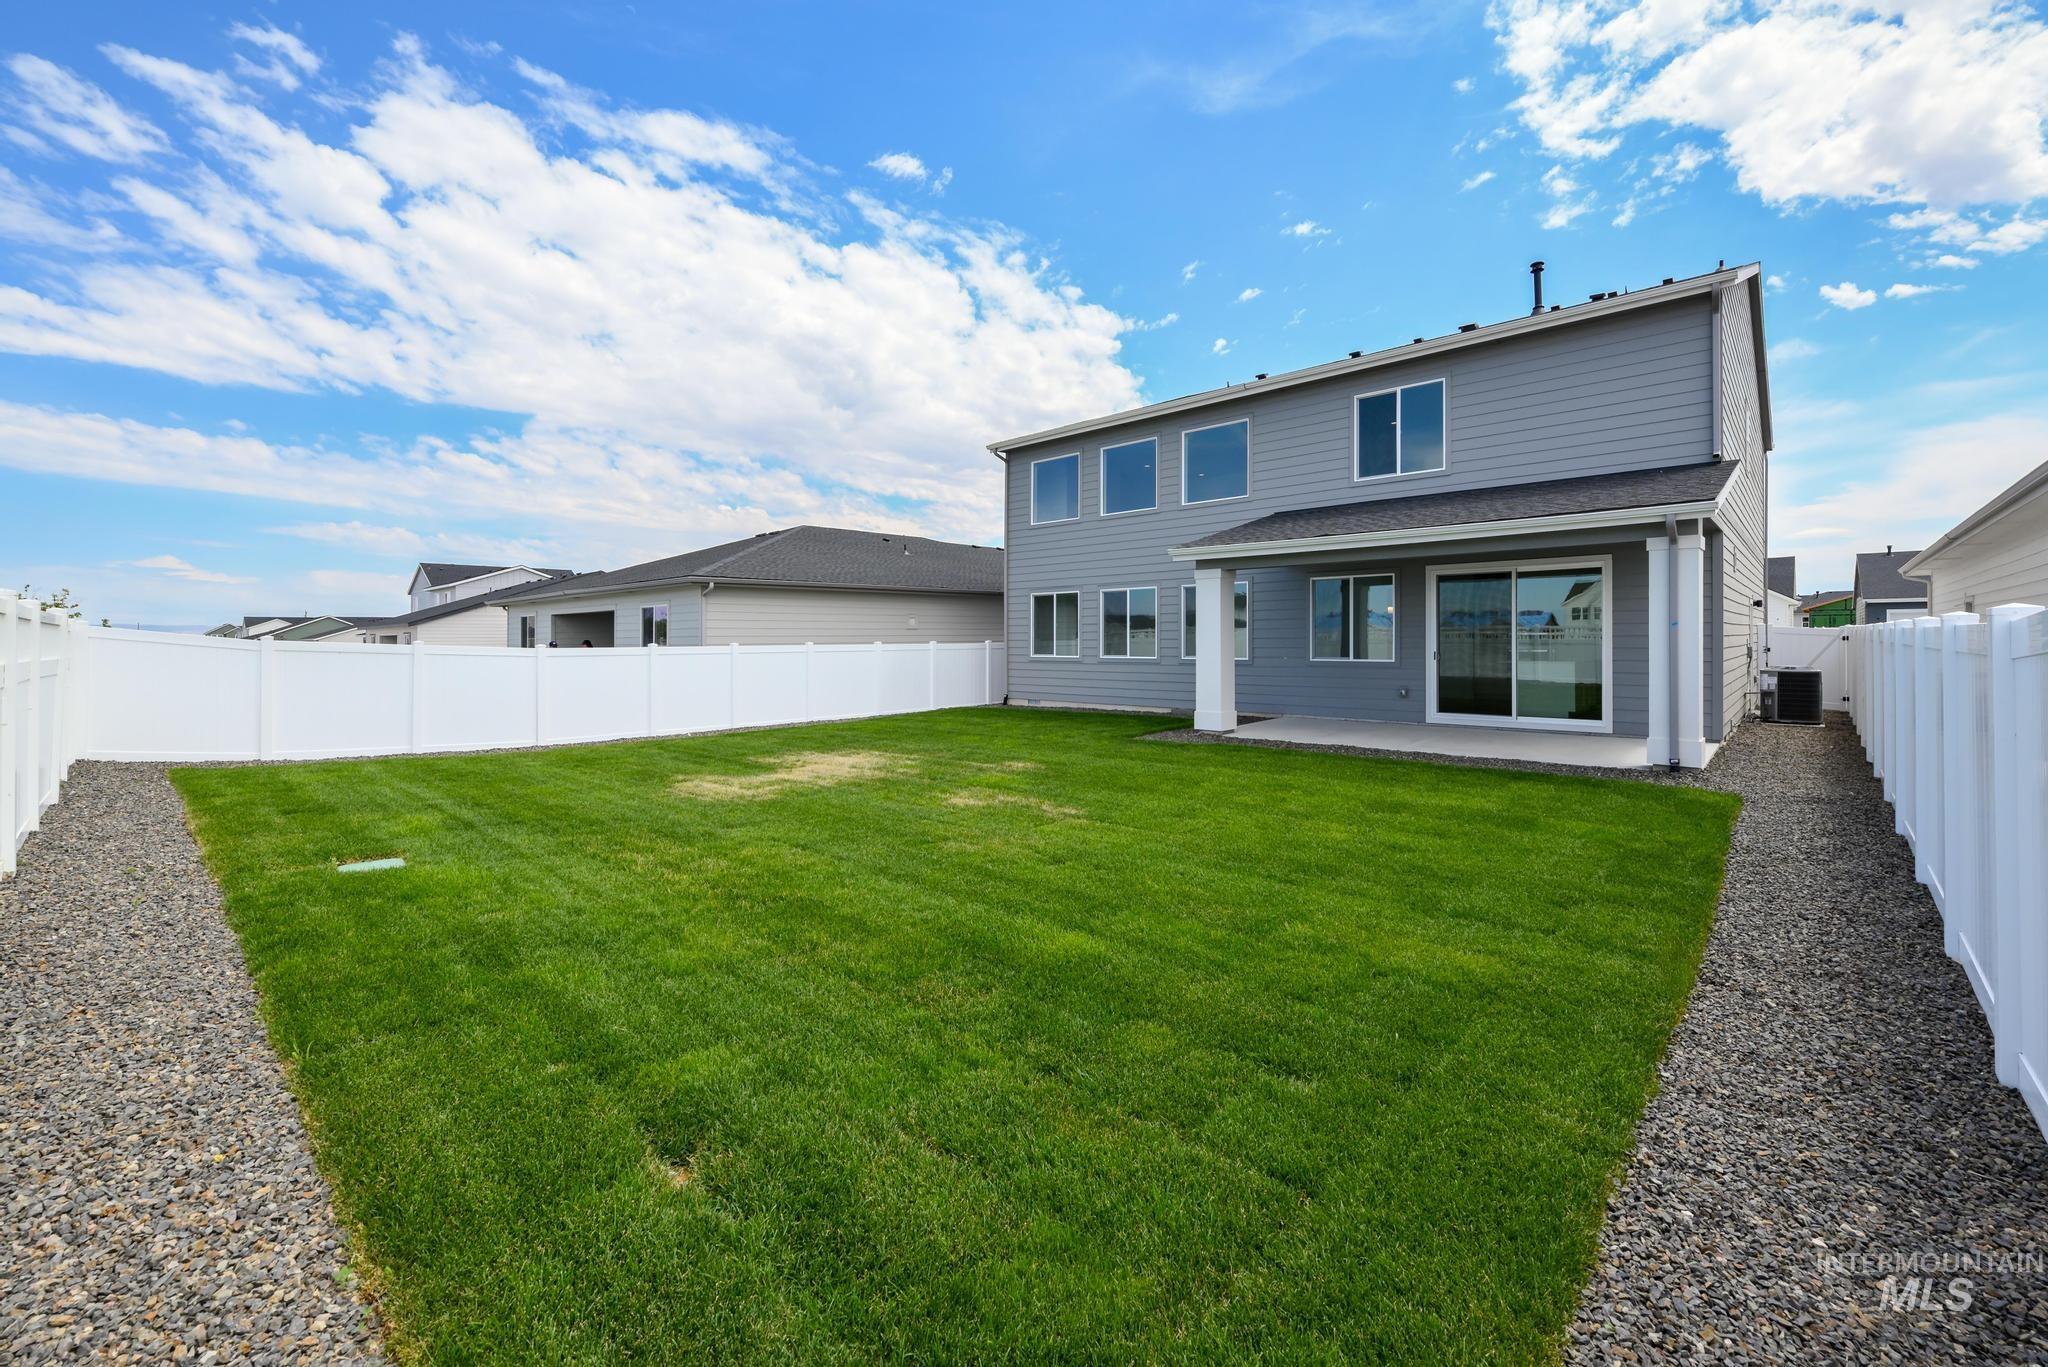
Back house
-
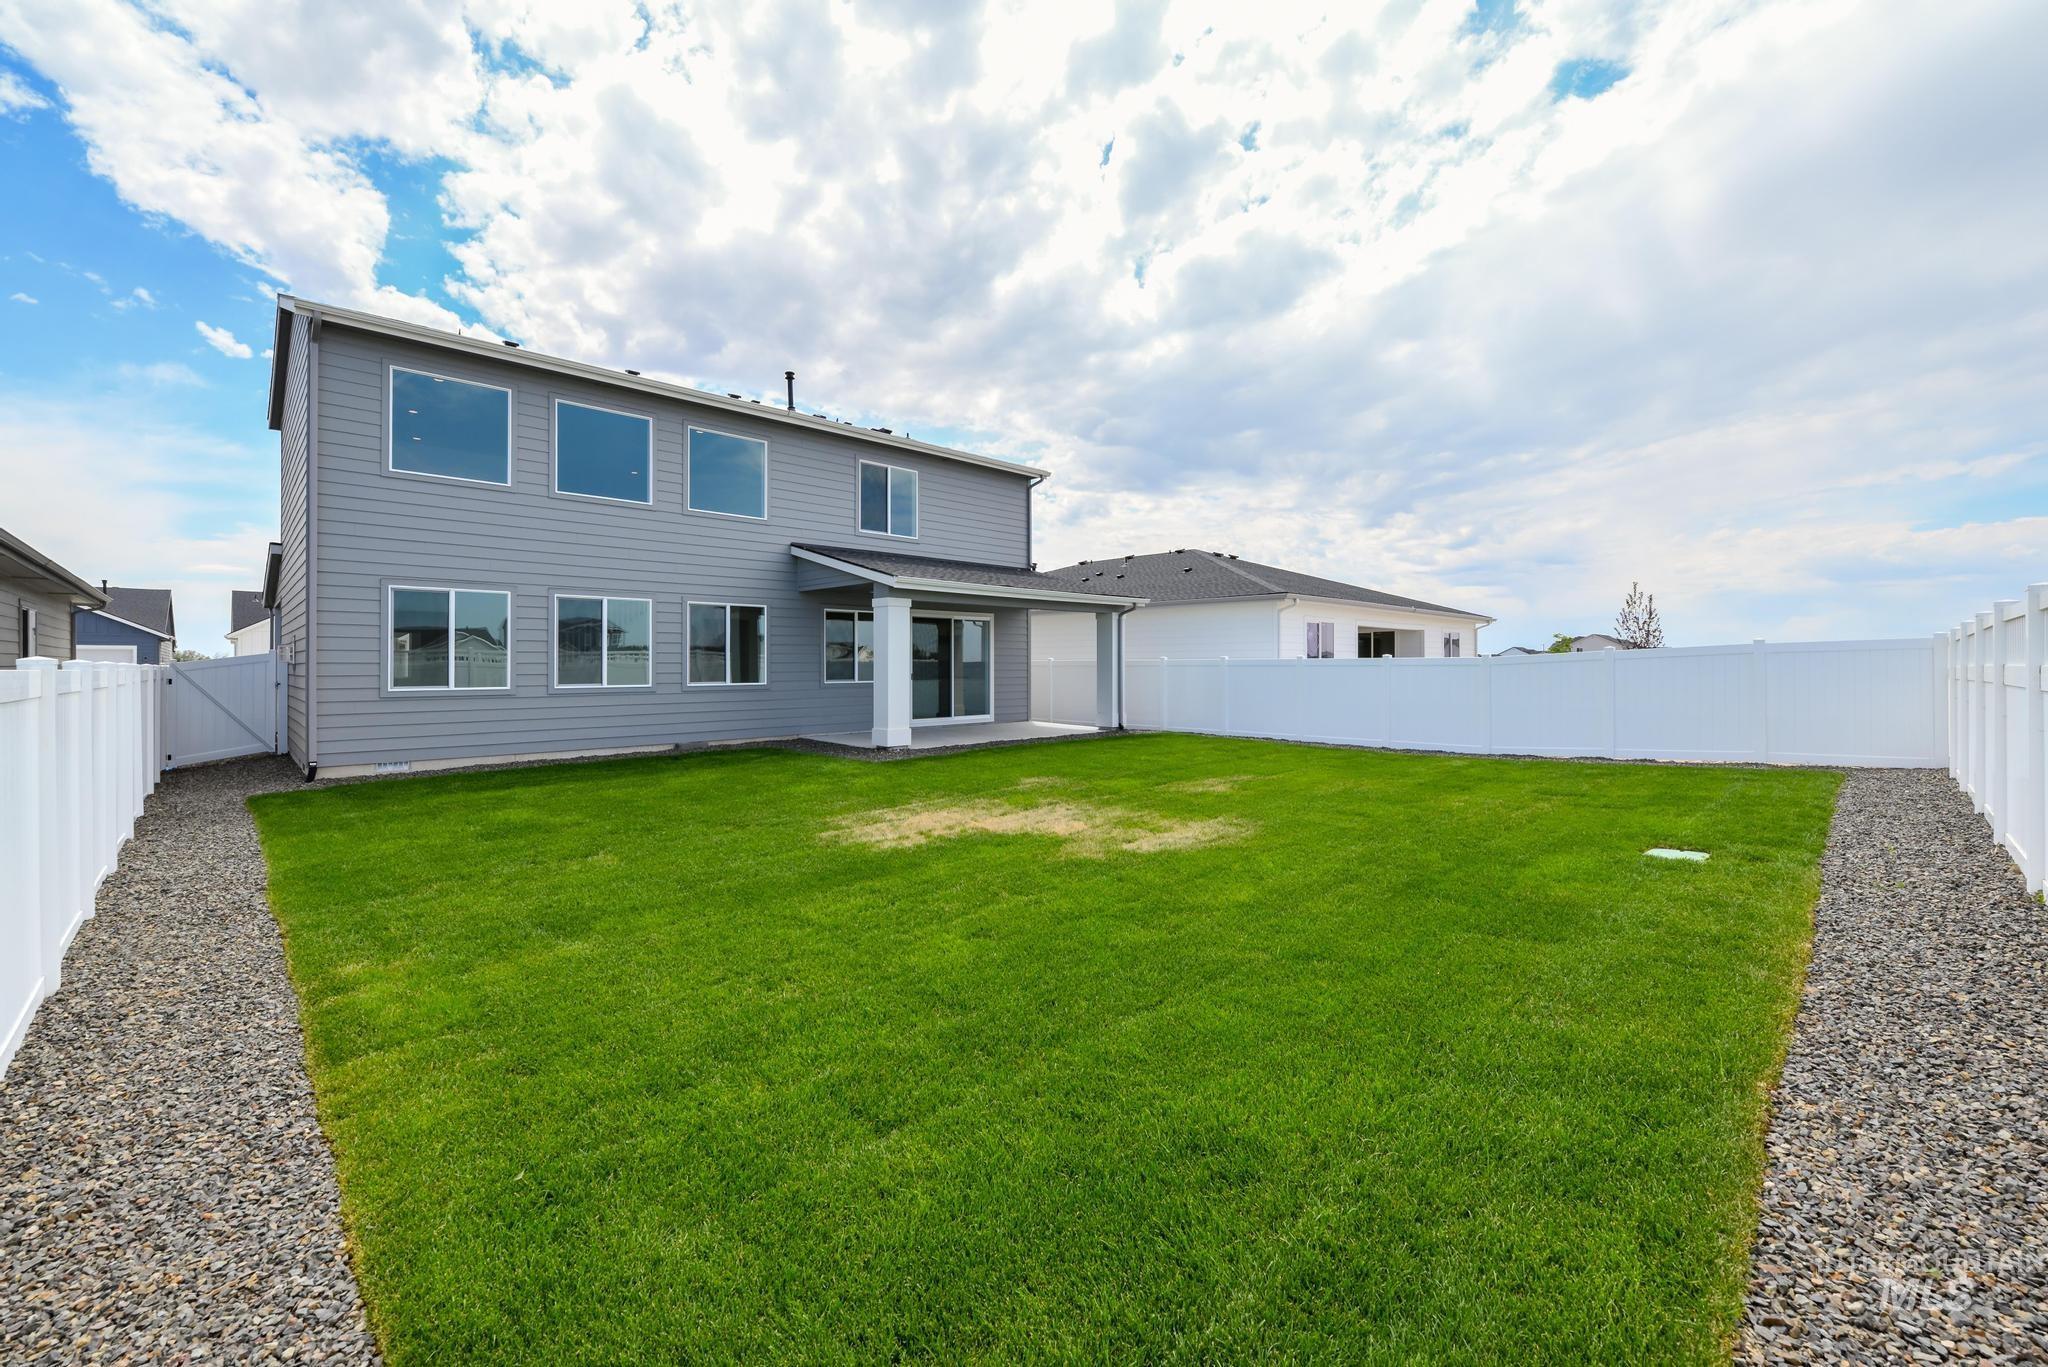
Expansive backyard featuring a manicured lawn, full vinyl fencing, and a covered patio area
-
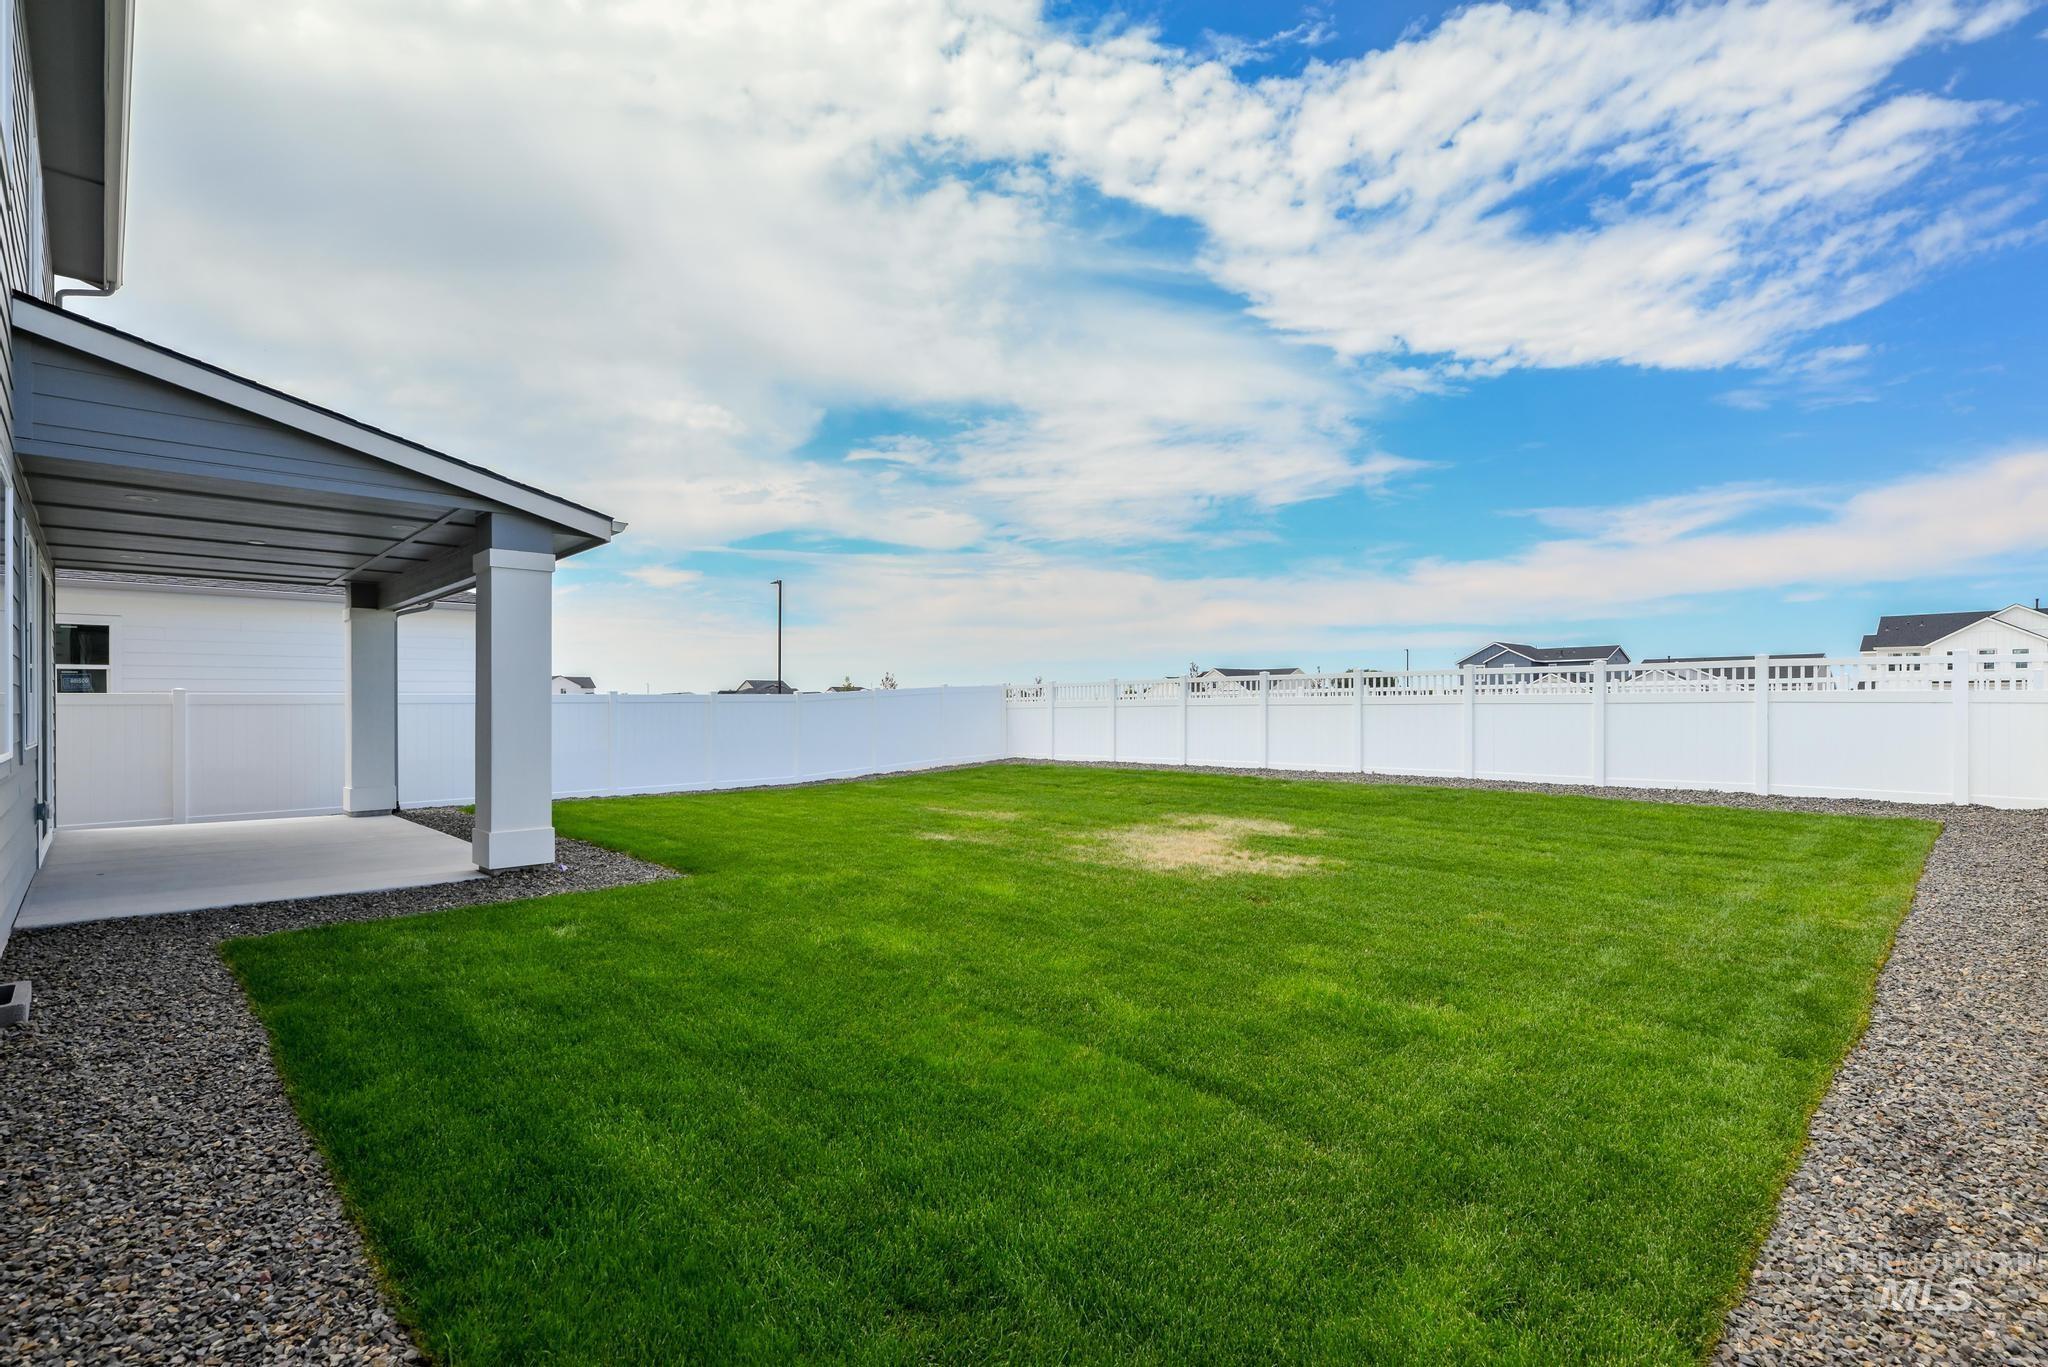
Expansive backyard featuring a manicured lawn, full white privacy fence, and a covered patio with concrete flooring
Elegantly designed and exceptionally functional, the Rachel is a single family home perfect for those seeking space and style. Upon entering the two-story foyer with its stunning curved staircase, guests will be greeted by the spacious great room with cozy fireplace. Adjacent to this impressive living space, the well-appointed kitchen features a large center island with breakfast bar seating, sizable walk-in pantry, and overlooks an appealing covered rear patio, as well as an adjacent casual dining area. Complementing the primary bedroom suite’s generously sized walk-in closet is a spa-like primary bath enhanced by dual-sink vanity, luxe glass enclosed shower, separate soaking tub, along with private water closet and linen storage. Upper level anchored by versatile loft area perfect for multi-generation entertaining possibilities. Front and rear landscape included. Juniper homesite #119. BTVAI
- Heating:
- Forced Air, Gas
- Cooling:
- Central air
- Fireplace:
- One, Gas
- Garage Capacity:
- 3
- Country:
- US
- State:
- ID
- City:
- Kuna
- Zipcode:
- 83634
- Street:
- 1924 W Arya St
- Longitude:
- W117° 34' 55.8''
- Latitude:
- N43° 31' 37.9''
- Master Bedroom Level:
- Upper
- Bedroom 2 Level:
- Upper
- Bedroom 3 Level:
- Upper
- Bedroom 4 Level:
- Upper
- Bedroom 5 Level:
- Main
- Kitchen Level:
- Main
- School District:
- Kuna School District #3
- Elementary School:
- Silver Trail
- Middle School:
- Fremont
- High School:
- Kuna
- Status:
- Active
- Type:
- Single Family
- Level:
- Two Story
- Tax Year:
- 2025
- Potential Short Sale:
- No
- Age:
- New-Never Occupied
- Auction:
- No
- Flood Ins Required:
- No
- HUD Owned:
- No
- In Foreclosure:
- No
- Land Size:
- Standard Lot 6000-9999 SF
- Land Lease:
- No
- Home Owner Exempt:
- No
- HOA Frequency:
- Quarterly
- HOA Fees:
- $248
- Irrigation District:
- Settlers
- Inc Kitchen Features:
- Breakfast bar, Dishwasher, Disposal, Microwave, Pantry, Island, Oven/range built-in, Countertop-quartz
- Lot Features:
- Sidewalks
- Water:
- City service
- Land Use:
- Single
- Sprinkler System:
- Auto,Partial,Pressurized Irrigation
Residential For Sale
1924 W Arya St, Kuna, Idaho 83634
- Property Type :
- Residential
- Listing Type :
- For Sale
- Listing ID :
- 98991085
- Price :
- $609,000
- Bedrooms :
- 5
- Bathrooms :
- 4
- Apx SqFt :
- 2,550 SqFt
- Year Built :
- 2025
- Lot Area :
- 0.16 SqFt
- Days on Market :
- 13
- Subdivision :
- Paloma Ridge
- Builder Name :
- Toll Brothers
- Update Date :
- 07/01/2026 15:37:59
- Status :
- Active

- JoeAnne Santy-Greene
- (208) 947-4609
- (208) 283-6313
- (208) 287-8500
-


