

-
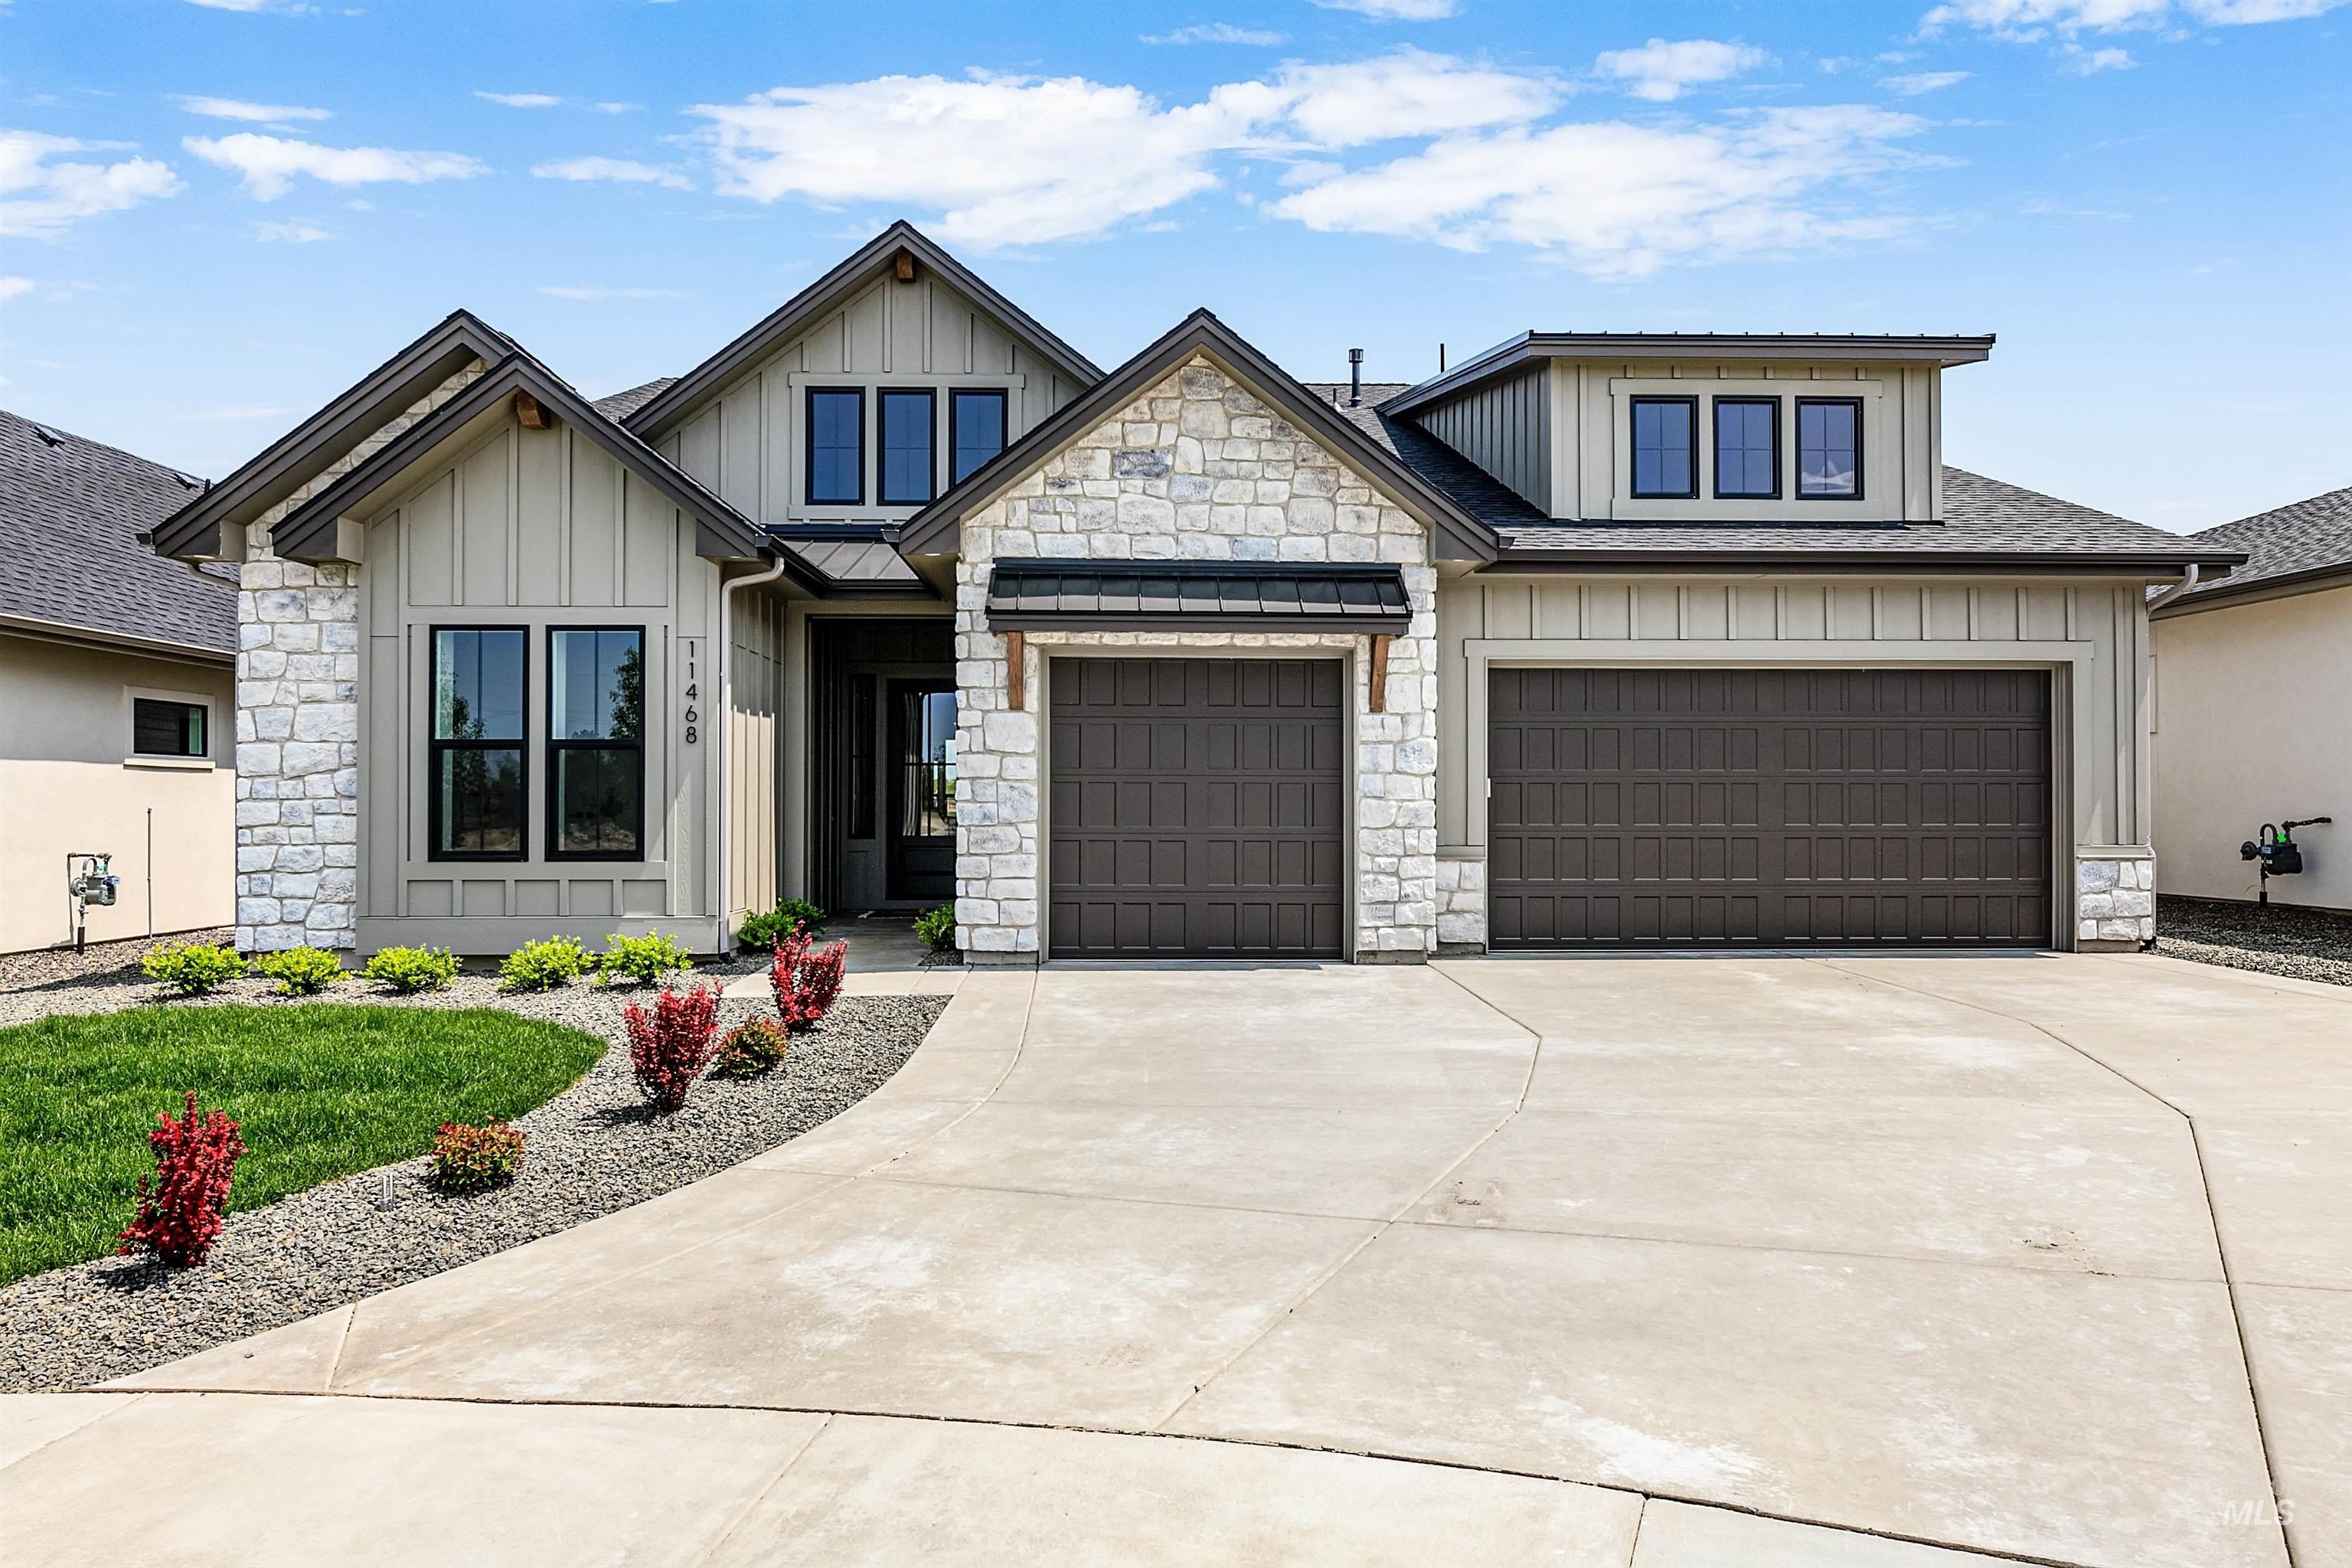
View of front of house featuring board and batten siding, stone siding, concrete driveway, and an attached garage
-
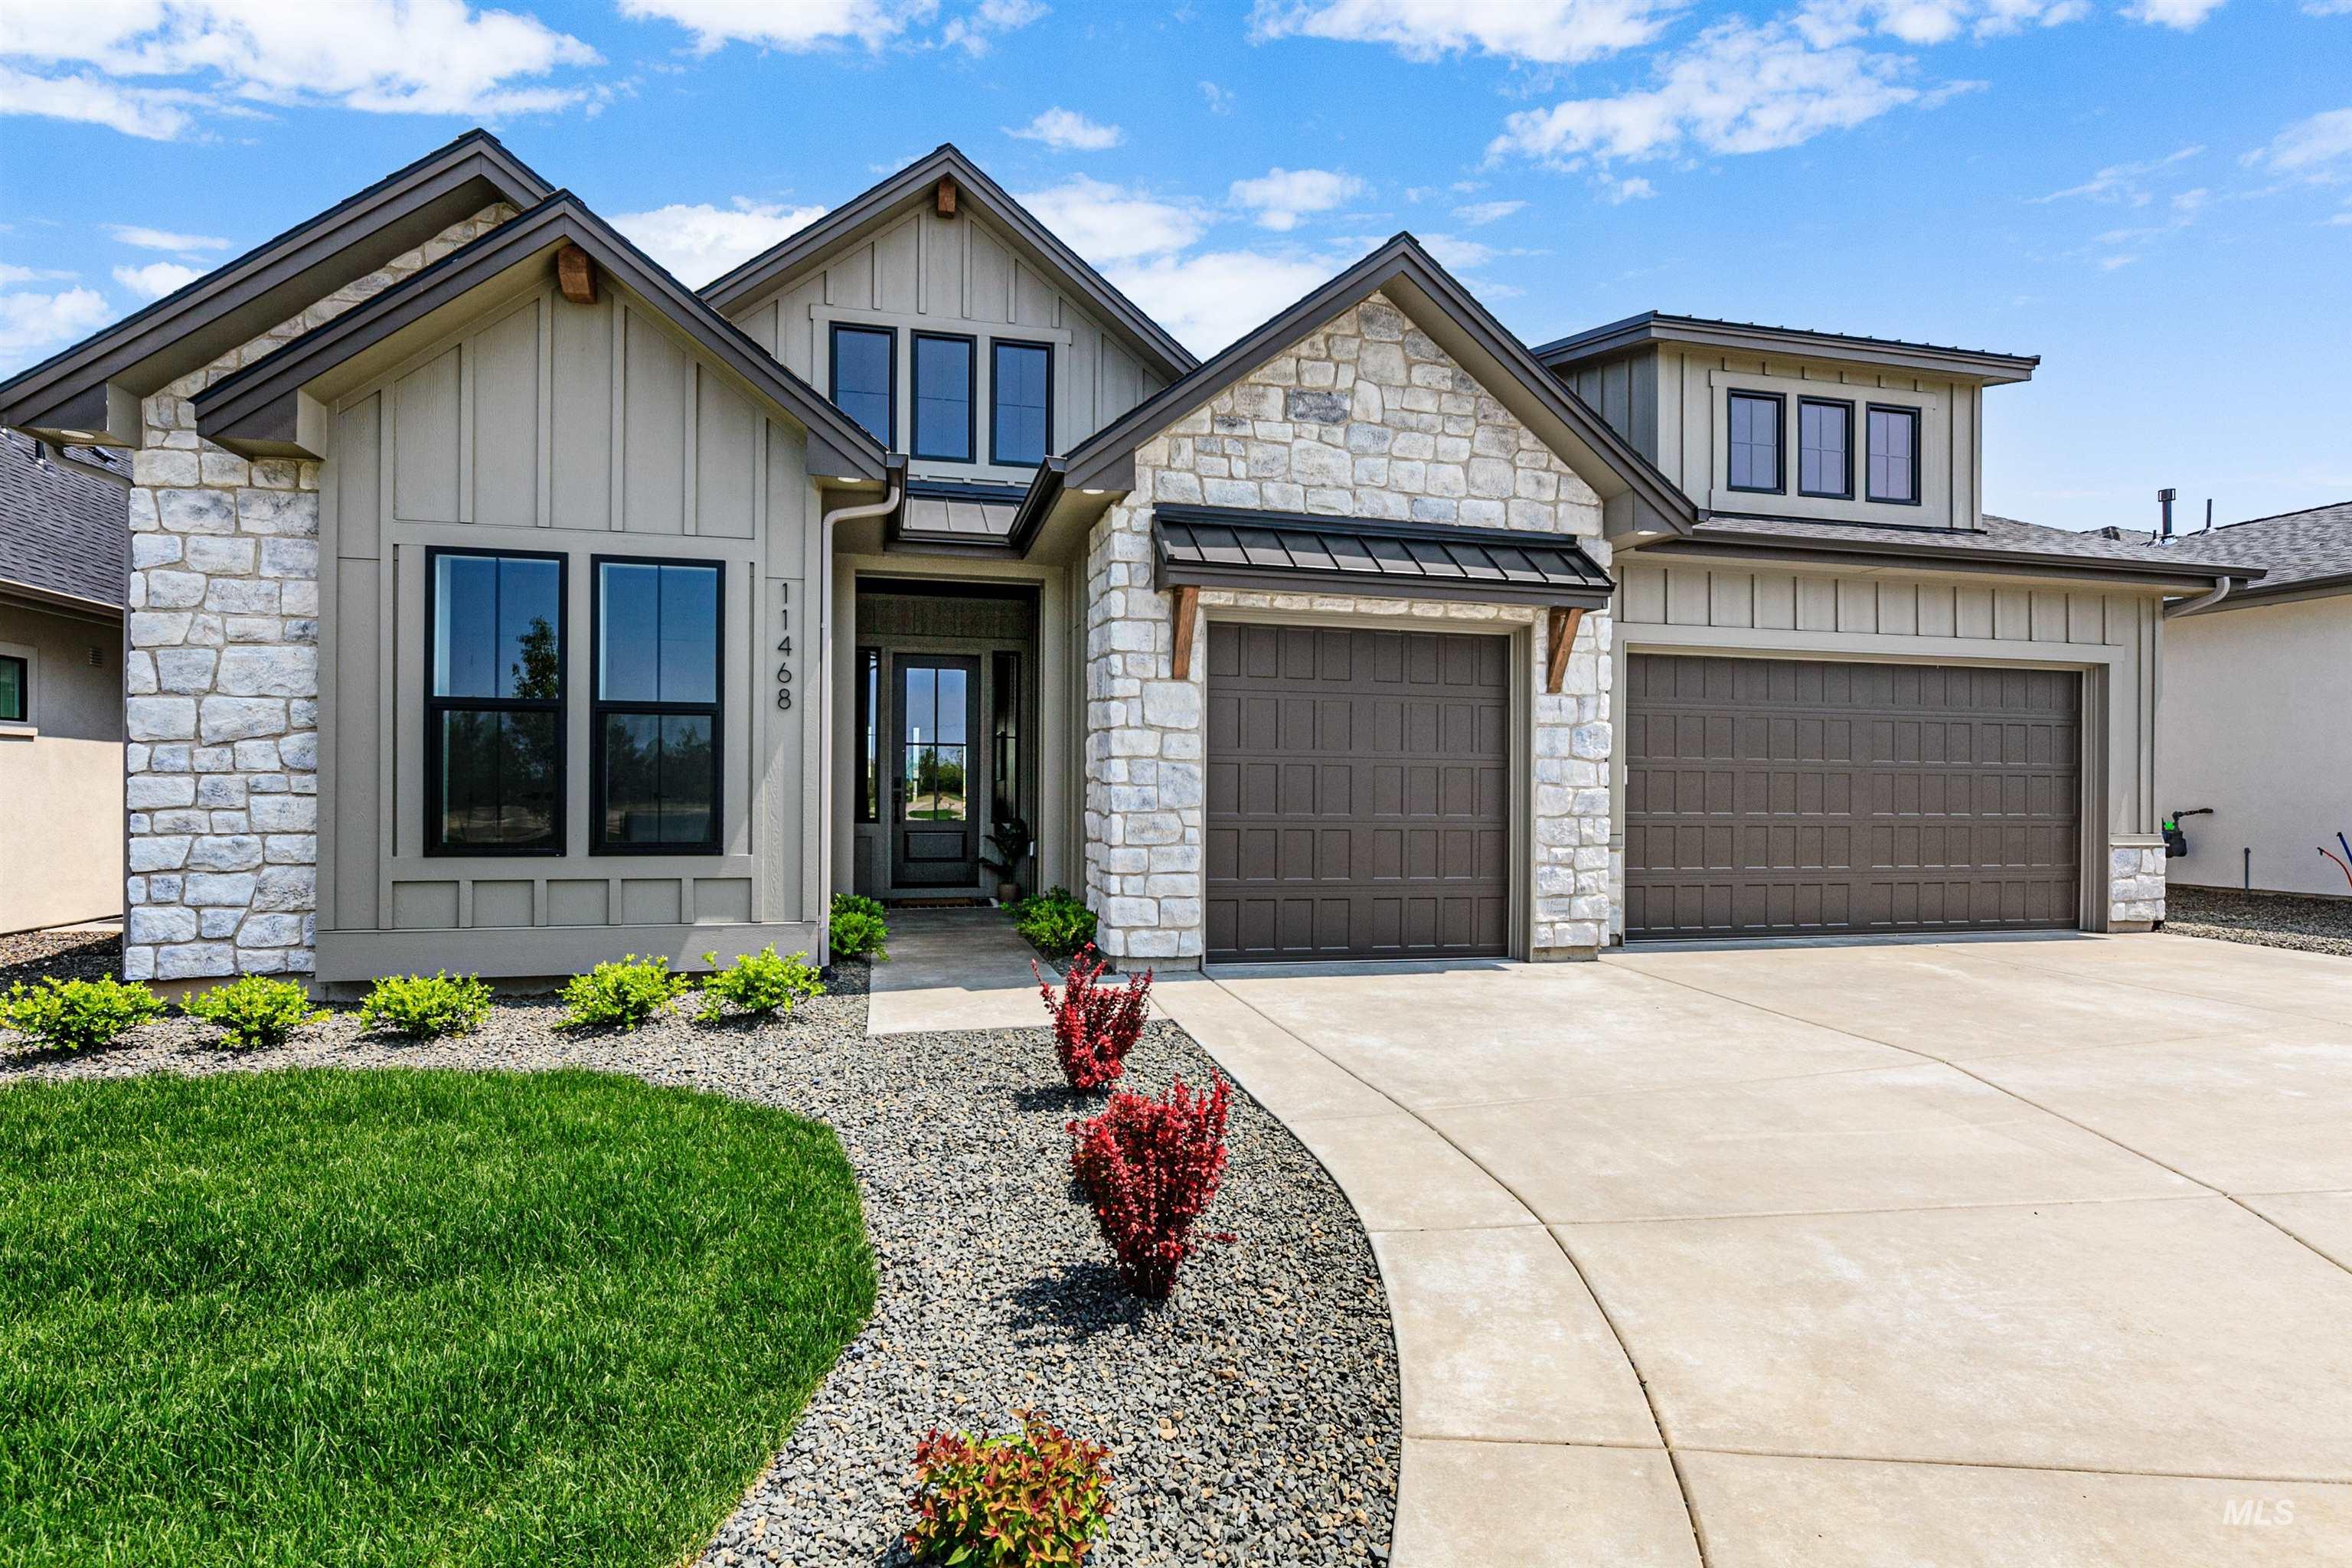
View of front of home featuring concrete driveway, board and batten siding, an attached garage, stone siding, and a front yard
-
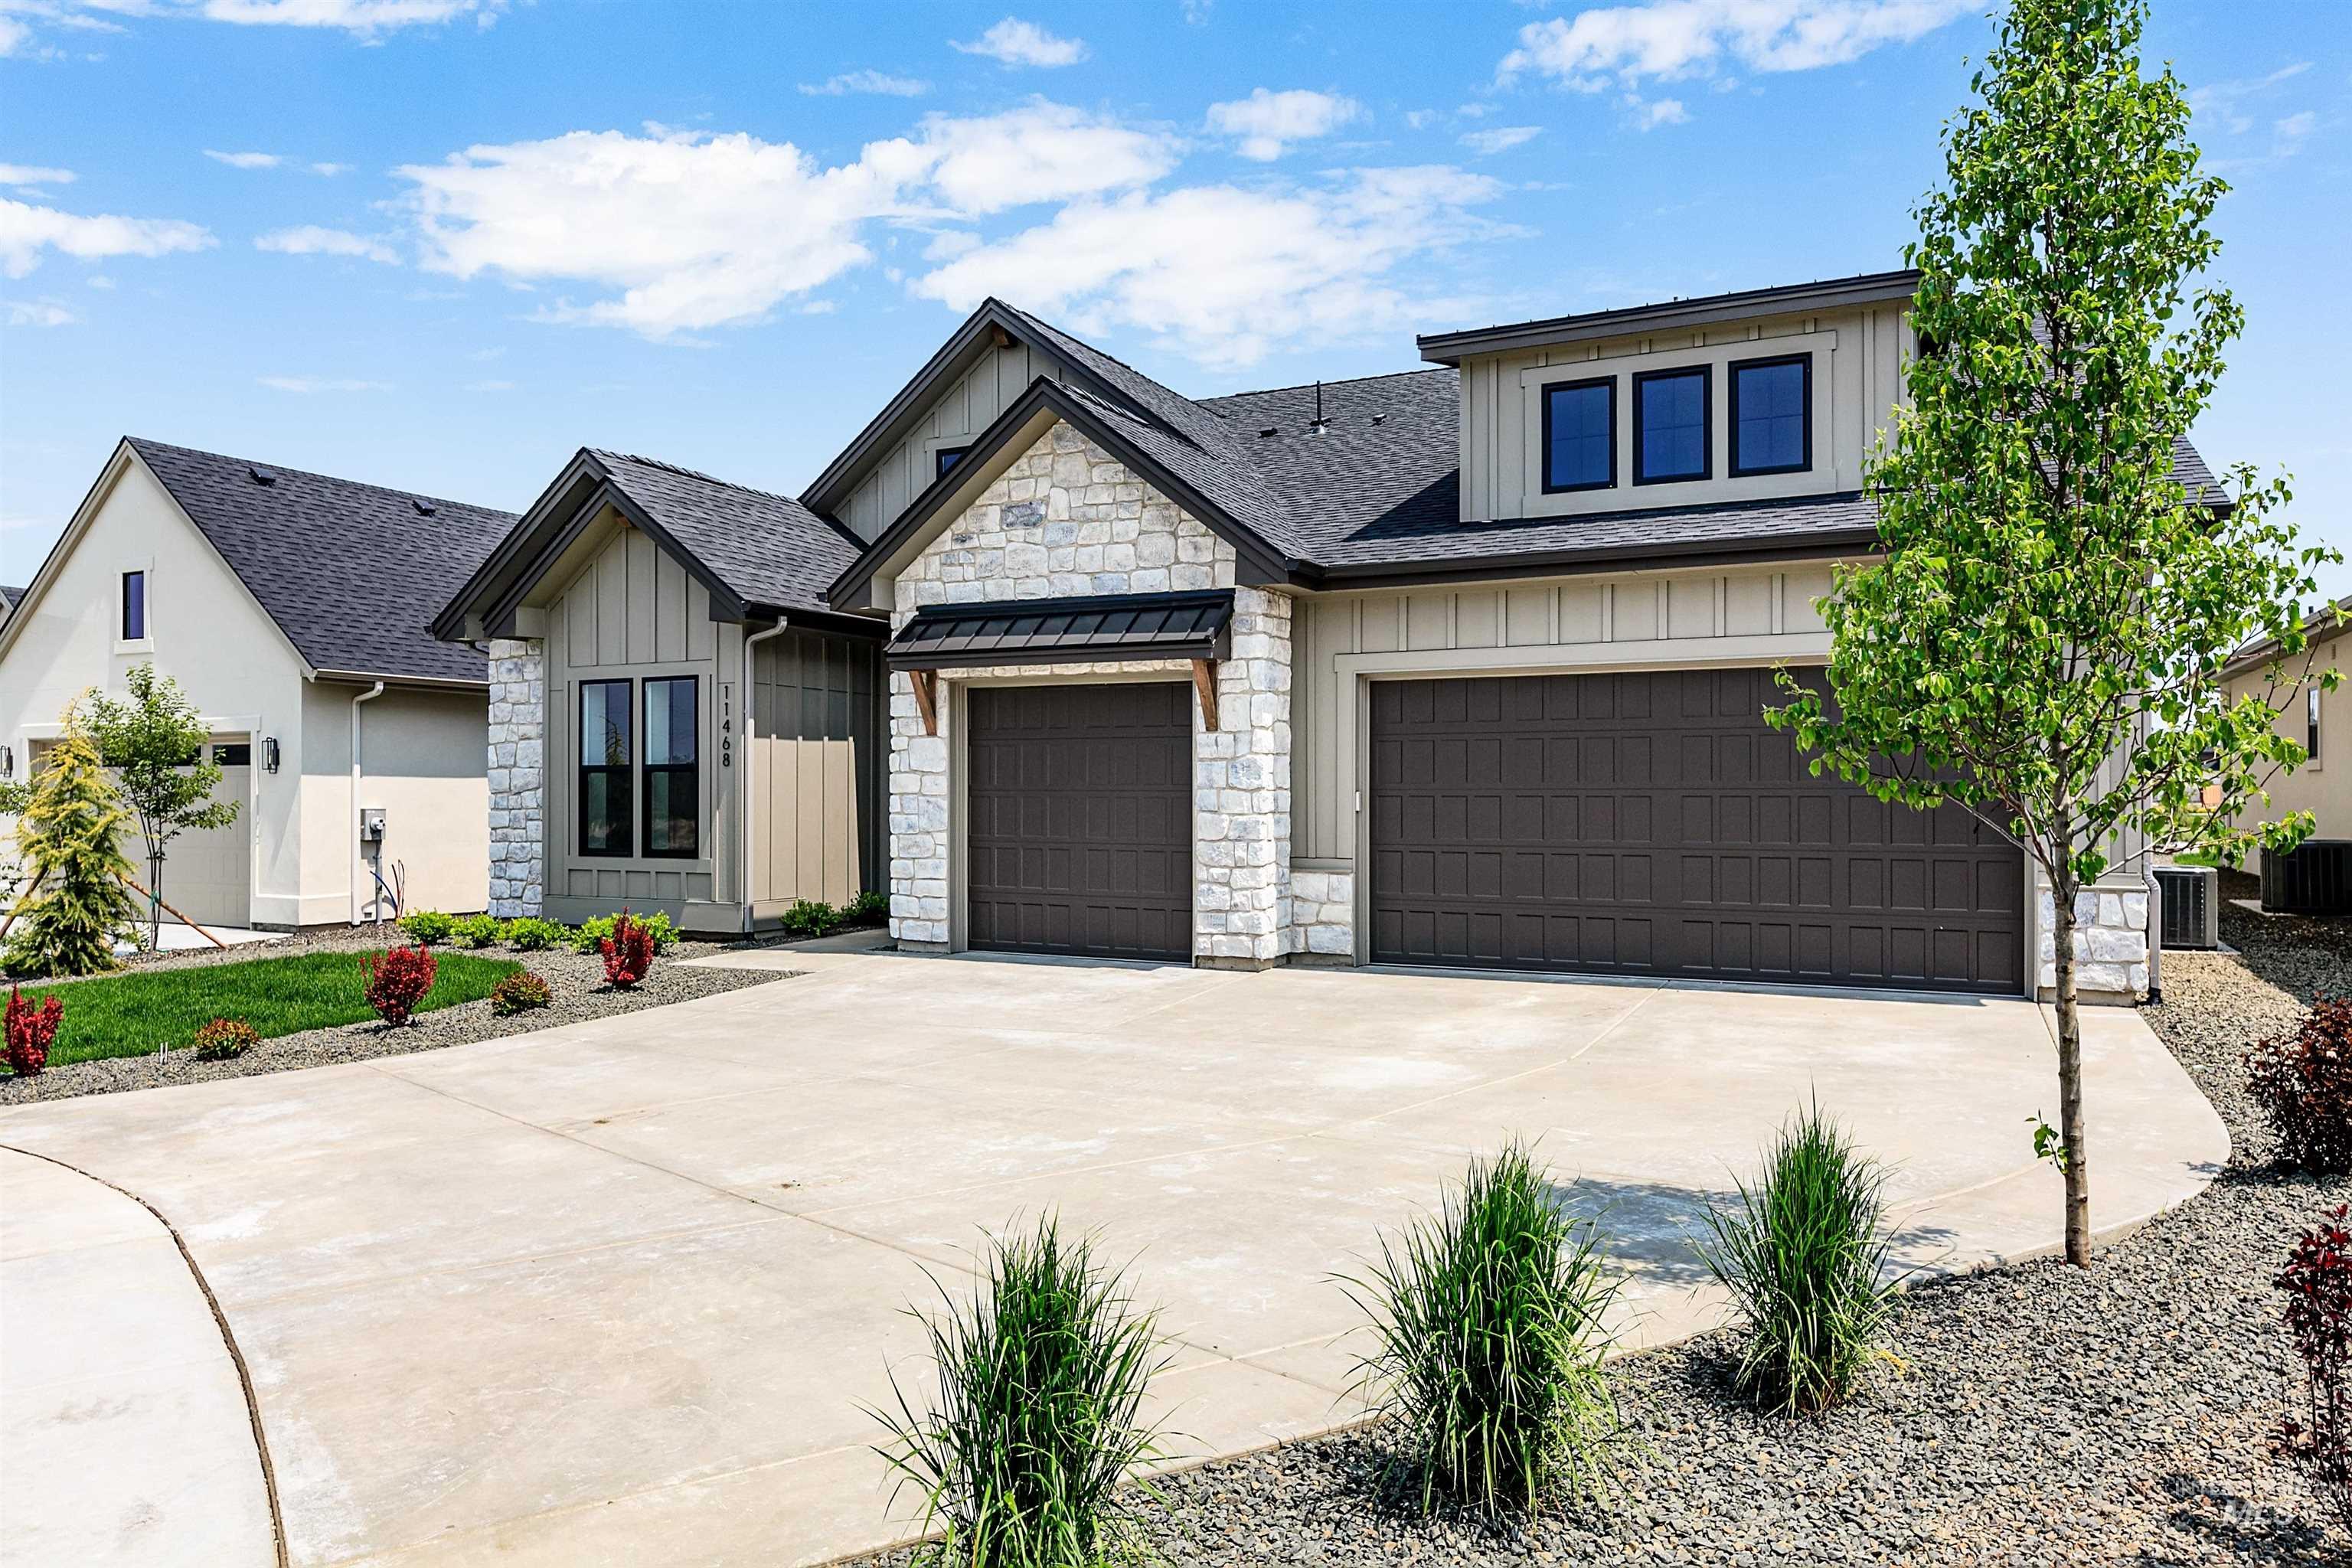
View of front of property featuring board and batten siding, driveway, and a shingled roof
-
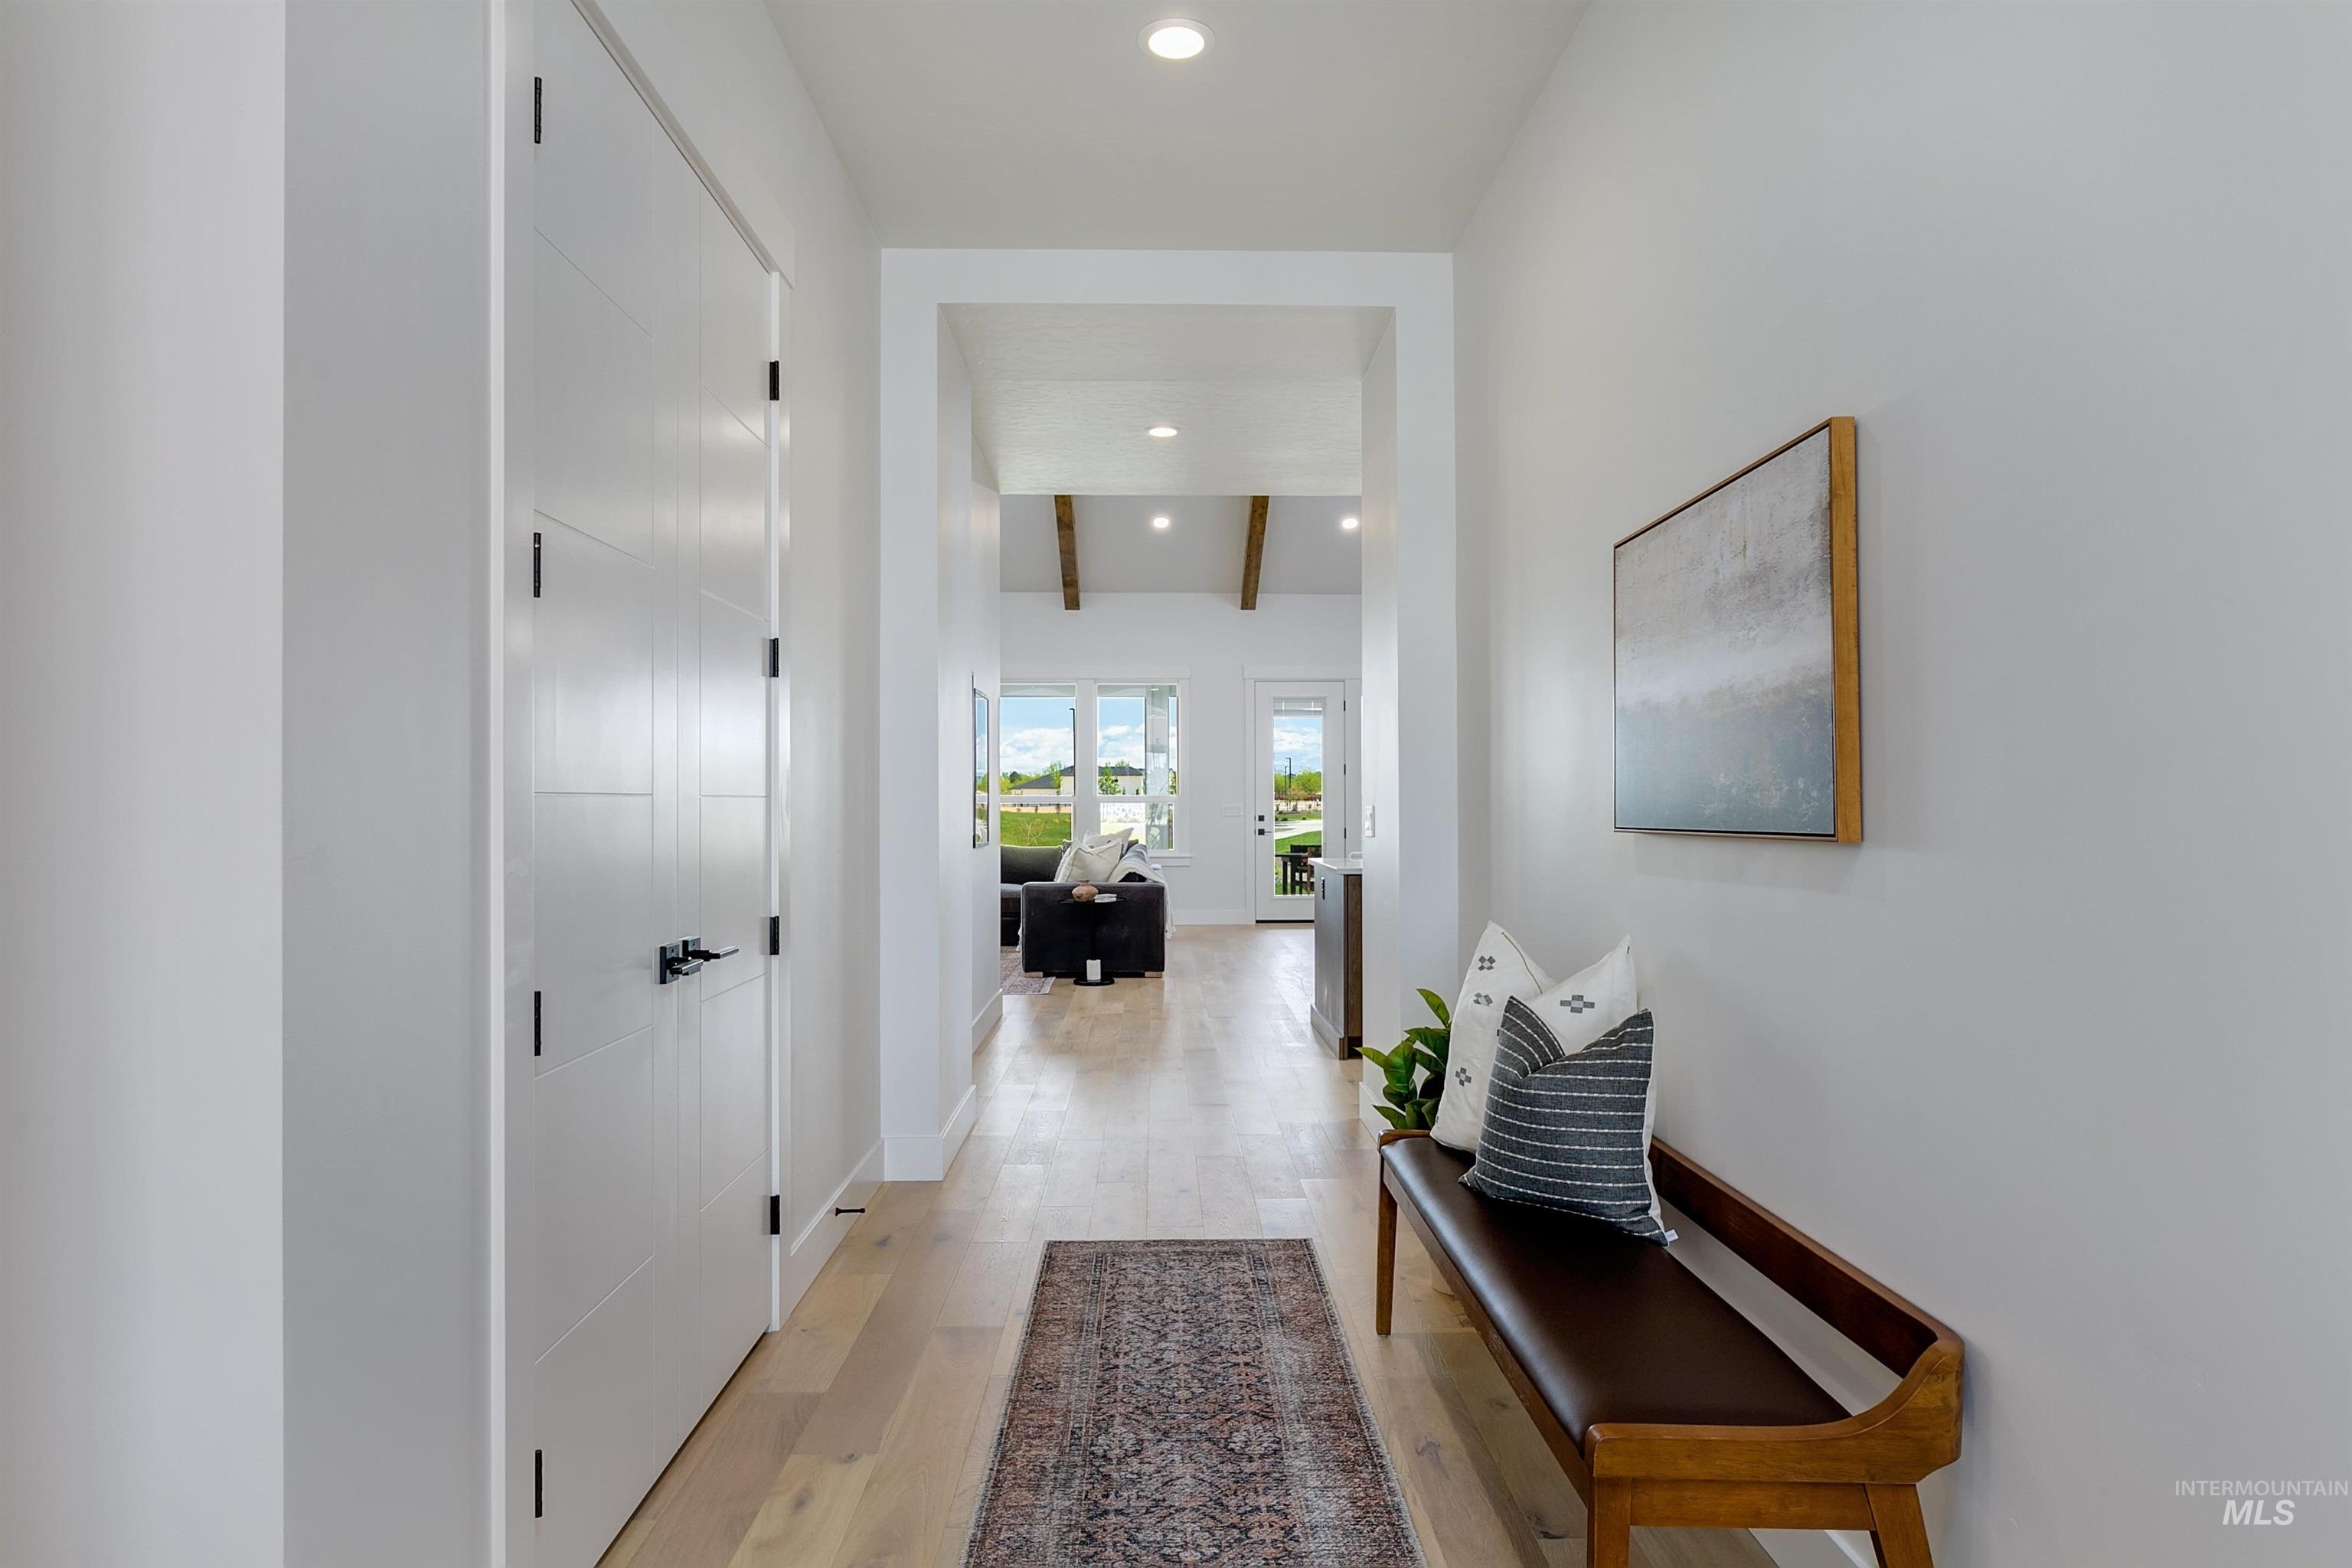
Corridor with light wood-type flooring, recessed lighting, and beamed ceiling
-
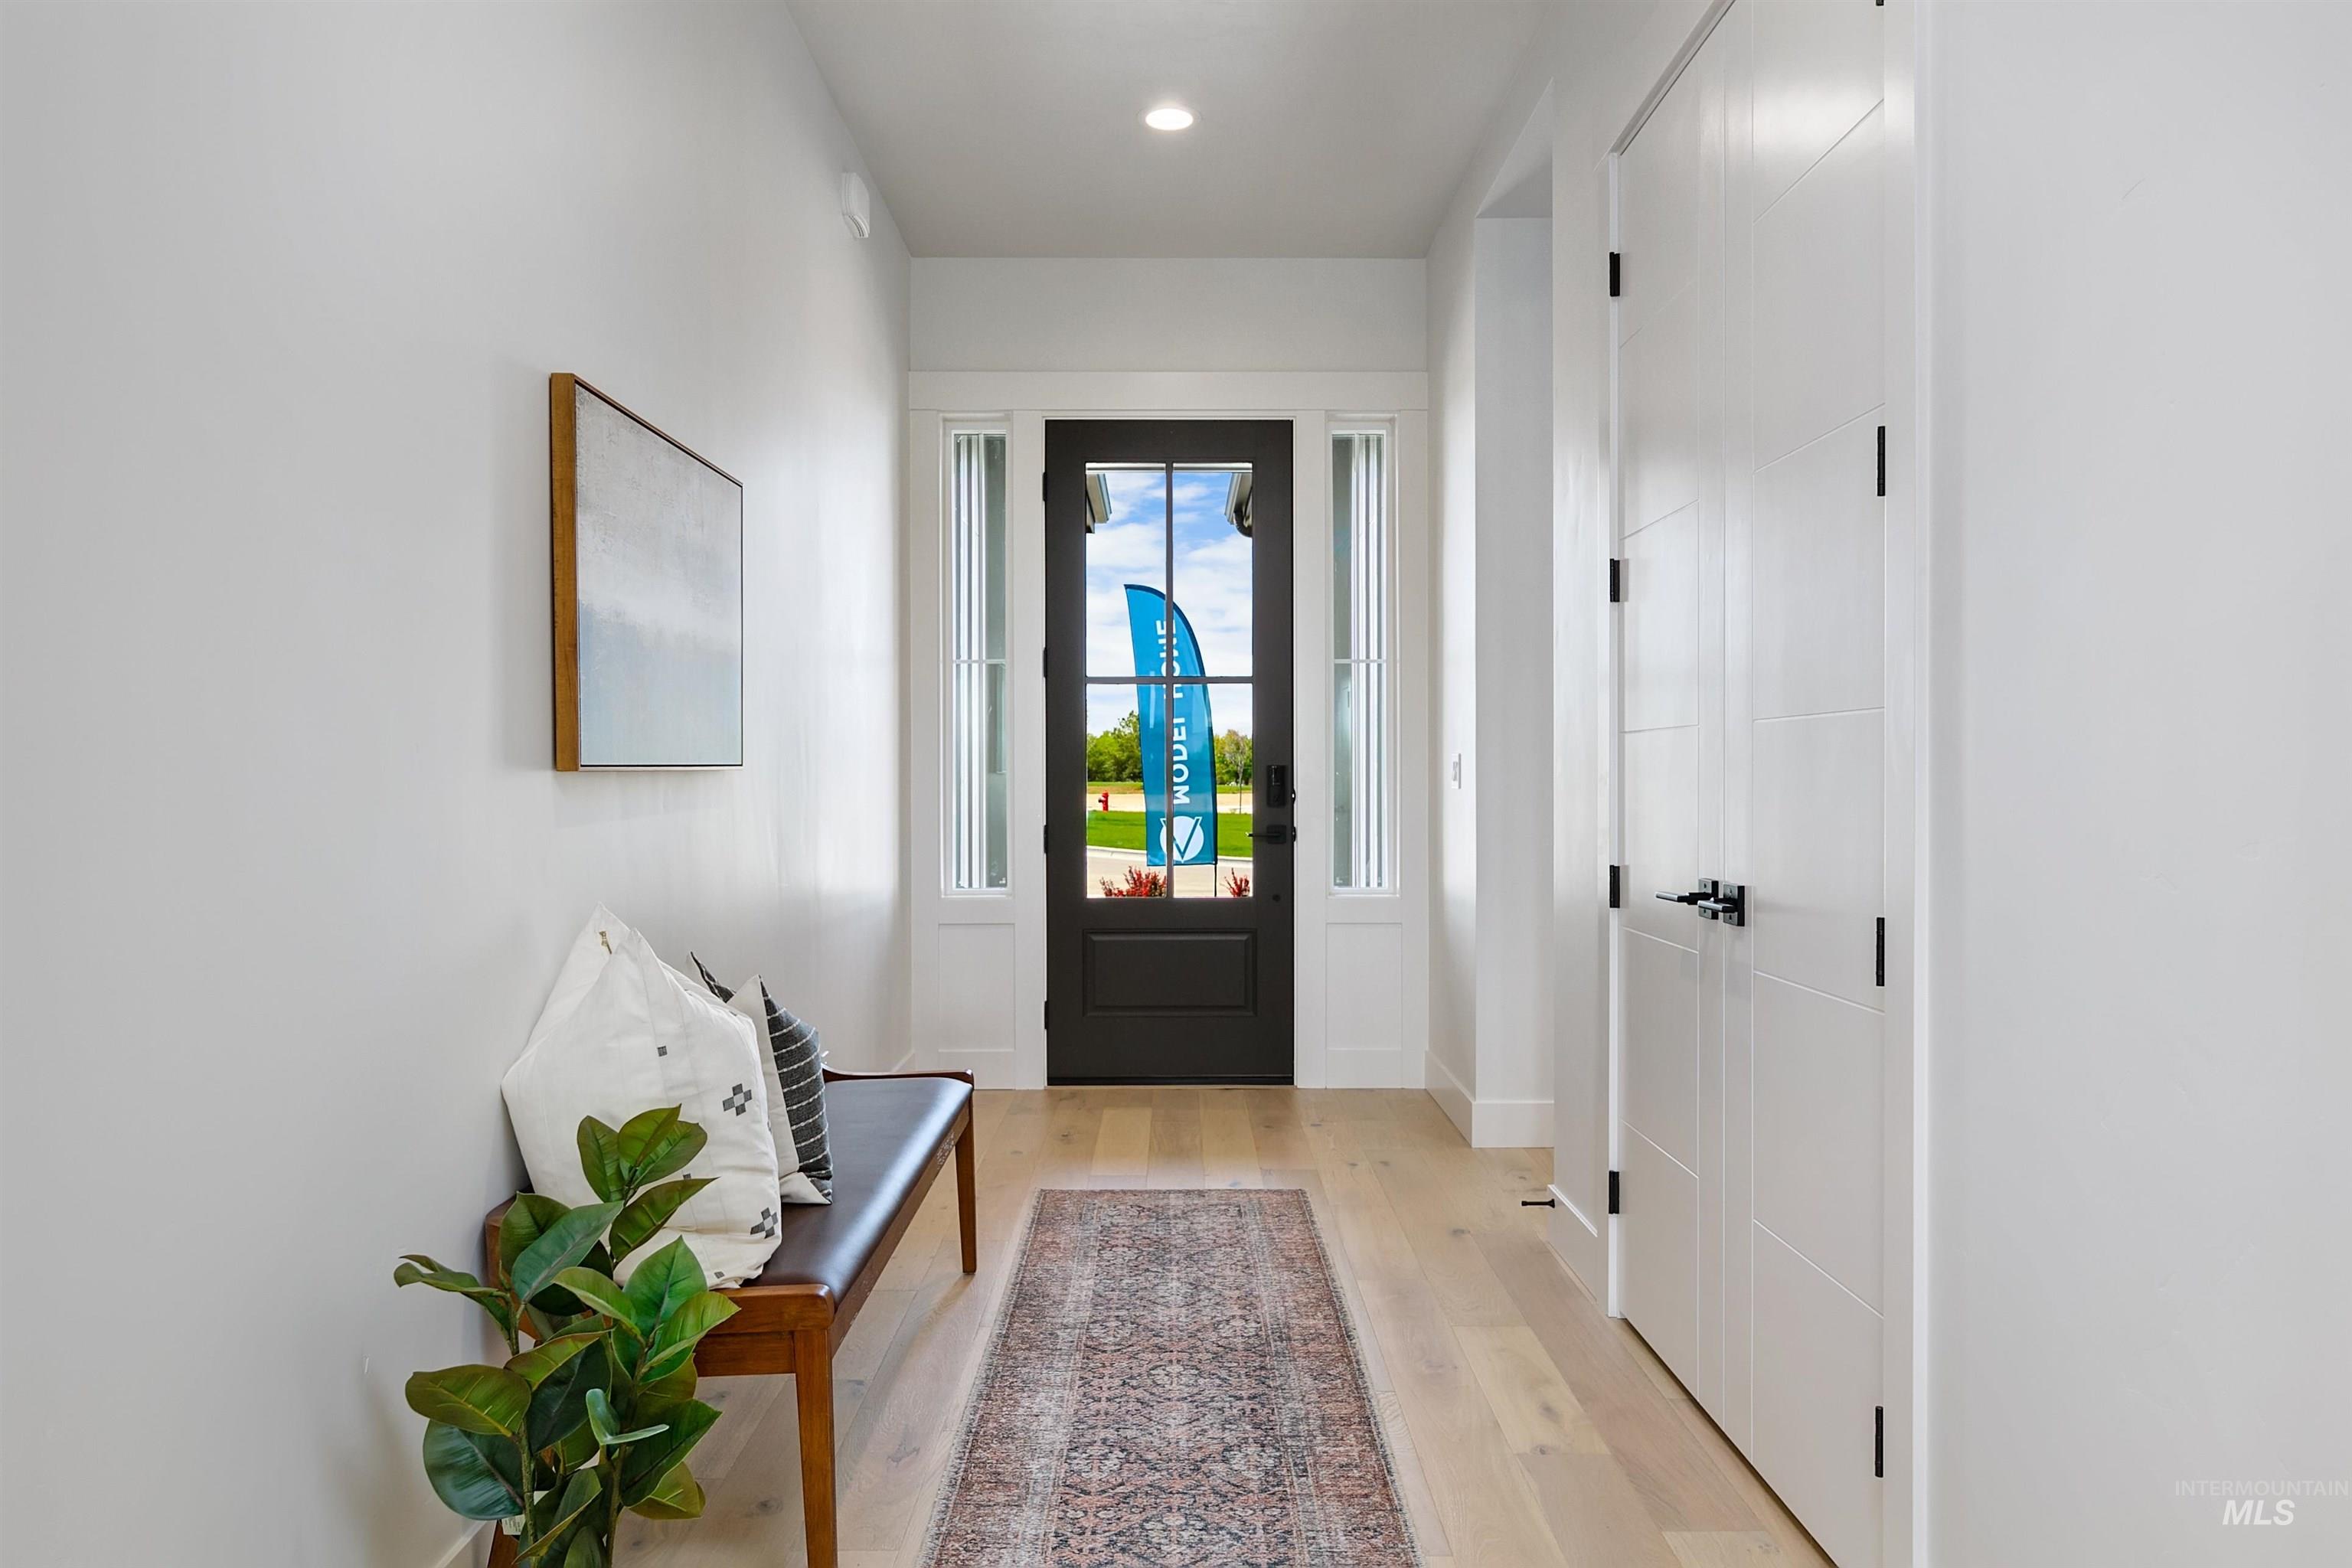
Foyer with light wood-style flooring and recessed lighting
-
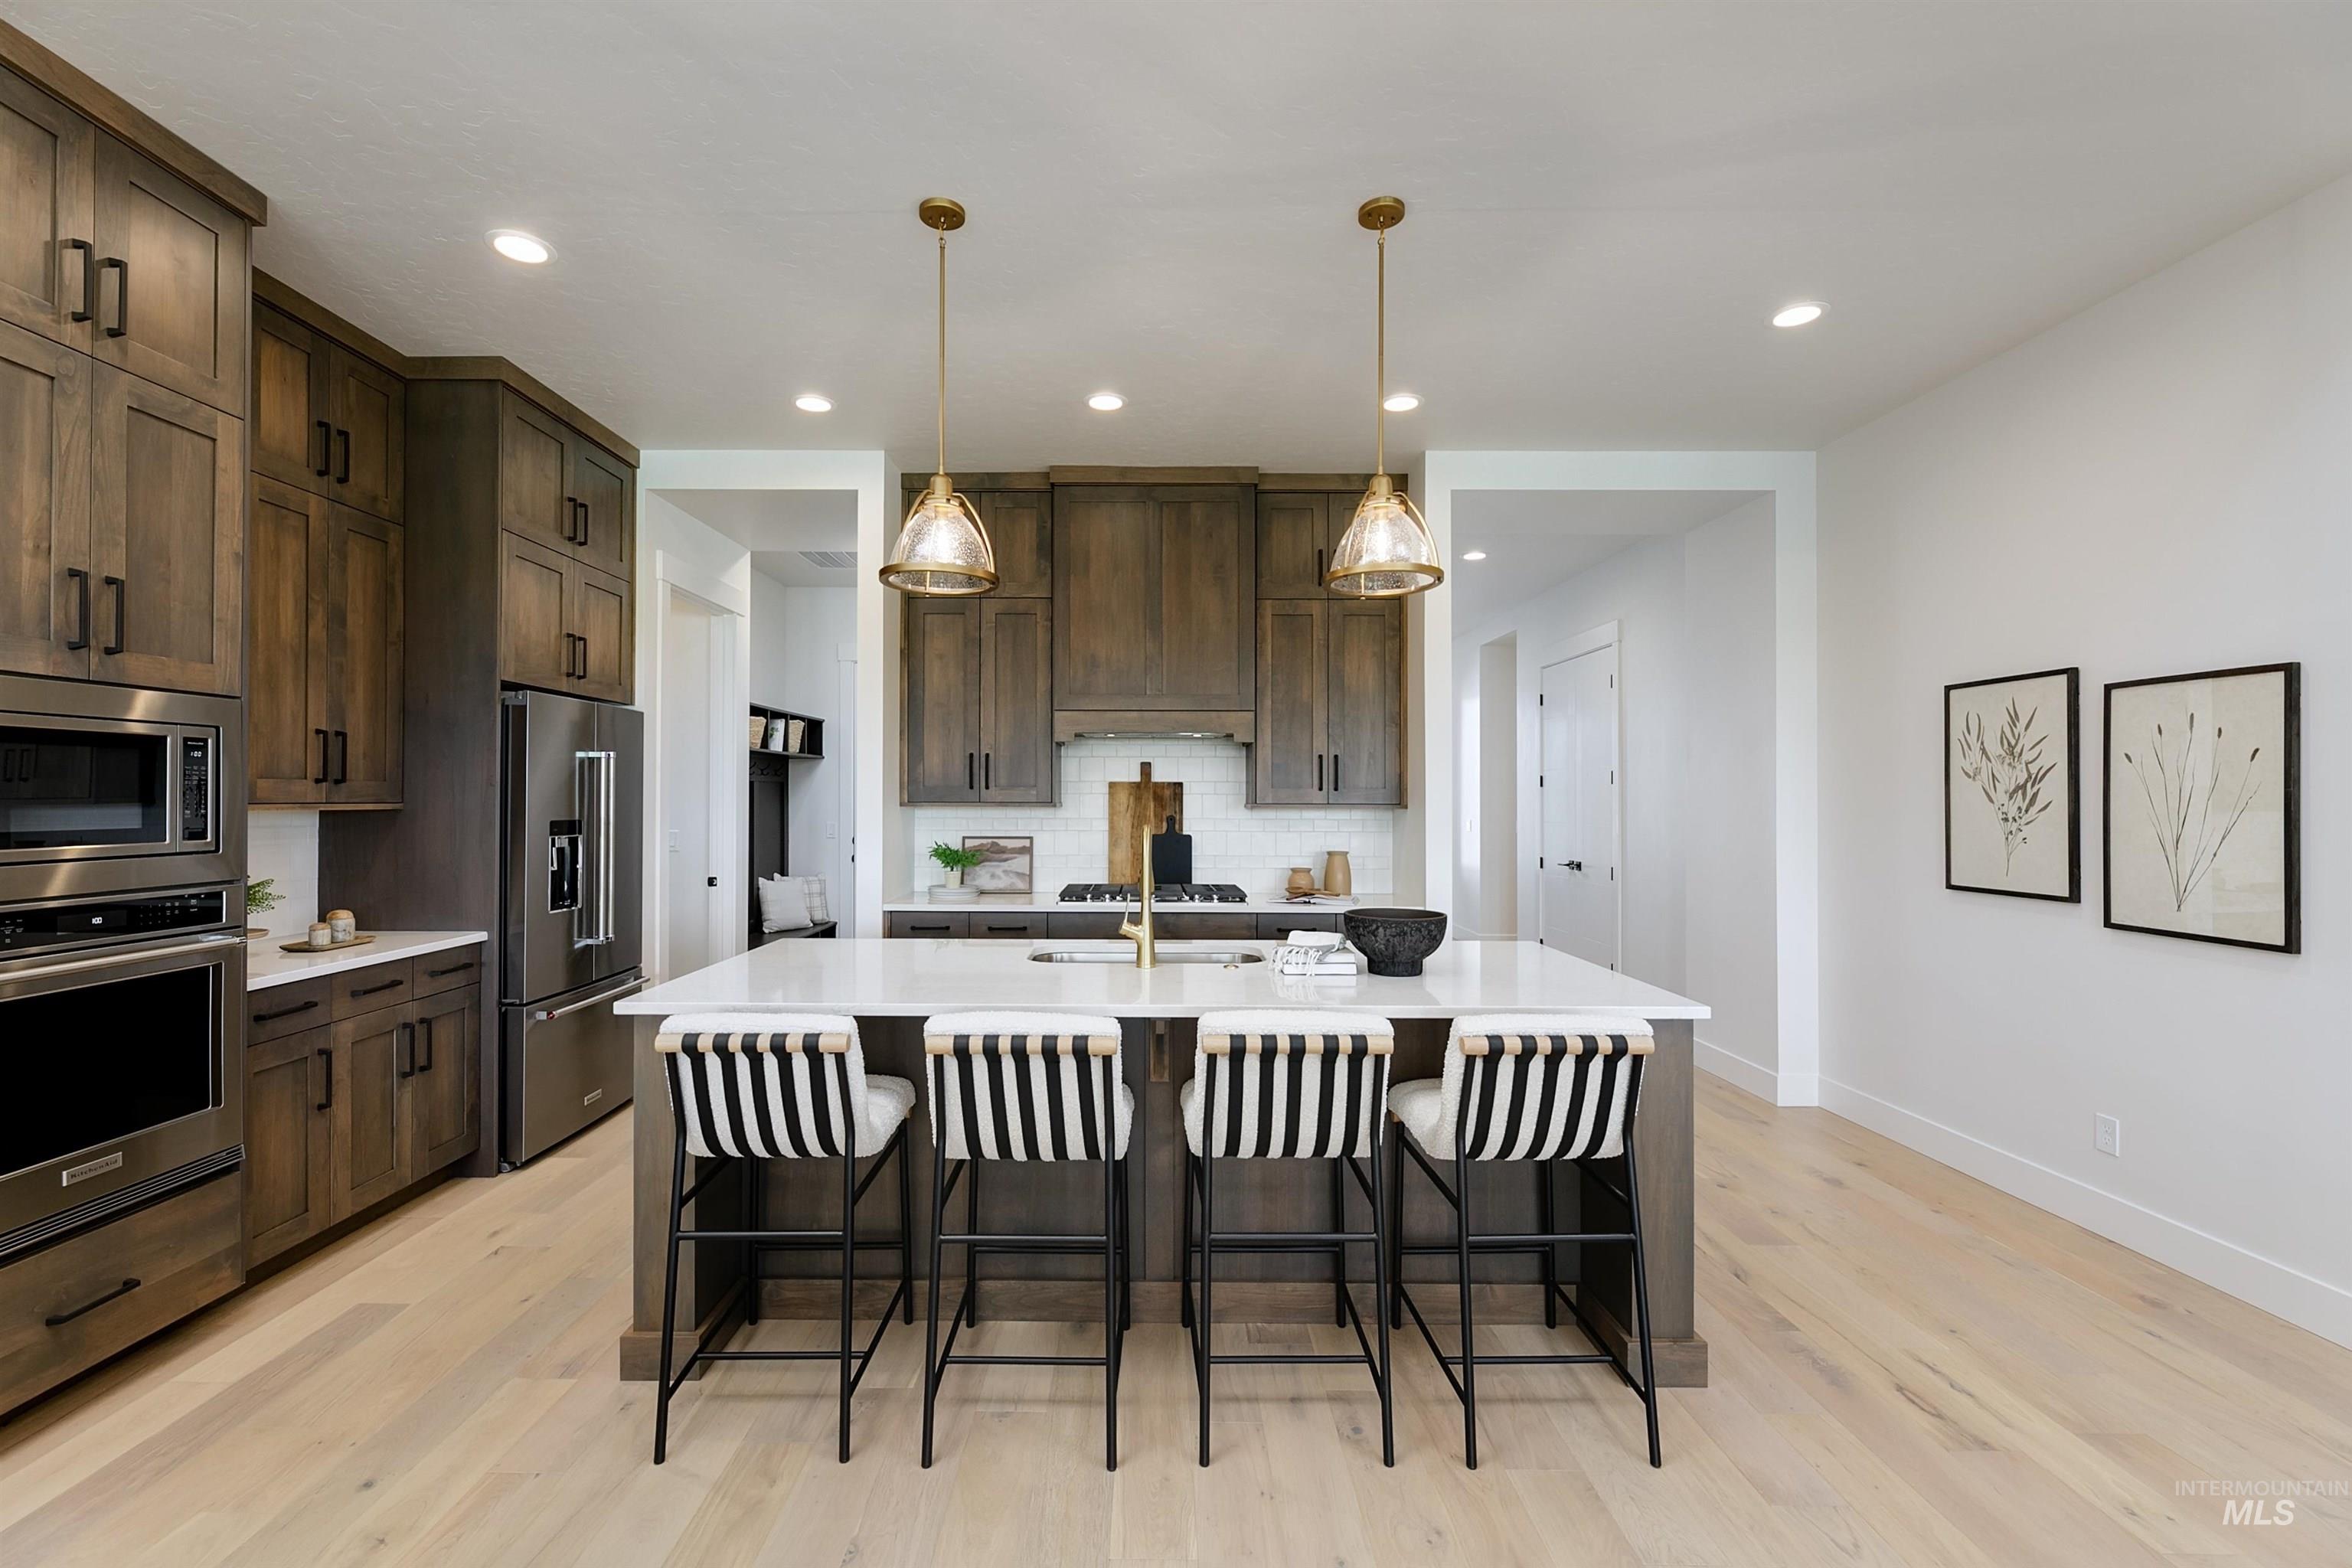
Kitchen featuring dark wood finish cabinetry, a breakfast bar area, stainless steel appliances, a kitchen island with sink, and hanging light fixtures
-
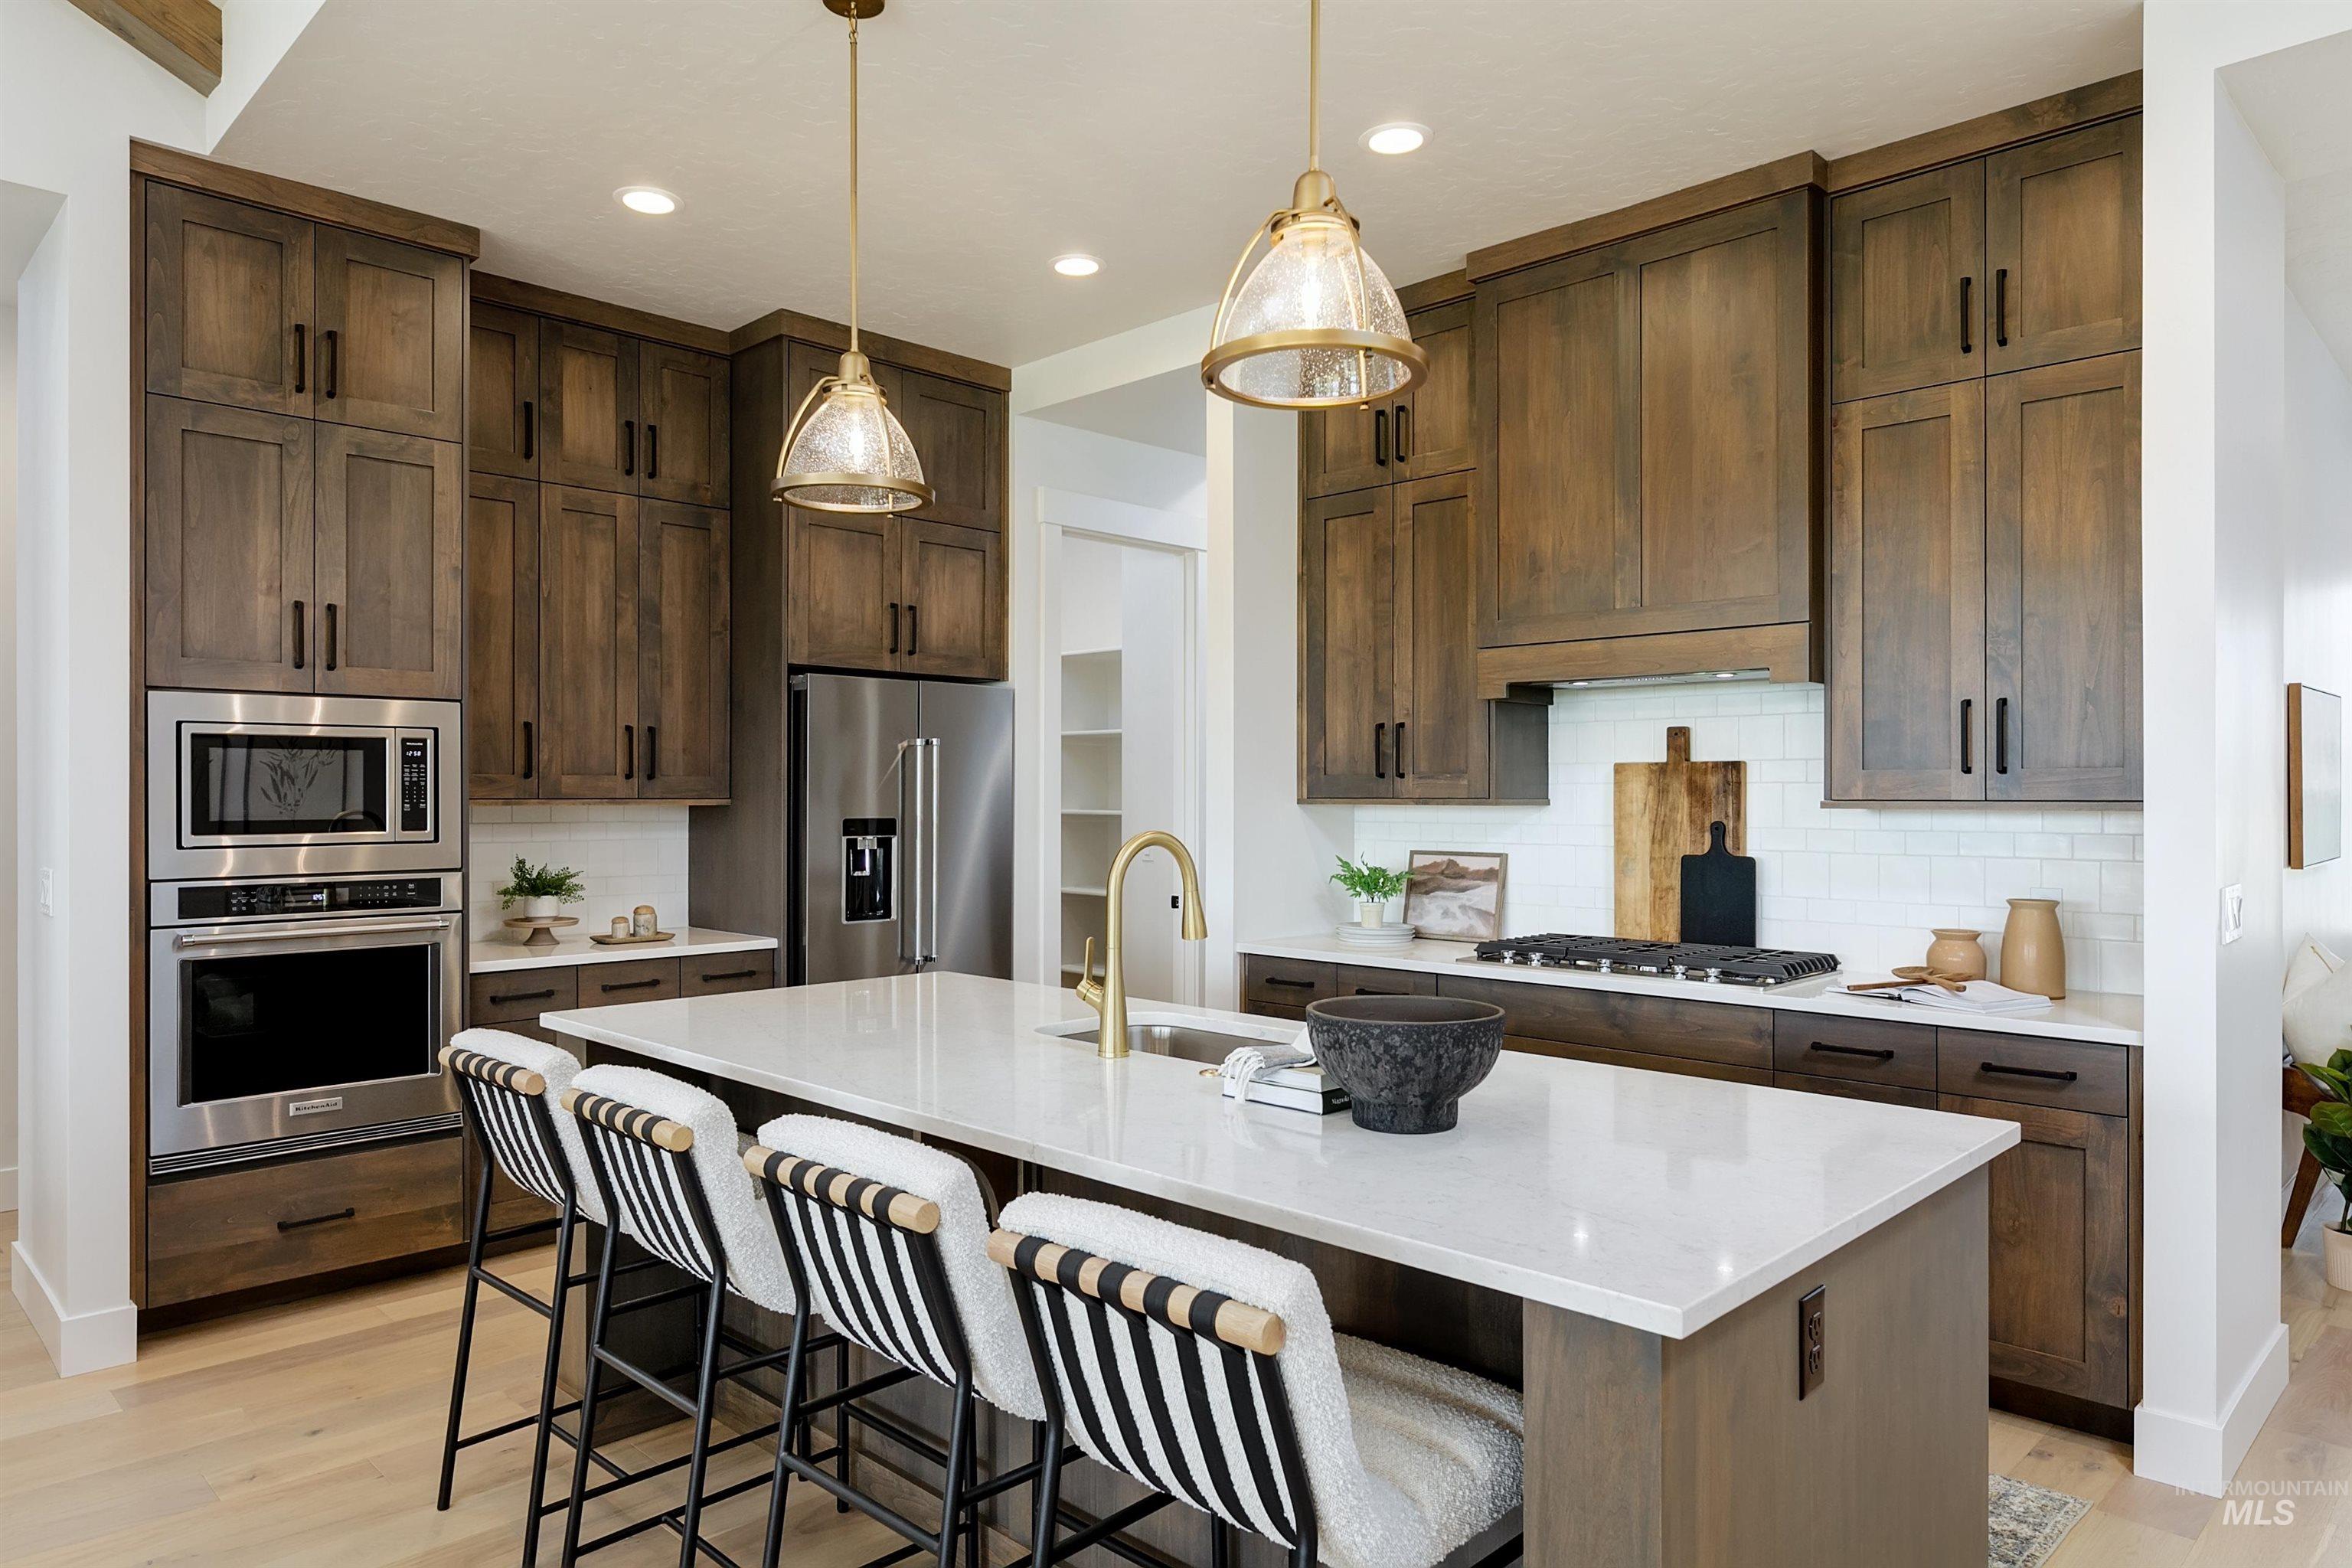
Kitchen featuring tasteful backsplash, a kitchen island with sink, stainless steel appliances, light wood-style floors, and dark wood finish cabinets
-
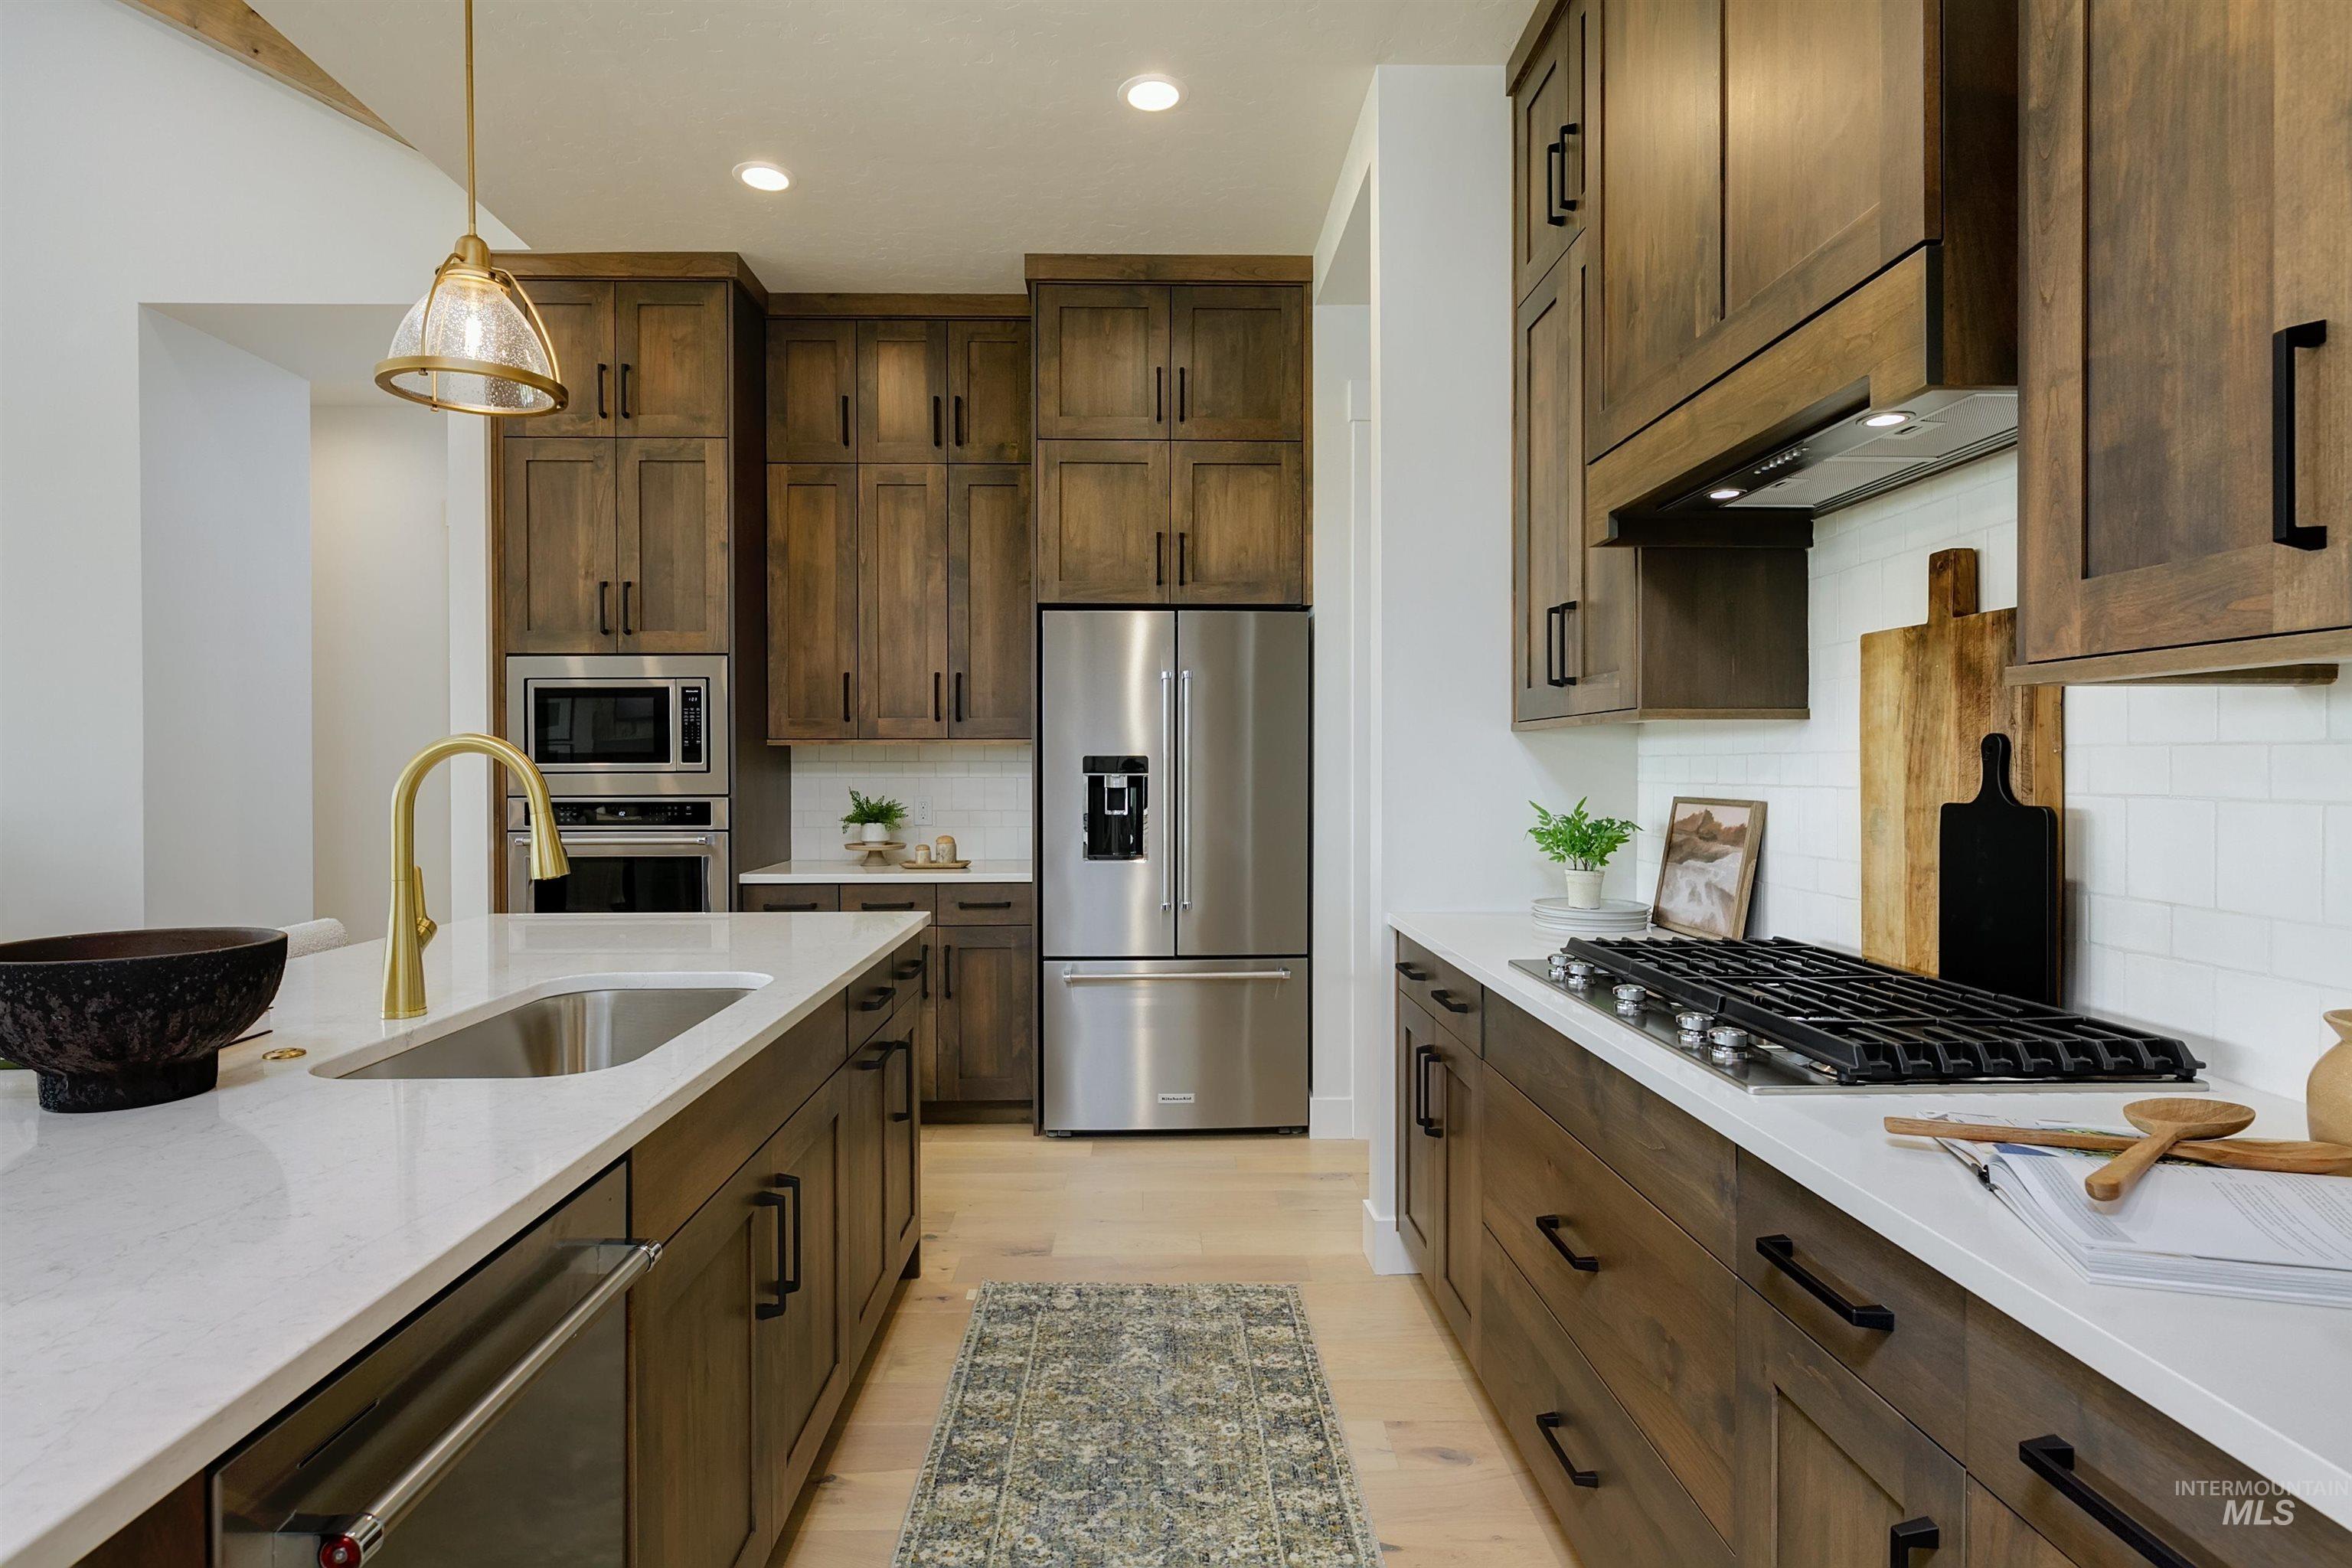
Kitchen with stainless steel appliances, light wood finished floors, light stone counters, pendant lighting, and decorative backsplash
-
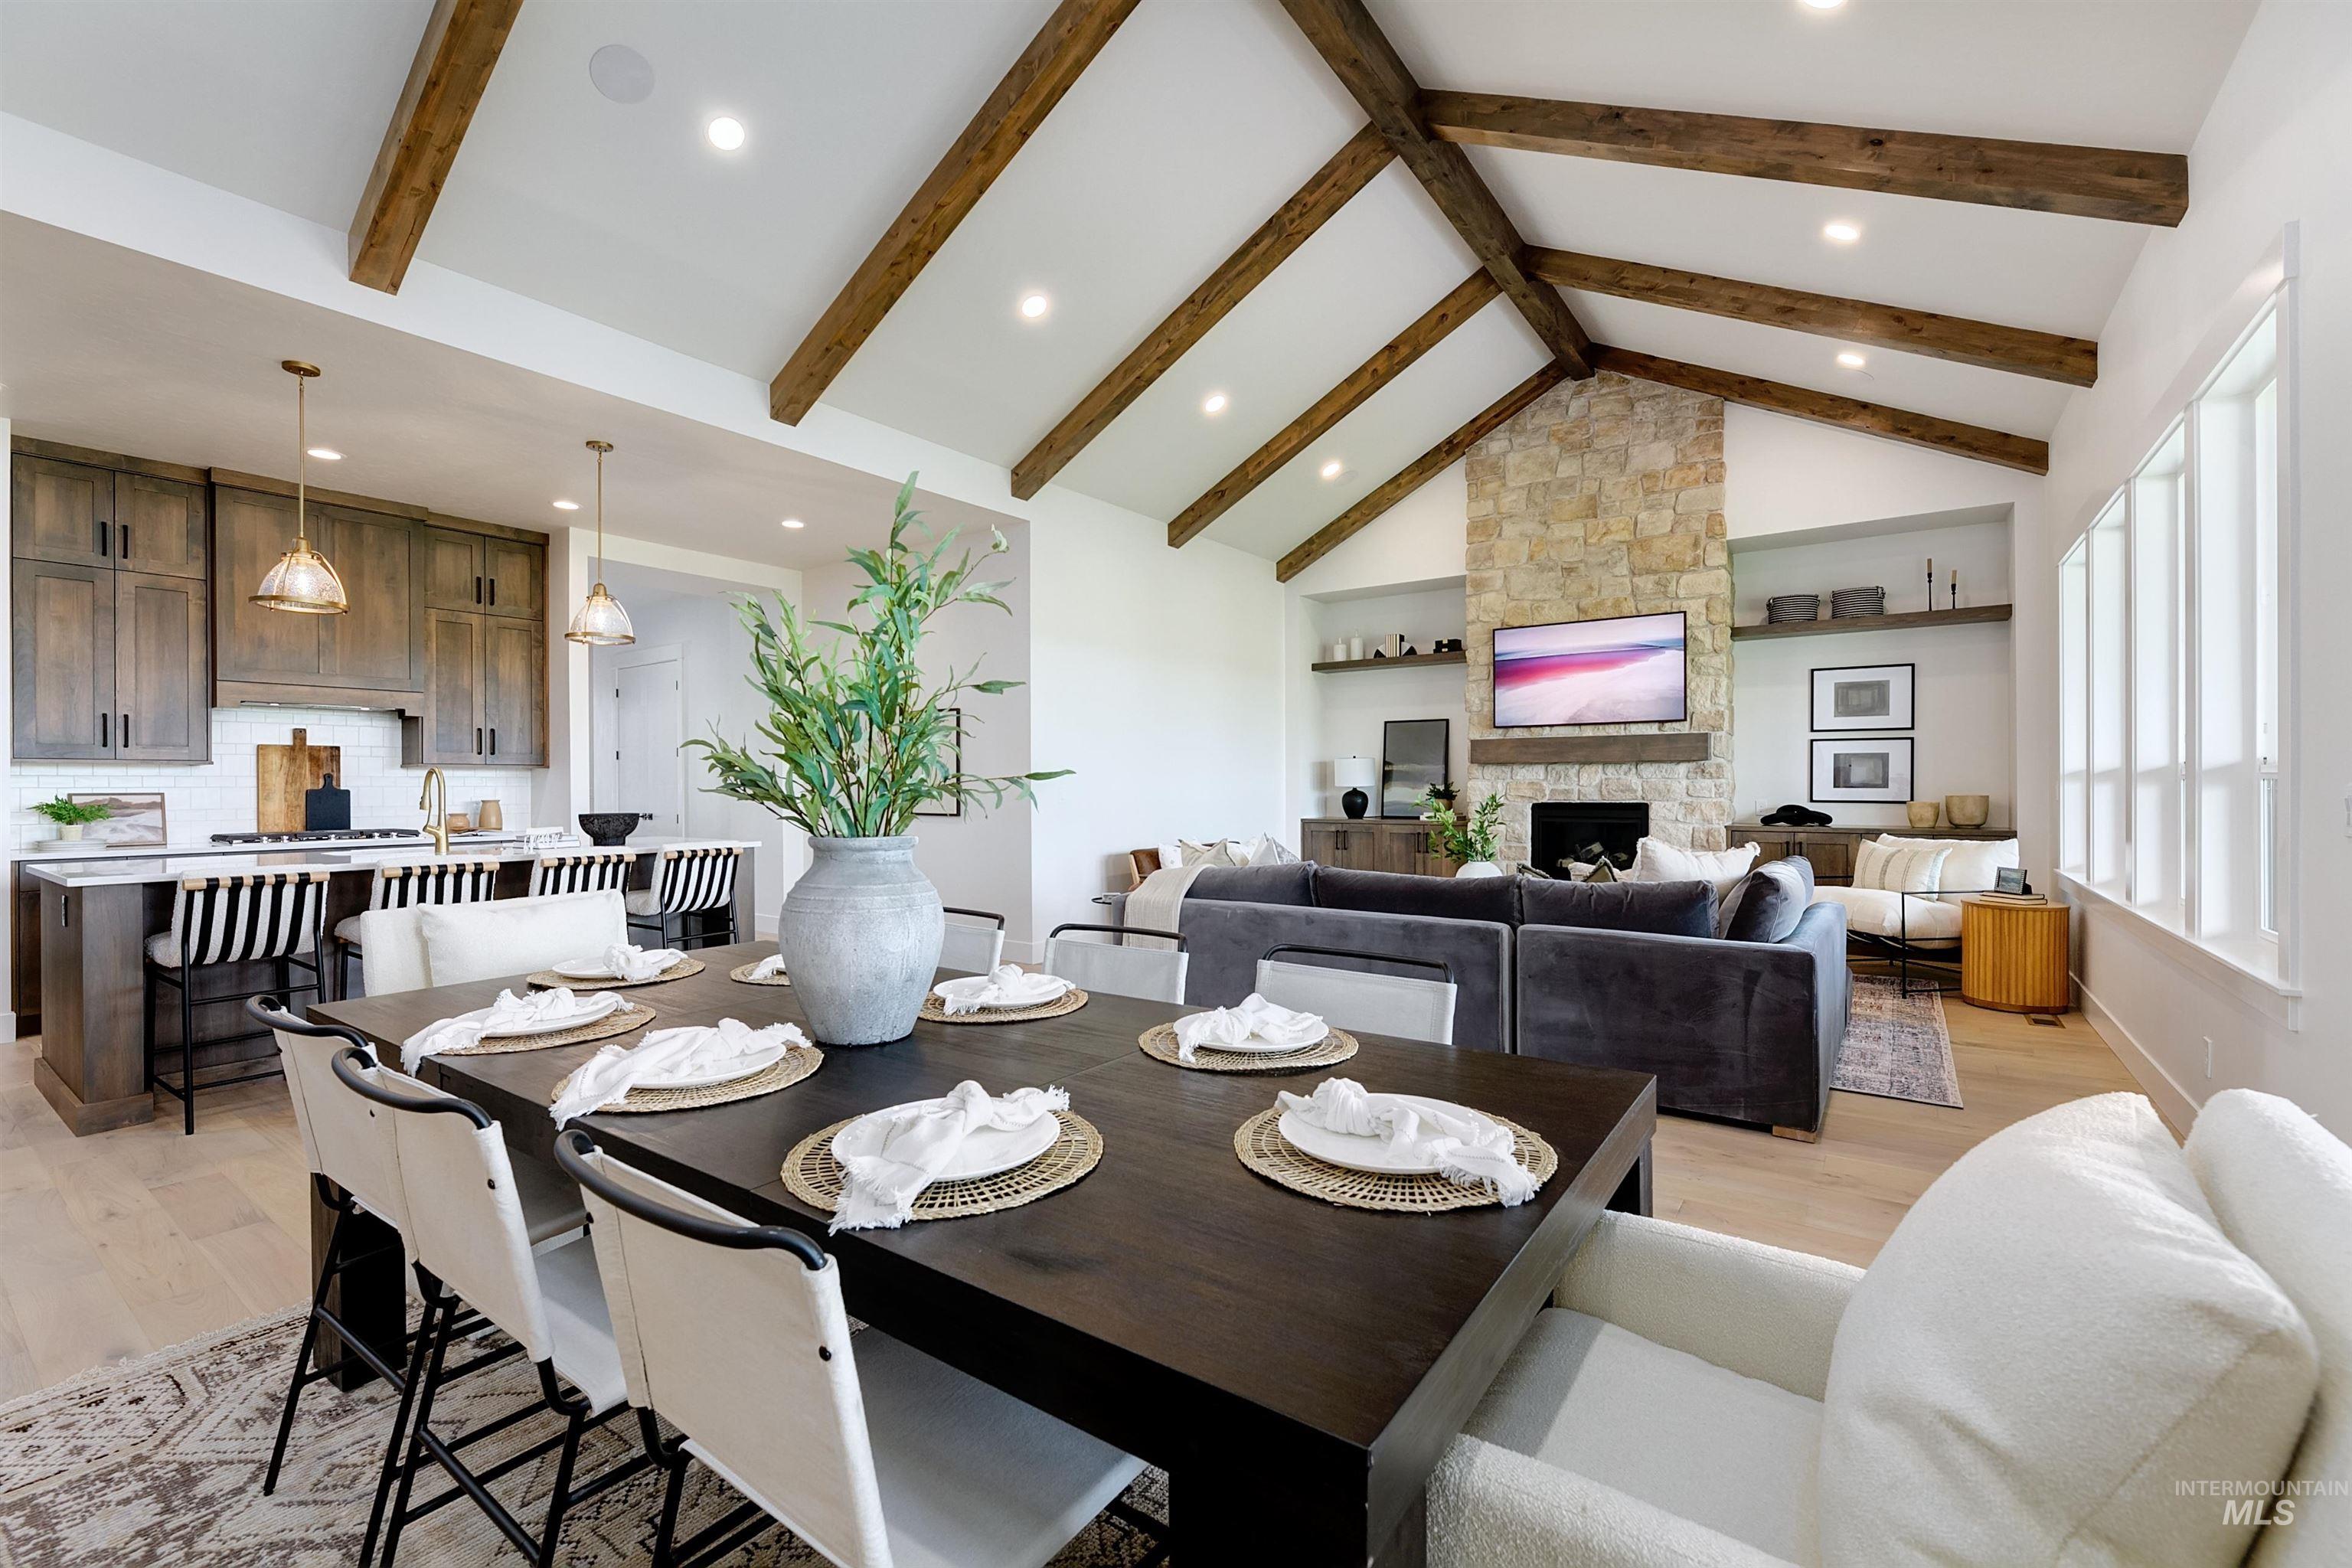
Dining area with light wood-type flooring, recessed lighting, and a stone fireplace
-
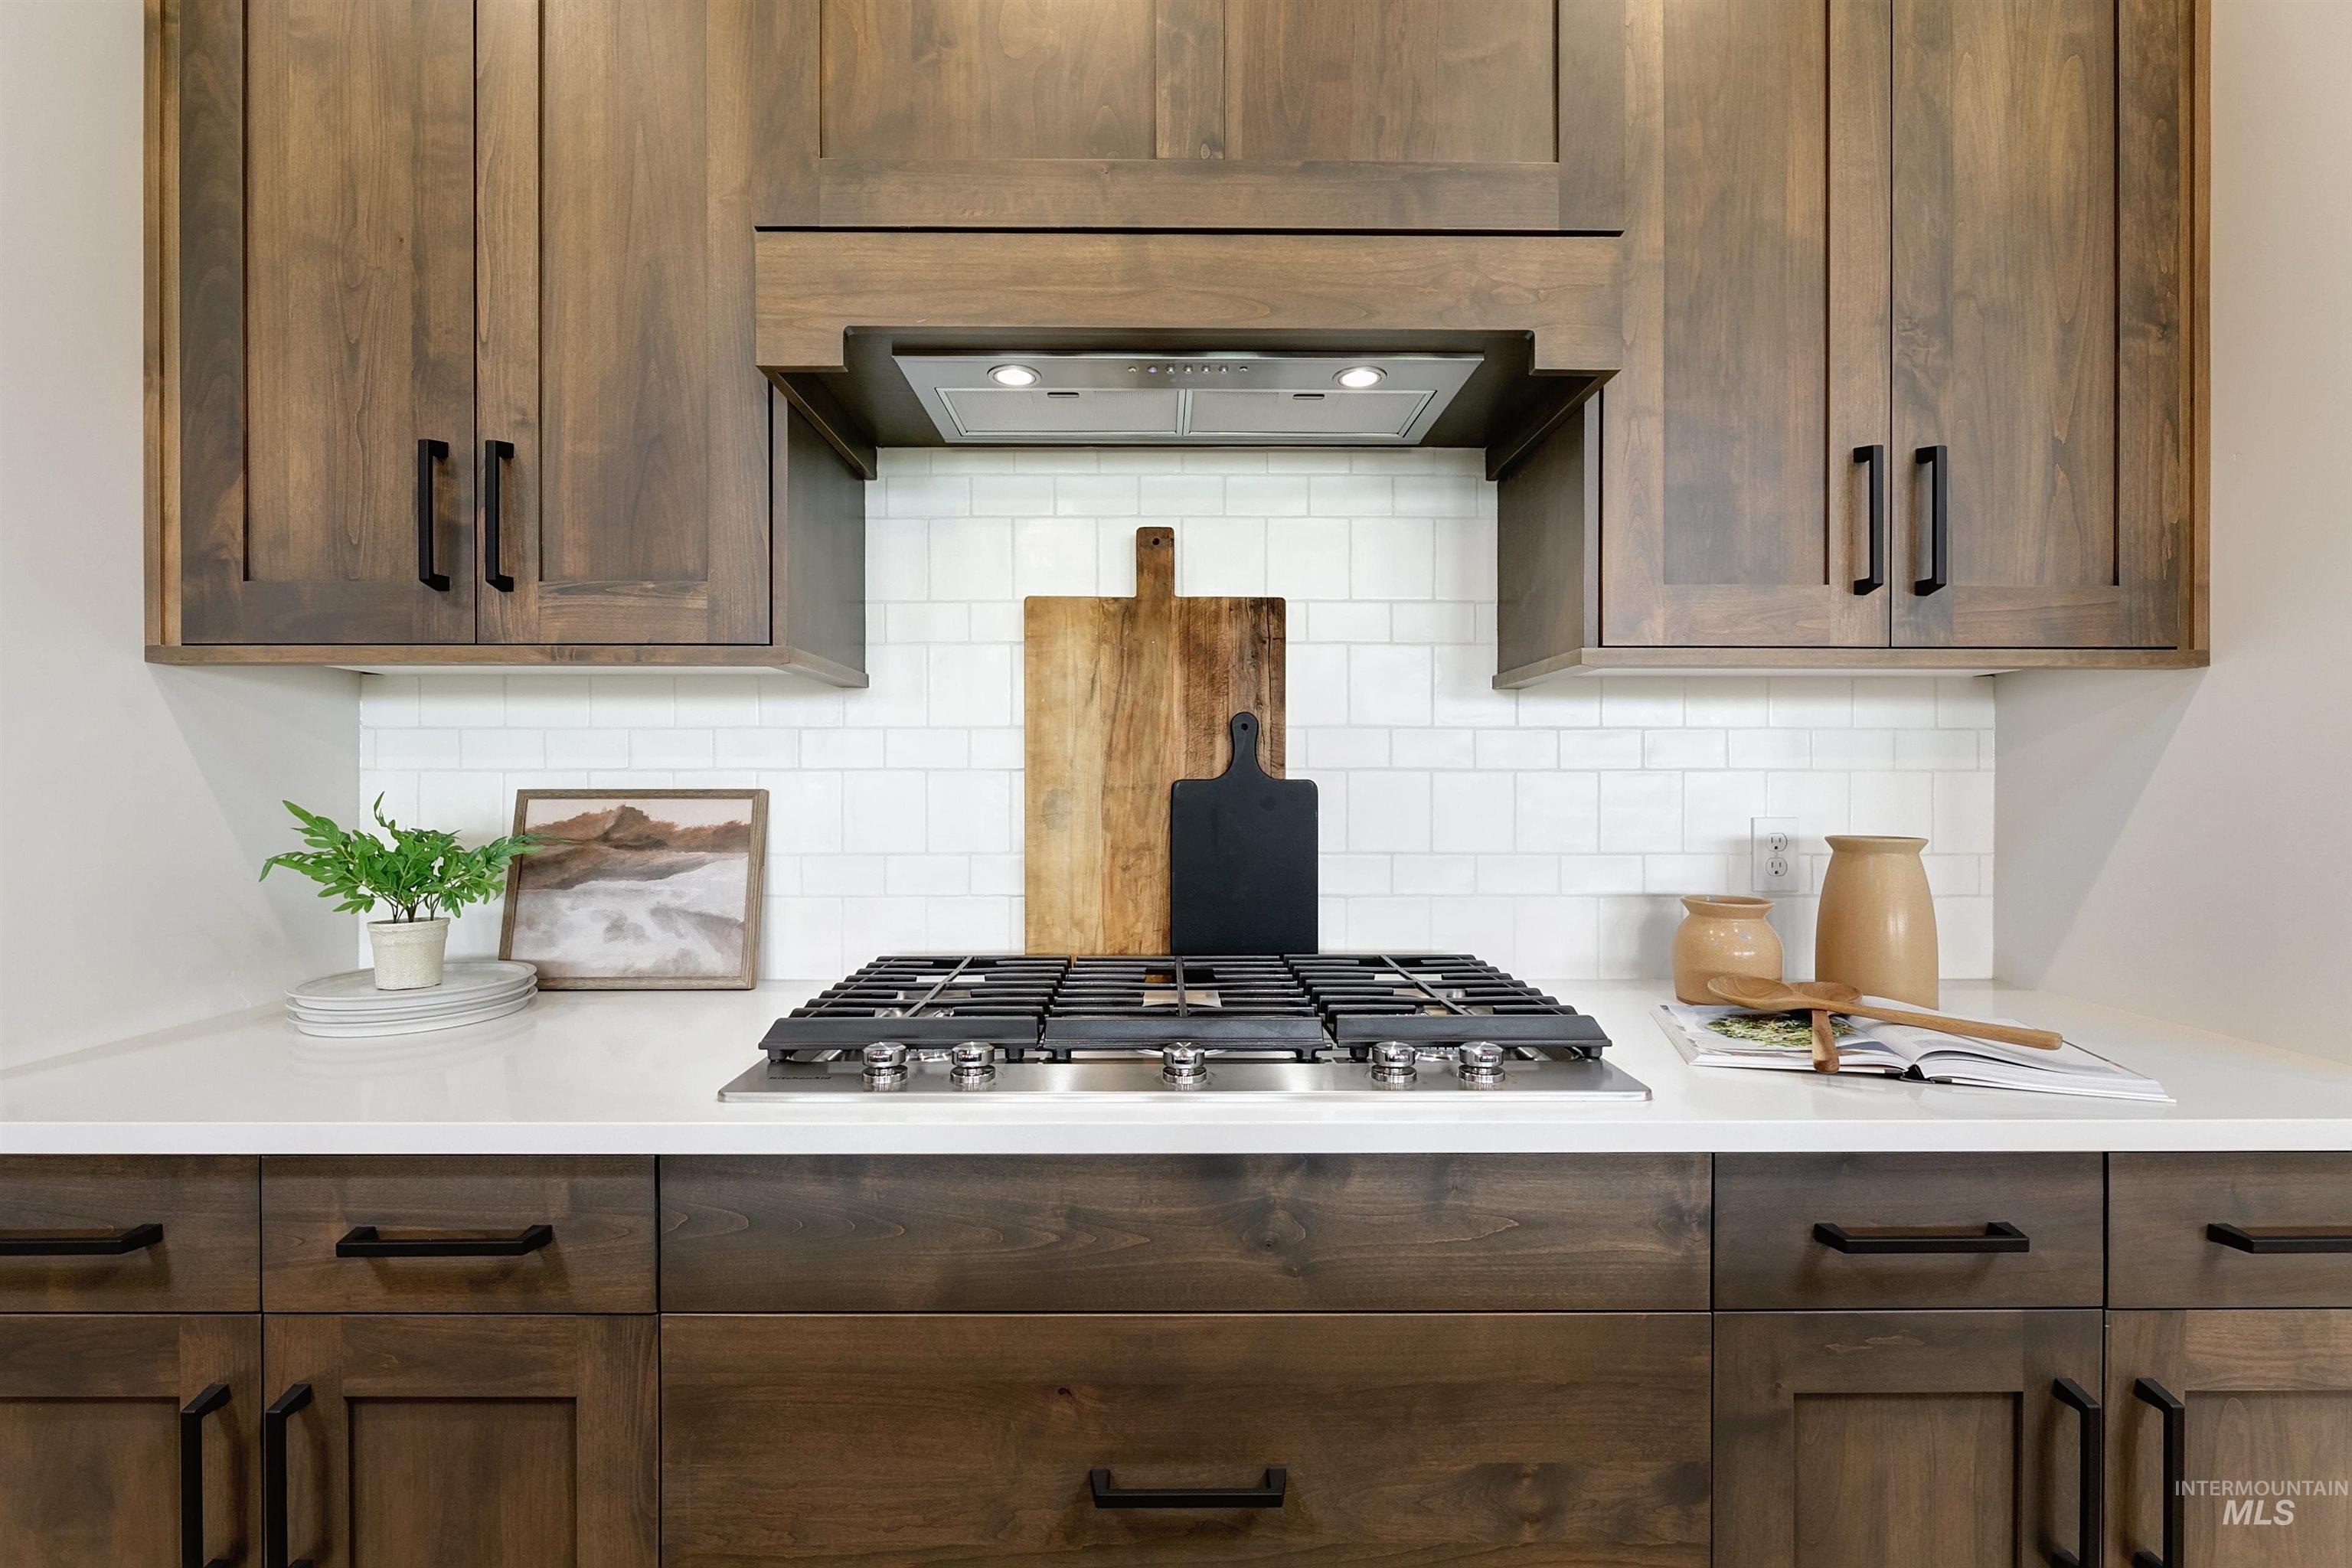
Kitchen featuring dark wood finish cabinets, stainless steel gas stovetop, and decorative backsplash
-
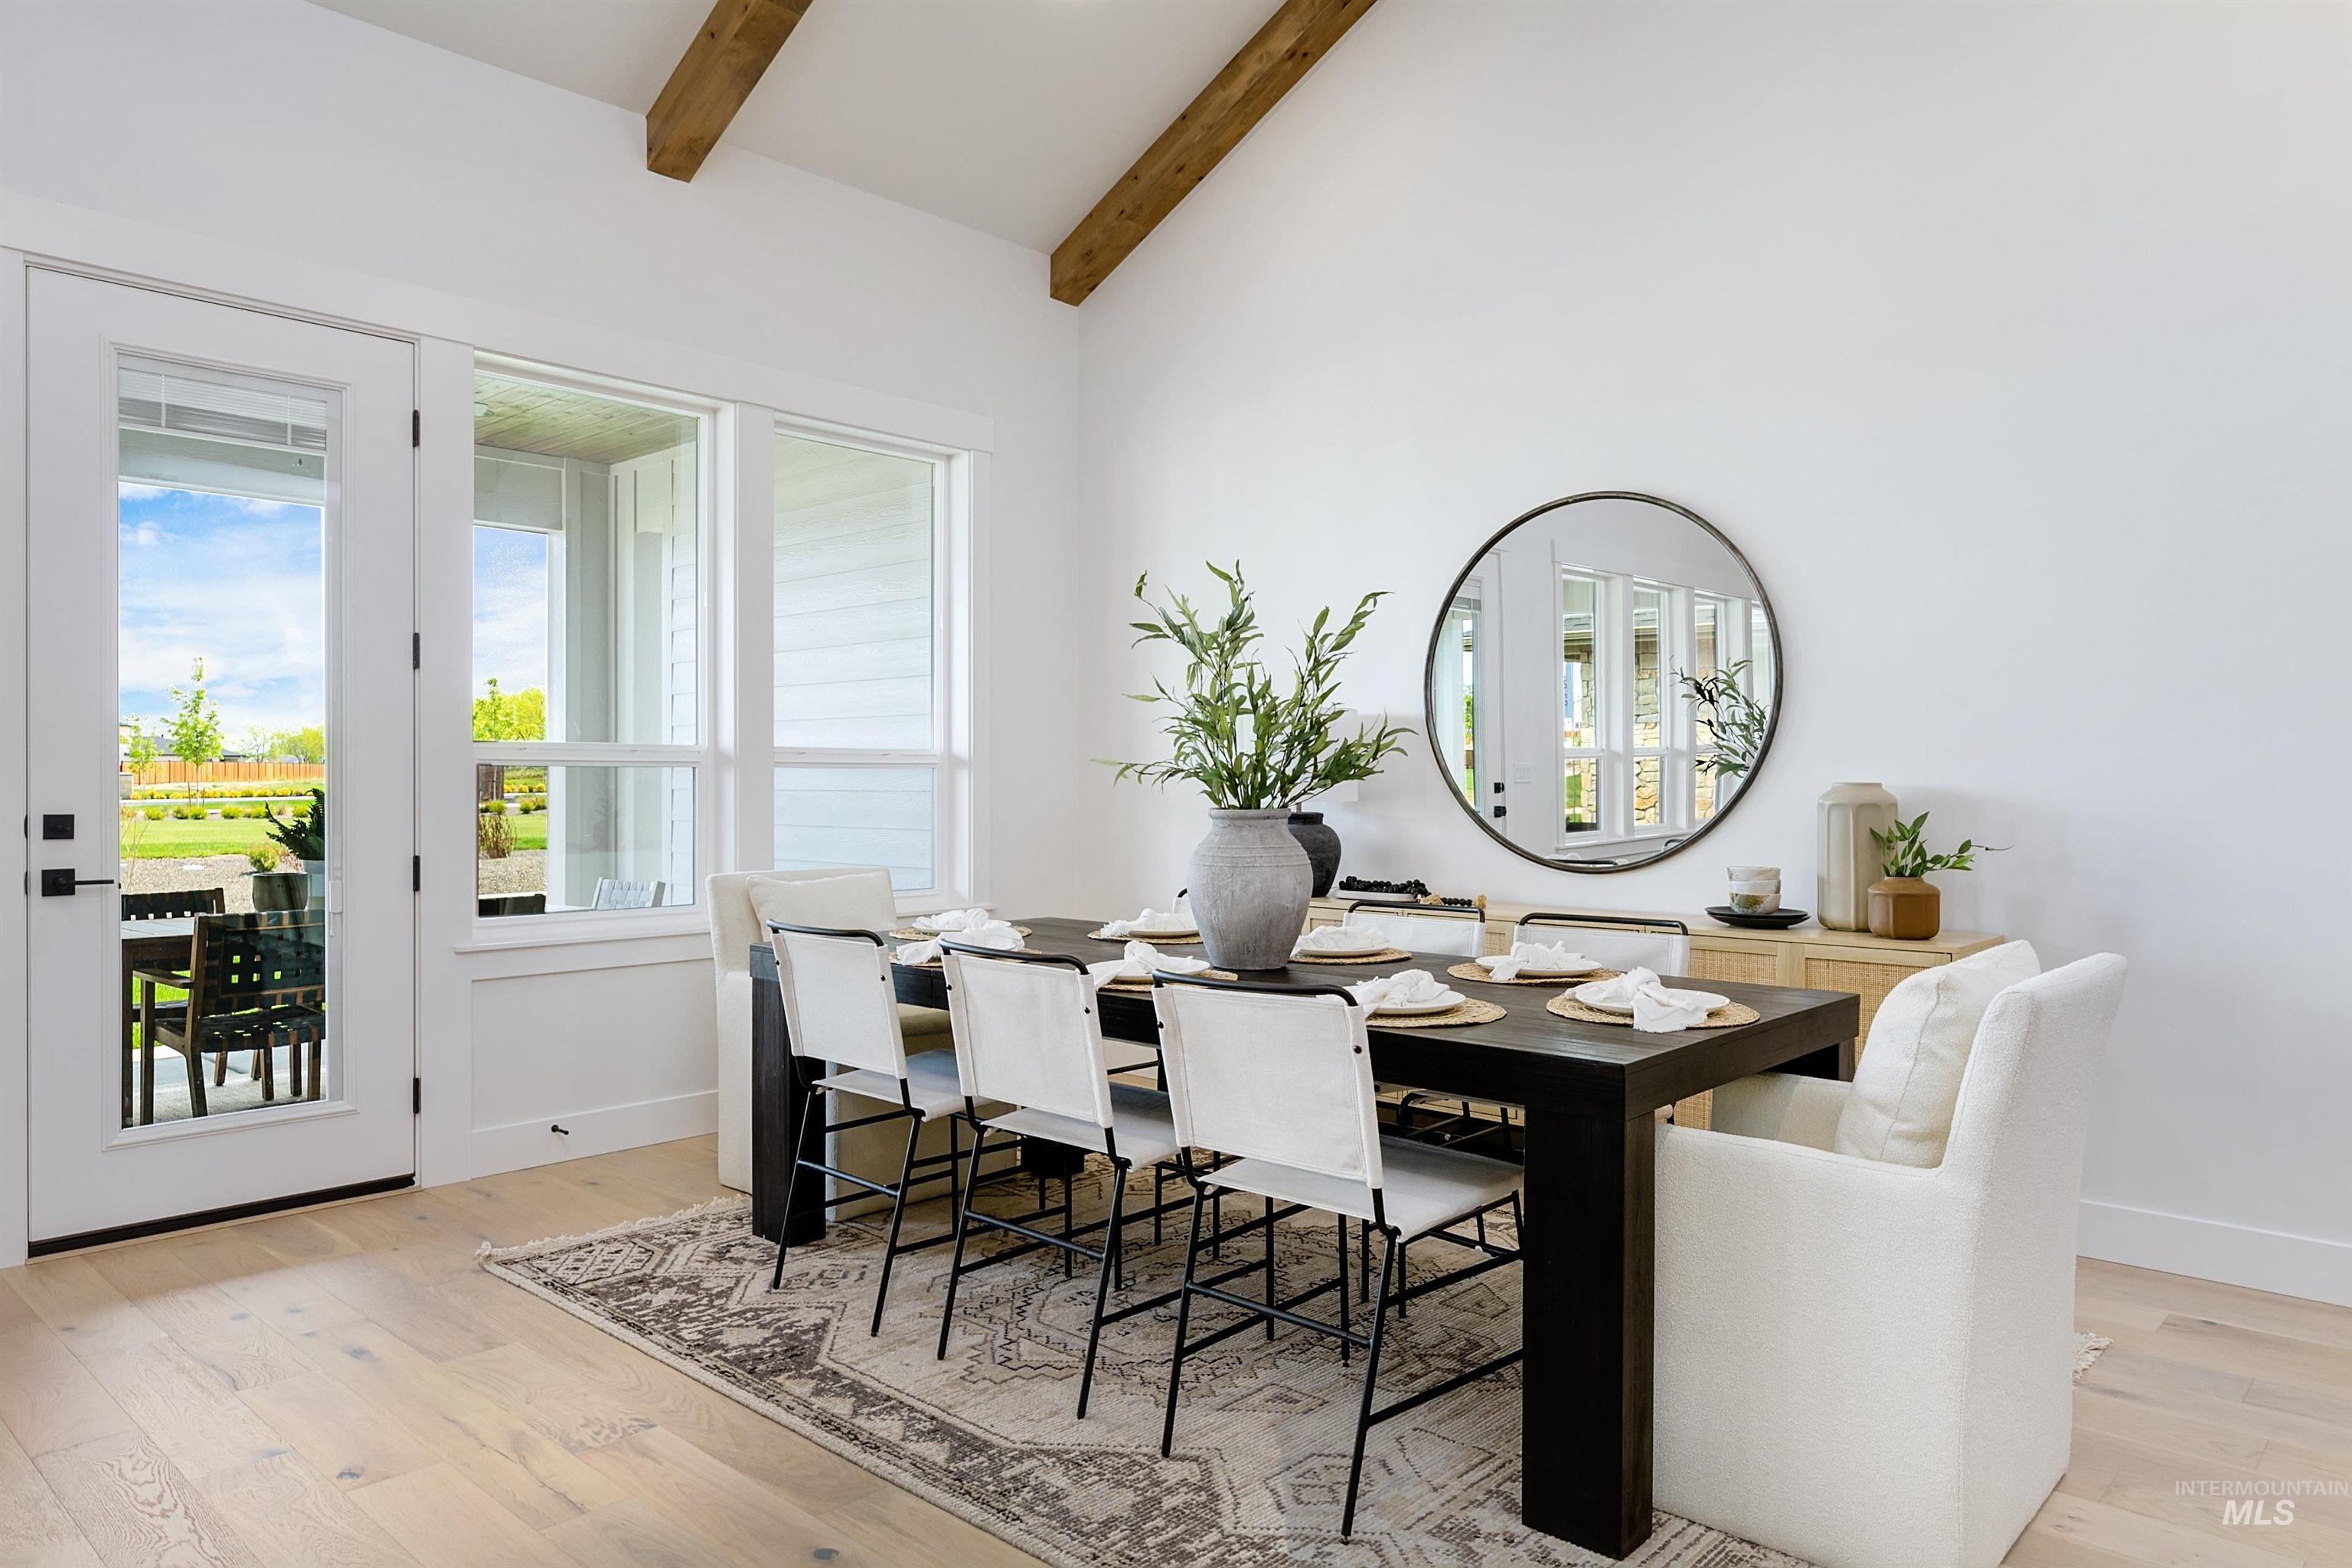
Dining area with light wood finished floors and vaulted ceiling
-
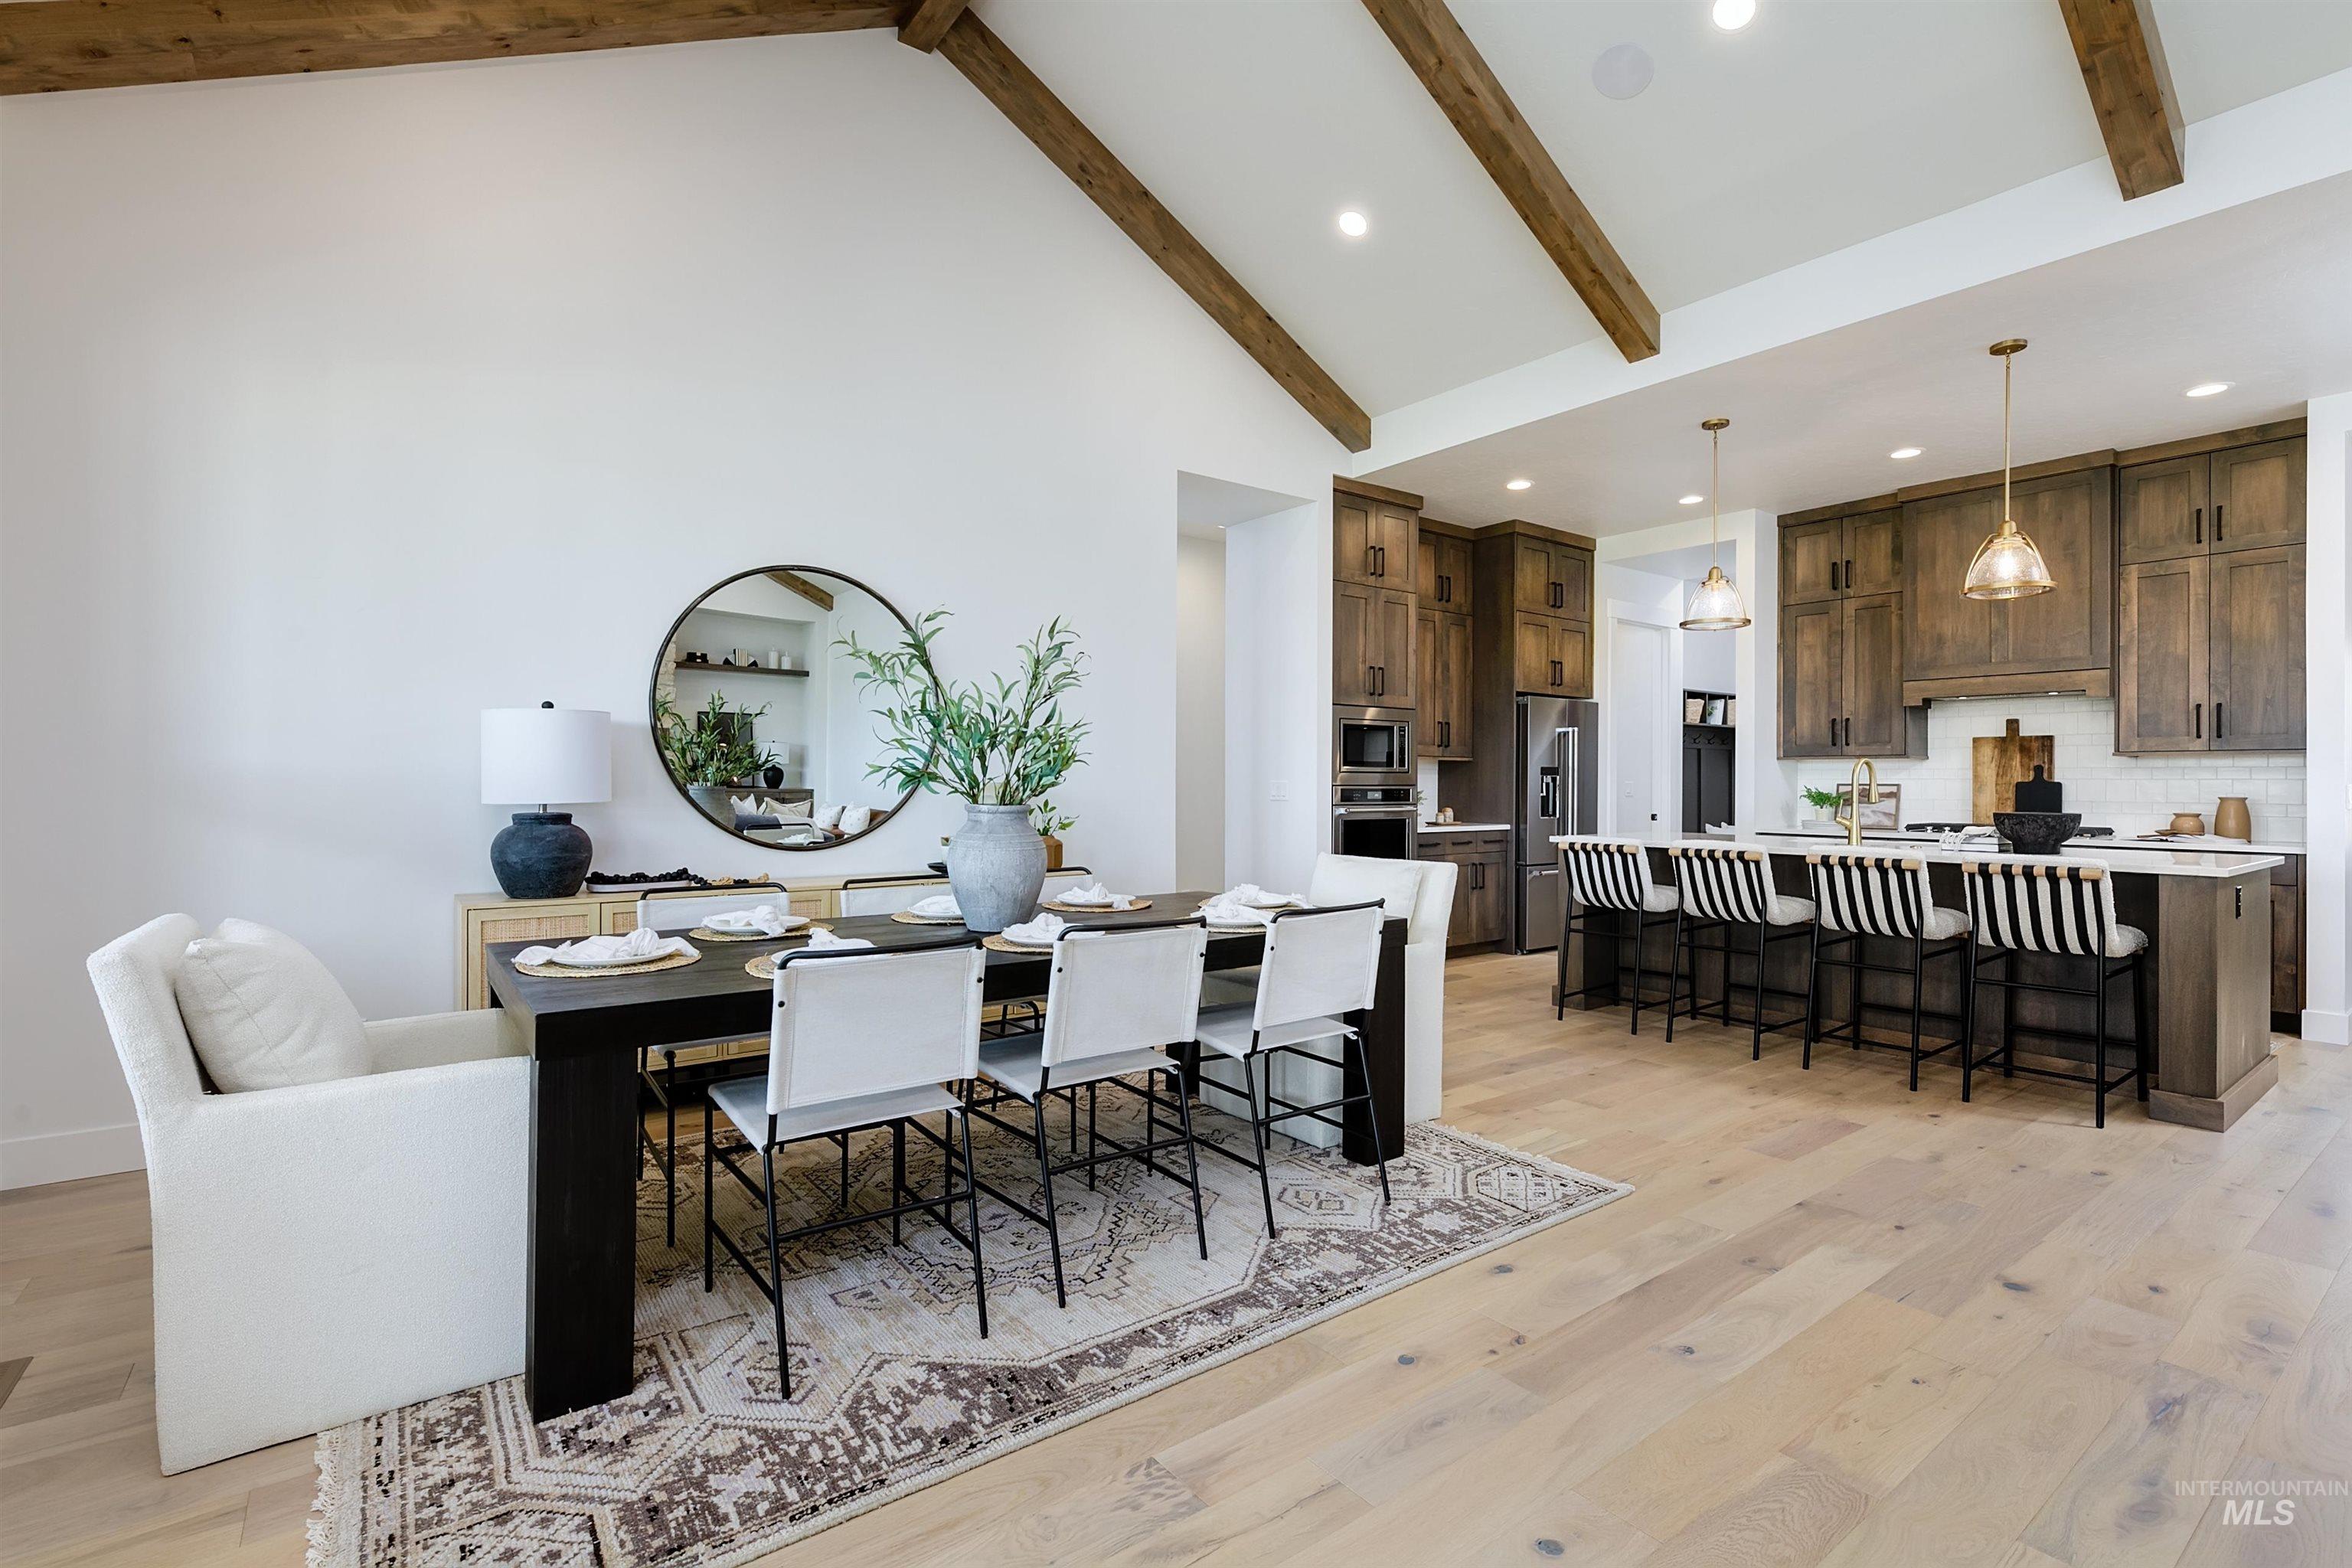
Dining room featuring recessed lighting, light wood-style floors, and vaulted ceiling
-
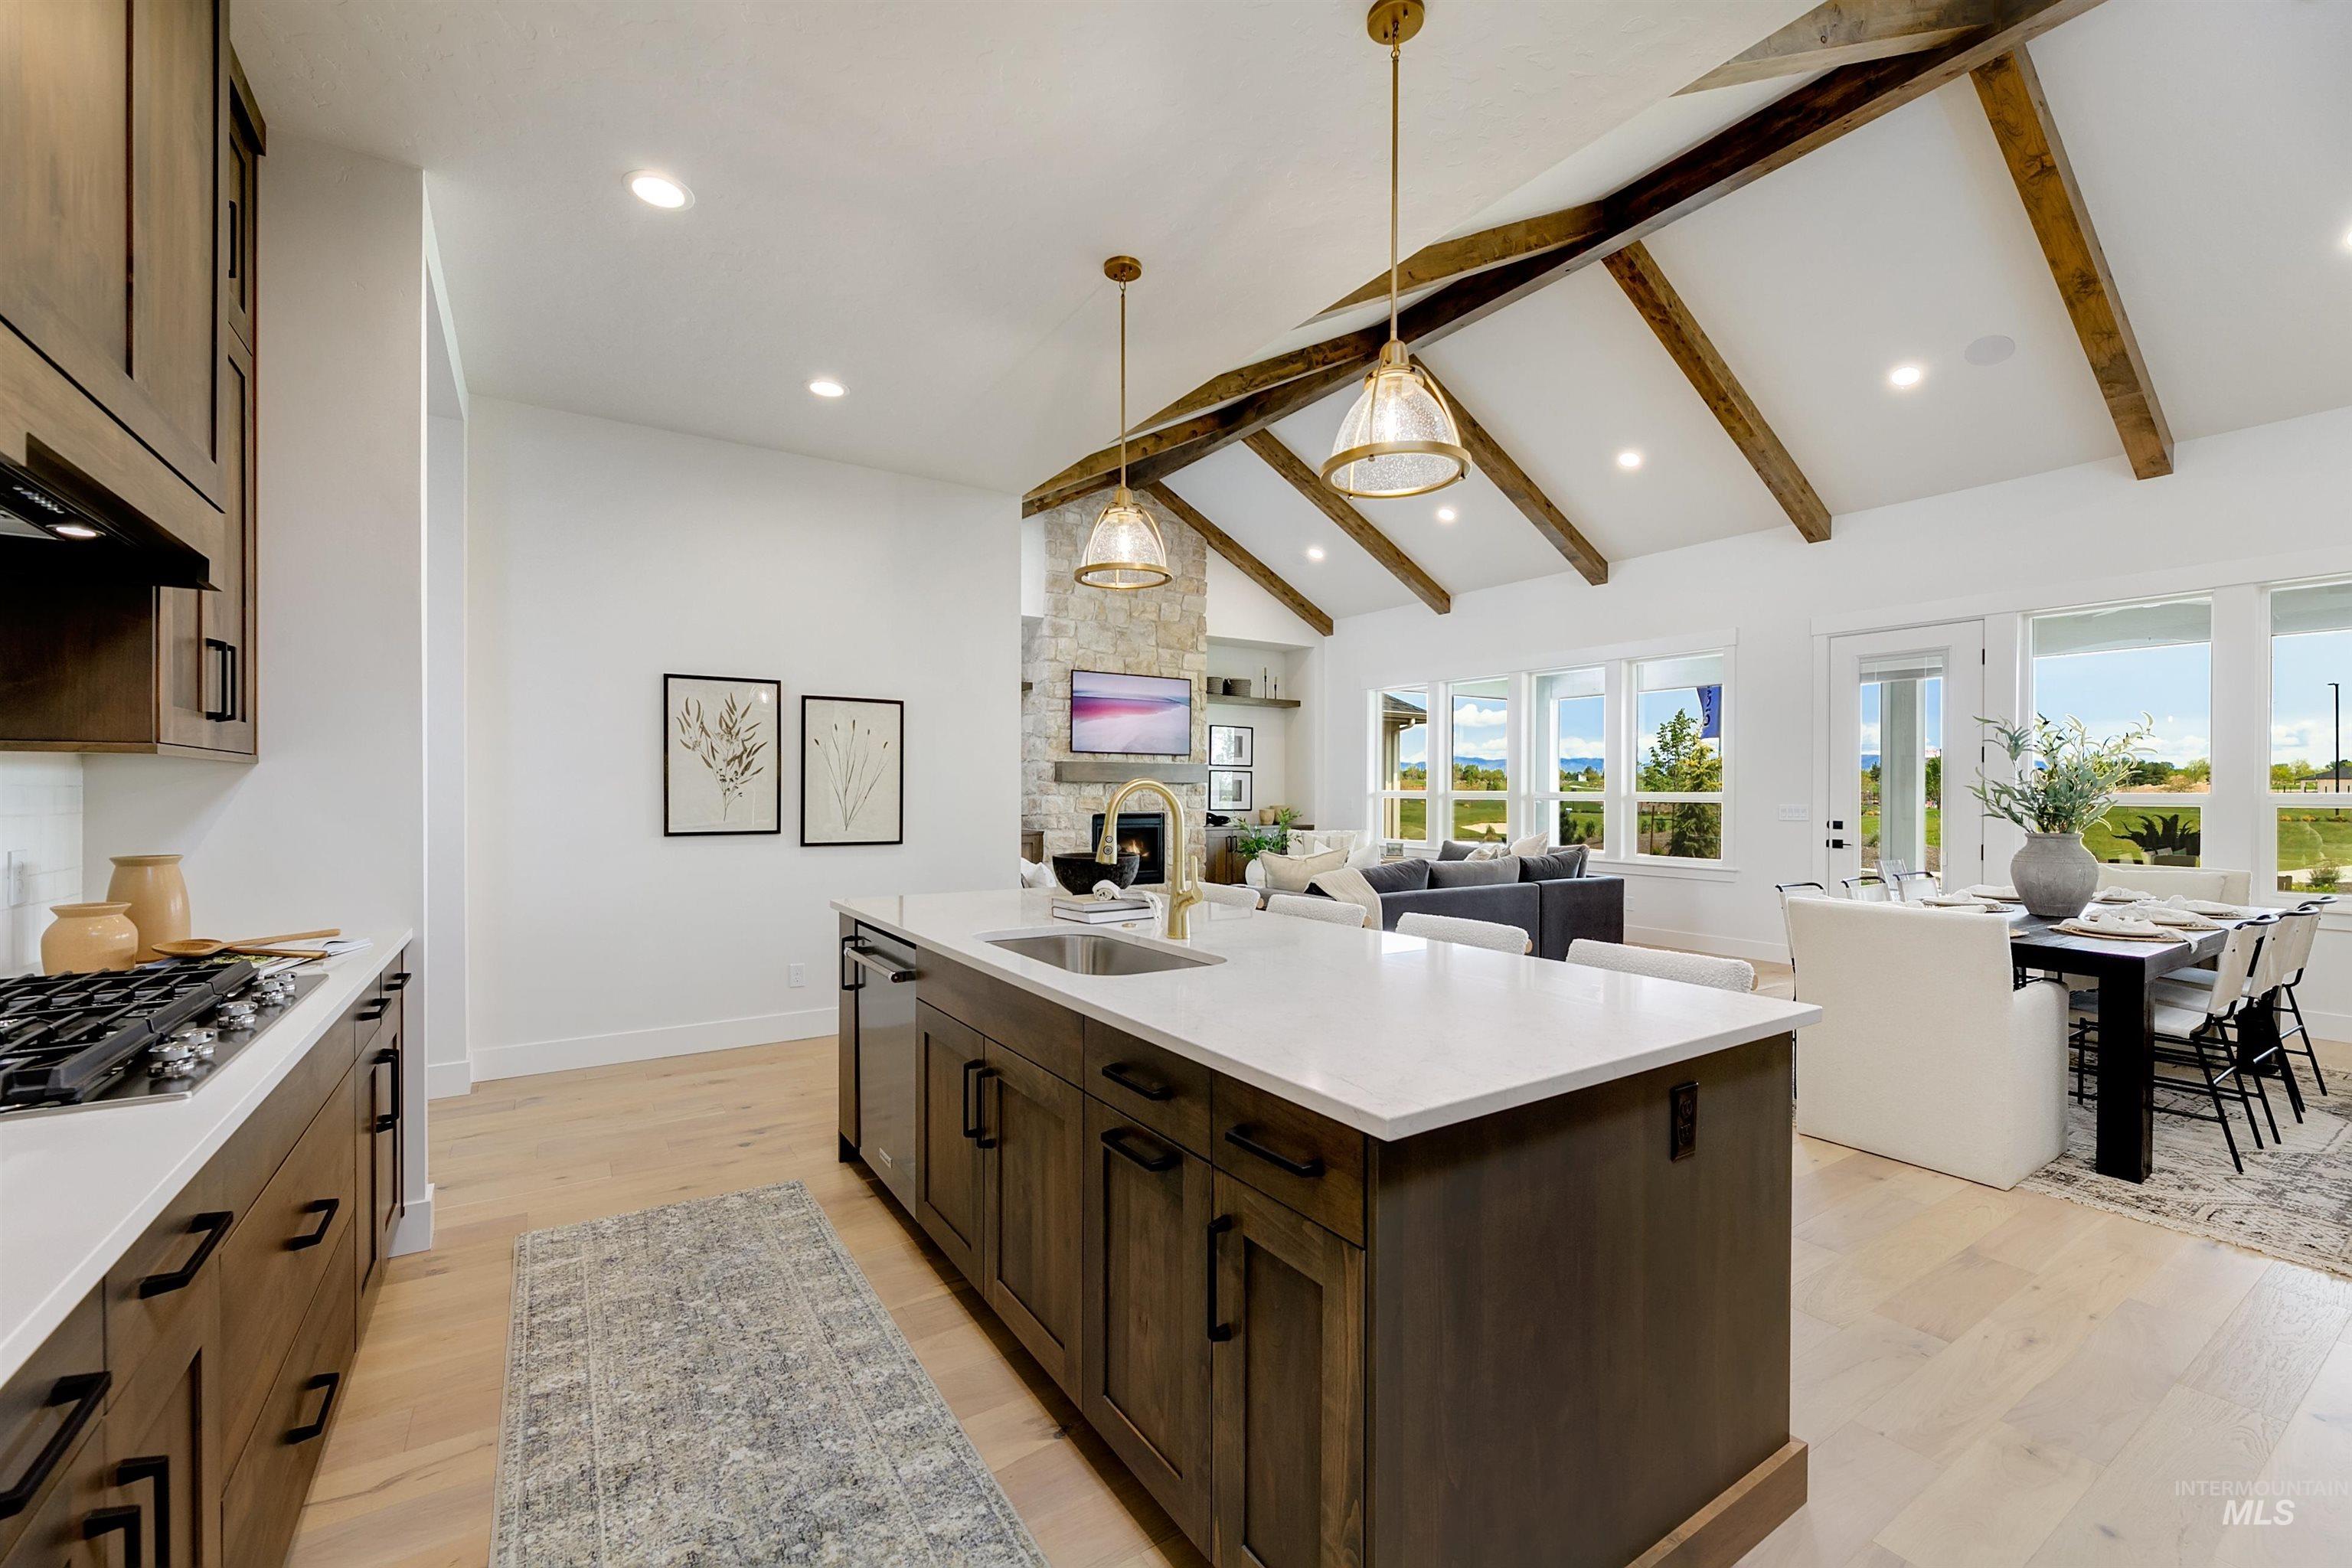
Kitchen with light wood-style floors, dark wood finish cabinetry, open floor plan, lofted ceiling, and a stone fireplace
-
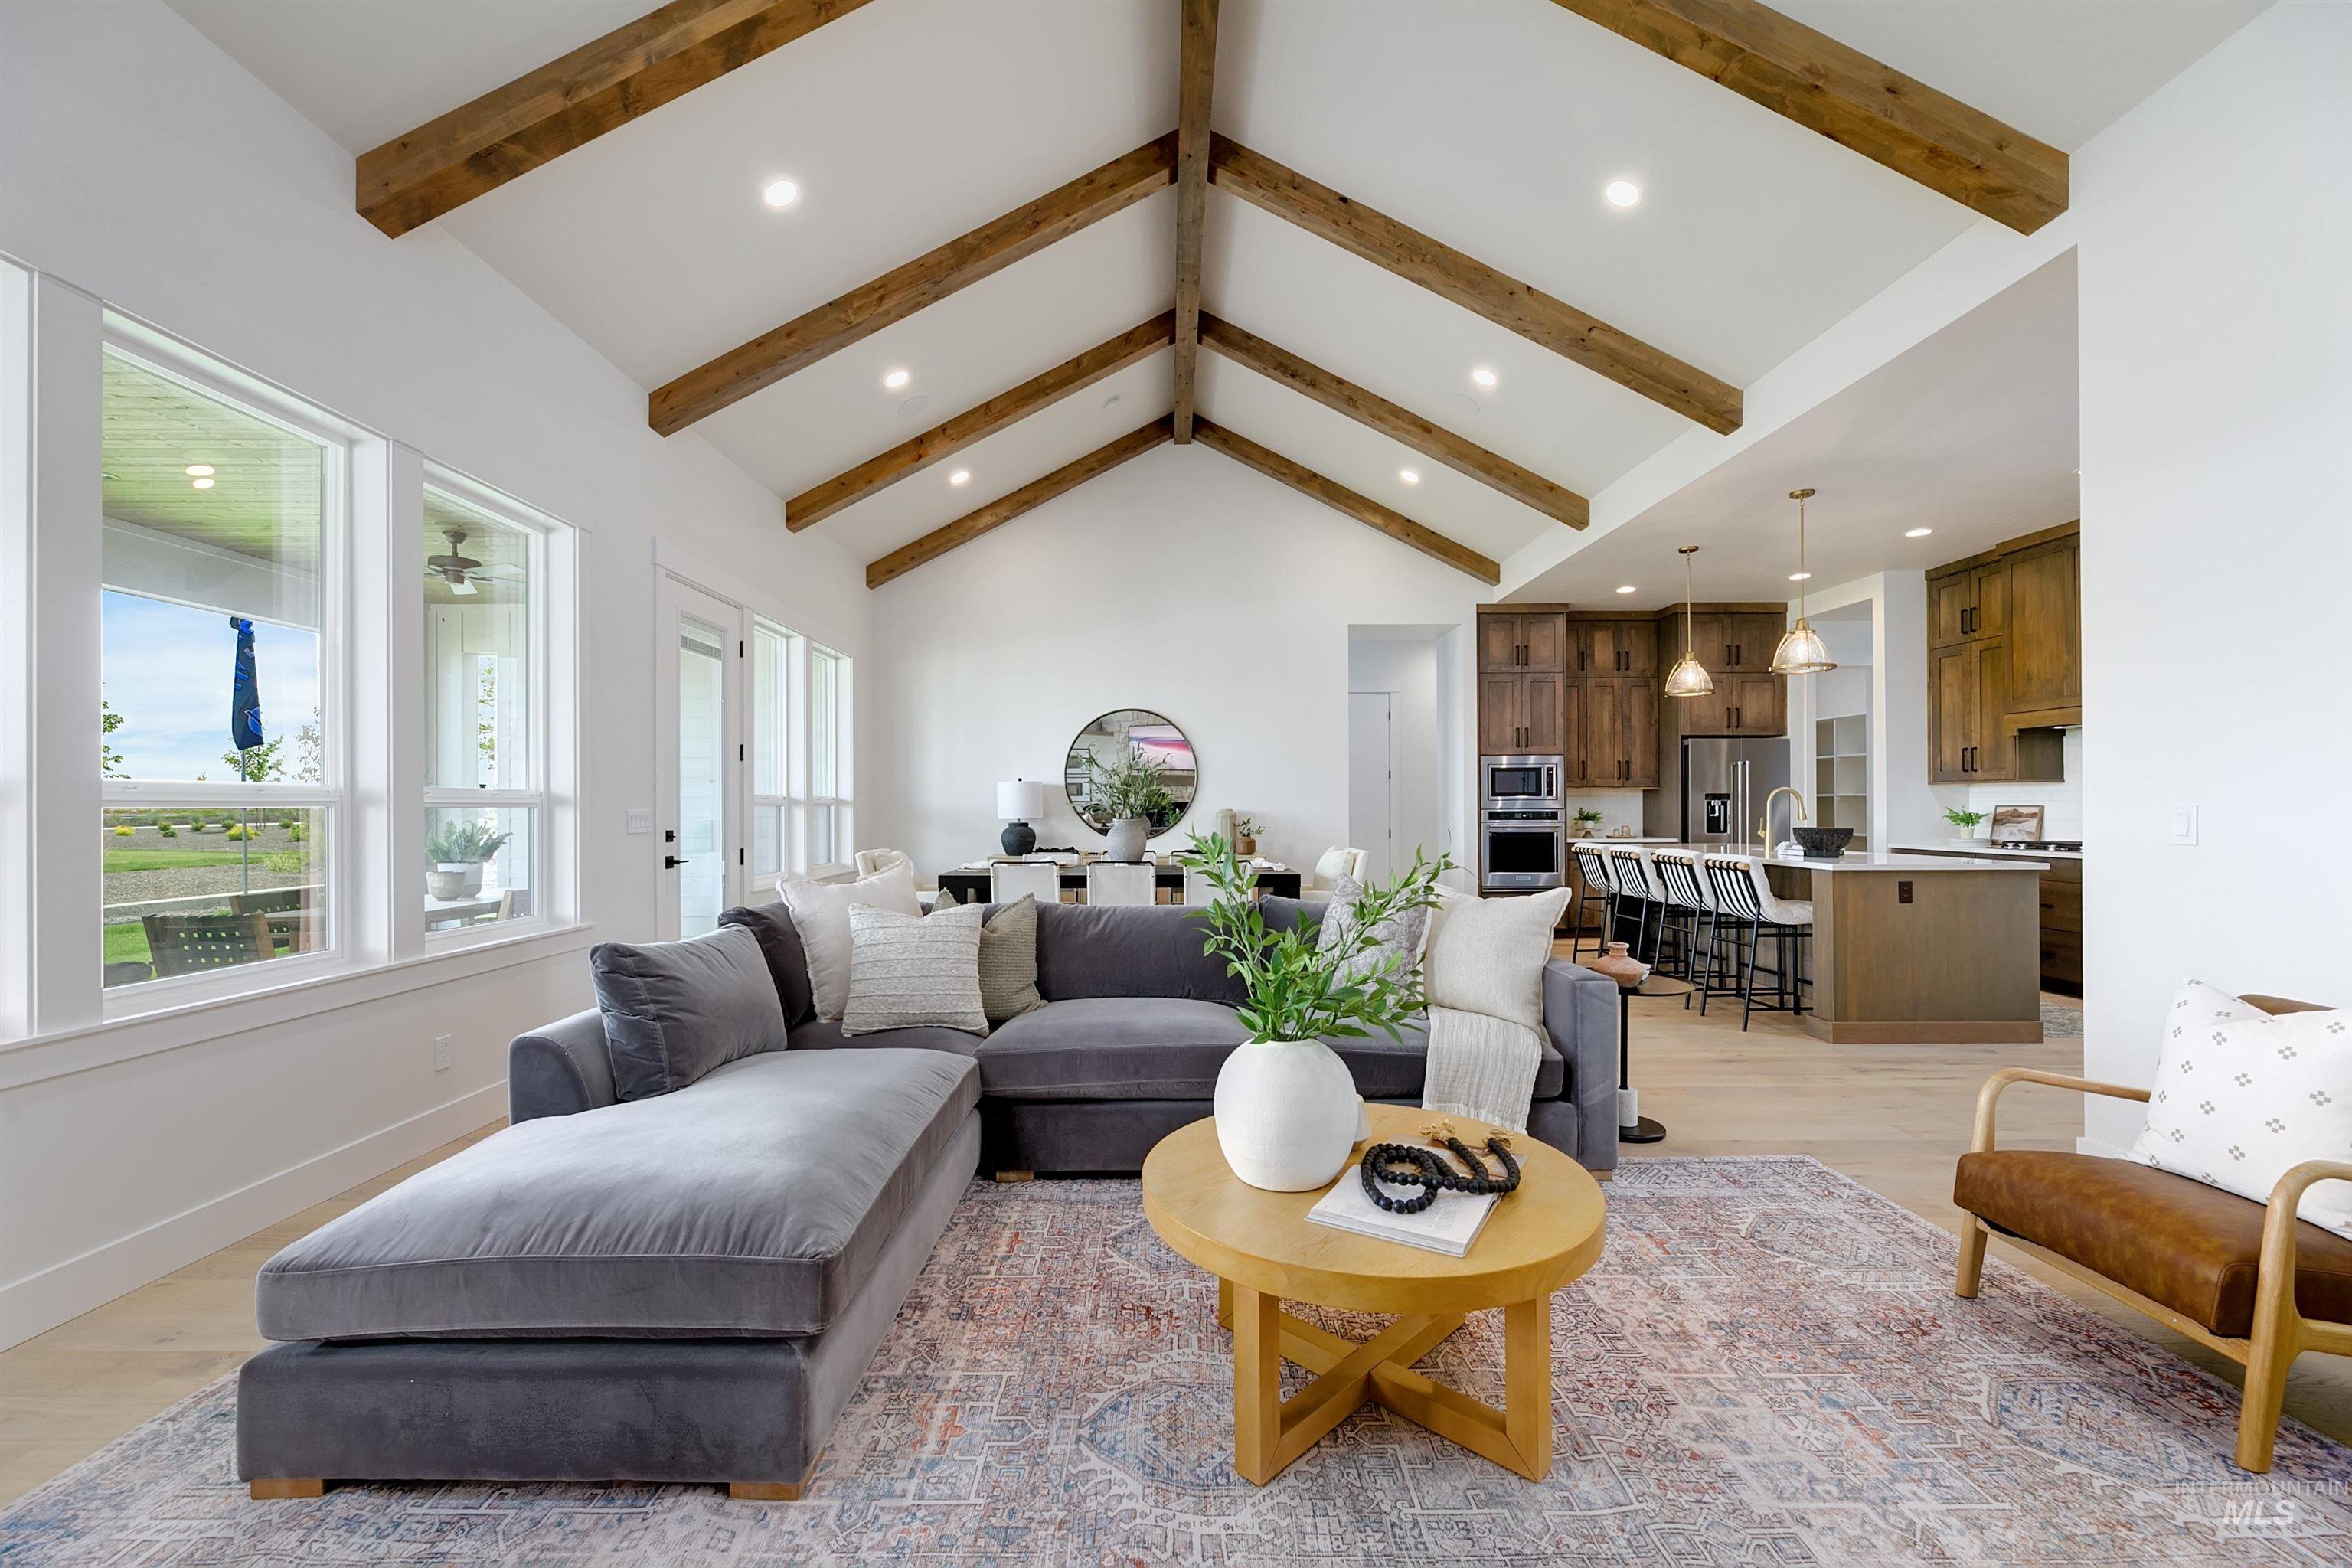
Living room featuring recessed lighting, light wood-type flooring, and a high ceiling
-
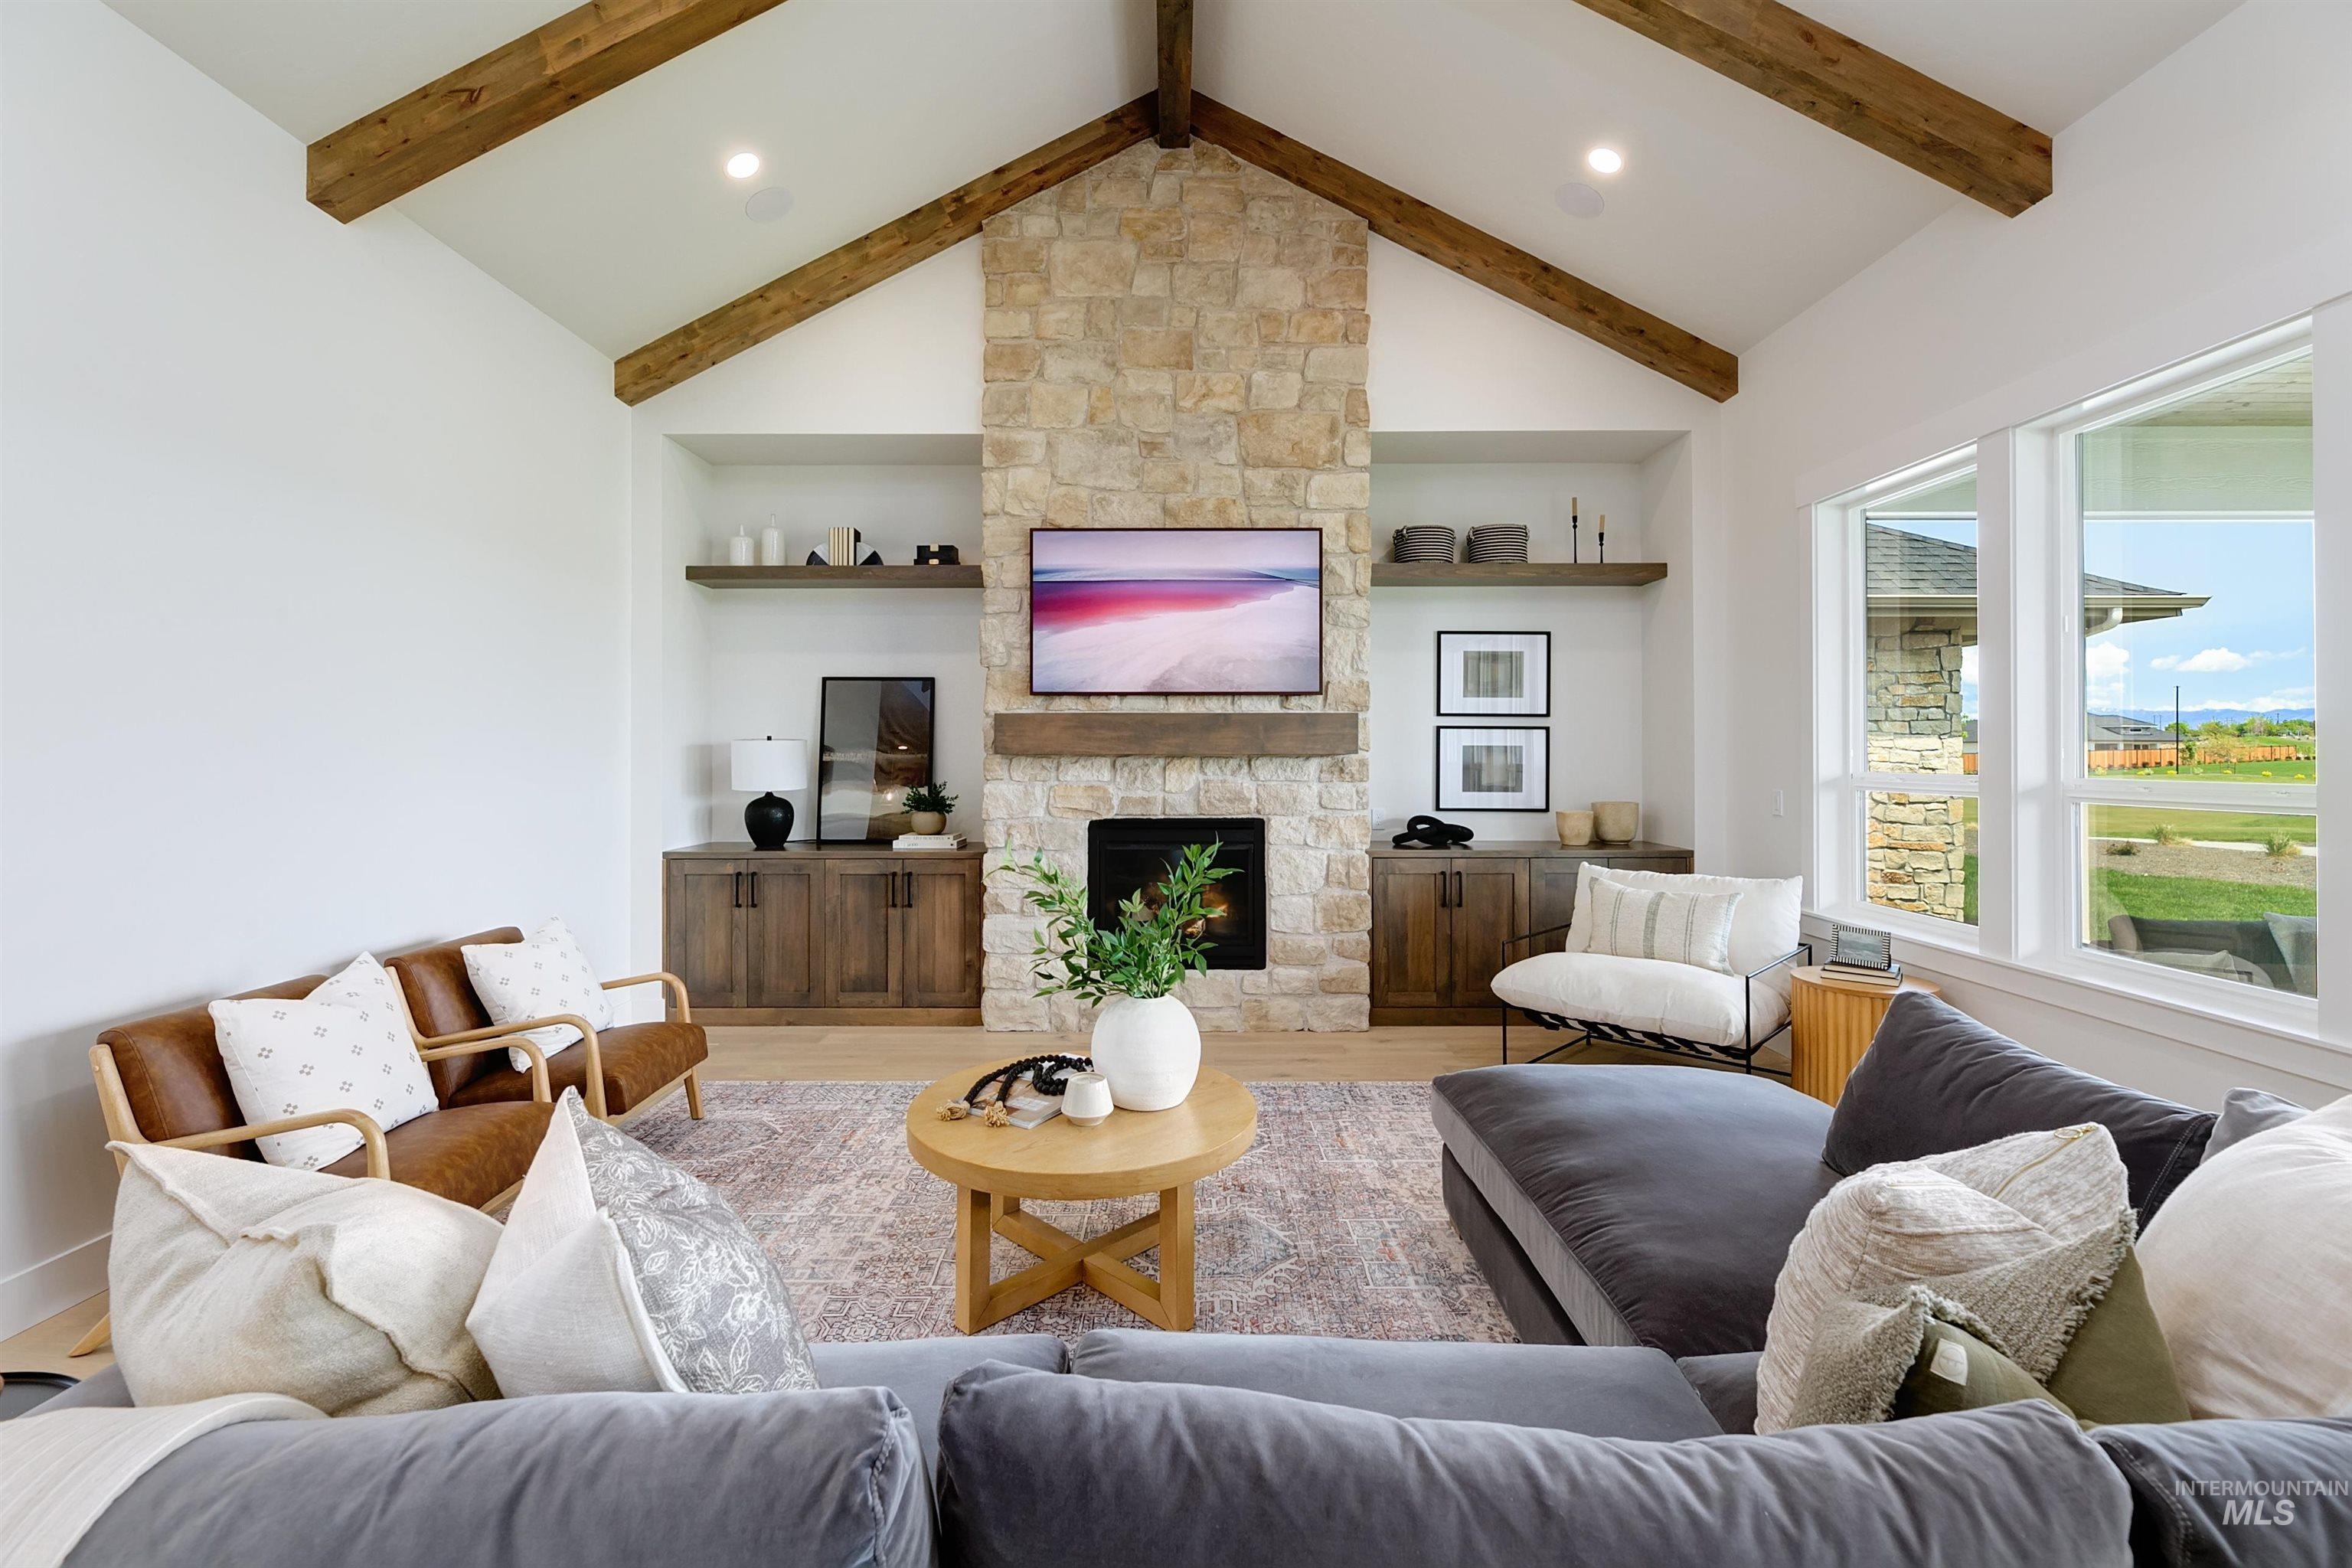
Living room featuring wood finished floors and a fireplace
-
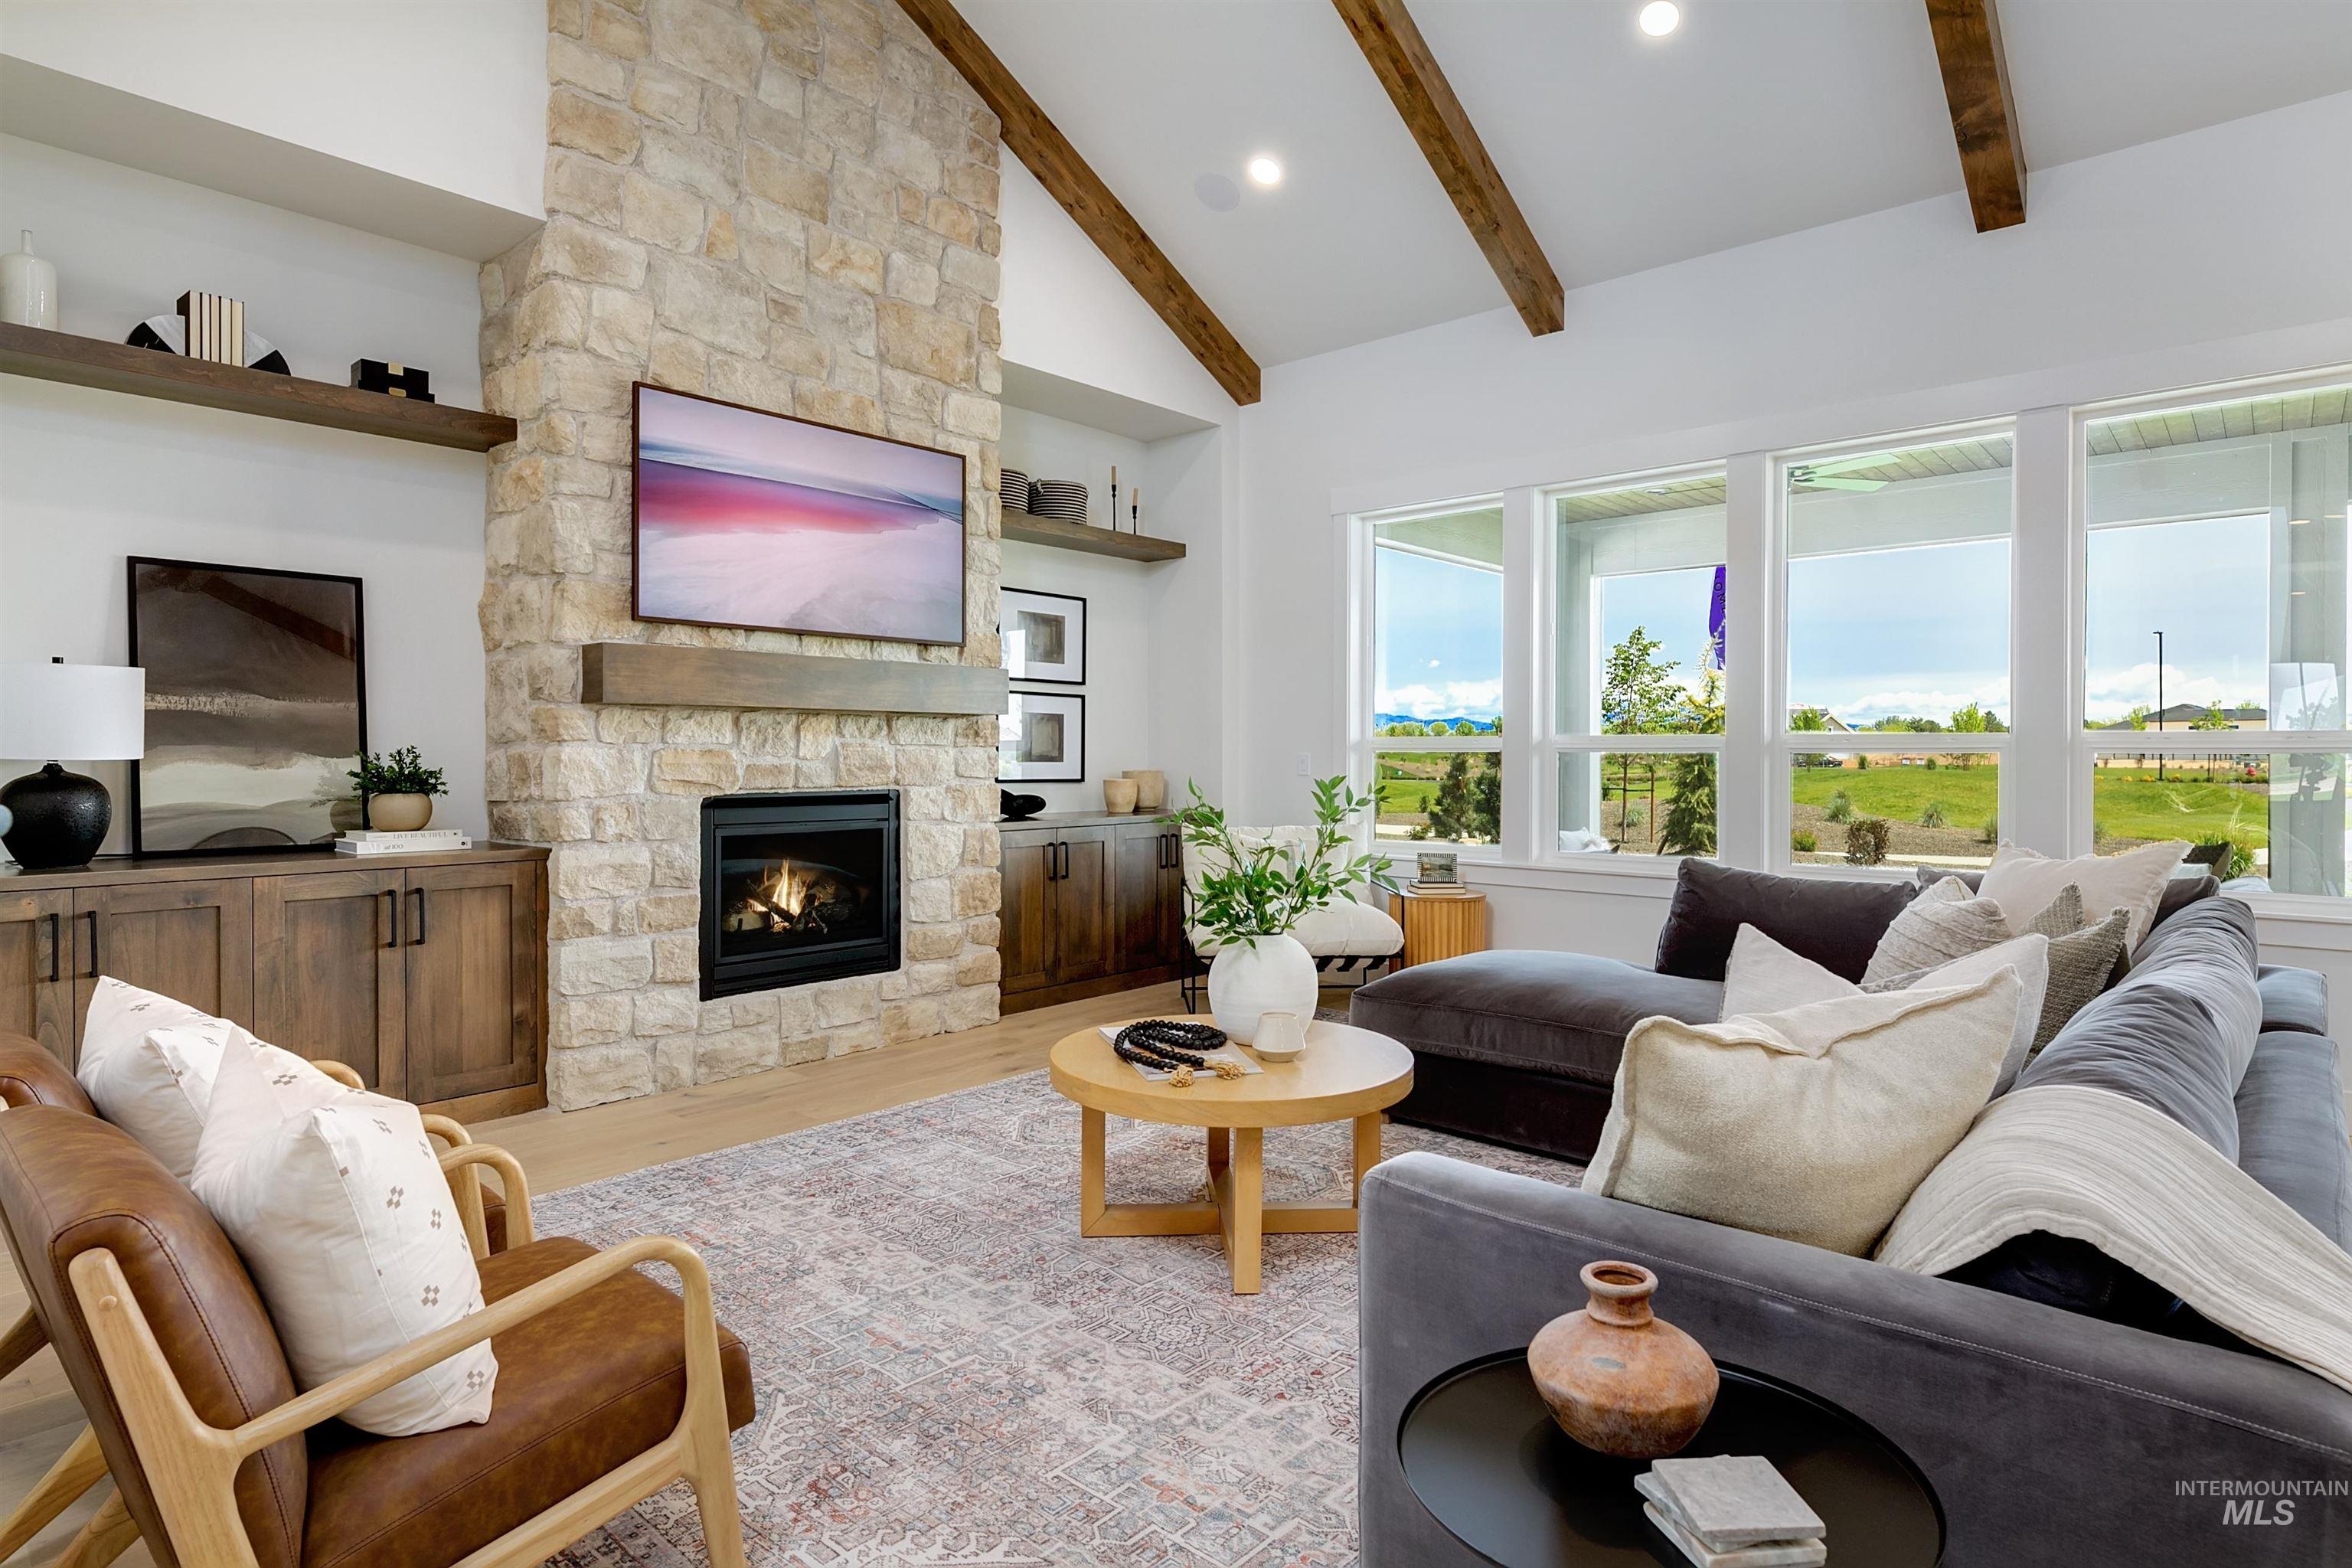
Living area featuring light wood-style flooring, a fireplace, vaulted ceiling, and recessed lighting
-
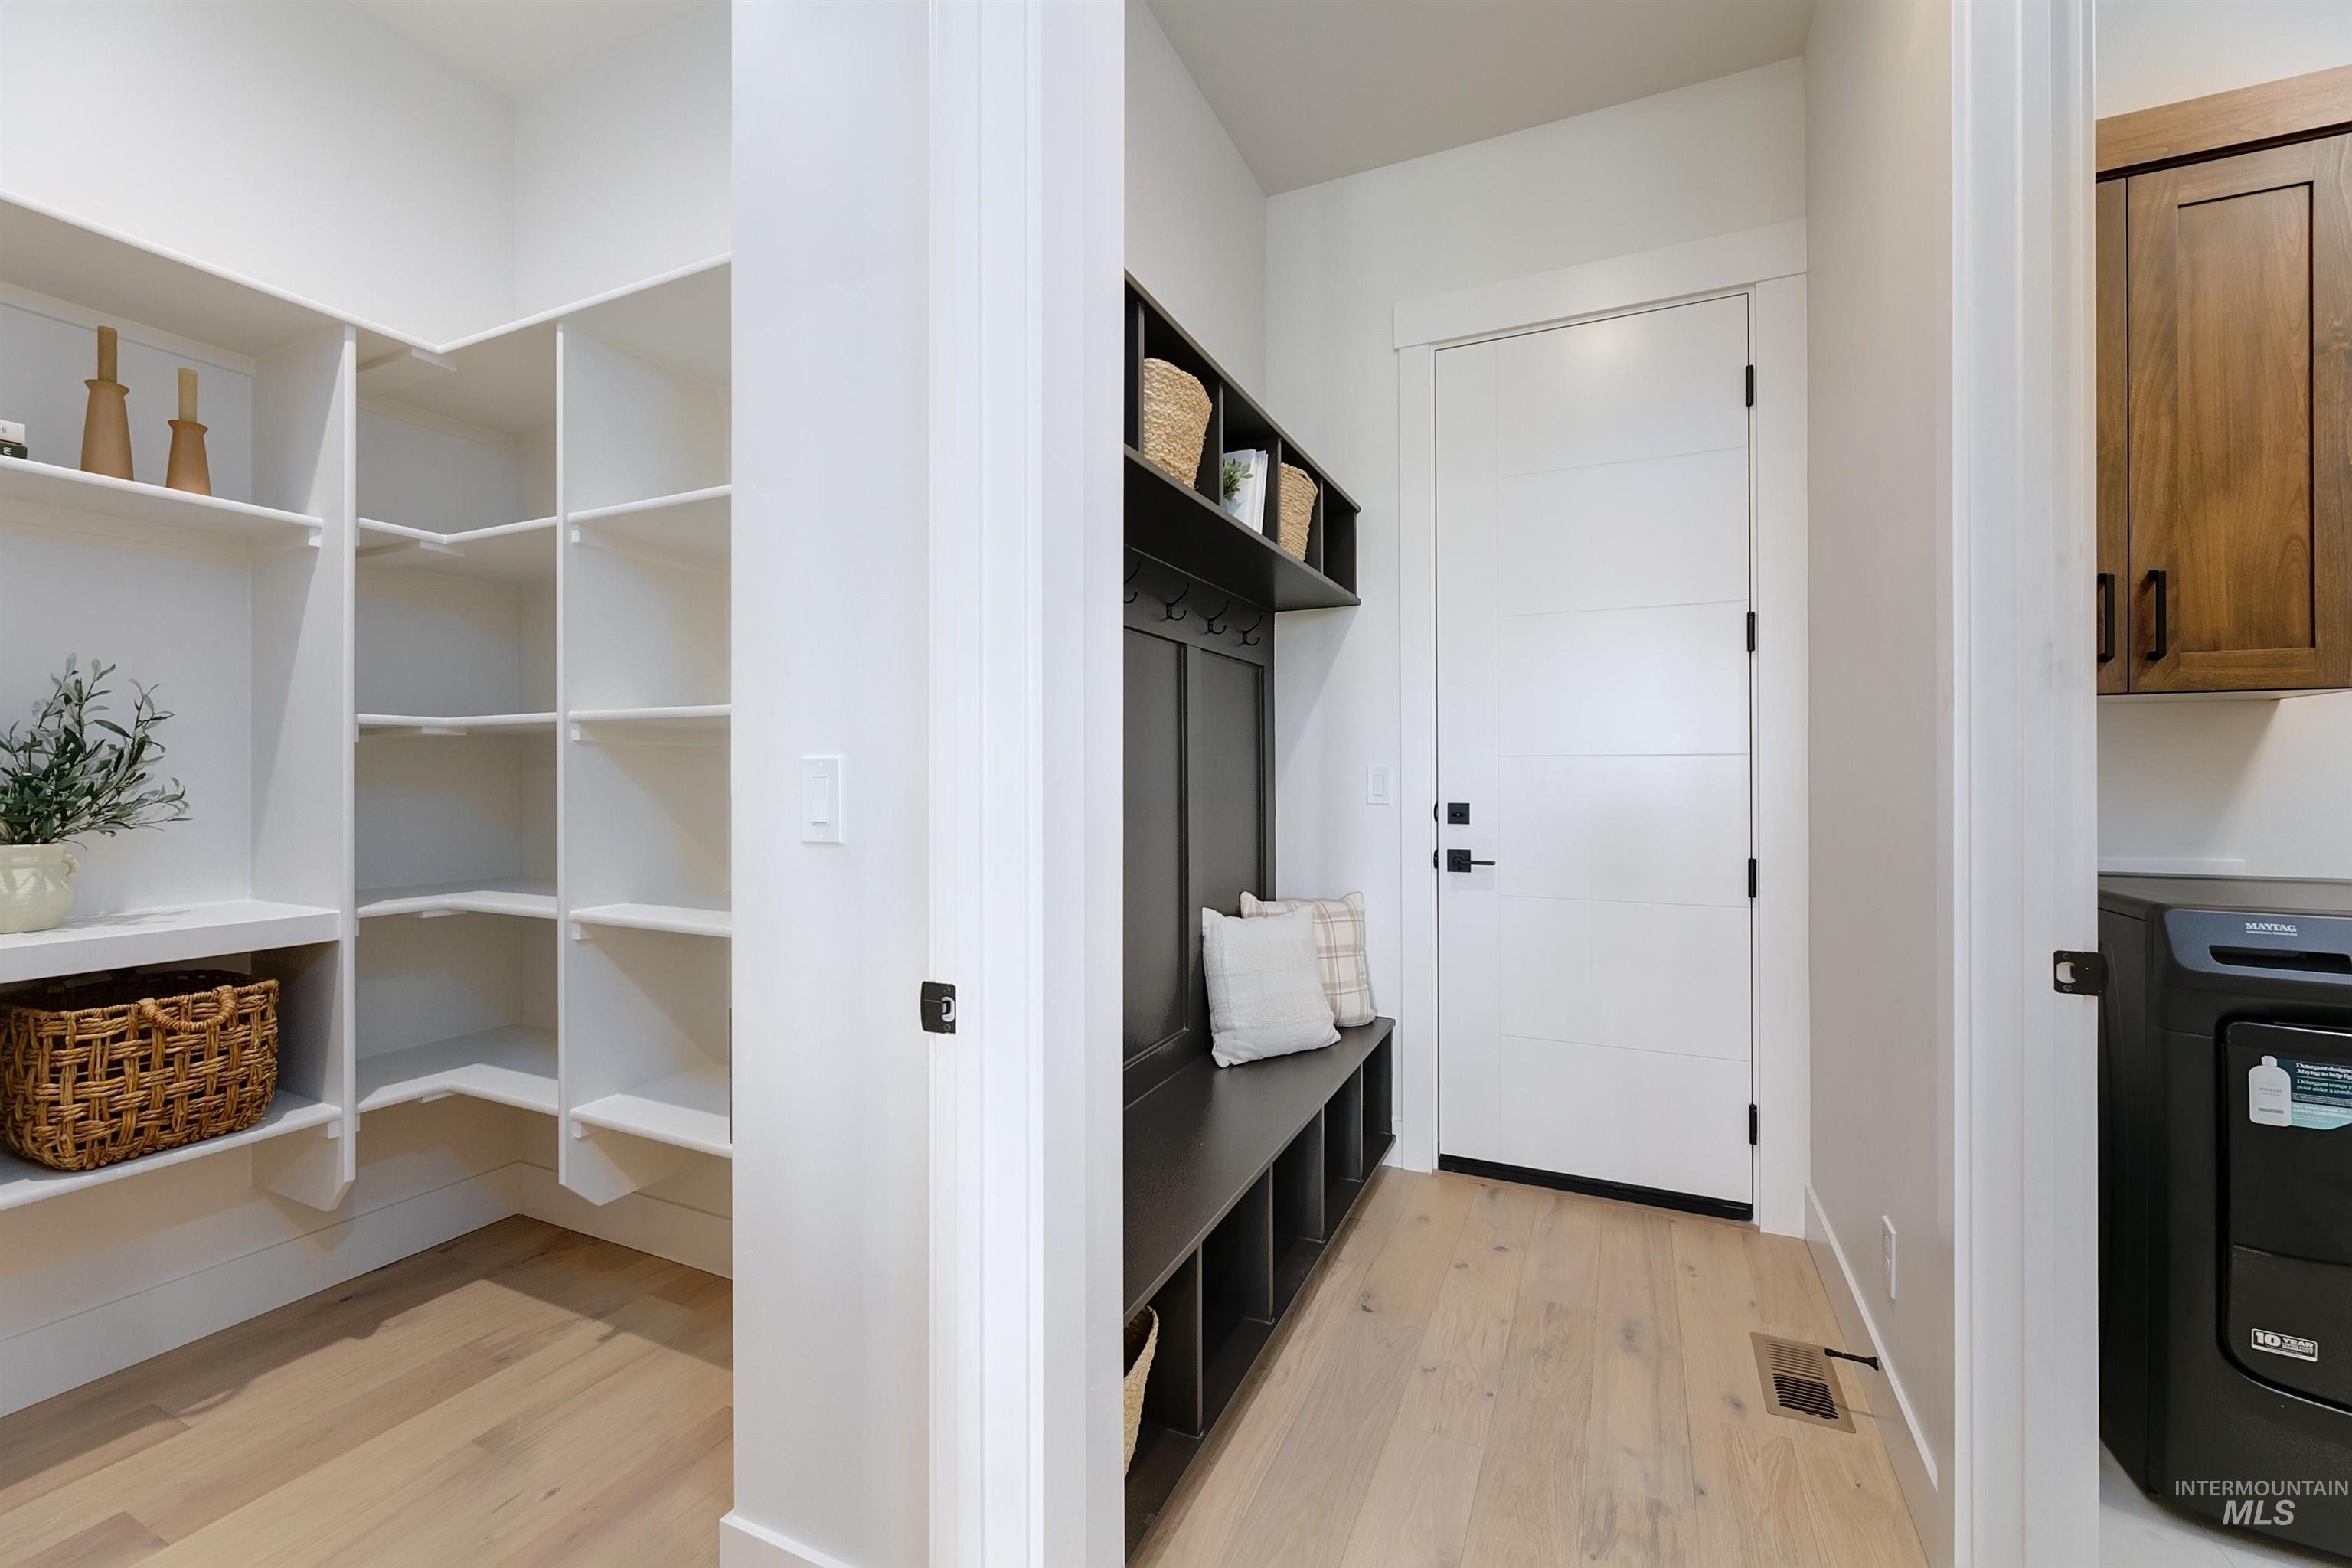
Mudroom with light wood finished floors and washer / clothes dryer
-
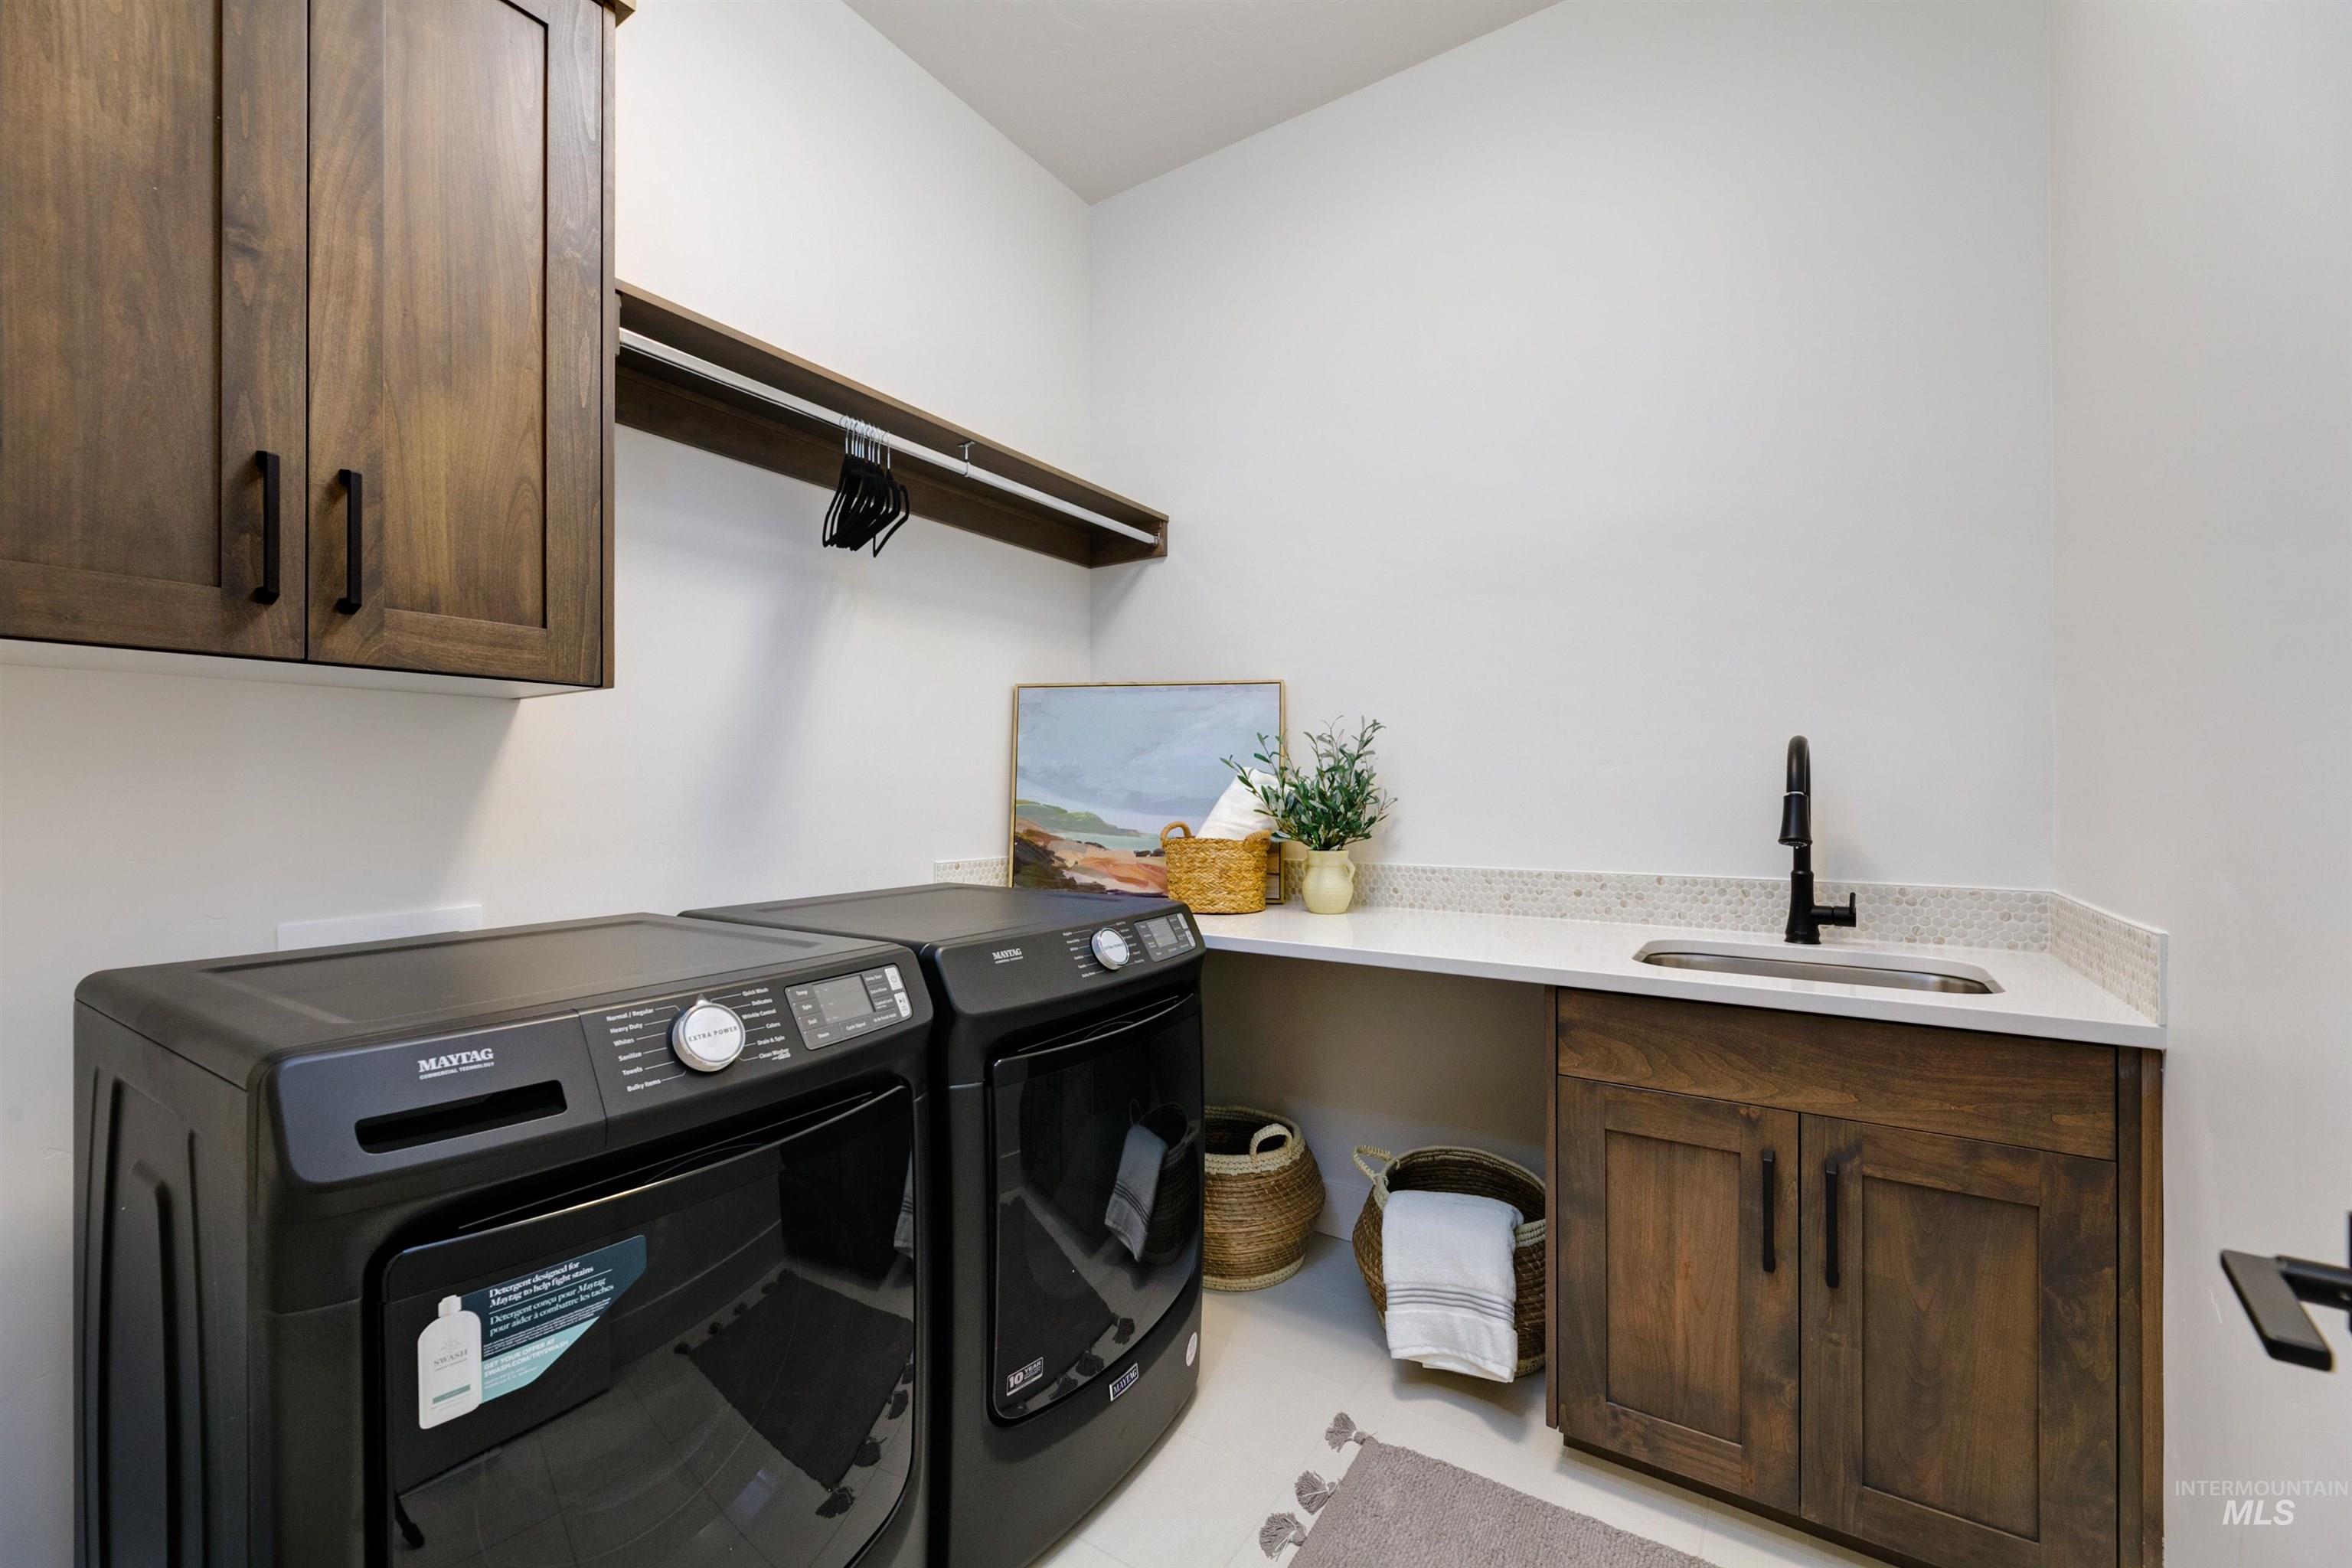
Laundry room featuring cabinet space and separate washer and dryer
-

Bedroom with light carpet, a ceiling fan, recessed lighting, and a tray ceiling
-
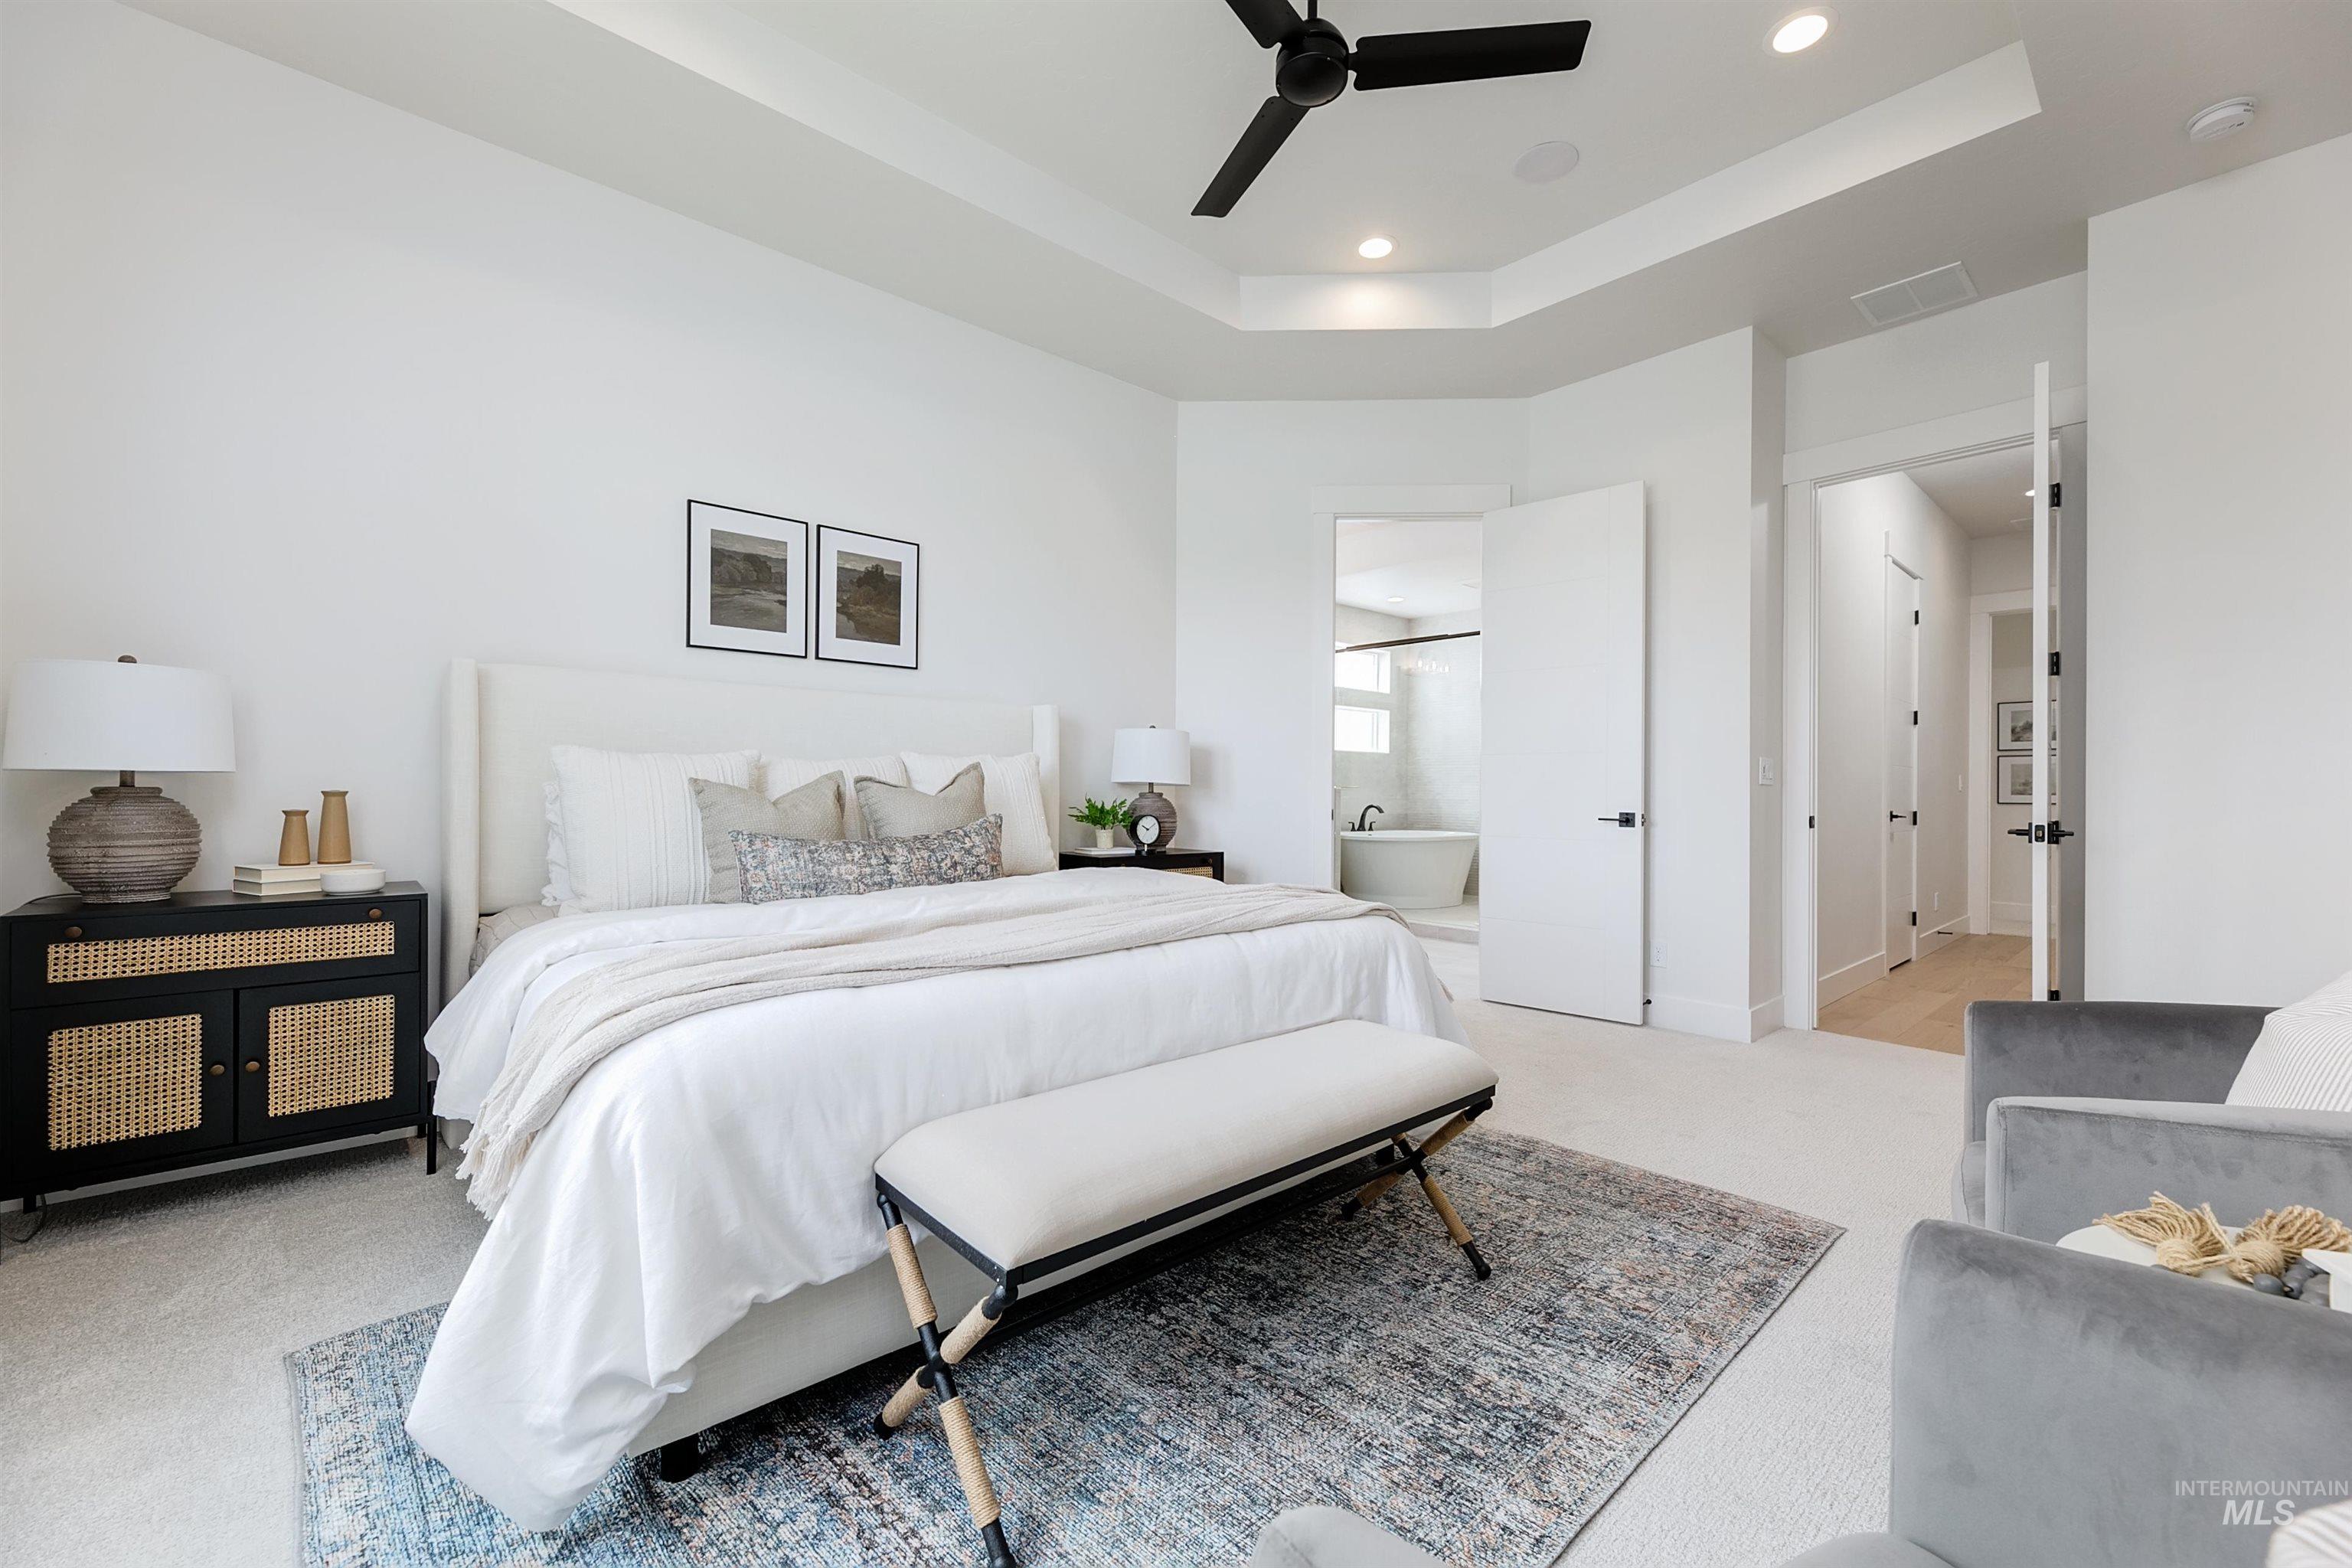
Bedroom with a tray ceiling, light colored carpet, recessed lighting, ceiling fan, and ensuite bathroom
-
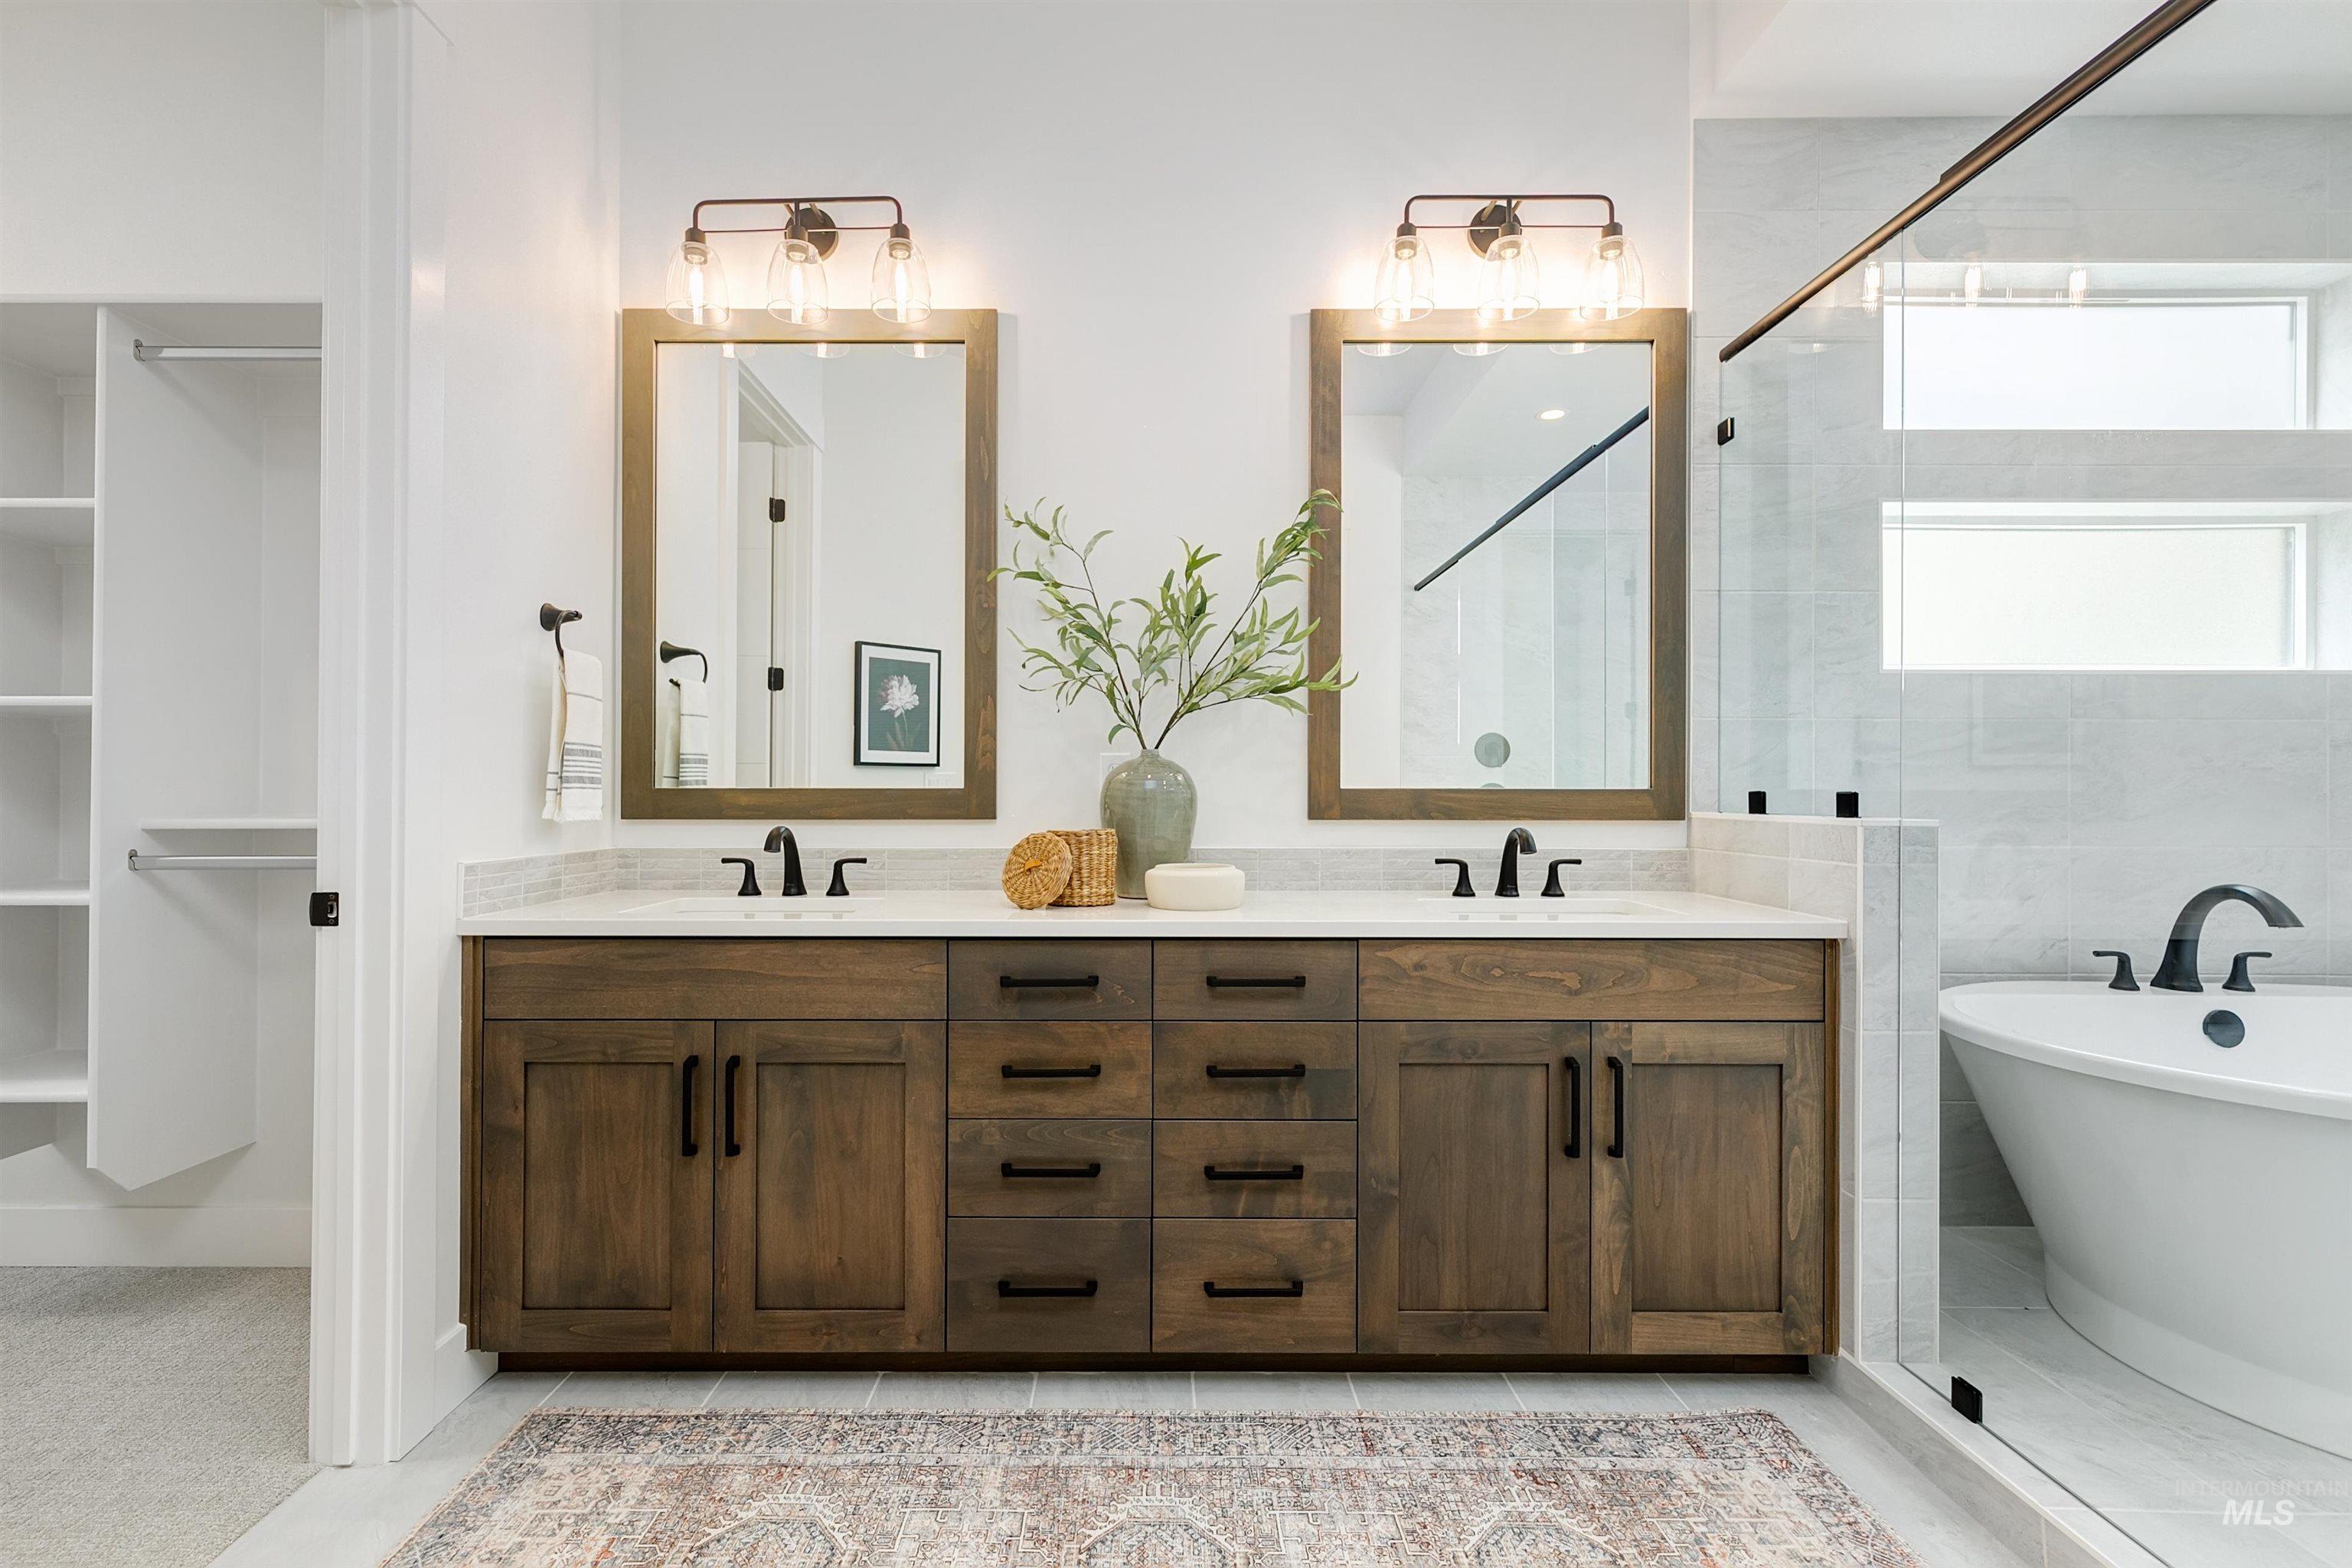
Full bathroom featuring double vanity, a freestanding bath, and tiled shower
-
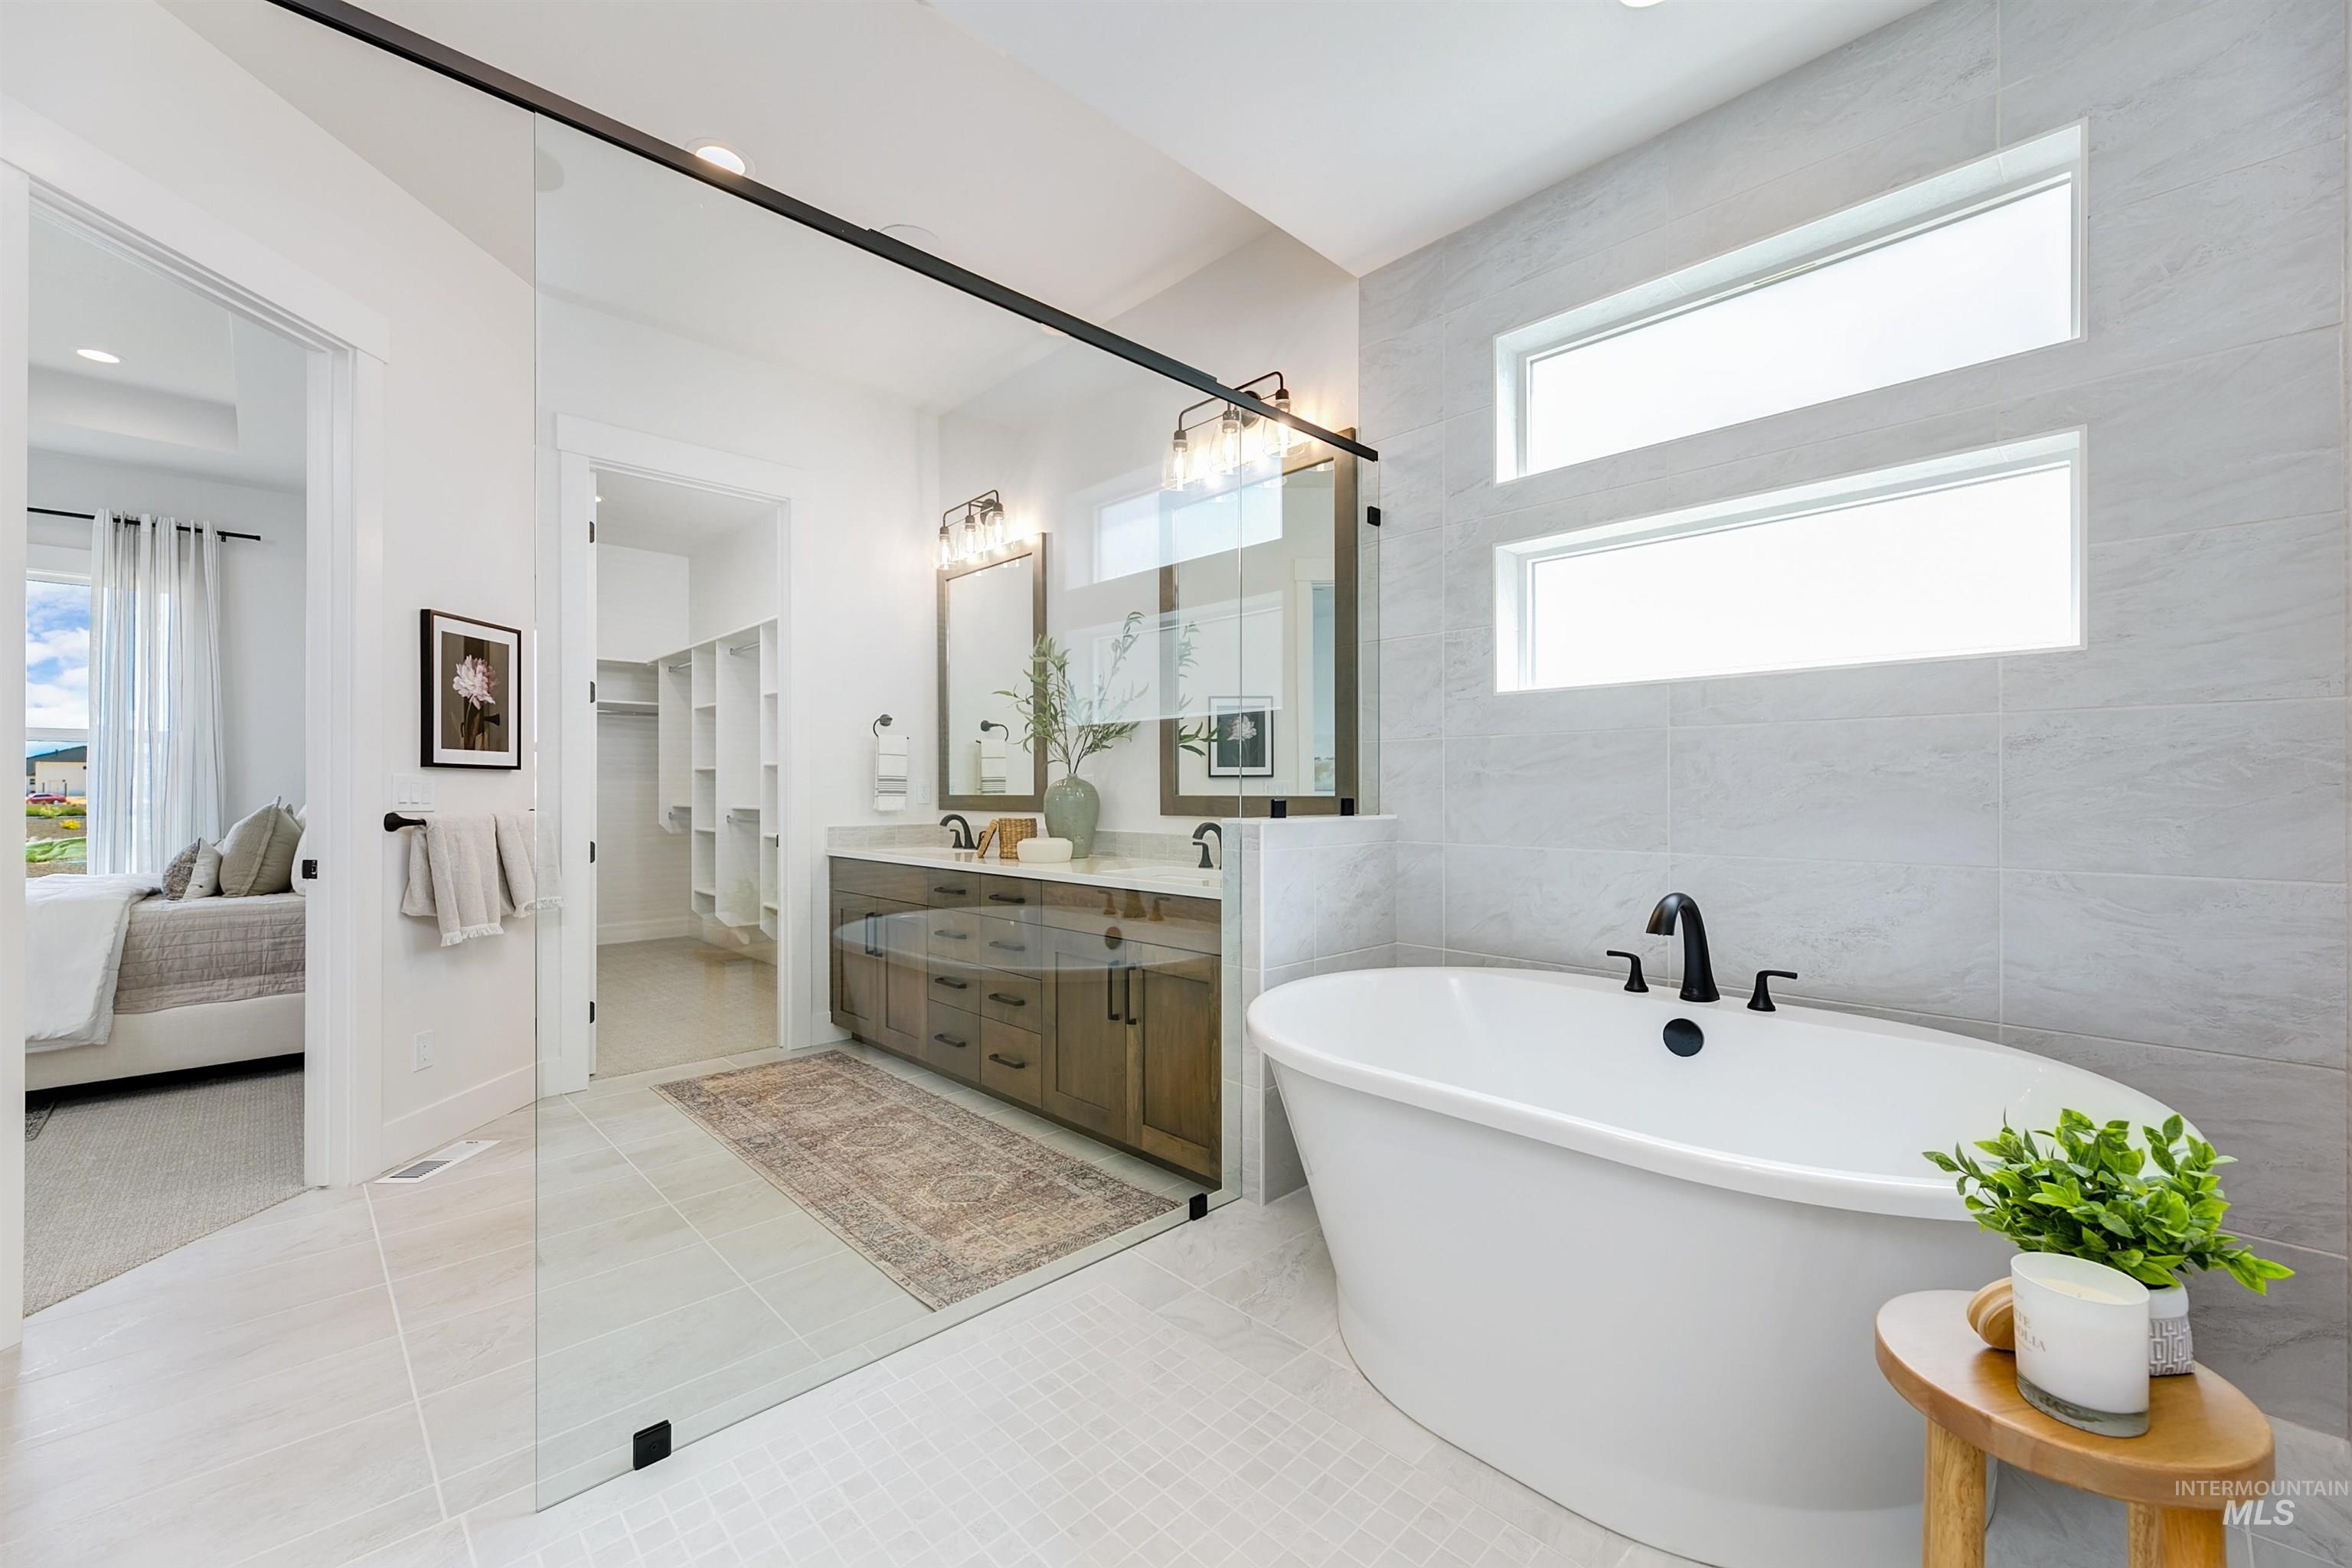
Ensuite bathroom with double vanity, light tile patterned floors, a soaking tub, and tile walls
-
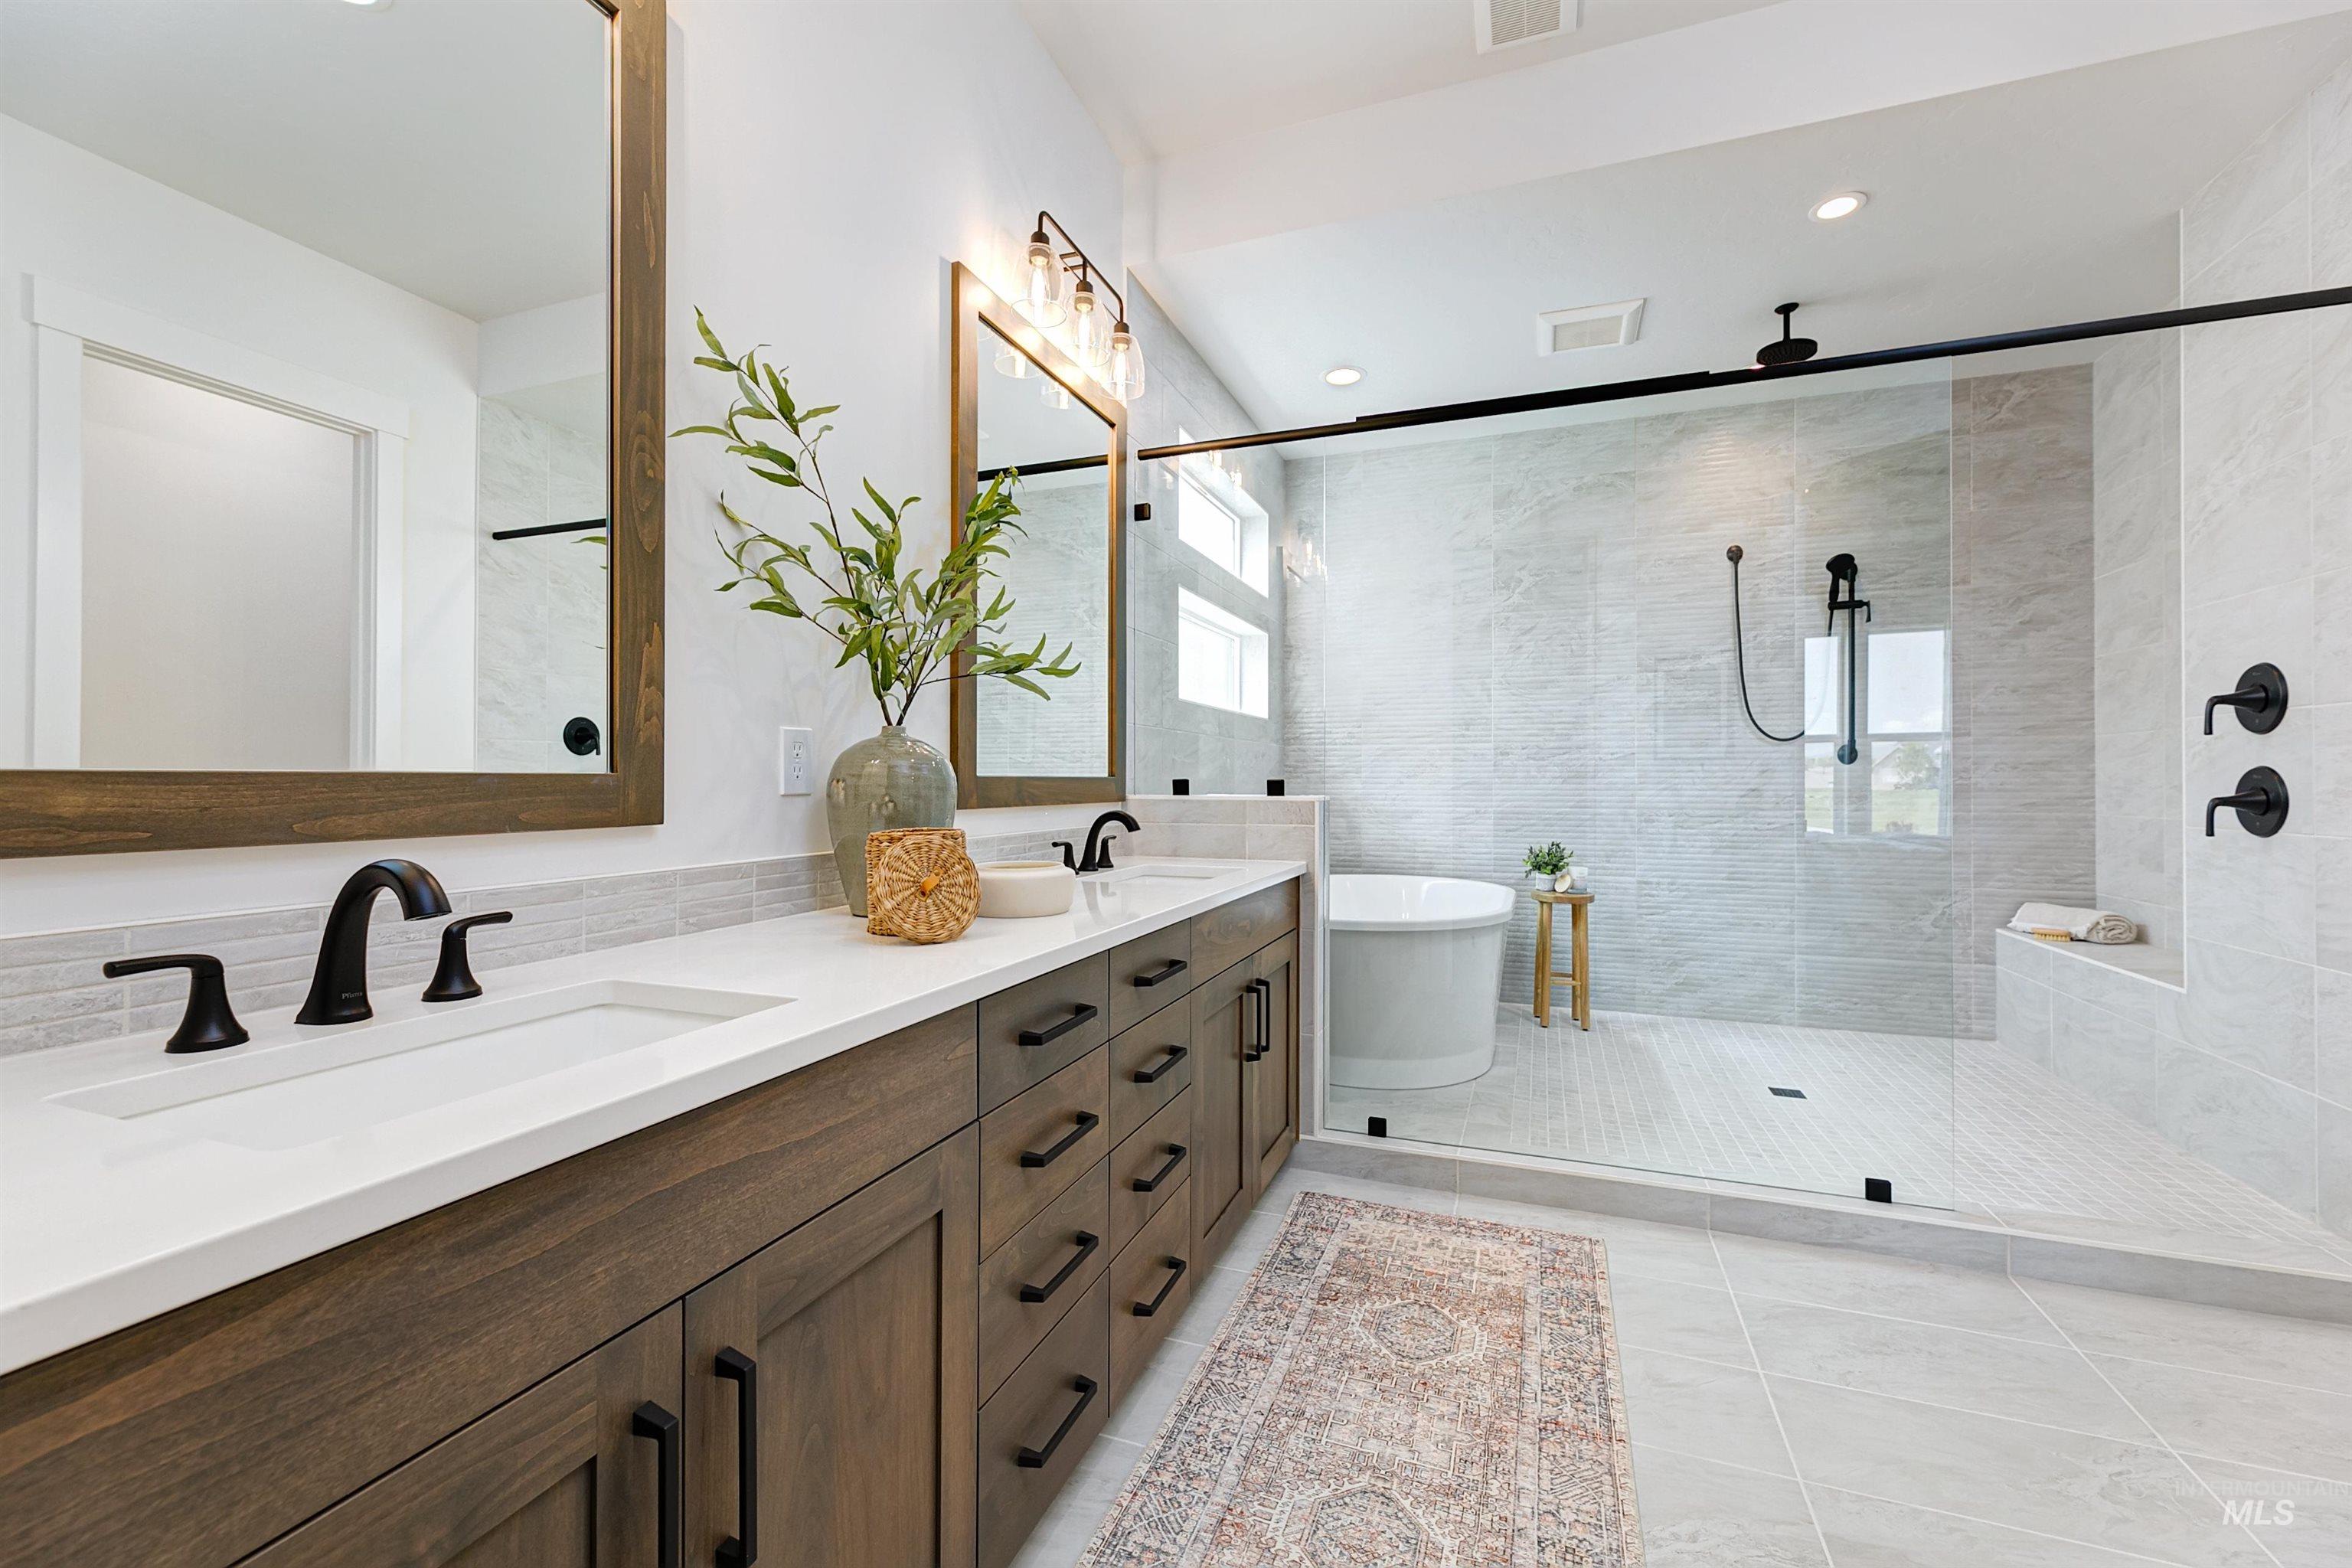
Bathroom featuring double vanity, tiled shower, a freestanding bath, light tile patterned floors, and recessed lighting
-
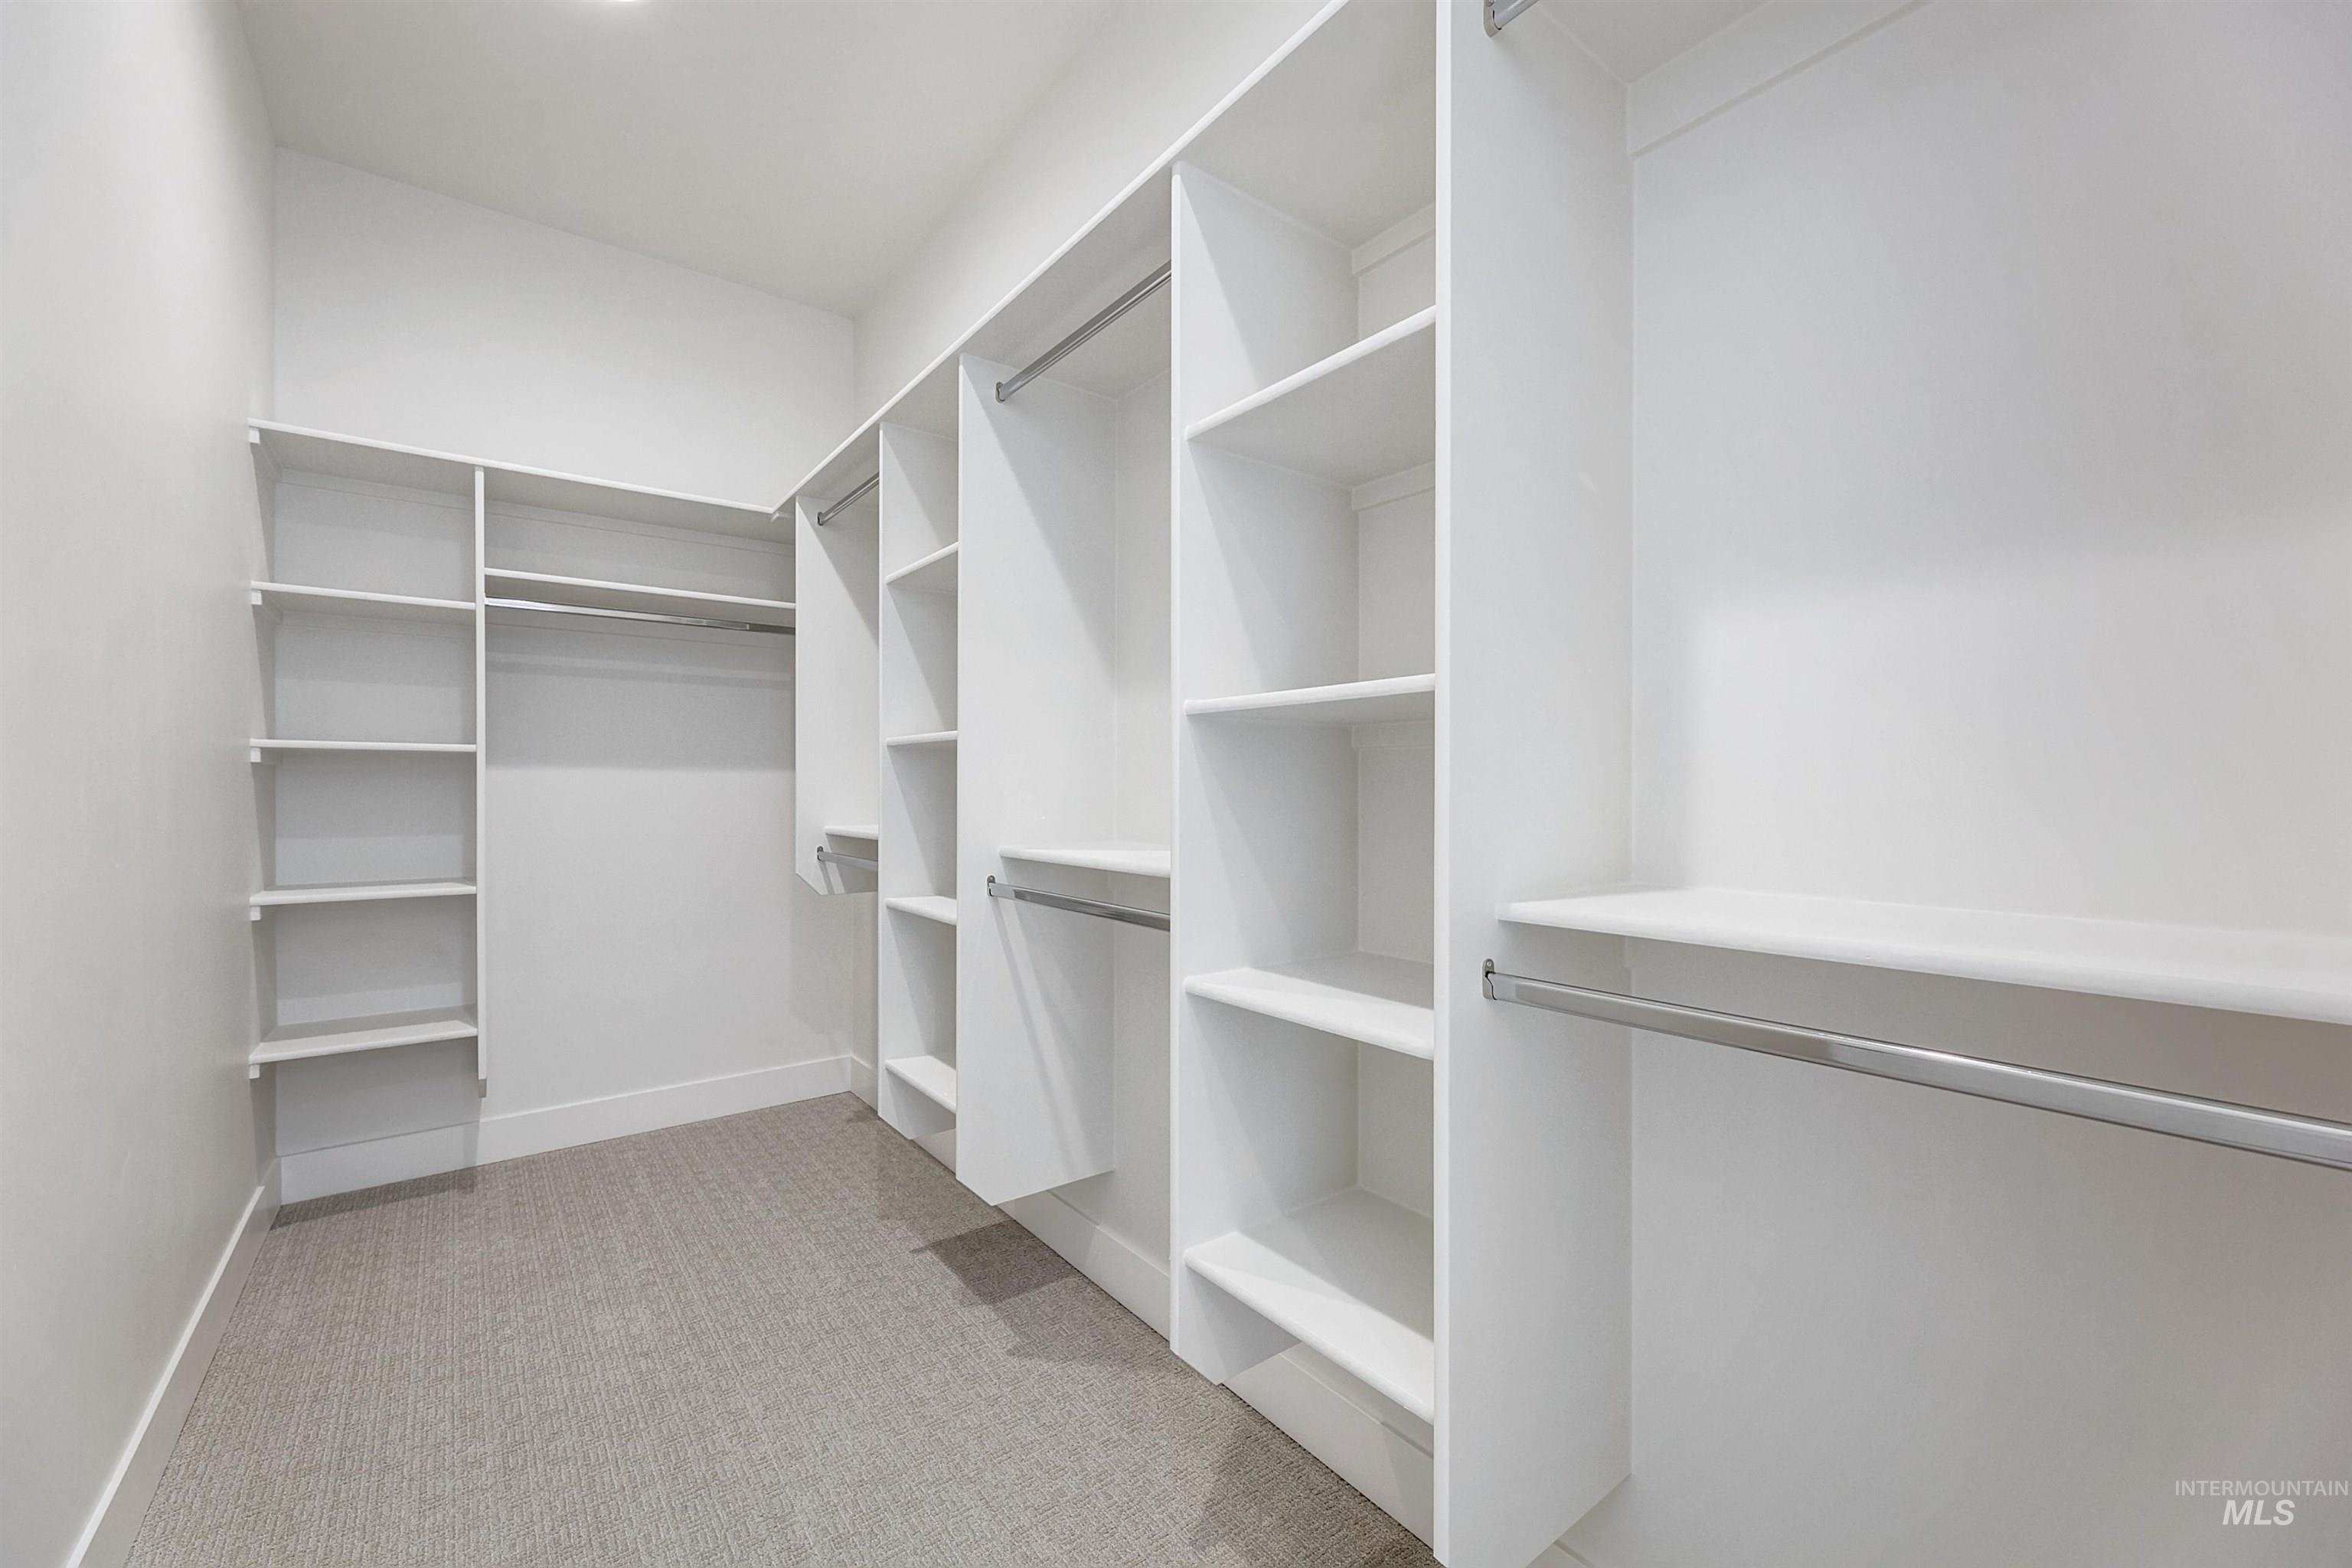
Walk in closet with light carpet
-
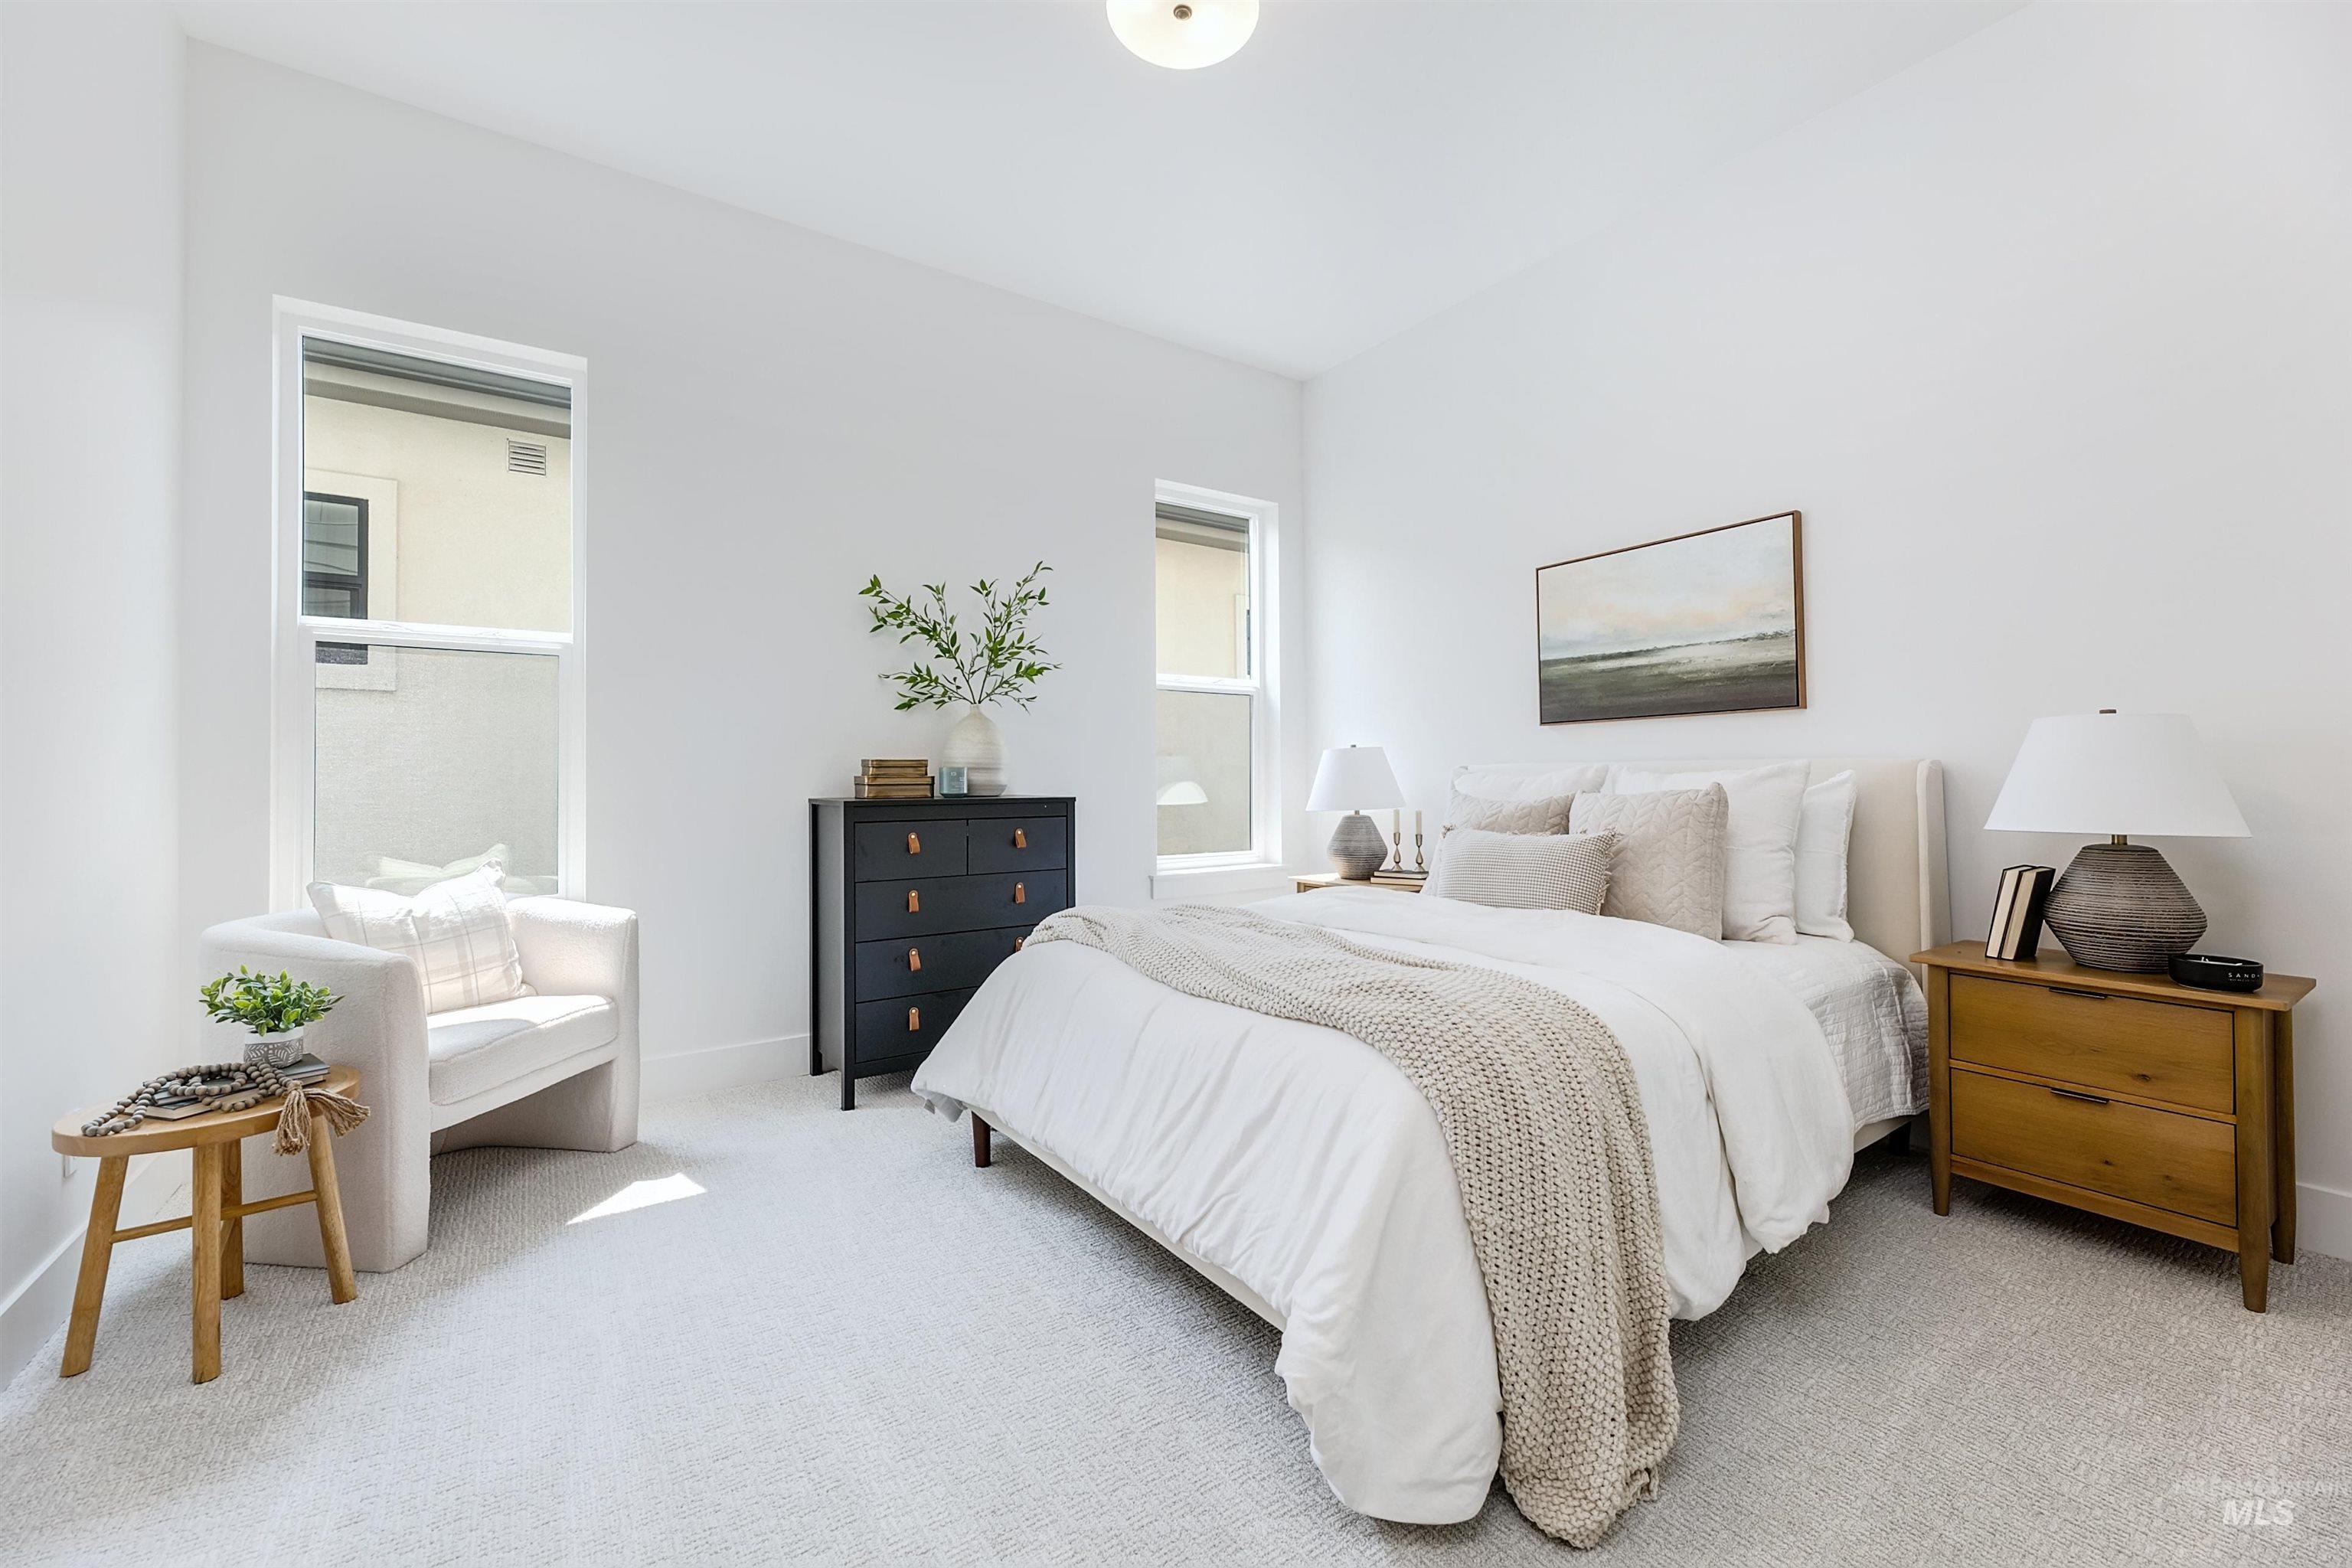
Bedroom featuring light carpet and baseboards
-
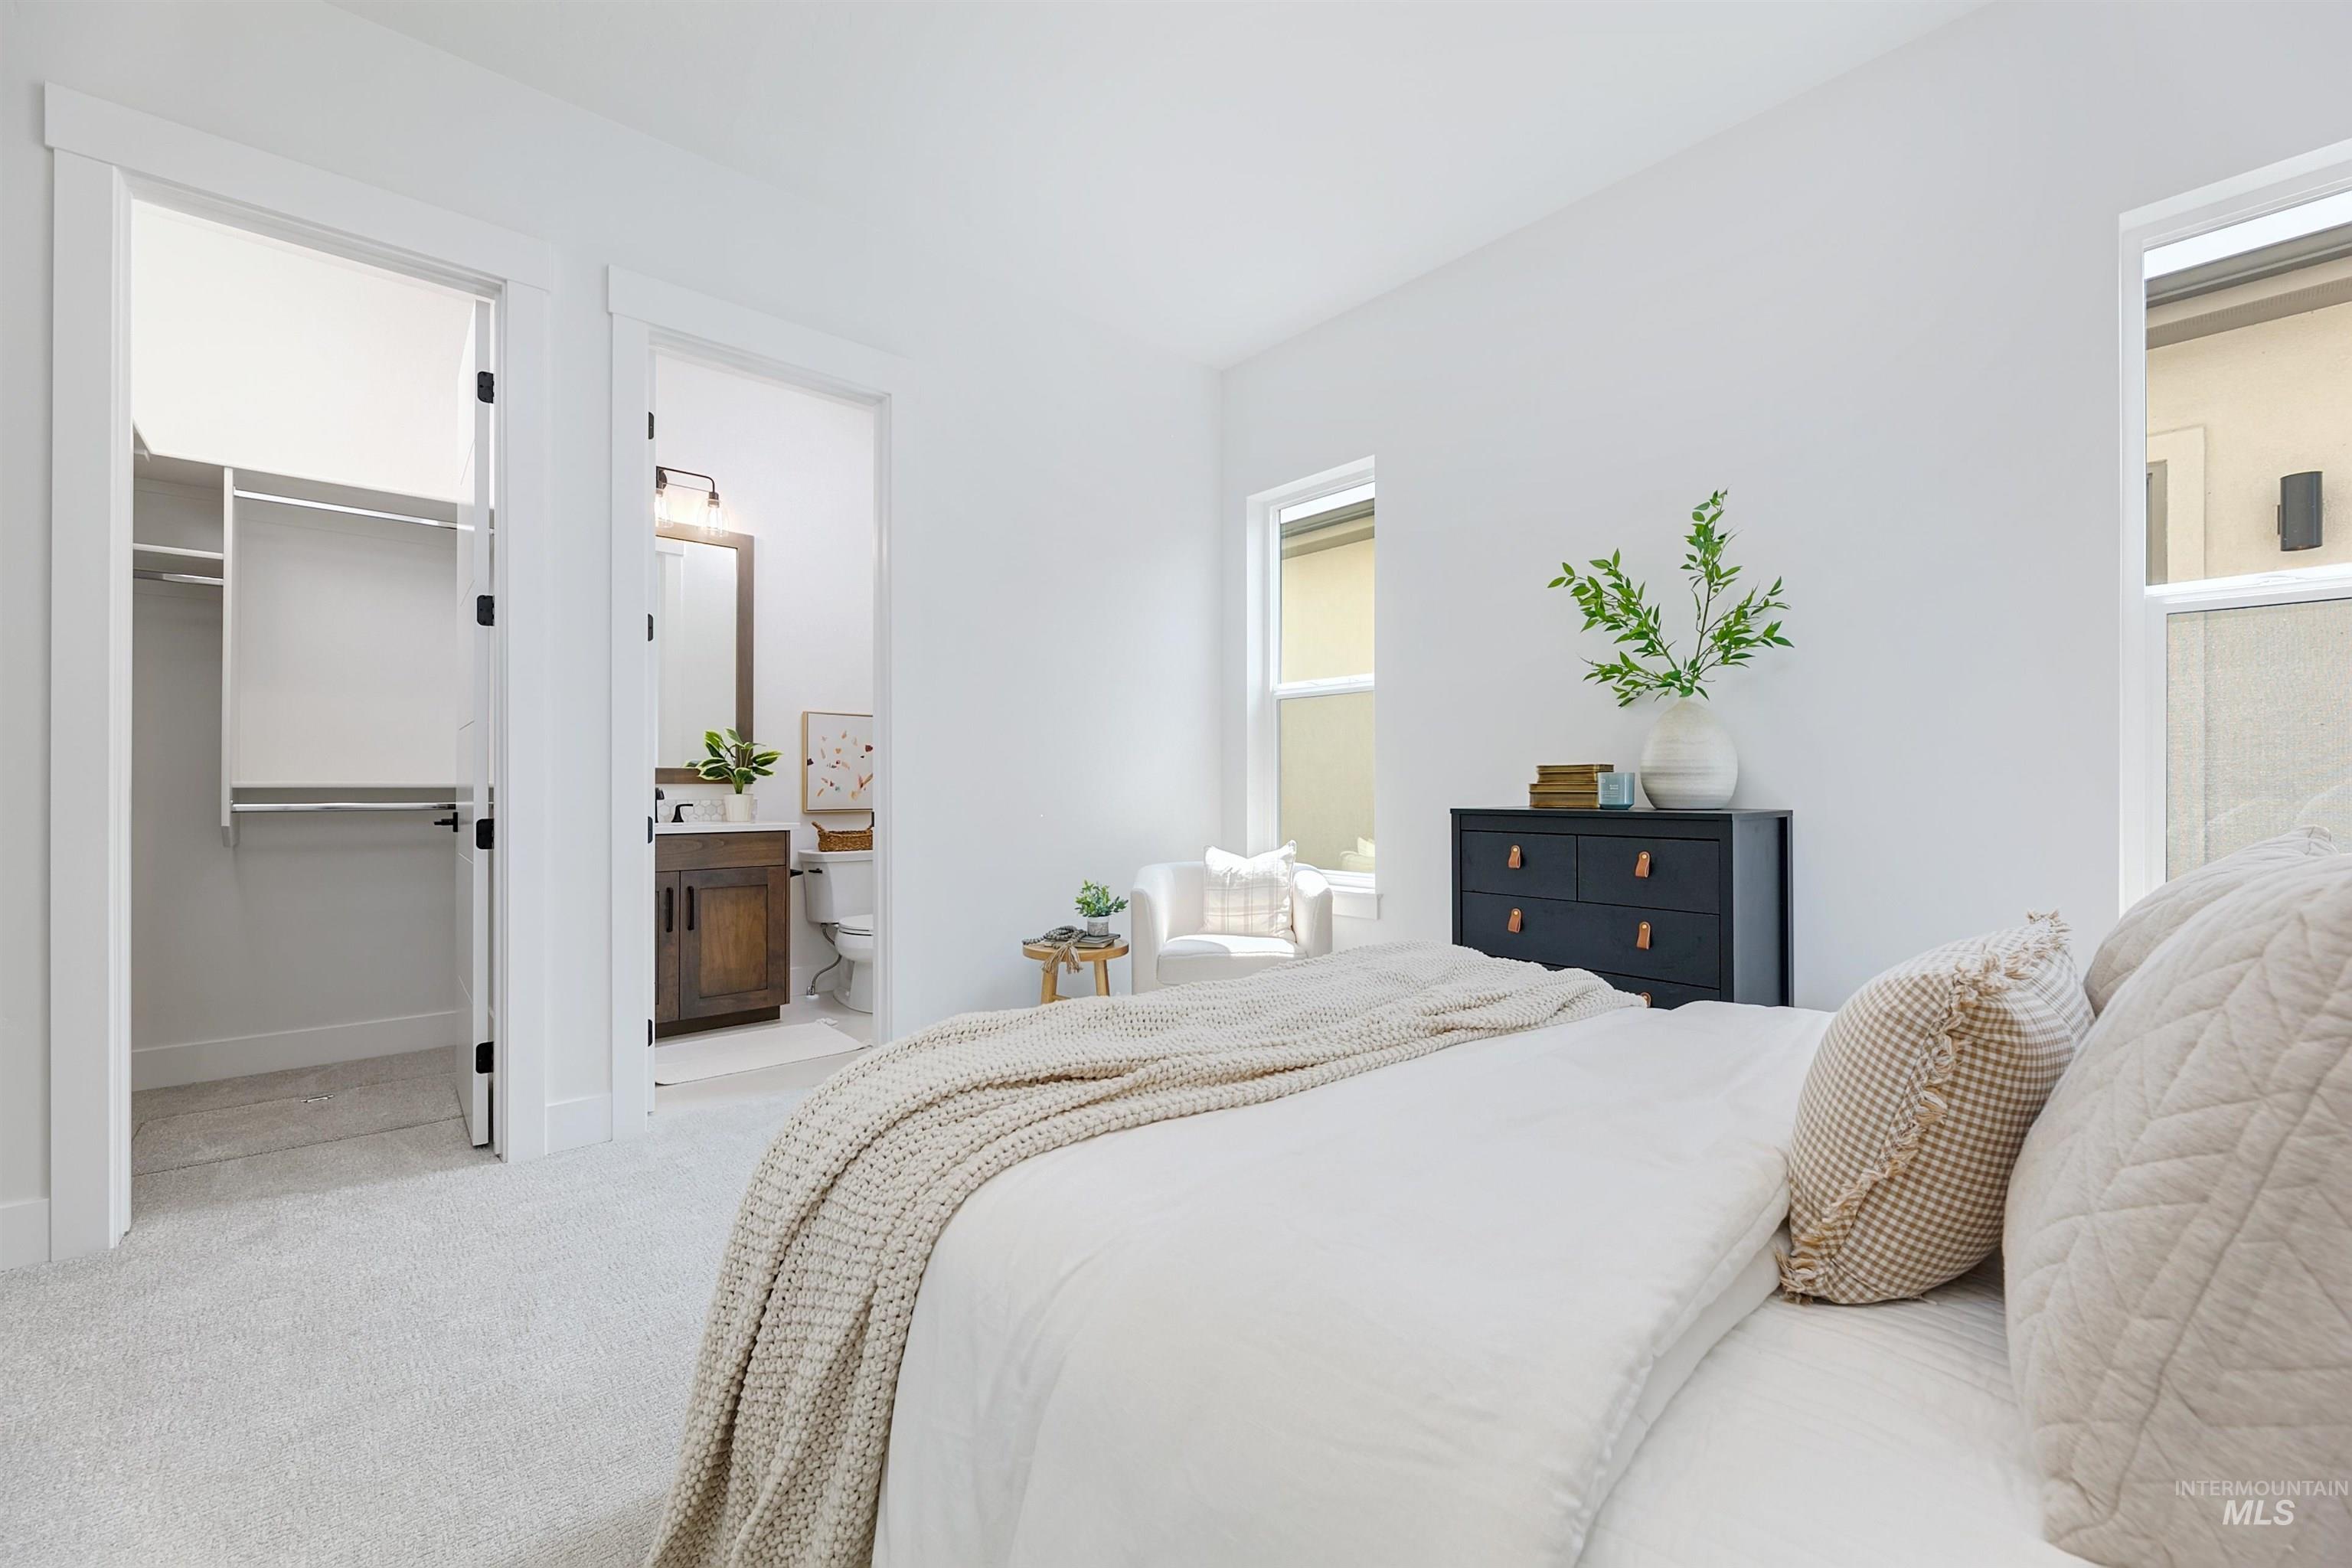
Bedroom featuring a spacious closet and light carpet
-
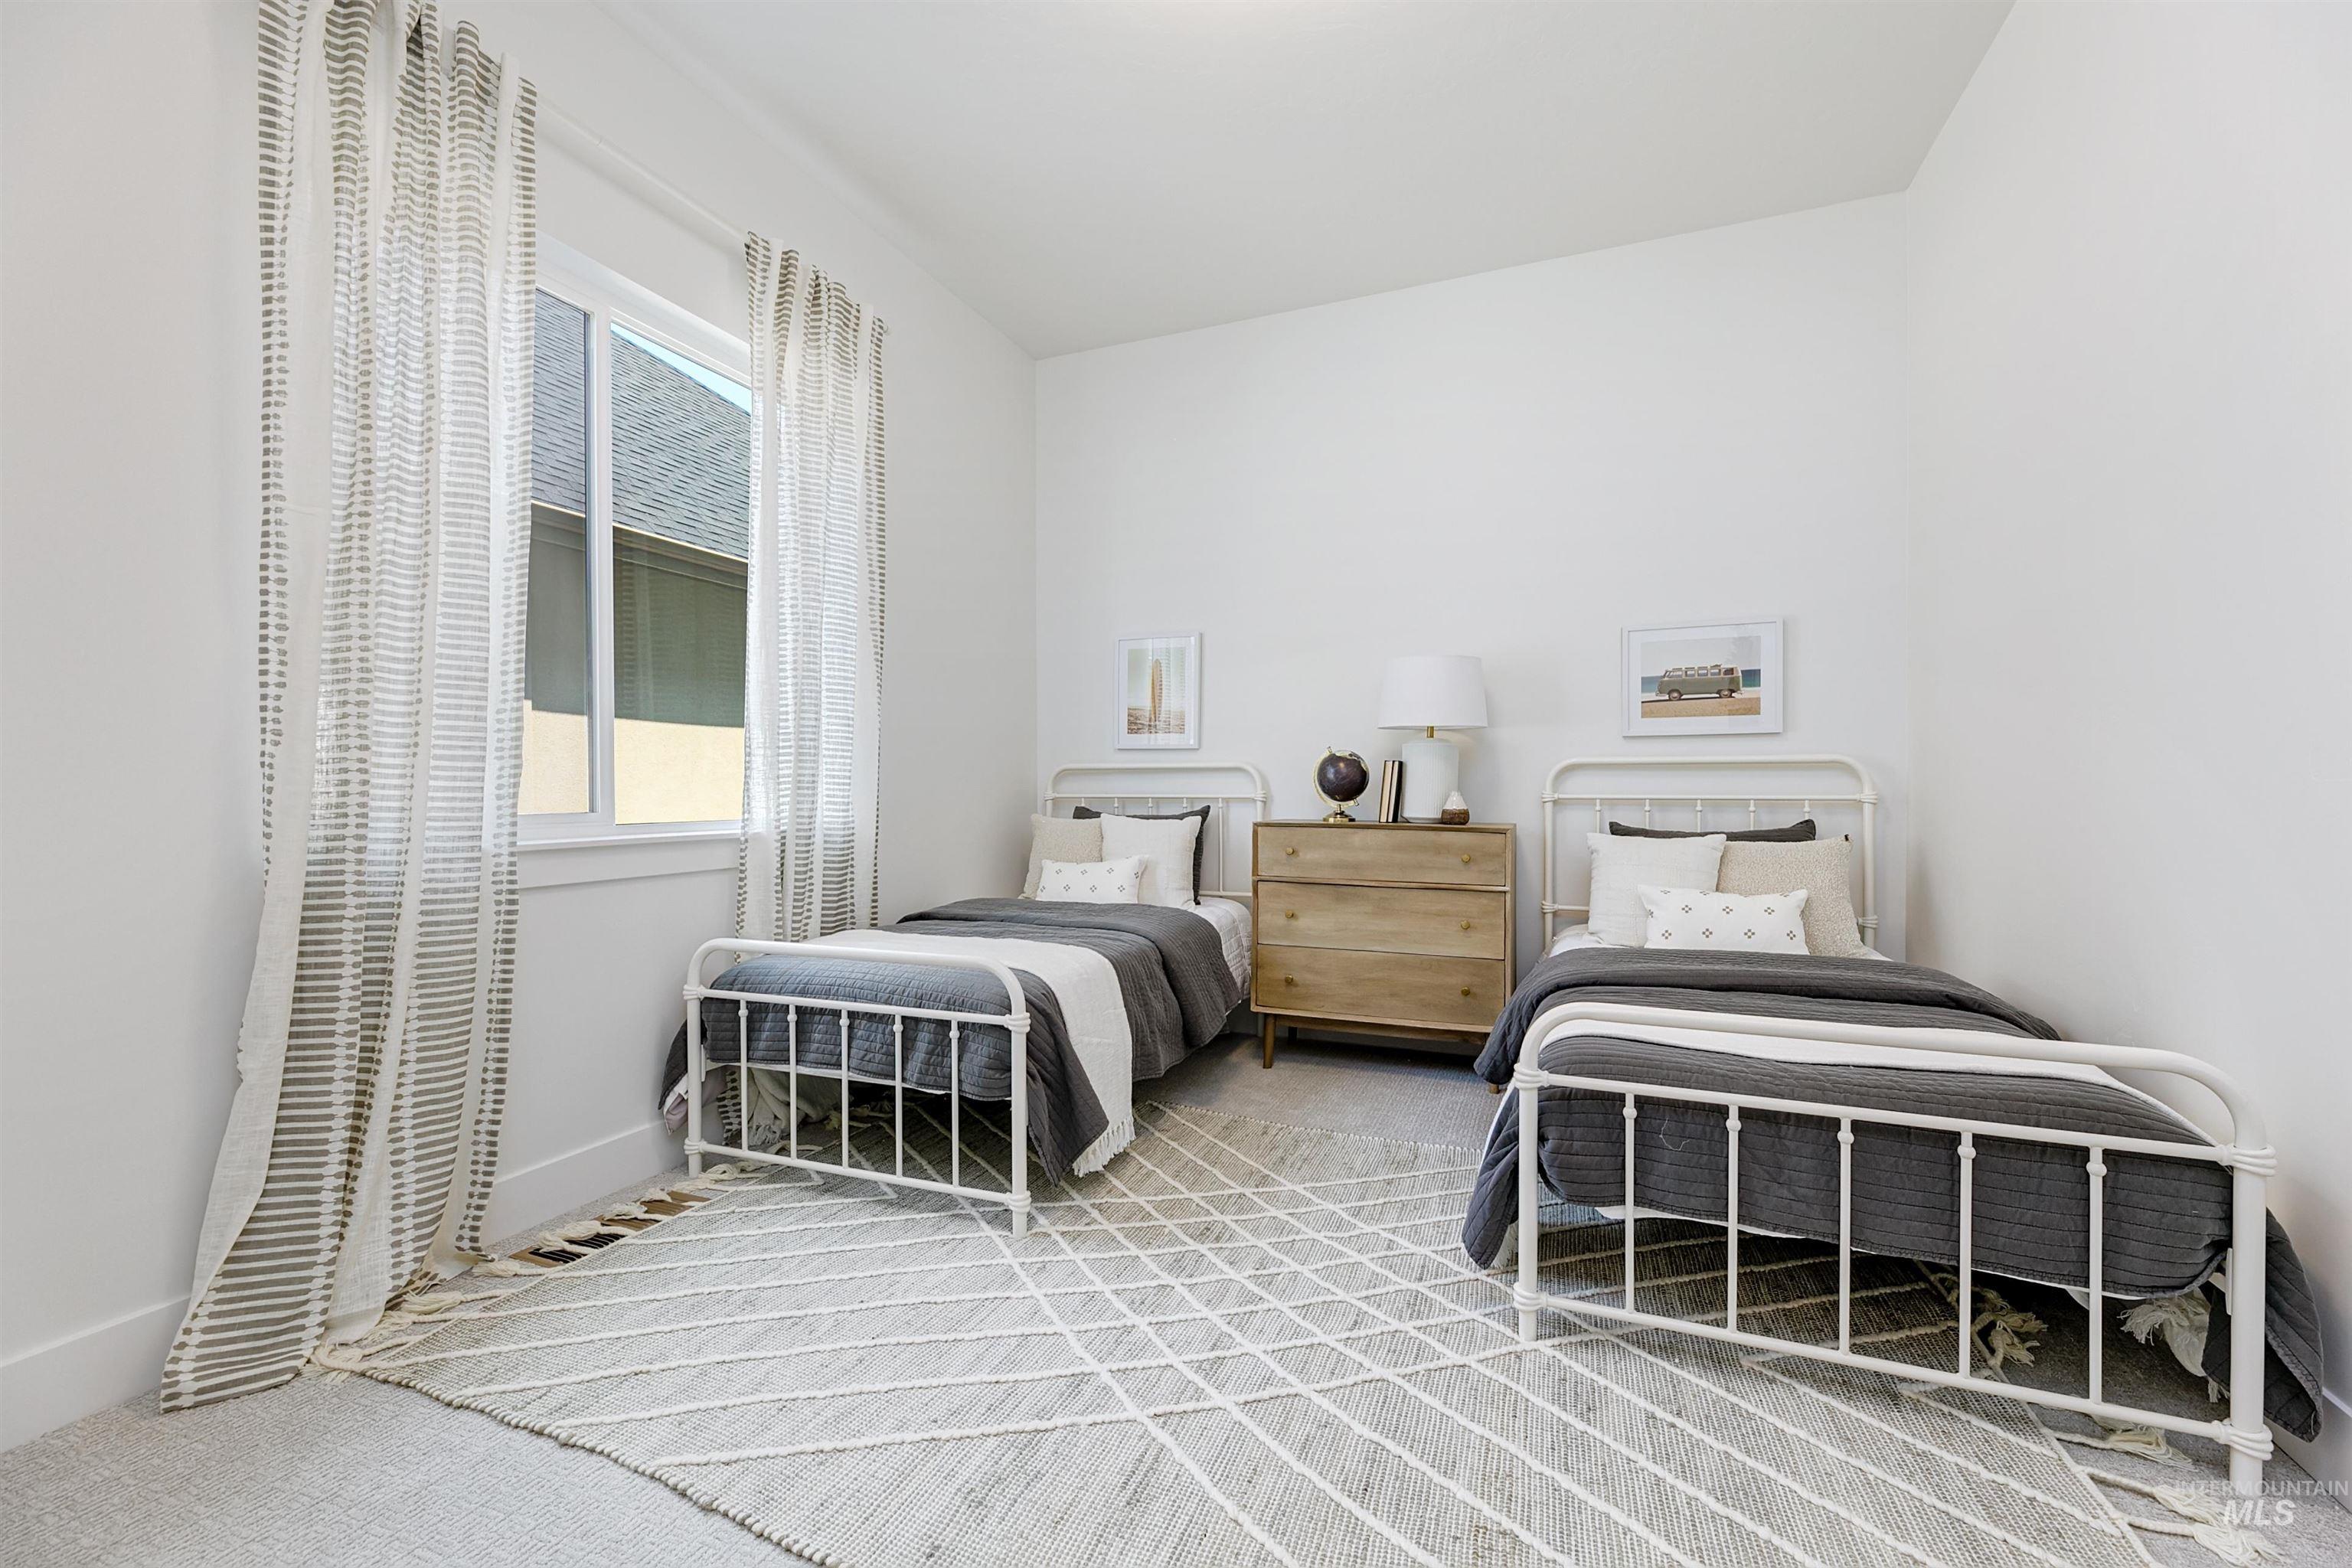
Bedroom with light carpet and baseboards
-
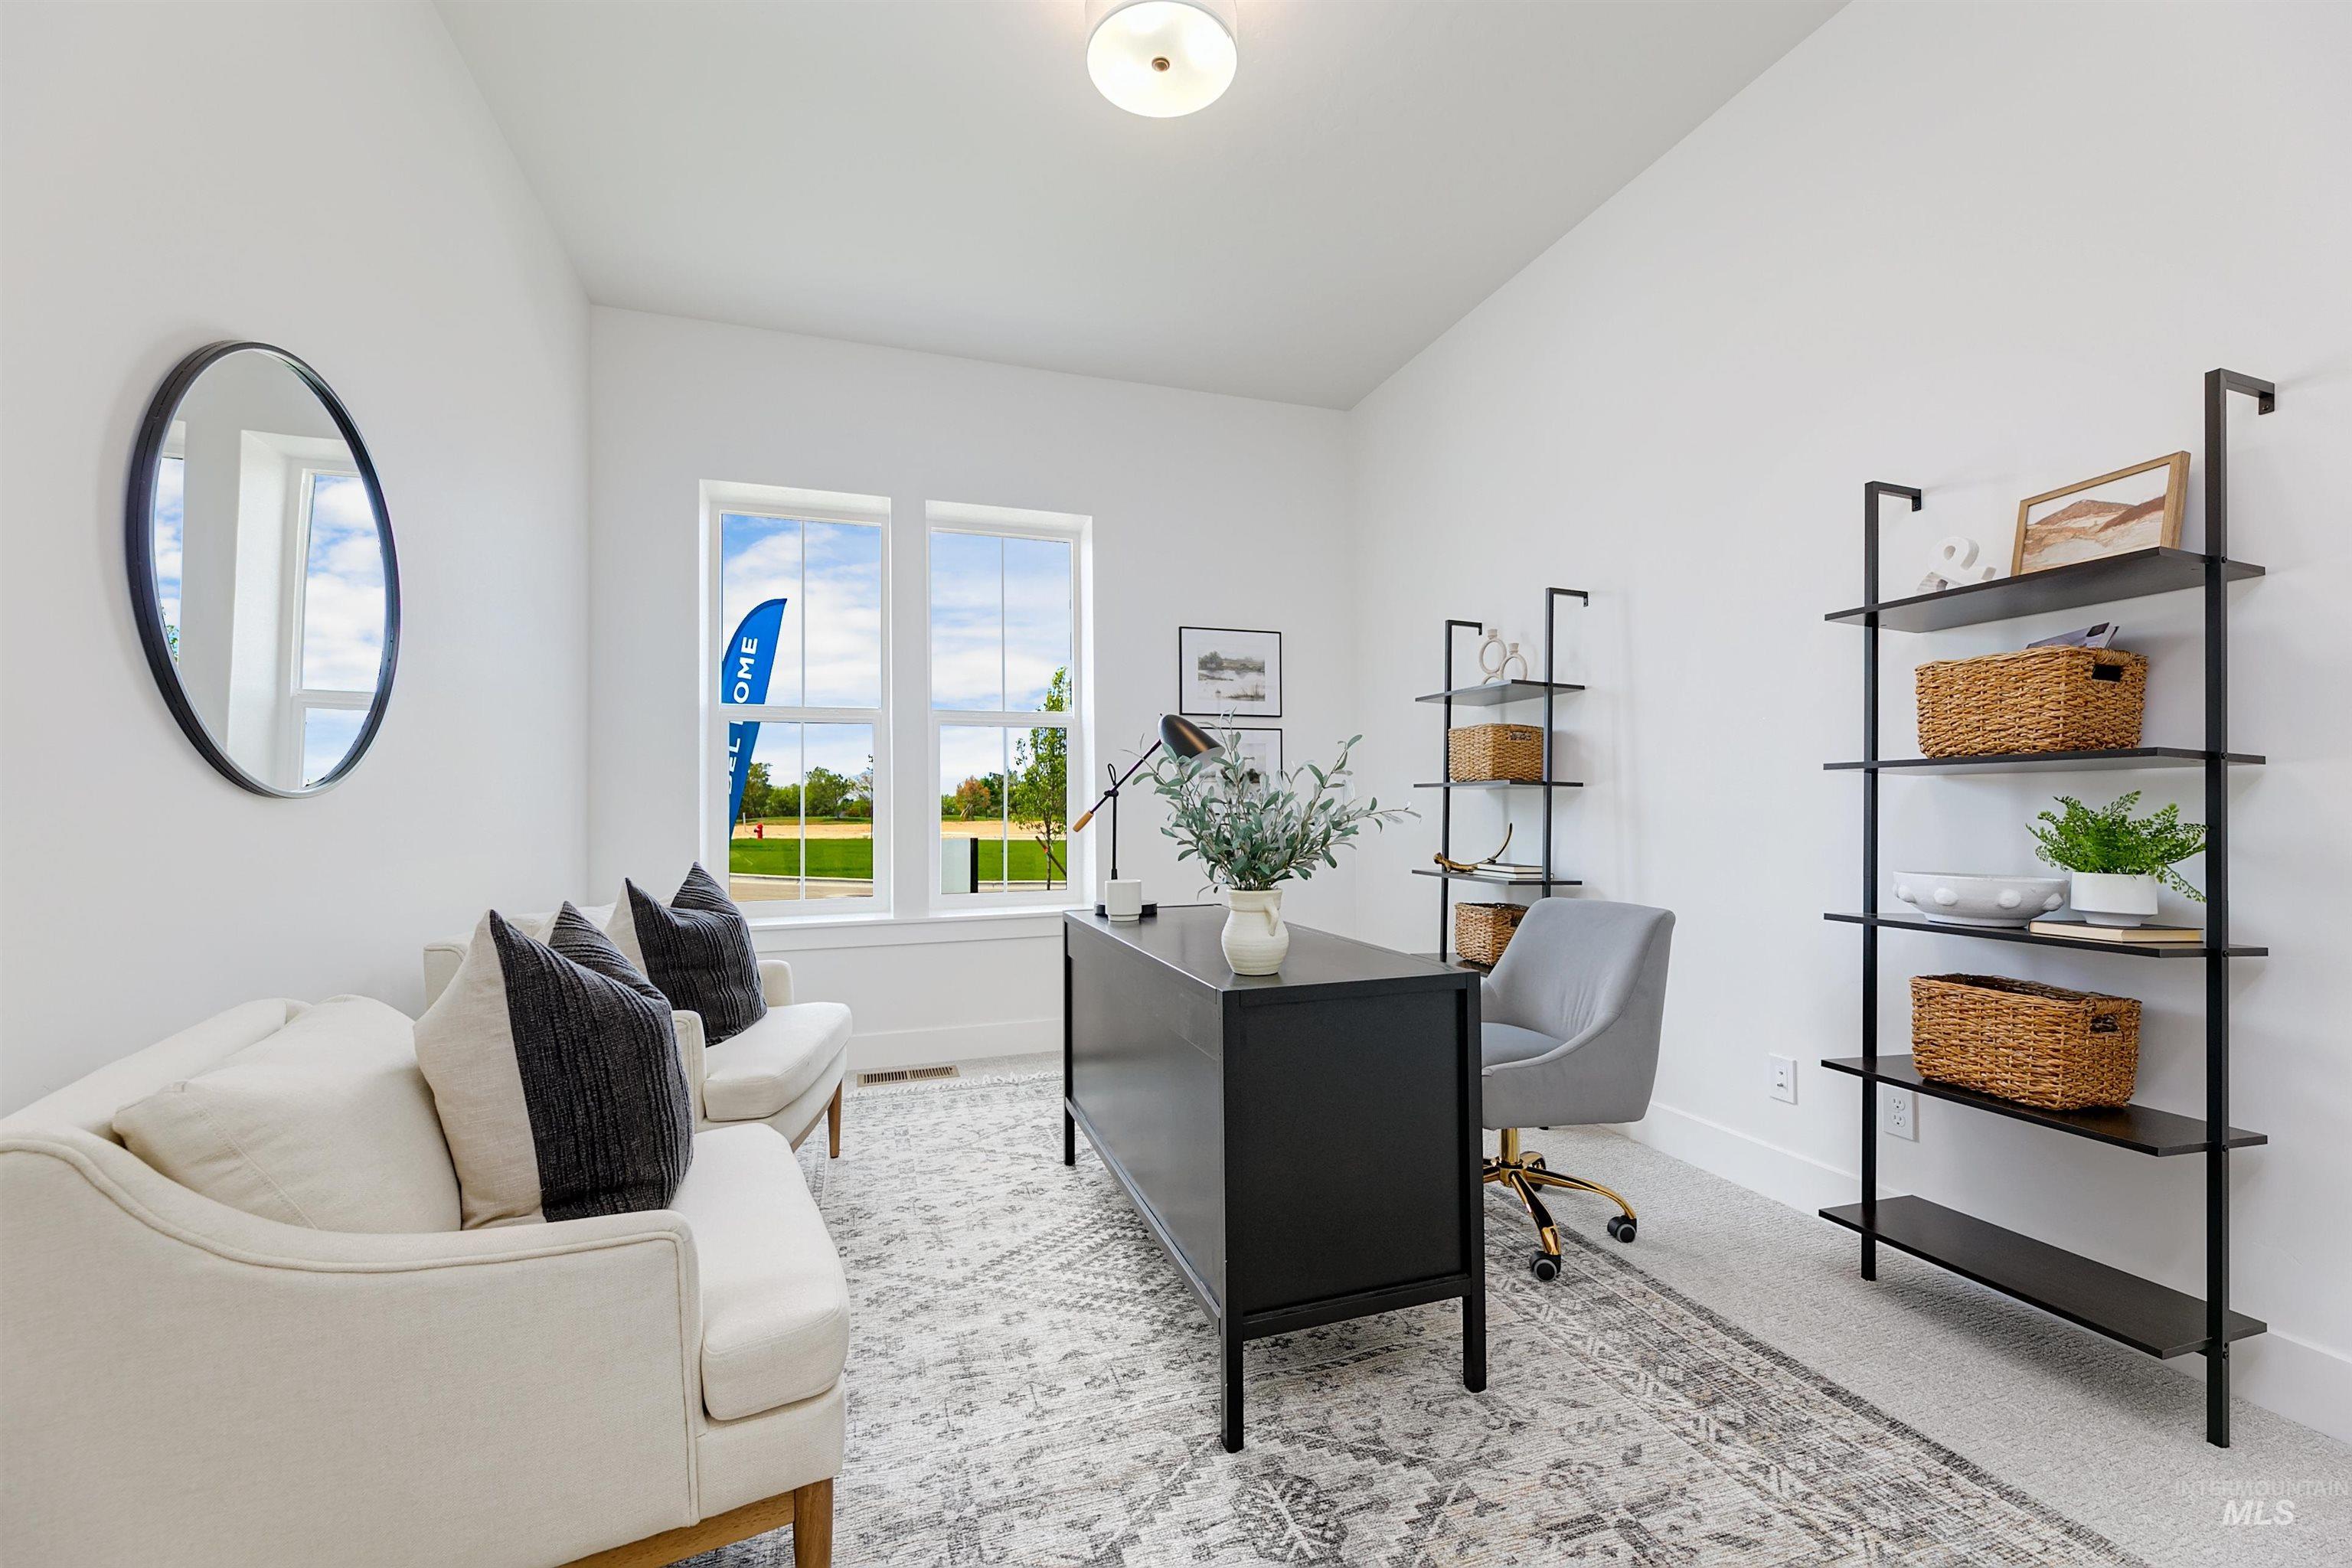
Office space featuring light carpet and lofted ceiling
-
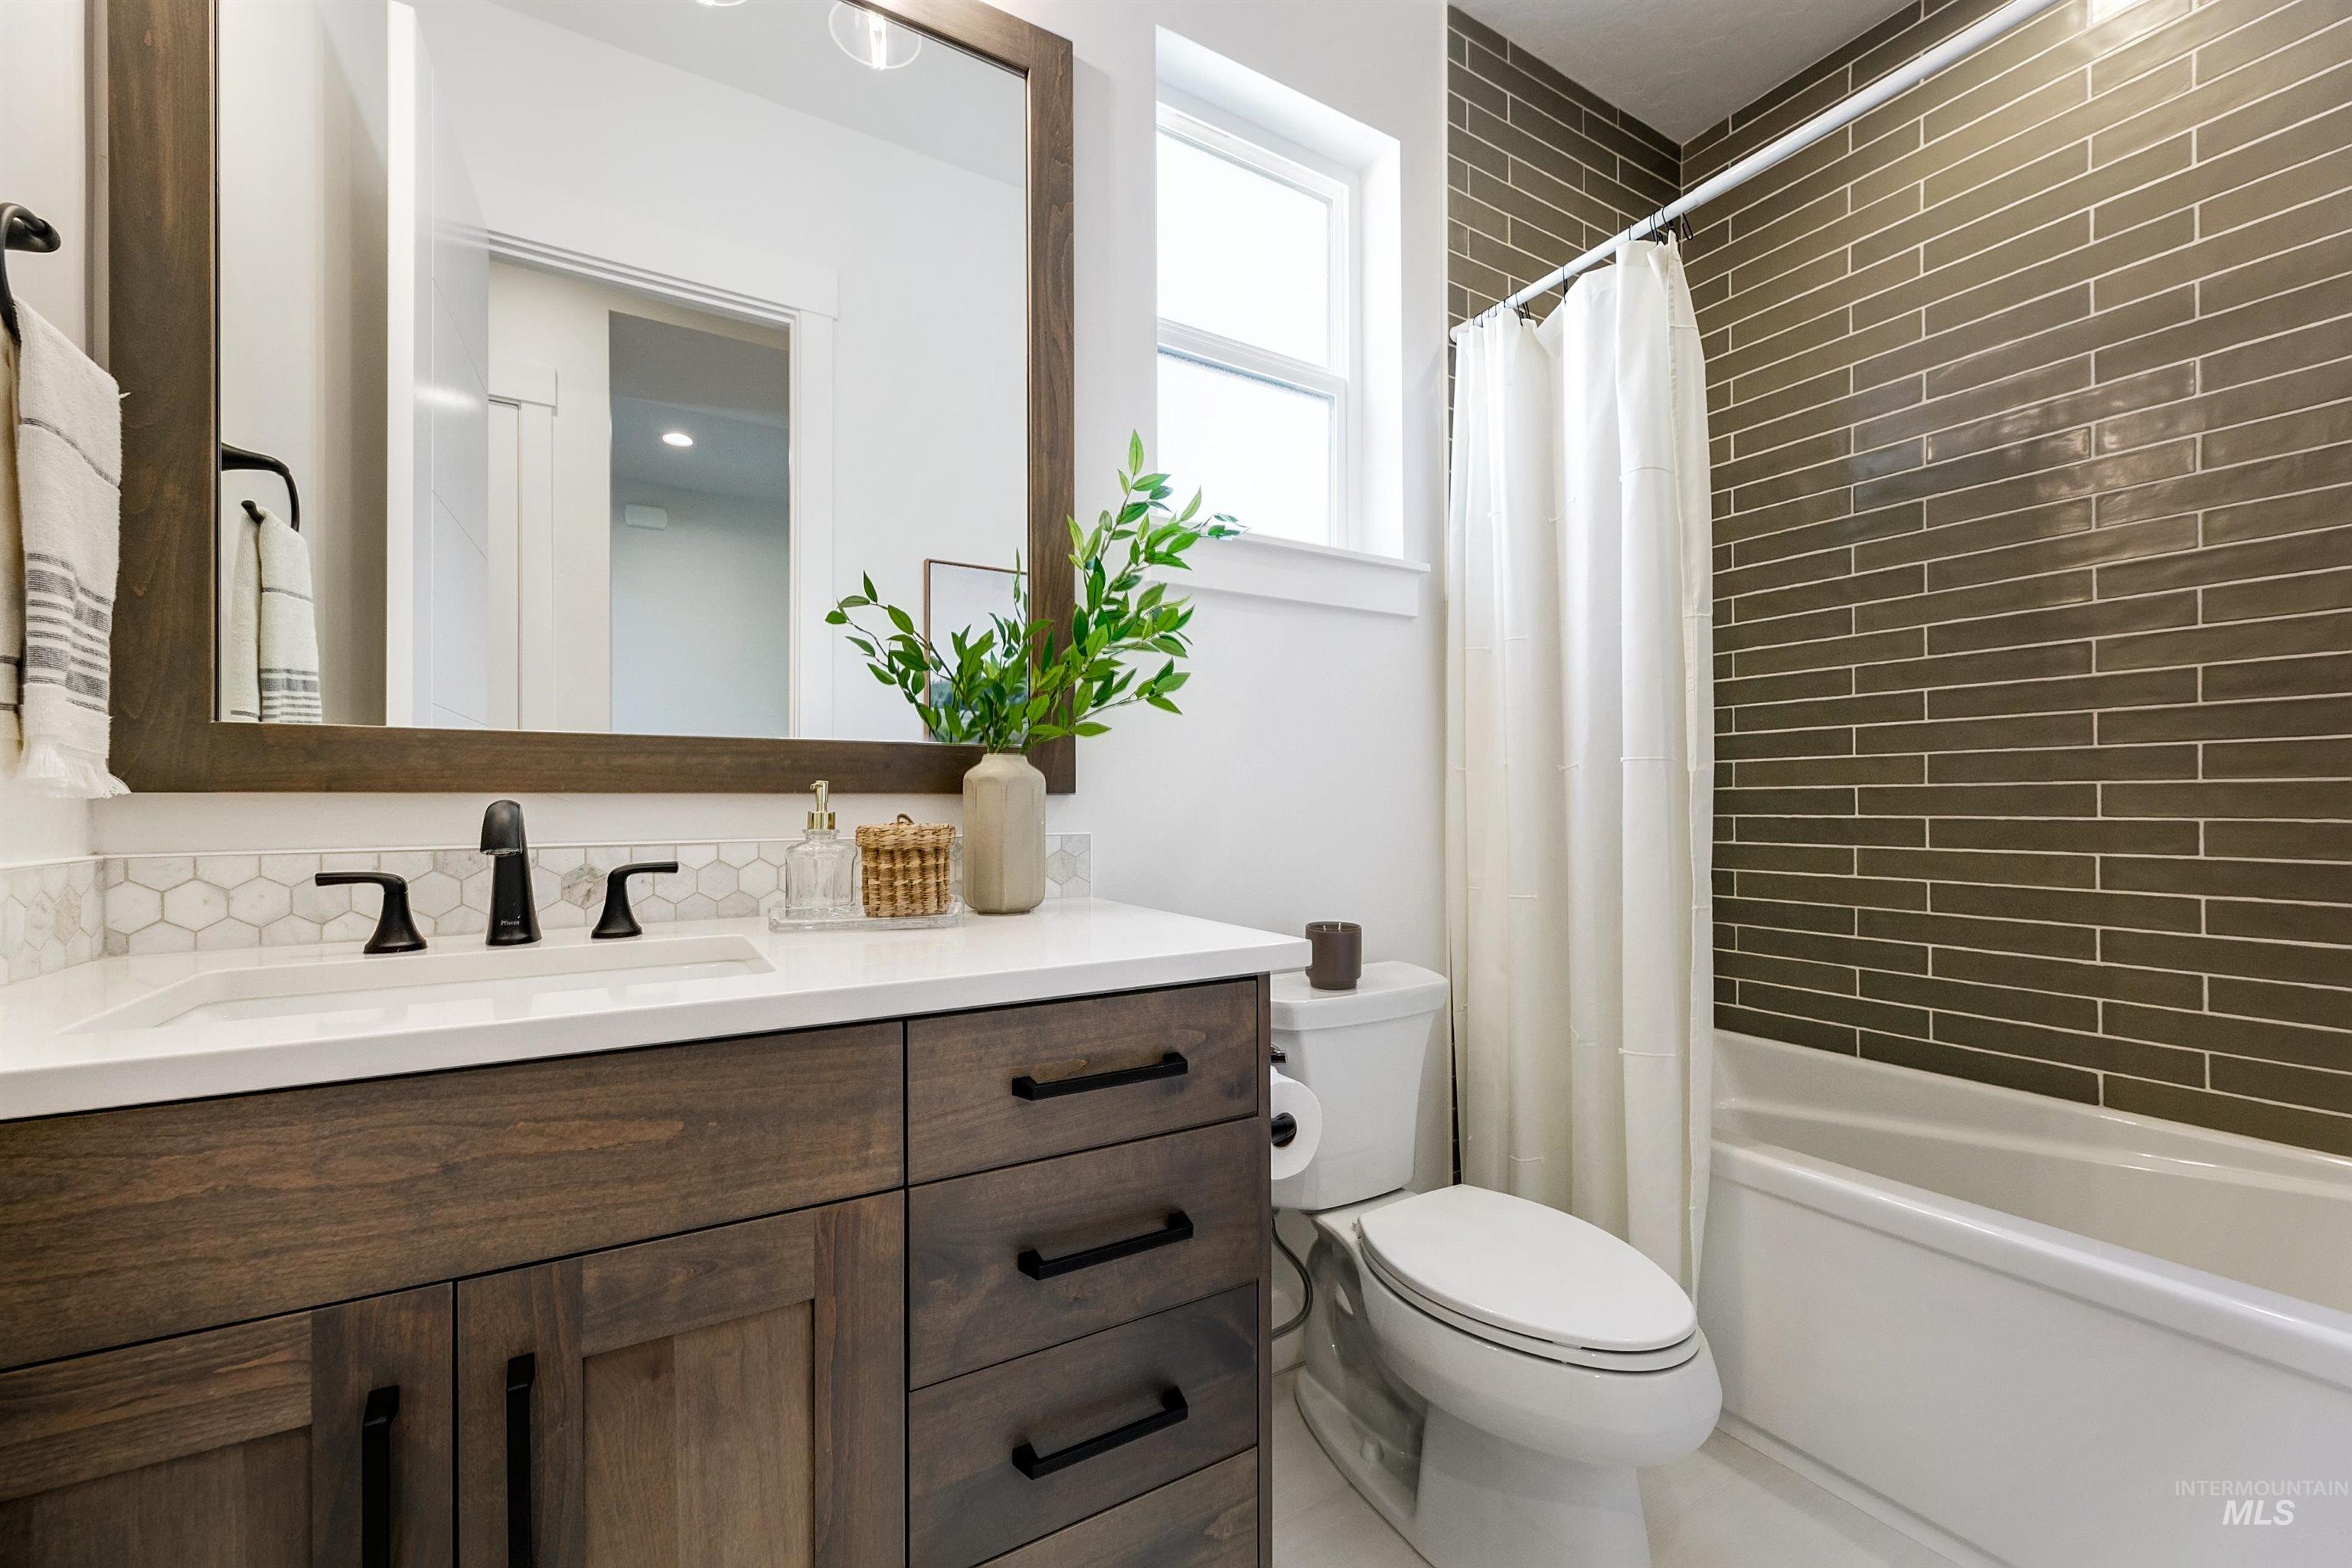
Full bathroom with vanity and shower / bath combo
-
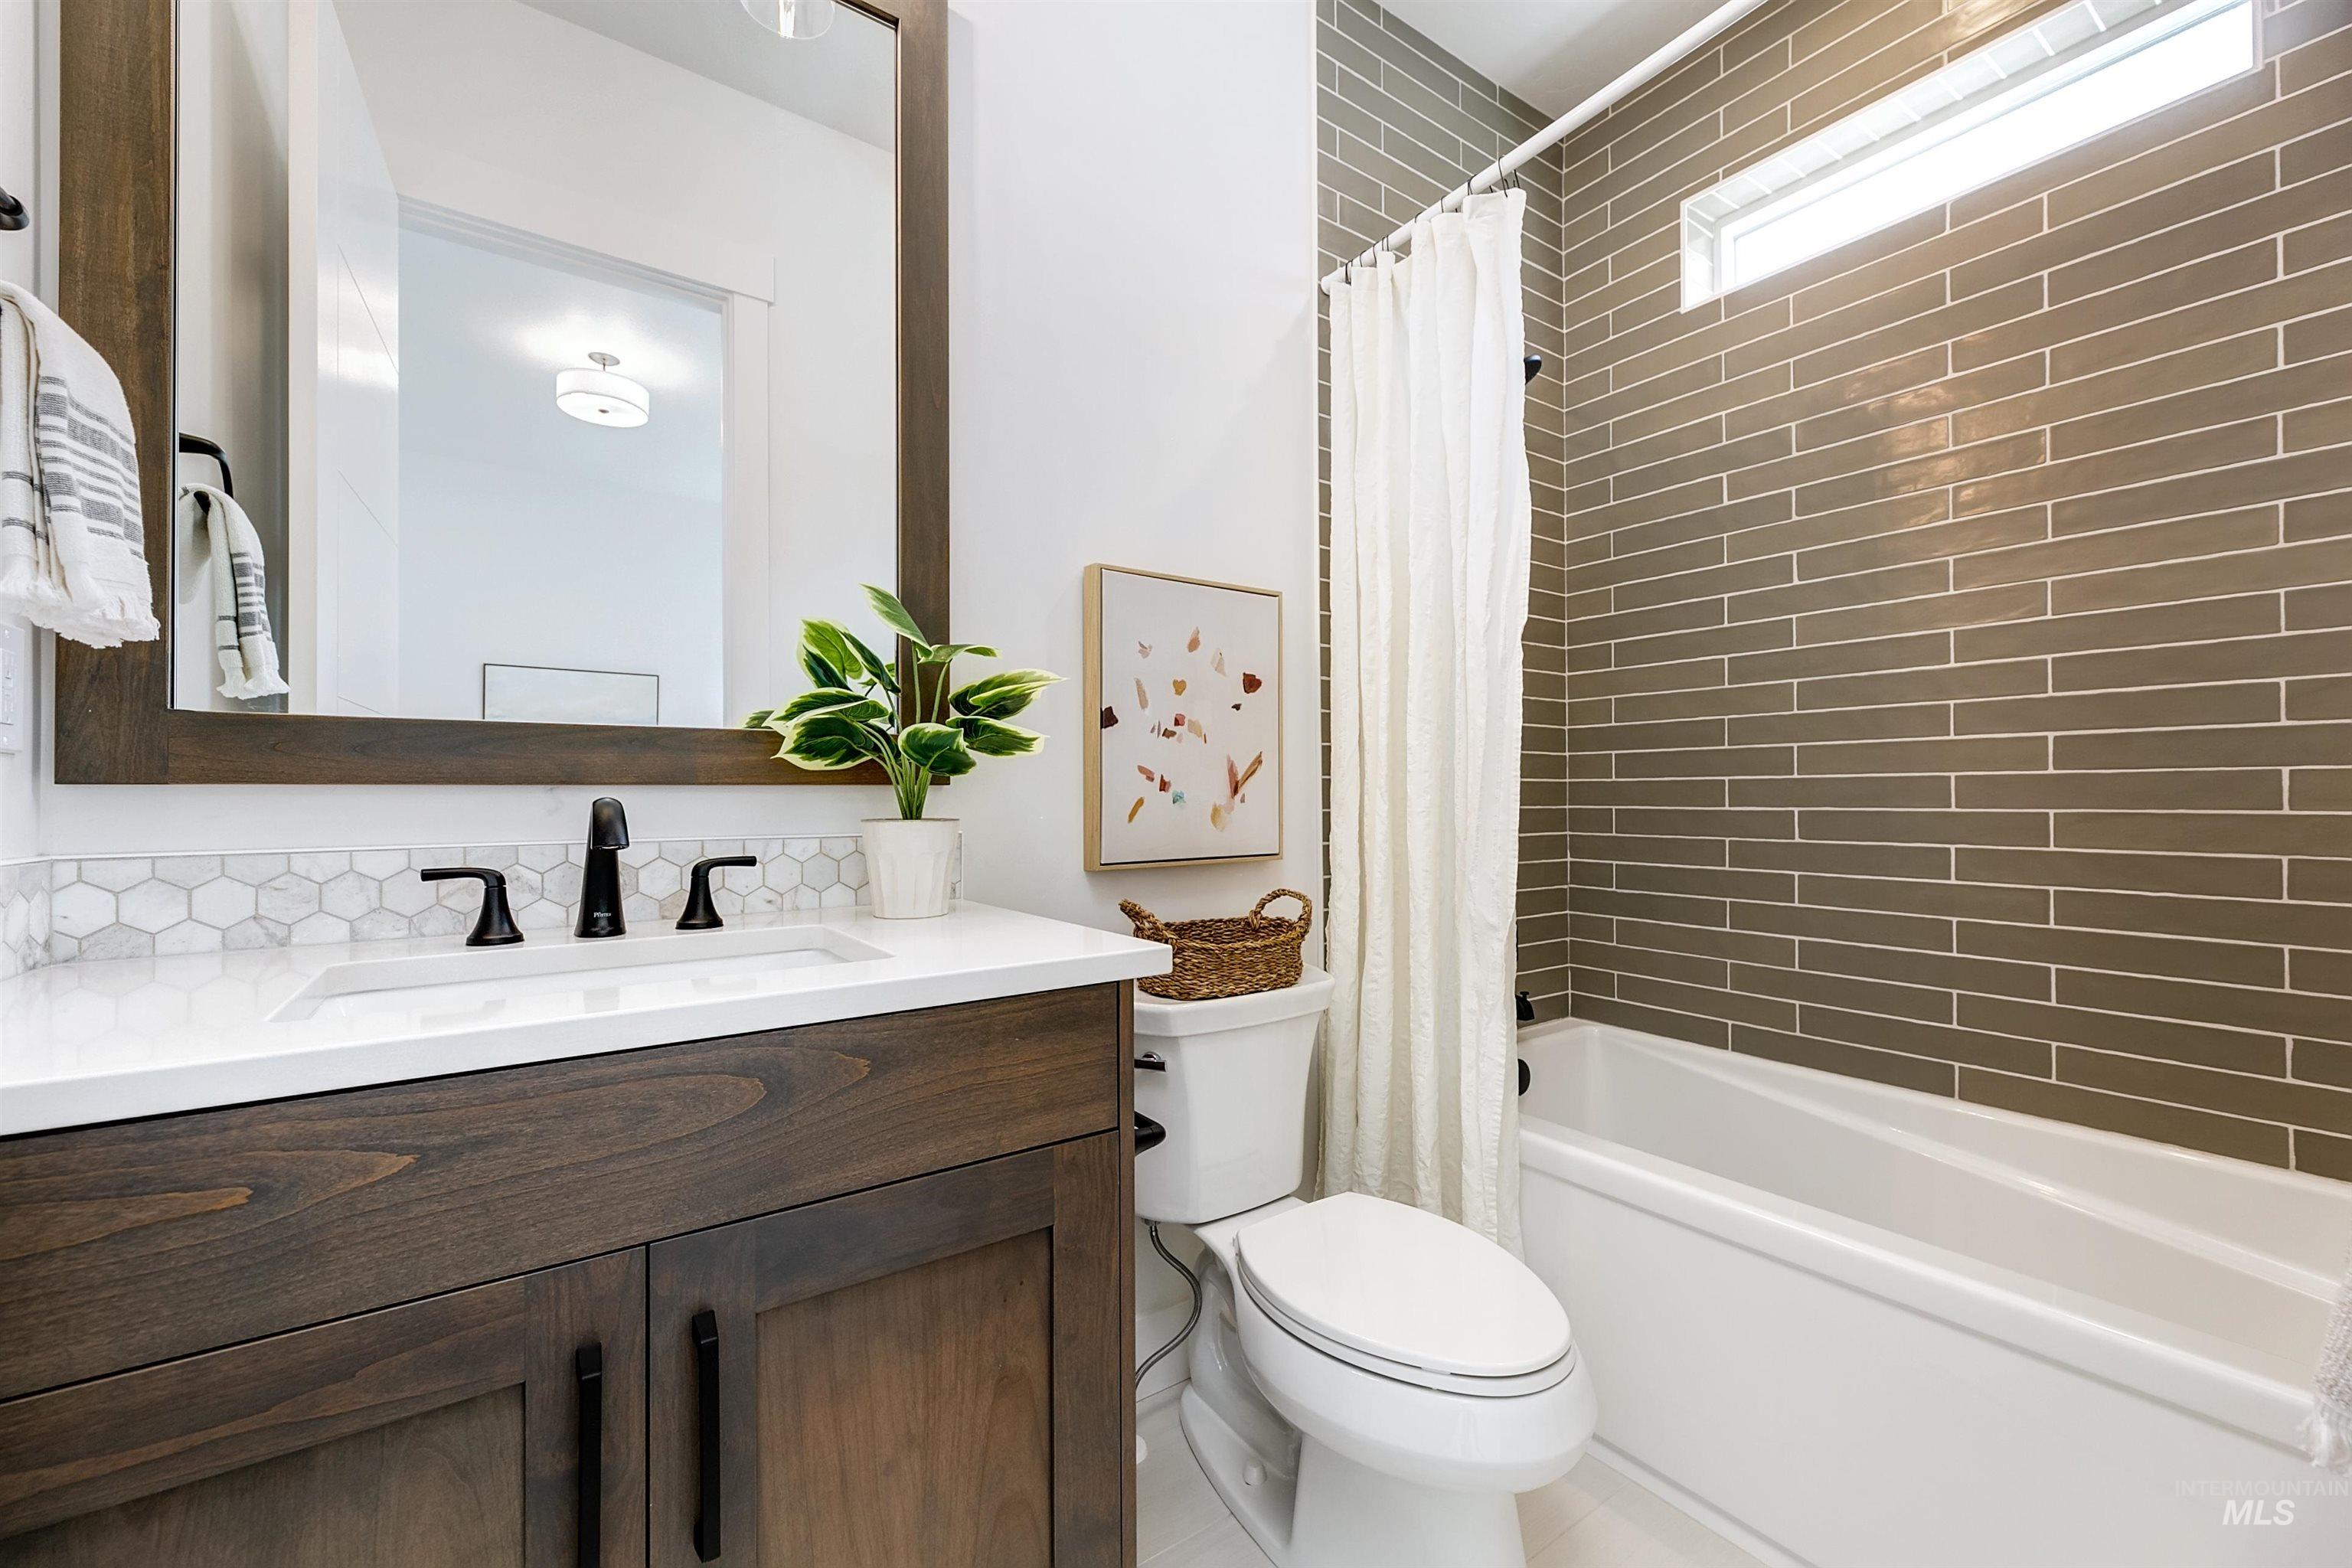
Full bathroom with vanity and shower / bath combo with shower curtain
-
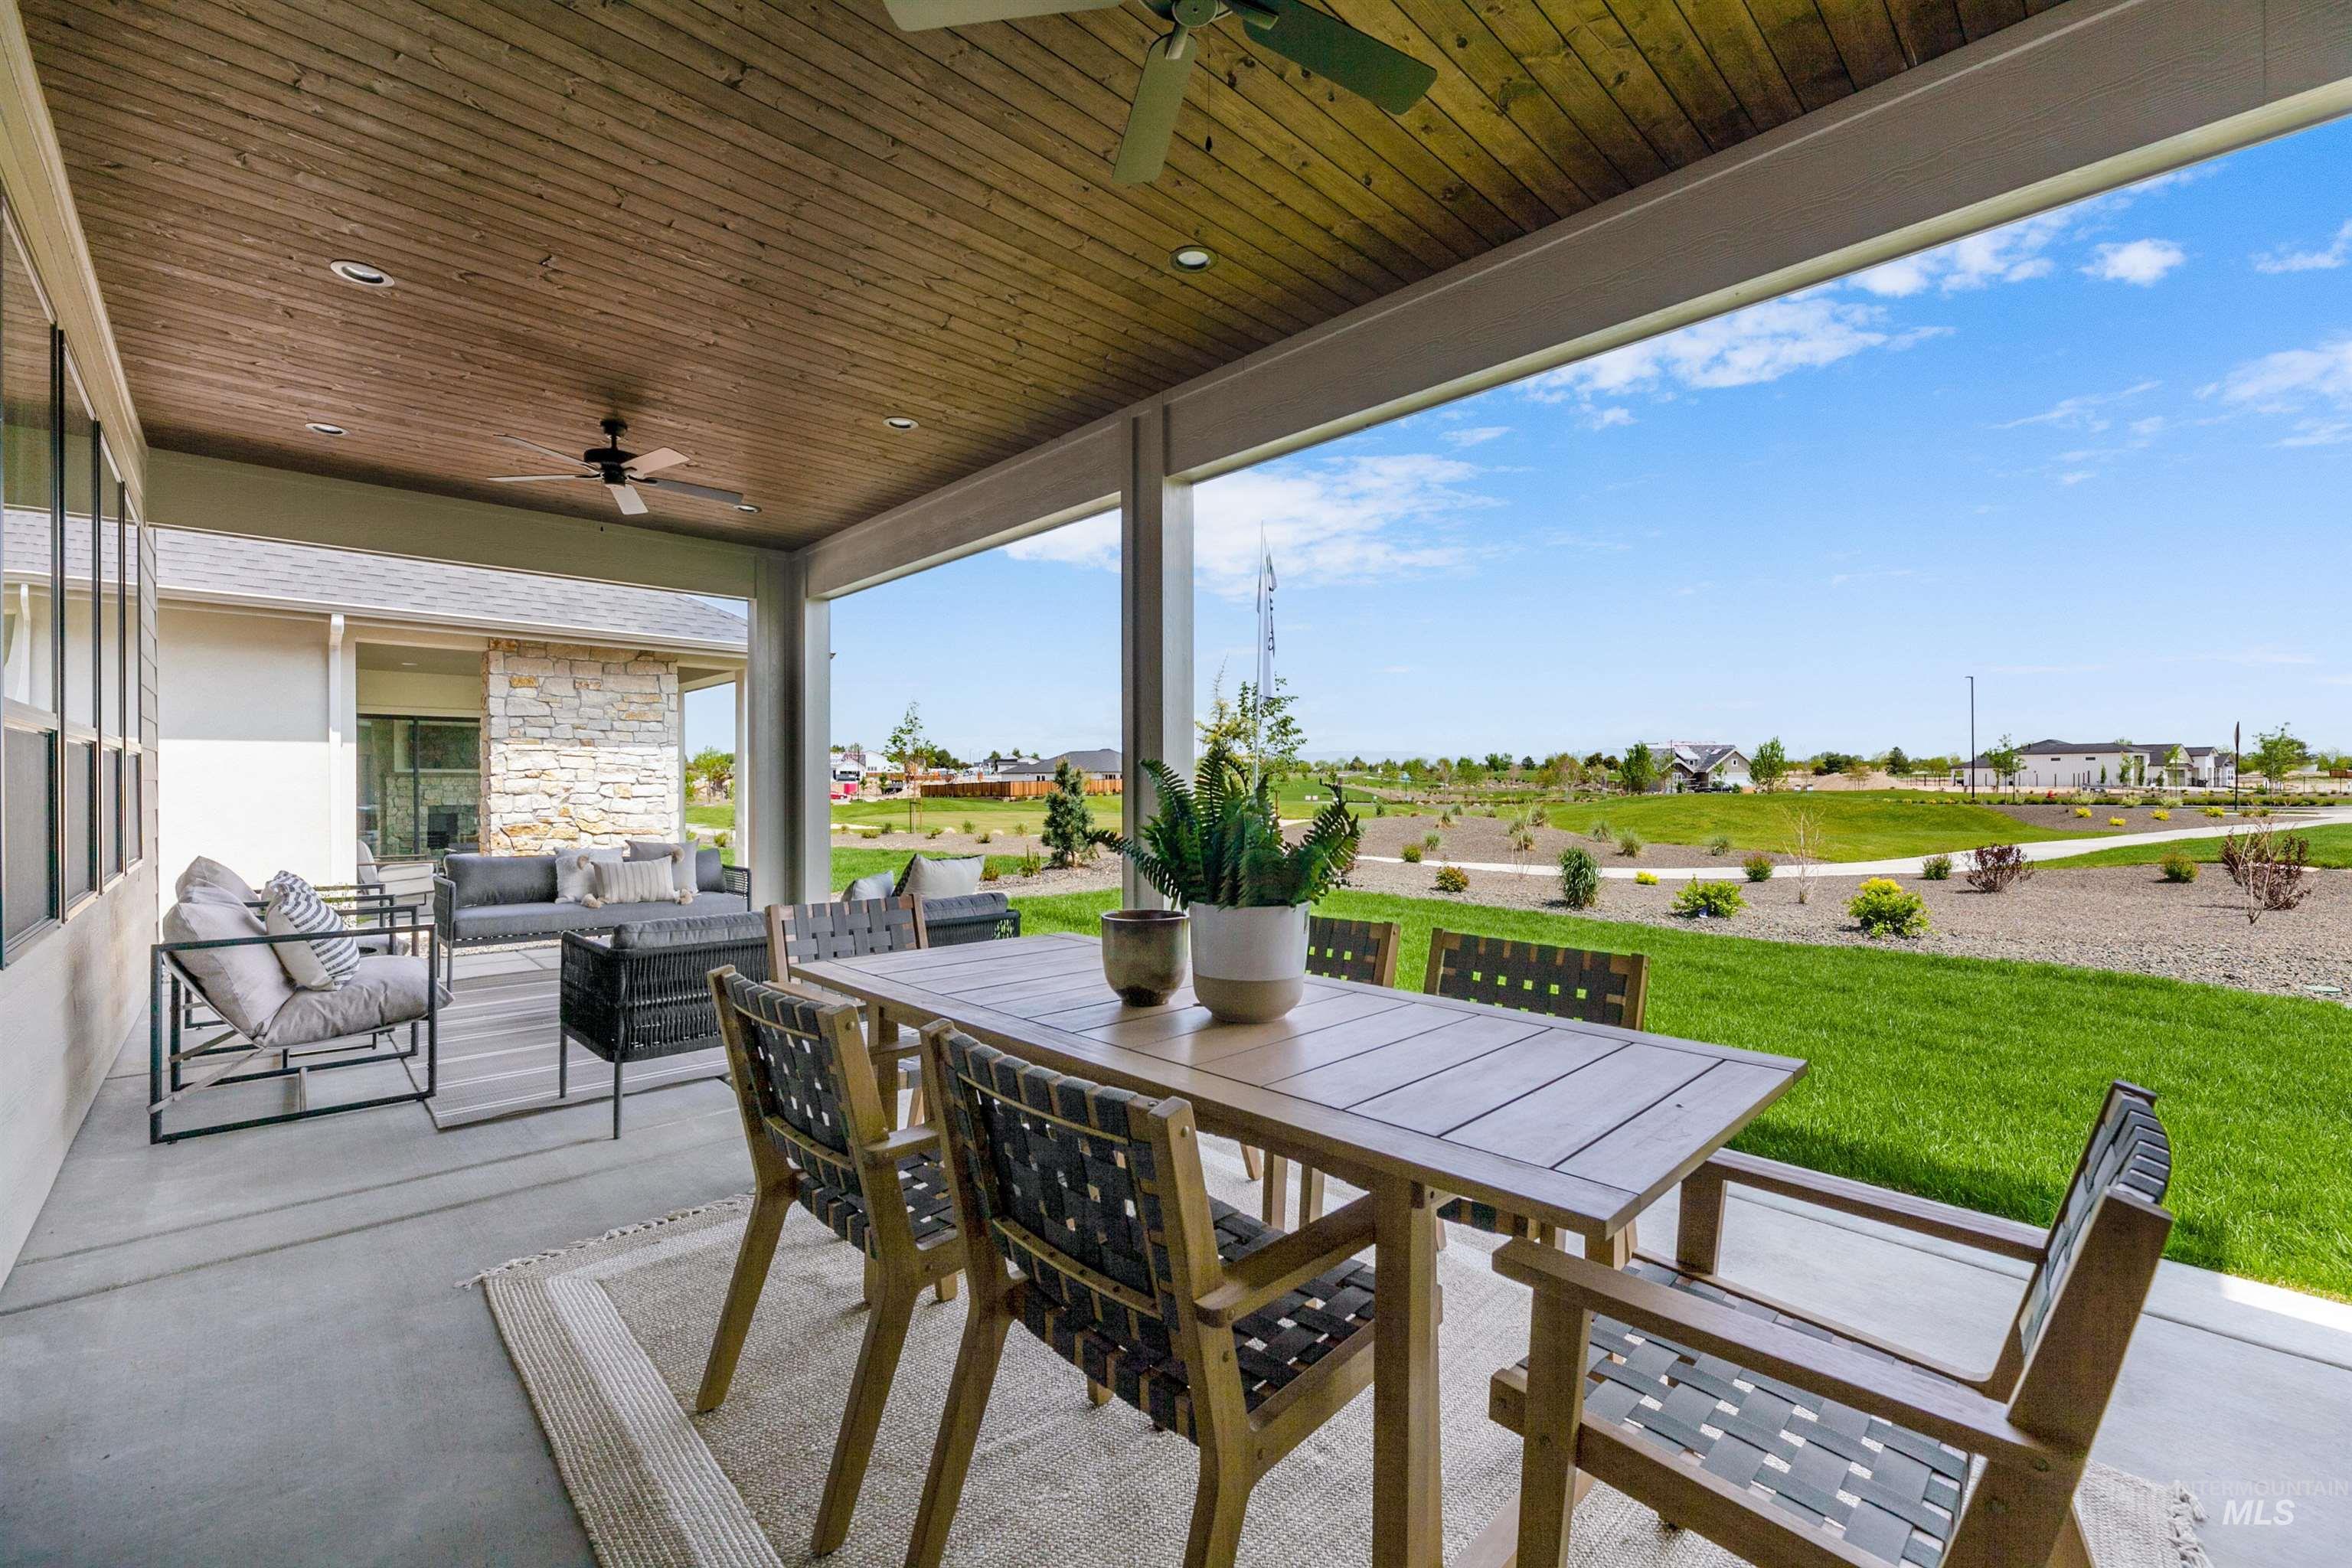
View of patio featuring a ceiling fan, an outdoor living / dining area, and a residential view
-
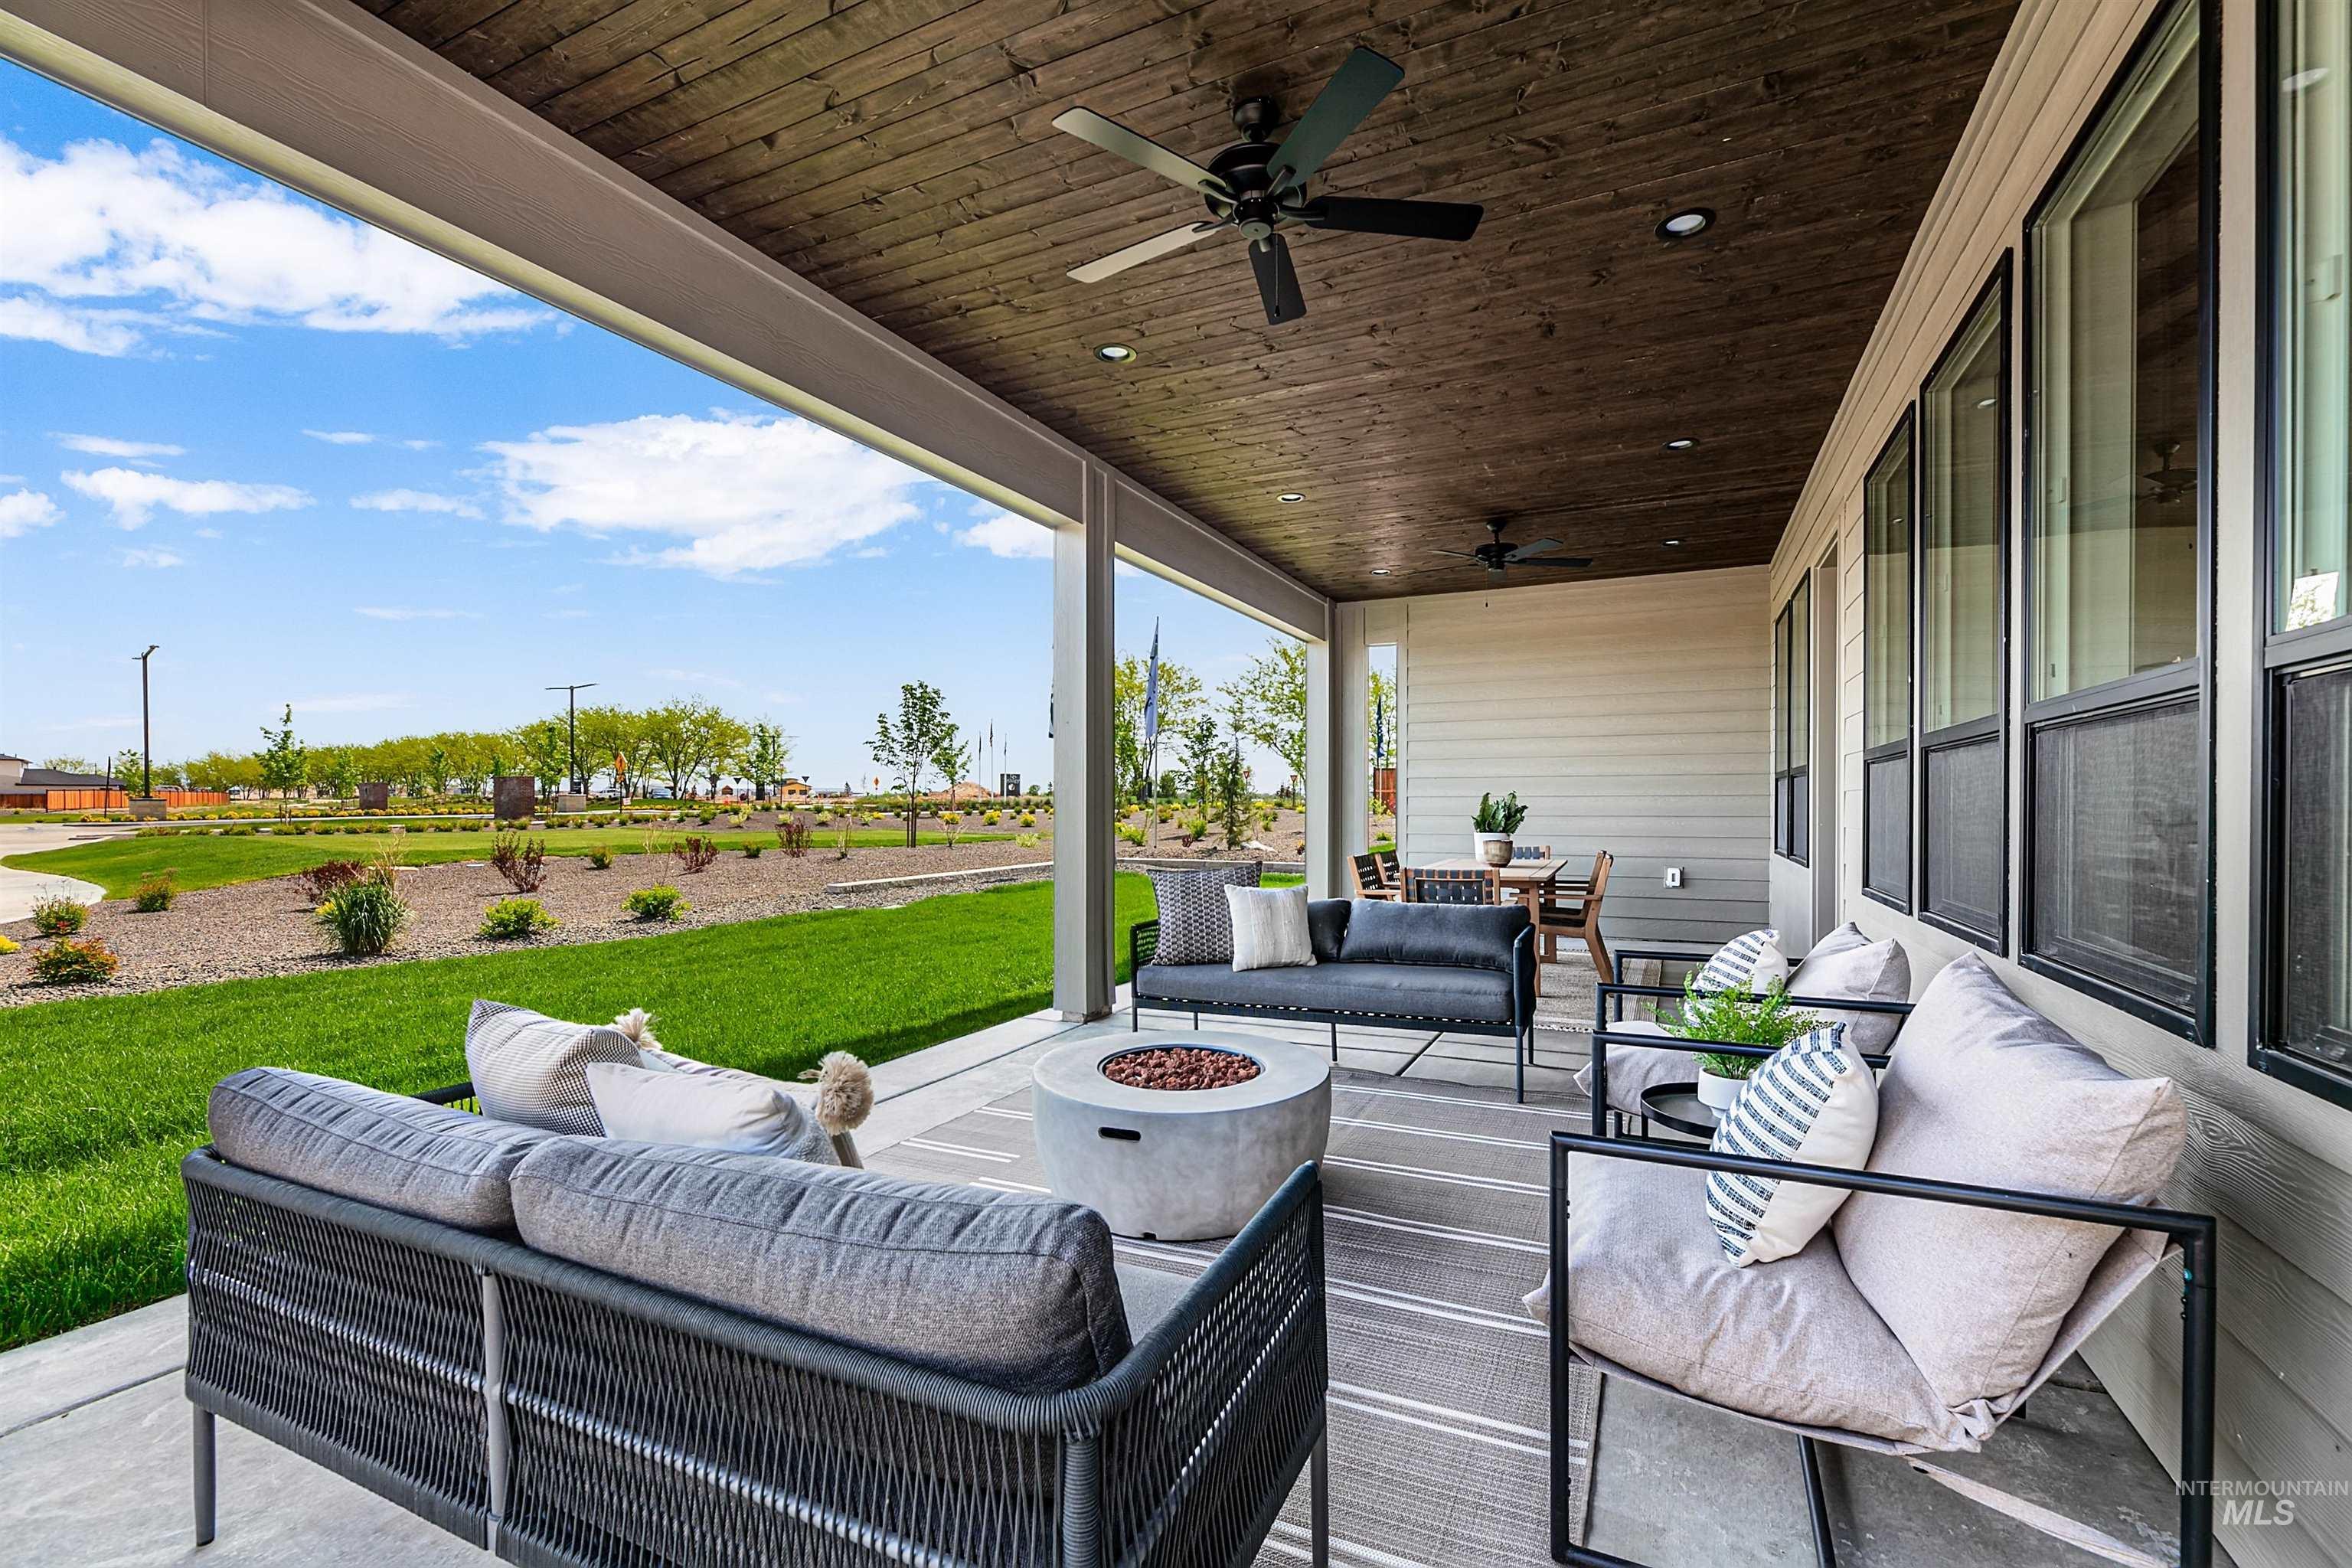
View of patio / terrace with an outdoor living space with a fire pit and a ceiling fan
-
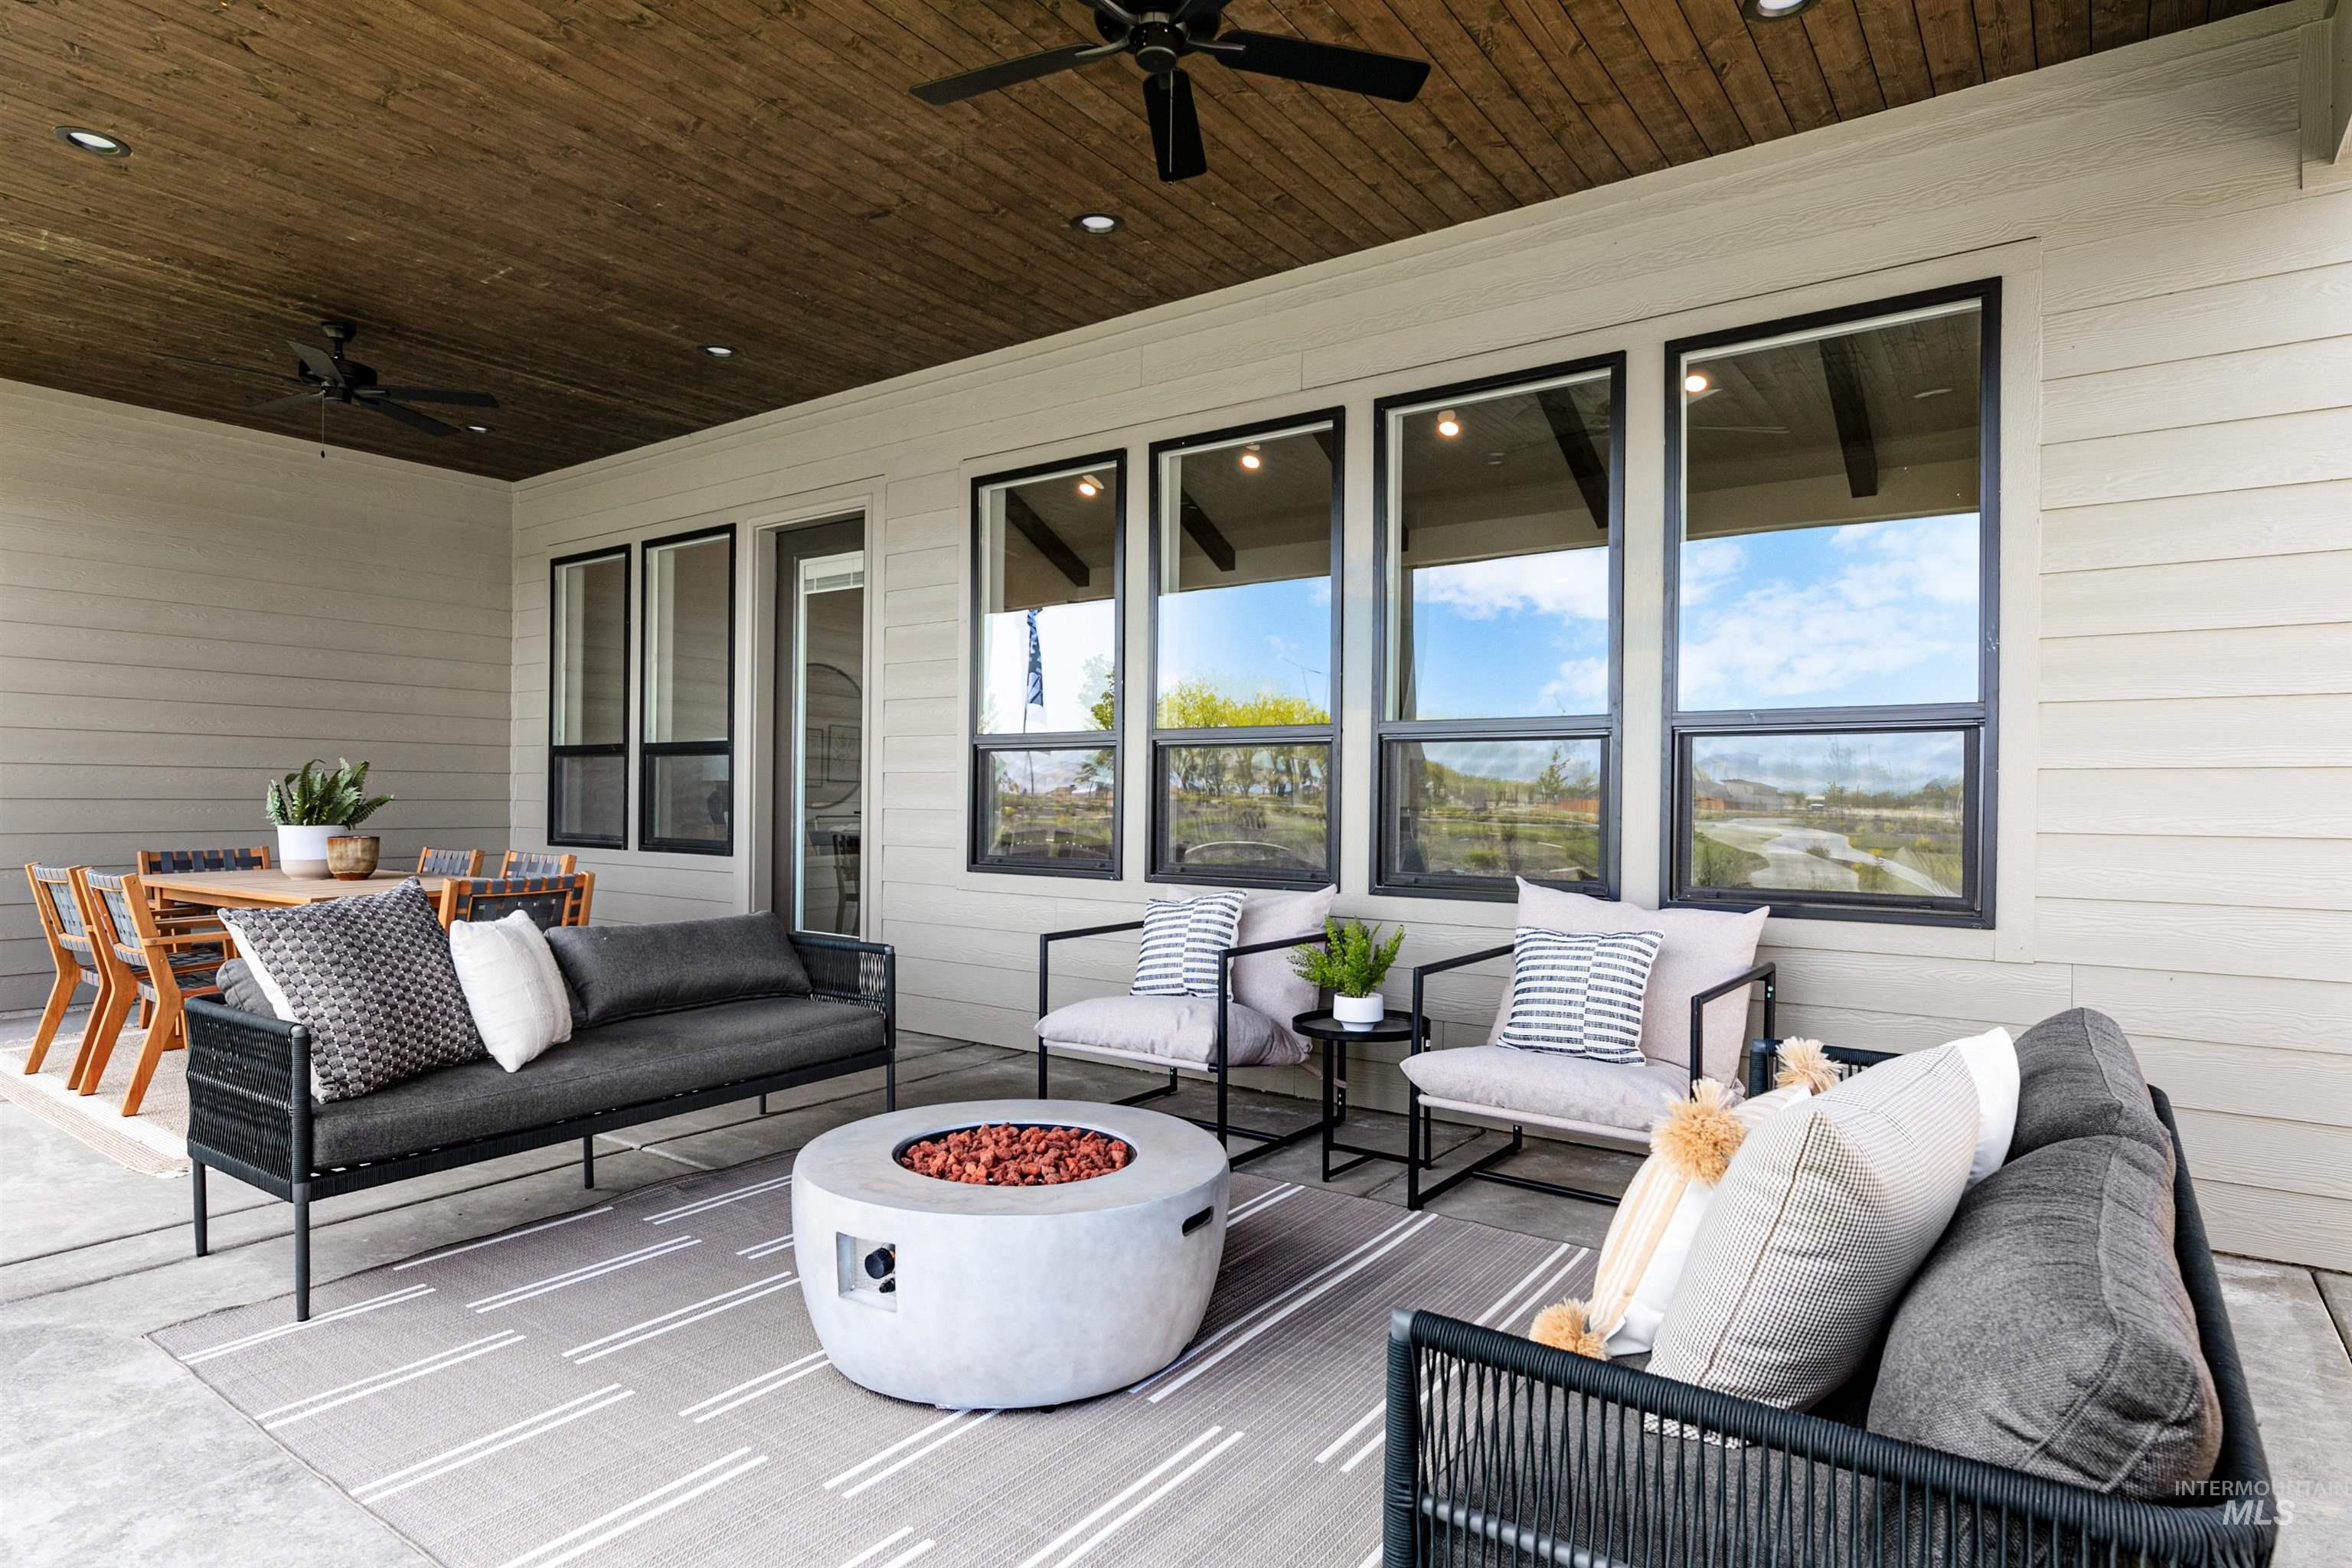
View of patio featuring an outdoor living space with a fire pit and ceiling fan
-
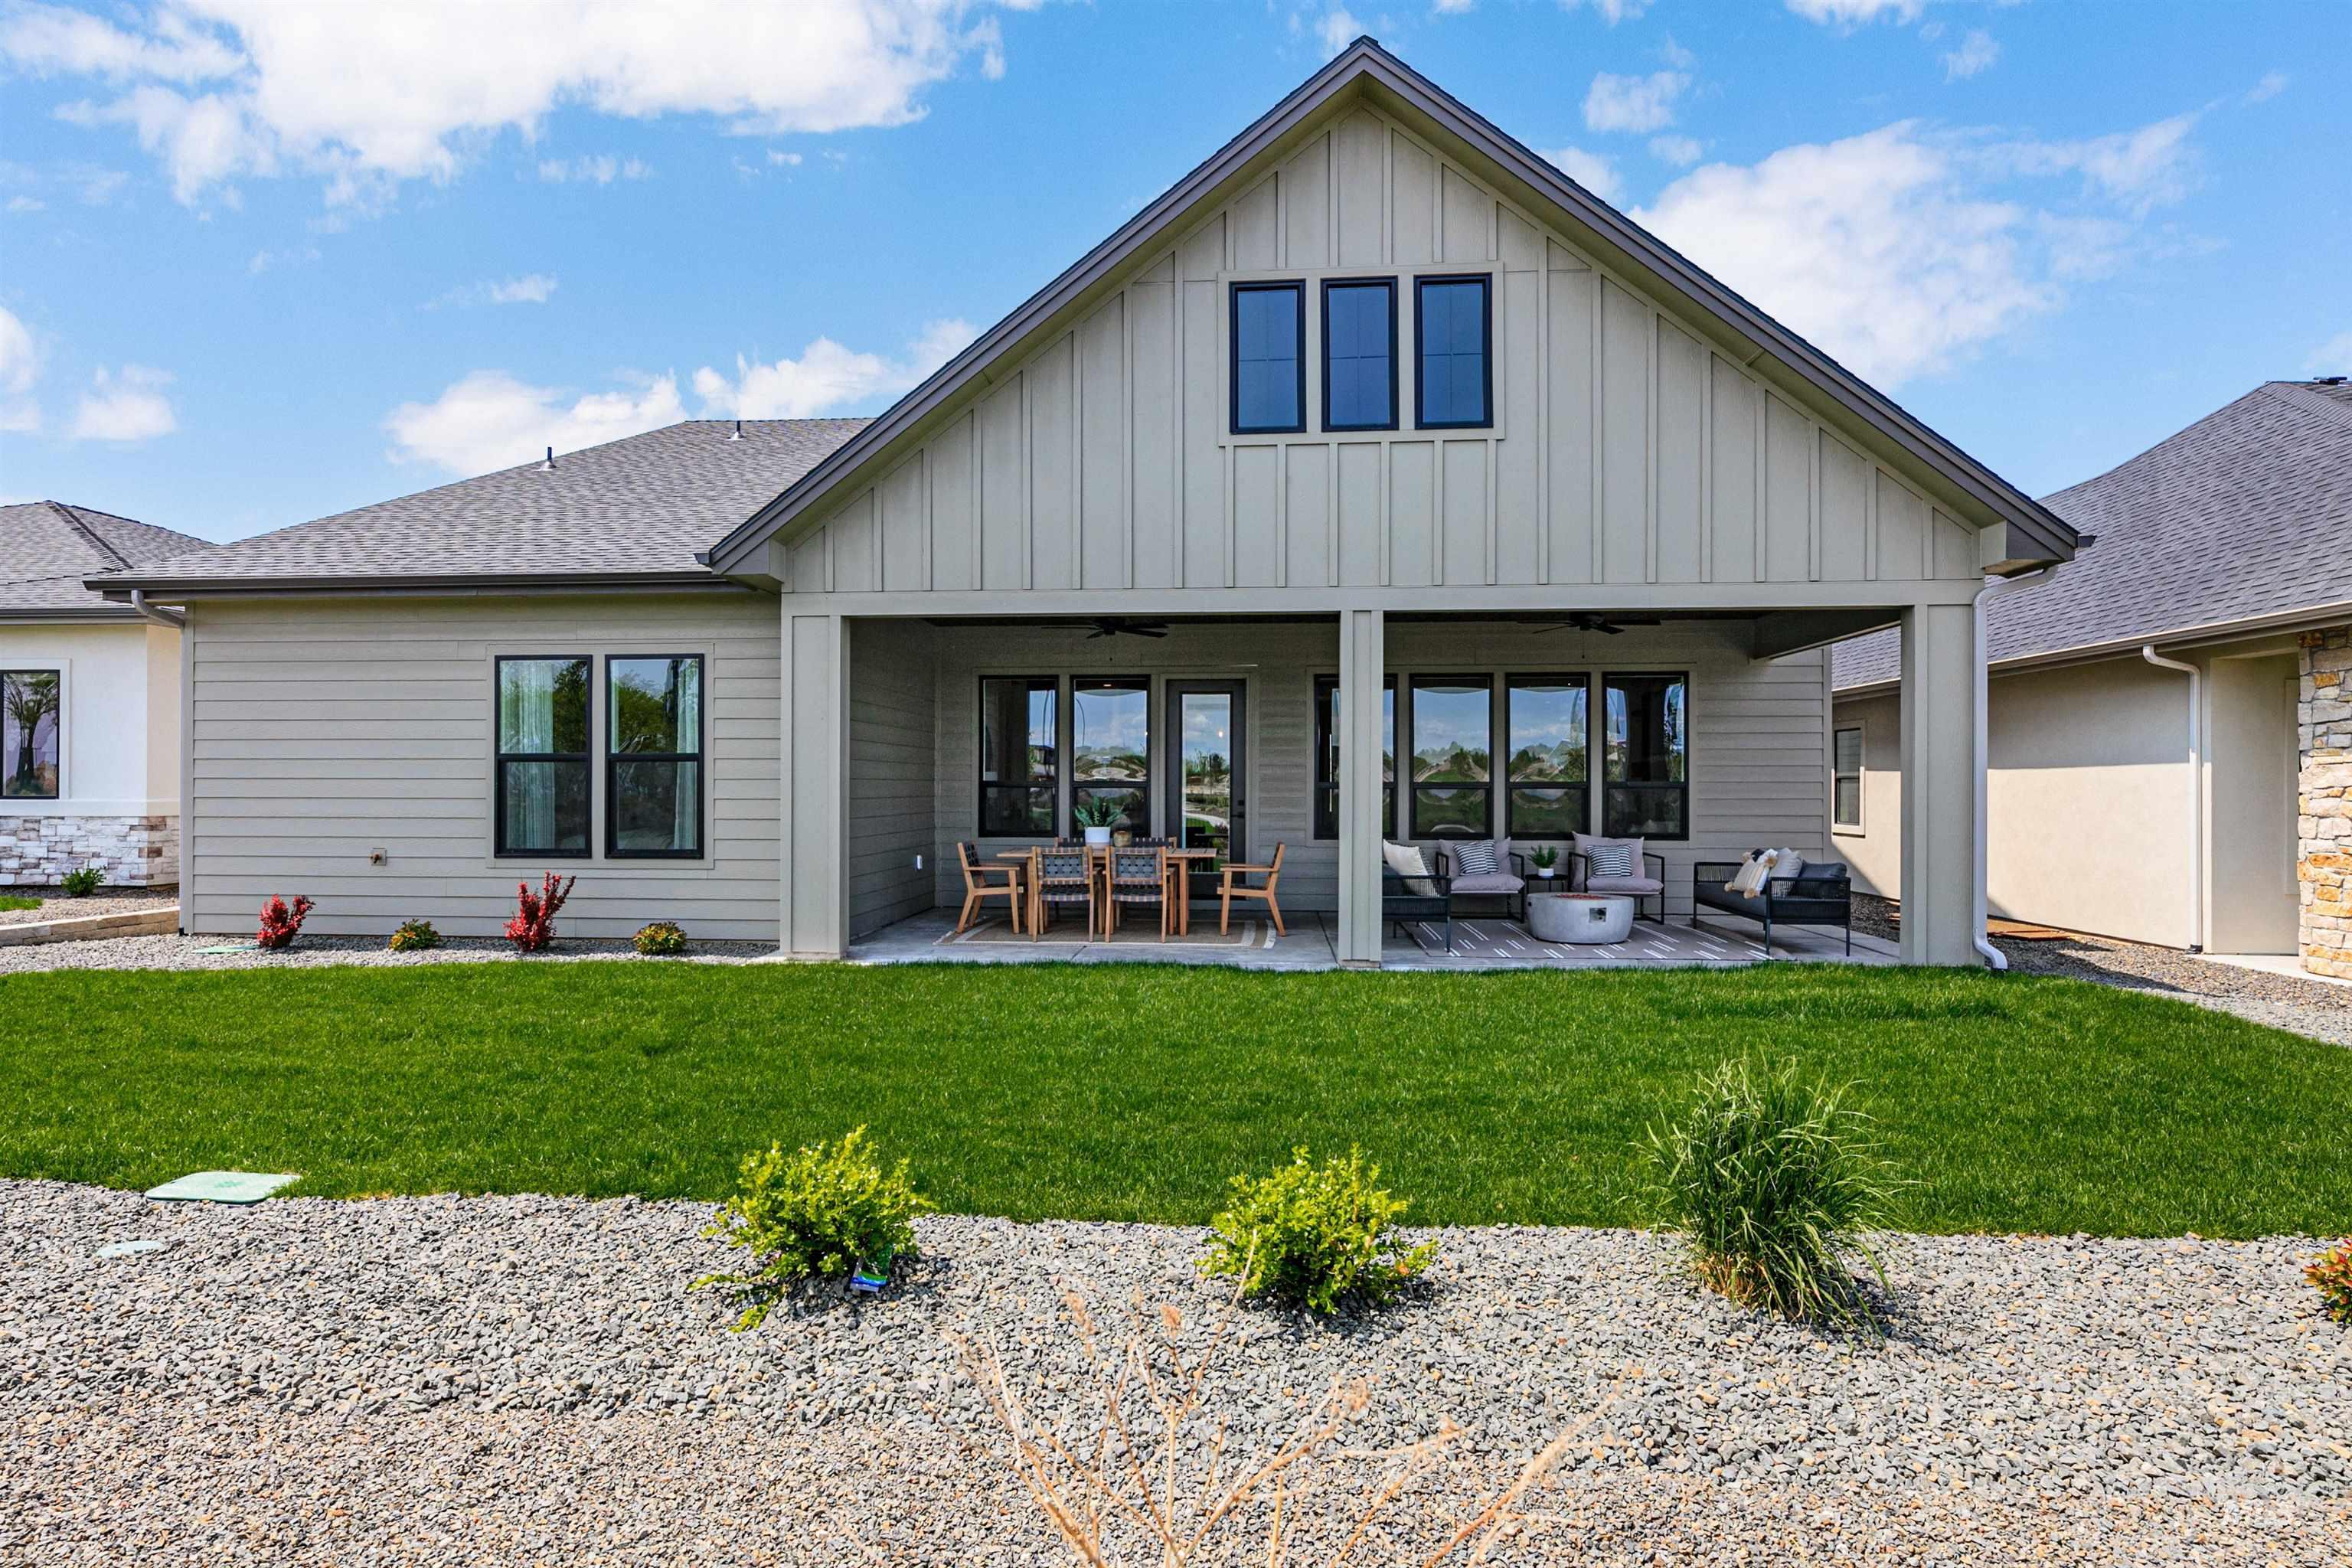
Rear view of property featuring ceiling fan, a patio, and board and batten siding
-
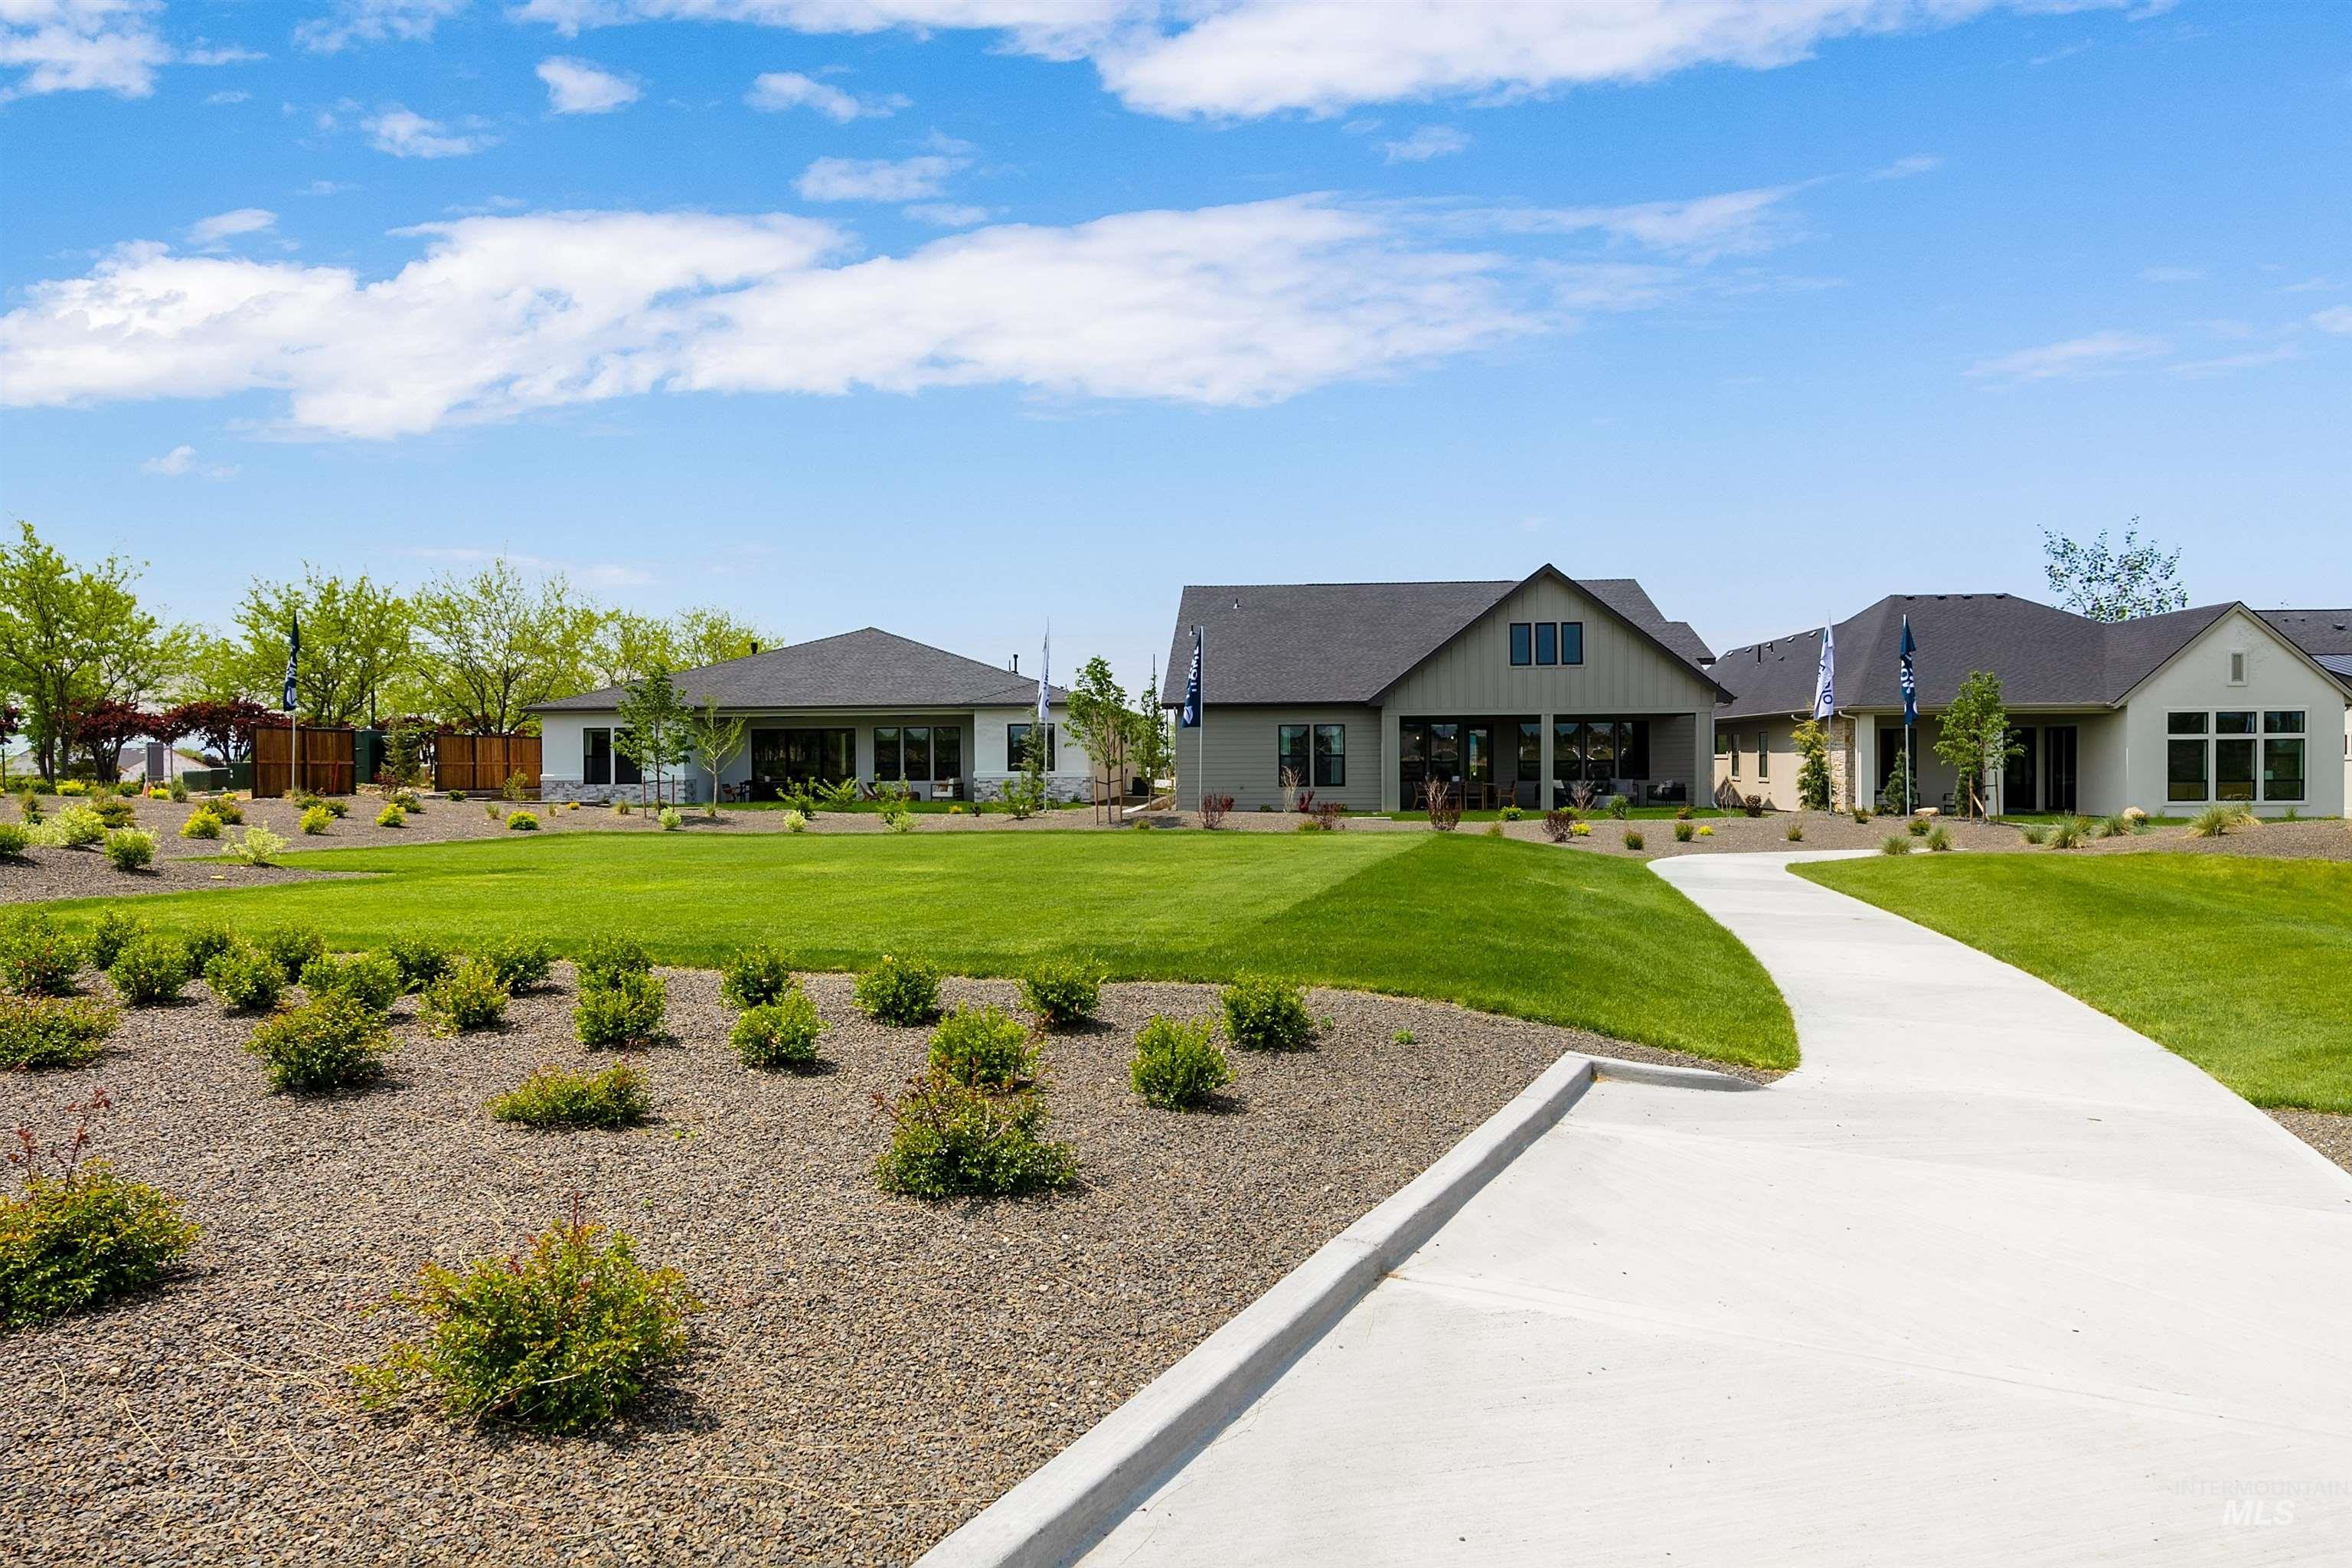
View of front of house featuring a front lawn
-

View of grassy yard featuring a residential view and a porch
-
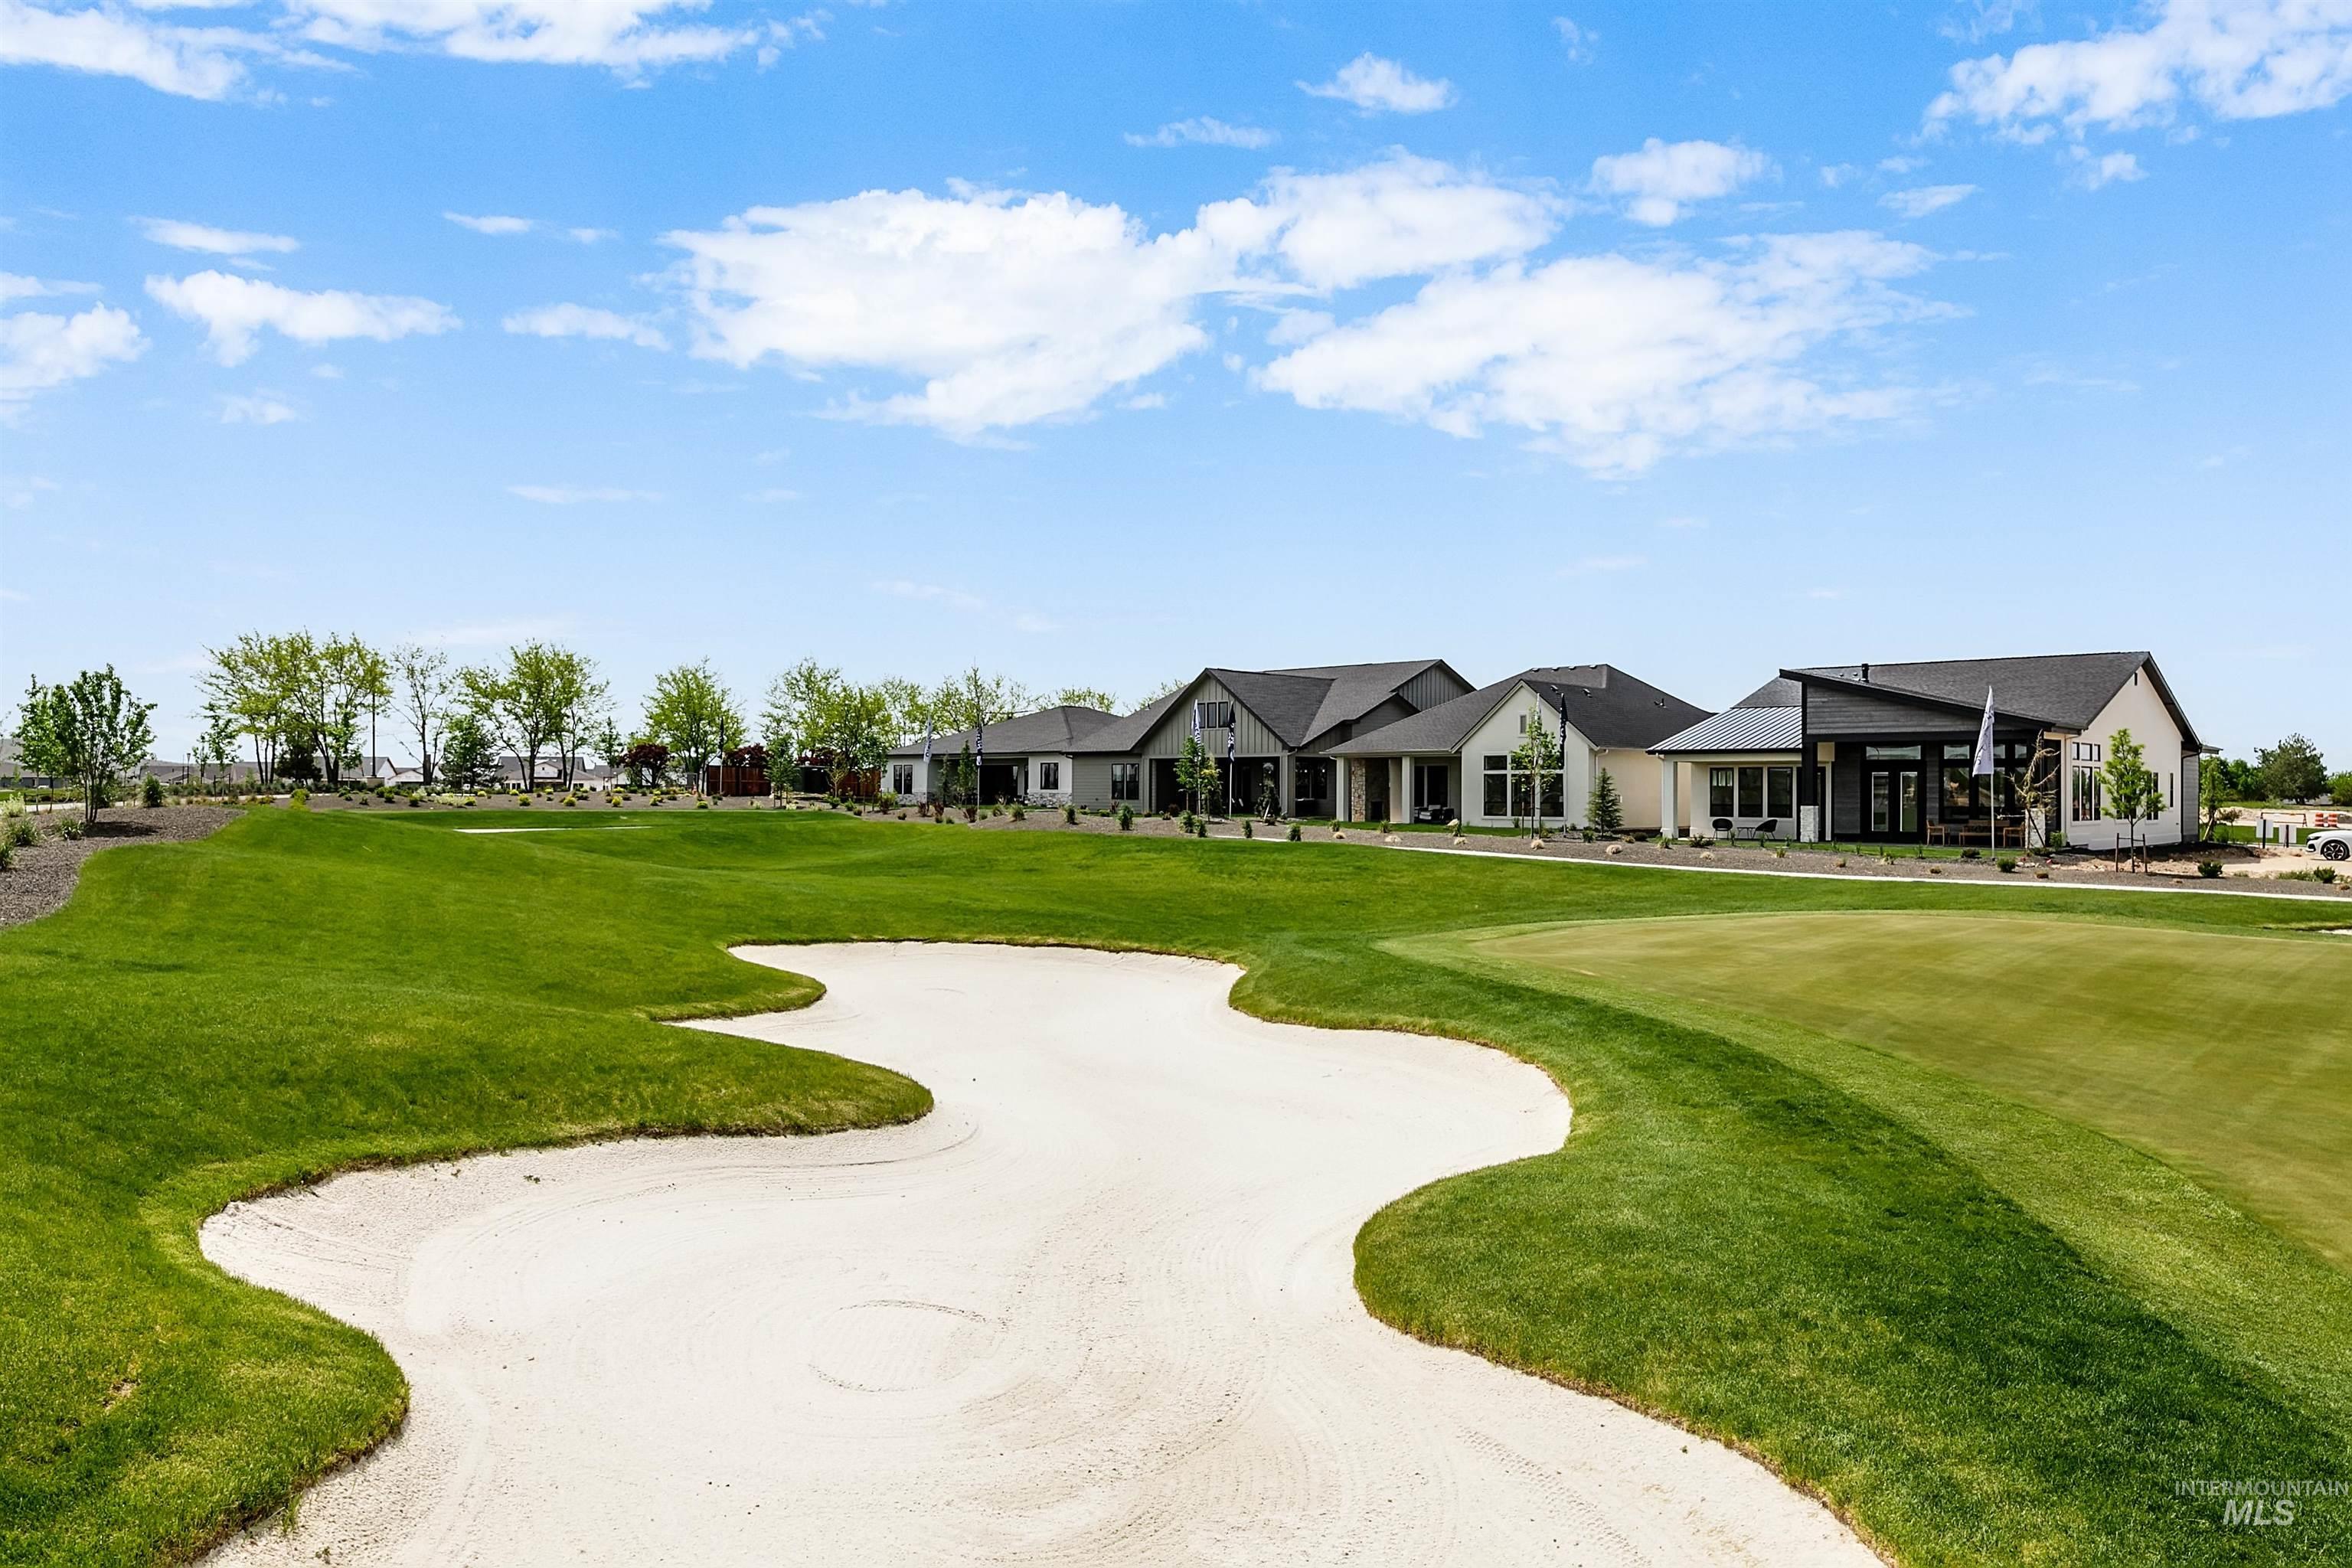
Surrounding community with view of golf course
-
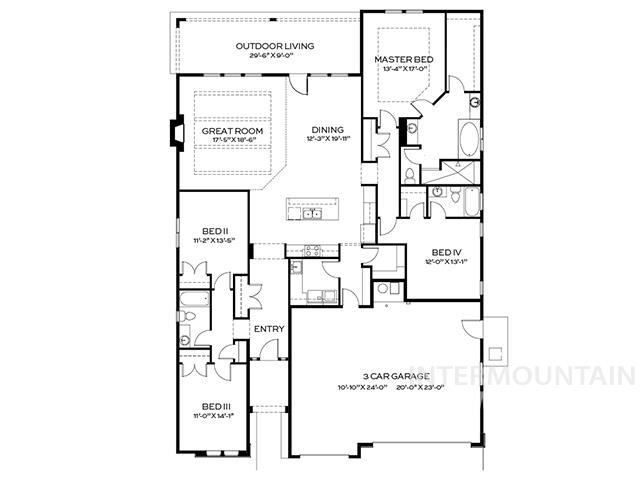
View of floor plan / room layout
This former Tresidio model home in Valor is now available! Introducing the Tamarack, a stunning 2,424 sq. ft. home showcasing the elevated design, premium upgrades, and exceptional craftsmanship expected from a builder’s showcase. Soaring 10’ ceilings, 8’ doors, and beautiful wood-wrapped beams accent the dramatic cathedral ceiling spanning the great room and dining area. The extended great room is anchored by a striking fireplace with custom built-in cabinetry and floating shelves, while expansive windows frame gorgeous golf course and Boise foothill views and fill the home with natural light. The luxurious primary suite features a spa-inspired wet room with a soaking tub inside the walk-in shower. Outside, an oversized covered patio creates the perfect setting for entertaining or relaxing while enjoying the open surroundings. Thoughtful extras include the mounted great room TV, washer and dryer, and blinds throughout. Filled with designer finishes and model-home upgrades, this exceptional Tamarack is truly move-in ready and one-of-a-kind.
- Heating:
- Forced Air, Gas
- Cooling:
- Central air
- Fireplace:
- One, Insert, Gas
- Garage Capacity:
- 3
- Country:
- US
- State:
- ID
- City:
- Kuna
- Zipcode:
- 83634
- Street:
- 11468 S Saylis Pl
- Longitude:
- W117° 40' 9.8''
- Latitude:
- N43° 29' 54.8''
- Master Bedroom Level:
- Main
- Bedroom 2 Level:
- Main
- Bedroom 3 Level:
- Main
- Bedroom 4 Level:
- Main
- School District:
- Kuna School District #3
- Elementary School:
- Silver Trail
- Middle School:
- Kuna
- High School:
- Kuna
- Status:
- Active
- Type:
- Single Family
- Level:
- Single
- Tax Year:
- 2025
- Taxes:
- $1,009
- Potential Short Sale:
- No
- Age:
- 1 -5 Years
- Auction:
- No
- Flood Ins Required:
- No
- HUD Owned:
- No
- In Foreclosure:
- No
- Land Size:
- Standard Lot 6000-9999 SF
- Home Owner Exempt:
- No
- HOA Frequency:
- Quarterly
- HOA Fees:
- $598
- Inc Kitchen Features:
- Dishwasher, Disposal, Microwave, Pantry, Island, Oven/range built-in, Countertop-quartz, Gas Range
- Lot Features:
- Sidewalks, Golf course, Cul-de-sac, View, Pond Community
- Water:
- City service
- Land Use:
- Single
- Sprinkler System:
- Auto,Drip,Full,Pressurized Irrigation
Residential For Sale
11468 S Saylis Pl, Kuna, Idaho 83634
- Property Type :
- Residential
- Listing Type :
- For Sale
- Listing ID :
- 98979225
- Price :
- $949,880
- Bedrooms :
- 4
- Bathrooms :
- 3
- Apx SqFt :
- 2,467 SqFt
- Year Built :
- 2023
- Lot Area :
- 0.19 SqFt
- Days on Market :
- 146
- Subdivision :
- Reveille at Valor
- Builder Name :
- Tresidio Homes
- Update Date :
- 08/31/2026 20:39:47
- Status :
- Active

- JoeAnne Santy-Greene
- (208) 947-4609
- (208) 283-6313
- (208) 287-8500
-


