

-

Entryway featuring a covered porch, stone-accented columns, and a concrete pathway
-
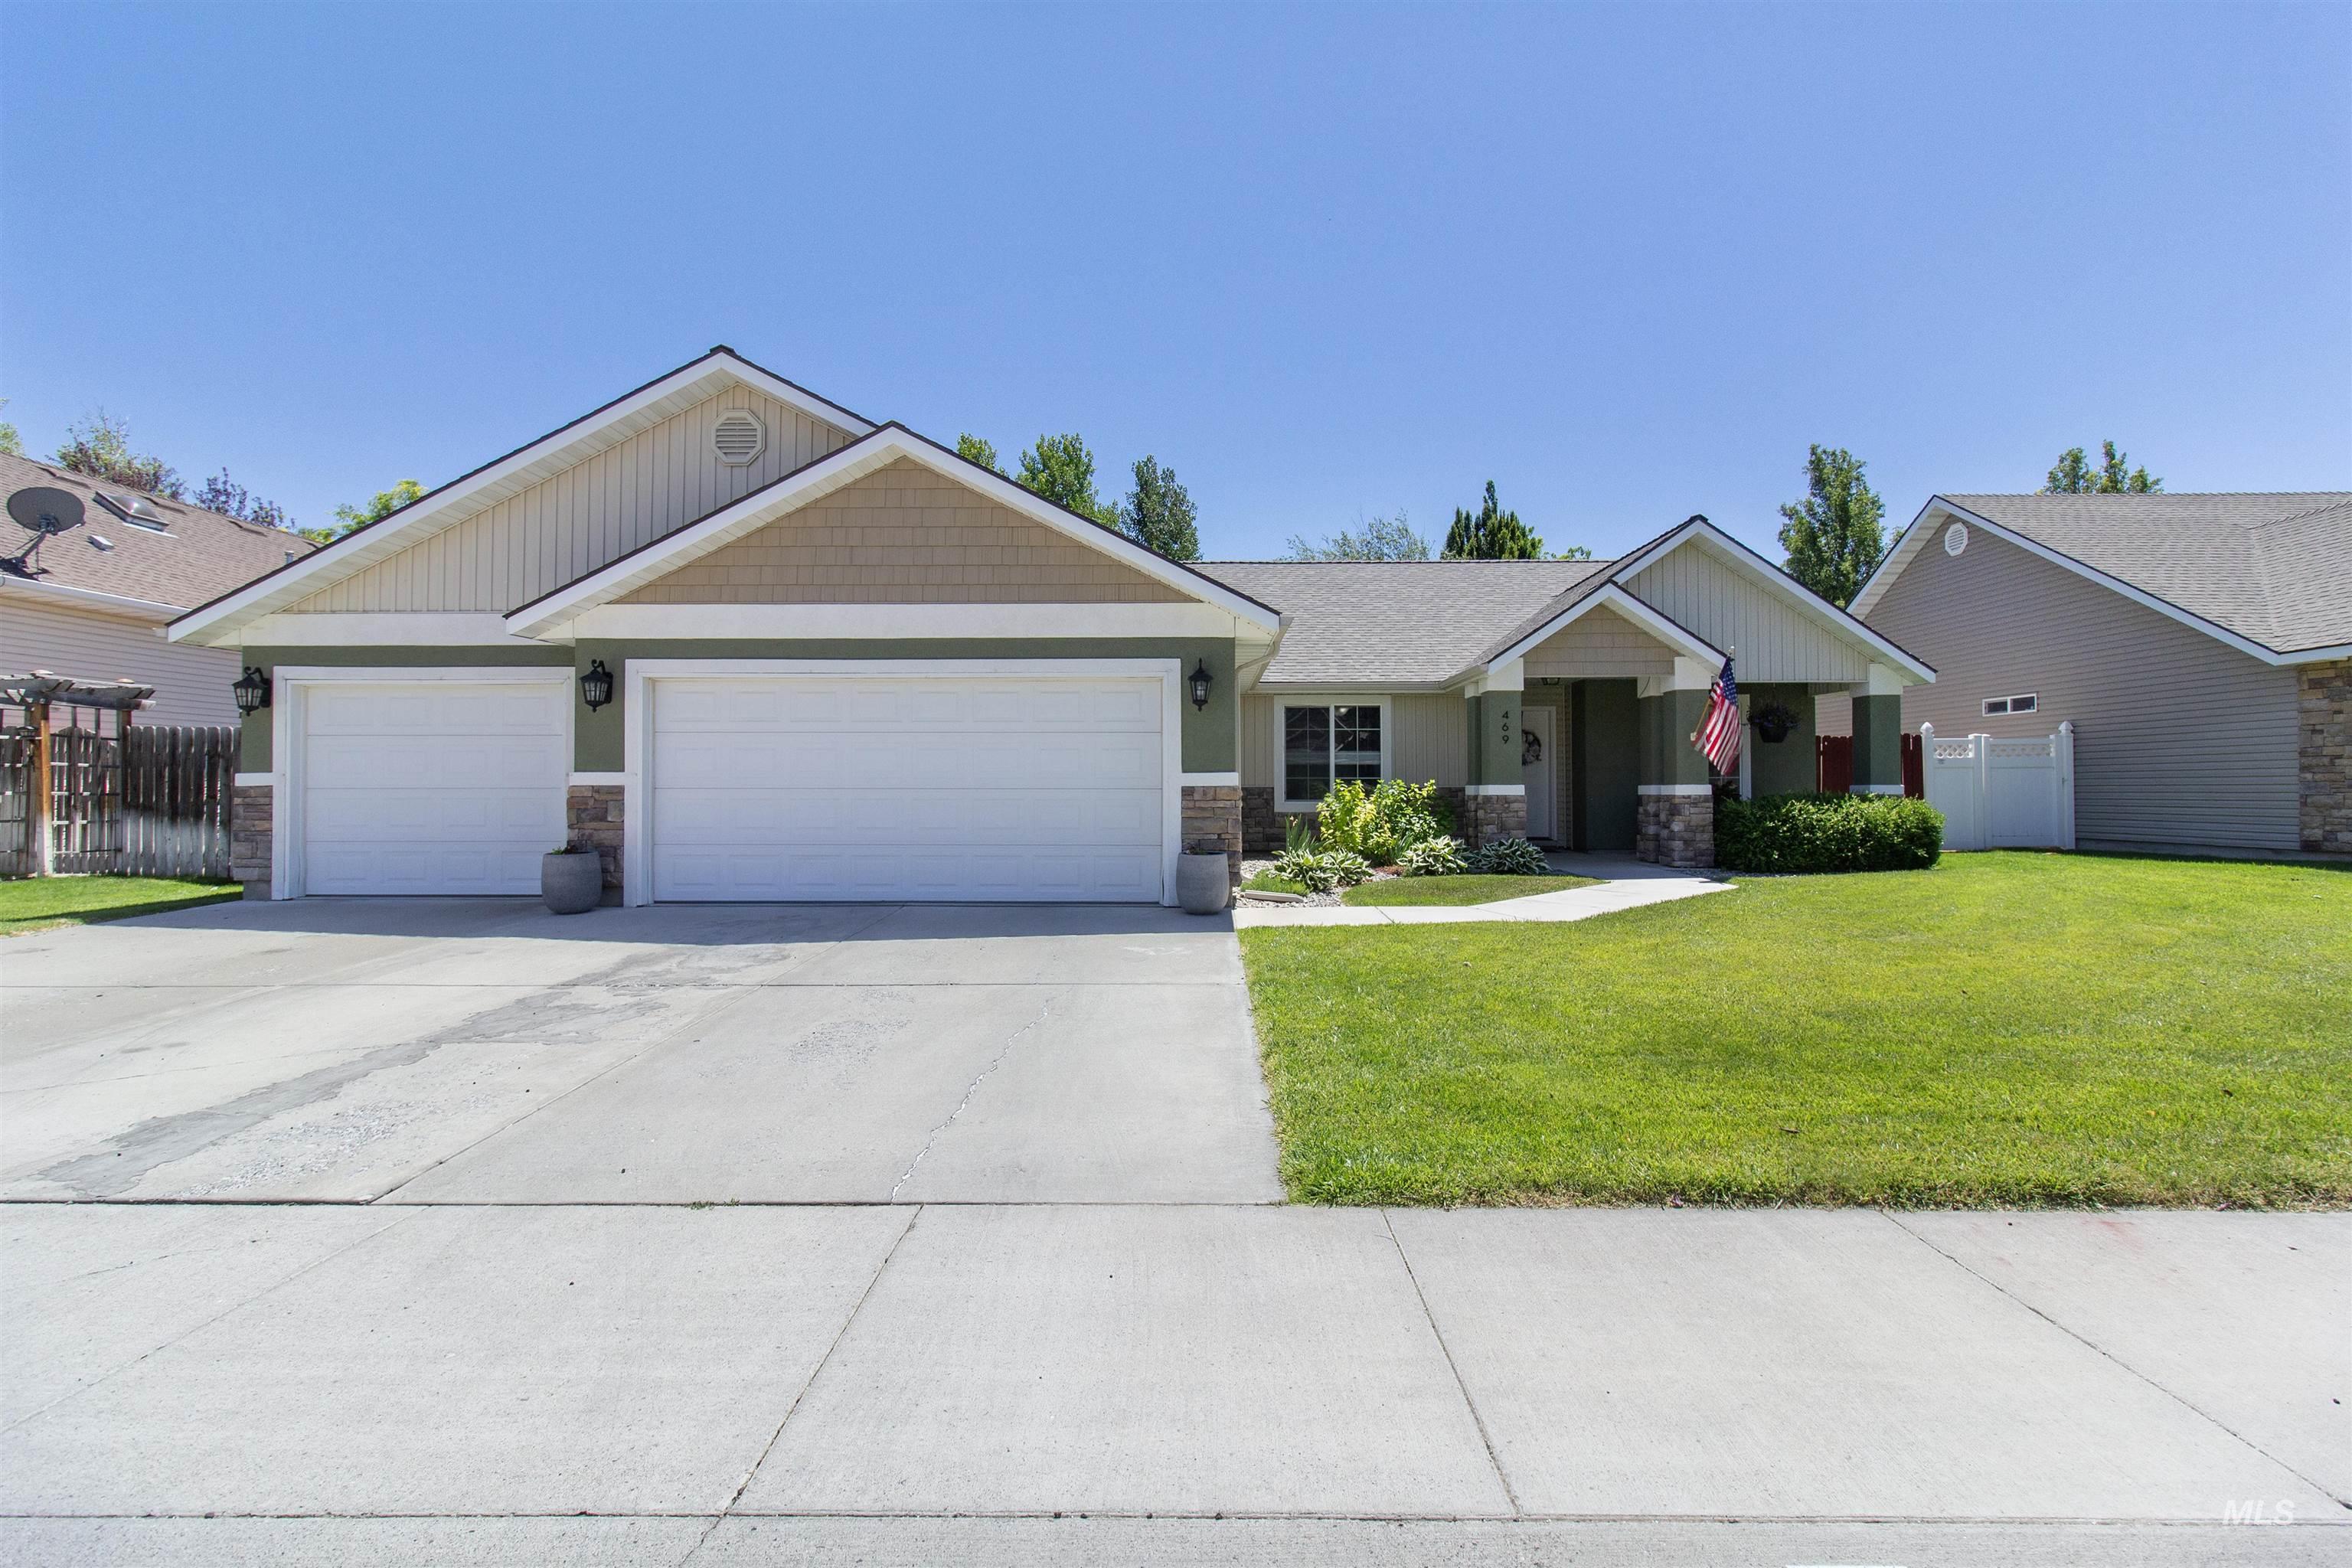
Front house
-
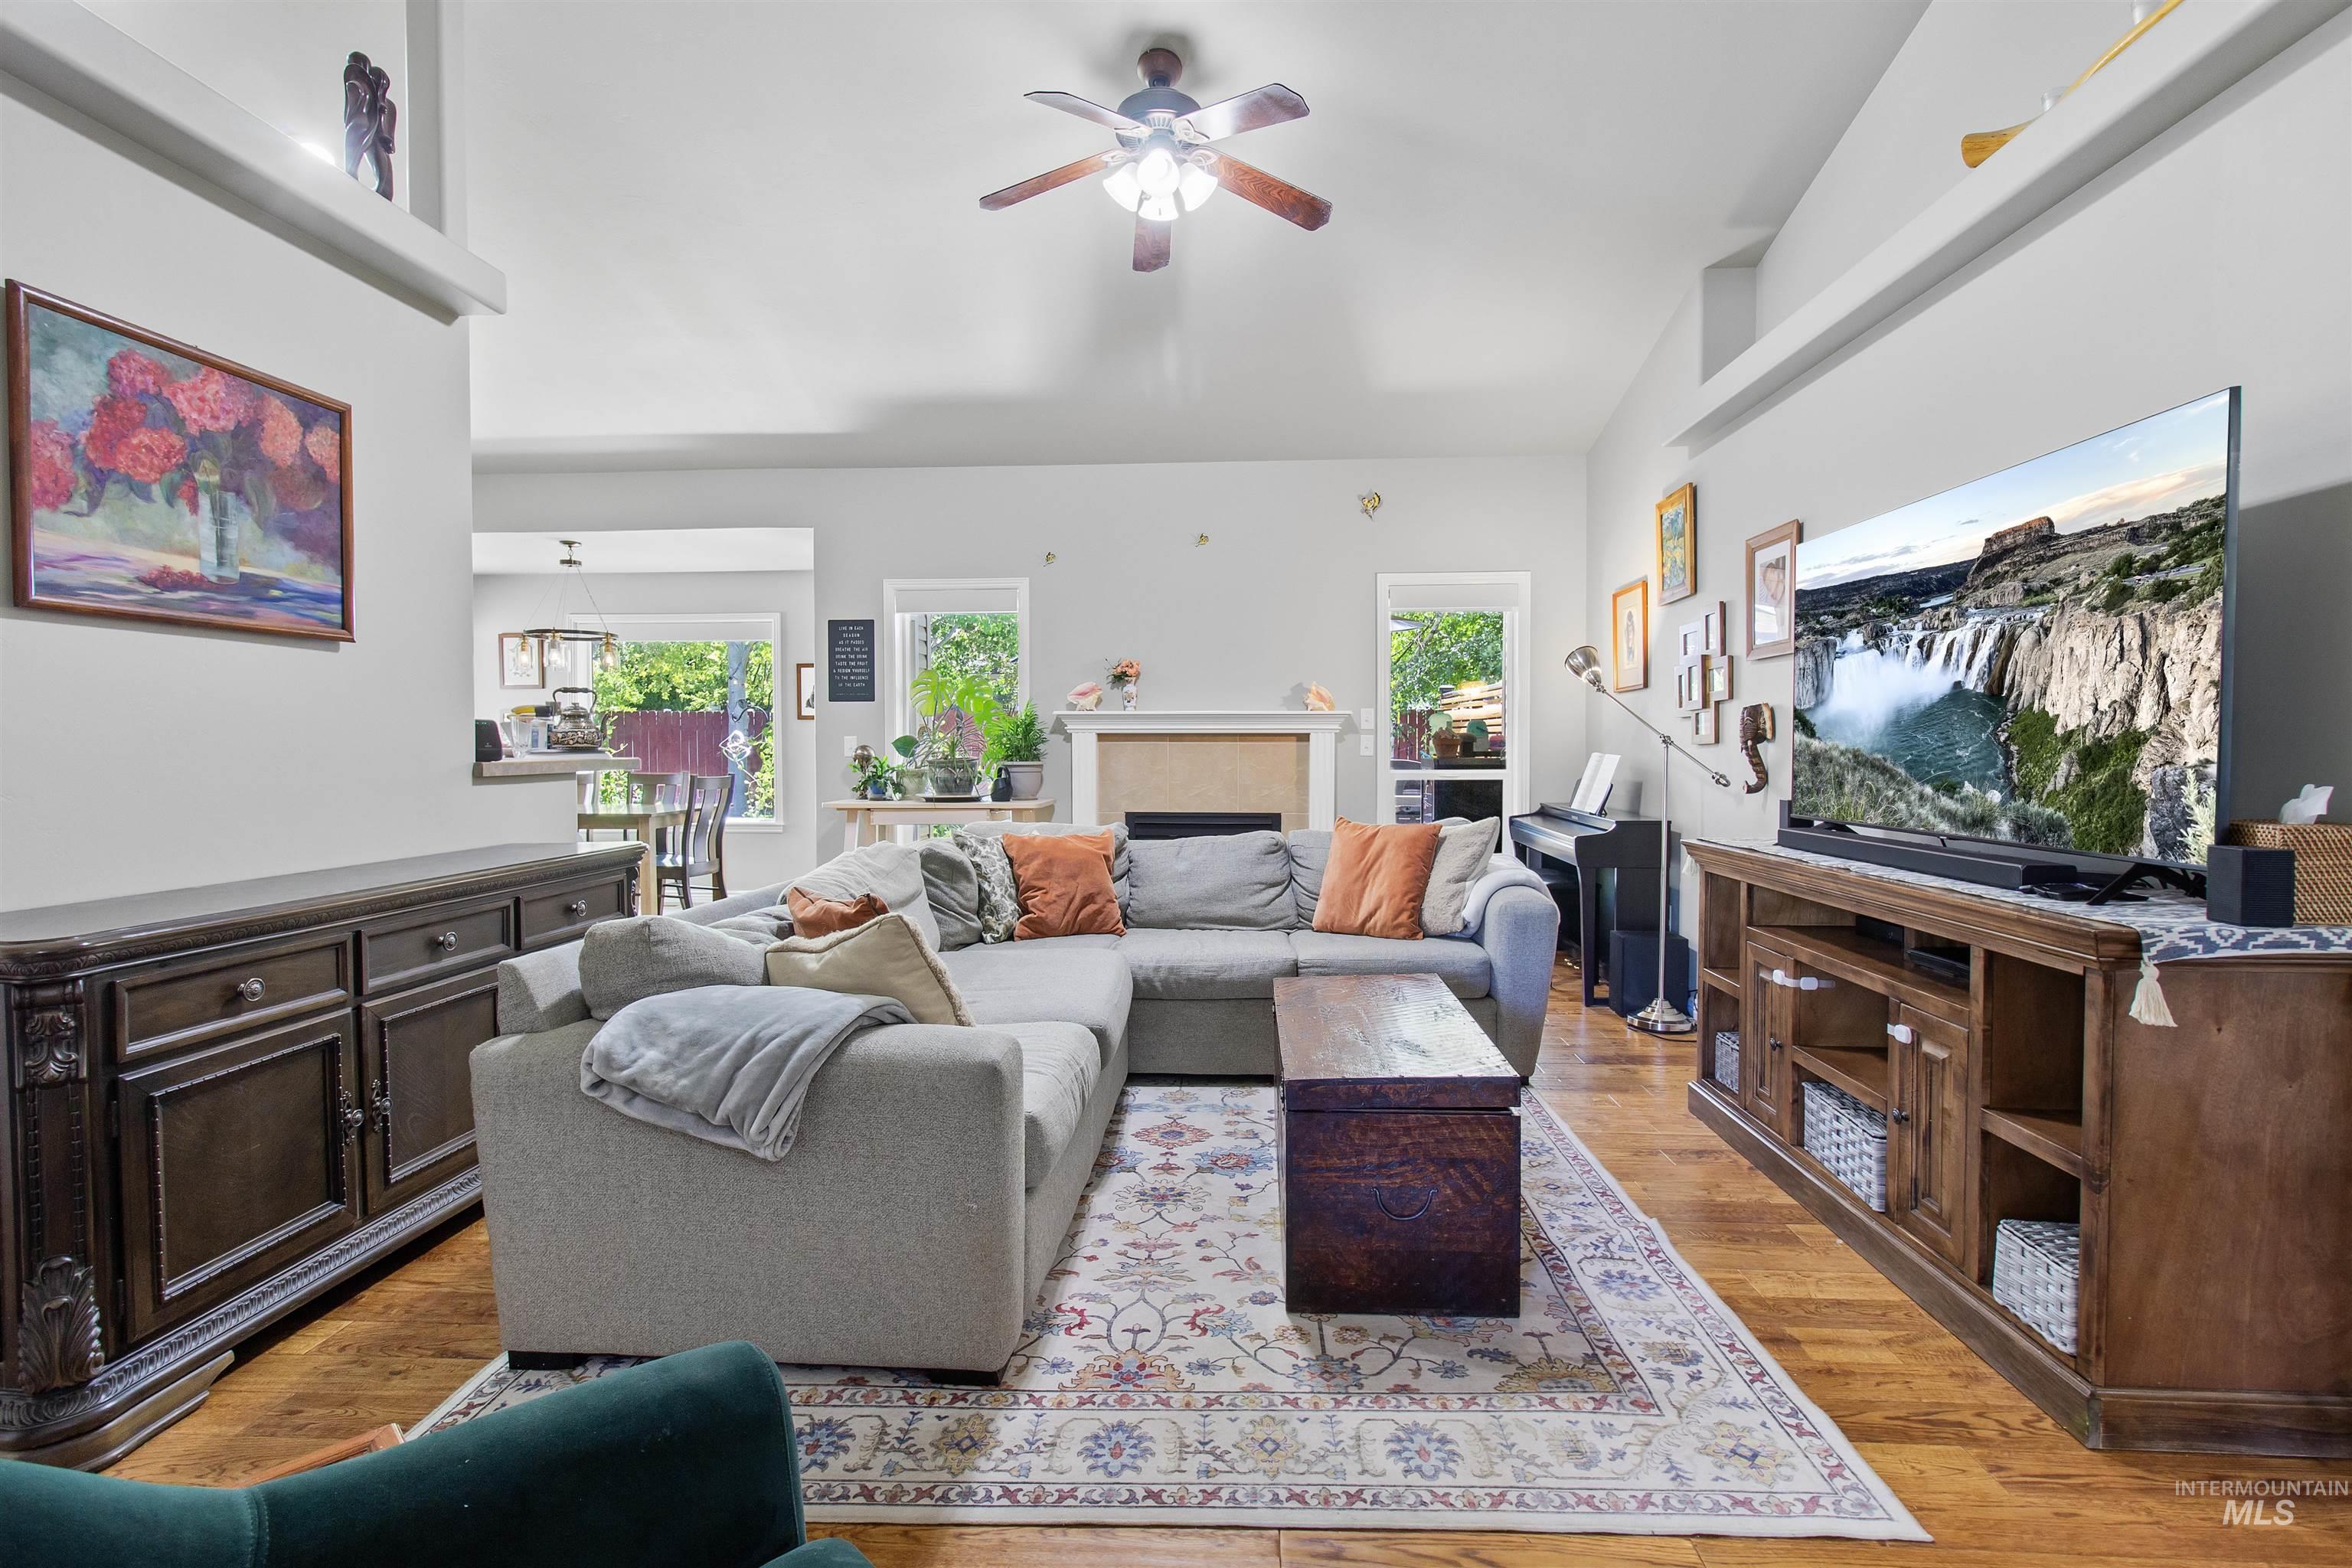
Living space featuring vaulted ceilings, wood-finish flooring, a ceiling fan, a fireplace with a mantel, and architectural shelving
-
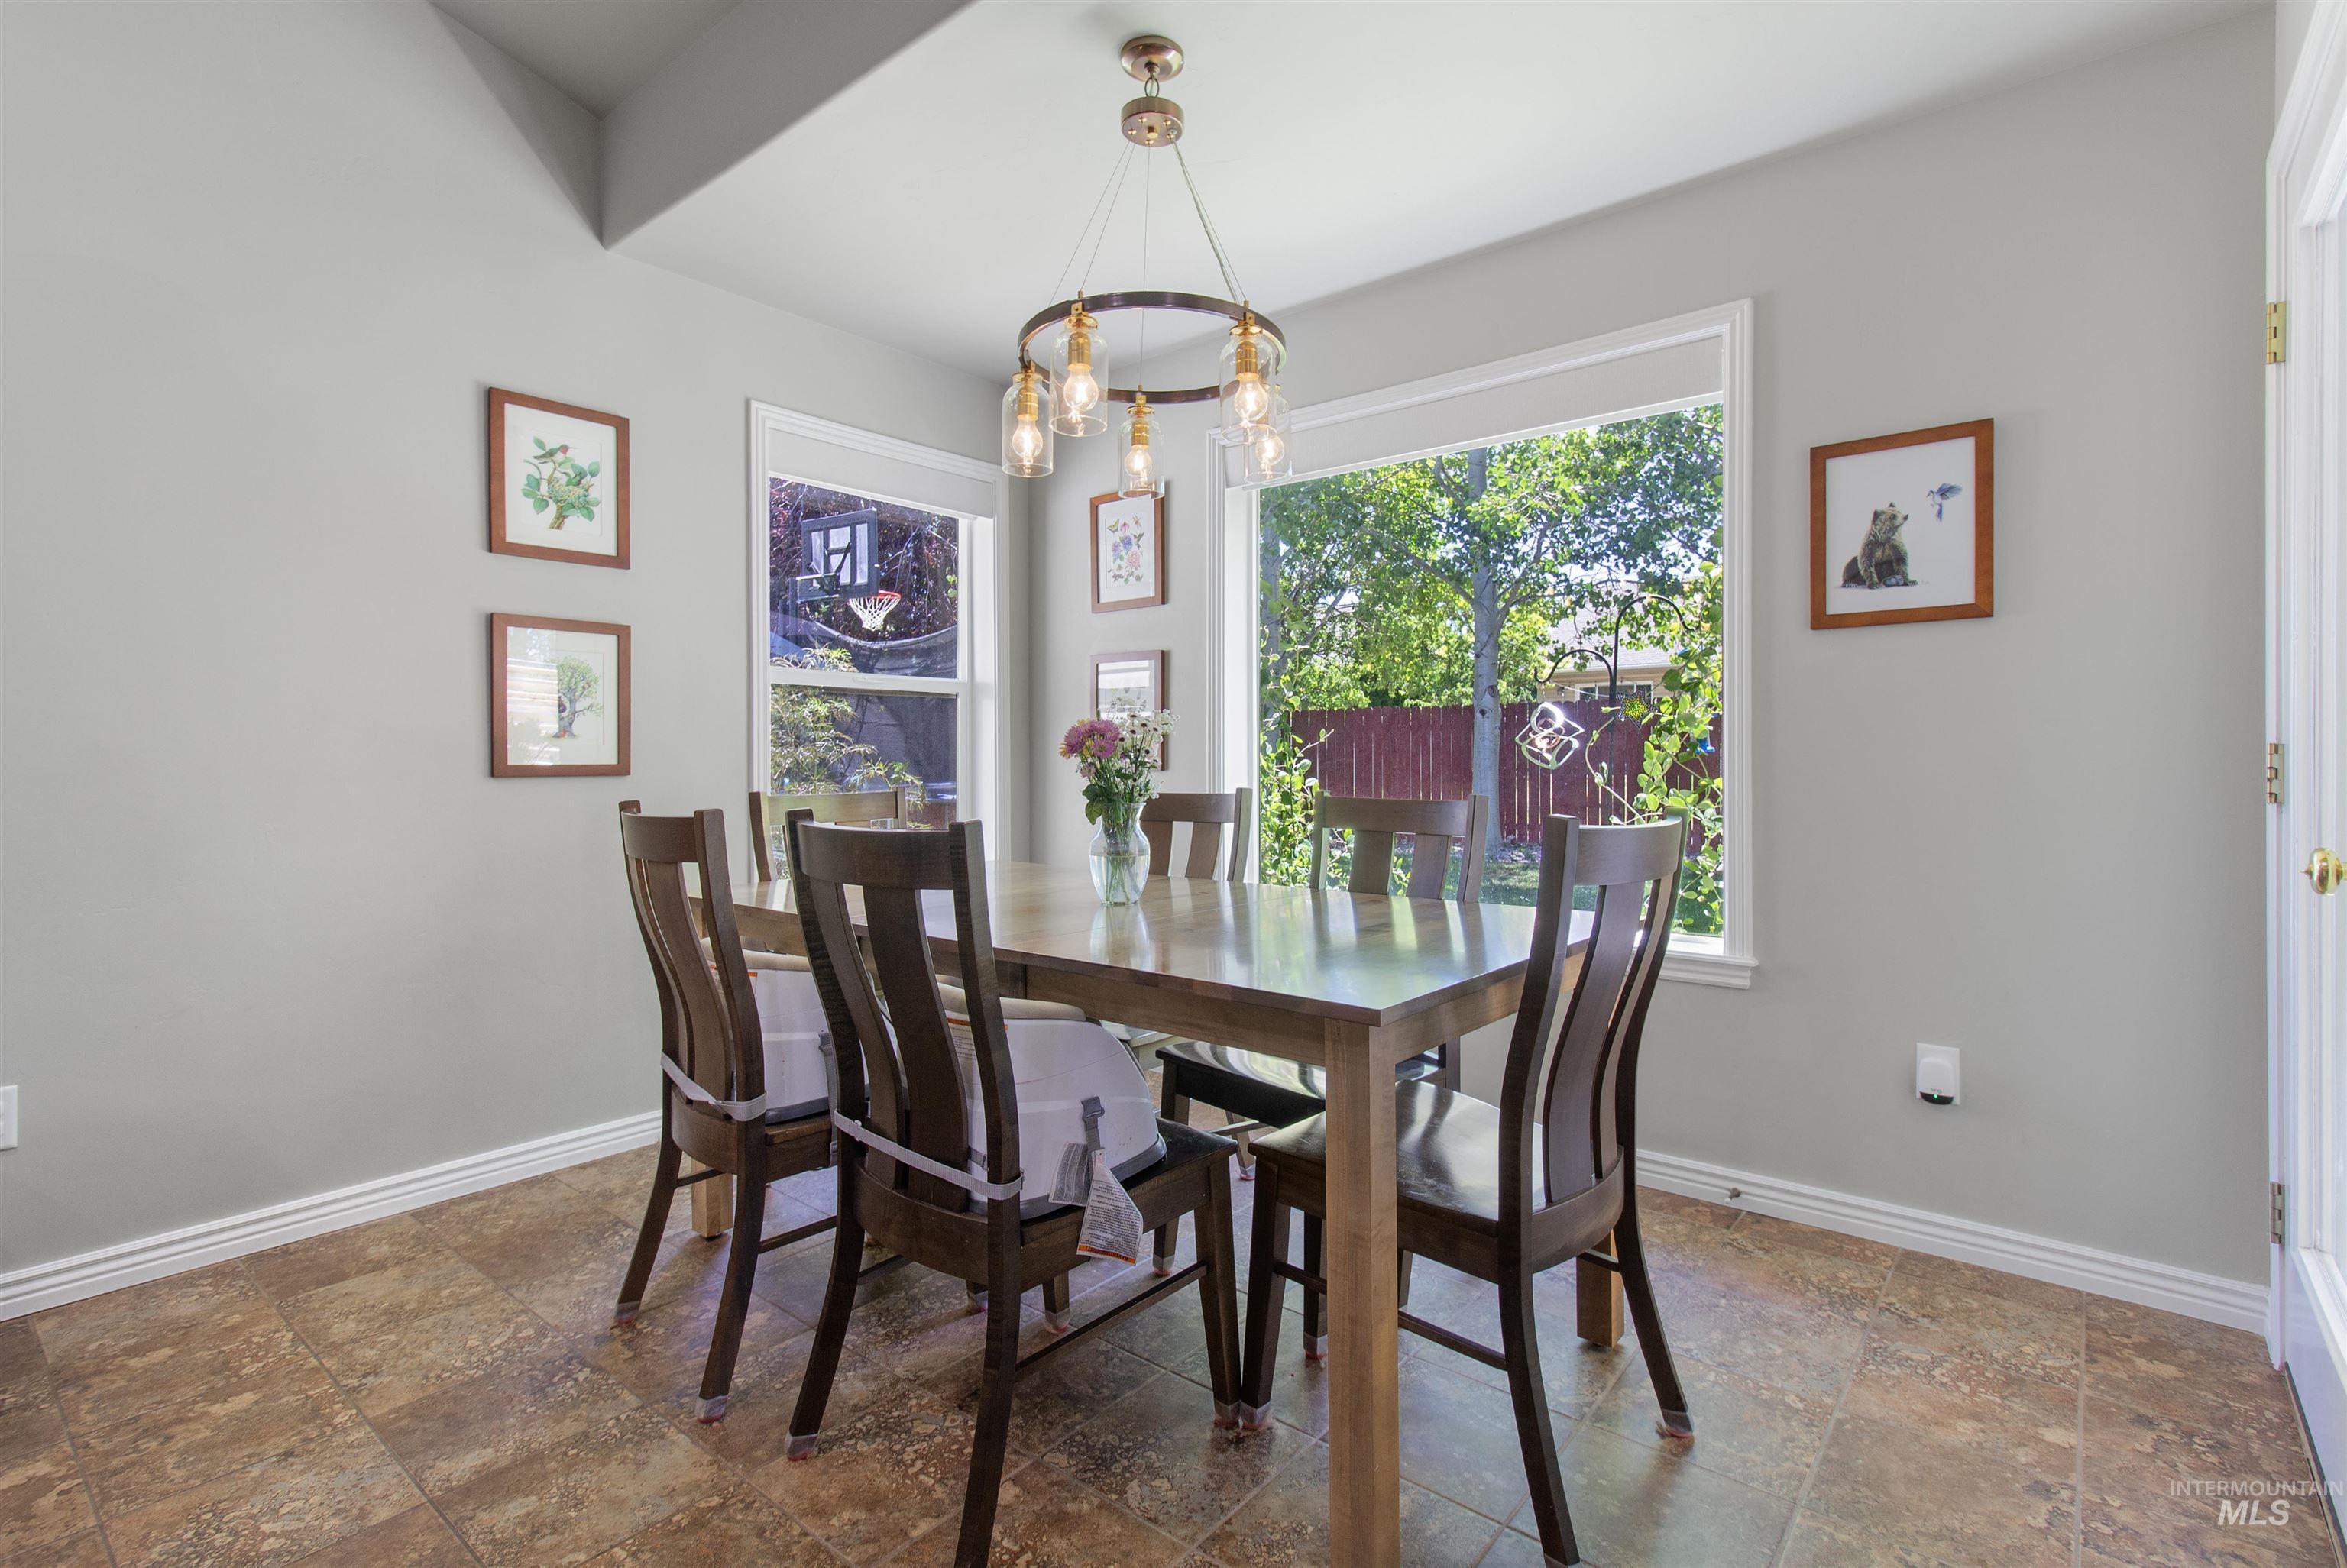
Dining area featuring tile flooring, a contemporary chandelier, and large windows providing natural light
-
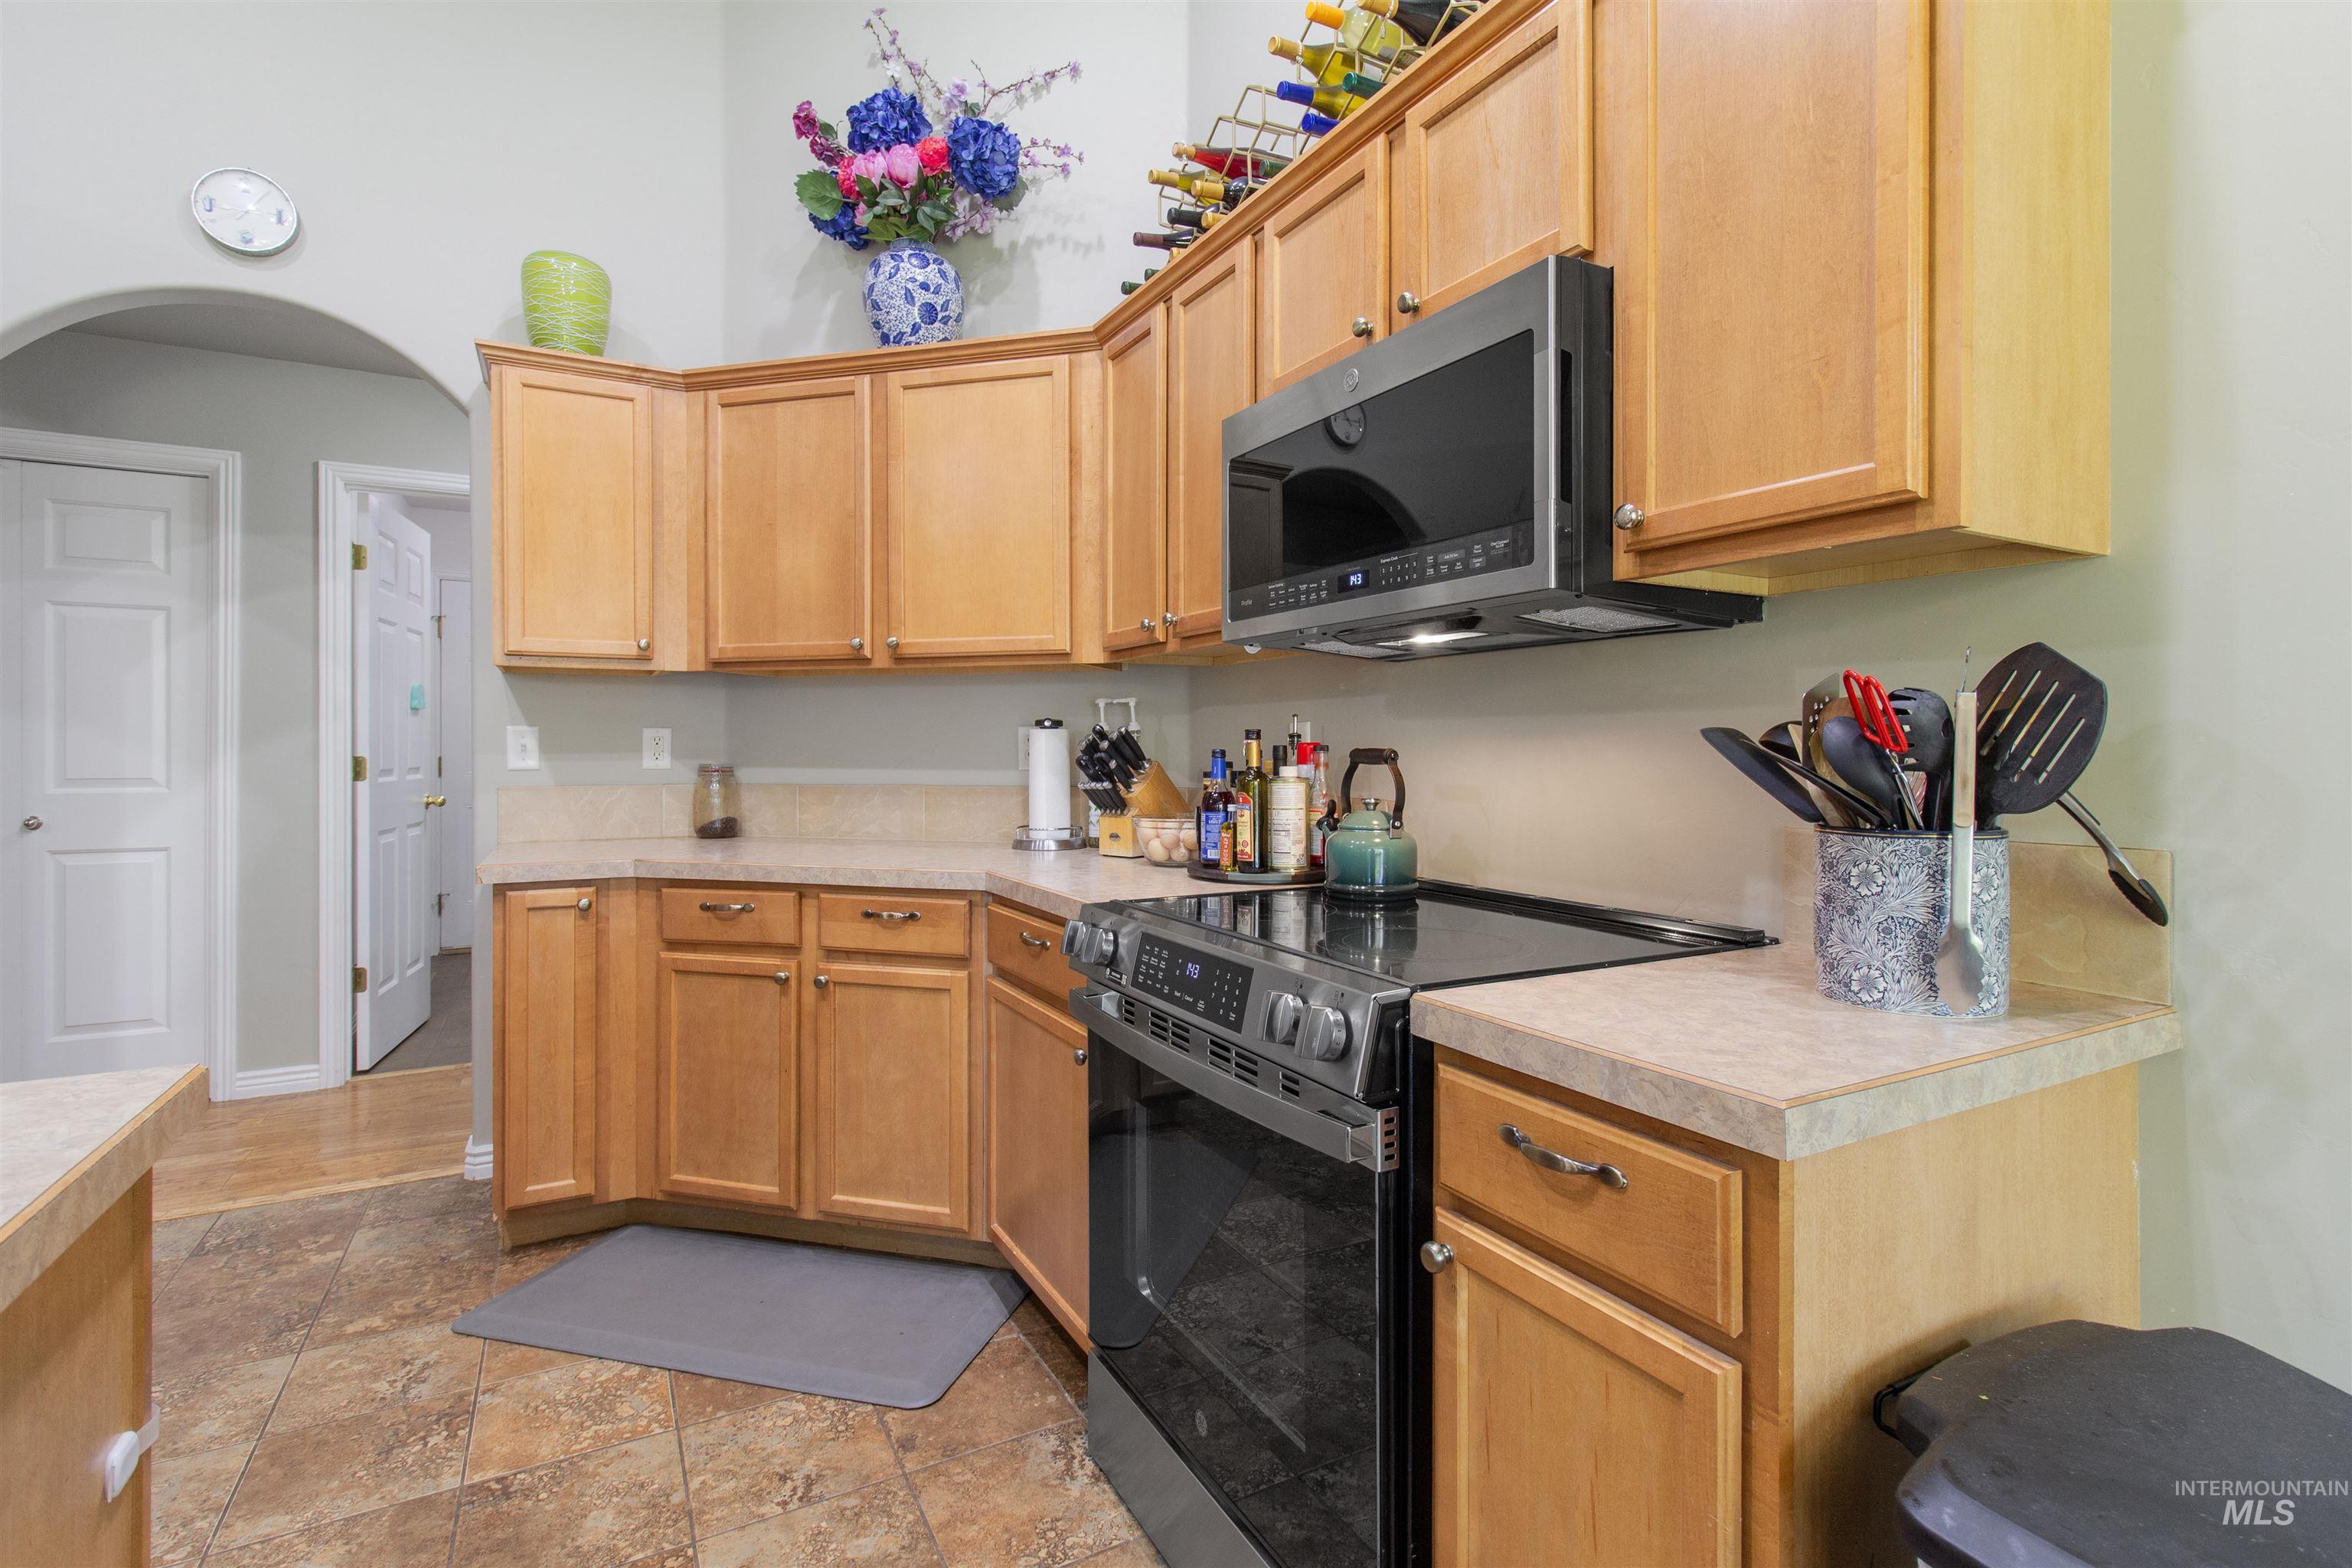
Kitchen featuring wood cabinetry, stone-finish countertops, black smooth-top range, and an over-the-range microwave
-

Entryway featuring wood-finish flooring transitioning to tile
-
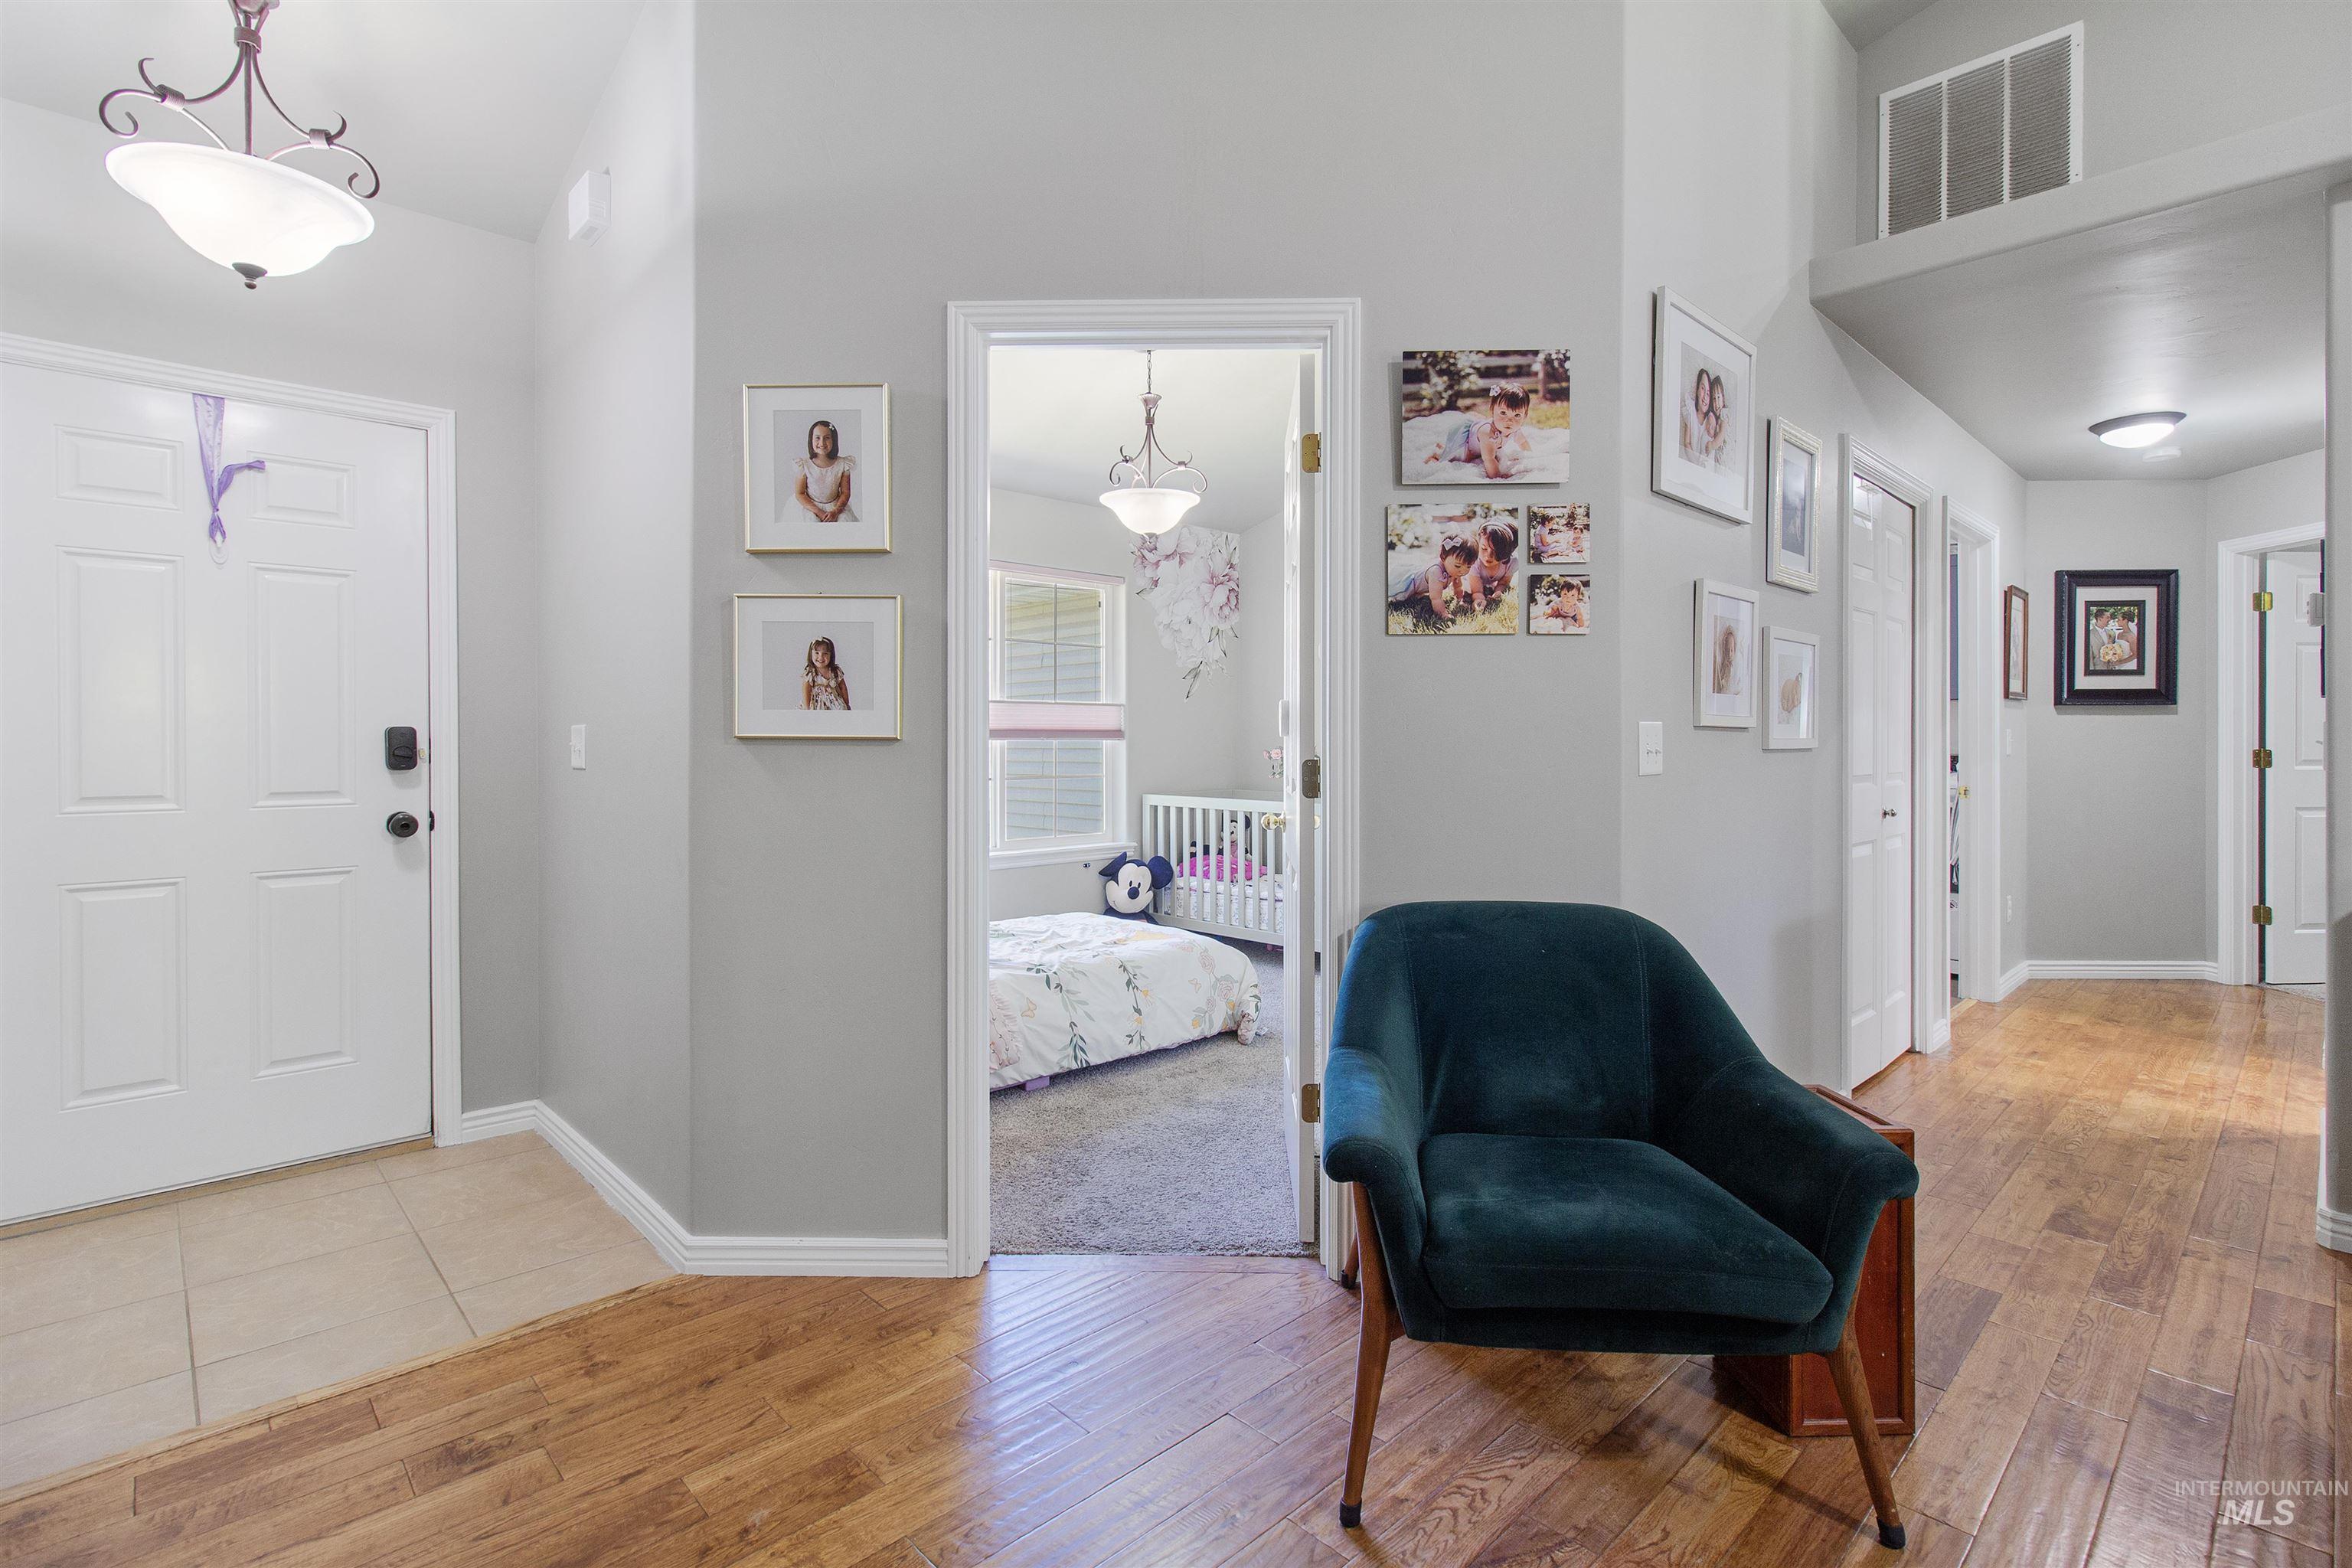
Entrance foyer
-

Spacious living area featuring vaulted ceilings, recessed wall shelving, and warm wood-finish flooring
-

Living area featuring a gas fireplace with a tiled surround and white mantelpiece
-
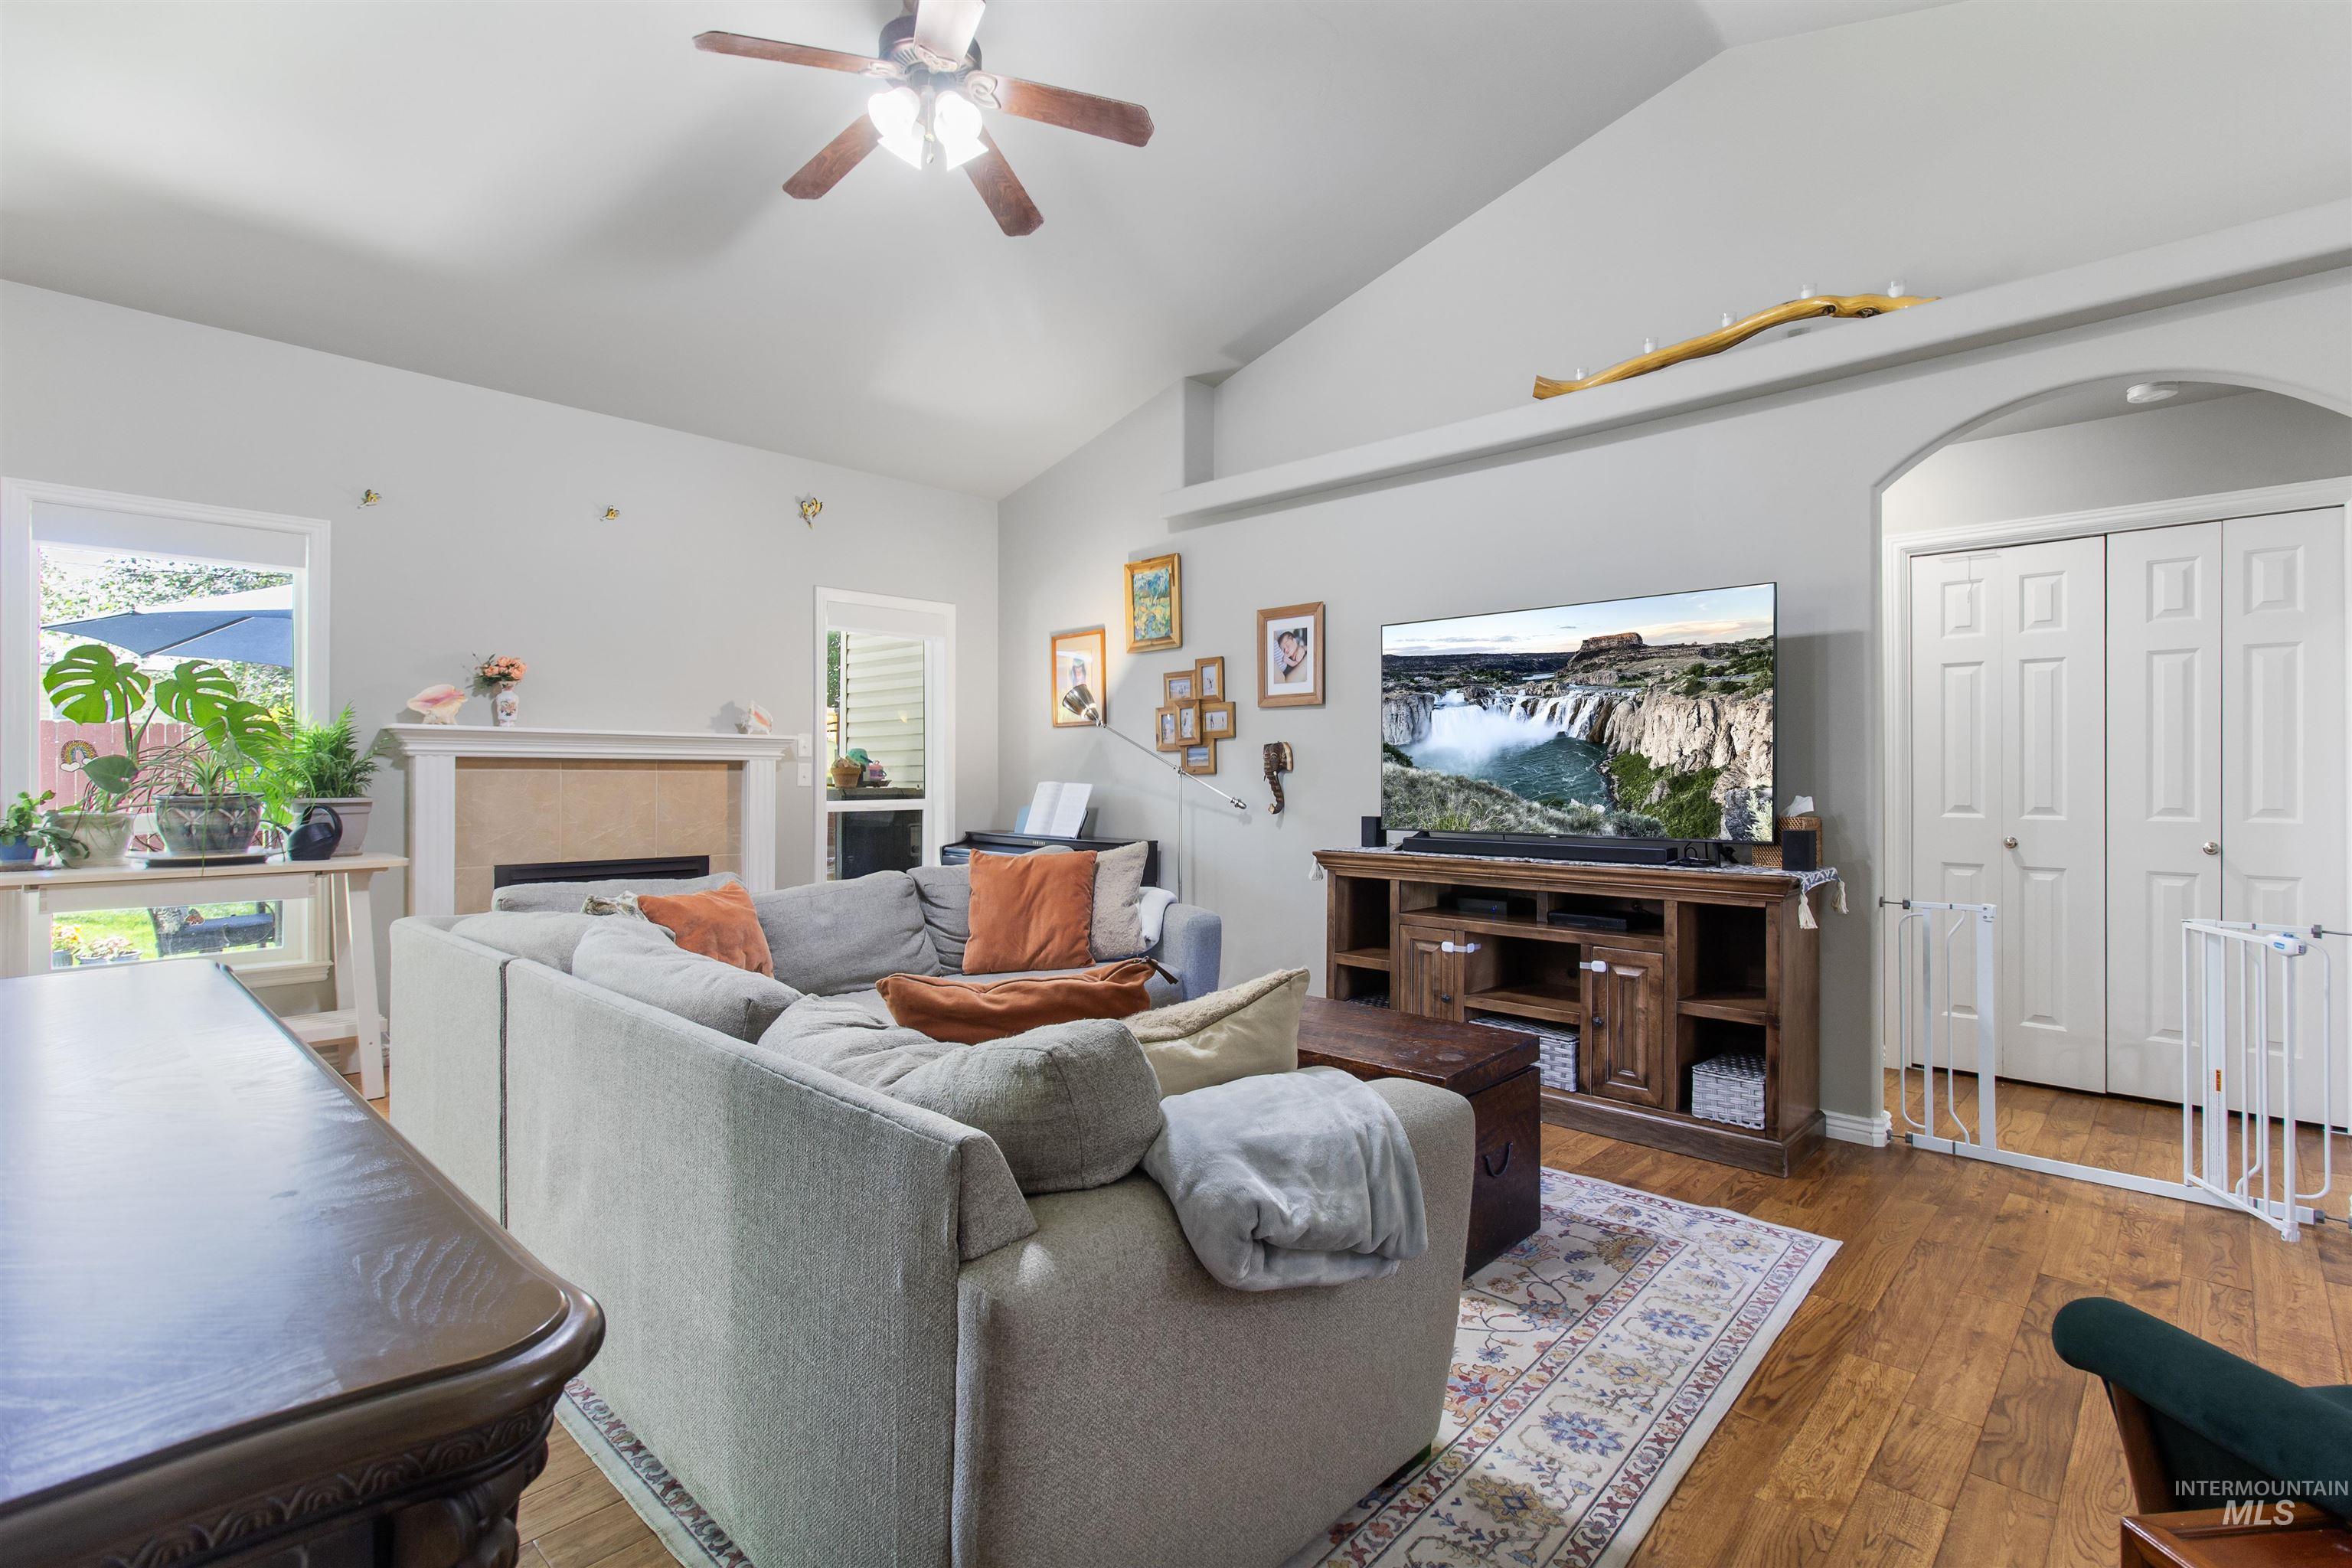
Vaulted ceilings featuring a ceiling fan, a fireplace with a mantel, wood-finish flooring, and white paneled bifold closet doors
-

Open-concept kitchen featuring wood cabinetry, light-colored countertops, a black undermount sink with a gooseneck faucet, a stainless steel dishwasher, and a stainless steel refrigerator
-
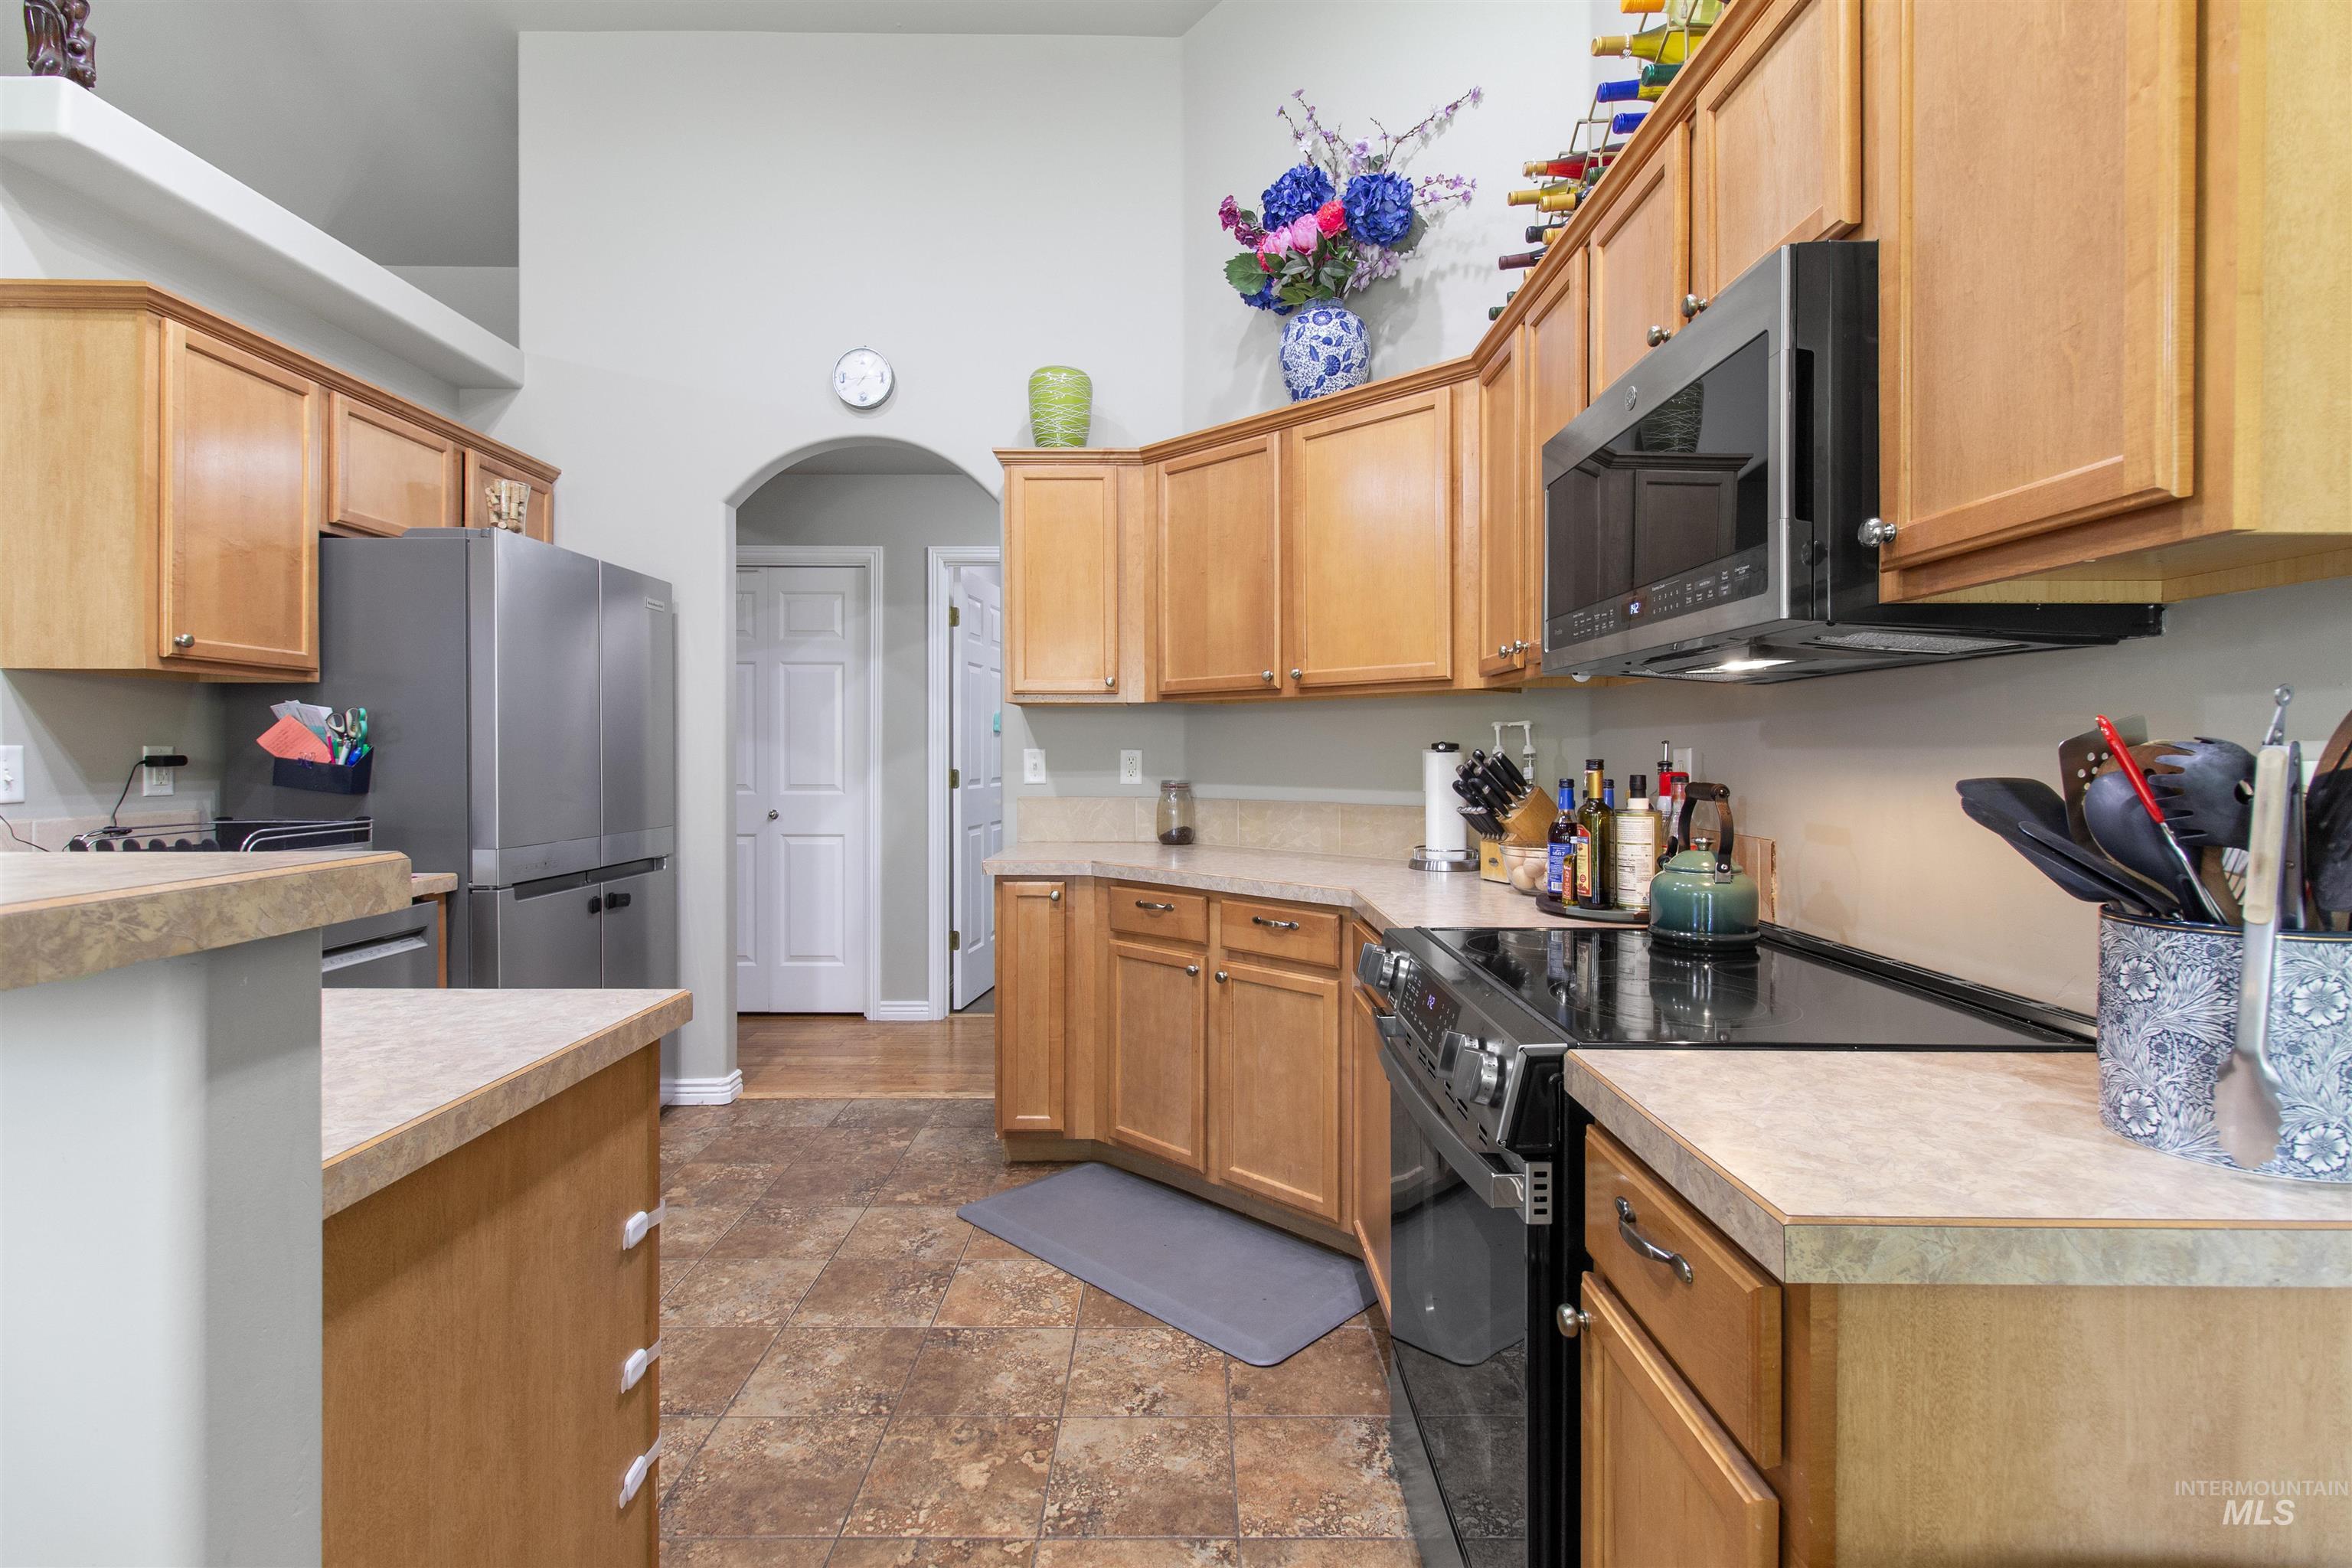
Kitchen featuring light wood cabinetry, laminate countertops, stainless steel appliances, and a tile-finish floor
-

Dining area featuring multiple windows, a glass-paned exterior door, and a six-light chandelier
-
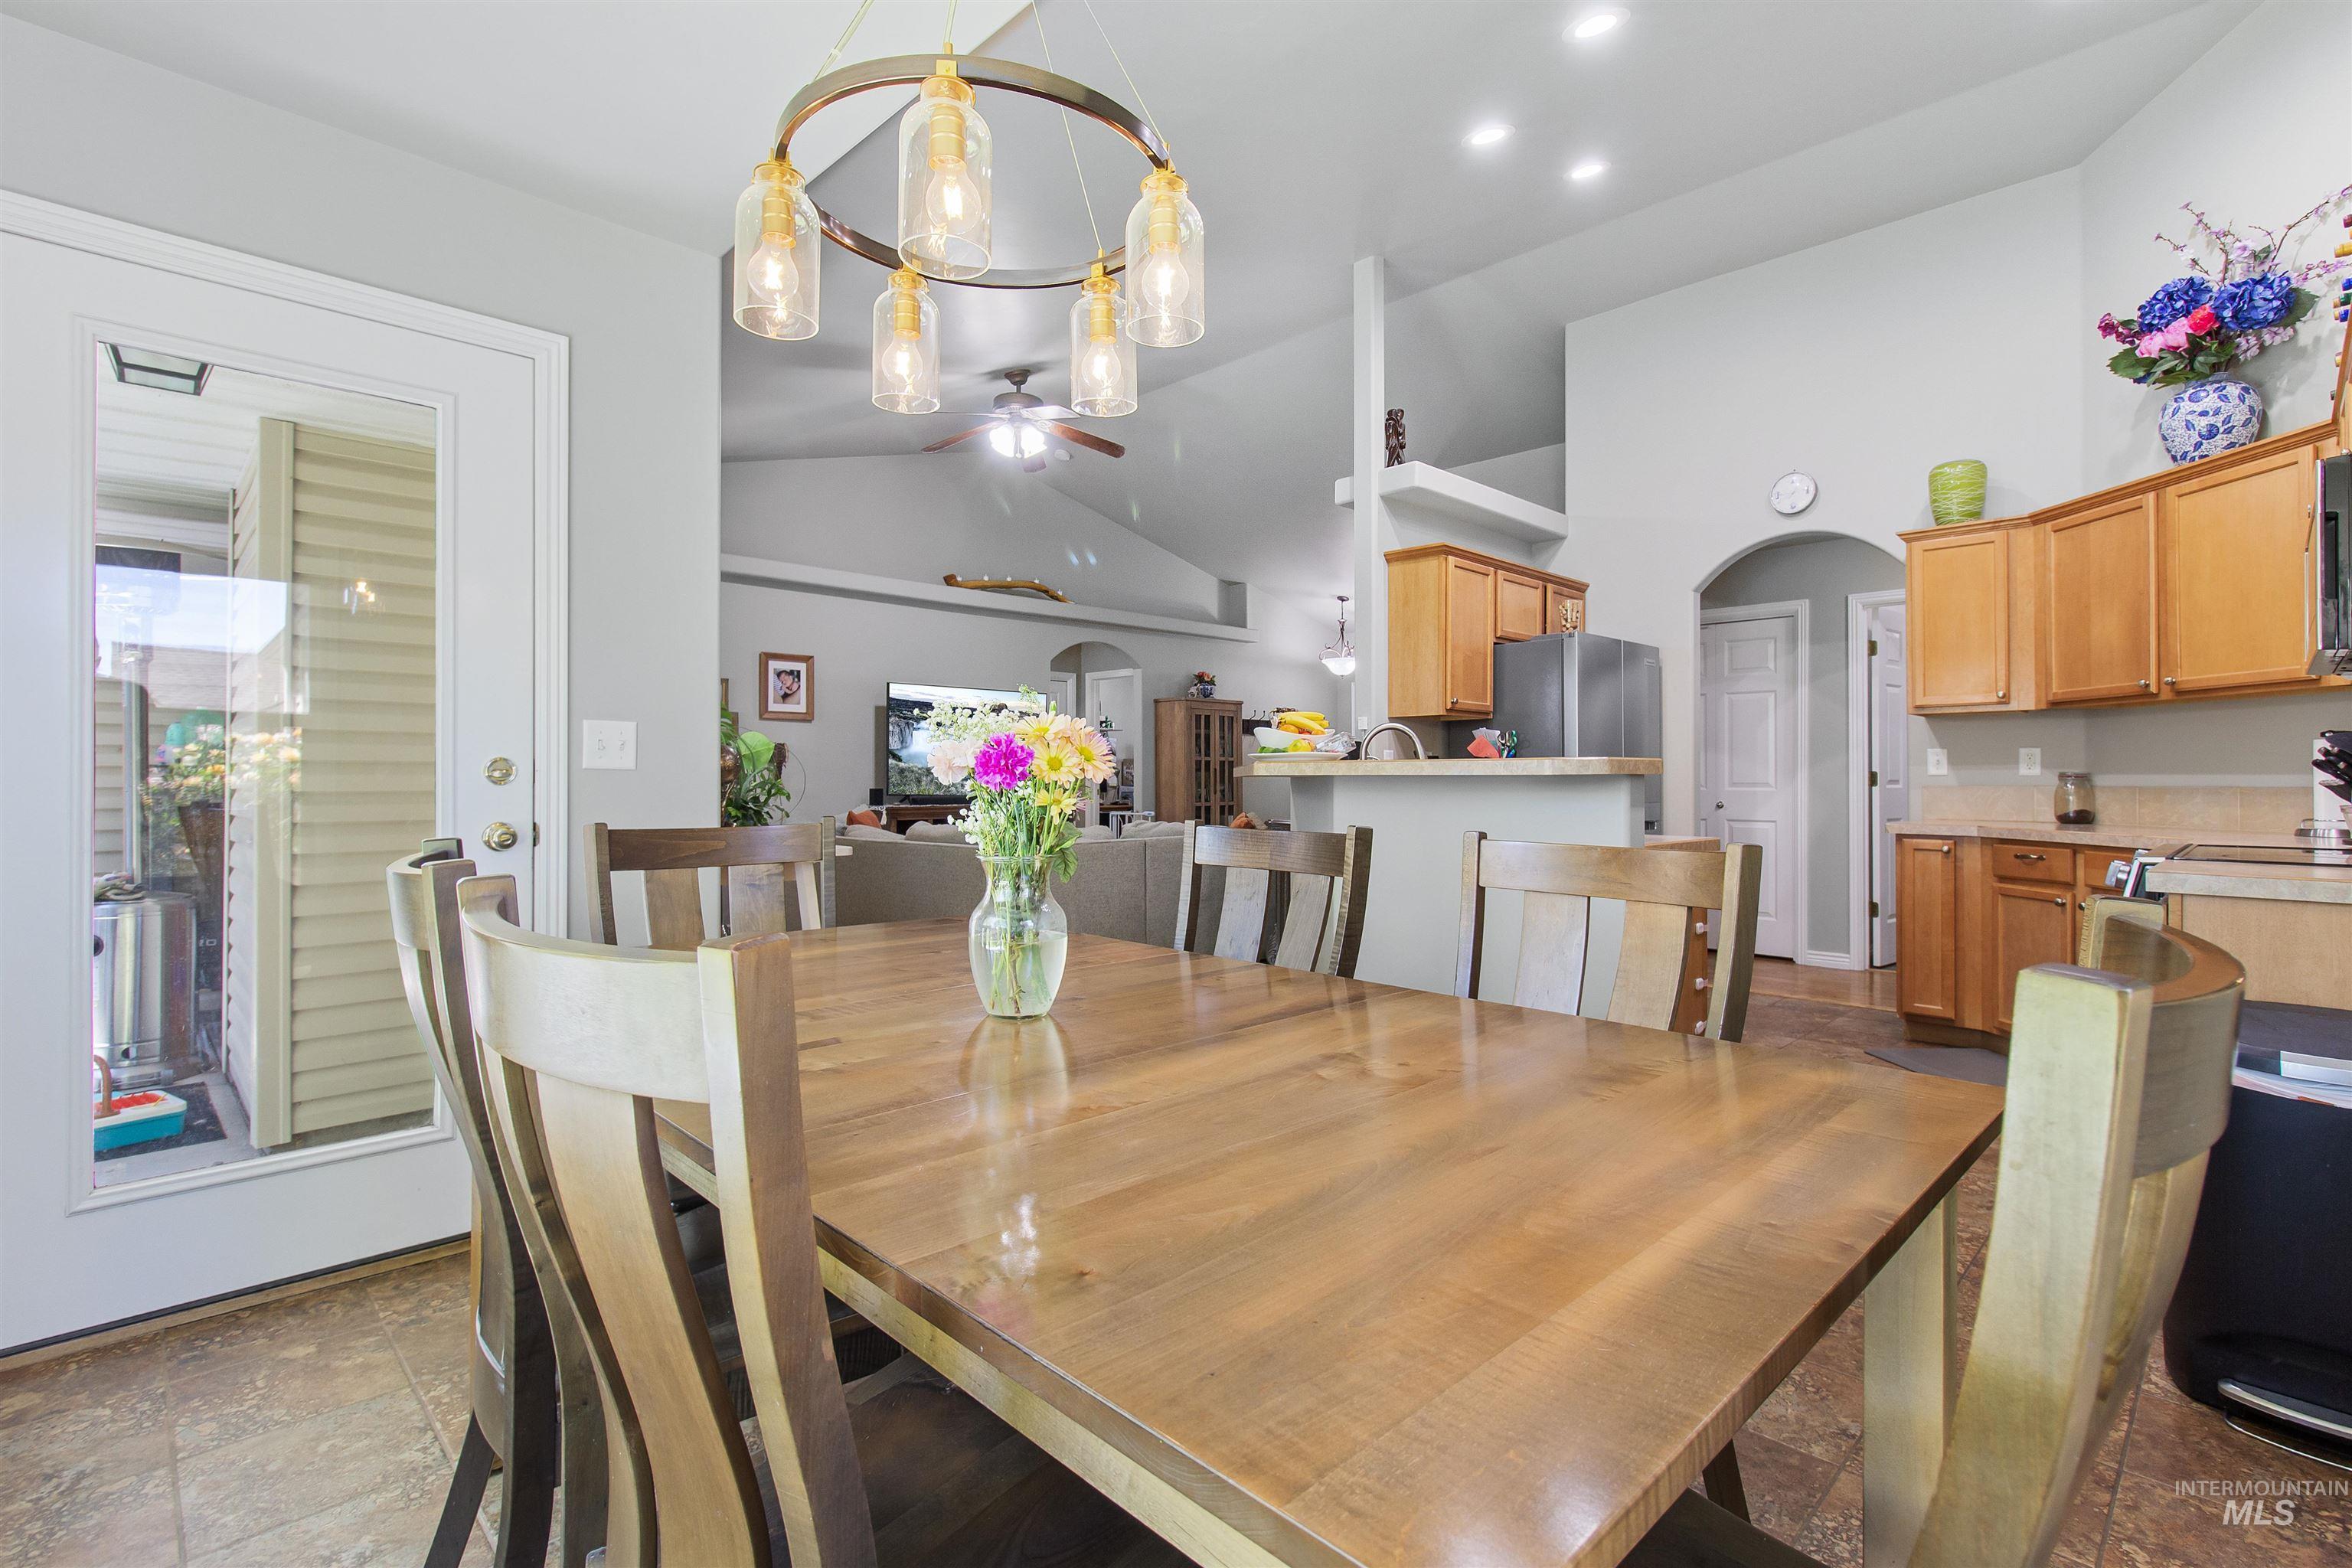
Dining area featuring a wood-finish table and tile flooring
-
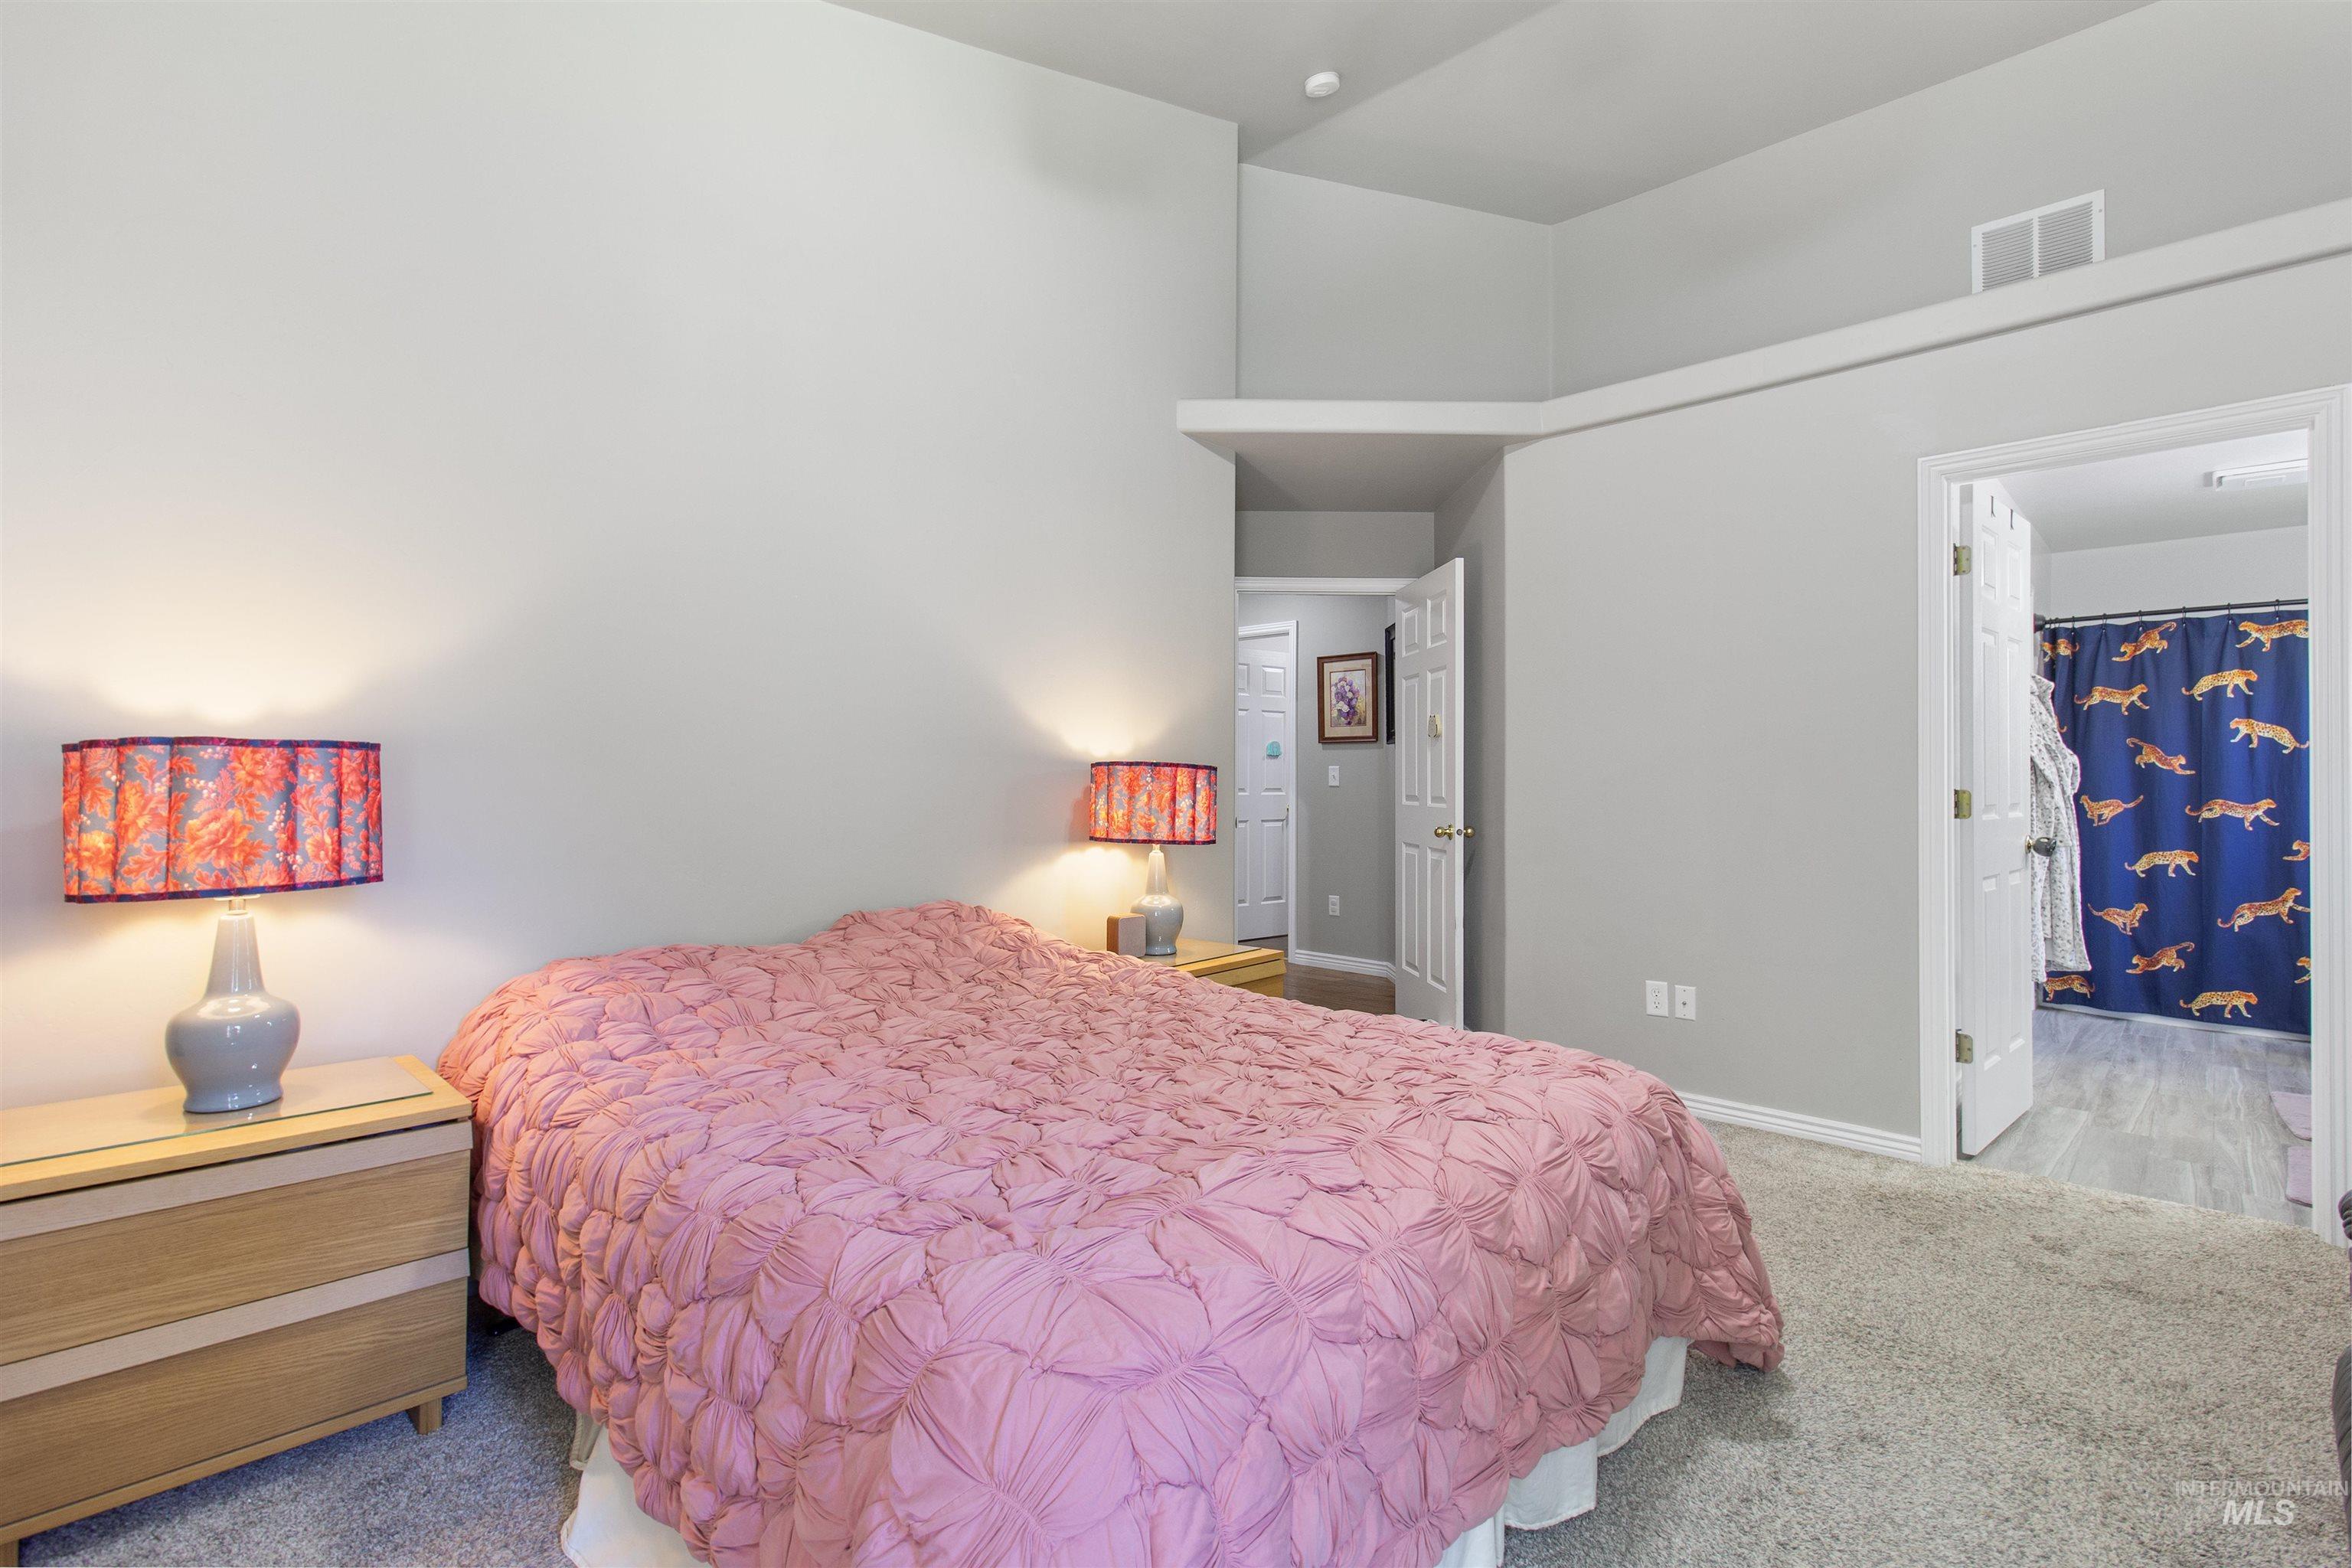
Bedroom featuring vaulted ceilings, soft gray wall tones, and neutral carpeting
-
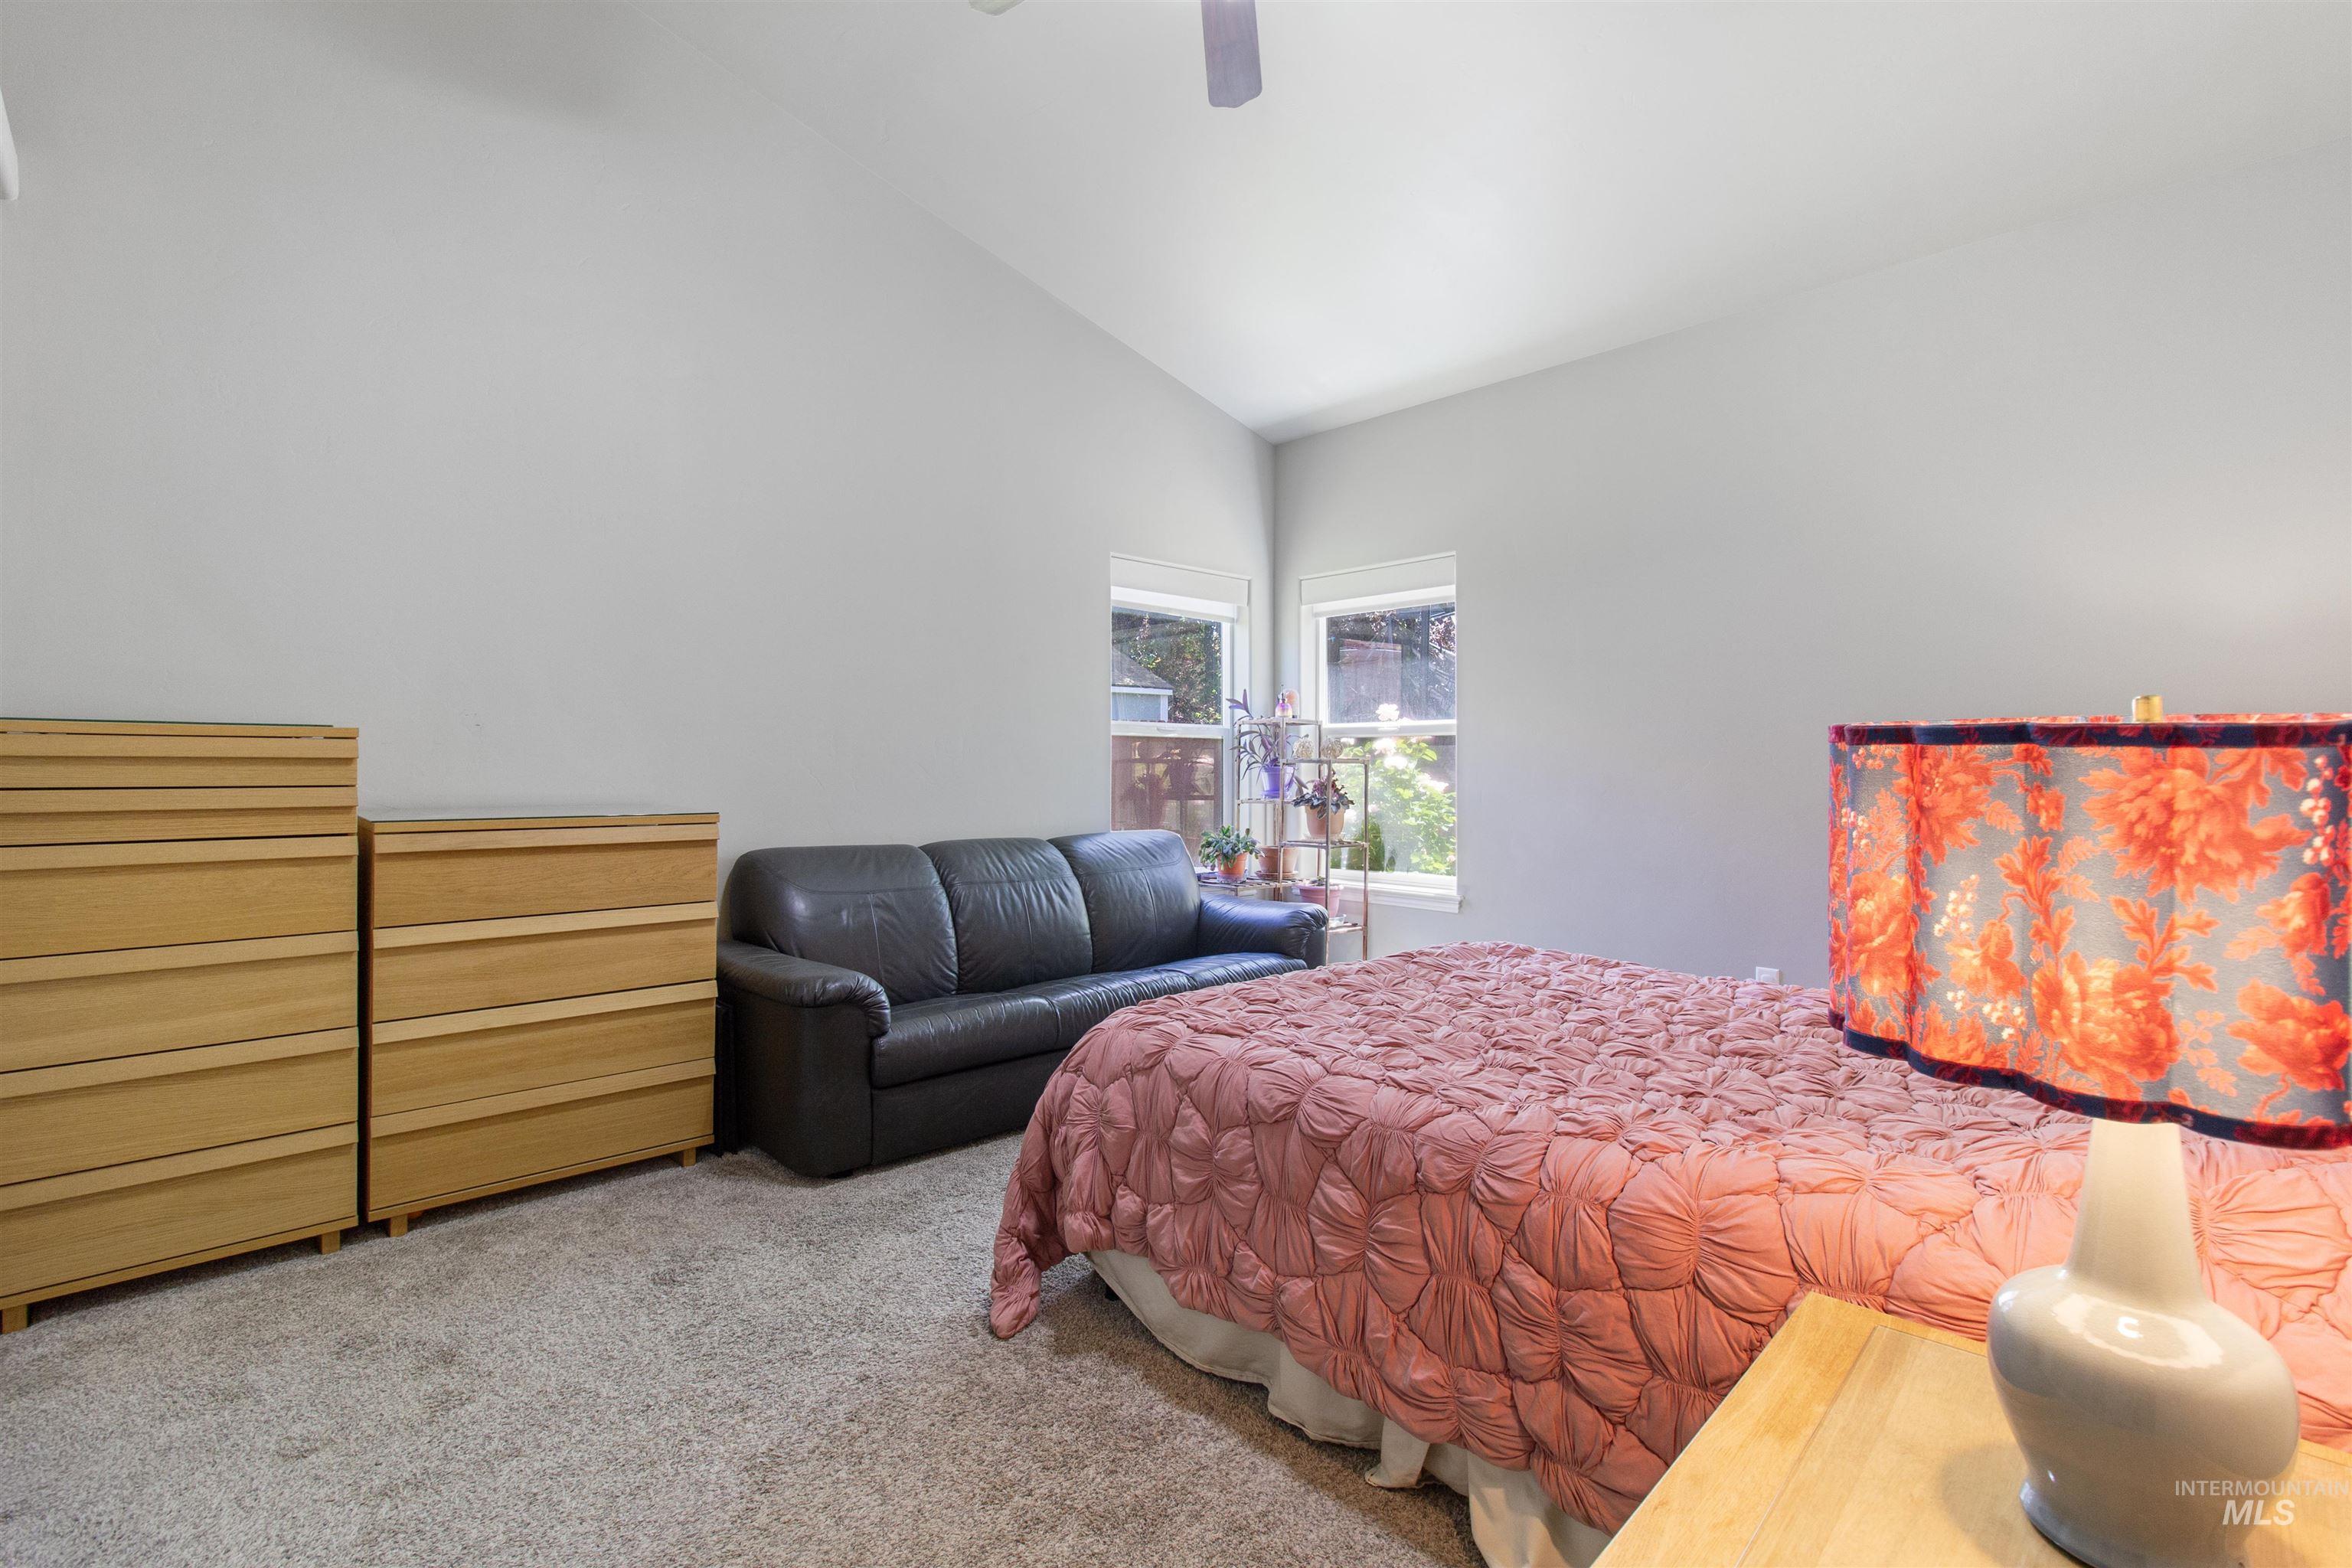
Carpeted room featuring a vaulted ceiling with a ceiling fan, two windows, and light gray walls
-

Carpeted interior space featuring vaulted ceilings and a doorway leading to an adjacent bathroom with wood-finish flooring
-
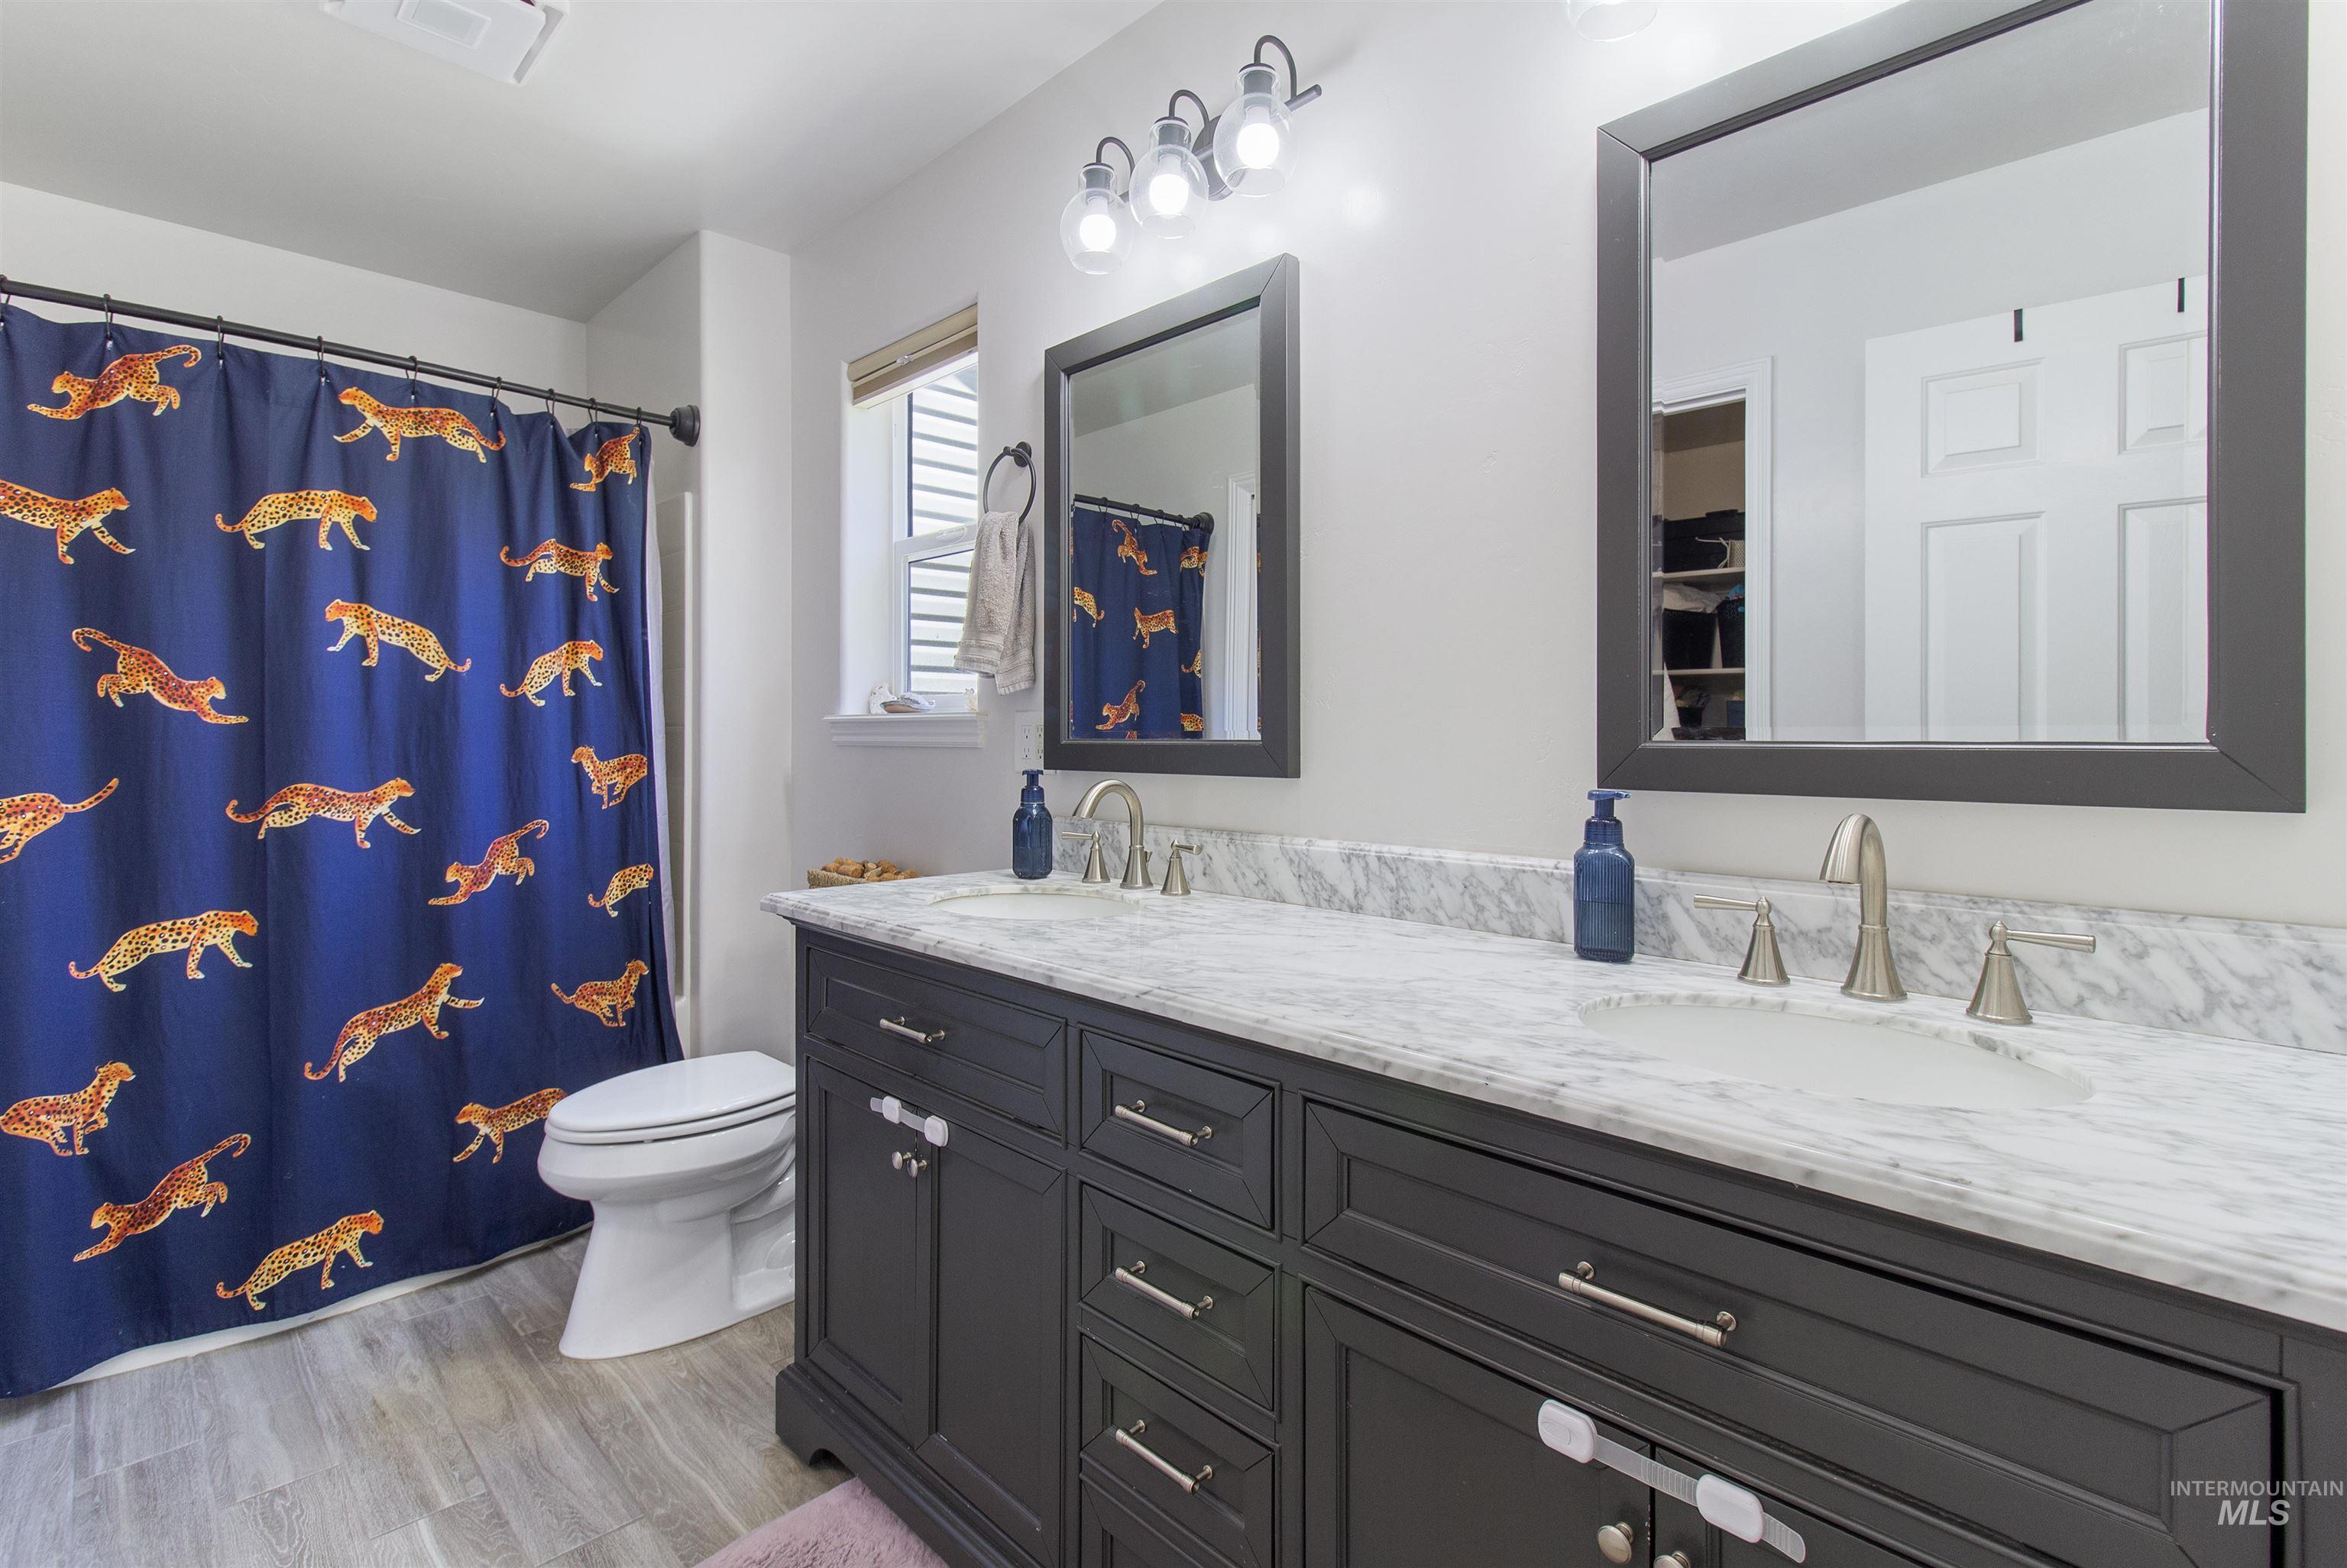
Dual vanity with stone countertop and integrated sinks, brushed nickel fixtures, wood-finish flooring, and a window with blinds
-
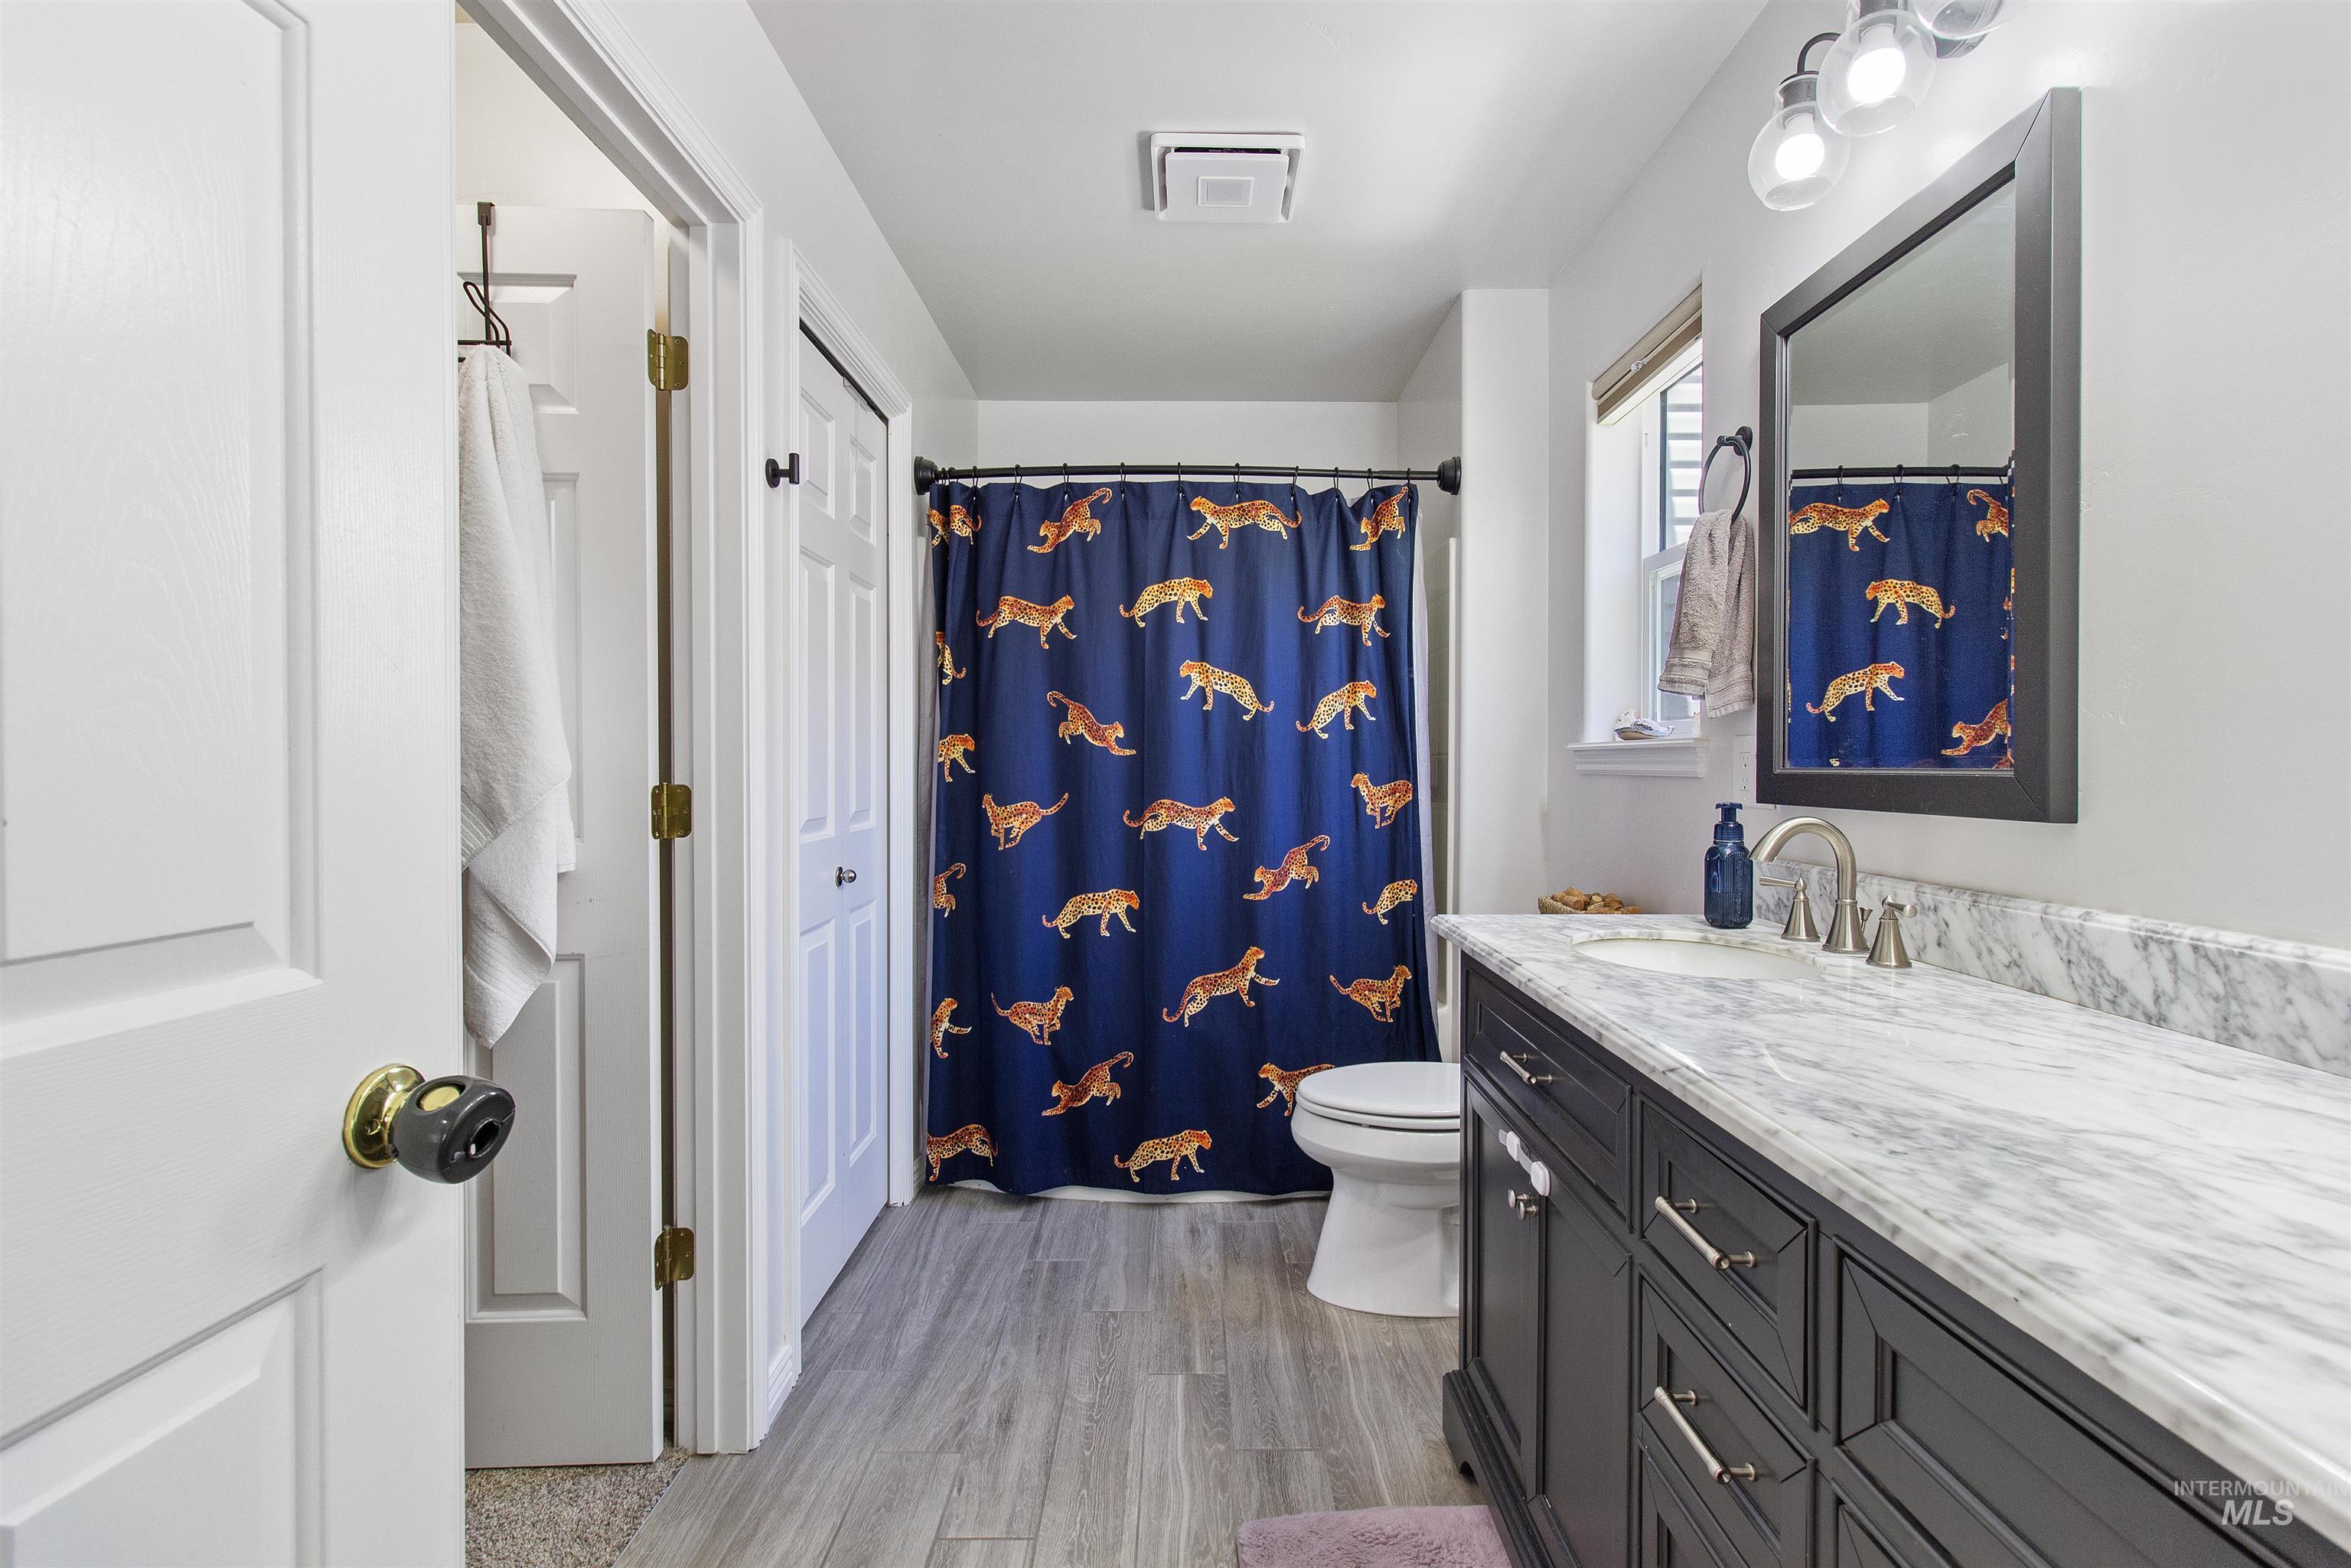
Bathroom featuring a wide vanity with a stone countertop, an undermount sink, and a framed mirror with overhead lighting
-
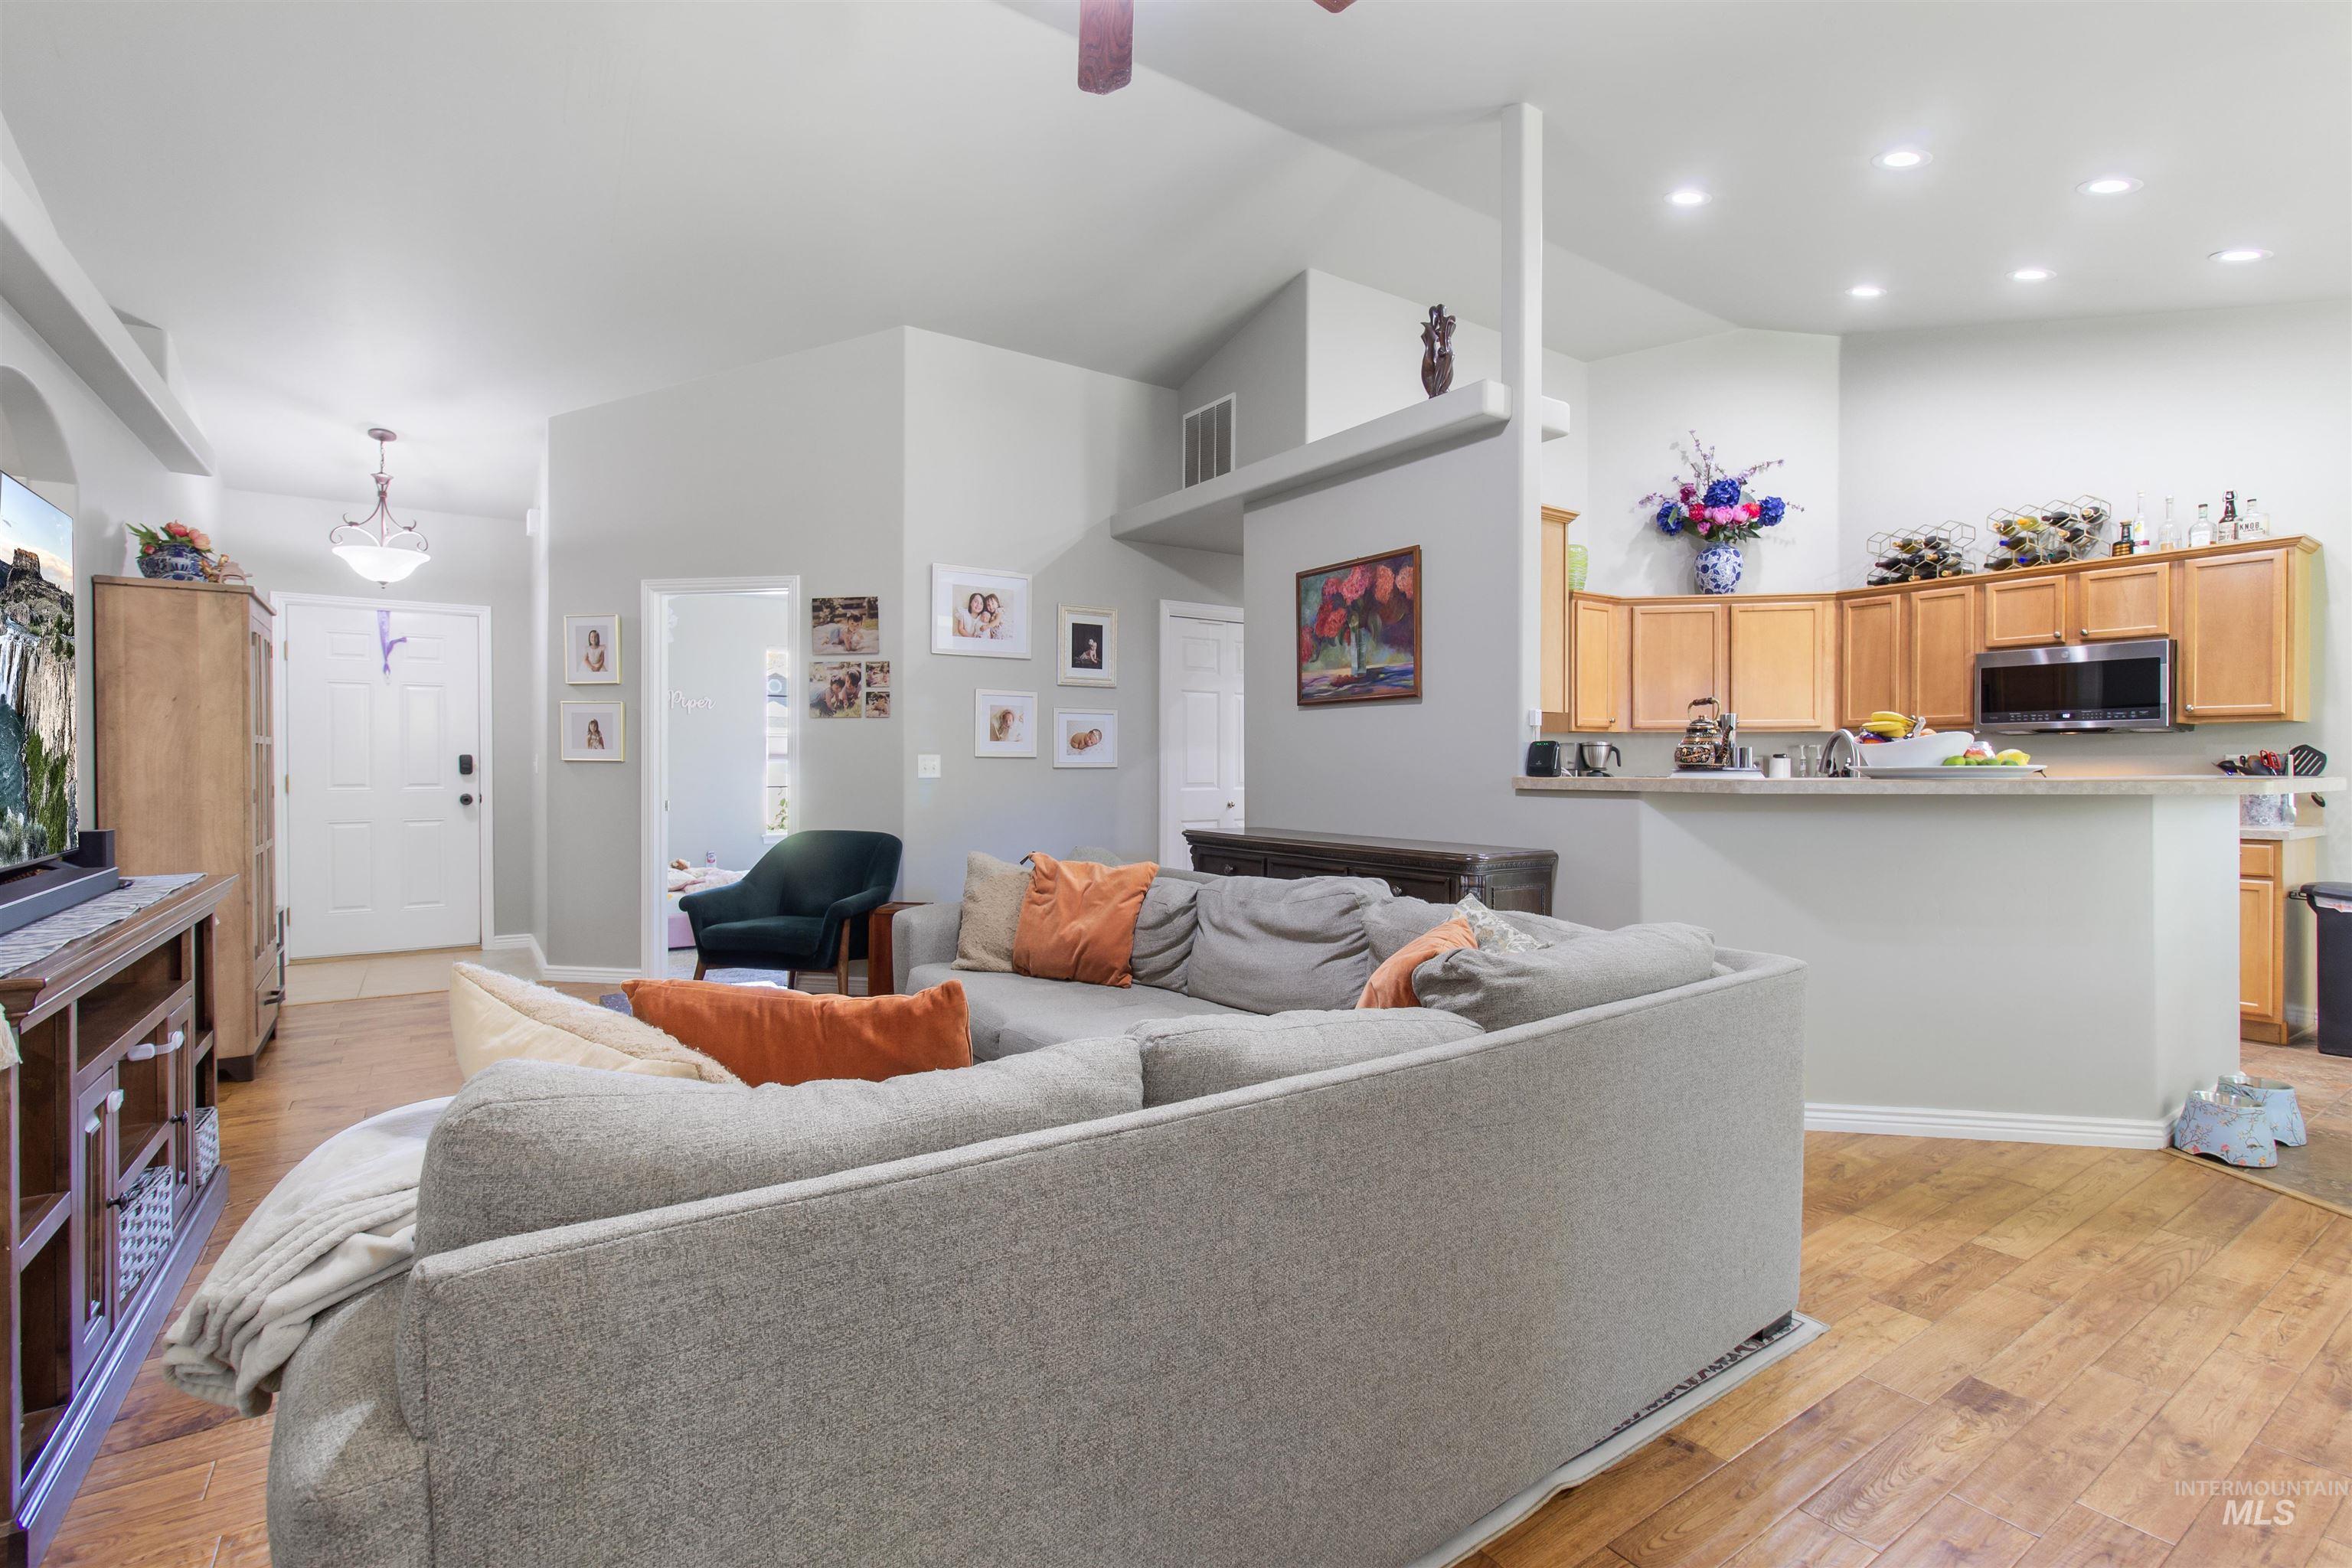
Open concept living area featuring wood-finish flooring and a vaulted ceiling
-

Functional kitchen featuring wood cabinetry, stainless steel appliances, and a double basin sink
-
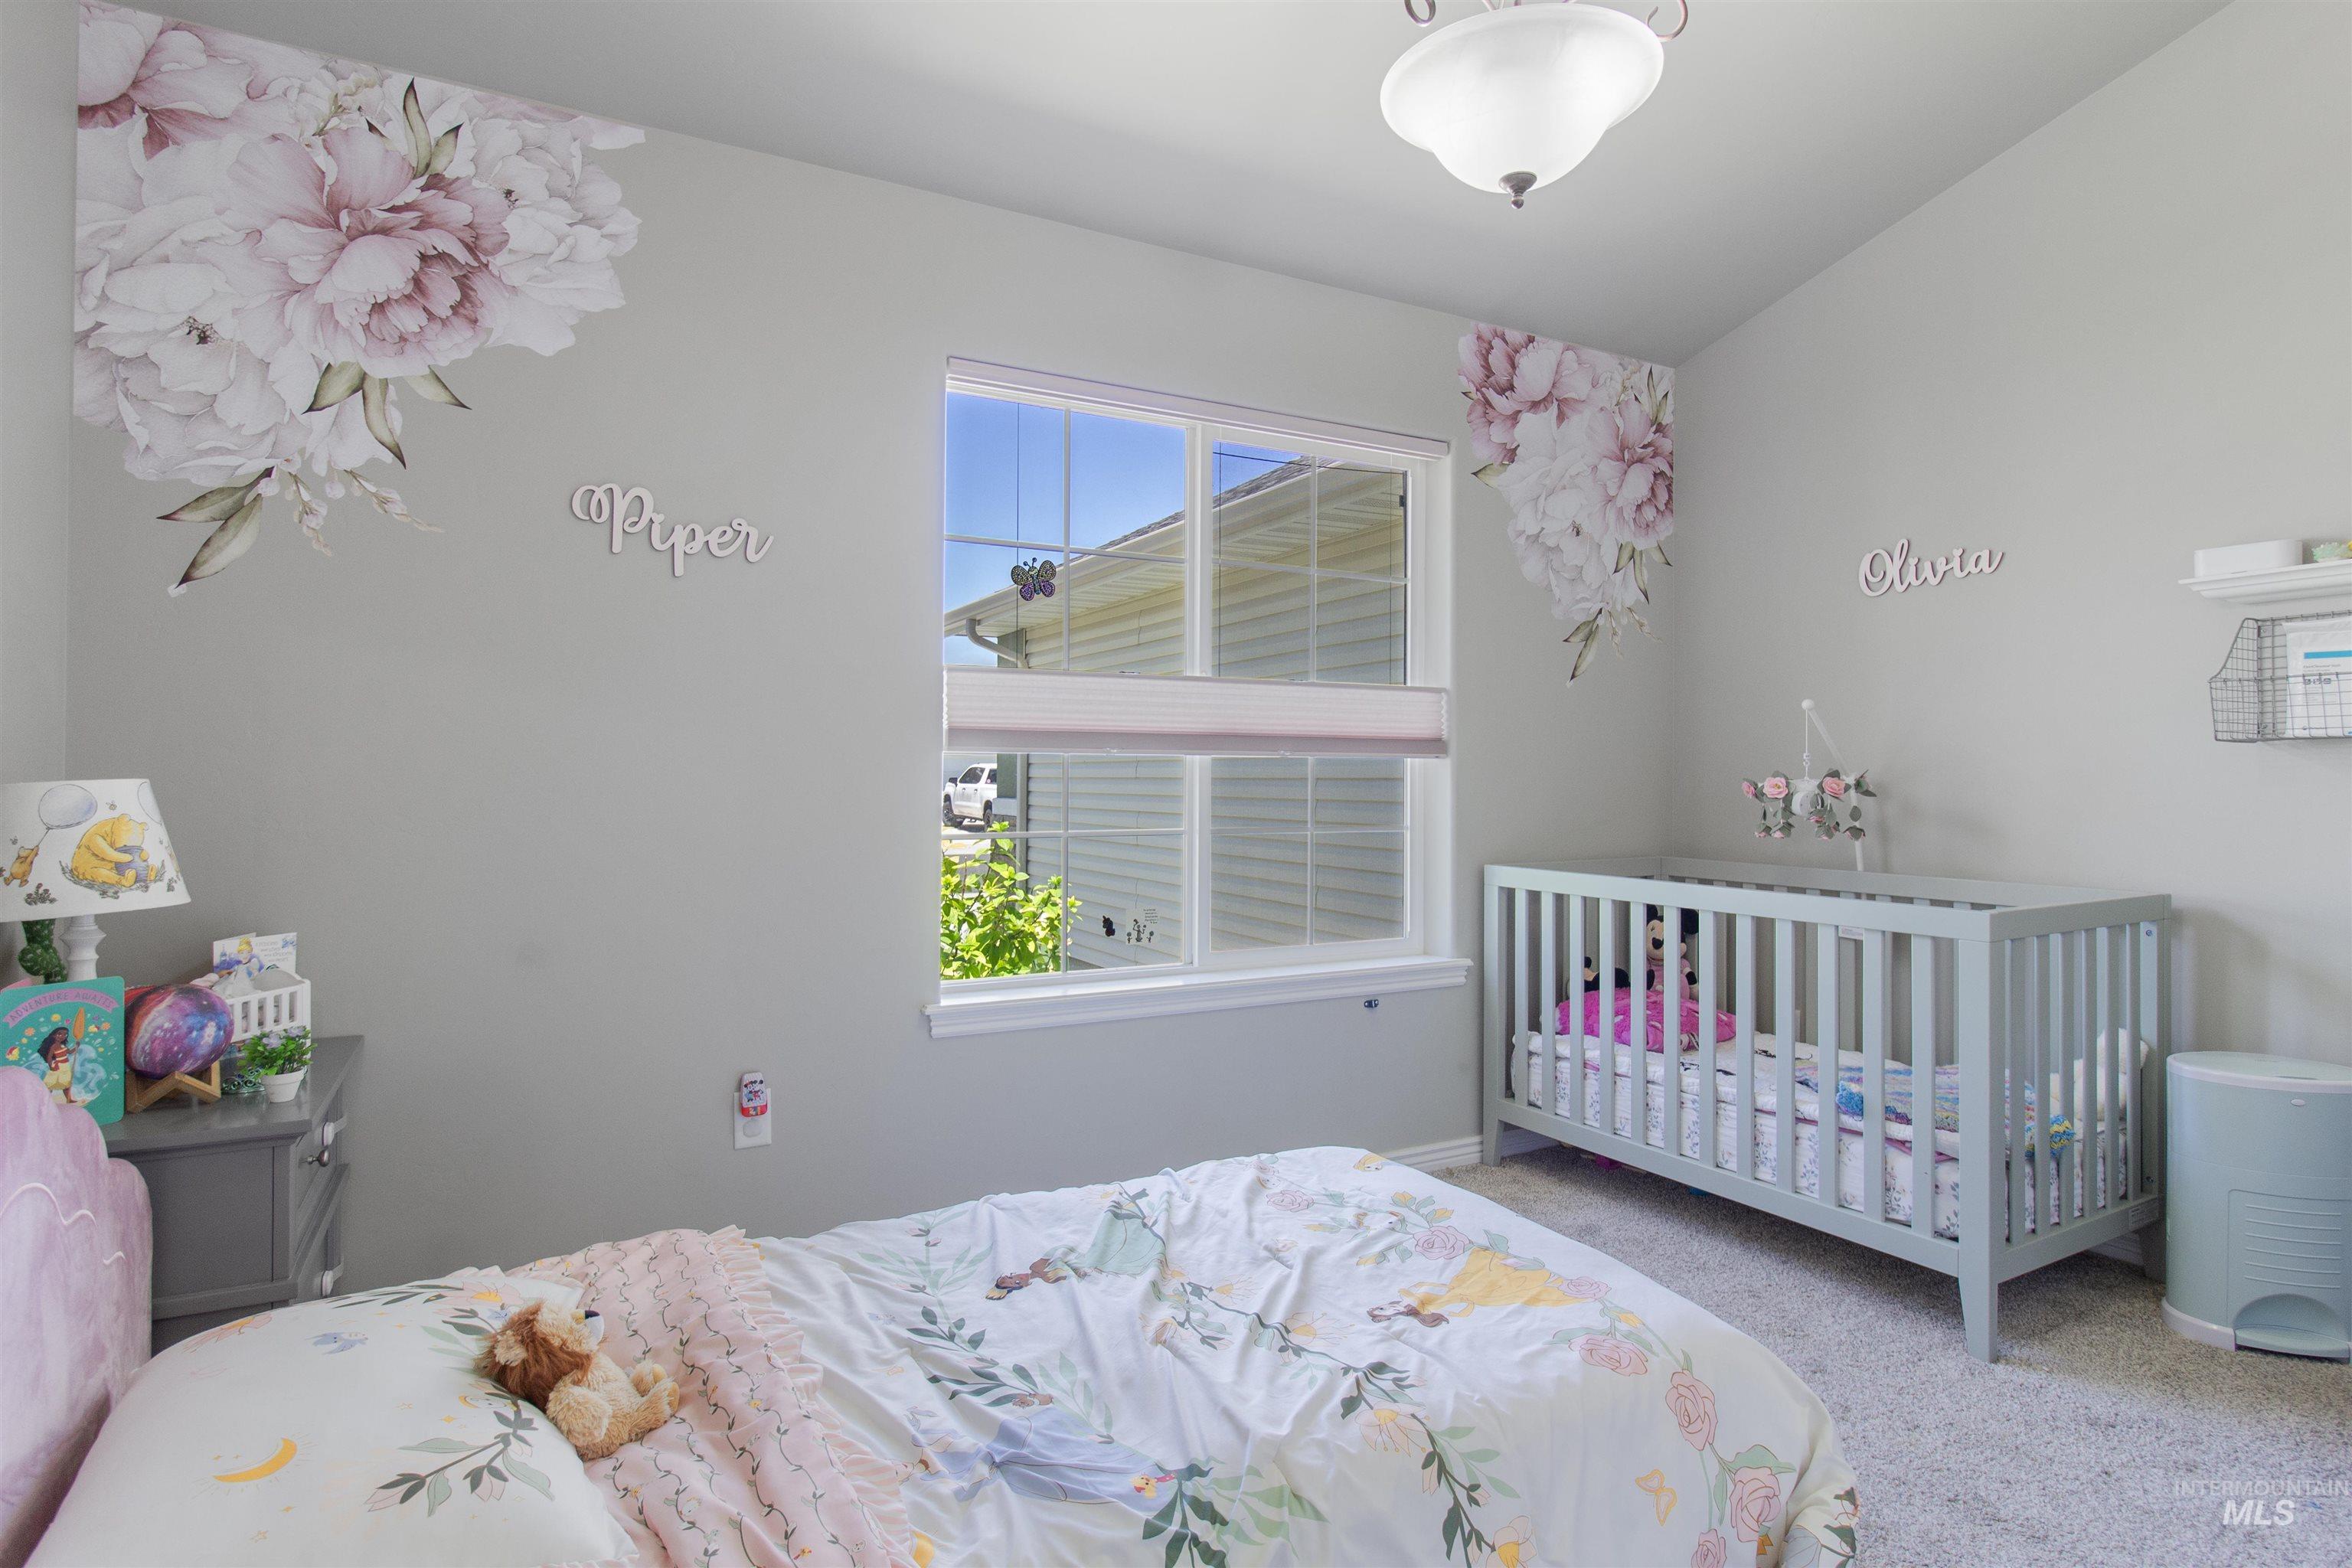
Room with light gray walls and plush carpet flooring
-
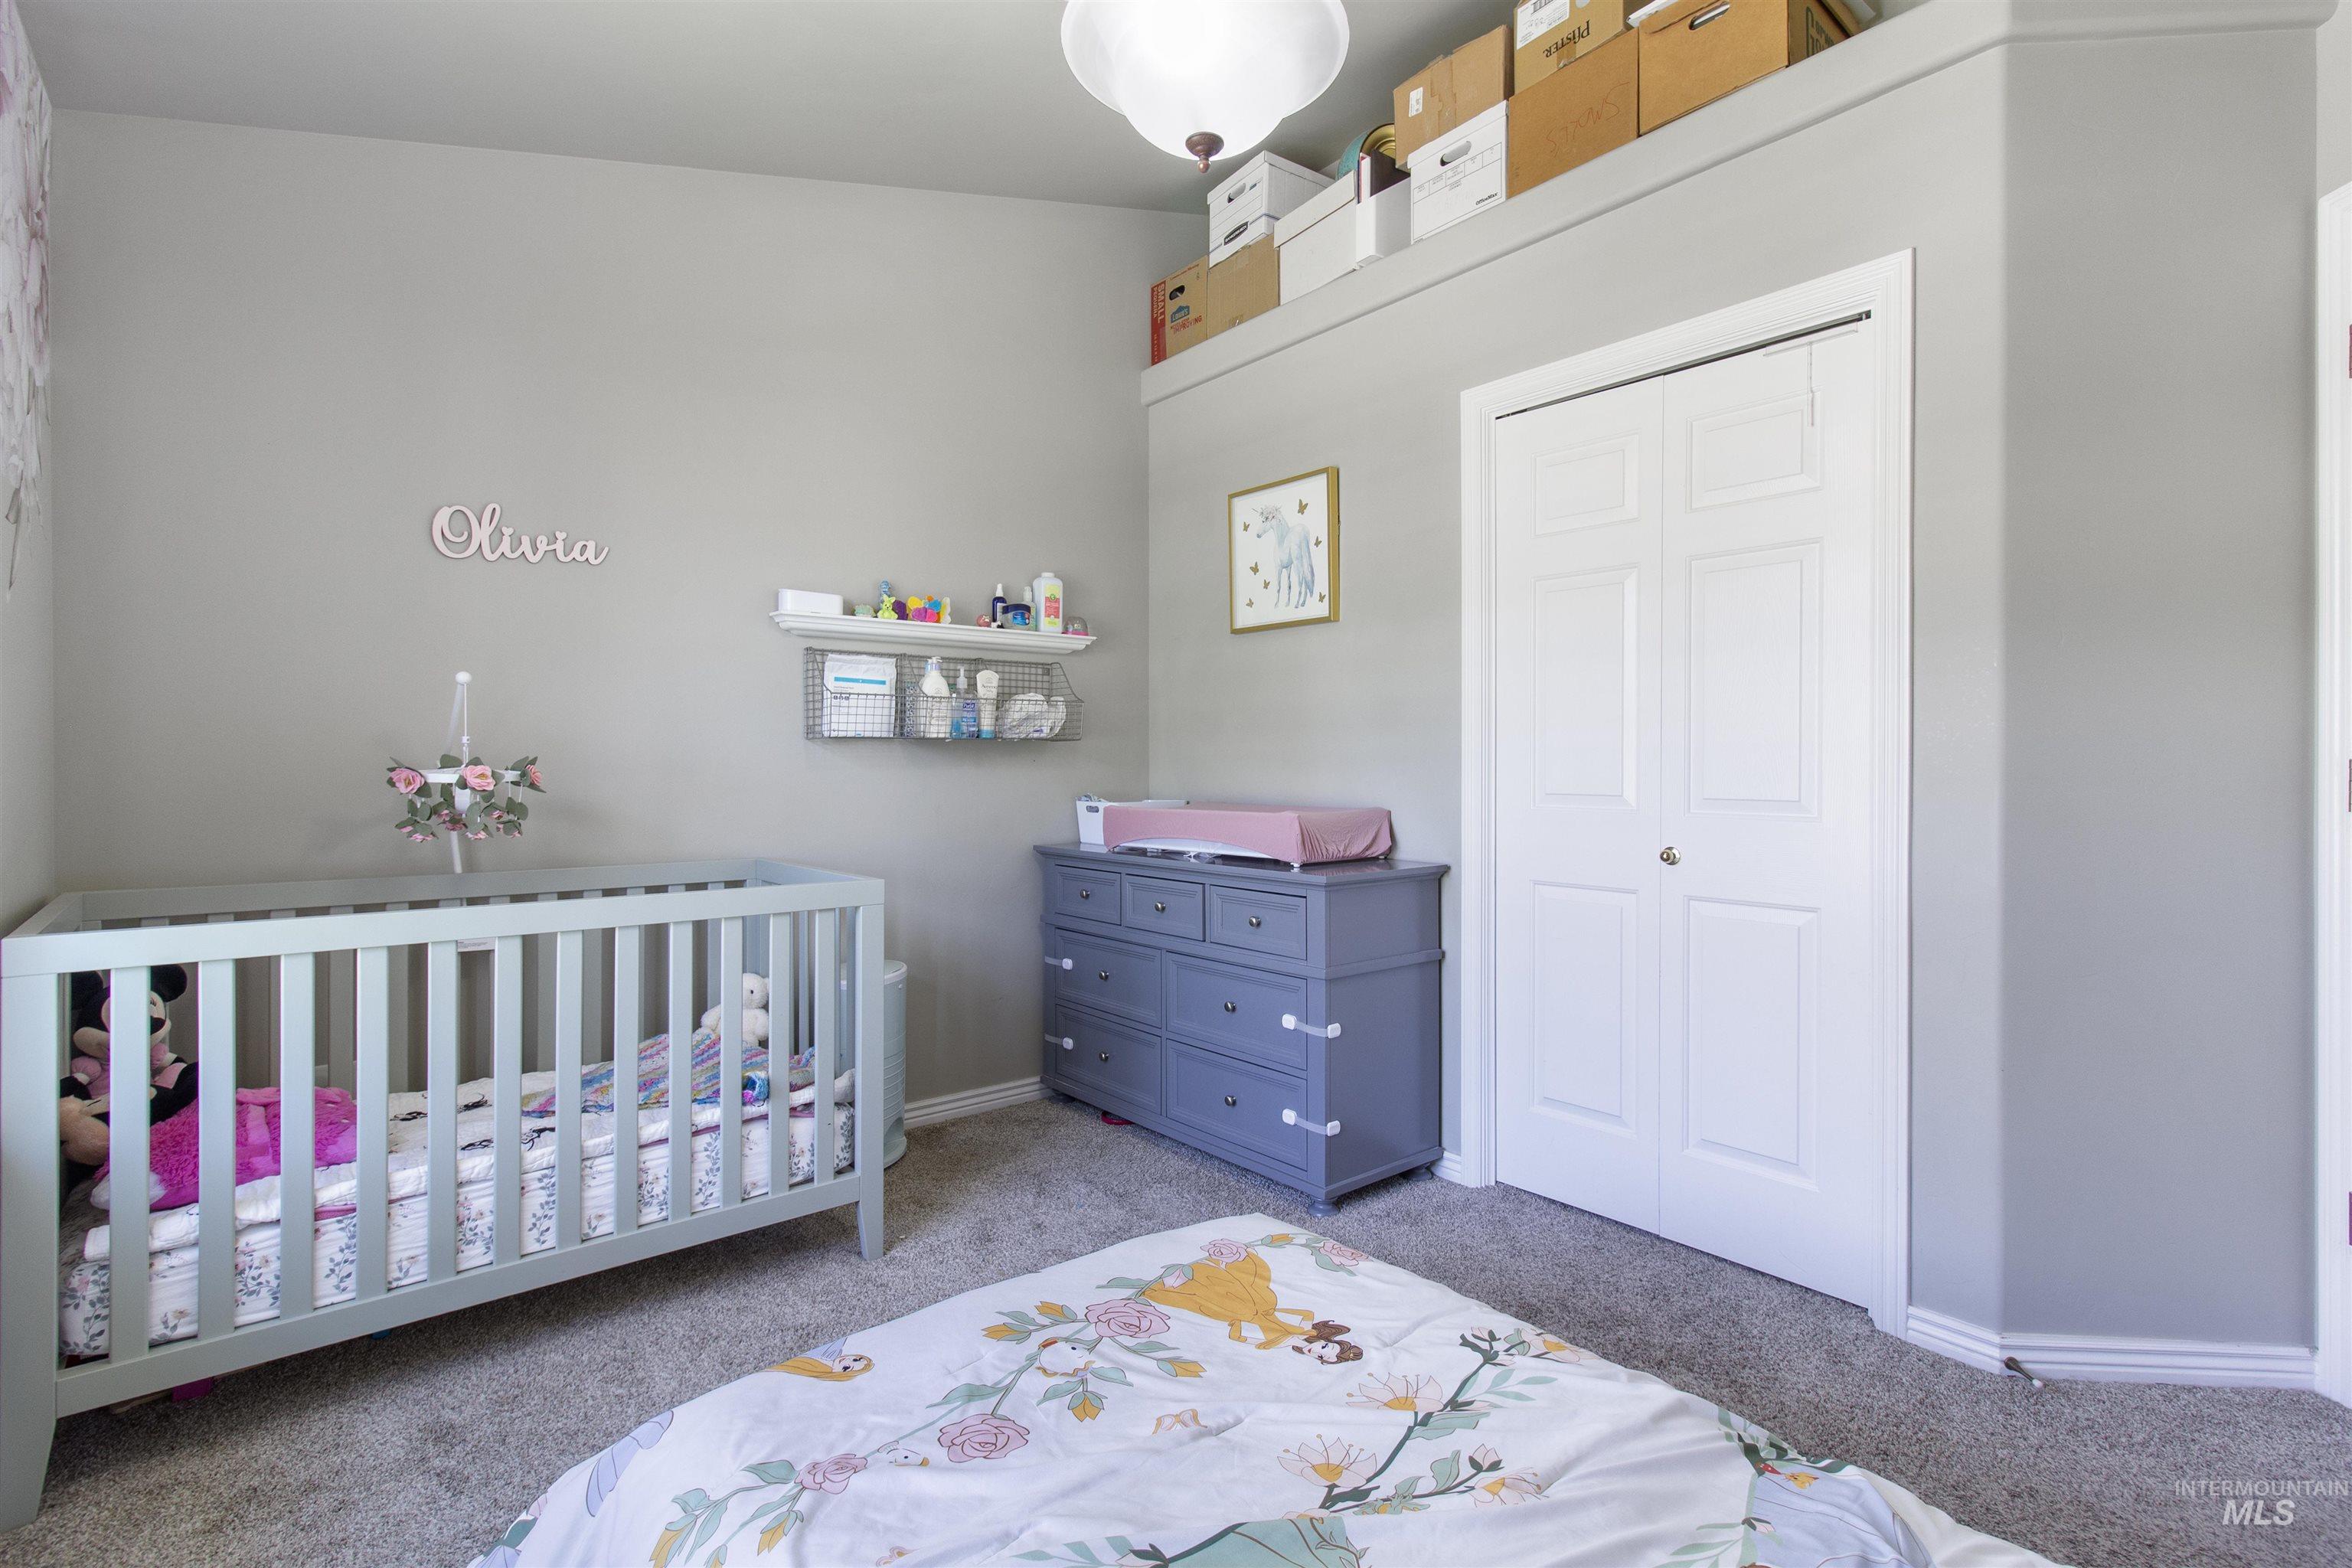
Carpeted room featuring a white bi-fold closet door, neutral gray wall paint, and white baseboards
-

Carpeted room featuring a single window with blinds, a built-in light fixture, and light gray wall color
-
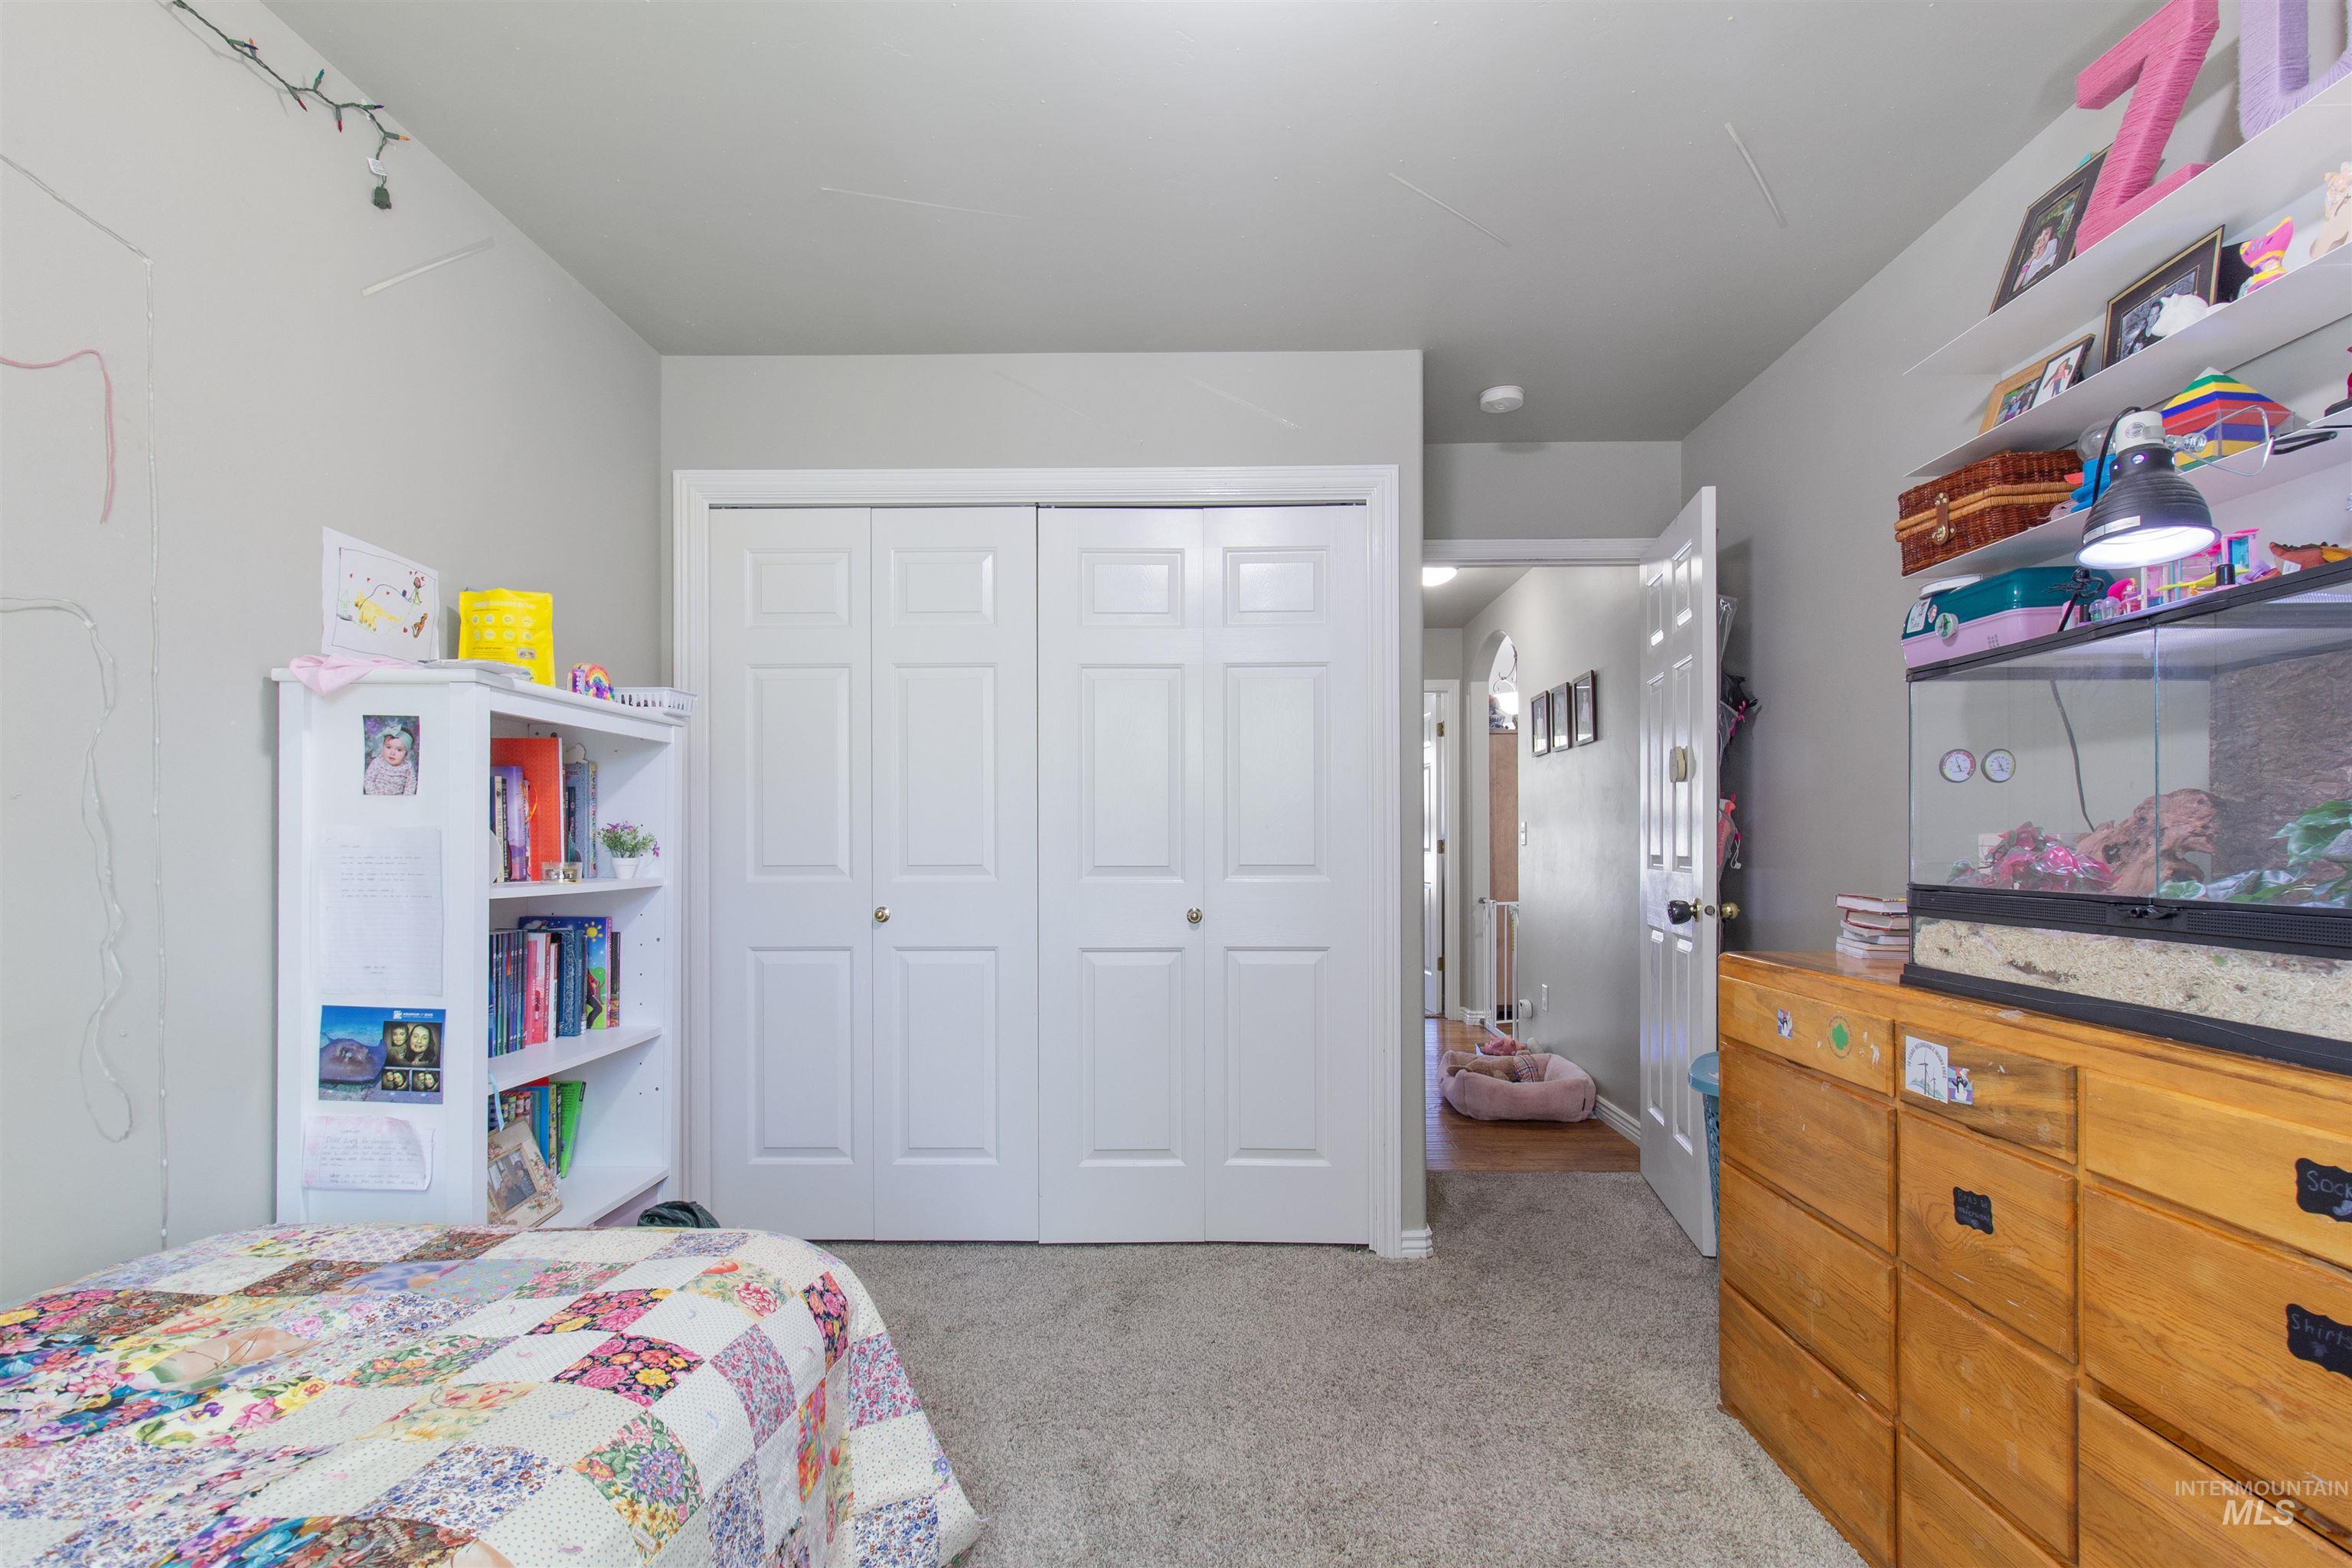
Light-colored wall paint and neutral carpeting create a versatile interior space
-
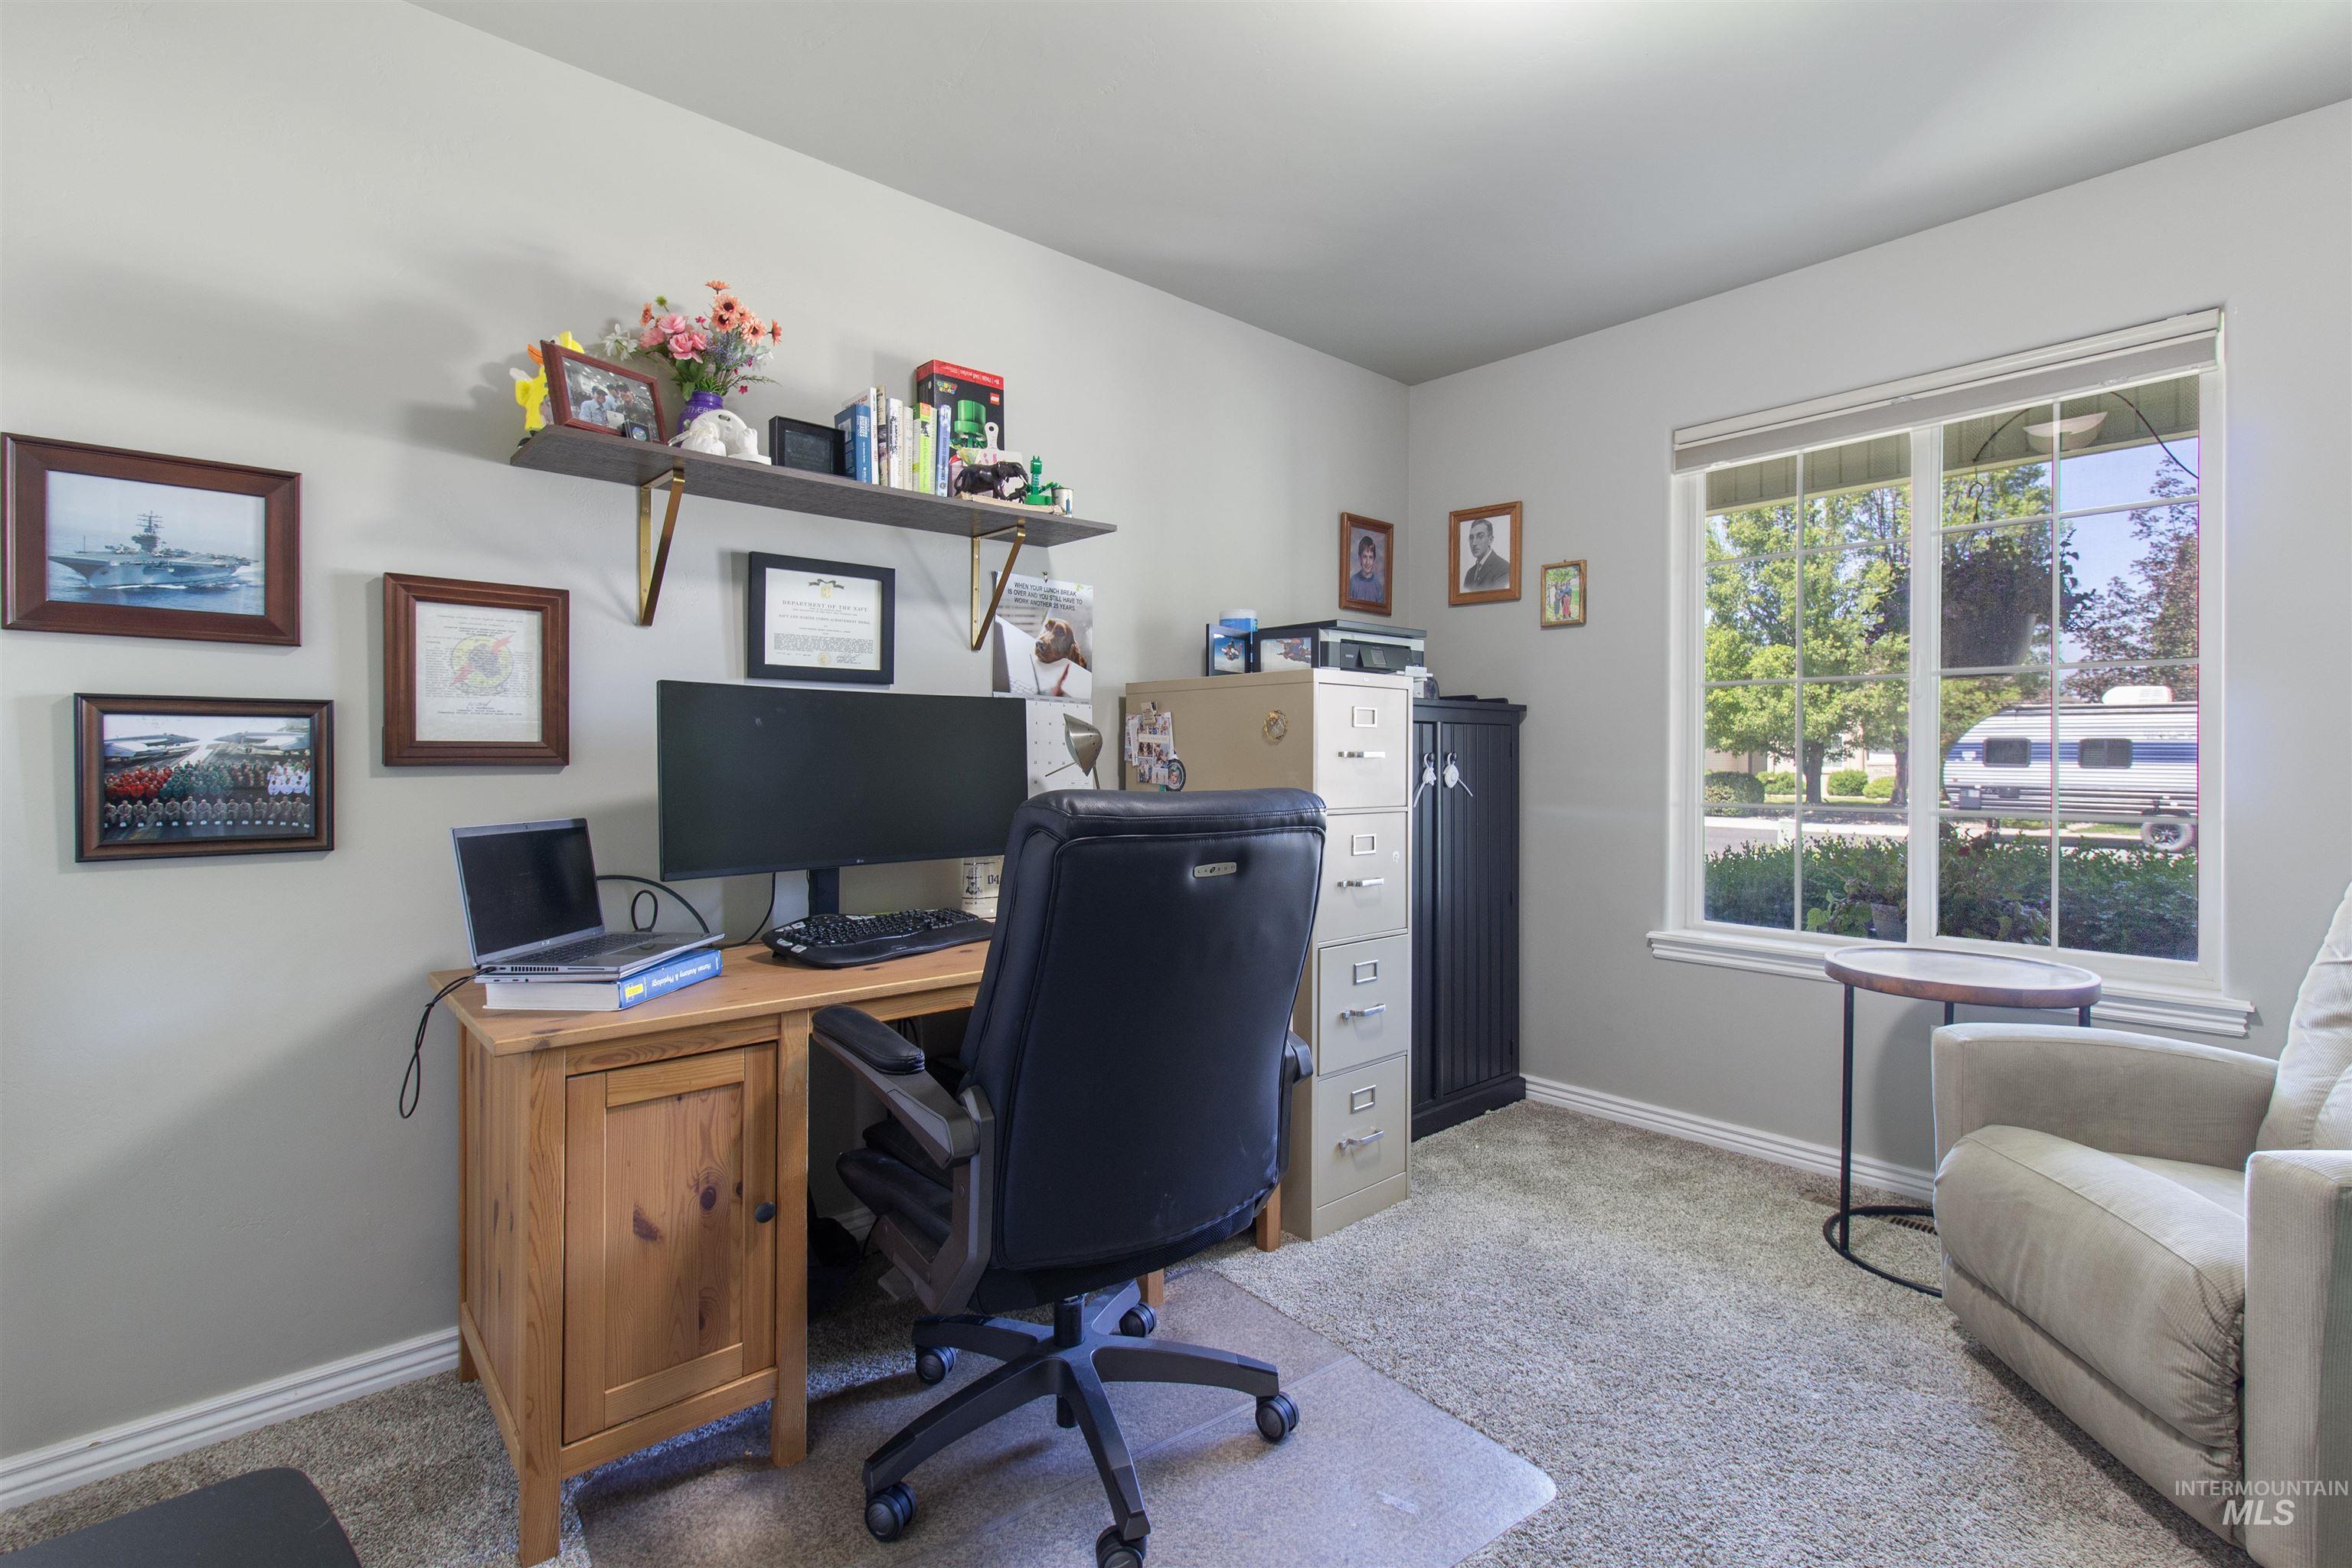
Dedicated room featuring light gray walls, plush carpet flooring, a large window, a built-in floating shelf, and white baseboards
-

Carpeted room featuring light gray walls and a built-in wooden desk
-
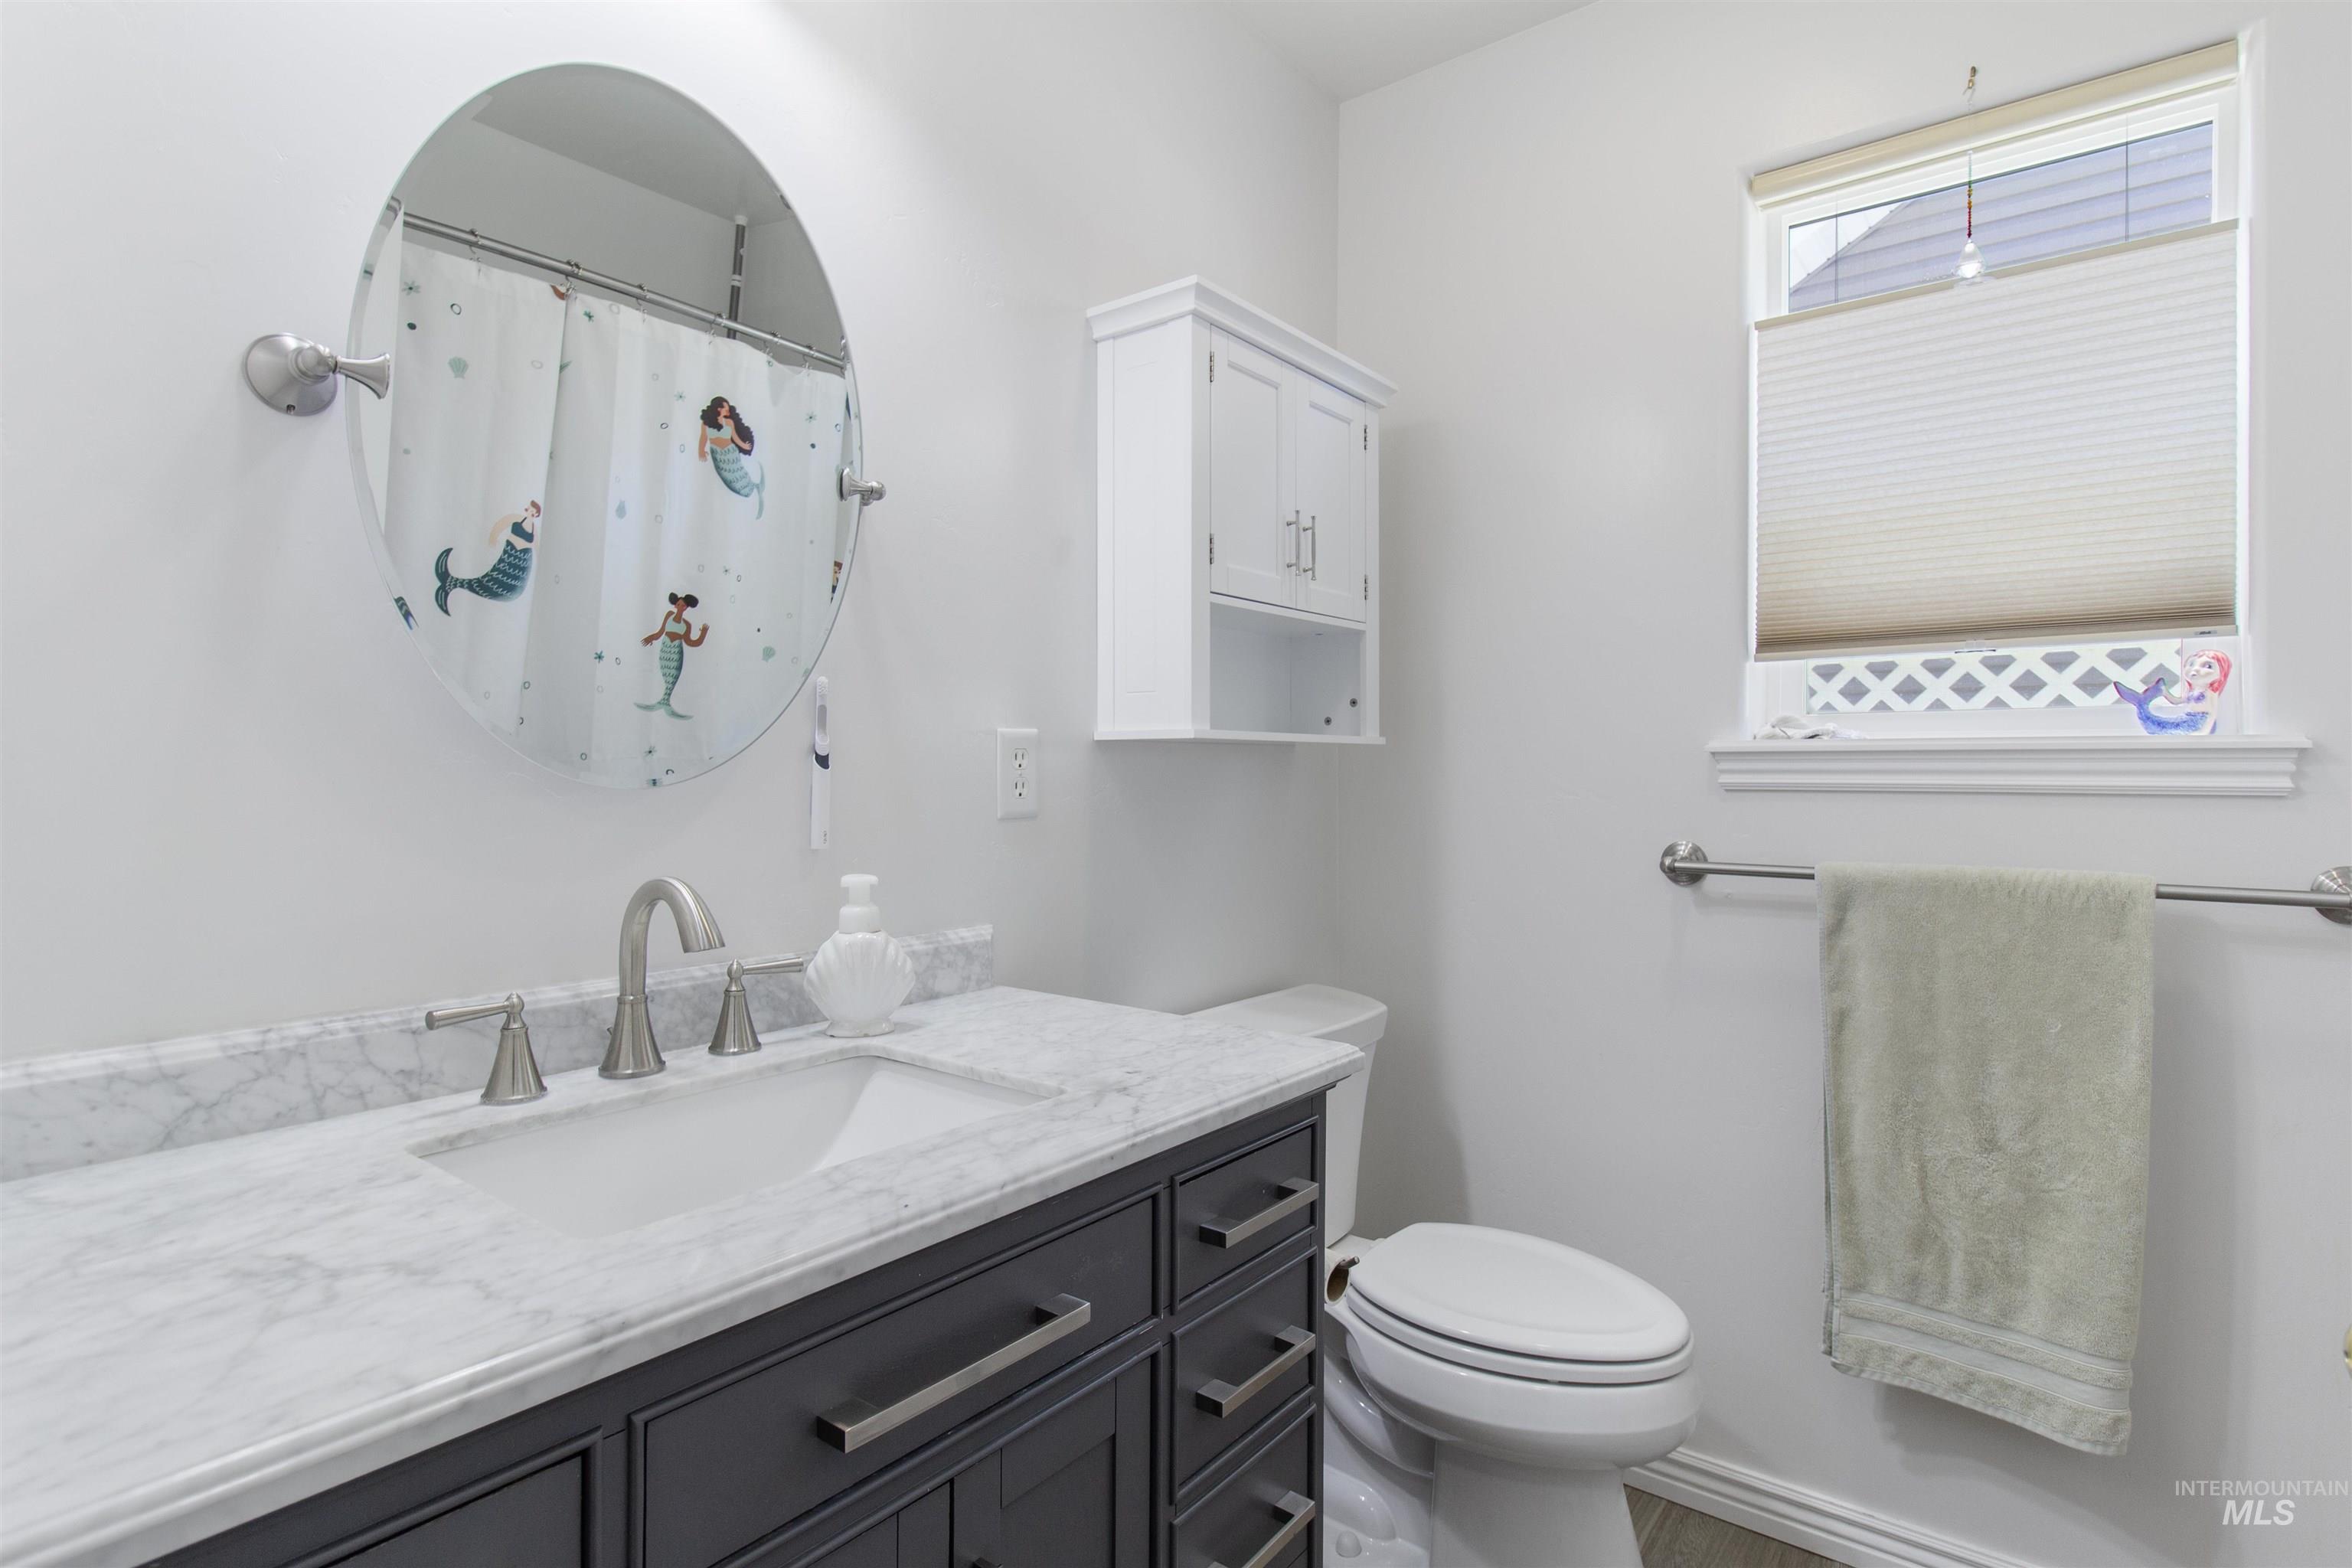
Bathroom featuring a dark wood-finish vanity with a white countertop and undermount sink, brushed nickel faucet, an oval mirror, and a wall-mounted white storage cabinet
-

Bathroom featuring a dark wood-finish vanity with a white countertop and integrated sink, a wall-mounted mirror, and a white wall cabinet
-

Laundry room featuring floor-to-ceiling cabinetry, gray shaker-style upper cabinets, wood-finish shelving, and tile flooring
-
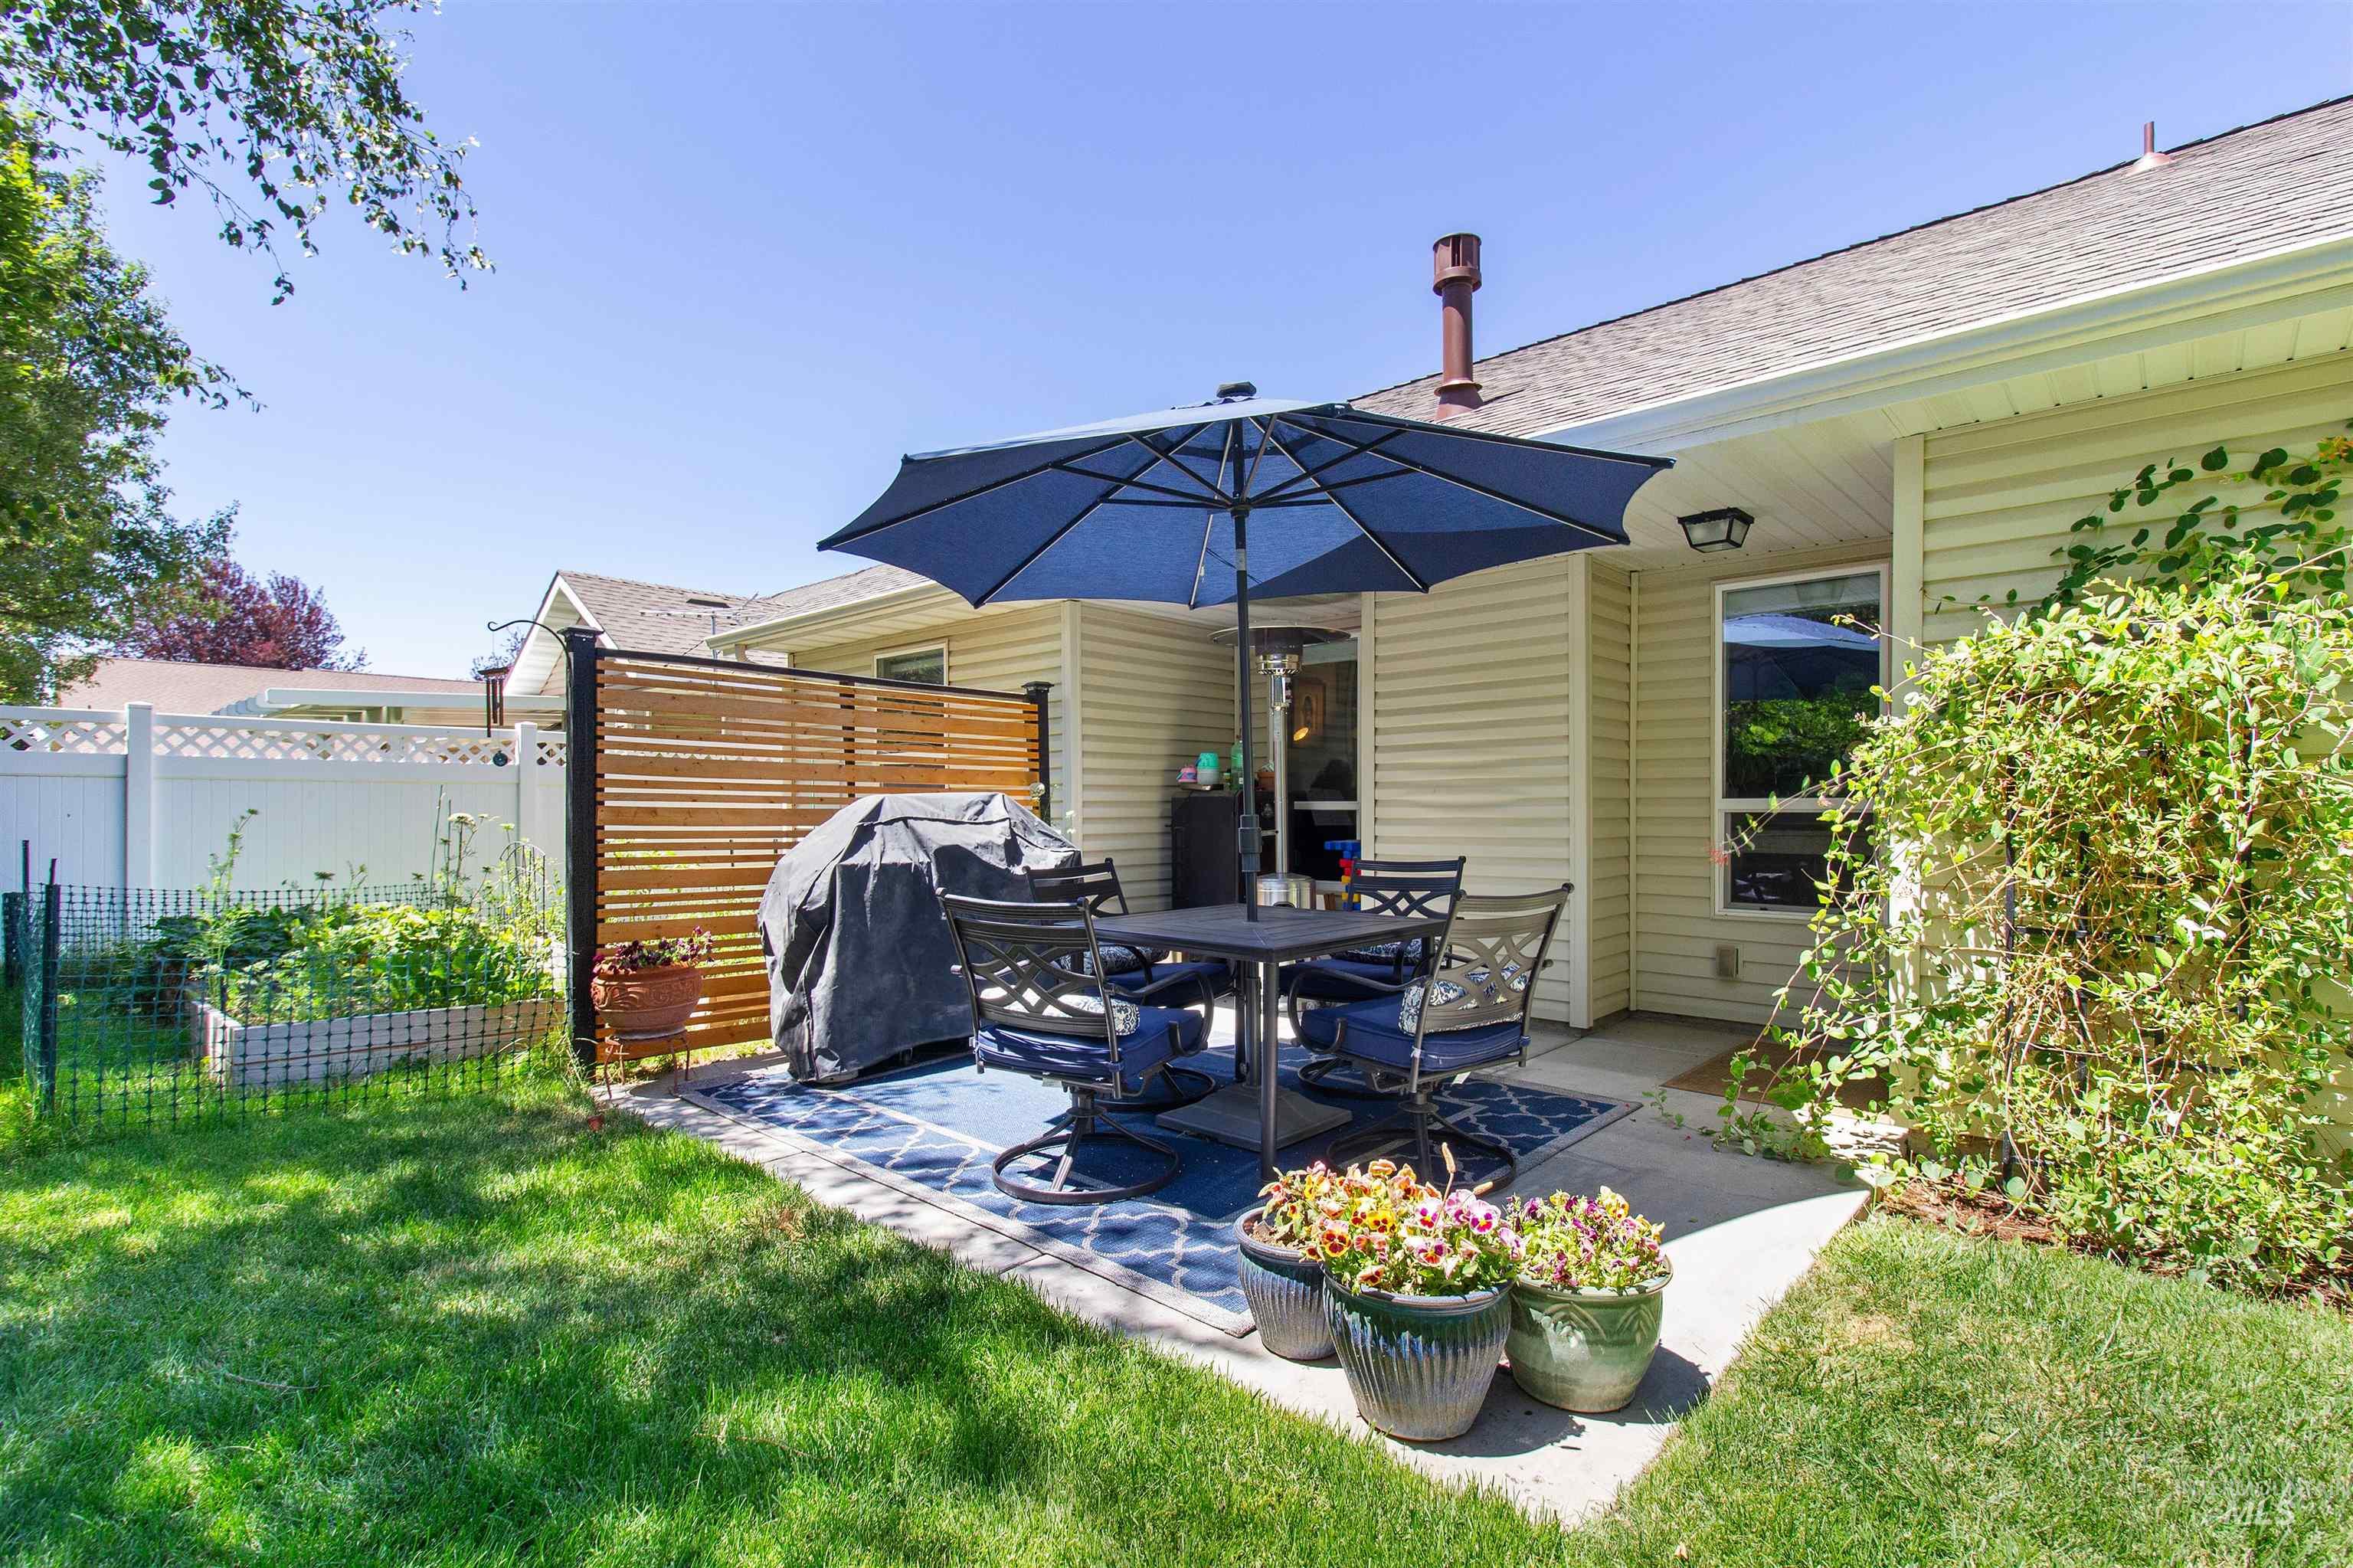
Paved patio area featuring a slatted wood privacy screen, white vinyl fencing, and a manicured lawn
-
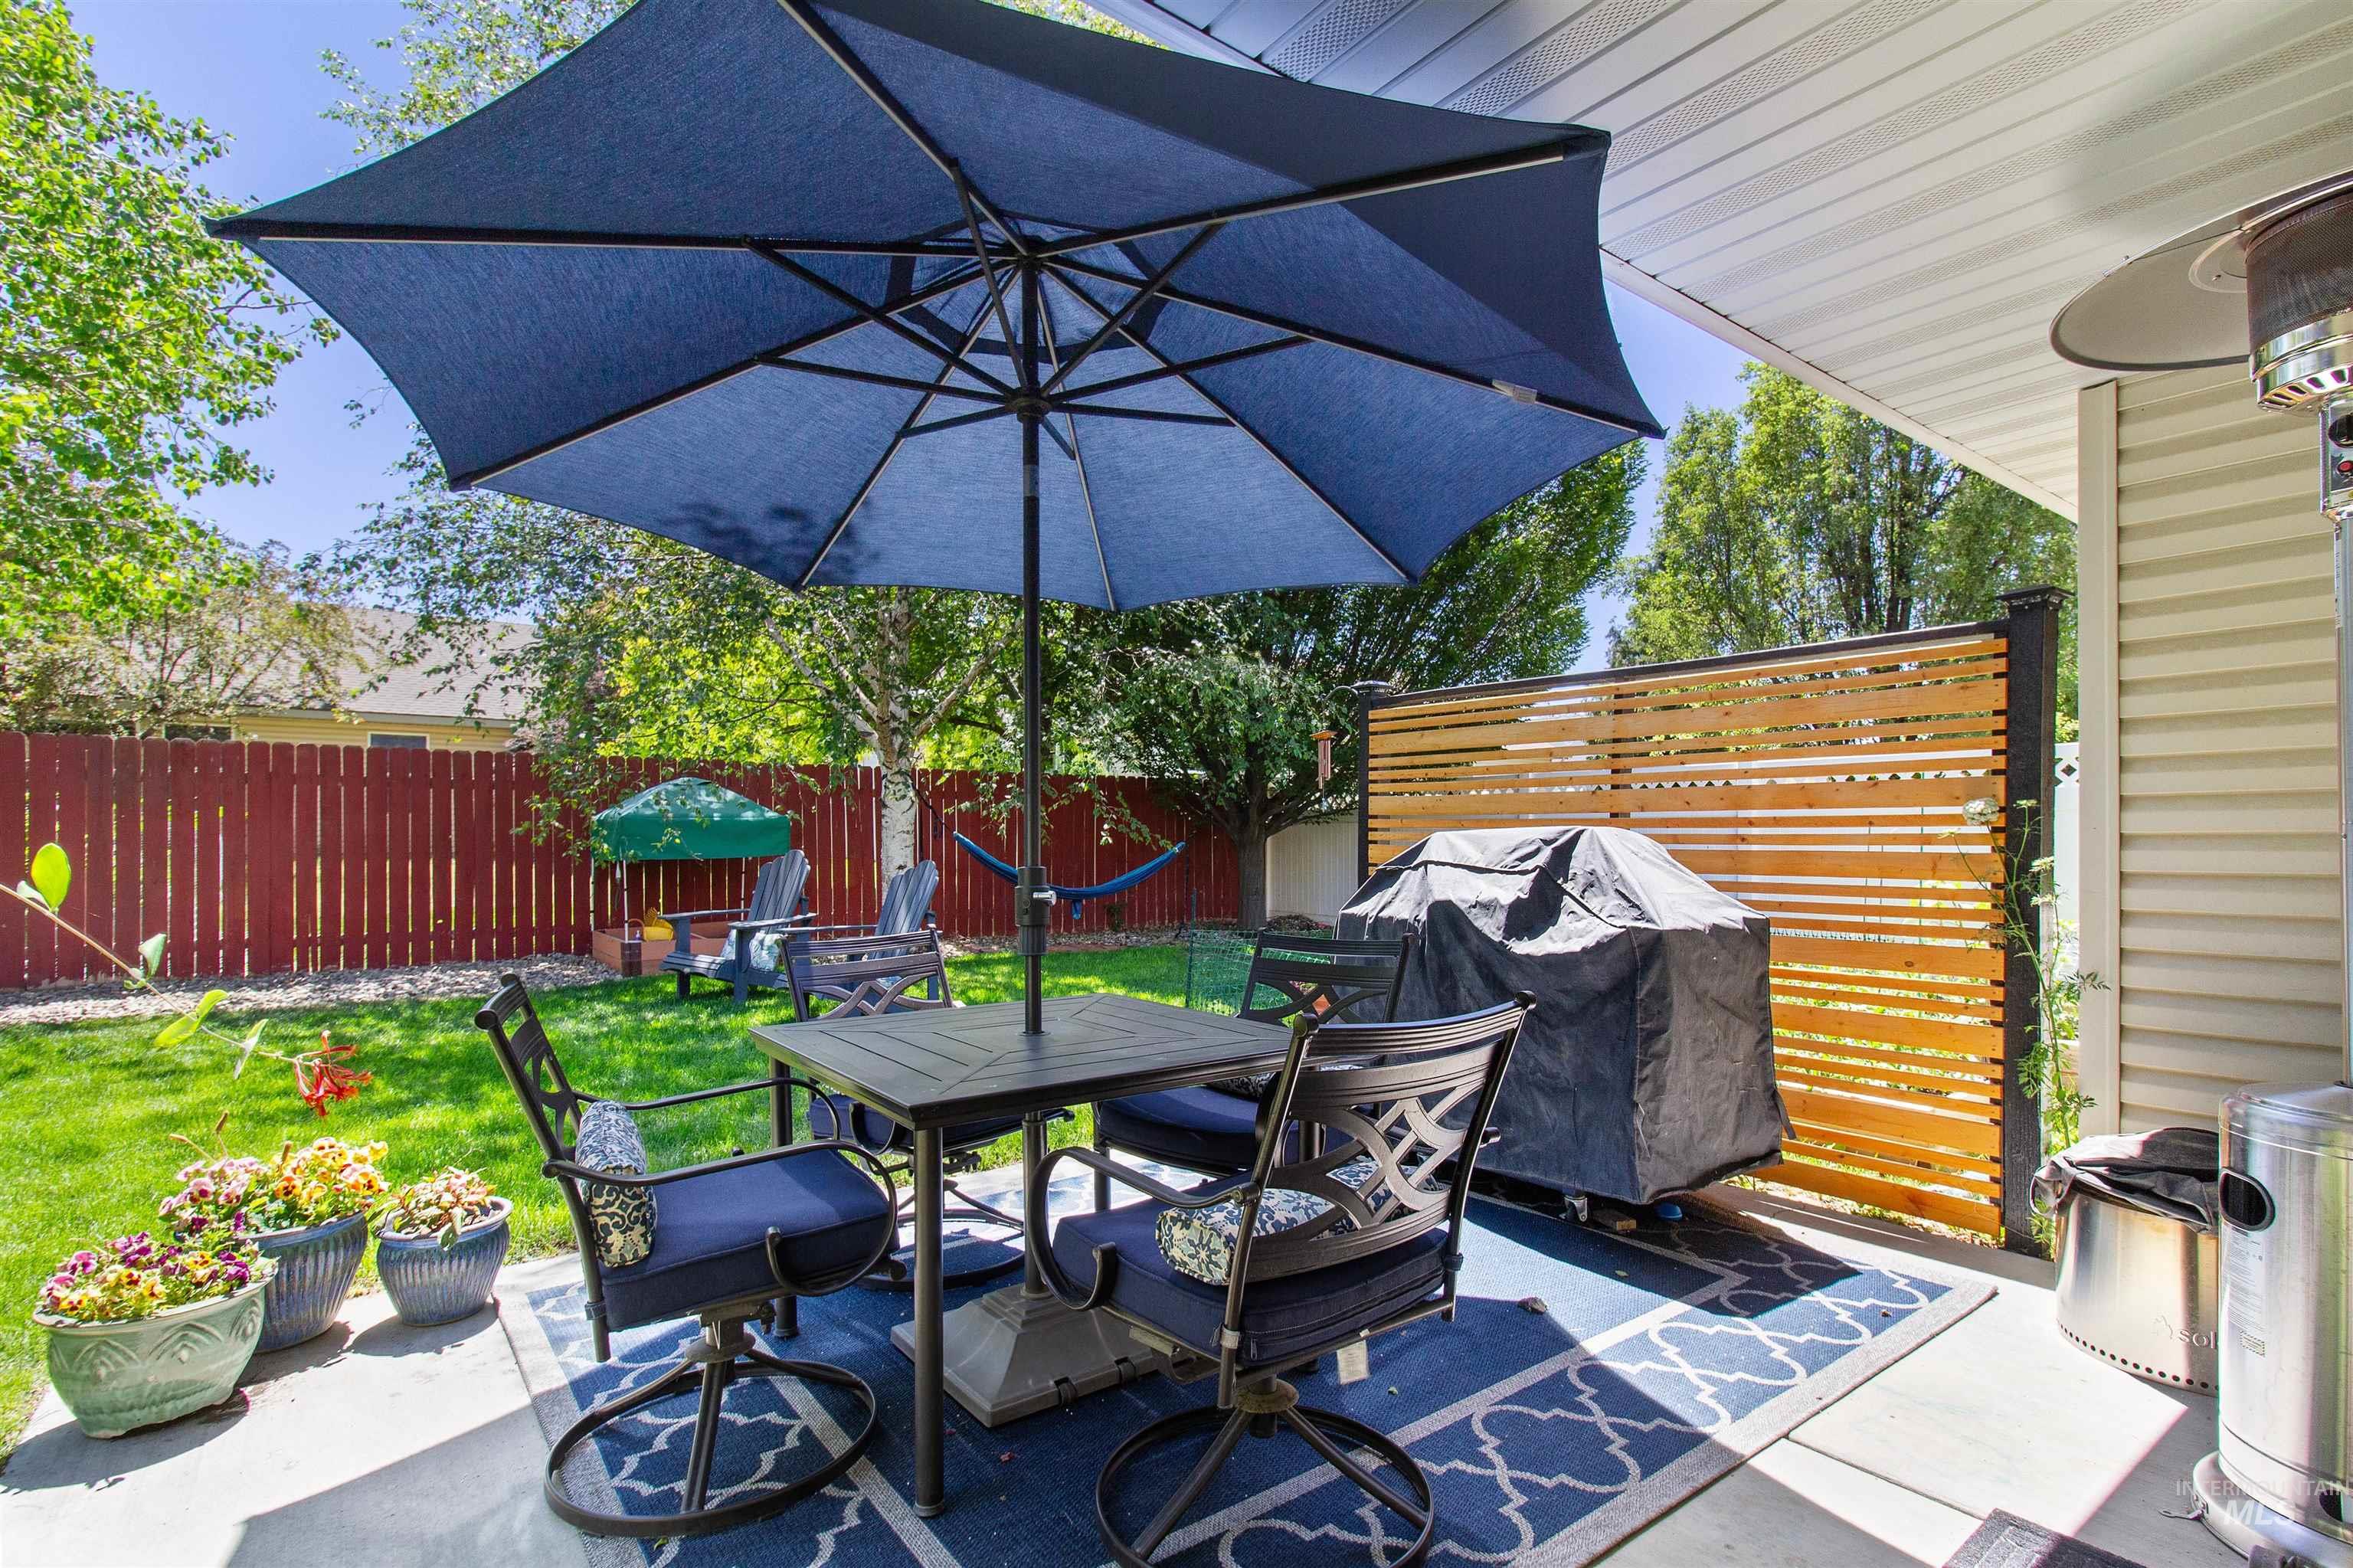
Concrete patio featuring a blue outdoor rug, a privacy screen with horizontal wood slats, and a red wooden fence enclosing a green lawn
-

Expansive green lawn with mature trees and a fenced perimeter
-
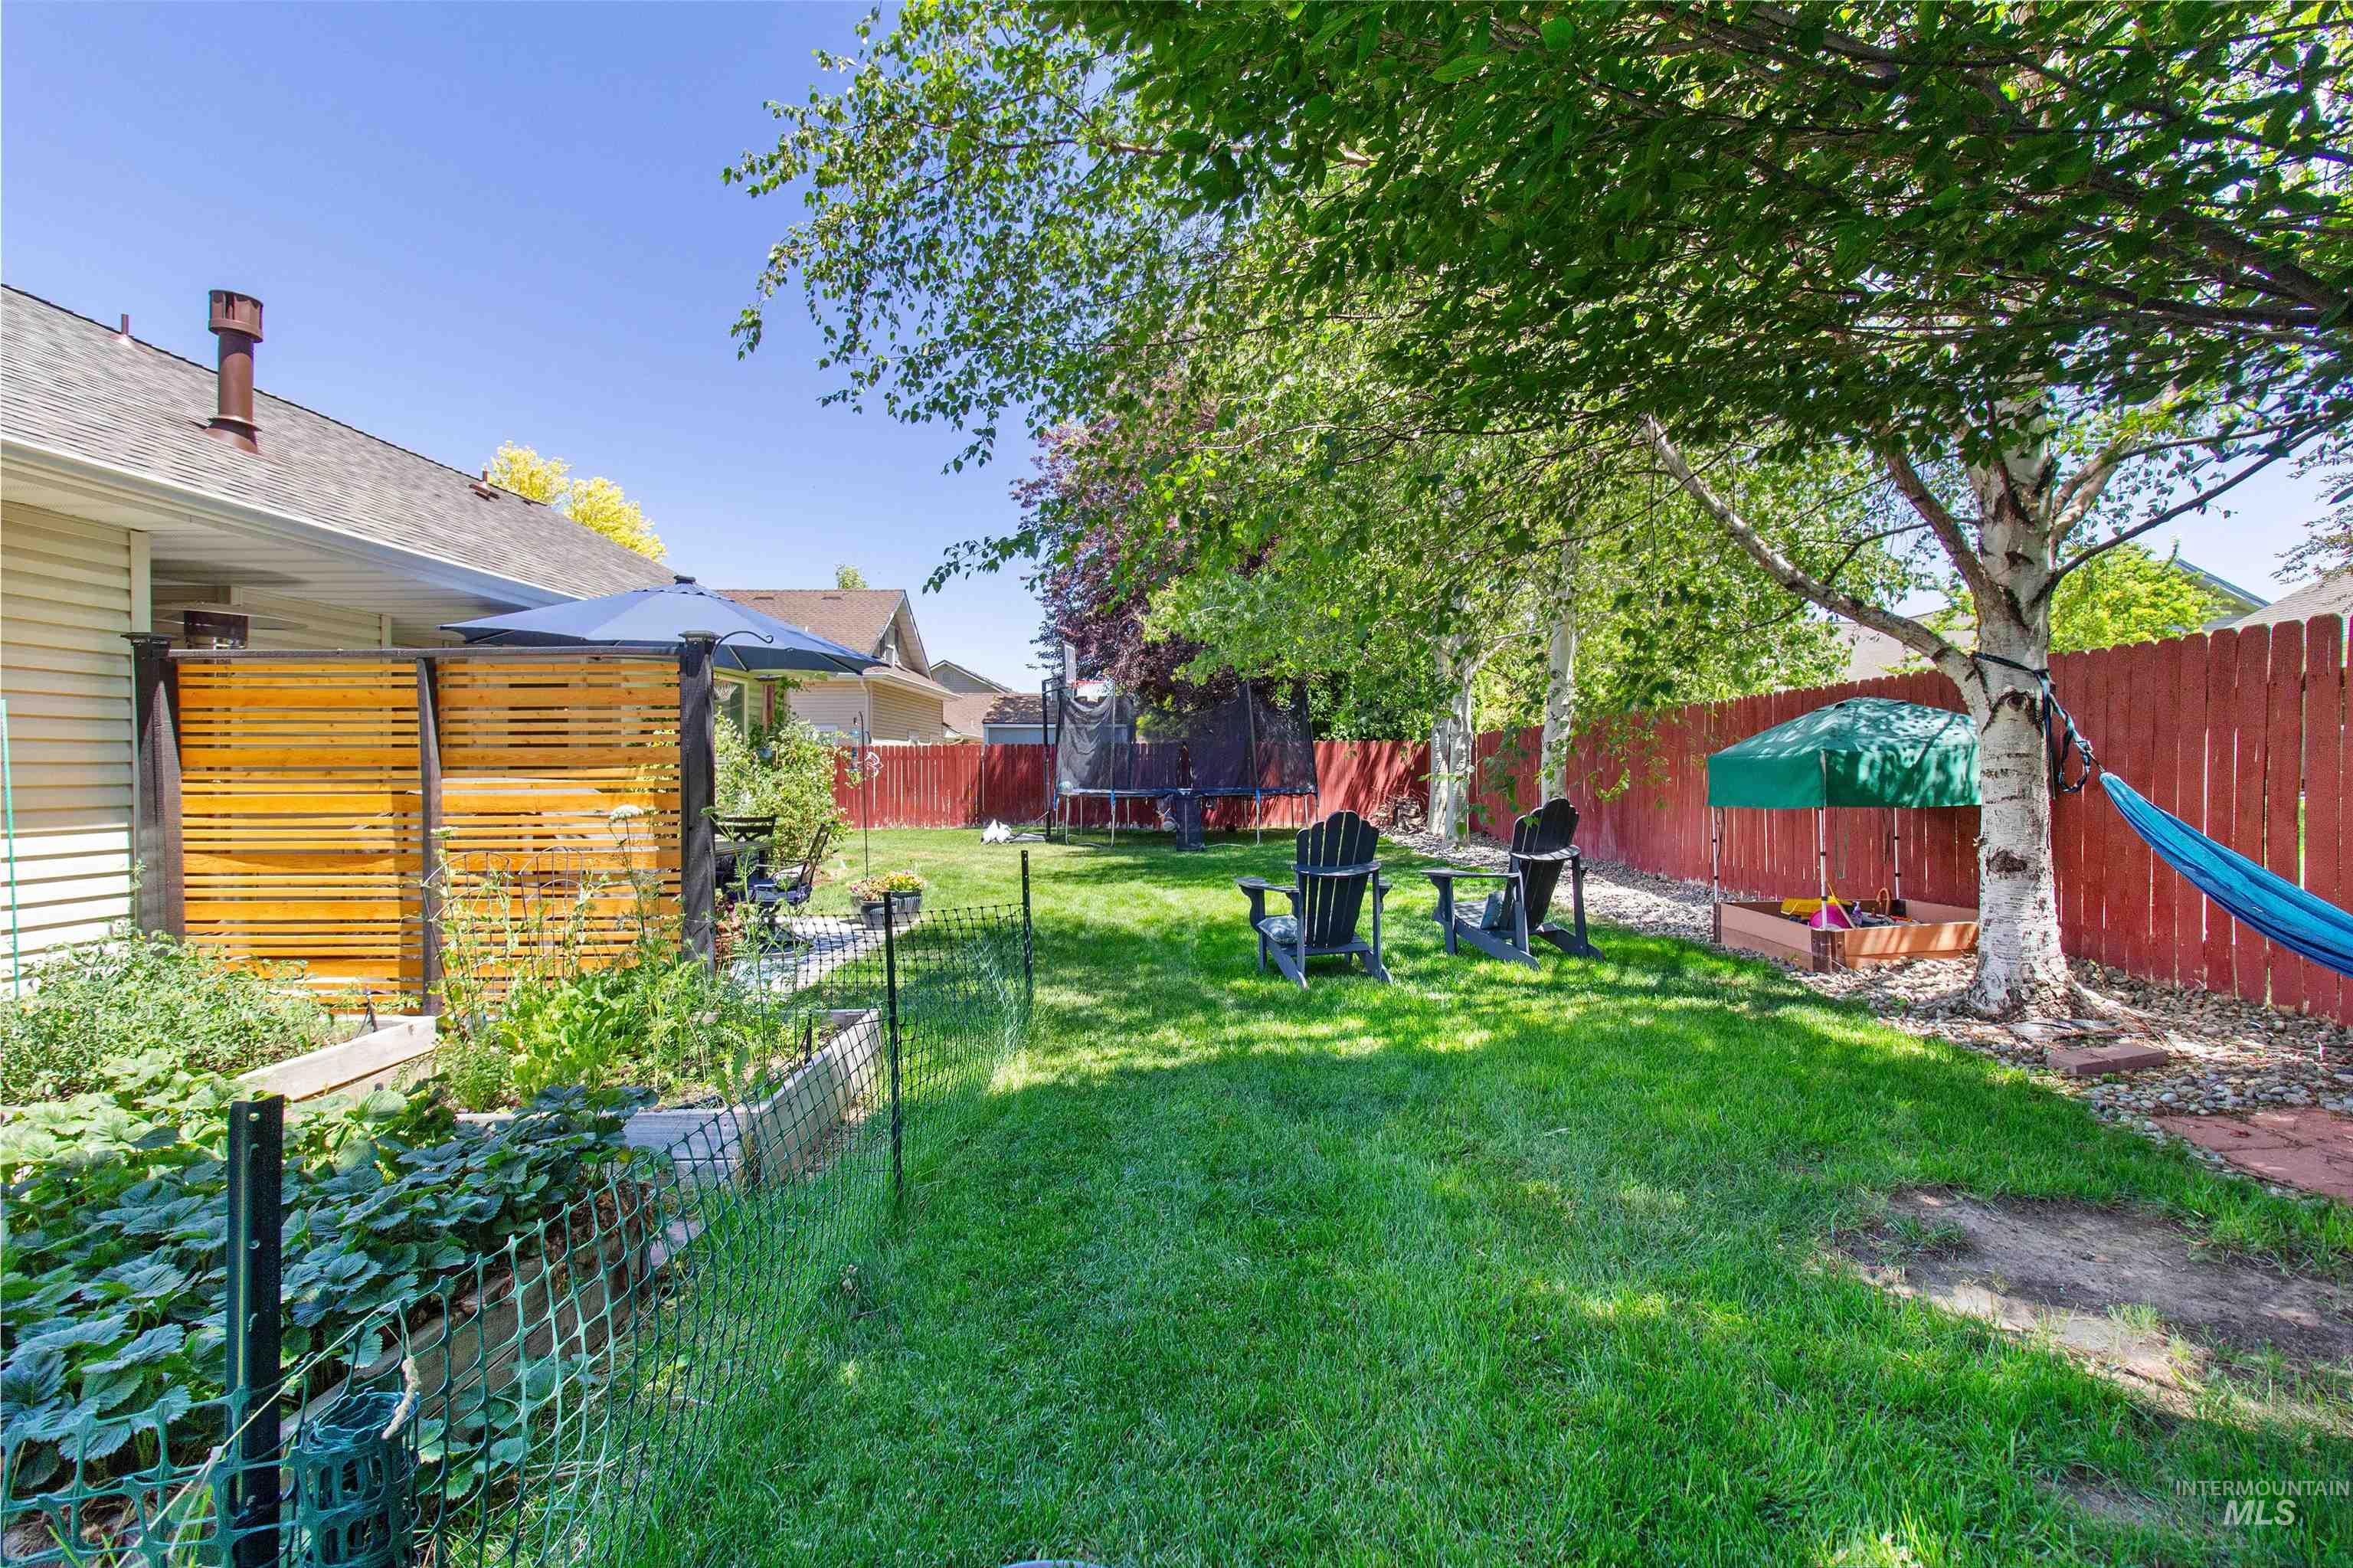
Expansive backyard featuring a manicured lawn, established trees, and a red-stained privacy fence
-

Expansive green lawn surrounds the property, featuring a private patio area with perimeter fencing
-
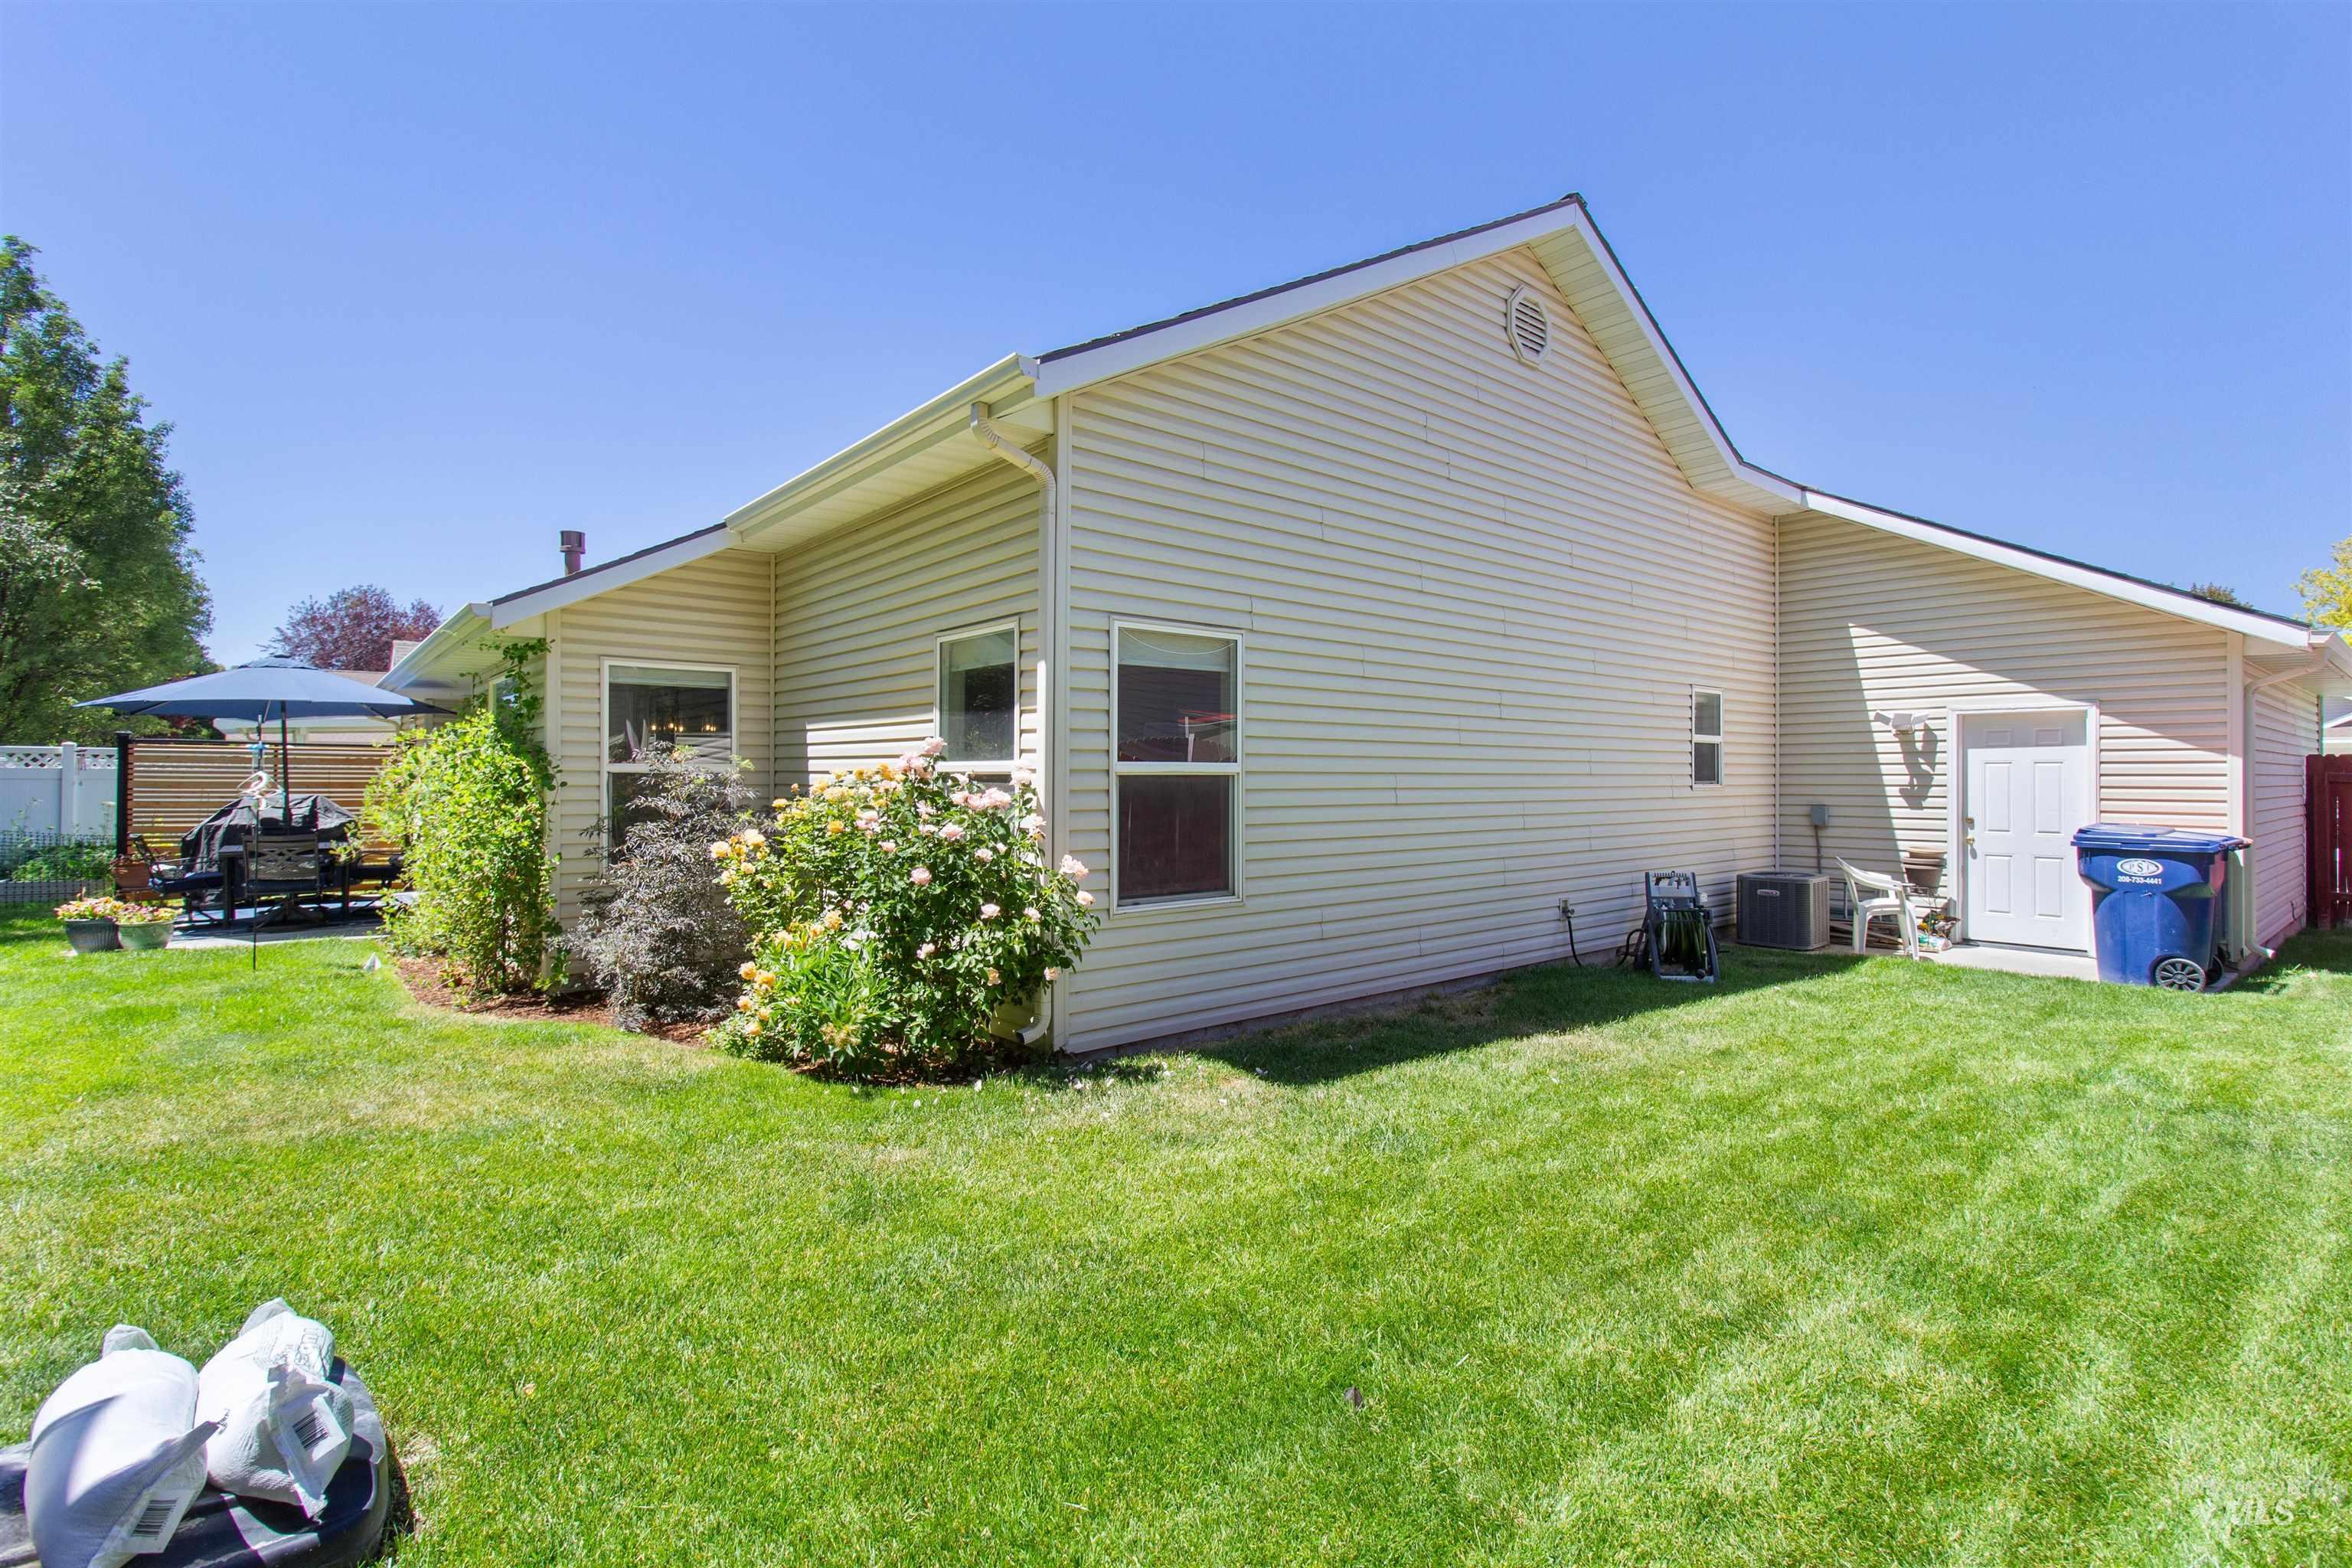
Expansive green lawn bordering a patio area with a white privacy fence
-
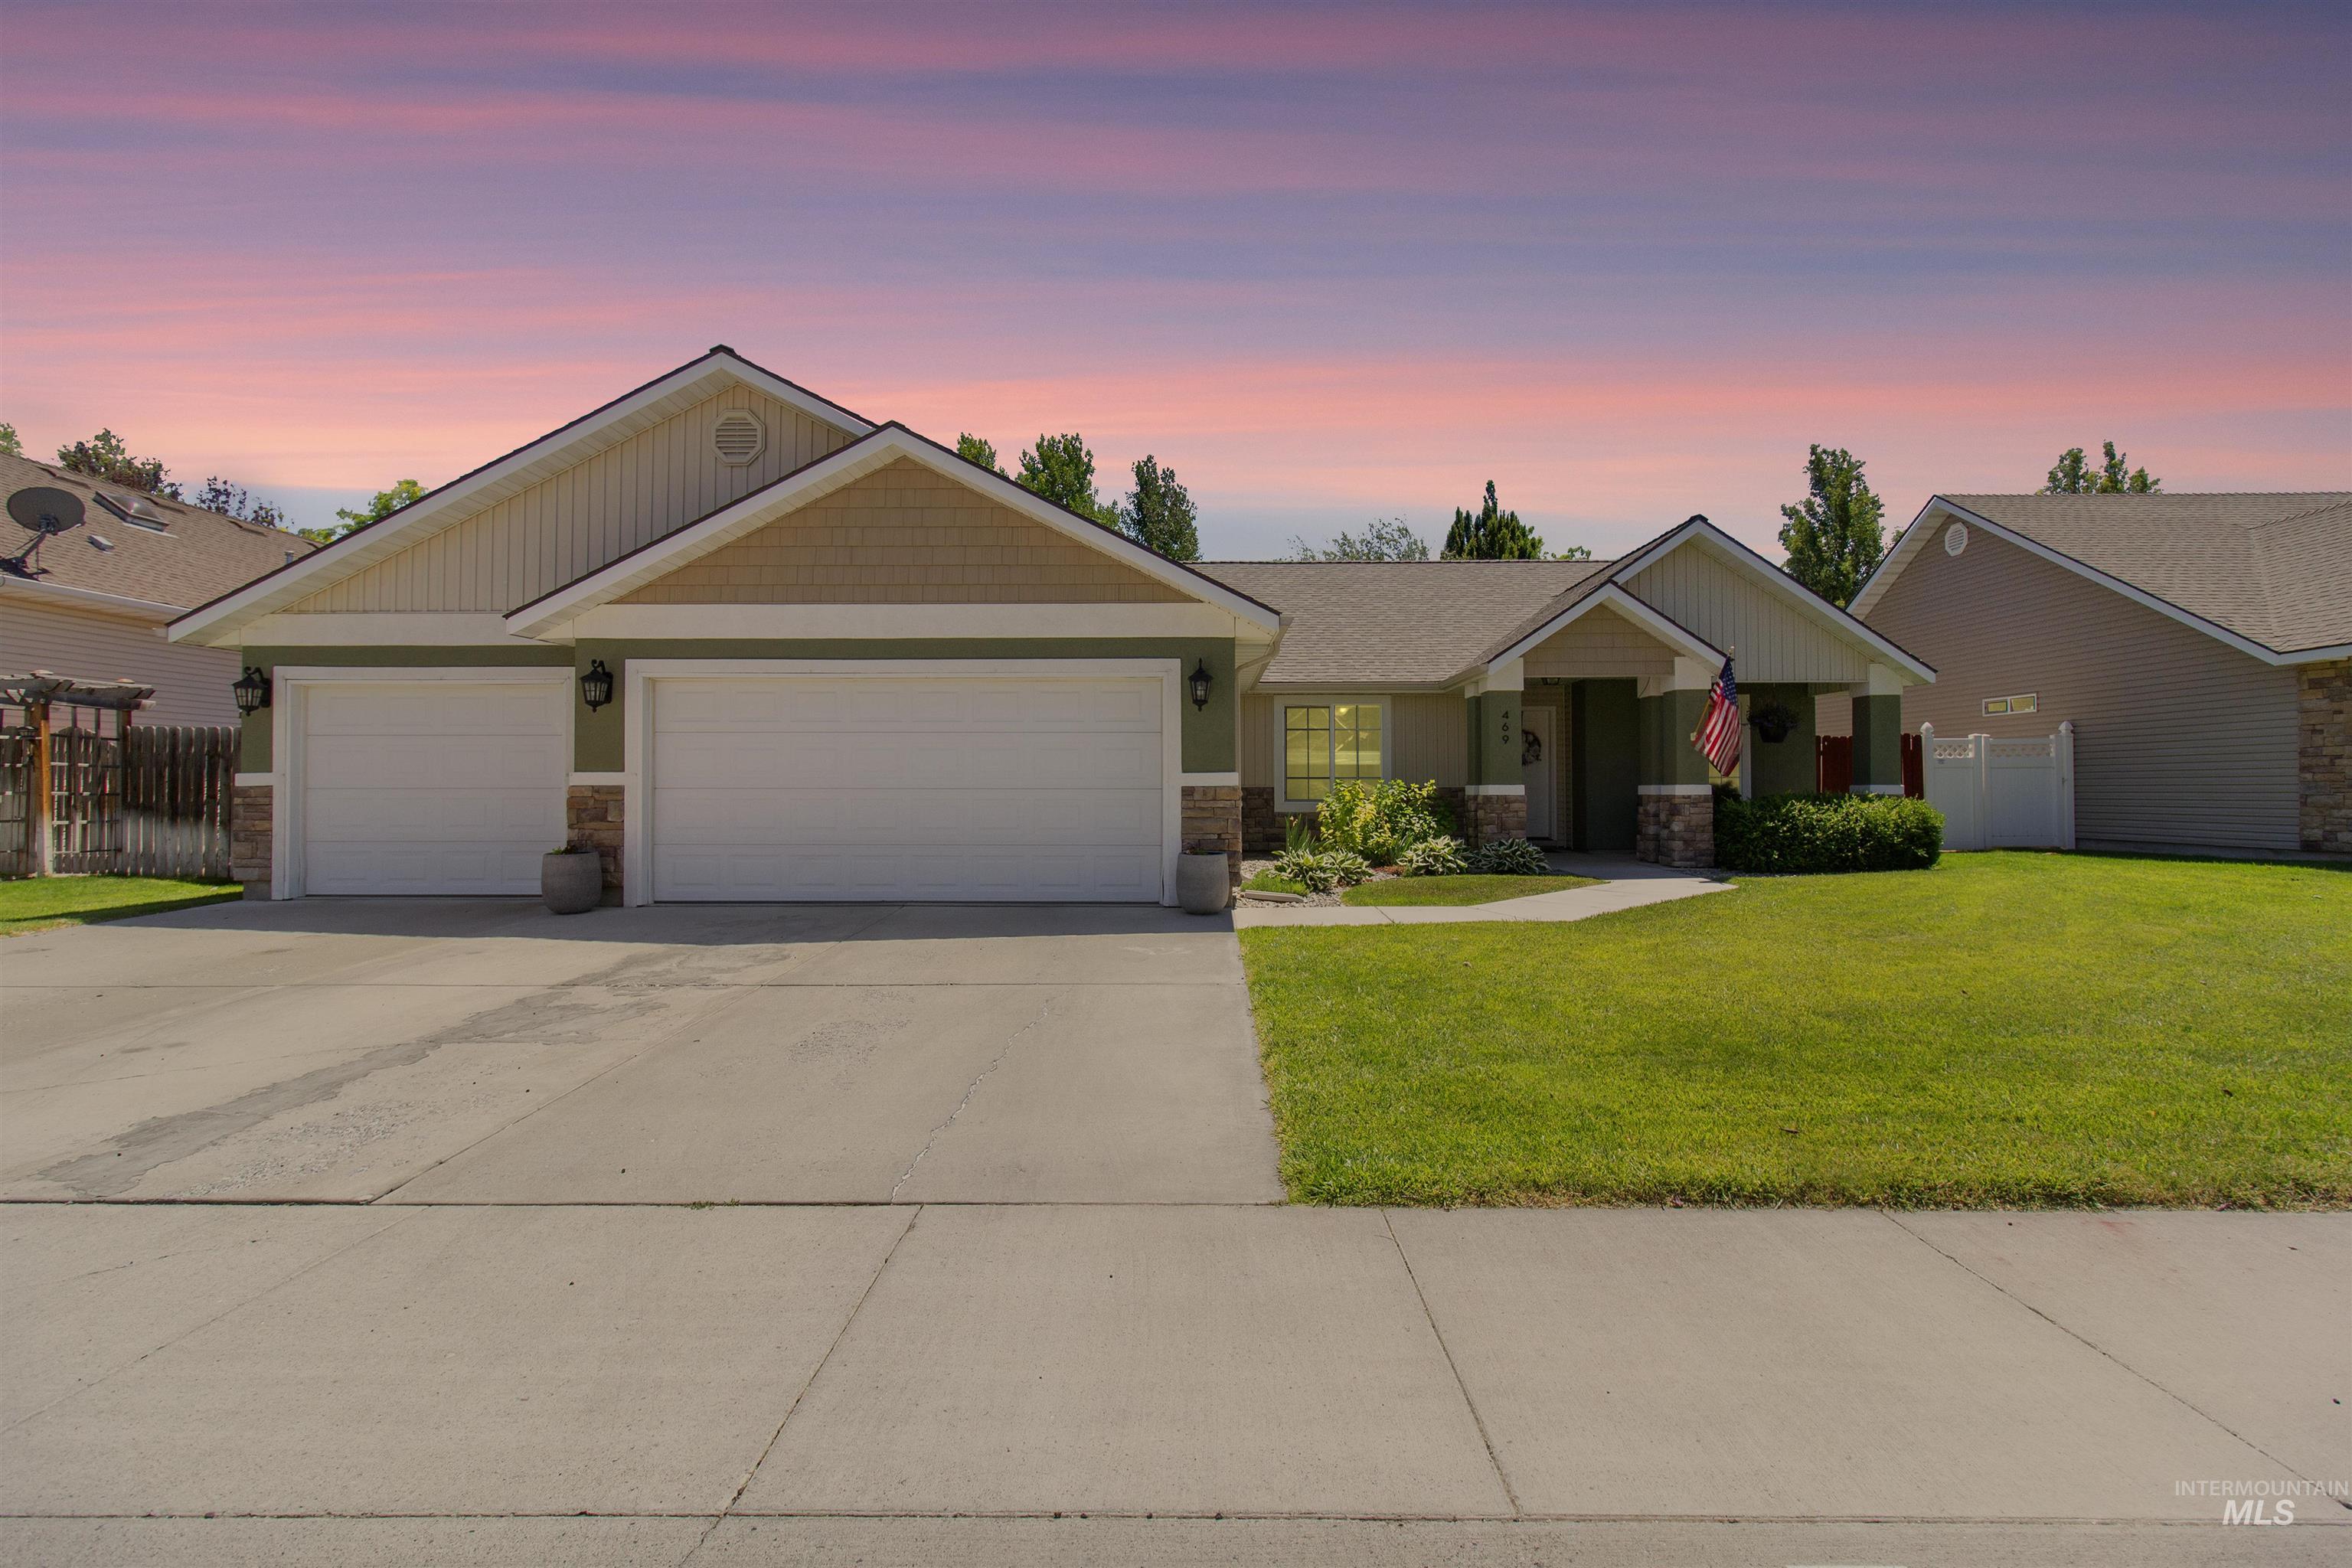
Ranch-style residence featuring a two-car garage, stone accents on the facade, a covered entry porch, and manicured front landscaping
-
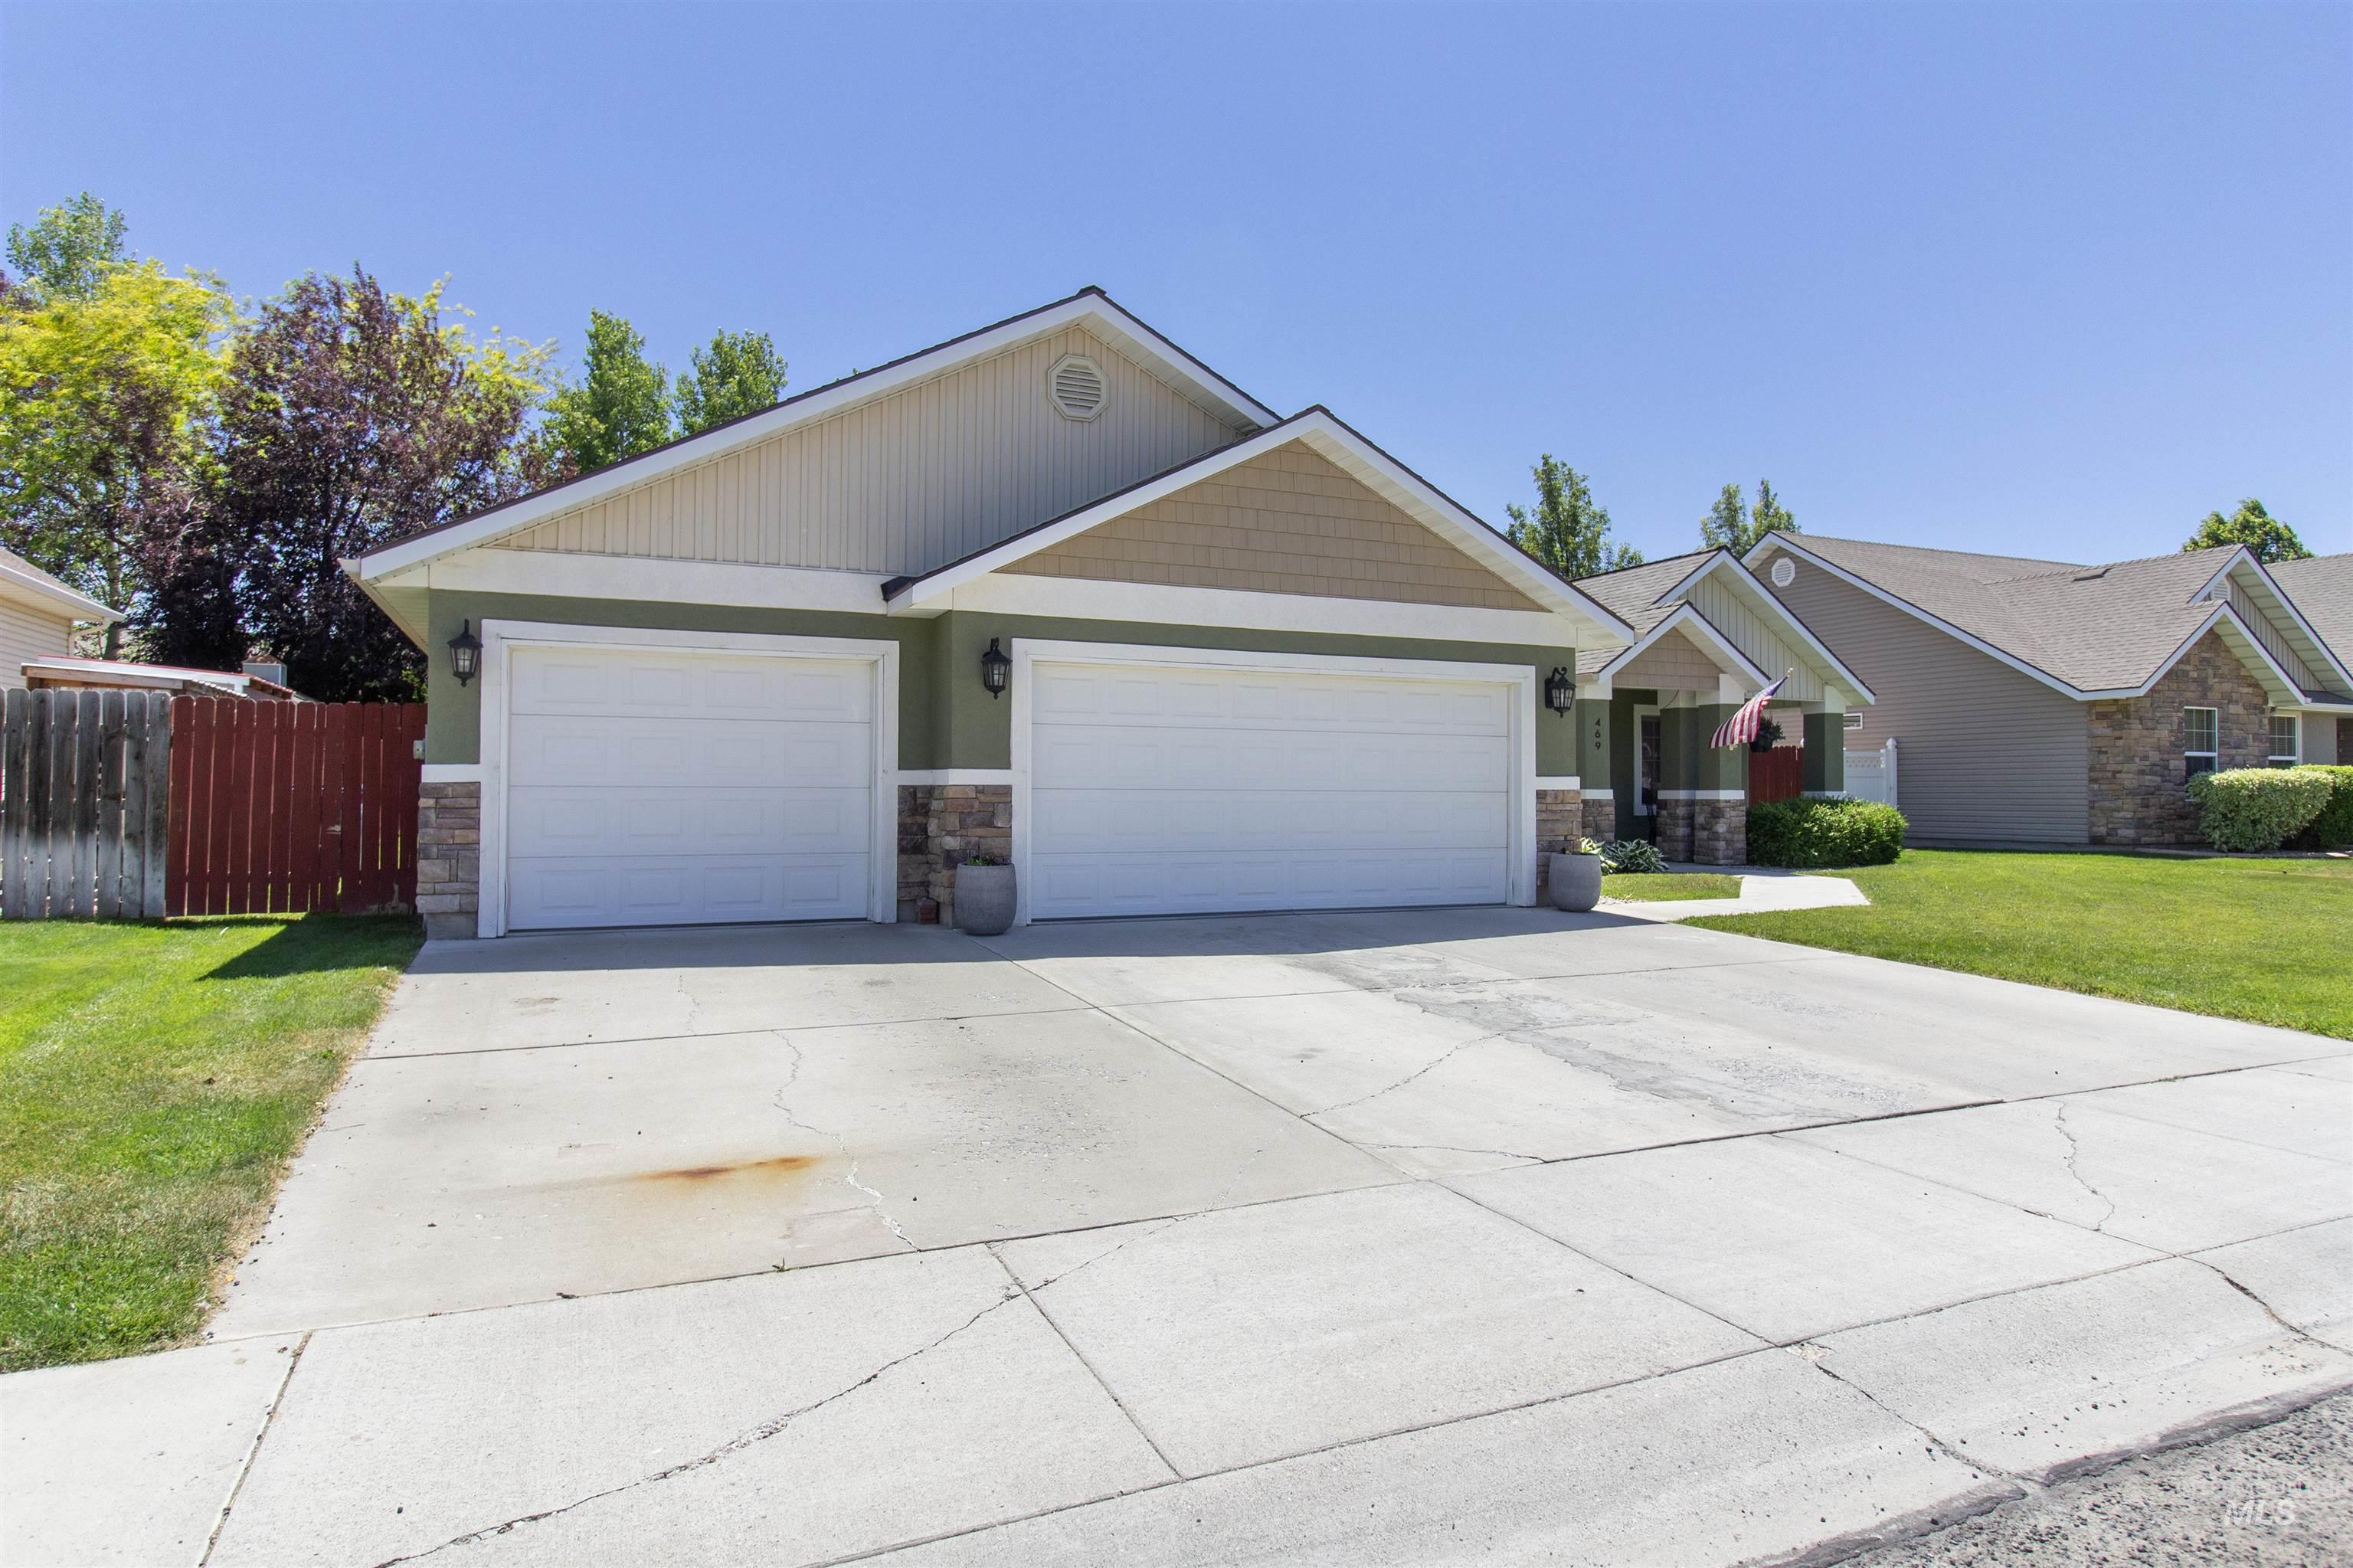
Single-story residence featuring a two-car garage with white doors, stone accents, and wall-mounted sconces
-
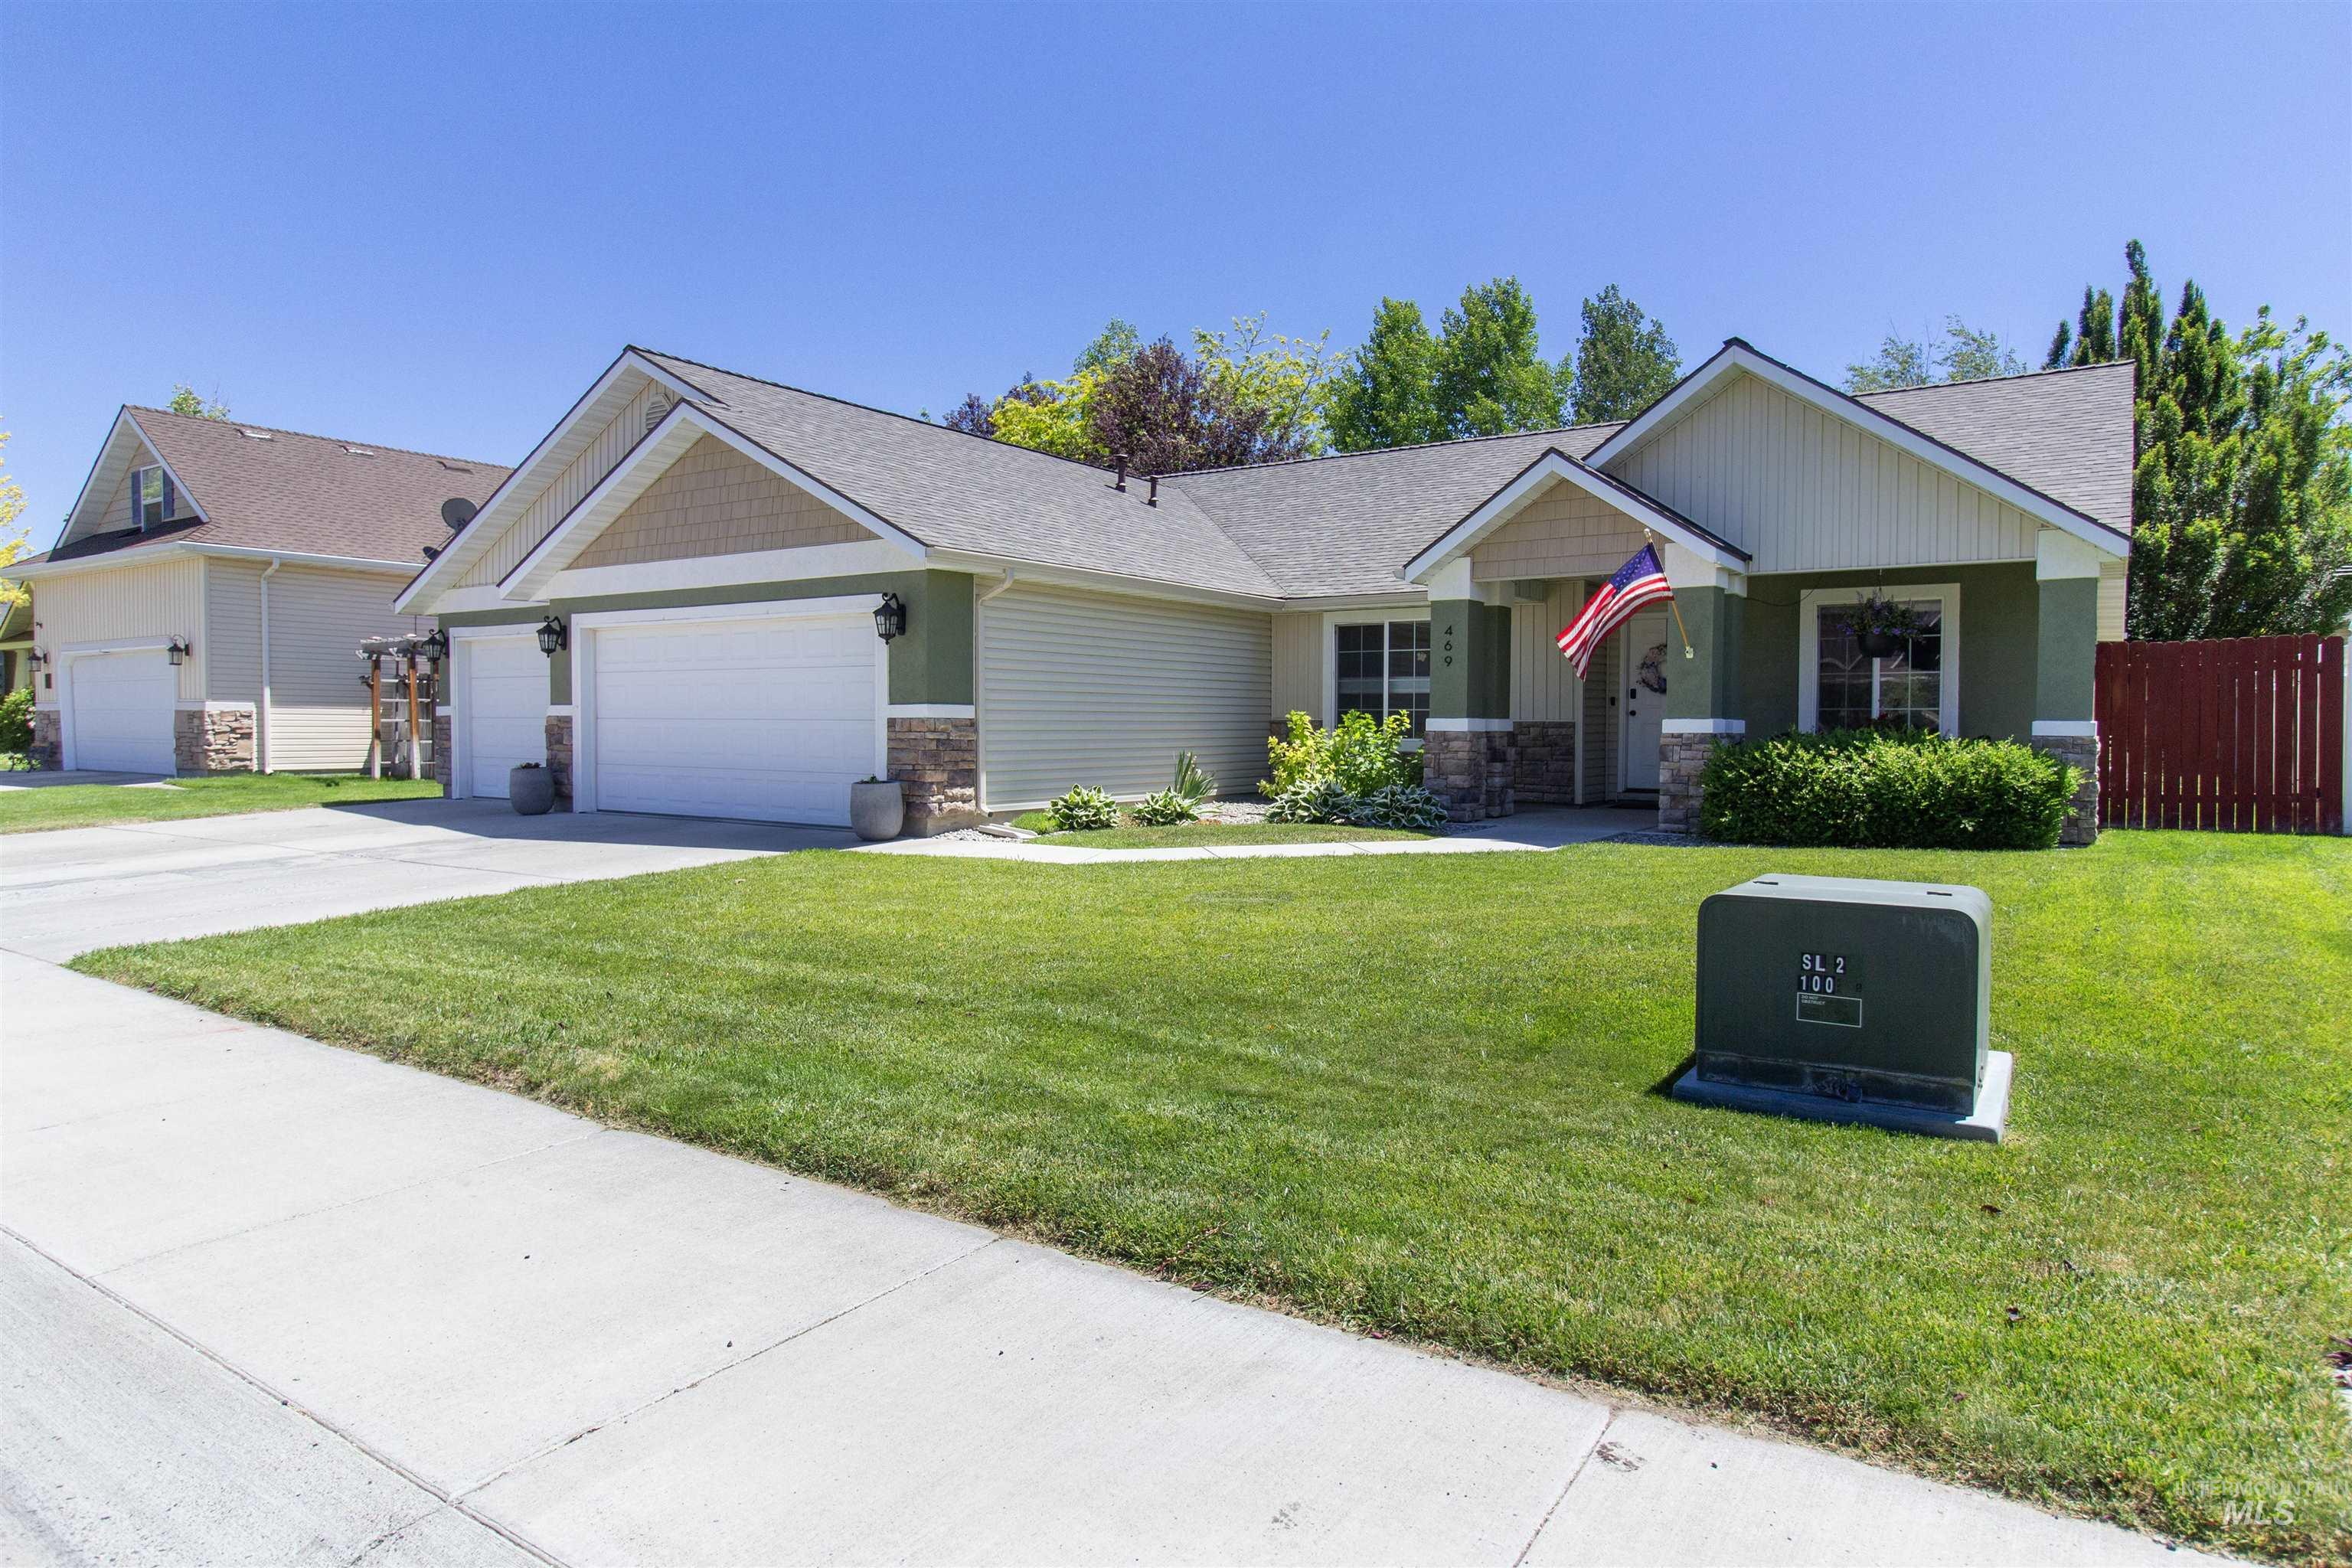
Ranch-style residence featuring a light green siding exterior with stone accents and a covered entry porch
Freshly priced and ready for its next owner! Welcome to 469 Shadetree Trail in the desirable Canyon Trails neighborhood. With its split-bedroom floor plan, 3-car garage, brand-new roof, and established landscaping, this home offers the comfort, functionality, and value today’s buyers are looking for. The thoughtfully designed layout provides privacy with the primary suite separated from the additional bedrooms, while the spacious living areas and formal dining room make everyday living and entertaining easy. Step outside to enjoy mature trees, established landscaping, and a peaceful backyard. You’ll also love being within walking distance of Northridge Park and just minutes from schools, shopping, and other everyday conveniences. If you’ve been searching for a move-in-ready home in an established neighborhood, this is one you won’t want to miss. With its recent price improvement, 469 Shadetree Trail offers an exceptional opportunity and is ready to welcome its next owners. Schedule your private showing today!
- Heating:
- Forced Air, Gas
- Cooling:
- Central air
- Fireplace:
- Gas
- Garage Capacity:
- 3
- Country:
- US
- State:
- ID
- City:
- Twin Falls
- Zipcode:
- 83301
- Street:
- 469 Shadetree Trail
- Longitude:
- W115° 30' 40.9''
- Latitude:
- N42° 35' 53.4''
- Master Bedroom Level:
- Main
- Bedroom 2 Level:
- Main
- Bedroom 3 Level:
- Main
- Bedroom 4 Level:
- Main
- School District:
- Twin Falls School District #411
- Elementary School:
- Rock Creek
- Middle School:
- Robert Stuart
- High School:
- Canyon Ridge
- Status:
- Active
- Type:
- Single Family
- Level:
- Single
- Tax Year:
- 2025
- Taxes:
- $2,174
- Potential Short Sale:
- No
- Age:
- 21 - 30 Years
- Auction:
- No
- Flood Ins Required:
- No
- HUD Owned:
- No
- In Foreclosure:
- No
- Land Size:
- Standard Lot 6000-9999 SF
- Home Owner Exempt:
- No
- HOA Frequency:
- Not Applicable
- Lot Features:
- Sidewalks, Garden space, Finished Driveway
- Water:
- City service
- Sprinkler System:
- Auto,Drip,Full
Residential For Sale
469 Shadetree Trail, Twin Falls, Idaho 83301
- Property Type :
- Residential
- Listing Type :
- For Sale
- Listing ID :
- 98990959
- Price :
- $439,900
- Bedrooms :
- 4
- Bathrooms :
- 2
- Apx SqFt :
- 1,619 SqFt
- Year Built :
- 2004
- Lot Area :
- 0.19 SqFt
- Days on Market :
- 32
- Subdivision :
- Canyon Trails Twin Falls
- Update Date :
- 07/20/2026 17:54:37
- Status :
- Active

- JoeAnne Santy-Greene
- (208) 947-4609
- (208) 283-6313
- (208) 287-8500
-


