

-
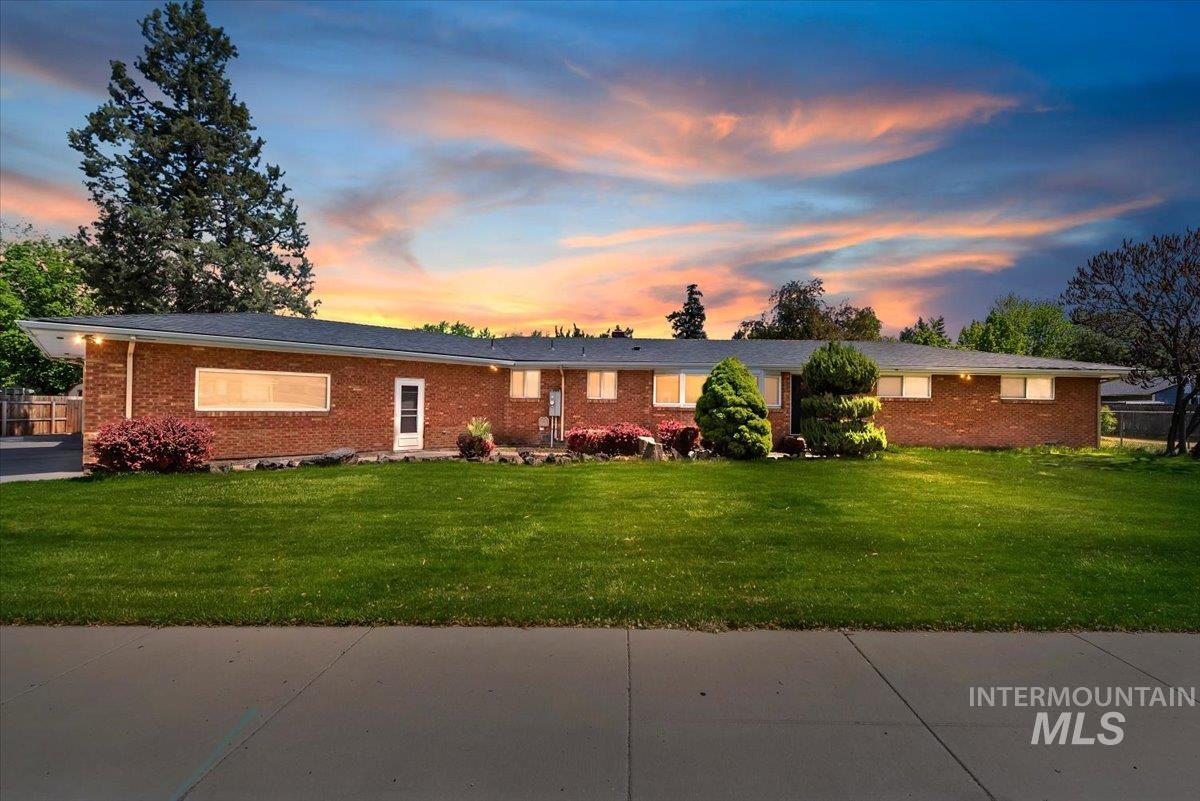
Brick exterior ranch-style home featuring a dark shingle roof, a manicured front lawn, and foundational landscaping
-
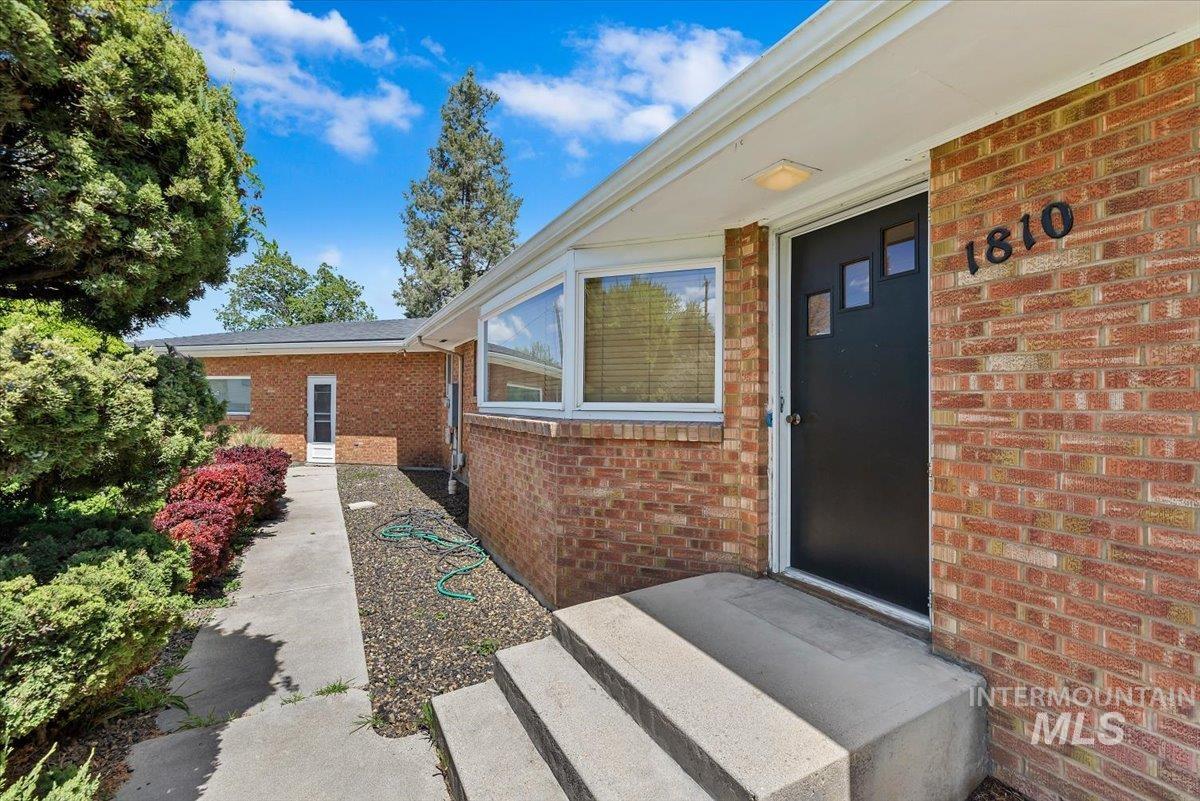
Brick exterior featuring a black front door with decorative window inserts, concrete entry steps, and a white window frame with integrated blinds
-
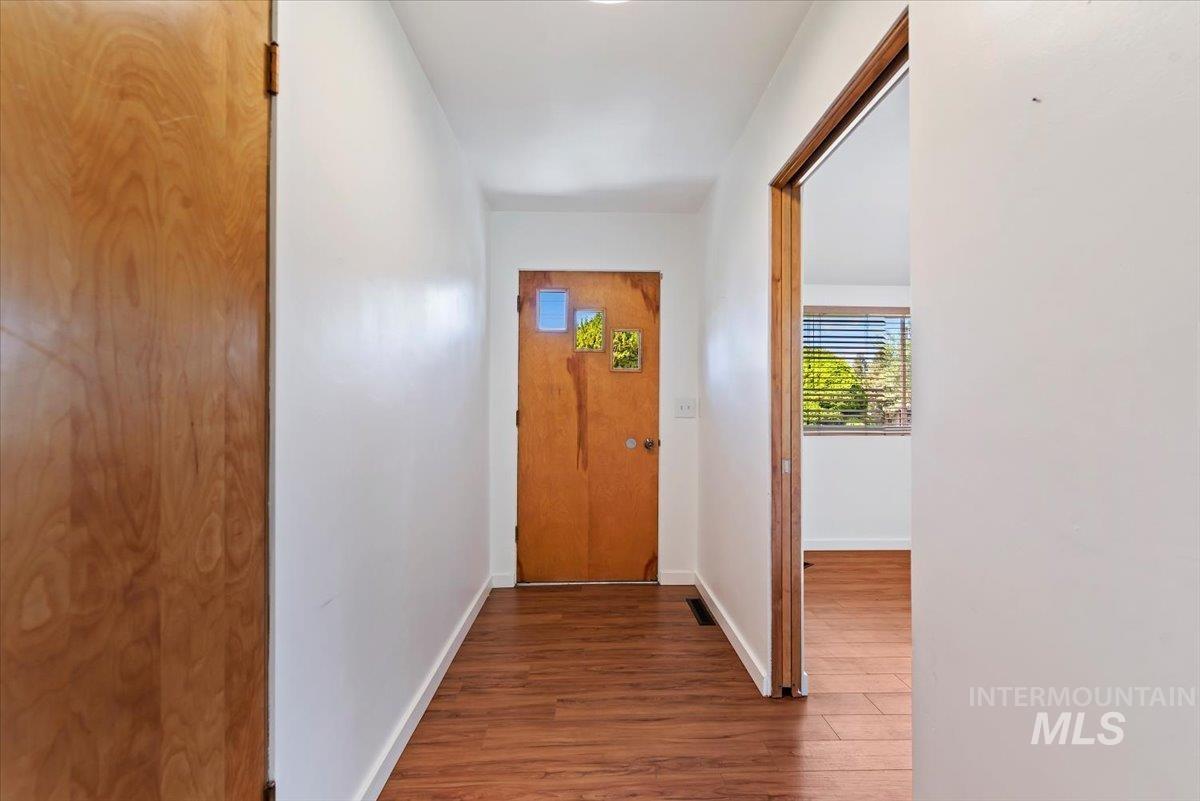
Interior hallway featuring wood-finish flooring, white painted walls, and wood doors
-
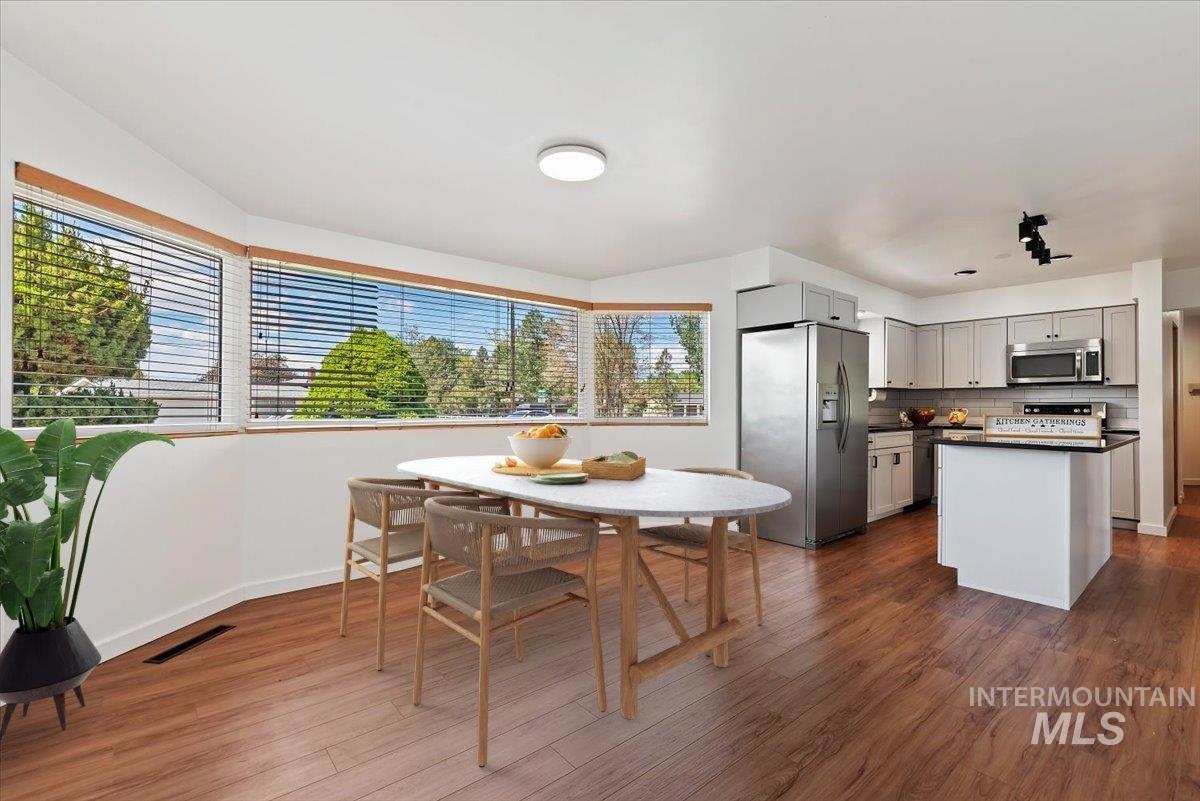
Open-concept kitchen and dining area featuring wood-finish flooring, a full suite of stainless steel appliances, white subway tile backsplash, and light gray cabinetry
-
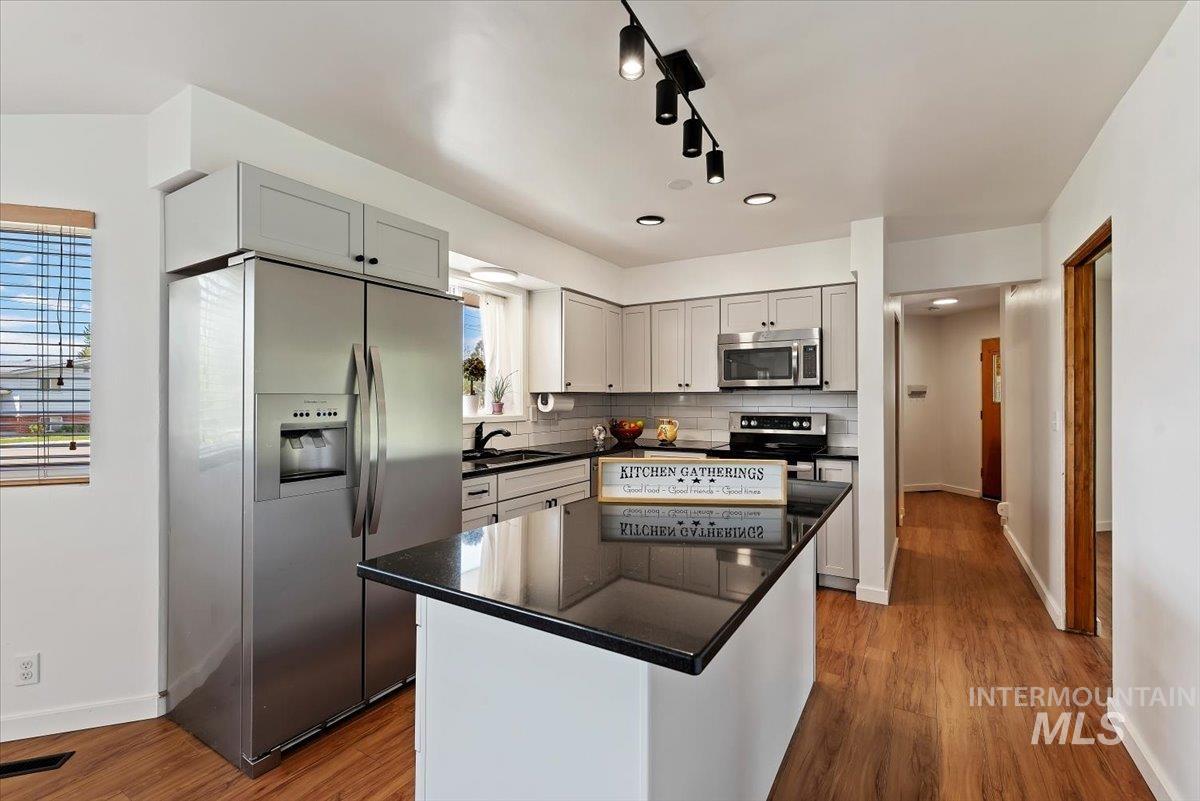
Kitchen featuring a central island with a dark countertop, light-toned cabinetry, stainless steel appliances, and wood-finish flooring
-
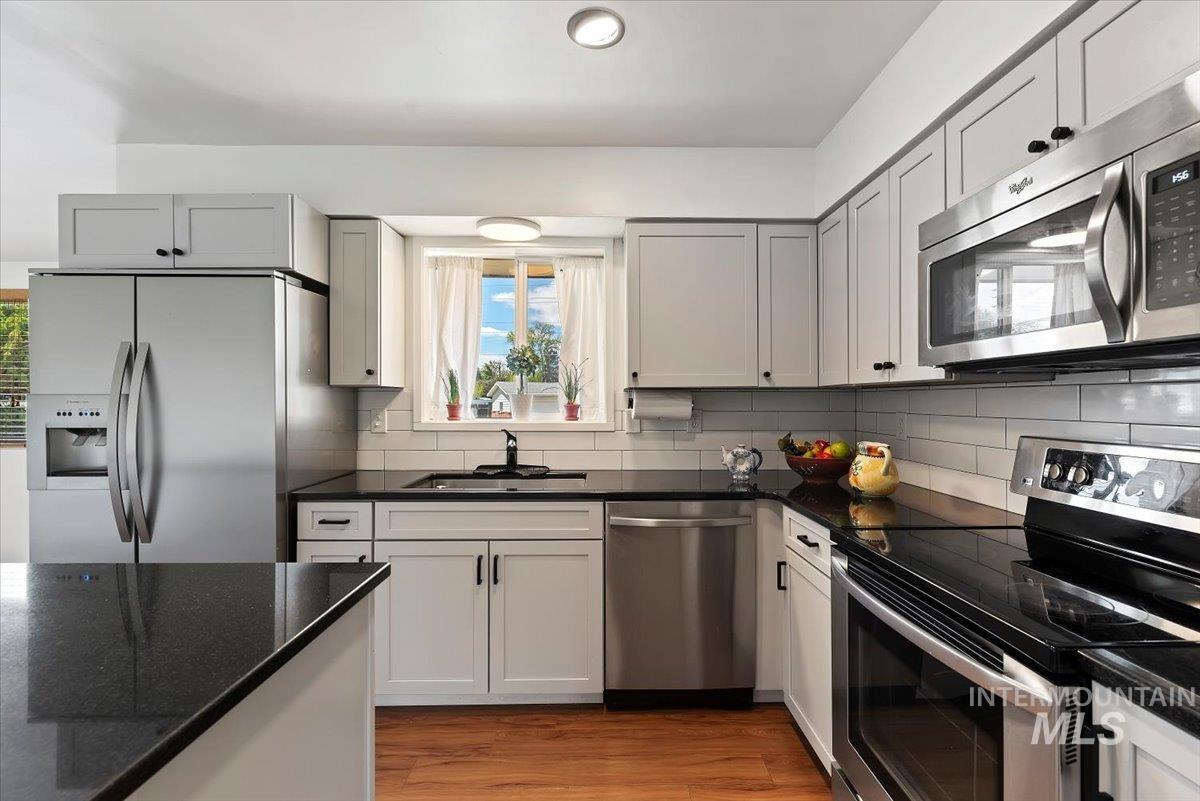
Kitchen featuring light-toned cabinetry, dark countertops, and stainless steel appliances
-
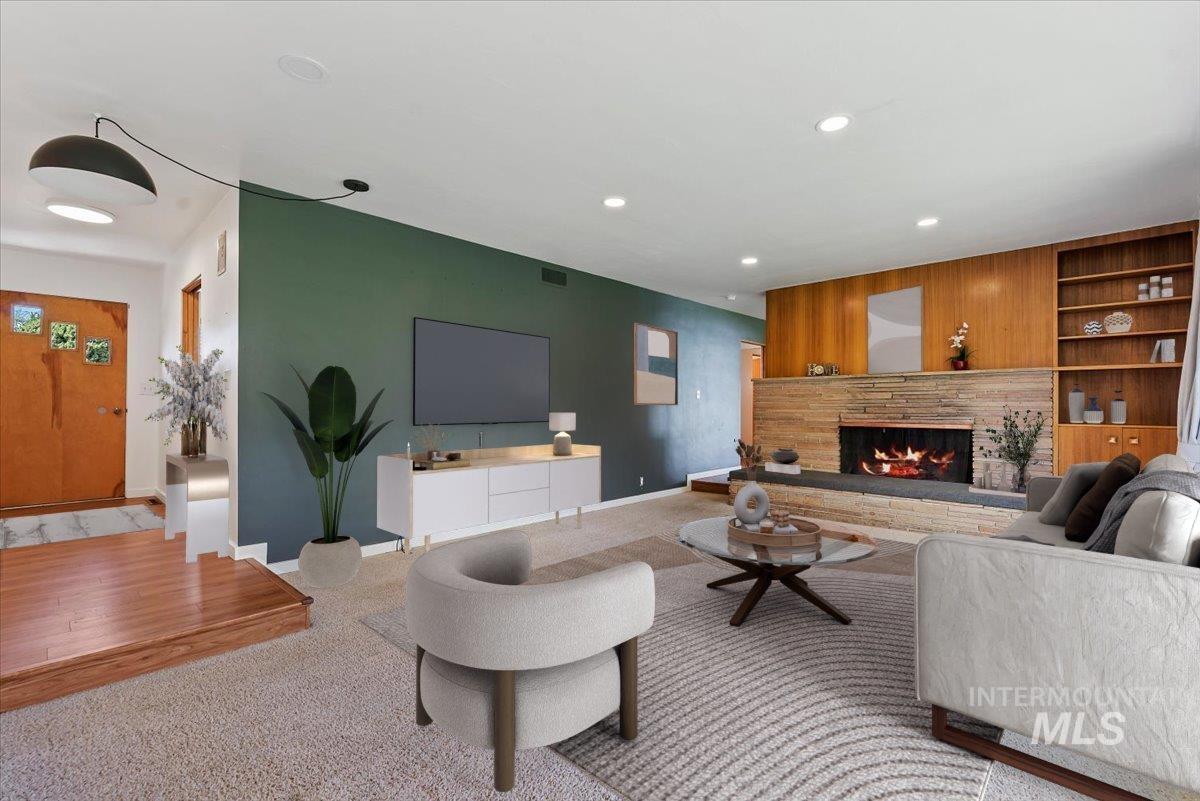
Living area featuring a stone fireplace with a wood panel accent wall, built-in shelving, wood-finish flooring at the entry, and recessed lighting
-
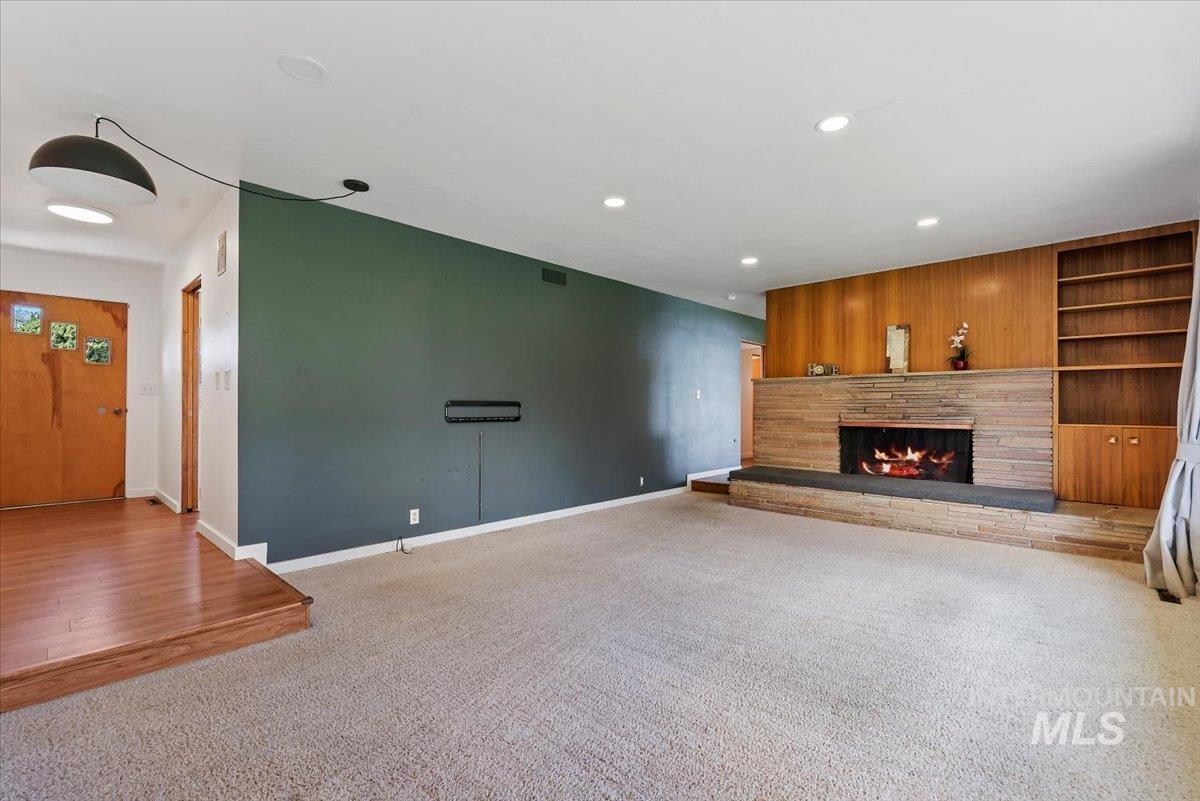
Spacious living area featuring a stone fireplace, wood paneling, built-in shelving, recessed lighting, and carpeting
-
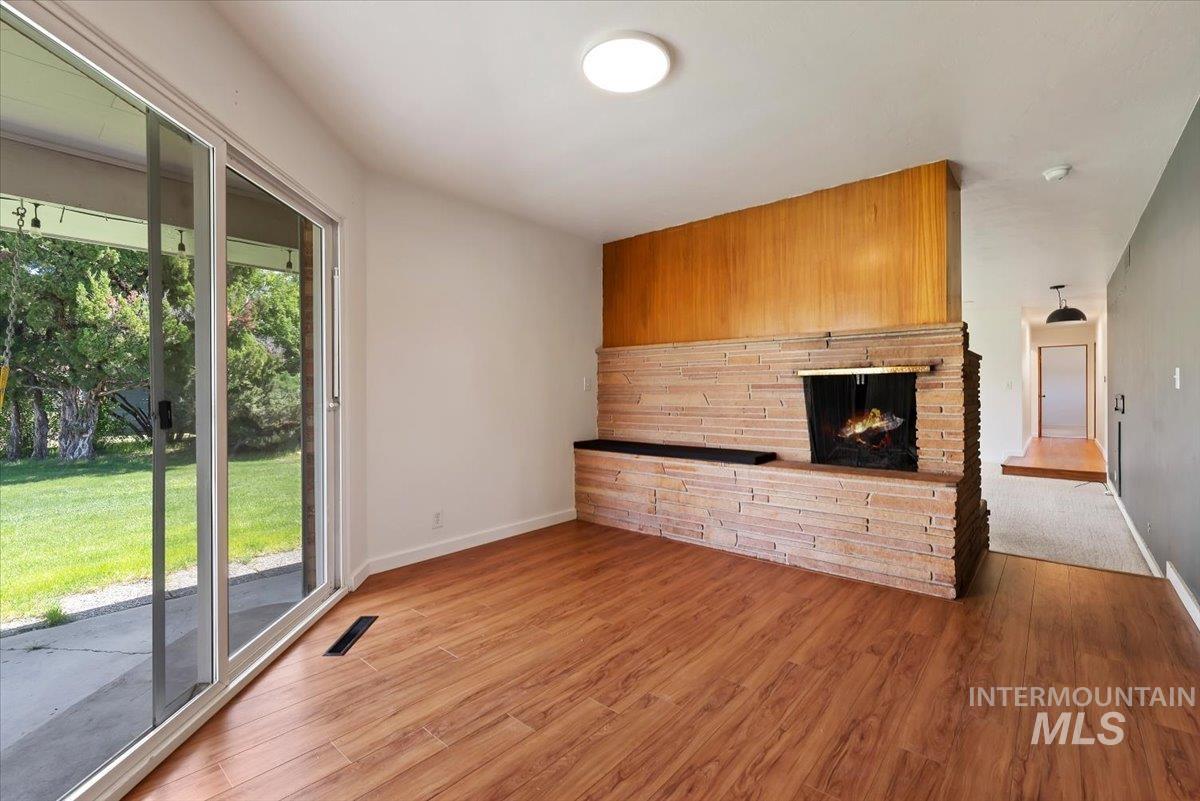
Interior space featuring wood-finish flooring, a stone-clad fireplace with hearth seating, and a wood-paneled accent wall
-
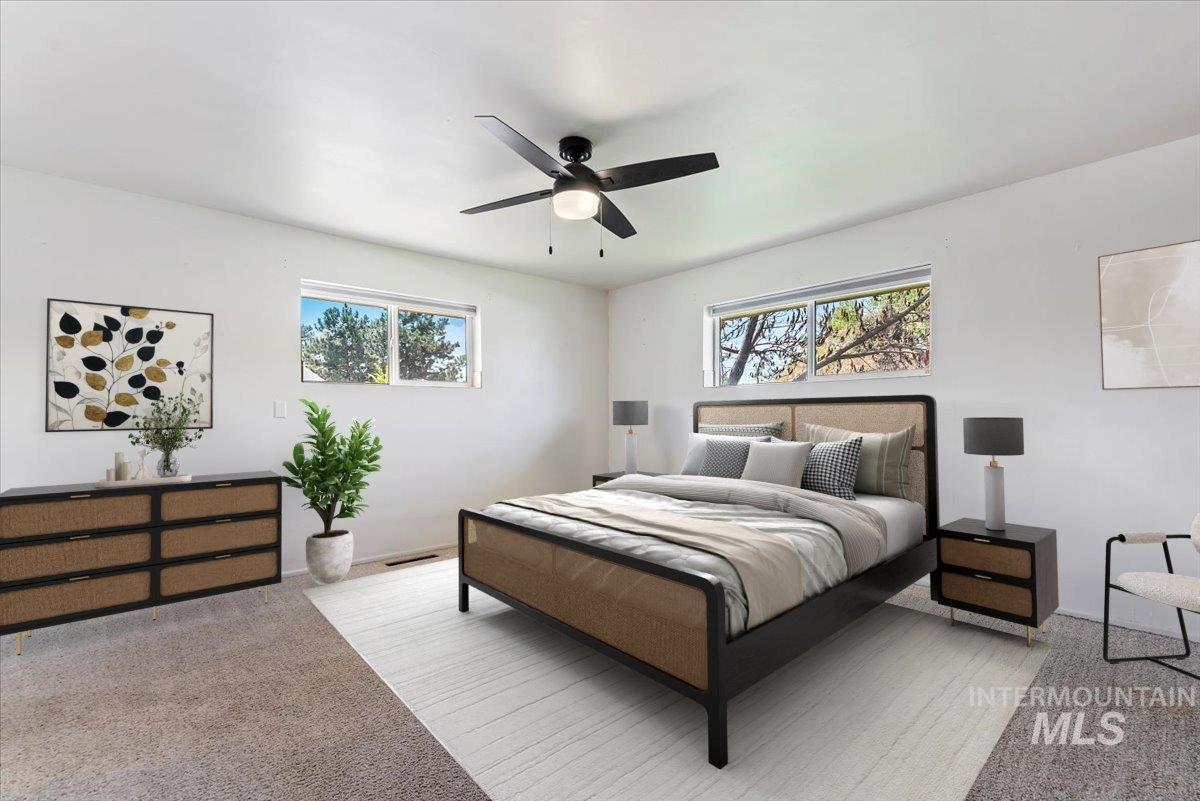
Bright bedroom with white walls, carpeted flooring, and a ceiling fan with integrated lighting
-
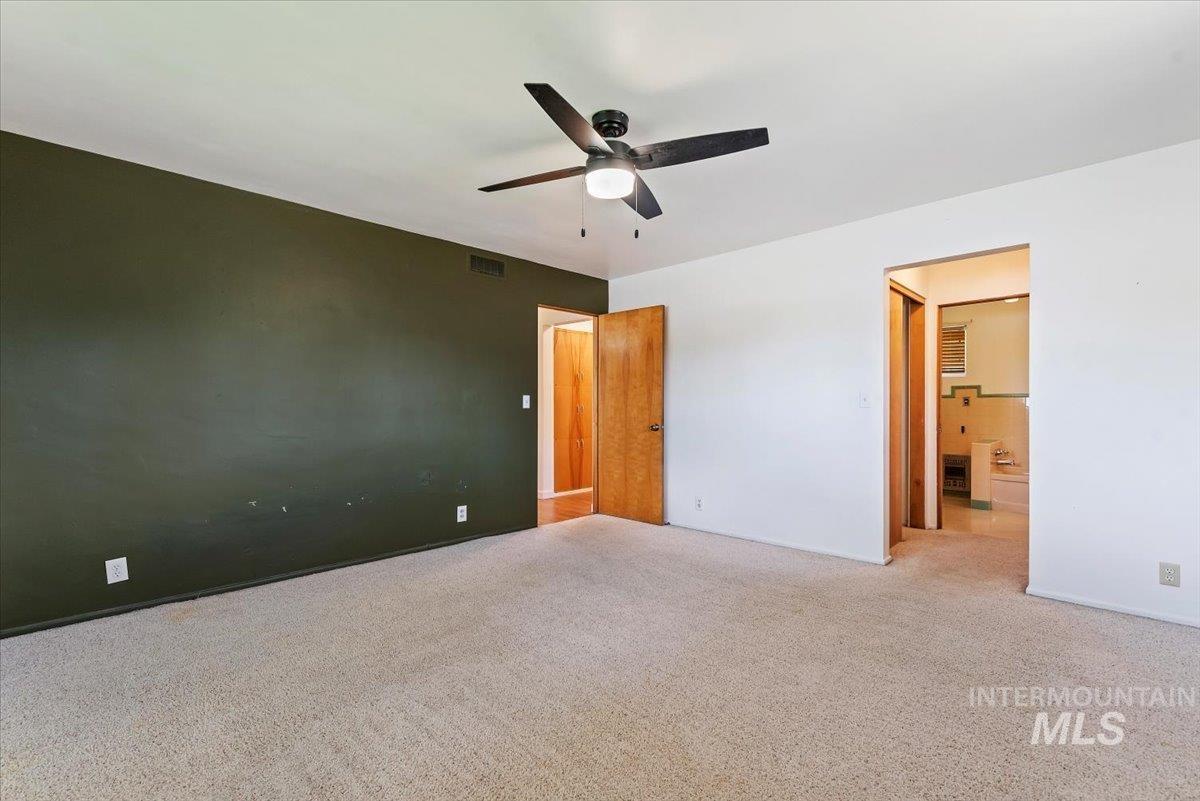
Carpeted interior room featuring a ceiling fan with light fixture, a dark accent wall, and light-colored walls
-
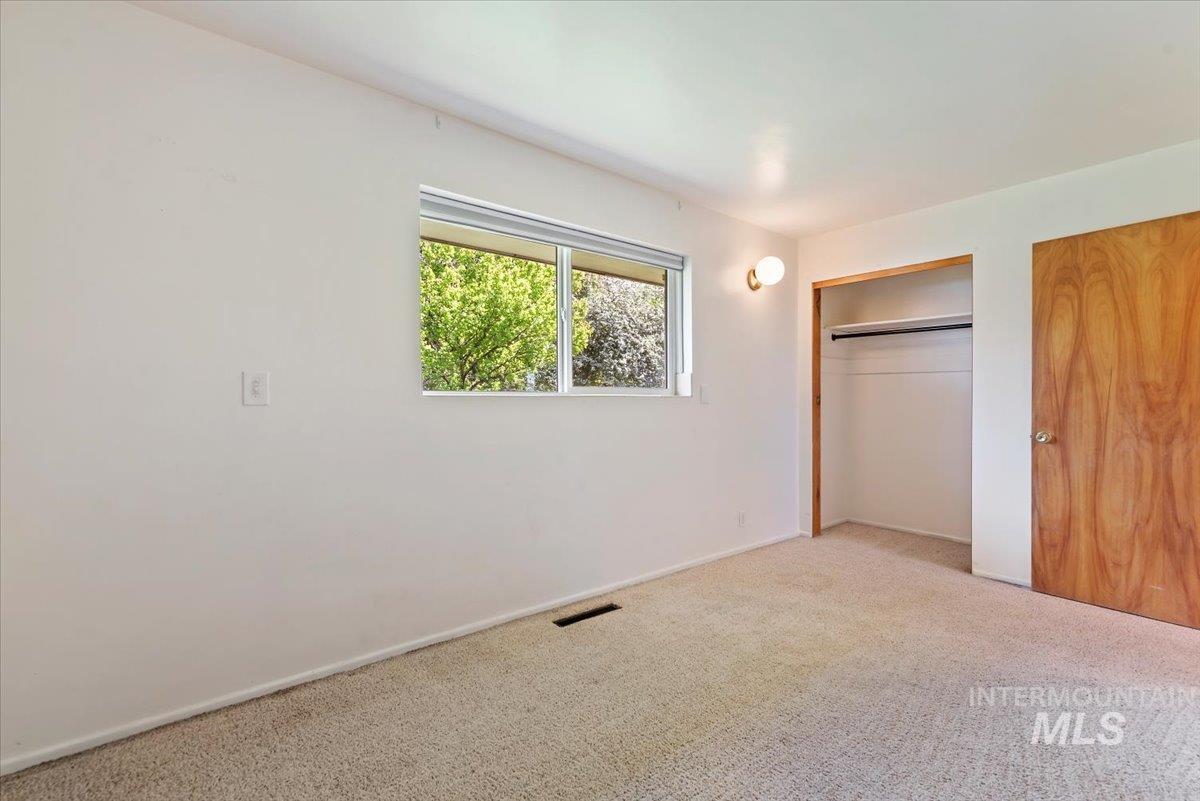
Light-colored carpeting complementing white walls, an open closet, a wood-finish door, and a window with exterior tree views
-
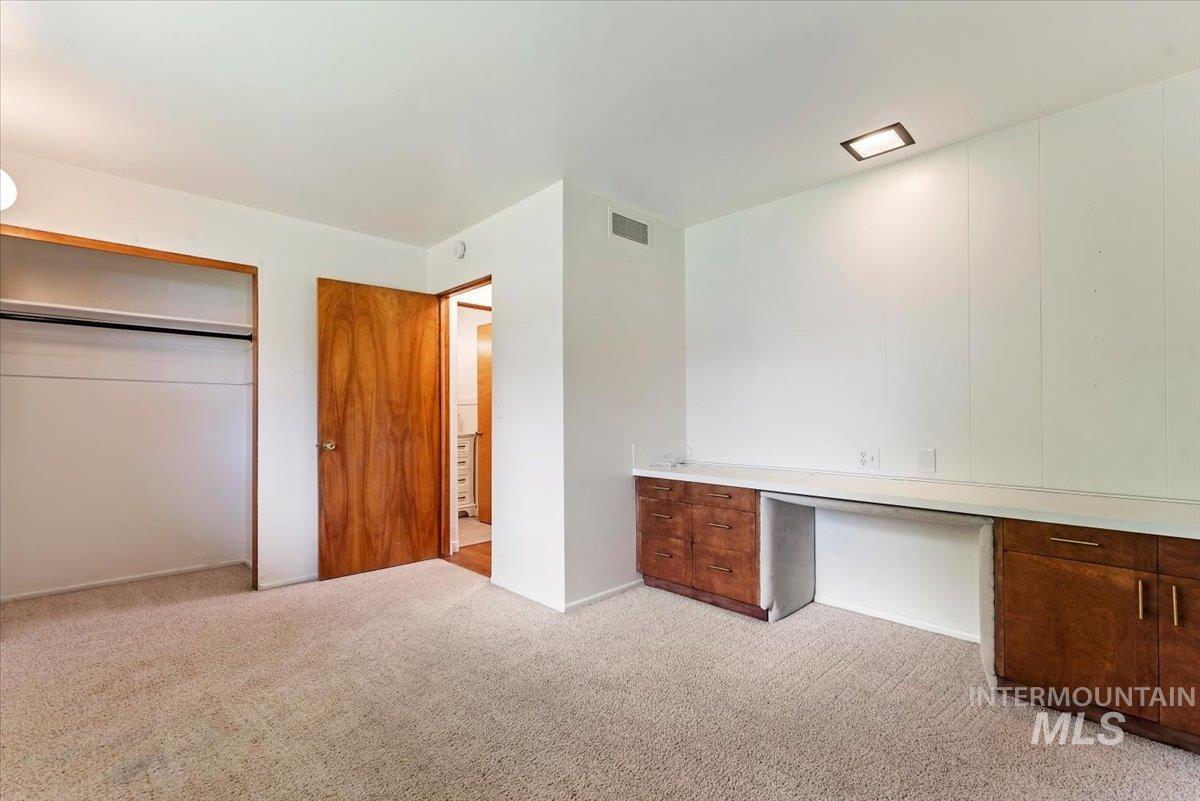
Neutral-toned carpeting extends throughout this room, featuring an open closet with hanging rod, a wood-finish door, and a built-in desk with integrated wood-finish cabinetry and a light-toned countertop
-
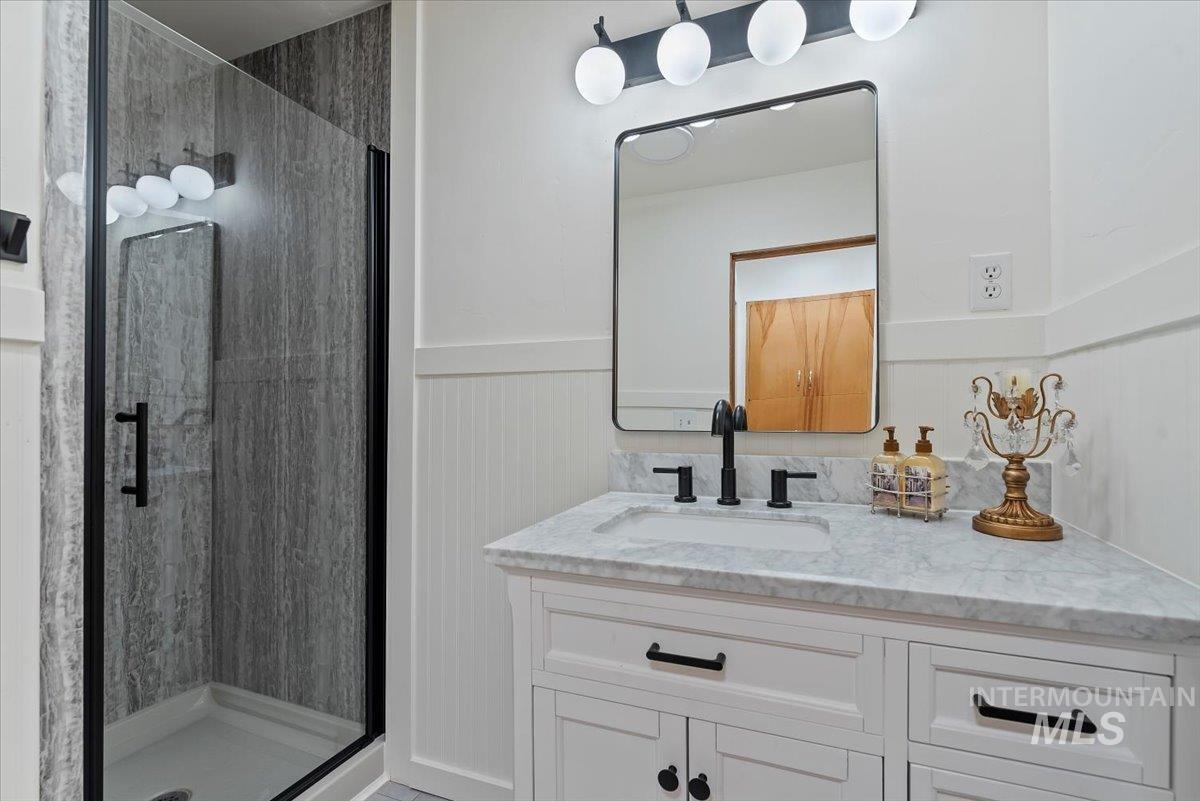
Bathroom featuring a clear glass shower enclosure with dark framing, a white vanity with a light-toned countertop, a rectangular mirror, and matte black plumbing fixtures
-
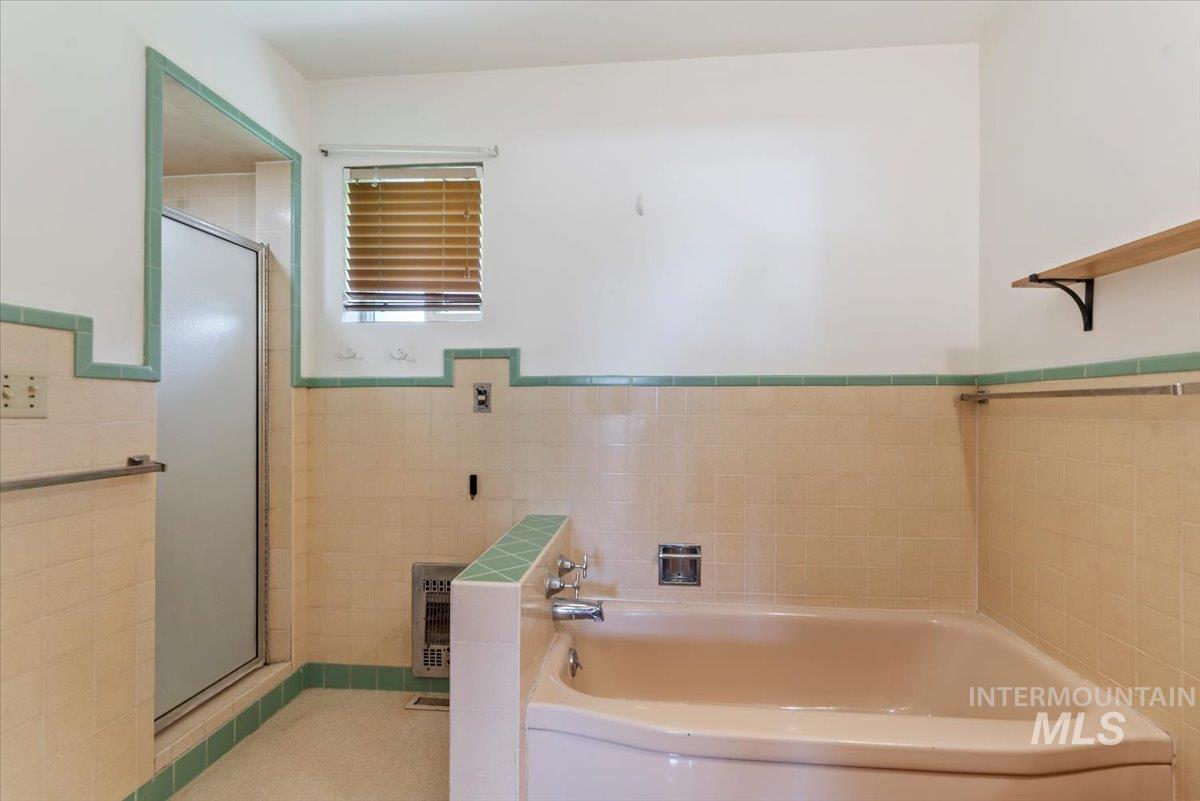
Bathroom featuring a corner tub, glass-enclosed shower, wood-finish blinds, and a built-in wall heater
-
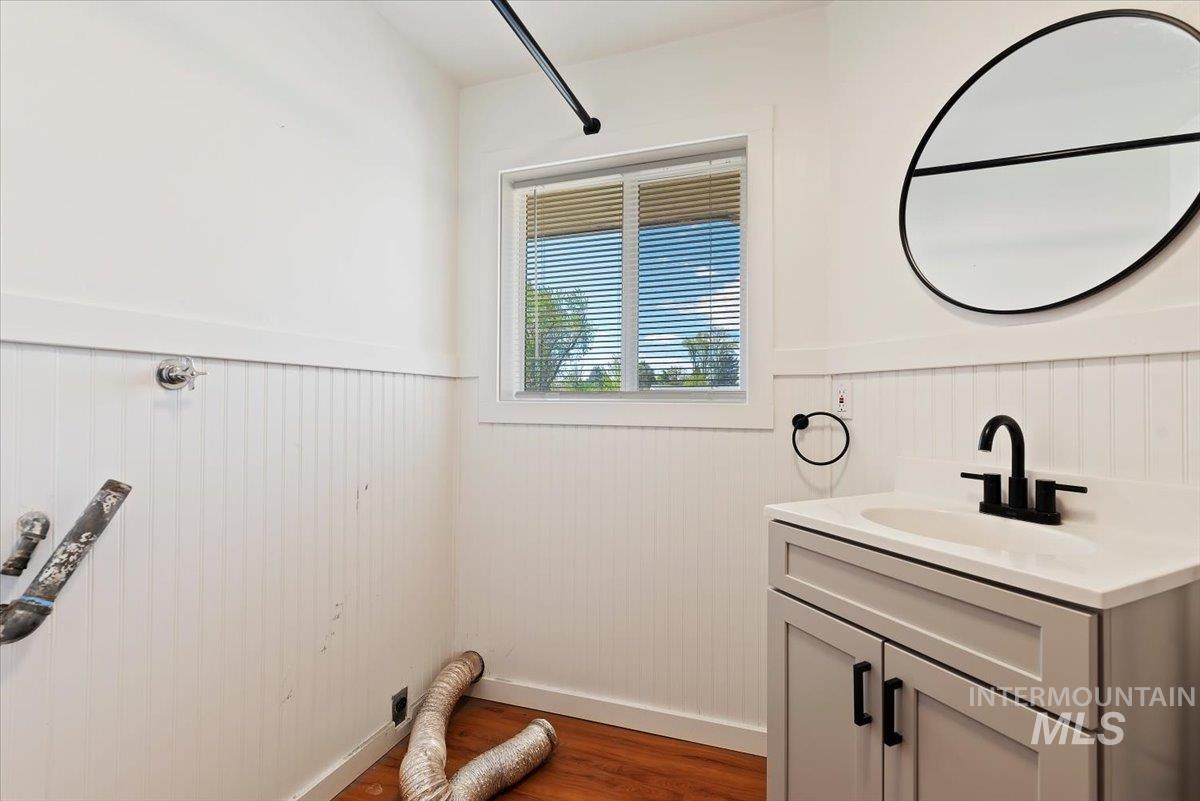
Utility room featuring beadboard wainscoting, wood-finish flooring, a contemporary vanity with a white countertop and integrated sink, and a black-framed round mirror
-
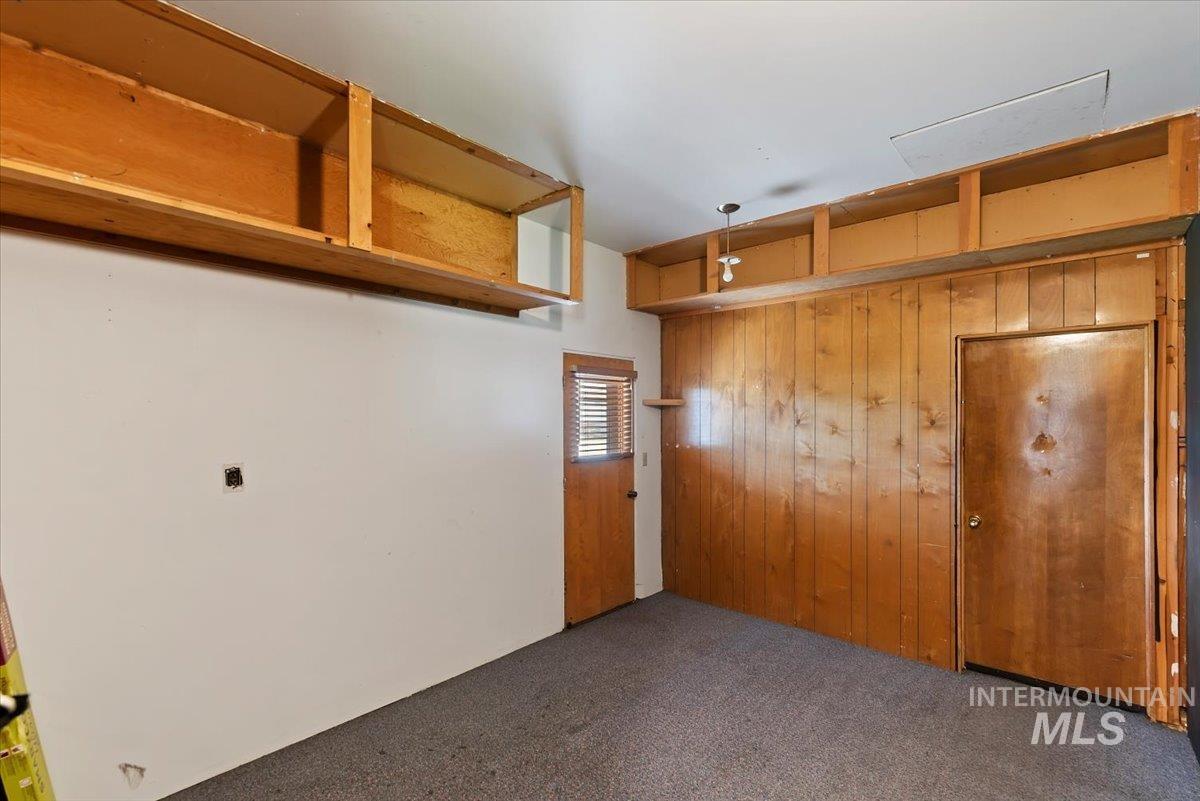
Room featuring wood-paneled wall, built-in overhead shelving, and carpeted flooring
-
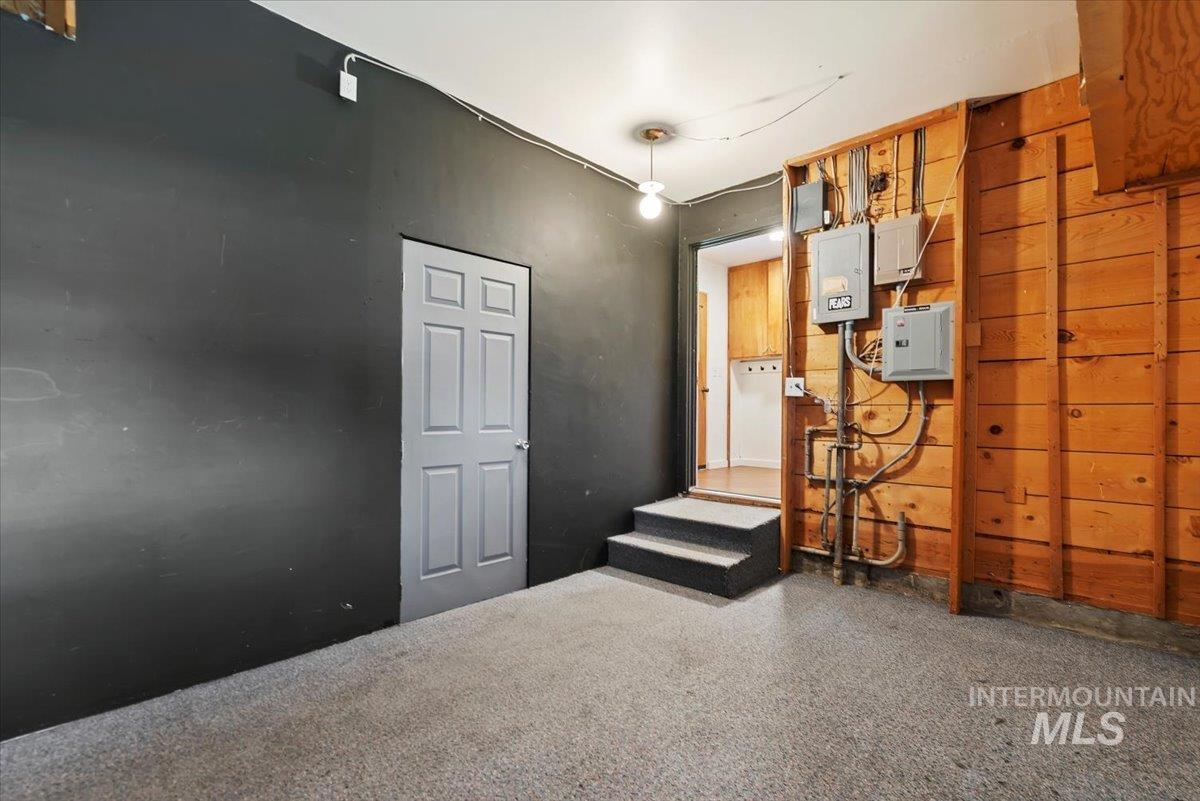
Image quality insufficient for description
-
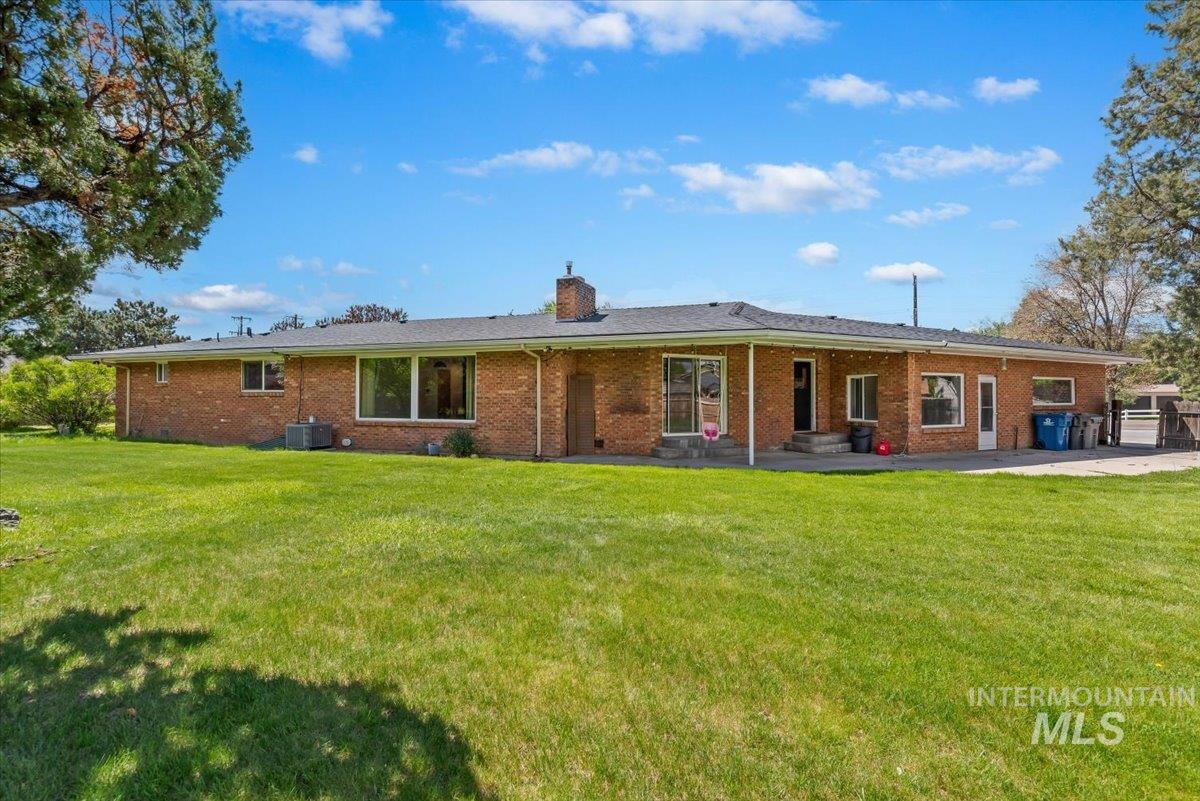
Expansive rear lawn encompassing a brick exterior residence with a covered patio
-
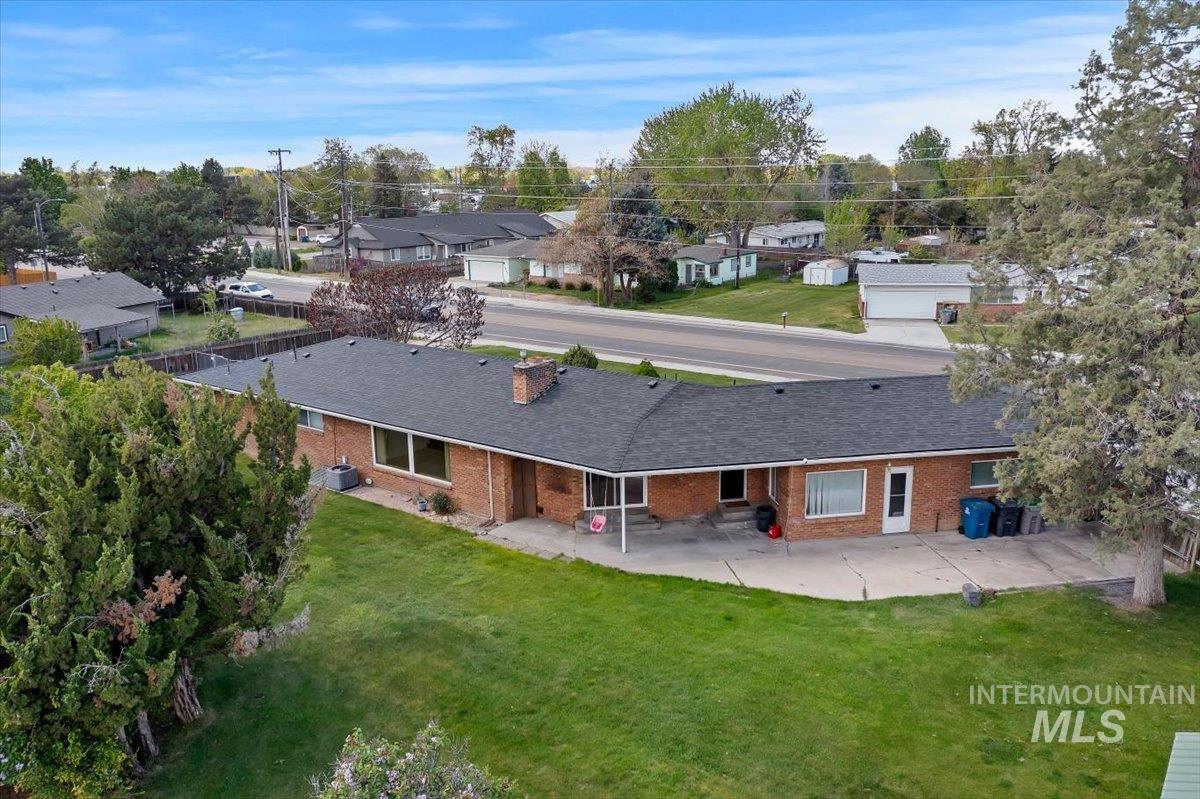
Brick exterior with a dark shingle roof, expansive green lawn, mature trees, and a concrete patio
-
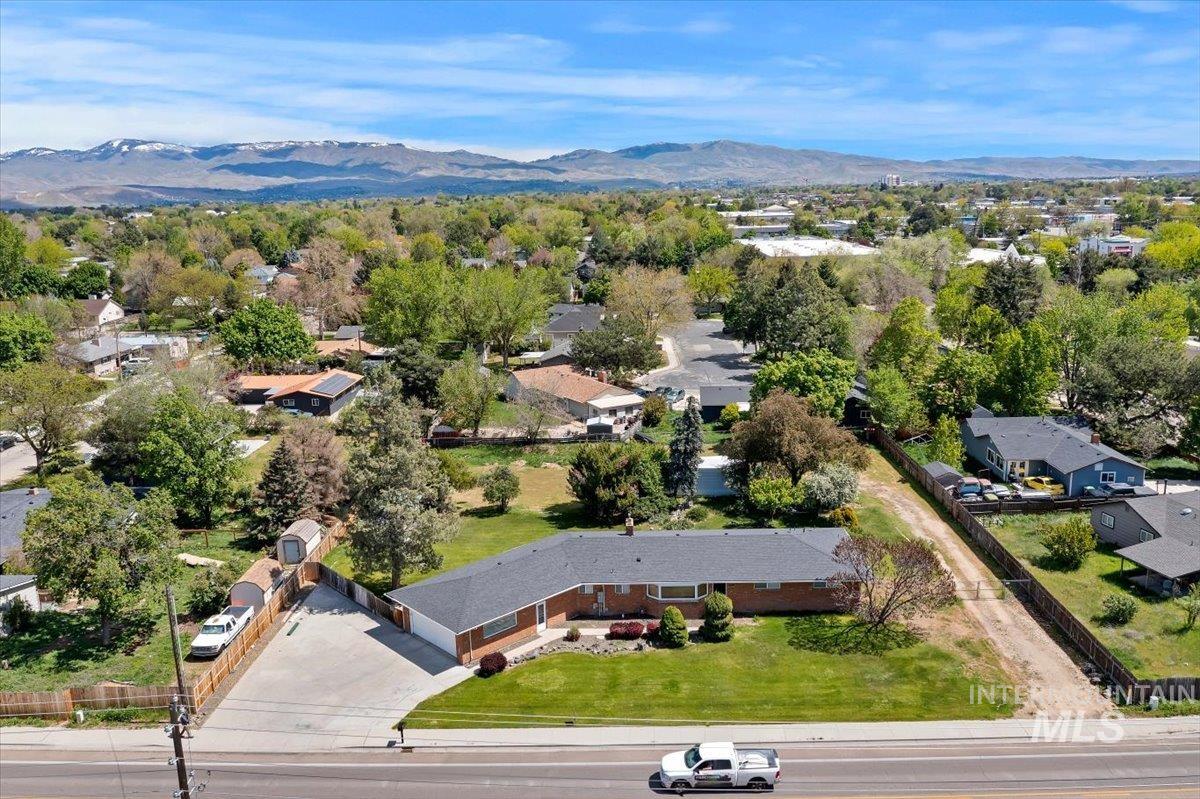
Expansive property featuring a single-story residence with a dark shingle roof and brick exterior accents
-
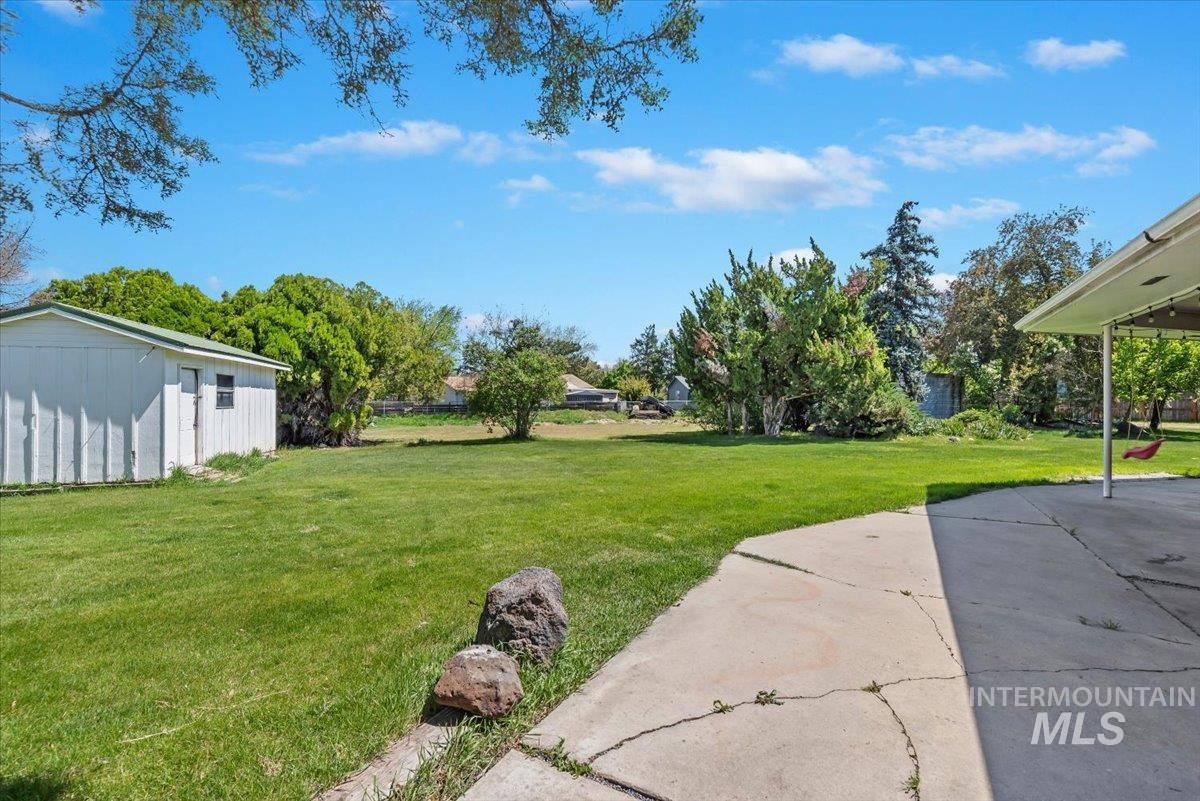
Expansive green lawn with mature trees and a detached white storage building featuring a green roof
-
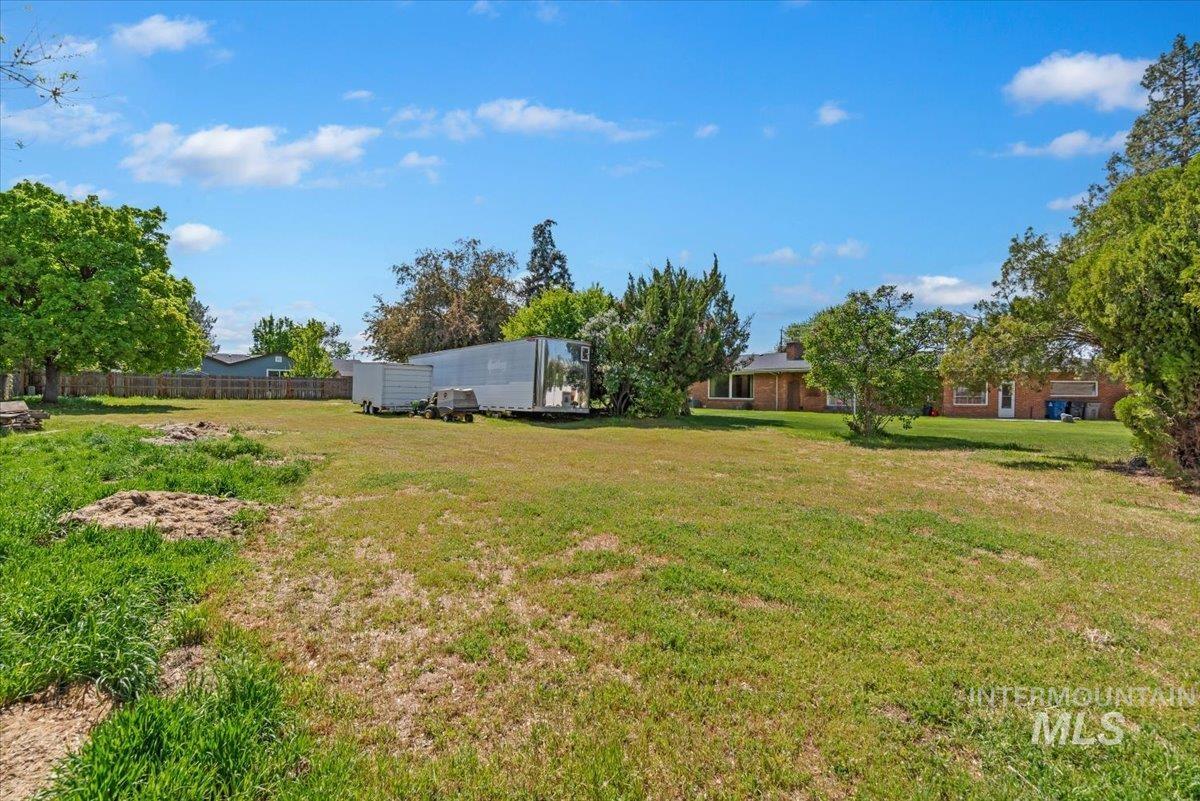
Expansive grass lawn featuring mature trees and partial fencing
-
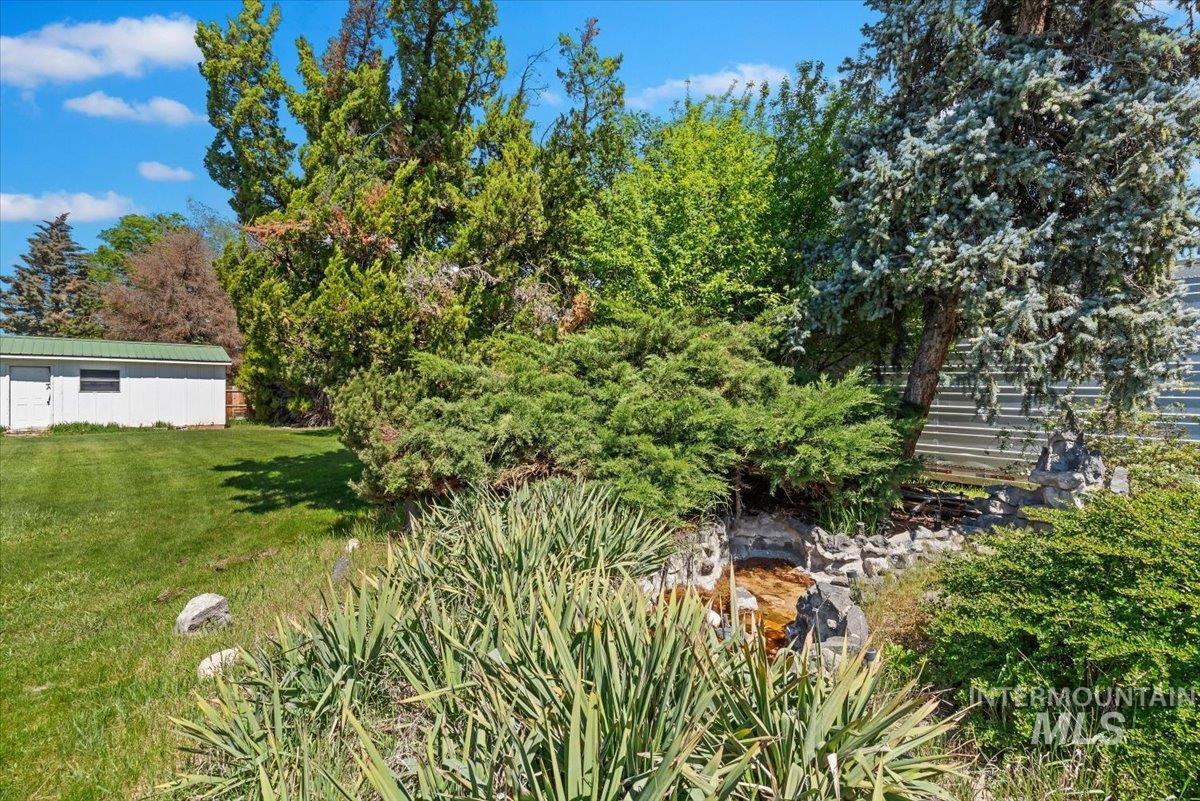
Expansive green lawn with established landscaping and a rock-lined water feature
-
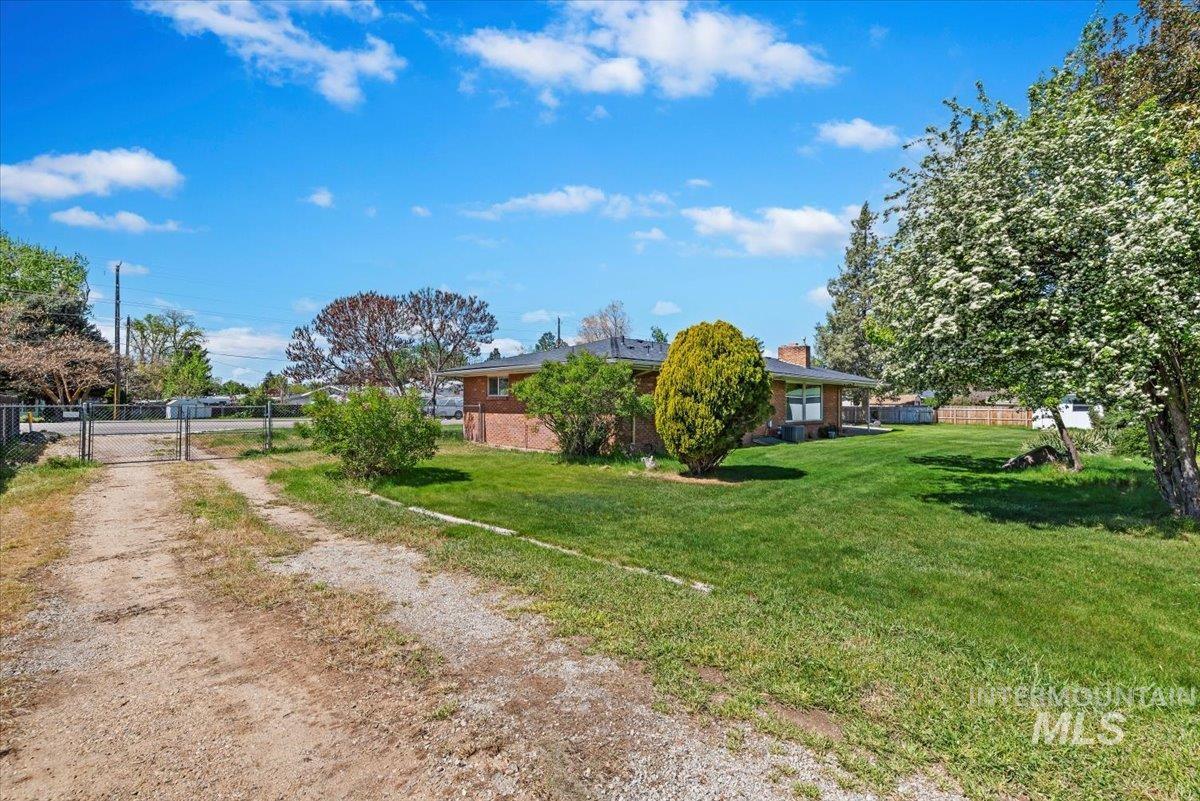
Expansive grassy yard with mature trees and a fenced perimeter
-
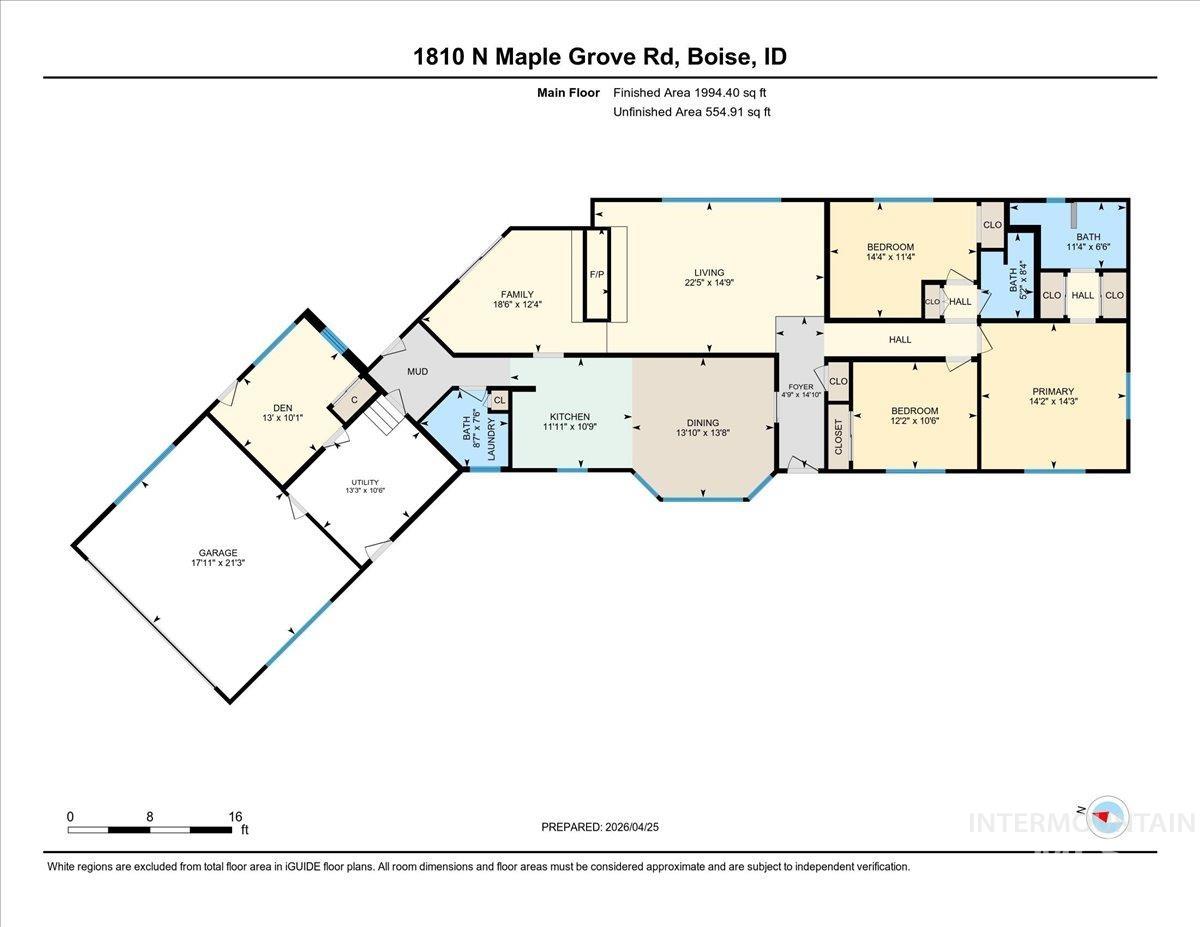
Floor plan
-
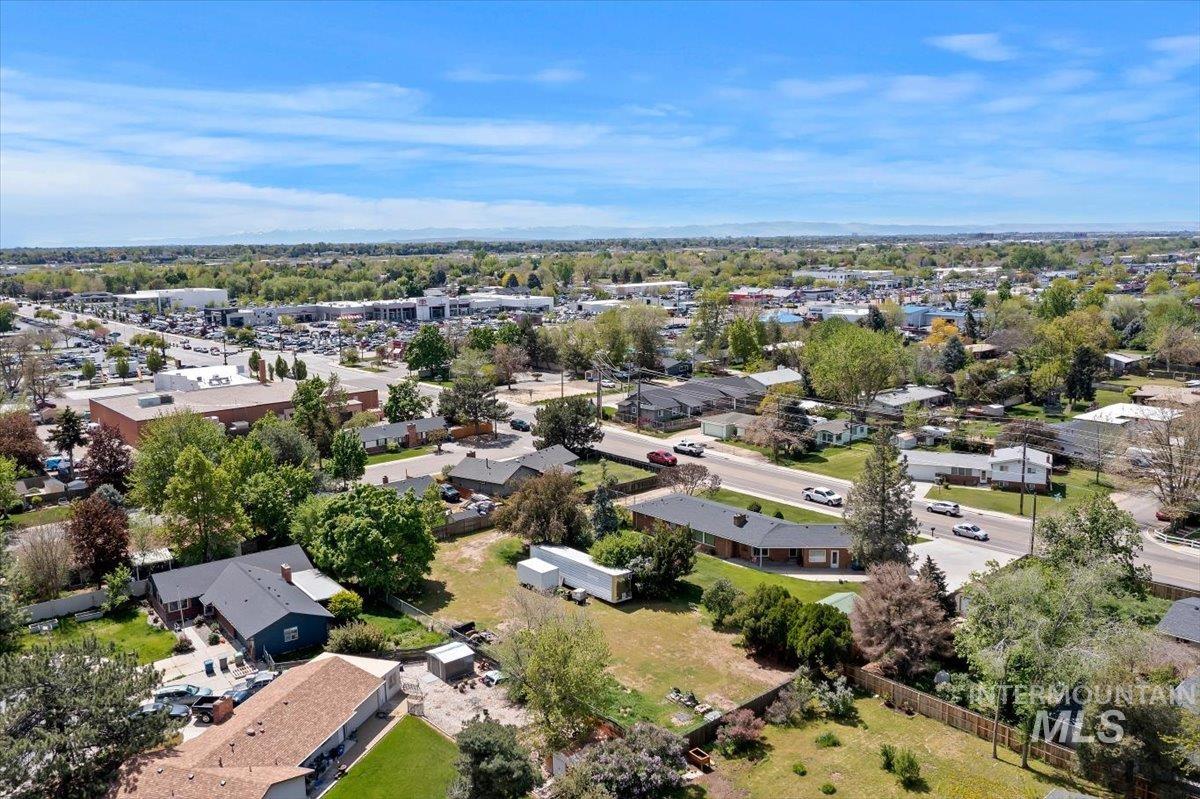
Aerial perspective showcasing residential properties with a commercial district in the background, surrounded by mature trees
-
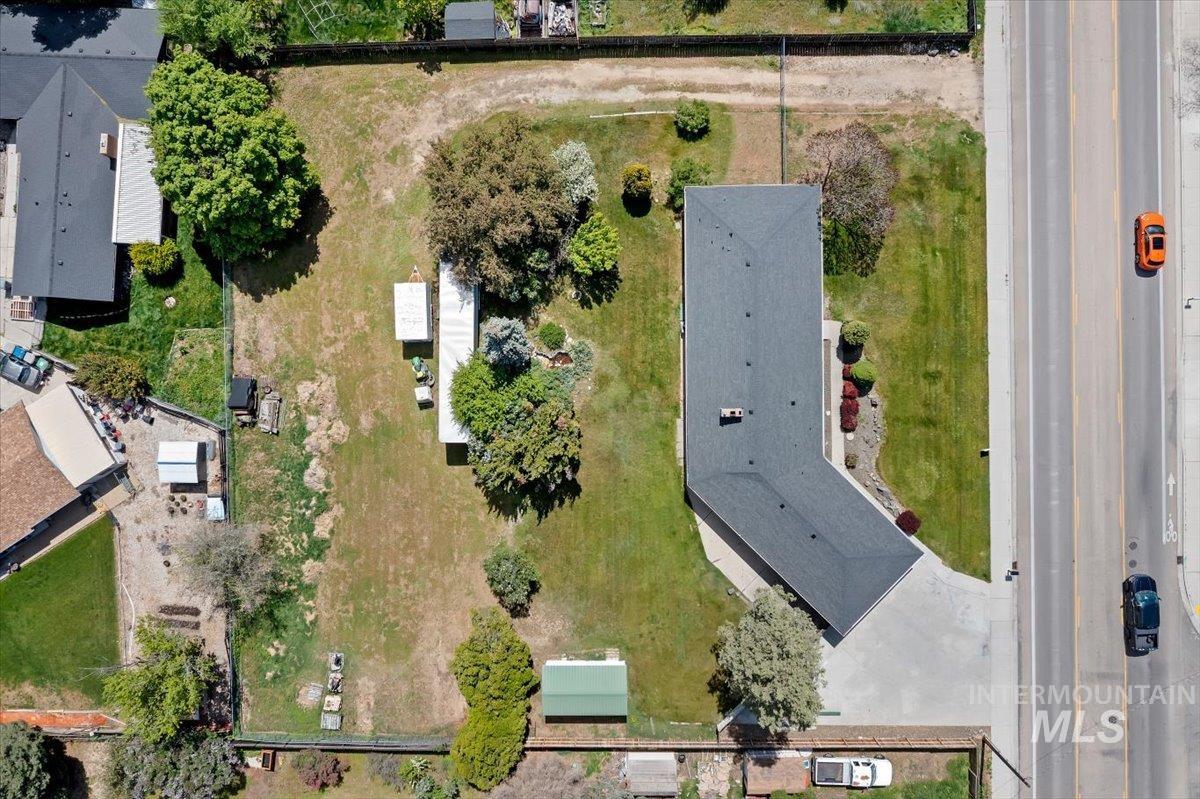
L-shaped roofline residence positioned on a spacious lot featuring mature trees, green lawn sections, and a paved driveway
-
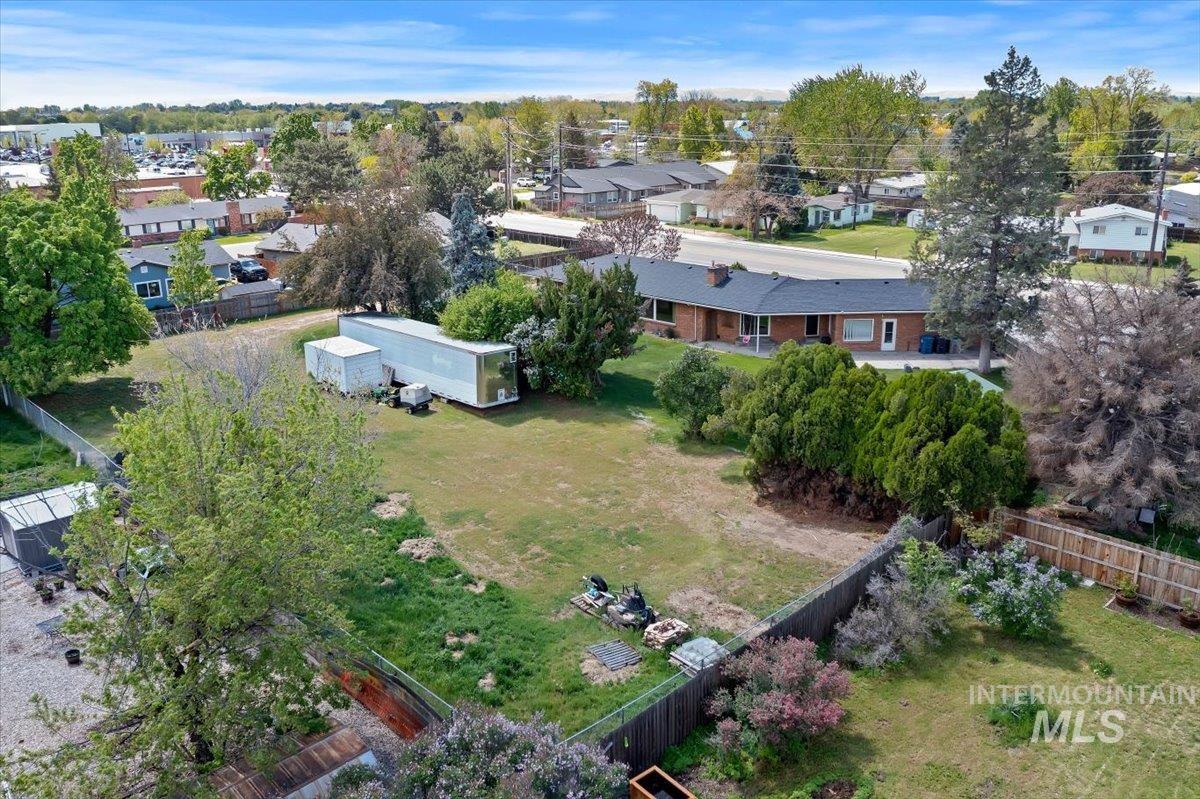
Expansive property with a brick single-story residence, featuring a dark shingle roof and a covered patio area
-
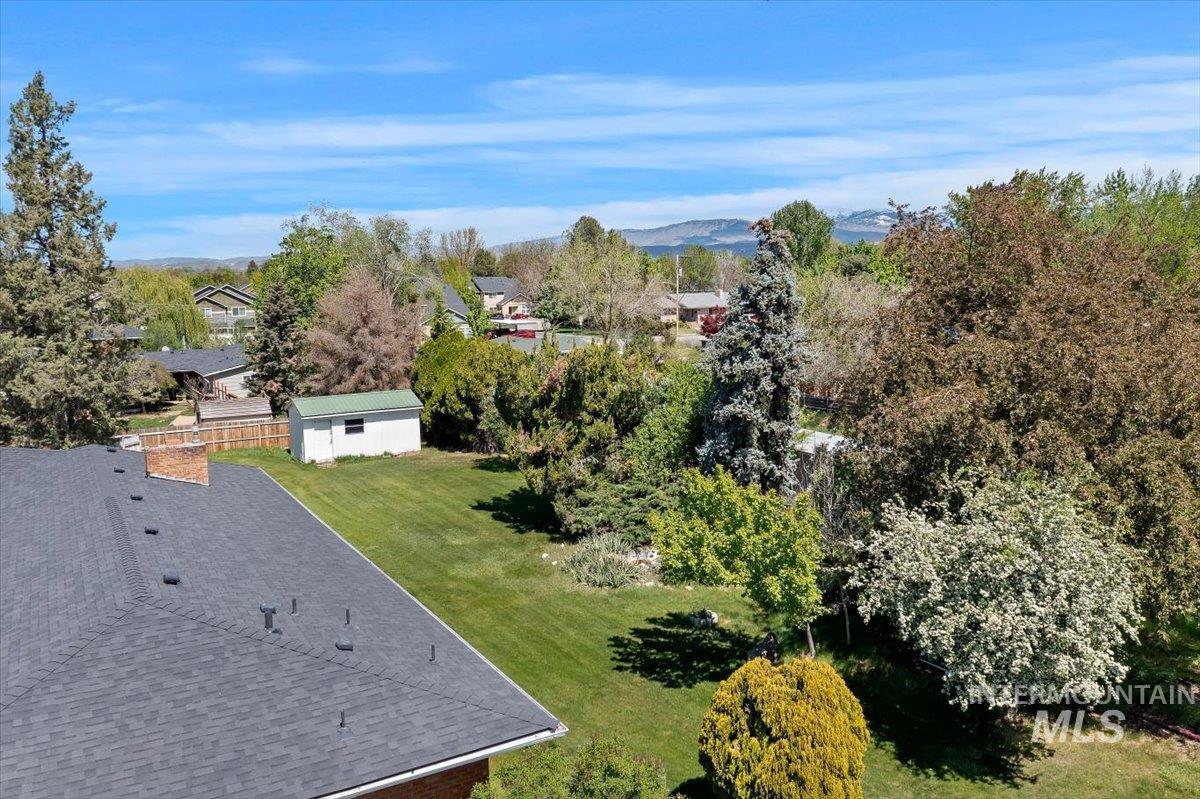
Expansive green lawn with mature landscaping and established trees
-
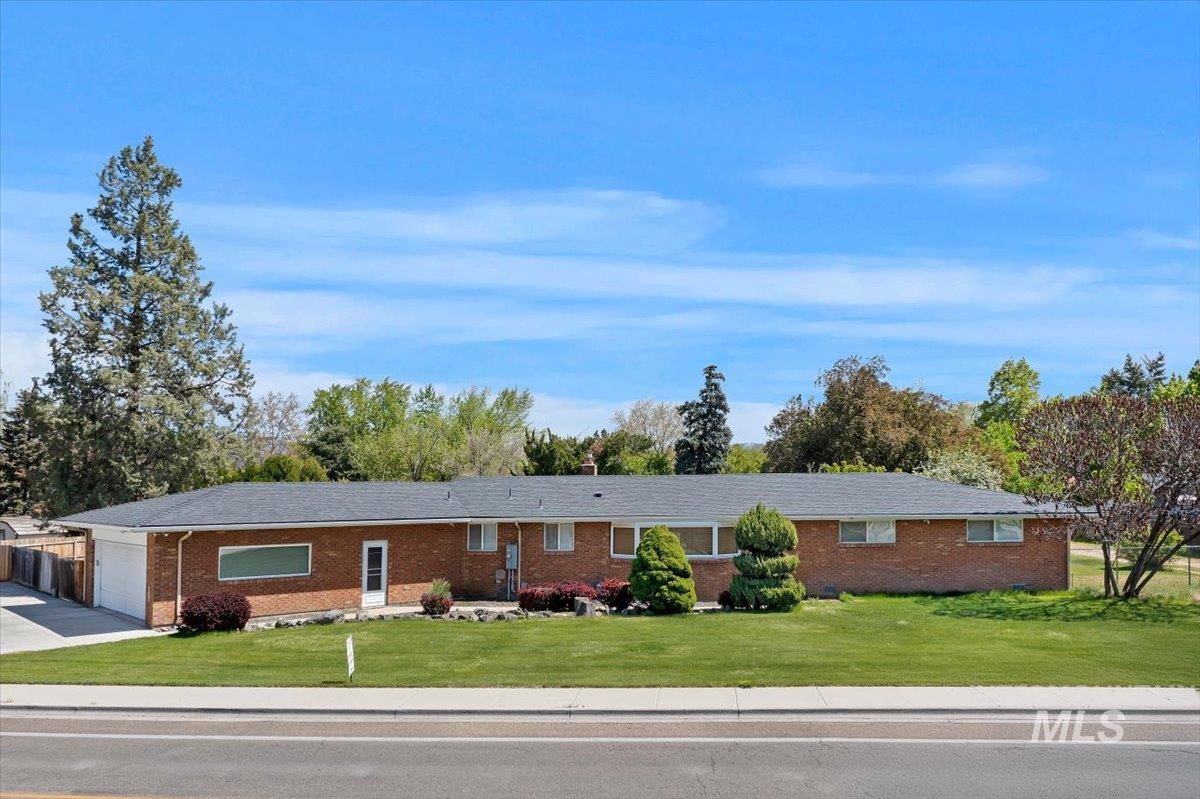
Brick ranch-style home featuring a dark shingle roof, expansive front lawn, mature landscaping, and an attached two-car garage
-
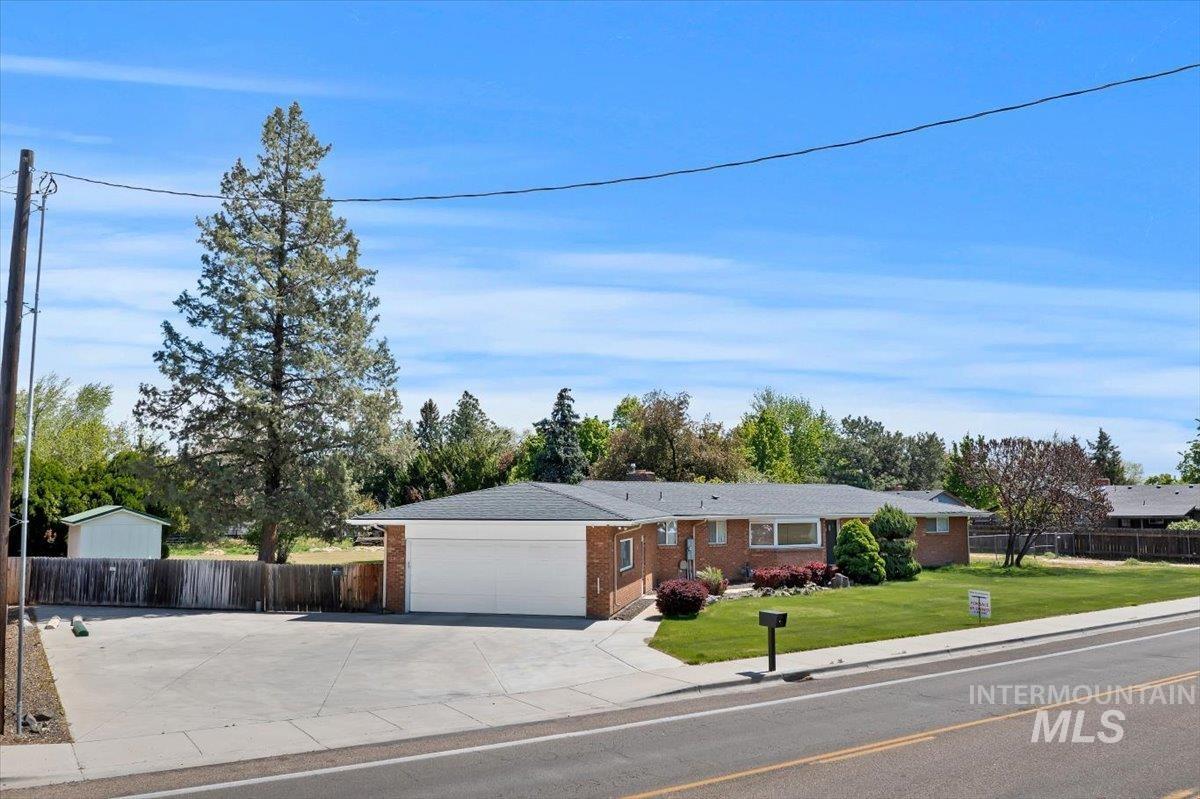
Brick ranch-style home featuring an attached two-car garage, expansive concrete driveway, and front lawn with mature landscaping
-
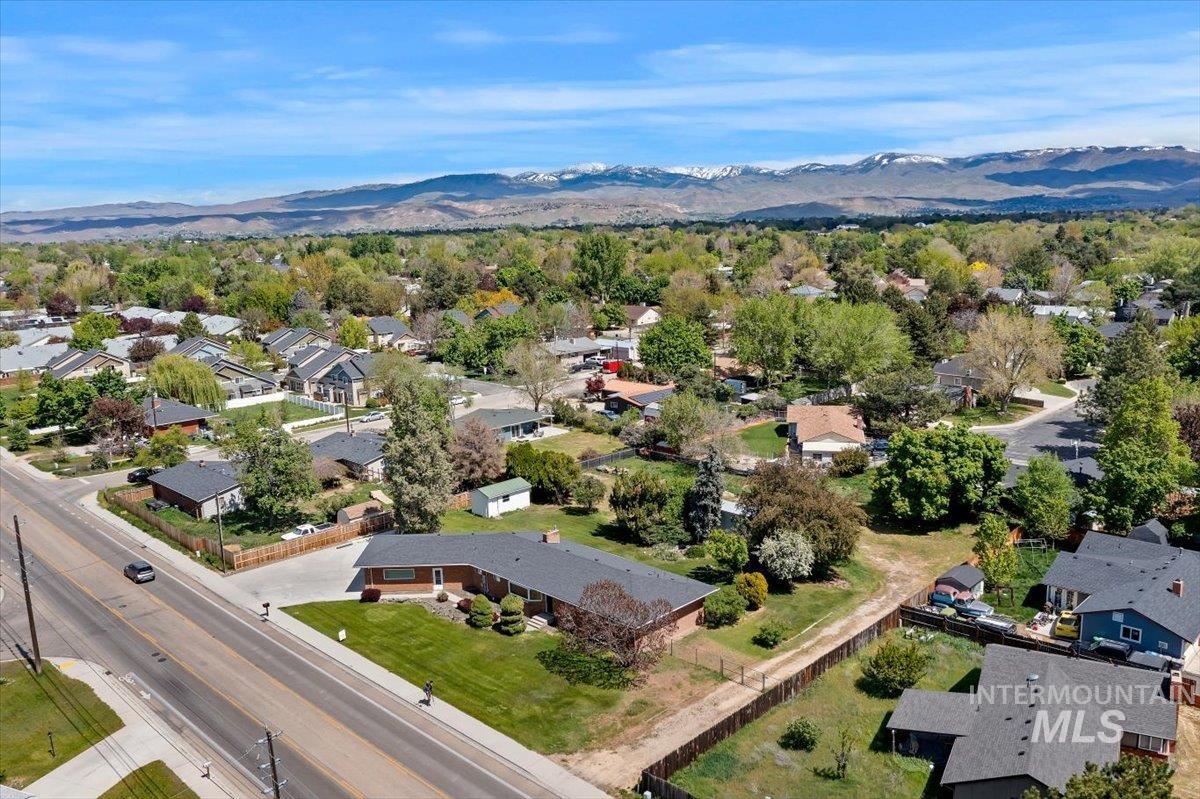
Expansive residential neighborhood with mature trees and mountain backdrop
-
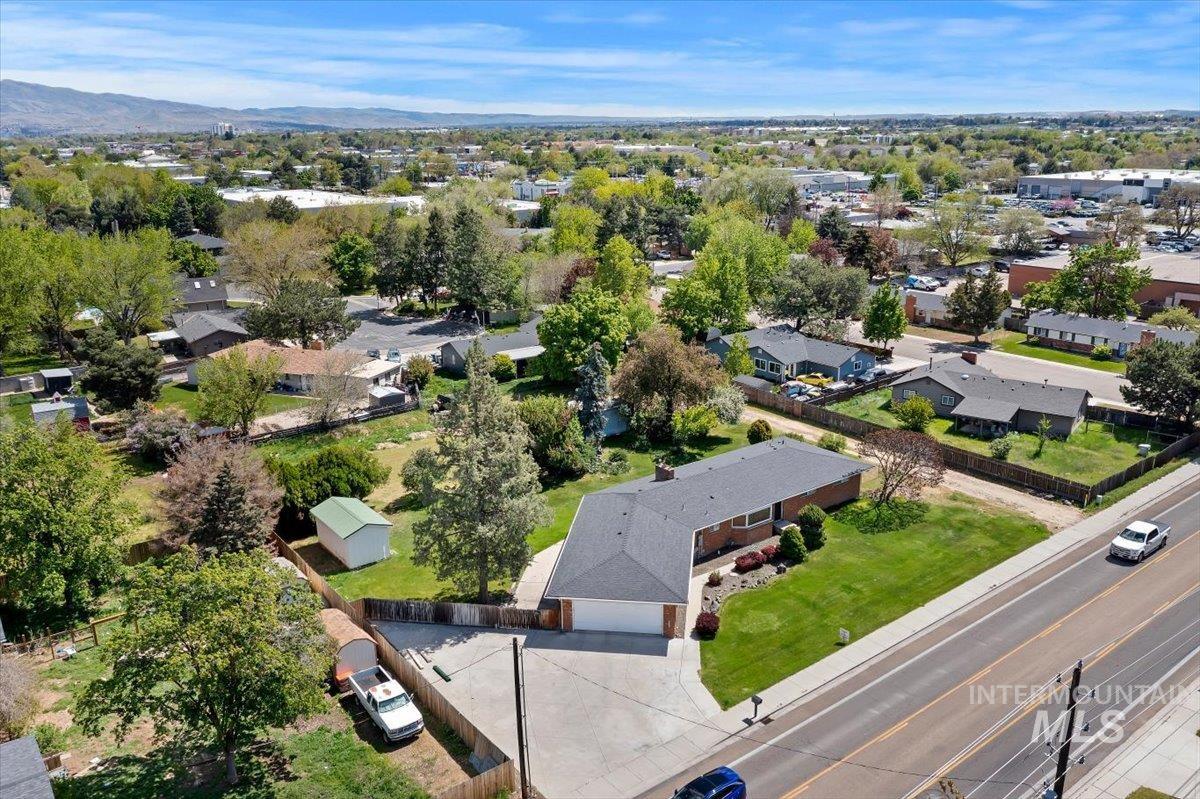
Ranch-style residence featuring a dark shingle roof and brick exterior
-
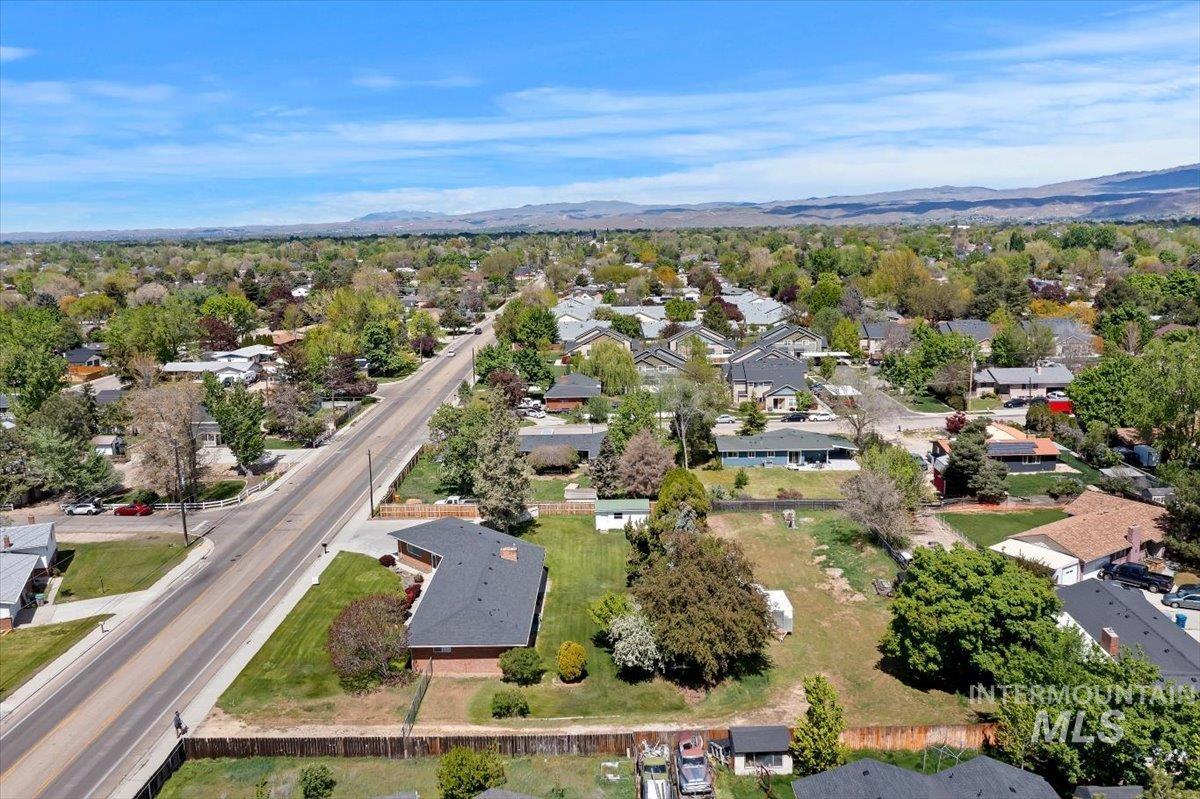
Aerial perspective showcasing a residential neighborhood with varied architectural styles and mature landscaping
-
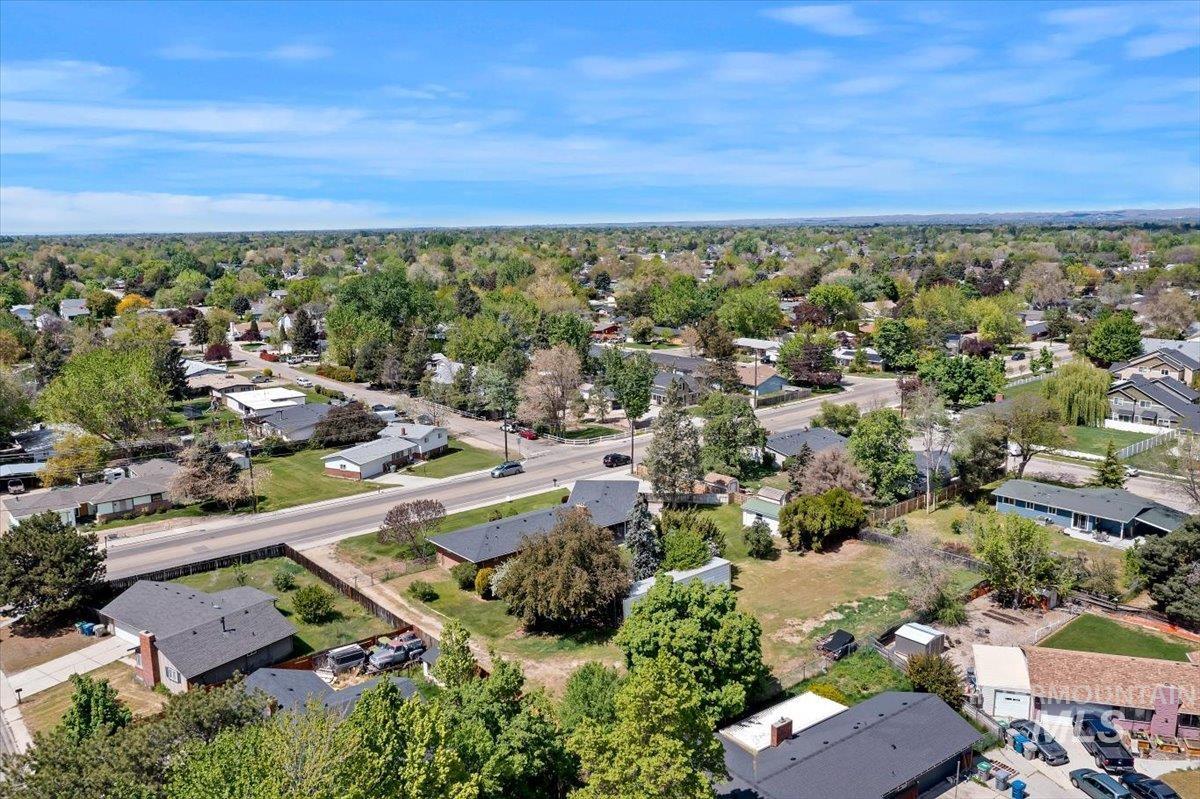
Image quality insufficient for description
-
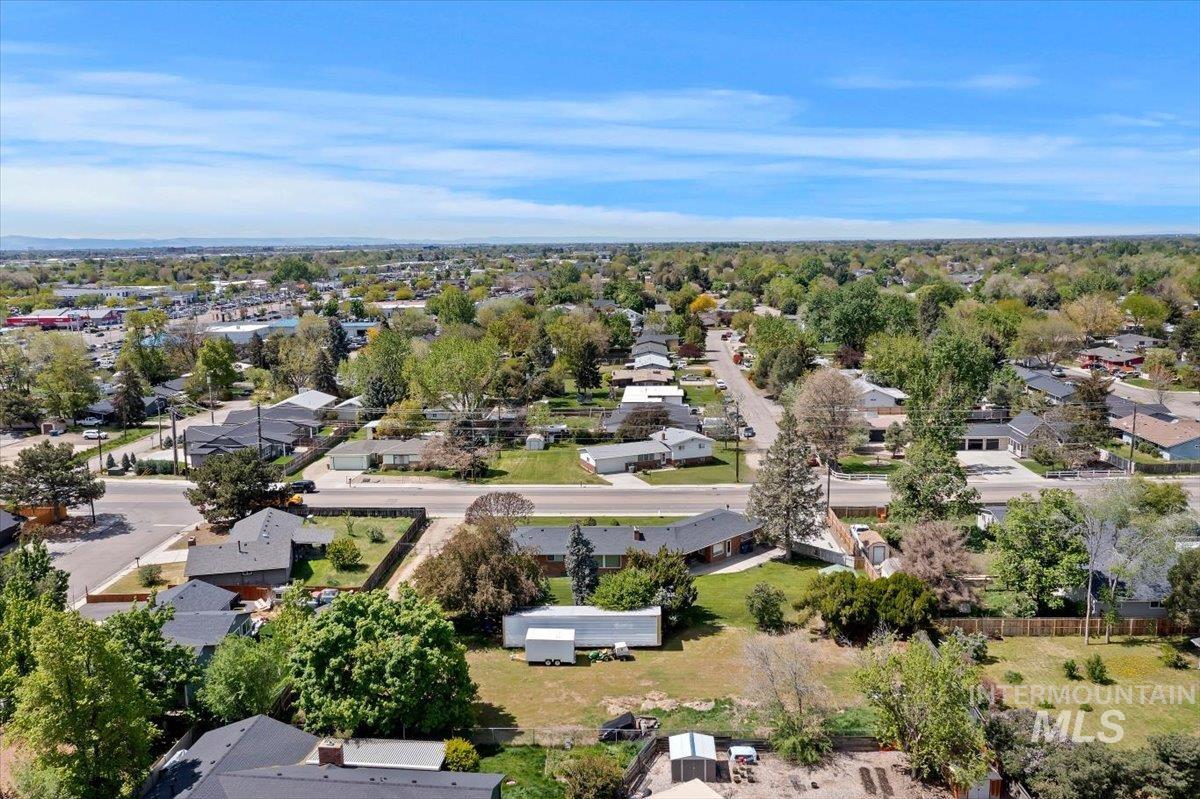
Expansive neighborhood featuring mature trees and residential properties under a clear sky
Spacious single level home situated on .768 acre. Wealth of windows provide rays of natural light and a view to enjoy your own private park like backyard. Recently remodeled kitchen with quartz counter tops and undermount sink. All appliances are included. Newer hvac system. Two fireplaces, two oversized patio areas. Extra storage spaces. 20 x 10 storage shed. Abundant off street and RV parking. No homeowner’s association. Unlimited possibilities abound for use. Ideal for home office with separate office or build a shop, or build accessory dwelling units or tiny houses on wheels or flag lot or small day care?? Currently zoned R1C. No representation or guarantees are made by listing agent or seller as to the use of property. Buyer and buyer’s agent to verify all information.
- Heating:
- Forced Air, Gas
- Cooling:
- Central air
- Fireplace:
- Two
- Garage Capacity:
- 2
- Country:
- US
- State:
- ID
- City:
- Boise
- Zipcode:
- 83704
- Street:
- 1810 N Maple Grove
- Longitude:
- W117° 42' 22.1''
- Latitude:
- N43° 37' 17.3''
- Master Bedroom Level:
- Main
- Master Bedroom Size:
- 14x14
- Bedroom 2 Level:
- Main
- Bedroom2 Size:
- 14x11
- Bedroom 3 Level:
- Main
- Bedroom3 Size:
- 12x10
- Bedroom 4 Level:
- Main
- Bedroom4 Size:
- 14x12
- Kitchen Level:
- Main
- Kitchen Size:
- 13x10
- Living Room Level:
- Main
- Living Room Size:
- 21x15
- School District:
- Boise School District #1
- Elementary School:
- Morley Nelson
- Middle School:
- Fairmont
- High School:
- Capital
- Status:
- Active
- Type:
- Single Family
- Level:
- Single
- Tax Year:
- 2025
- Taxes:
- $4,615
- Potential Short Sale:
- No
- Age:
- 51 - 80 Years
- Auction:
- No
- Flood Ins Required:
- No
- HUD Owned:
- No
- In Foreclosure:
- No
- Land Size:
- 1/2 - .99 AC
- Land Lease:
- No
- Home Owner Exempt:
- No
- HOA Frequency:
- Not Applicable
- Virtual Tour:
- https://tours.360idaho.com/1810-N-Maple-Grove-Rd
- Inc Kitchen Features:
- Breakfast bar, Dishwasher, Disposal, Microwave, Refrigerator, Island, Oven/range built-in, Countertop-quartz
- Lot Features:
- Sidewalks, Bus on city route, Garden space, Public road, Storage shed, Finished Driveway, Rv Parking
- Water:
- Individual well
- Land Use:
- Single
- Sprinkler System:
- Auto,Full
Residential For Sale
1810 N Maple Grove, Boise, Idaho 83704
- Property Type :
- Residential
- Listing Type :
- For Sale
- Listing ID :
- 98985791
- Price :
- $675,000
- Bedrooms :
- 4
- Bathrooms :
- 2.5
- Apx SqFt :
- 2,406 SqFt
- Year Built :
- 1958
- Lot Area :
- 0.77 SqFt
- Days on Market :
- 41
- Subdivision :
- Garverdale Sub
- Update Date :
- 06/22/2026 06:00:53
- Status :
- Active

- JoeAnne Santy-Greene
- (208) 947-4609
- (208) 283-6313
- (208) 287-8500
-


