

-
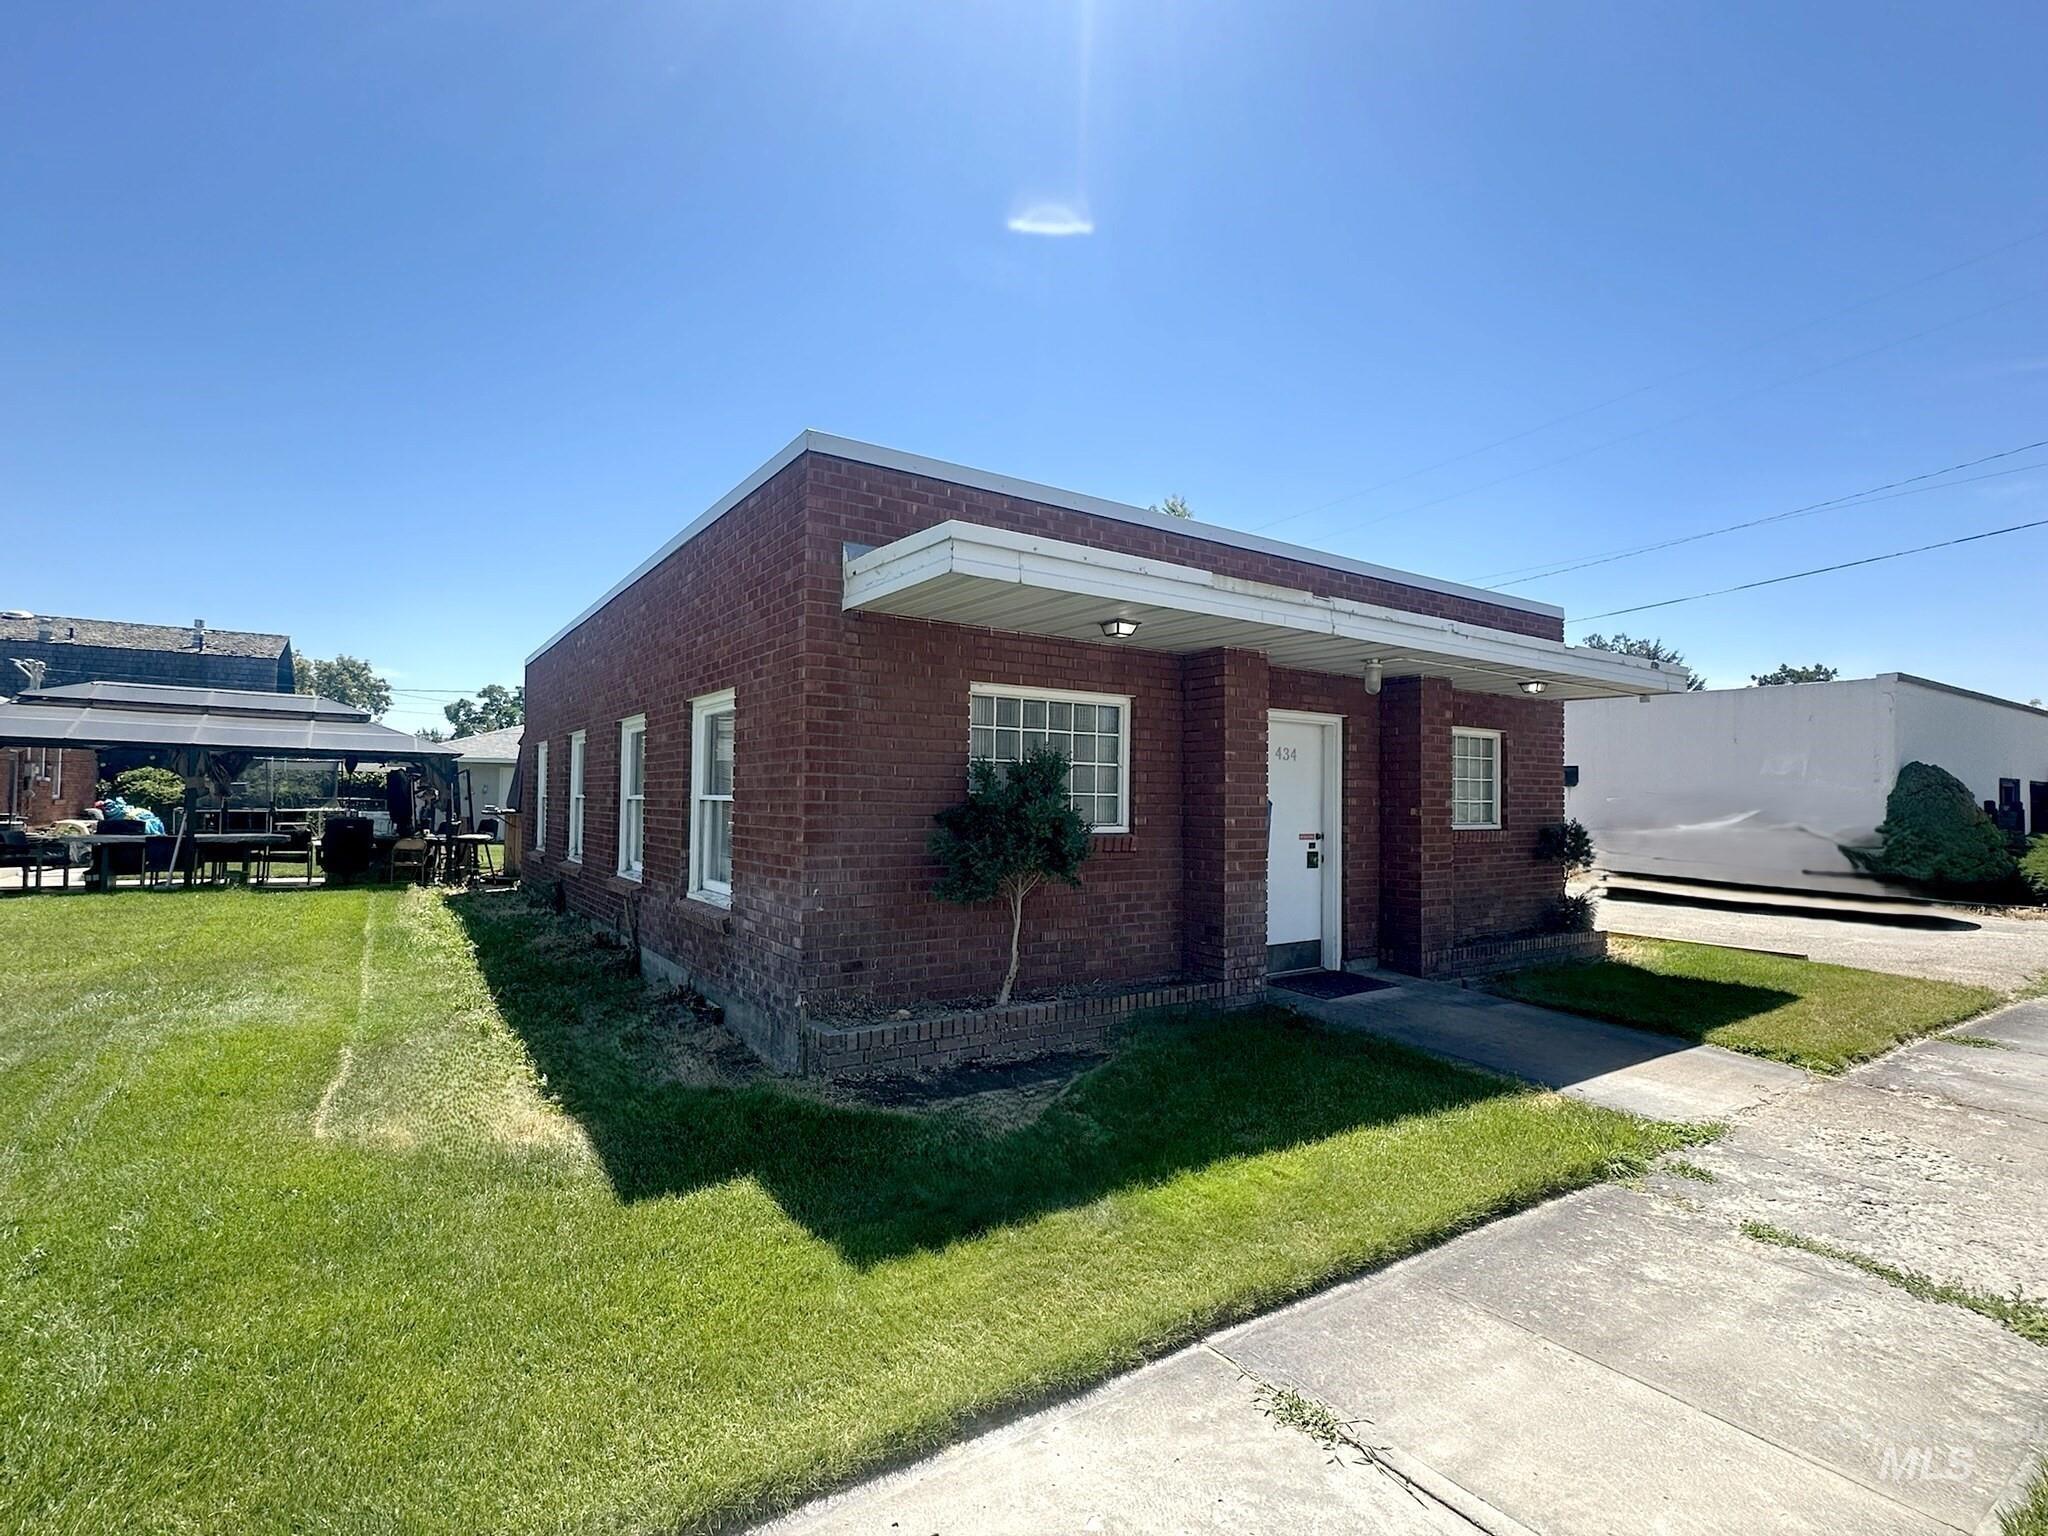
Brick exterior with a flat roofline and integrated entry canopy
-
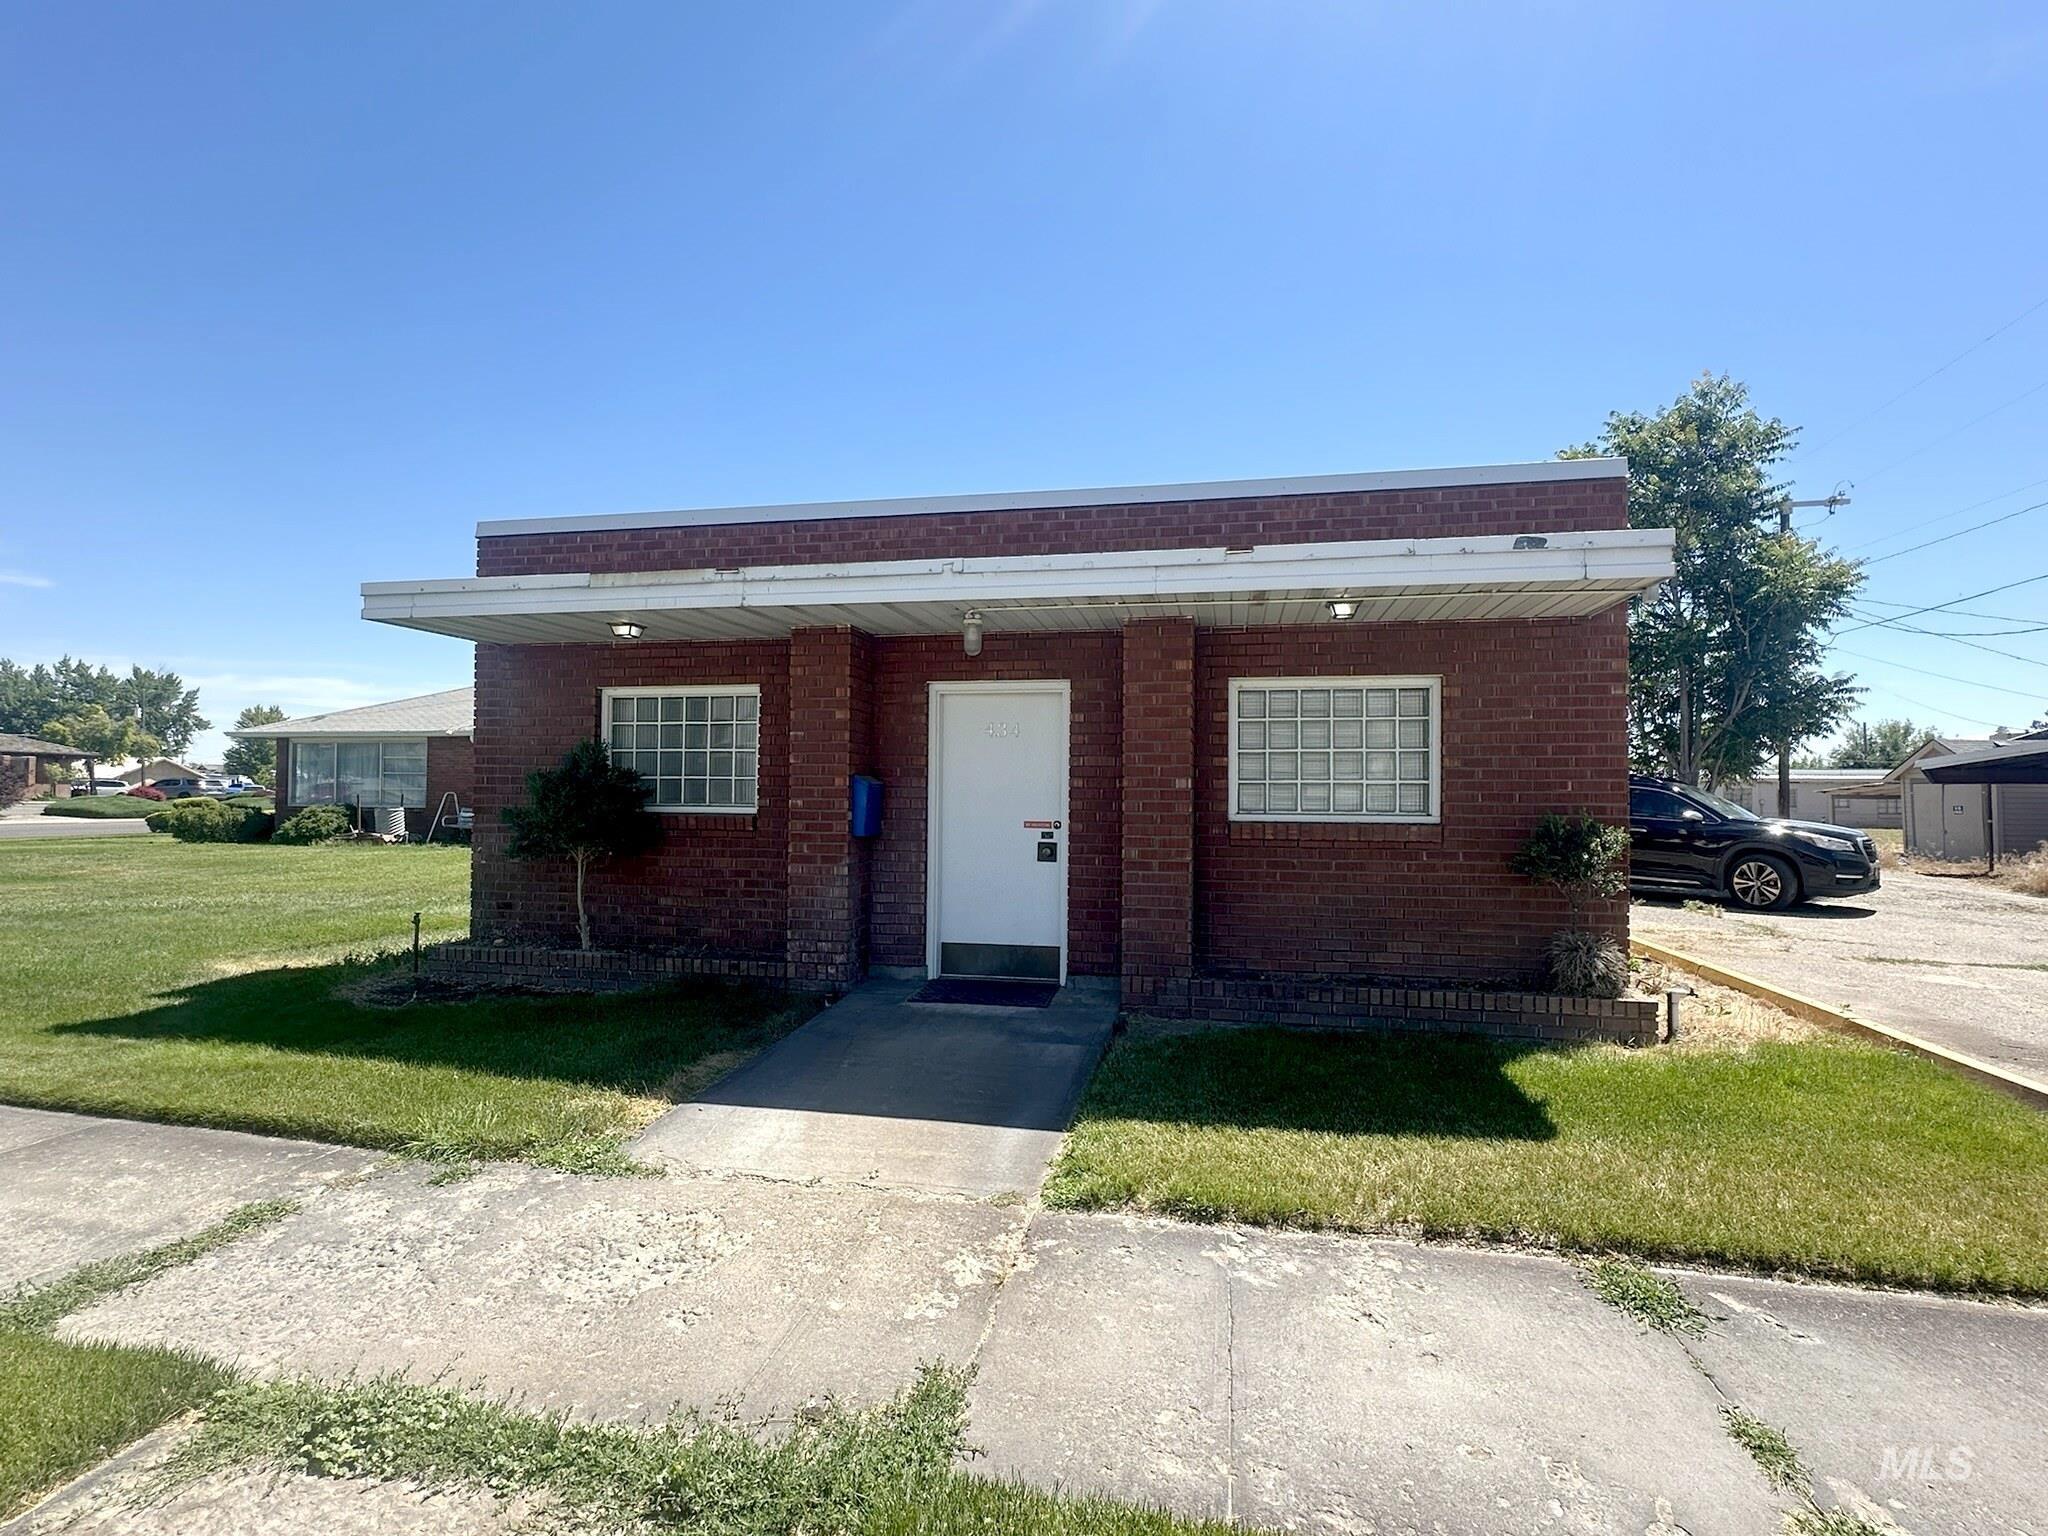
Brick exterior building with an extended white overhang, a white entry door, and two window openings featuring glass block
-
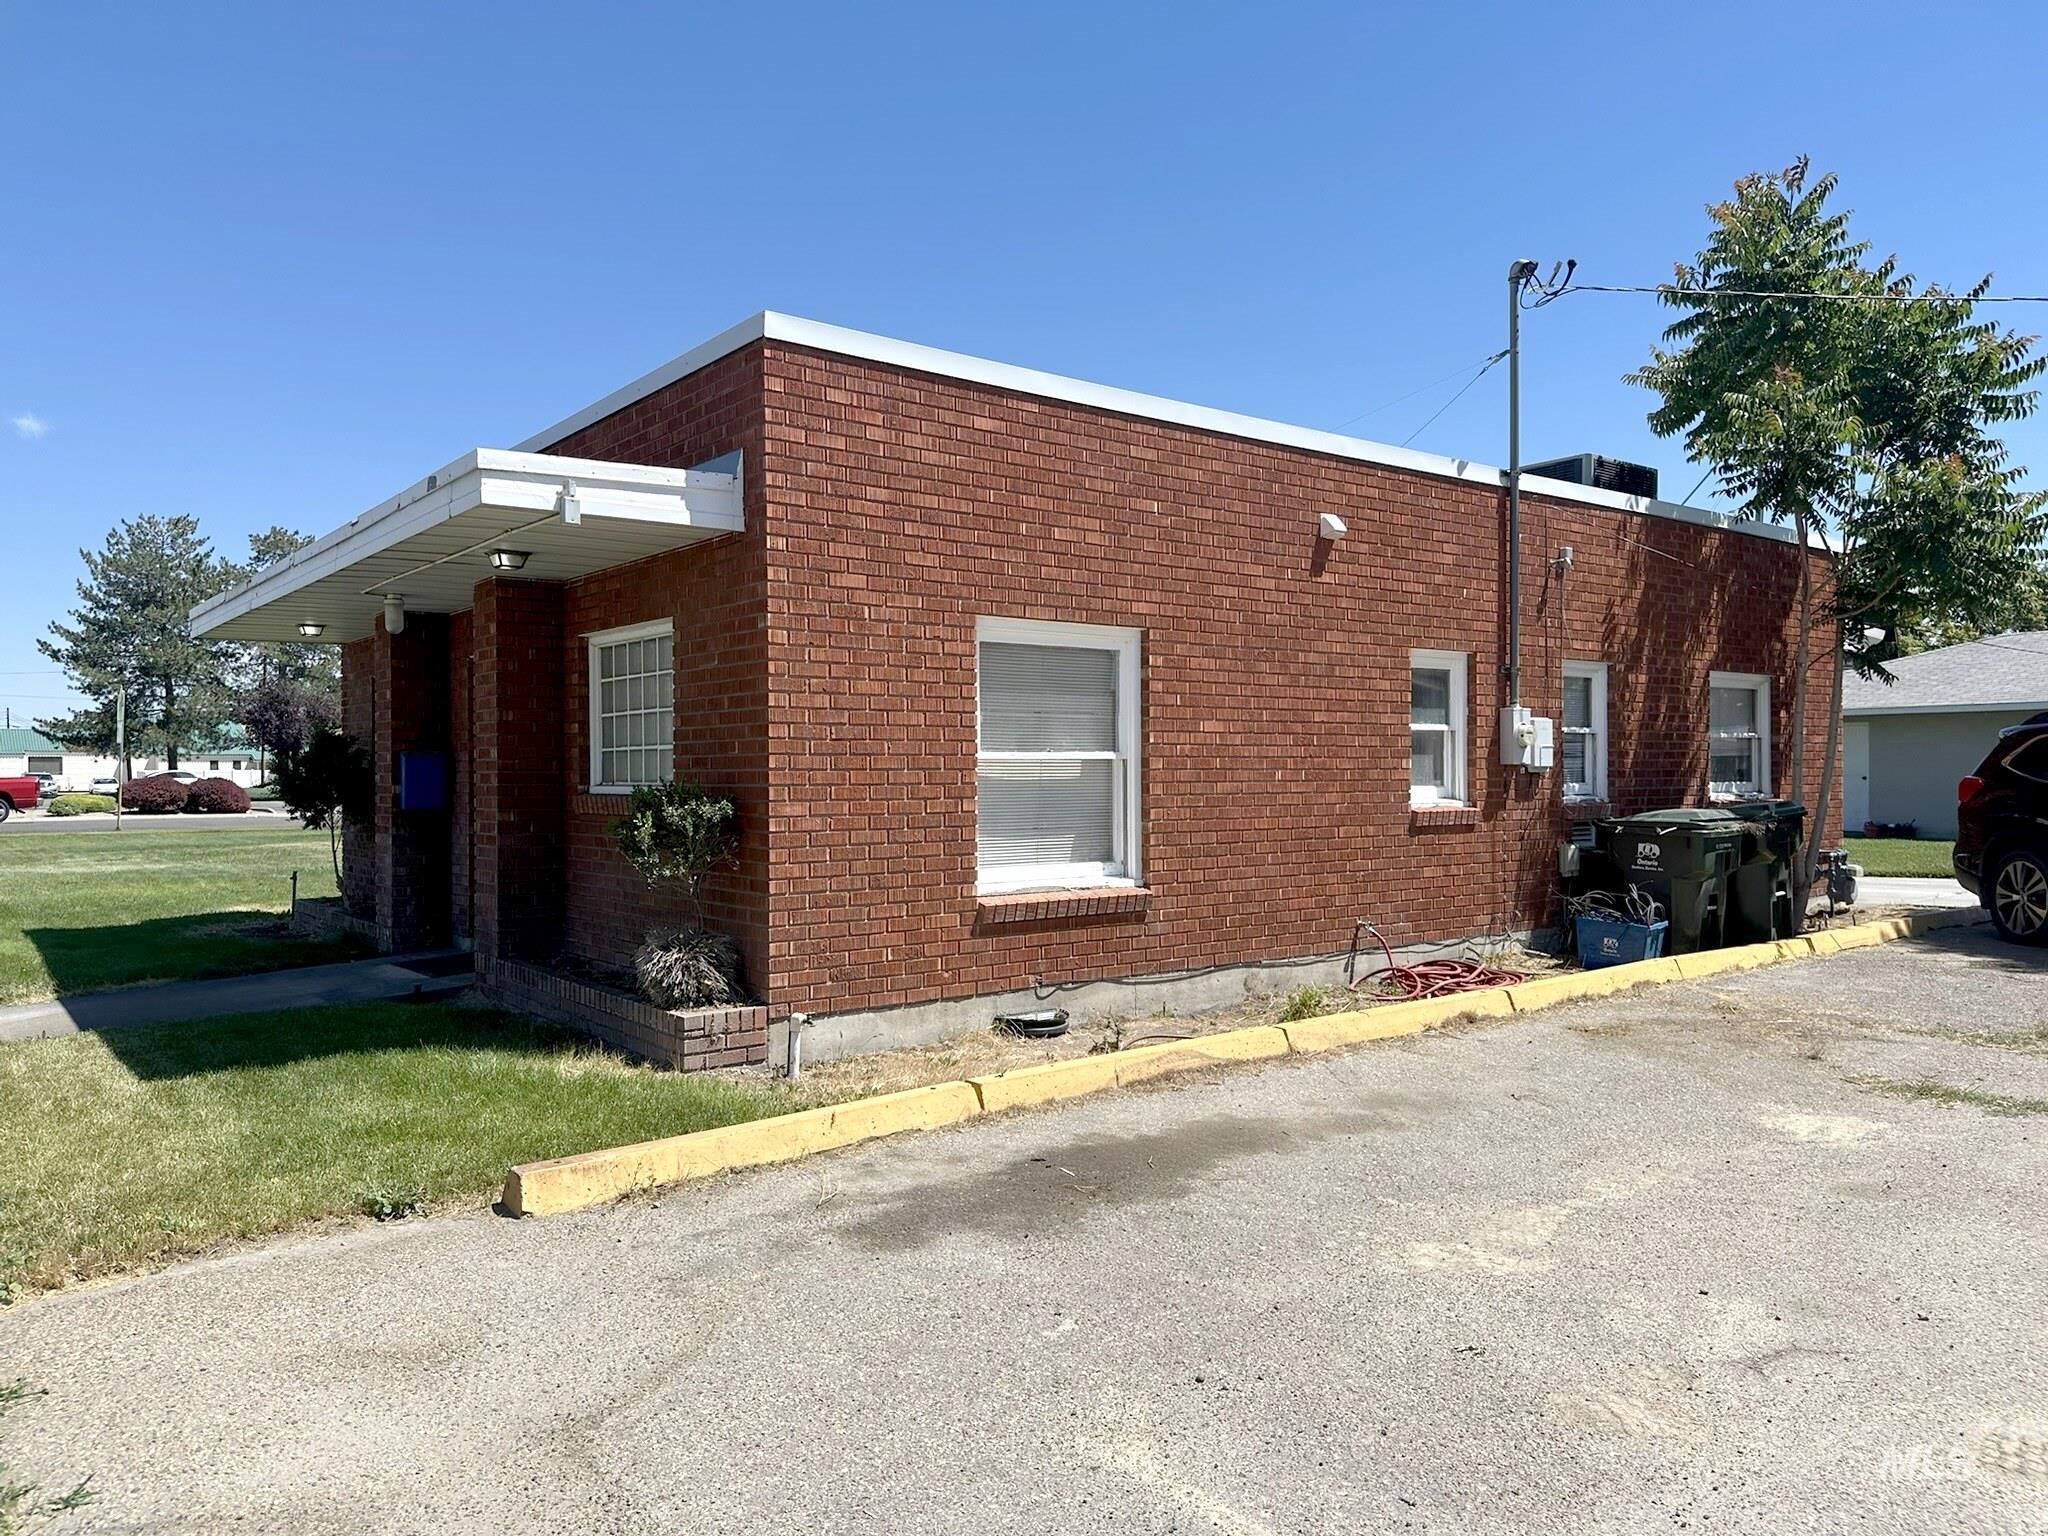
Brick exterior building with a flat roofline and multiple windows
-
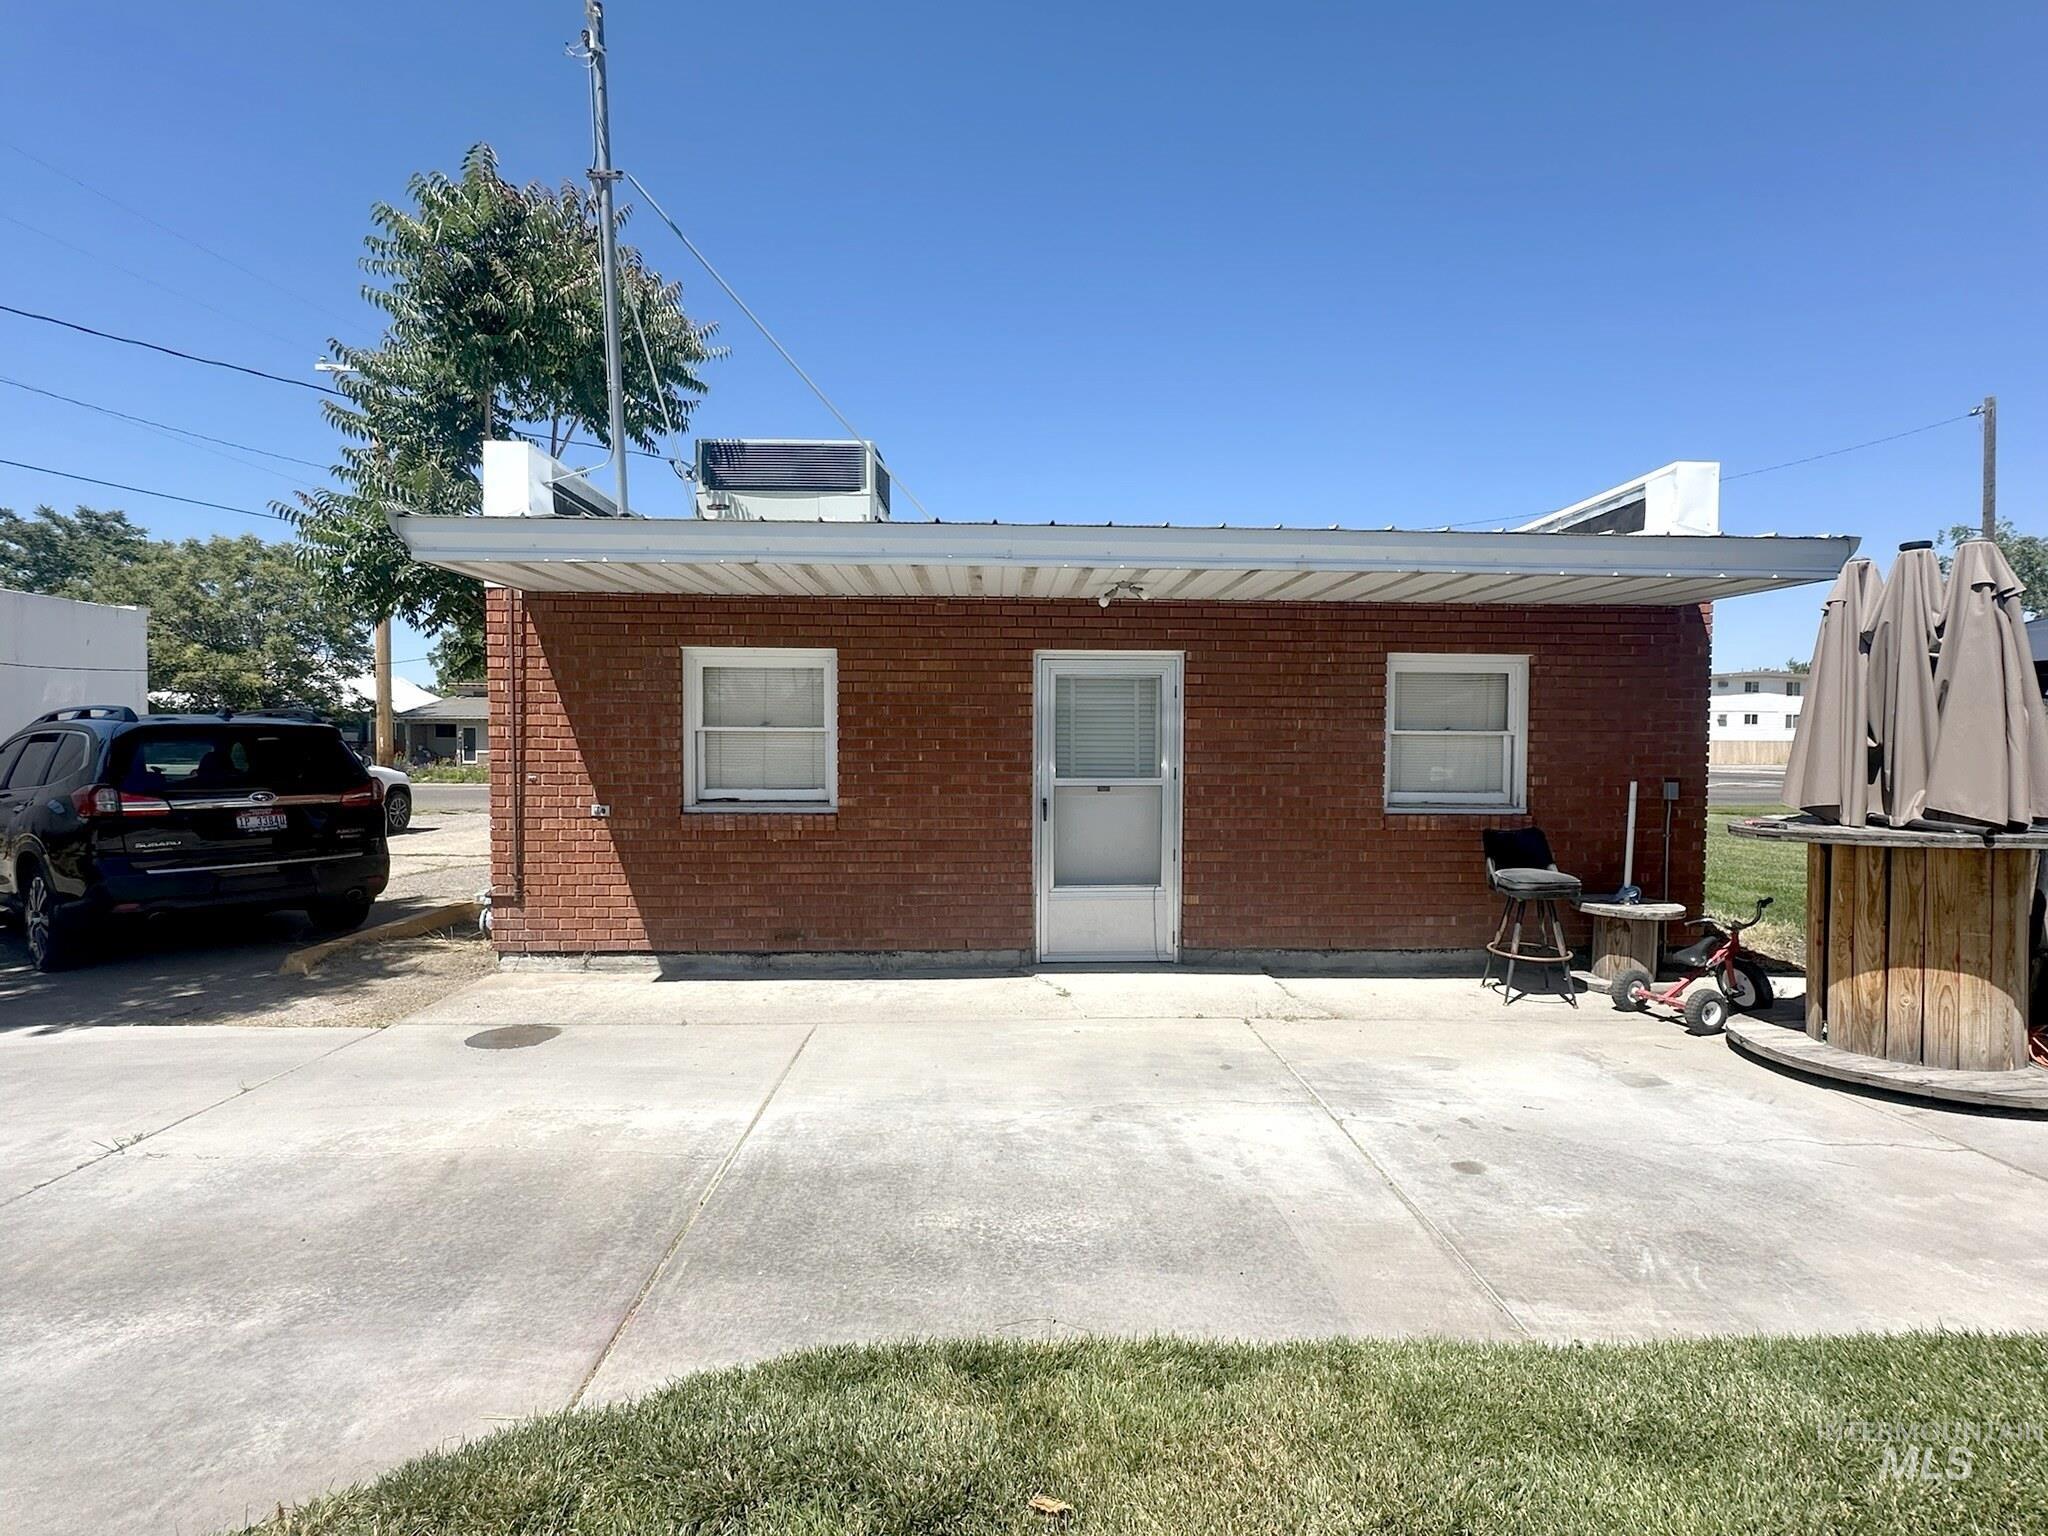
Brick exterior building featuring a metal roof and an awning
-

Living room
-

Carpeted room with a ceiling-mounted fluorescent light fixture
-

Bedroom
-

Compact room featuring a white single-basin vanity with chrome faucet, wood-finish flooring, white walls, and an overhead fluorescent light fixture
-

Central storage closet with a hanging rod and upper shelf, flanked by two doorways
-

Efficient kitchen featuring white cabinetry, a dual-basin stainless steel sink, stainless steel range, and a built-in overhead fluorescent light fixture
-

Image quality insufficient for description
-

Kitchen featuring white cabinetry, a stainless steel range, and a window with blinds
-

Laundry area featuring exposed brick, white shelving units, and overhead fluorescent lighting
-

Expansive front lawn with a concrete sidewalk and mature trees
-

Compact bathroom featuring a wall-mounted sink, a toilet, a window, and a ceiling light fixture
-

Compact shower stall with white molded interior and a visible shower head
-

Skylight illuminating a white-painted interior space, featuring a wood-finish half wall and a recessed mirror with a wood frame
-

Hallway with textured gray carpeting, white walls, and a built-in kitchenette featuring white cabinetry, a single basin sink, and ample countertop space
-

Roadside property featuring a concrete sidewalk and extensive grass frontage
Property Description
Located in the heart of Ontario, this unique property presents an exceptional opportunity for investors seeking rental income, shared housing, workforce housing, or student-oriented accommodations. Conveniently positioned near schools, community services, employment centers, shopping, and public amenities, the property offers the accessibility and location today’s renters are looking for. With multiple rooms, common living areas, and a flexible floor plan, the property may be well-suited for a variety of rental strategies, including shared housing, student housing, transitional housing, or long-term residential occupancy, subject to local zoning and regulatory requirements.
Features
- Heating:
- Forced Air, Gas
- Cooling:
- Central air
Address Map
- Country:
- US
- State:
- OR
- City:
- Ontario
- Zipcode:
- 97914
- Street:
- 434 W Idaho
- Longitude:
- W117° 1' 53.4''
- Latitude:
- N44° 1' 38.4''
Rooms
- Master Bedroom Level:
- Main
- Bedroom 2 Level:
- Main
- Bedroom 3 Level:
- Main
- Bedroom 4 Level:
- Main
Schools
- School District:
- Ontario School District 8C
- Elementary School:
- Ontario
- Middle School:
- Ontario Jr High
- High School:
- Ontario
Additional Details
- Status:
- Active
- Type:
- Single Family
- Level:
- Single
- Tax Year:
- 2025
- Taxes:
- $1,545
- Potential Short Sale:
- No
- Age:
- 51 - 80 Years
- Auction:
- No
- Flood Ins Required:
- No
- HUD Owned:
- No
- In Foreclosure:
- No
- Land Size:
- Standard Lot 6000-9999 SF
- Home Owner Exempt:
- No
- HOA Frequency:
- Not Applicable
- Inc Kitchen Features:
- Oven/range freestanding, Refrigerator, Countertop-laminate
- Lot Features:
- Garden space, Corner lot, Alley Access
- Water:
- City service
- Land Use:
- 2-4 units, Commercial, office, retail, Other
- Sprinkler System:
- Auto
Residential For Sale
434 W Idaho, Ontario, Oregon 97914
4 Bedrooms
1 Bathrooms
936 SqFt
Visits : 42 in 39 days
$239,900
Listing ID #98990595
Basic Details
- Property Type :
- Residential
- Listing Type :
- For Sale
- Listing ID :
- 98990595
- Price :
- $239,900
- Bedrooms :
- 4
- Bathrooms :
- 1
- Apx SqFt :
- 936 SqFt
- Year Built :
- 1955
- Lot Area :
- 0.14 SqFt
- Days on Market :
- 22
- Subdivision :
- 0 Not Applicable
- Update Date :
- 07/08/2026 17:45:37
- Status :
- Active
Agent info

- JoeAnne Santy-Greene
- (208) 947-4609
- (208) 283-6313
- (208) 287-8500
-

Contact Agent
Mortgage Calculator

