

-

Front exterior featuring a covered porch with lattice railing, mature trees, a chain-link fence, and a concrete pathway to the entrance
-
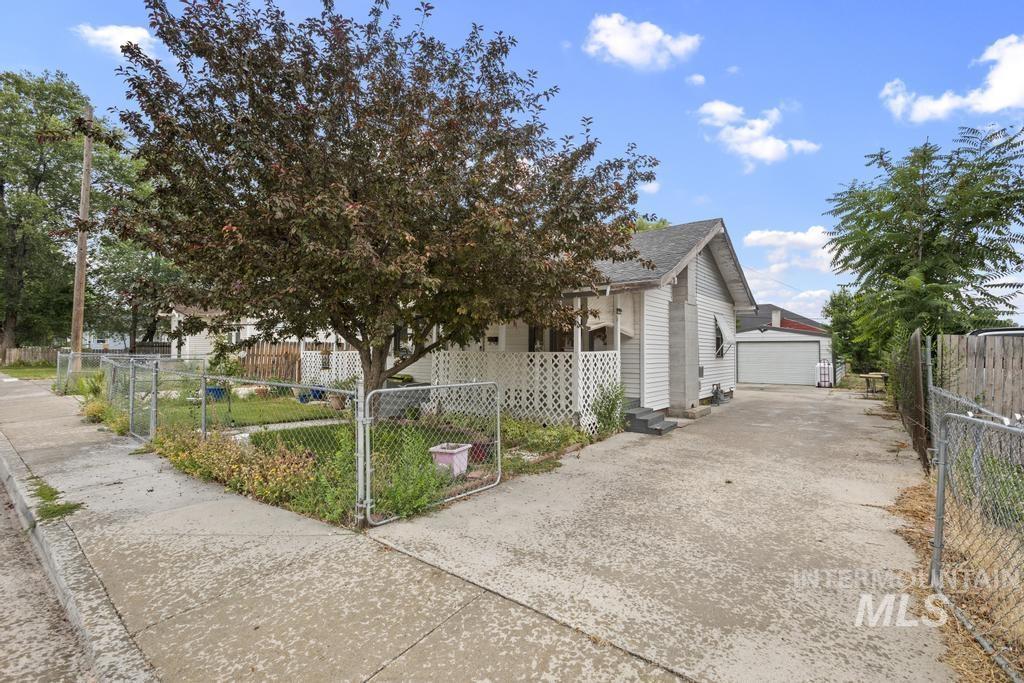
Front exterior with white siding and a covered porch featuring lattice detailing
-
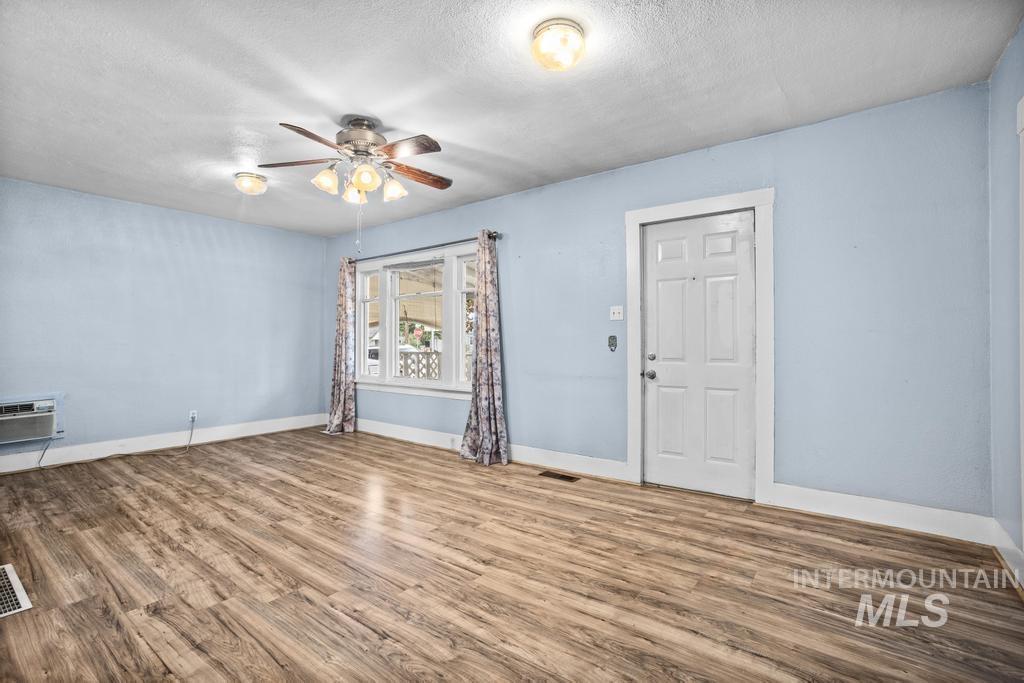
Spacious room featuring wood-finish flooring, light blue walls, and white trim
-
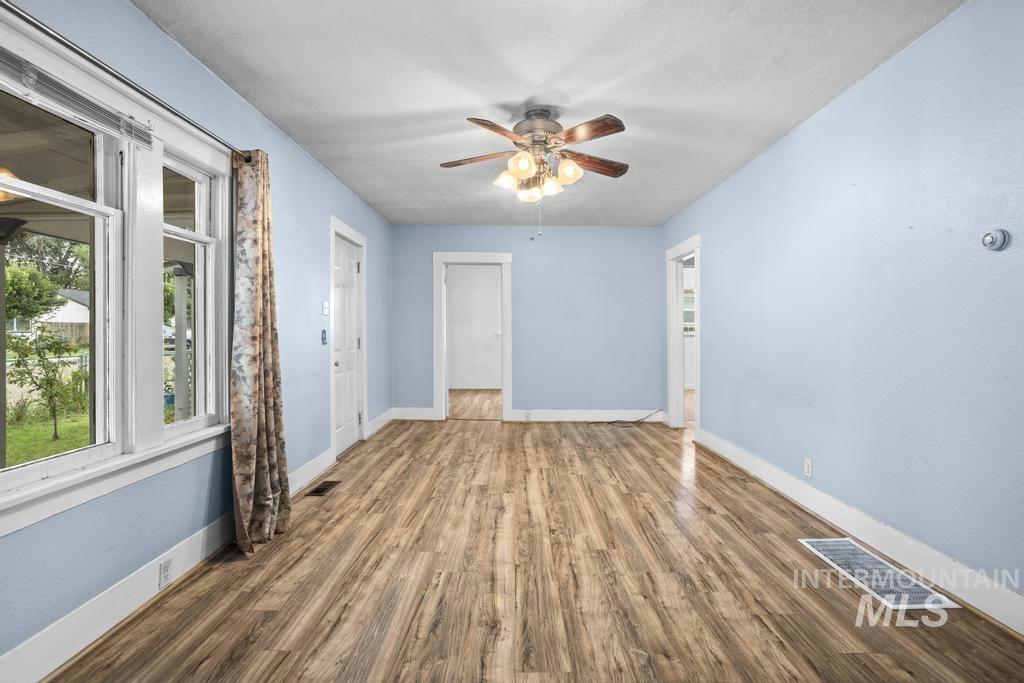
Spacious interior room featuring wood-finish flooring, light blue wall finishes, and white trim
-
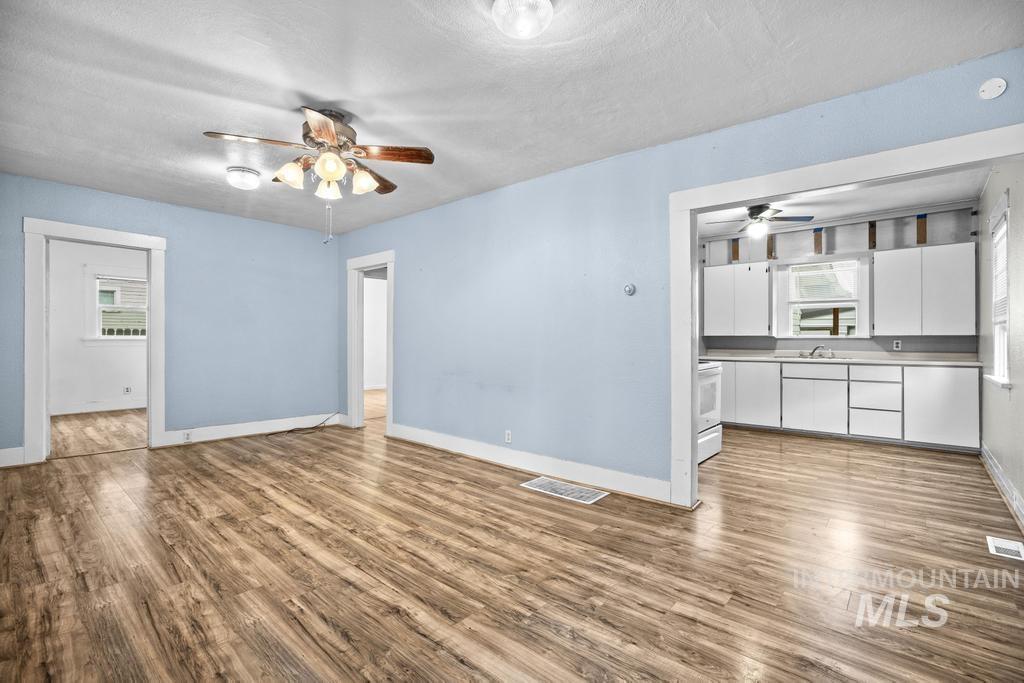
Spacious interior featuring wood-finish flooring, light blue walls, and white trim
-
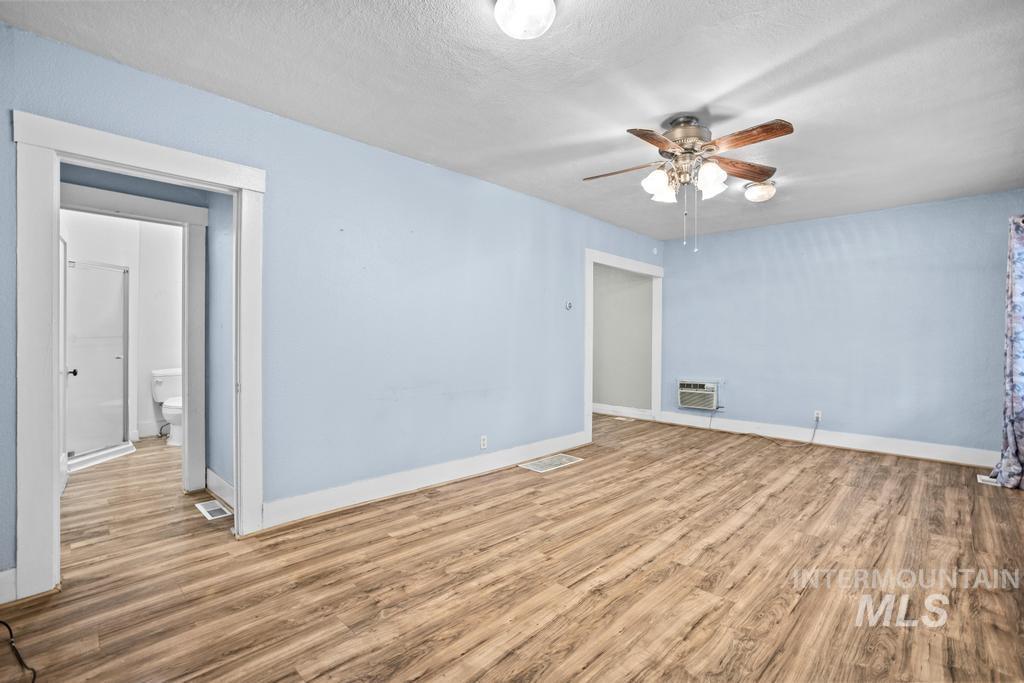
Open living area featuring wood-finish flooring, a ceiling fan with integrated lighting, and light blue wall tones
-
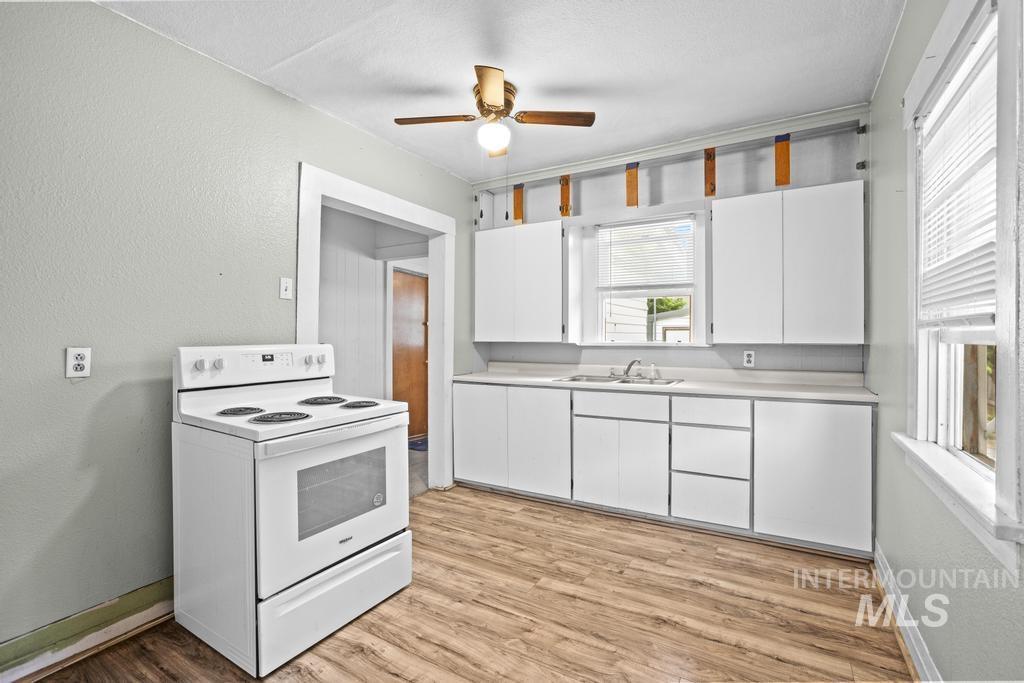
Kitchen featuring wood-finish flooring, white cabinetry, a single basin sink, and a white electric range
-
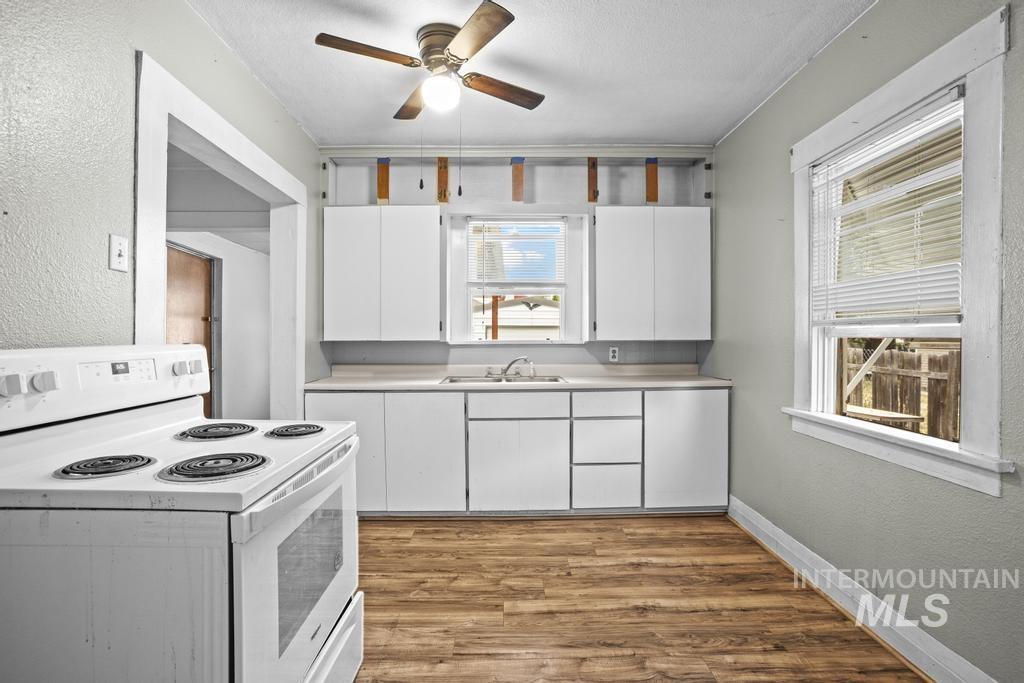
Kitchen area featuring wood-finish flooring, white cabinetry, and a ceiling fan with integrated lighting
-
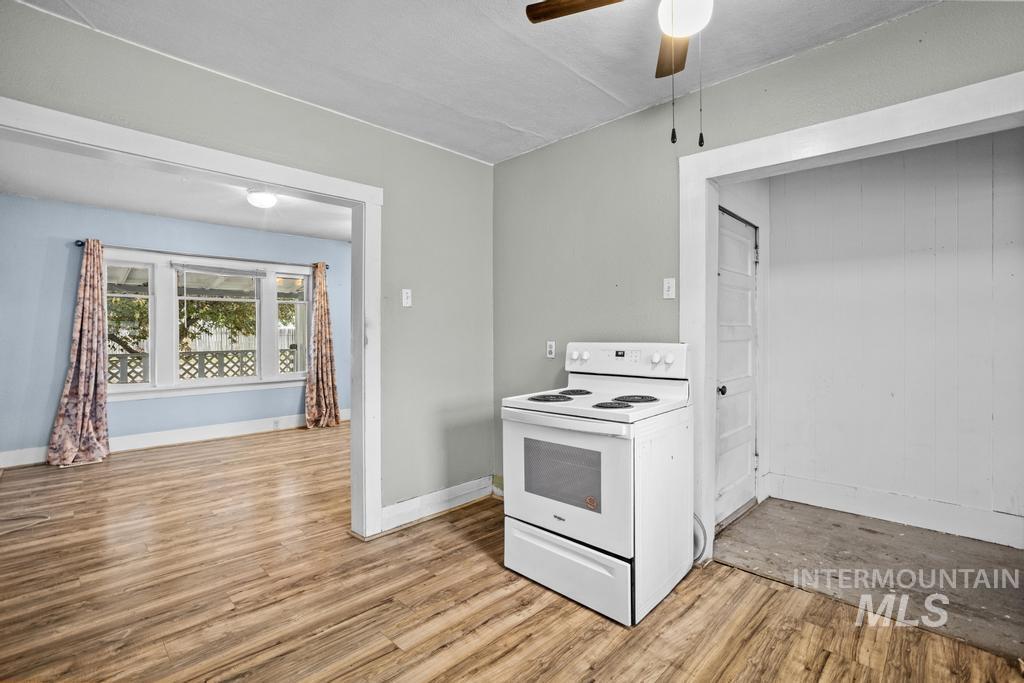
Kitchen area featuring a white electric range, wood-finish flooring, and light gray wall paint
-
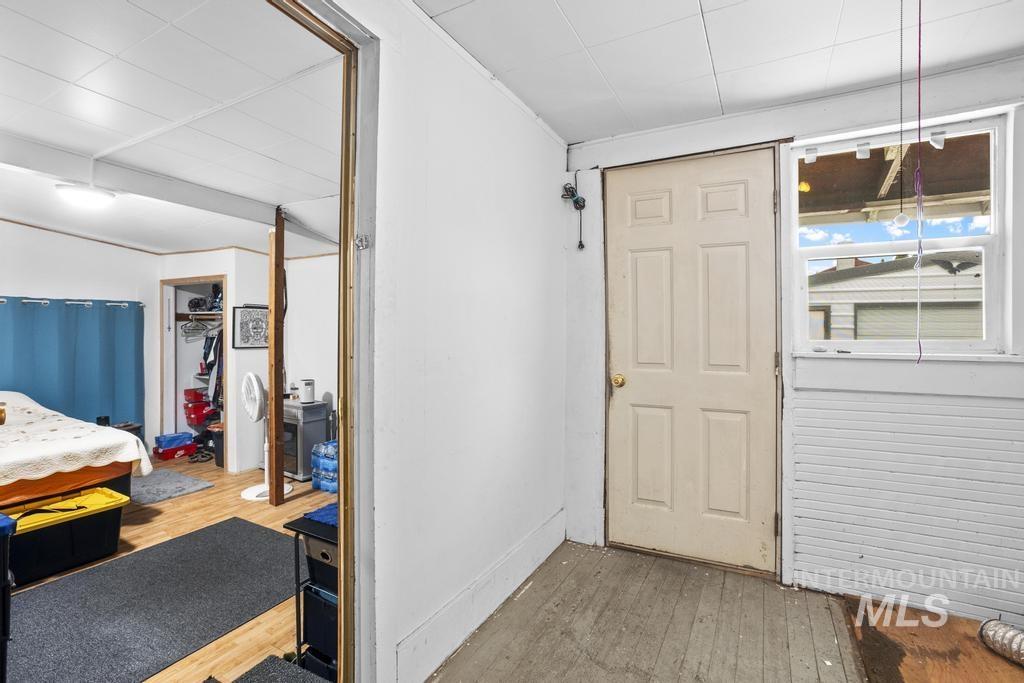
Entryway featuring a paneled door, a single-pane window, and wood-finish flooring
-
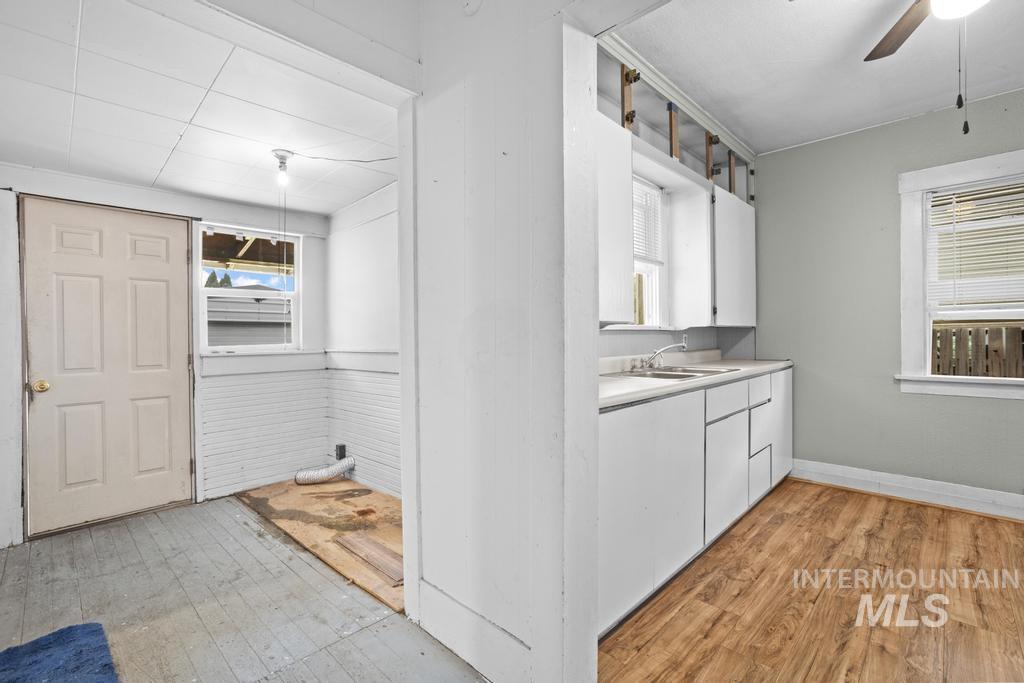
Kitchen area featuring white cabinetry, a stainless steel sink, and wood-finish flooring
-
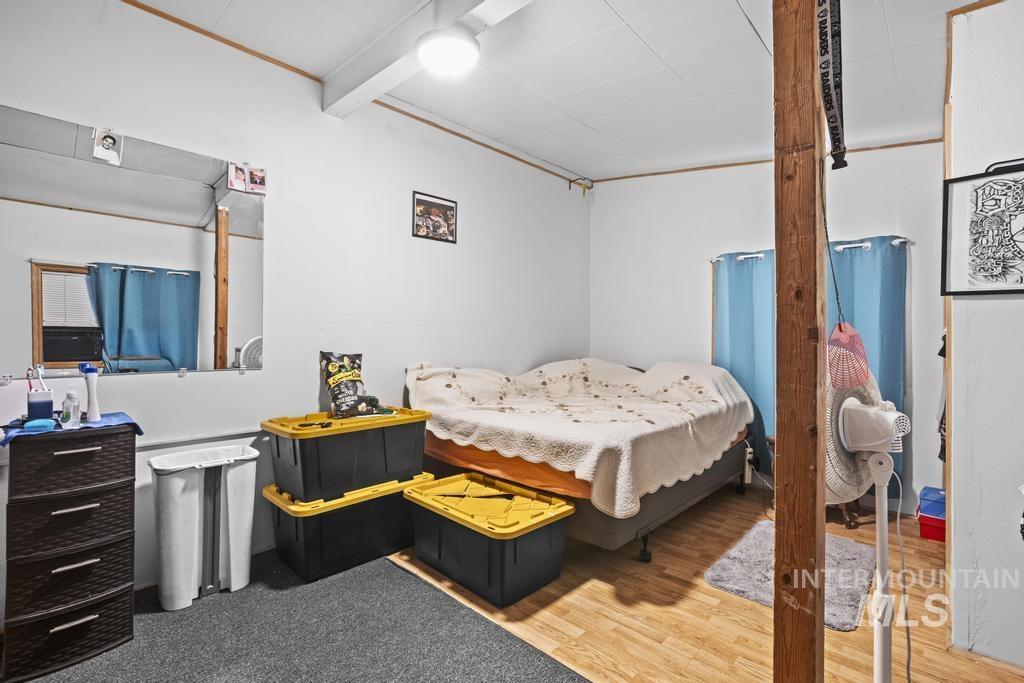
Interior room featuring a wood-finish flooring area and carpeted area, white walls, and a ceiling fan
-
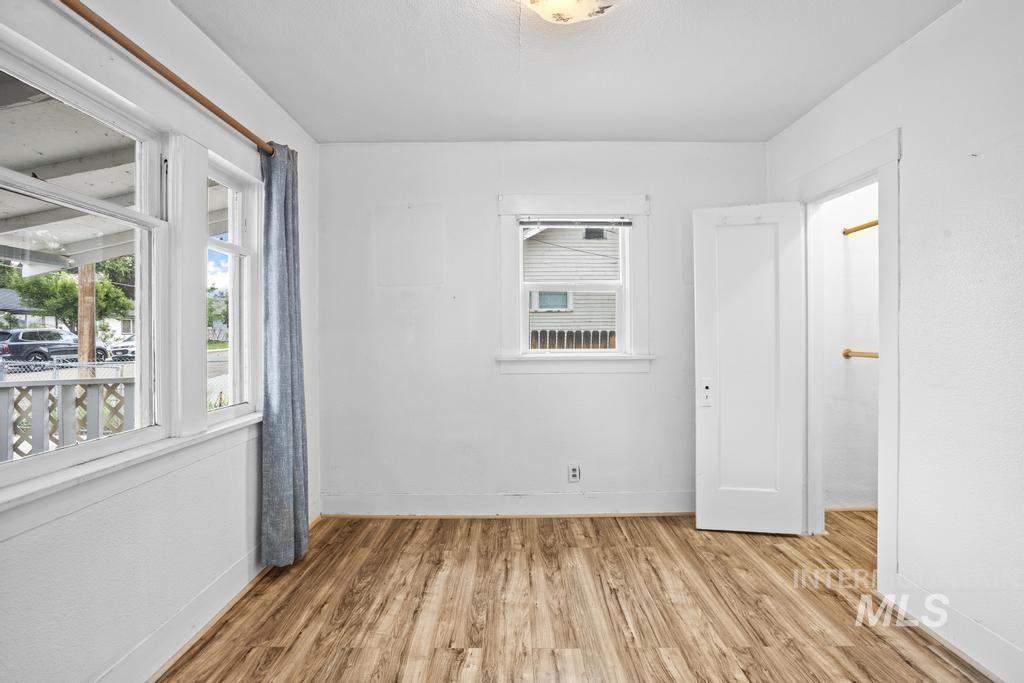
Wood-finish flooring throughout, bright white walls, multiple windows, and a built-in closet with hanging rods
-
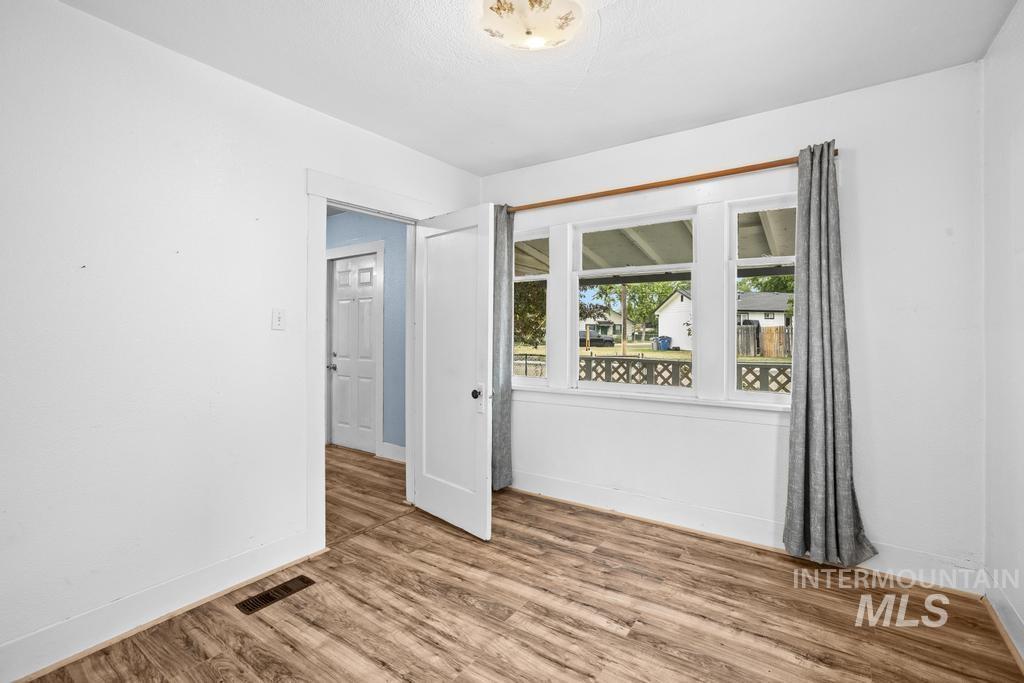
Bright interior space featuring wood-finish flooring, white walls, and a multi-pane window with a patterned lower section
-
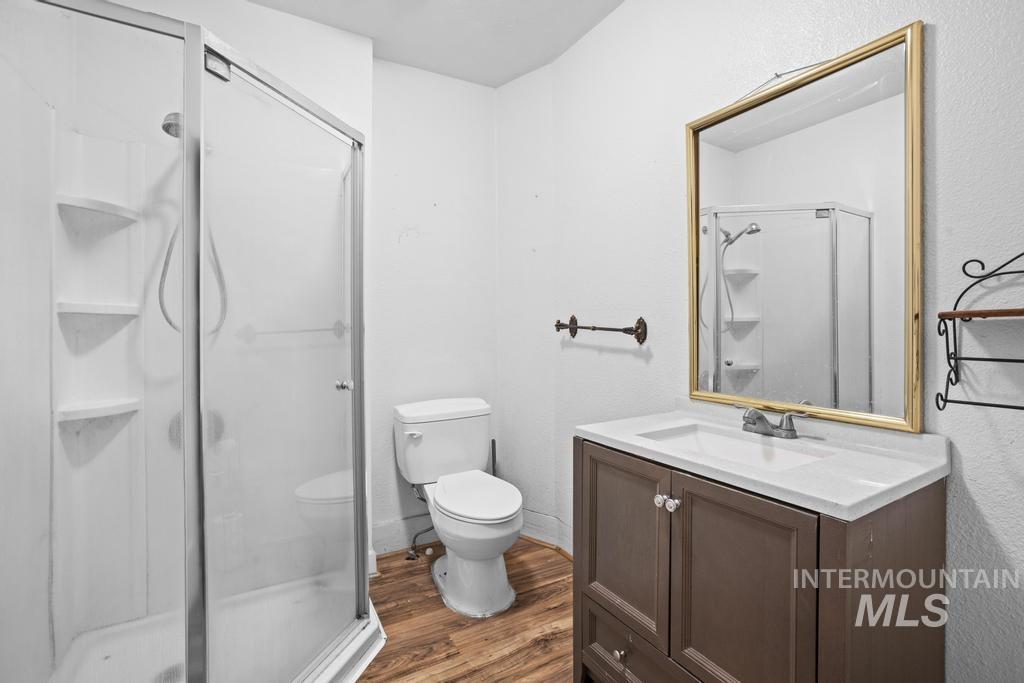
Bathroom
-
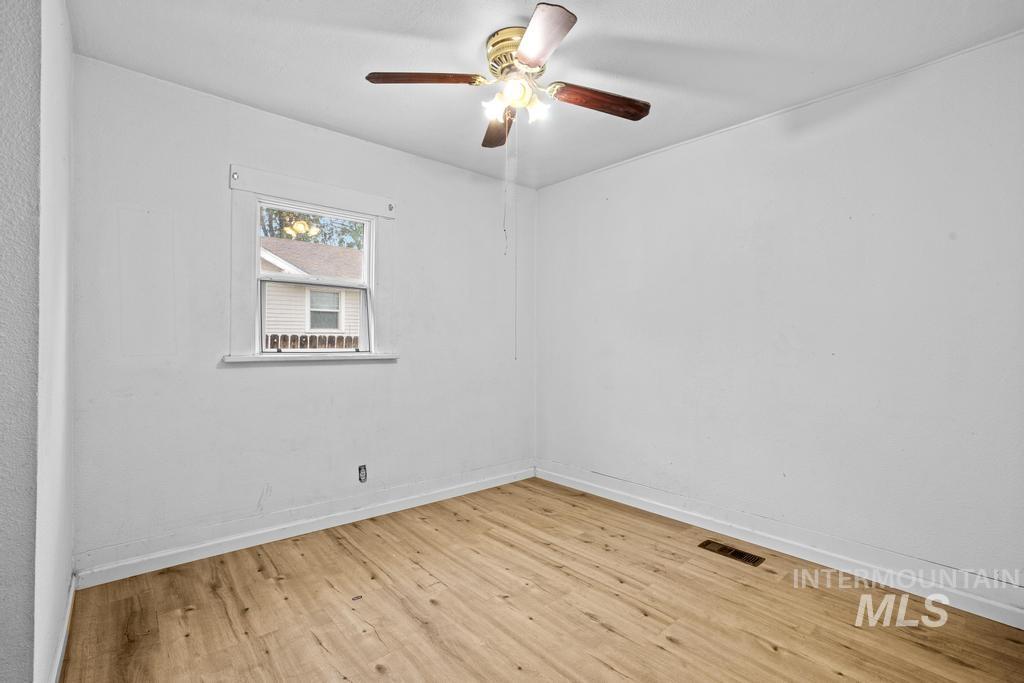
Bright interior space featuring wood-finish flooring, white walls, and a ceiling fan with integrated lighting
-
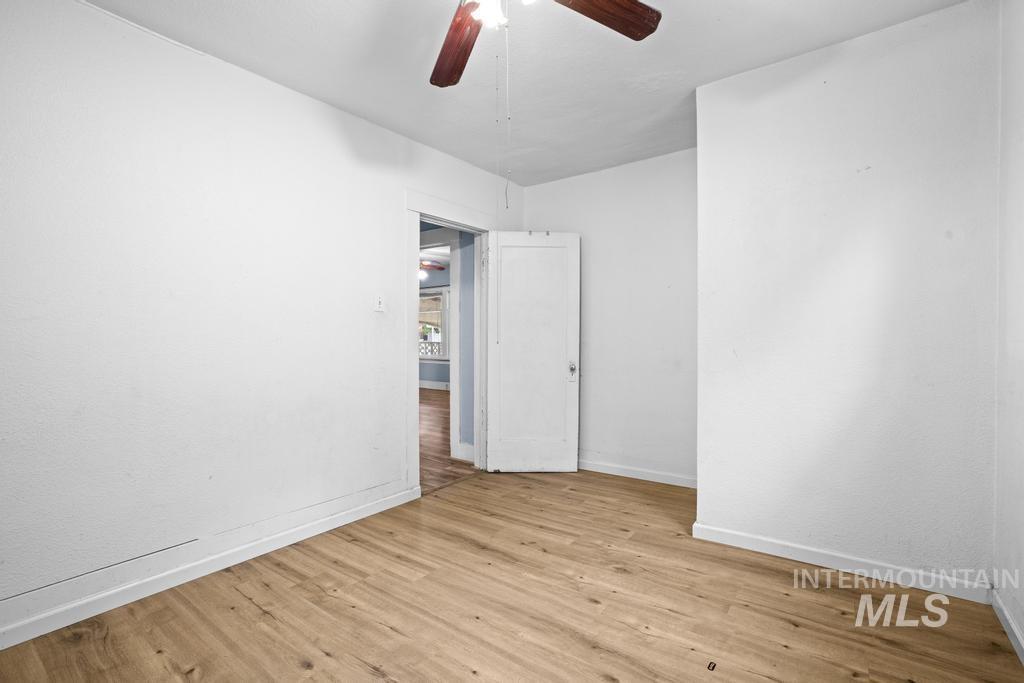
Room featuring wood-finish flooring, white painted walls, and a ceiling fan with light fixture
-
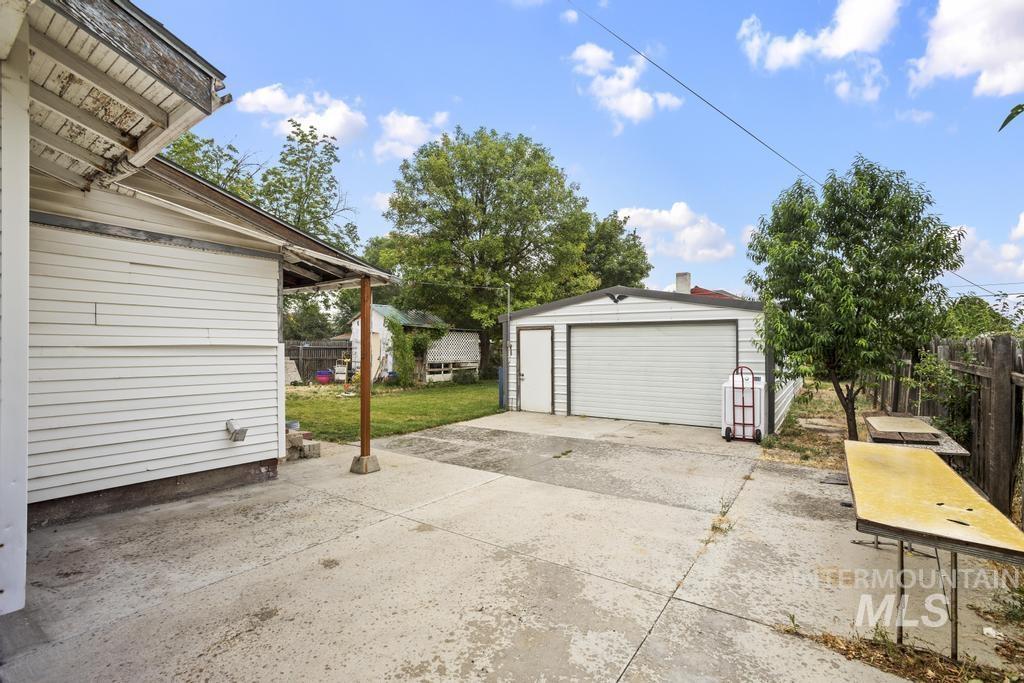
Detached garage with roll-up door, featuring an additional side entry door
-
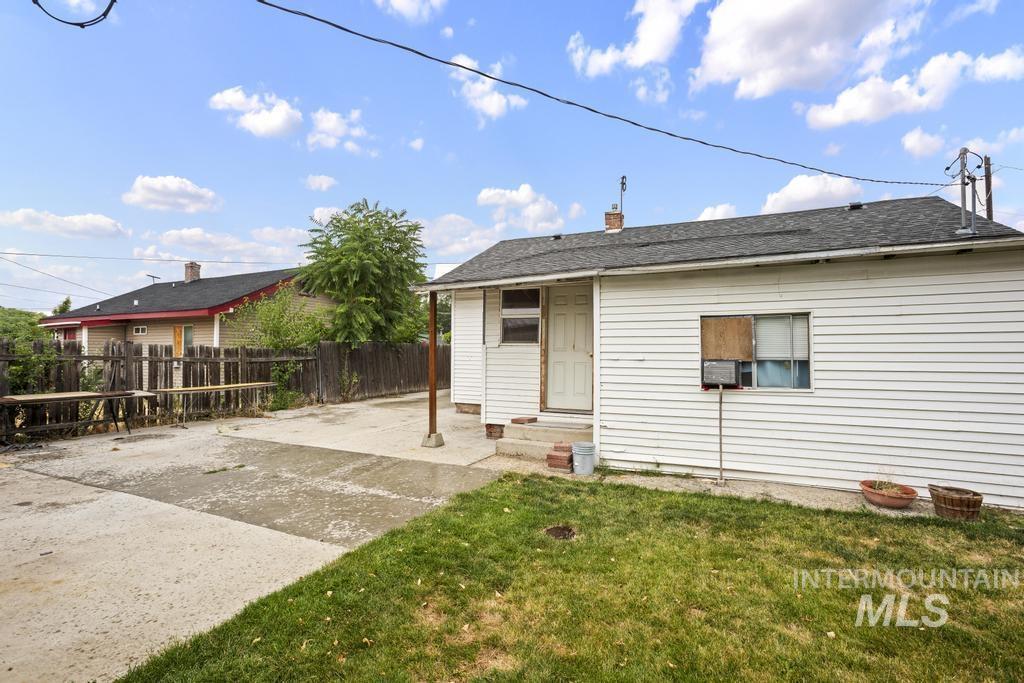
Rear exterior with white horizontal siding and a dark shingle roof
-
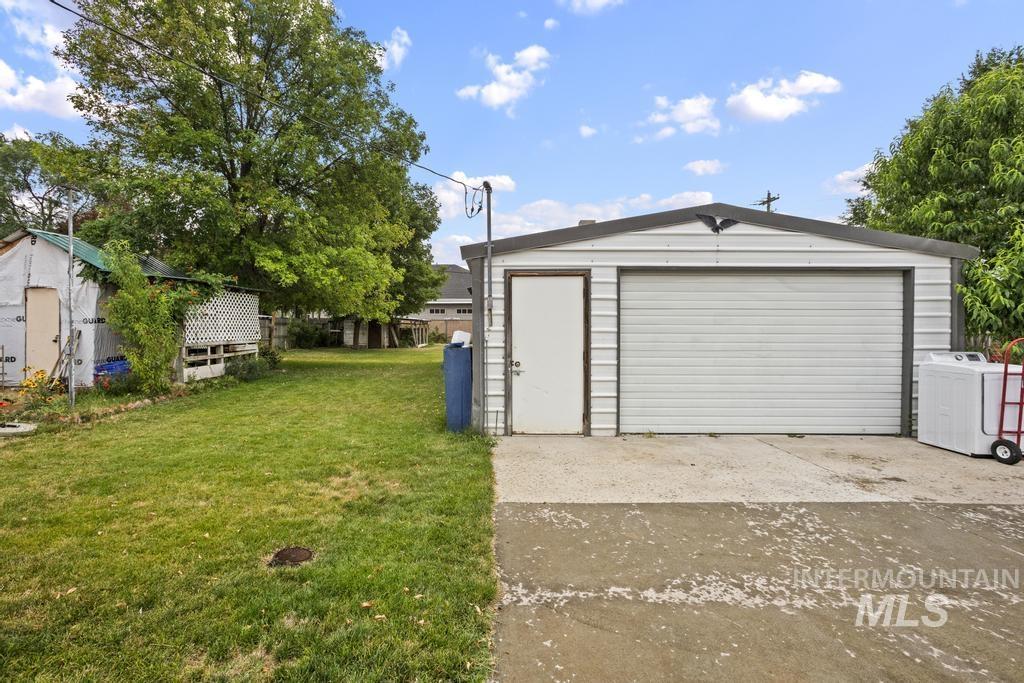
Detached metal garage featuring a roll-up door and a separate side entry door
-
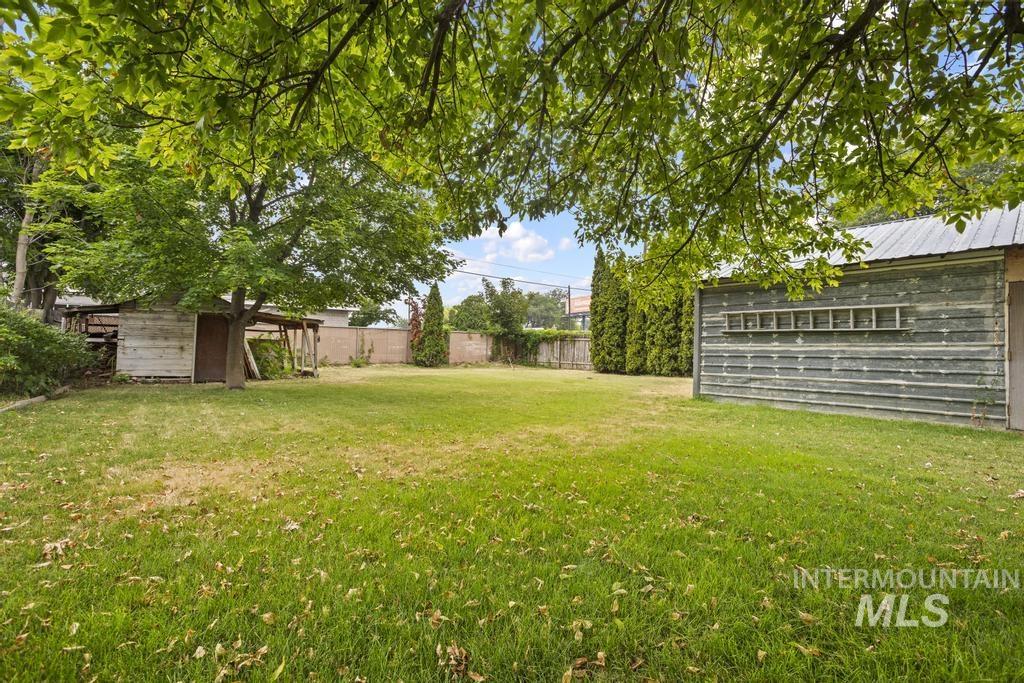
Expansive backyard featuring a large green space, mature trees, and two storage structures with metal roofs
-
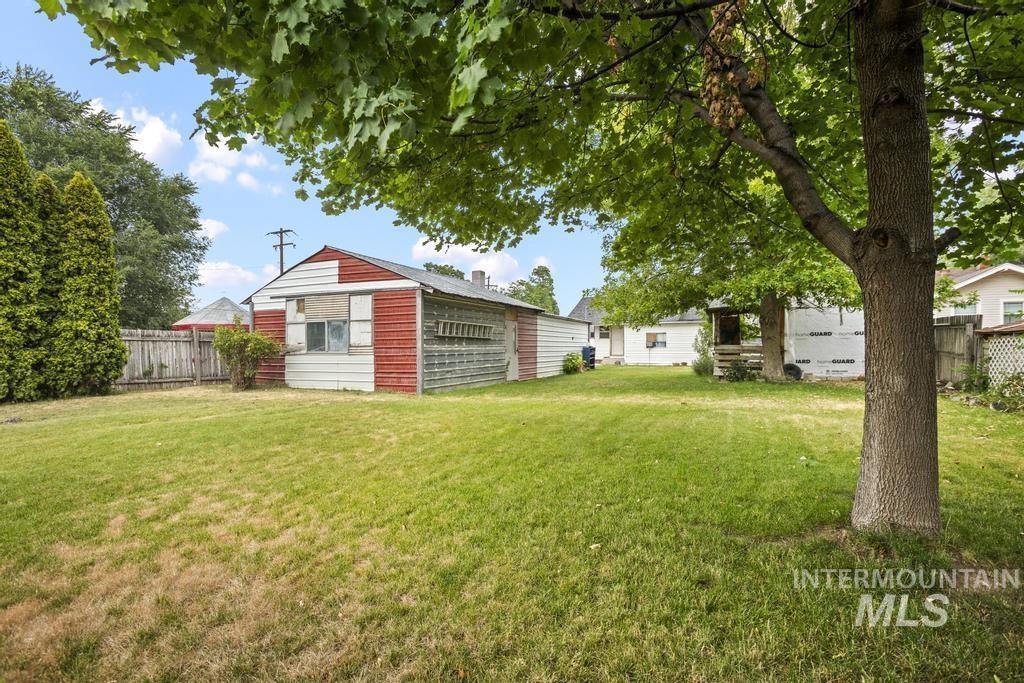
Expansive backyard space featuring mature trees, a wooden privacy fence, and a detached outbuilding with red and white siding
-
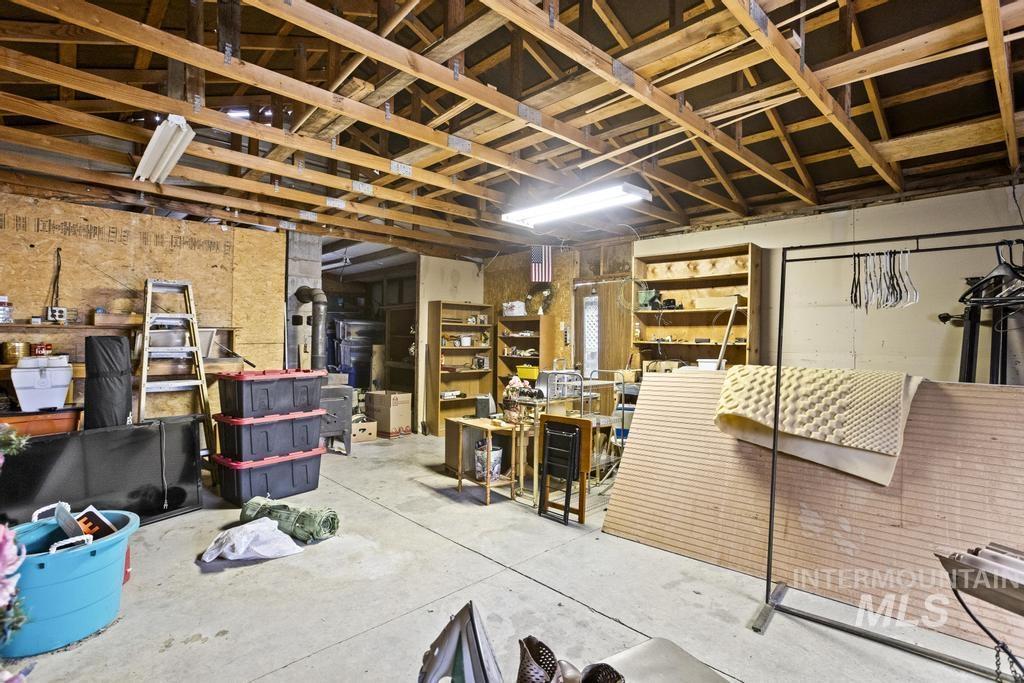
Spacious garage interior featuring an exposed wood beam ceiling, concrete flooring, and built-in shelving
-
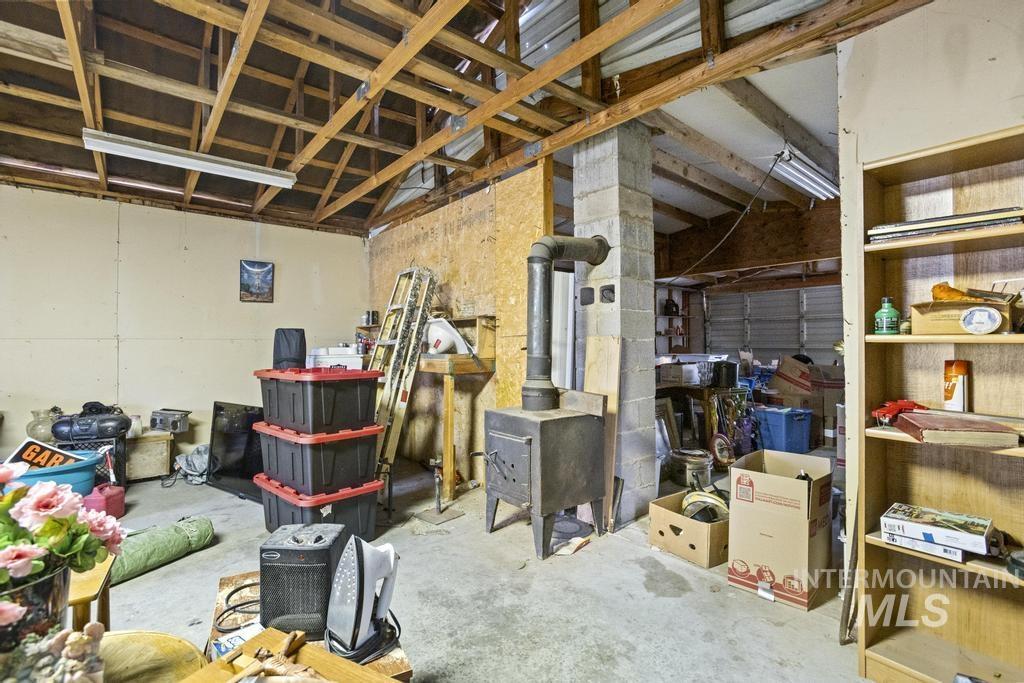
Exposed wood beam ceiling in a large utility space with concrete flooring, featuring a built-in wood-burning stove and a full-height concrete block support column
-

Traditional architecture featuring a covered front porch, a gray shingle roof, and white exterior siding
-
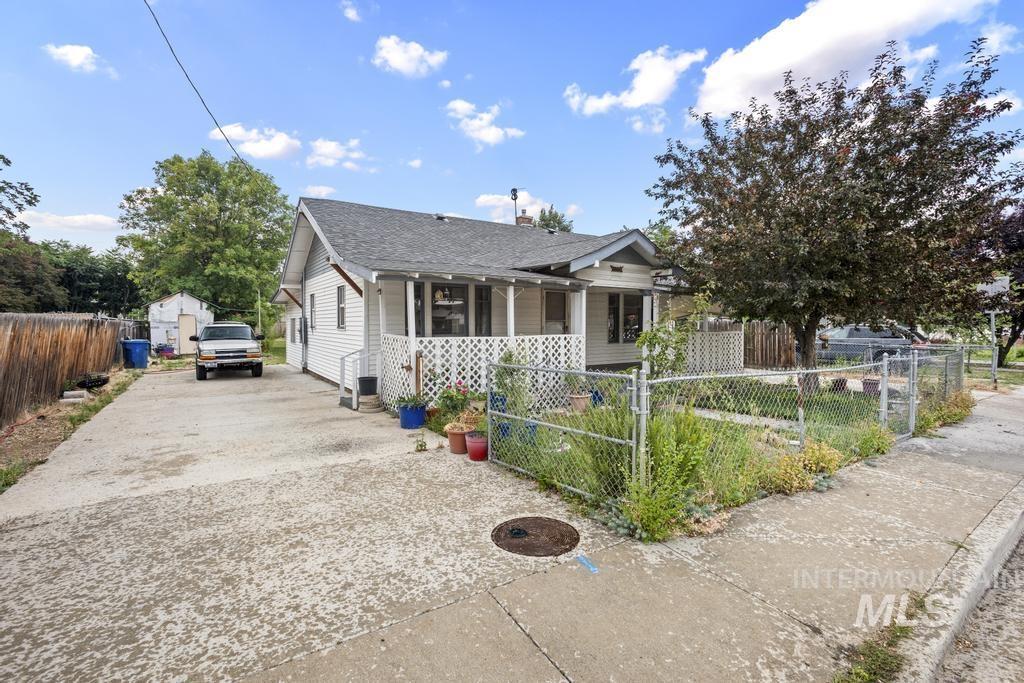
Single-story residence featuring white siding and a covered front porch with white lattice railing
-
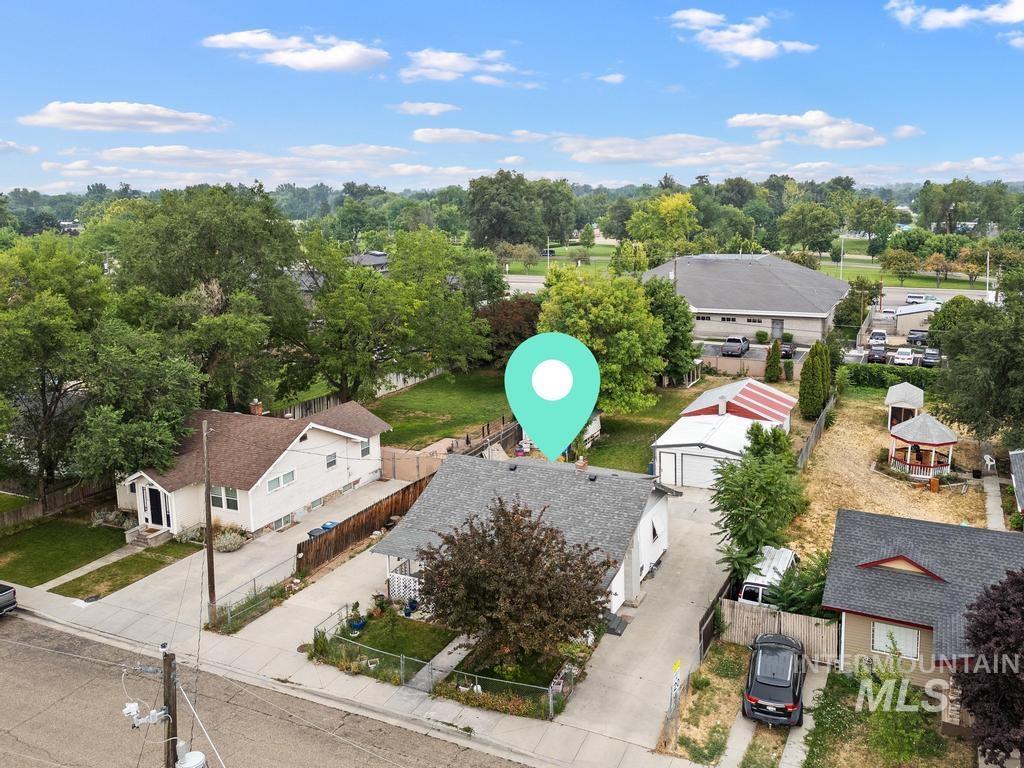
Property featuring a gray shingled roof, mature front yard tree, and an extended paved driveway
-
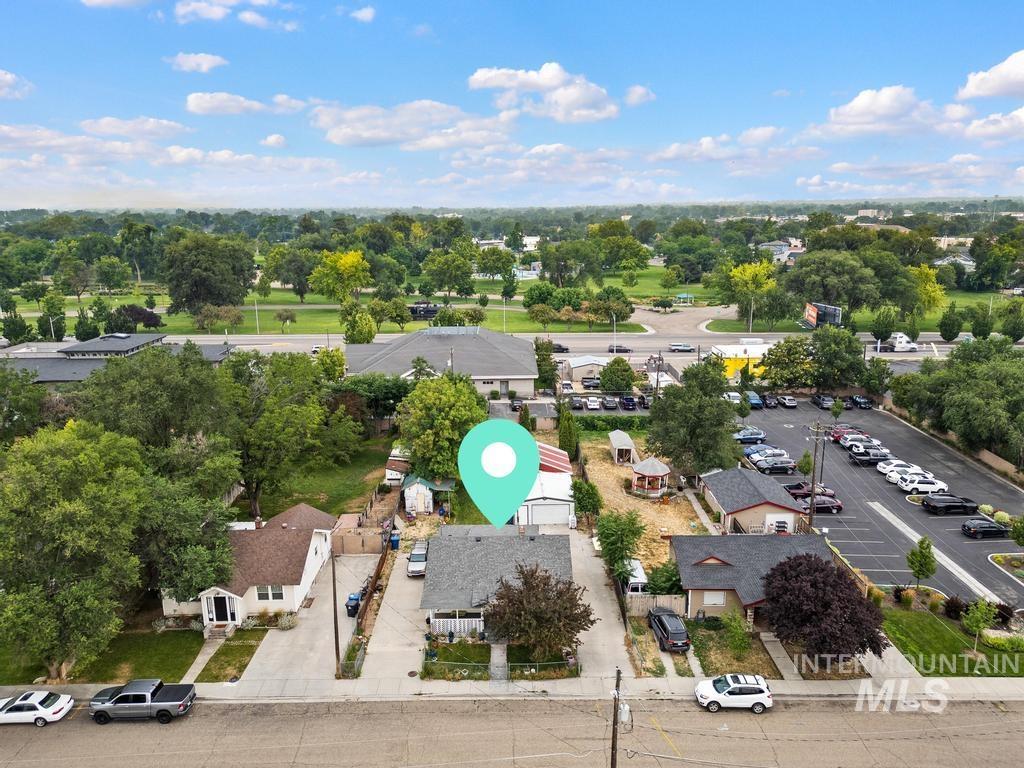
Single-story residence with a gray shingled roof, mature front yard tree, and concrete driveway
-
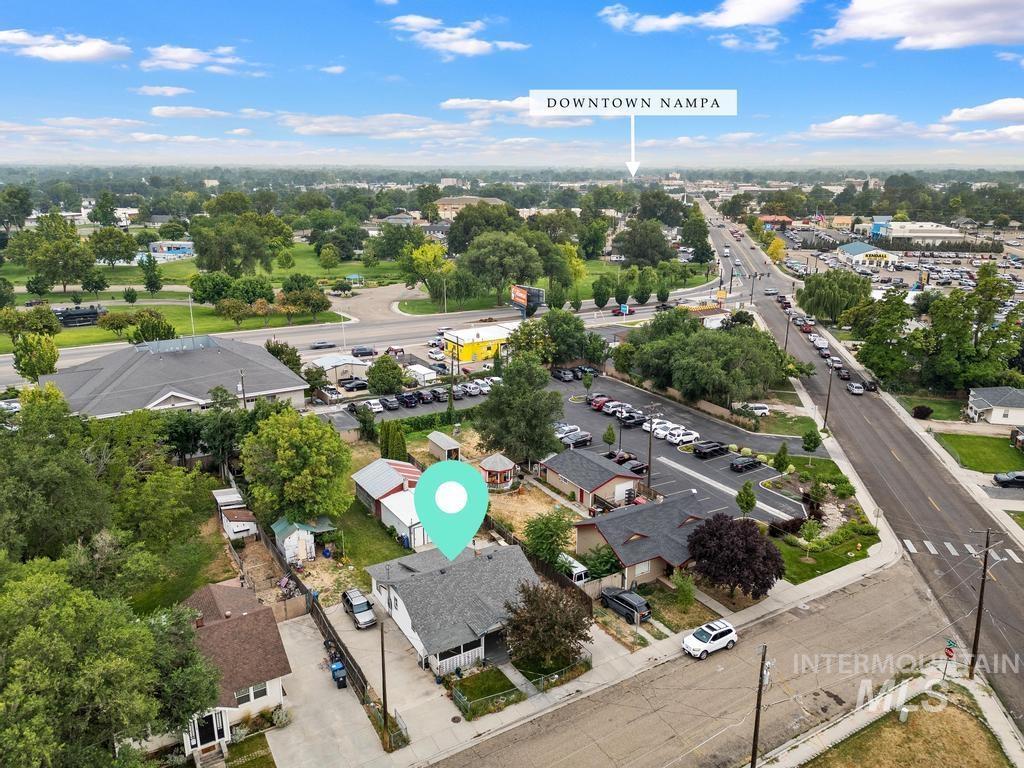
Single-story residence with a gray shingle roof and a concrete driveway
-
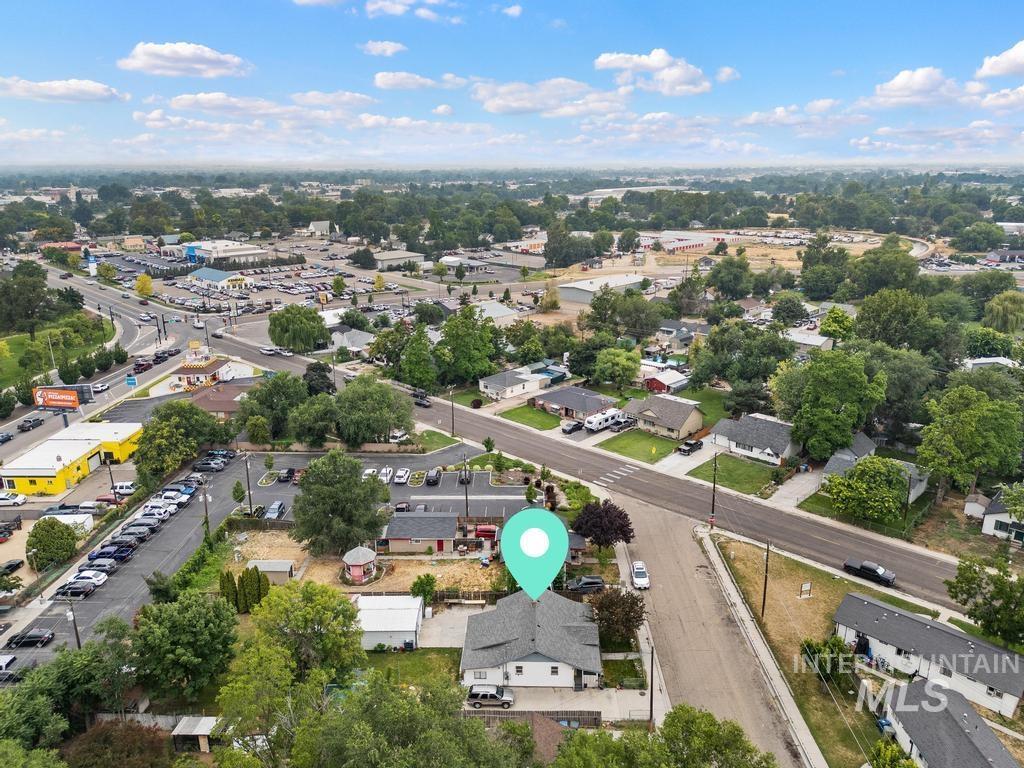
Aerial perspective showcasing the property's location within a mixed-use neighborhood, featuring nearby commercial establishments and residential streets
Property Description
This home offers the chance to renovate, personalize, and build equity in a market where opportunities like this are becoming increasingly rare. Whether you’re looking for your next renovation project or a home to customize from the ground up, this is a rare opportunity. The bones and a functional floor plan are here. You can renovate a house, but you can’t change where it sits – Large 1/4 acre lot with a 1000sqft shop, close to Downtown Nampa. City of Nampa RML zoning! Lots of potential. Sold AS-IS, Cash or Conventional.
Features
- Garage Capacity:
- 4
Address Map
- Country:
- US
- State:
- ID
- City:
- Nampa
- Zipcode:
- 83687
- Street:
- 1107 Rosenlof Ave
- Longitude:
- W117° 27' 1.6''
- Latitude:
- N43° 35' 15.6''
Rooms
- Master Bedroom Level:
- Main
- Bedroom 2 Level:
- Main
- Bedroom 3 Level:
- Main
Schools
- School District:
- Nampa School District #131
- Elementary School:
- Endeavor Nampa
- Middle School:
- East Valley Mid
- High School:
- Columbia
Additional Details
- Status:
- New
- Type:
- Single Family
- Level:
- Single with Below Grade
- Tax Year:
- 2025
- Taxes:
- $1,085
- Potential Short Sale:
- No
- Age:
- 81+ Years
- Auction:
- No
- Flood Ins Required:
- Unknown
- HUD Owned:
- No
- In Foreclosure:
- No
- Land Size:
- 10000 SF - .49 AC
- Land Lease:
- No
- Home Owner Exempt:
- No
- HOA Frequency:
- Not Applicable
- Irrigation District:
- Nampa/Meridian Irr Dis
- Inc Kitchen Features:
- Oven/range freestanding
- Lot Features:
- Sidewalks, Garden space, Storage shed, Finished Driveway, Rv Parking
- Water:
- City service
- Land Use:
- Single
- Sprinkler System:
- Manual
Residential For Sale
1107 Rosenlof Ave, Nampa, Idaho 83687
3 Bedrooms
1 Bathrooms
1,583 SqFt
Visits : 5 in 1 days
$264,900
Listing ID #98995139
Basic Details
- Property Type :
- Residential
- Listing Type :
- For Sale
- Listing ID :
- 98995139
- Price :
- $264,900
- Bedrooms :
- 3
- Bathrooms :
- 1
- Apx SqFt :
- 1,583 SqFt
- Year Built :
- 1934
- Lot Area :
- 0.23 SqFt
- Subdivision :
- Rosenlof
- Update Date :
- 07/24/2026 16:31:17
- Status :
- Active
Agent info

- JoeAnne Santy-Greene
- (208) 947-4609
- (208) 283-6313
- (208) 287-8500
-

Contact Agent
Mortgage Calculator

