

-
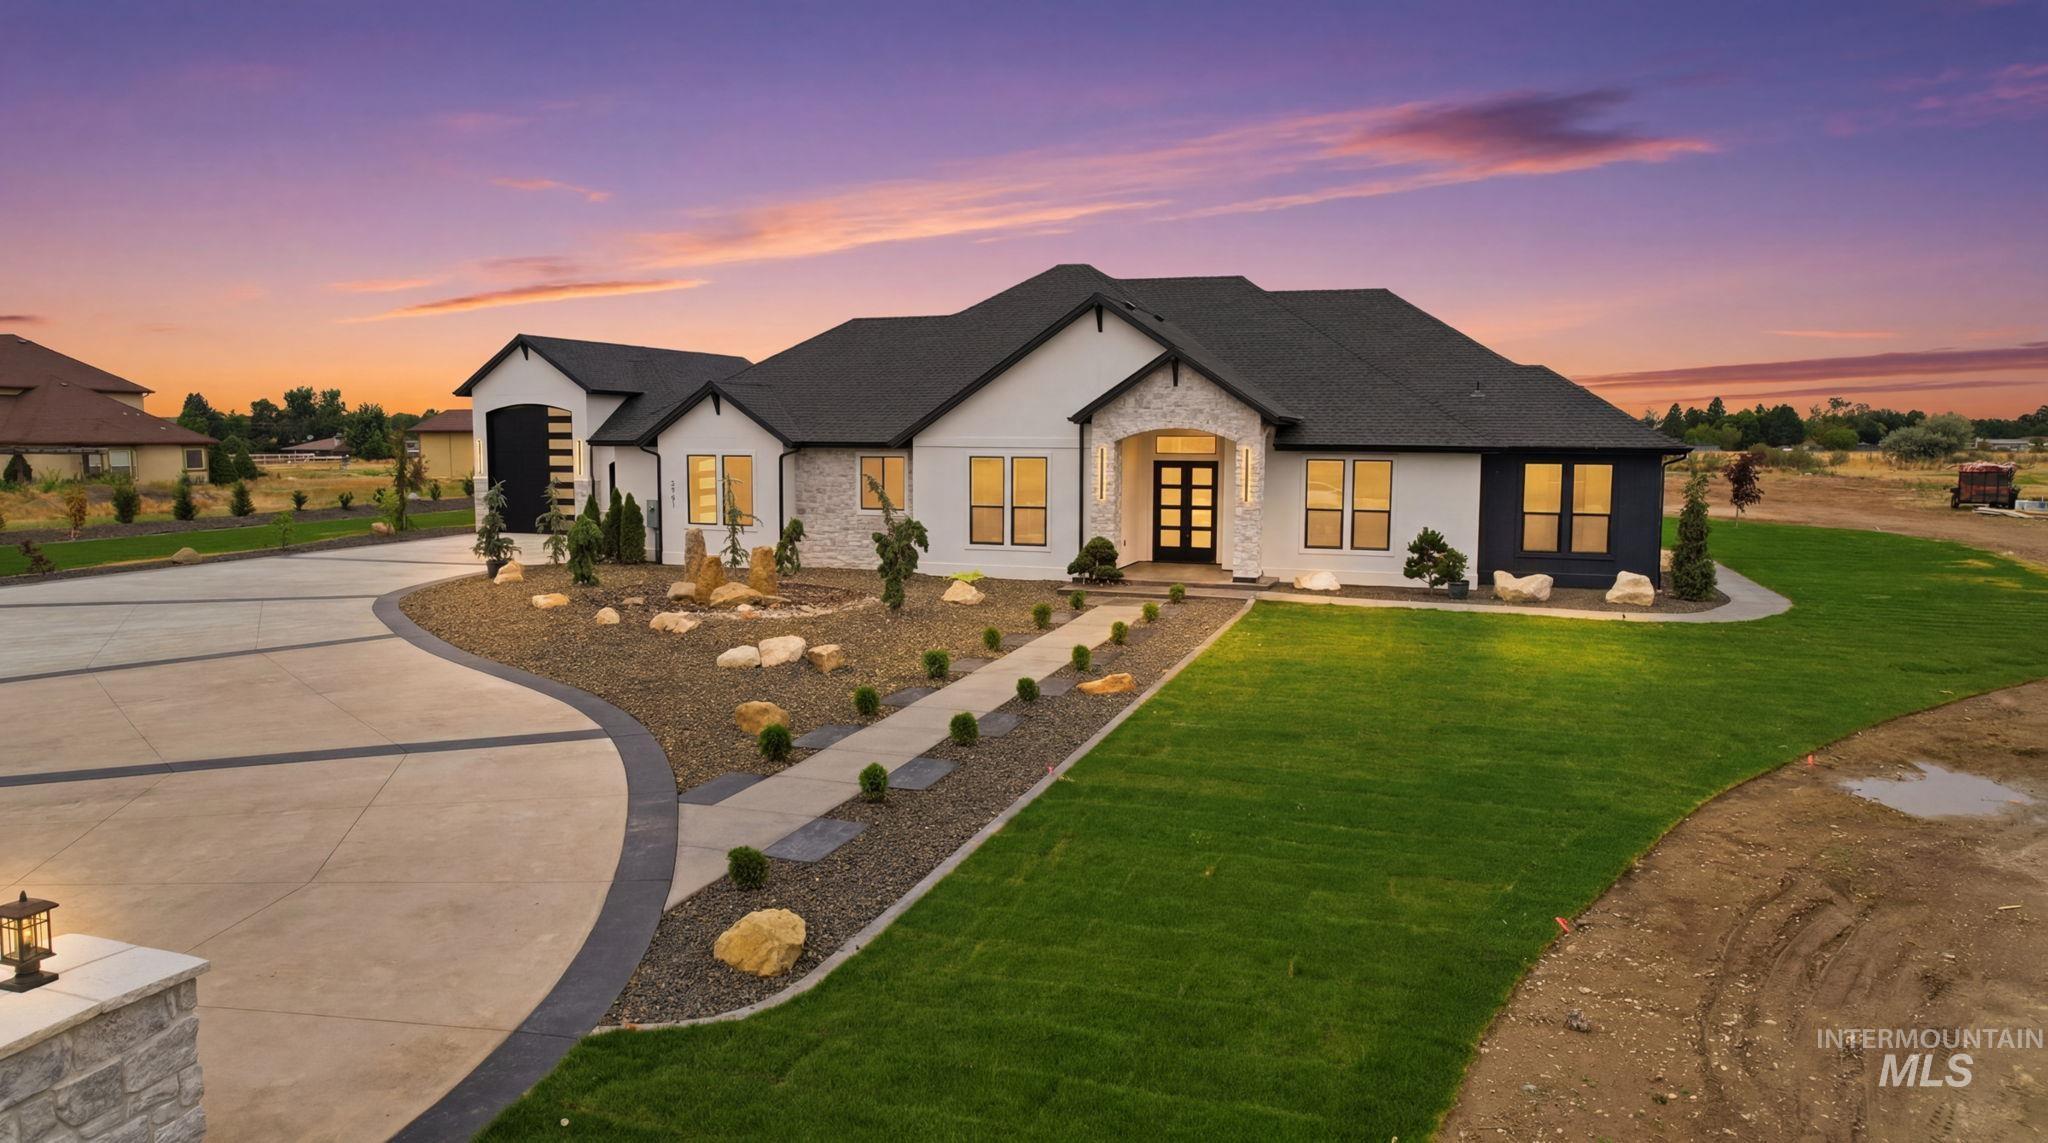
Modern exterior featuring a white facade with dark trim accents and a dark roof
-

Contemporary exterior with white stucco and stone accents
-

Contemporary exterior with white stucco and stone accents
-

Contemporary exterior with a white stucco finish and dark trim accents
-

Entryway featuring wood-finish flooring, white walls, and a black accent wall with vertical slat detailing
-

Spacious room featuring a dark accent wall with vertical paneling, light wood-finish flooring, and white baseboards
-

Light wood-finish flooring throughout, featuring a dark accent wall with vertical slat detailing
-

Bathroom featuring a wood-finish vanity with a white countertop, an integrated sink, and black hardware
-

Built-in mudroom bench with cubby storage and coat hooks
-

Contemporary laundry room featuring black cabinetry with gold hardware, a white undermount sink, and a stone-finish countertop
-

Powder room featuring a single-sink vanity with wood-finish cabinetry, a white countertop, and a rectangular undermount sink
-

Spacious room featuring wood-finish flooring, white paneling, and a tray ceiling with a contemporary black ceiling fan
-

Custom built-in white shelving system featuring multiple storage tiers, integrated hanging rods, and wood-finish flooring
-

Modern bath with dual vanity featuring a green cabinet base, rectangular sinks, and gold-finish faucets
-

Dual vanity featuring a sage green cabinet base, white countertops, gold-finish faucets, and framed mirrors with integrated lighting
-

Freestanding soaking tub with gold-finish fixtures and a spacious glass-enclosed shower featuring a geometric tile accent wall and built-in niche
-

Spacious garage featuring a concrete floor, two automatic garage doors with frosted glass panels, and a painted white interior
-

Room featuring dual windows with white trim, wood-finish flooring, white walls, and a contemporary ceiling fan with integrated lighting
-

Light wood-finish flooring throughout
-

Bathroom featuring a dual vanity with a white countertop and wood-finish cabinetry, matte black fixtures, a large mirror, and a bathtub with a clear glass enclosure and contrasting tile accents
-

Room featuring two large windows, wood-finish flooring, a contemporary ceiling fan, recessed lighting, and white baseboards
-

Light wood-finish flooring complements clean white walls and trim
-

Living area featuring wood-finish flooring and exposed wood ceiling beams
-

Kitchen featuring a large island with white countertop, recessed lighting, wood-finish flooring, white cabinetry with upper glass-front accents, and a built-in double oven
-

Spacious walk-in pantry featuring extensive built-in shelving, a dedicated wine rack, quartz countertops, a window, and wood-finish flooring
-

Gourmet kitchen featuring white shaker cabinetry, gold-toned hardware, honeycomb tile backsplash, a gas range with a pot filler, and built-in double ovens
-

Built-in wooden desk with upper cabinetry, dark gray horizontal panel accent wall, wood-finish flooring, and a contemporary ceiling fan
-

Covered back patio featuring arched supports, dark shingle roofing, and contemporary black-framed windows
-

Contemporary ranch-style residence featuring a white stucco exterior, dark shingle roof, and an attached two-story structure
-

Expansive property featuring a modern single-story residence with a dark roof and white exterior
-

Aerial view highlighting the property's position within a verdant landscape, featuring proximity to the Payette River
Property Description
Welcome to your rural Idaho paradise in Emmett. Situated on a pristine 2.25-acre lot with beautiful, sweeping views, this brand-new modern home blends luxury with country living. From the moment you pull up the massive, sprawling concrete driveway, you’ll notice the incredible attention to detail. Built by Garcia Brothers LLC, this home features high-end modern finishes, professional landscaping, and an oversized RV garage—truly a dream feature for toys, tools, and extra storage. Skip the wait of building from scratch and move right into this immaculate new build.
Features
- Heating:
- Gas
- Cooling:
- Central air
- Fireplace:
- Gas
- Garage Capacity:
- 4
Address Map
- Country:
- US
- State:
- ID
- City:
- Emmett
- Zipcode:
- 83617
- Street:
- 2321 Lower Bluff Rd
- Longitude:
- W117° 30' 24''
- Latitude:
- N43° 53' 47.7''
Rooms
- Master Bedroom Level:
- Main
- Bedroom 2 Level:
- Main
- Bedroom 3 Level:
- Main
- Bedroom 4 Level:
- Main
Schools
- School District:
- Emmett Independent District #221
- Elementary School:
- Shadow Butte
- Middle School:
- Emmett
- High School:
- Emmett
Additional Details
- Status:
- Active
- Type:
- Single Family w/ Acreage
- Level:
- Single
- Tax Year:
- 2025
- Taxes:
- $400
- Potential Short Sale:
- No
- Age:
- New-Never Occupied
- Auction:
- No
- Flood Ins Required:
- Unknown
- HUD Owned:
- No
- In Foreclosure:
- No
- Land Size:
- 1 - 4.99 AC
- Home Owner Exempt:
- No
- HOA Frequency:
- Not Applicable
- Inc Kitchen Features:
- Dishwasher, Microwave, Pantry, Island, Countertop-quartz
- Lot Features:
- Garden space, View, Finished Driveway
- Water:
- Individual well
- Land Use:
- Single, Recreation
- Sprinkler System:
- Auto
Residential For Sale
2321 Lower Bluff Rd, Emmett, Idaho 83617
4 Bedrooms
3.5 Bathrooms
2,981 SqFt
Visits : 62 in 100 days
$1,275,000
Listing ID #98990440
Basic Details
- Property Type :
- Residential
- Listing Type :
- For Sale
- Listing ID :
- 98990440
- Price :
- $1,275,000
- Bedrooms :
- 4
- Bathrooms :
- 3.5
- Apx SqFt :
- 2,981 SqFt
- Year Built :
- 2026
- Lot Area :
- 2.25 SqFt
- Days on Market :
- 22
- Subdivision :
- 0 Not Applicable
- Builder Name :
- Garcia Brothers LLC
- Update Date :
- 07/20/2026 16:30:34
- Status :
- Active
Agent info

- JoeAnne Santy-Greene
- (208) 947-4609
- (208) 283-6313
- (208) 287-8500
-

Contact Agent
Mortgage Calculator

