

-

Log cabin exterior with a concrete step entry, overlooking a body of water with distant mountains
-
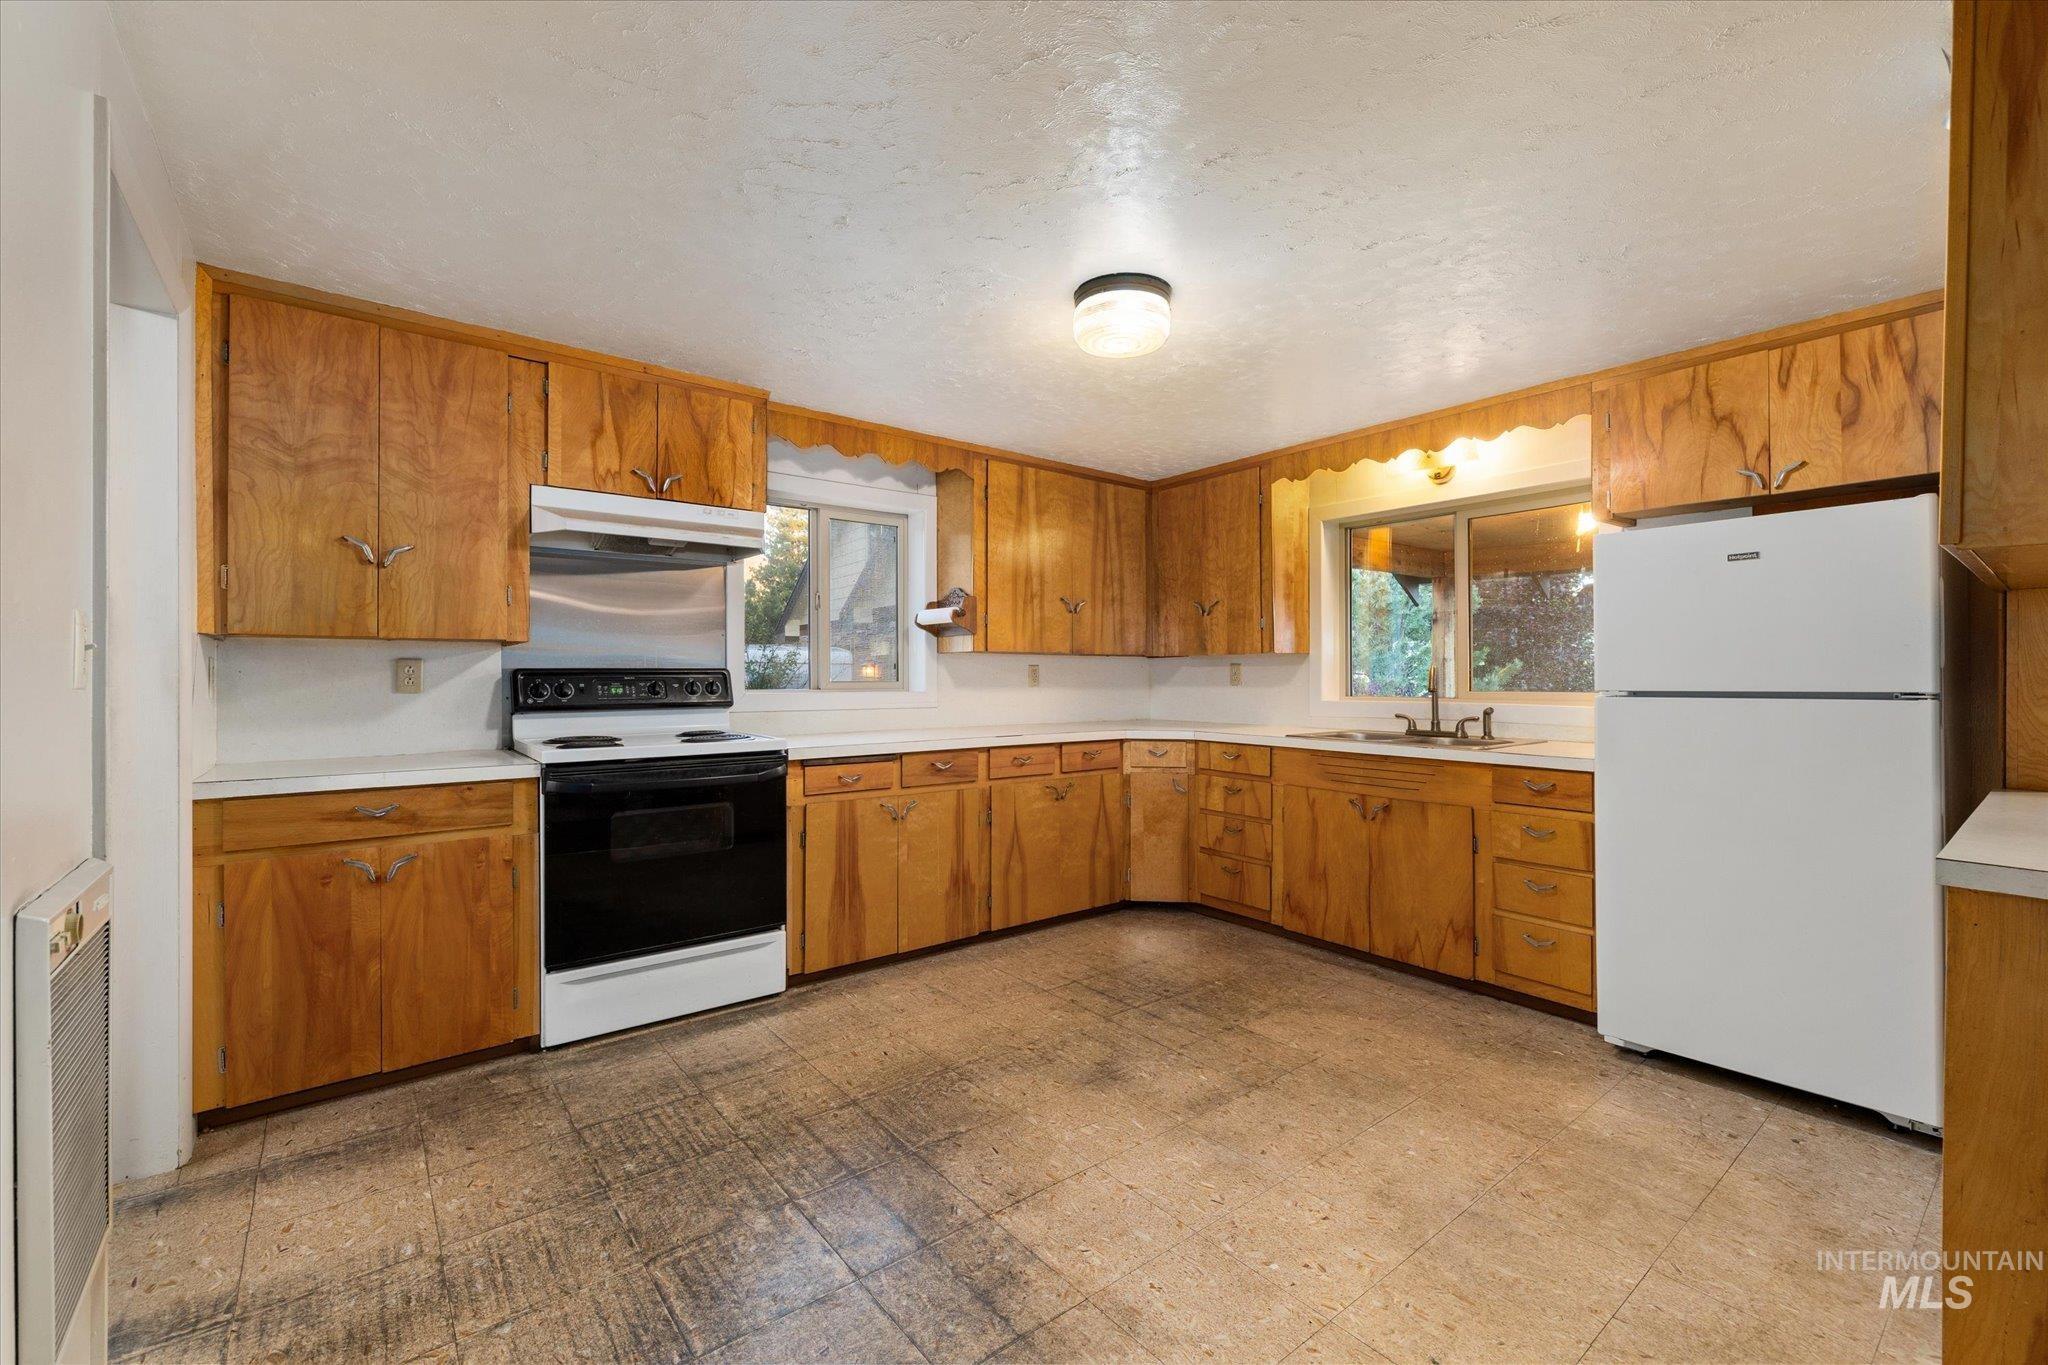
Kitchen featuring extensive wood cabinetry, white countertops, and a double basin sink
-

Kitchen
-

Kitchen featuring extensive wood cabinetry, white countertops, a double-basin sink, and tile-finish flooring
-
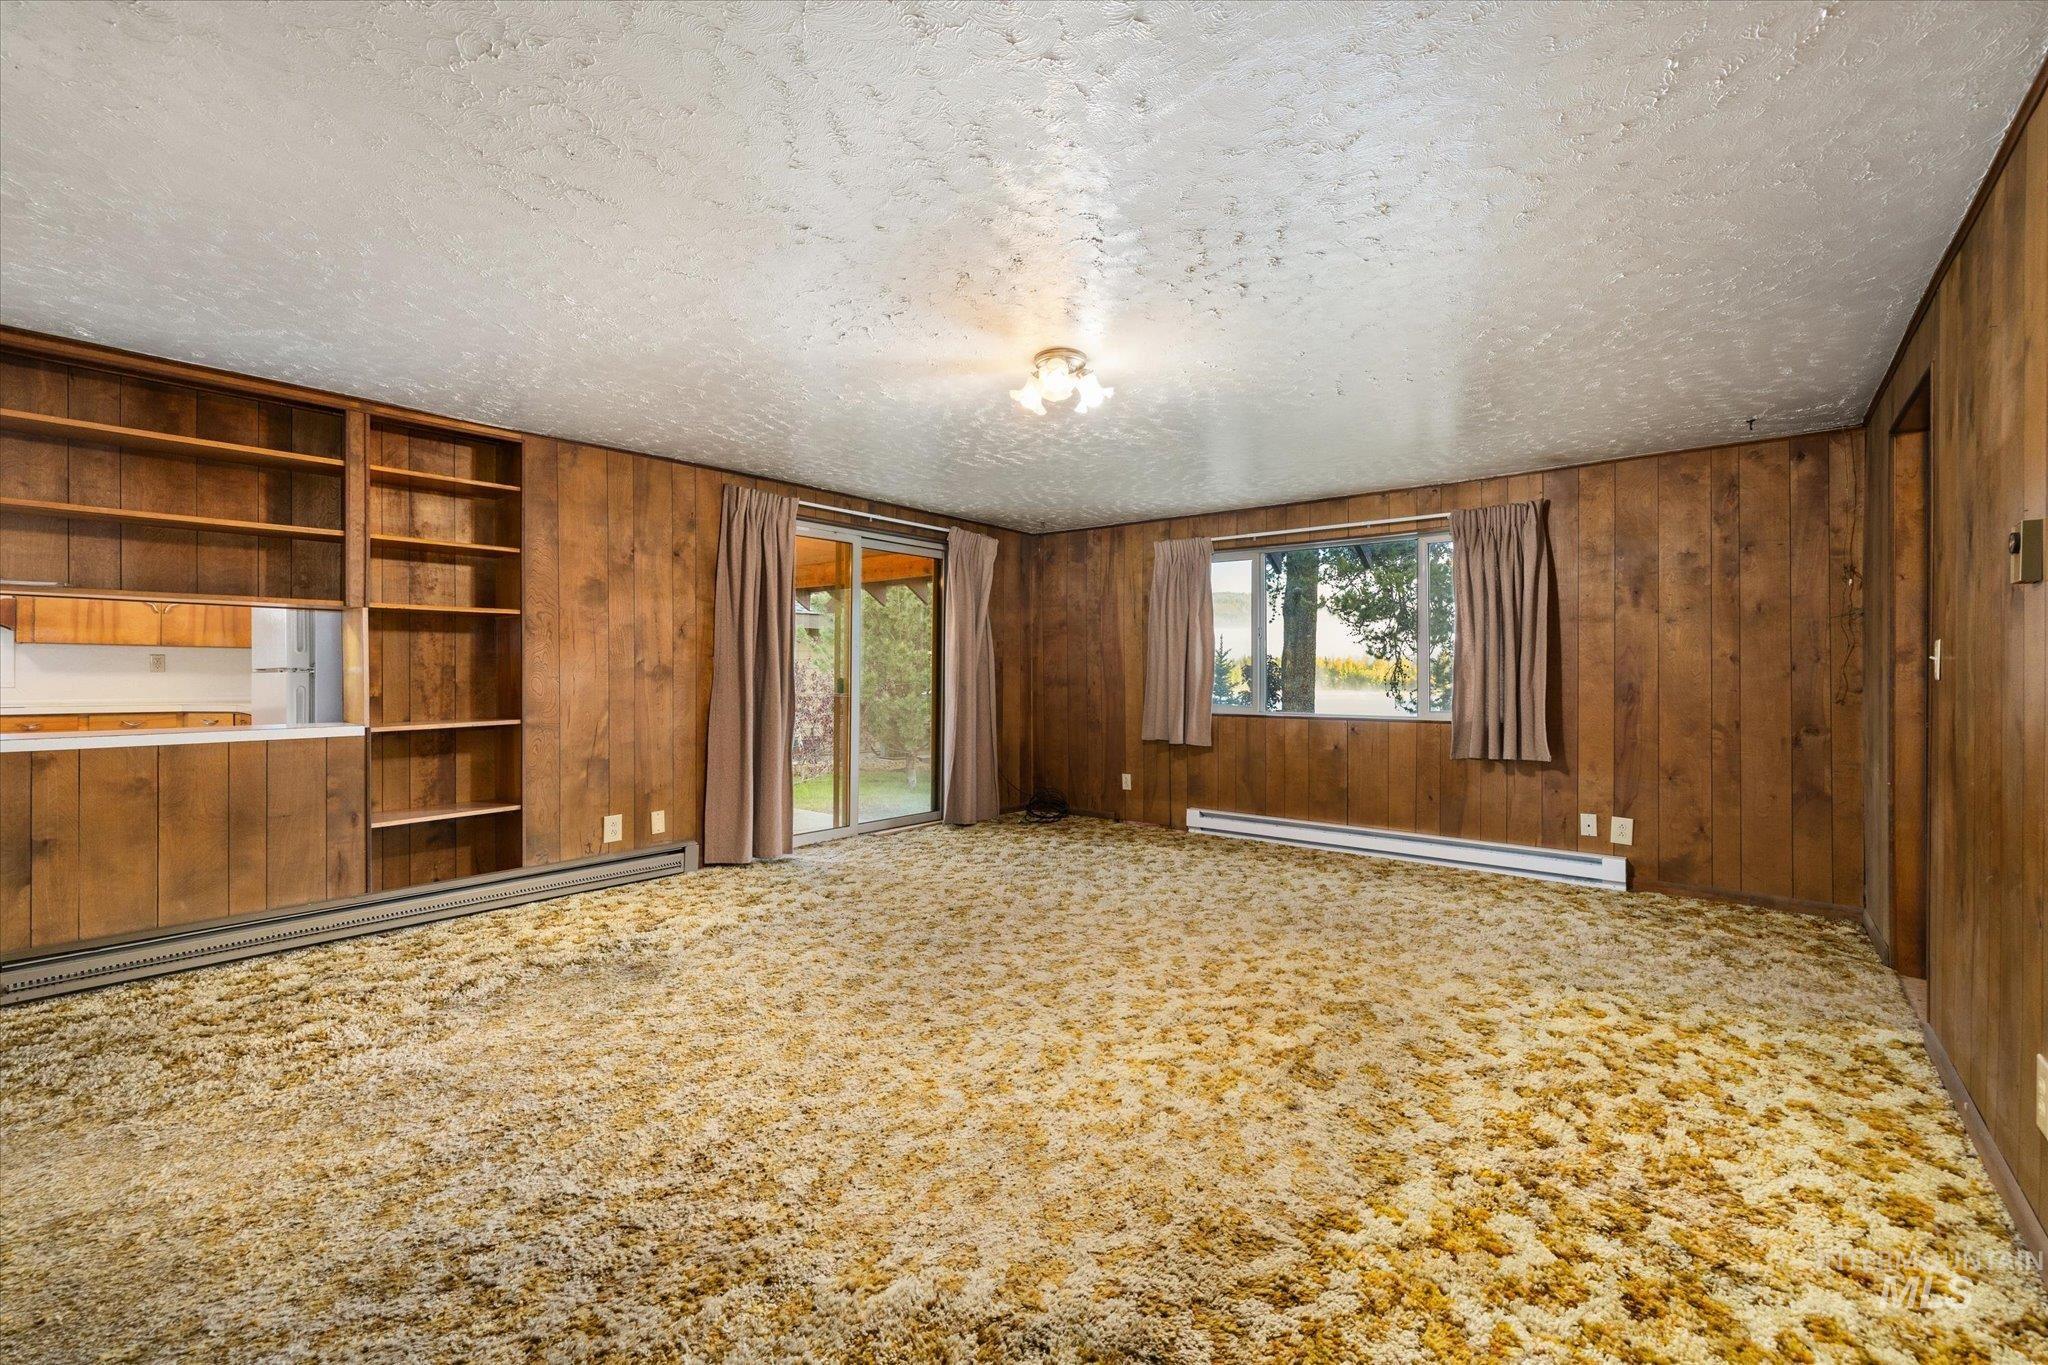
Interior space featuring wood-paneled walls and a textured ceiling
-
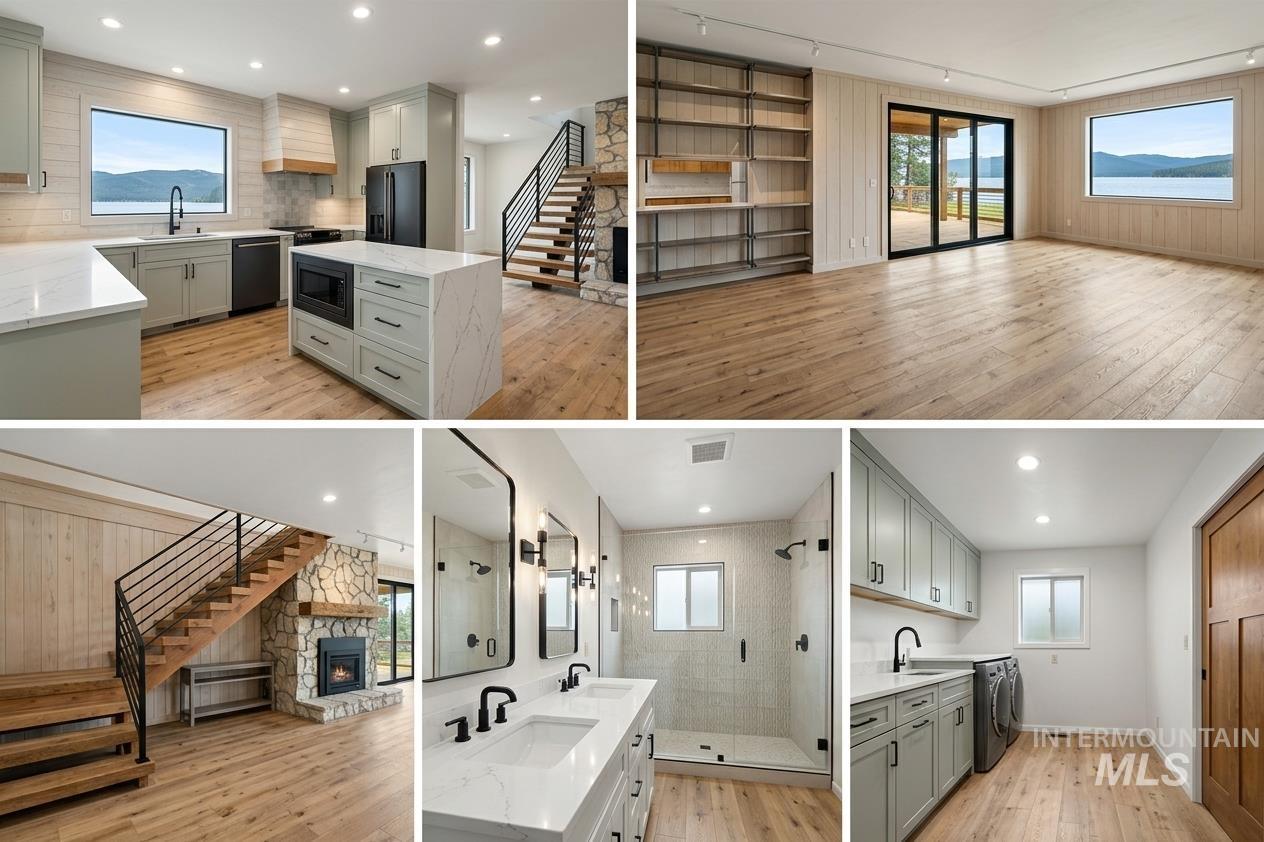
AI generated photo for visual space inspiration - not to scale.
-
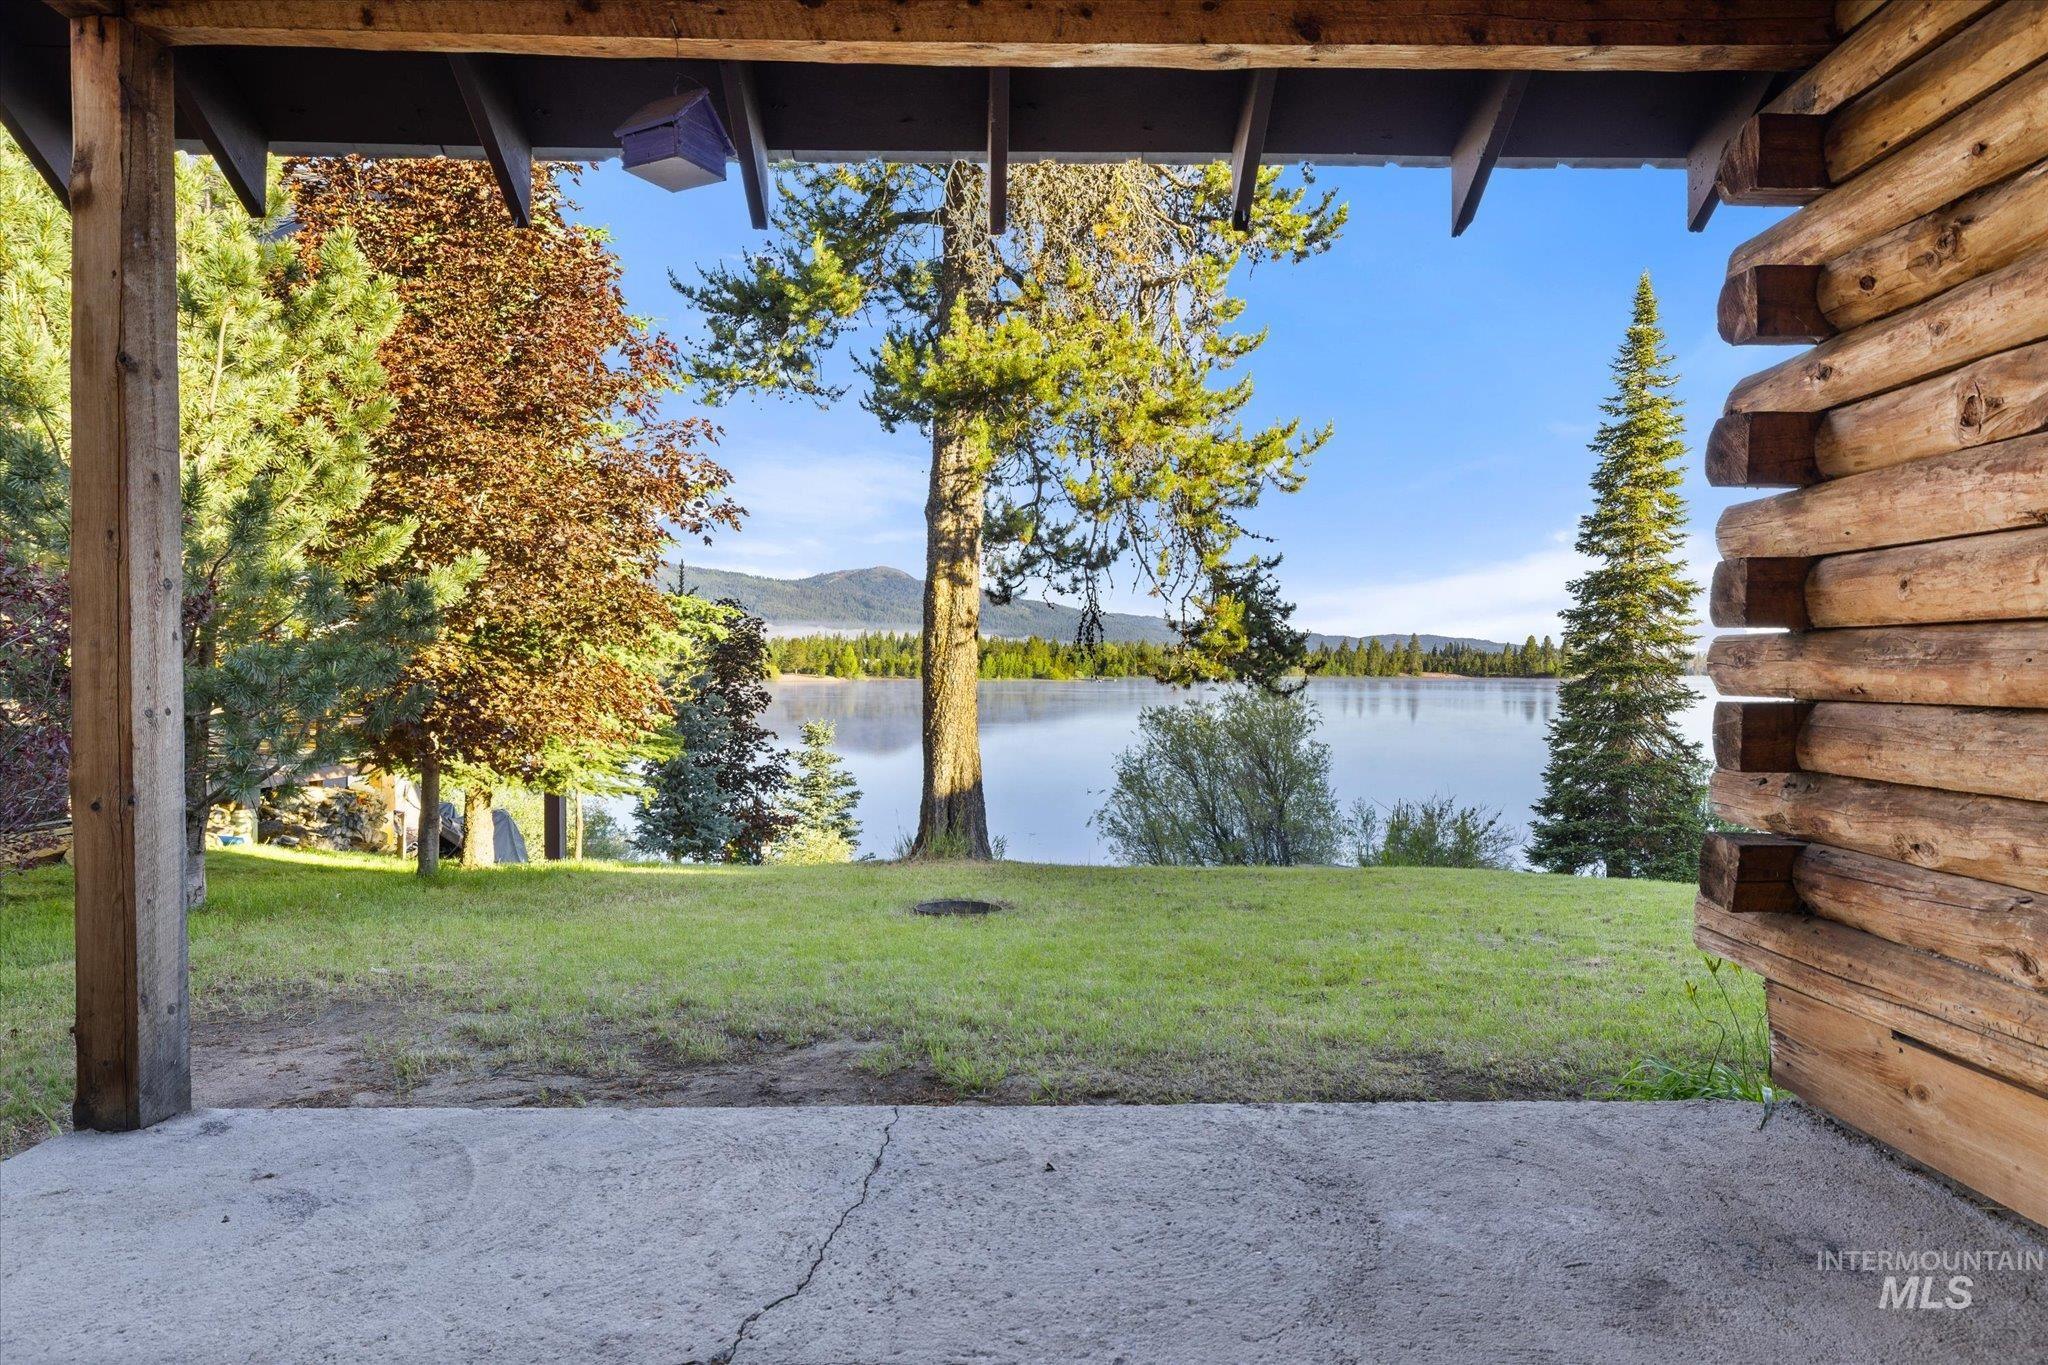
Expansive waterfront lawn featuring mature trees and mountain scenery
-
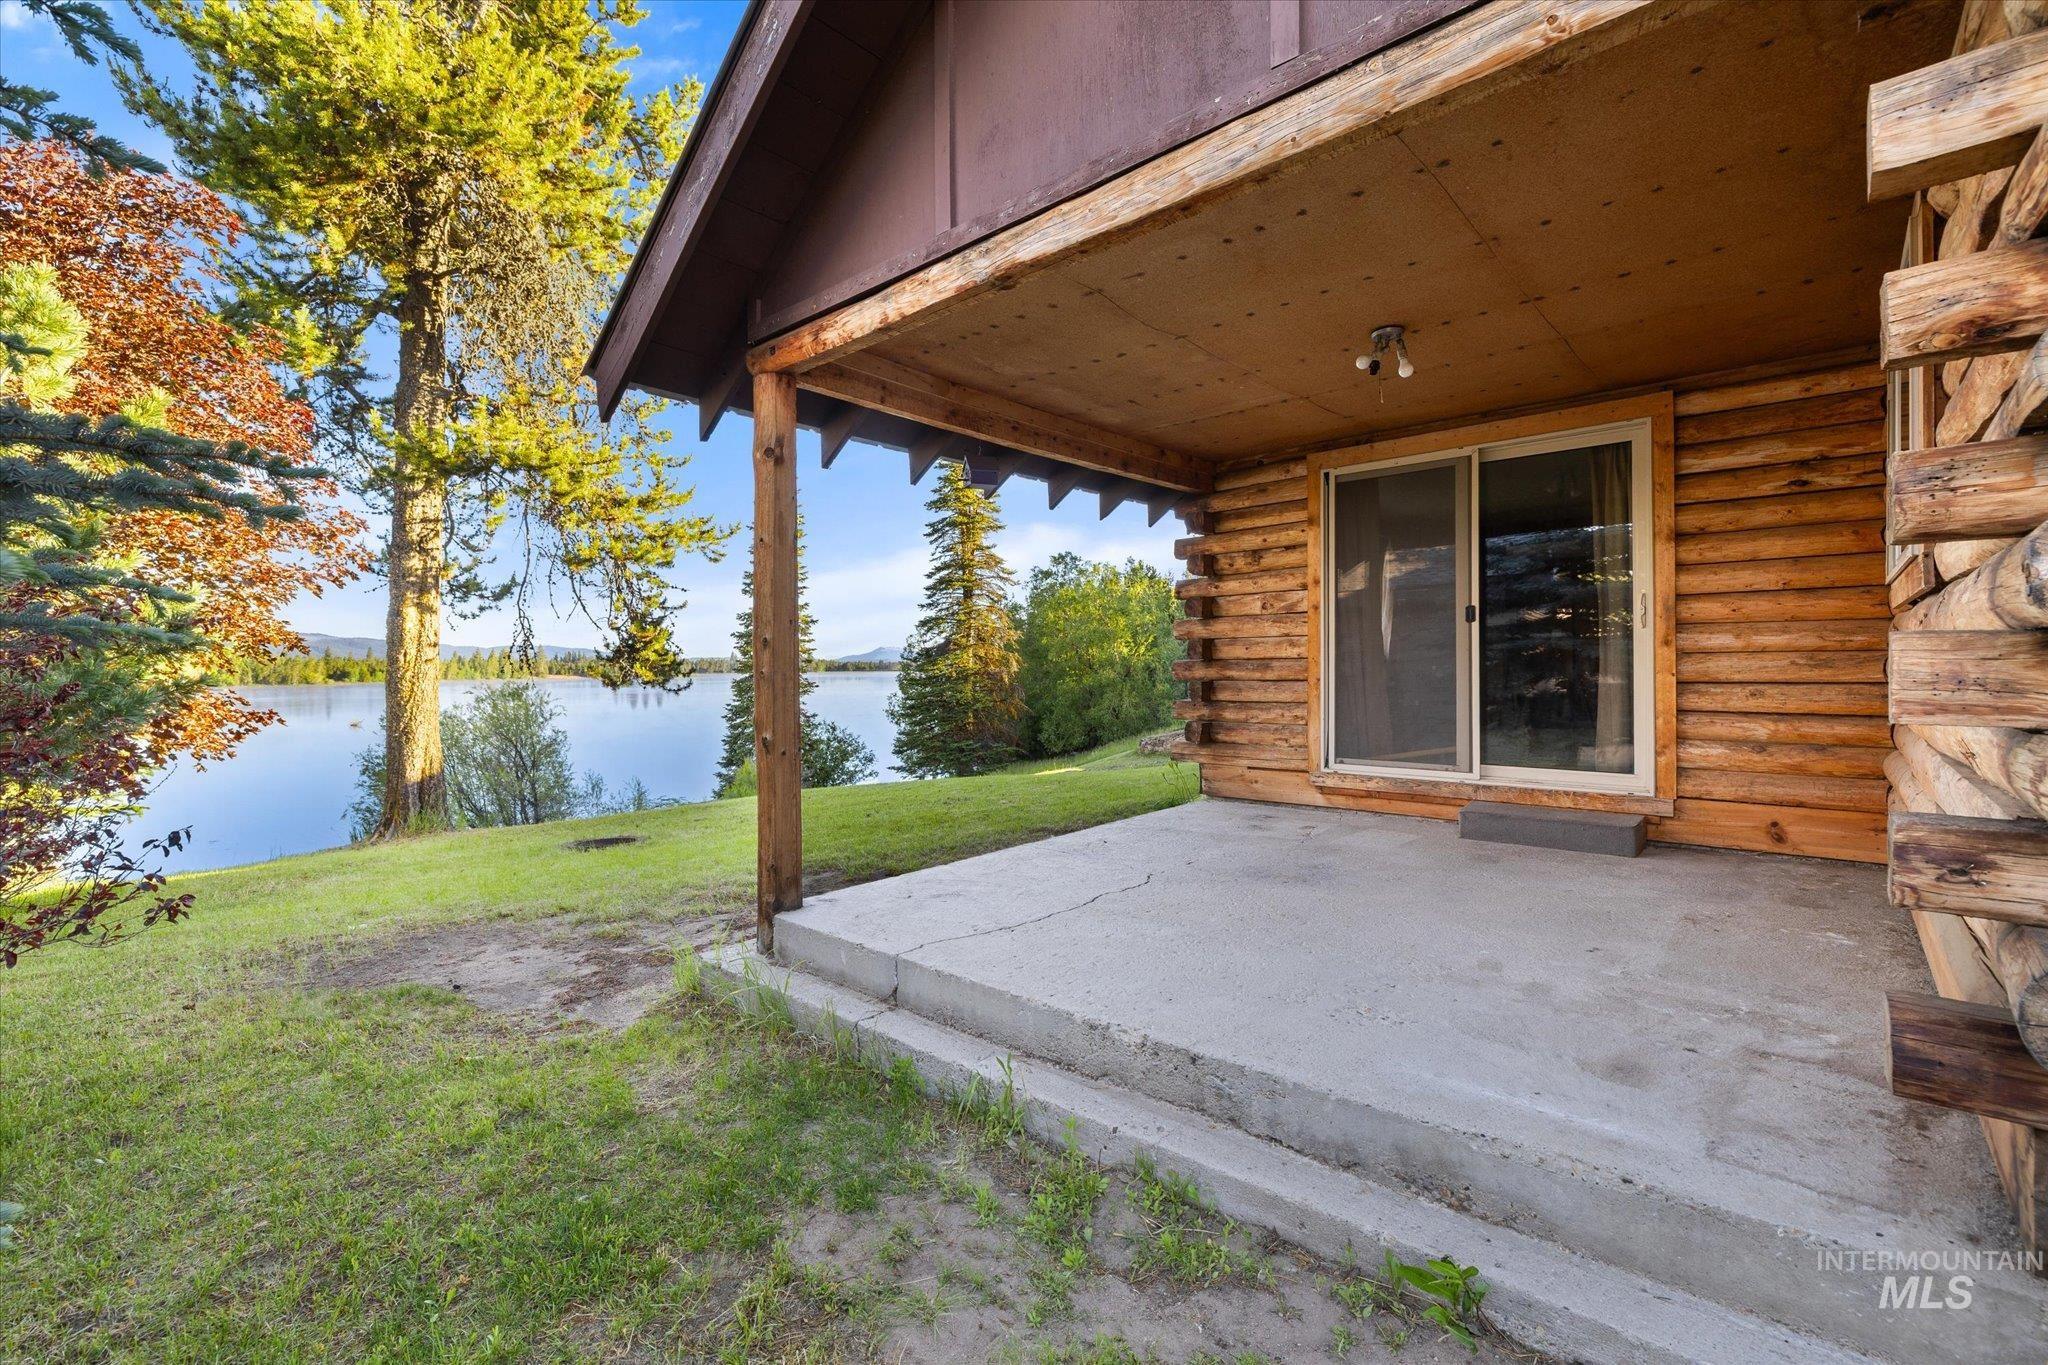
Covered concrete patio with log siding, a sliding glass door, and overhead lighting, featuring a waterfront setting with mature trees and a grassy lawn
-
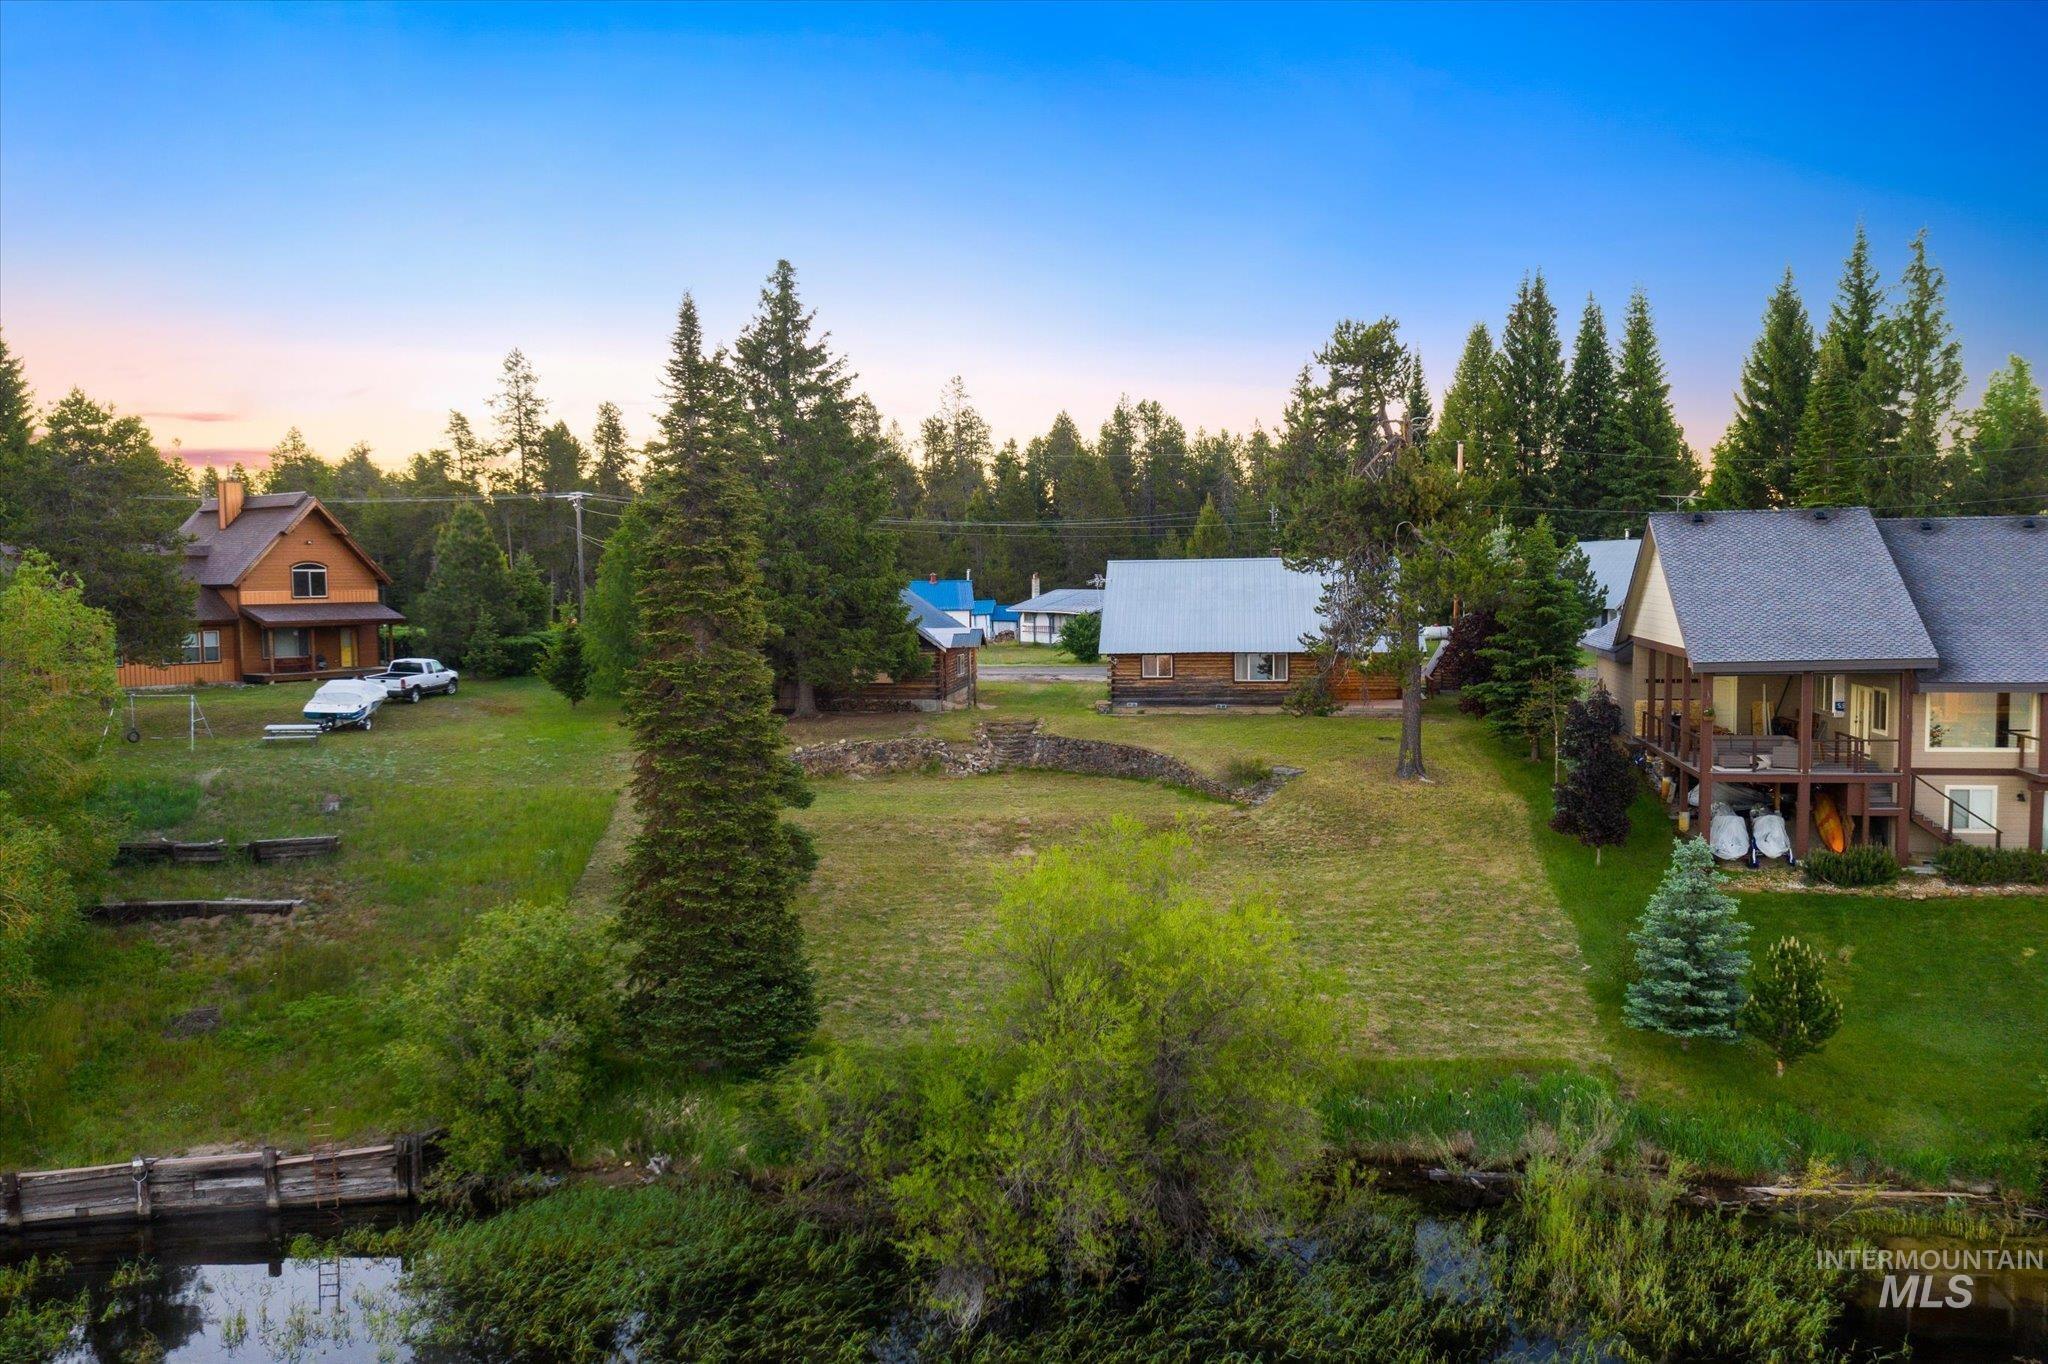
Expansive property featuring a waterfront boundary, mature evergreen trees, and a substantial grassy area
-
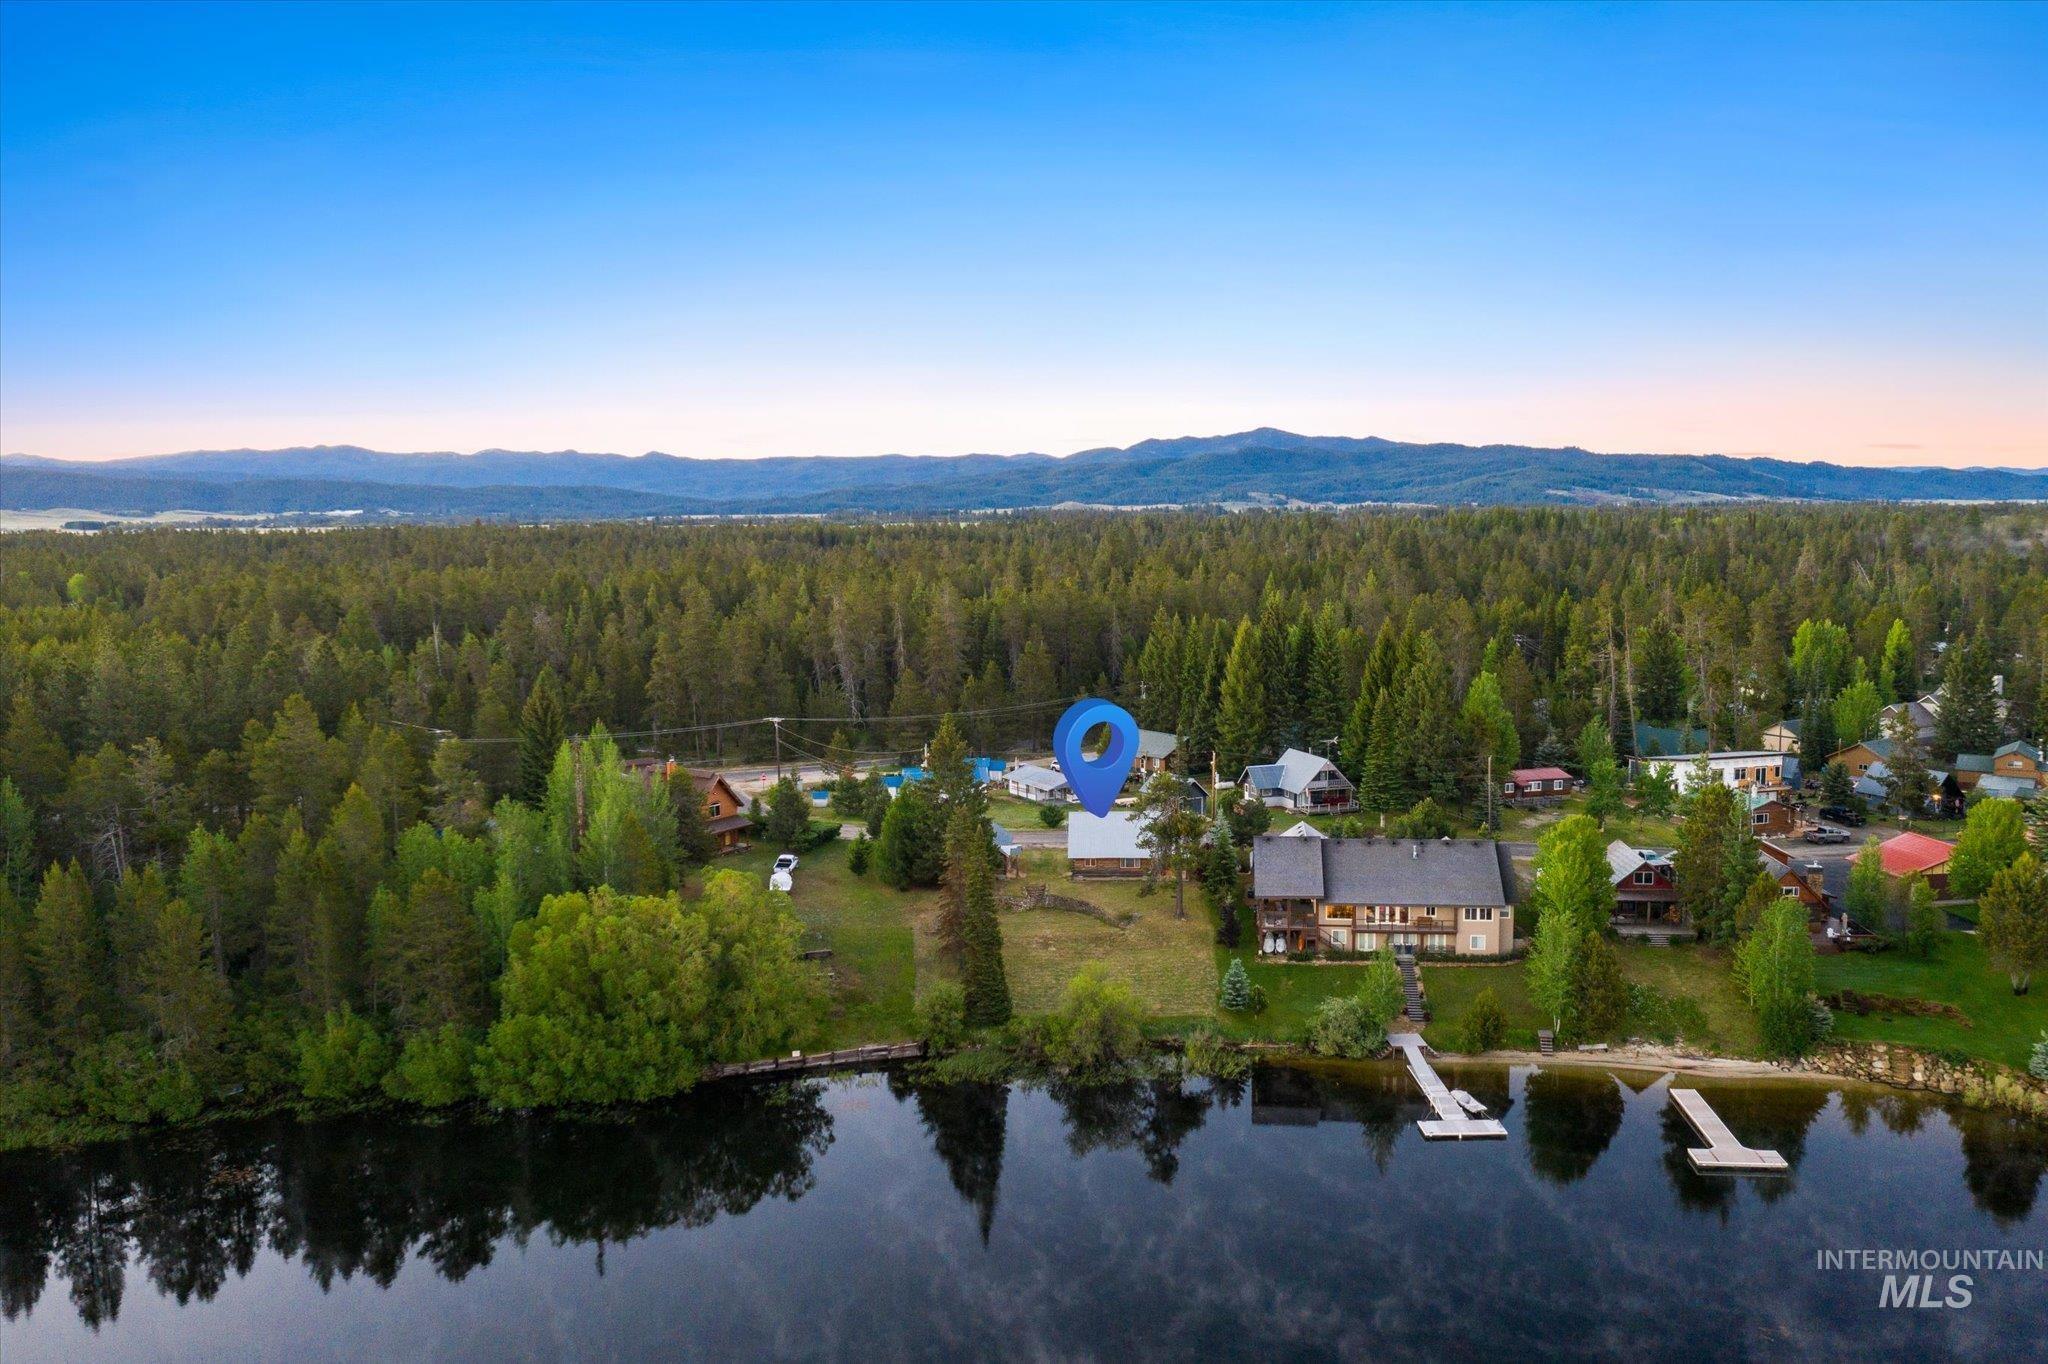
Waterfront property with two private docks and a sandy shore
-
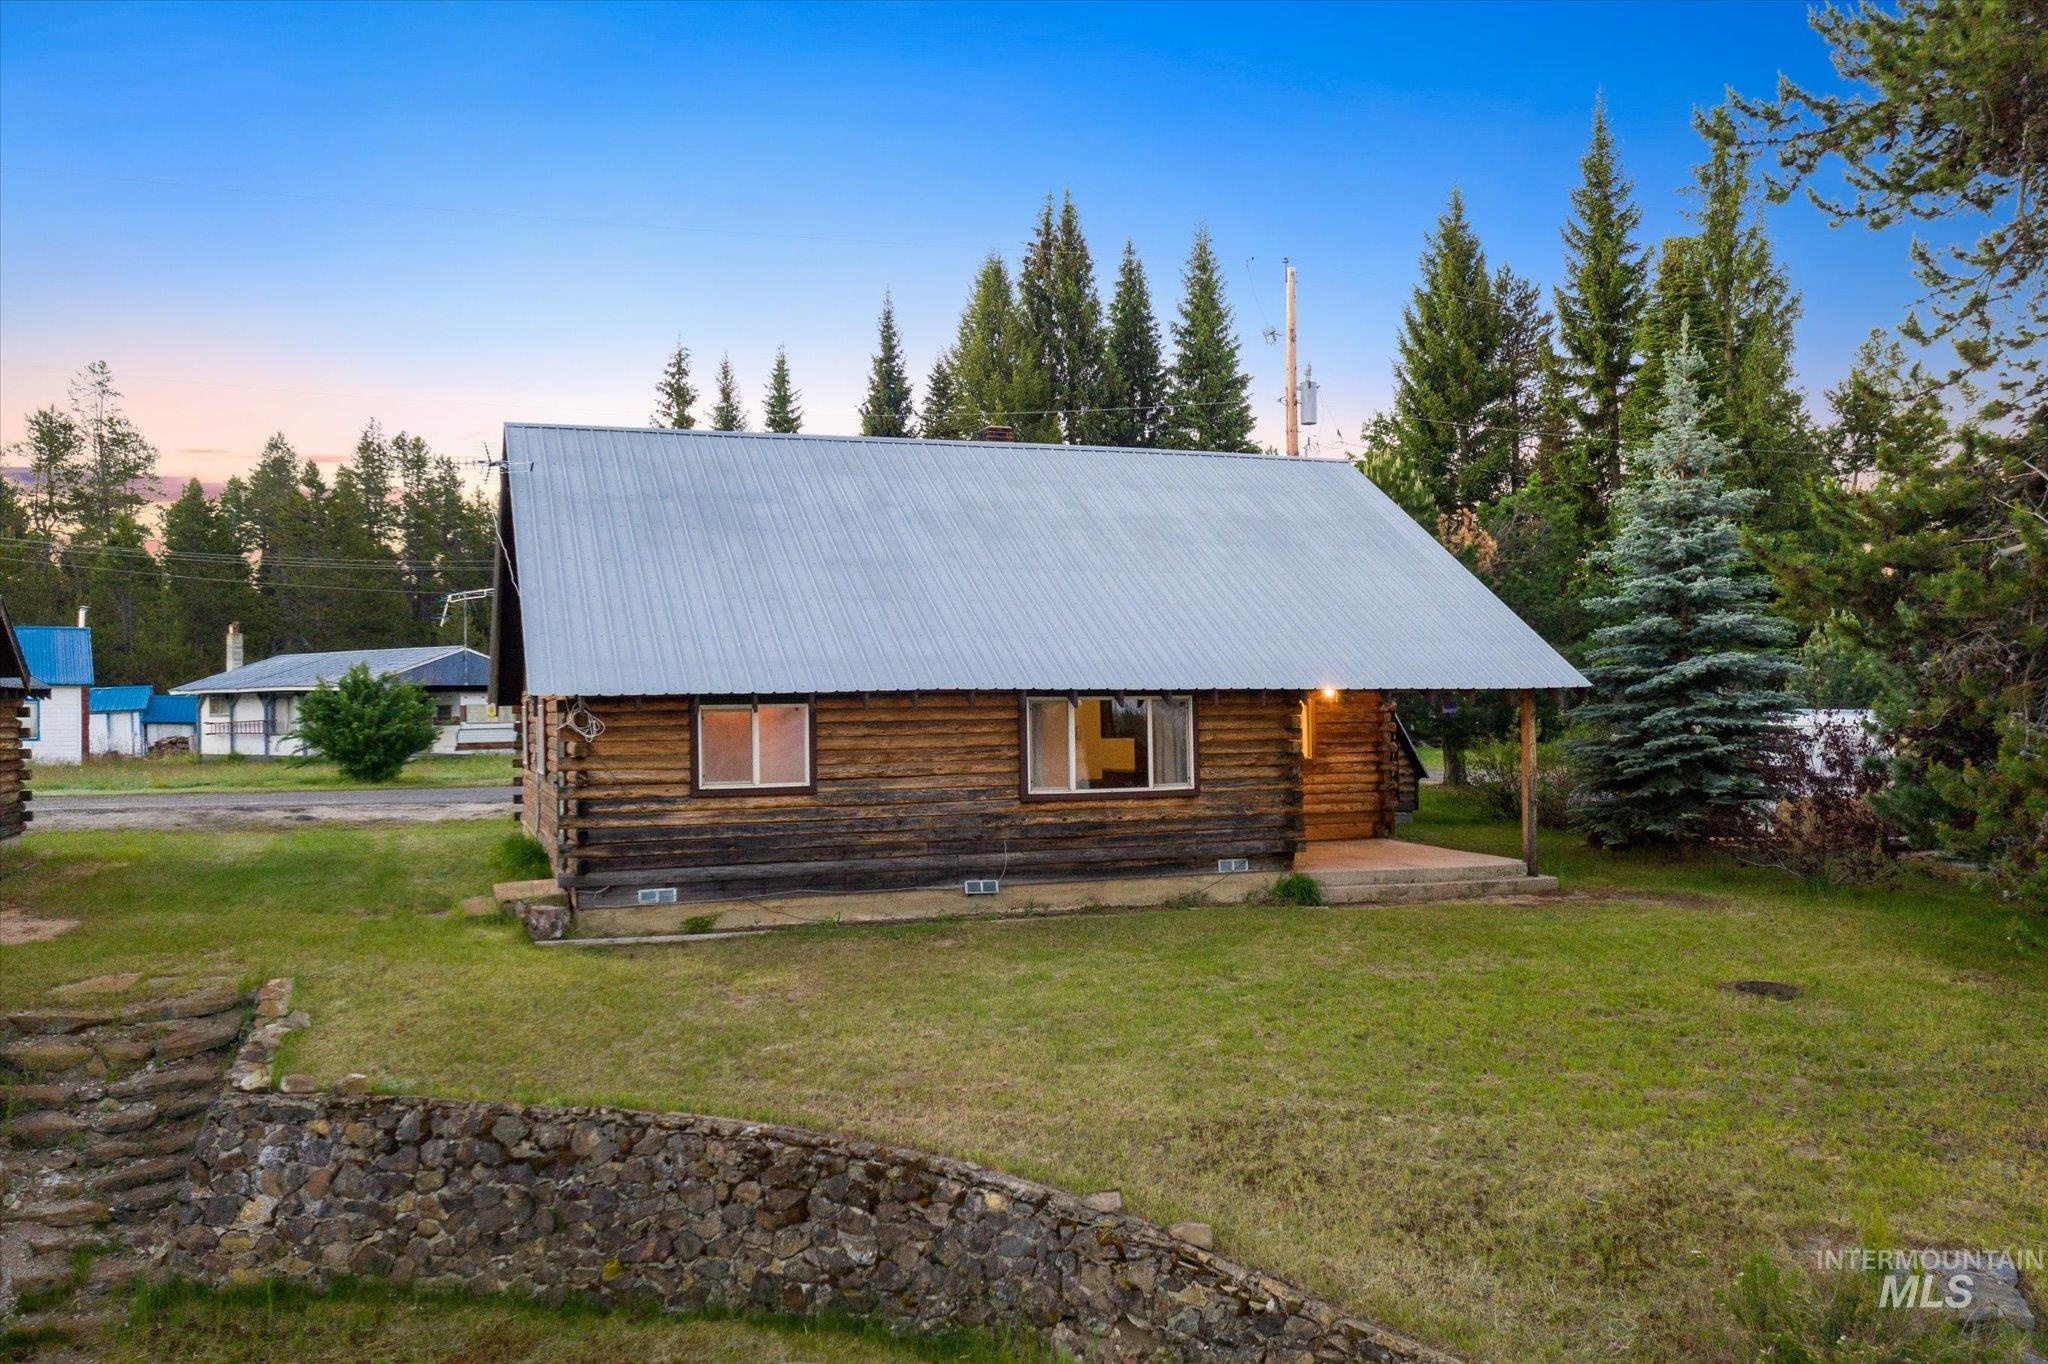
Front house
-
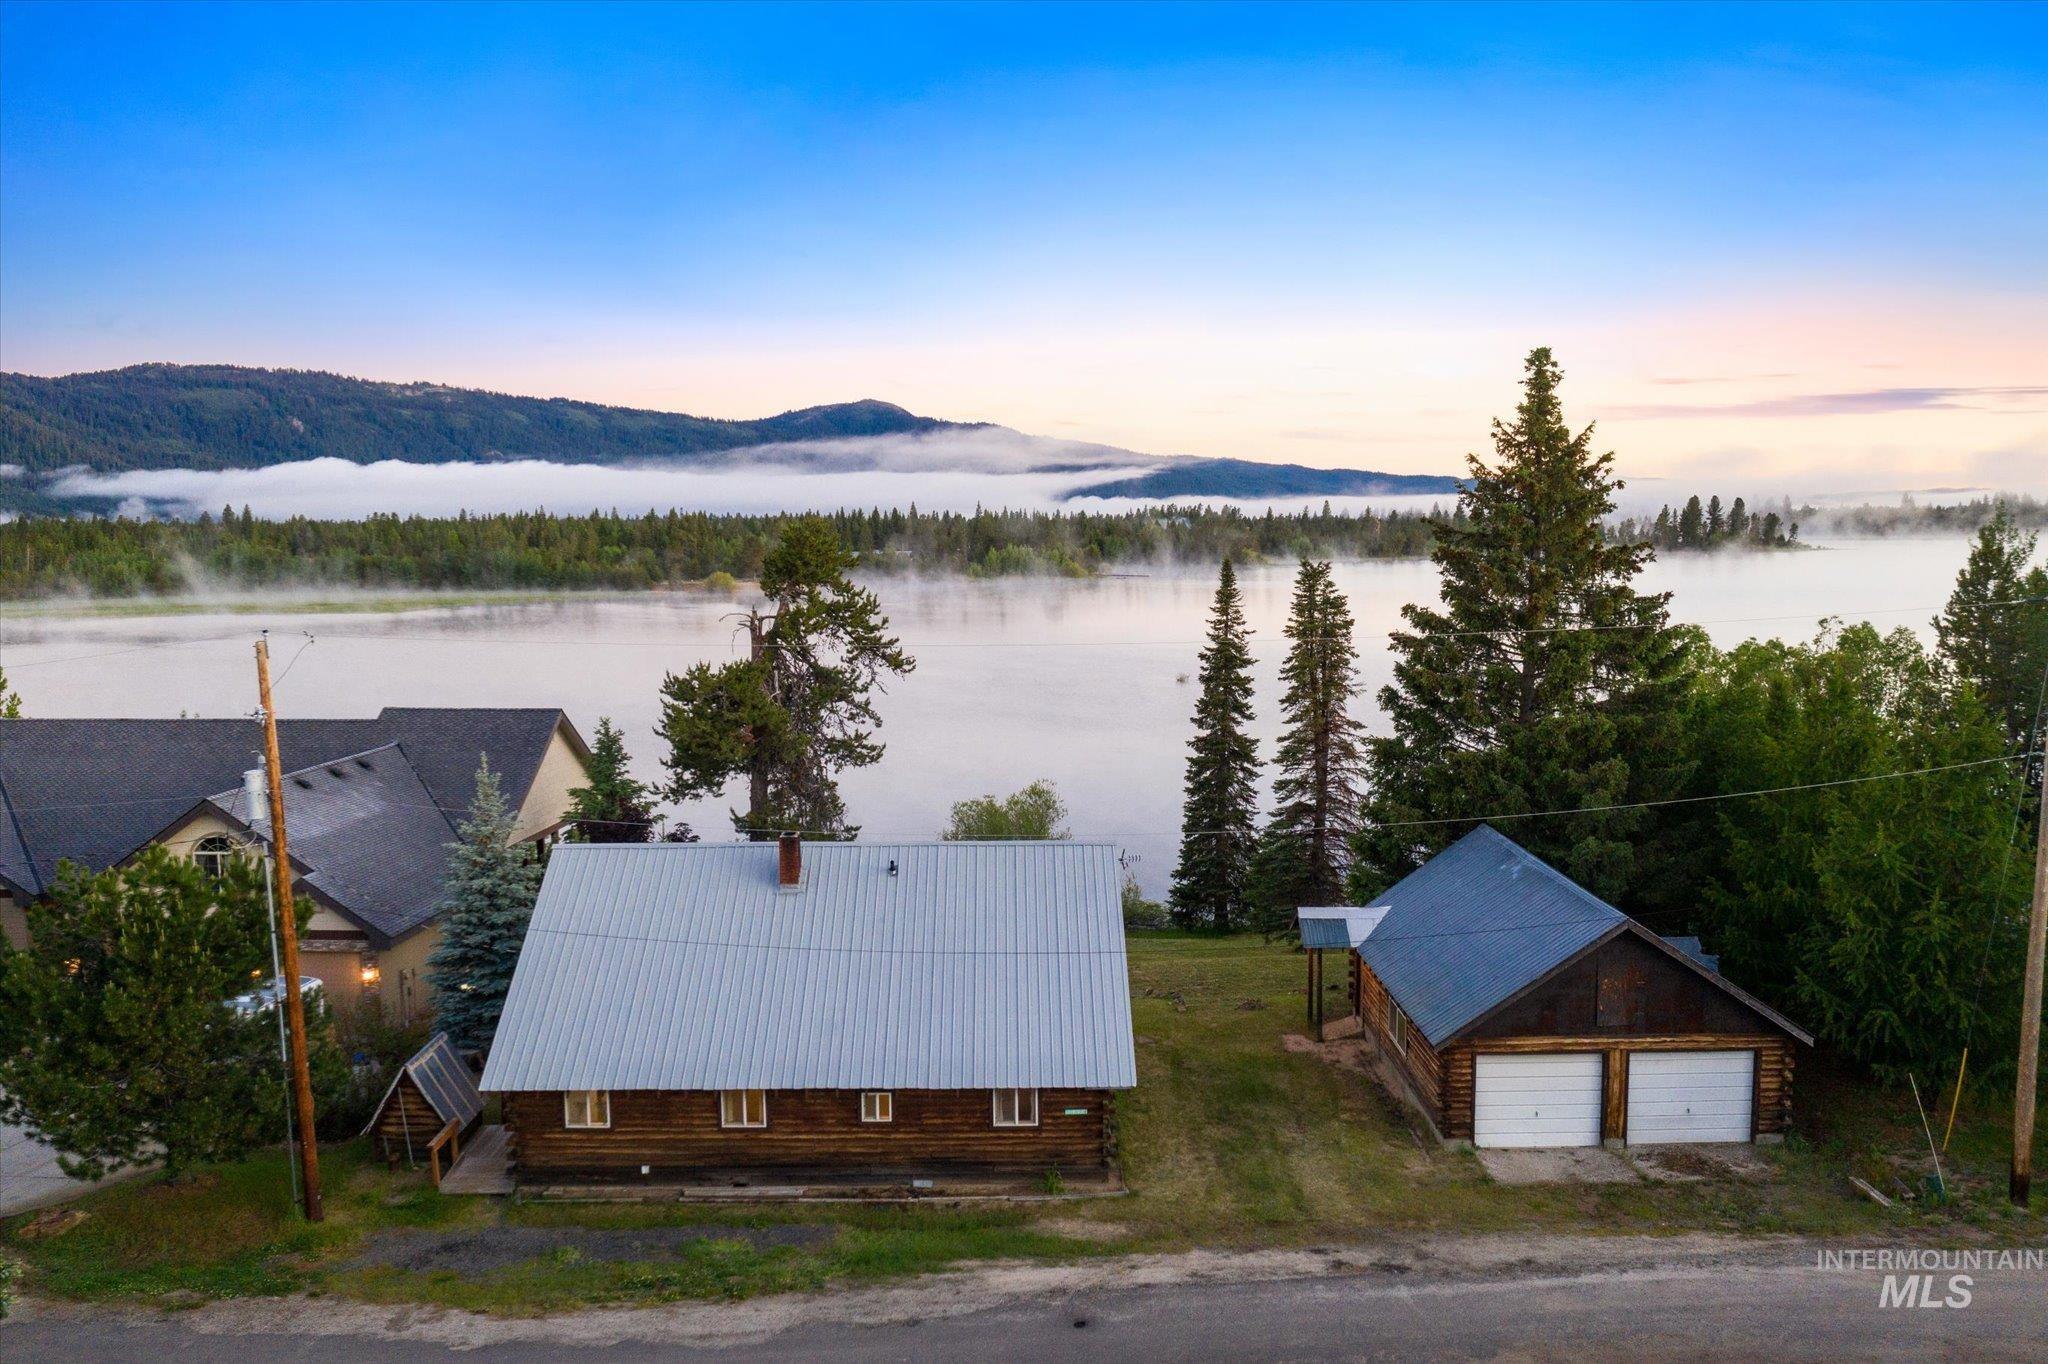
Wood-sided residence with a metal roof and an accompanying two-car garage
-
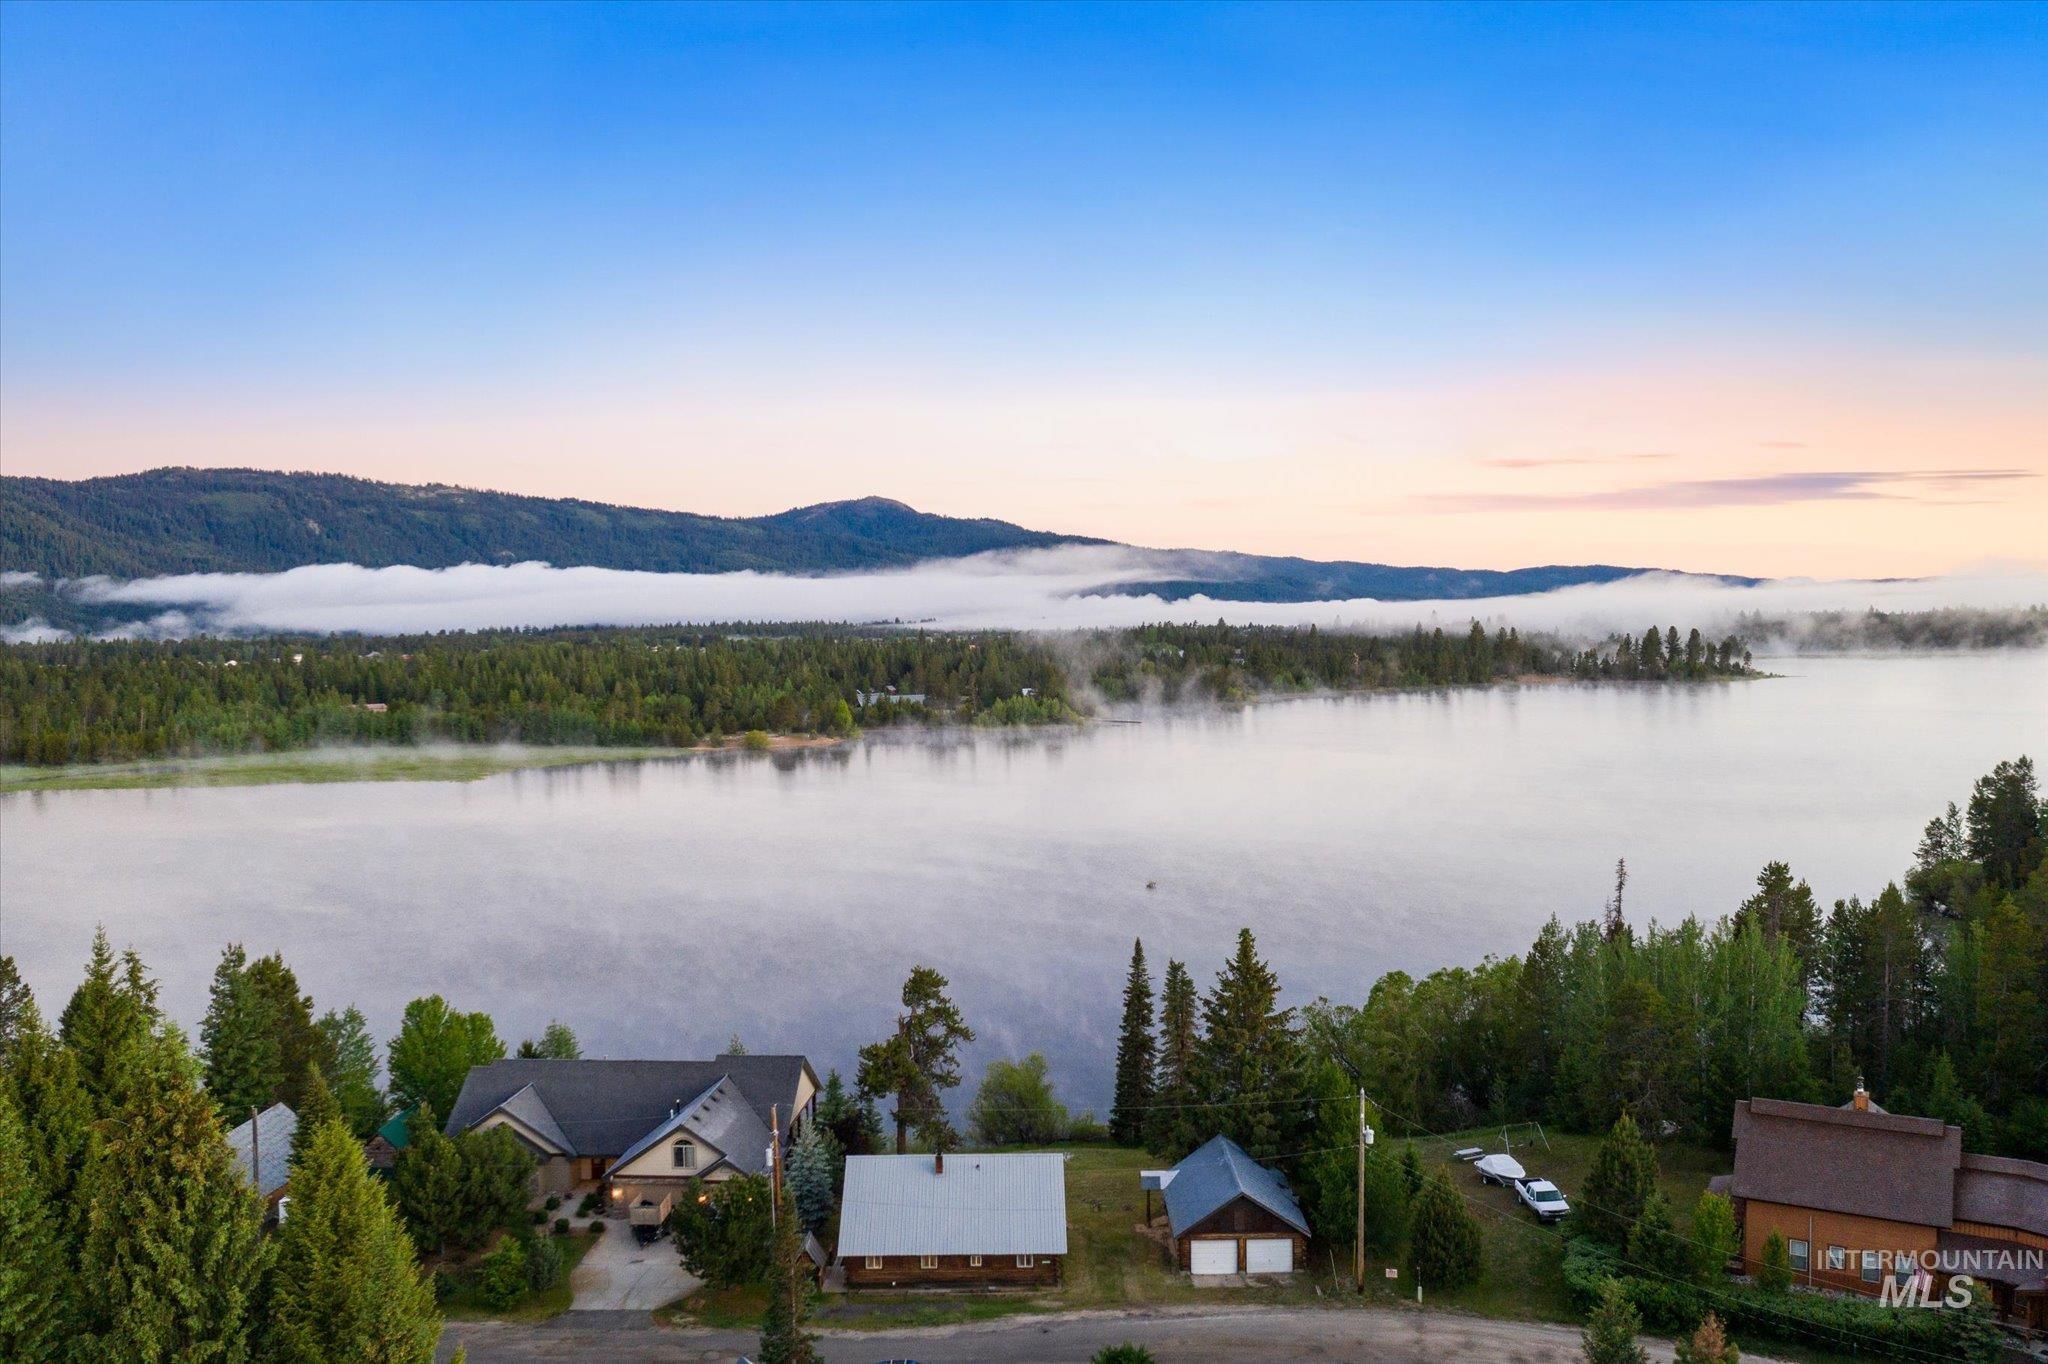
Property featuring a substantial main residence, a detached garage, and a secondary structure, all surrounded by mature evergreen trees
-

Wood-sided residence with a metal roof and a two-car detached garage
-
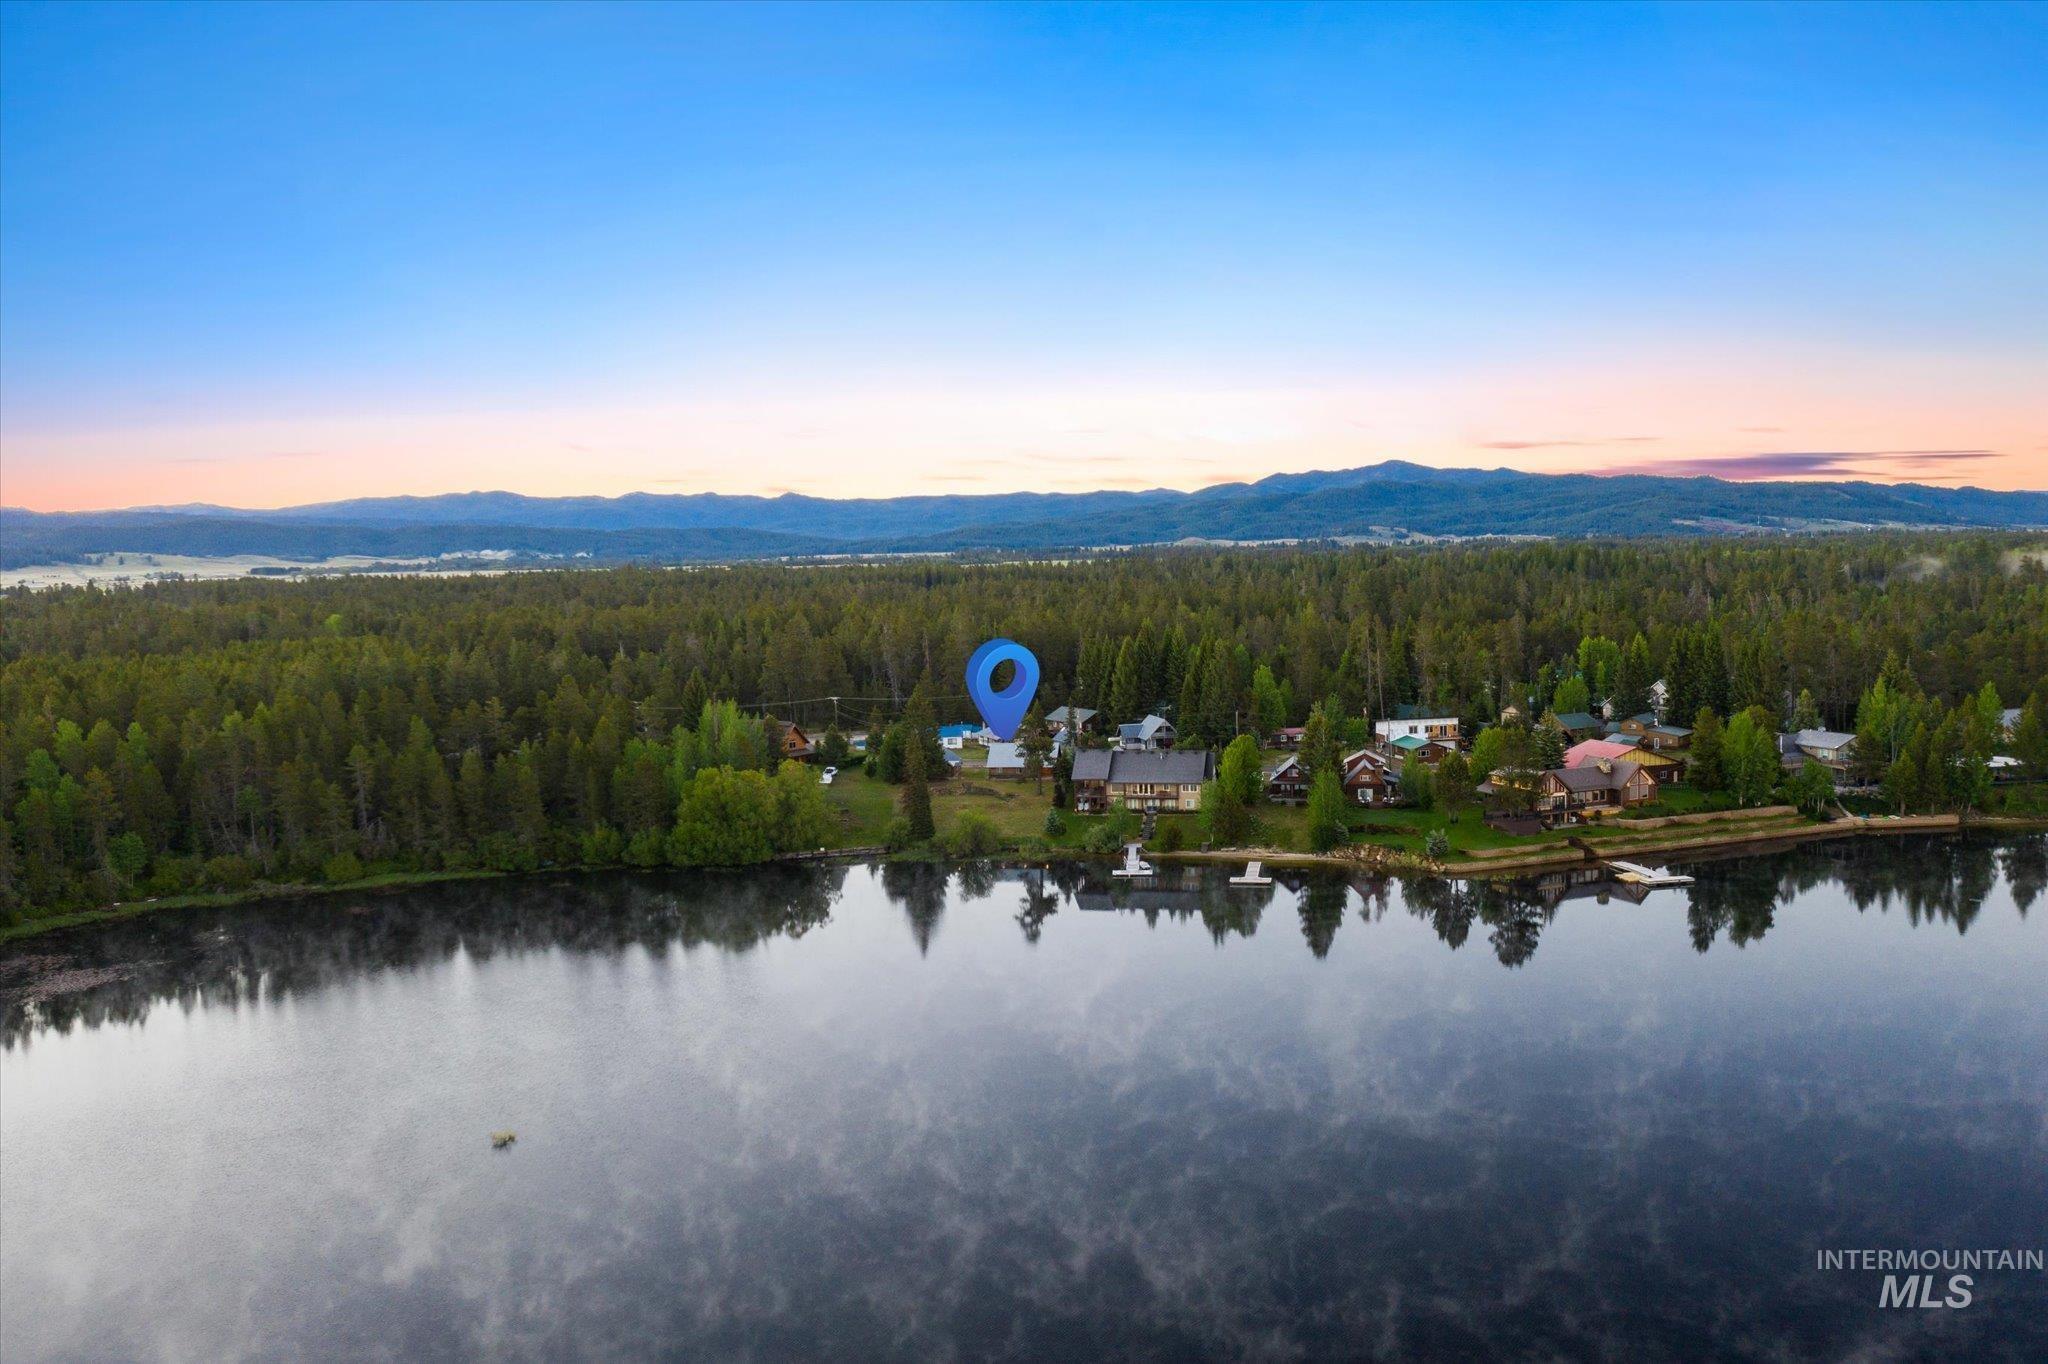
Waterfront property featuring a wooded setting, surrounding mountains, and water access with a dock
-

Expansive waterfront property featuring a manicured lawn, mature evergreen trees, and a visible water frontage
-
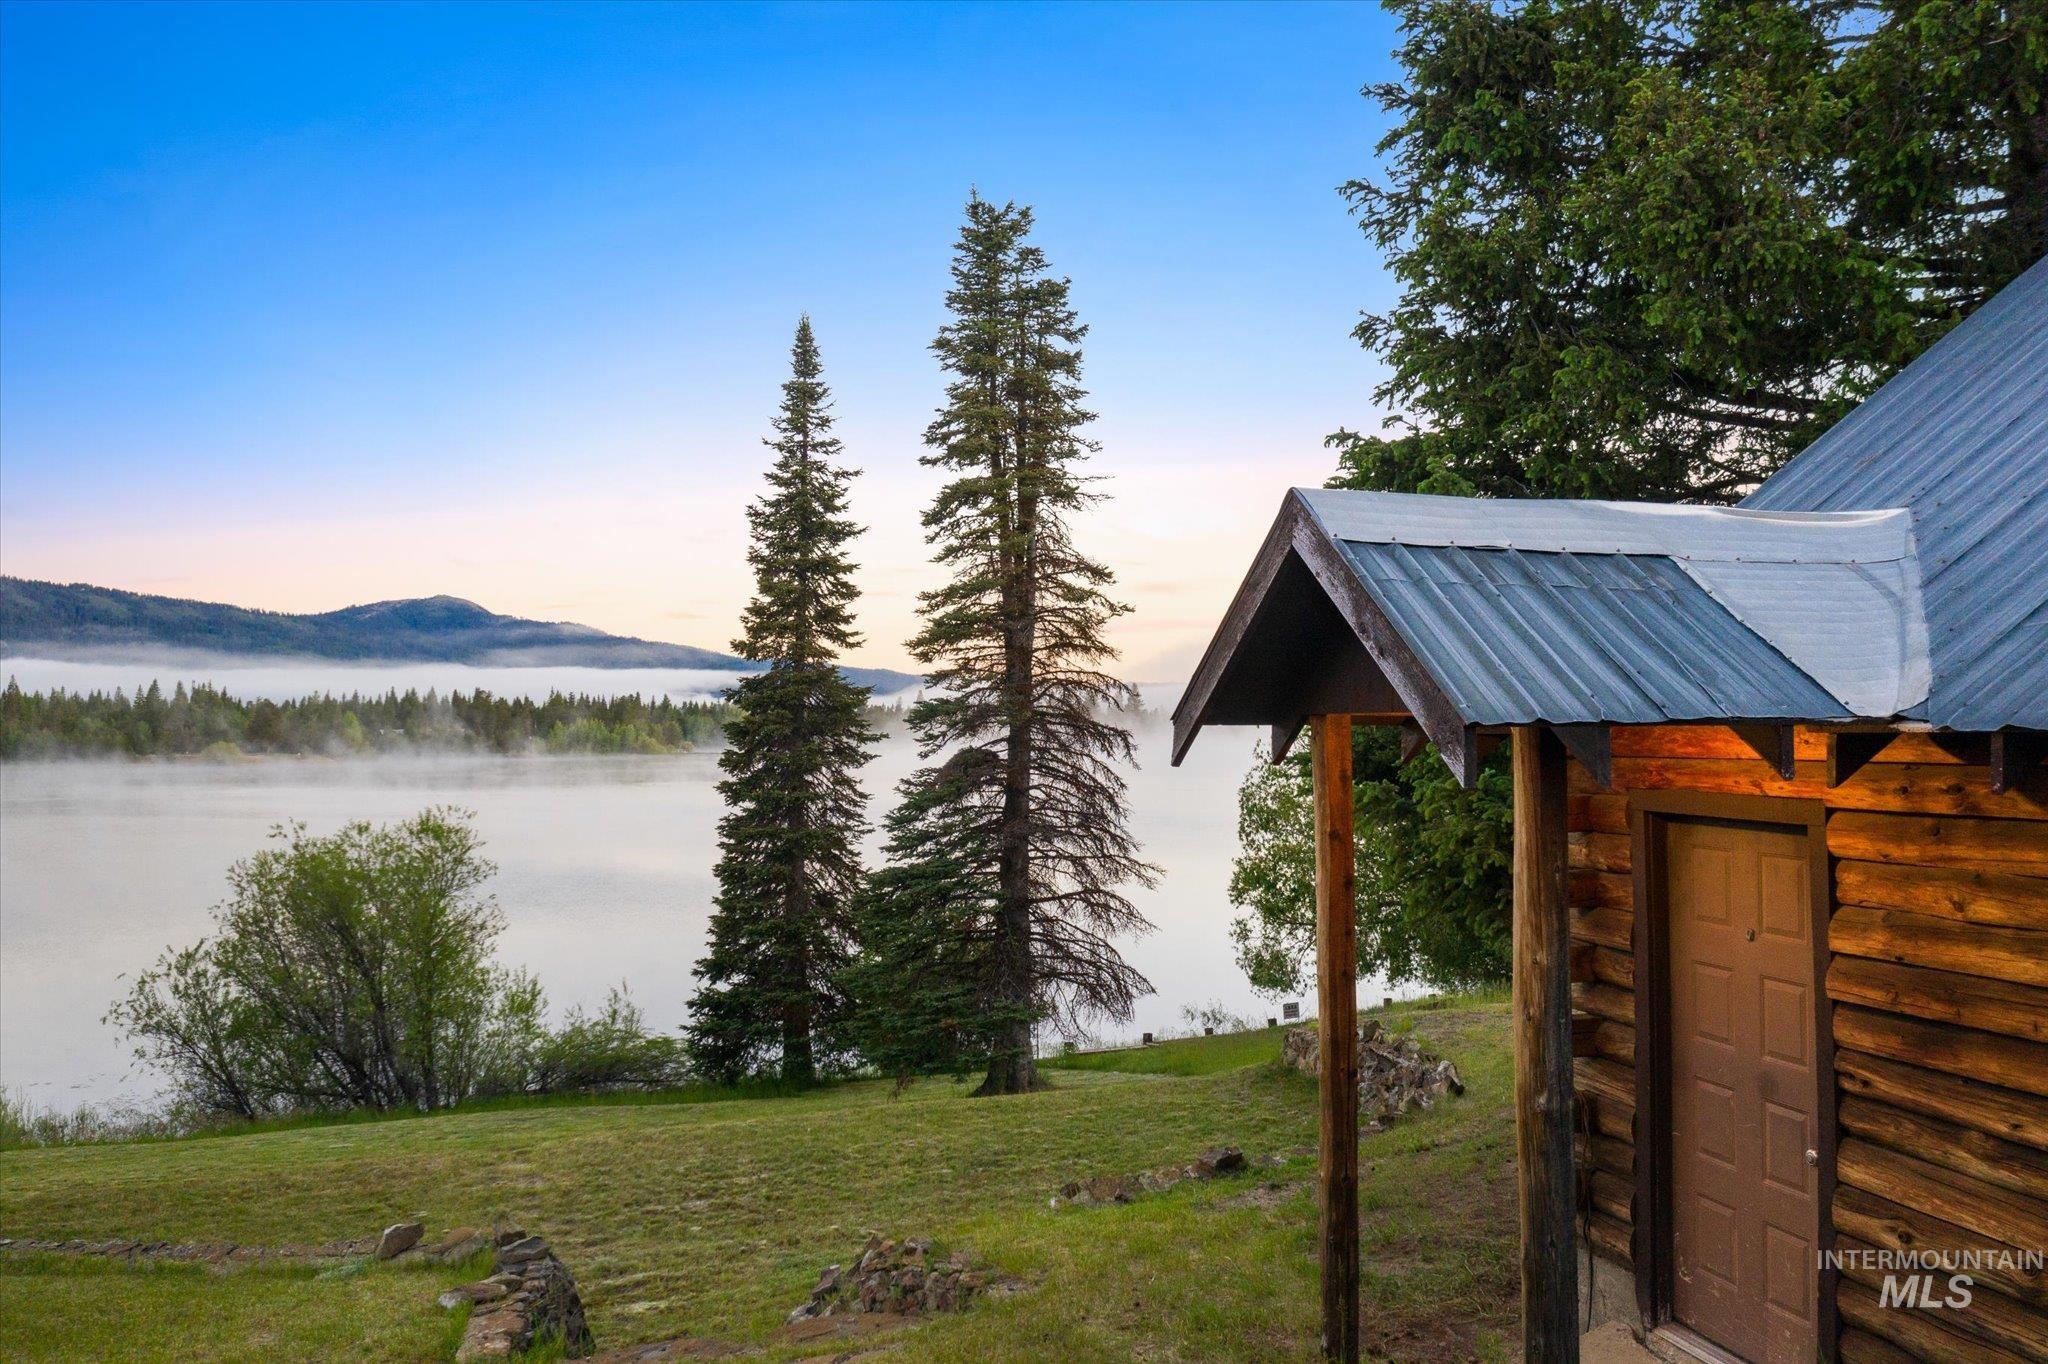
Rustic cabin exterior featuring natural wood siding and a metal roof
-

Rustic log cabin exterior with a metal roof and a covered concrete patio
-

-
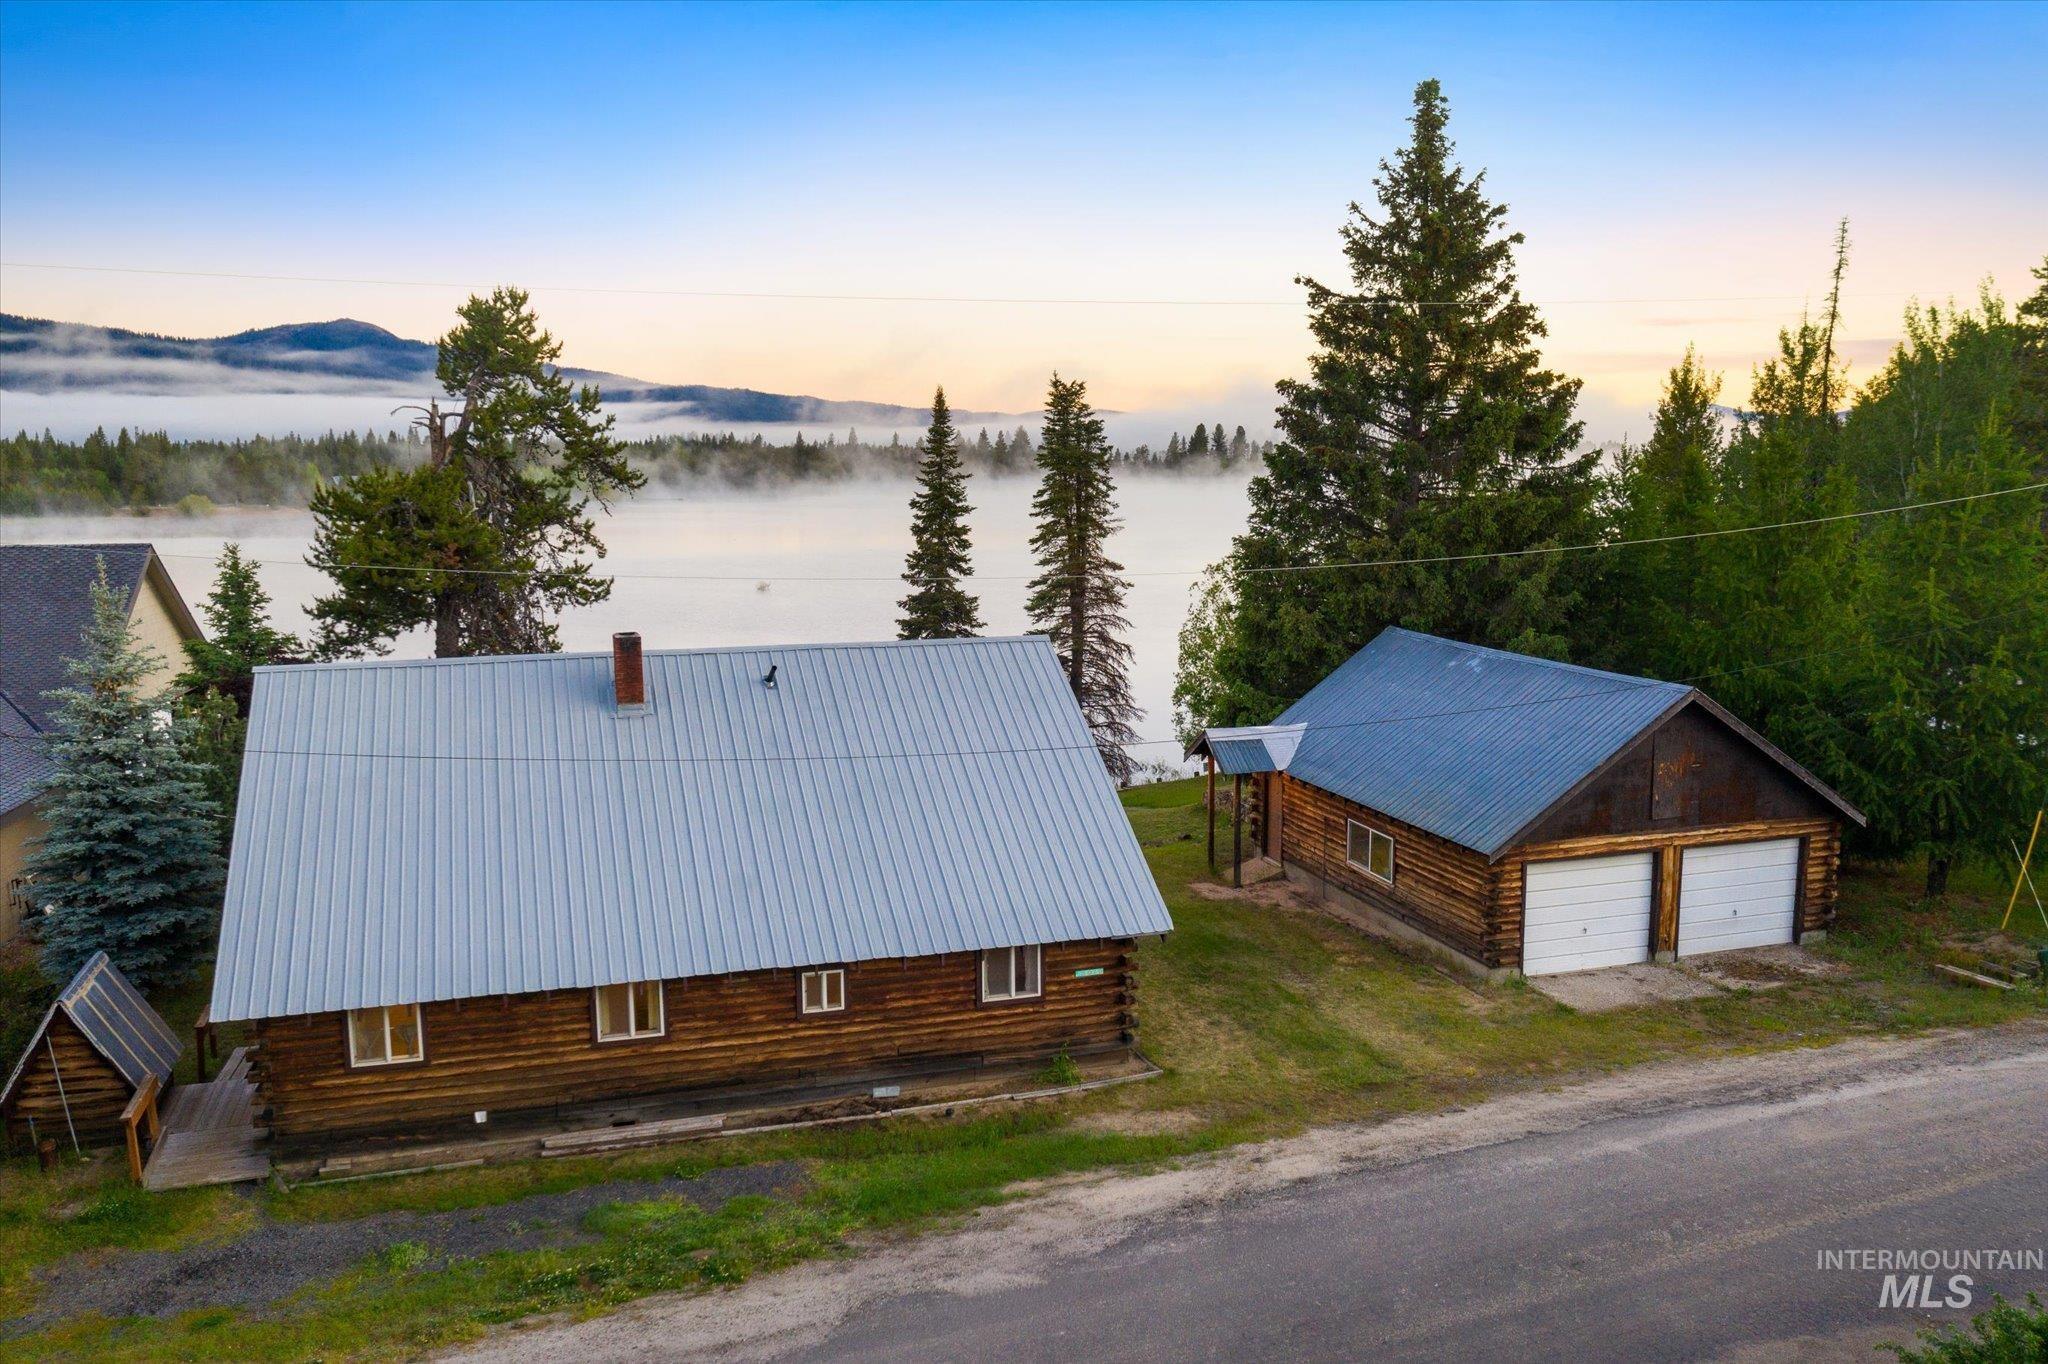
Log cabin-style residence with a corrugated metal roof
-
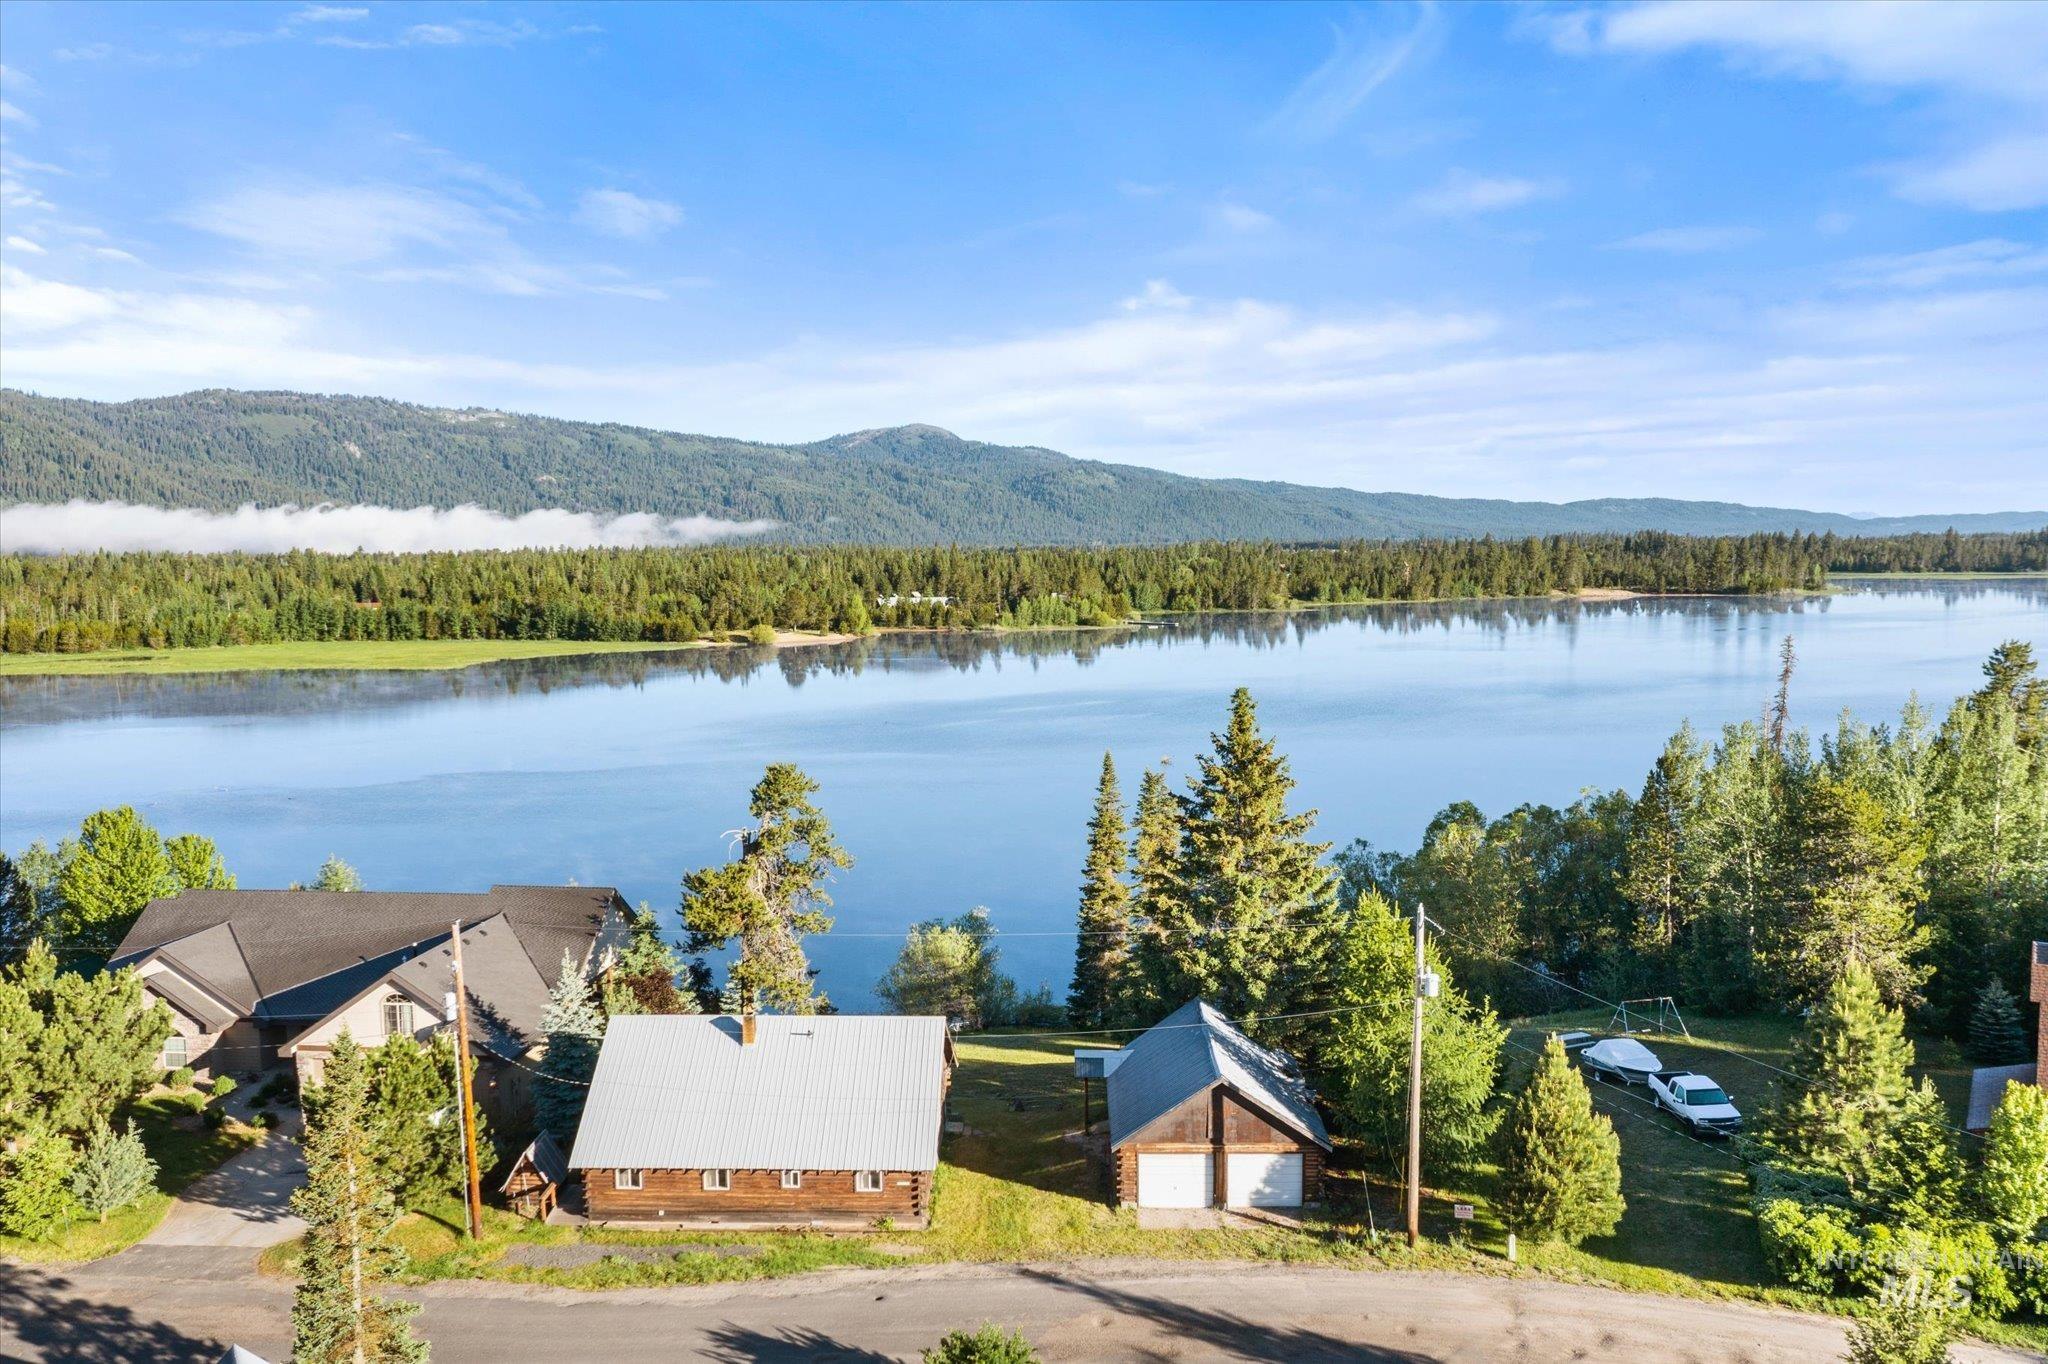
Lakefront property with a rustic cabin, detached two-car garage, and a secondary residence featuring a dark shingle roof
-
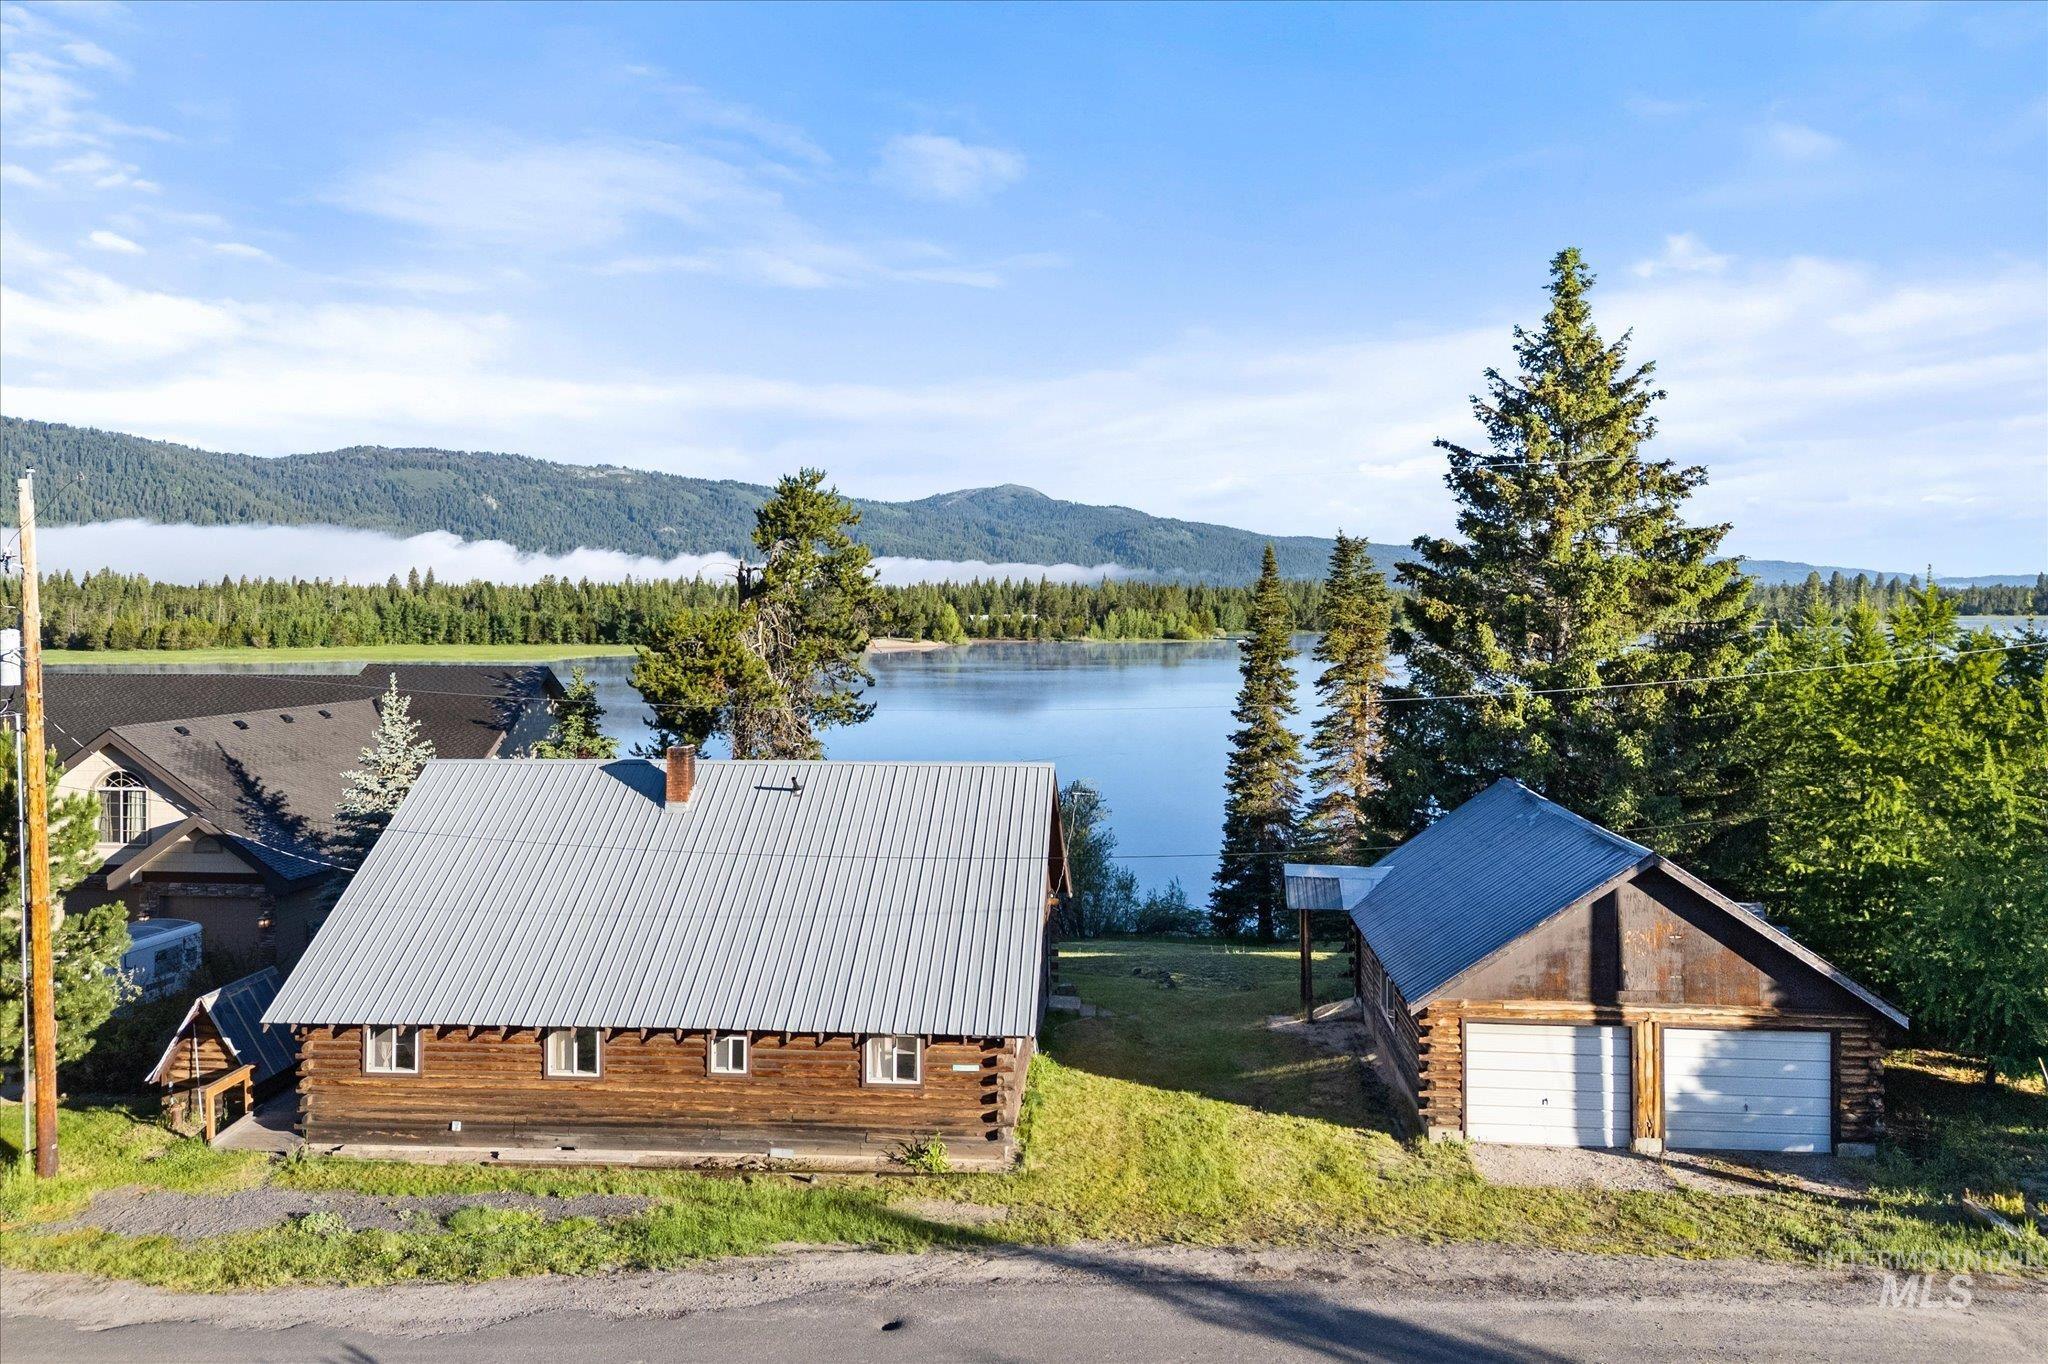
Waterfront property featuring a log cabin exterior, metal roof, detached two-car garage, and established trees
-
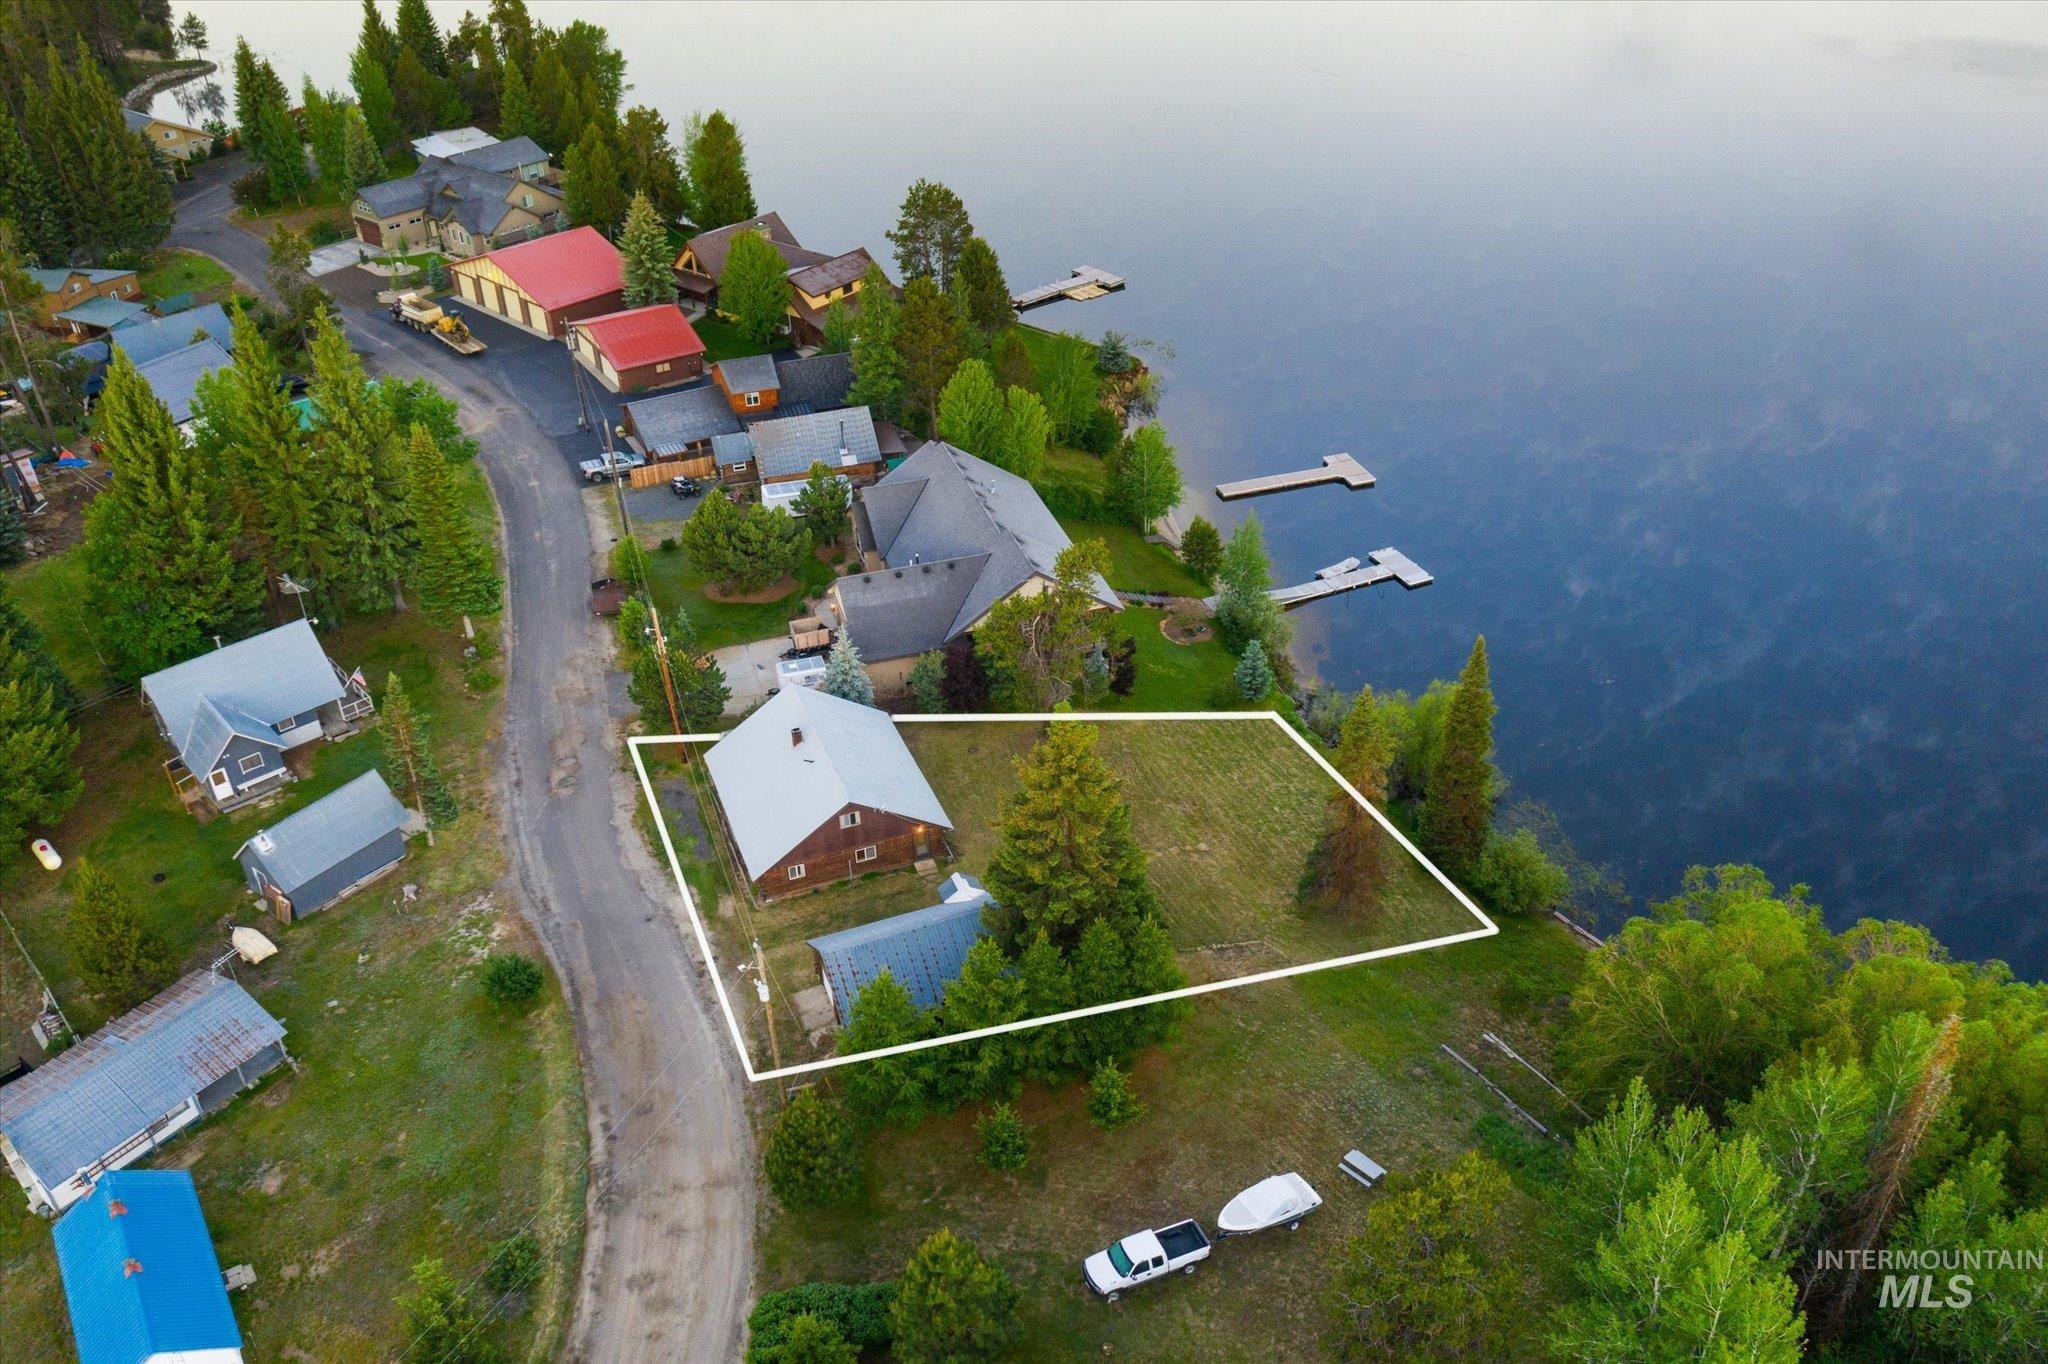
Waterfront property featuring a residential structure with a light-colored roof and an expansive grassy lot
-

Two-car garage with white panel doors and log-style construction
-

Room featuring wood paneling, textured ceiling, and patterned carpet
-
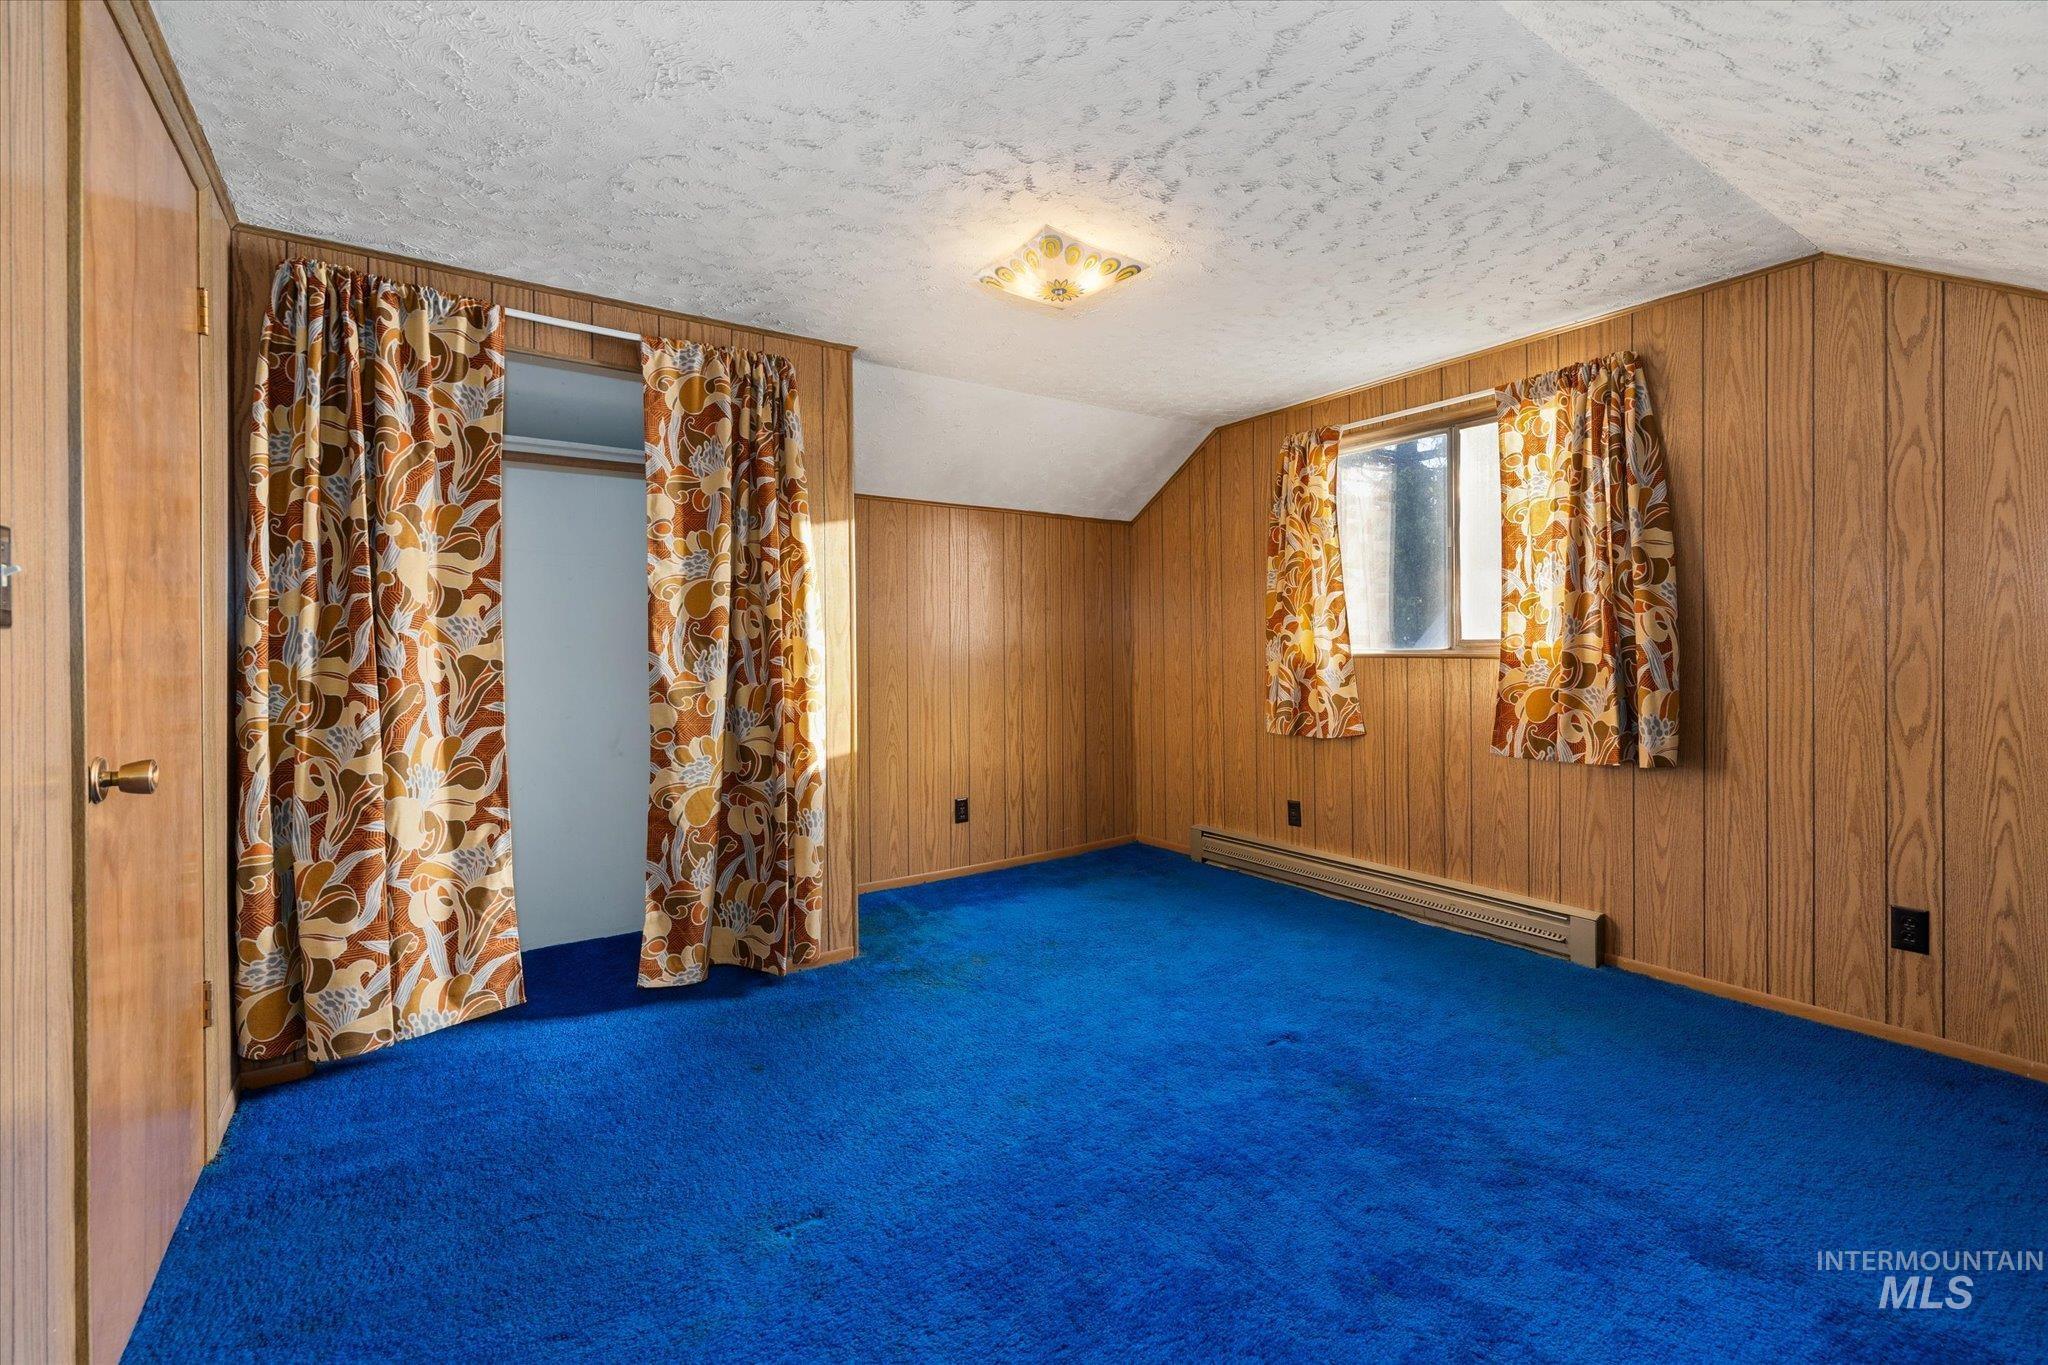
Bonus room
-

Bedroom
-

Utility room with white walls, wood-finish cabinetry, a light-toned countertop, and a window providing natural illumination
-

Garage
-
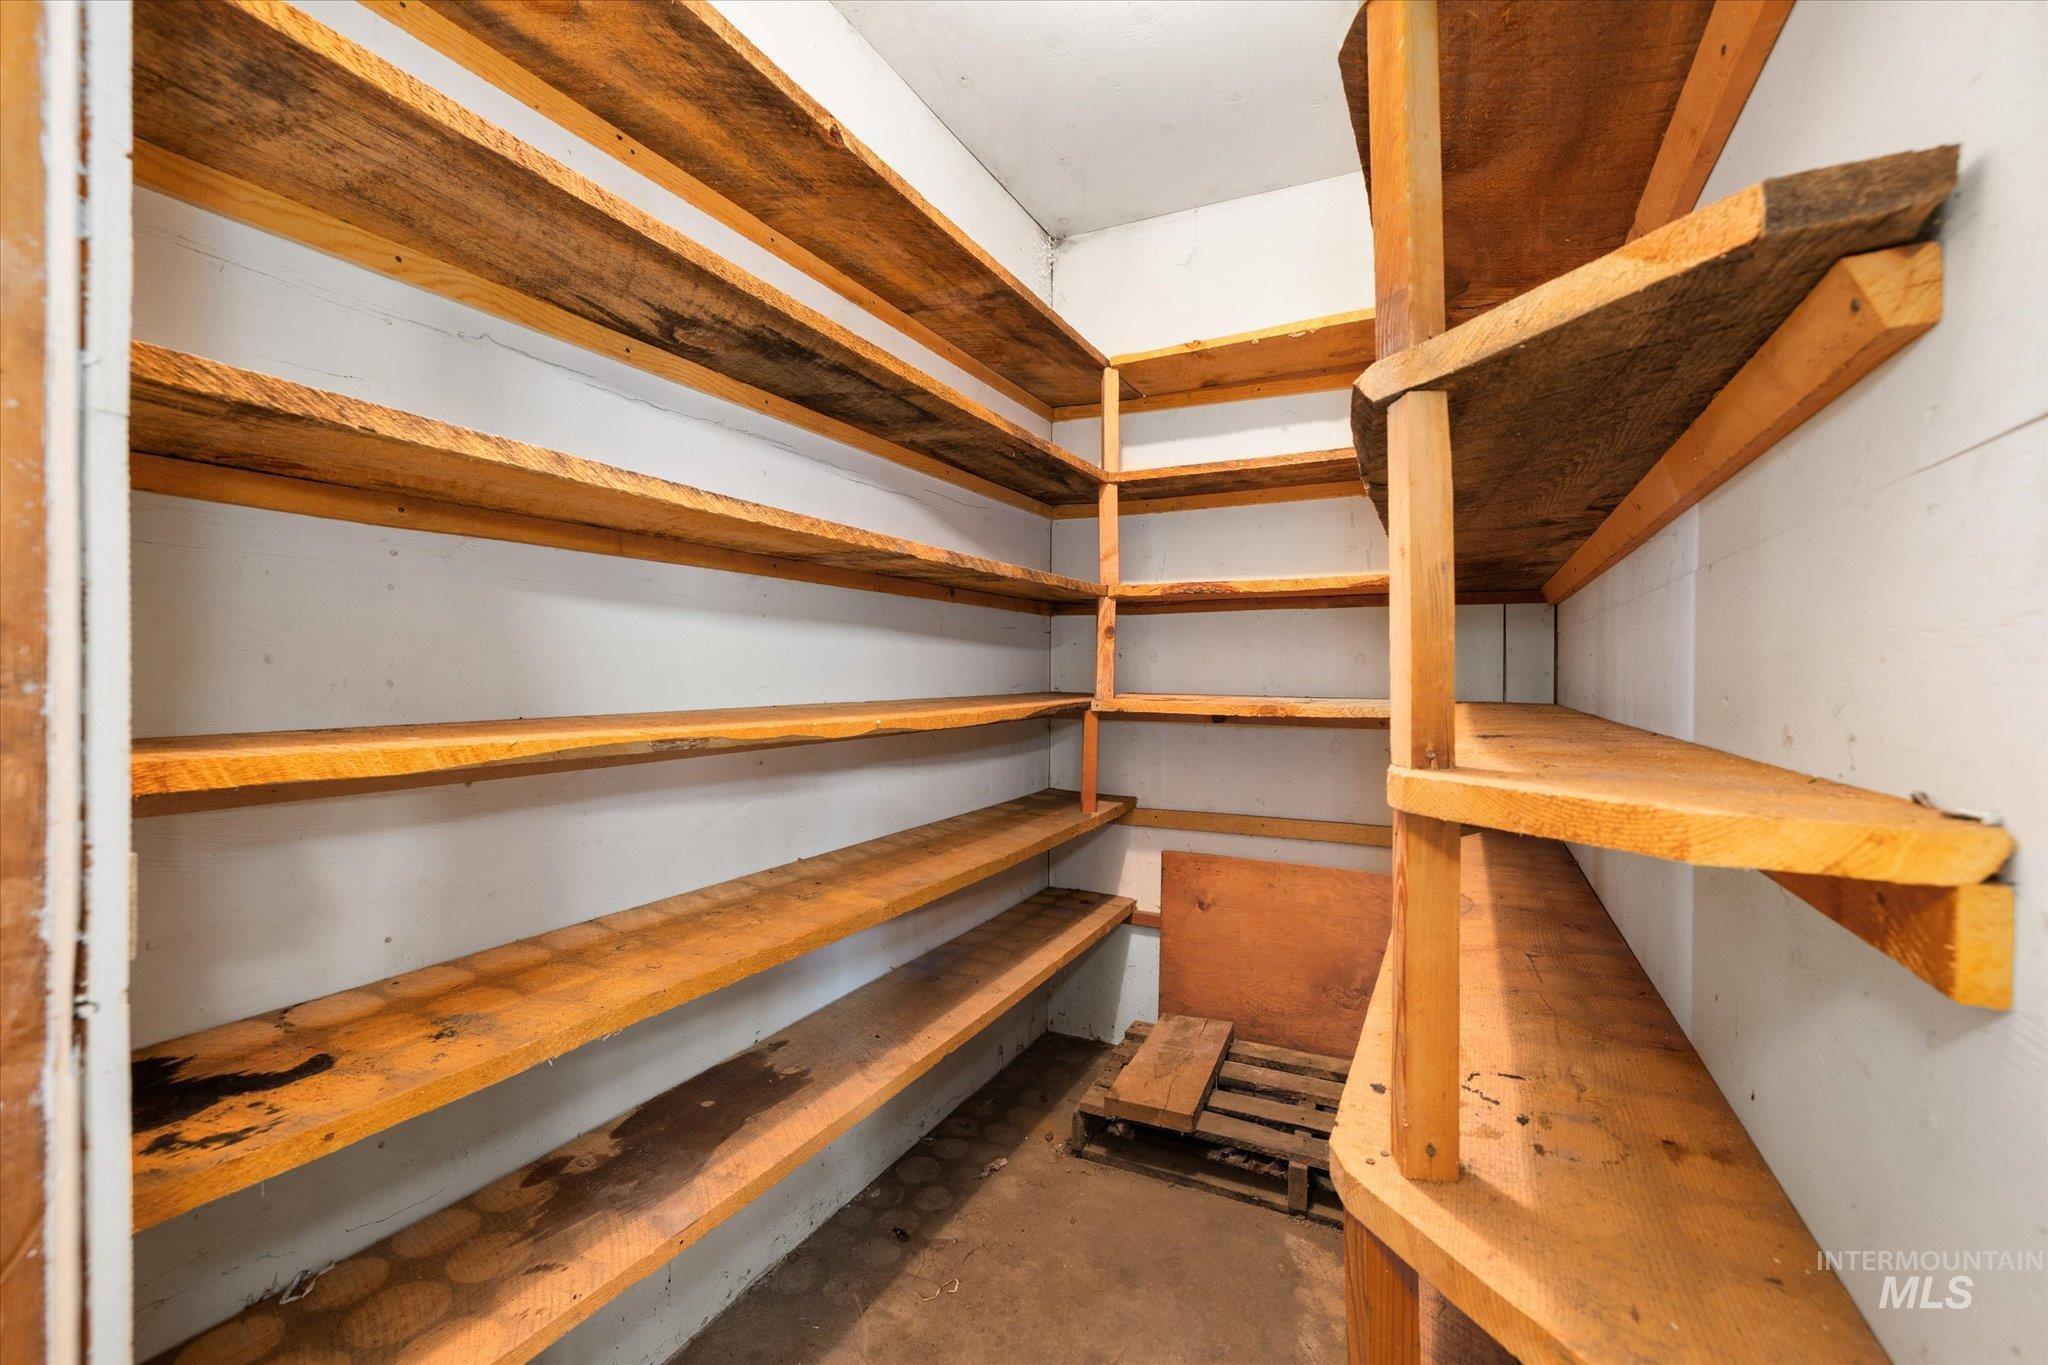
cold storage
-

Misc room
-

Empty room
-
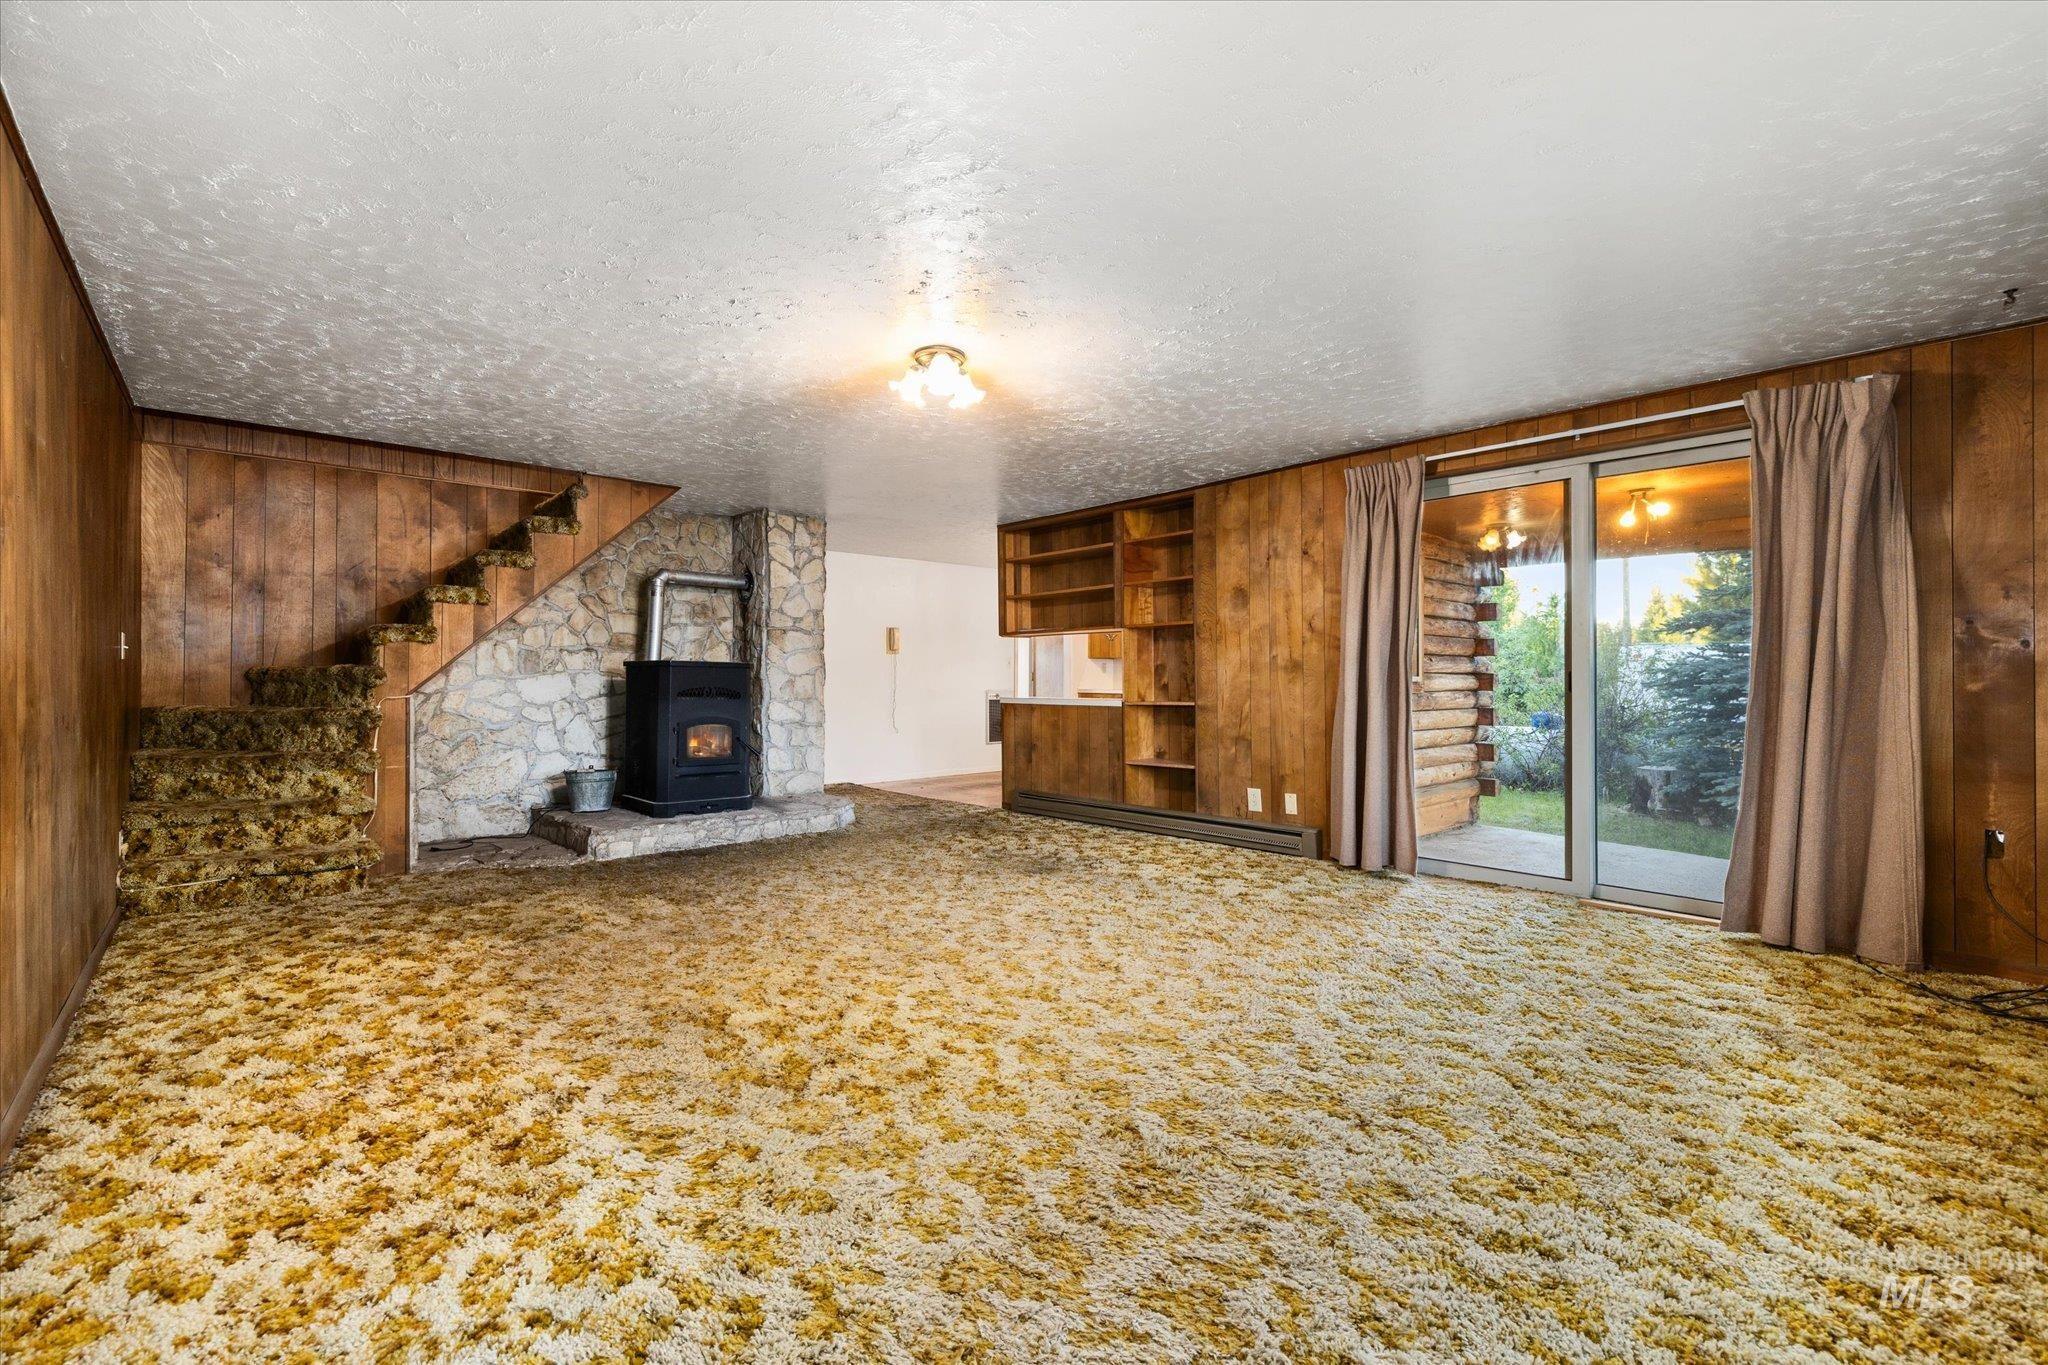
Spacious room featuring wood paneling, a stone-faced hearth with a wood-burning stove, built-in shelving, and a carpeted staircase
-
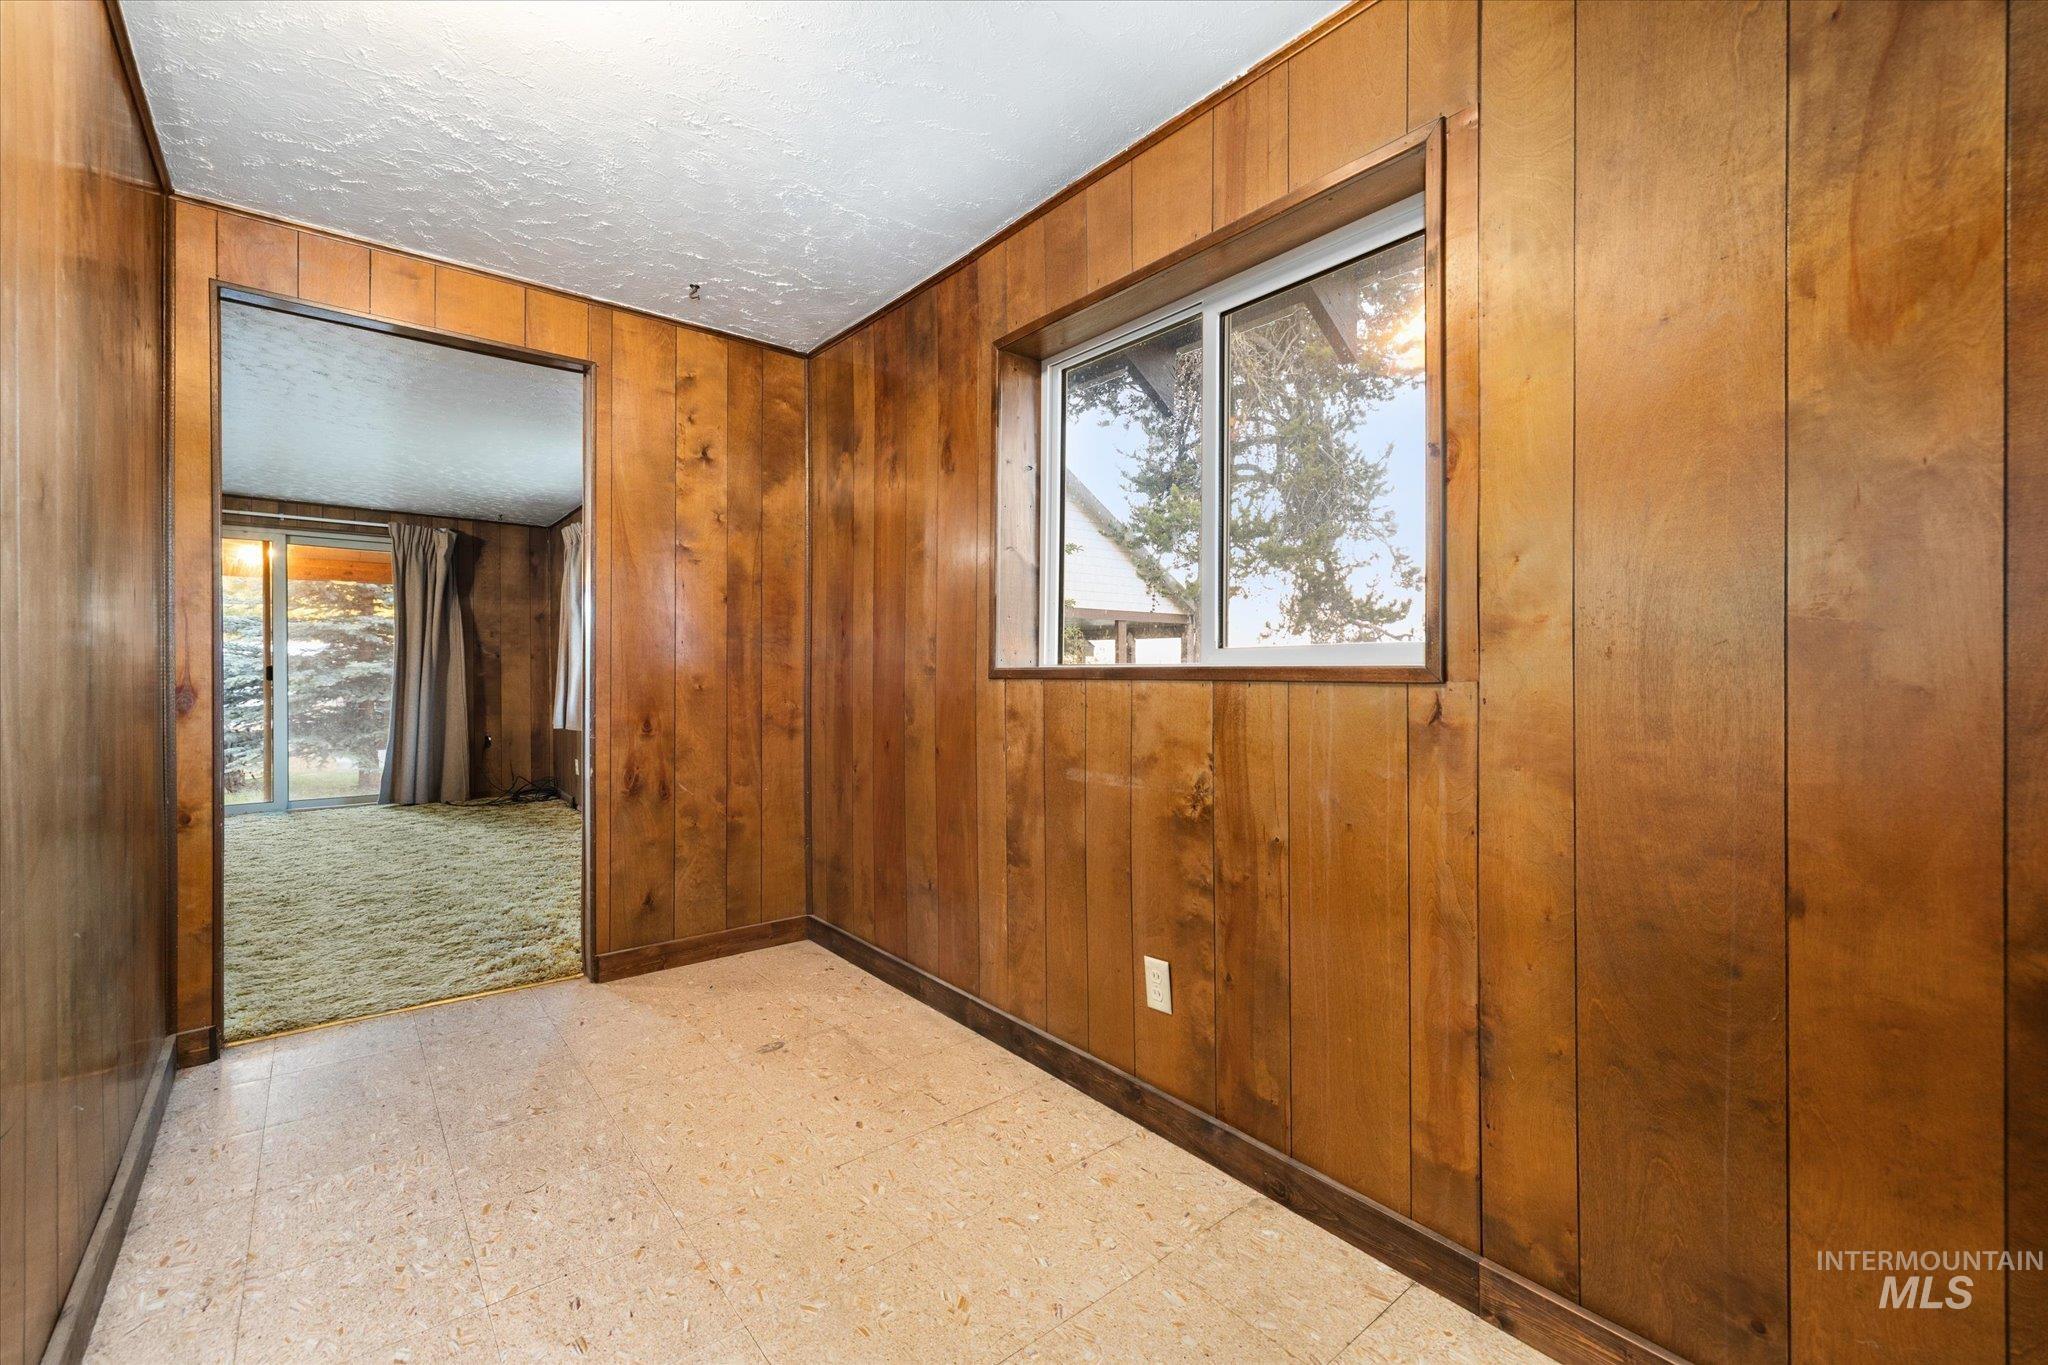
Empty room
-
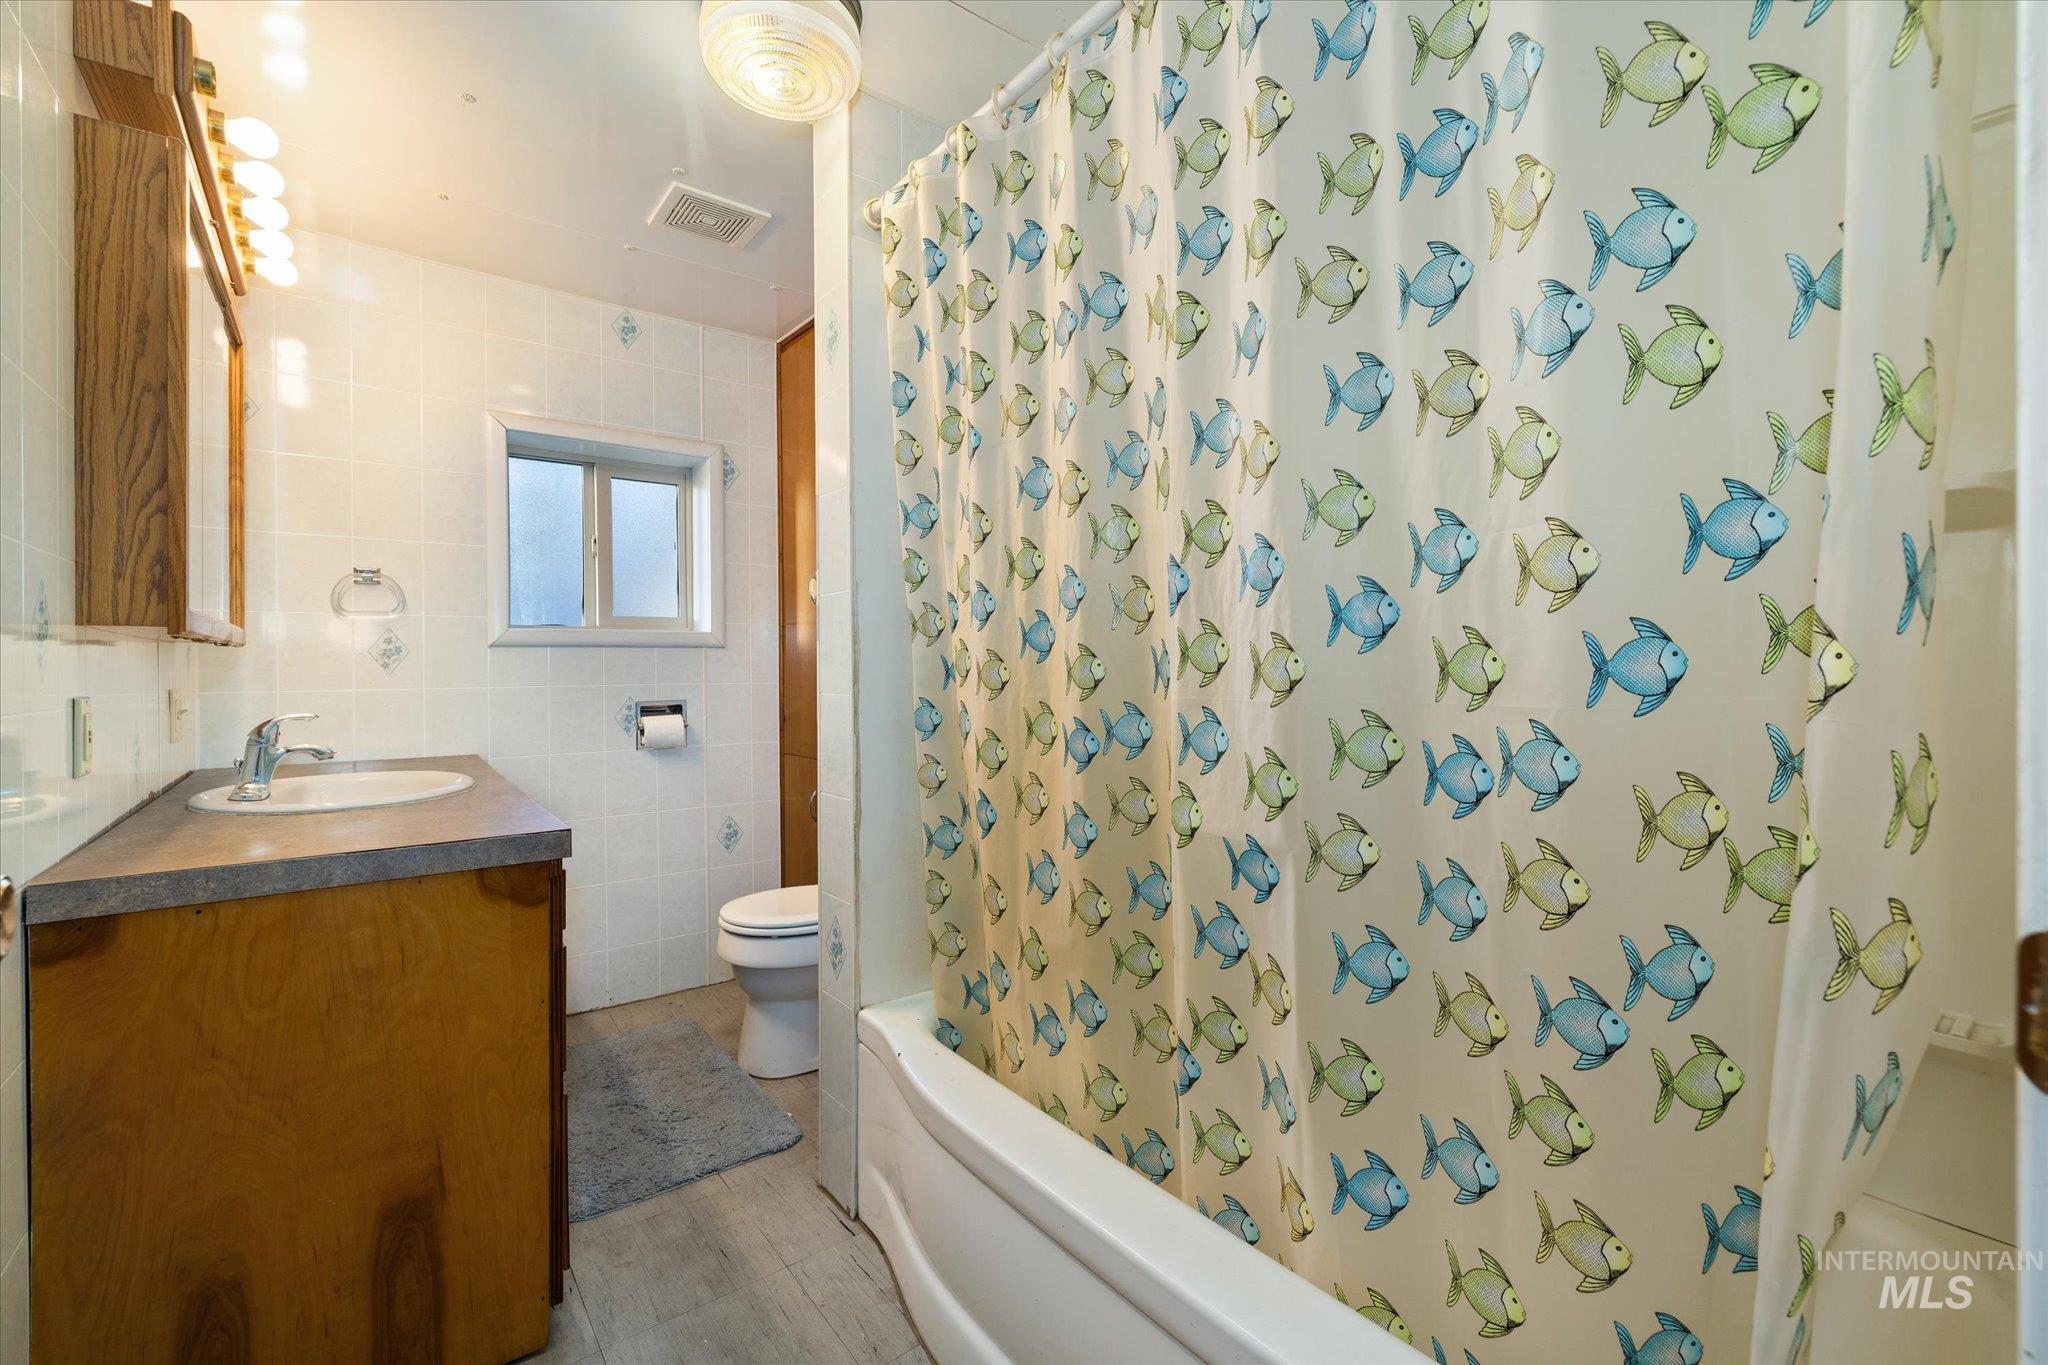
Bathroom
-
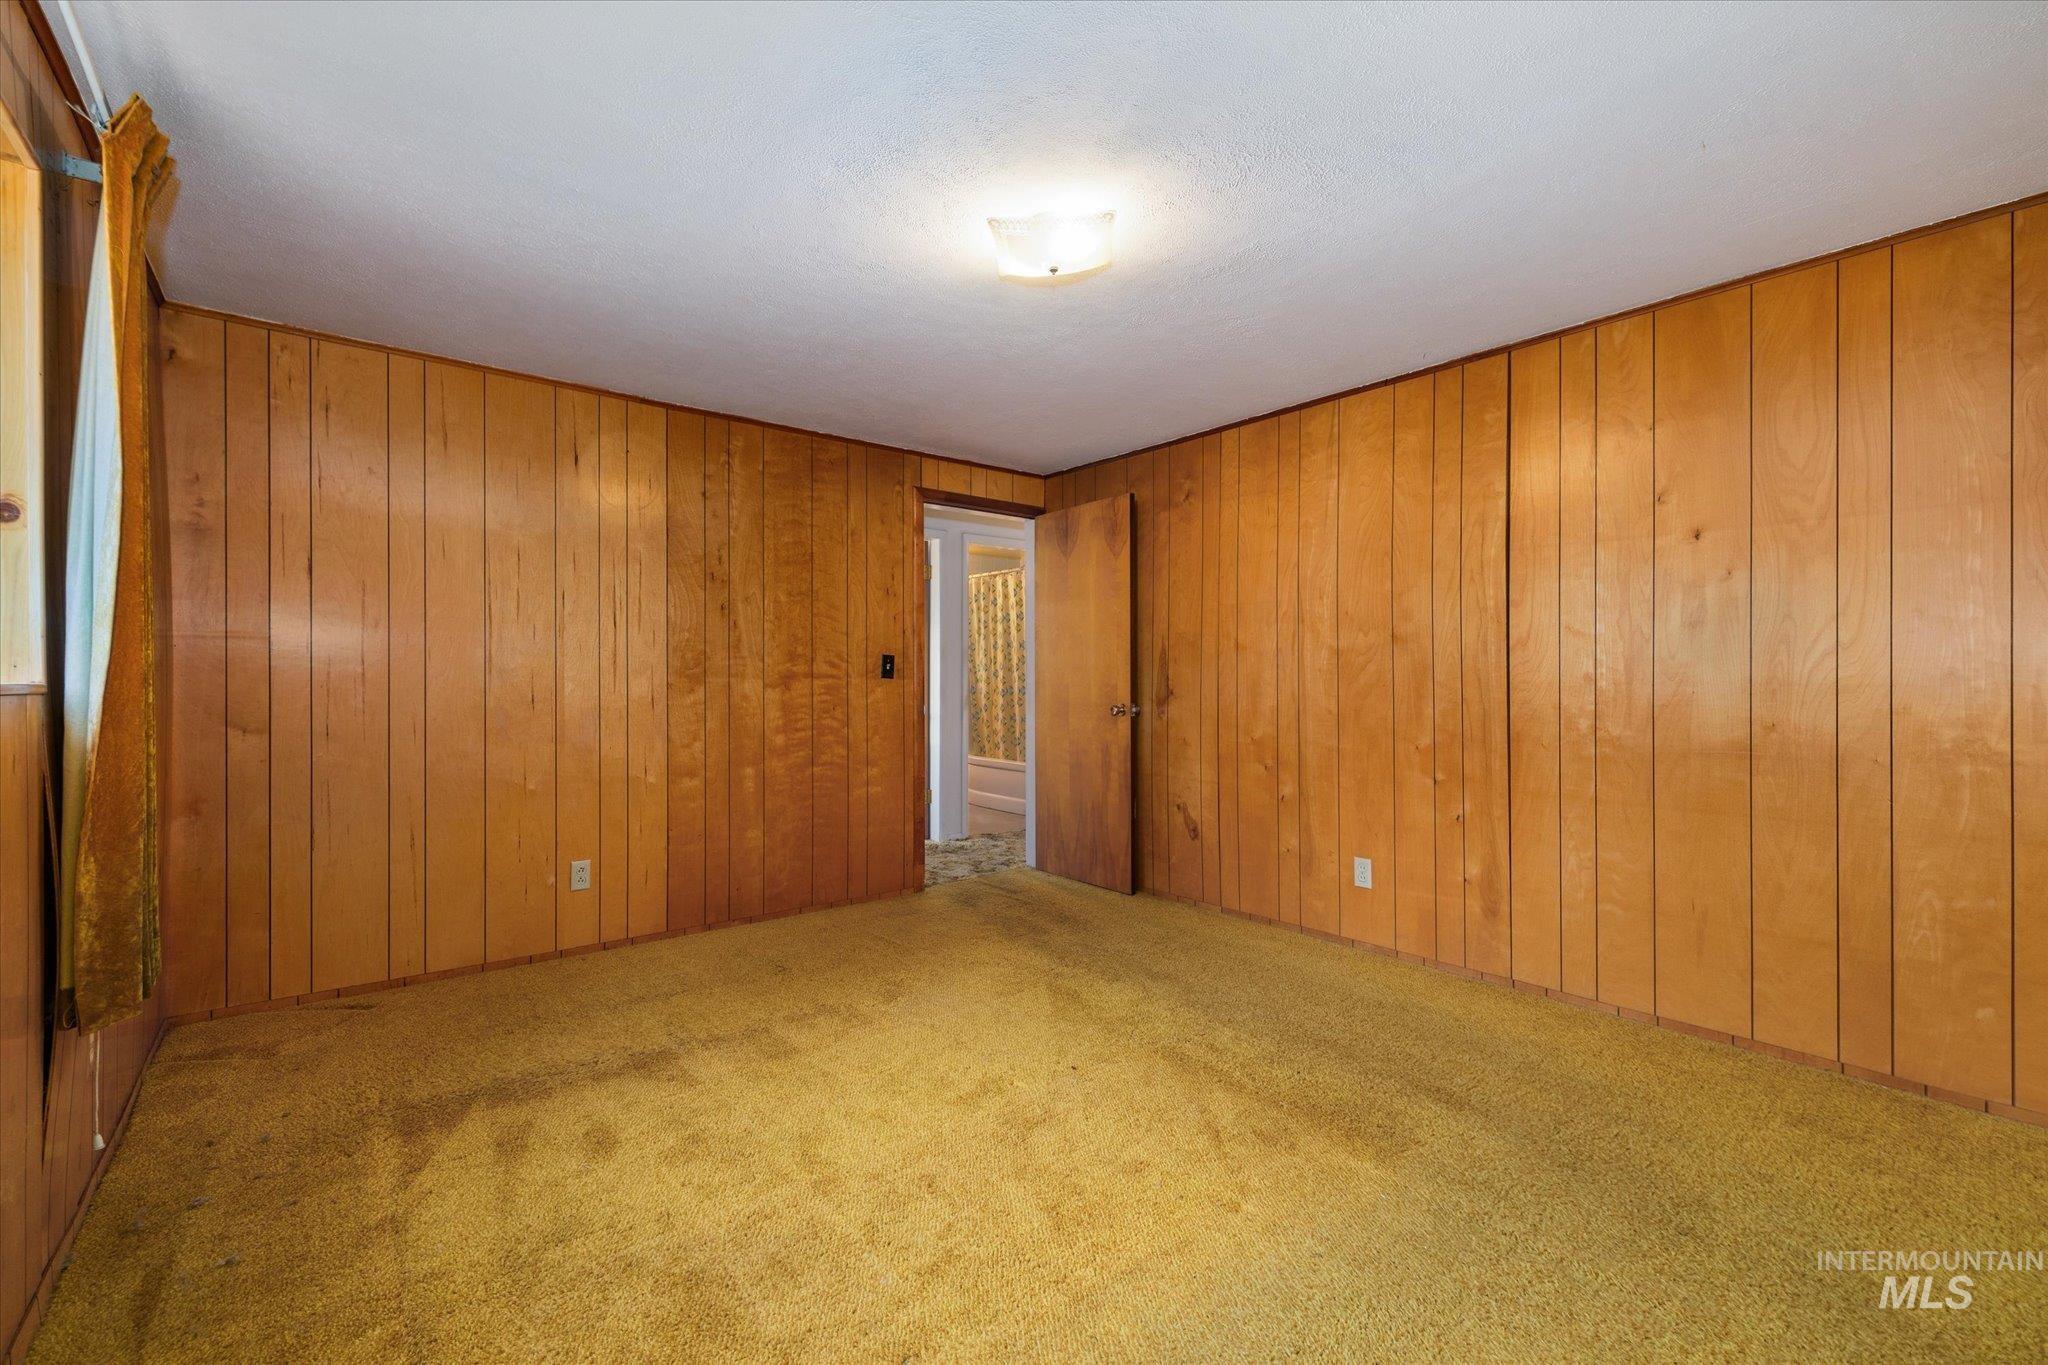
Room featuring wood paneling on walls and a textured carpet
-

Bedroom
-
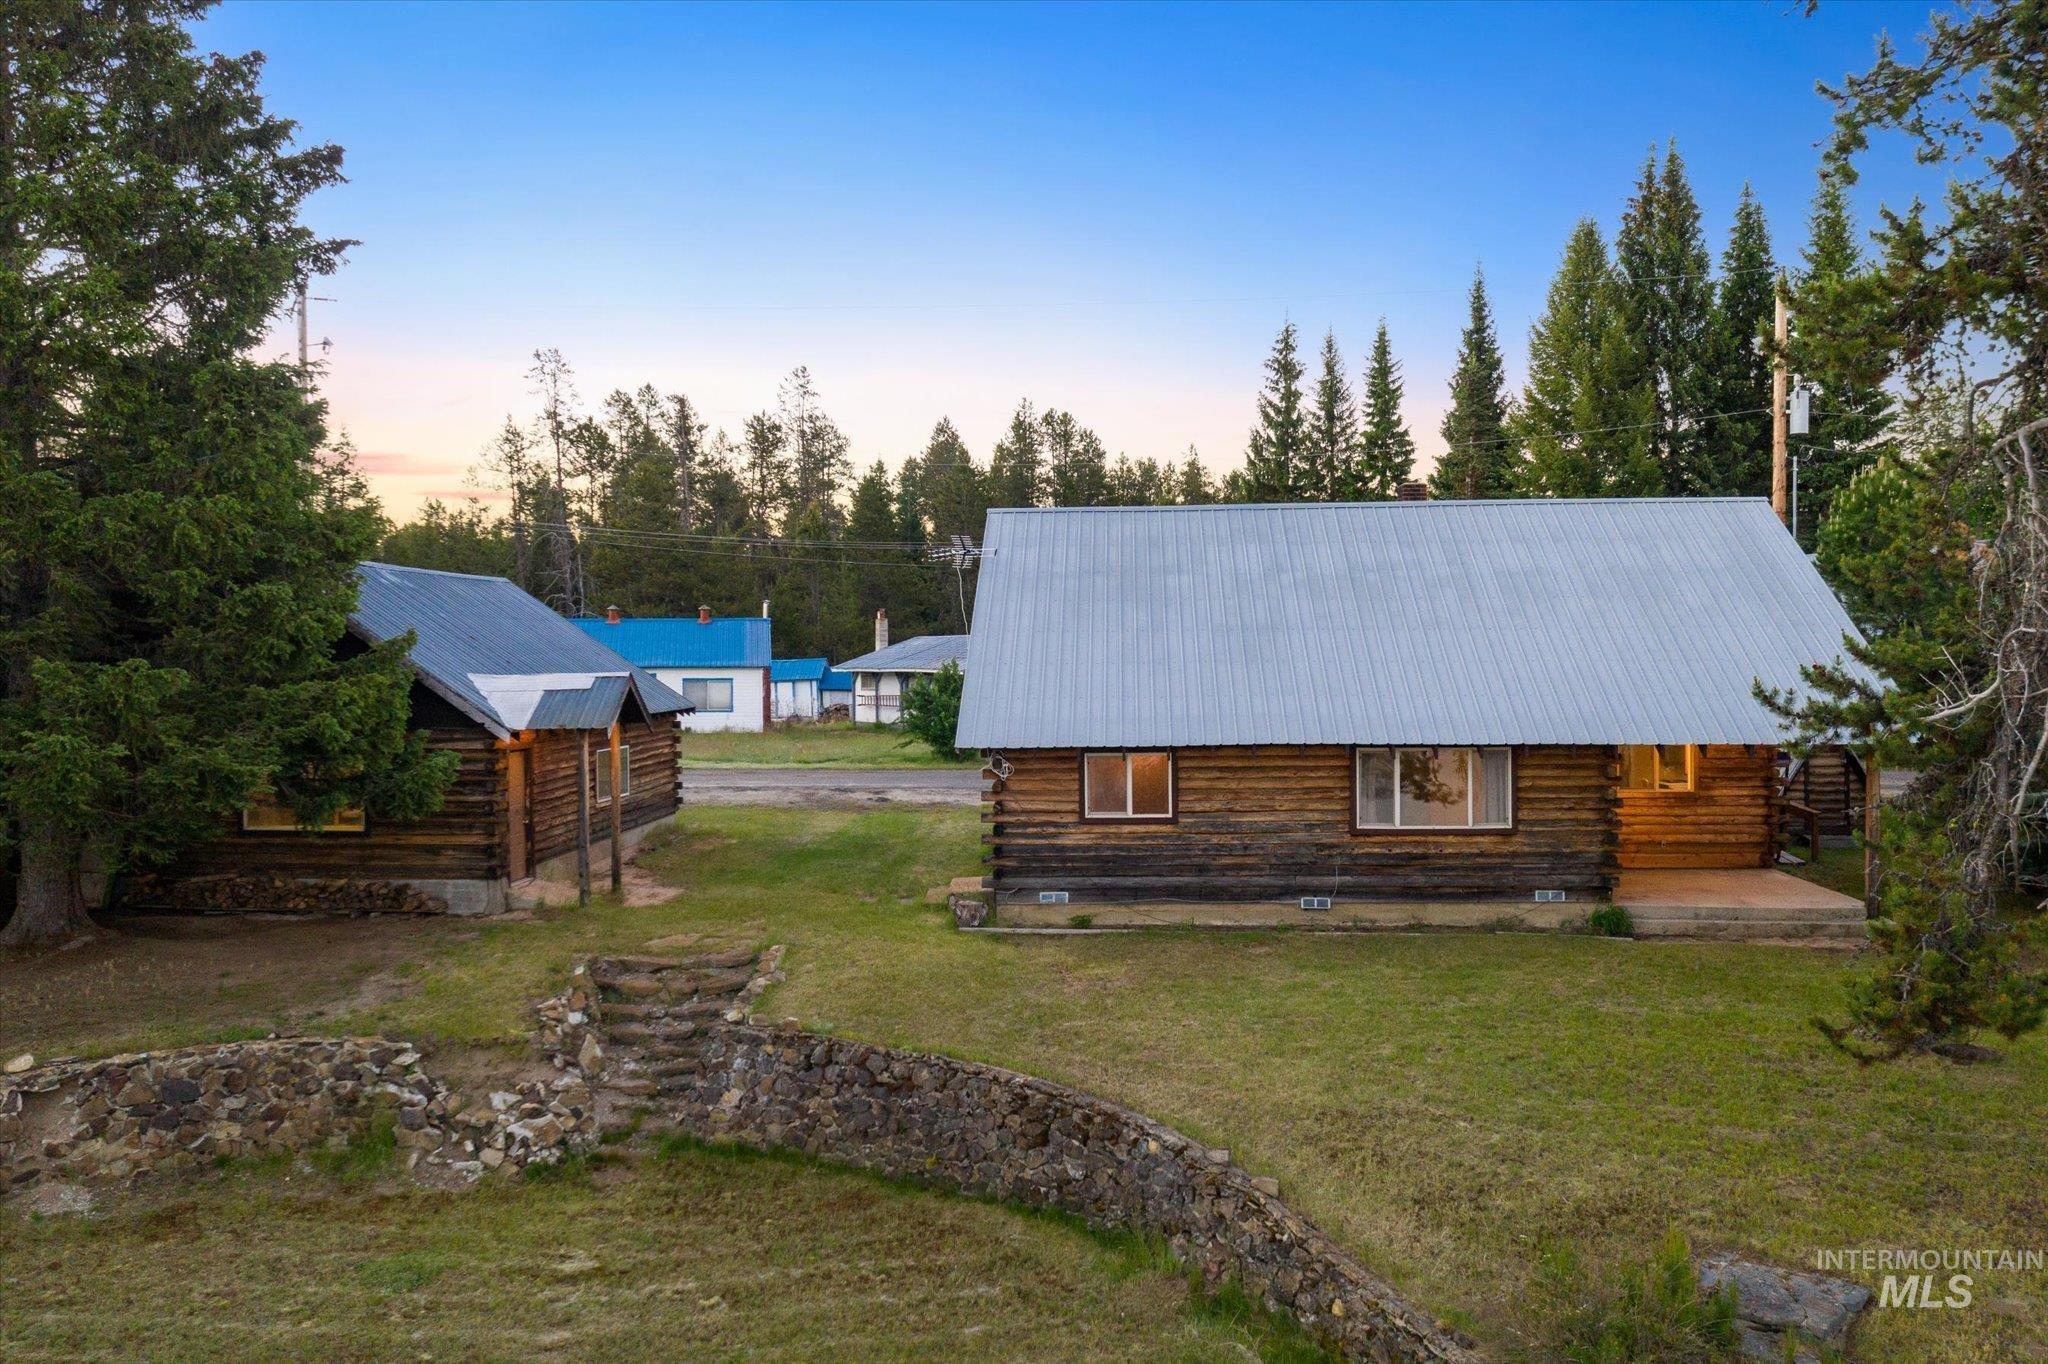
Property exterior
Property Description
Cascade Lake waterfront in Donnelly! Bring your design ideas and transform this classic lakeside retreat into the ultimate modern waterfront home. Enjoy direct access to Cascade Lake, unbeatable mountain views, and the best of Valley County living right out your back door
Features
- Heating:
- Wall, Baseboard
- Fireplace:
- Pellet, Wood Stove
- Garage Capacity:
- 2
Address Map
- Country:
- US
- State:
- ID
- City:
- Donnelly
- Zipcode:
- 83615
- Street:
- 13029 DeLayne Rd
- Longitude:
- W117° 54' 20.6''
- Latitude:
- N44° 42' 58.1''
Rooms
- Master Bedroom Level:
- Main
- Bedroom 2 Level:
- Main
- Bedroom 3 Level:
- Main
- Bedroom 4 Level:
- Upper
- Bedroom 5 Level:
- Upper
Schools
- School District:
- McCall-Donnelly Joint District #
- Elementary School:
- Donnelly
- Middle School:
- Payette Lakes
- High School:
- McCall Donnelly
Additional Details
- Status:
- Active
- Type:
- Single Family
- Level:
- Two Story
- Tax Year:
- 2025
- Taxes:
- $835
- Potential Short Sale:
- No
- Age:
- 51 - 80 Years
- Auction:
- No
- Flood Ins Required:
- Unknown
- HUD Owned:
- No
- In Foreclosure:
- No
- Land Size:
- 10000 SF - .49 AC
- Home Owner Exempt:
- Yes
- HOA Frequency:
- Not Applicable
- Inc Kitchen Features:
- Countertop-laminate
- Lot Features:
- Waterfront, Abandoned septic, Winter Access, Lake
- Water:
- Individual well
- Land Use:
- Single
Residential For Sale
13029 DeLayne Rd, Donnelly, Idaho 83615
5 Bedrooms
1 Bathrooms
2,160 SqFt
Visits : 79 in 104 days
$1,295,000
Listing ID #98990256
Basic Details
- Property Type :
- Residential
- Listing Type :
- For Sale
- Listing ID :
- 98990256
- Price :
- $1,295,000
- Bedrooms :
- 5
- Bathrooms :
- 1
- Apx SqFt :
- 2,160 SqFt
- Year Built :
- 1960
- Lot Area :
- 0.29 SqFt
- Days on Market :
- 97
- Subdivision :
- Laughing Bill
- Update Date :
- 09/22/2026 19:41:59
- Status :
- Active
Agent info

- JoeAnne Santy-Greene
- (208) 947-4609
- (208) 283-6313
- (208) 287-8500
-

Contact Agent
Mortgage Calculator

