

-
-
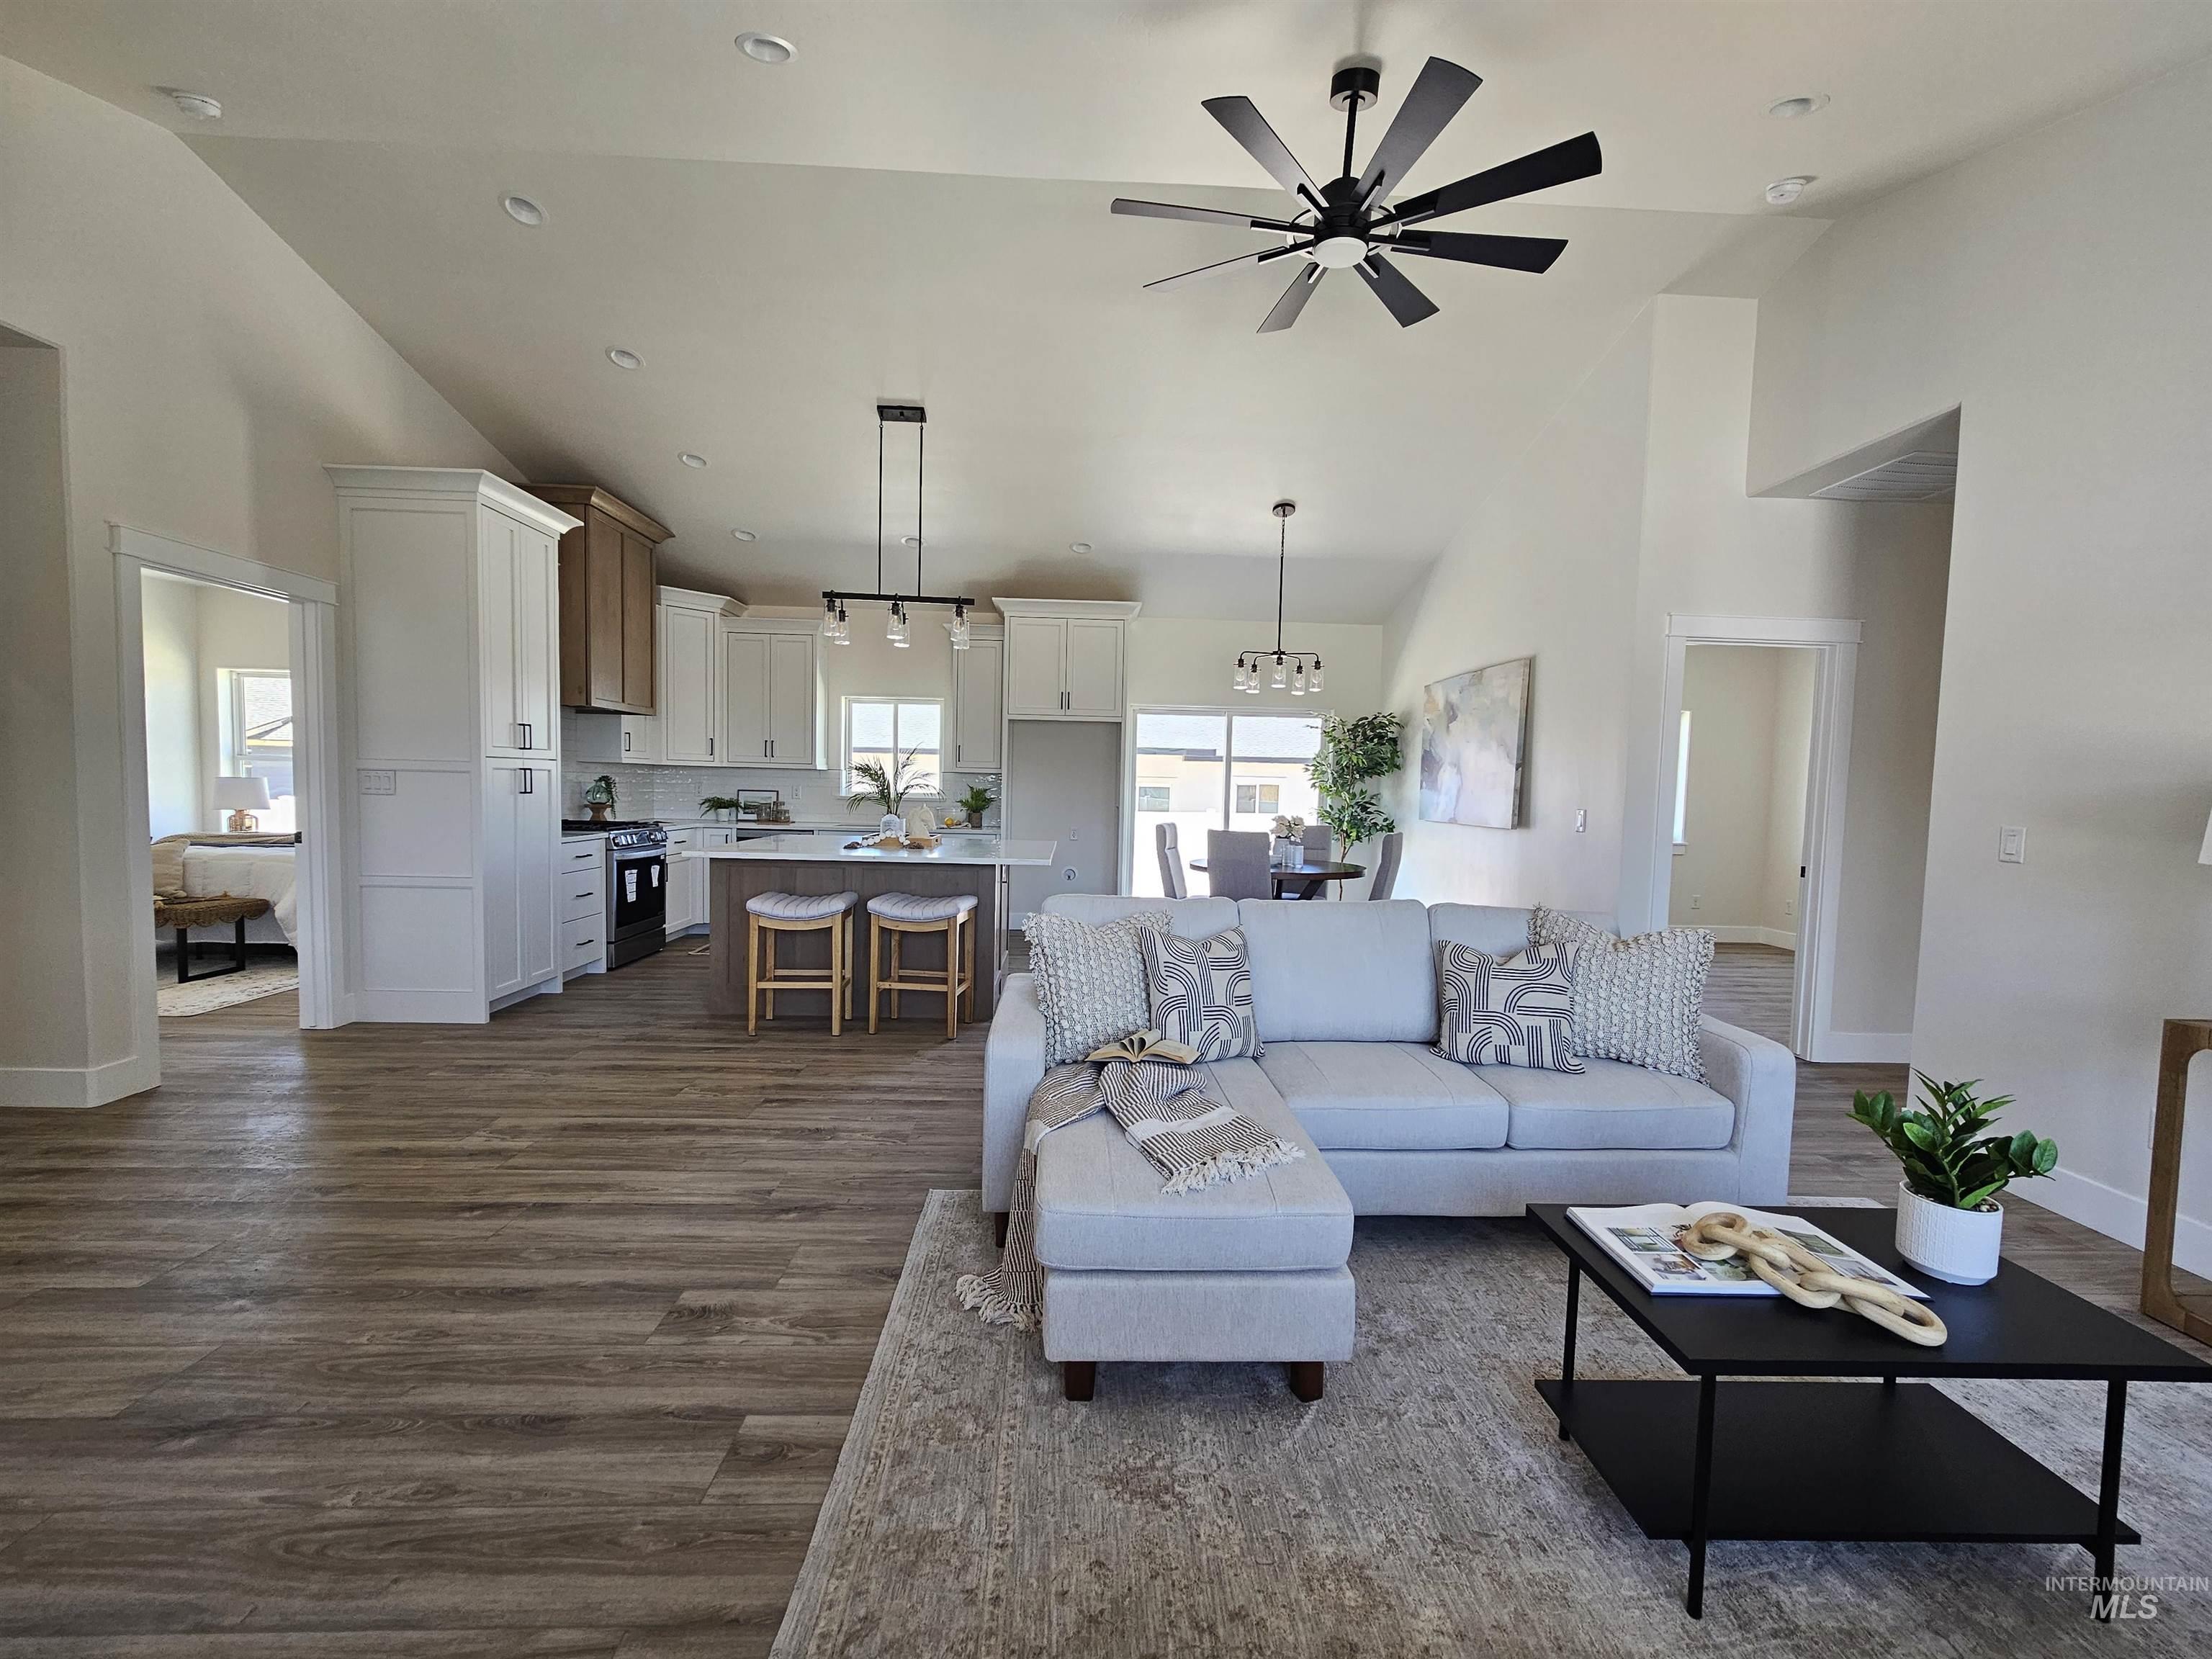
Open-concept living area featuring vaulted ceilings, wood-finish flooring, recessed lighting, and a contemporary ceiling fan
-
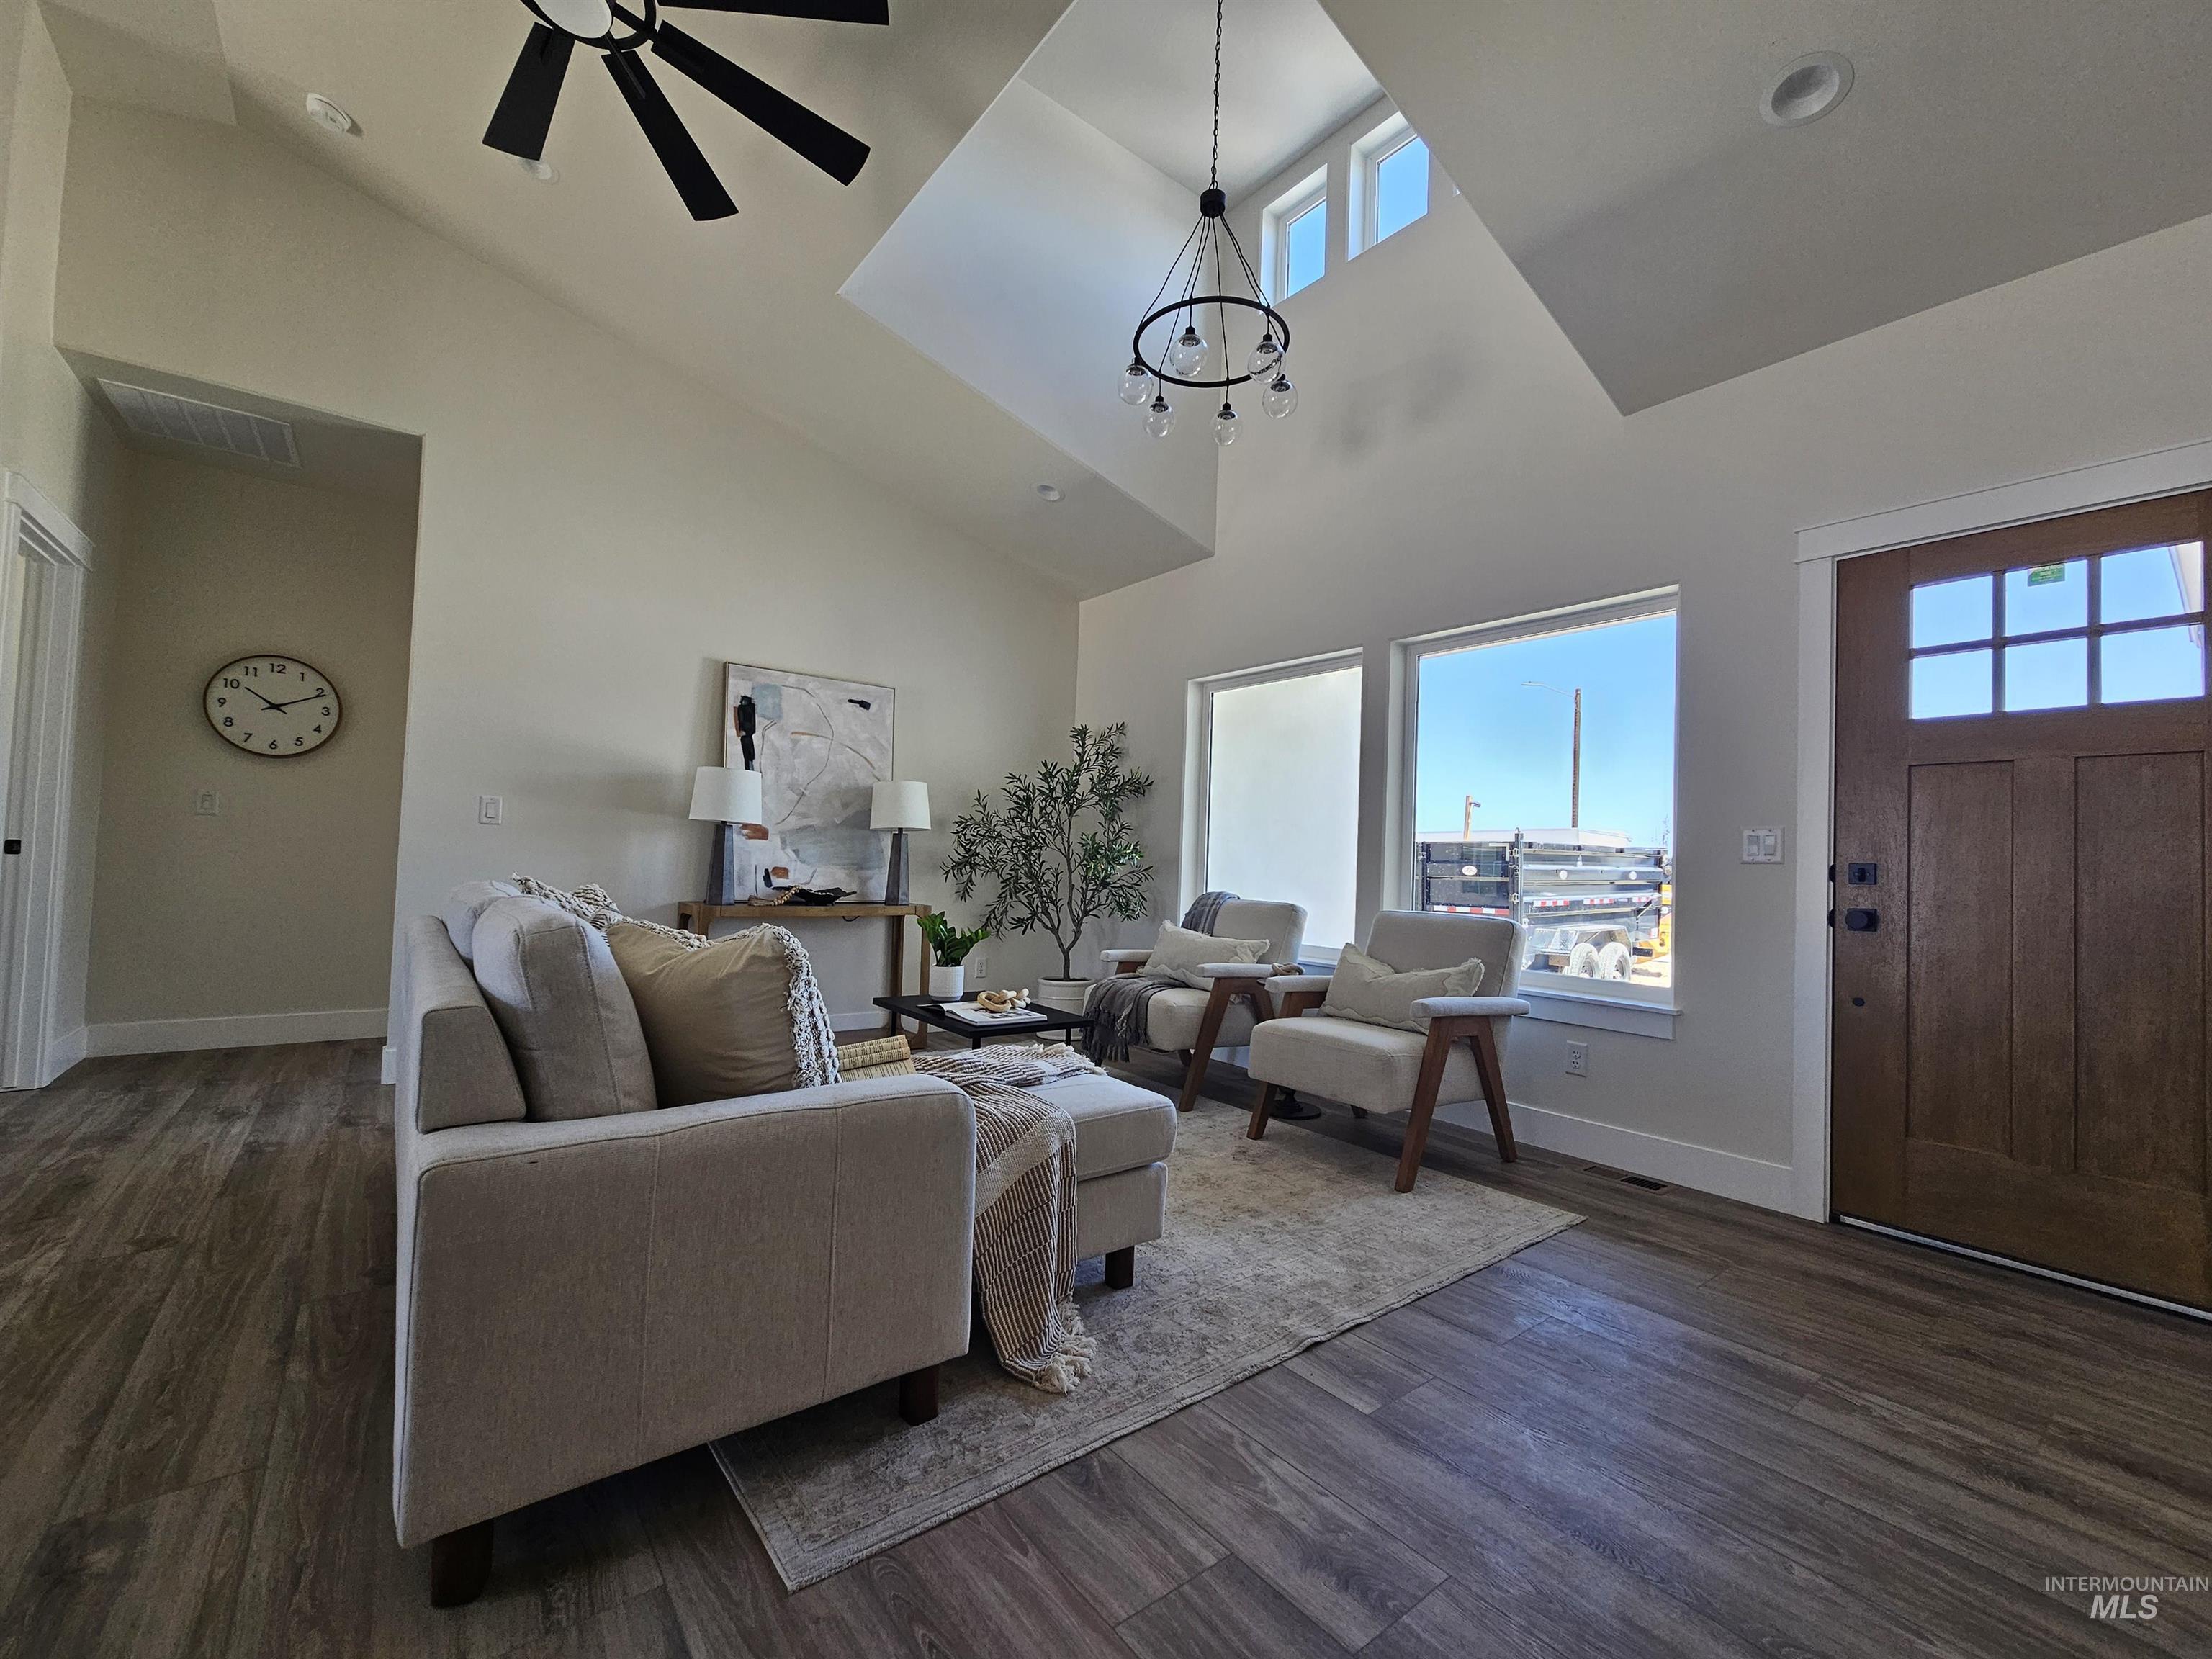
Spacious living area featuring vaulted ceilings, wood-finish flooring, a contemporary ceiling fan, and large windows with transom accents
-

Open-concept kitchen and dining area featuring wood-finish flooring, a kitchen island with stone countertop, white shaker cabinetry with dark hardware, a white tile backsplash, and a sliding glass door
-
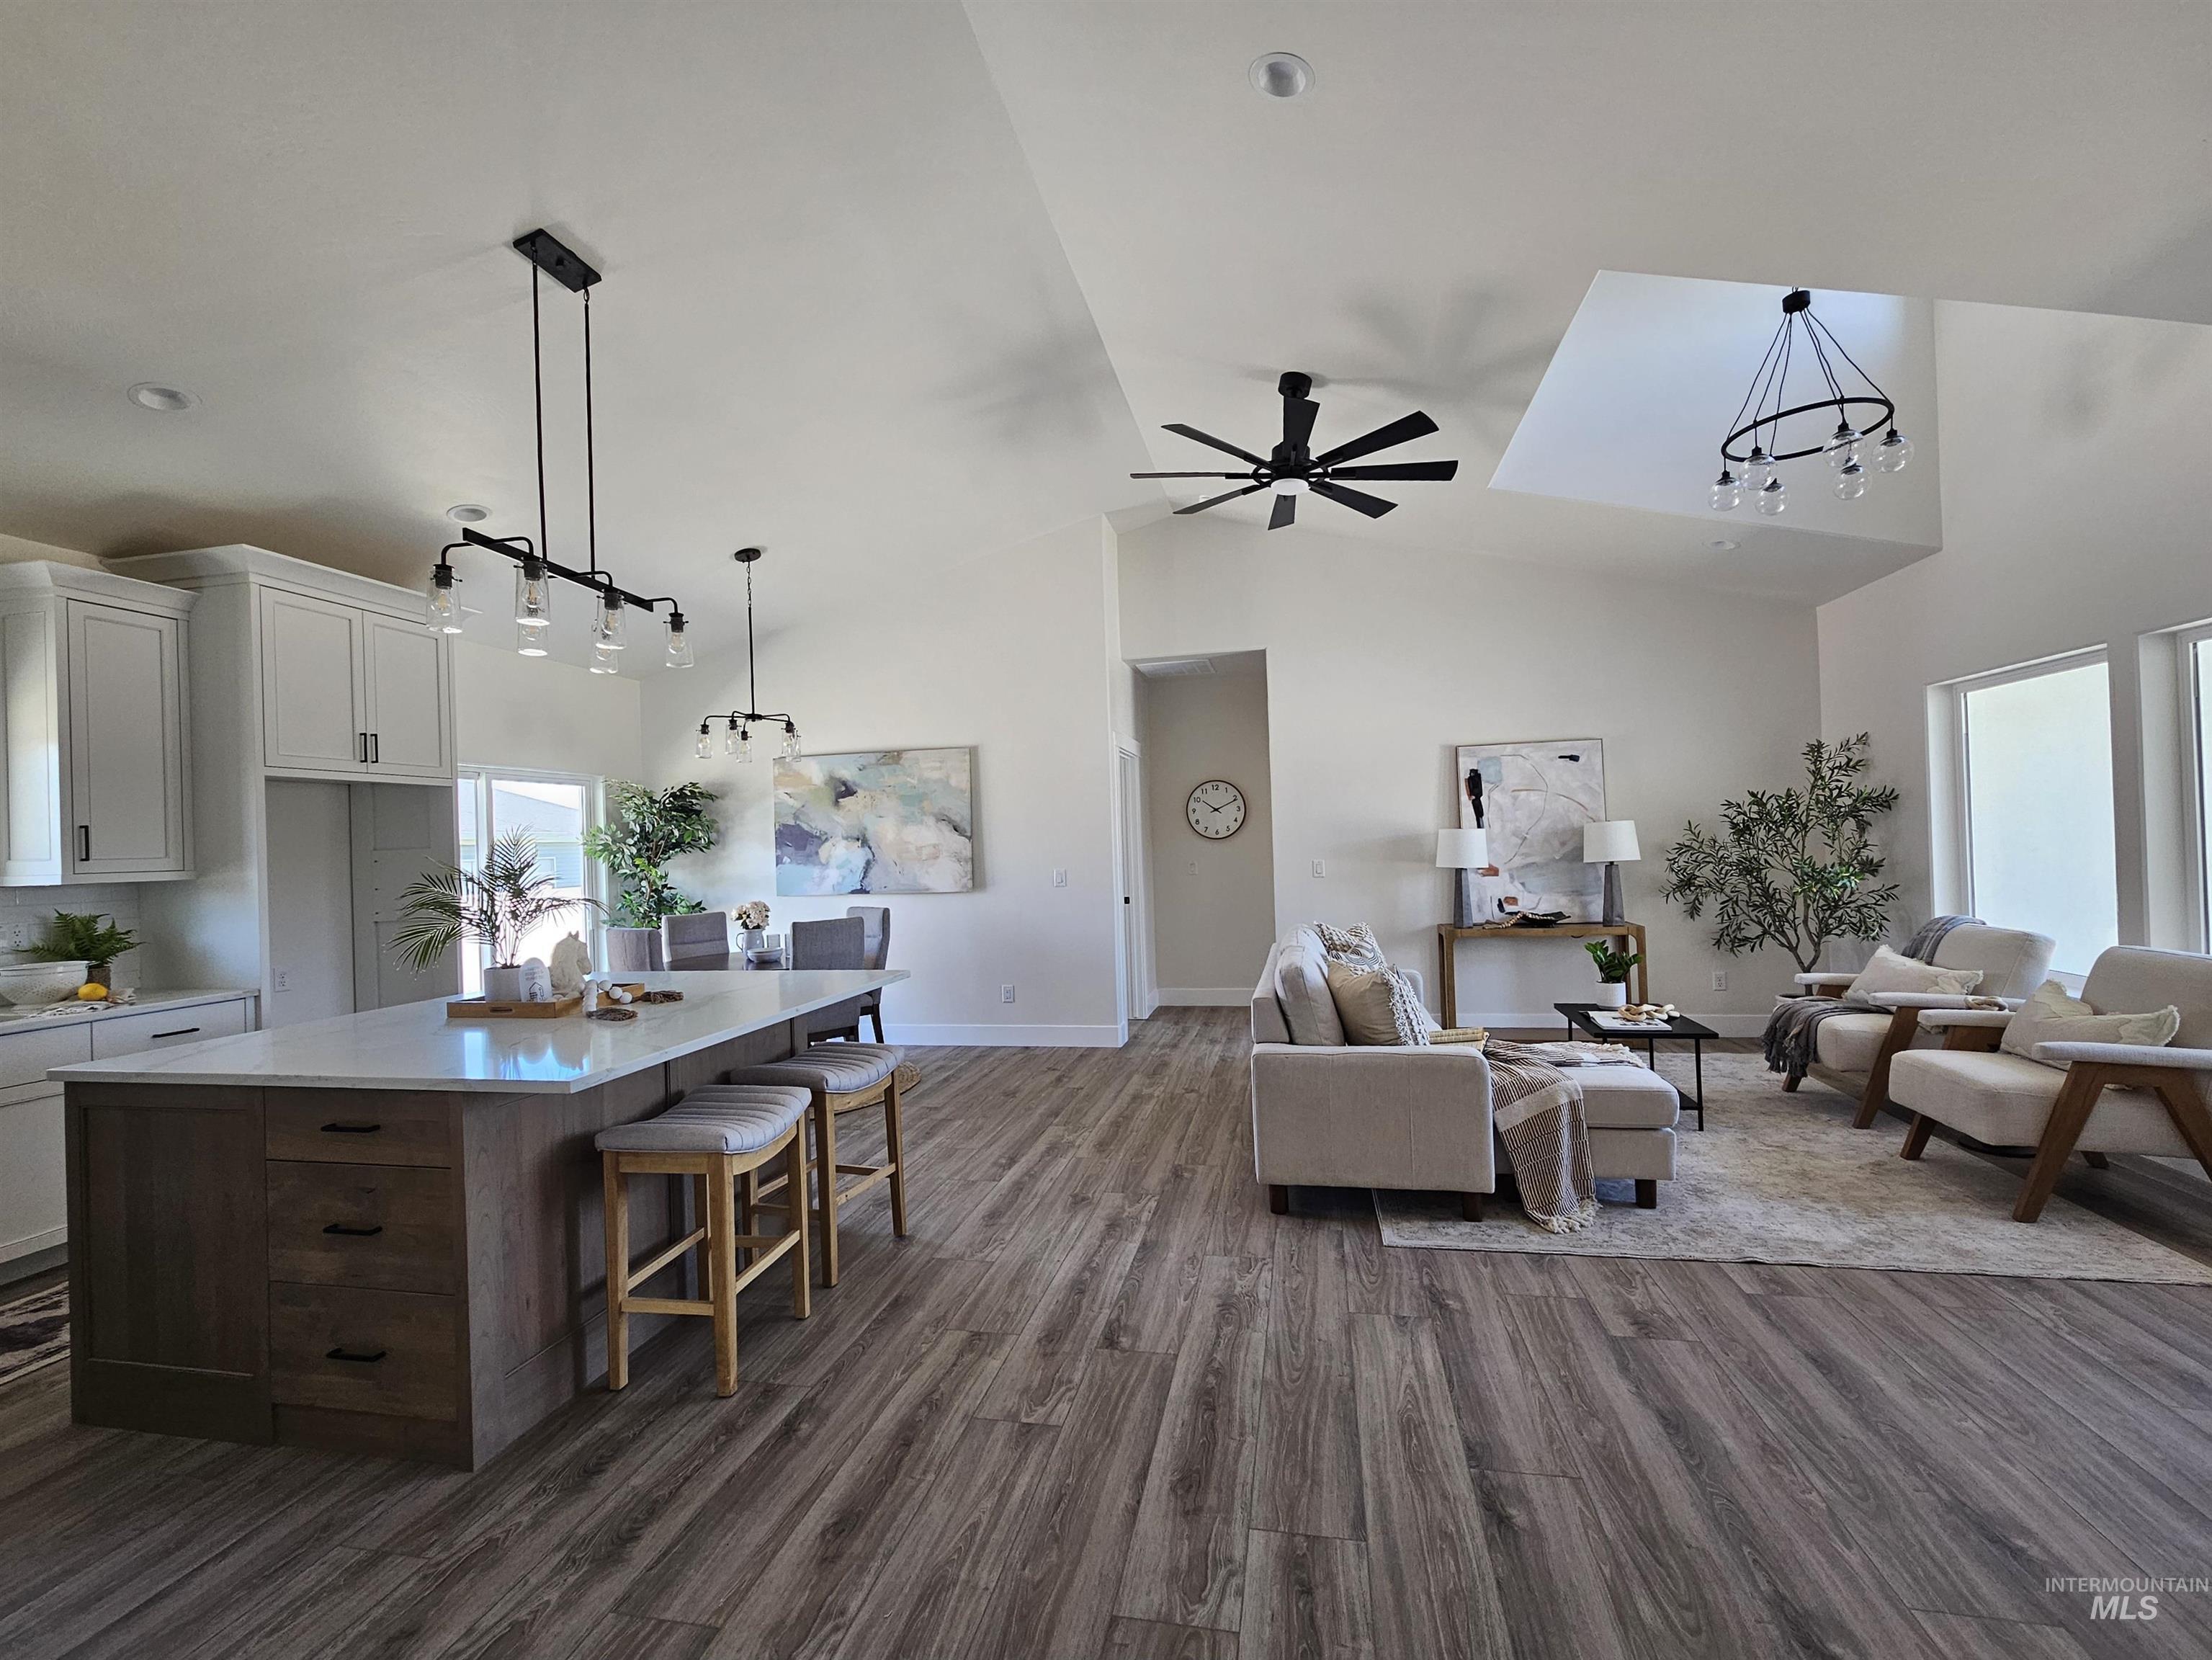
Open-concept living space featuring wood-finish flooring, a kitchen island with a light-toned countertop, white cabinetry, vaulted ceilings, and large windows
-
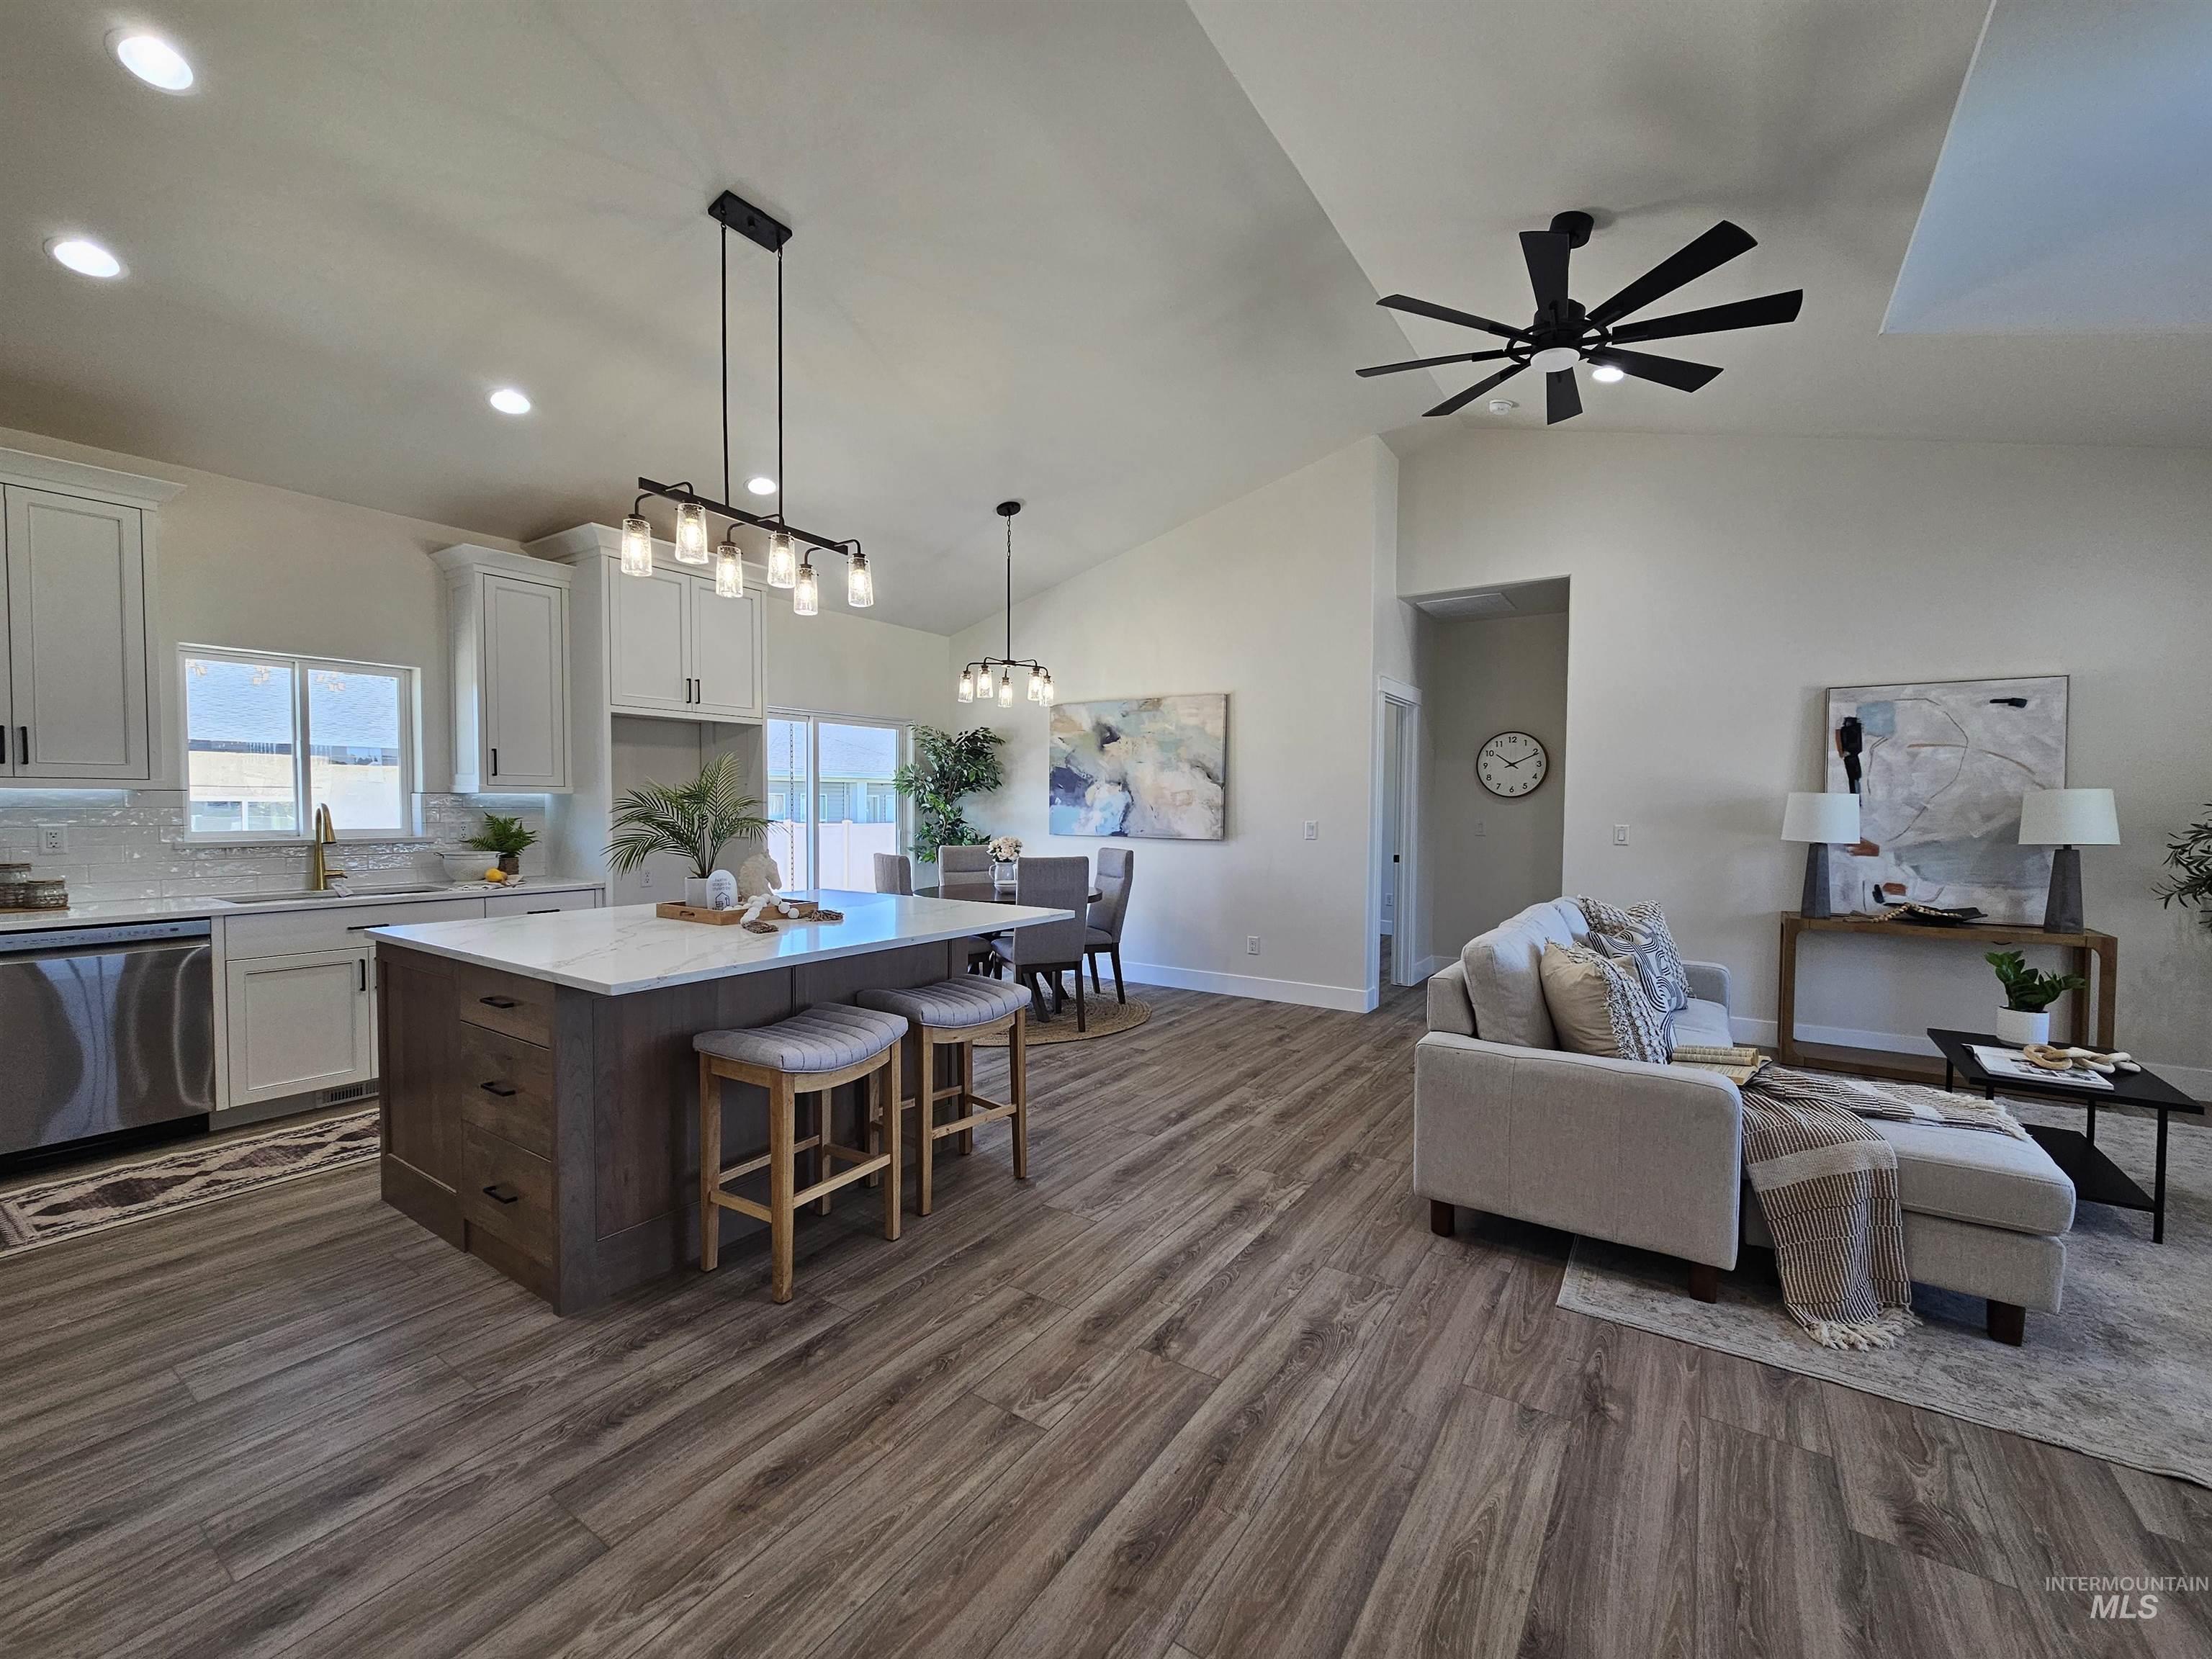
Open-concept living area featuring wood-finish flooring throughout
-
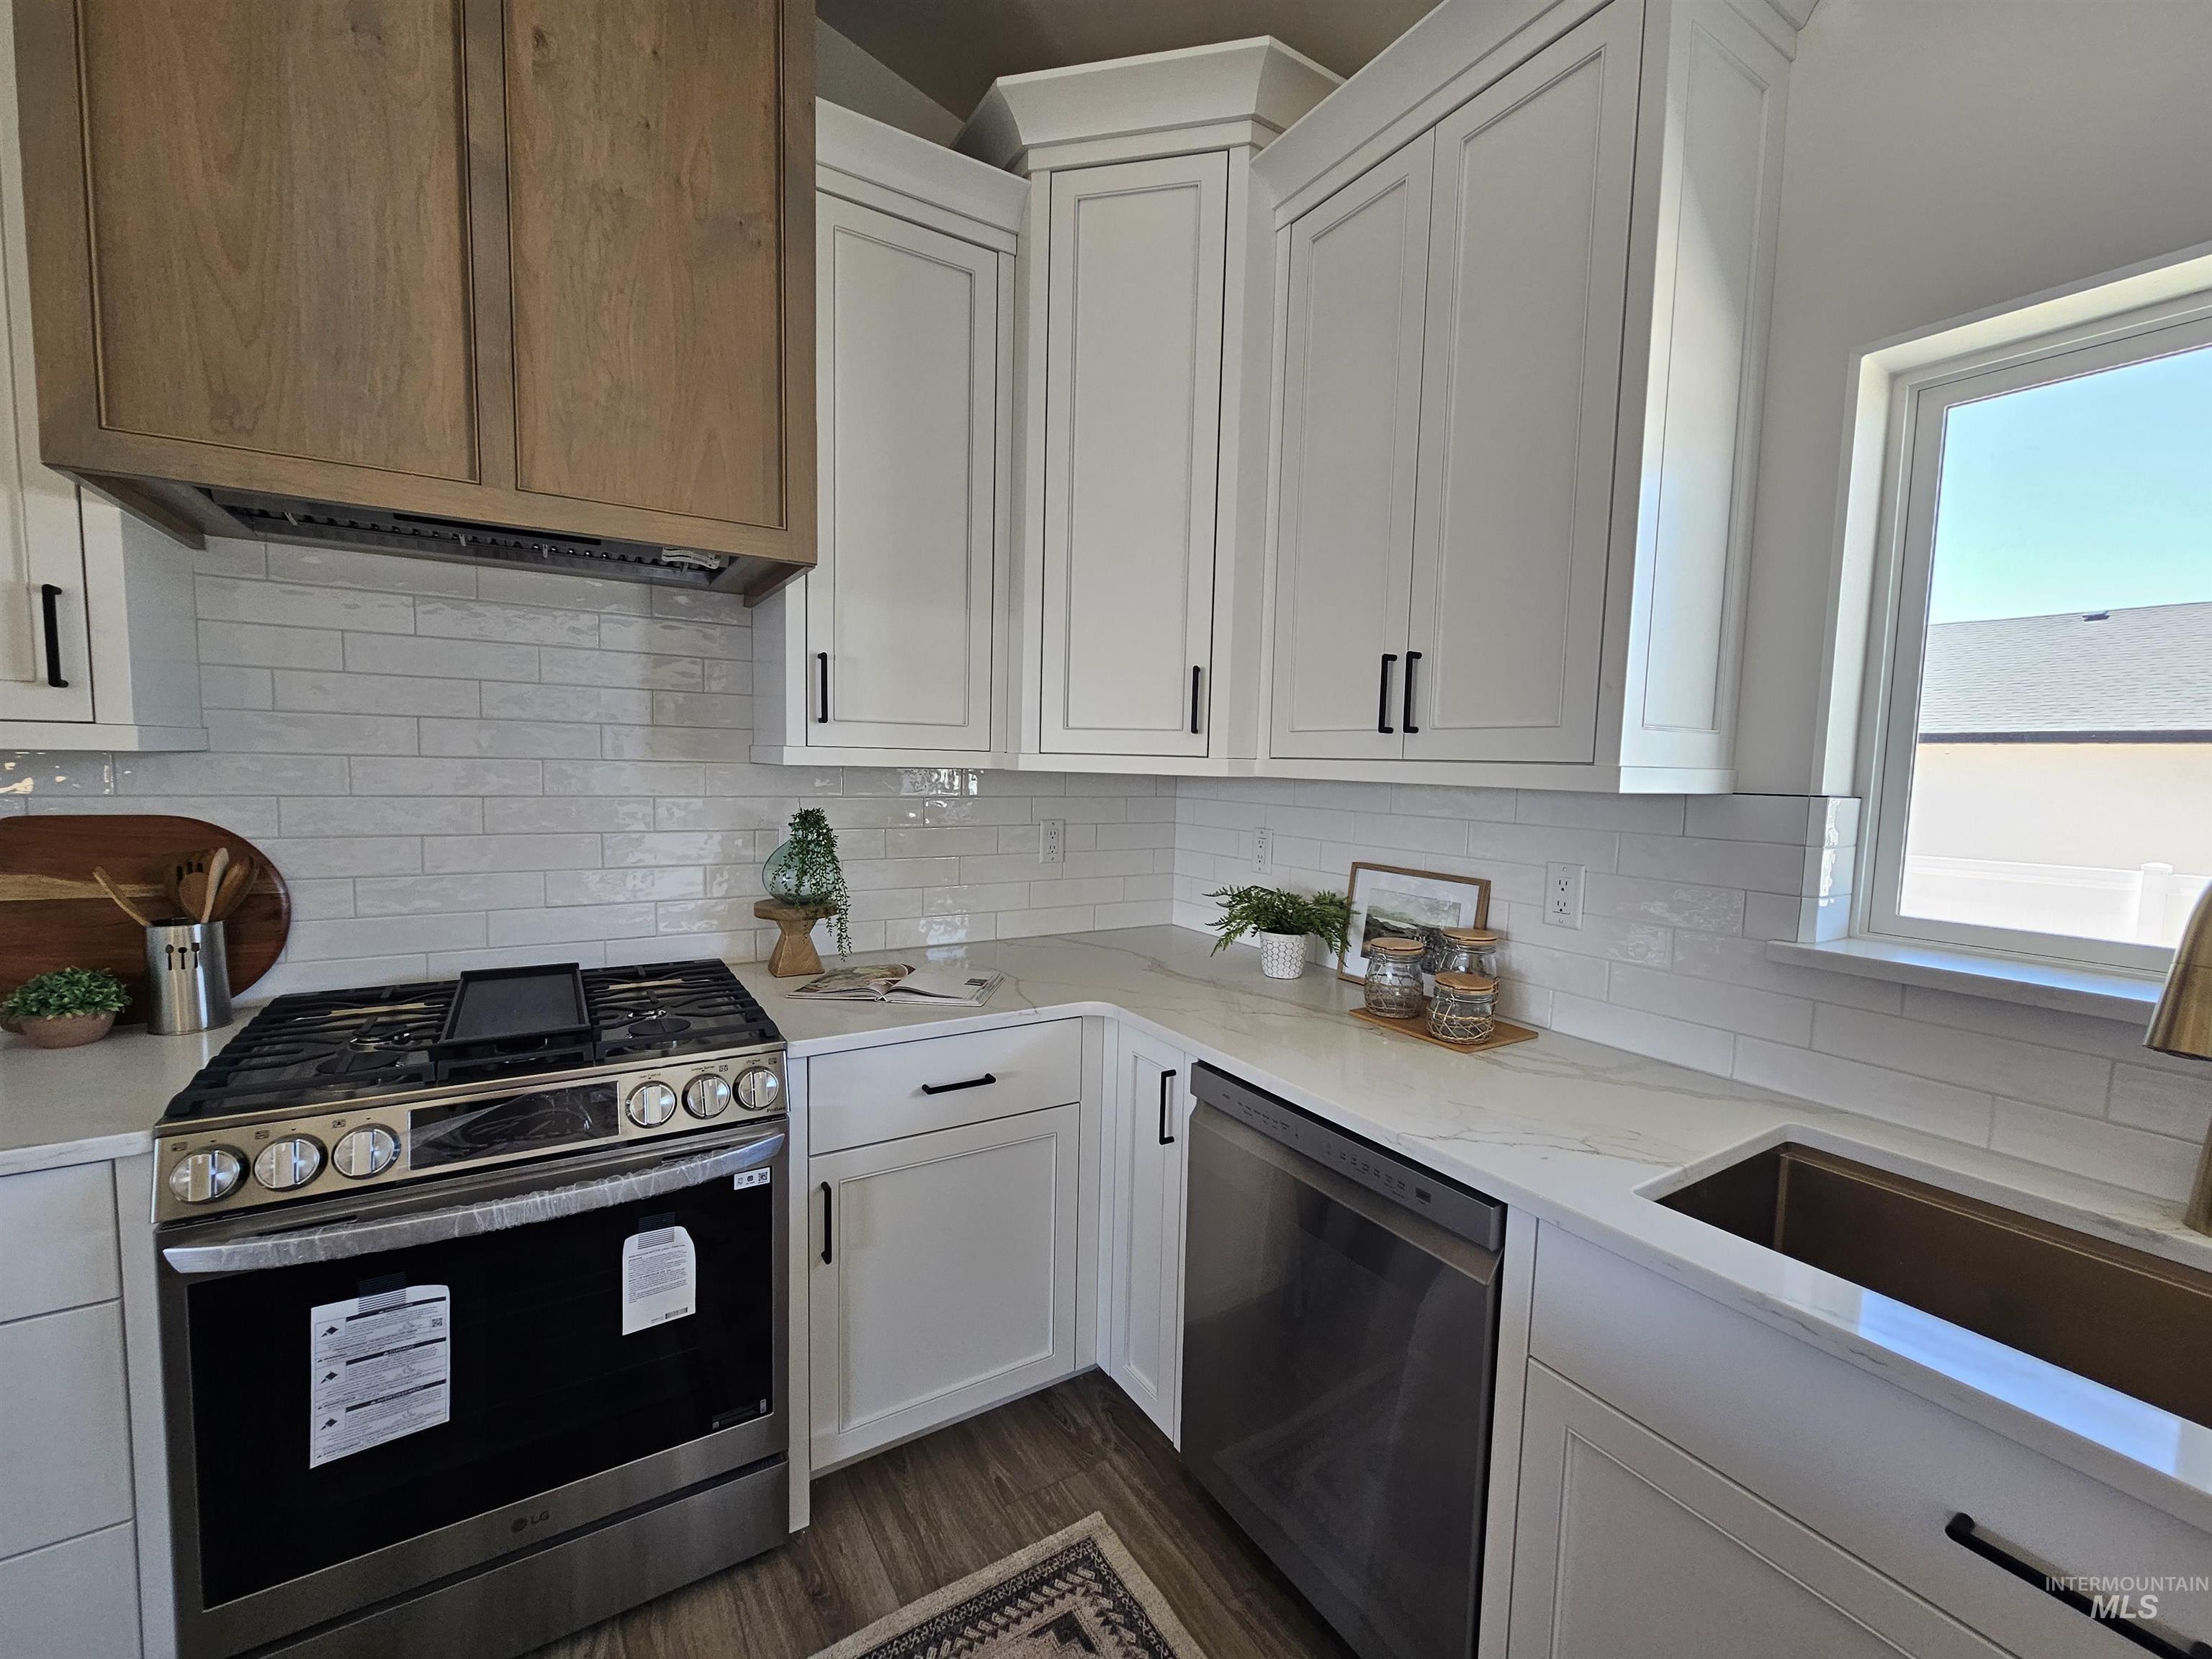
Contemporary kitchen featuring white cabinetry, a wood-finish range hood, subway tile backsplash, stainless steel appliances, and a window for natural light
-

Dining area featuring a contemporary black chandelier with clear glass shades, wood-finish flooring, and a sliding glass door providing direct access to the backyard
-

Dual vanity with white shaker-style cabinetry, matte black hardware, and integrated sinks
-
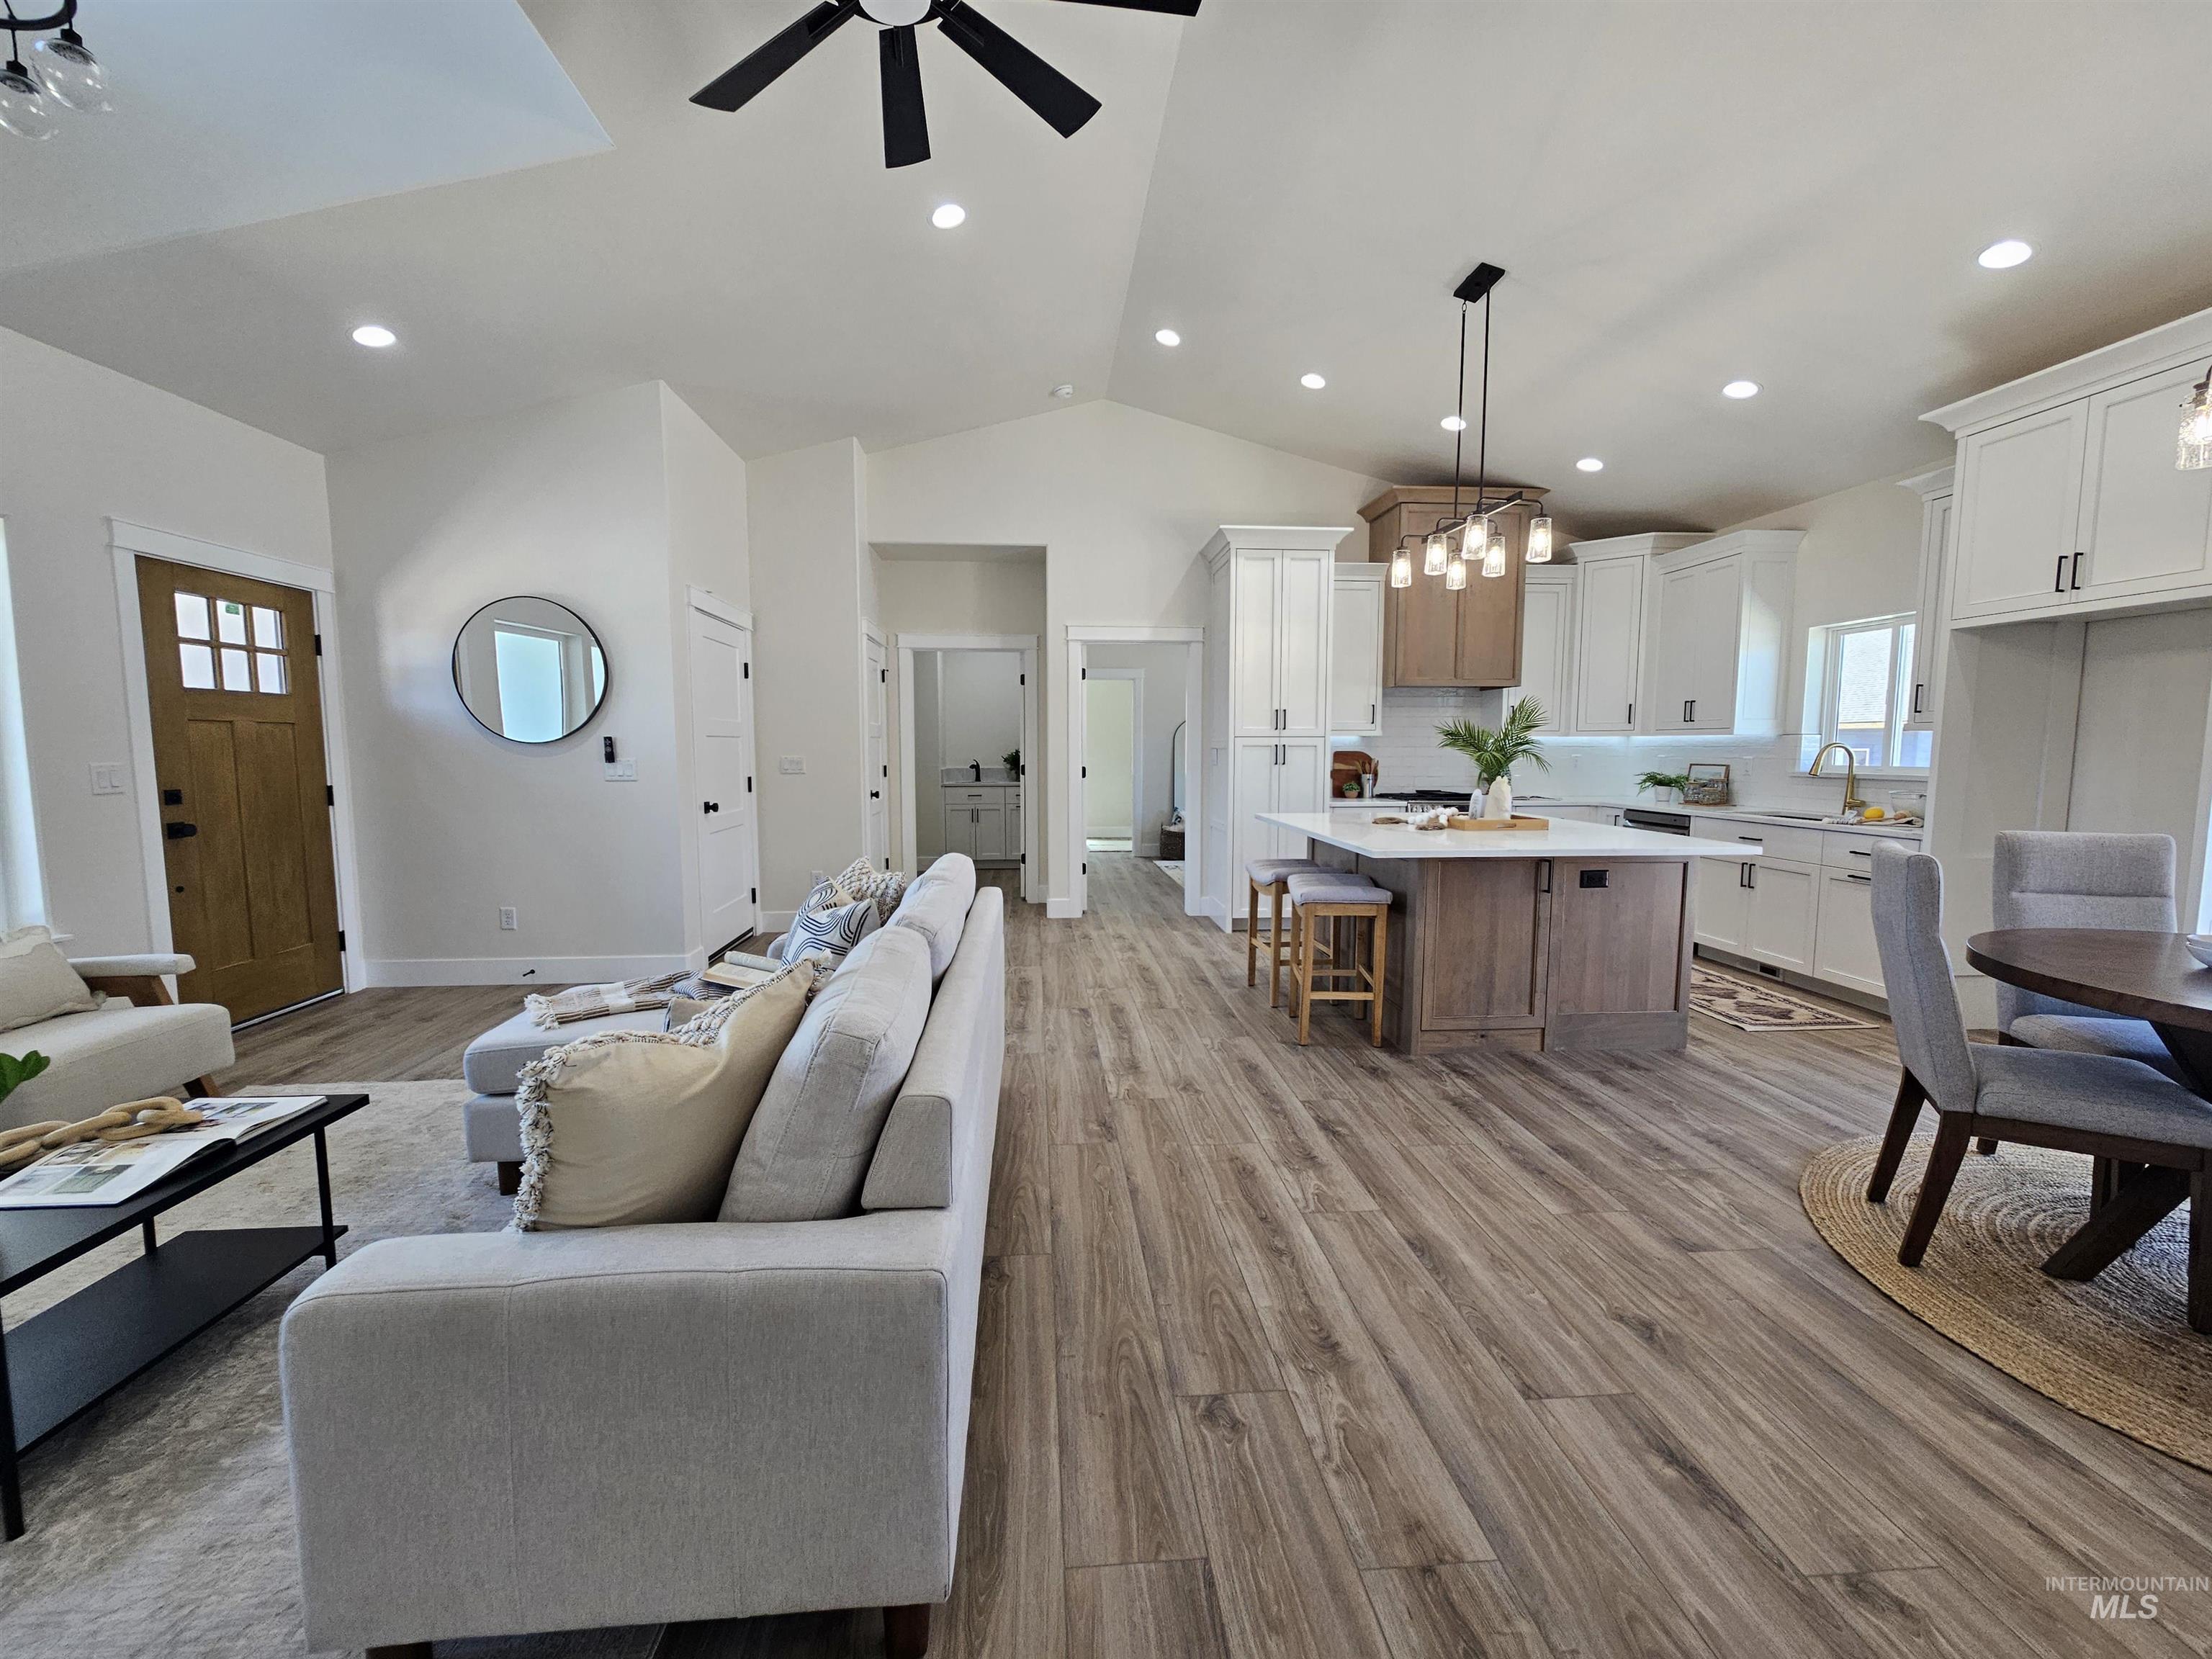
Open-concept living area featuring wood-finish flooring, vaulted ceilings, recessed lighting, and a modern kitchen with a central island and pendant lighting
-
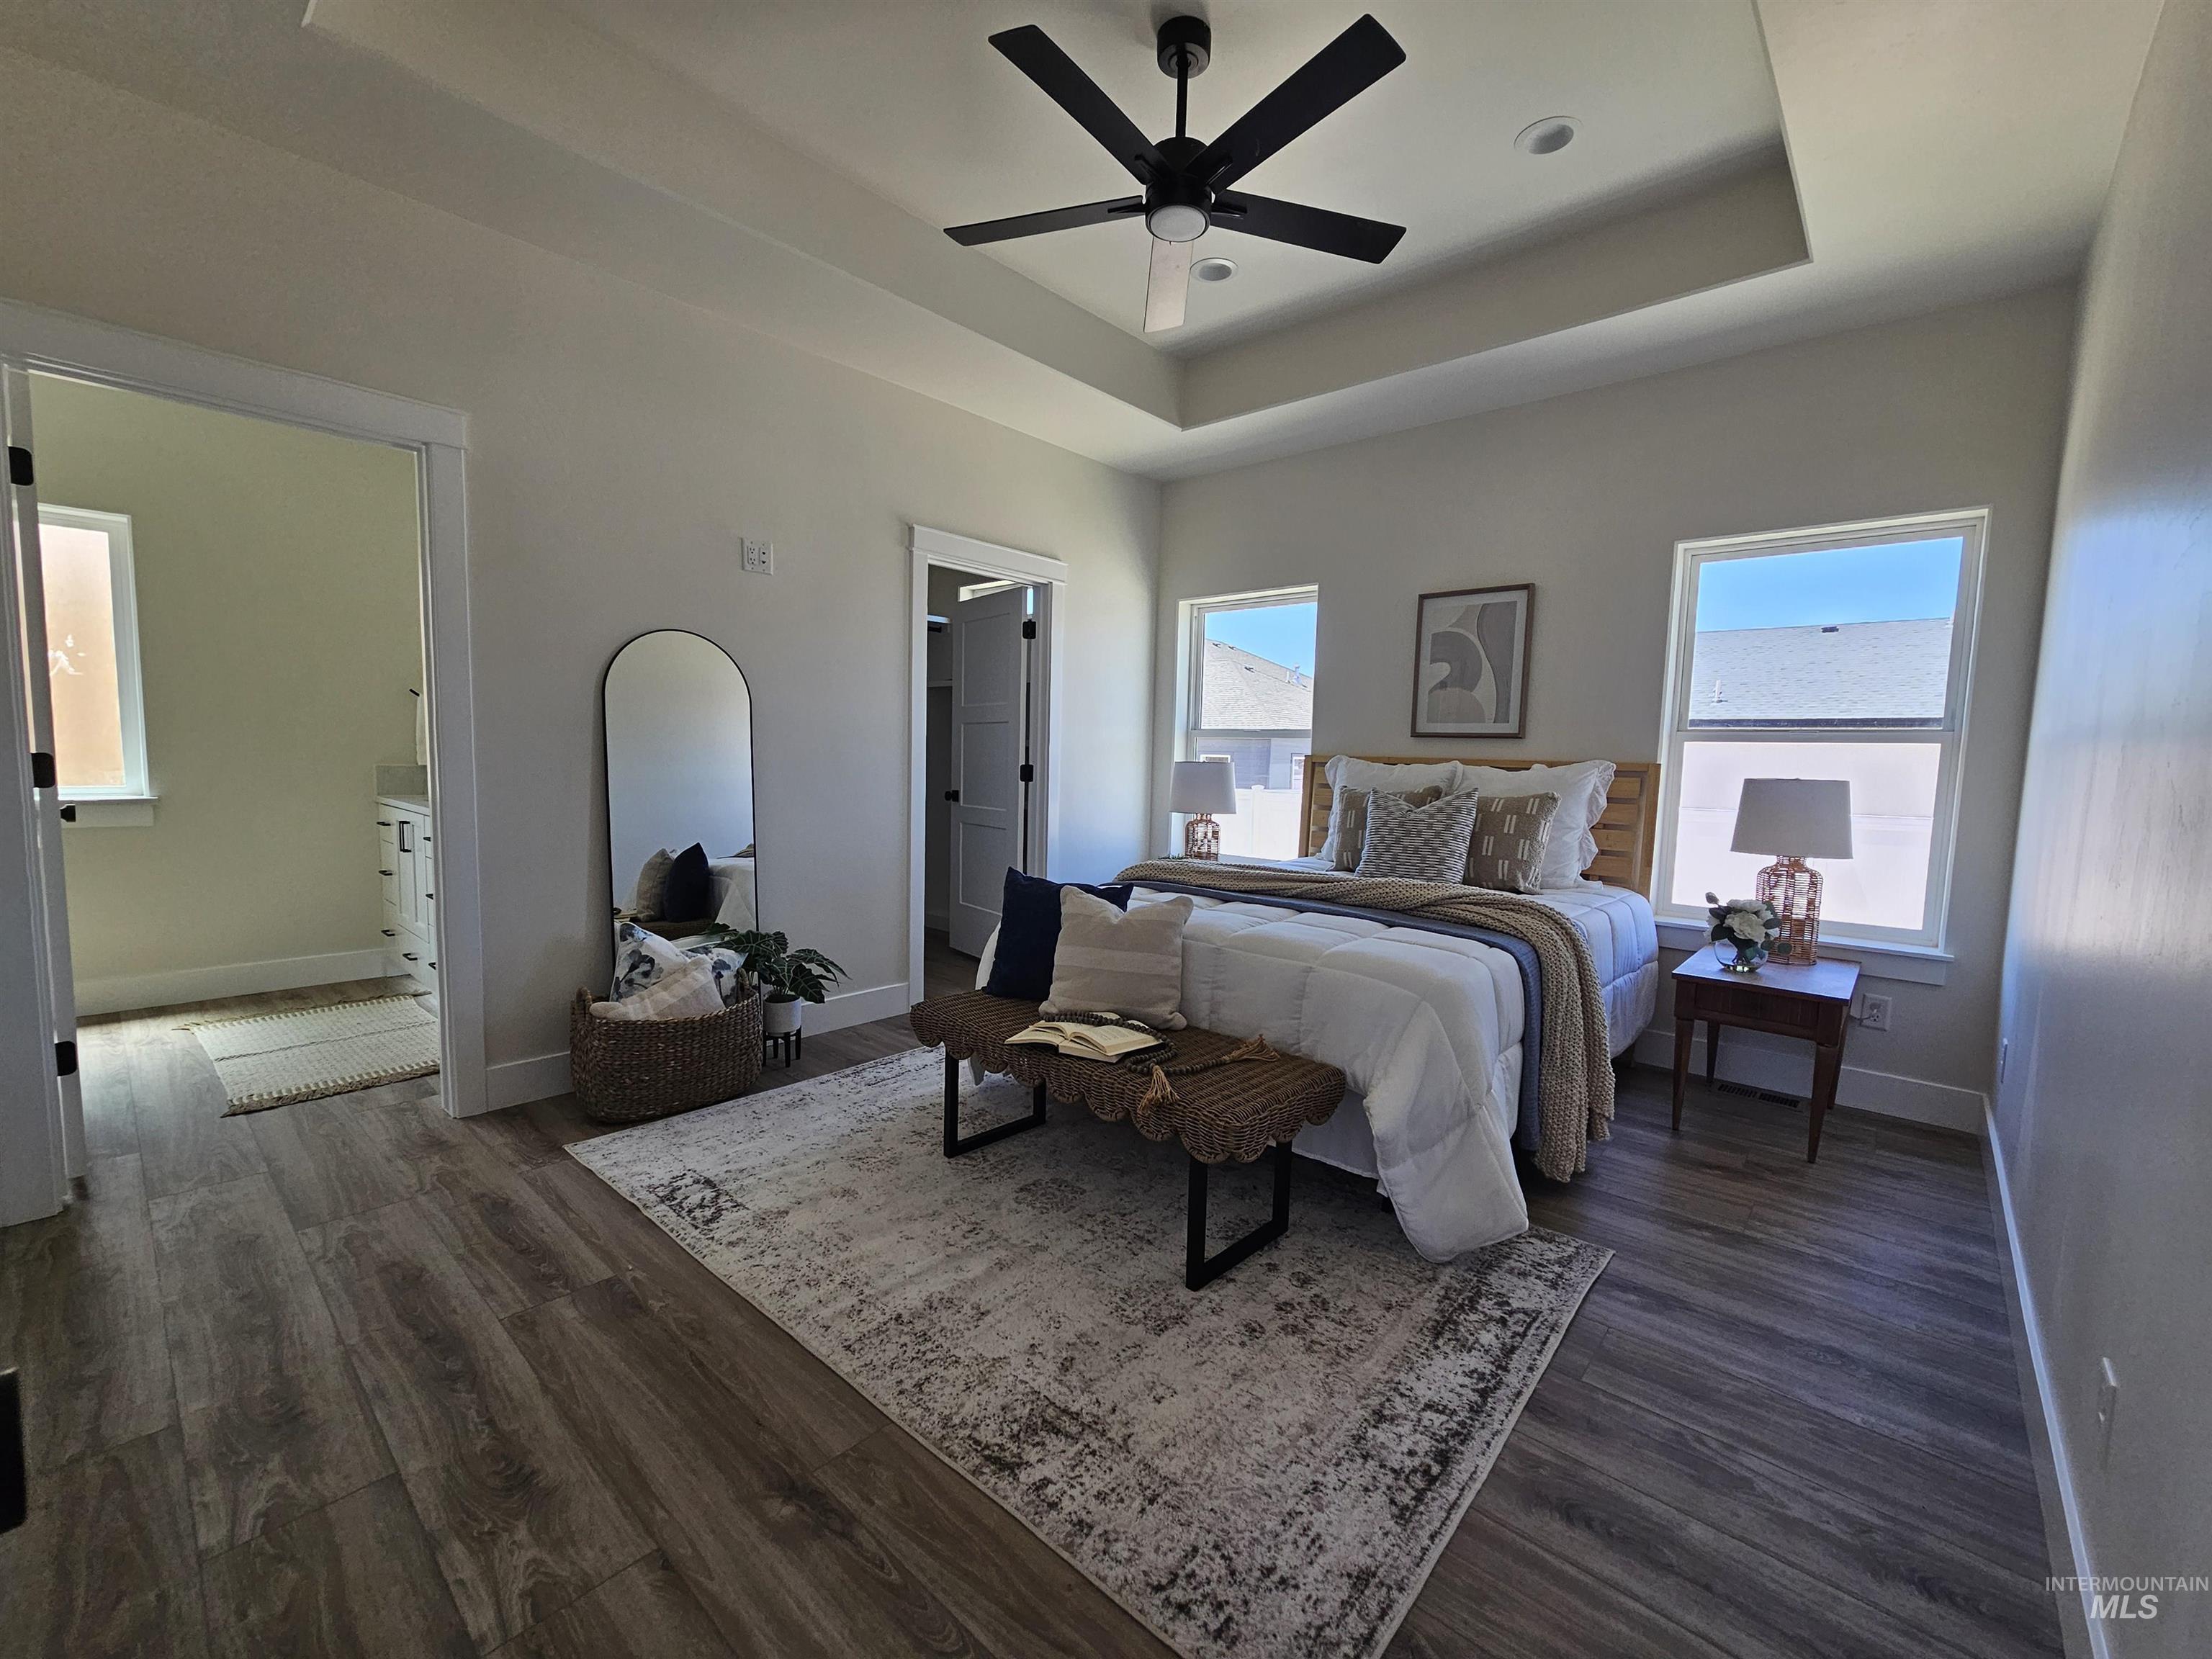
Spacious room featuring wood-finish flooring, a tray ceiling with a ceiling fan, and recessed lighting
-
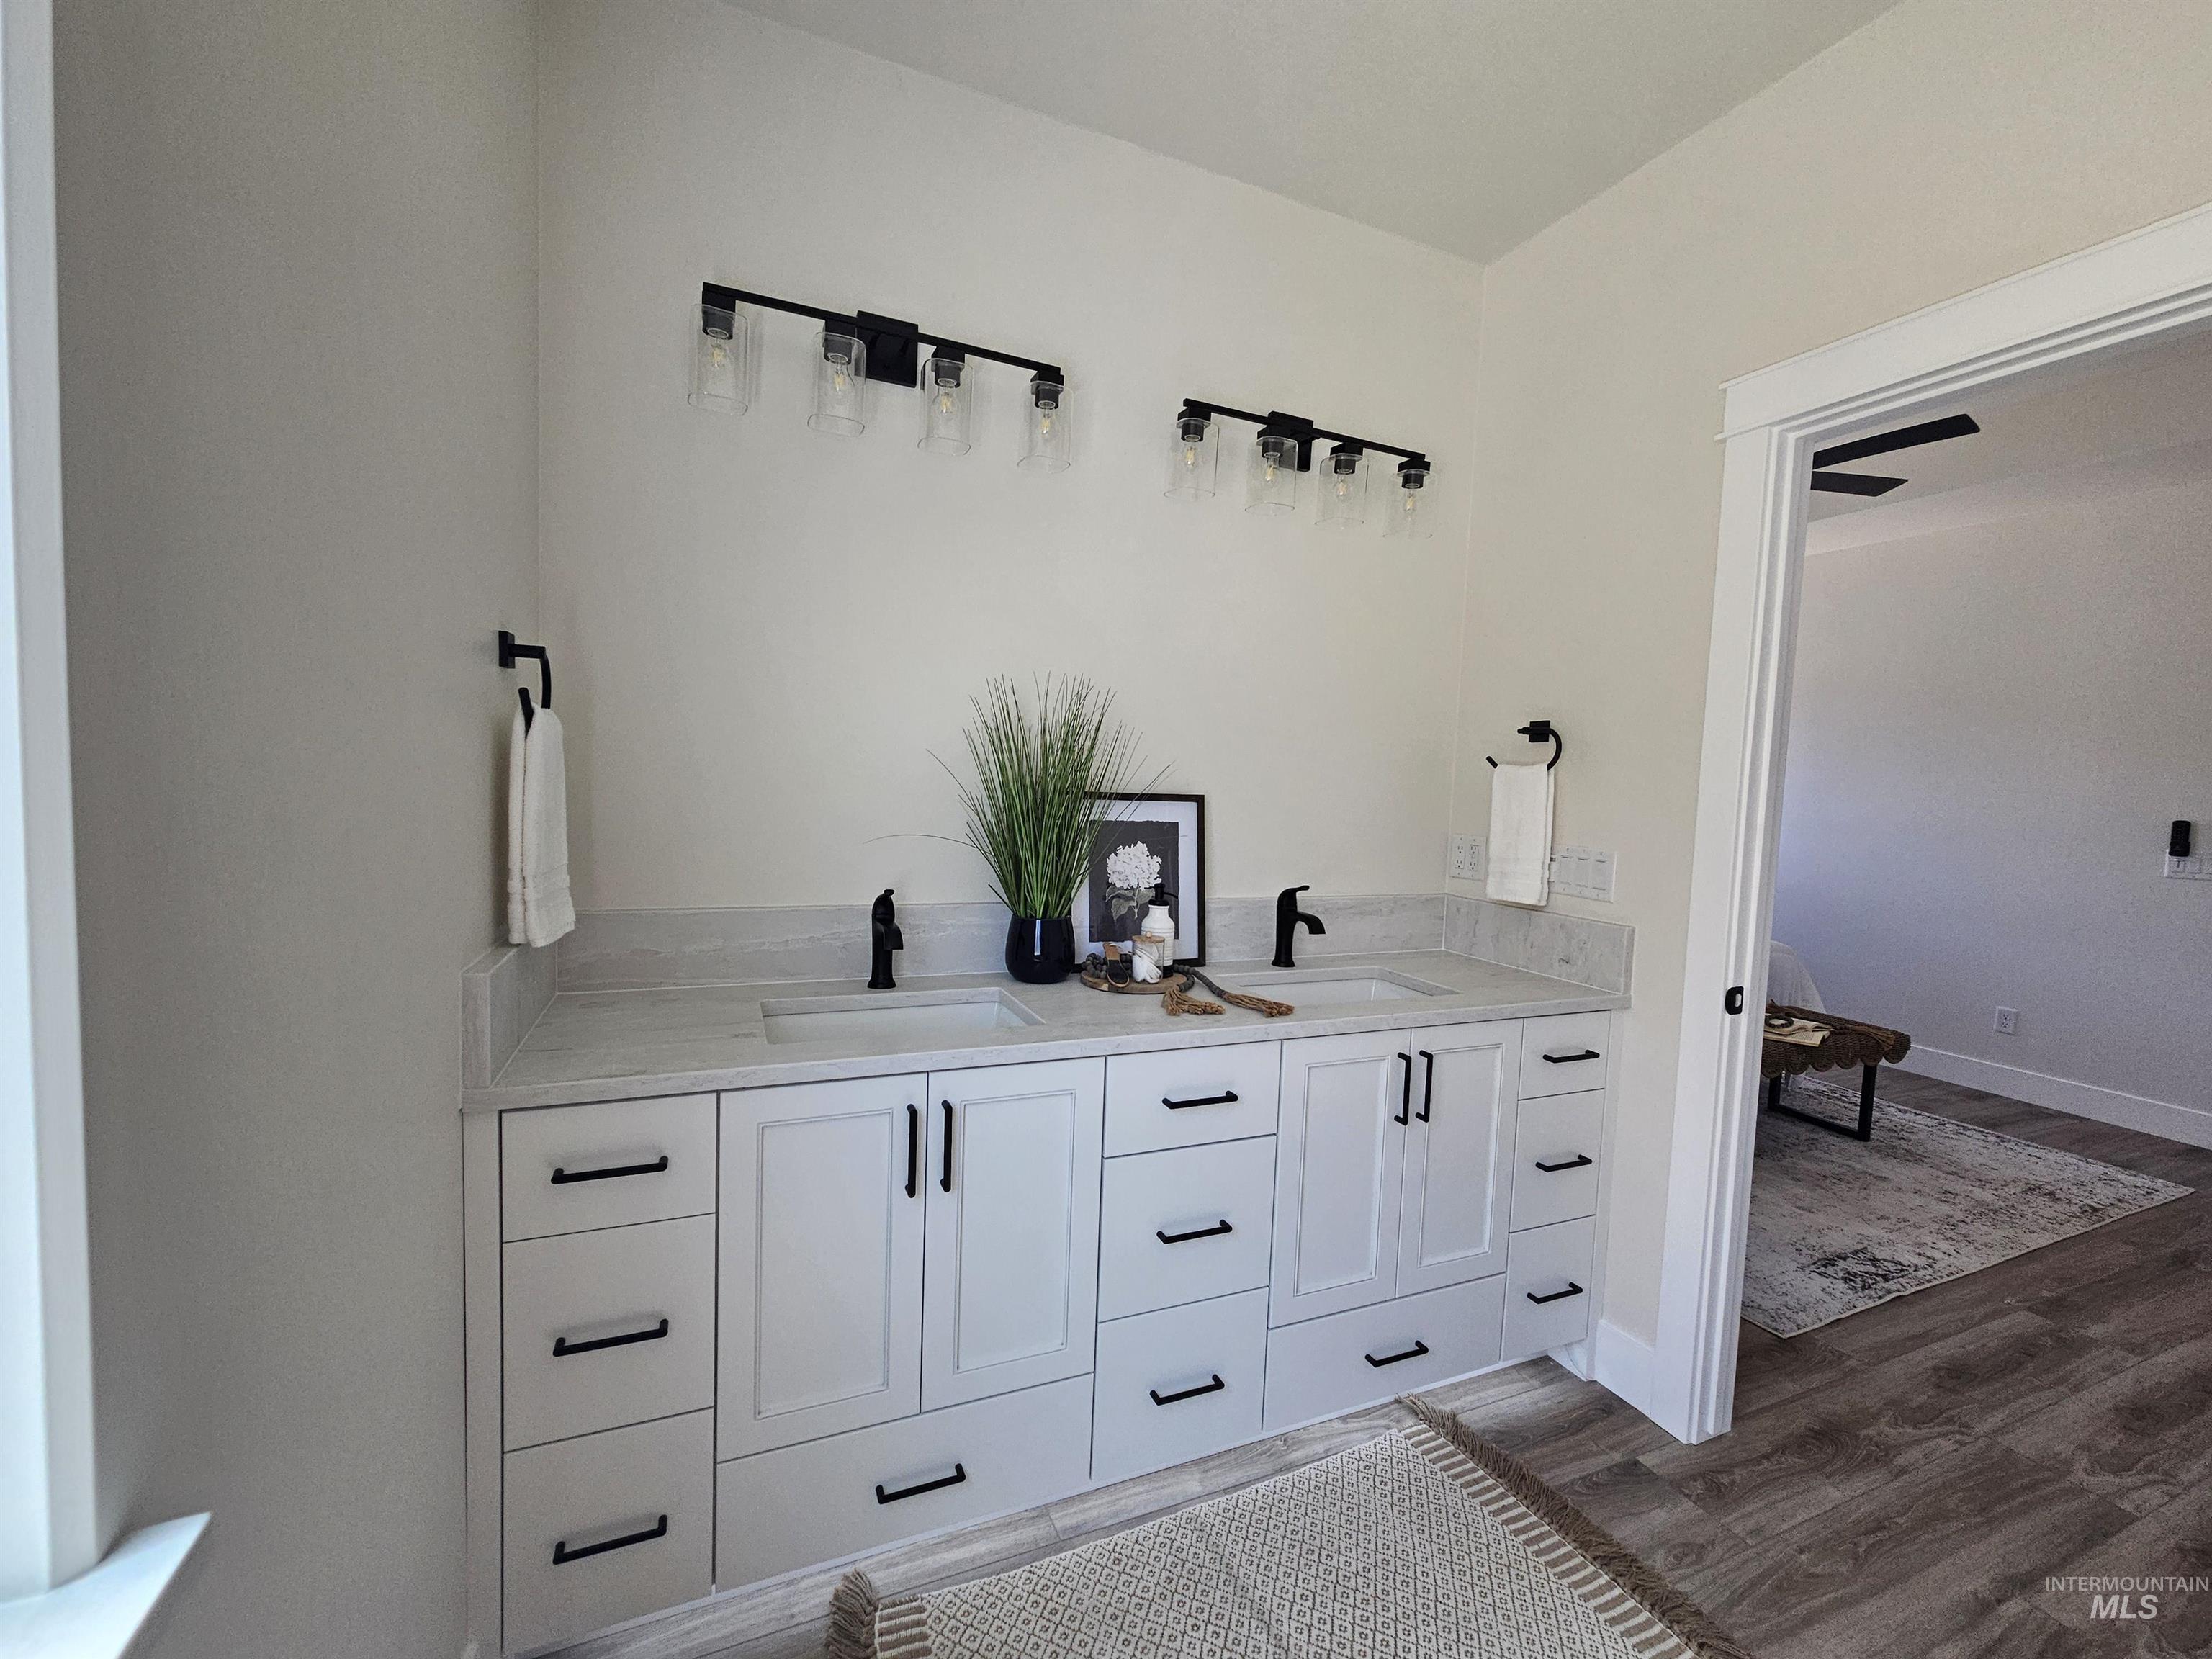
Double vanity with light cabinetry, black hardware, and integrated sinks
-

Walk-in shower with matte black fixtures, white herringbone tile, and a built-in corner shelf
-

Laundry room featuring wood-finish flooring, white cabinetry, a built-in sink with a matte black faucet, and a wall-mounted floating shelf
-
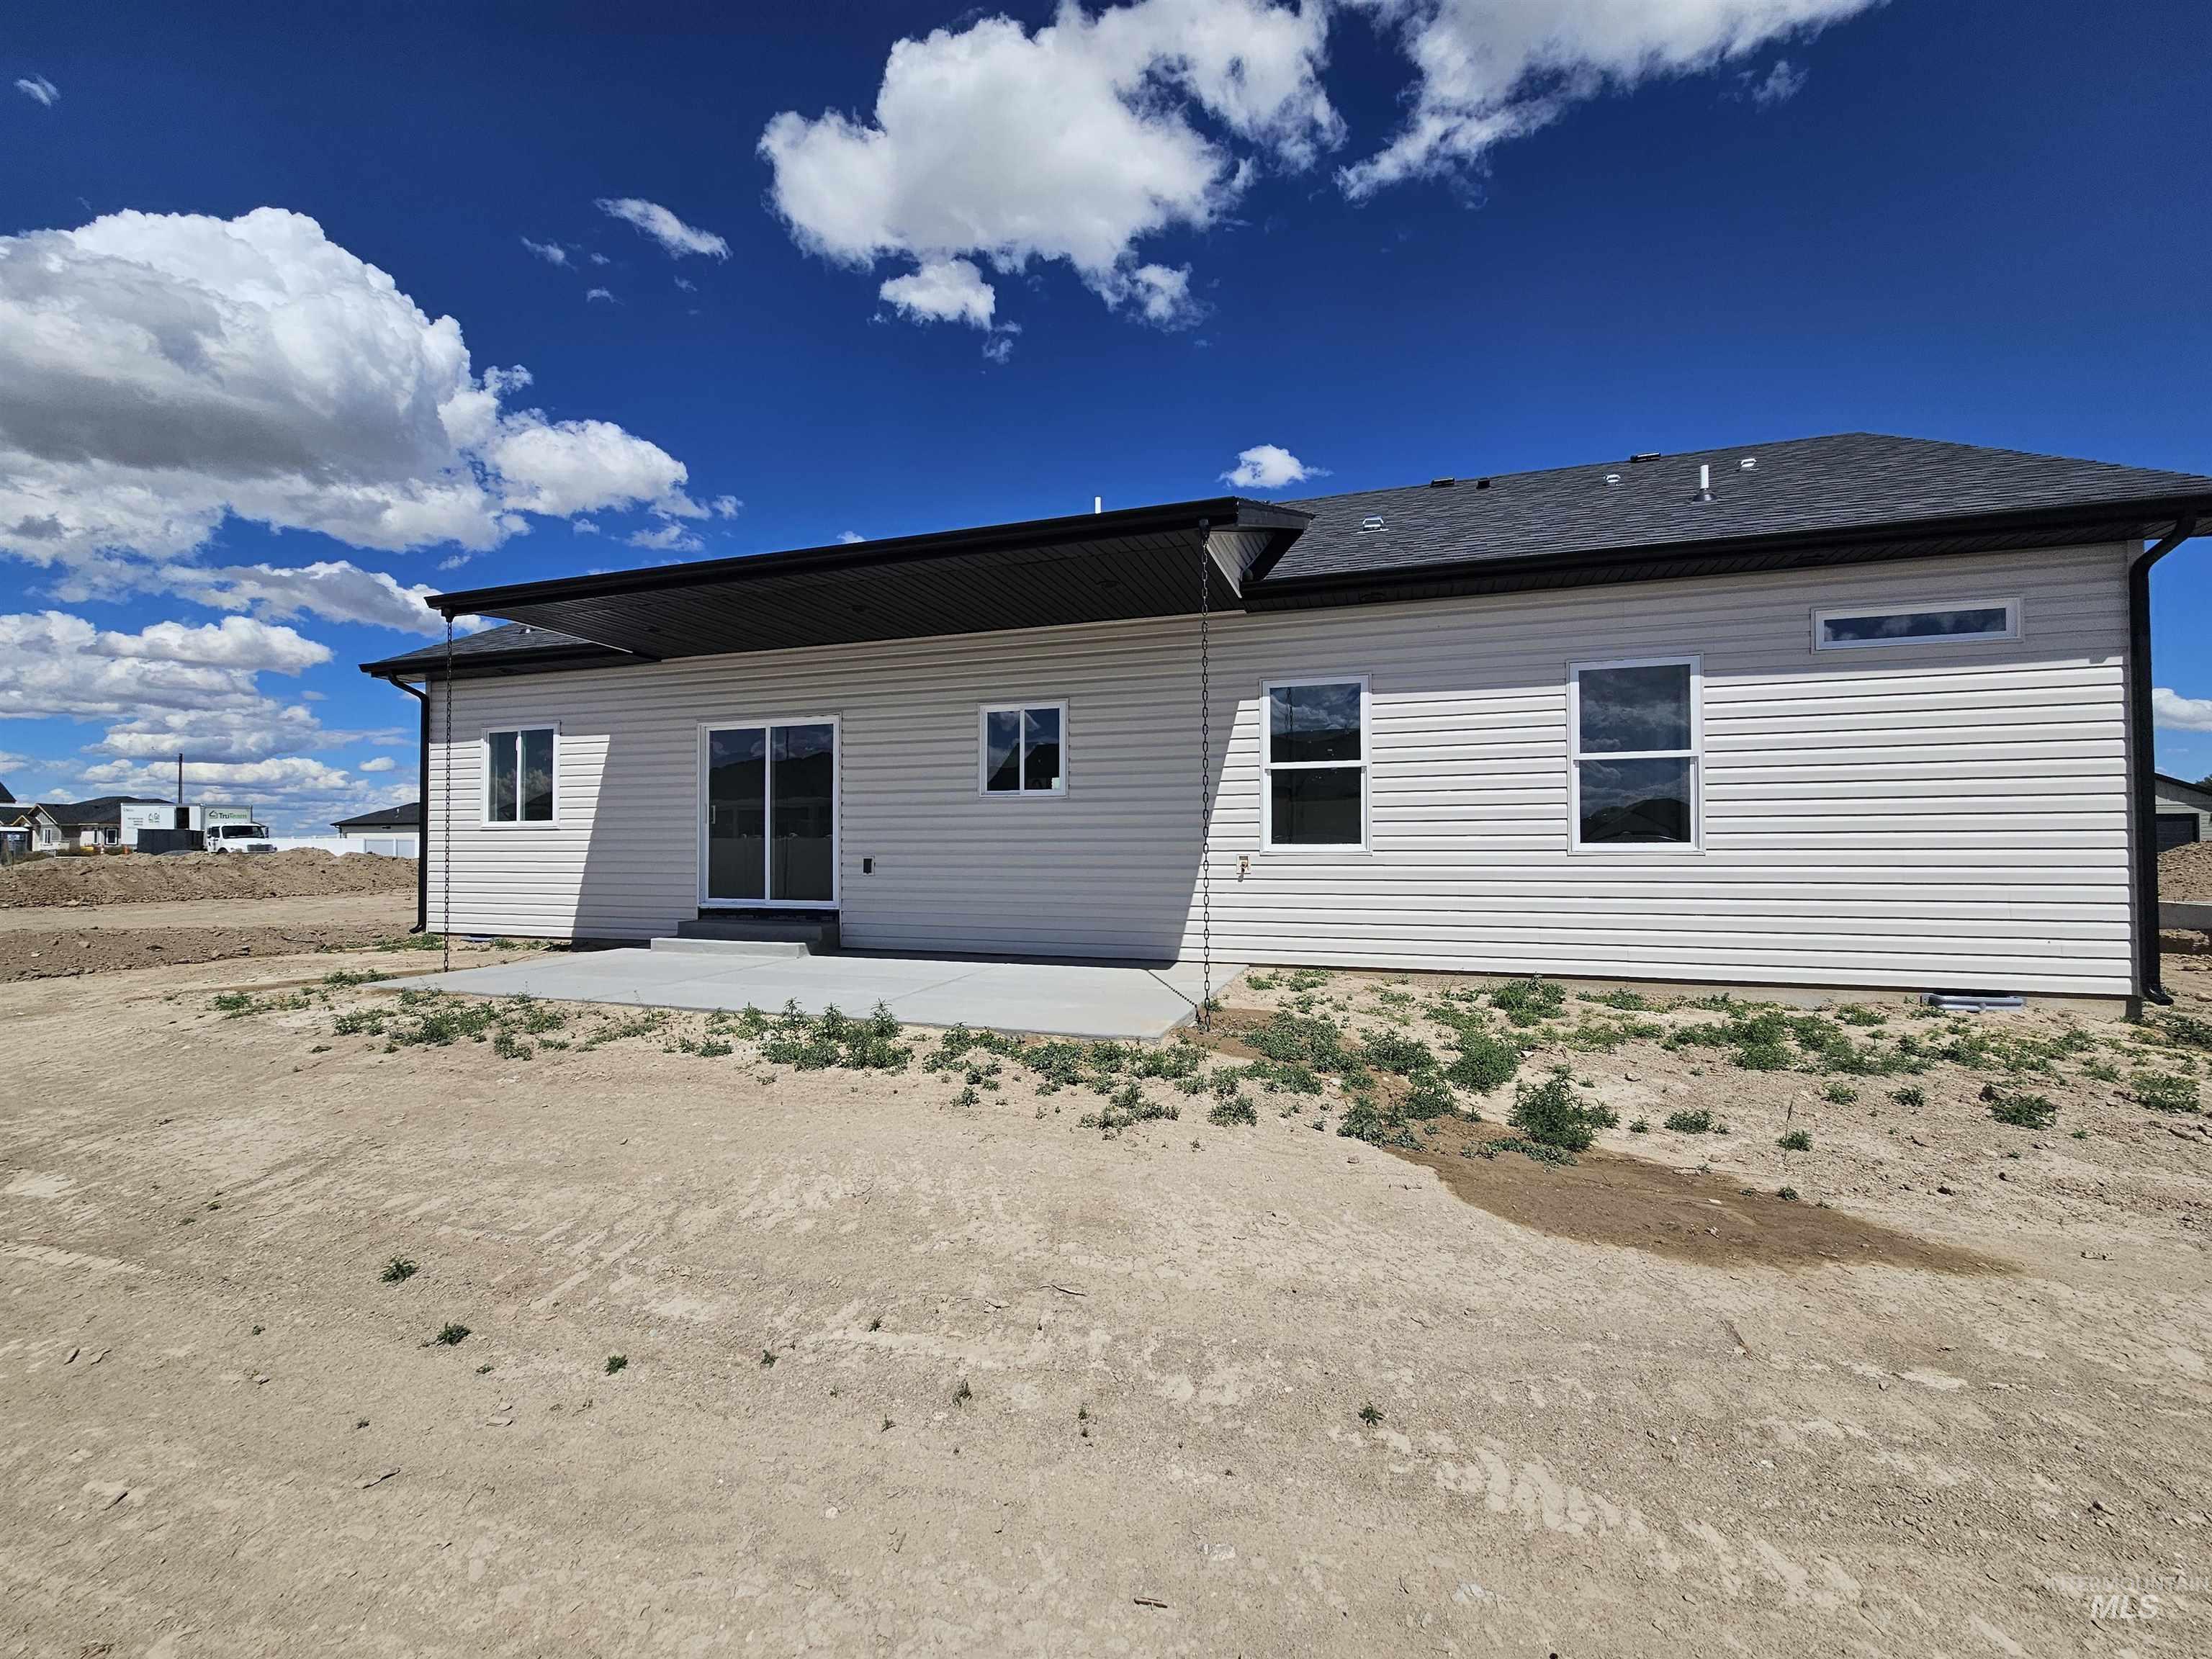
Rear exterior featuring light-colored siding, a dark shingled roof, and an extended covered patio
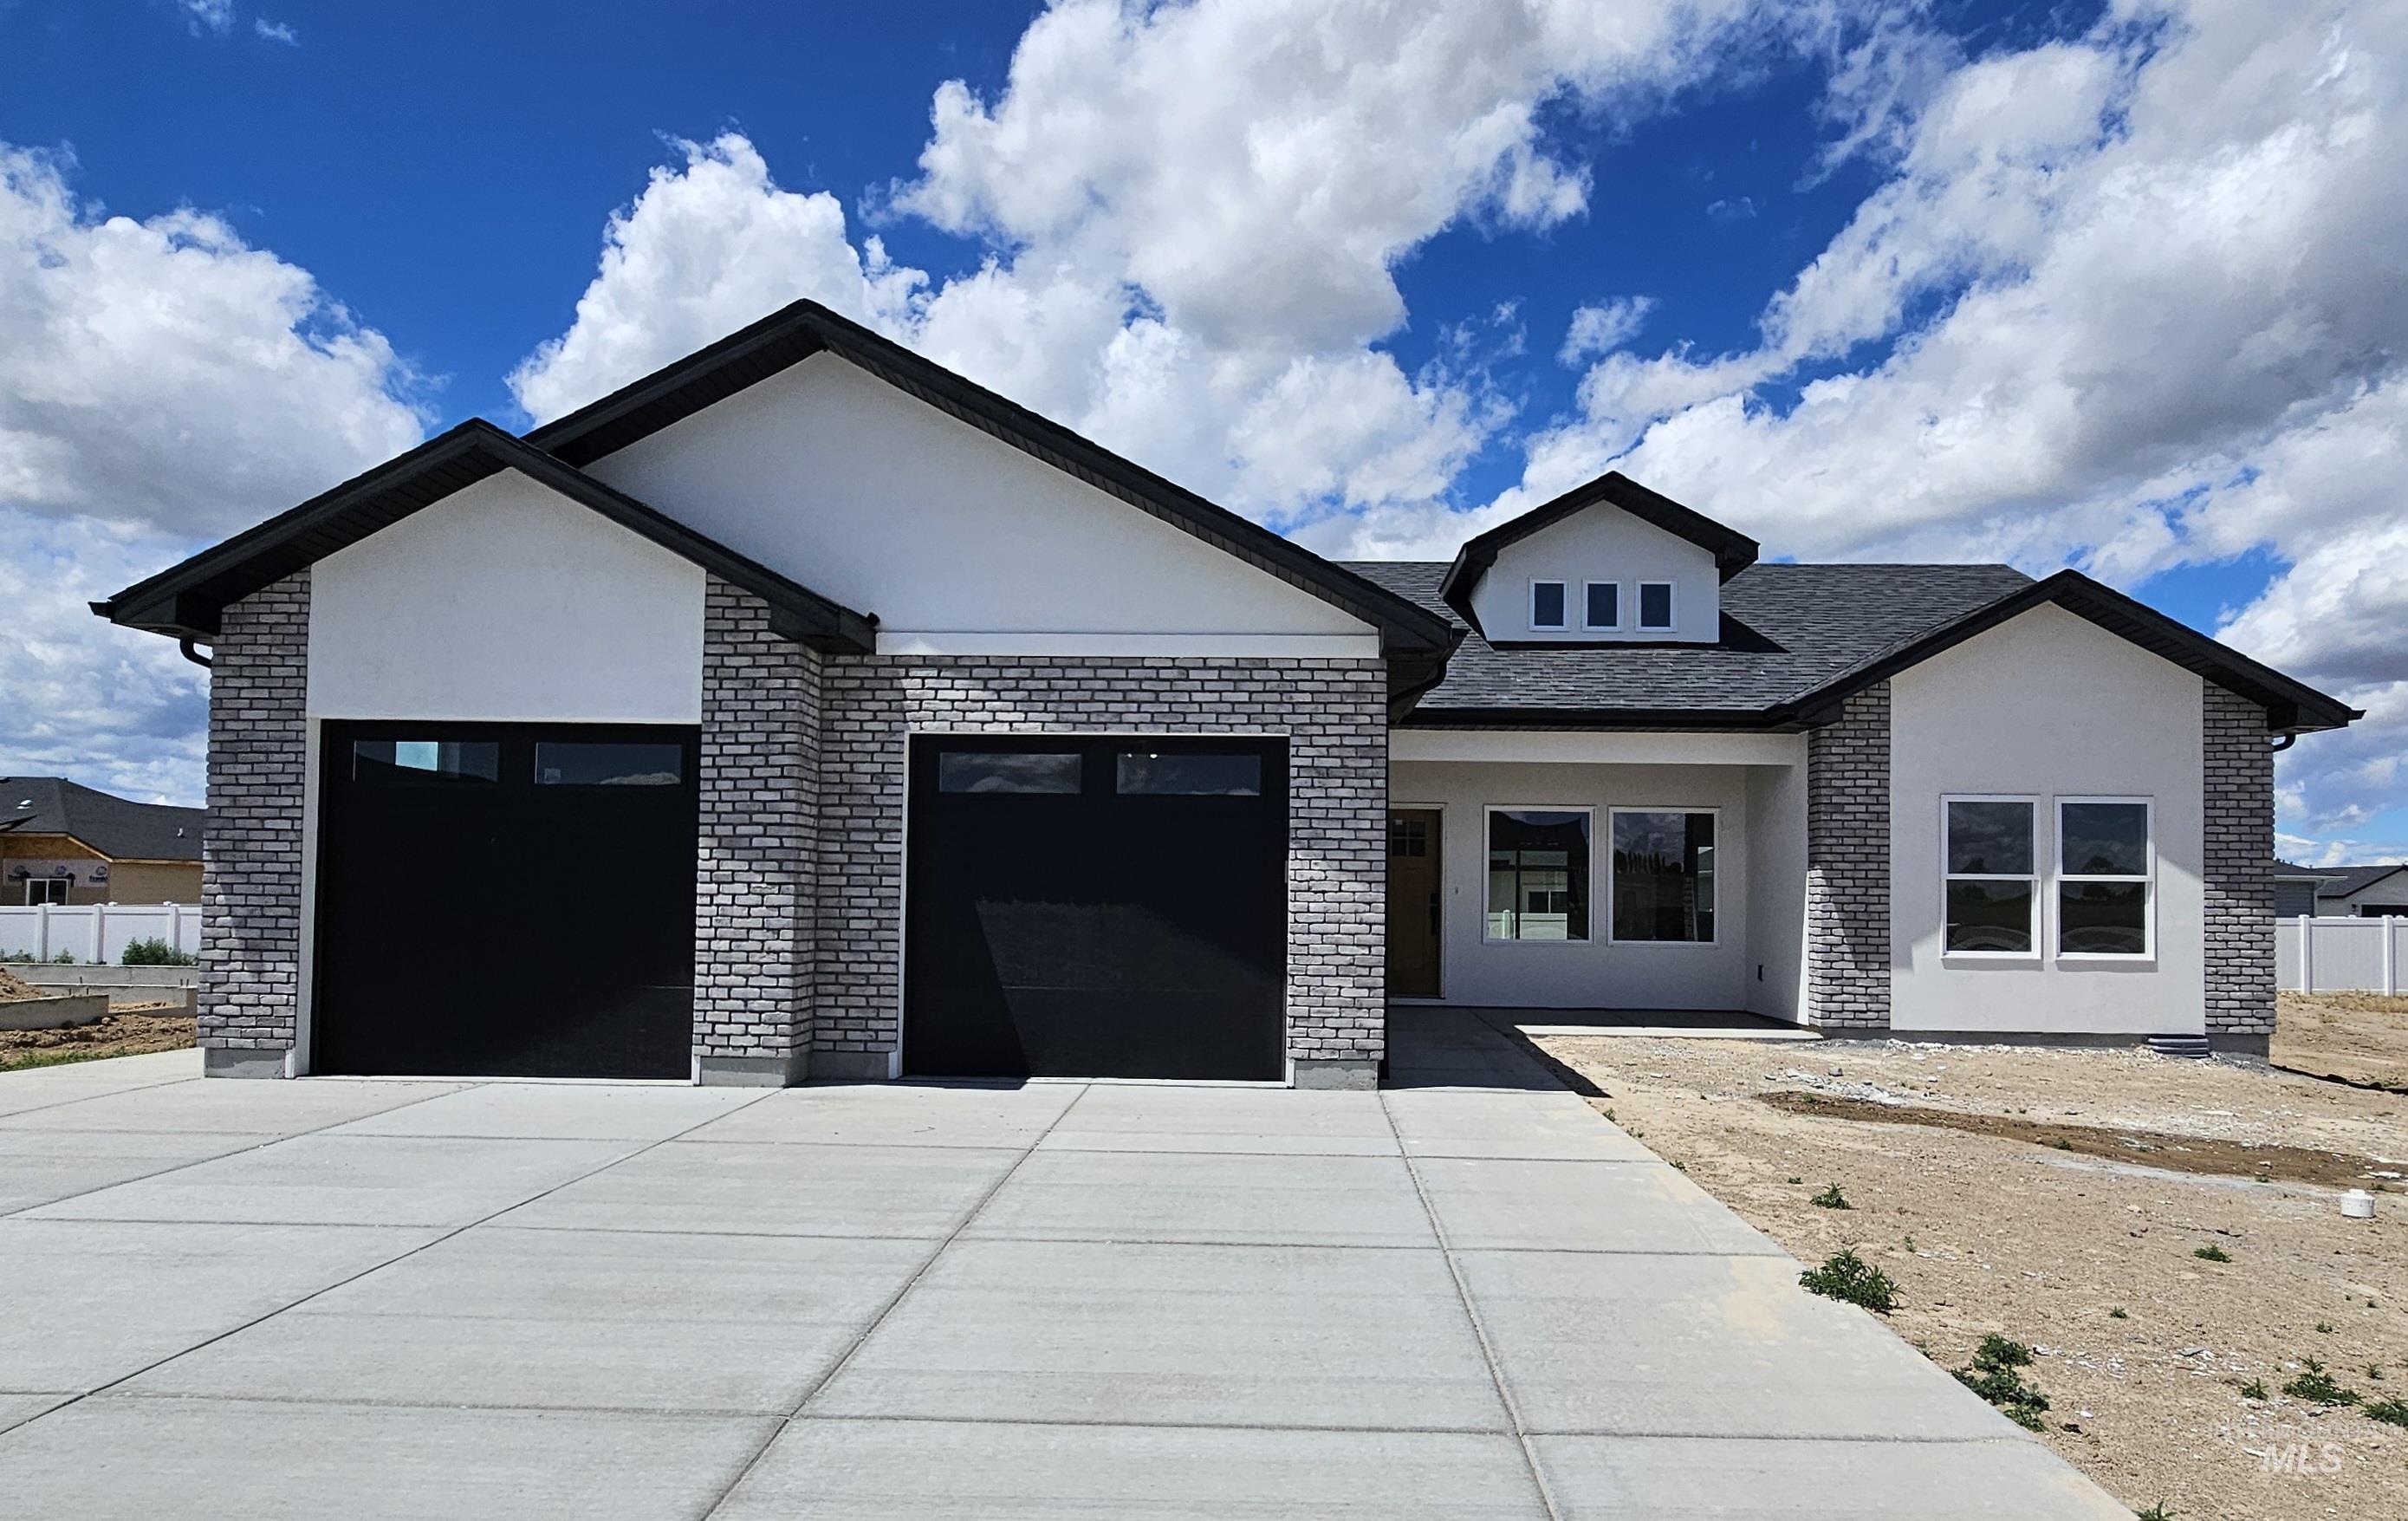
New Listing!! Welcome to this beautiful new construction home located in Jerome’s newest subdivision! Offering 1,450 sq.ft., this thoughtfully designed home features 3 bedrooms, 2 bathrooms and an open-concept floor plan perfect for modern living. The spacious living area flows seamlessly into a stunning kitchen complete with a large island, custom cabinetry, beautiful countertops, and stylish finishes throughout. The primary suite offers a private retreat with a walk-in shower and plenty of space to relax. Enjoy the bright and airy living spaces, vaulted ceilings, and quality craftsmanship that make this home truly stand out. Conveniently located close to schools, parks and local amenities, this home combines comfort, style, and convenience.
- Heating:
- Forced Air, Gas
- Cooling:
- Central air
- Garage Capacity:
- 2
- Country:
- US
- State:
- ID
- City:
- Jerome
- Zipcode:
- 83338
- Street:
- 2015 Trae St
- Longitude:
- W115° 30' 9.9''
- Latitude:
- N42° 44' 27''
- Master Bedroom Level:
- Main
- Bedroom 2 Level:
- Main
- Bedroom 3 Level:
- Main
- Kitchen Level:
- Main
- Living Room Level:
- Main
- School District:
- Jerome School District #261
- Elementary School:
- Horizon Boise
- Middle School:
- Jerome
- High School:
- Jerome
- Status:
- Active
- Type:
- Single Family
- Level:
- Single
- Tax Year:
- 2025
- Taxes:
- $284
- Potential Short Sale:
- No
- Age:
- Under Construction
- Auction:
- No
- Flood Ins Required:
- No
- HUD Owned:
- No
- In Foreclosure:
- No
- Land Size:
- Standard Lot 6000-9999 SF
- Land Lease:
- No
- Home Owner Exempt:
- No
- HOA Frequency:
- Not Applicable
- Inc Kitchen Features:
- Dishwasher, Disposal, Microwave, Pantry, Countertop-granite, Gas Range
- Water:
- City service
- Land Use:
- Single
Residential For Sale
2015 Trae St, Jerome, Idaho 83338
- Property Type :
- Residential
- Listing Type :
- For Sale
- Listing ID :
- 98989918
- Price :
- $435,000
- Bedrooms :
- 3
- Bathrooms :
- 2
- Apx SqFt :
- 1,450 SqFt
- Year Built :
- 2026
- Lot Area :
- 0.16 SqFt
- Days on Market :
- 33
- Subdivision :
- Becker
- Builder Name :
- PG Construction Inc
- Update Date :
- 07/13/2026 20:15:18
- Status :
- Active

- JoeAnne Santy-Greene
- (208) 947-4609
- (208) 283-6313
- (208) 287-8500
-


