

-
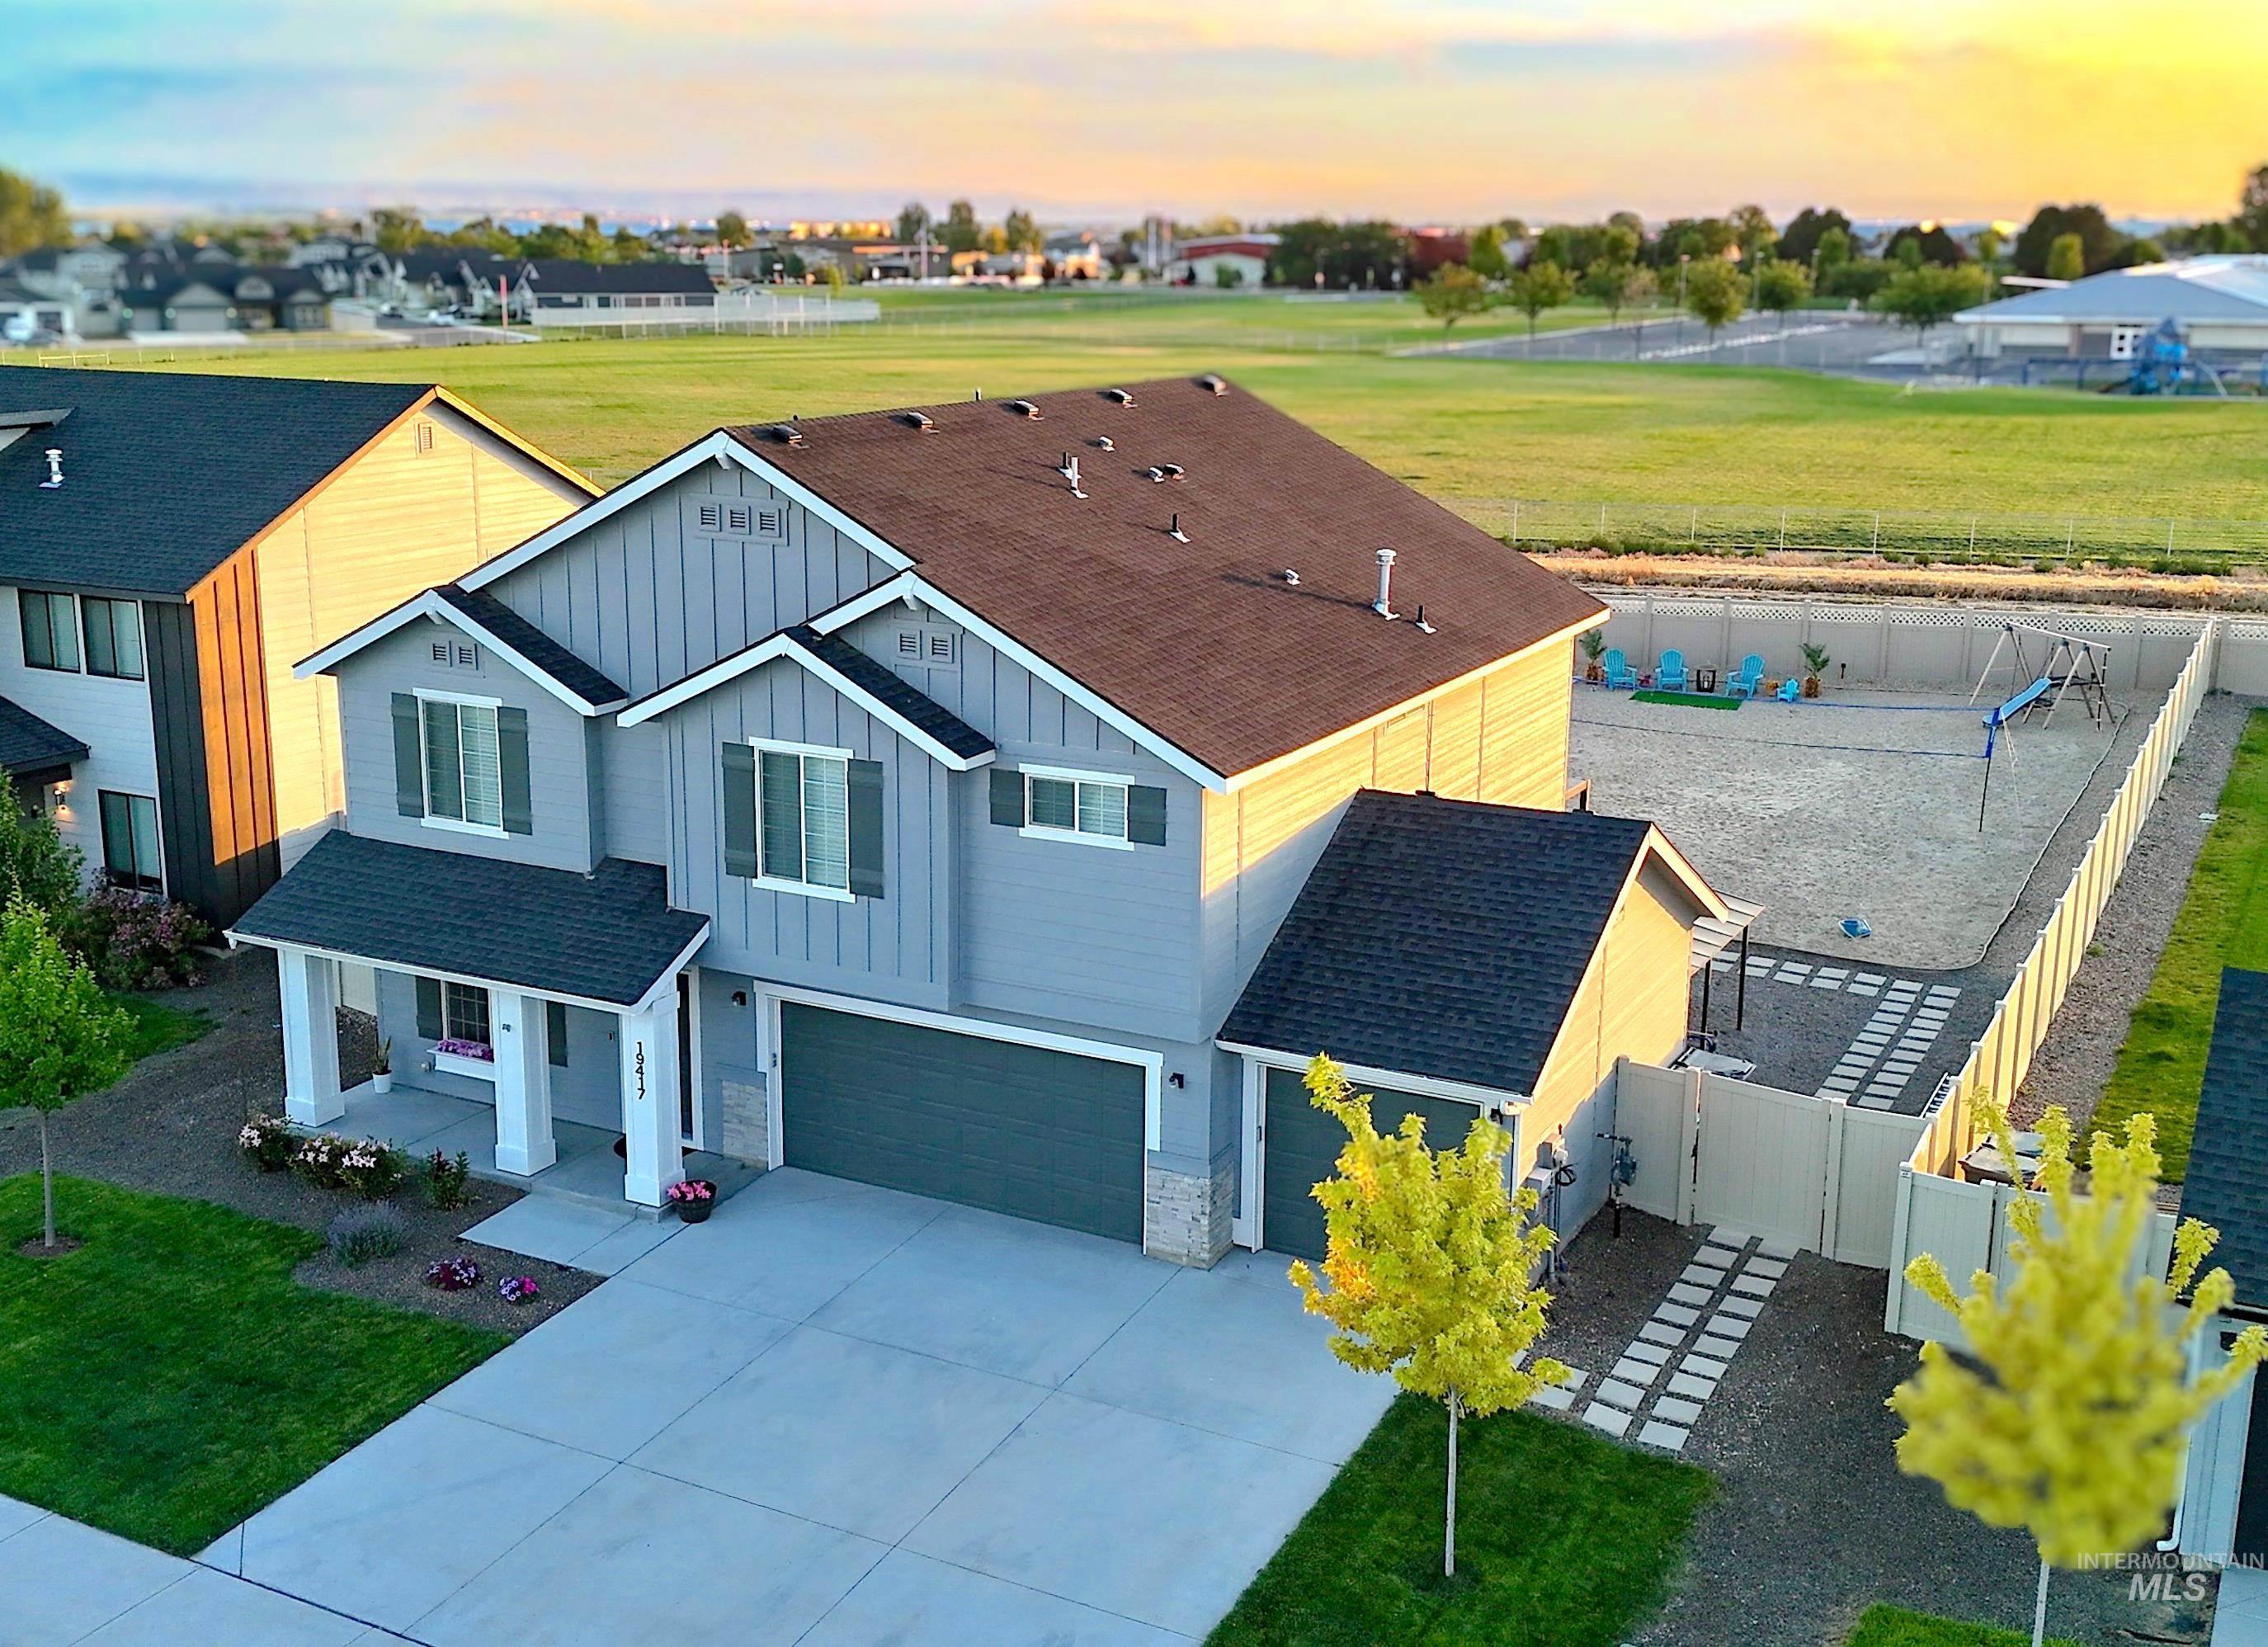
Contemporary two-story residence featuring a light gray exterior with board and batten accents
-
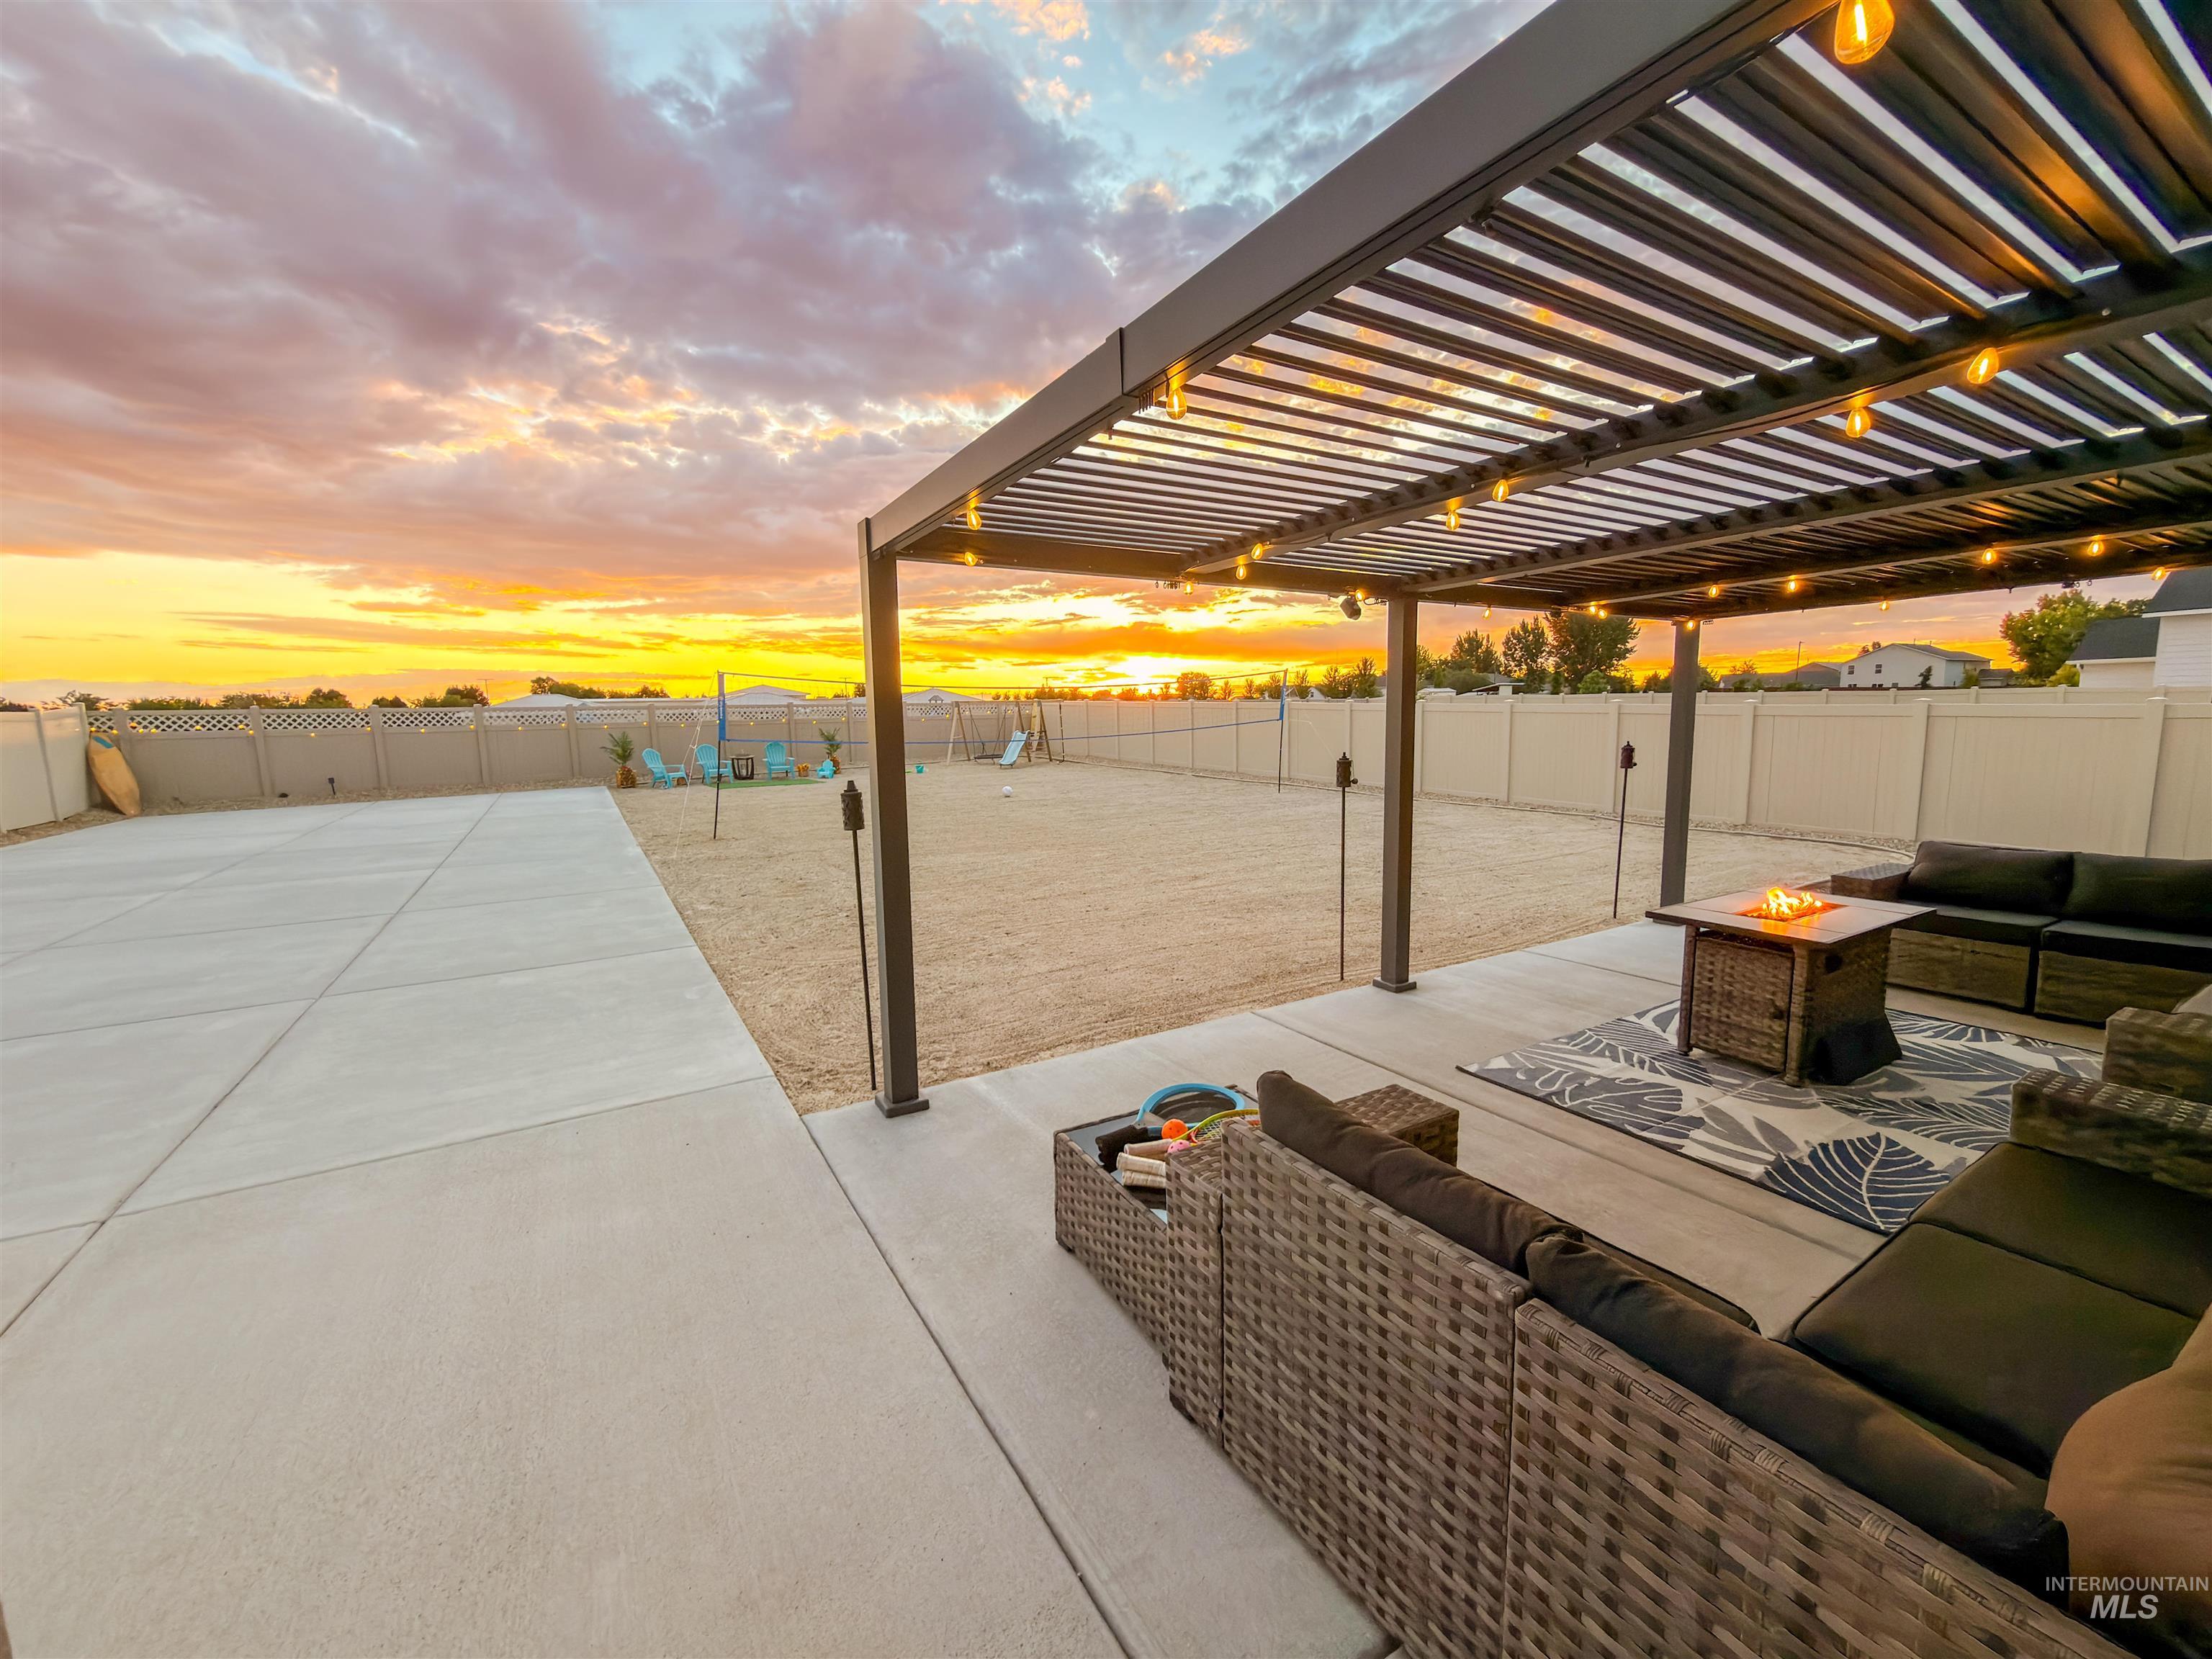
Expansive concrete patio area with a built-in pergola featuring integrated string lighting
-
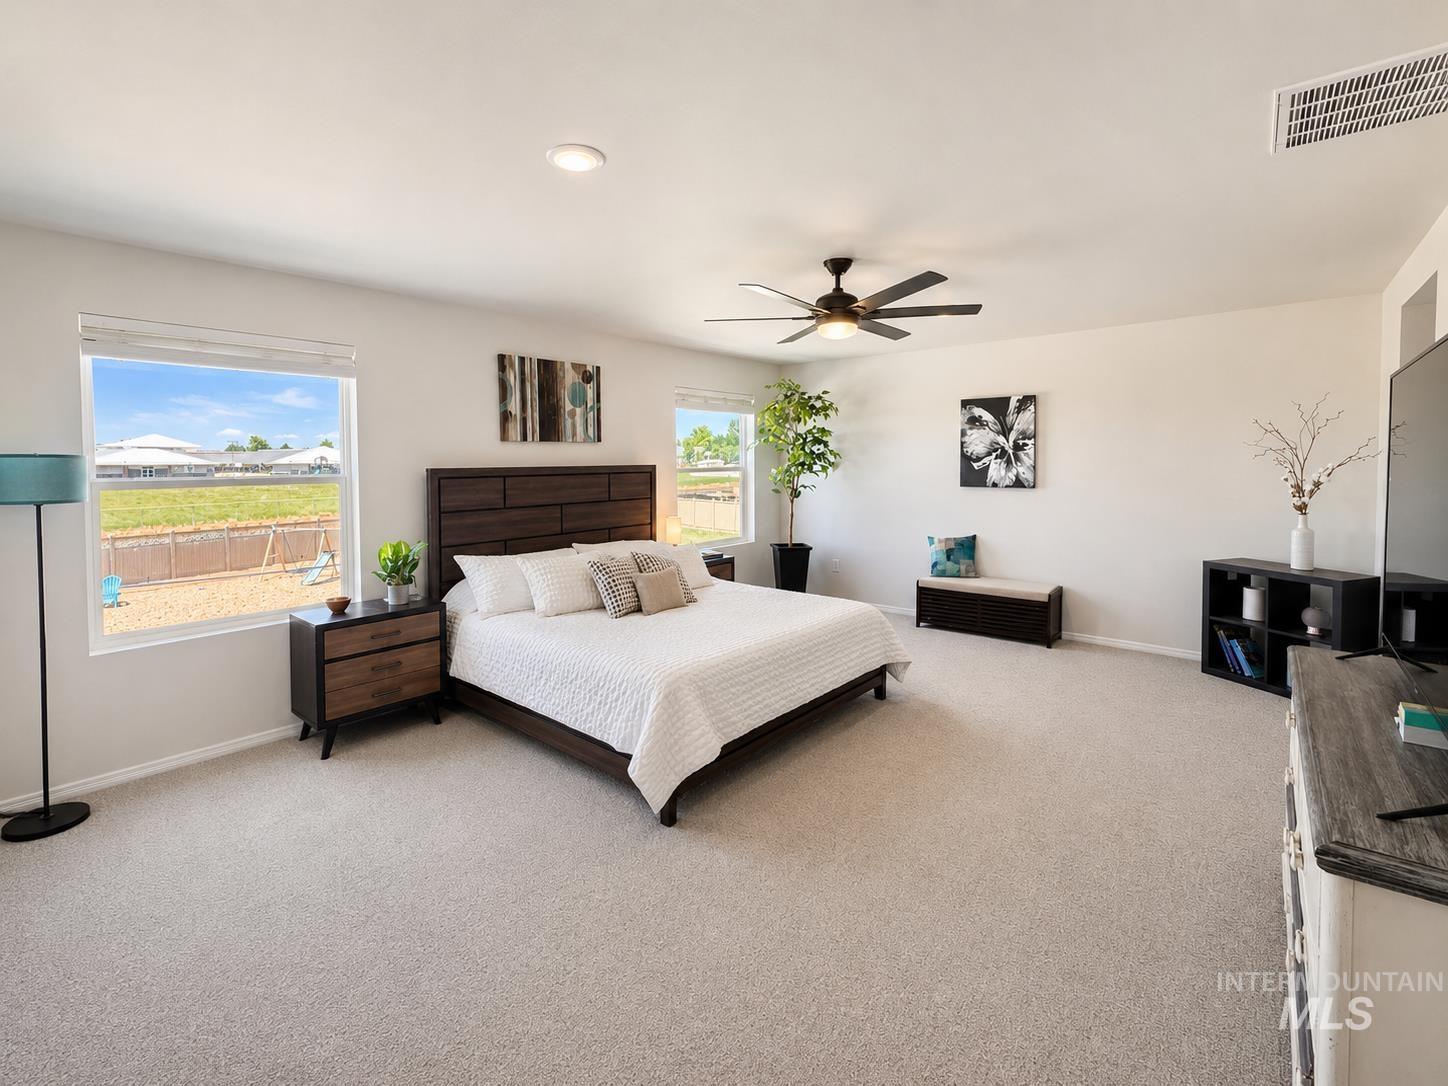
Spacious bedroom featuring light-toned carpeting, a built-in ceiling fan with integrated lighting, and multiple windows providing ample natural light
-
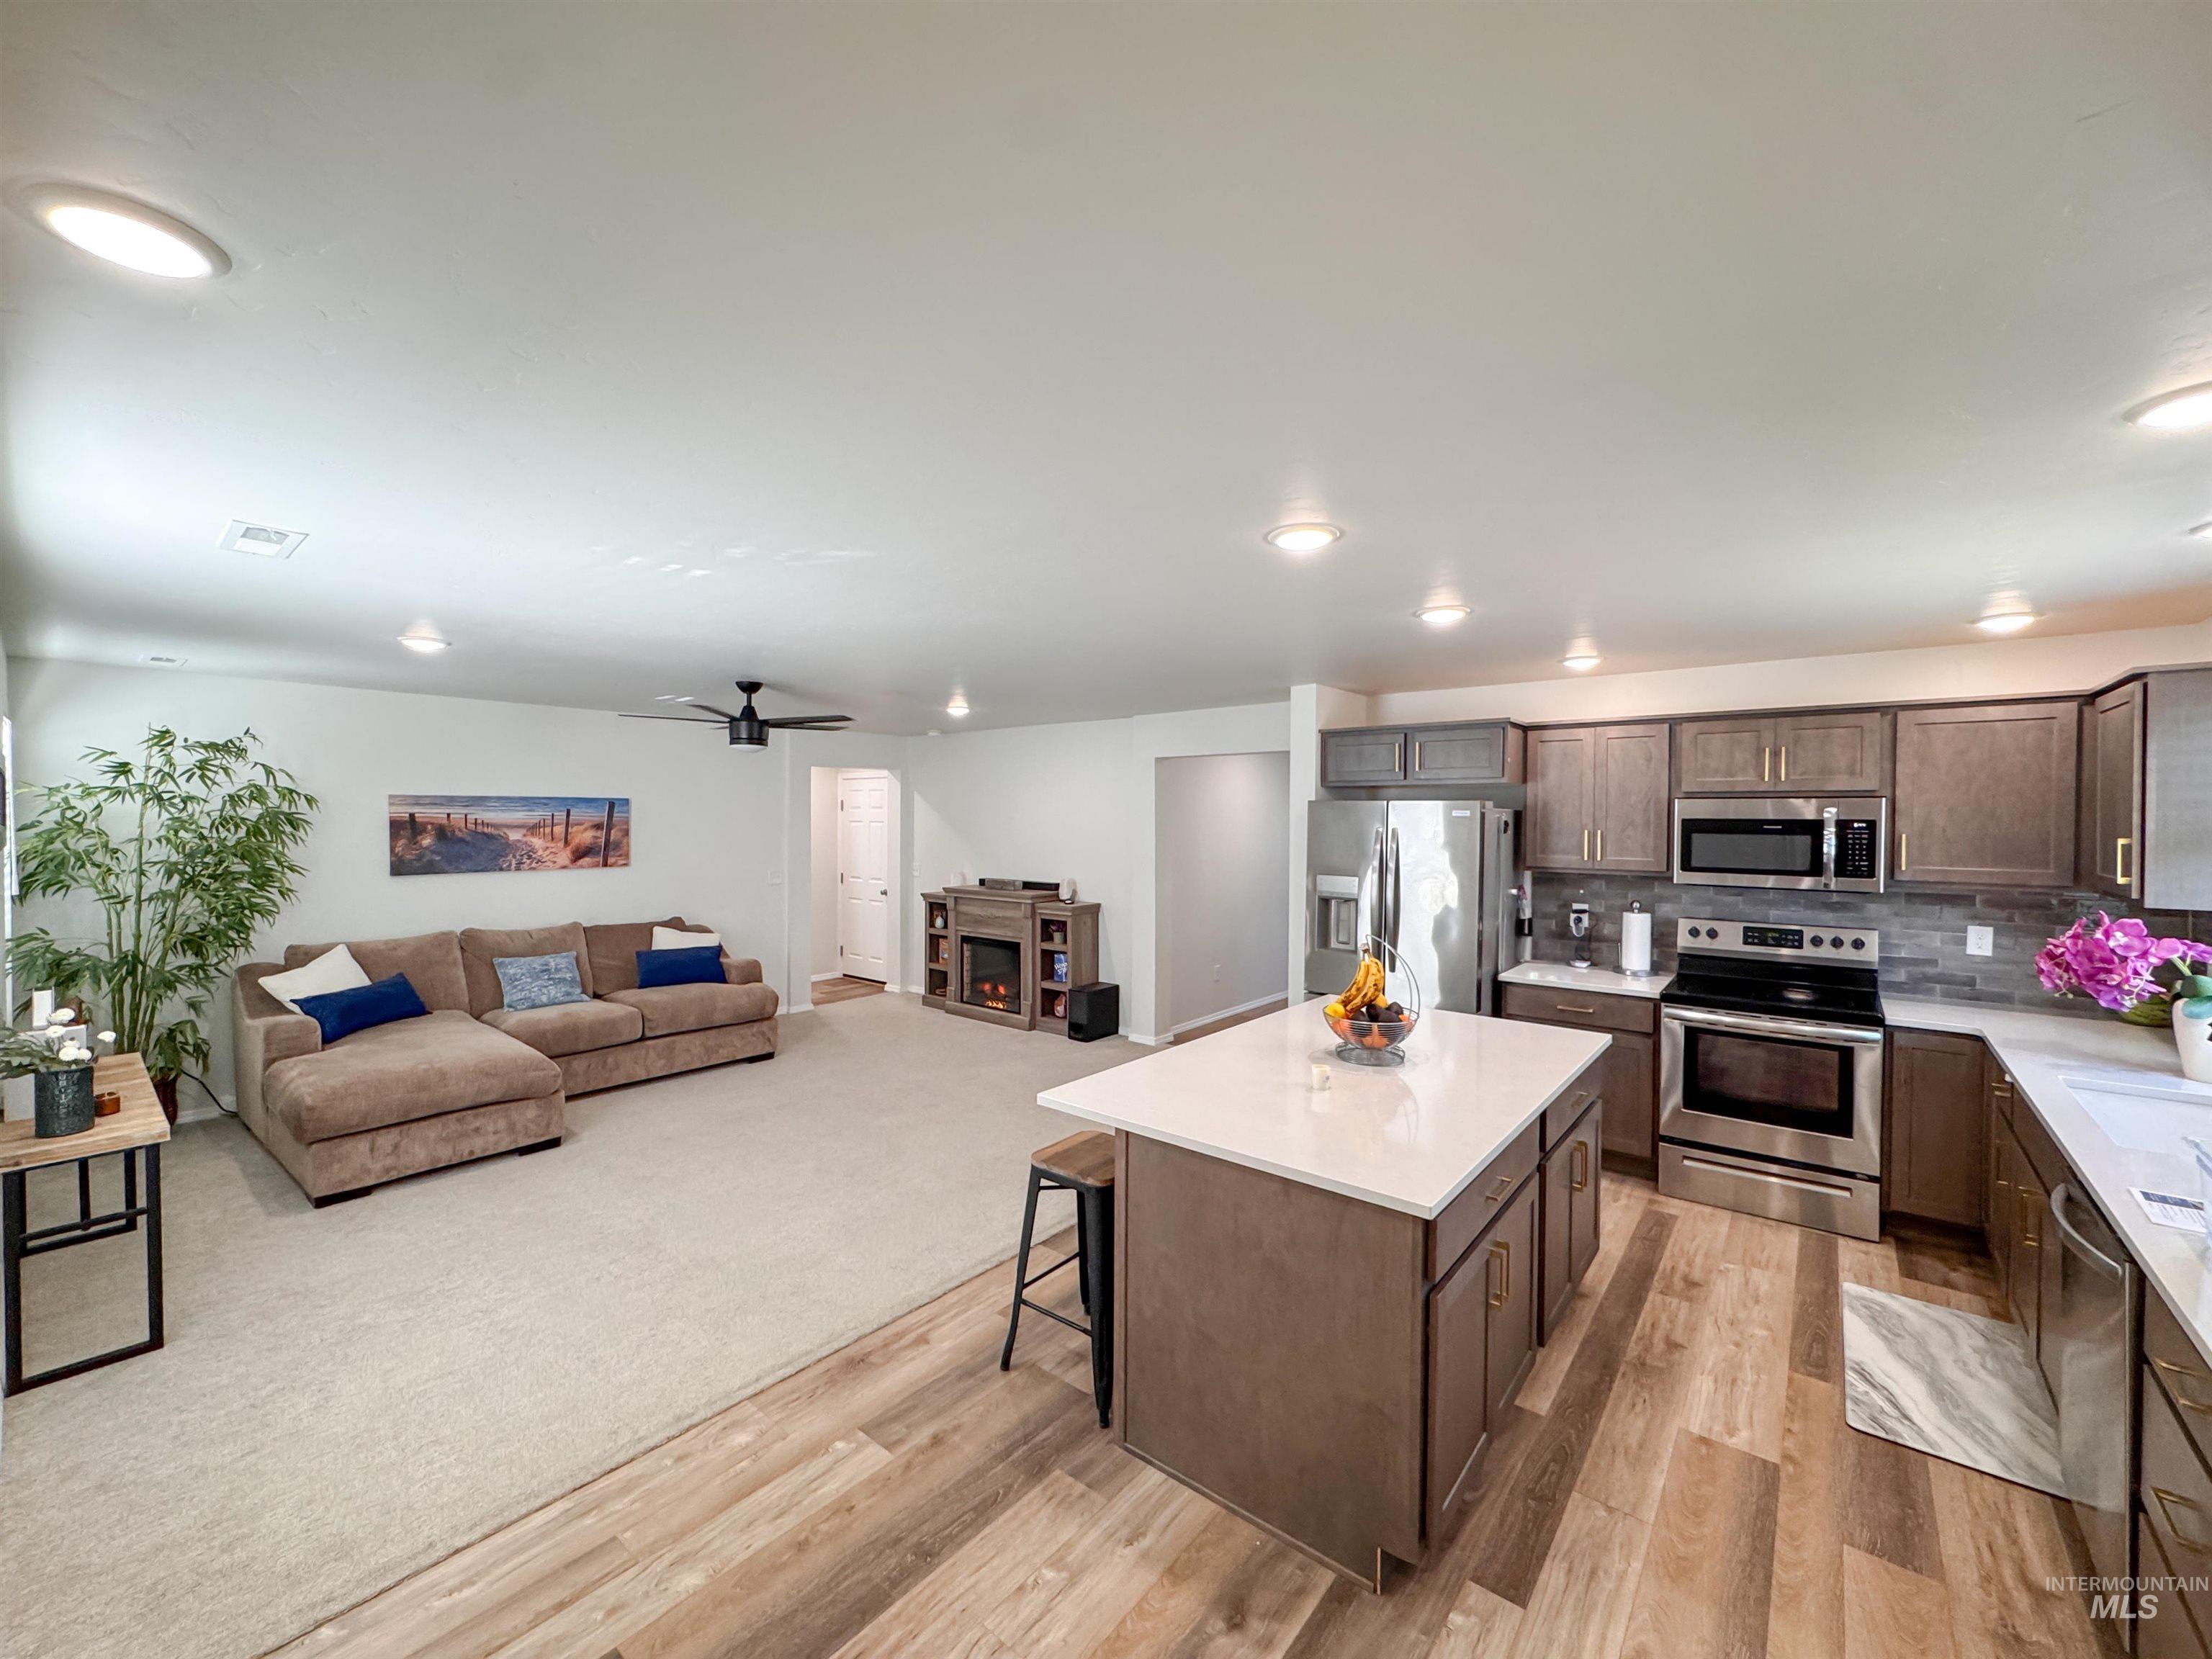
Open-concept living space featuring a kitchen with a central island and stainless steel appliances, wood-finish flooring, recessed lighting, and a neutral color palette
-
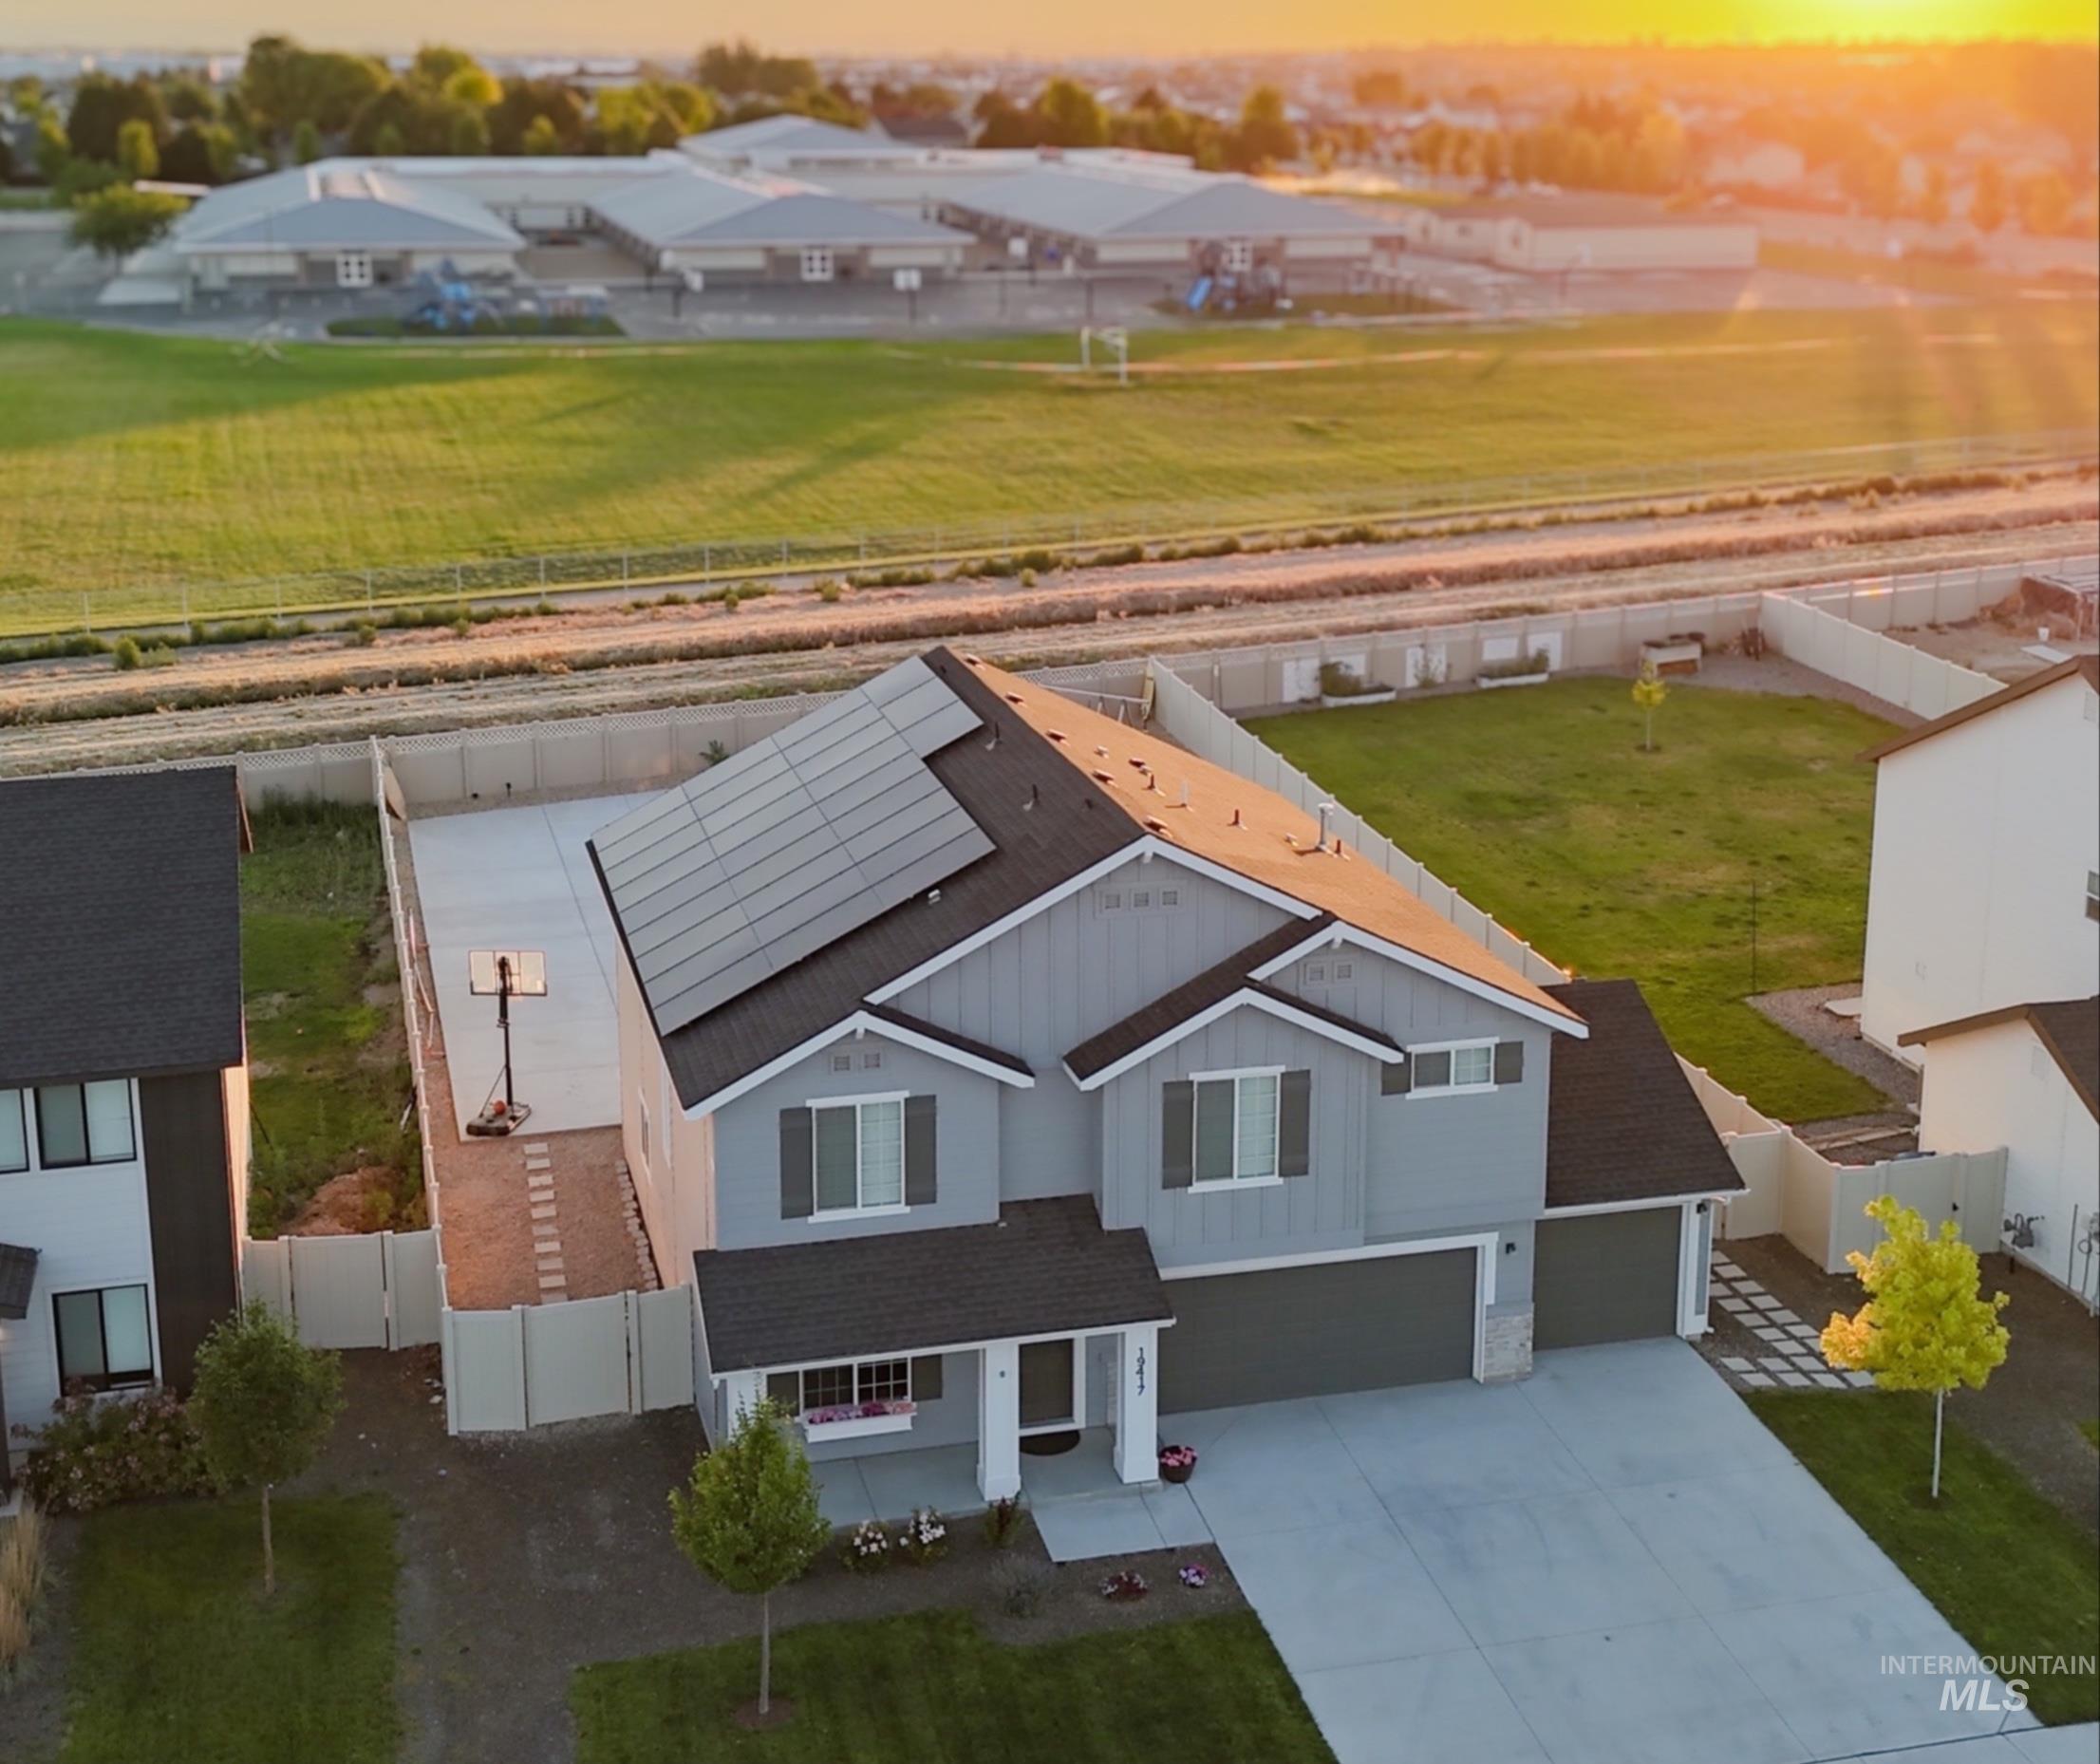
Modern two-story residence featuring a gray exterior with white trim, a dark shingle roof, and multiple solar panels
-
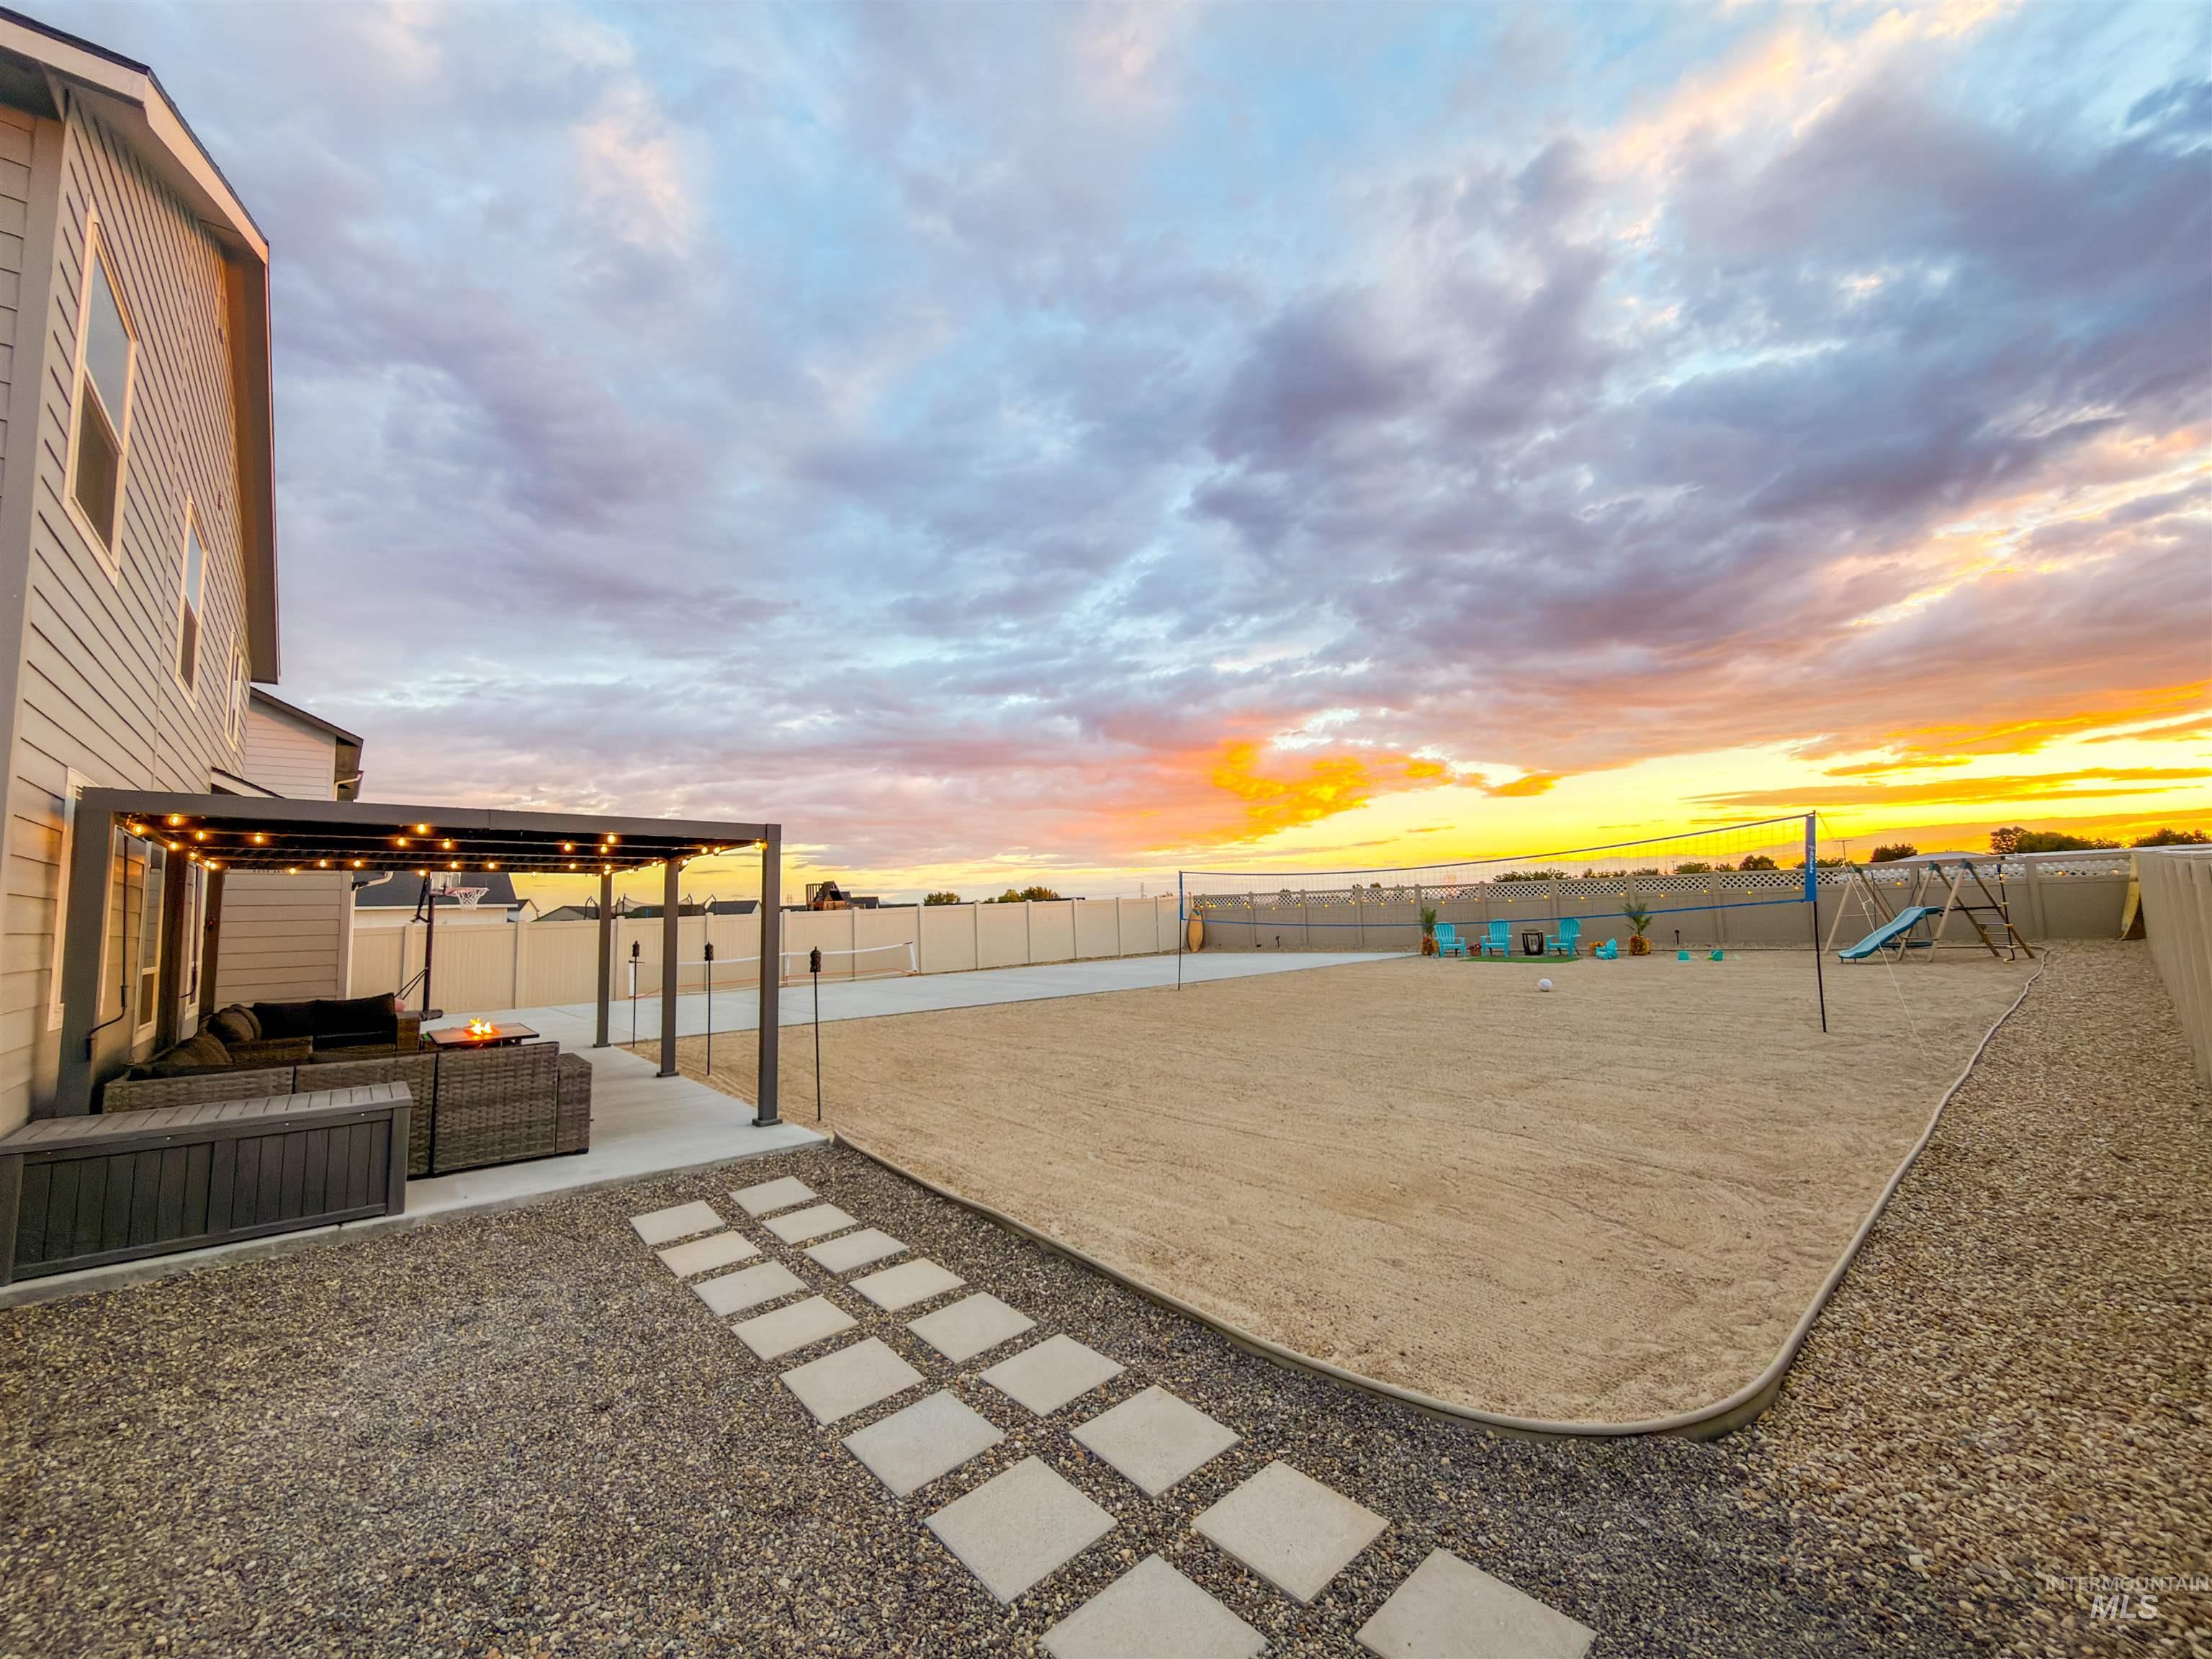
Expansive outdoor space featuring a sand volleyball court, a paved patio with a pergola, string lighting, and a fire pit
-
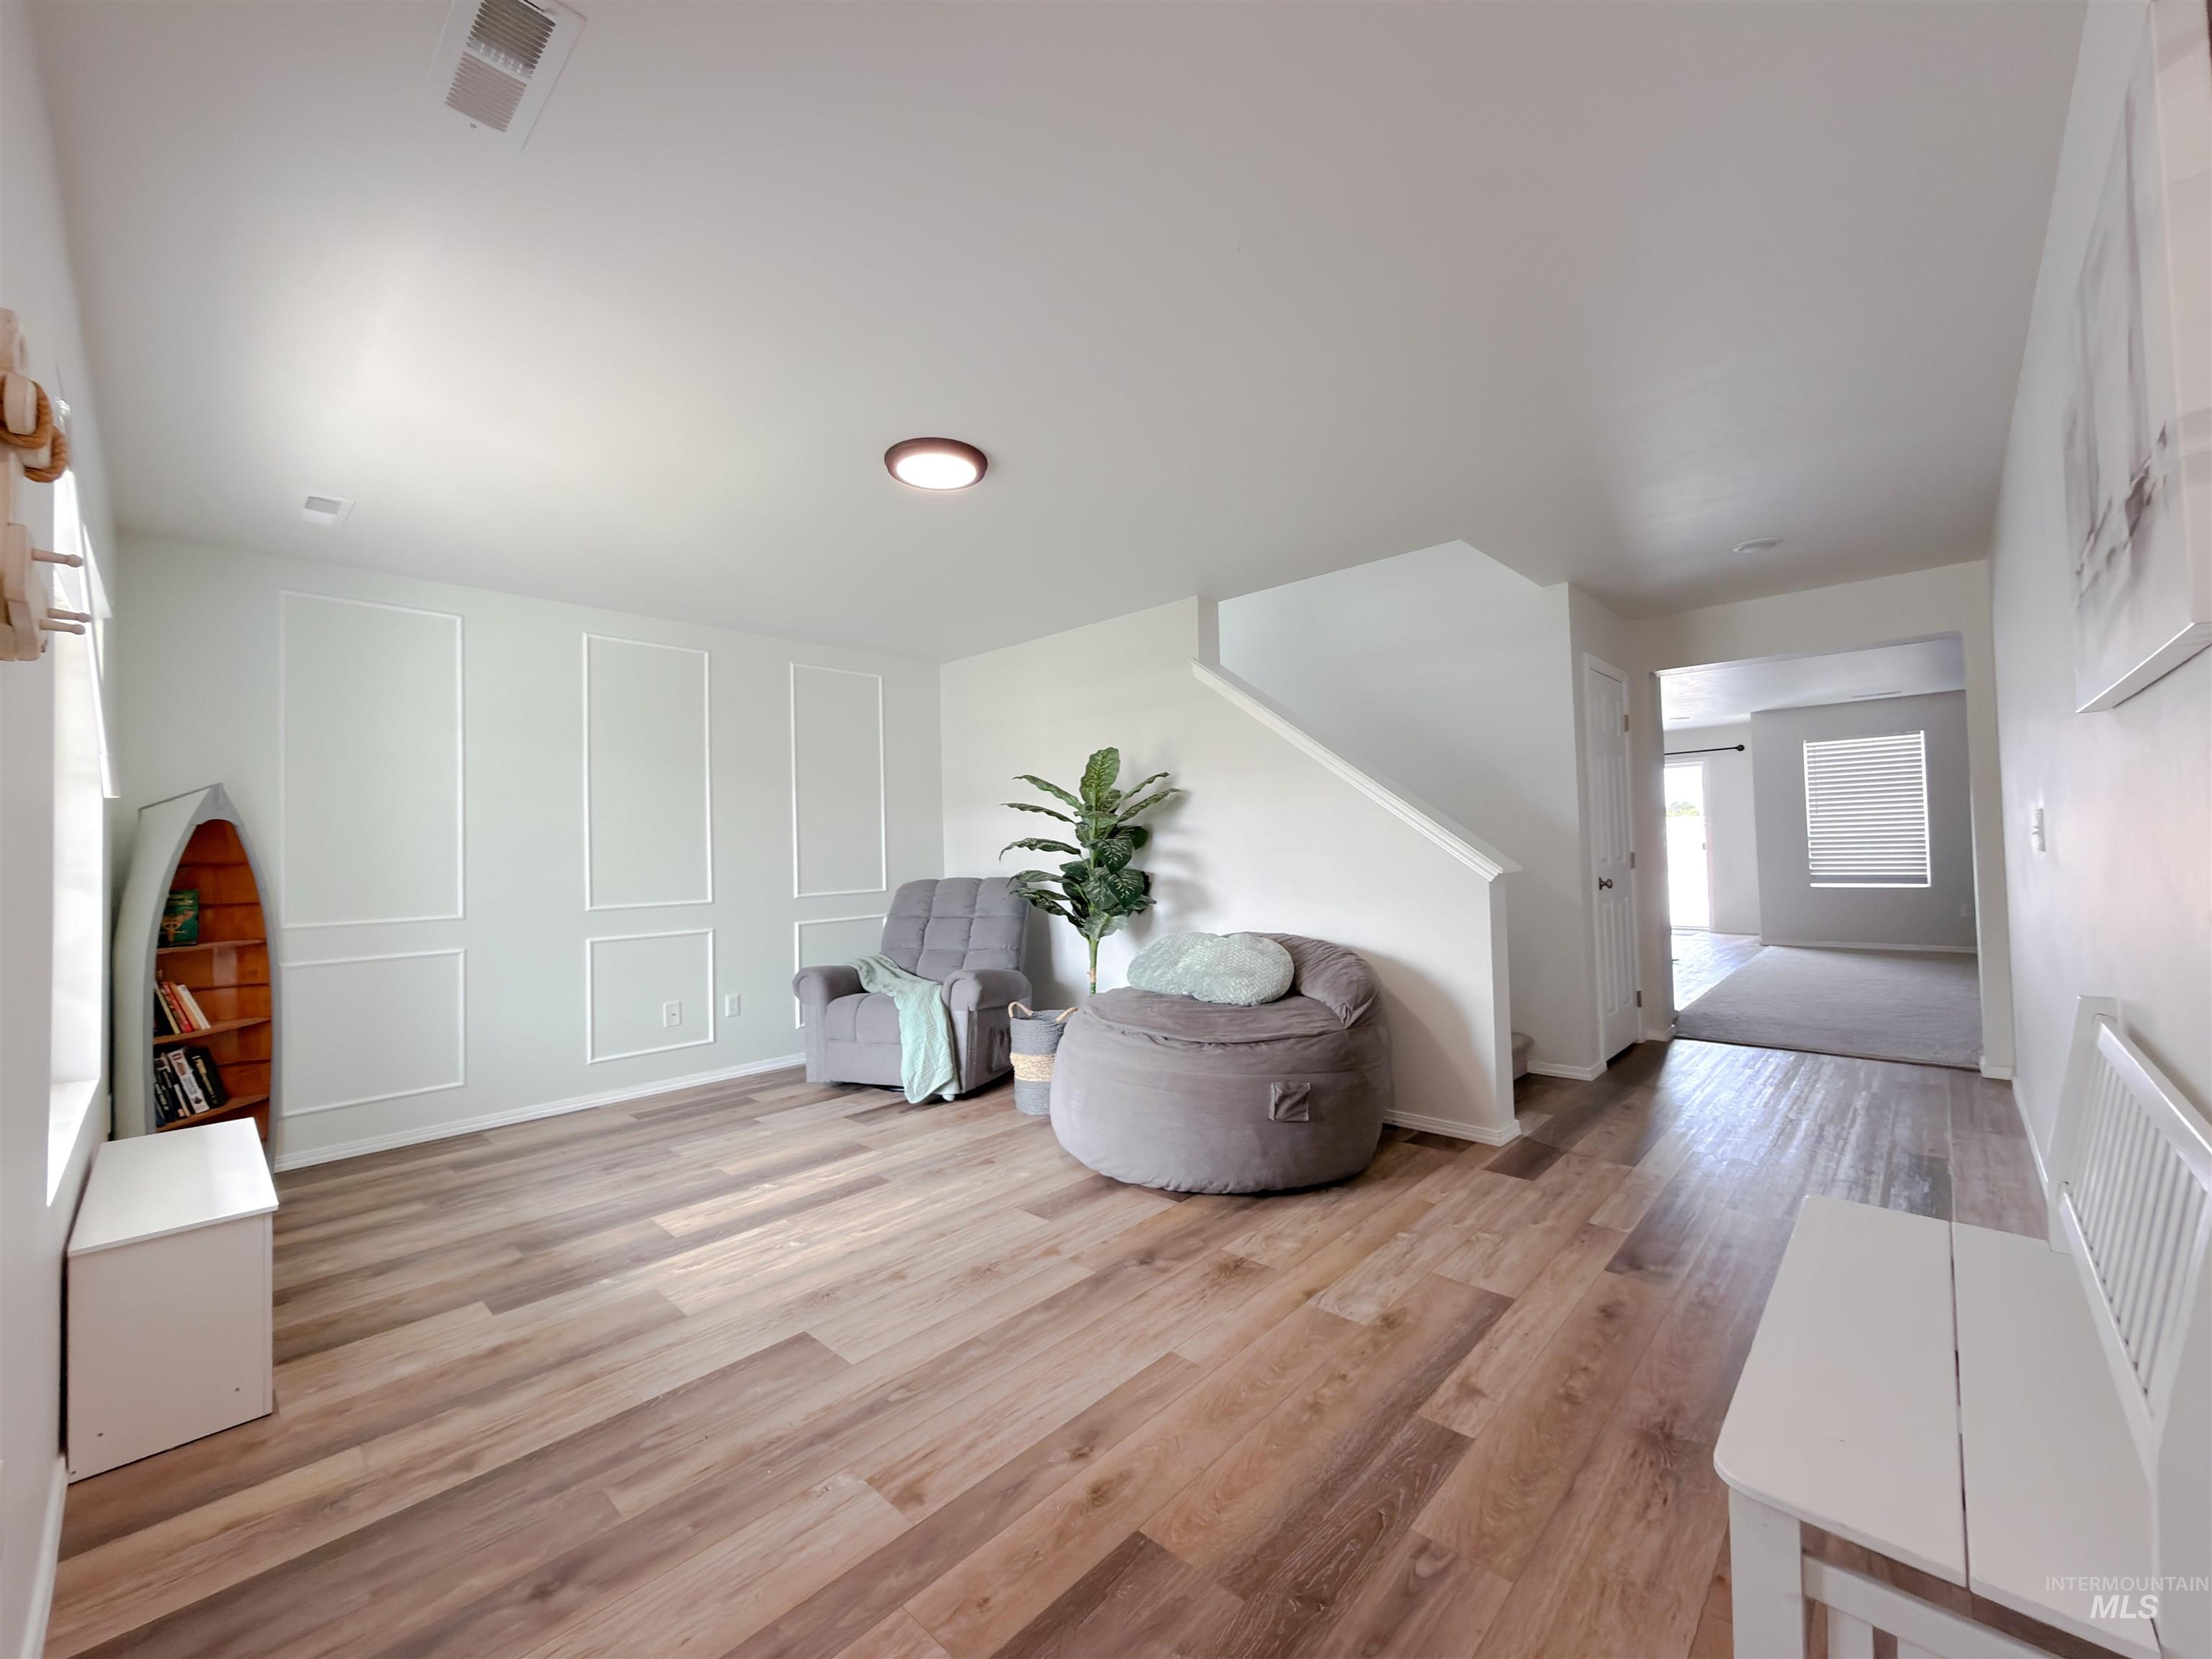
Spacious interior featuring wood-finish flooring, staircase, recessed lighting, and decorative wall paneling
-
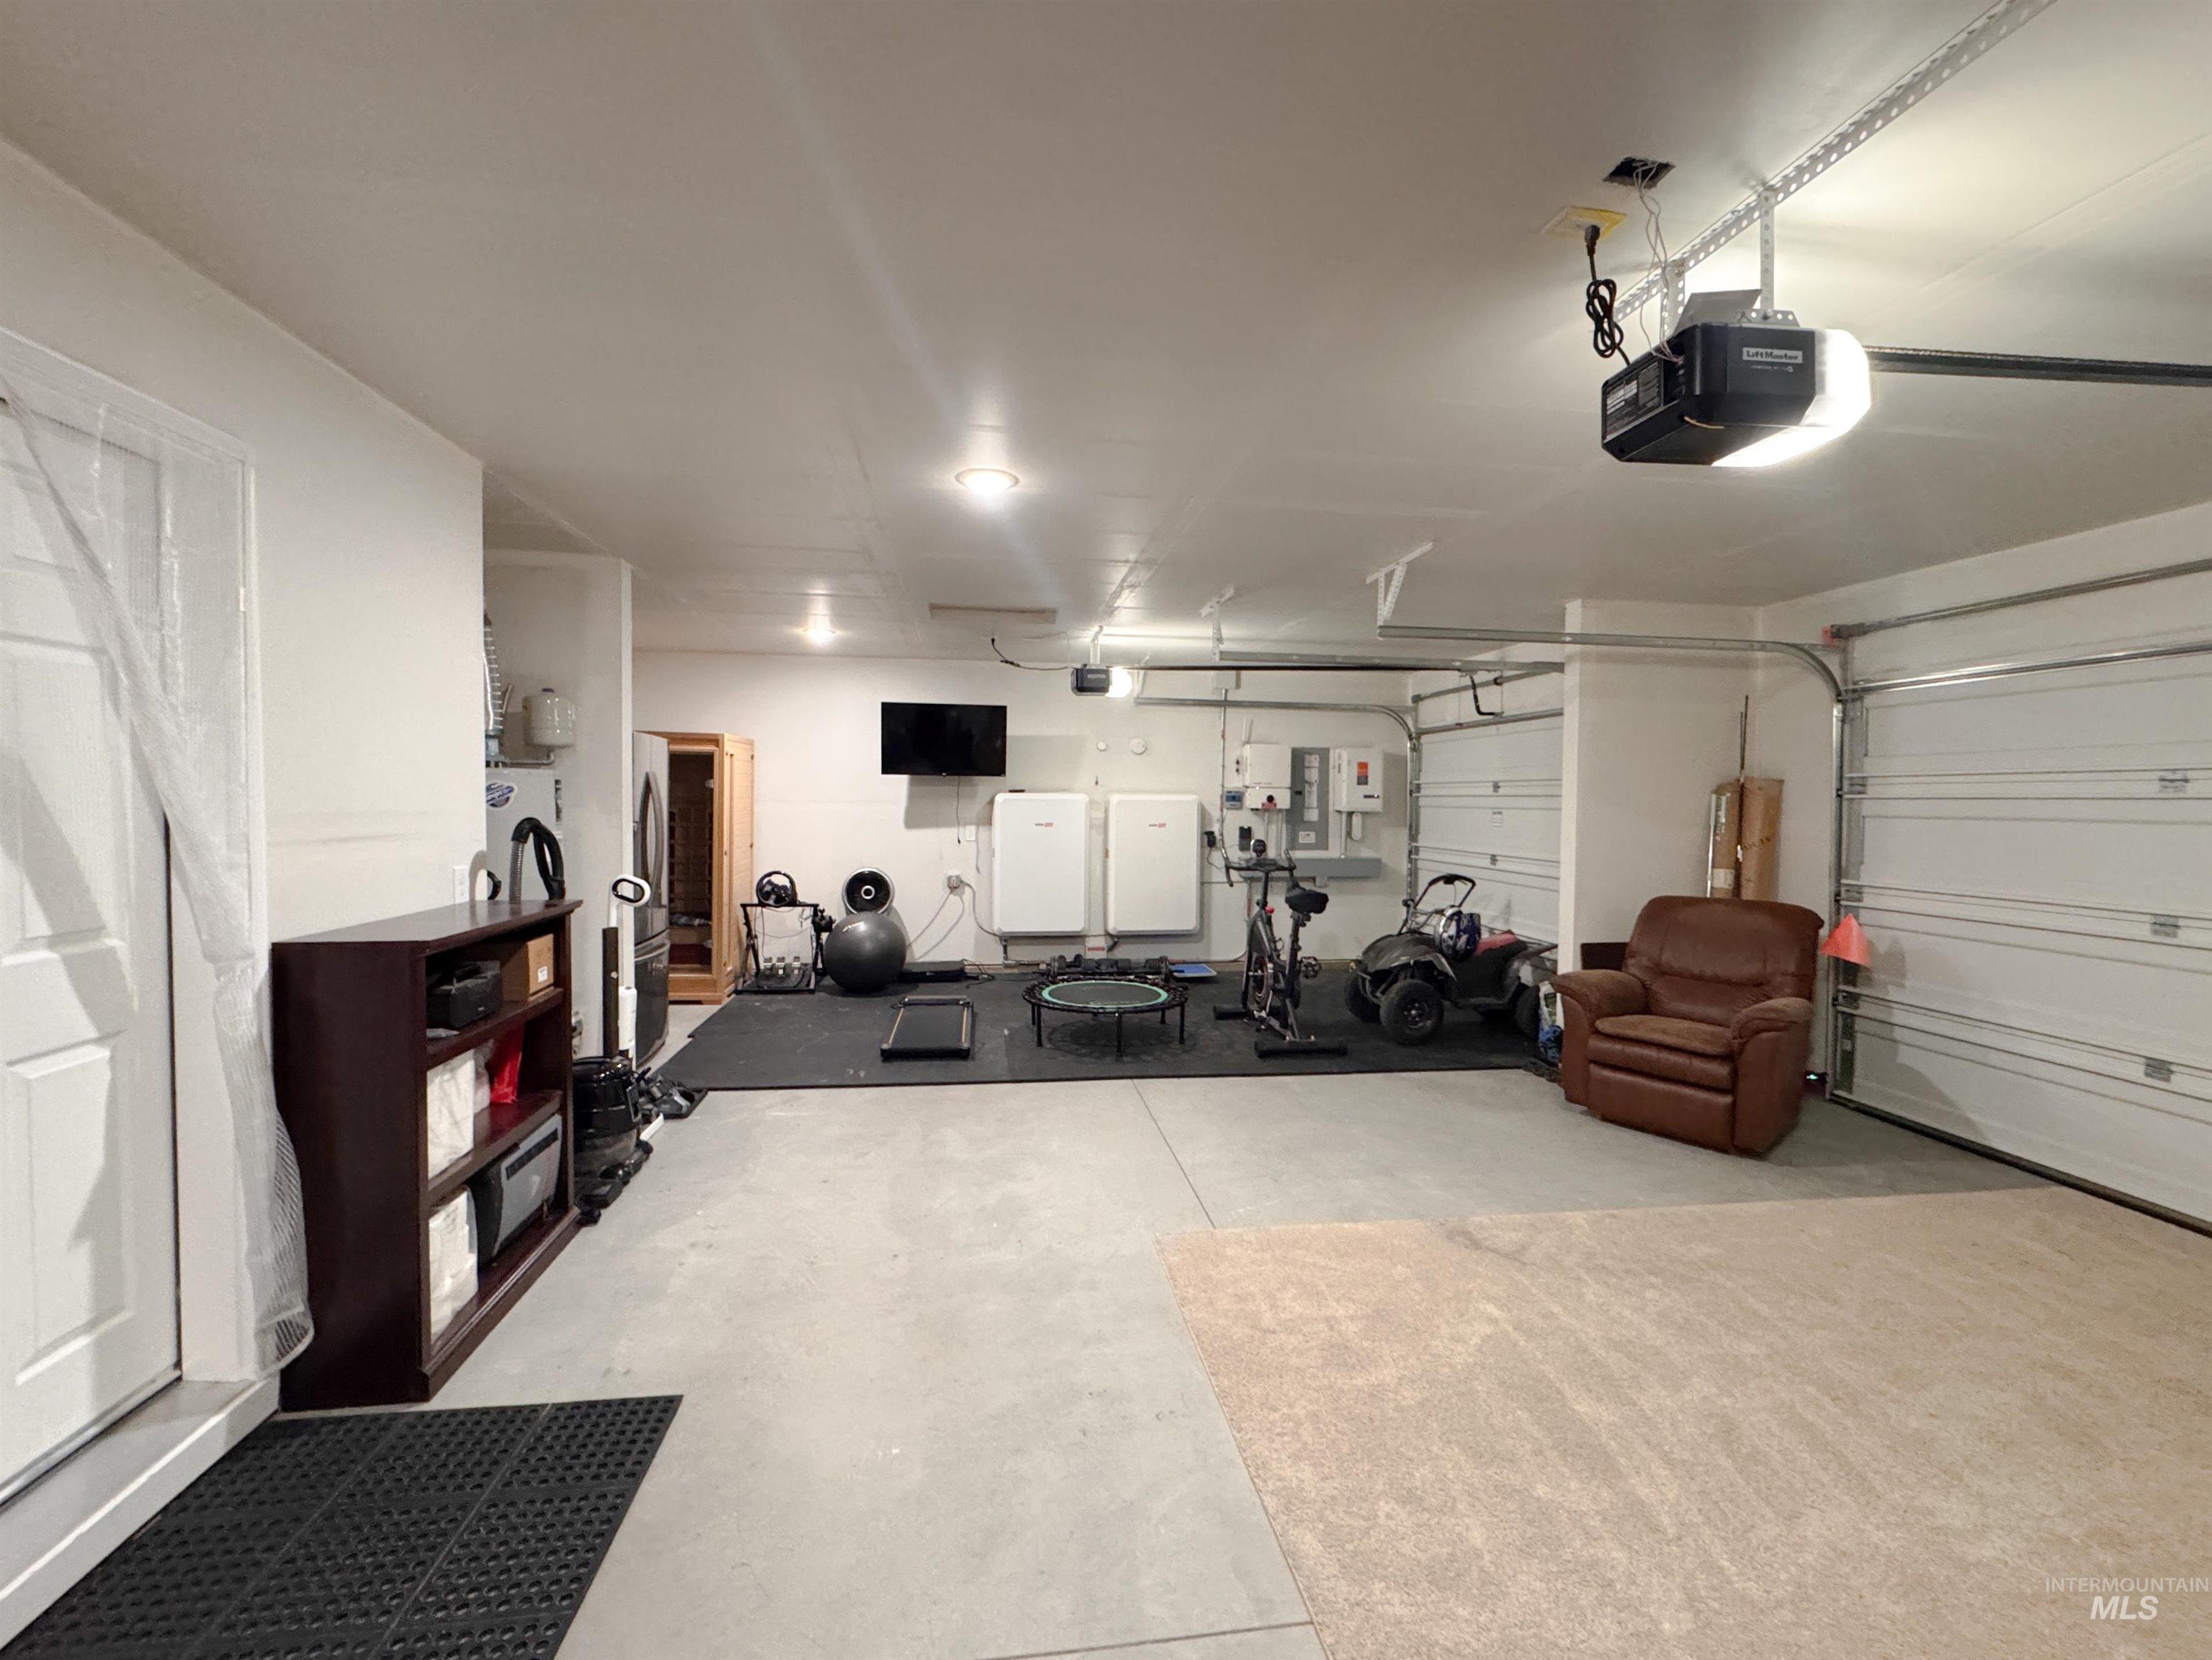
Spacious garage with concrete flooring, multiple garage doors, and recessed lighting
-
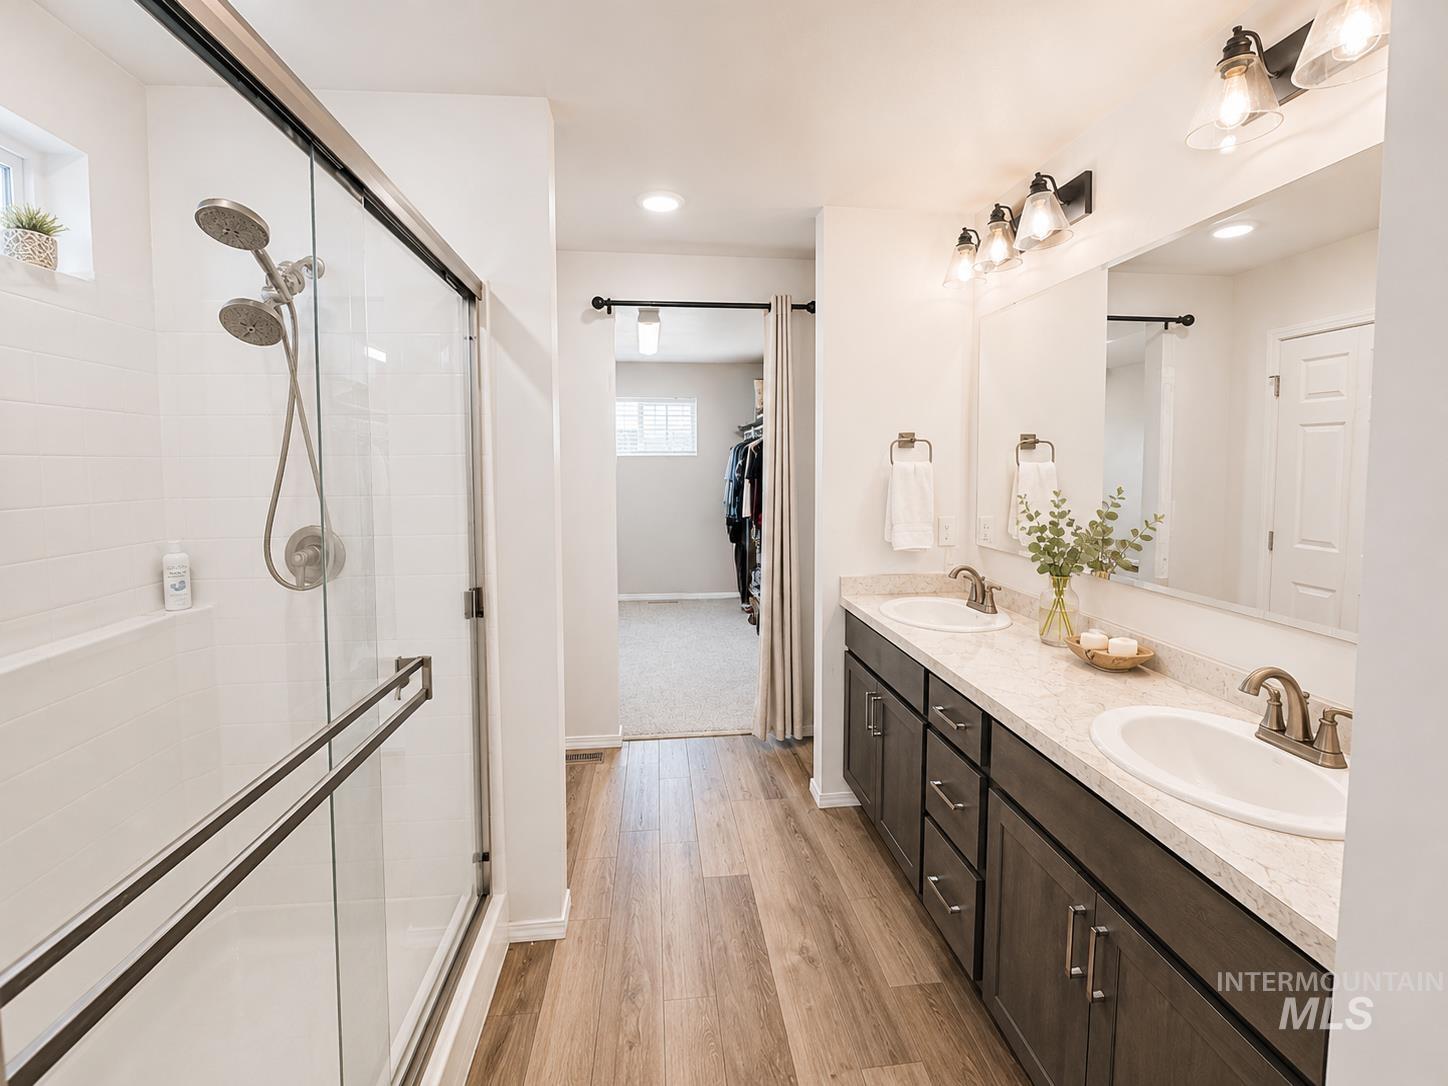
Bathroom featuring a dual vanity with undermount sinks, wood-finish flooring, a glass-enclosed shower with dual showerheads, and a walk-in closet beyond
-
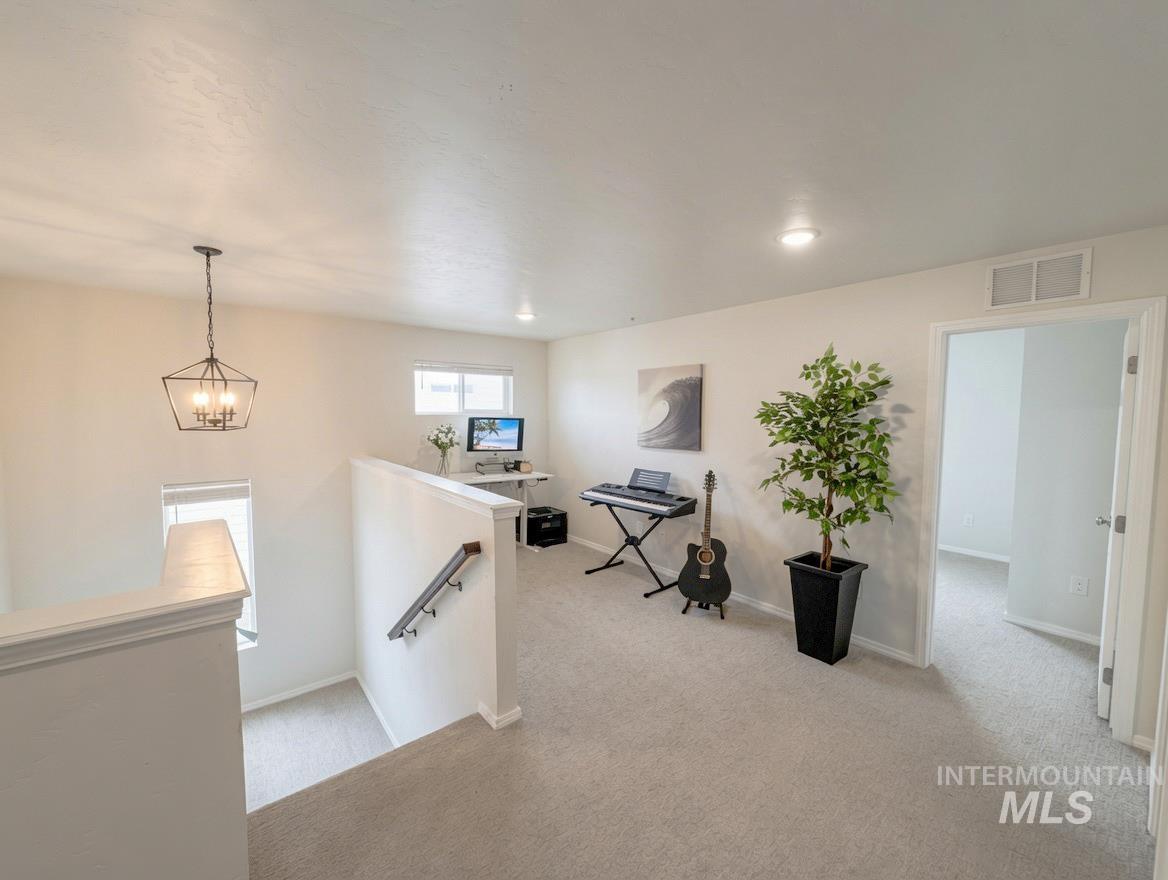
Upper-level open-concept landing featuring light-colored carpeting and recessed lighting
-
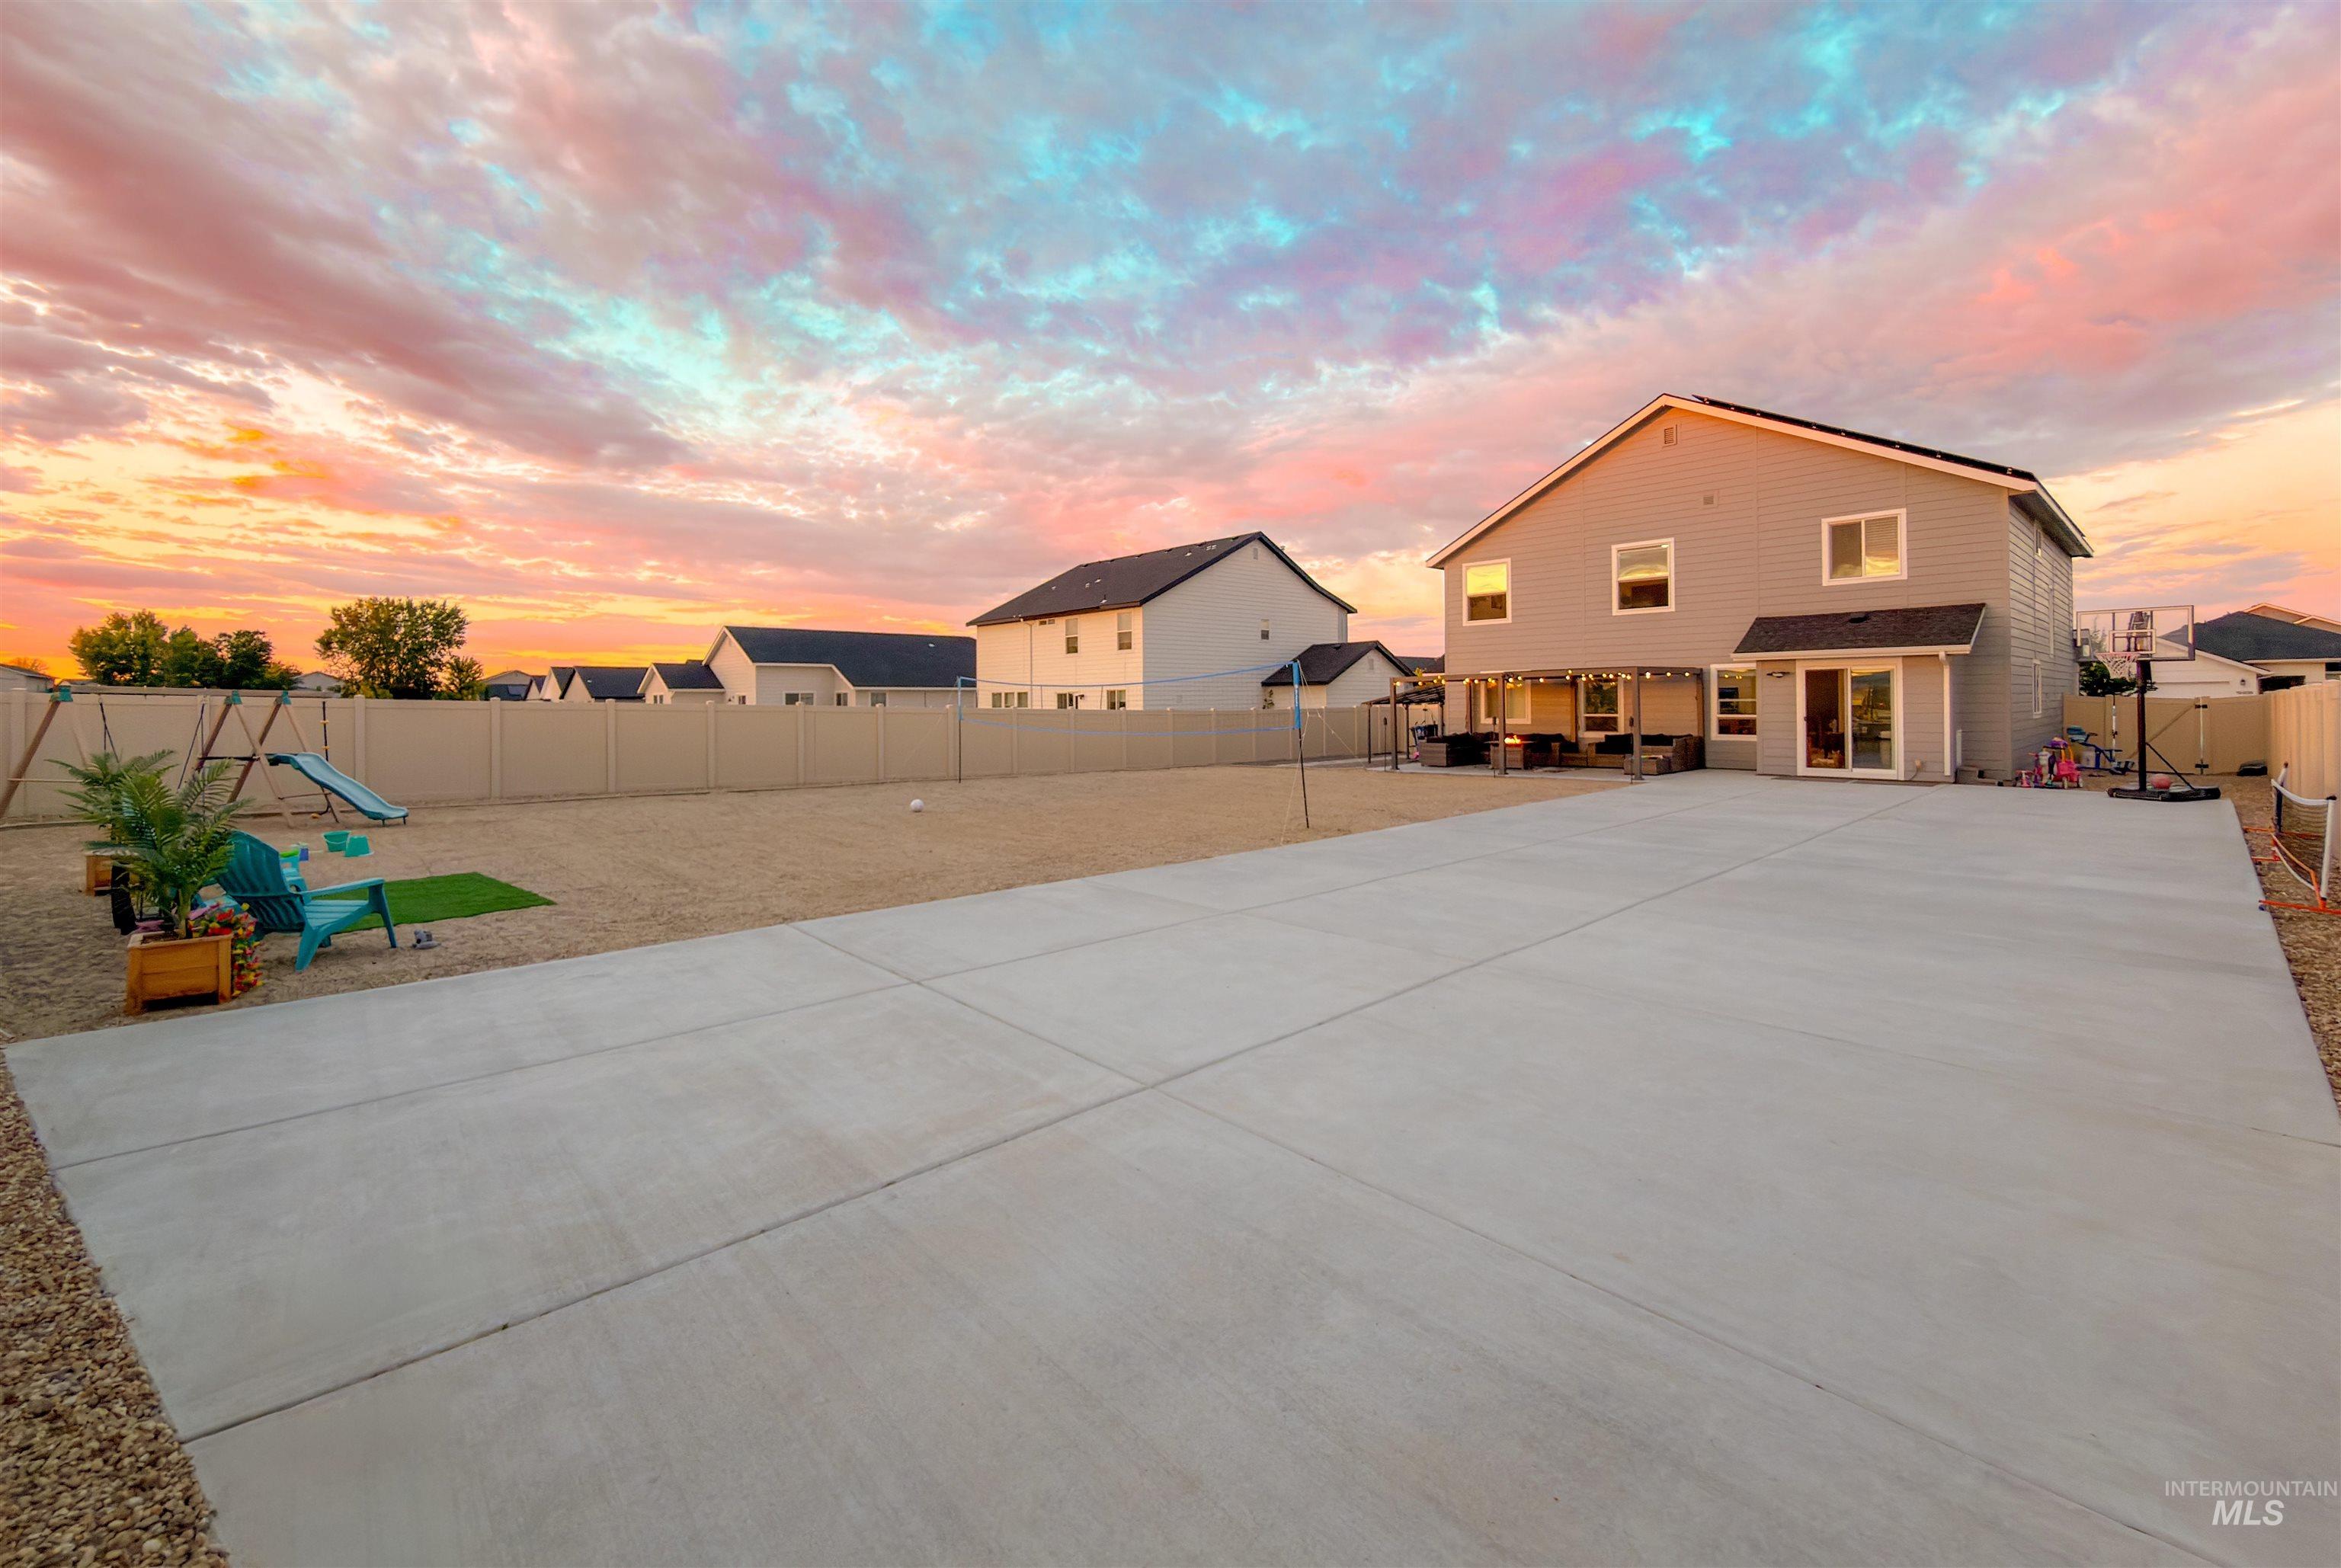
Spacious rear exterior featuring a concrete pad, gravel hardscaping, and a fully fenced perimeter
-
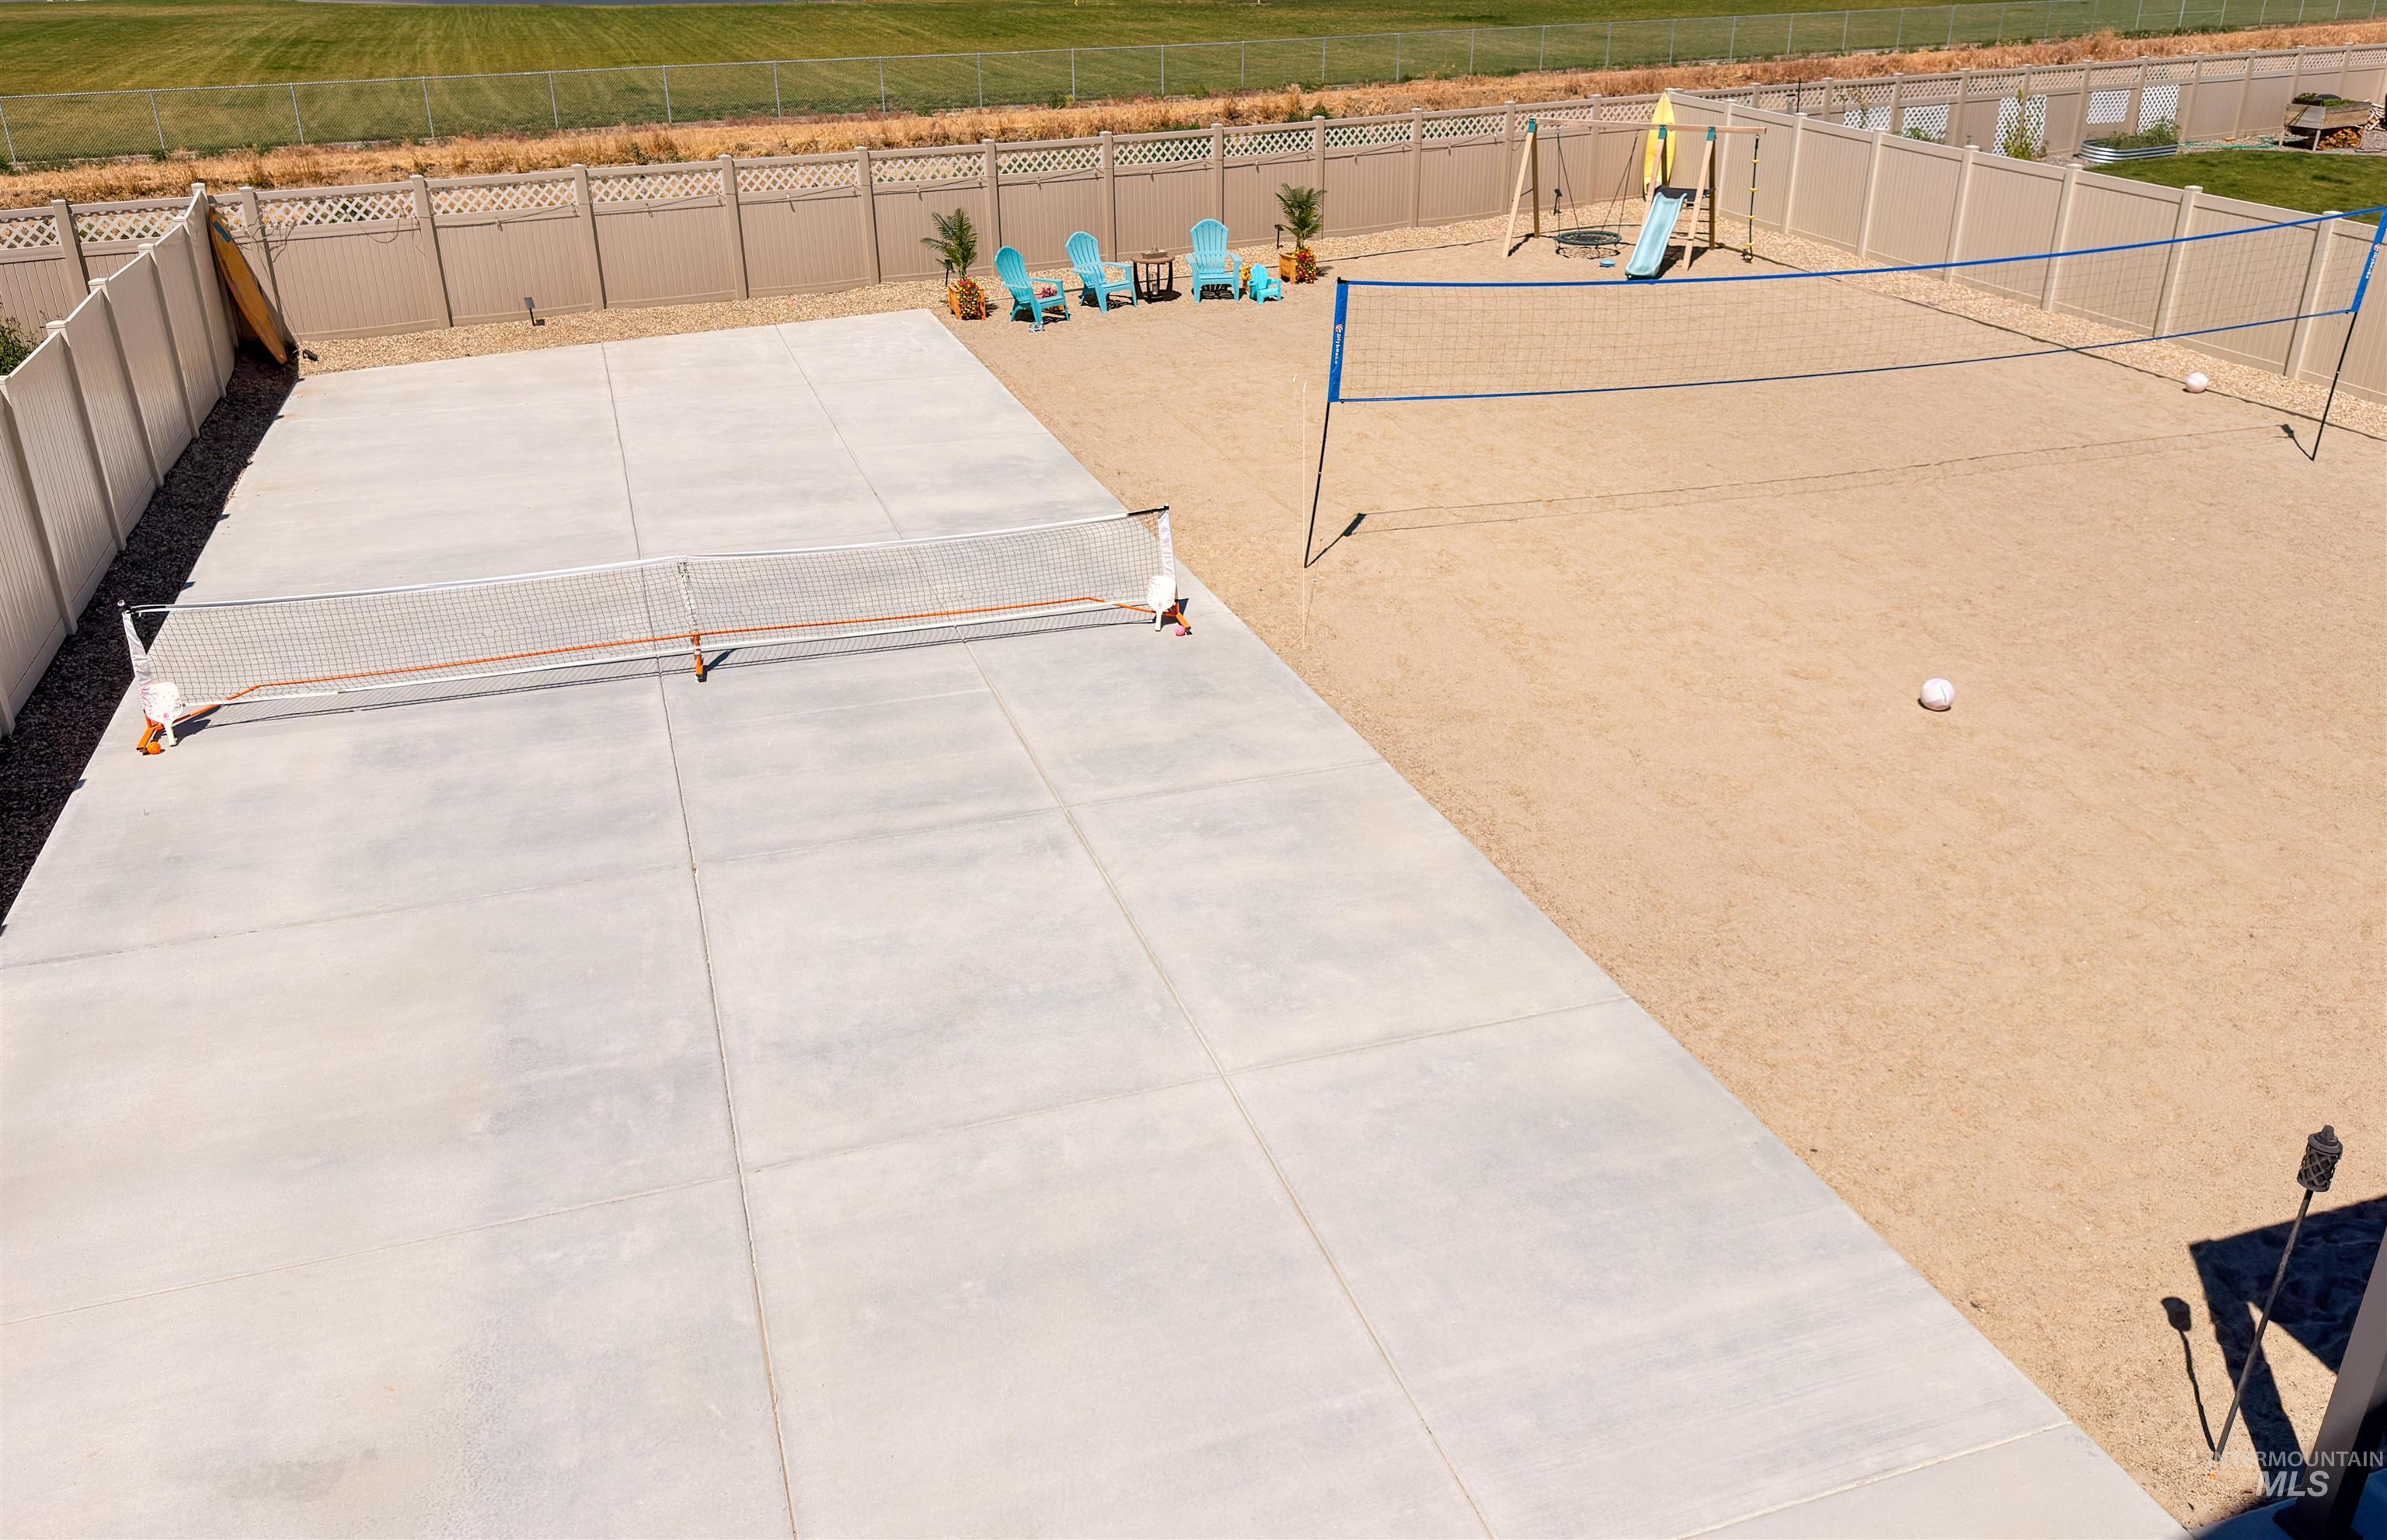
Spacious backyard featuring a concrete sport court, sand volleyball court, and playground structure
-
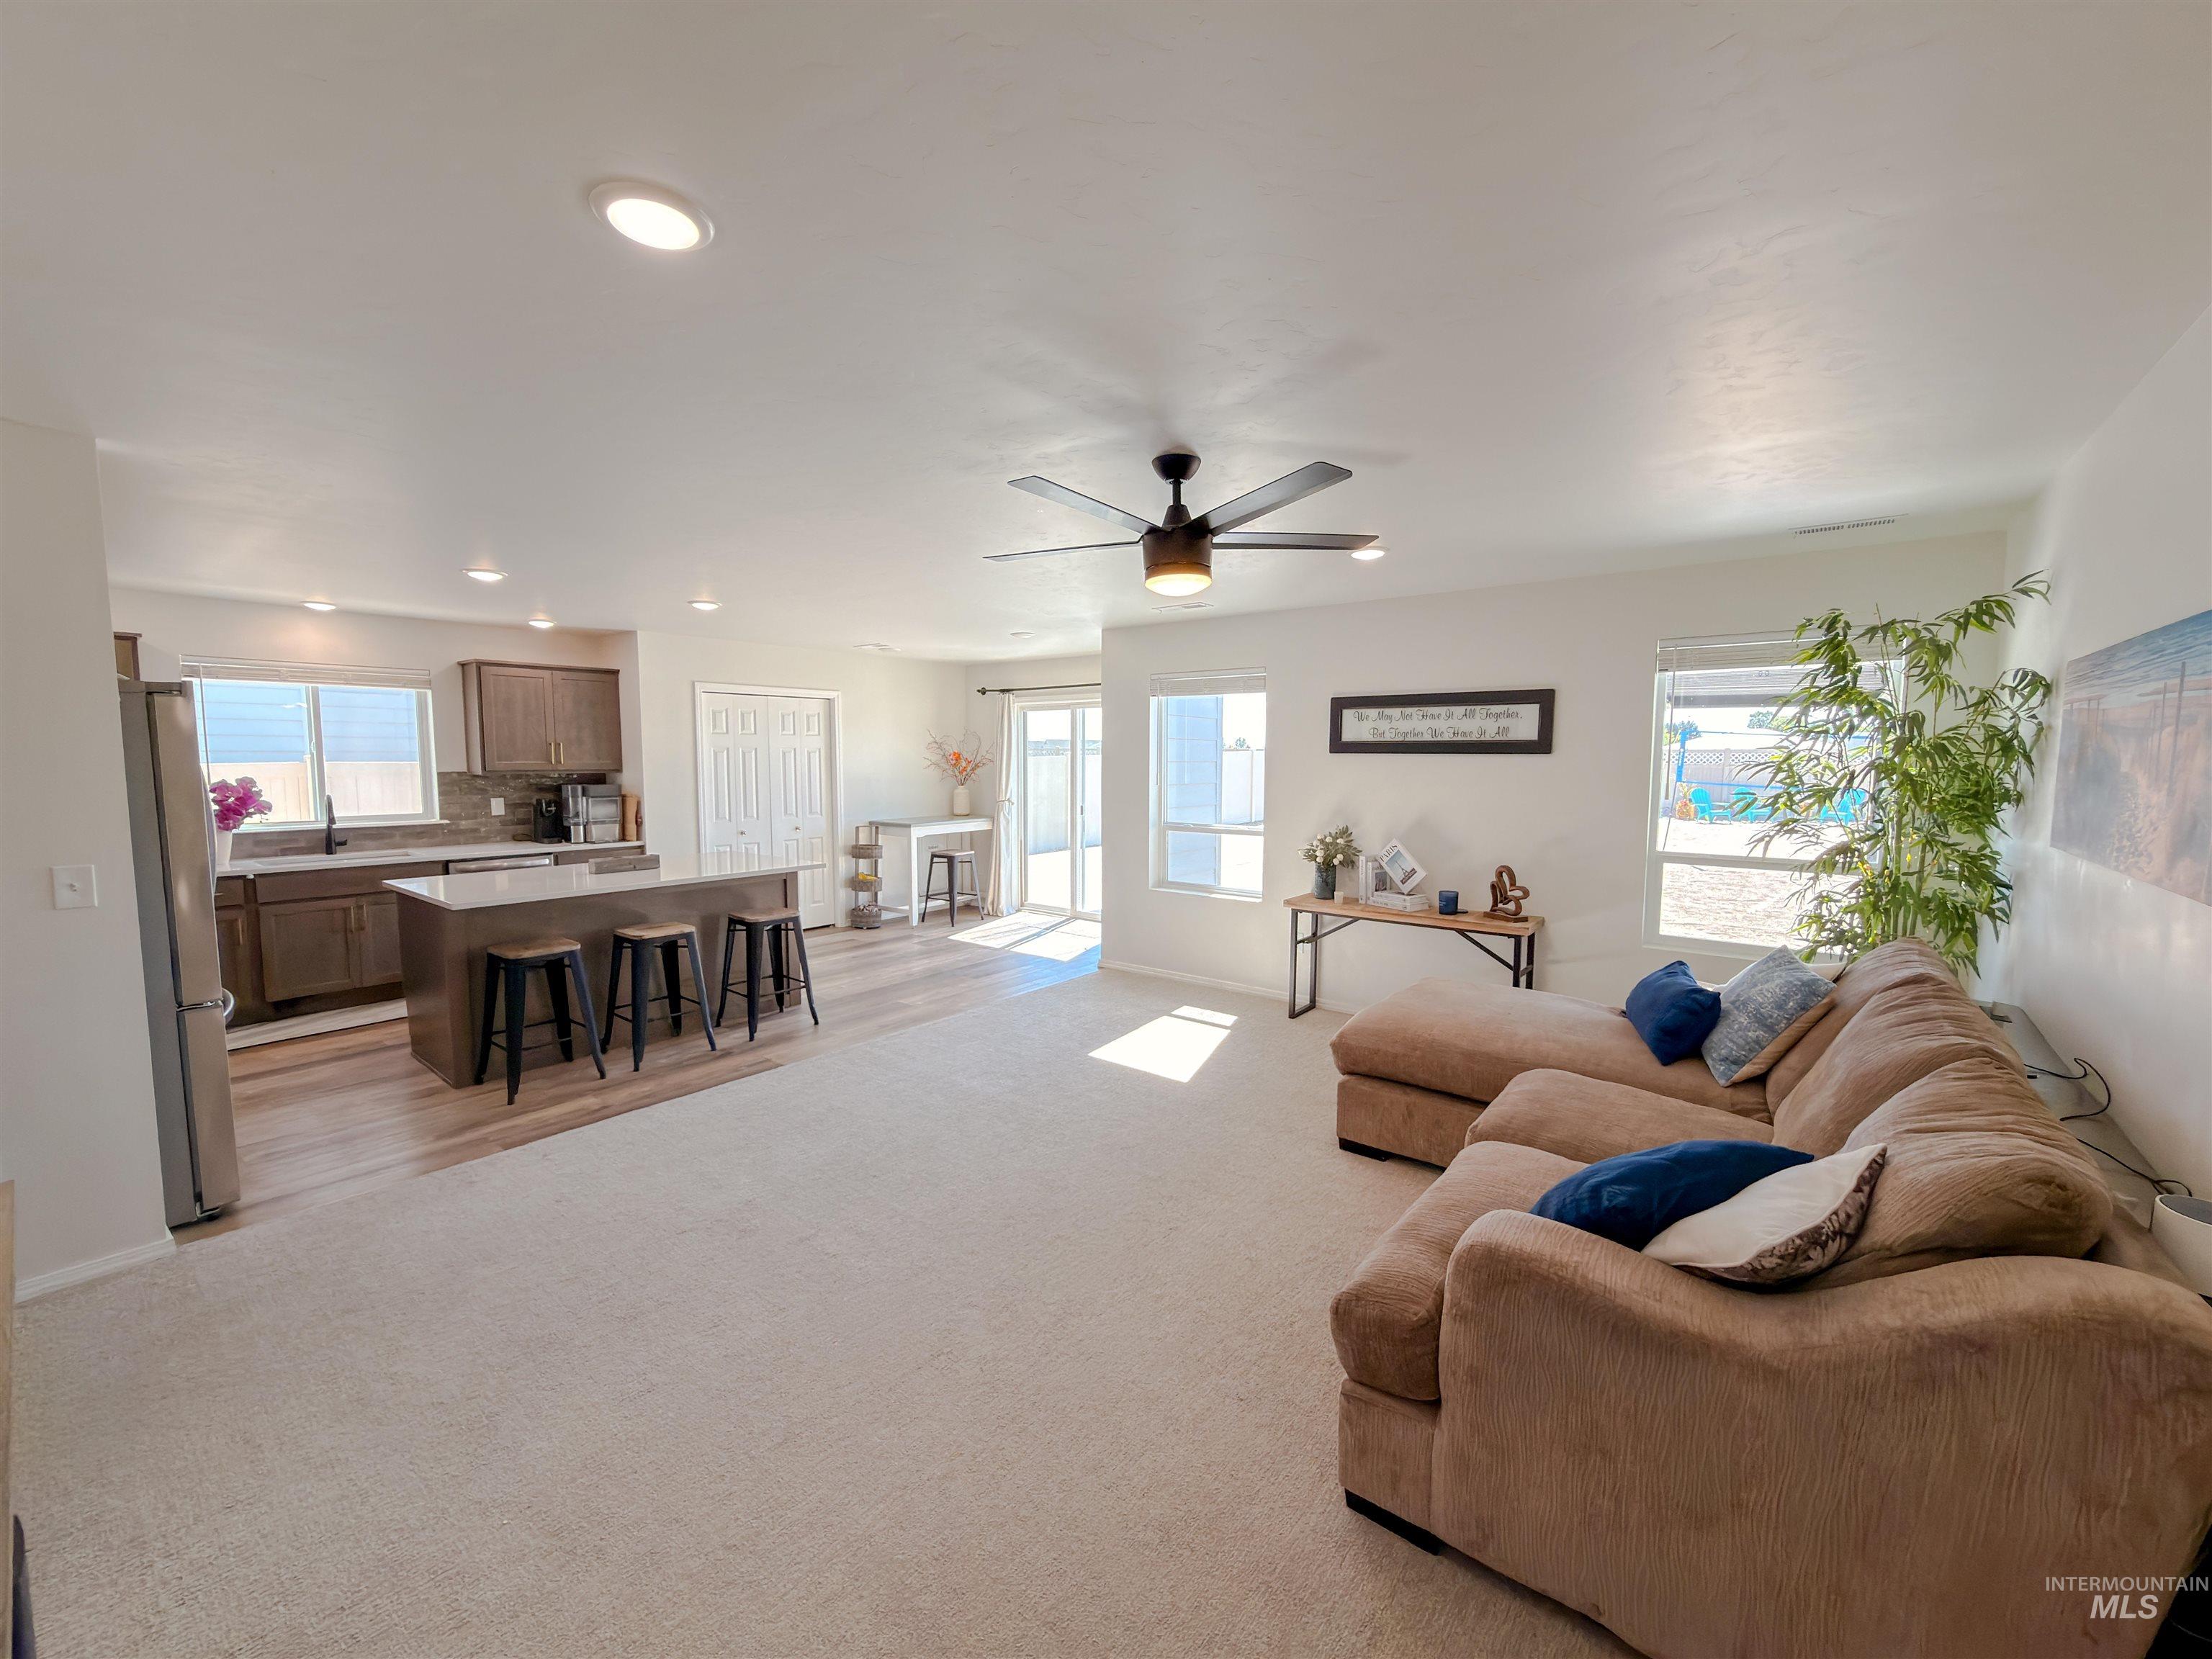
Open-concept living space featuring recessed lighting and a ceiling fan
-
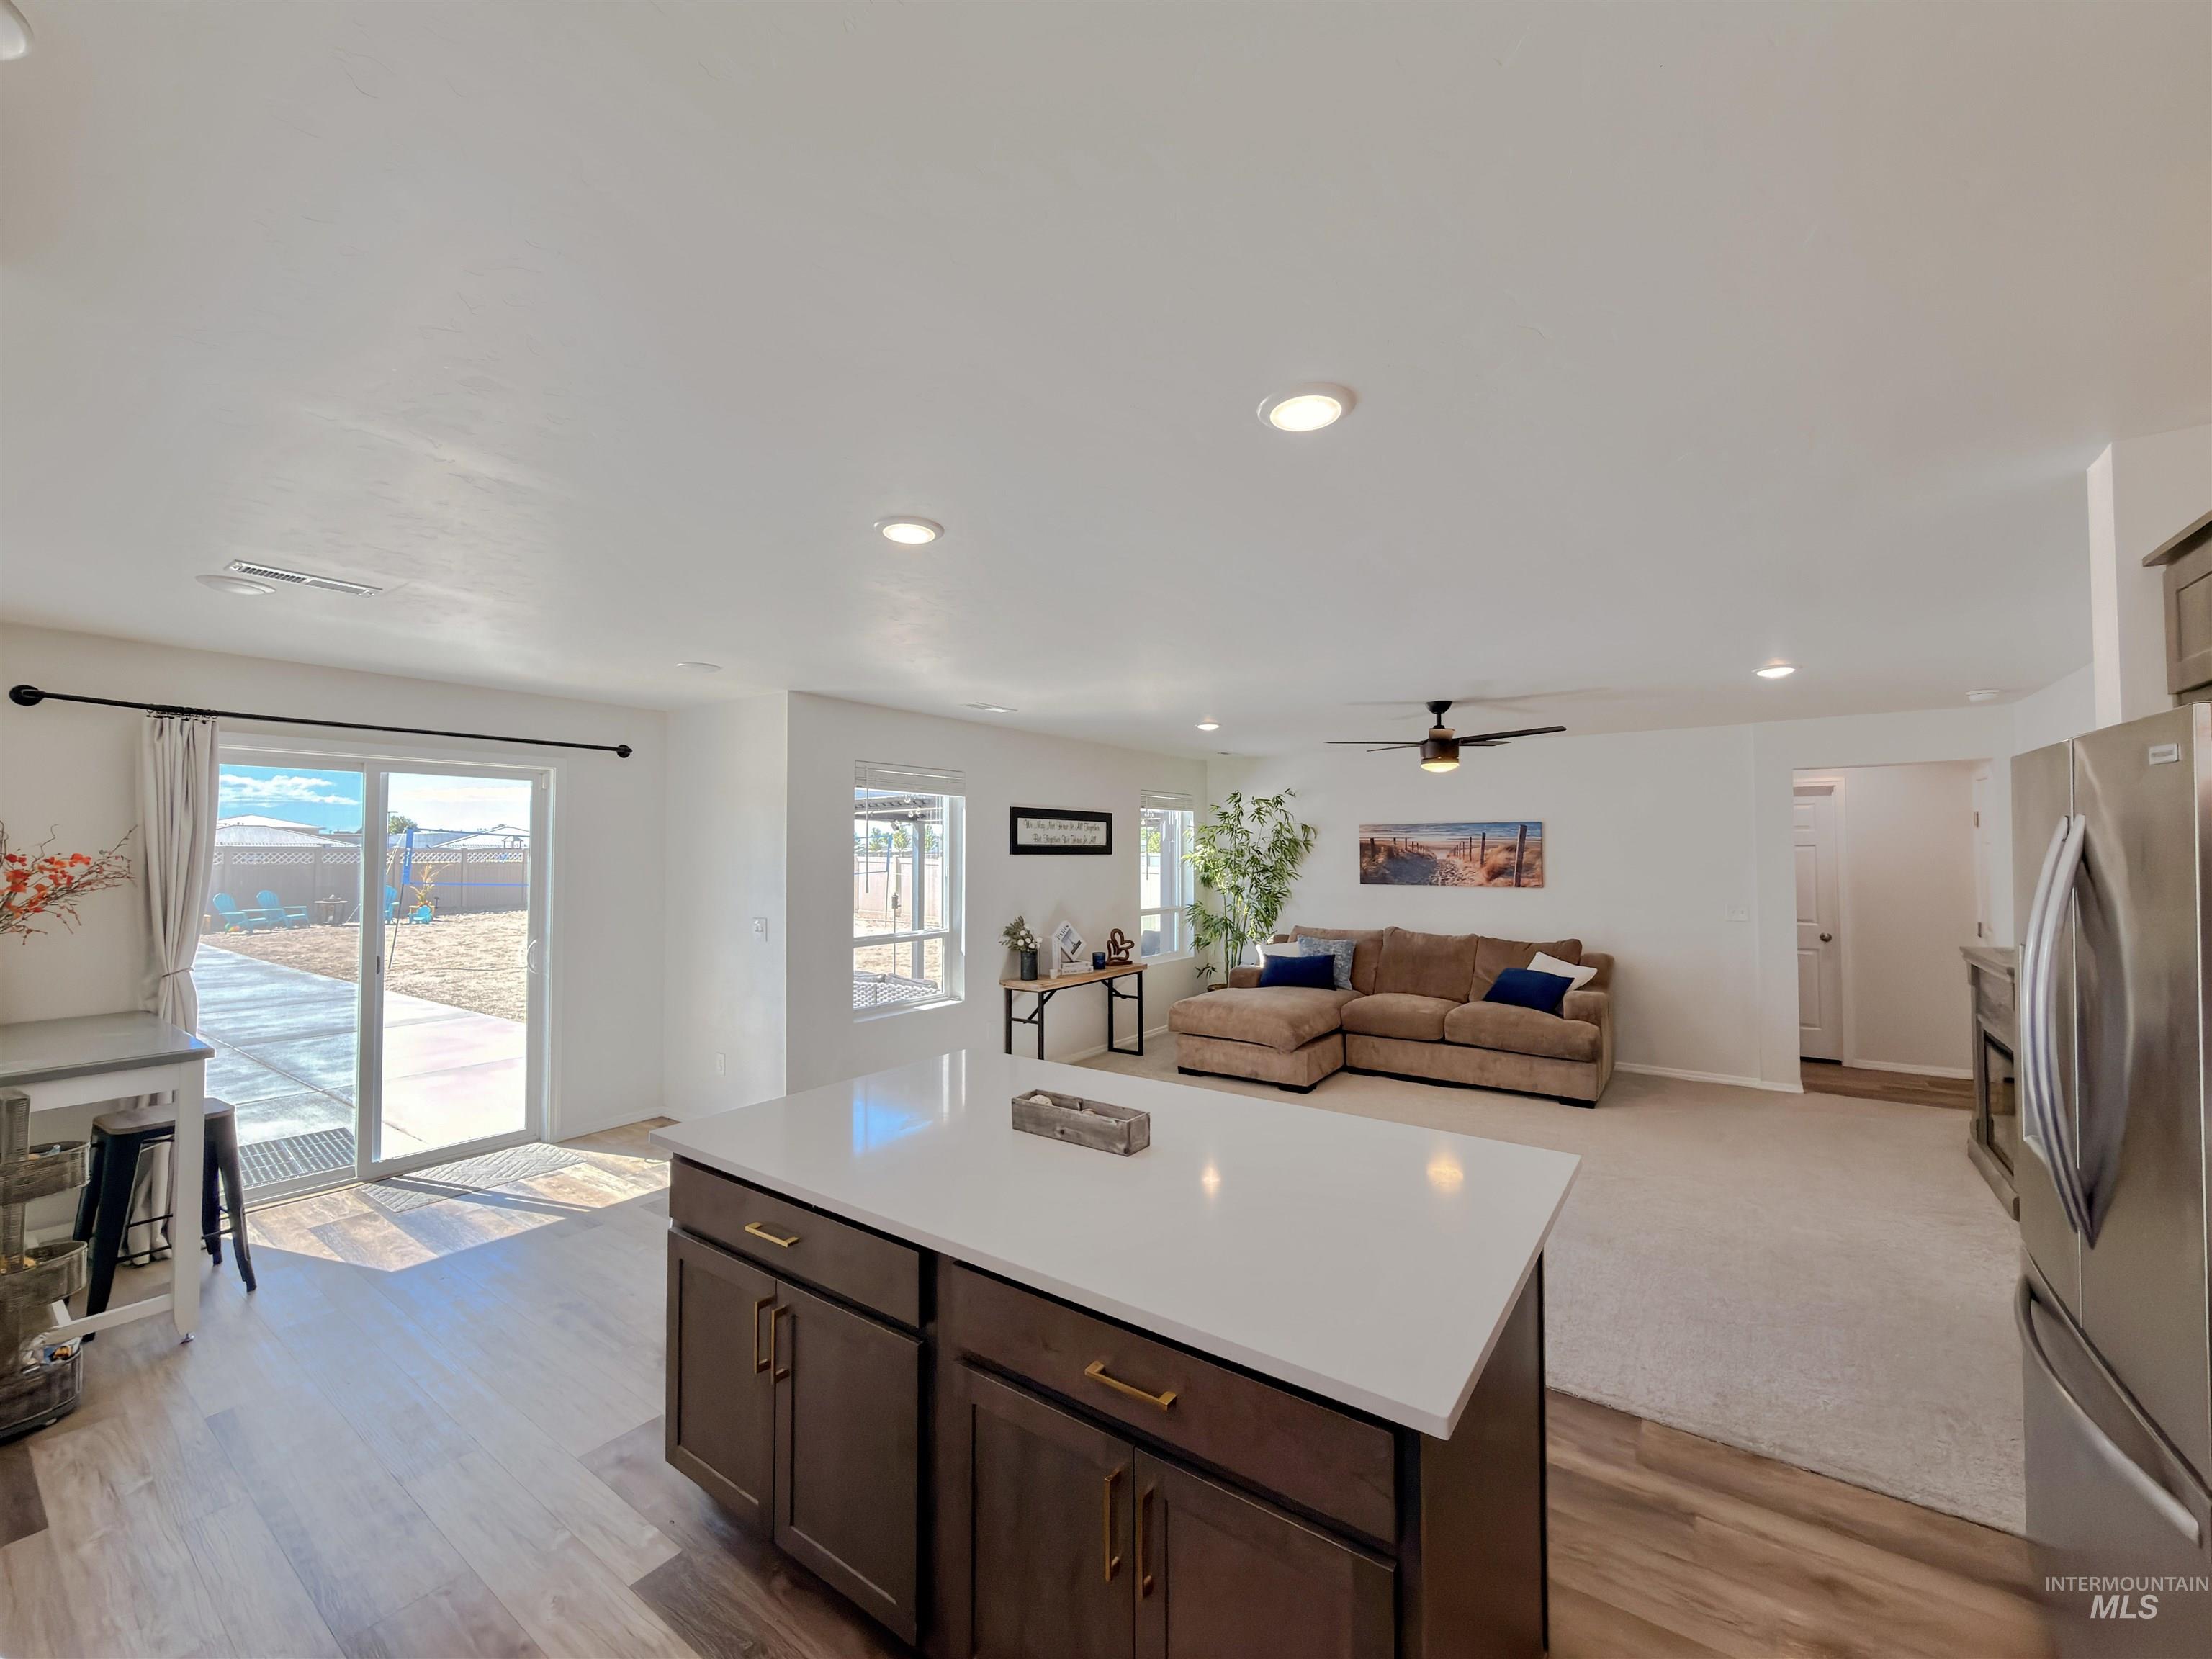
Kitchen island with white countertop and dark wood-finish cabinetry
-
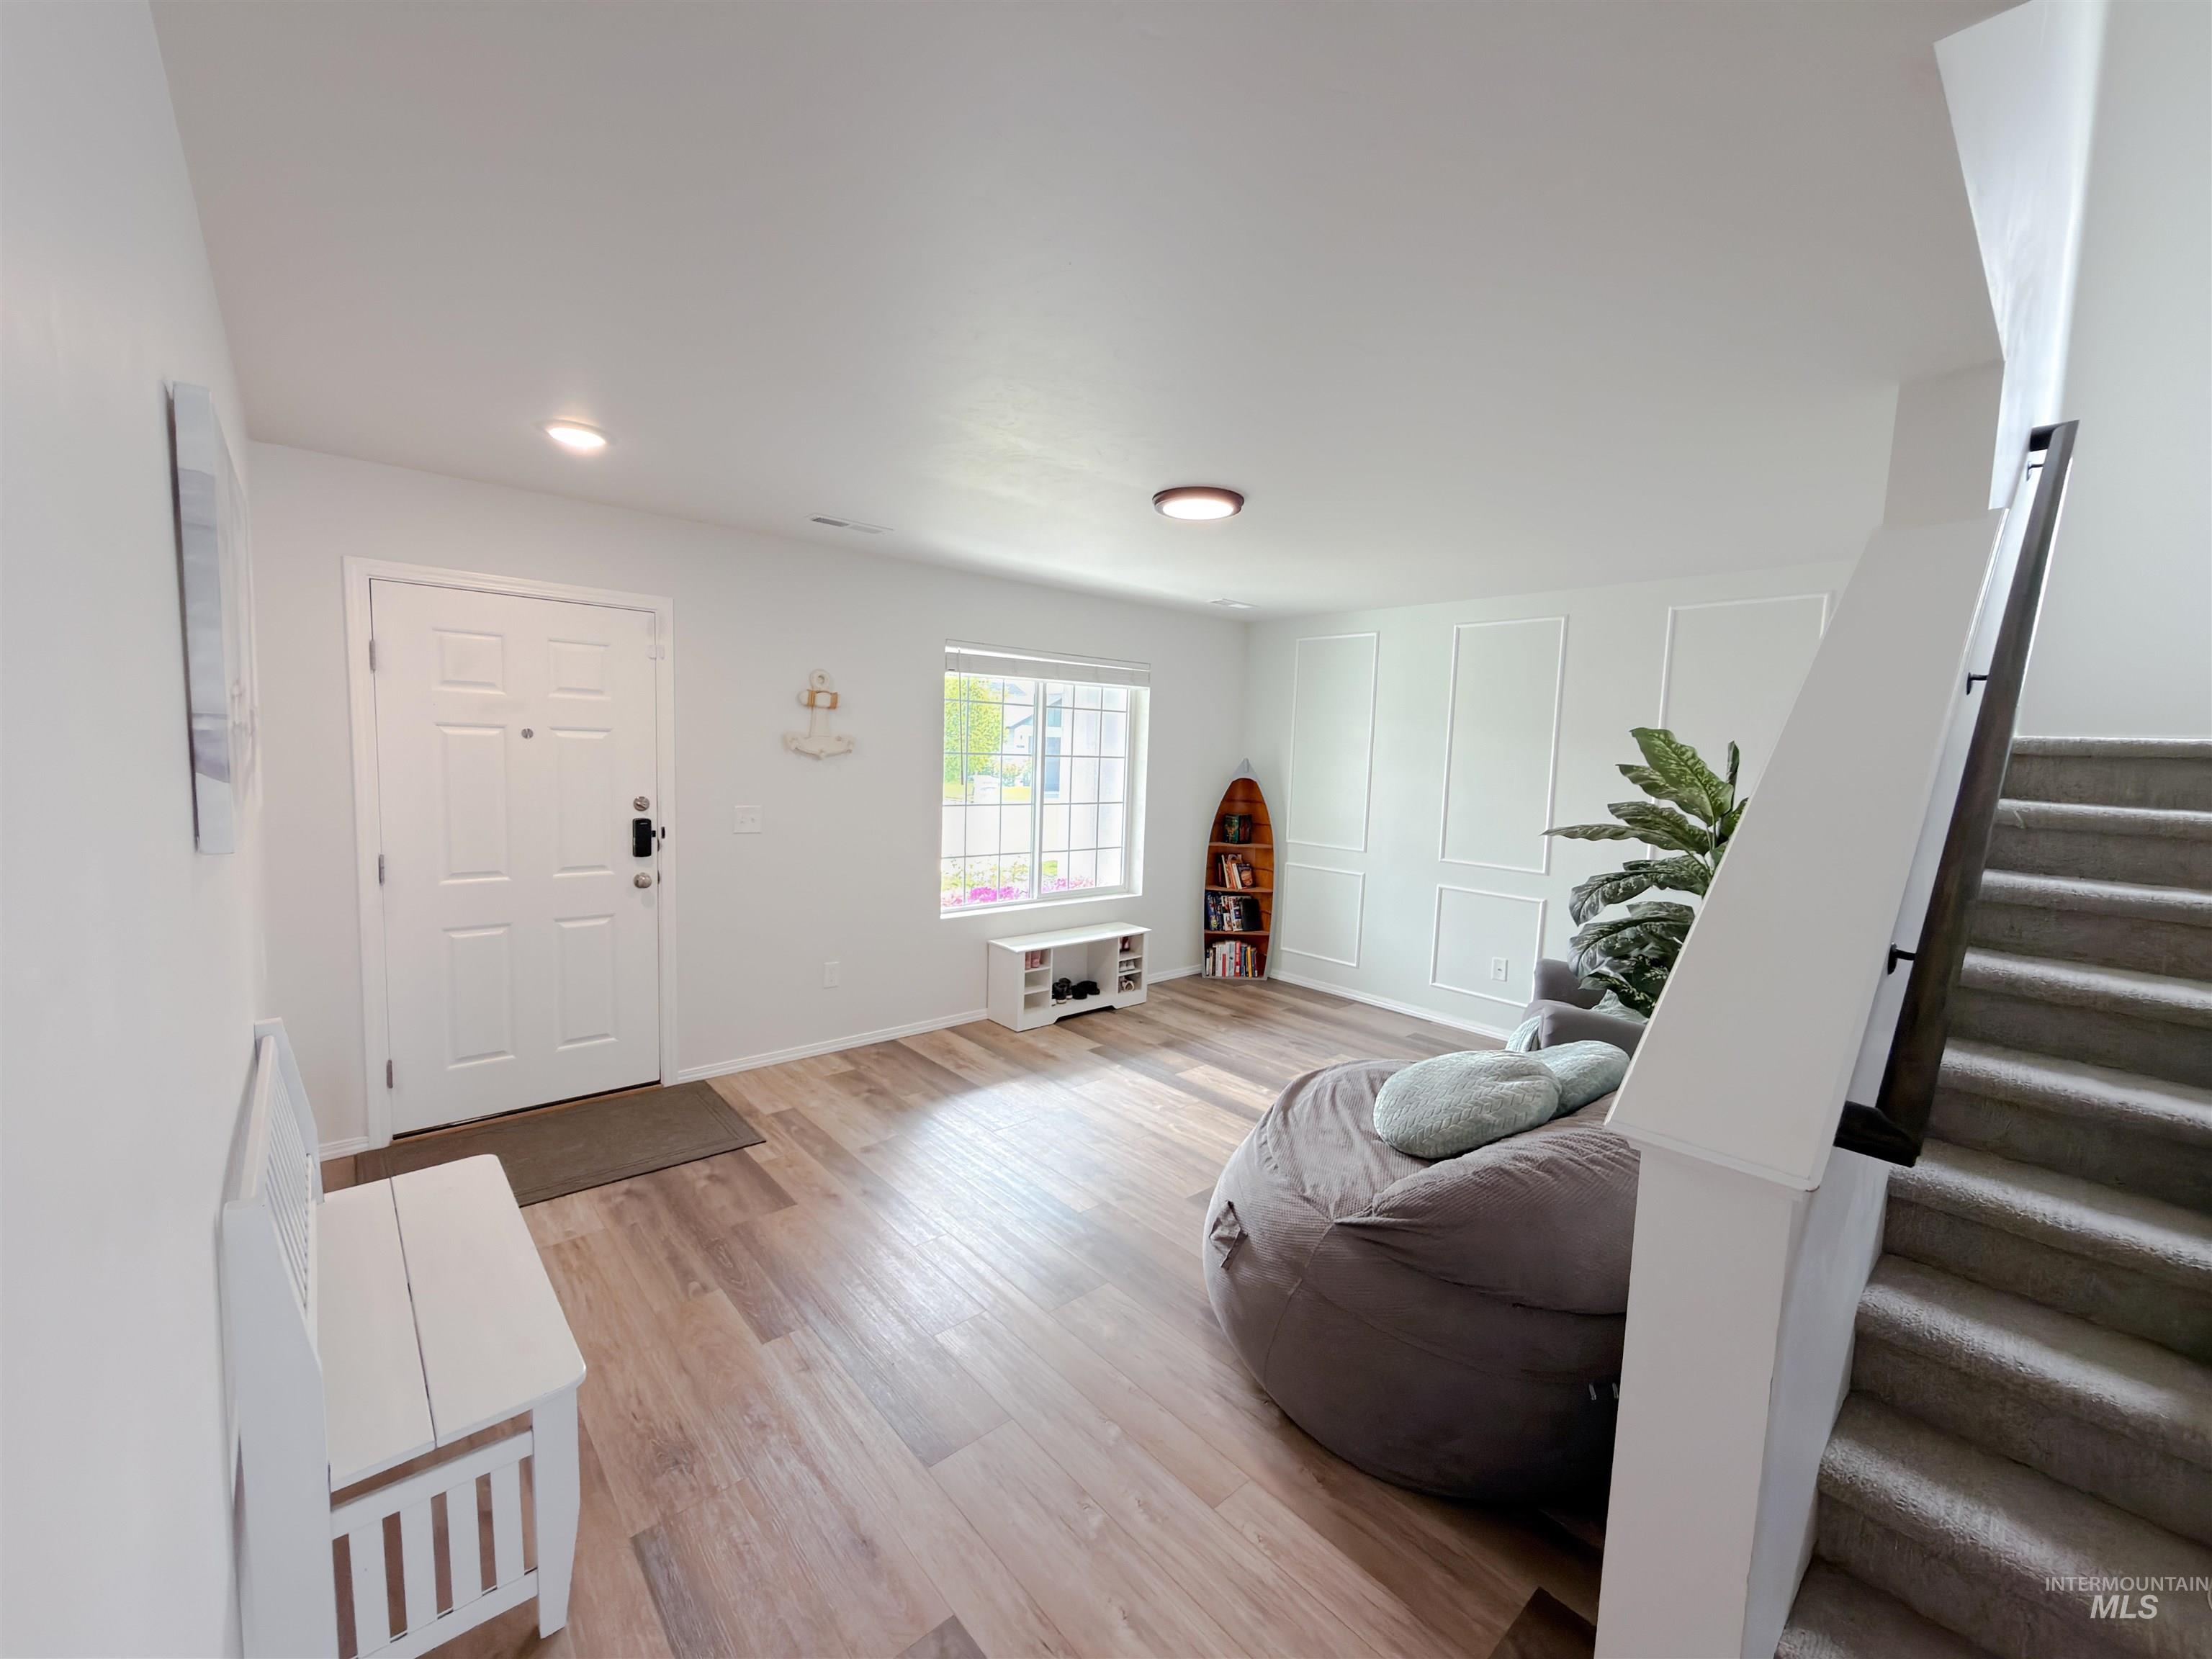
Entryway featuring wood-finish flooring, a white paneled front door, recessed lighting, and a large window
-
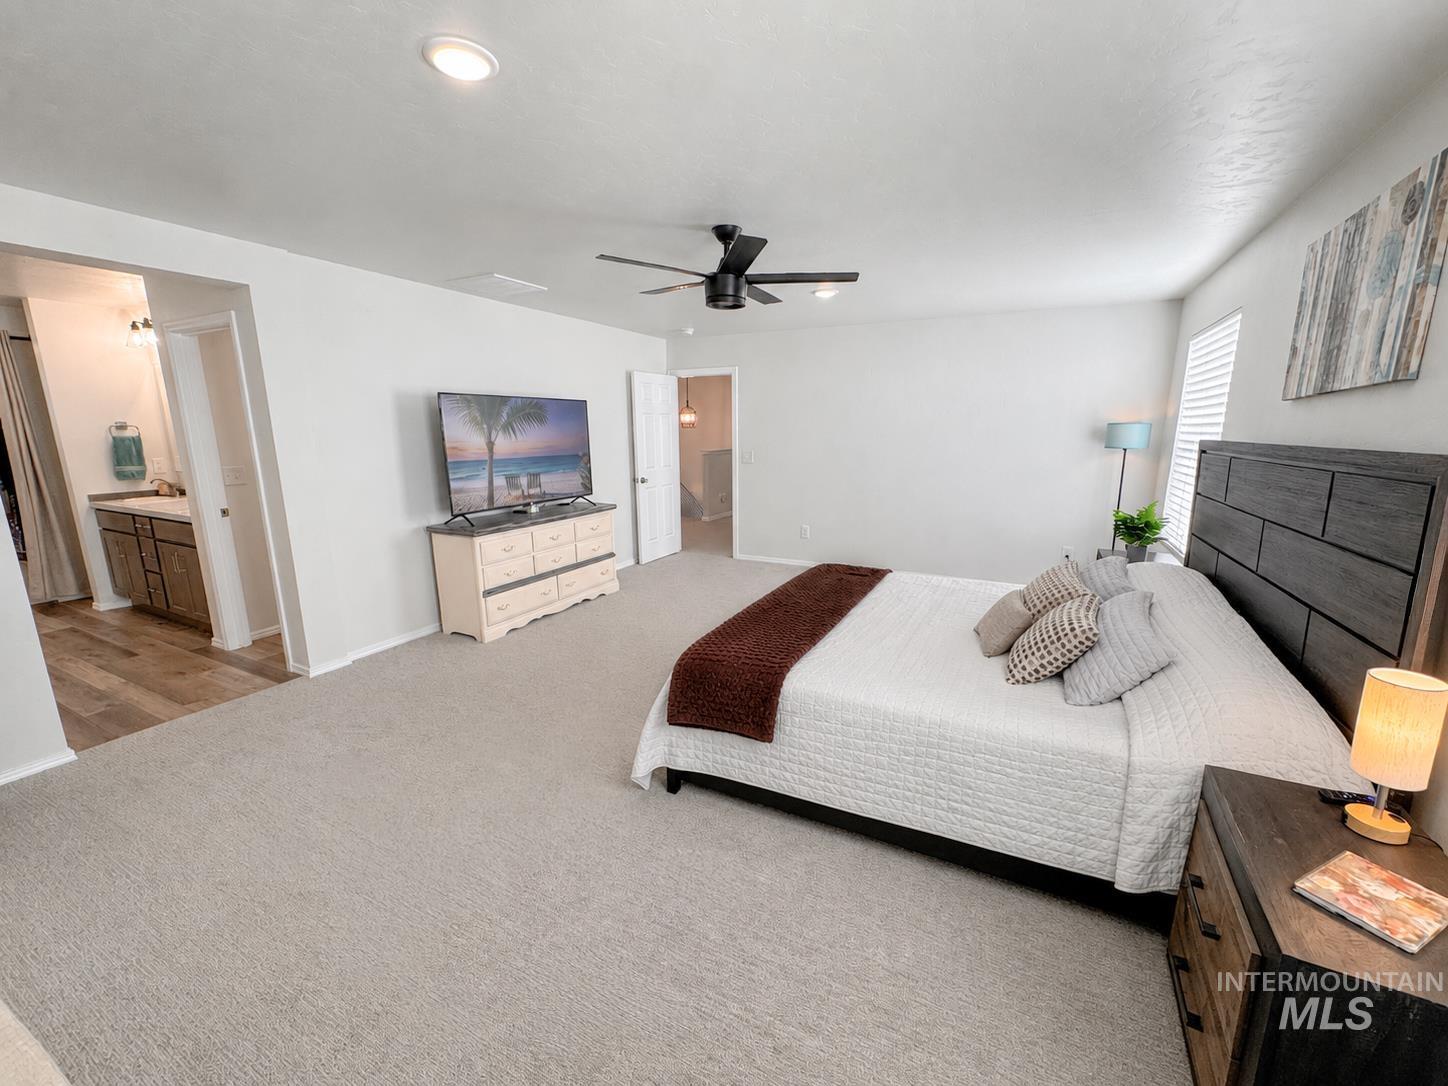
Spacious bedroom featuring light-toned carpeting, recessed lighting, and a contemporary ceiling fan
-
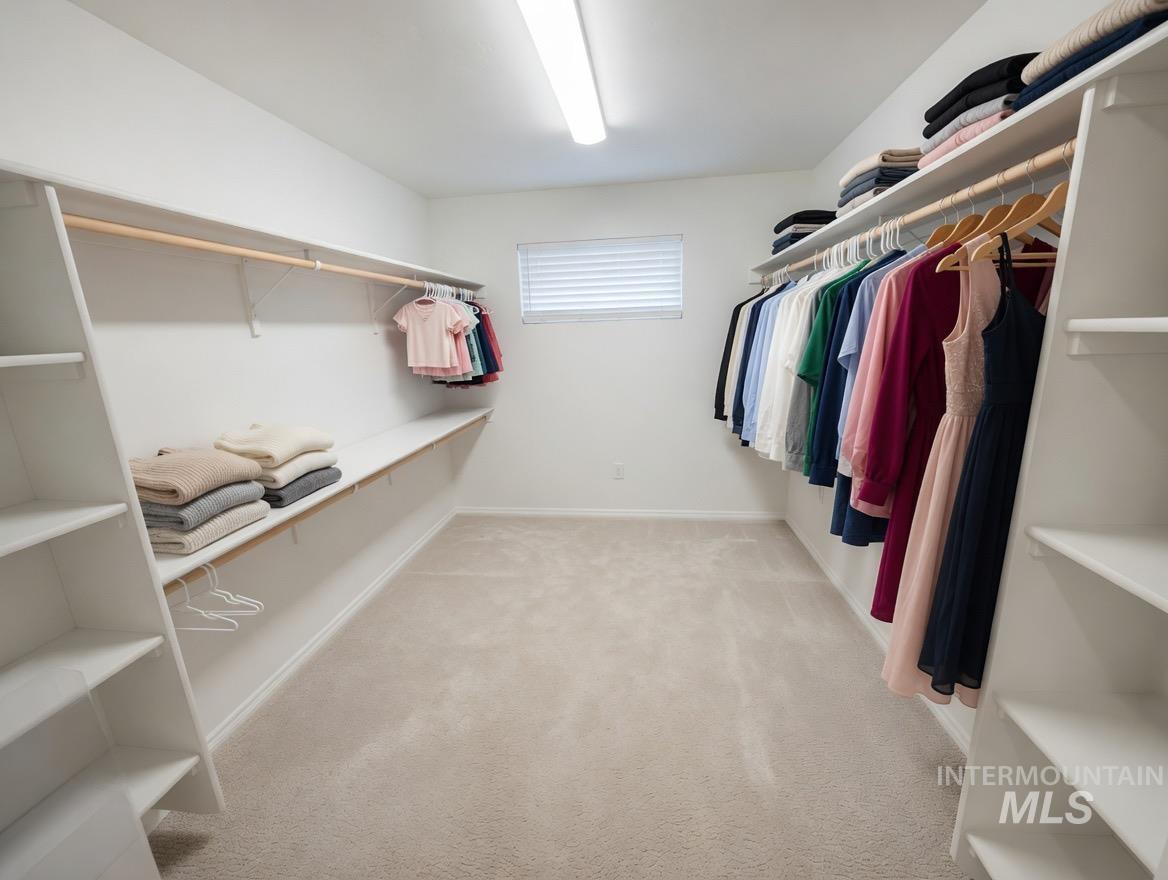
Walk-in closet featuring light beige carpeting, white shelving, natural wood-finish hanging rods, a window with horizontal blinds, and overhead lighting
-
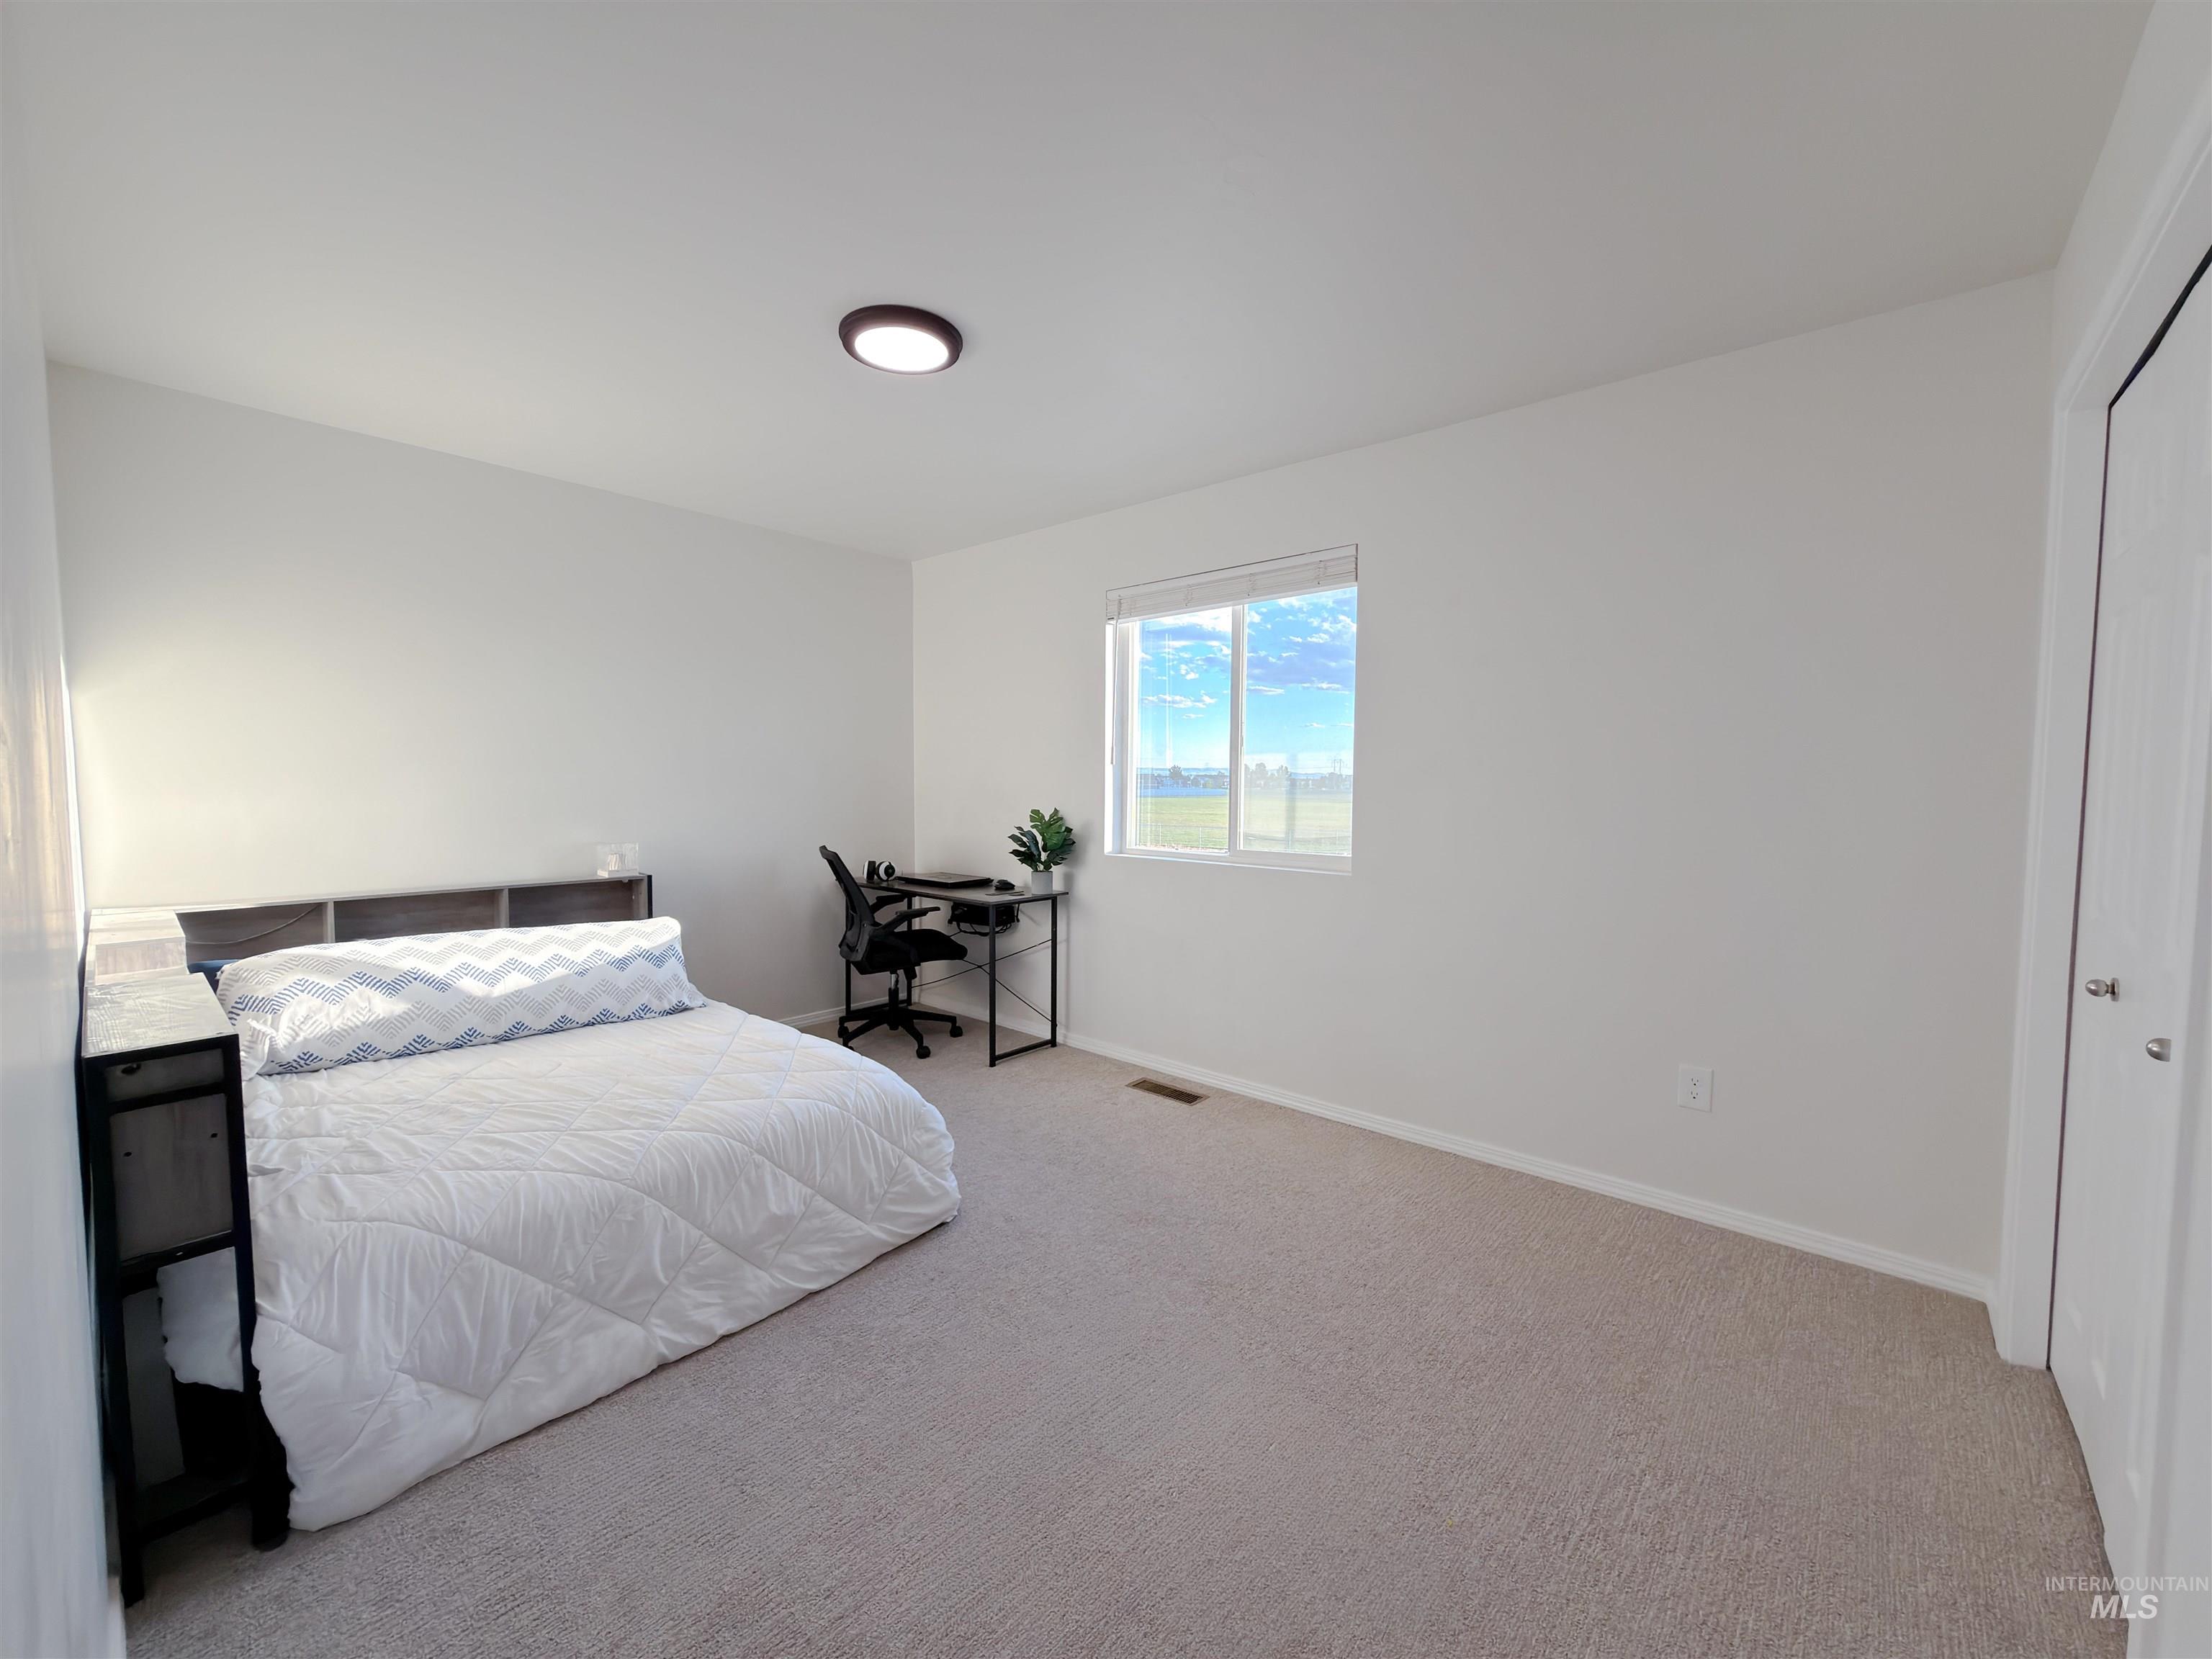
Bright bedroom featuring neutral wall tones, light-colored carpeting, a single window, a flush-mount ceiling light, and a white paneled door
-
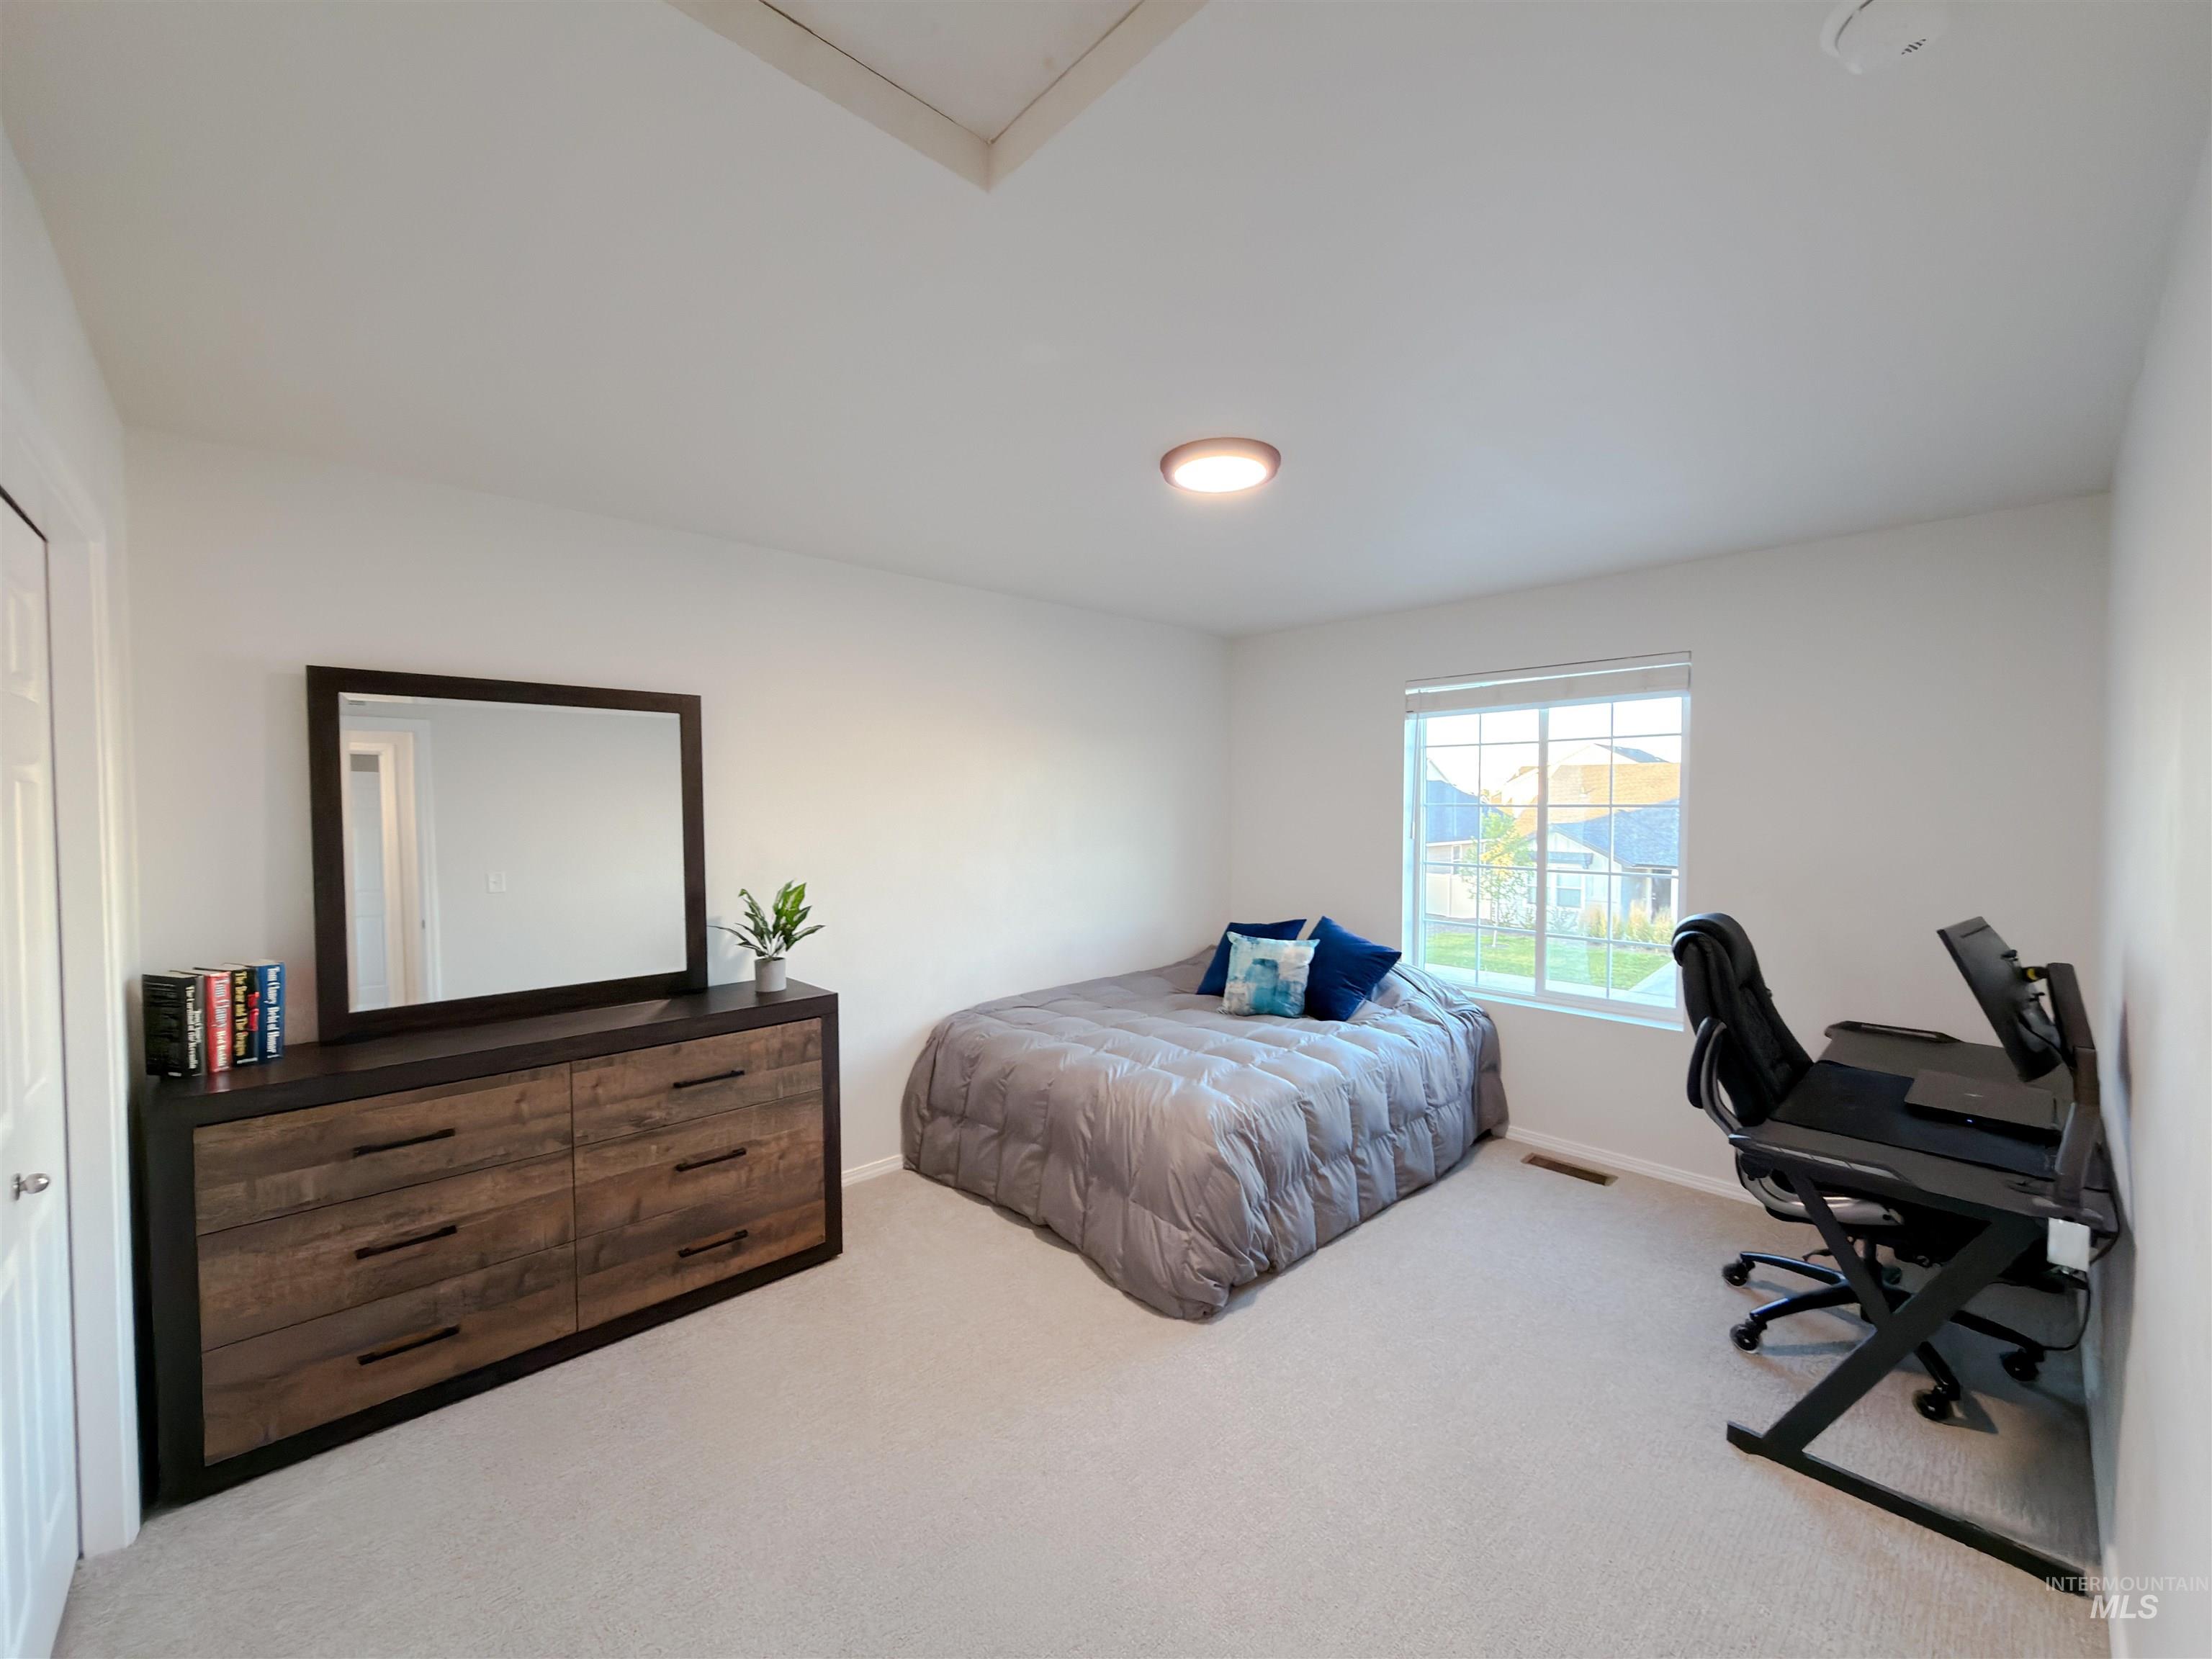
Bright room featuring neutral wall paint, light-colored carpeting, and a window with a white frame
-
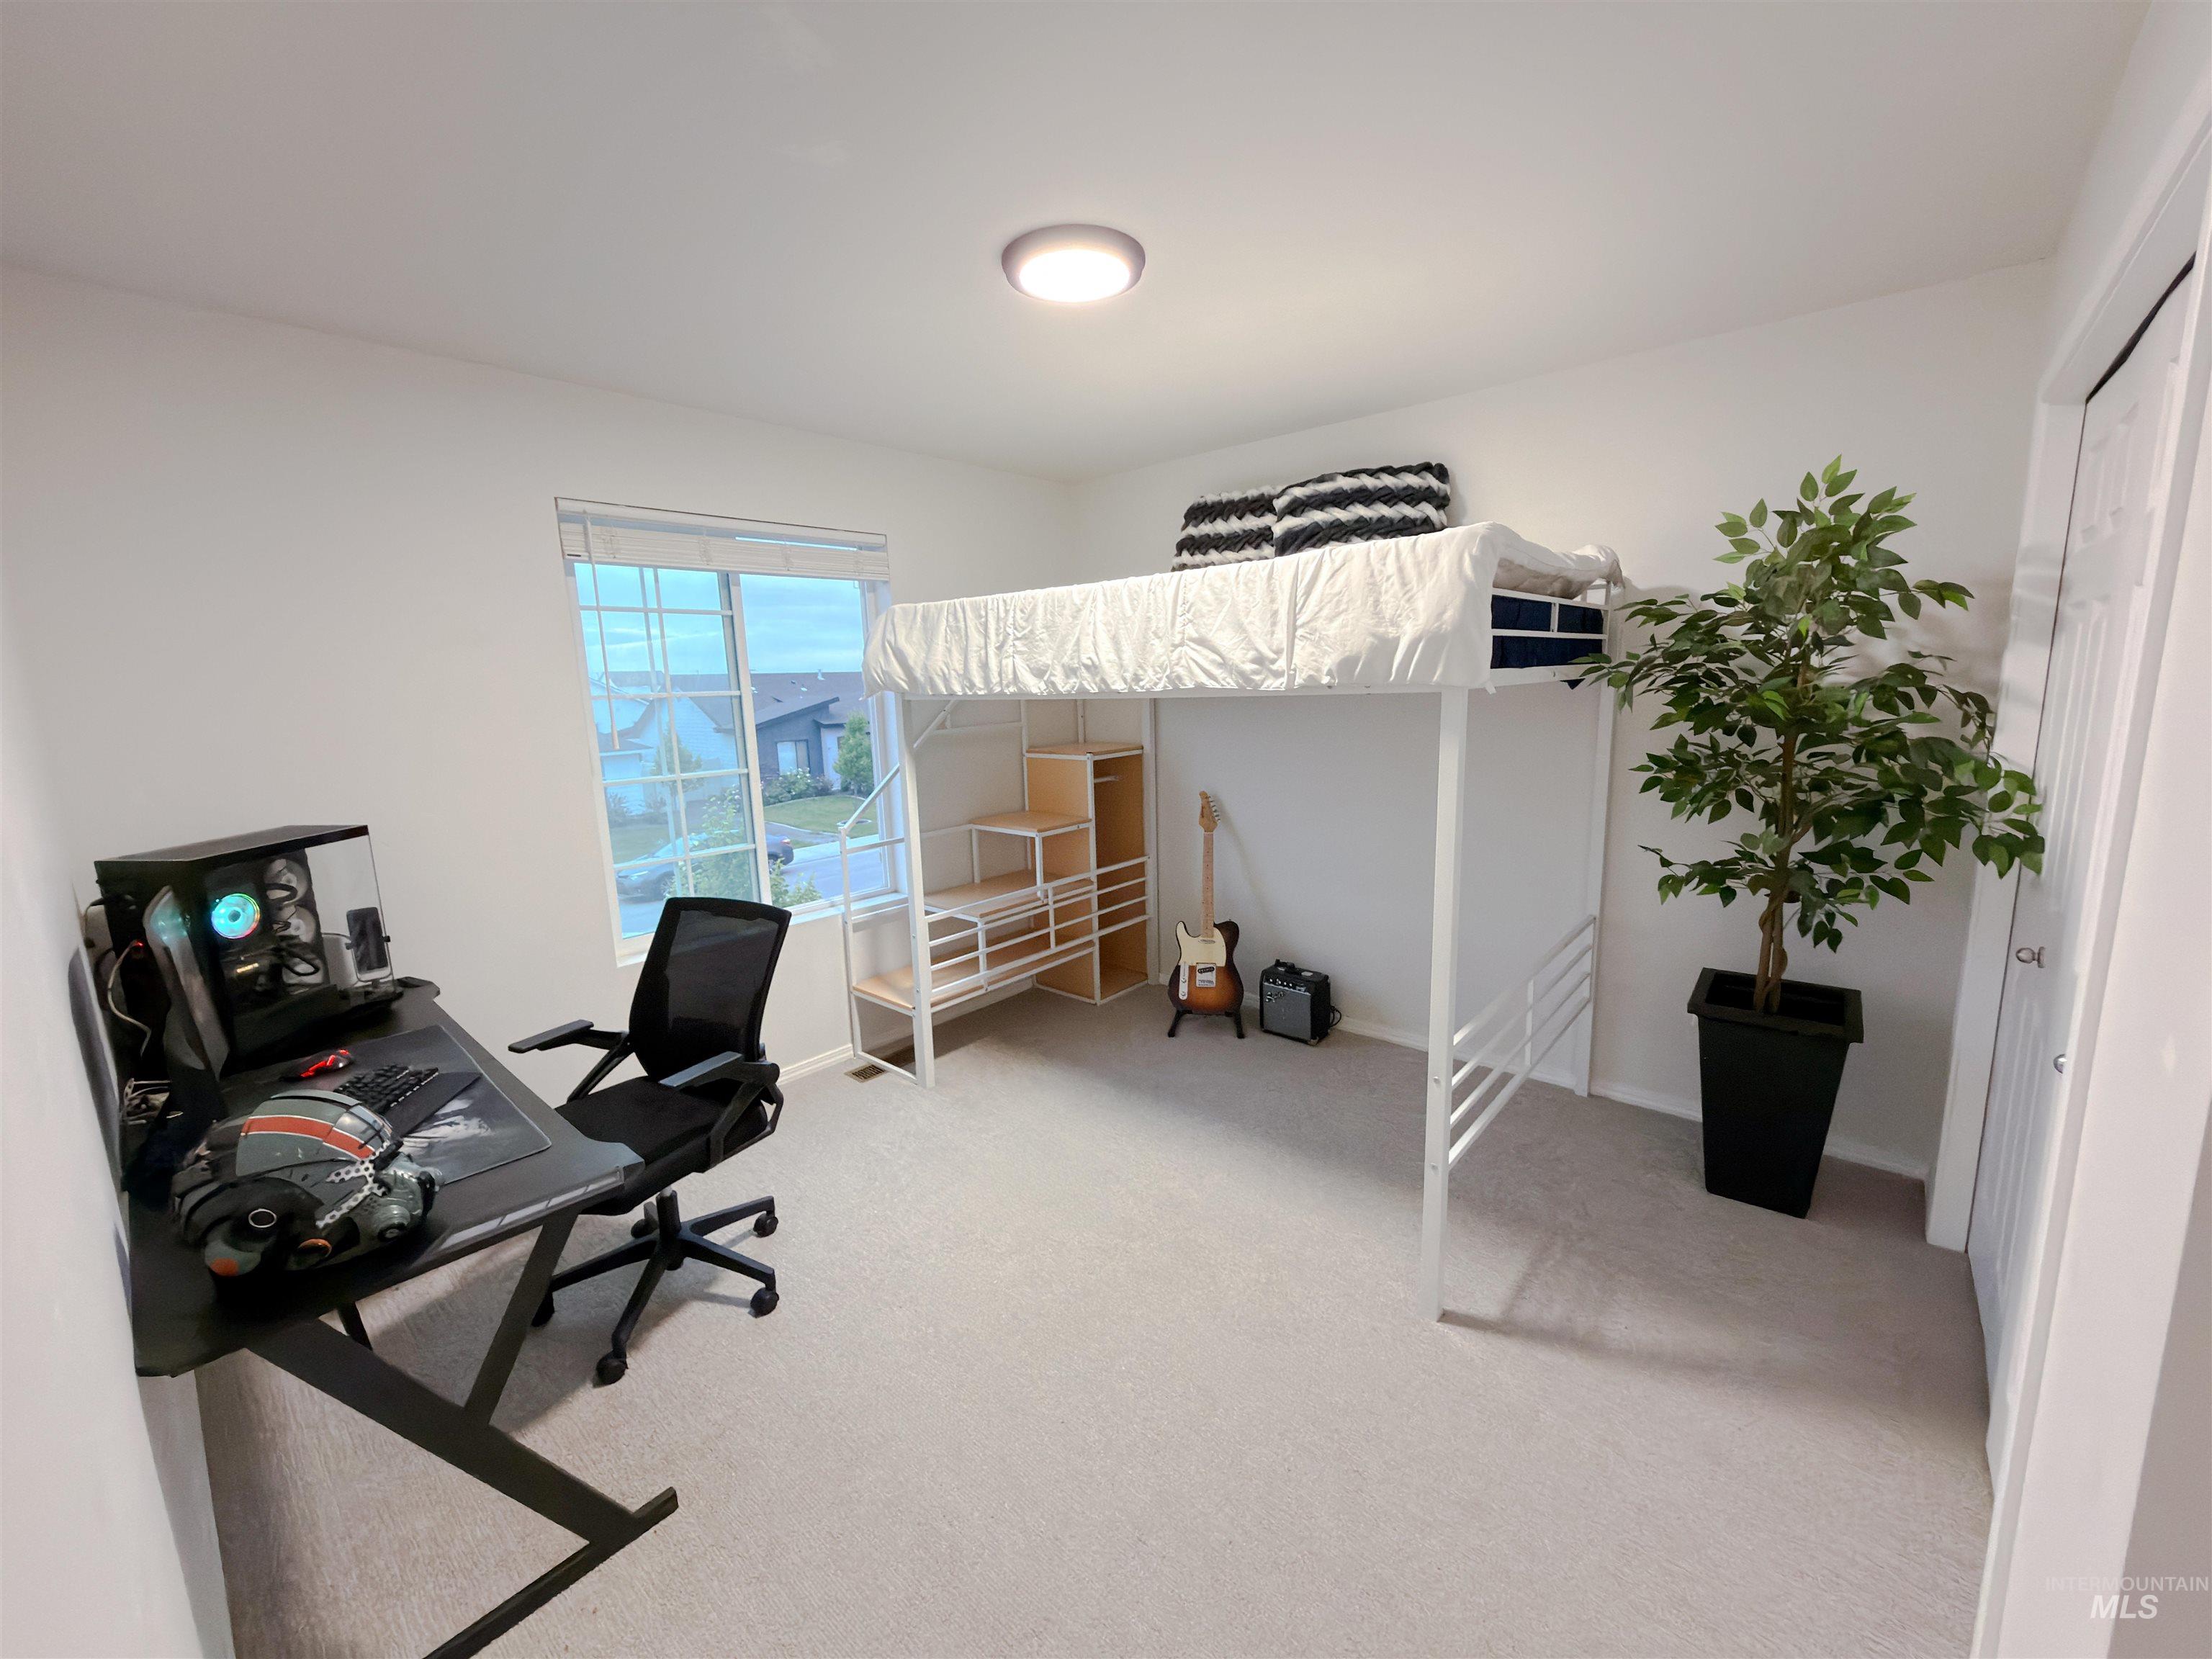
Bright room with light-colored carpeting, a single window, and a built-in closet with white bifold doors
-
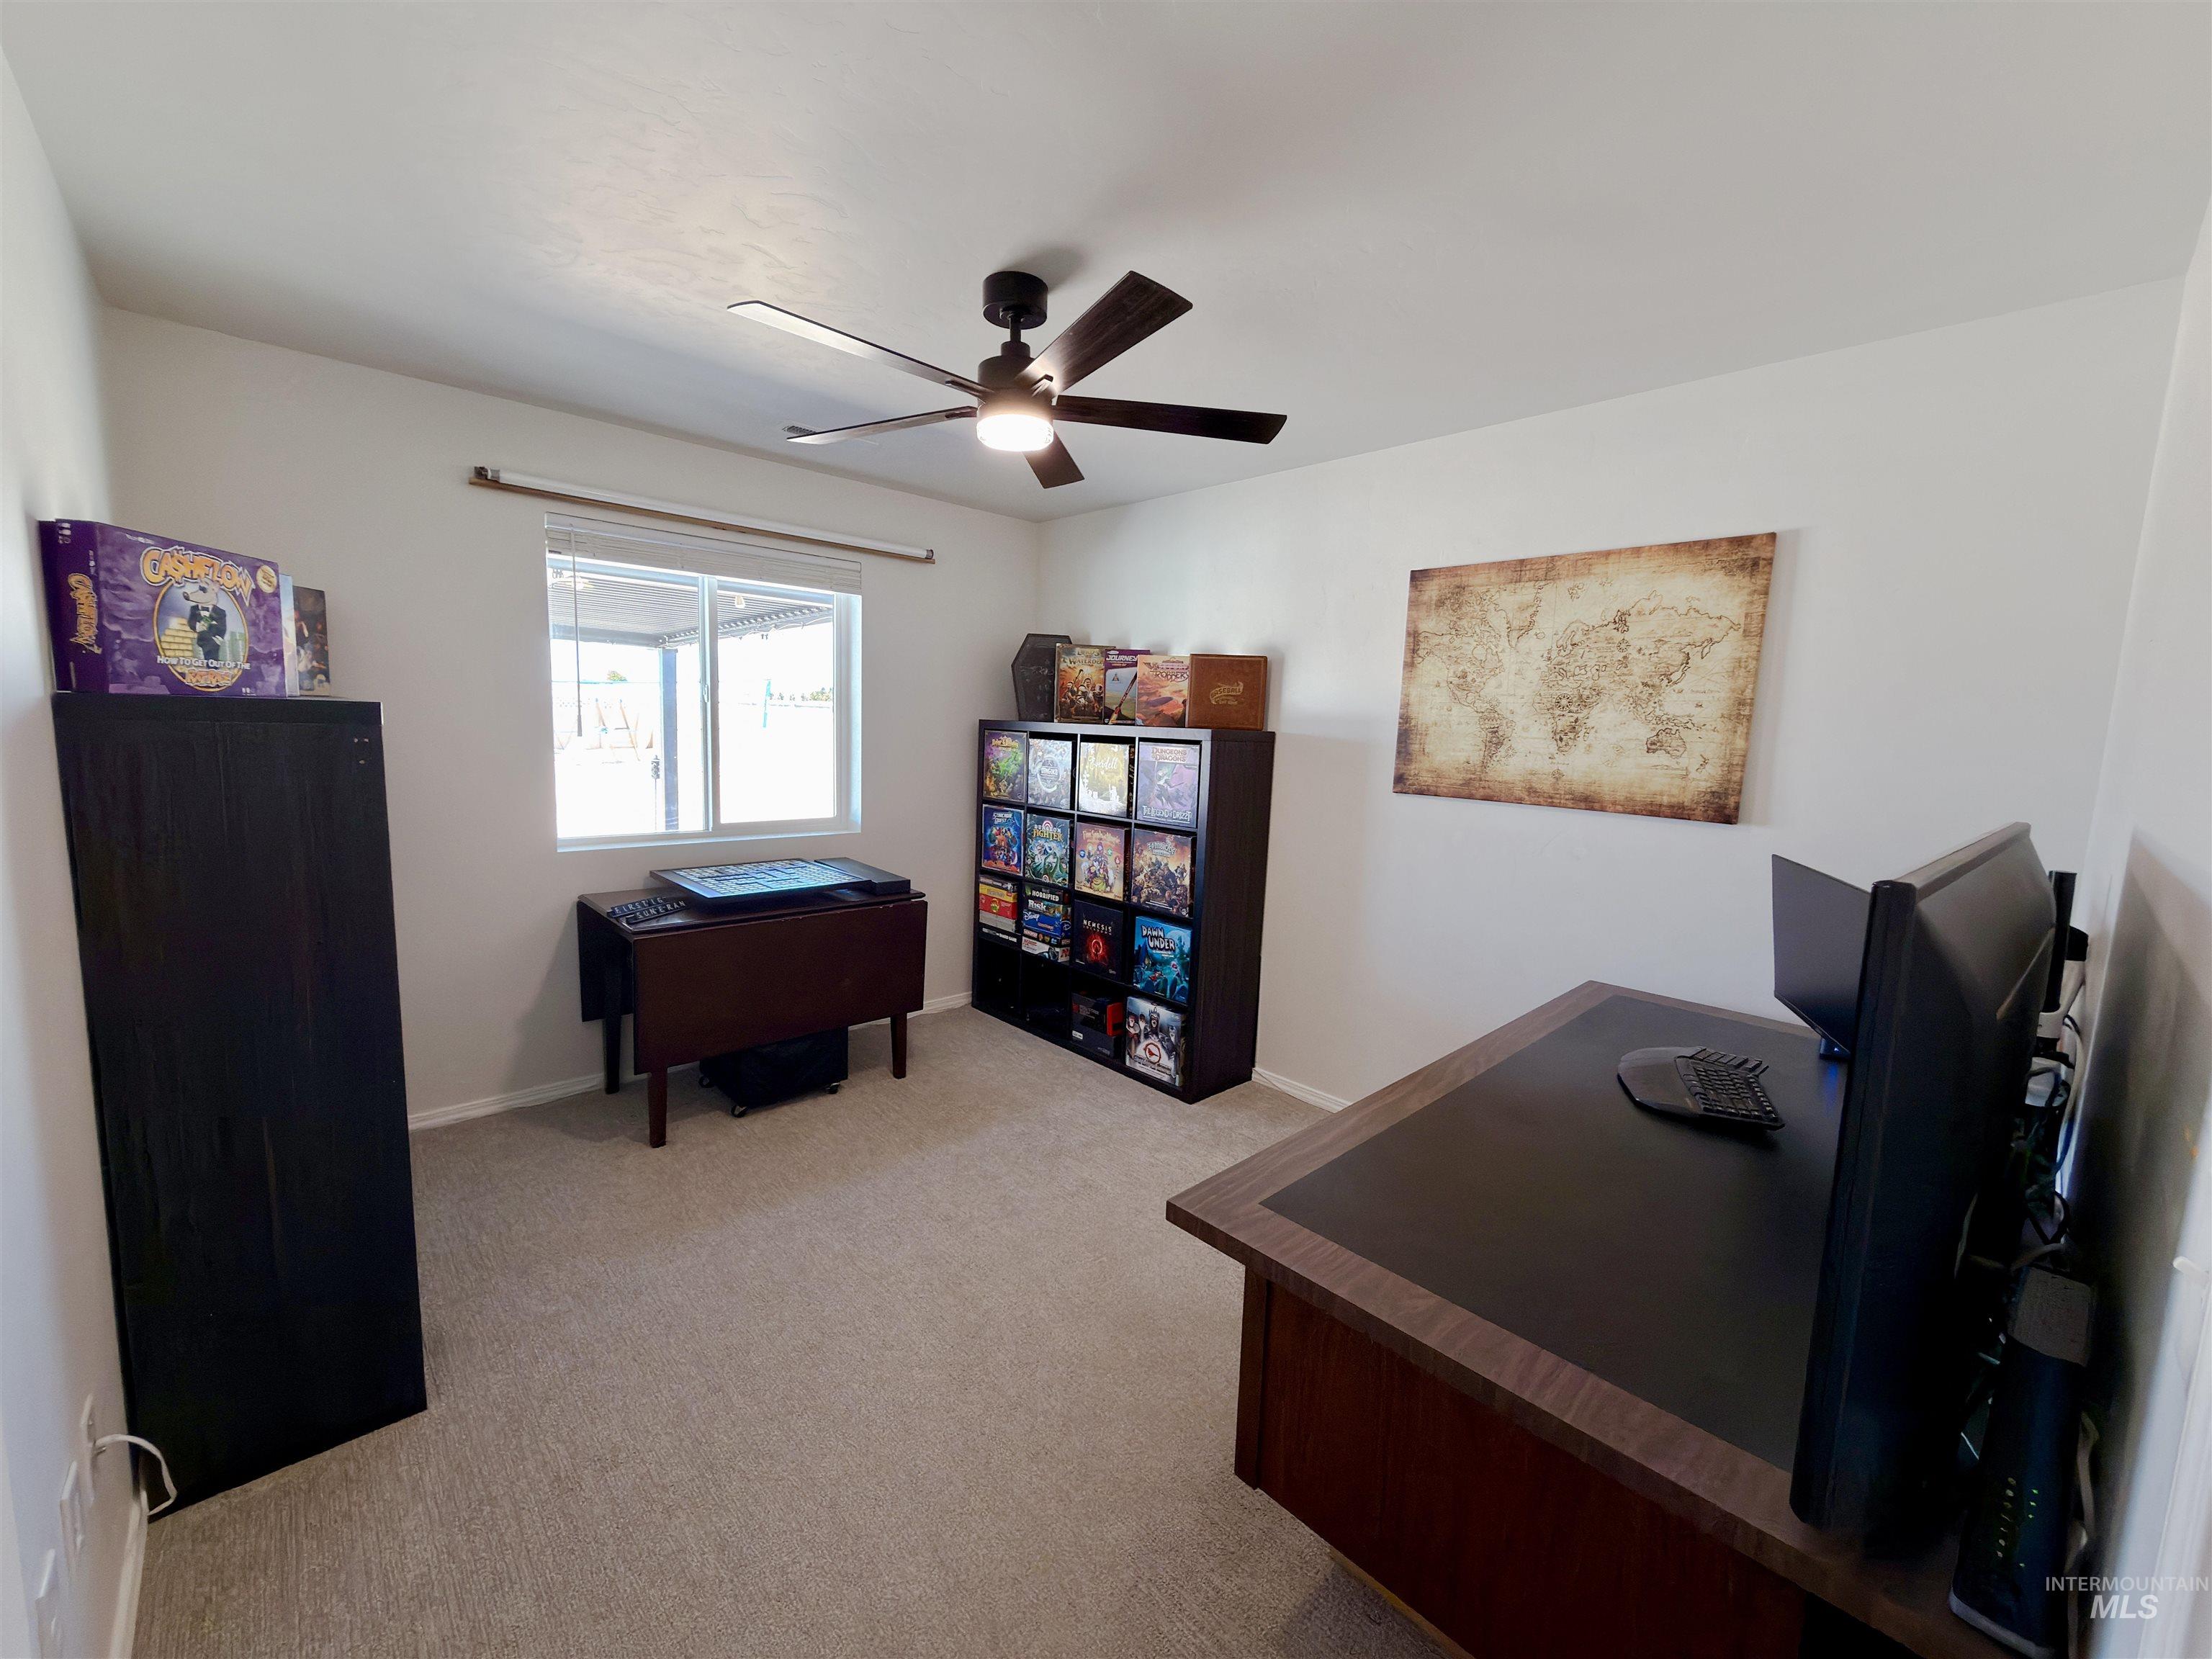
Carpeted room with a ceiling fan light fixture and a large window
-
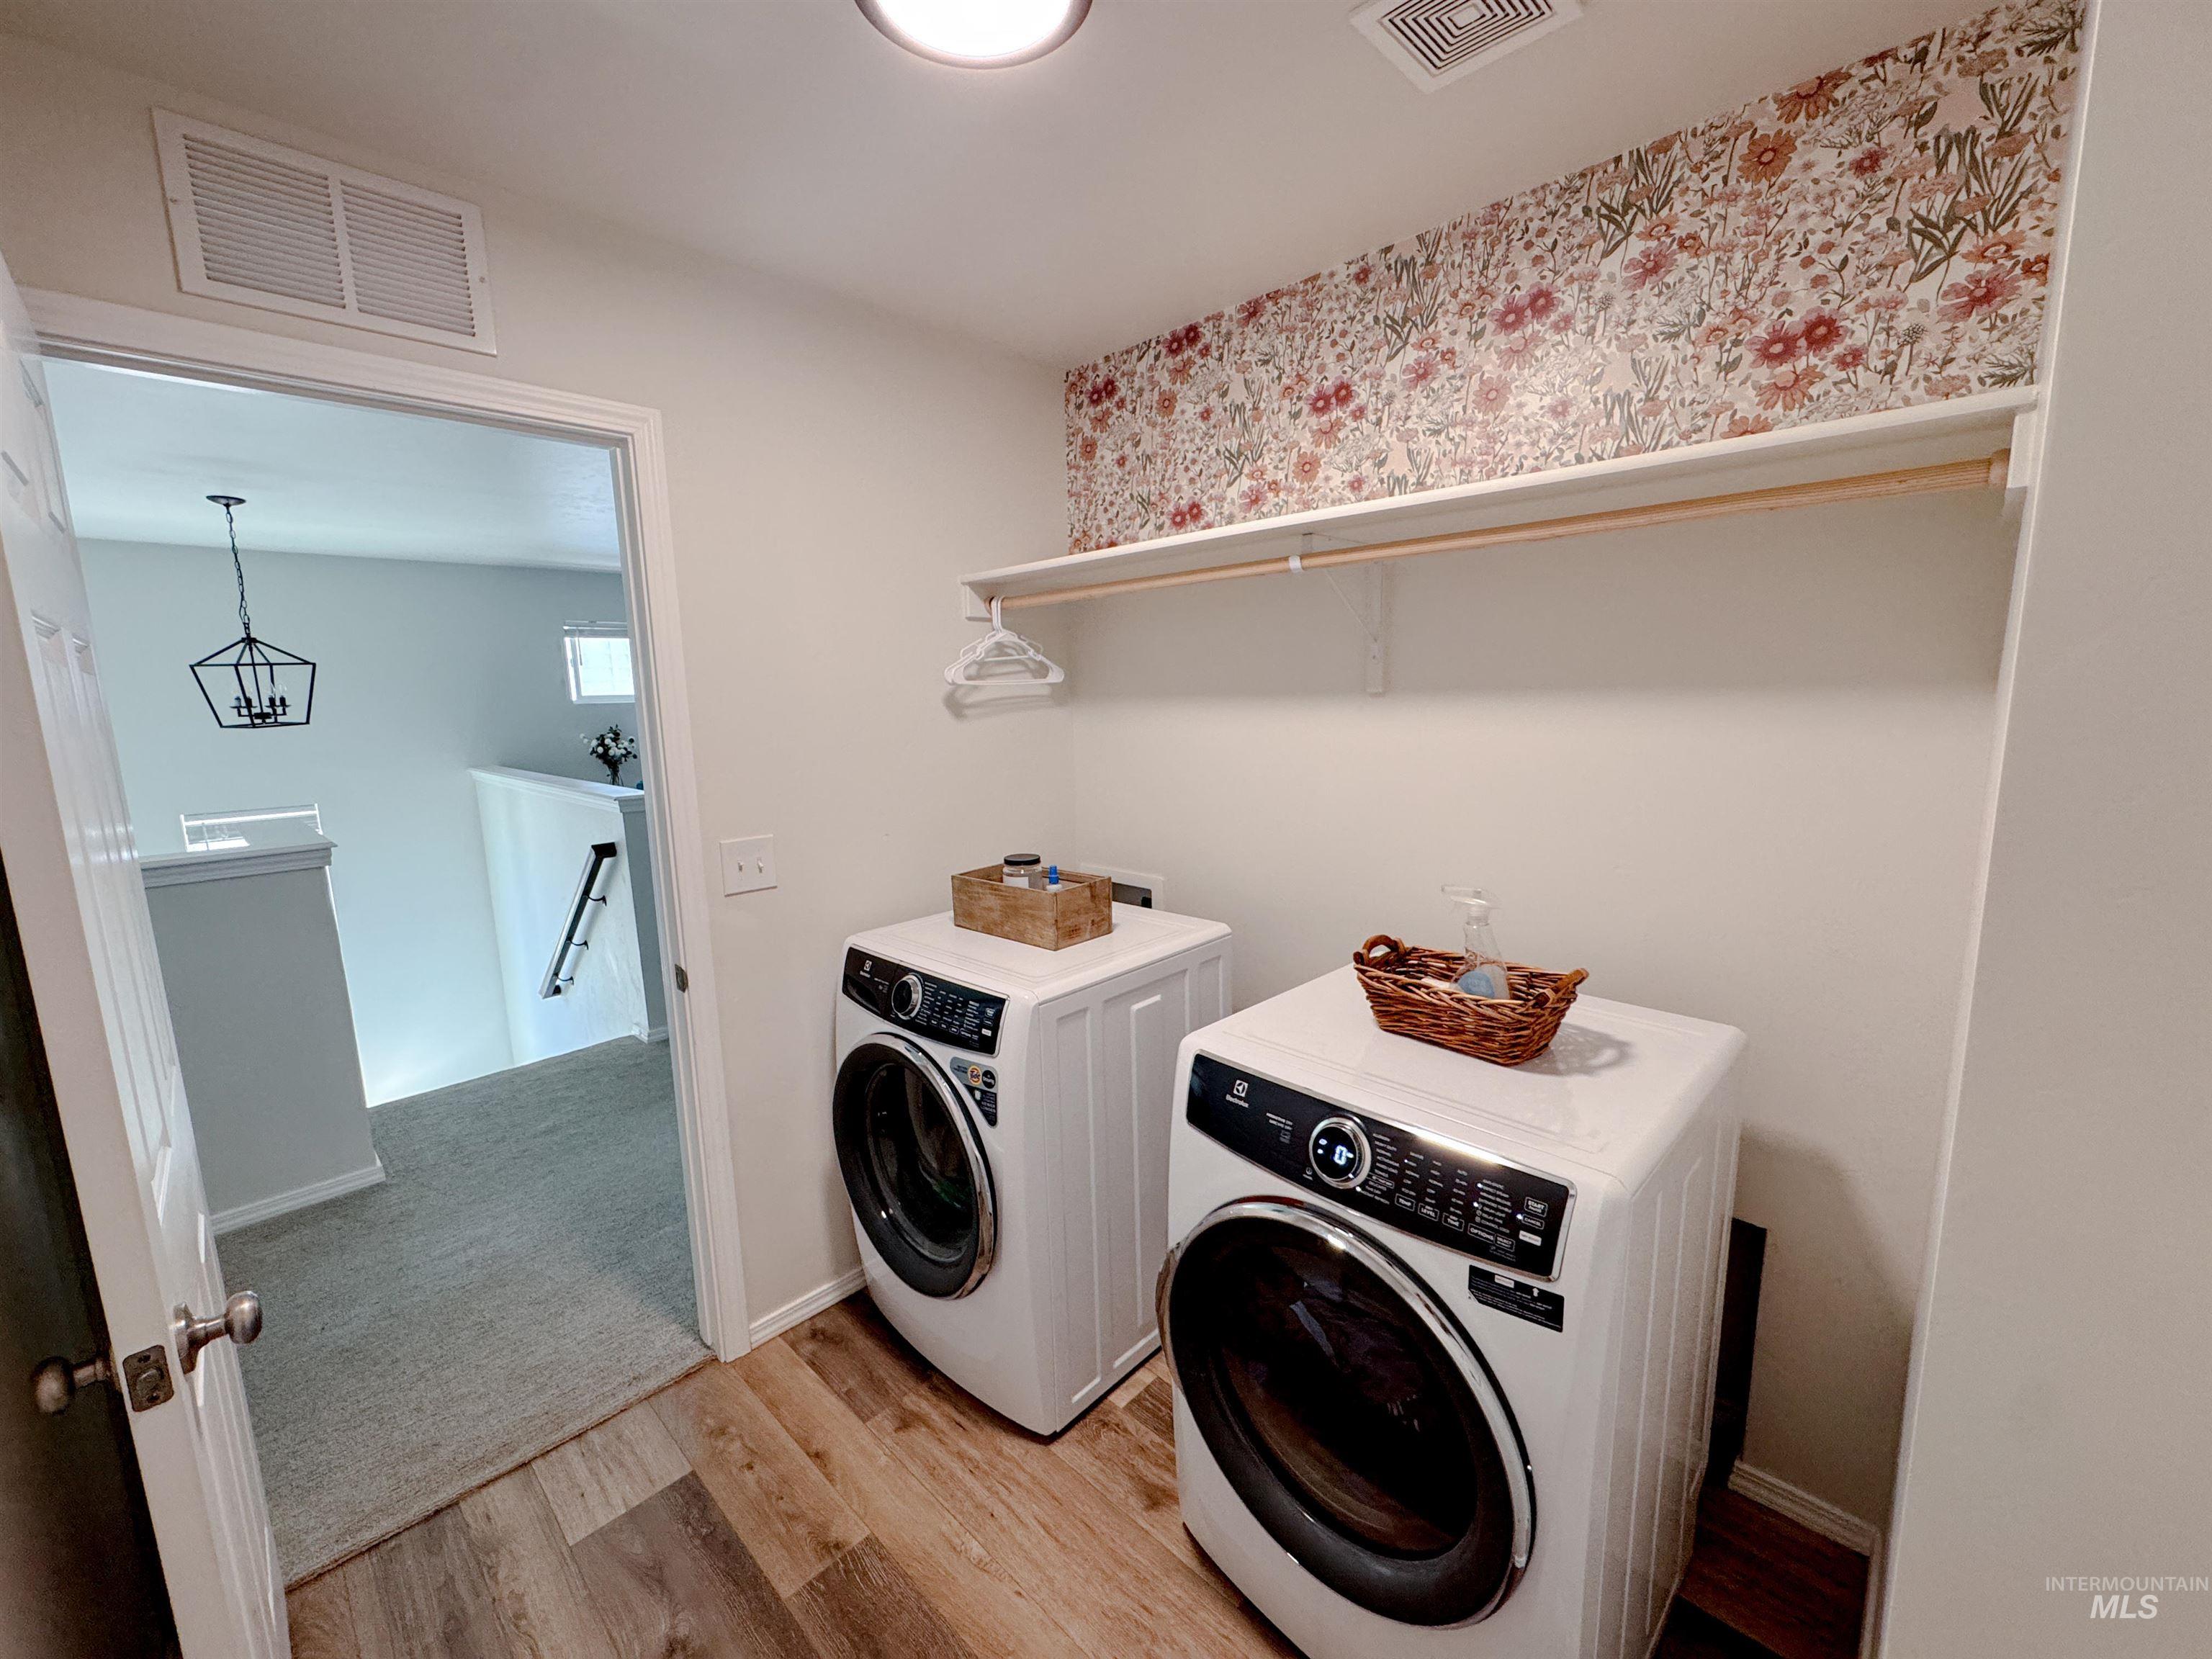
Dedicated laundry area featuring wood-finish flooring, a built-in shelf with a hanging rod, and floral accent wallpaper
-
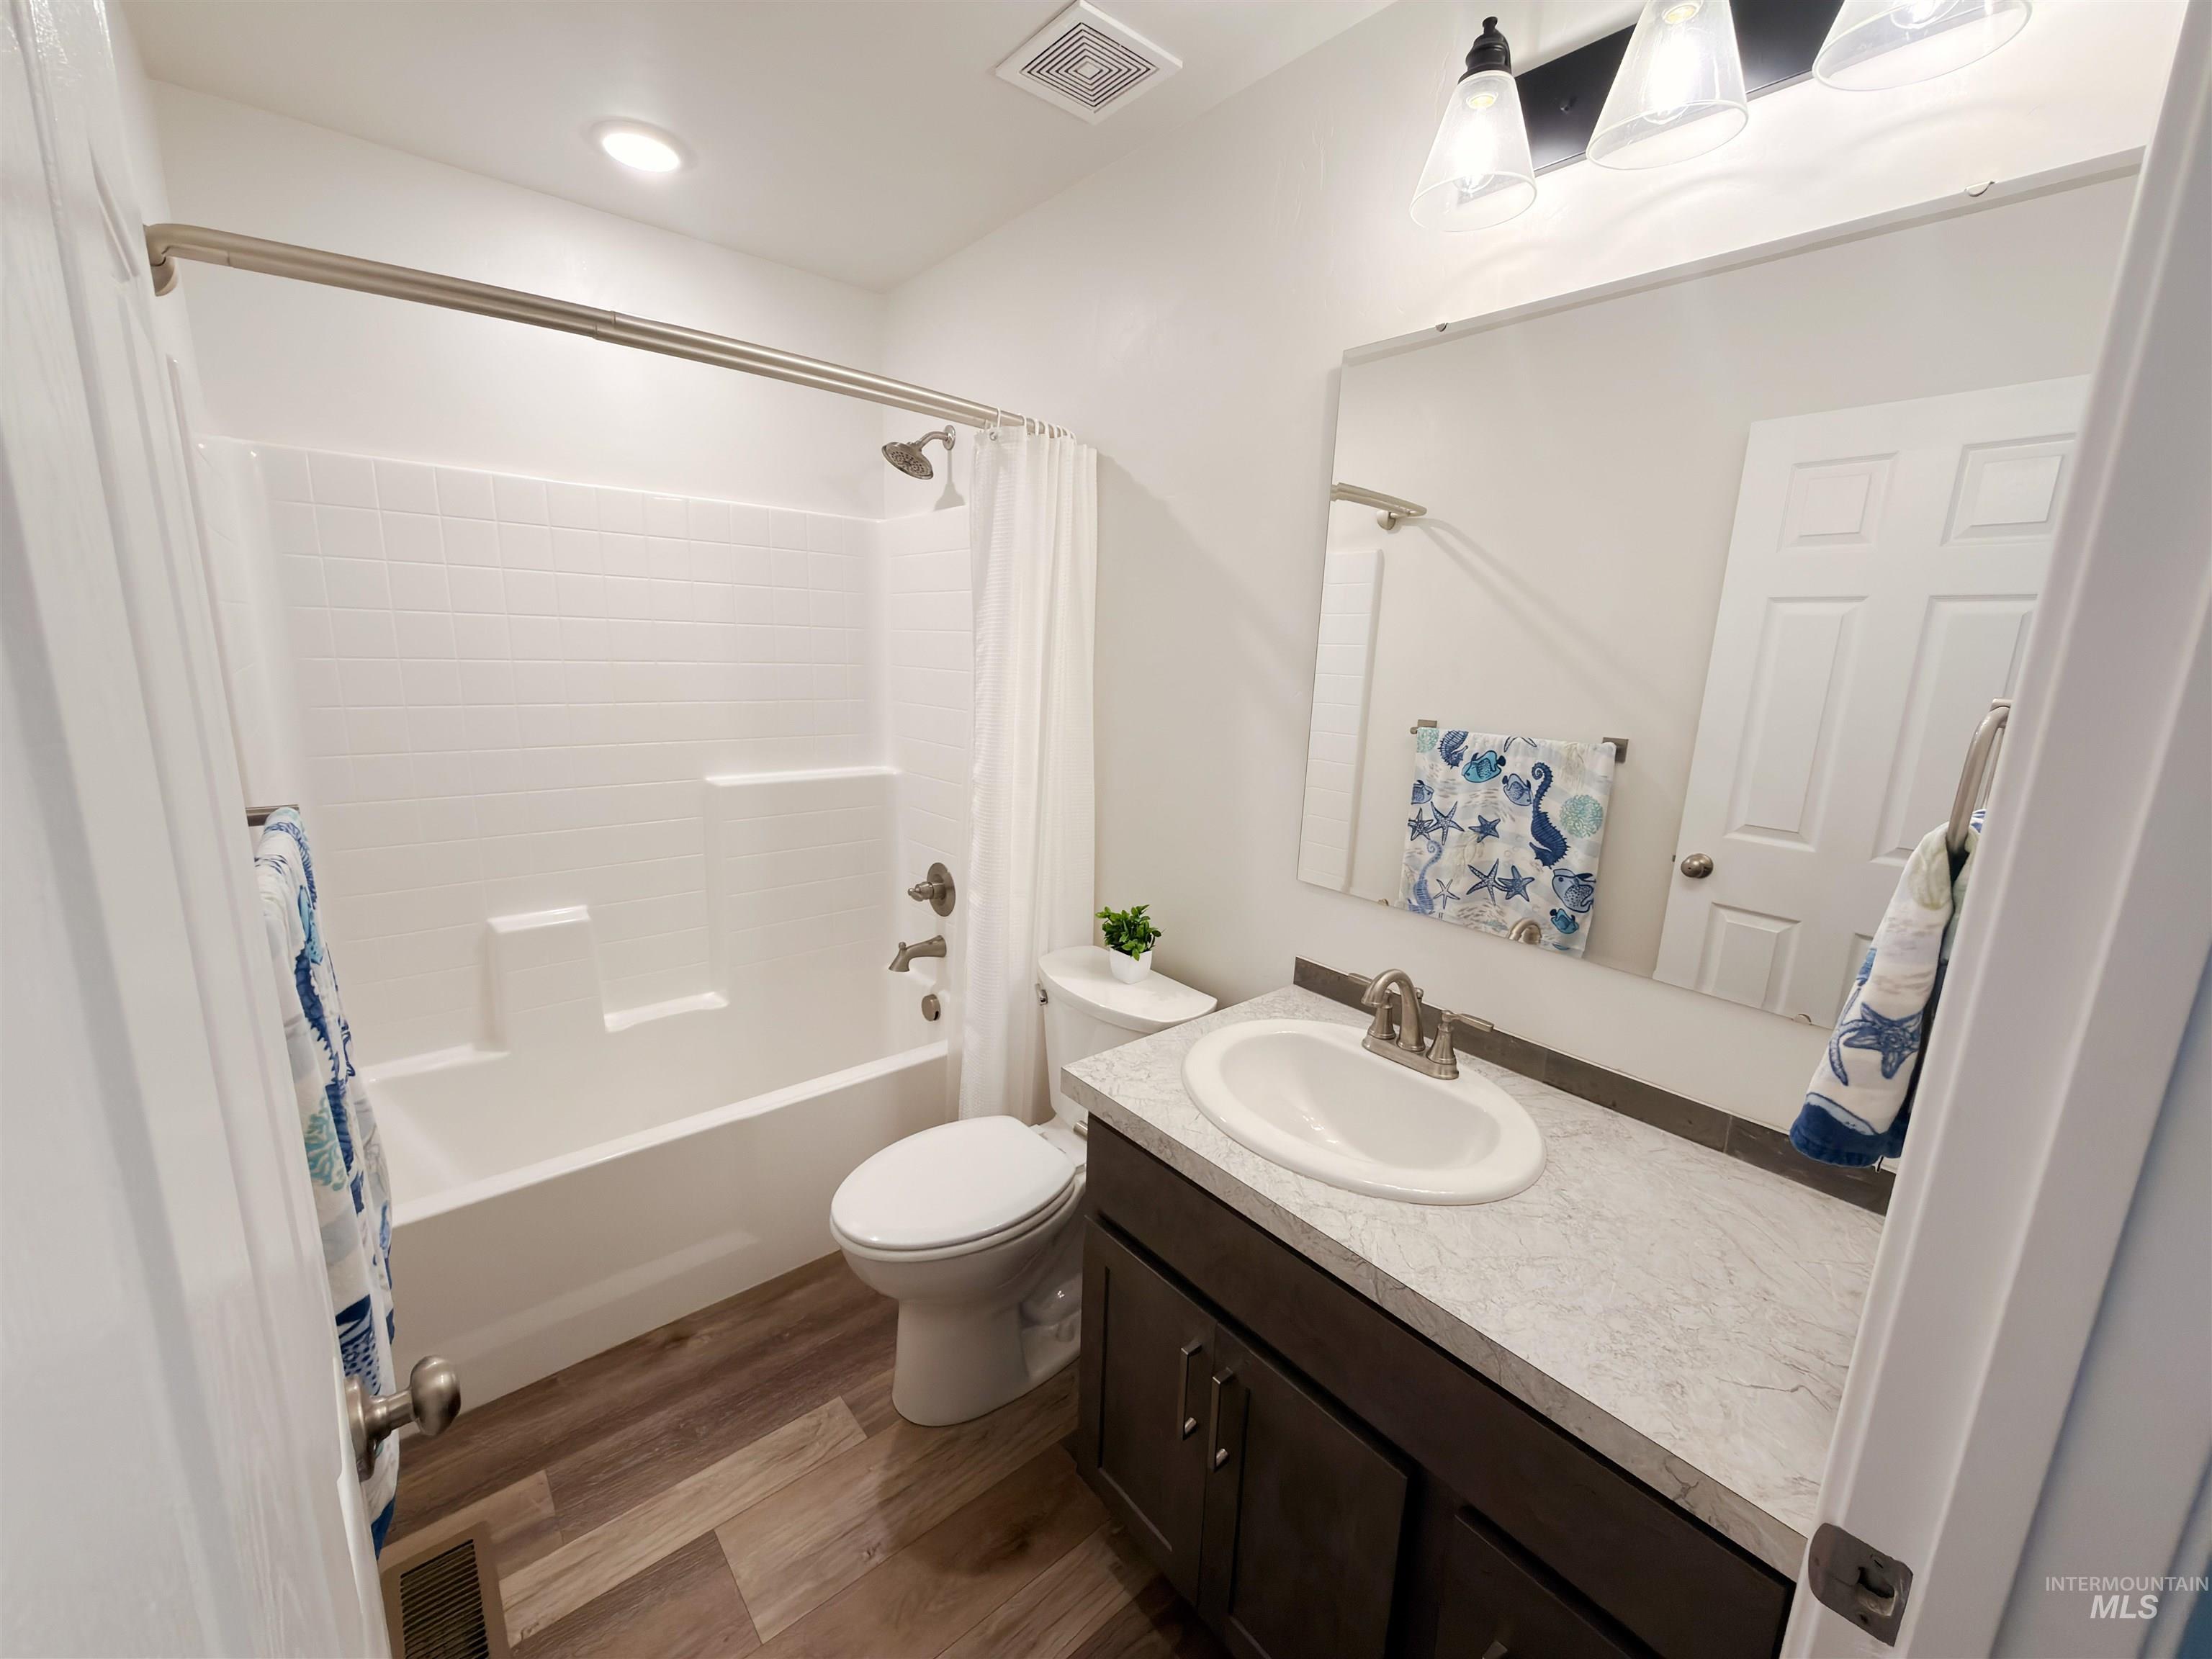
Full bathroom featuring a white tub/shower combination with subway tile surround, dark wood-finish vanity with an integrated sink, light-toned countertop, and wood-finish flooring
-

Under-stair storage with carpeted flooring
-
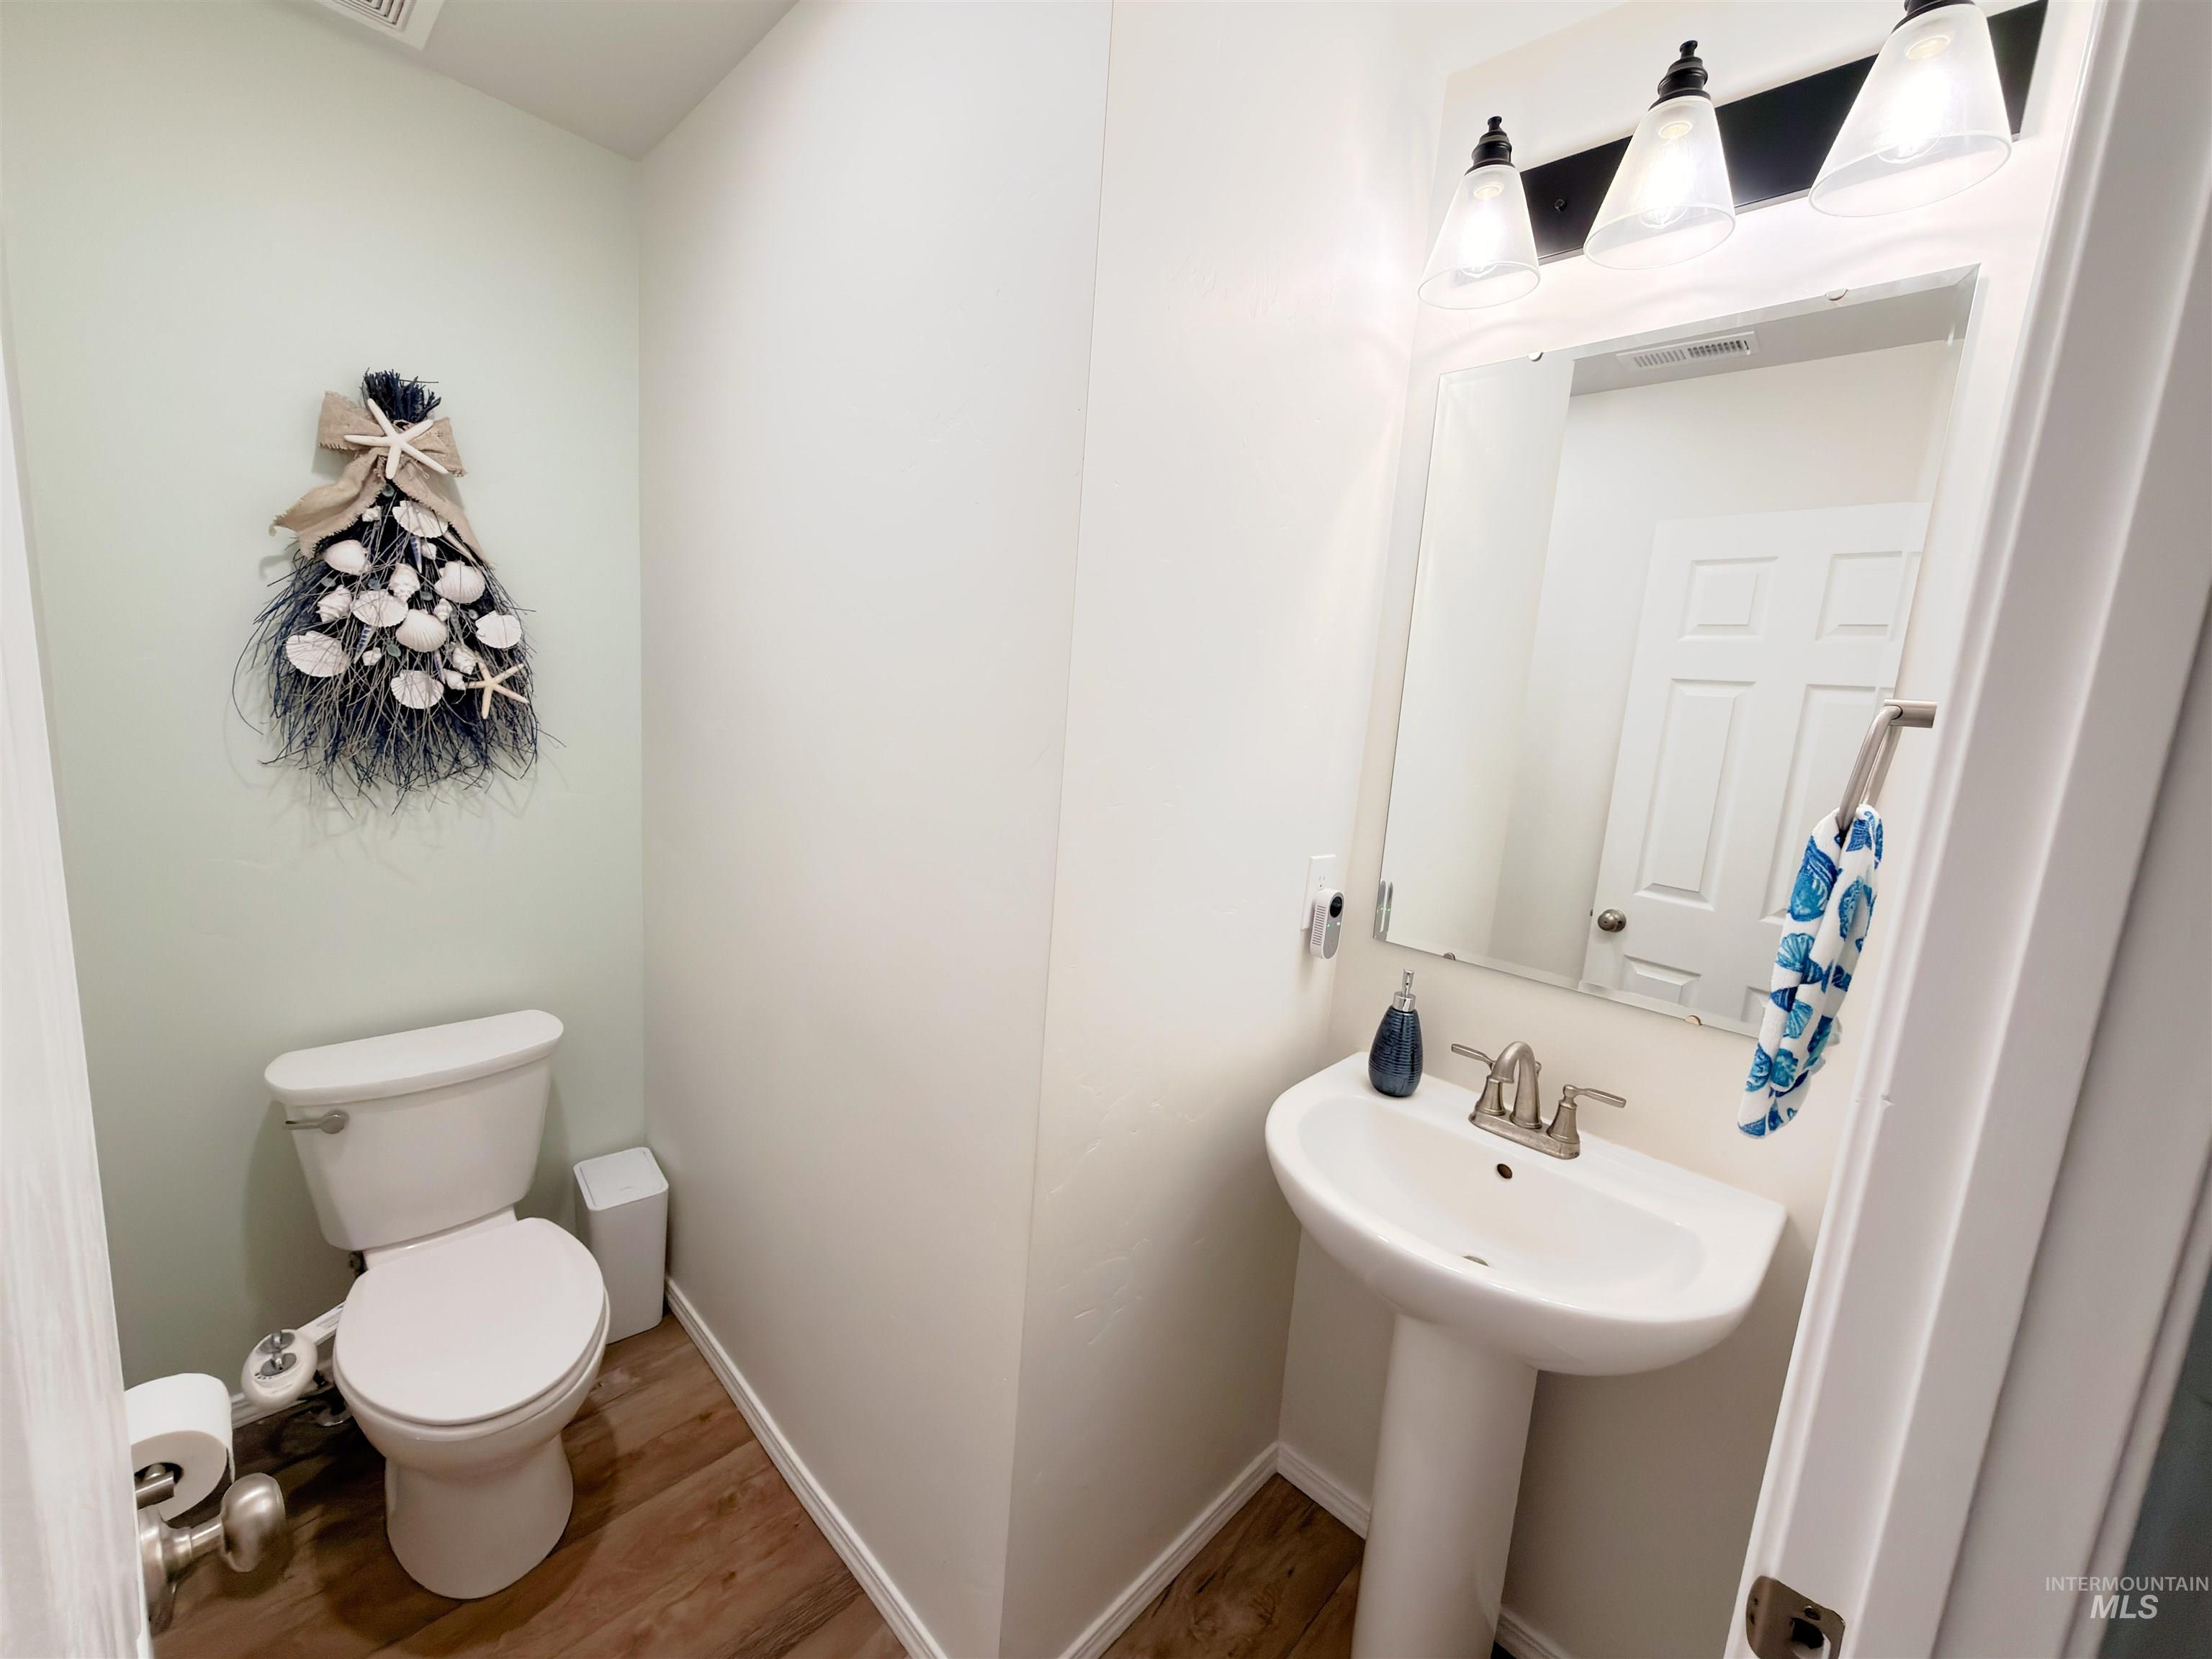
Powder room featuring a pedestal sink with a brushed nickel faucet, wood-finish flooring, a white toilet, and a vanity mirror with a three-light fixture
-
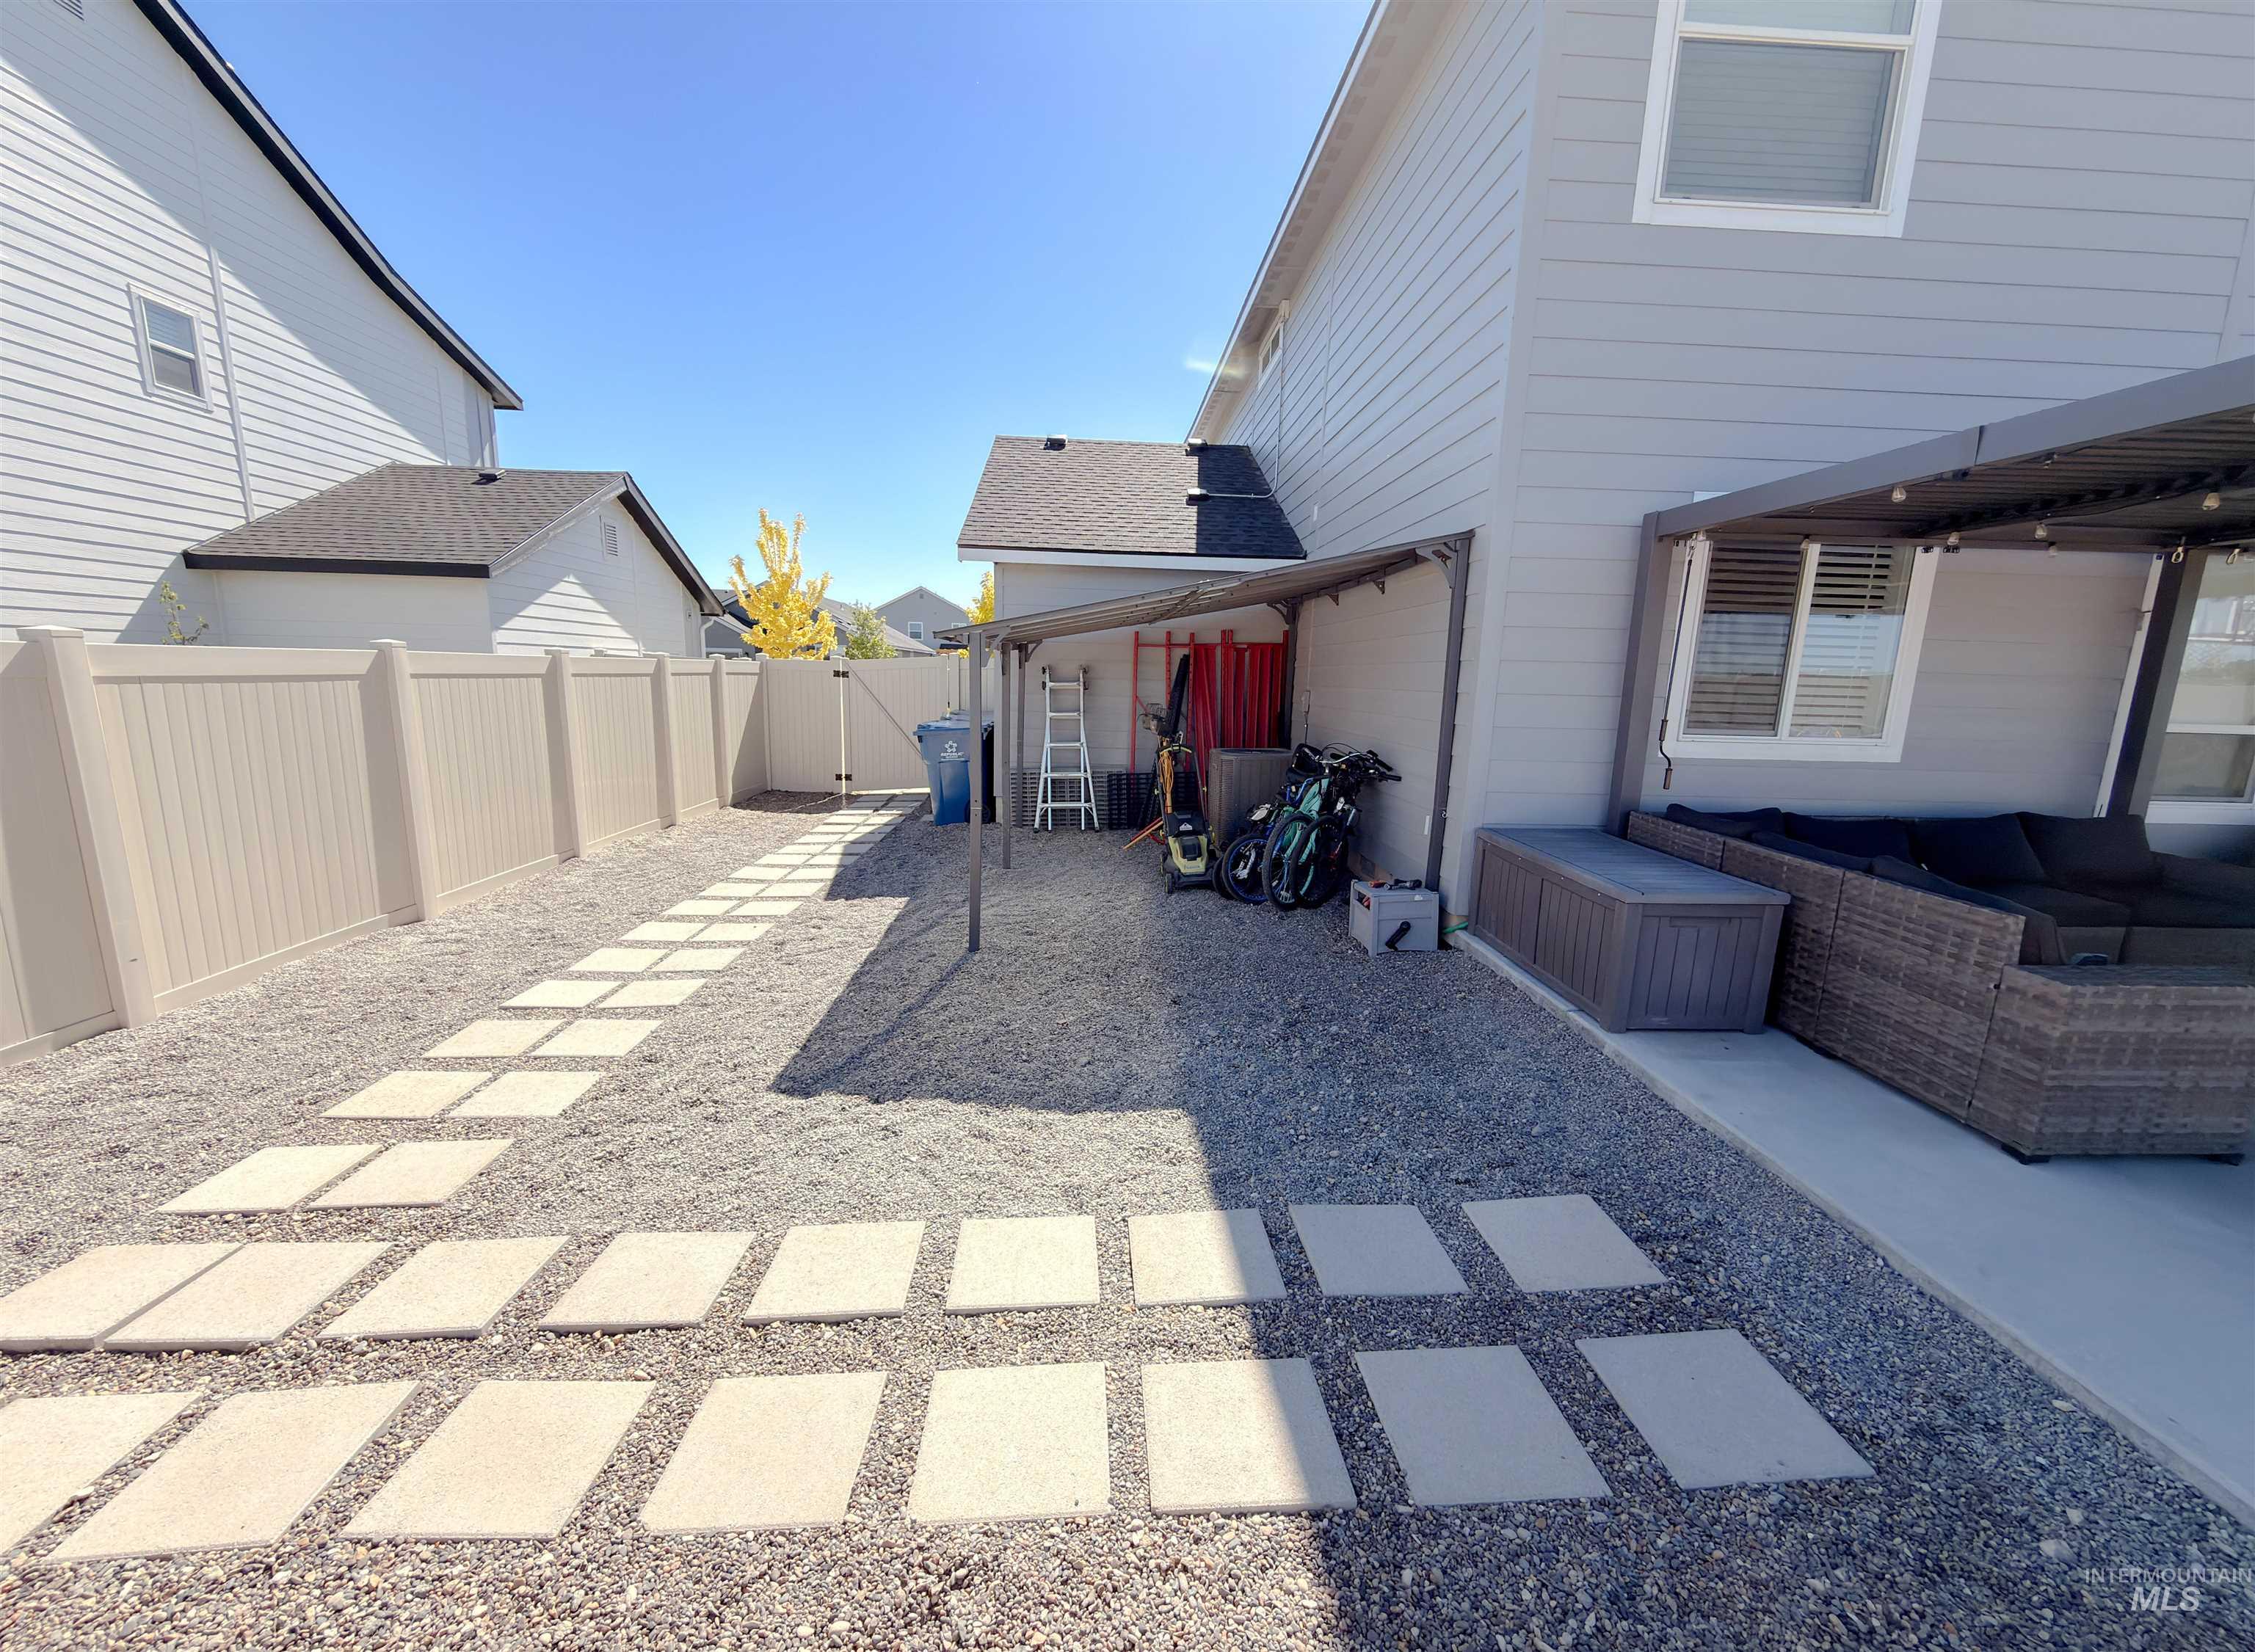
Gravel ground cover with concrete stepping stones
-
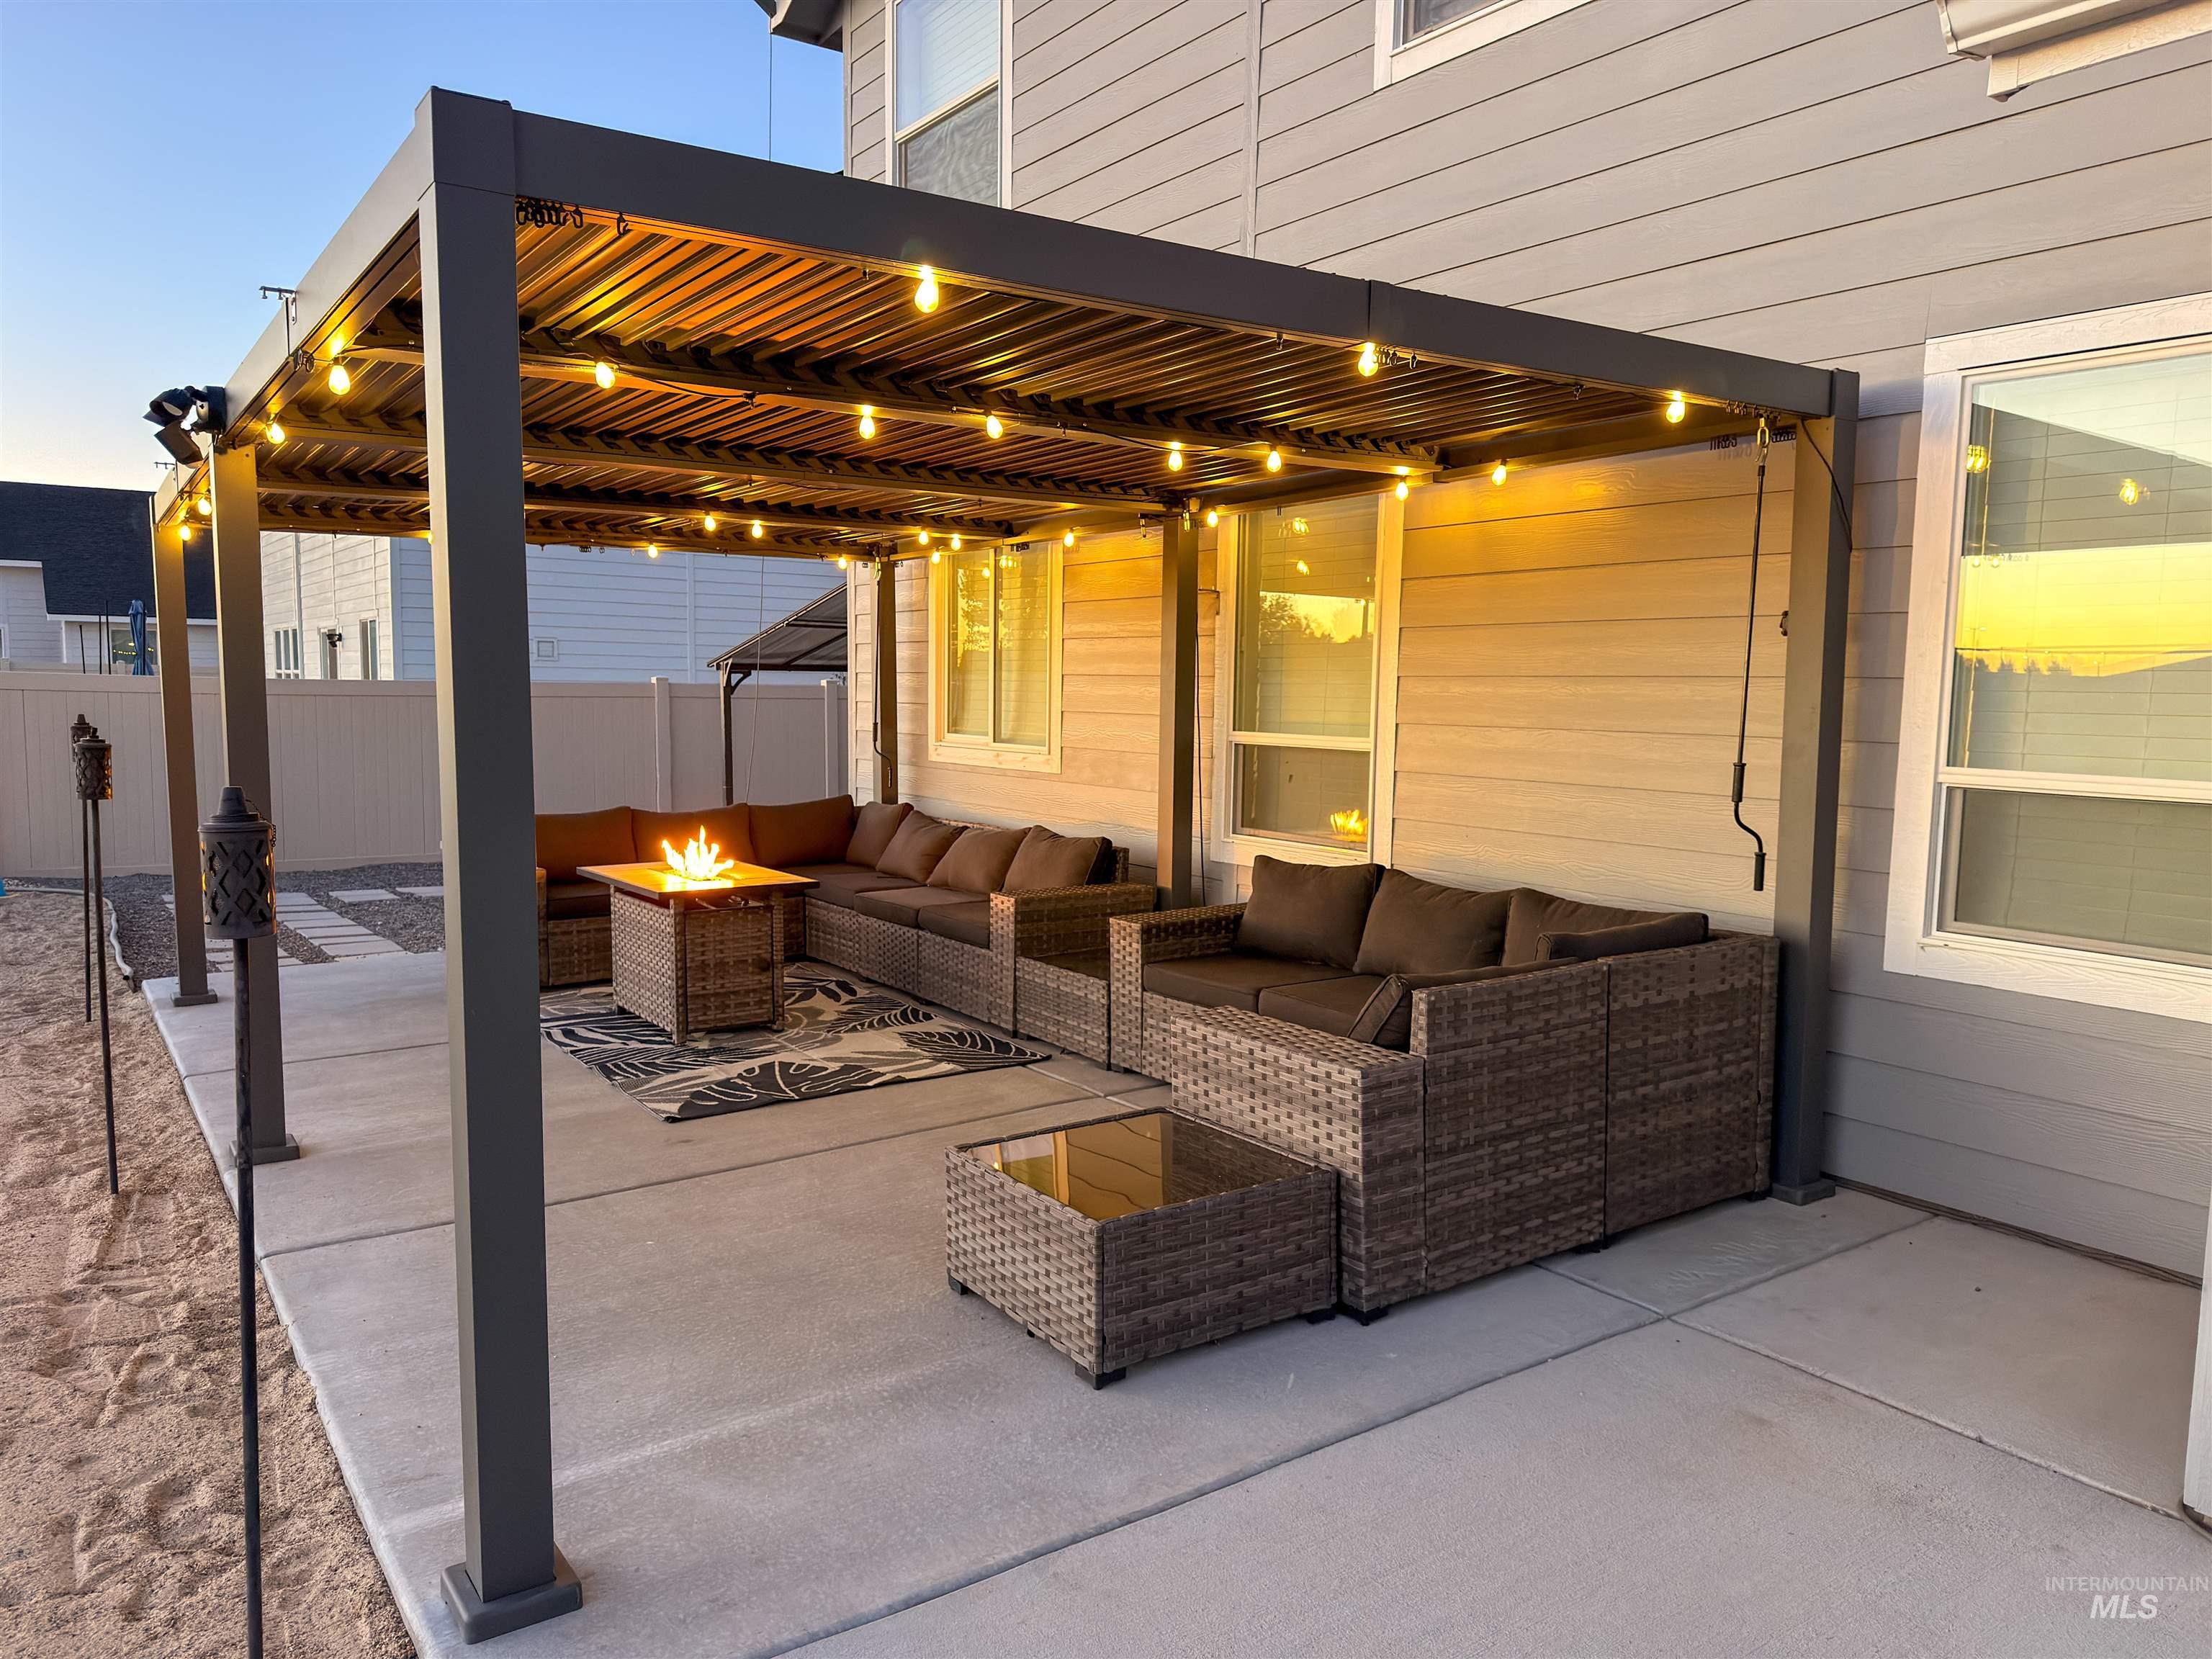
Concrete patio featuring a louvered pergola with string lighting
-
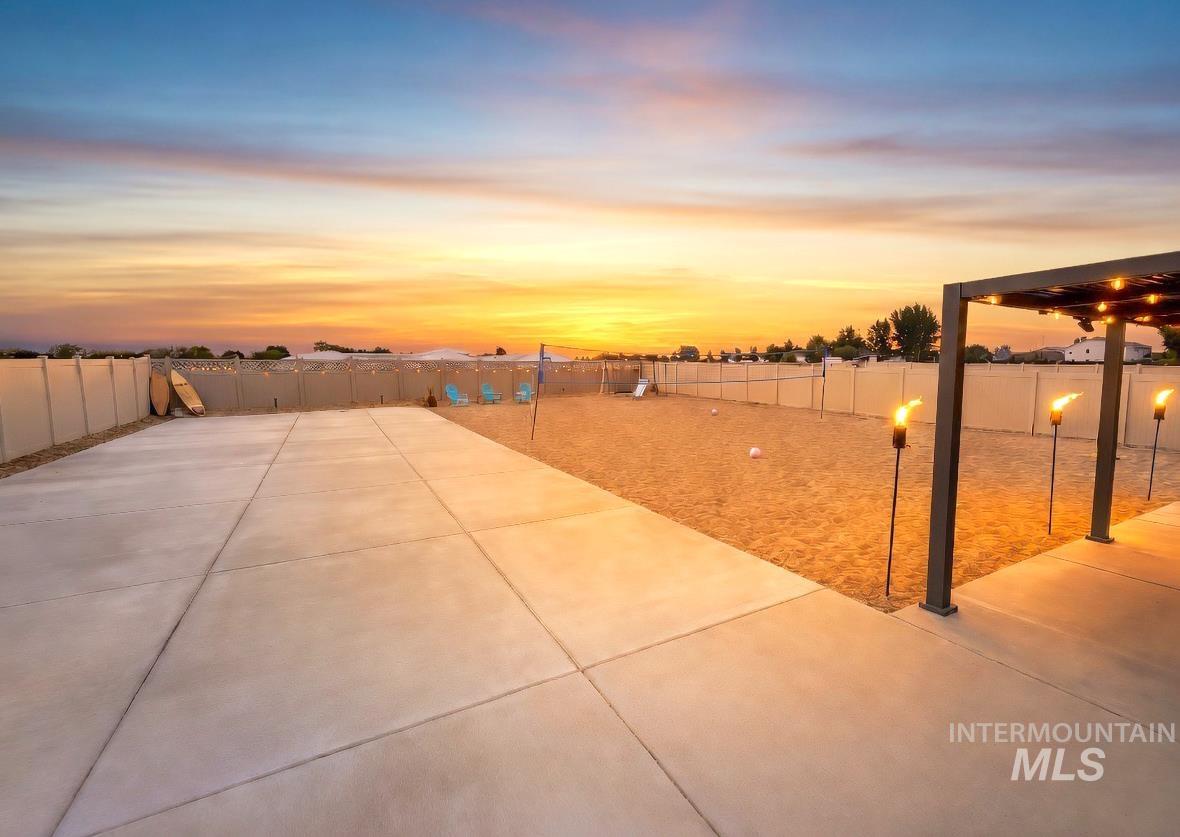
Expansive backyard featuring a large concrete patio, sandy area, perimeter fencing, and a modern pergola
-
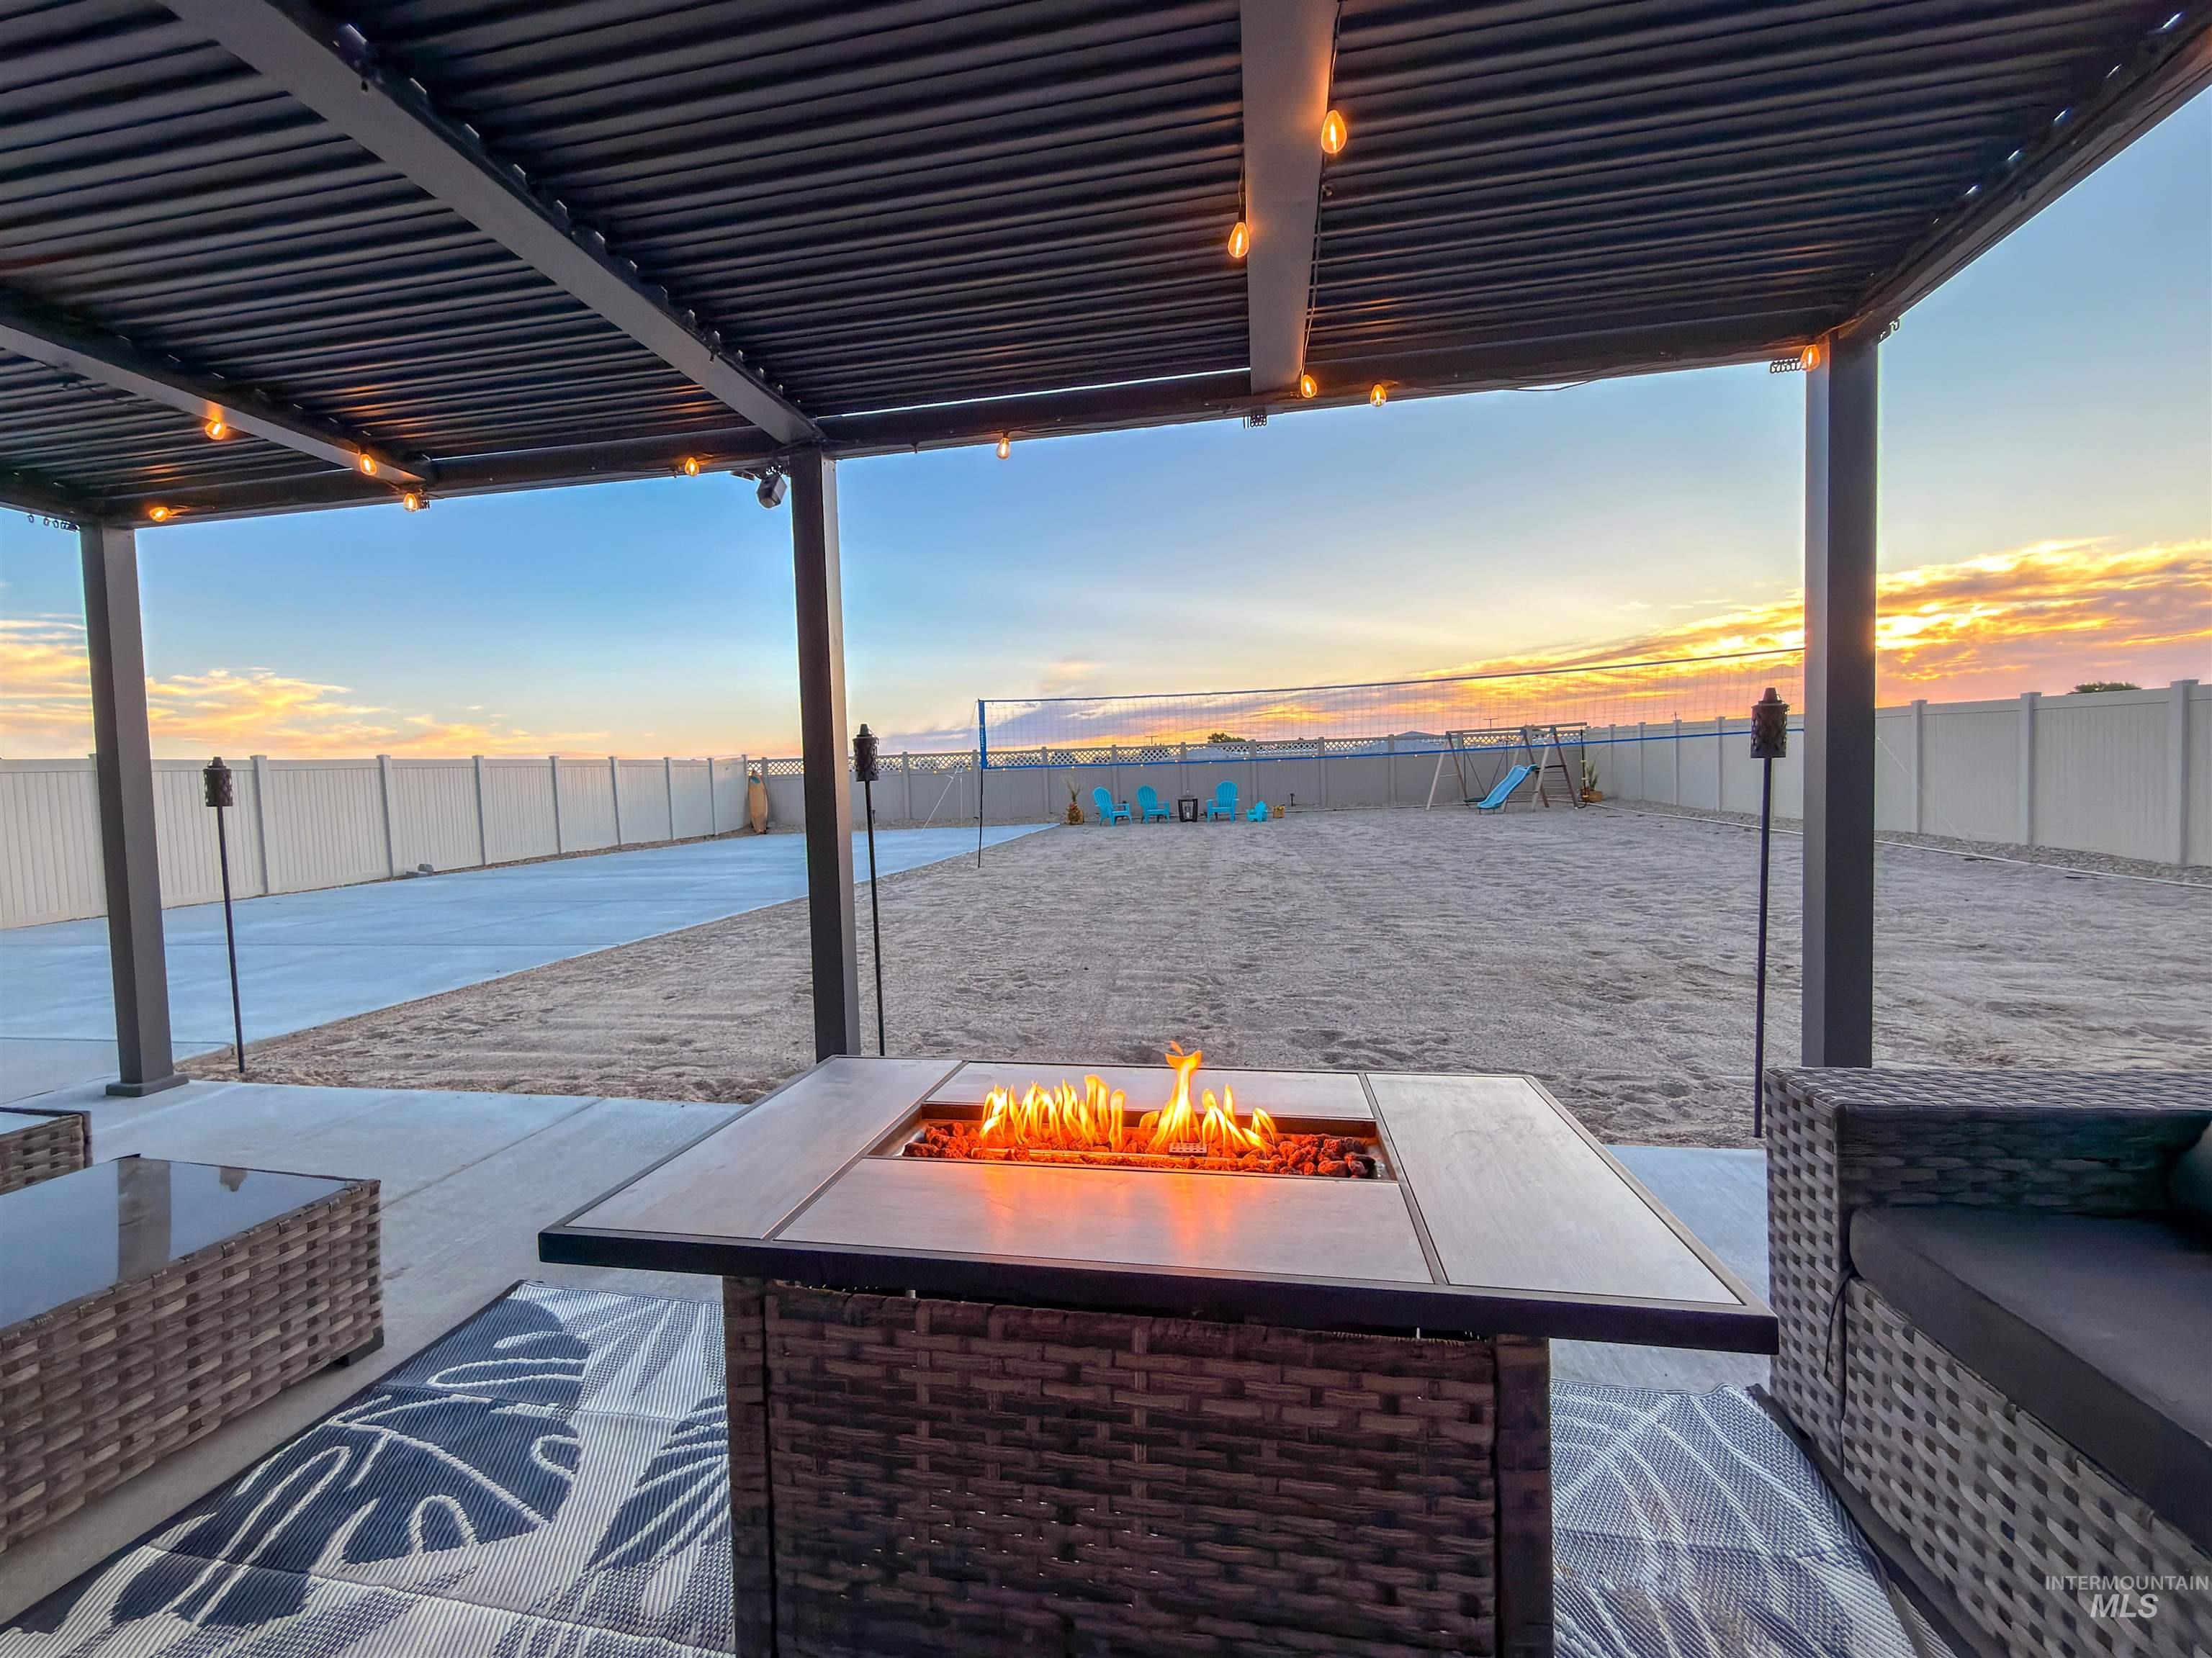
Covered patio featuring a built-in fire pit
-
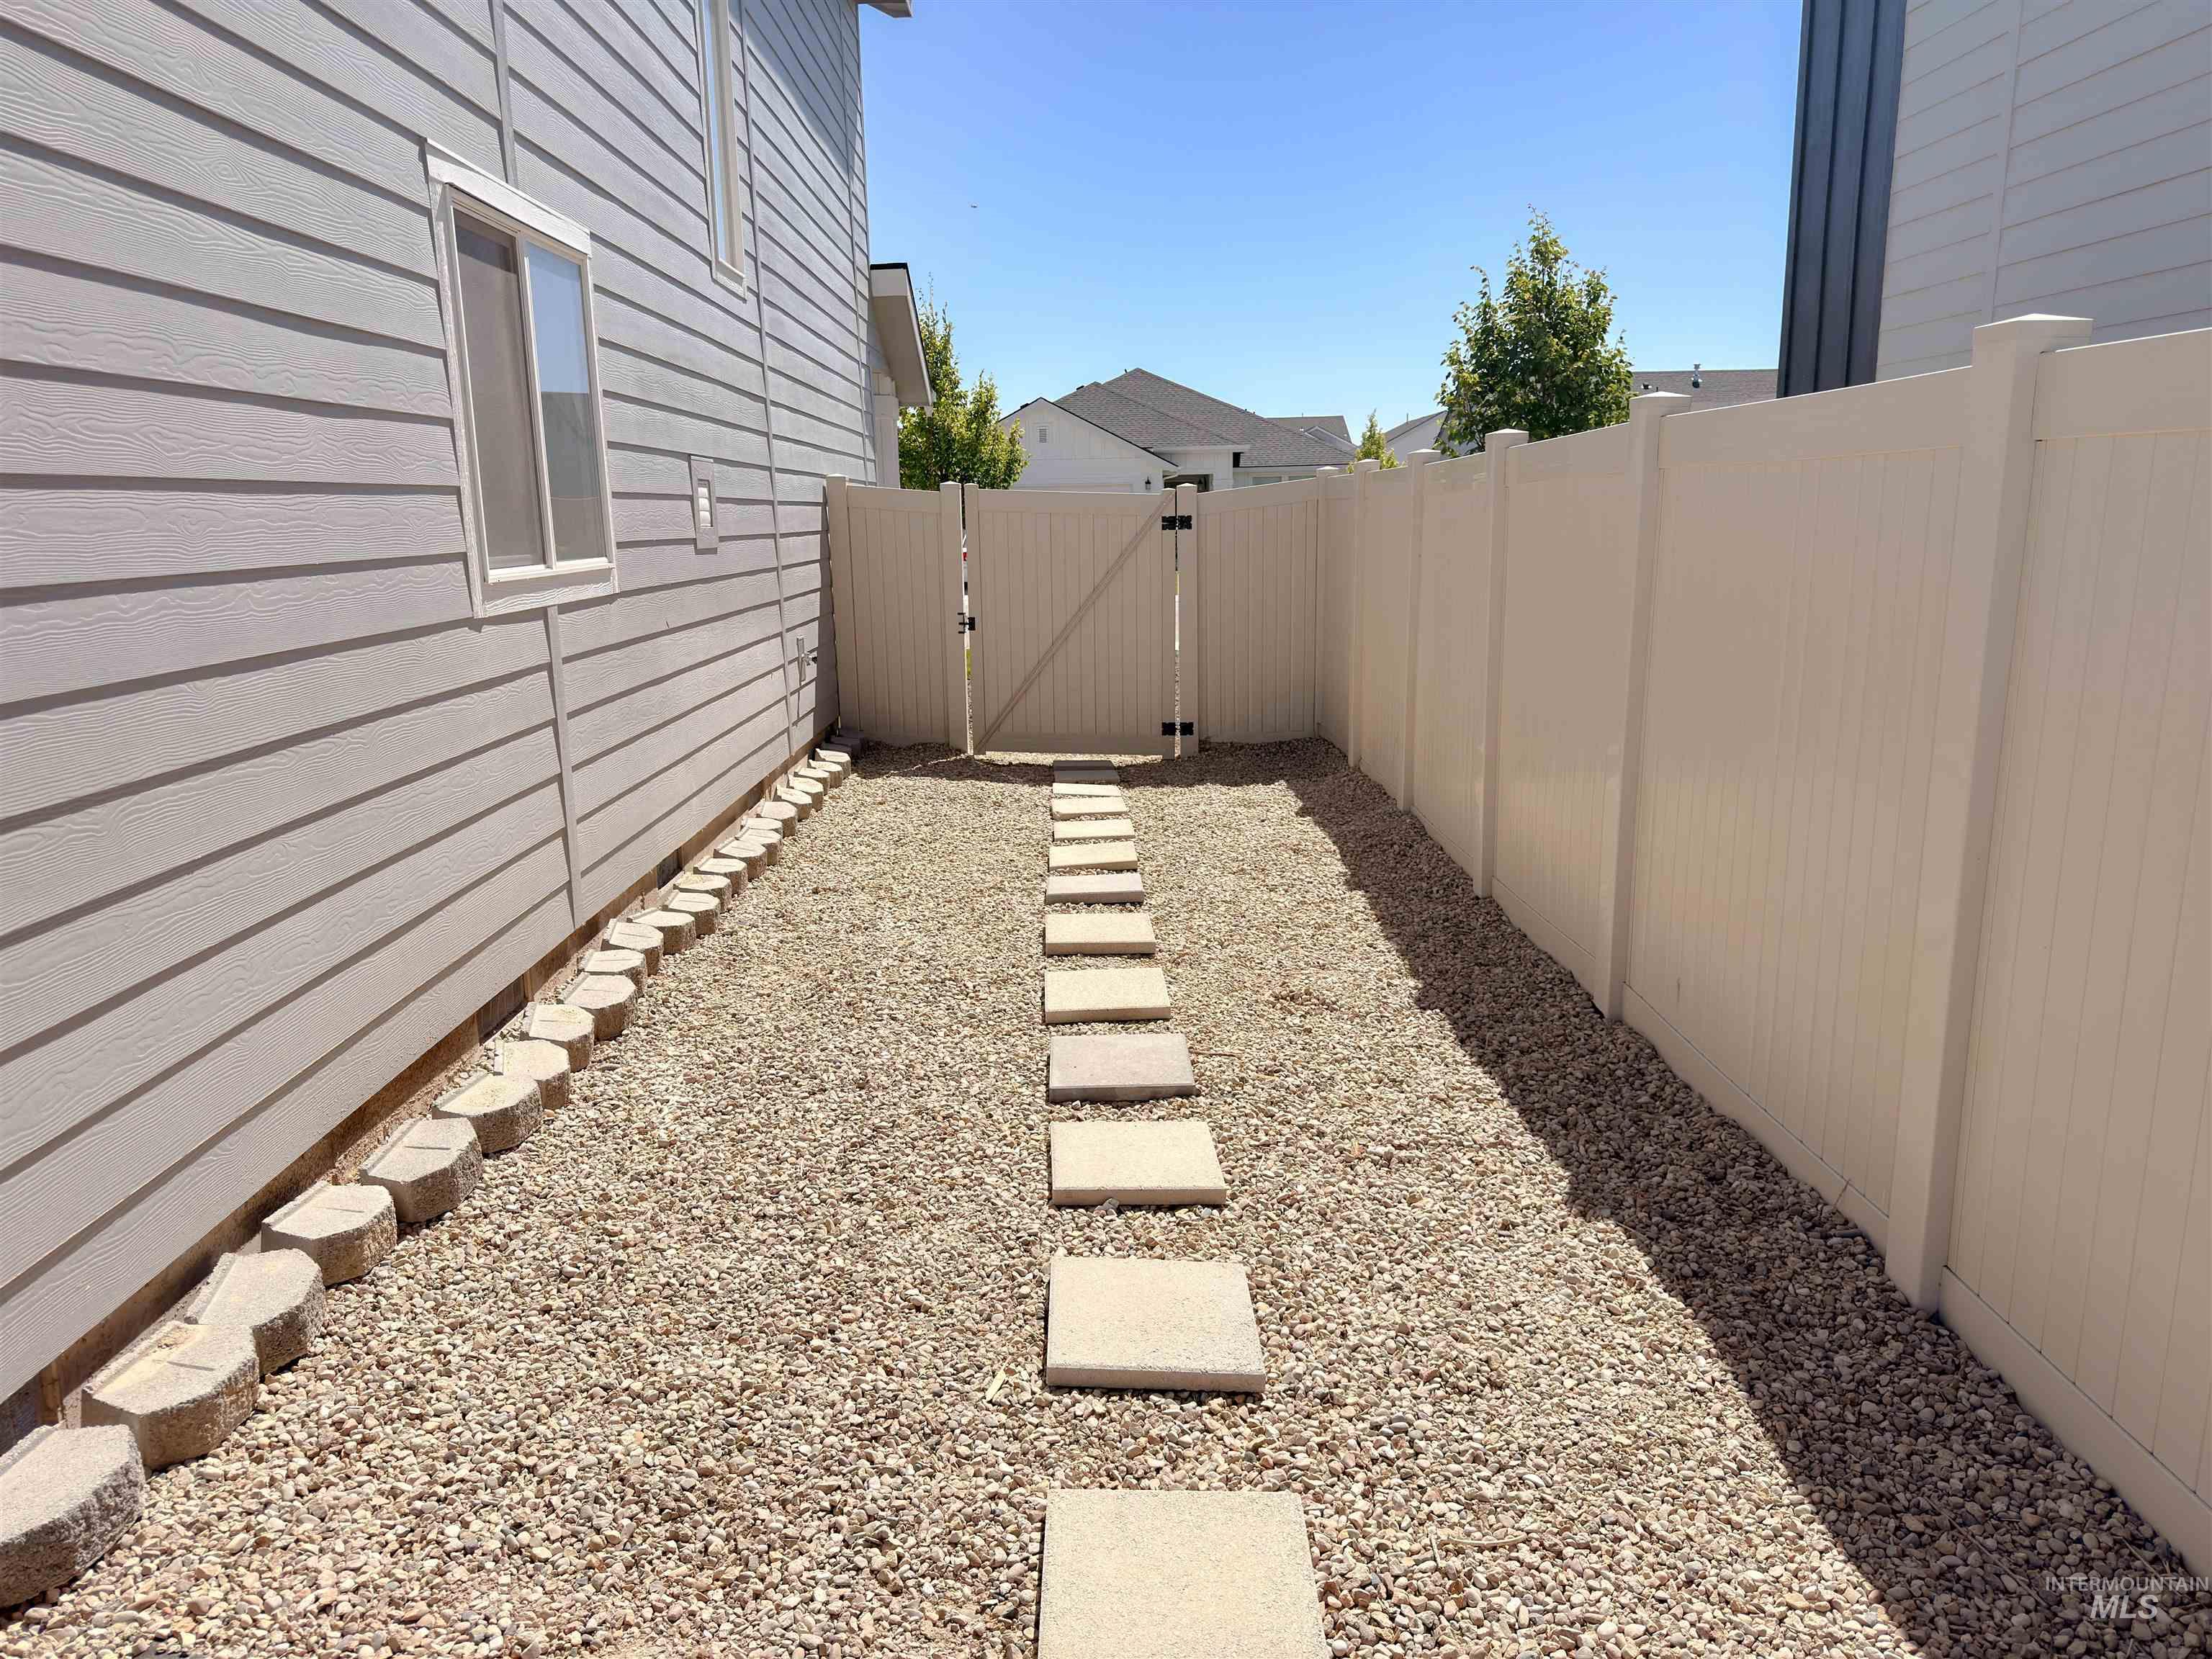
Gravel side yard featuring a stepping stone pathway, decorative stone edging, and a vinyl privacy fence with a gate
-
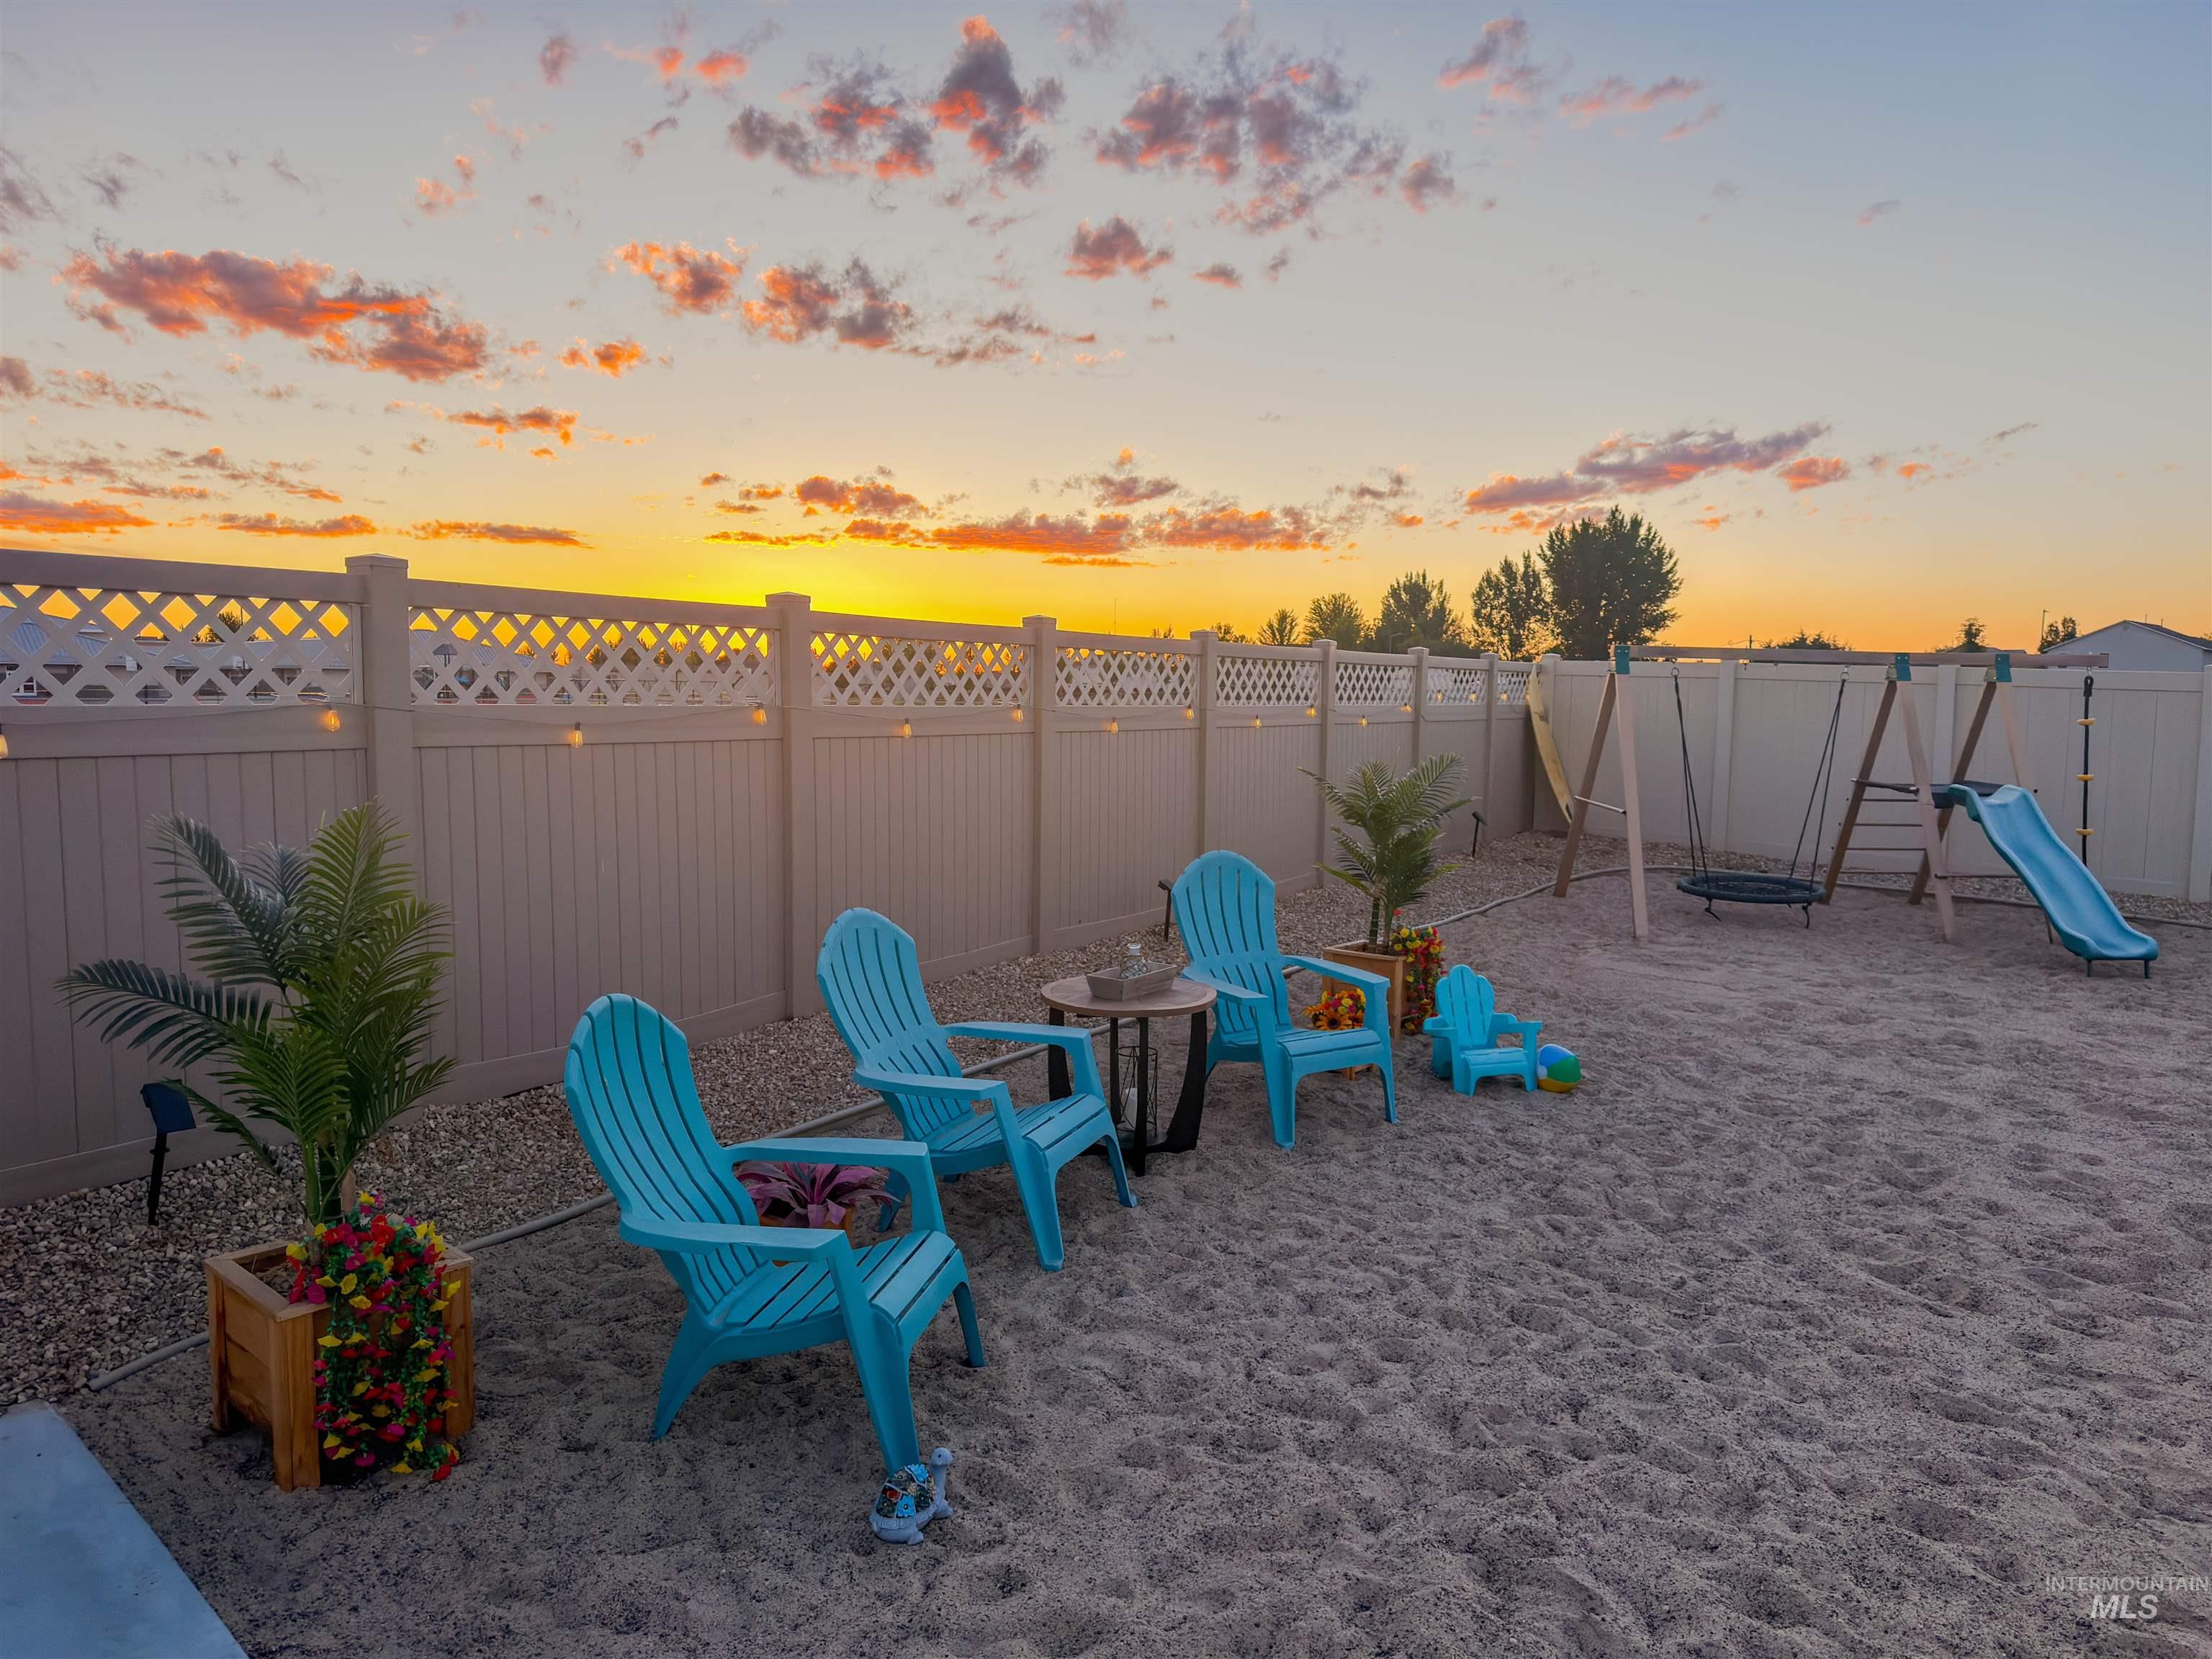
Expansive outdoor sand area featuring perimeter fencing with decorative lattice top, string lighting, and a playset with swing and slide
-
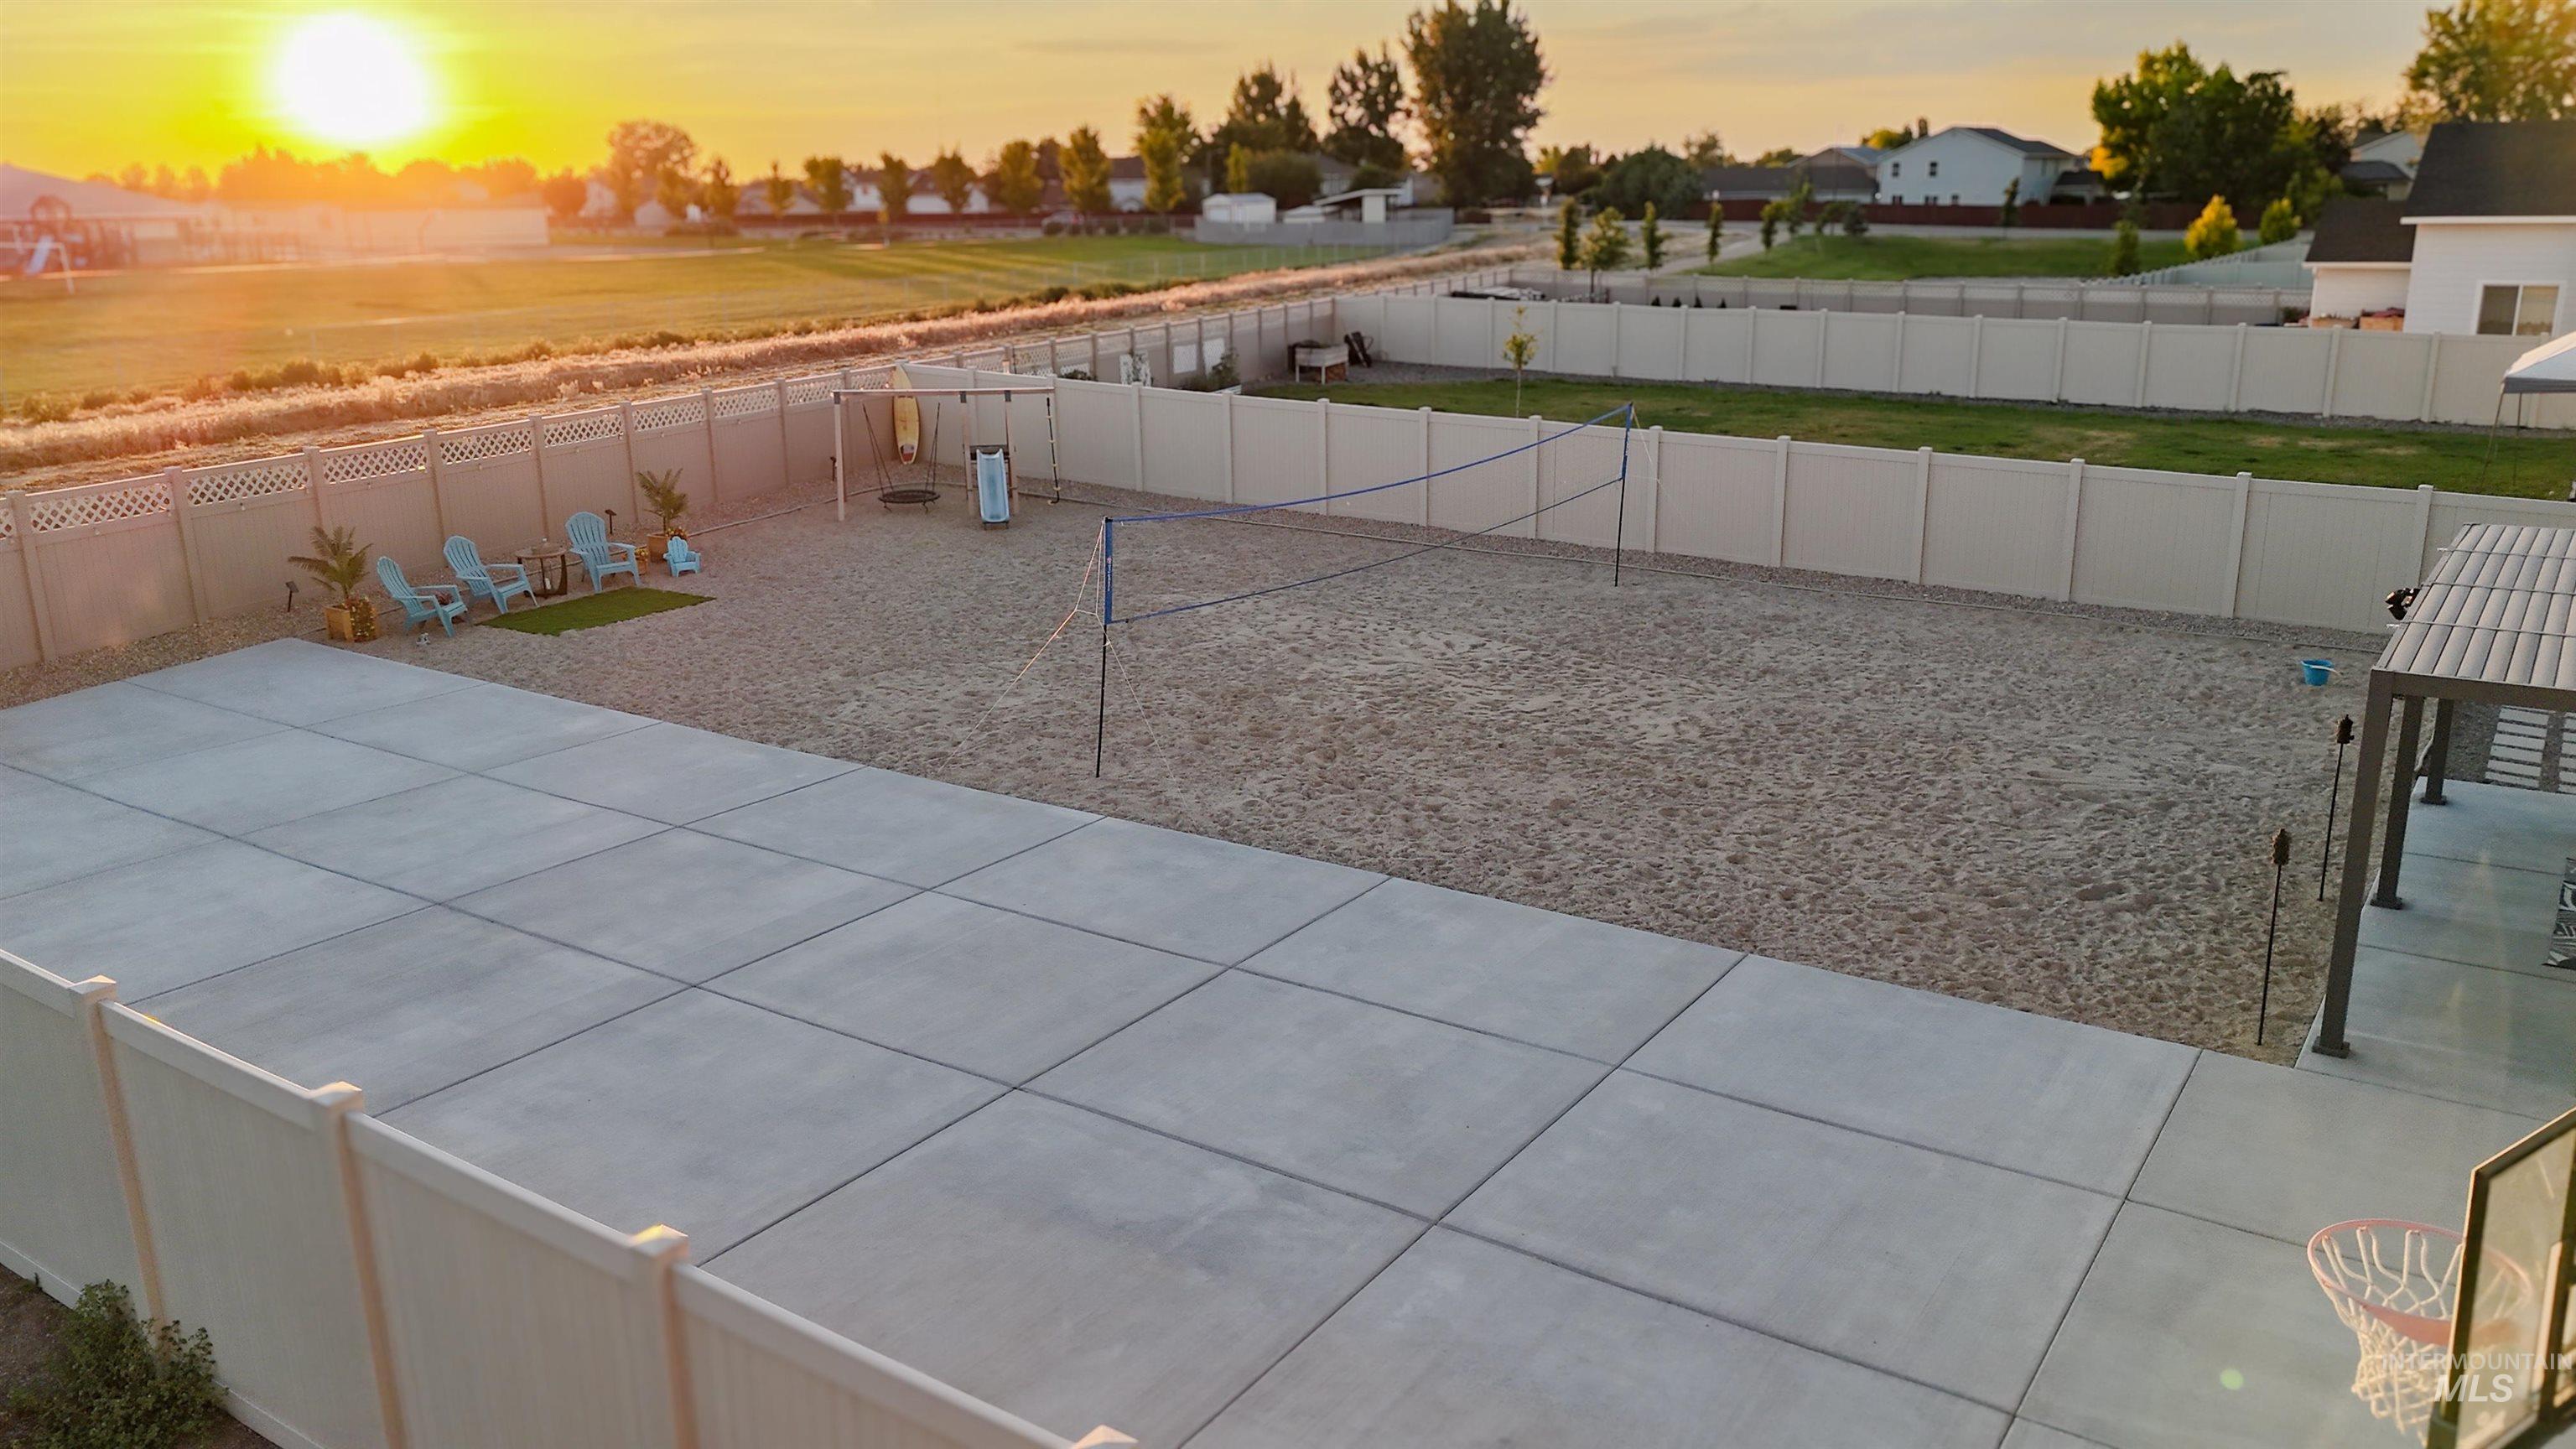
Expansive backyard featuring a large concrete patio, gravel area, and full privacy fencing
-
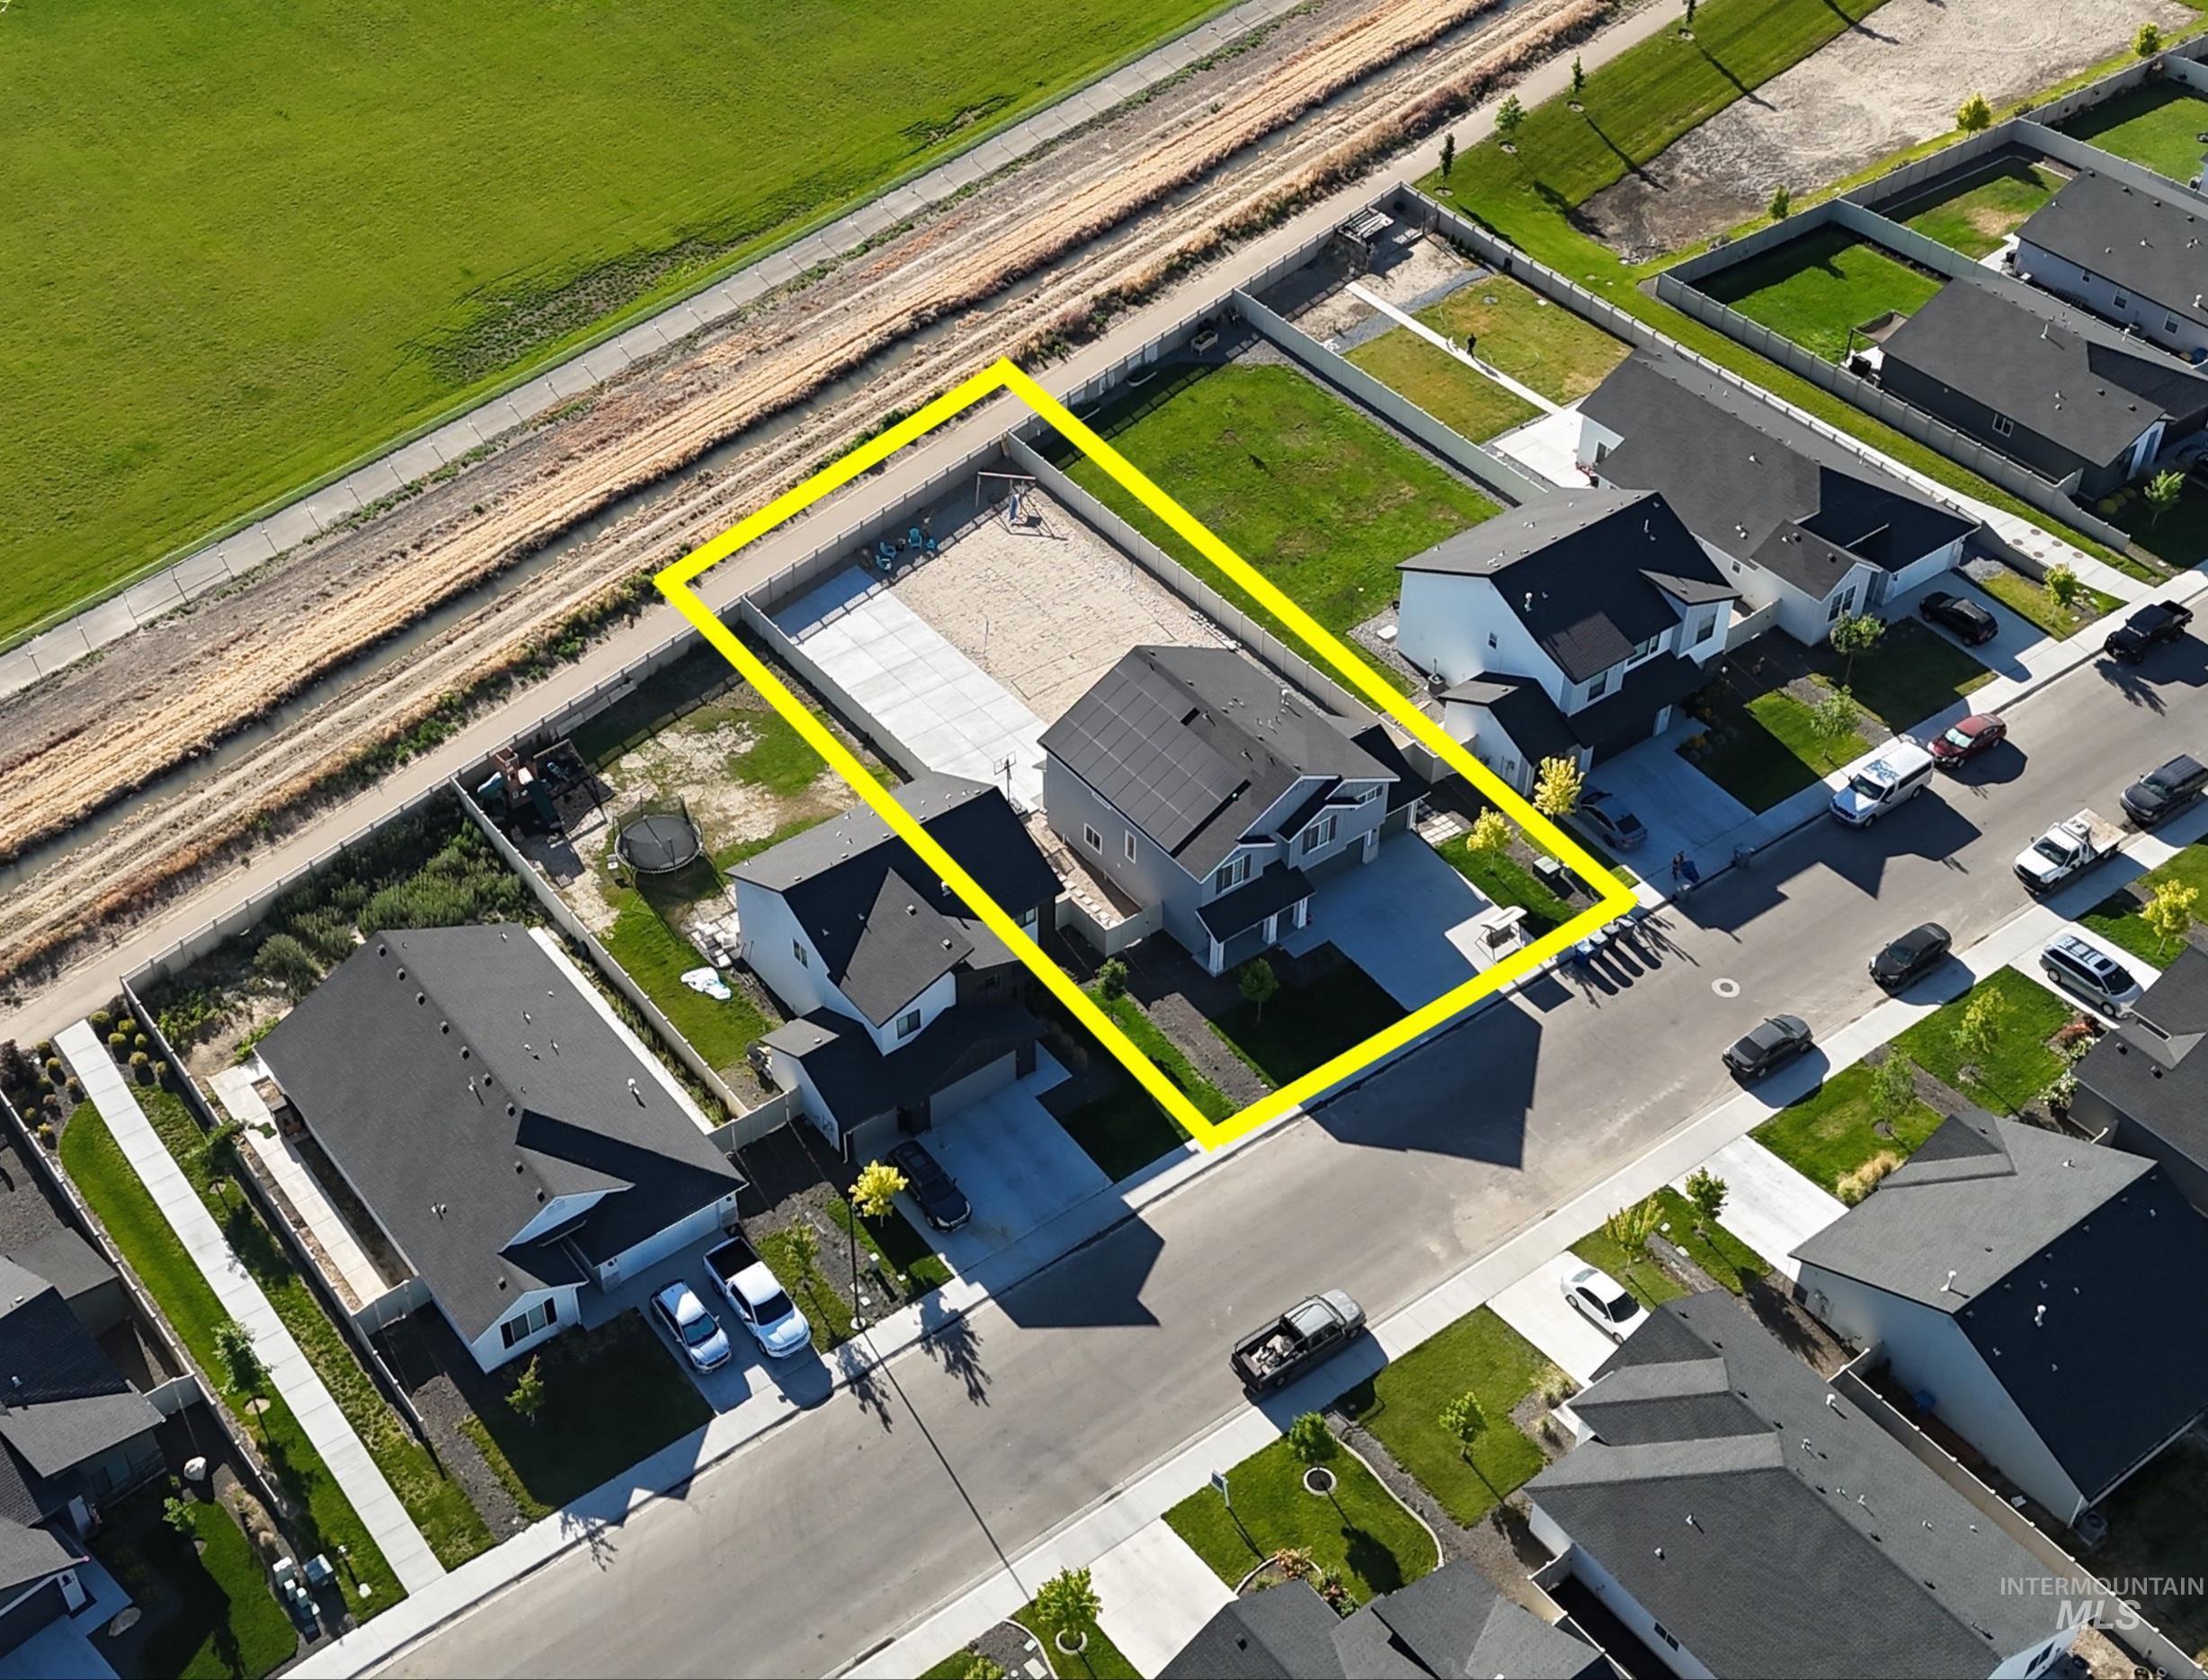
Aerial perspective showcasing a modern two-story residence with a dark roof and light grey siding
-
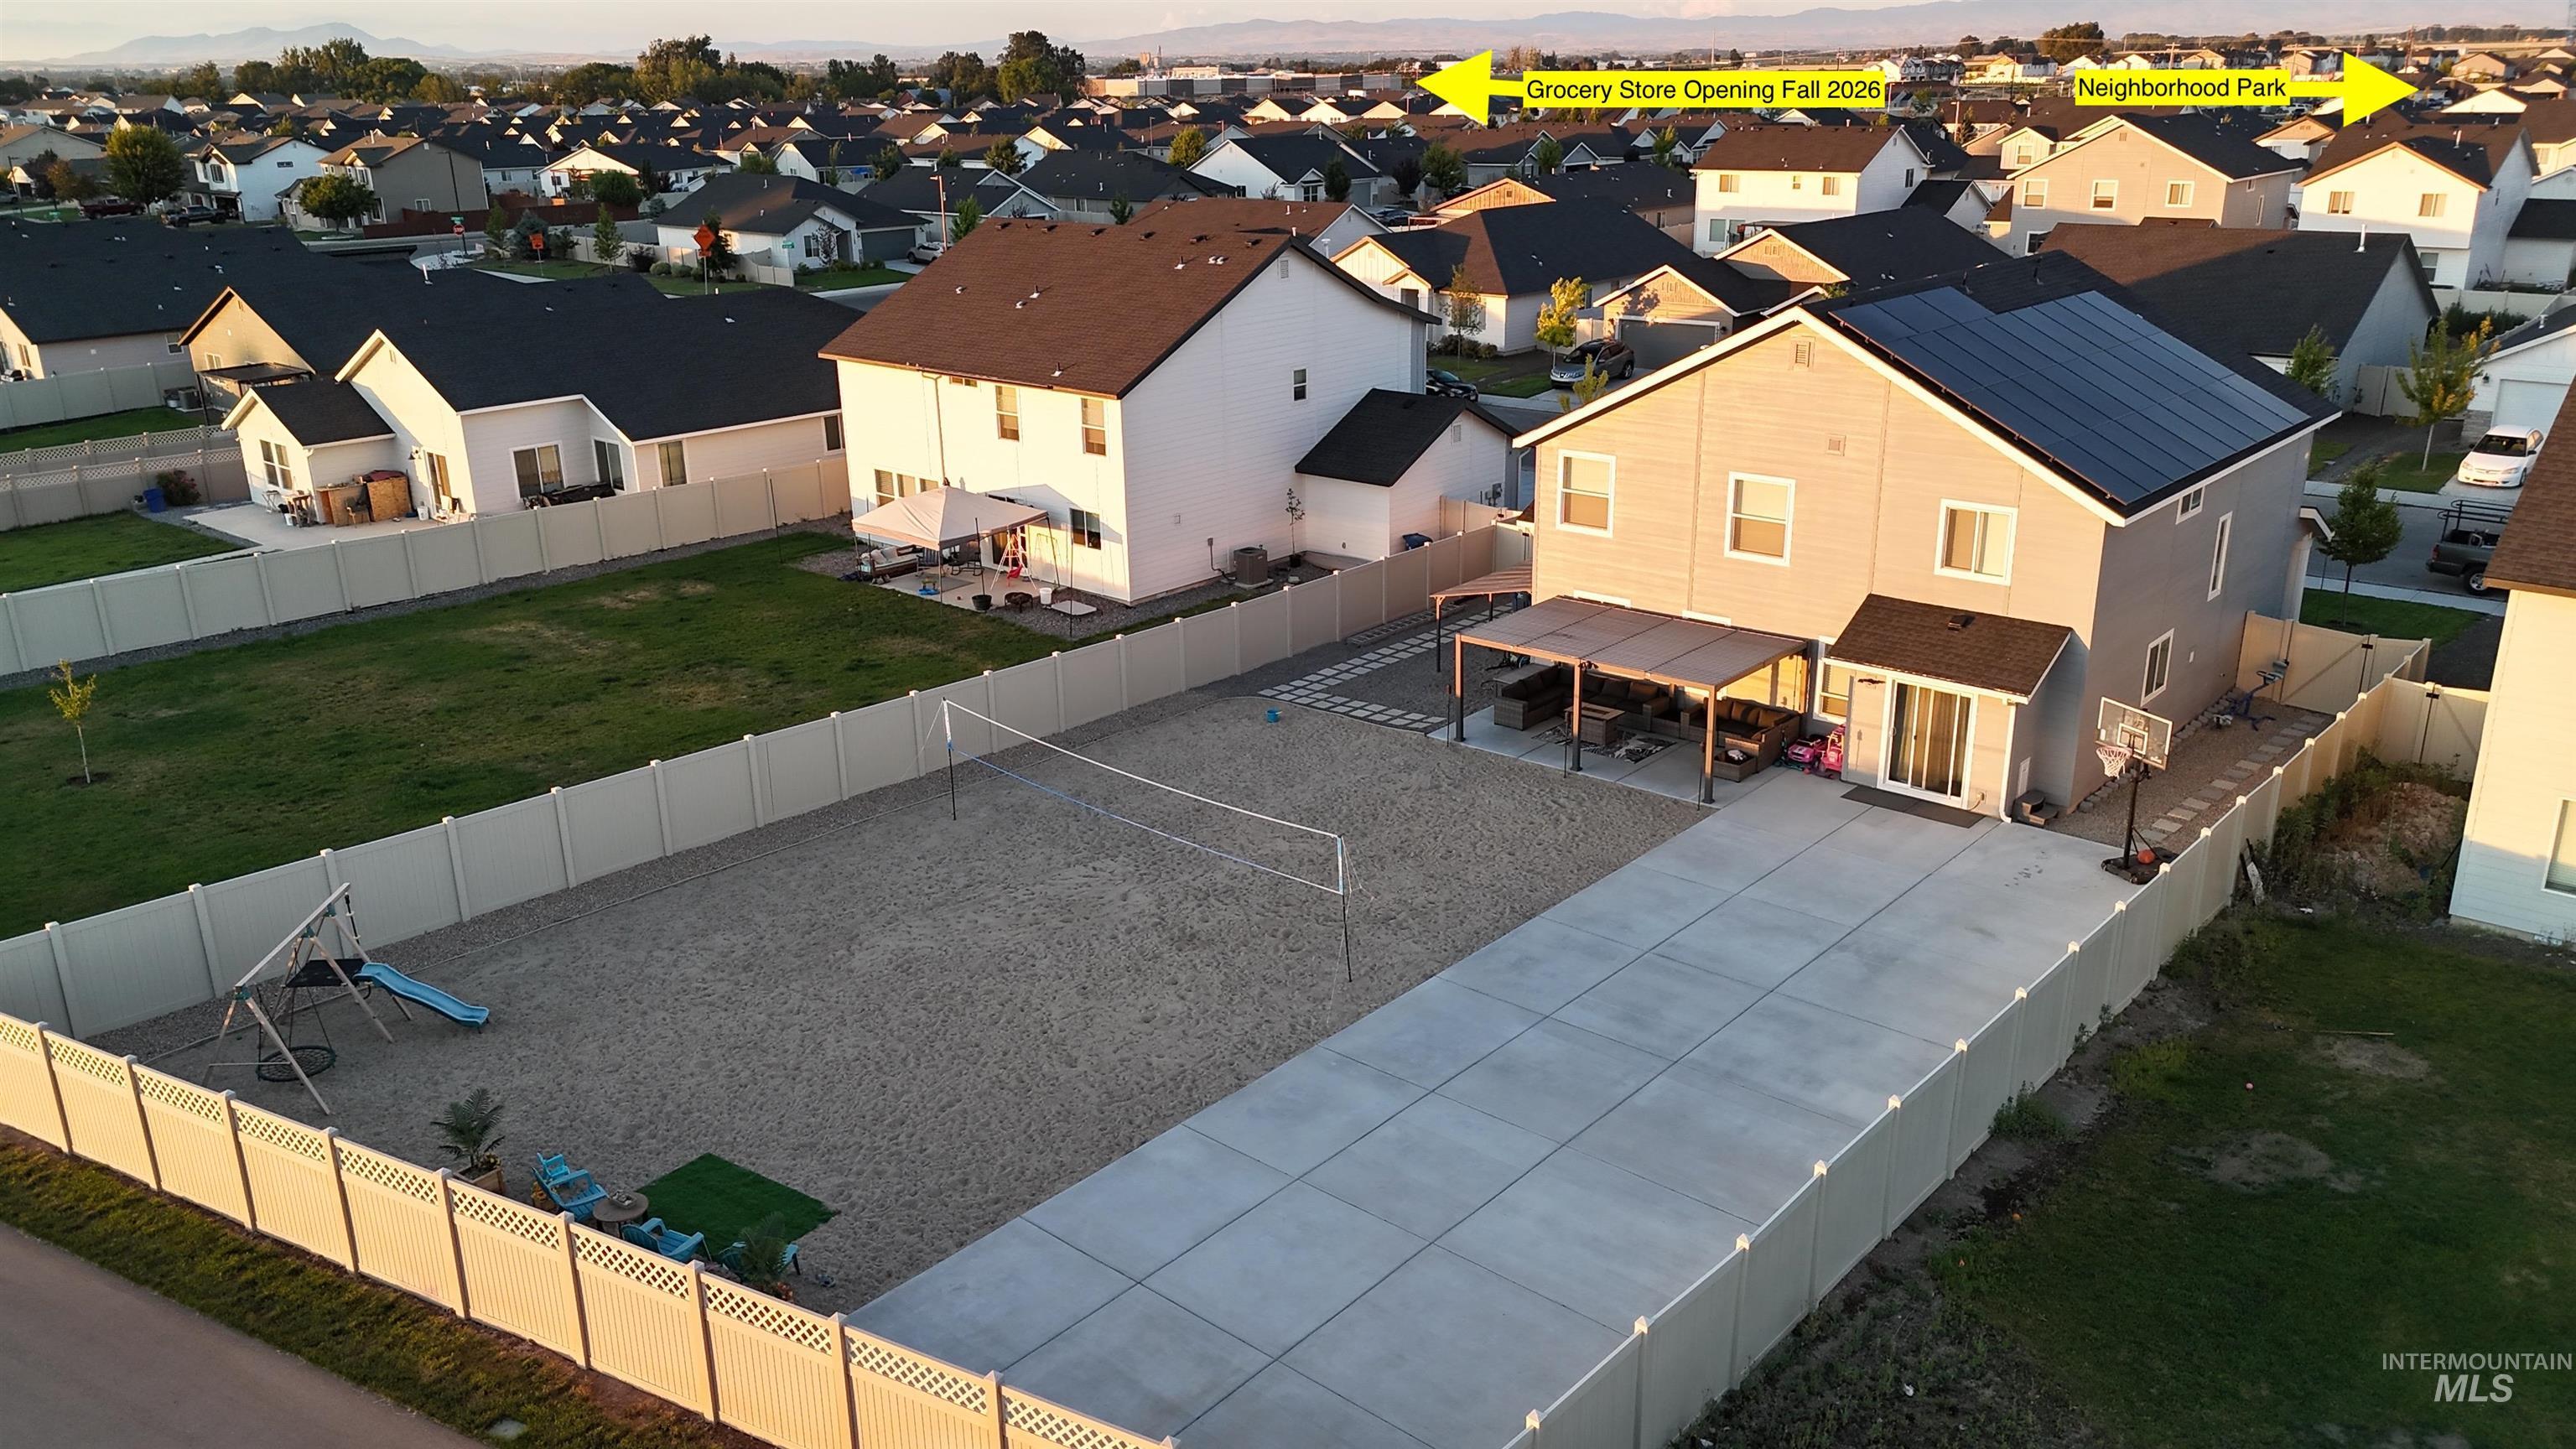
Two-story residence featuring a covered patio, solar panel array, and a spacious concrete patio
-
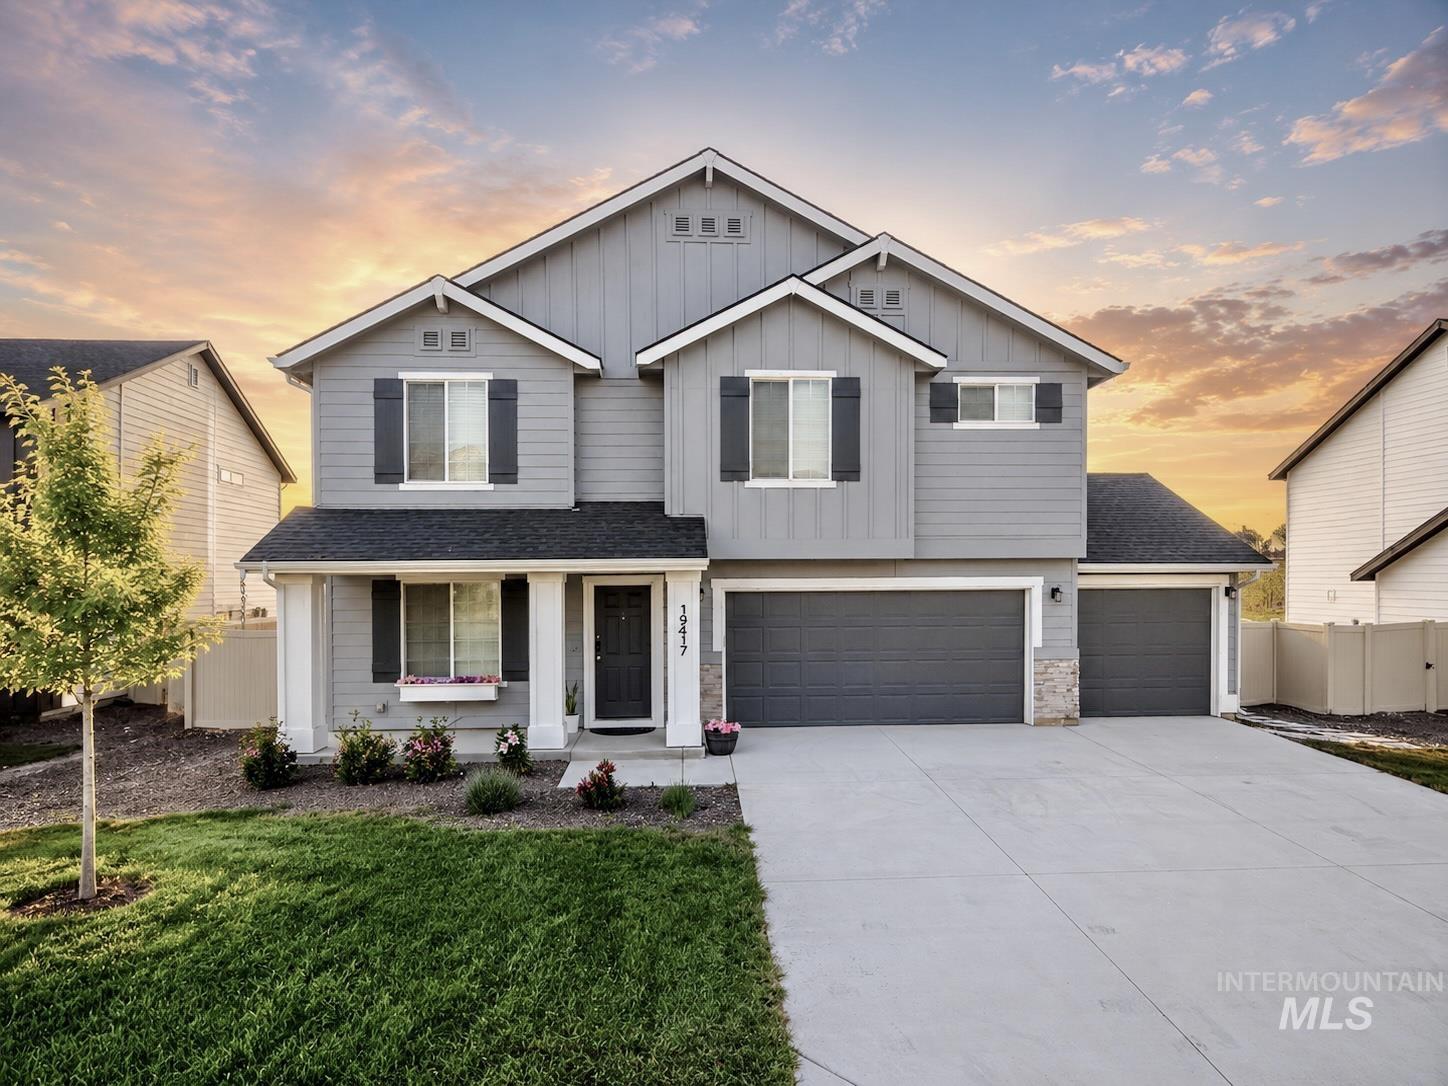
Contemporary two-story residence featuring grey siding, dark shutters, and a covered entry porch with white columns
-
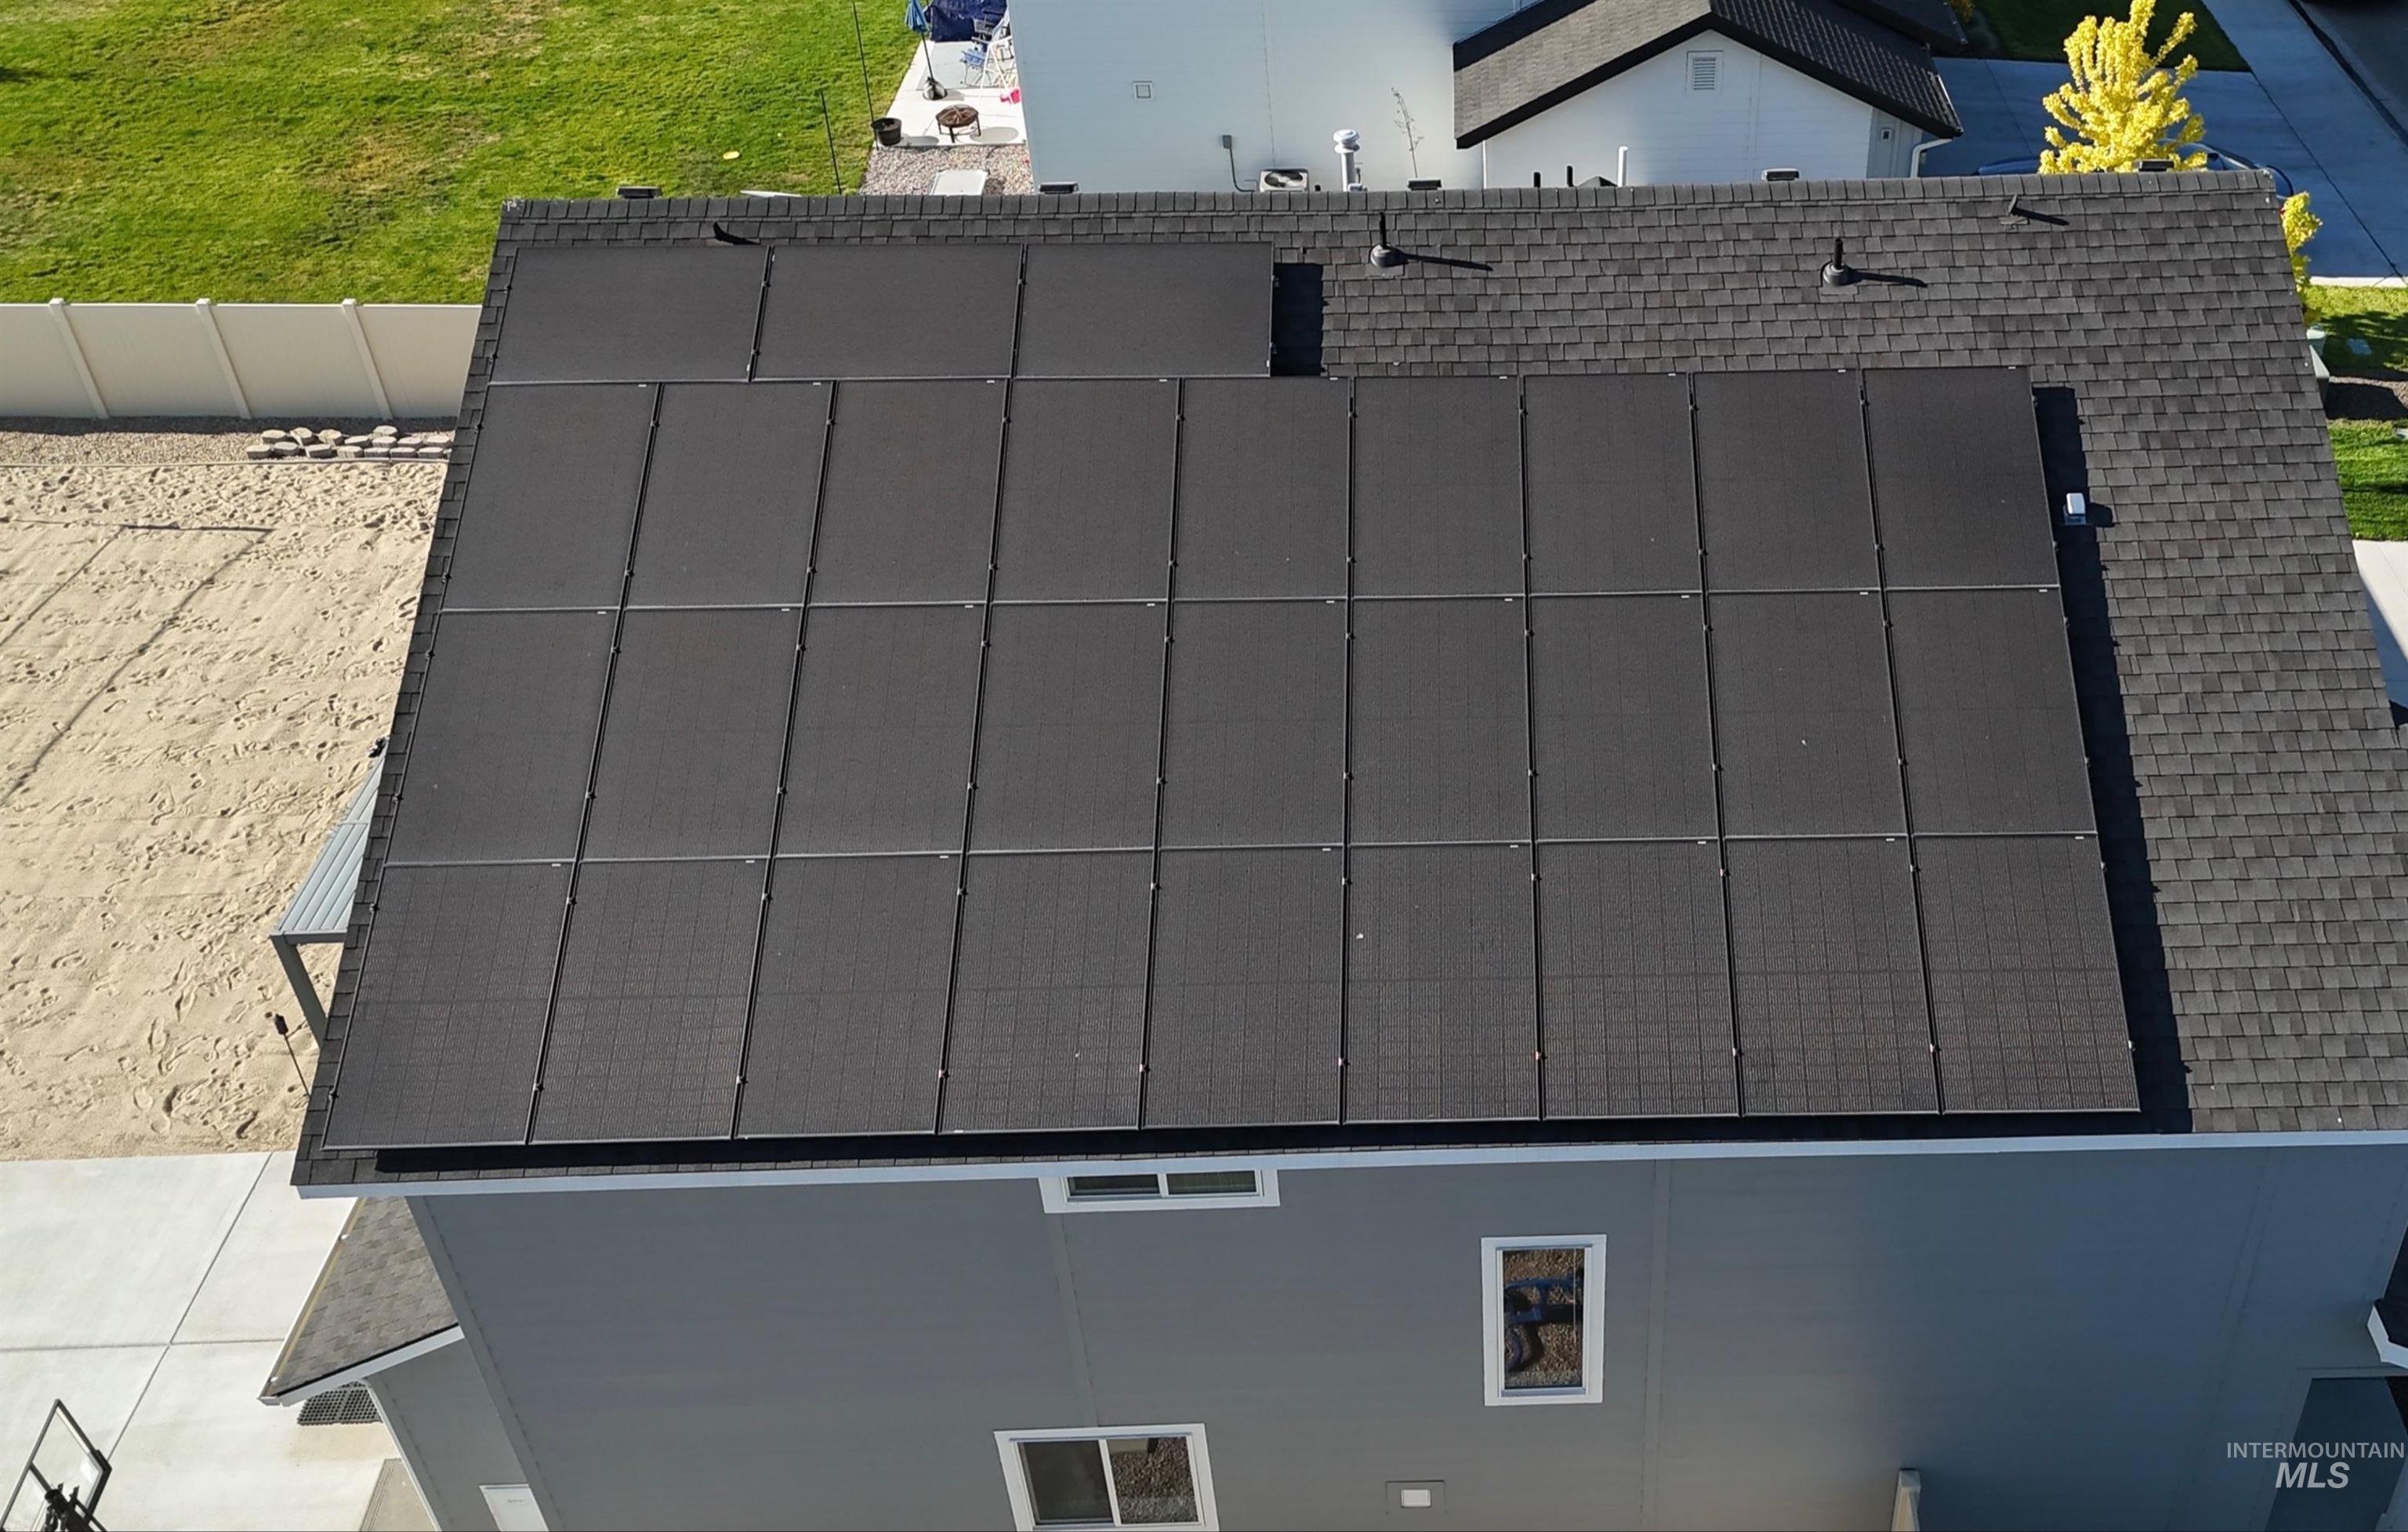
Shingled roof with integrated solar panels
-
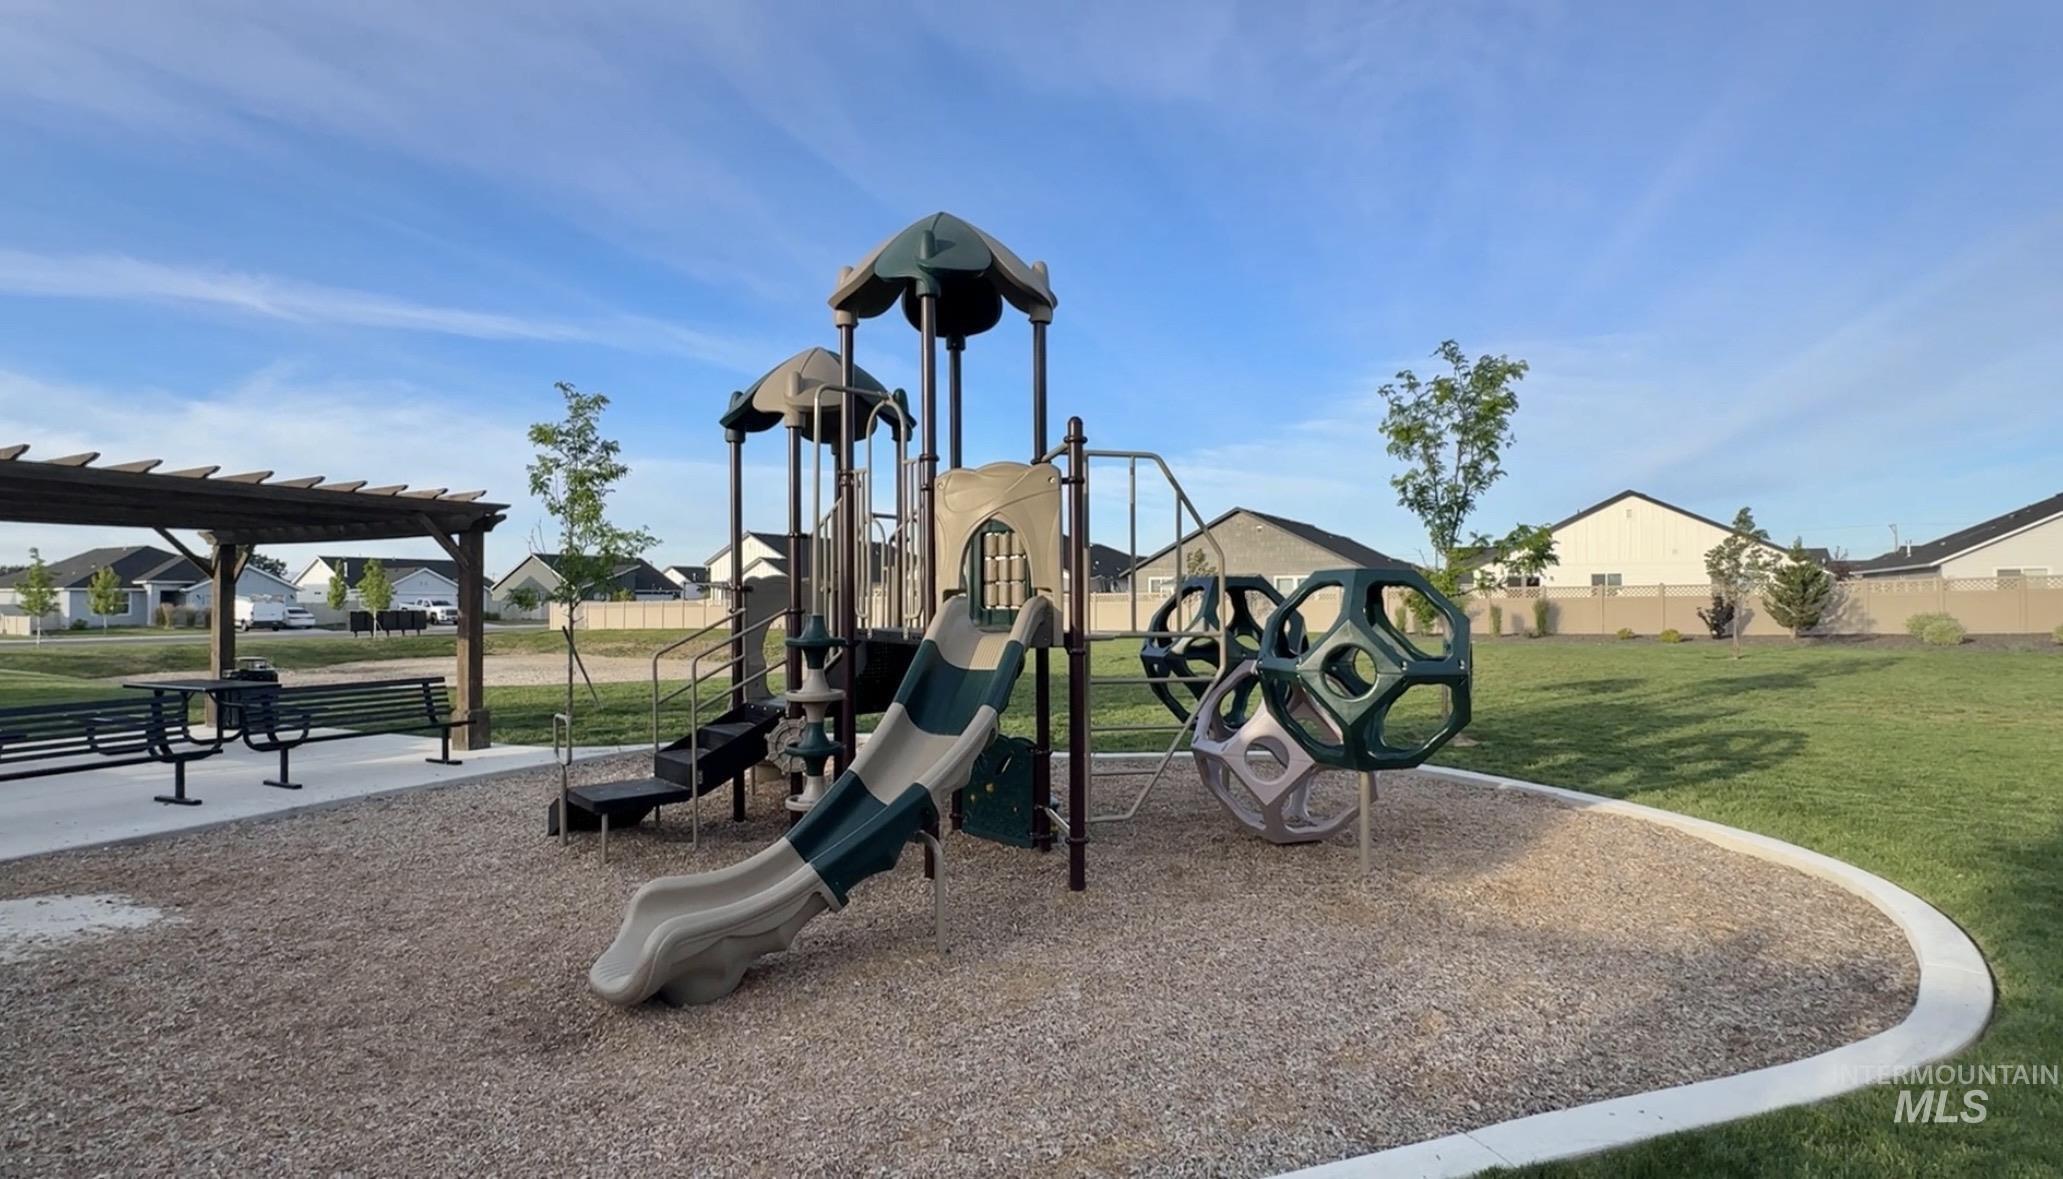
Community playground featuring a multi-level play structure with slides, climbing elements, and protective canopies
-
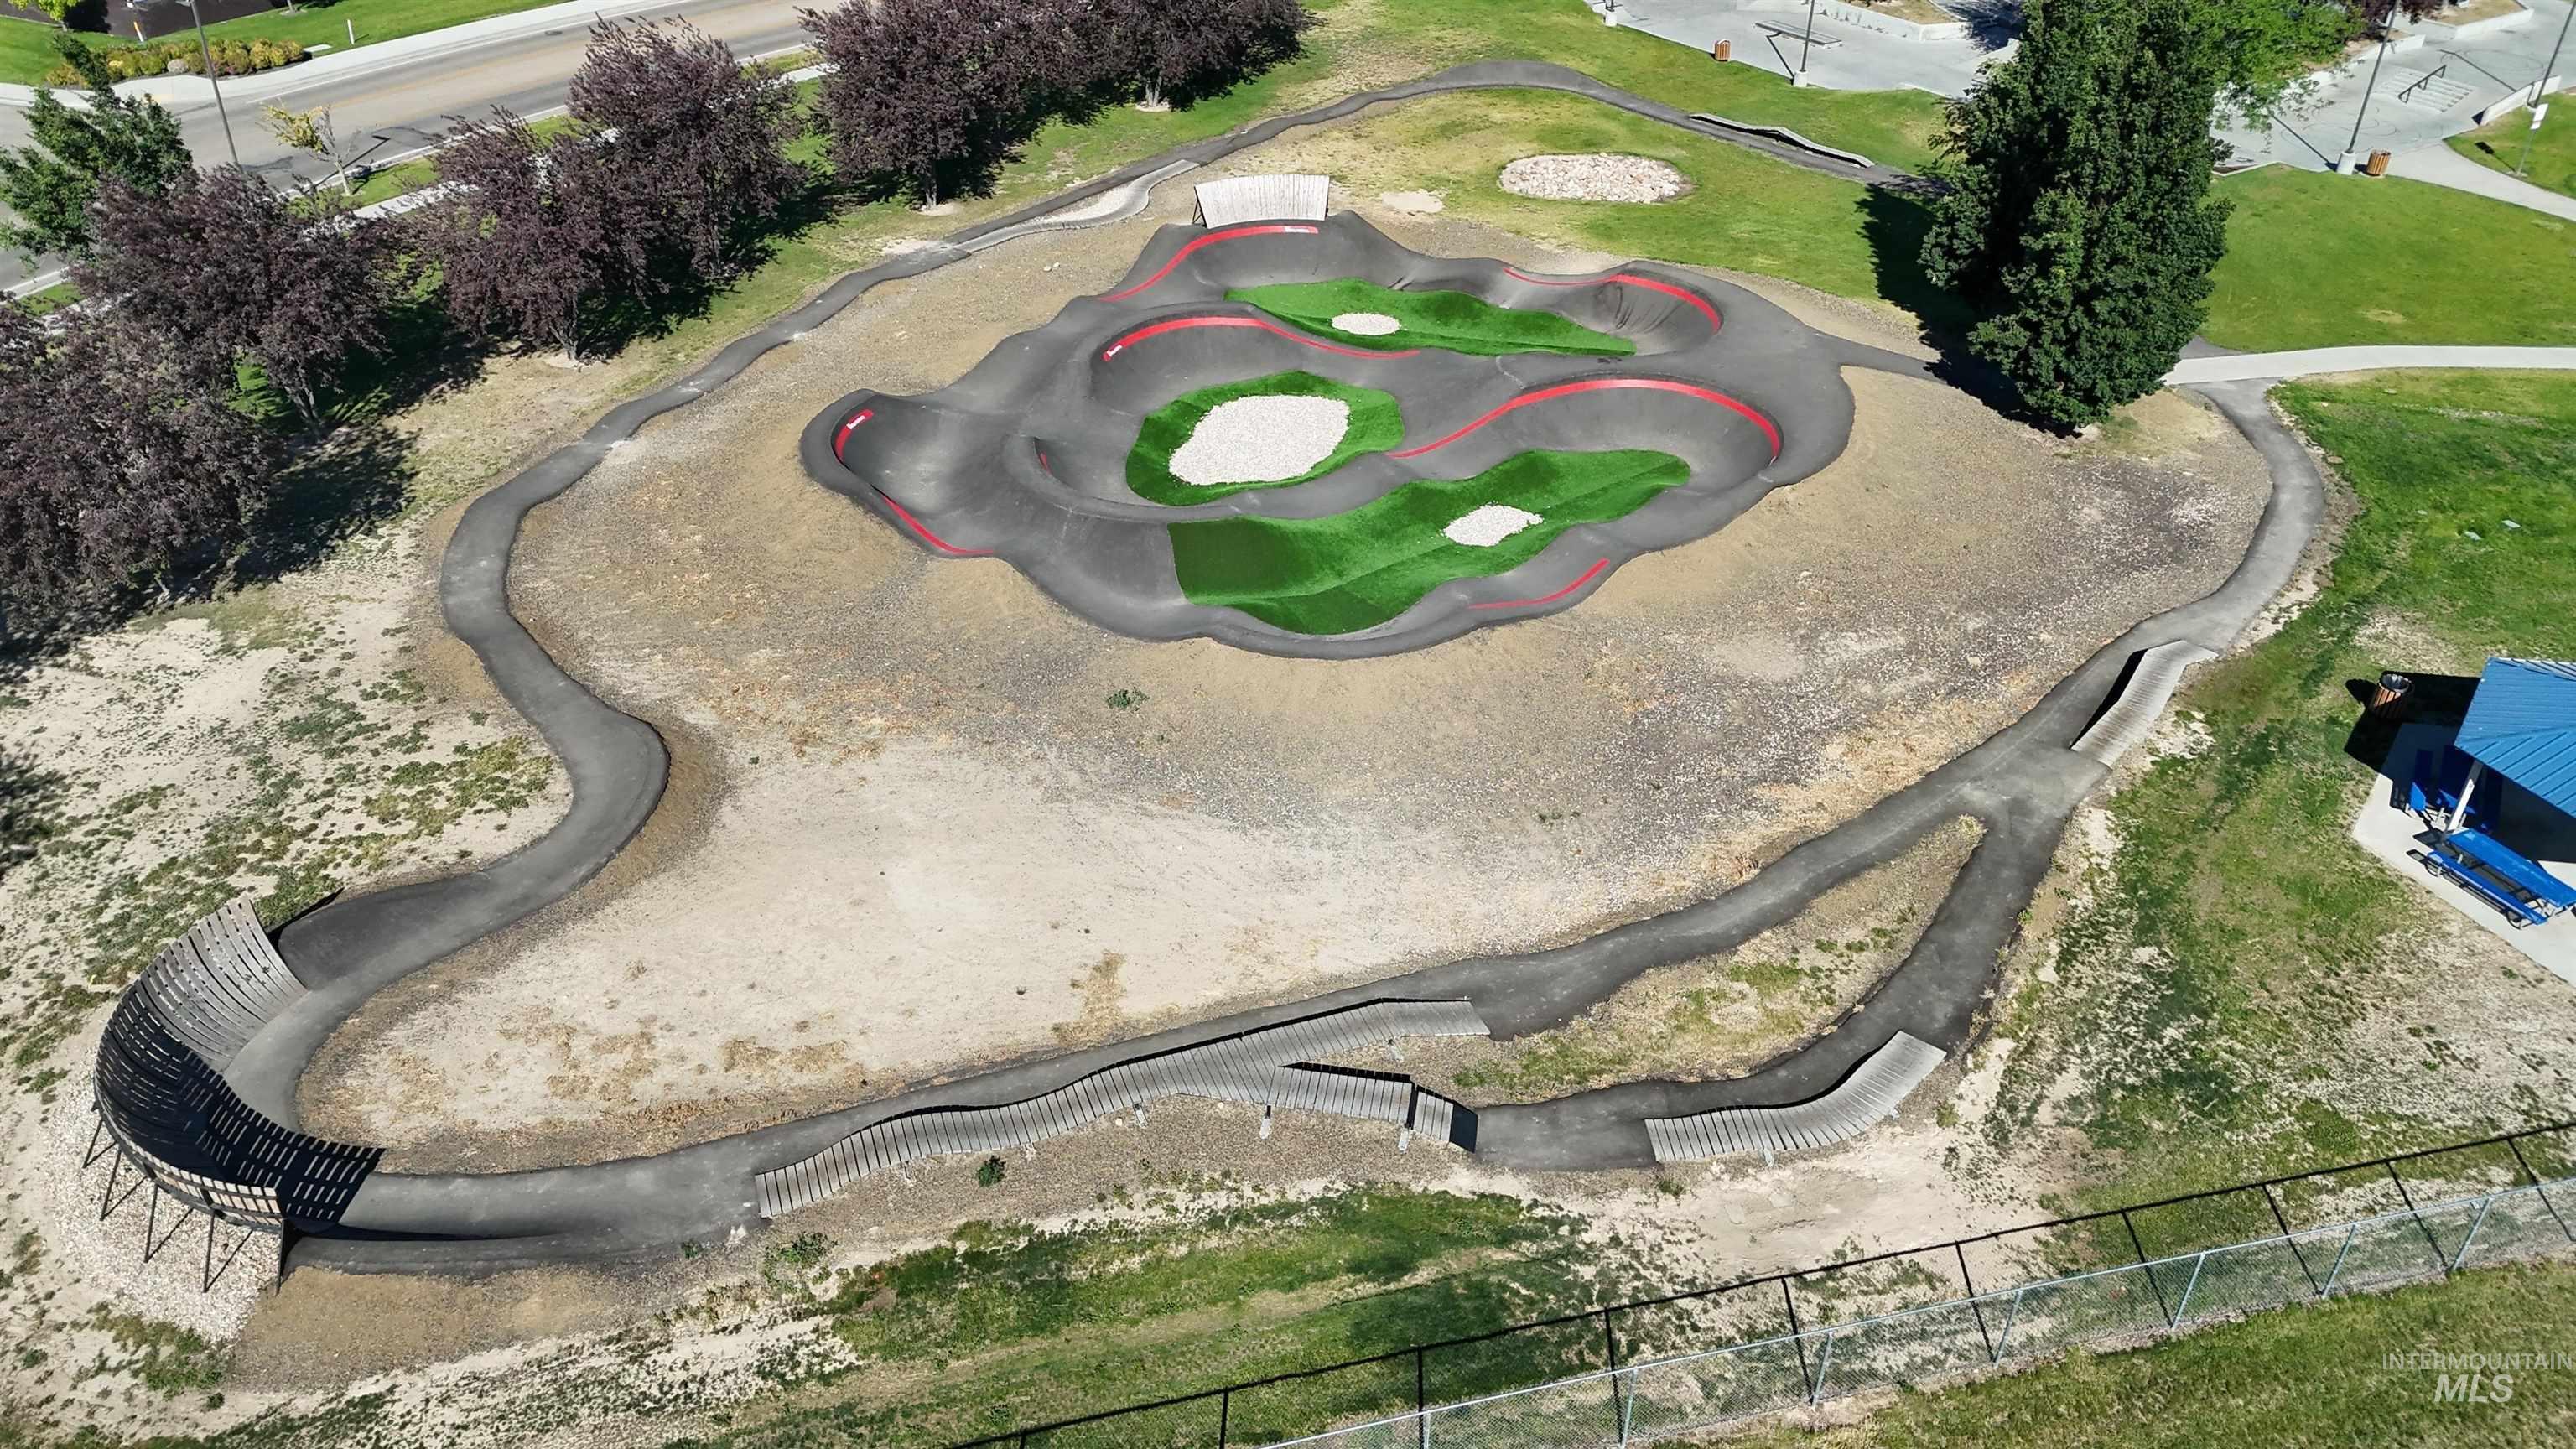
Paved pump track with multiple circuits and banked turns
-
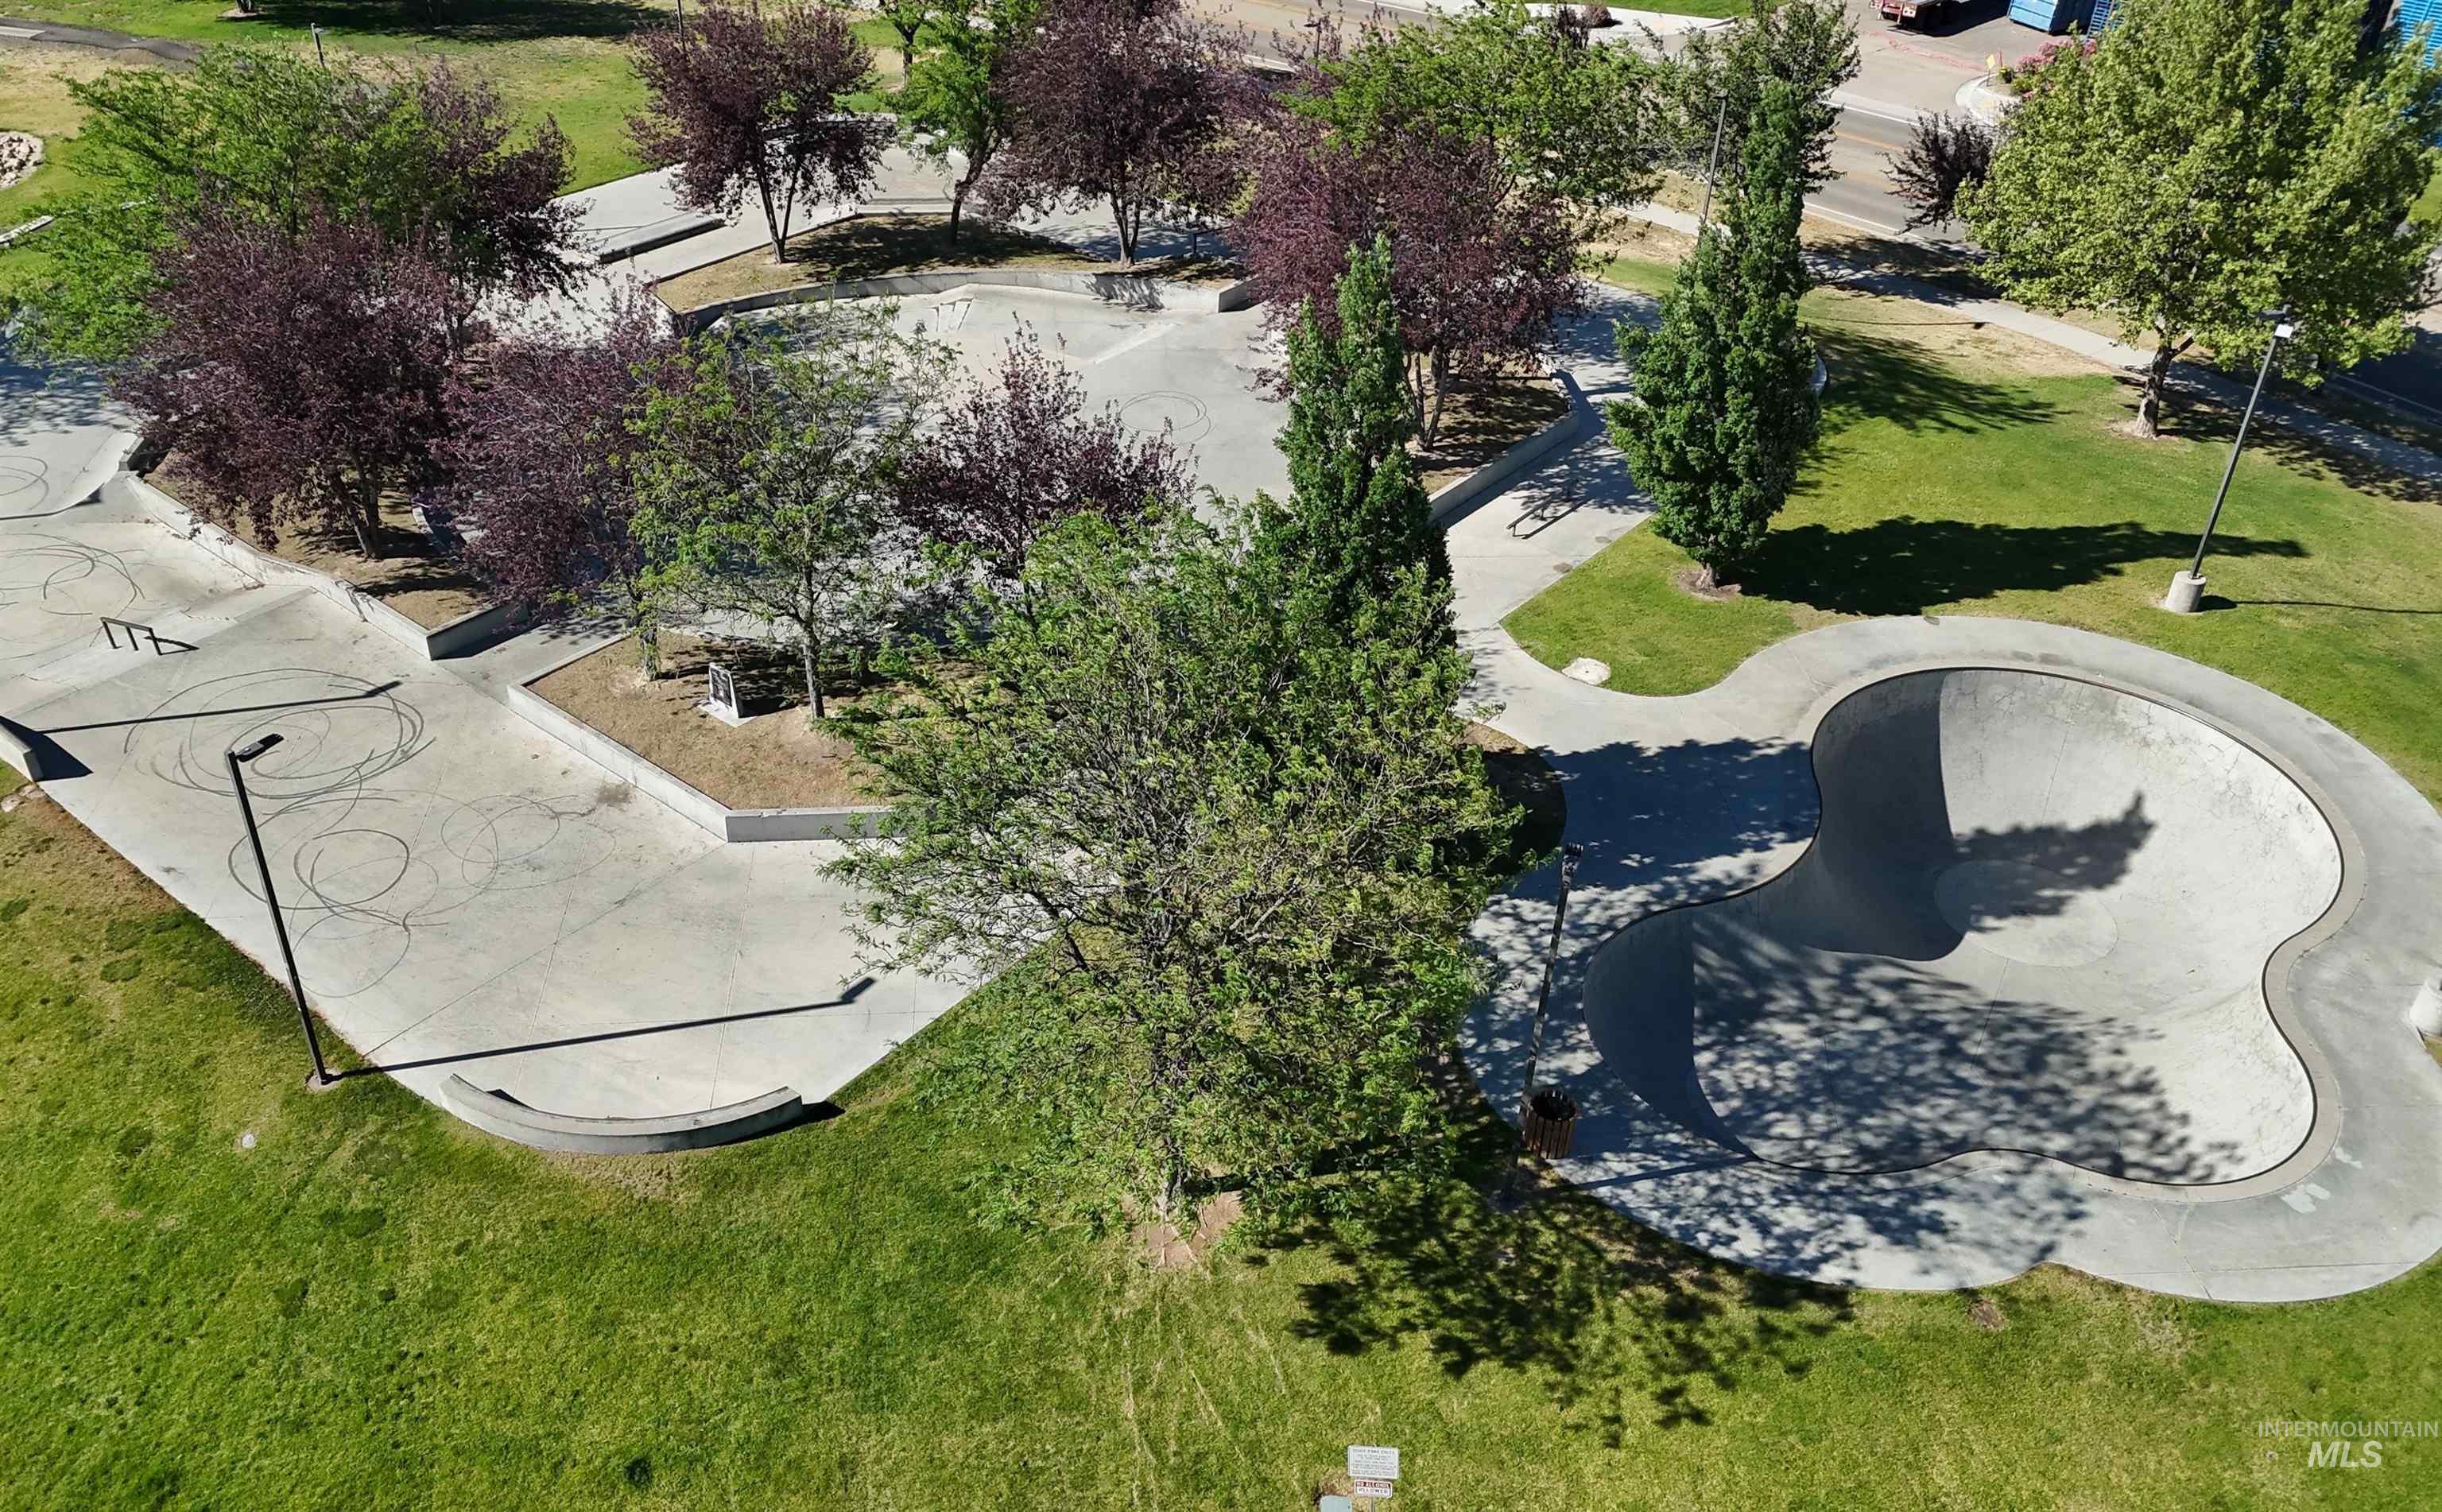
Expansive concrete skate park featuring multiple ramps and bowls
Skip the power bills and backyard construction with this pristine, move-in ready 2023 home featuring a private beach retreat and fully paid-off premium solar equipment! Enjoy peaceful, modern living on a 0.24-acre lot with NO rear neighbors and open views. PAID-OFF SOLAR: Premium rooftop solar and dual 10kWh battery backups are 100% paid off at closing. Erase your standard utility usage charges down to the basic monthly connection fees! BACKYARD RETREAT: Enjoy a zero-maintenance yard with no mowing or watering! Includes a multi-sport court, a private sand beach and an adjustable patio pergola designed for year-round, all-weather use. MODERN INTERIOR: Chef’s kitchen with quartz island connects to an open great room. Features a huge primary suite with views, home office, generous secondary bedrooms and a 3-car garage. LOCATION: One street from Hwy 20/26 and minutes to I-84 for fast commutes. Just 10-15 mins to Indian Creek Plaza and Freedom Park/Star Pond and 20 mins to Sunnyslope Wine Trail!
- Heating:
- Forced Air, Electric
- Cooling:
- Central air
- Garage Capacity:
- 3
- Country:
- US
- State:
- ID
- City:
- Caldwell
- Zipcode:
- 83605
- Street:
- 19417 Susquehanna Way
- Longitude:
- W117° 22' 51.4''
- Latitude:
- N43° 39' 16.3''
- Master Bedroom Level:
- Upper
- Master Bedroom Size:
- 16x21
- Bedroom 2 Level:
- Upper
- Bedroom2 Size:
- 11x14
- Bedroom 3 Level:
- Upper
- Bedroom3 Size:
- 11x12
- Bedroom 4 Level:
- Upper
- Bedroom4 Size:
- 11x15
- Kitchen Level:
- Main
- Kitchen Size:
- 11x12
- Living Room Level:
- Main
- Living Room Size:
- 15x18
- School District:
- Vallivue School District #139
- Elementary School:
- Skyway
- Middle School:
- Summitvue
- High School:
- Ridgevue
- Status:
- Active
- Type:
- Single Family
- Level:
- Two Story
- Tax Year:
- 2025
- Taxes:
- $2,719
- Potential Short Sale:
- No
- Age:
- 1 -5 Years
- Auction:
- No
- Flood Ins Required:
- No
- HUD Owned:
- No
- In Foreclosure:
- No
- Land Size:
- 10000 SF - .49 AC
- Home Owner Exempt:
- No
- HOA Frequency:
- Monthly
- HOA Fees:
- $50
- Inc Kitchen Features:
- Dishwasher, Disposal, Microwave, Pantry, Island, Oven/range built-in
- Lot Features:
- Public road
- Water:
- City service
- Land Use:
- Single
Residential For Sale
19417 Susquehanna Way, Caldwell, Idaho 83605
- Property Type :
- Residential
- Listing Type :
- For Sale
- Listing ID :
- 98989881
- Price :
- $539,000
- Bedrooms :
- 4
- Bathrooms :
- 2.5
- Apx SqFt :
- 2,530 SqFt
- Year Built :
- 2023
- Lot Area :
- 0.24 SqFt
- Days on Market :
- 40
- Subdivision :
- Masterson Ranch
- Update Date :
- 07/20/2026 21:02:53
- Status :
- Active

- JoeAnne Santy-Greene
- (208) 947-4609
- (208) 283-6313
- (208) 287-8500
-


