

-
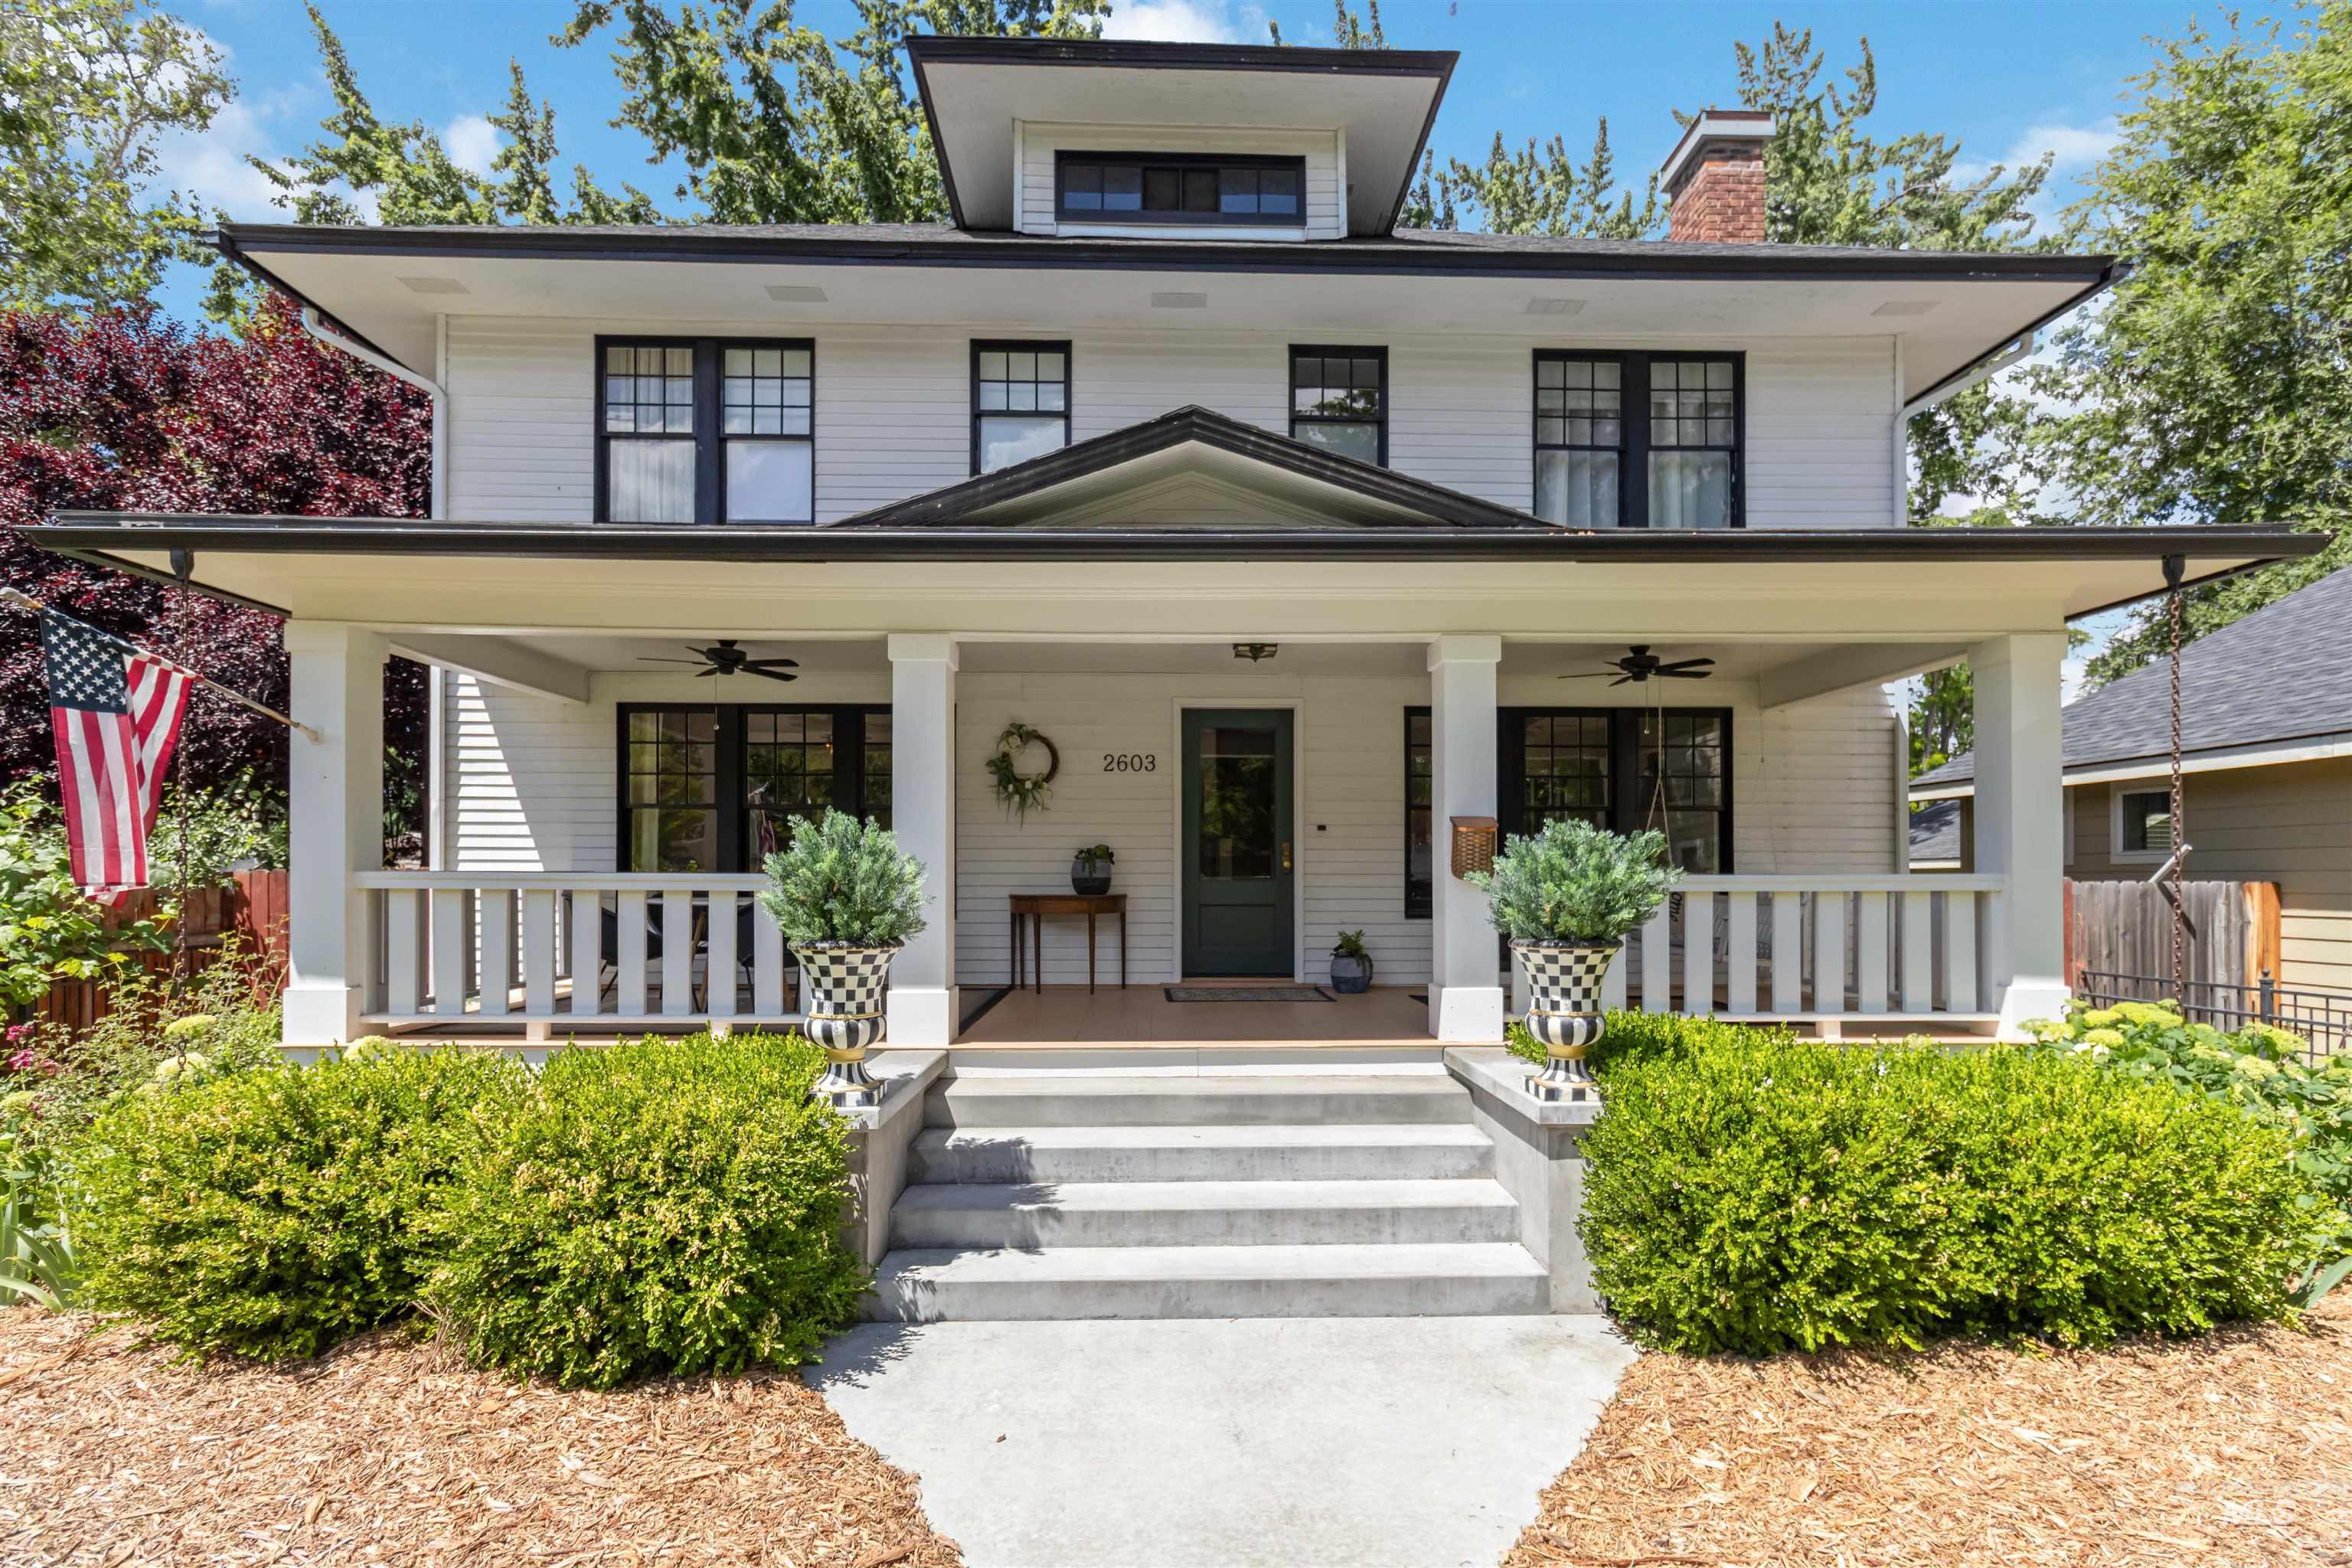
Craftsman-style residence featuring a white horizontal siding exterior and black-trimmed windows
-
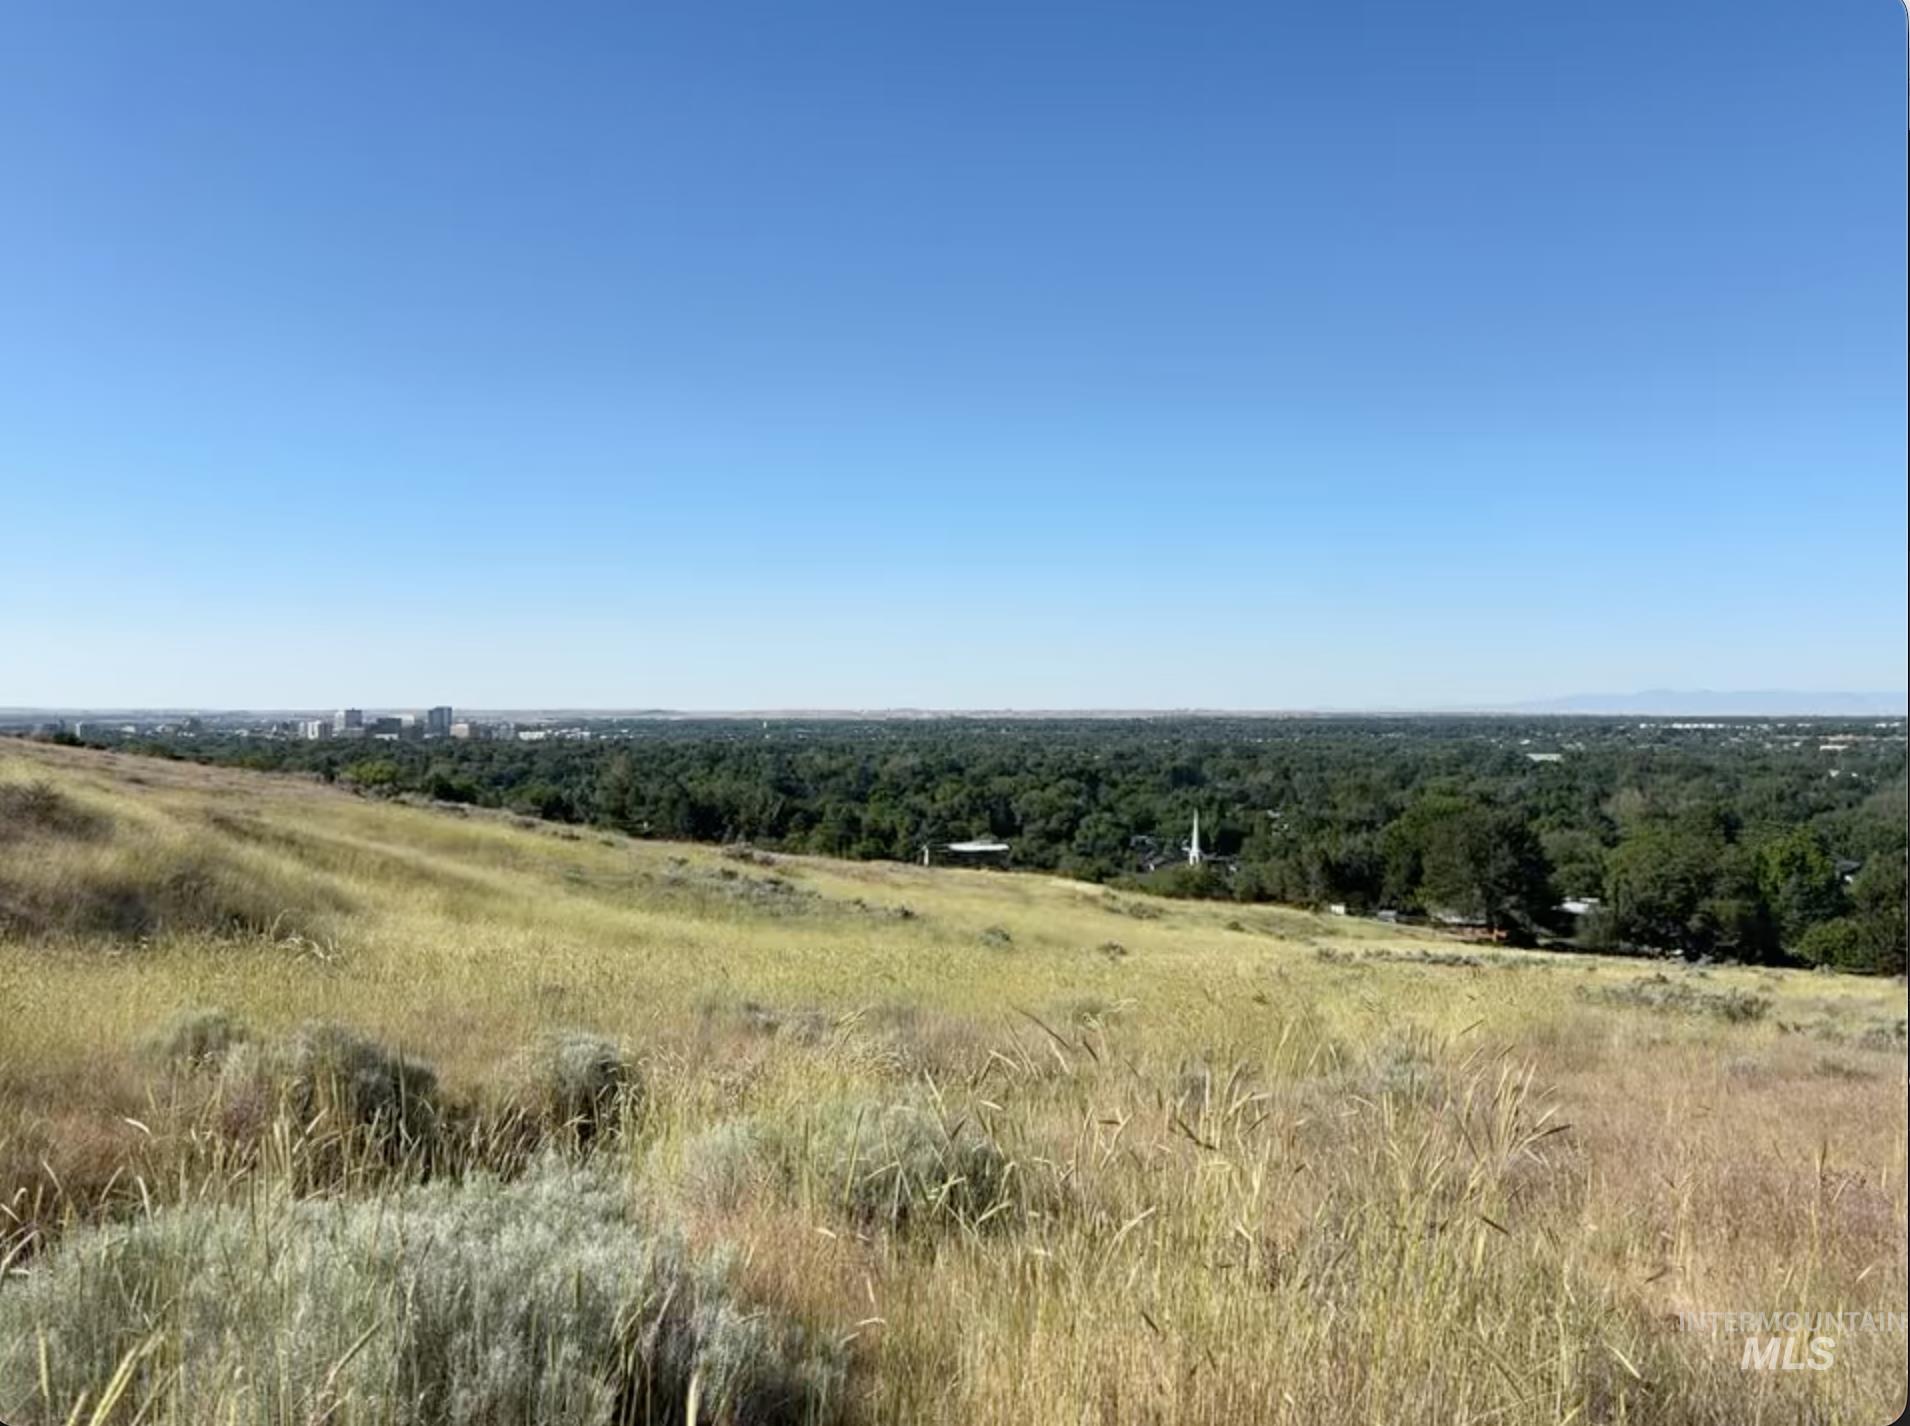
Less than a 5 minute walk to the trailhead and this view, with miles of hiking and biking opportunities.
-
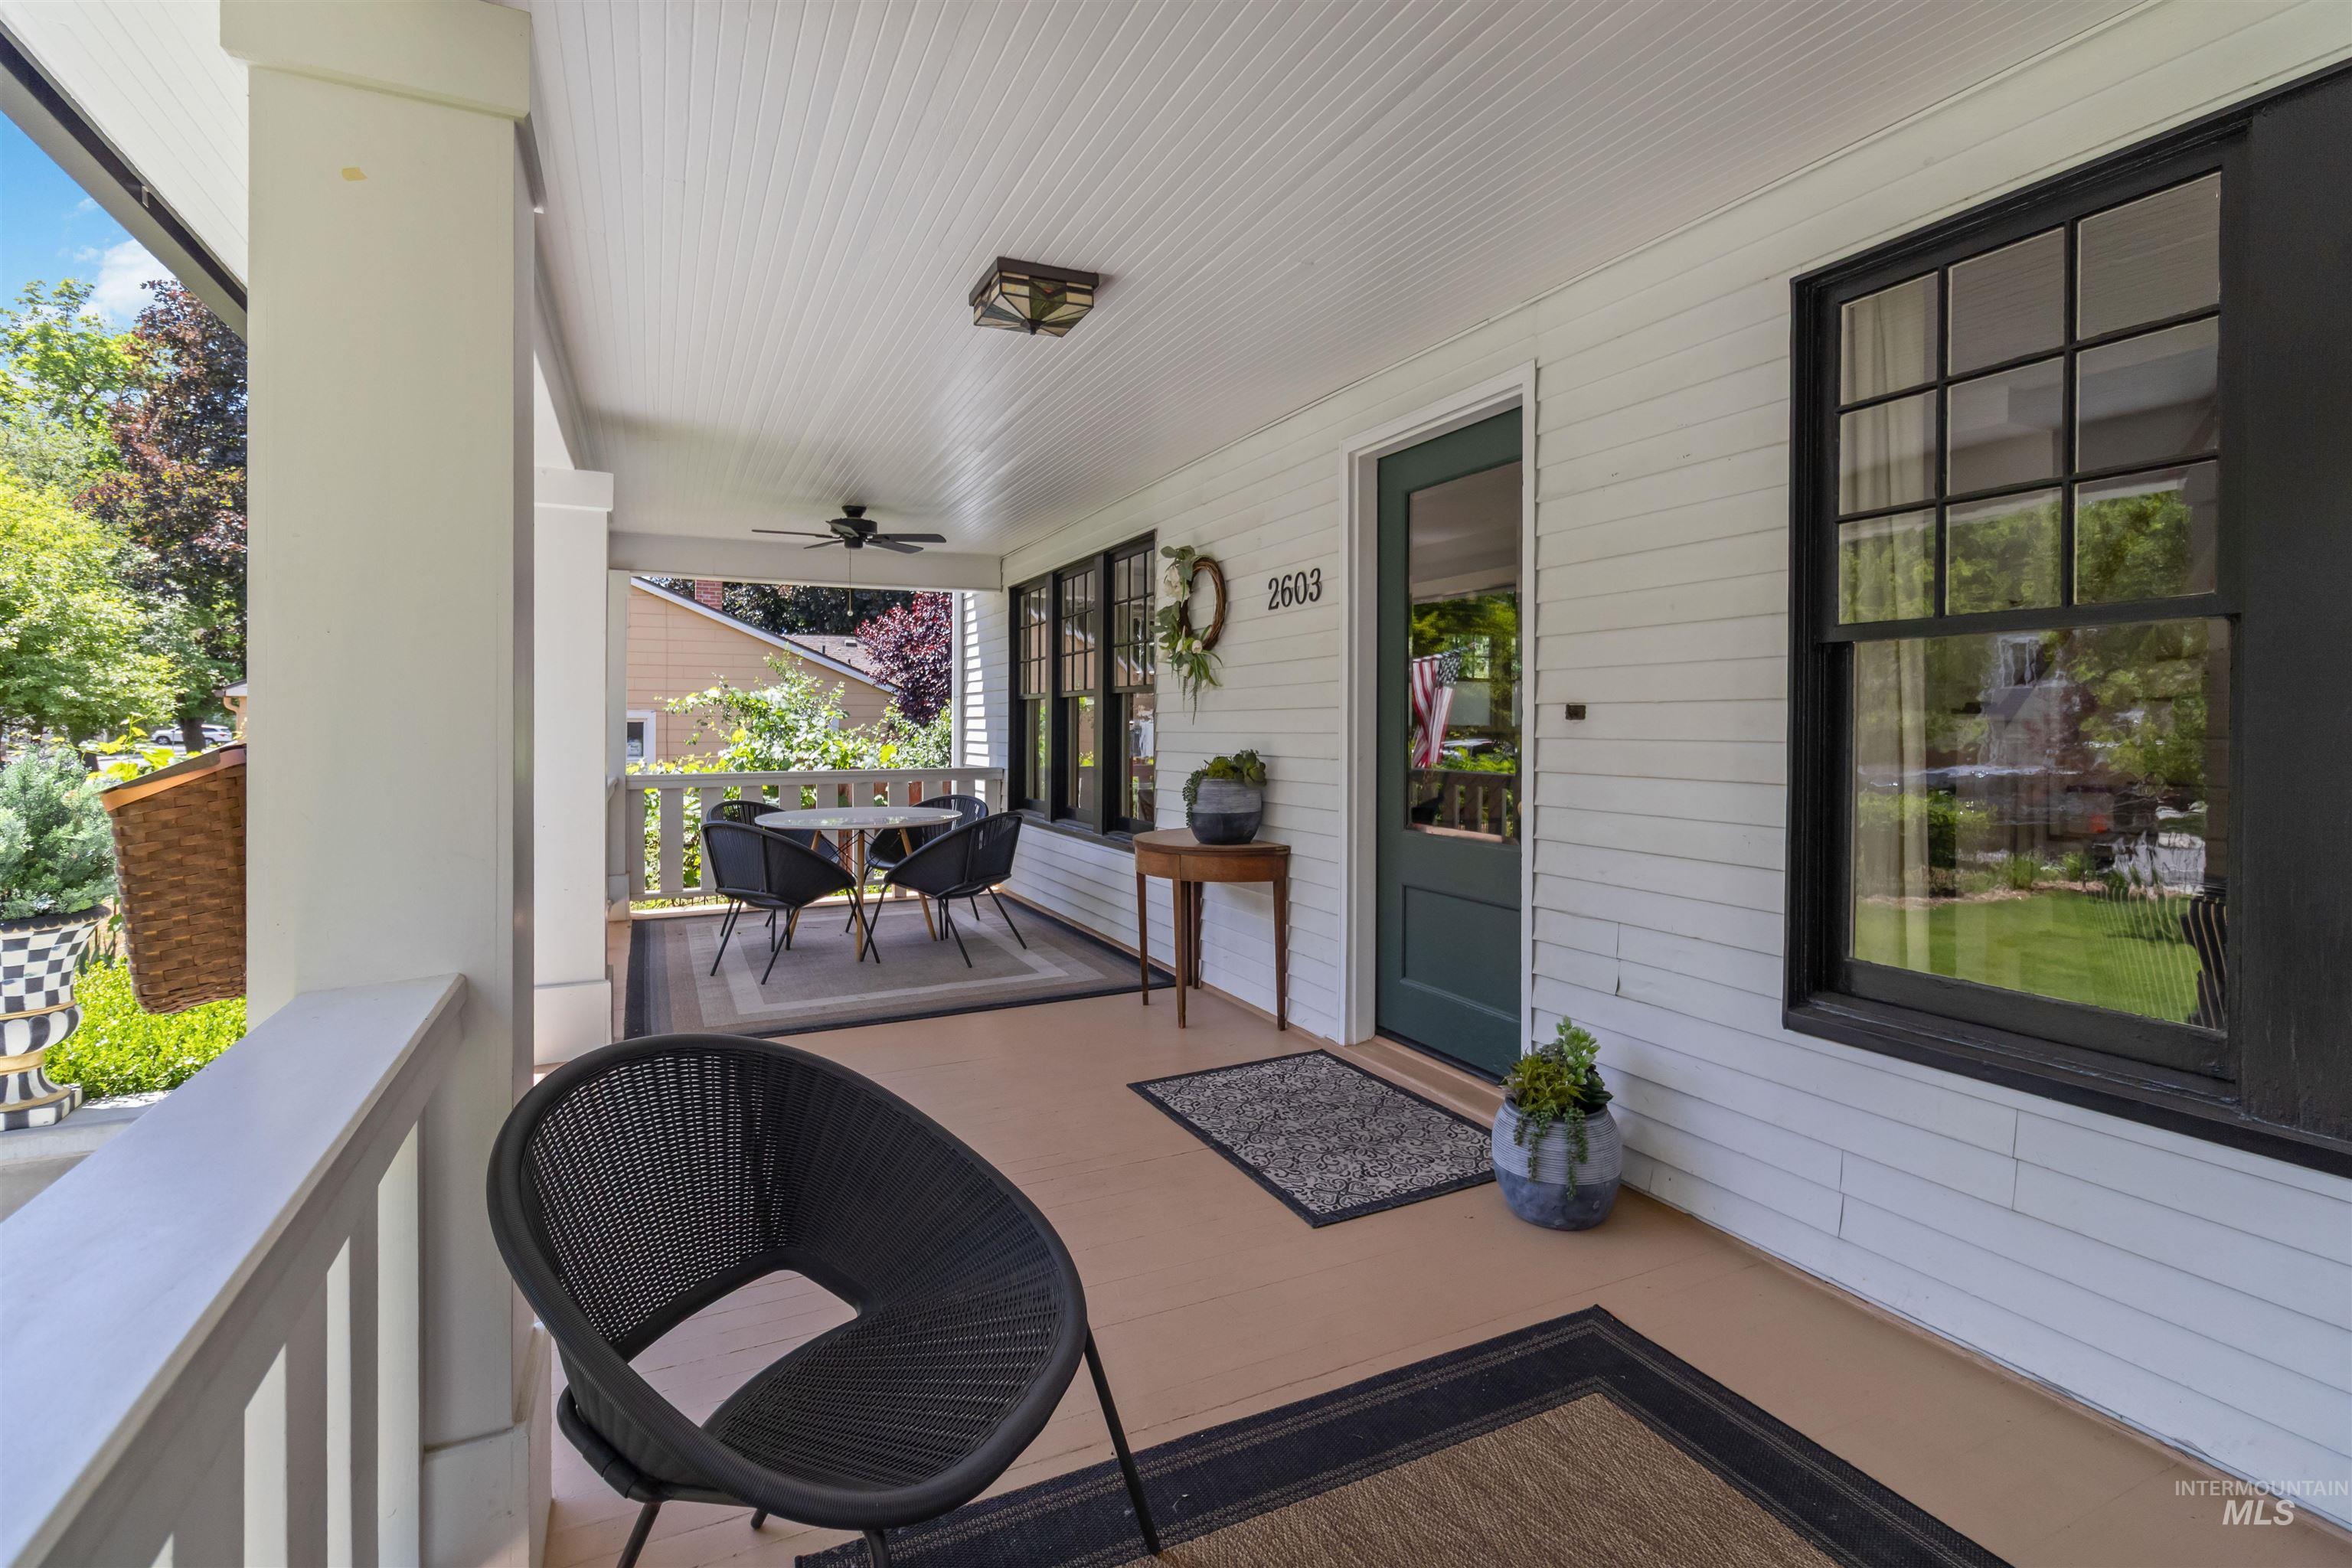
Expansive front porch featuring white shiplap siding, a dark green entry door, and black-framed windows
-
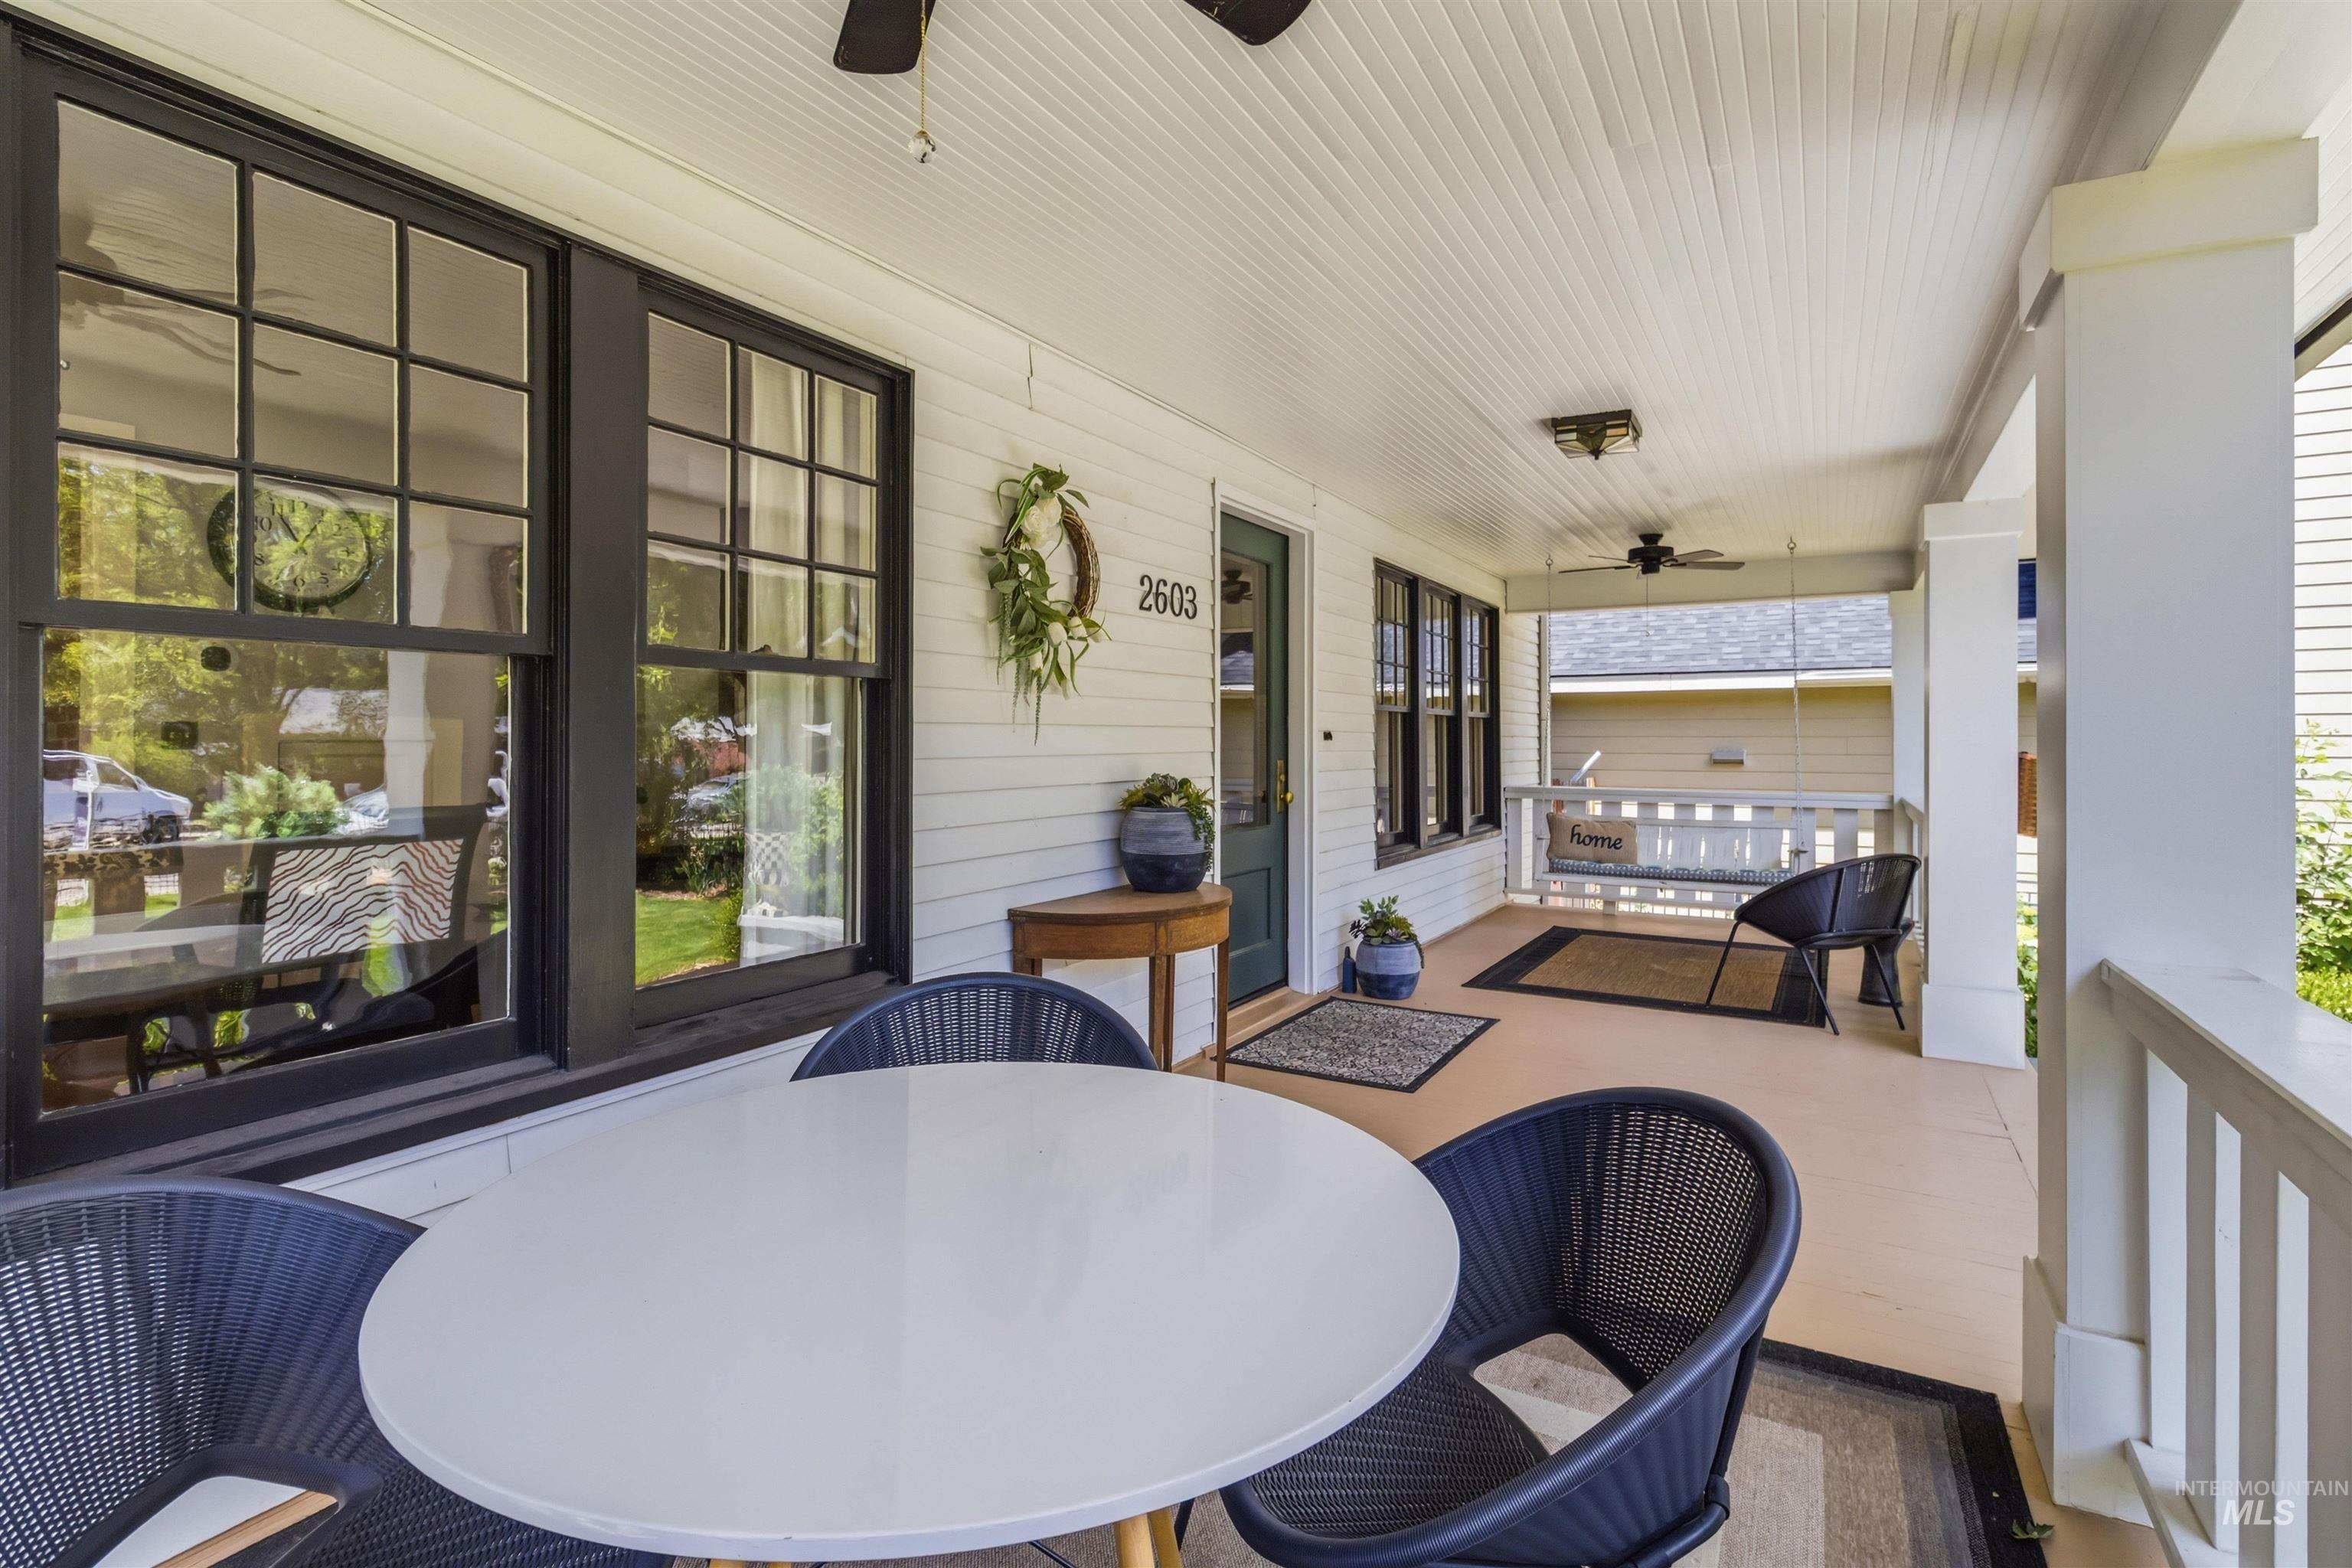
Inviting covered porch featuring a beadboard ceiling, painted wood flooring, and a ceiling fan
-
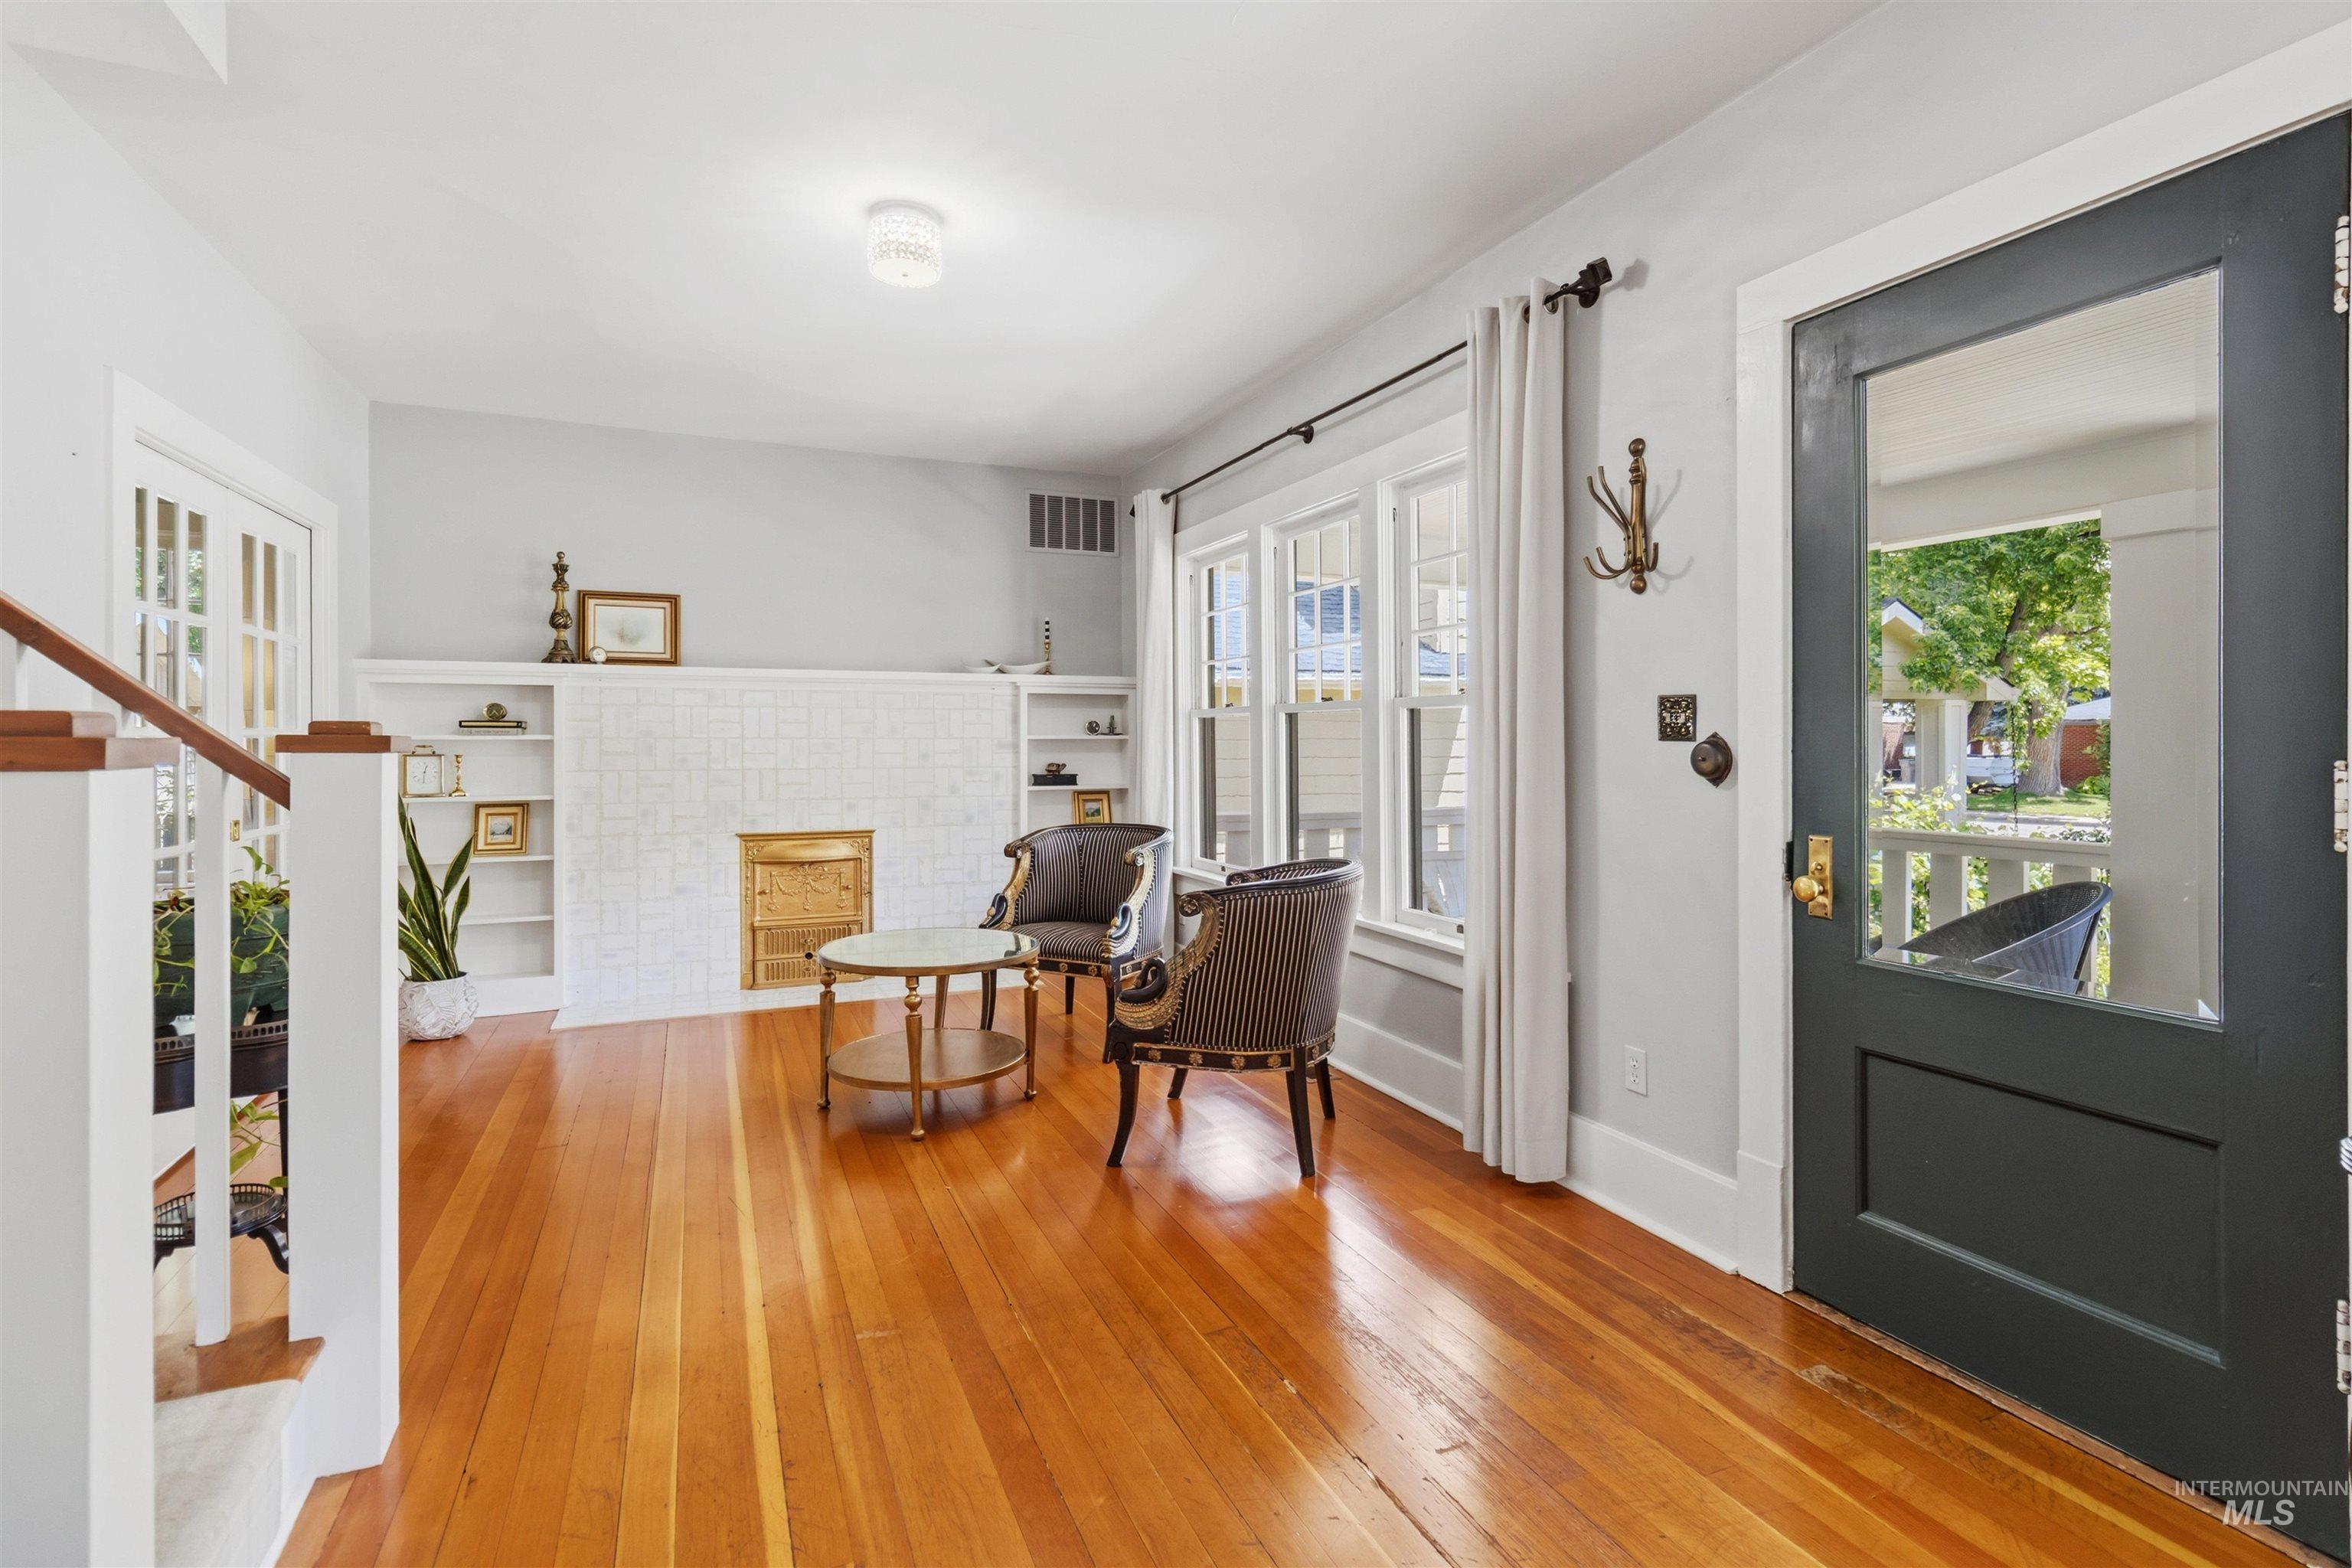
Entrance foyer
-
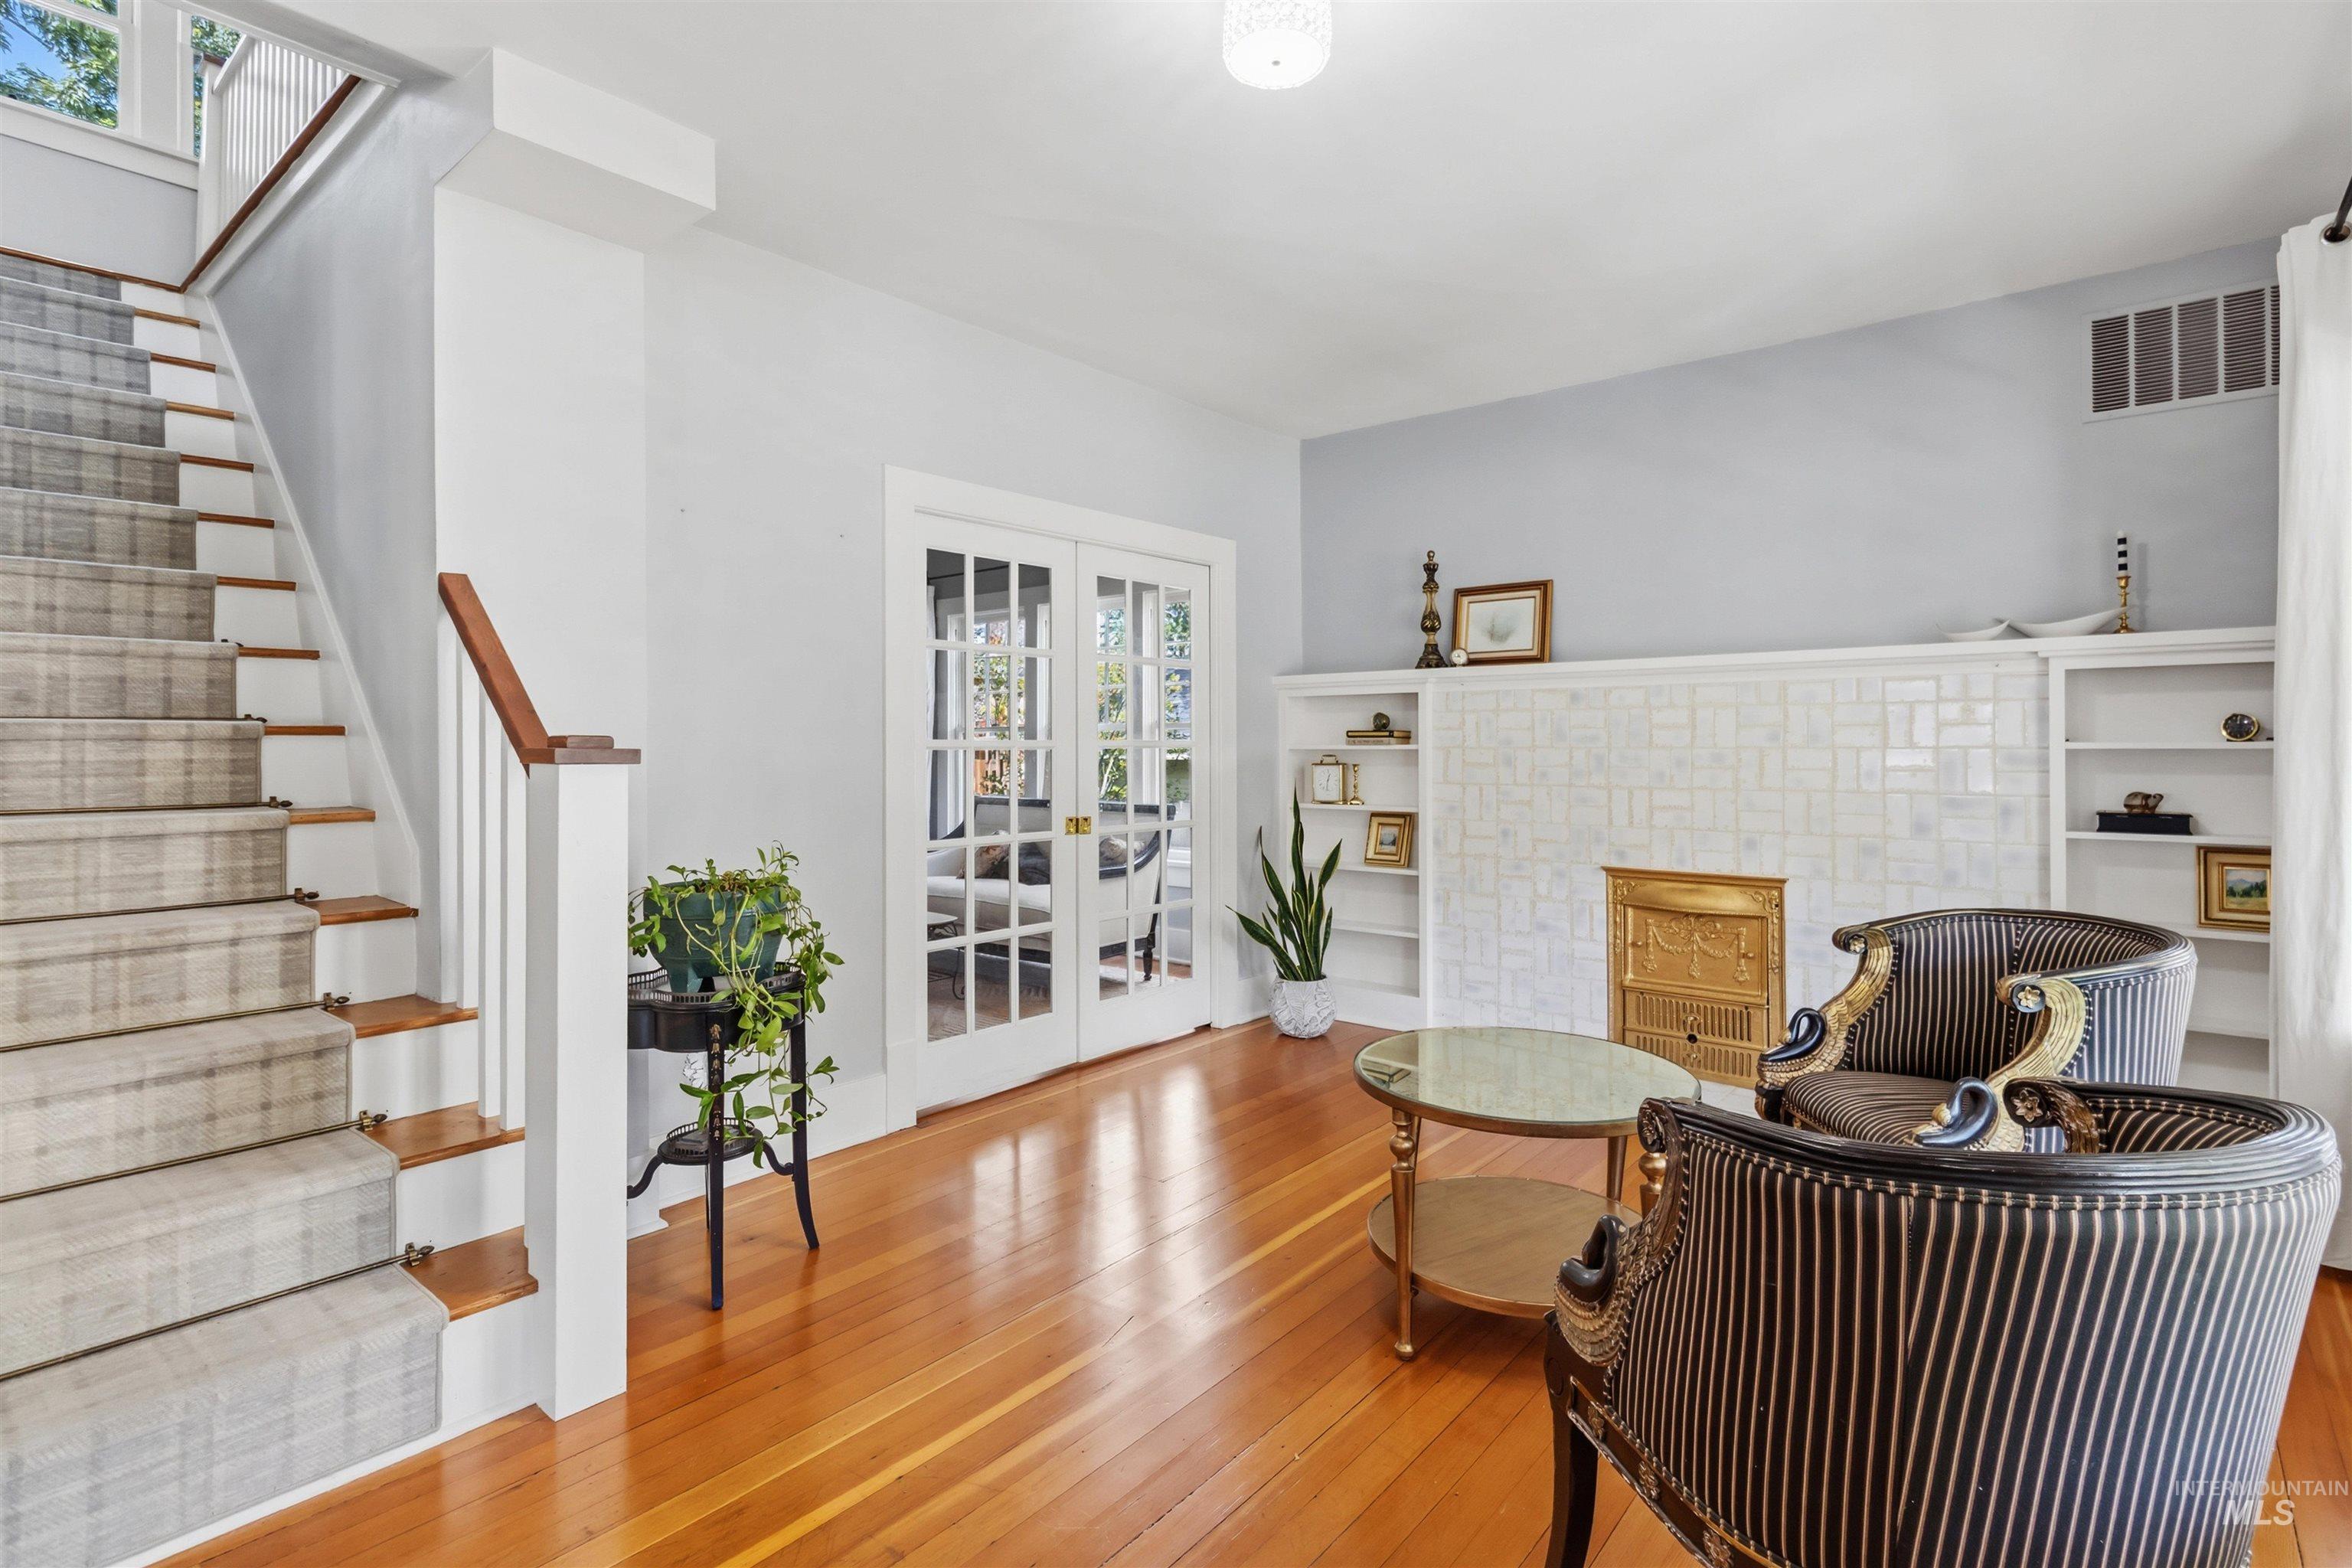
Hardwood flooring complements the white tiled fireplace with a brass firebox
-
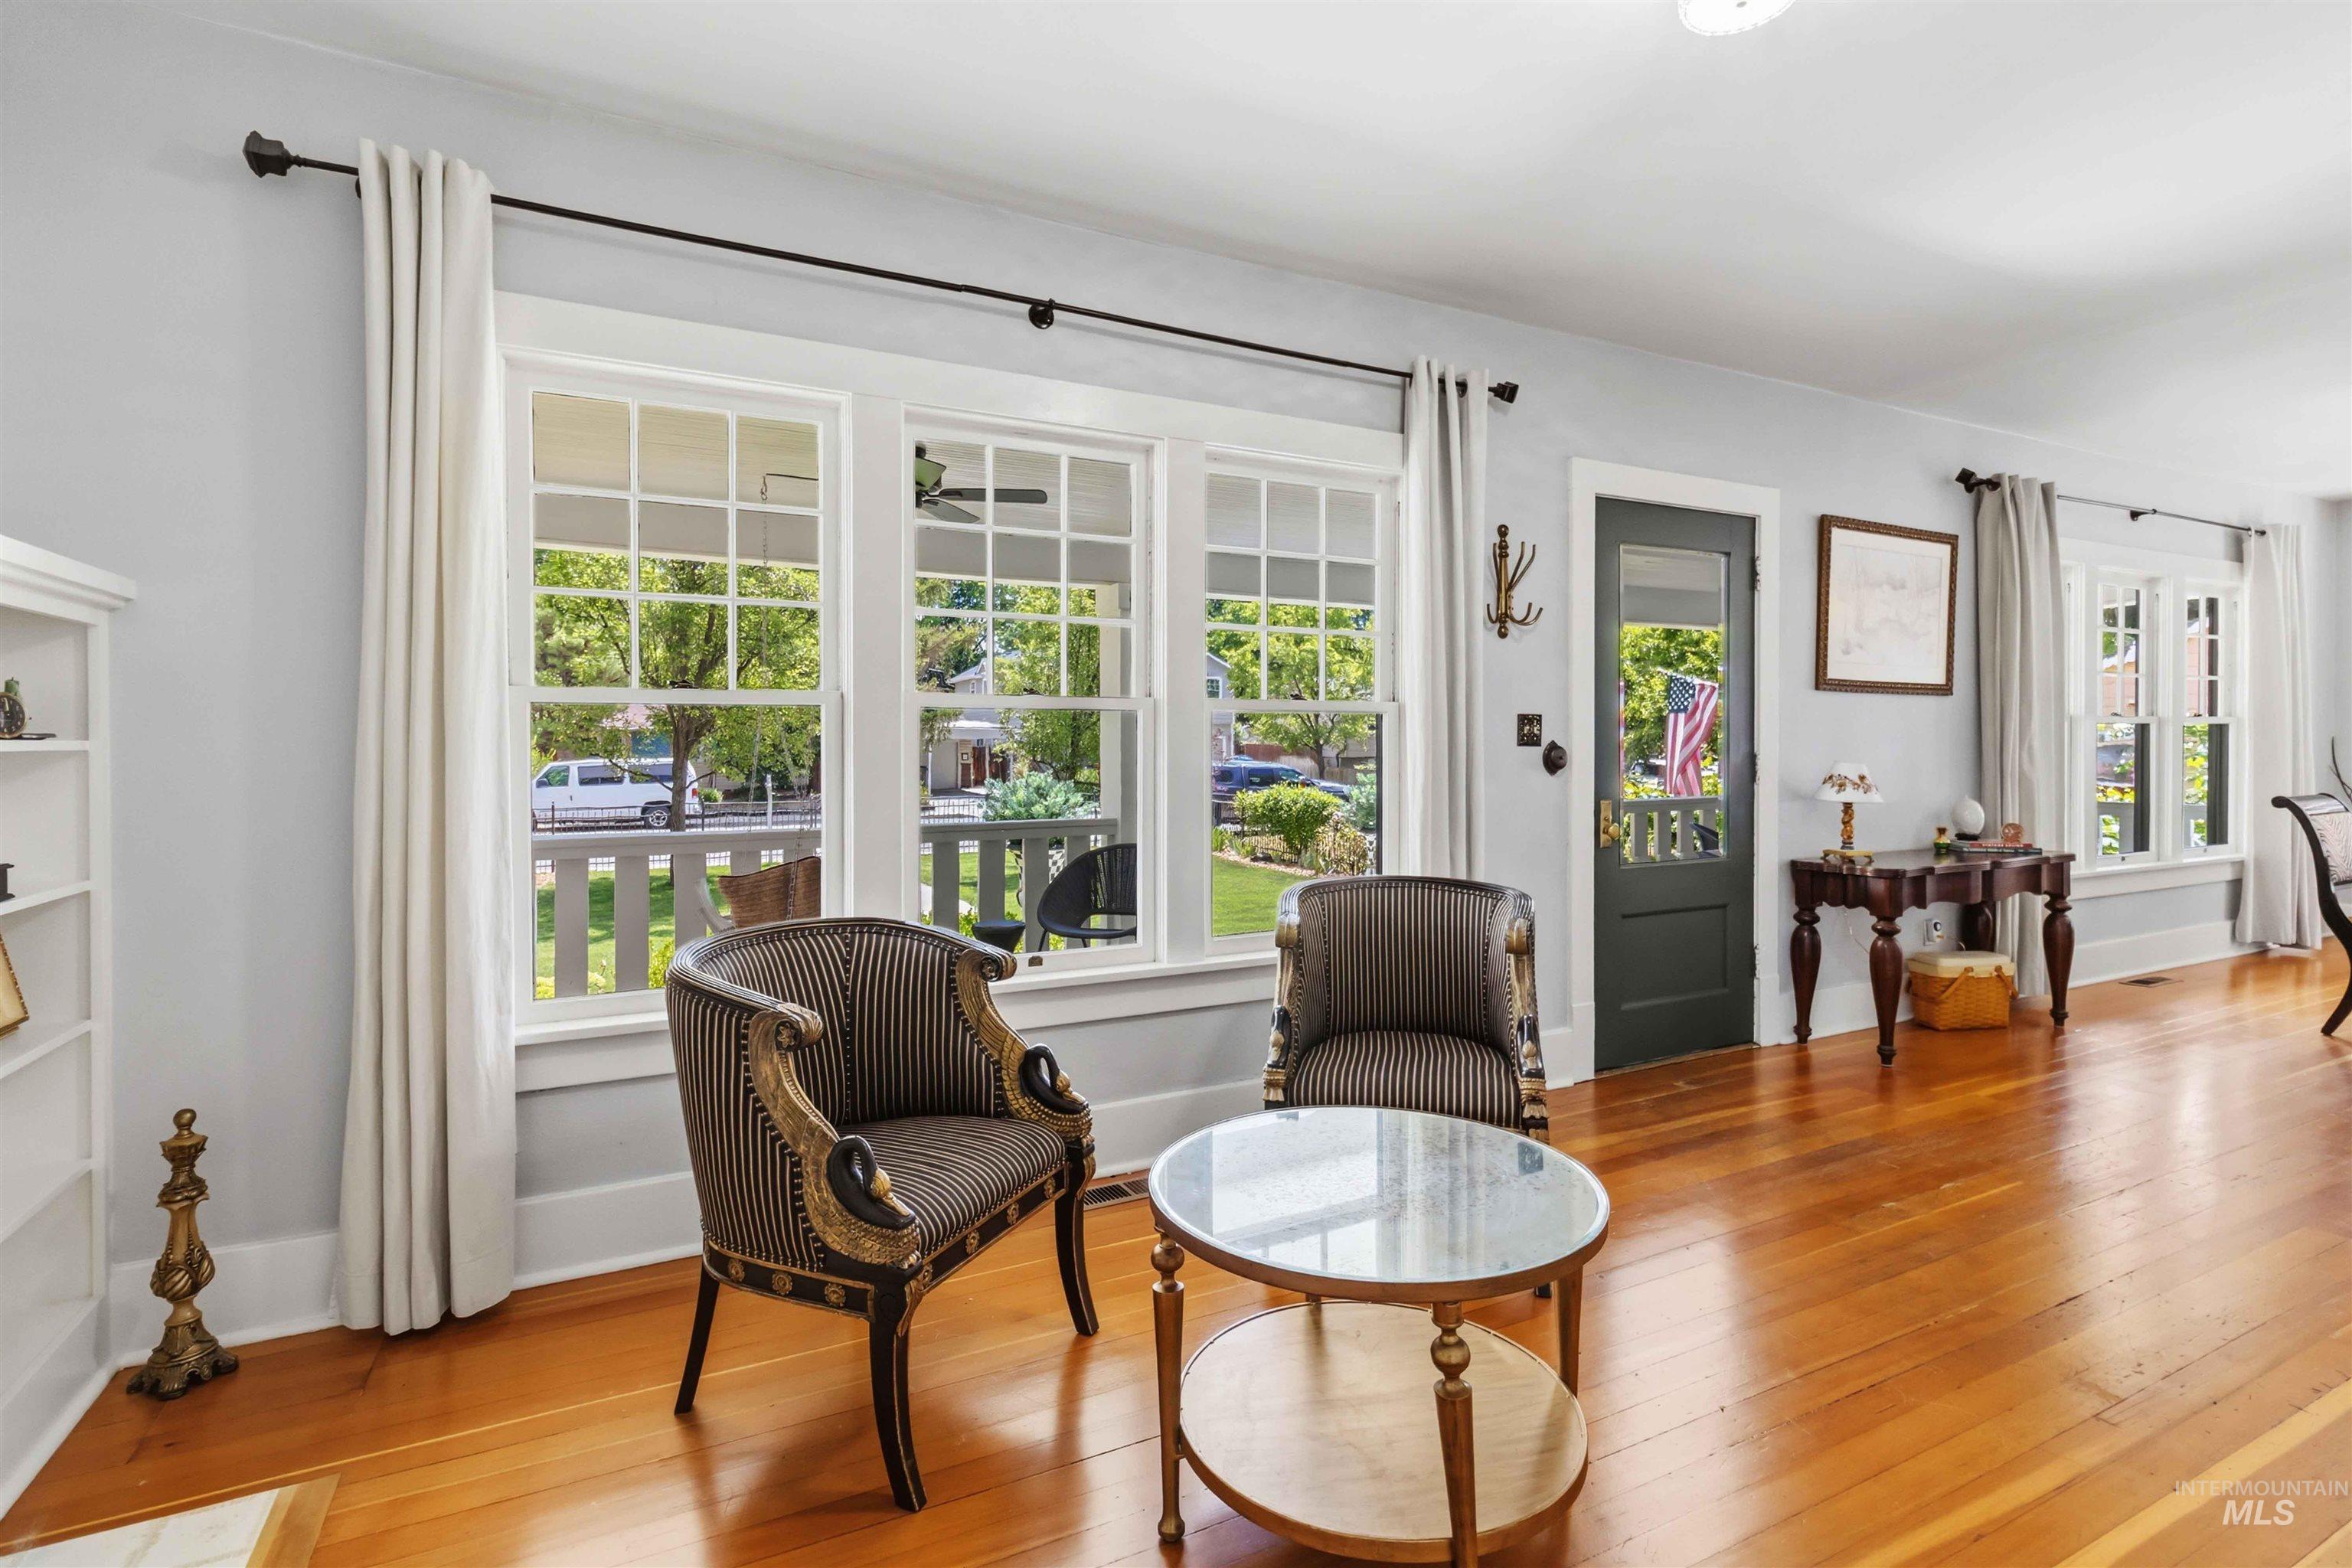
Sitting room
-
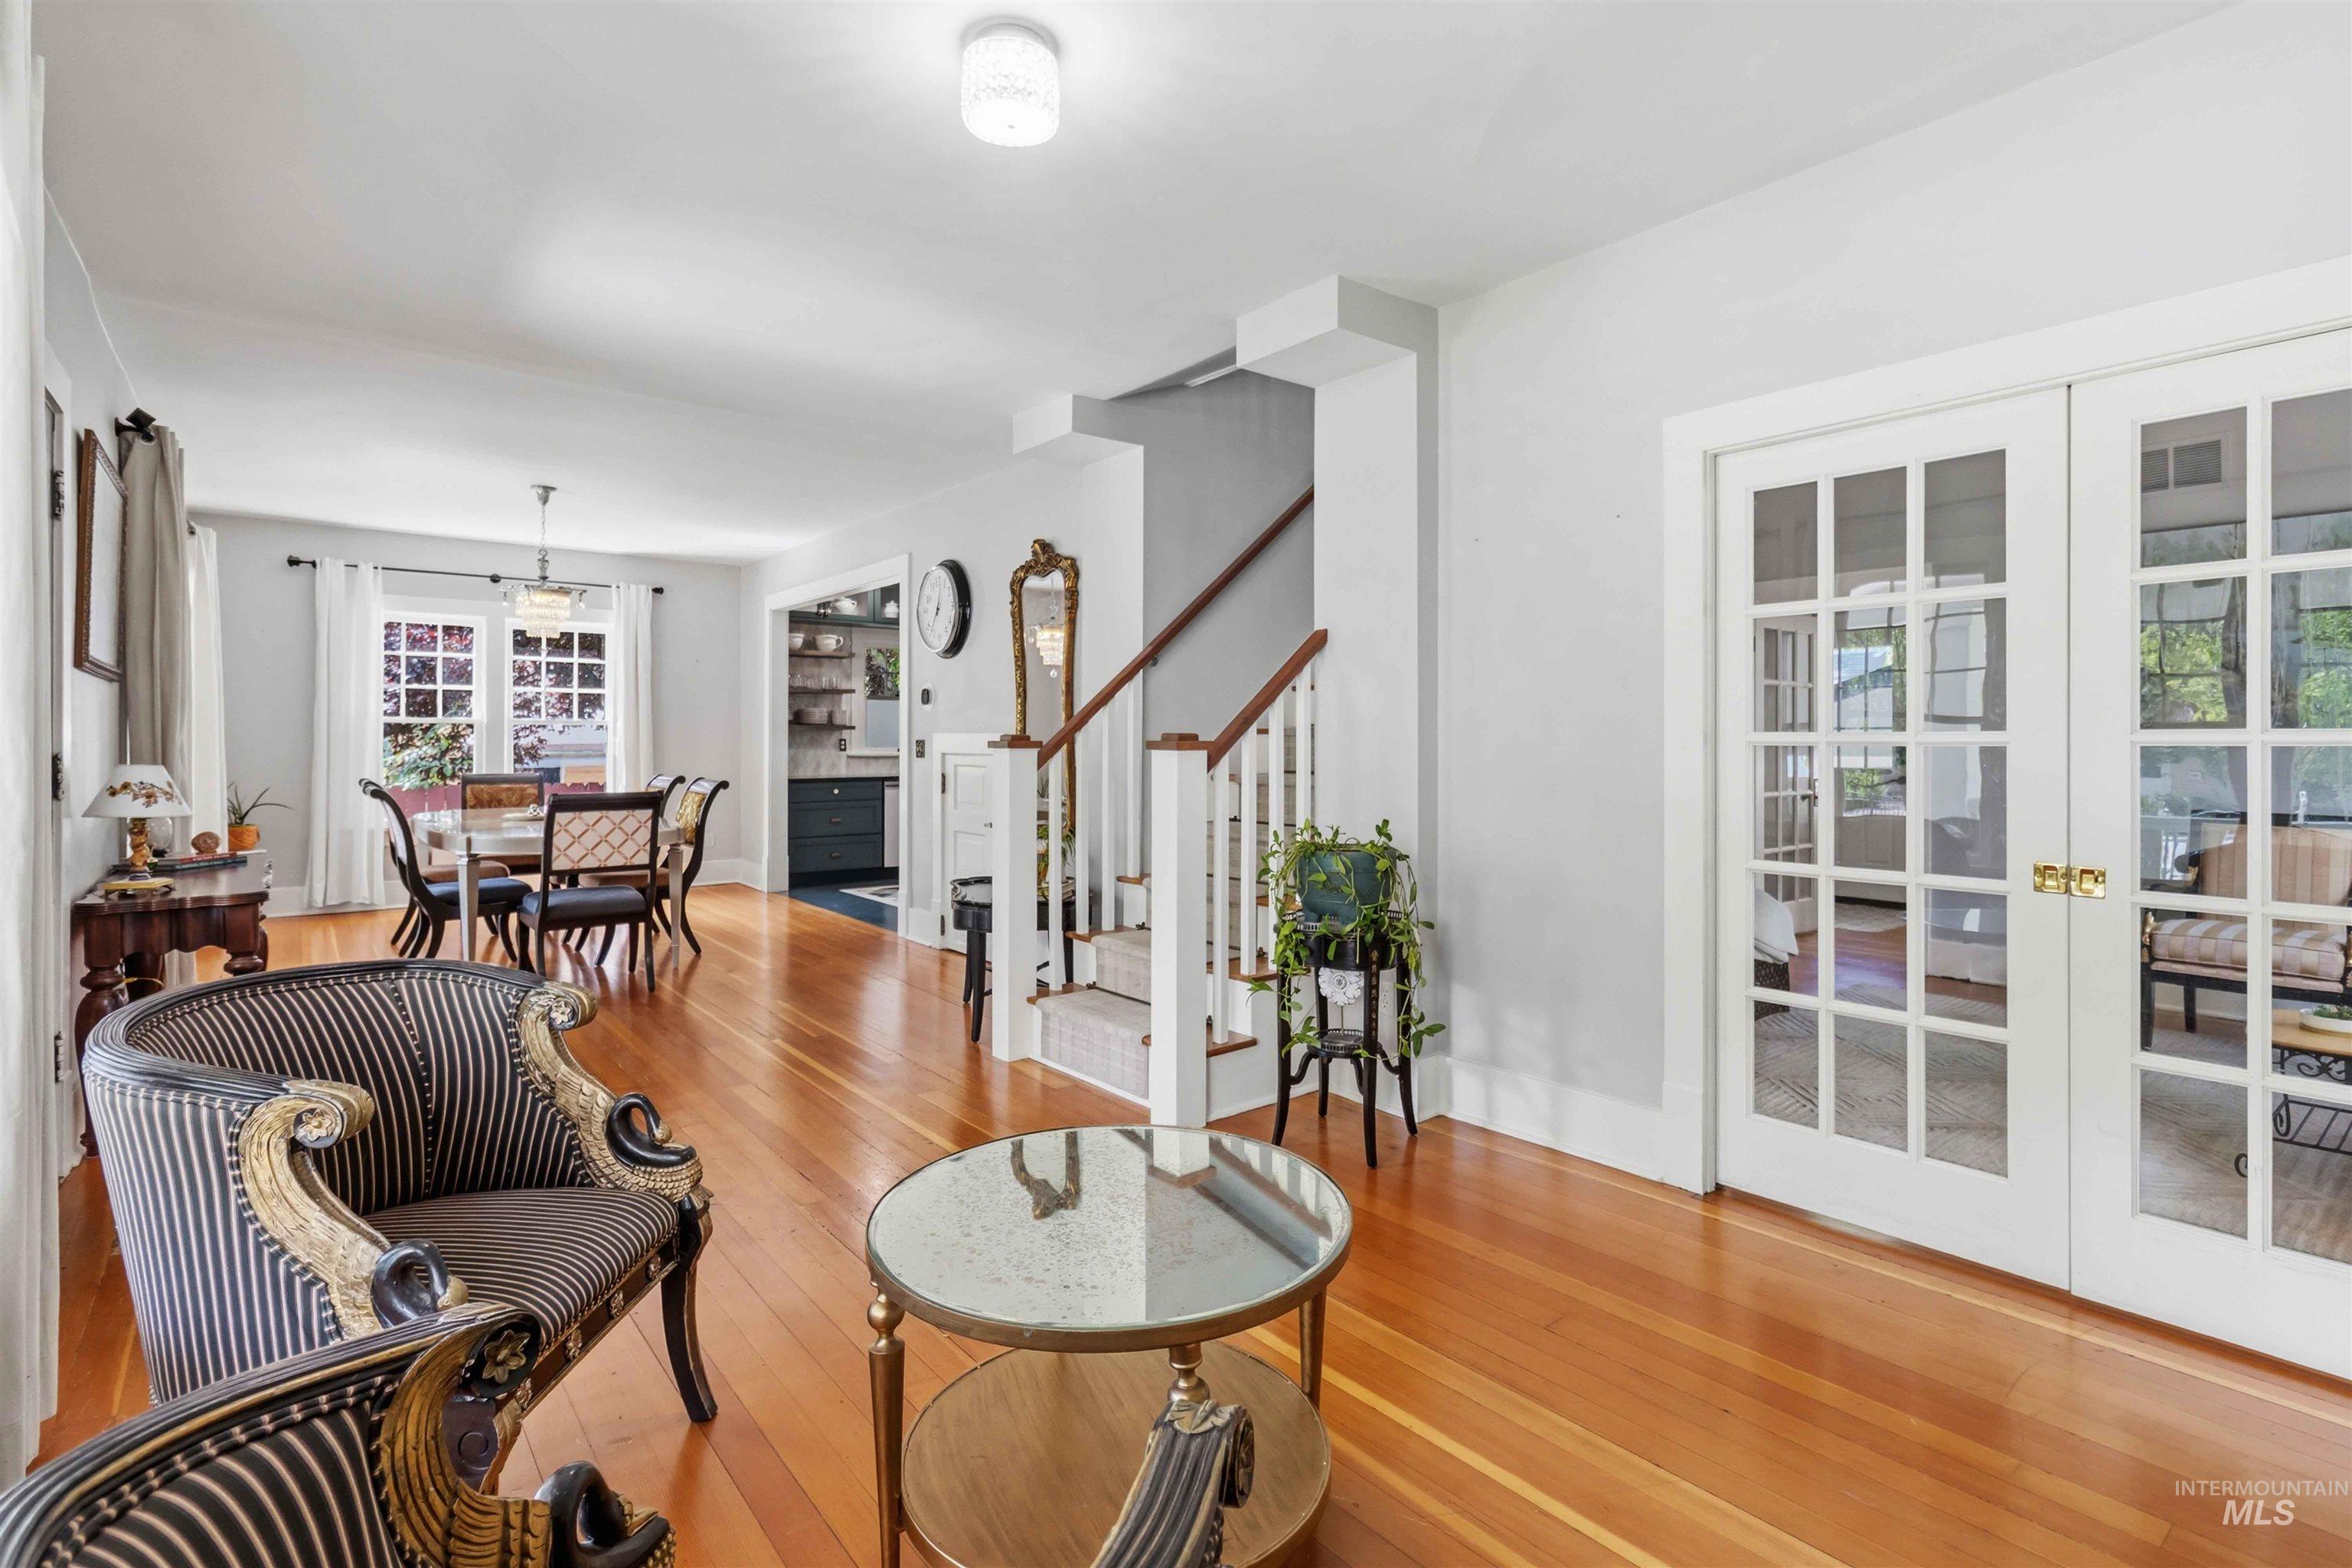
Bright interior featuring polished wood-finish flooring, white walls, and a staircase with white risers and wood handrails
-
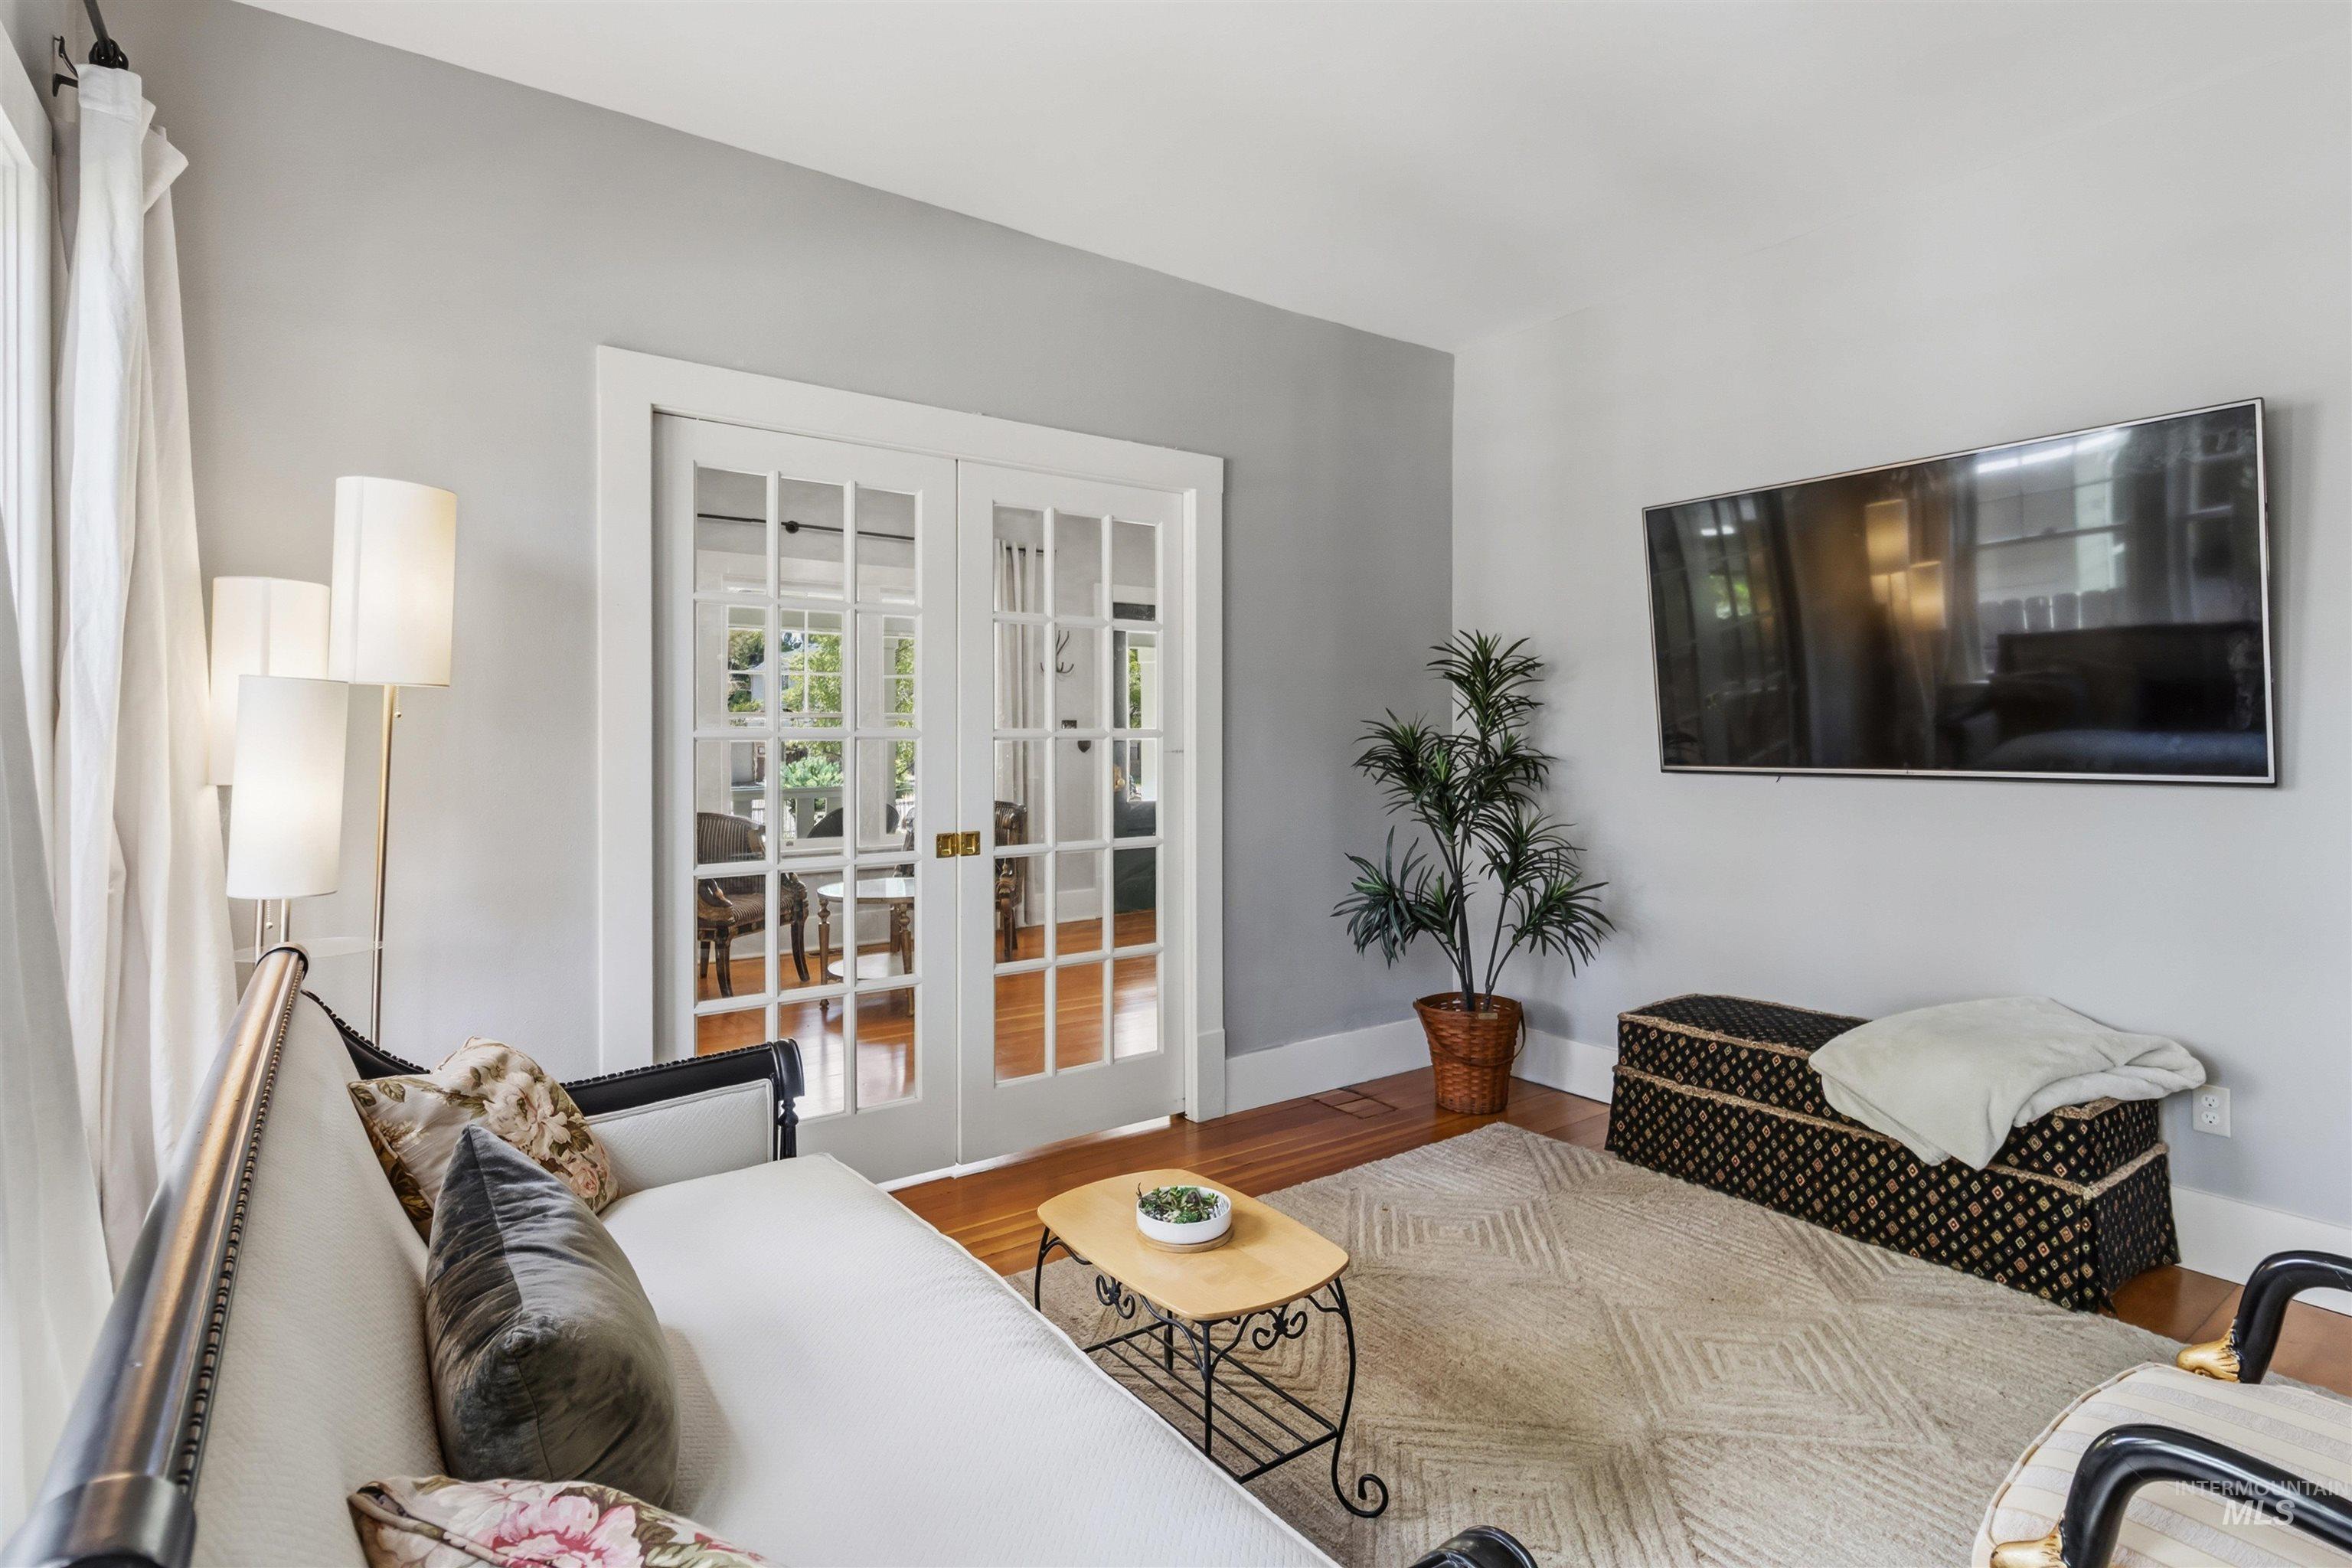
Interior space featuring wood-finish flooring, light grey wall paint, and white trim
-
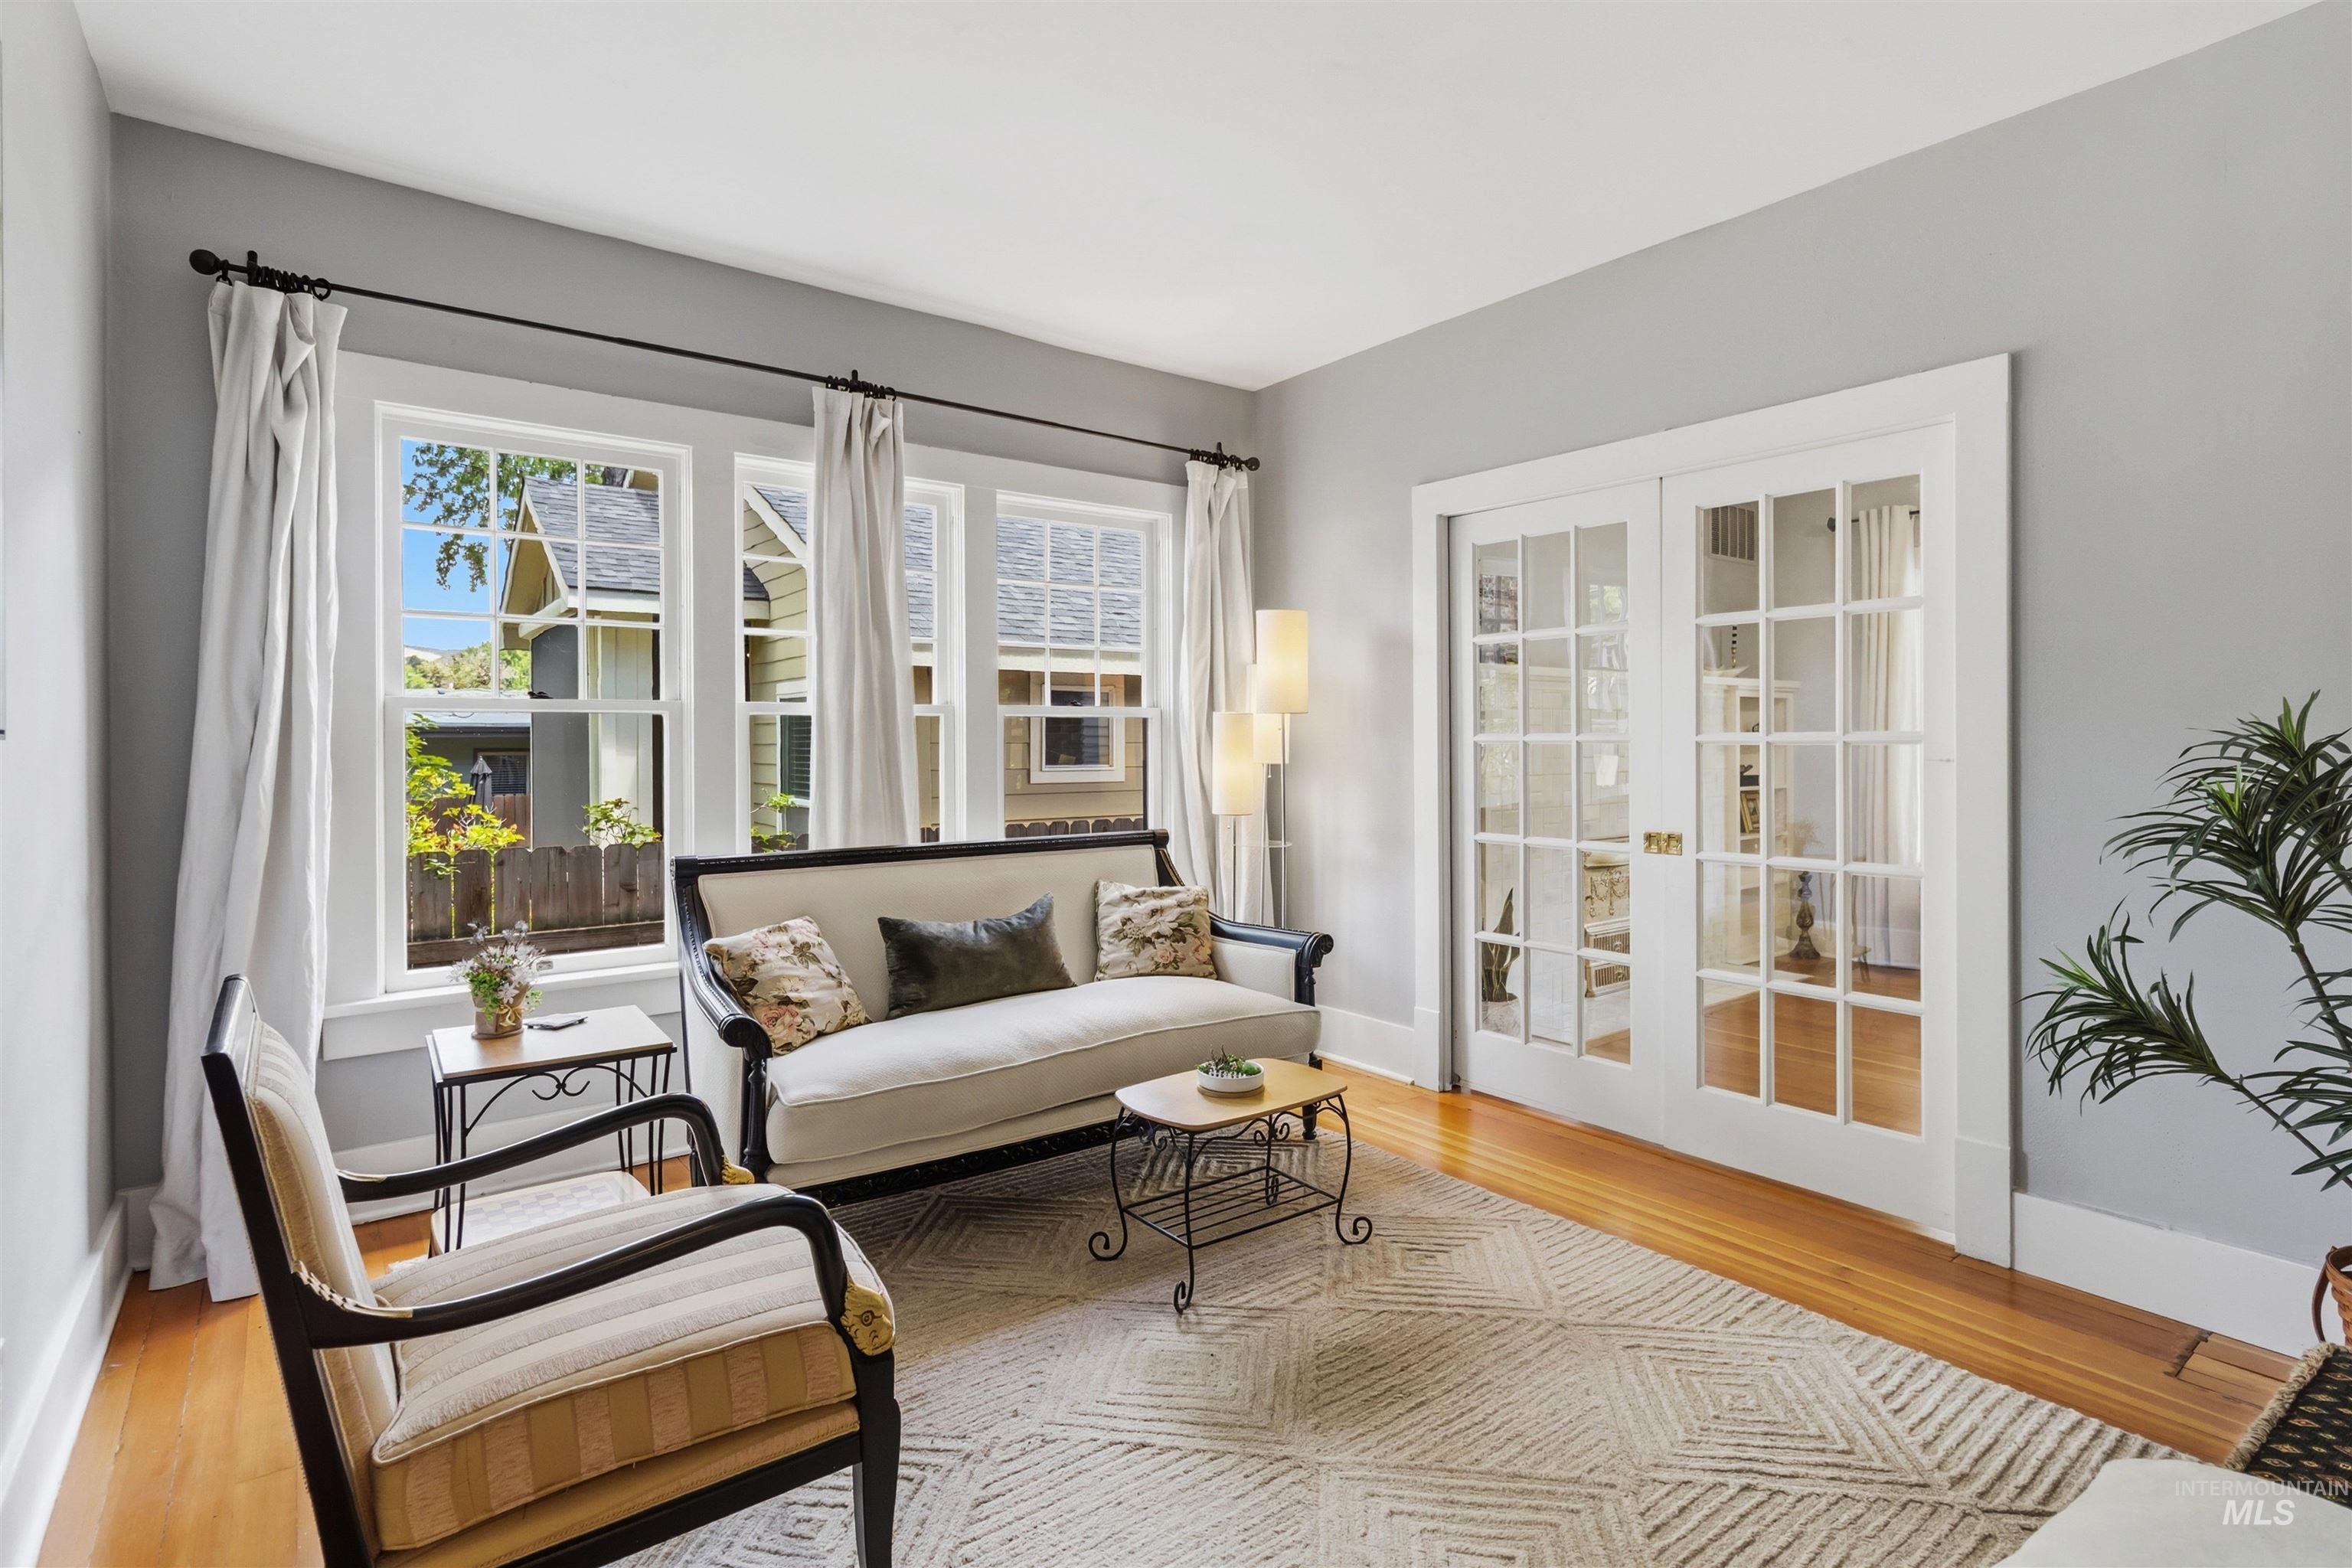
Sitting room
-
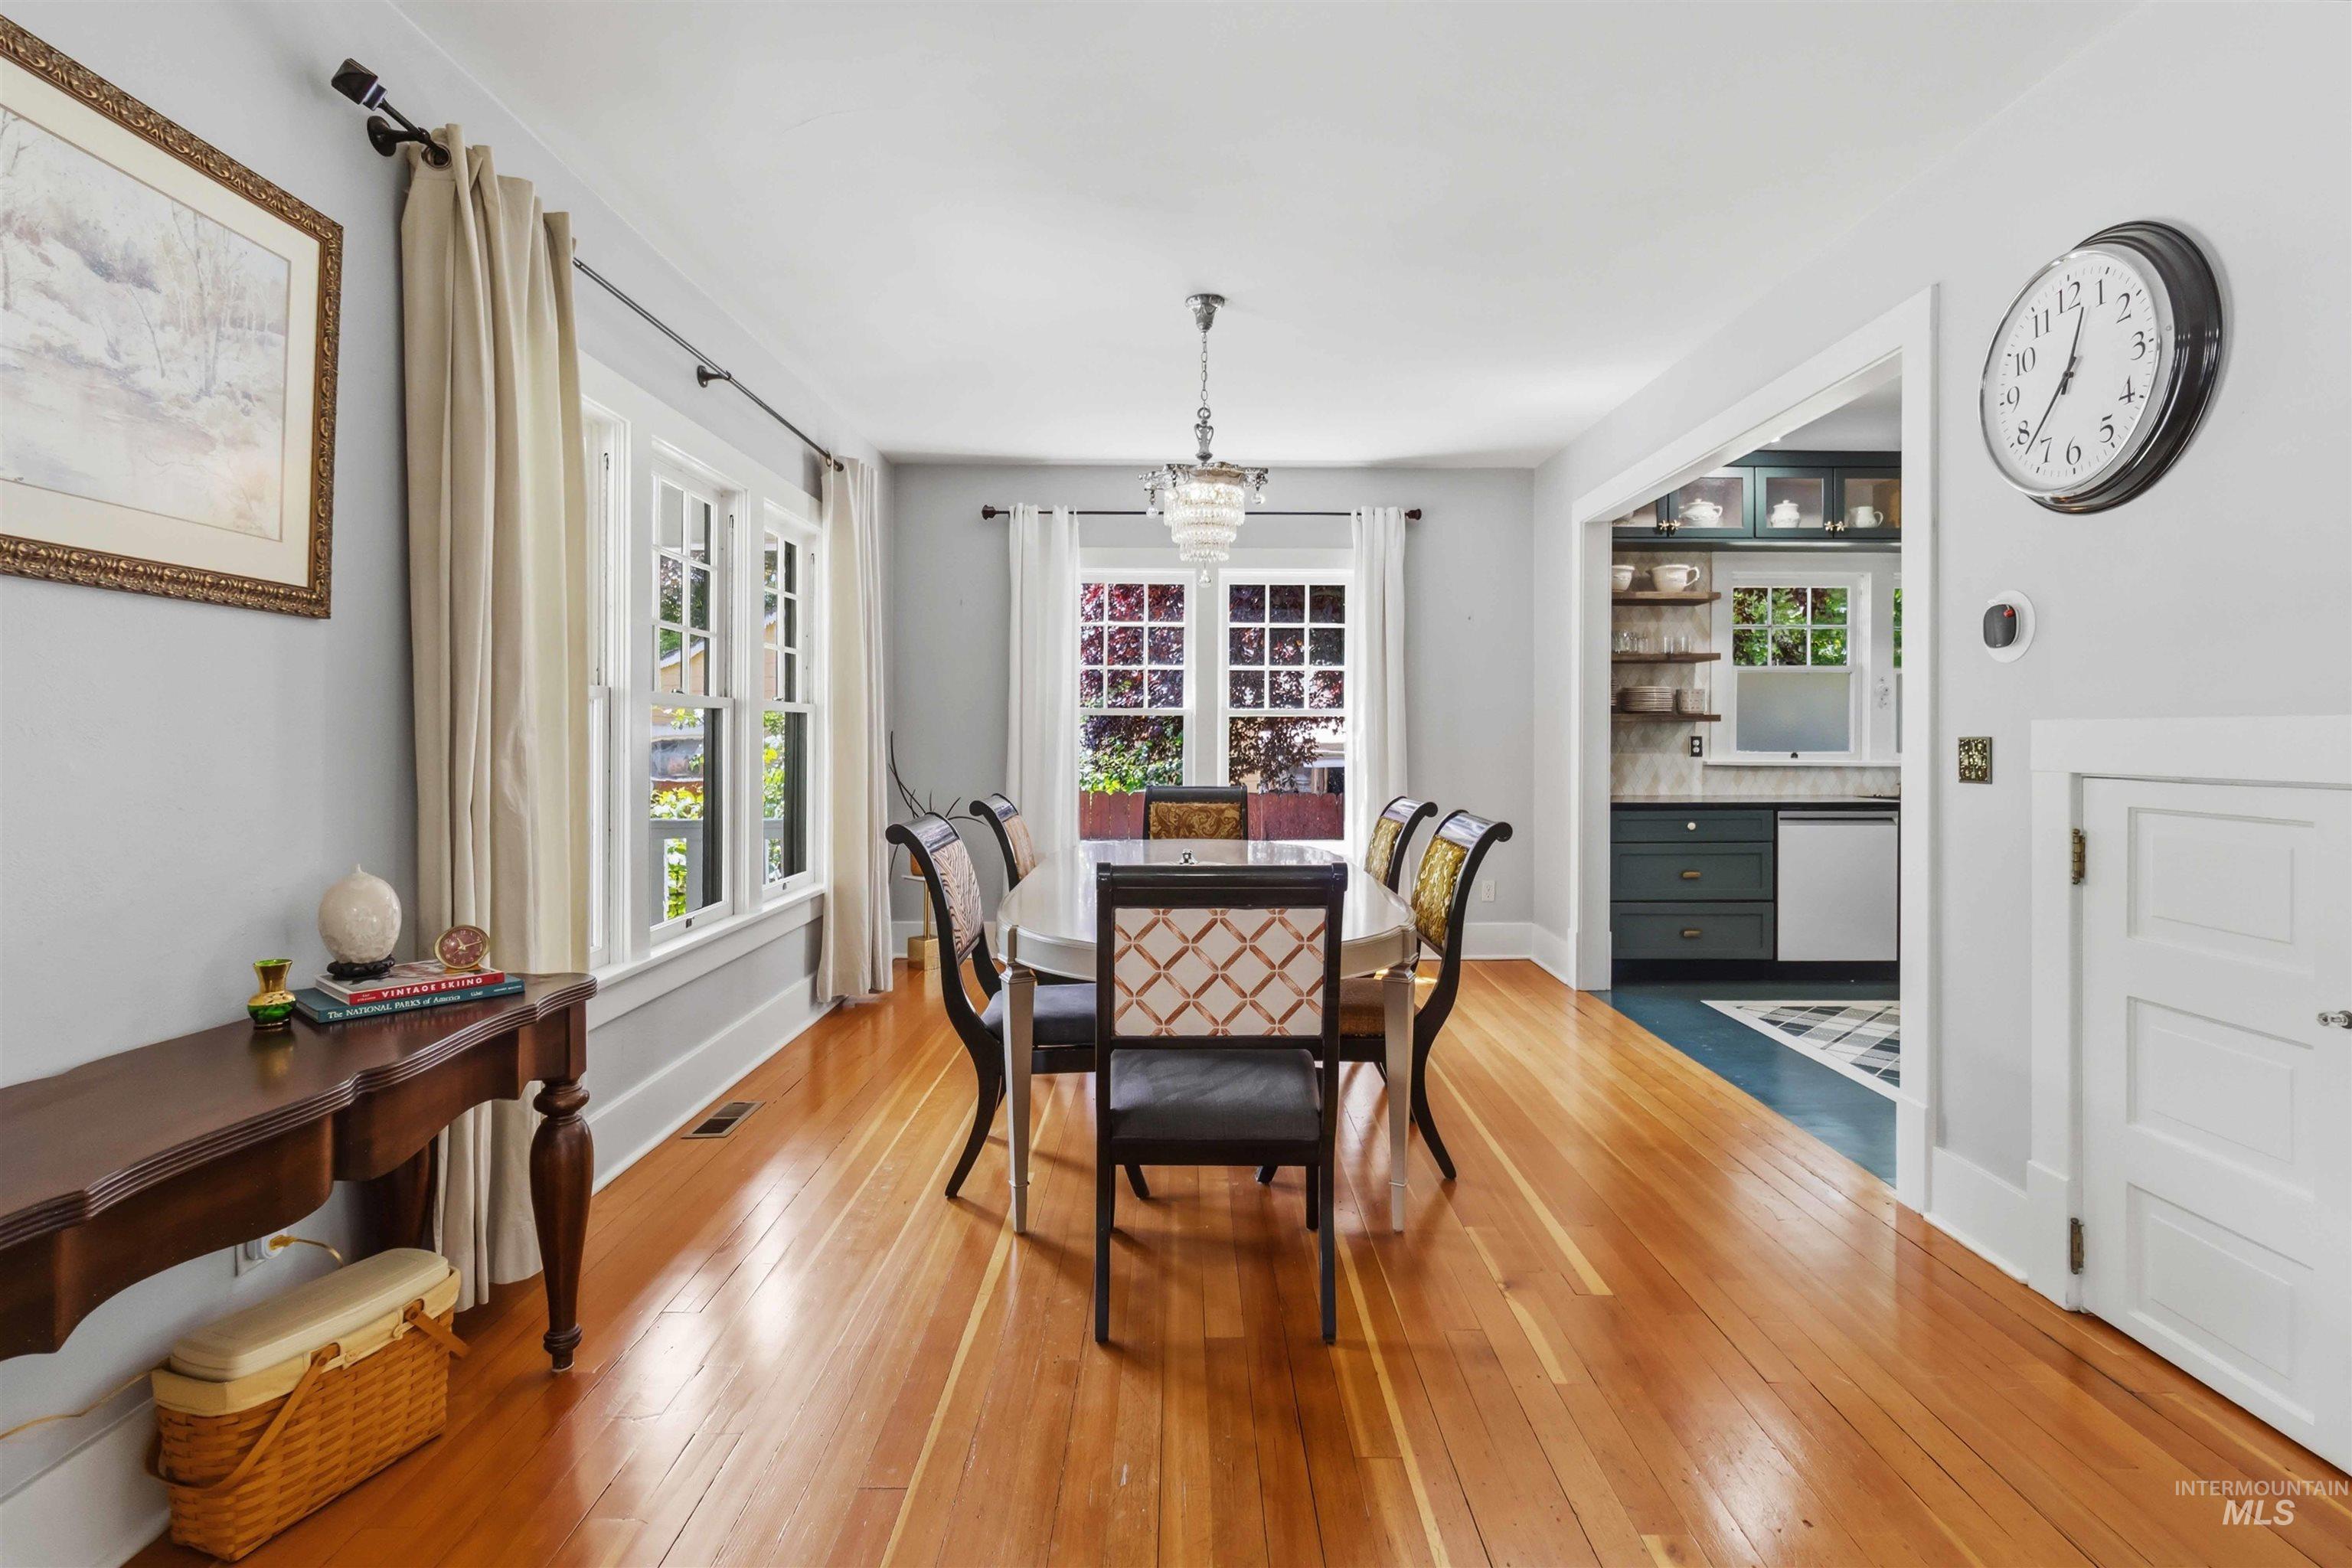
Bright dining area featuring polished wood-finish flooring, multiple windows providing natural light, a chandelier, and a wide entryway to the kitchen with open shelving
-
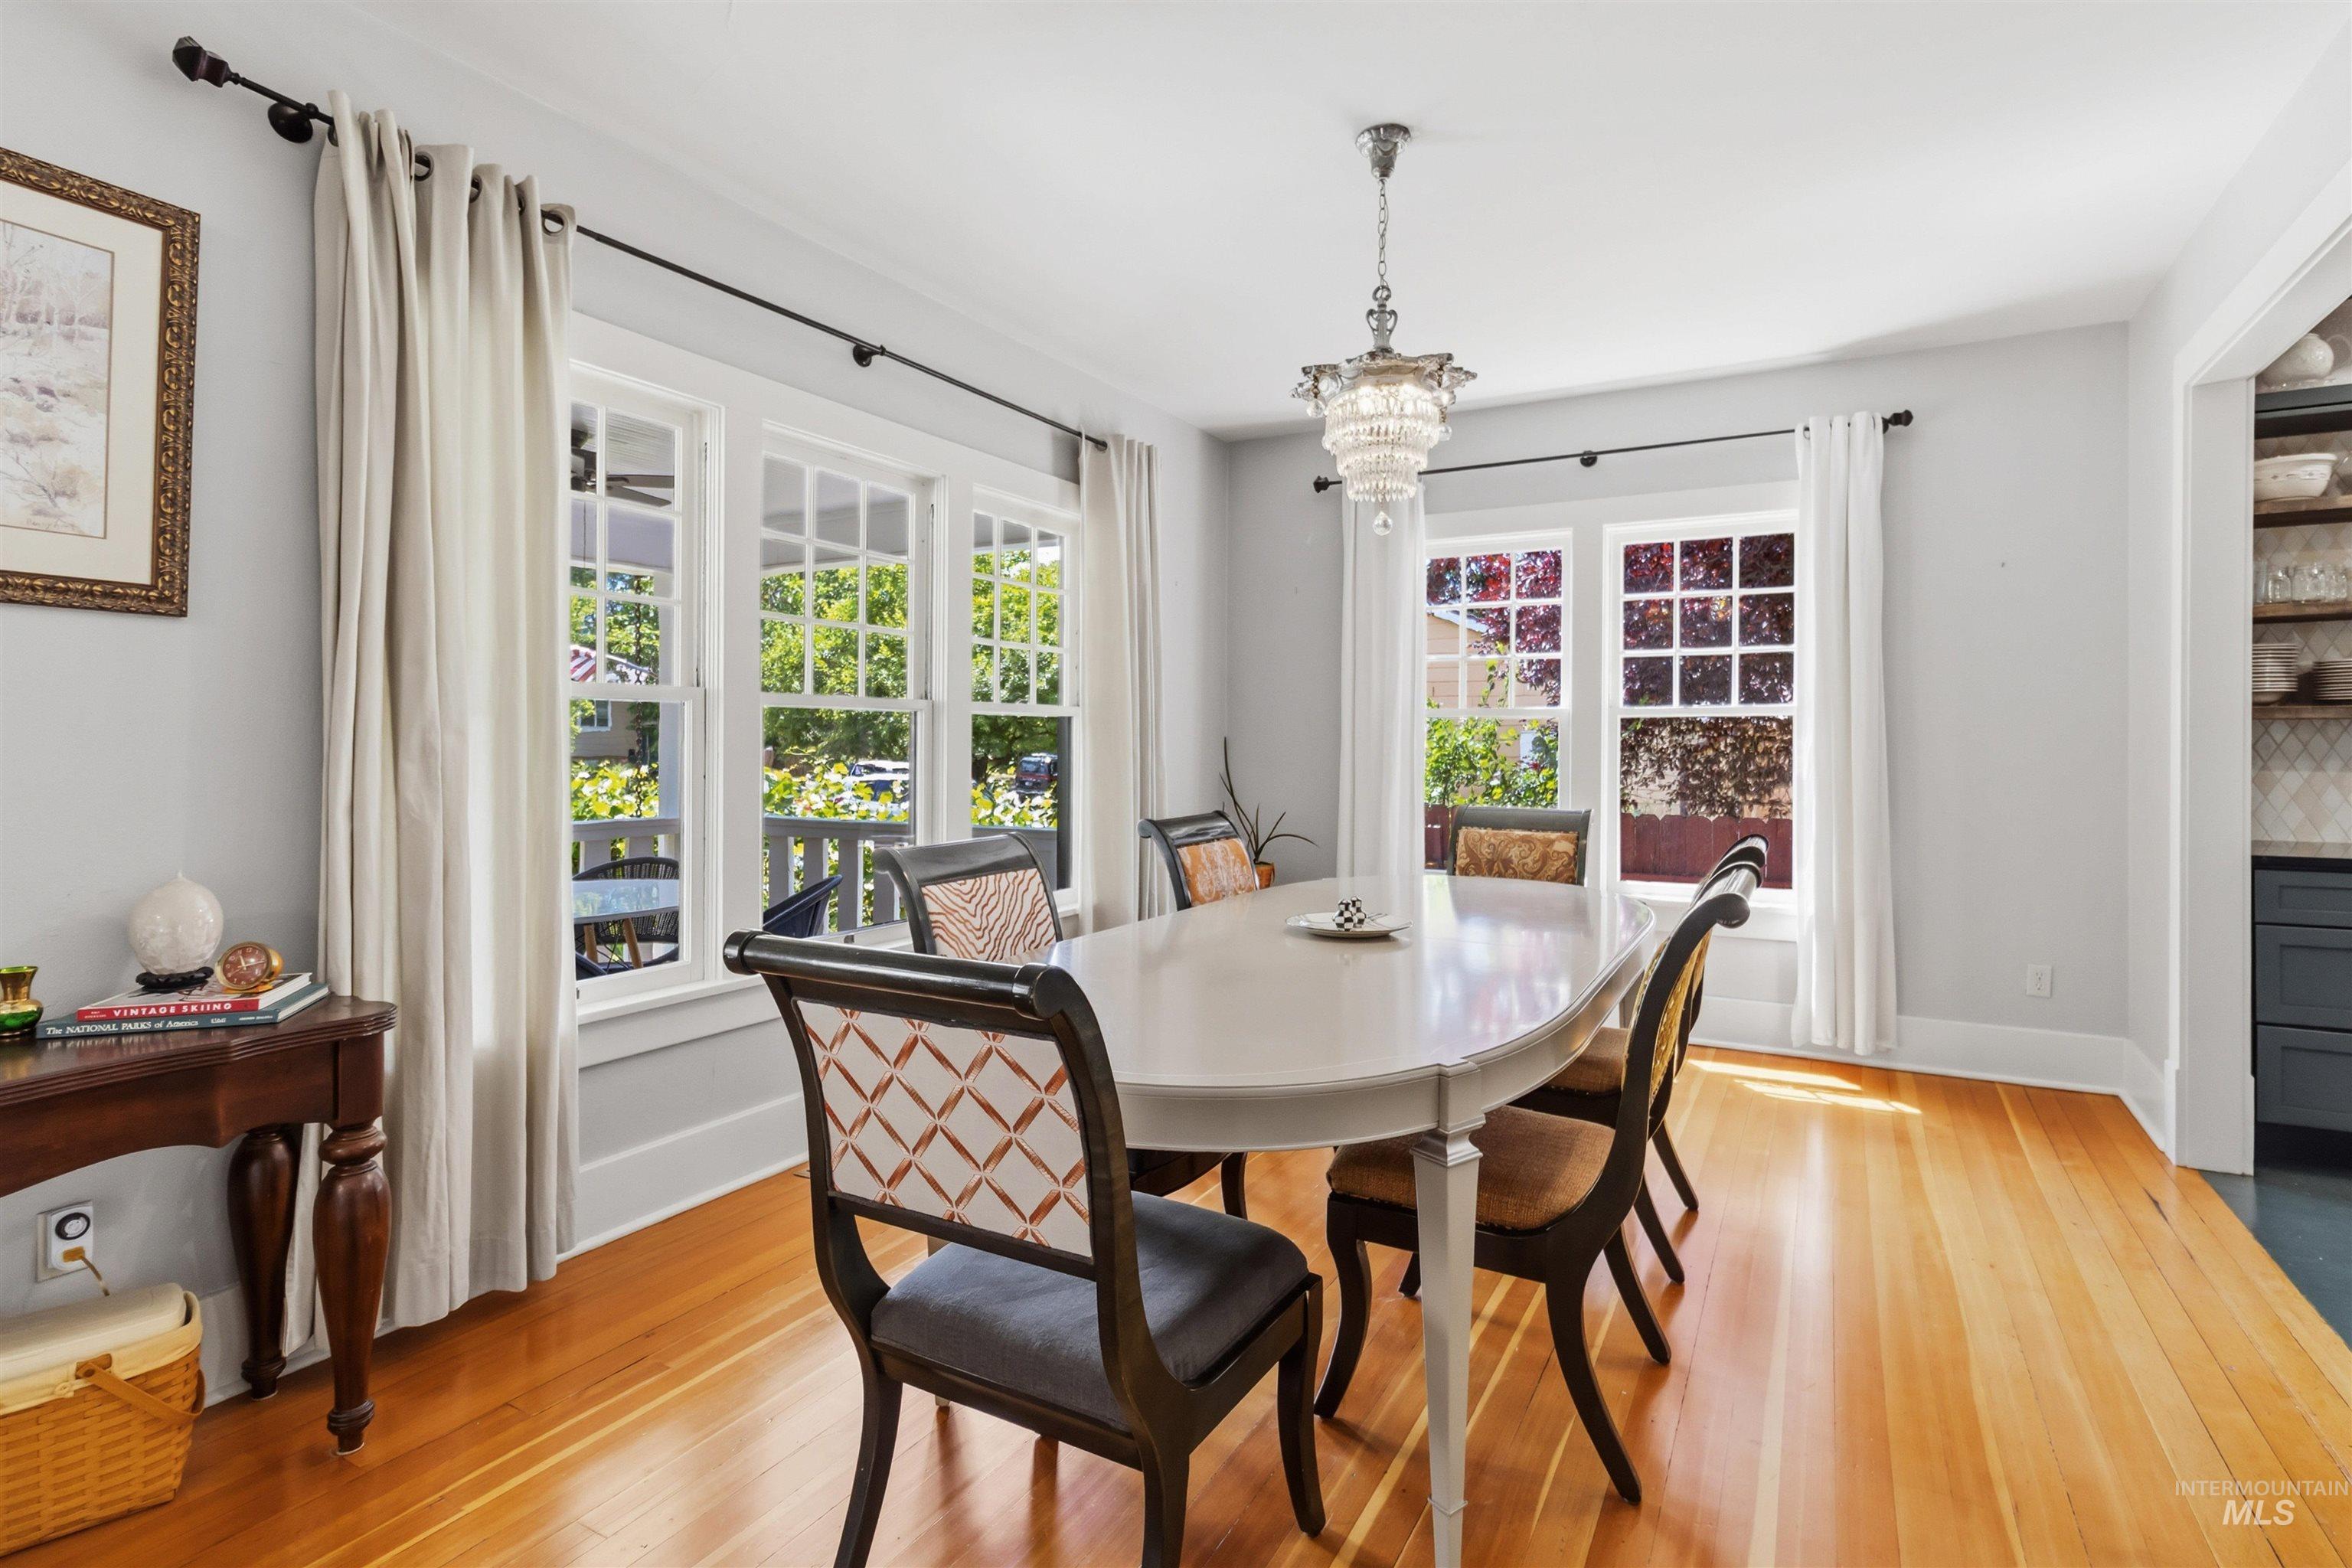
Dining area
-
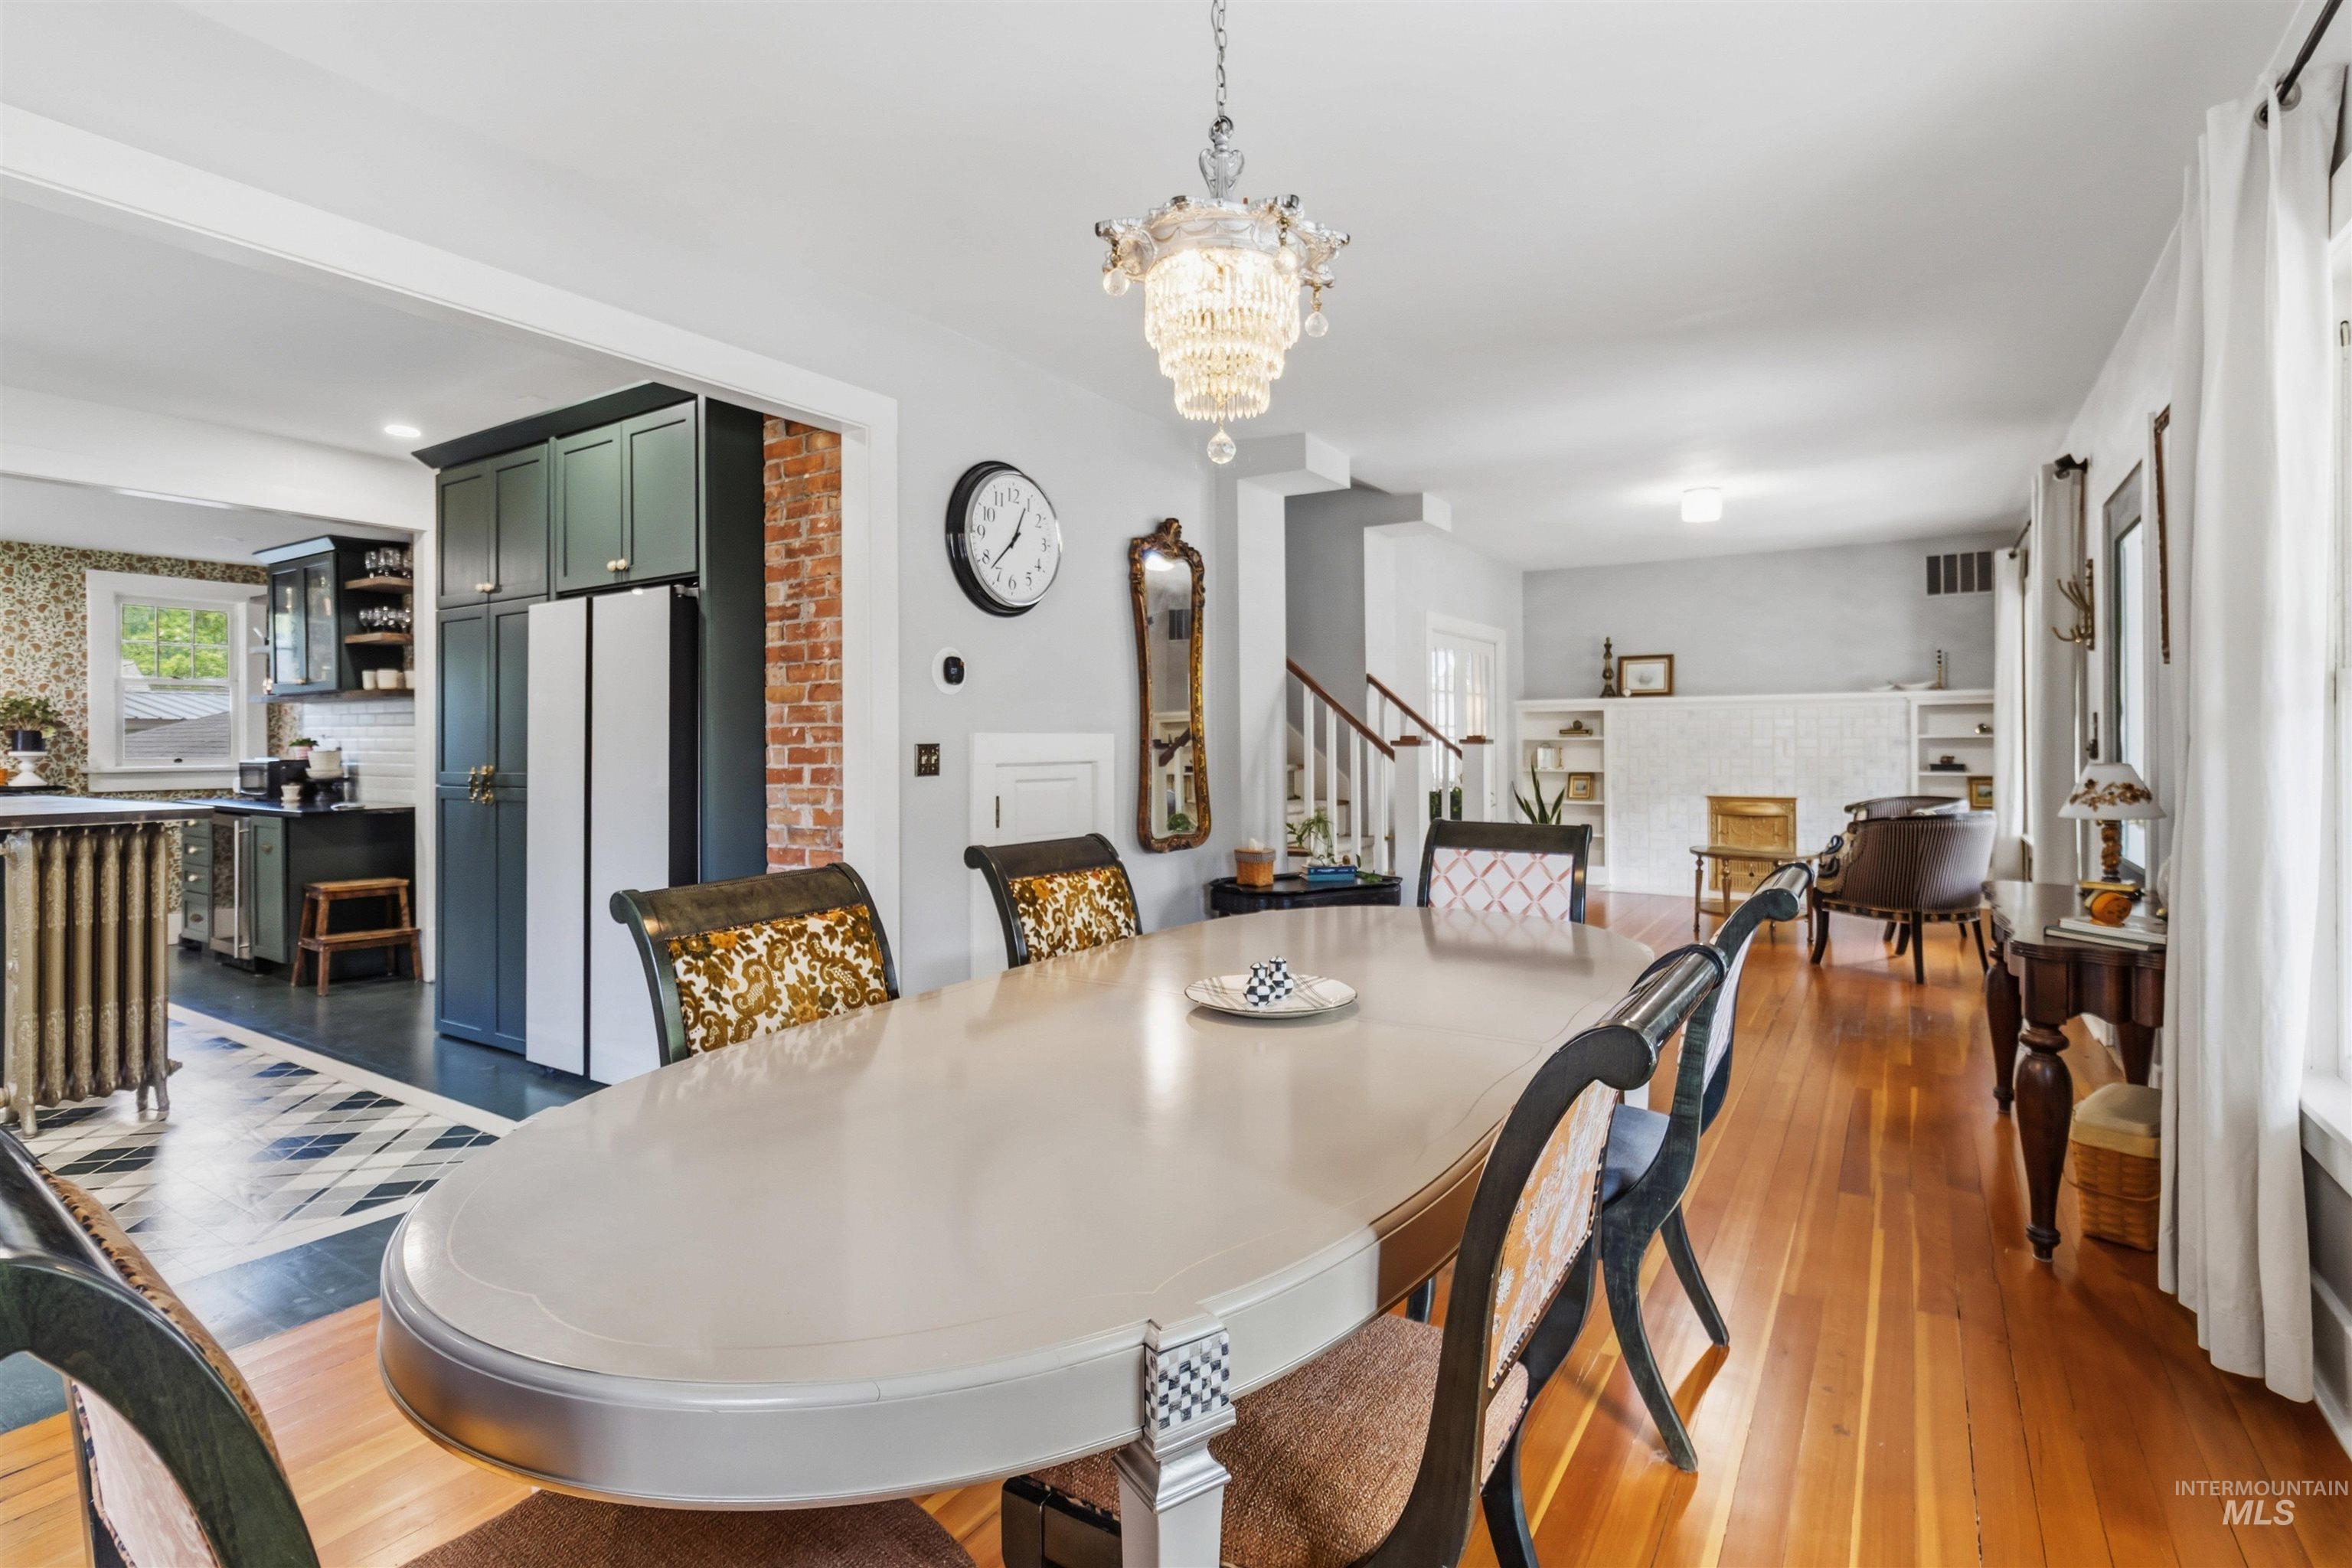
Expansive dining space featuring a chandelier light fixture, wood-finish flooring, and direct access to the kitchen
-
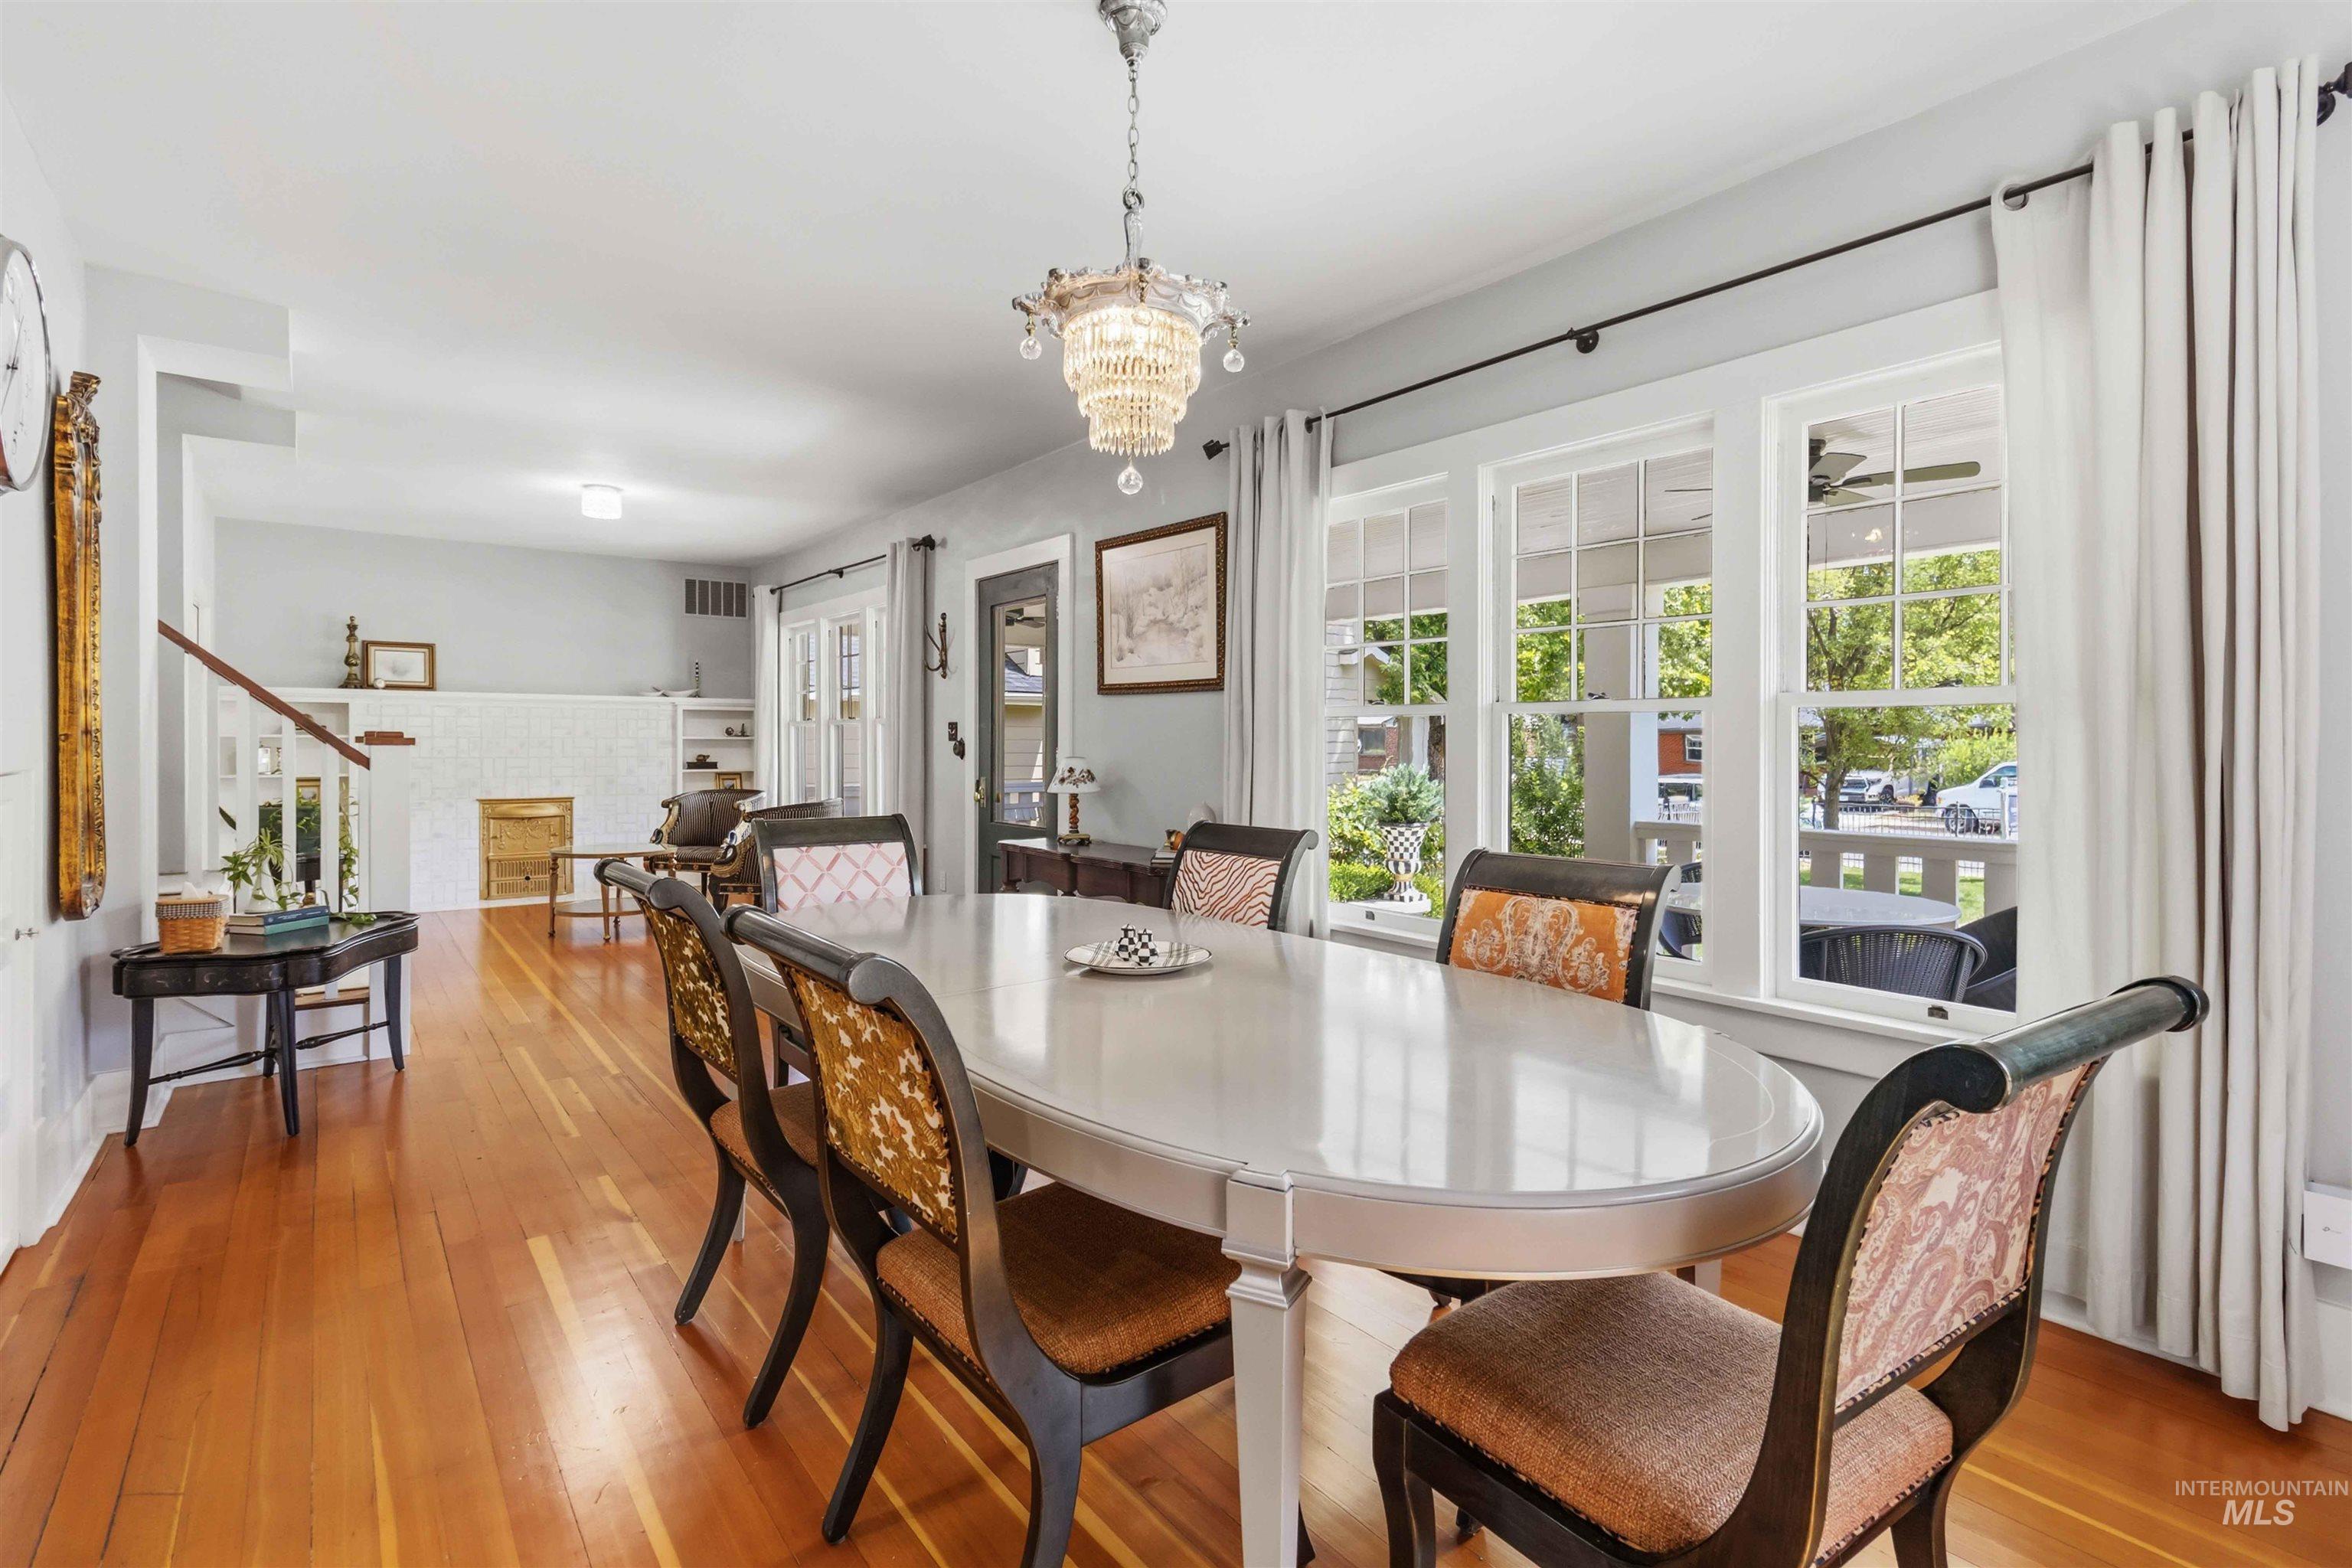
Bright dining area featuring hardwood flooring, a crystal chandelier, and three large windows
-
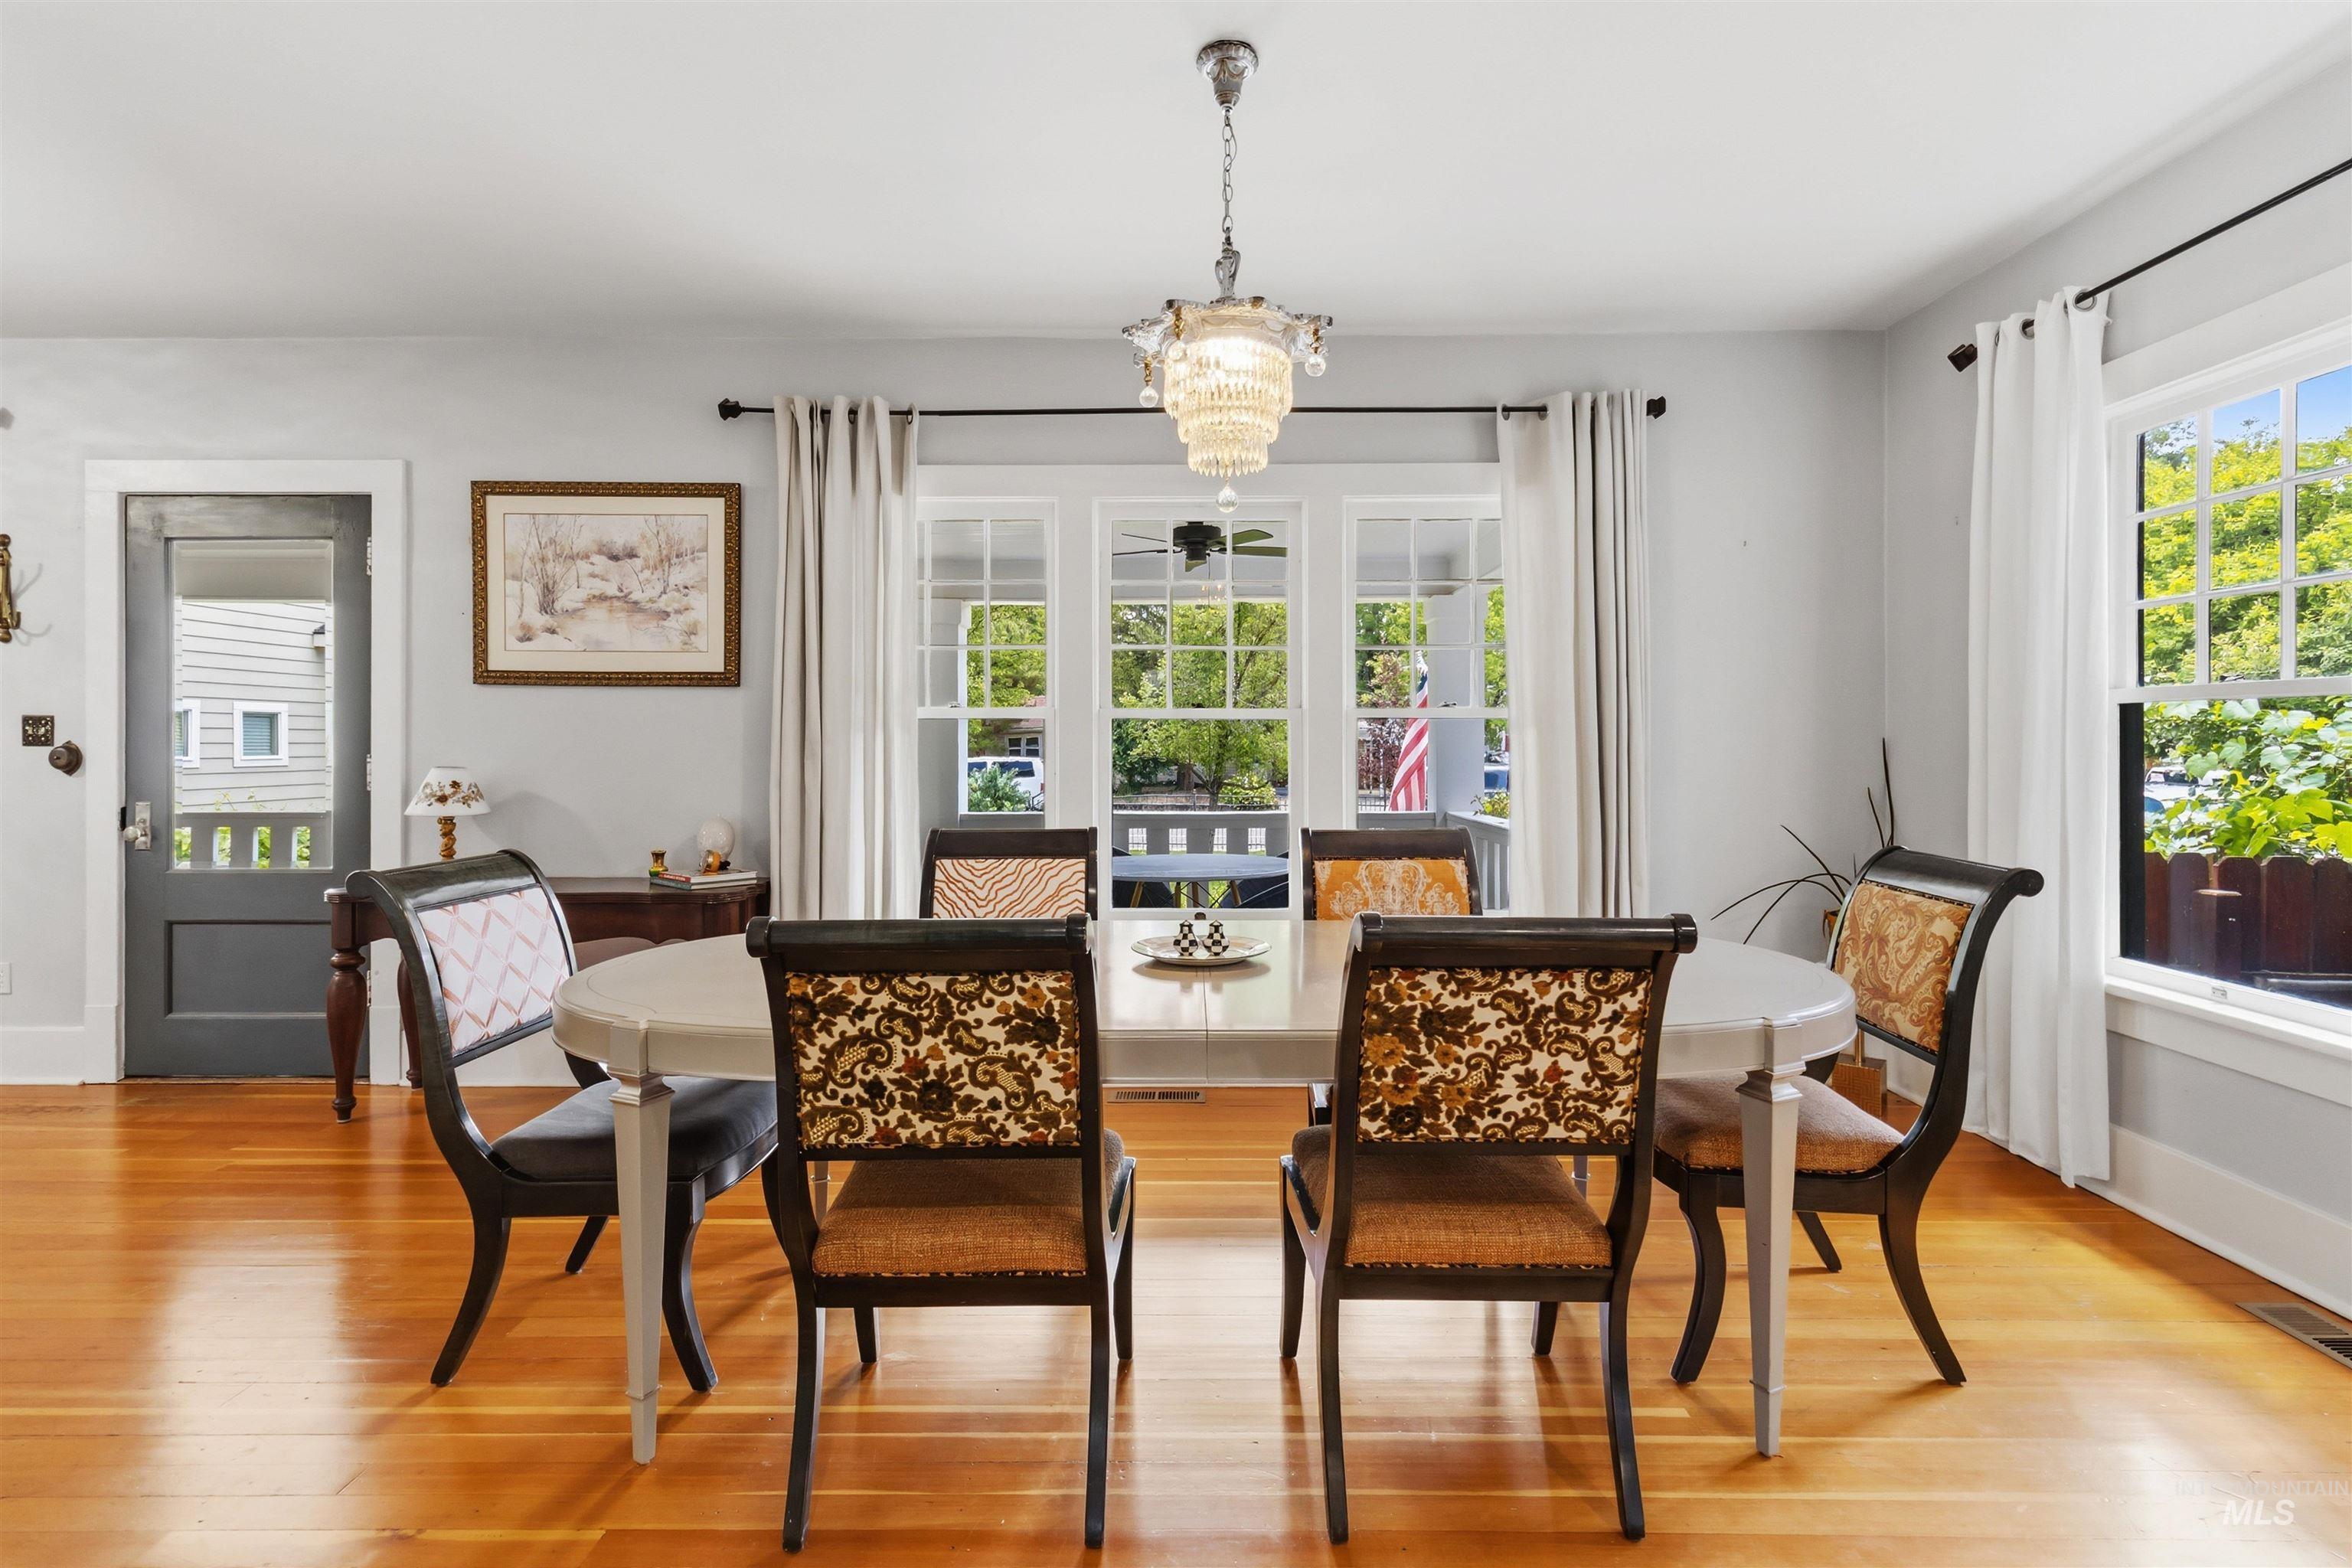
Warm wood flooring featuring a chandelier light fixture
-
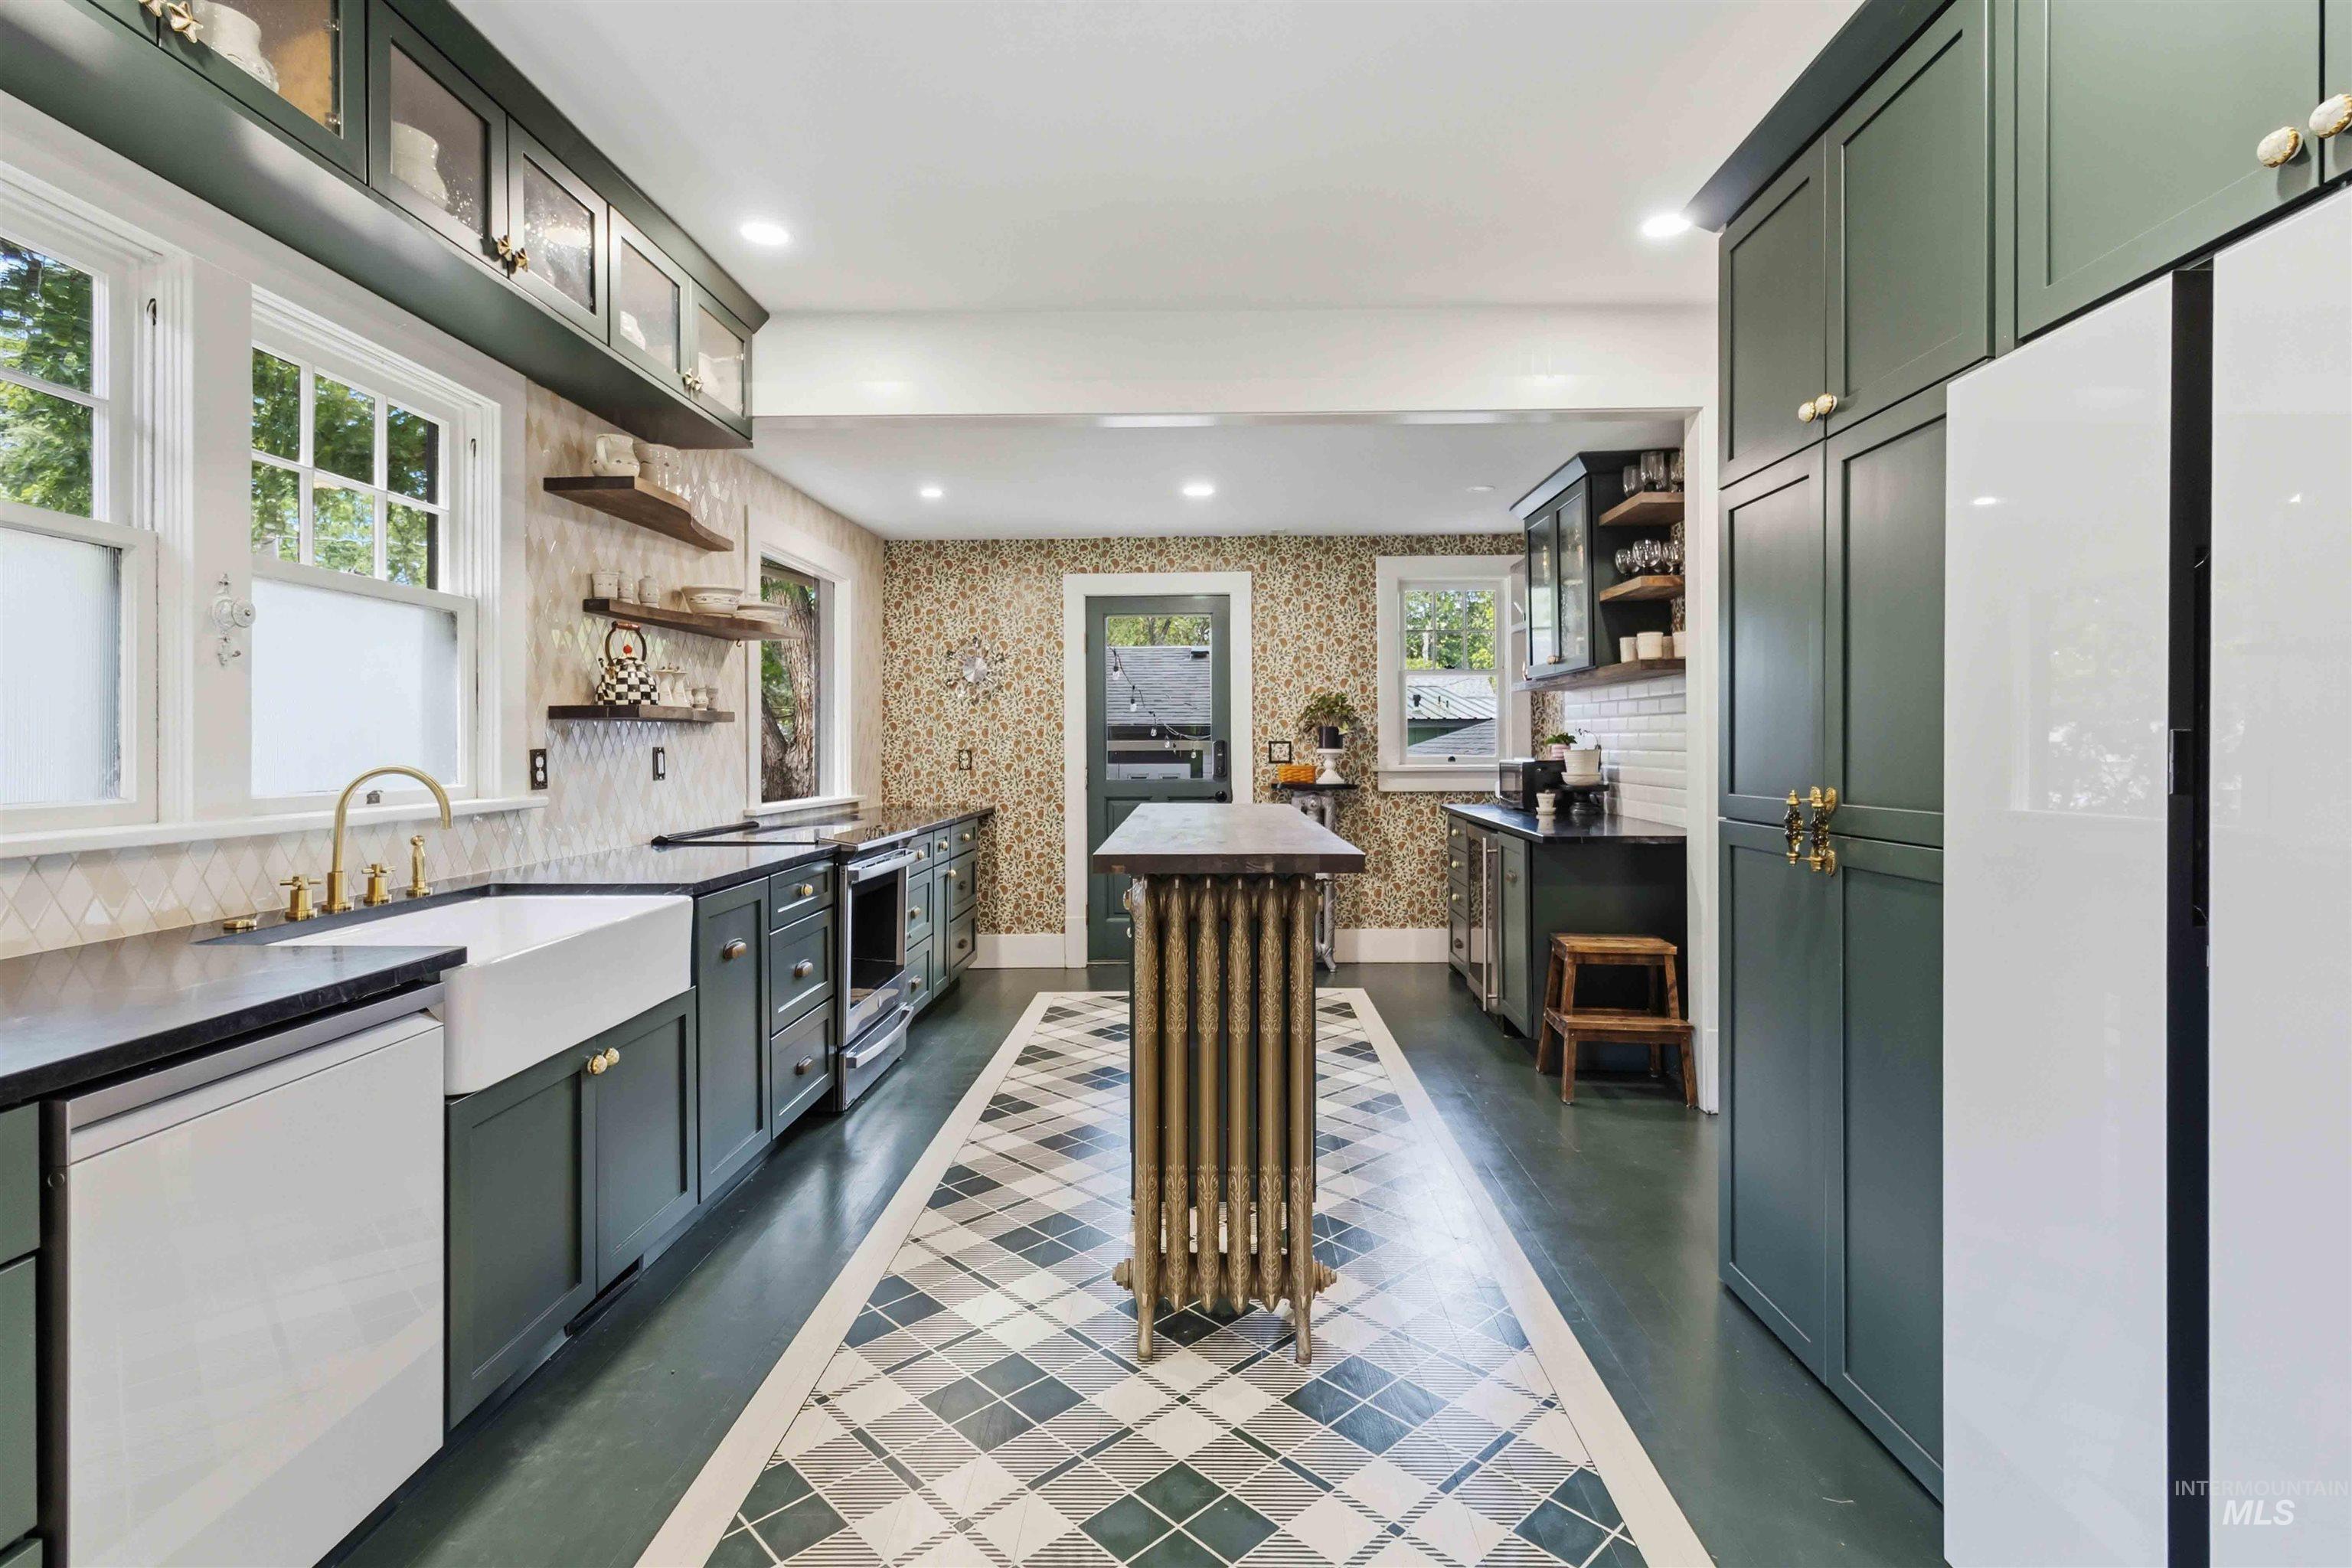
Kitchen featuring sage green cabinetry, a white apron-front sink with a brass faucet, dark countertops, a tiled backsplash, and a patterned floor with a central tiled runner
-
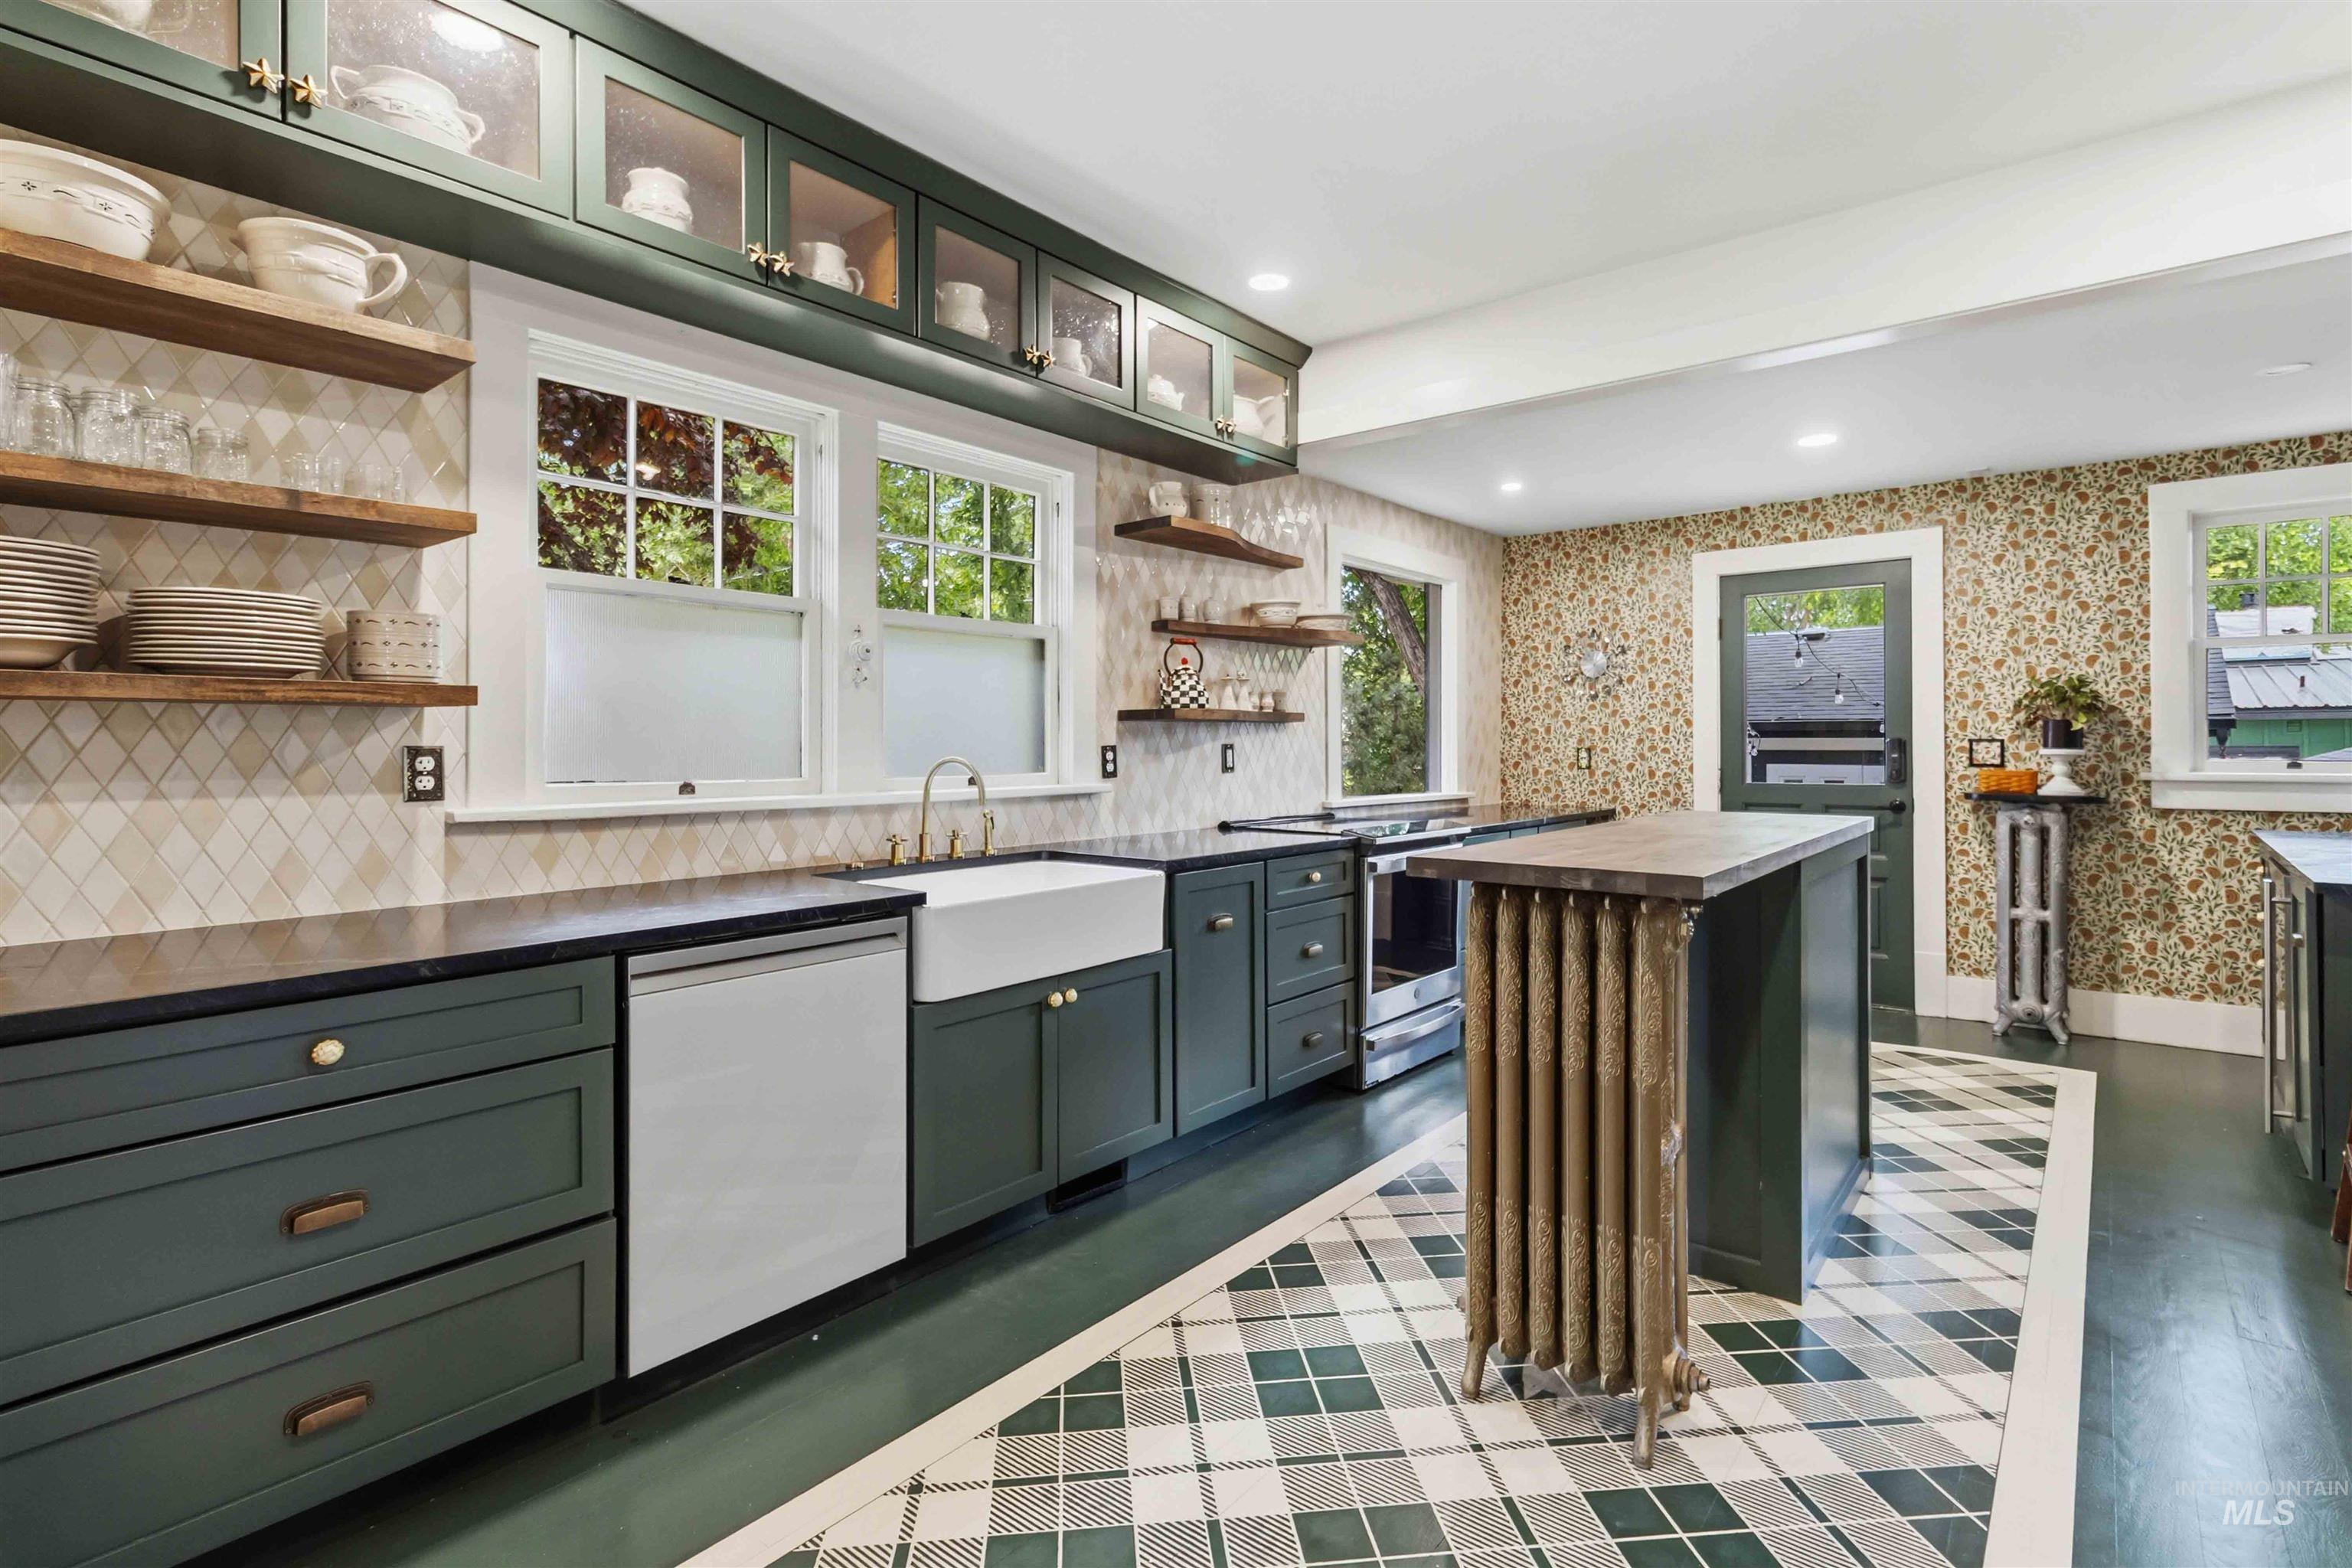
Kitchen featuring dark green cabinetry, a white farmhouse sink, and black countertops
-
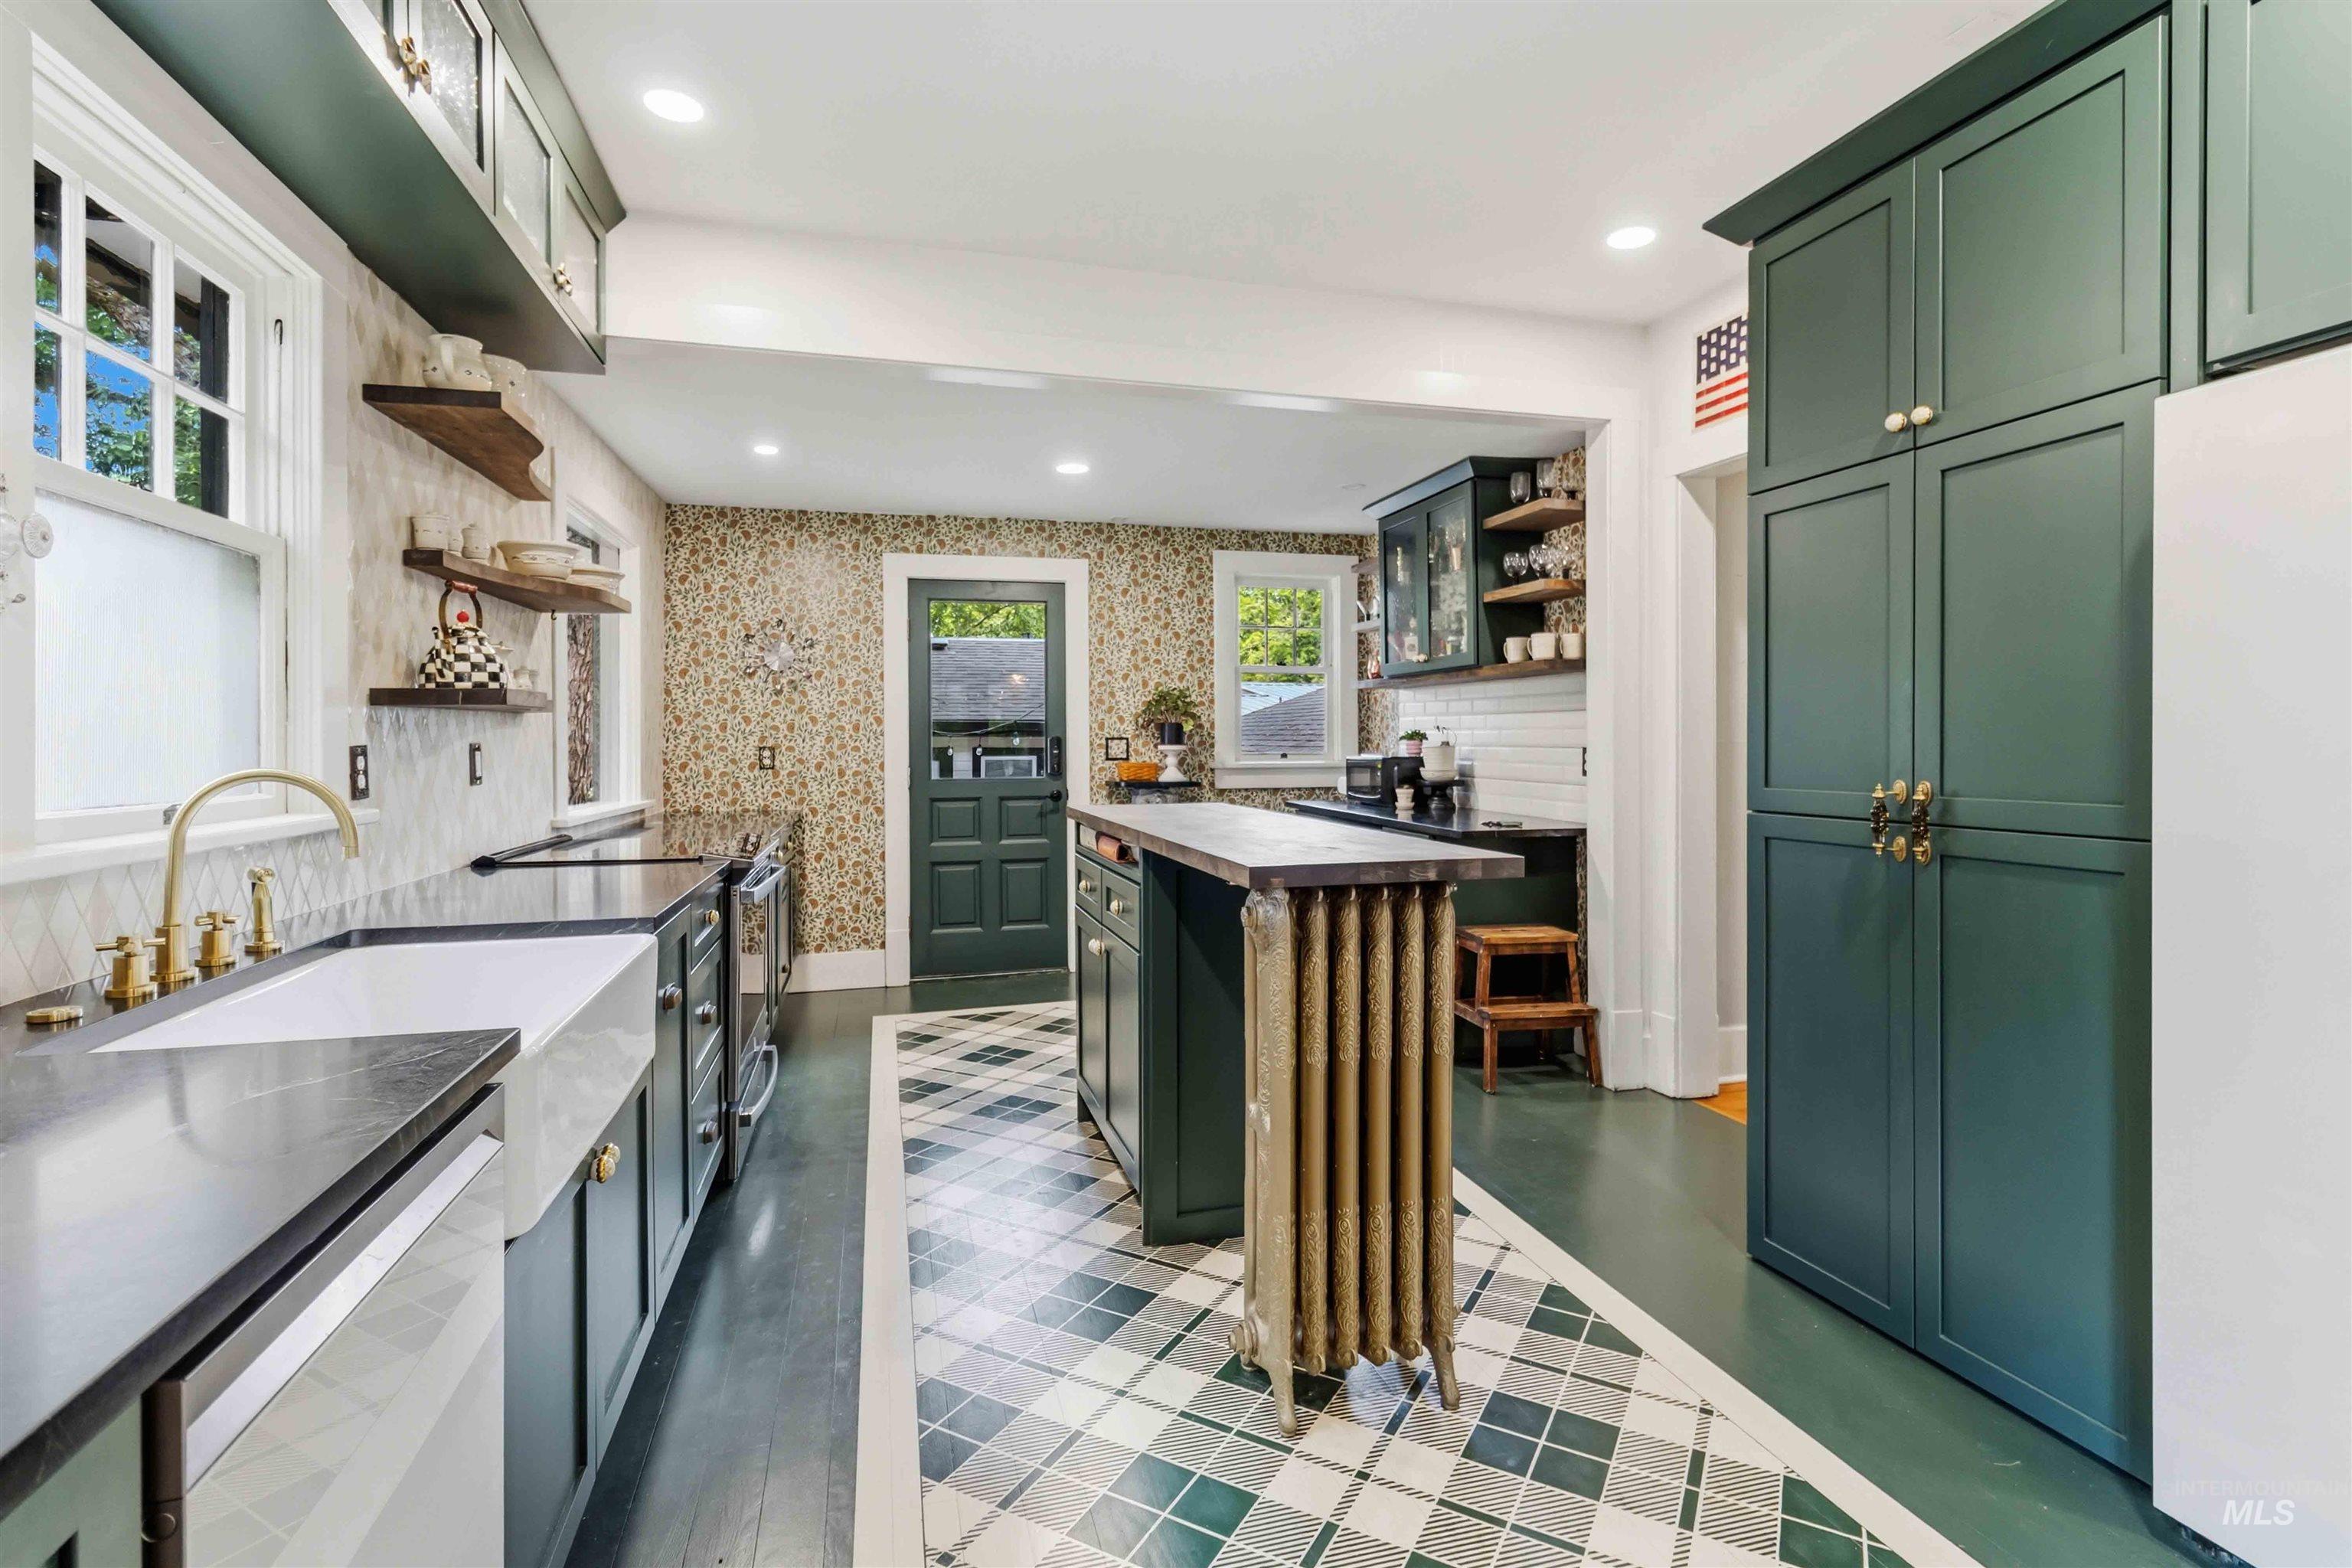
Kitchen featuring dark green cabinetry, a white farmhouse sink with a brass-finish faucet, and dark countertops
-
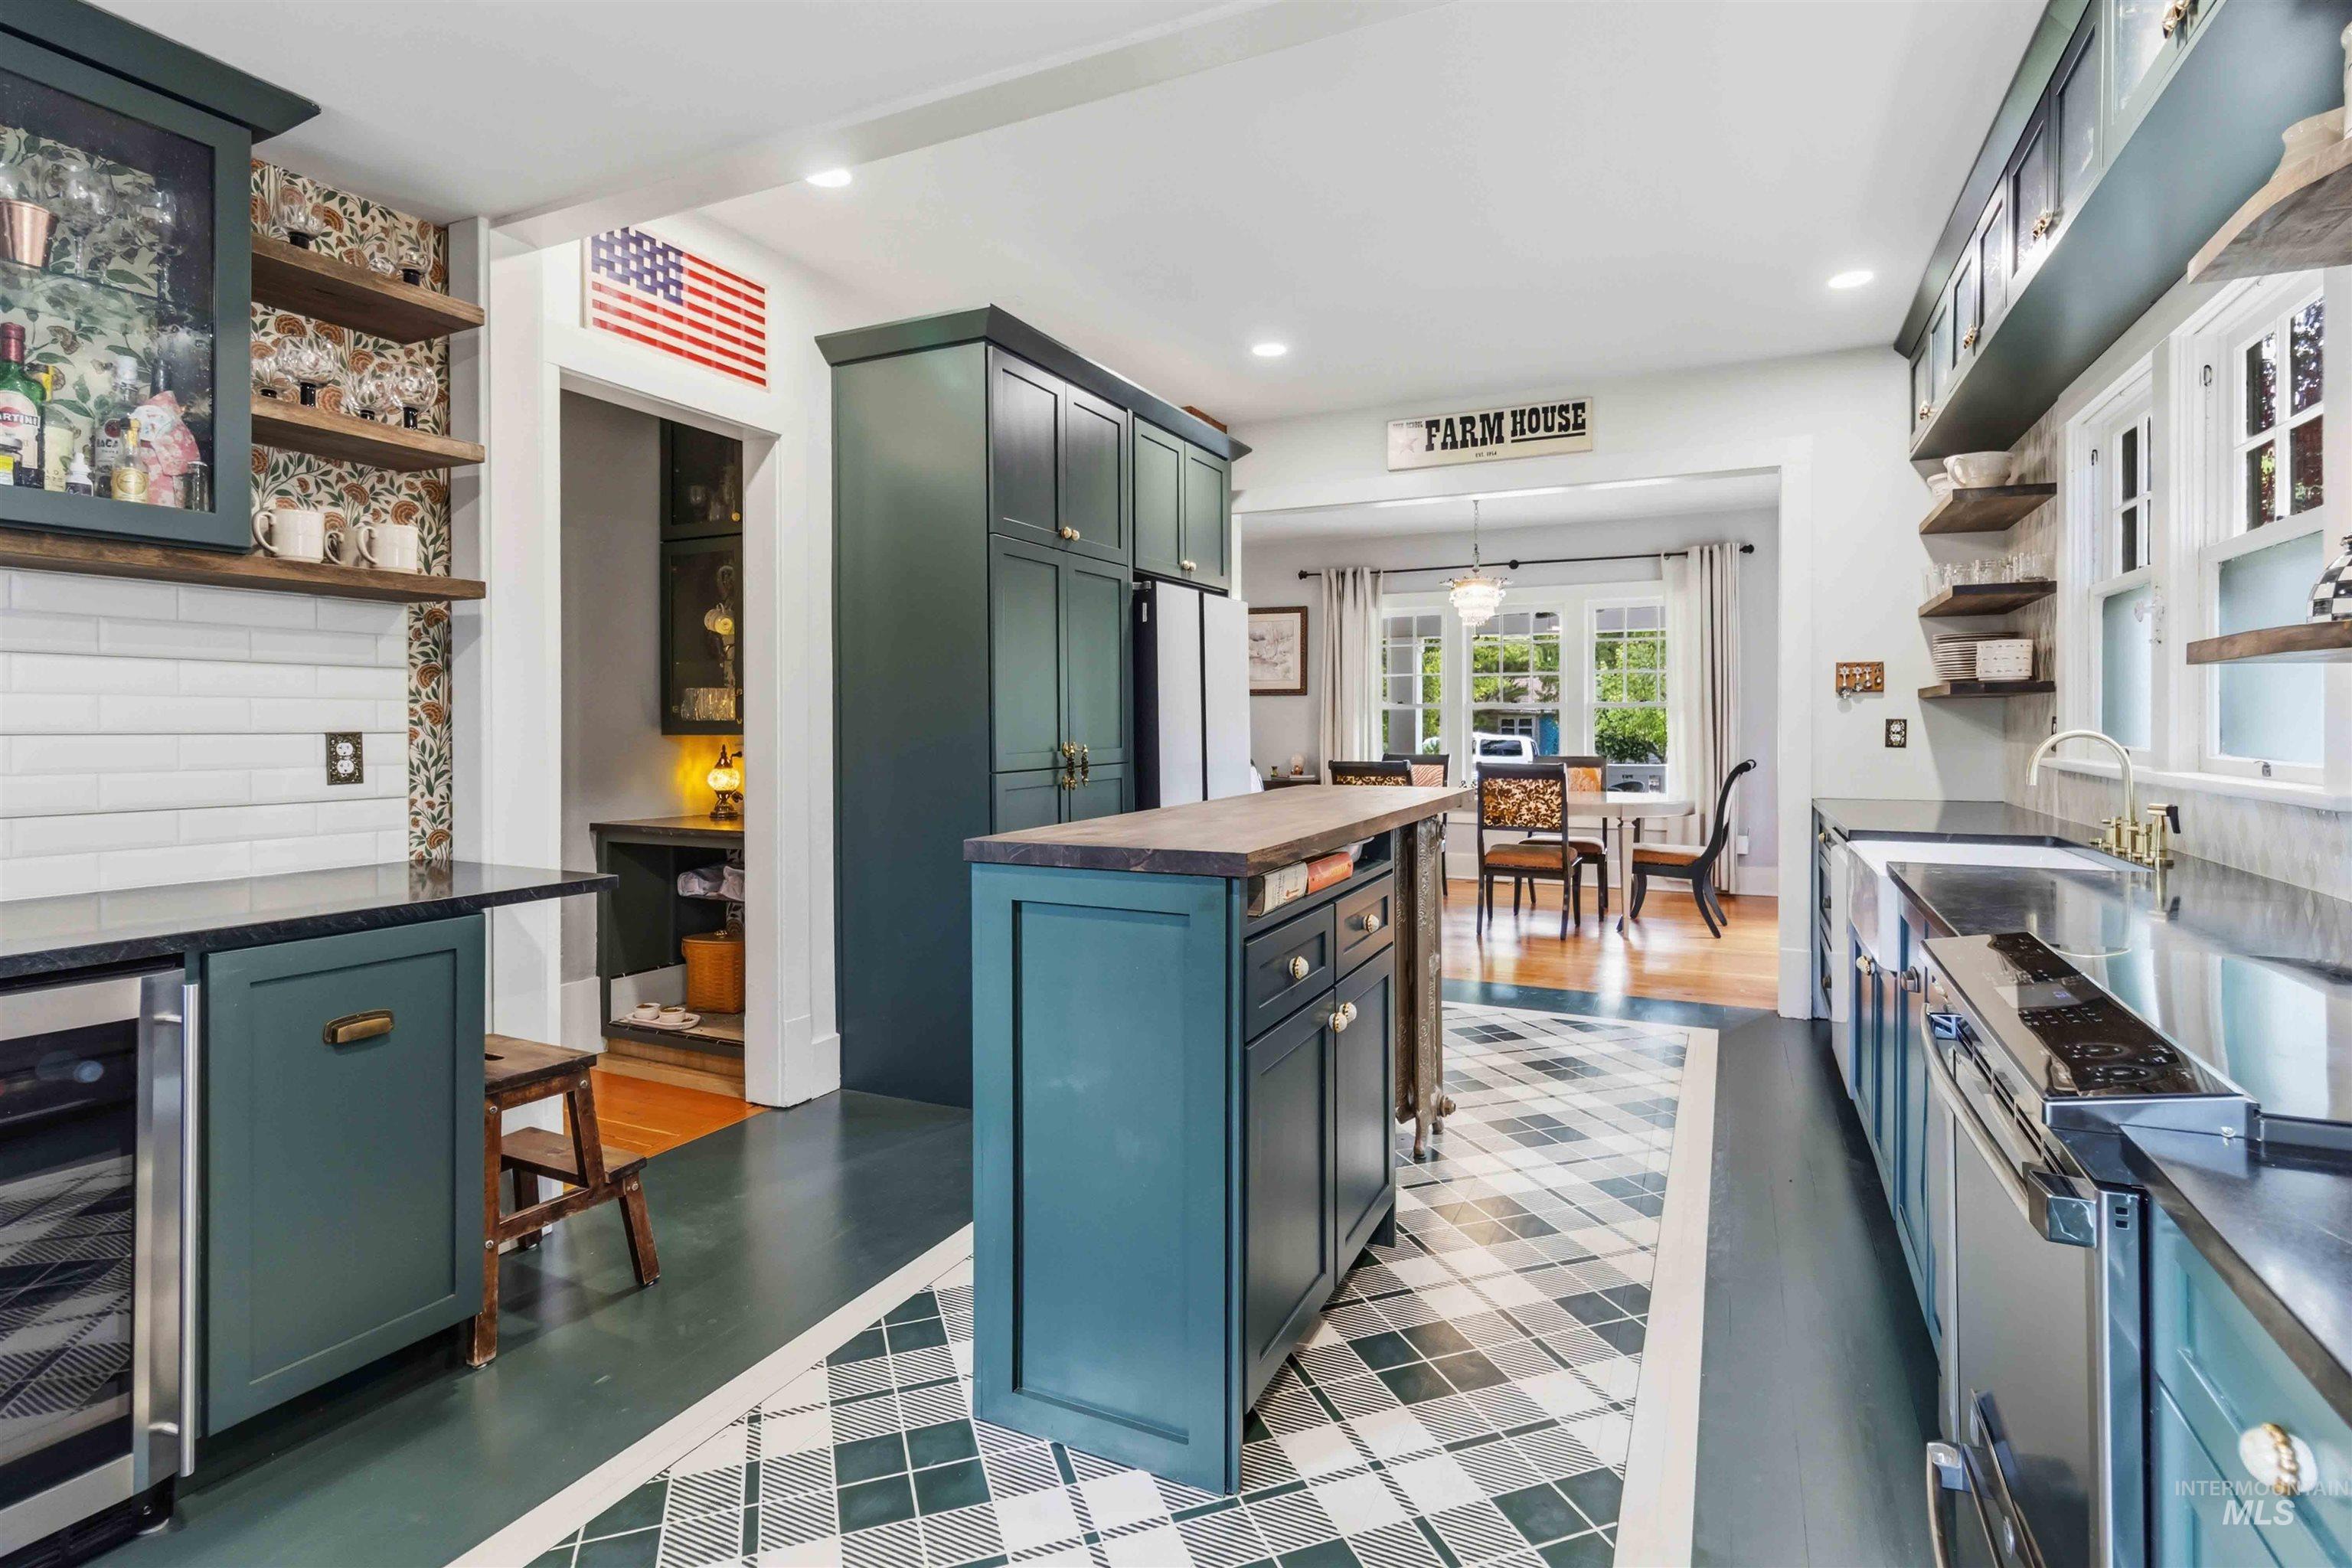
Kitchen featuring dark teal cabinetry, black countertops, a central island with wood-finish top, an integrated wine refrigerator, and a checkerboard floor pattern
-
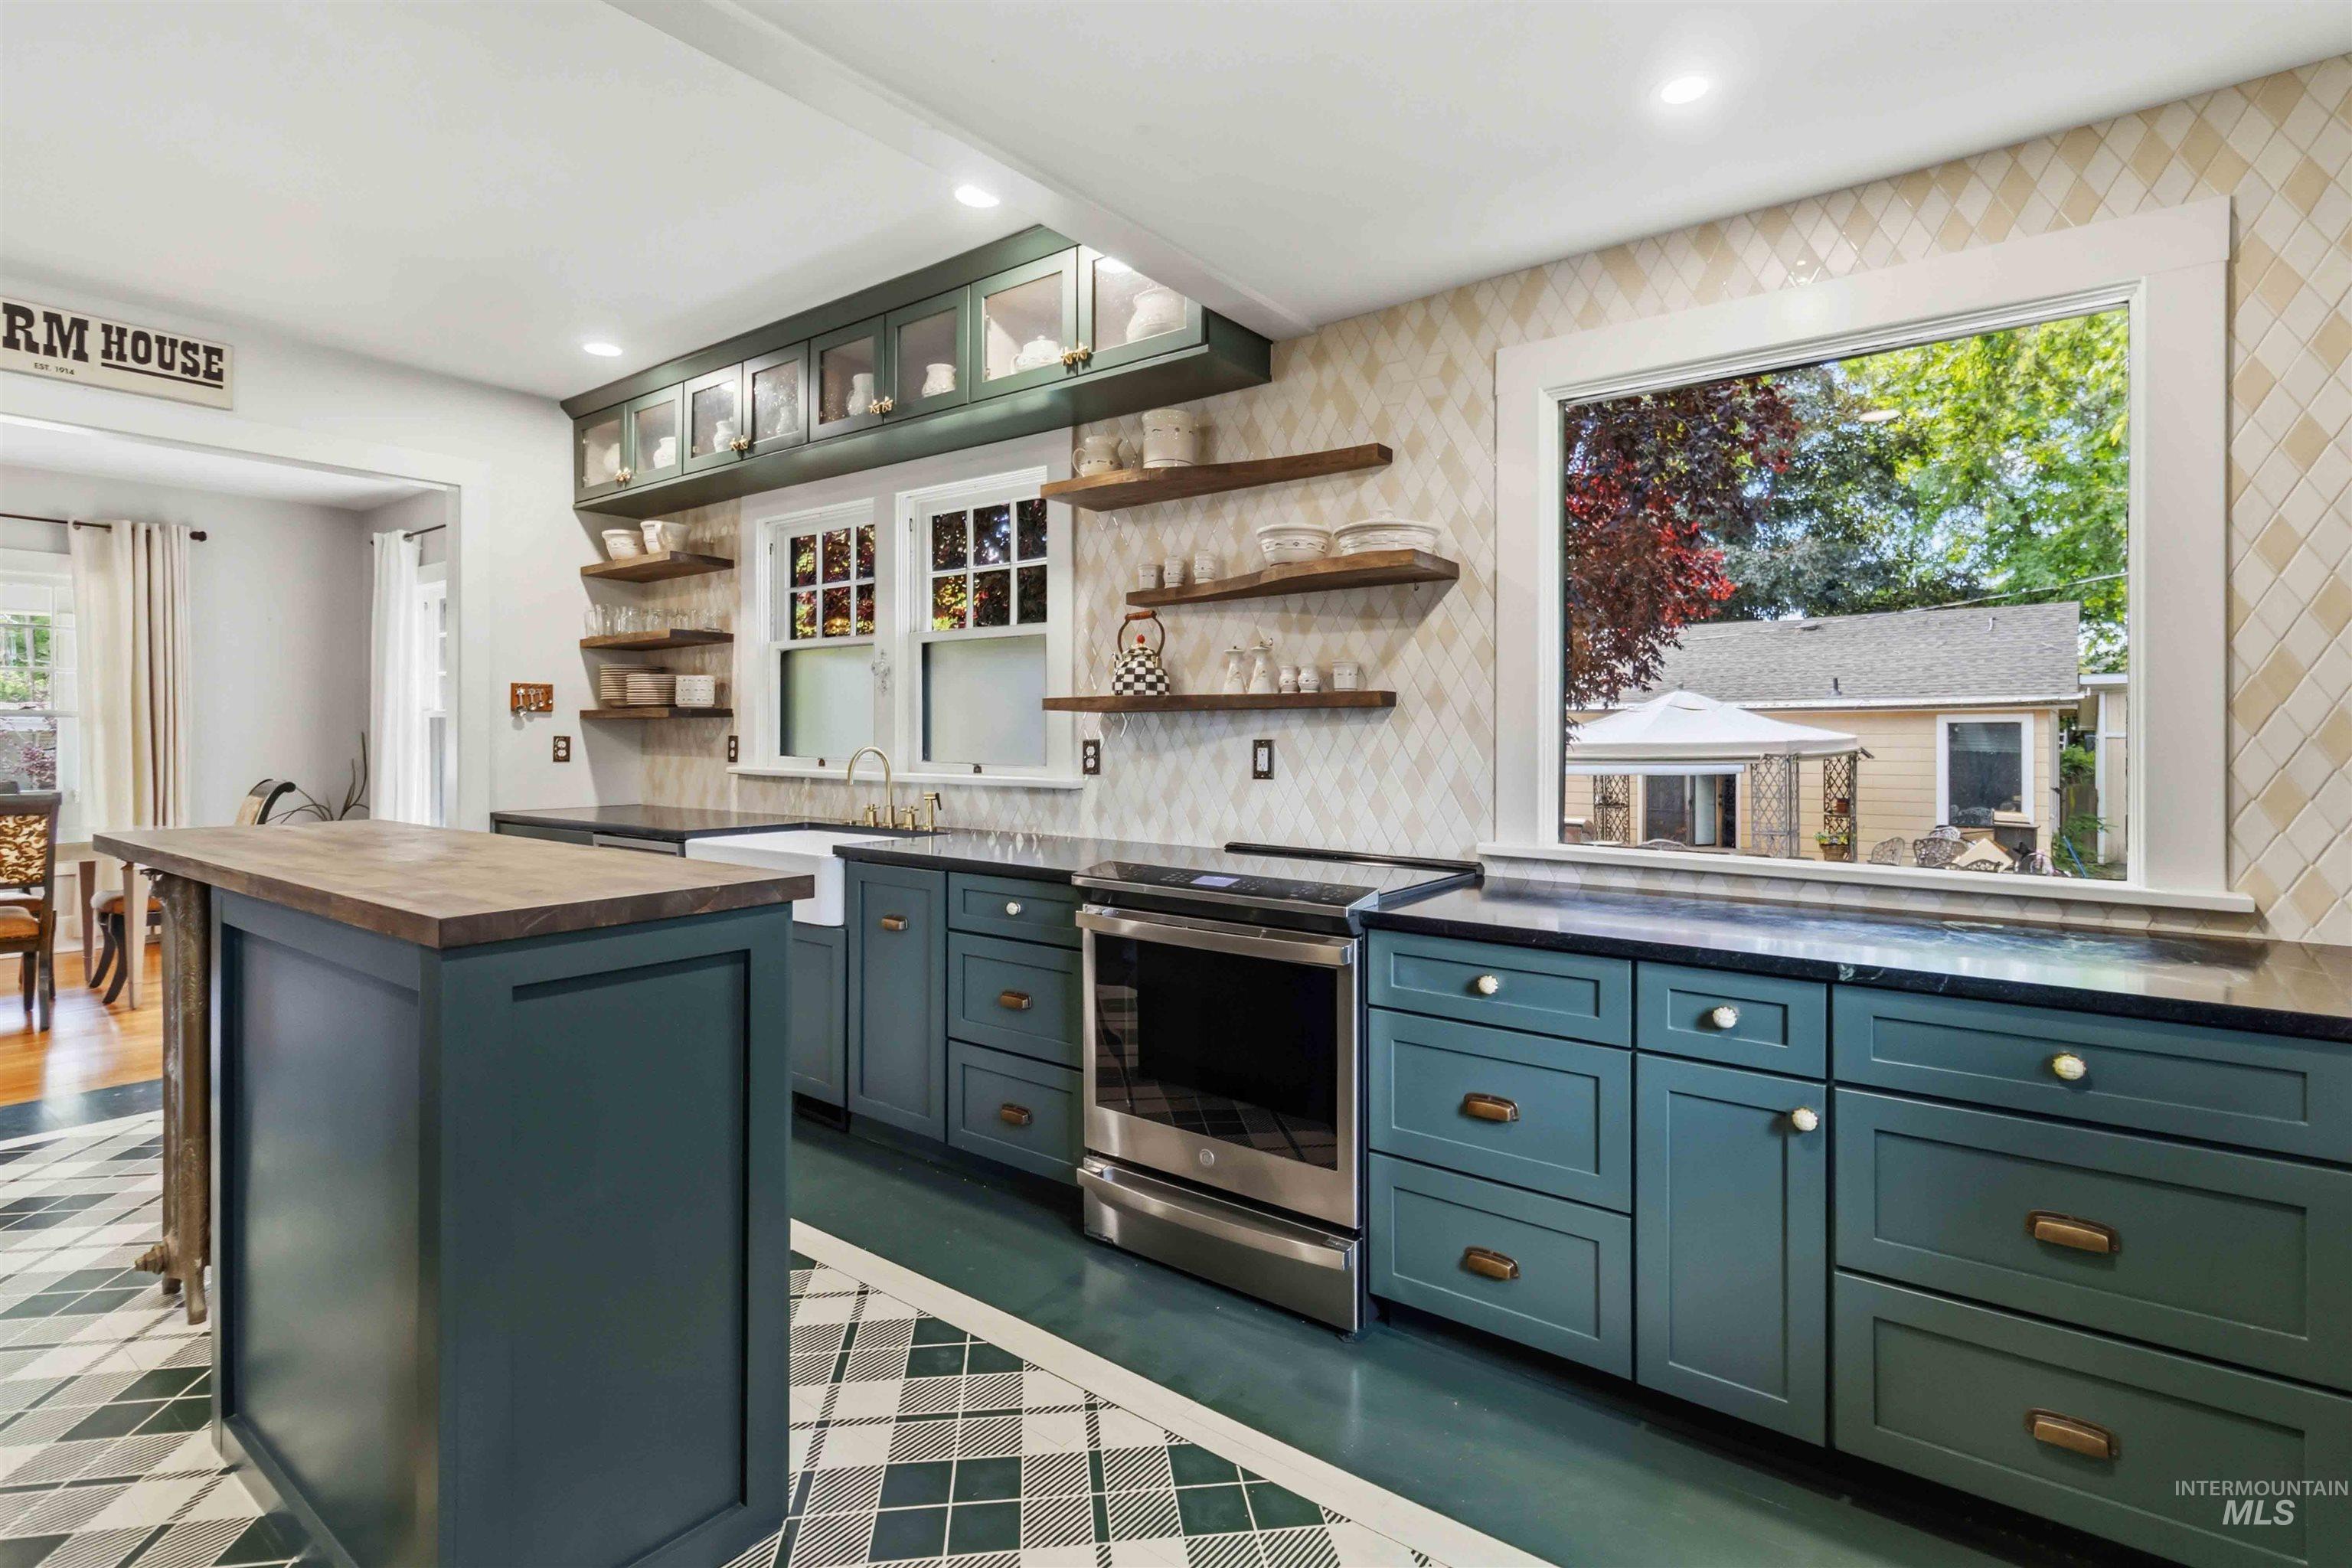
Kitchen featuring a central island with wood-finish countertop, teal cabinetry with gold-tone hardware, a stainless steel range, and a farmhouse sink
-
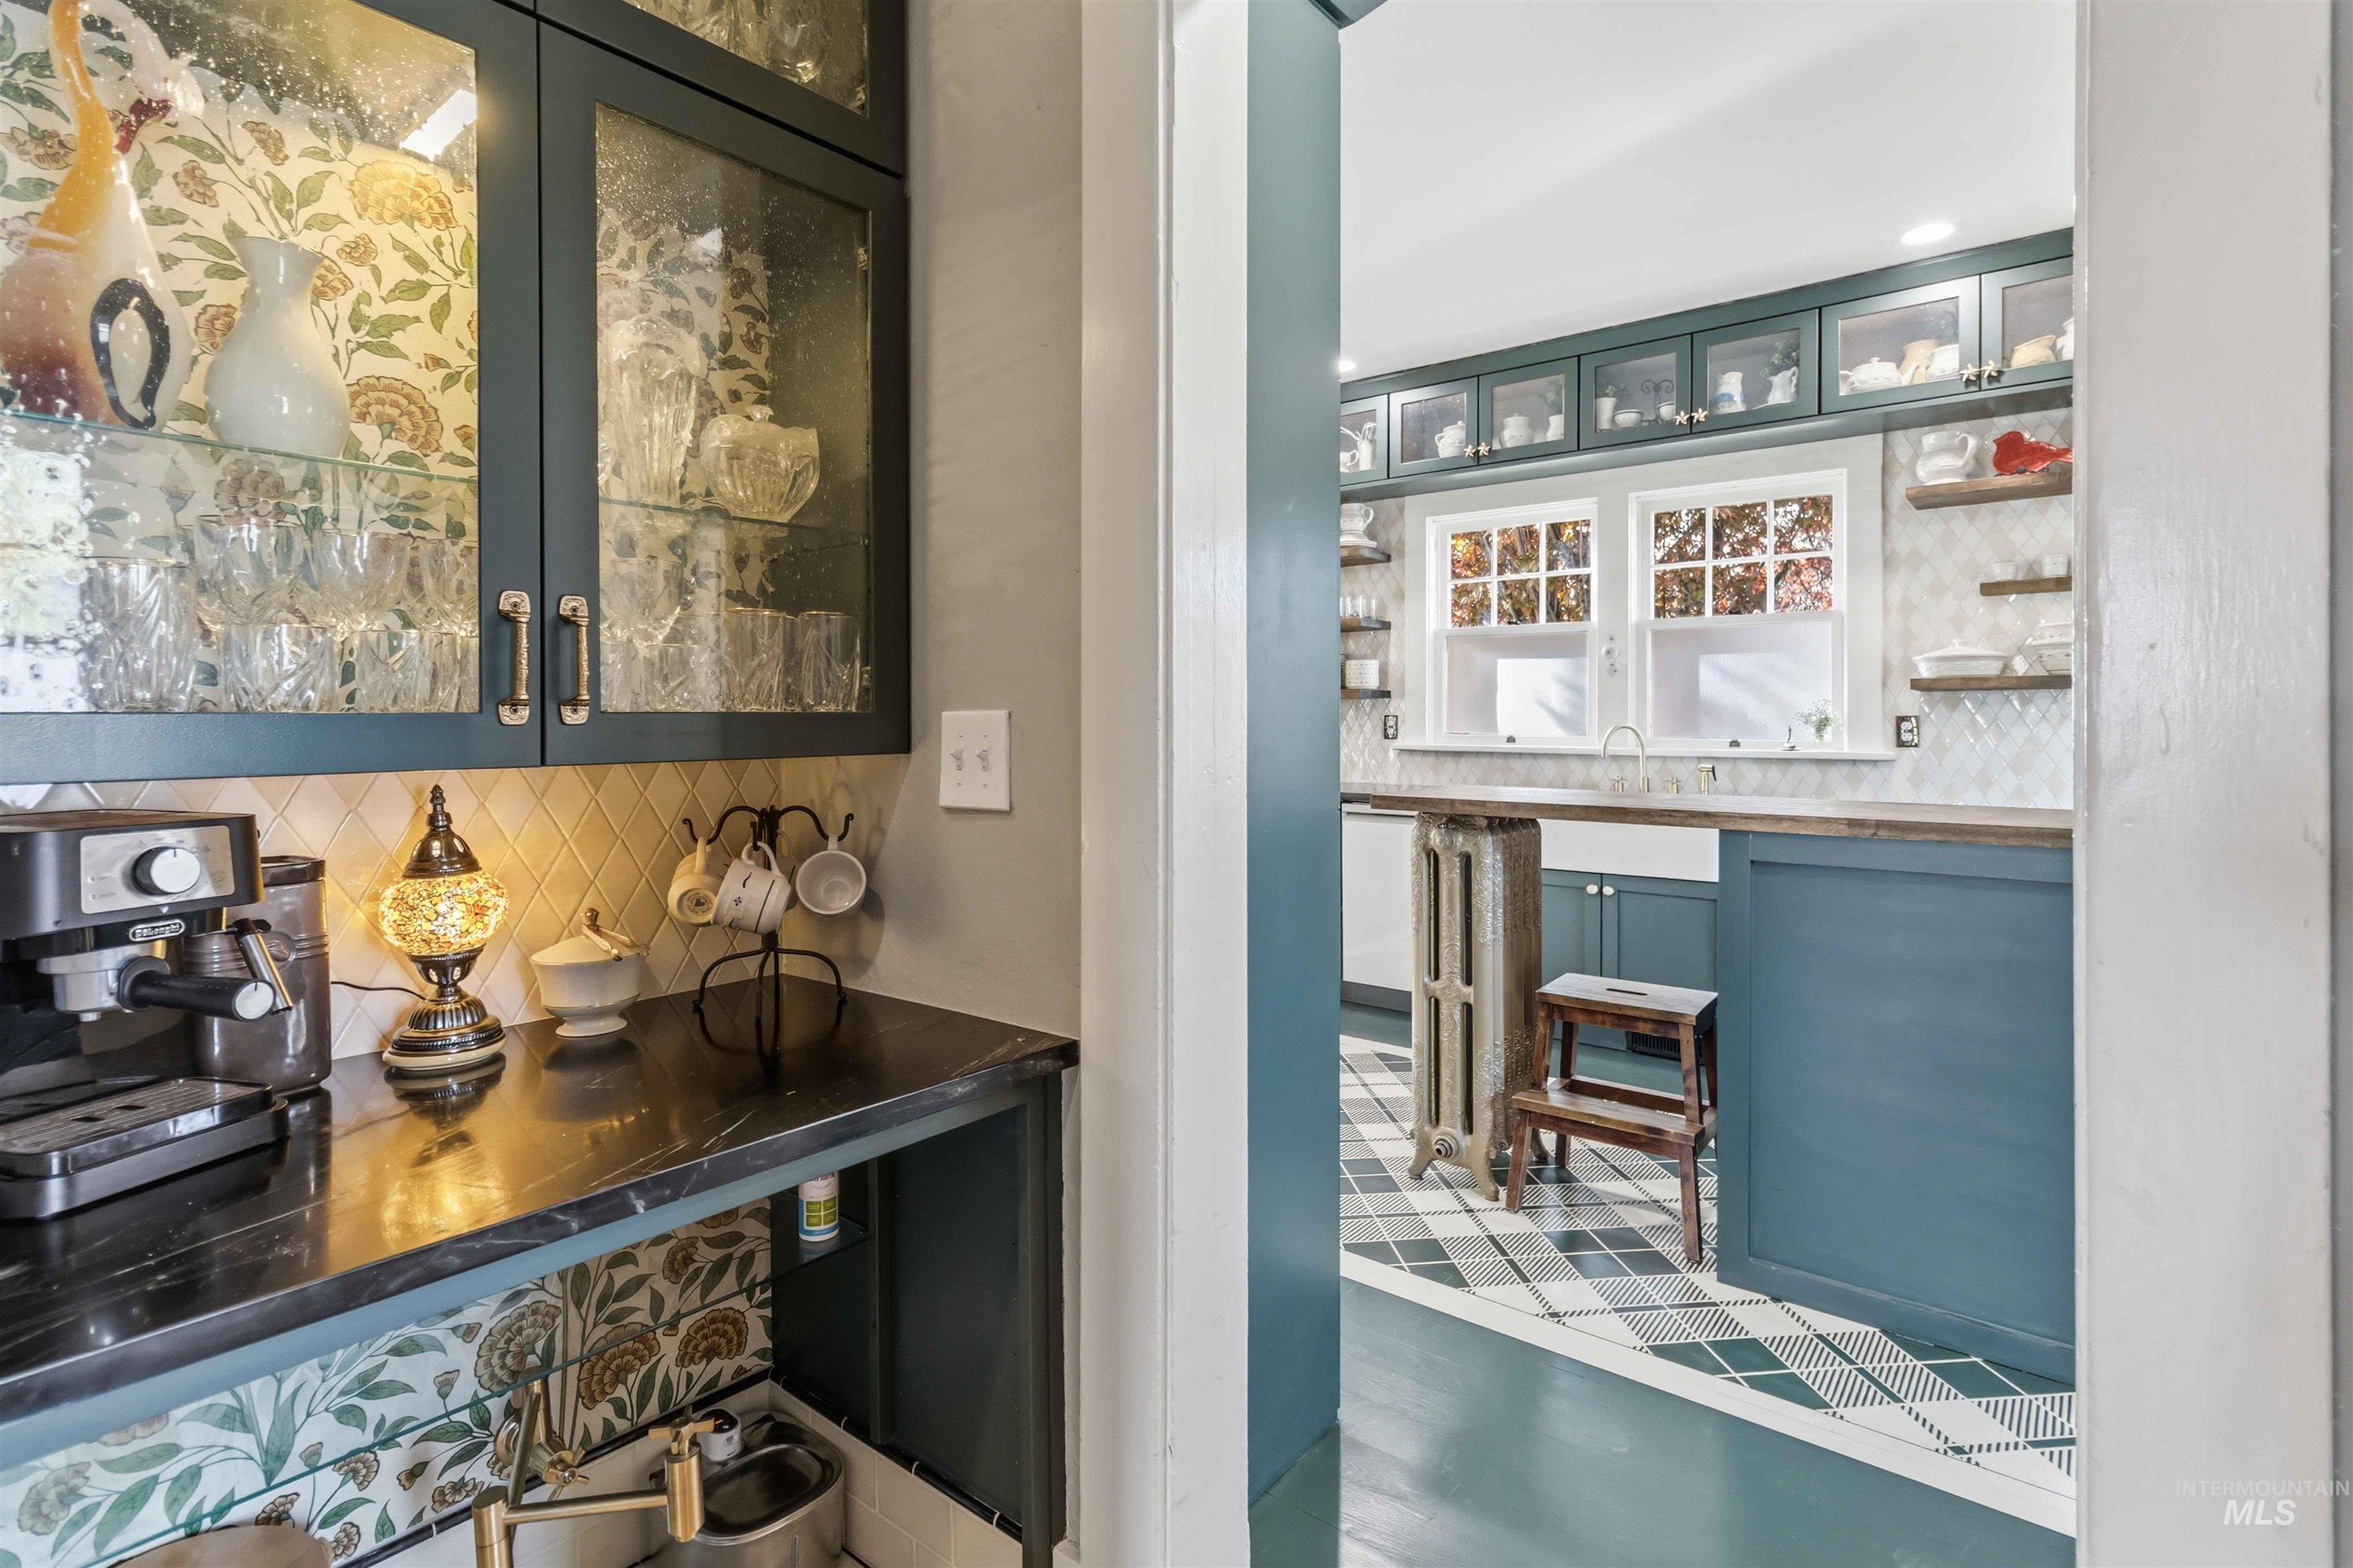
Kitchen featuring patterned tile flooring, a white farmhouse sink, and custom cabinetry with glass-front uppers
-
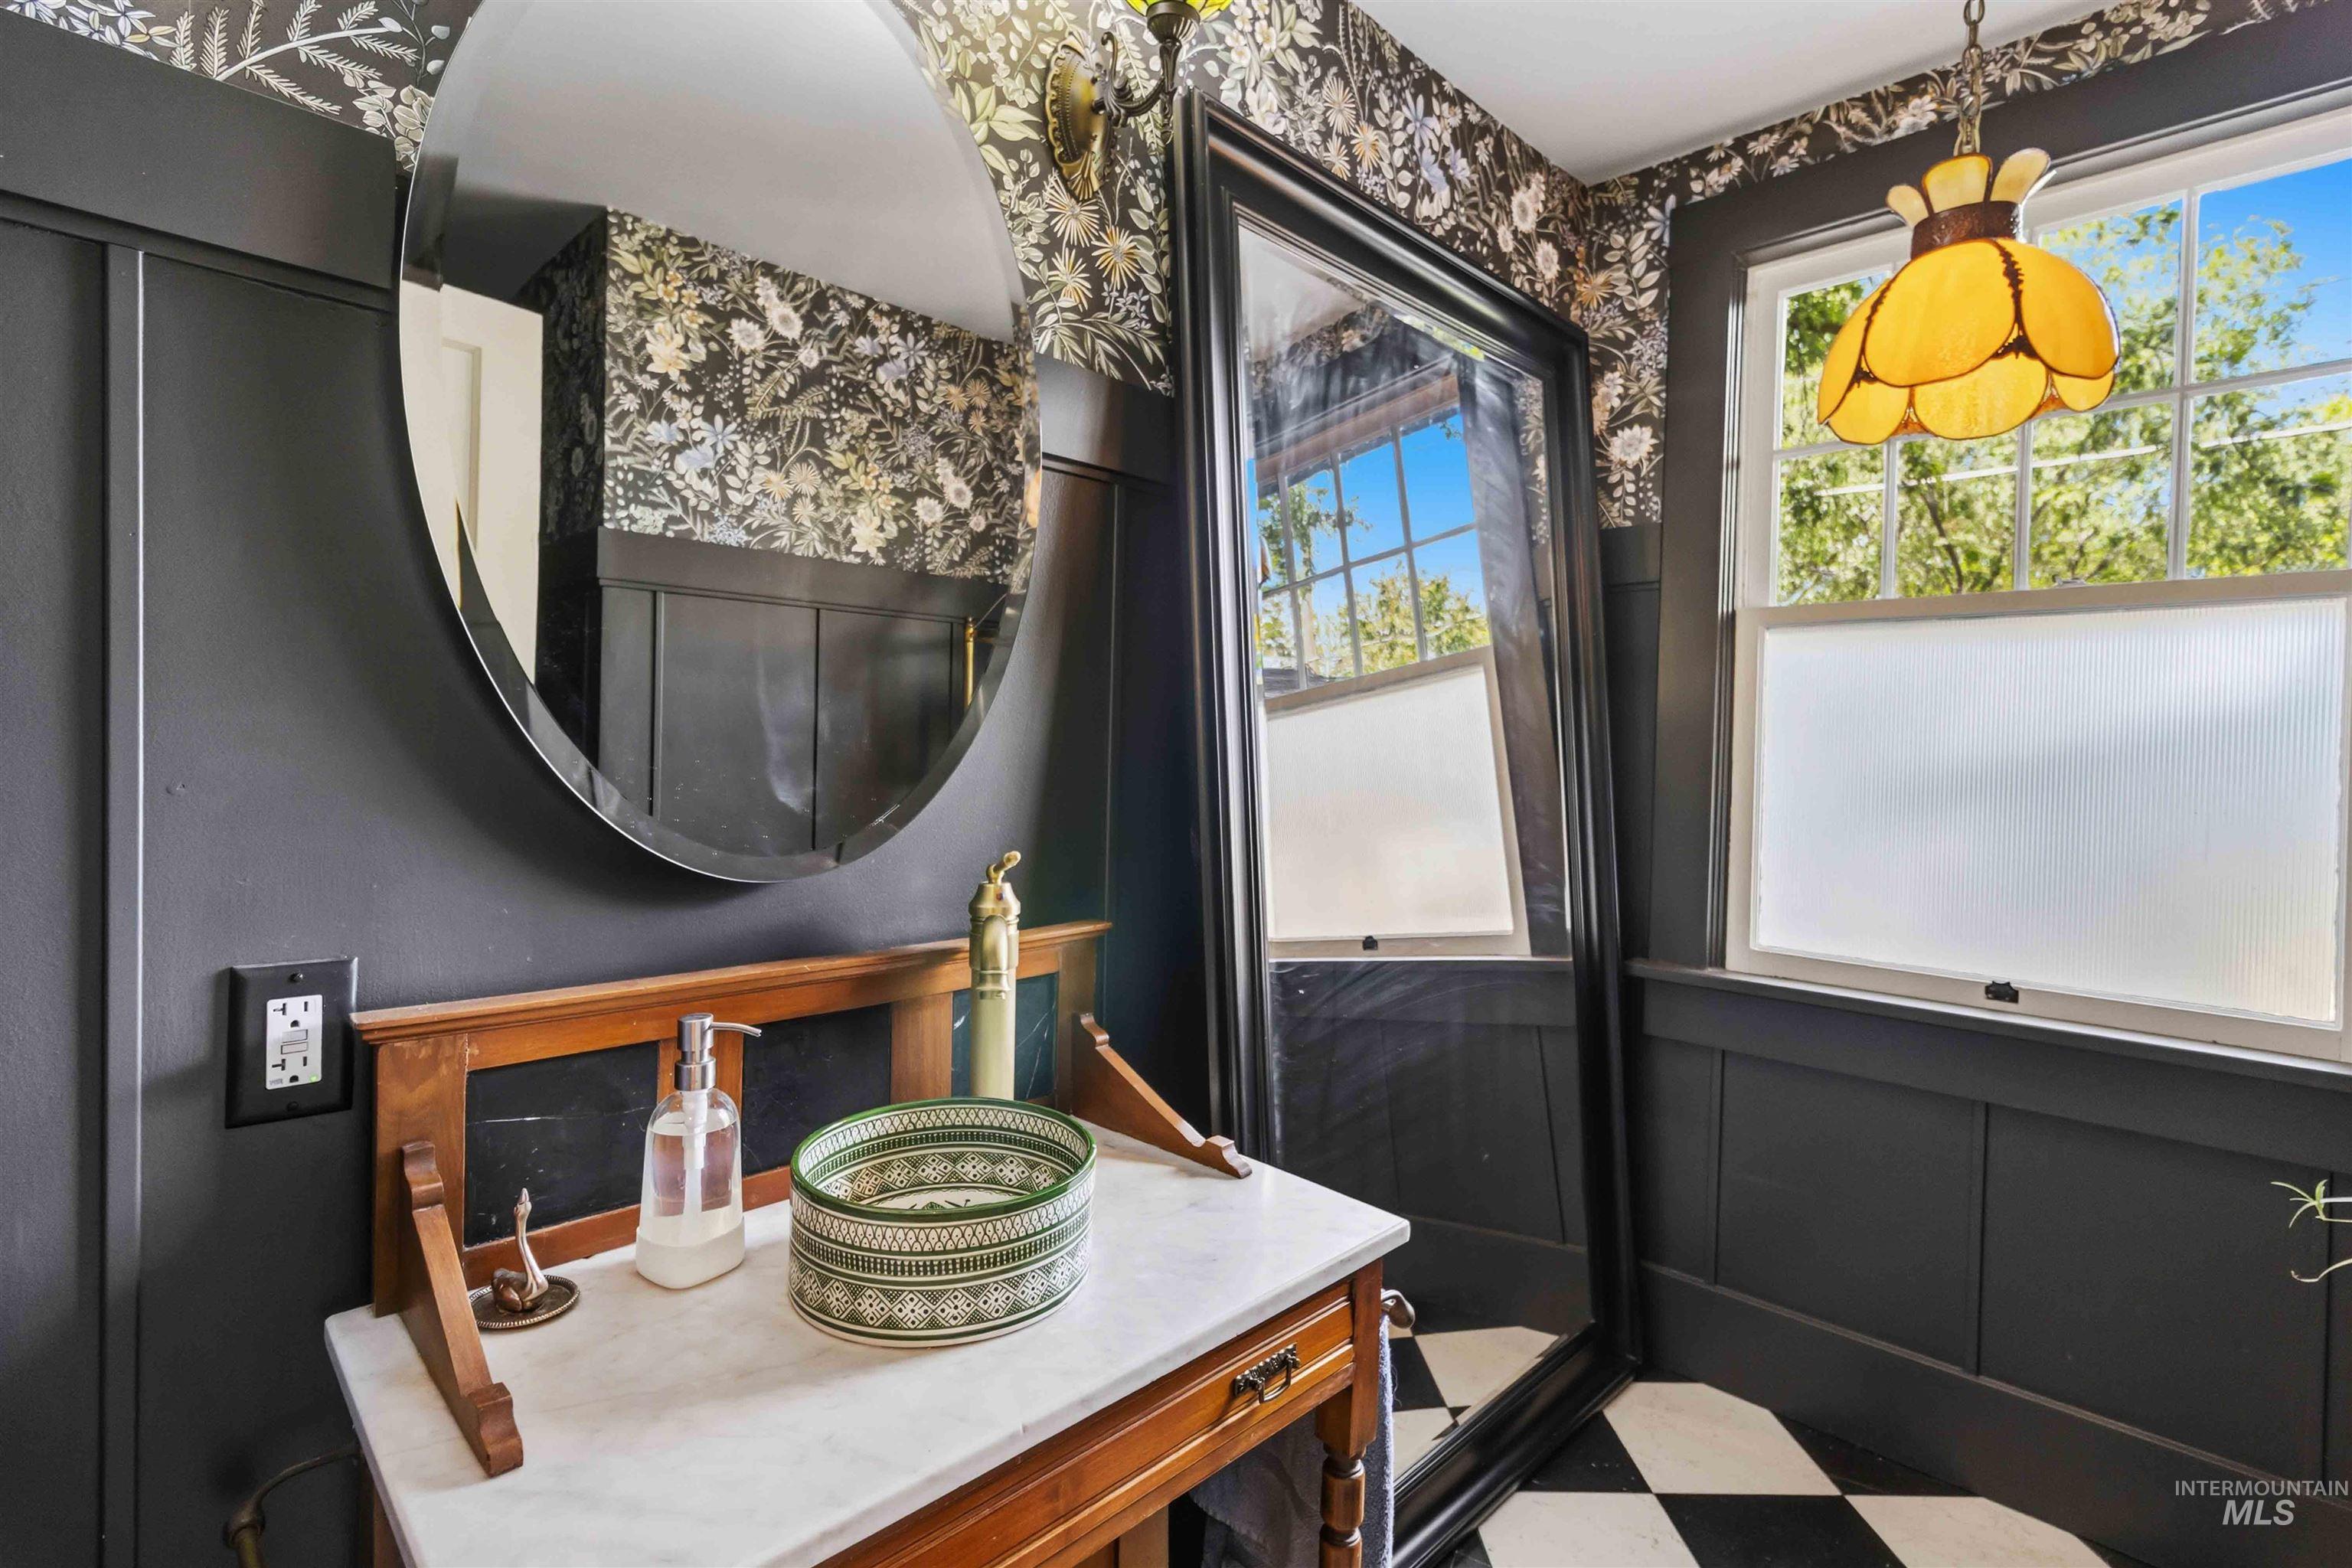
Bathroom
-
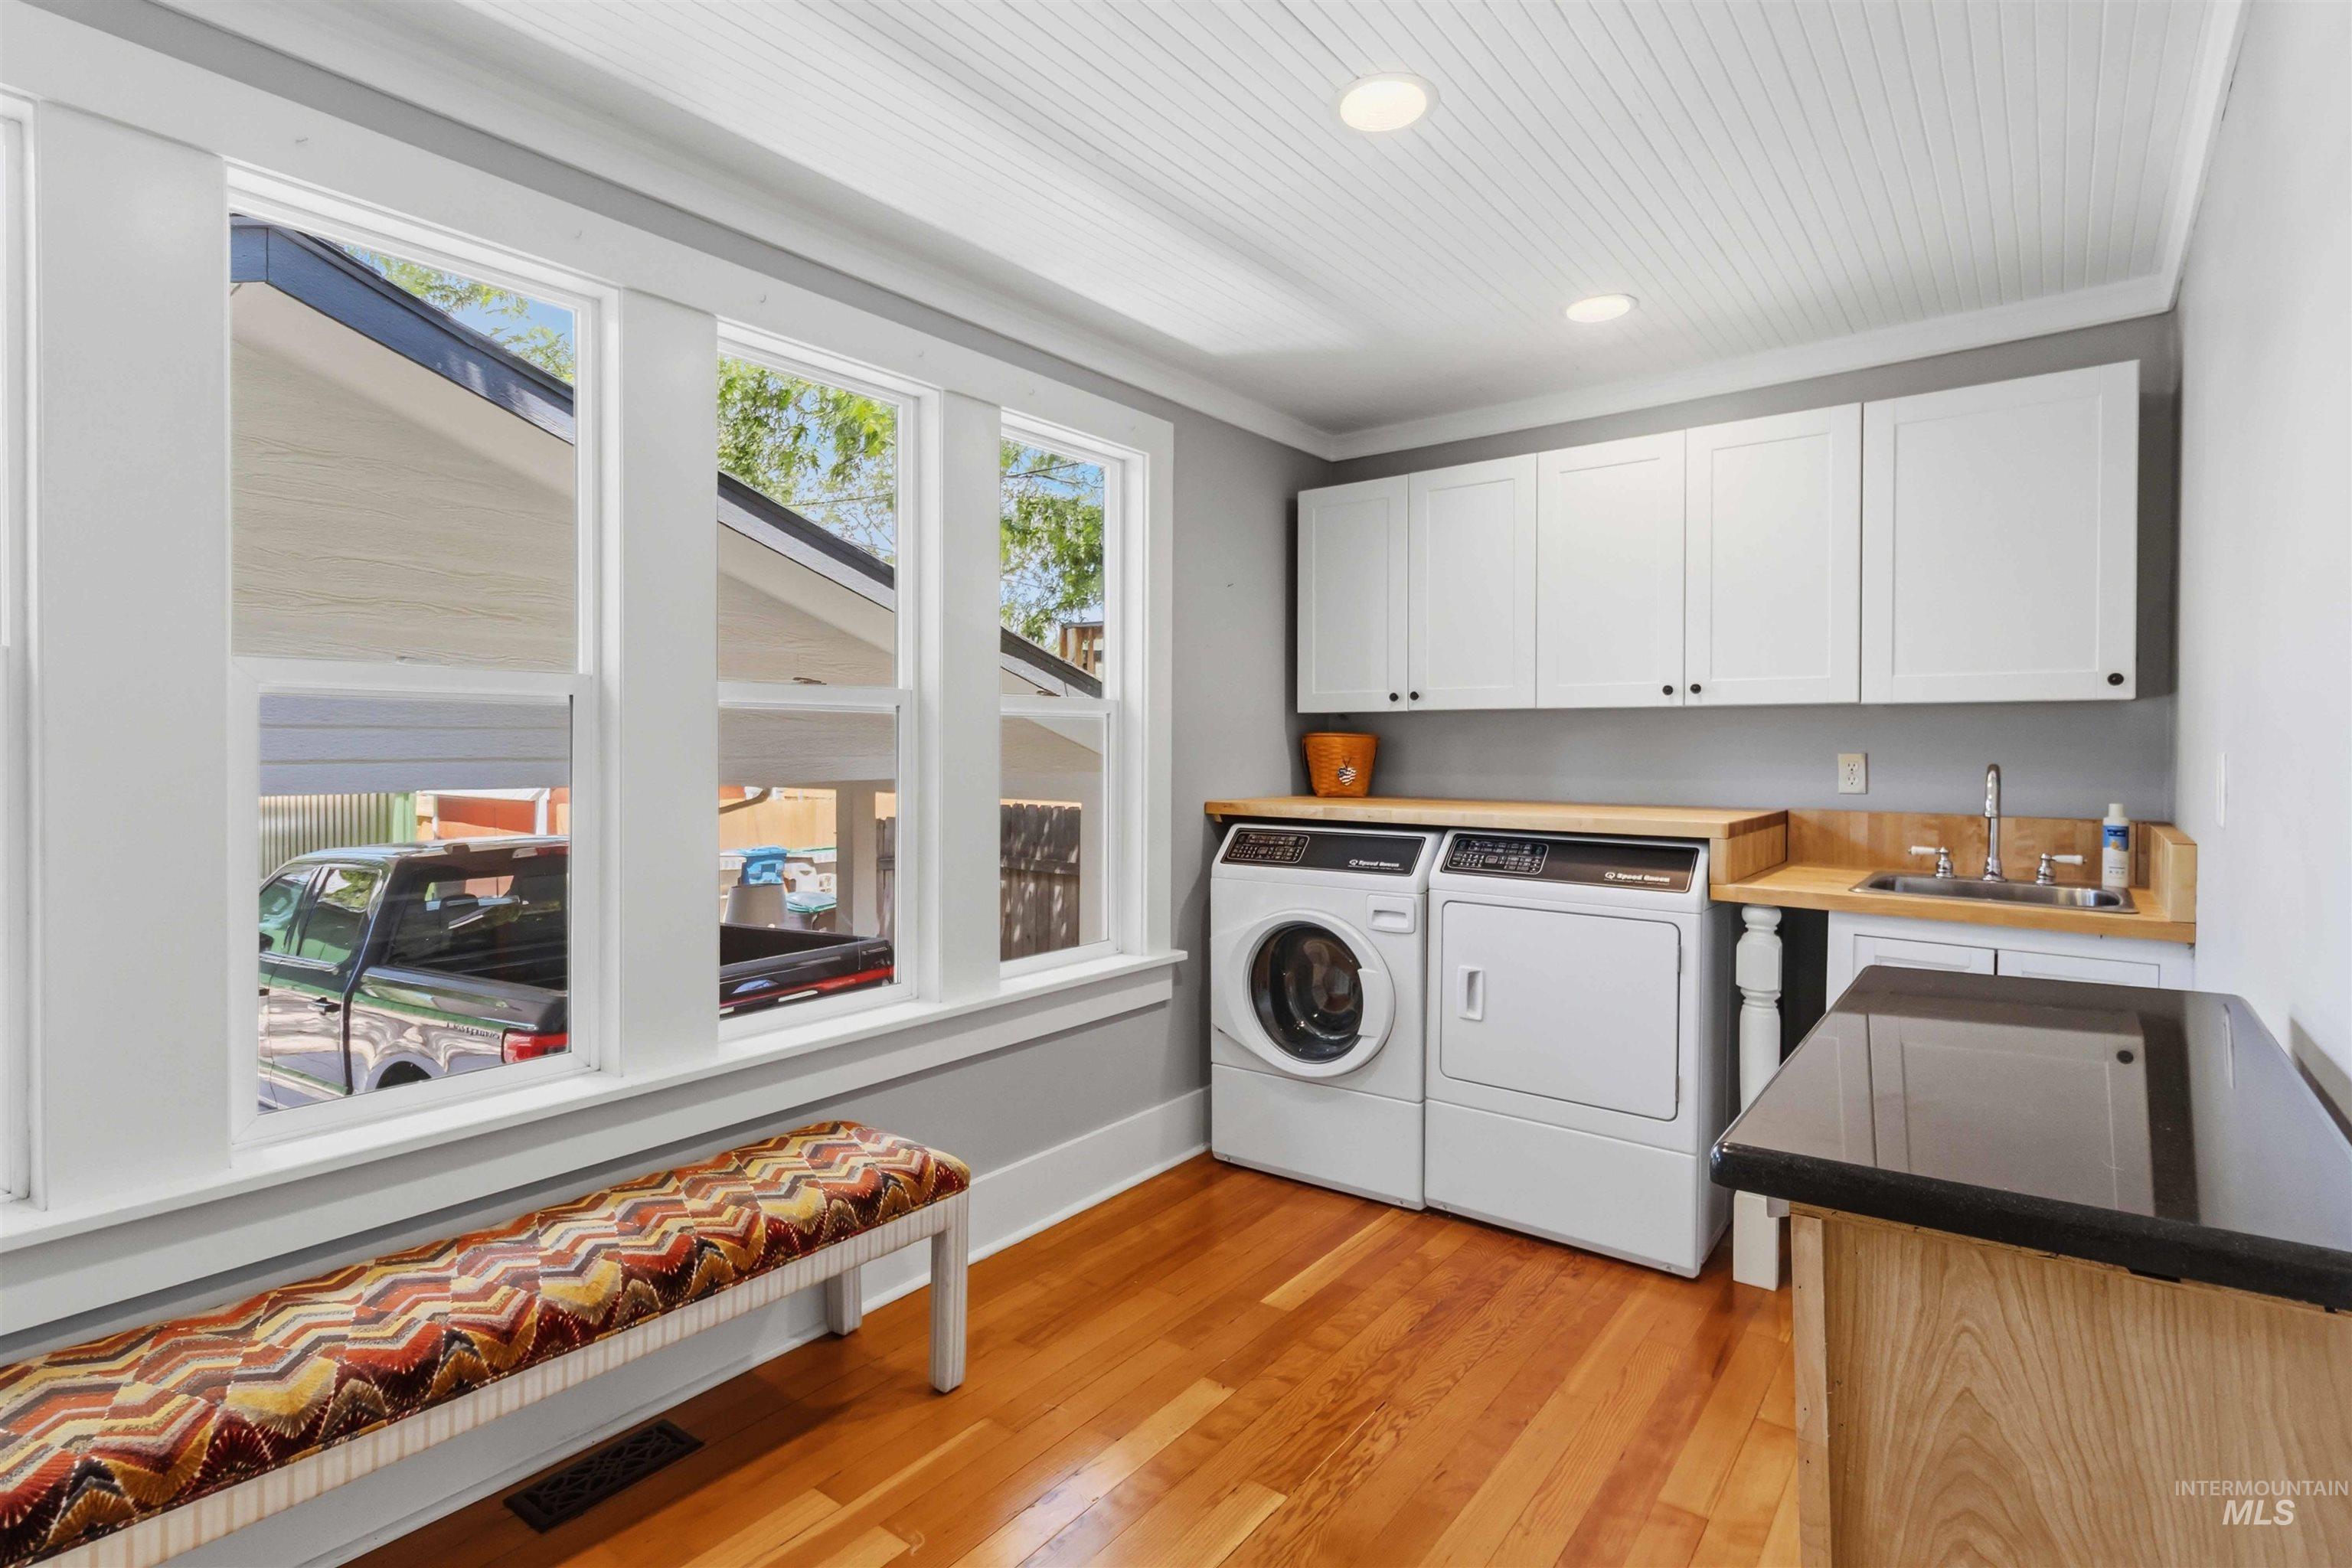
Laundry room
-
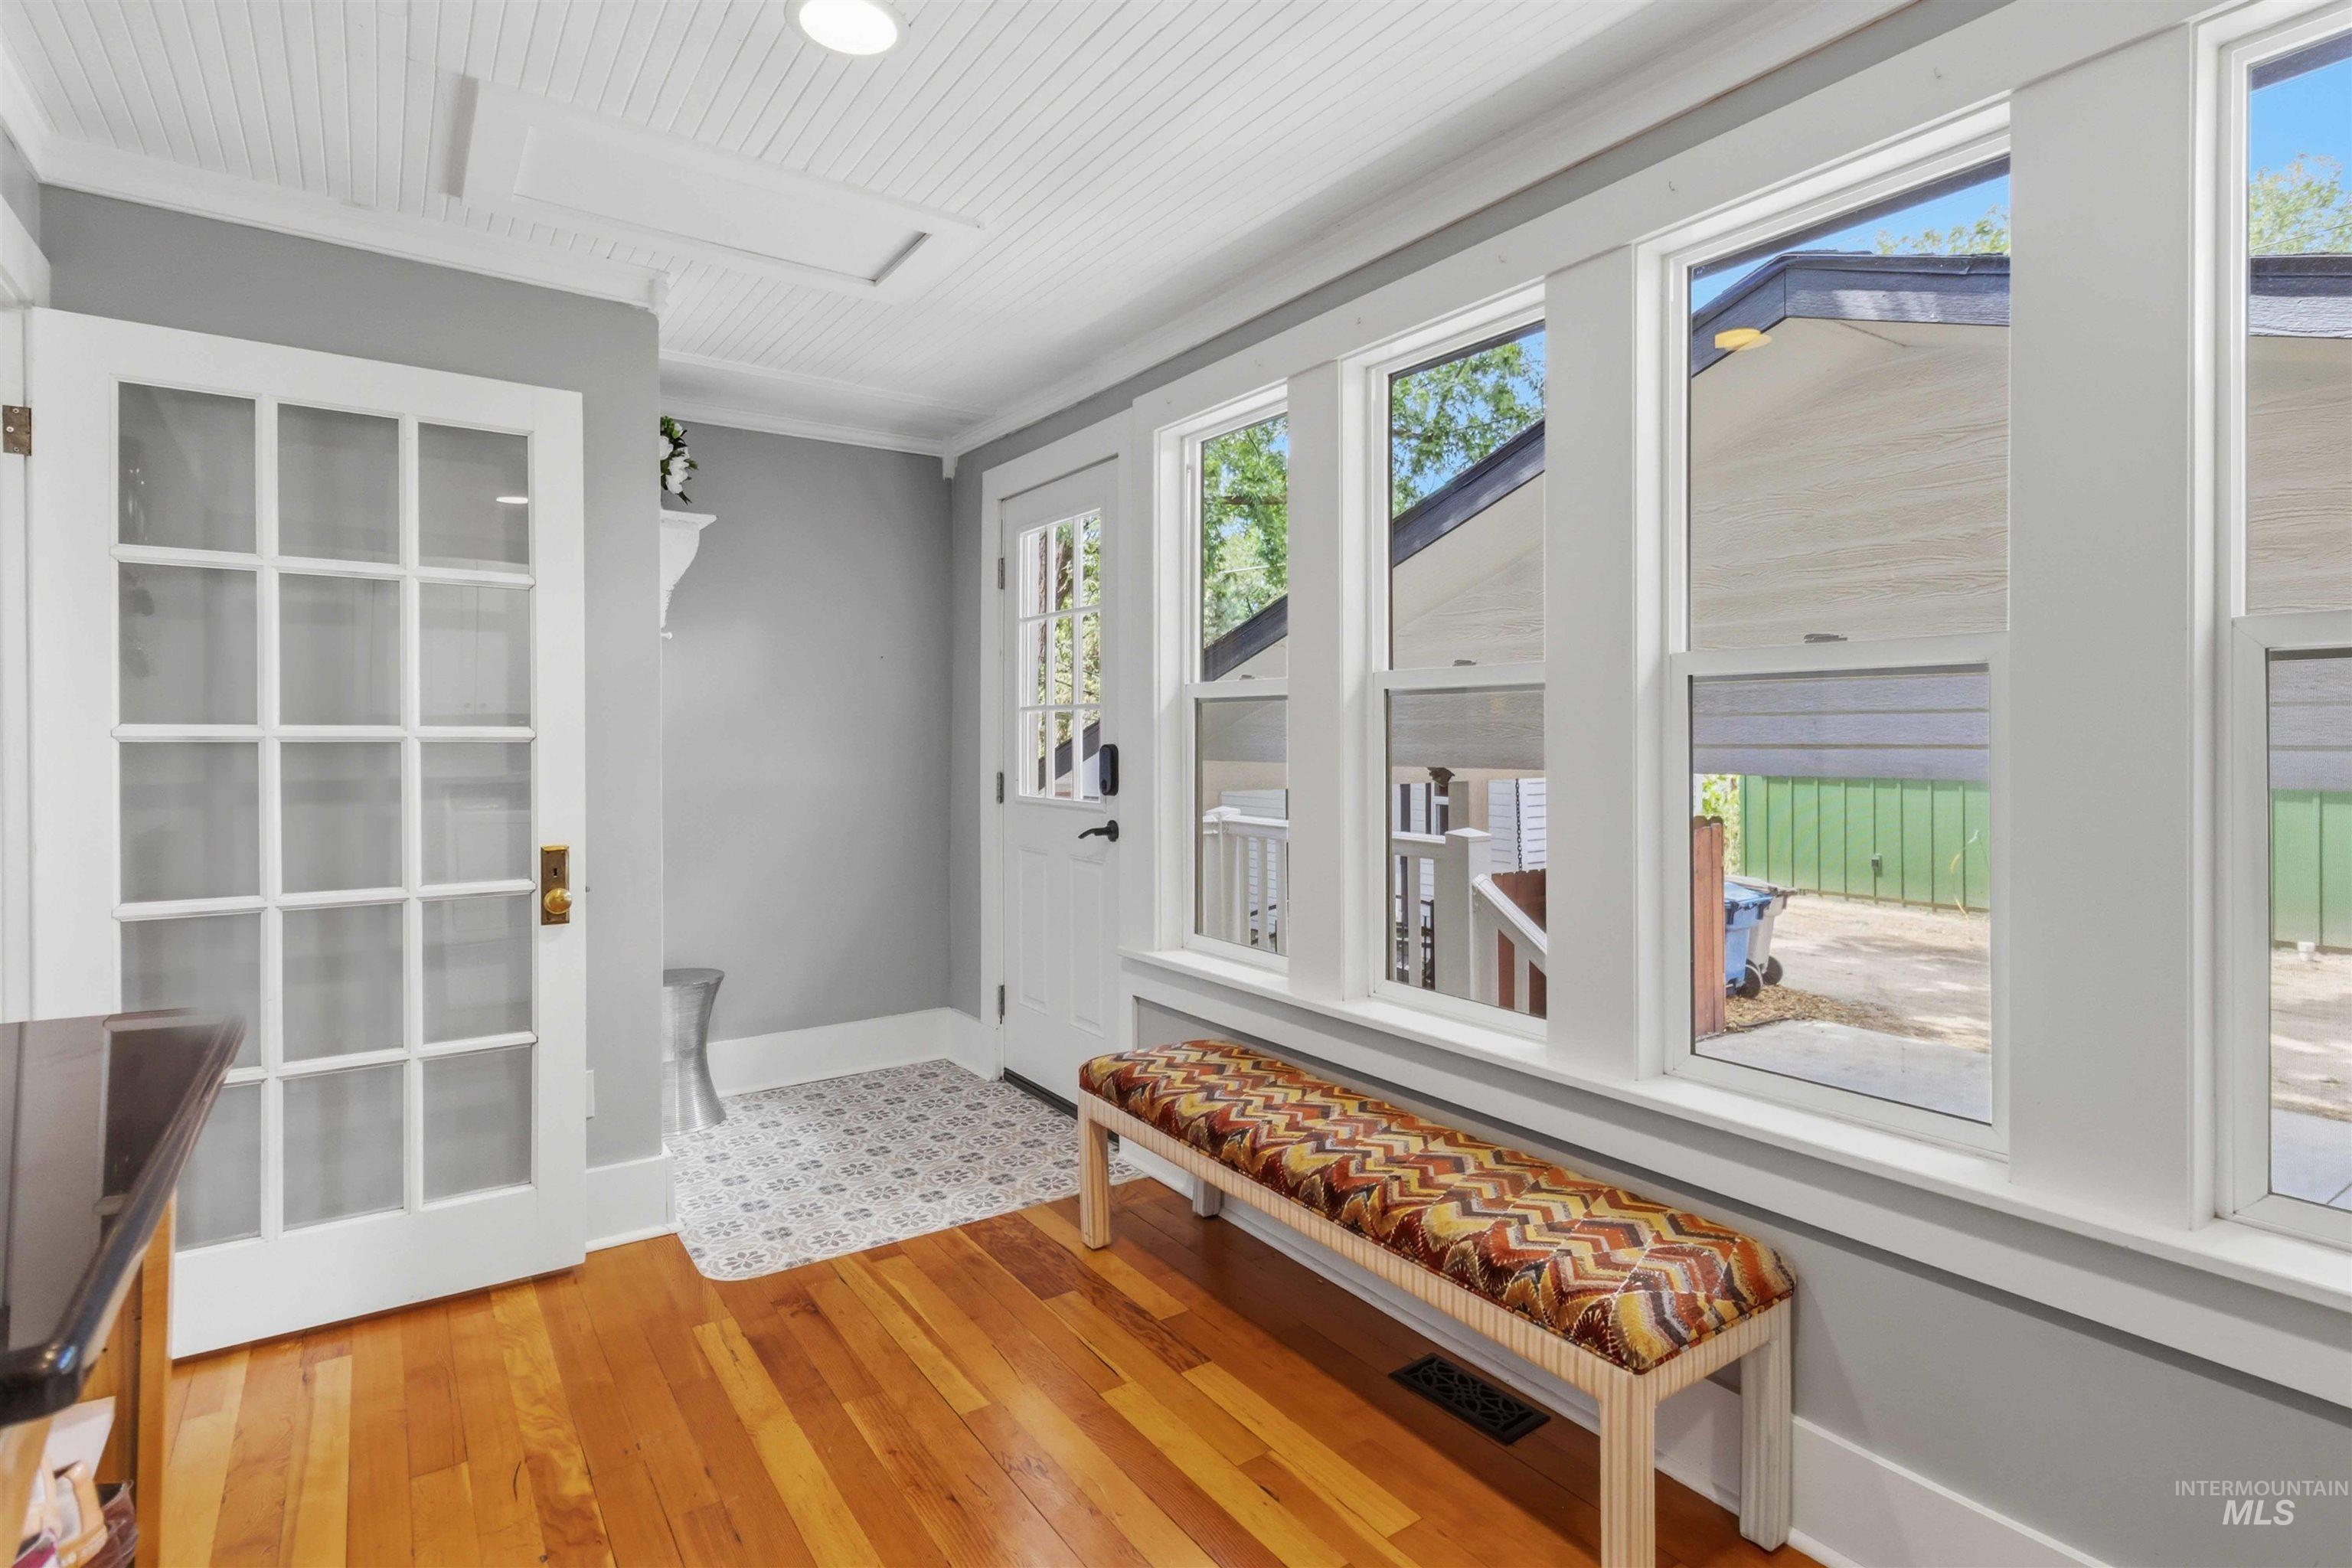
Hardwood flooring and beadboard ceiling
-
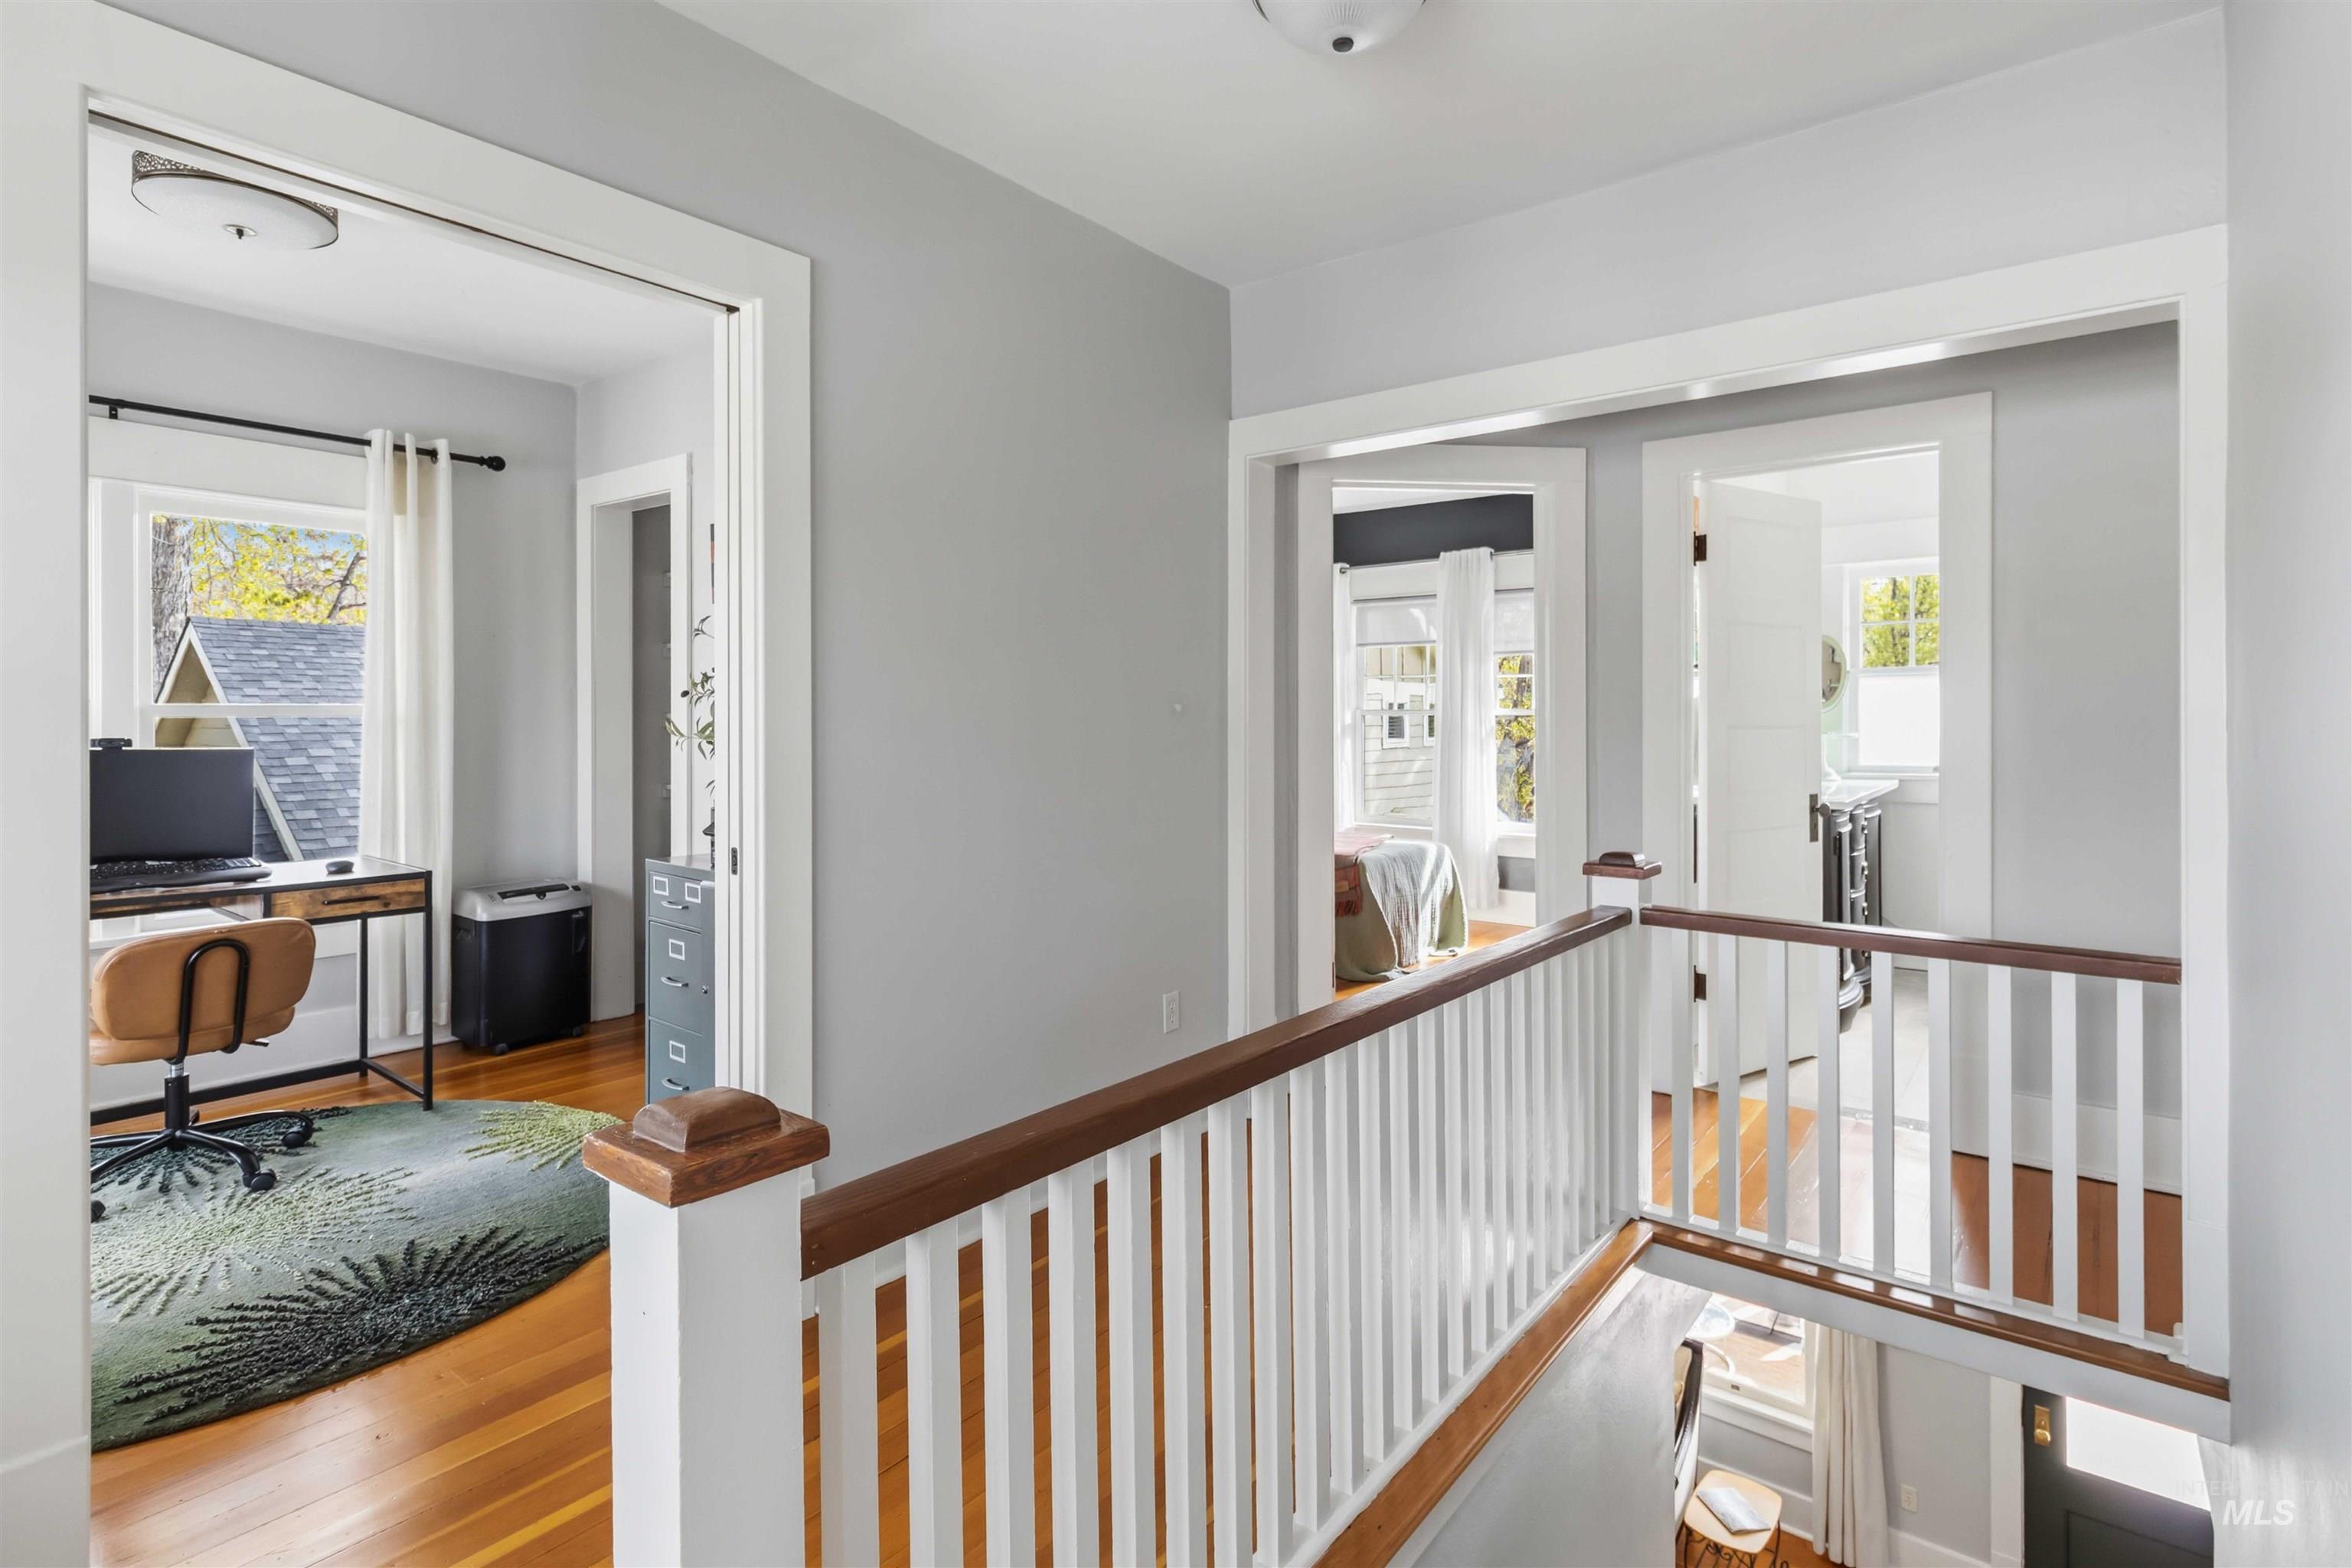
Upper level hallway featuring light gray wall paint and wood-finish flooring
-
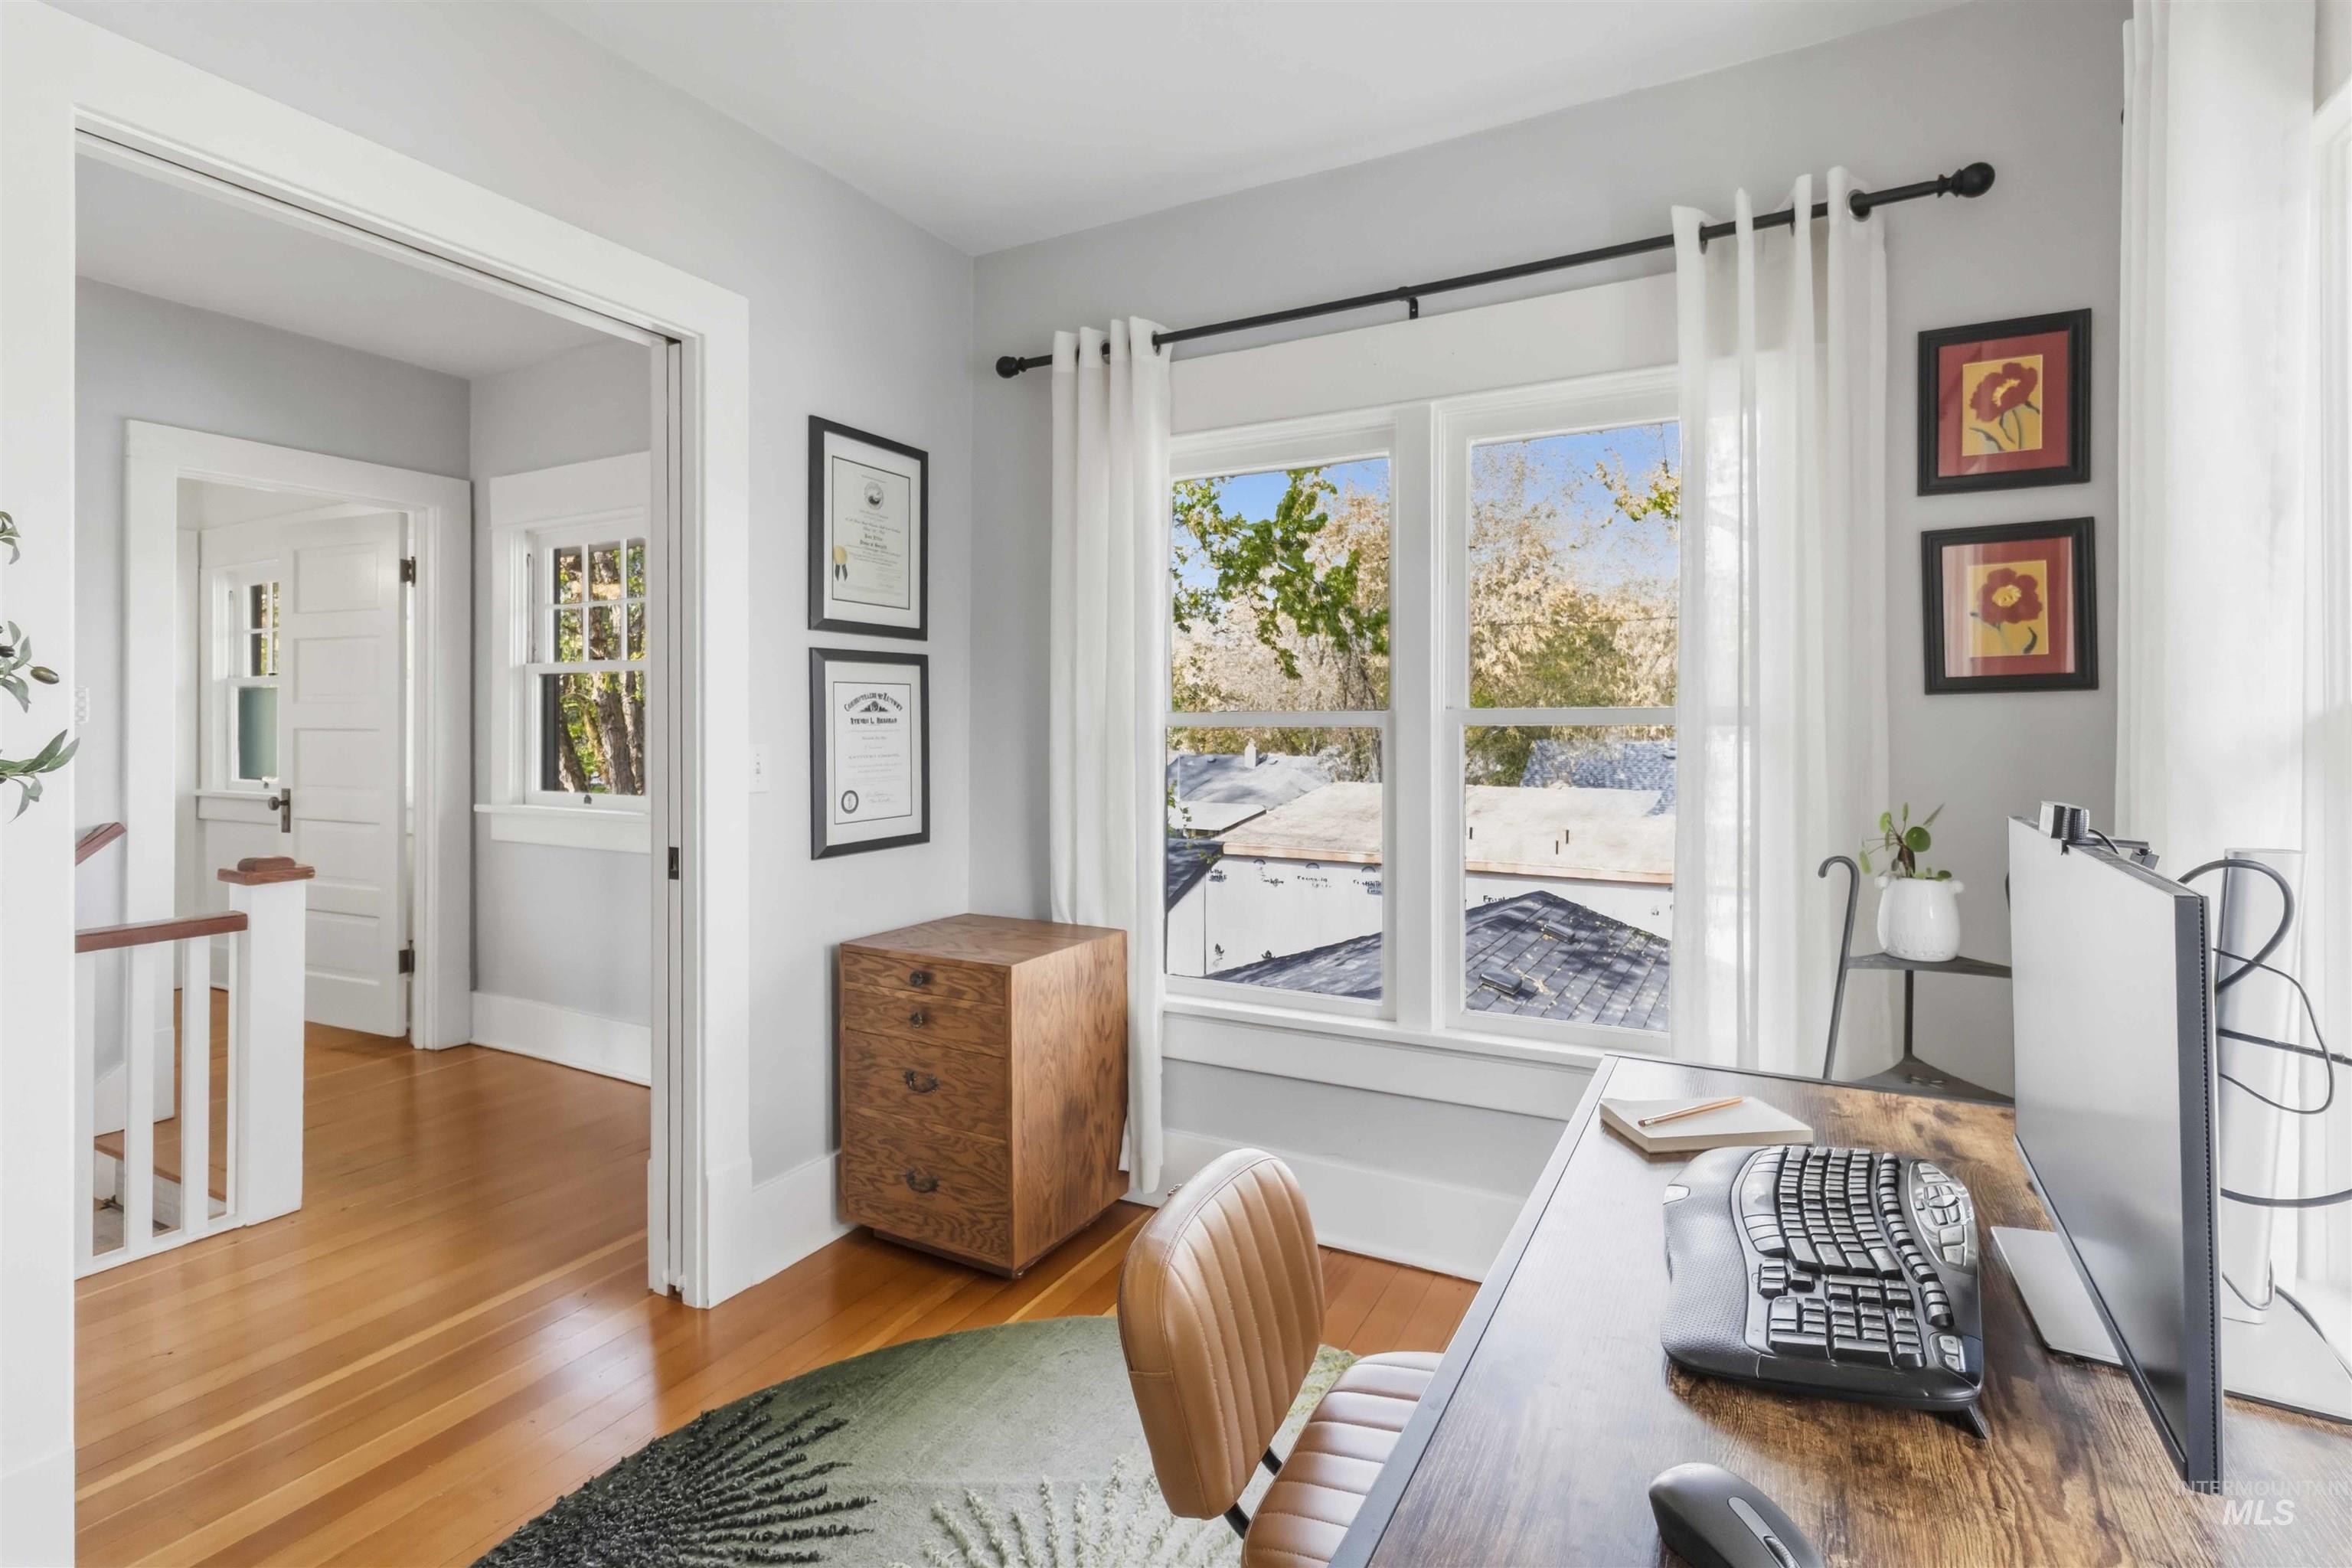
Office
-
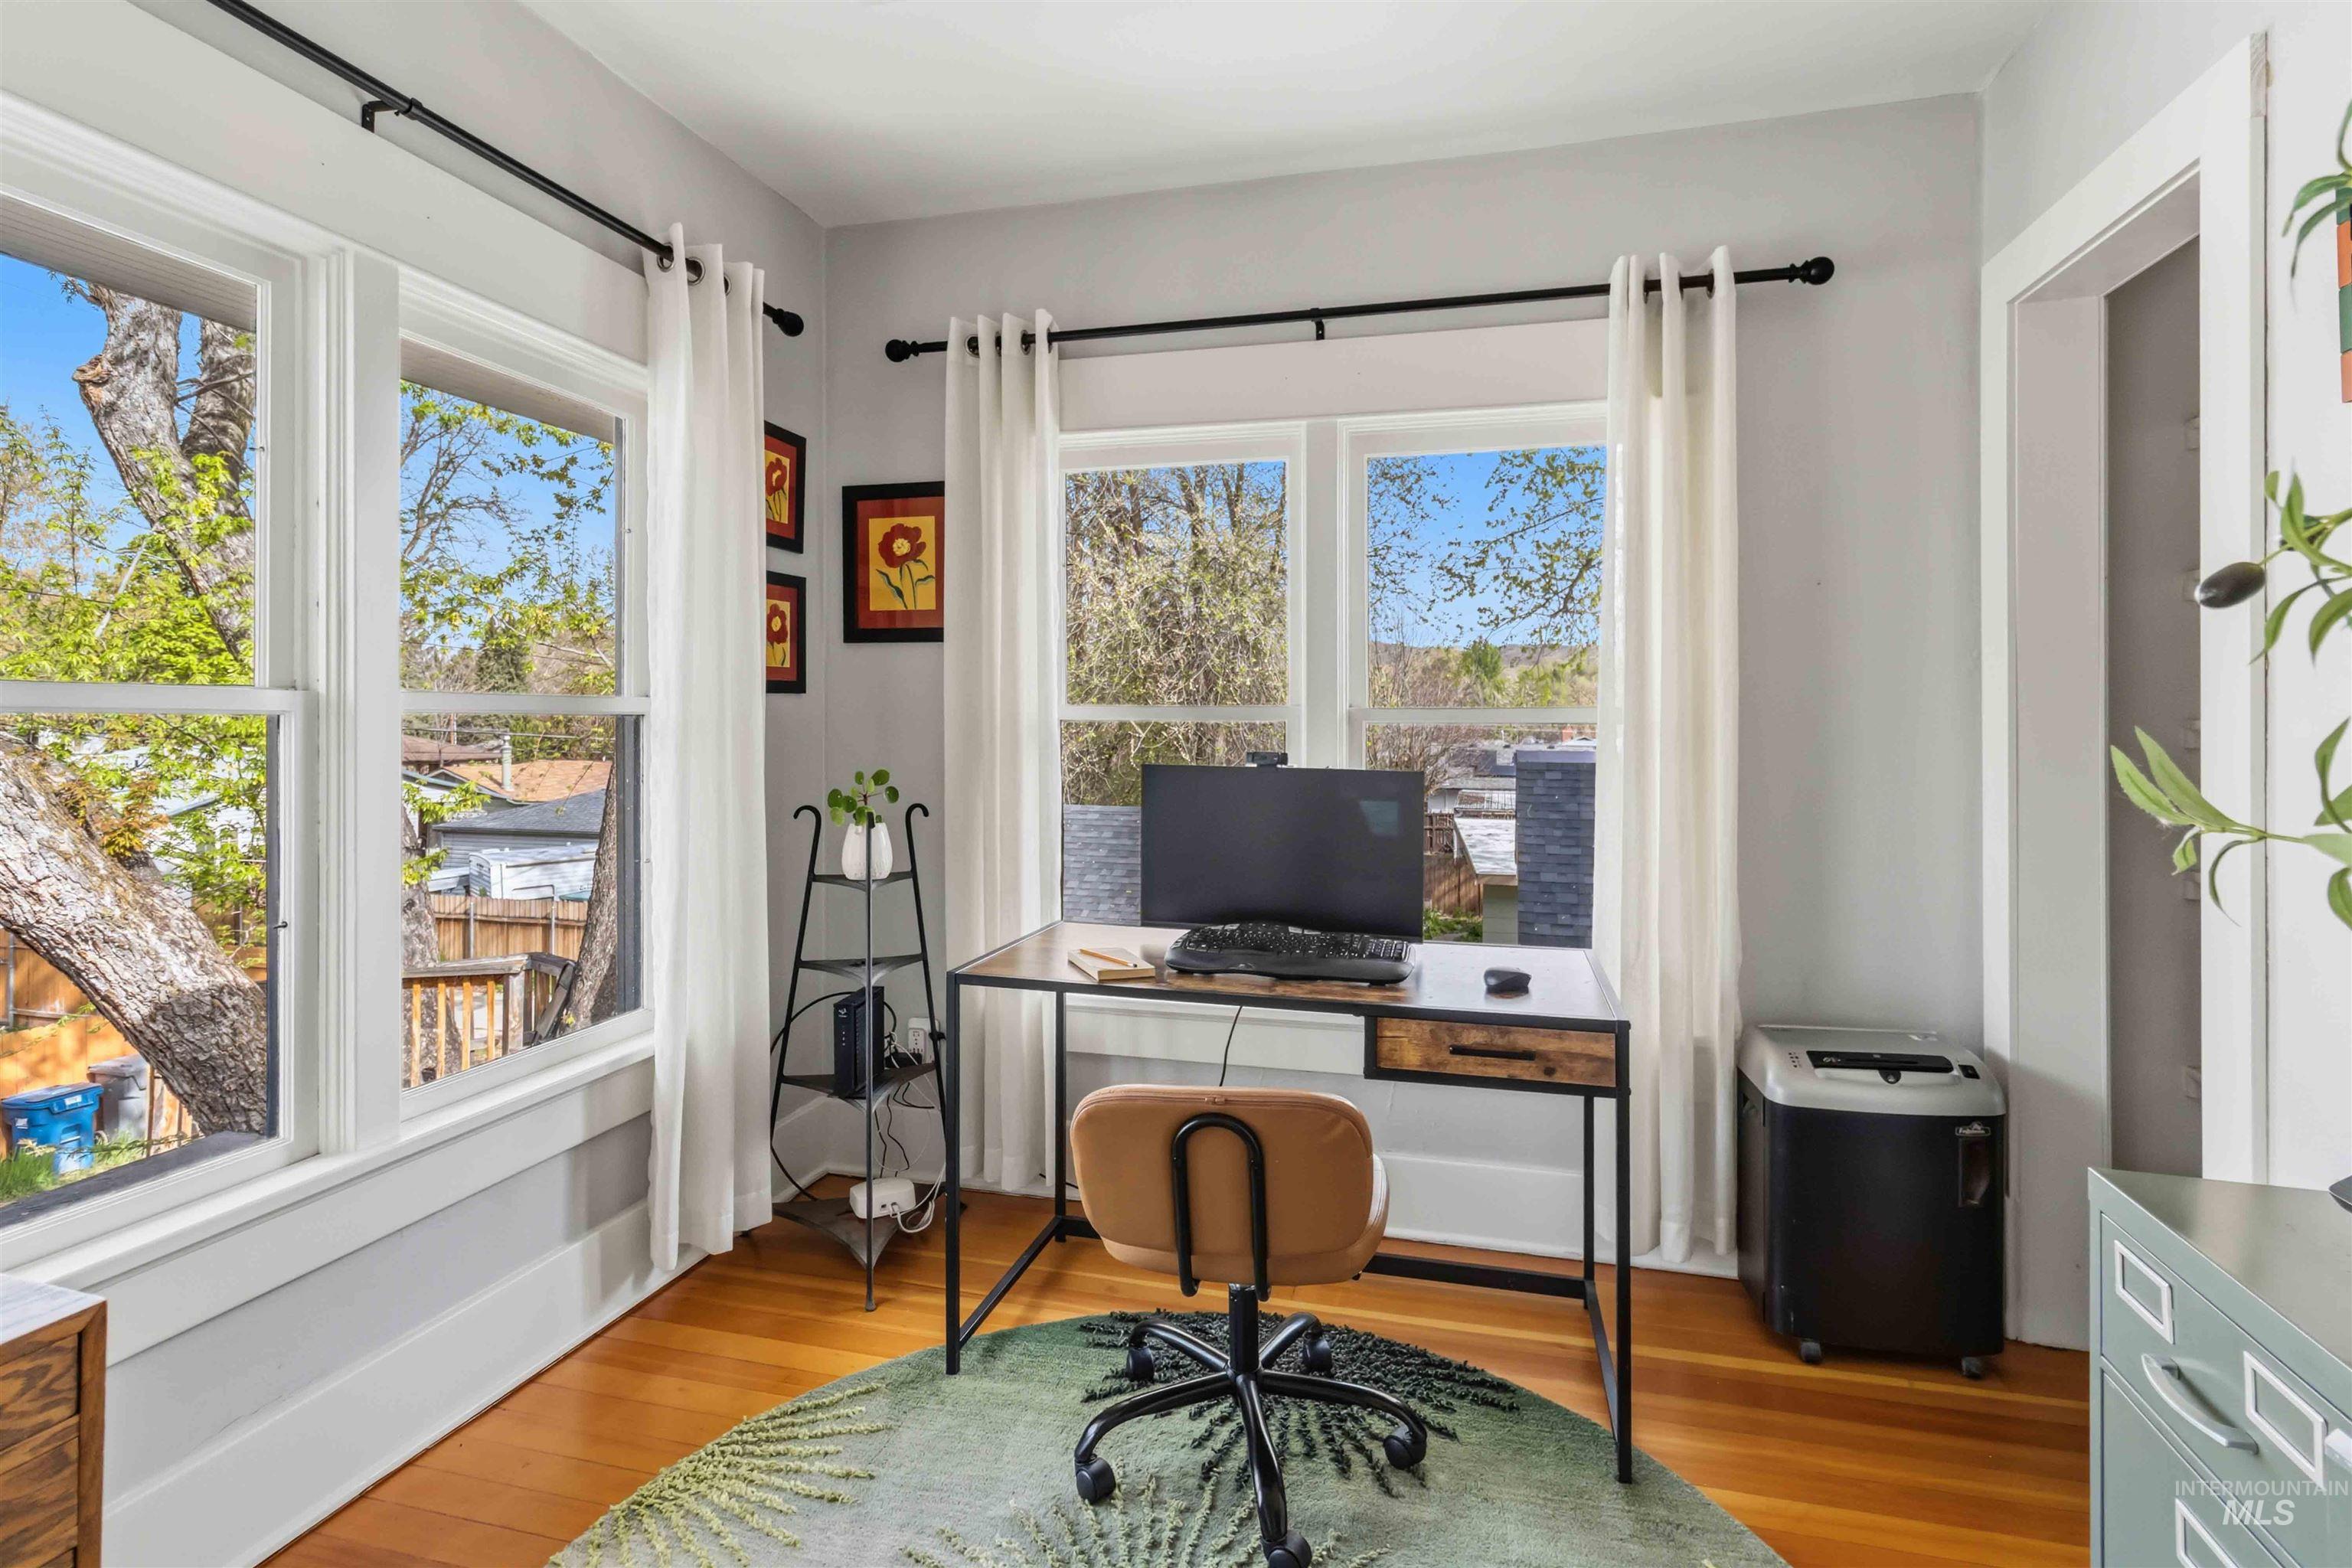
Office
-
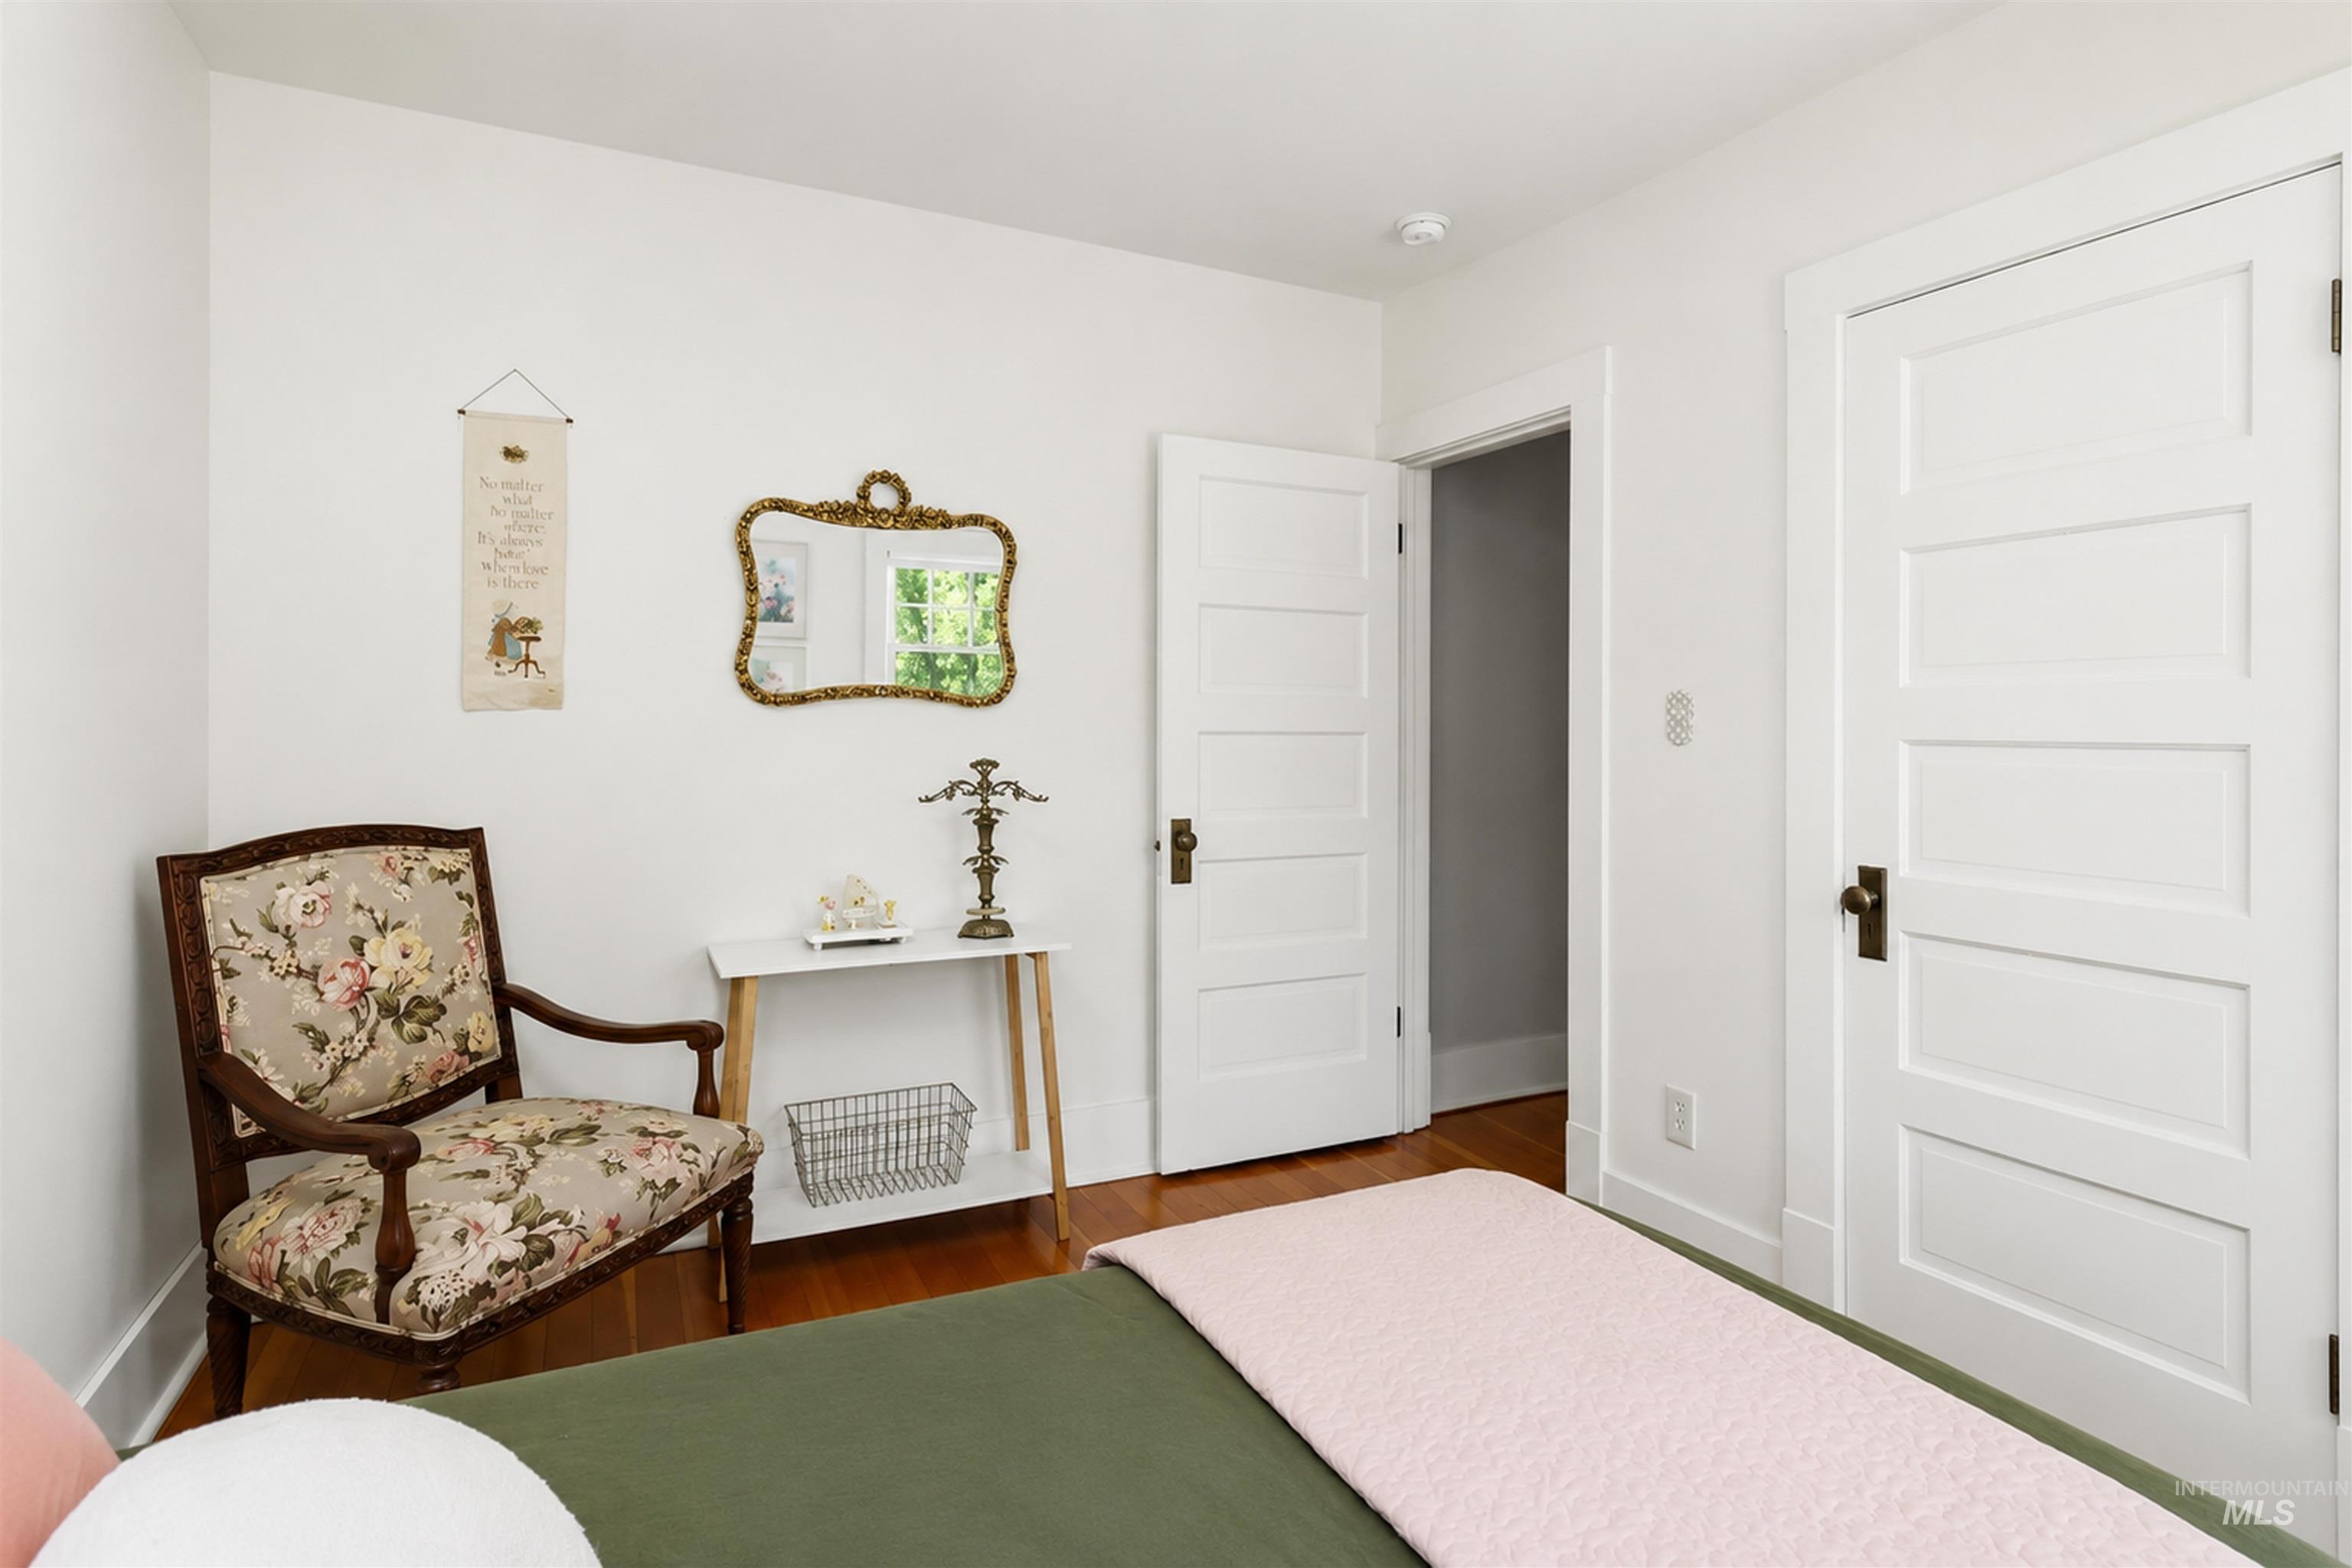
Bedroom
-
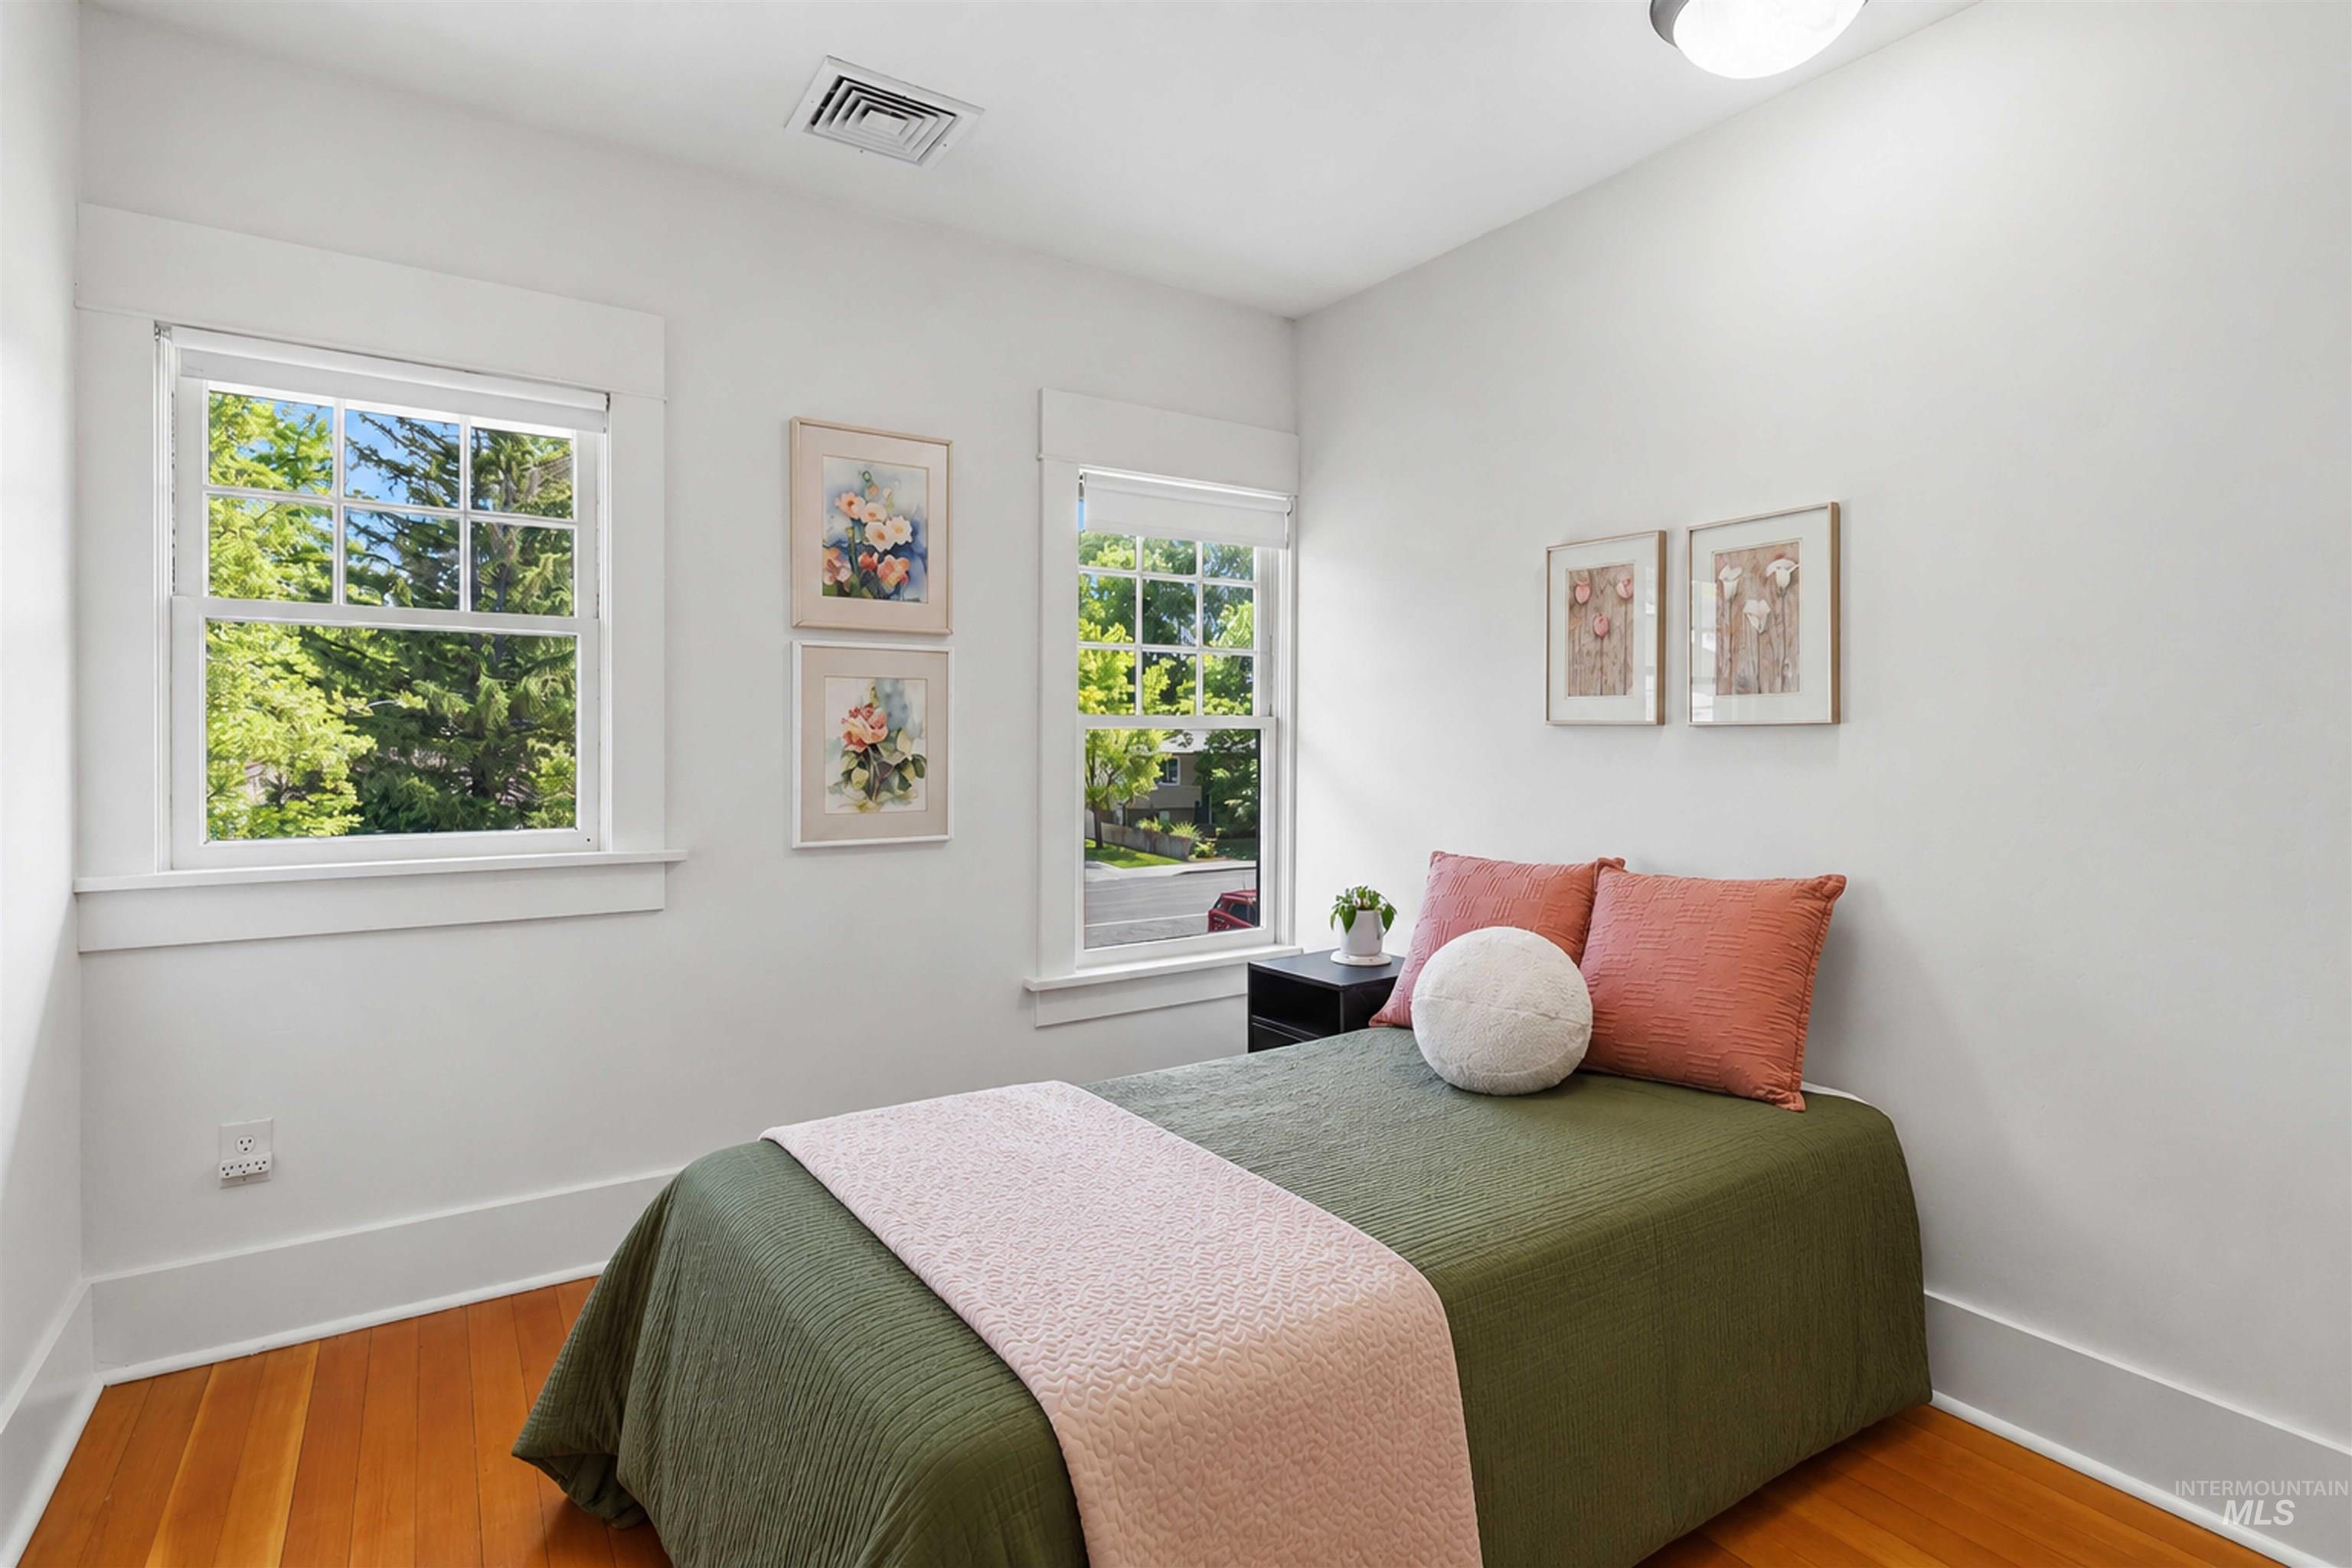
Room featuring warm wood-finish flooring, white painted walls, and white trim
-
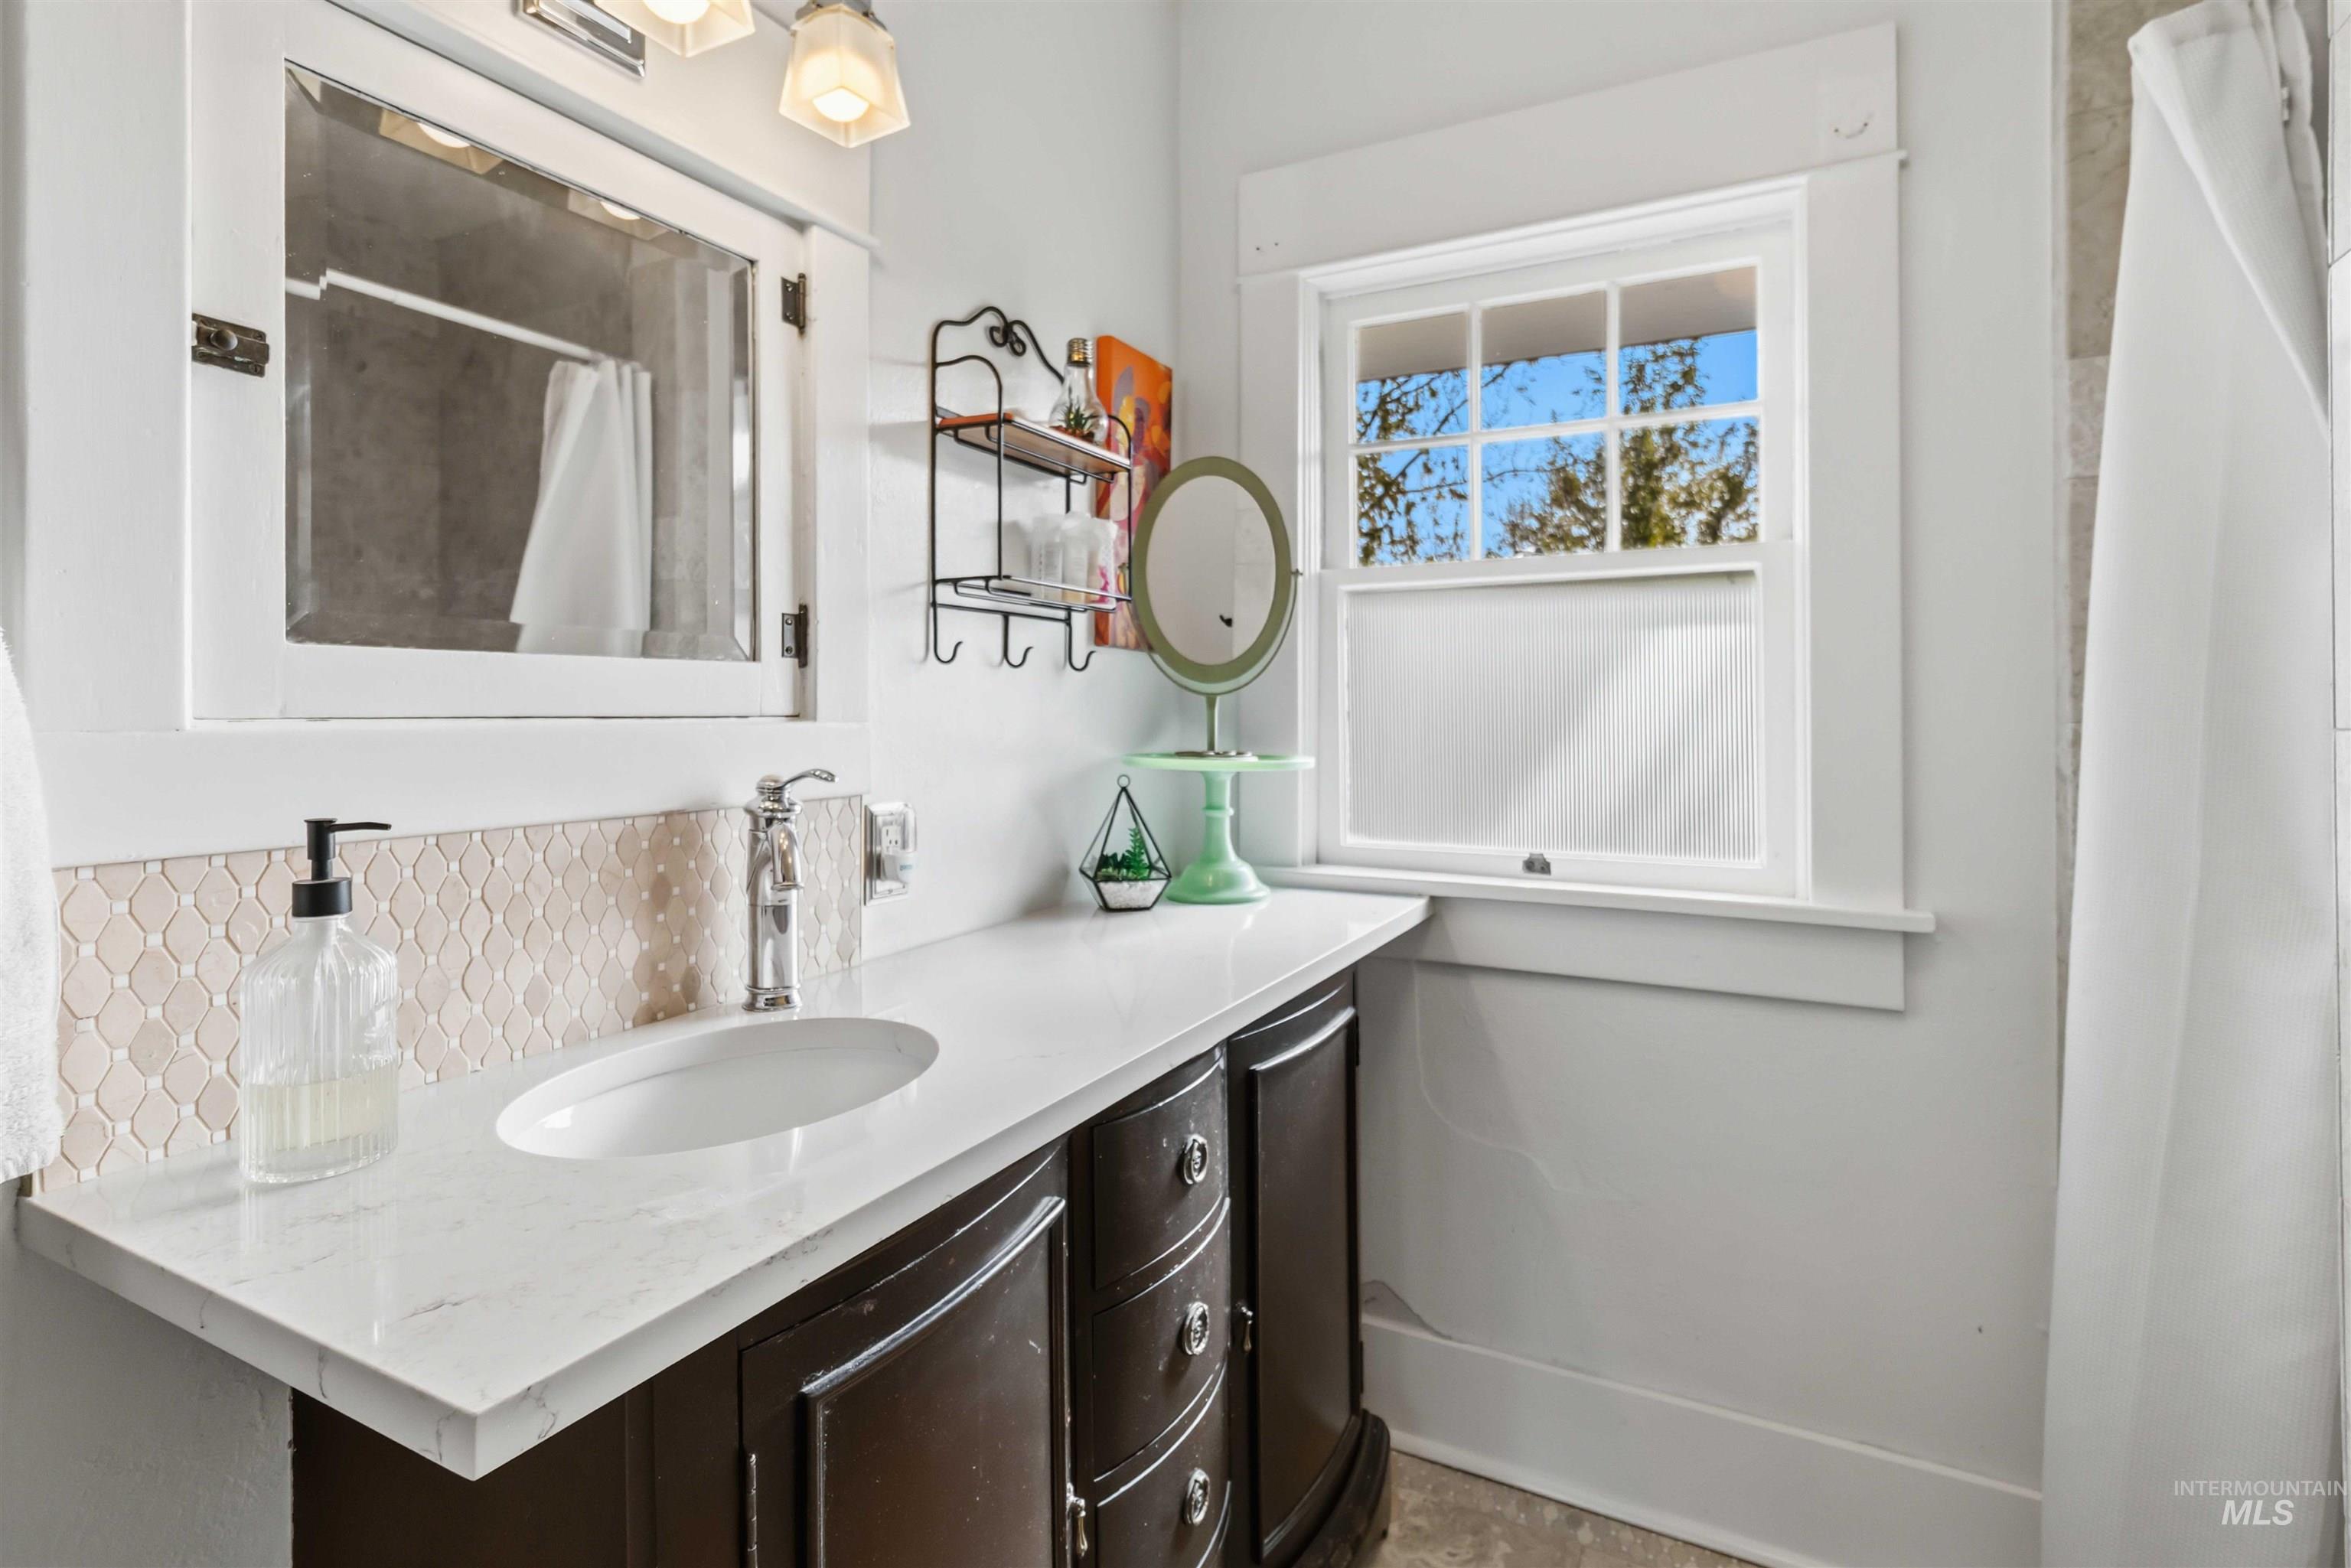
Bathroom
-
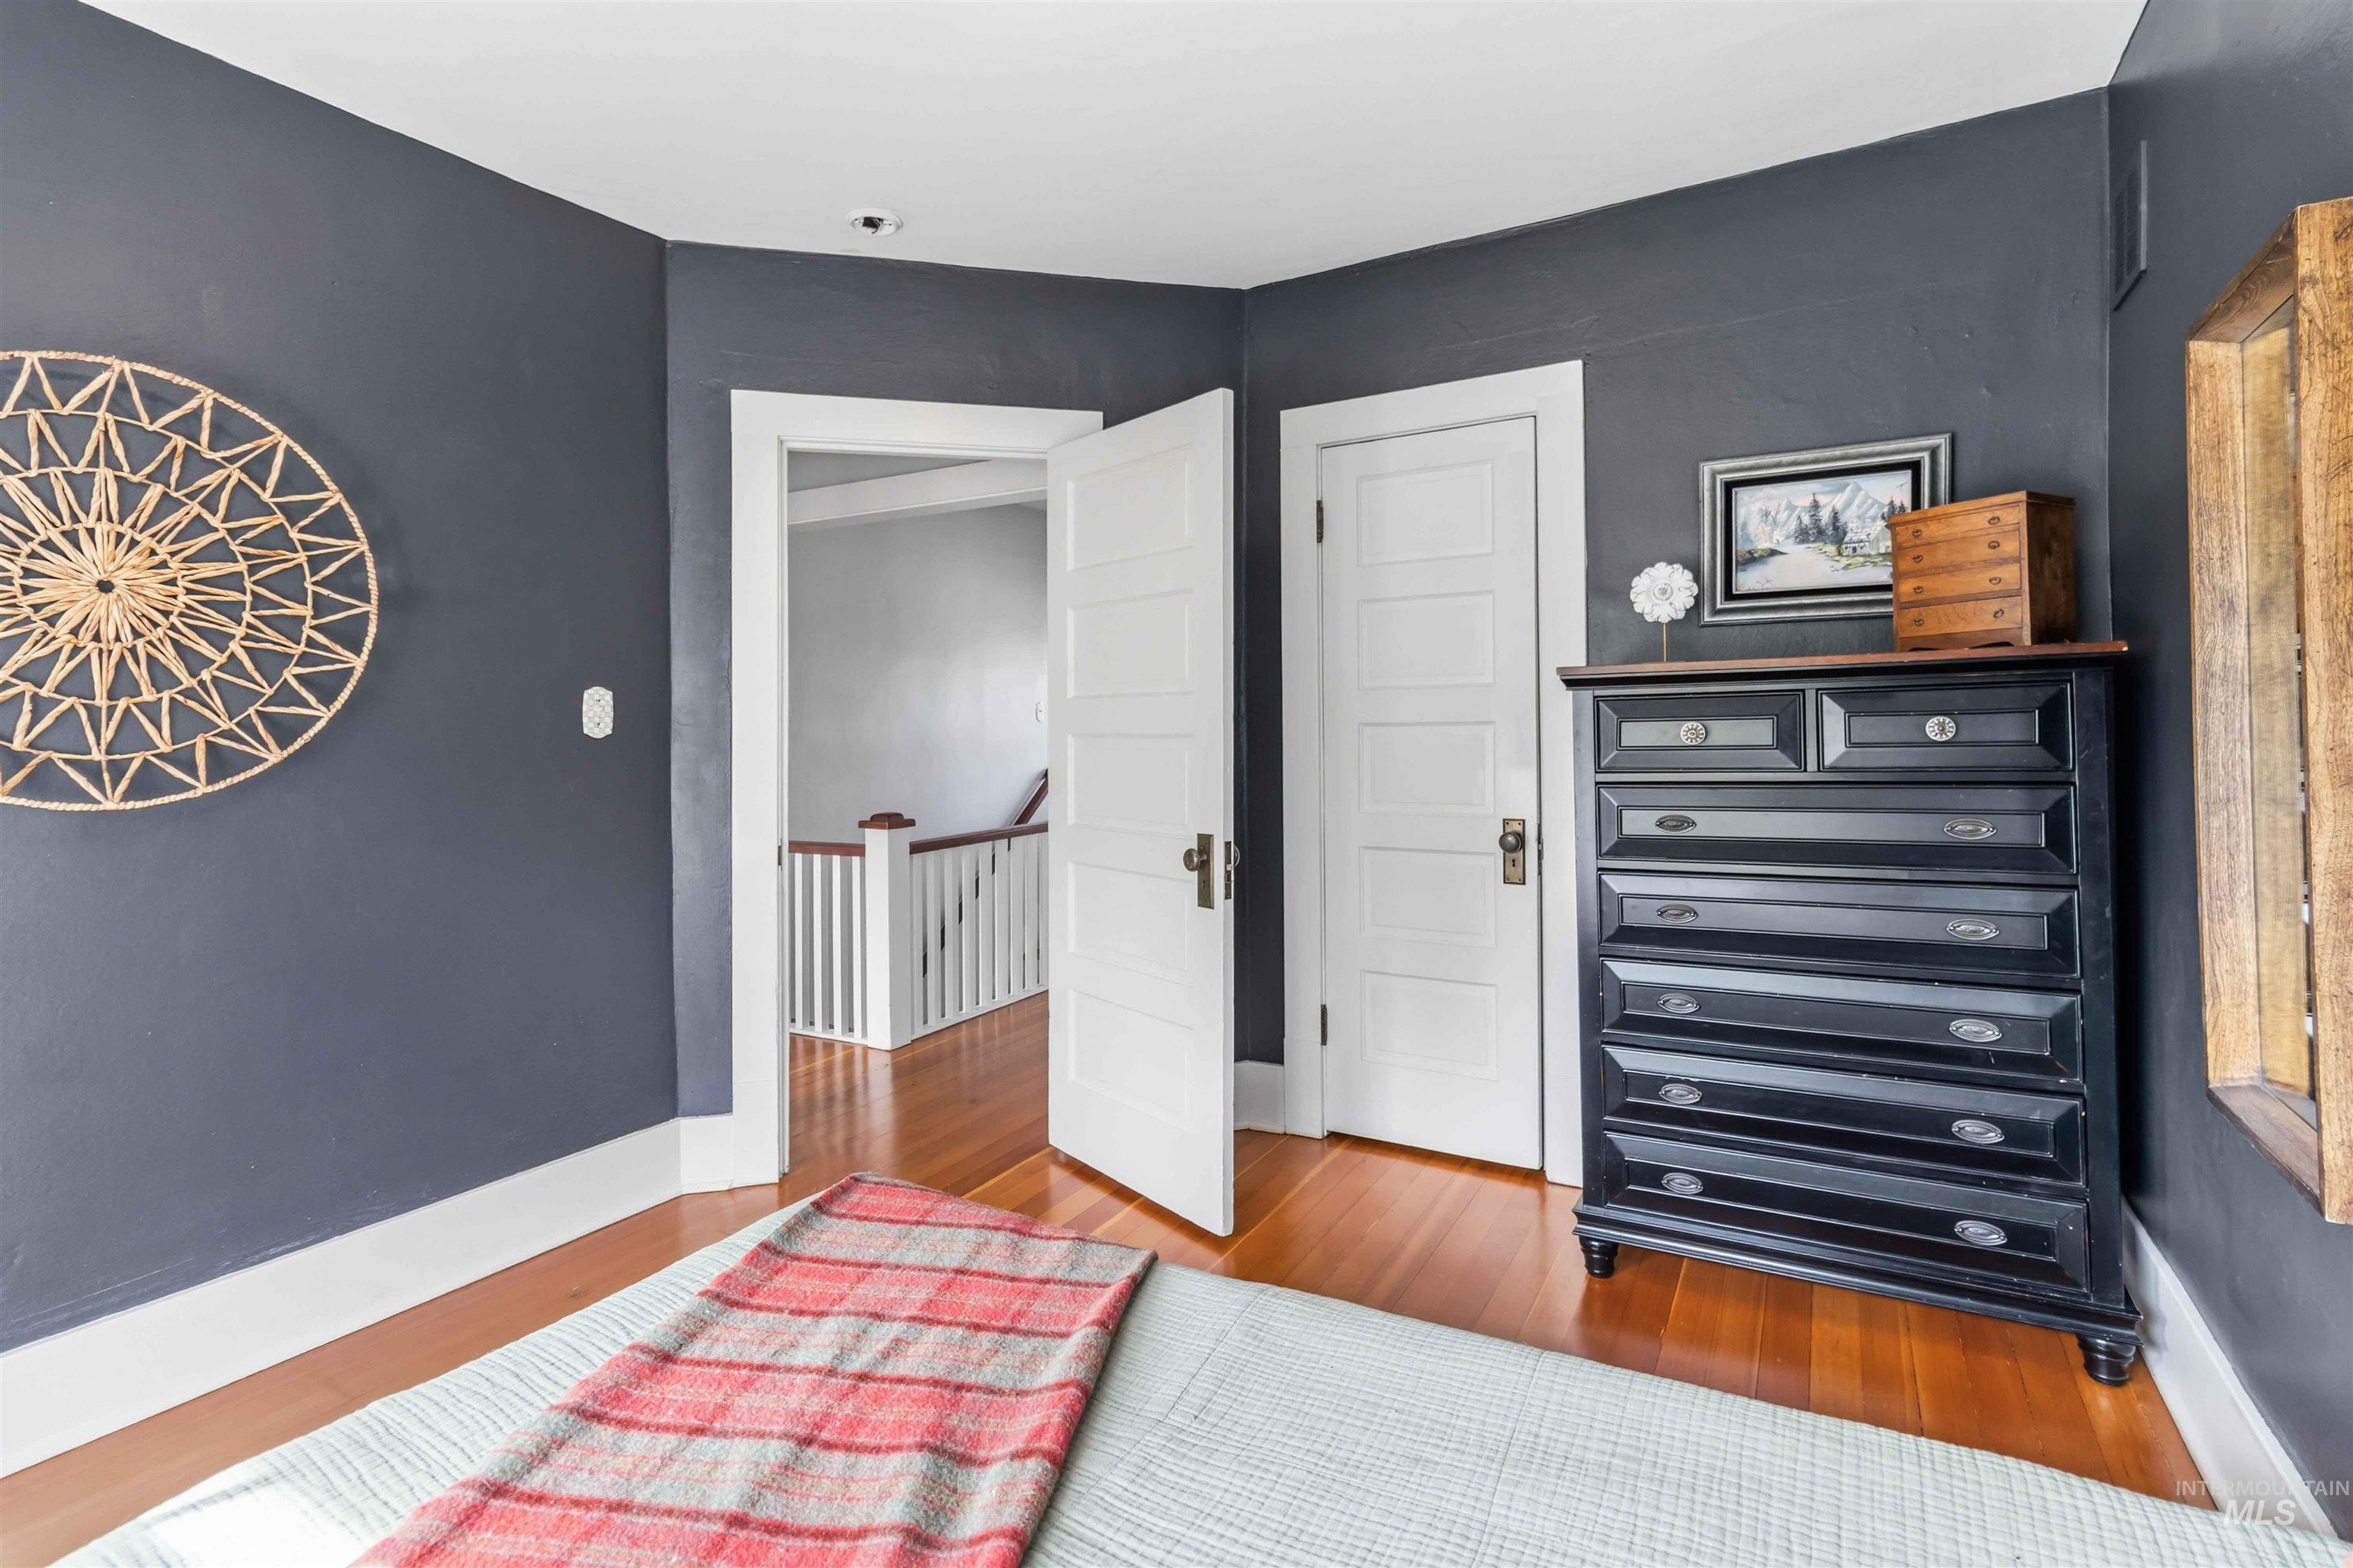
Hardwood flooring extends throughout this room, complemented by white trim and five-panel interior doors
-
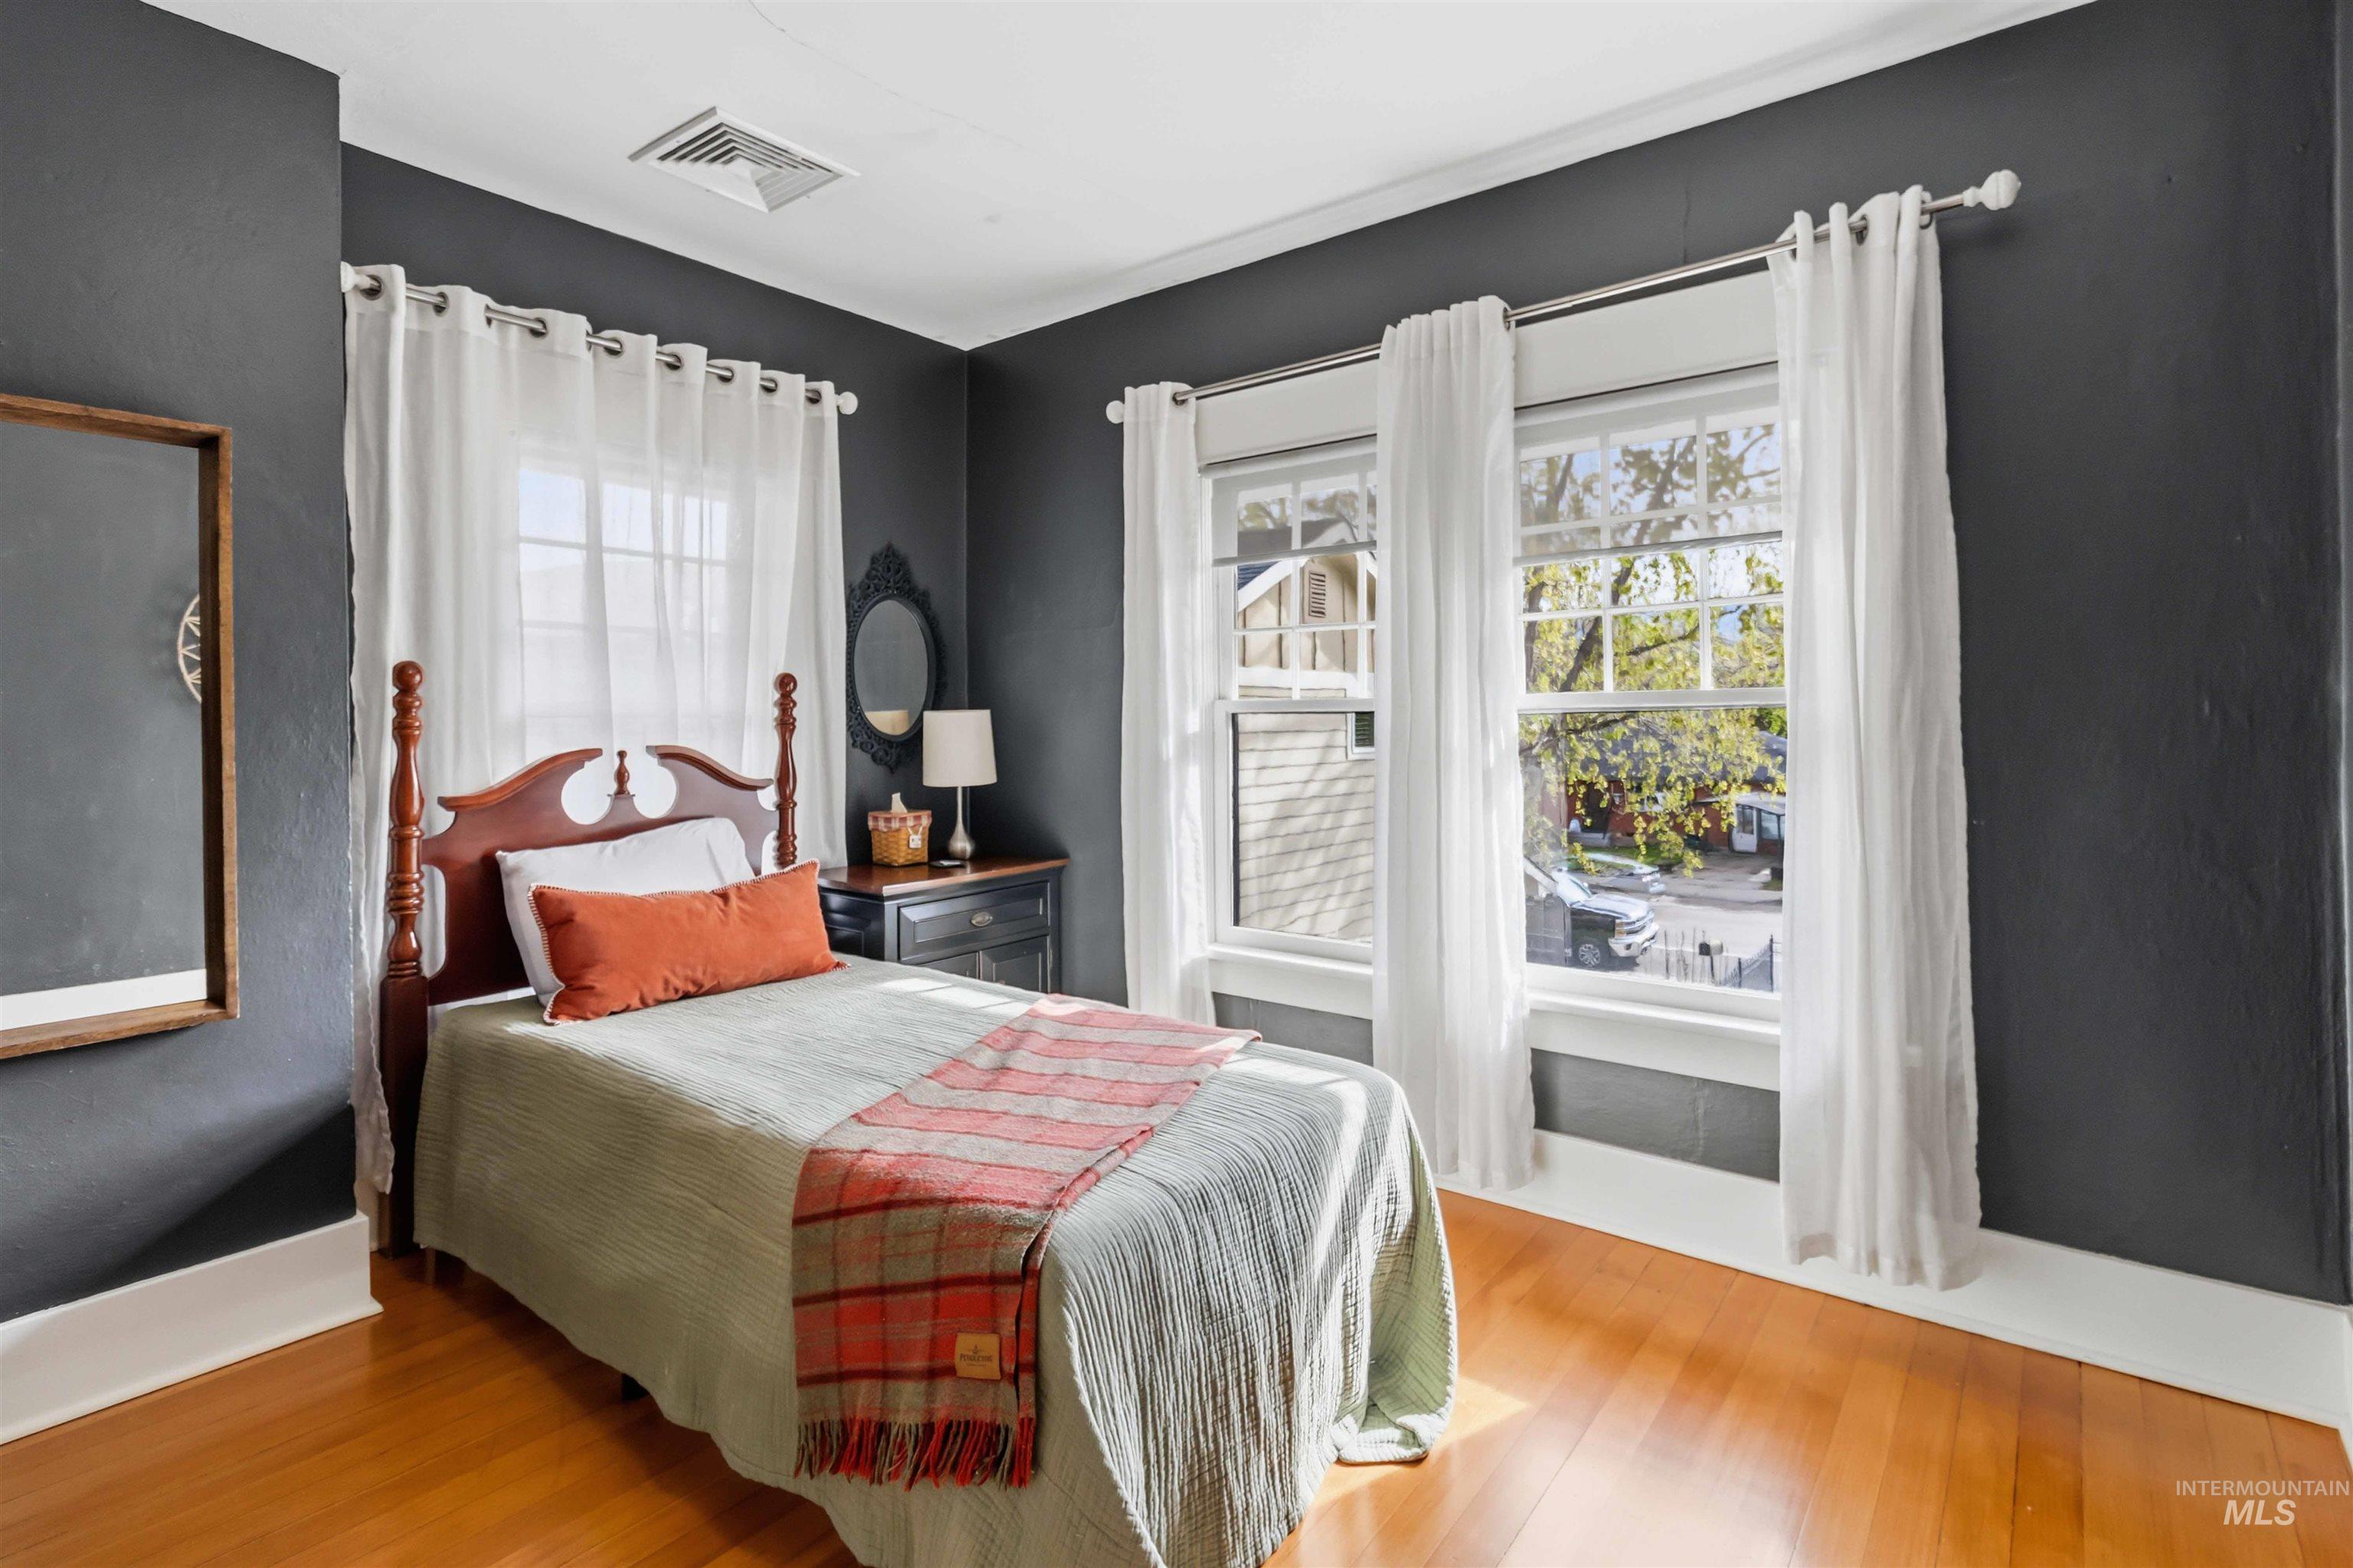
Hardwood flooring with white baseboards throughout
-
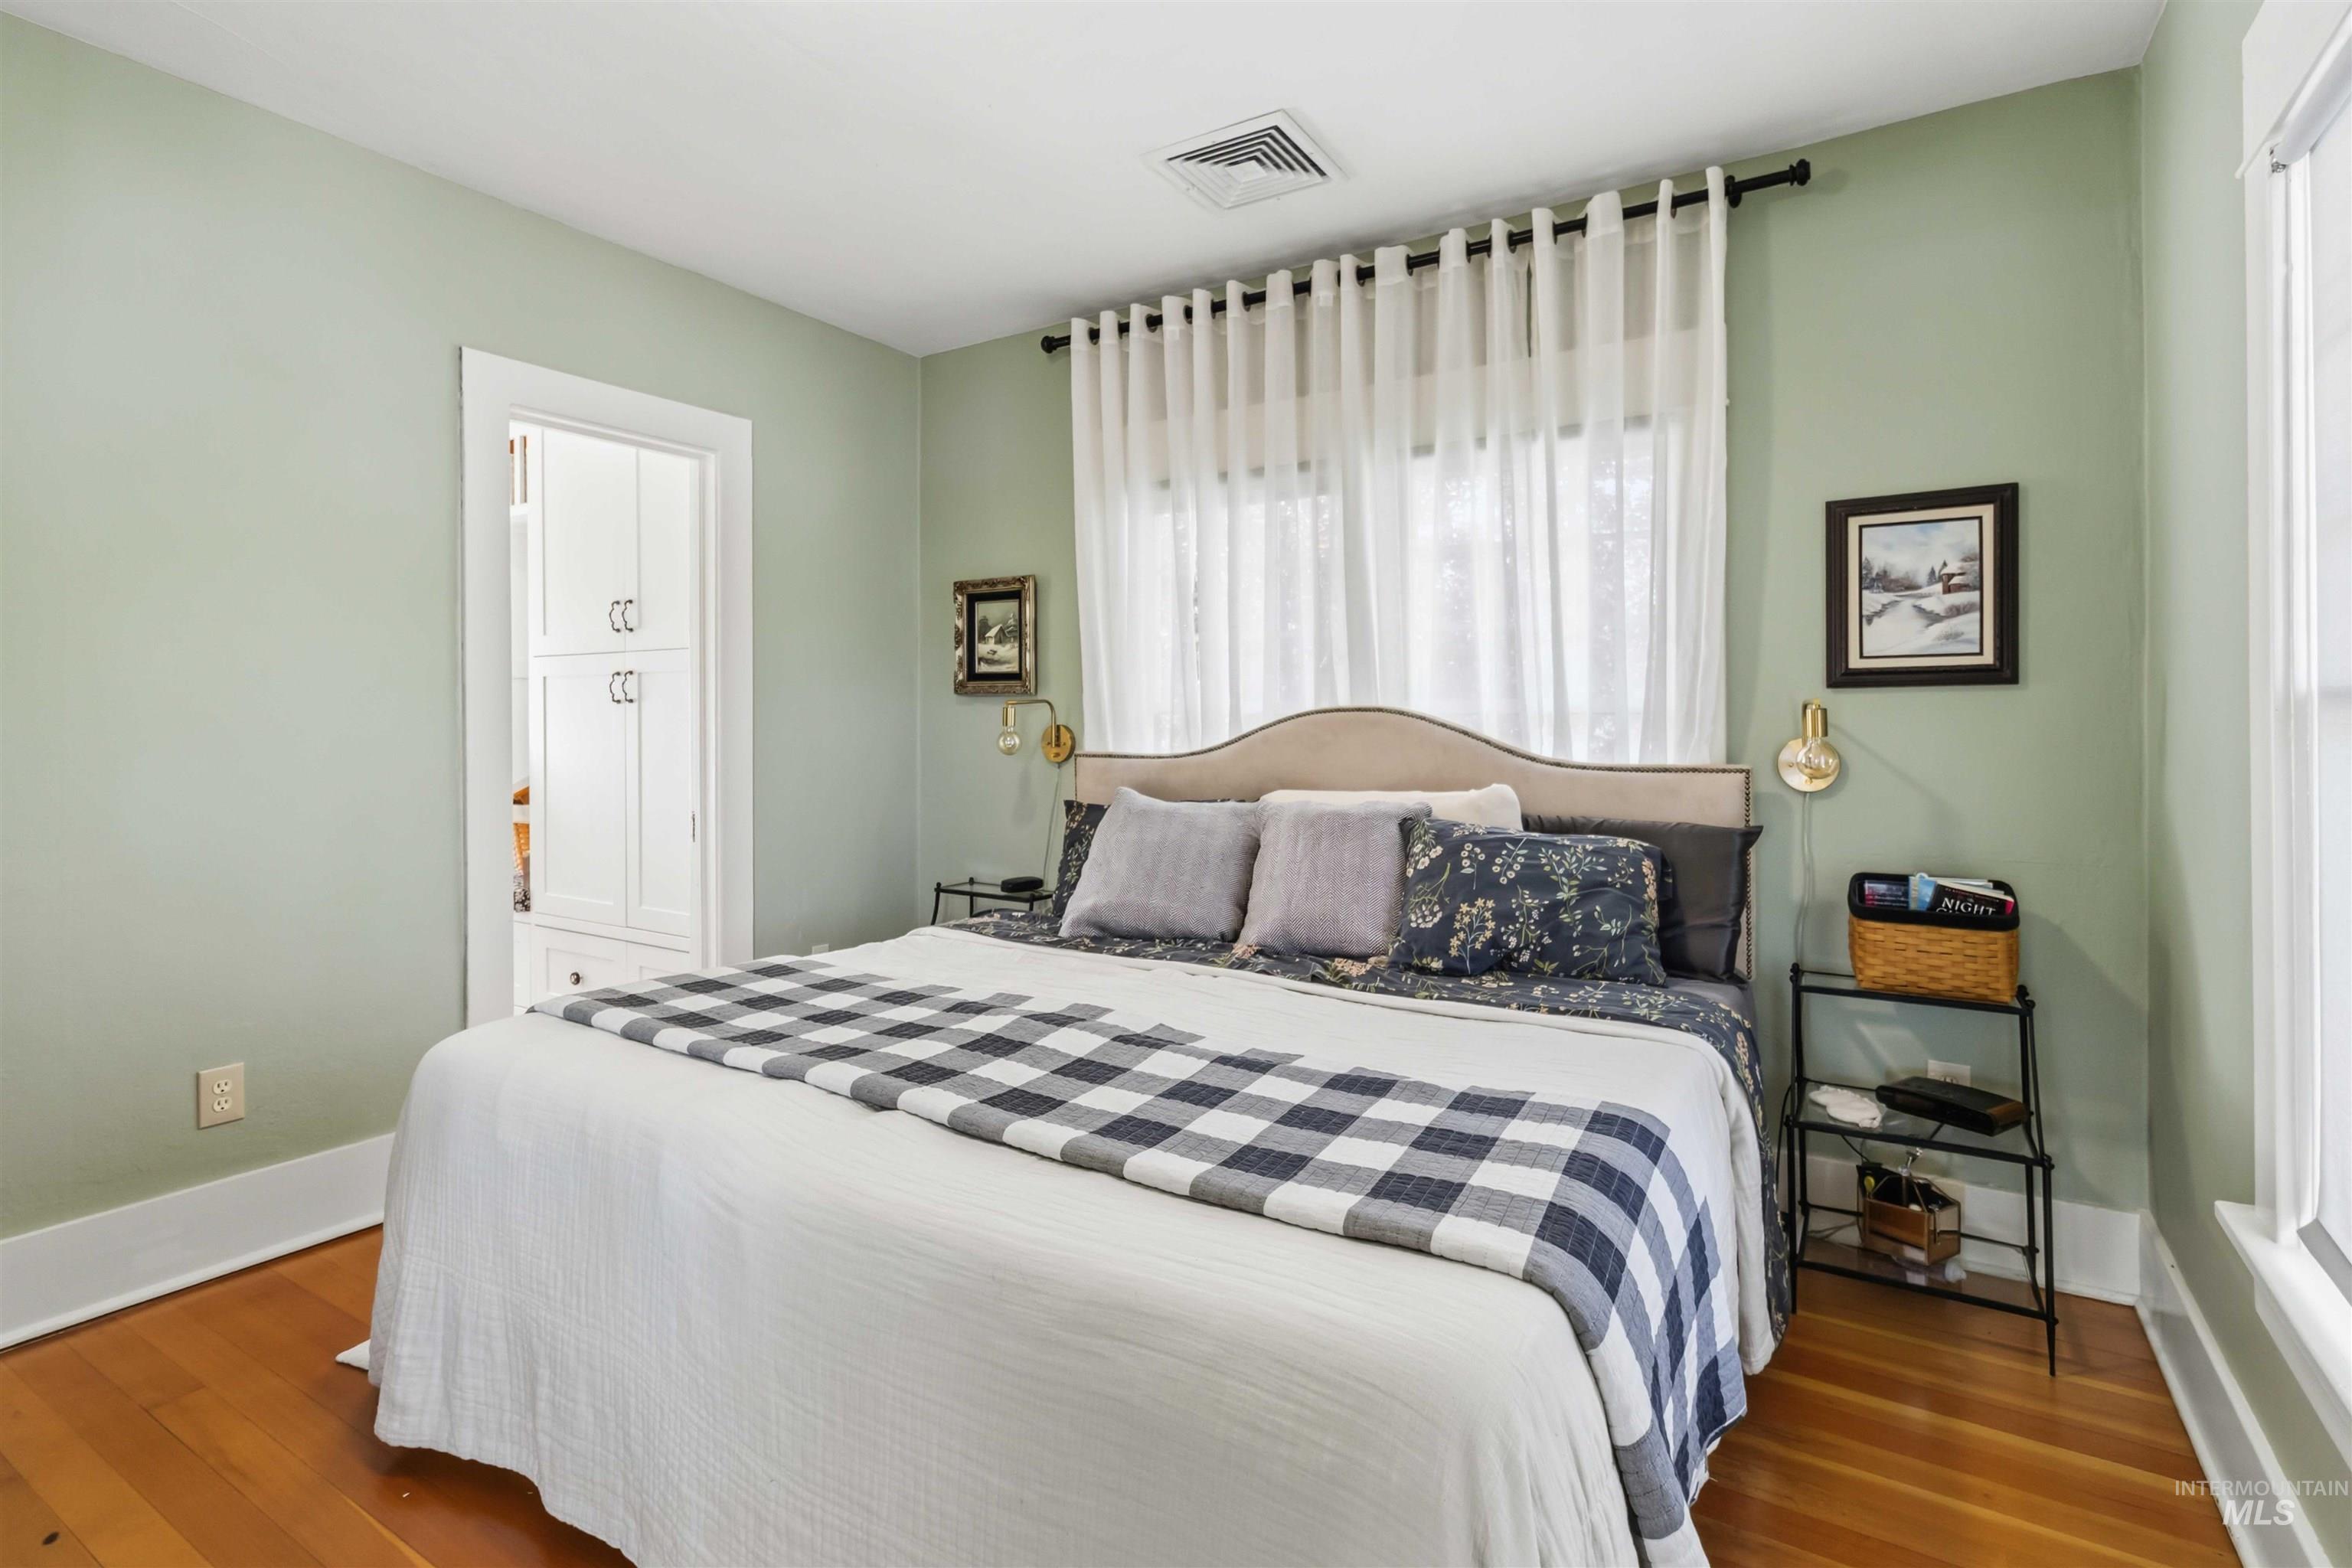
Bedroom
-
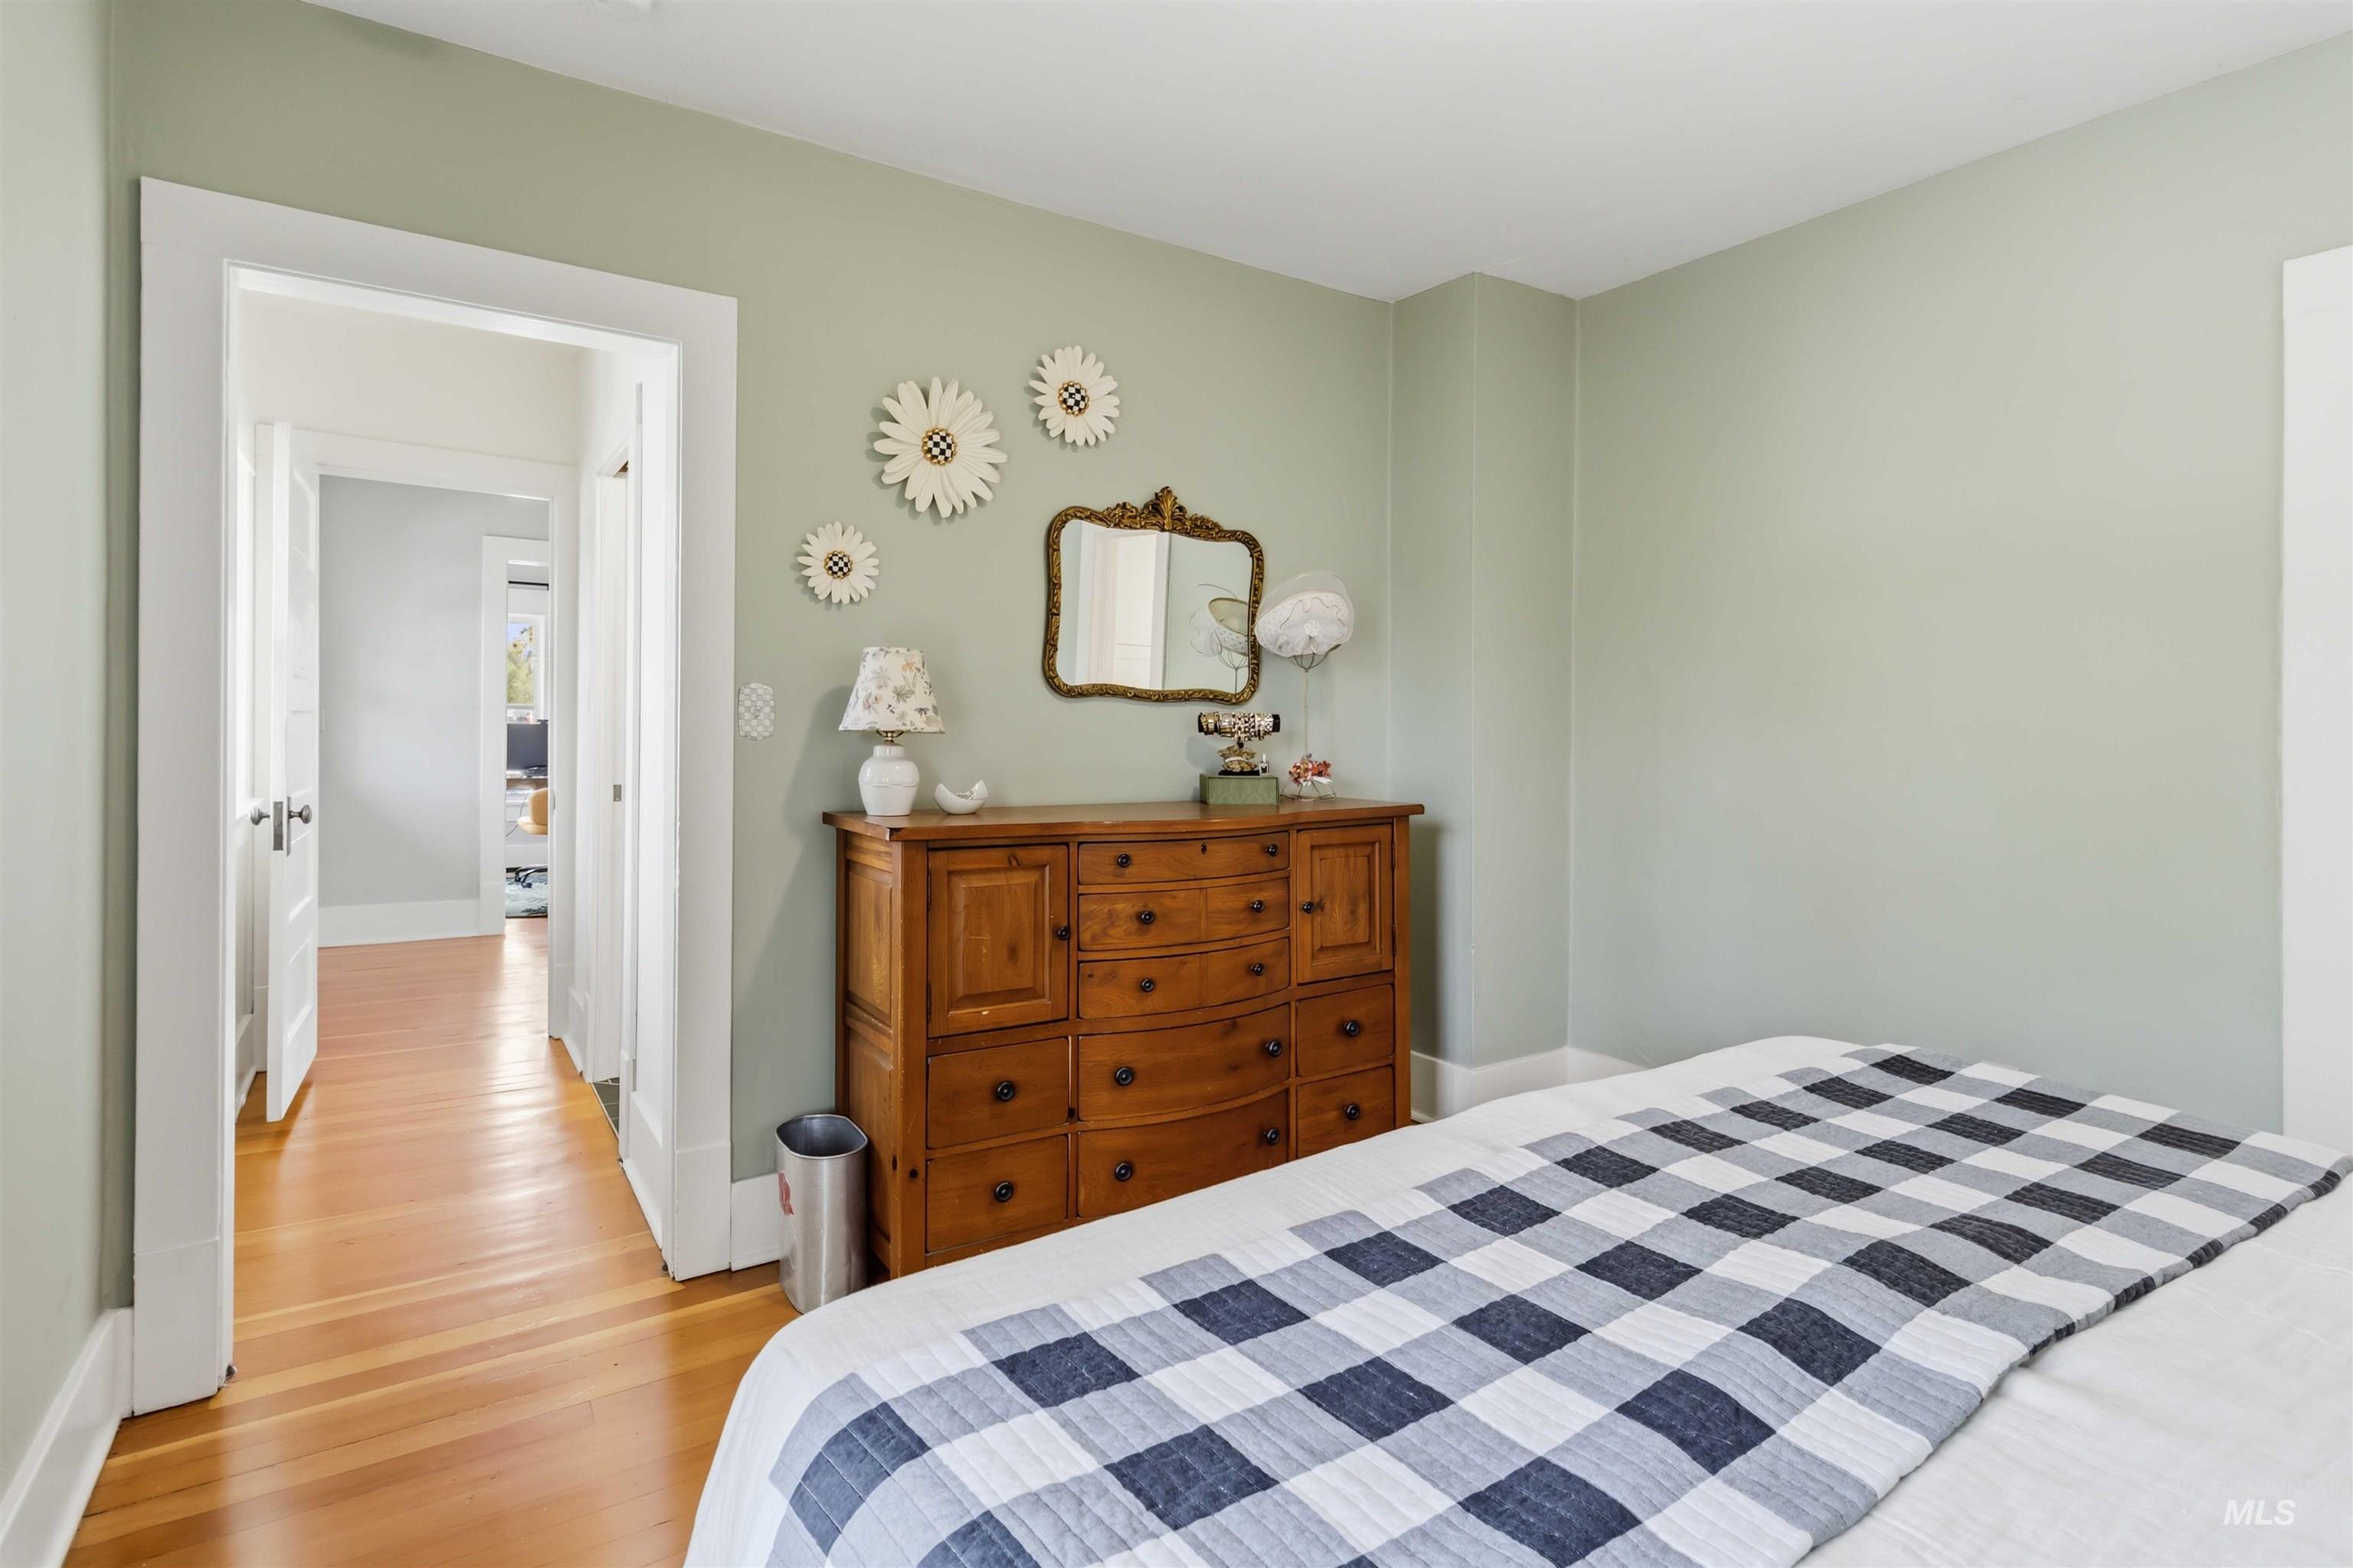
Bedroom featuring light green walls, white trim, and wood-finish flooring
-
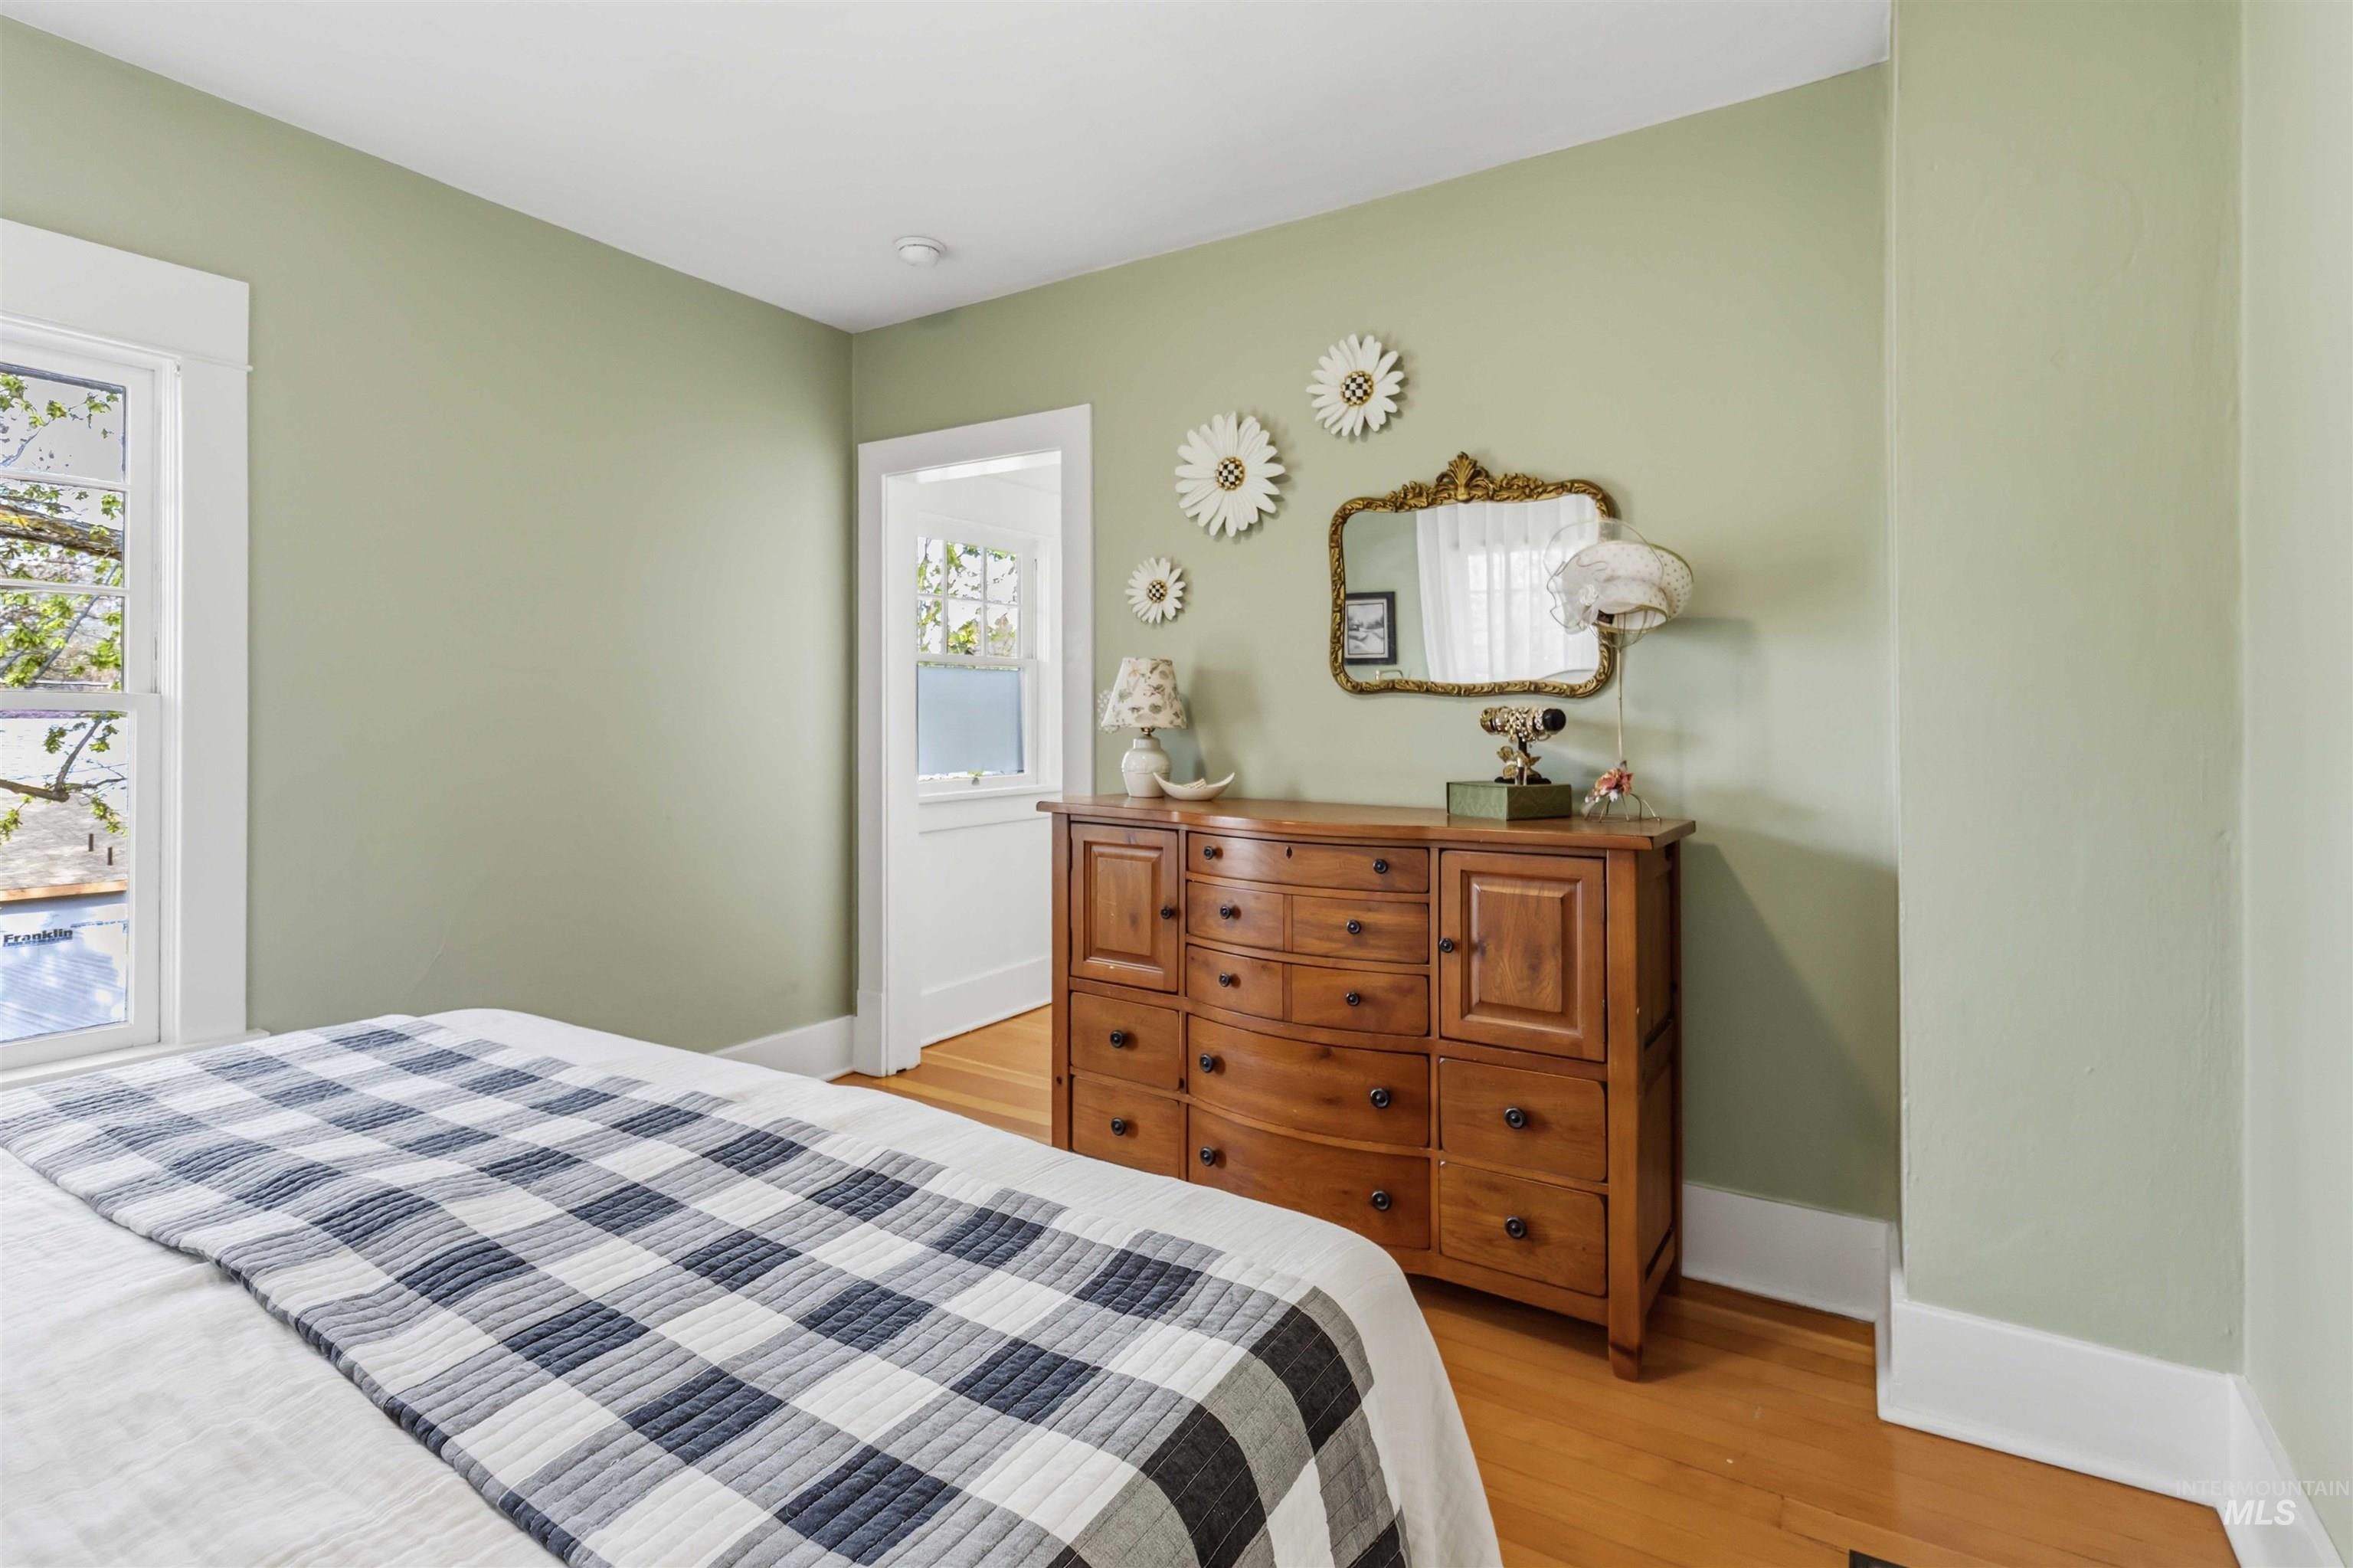
Bedroom featuring light green walls, hardwood flooring, white trim, and a window with muntins
-
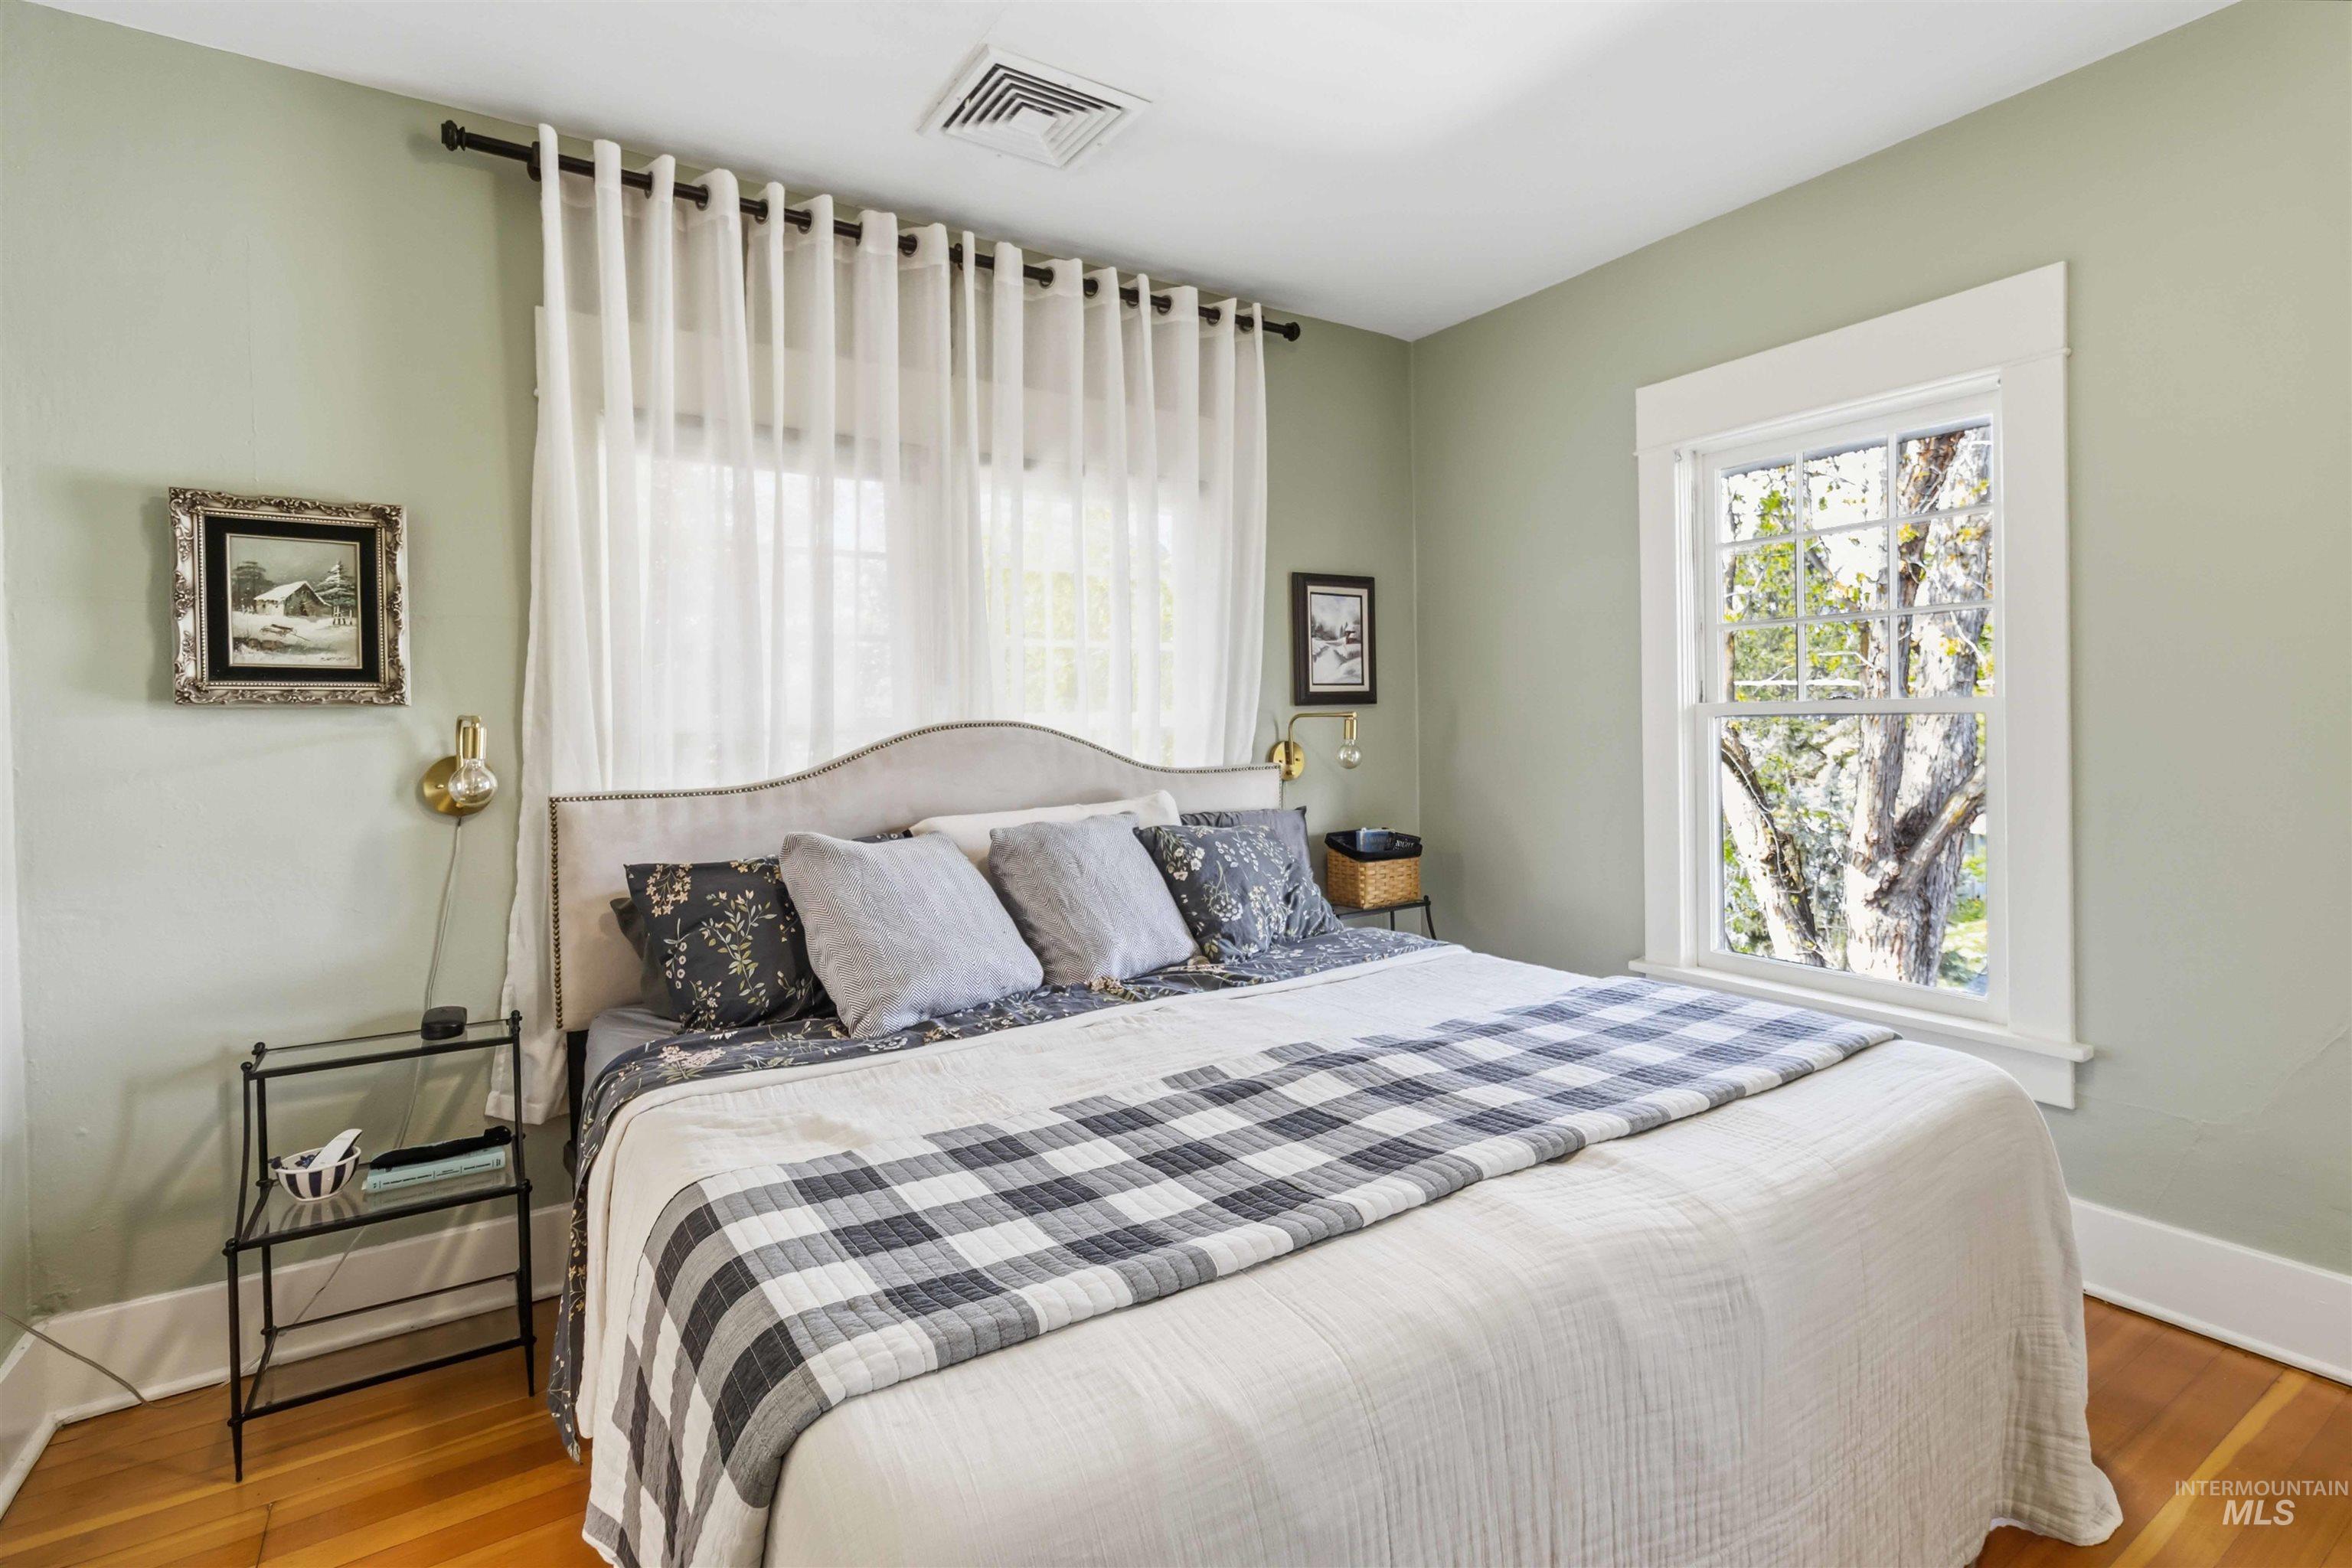
Bedroom
-
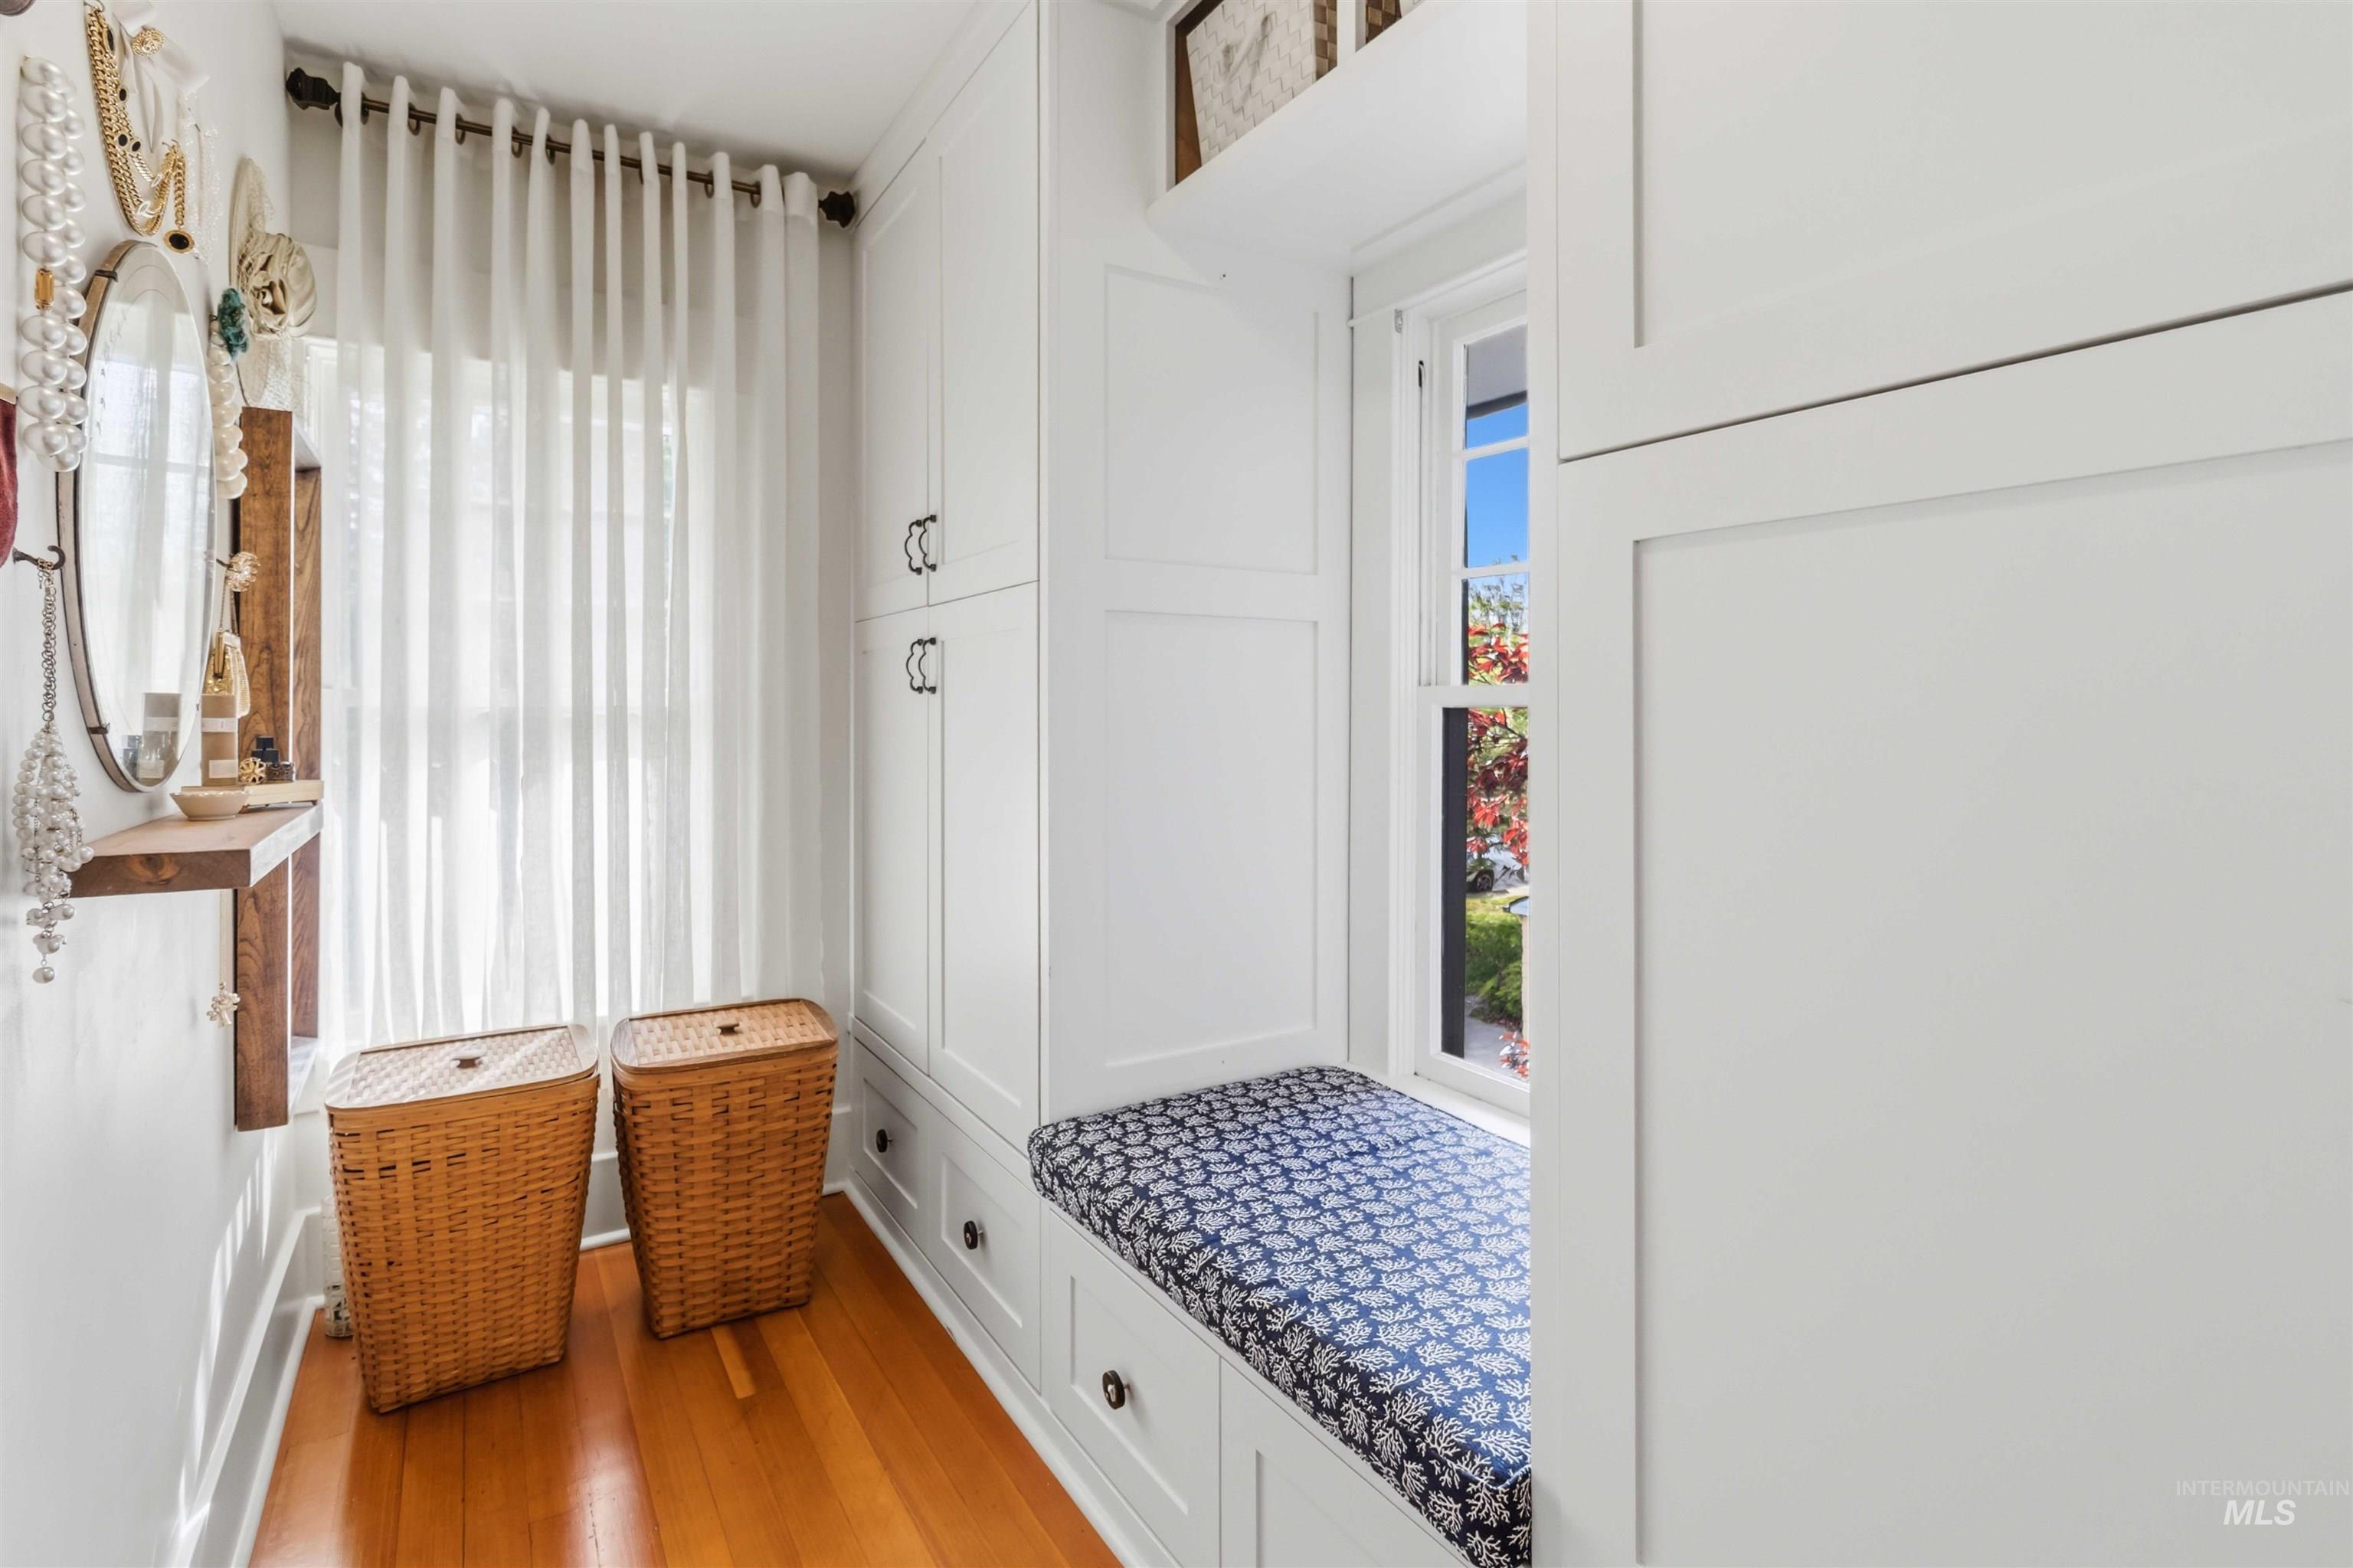
Built-in white cabinetry with a window seat featuring a patterned cushion
-
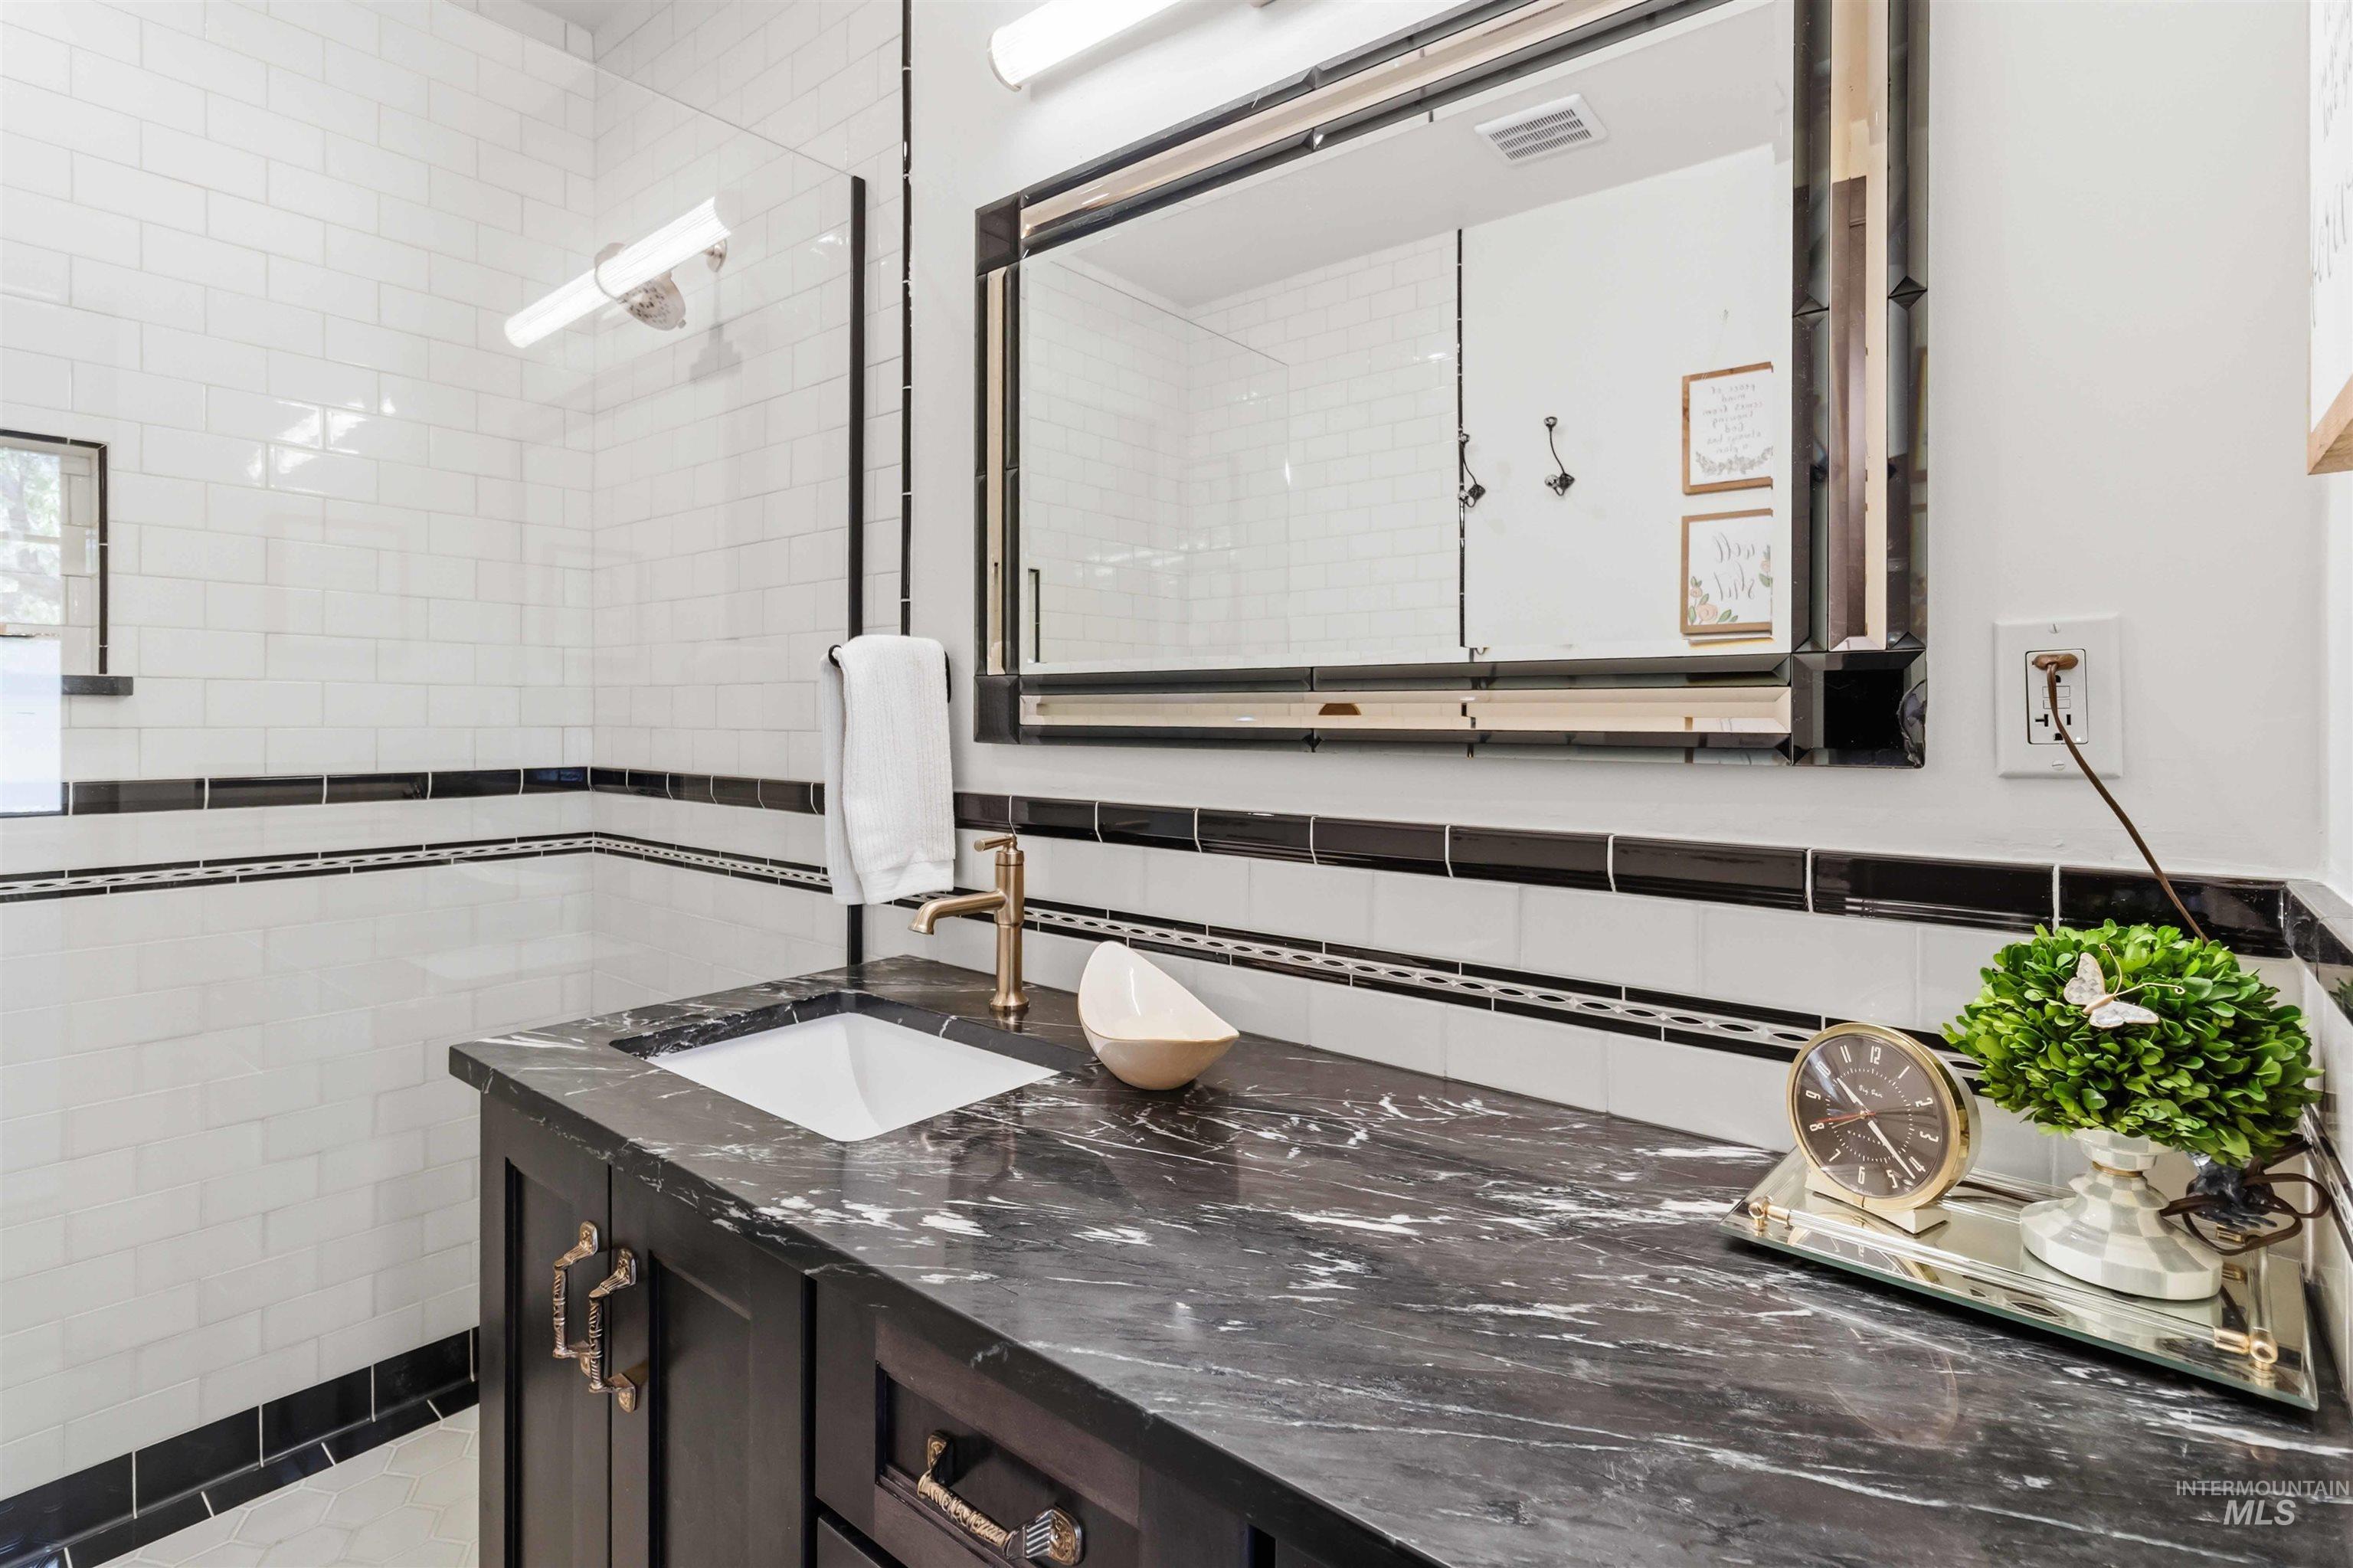
Bathroom
-
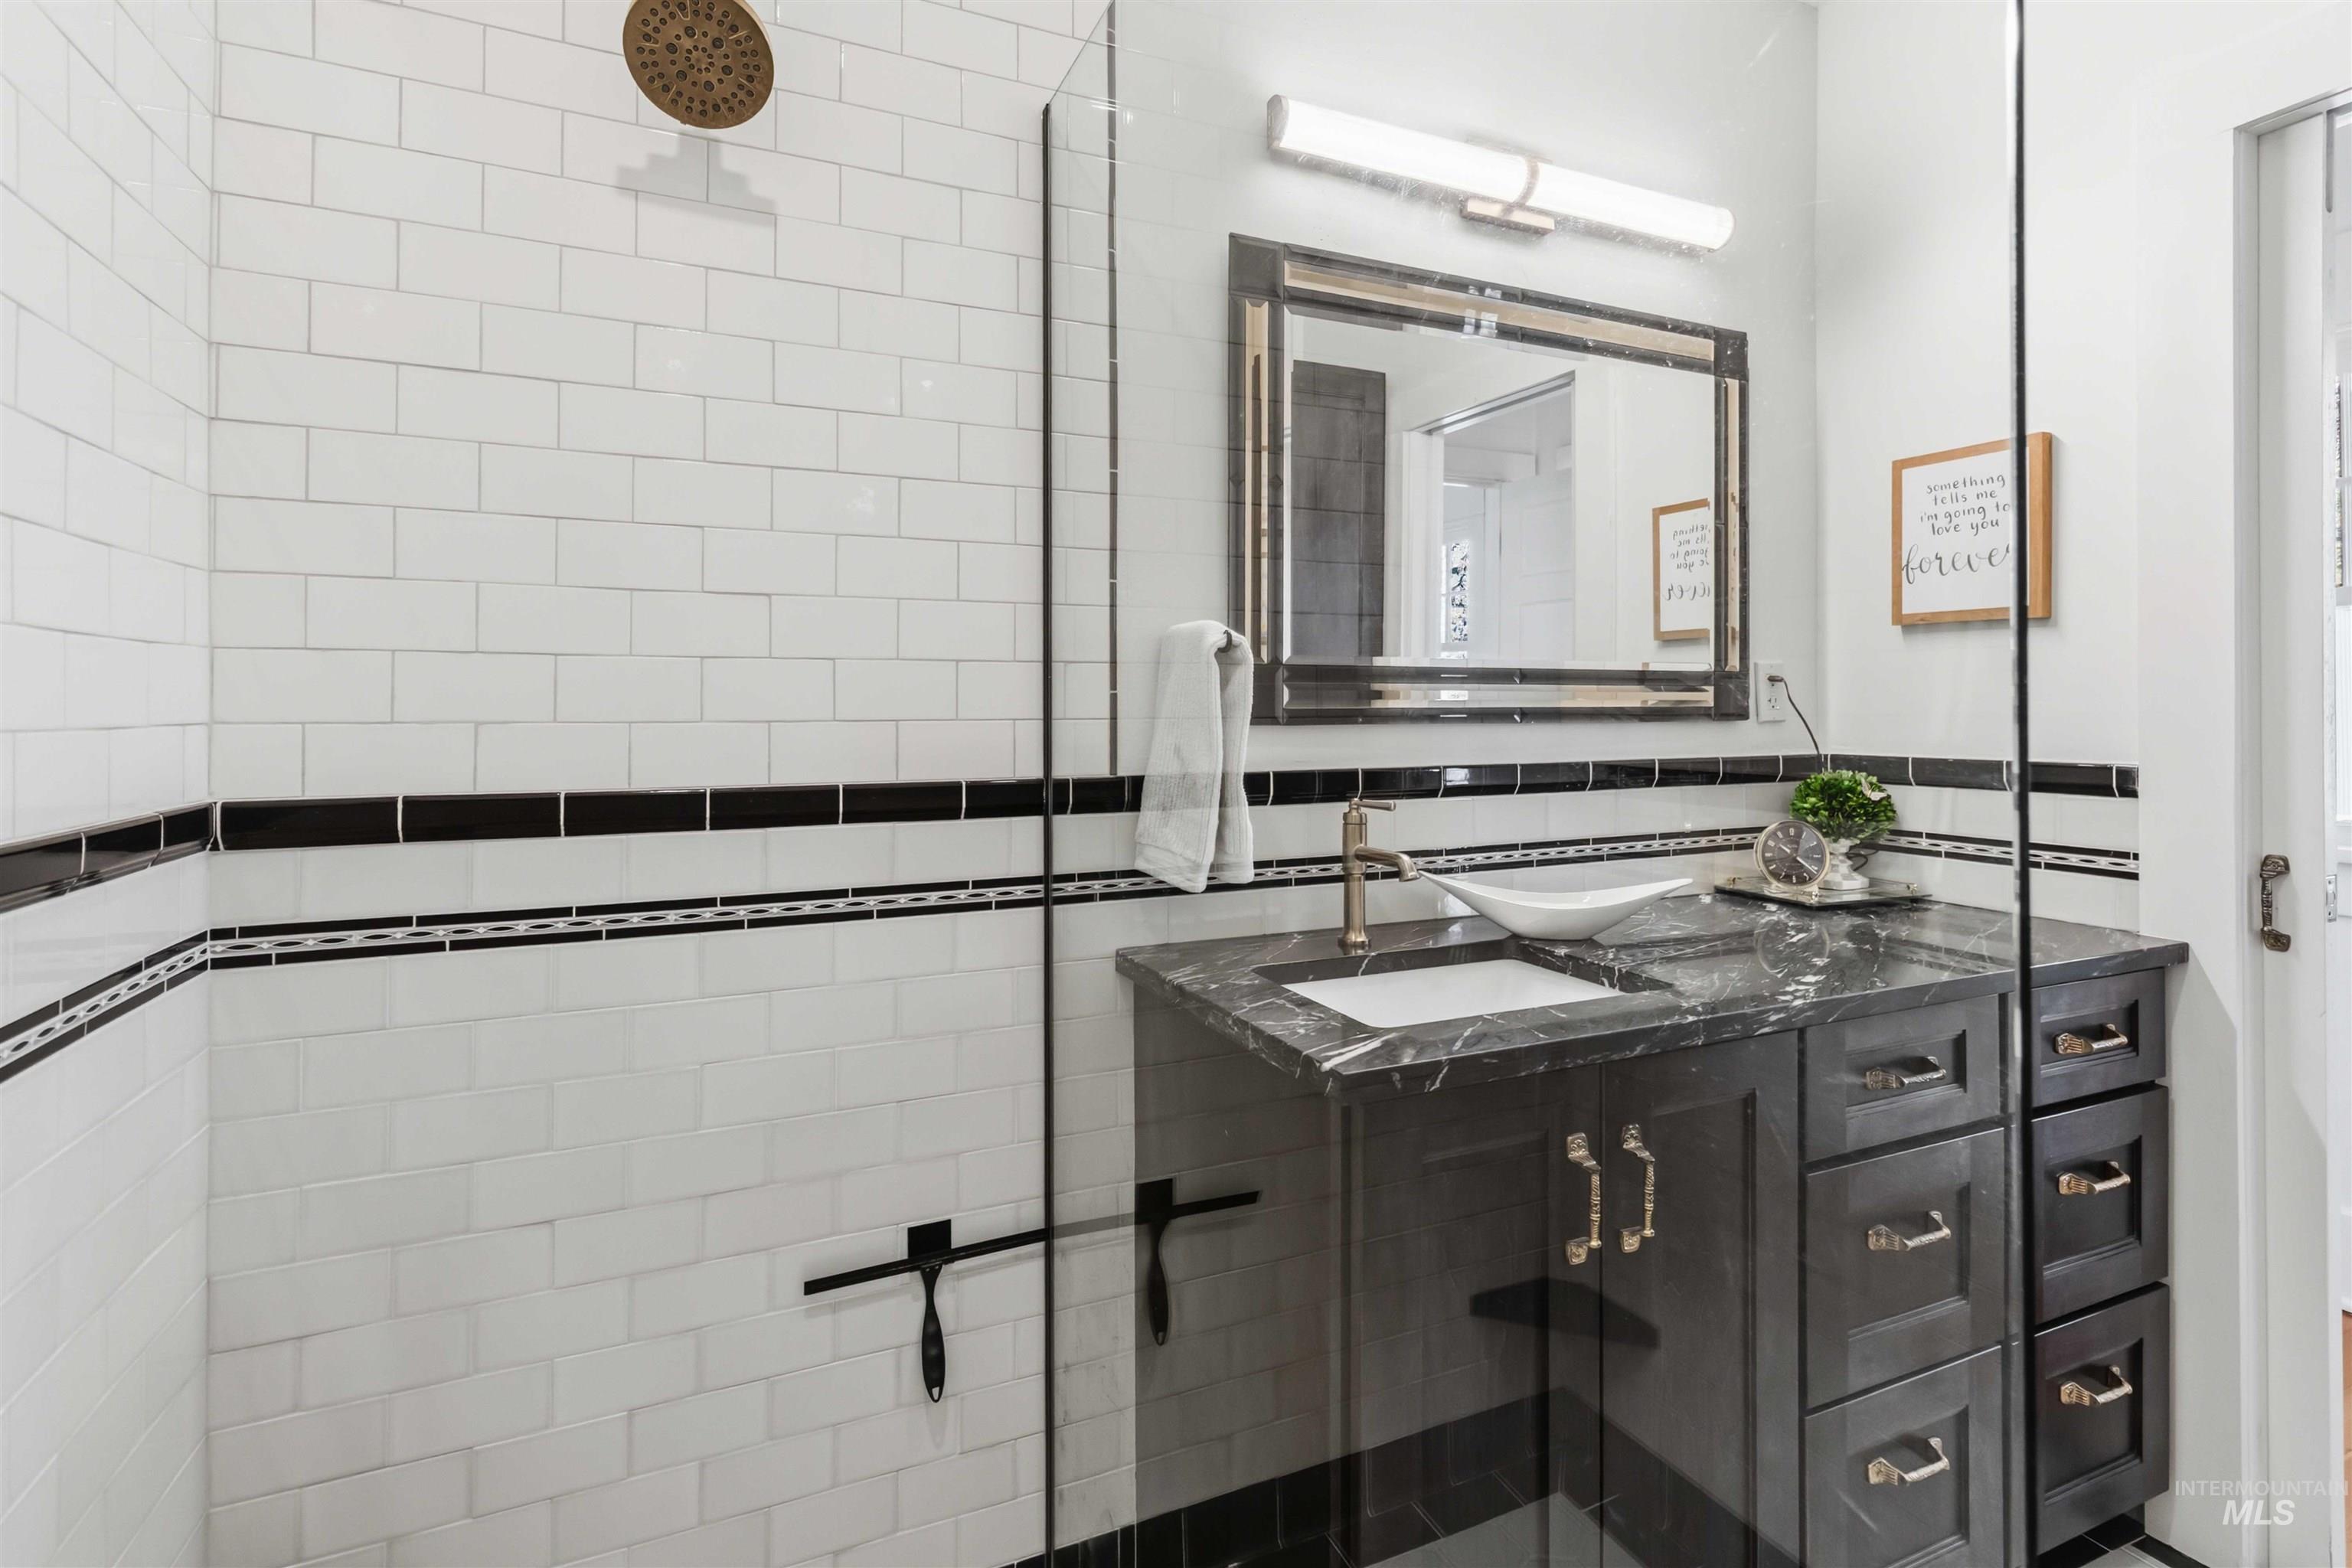
Bathroom
-
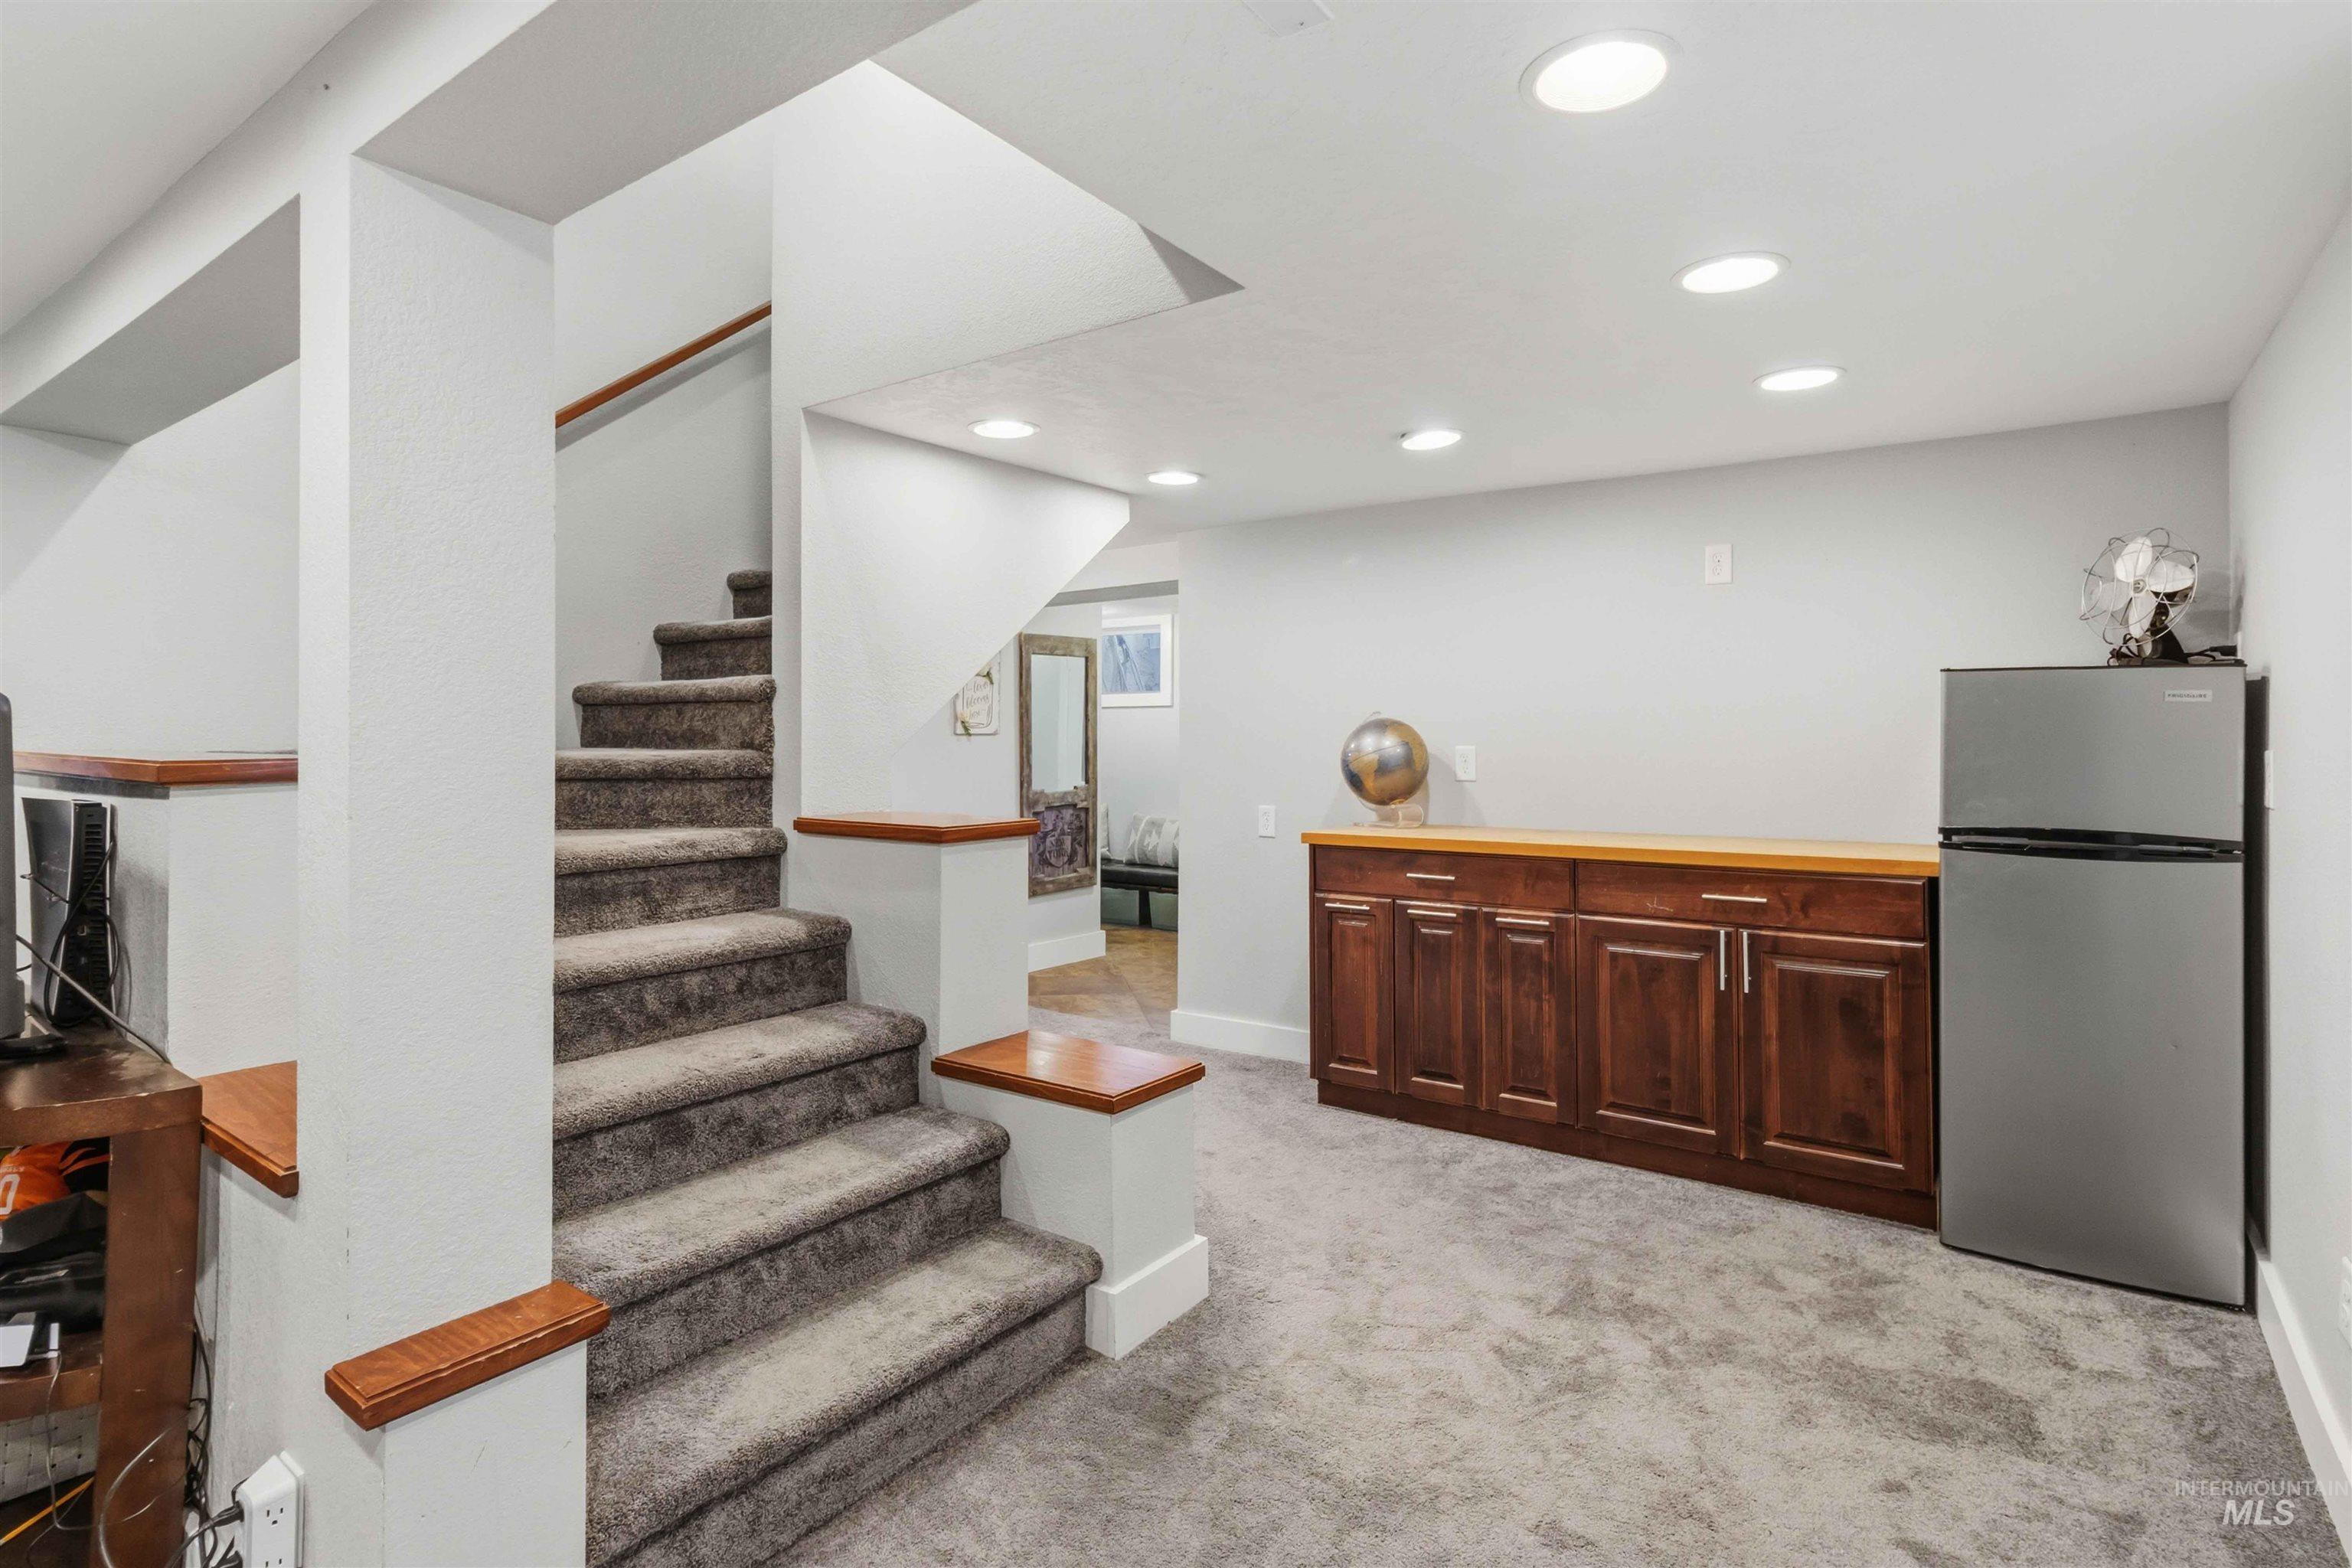
Carpeted staircase with wood handrails, recessed ceiling lighting, built-in wood cabinetry with a wood countertop, and light gray wall finishes
-
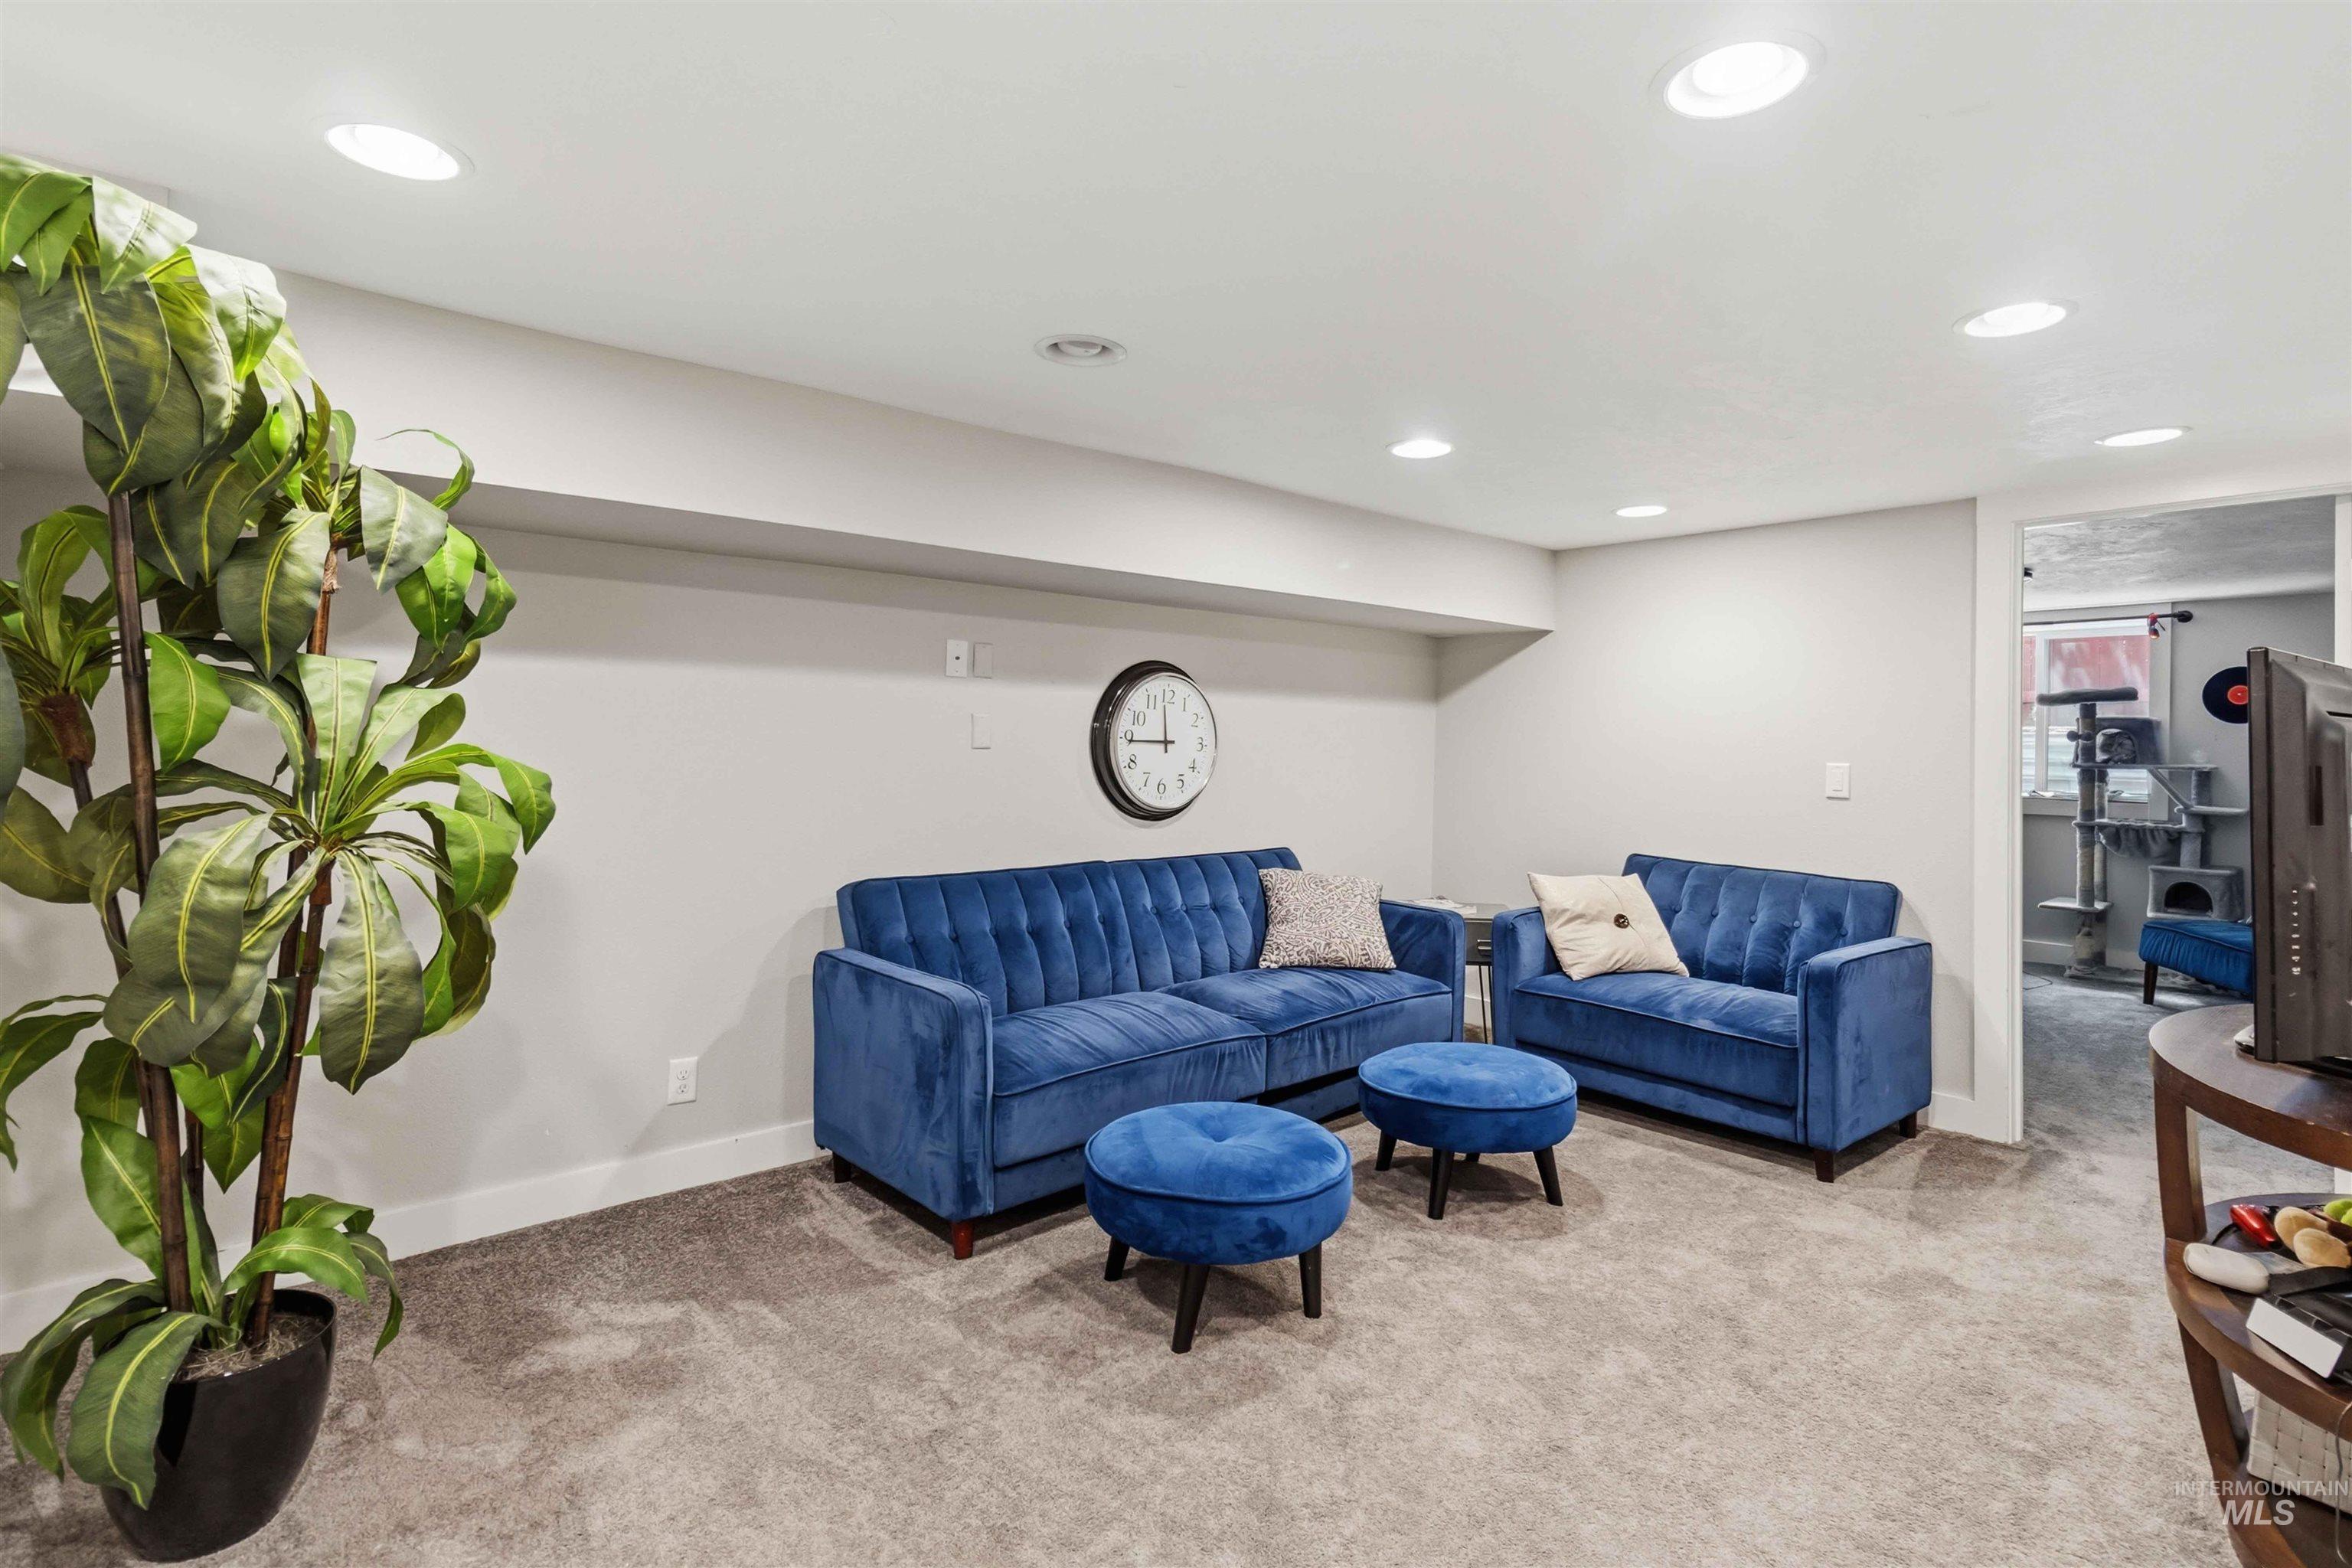
Recessed lighting illuminating a spacious carpeted area with a wide entryway
-
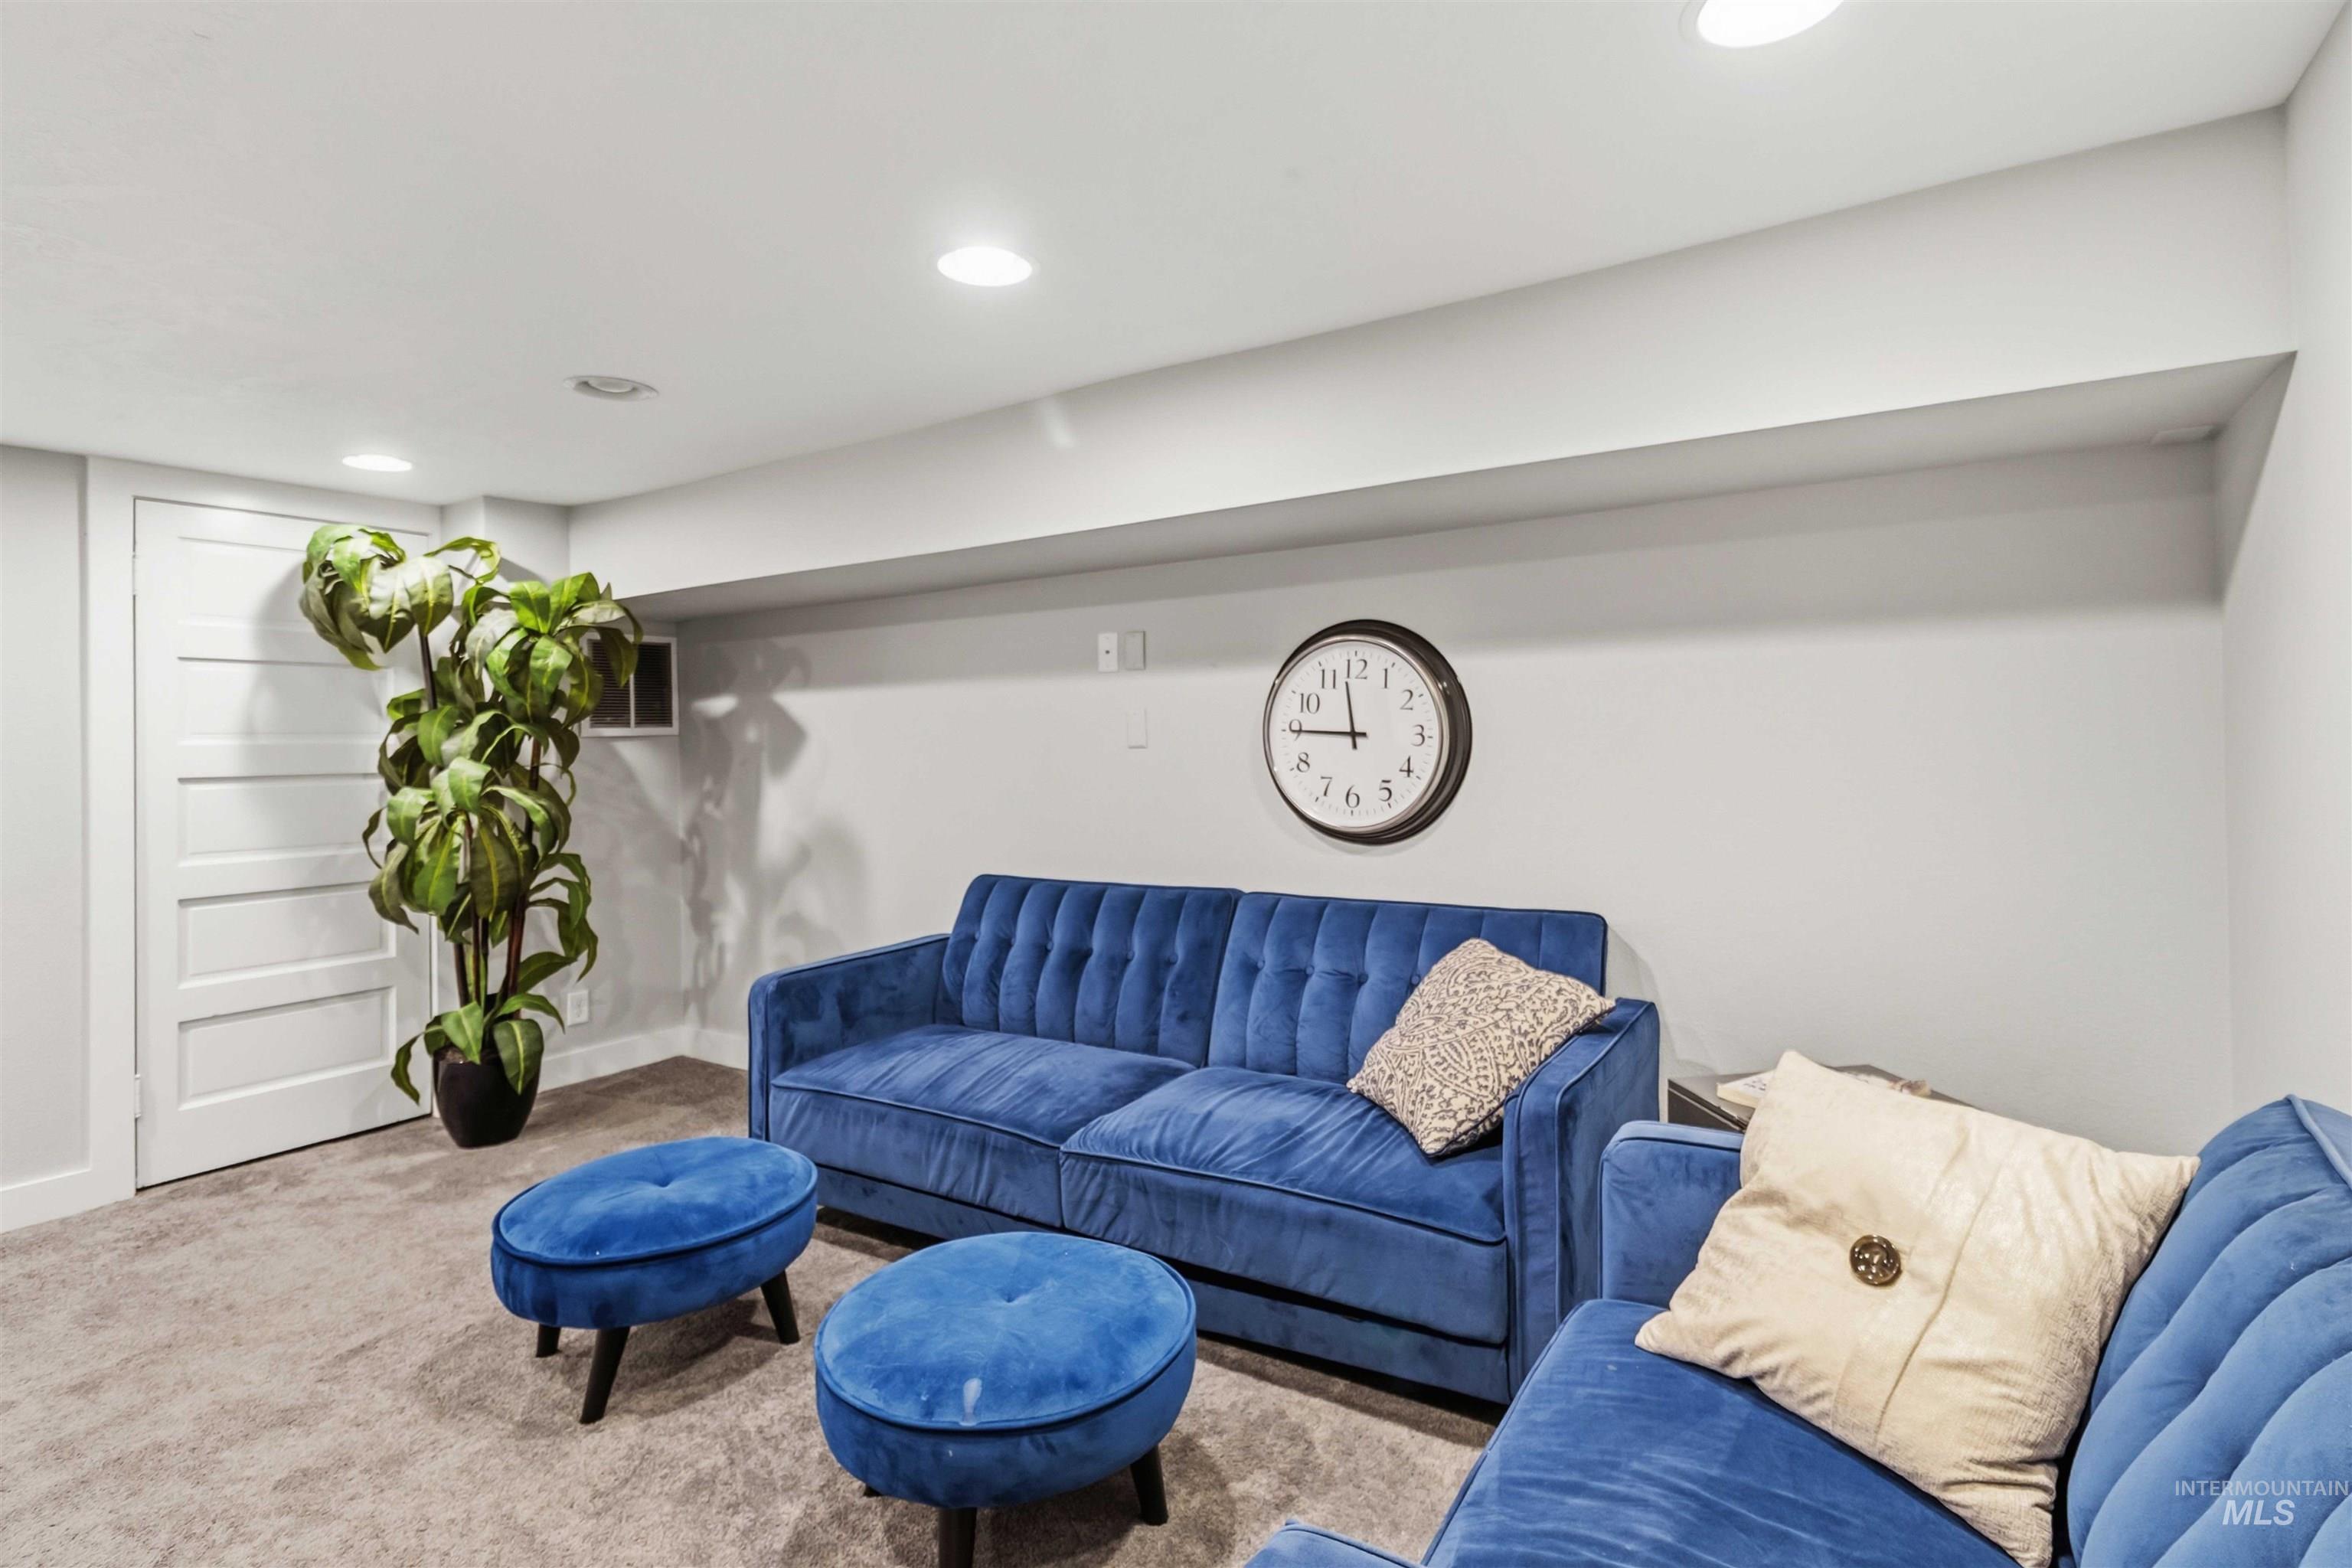
Recessed lighting illuminates a space featuring a paneled door, light gray walls, and carpeting
-
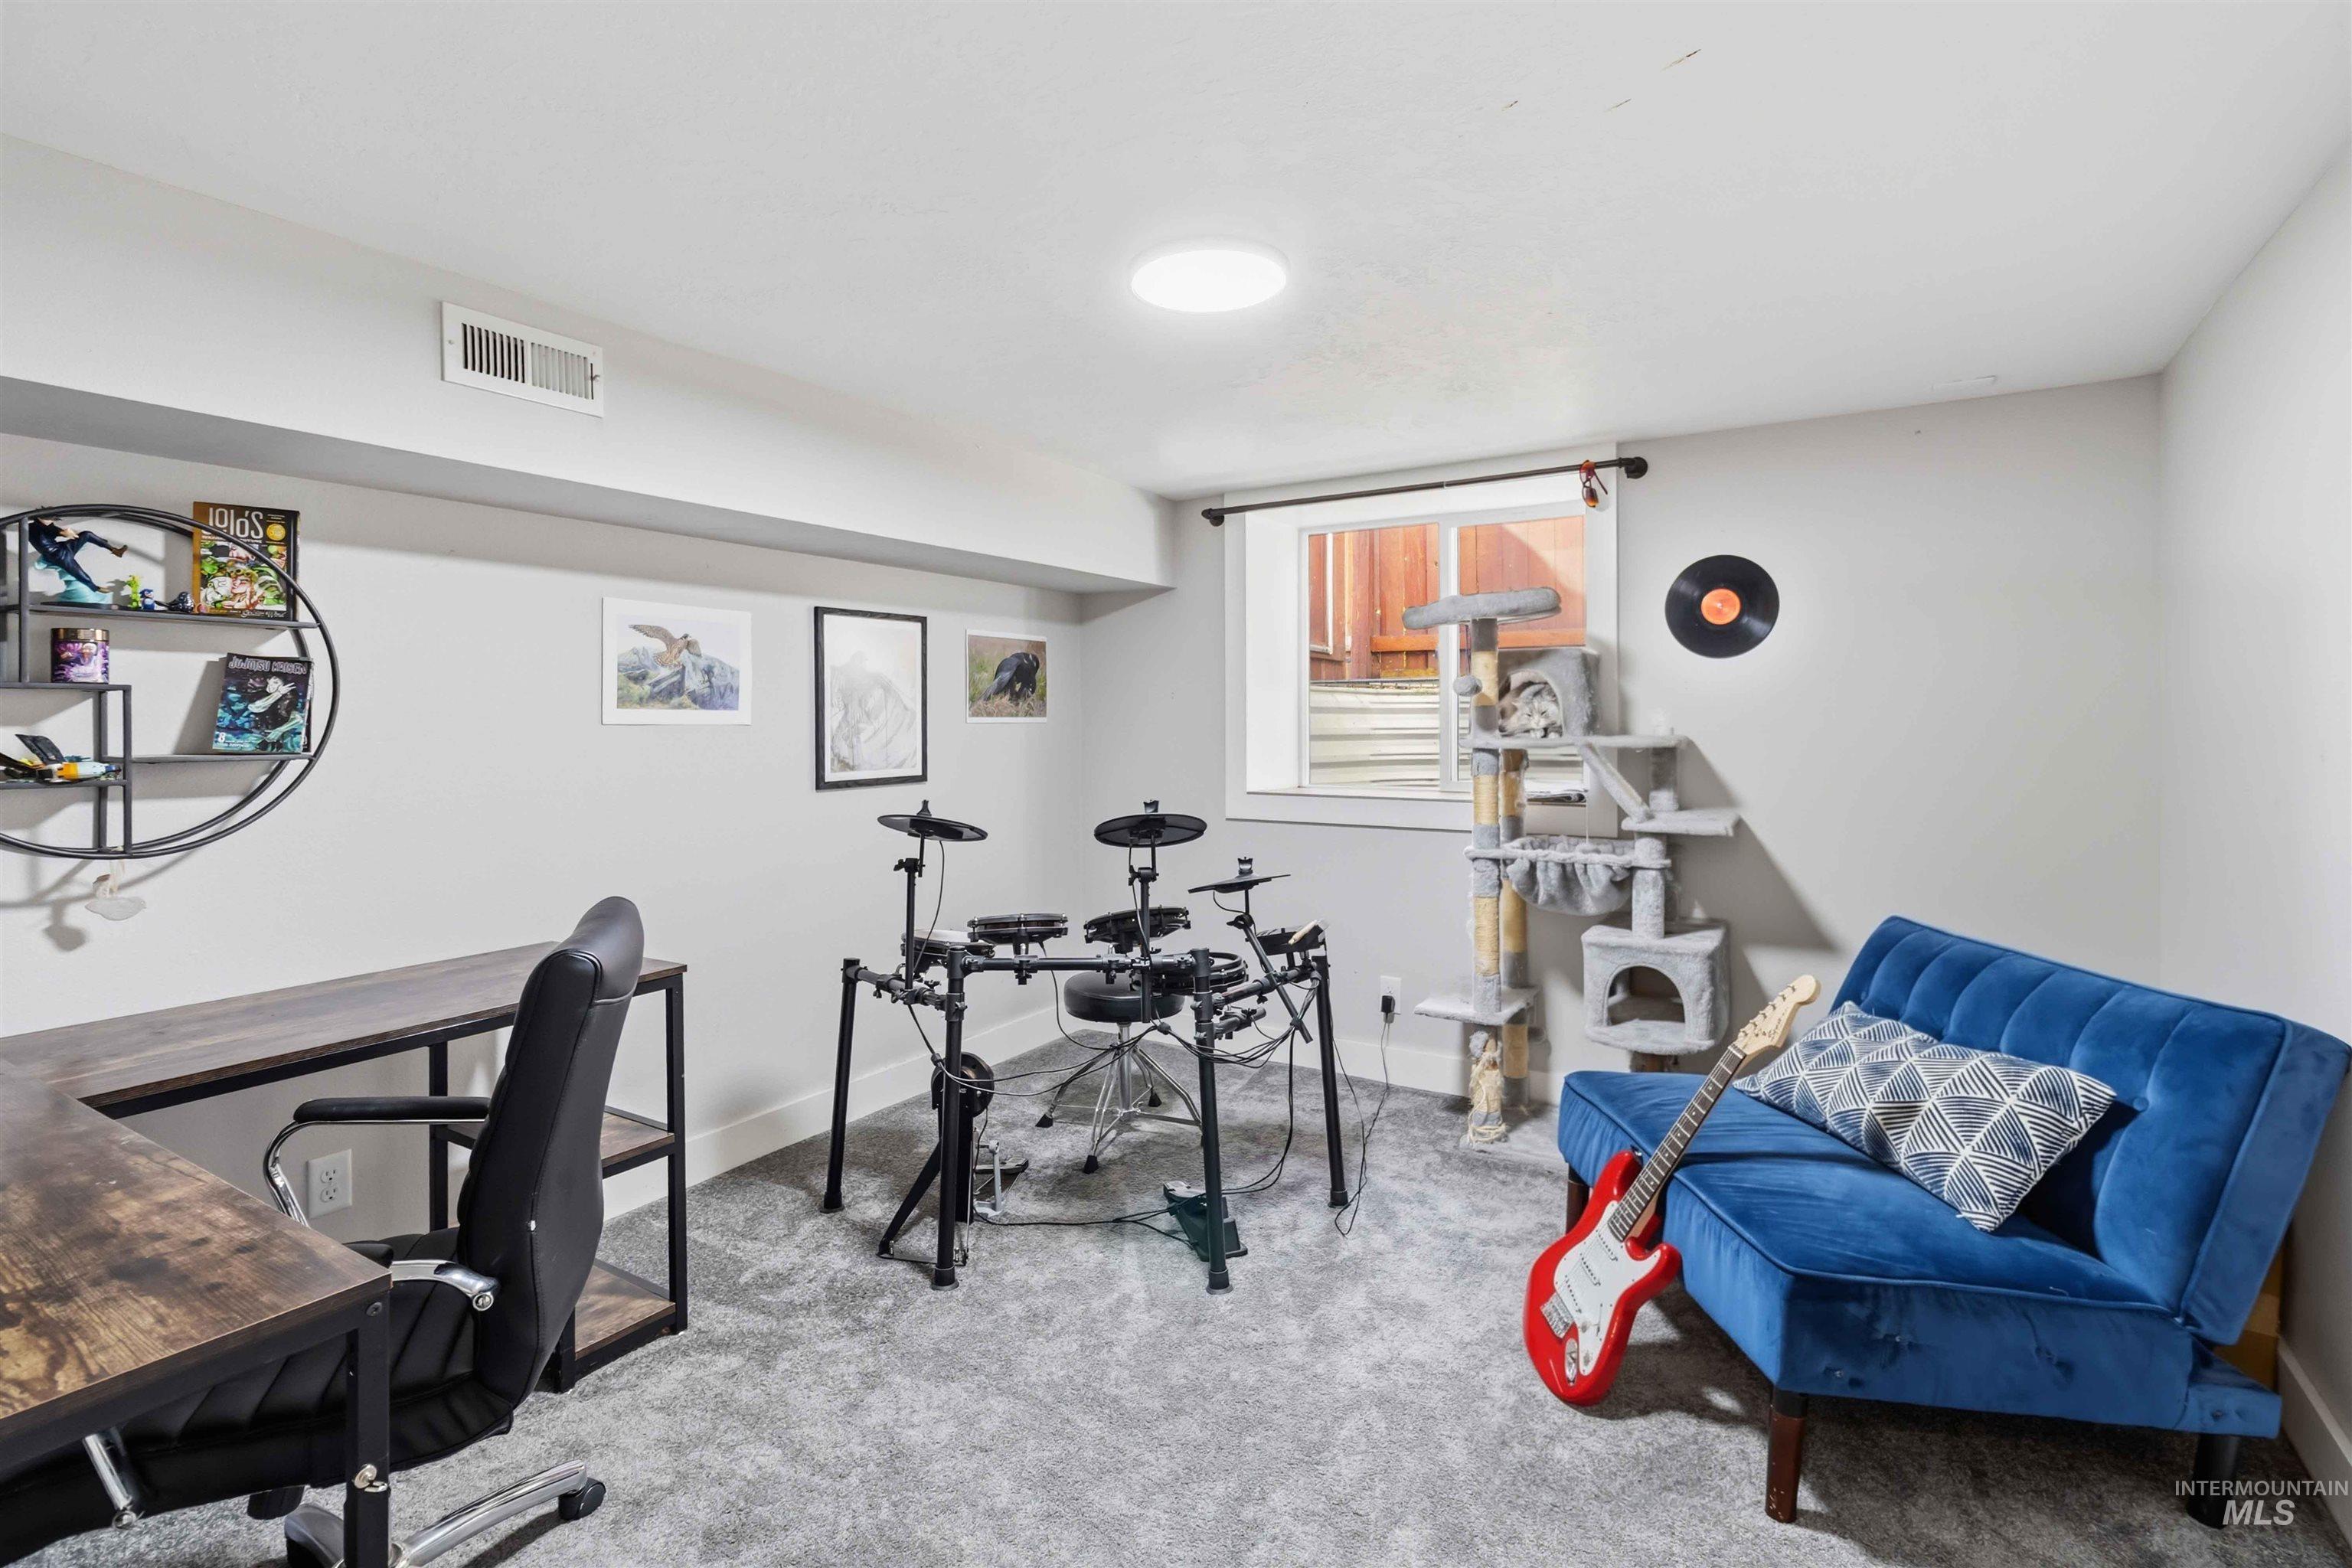
Spacious room featuring light gray walls, gray carpet, and a window with natural light
-
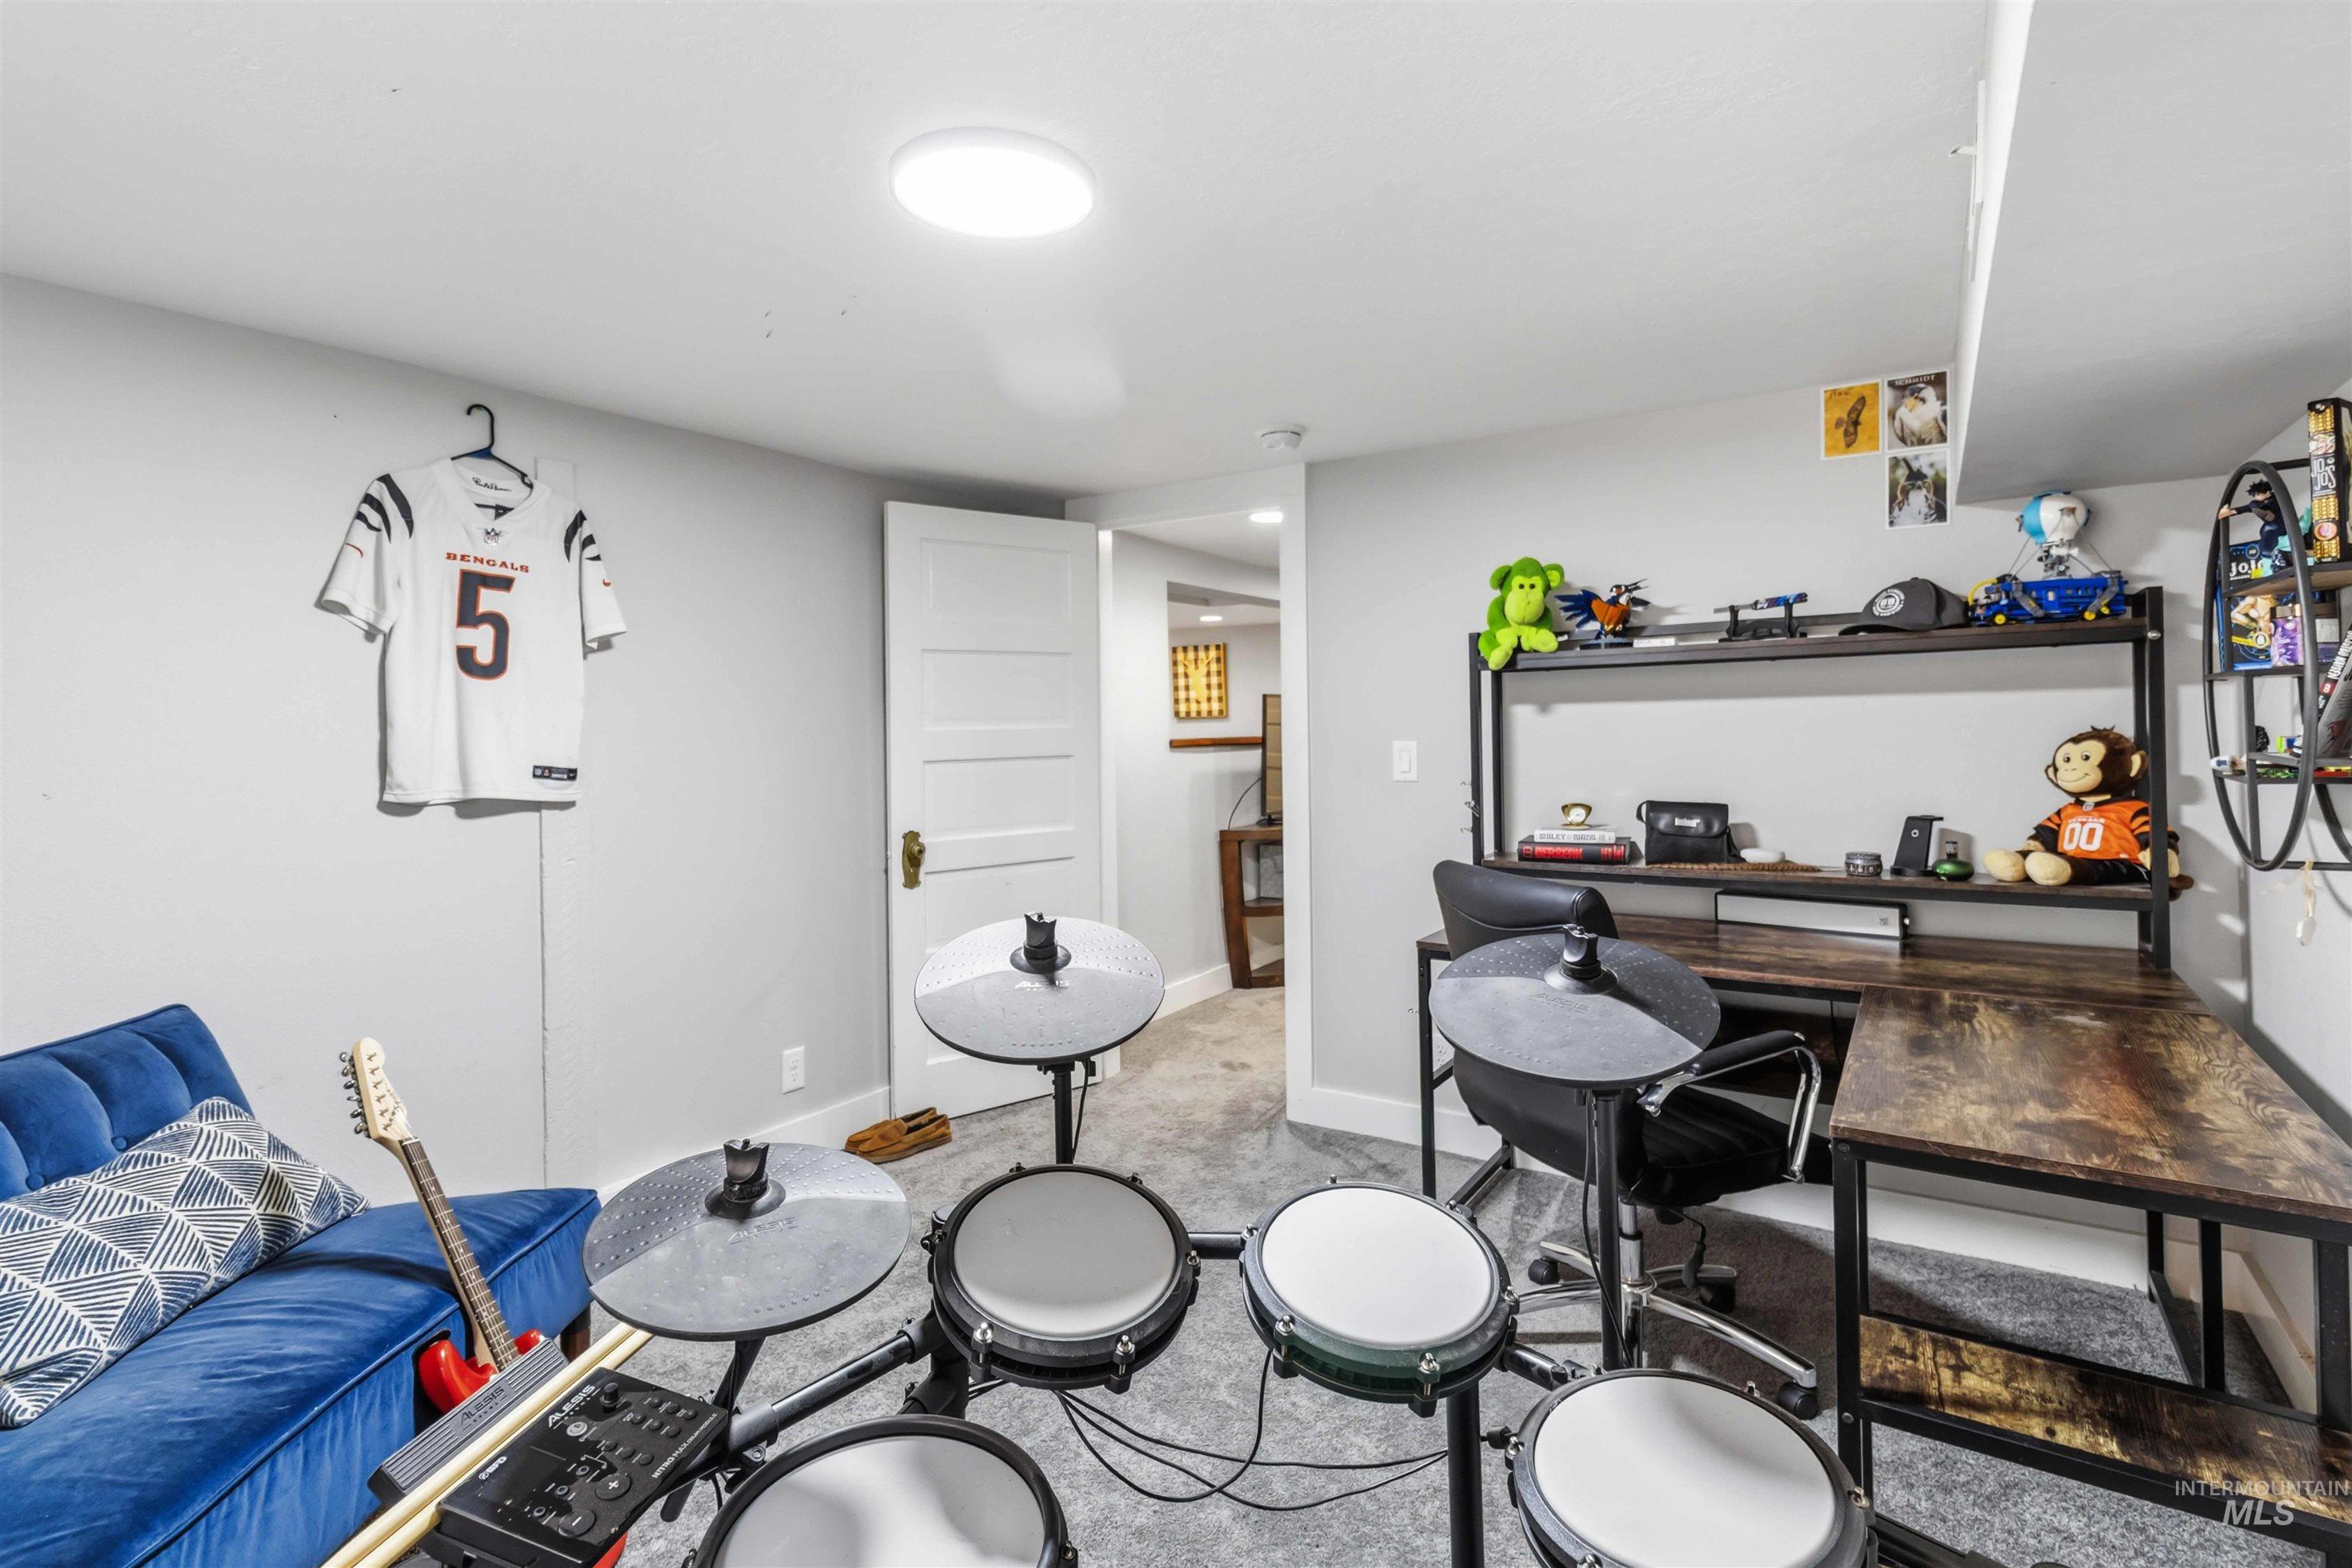
Recessed ceiling light fixture, neutral wall paint, and a built-in shelving unit with a wood-finish desk surface
-
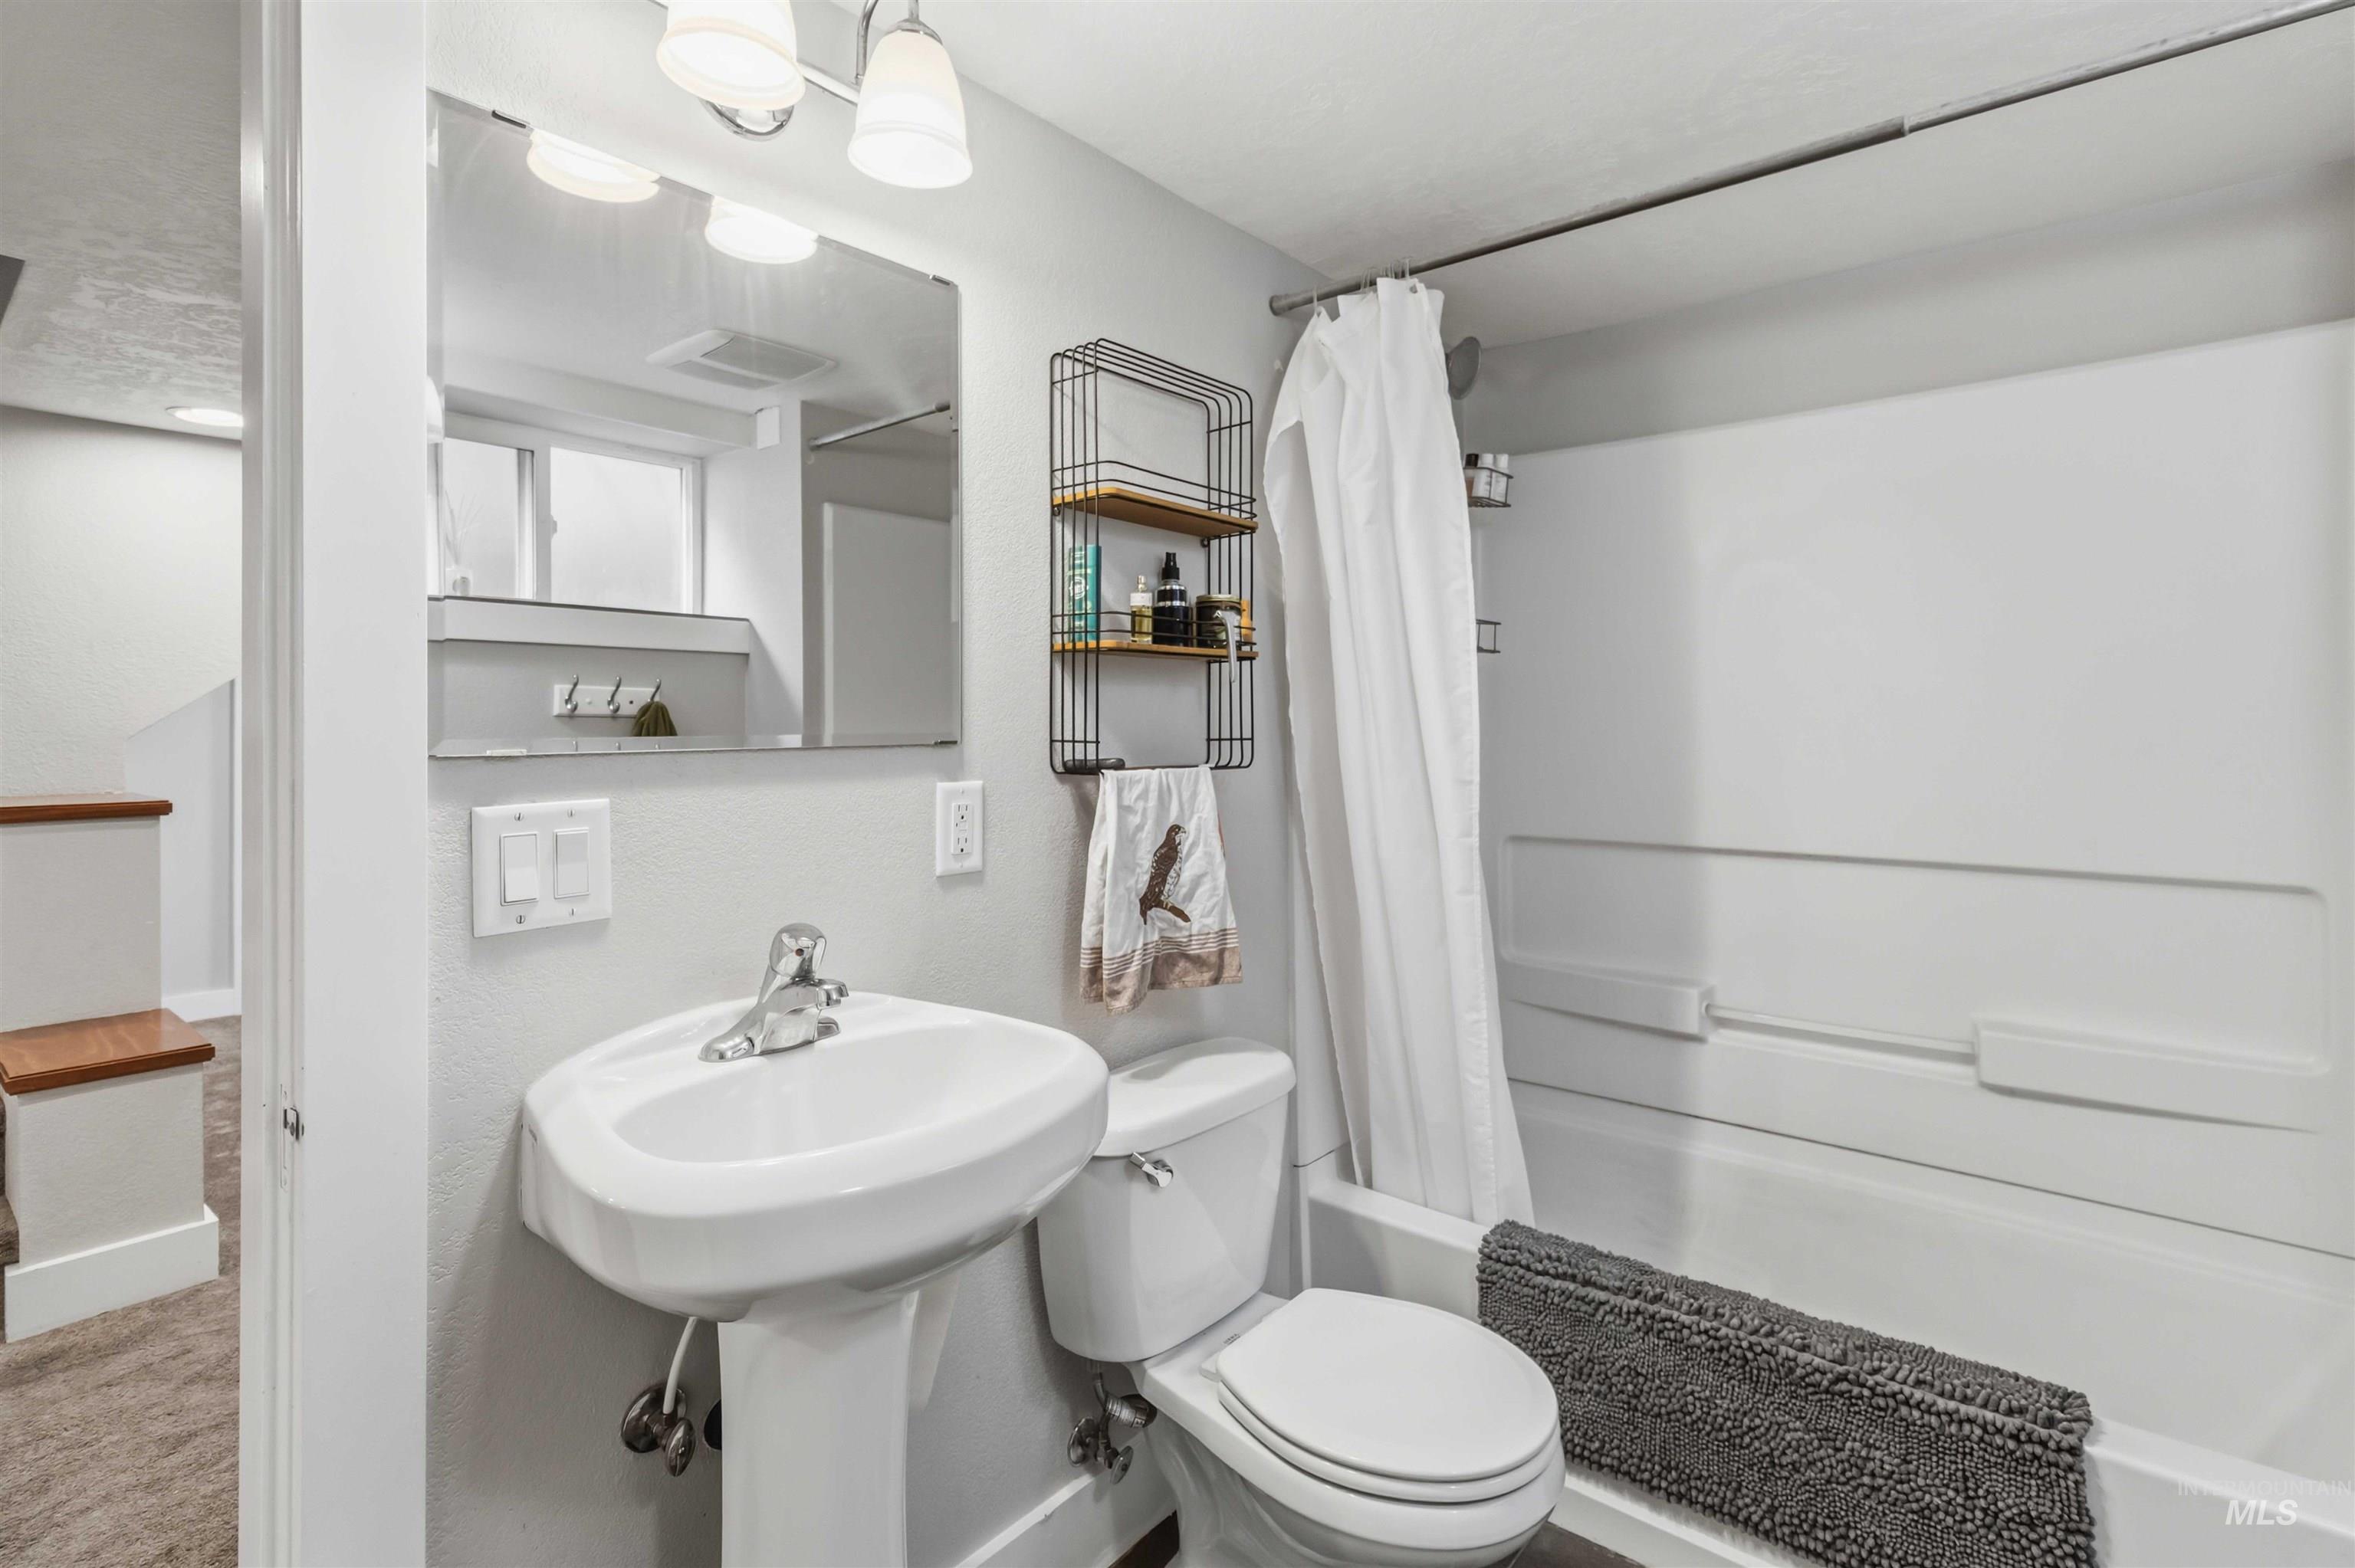
Bathroom featuring a pedestal sink, a rectangular wall-mounted mirror, and a full shower-tub combination with white subway tile surround
-
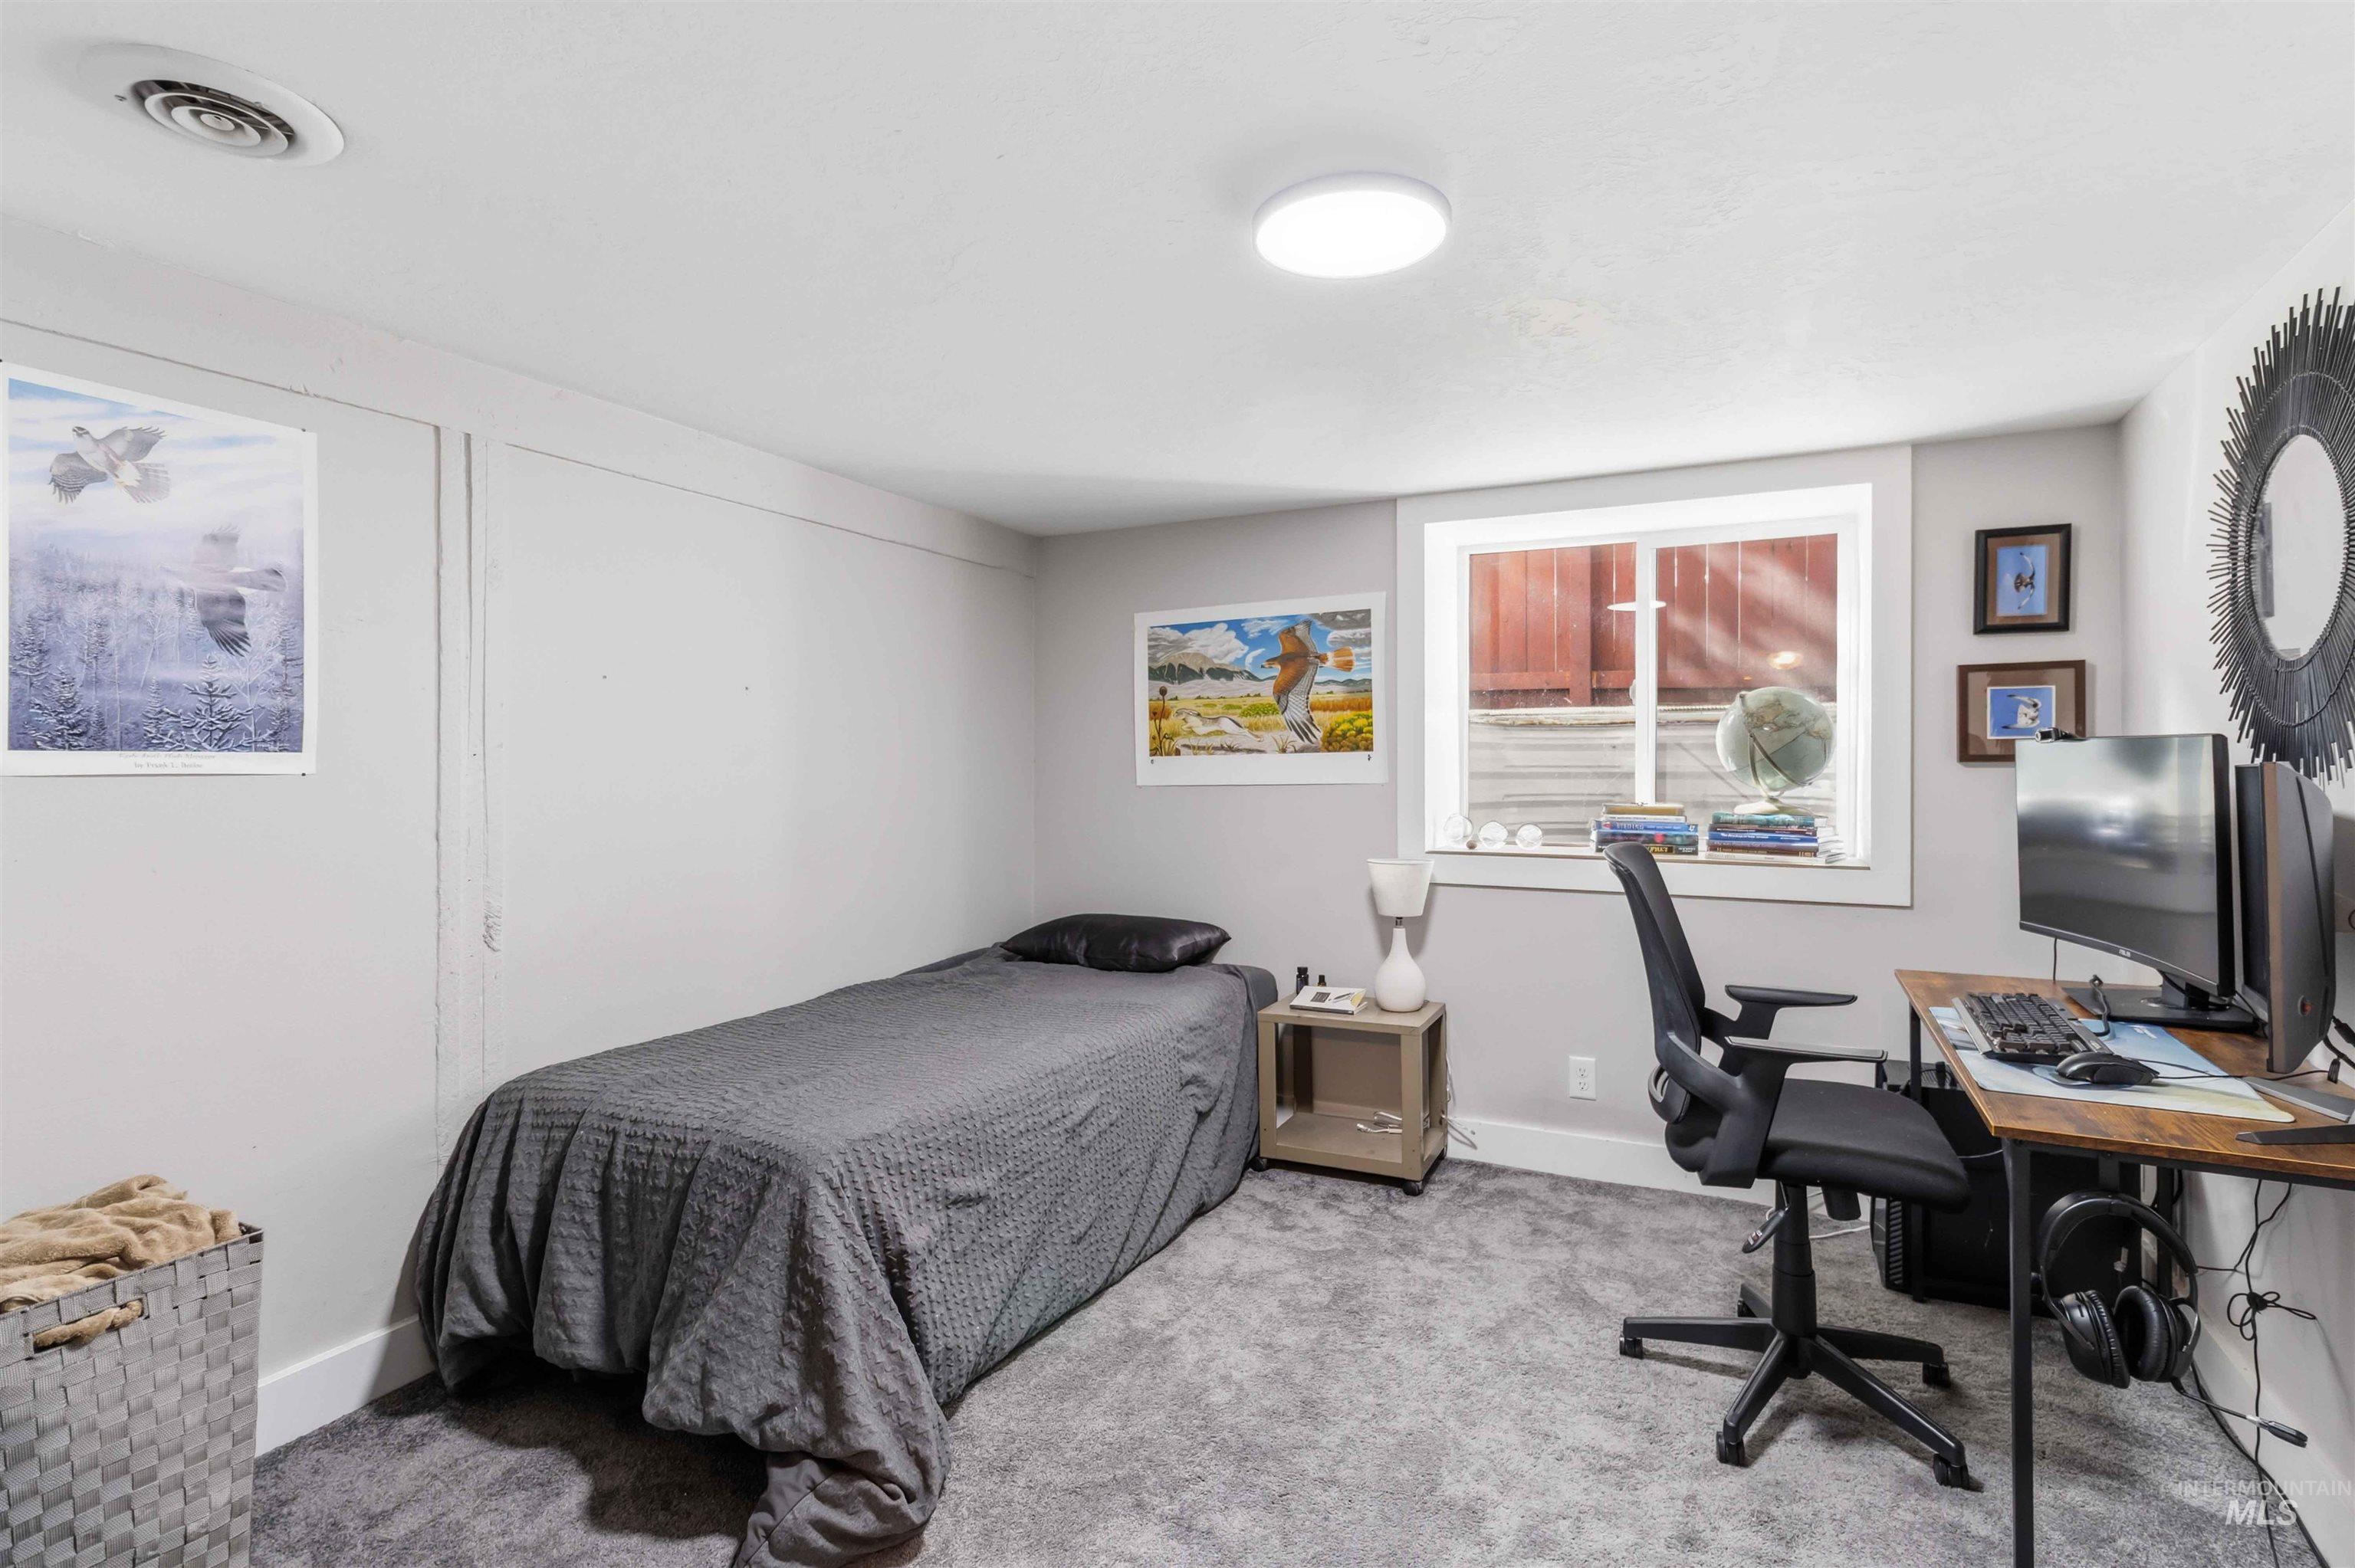
Room featuring light gray walls, gray carpet flooring, a window with white trim, and a ceiling-mounted light fixture
-
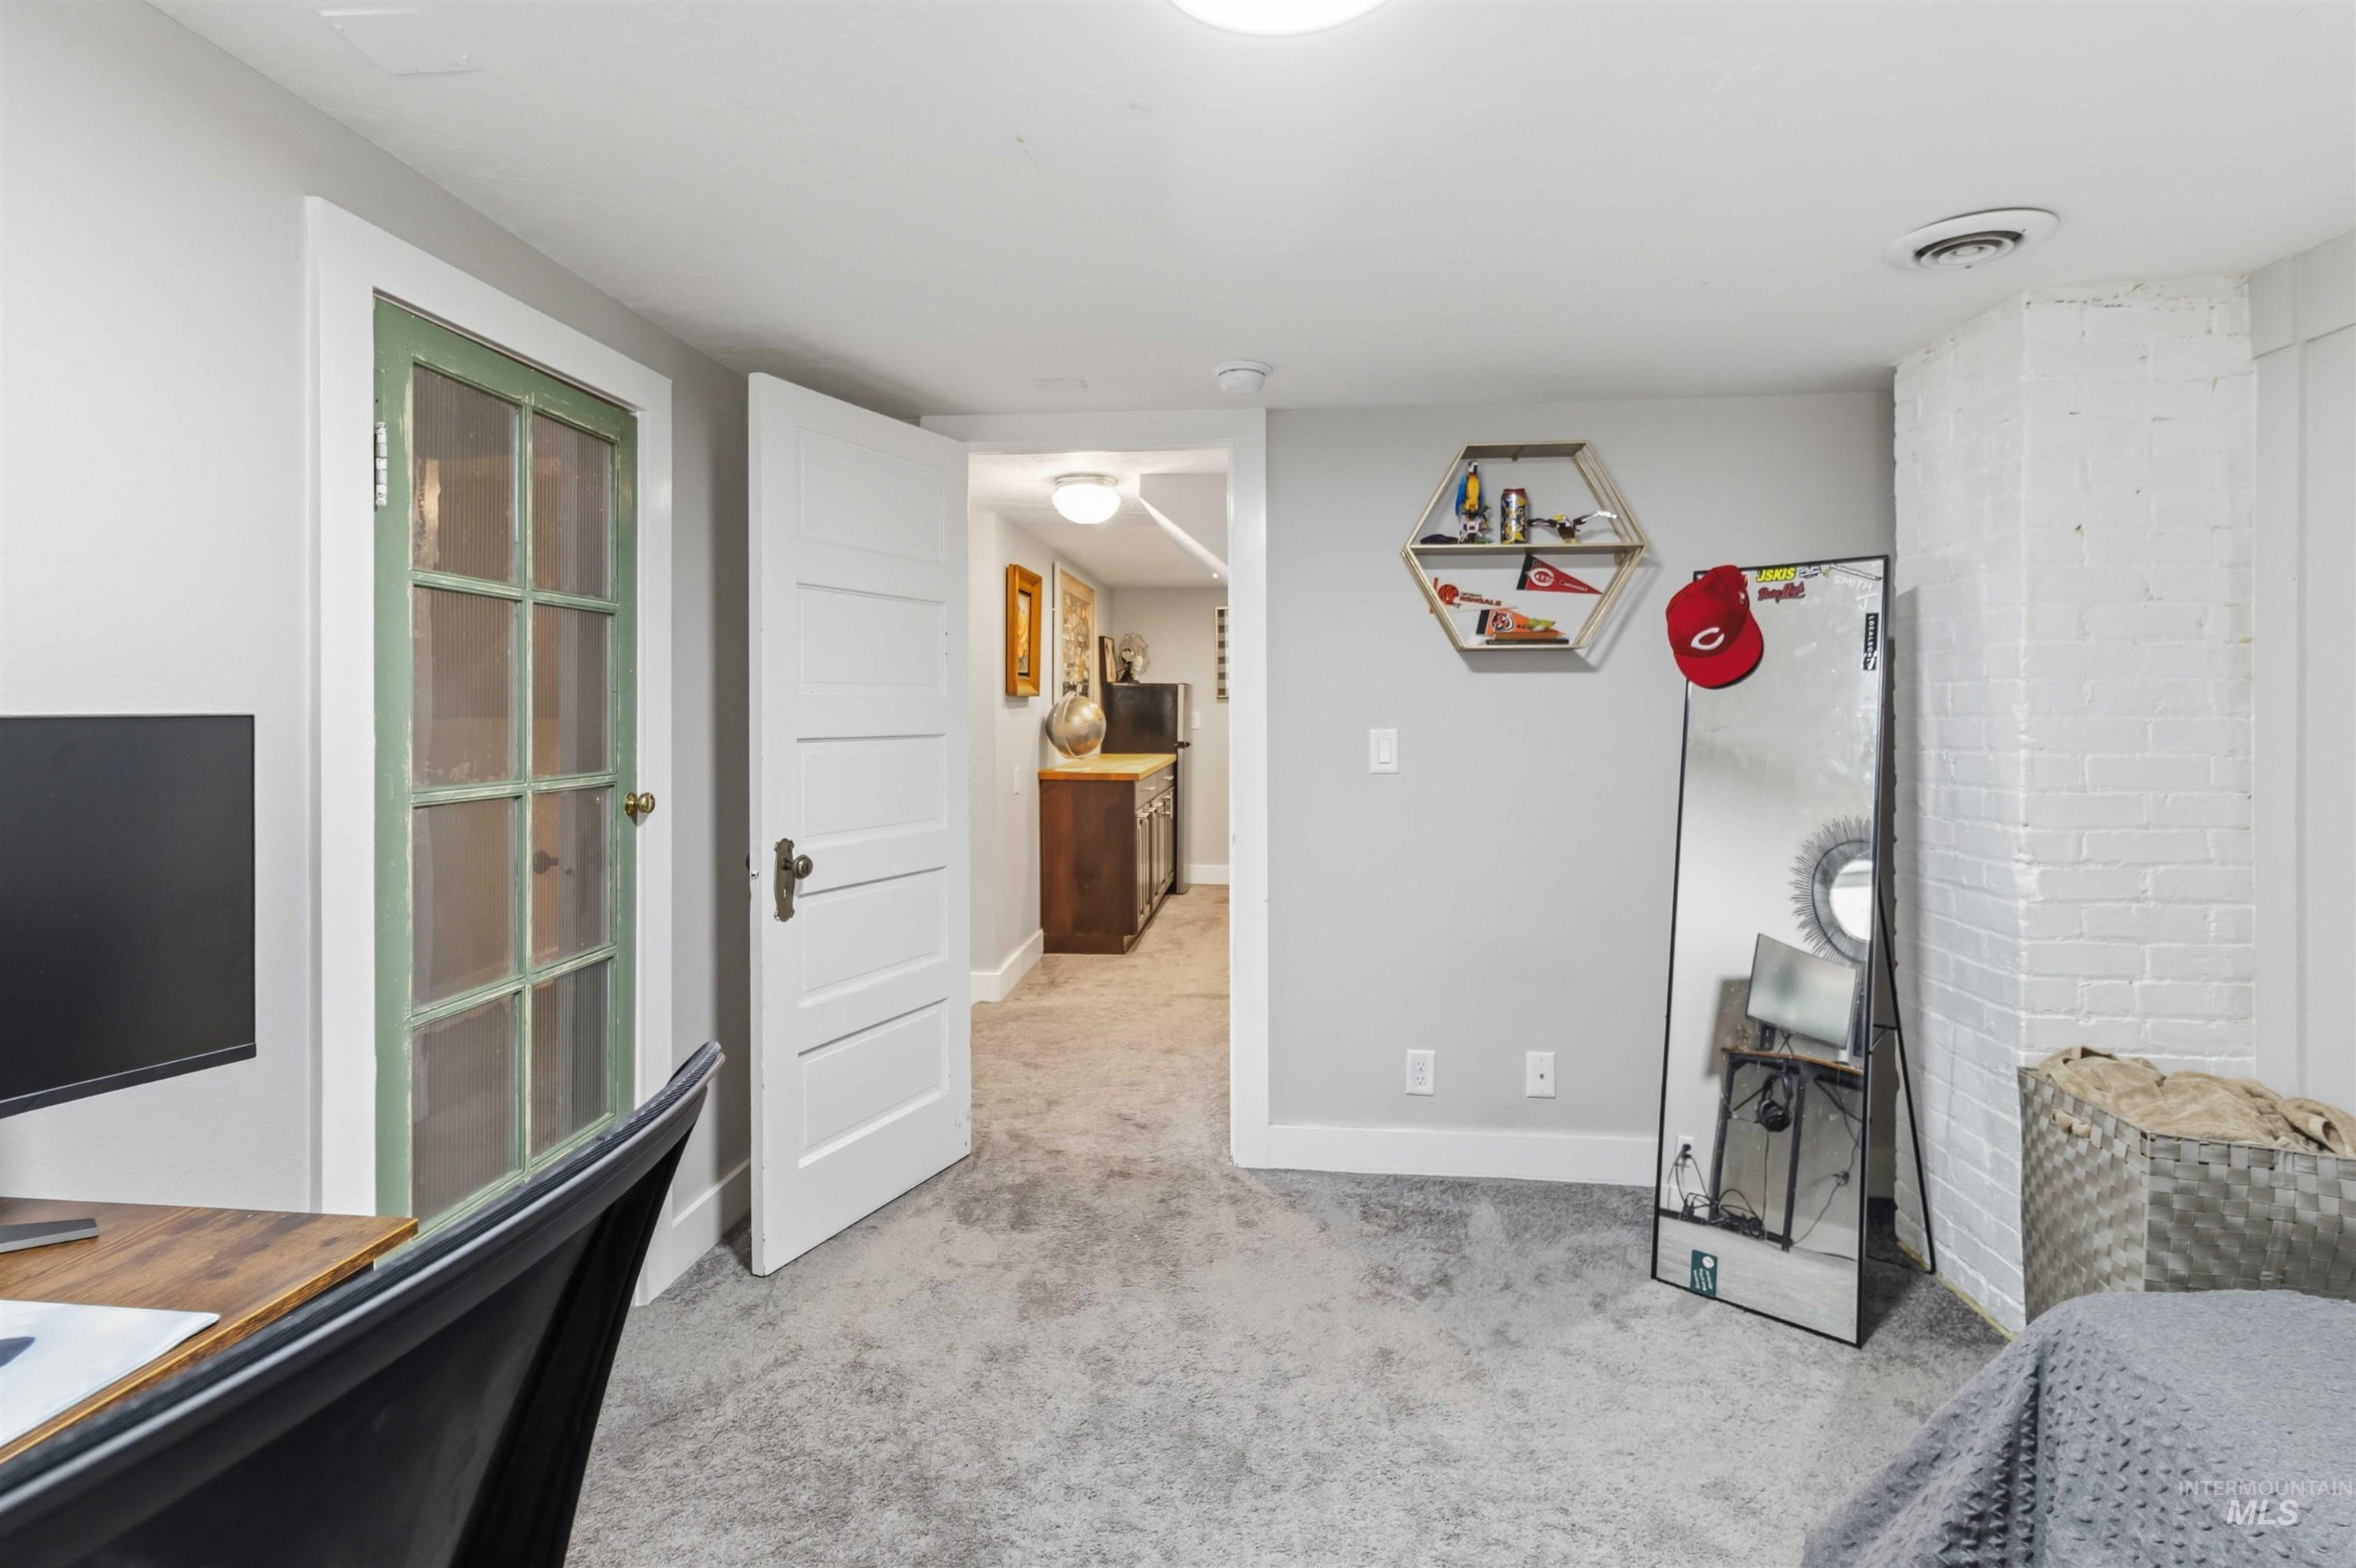
Neutral gray walls complement the light gray carpeted flooring
-
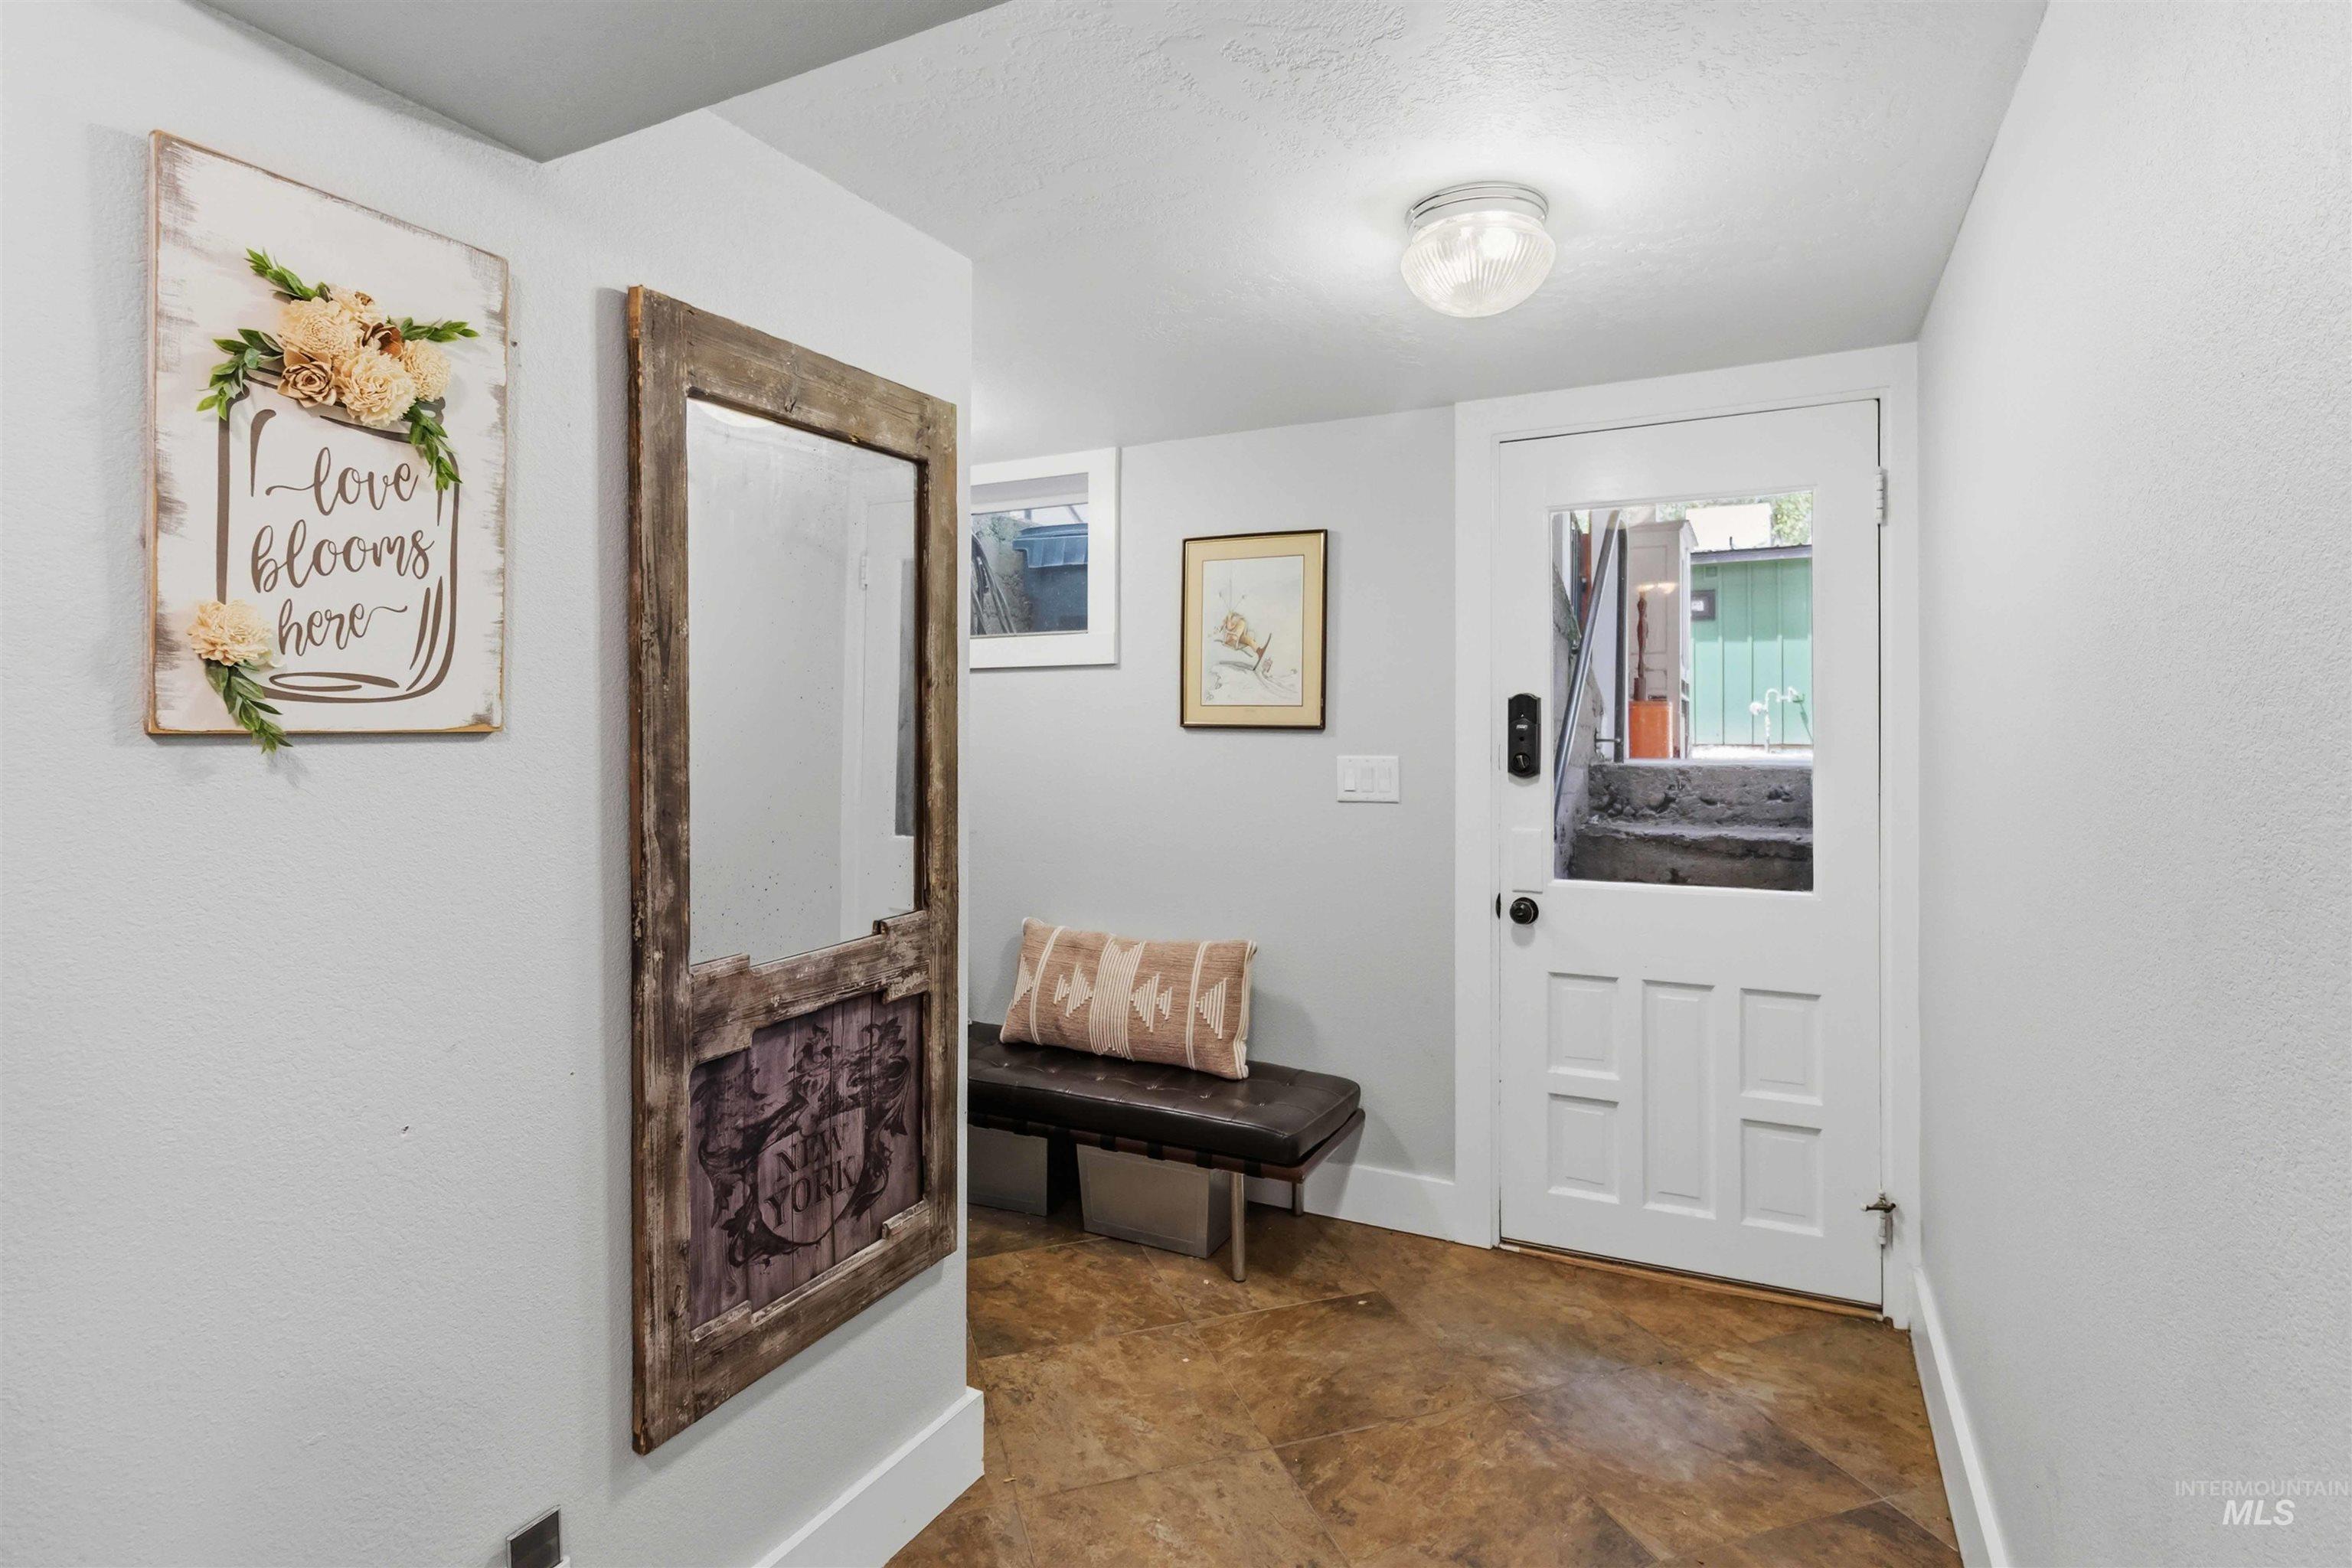
Entrance foyer
-
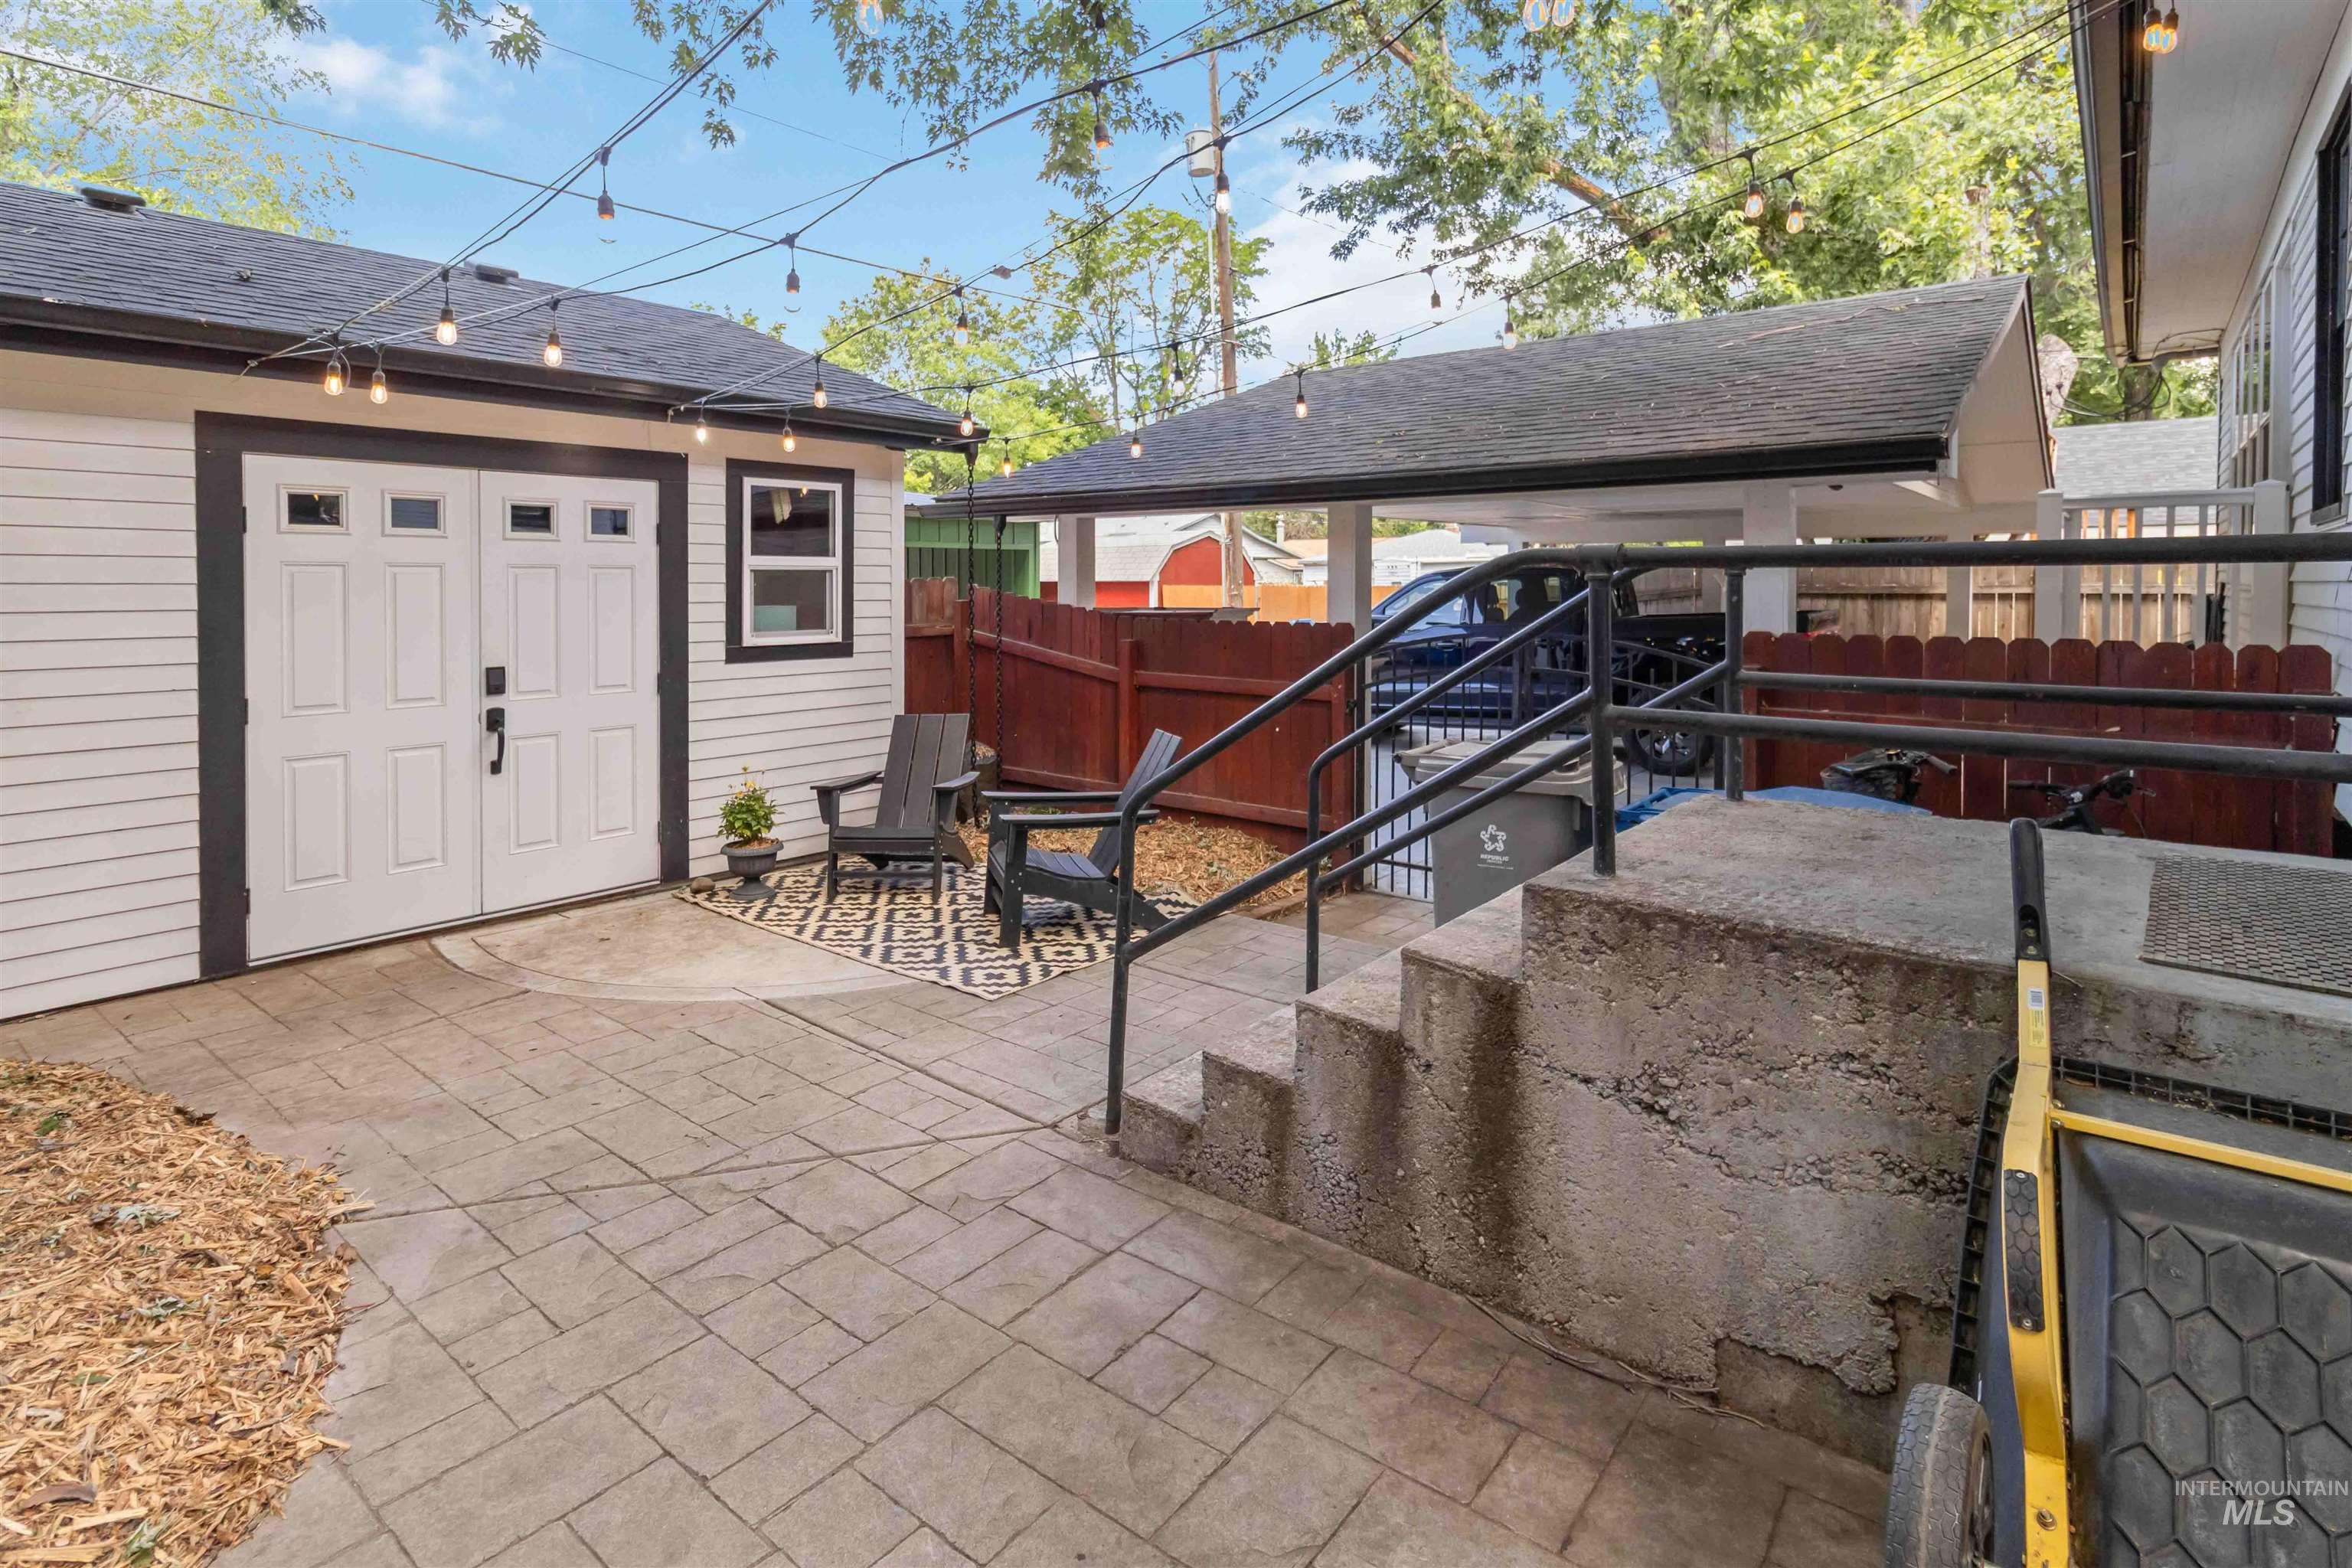
Patio terrace
-
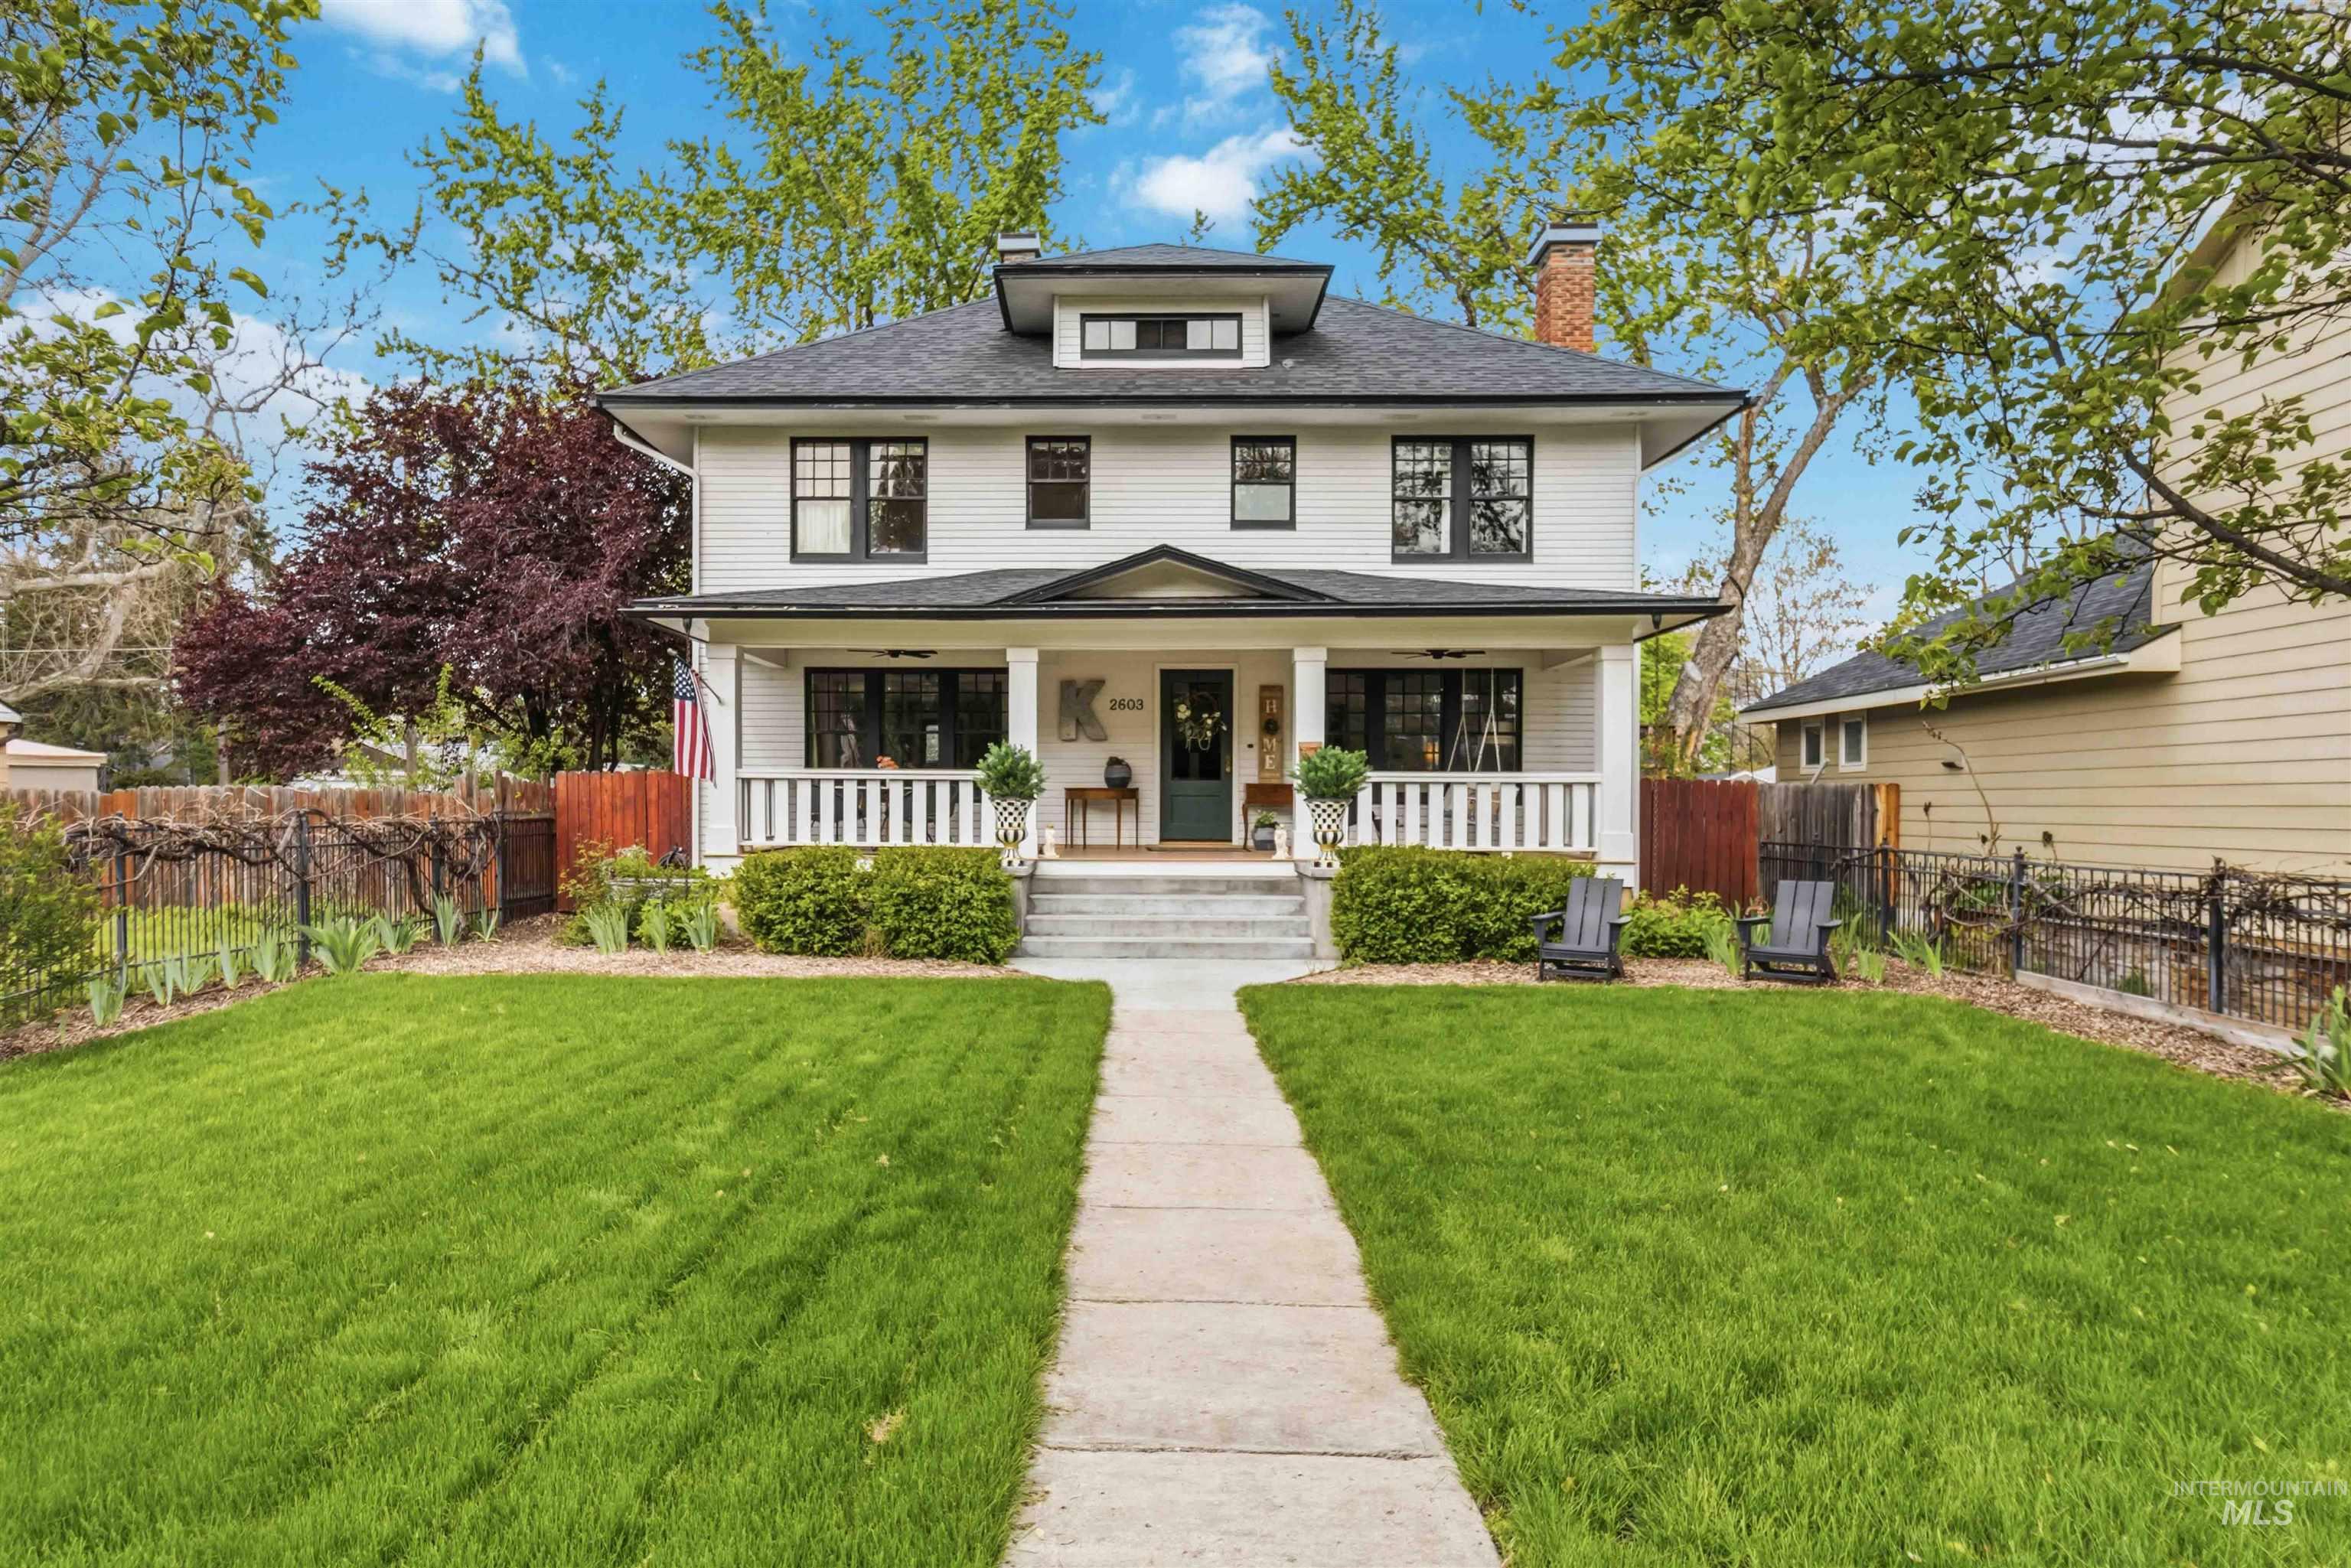
American foursquare style home featuring a chimney, covered porch, and a shingled roof
This beautifully redesigned urban farmhouse blends early 1900s charm with modern comfort and style. The thoughtfully renovated kitchen features floor-to-ceiling cabinetry, updated soapstone countertops, tile, fresh paint, and all-new appliances to include an induction range—perfectly balancing function and design. Additional upgrades include creation of a true primary suite with walk in closet and new bathroom, an updated second-floor hall bathroom, and new custom fireplace with Rookwood tile. The lower level offers excellent potential to be converted into a rental income apartment, adding flexibility and investment value. In addition, there is a whole-house water filtration system, and a radon mitigation system. Step outside and enjoy the inviting front porch, complete with a classic porch swing—an ideal place to relax and take in the neighborhood charm. The outdoor space has also been enhanced with new front porch steps, a storage shed, a new well pump with sand separator, a gas line to a barbecue grill, and all house gutters are equipped with helmet shield cover. Located in the highly desirable Sunset Neighborhood, this home offers unbeatable access to Boise’s best amenities, just a 5 minute walk to foothill trails, Whitewater Park, Hyde Park, downtown, and only 4 blocks from Sunset Park! Character, location, and thoughtful updates come together to make this one truly special.
- Heating:
- Forced Air, Gas
- Cooling:
- Central air
- Fireplace:
- Gas
- Country:
- US
- State:
- ID
- City:
- Boise
- Zipcode:
- 83703
- Street:
- 2603 N 28th
- Longitude:
- W117° 46' 34.7''
- Latitude:
- N43° 38' 37''
- Master Bedroom Level:
- Upper
- Master Bedroom Size:
- 12x12
- Bedroom 2 Level:
- Upper
- Bedroom2 Size:
- 12x12
- Bedroom 3 Level:
- Down
- Bedroom3 Size:
- 12x10
- Bedroom 4 Level:
- Down
- Bedroom4 Size:
- 12x11
- Bedroom 5 Level:
- Down
- Bedroom5 Size:
- 12x11
- Kitchen Level:
- Main
- Kitchen Size:
- 20x12
- Living Room Level:
- Main
- Living Room Size:
- 18x12
- School District:
- Boise School District #1
- Elementary School:
- Lowell
- Middle School:
- North Jr
- High School:
- Boise
- Status:
- Active
- Type:
- Single Family
- Level:
- Two Story w/ Below Grade
- Tax Year:
- 2025
- Taxes:
- $6,391
- Potential Short Sale:
- No
- Age:
- 81+ Years
- Auction:
- No
- Flood Ins Required:
- No
- HUD Owned:
- No
- In Foreclosure:
- No
- Land Size:
- Standard Lot 6000-9999 SF
- Land Lease:
- No
- Home Owner Exempt:
- No
- HOA Frequency:
- Annual
- Irrigation District:
- Boise City Canal
- Virtual Tour:
- https://my.matterport.com/show/?m=BGCV16iQKRF&mls=1
- Inc Kitchen Features:
- Dishwasher, Disposal, Oven/range freestanding, Pantry, Refrigerator, Island, Other, Counter-wood/butcher Blk, Countertop-soapstone
- Lot Features:
- Public road, Storage shed
- Water:
- City service, Individual well
- Land Use:
- Single
- Sprinkler System:
- Auto,Drip,Full
Residential For Sale
2603 N 28th, Boise, Idaho 83703
- Property Type :
- Residential
- Listing Type :
- For Sale
- Listing ID :
- 98983021
- Price :
- $1,098,355
- Bedrooms :
- 5
- Bathrooms :
- 3.5
- Apx SqFt :
- 3,166 SqFt
- Year Built :
- 1914
- Lot Area :
- 0.14 SqFt
- Days on Market :
- 55
- Subdivision :
- Fleming W W Sub
- Update Date :
- 06/19/2026 13:04:29
- Status :
- Active

- JoeAnne Santy-Greene
- (208) 947-4609
- (208) 283-6313
- (208) 287-8500
-


