

-
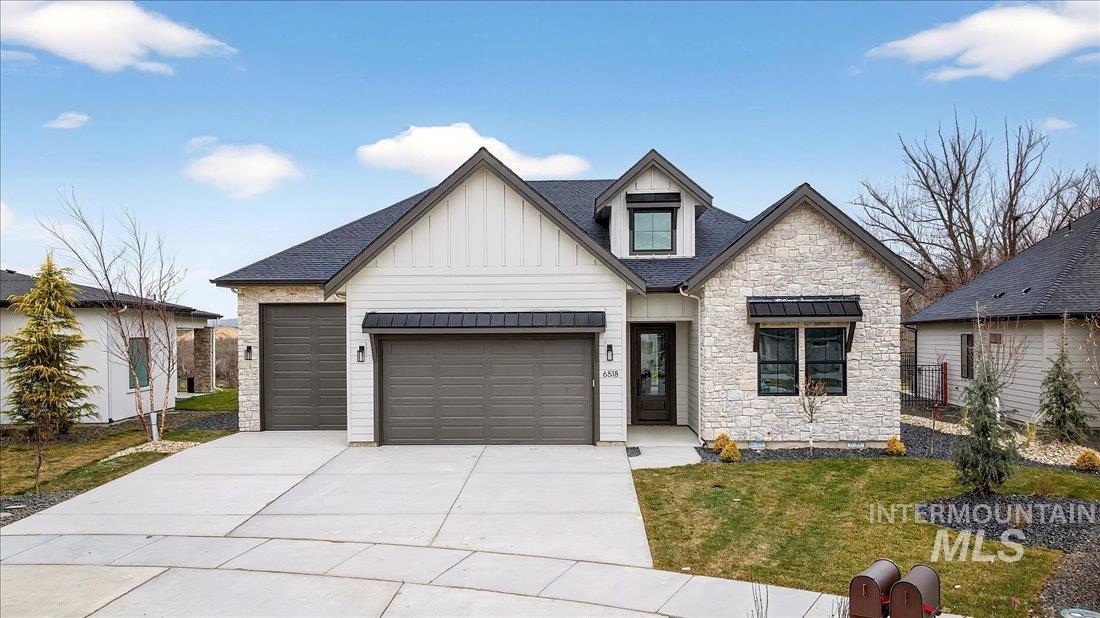
Modern farmhouse style home with board and batten siding, an attached garage, a front yard, and driveway
-
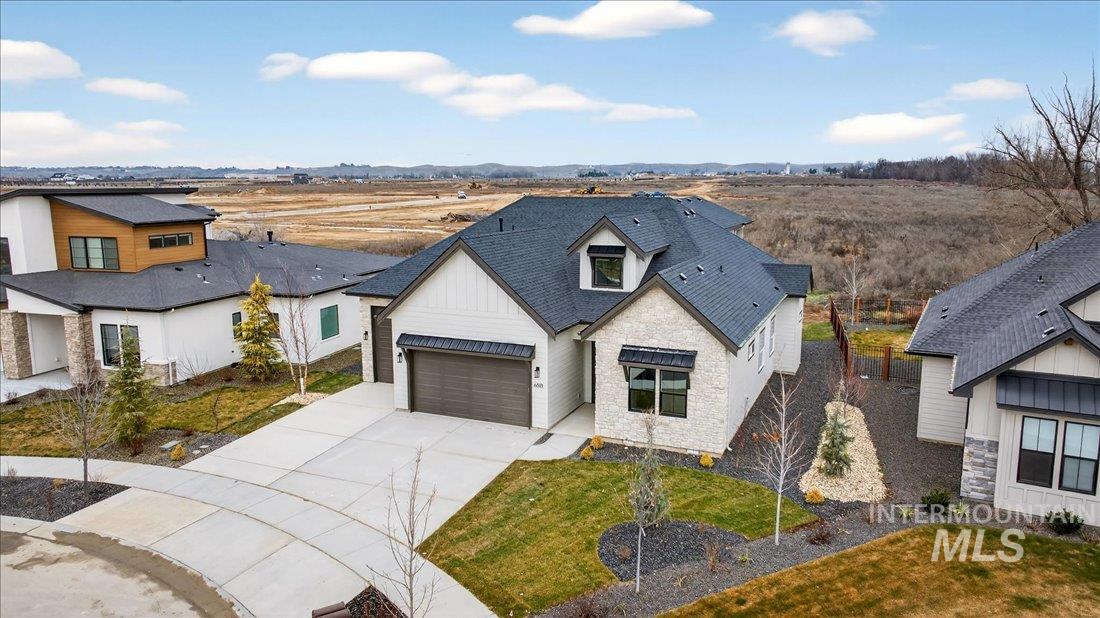
Modern farmhouse style home featuring stone siding, driveway, a front yard, and roof with shingles
-
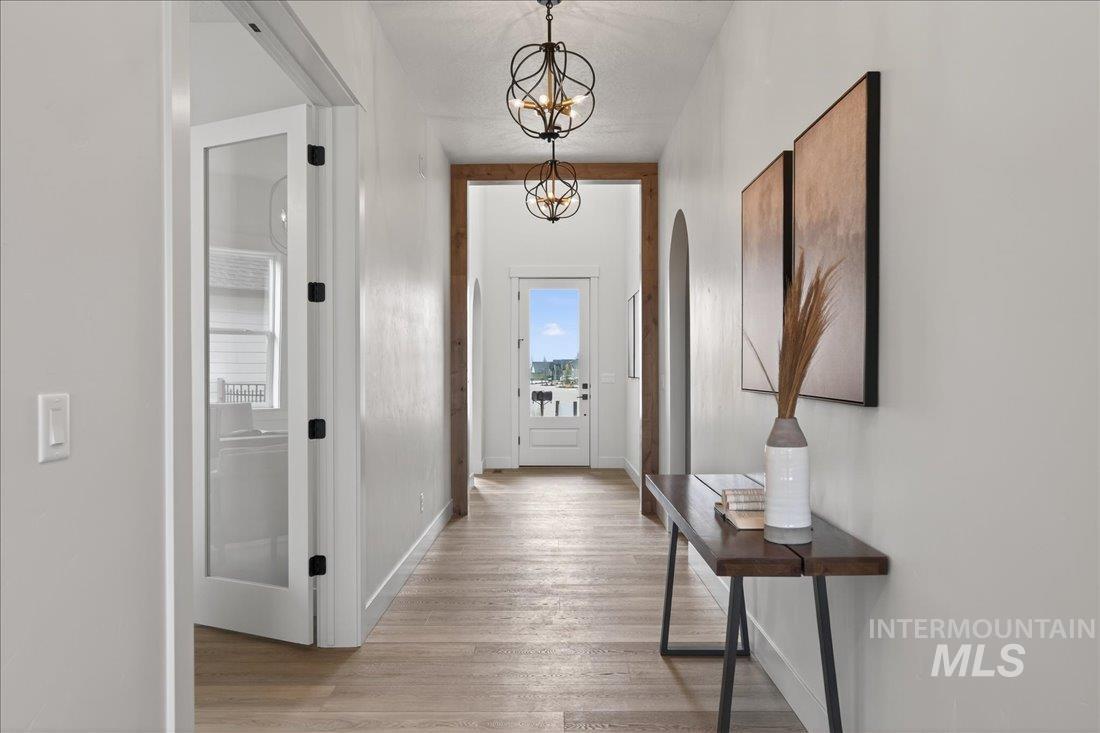
Corridor with light wood-style floors, arched walkways, and a chandelier
-
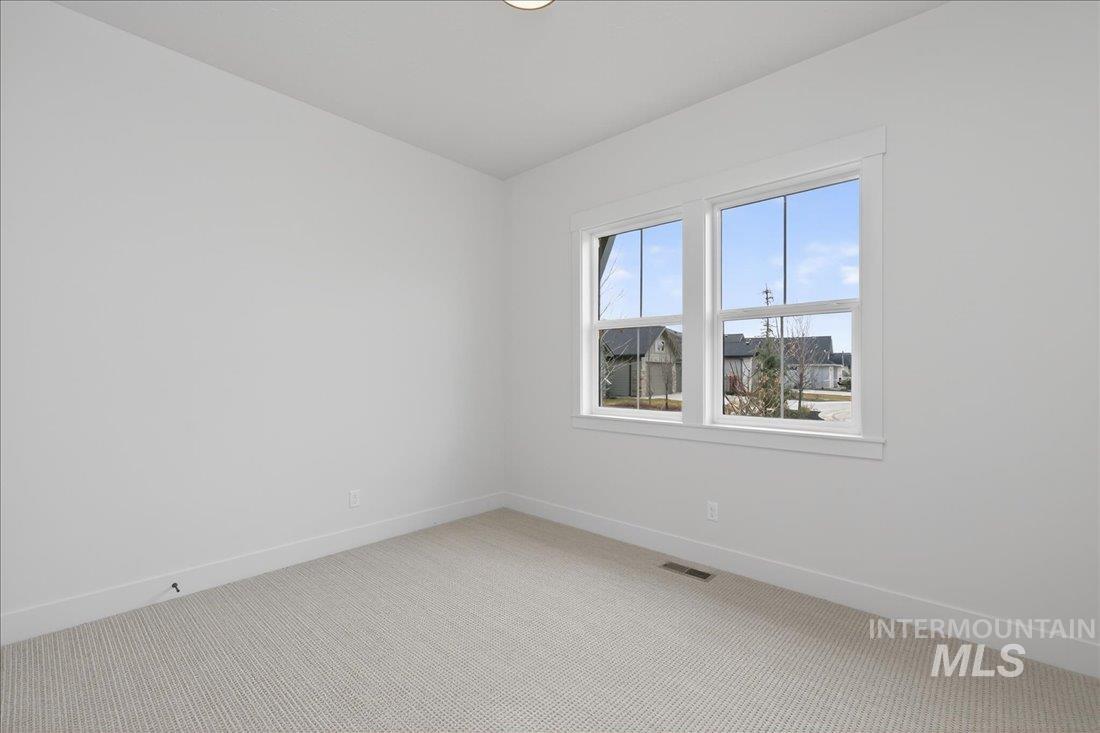
Unfurnished room featuring light carpet and baseboards
-
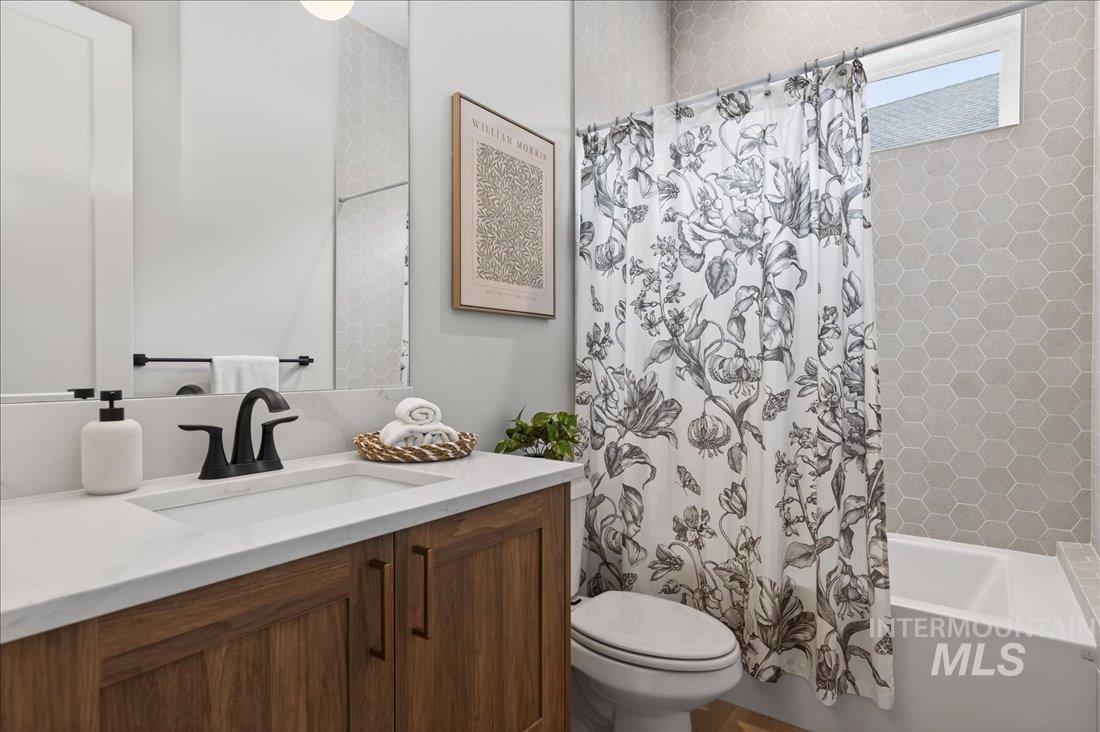
Bathroom with shower / tub combo and vanity
-
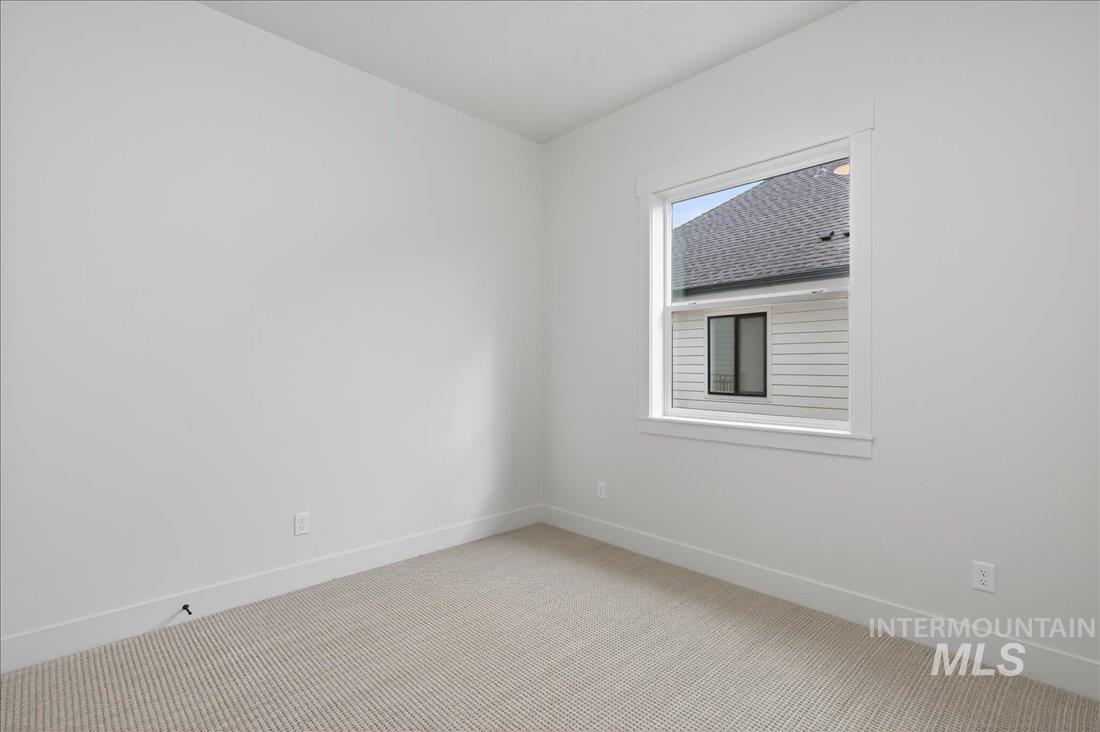
Unfurnished room with carpet floors and baseboards
-
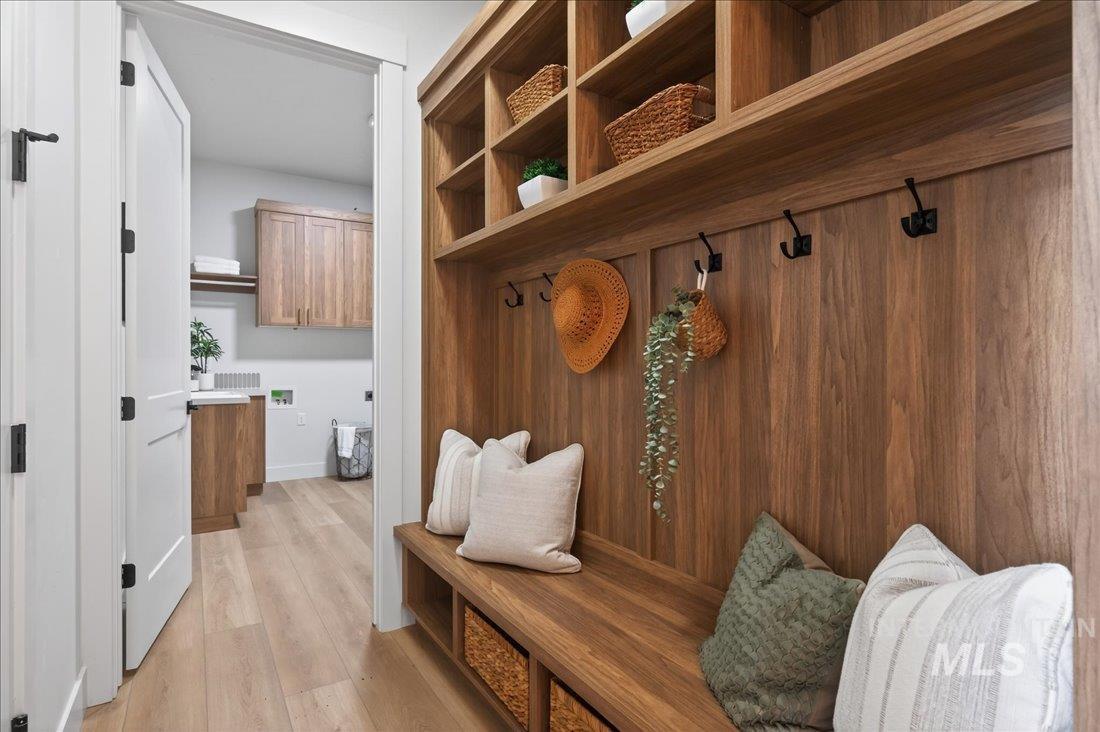
Mudroom featuring light wood-style floors
-
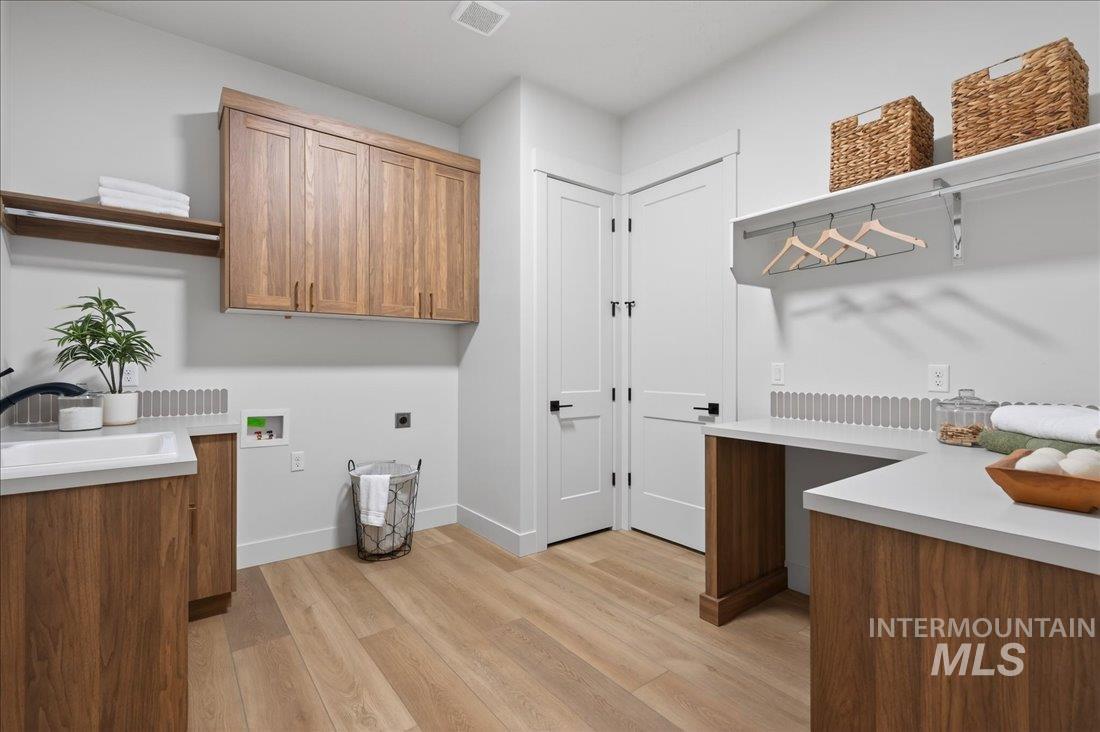
Laundry area featuring light wood-style floors, hookup for a washing machine, cabinet space, and hookup for an electric dryer
-
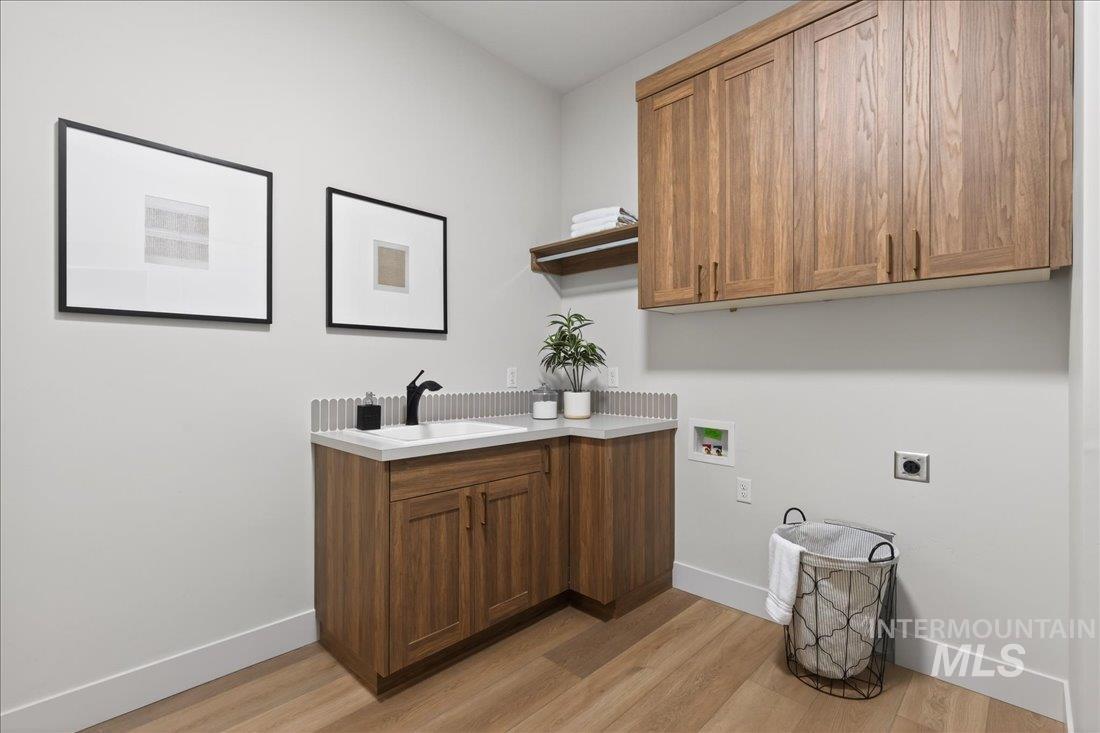
Laundry room featuring cabinet space, hookup for a washing machine, light wood-style floors, and hookup for an electric dryer
-
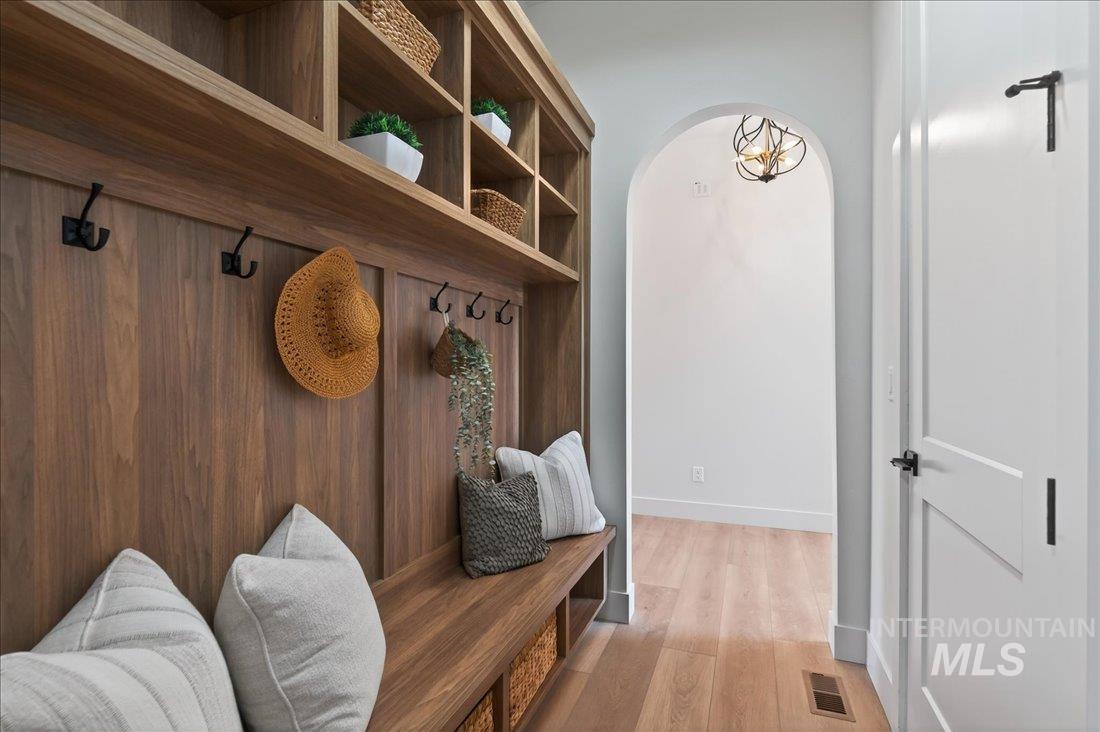
Mudroom with arched walkways and light wood finished floors
-
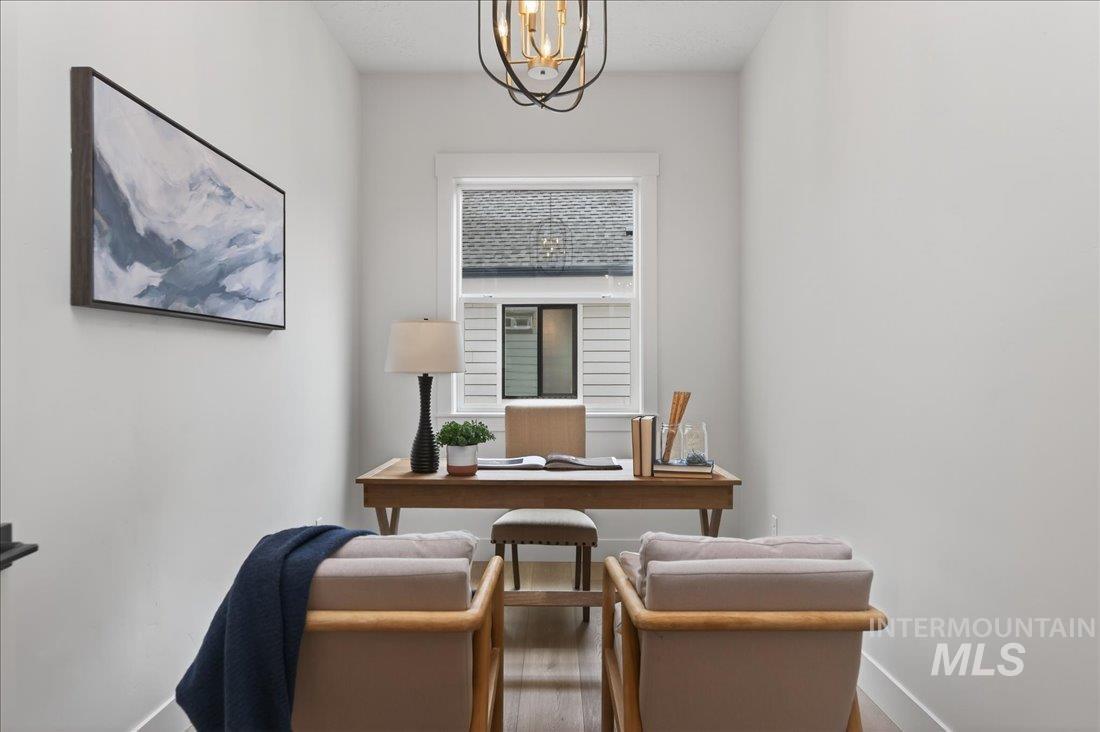
Office area with a chandelier and wood finished floors
-
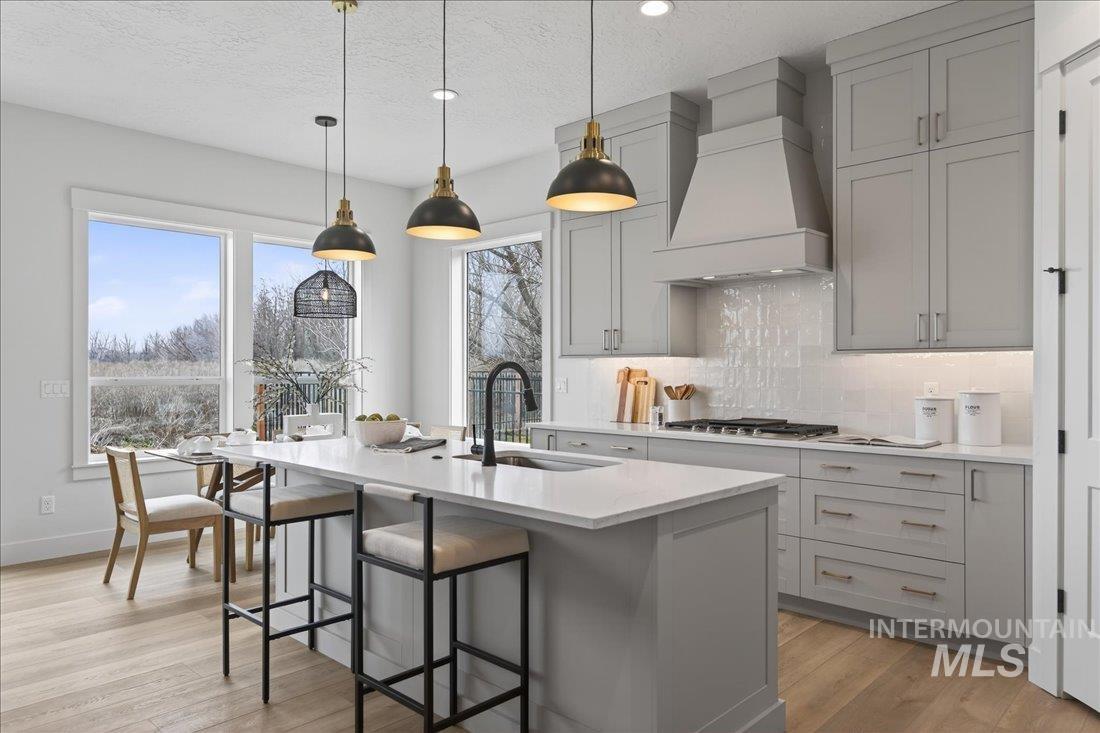
Kitchen featuring gray cabinetry, hanging light fixtures, decorative backsplash, light wood-type flooring, and a textured ceiling
-
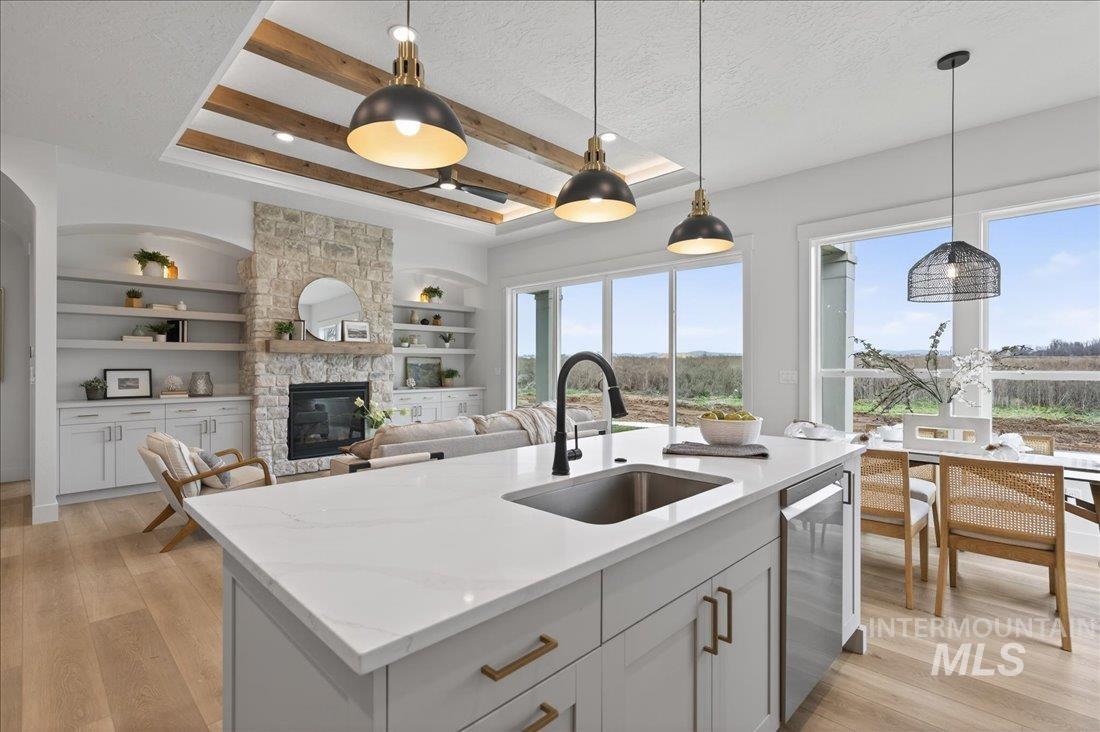
Kitchen with pendant lighting, white cabinets, light stone counters, a kitchen island with sink, and a textured ceiling
-
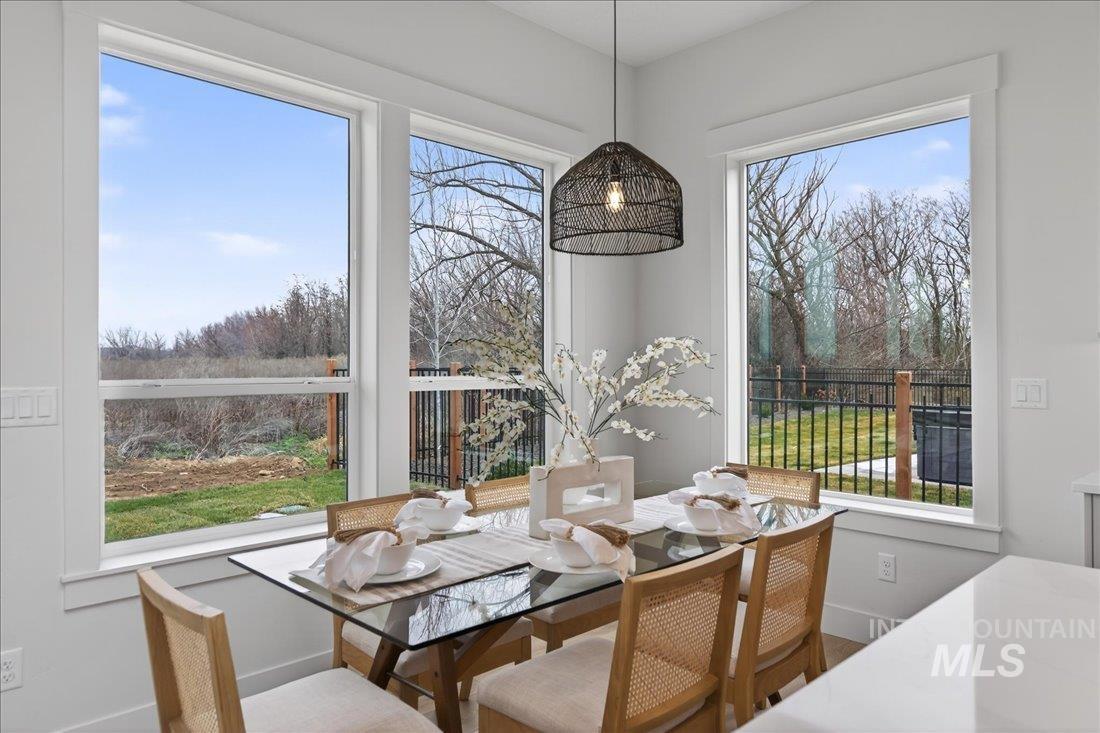
Dining room featuring baseboards
-
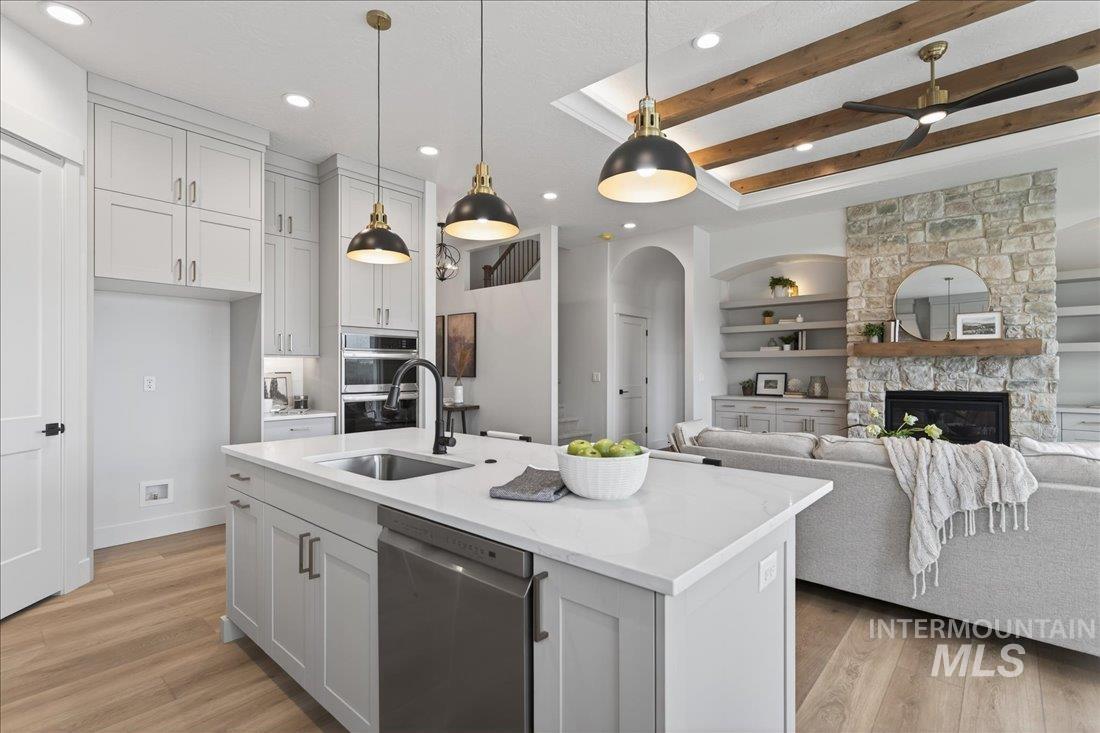
Kitchen with appliances with stainless steel finishes, decorative light fixtures, open floor plan, light stone countertops, and a fireplace
-
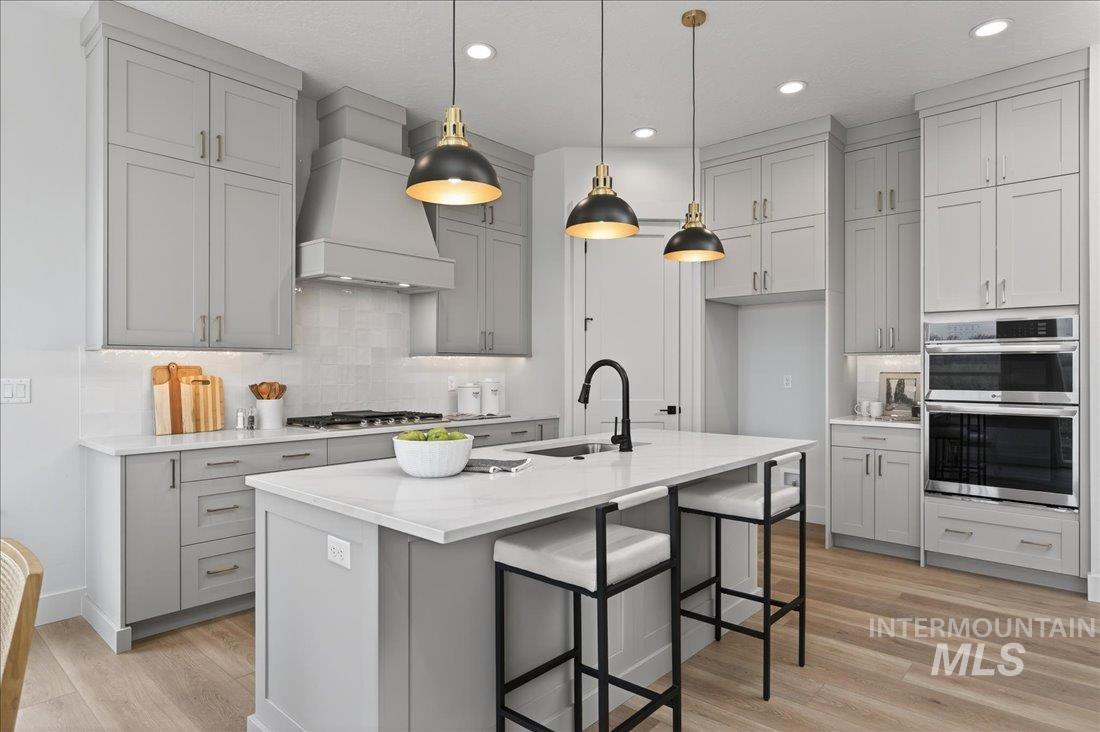
Kitchen with a breakfast bar area, stainless steel appliances, decorative backsplash, pendant lighting, and a kitchen island with sink
-
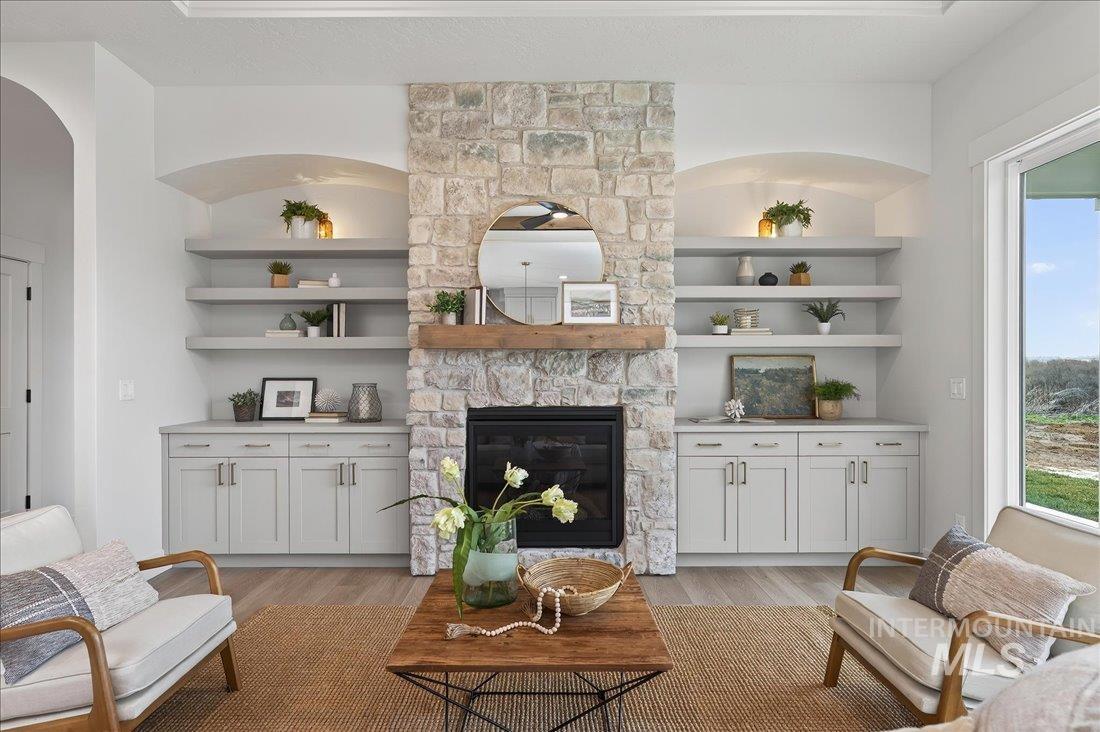
Living area featuring a stone fireplace, light wood finished floors, and arched walkways
-
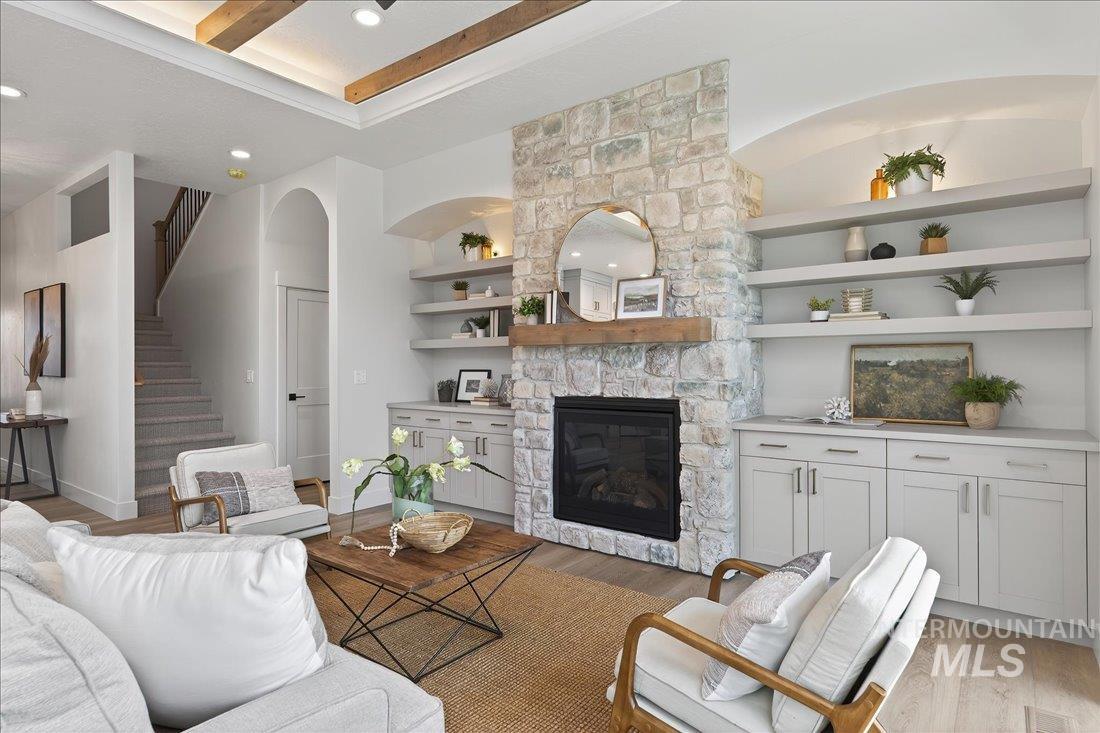
Living area with light wood-type flooring, a fireplace, stairway, recessed lighting, and built in shelves
-
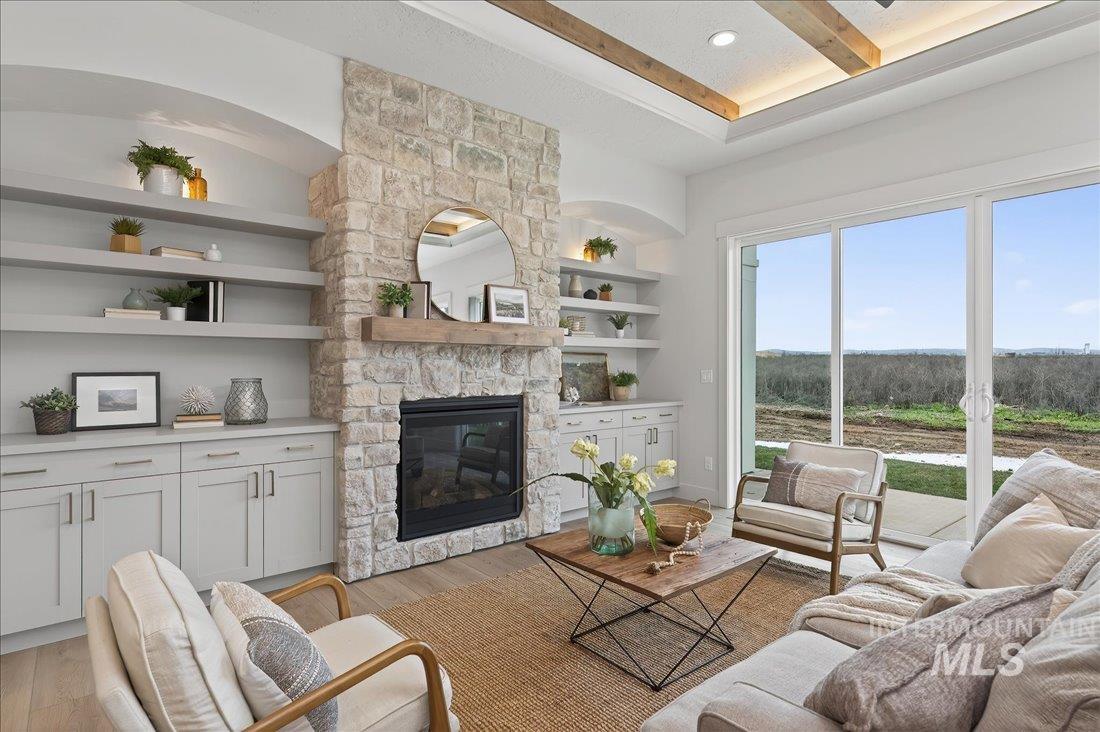
Living area with a stone fireplace, light wood-style floors, built in shelves, recessed lighting, and a tray ceiling
-
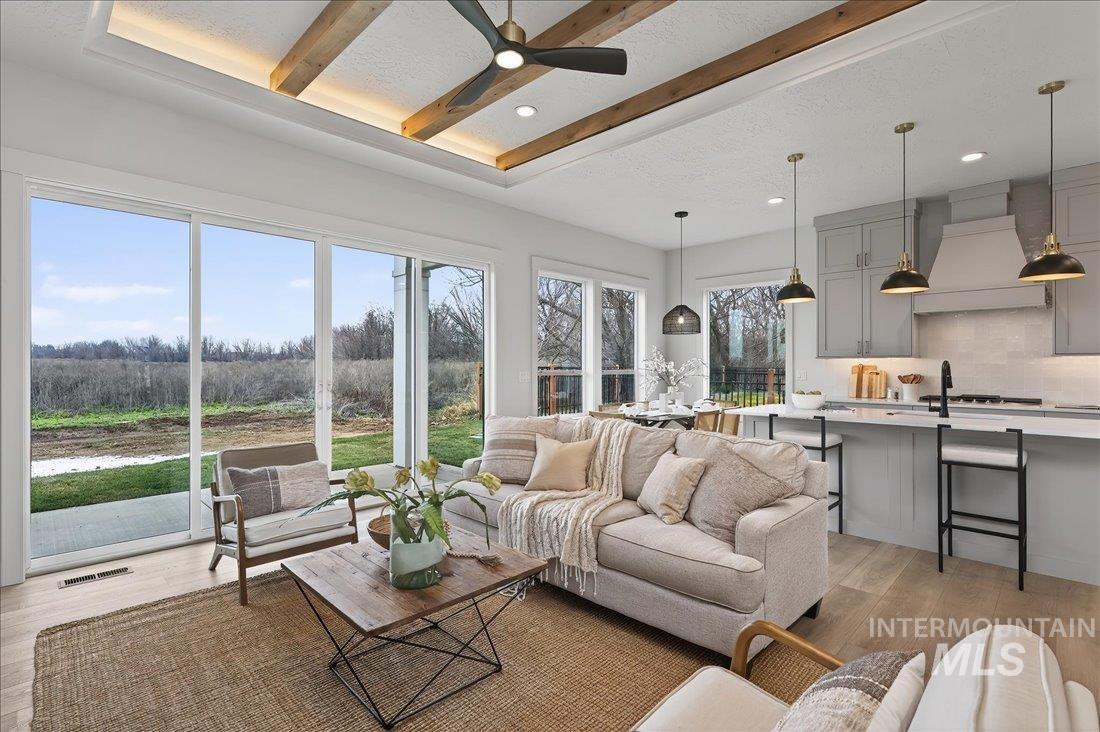
Living area featuring light wood finished floors, ceiling fan, and recessed lighting
-
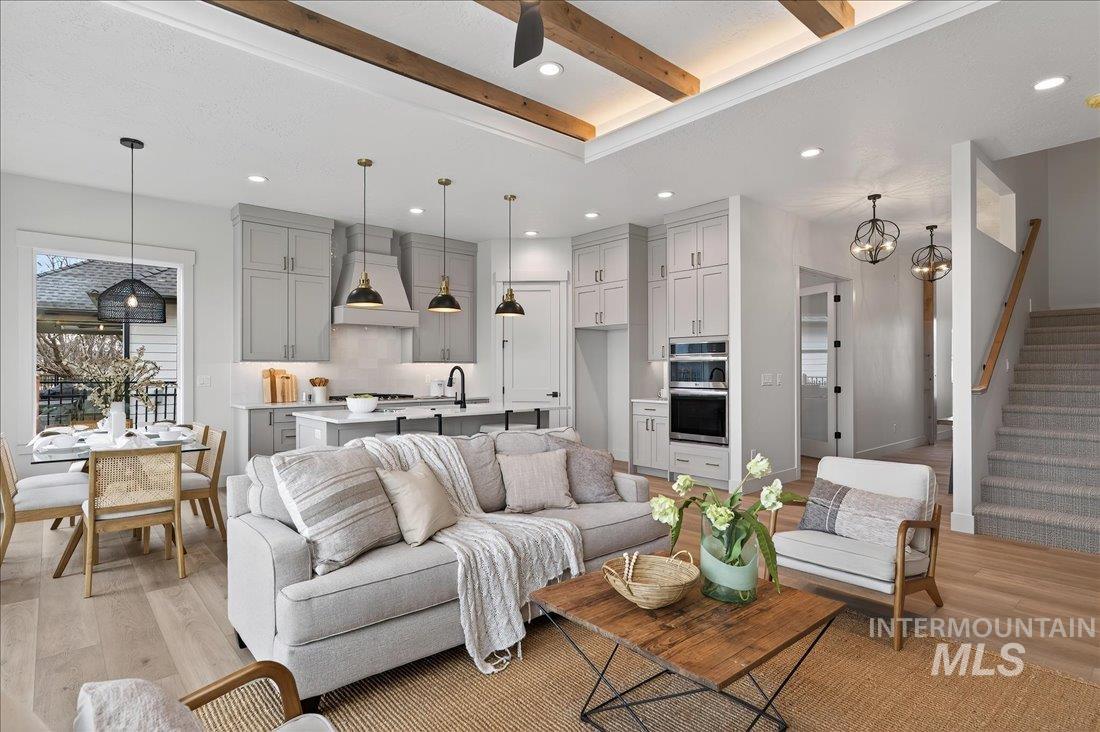
Living room featuring a chandelier, light wood finished floors, stairway, beam ceiling, and recessed lighting
-
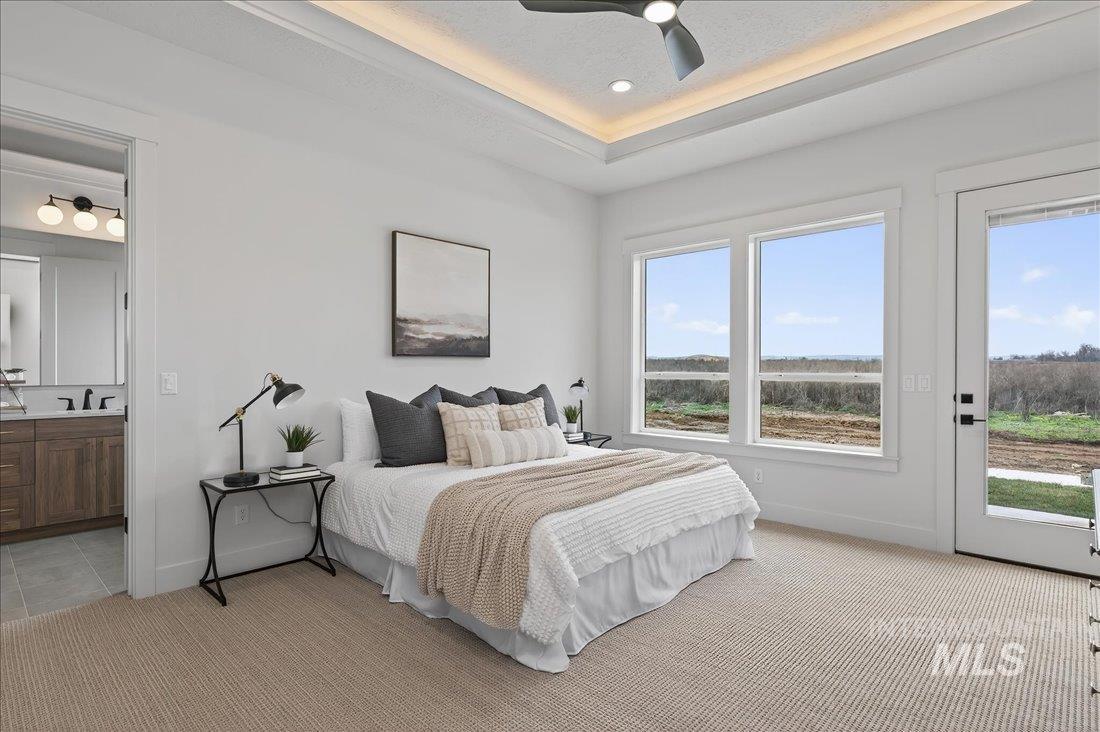
Bedroom featuring light carpet, access to outside, connected bathroom, ceiling fan, and a tray ceiling
-
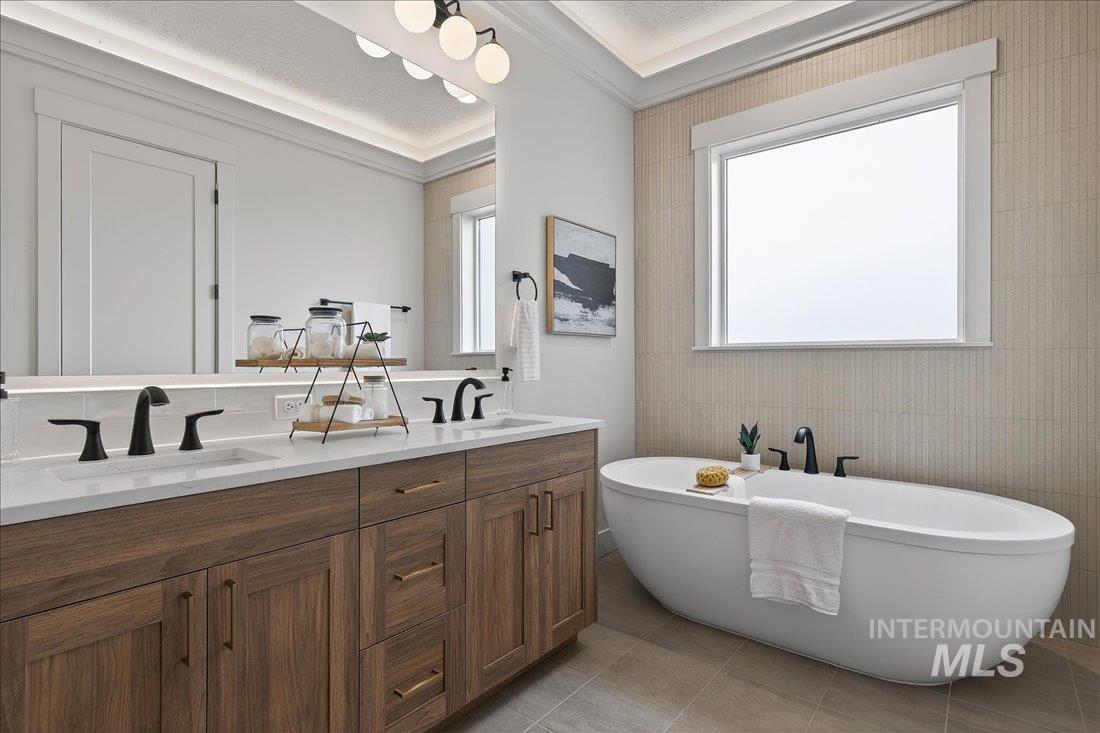
Full bath featuring double vanity, a freestanding tub, crown molding, tile walls, and light tile patterned floors
-
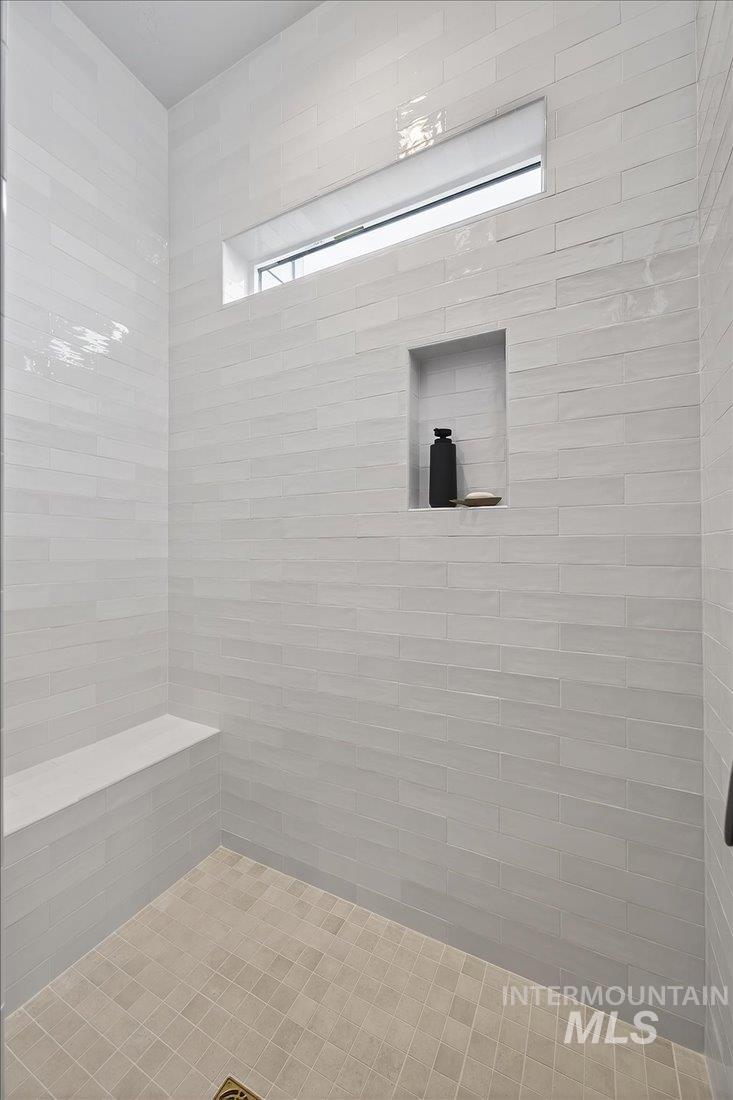
Full bath with a tile shower
-
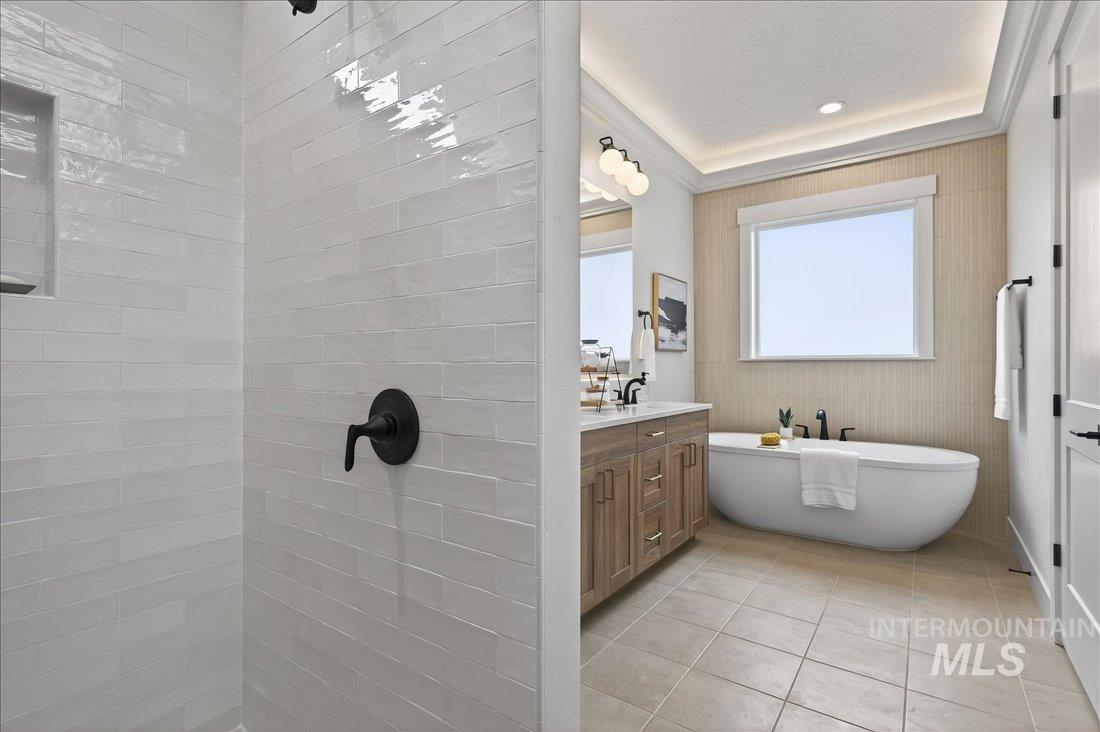
Full bath featuring vanity, crown molding, a tile shower, tile walls, and a soaking tub
-
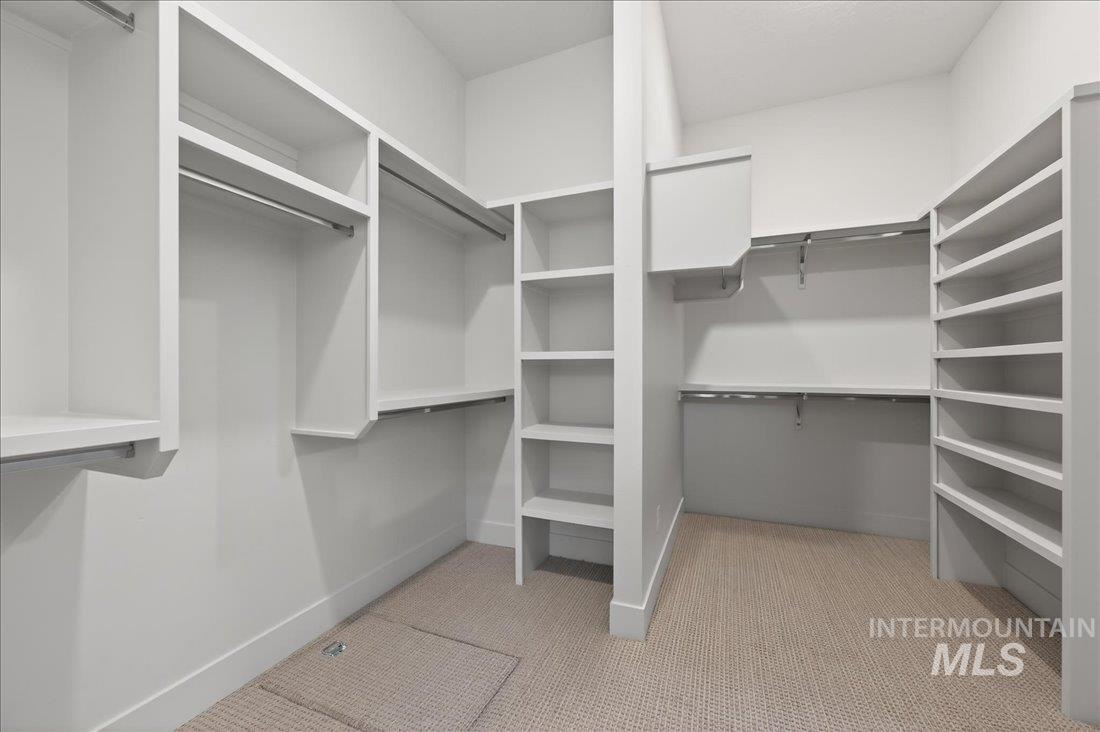
Walk in closet with light colored carpet
-
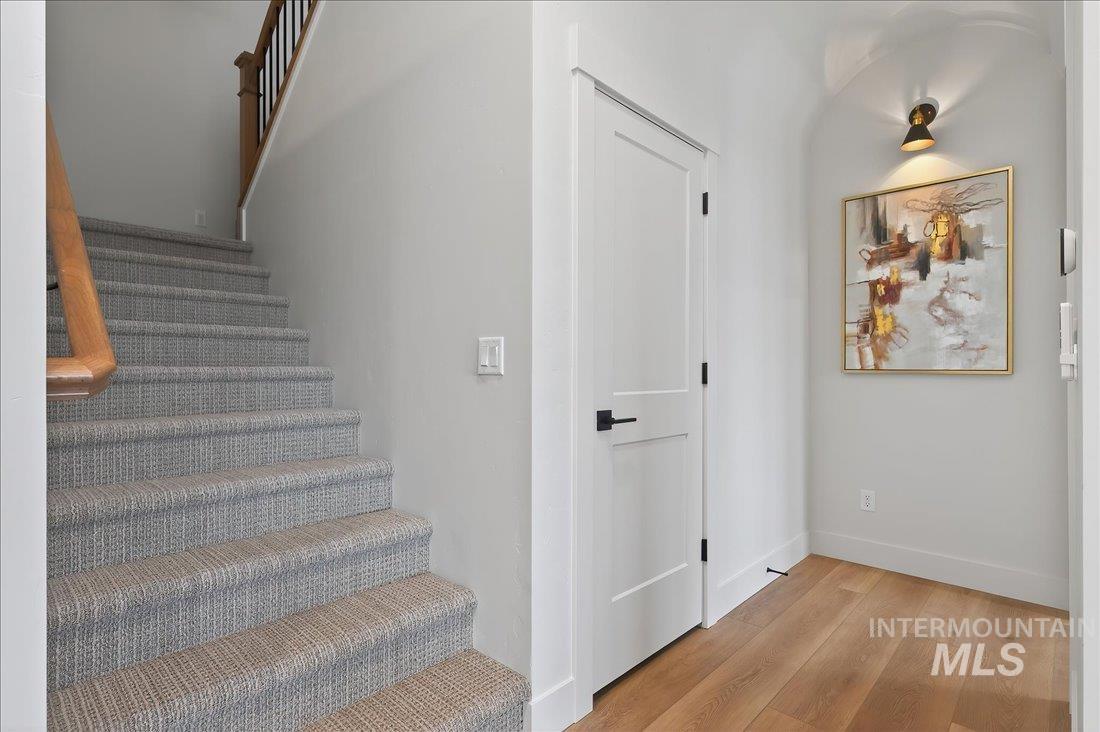
Stairs with wood finished floors and baseboards
-
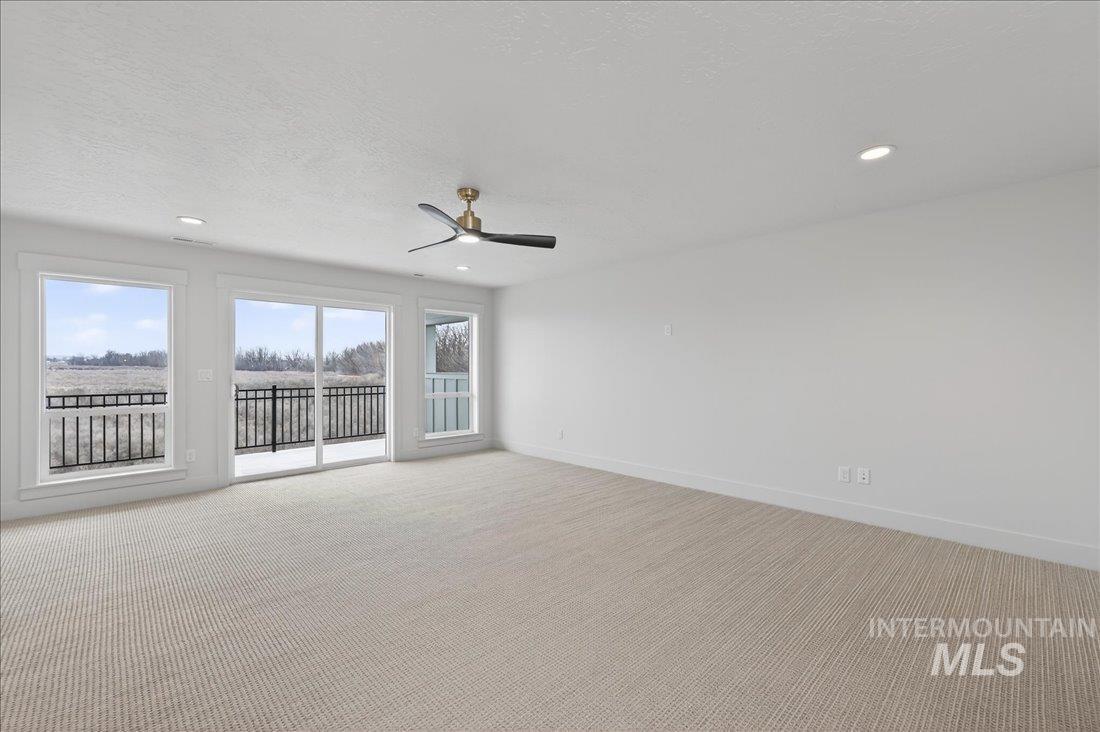
Spare room featuring light colored carpet, a textured ceiling, a ceiling fan, and recessed lighting
-
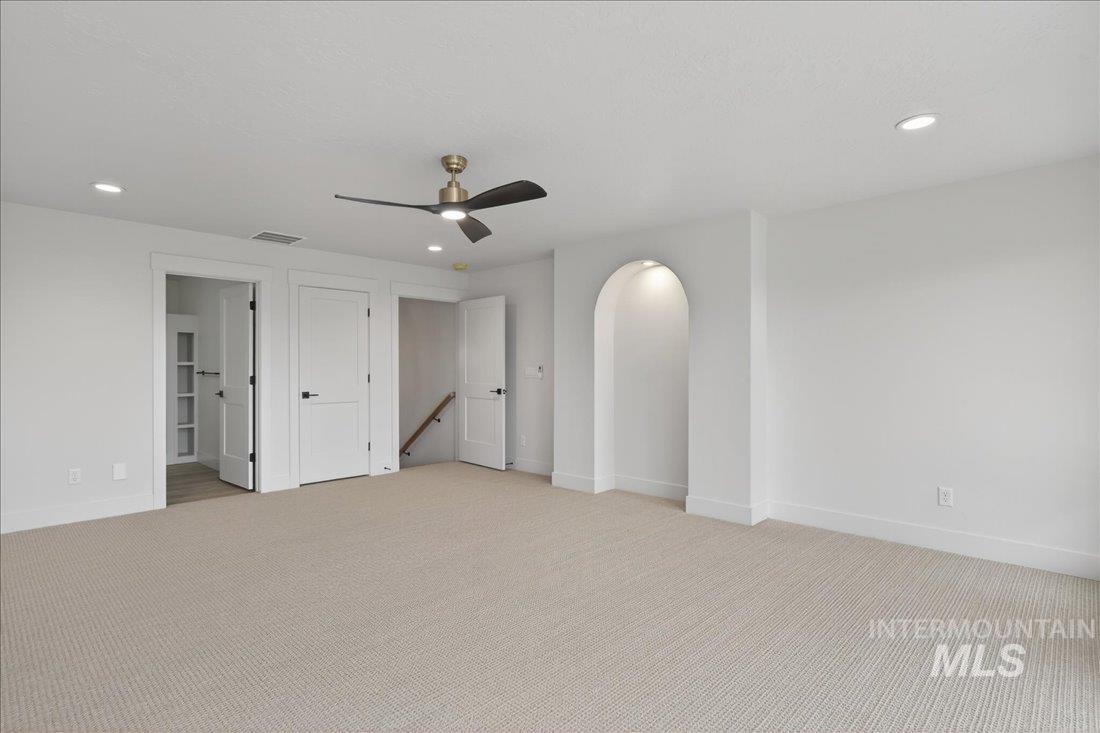
Unfurnished bedroom featuring light carpet, recessed lighting, a ceiling fan, and arched walkways
-
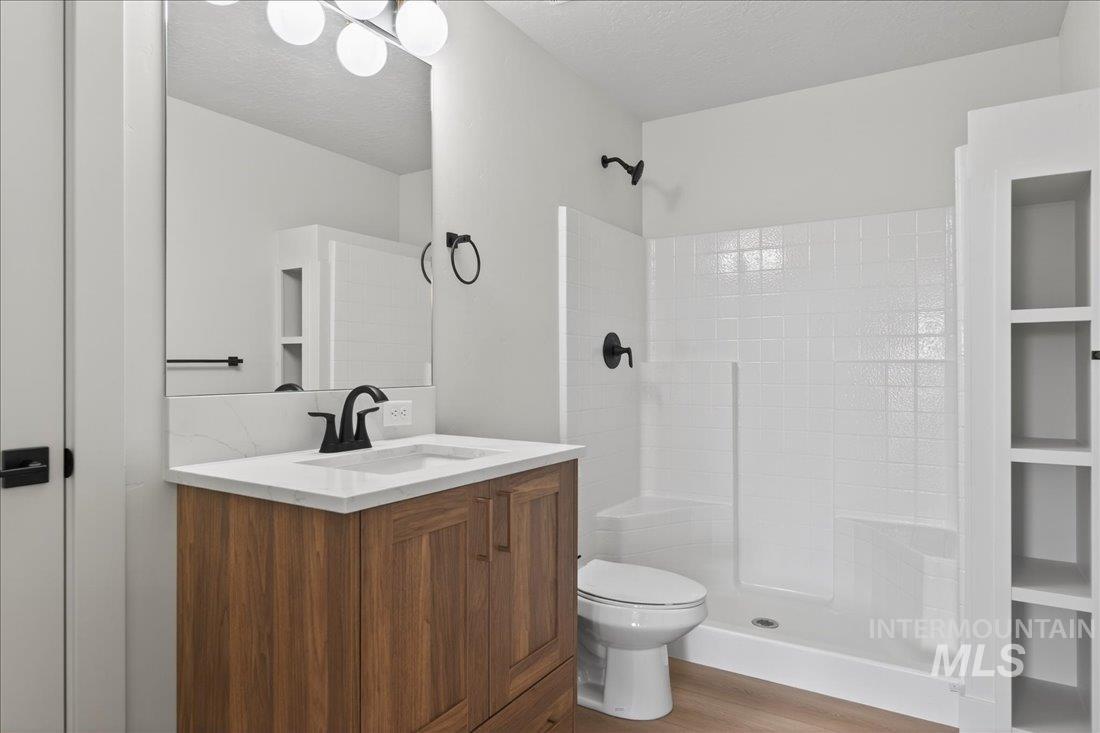
Bathroom with vanity, a shower stall, a textured ceiling, and light wood finished floors
-
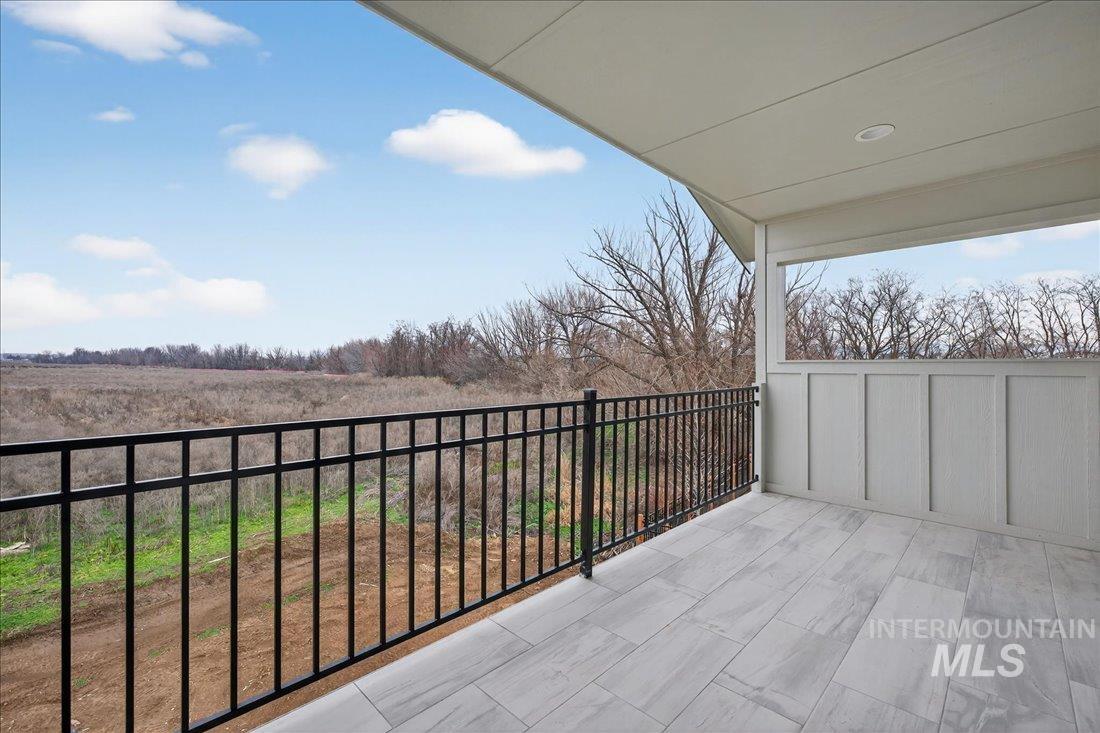
View of balcony
-
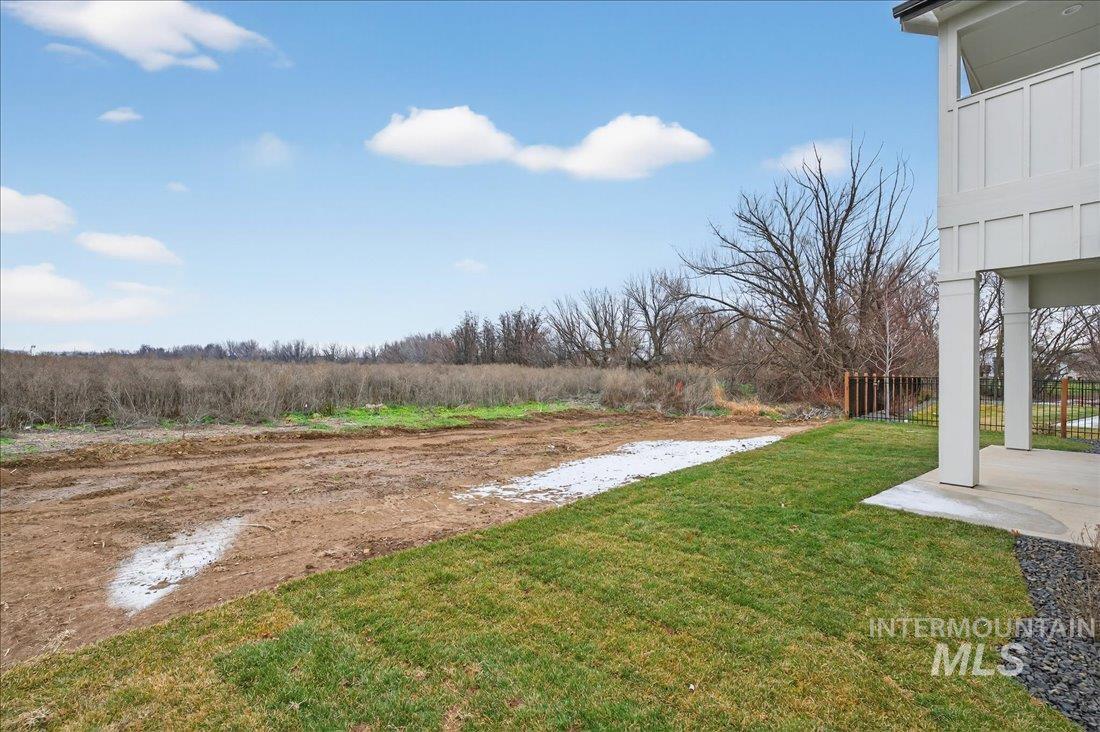
View of yard featuring a patio area
-
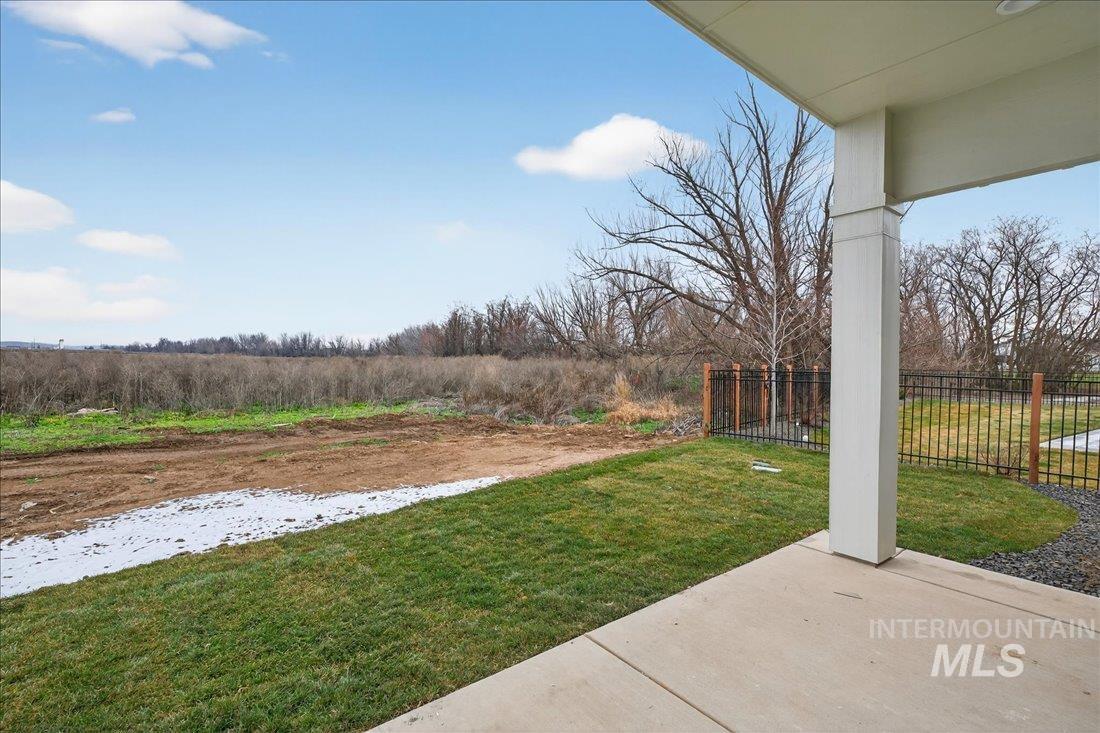
View of yard featuring a patio area and a view of rural / pastoral area
-
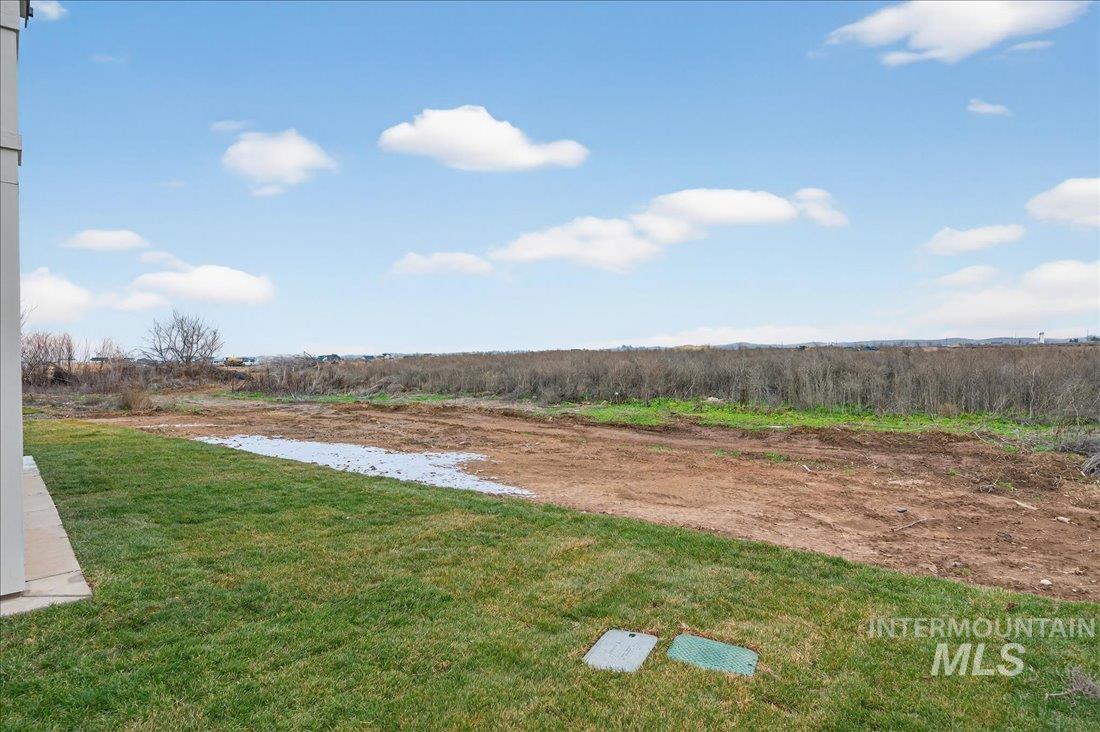
View of green lawn
-
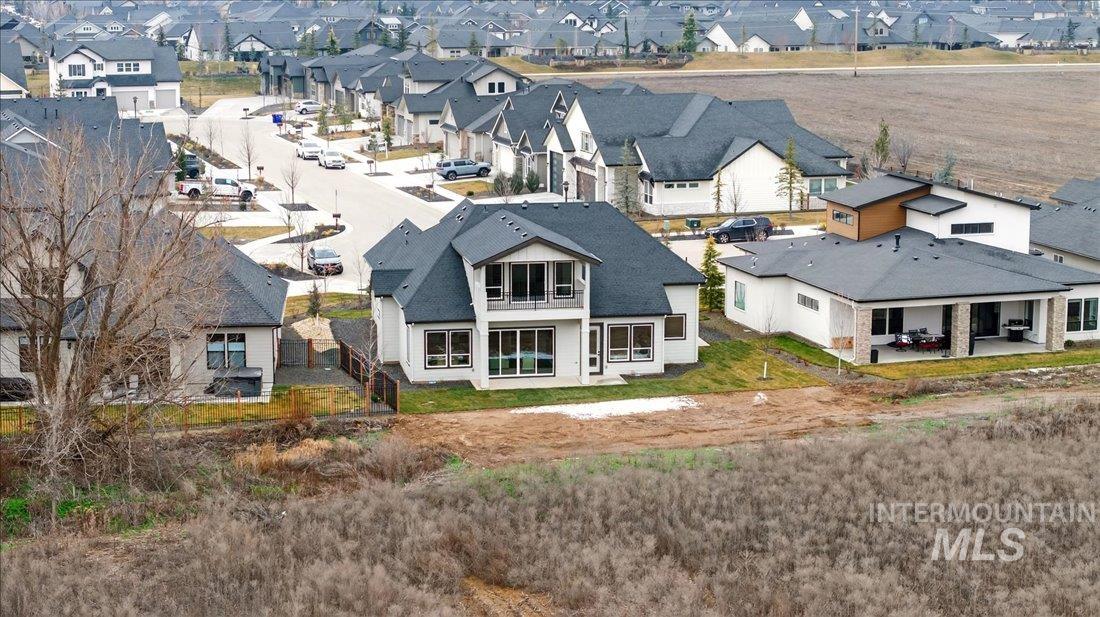
Aerial perspective of suburban area
-
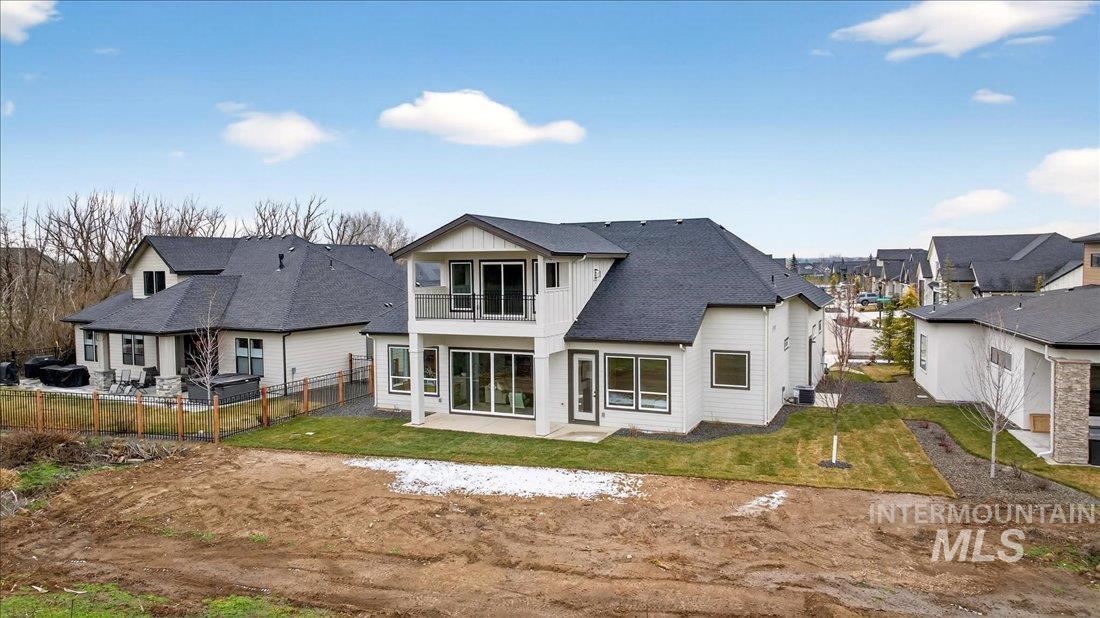
Rear view of house with a patio, a balcony, a residential view, and roof with shingles
-
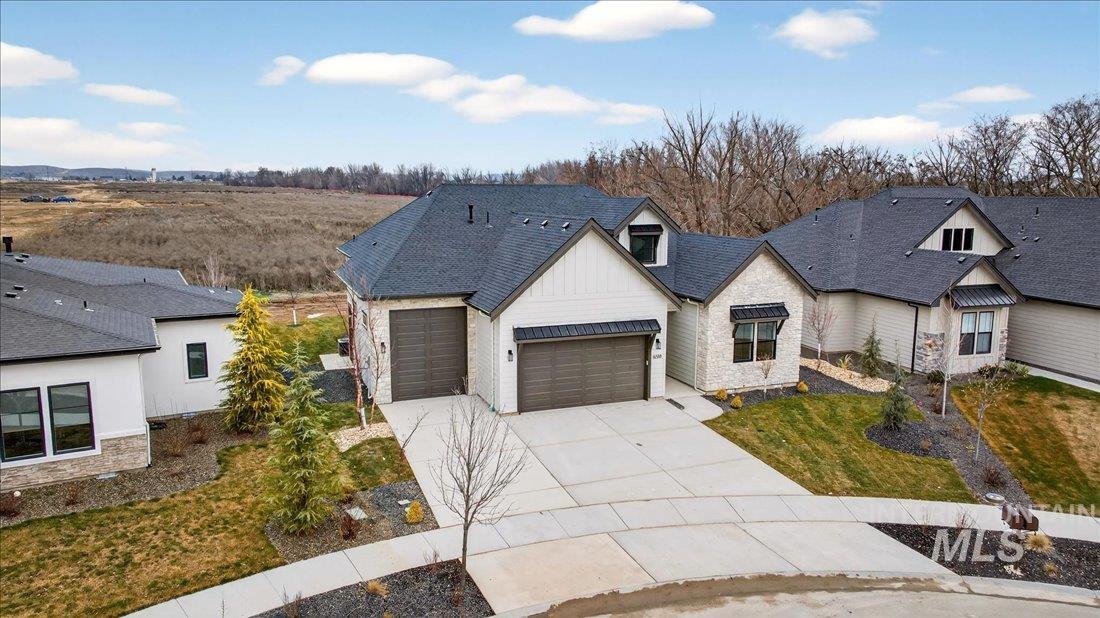
View of front of property featuring stone siding, roof with shingles, a garage, concrete driveway, and a front yard
-
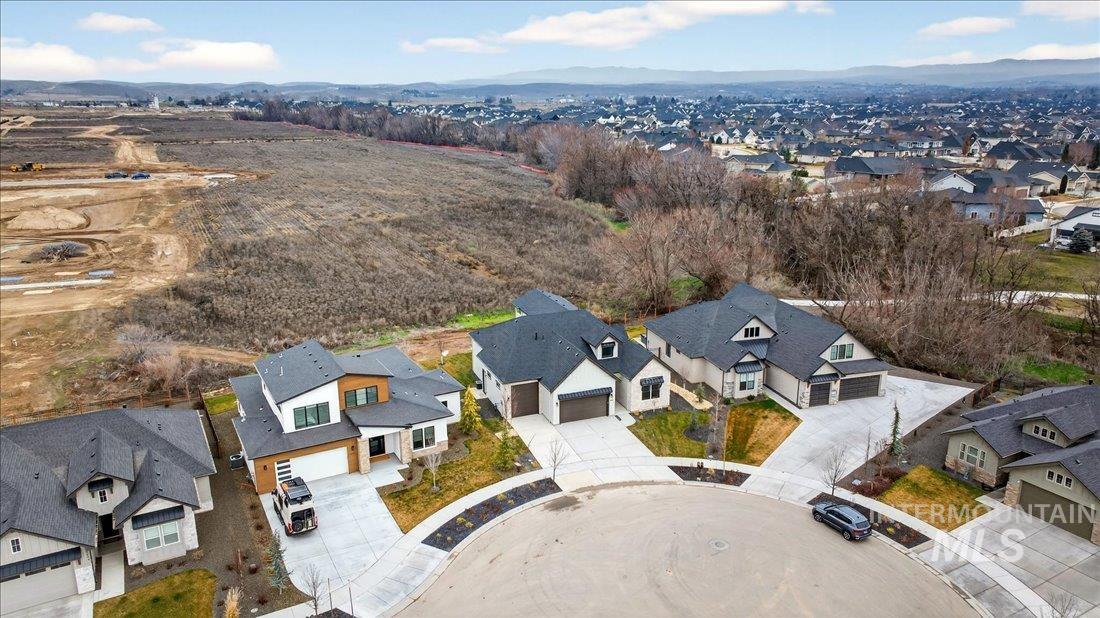
Aerial perspective of suburban area with mountains
-

Promotional Brochure. Describing the Legacy development's features, recreational facilities, and open space provision
-

Marketing Brochure. Displaying a collection of exterior renderings and property elements
-
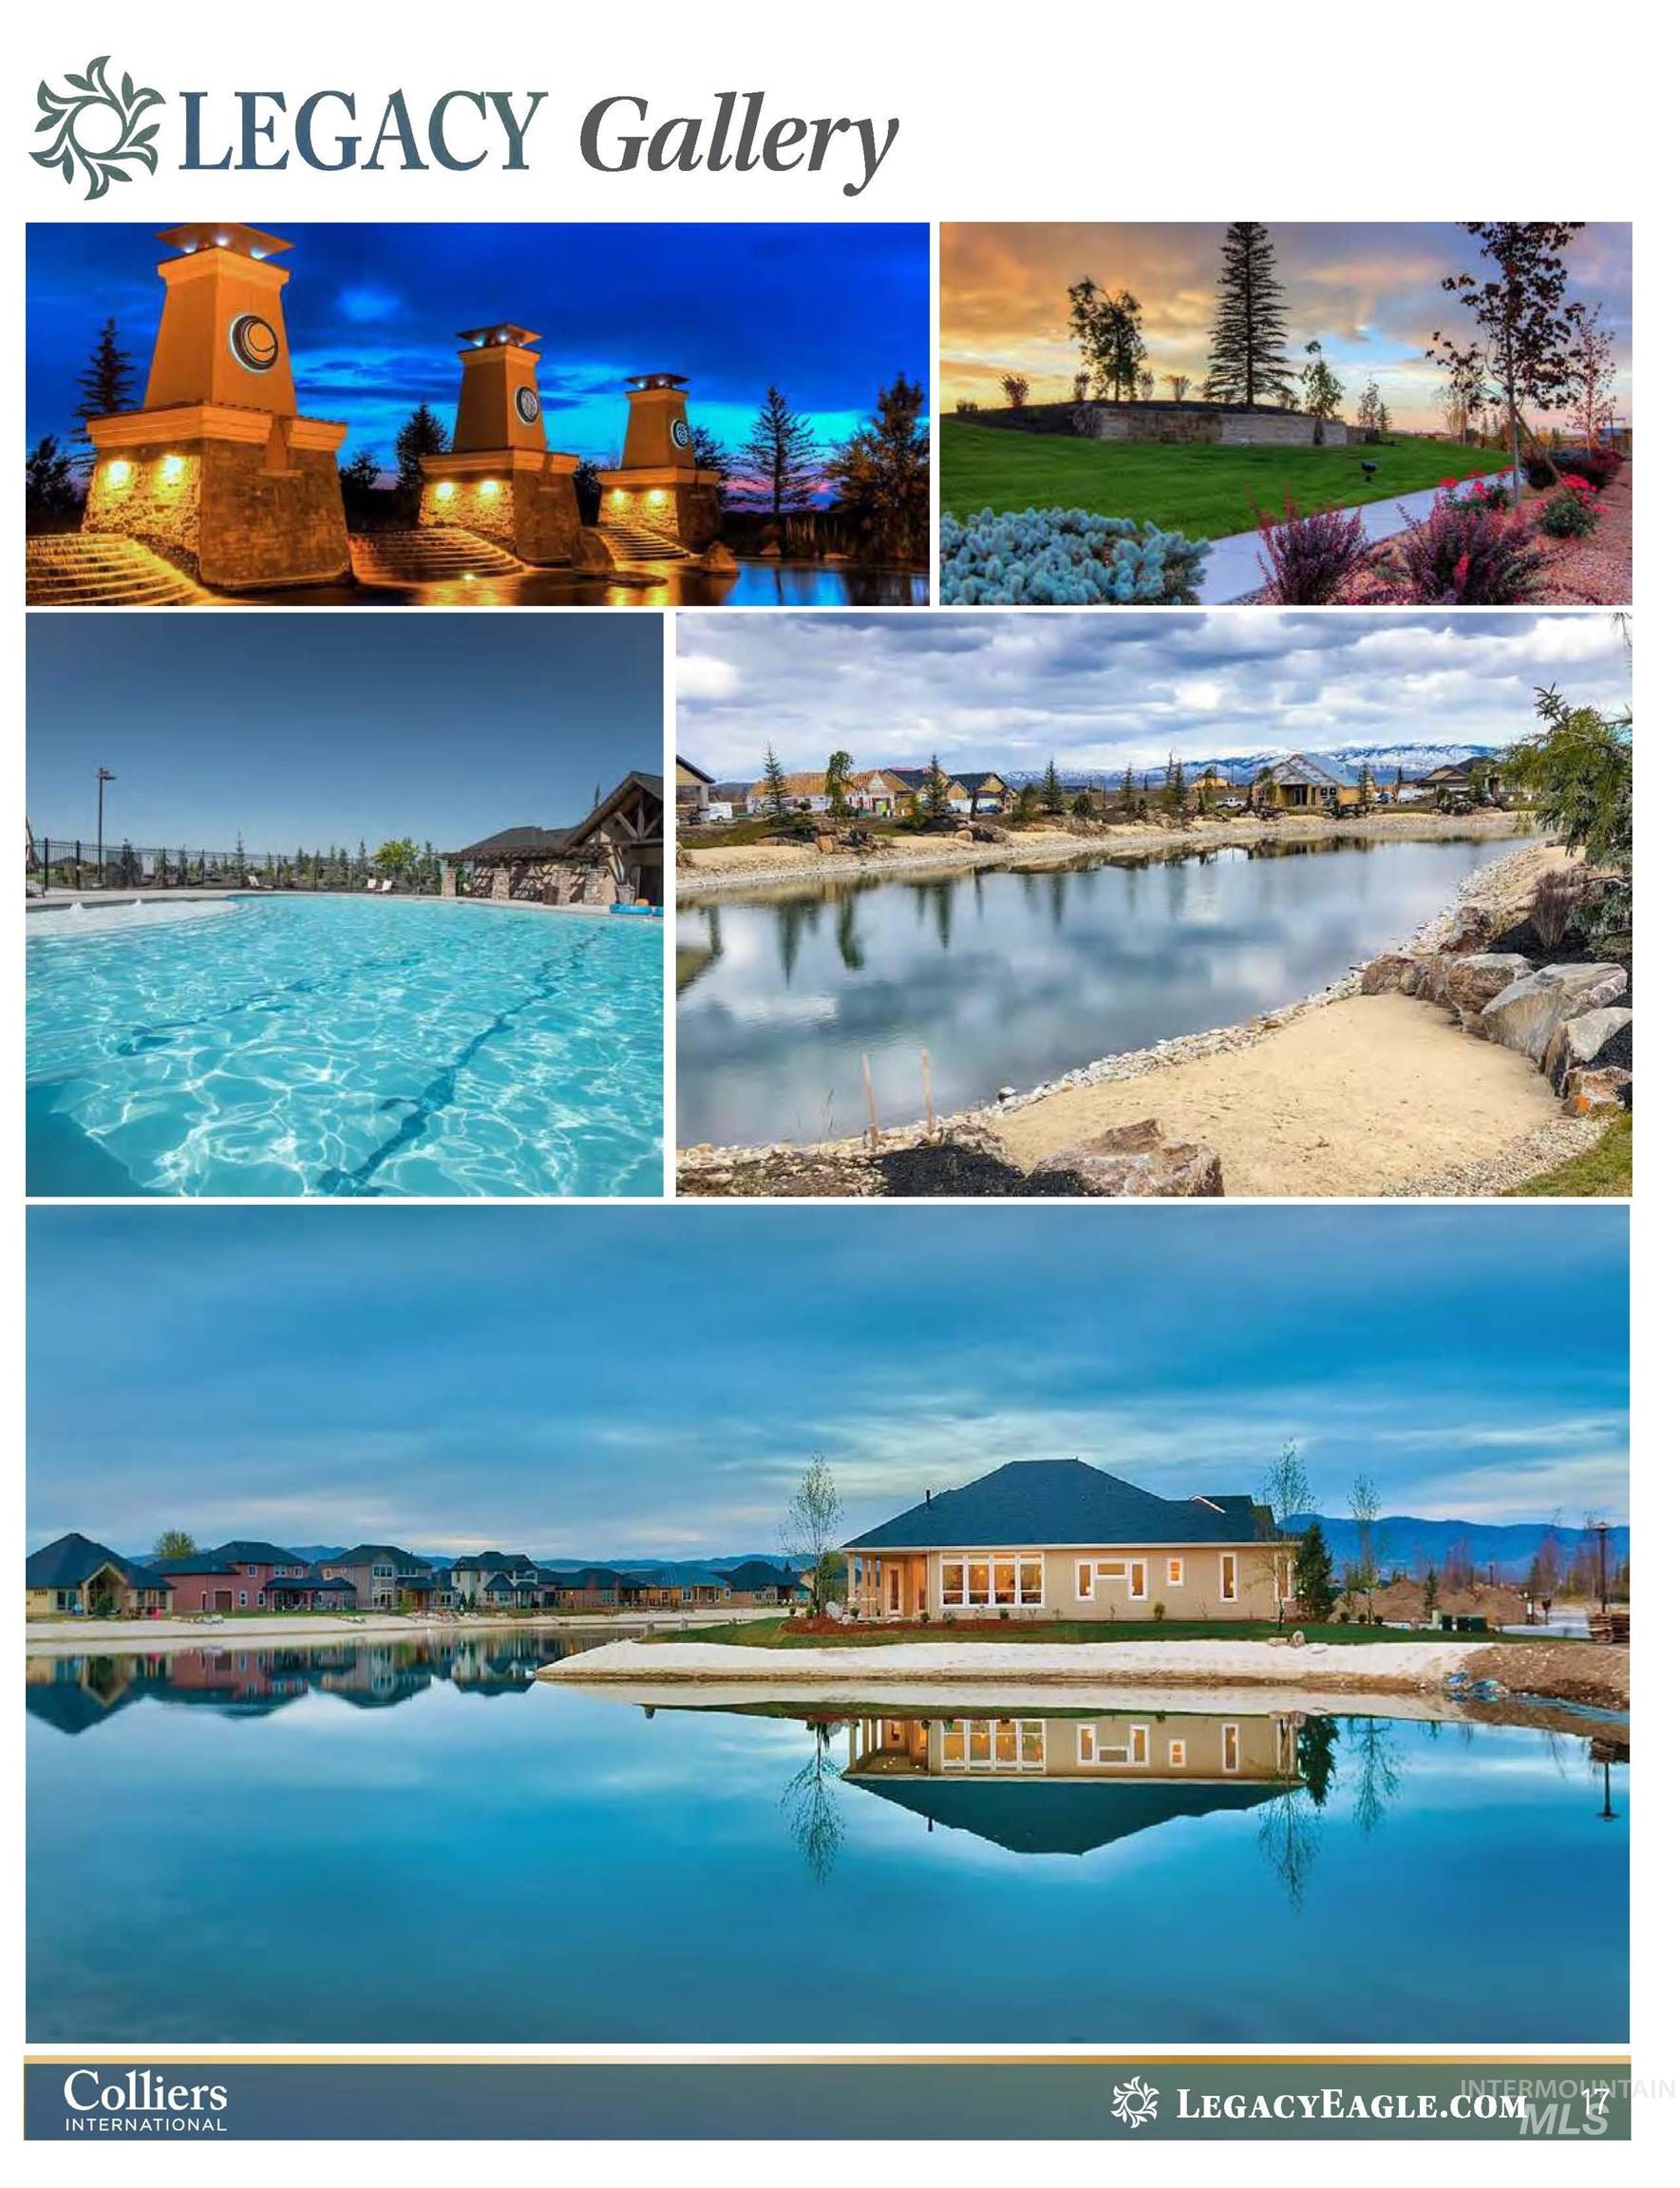
Marketing Brochure. Displaying a collection of property images and features
-

Marketing Brochure. Displaying various features of the property and surrounding areas
-
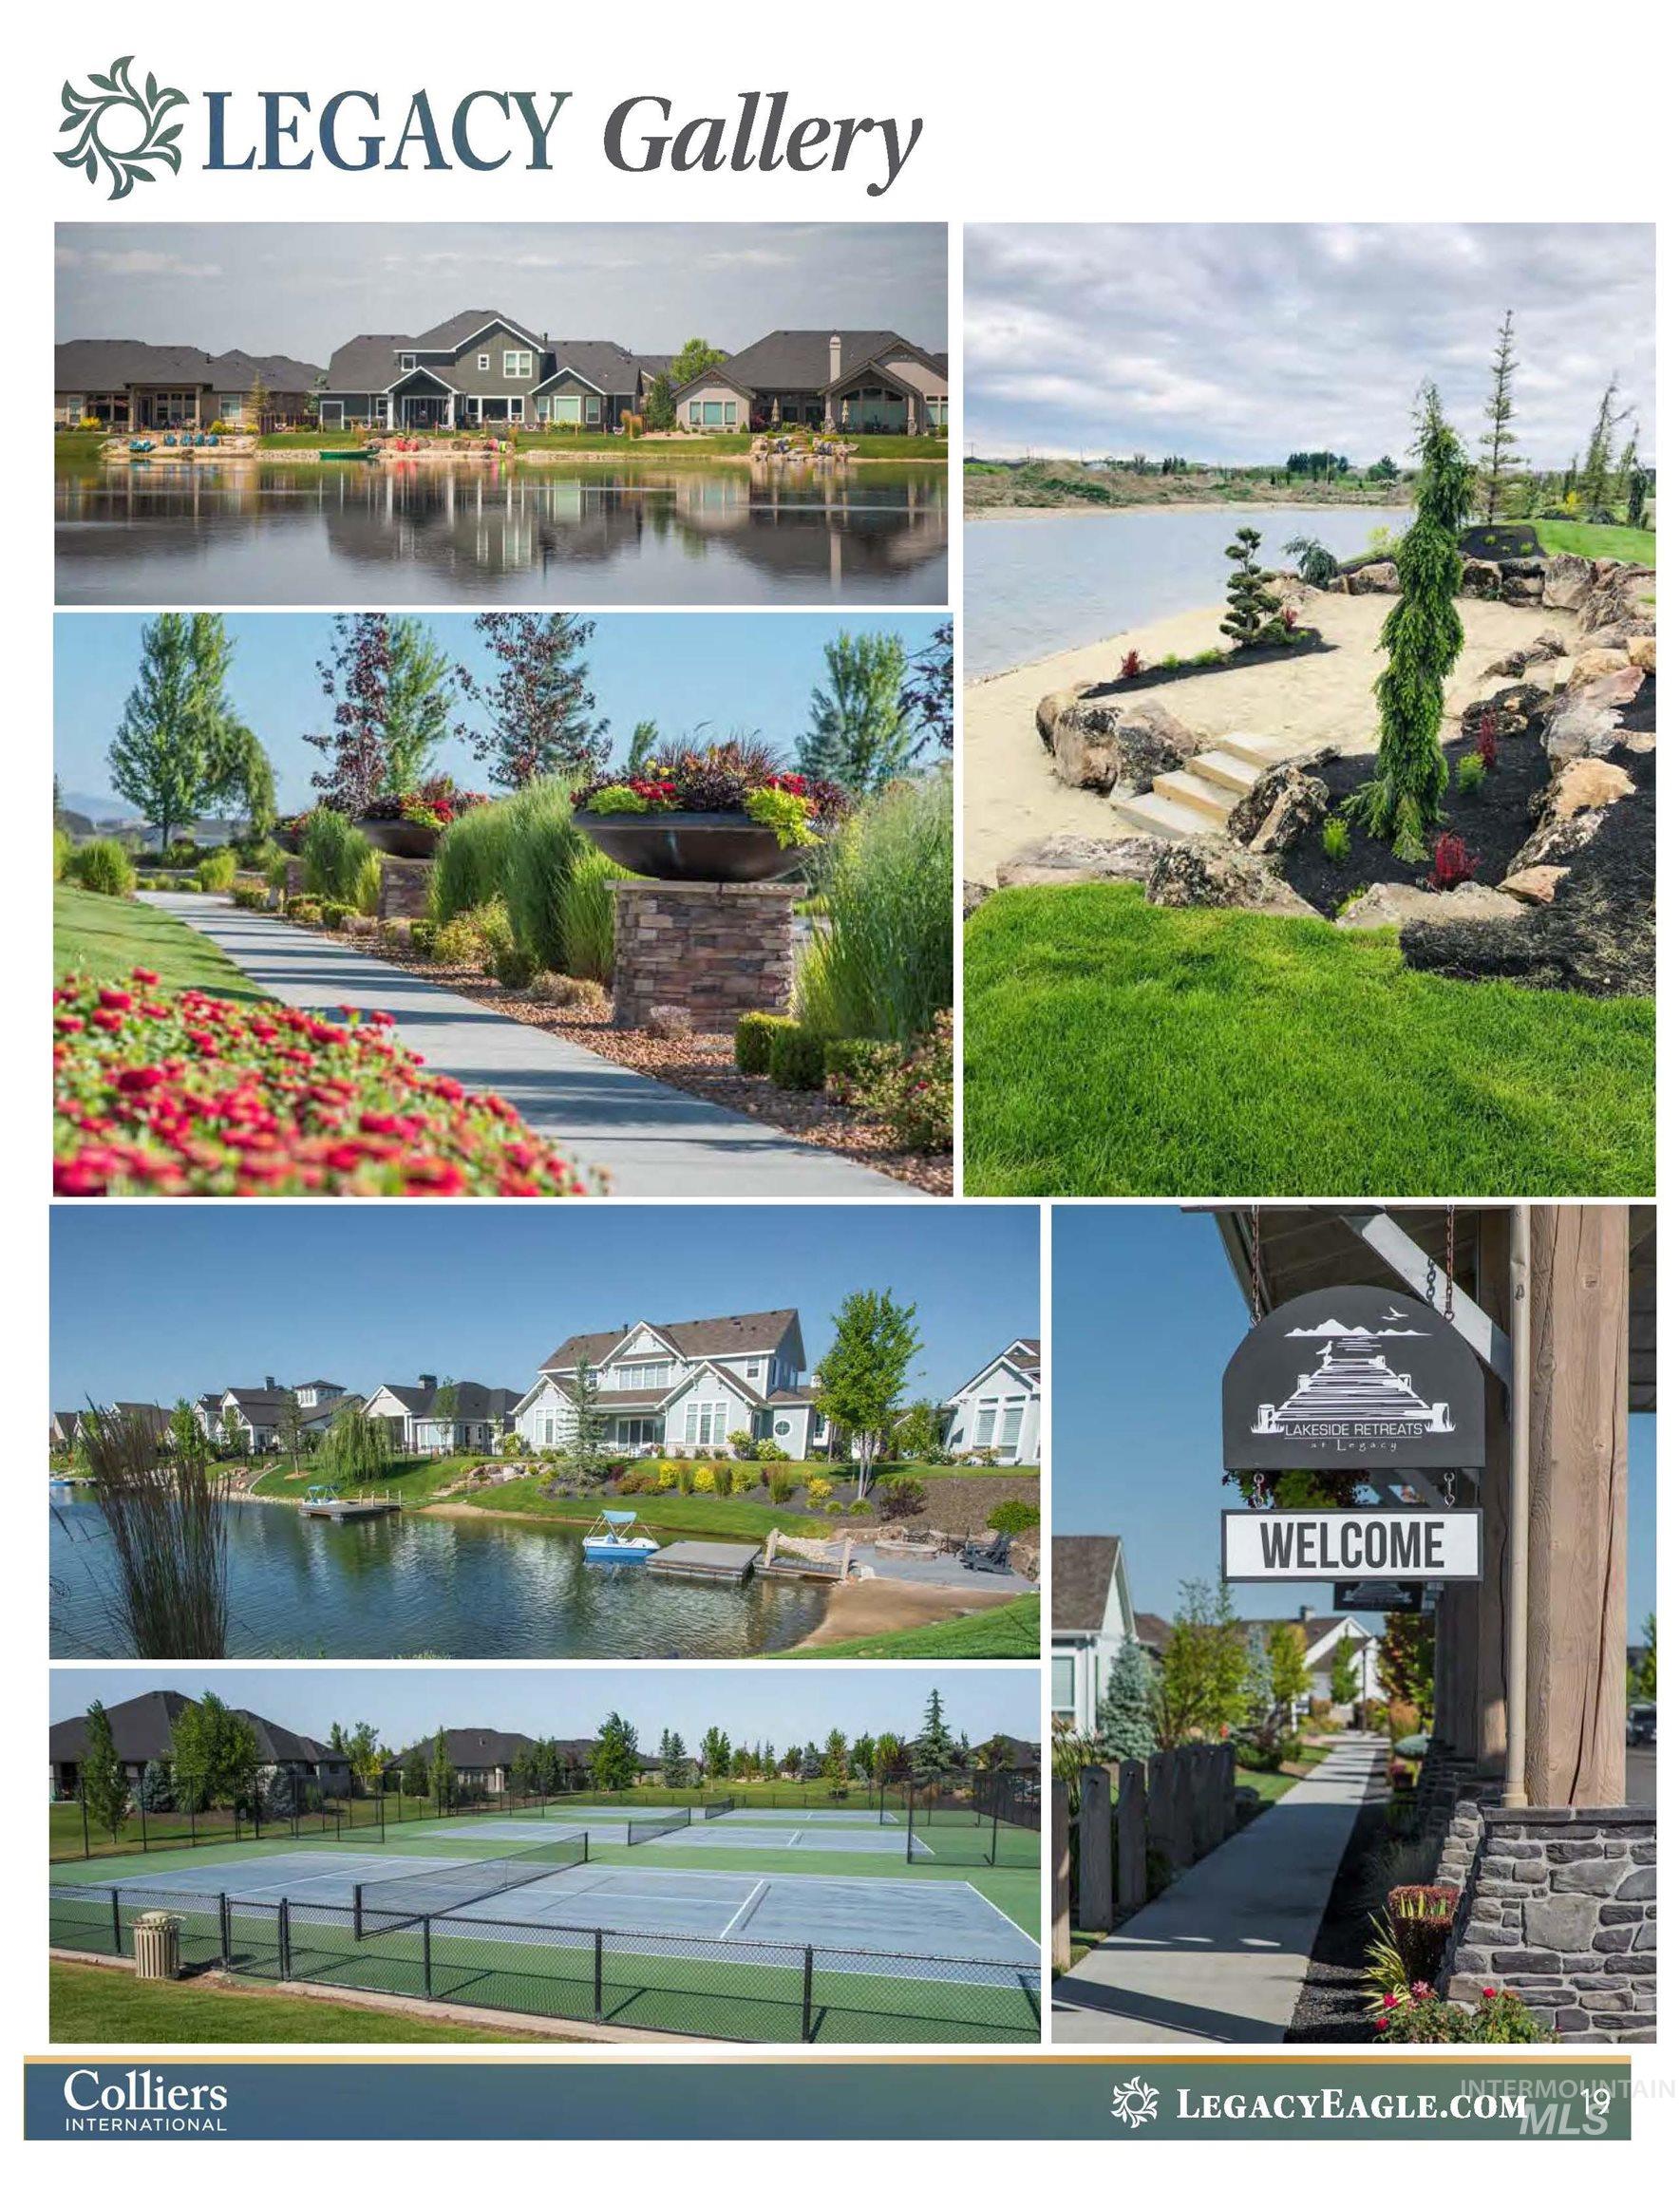
Marketing Brochure. Presenting photographic representations of the property's features and surroundings
-
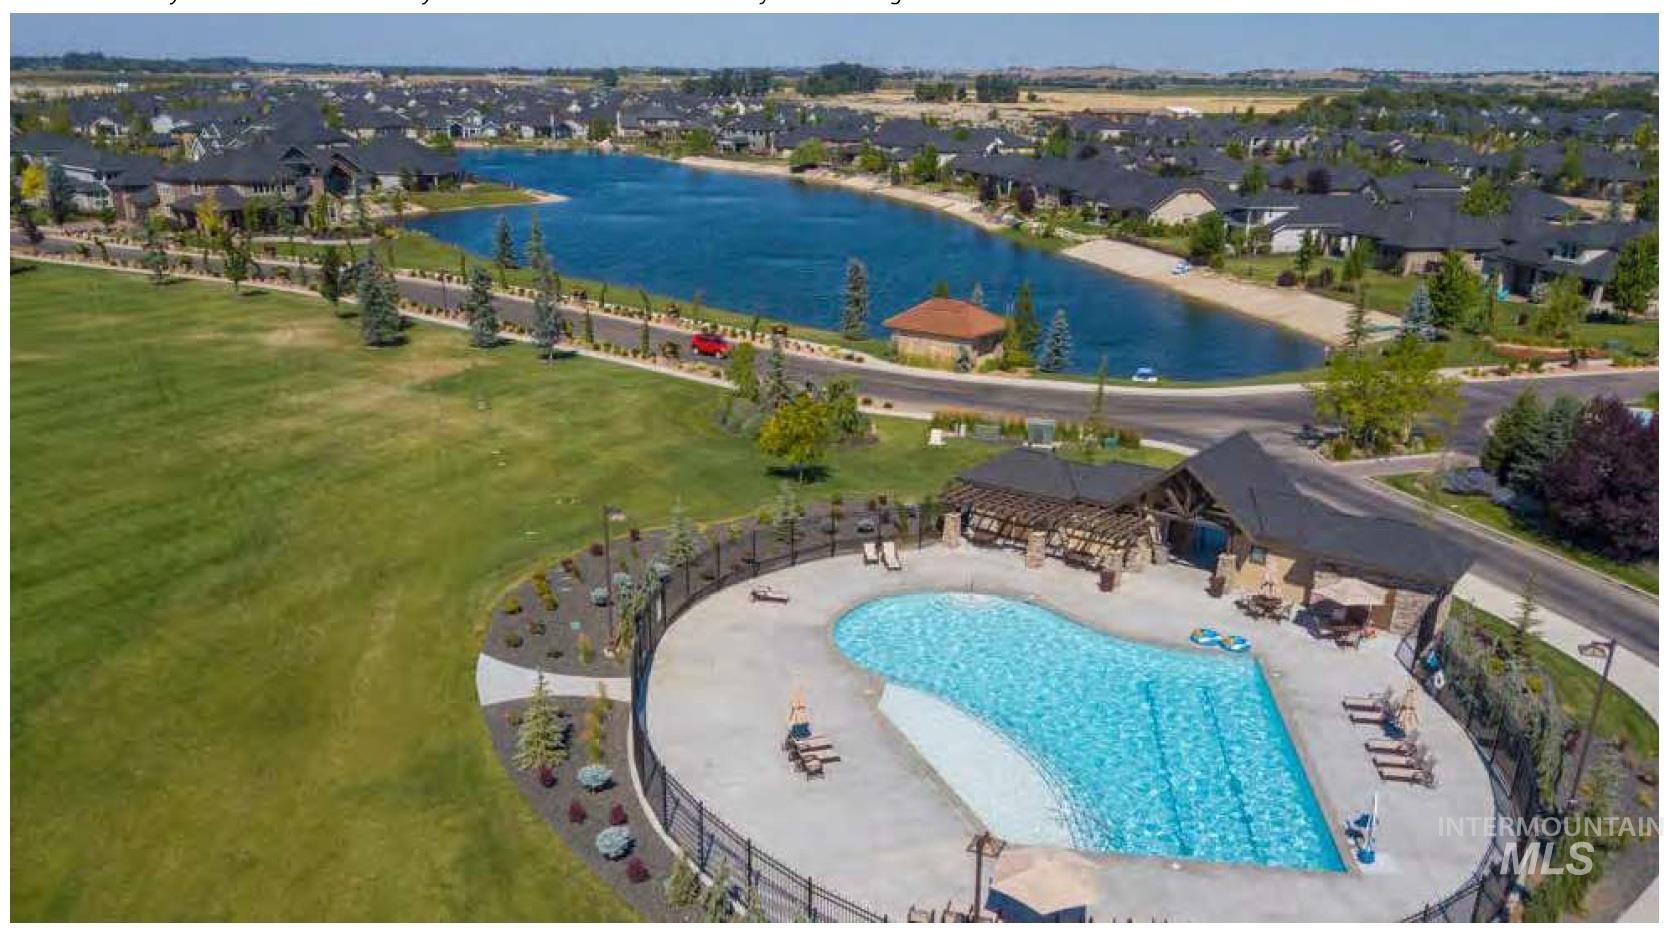
Outdoor swimming pool with integrated lap lane, surrounding lounge areas, and a covered pavilion with stone accents
-
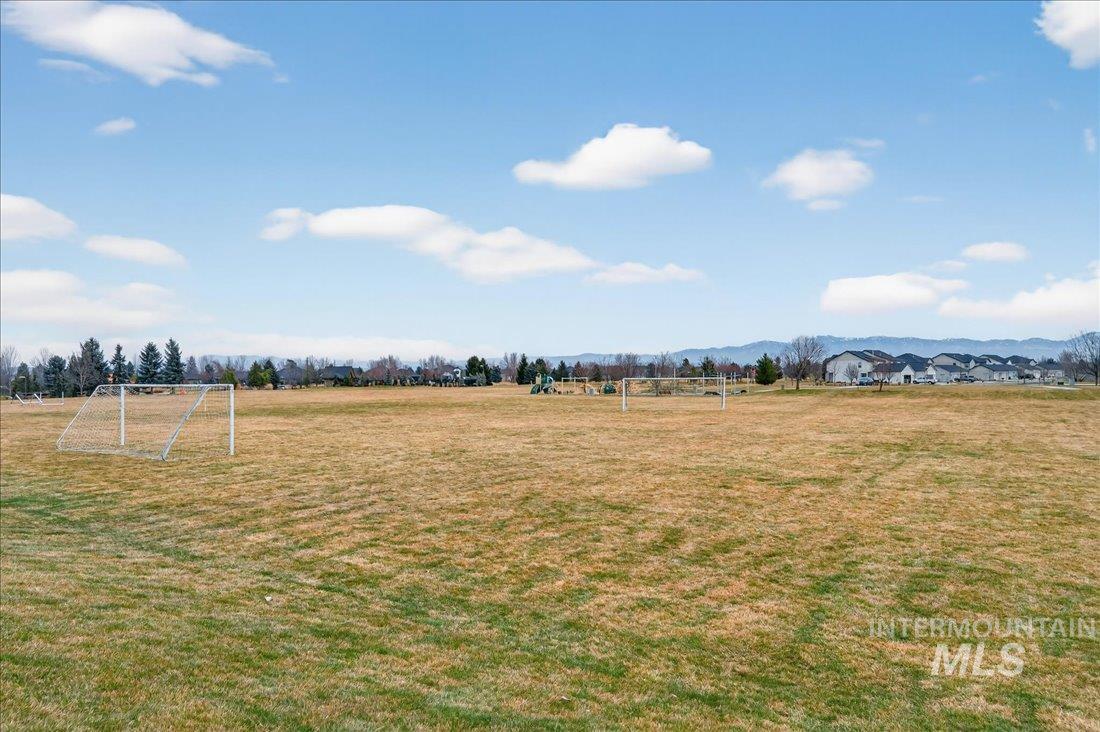
View of yard featuring a sport area and a mountain view
-
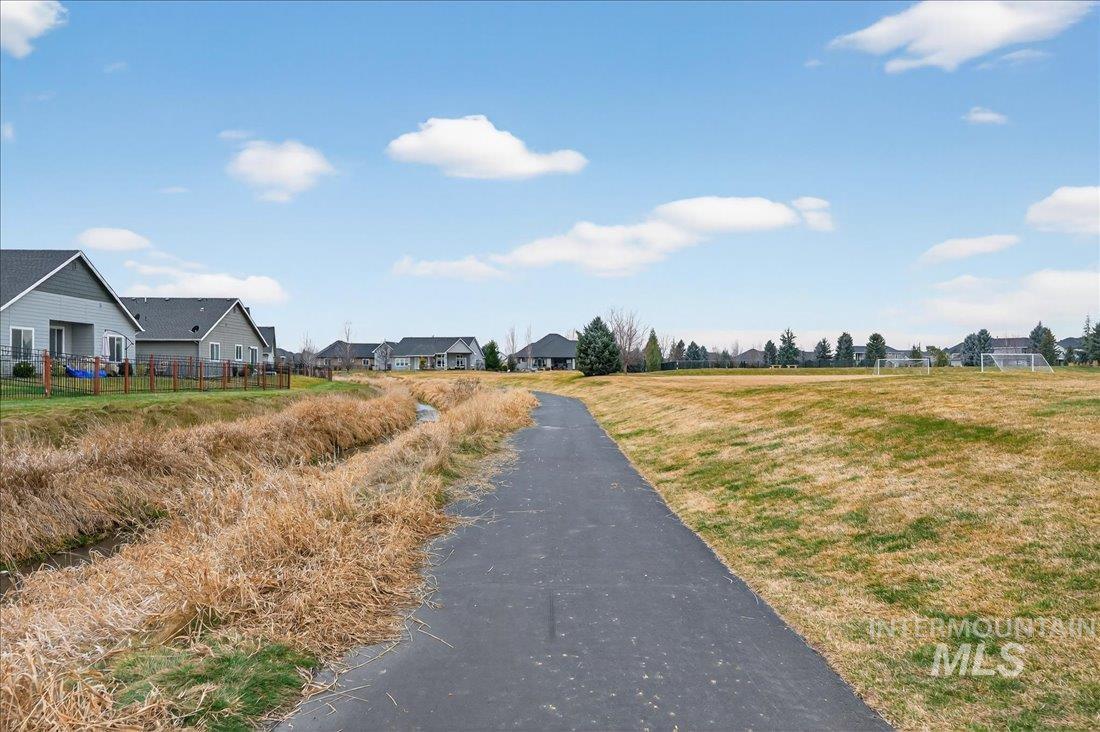
View of road with a residential view
-
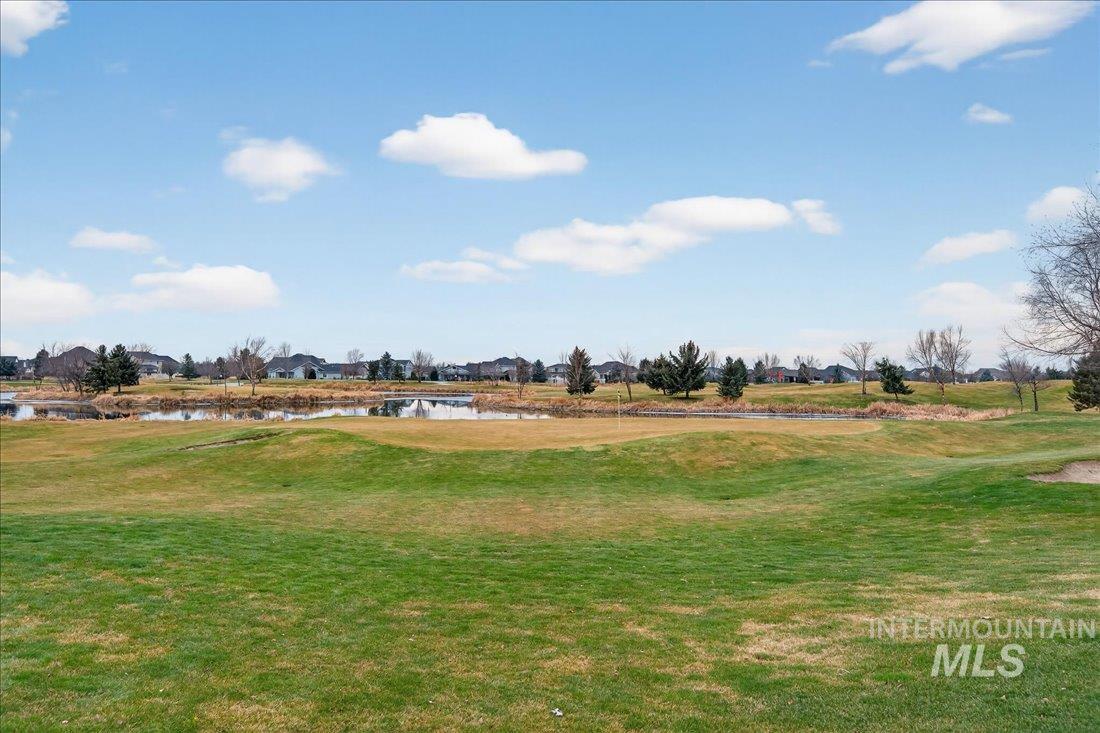
Surrounding community featuring a yard, a residential view, and a water view
-
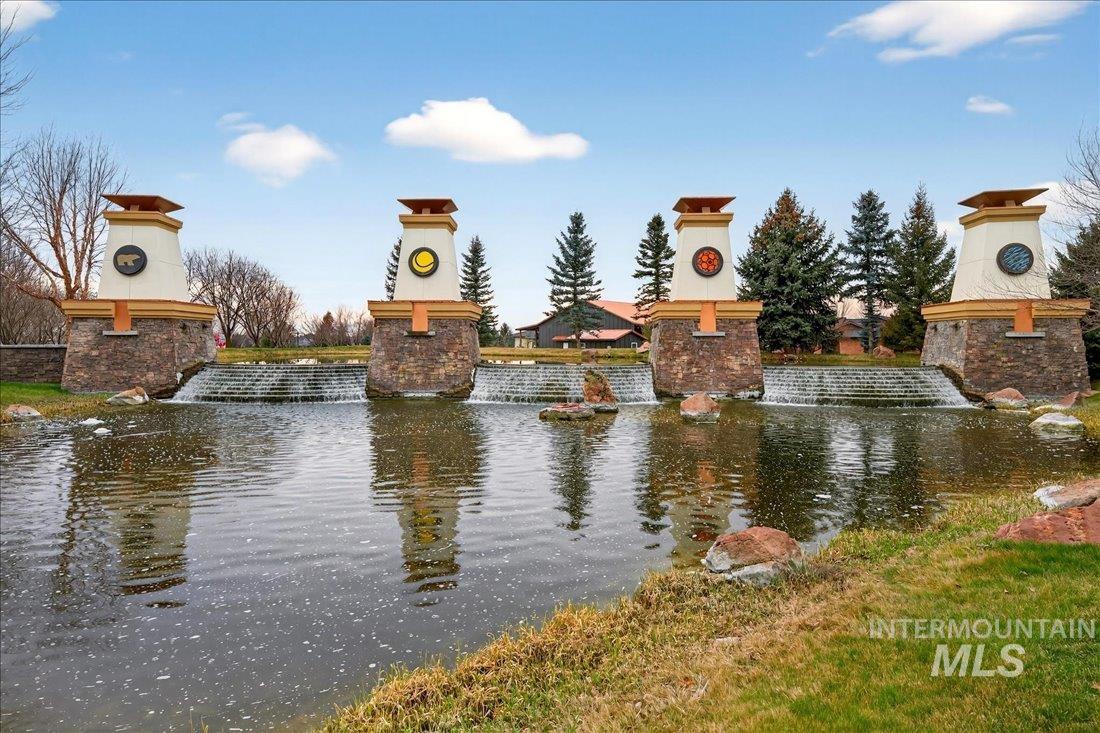
Water view
-
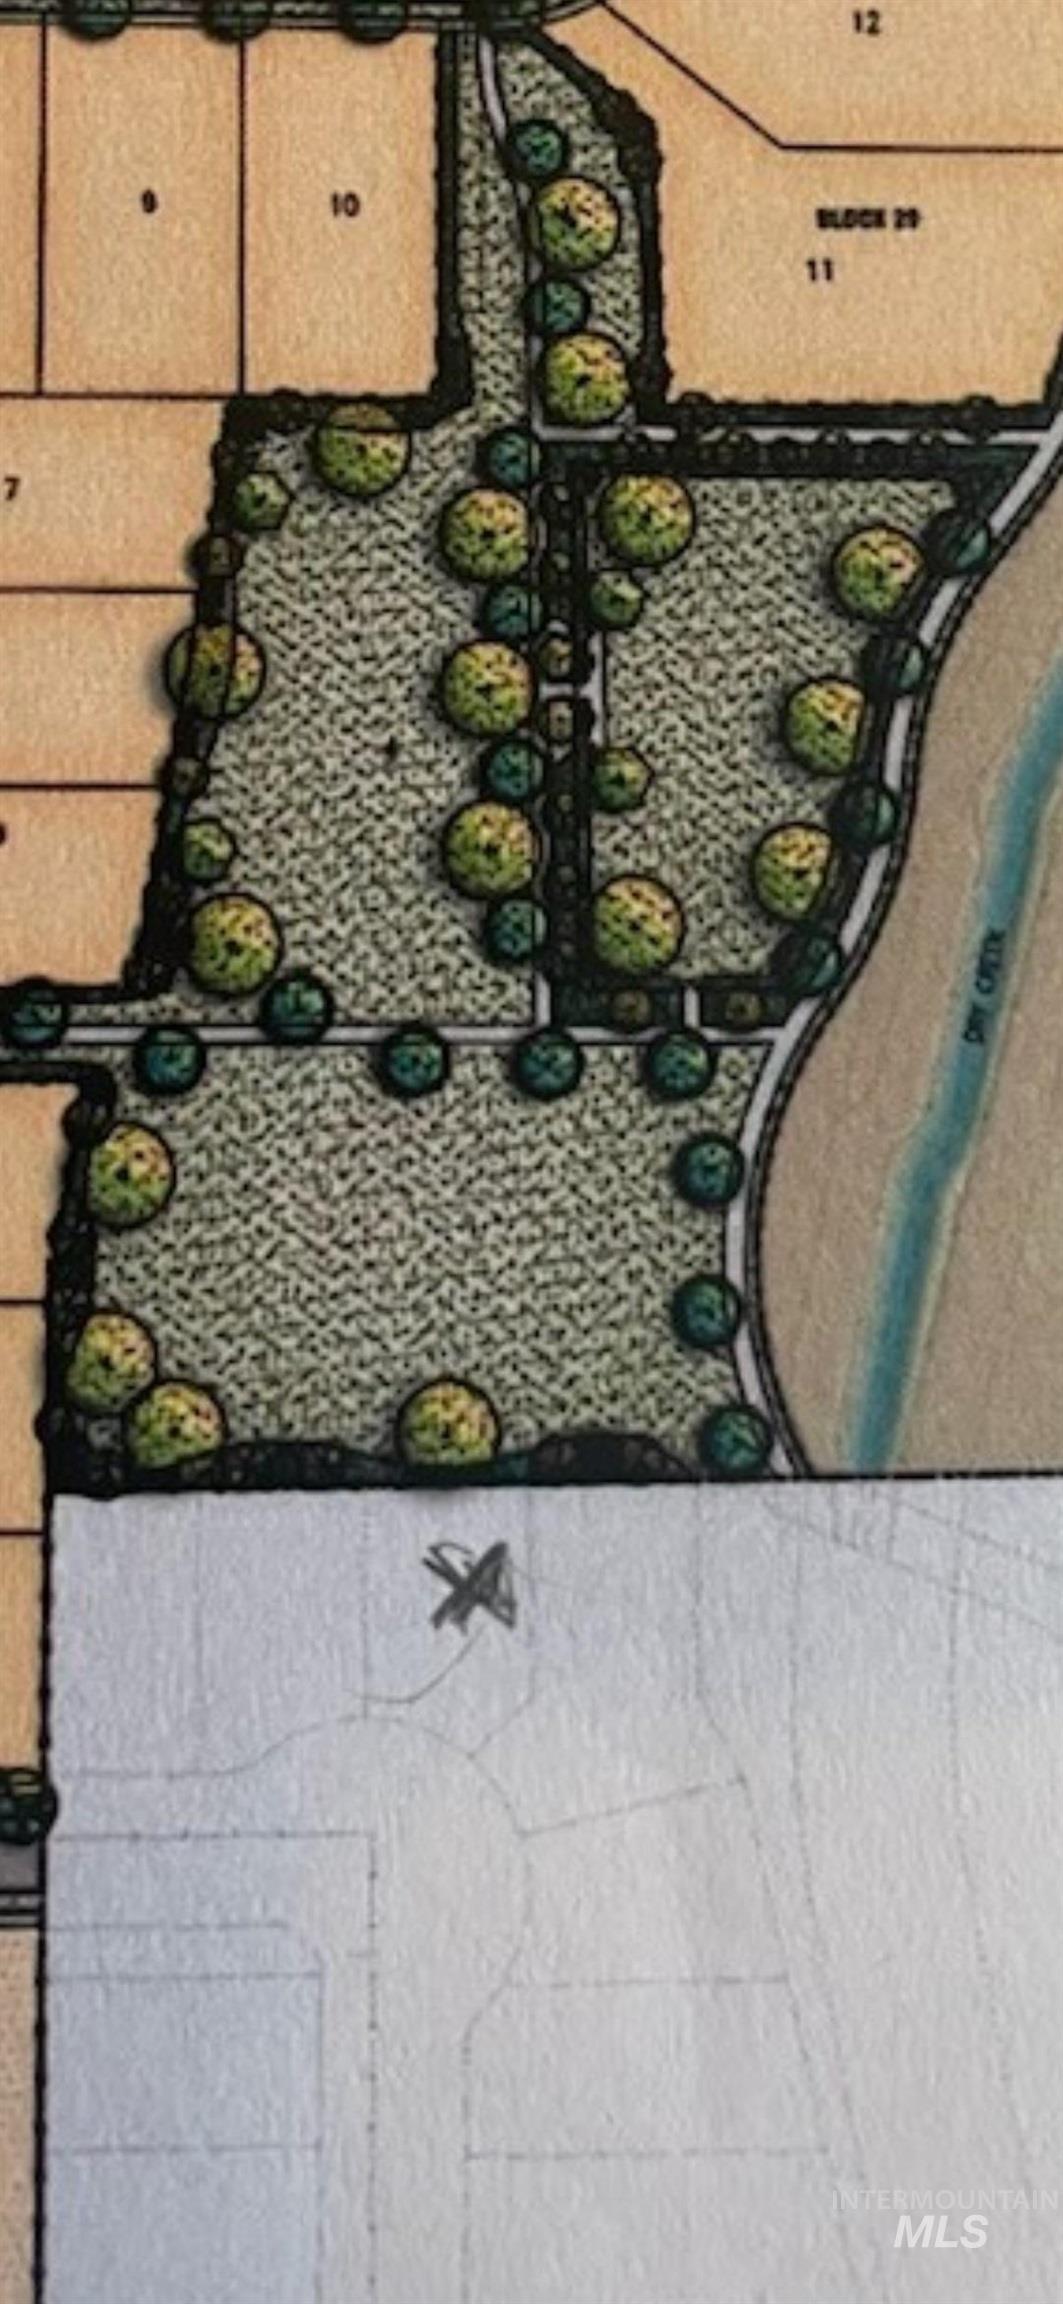
Map / location
-
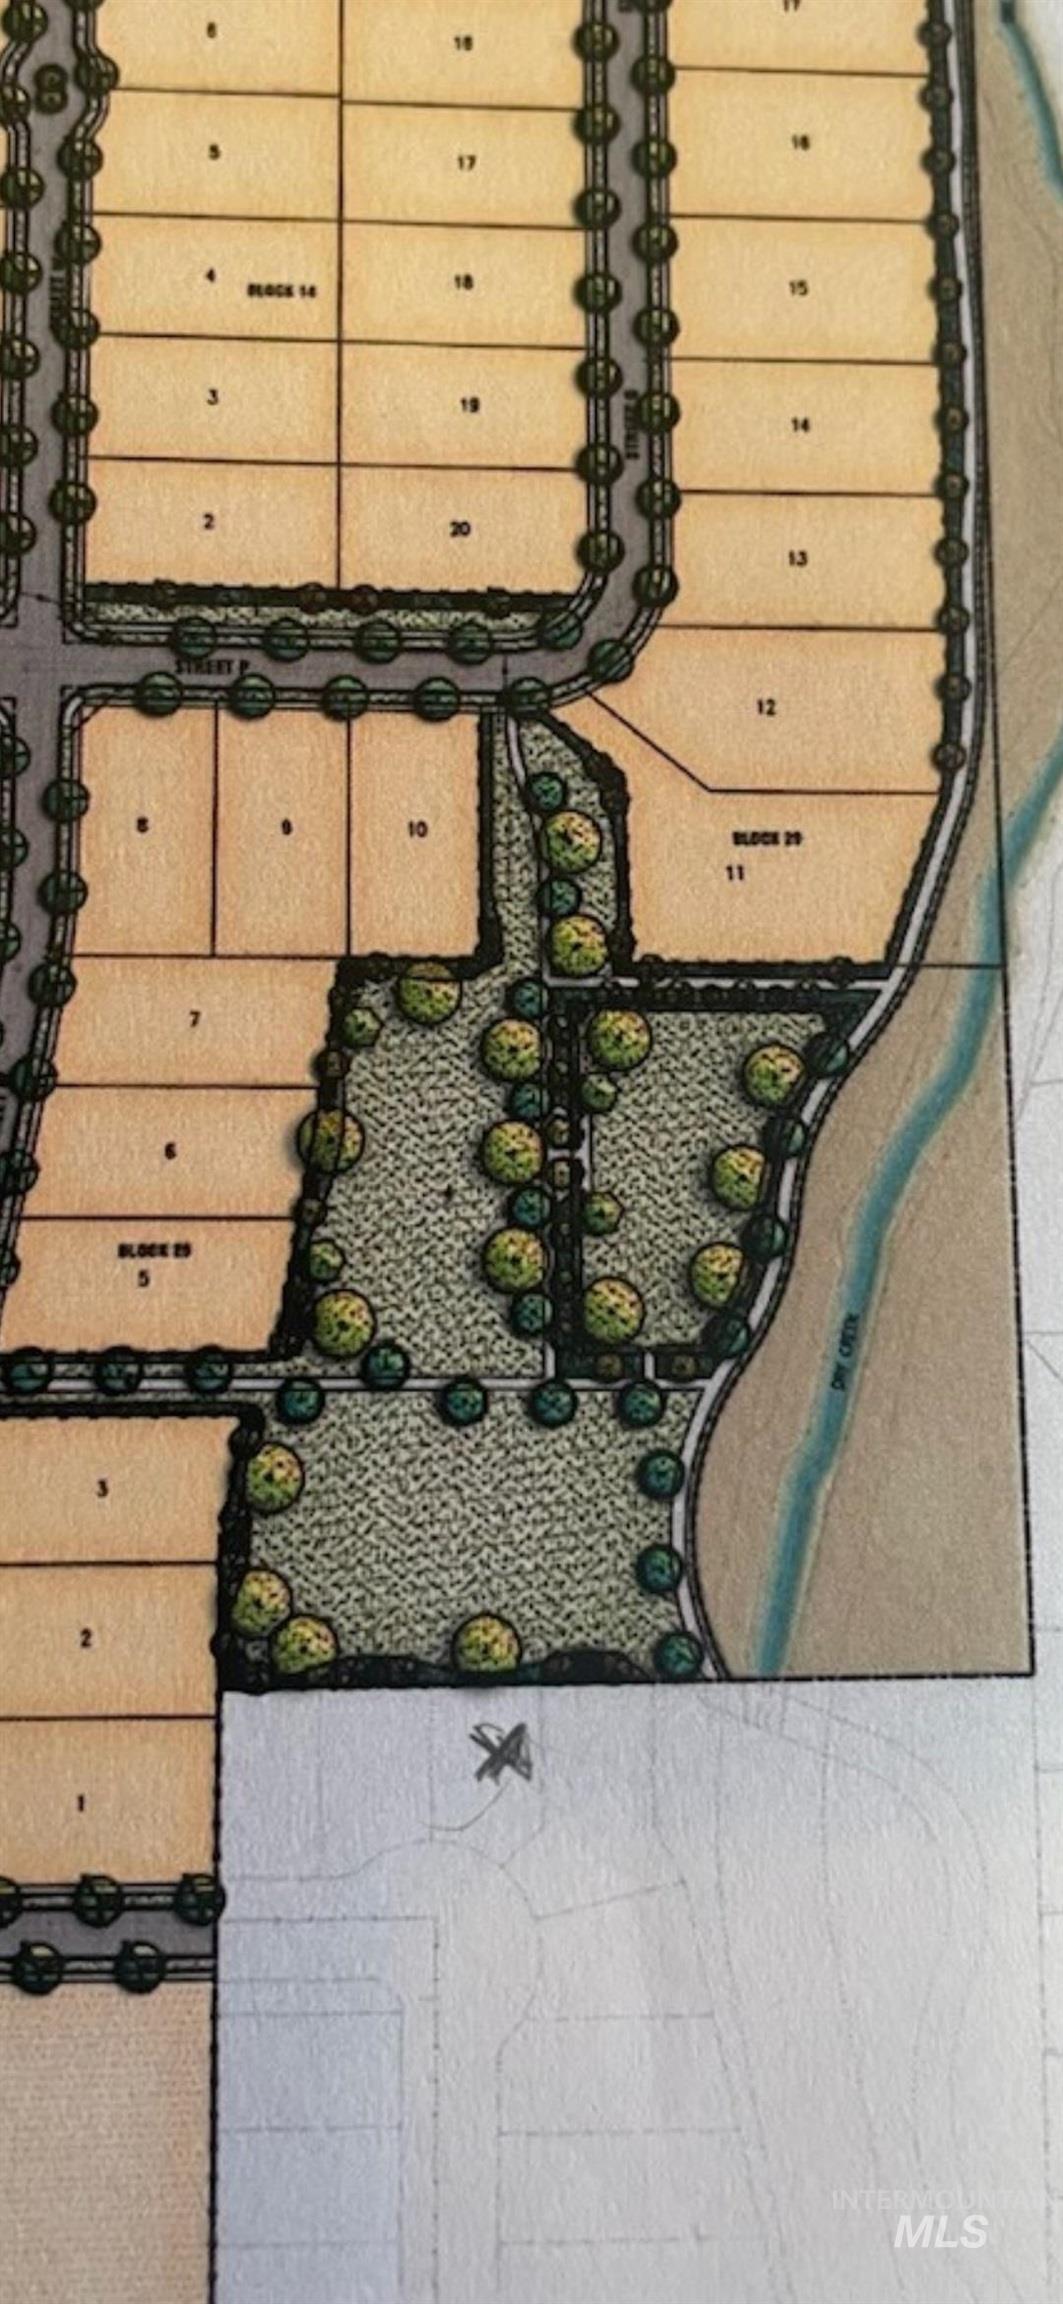
Map / location
Massive New Price Reduction! Rare privacy, future park views & flexible living in Eagle’s premier Legacy subdivision. Built by custom builder Greystone Homes, this home sits on a quiet half cul-de-sac backing to future park space with no direct rear neighbors. Thoughtfully designed split-bedroom floor plan featuring 3 bedrooms, 3 bathrooms, main-level office/tech room & spacious upstairs bonus room with full bath and private balcony overlooking future green space — ideal as a 4th bedroom, guest suite, bonus room or second primary suite. Upscale finishes throughout includes 10’ and vaulted ceilings, elegant 8’ doors, quartz countertops, large island, upgraded appliances, walk-in pantry, LVP flooring, floor-to-ceiling stone fireplace with floating shelves, and covered patio designed for comfortable indoor/outdoor living. Primary suite features coffered ceiling with rope lighting, tiled walk-in shower, soaker tub & large walk-in closet. Oversized deep 3-car garage with extended boat bay and epoxy floors. Full landscaping with automatic sprinklers plus access to Legacy’s pools, parks, walking paths, golf, tennis, pickleball and expansive green space. Now offered at an exceptional value in one of Eagle’s most desirable communities.
- Heating:
- Forced Air, Gas
- Cooling:
- Central air
- Fireplace:
- One, Gas
- Garage Capacity:
- 3
- Country:
- US
- State:
- ID
- City:
- Eagle
- Zipcode:
- 83616
- Street:
- 6518 W Flathead Lake St
- Longitude:
- W117° 33' 54.4''
- Latitude:
- N43° 42' 35.4''
- Master Bedroom Level:
- Main
- Bedroom 2 Level:
- Main
- Bedroom 3 Level:
- Main
- Bedroom 4 Level:
- Upper
- Kitchen Level:
- Main
- School District:
- West Ada School District
- Elementary School:
- Eagle
- Middle School:
- Eagle Middle
- High School:
- Eagle
- Status:
- Back on Market
- Type:
- Single Family
- Level:
- Single w/ upstairs bonus room
- Tax Year:
- 2024
- Taxes:
- $888
- Potential Short Sale:
- No
- Age:
- New-Never Occupied
- Auction:
- No
- Flood Ins Required:
- No
- HUD Owned:
- No
- In Foreclosure:
- No
- Land Size:
- Standard Lot 6000-9999 SF
- Land Lease:
- No
- Home Owner Exempt:
- No
- HOA Frequency:
- Quarterly
- HOA Fees:
- $546
- Irrigation District:
- New Dry Creek Ditch
- Virtual Tour:
- https://idahopropertytours.com/6518-W-Flathead-Lk-St
- Inc Kitchen Features:
- Dishwasher, Disposal, Microwave, Pantry, Island, Double oven, Oven/range built-in, Countertop-quartz, Gas Range, Gas Oven
- Lot Features:
- Sidewalks, Public road, Cul-de-sac, View, Tennis court, Finished Driveway, Pond Community
- Water:
- City service
- Land Use:
- Single
- Sprinkler System:
- Auto,Drip,Full,Pressurized Irrigation
Residential For Sale
6518 W Flathead Lake St, Eagle, Idaho 83616
- Property Type :
- Residential
- Listing Type :
- For Sale
- Listing ID :
- 98992977
- Price :
- $899,900
- Bedrooms :
- 4
- Bathrooms :
- 3
- Apx SqFt :
- 2,591 SqFt
- Year Built :
- 2026
- Lot Area :
- 0.17 SqFt
- Days on Market :
- 1
- Subdivision :
- Legacy
- Builder Name :
- Greystone Homes LLC
- Update Date :
- 07/07/2026 21:06:51
- Status :
- Active

- JoeAnne Santy-Greene
- (208) 947-4609
- (208) 283-6313
- (208) 287-8500
-


