

-
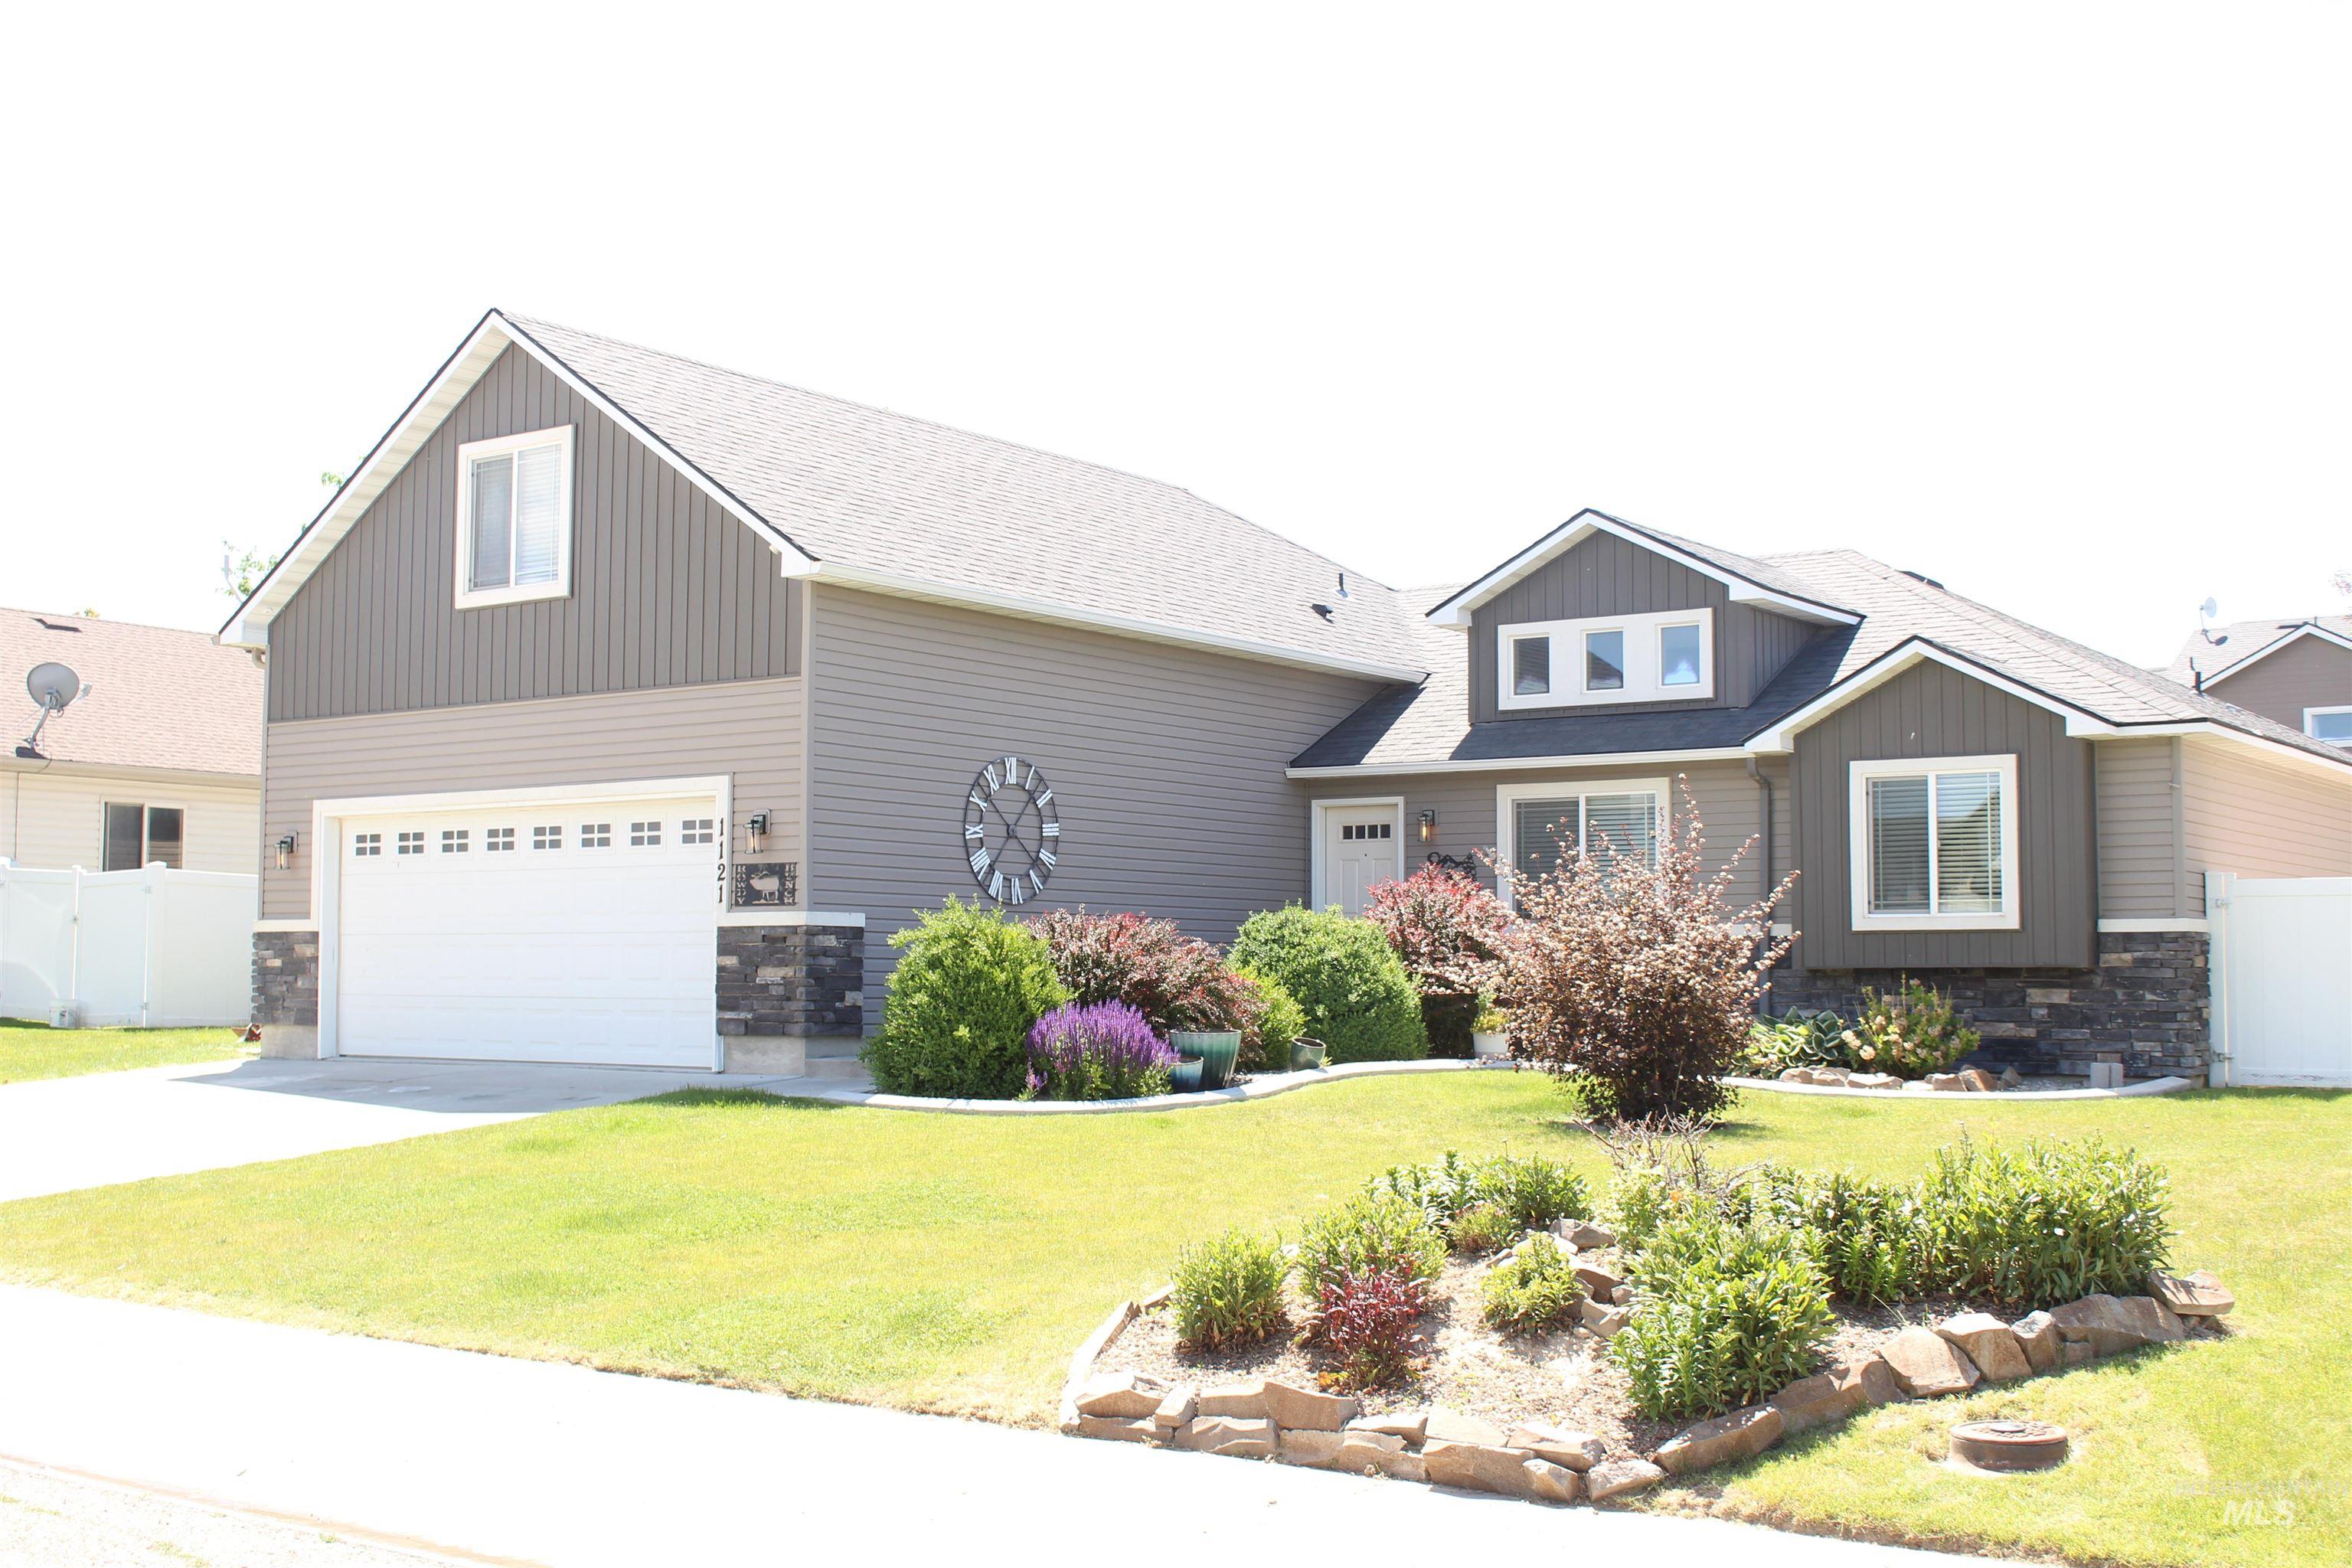
Multi-level residence featuring gray siding with vertical accent panels, a two-car garage, and stone facade accents
-
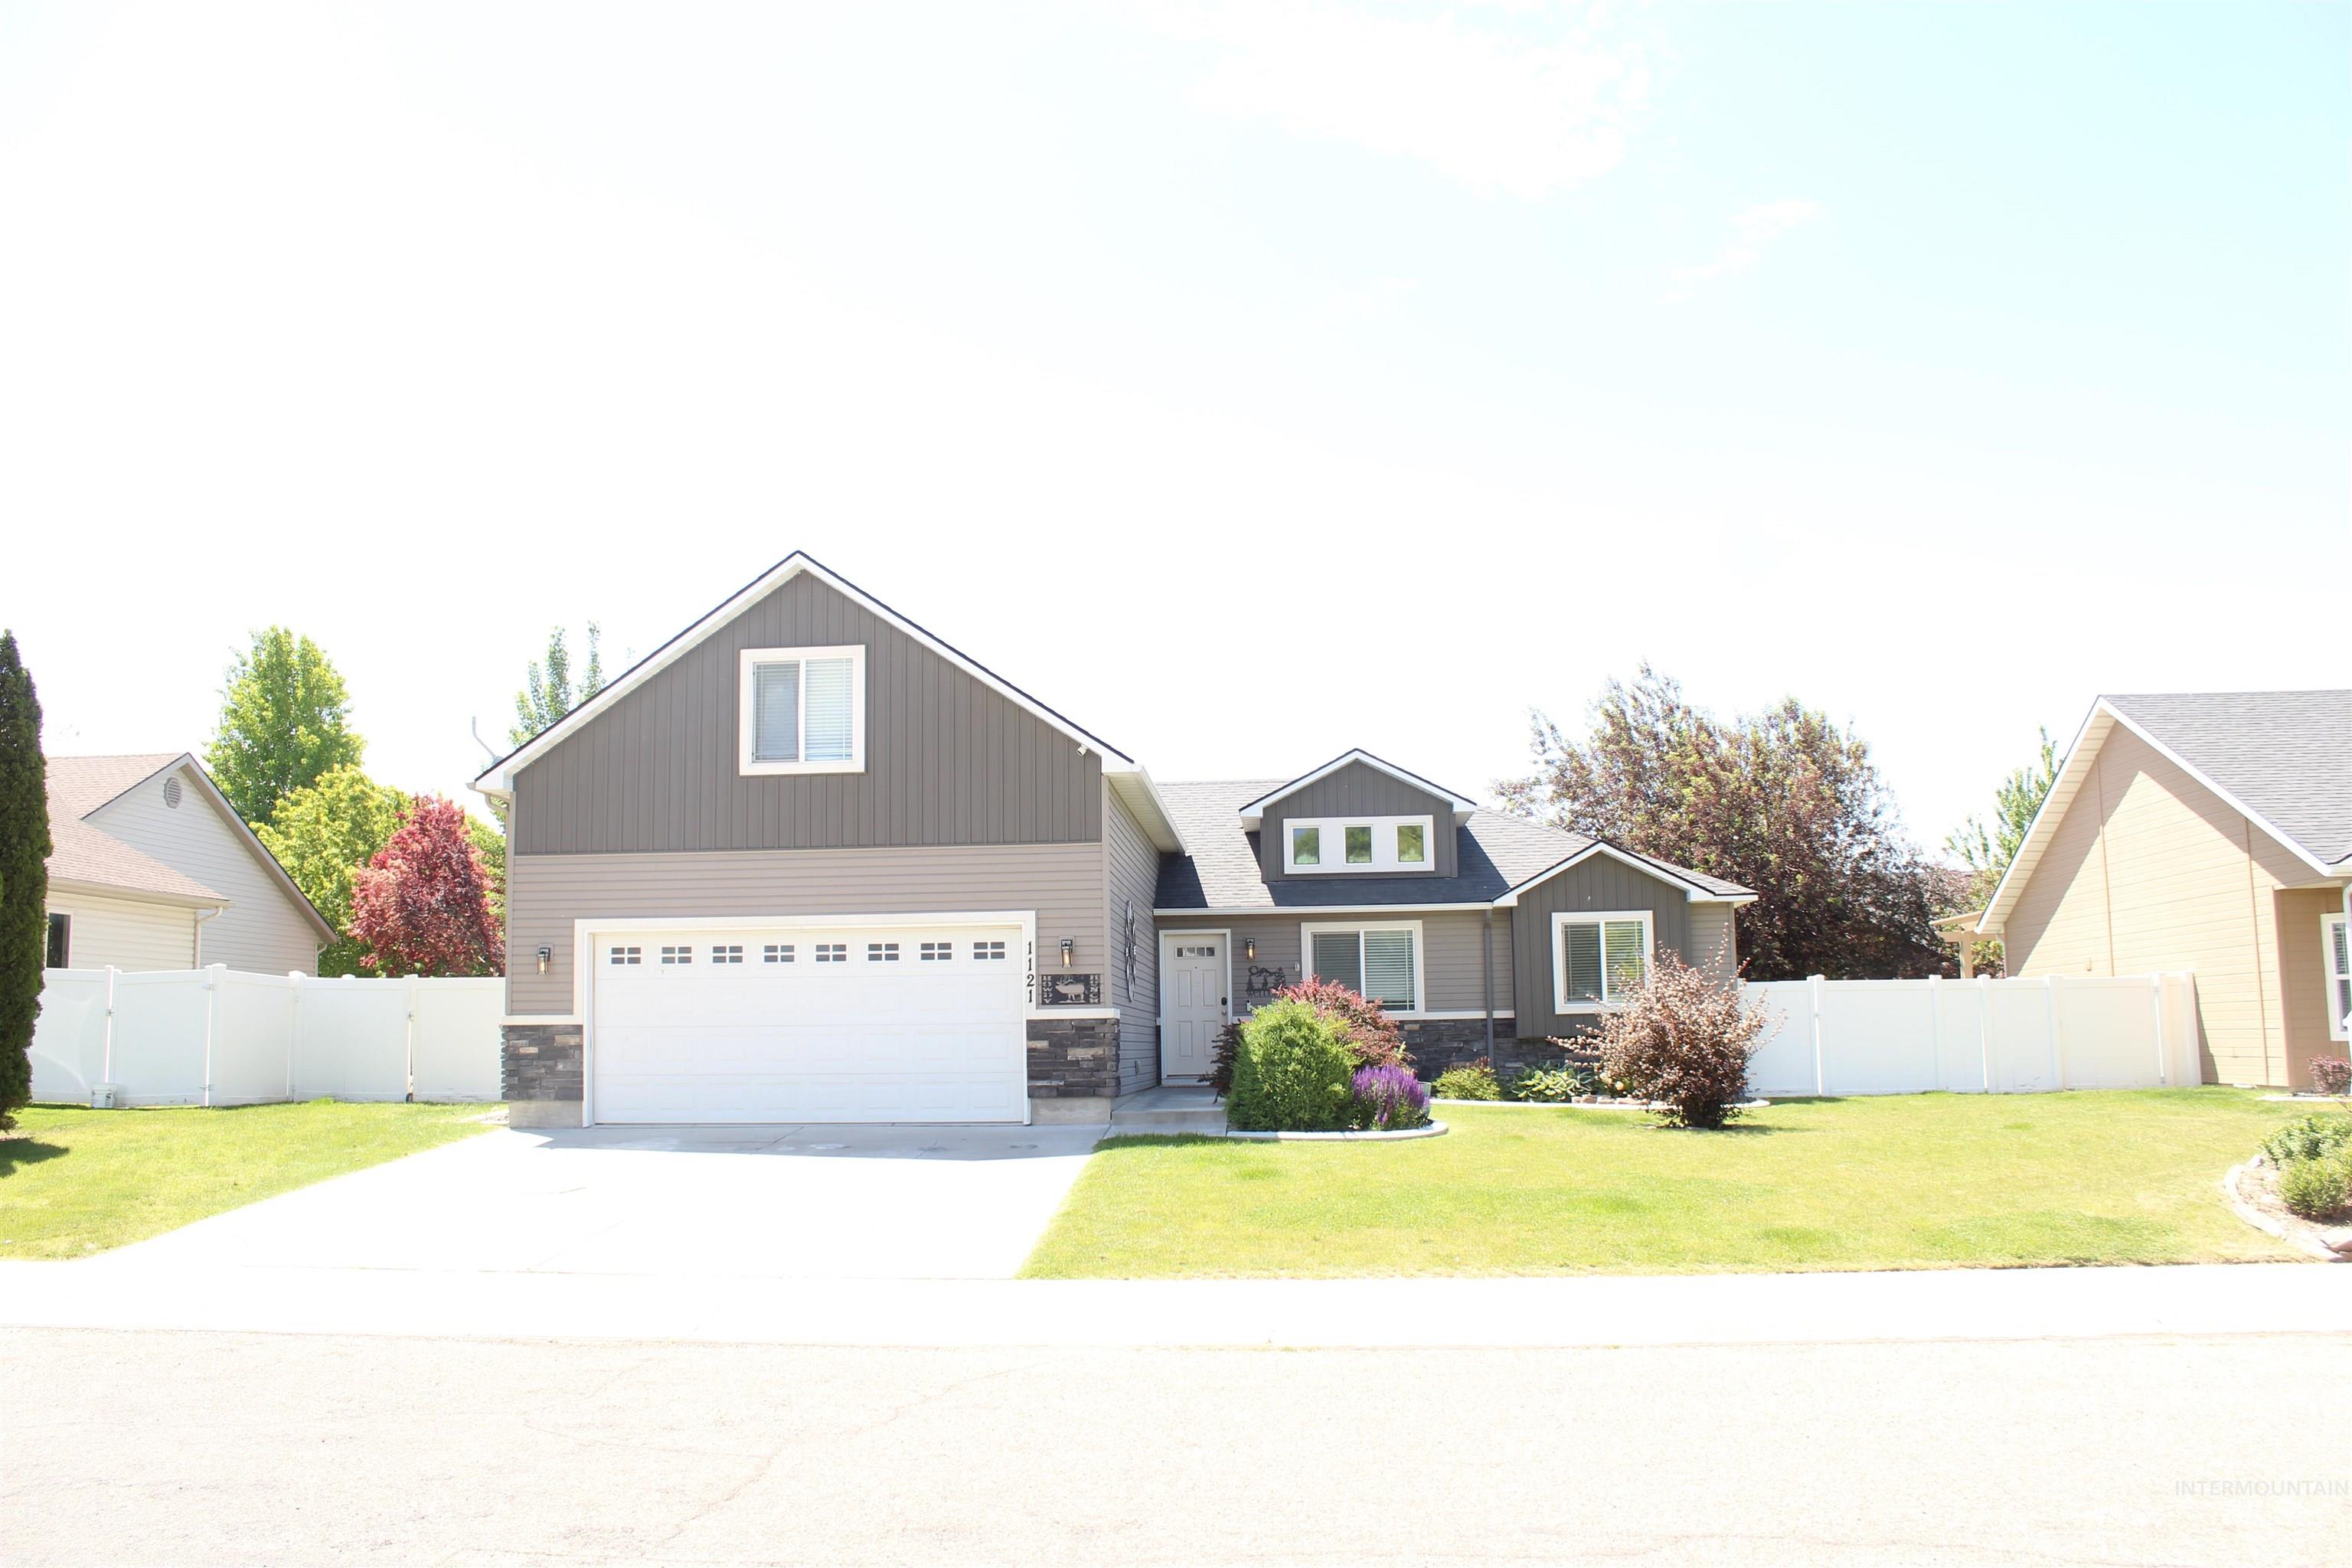
Contemporary two-story residence featuring a combination of horizontal and vertical siding, stone accents, and a prominent two-car garage with white paneled doors
-

Two-story exterior featuring a two-tone siding facade, stone accents, and an attached two-car garage
-

Vaulted ceiling living area featuring a prominent fireplace, warm neutral wall tones, and plush carpet flooring
-
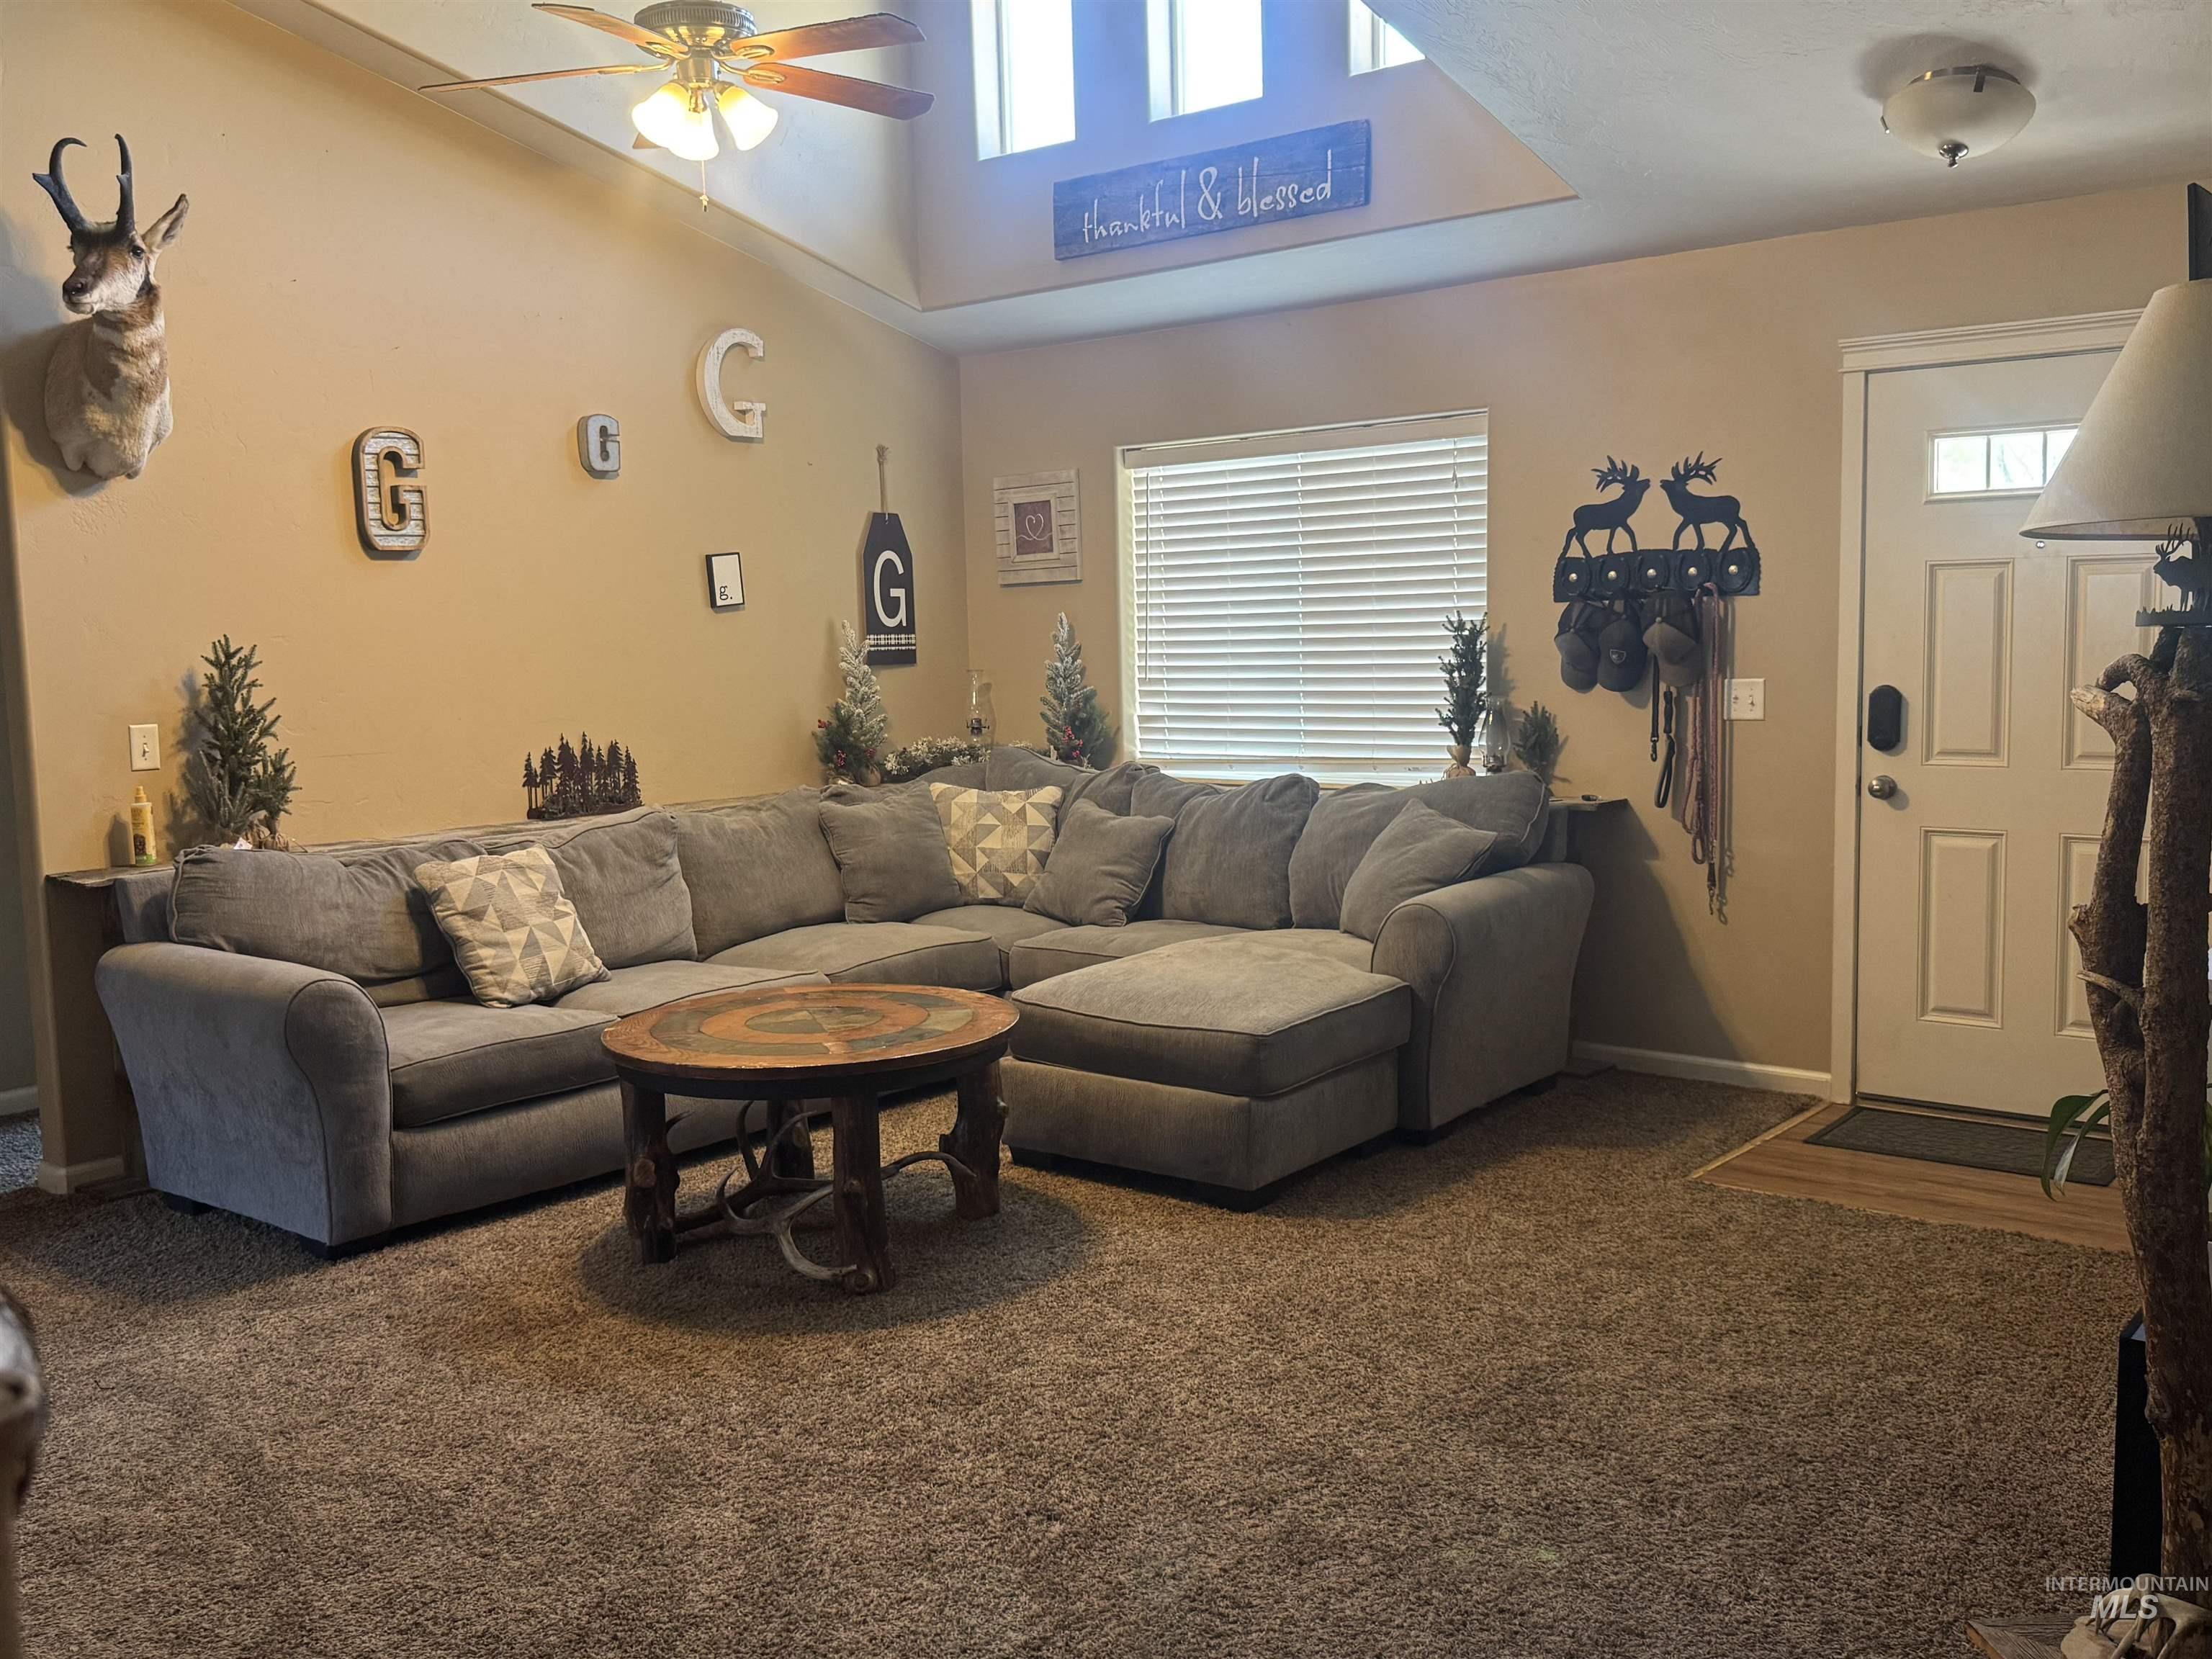
Living area featuring vaulted ceilings, a ceiling fan, and recessed windows with horizontal blinds
-
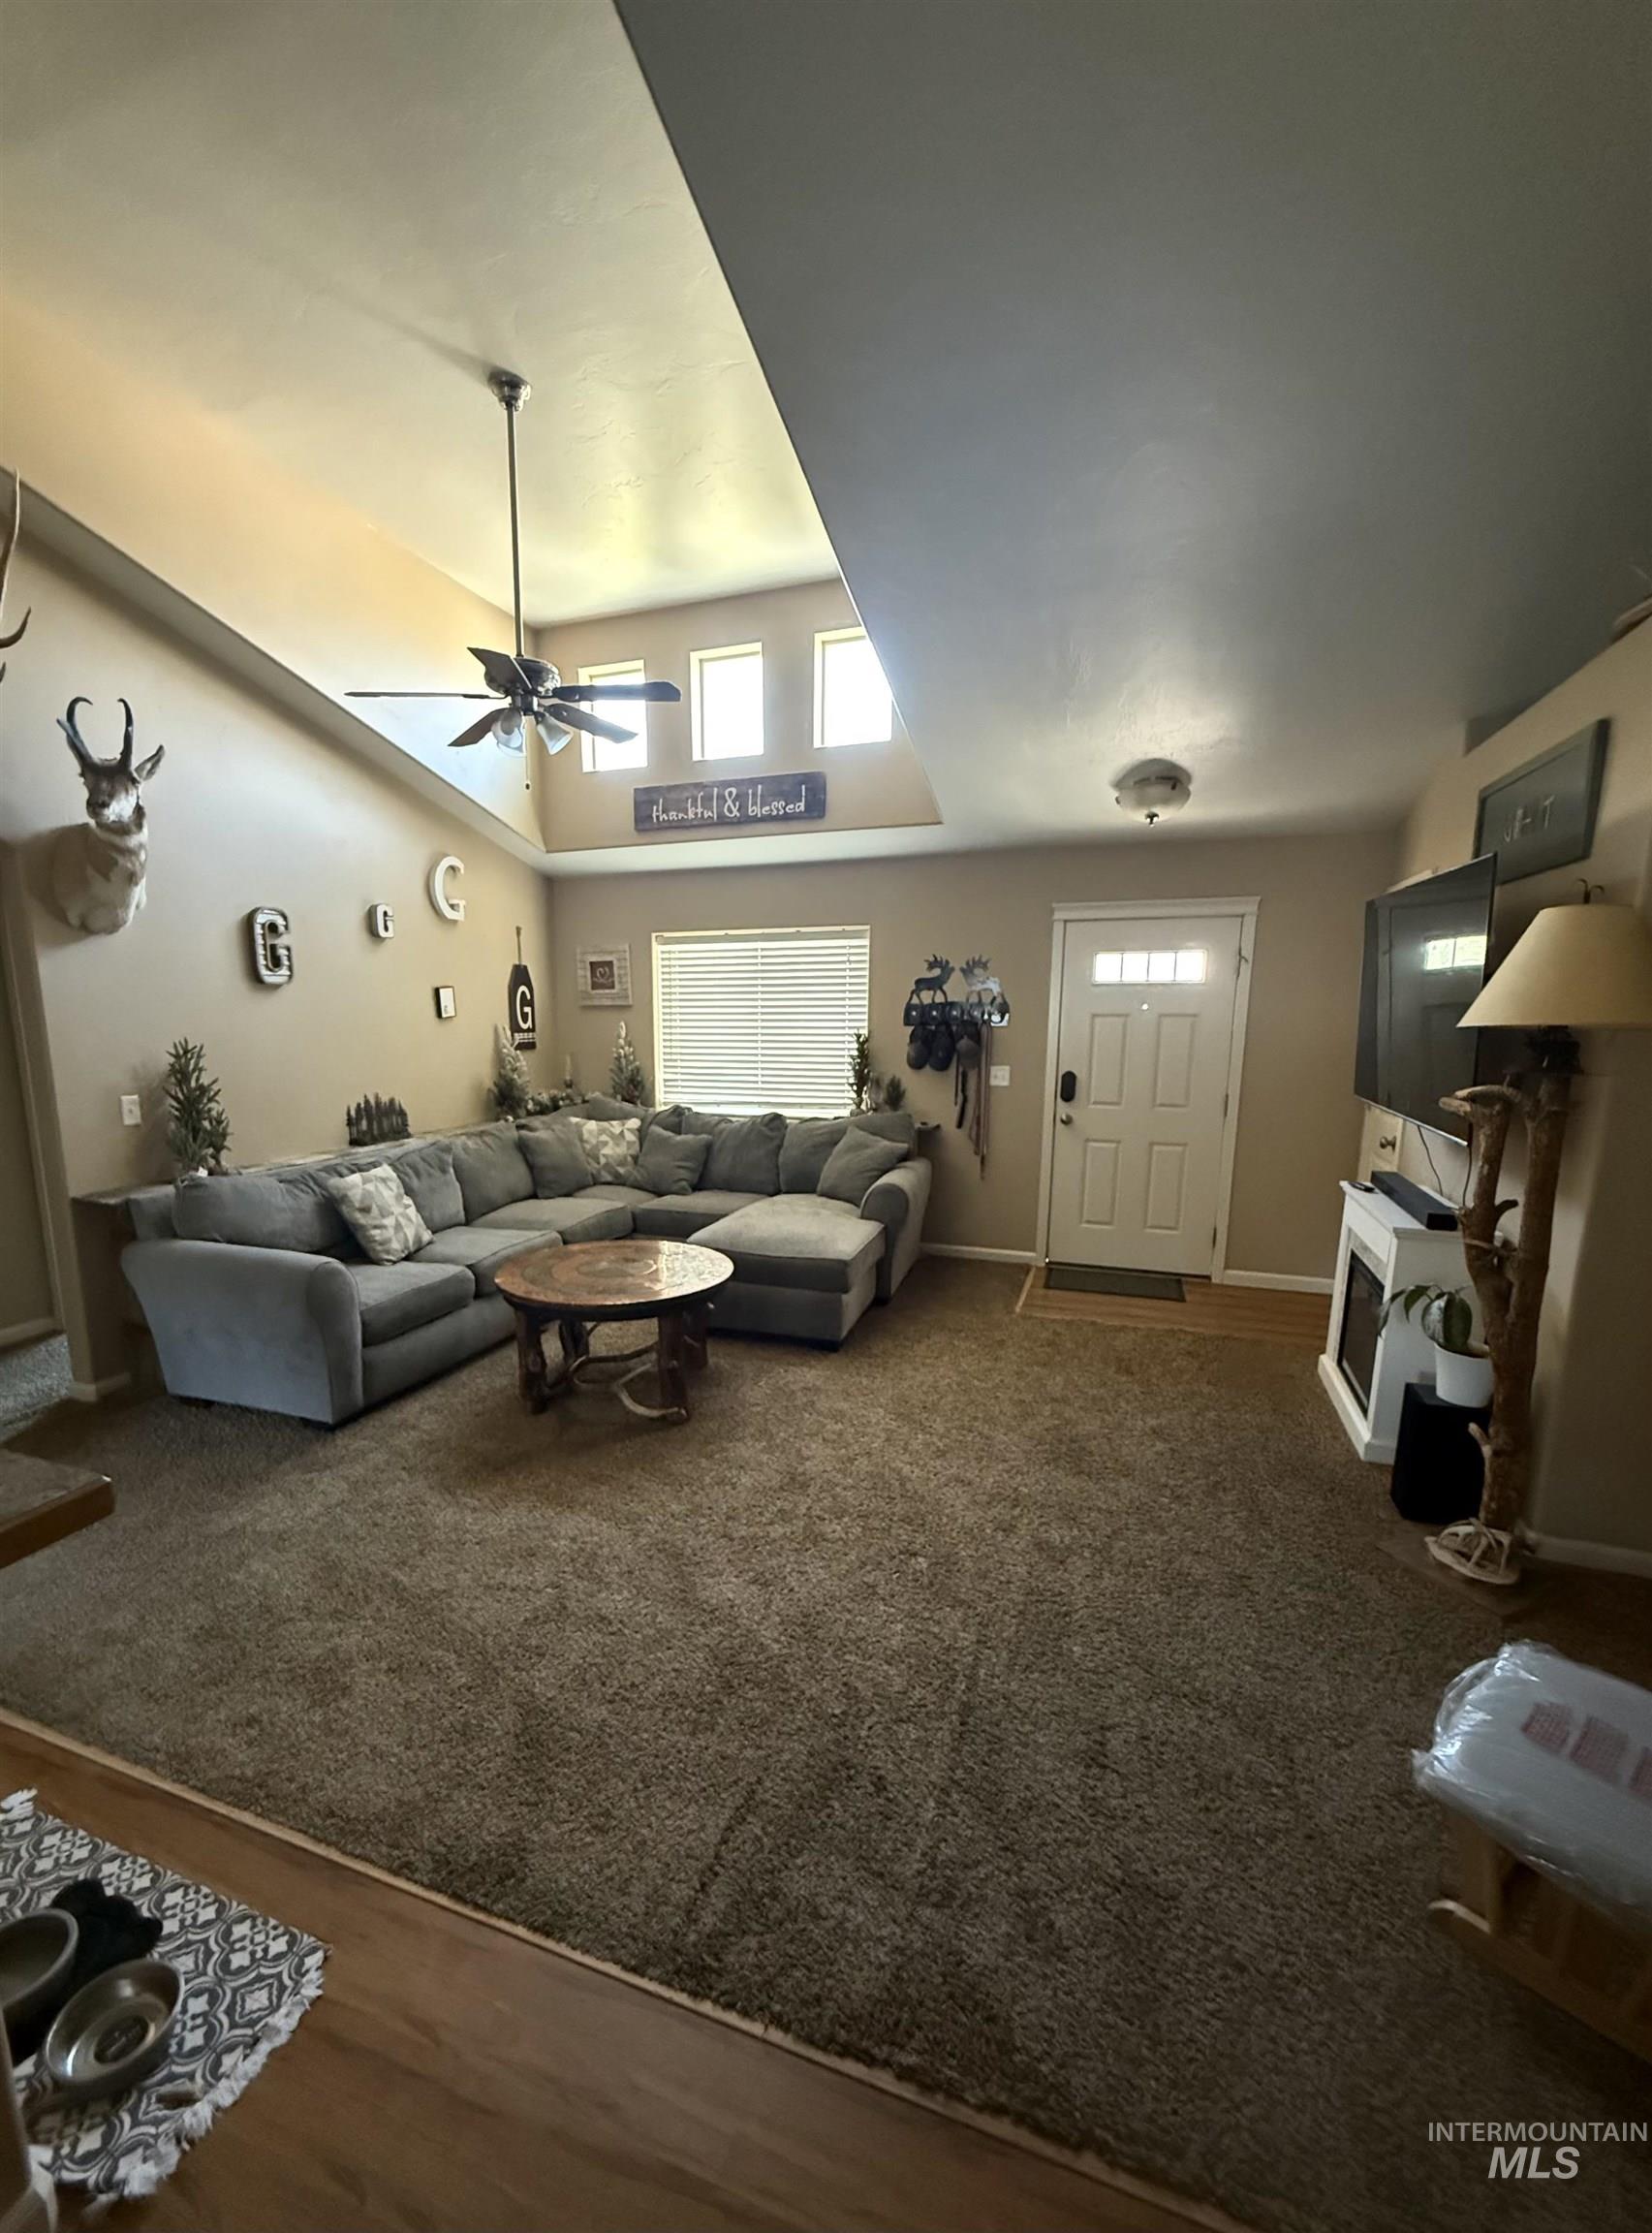
Open-concept living space featuring high vaulted ceilings, a ceiling fan, and carpet flooring
-
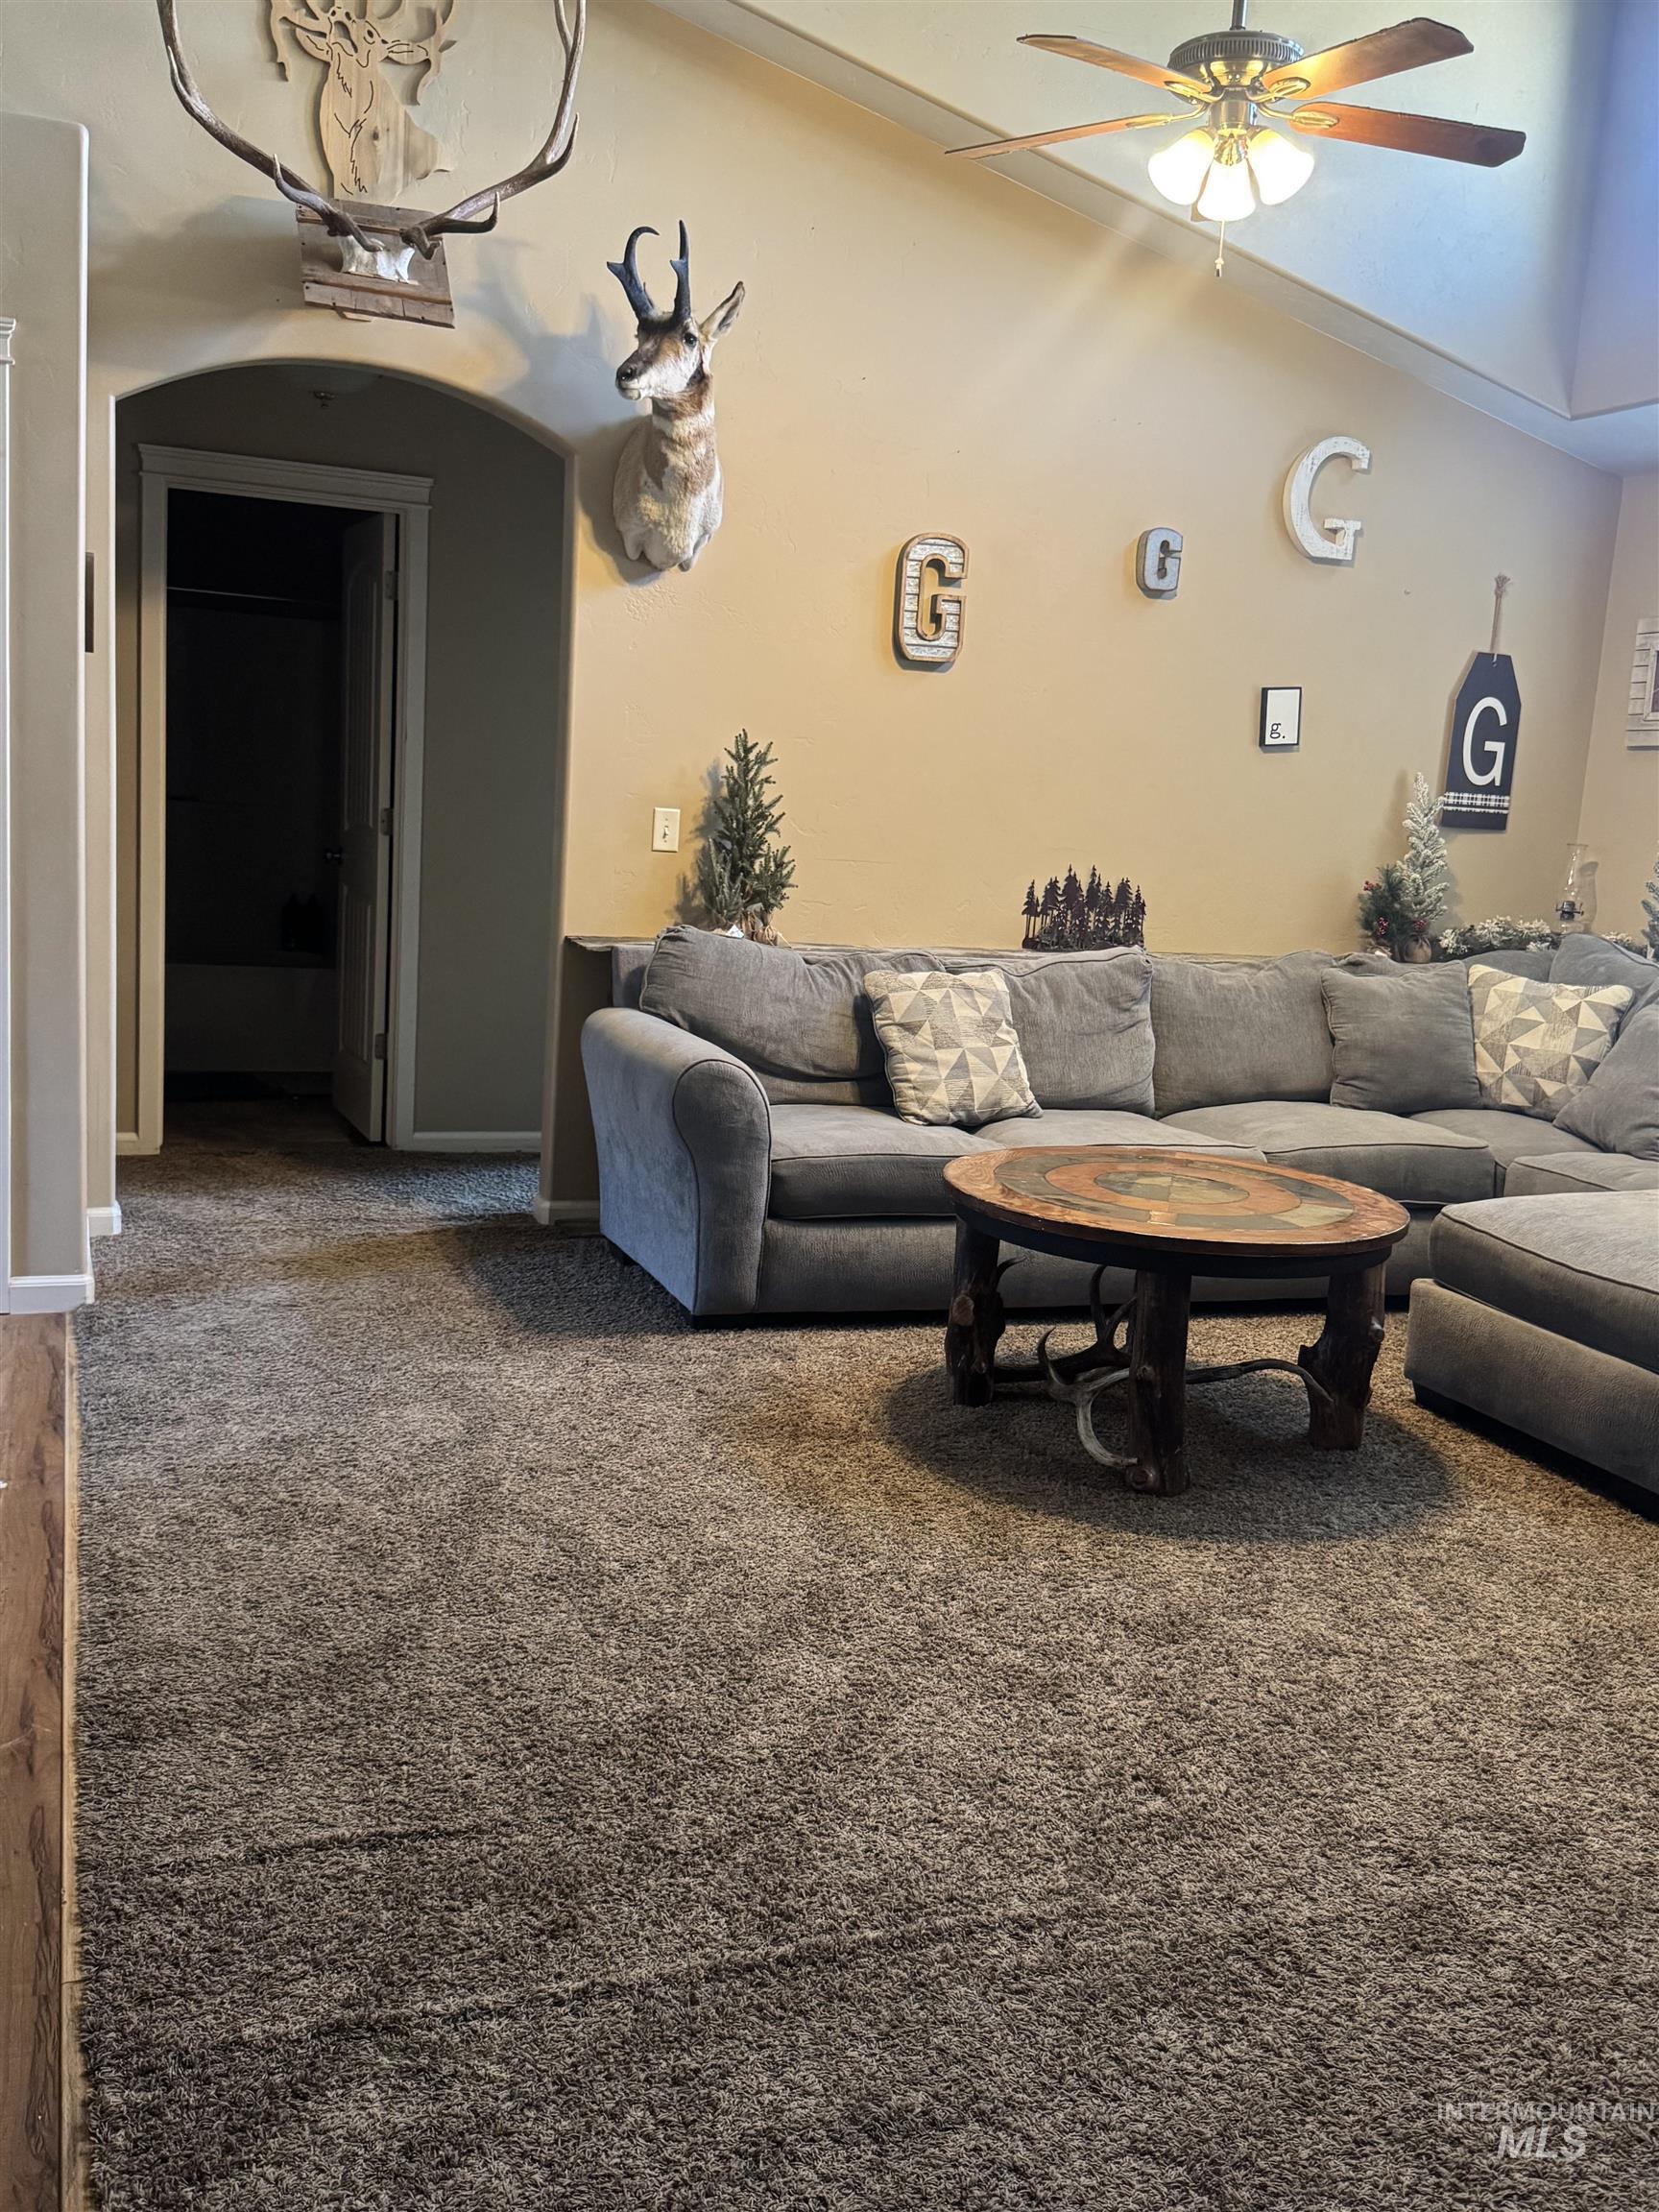
Vaulted ceiling featuring a ceiling fan with integrated lighting
-
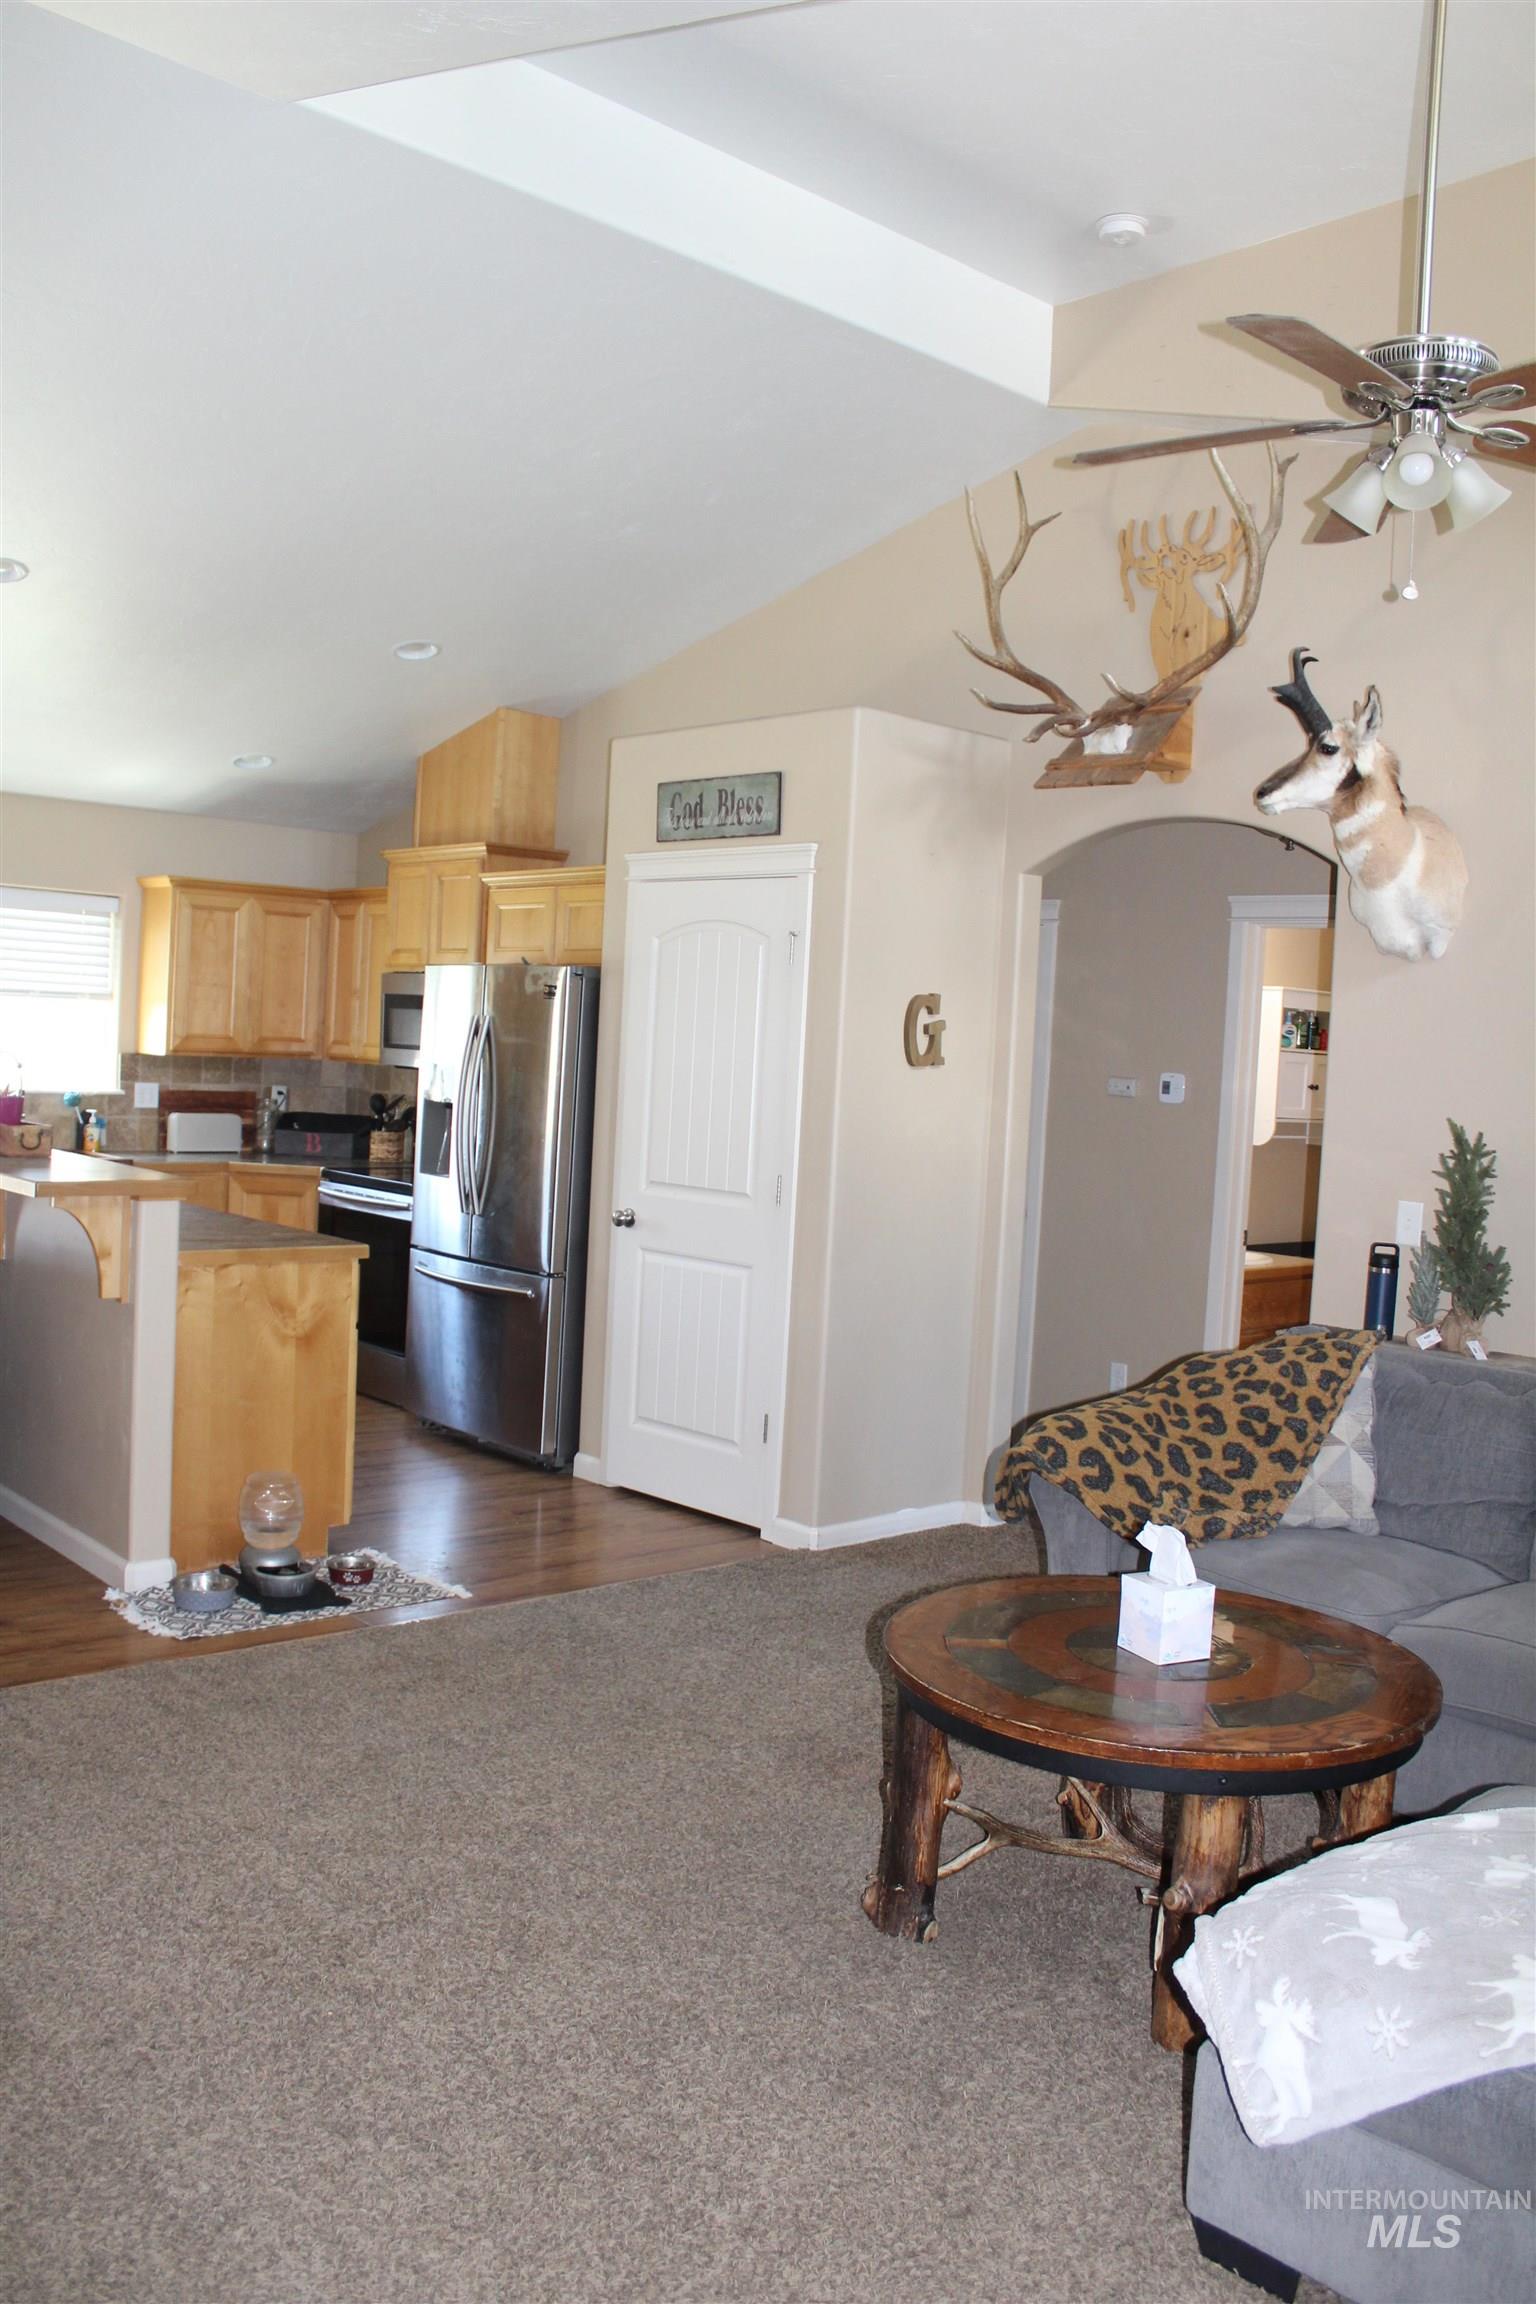
Open-concept living area featuring vaulted ceilings, a ceiling fan with integrated lighting, and carpet flooring
-
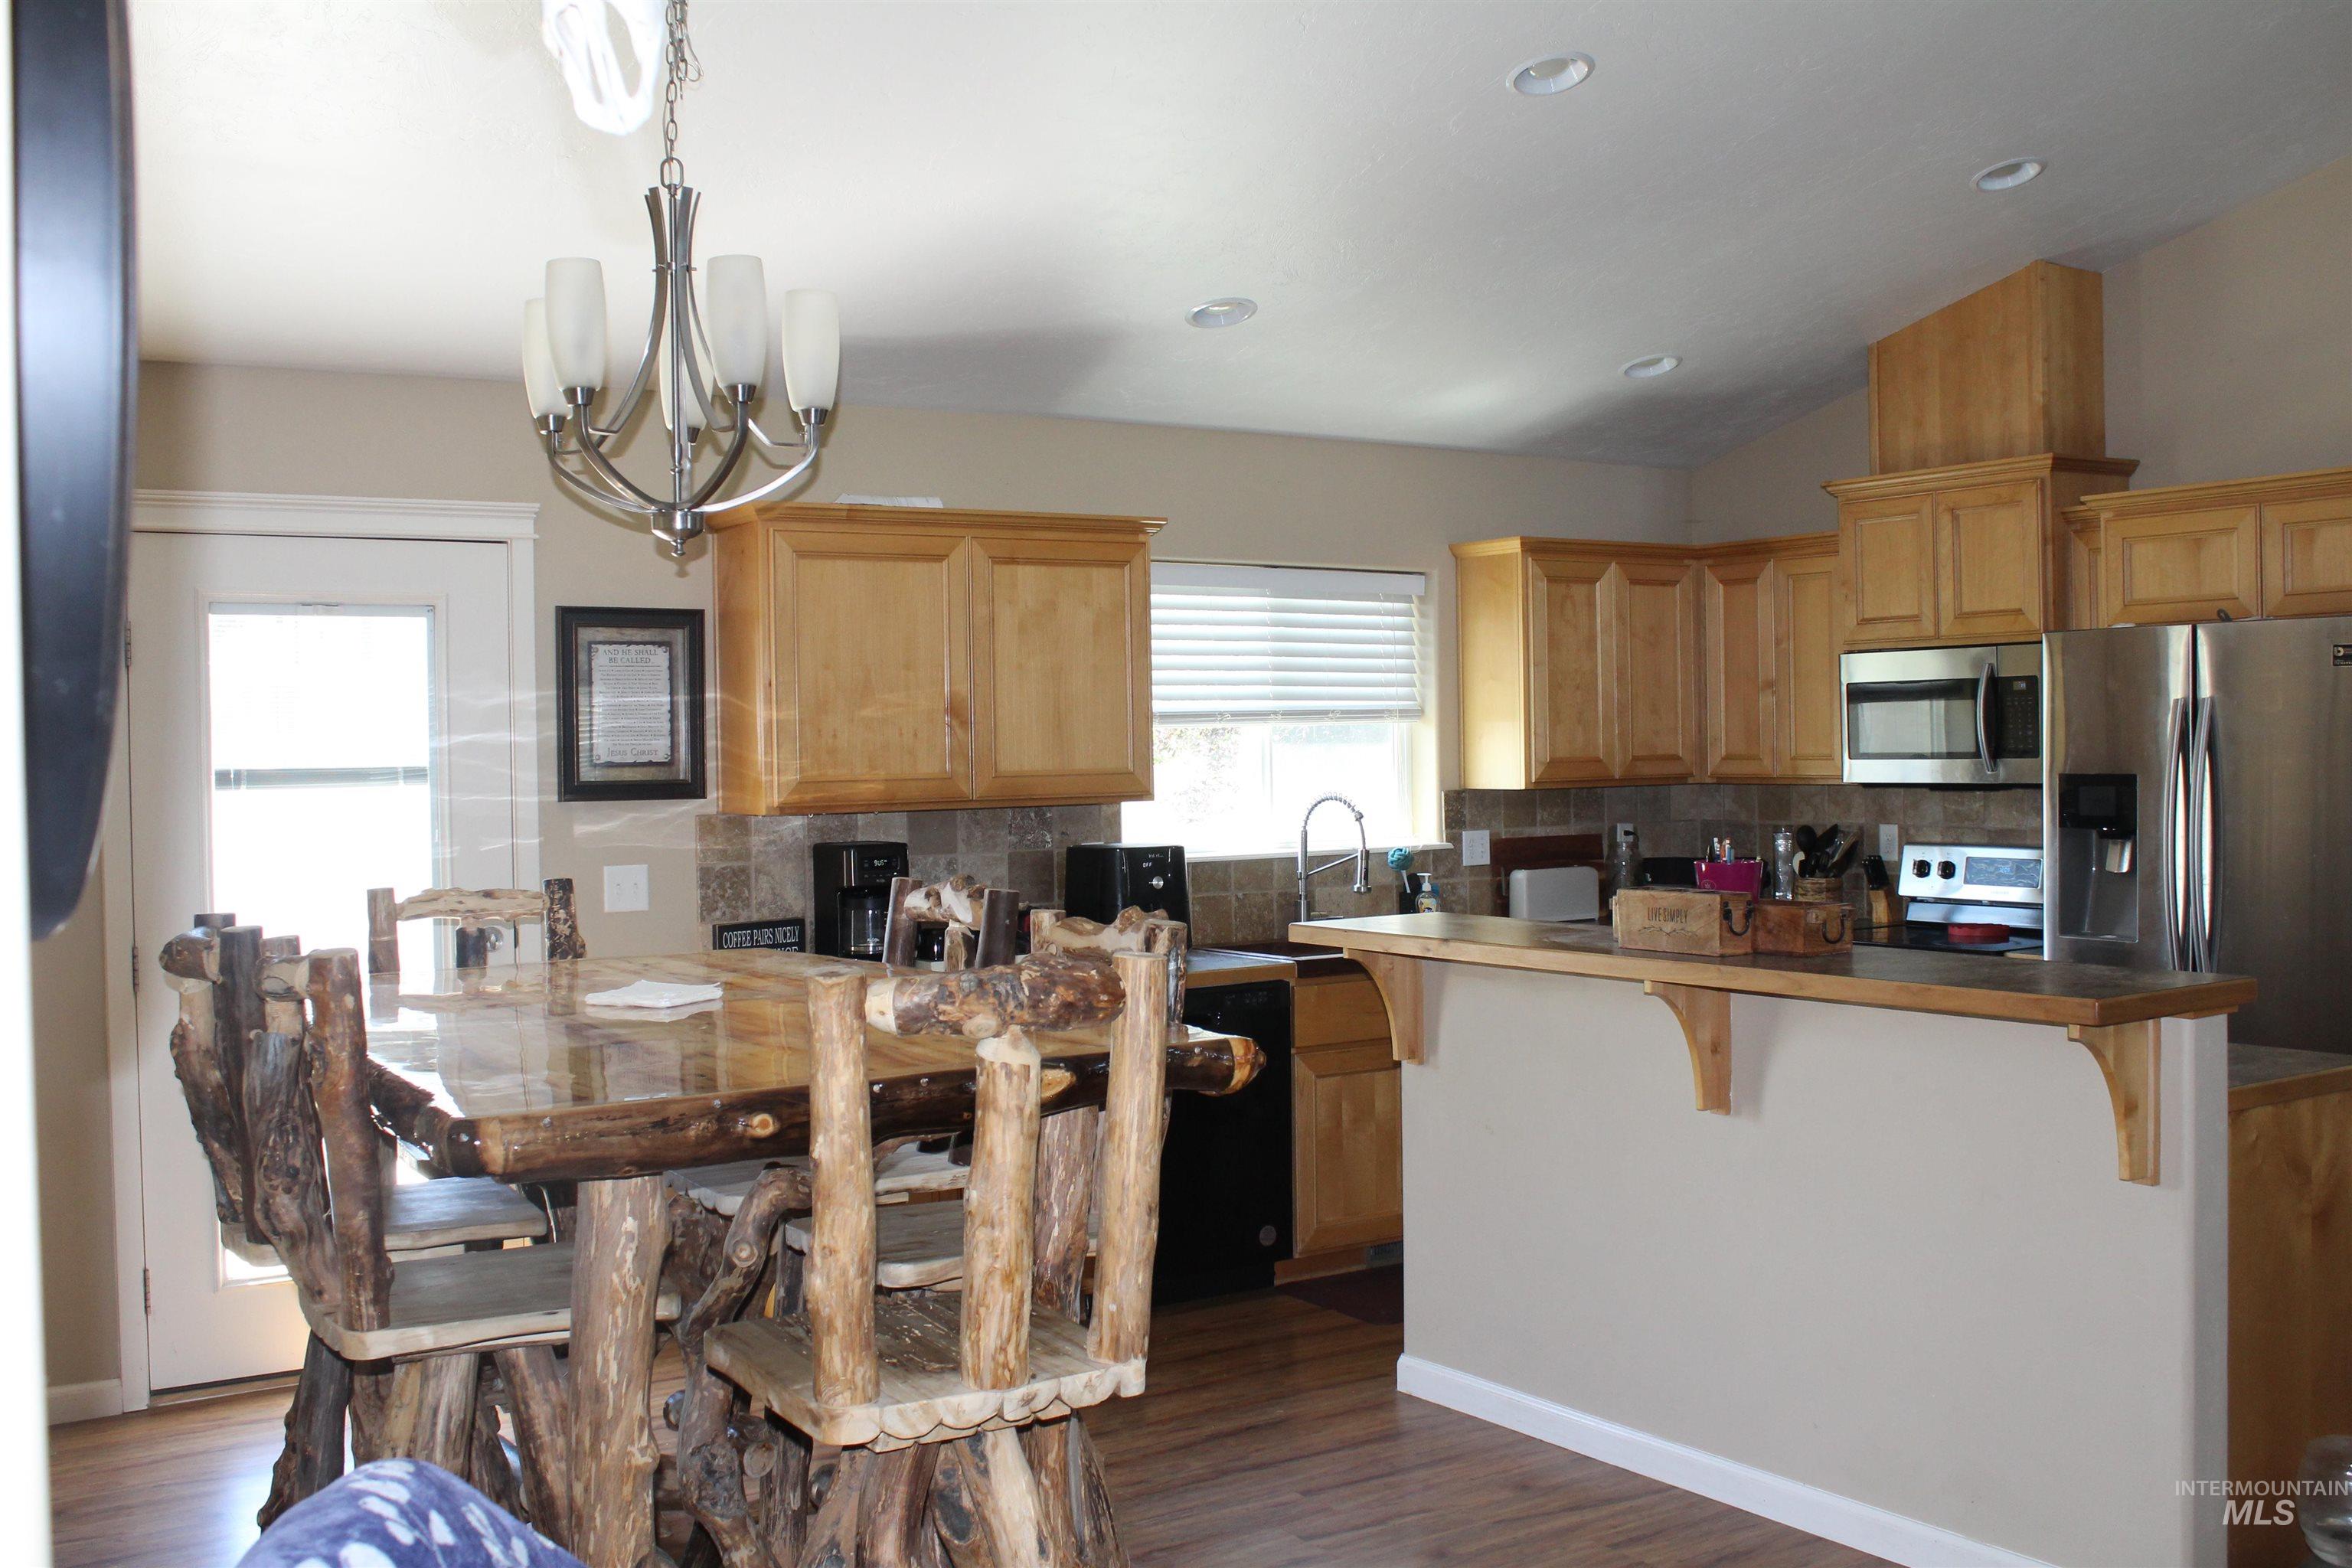
Kitchen with wood-finish flooring, light wood cabinetry, and a tile backsplash
-

Kitchen island with light wood-finish cabinetry, a stone-look countertop, and a tiled backsplash
-
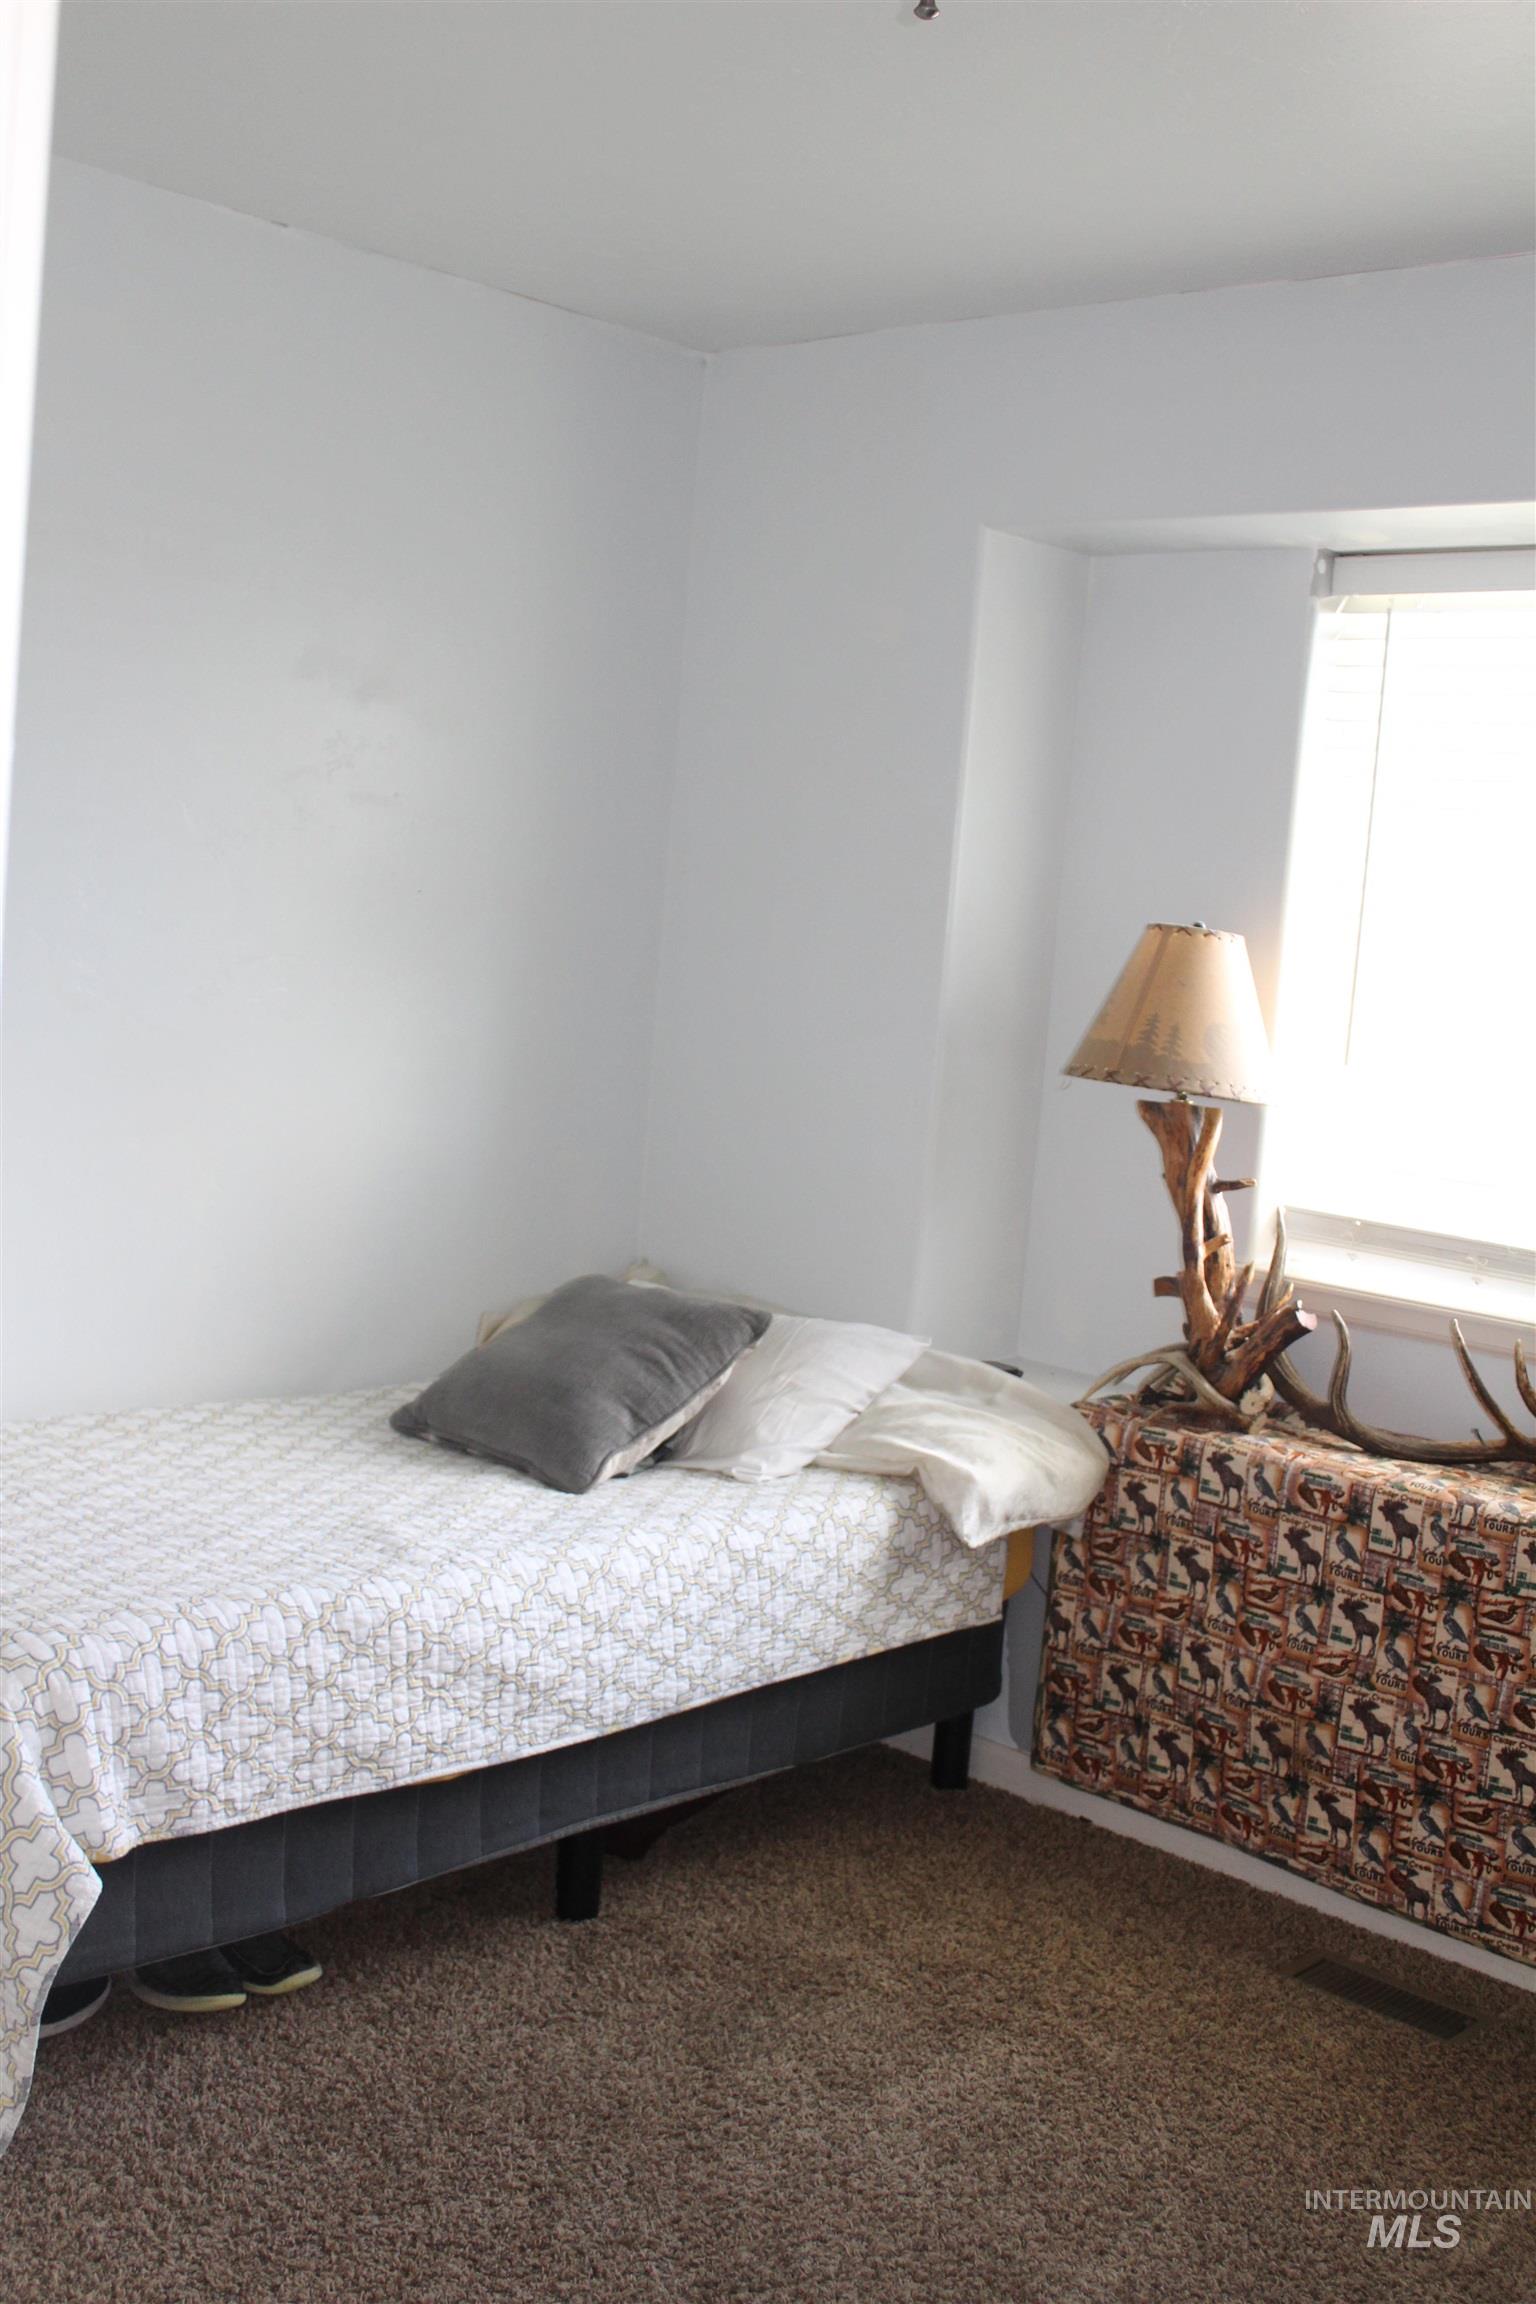
Bedroom featuring light wall color, a window with horizontal blinds, and carpeting
-
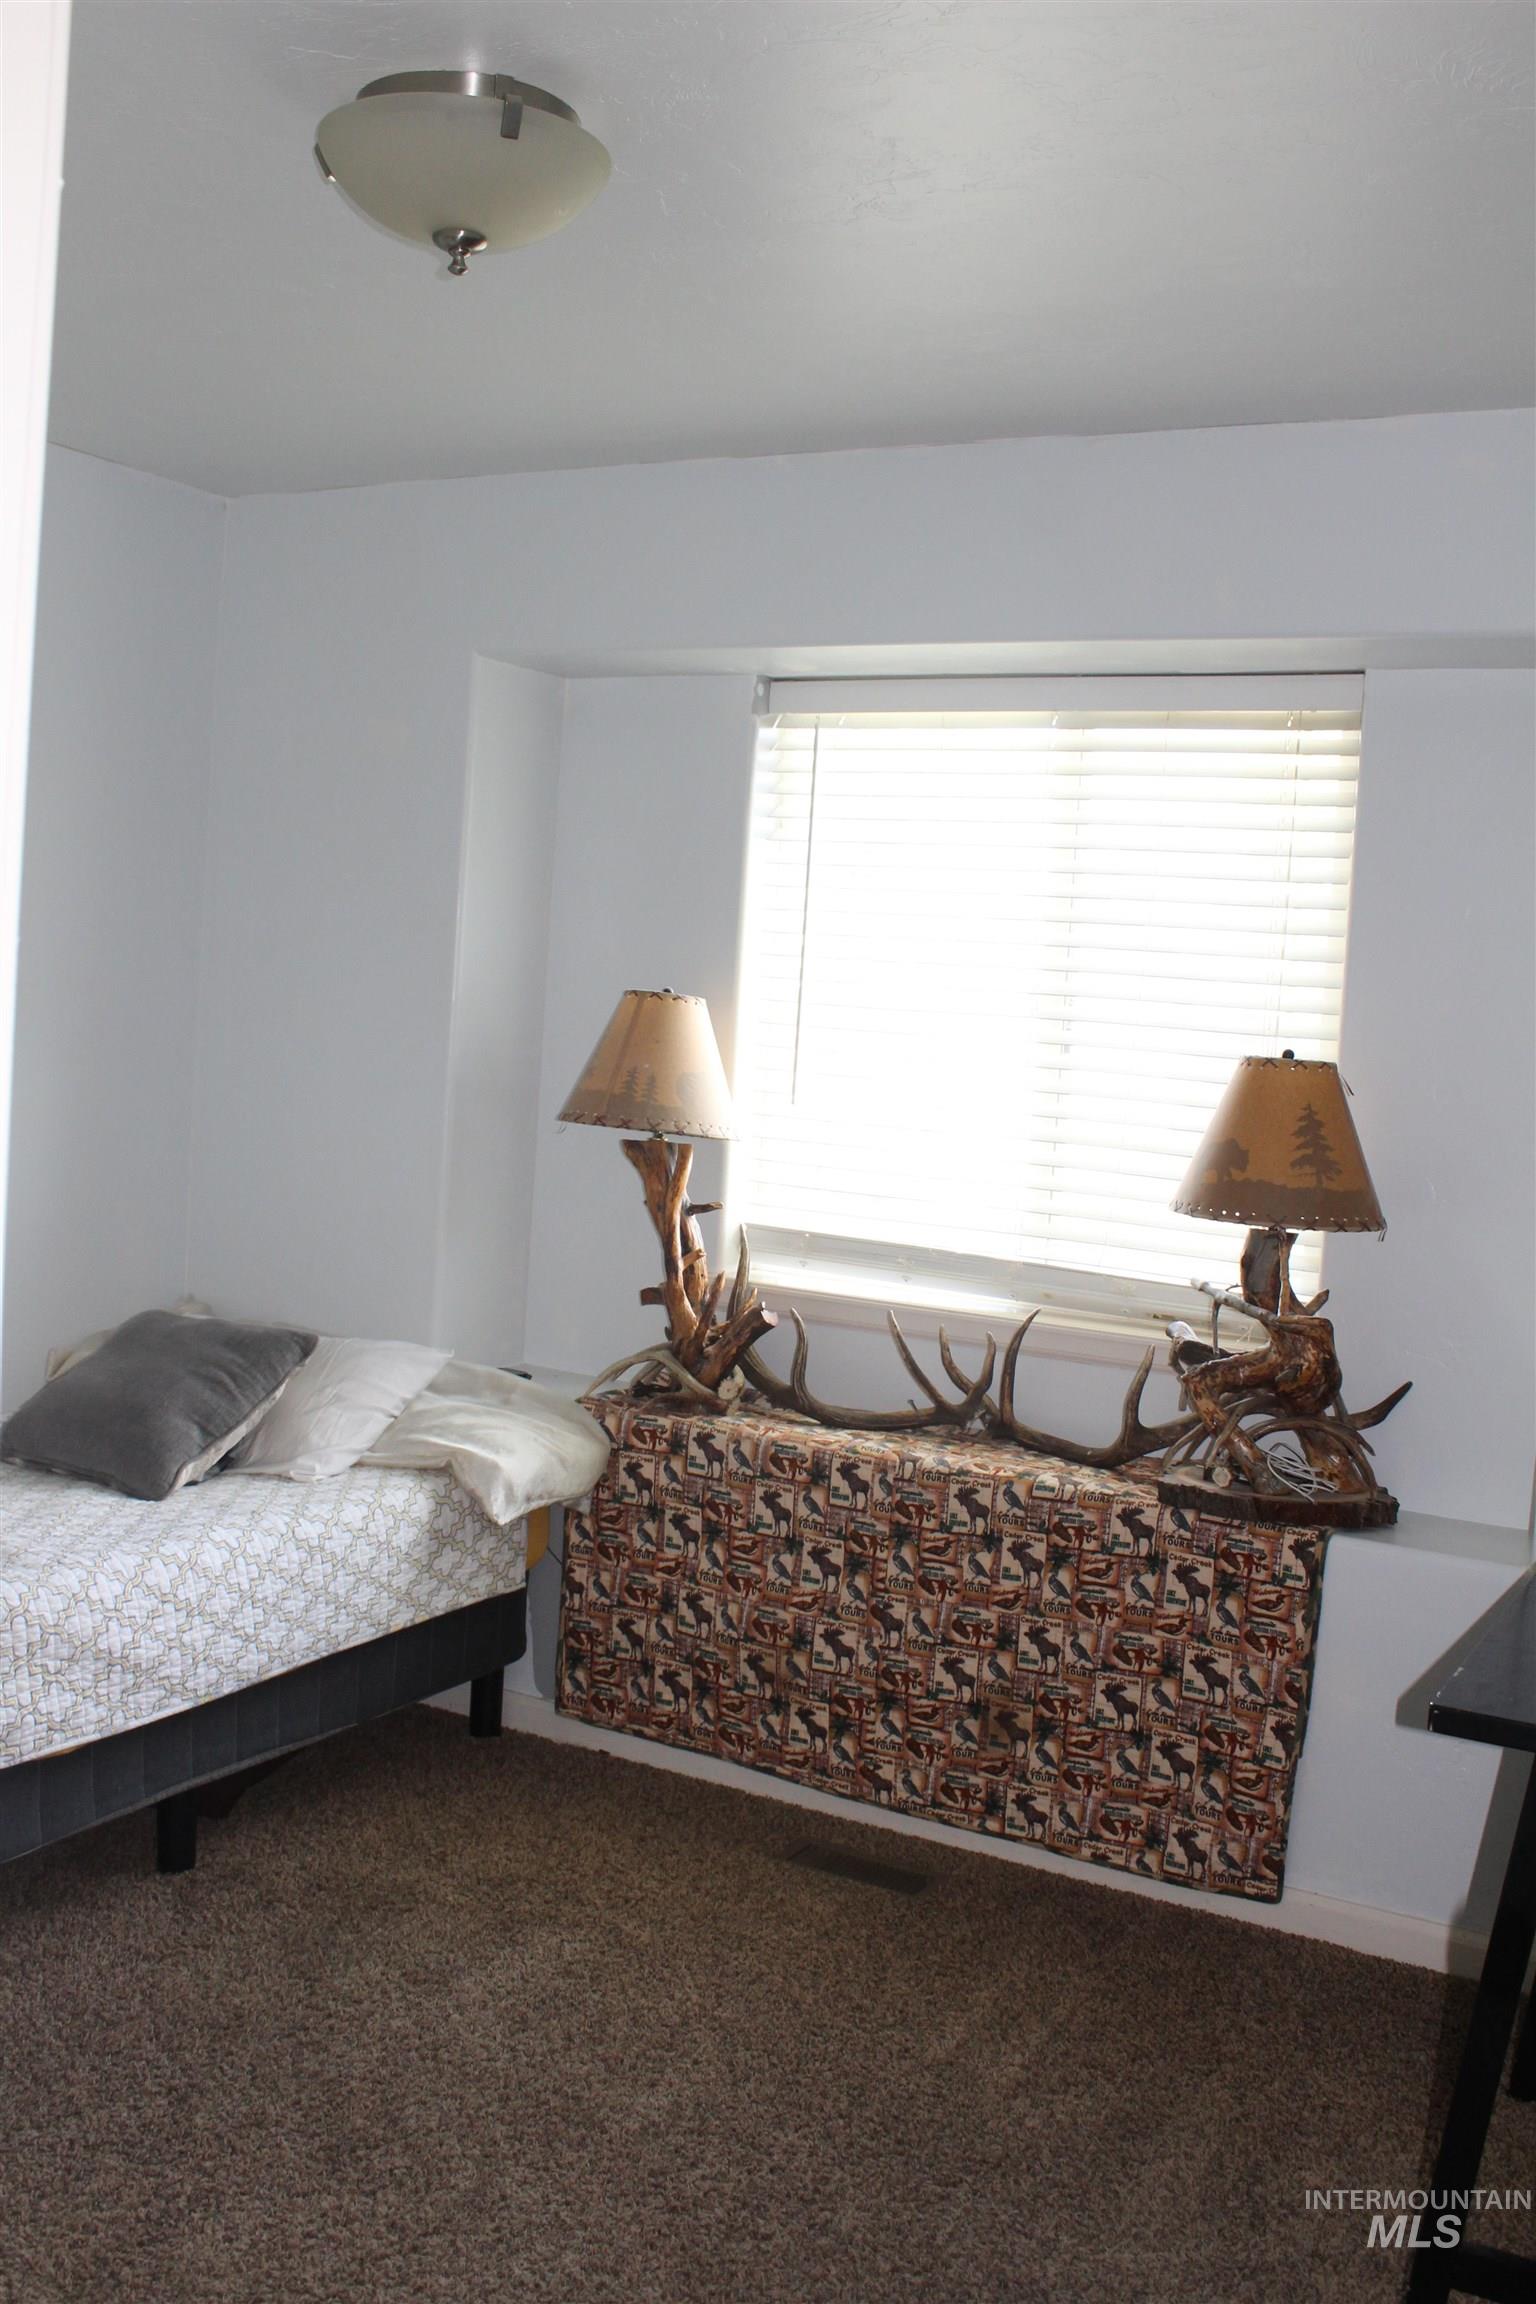
Recessed window with horizontal blinds providing natural light, complemented by a flush-mount ceiling light
-

Hallway featuring neutral-toned carpeting, white trim, and a recessed ceiling light
-

Compact bathroom featuring a shower with a chrome fixture, a white toilet, and wood-finish flooring
-
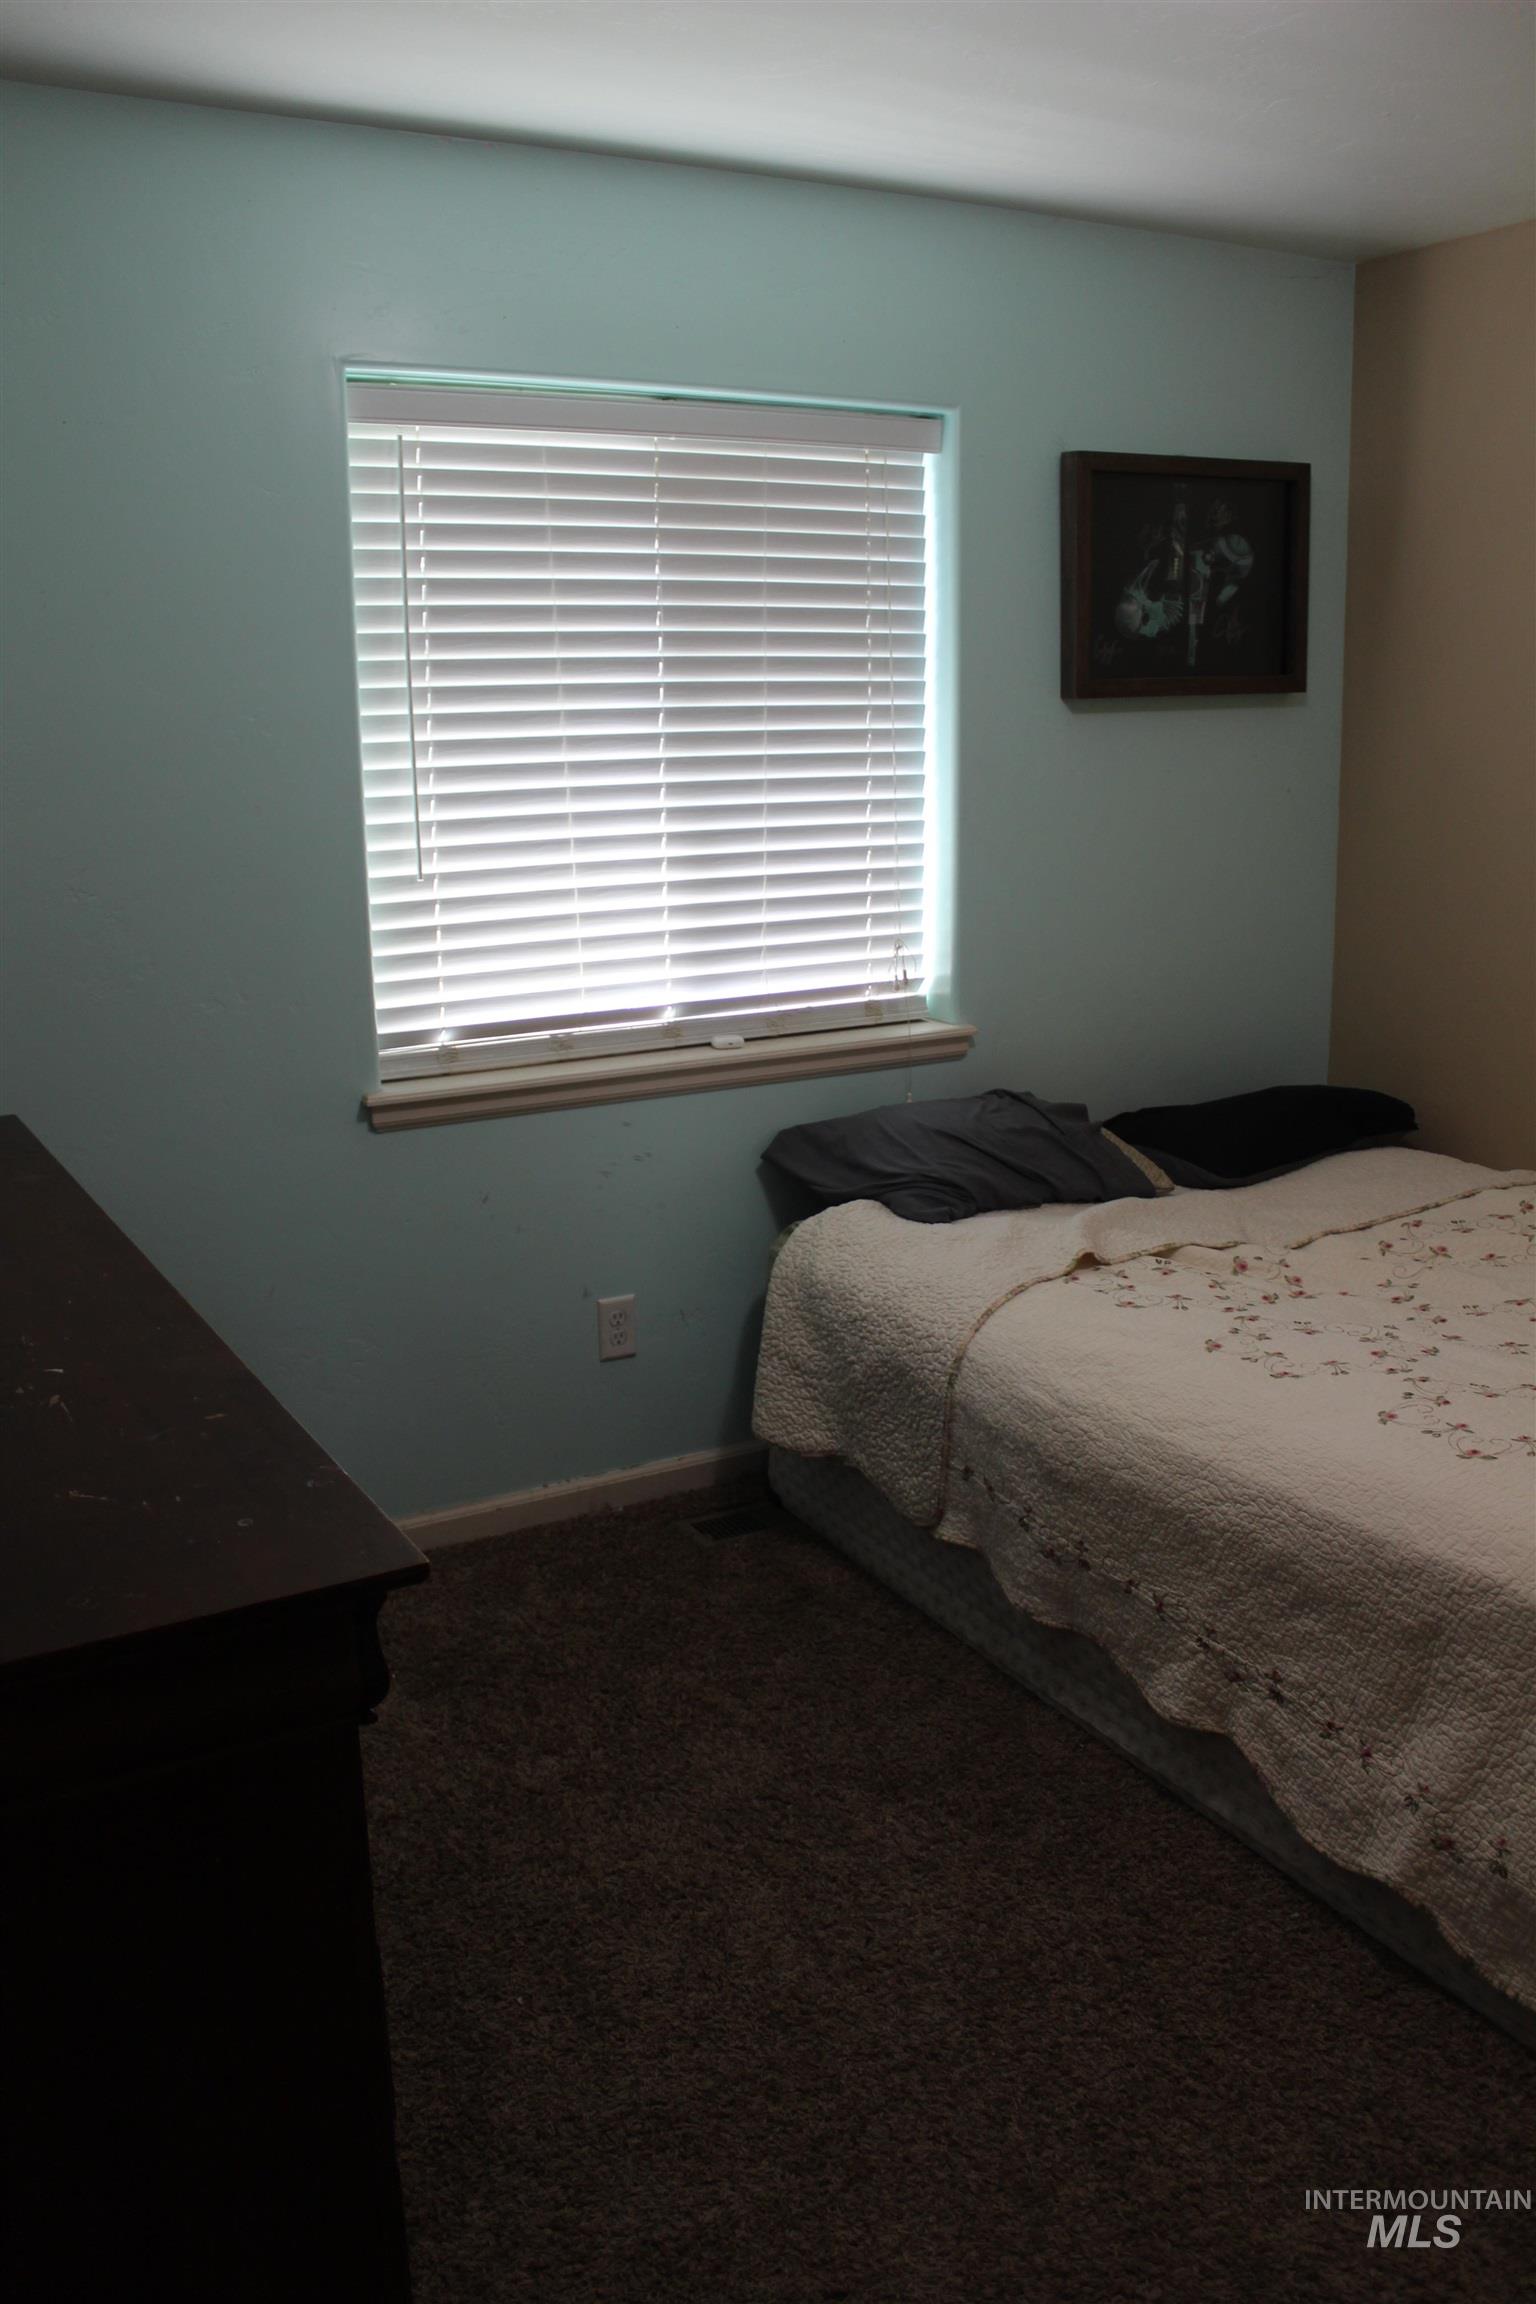
Room featuring a window with white horizontal blinds, light blue painted walls, neutral carpet flooring, and white baseboards
-

Arched doorway leading to a carpeted hallway with a staircase, featuring a flush-mount ceiling light and white trim
-
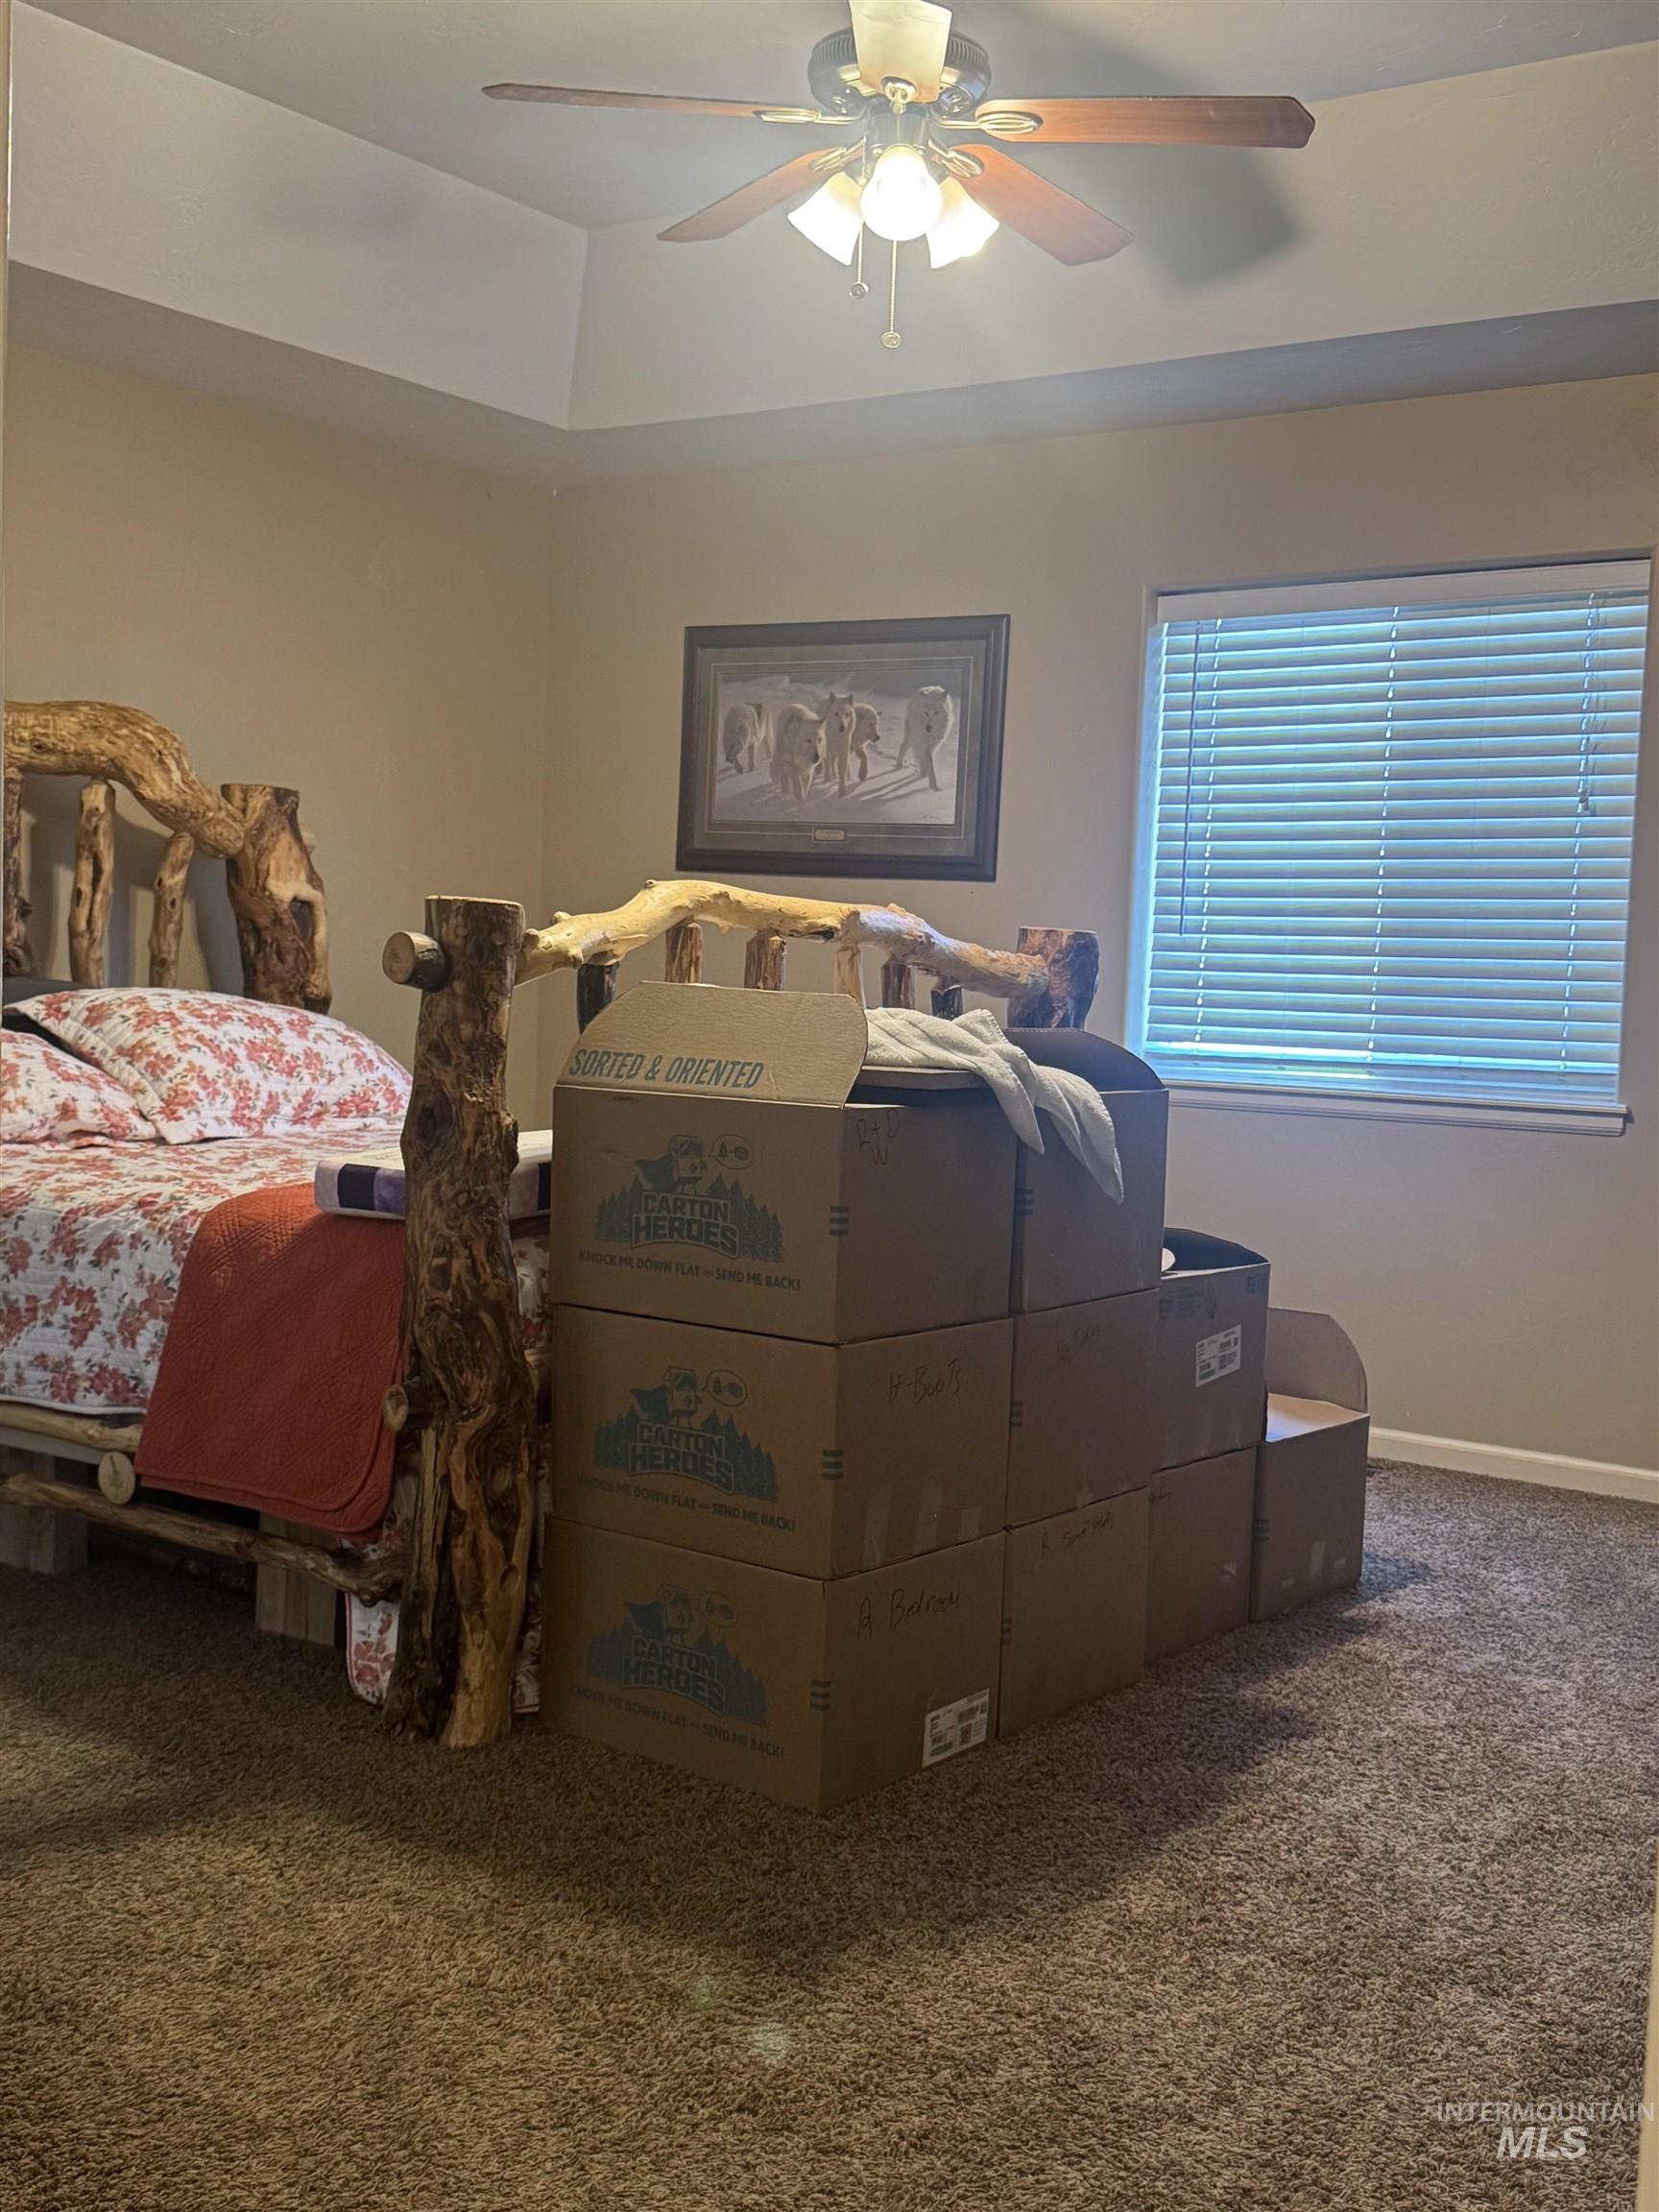
Tray ceiling featuring a ceiling fan with integrated lighting, neutral wall paint, window with horizontal blinds, and carpeting
-

Carpeted interior space featuring a tray ceiling with a ceiling fan, light-toned wall paint, and a large wall clock
-
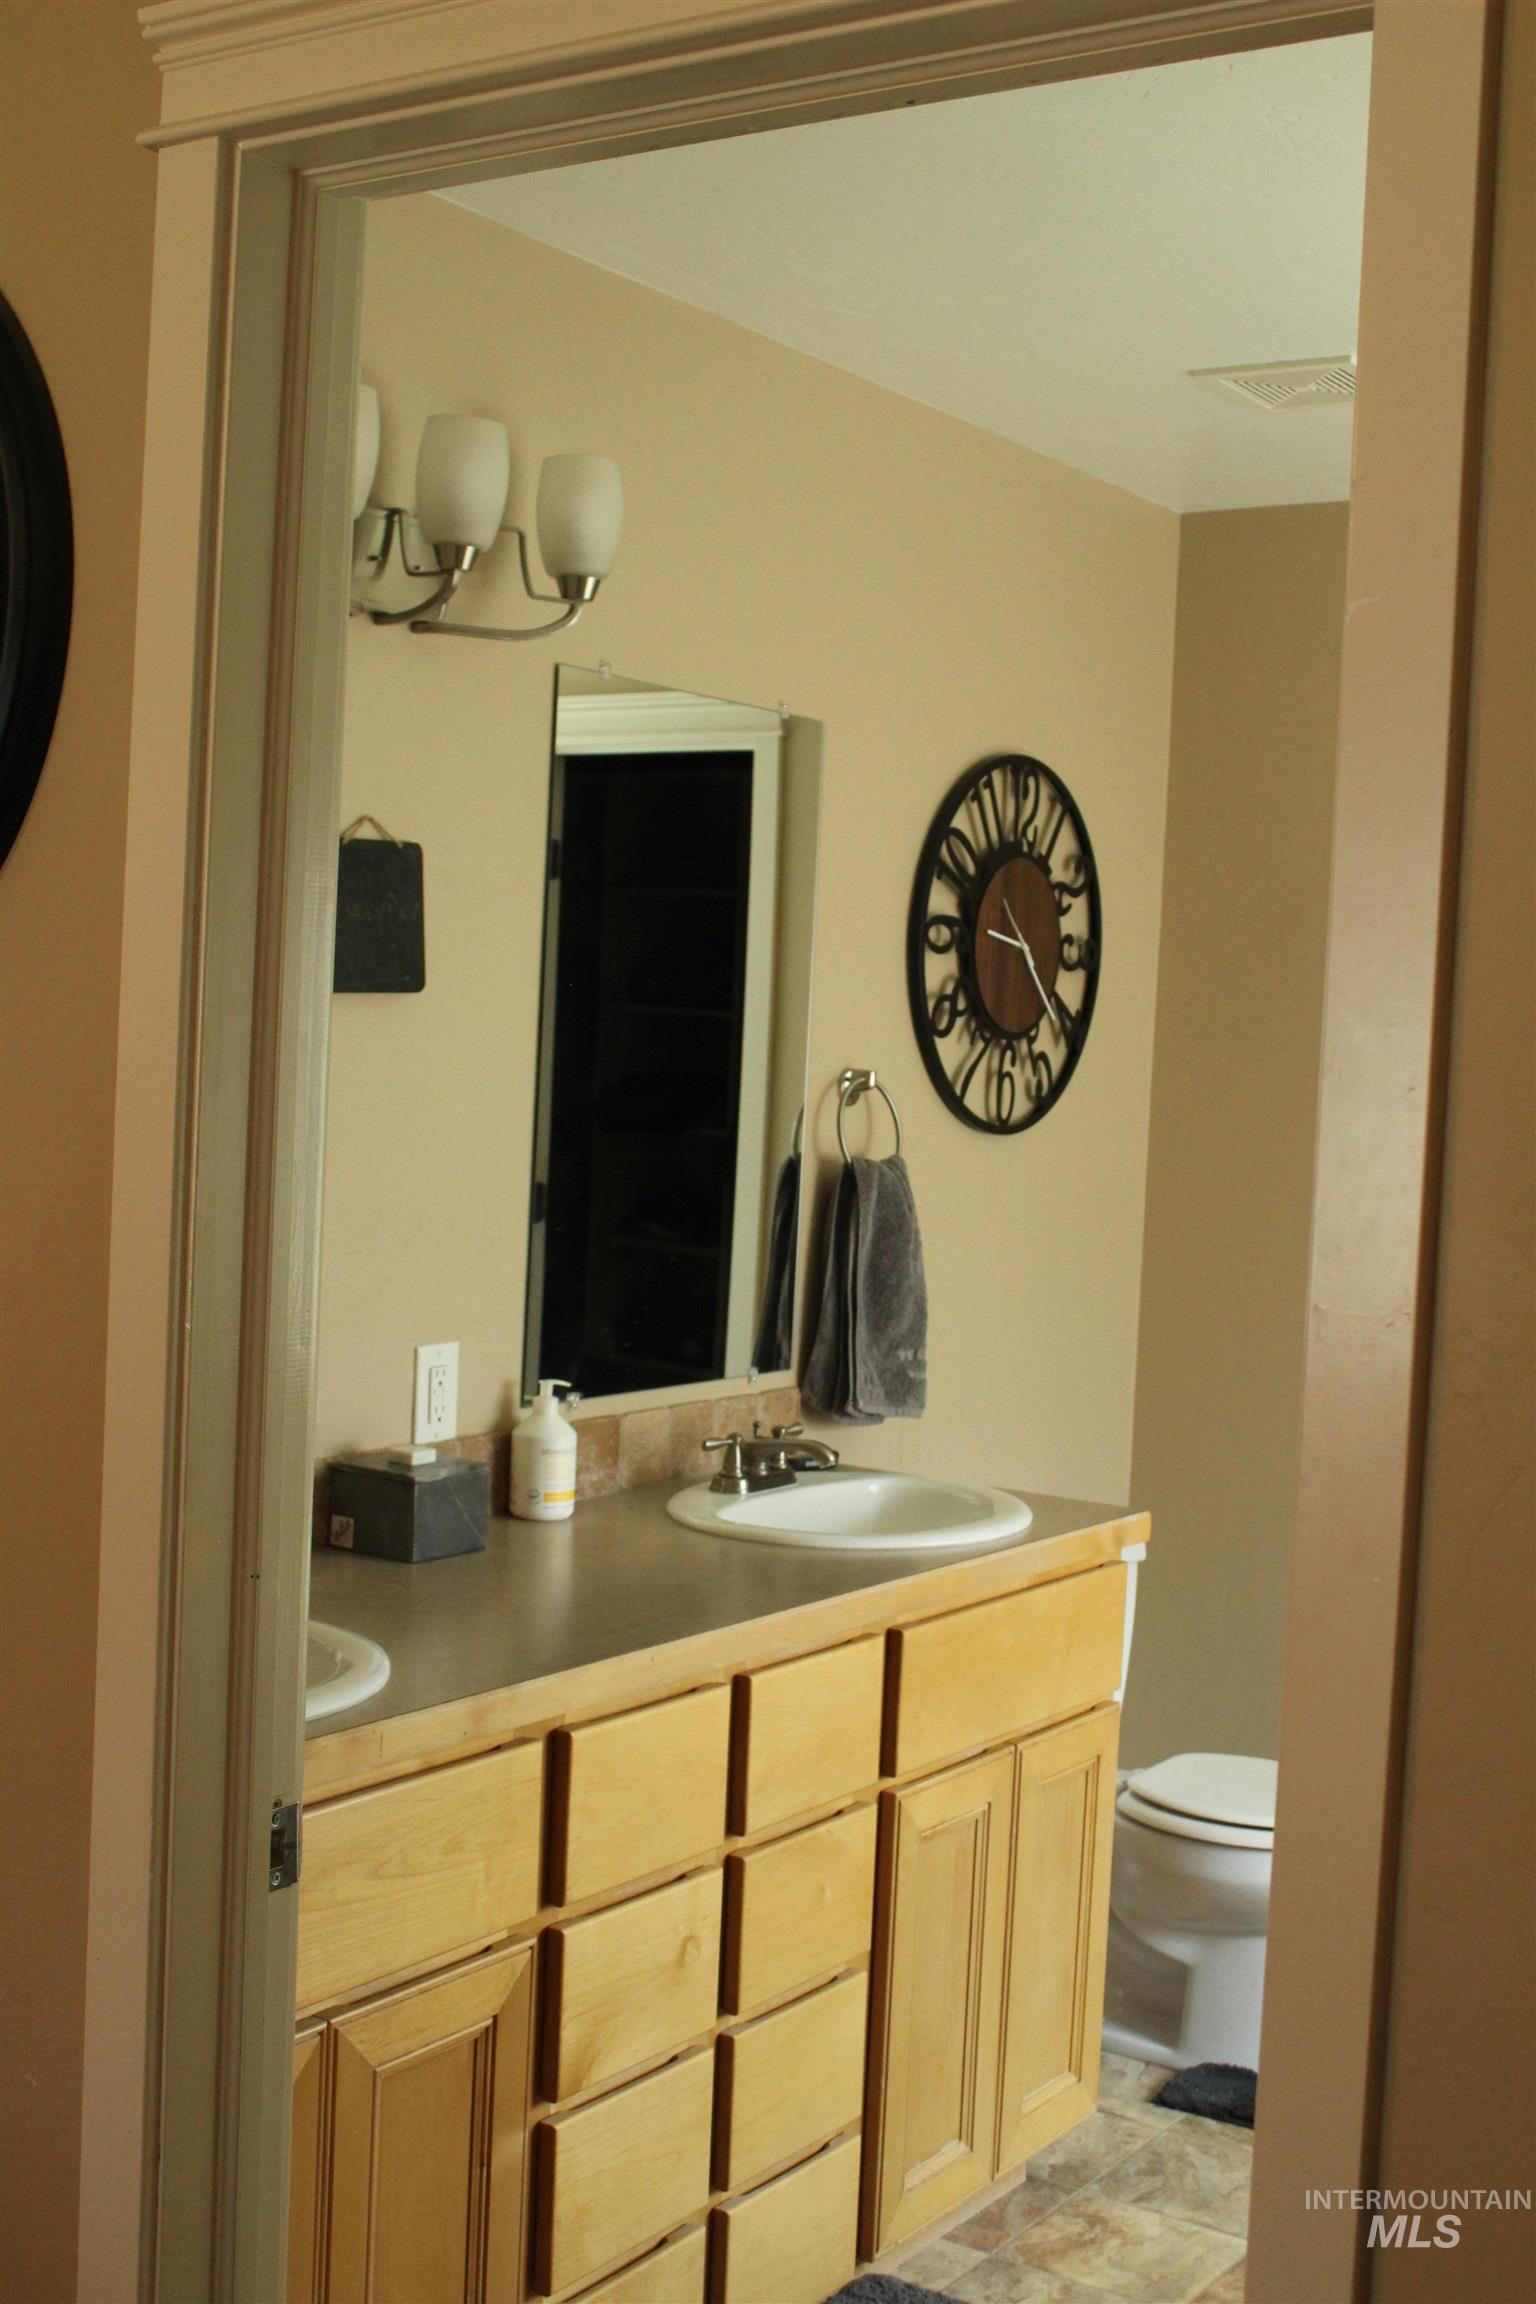
Double vanity with light wood-finish cabinetry and dual undermount sinks
-
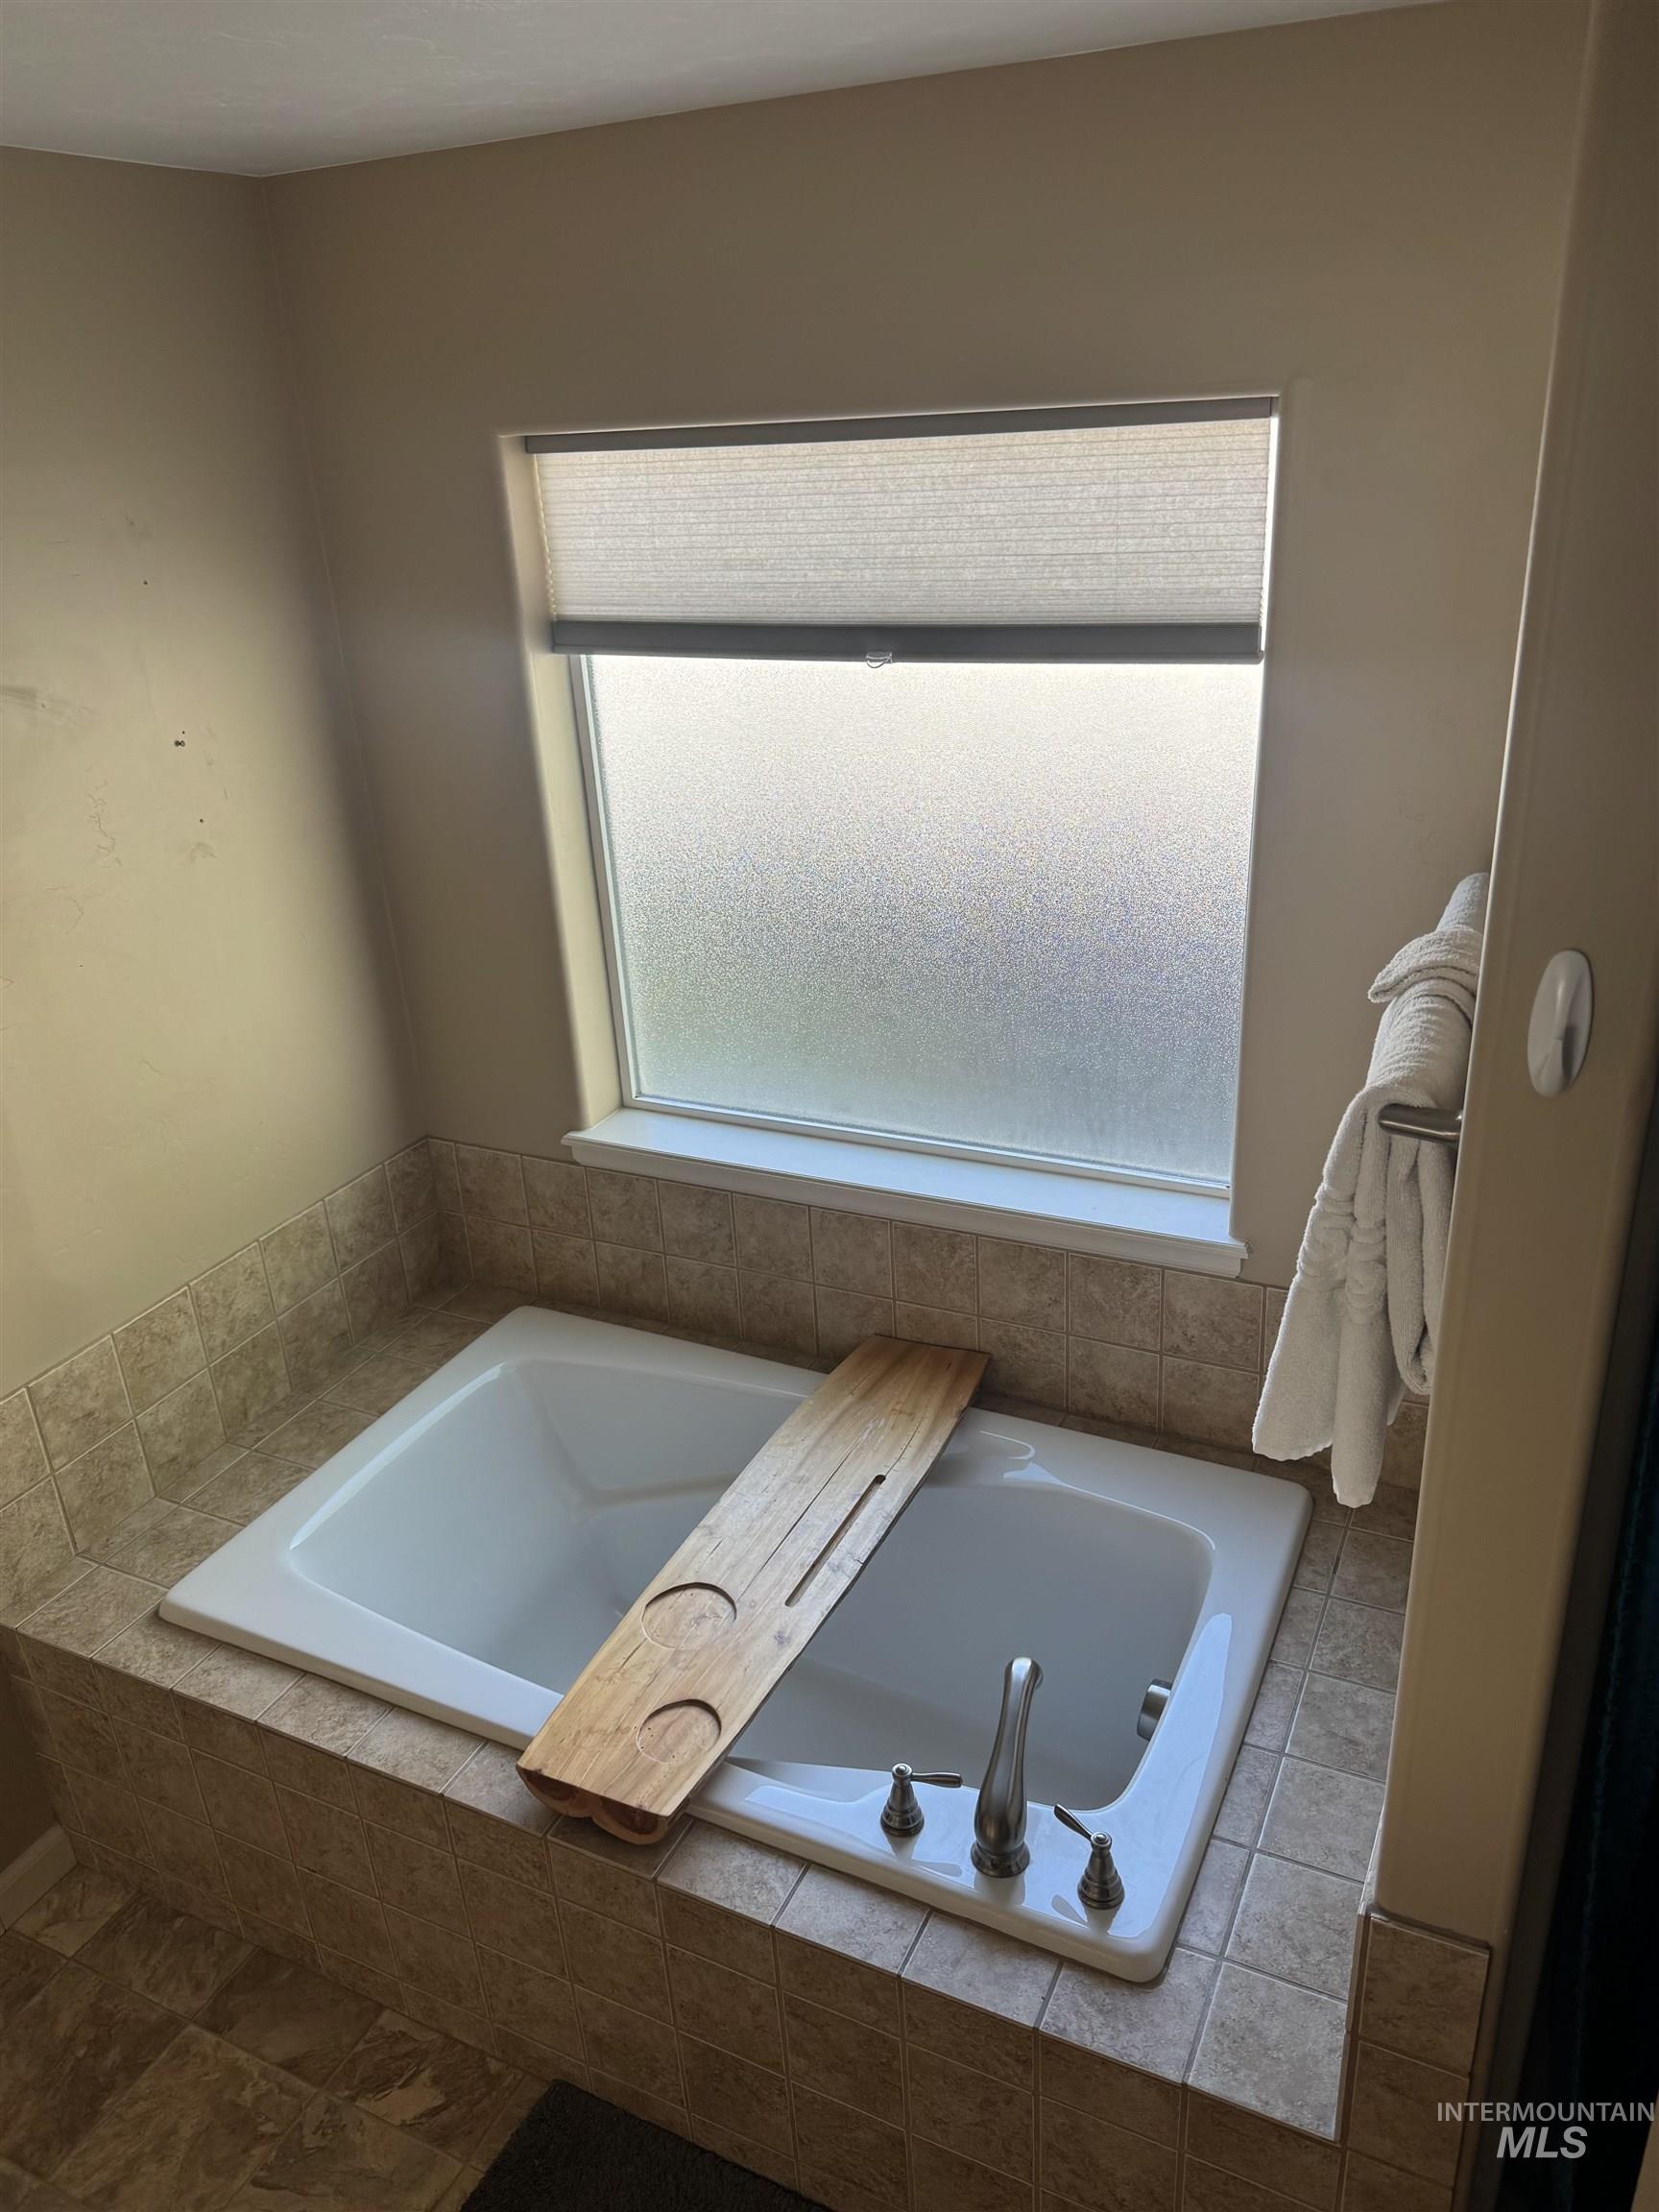
Recessed soaking tub with surrounding tiled deck, frosted window, and brushed nickel fixtures
-
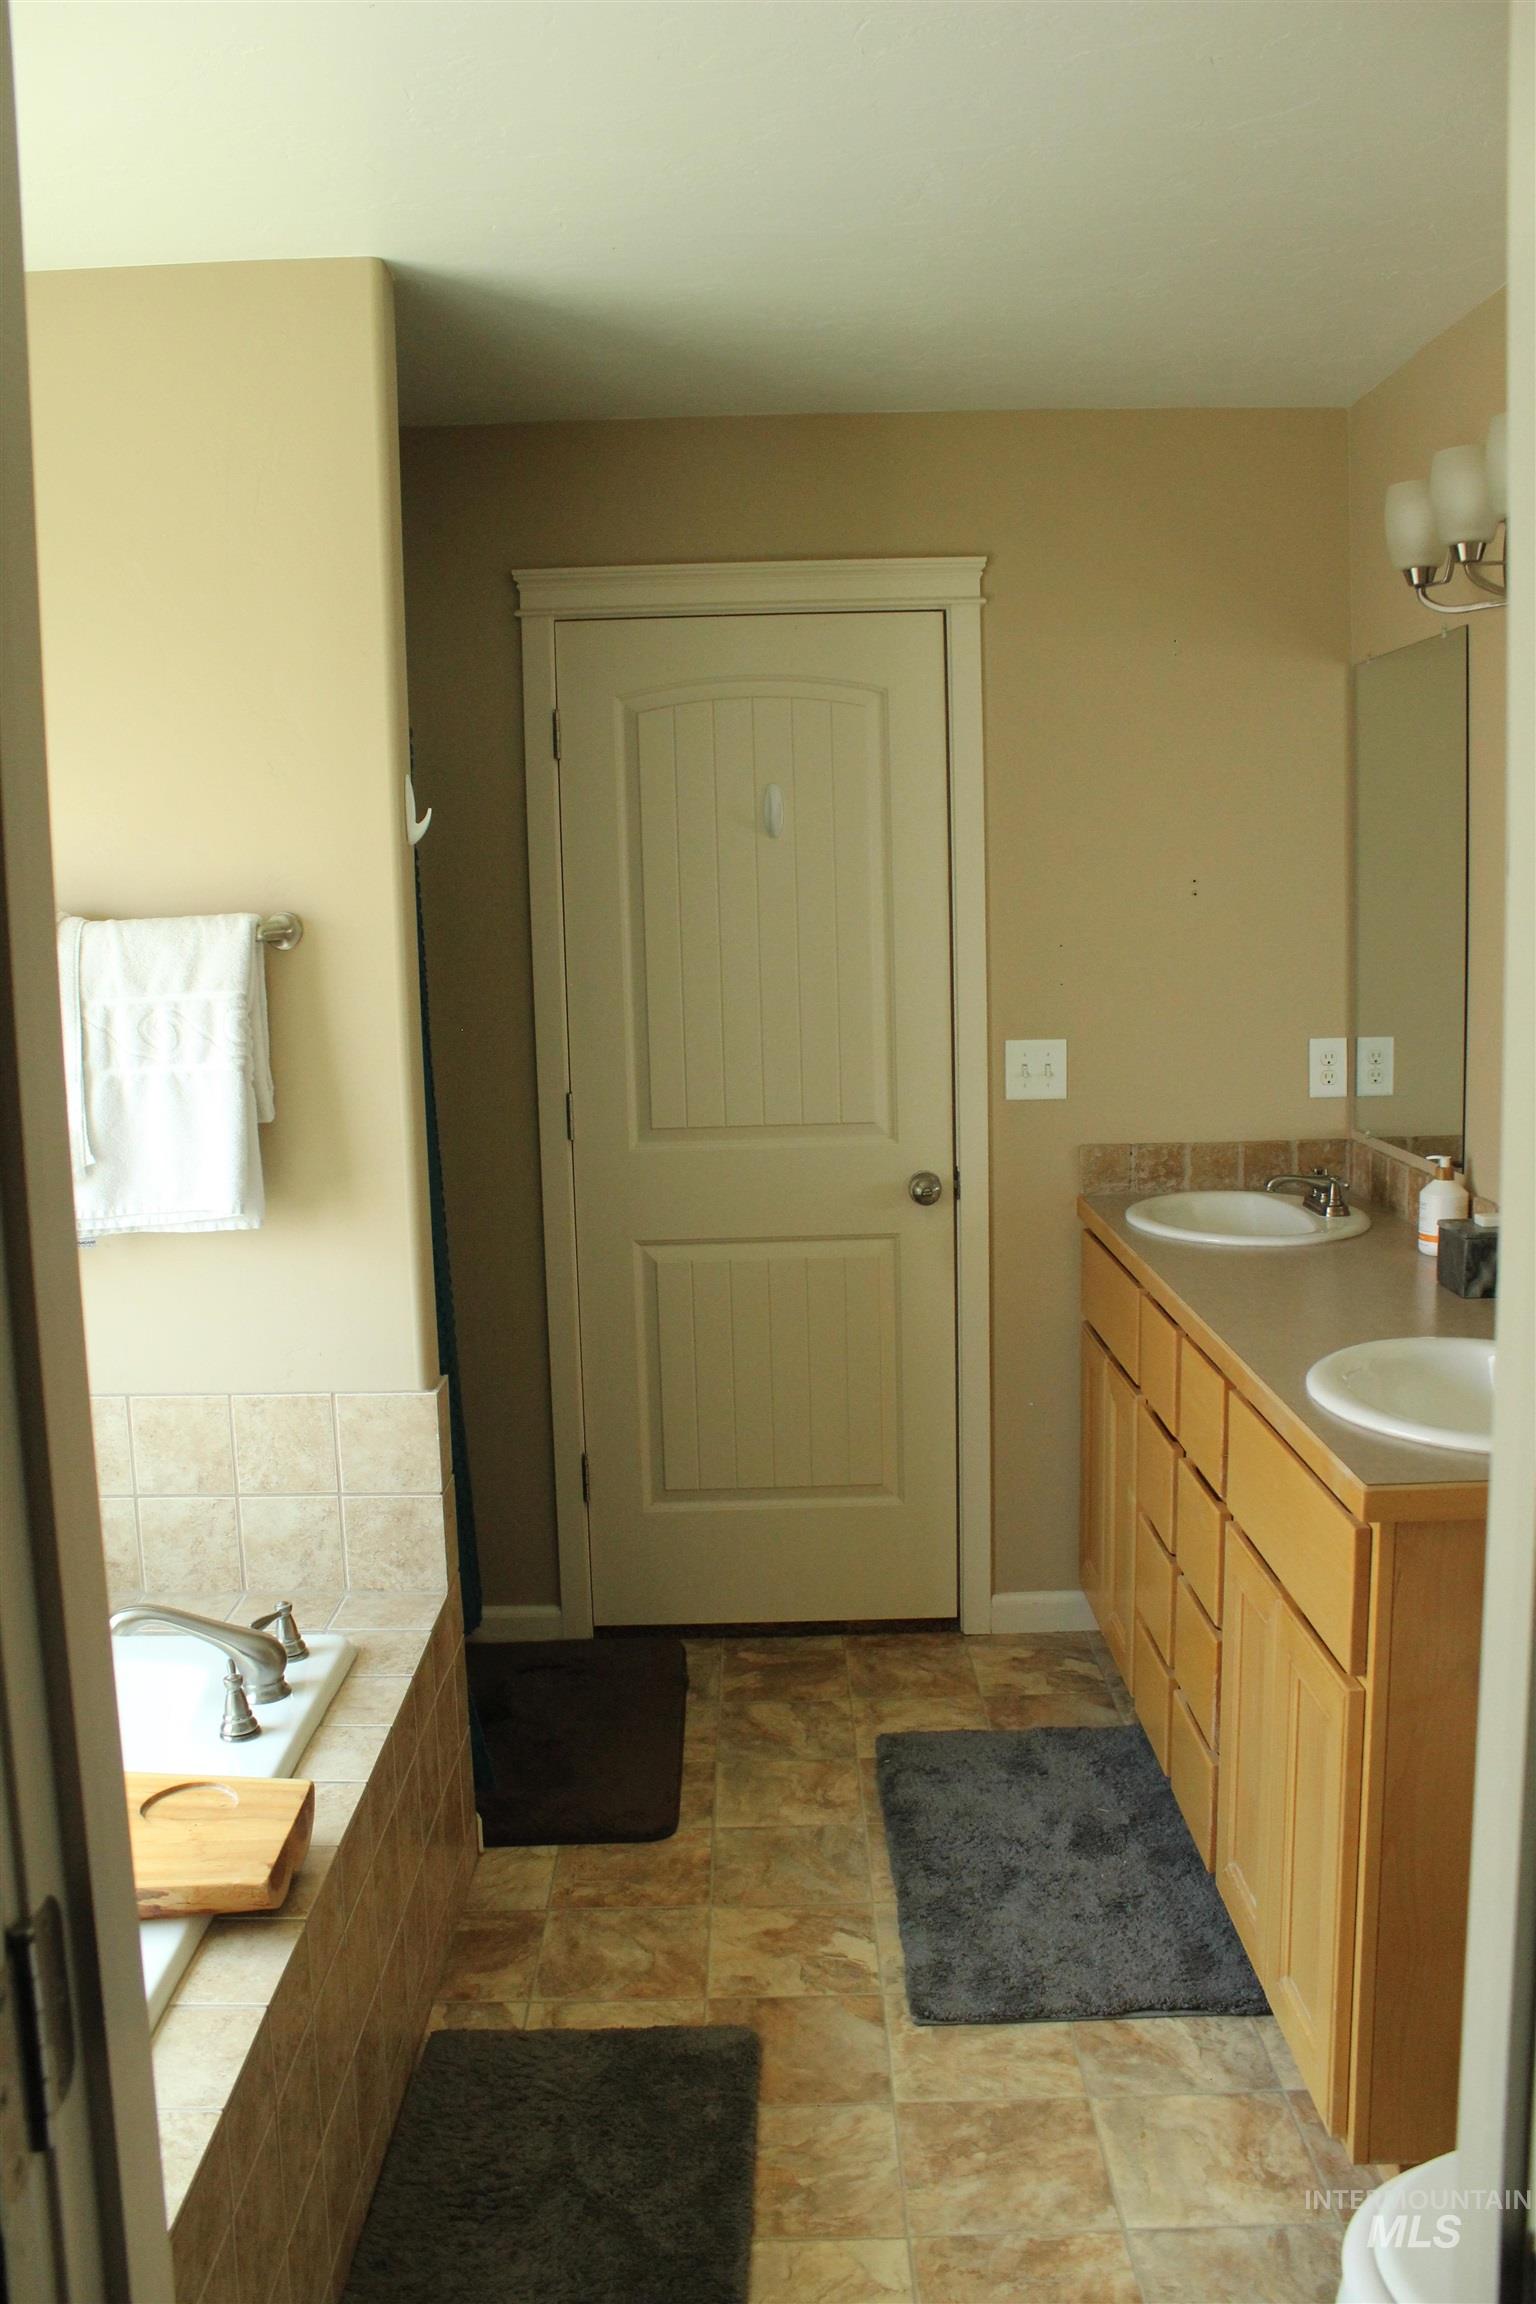
Dual sink vanity with light wood cabinetry and a tiled drop-in tub
-
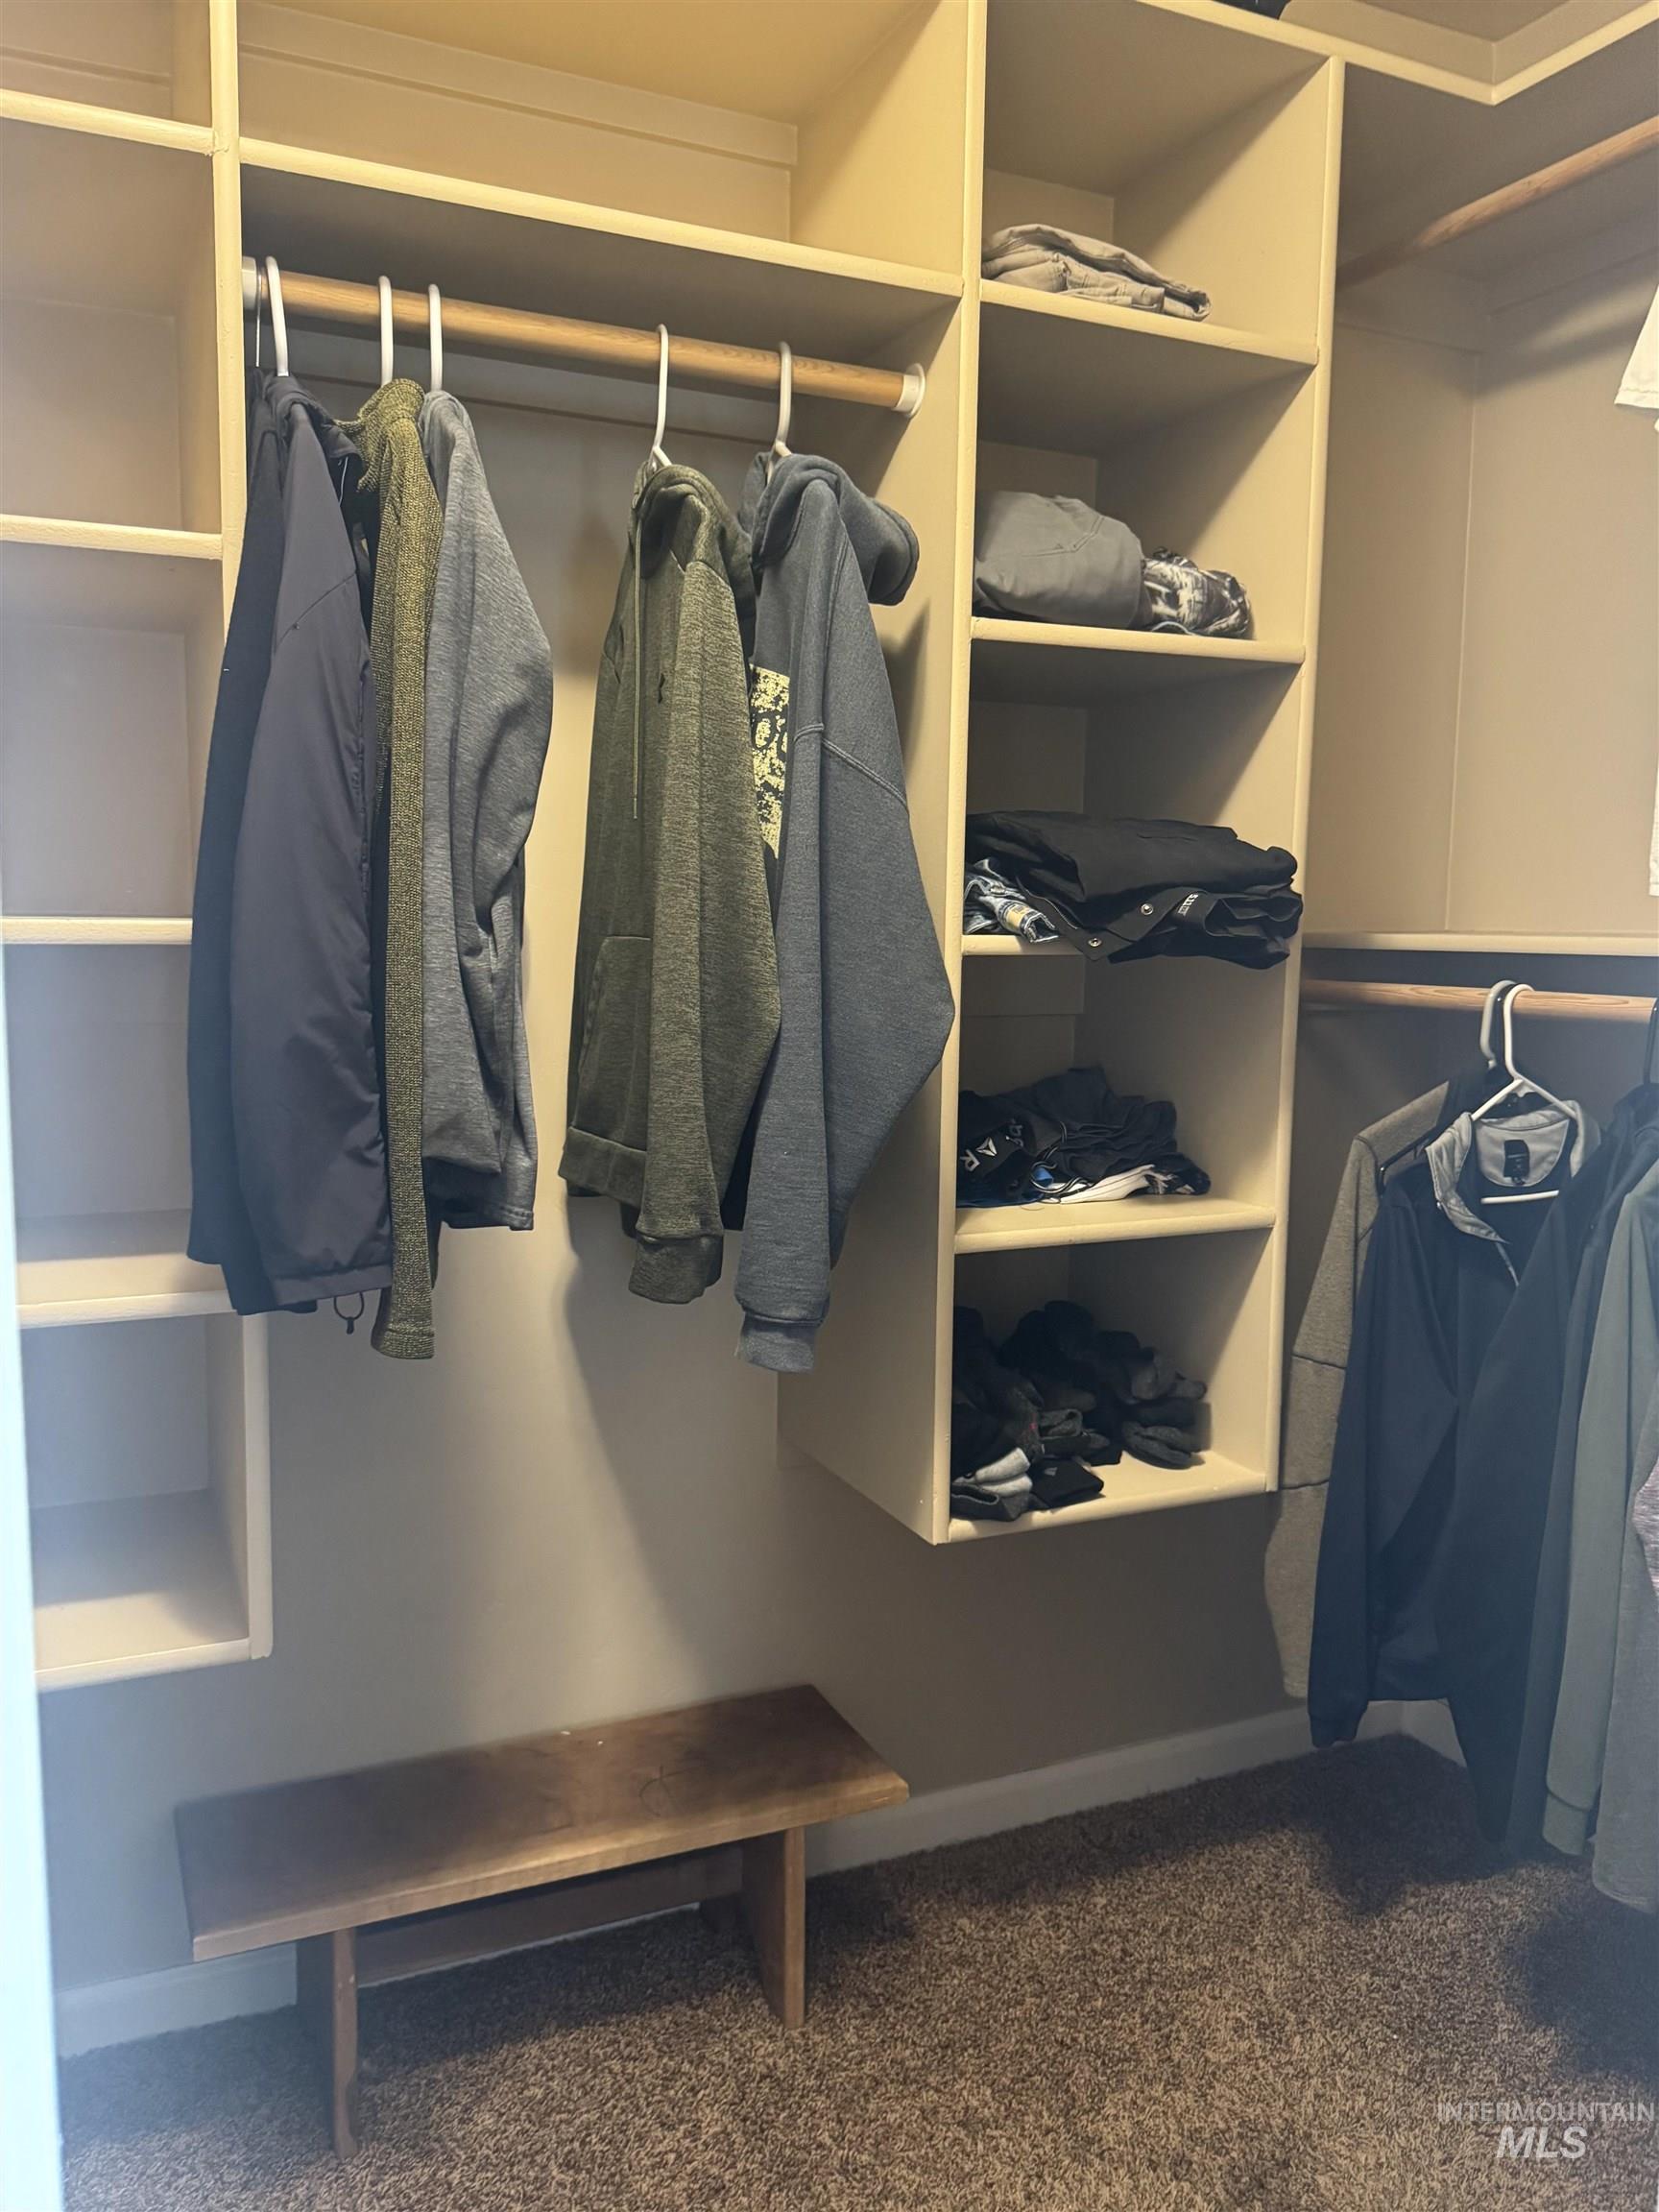
Custom built-in closet system featuring multiple hanging rods and integrated shelving units
-

Built-in closet system featuring multiple shelving units and hanging rods
-
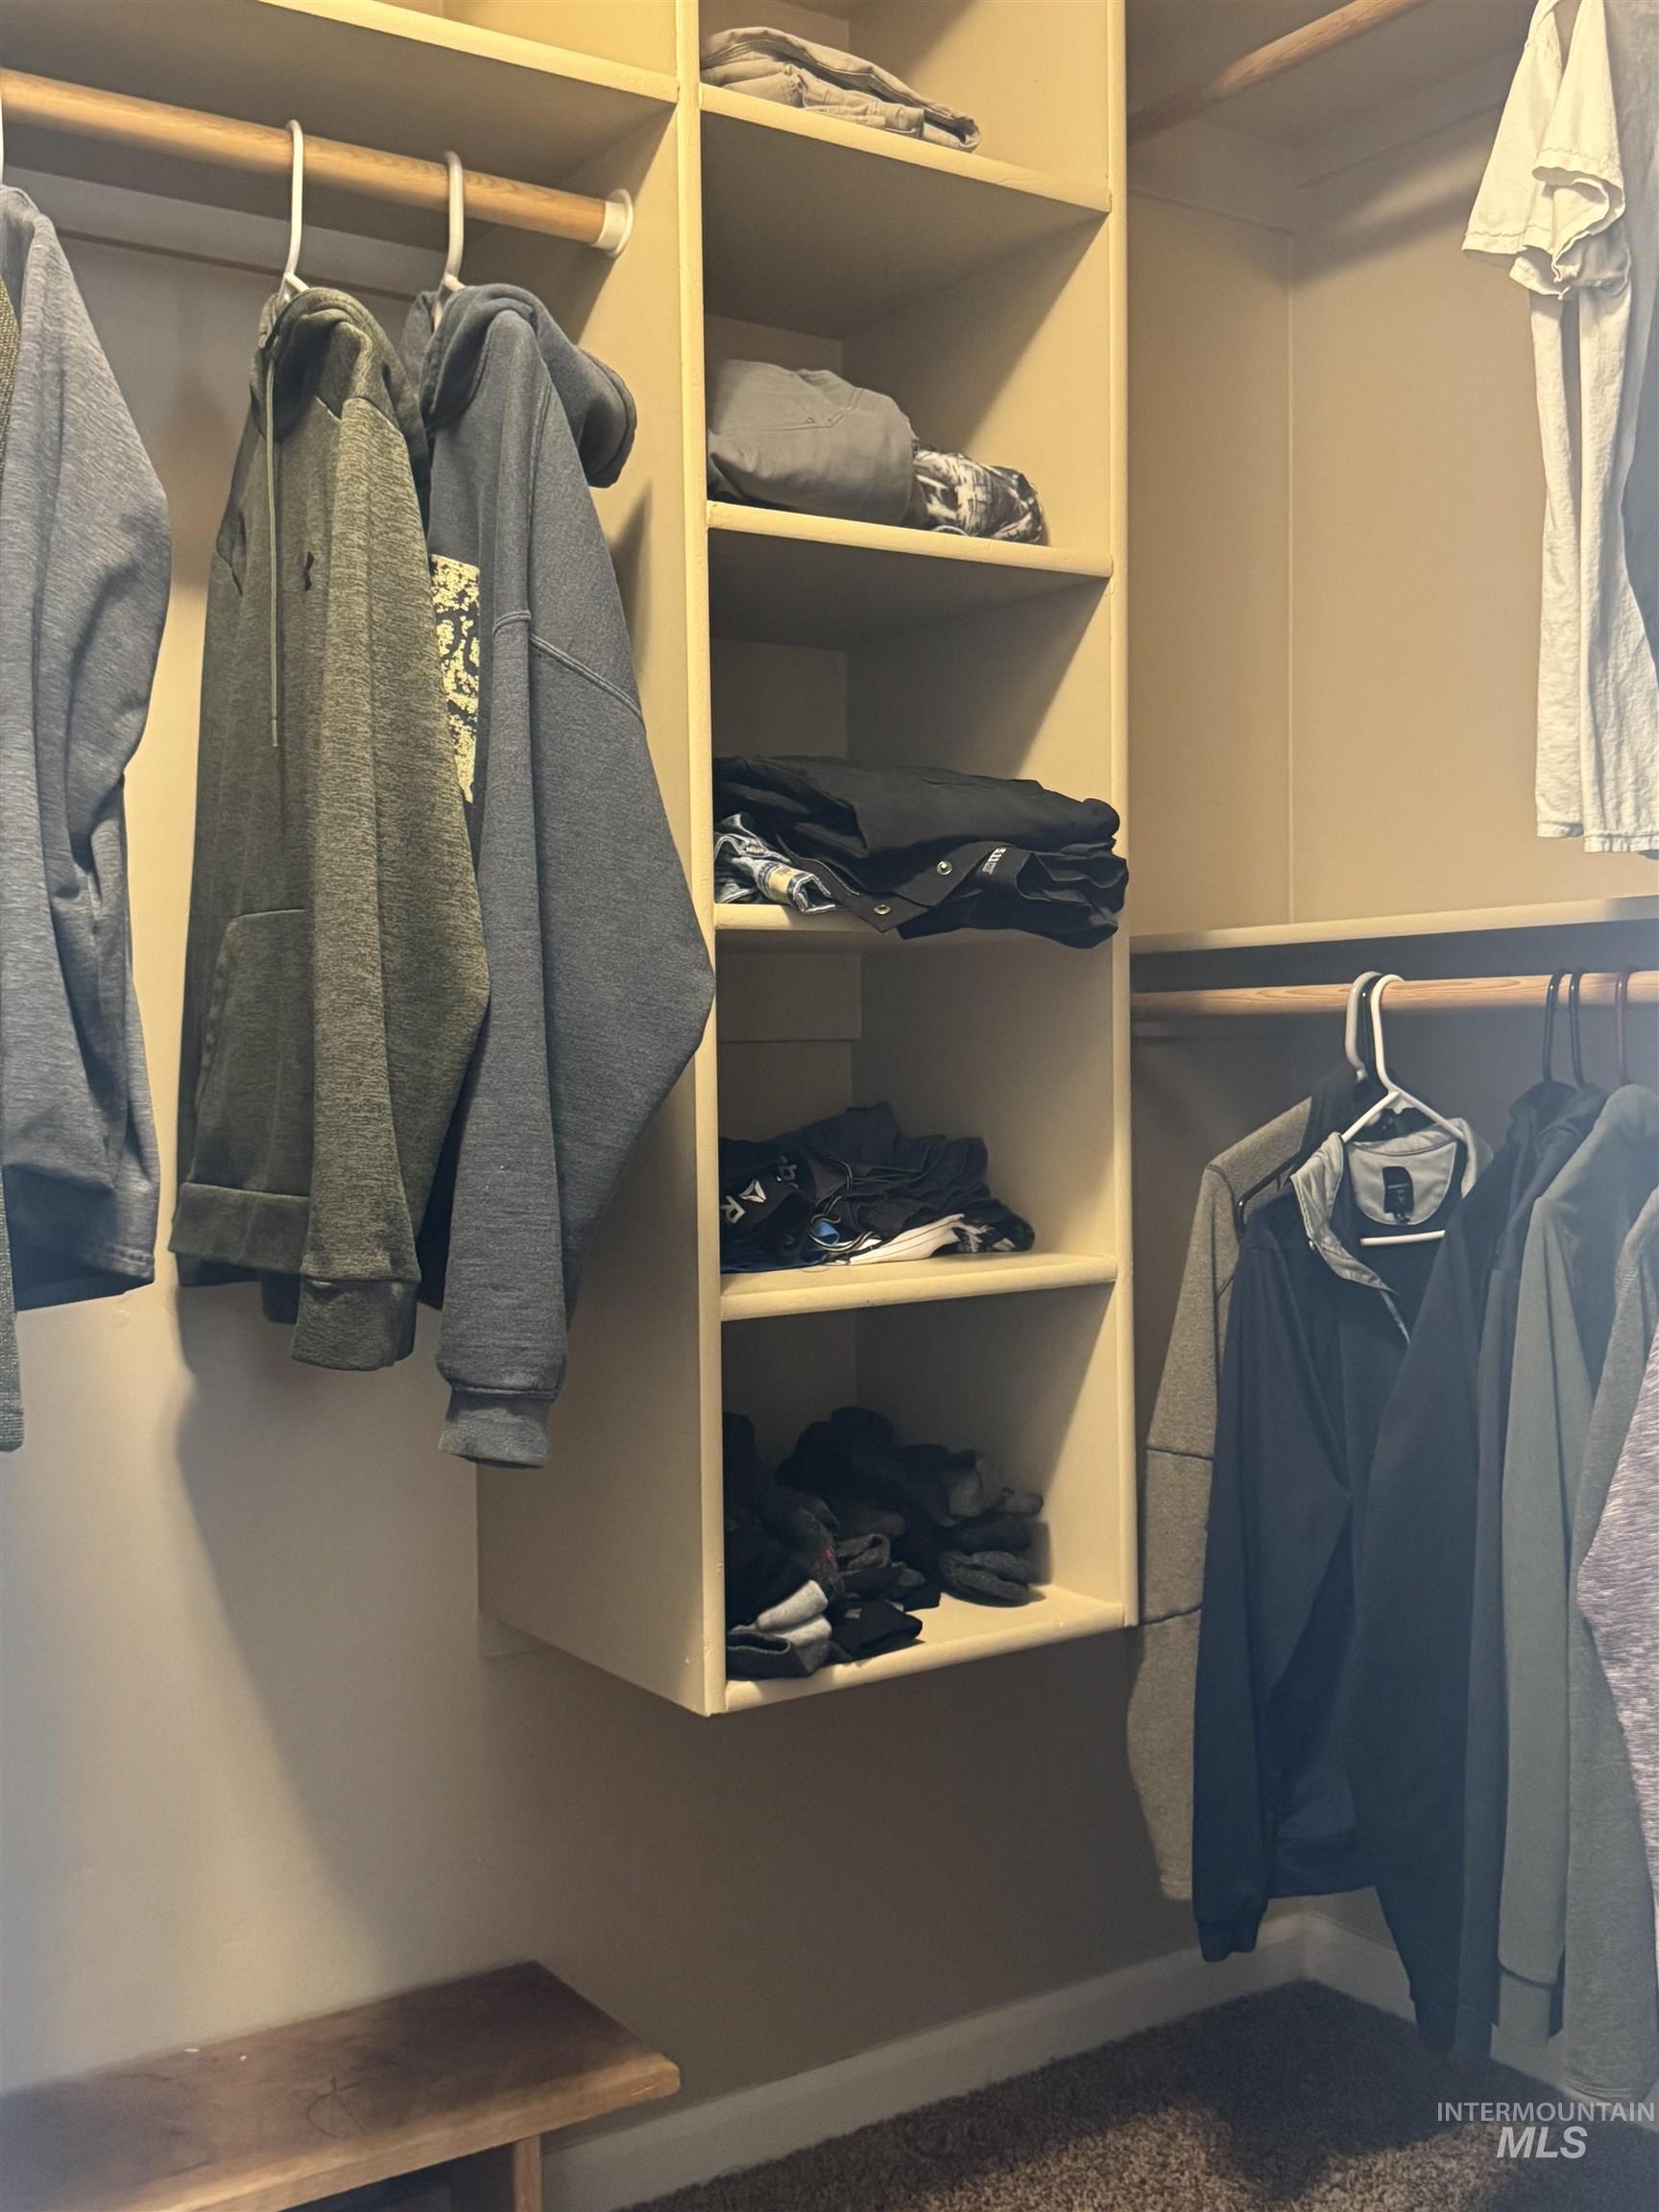
Custom closet system featuring multiple hanging rods, integrated shelving, and a built-in wood bench
-

Laundry area featuring a side-by-side washer and dryer, neutral wall paint, and tile flooring
-
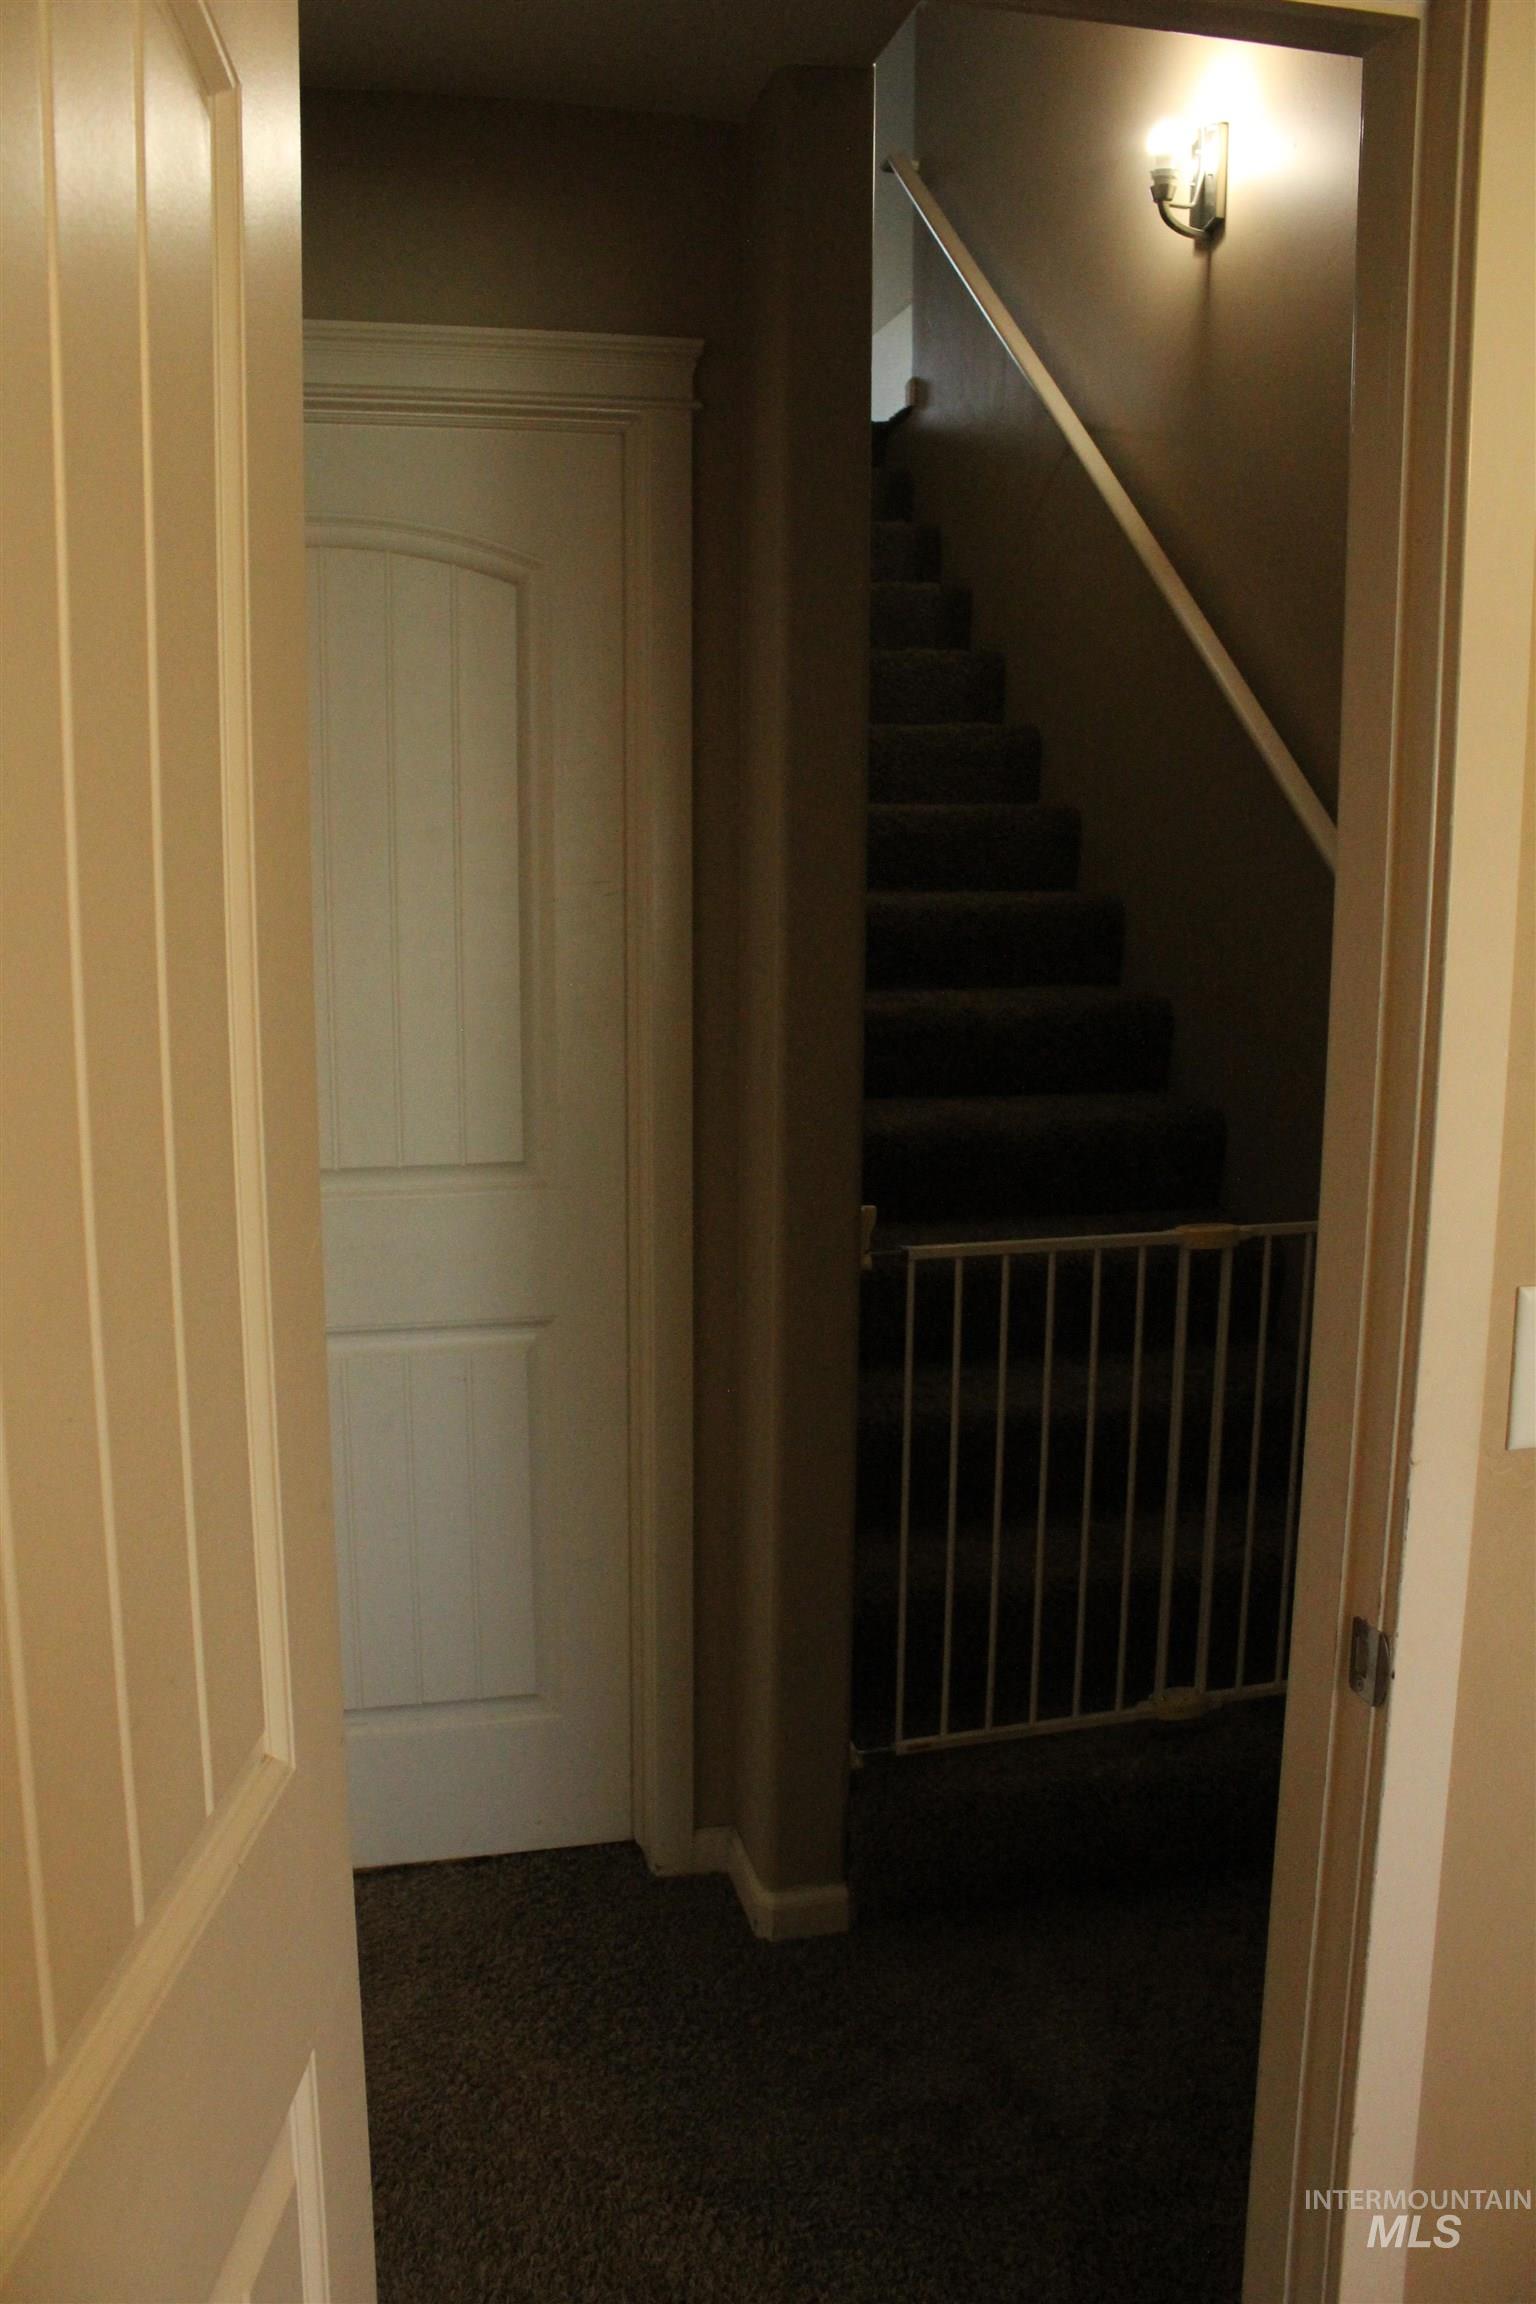
Carpeted stairway with a wall-mounted sconce light fixture, paneled doors, and painted trim
-

Spacious room featuring sloped ceilings, a window with horizontal blinds, and a ceiling fan with integrated lighting
-
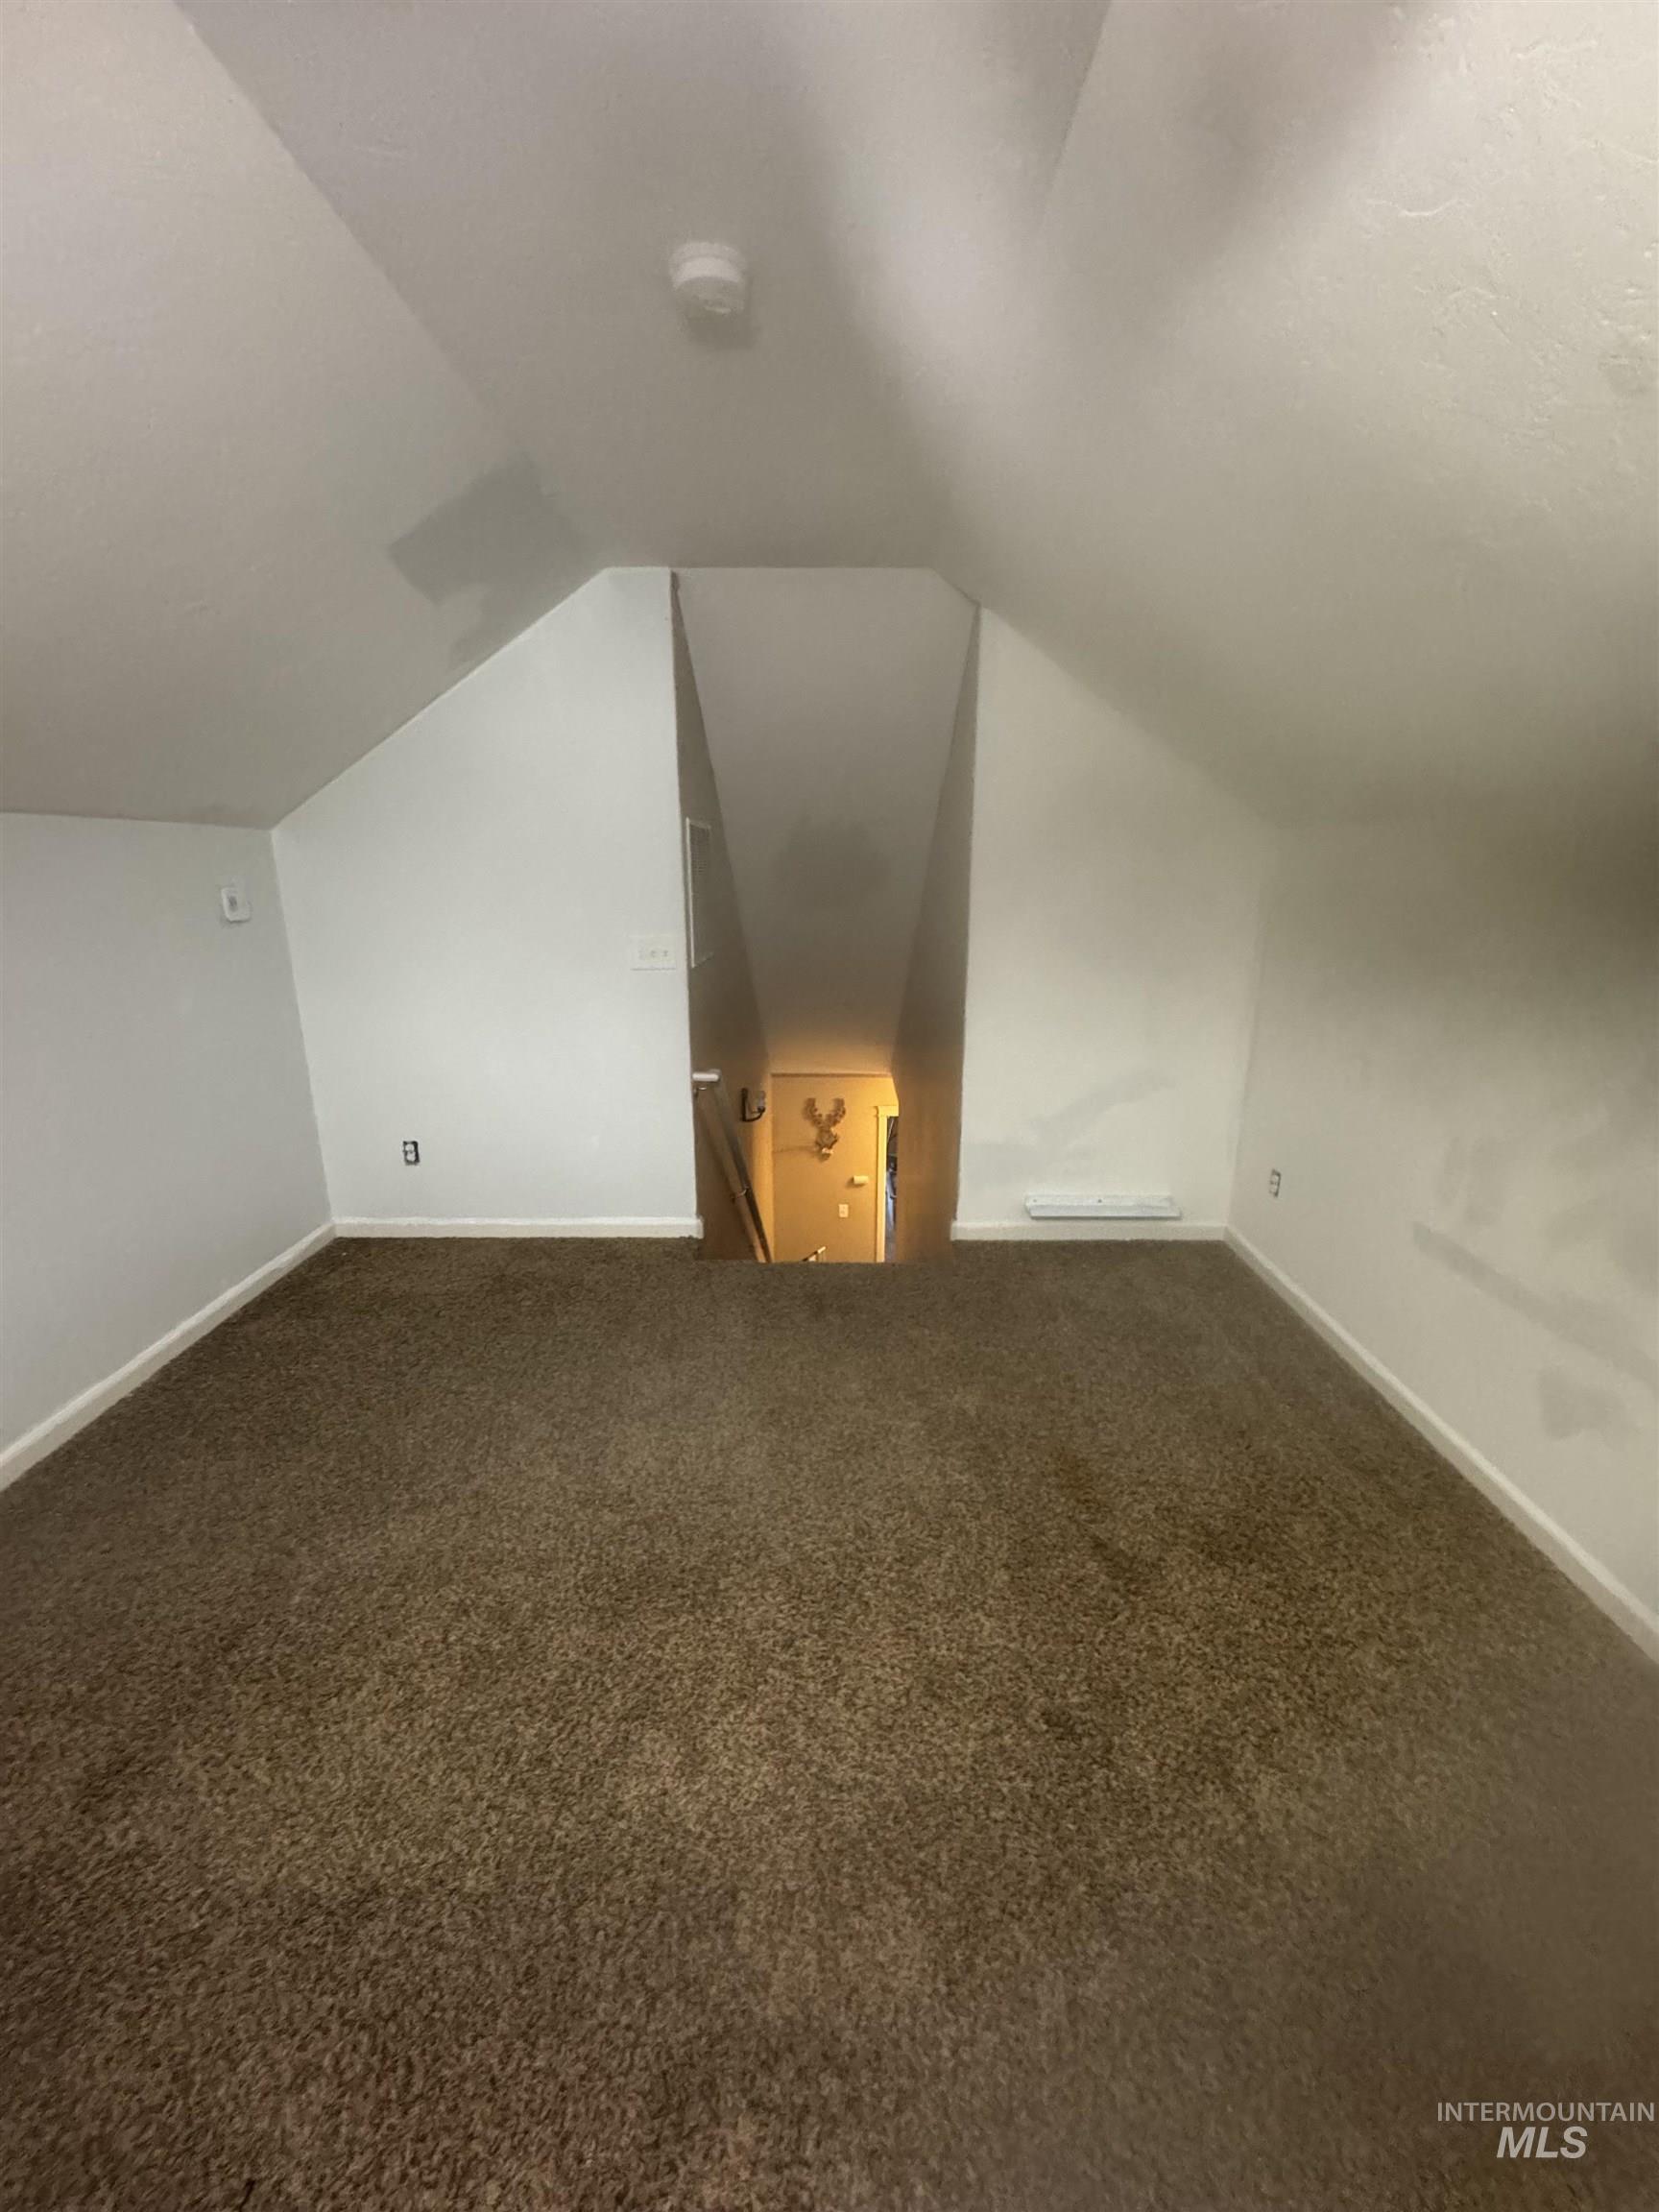
Carpeted room featuring sloped ceilings, white wall finishes, and a built-in wall heater
-
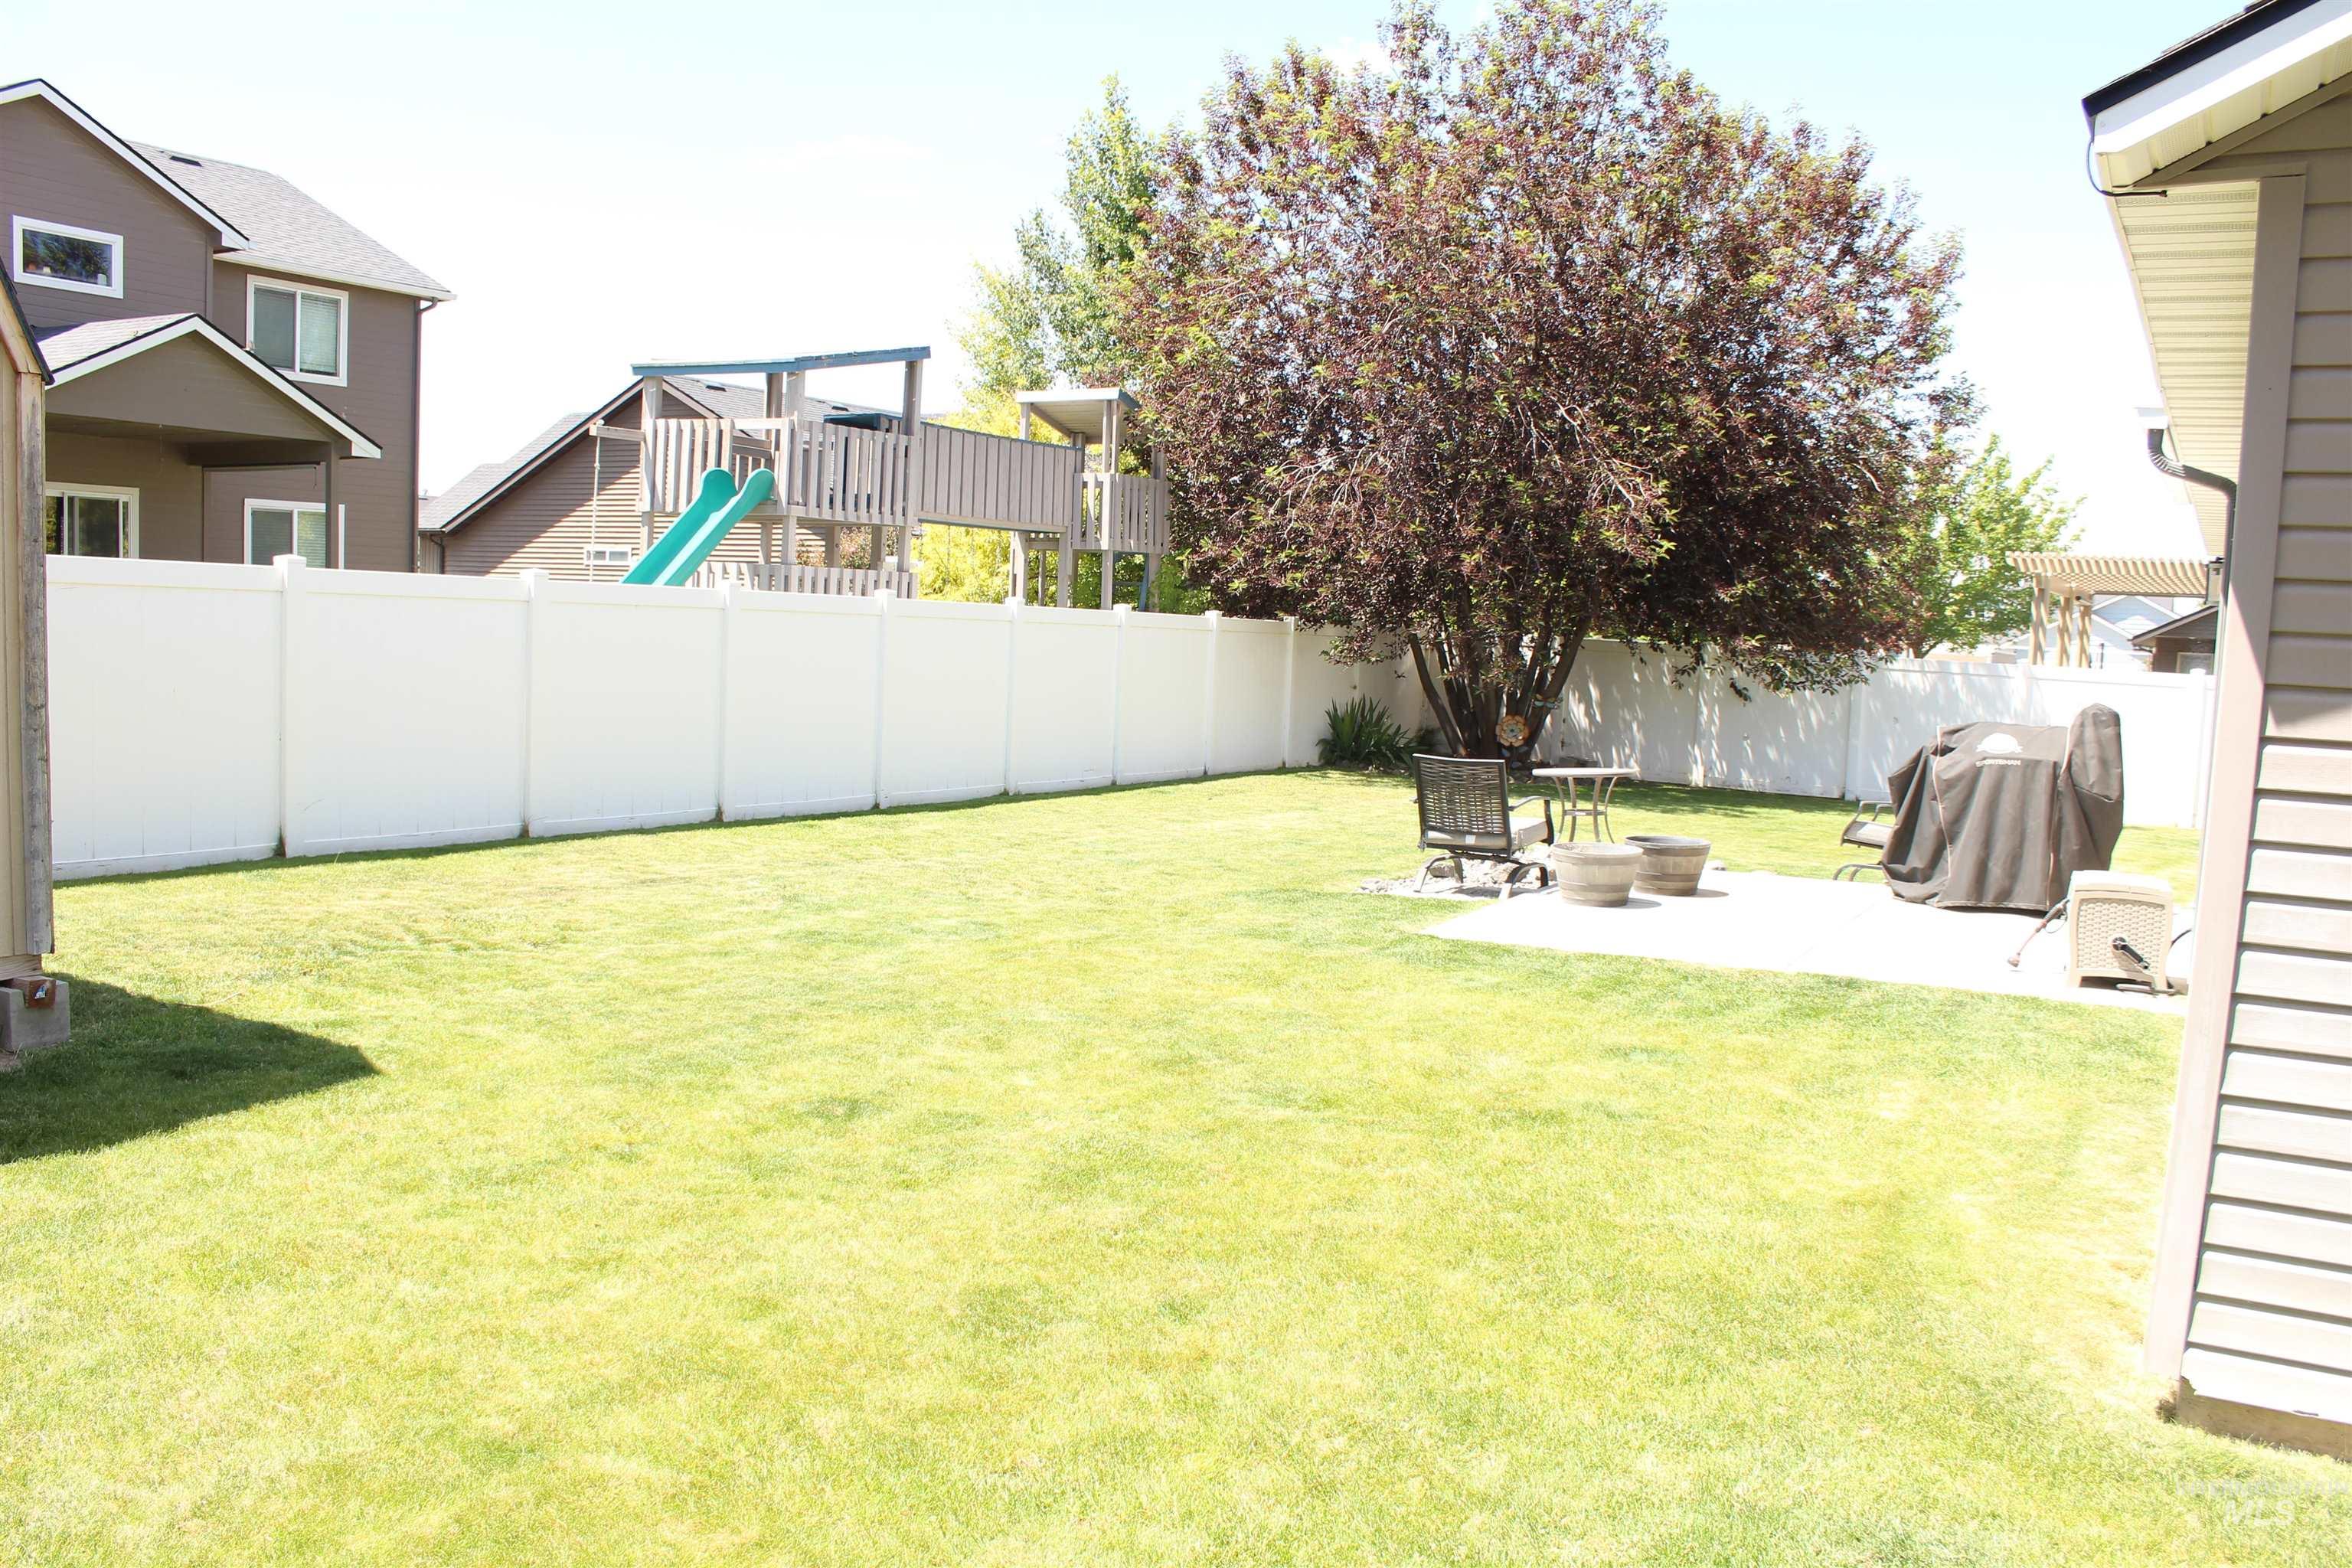
Expansive backyard featuring a large green lawn, a privacy fence, and a concrete patio
-
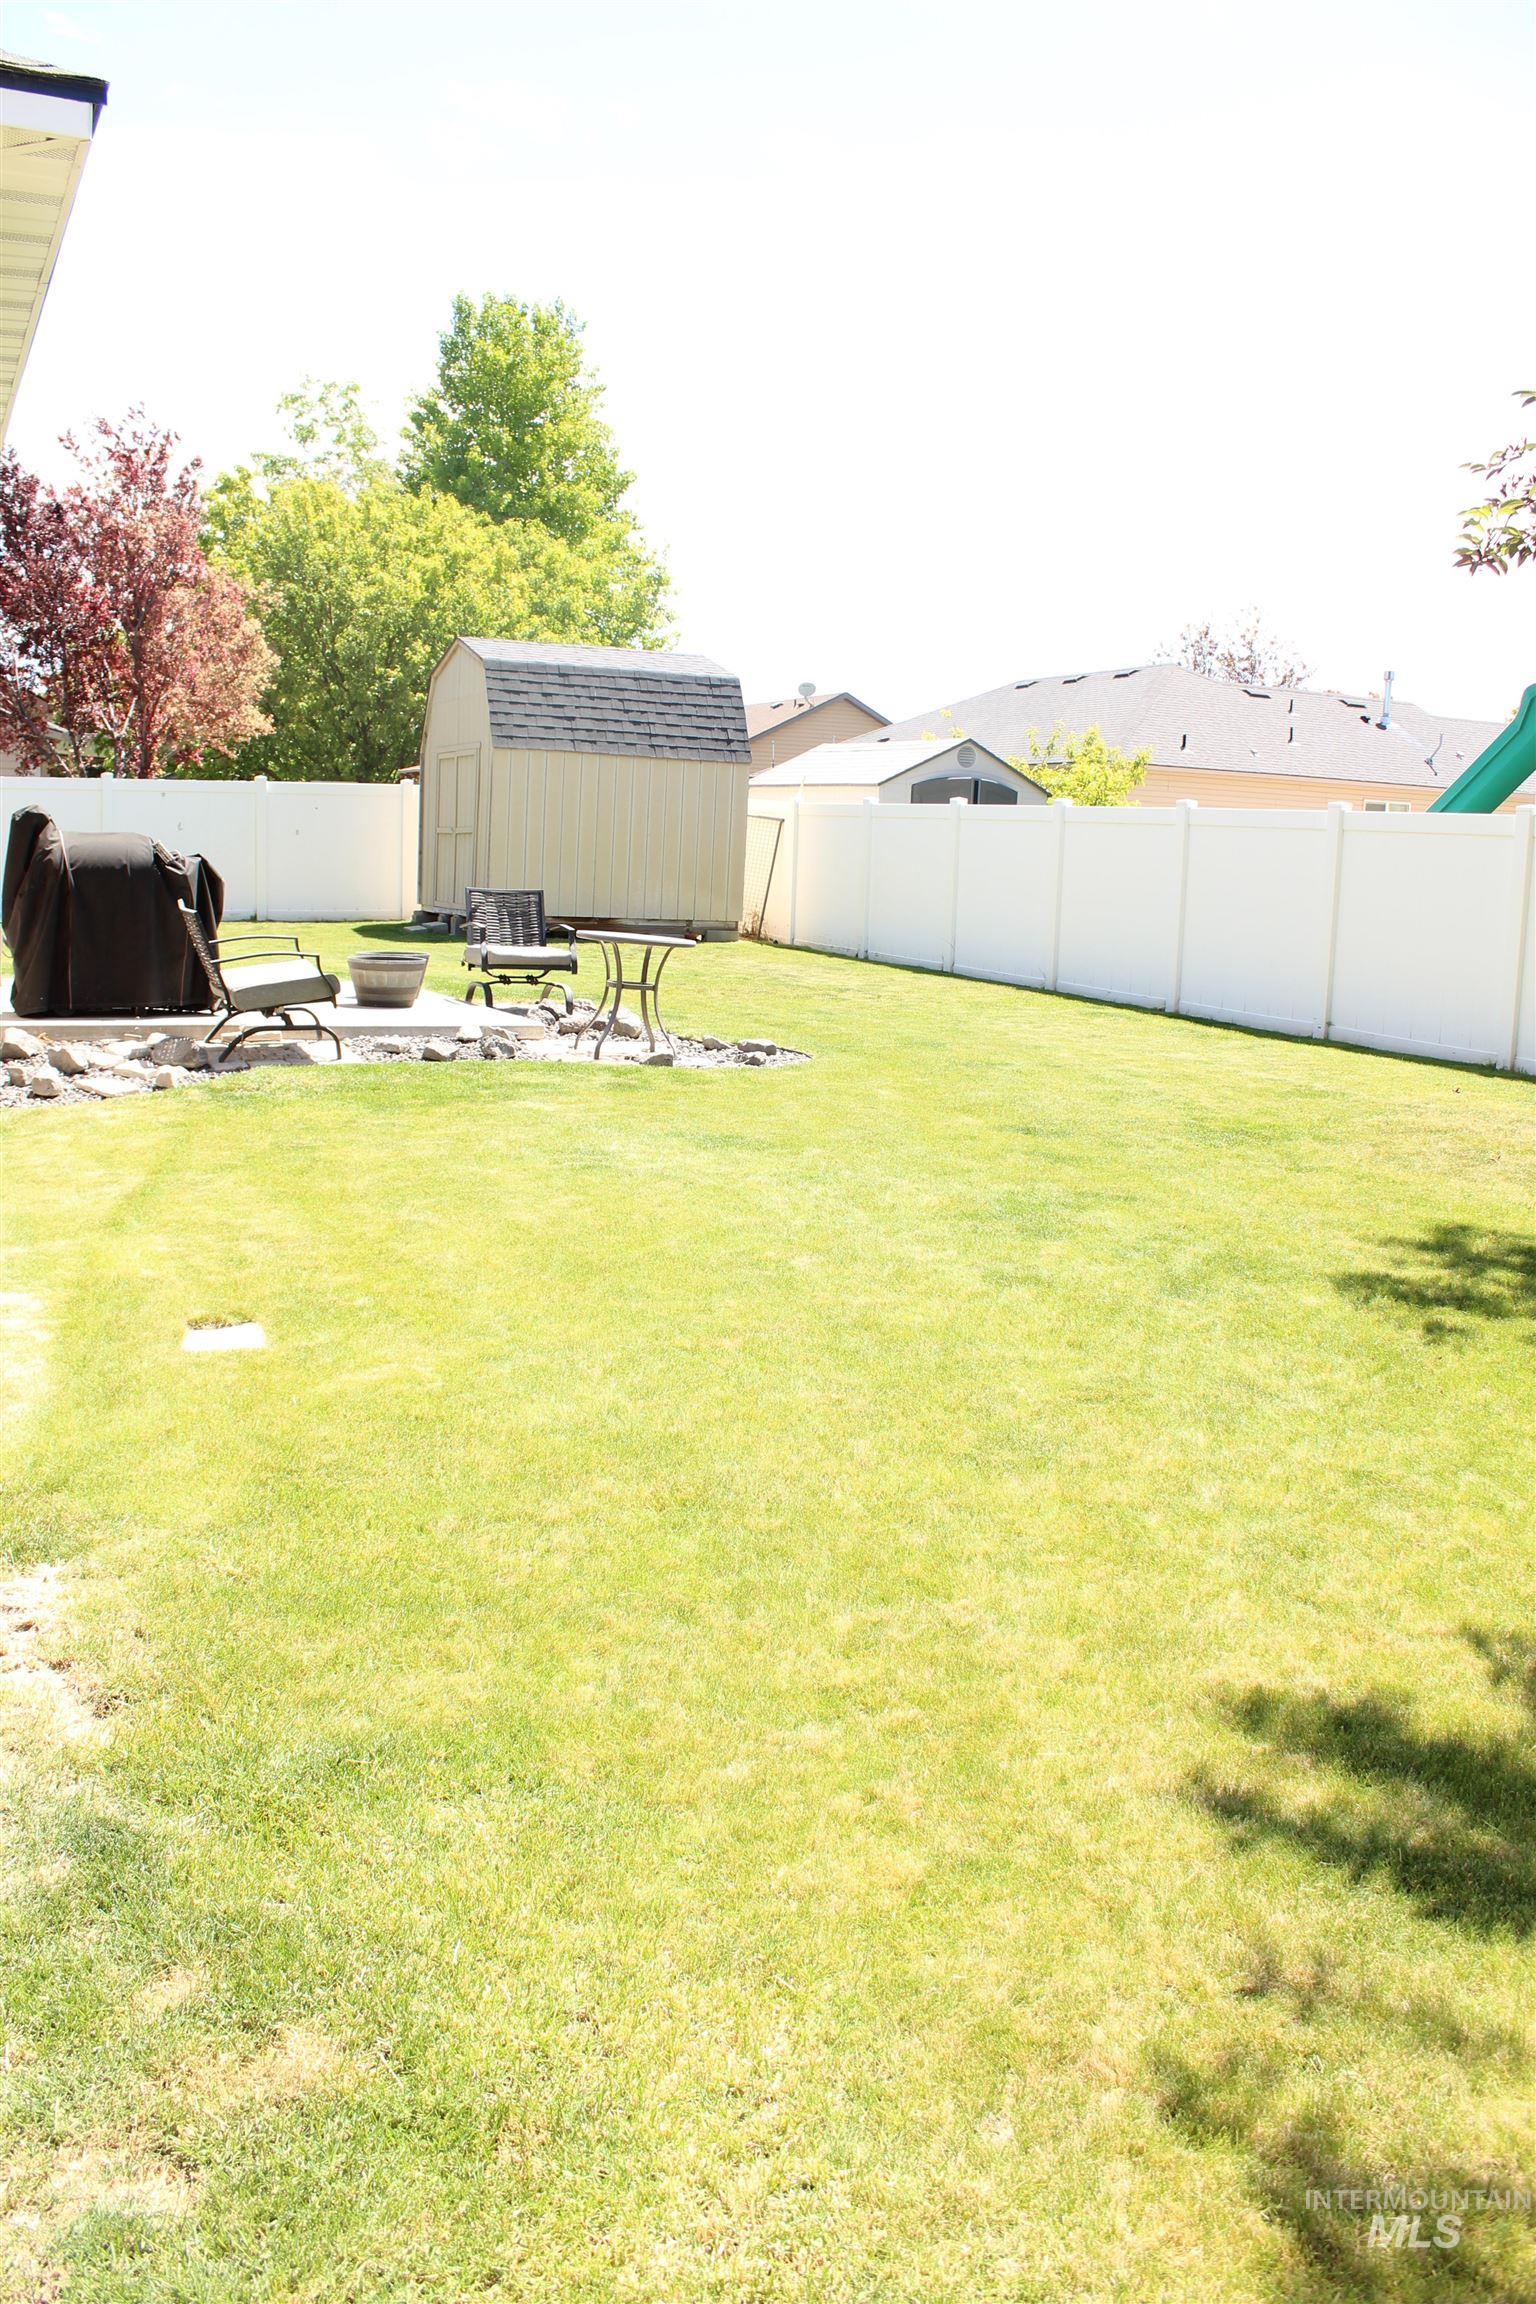
Spacious backyard featuring a manicured lawn, white privacy fencing, and a dedicated patio area
-
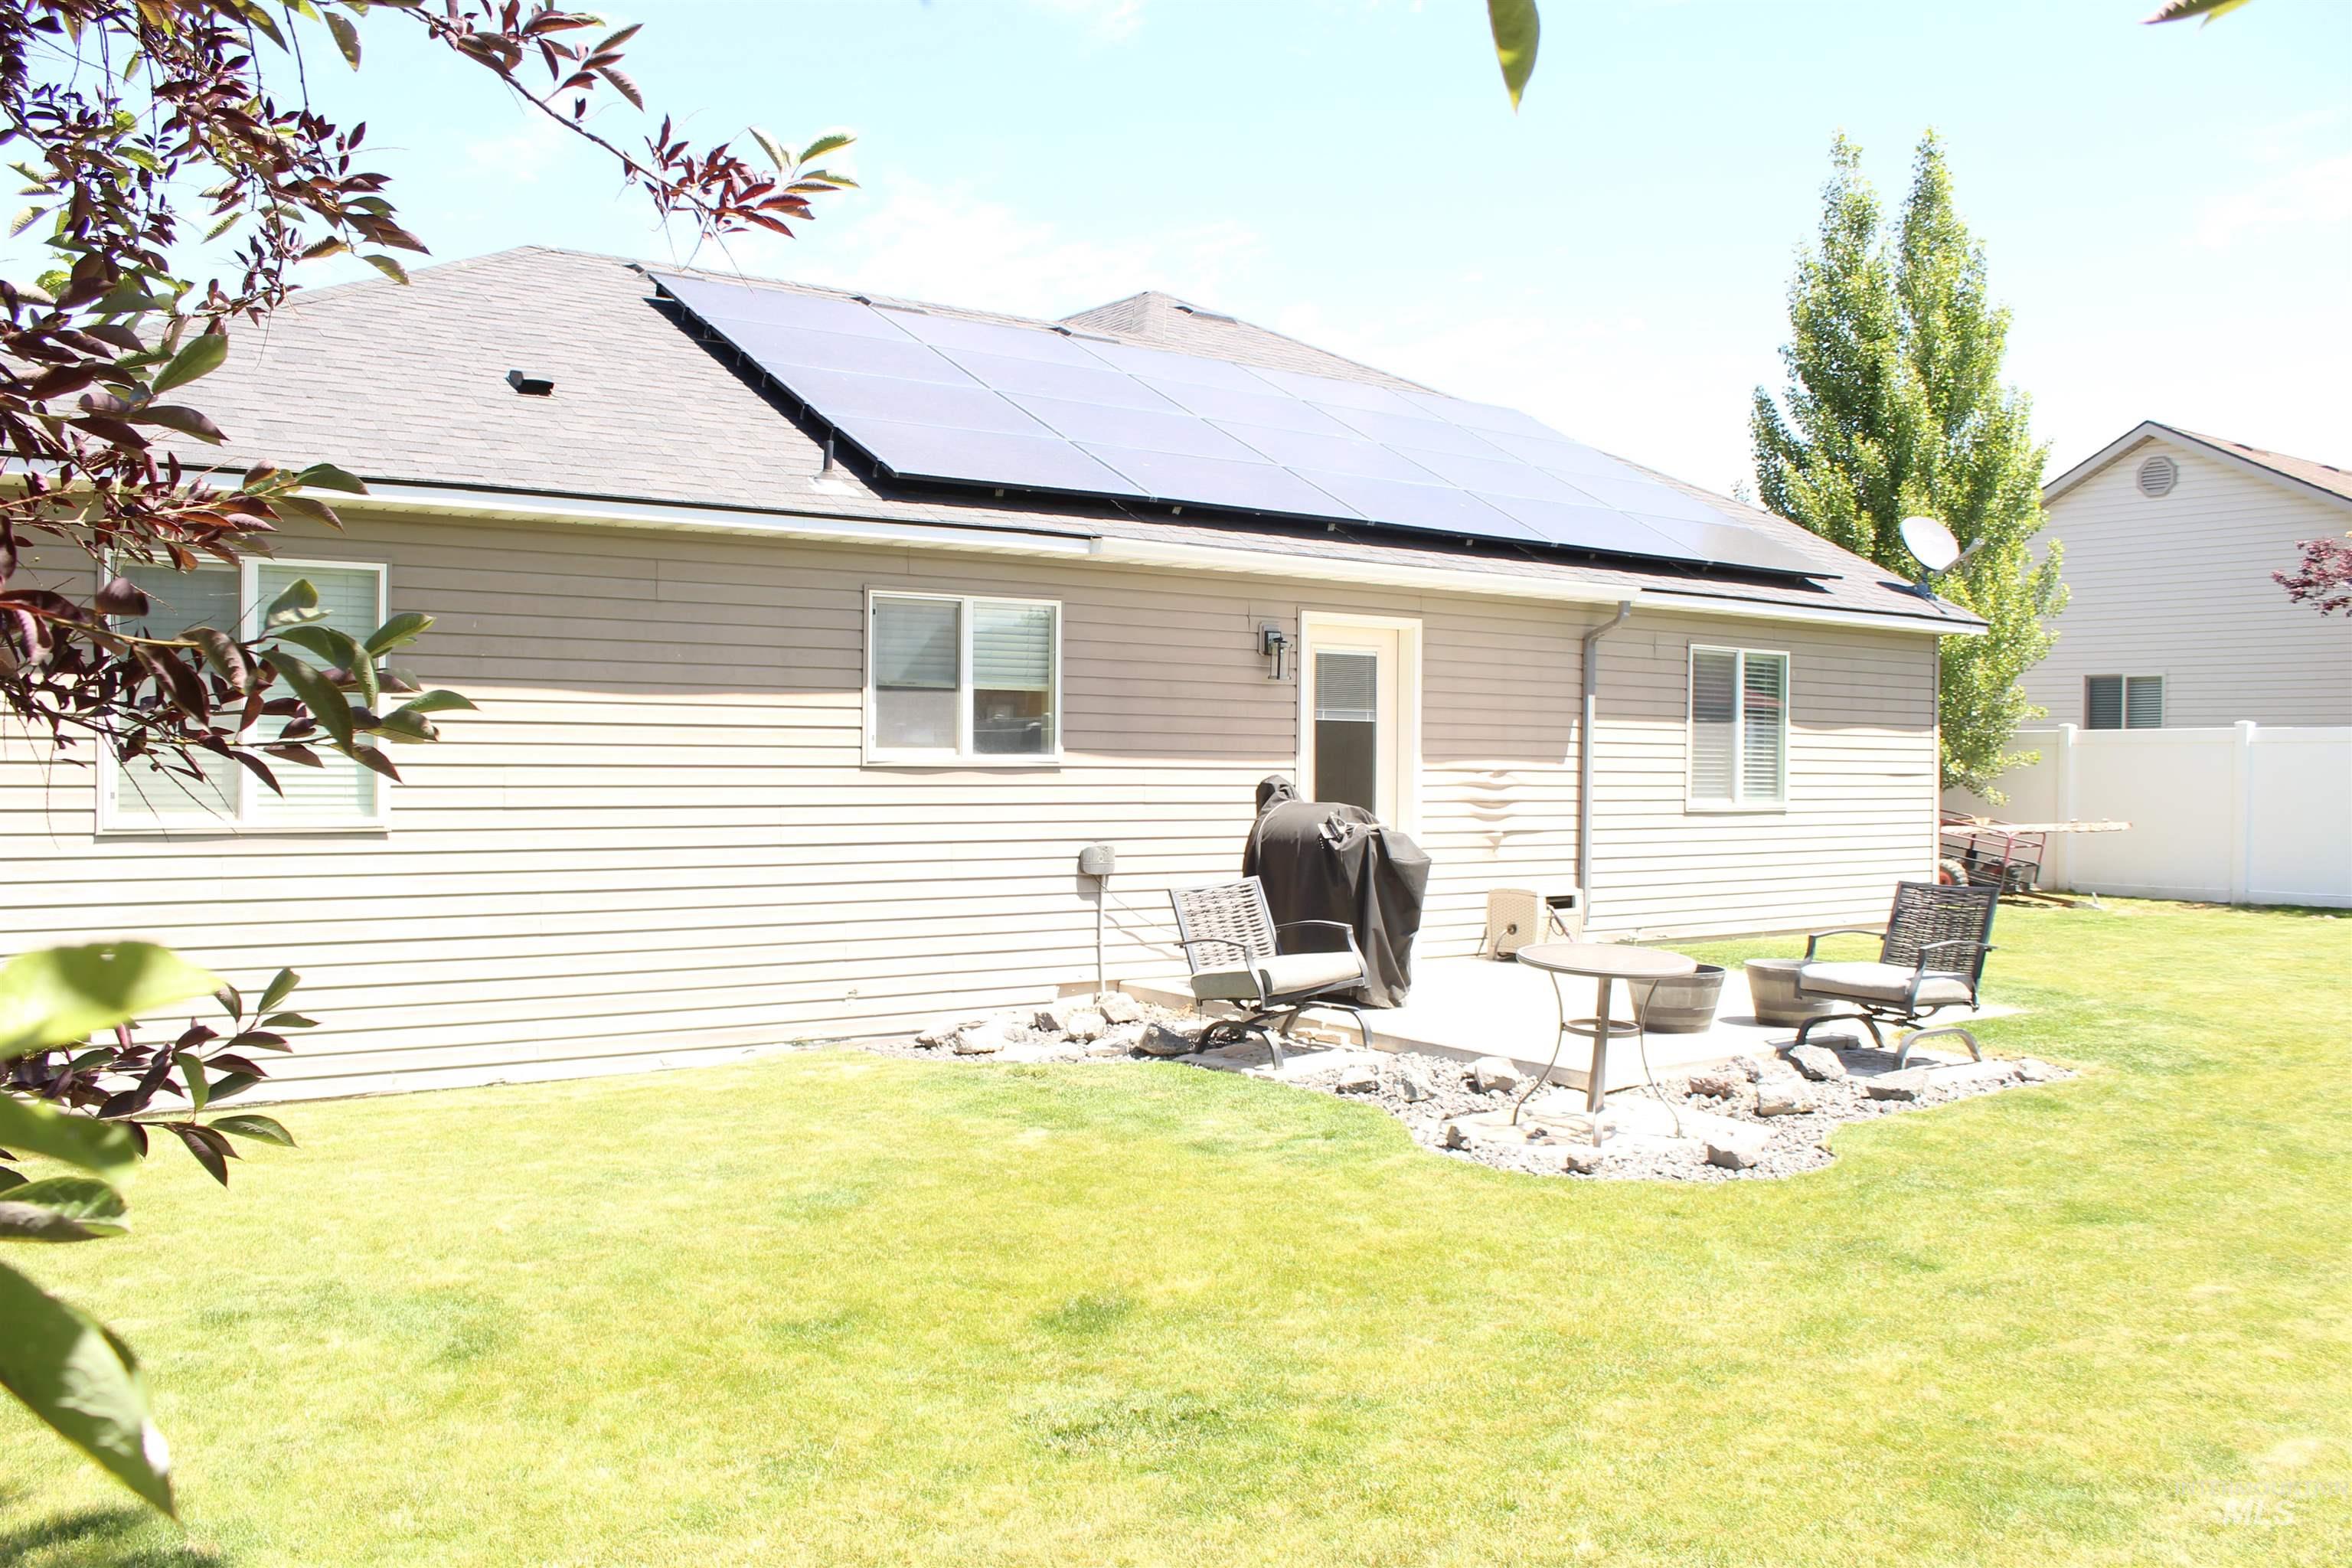
Rear exterior featuring a concrete patio, expansive lawn, and solar panel array on the roof
-
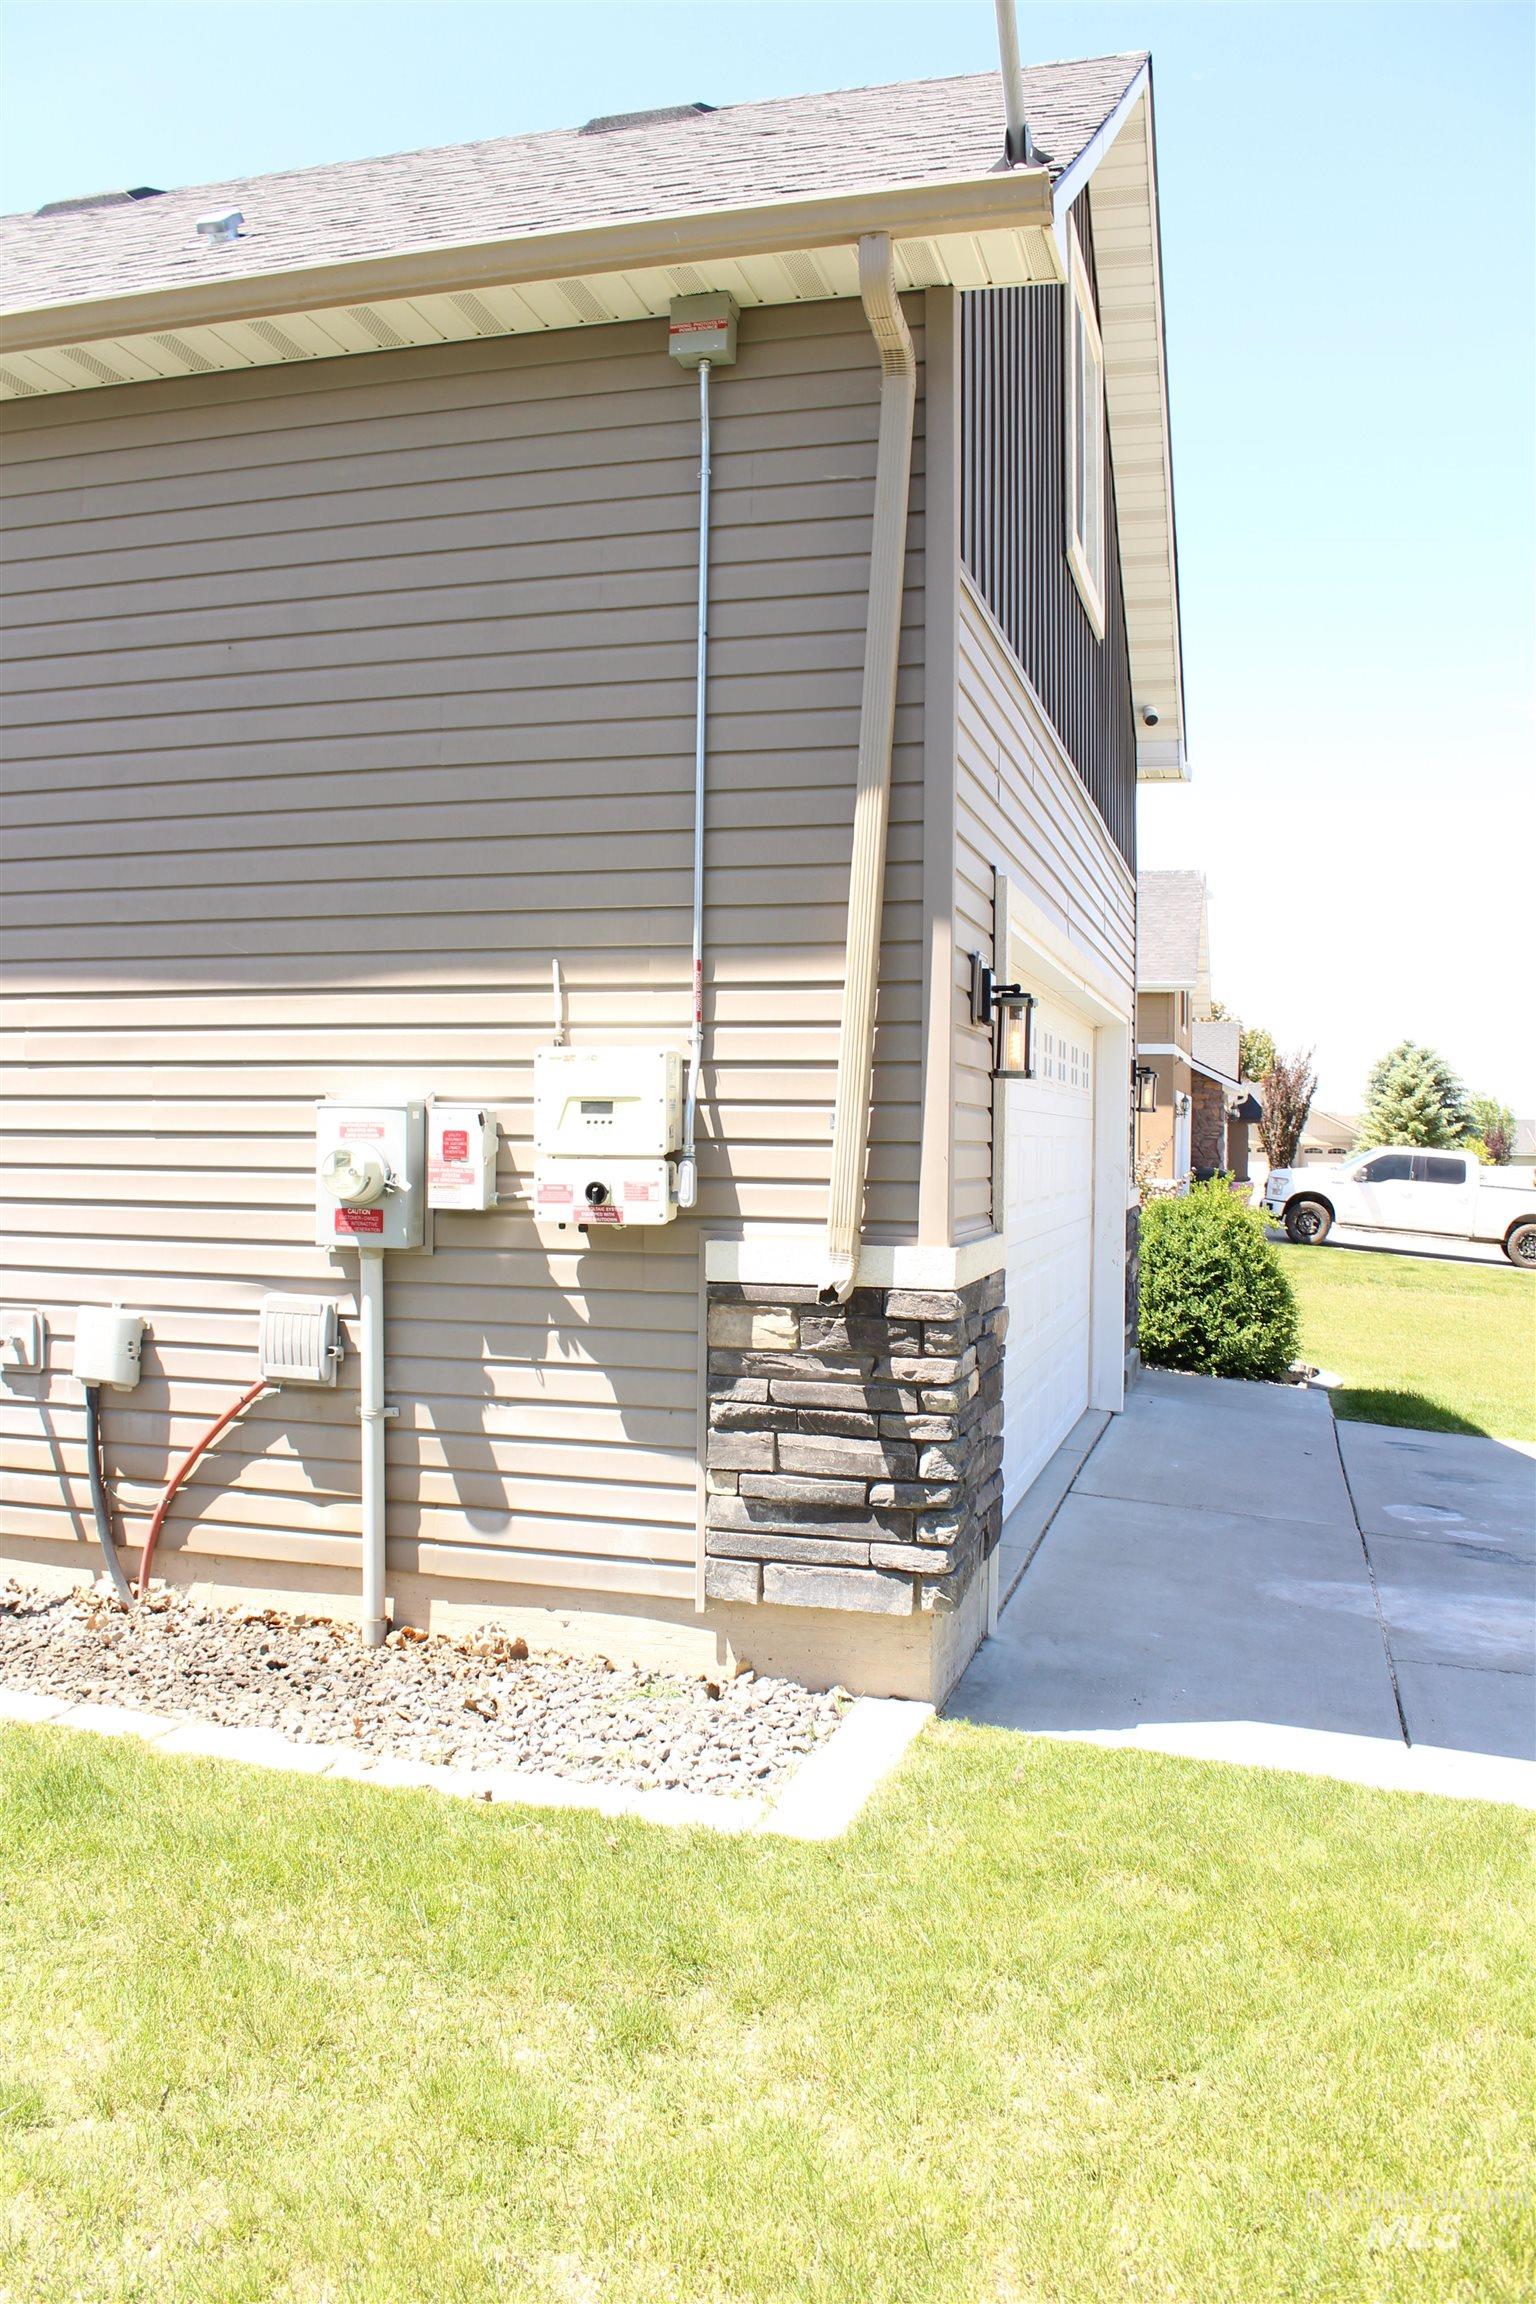
Exterior showcasing horizontal siding, vertical siding, and a stone accent column
Property Description
Nestled in highly desirable Kimberly on a sprawling, professionally landscaped lot, this impeccable home combines functionality with modern comfort. The bright, open floor plan features large windows in living room and a tray-ceiling primary suite with a spa-like en-suite bath. The oversized two-car garage with additional storage in the backyard, while the massive, versatile upstairs bonus room serves as a perfect home office or private retreat with. Enjoy sustainable living with included solar panels that help keep cost down, a whole-home water softener, and a new HVAC system. Fully secured by a pristine white vinyl fence and situated steps from the local elementary school, this turnkey property is a complete family package
Features
- Heating:
- Forced Air, Gas
- Cooling:
- Central air
- Fireplace:
- Gas
- Garage Capacity:
- 2
Address Map
- Country:
- US
- State:
- ID
- County:
- Twin Falls
- City:
- Kimberly
- Zipcode:
- 83341
- Street:
- 1121 Kelly Ave
- Longitude:
- W115° 37' 21.2''
- Latitude:
- N42° 32' 31.4''
Rooms
- Master Bedroom Level:
- Main
- Bedroom 2 Level:
- Main
- Bedroom 3 Level:
- Upper
- Kitchen Level:
- Main
- Living Room Level:
- Main
Schools
- School District:
- Kimberly School District #414
- Elementary School:
- Stricker
- Middle School:
- Kimberly
- High School:
- Kimberly
Additional Details
- Status:
- Active
- Type:
- Single Family
- Level:
- Single w/ upstairs bonus room
- Tax Year:
- 2025
- Taxes:
- $2,248
- Potential Short Sale:
- No
- Age:
- 11 - 20 Years
- Auction:
- No
- Flood Ins Required:
- No
- HUD Owned:
- No
- In Foreclosure:
- No
- Land Size:
- Standard Lot 6000-9999 SF
- Home Owner Exempt:
- Yes
- HOA Frequency:
- Annual
- HOA Fees:
- $180
- Inc Kitchen Features:
- Dishwasher, Disposal, Microwave, Refrigerator, Washer, Countertop-laminate
- Lot Features:
- Sidewalks, Public road
- Water:
- City service
- Land Use:
- Single
- Sprinkler System:
- Auto
Residential For Sale
1121 Kelly Ave, Kimberly, Idaho 83341
3 Bedrooms
2 Bathrooms
1,746 SqFt
Visits : 37 in 70 days
$410,000
Listing ID #98988535
Basic Details
- Property Type :
- Residential
- Listing Type :
- For Sale
- Listing ID :
- 98988535
- Price :
- $410,000
- Bedrooms :
- 3
- Bathrooms :
- 2
- Apx SqFt :
- 1,746 SqFt
- Year Built :
- 2011
- Lot Area :
- 0.20 SqFt
- Days on Market :
- 64
- Subdivision :
- Ballards Way
- Update Date :
- 08/03/2026 17:12:31
- Status :
- Active
Agent info

- JoeAnne Santy-Greene
- (208) 947-4609
- (208) 283-6313
- (208) 287-8500
-

Contact Agent
Mortgage Calculator

