

-
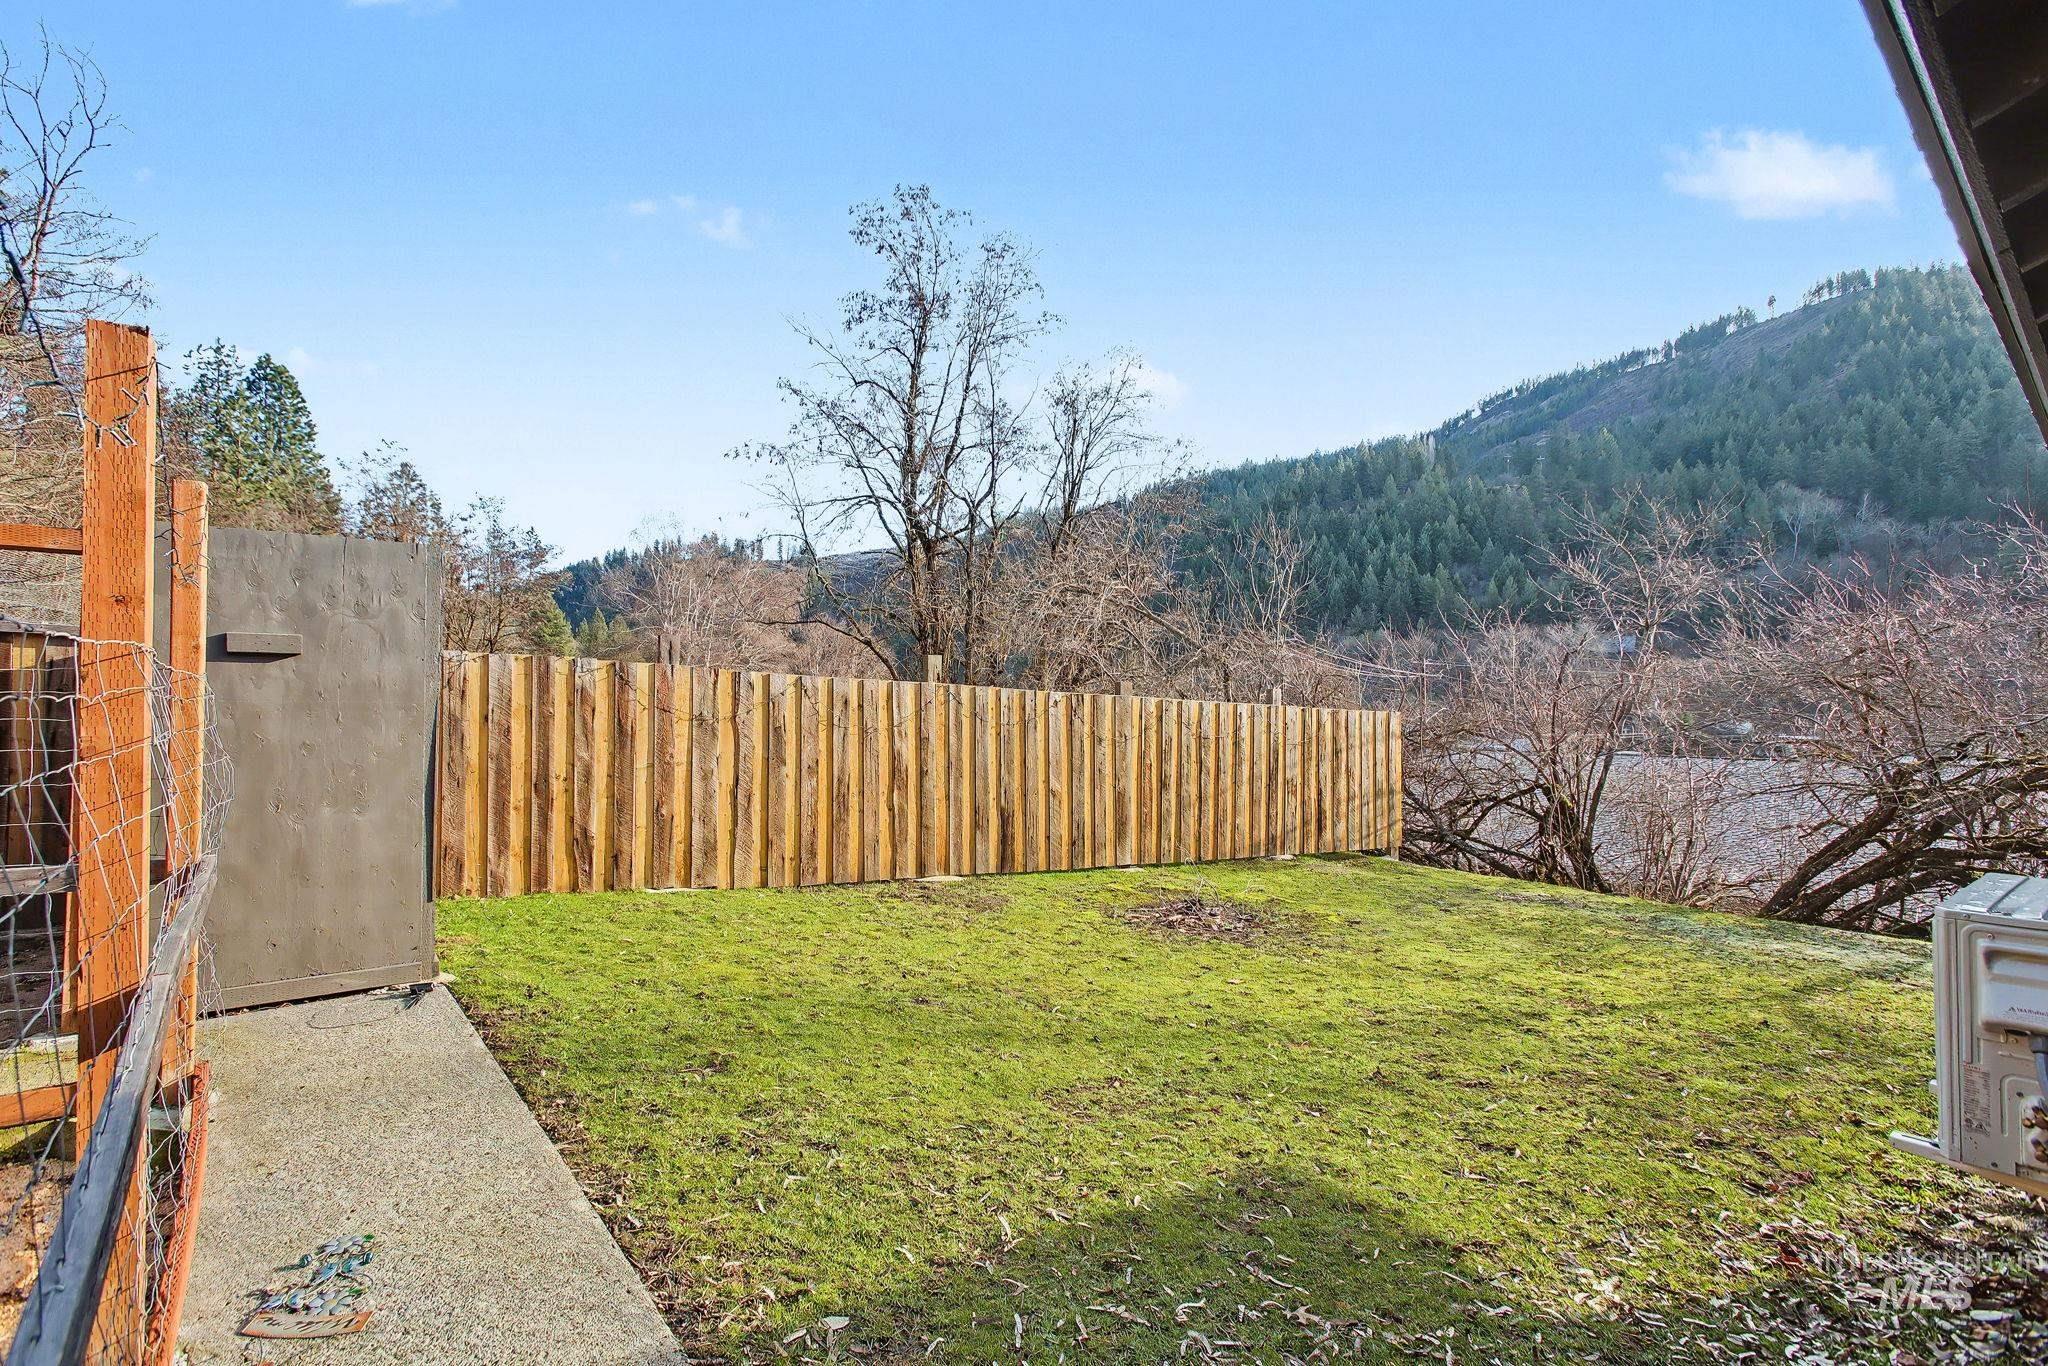
Expansive backyard featuring a green lawn, wood privacy fence, and a concrete pathway
-
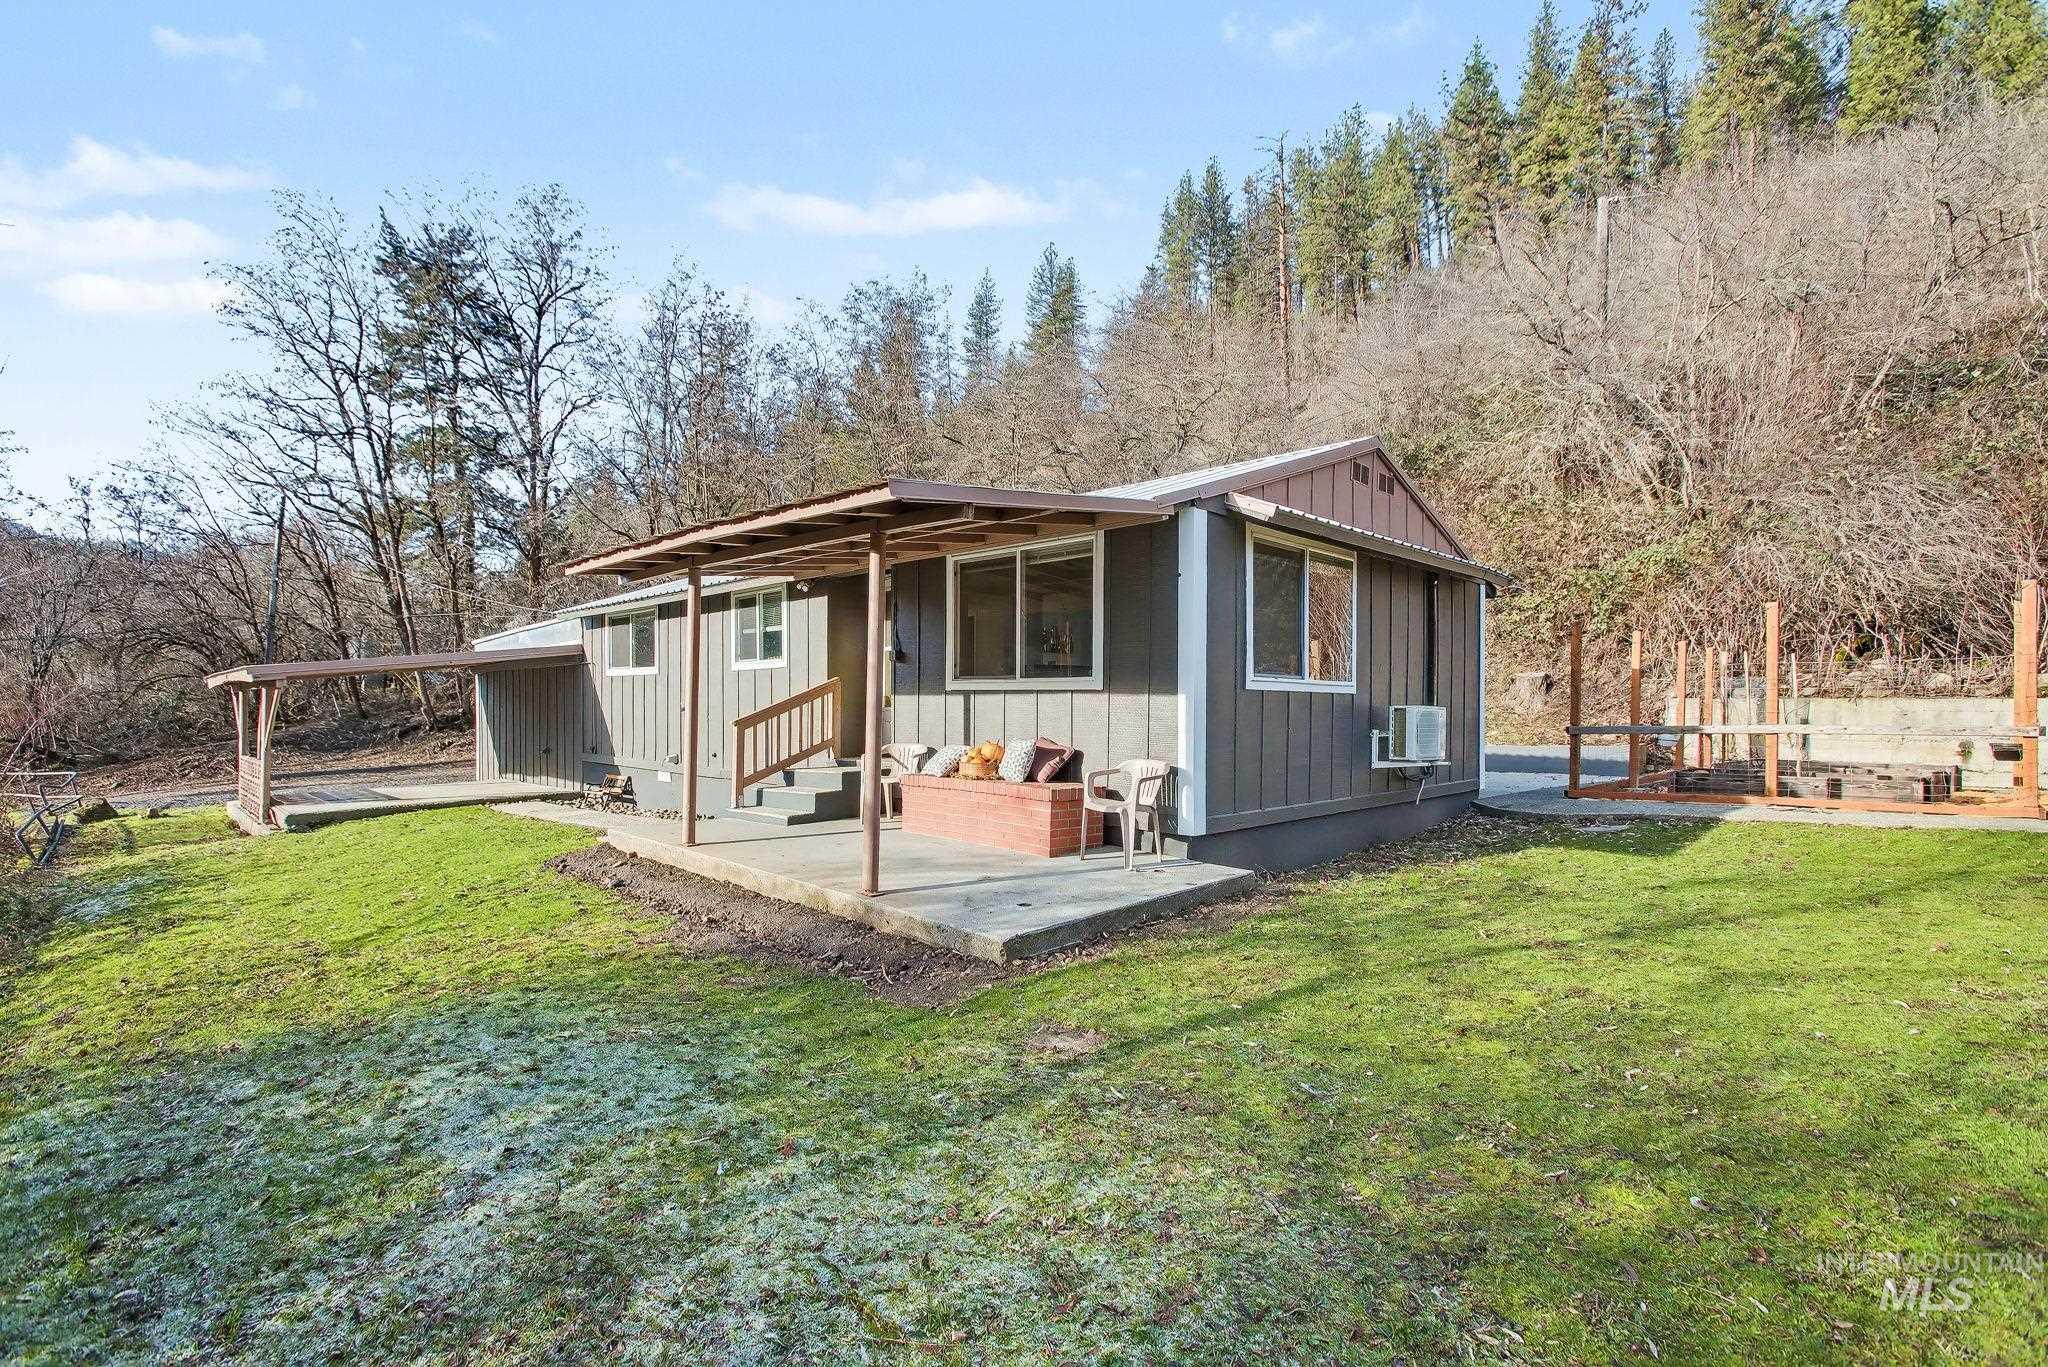
Single-story residence featuring grey vertical siding and white trim
-

Floor plan
-

Room featuring vaulted ceilings with exposed beams, light brown carpeting, multiple windows, and a wall-mounted mini-split HVAC unit
-
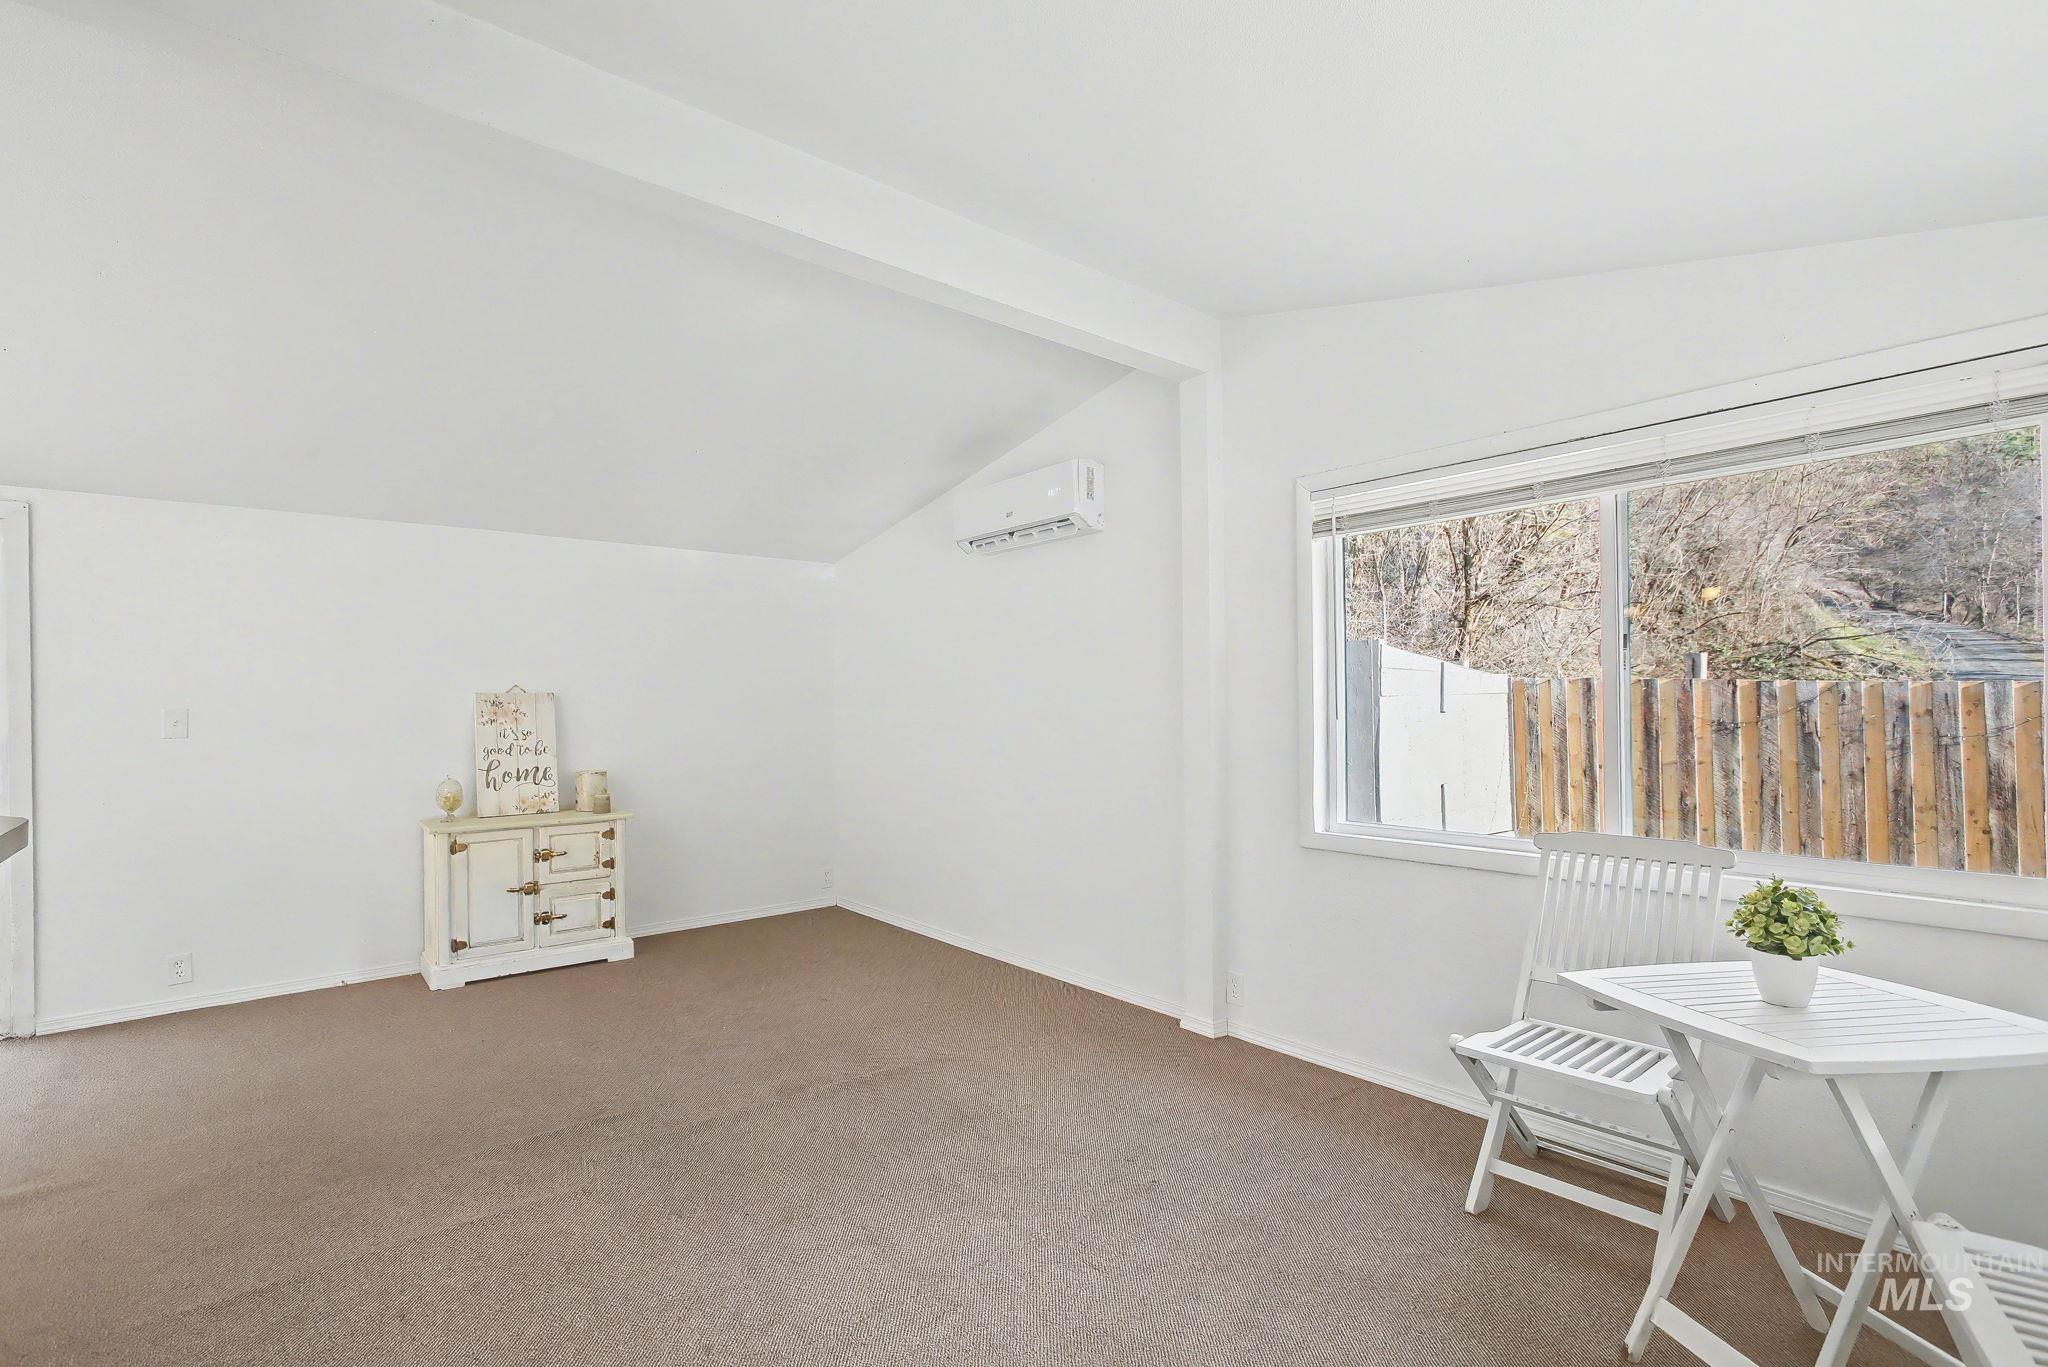
Bright interior space featuring a sloped ceiling, light-toned carpeting, and a large window
-
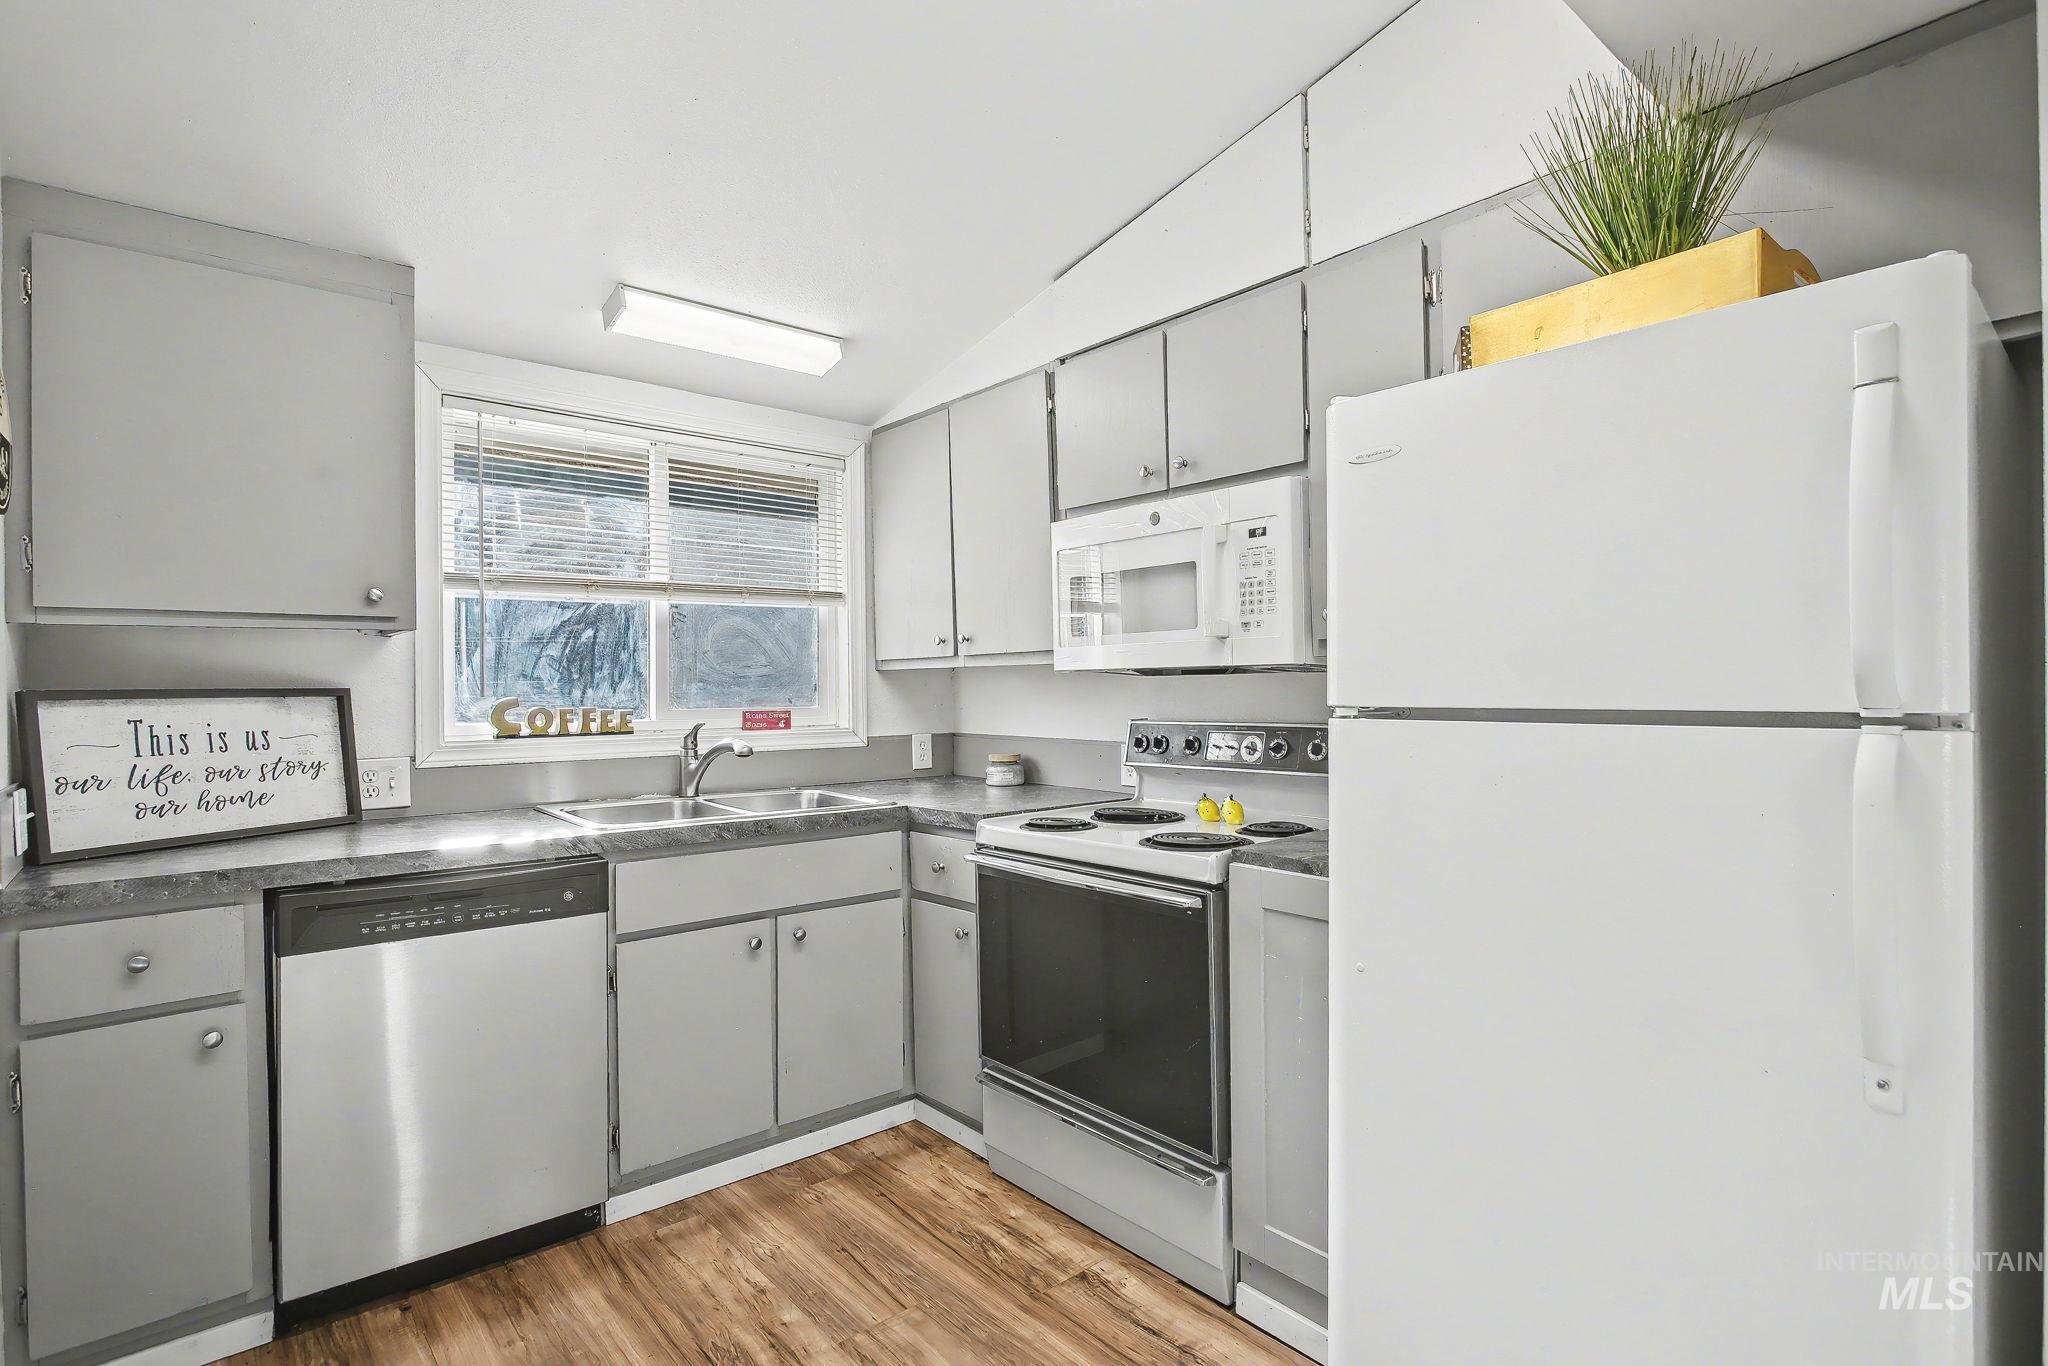
Kitchen featuring wood-finish flooring, light grey cabinetry, and a double-basin stainless steel sink
-
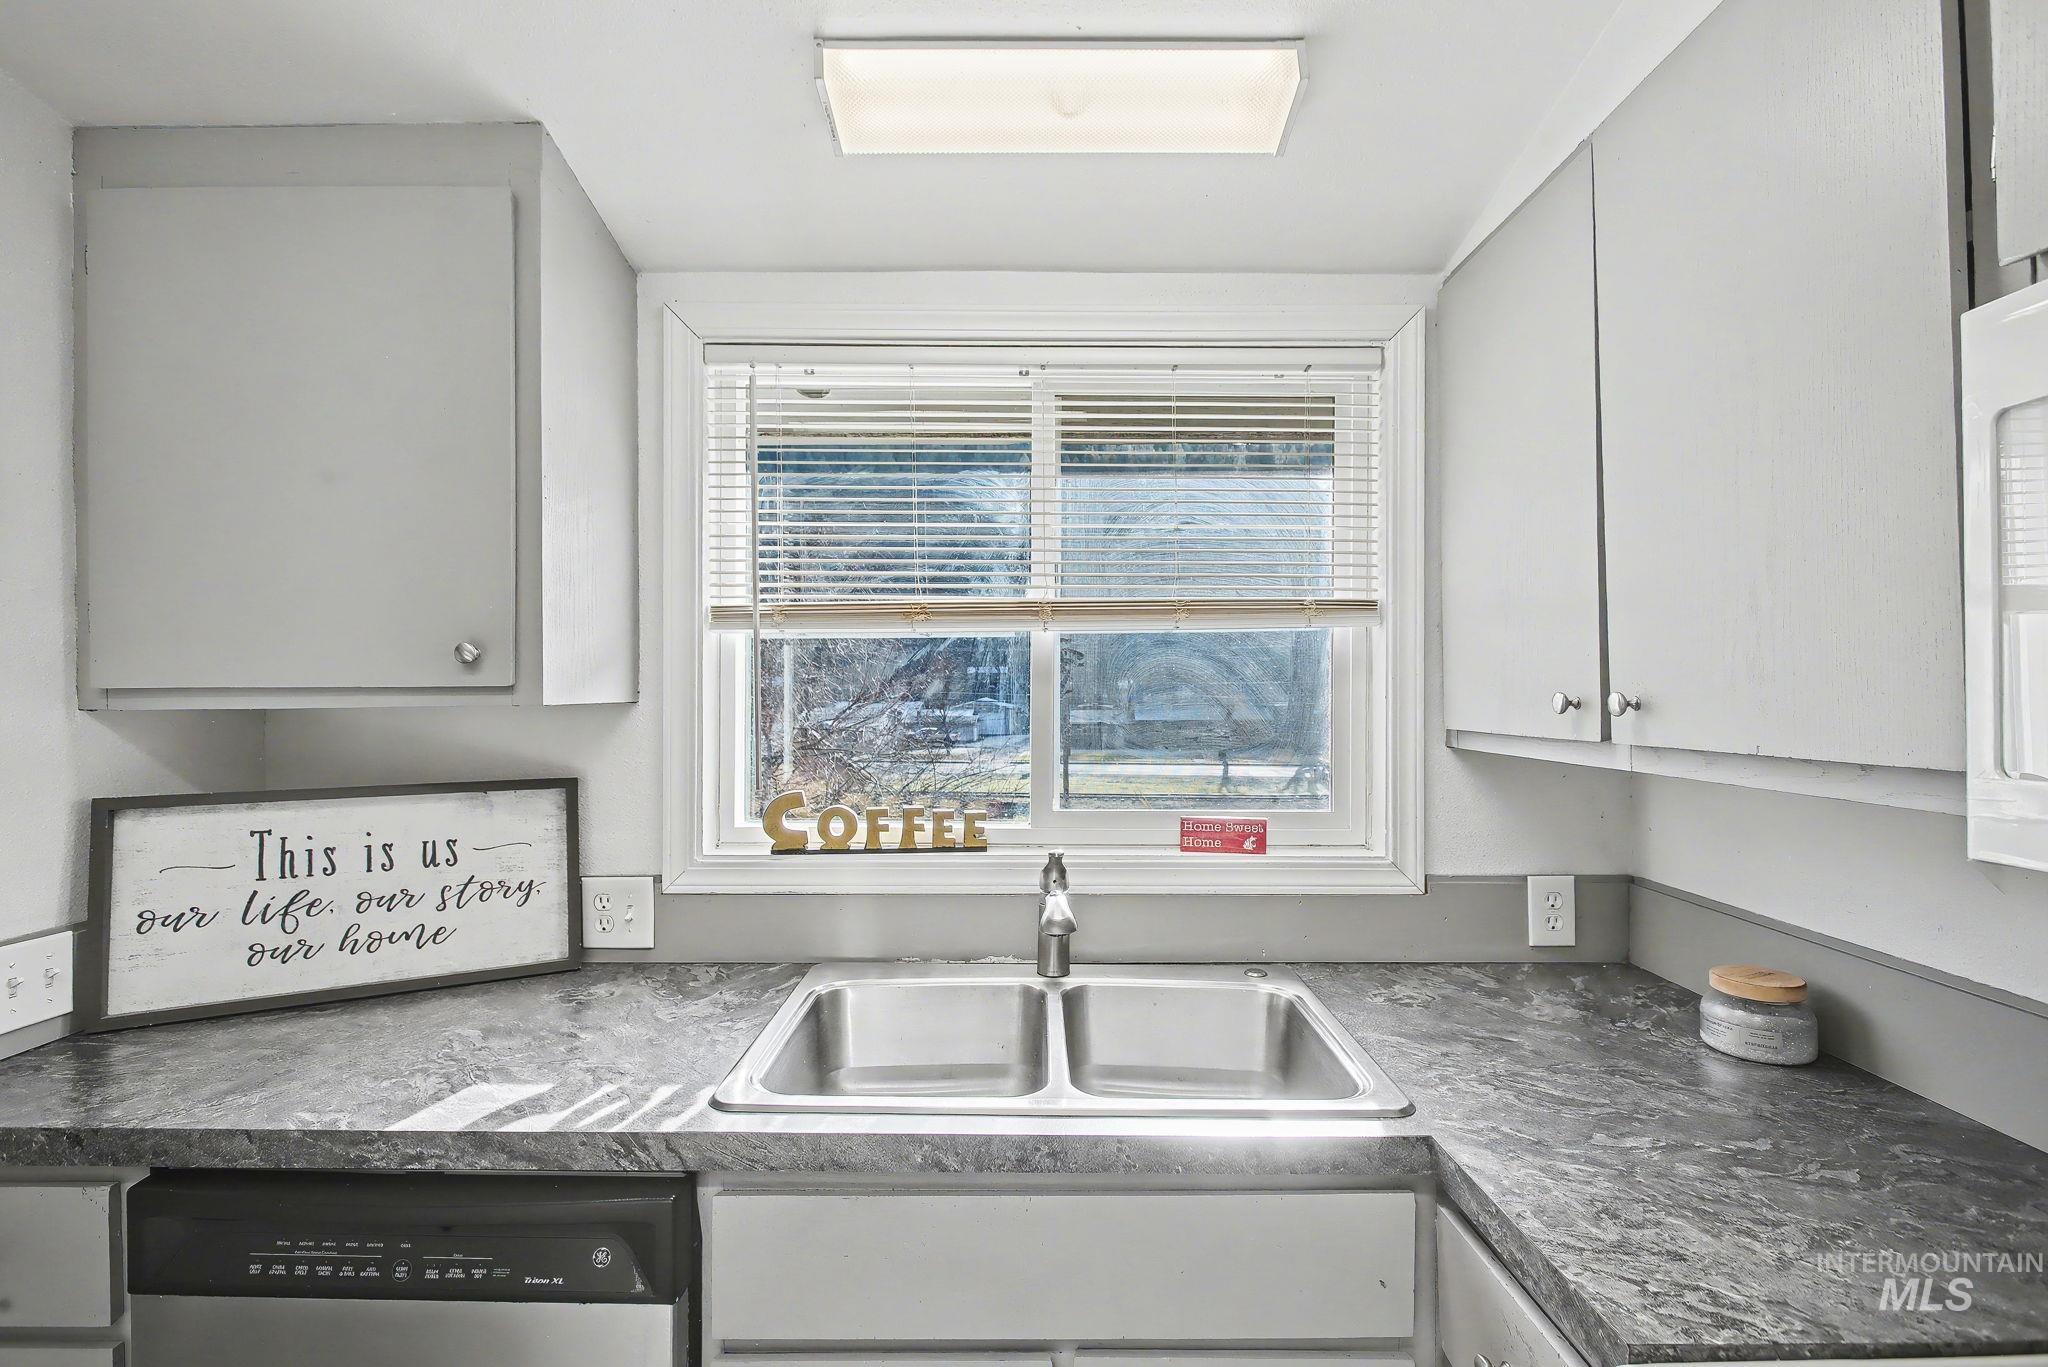
Kitchen featuring a double basin stainless steel sink, a window with blinds, light gray cabinetry, dark patterned countertops, and a built-in dishwasher
-
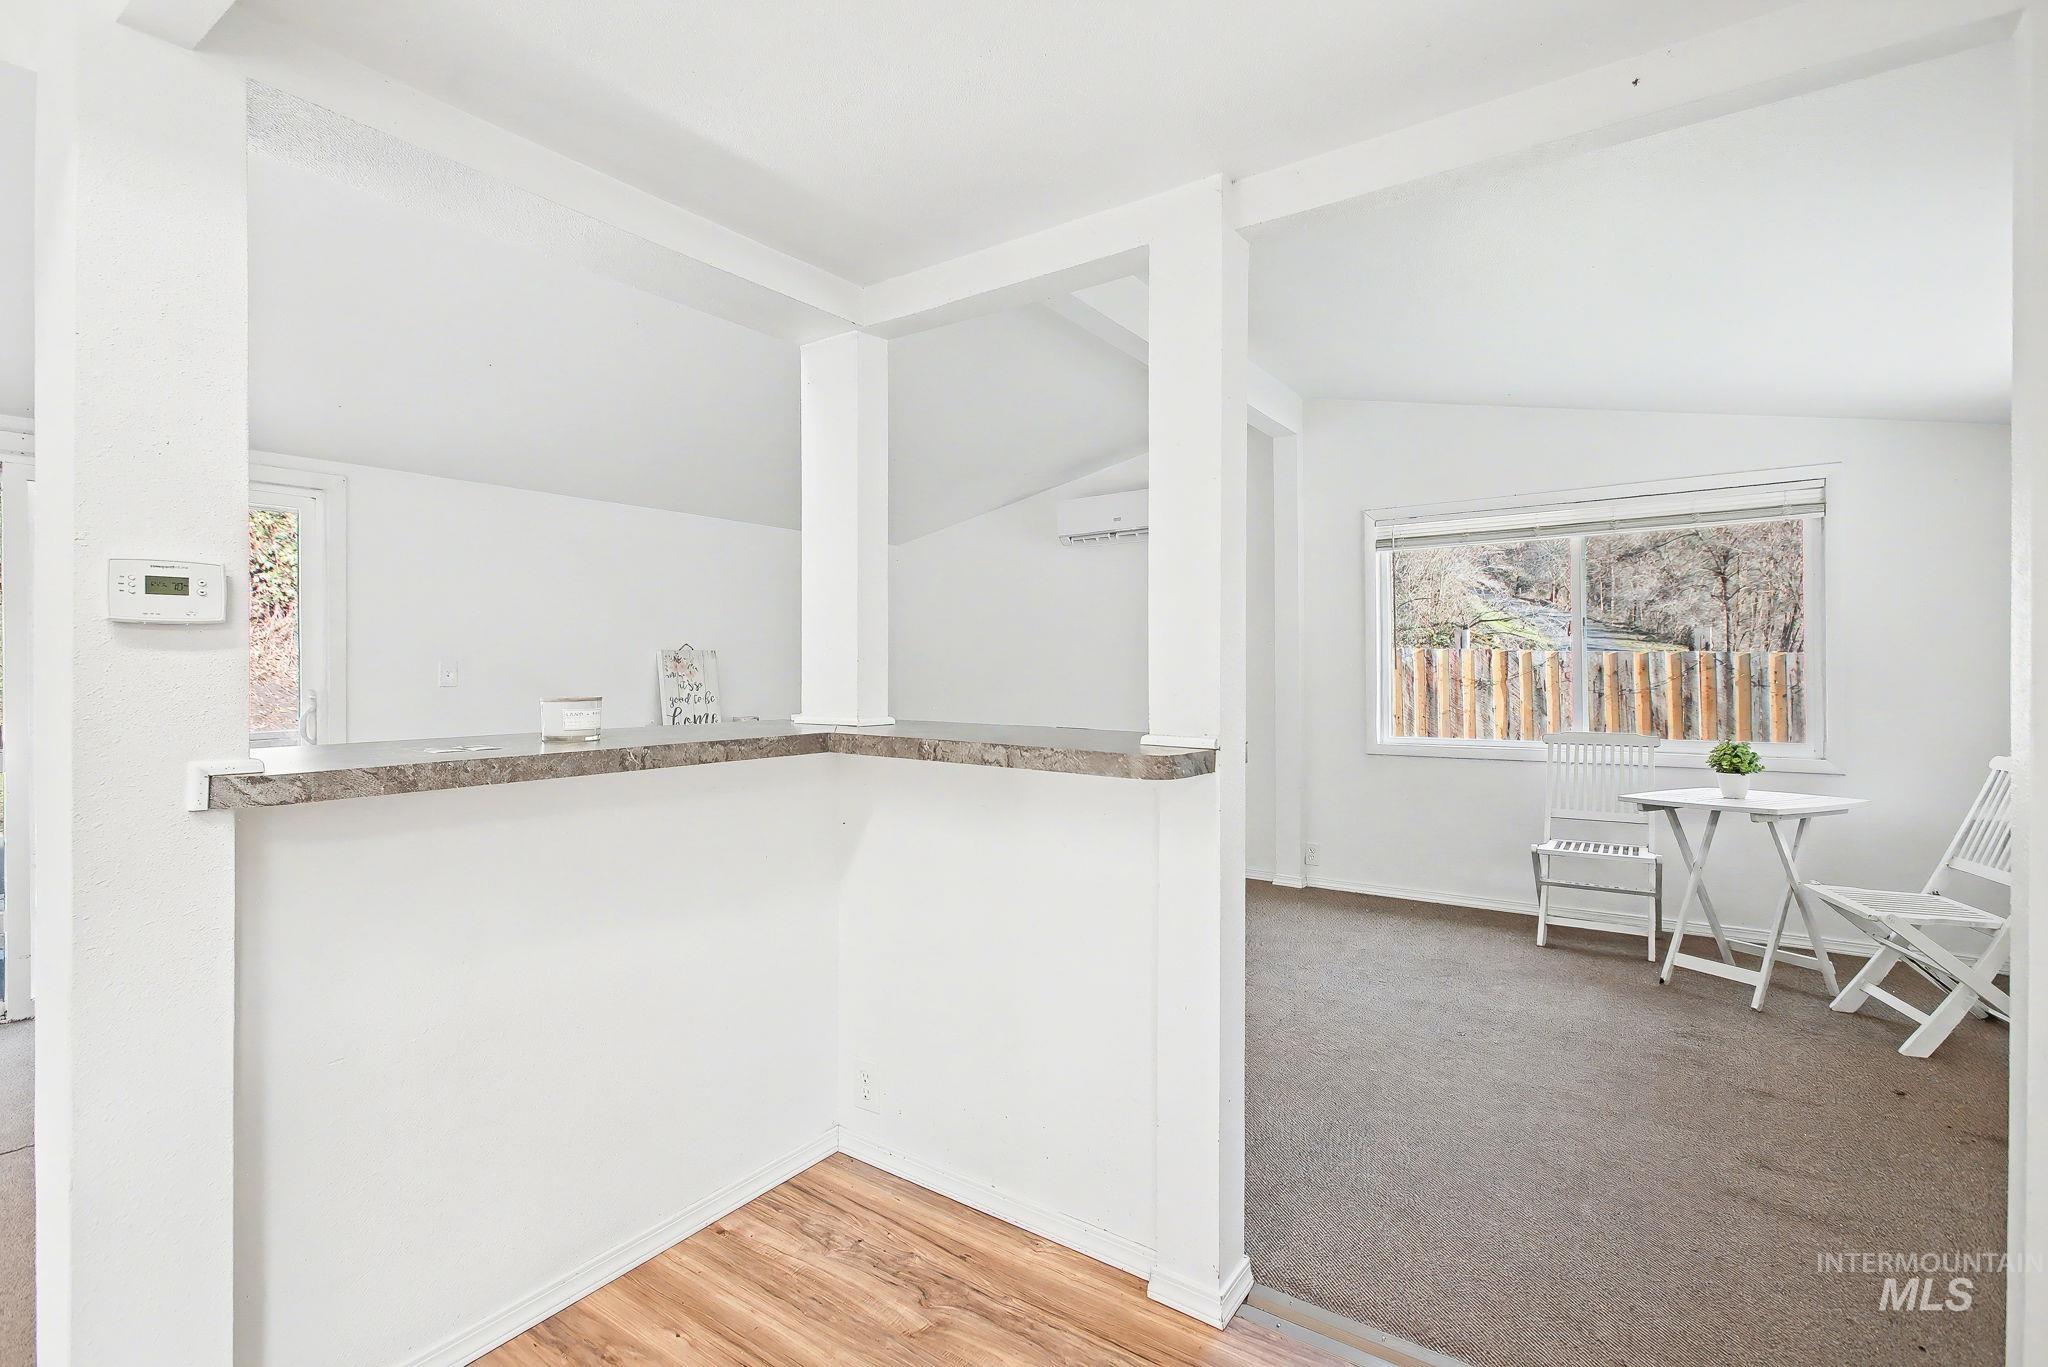
Breakfast bar with a stone-finish countertop
-
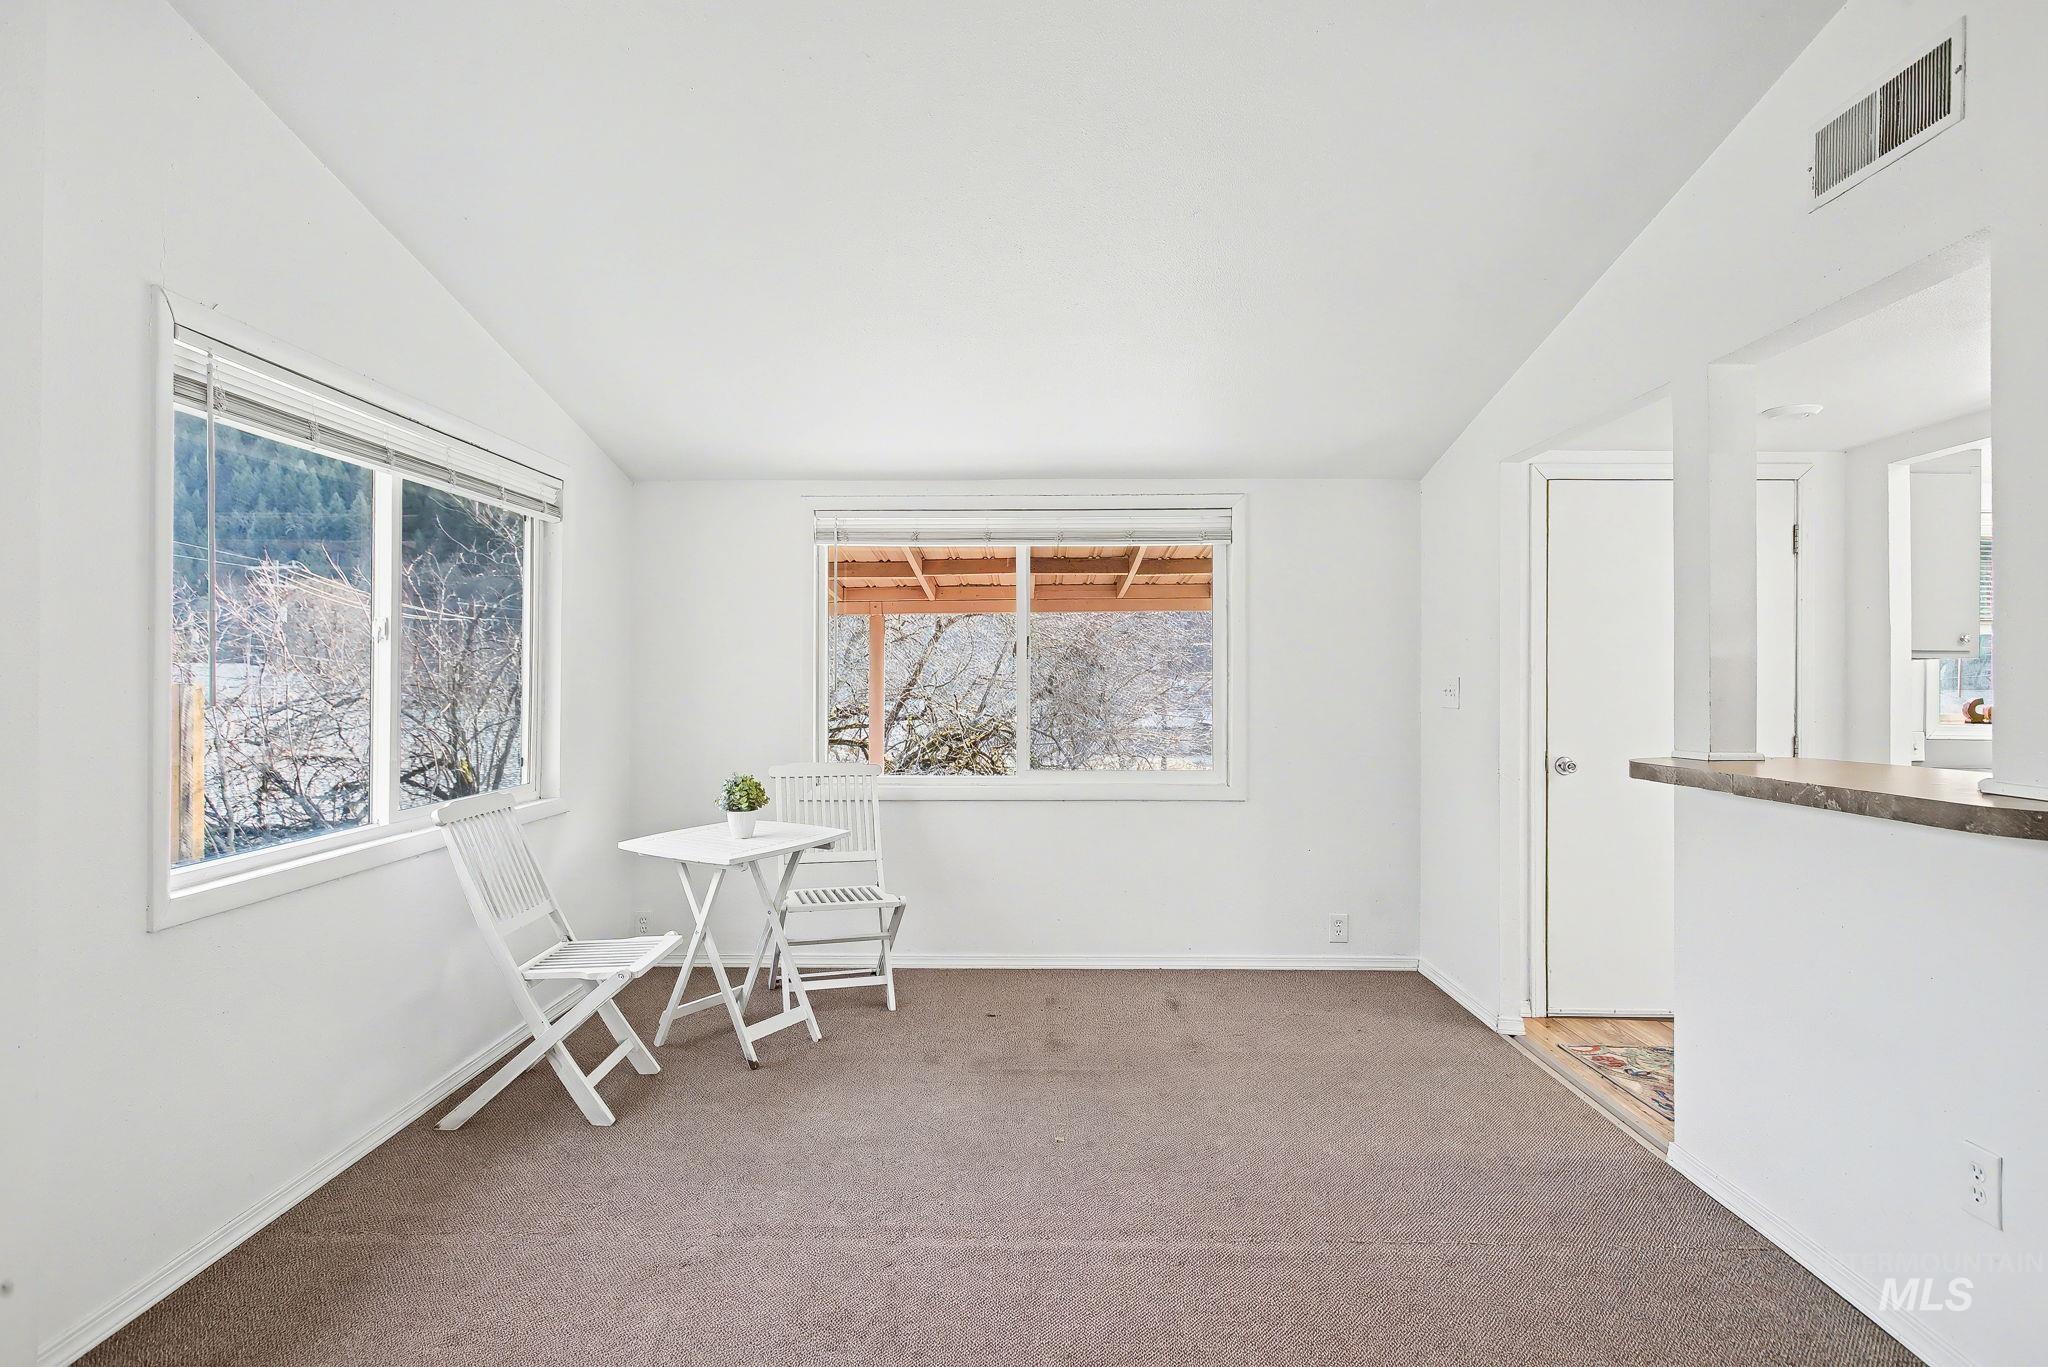
Bright living area featuring twin windows, neutral carpeting, white painted walls, and a pass-through opening with a countertop
-

Room featuring two windows with white trim, vaulted ceiling, and an installed wall unit
-
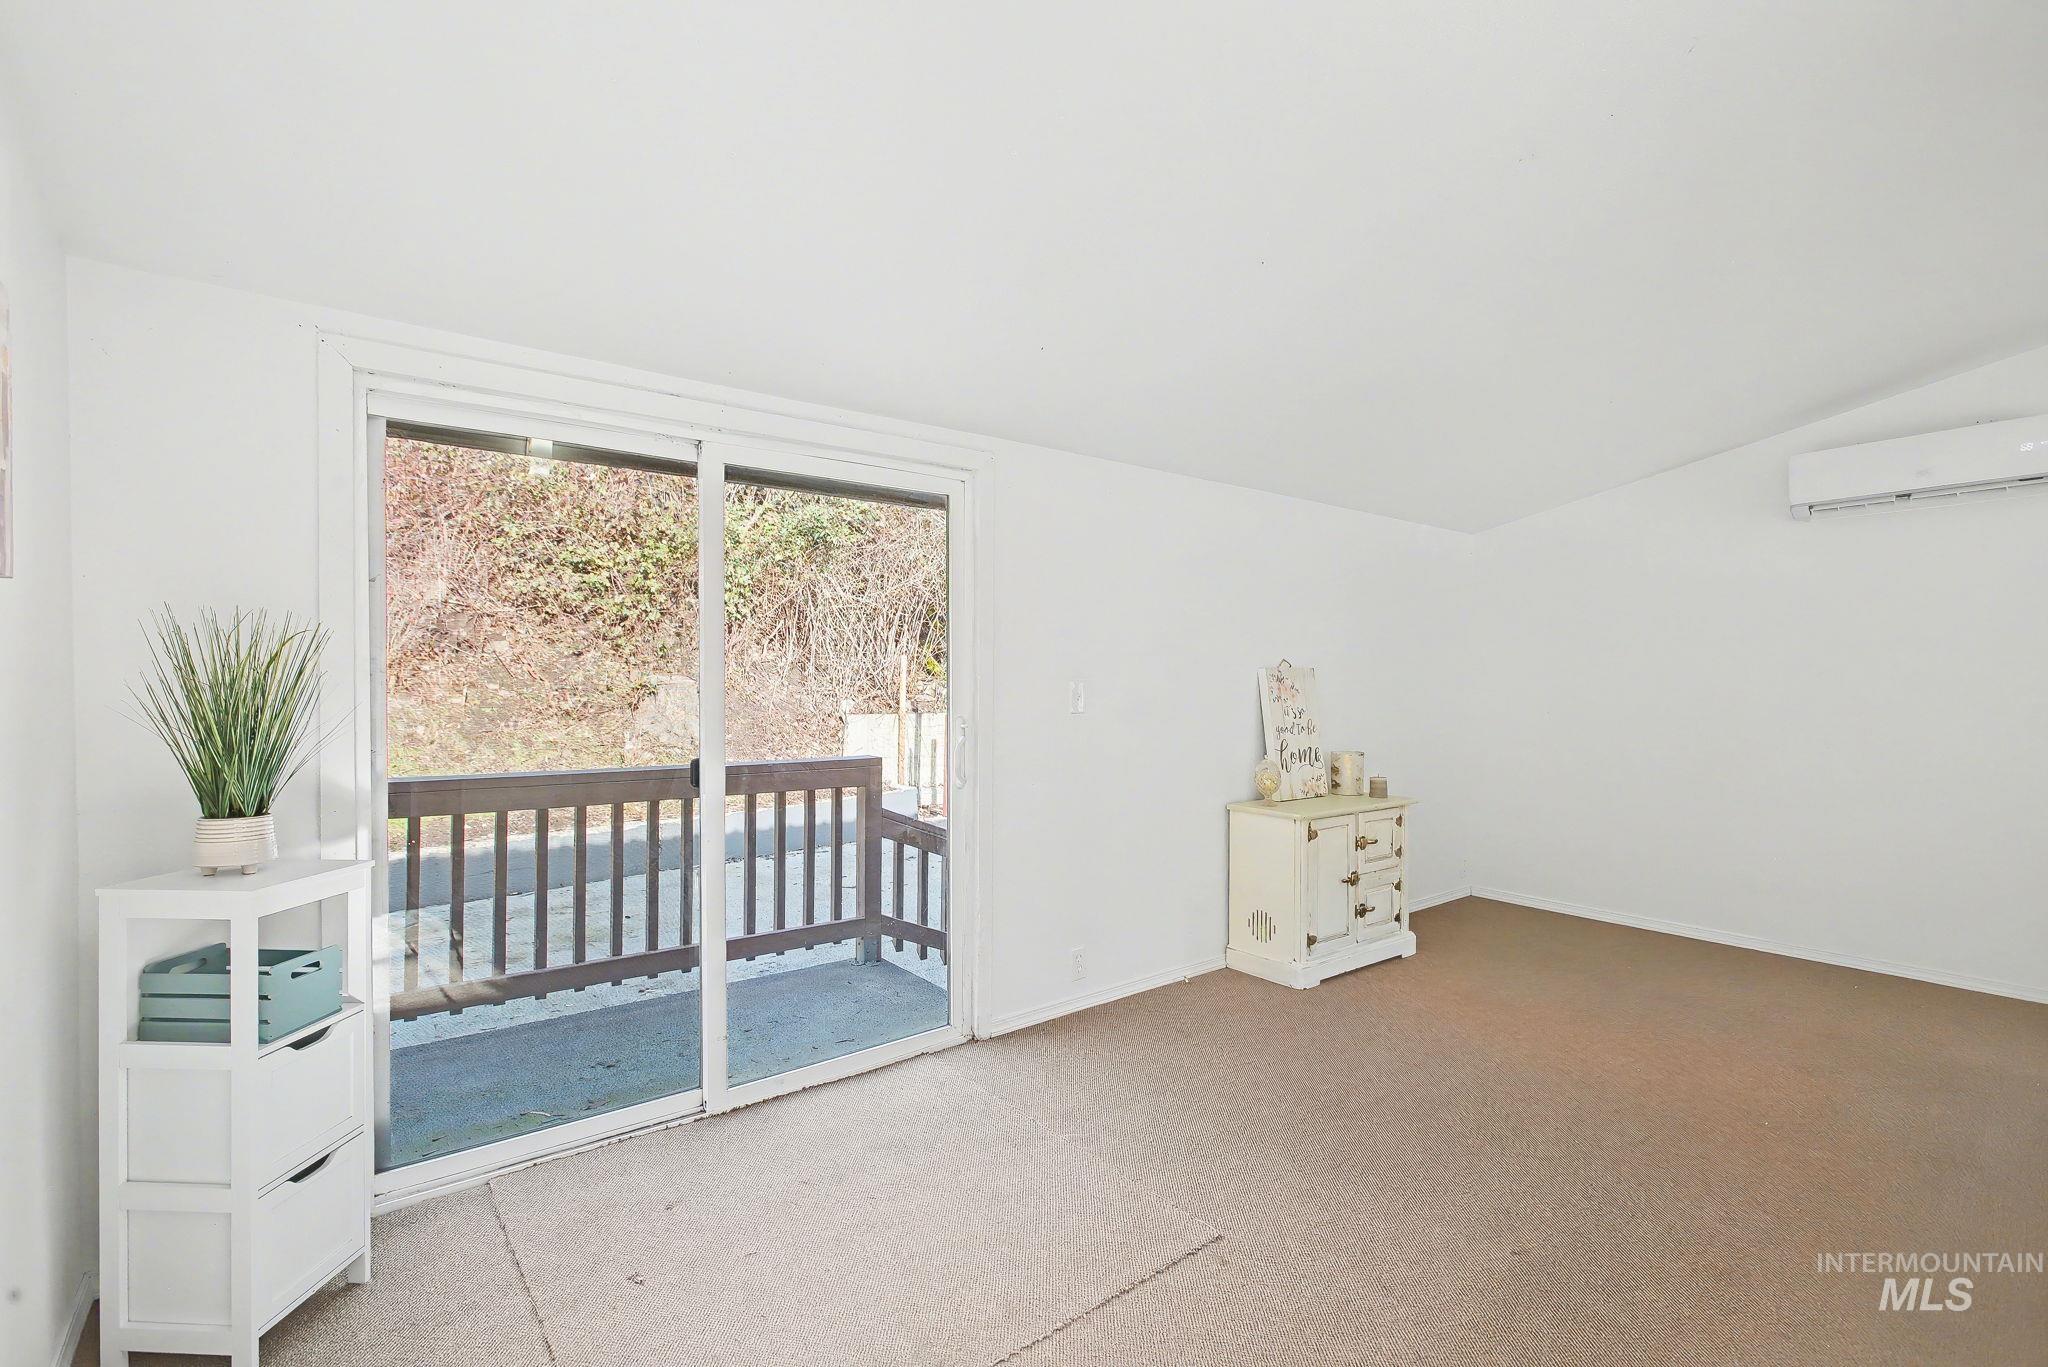
Sliding glass doors opening to an exterior balcony with dark wood railing
-
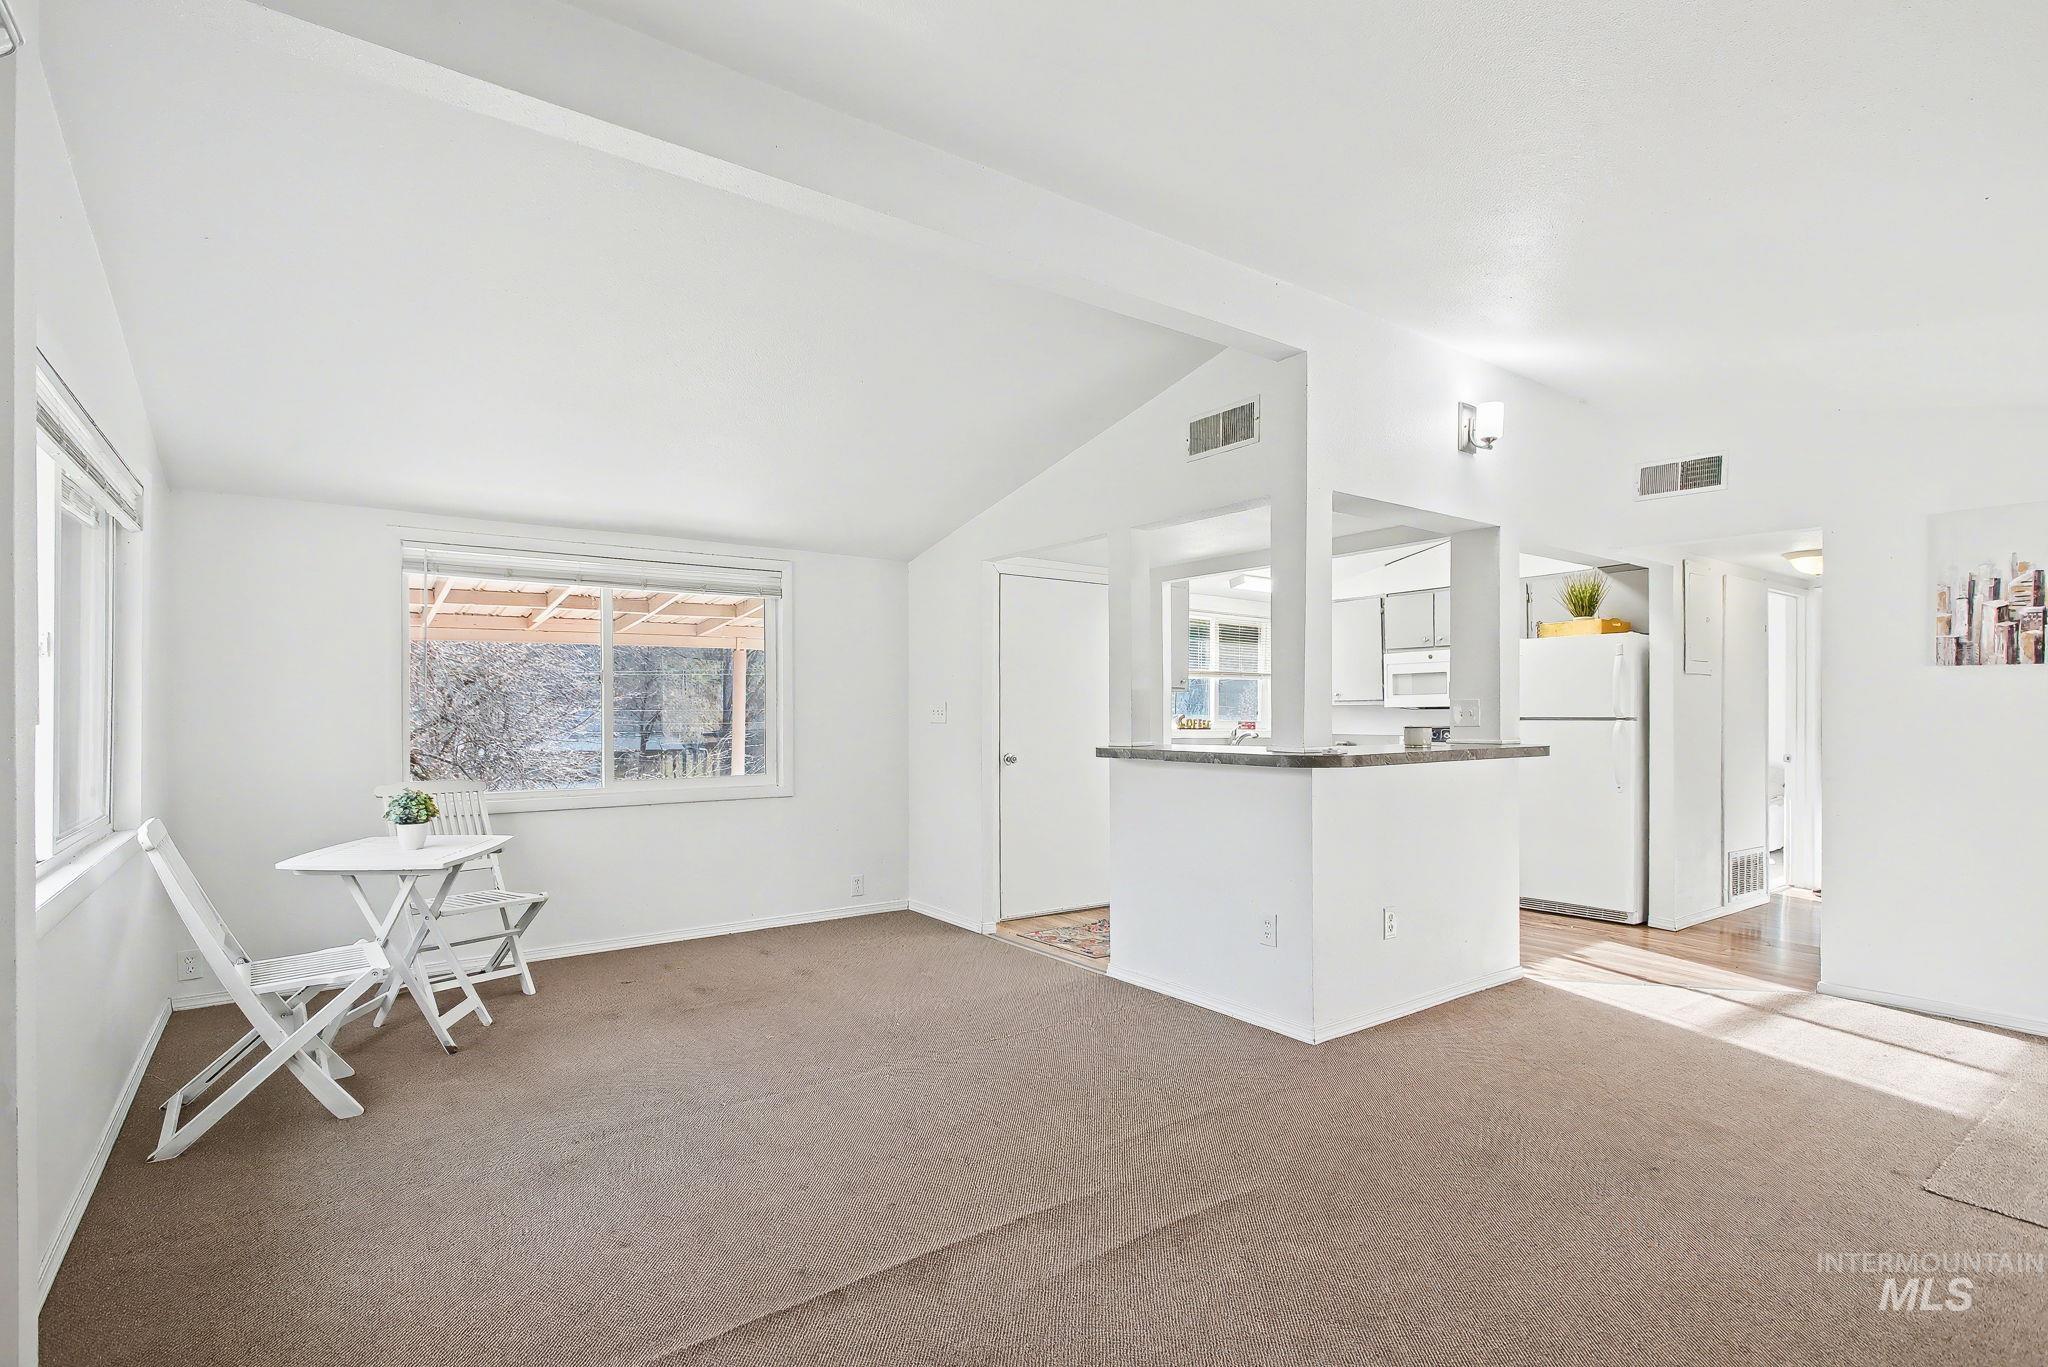
Bright living area featuring vaulted ceilings, a kitchen pass-through with a breakfast bar, recessed wall lighting, and natural light from multiple windows
-
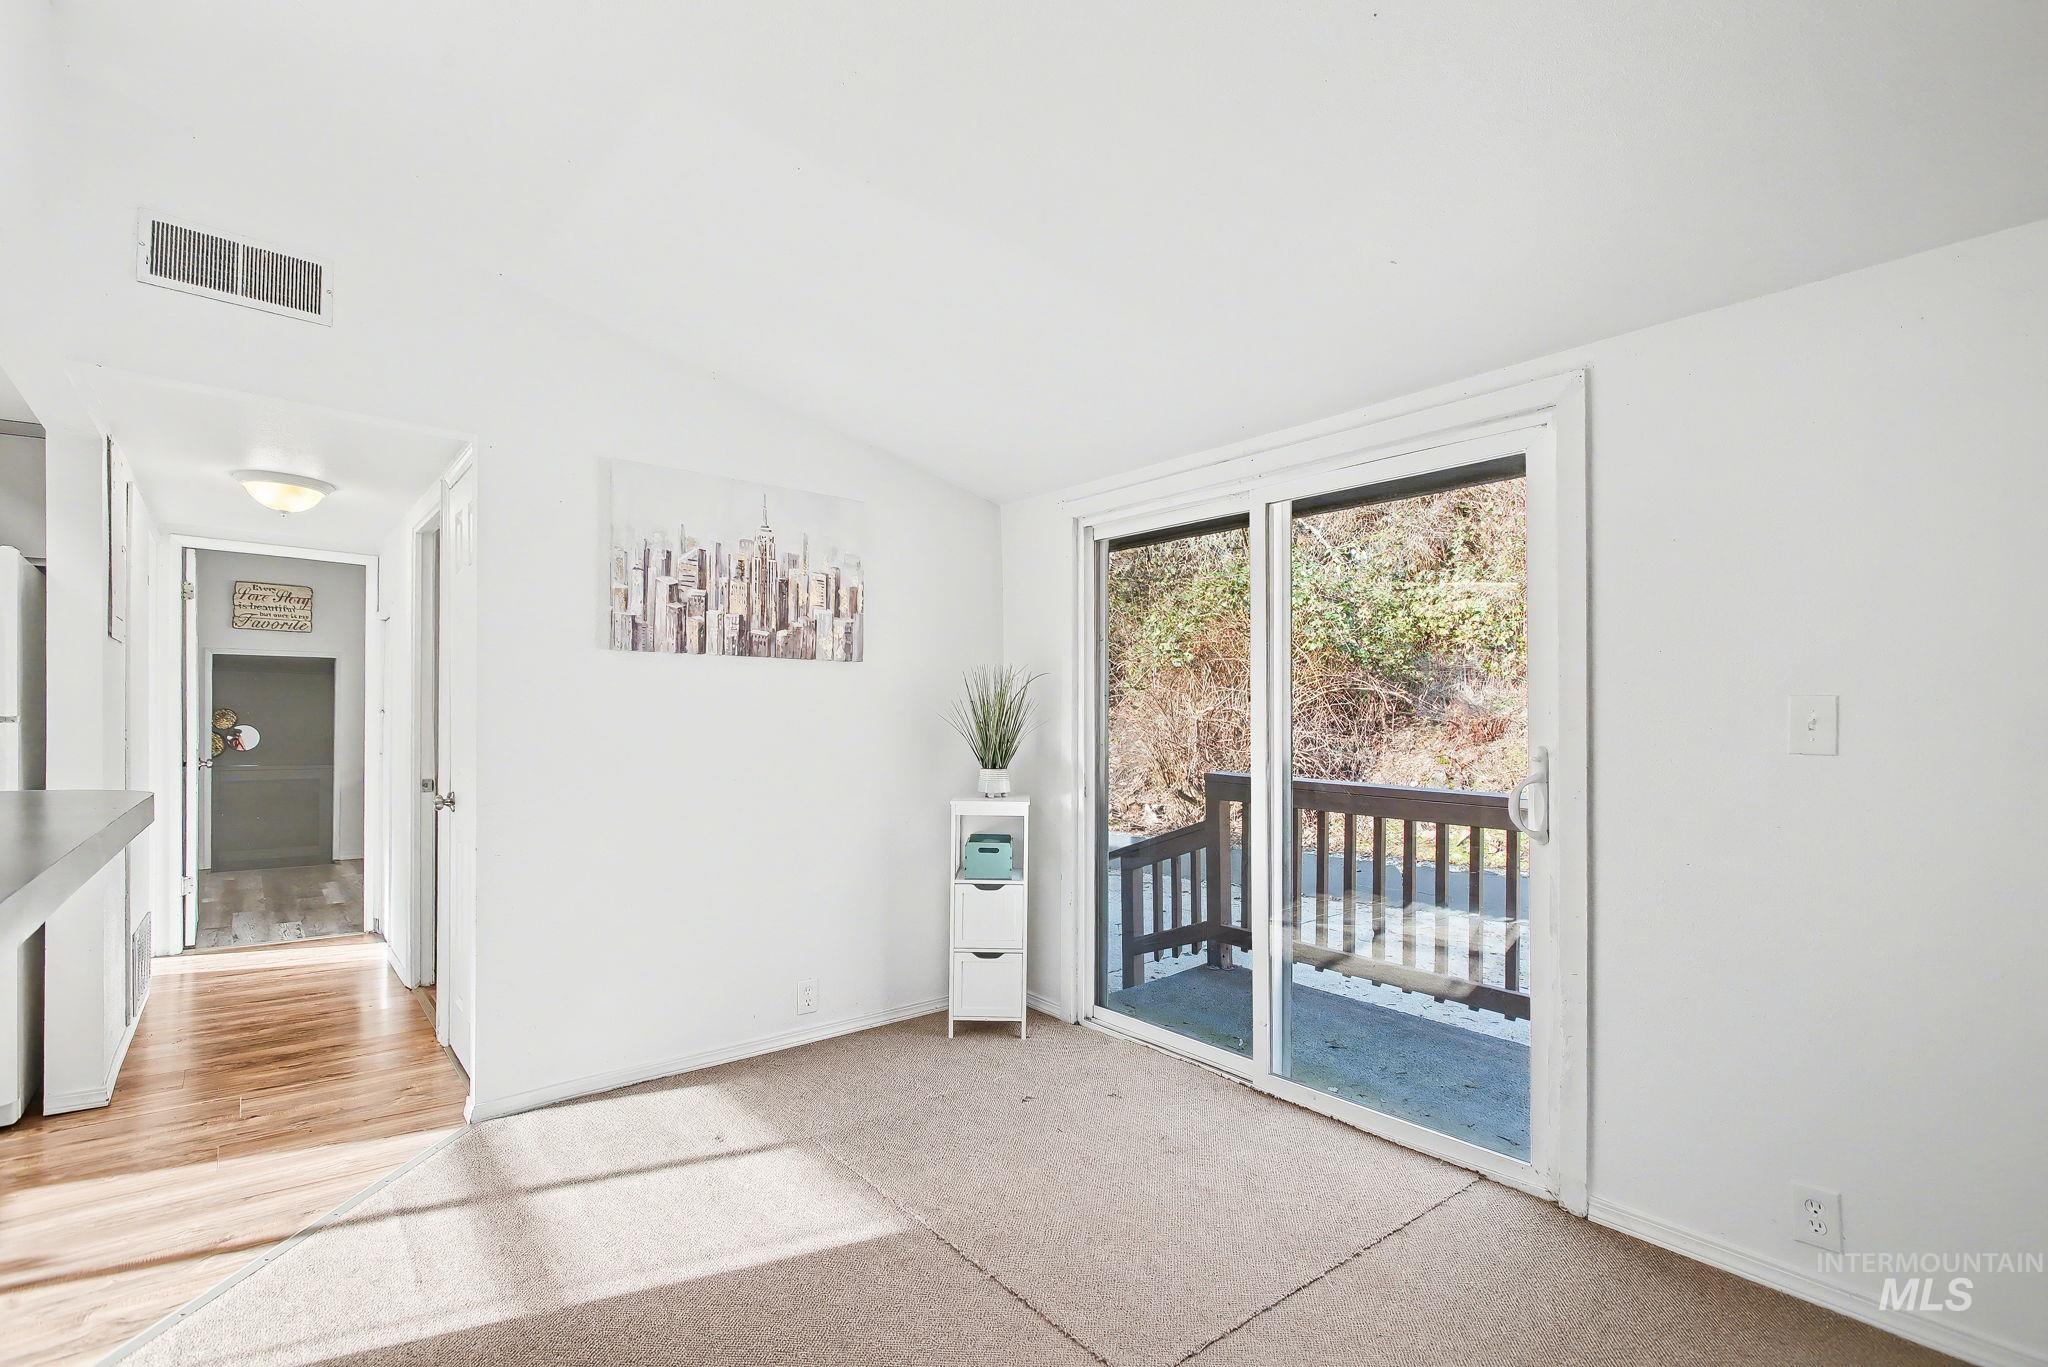
Living area with carpet flooring, white painted walls, and a sliding glass door
-
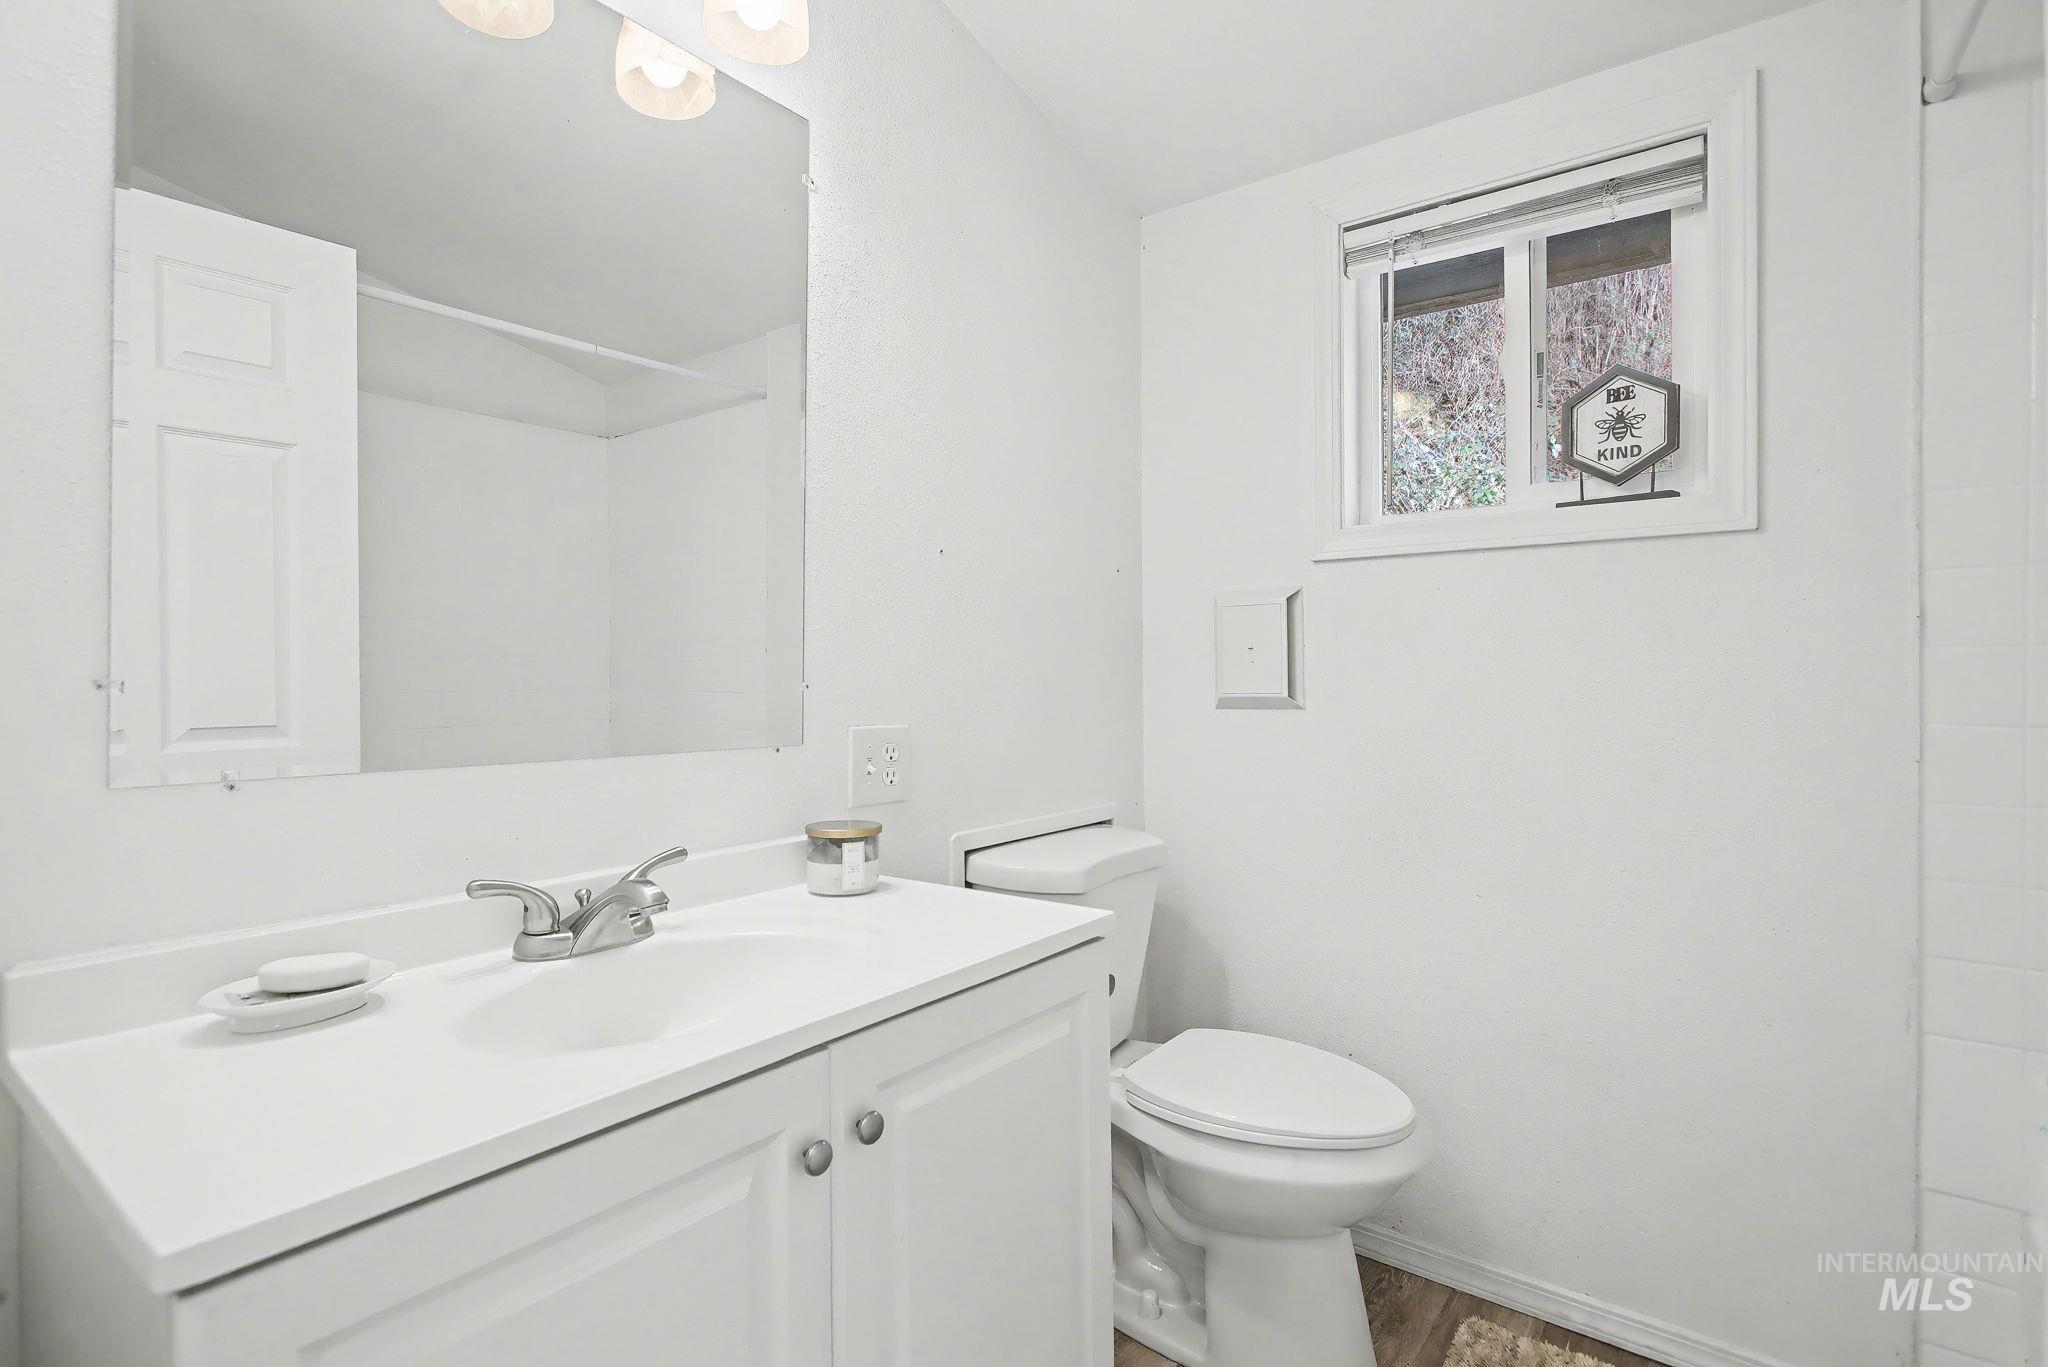
Bathroom featuring a vanity with an integrated sink, silver-tone faucet, and under-sink storage
-
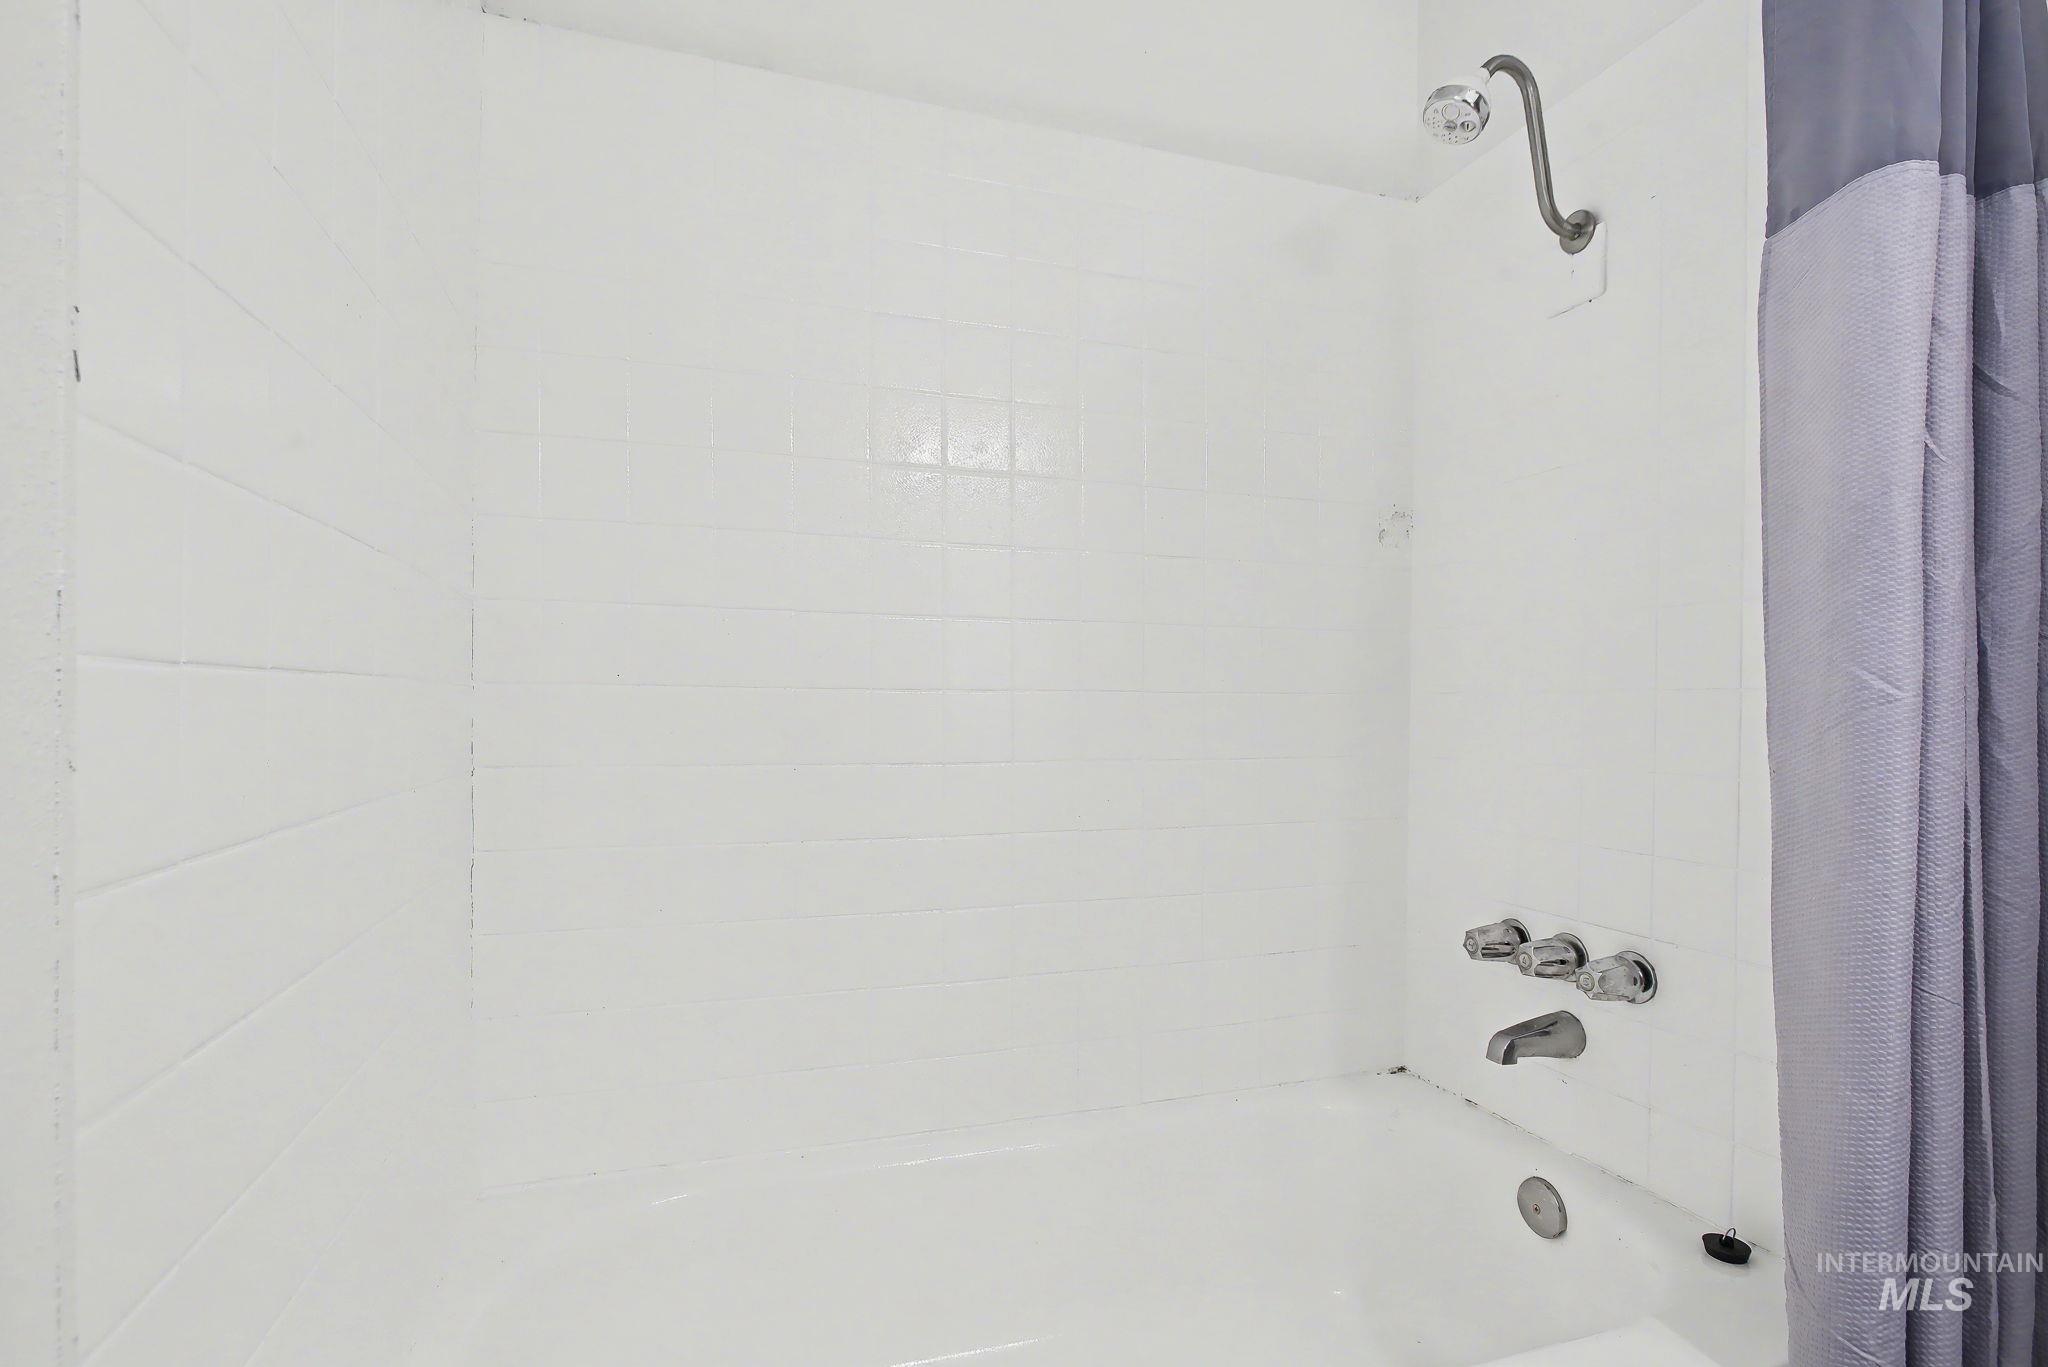
White tiled shower surround with a built-in bathtub and chrome fixtures
-
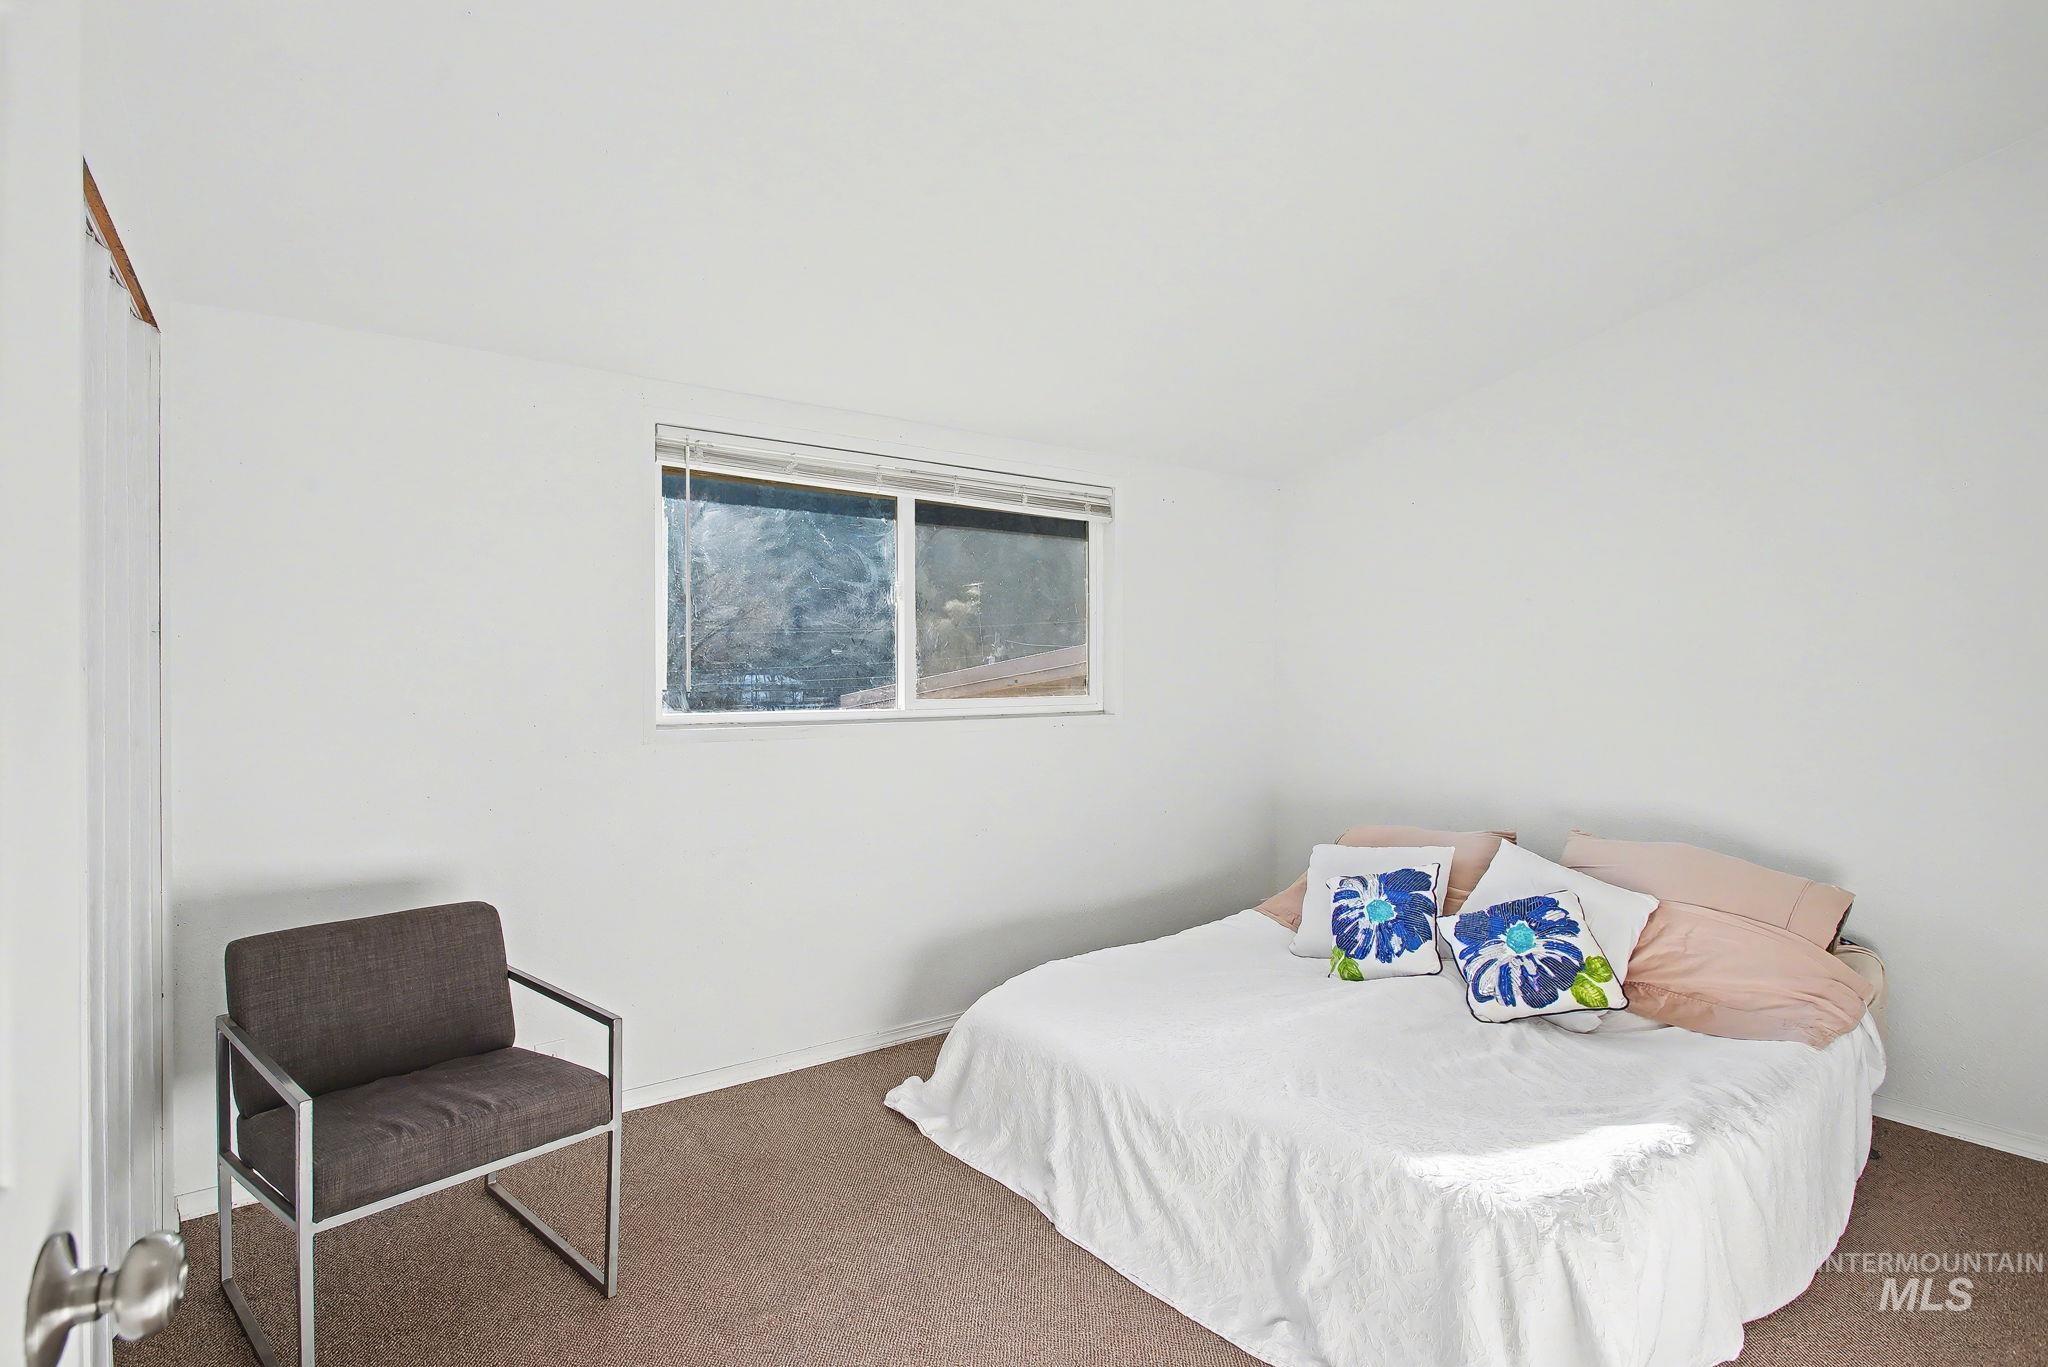
Neutral-toned wall paint and carpeting provide a versatile foundation for this space
-
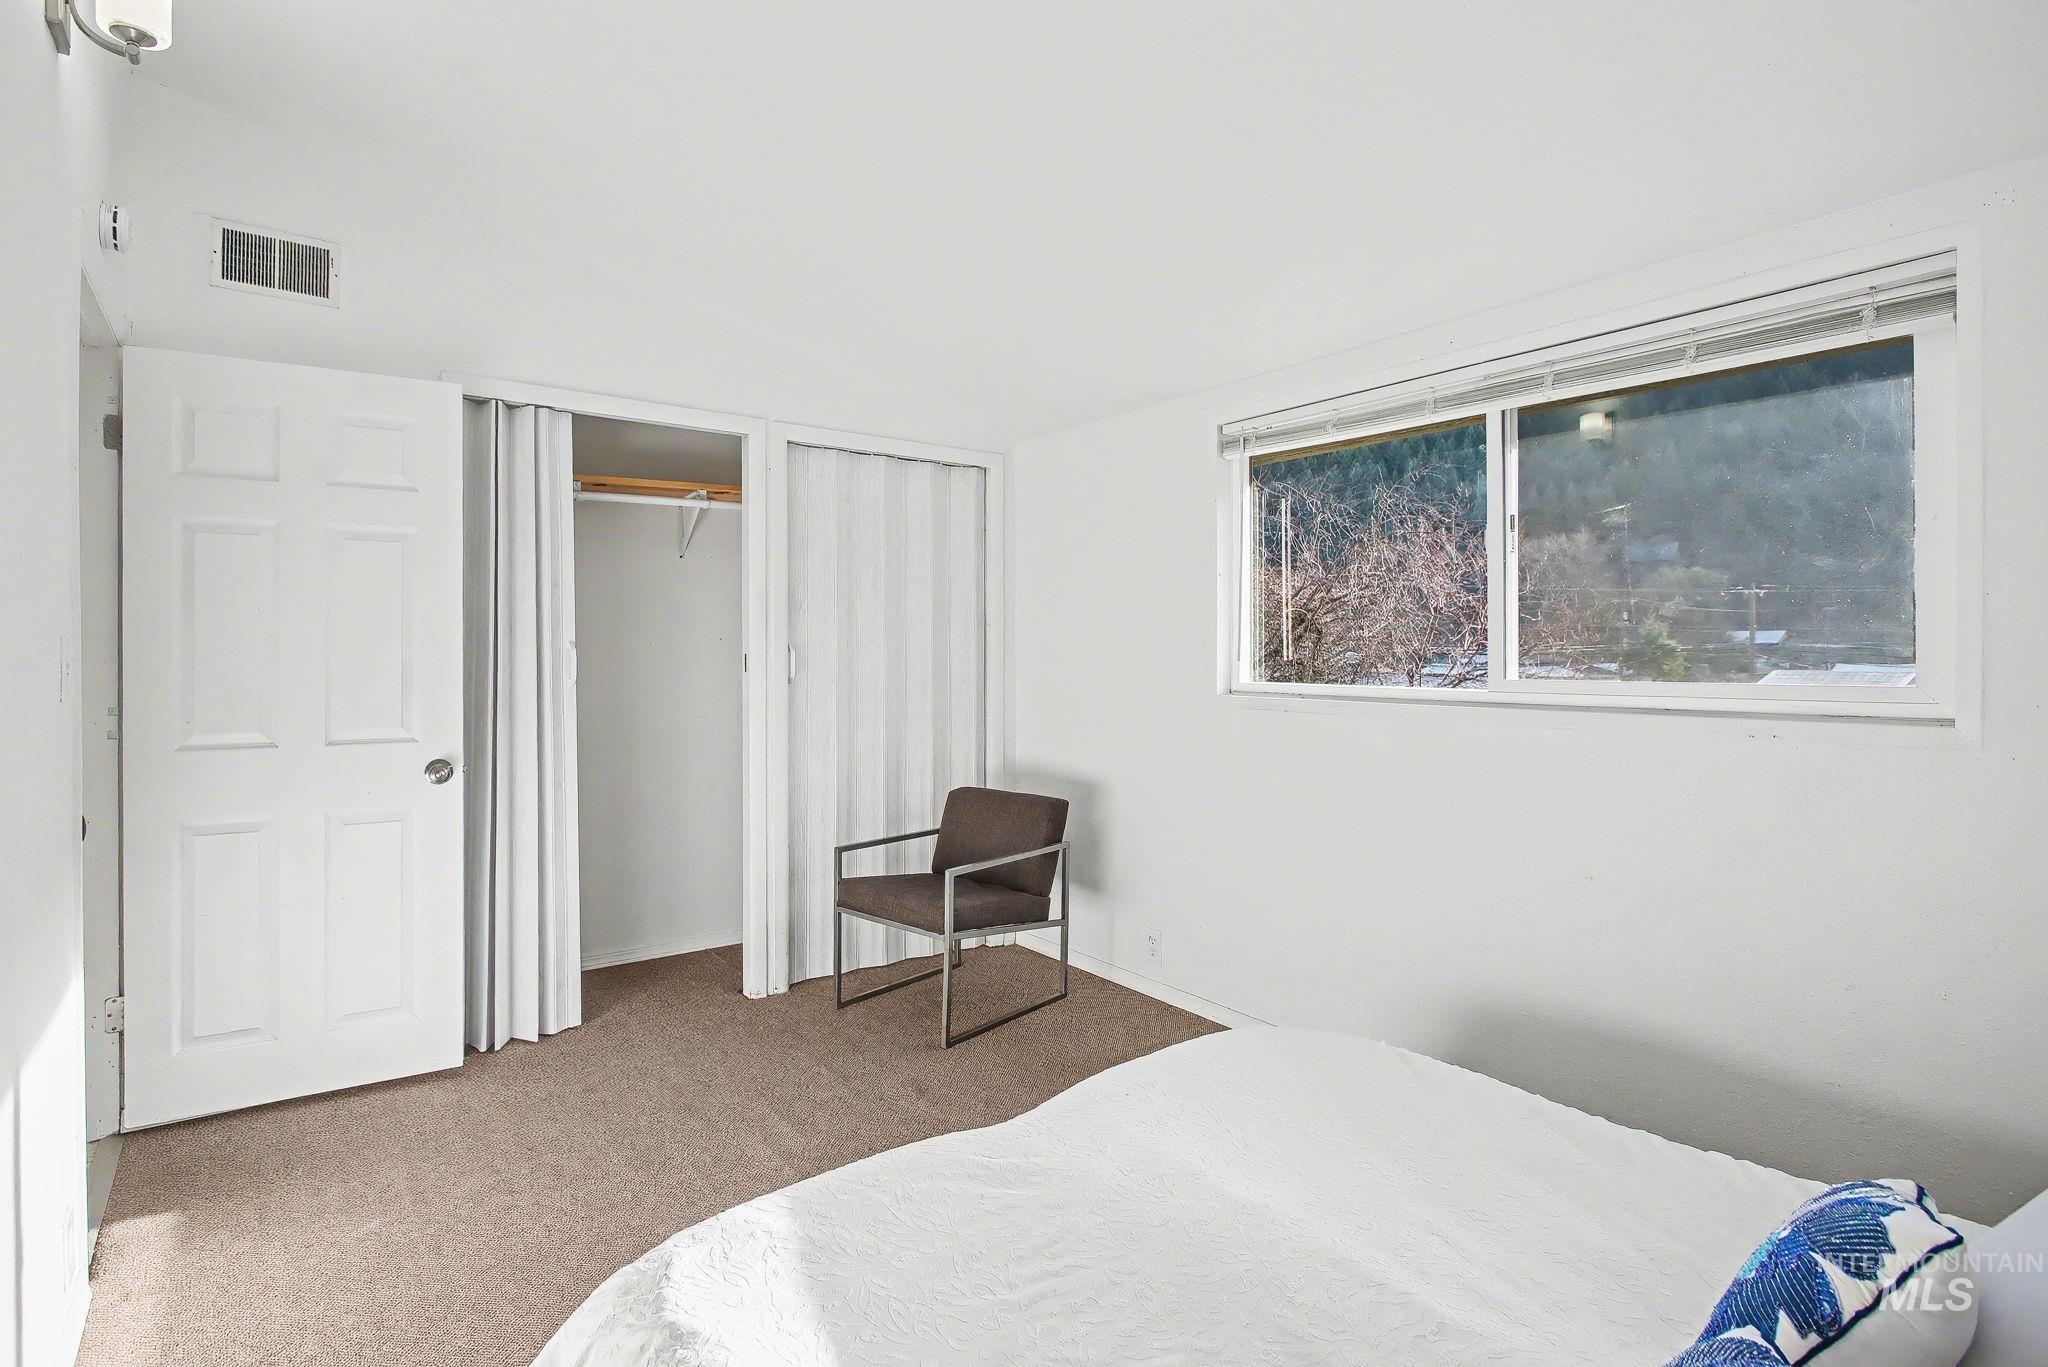
Bright room featuring a large window, carpet flooring, a white six-panel door, and a built-in closet with accordion-style doors and a clothing rod
-

Bright interior room featuring wood-finish flooring, white walls, and a large window
-
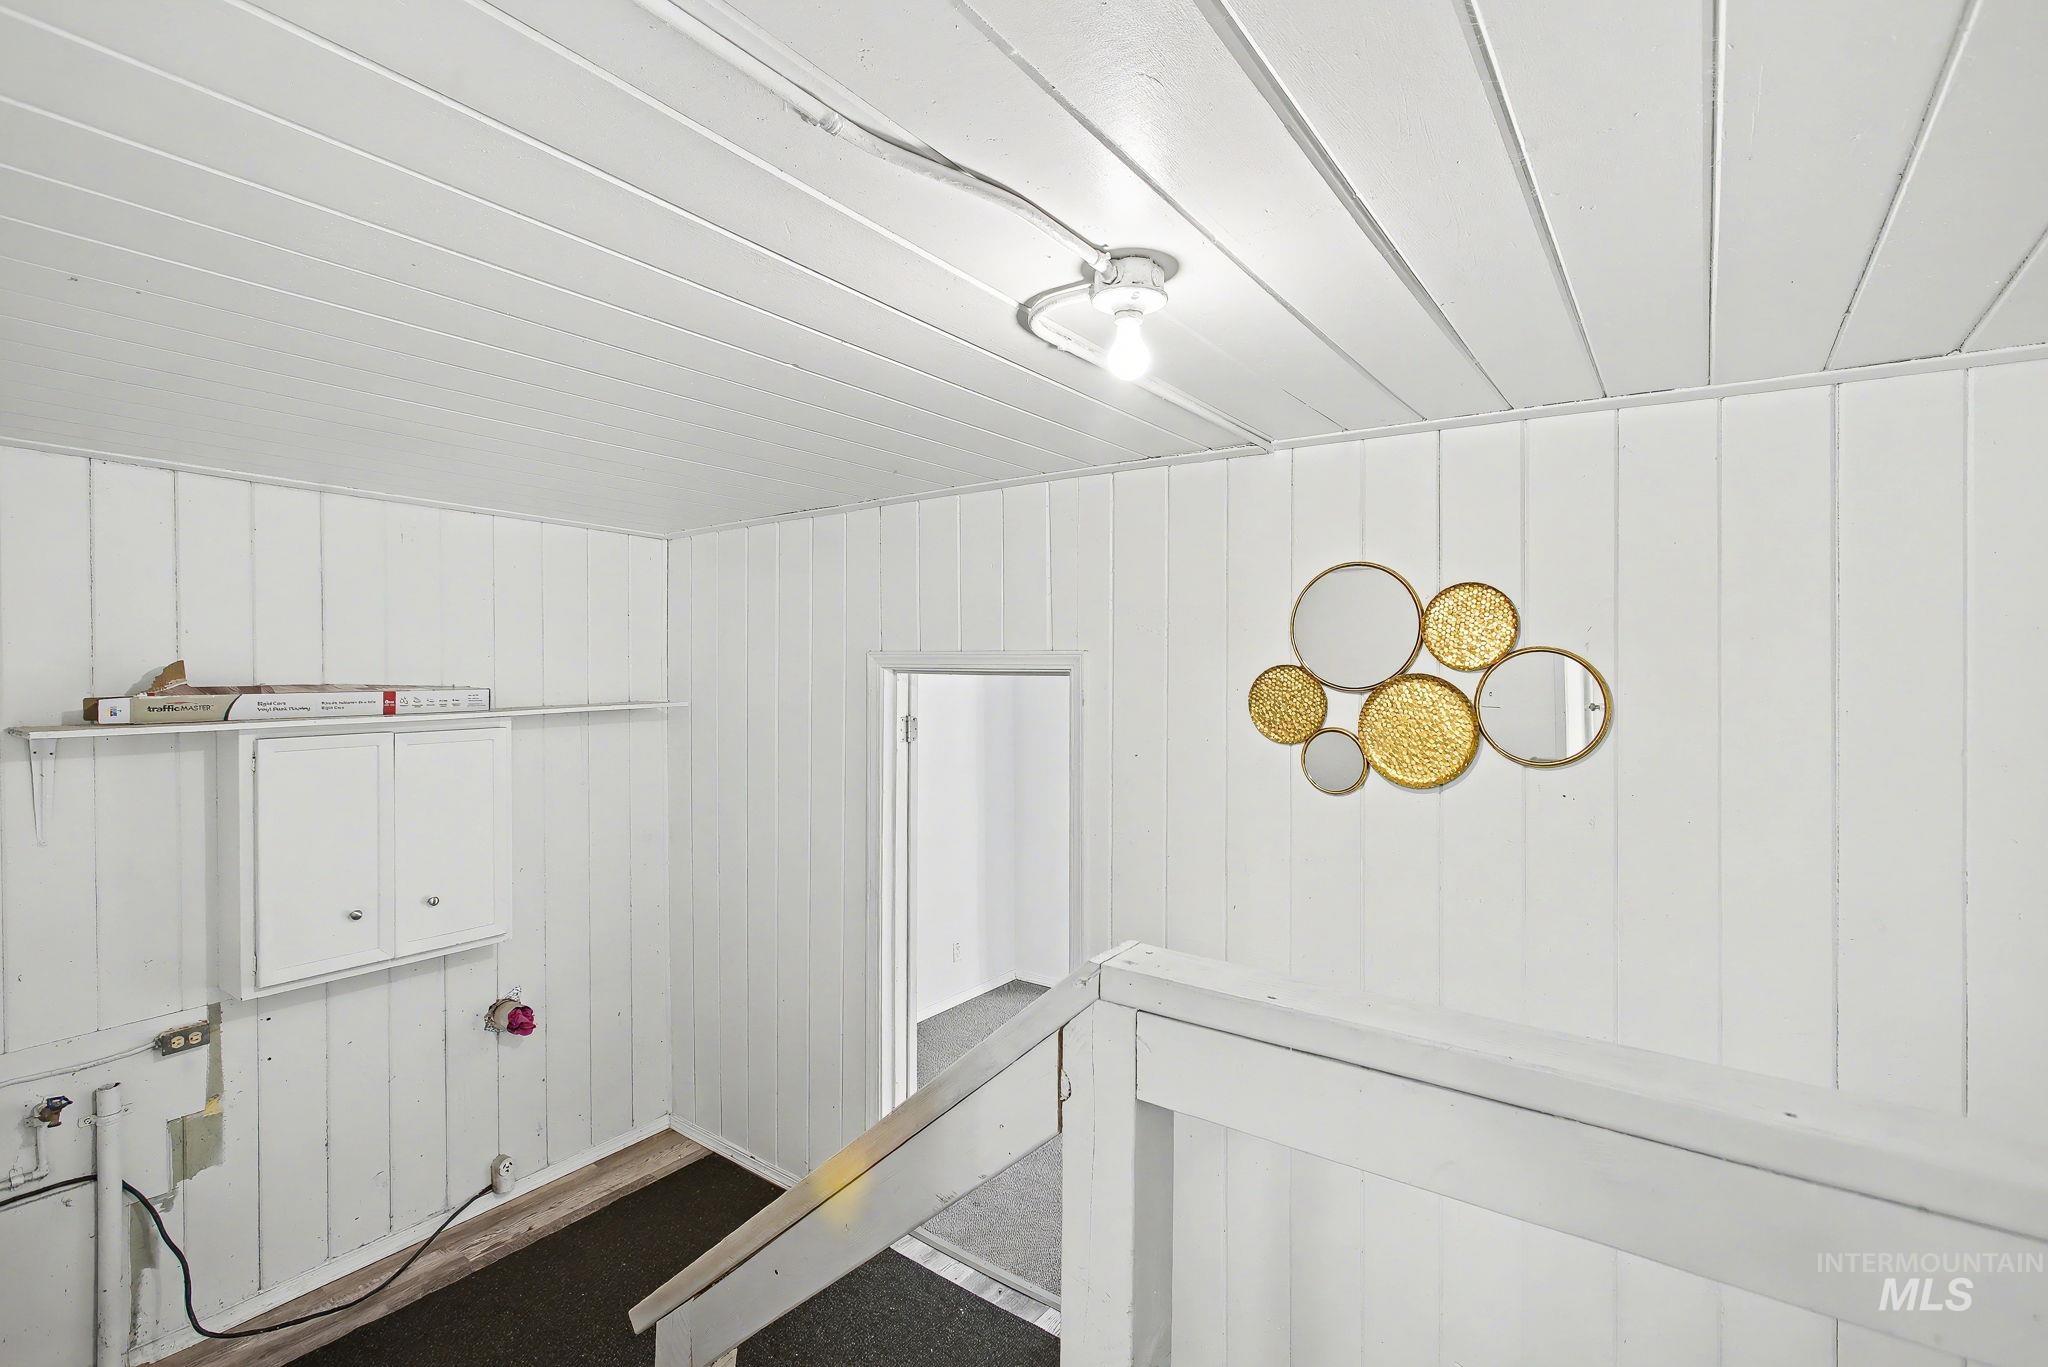
Vertical wood-panel walls and a panel ceiling provide a consistent aesthetic
-

Utility area featuring white paneled walls, a built-in wall cabinet, and a wall-mounted shelf
-
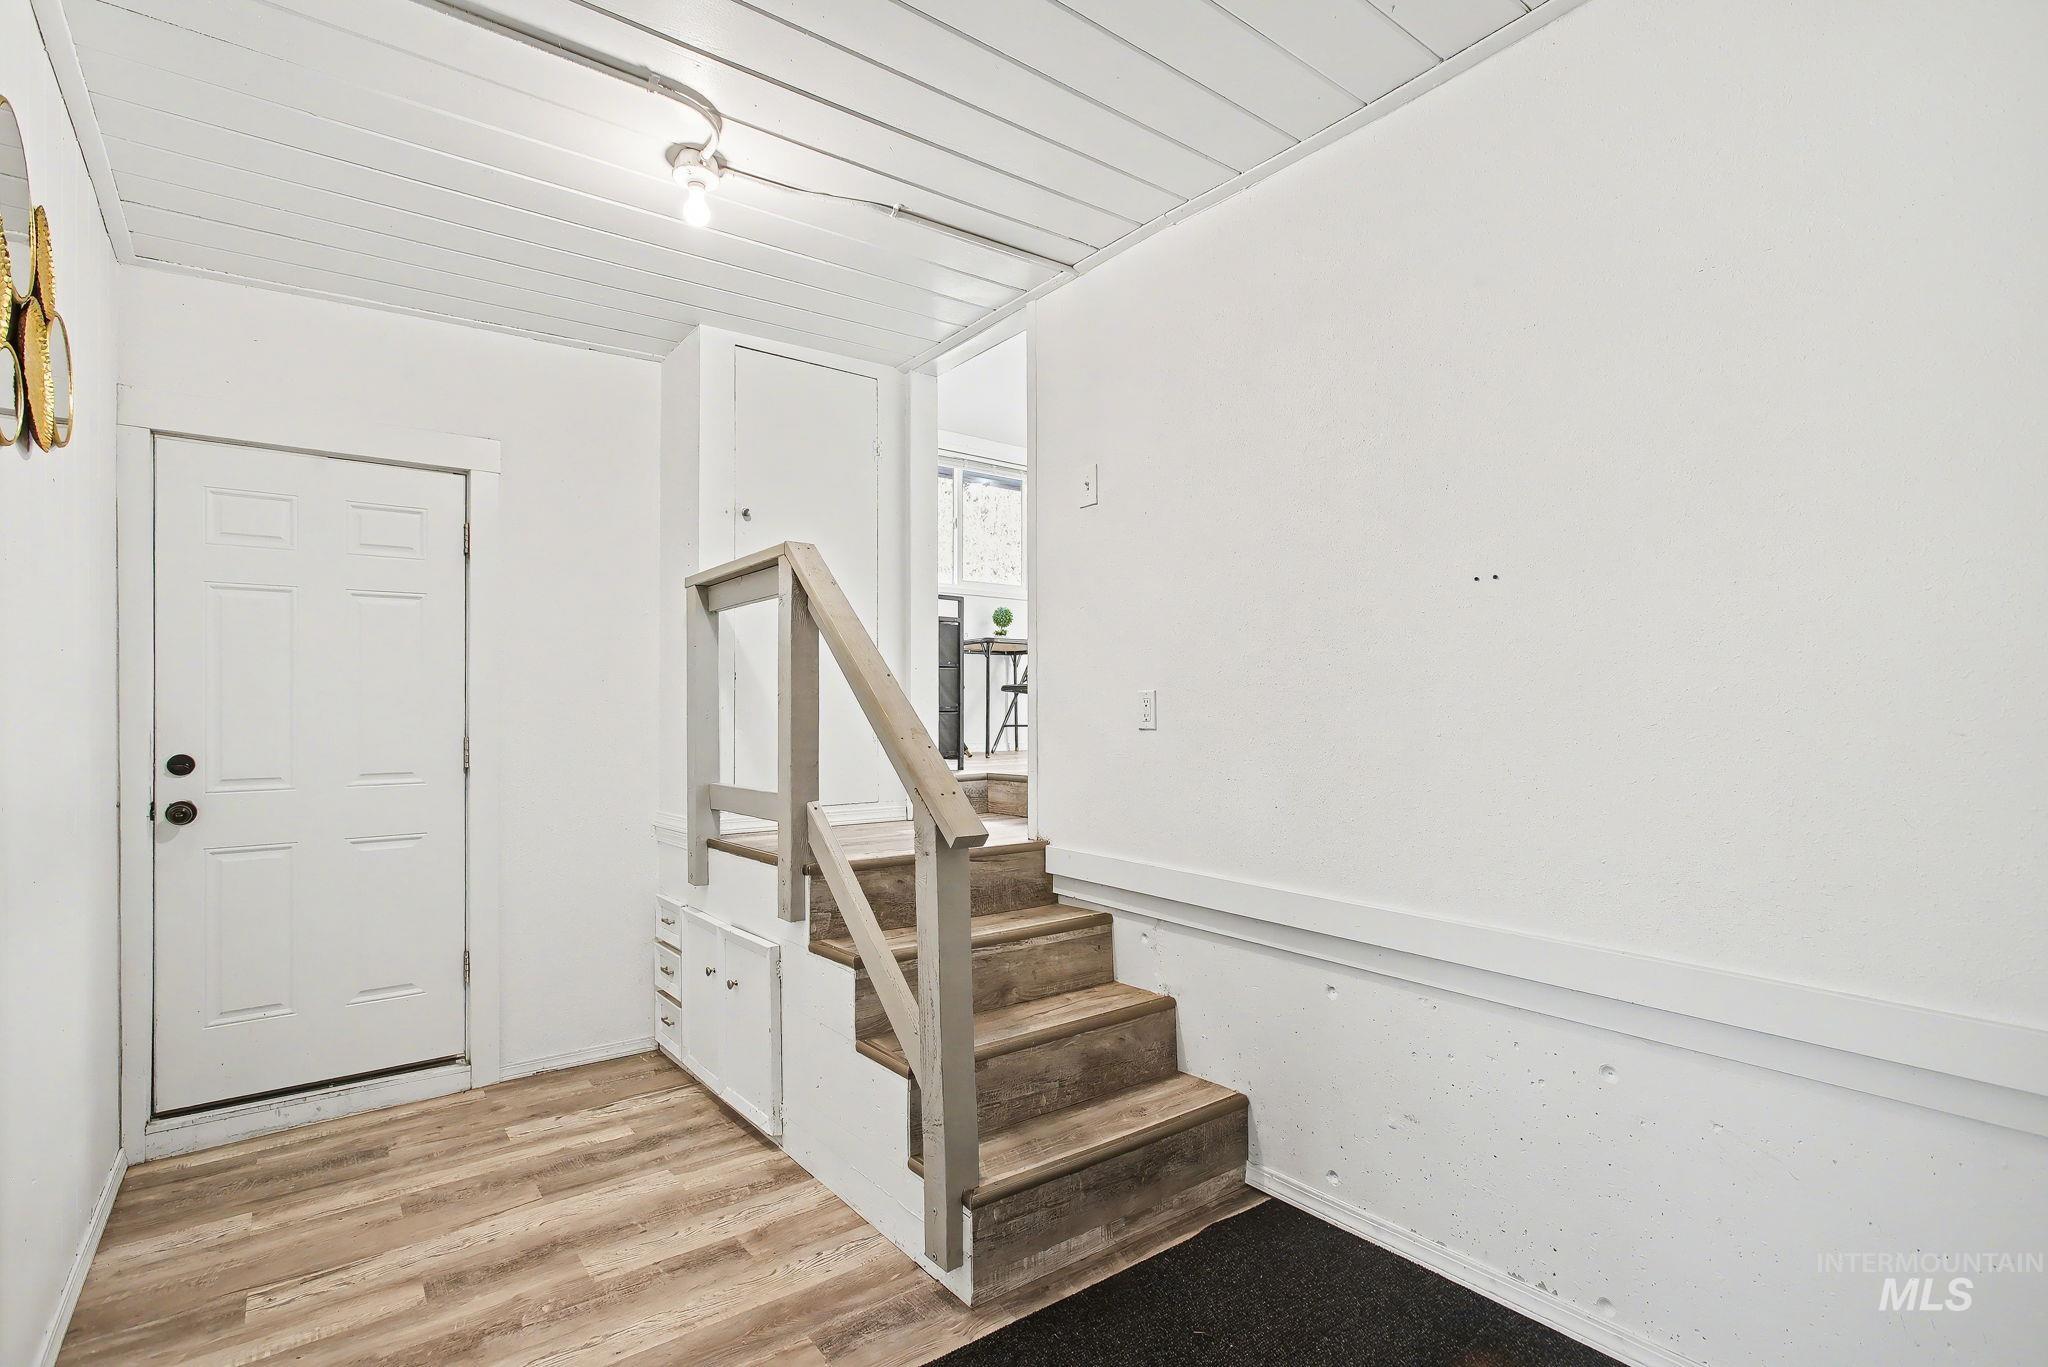
Entryway featuring wood-finish flooring, a white paneled door, and a staircase with a wood railing
-

Room featuring light beige carpeting, white painted walls, and a window with a white frame
-
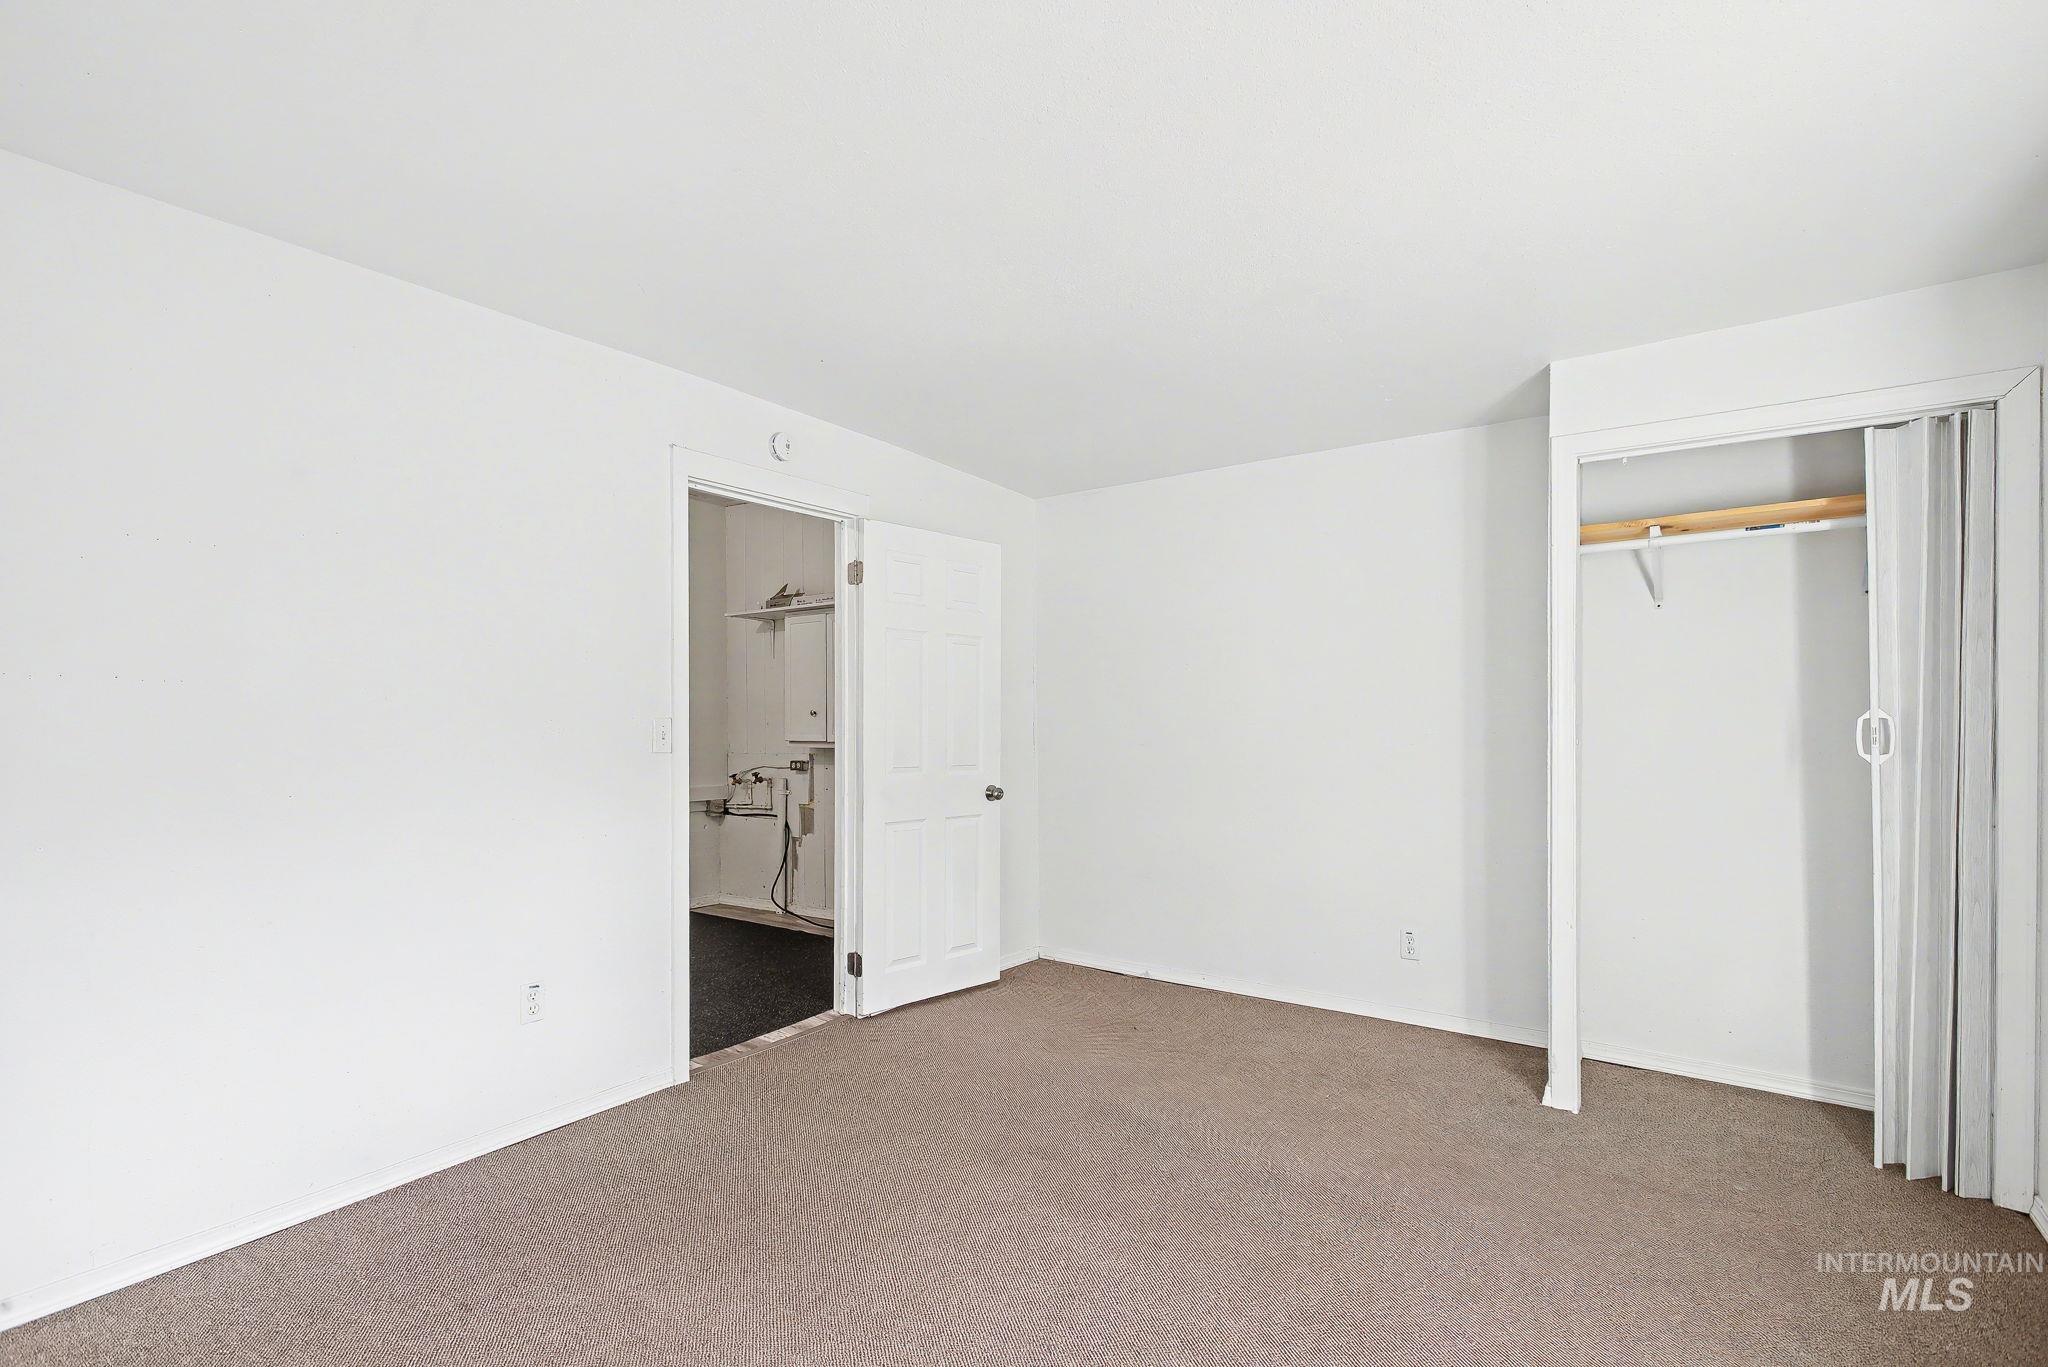
Carpeted room with white walls, a bi-fold door closet with wooden rod, and a utility closet with white paneled door
-
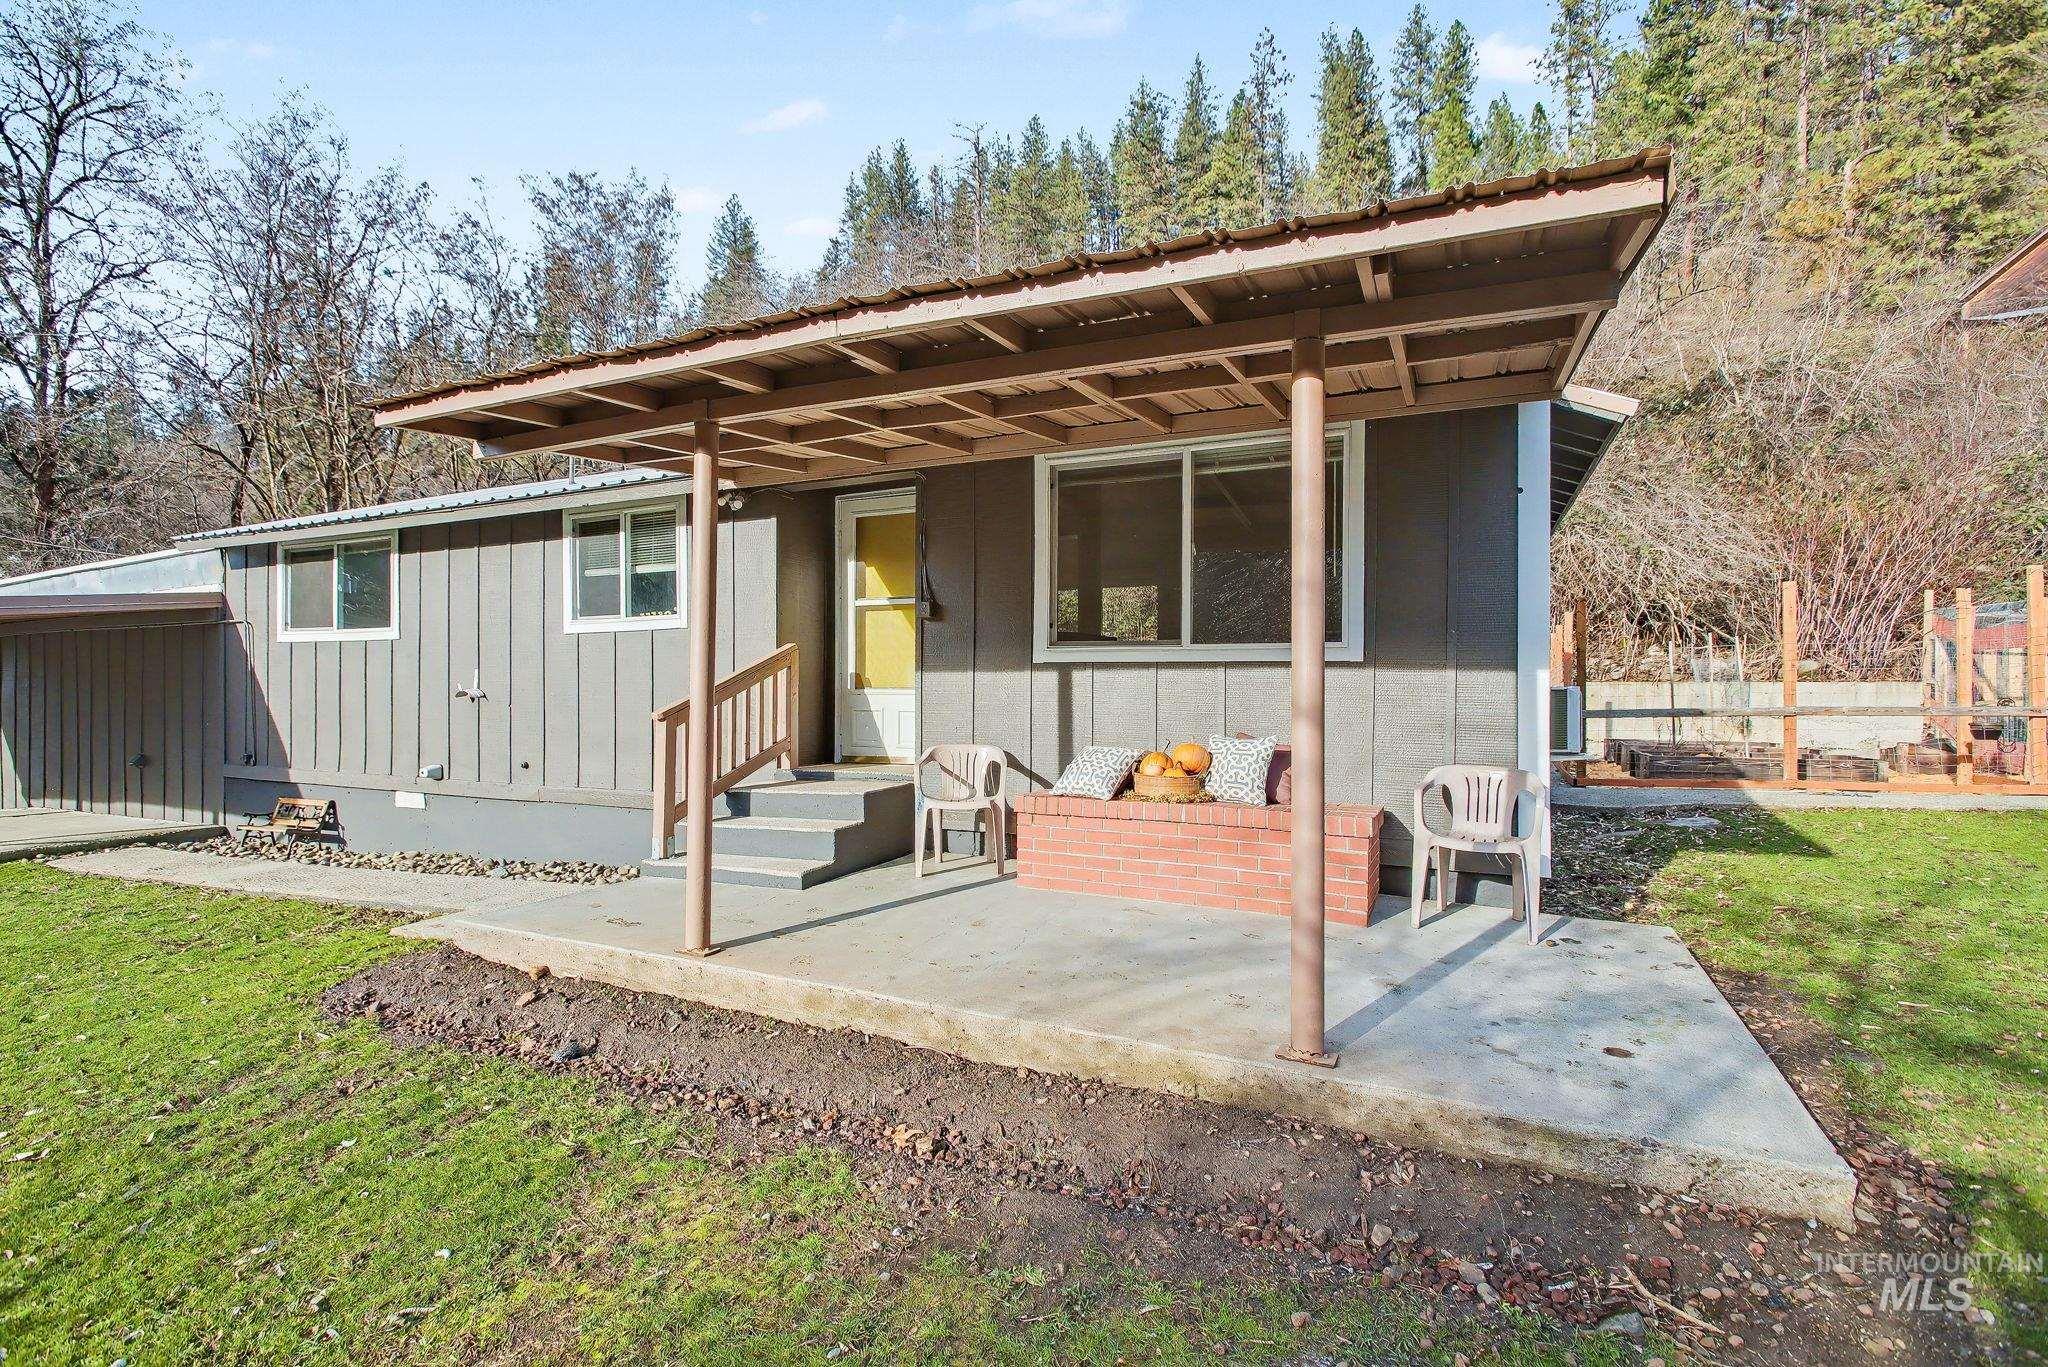
Exterior property featuring board and batten siding, a covered concrete patio, a red brick planter, and a terraced backyard
-
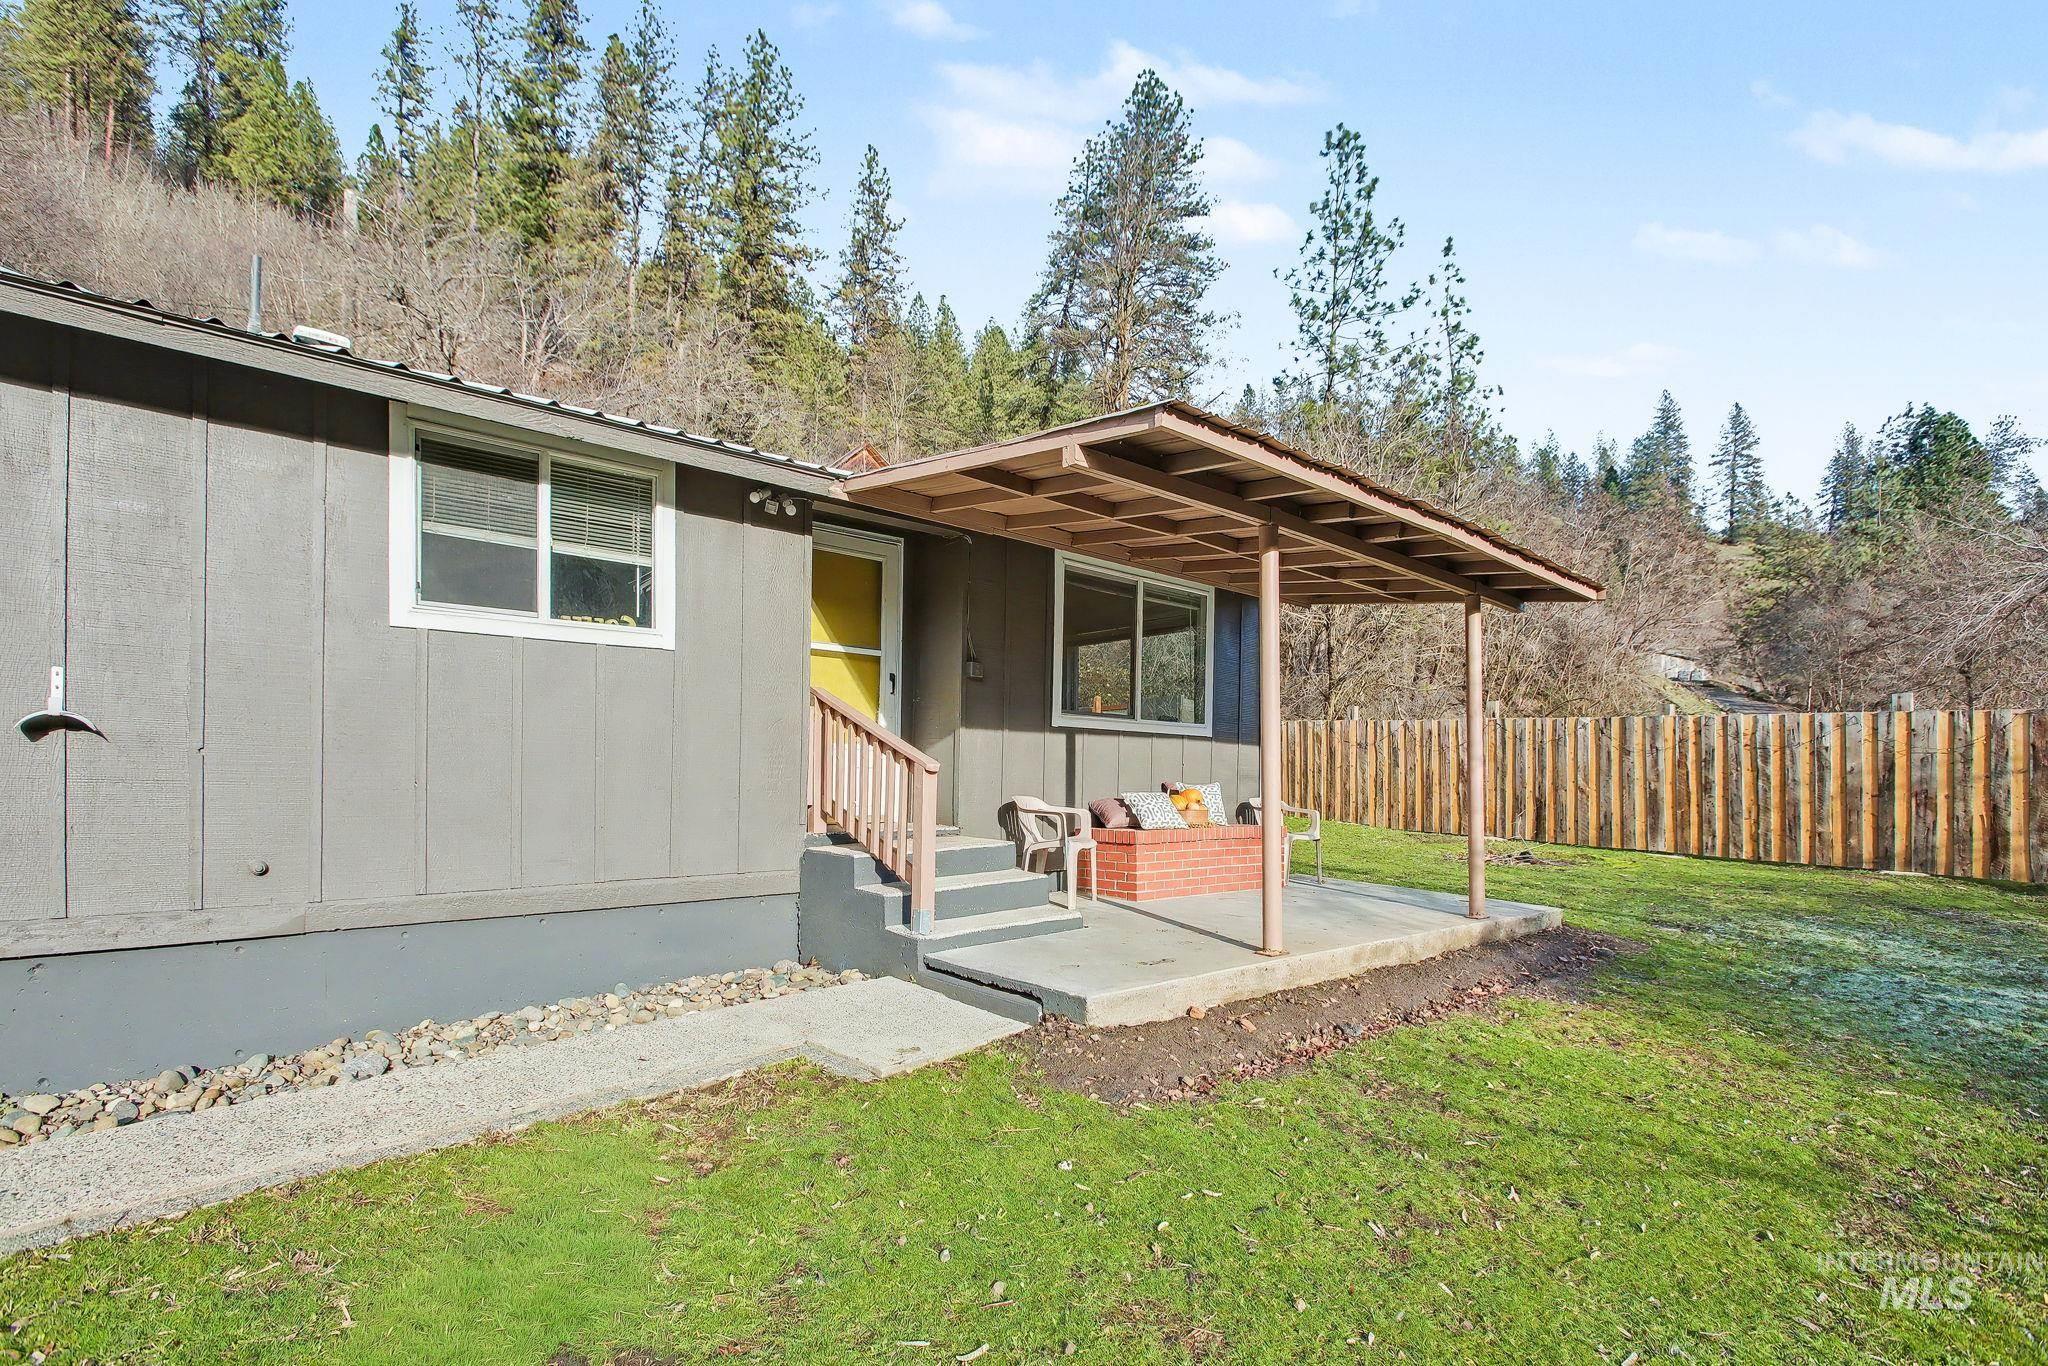
Gray exterior siding with white trim, featuring a bright yellow entry door
-
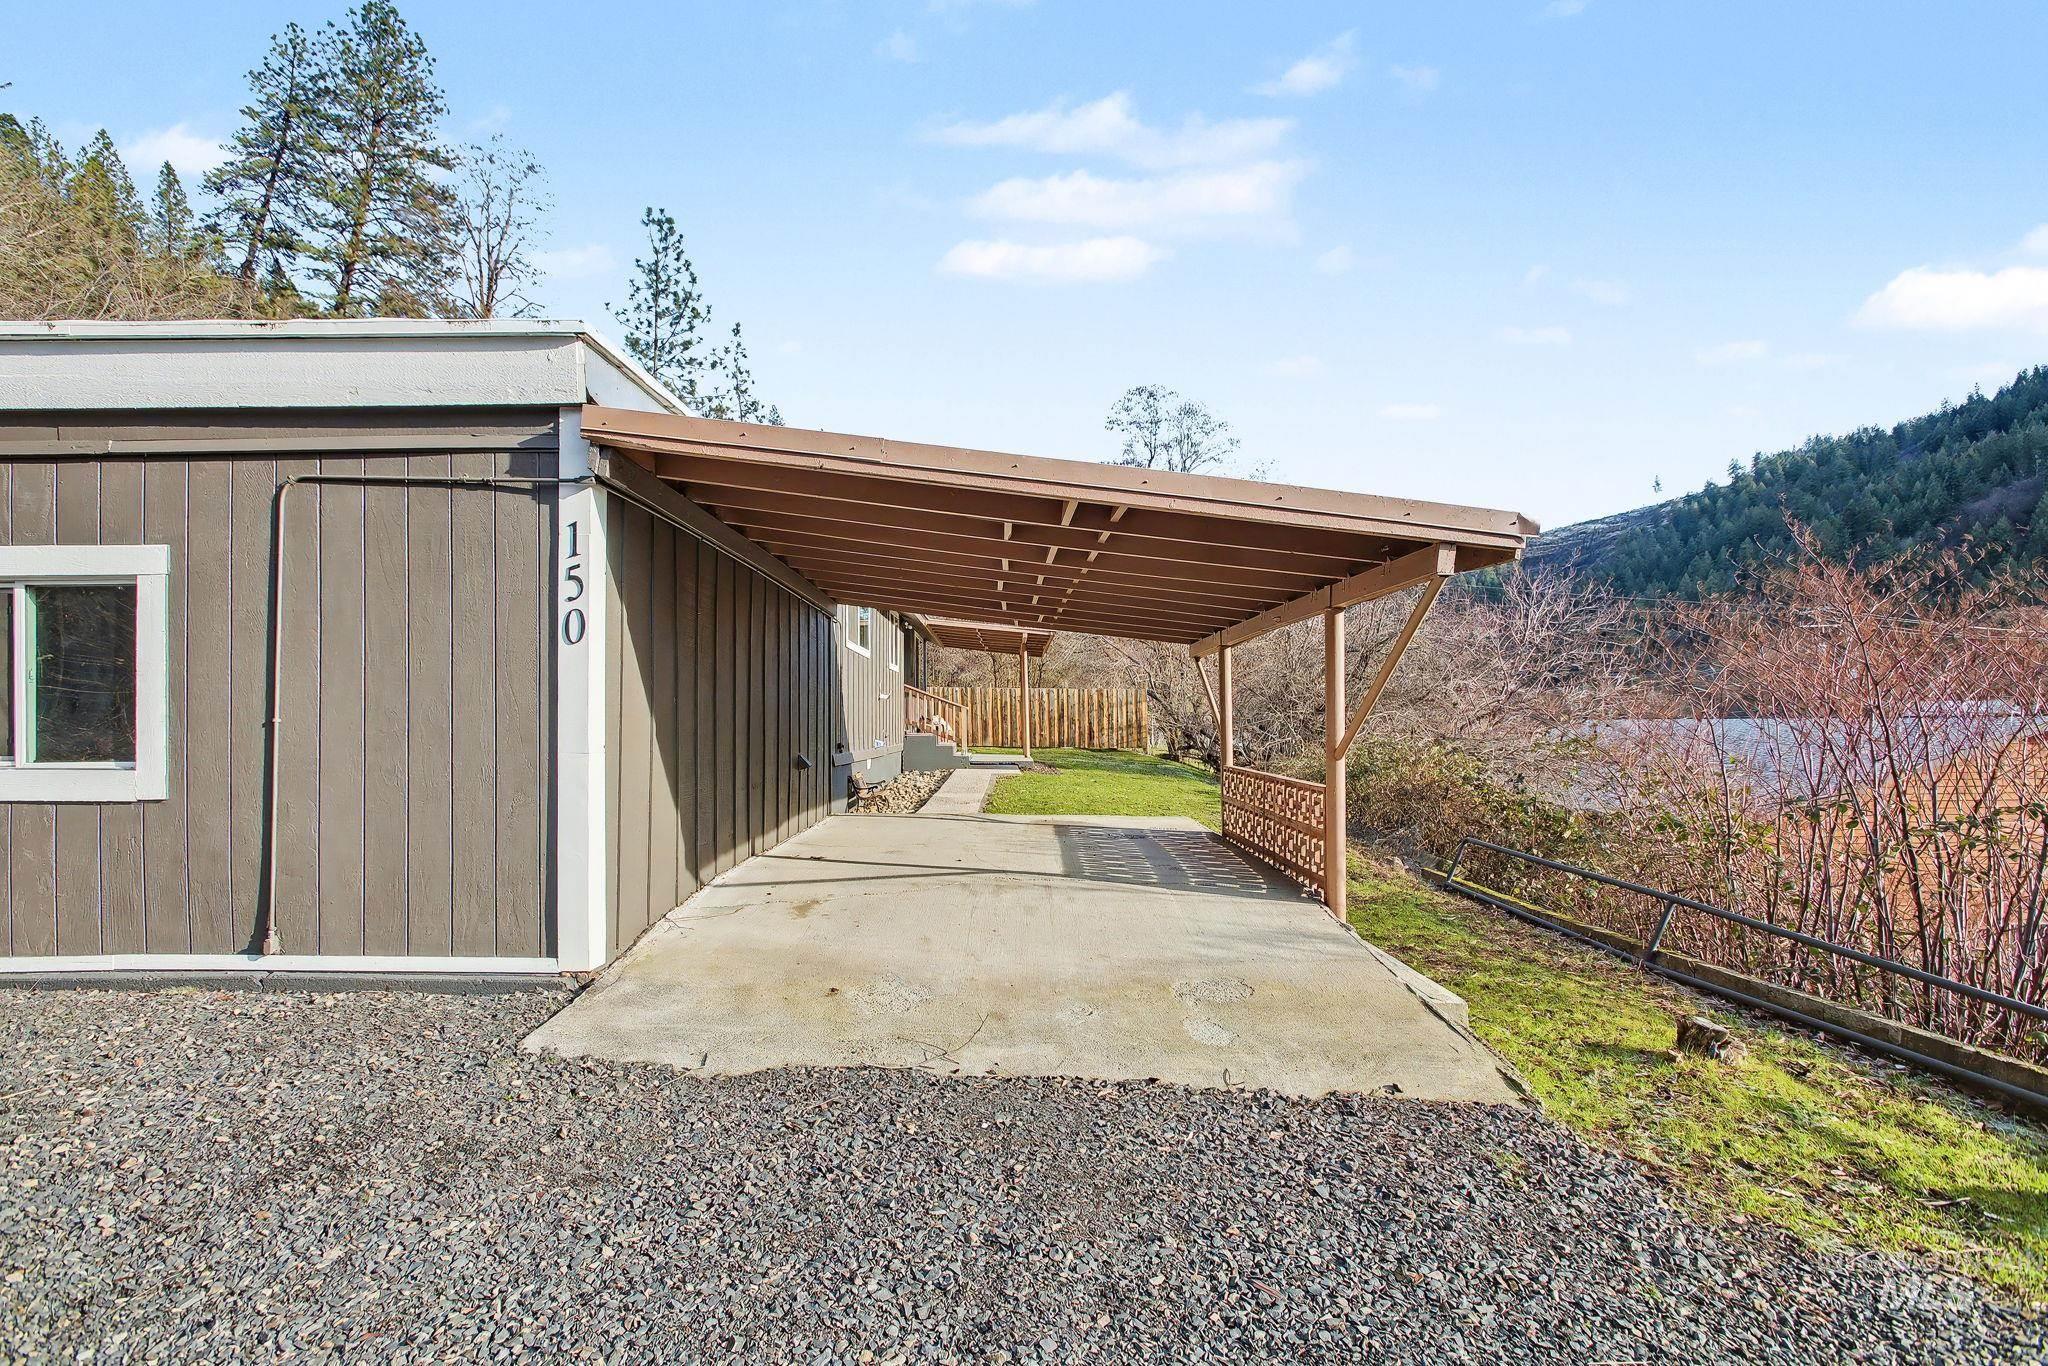
Carport structure with a concrete pad and gravel driveway
-
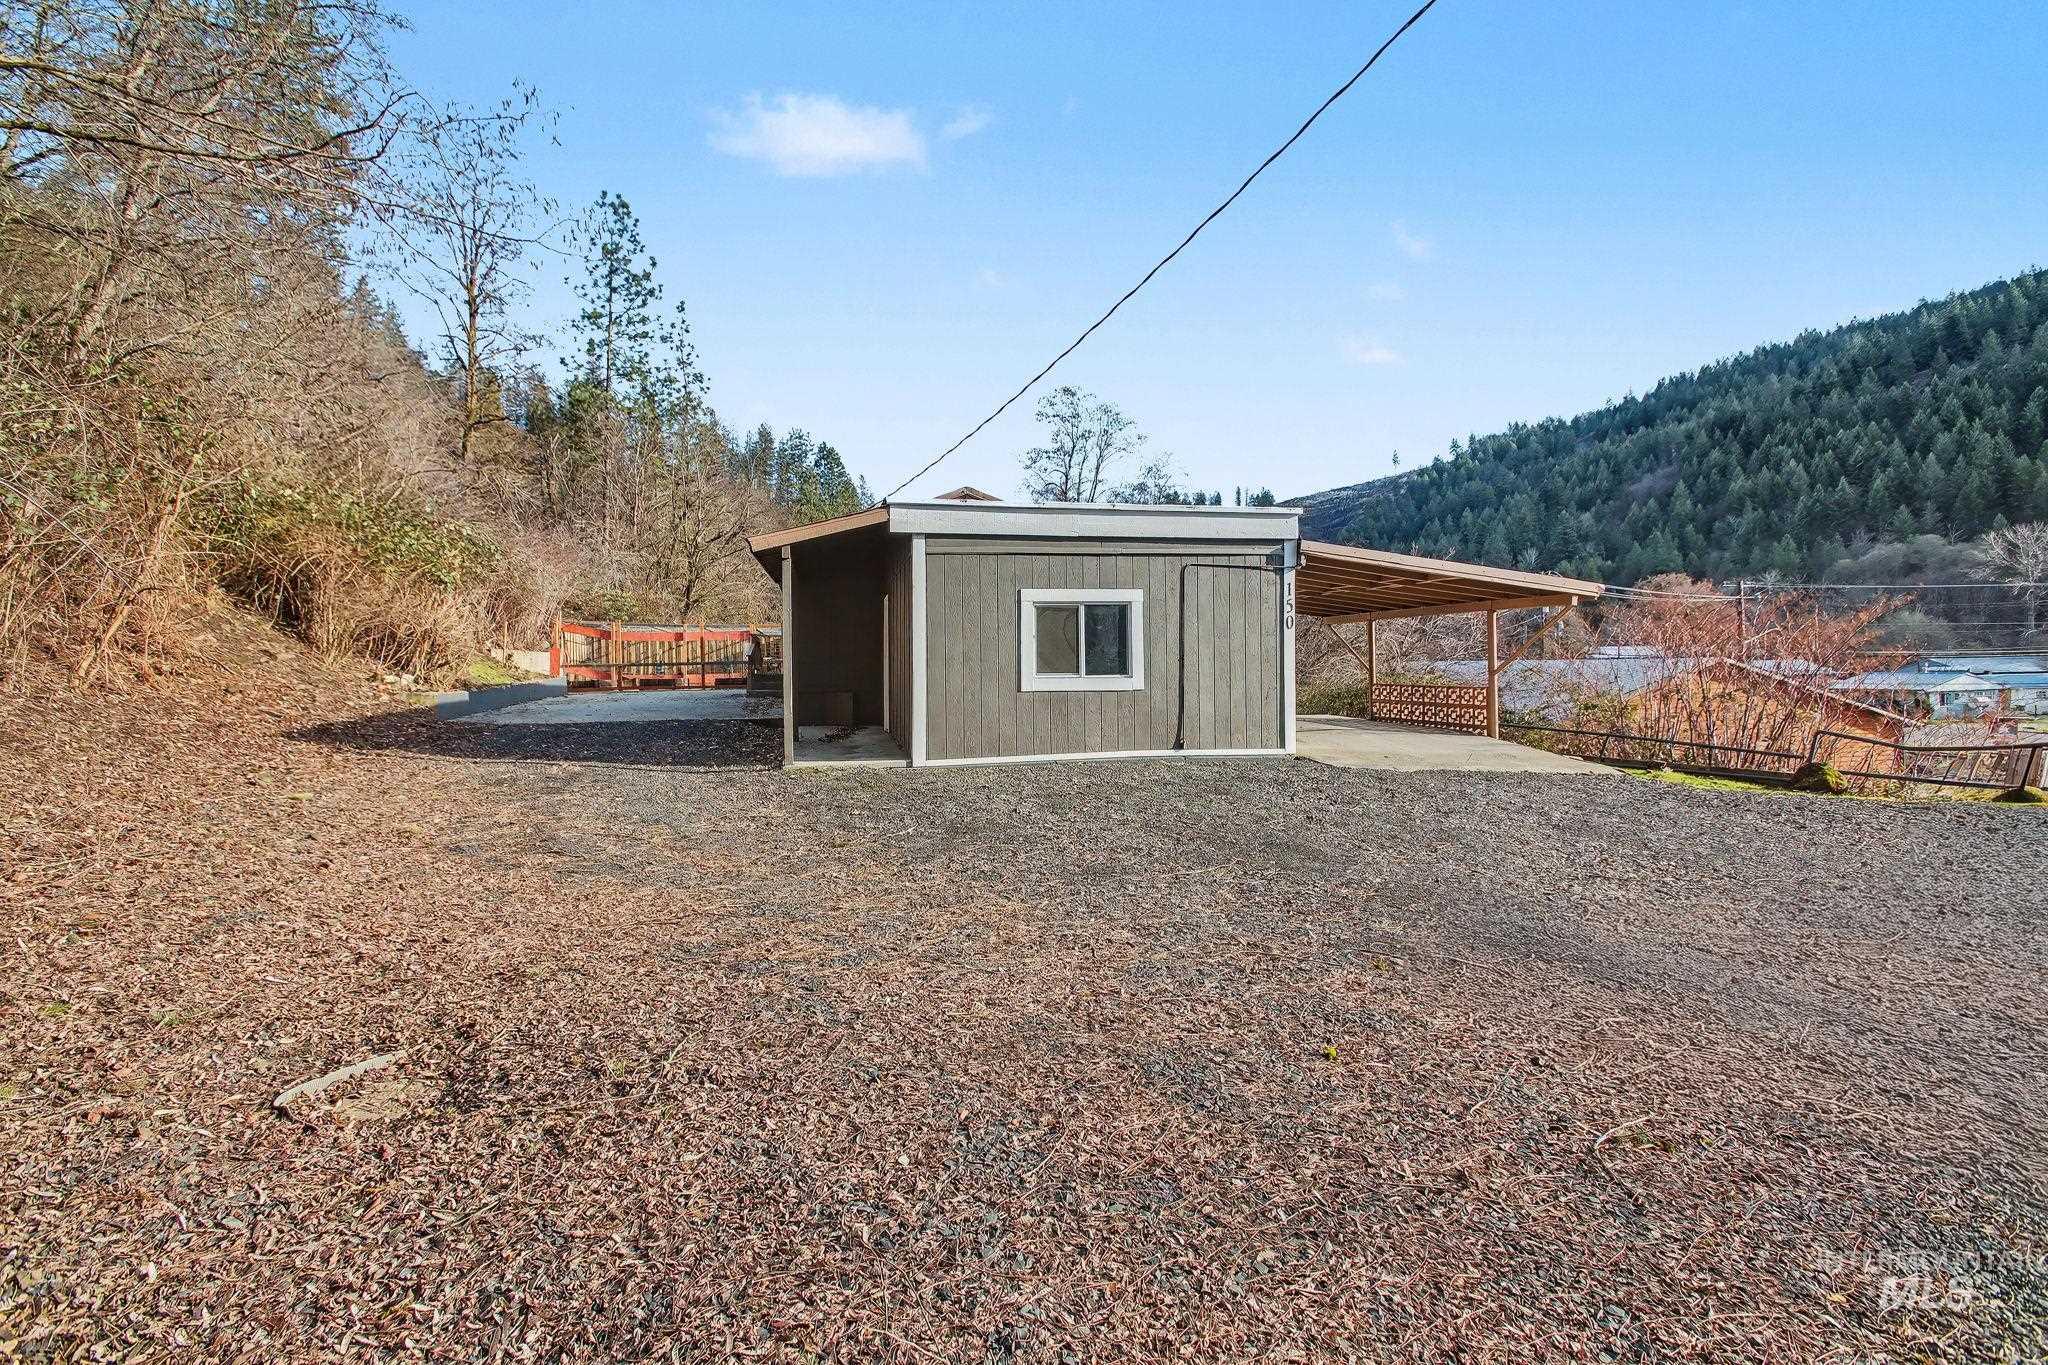
Detached utility building featuring vertical siding, a single window, and an attached carport
-
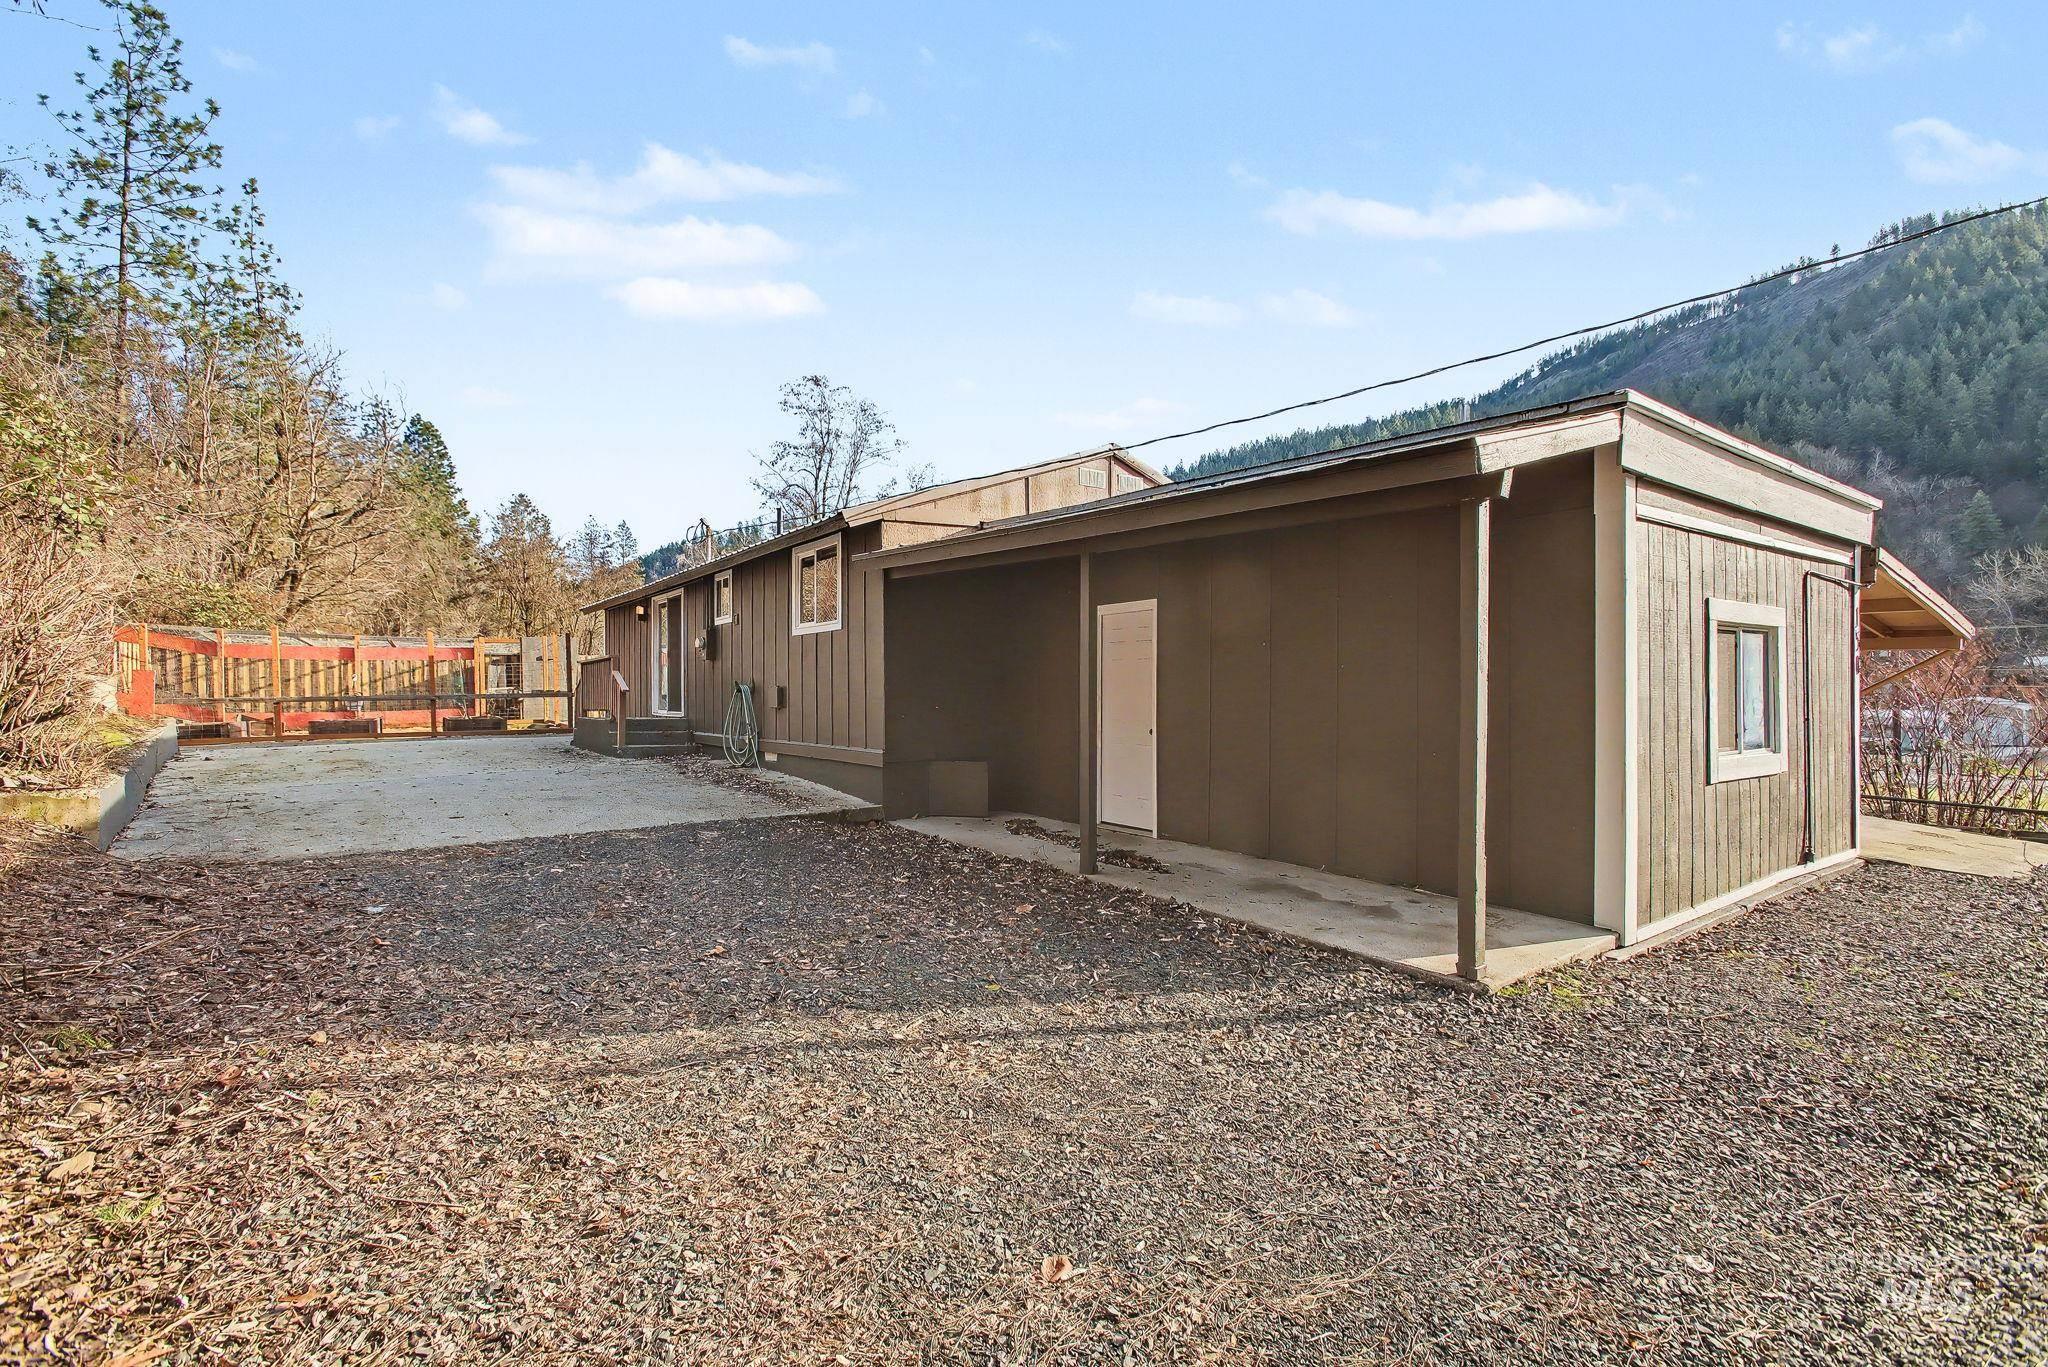
Mountain backdrop with a brown exterior property featuring a covered patio, additional detached structure with a window, and a wood-decked outdoor area
-
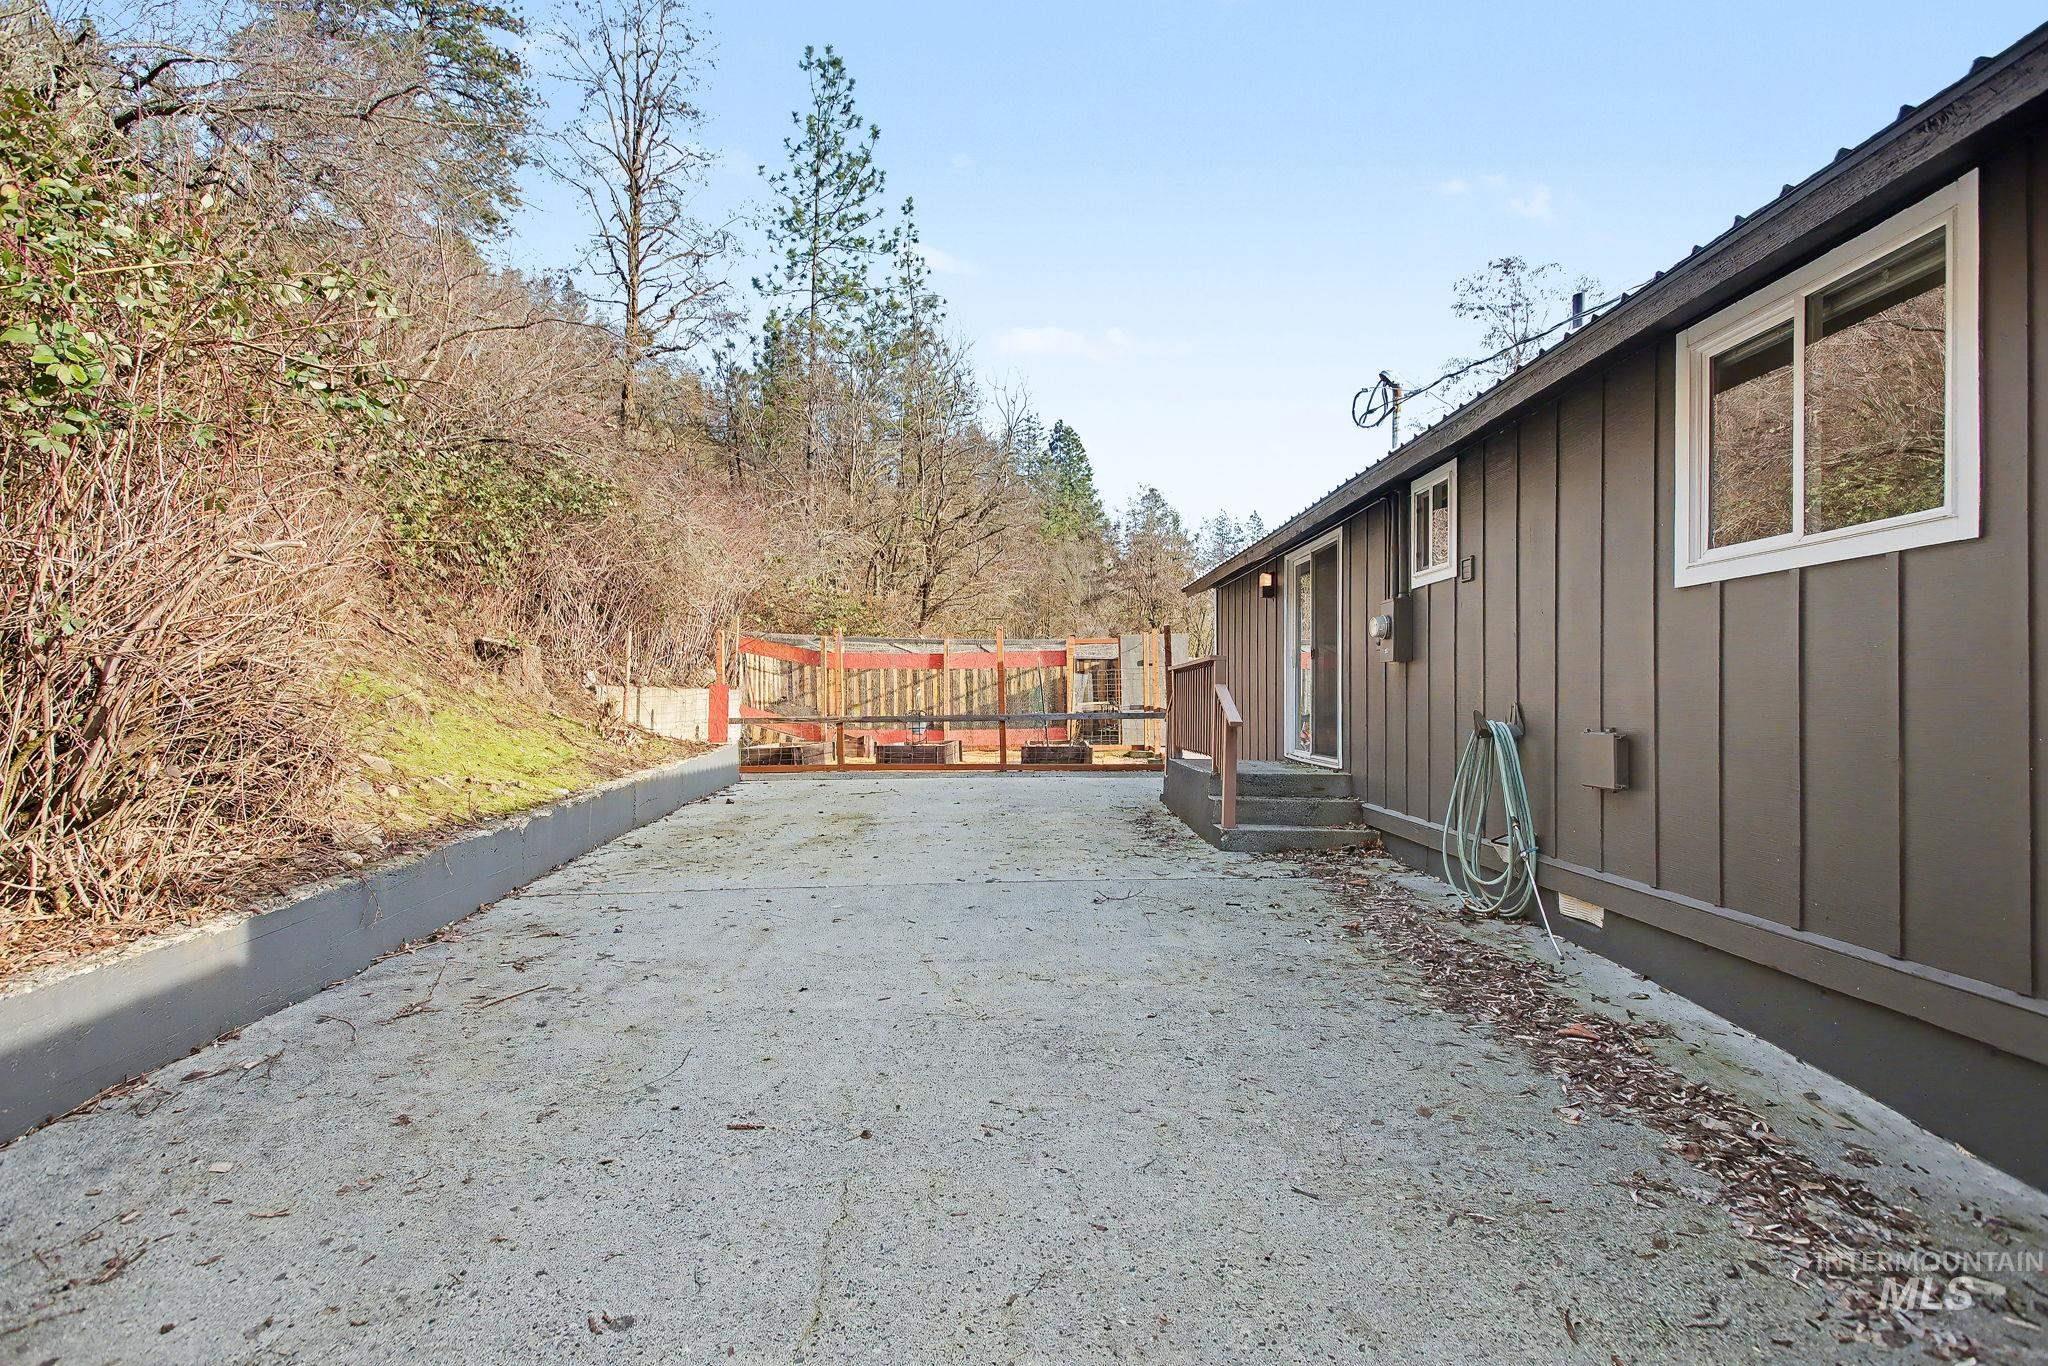
Exterior of a single-story residence featuring vertical board siding and white-framed windows
-
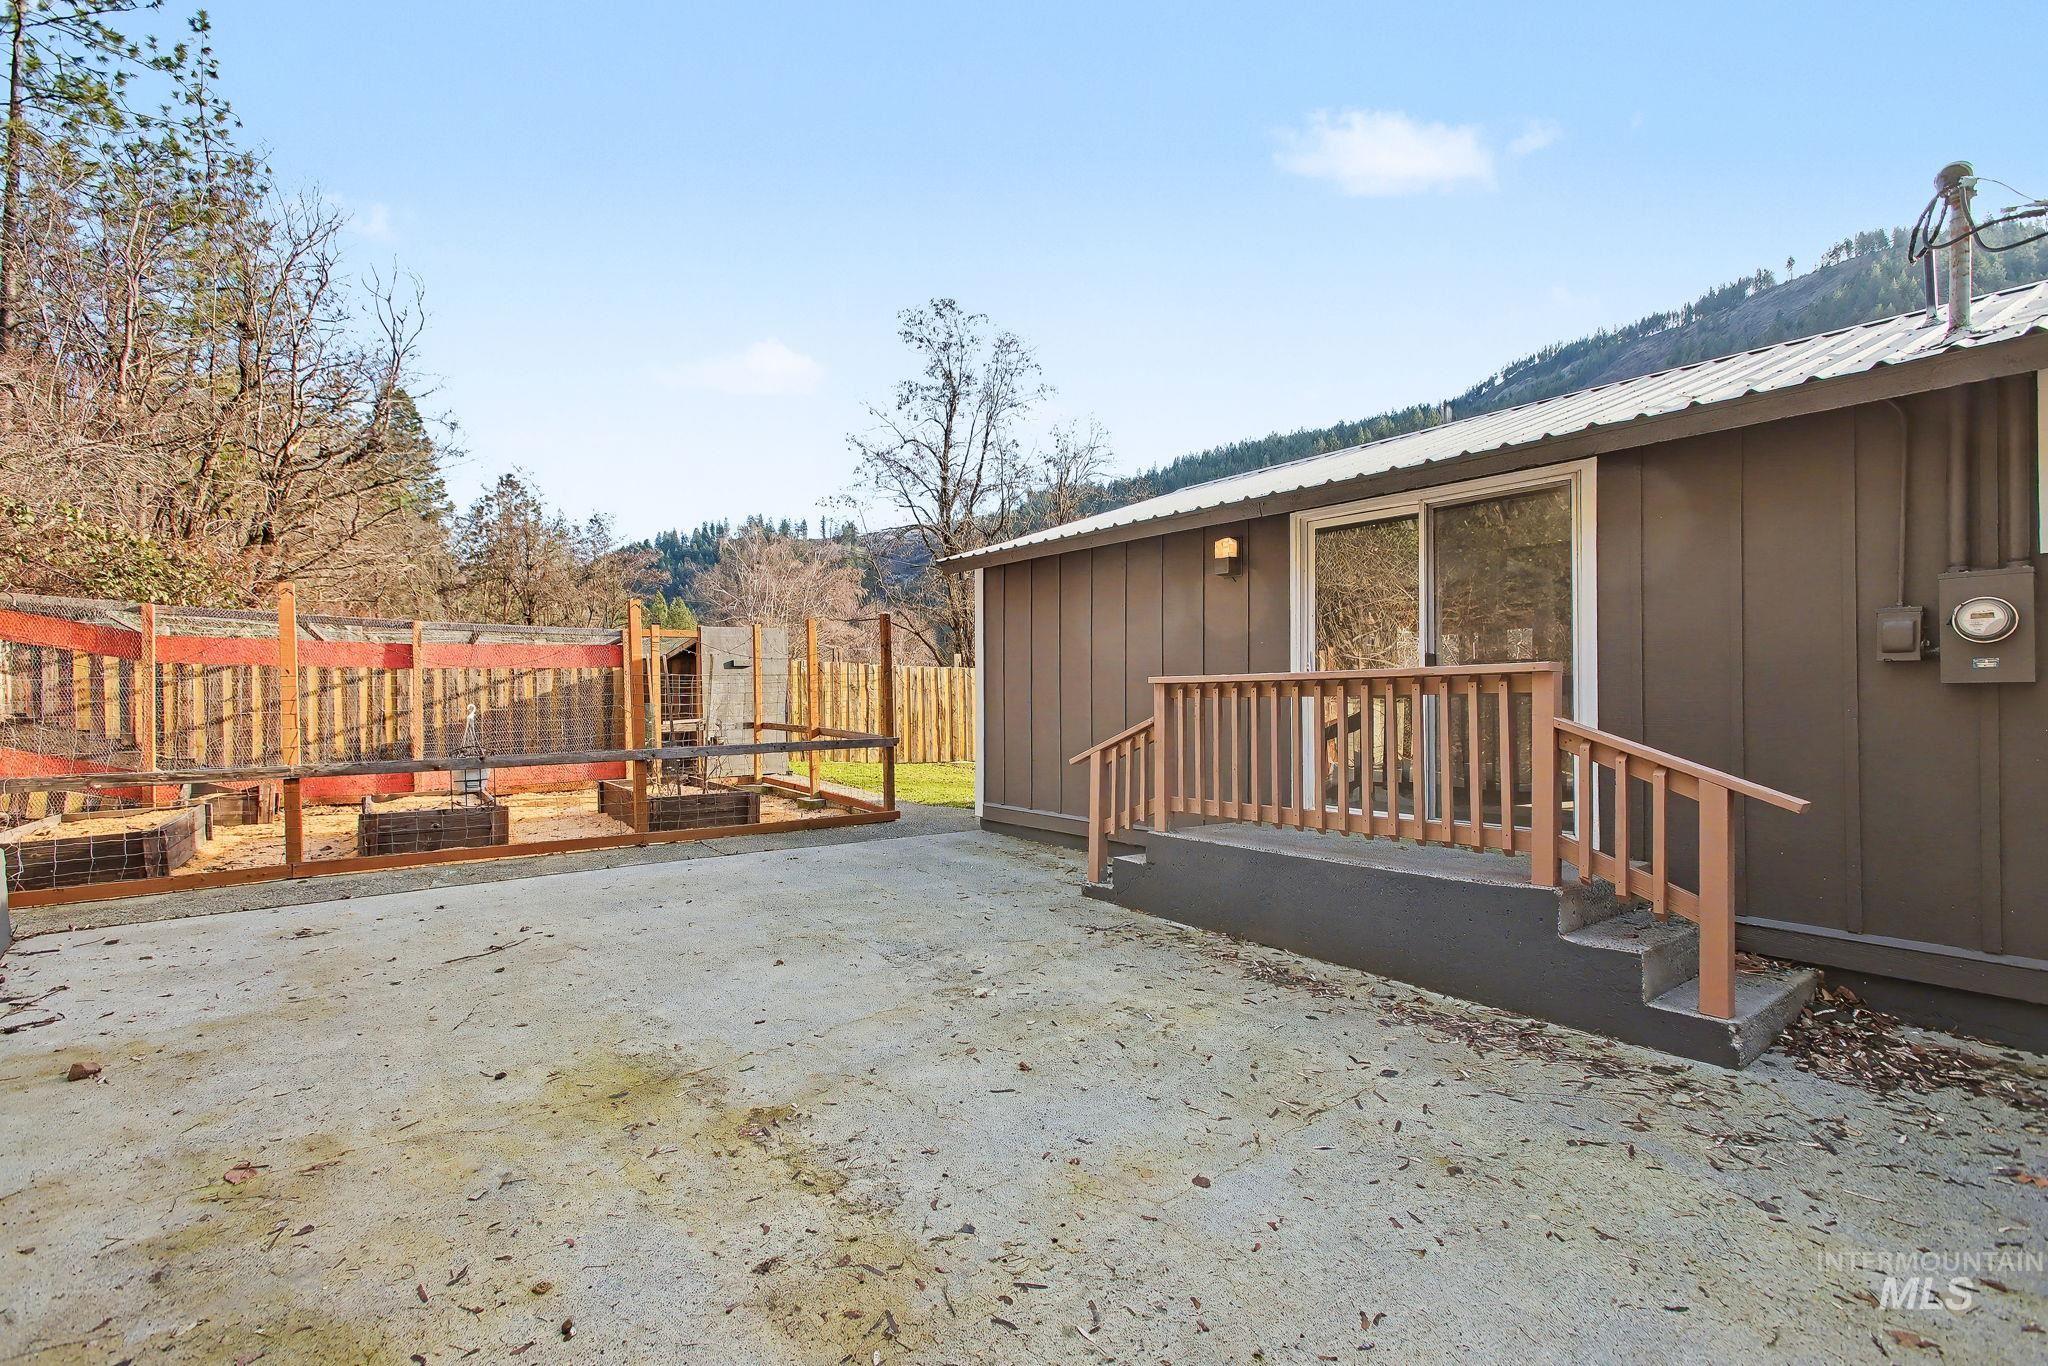
Rear exterior featuring a sliding glass door, wooden deck with railings, board and batten siding, and a metal roof
-

Gated outdoor enclosure with wooden raised garden beds, gravel ground cover, and a solid wood privacy fence
-

Terraced garden area featuring multiple raised wooden planter boxes filled with wood chips
-

Outdoor space featuring multiple raised garden beds, a fenced enclosure with wire mesh, and a detached outbuilding with a metal roof
-
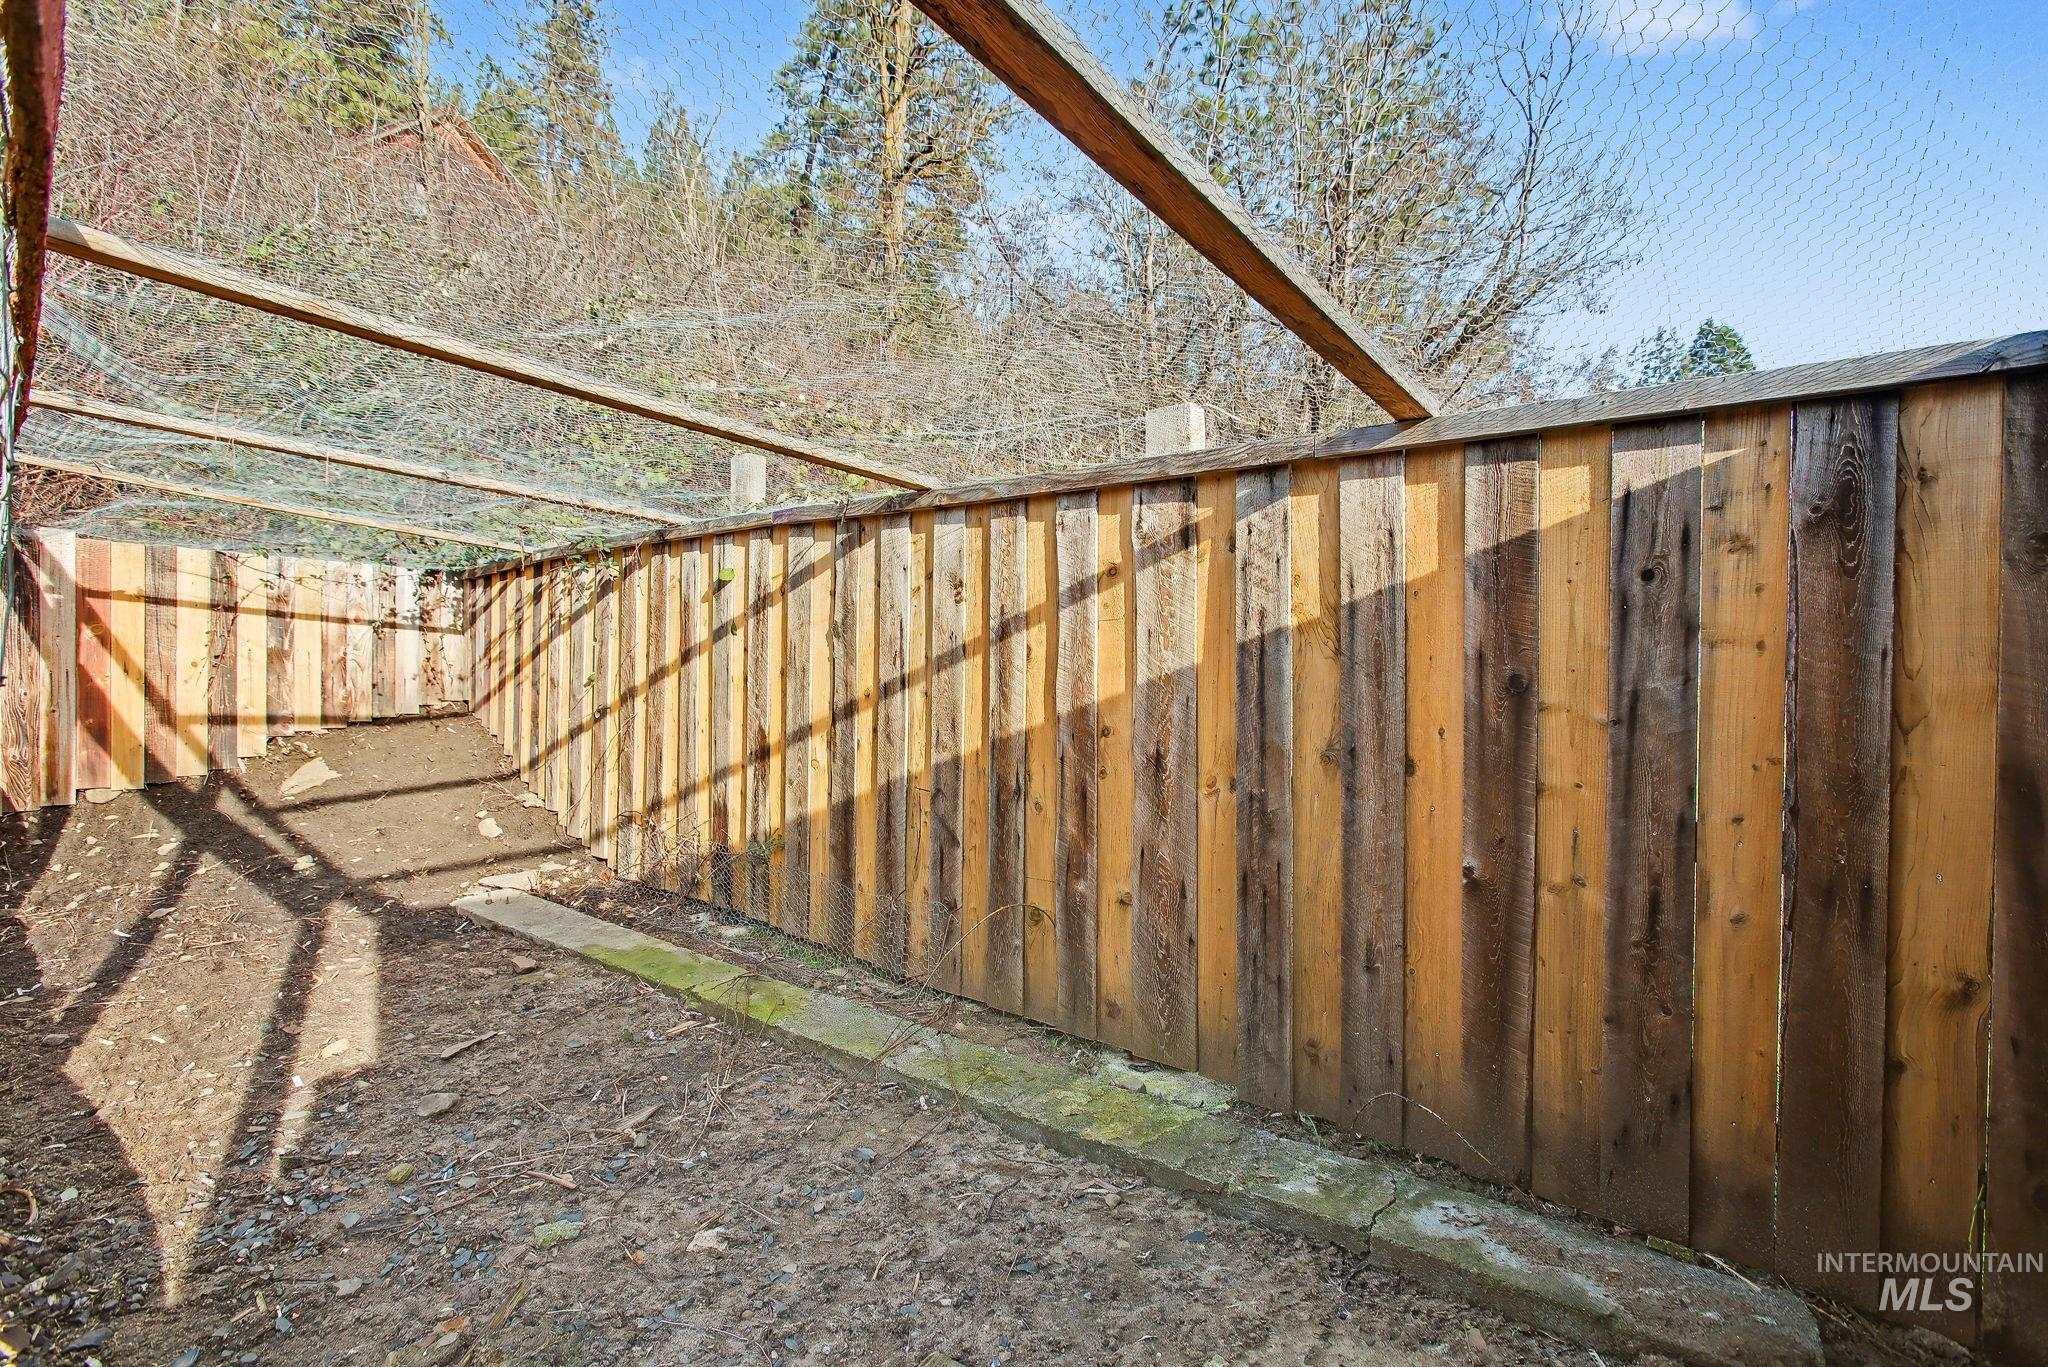
Enclosed outdoor structure featuring natural wood fencing and overhead wire mesh
-
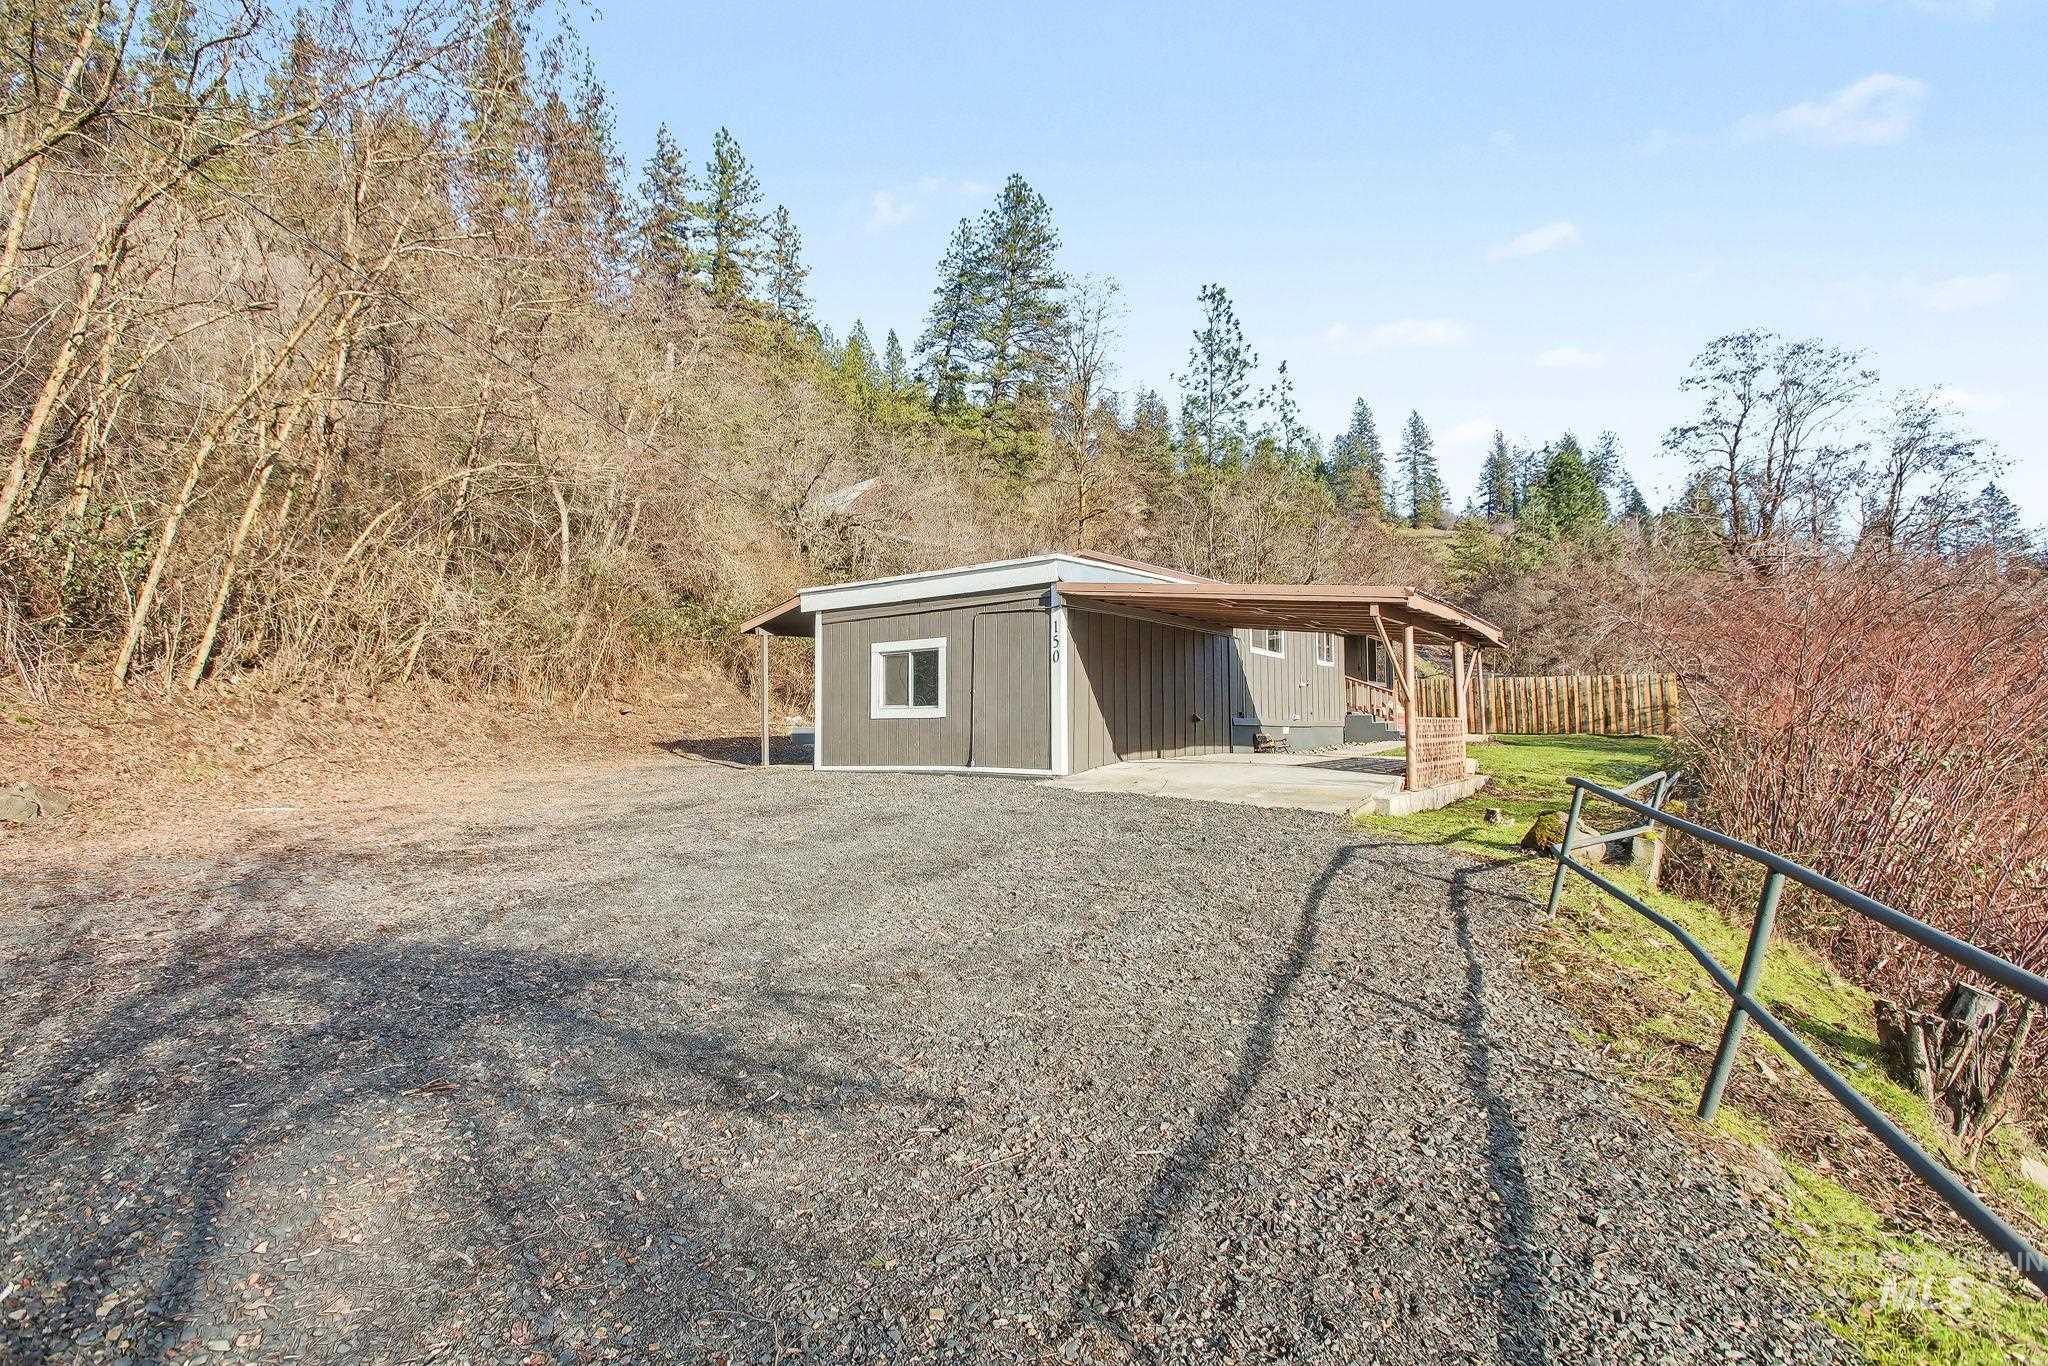
Gray siding property with a covered patio featuring wood support posts
-
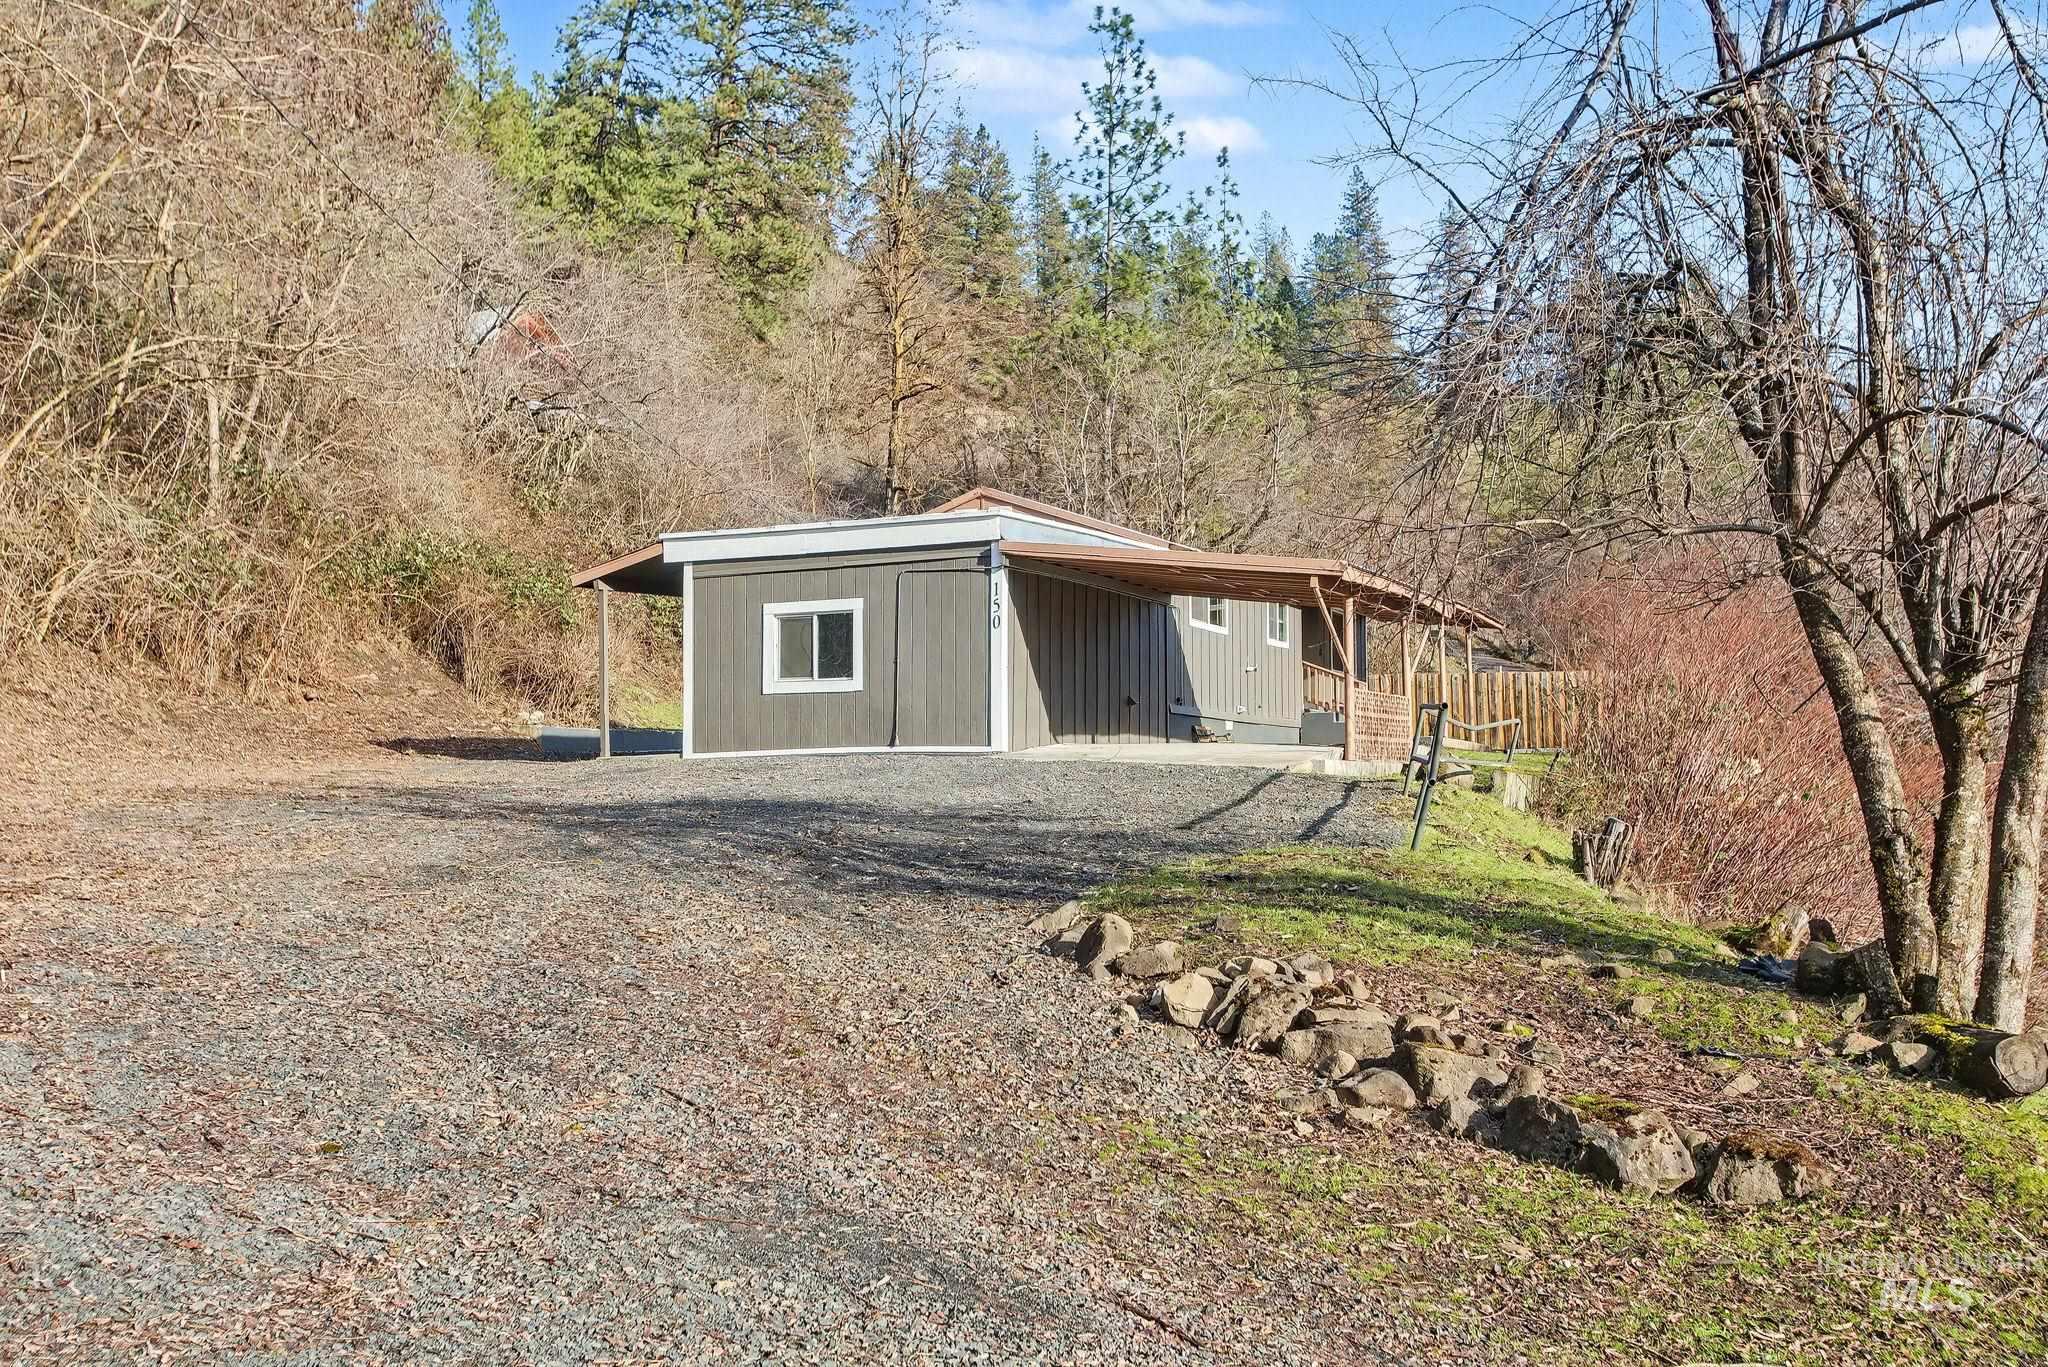
Single-story residence featuring gray siding with white trim accents and a covered front porch
Property Description
Move-in ready and full of possibilities! This 2-bedroom home with a flexible bonus room offers comfortable single-level living, a spacious laundry/mudroom, mini-split heating and cooling, metal roof, covered outdoor spaces, fenced yard, garden area, and room for chickens. Conveniently located in Orofino with easy access to schools, services, and outdoor recreation. A great opportunity for first-time buyers, downsizers, investors, or anyone looking for affordable Idaho living.
Features
- Heating:
- Forced Air, Ductless/mini Split
- Cooling:
- Ductless/mini Split
Address Map
- Country:
- US
- State:
- ID
- County:
- Clearwater
- City:
- Orofino
- Zipcode:
- 83544
- Street:
- 150 Elm
- Longitude:
- W117° 45' 59''
- Latitude:
- N46° 29' 6''
Rooms
- Master Bedroom Level:
- Main
- Bedroom 2 Level:
- Main
- Bedroom 3 Level:
- Main
Schools
- School District:
- Joint School District #171 (Orof
- Elementary School:
- Orofino Elementary
- Middle School:
- Orofino Junior High
- High School:
- Orofino High School
Additional Details
- Status:
- New
- Type:
- Single Family
- Level:
- Single
- Tax Year:
- 2024
- Taxes:
- $1,658
- Potential Short Sale:
- No
- Age:
- 51 - 80 Years
- Auction:
- No
- Flood Ins Required:
- Unknown
- HUD Owned:
- No
- In Foreclosure:
- No
- Land Size:
- Standard Lot 6000-9999 SF
- Home Owner Exempt:
- No
- HOA Frequency:
- Not Applicable
- Lot Features:
- Garden space, Chickens
- Water:
- City service
Residential For Sale
150 Elm, Orofino, Idaho 83544
3 Bedrooms
1 Bathrooms
1,092 SqFt
Visits : 8 in 2 days
$259,900
Listing ID #98988384
Basic Details
- Property Type :
- Residential
- Listing Type :
- For Sale
- Listing ID :
- 98988384
- Price :
- $259,900
- Bedrooms :
- 3
- Bathrooms :
- 1
- Apx SqFt :
- 1,092 SqFt
- Year Built :
- 1964
- Lot Area :
- 0.19 SqFt
- Days on Market :
- 1
- Subdivision :
- 0 Not Applicable
- Update Date :
- 05/30/2026 04:37:20
- Status :
- Active
Agent info

- JoeAnne Santy-Greene
- (208) 947-4609
- (208) 283-6313
- (208) 287-8500
-

Contact Agent
Mortgage Calculator

