

-
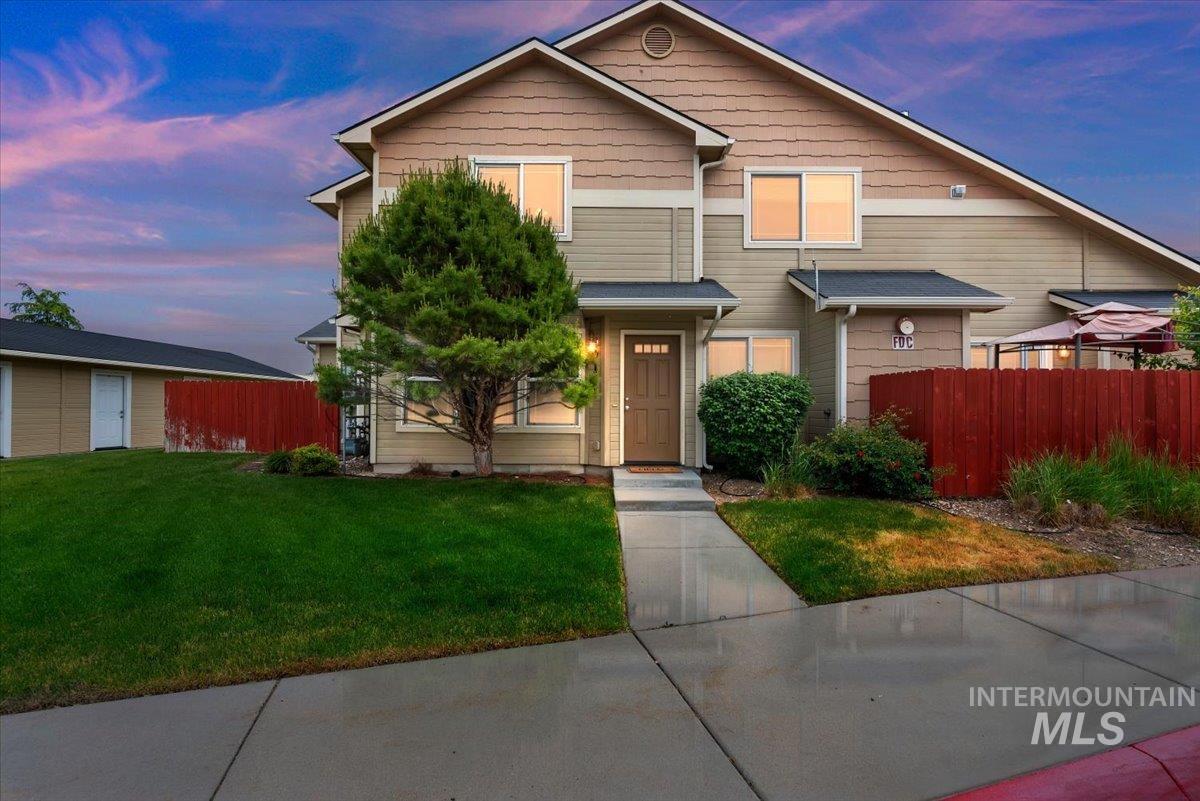
Multi-level exterior with shingled roof, light-toned siding, and a prominent front entry
-
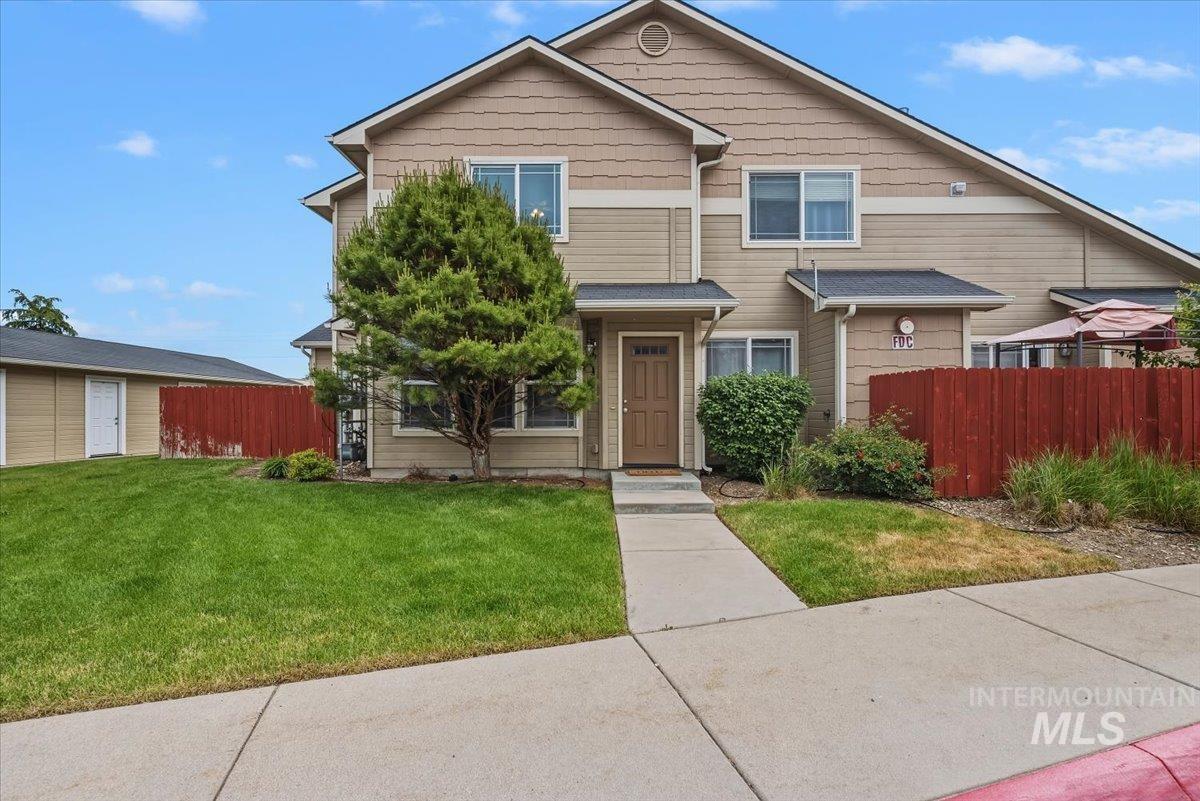
Two-story property with horizontal siding, a fenced side yard, and mature landscaping
-
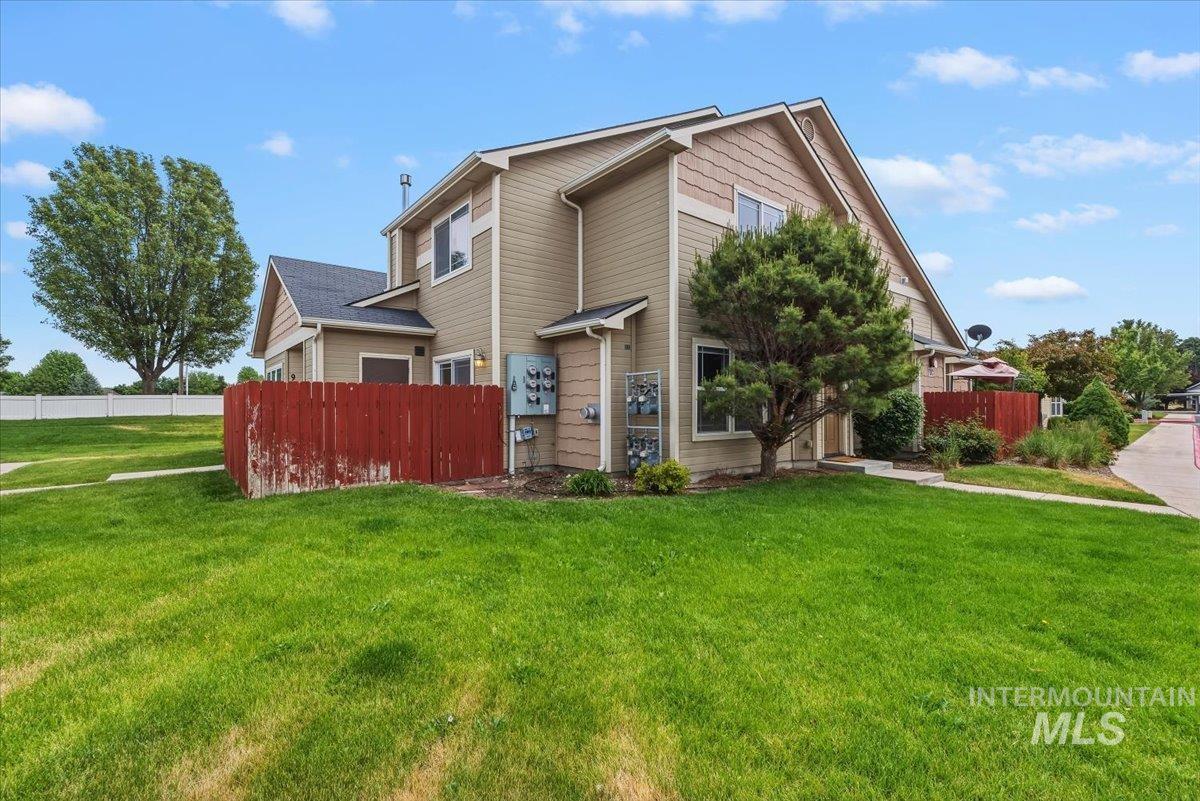
Two-story residence featuring tan siding and brown shake accents
-
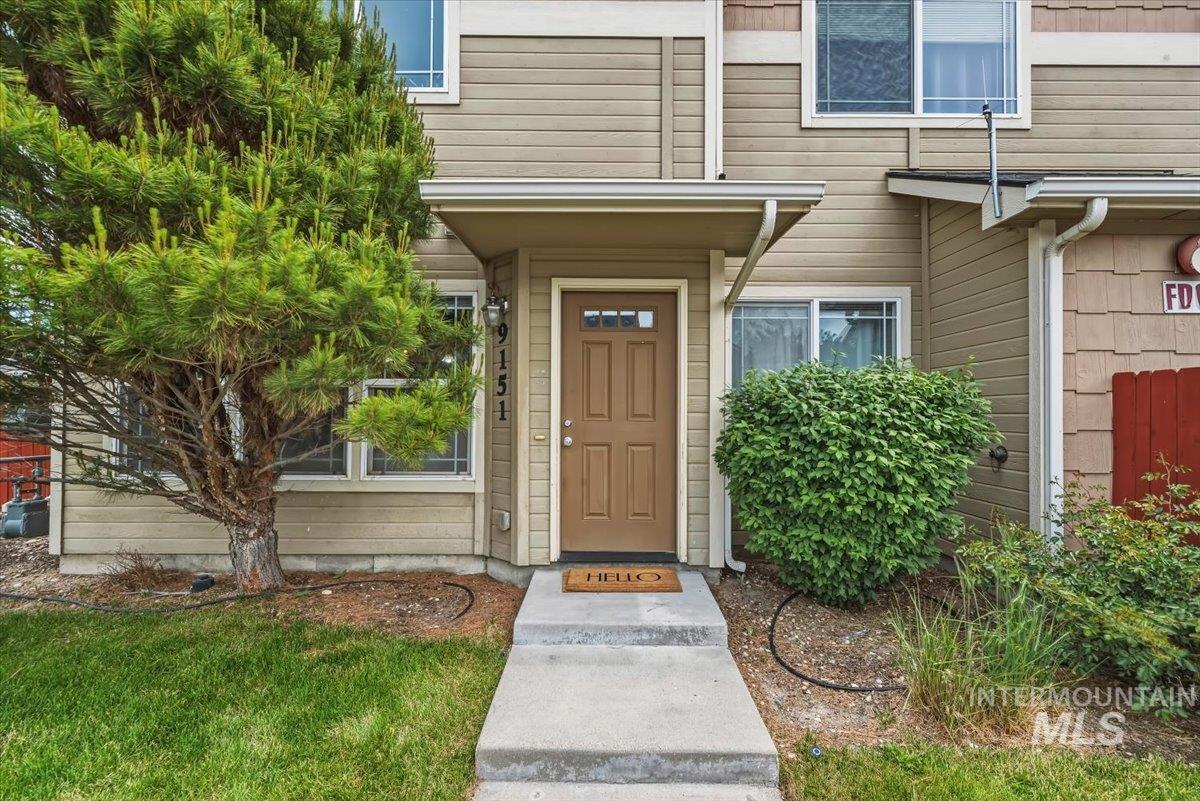
Exterior entrance featuring a light brown paneled door with glass inserts, covered porch, concrete walkway, and beige horizontal siding
-
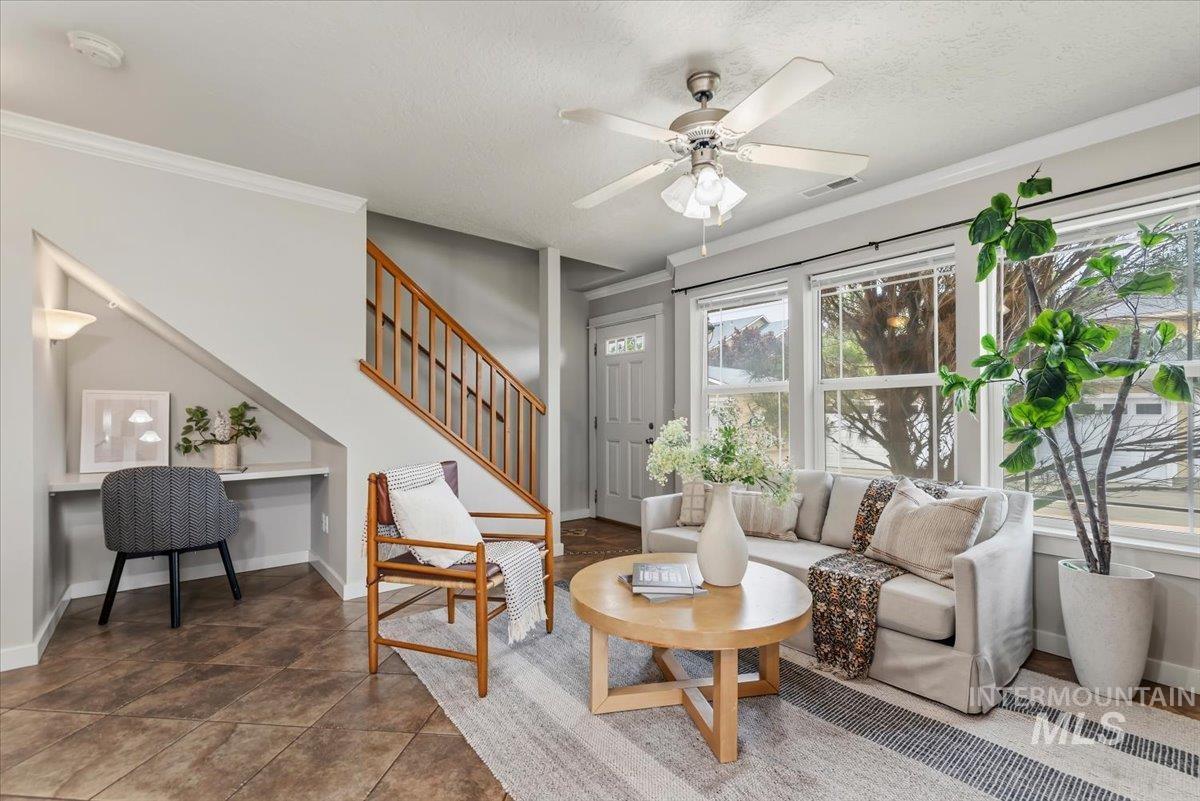
Living area featuring large windows, crown molding, and a ceiling fan
-
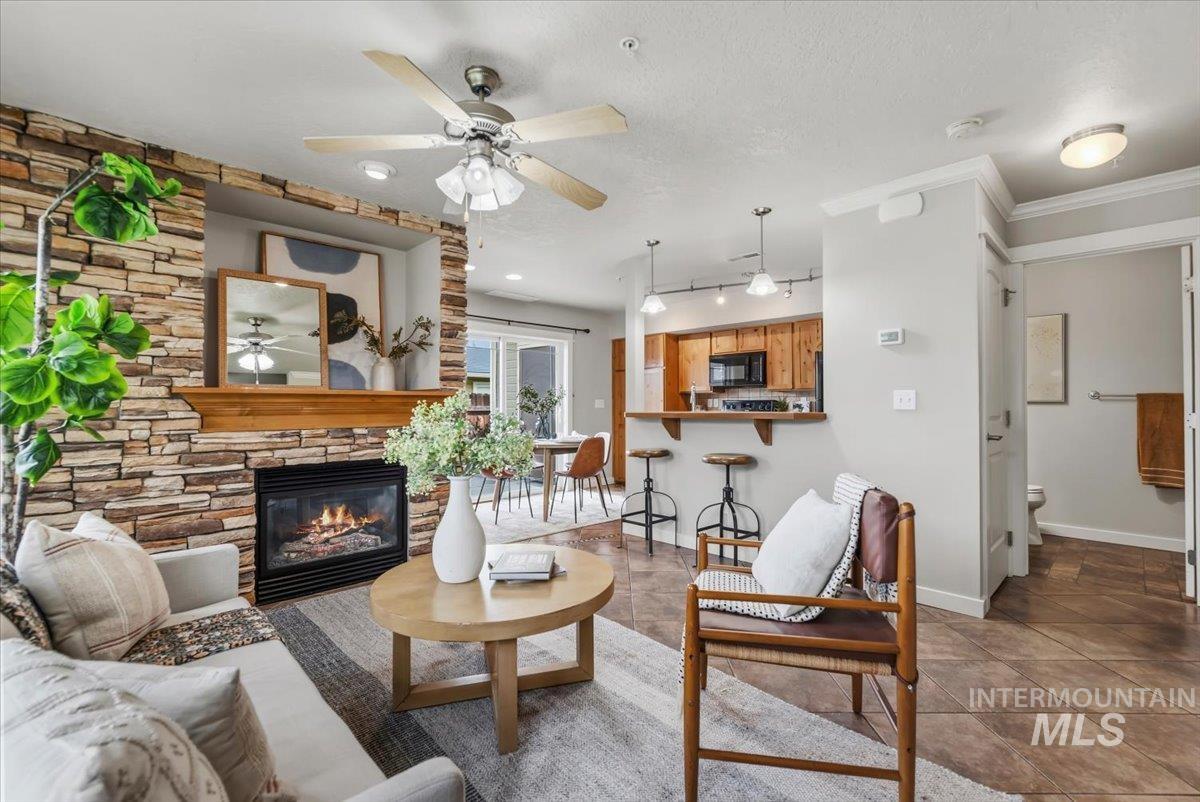
Living area featuring a stacked stone fireplace with a wood mantel
-
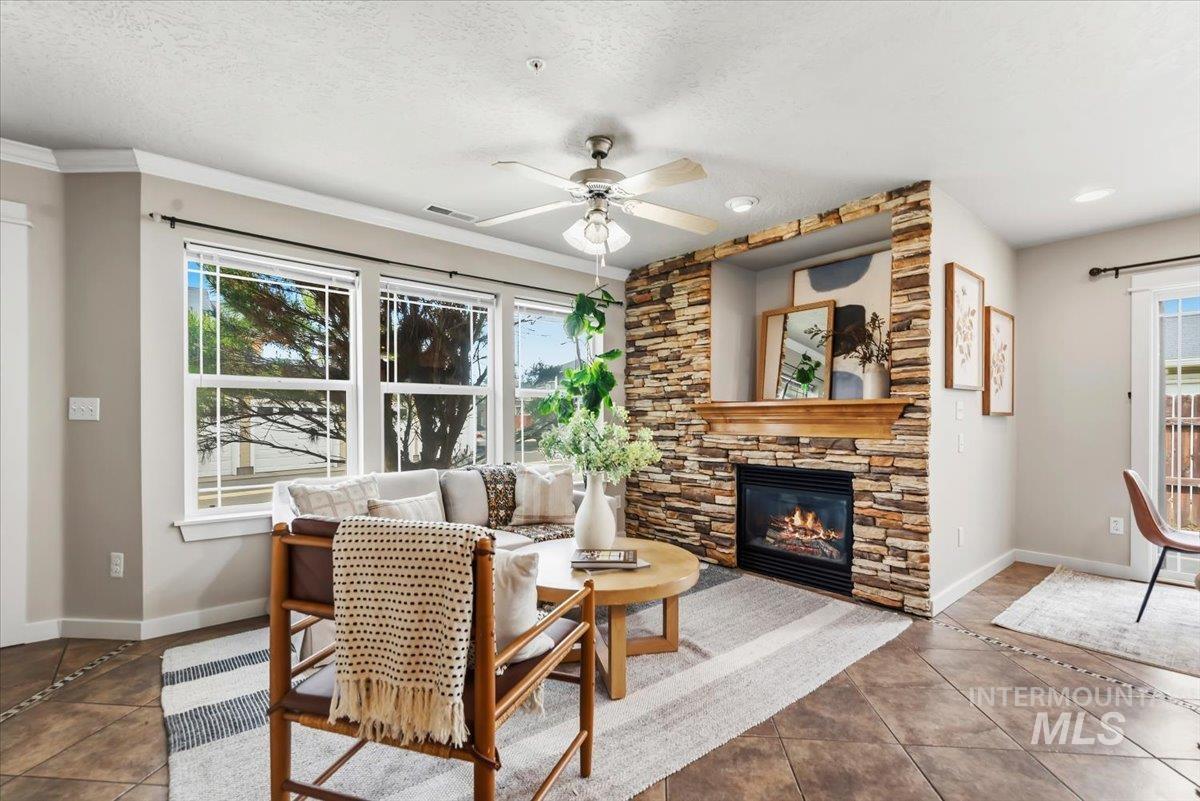
Living area featuring a stone accent wall with a built-in fireplace and wood mantel
-
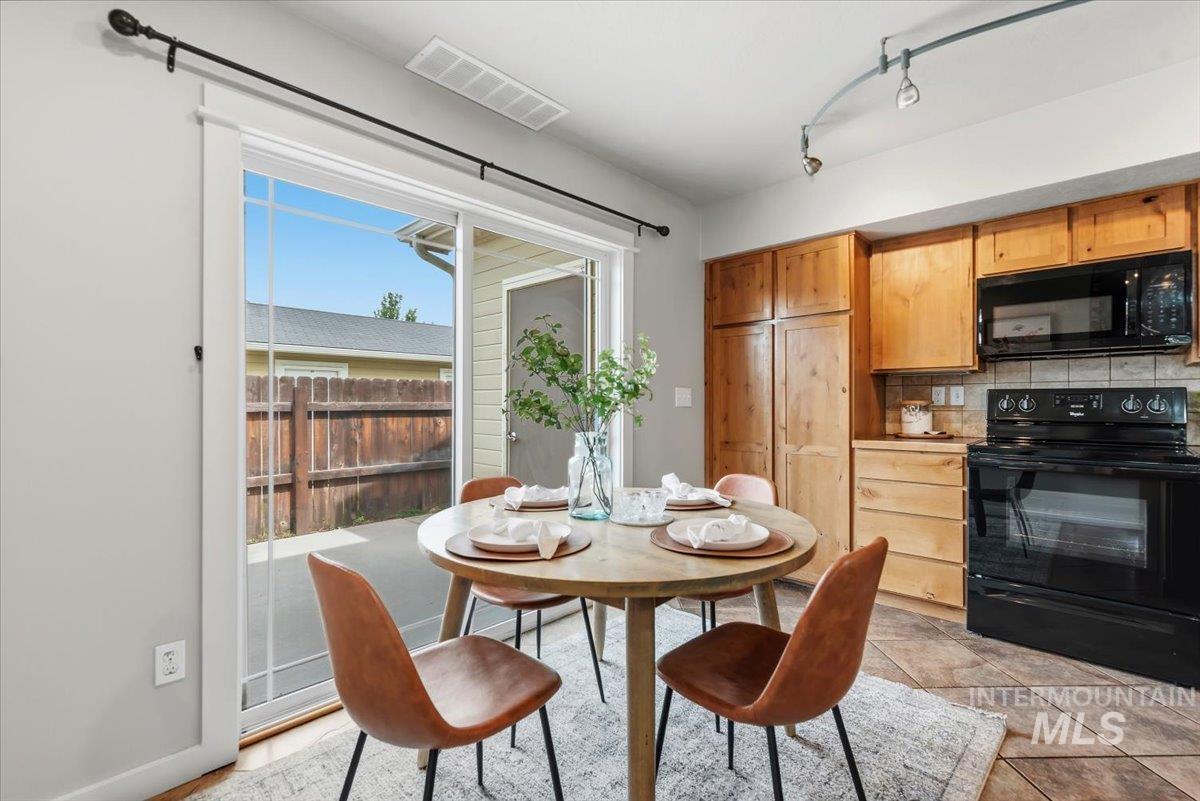
Dining area with sliding glass patio door, track lighting, and wood cabinetry
-
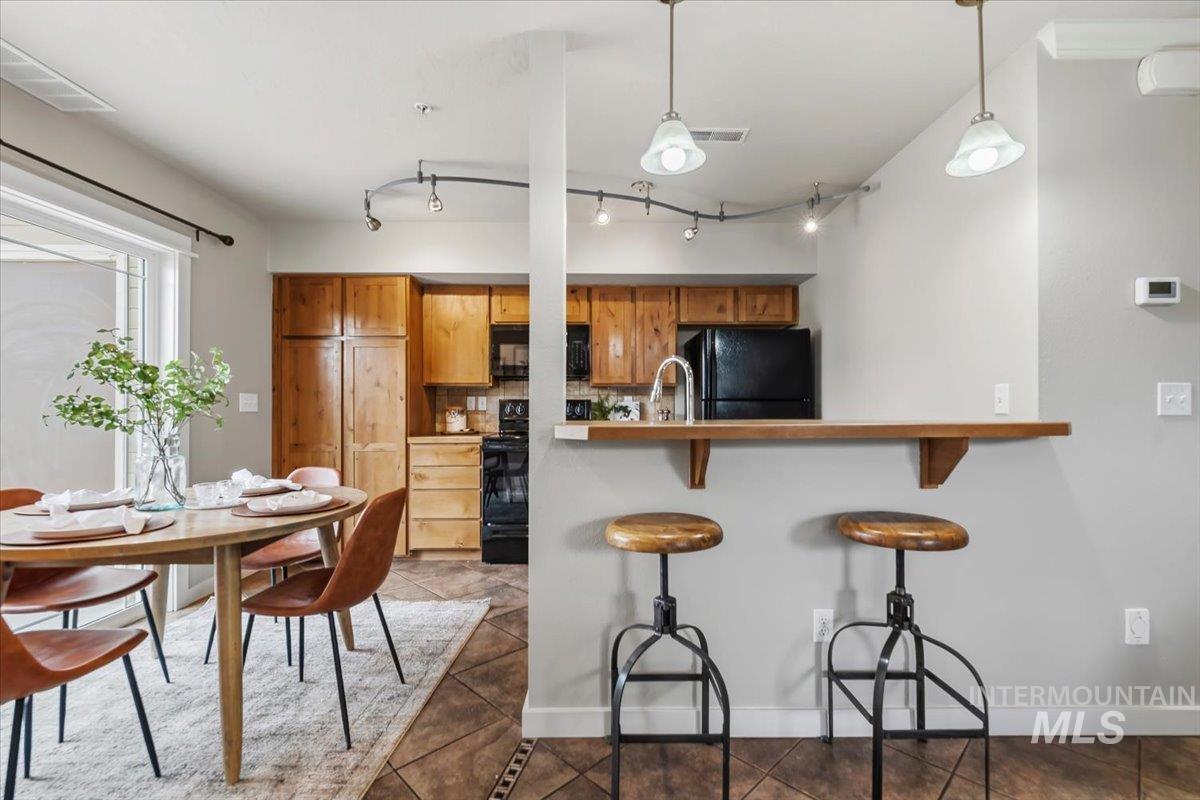
Kitchen and dining area featuring a breakfast bar with pendant lighting, track lighting, wood-finish cabinetry, black appliances, and a sliding glass door
-
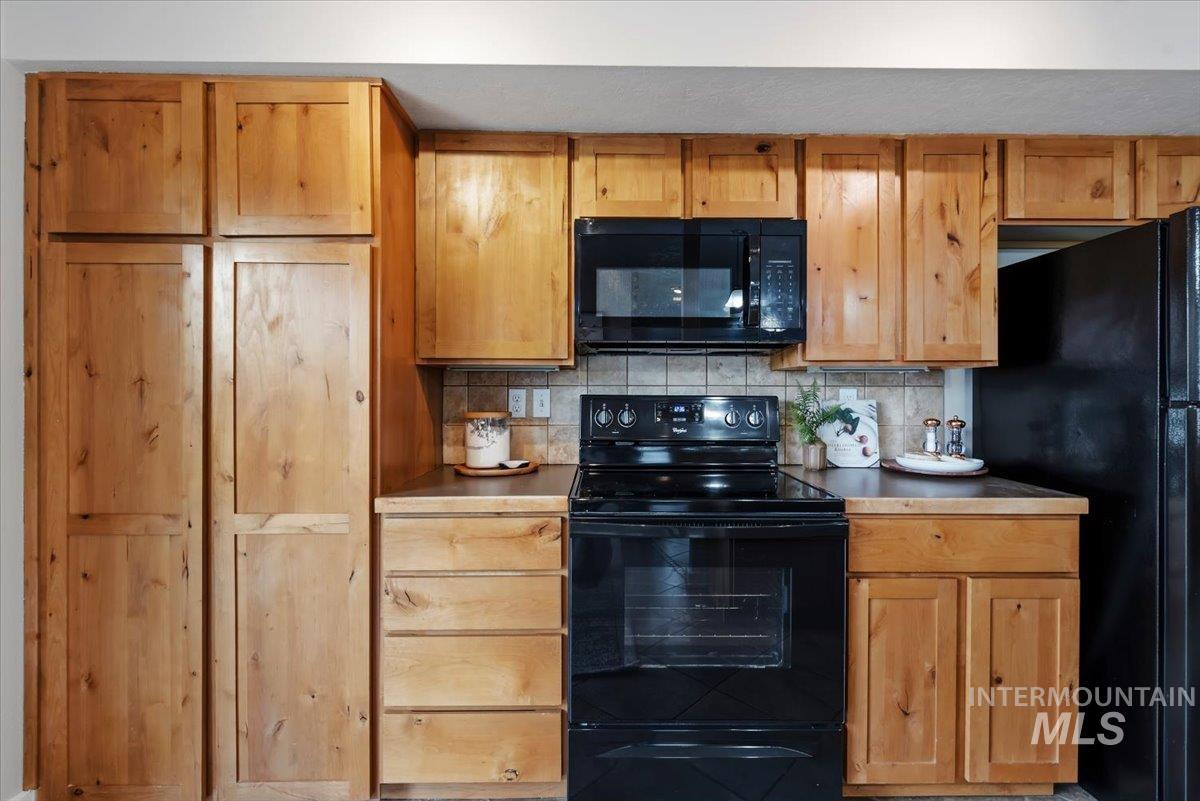
Kitchen featuring wood-finish cabinetry, black electric range, and coordinating black built-in microwave
-
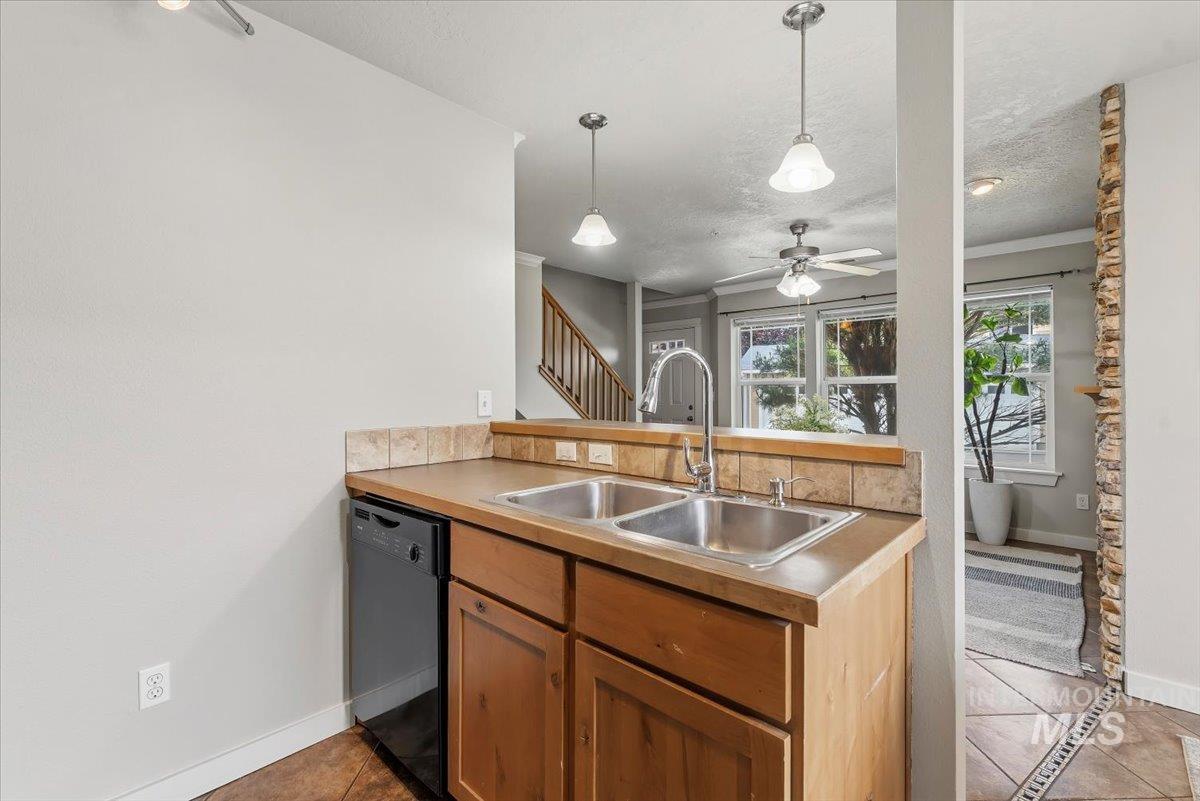
Kitchen countertop with an integrated double basin stainless steel sink, tile backsplash, and dishwasher
-

Integrated laundry area featuring a stacked washer and dryer, adjacent to a built-in desk with a wall-mounted light fixture
-

Bathroom featuring a wood-finish vanity with an oval sink, brushed nickel faucet, and natural stone tile backsplash
-
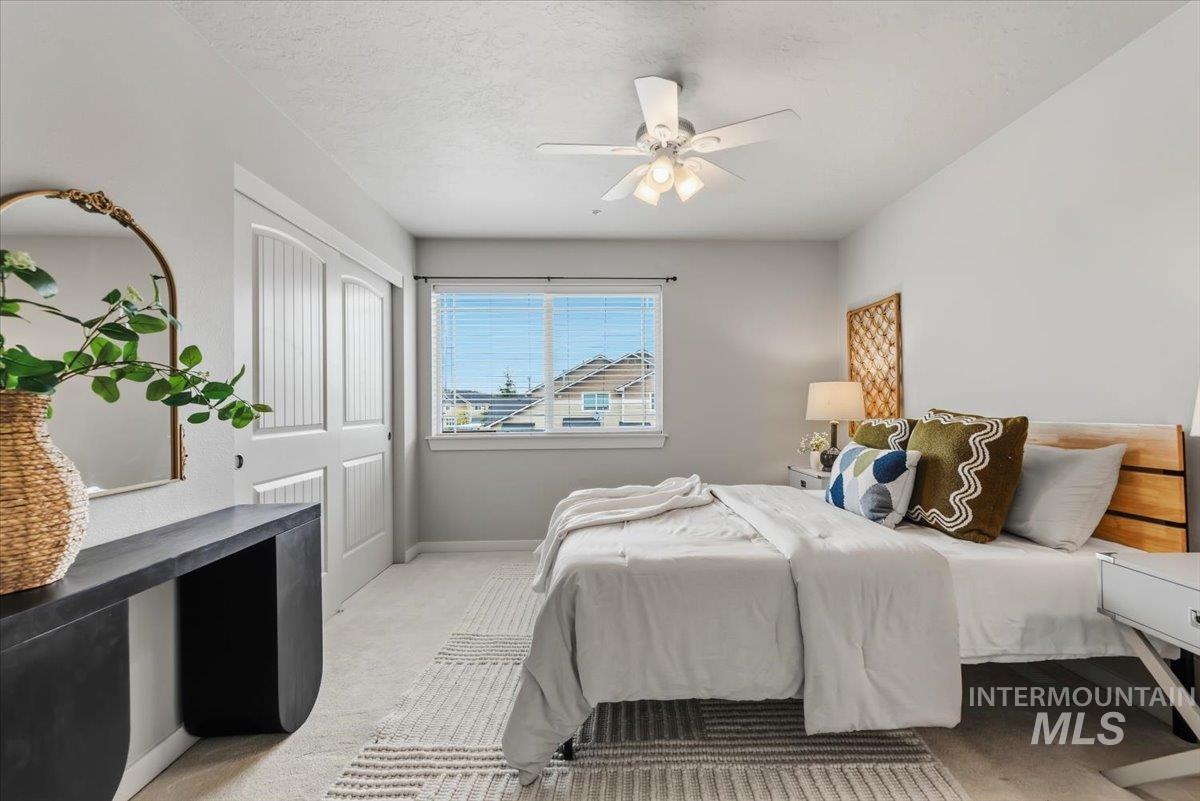
Carpeted room featuring a ceiling fan, a window with horizontal blinds, and a built-in closet with white paneled bifold doors
-
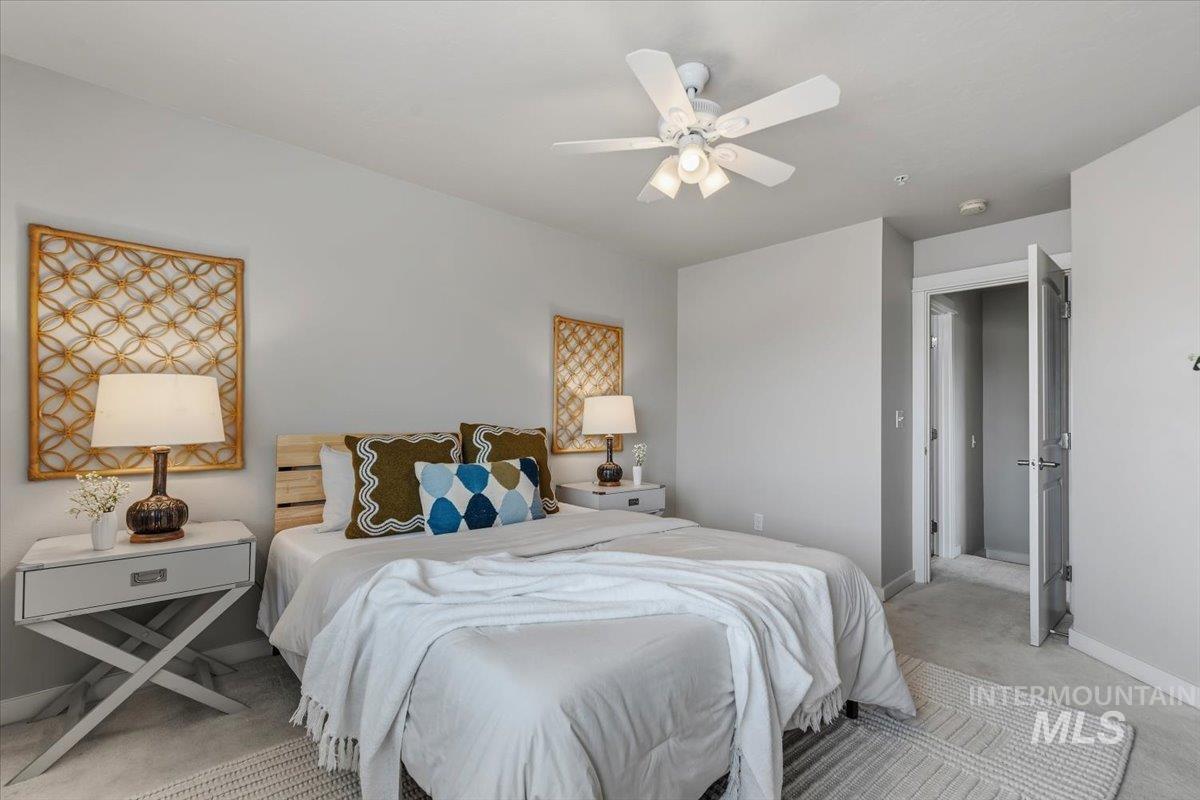
Carpeted bedroom featuring a wooden headboard, light gray walls, a ceiling fan with integrated lighting, and a white interior door
-

Bathroom vanity with an oval undermount sink and brushed nickel faucet
-
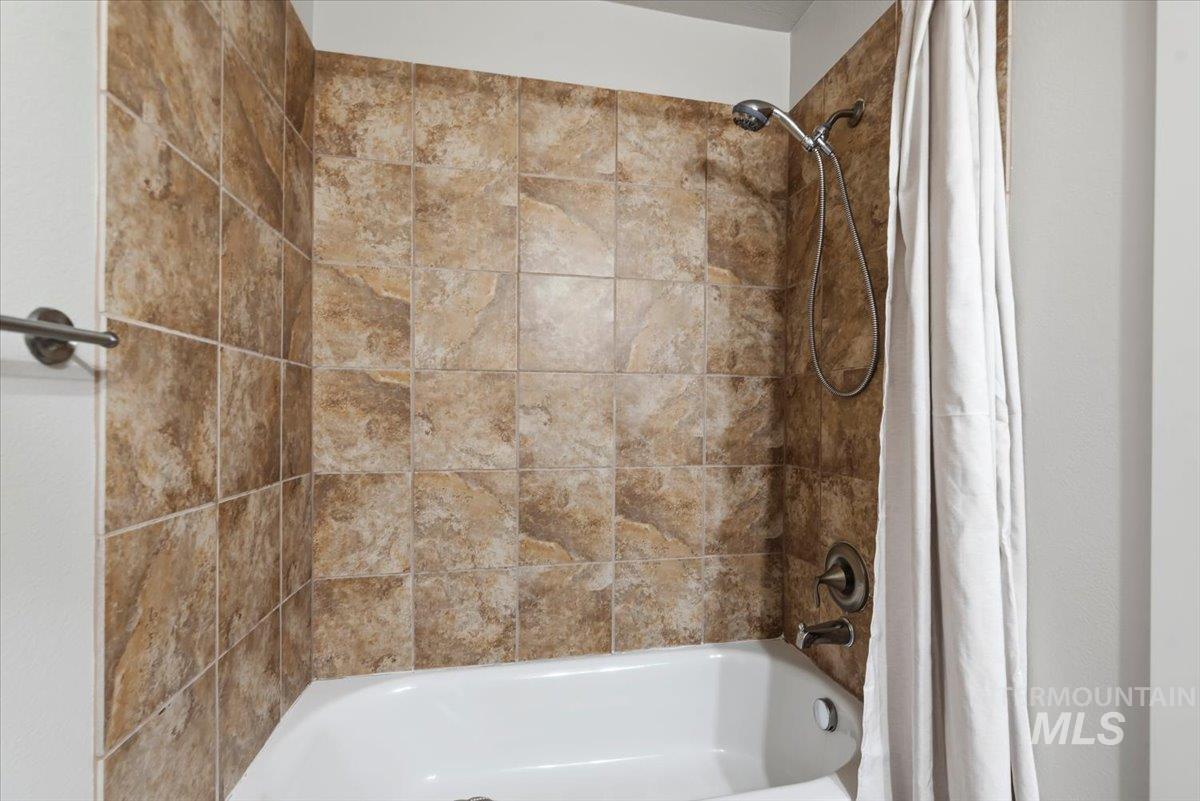
Bathtub and shower combination featuring brown-toned tile surround, brushed nickel showerhead, and matching bath faucet
-
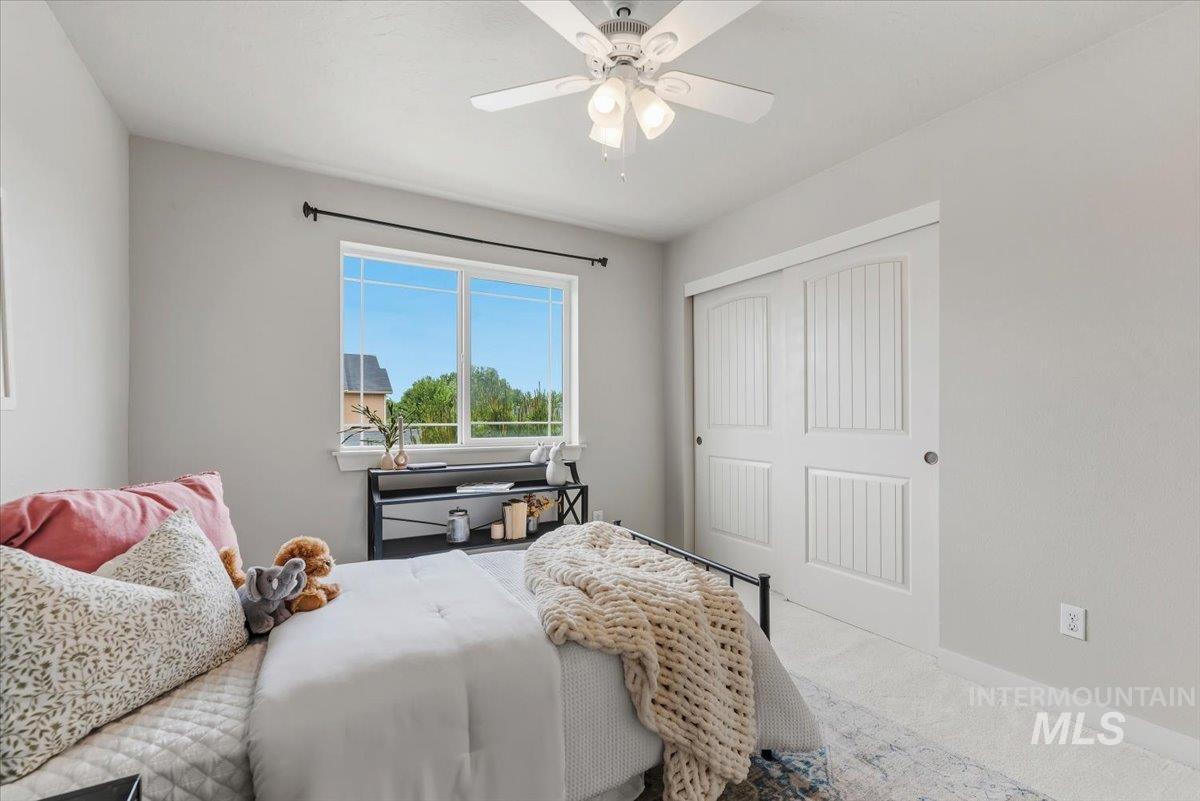
Bright interior space with a large double window and a white ceiling fan with light fixture
-
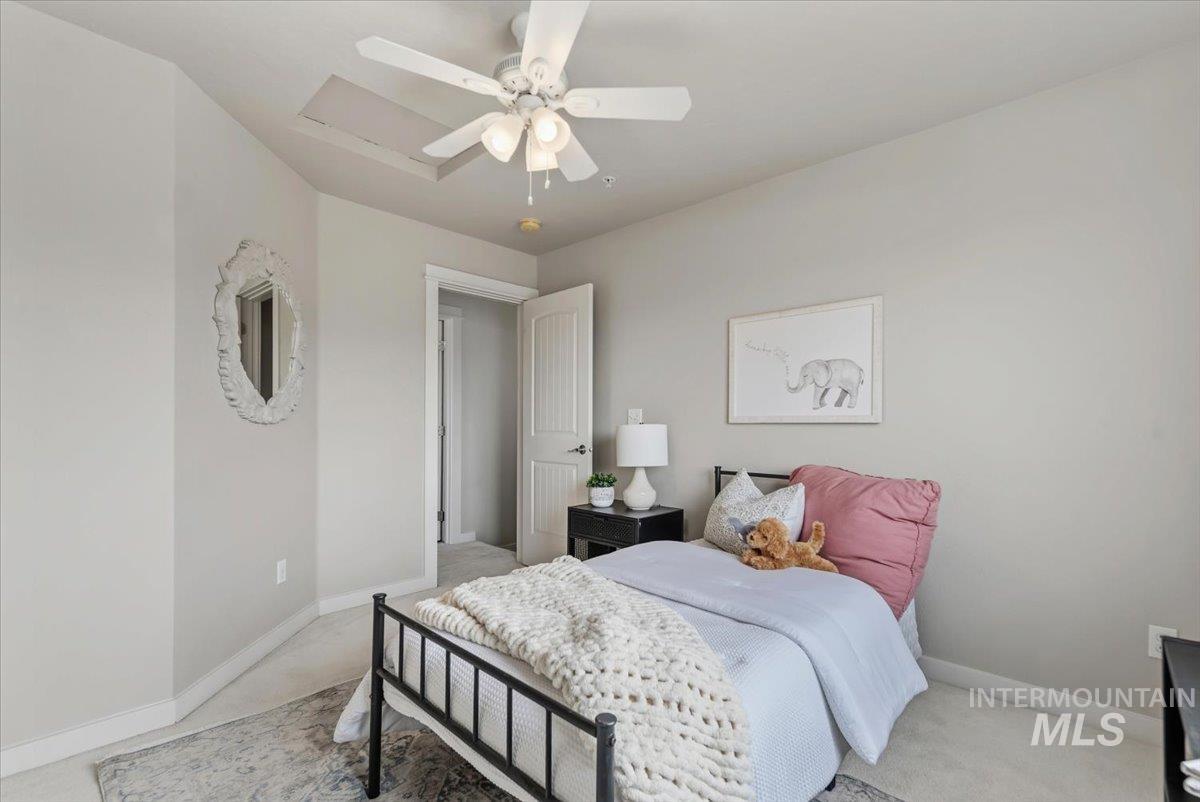
Carpeted room featuring a white ceiling fan with integrated lighting, neutral wall paint, and white trim
-

Enclosed outdoor space featuring concrete paving and a privacy fence
-

Row of individual garages featuring white paneled doors with window accents
-
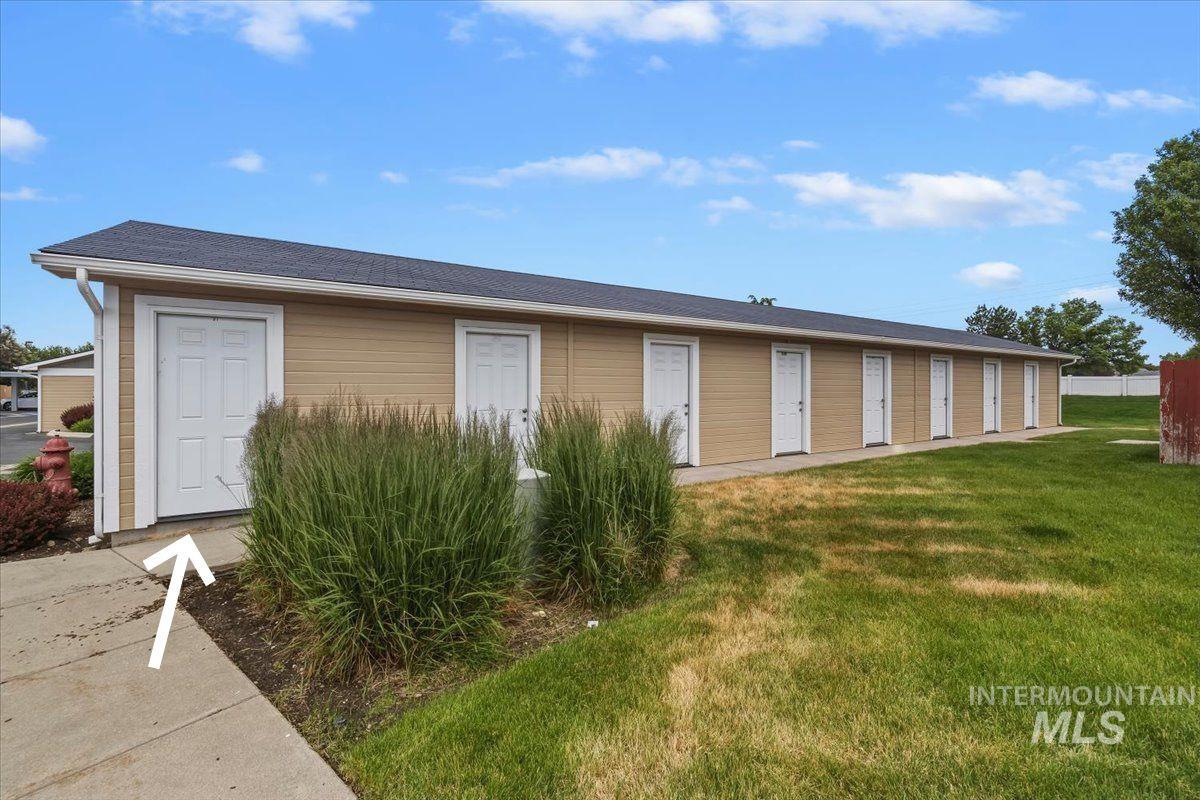
Tan siding exterior with multiple white entry doors and a dark shingled roof
-
-
-
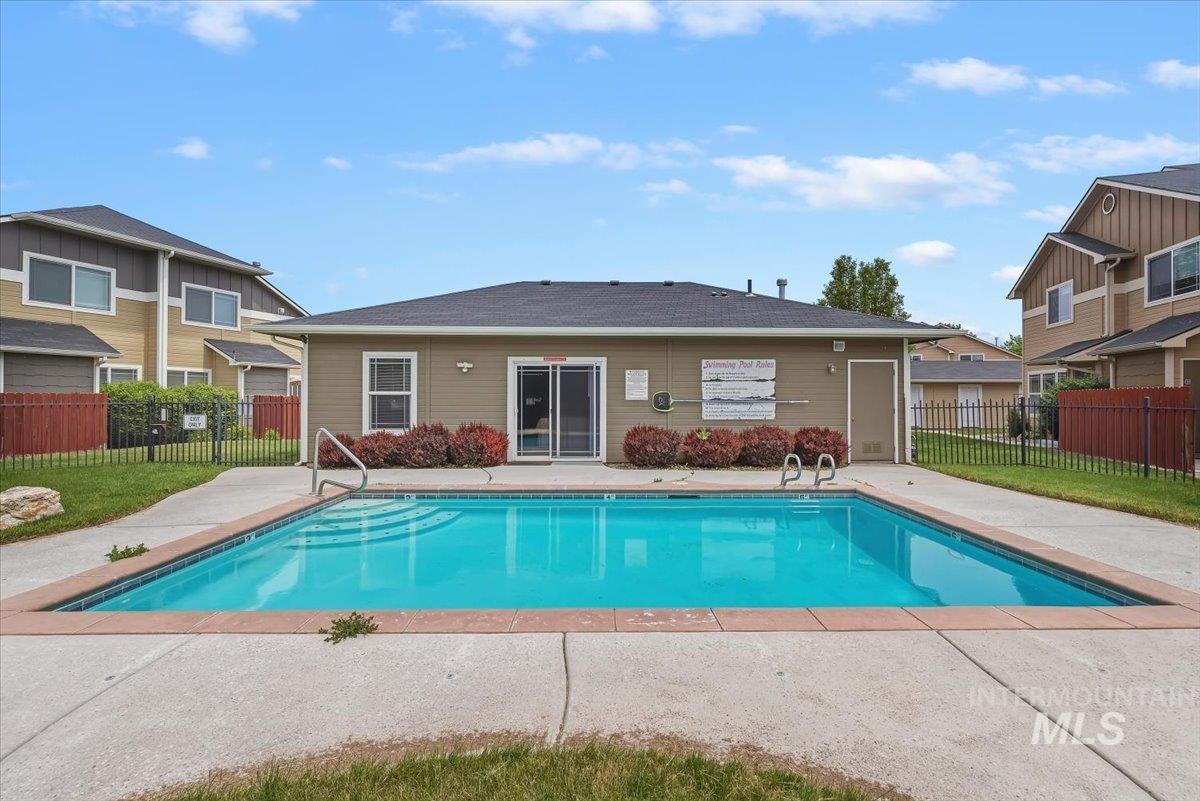
Rectangular outdoor swimming pool with concrete surround and metal handrails
-
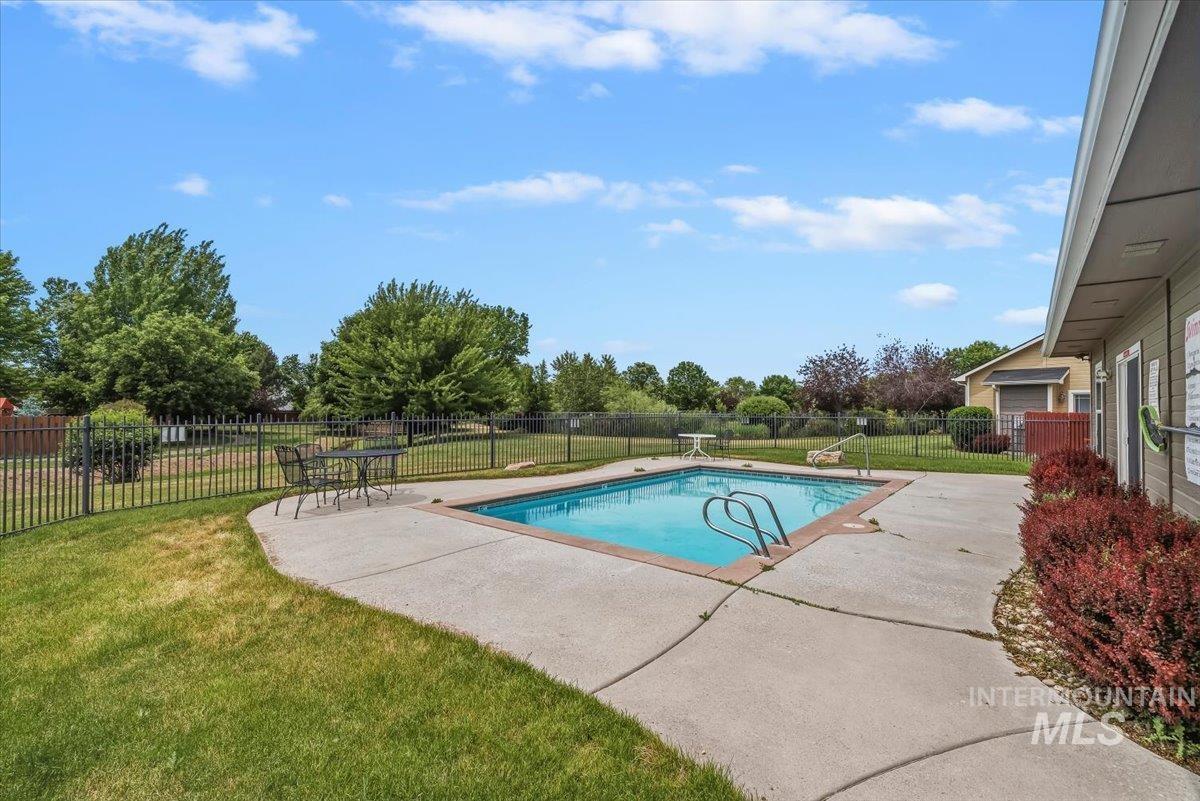
Outdoor swimming pool with integrated steps, surrounded by a concrete patio
-
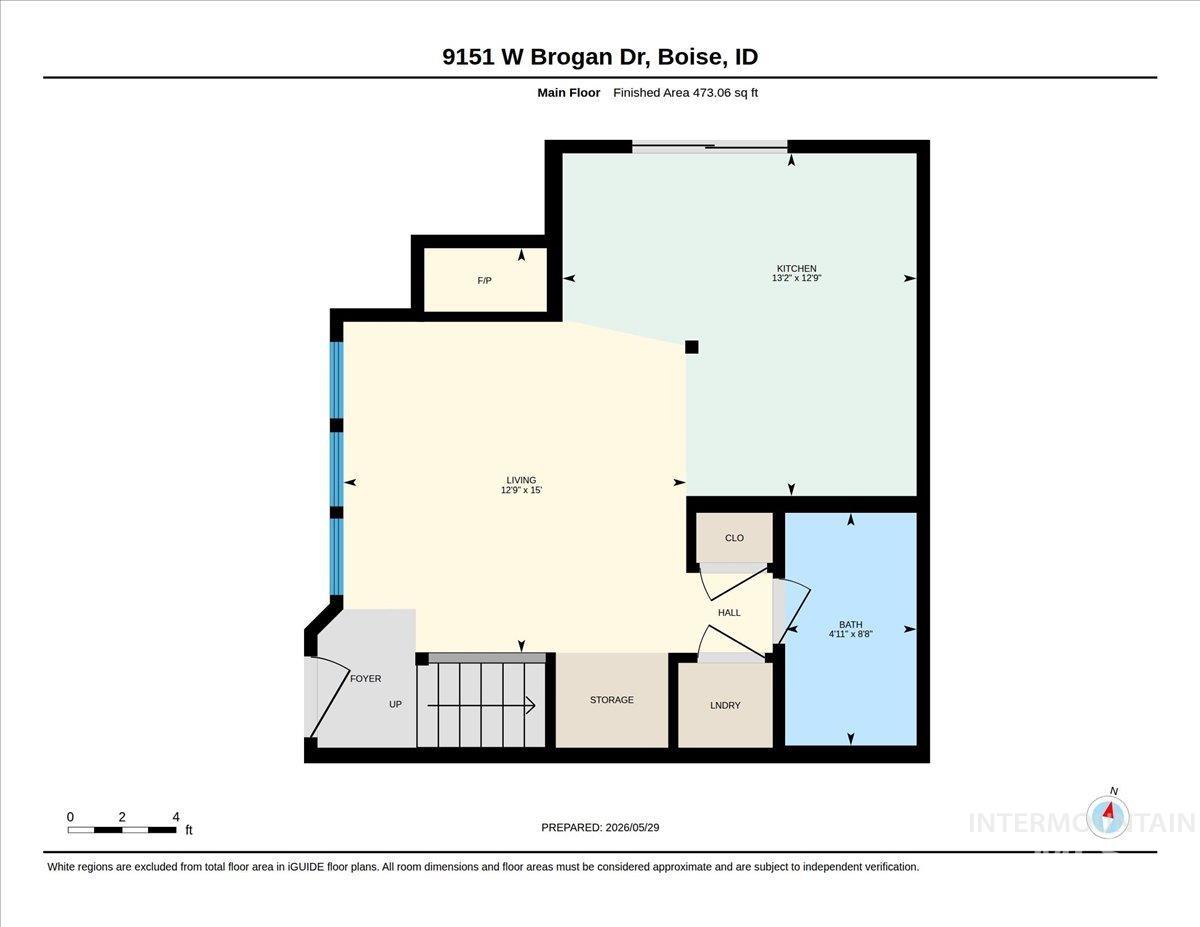
Floor plan
-
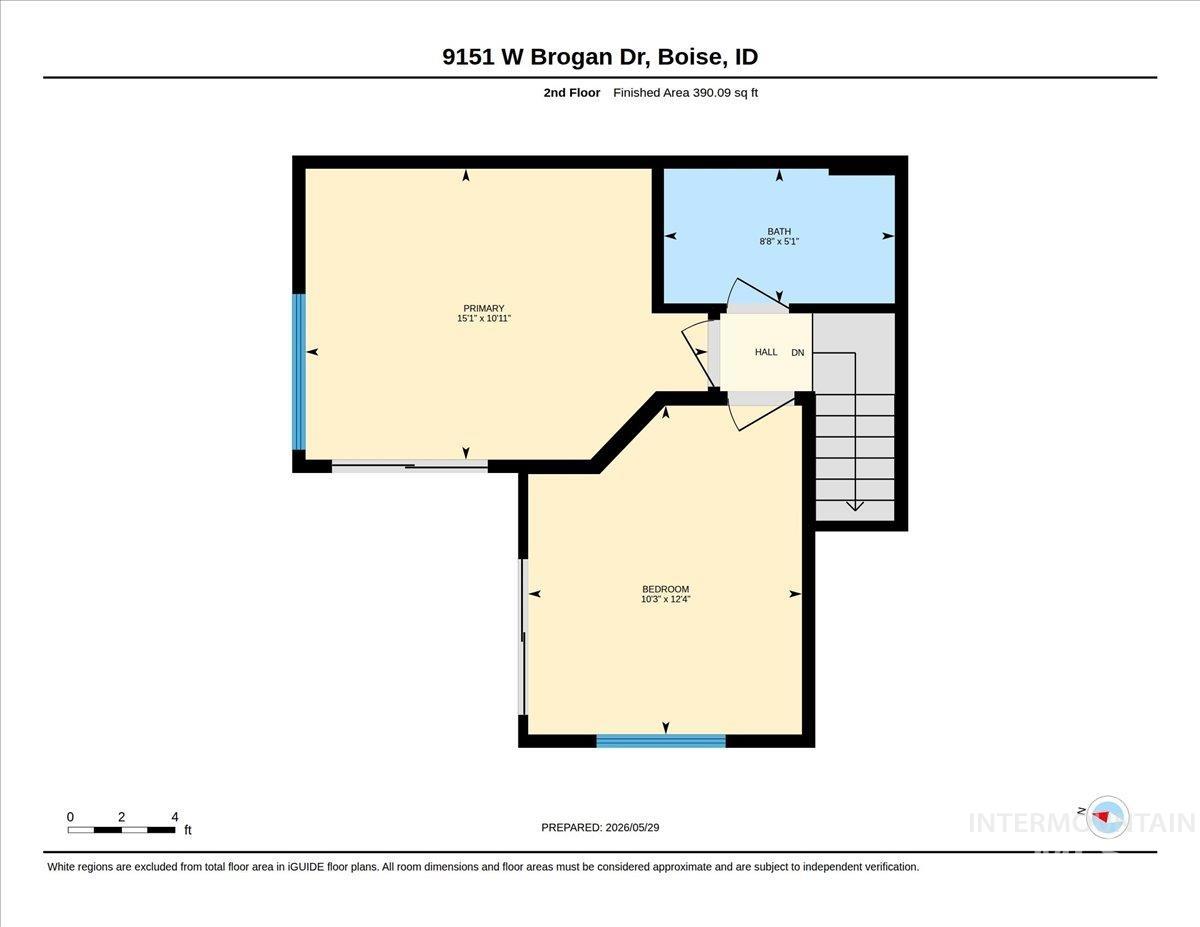
Floor plan
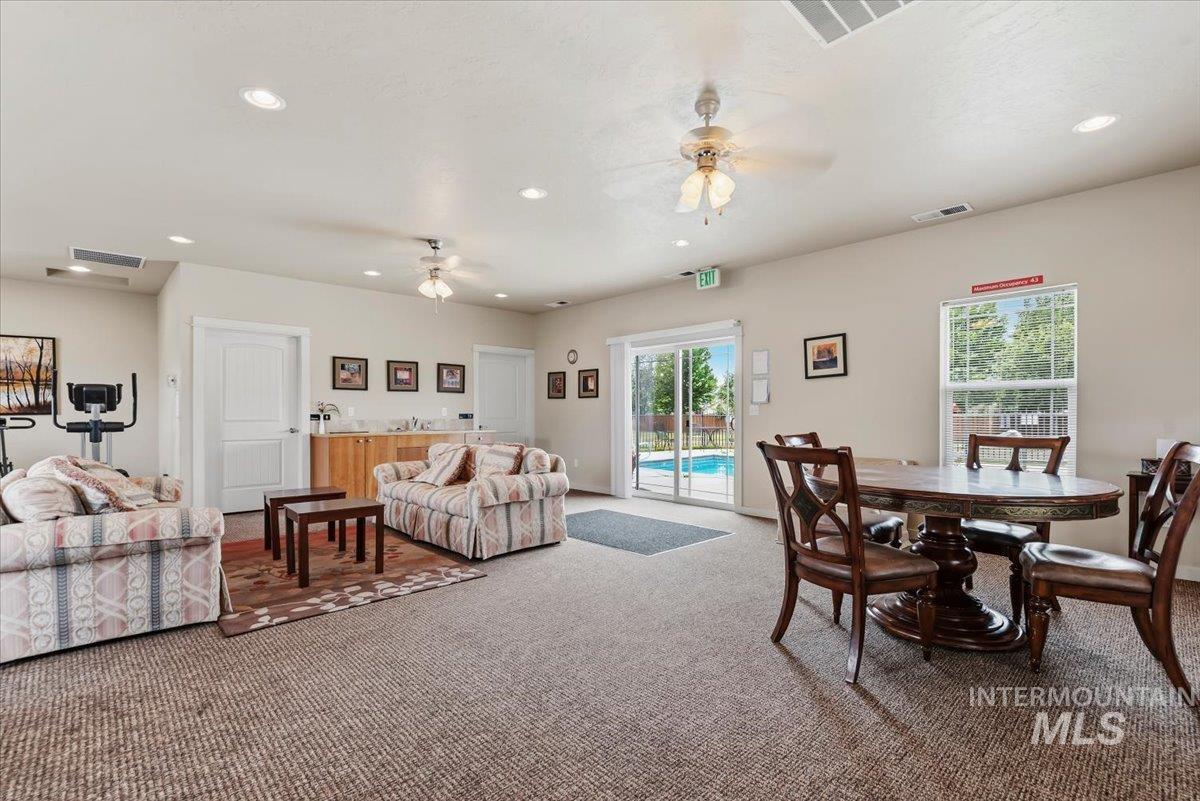
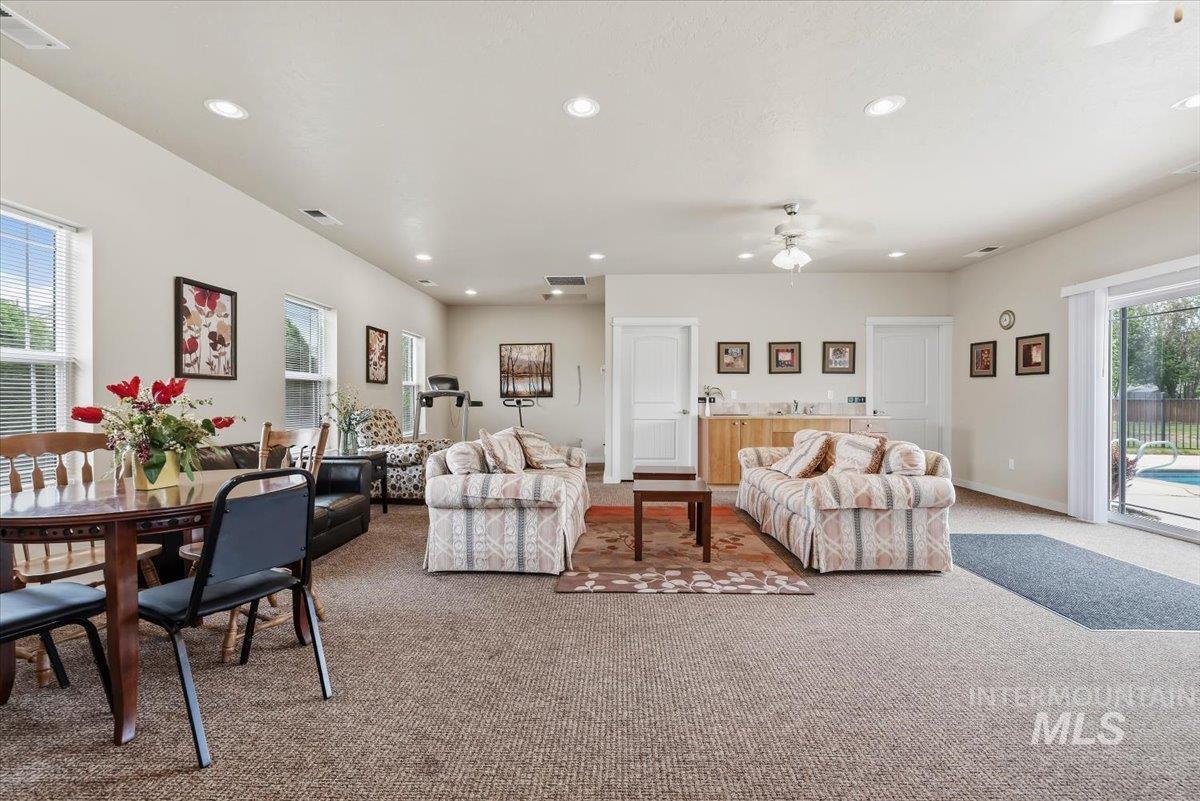
Don’t miss this adorable & freshly painted 2 Bed, 2 Bath Condo! This charming condo packs a ton of features with custom Tile throughout the main floor and staircase, crown molding in Living Room, modern track lighting in the kitchen with refrigerator & matching appliances, and a beautiful floor-to-ceiling stone accented gas fireplace. Enjoy the convenient built-in tech space tucked under the stairs offering the perfect spot for a home office or study nook. Enjoy the added benefit of a 1-car garage and a private outdoor patio with extra storage space. Additional highlights include plumbing for a central vacuum system and access to the community amenities, including an outdoor pool and fitness center. HOA dues cover water/sewer/trash, exterior building maintenance, and upkeep of private streets, lawns, & common areas—ensuring low-maintenance living. The Stackable Washer/Dryer and Refrigerator are included in the sale, making your move seamless!
- Heating:
- Forced Air, Gas
- Cooling:
- Central air
- Fireplace:
- One, Gas
- Garage Capacity:
- 1
- Country:
- US
- State:
- ID
- County:
- Ada
- City:
- Boise
- Zipcode:
- 83709
- Street:
- 9151 W Brogan Dr
- Longitude:
- W117° 42' 19''
- Latitude:
- N43° 32' 35.6''
- Master Bedroom Level:
- Upper
- Master Bedroom Size:
- 15x10
- Bedroom 2 Level:
- Upper
- Bedroom2 Size:
- 12x10
- Kitchen Level:
- Main
- Kitchen Size:
- 13x12
- Living Room Level:
- Main
- Living Room Size:
- 15x12
- School District:
- West Ada School District
- Elementary School:
- Desert Sage
- Middle School:
- Lake Hazel
- High School:
- Mountain View
- Status:
- New
- Type:
- Condo
- Level:
- Two Story
- Tax Year:
- 2025
- Taxes:
- $1,075
- Potential Short Sale:
- No
- Age:
- 11 - 20 Years
- Auction:
- No
- Flood Ins Required:
- No
- HUD Owned:
- No
- In Foreclosure:
- No
- Land Size:
- None
- Home Owner Exempt:
- No
- HOA Frequency:
- Monthly
- HOA Fees:
- $220
- Irrigation District:
- New York
- Virtual Tour:
- https://tours.360idaho.com/3080117
- Inc Kitchen Features:
- Breakfast bar, Dishwasher, Disposal, Microwave, Oven/range freestanding, Refrigerator, Washer, Dryer, Countertop-laminate
- Water:
- City service
- Land Use:
- Condo/townhouse
- Sprinkler System:
- Auto,Full,Pressurized Irrigation
Residential For Sale
9151 W Brogan Dr, Boise, Idaho 83709
- Property Type :
- Residential
- Listing Type :
- For Sale
- Listing ID :
- 98988311
- Price :
- $299,900
- Bedrooms :
- 2
- Bathrooms :
- 2
- Apx SqFt :
- 867 SqFt
- Year Built :
- 2009
- Days on Market :
- 1
- Subdivision :
- Charter Pointe
- Update Date :
- 05/29/2026 21:17:27
- Status :
- Active

- JoeAnne Santy-Greene
- (208) 947-4609
- (208) 283-6313
- (208) 287-8500
-


