

















Property Description
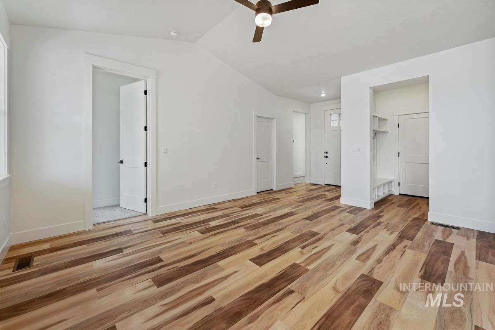
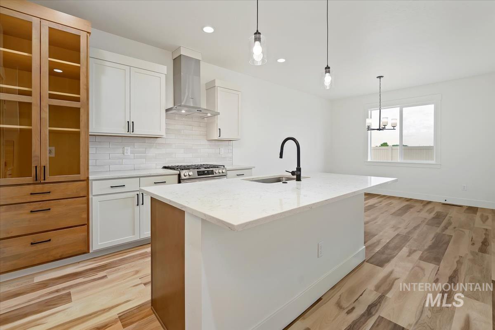
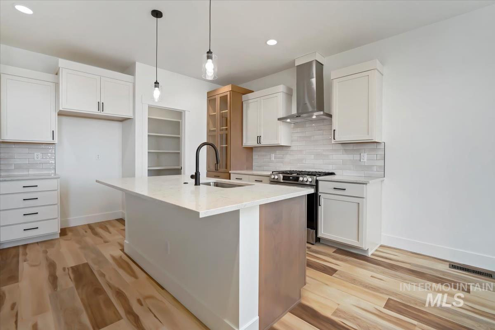
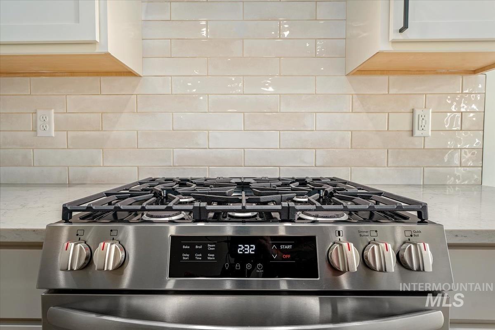
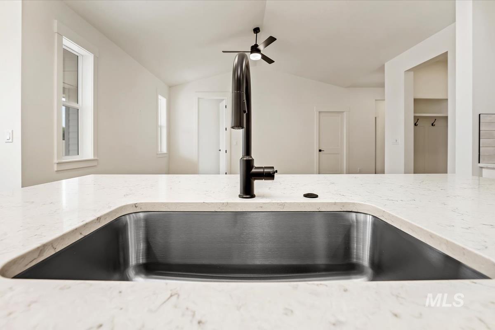
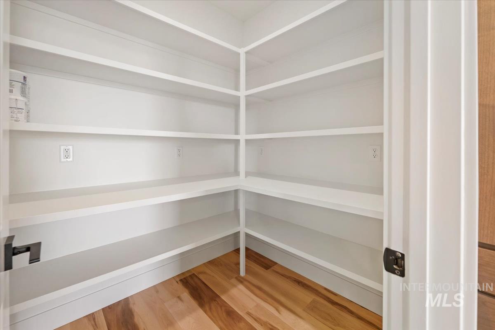
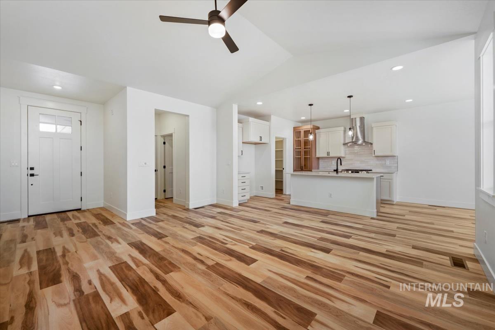
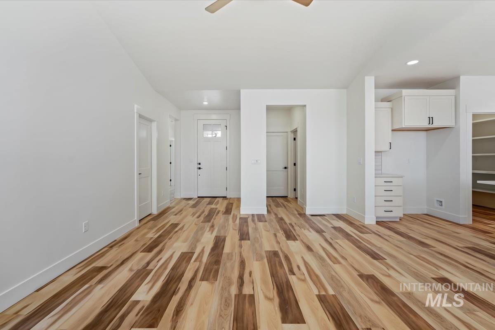
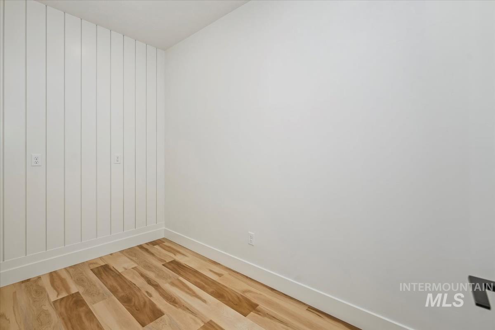
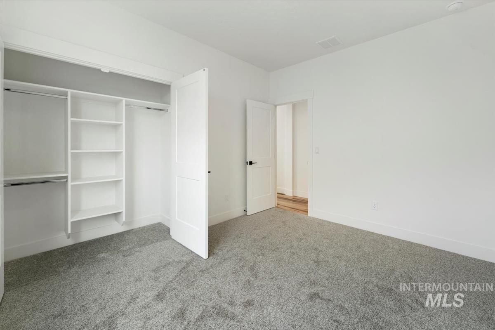
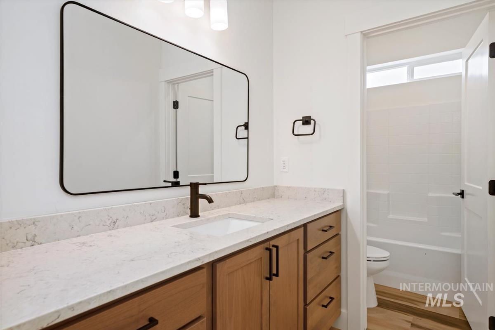
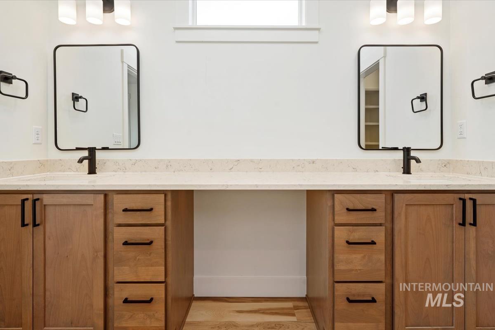
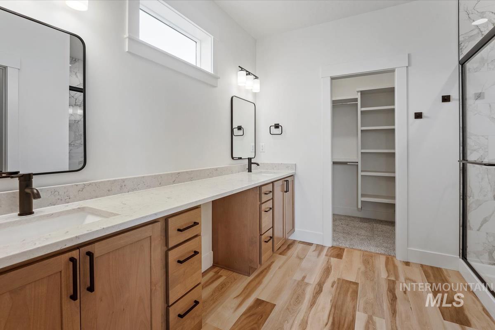
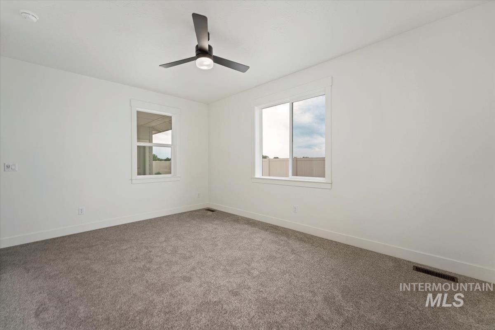
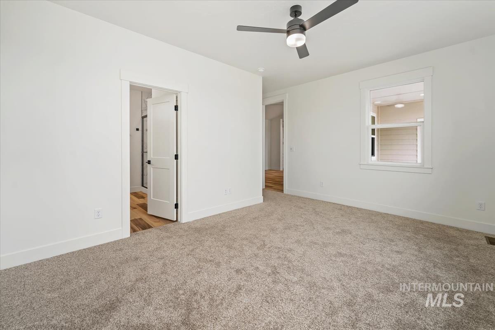
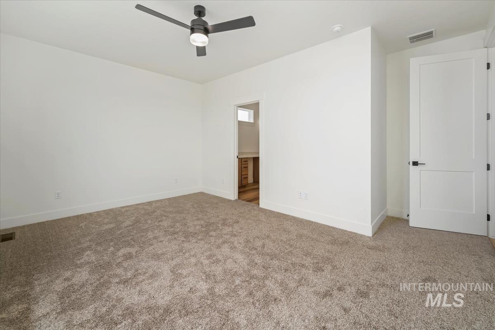
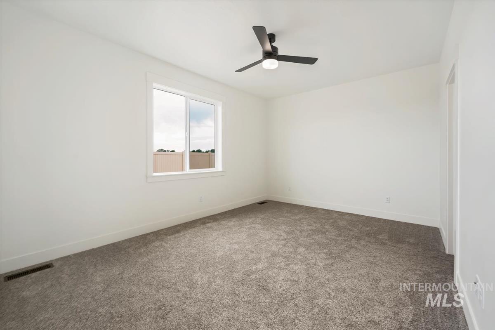
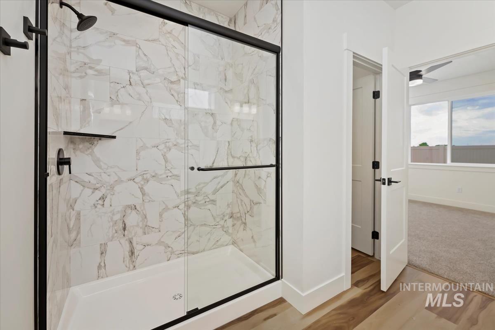
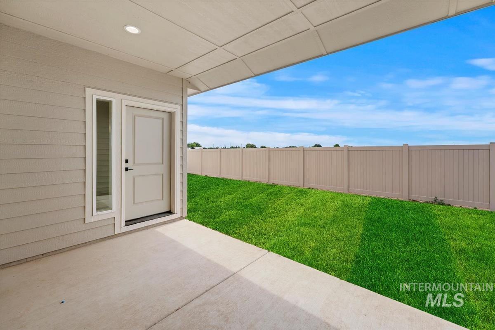
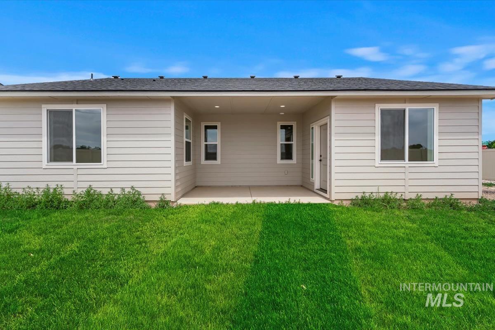
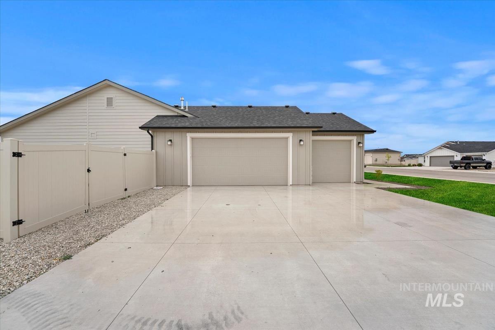
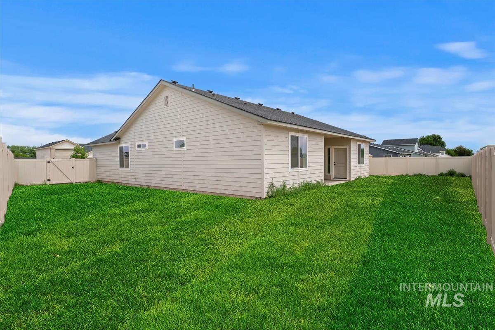
Single level luxury! The kitchen has beautiful stainless steel appliances, a large walk-in pantry and all custom Huntwood cabinetry comes with soft close hinges and dovetail cabinet drawers. Quartz & LVP surfaces throughout. This home offers ample bedroom space and natural light. Use the pocket office to put work behind you at the end of the day or for a kid’s craft or play room or maybe a gaming room. Stunning interior architecture including 9′ foot ceilings and hand textured Sun Valley walls. Plenty of room in the garage for storage with the third bay! This well designed functional plan is yours for the taking! *Estimated completion date of June 26th!!*All photos similar.* Seller is a licensed real estate agent in Idaho.
Features
- Heating:
- Forced Air, Gas
- Cooling:
- Central air
- Garage Capacity:
- 3
Address Map
- Country:
- US
- State:
- ID
- County:
- Canyon
- City:
- Wilder
- Zipcode:
- 83676
- Street:
- 1128 Velvet Loop
- Longitude:
- W117° 5' 29.4''
- Latitude:
- N43° 39' 13.3''
Rooms
- Master Bedroom Level:
- Main
- Master Bedroom Size:
- 17x12
- Bedroom 2 Level:
- Main
- Bedroom2 Size:
- 10x13
- Bedroom 3 Level:
- Main
- Bedroom3 Size:
- 10x13
- Kitchen Level:
- Main
- Living Room Level:
- Main
Schools
- School District:
- Wilder School District #133
- Elementary School:
- Wilder Elem
- Middle School:
- Wilder Jr
- High School:
- Wilder
Additional Details
- Status:
- New
- Type:
- Single Family
- Level:
- Single
- Tax Year:
- 2025
- Potential Short Sale:
- No
- Age:
- Under Construction
- Auction:
- No
- Flood Ins Required:
- No
- HUD Owned:
- No
- In Foreclosure:
- No
- Land Size:
- Standard Lot 6000-9999 SF
- Home Owner Exempt:
- No
- HOA Frequency:
- Annual
- HOA Fees:
- $220
- Irrigation District:
- wilder
- Inc Kitchen Features:
- Dishwasher, Disposal, Microwave, Pantry, Island, Countertop-quartz
- Lot Features:
- Sidewalks, Finished Driveway
- Water:
- City service
- Land Use:
- Single
- Sprinkler System:
- Auto,Pressurized Irrigation
Residential For Sale
1128 Velvet Loop, Wilder, Idaho 83676
3 Bedrooms
2 Bathrooms
1,665 SqFt
Visits : 6 in 2 days
$439,999
Listing ID #98988383
Basic Details
- Property Type :
- Residential
- Listing Type :
- For Sale
- Listing ID :
- 98988383
- Price :
- $439,999
- Bedrooms :
- 3
- Bathrooms :
- 2
- Apx SqFt :
- 1,665 SqFt
- Year Built :
- 2026
- Lot Area :
- 0.18 SqFt
- Days on Market :
- 1
- Subdivision :
- Rose Meadow
- Builder Name :
- Bear Homes
- Update Date :
- 05/30/2026 04:28:23
- Status :
- Active
Agent info

- JoeAnne Santy-Greene
- (208) 947-4609
- (208) 283-6313
- (208) 287-8500
-

Contact Agent
Mortgage Calculator

