

-
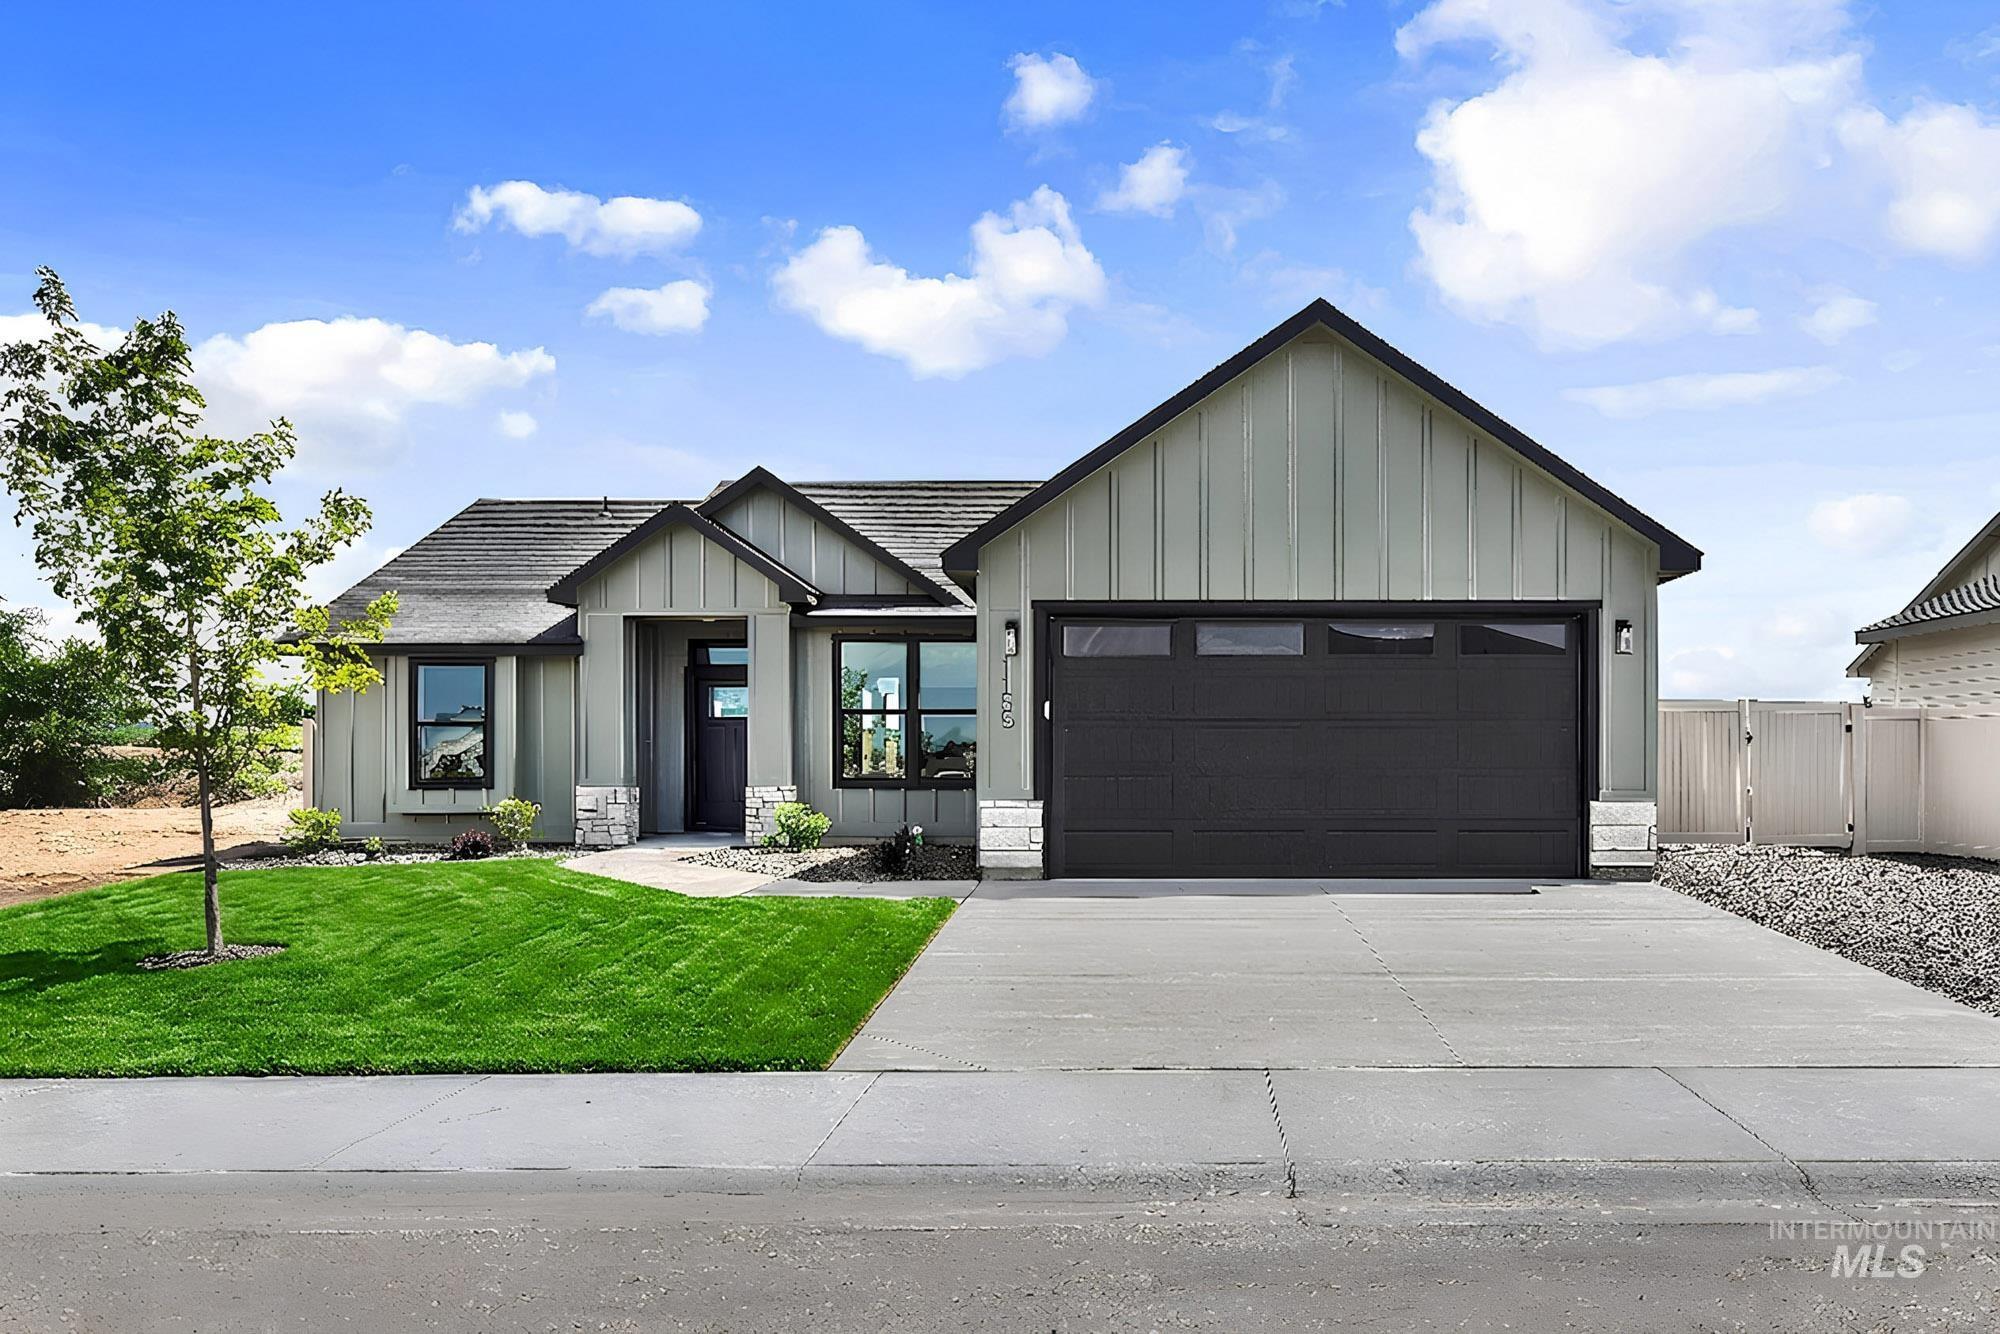
Modern ranch-style home featuring vertical board and batten siding, a dark asphalt shingle roof, a two-car garage with frosted glass panels, and a concrete driveway
-
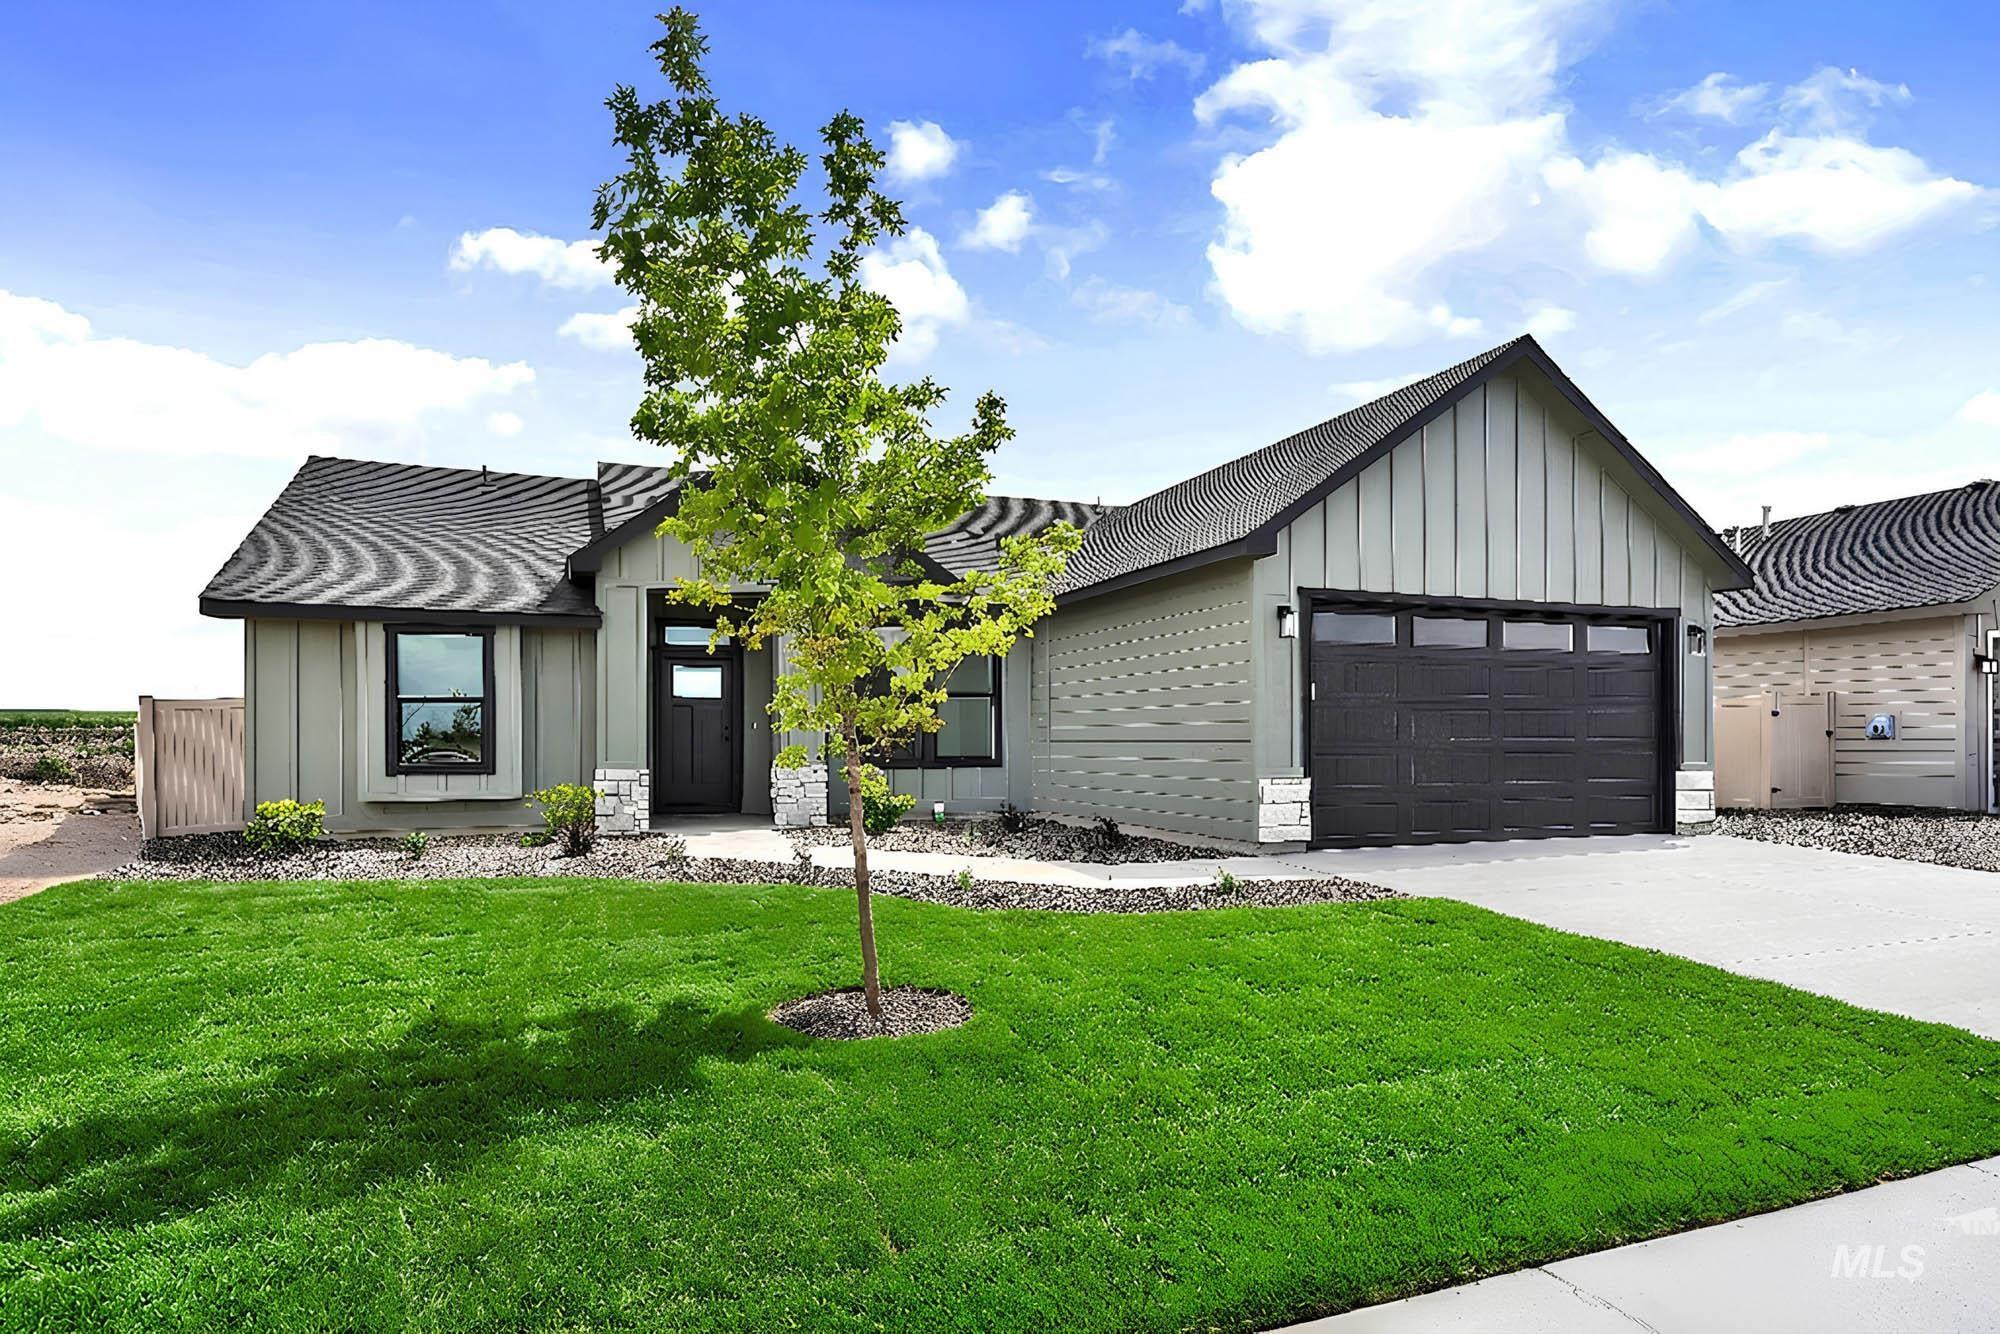
Contemporary residence featuring board and batten siding, dark trim windows, and a prominent gable roofline
-
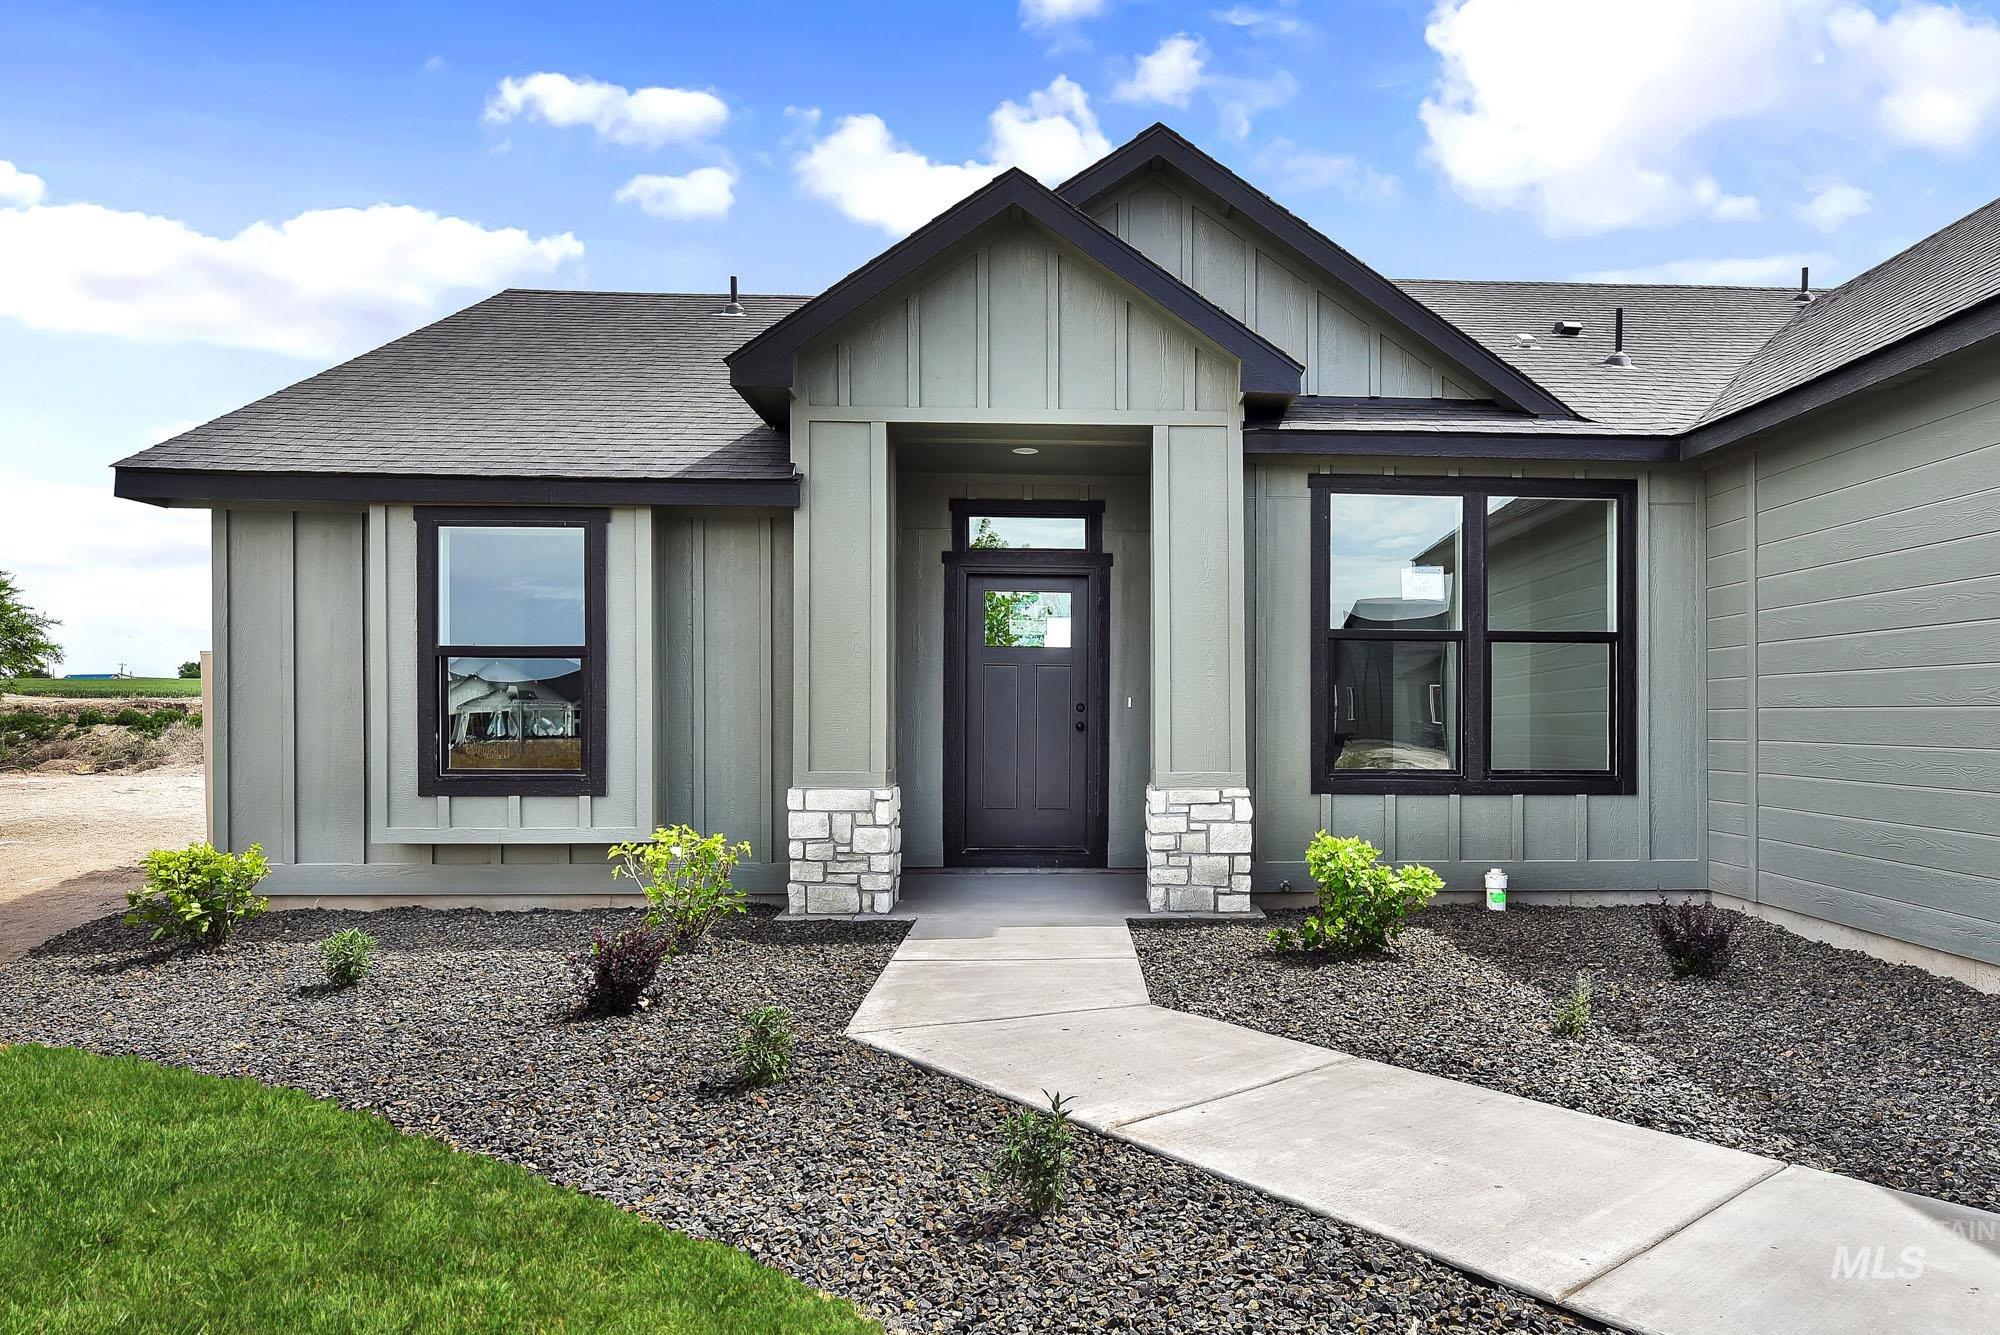
Modern exterior featuring board and batten siding with horizontal accents
-
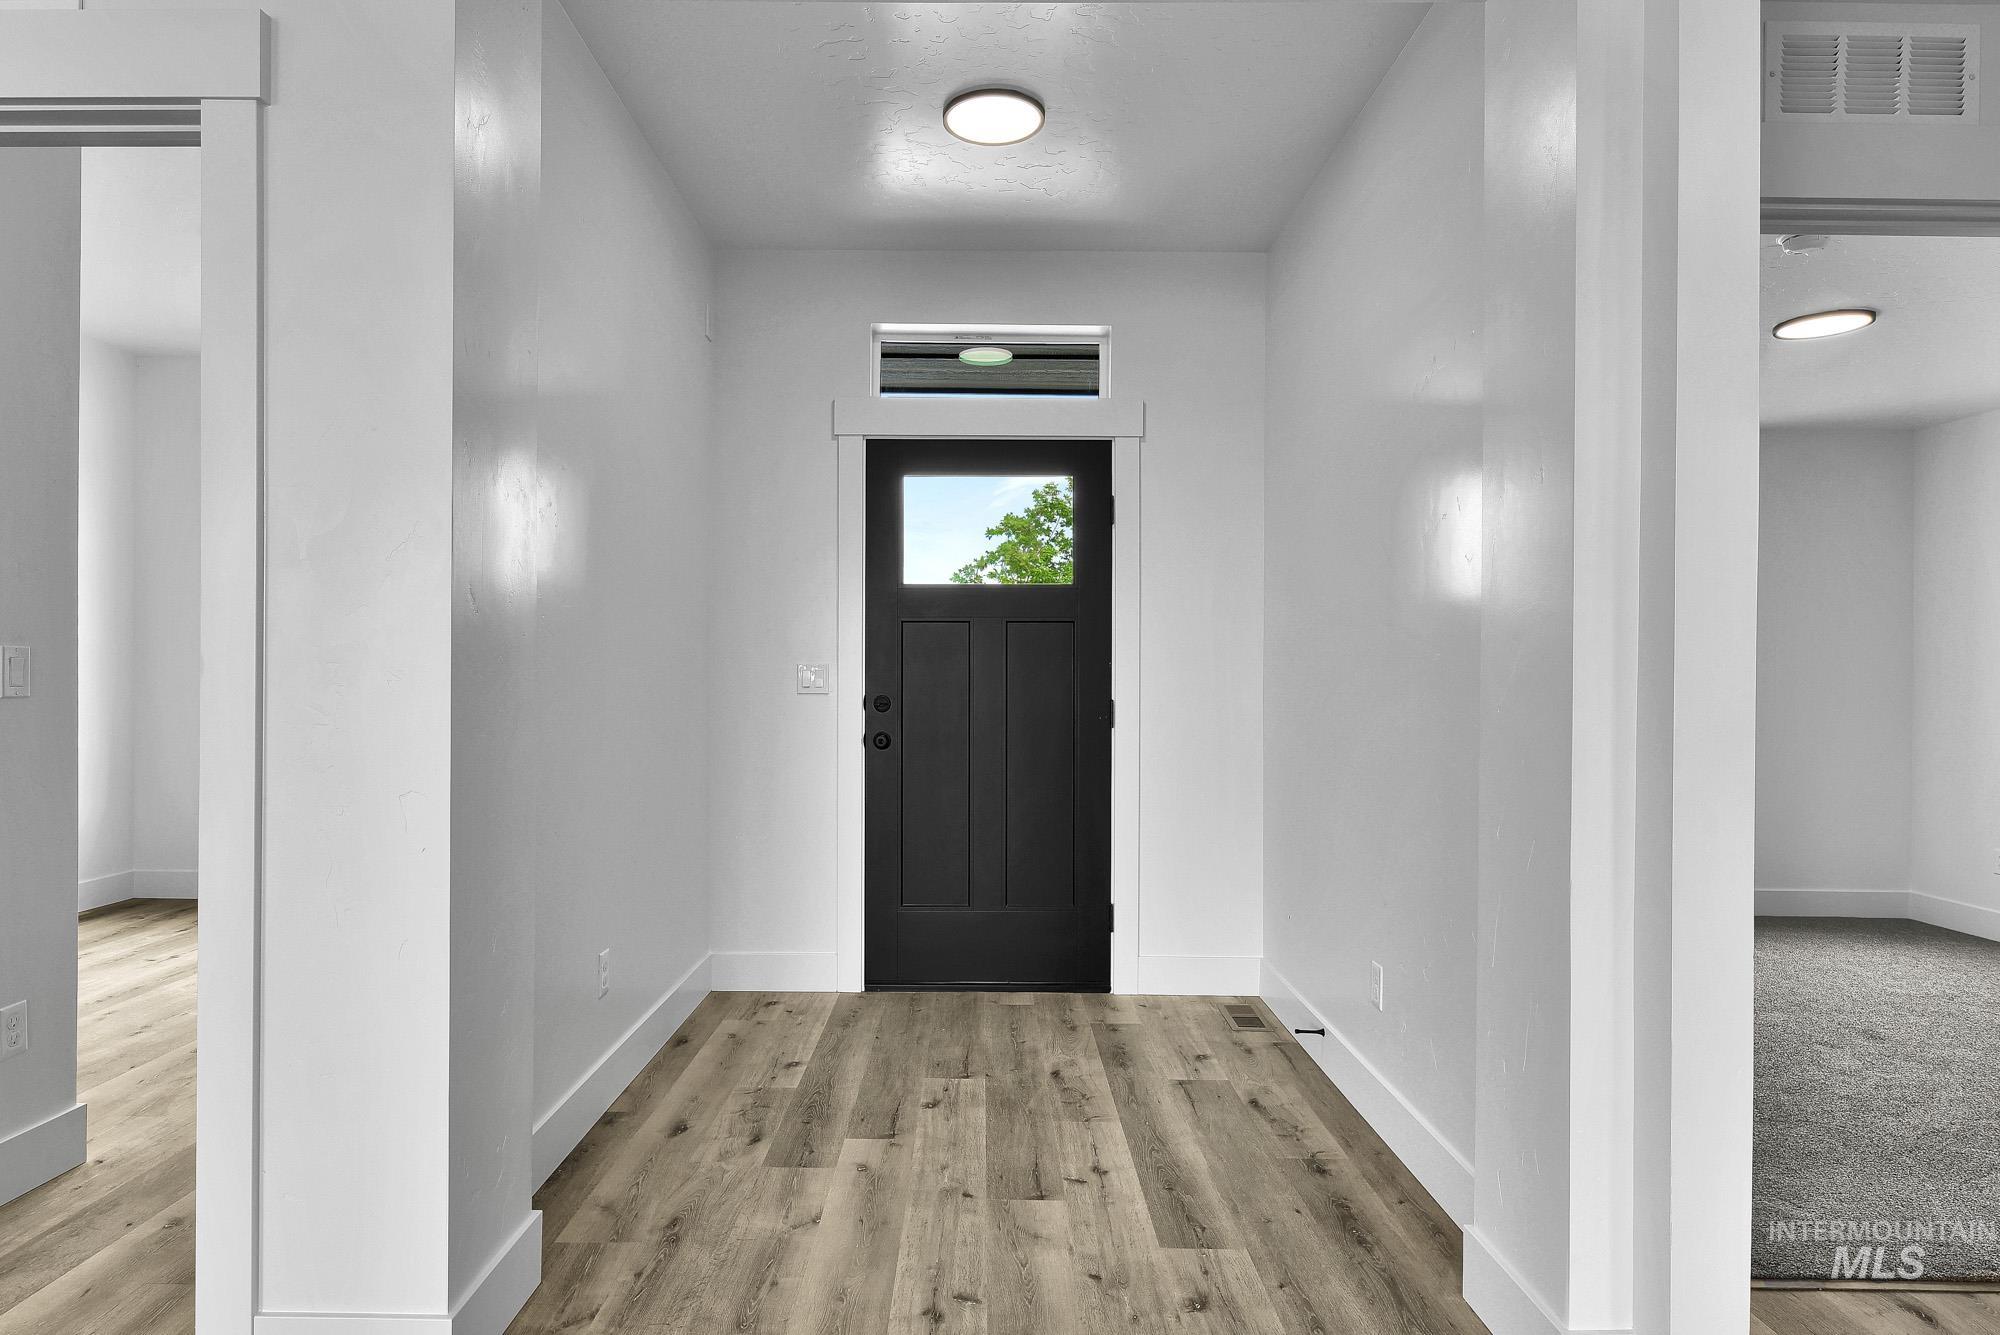
Entryway featuring a dark paneled door with glass insert, transom window, recessed ceiling lighting, wood-finish flooring, and crisp white trim
-
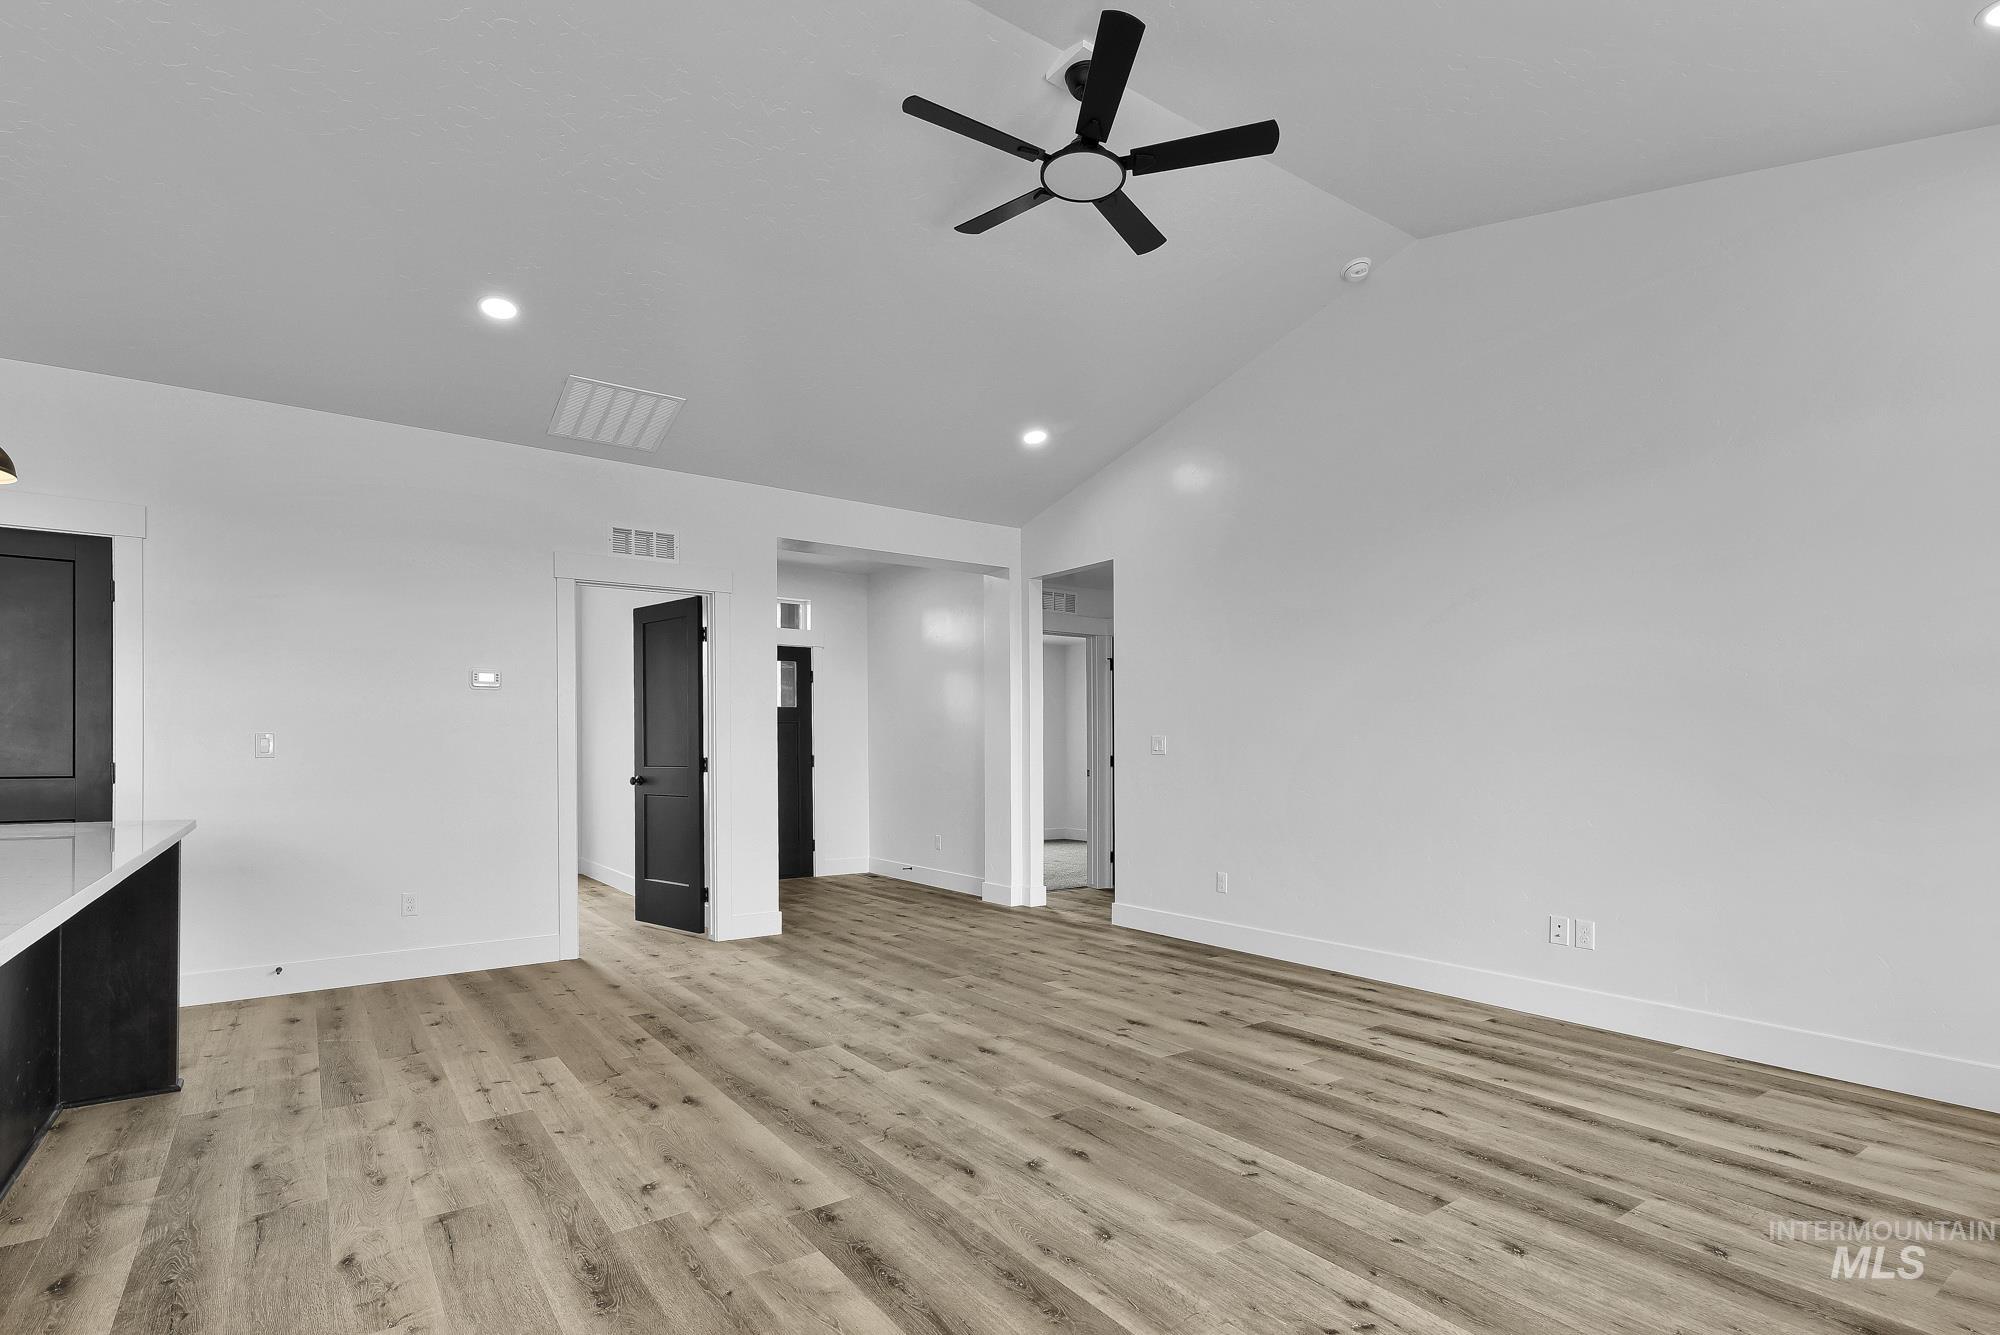
Spacious interior featuring wood-finish flooring, white walls, and a vaulted ceiling with a black ceiling fan
-
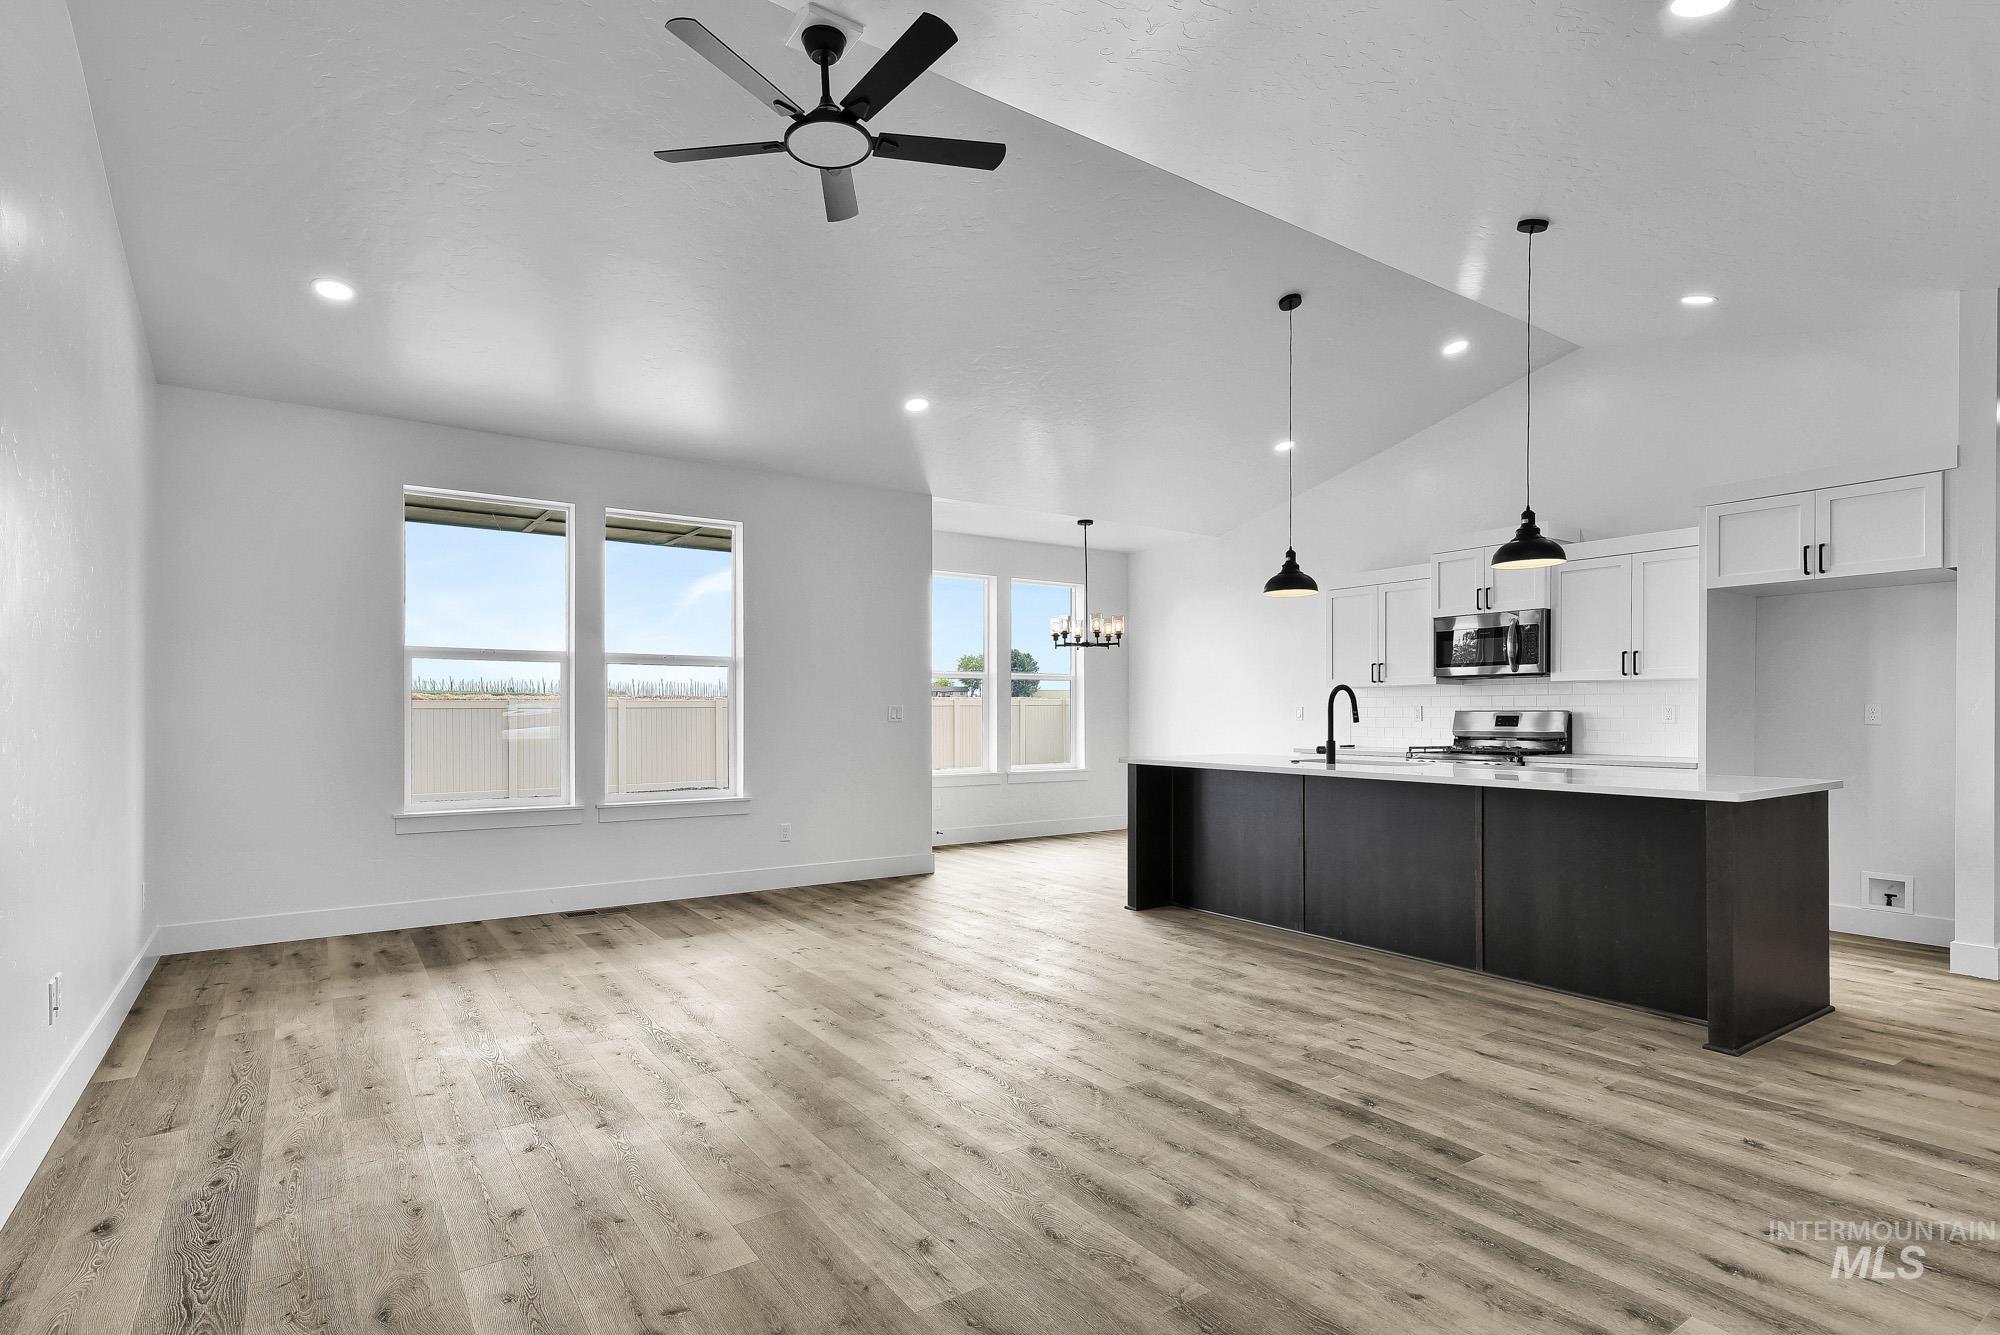
Spacious open-concept living area featuring wood-finish flooring and a vaulted ceiling
-
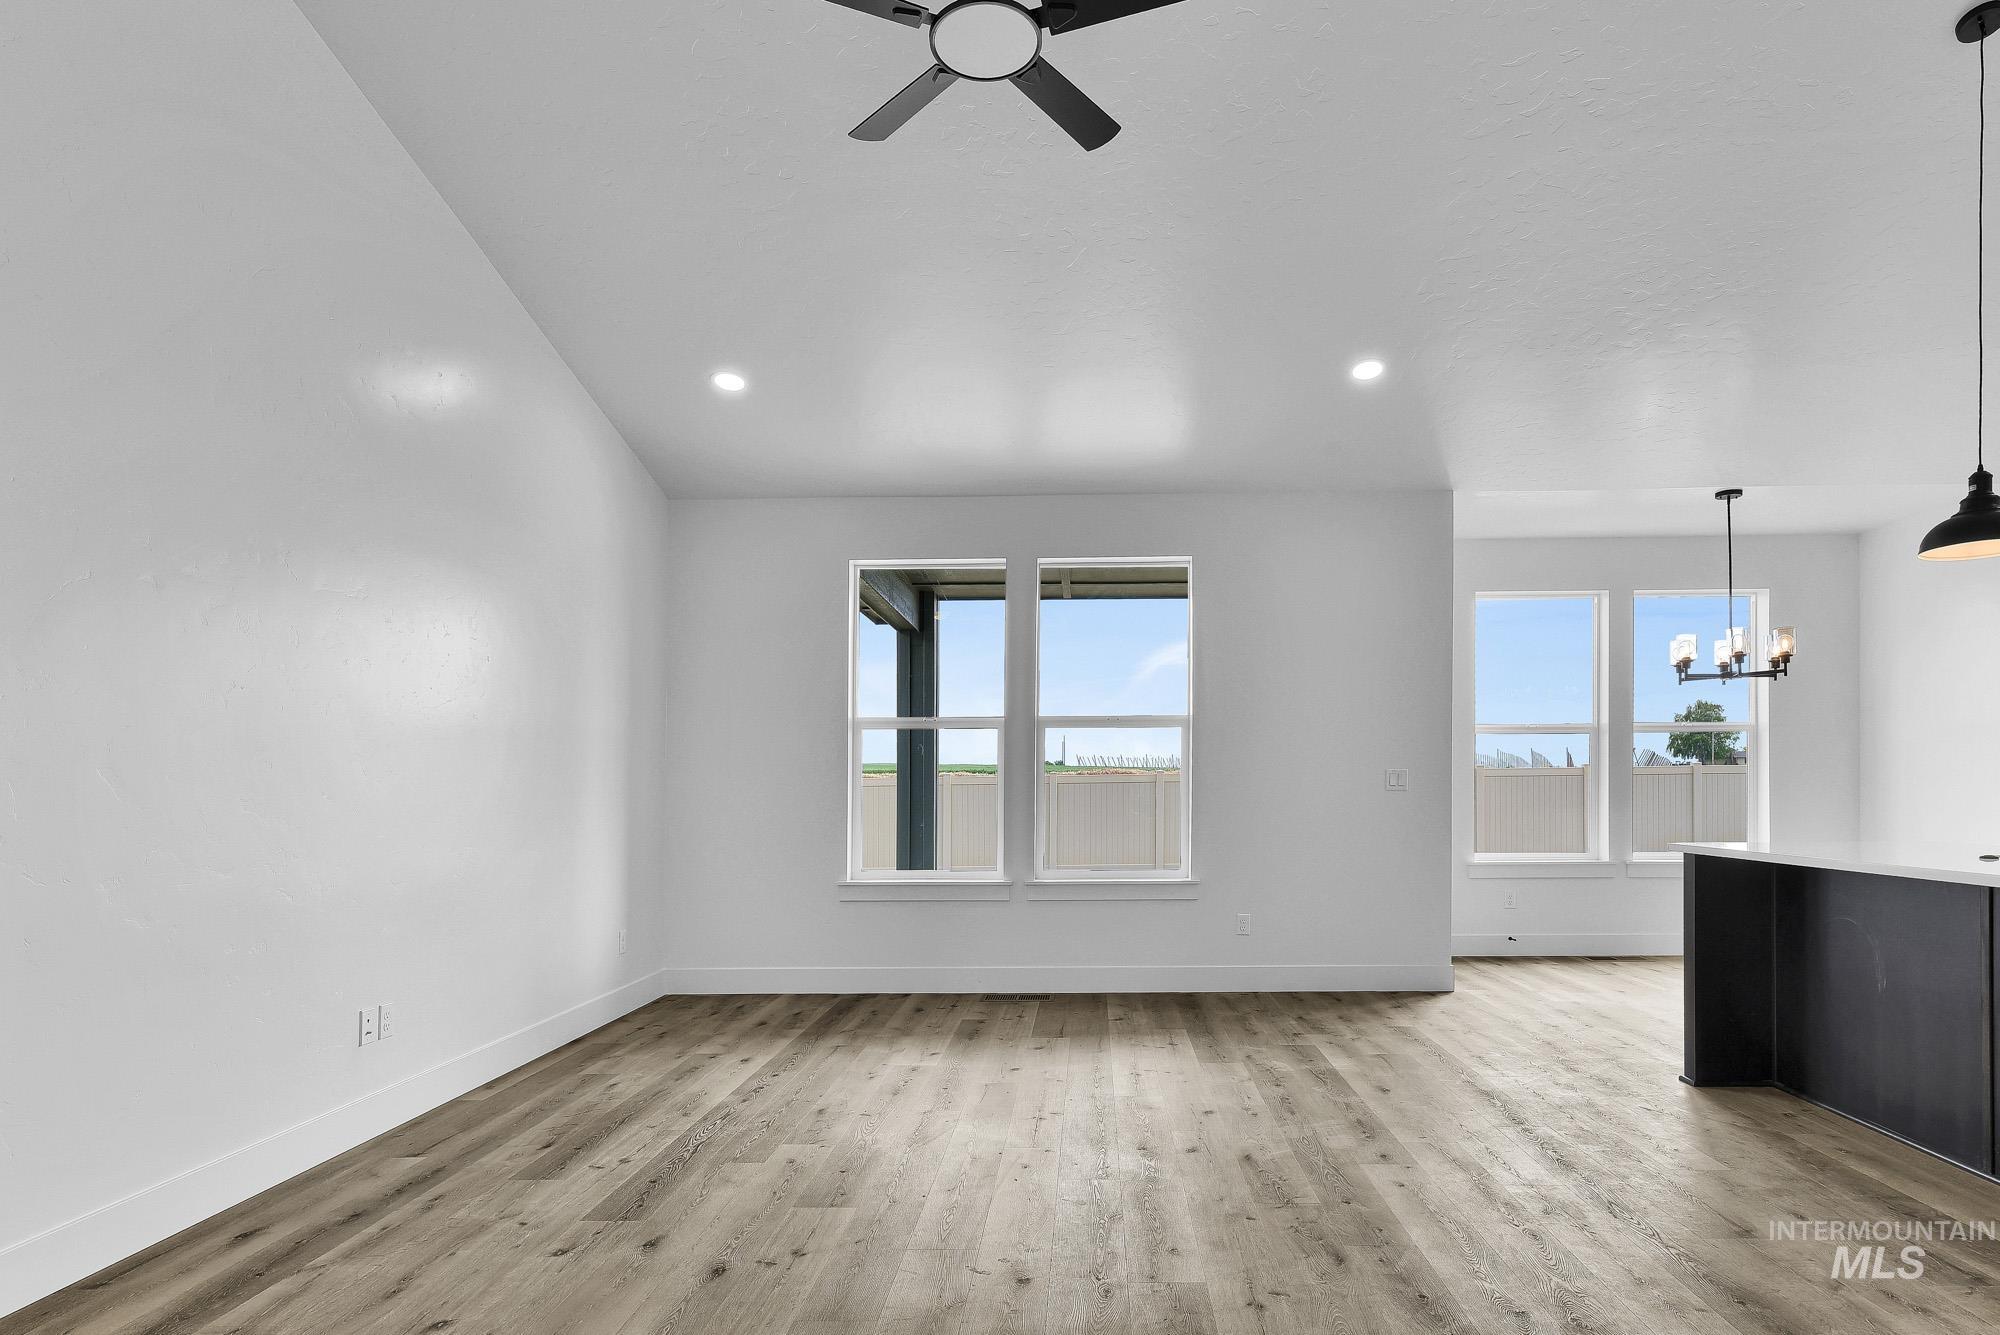
Open-concept living area featuring wood-finish flooring, recessed lighting, and a ceiling fan
-
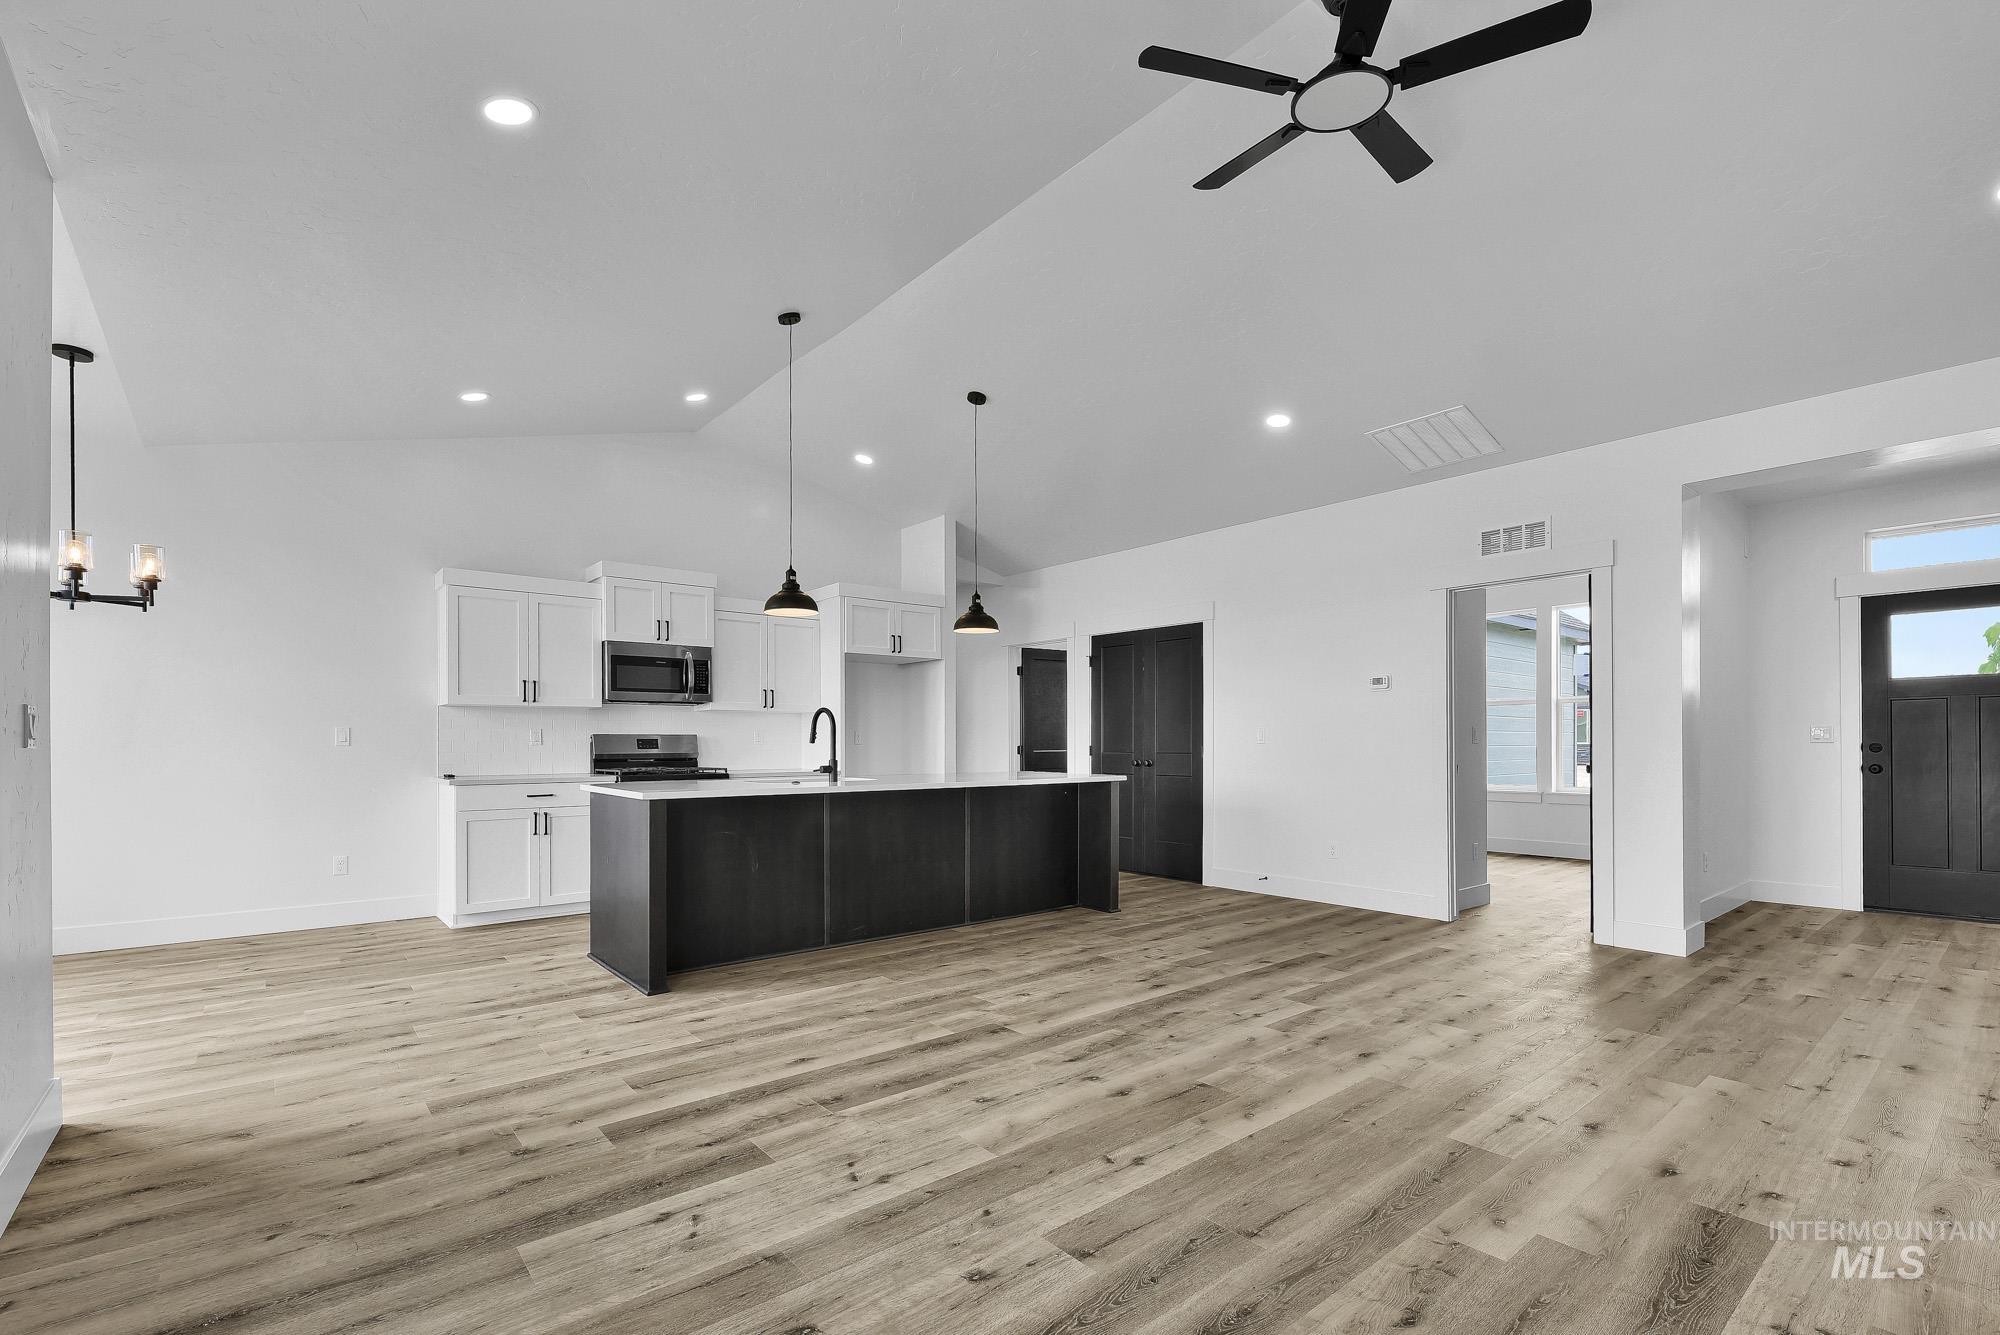
Open-concept living space featuring wood-finish flooring, a vaulted ceiling with a ceiling fan, and recessed lighting
-
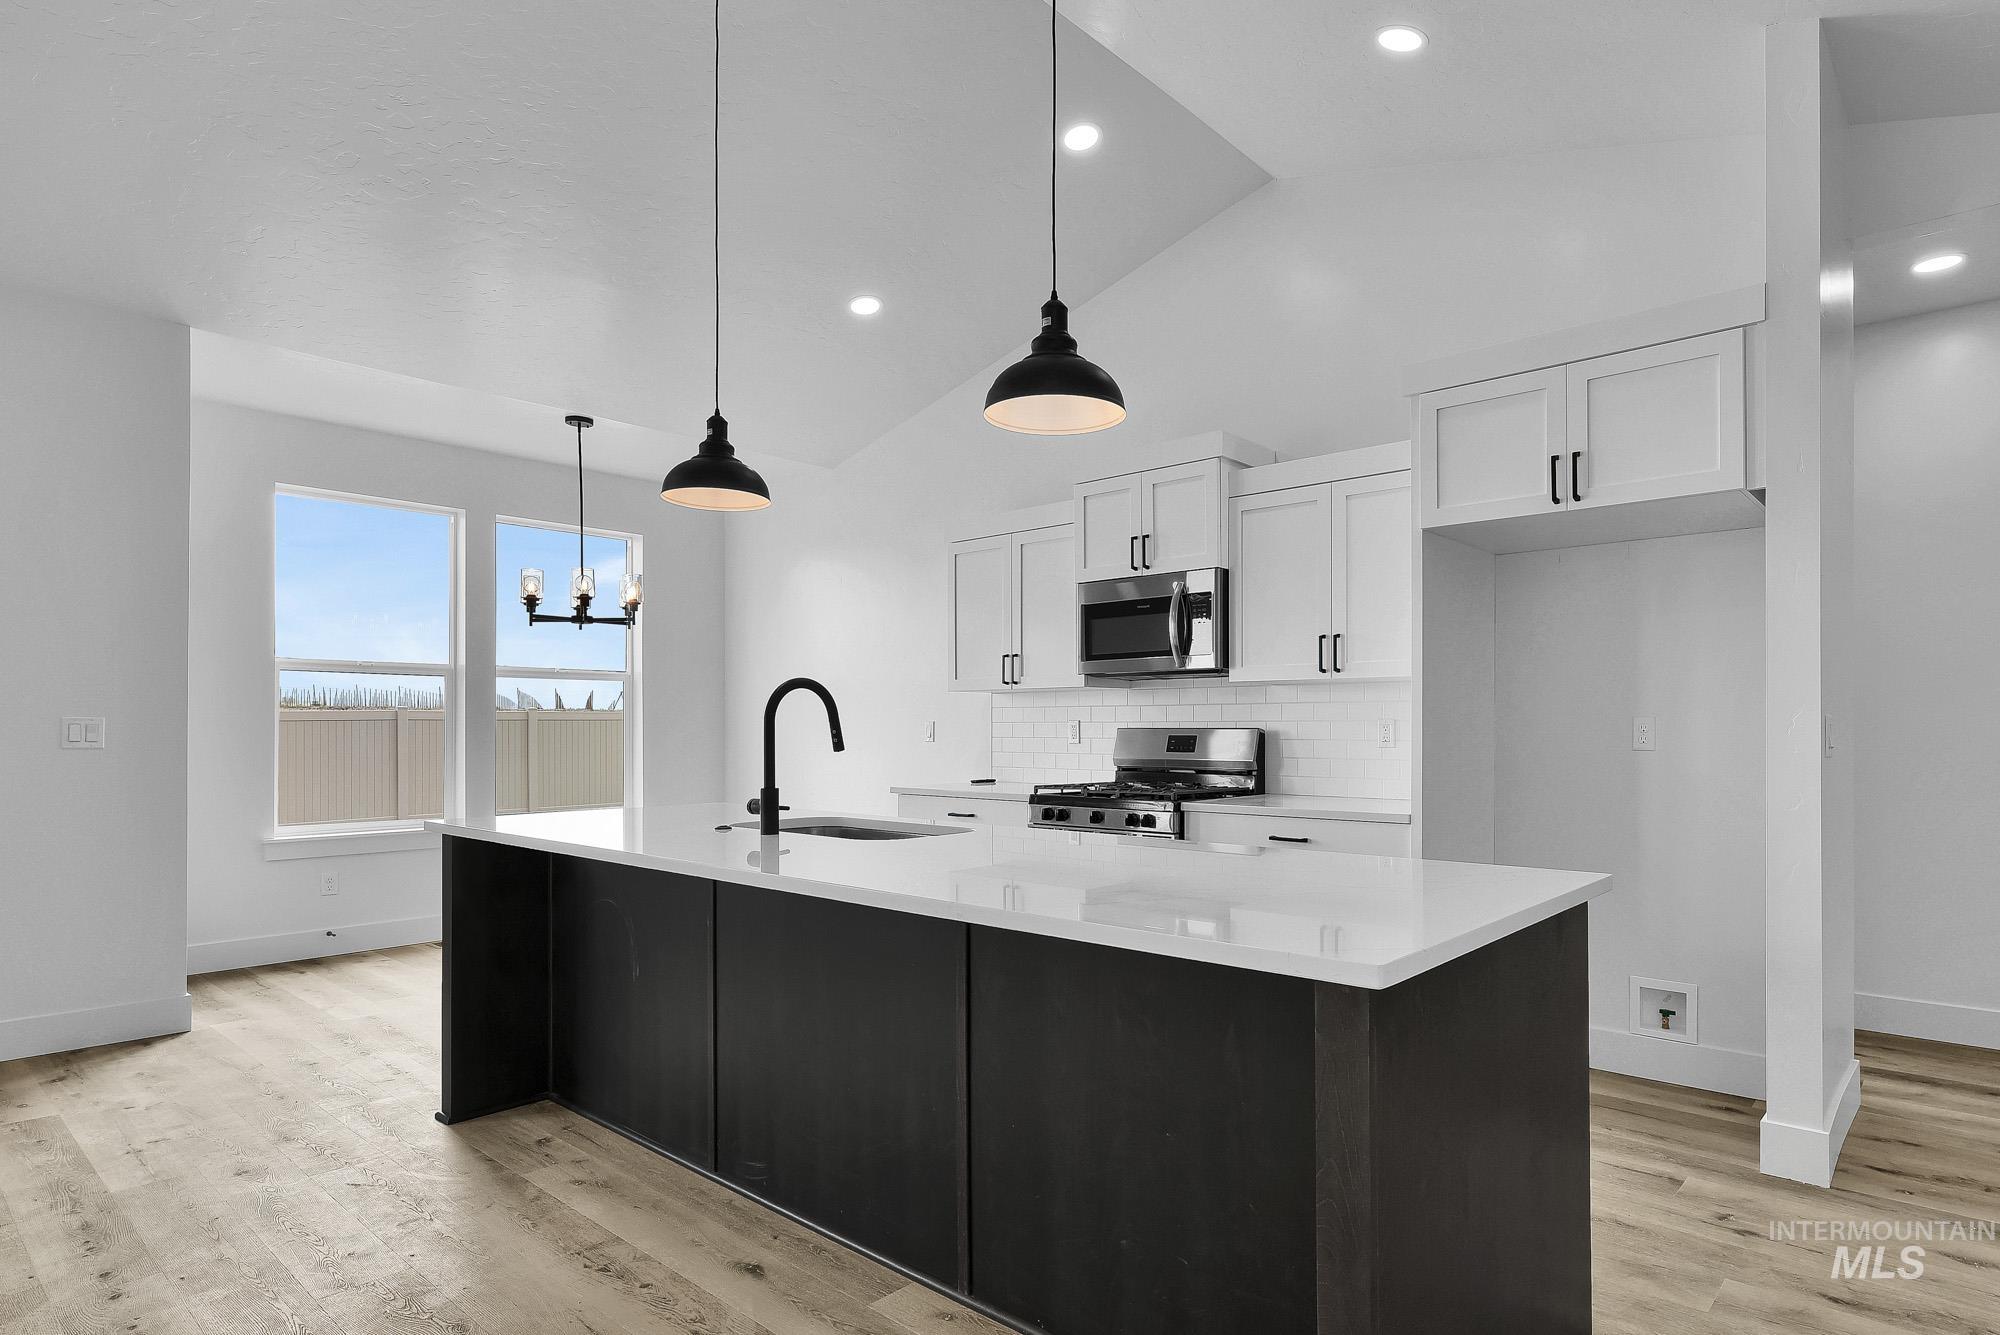
Kitchen featuring a dark-toned island with a light-toned countertop, white cabinetry with dark hardware, stainless steel appliances, a subway tile backsplash, and recessed lighting
-
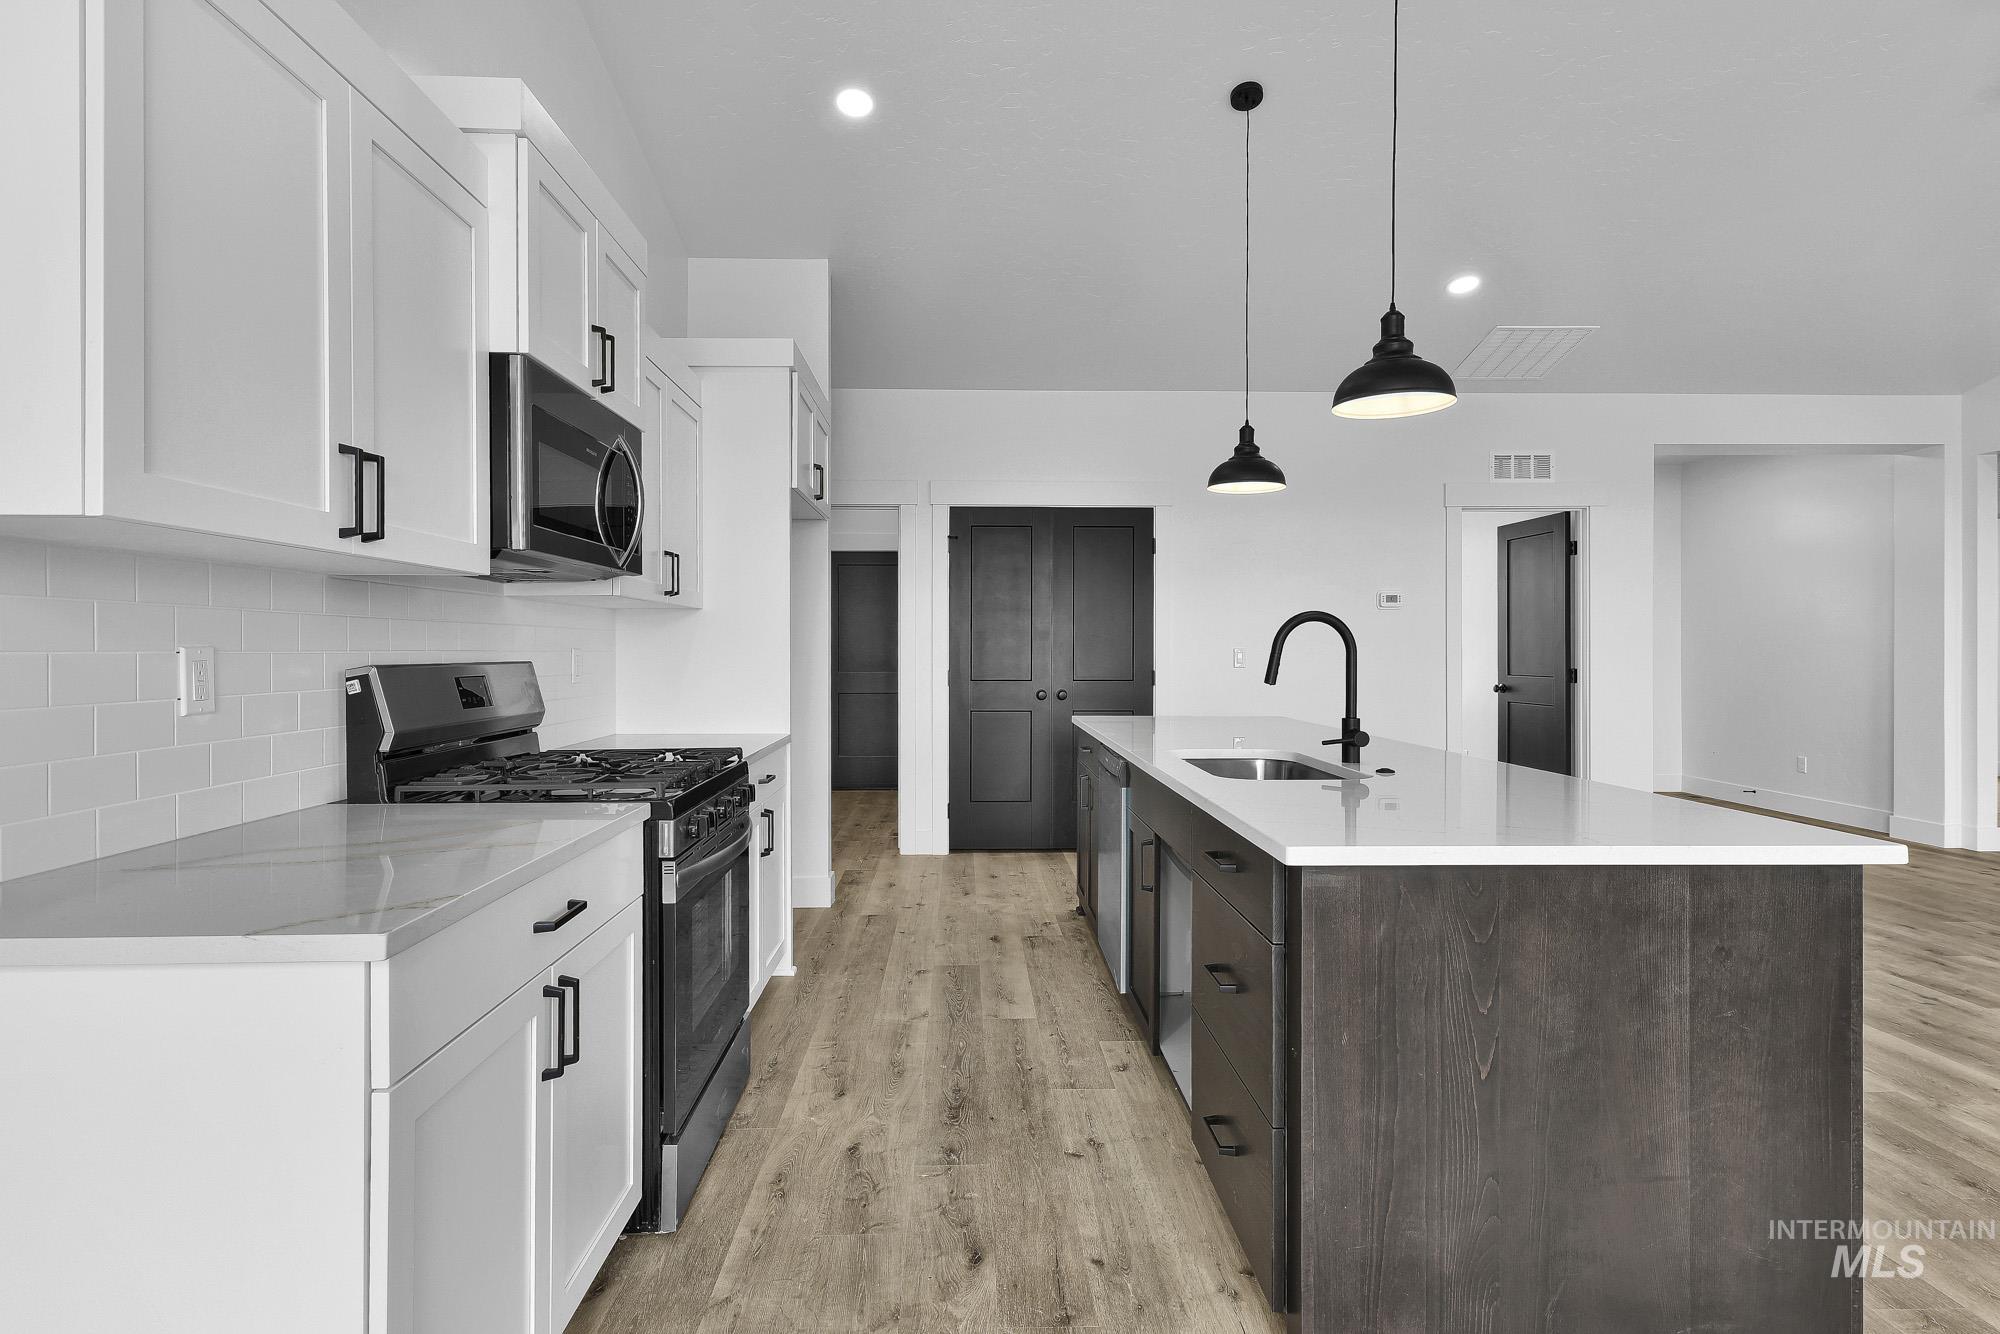
Modern kitchen featuring a large central island with a built-in sink and dark wood-finish cabinetry
-
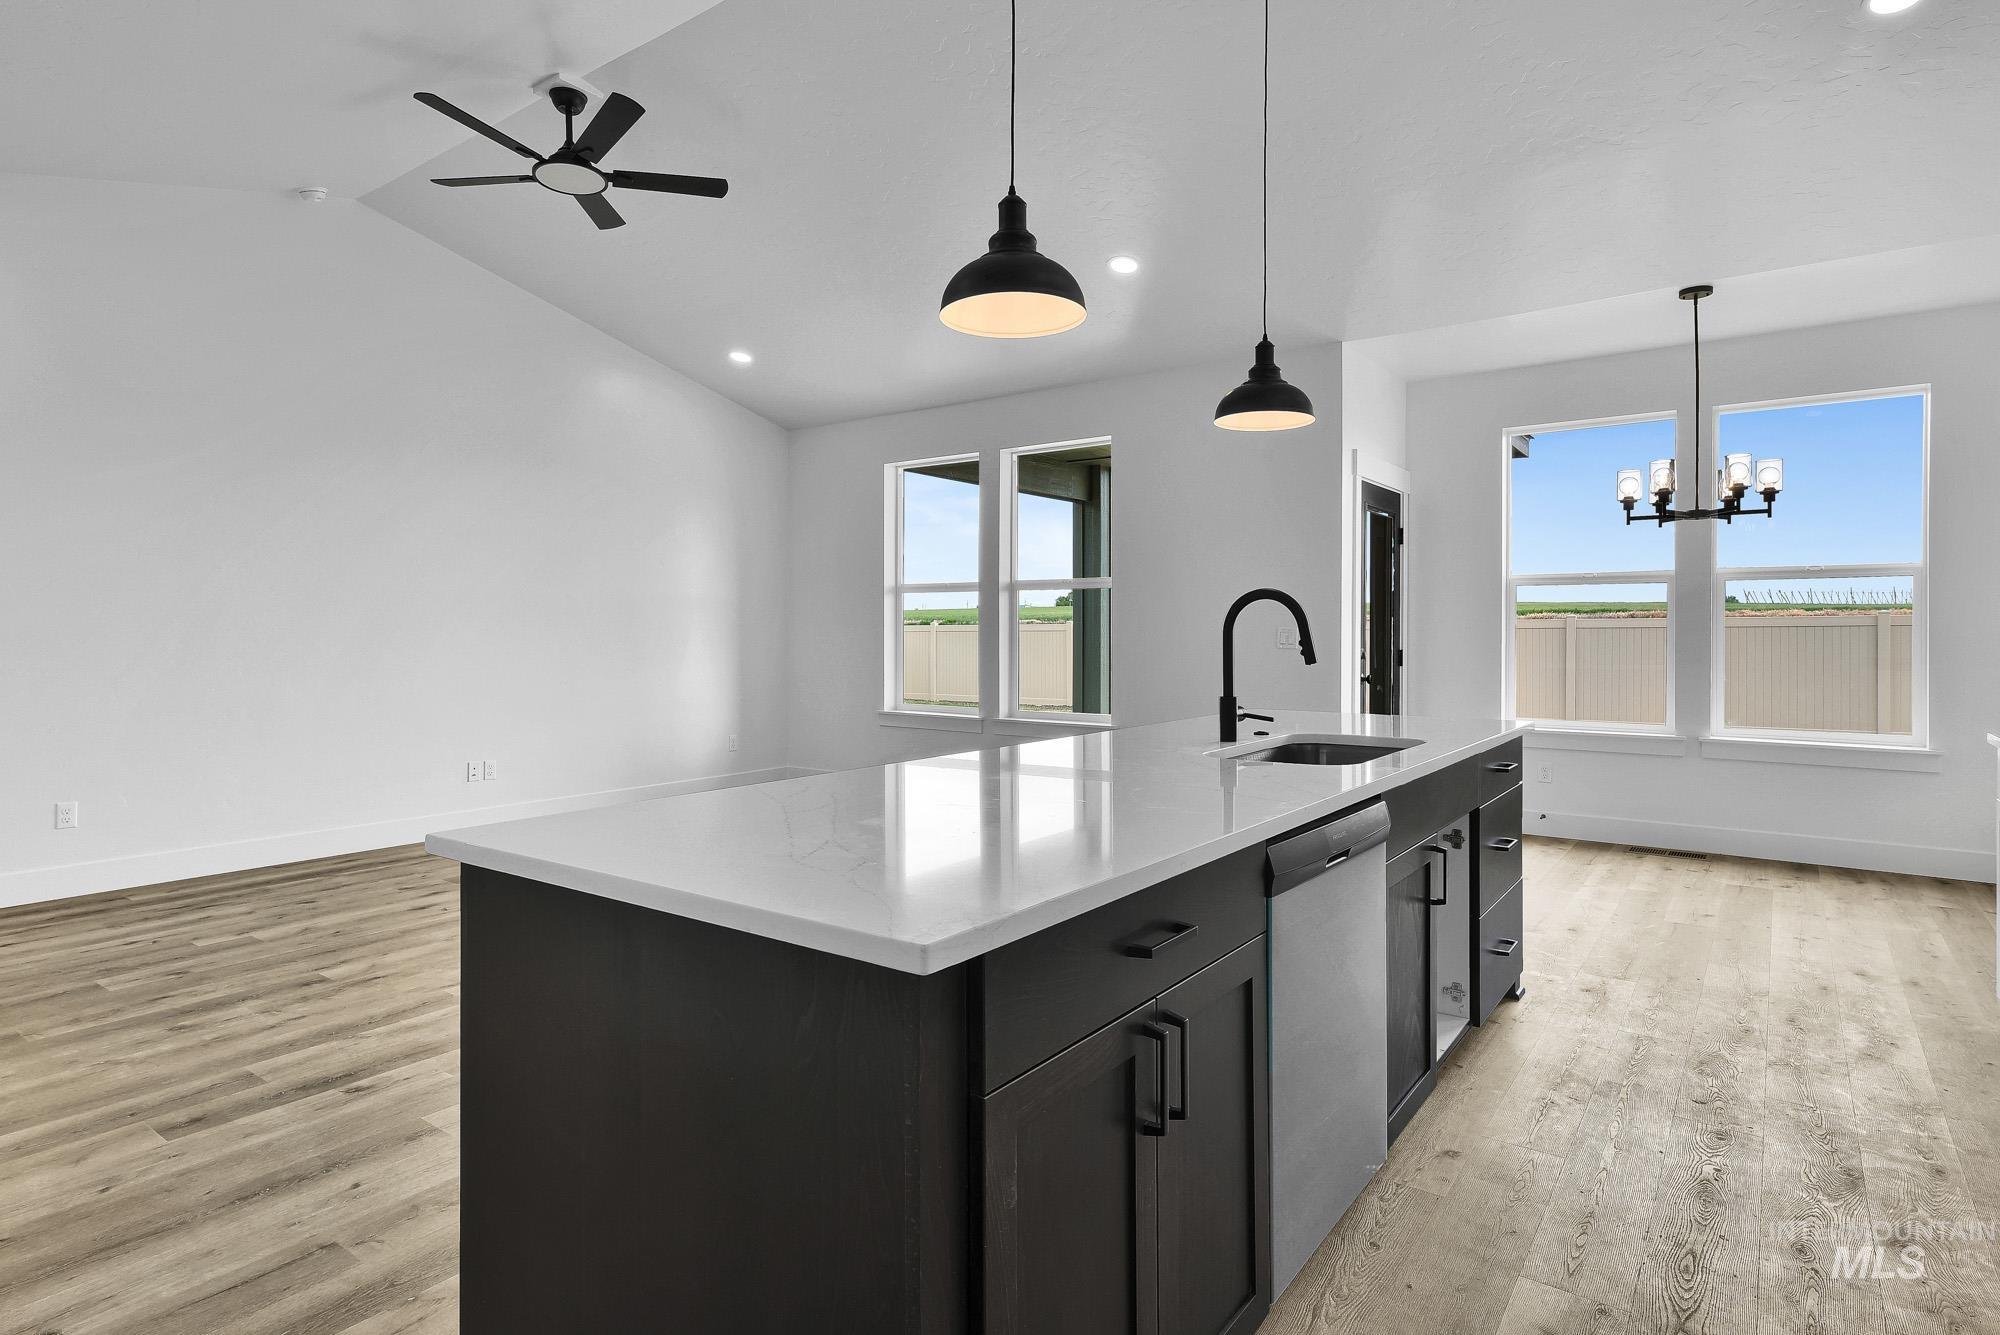
Kitchen island featuring a white countertop, matte black hardware, and integrated dishwasher
-
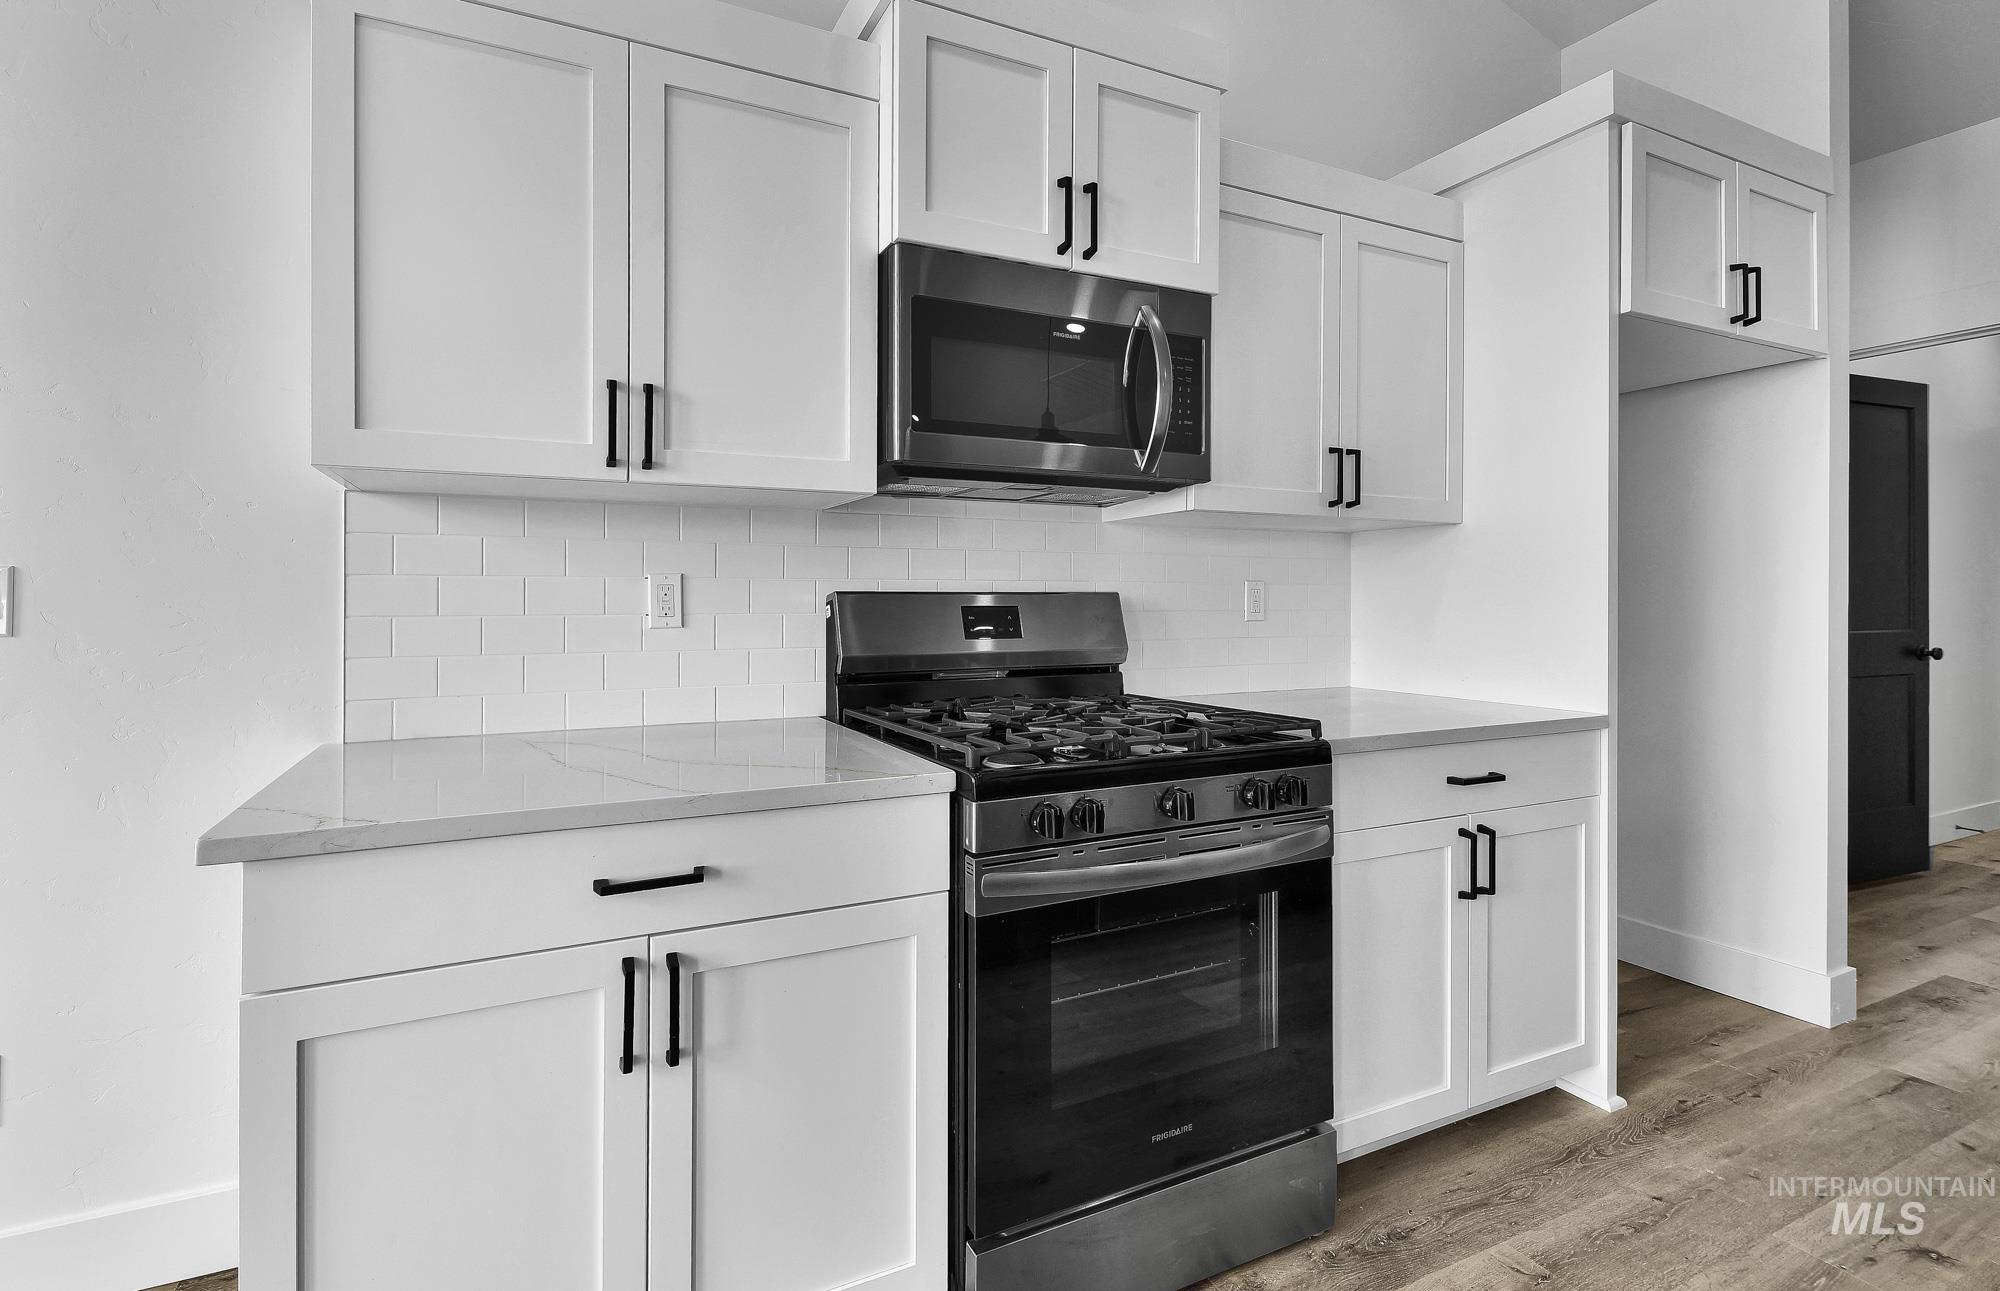
Kitchen featuring white shaker cabinetry, light-toned countertops, subway tile backsplash, stainless steel range, and microwave
-
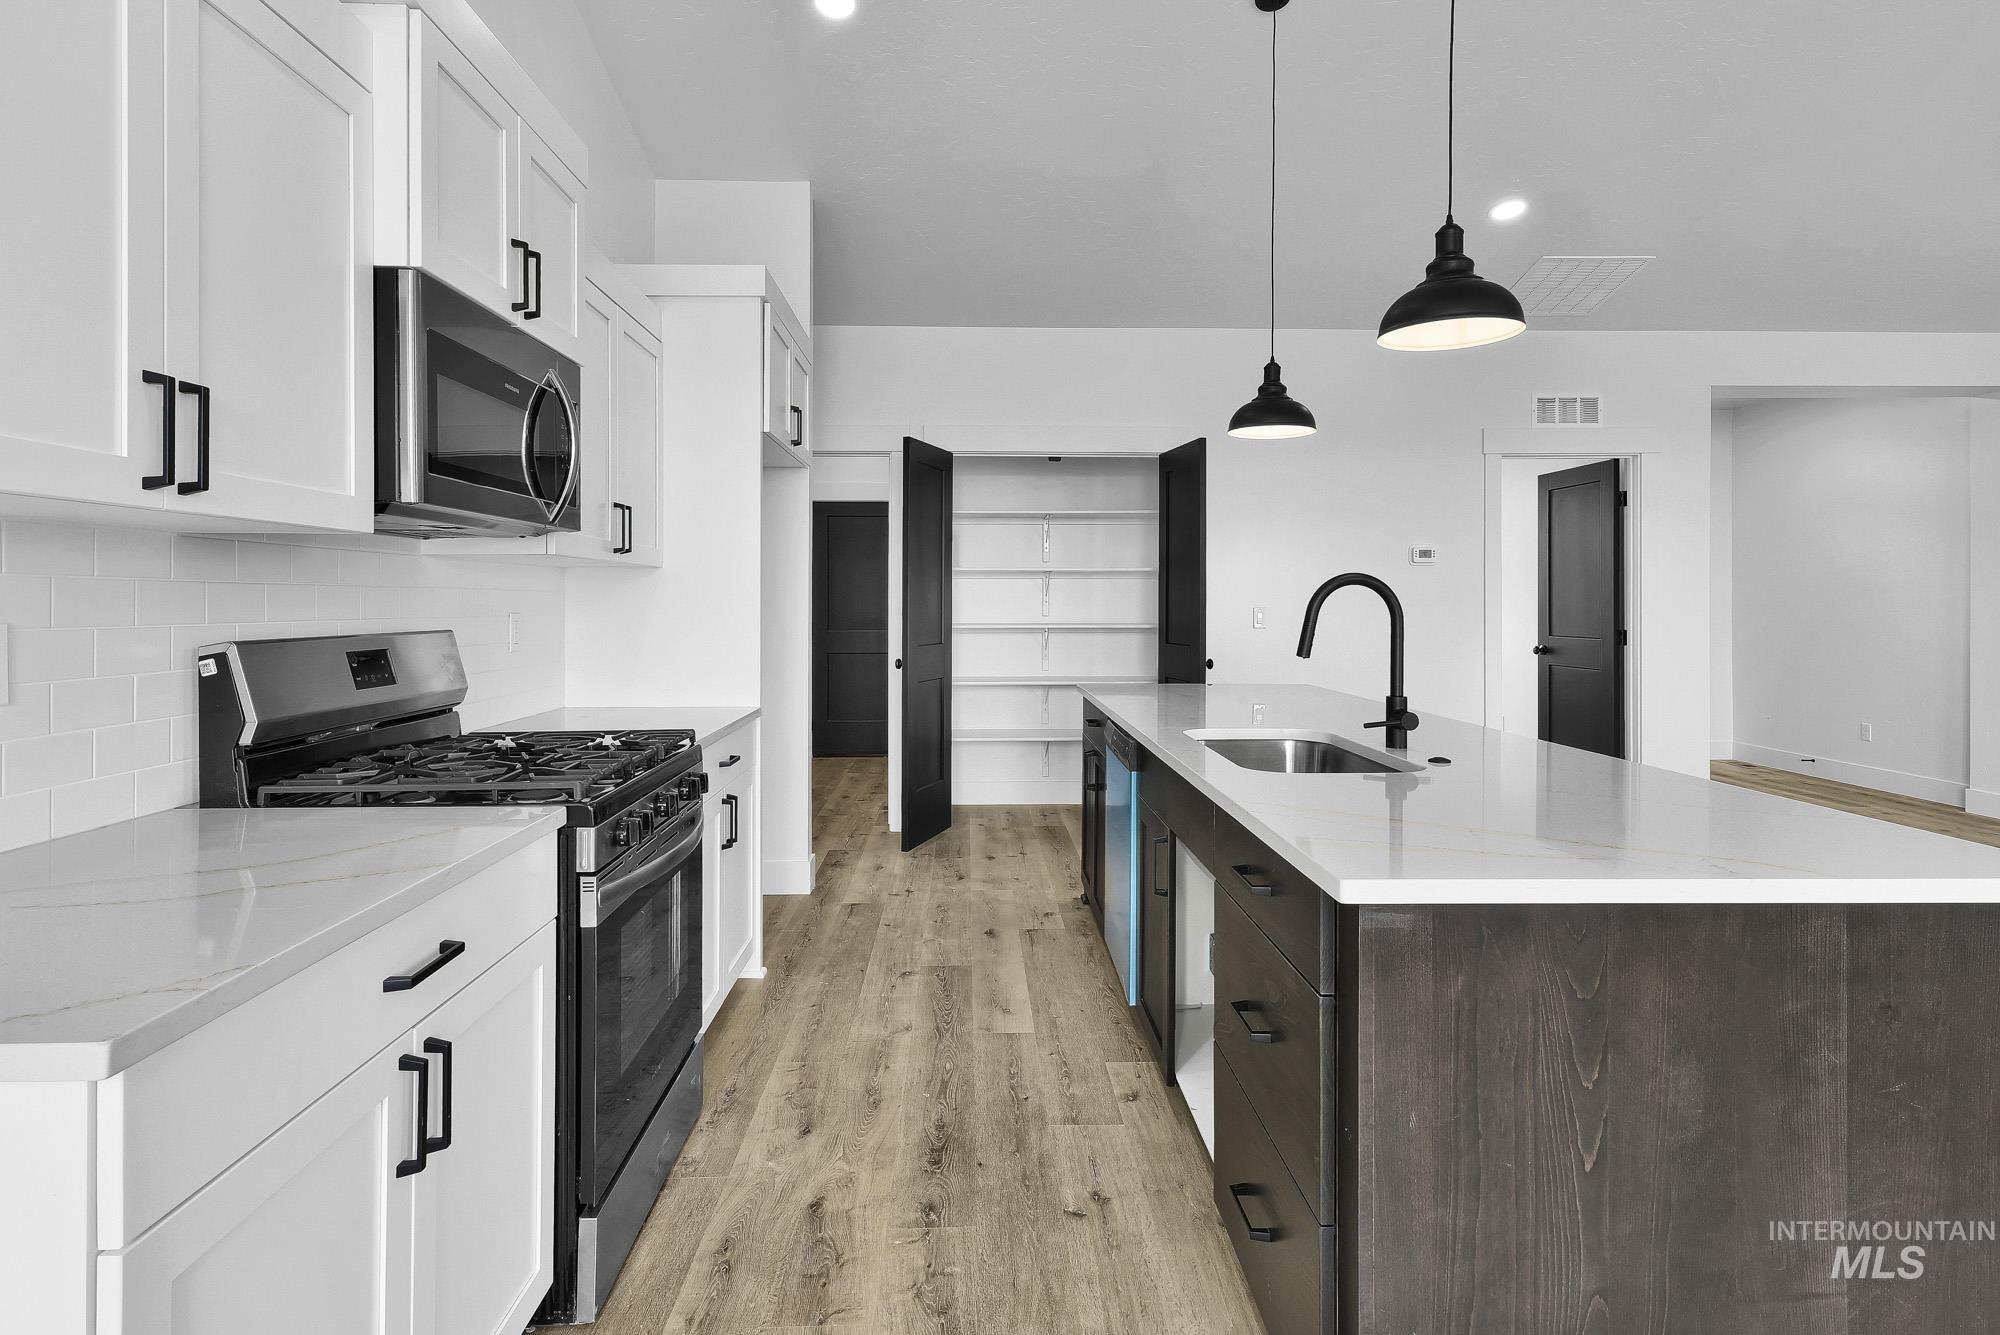
Spacious kitchen featuring an expansive island with a built-in sink and matte black faucet, white shaker cabinetry with black hardware, white subway tile backsplash, and wood-finish flooring
-
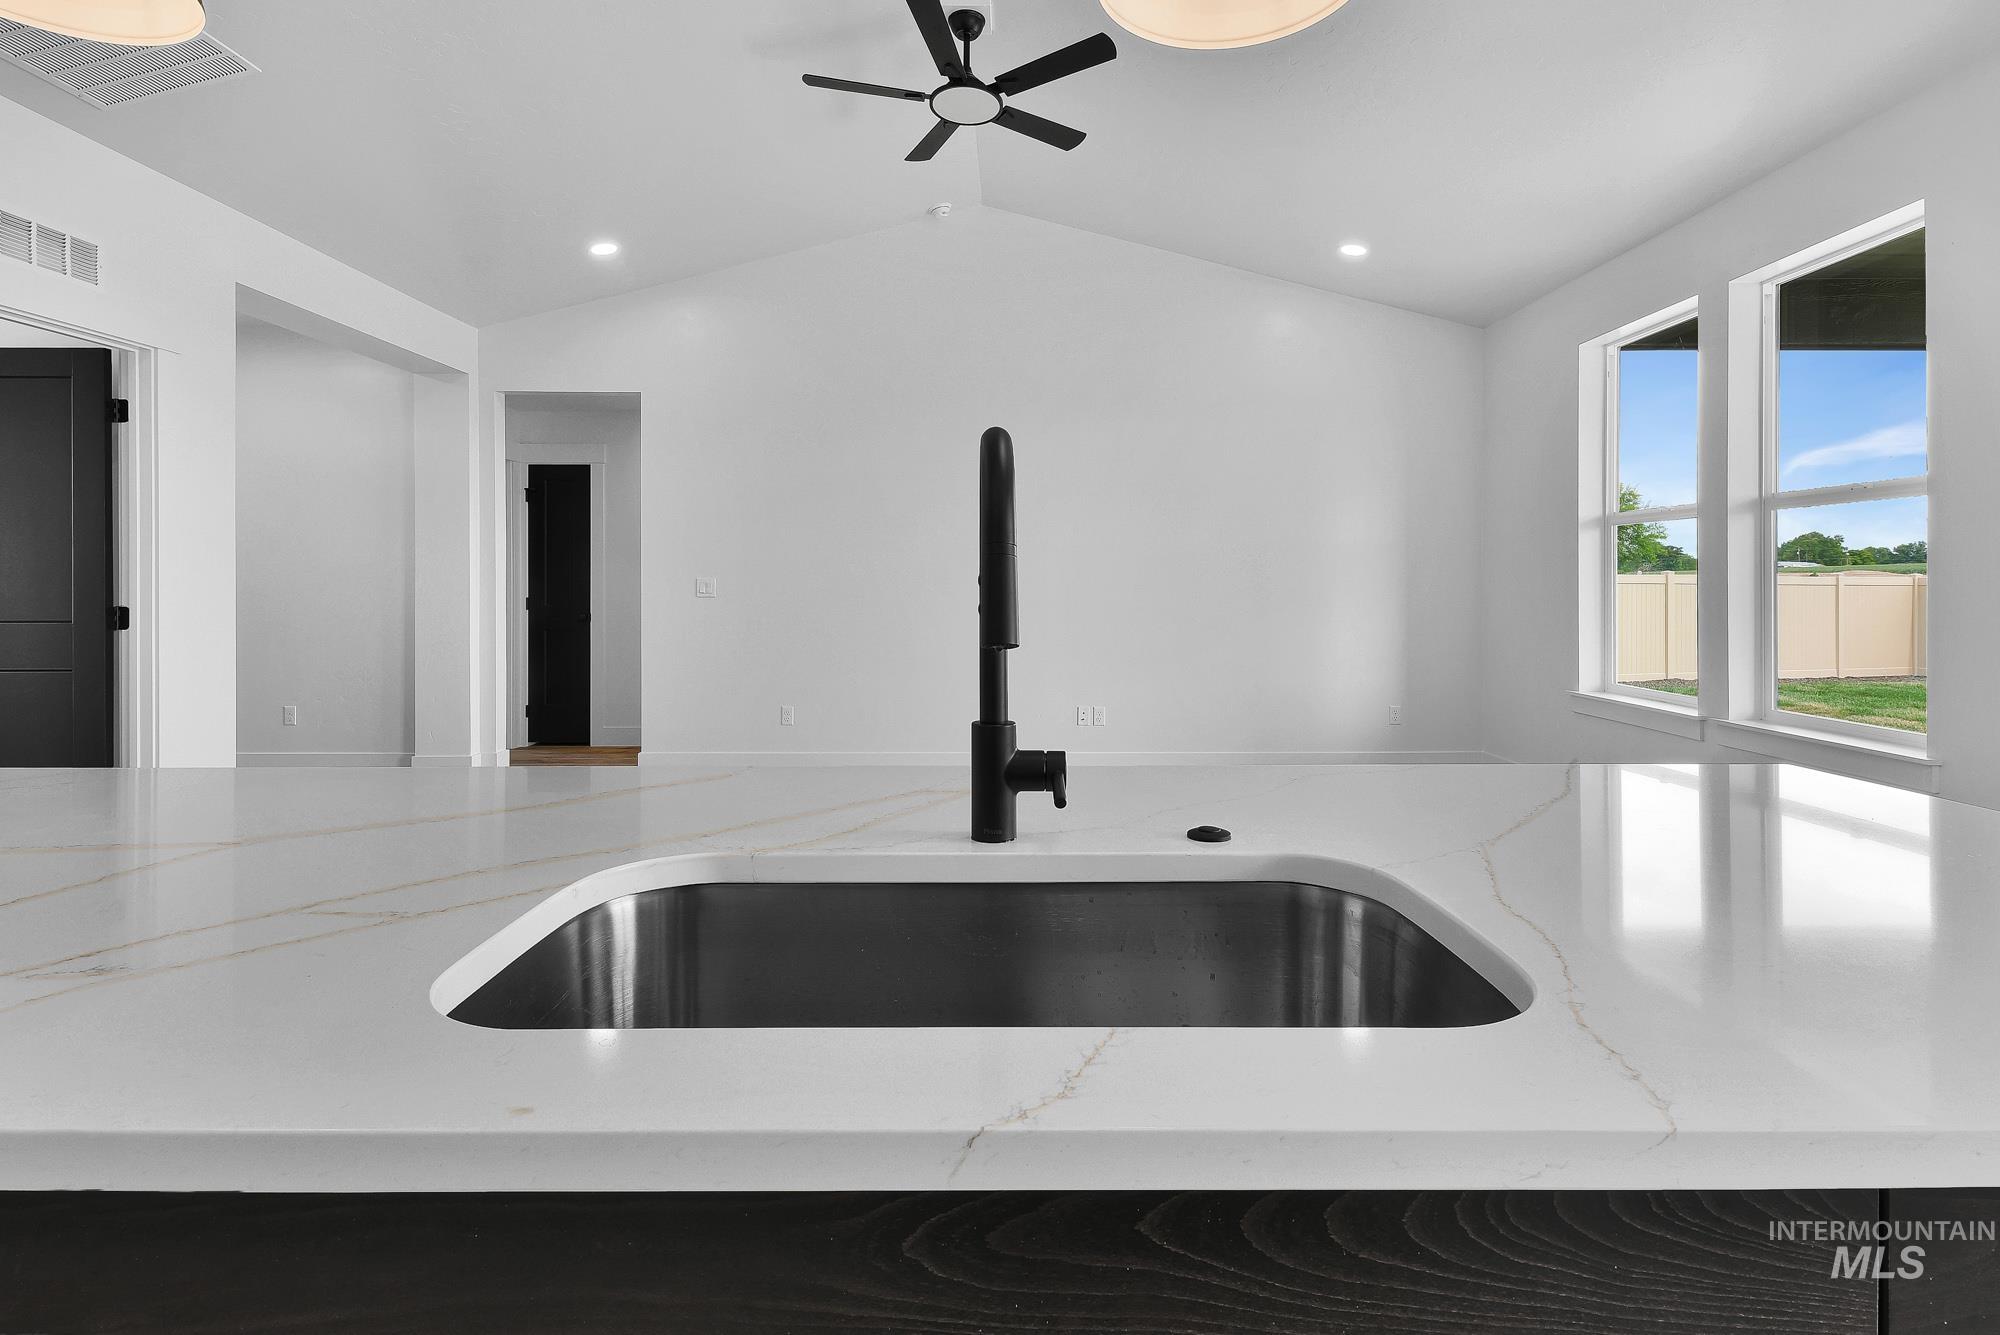
Kitchen island featuring a matte black sink and faucet, quartz-finish countertop, and dark wood-finish cabinetry
-
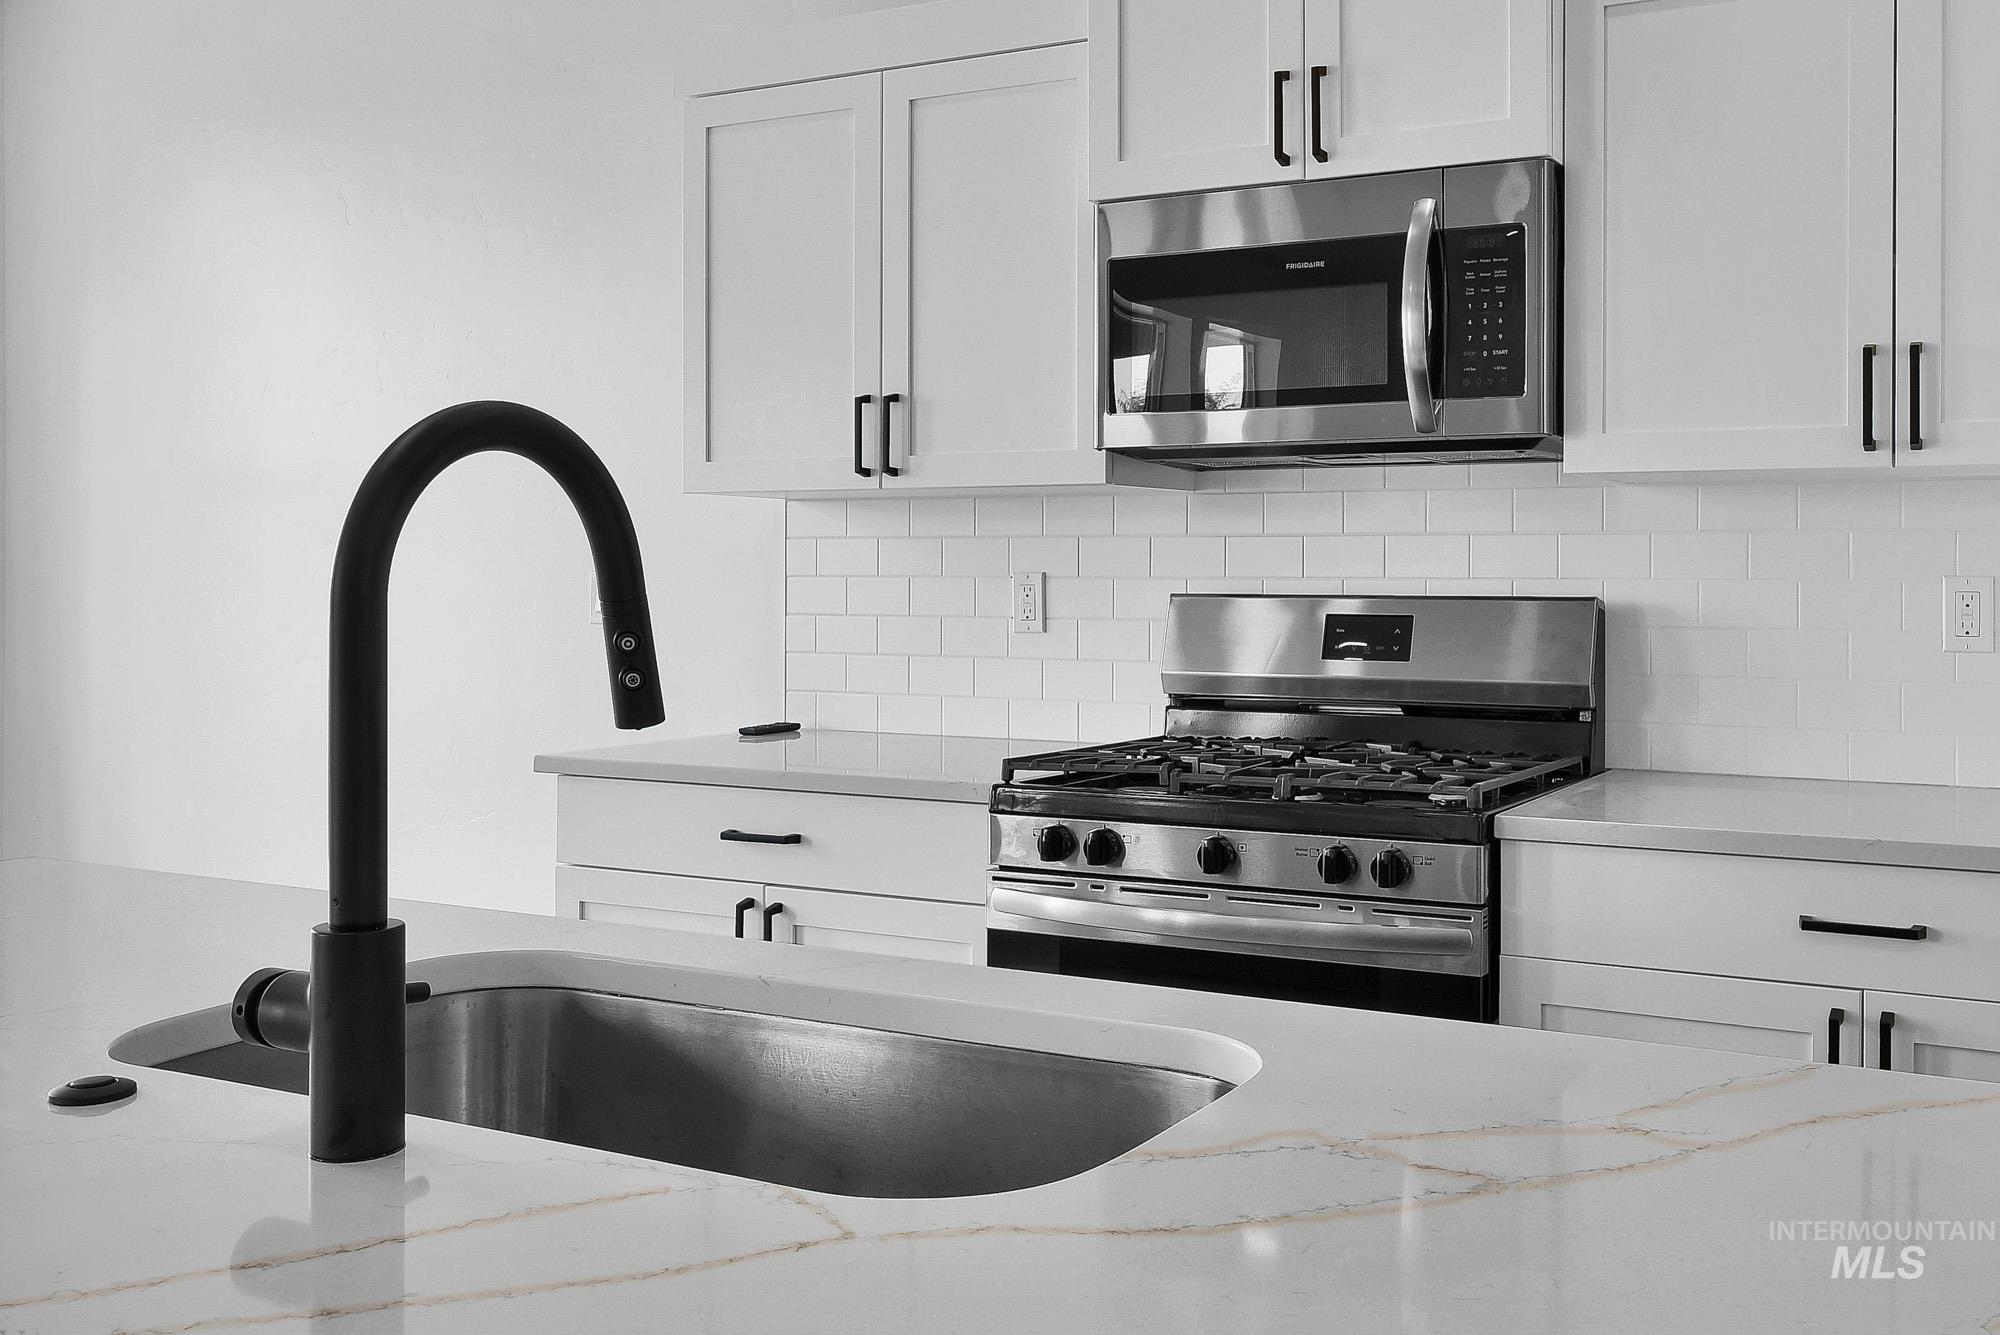
Modern kitchen featuring a large undermount sink with a matte black gooseneck faucet
-
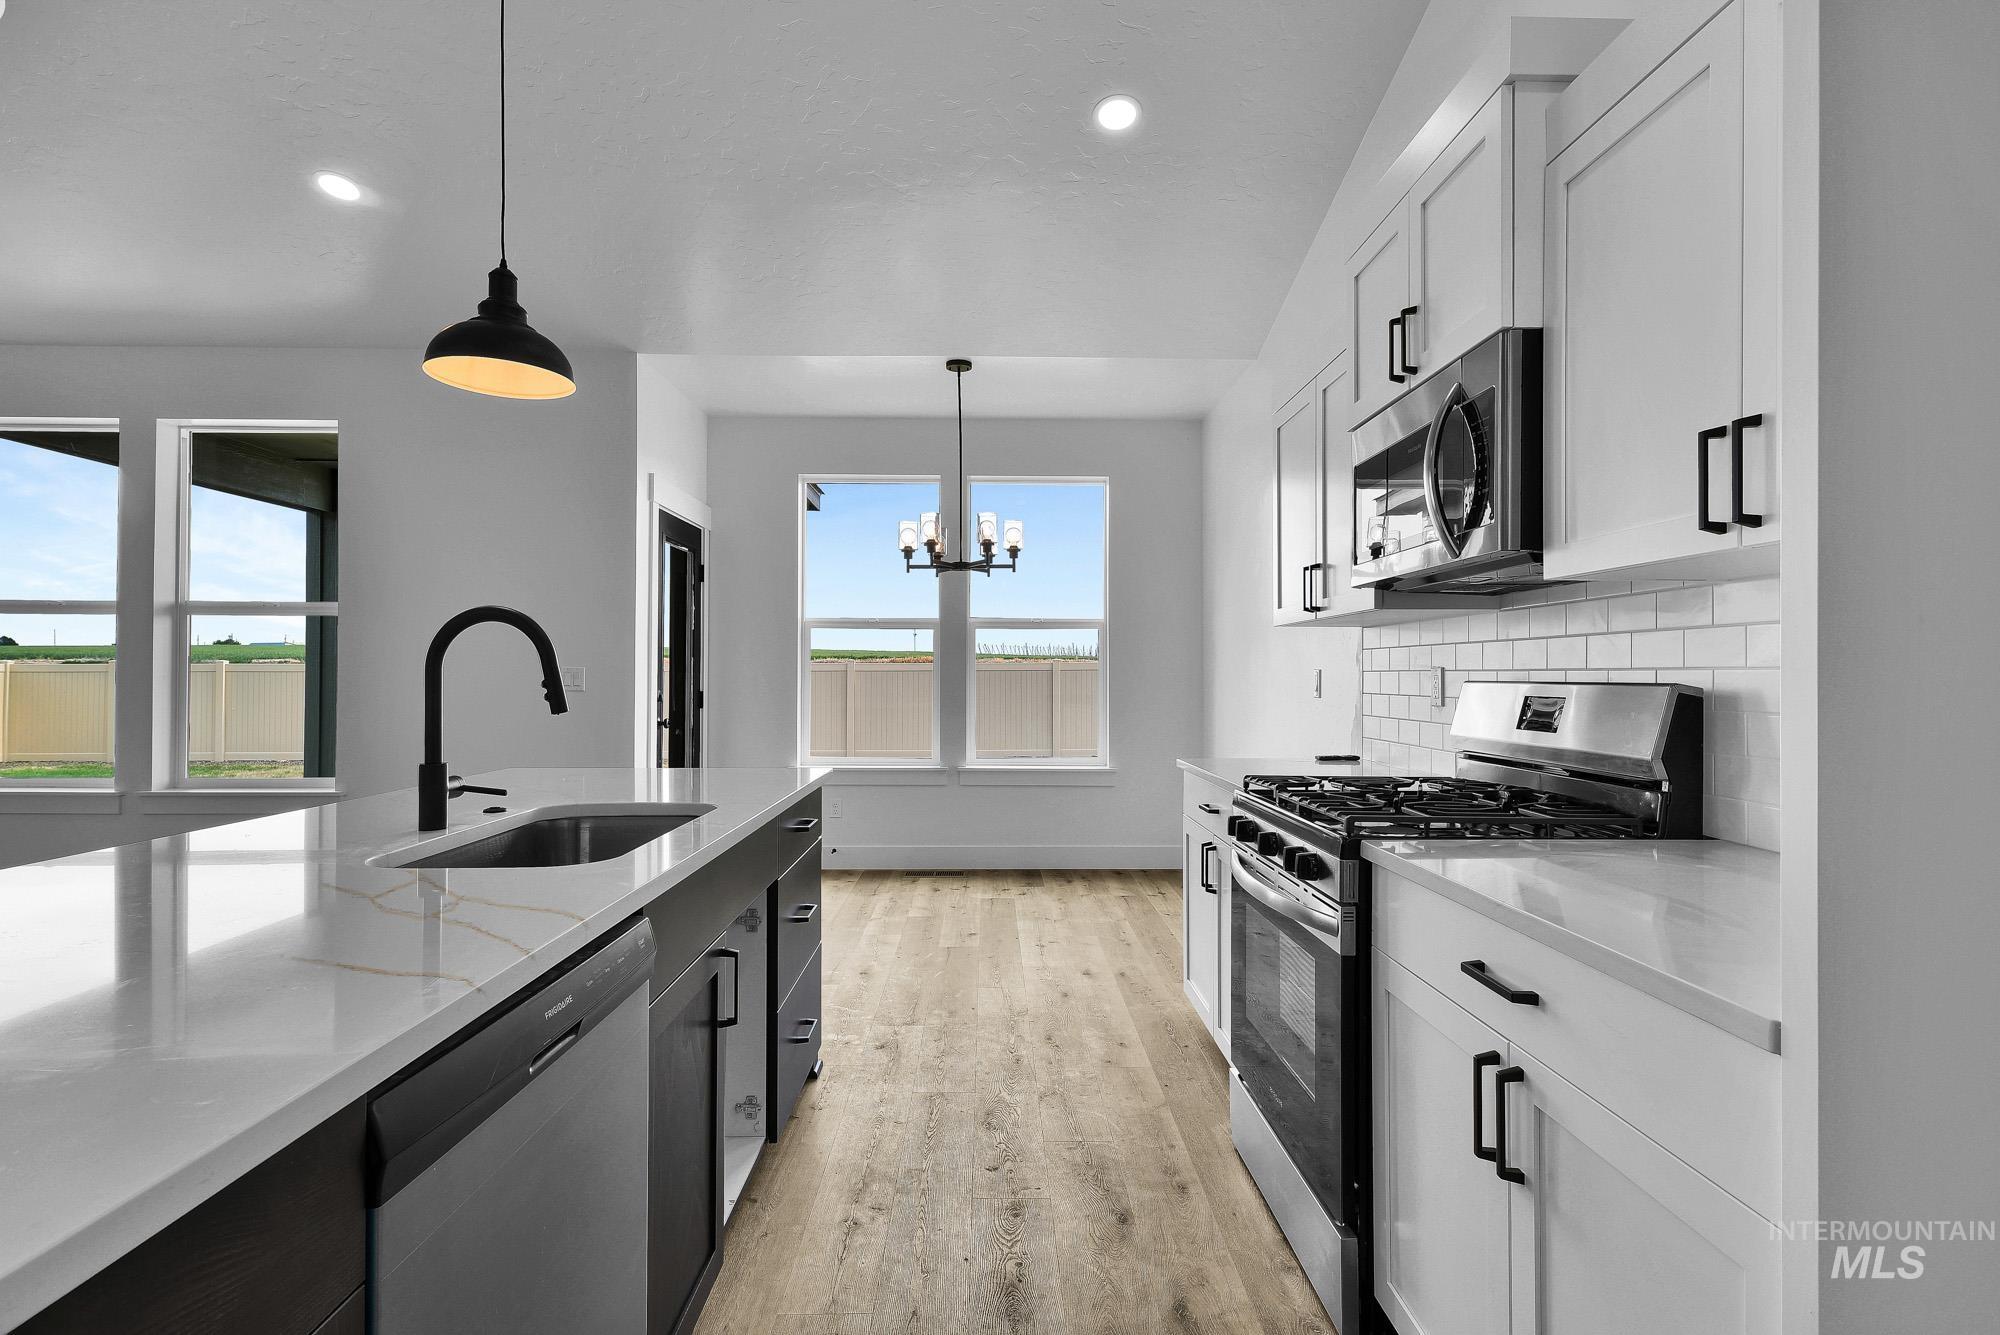
Contemporary kitchen featuring an expansive island with an undermount sink and matte black faucet, stainless steel appliances, white subway tile backsplash, and light wood-finish flooring
-
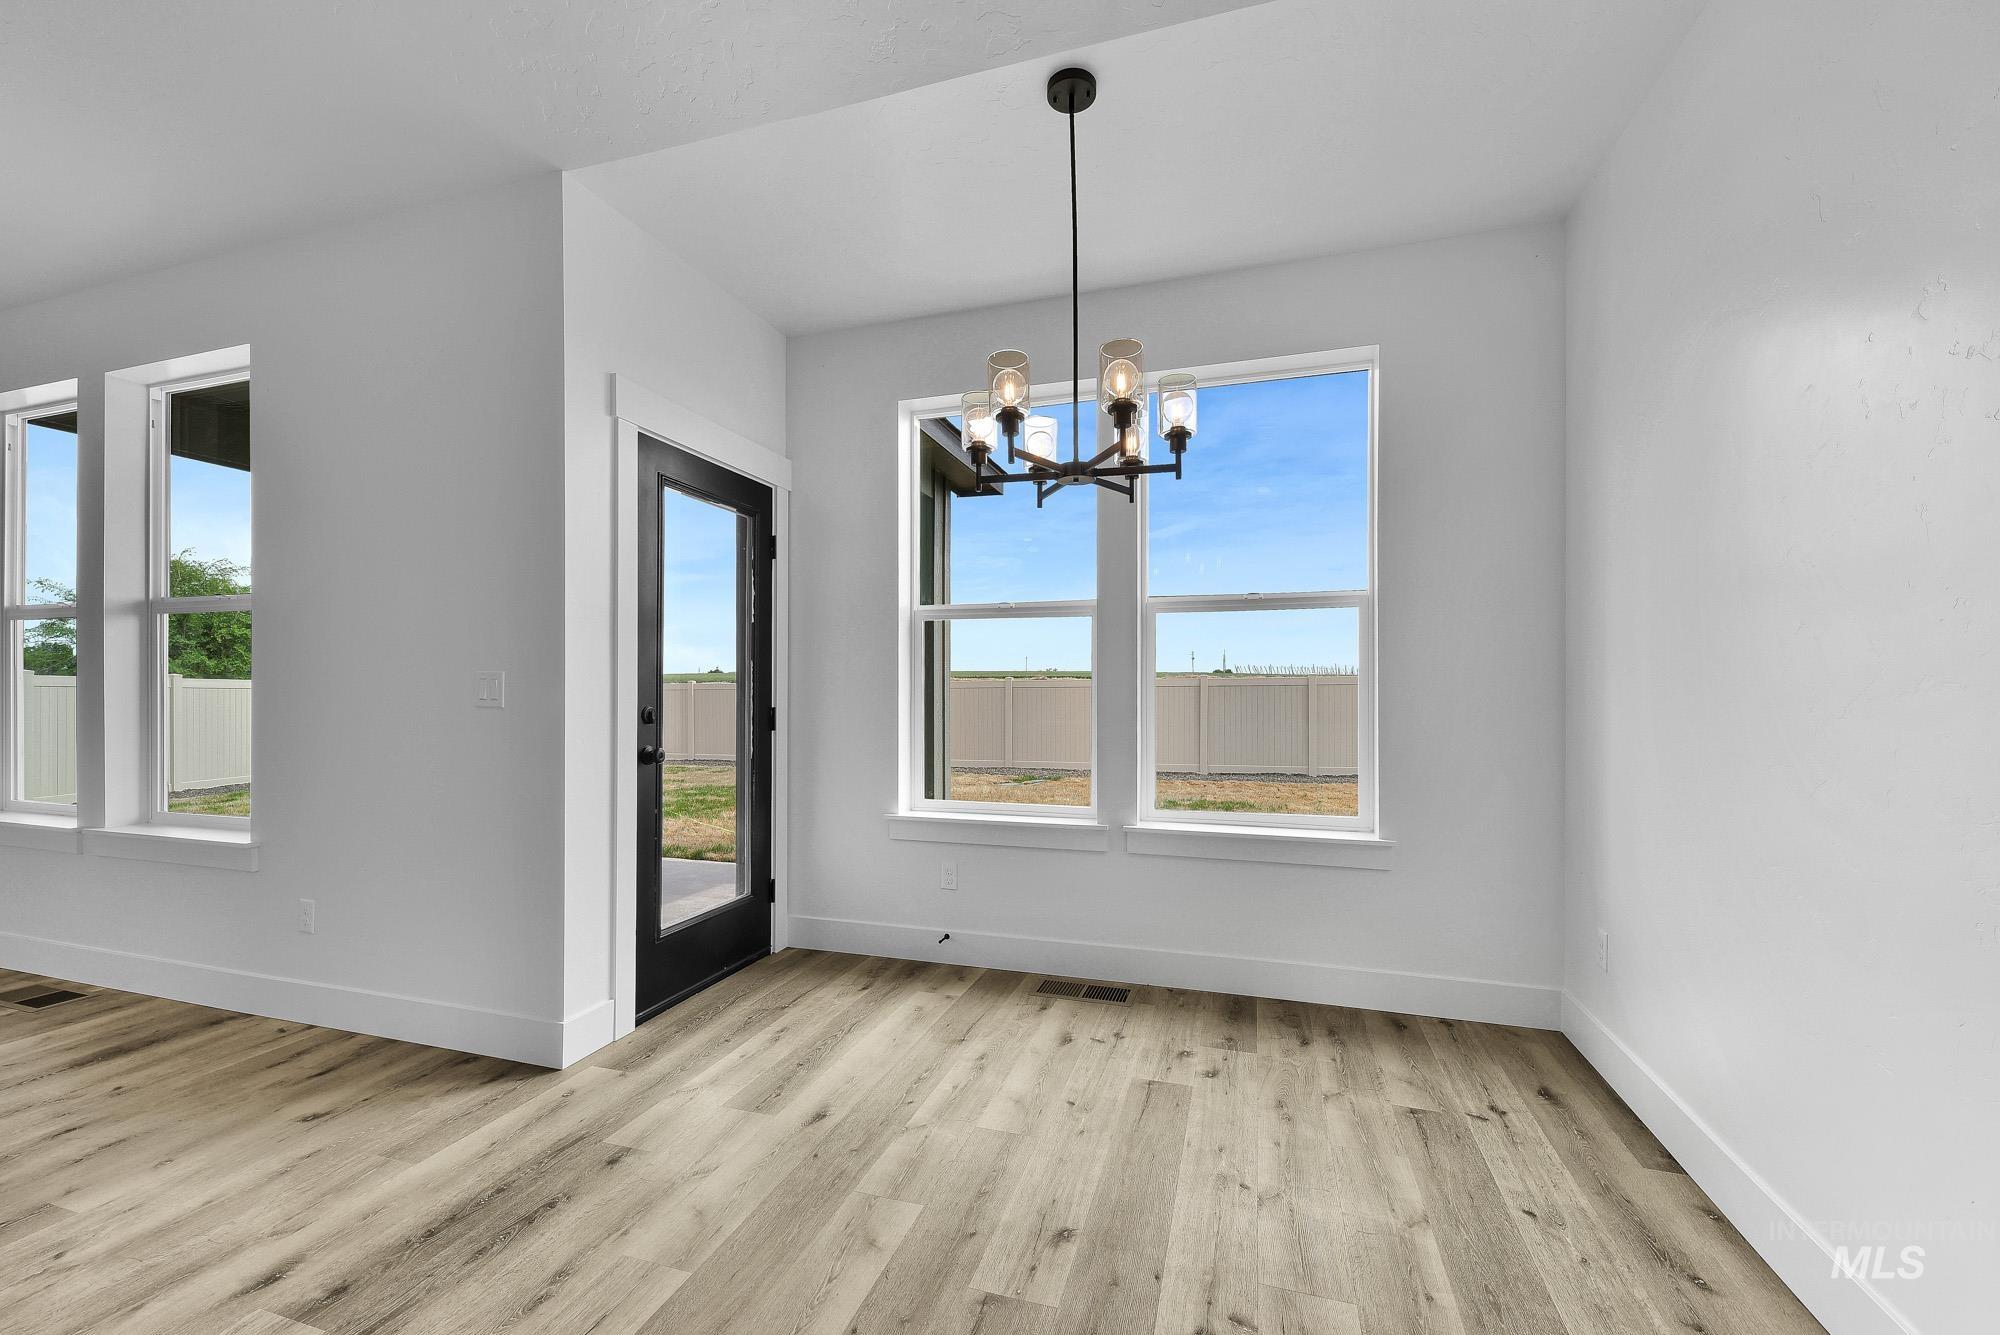
Bright interior space featuring wood-finish flooring, white walls, and a contemporary chandelier
-
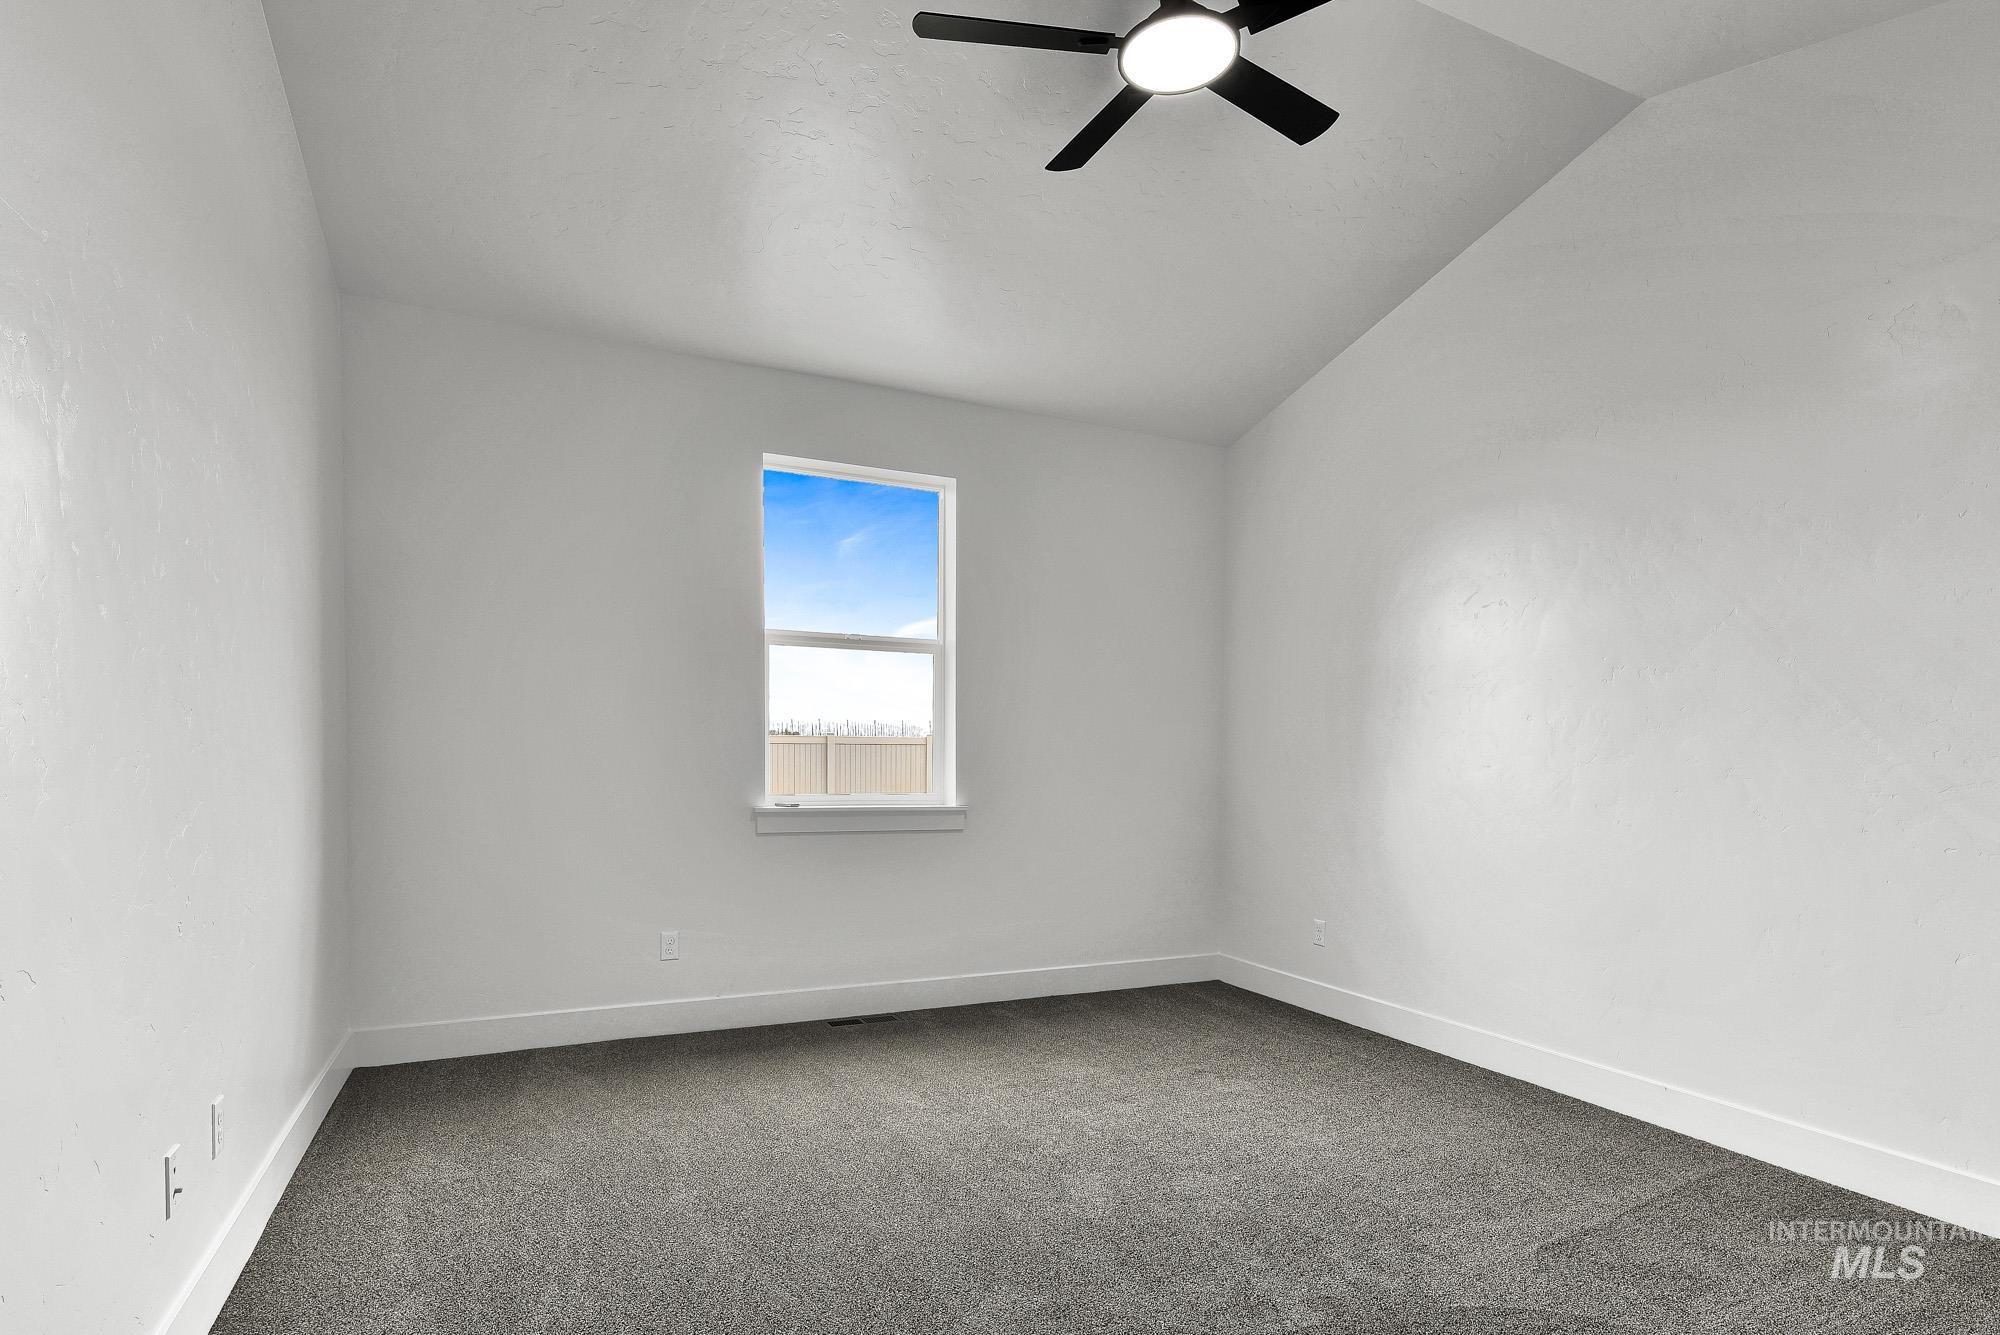
Vaulted ceiling room featuring a ceiling fan with integrated lighting, a single window, and grey carpeting
-
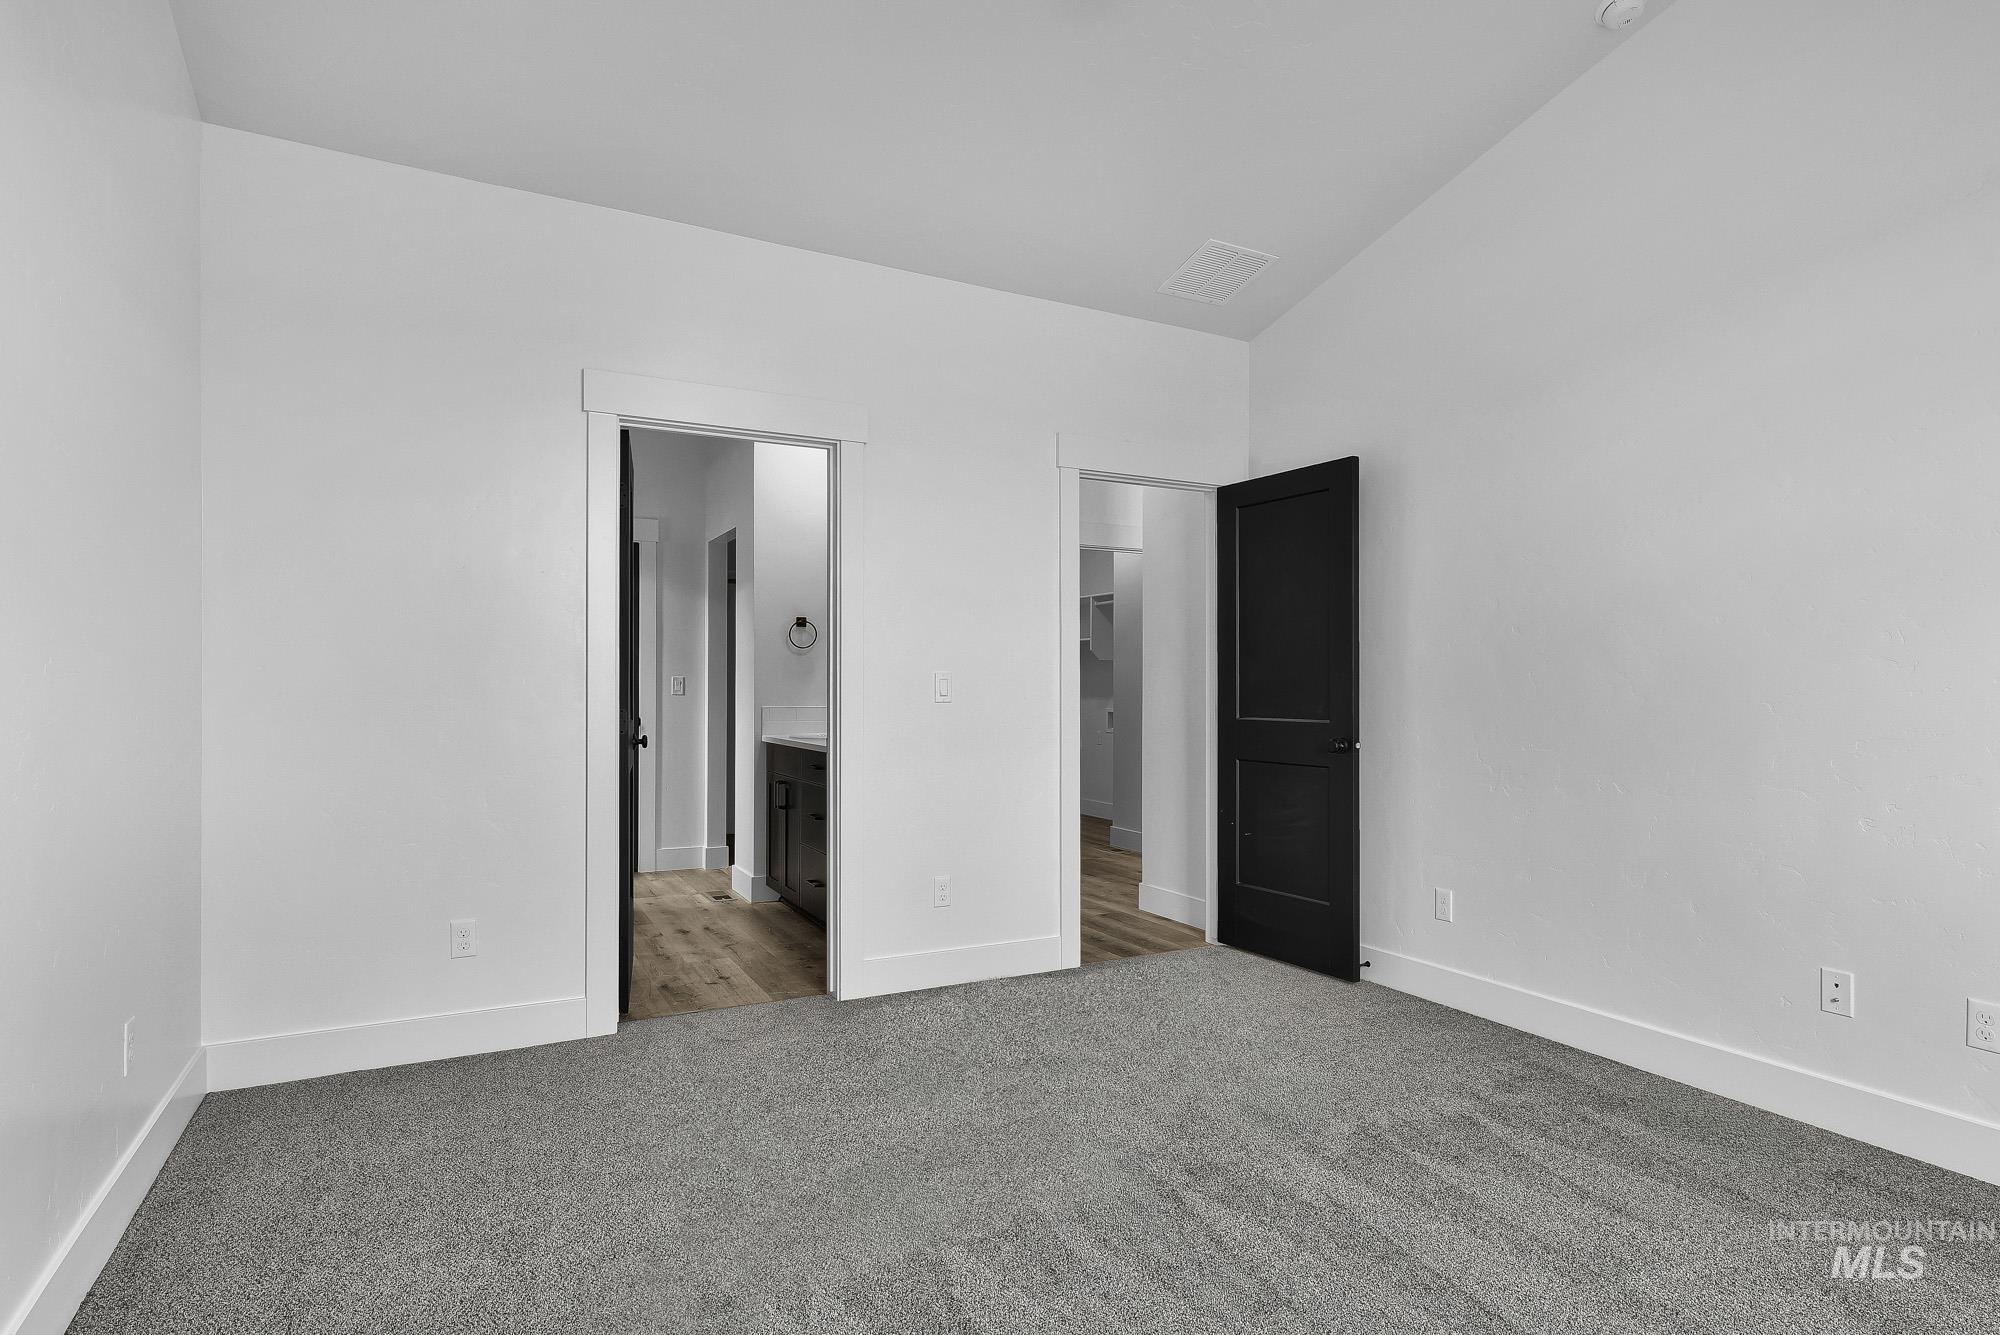
Spacious room with plush gray carpeting, crisp white walls, and bright white trim
-
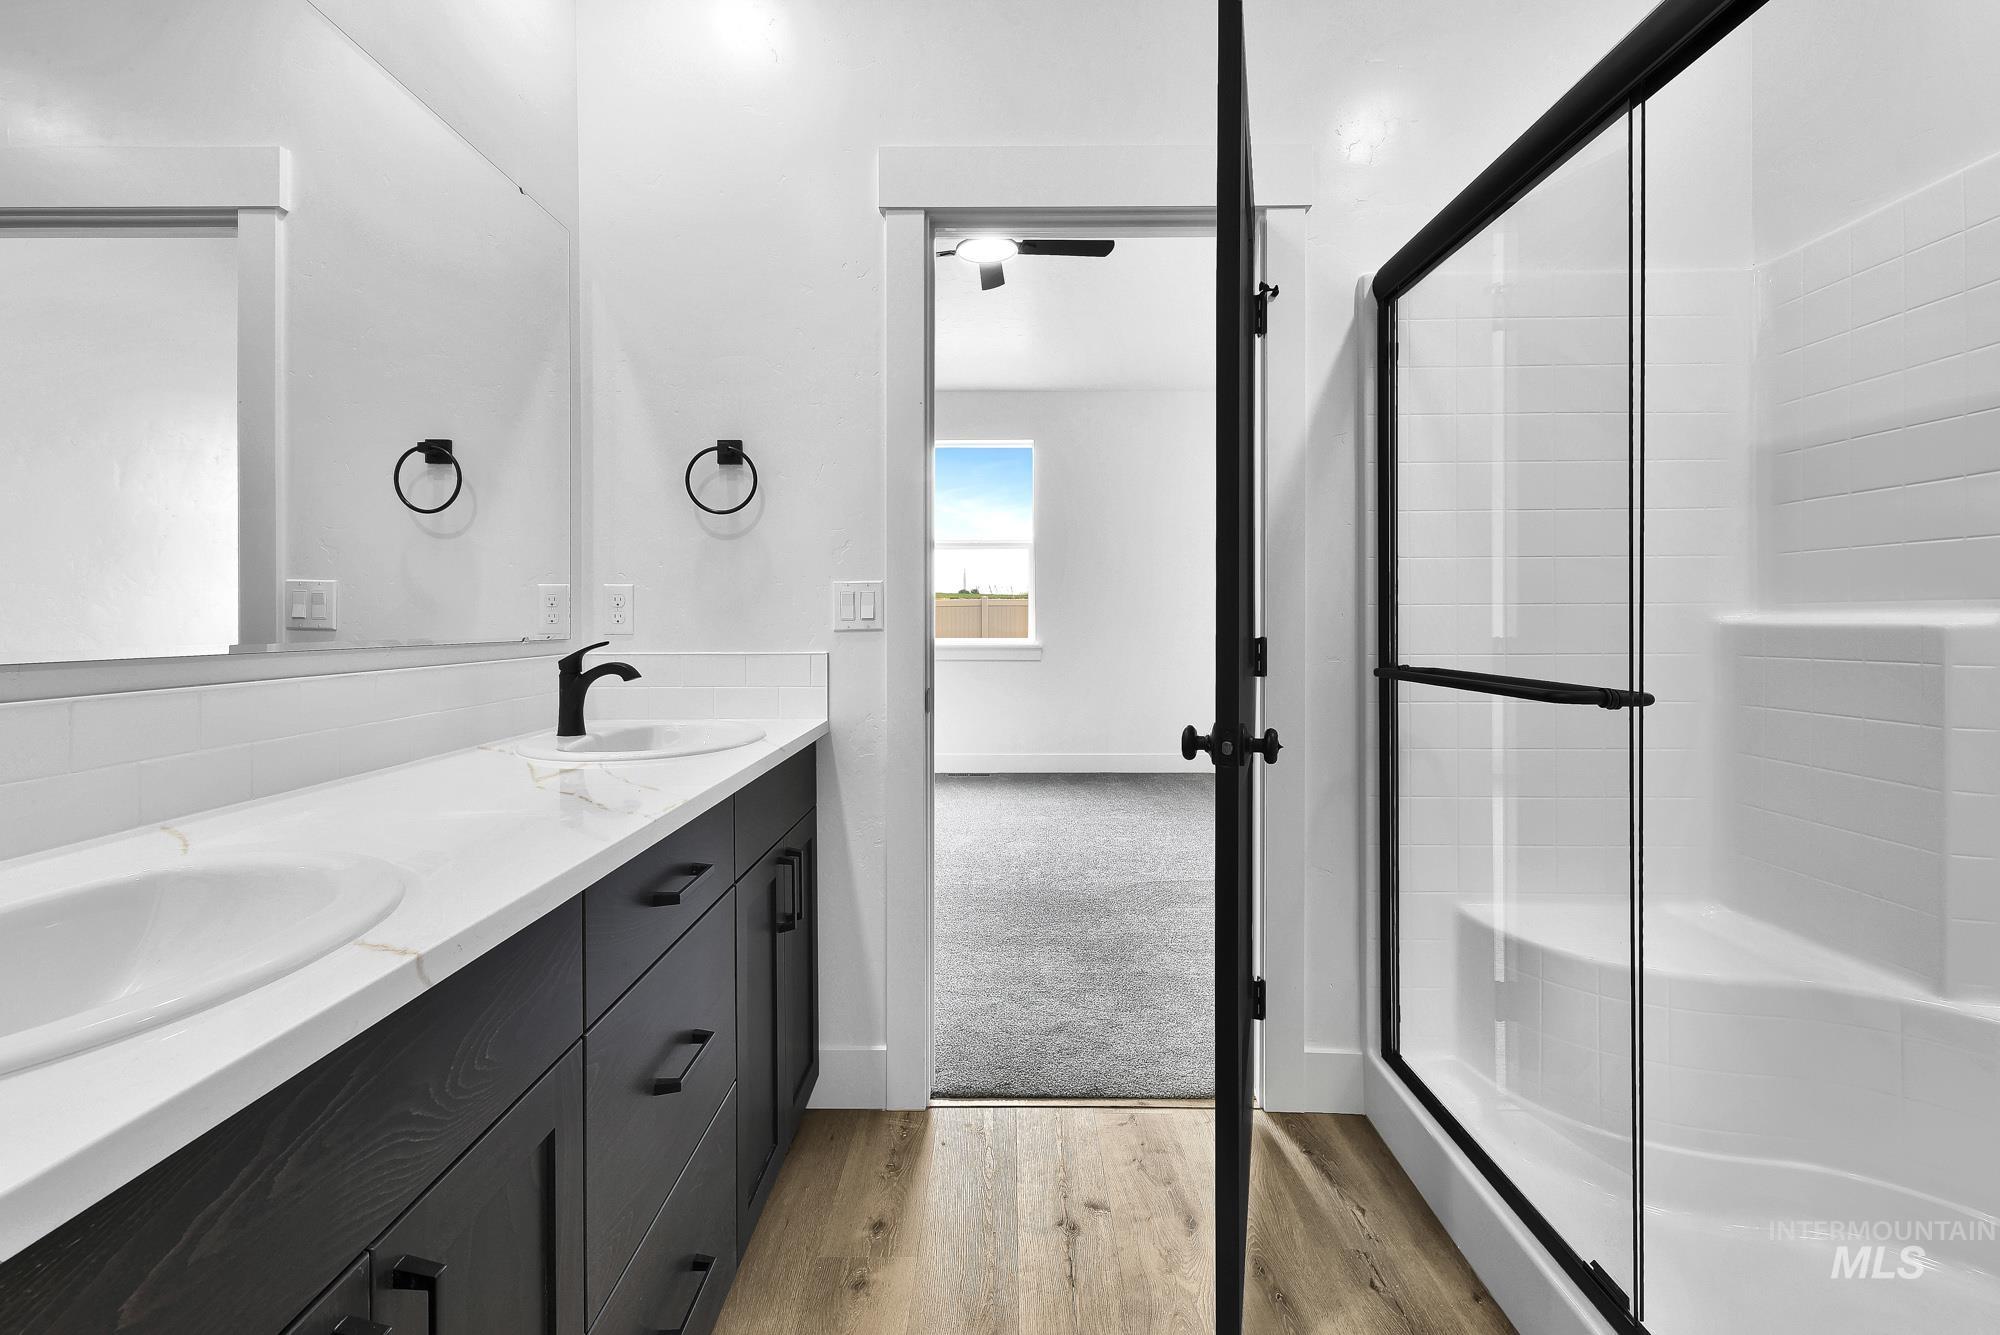
Bathroom featuring a double vanity with dark wood-finish cabinetry and a light-colored countertop
-
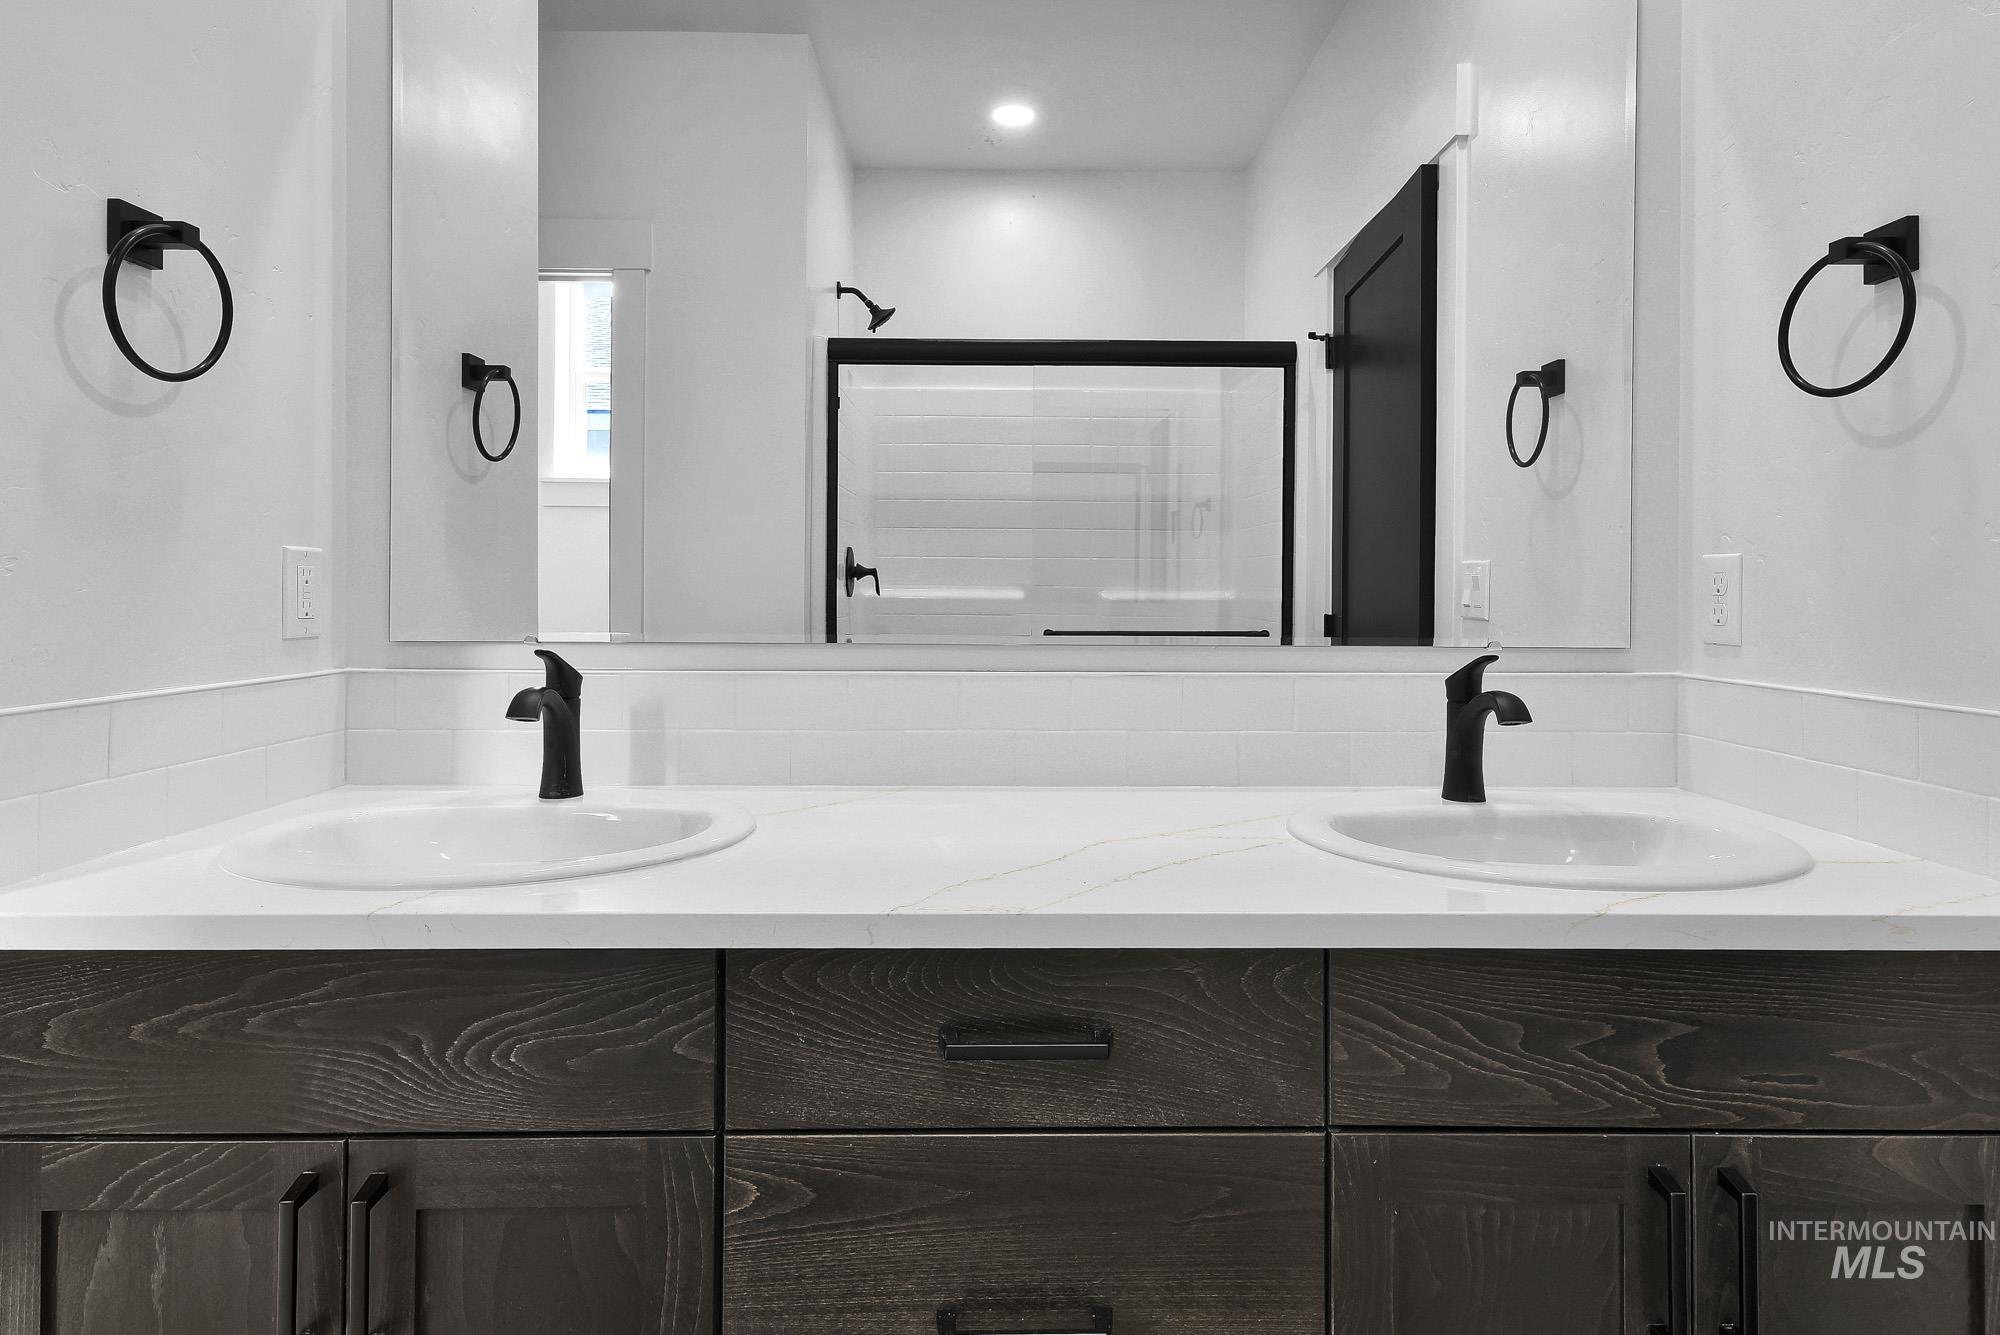
Dual vanity with undermount sinks, white countertop, and dark wood-finish cabinetry
-
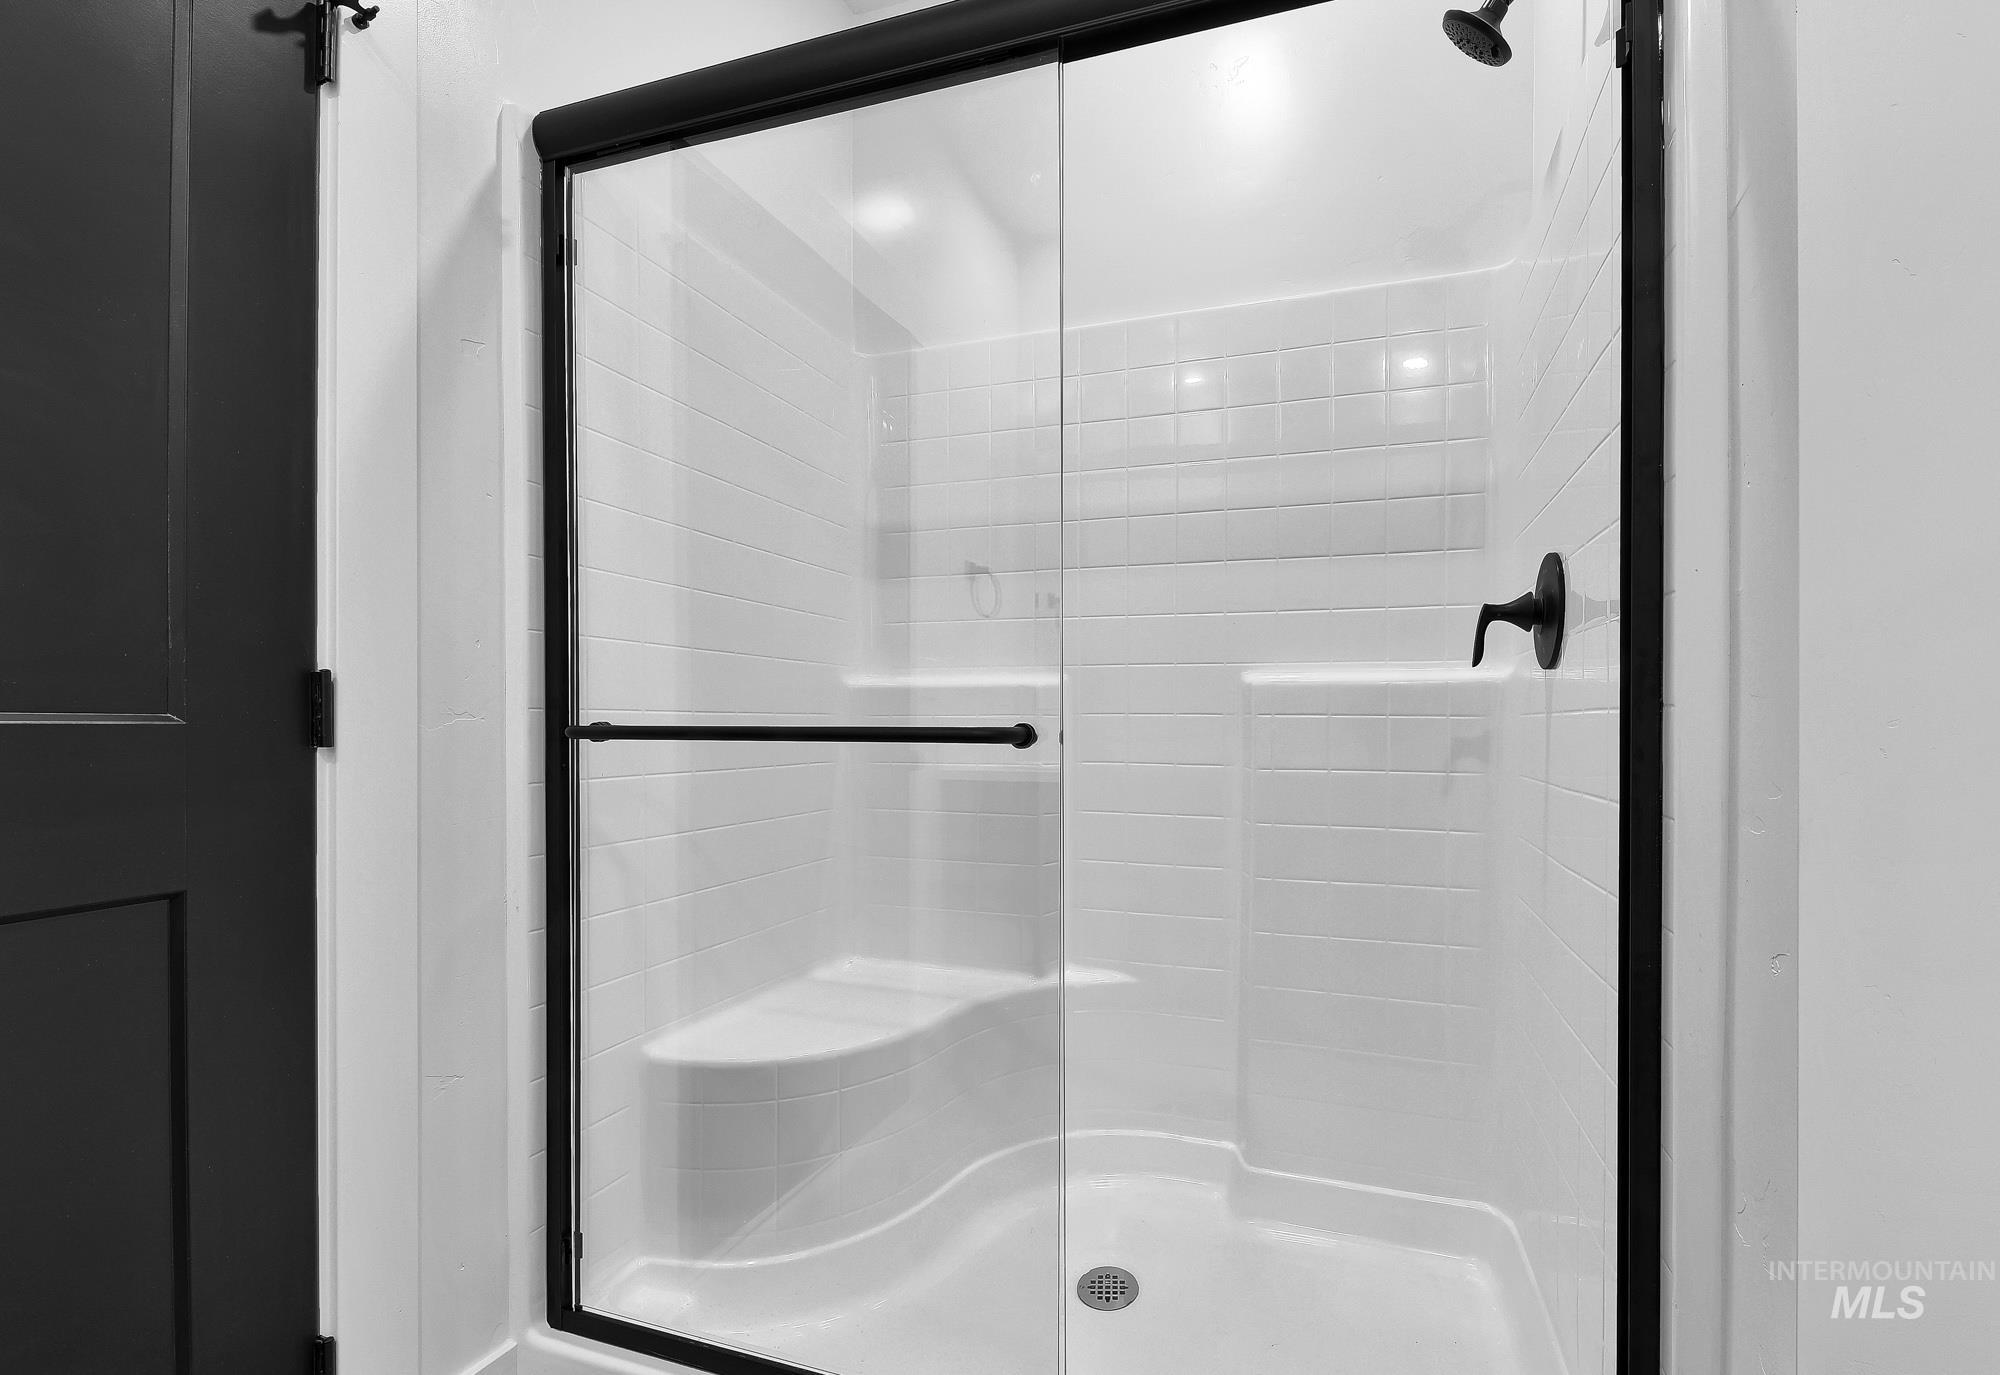
Shower enclosure with a matte black frame and clear glass door
-
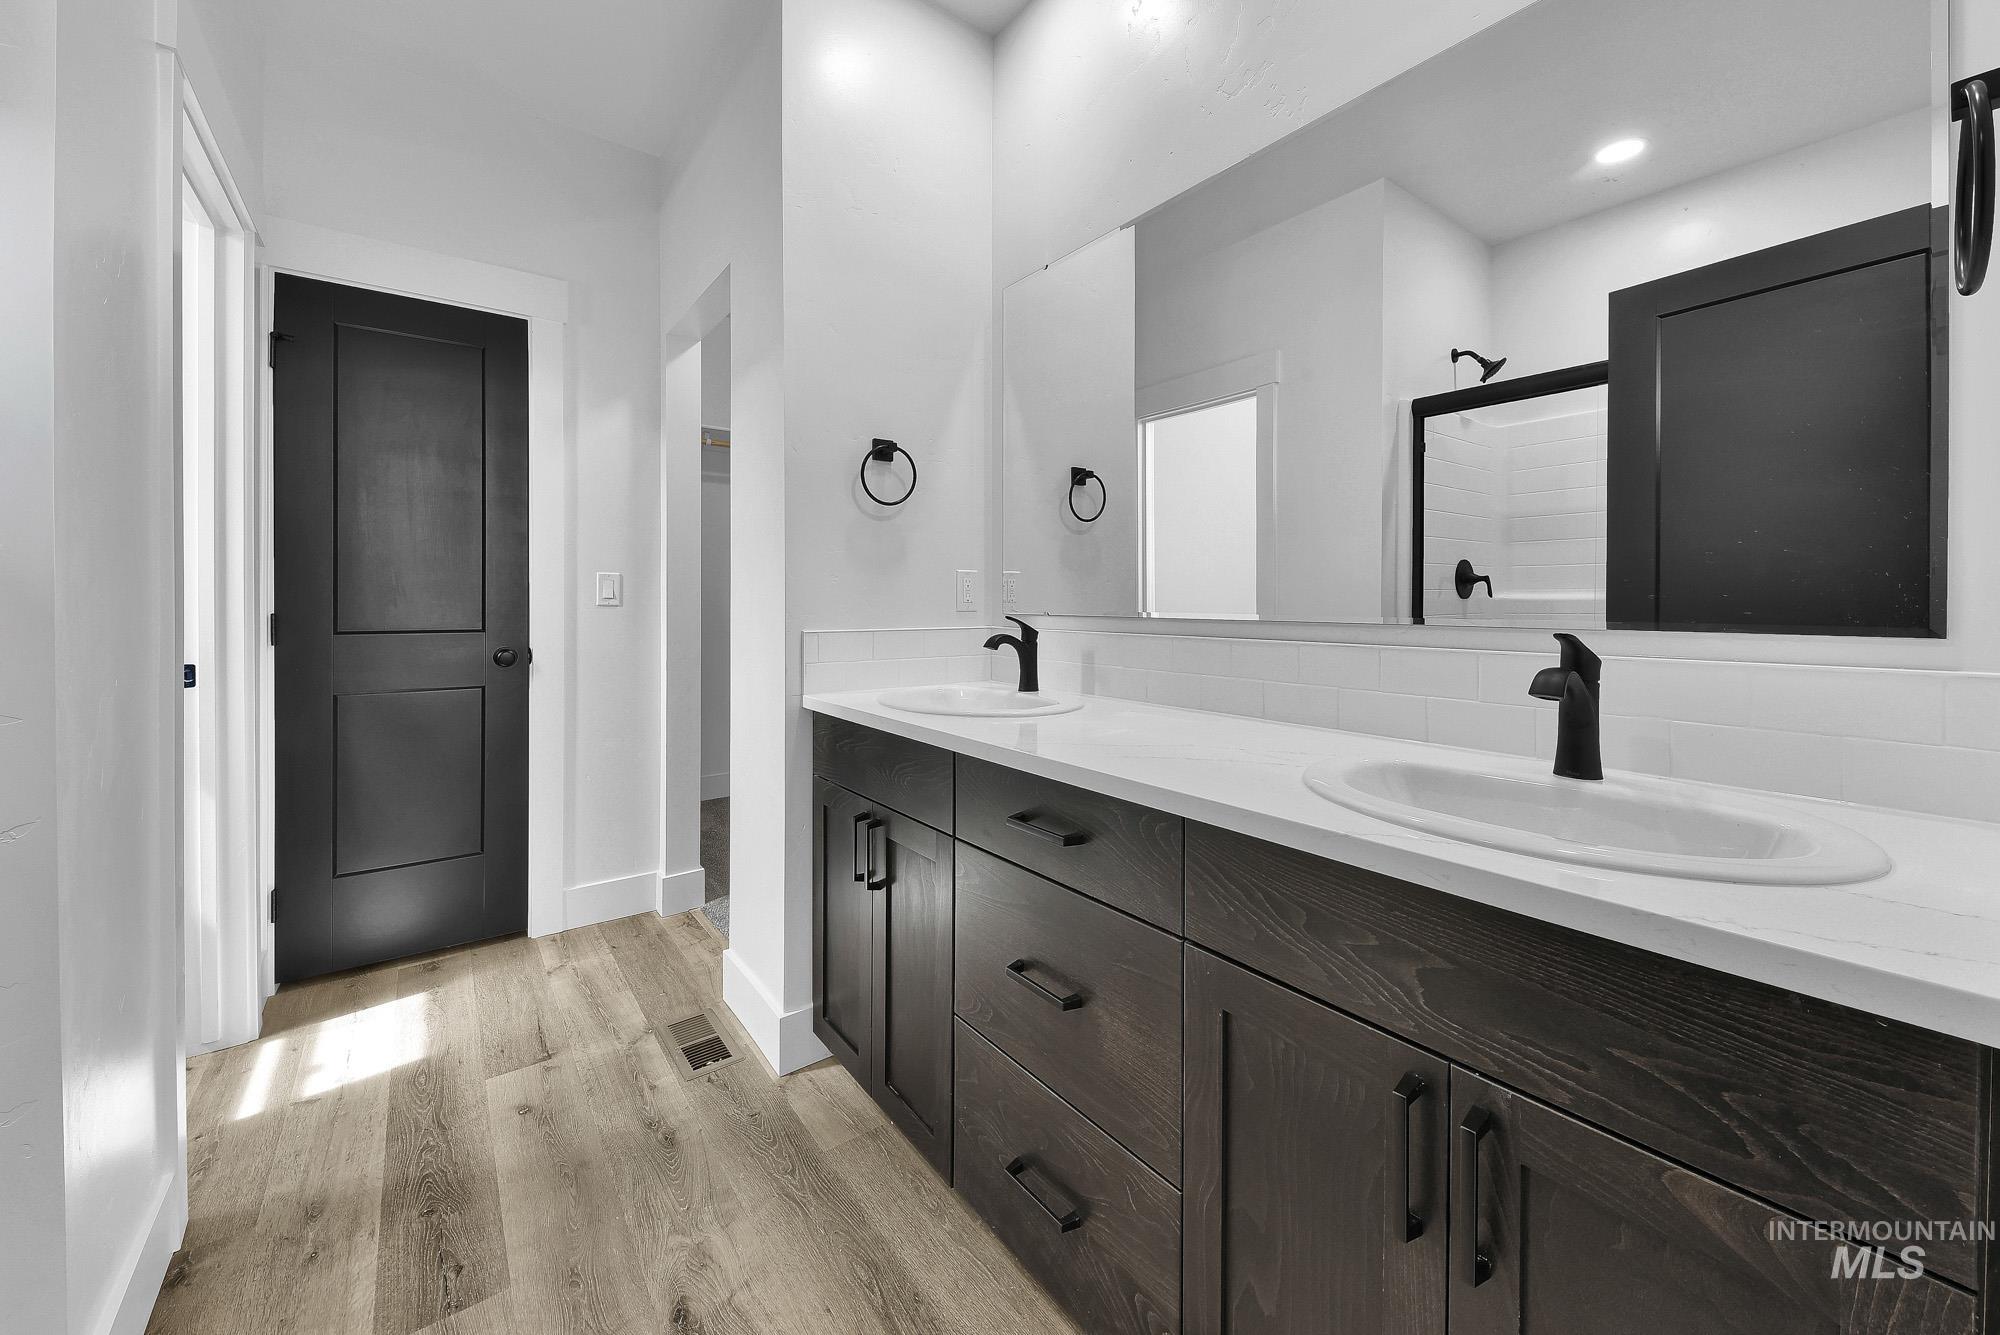
Dual vanity with white undermount sinks, matte black faucets, and dark wood-finish cabinetry
-
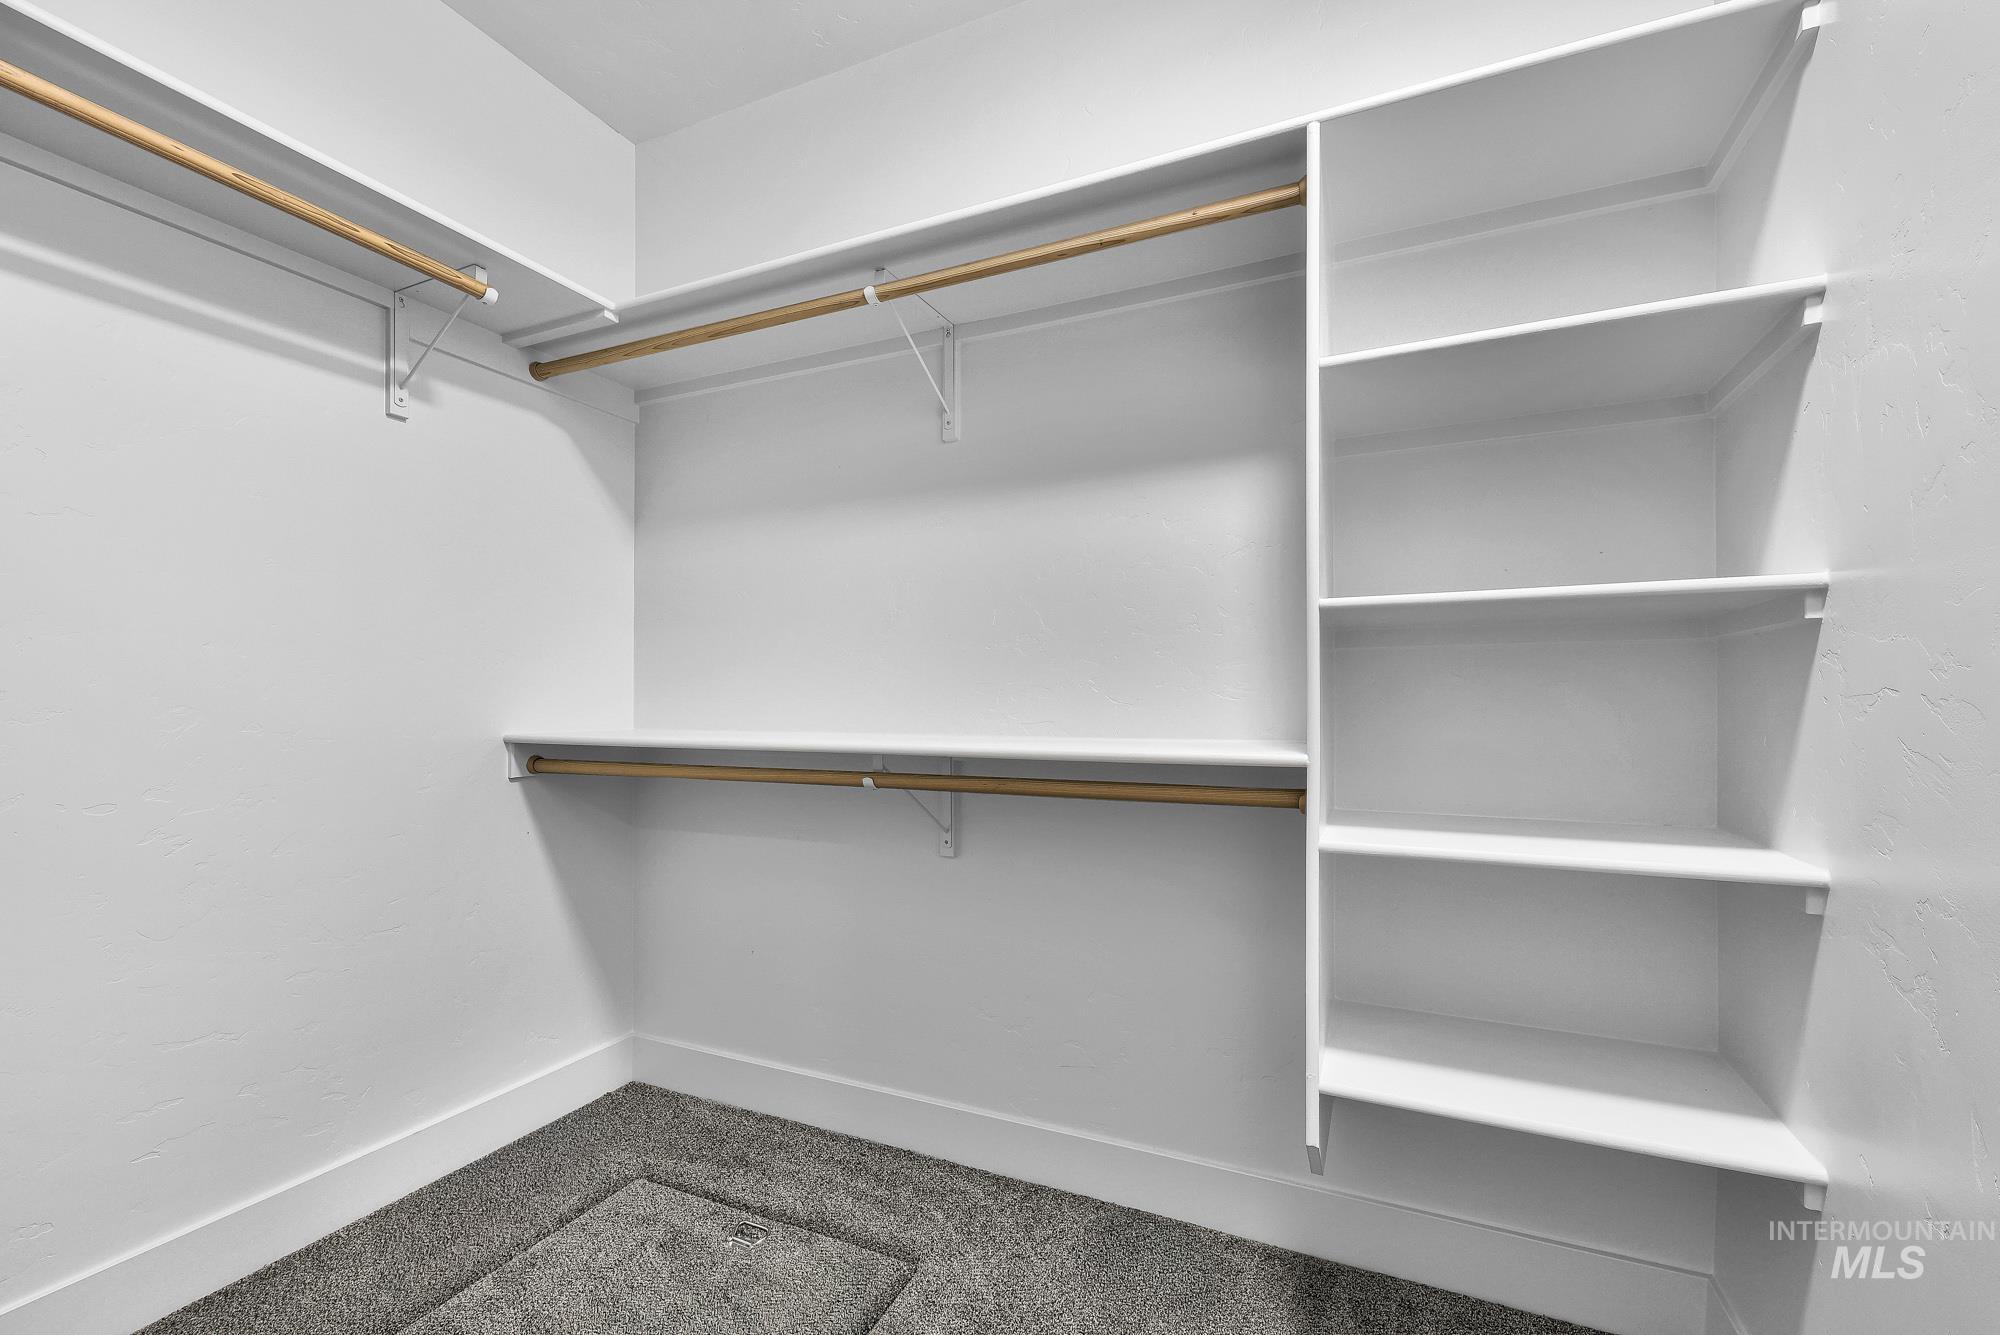
Walk-in closet featuring built-in shelving, white walls, wood-finish hanging rods, and carpeting
-

Bright room featuring a single window, overhead flush-mount lighting, clean white walls, crisp white baseboards, and gray carpeting
-
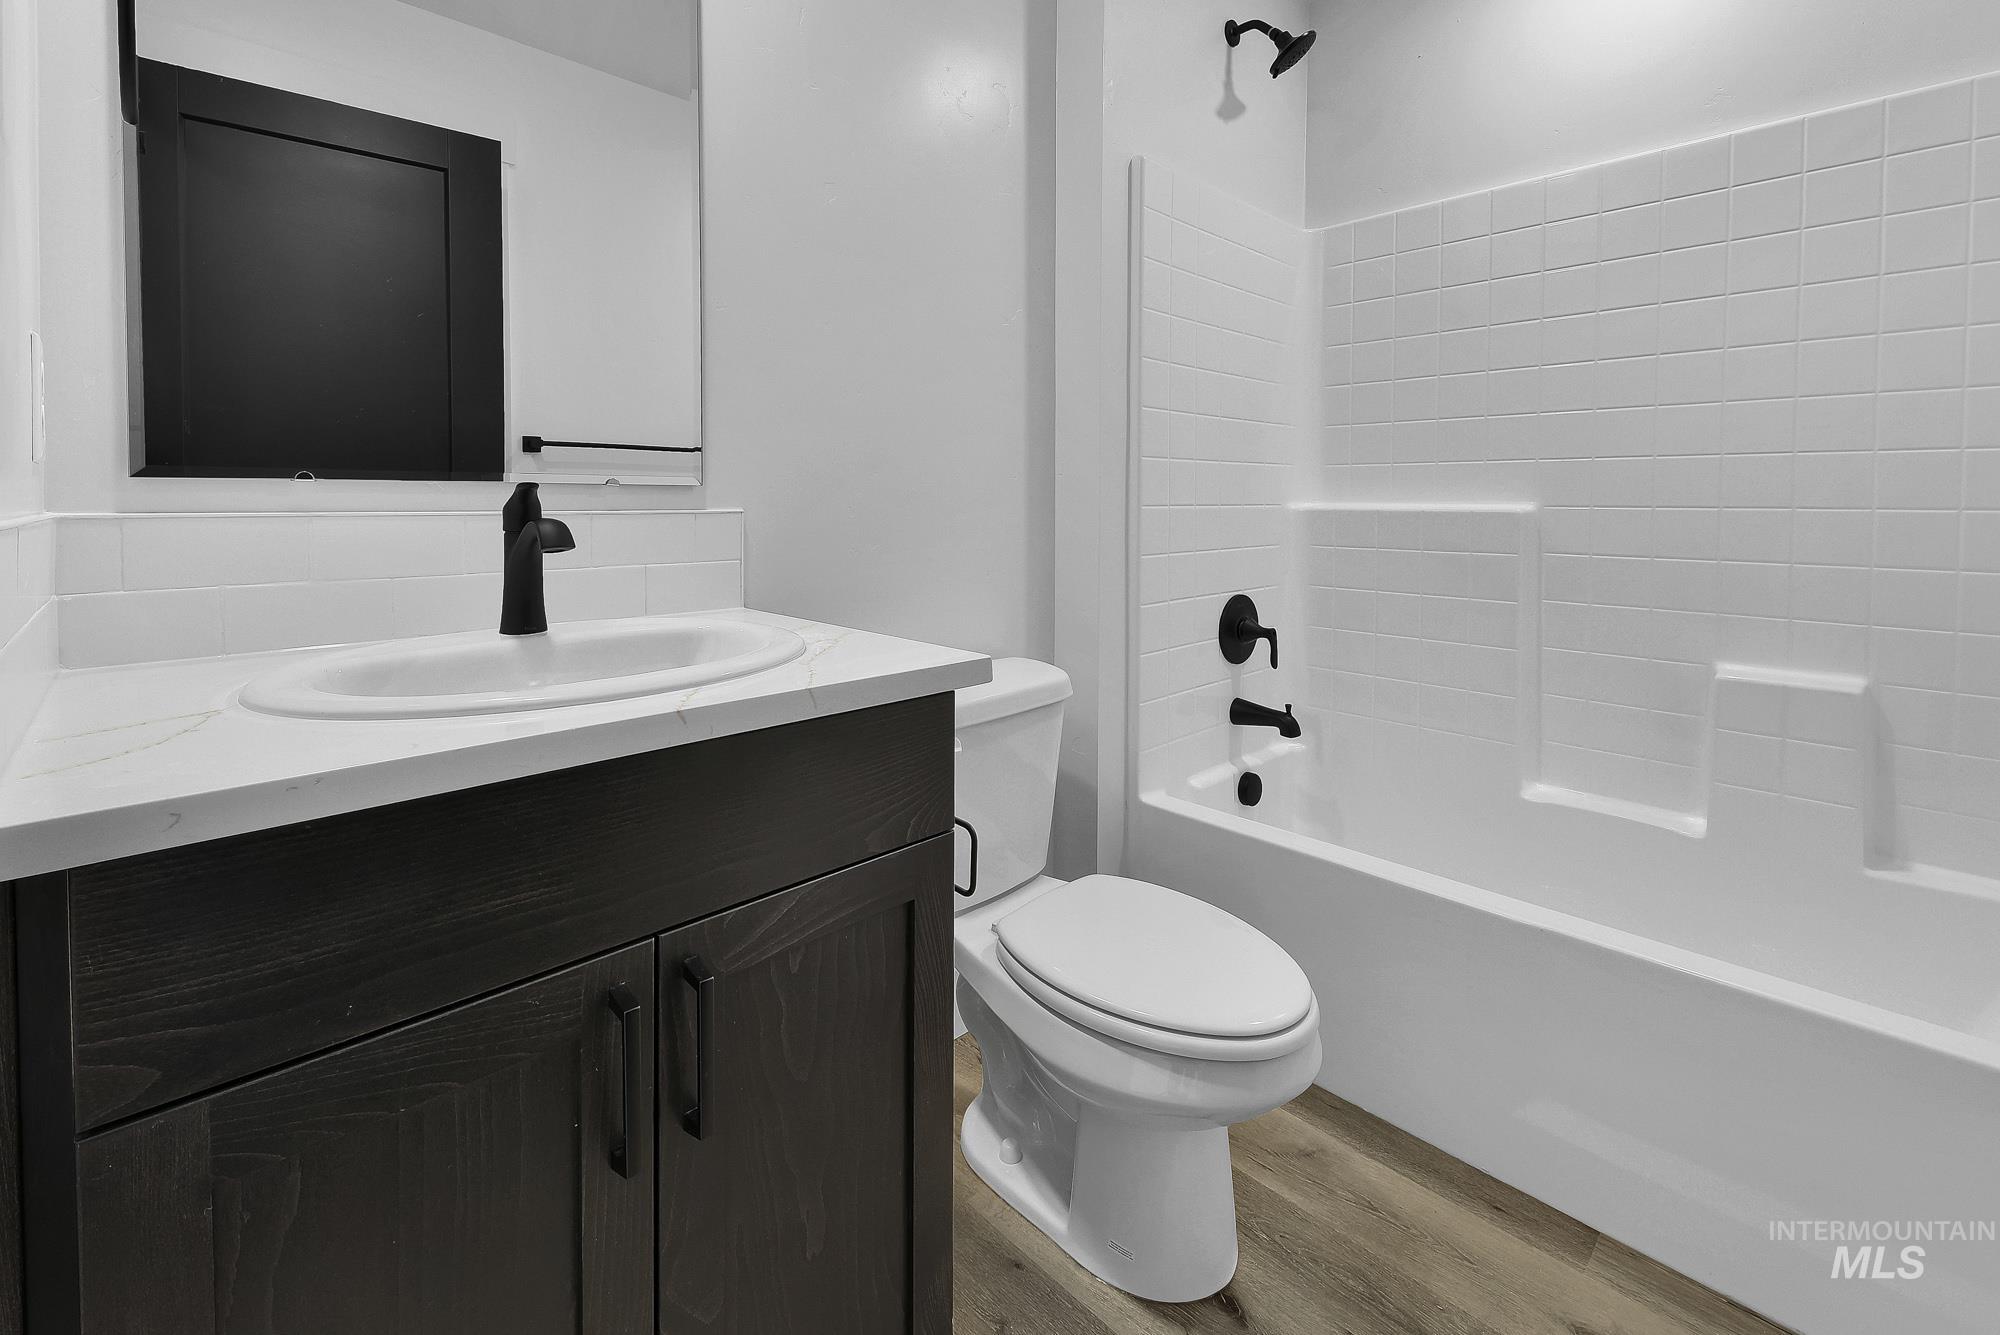
Bathroom featuring a dark wood-finish vanity, white countertop, and contemporary black fixtures
-
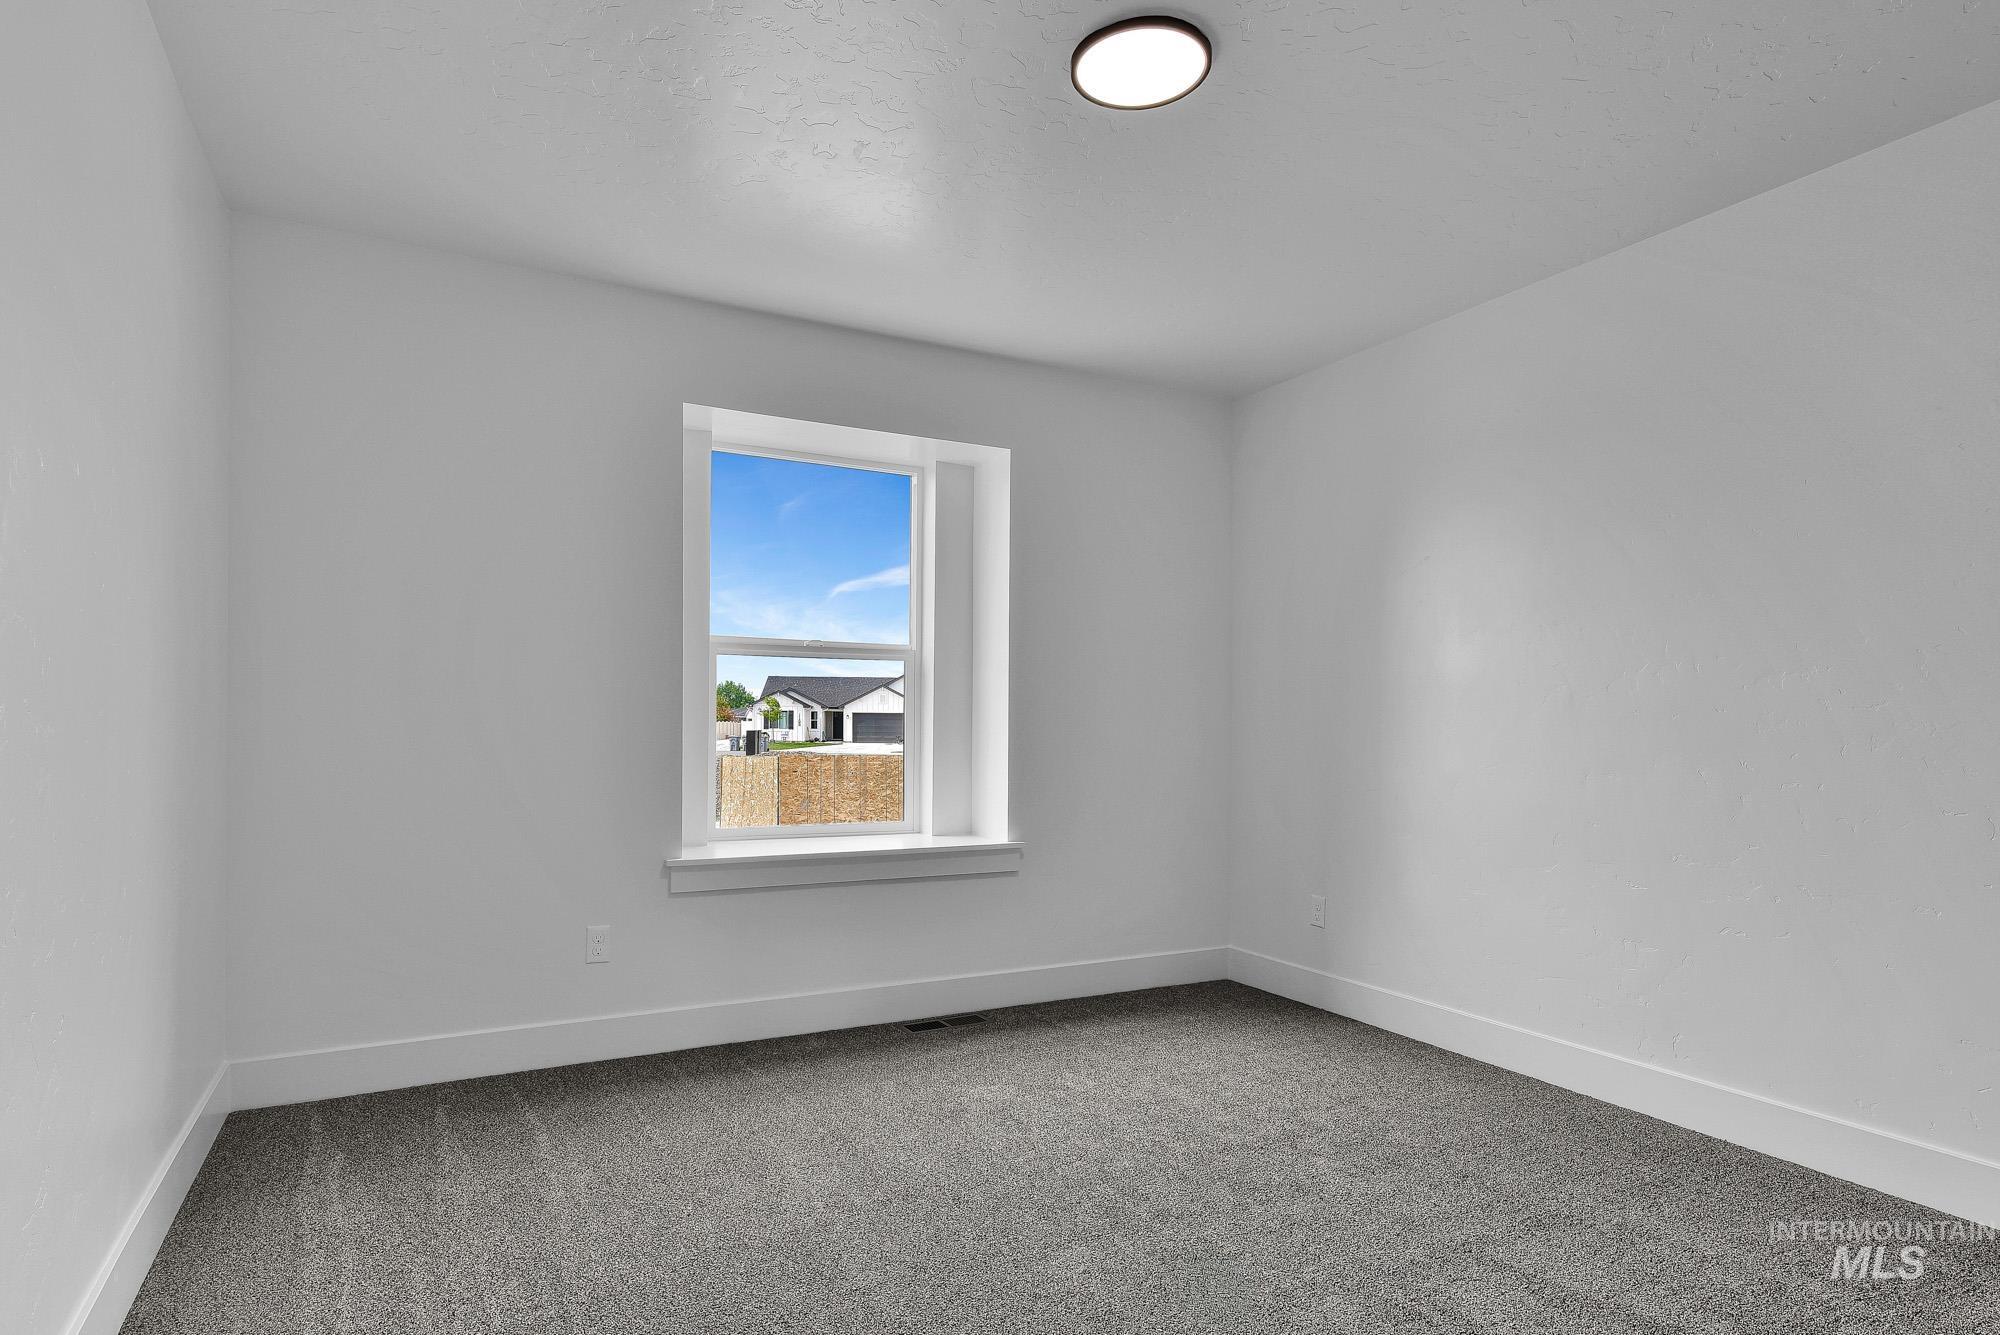
Spacious room featuring neutral carpeting and white wall finishes
-

Spacious room featuring light grey carpet flooring, white walls, and a black bi-fold closet door
-
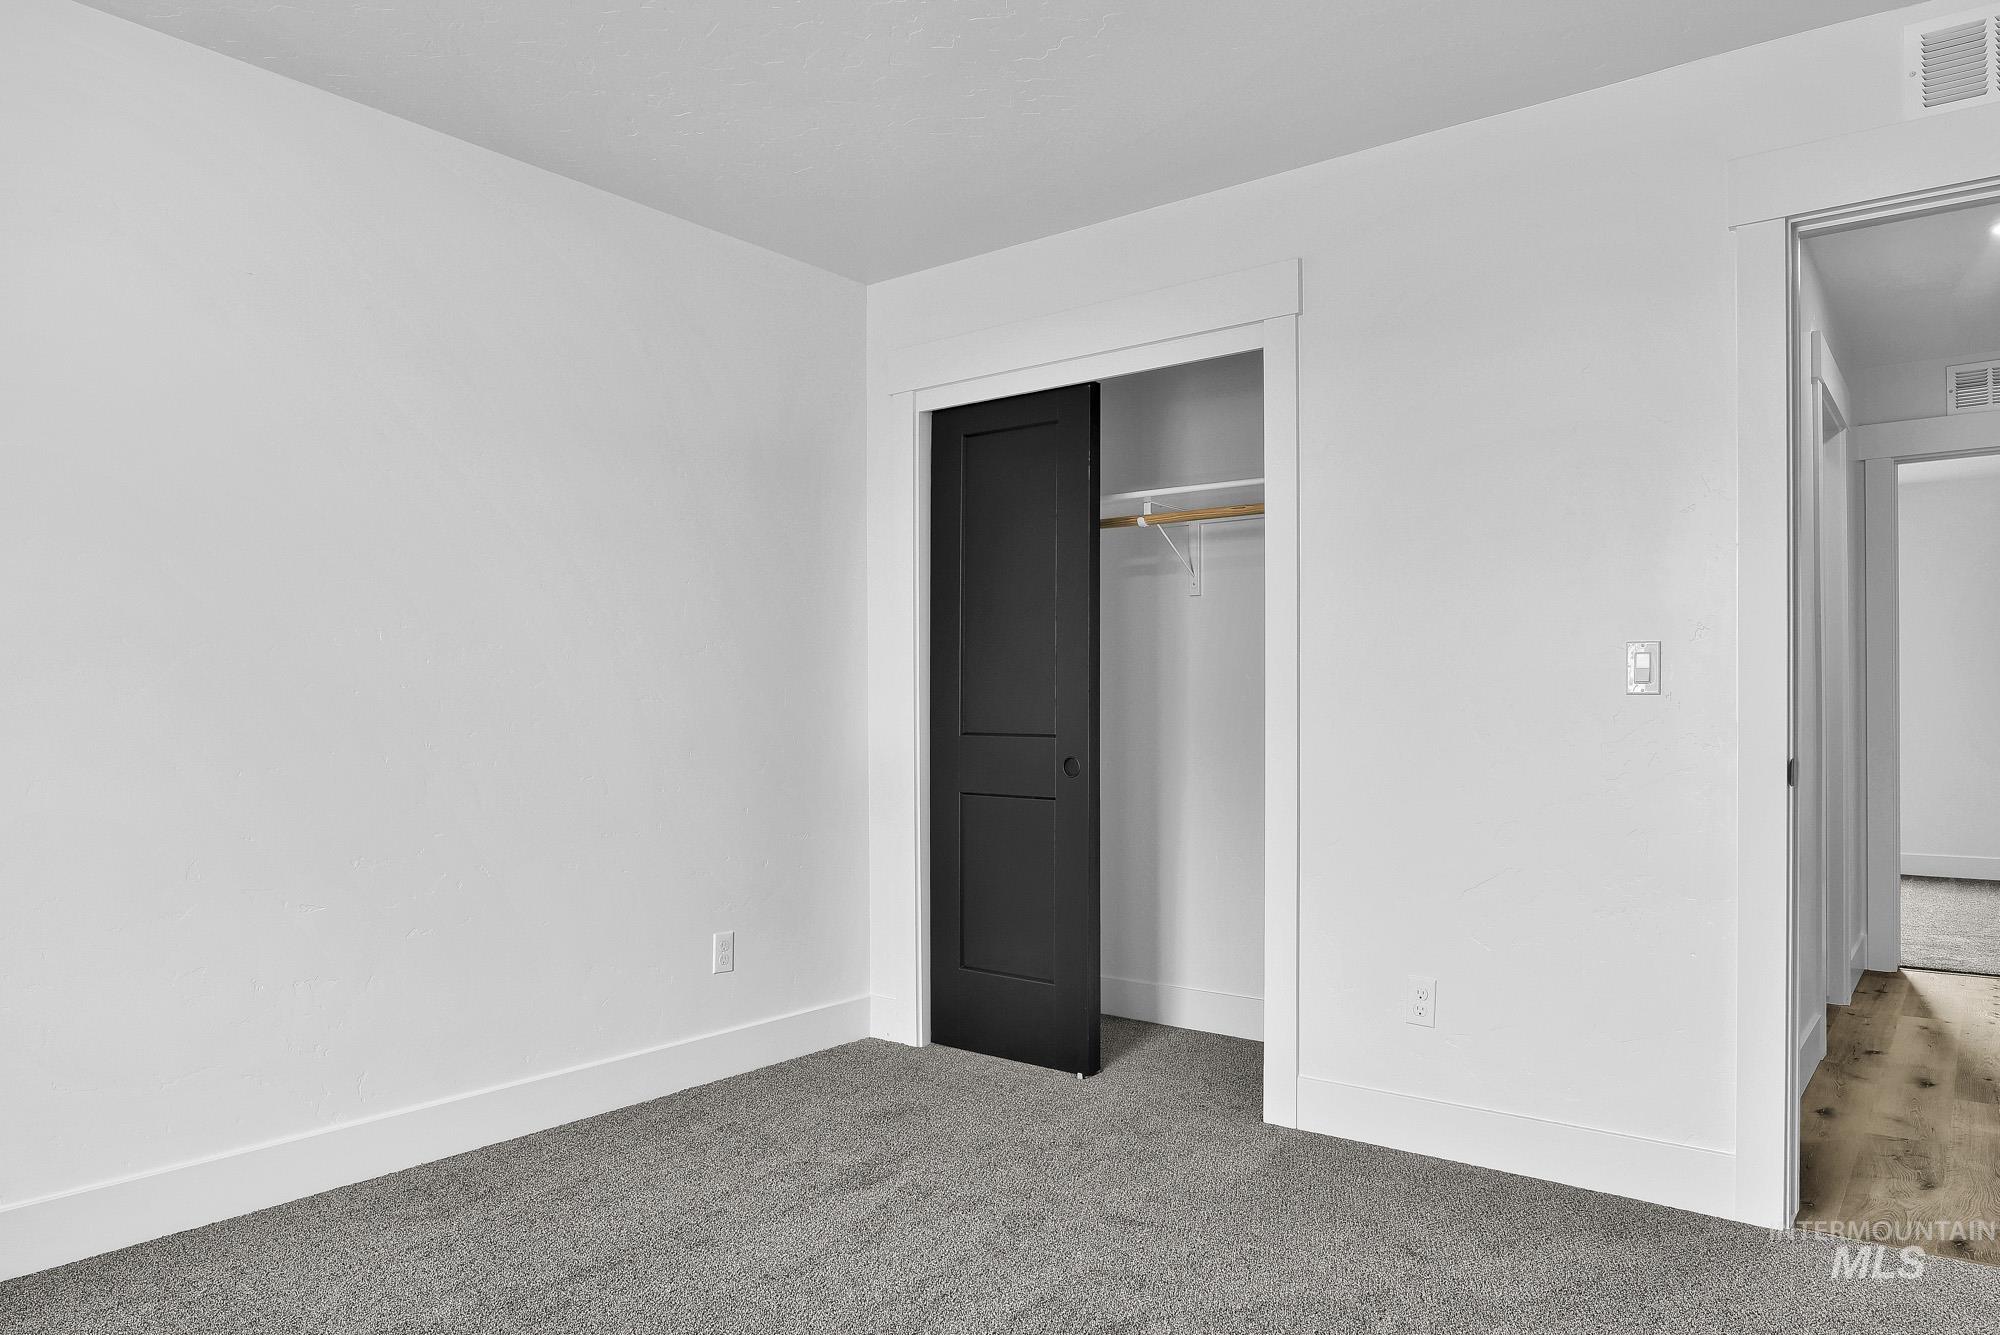
Bedroom featuring gray carpeting, white baseboards, and a black sliding barn door closet
-
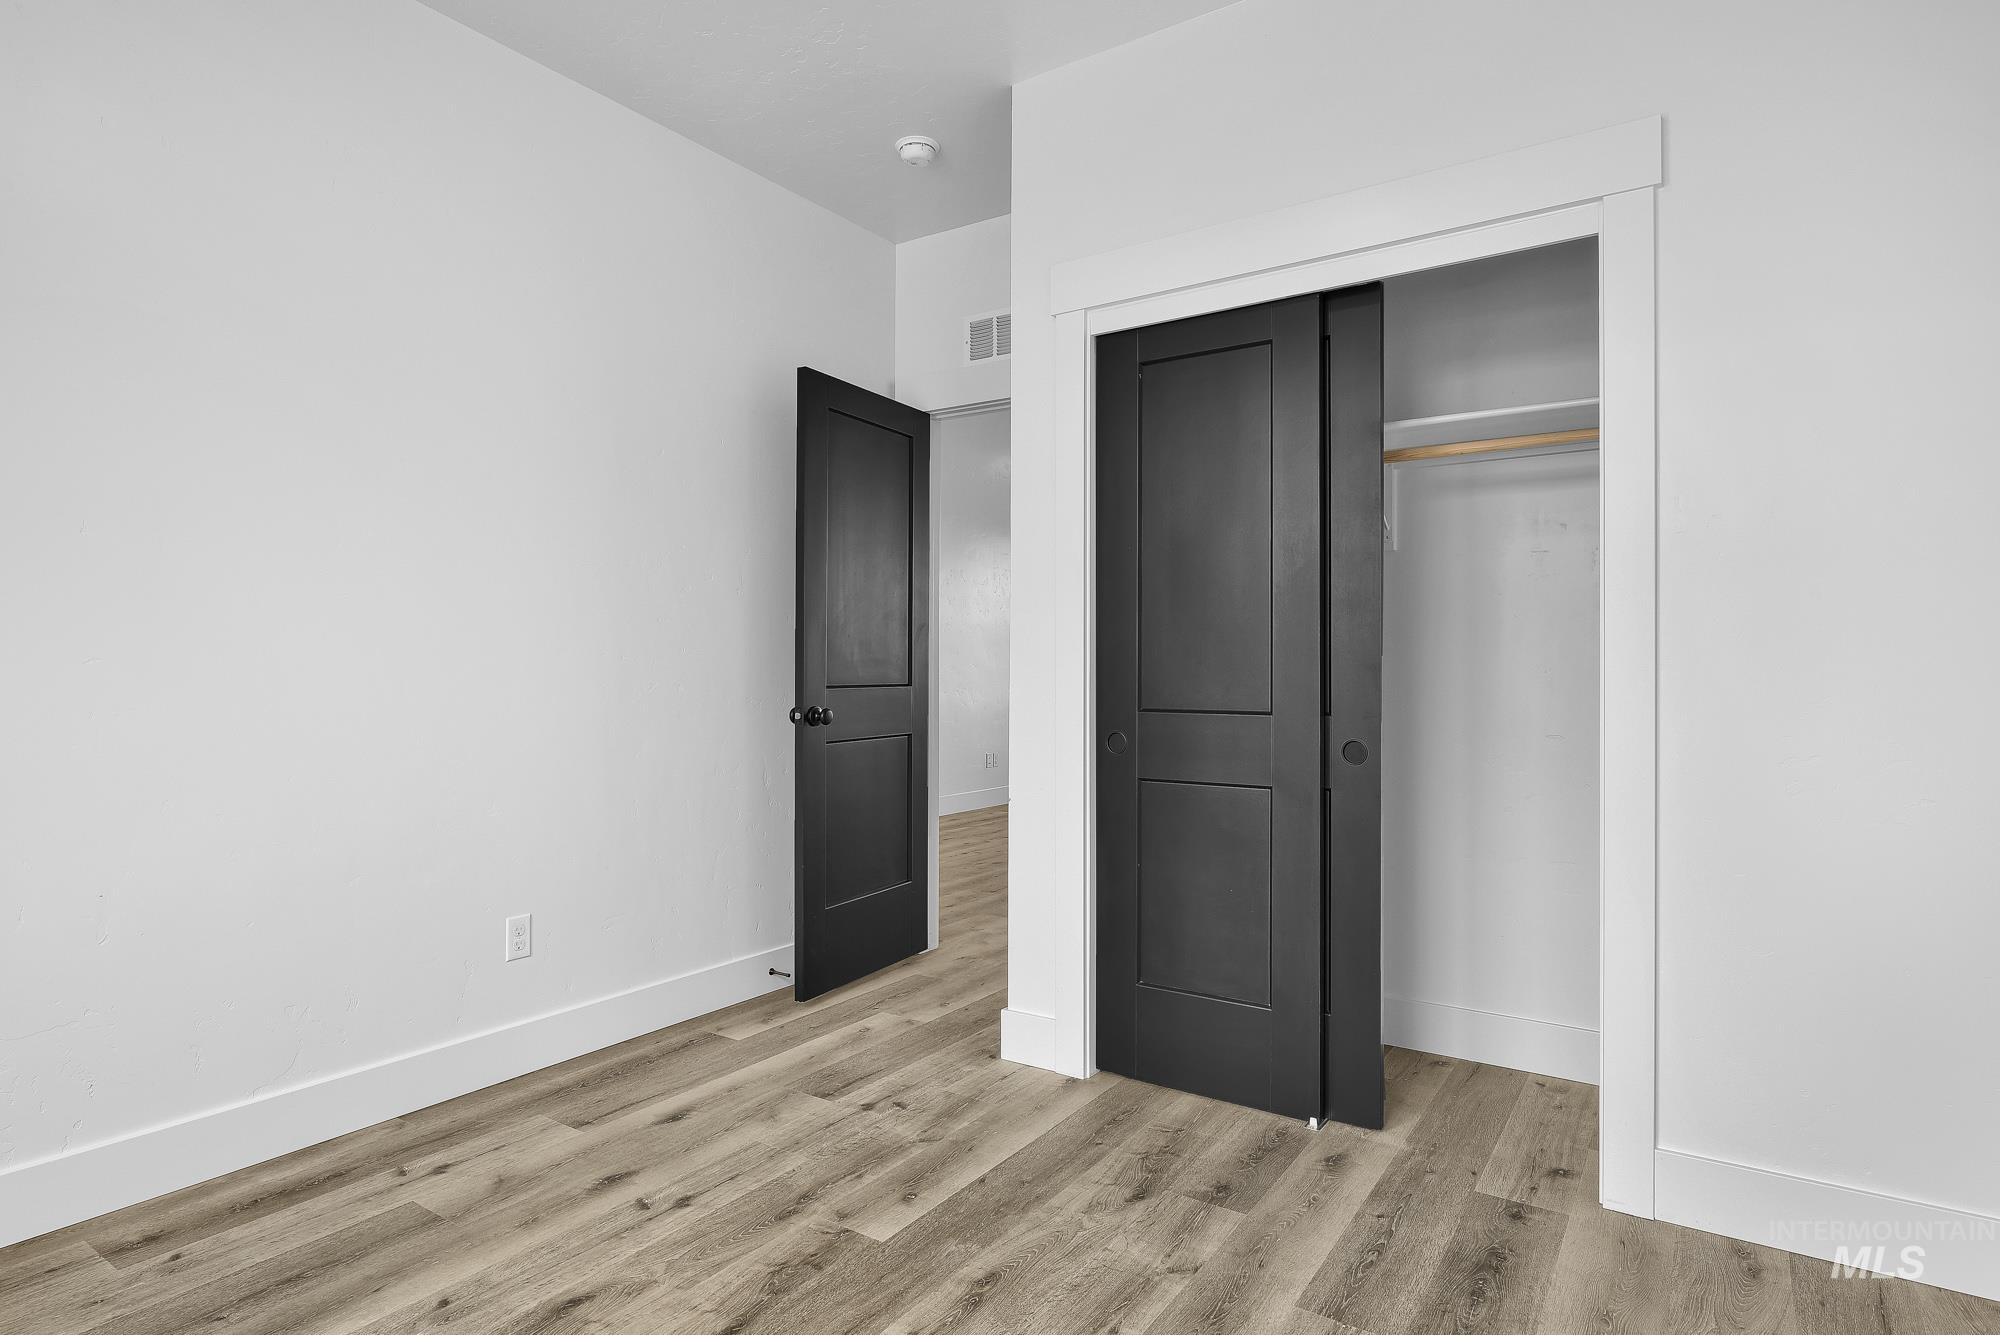
Interior space featuring wood-finish flooring, white walls, and white baseboards
-
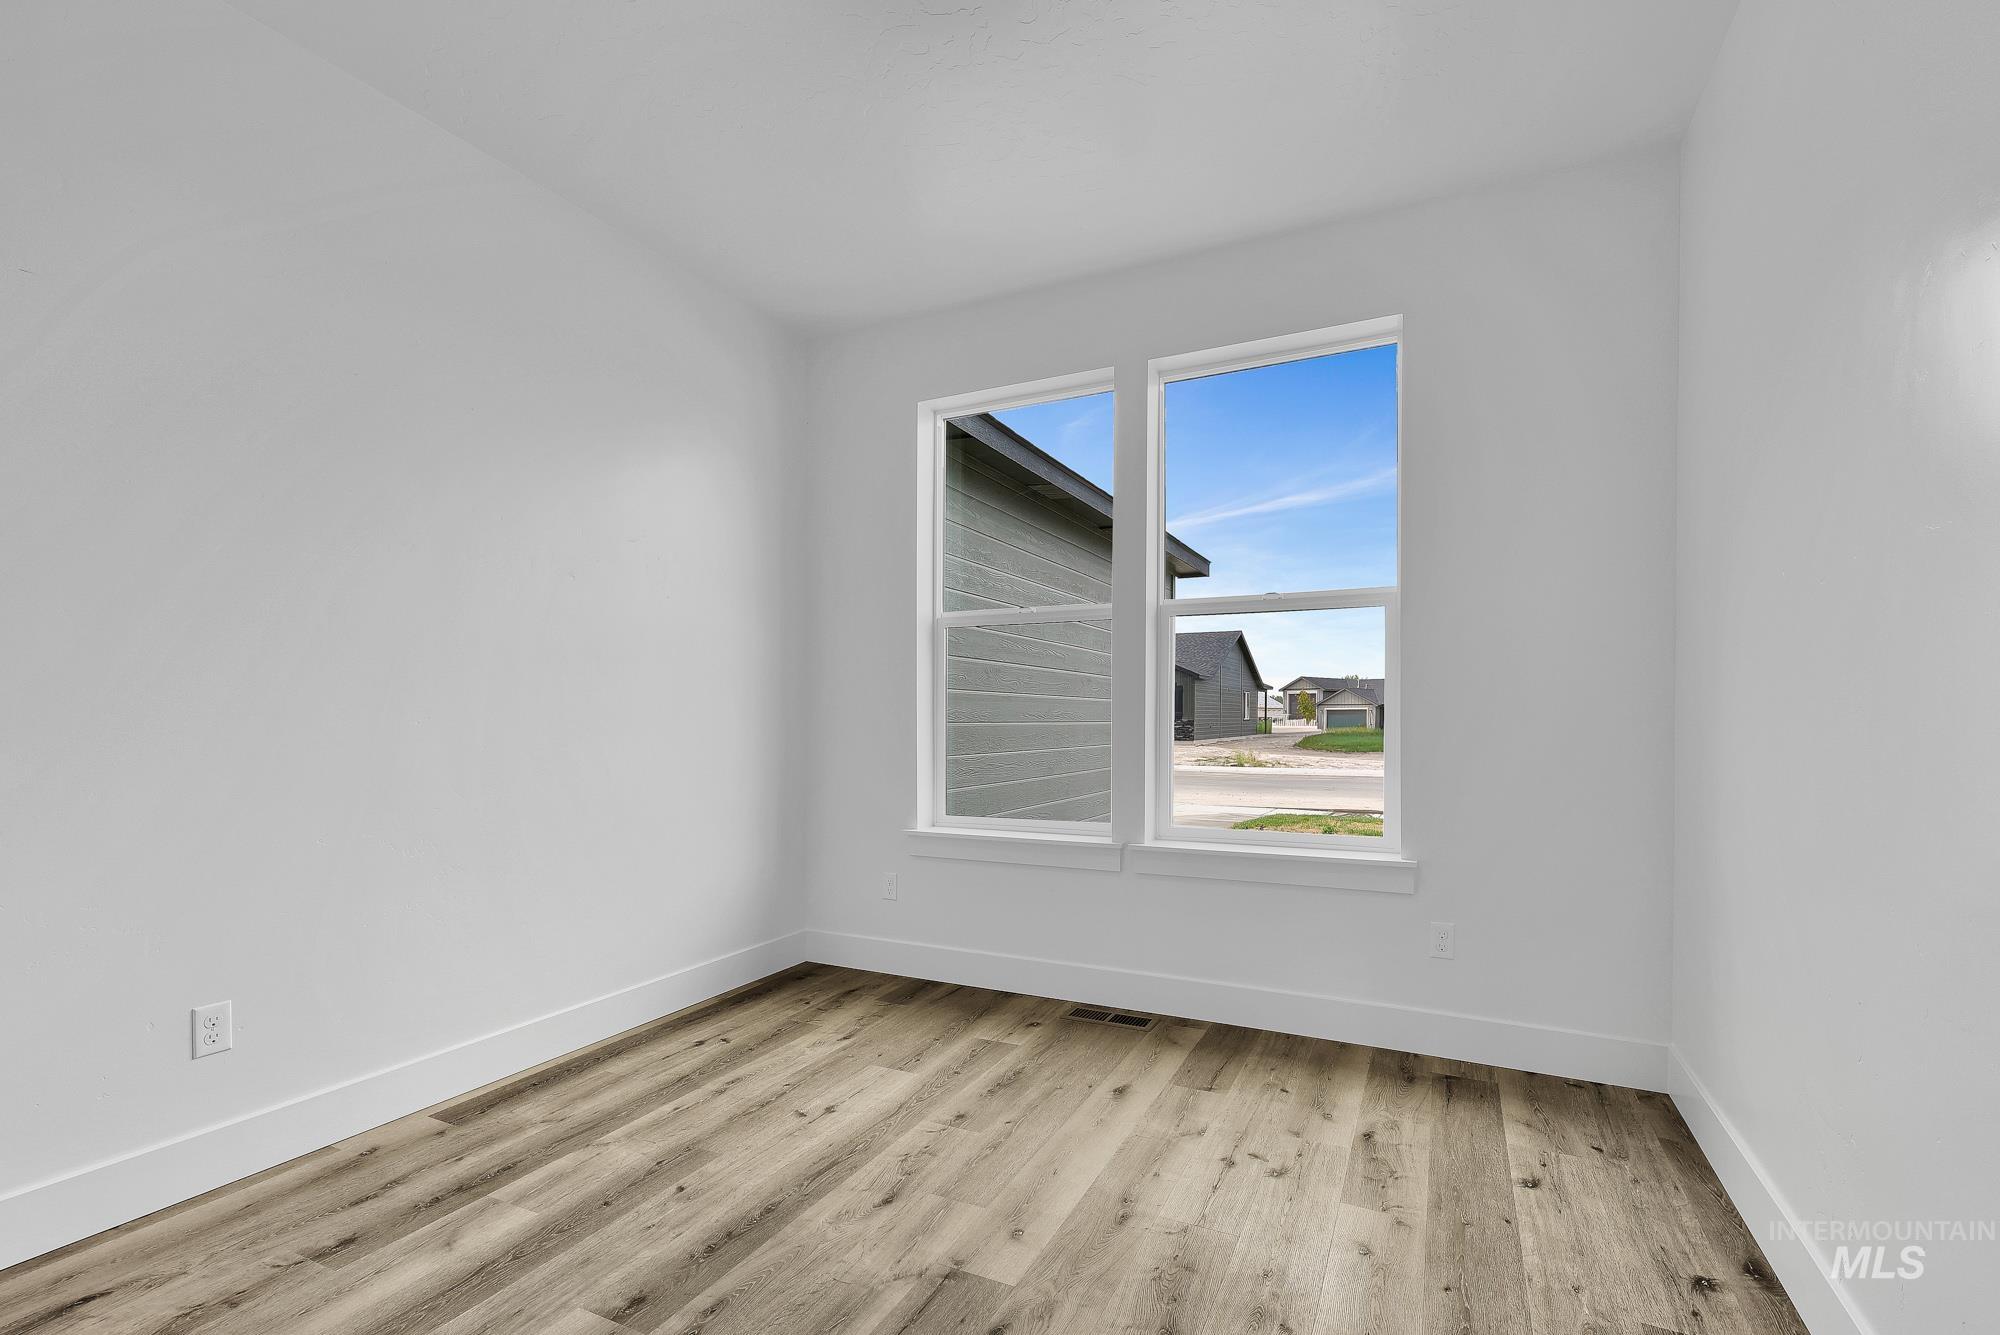
Bright room featuring a dual-pane window, wood-finish flooring, white baseboards, and neutral wall tones
-
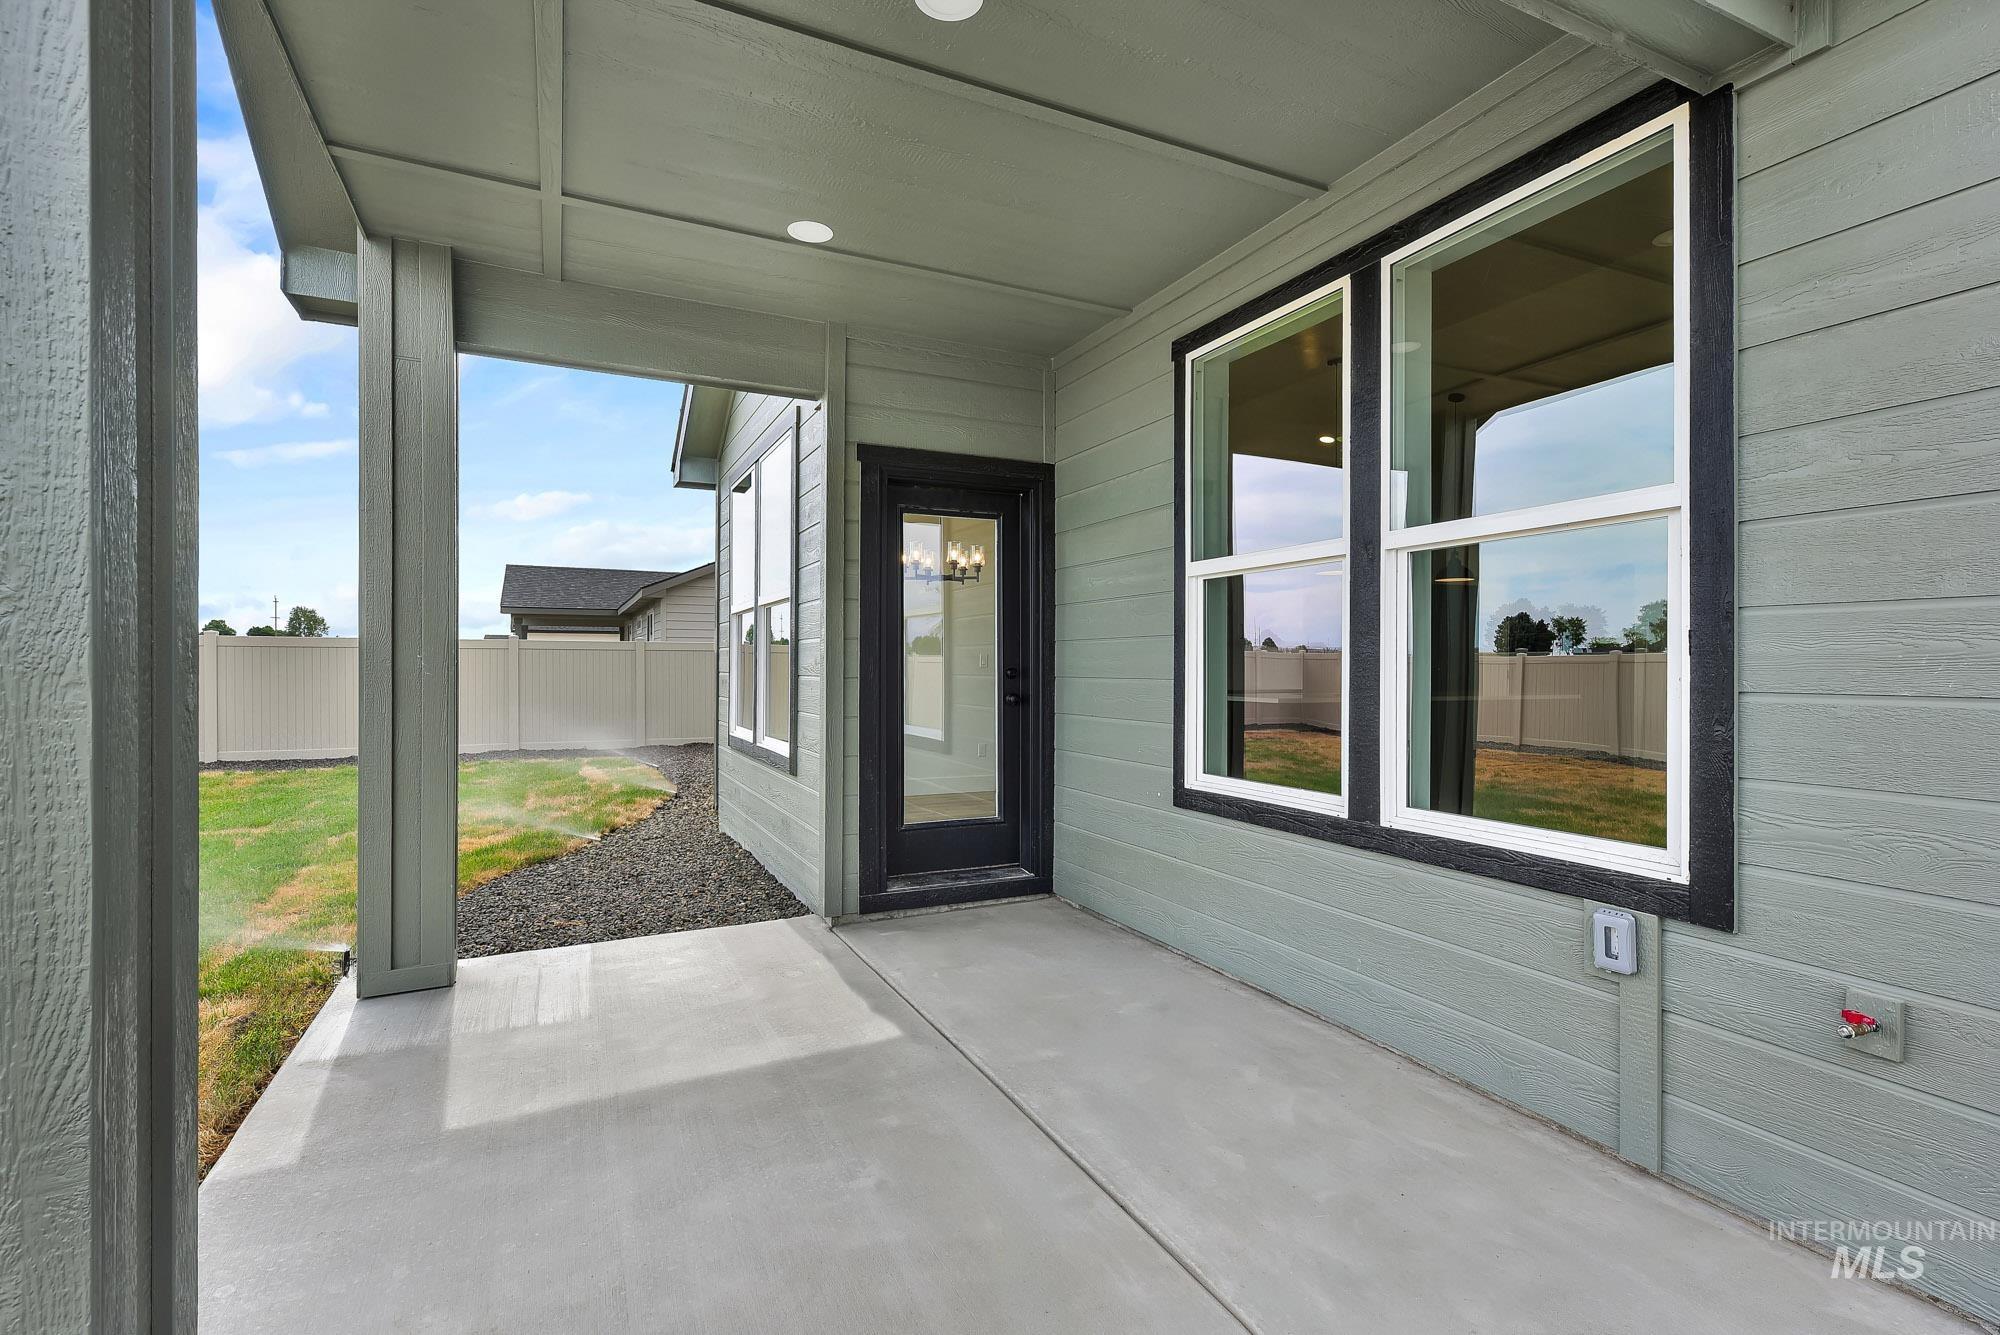
Covered patio with recessed lighting, concrete flooring, and an exterior door
-
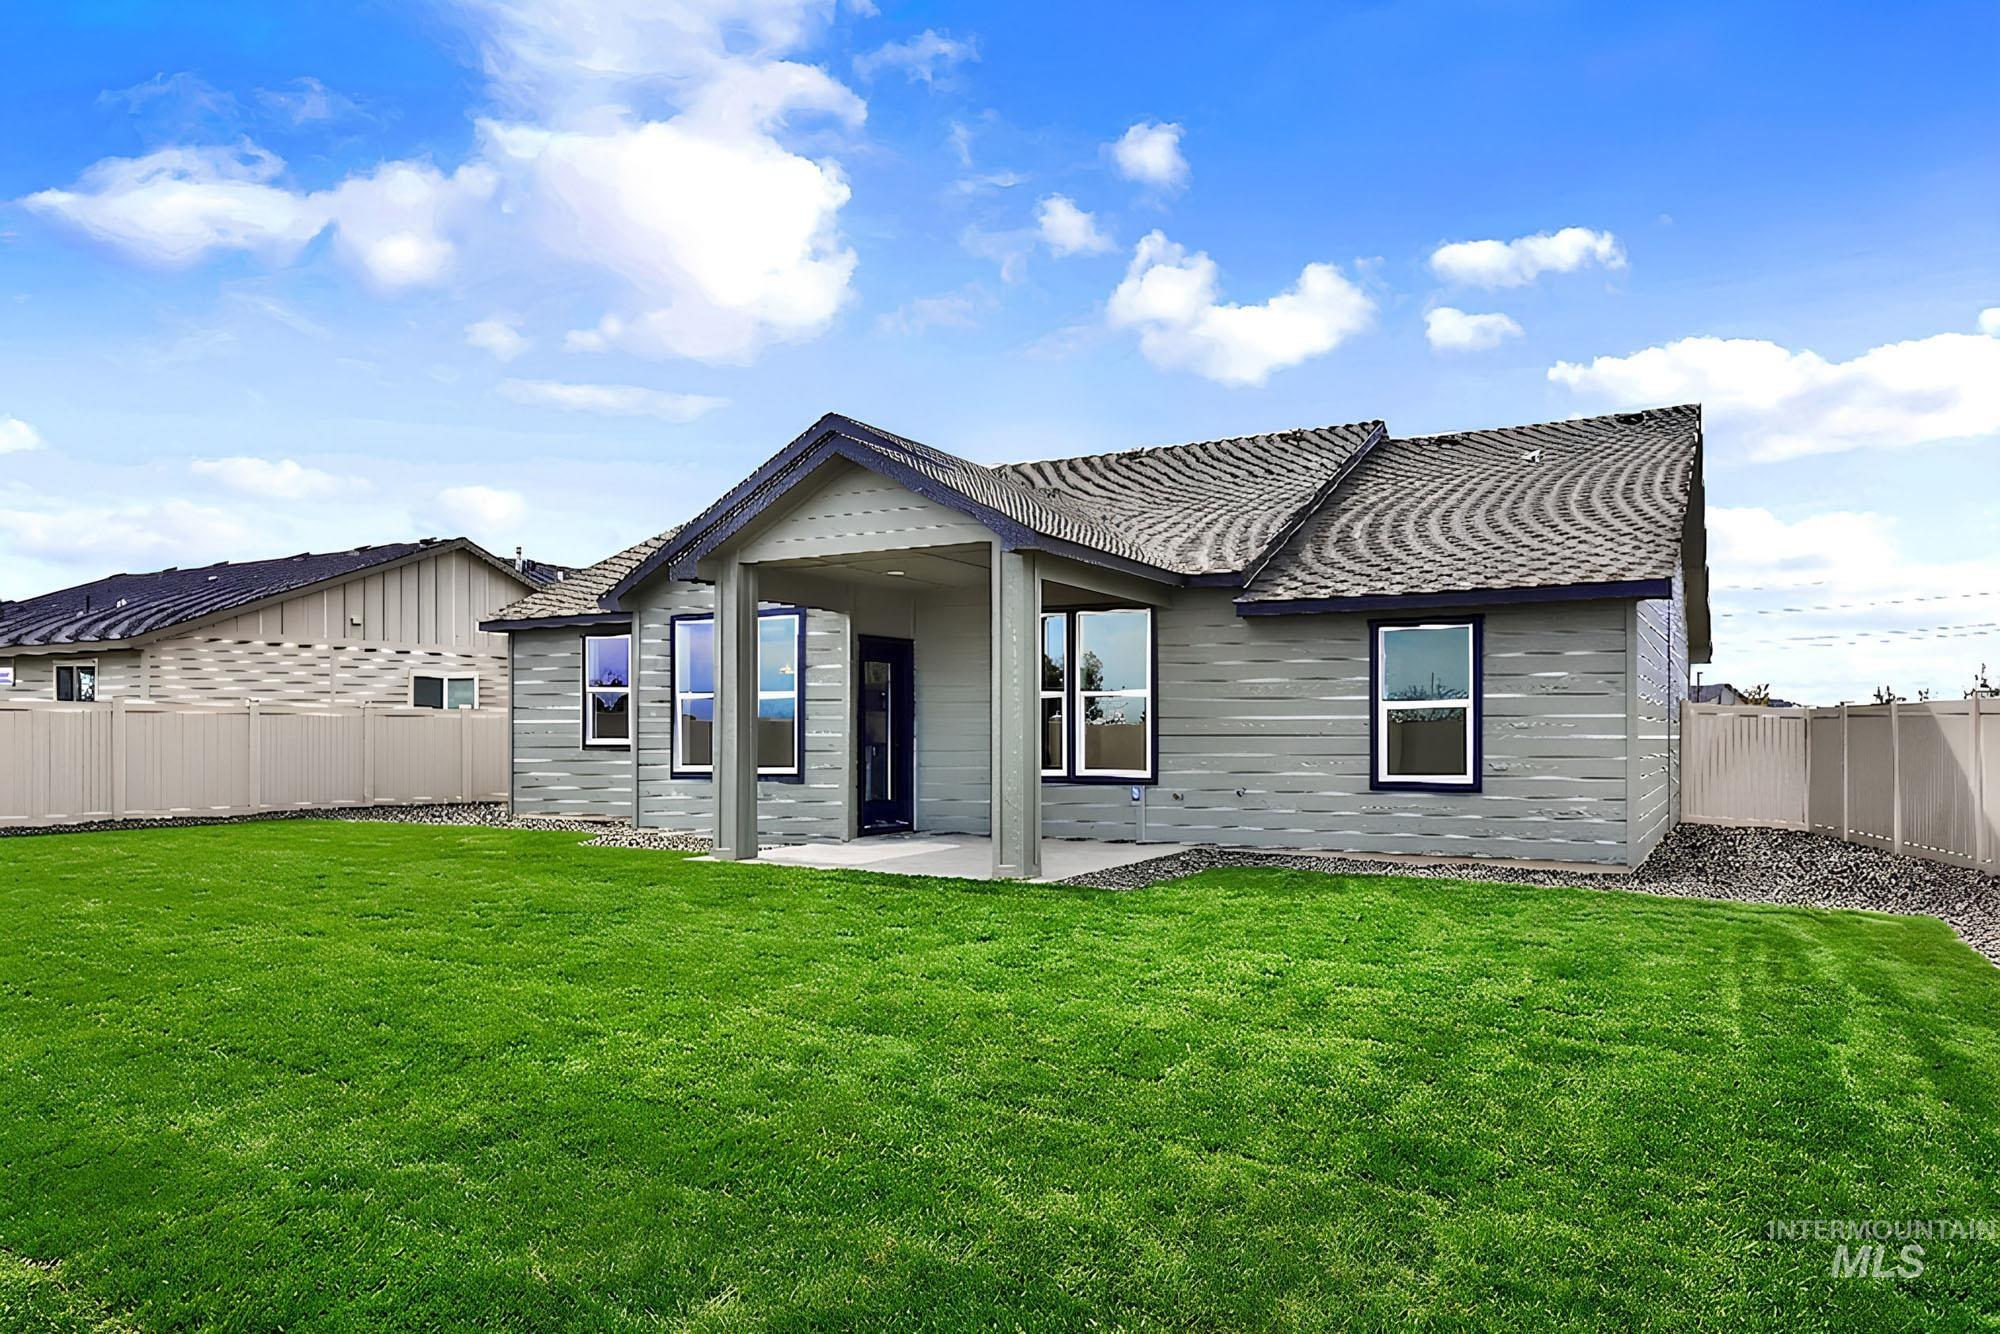
Spacious backyard featuring a covered patio, expansive lawn, and durable vinyl fencing
-
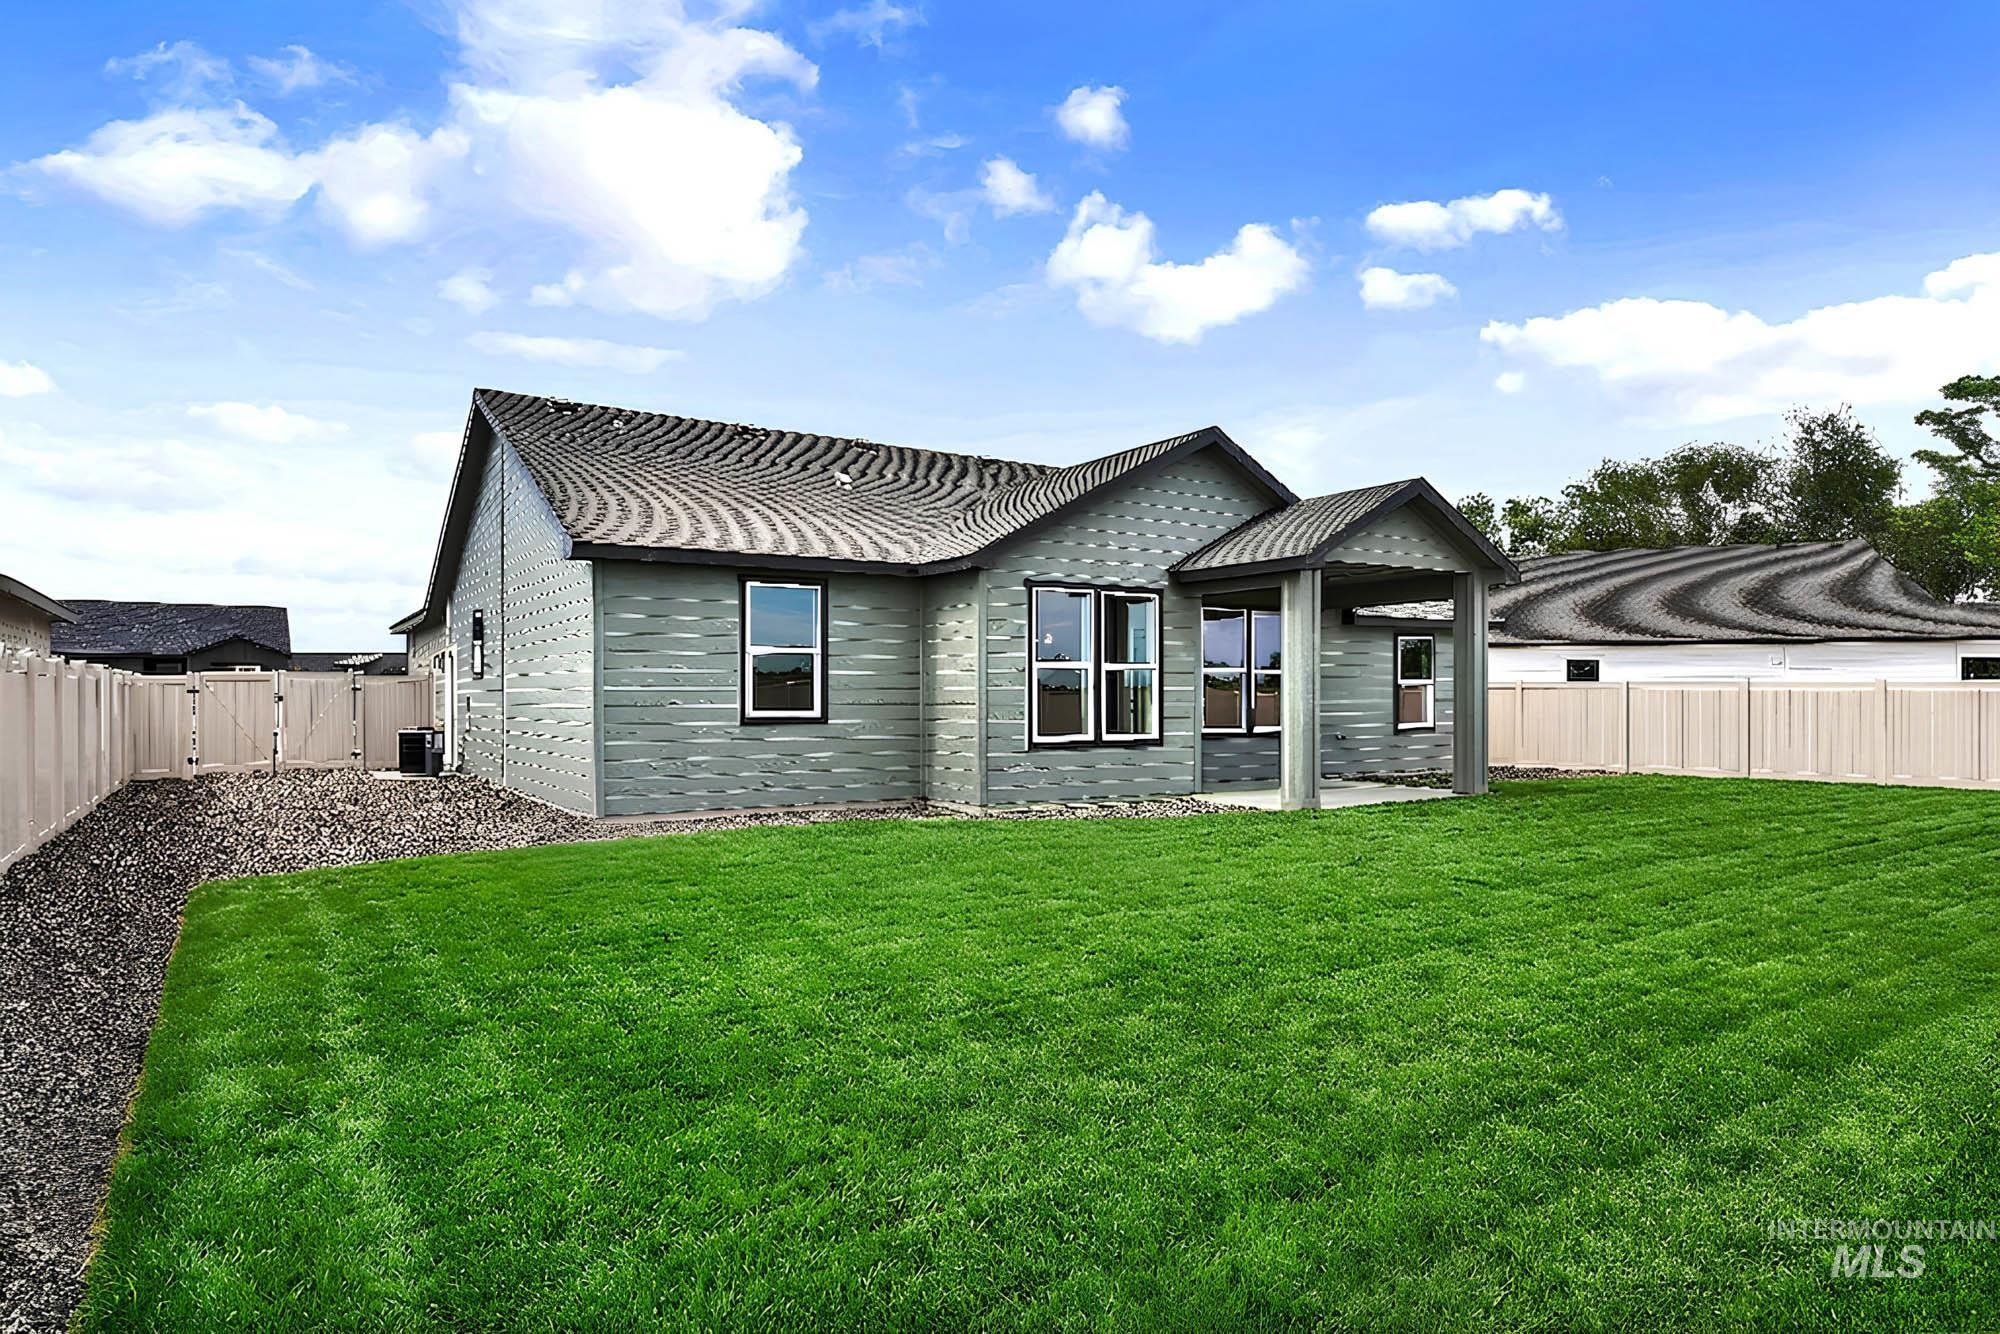
Expansive rear lawn area featuring a covered patio, neutral-toned siding, and dark-framed windows
Property Description
Welcome to 1155 Velvet Loop in the beautiful Rose Meadow subdivision, just minutes from Caldwell! This move-in ready 4-bedroom, 2-bath home features quartz countertops throughout, luxury vinyl plank flooring in all living areas, and custom soft-close cabinets throughout. The master bedroom is a true retreat, complete with a walk-in closet and private bath. The flexible 4th bedroom could serve as a home office. Enjoy the 2-car garage plus large RV parking area. The big backyard is perfect for entertaining with a covered patio plumbed for a barbecue and stunning views. Fully landscaped and ready for you to call home!
Features
- Heating:
- Gas
- Cooling:
- Central air
- Garage Capacity:
- 2
Address Map
- Country:
- US
- State:
- ID
- County:
- Canyon
- City:
- Wilder
- Zipcode:
- 83676
- Street:
- 1155 Velvet Loop
- Longitude:
- W117° 4' 51.8''
- Latitude:
- N43° 40' 16.7''
Rooms
- Master Bedroom Level:
- Main
- Master Bedroom Size:
- 13x14
- Bedroom 2 Level:
- Main
- Bedroom2 Size:
- 12x12
- Bedroom 3 Level:
- Main
- Bedroom3 Size:
- 12x11
- Bedroom 4 Level:
- Main
- Bedroom4 Size:
- 11x11
Schools
- School District:
- Wilder School District #133
- Elementary School:
- Wilder Elem
- Middle School:
- Wilder Jr
- High School:
- Wilder
Additional Details
- Status:
- New
- Type:
- Single Family
- Level:
- Single
- Tax Year:
- 2025
- Potential Short Sale:
- No
- Age:
- New-Never Occupied
- Auction:
- No
- Flood Ins Required:
- No
- HUD Owned:
- No
- In Foreclosure:
- No
- Land Size:
- Standard Lot 6000-9999 SF
- Land Lease:
- No
- Home Owner Exempt:
- No
- HOA Frequency:
- Annual
- HOA Fees:
- $250
- Inc Kitchen Features:
- Dishwasher, Disposal, Microwave, Oven/range freestanding, Pantry, Island, Countertop-quartz, Gas Range
- Lot Features:
- Finished Driveway
- Water:
- City service
- Land Use:
- Single
- Sprinkler System:
- Irrigation
Residential For Sale
1155 Velvet Loop, Wilder, Idaho 83676
4 Bedrooms
2 Bathrooms
1,620 SqFt
Visits : 8 in 2 days
$369,999
Listing ID #98988134
Basic Details
- Property Type :
- Residential
- Listing Type :
- For Sale
- Listing ID :
- 98988134
- Price :
- $369,999
- Bedrooms :
- 4
- Bathrooms :
- 2
- Apx SqFt :
- 1,620 SqFt
- Year Built :
- 2026
- Lot Area :
- 0.21 SqFt
- Days on Market :
- 1
- Subdivision :
- Rose Meadow
- Update Date :
- 05/29/2026 03:30:51
- Status :
- Active
Agent info

- JoeAnne Santy-Greene
- (208) 947-4609
- (208) 283-6313
- (208) 287-8500
-

Contact Agent
Mortgage Calculator

