

-
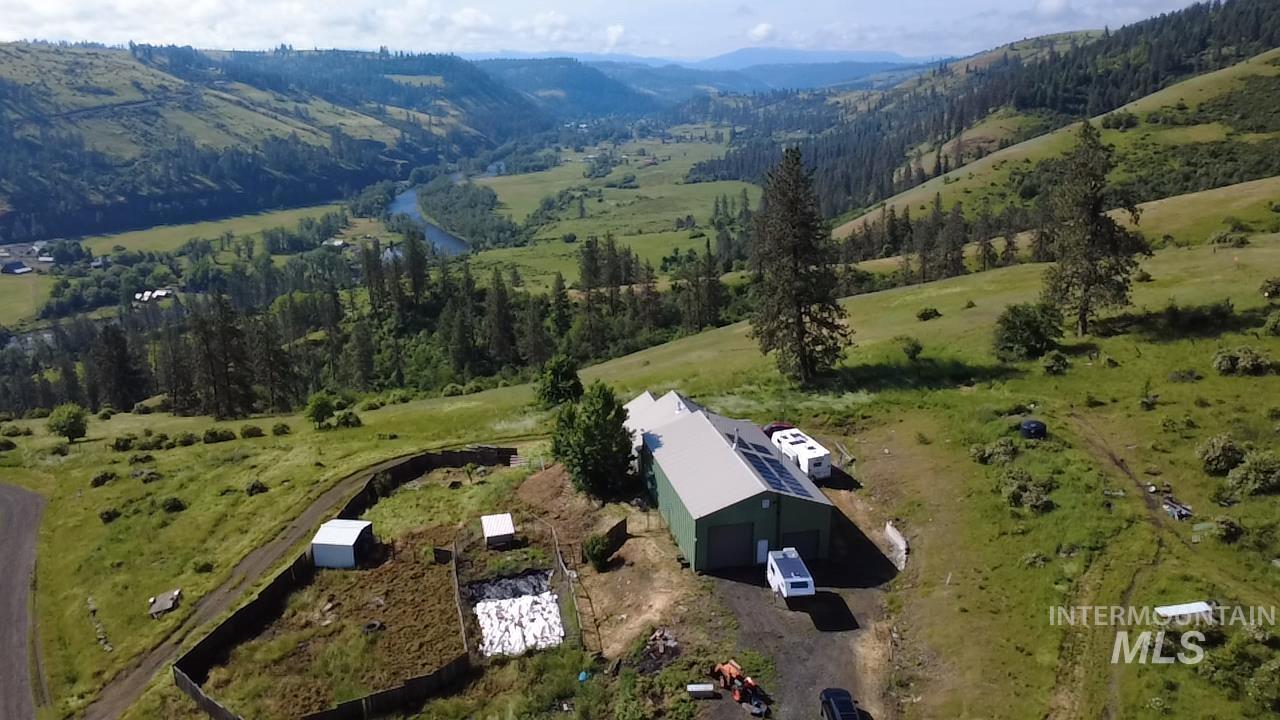
Expansive green valley with a river
-
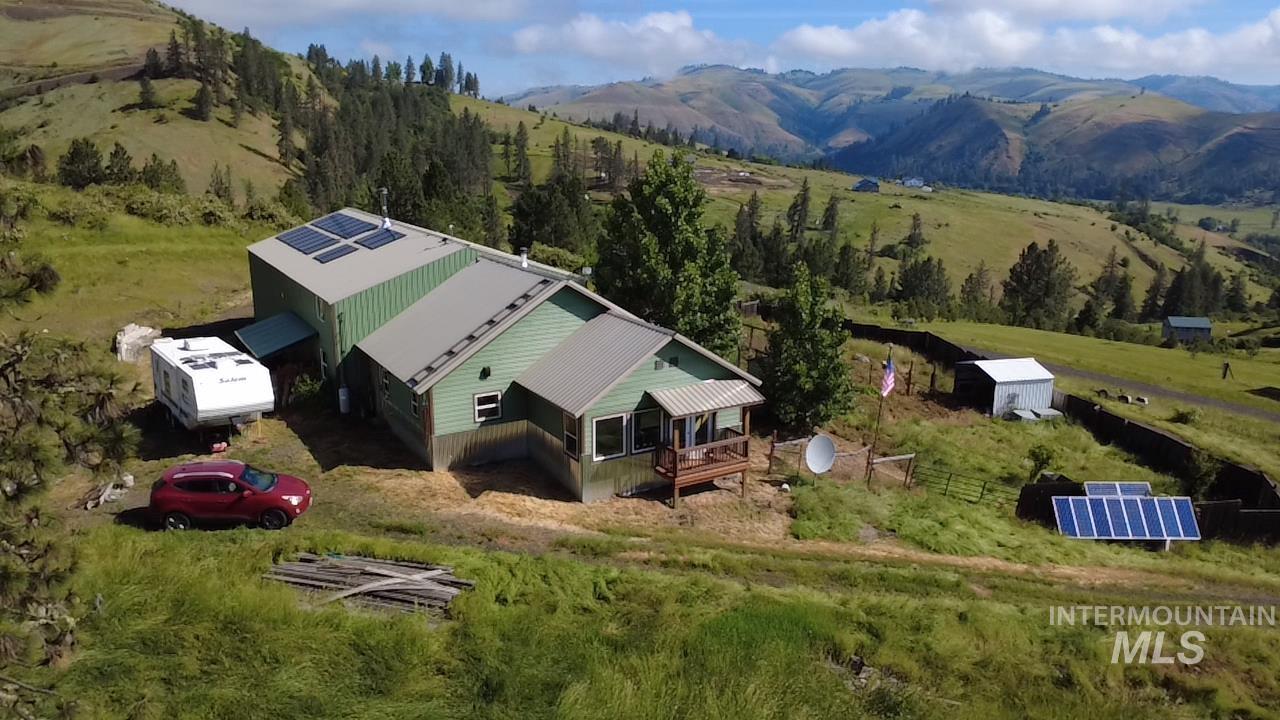
Two-story property with a green exterior and a metal roof, complemented by a detached metal outbuilding
-

Green horizontal siding with a metal foundation wrap
-
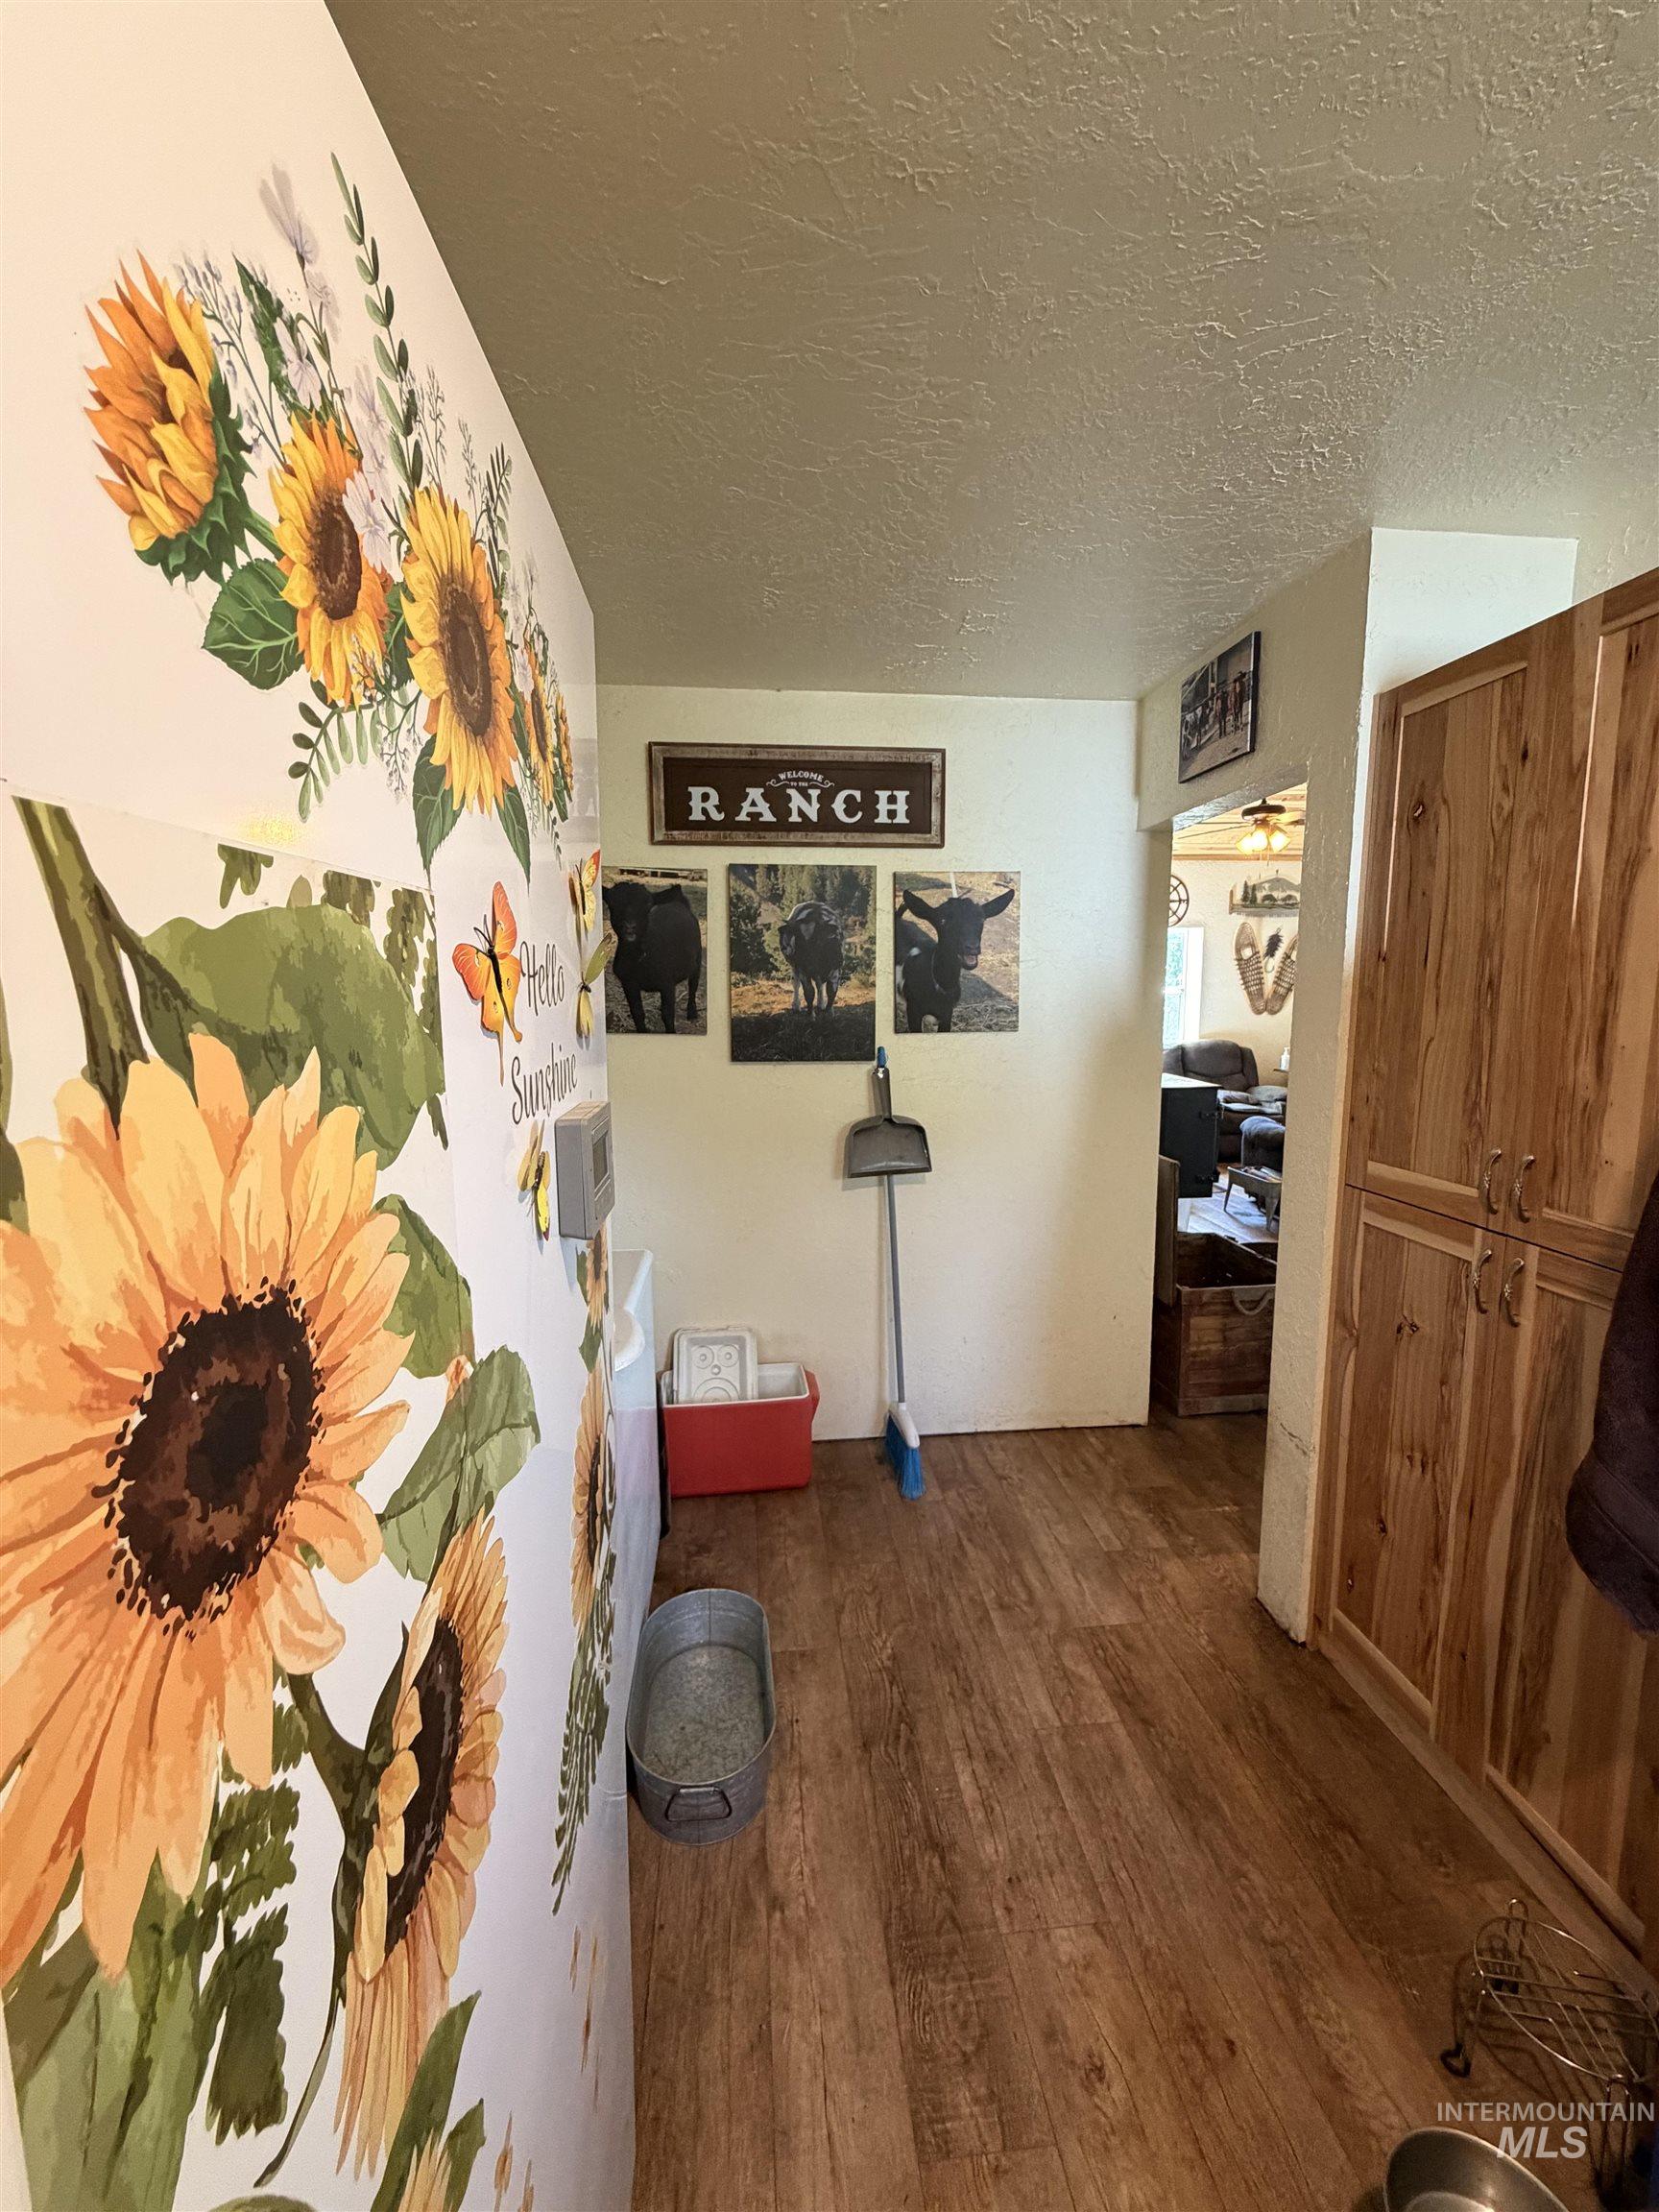
Entryway featuring wood-finish flooring and built-in cabinetry with natural wood doors
-
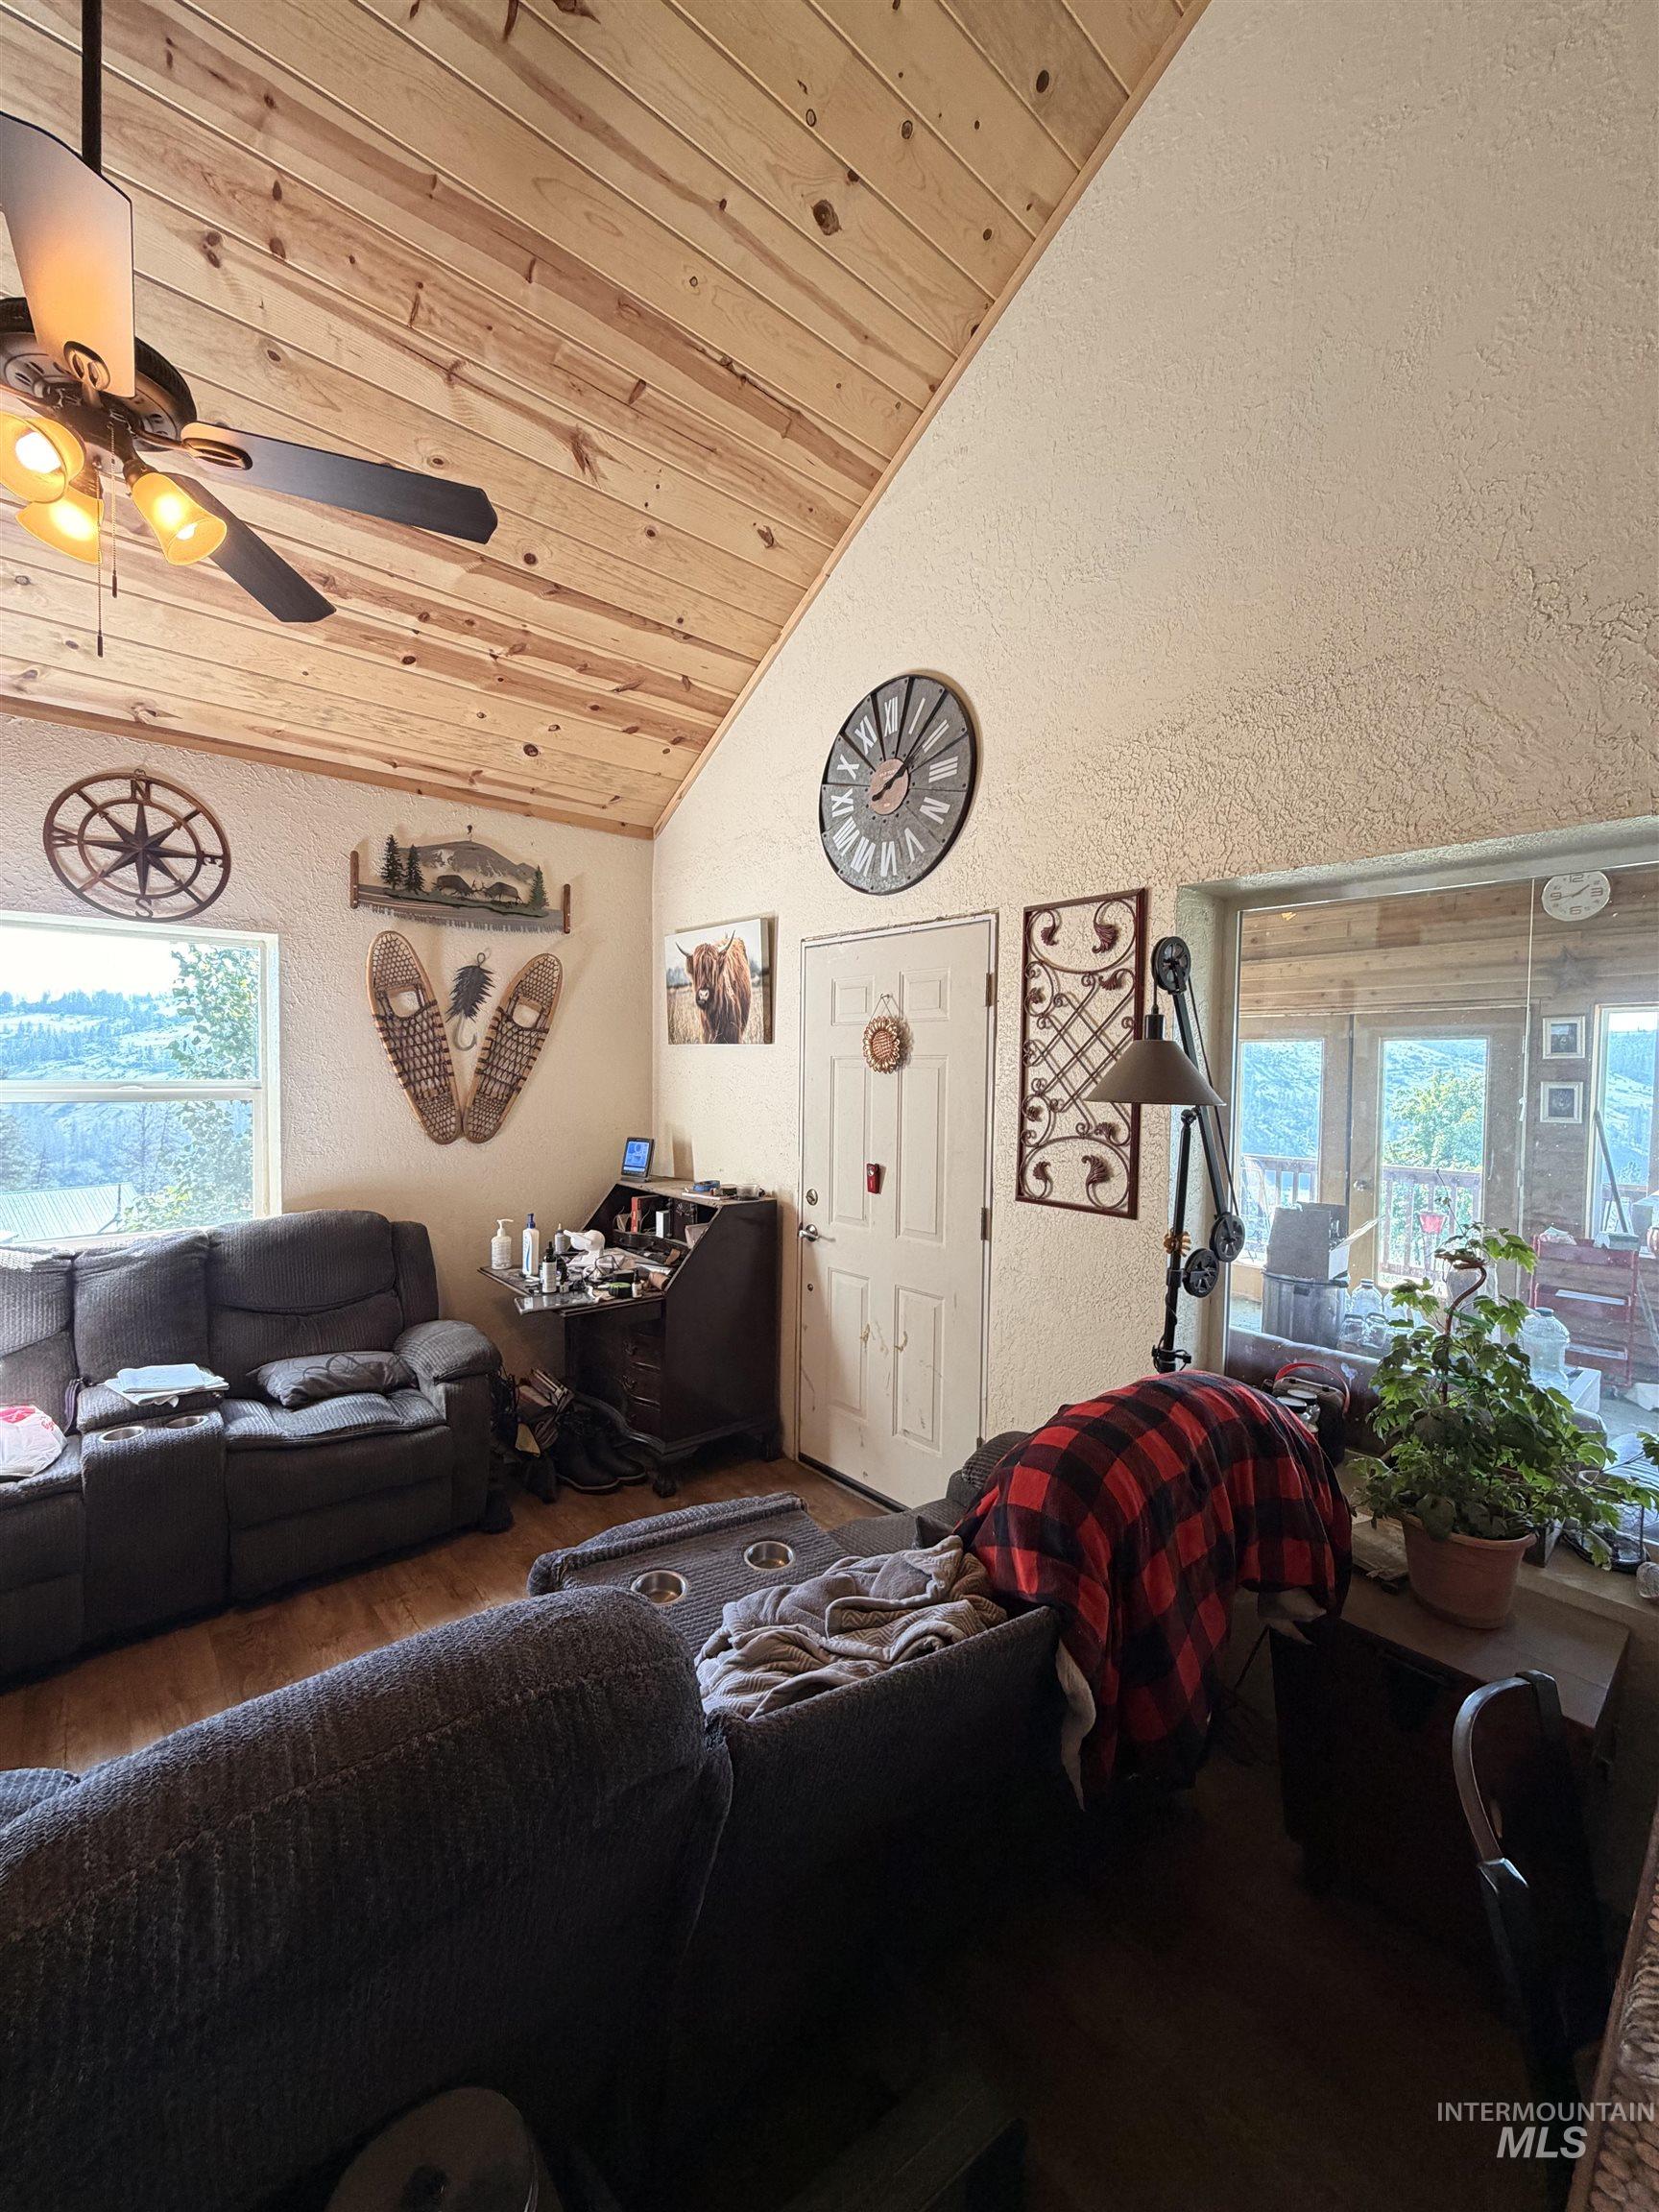
Vaulted wood-paneled ceiling with a ceiling fan light fixture
-
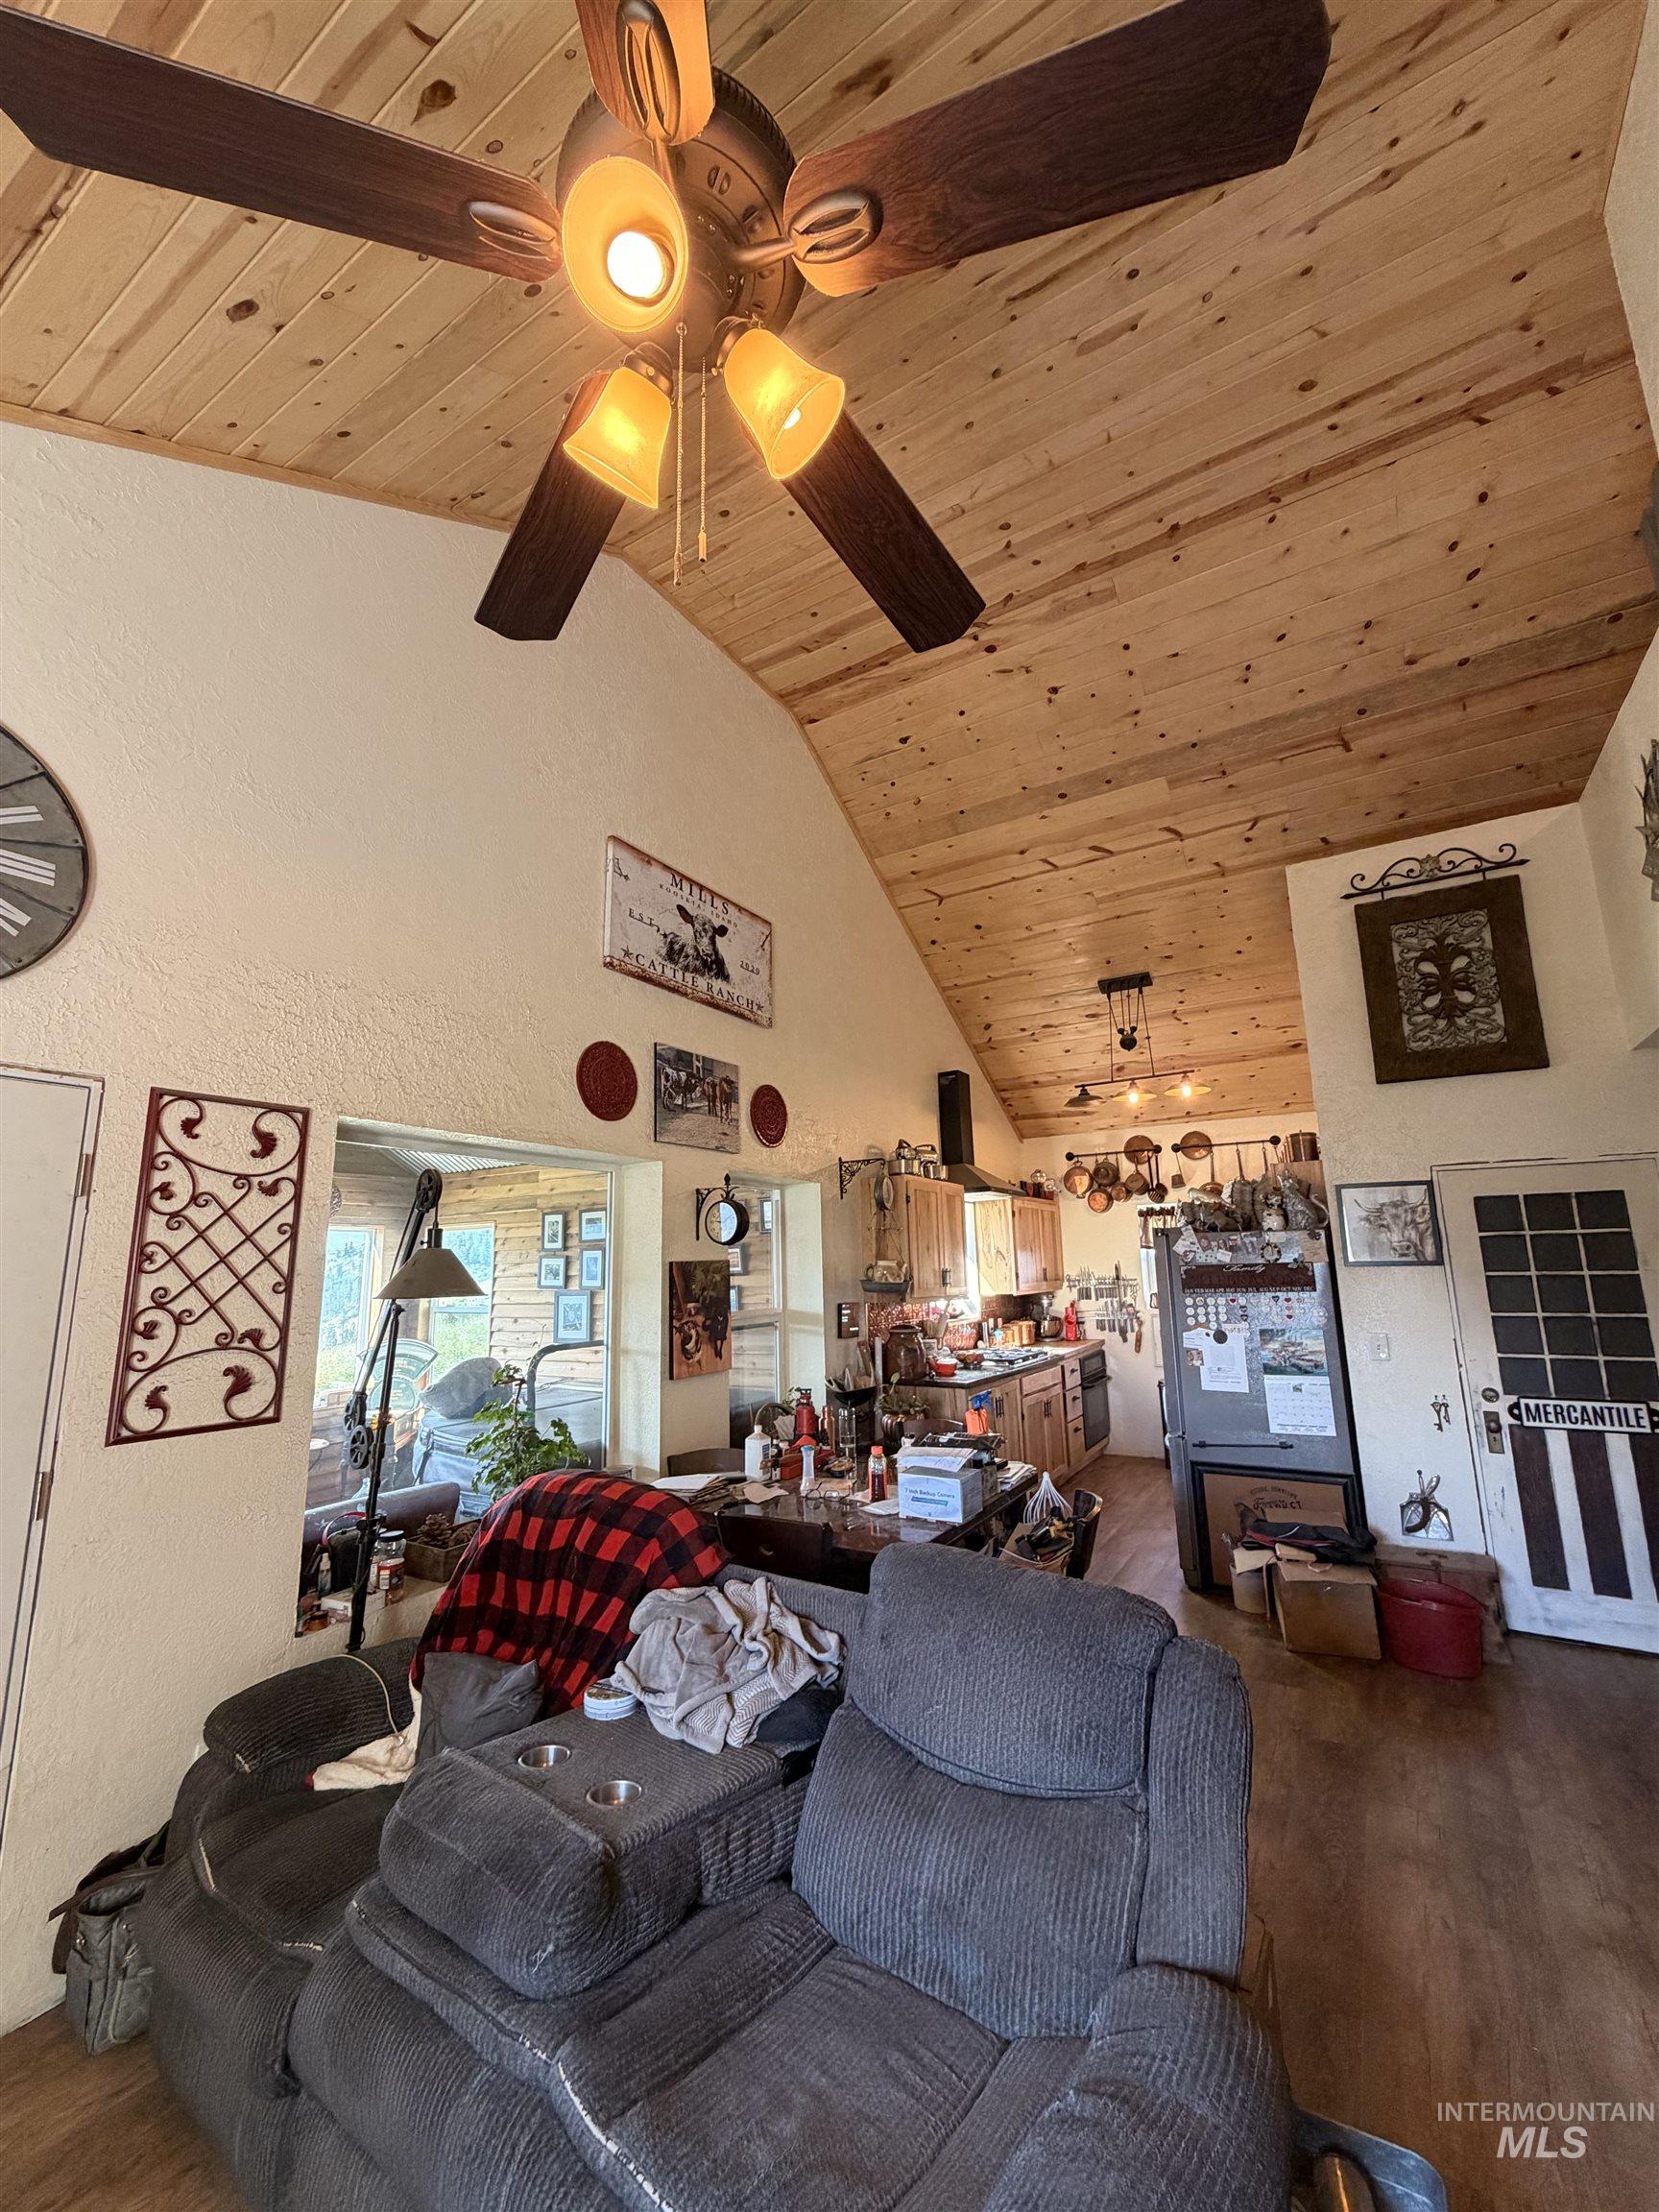
Vaulted wood-paneled ceiling with a ceiling fan light fixture
-
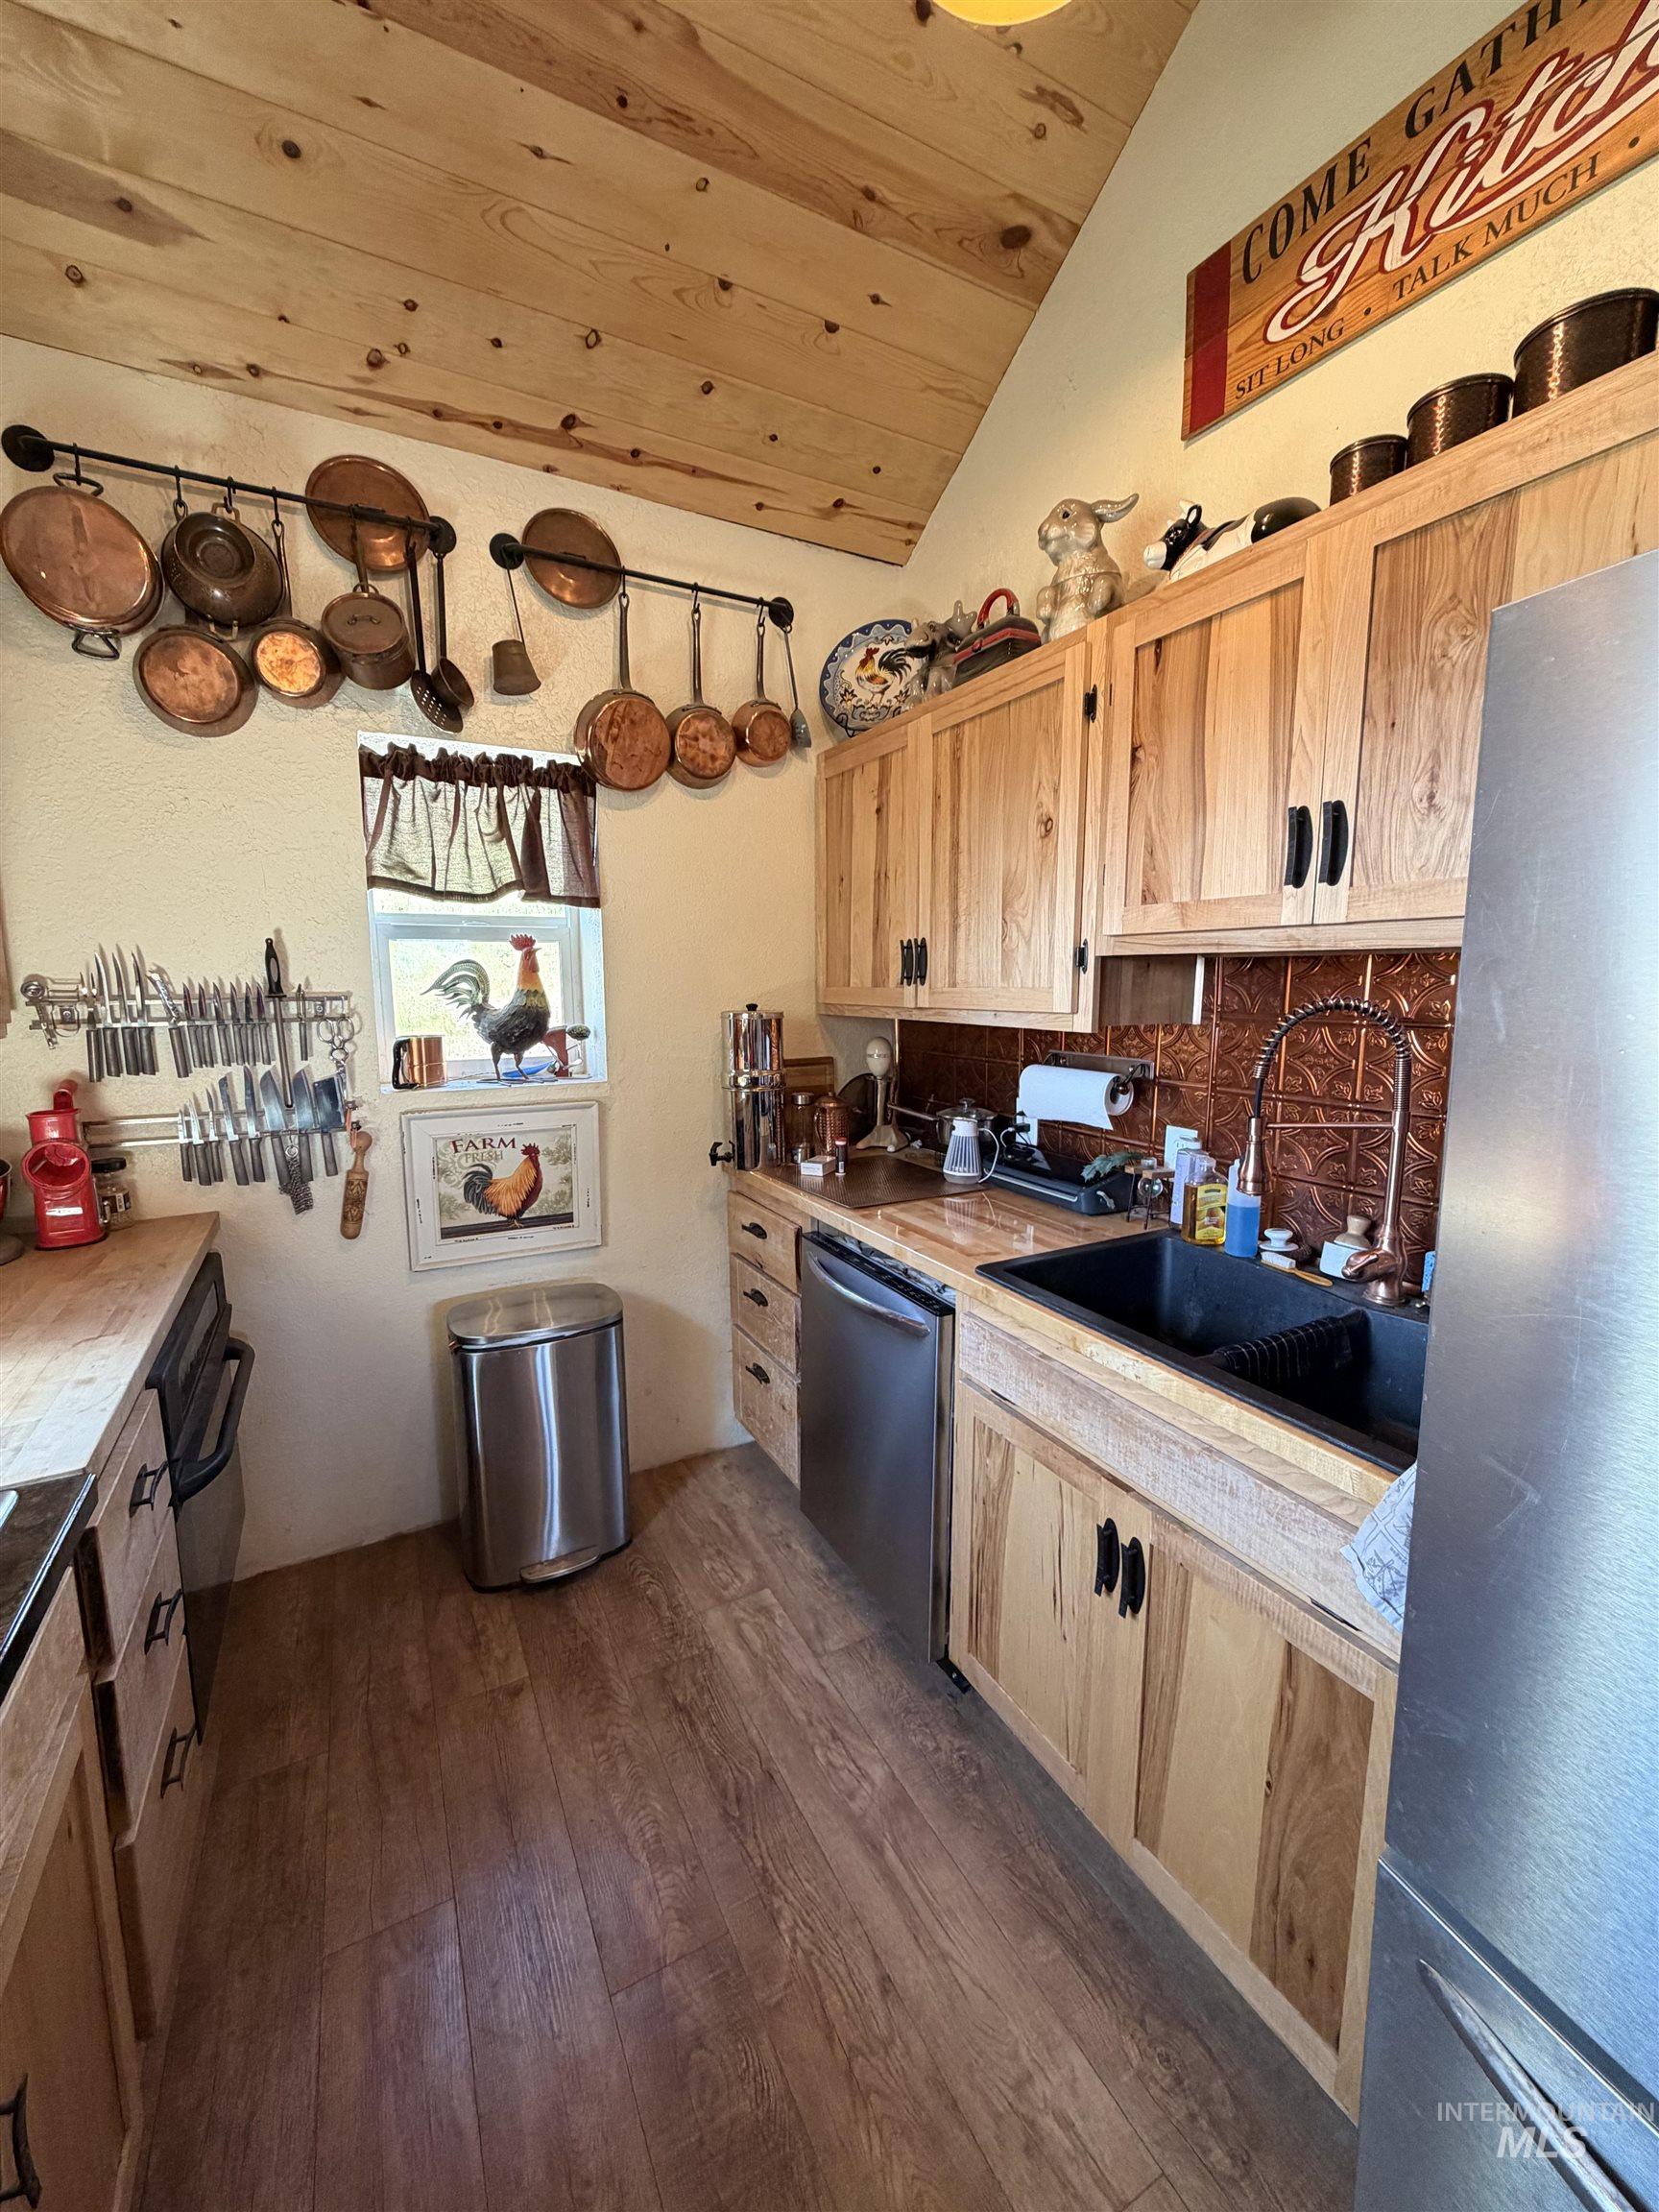
Kitchen featuring wood-finish flooring and a sloped wood-plank ceiling
-
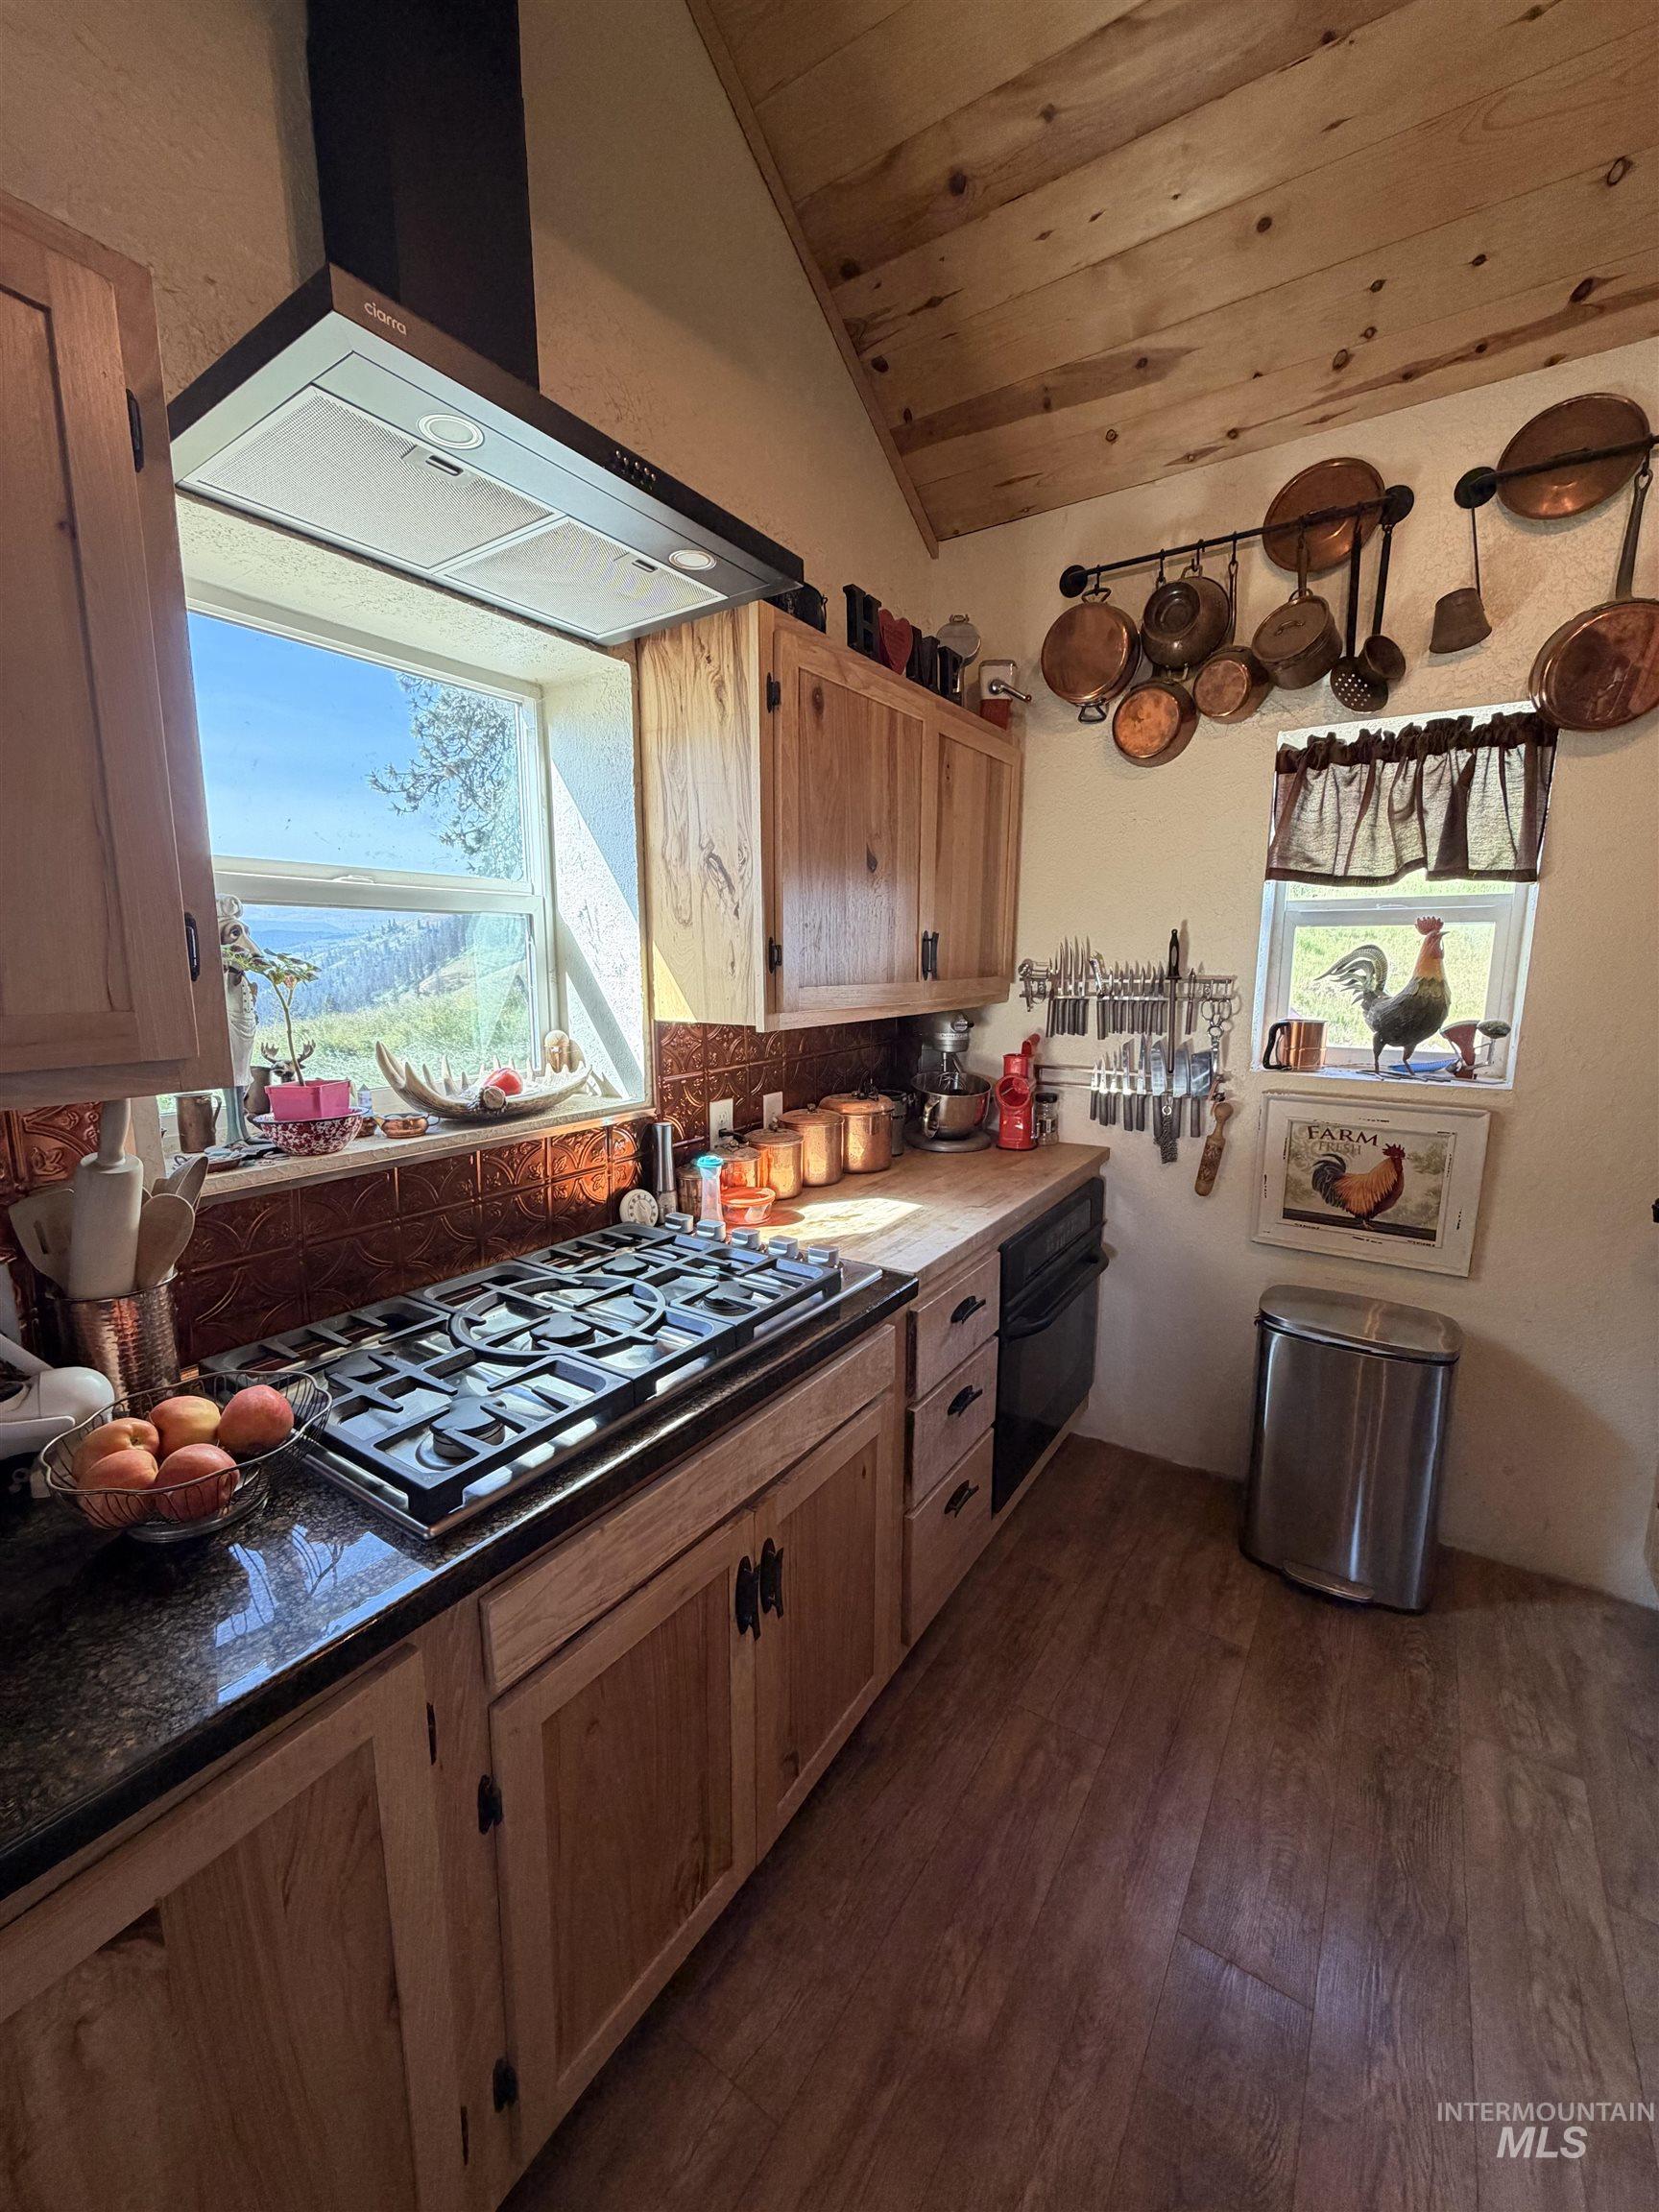
Kitchen featuring wood-finish flooring and natural wood cabinetry
-
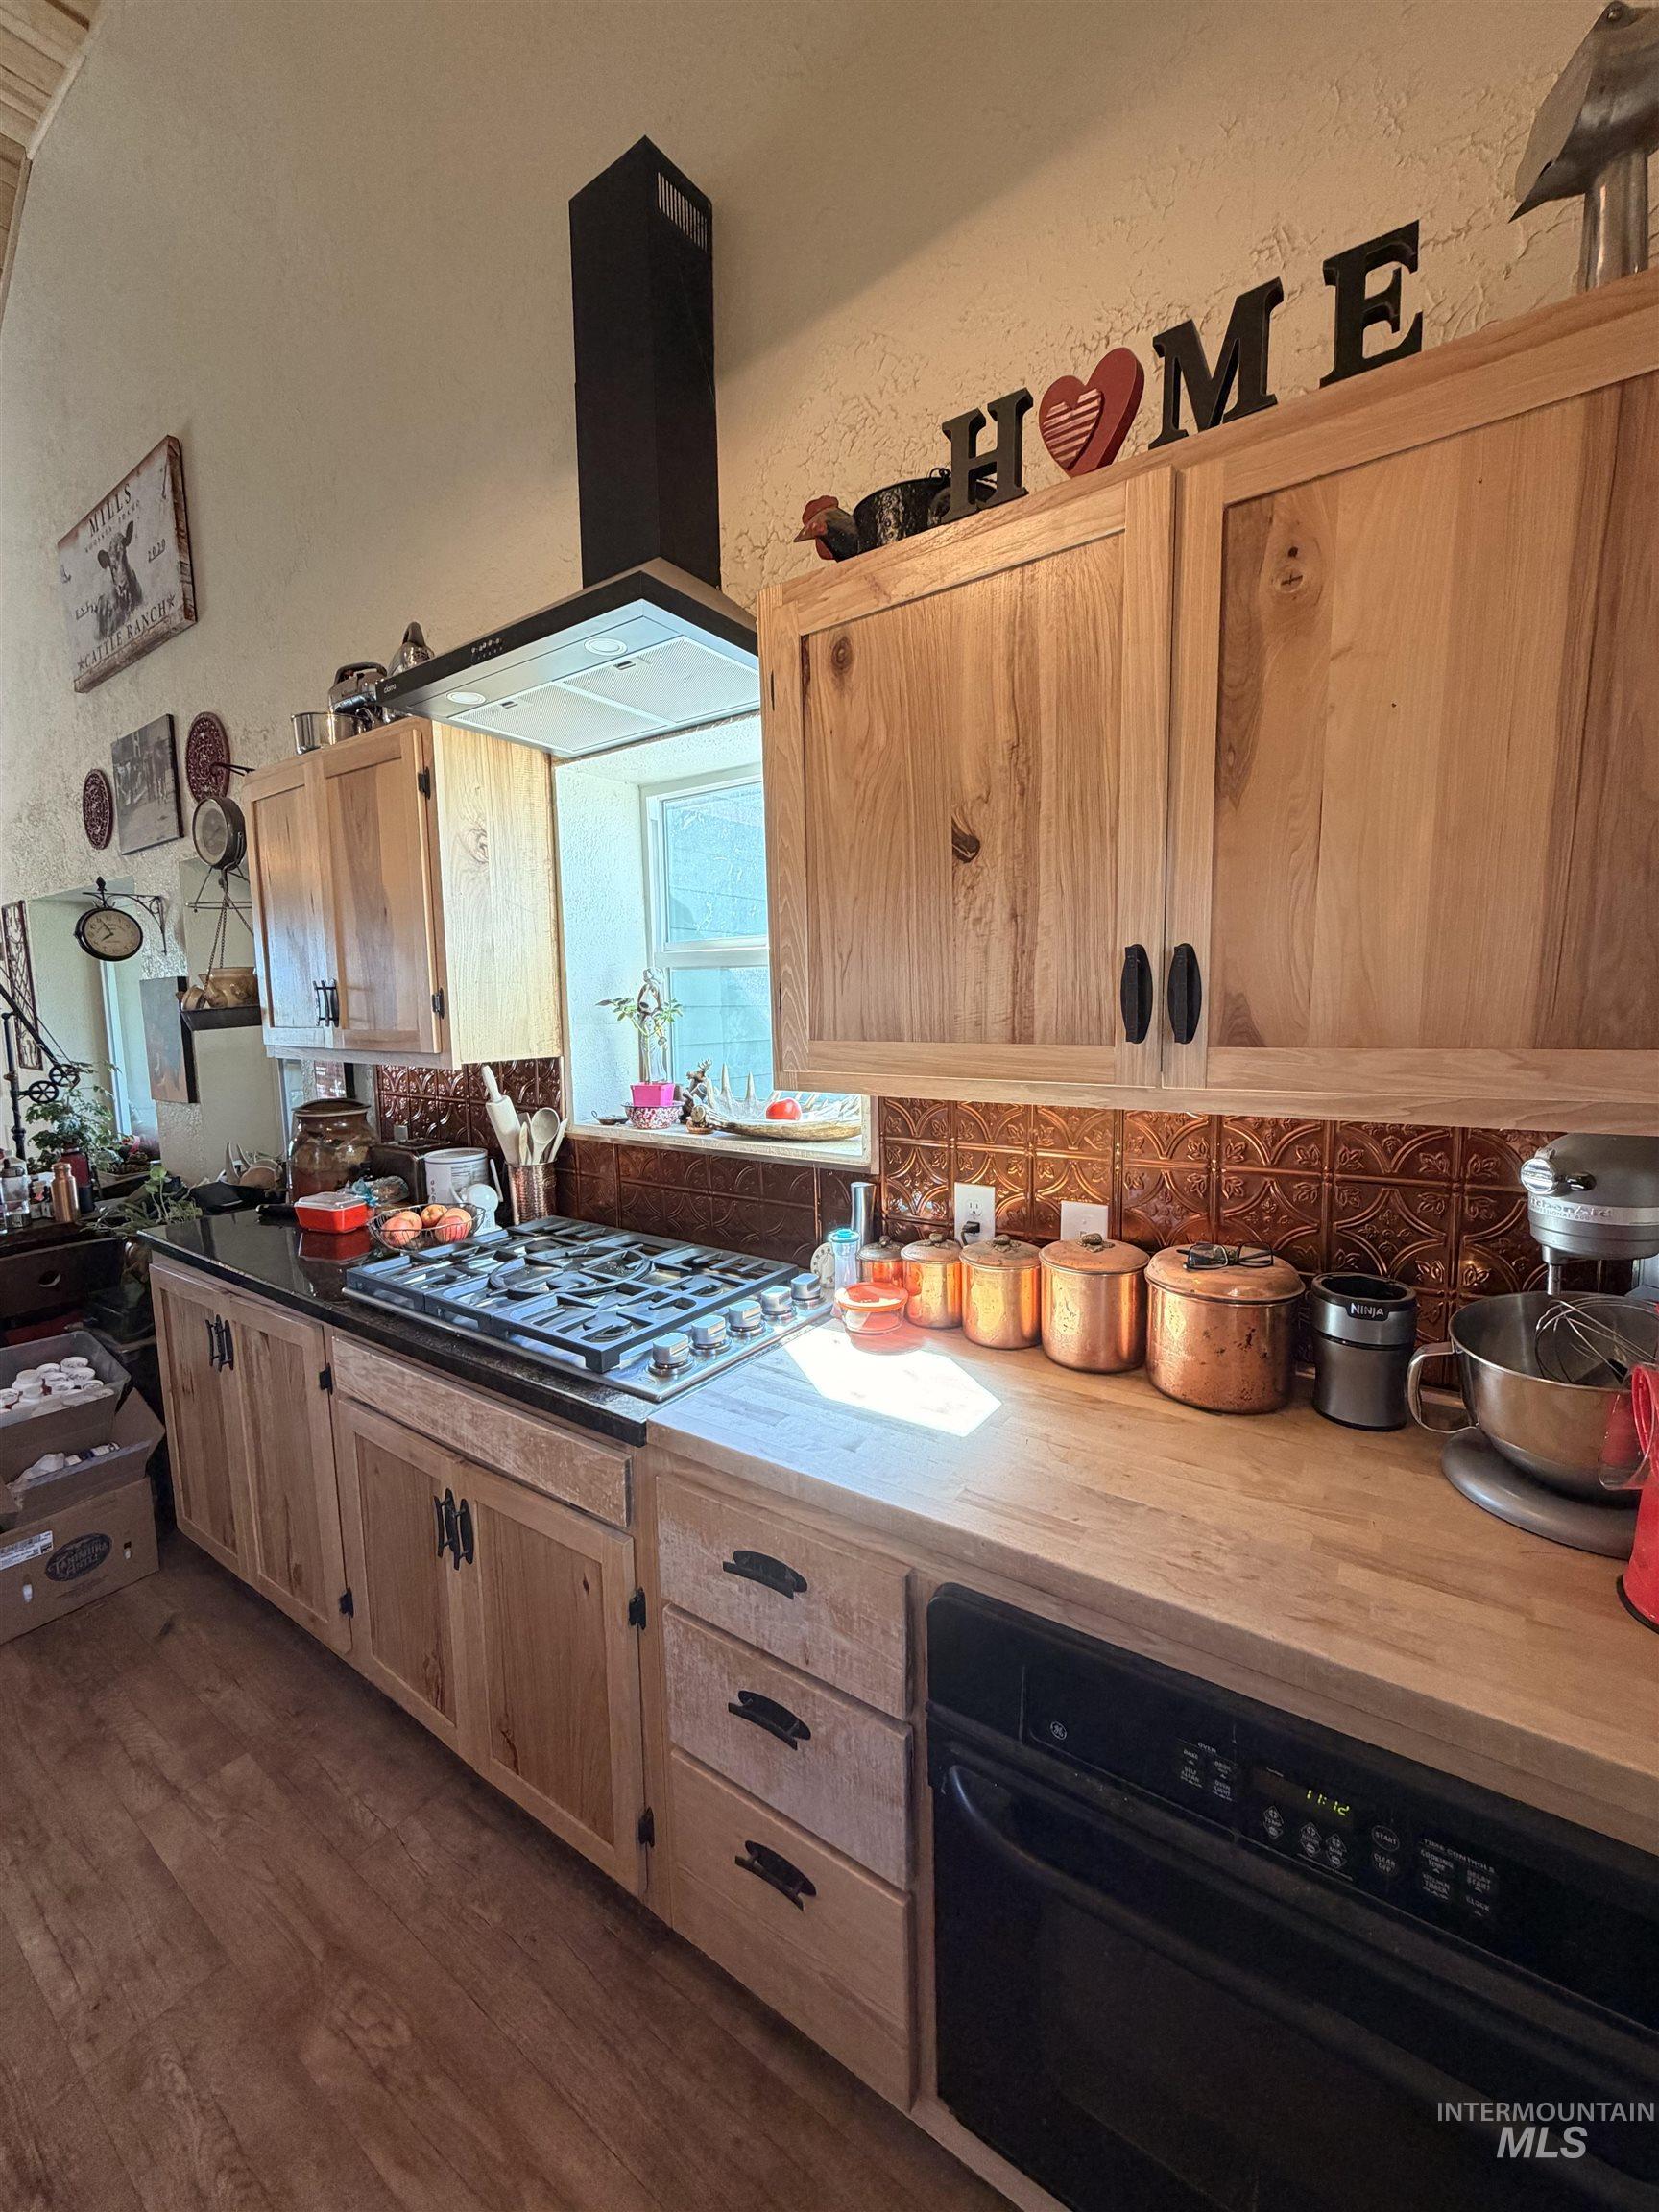
Kitchen featuring a gas range, black countertops, wood cabinetry, a copper-toned backsplash, and wood-finish flooring
-
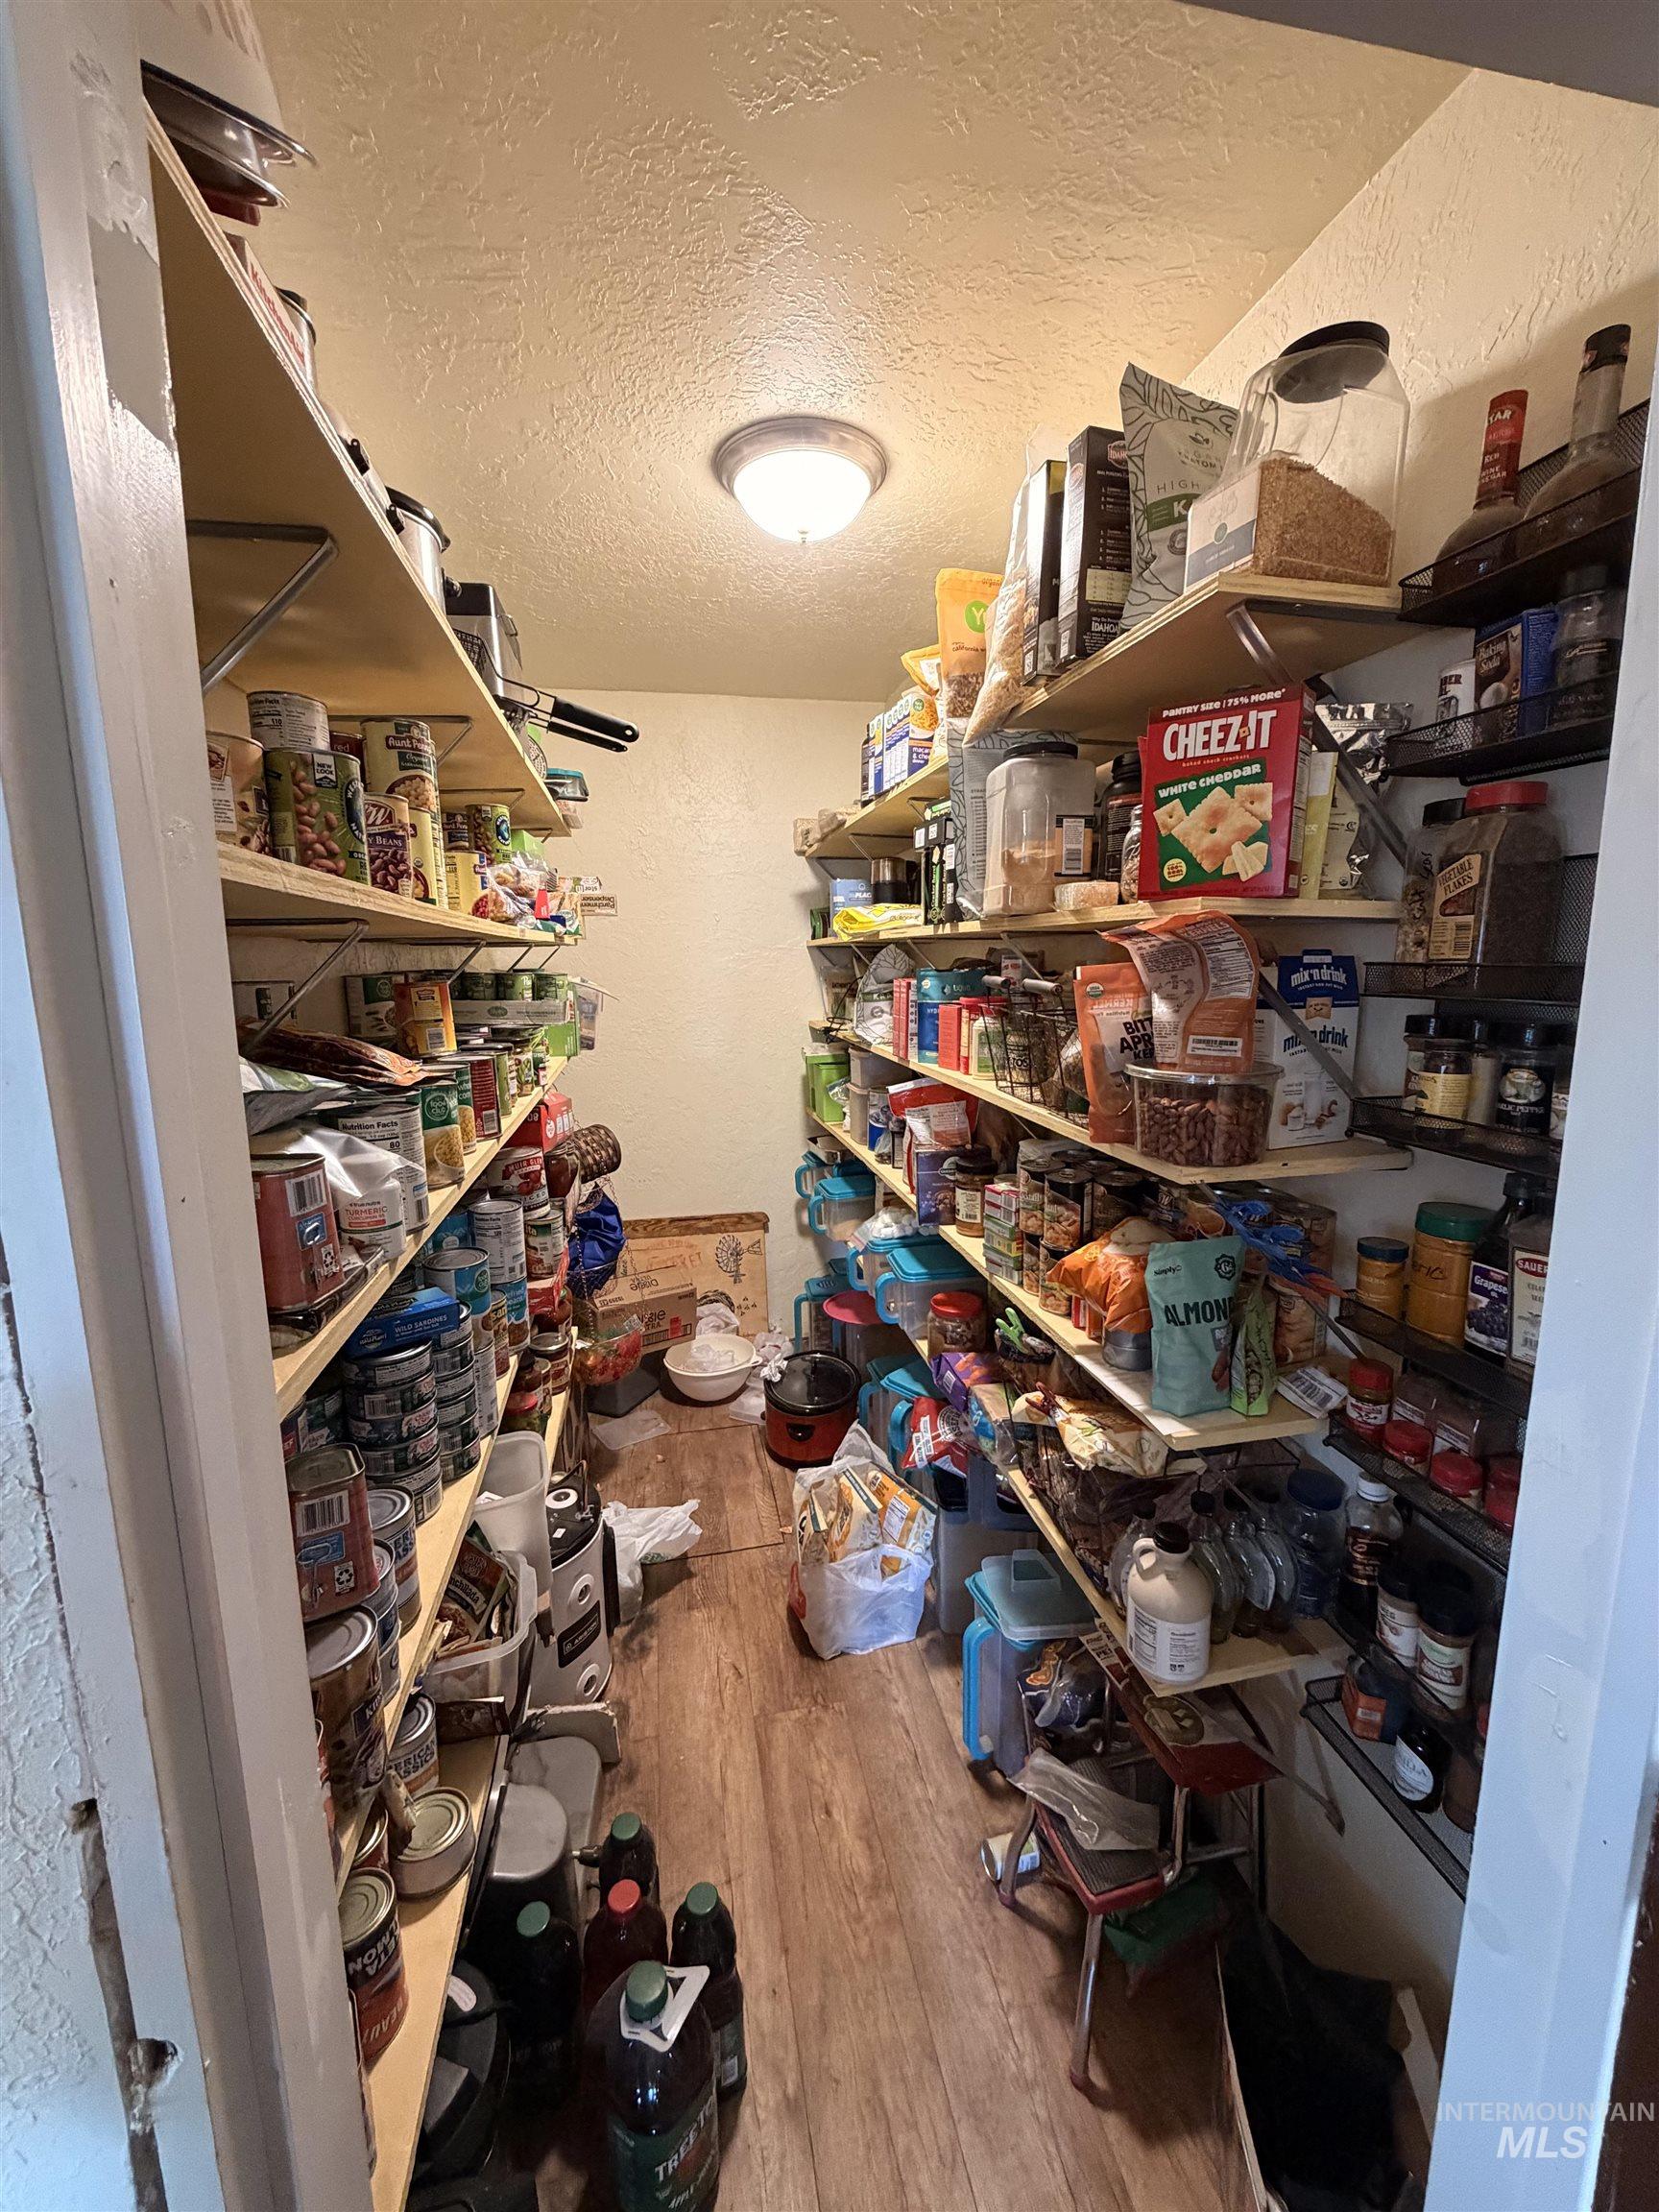
Spacious walk-in pantry featuring extensive built-in shelving, wood-finish flooring, and overhead flush-mount lighting
-
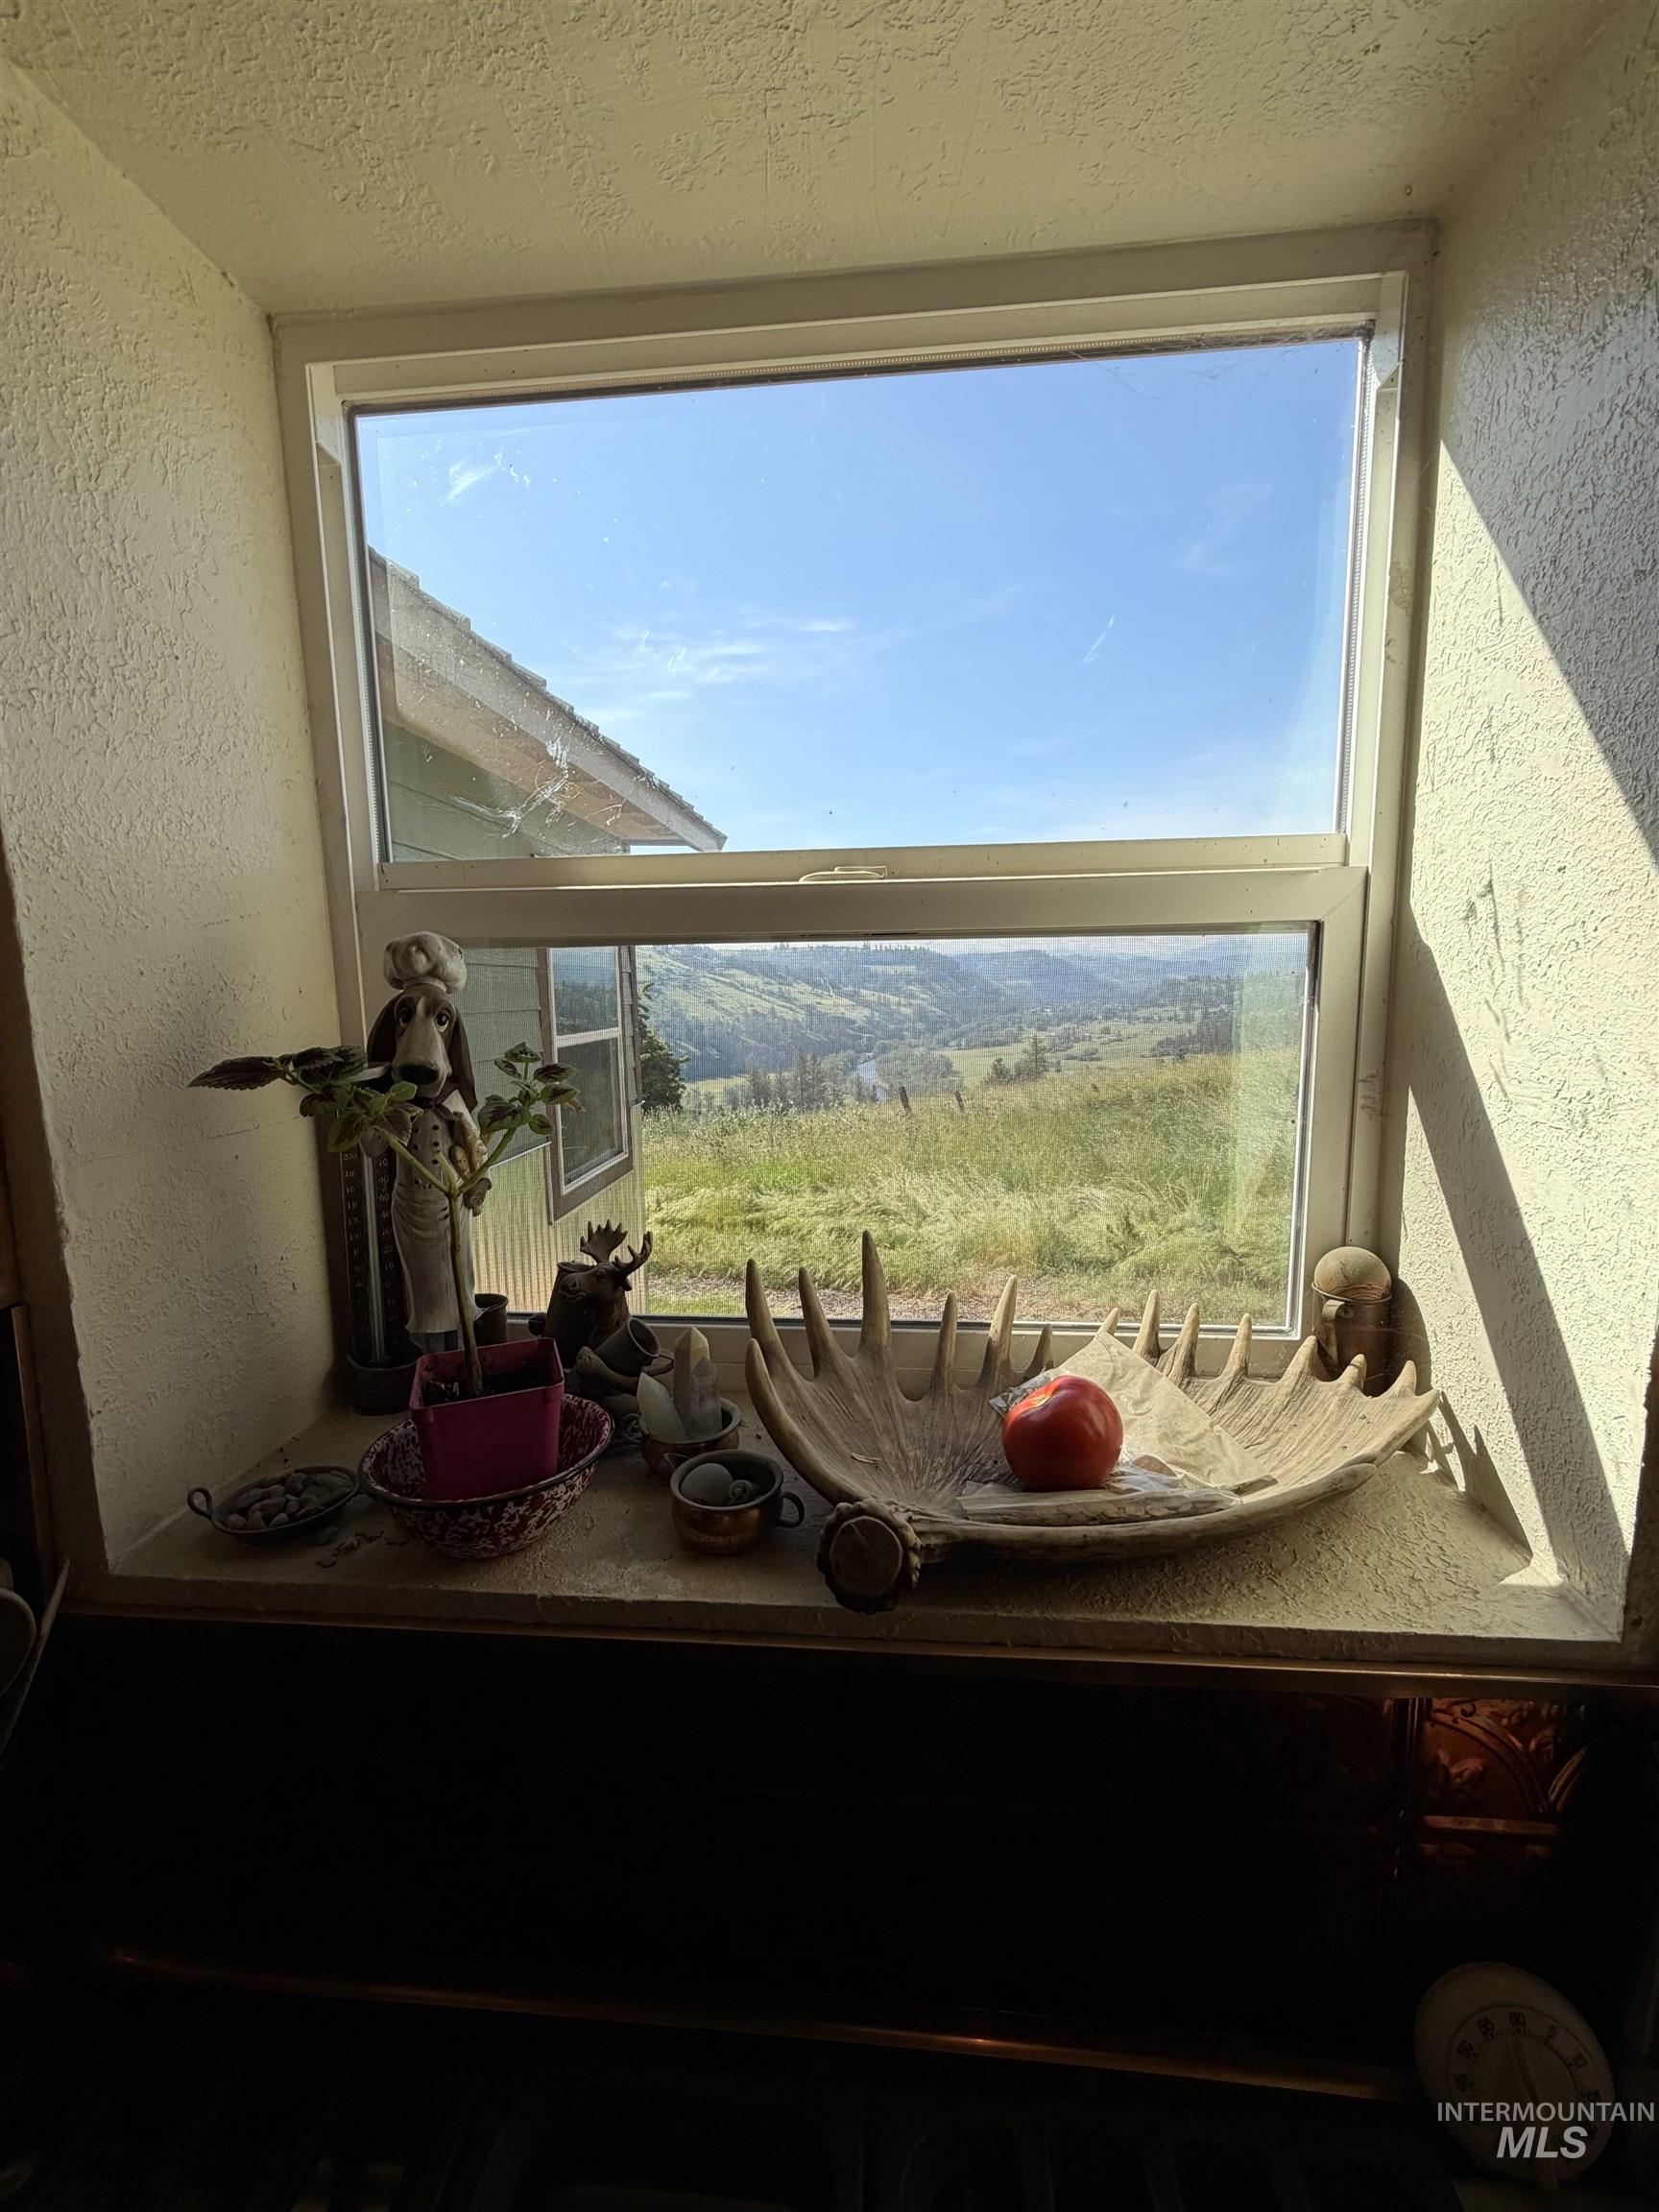
Window framing expansive natural scenery with rolling hills and verdant fields
-
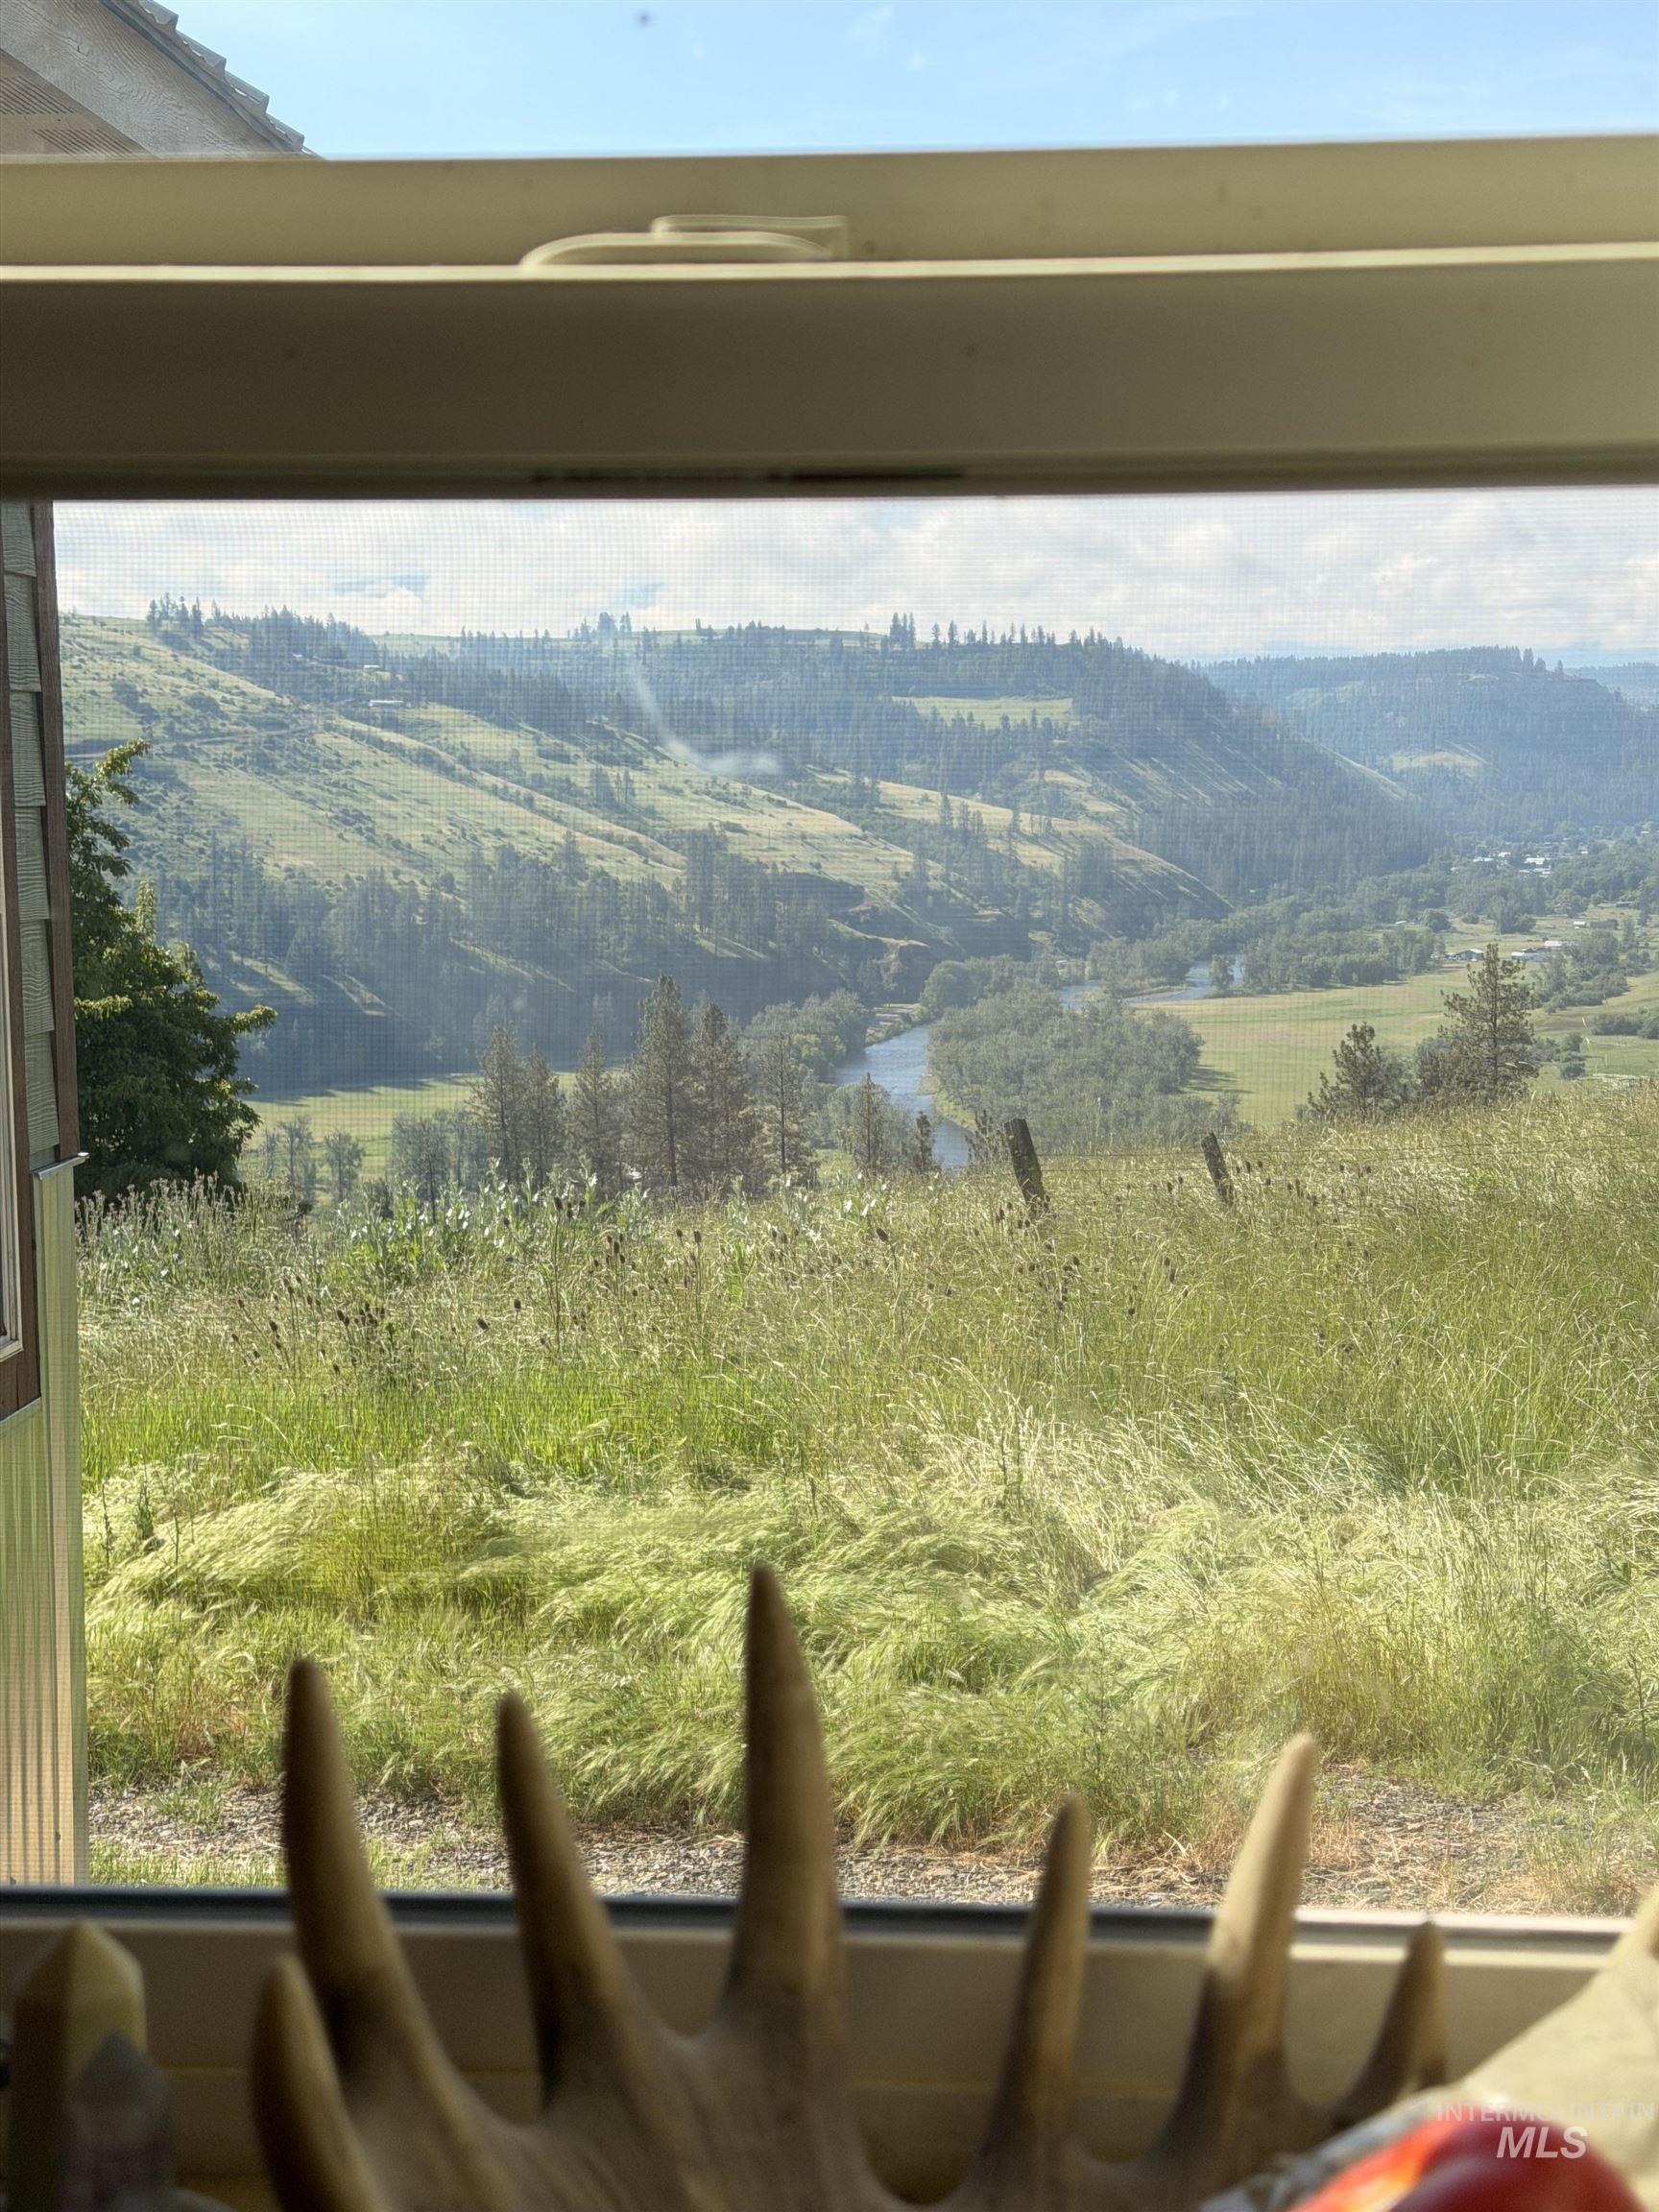
Framed window showcasing expansive natural scenery featuring rolling green hills, a winding river, and distant forested areas under a clear sky
-
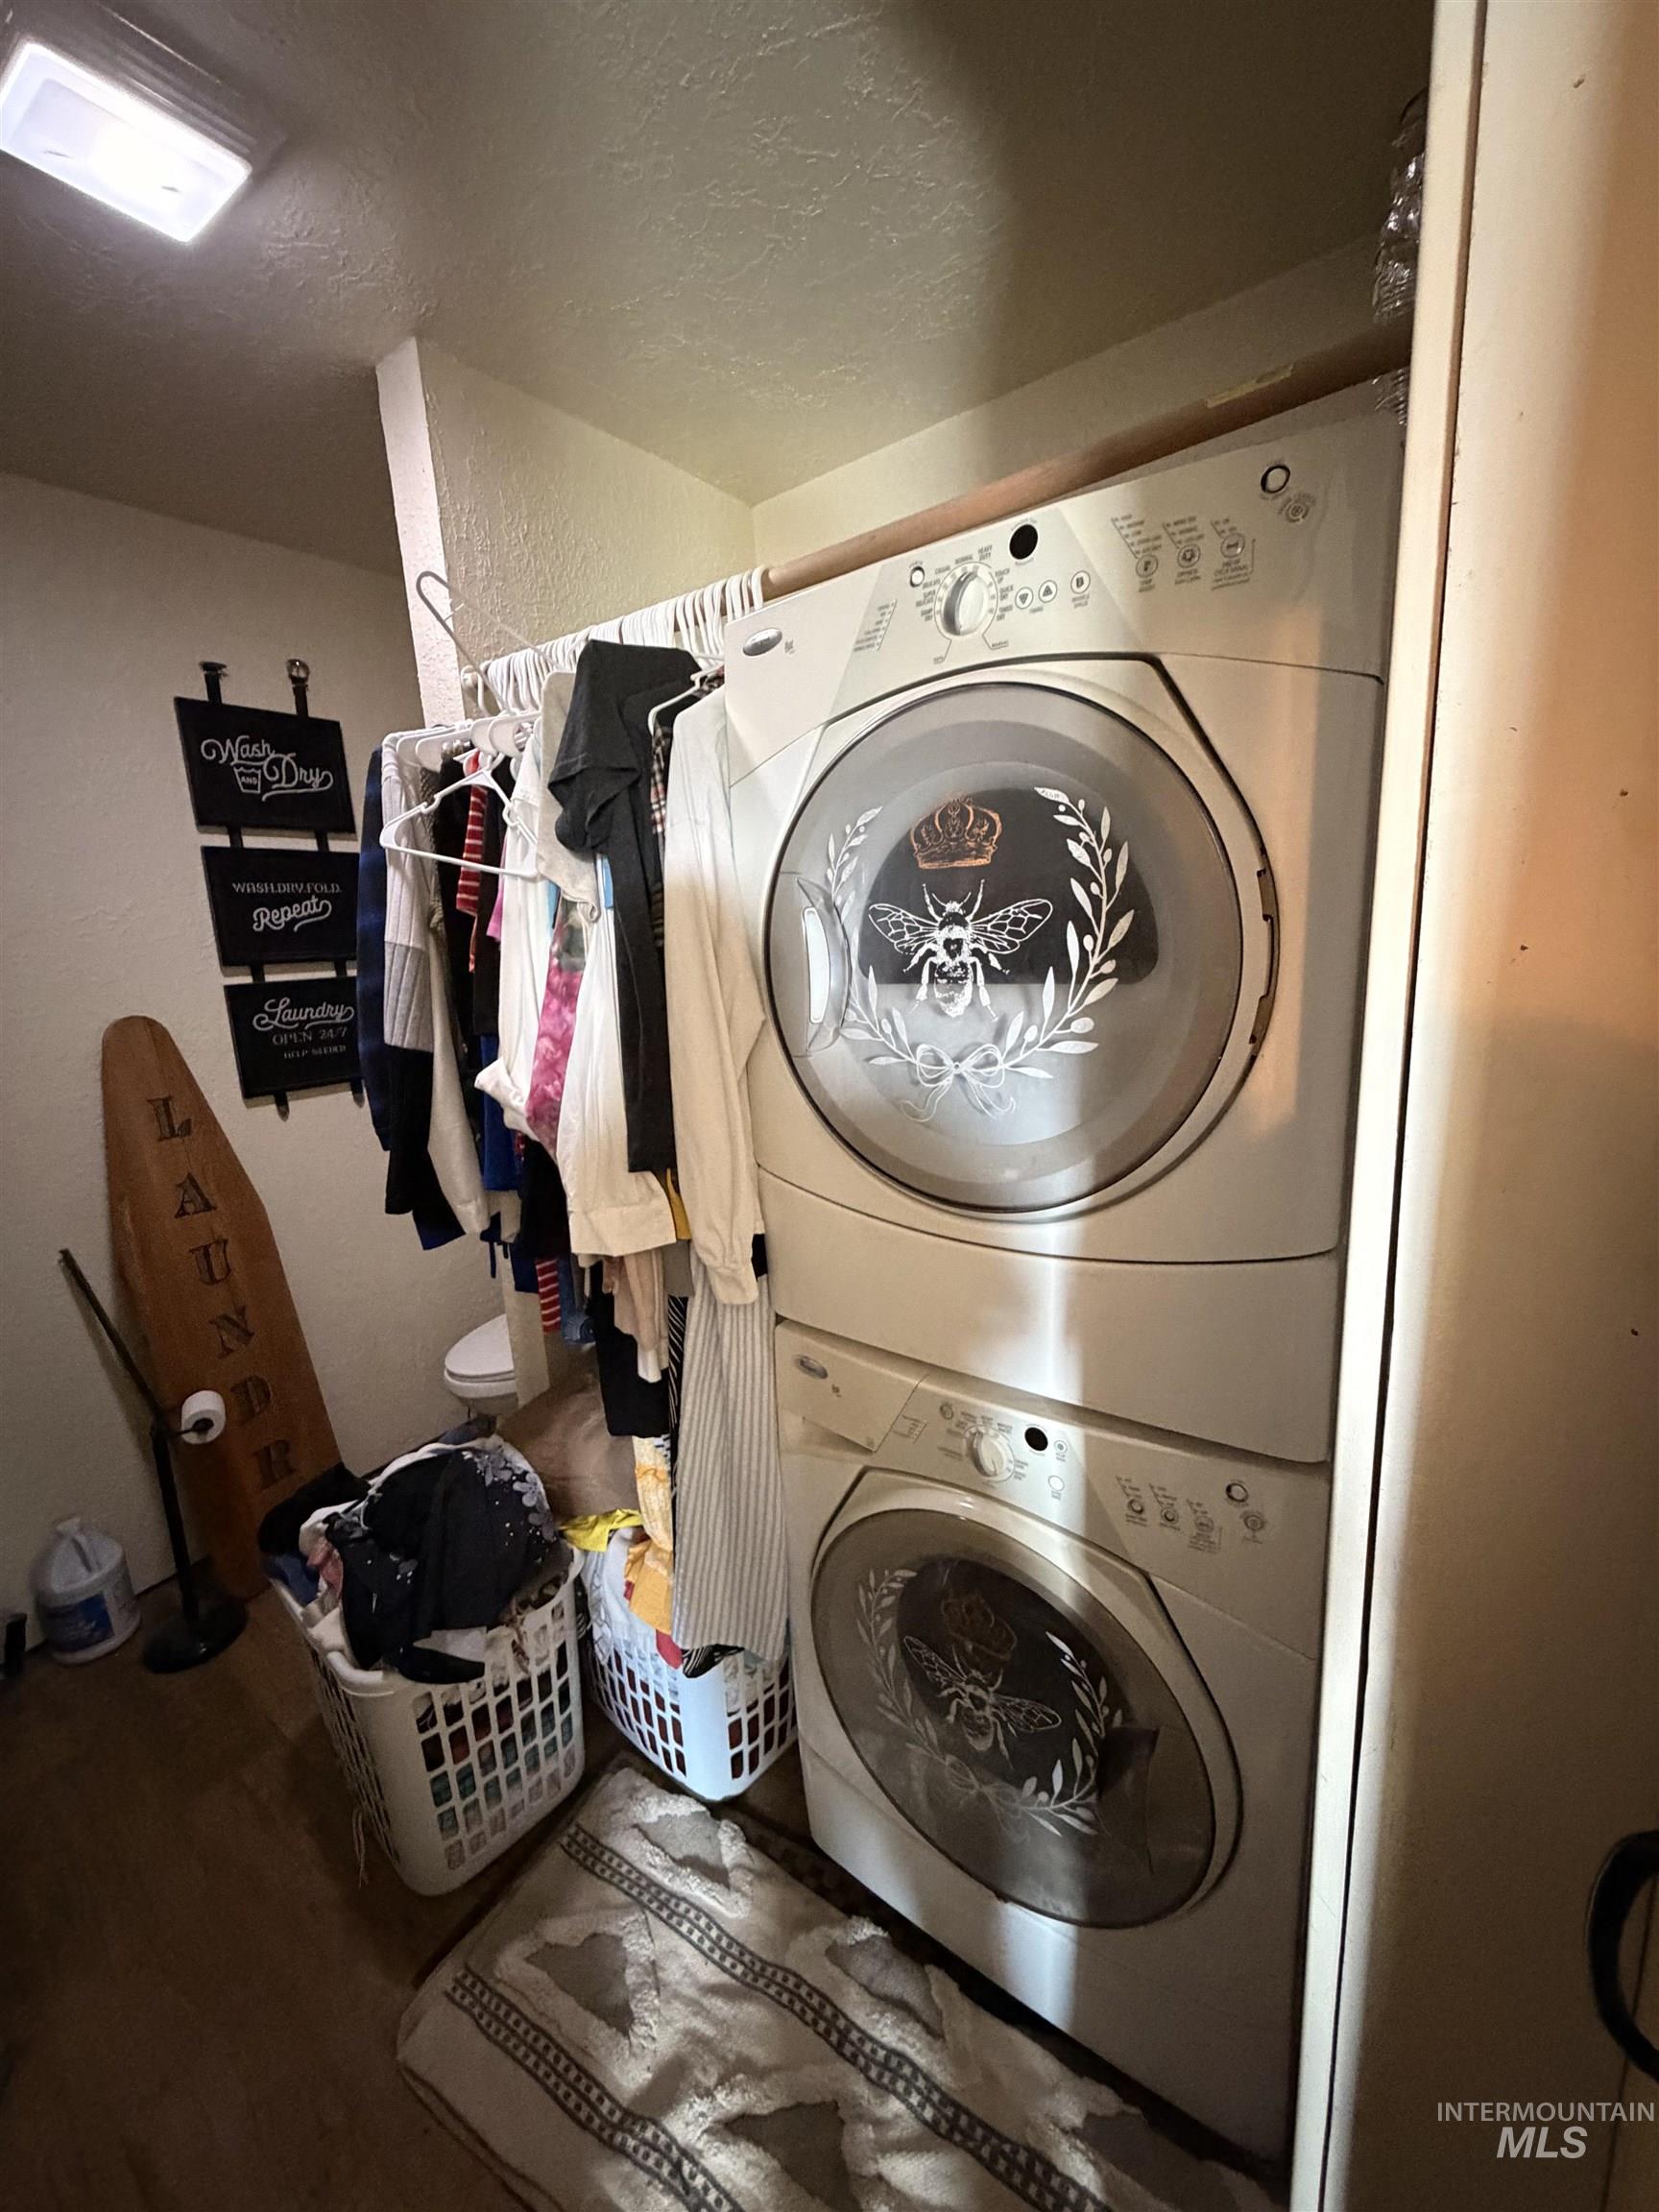
Dedicated laundry area featuring a stacked washer and dryer unit, overhead fluorescent lighting, and wood-finish flooring
-
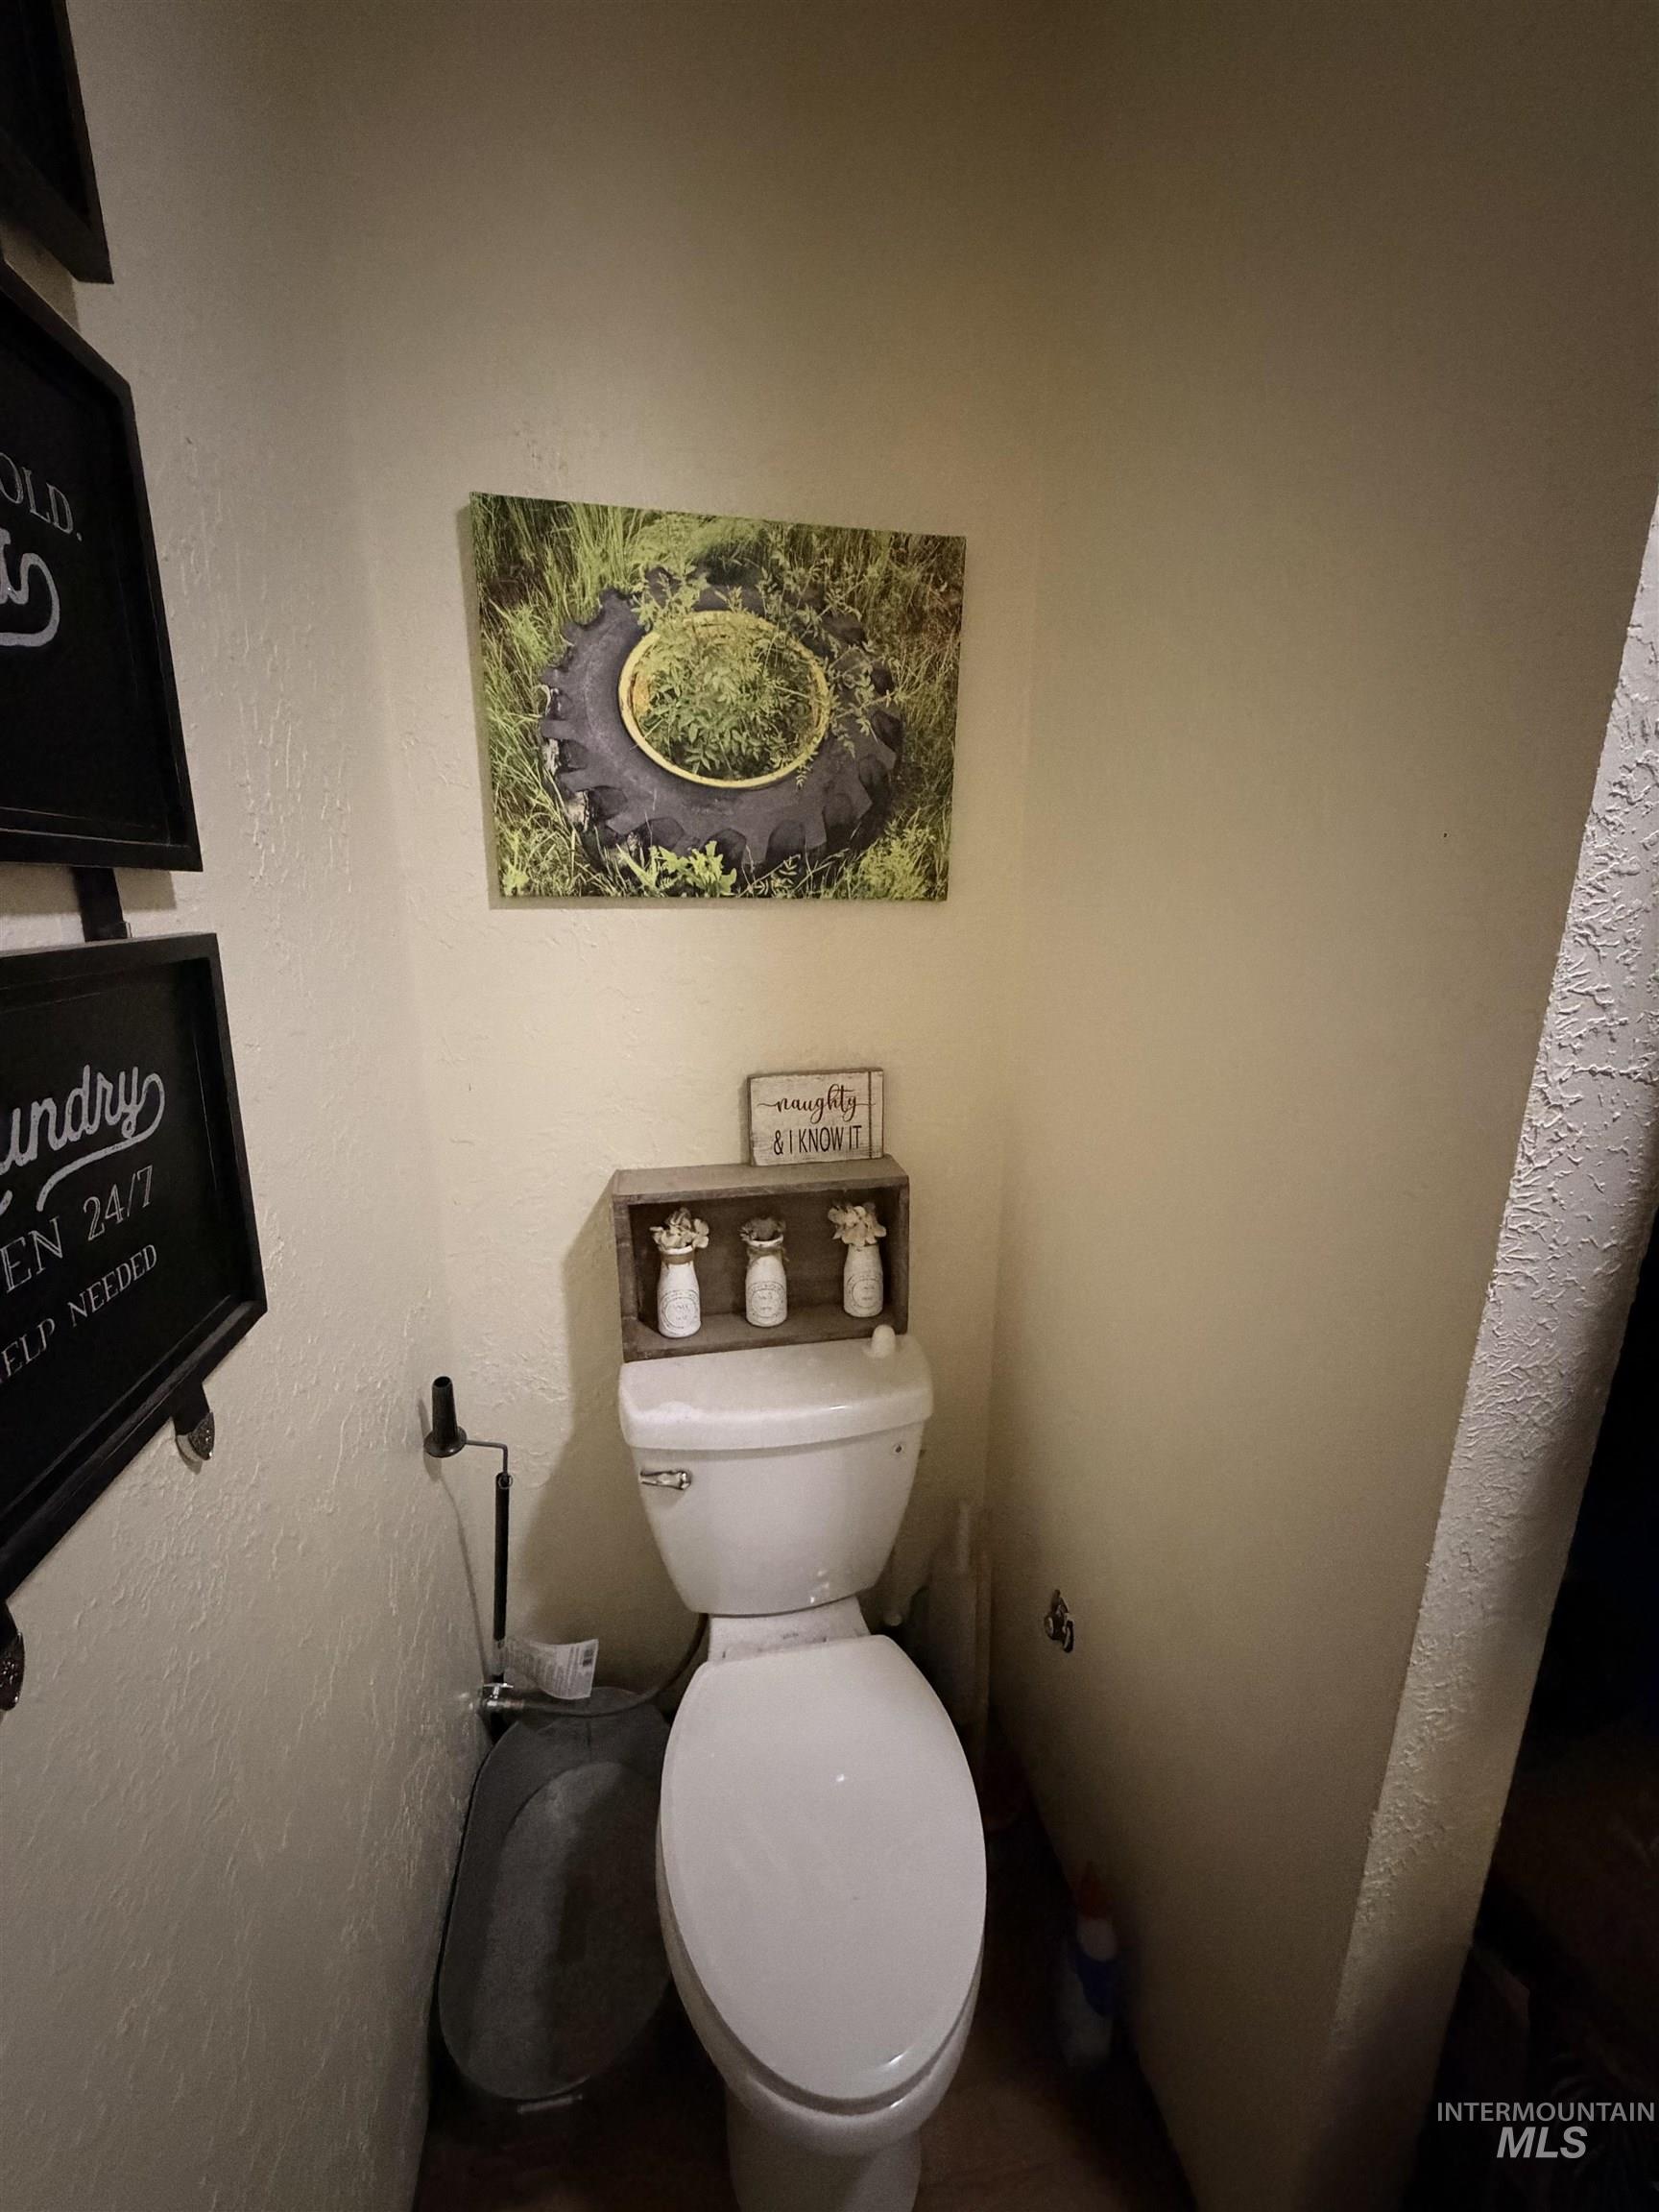
White porcelain toilet featuring a wooden wall shelf
-
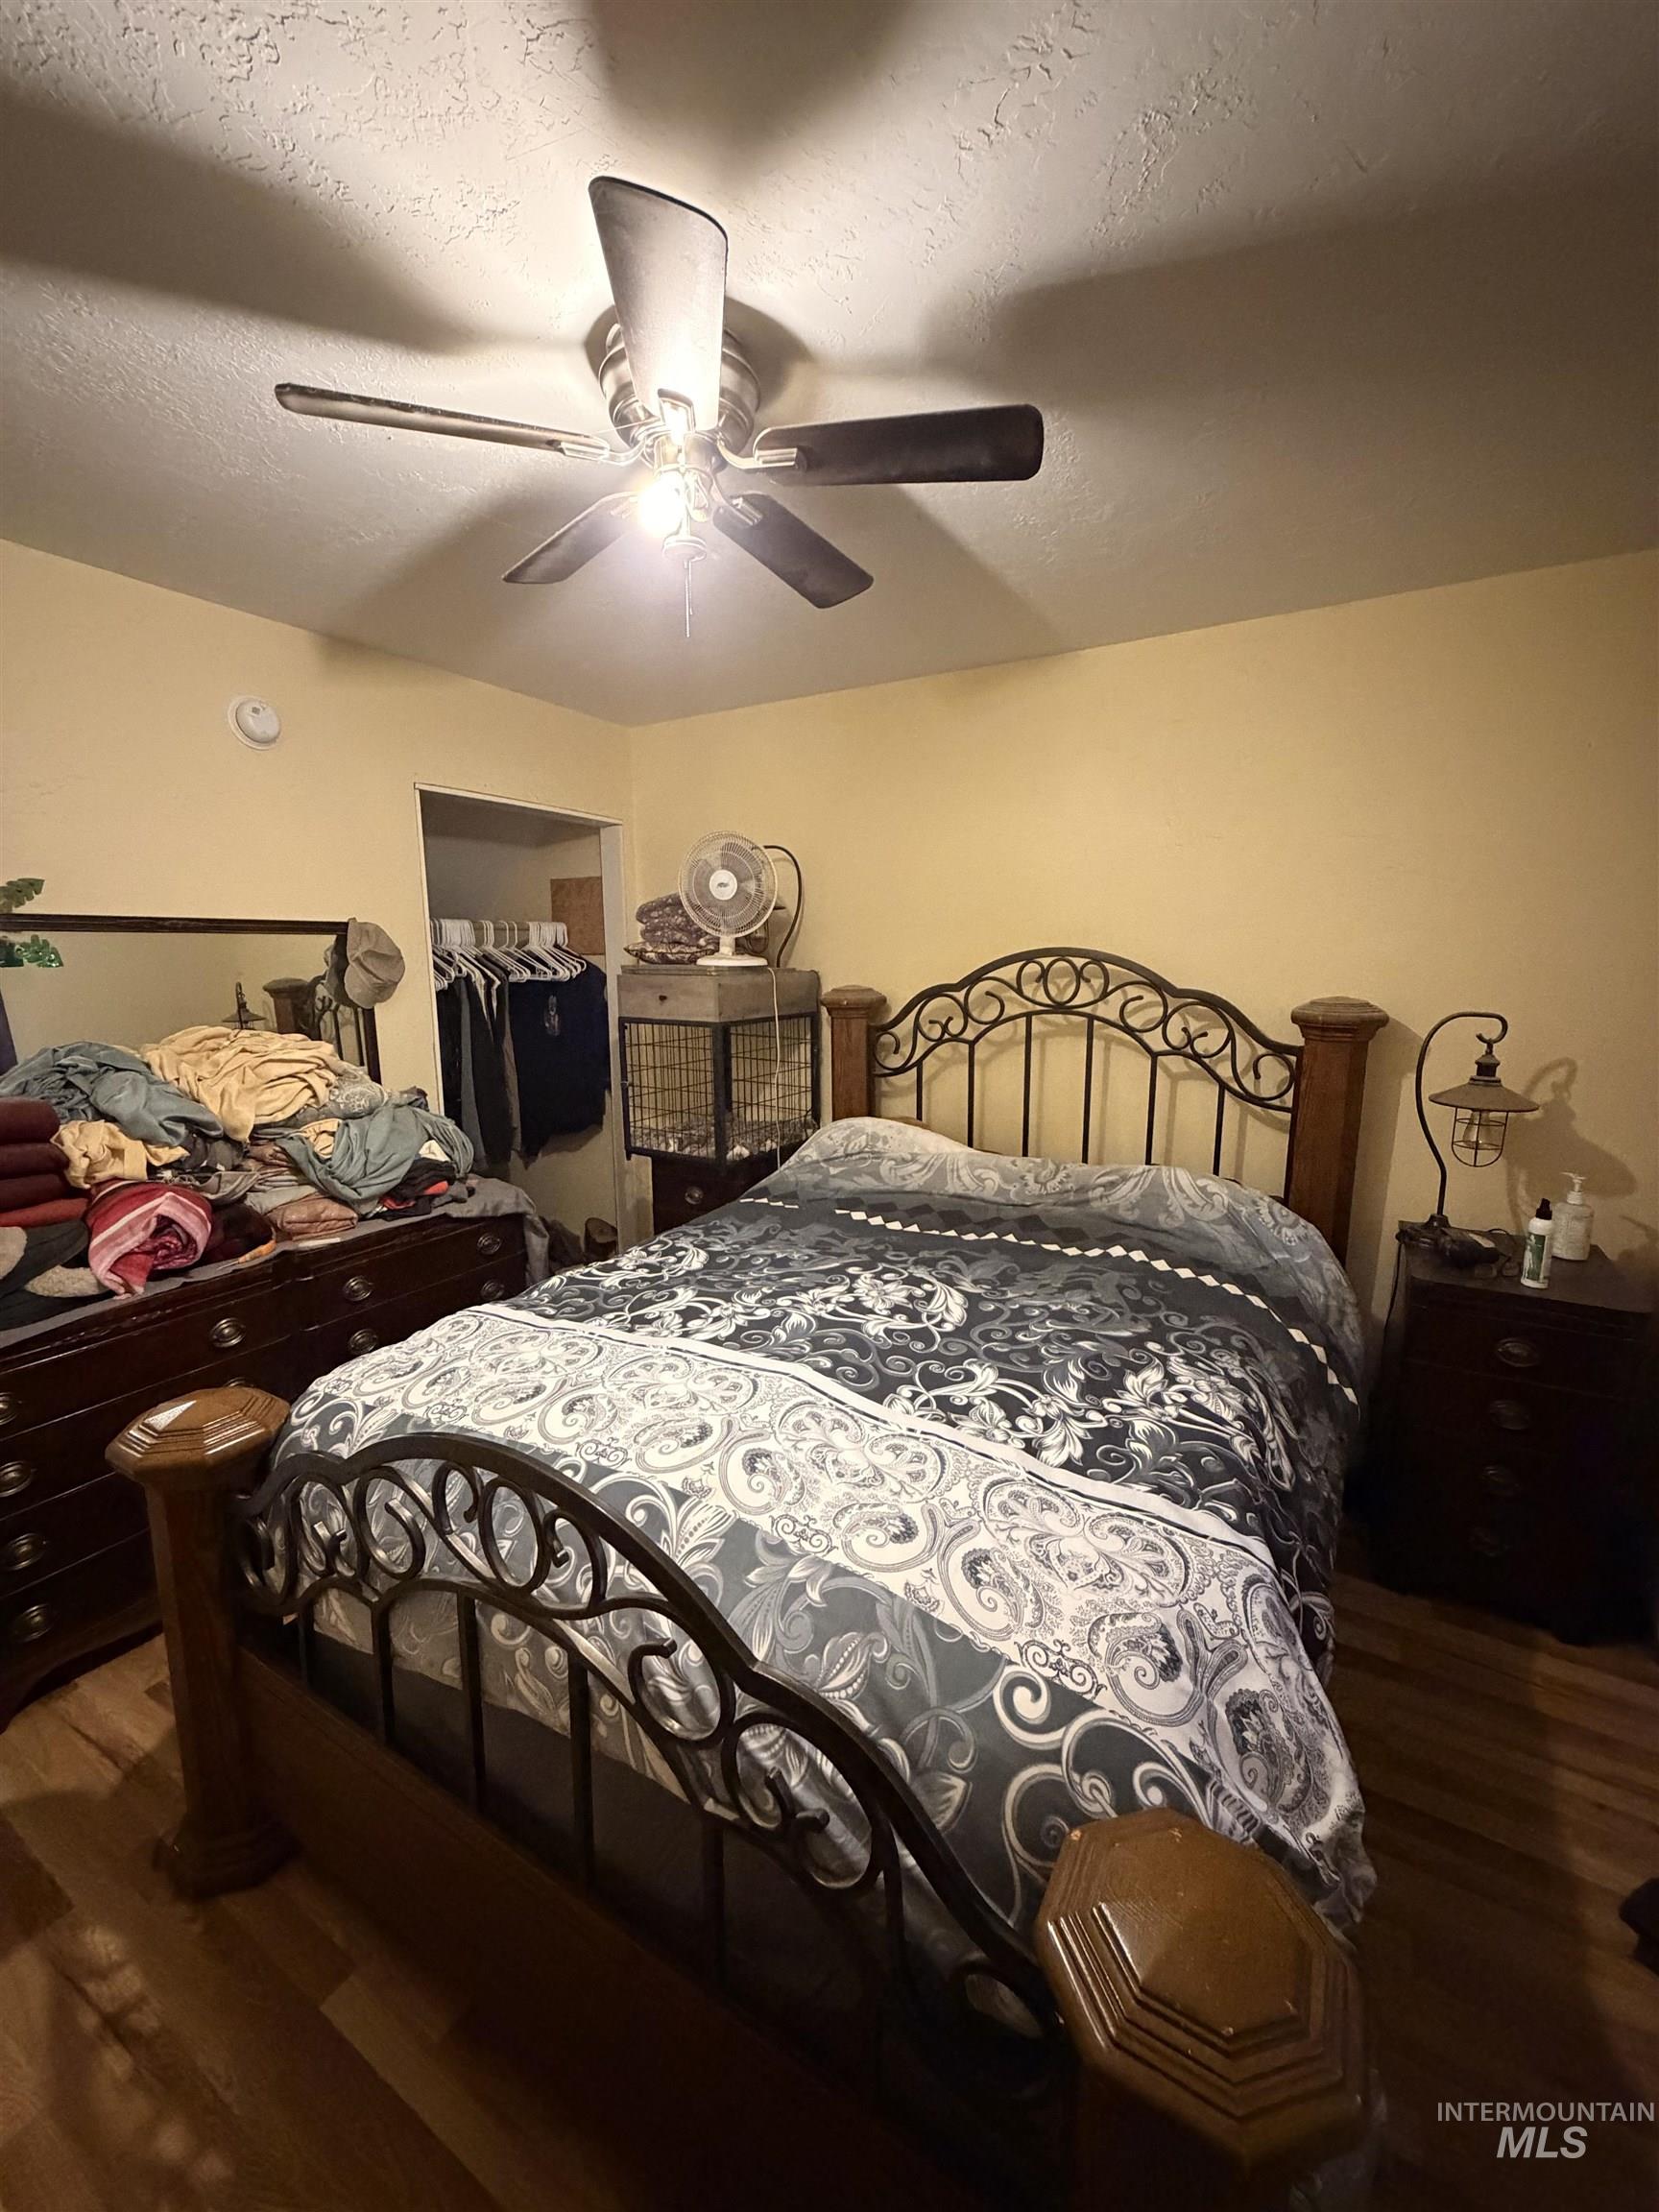
Recessed closet entrance with wood-finish flooring
-
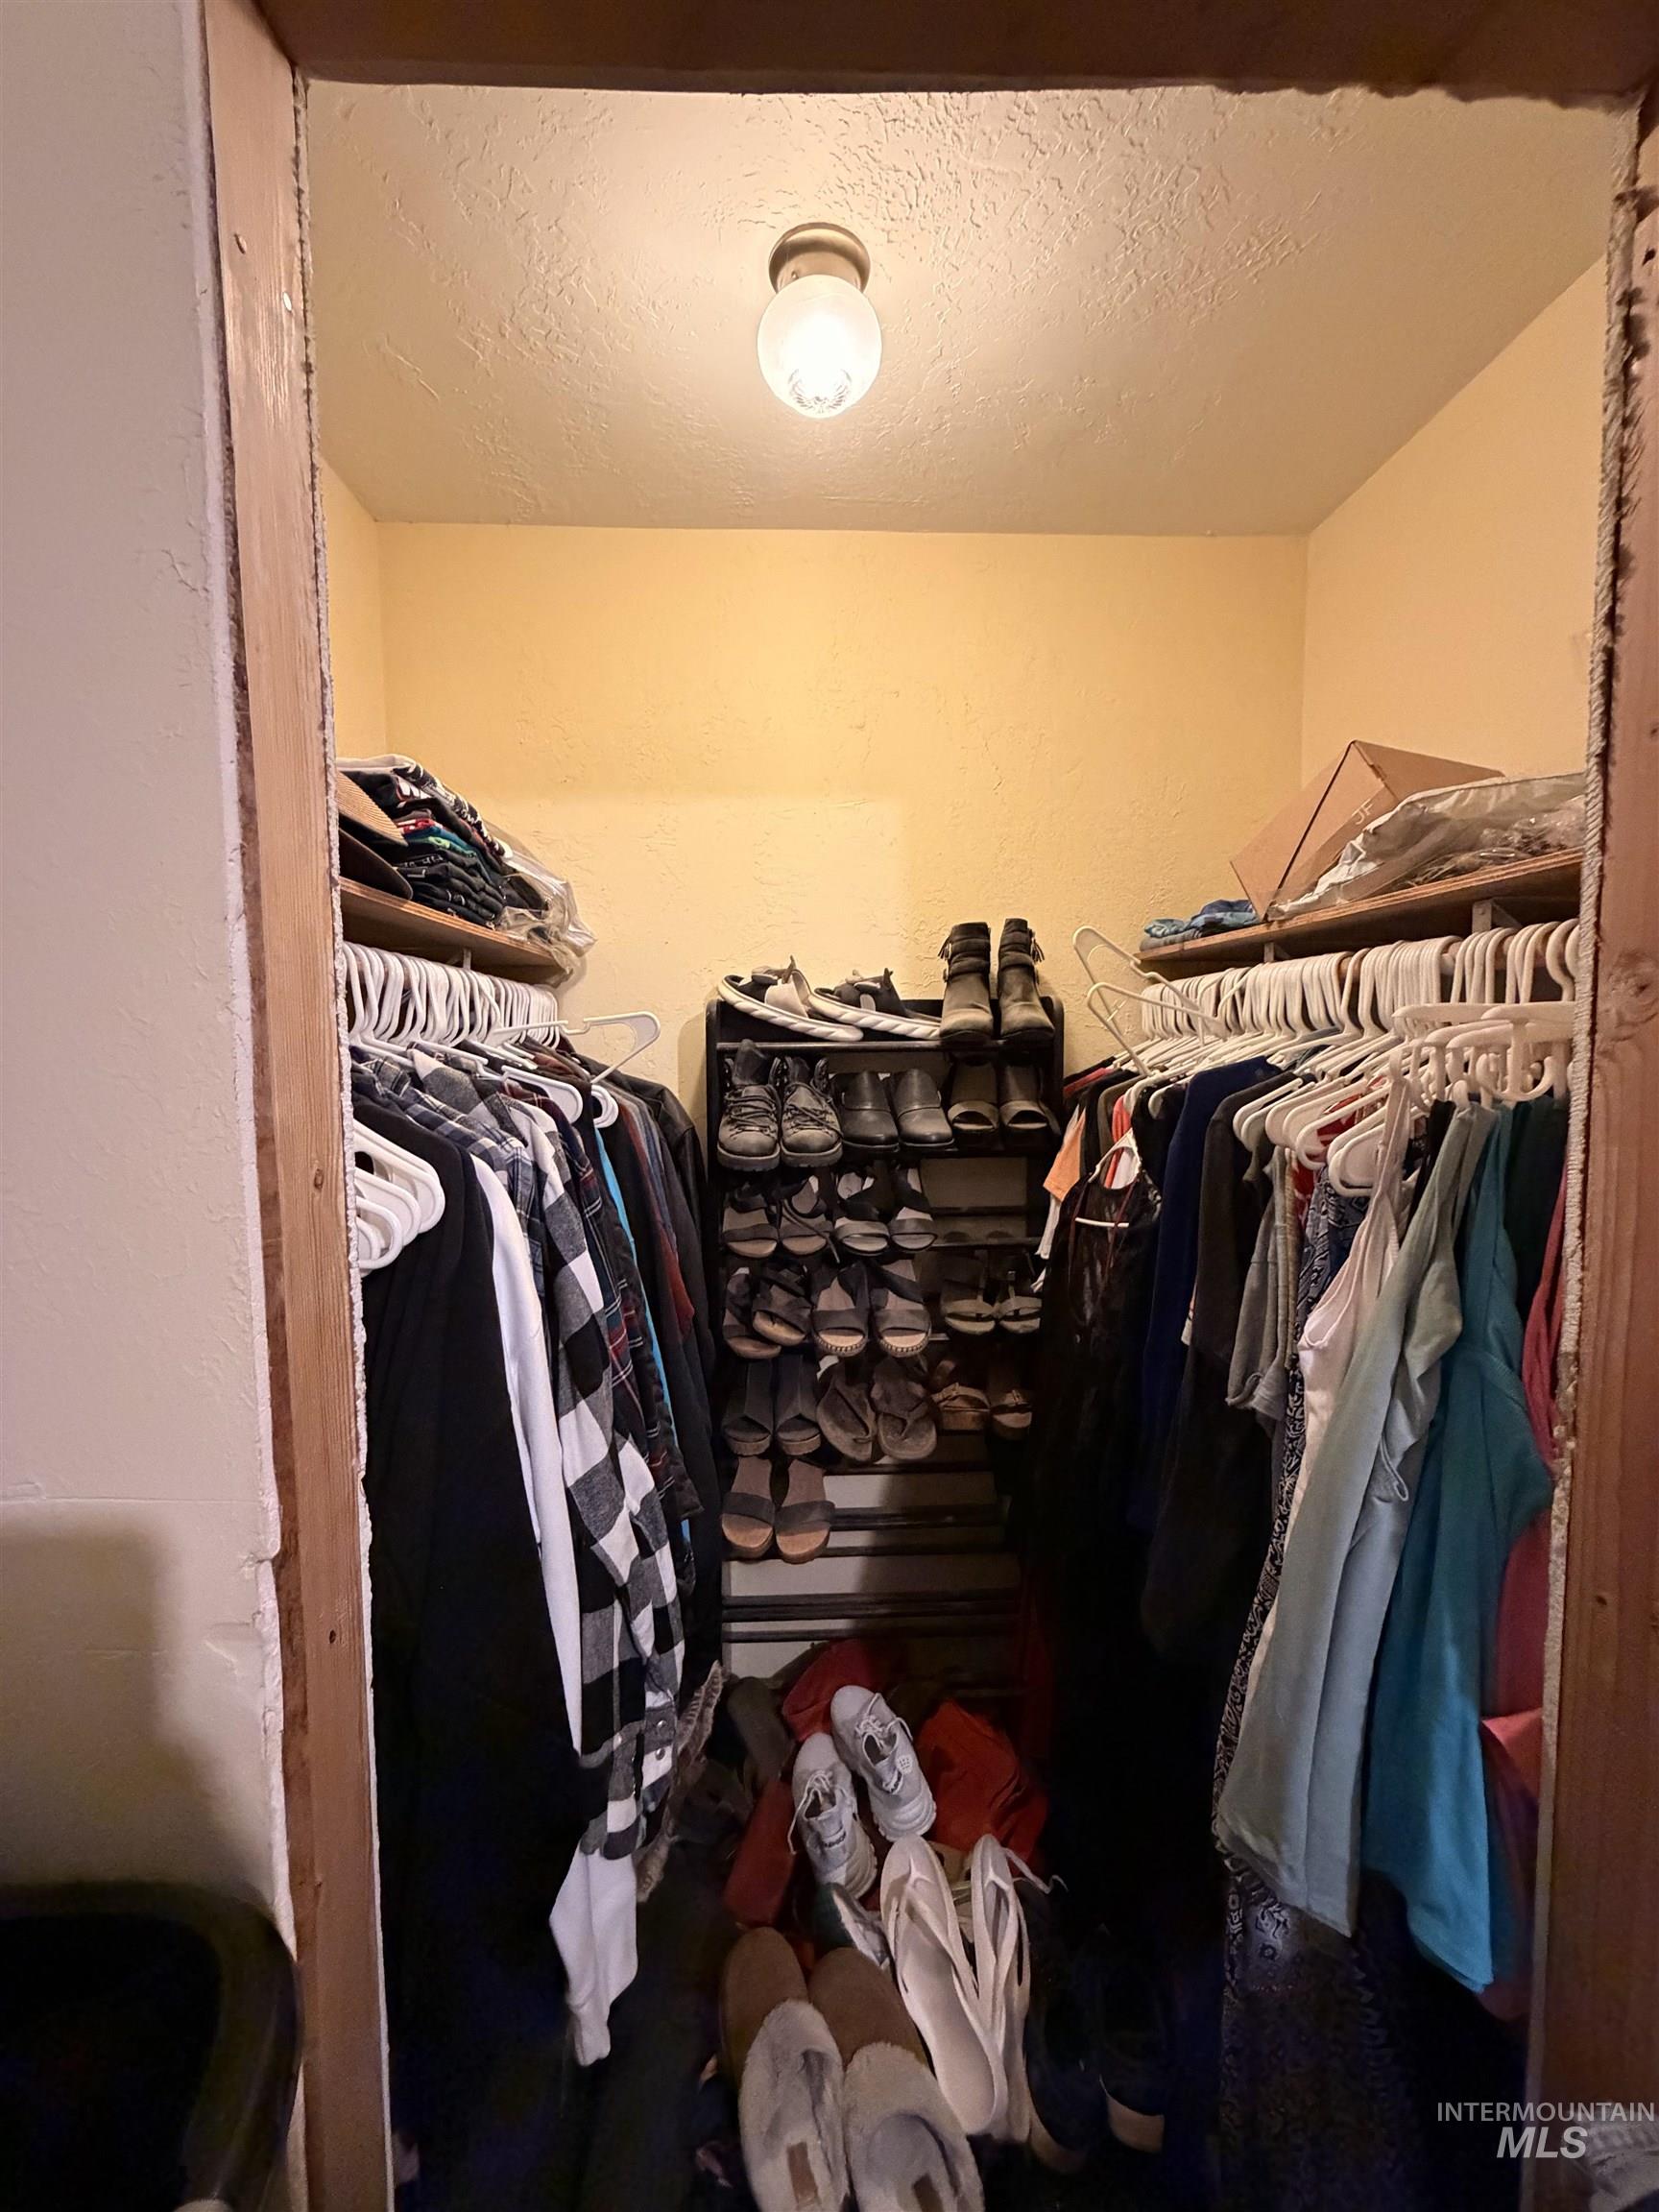
Image quality insufficient for description
-
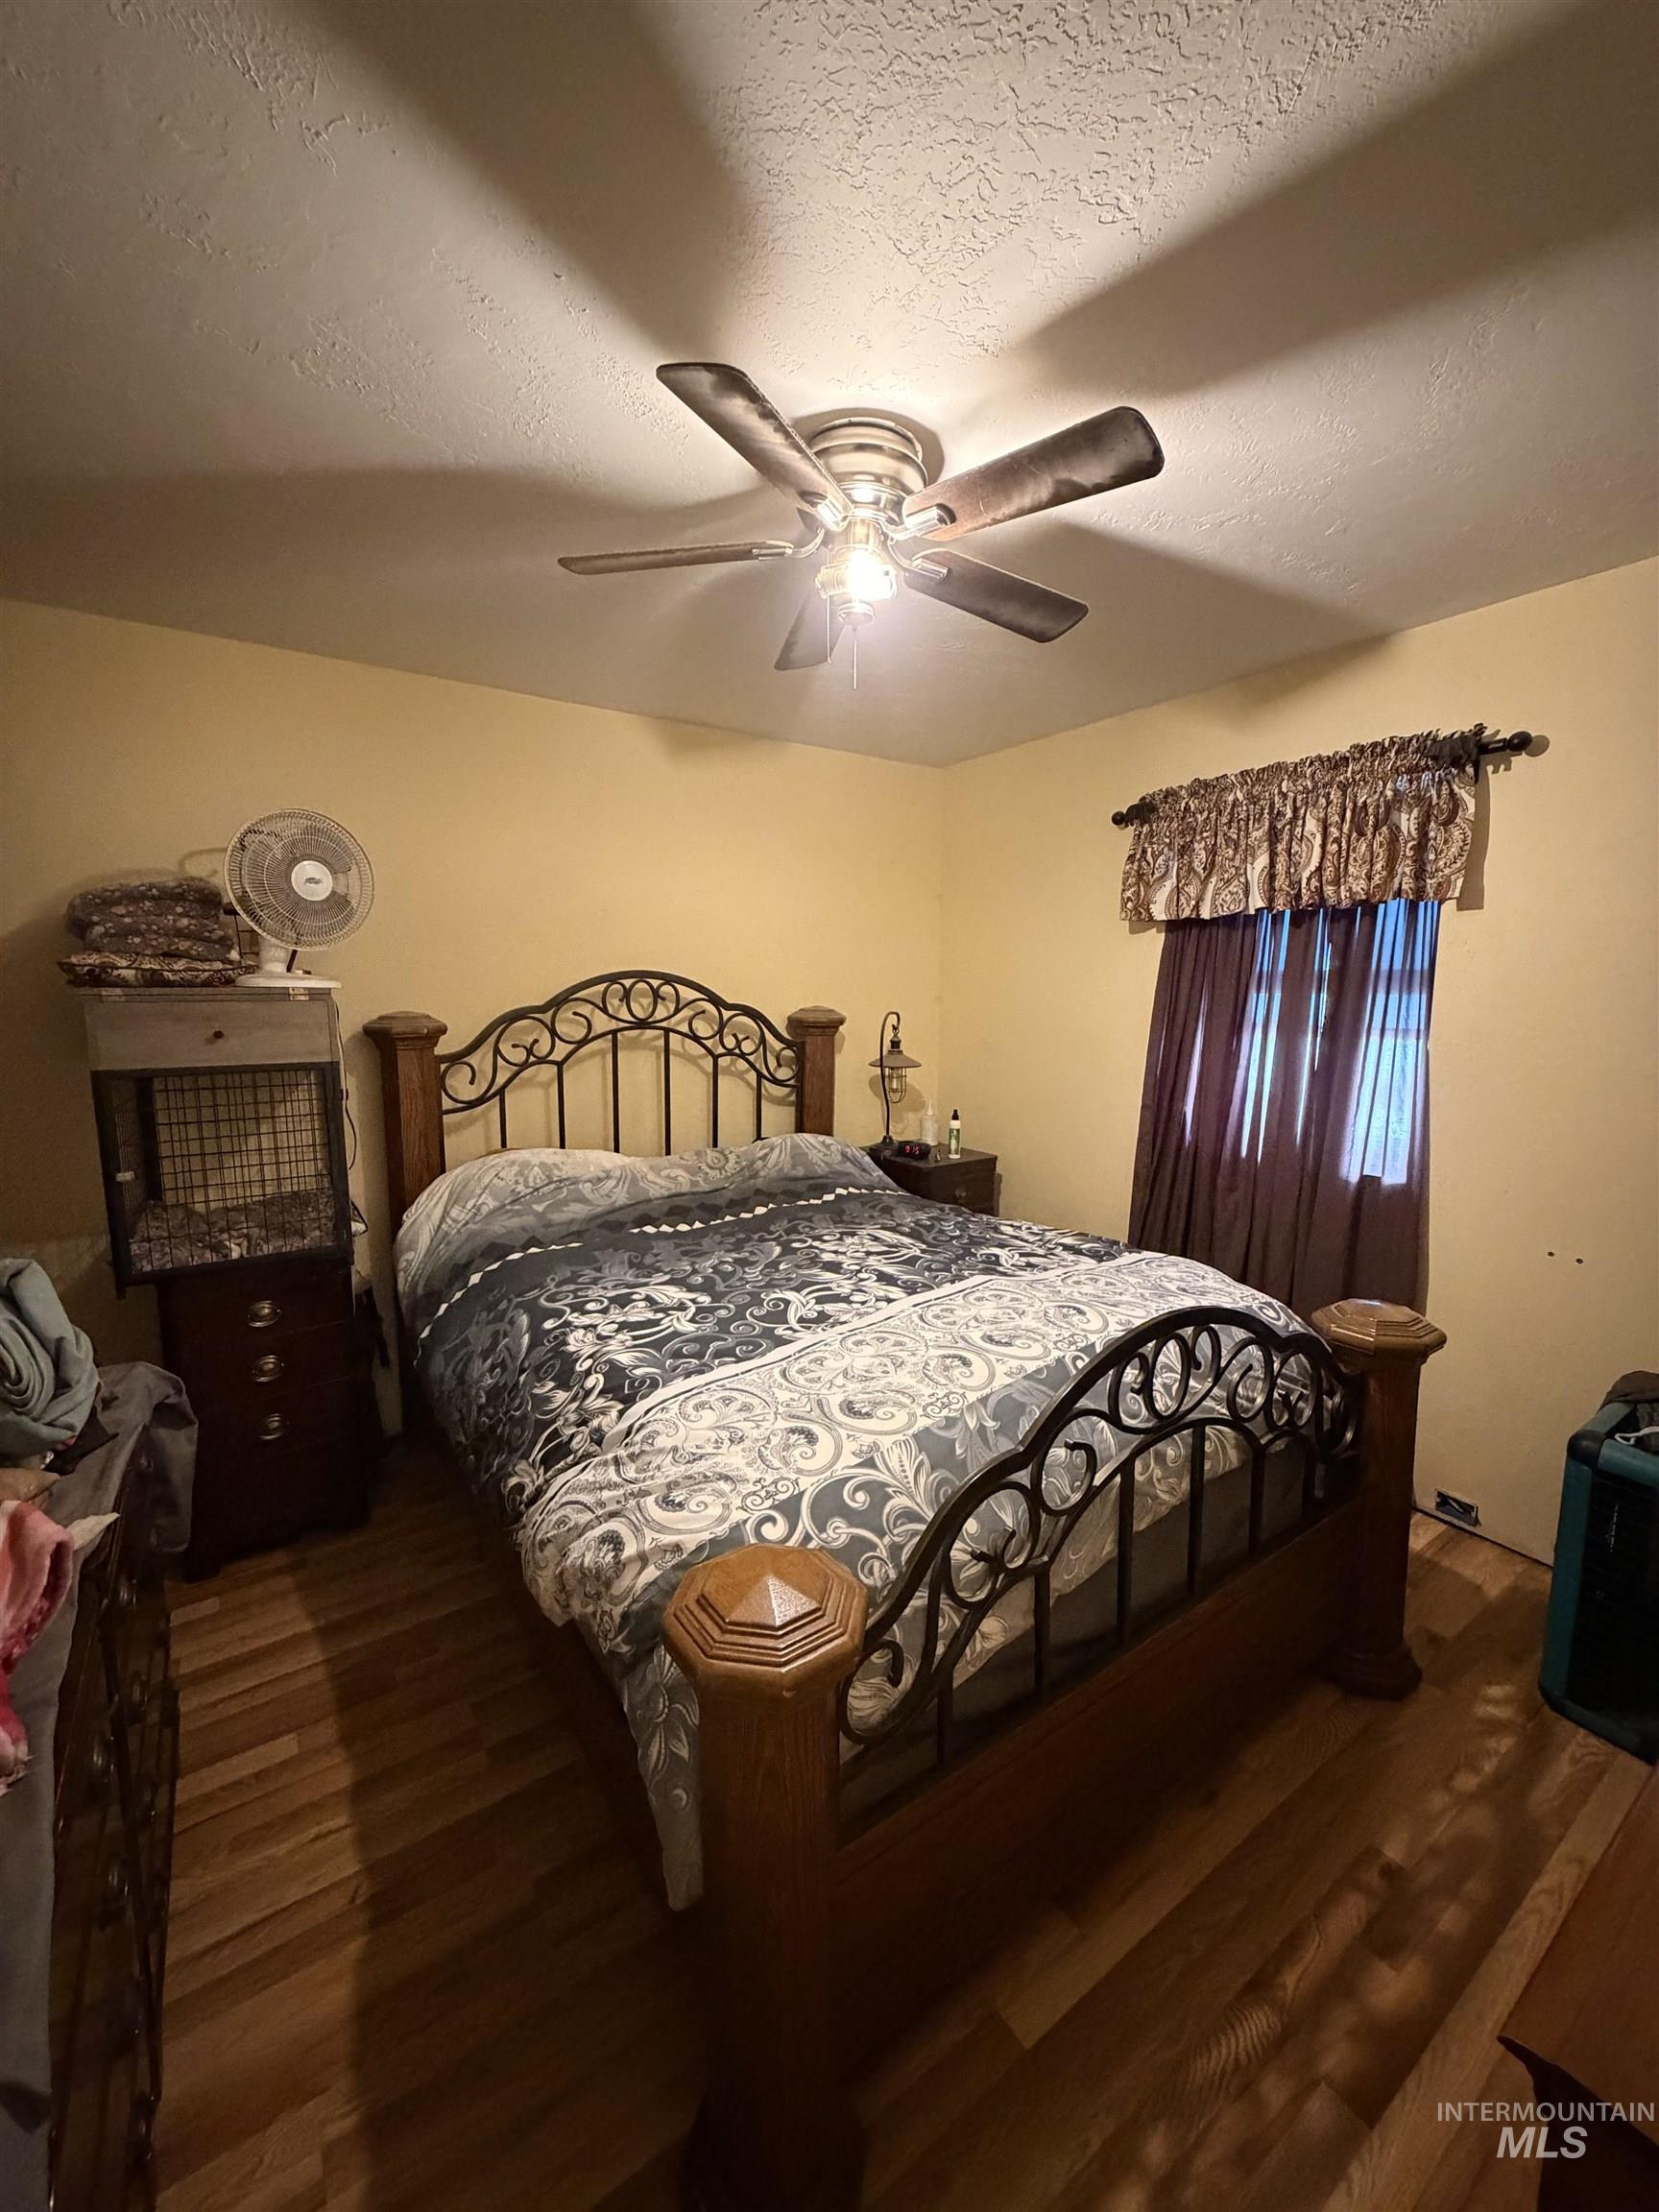
Room featuring wood-finish flooring, a ceiling fan with integrated lighting, and a window with curtain rod and drapes
-
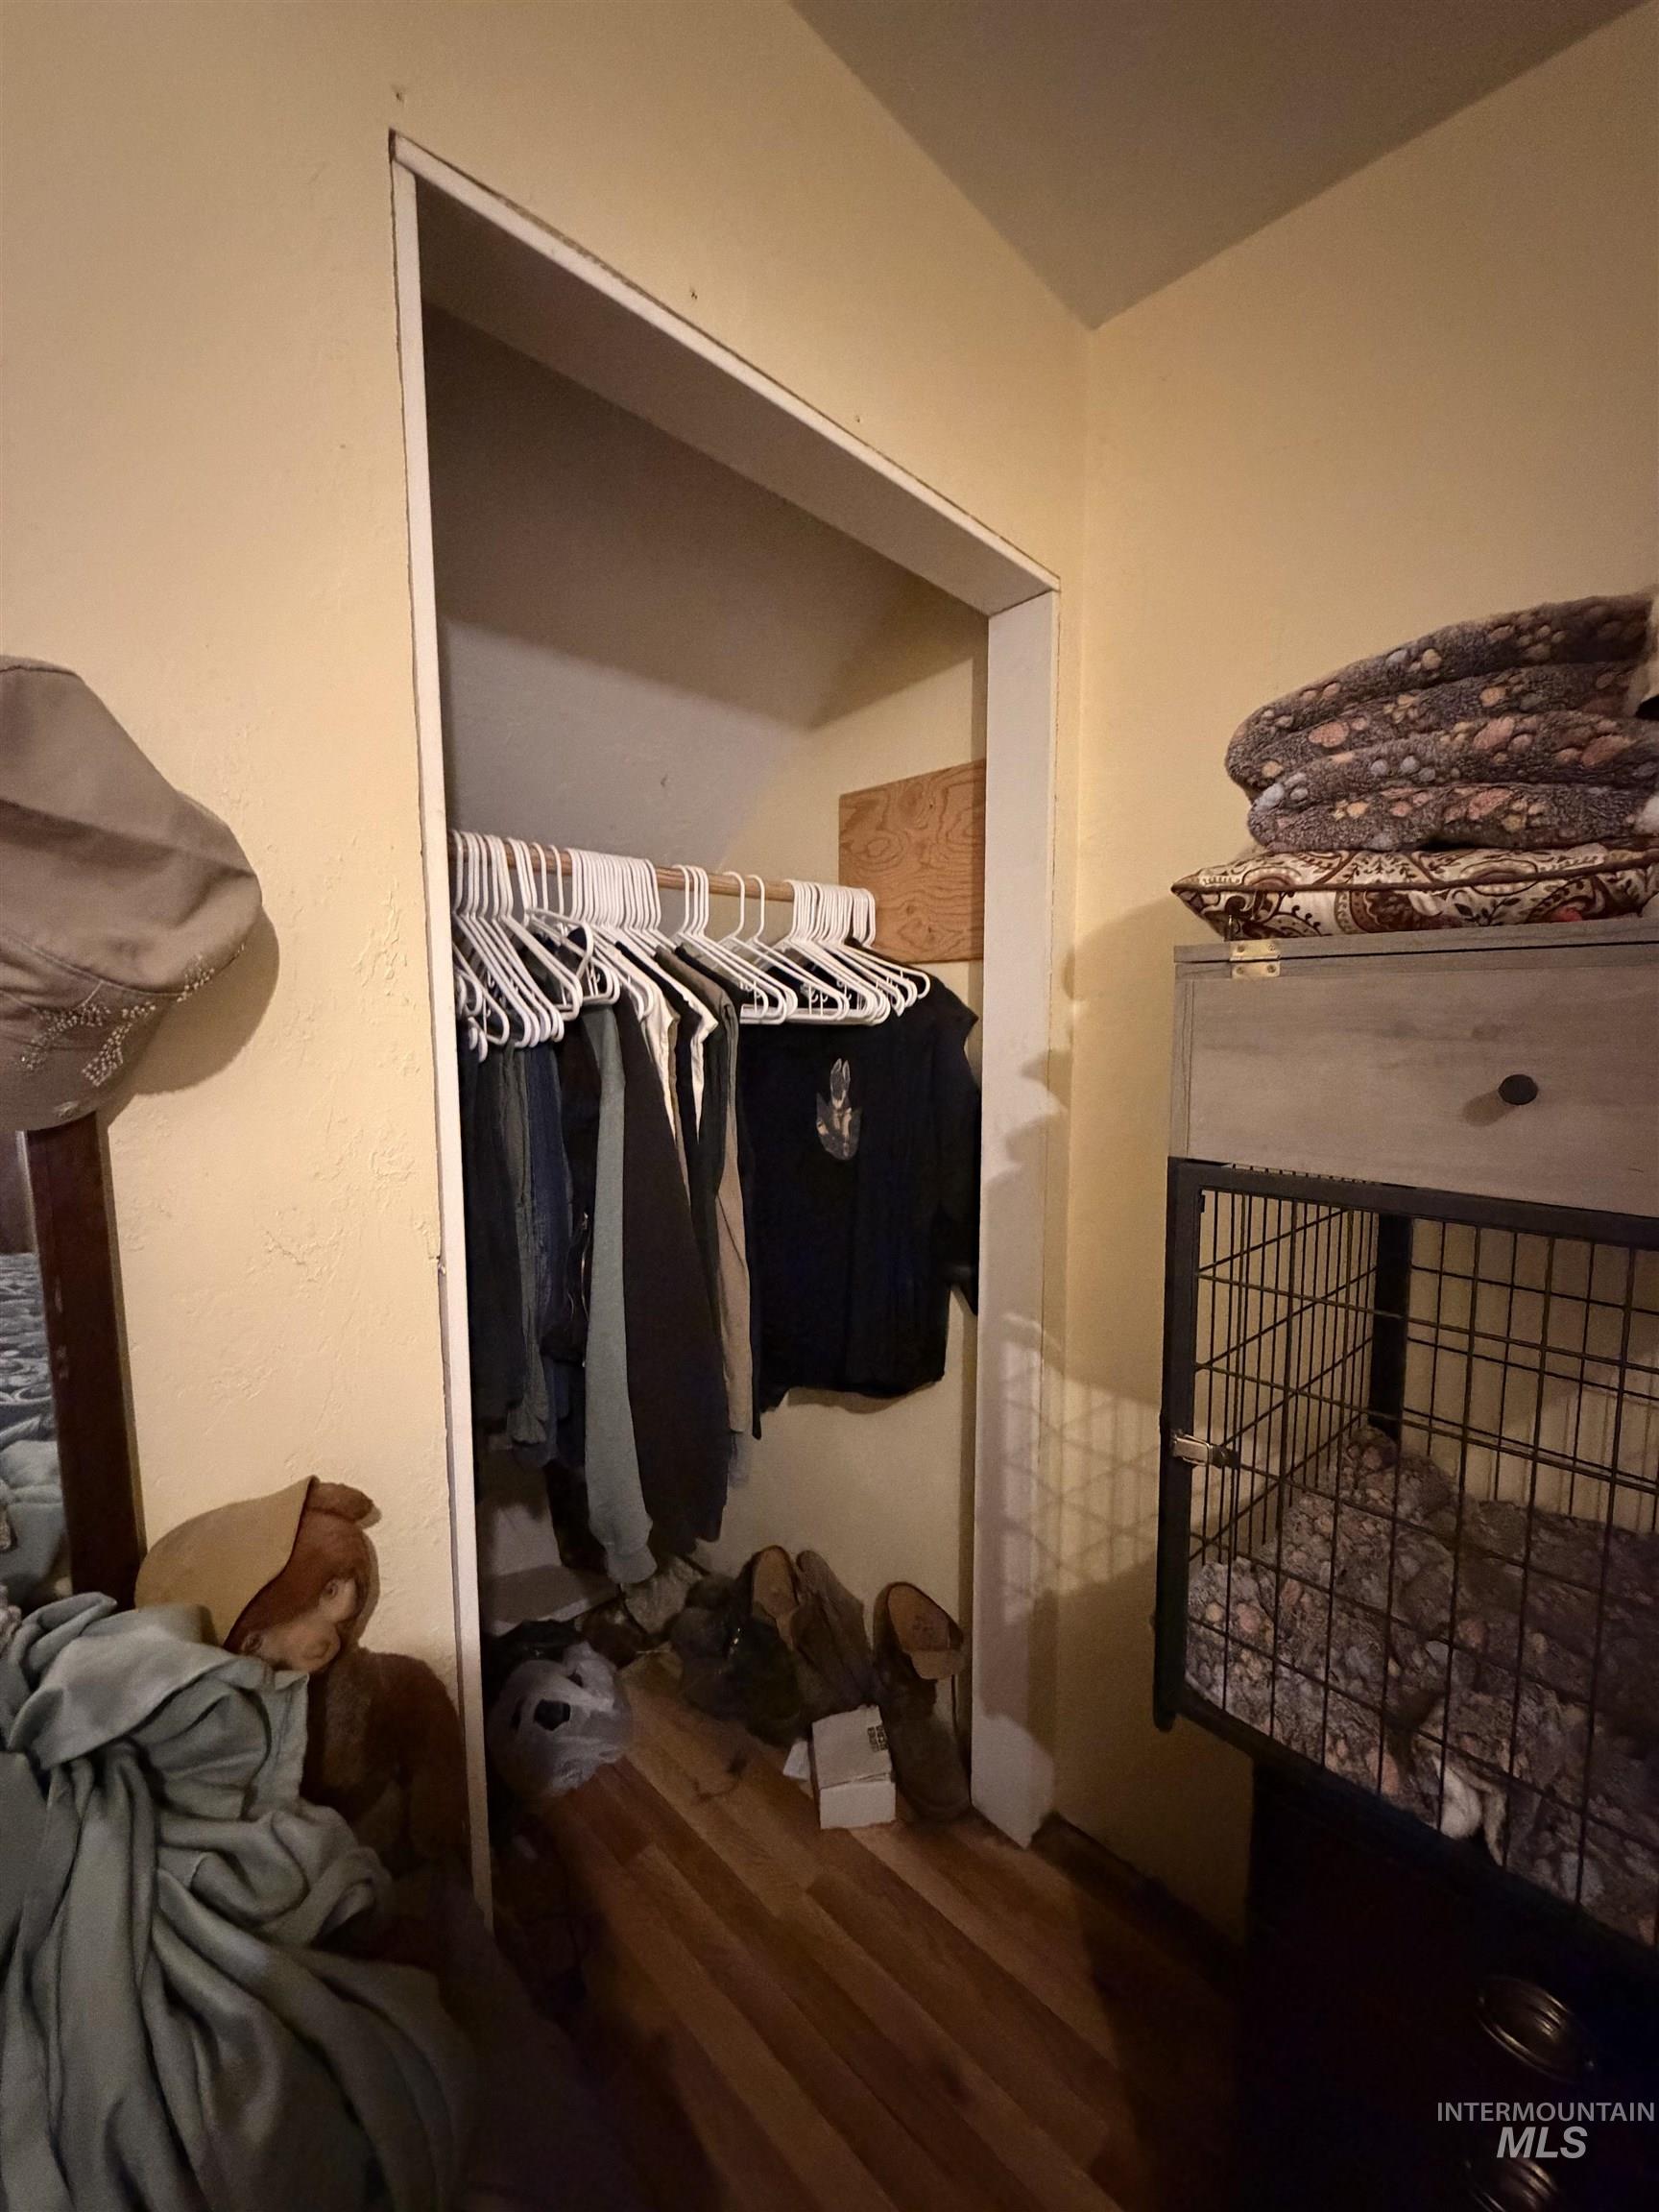
Closet opening featuring a clothing rod and wood-finish flooring
-

Image quality insufficient for description
-
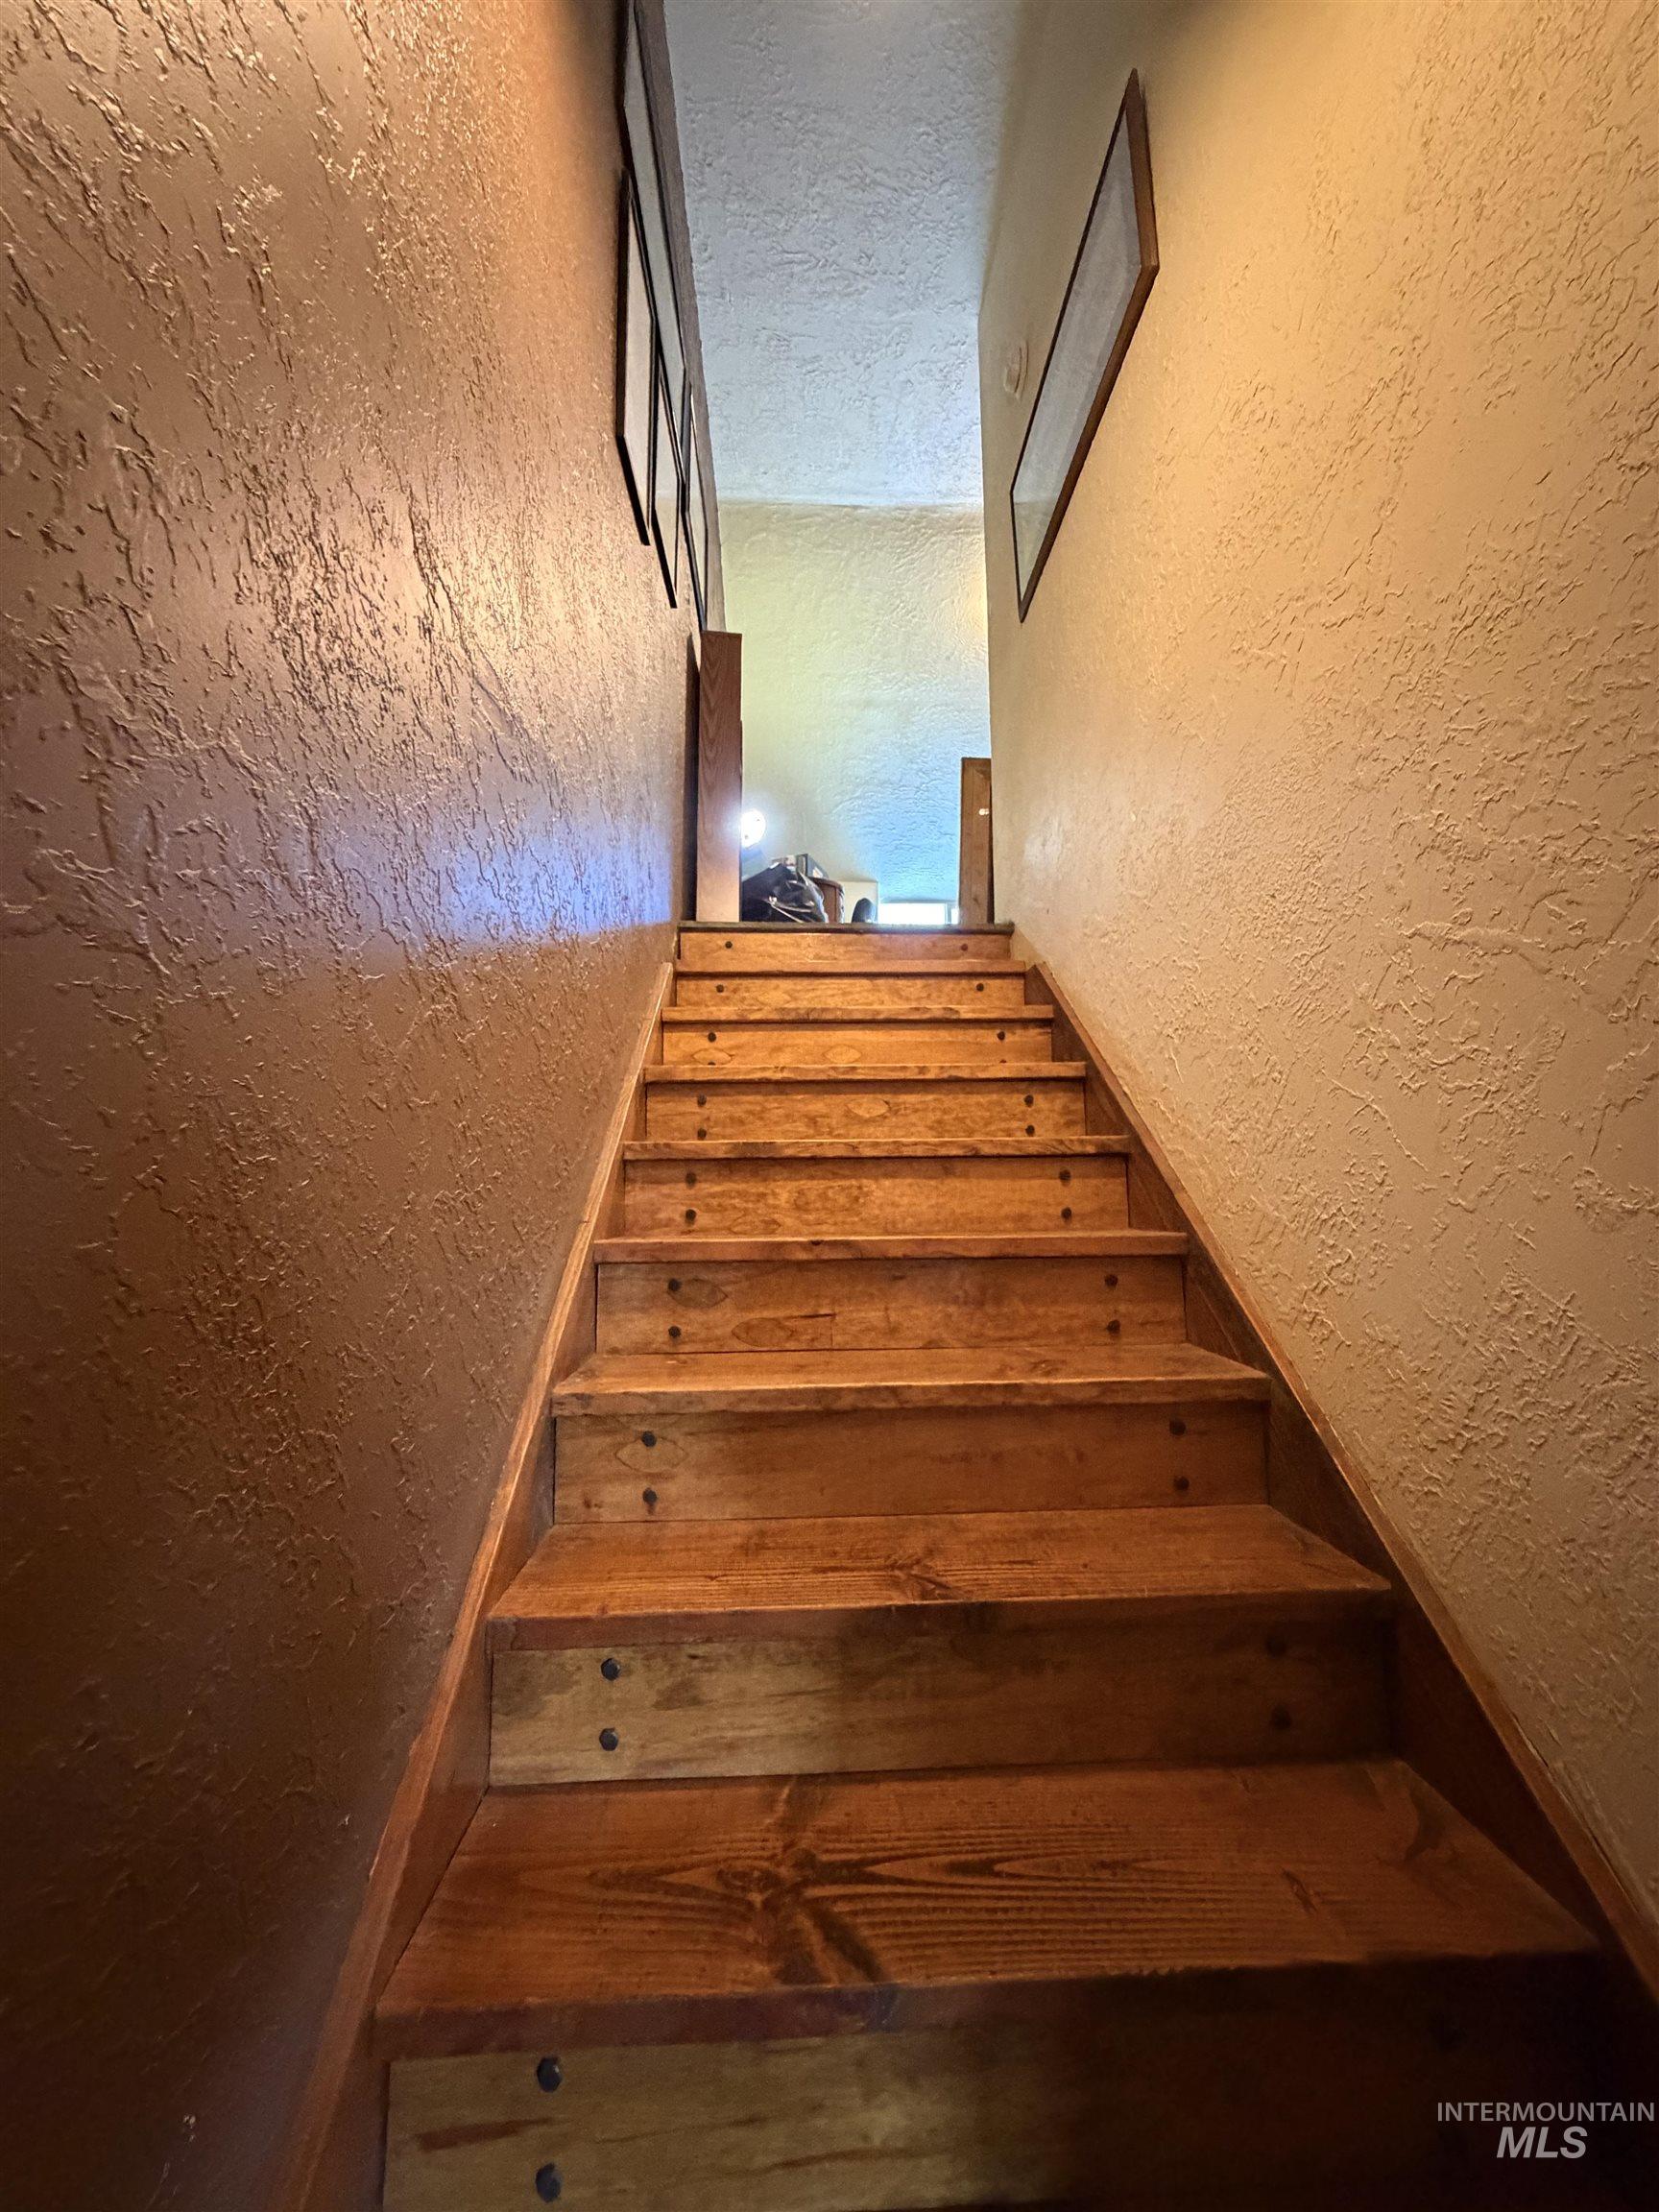
Wood-finish staircase featuring exposed tread fasteners and textured wall finishes
-
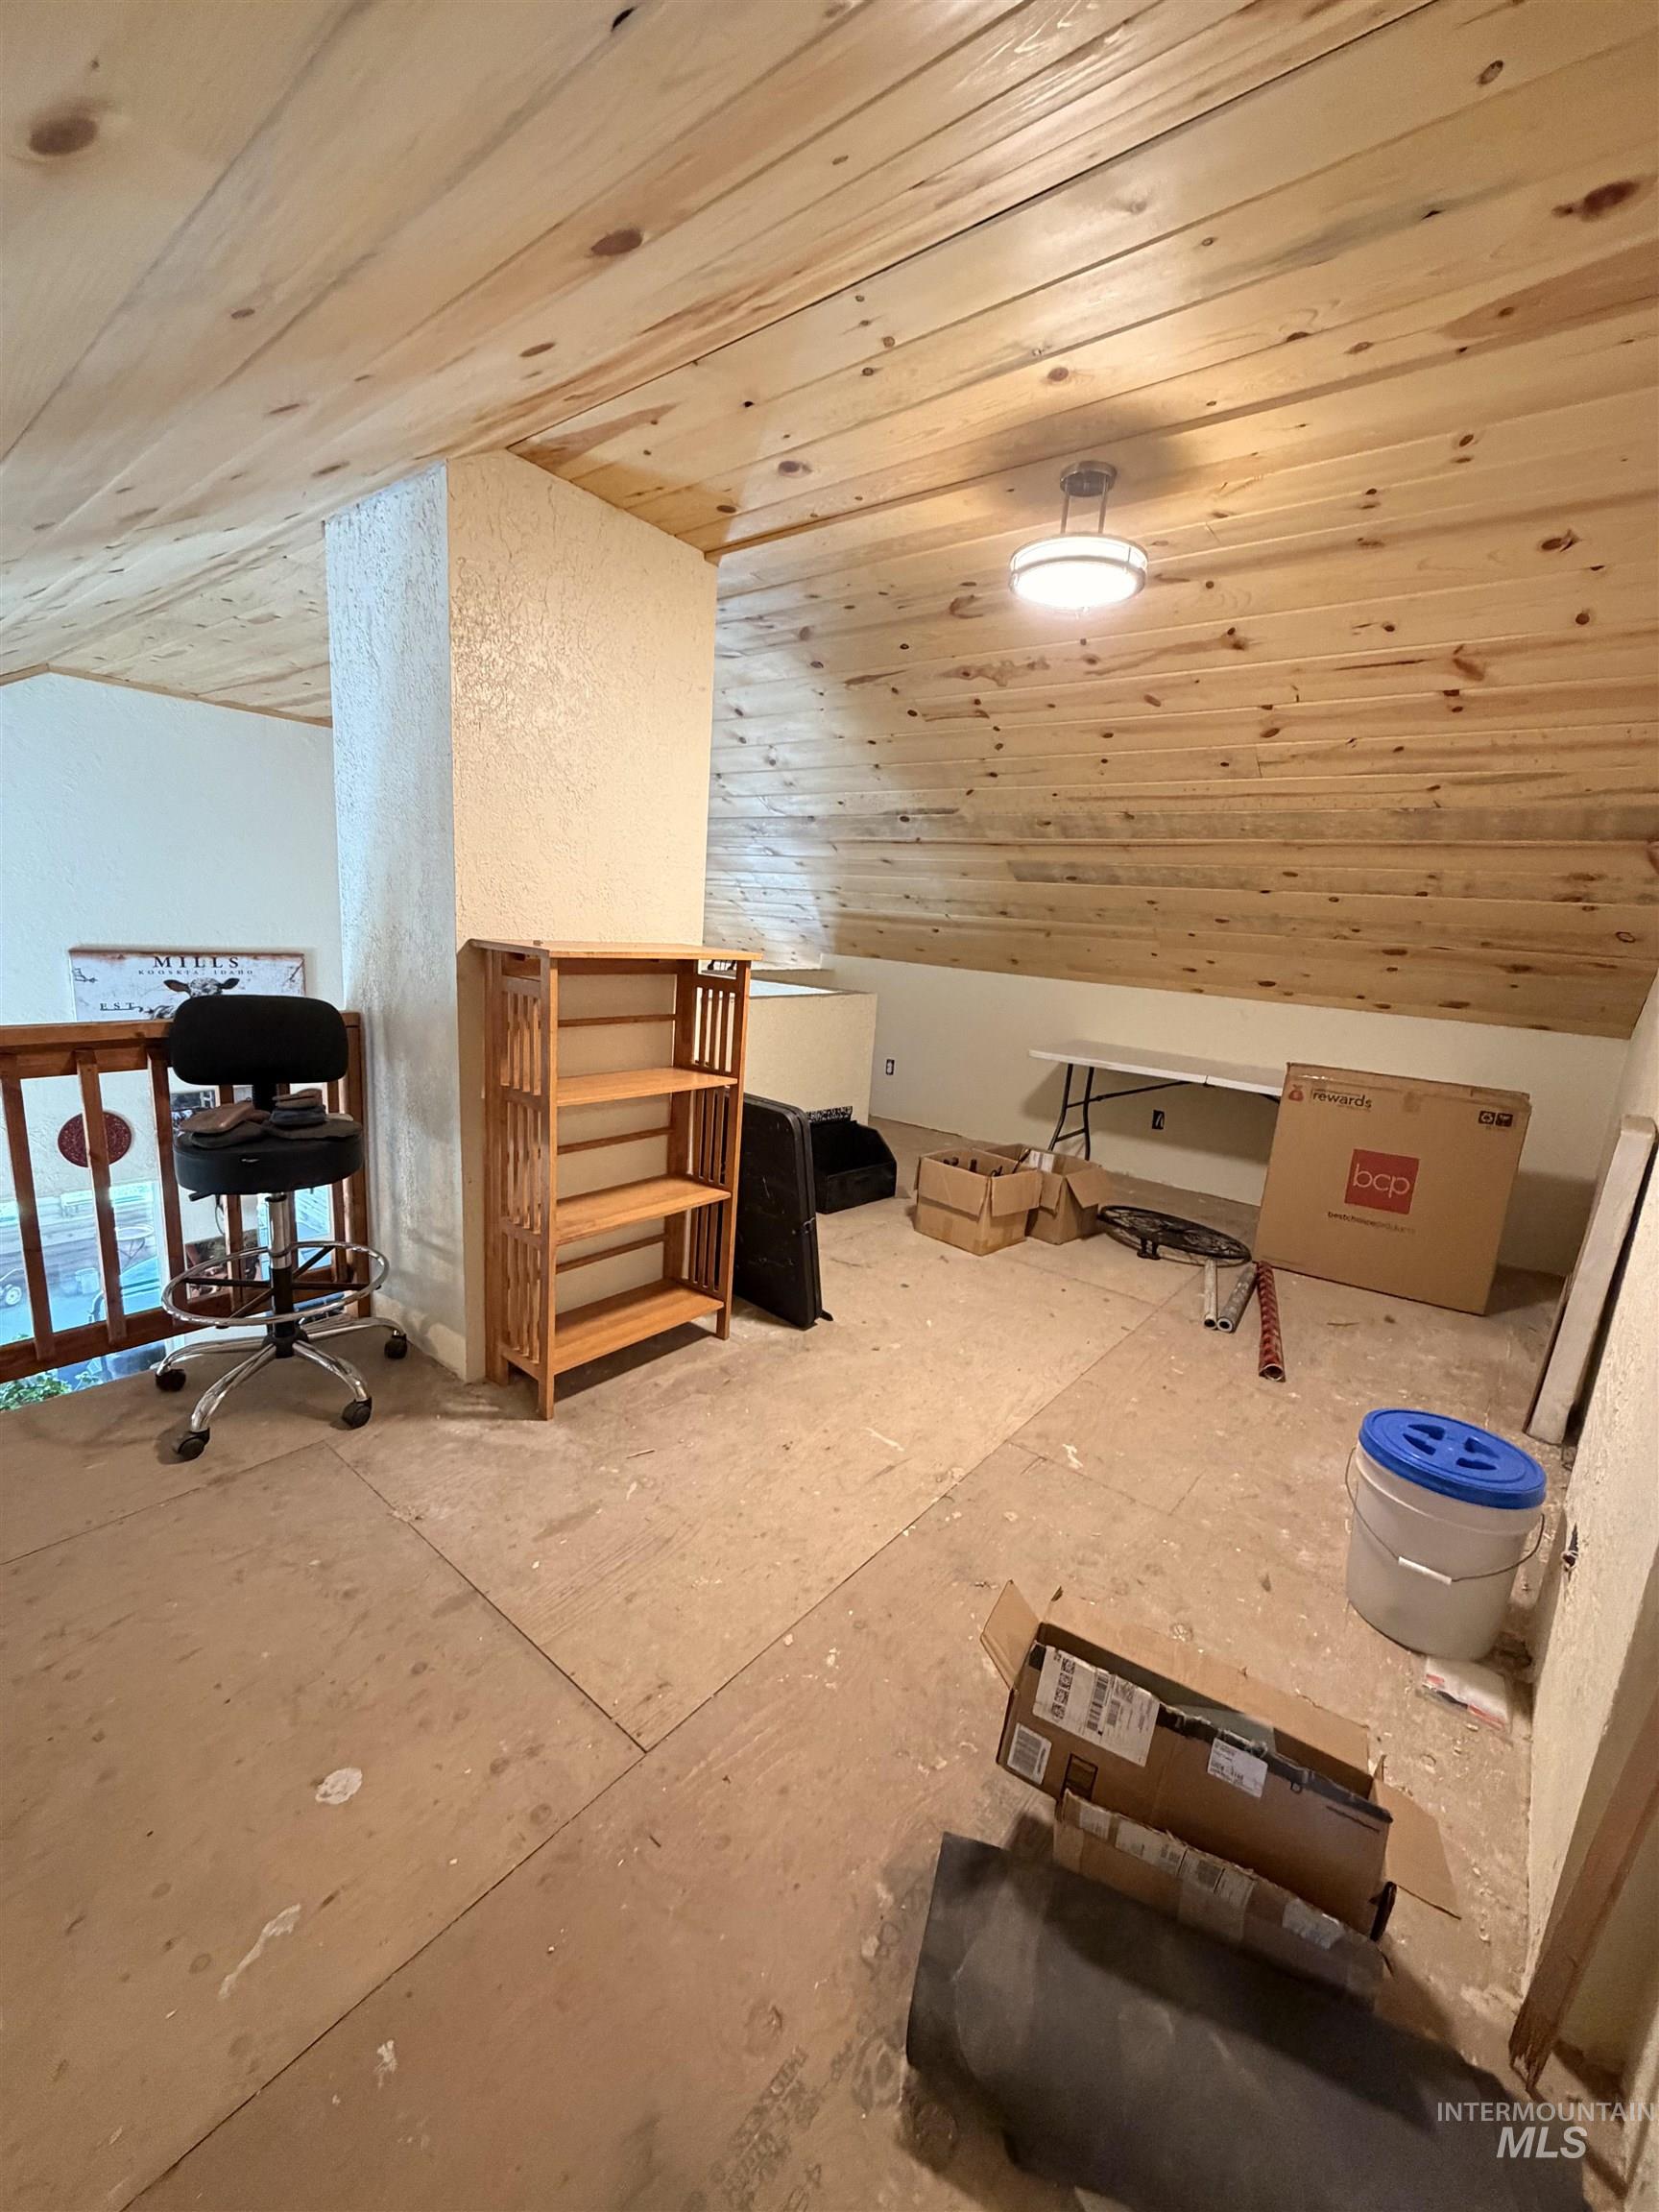
Vaulted wood-paneled ceiling with a flush-mount light fixture
-
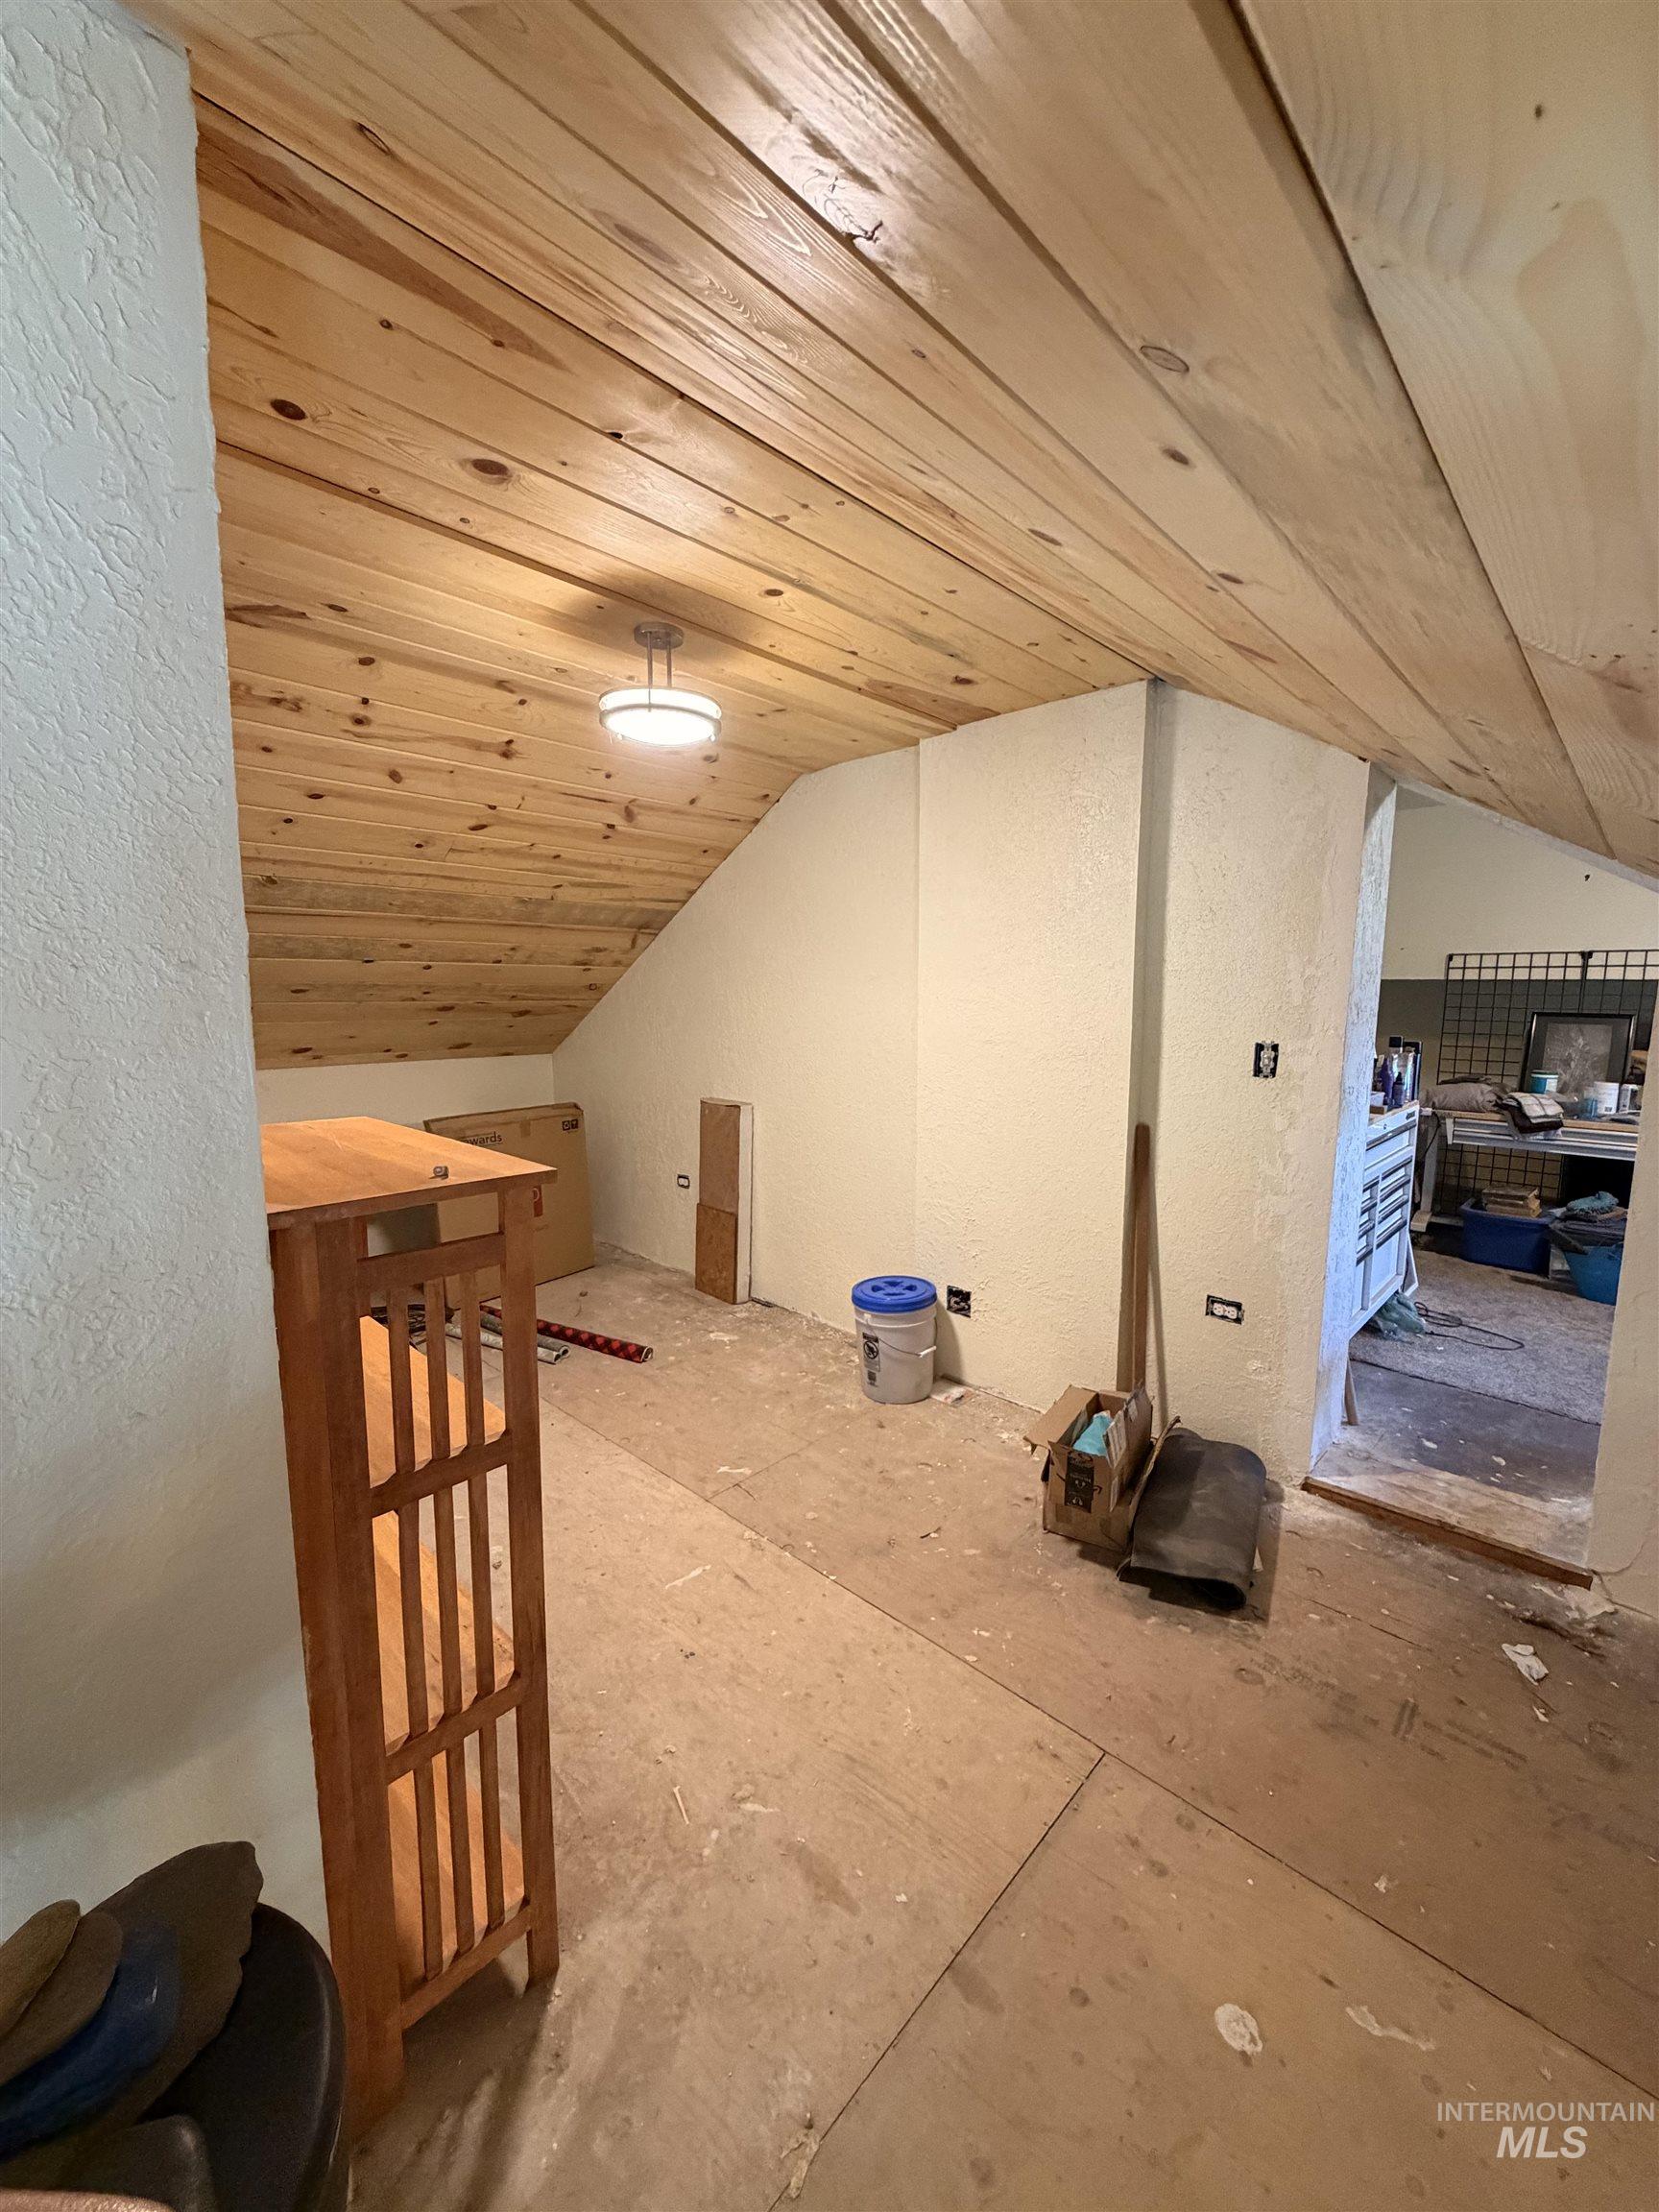
Sloped wood plank ceiling with a flush-mount ceiling light
-
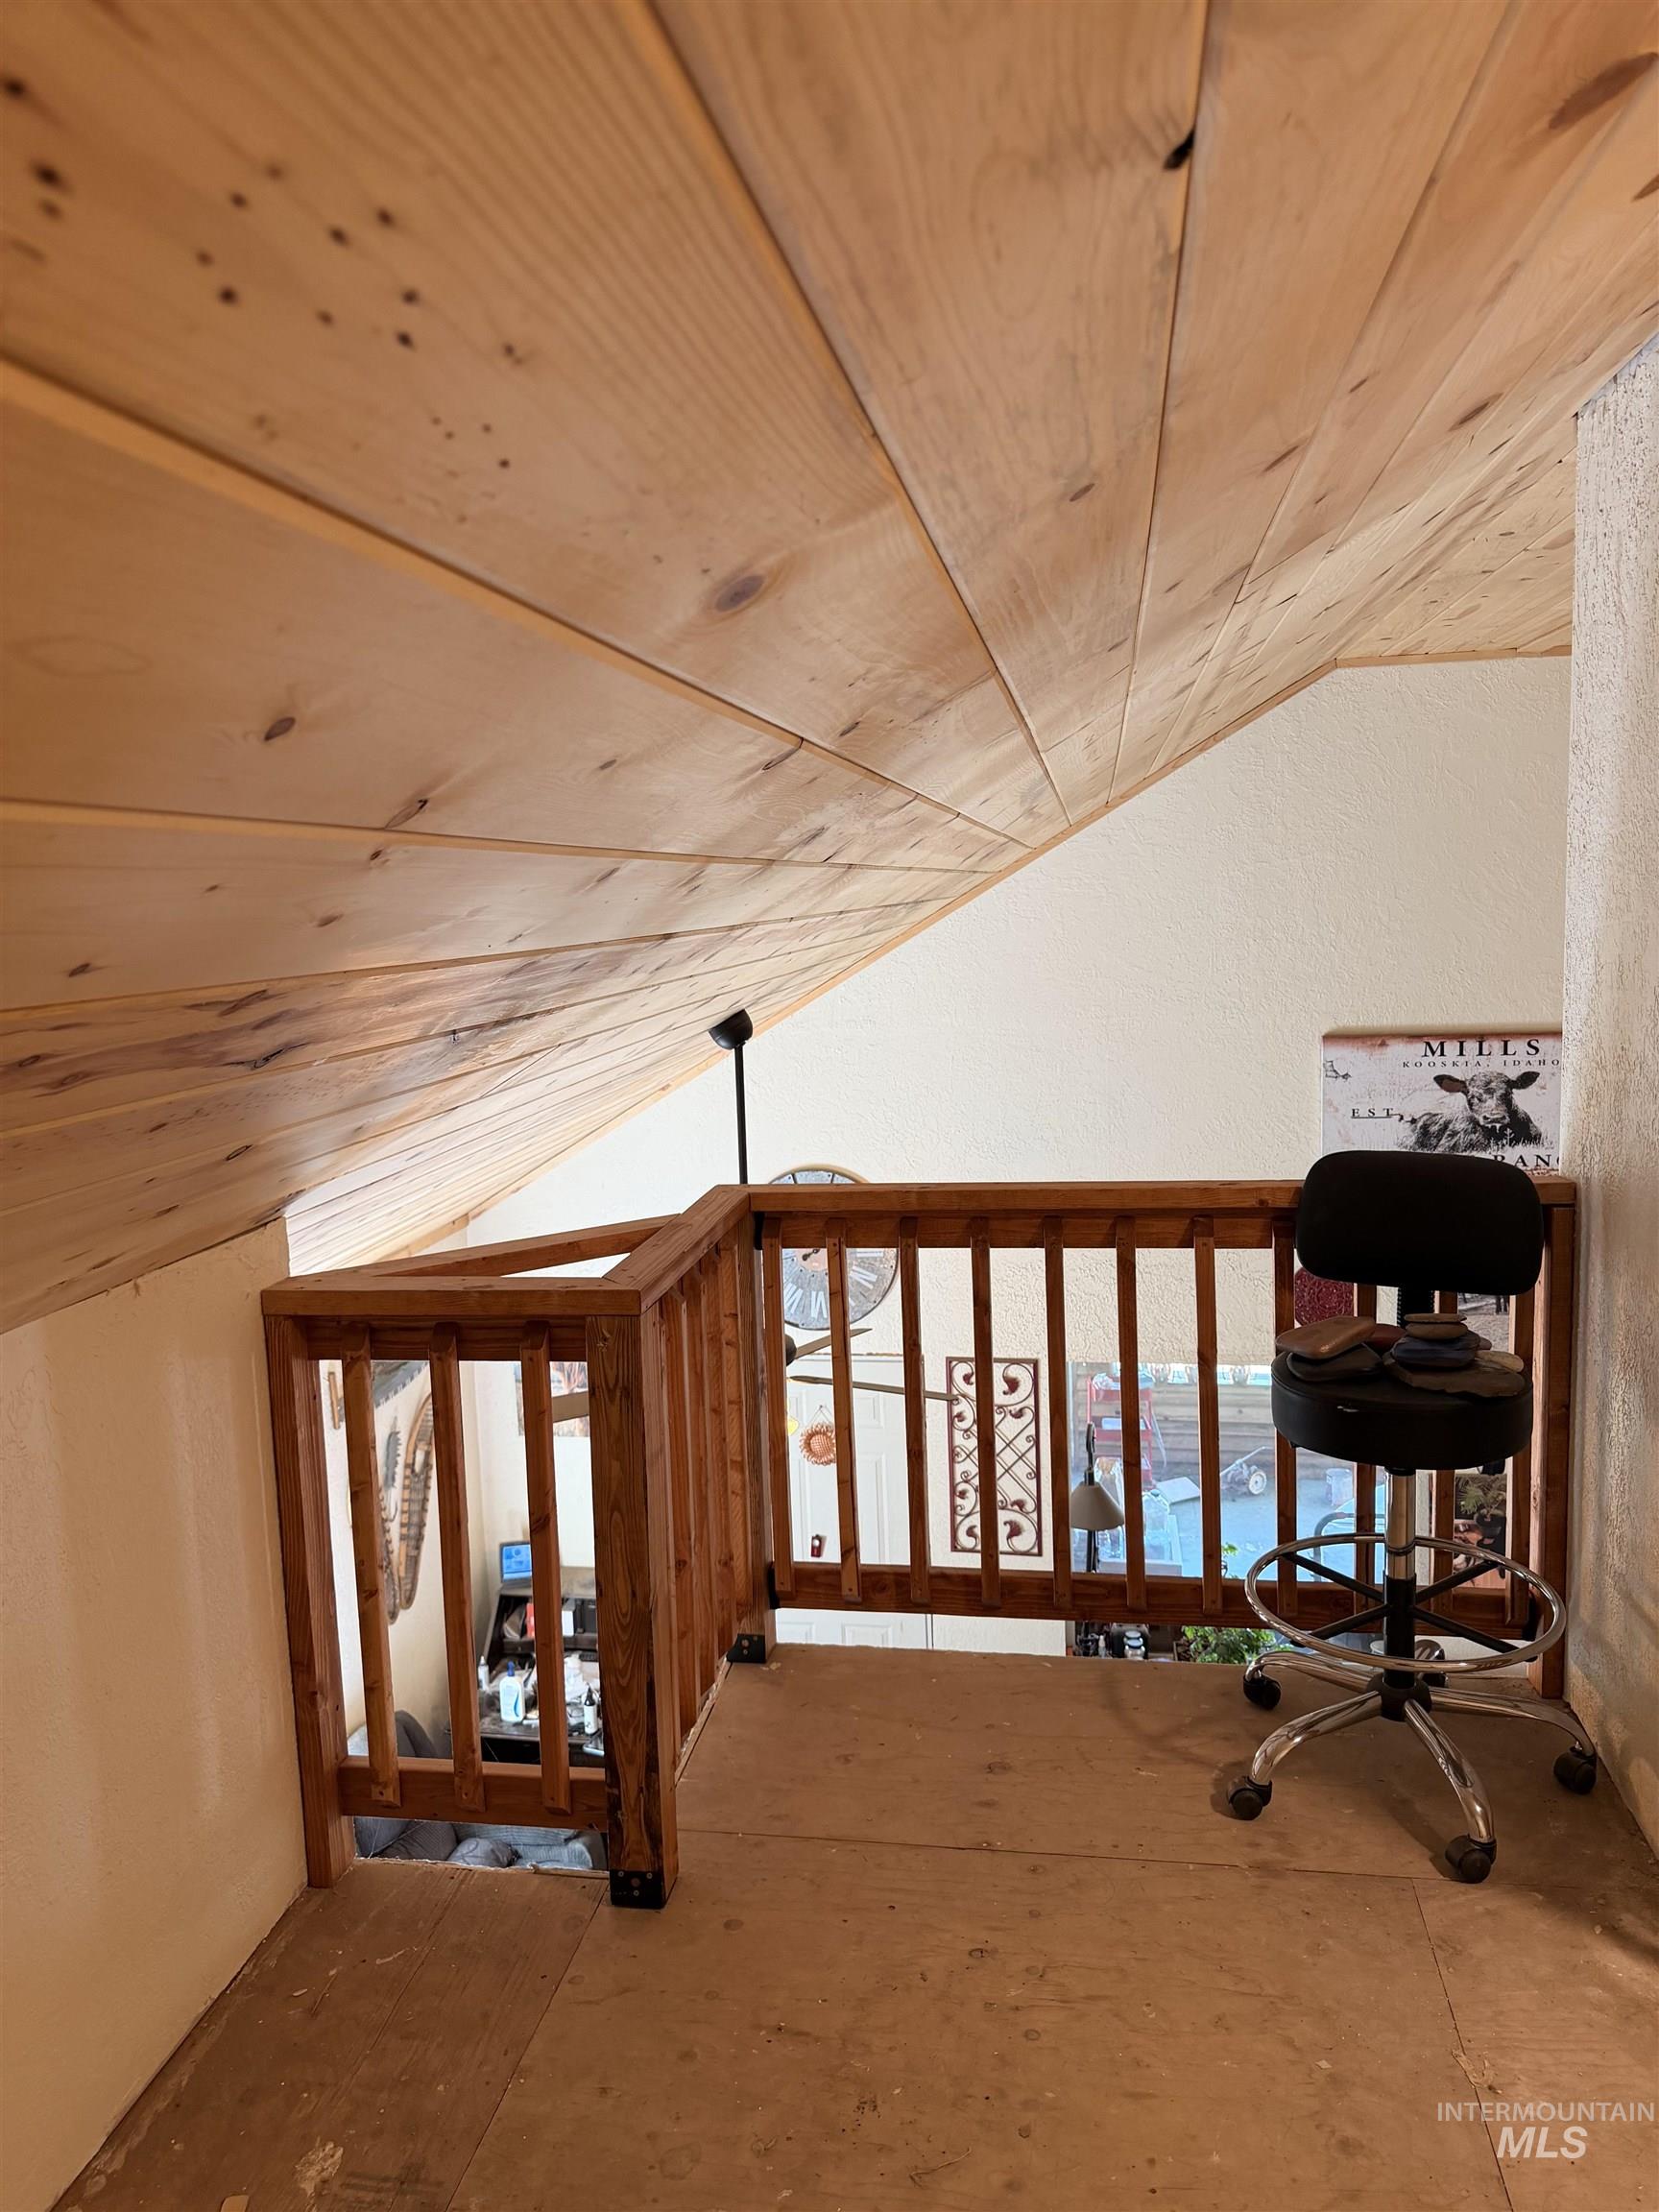
Image quality insufficient for description
-
-
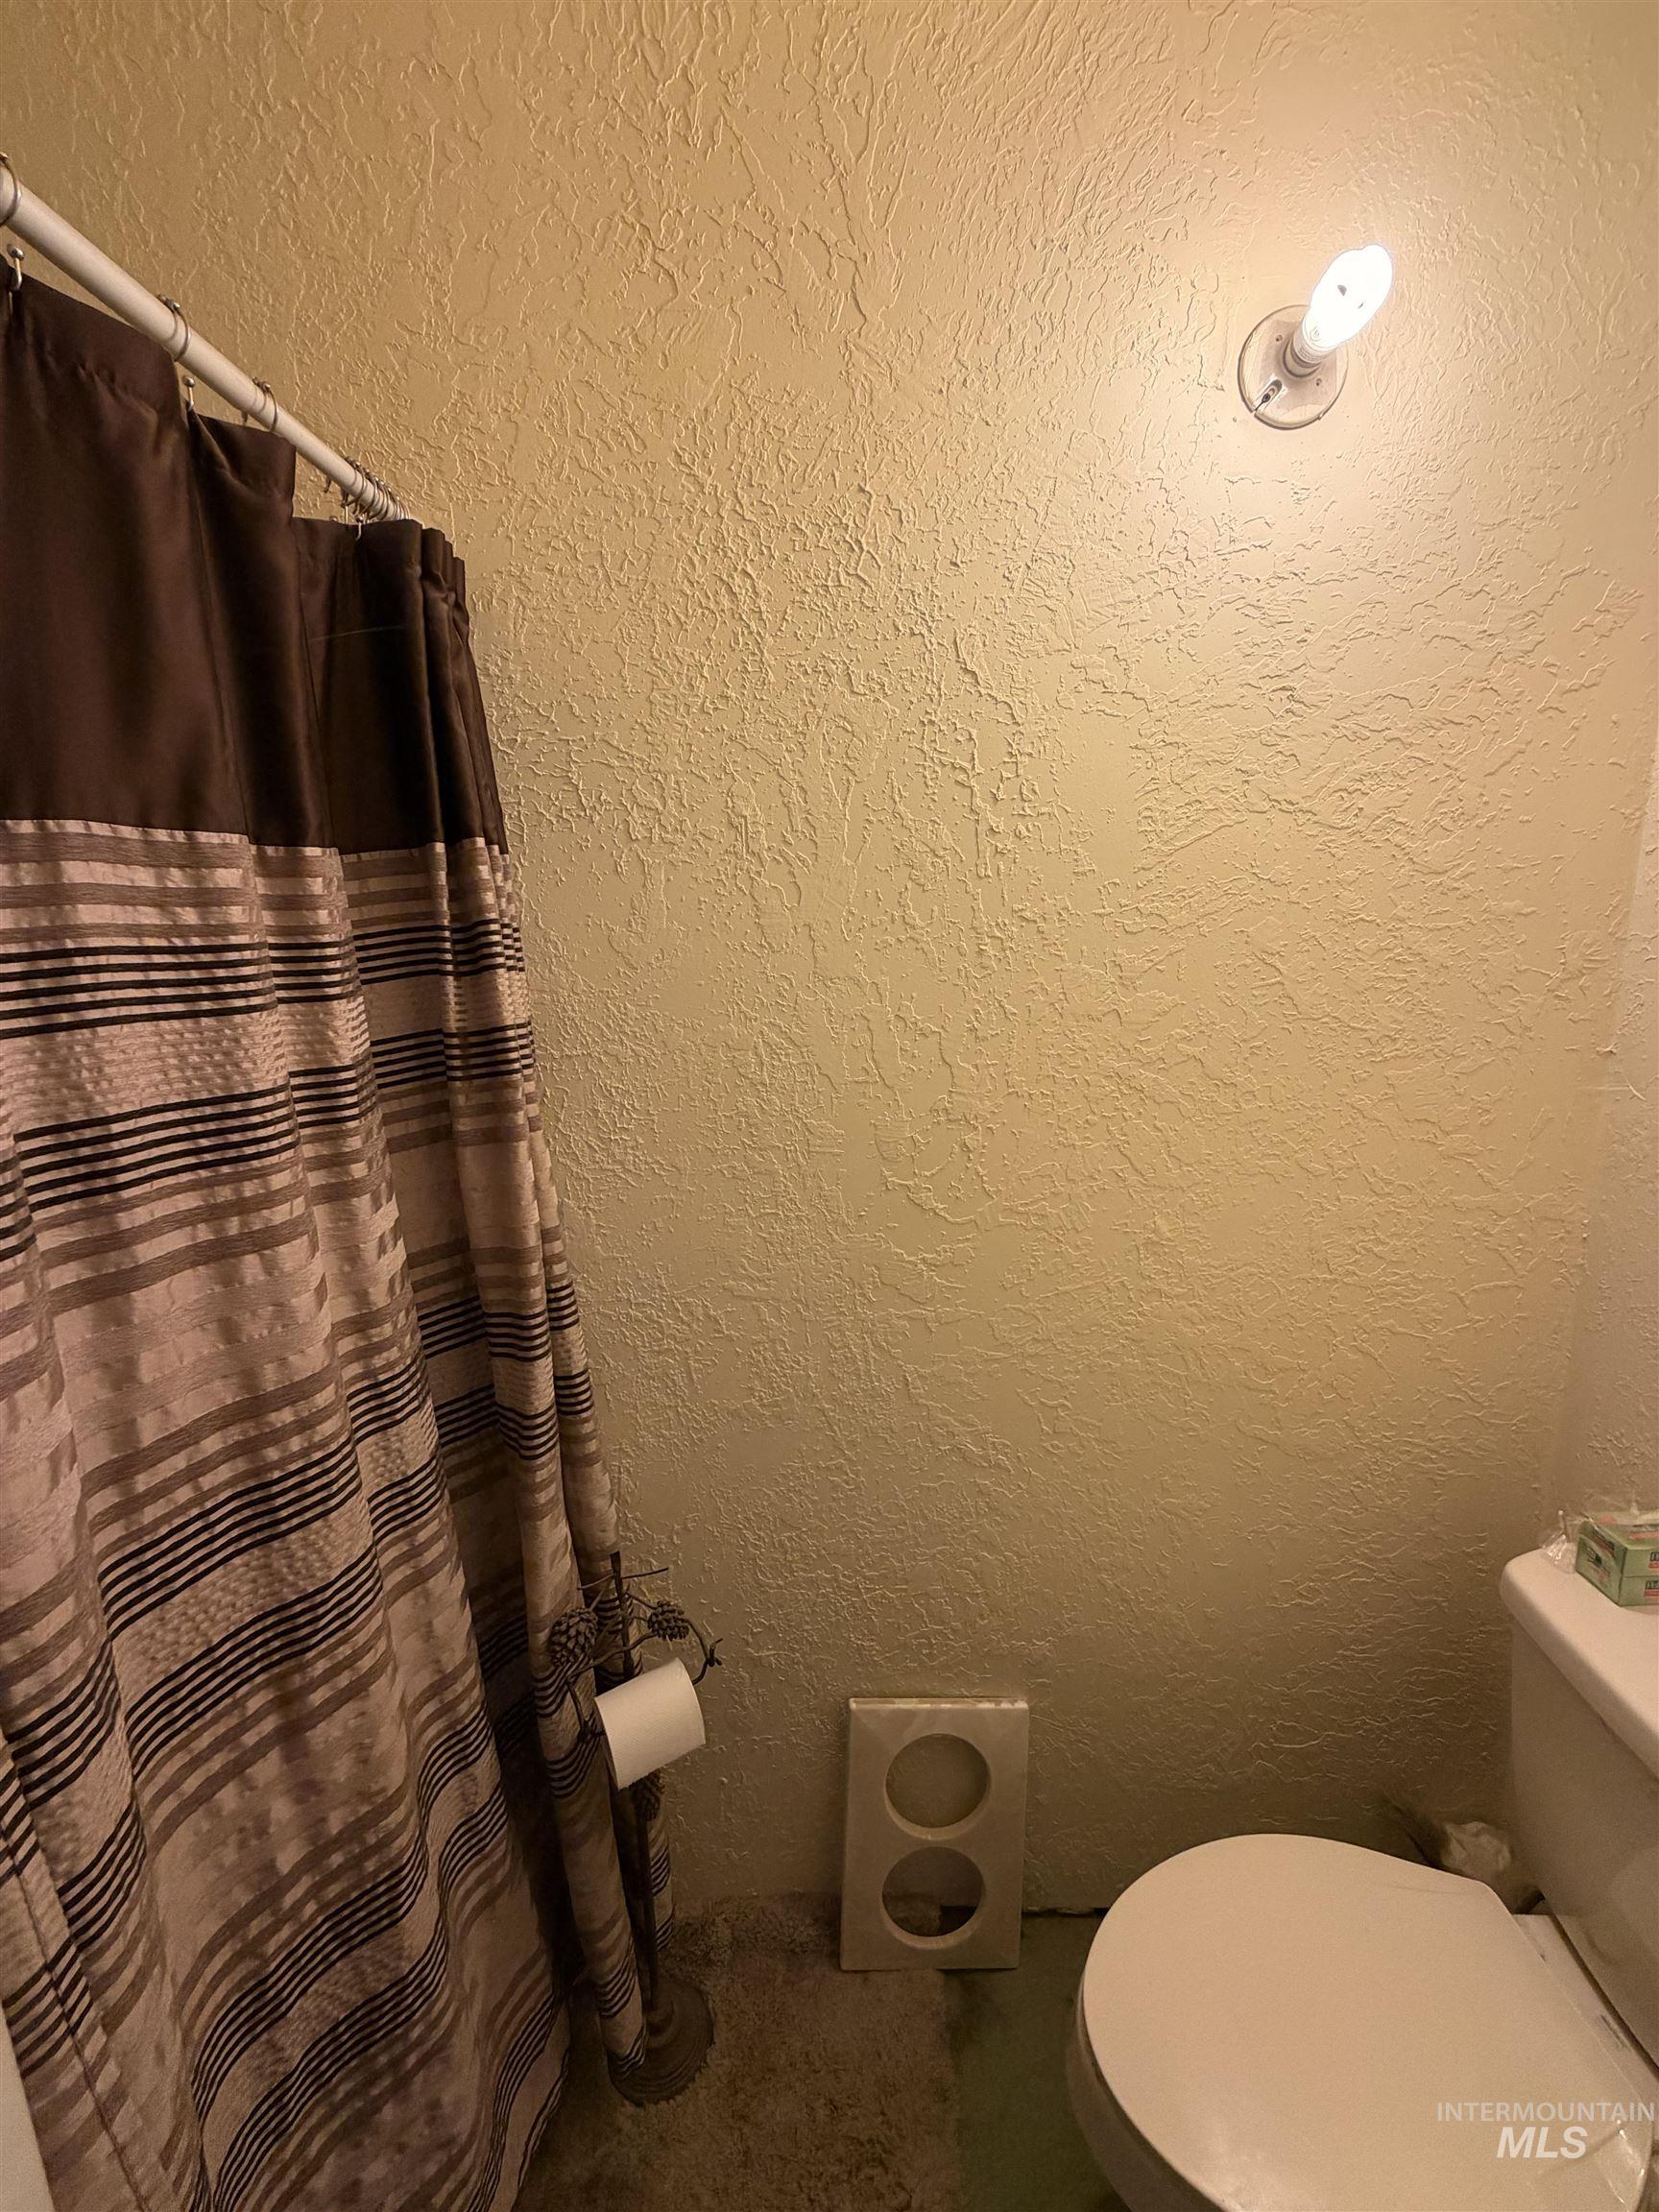
Upstairs bathroom, shower/toilet
-
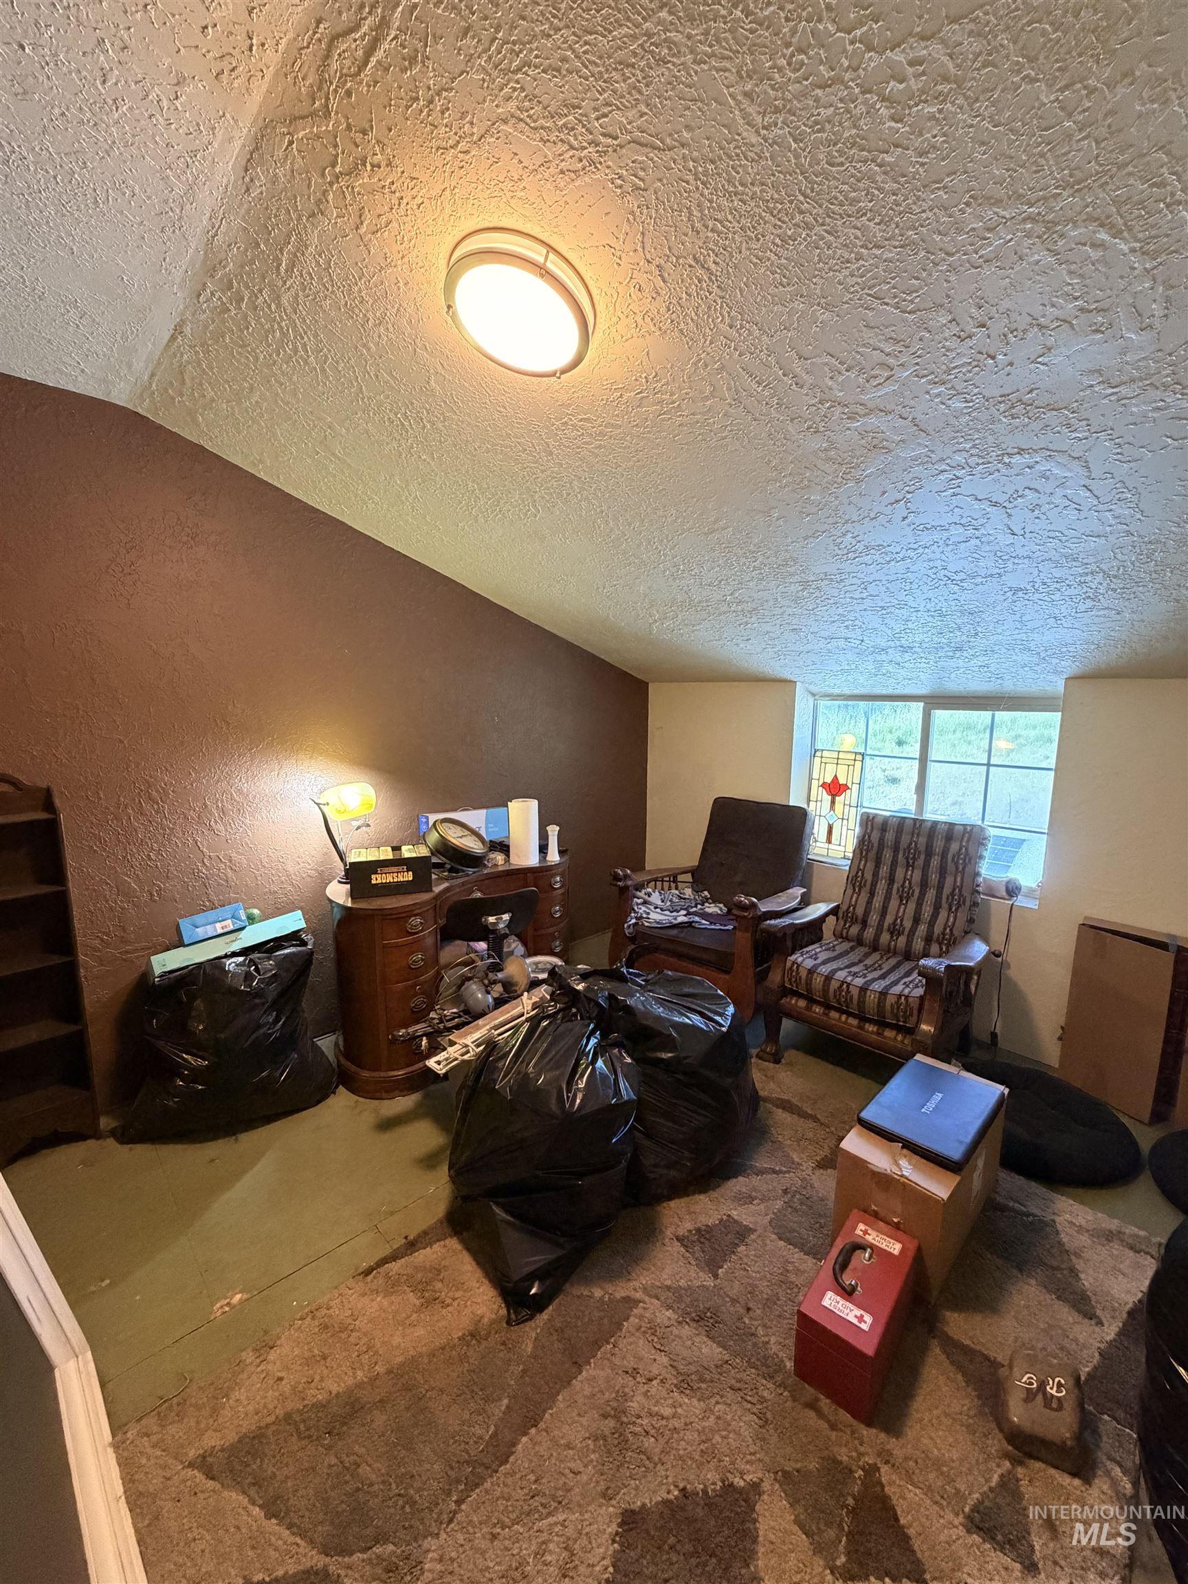
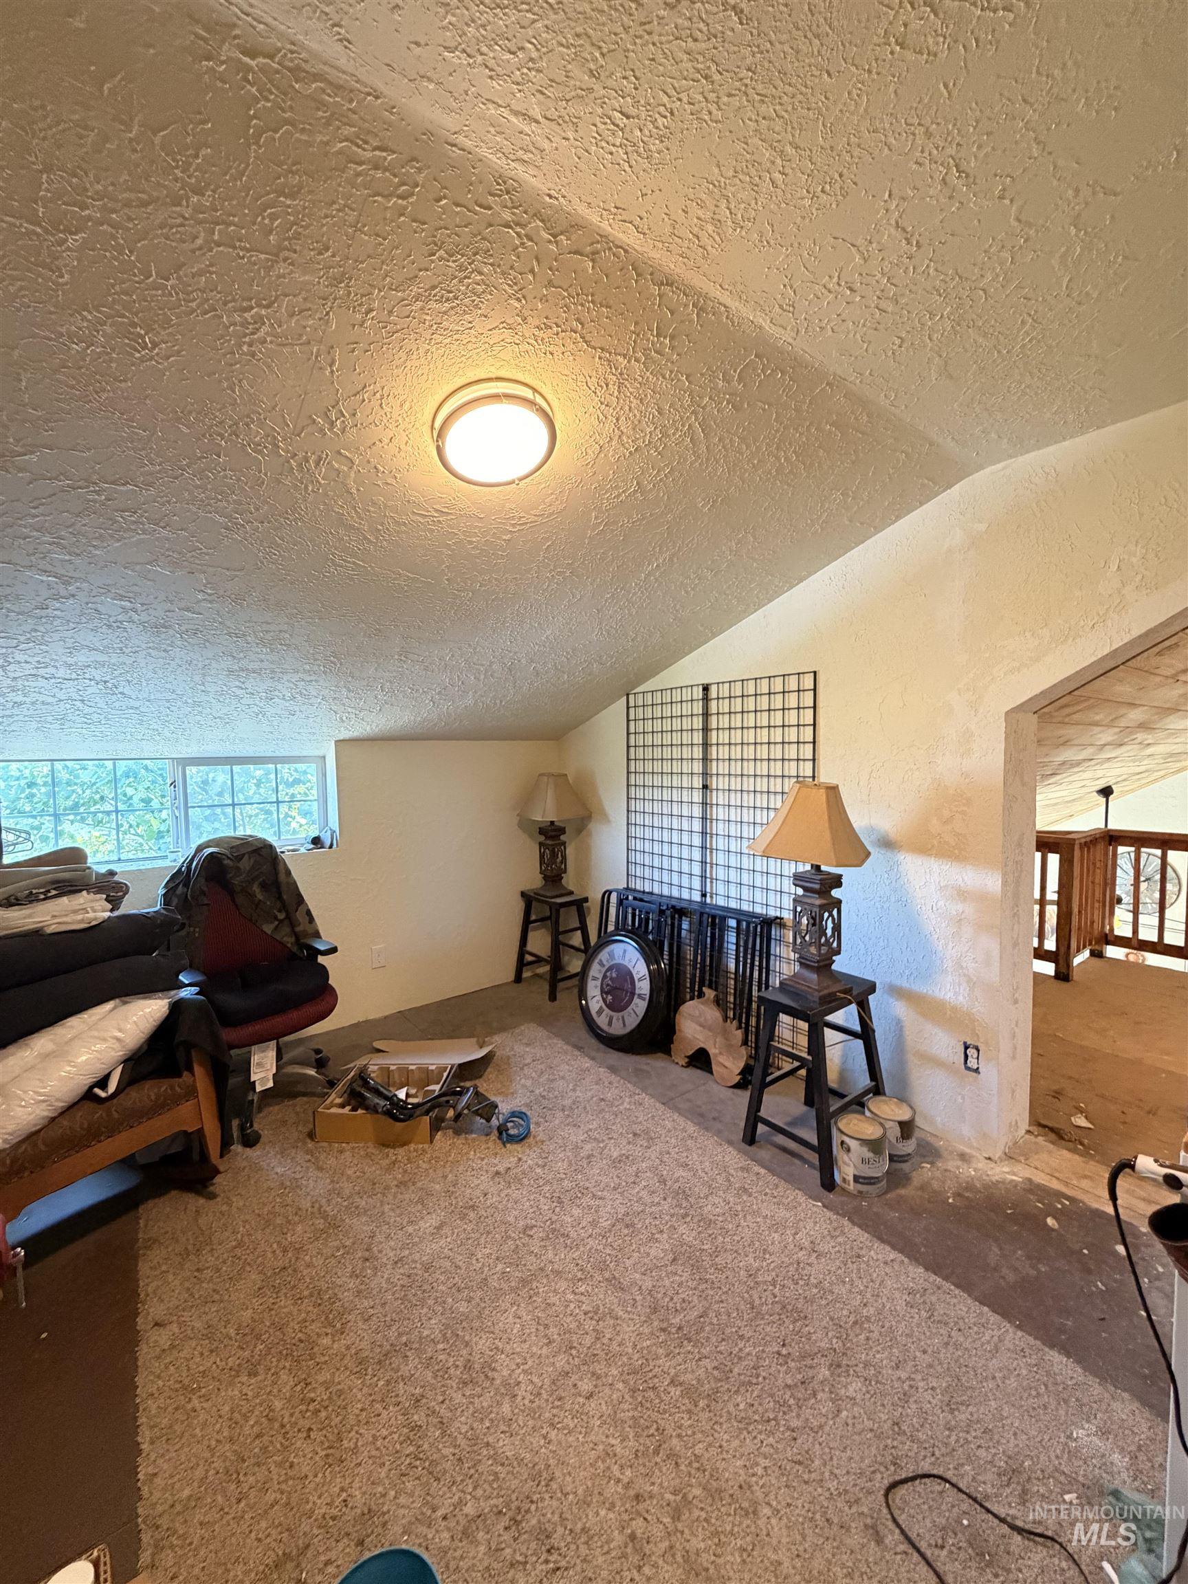
Attic space featuring sloped ceilings, textured finish, and a flush-mount overhead light fixture
-

Image quality insufficient for description
-
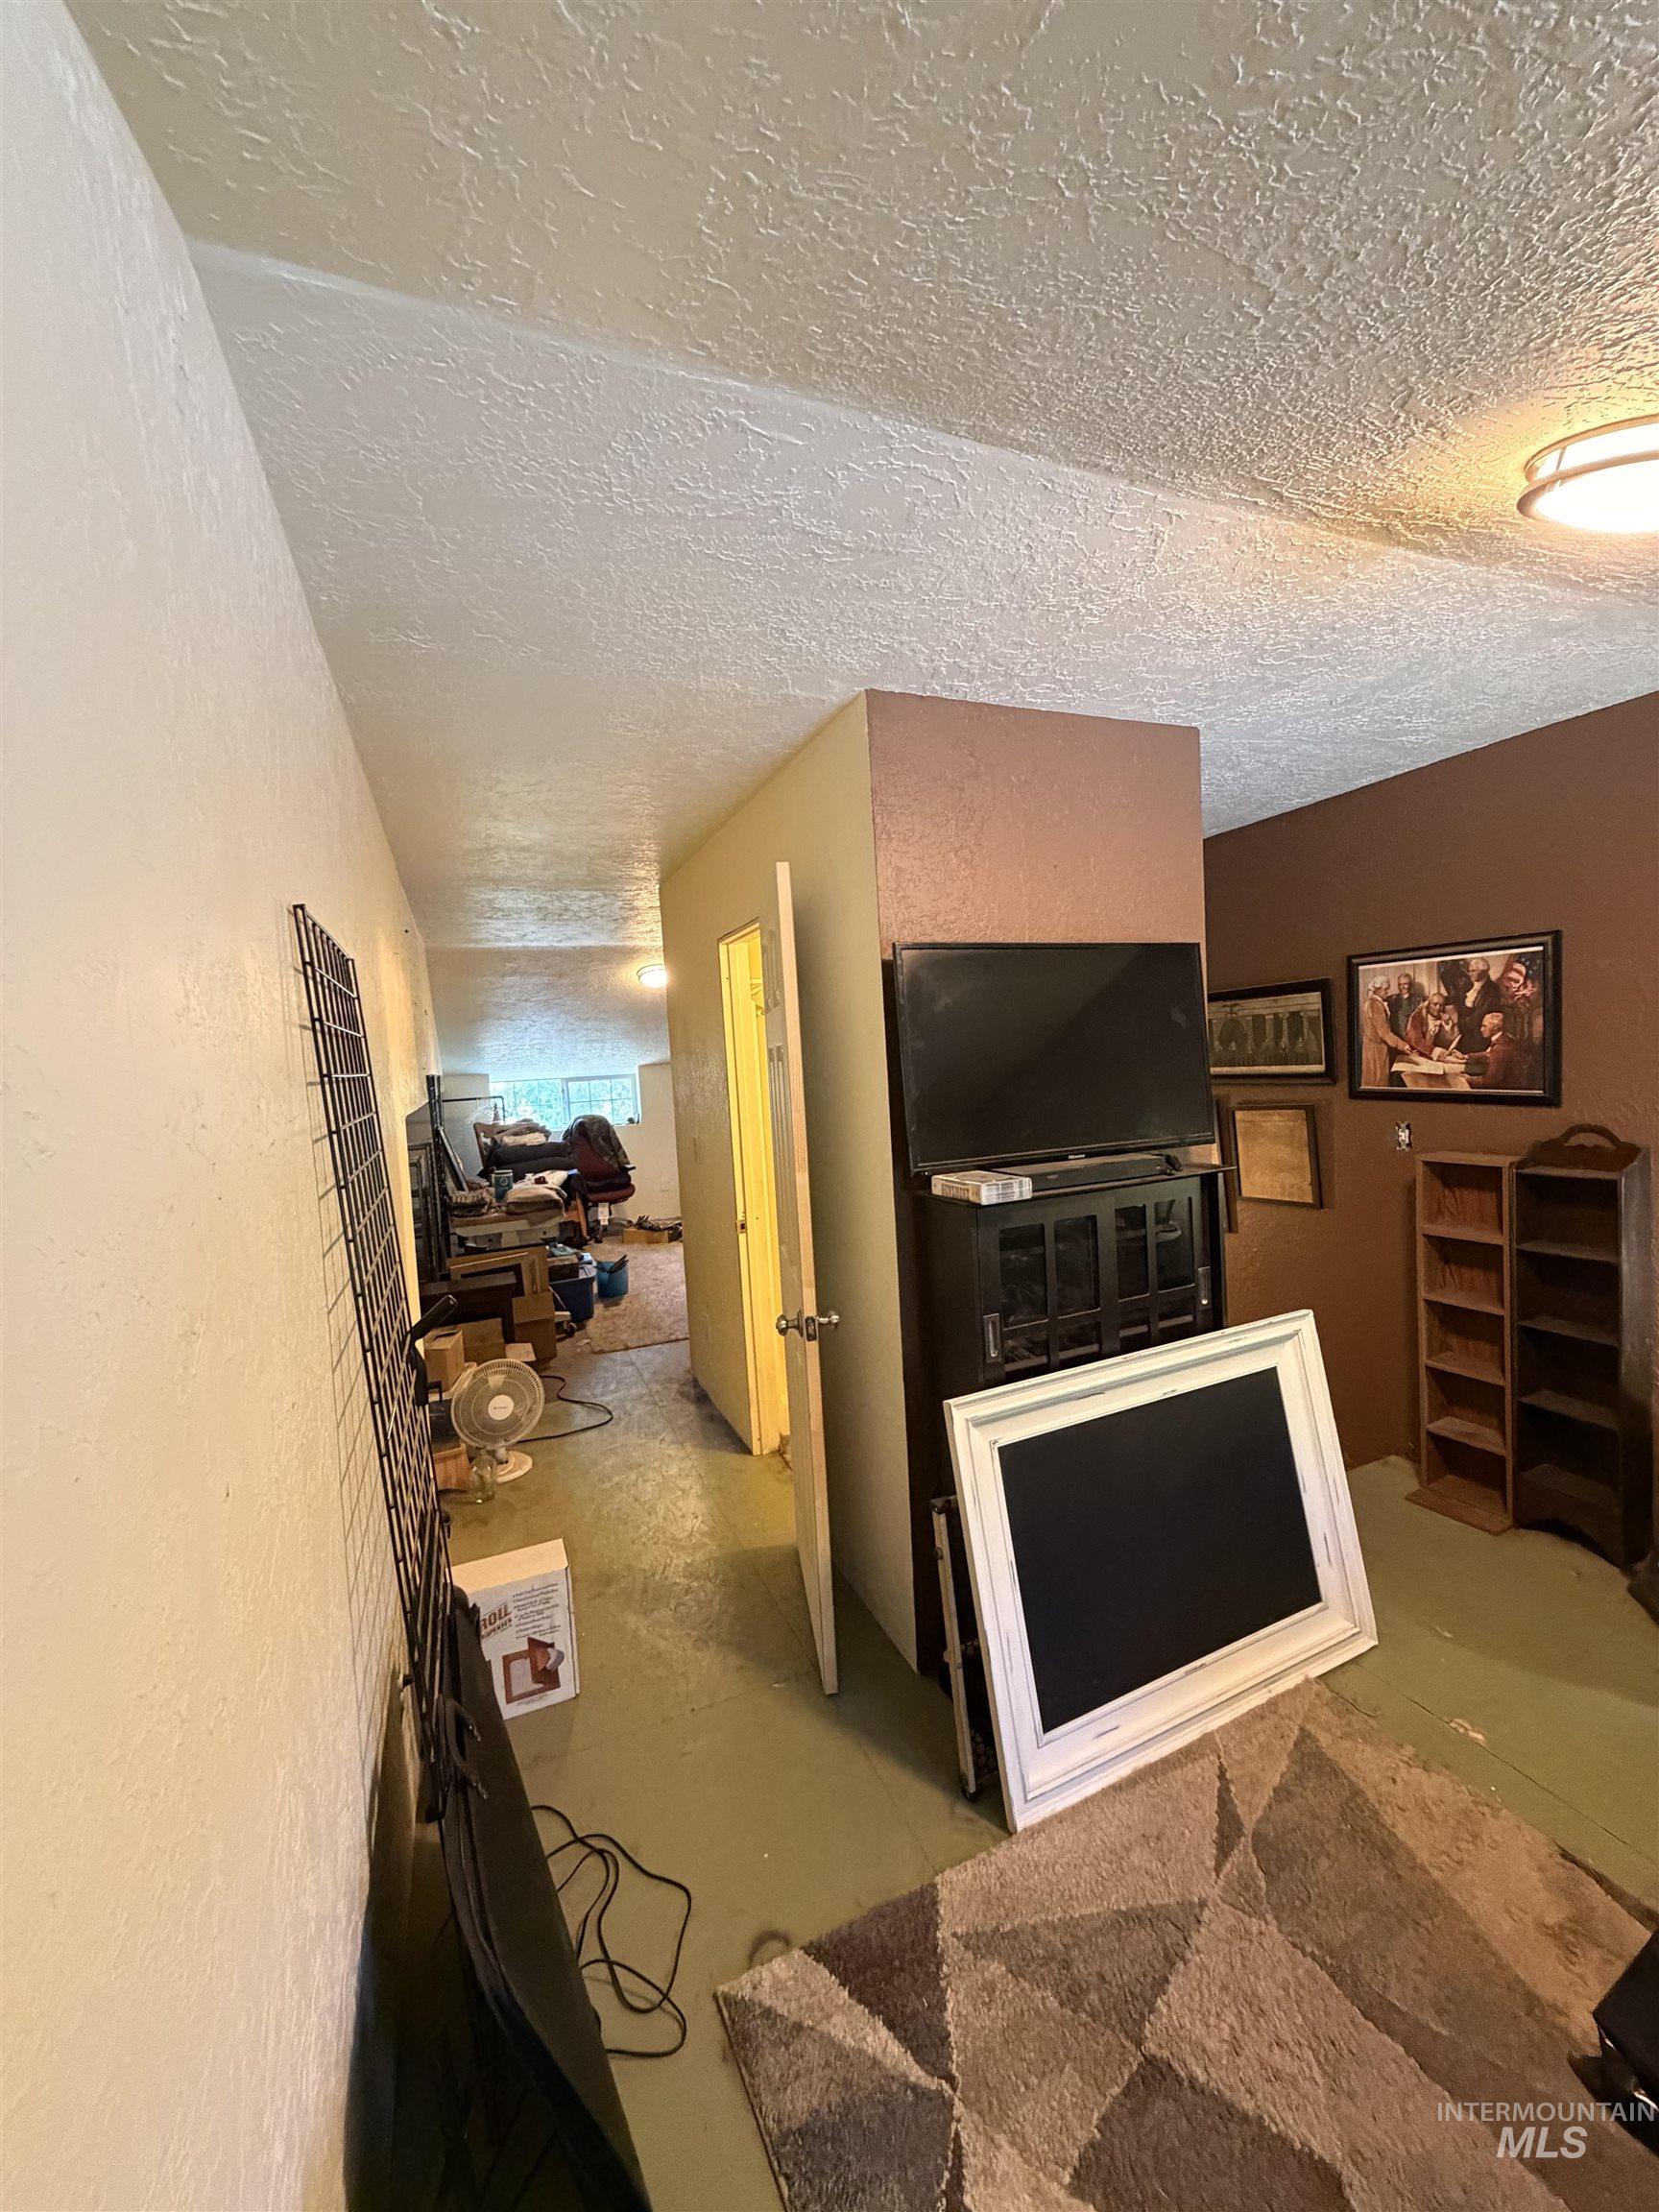
Image quality insufficient for description
-
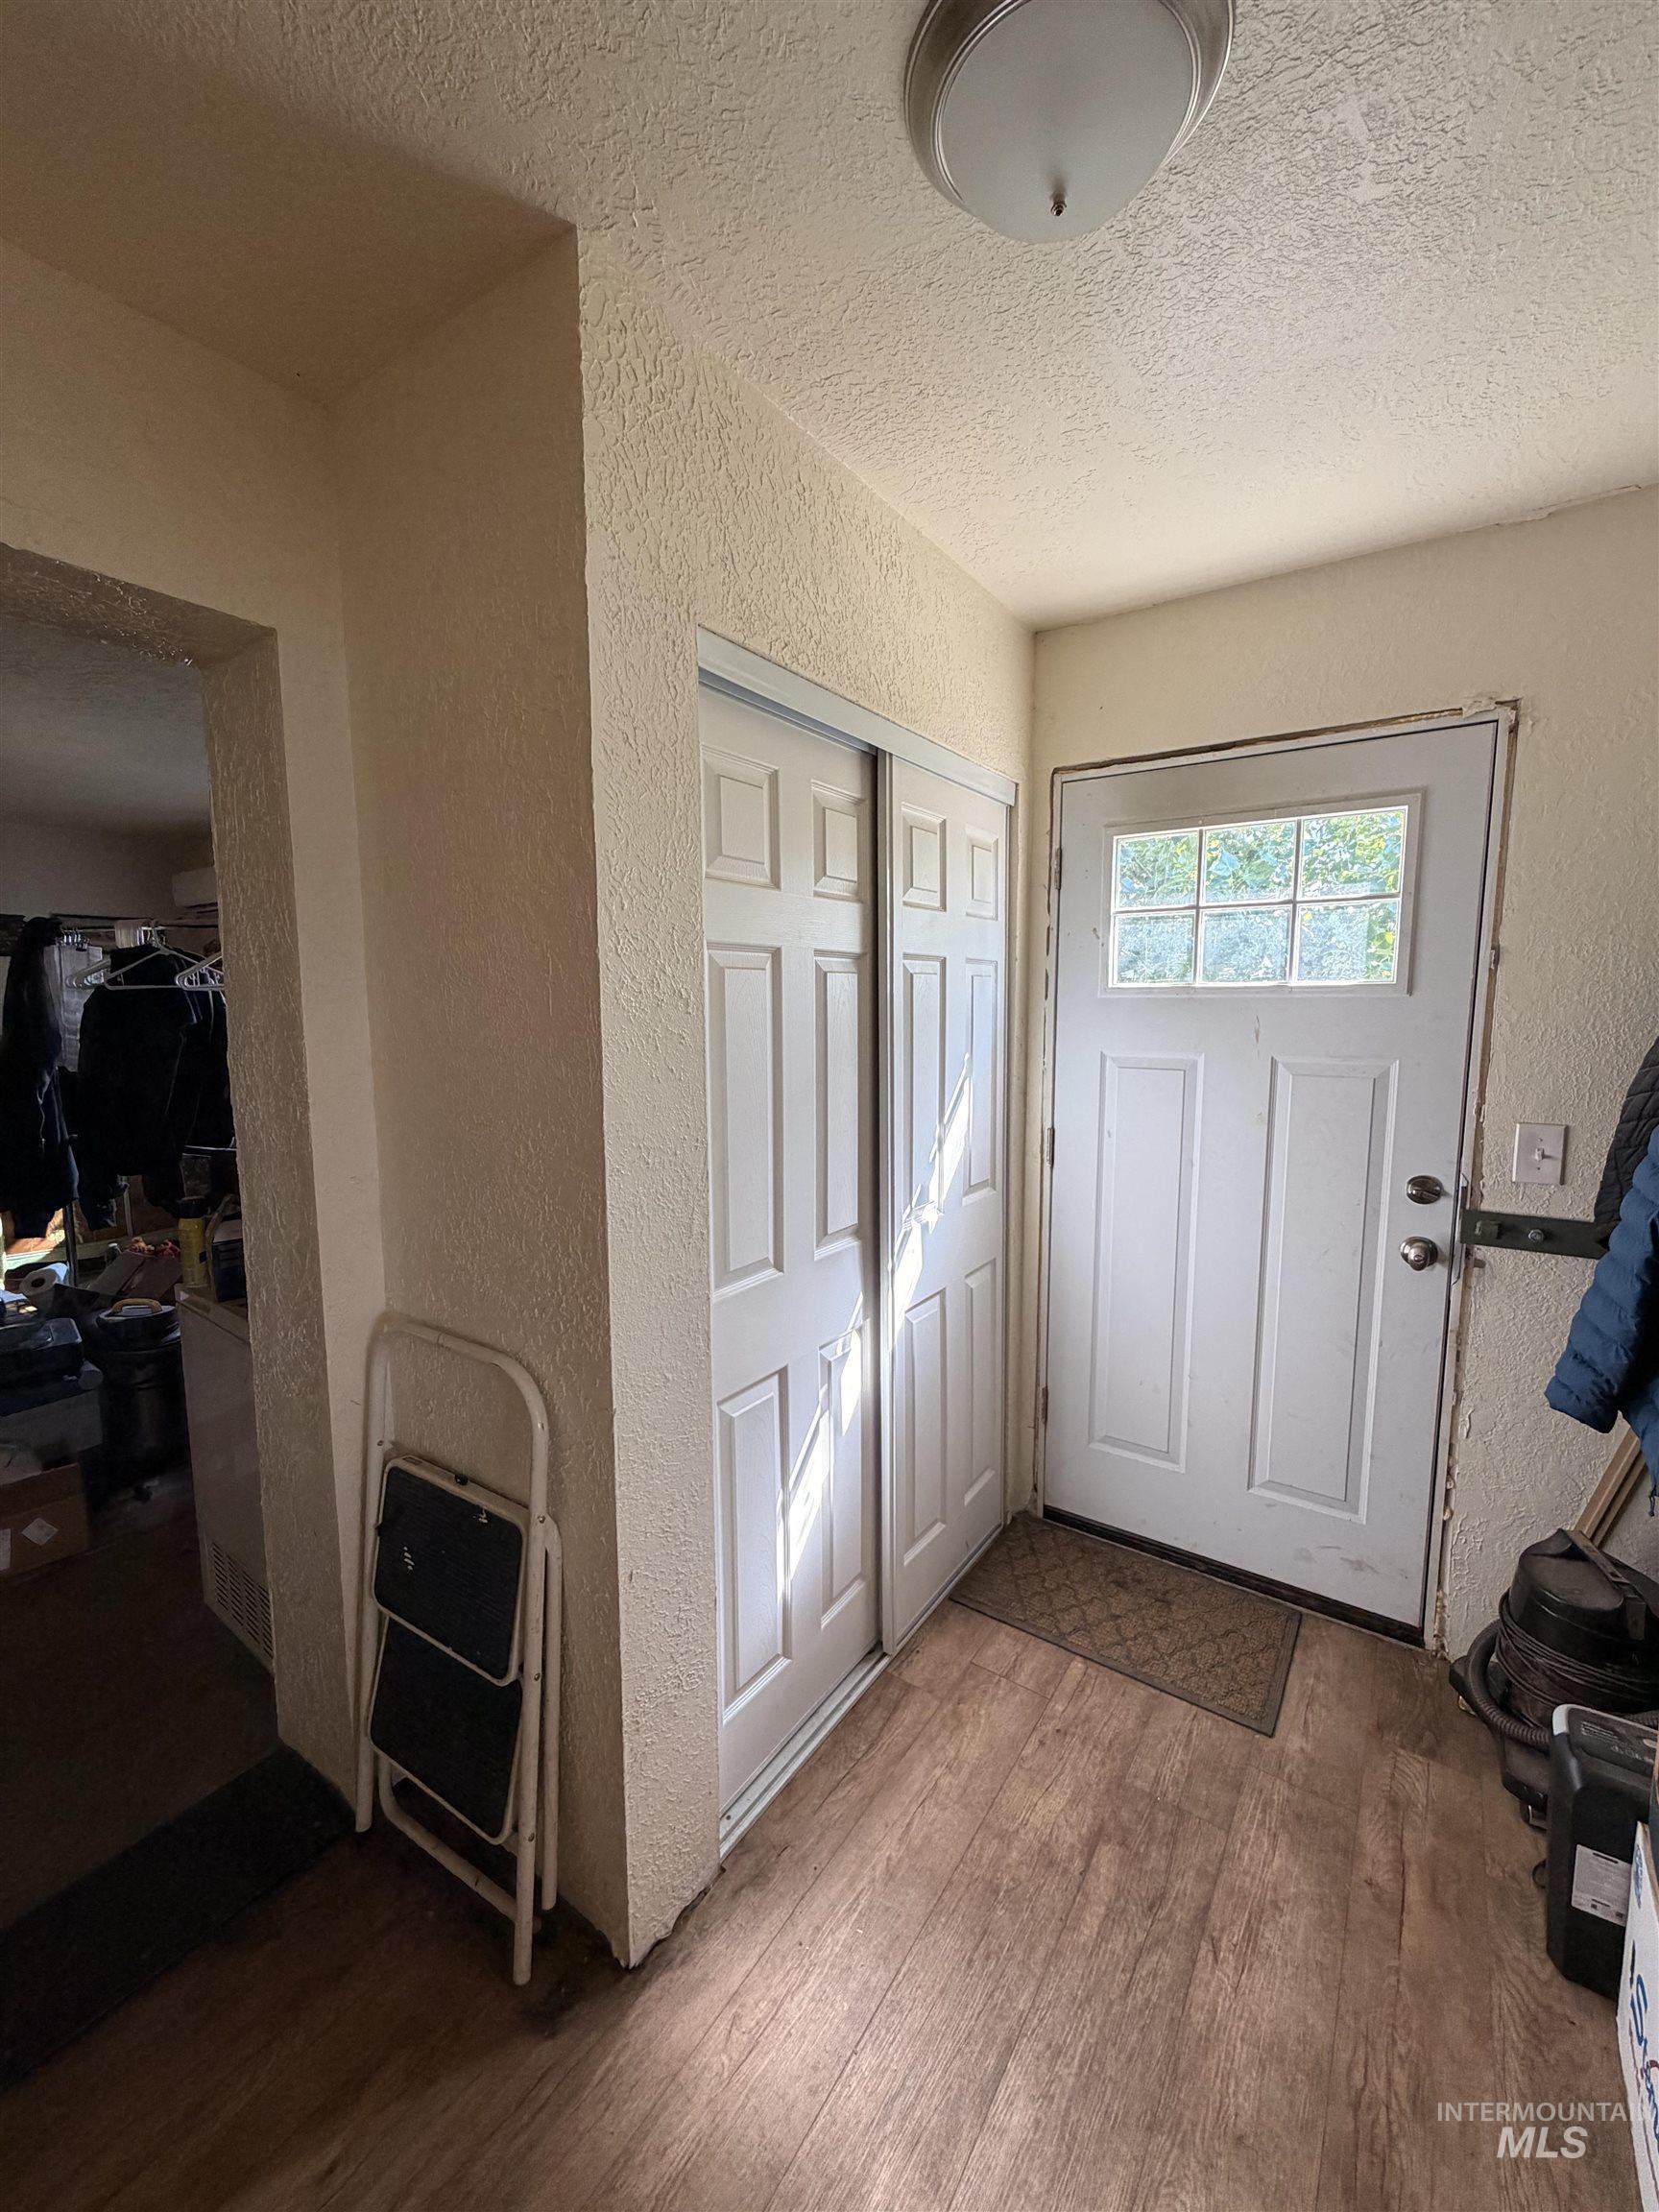
Entryway featuring wood-finish flooring, a six-panel door with divided light window, and a built-in closet with sliding doors
-
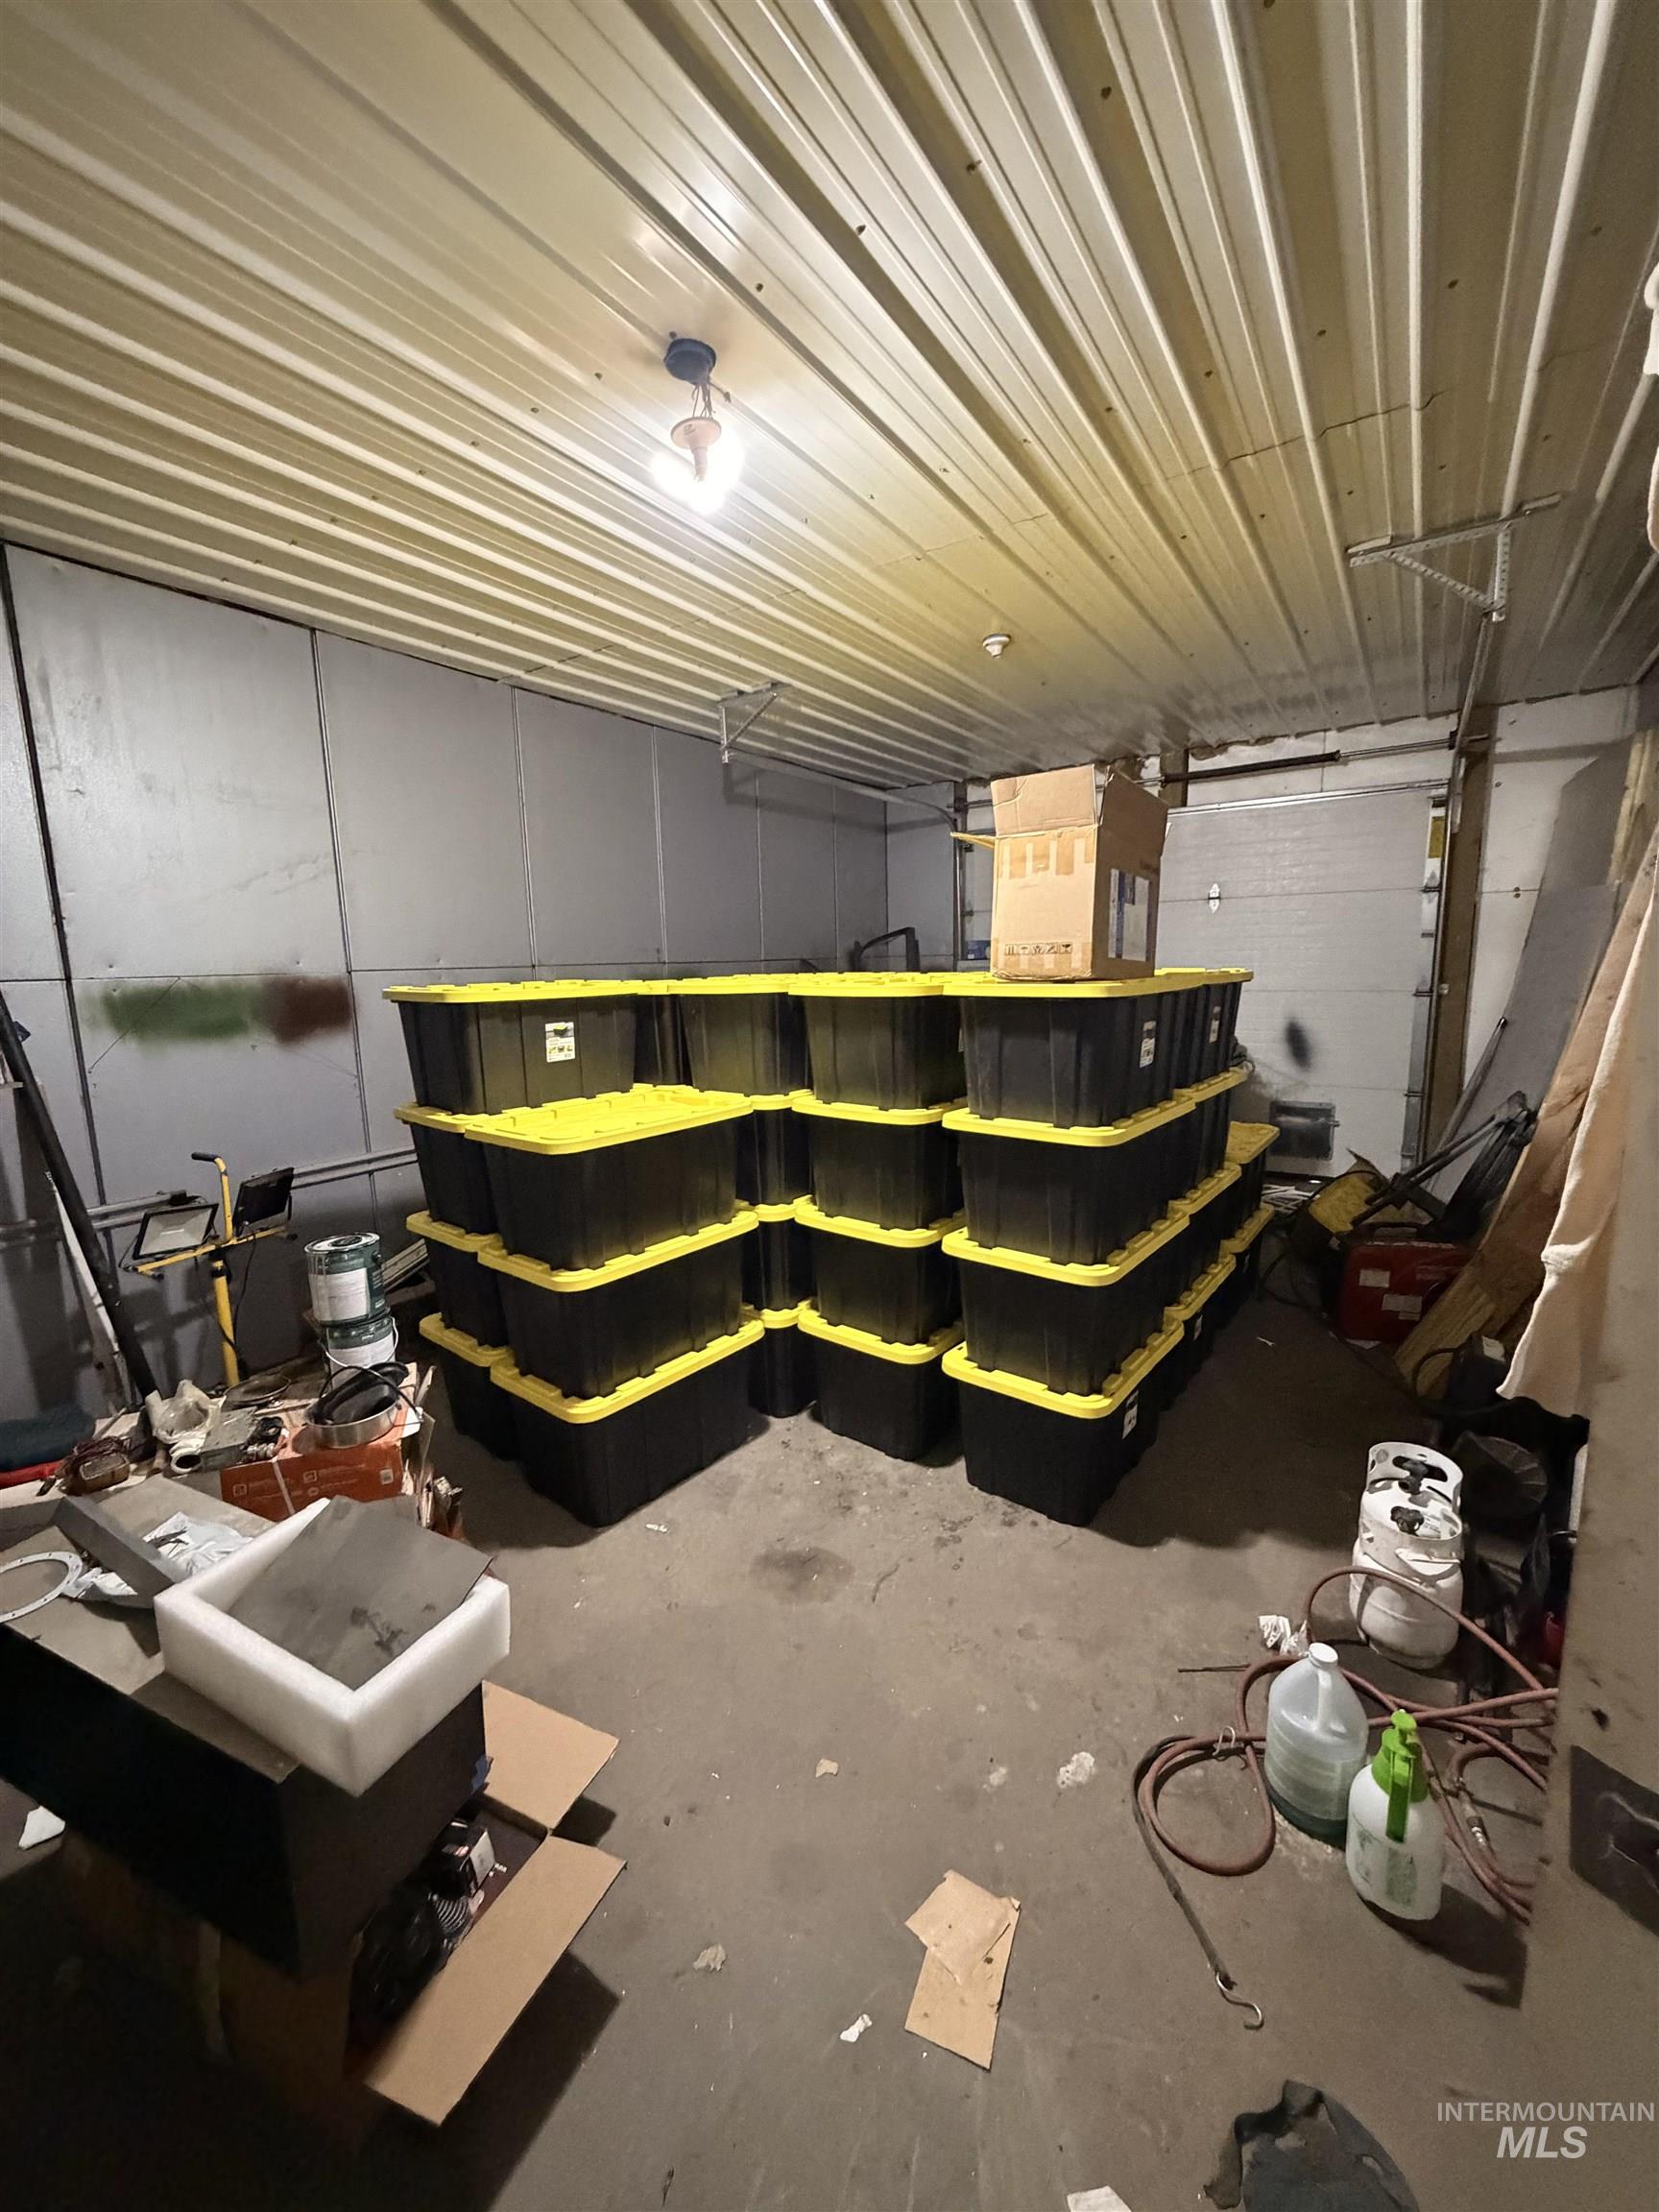
Image quality insufficient for description
-
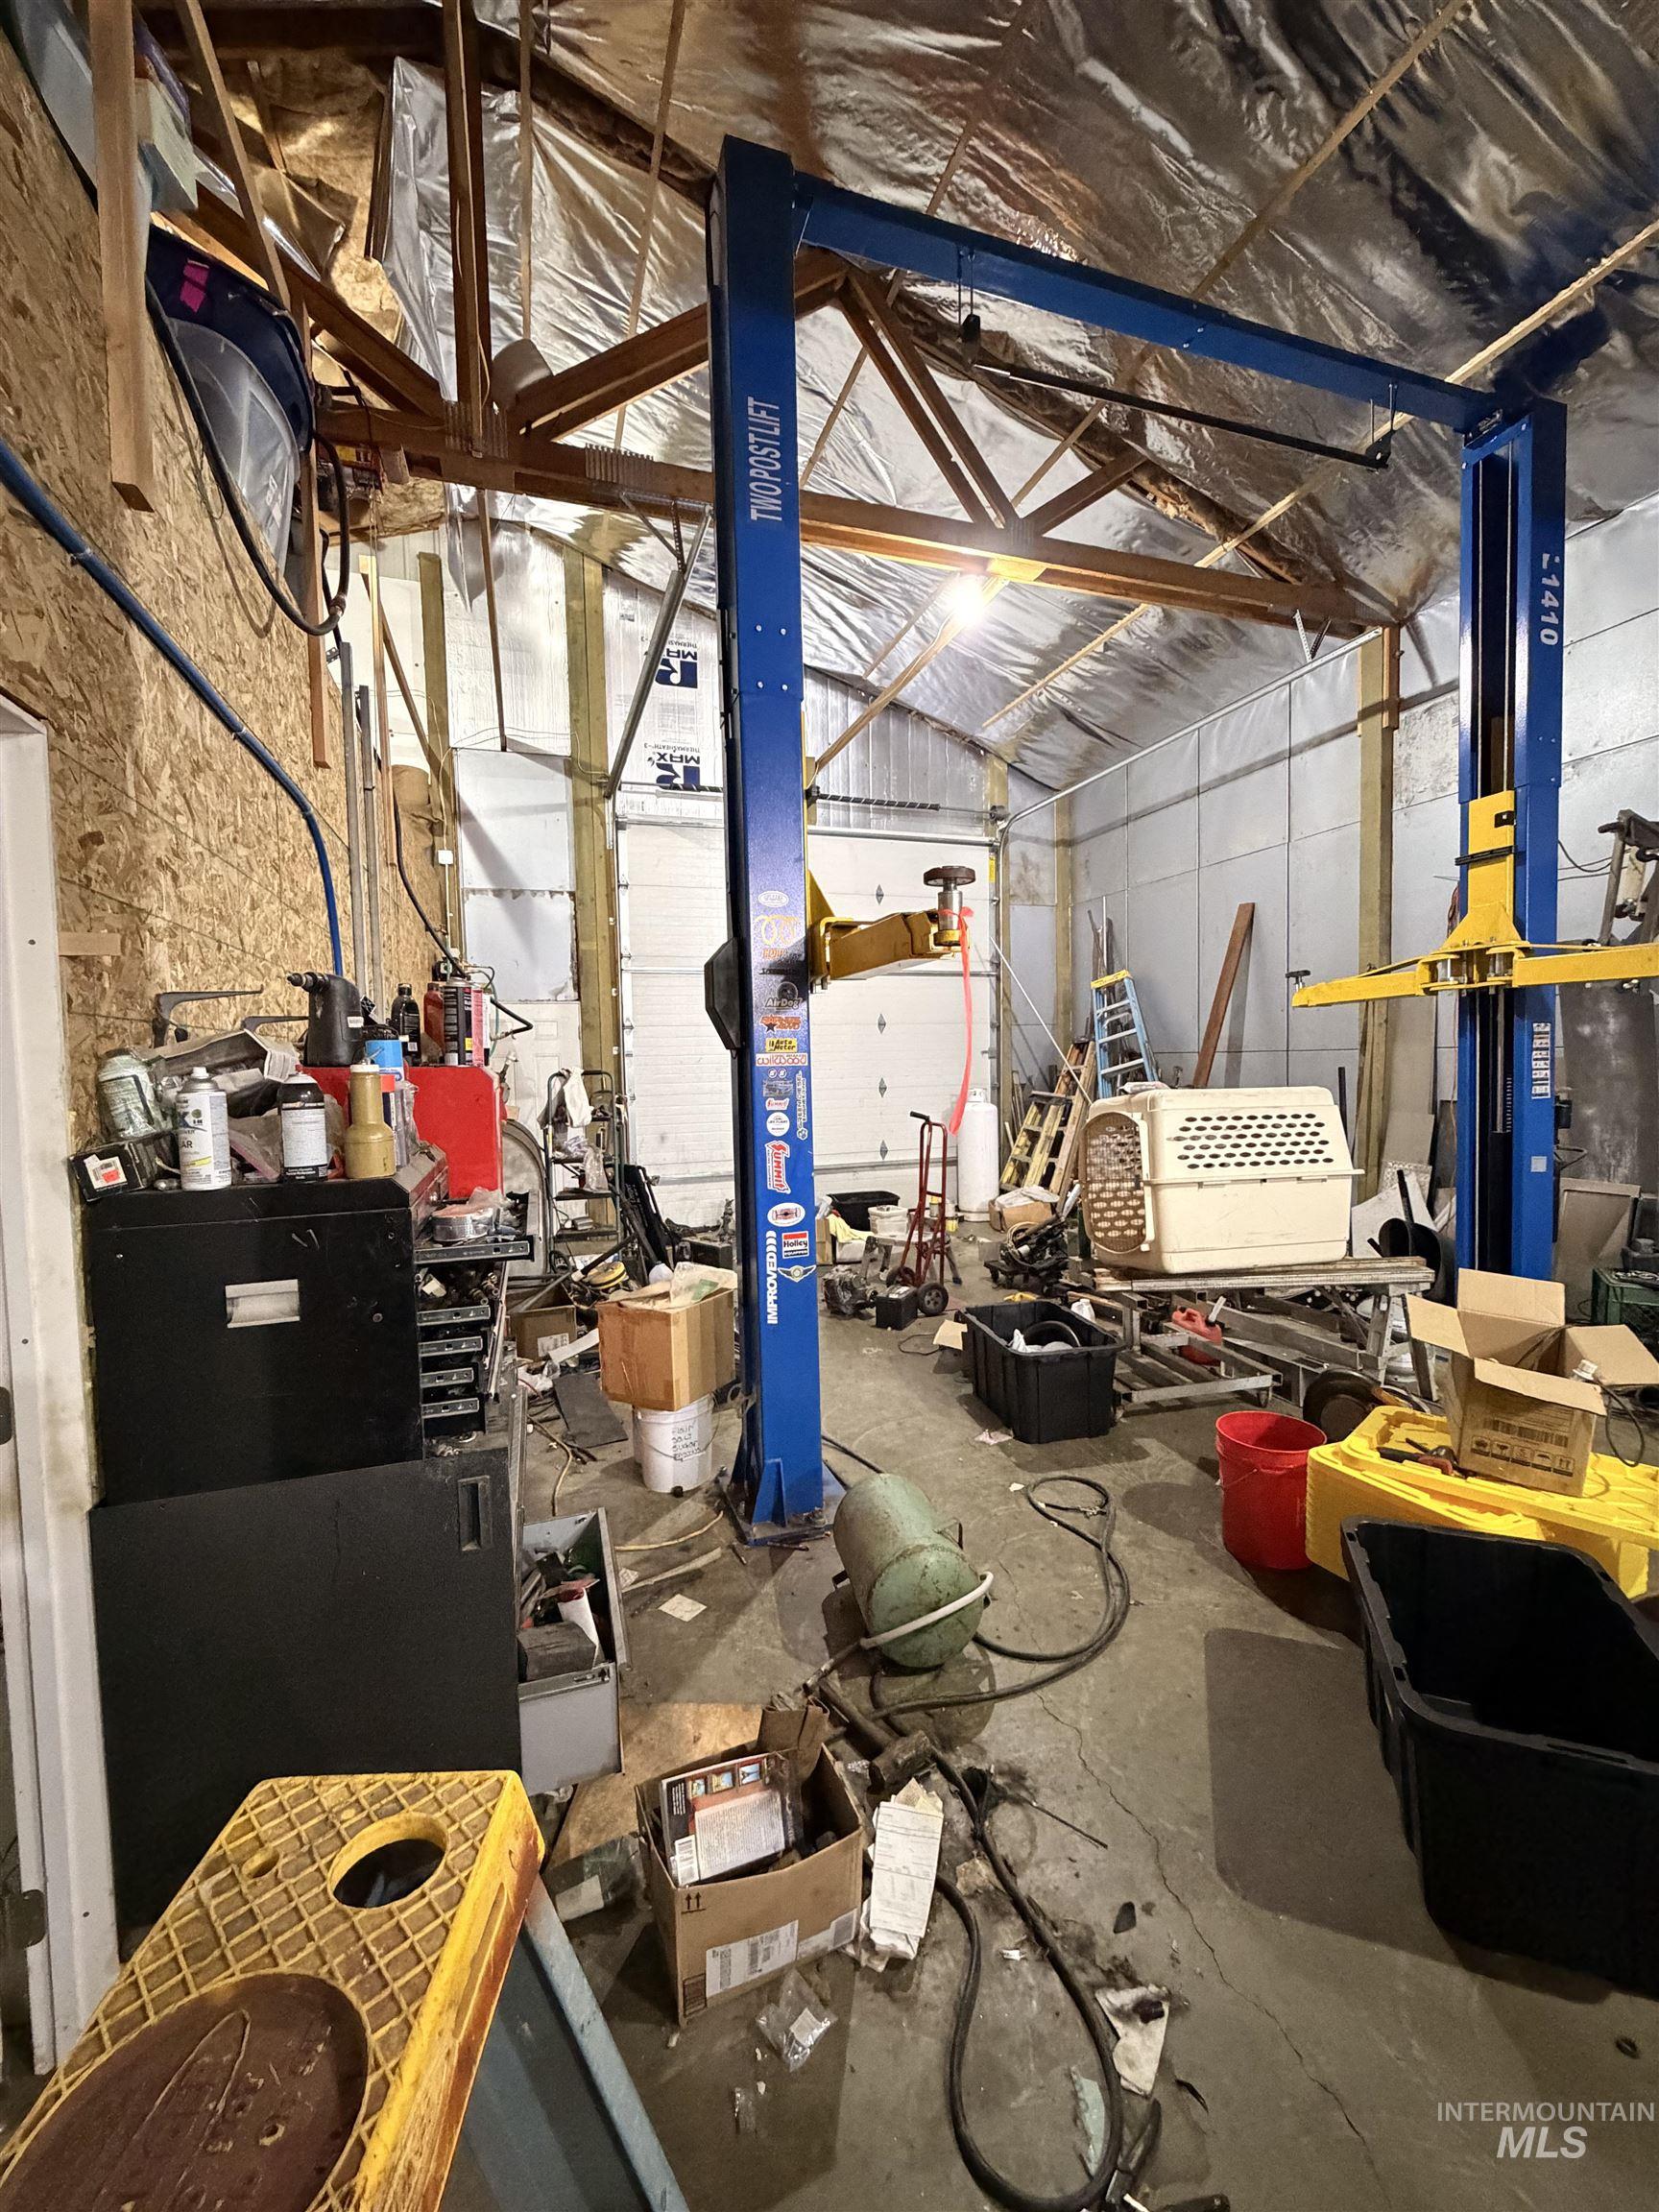
Industrial-style garage featuring a Two Post Lift vehicle hoist, exposed ceiling trusses, a single overhead garage door, concrete flooring, and plywood wall finishes
-

-
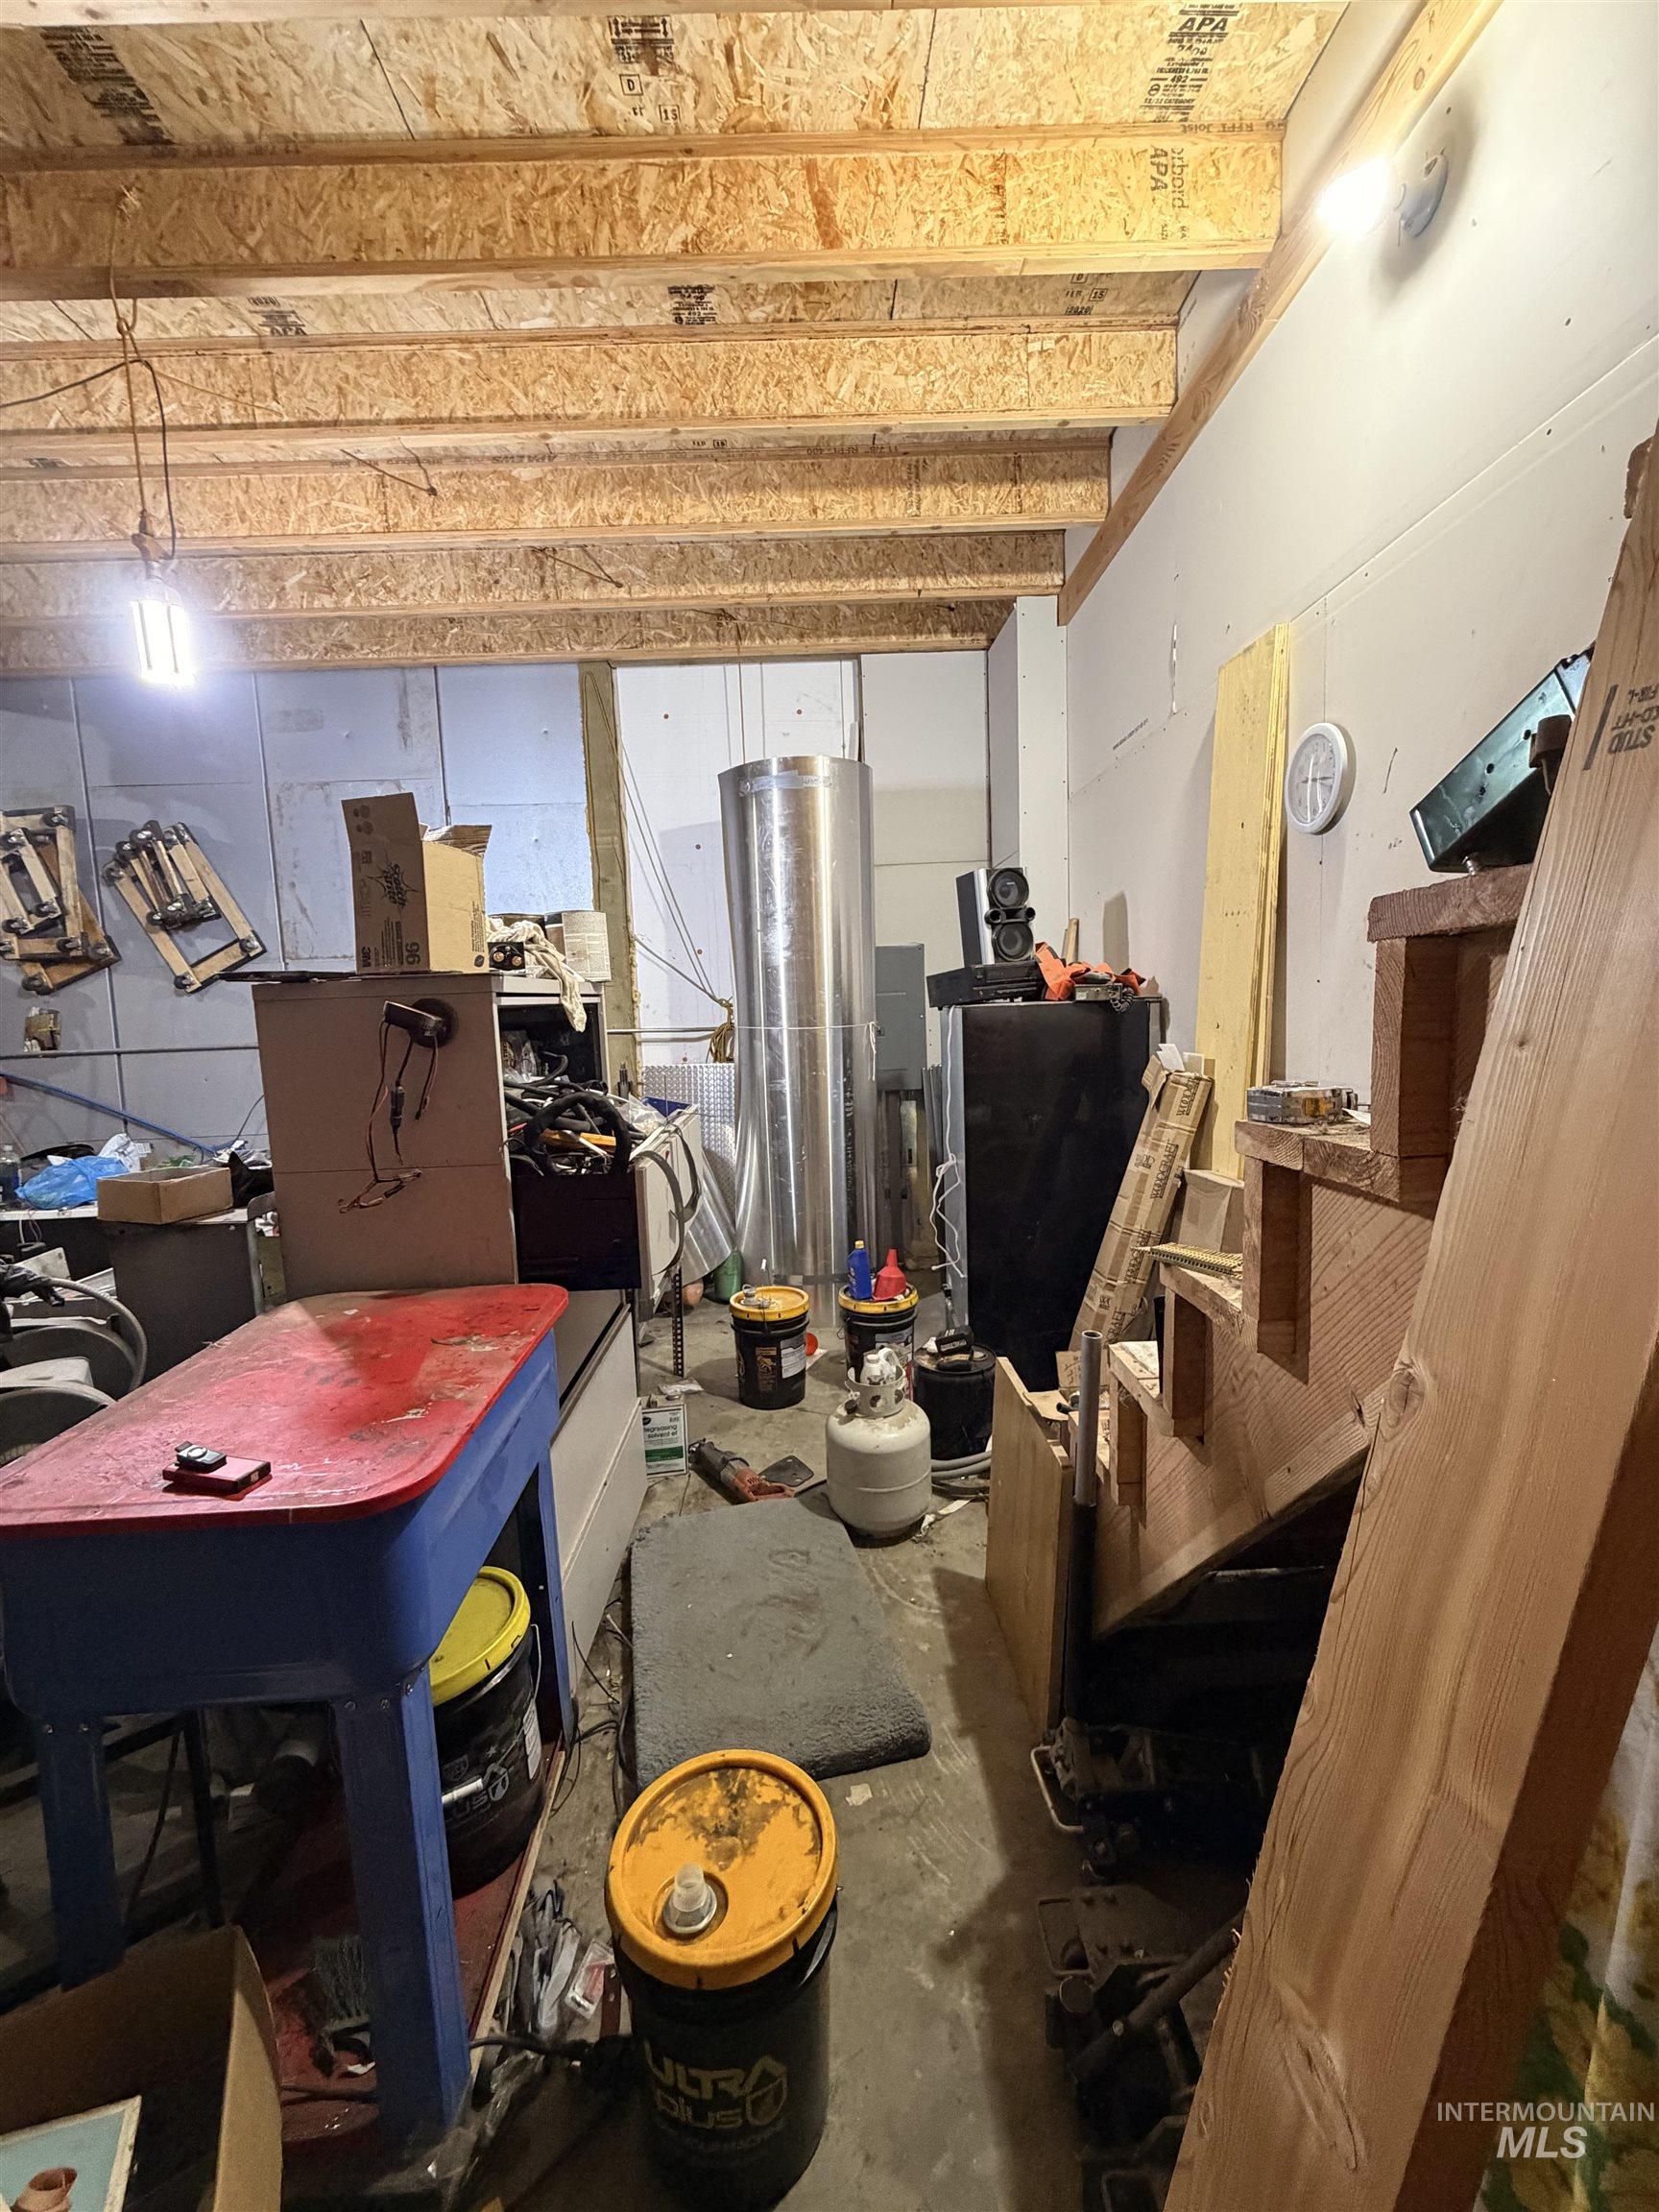
-
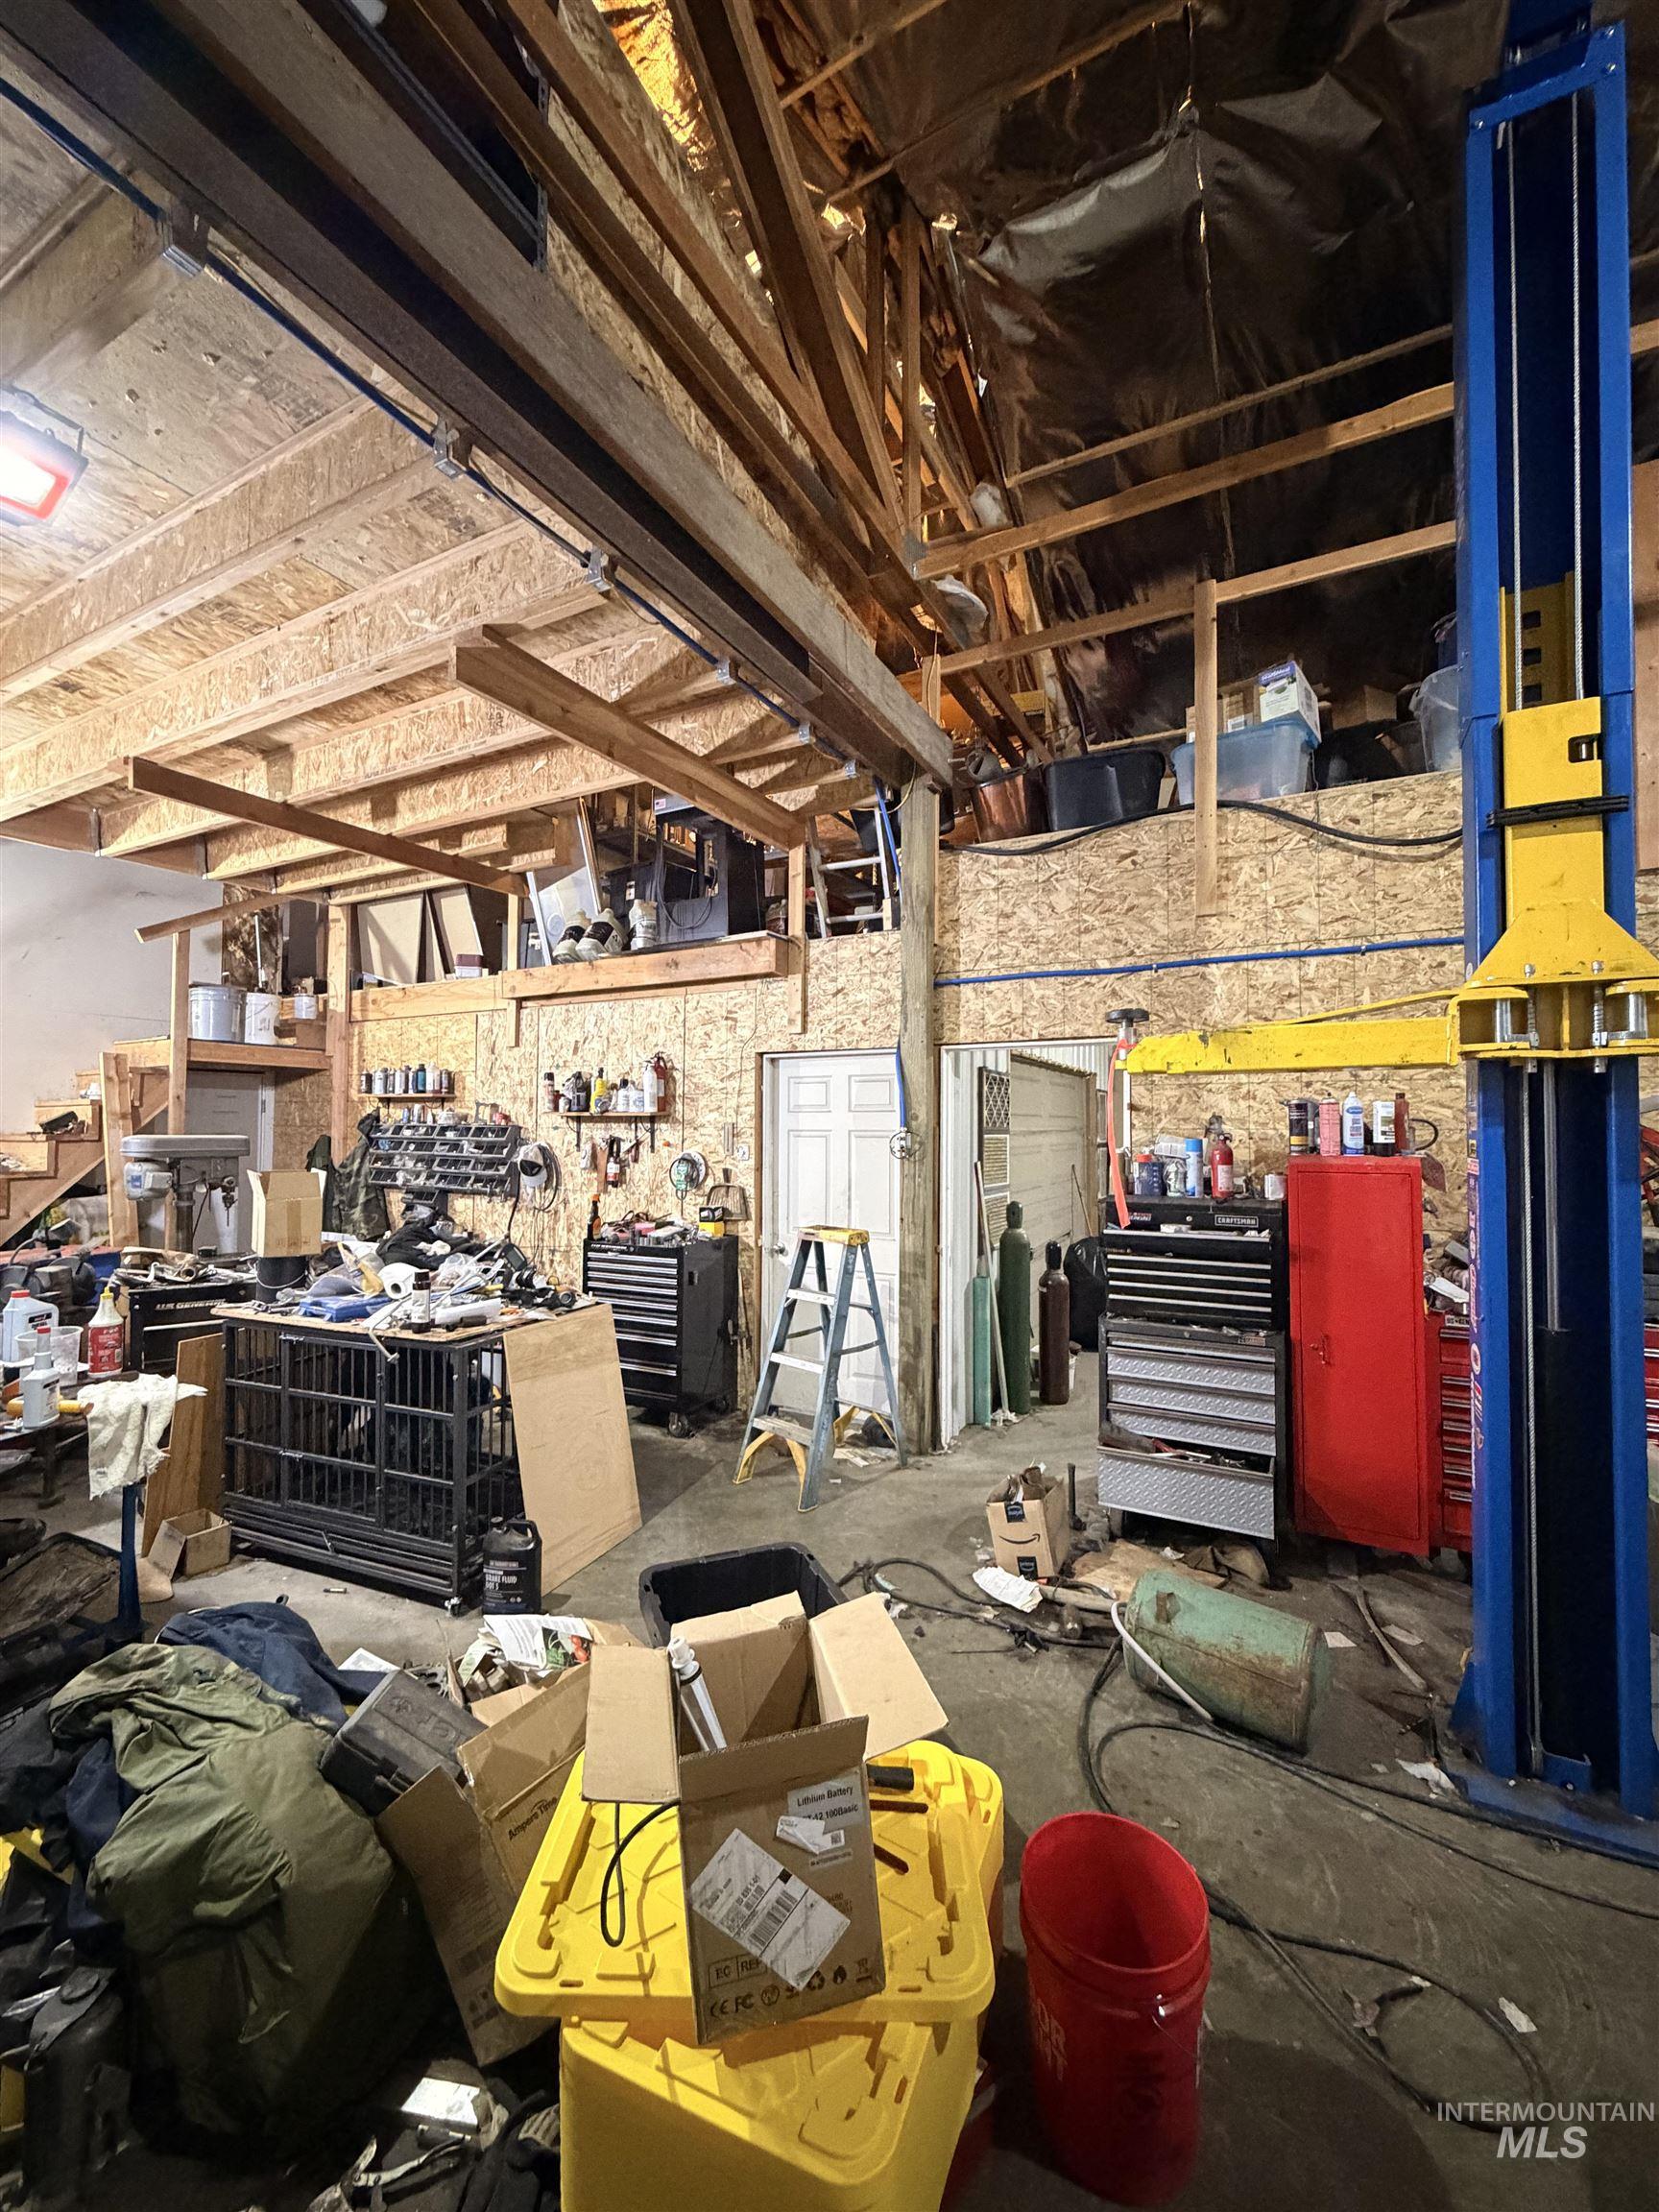
Image quality insufficient for description
-
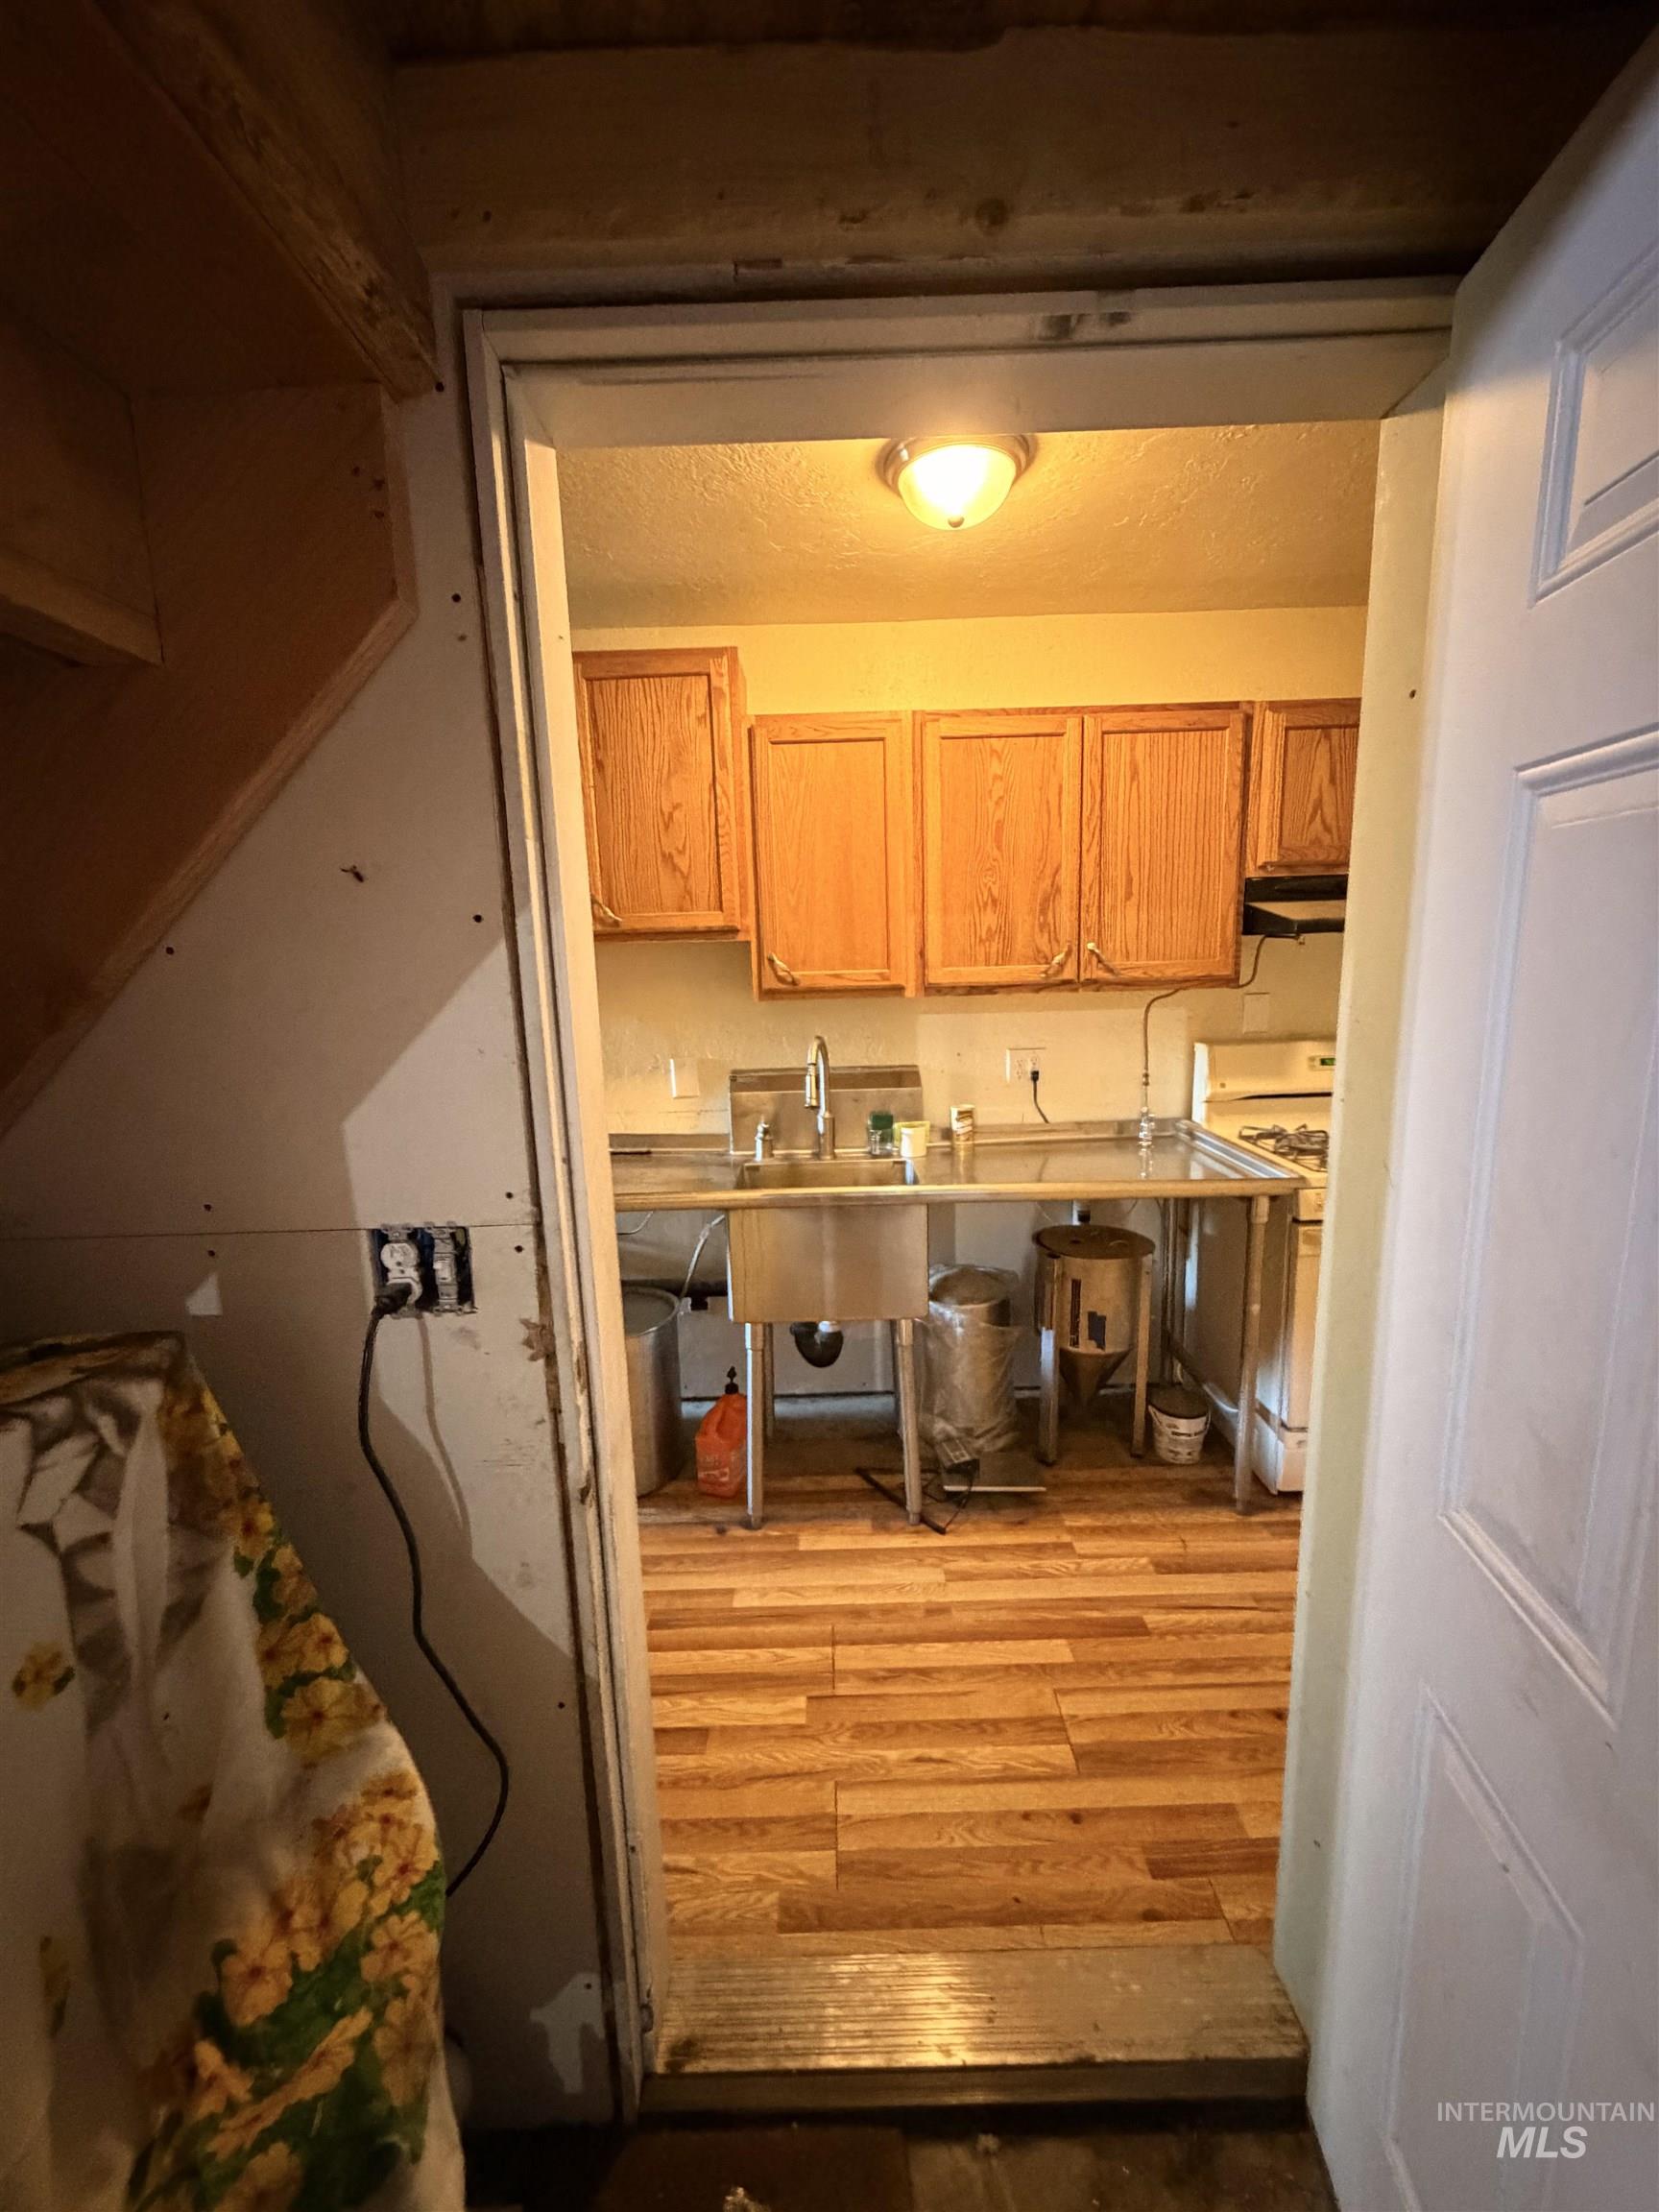
Functional kitchen space featuring wood-finish flooring, light wood cabinetry, a stainless steel sink, and stainless steel countertops
-
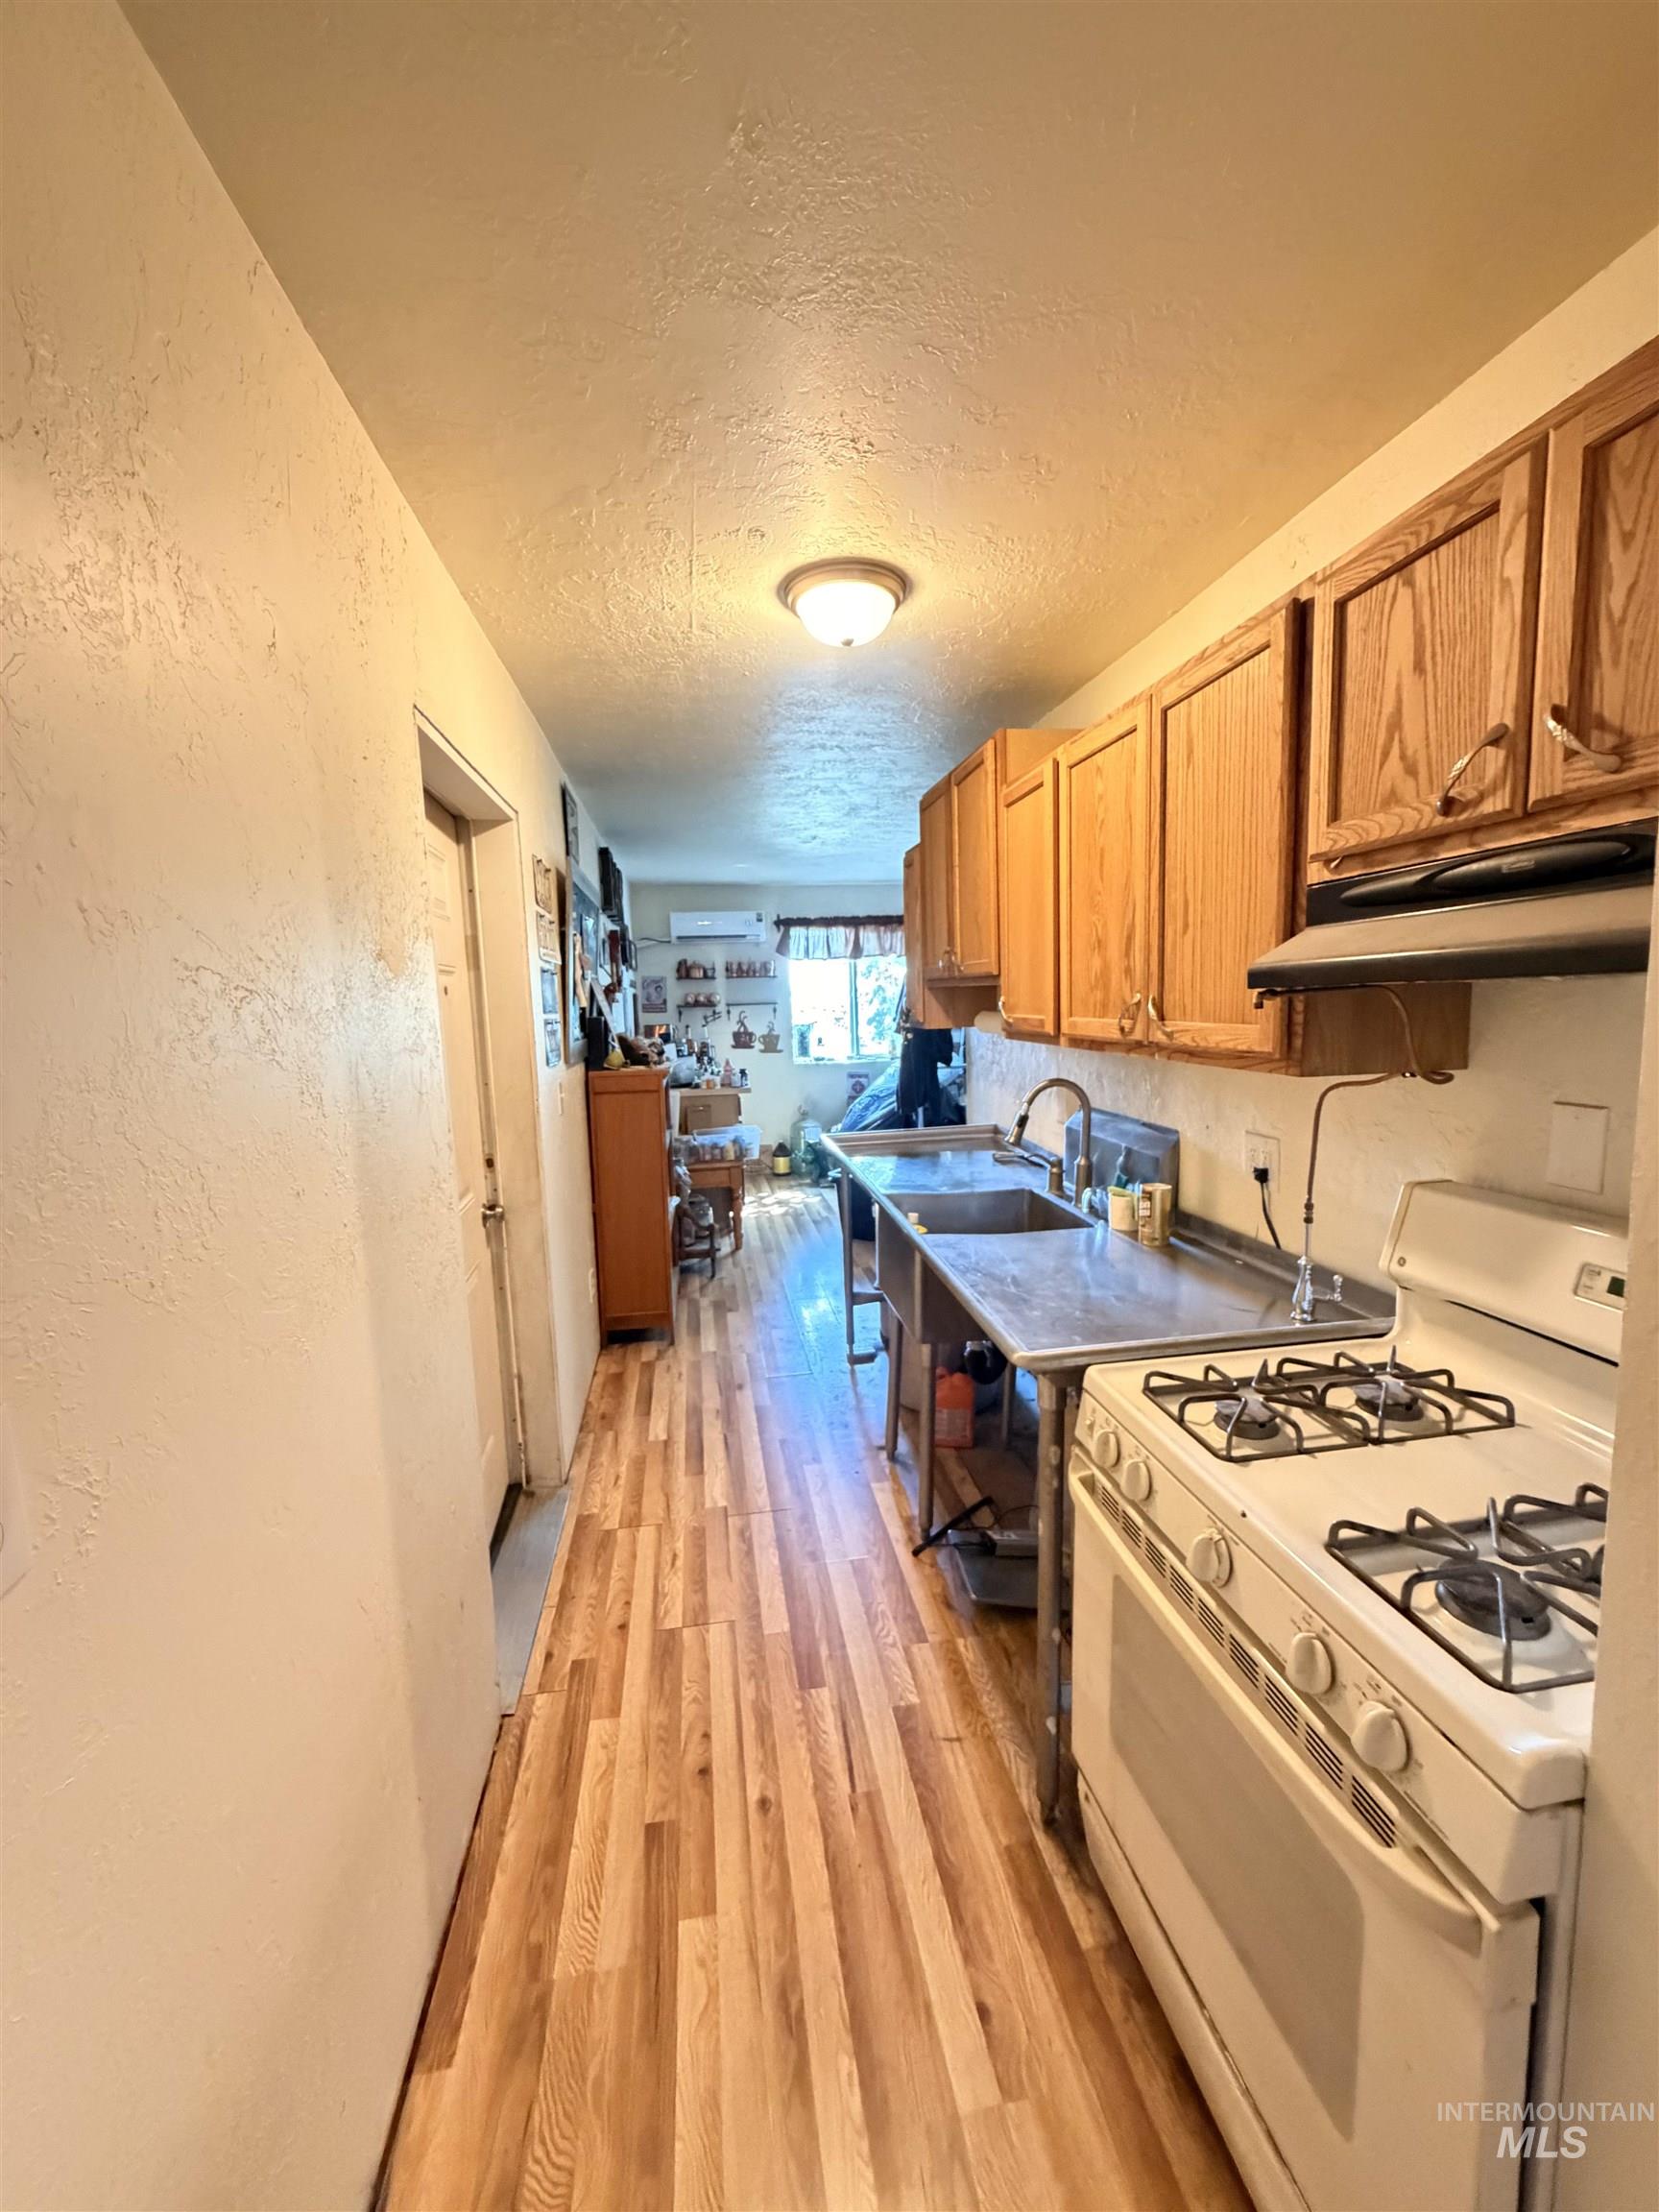
Galley kitchen featuring wood-finish flooring, a white gas range, stainless steel countertops with integrated double sinks, and wood cabinetry
-
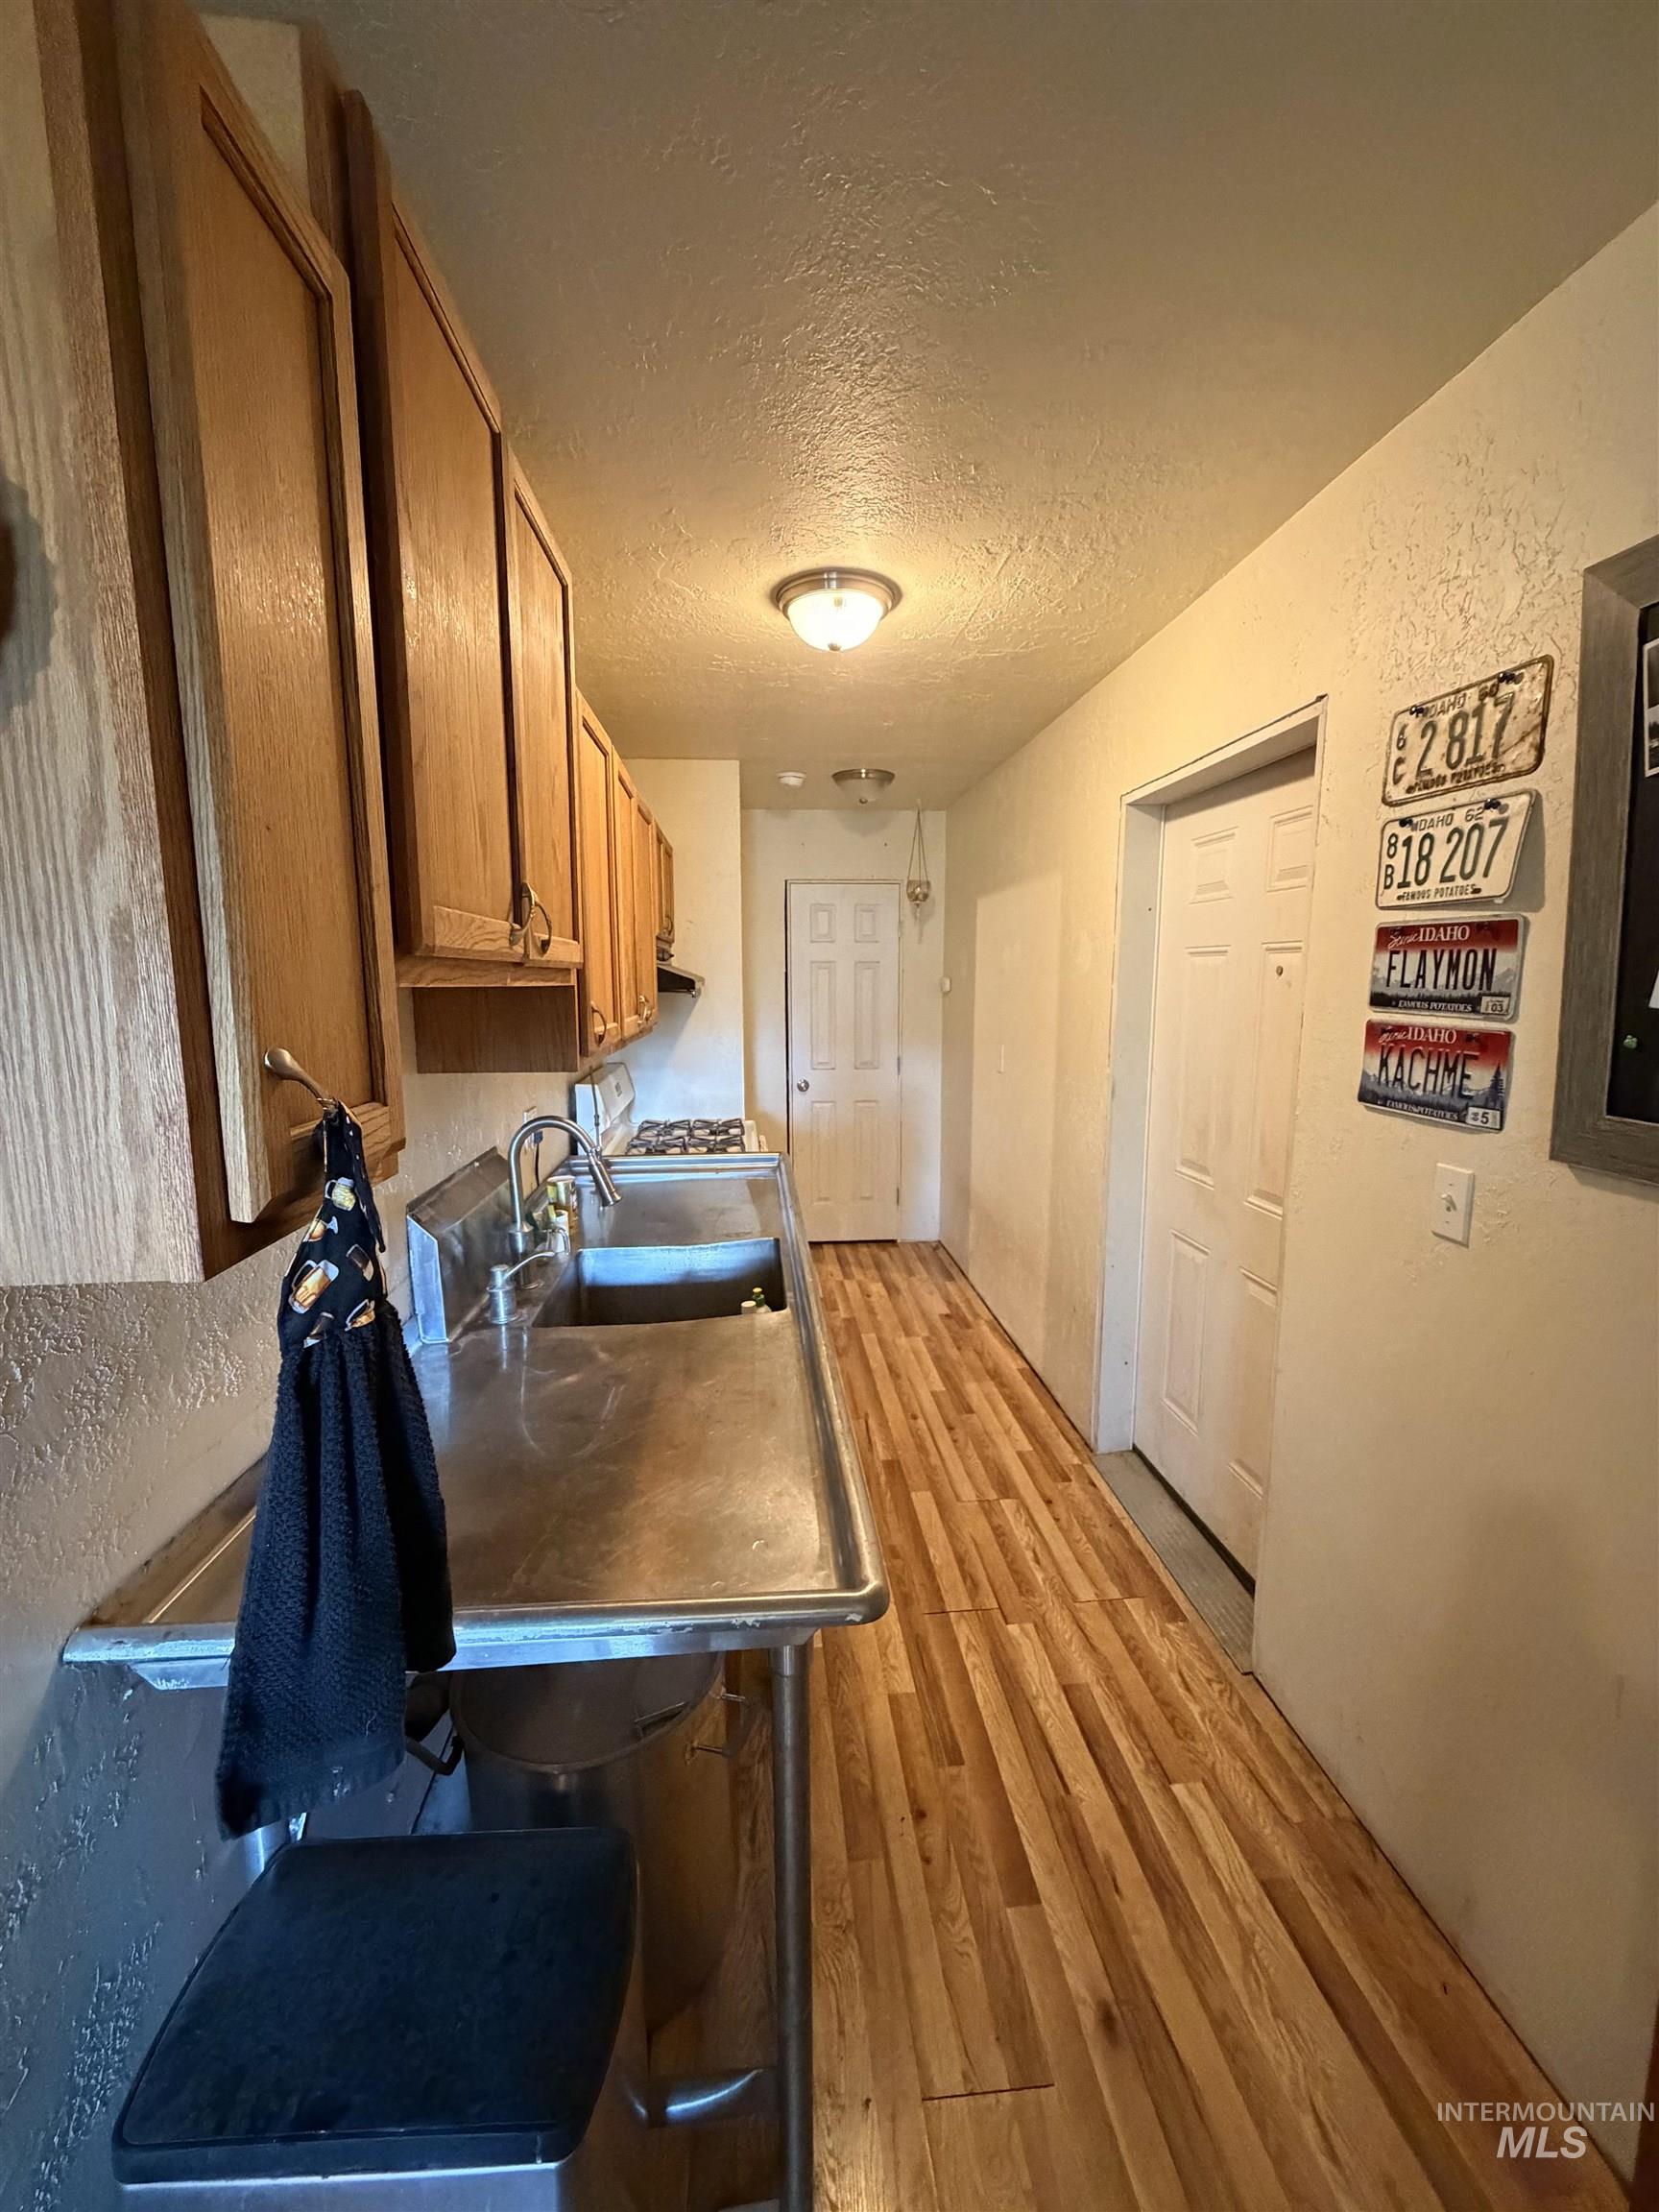
Galley kitchen featuring wood-finish flooring, stainless steel countertops, and natural wood cabinetry
-
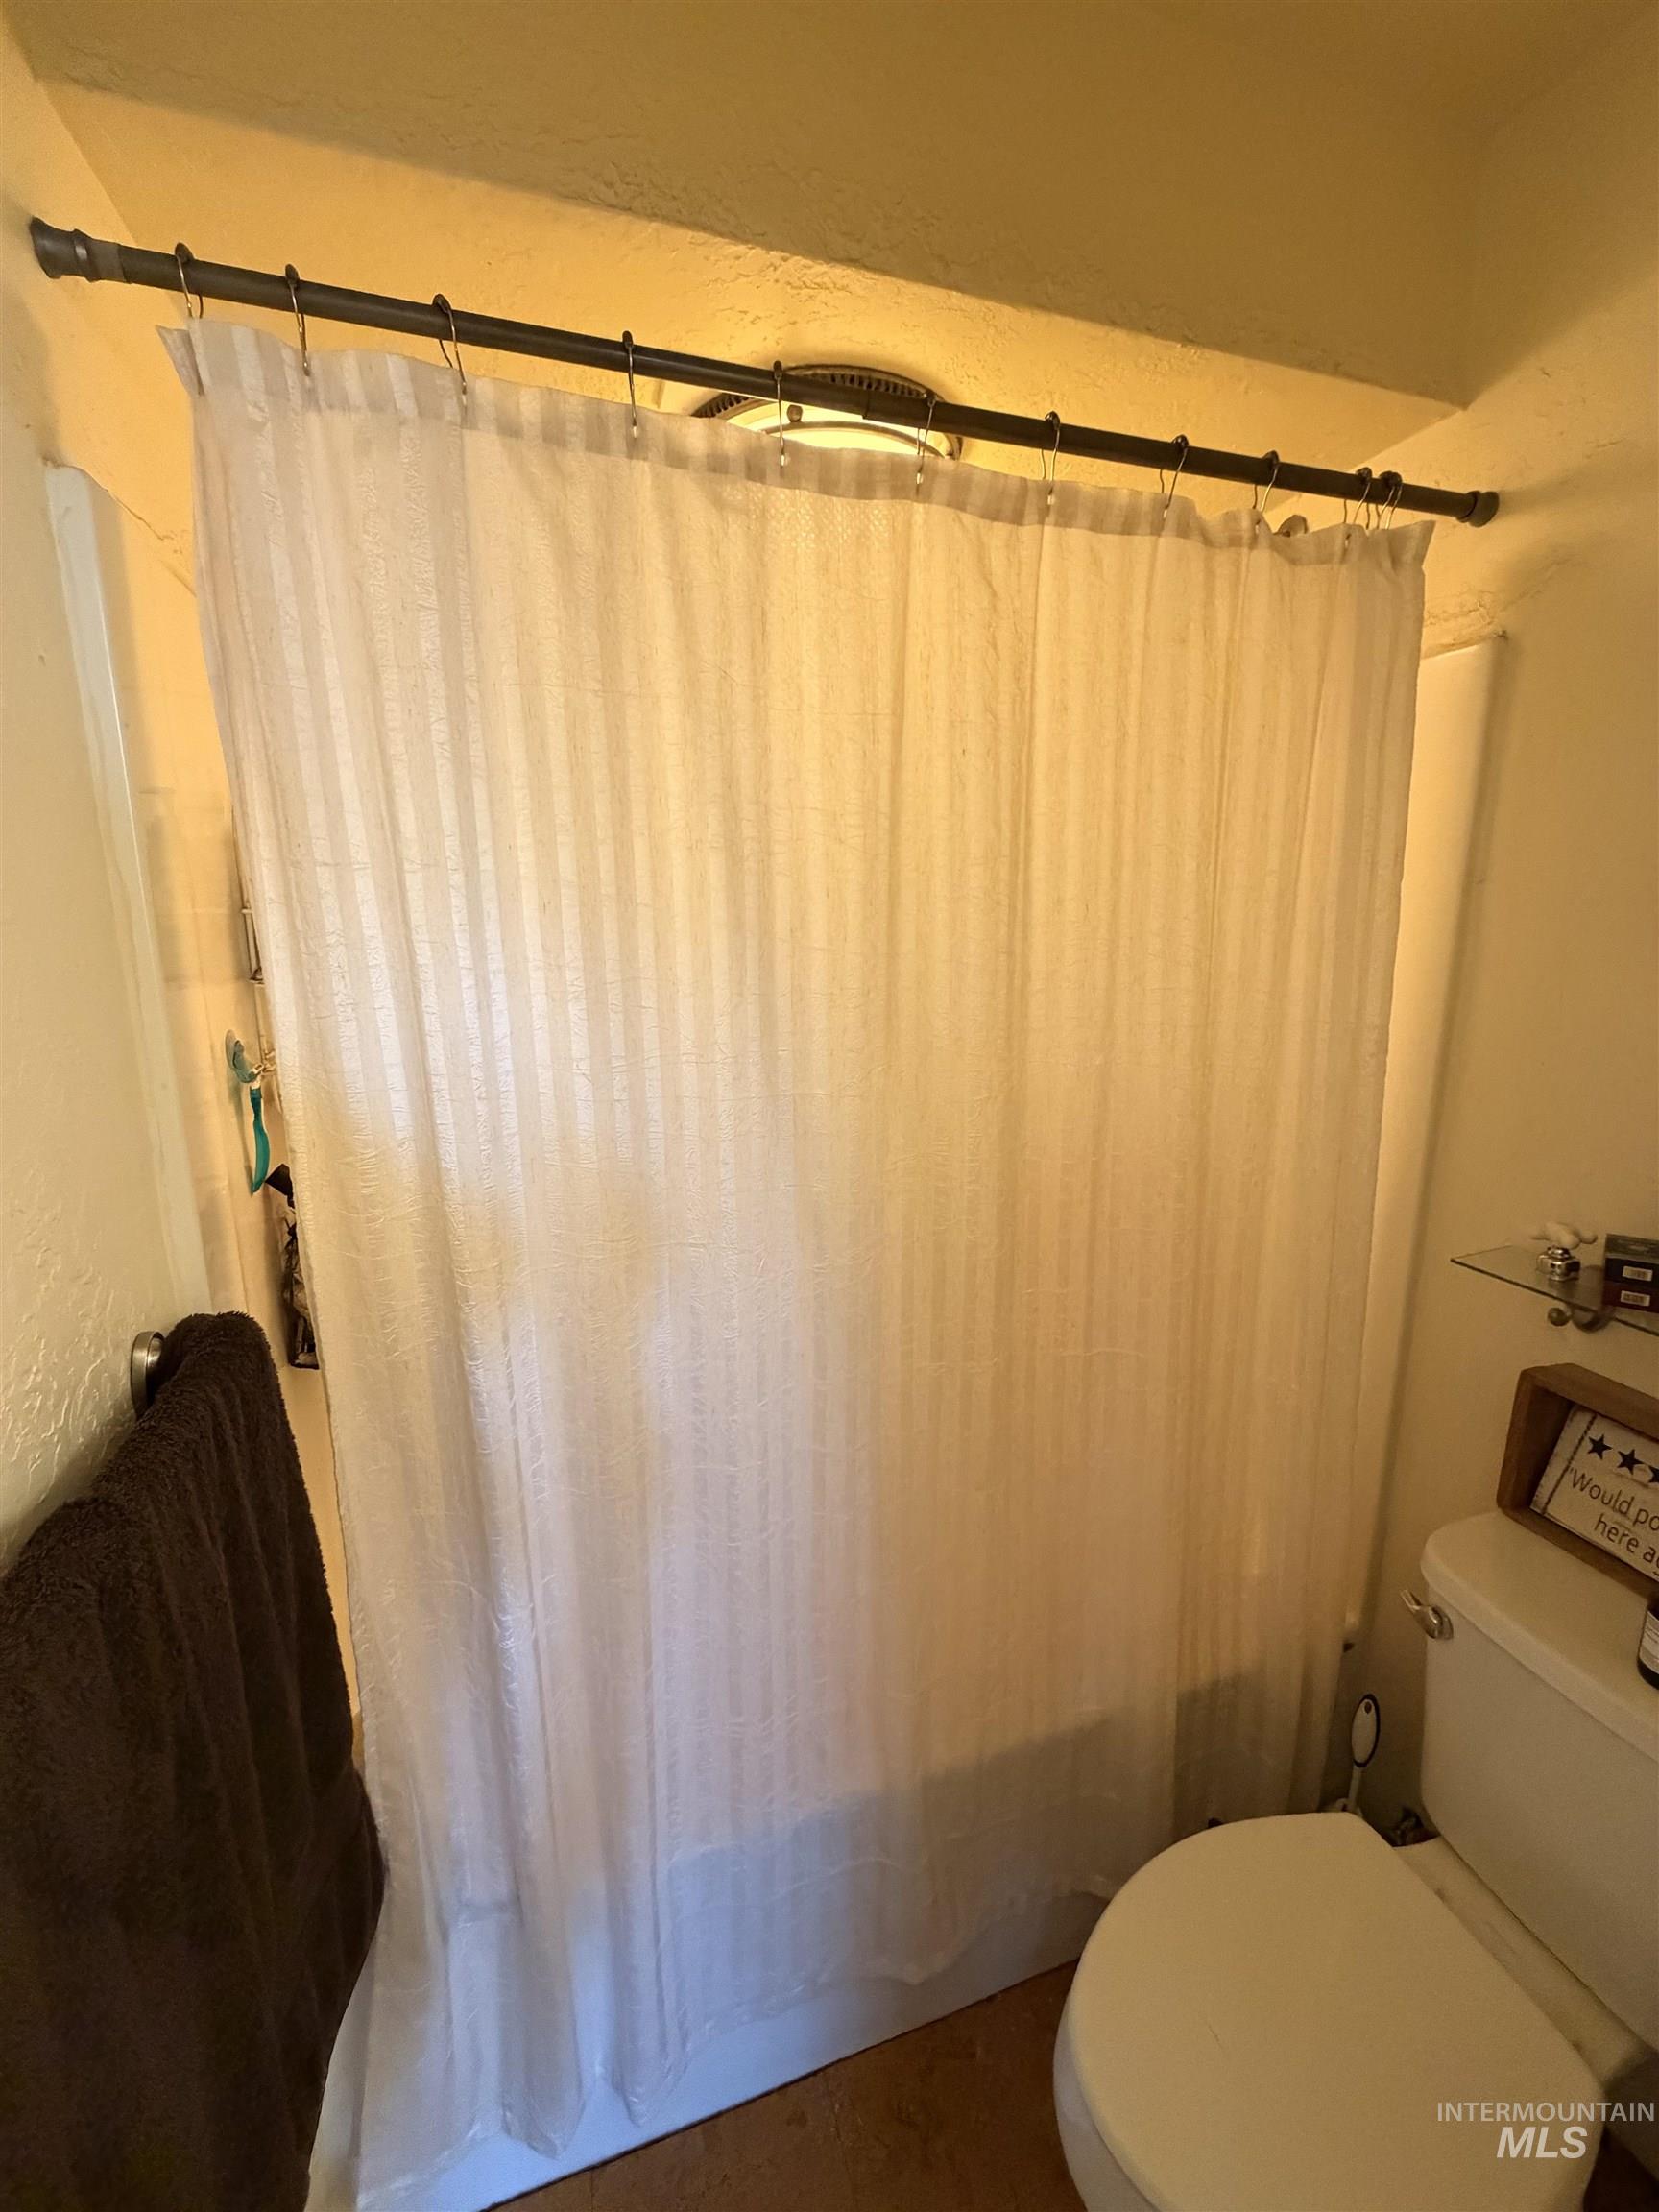
Main floor main bath, shower/tub combo
-
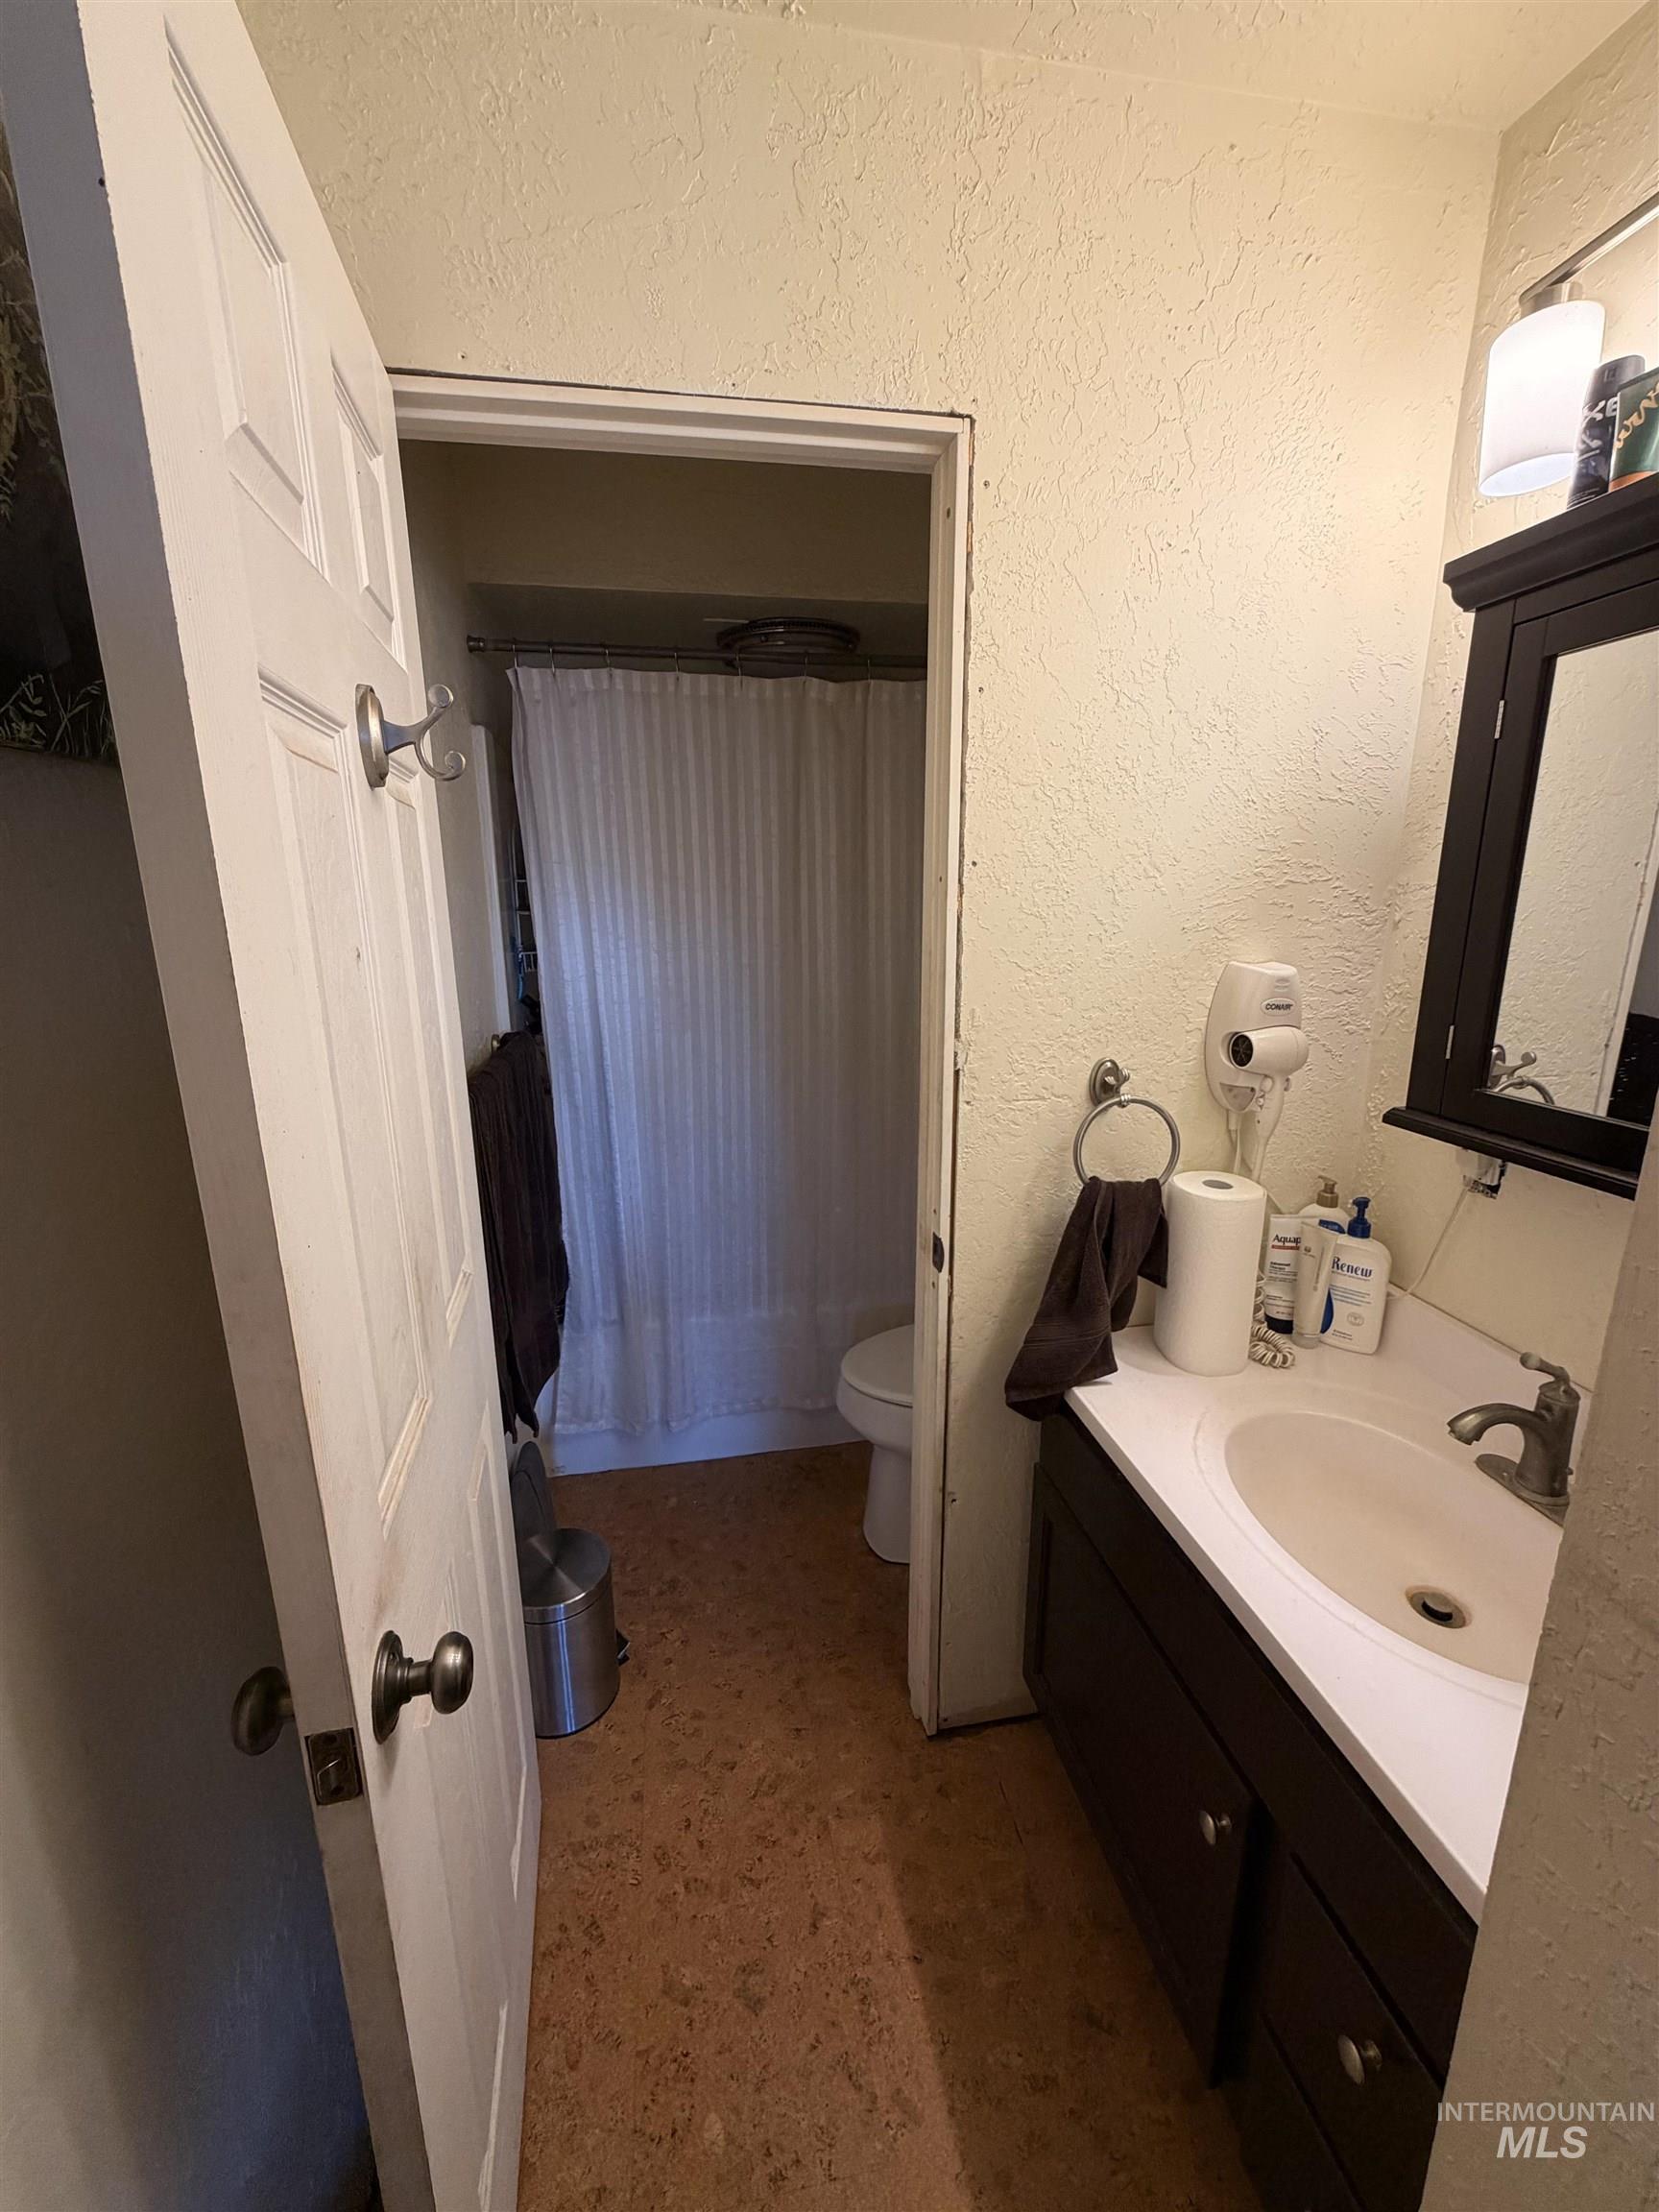
Bathroom
-
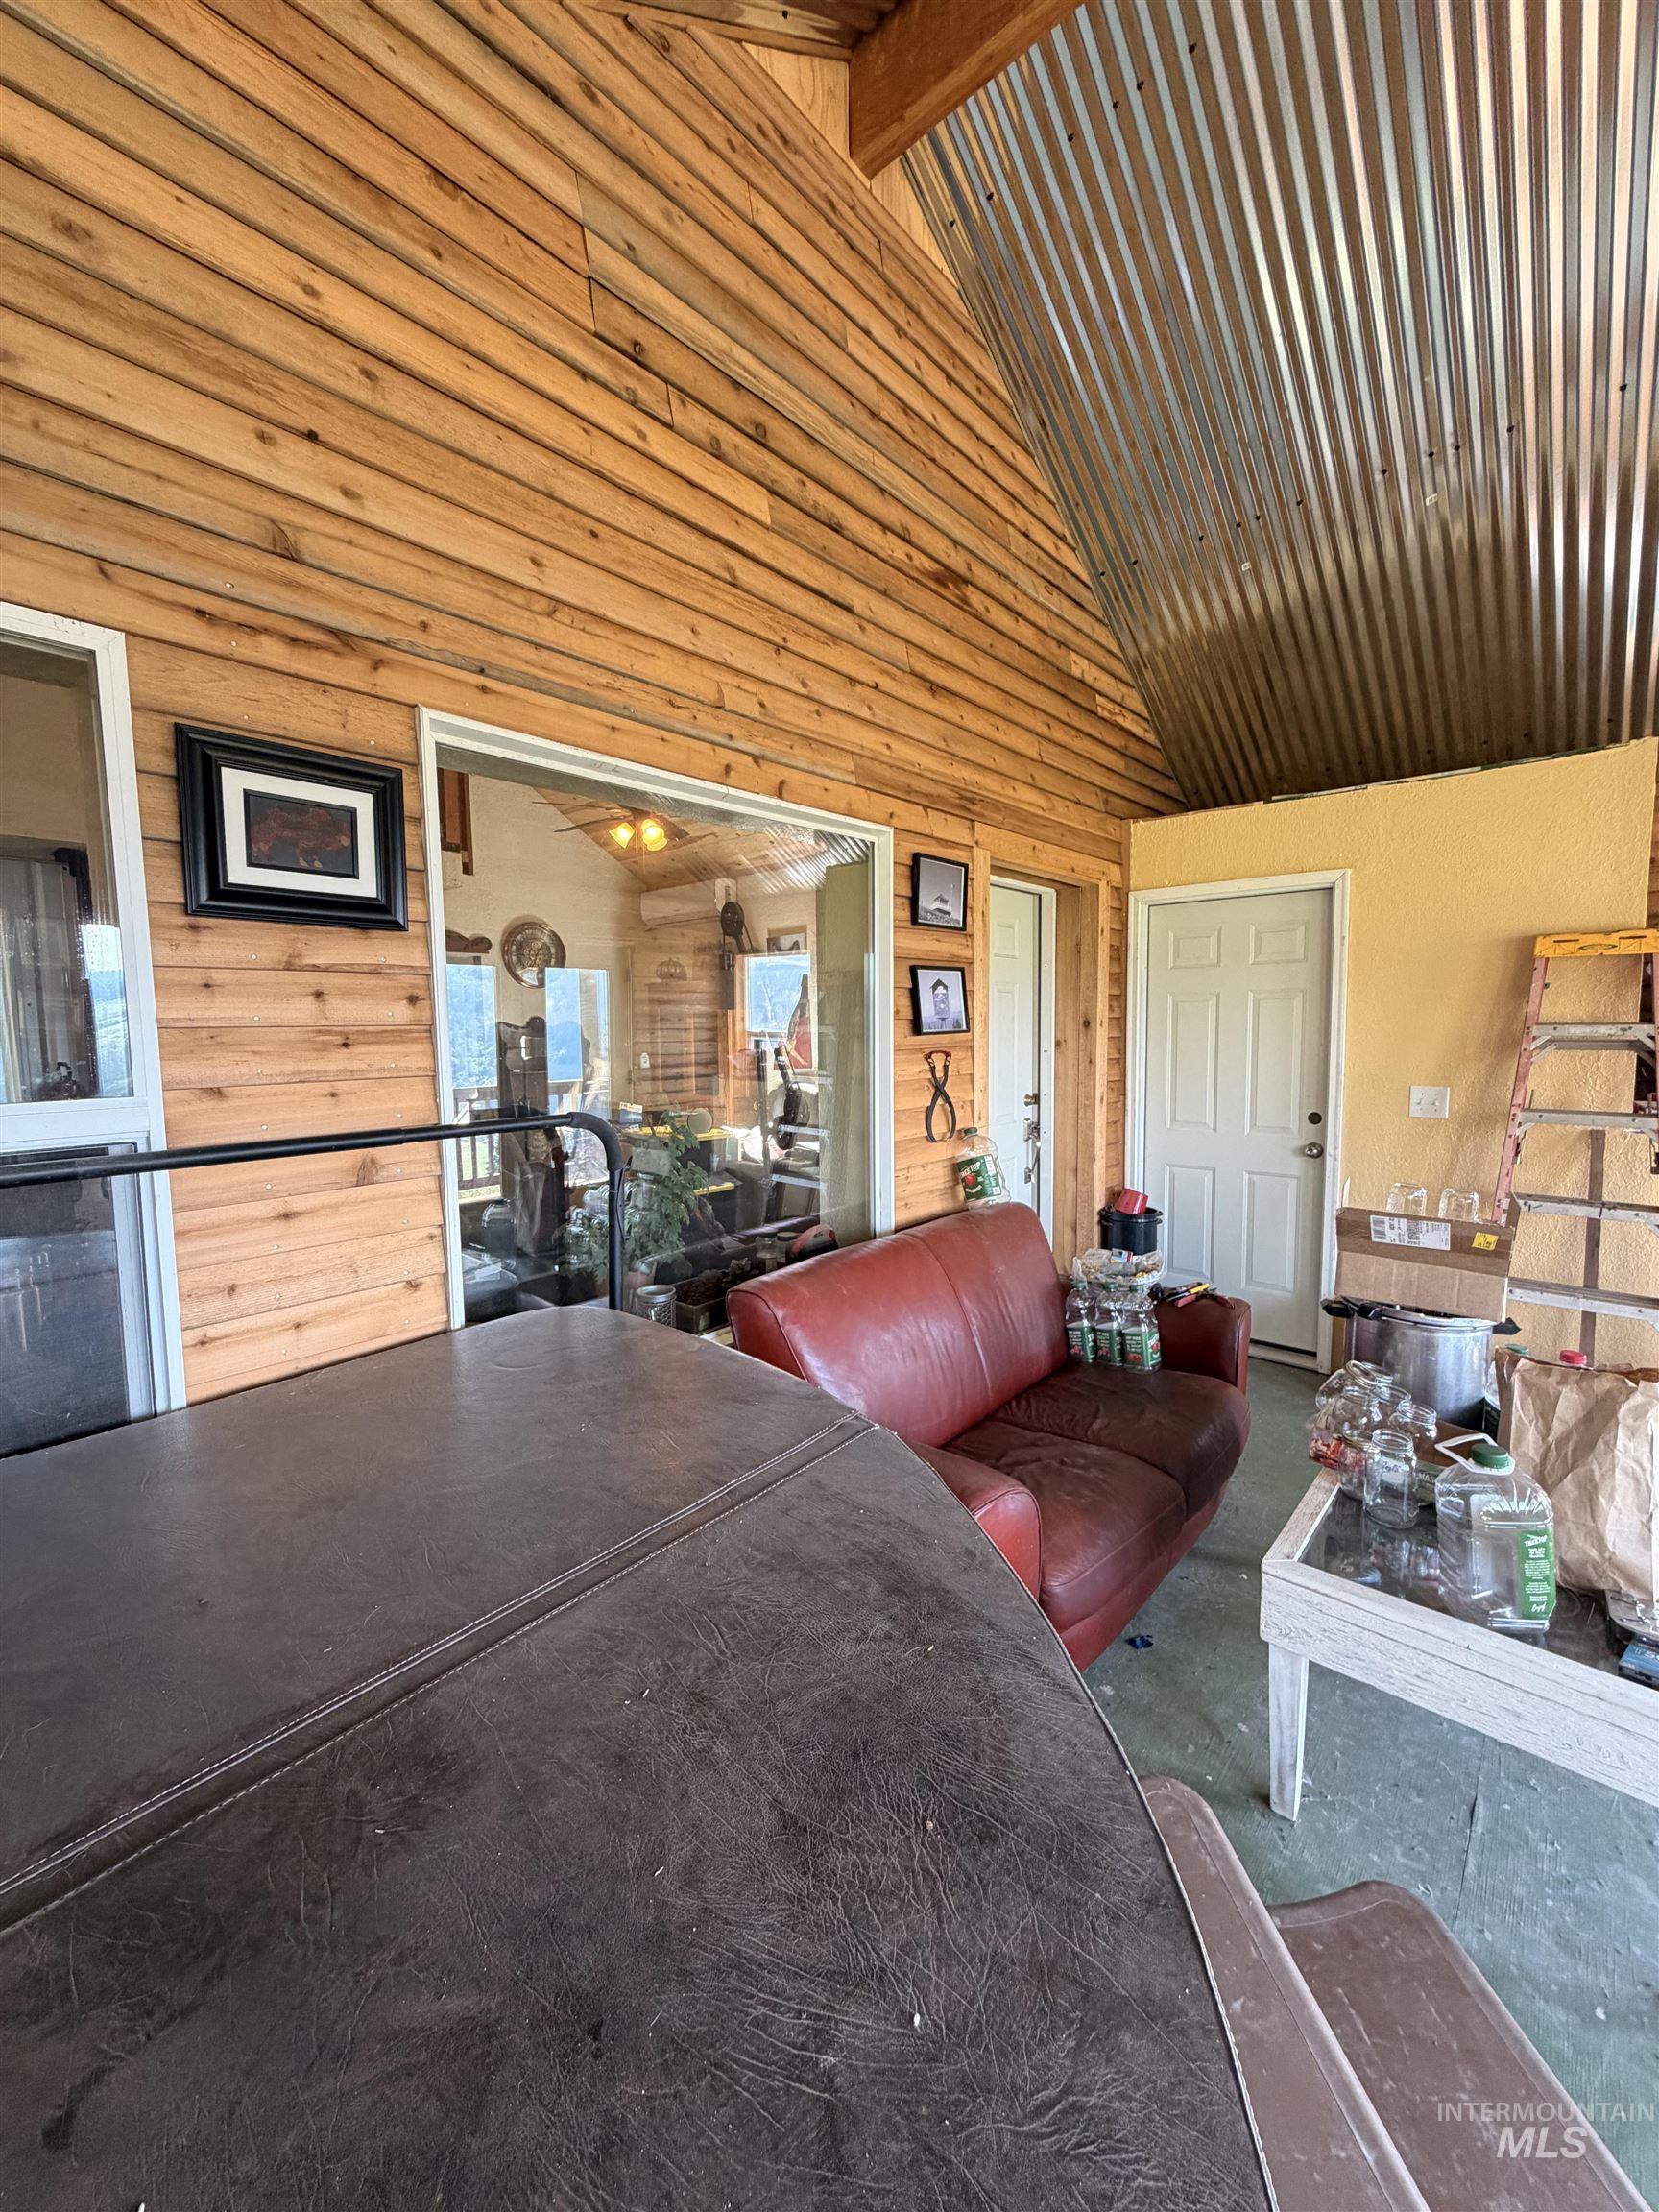
Covered outdoor area featuring wood-paneled walls and a vaulted corrugated metal ceiling
-
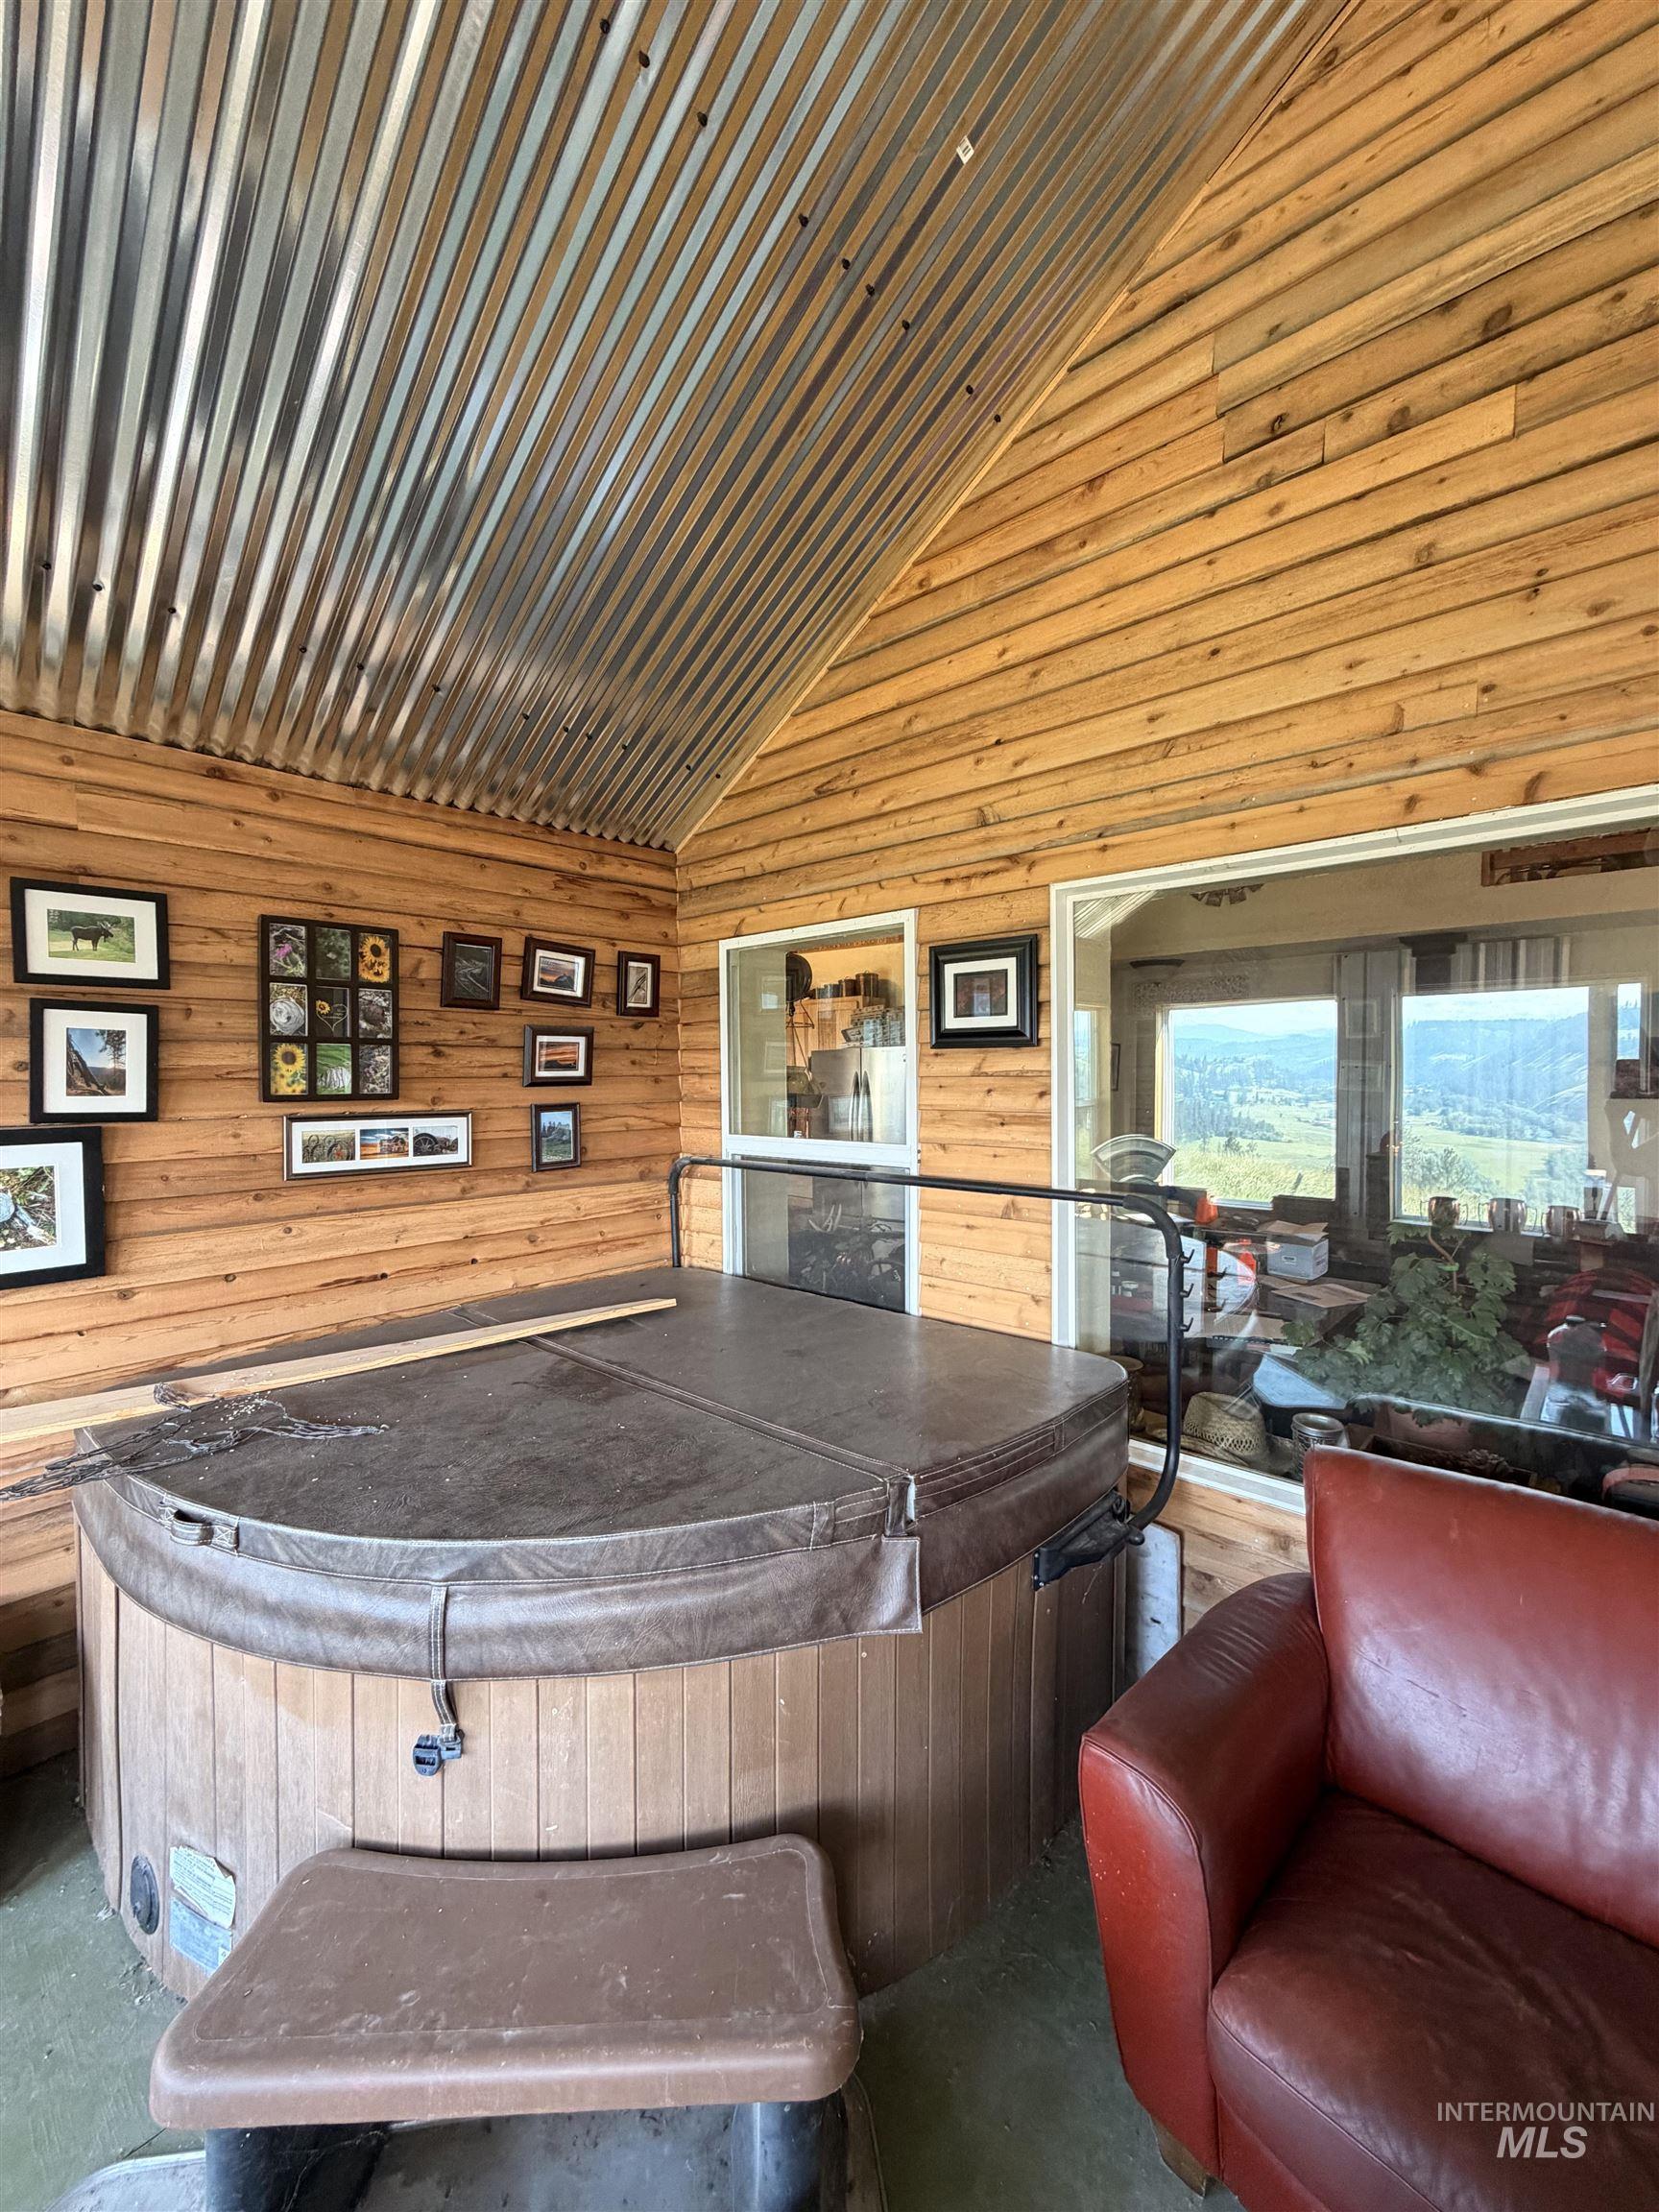
Indoor spa area with slatted wood paneling, a corrugated metal ceiling, and large windows offering exterior perspectives
-
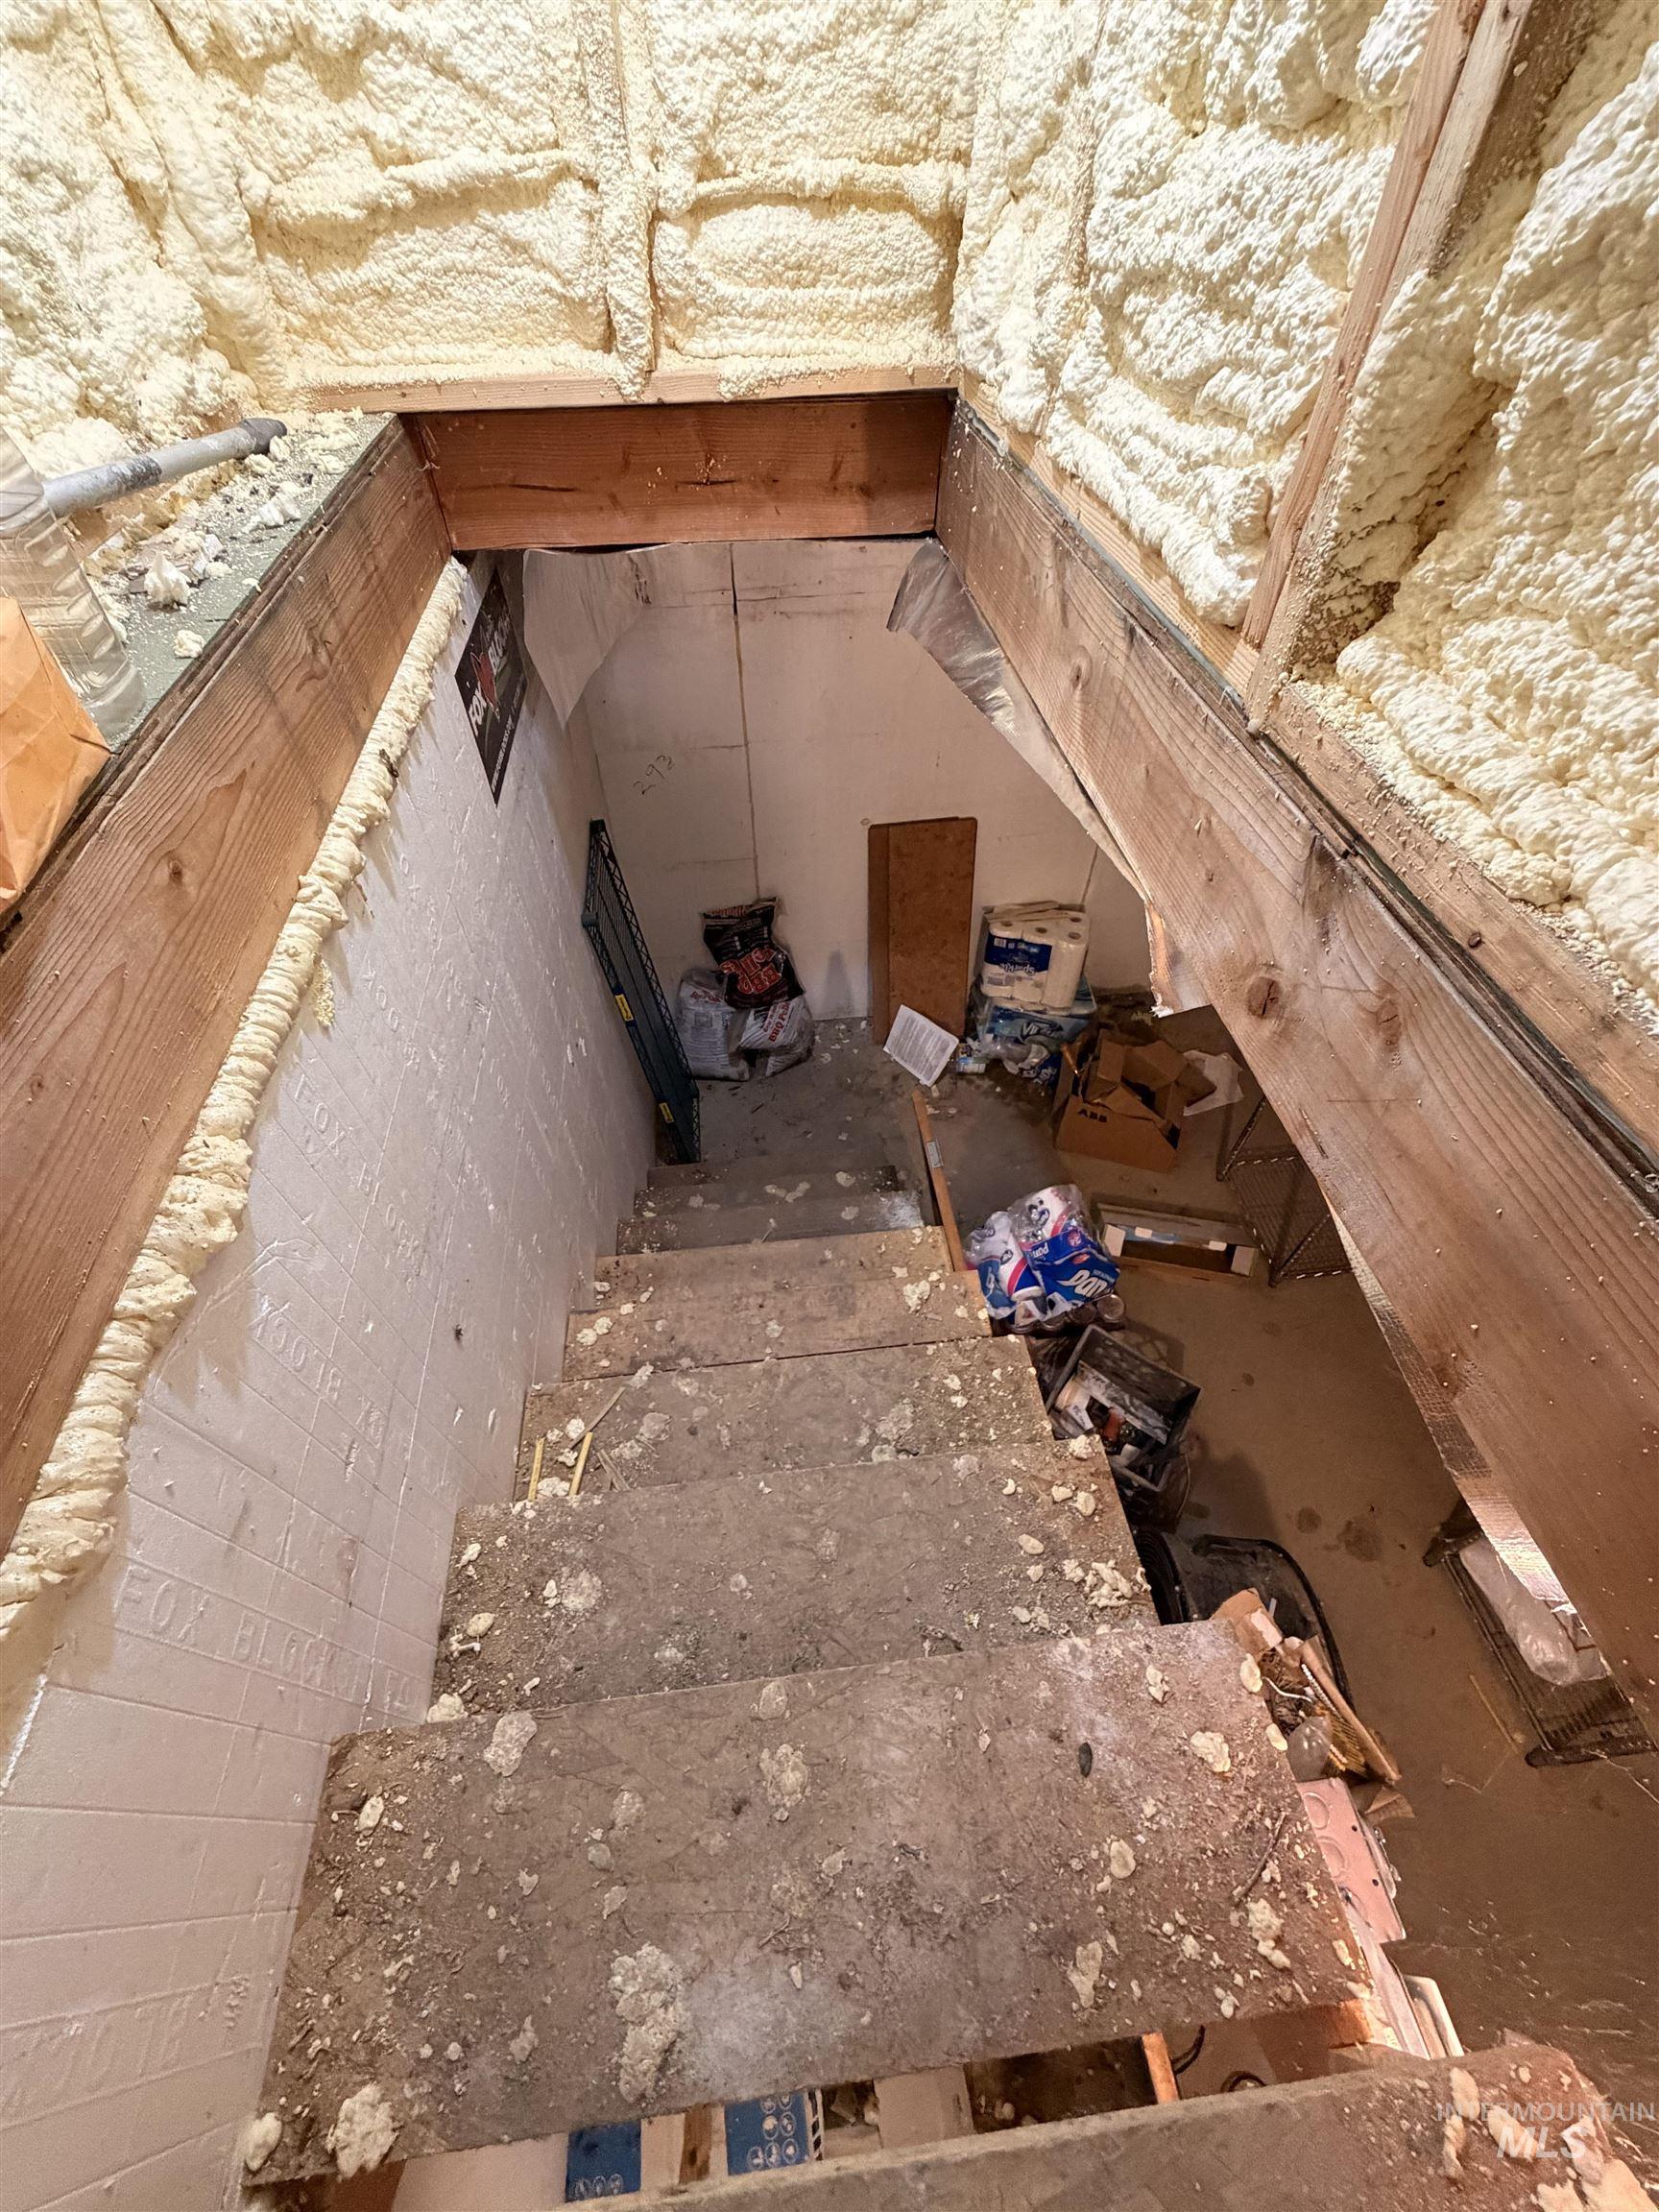
Image quality insufficient for description
-
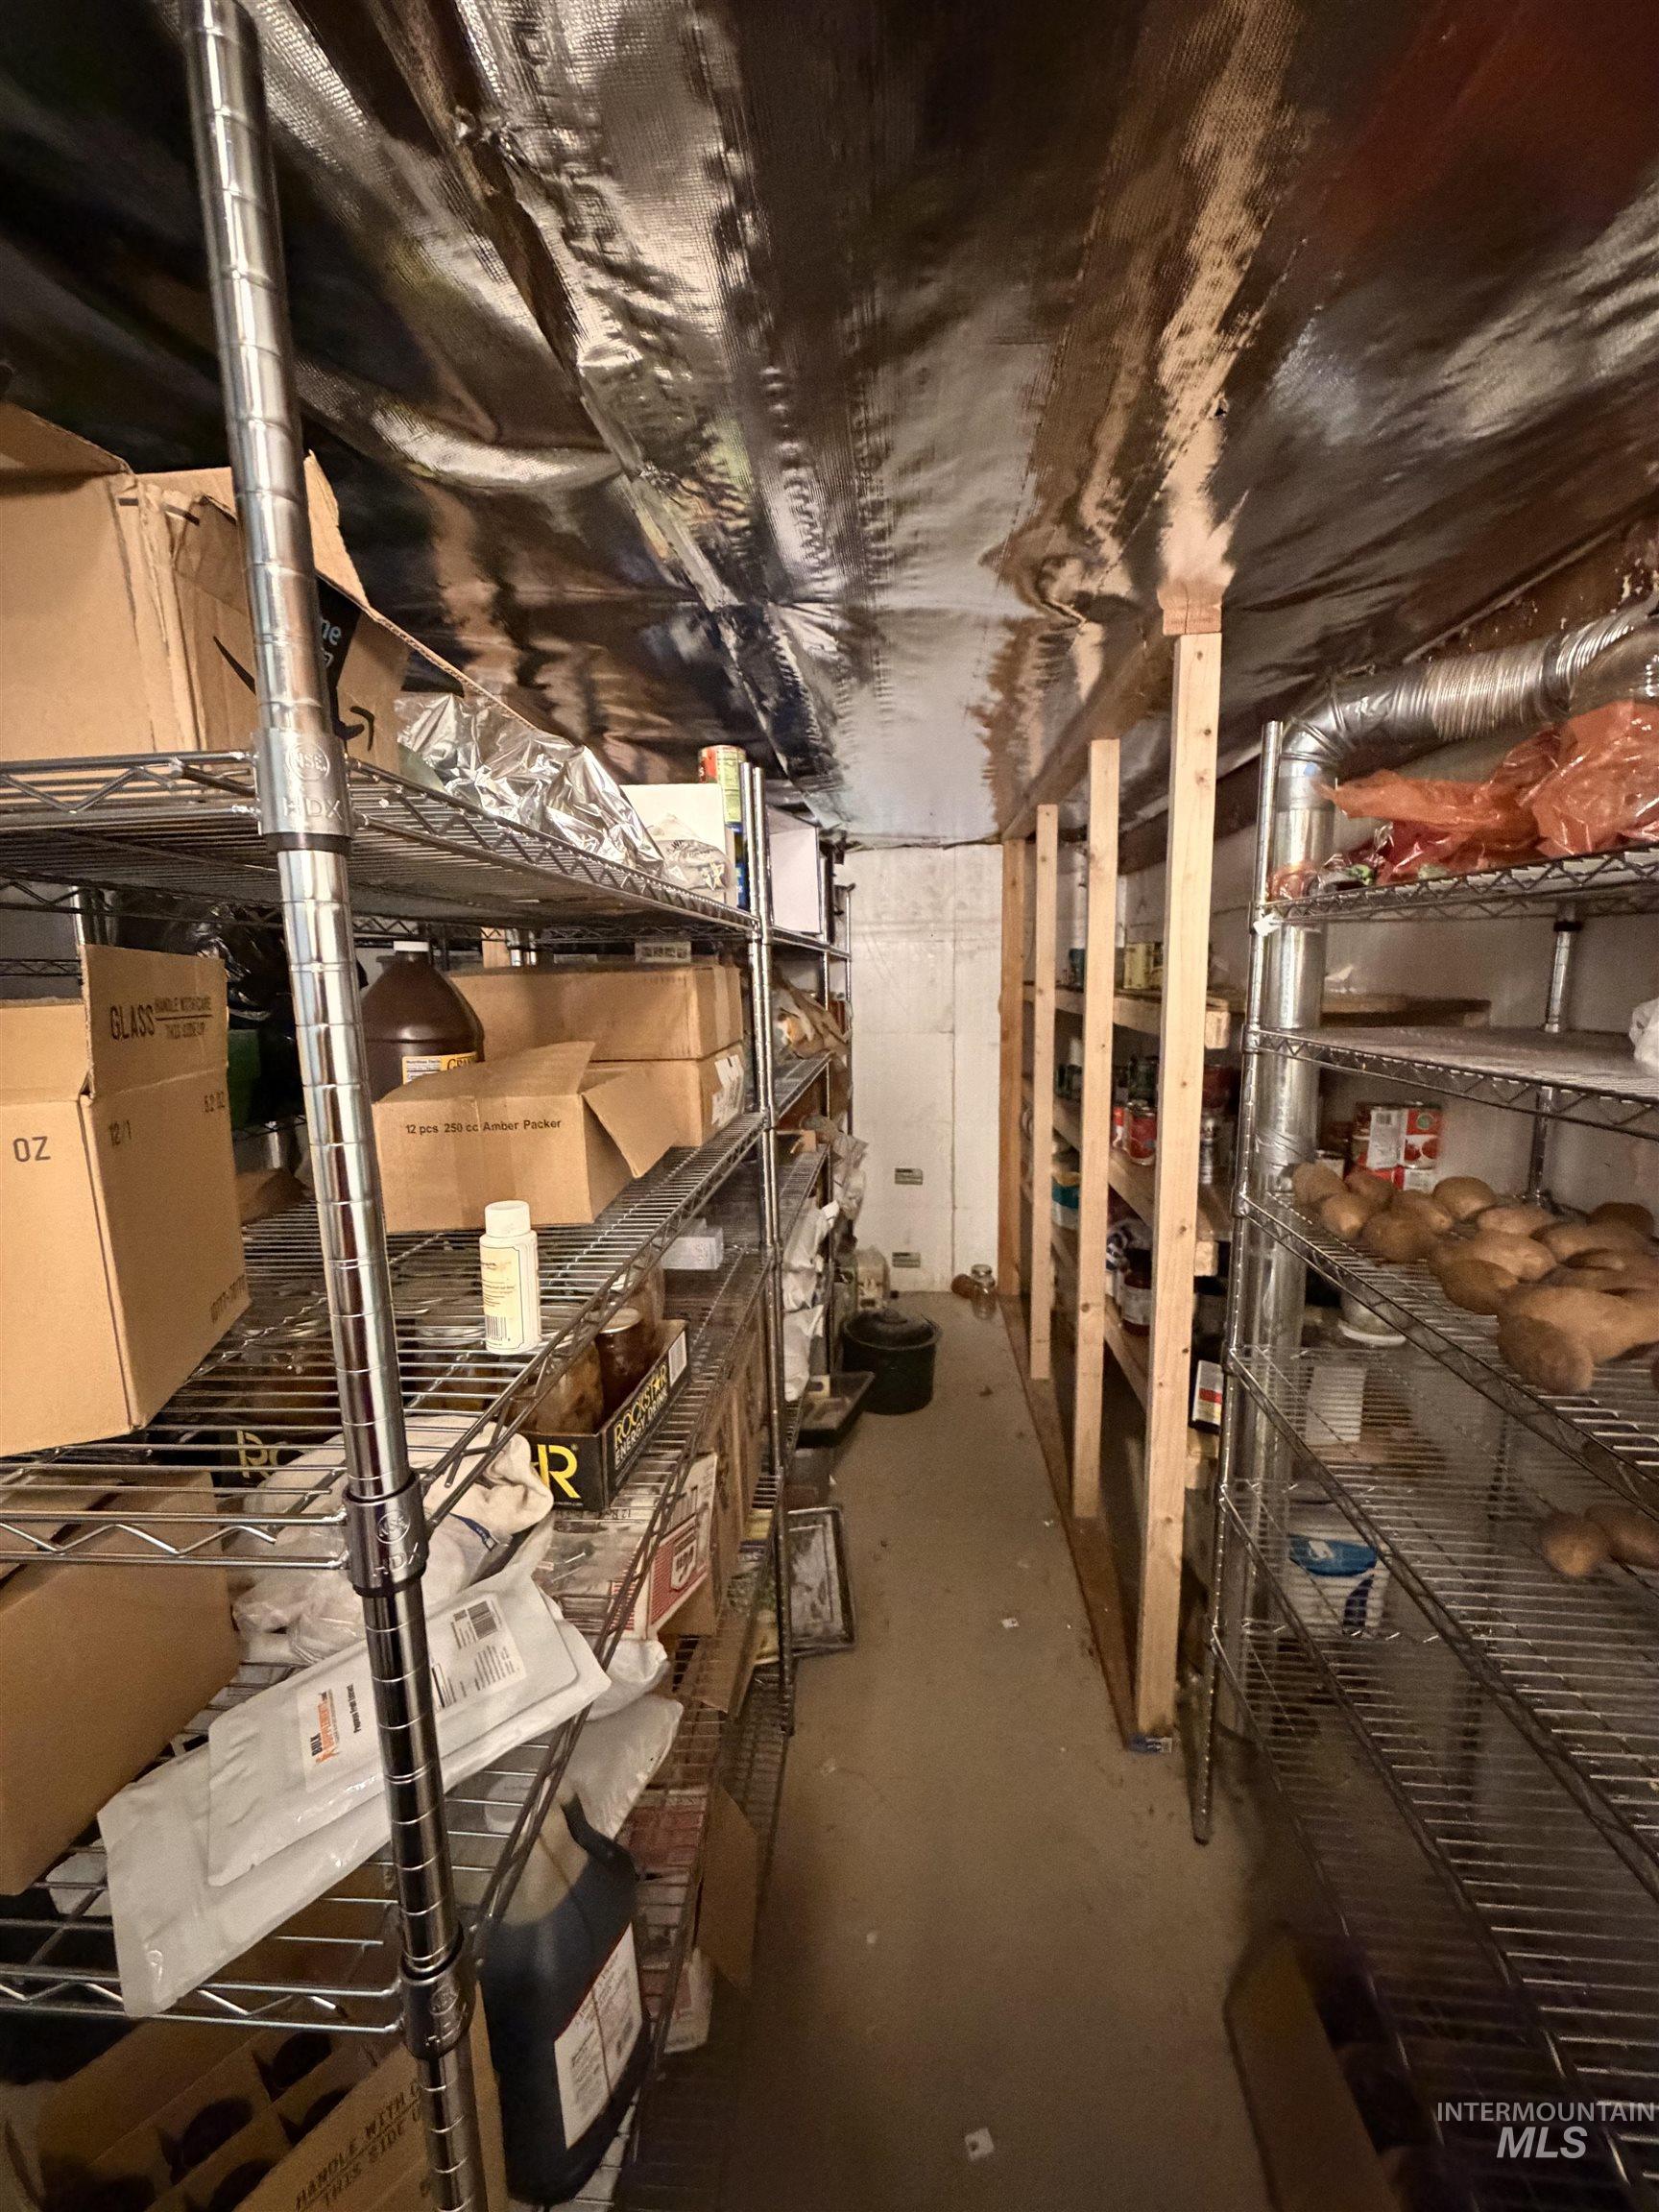
Image quality insufficient for description
-
-
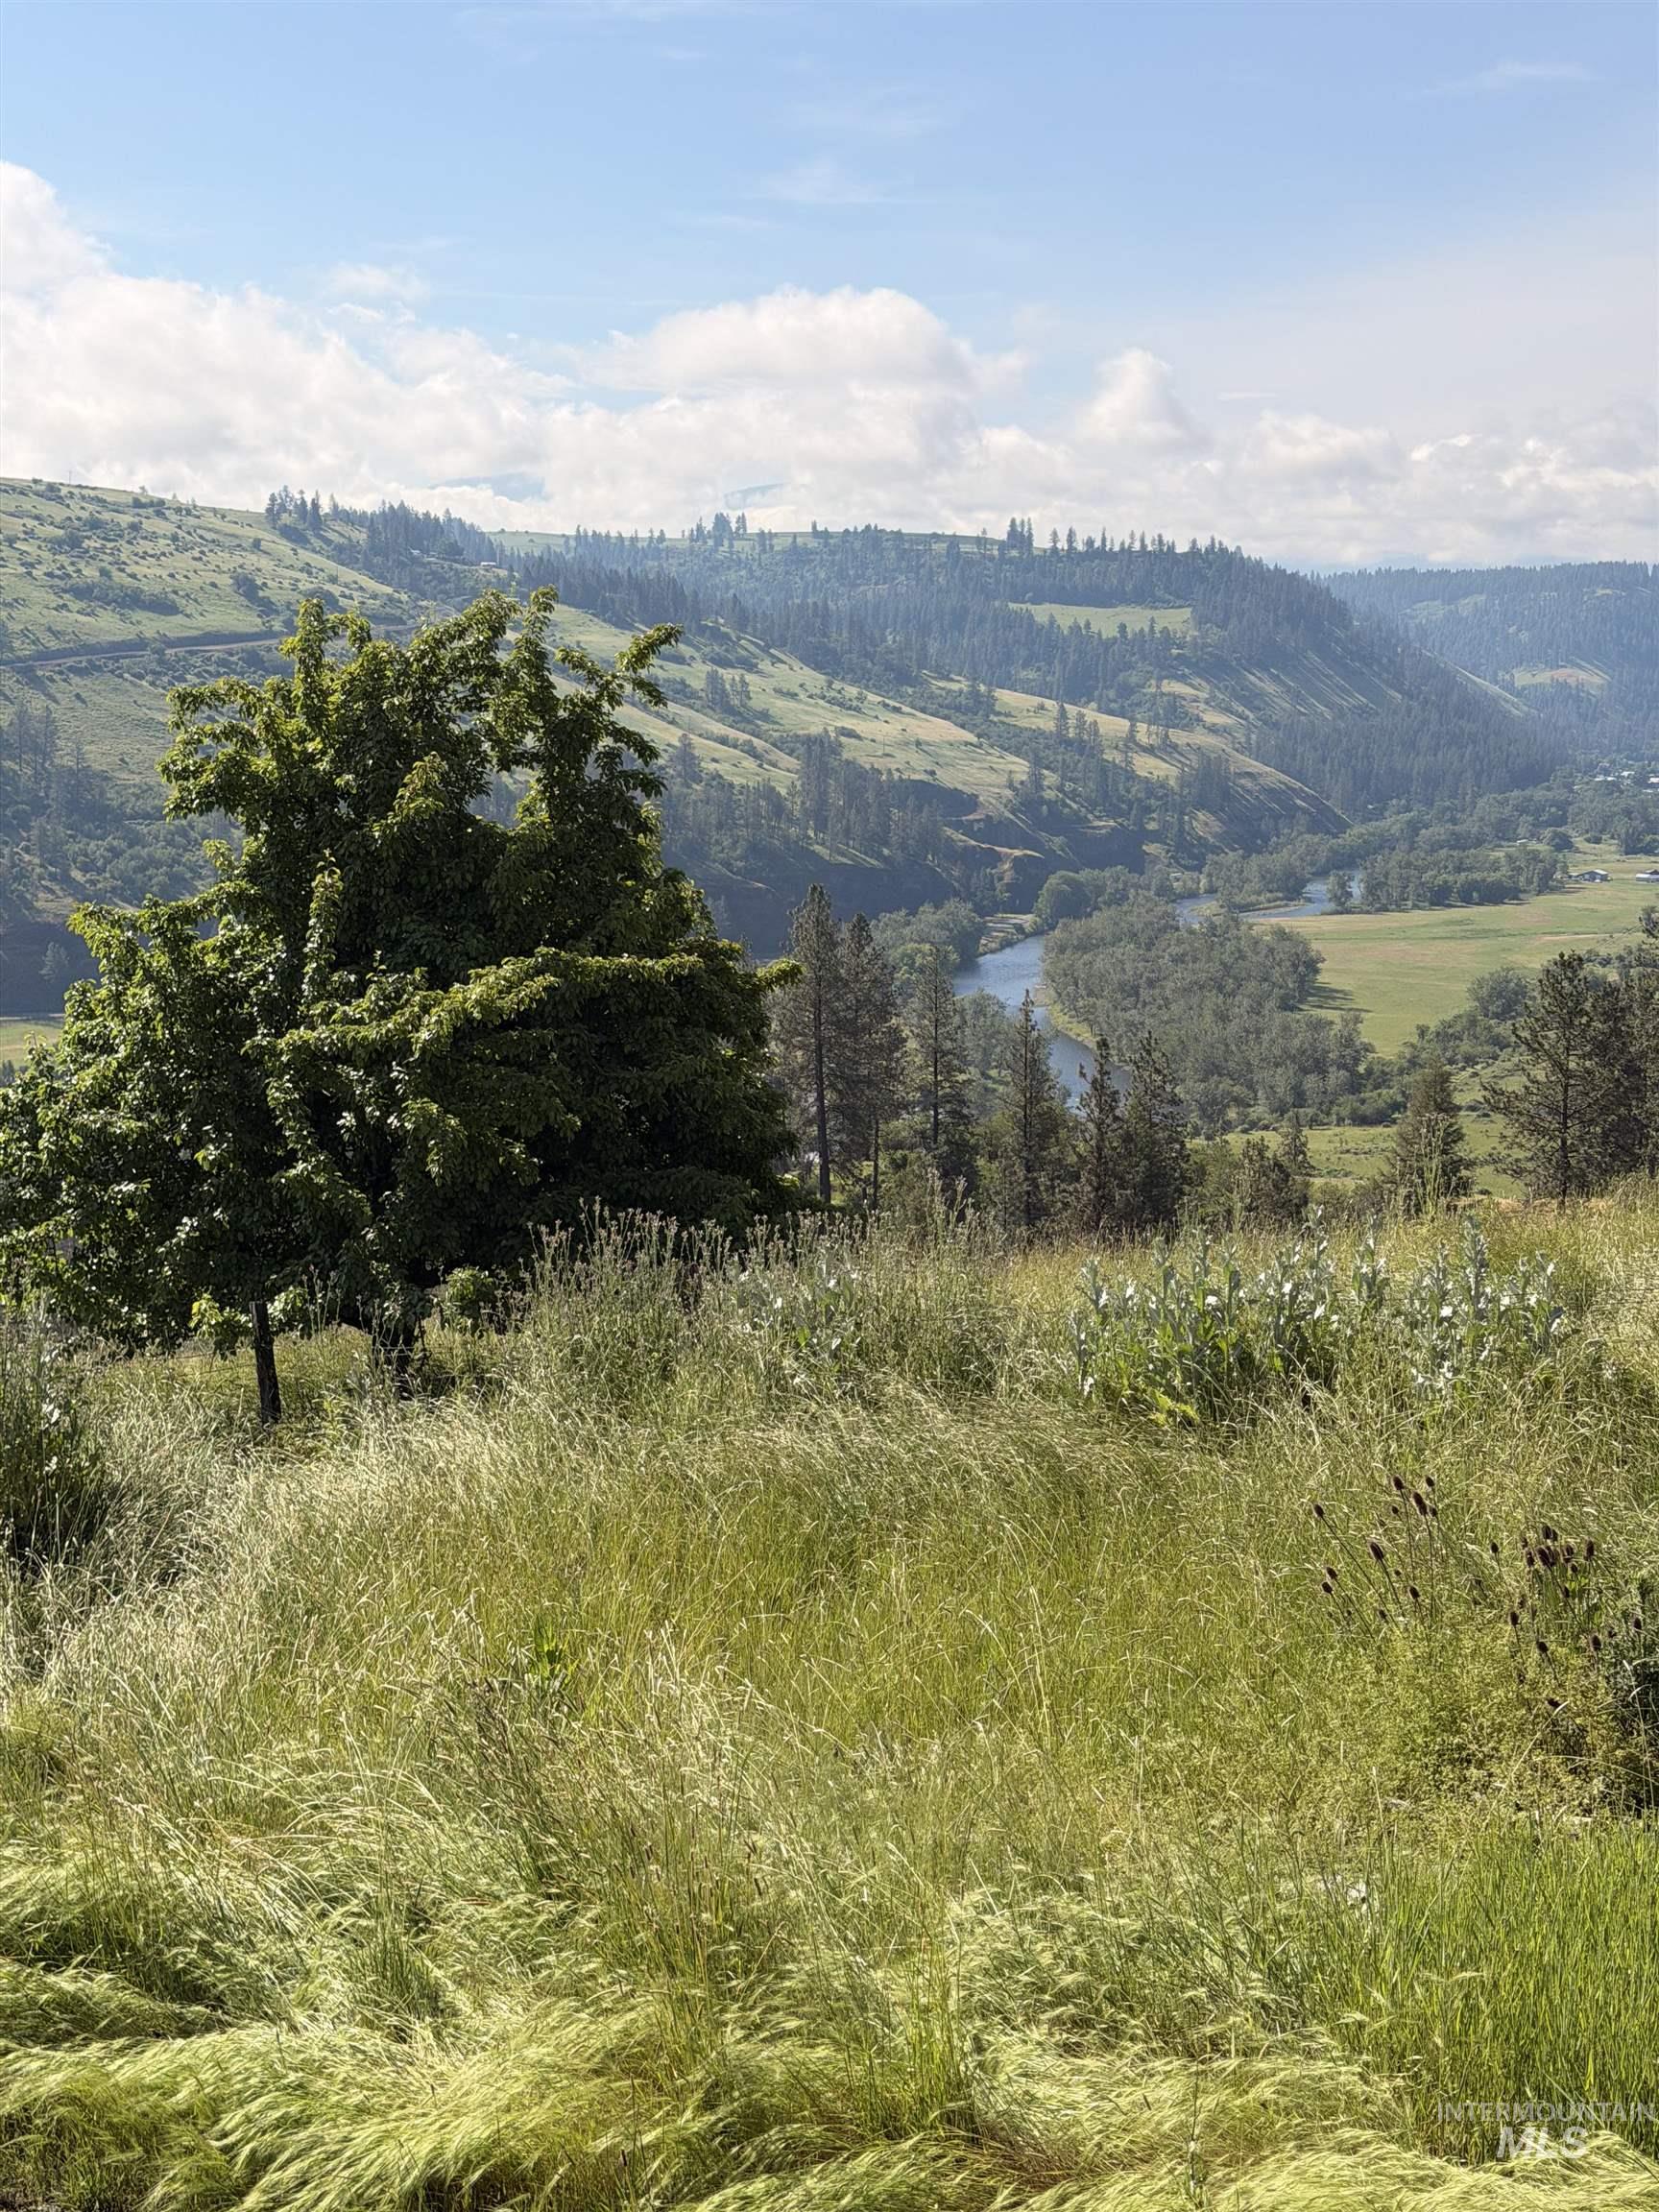
Expansive landscape featuring rolling hills and a river winding through a valley
-

Expansive valley and distant mountain scenery from a covered deck with a wood railing
-

Property exterior
-
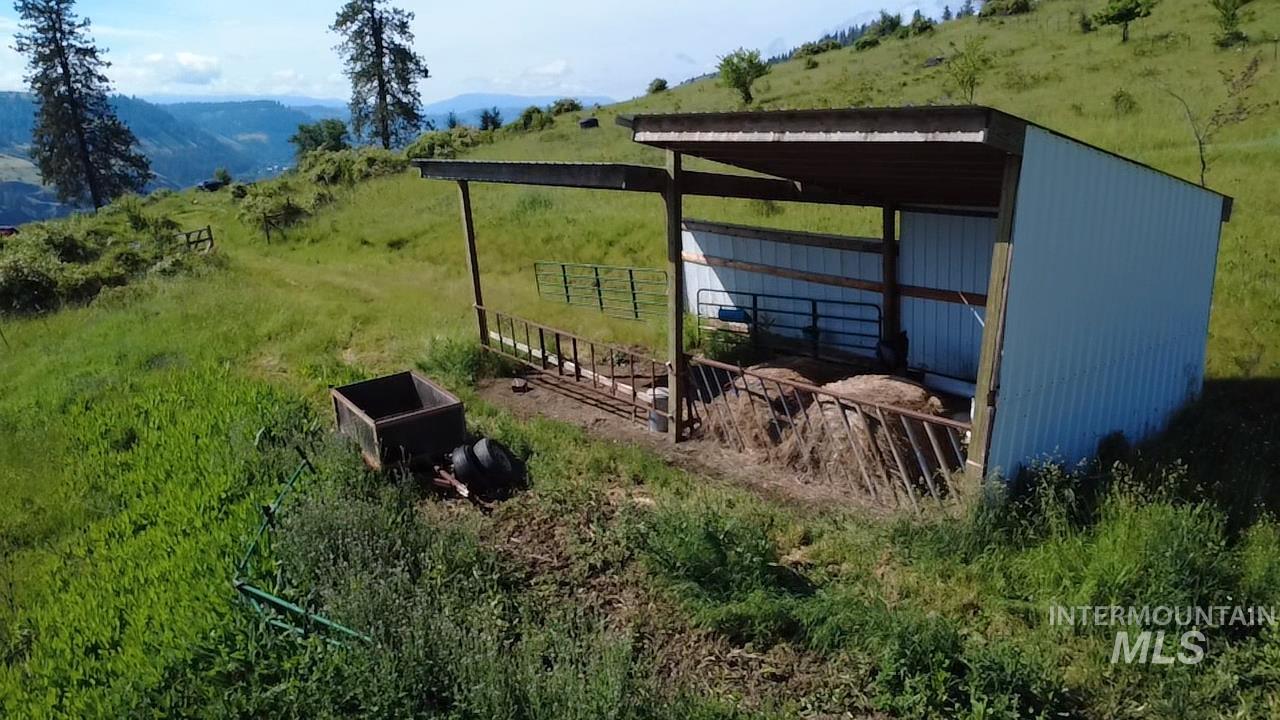
Open-sided agricultural building with a corrugated metal roof and siding, featuring a metal hay feeder
-
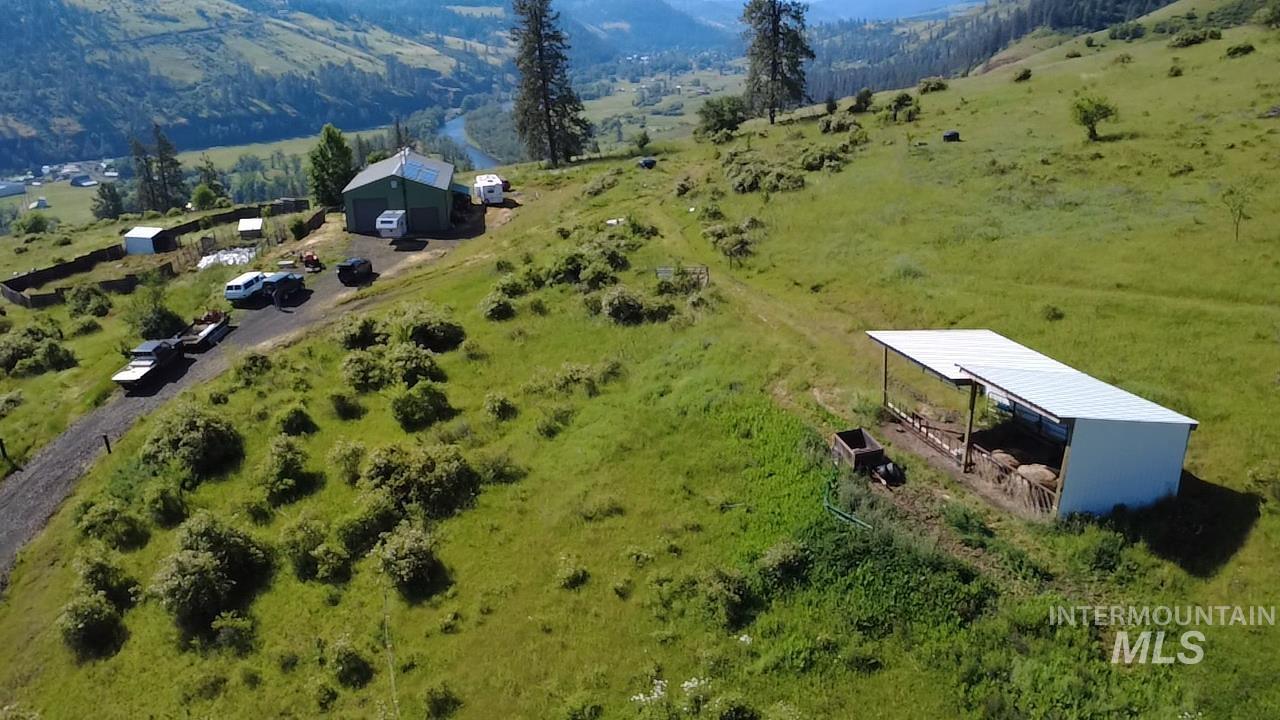
Expansive green hillside property featuring a main structure with a dark roof and light siding, an additional covered outbuilding, and a gravel driveway
-
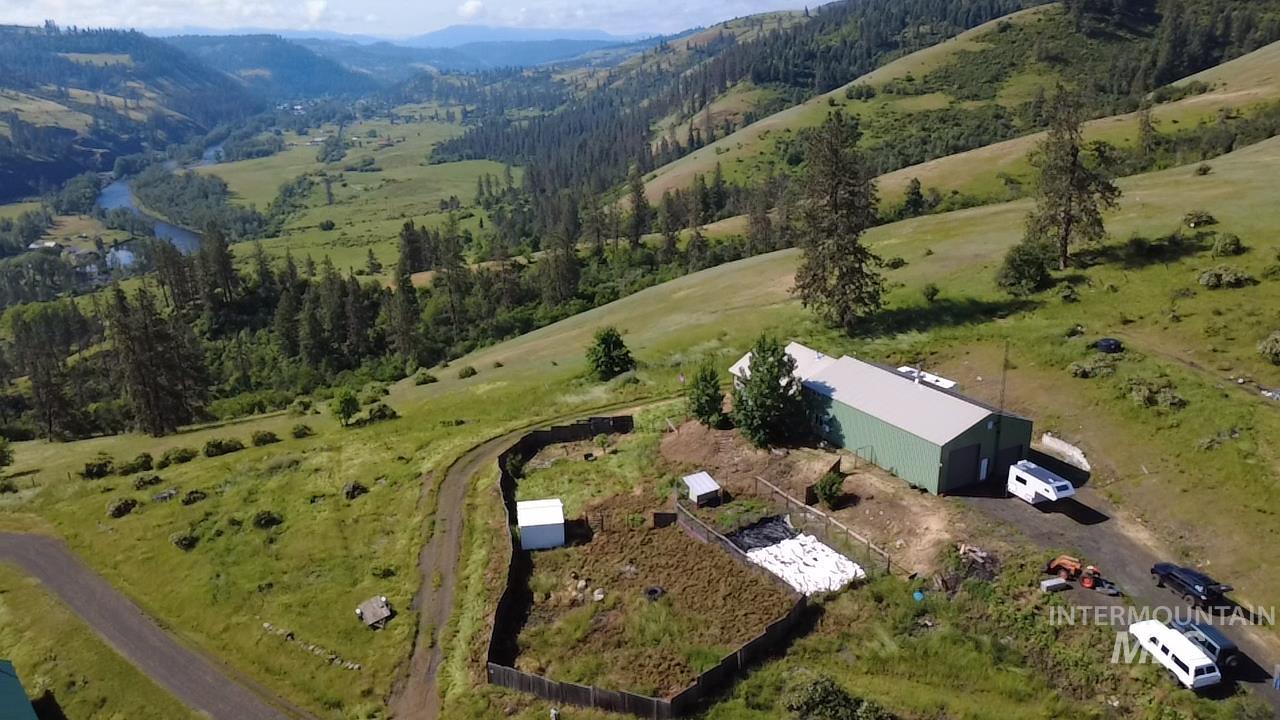
Expansive rural property featuring a large green metal-sided building with a light-colored roof, a fenced enclosure, and a dirt driveway
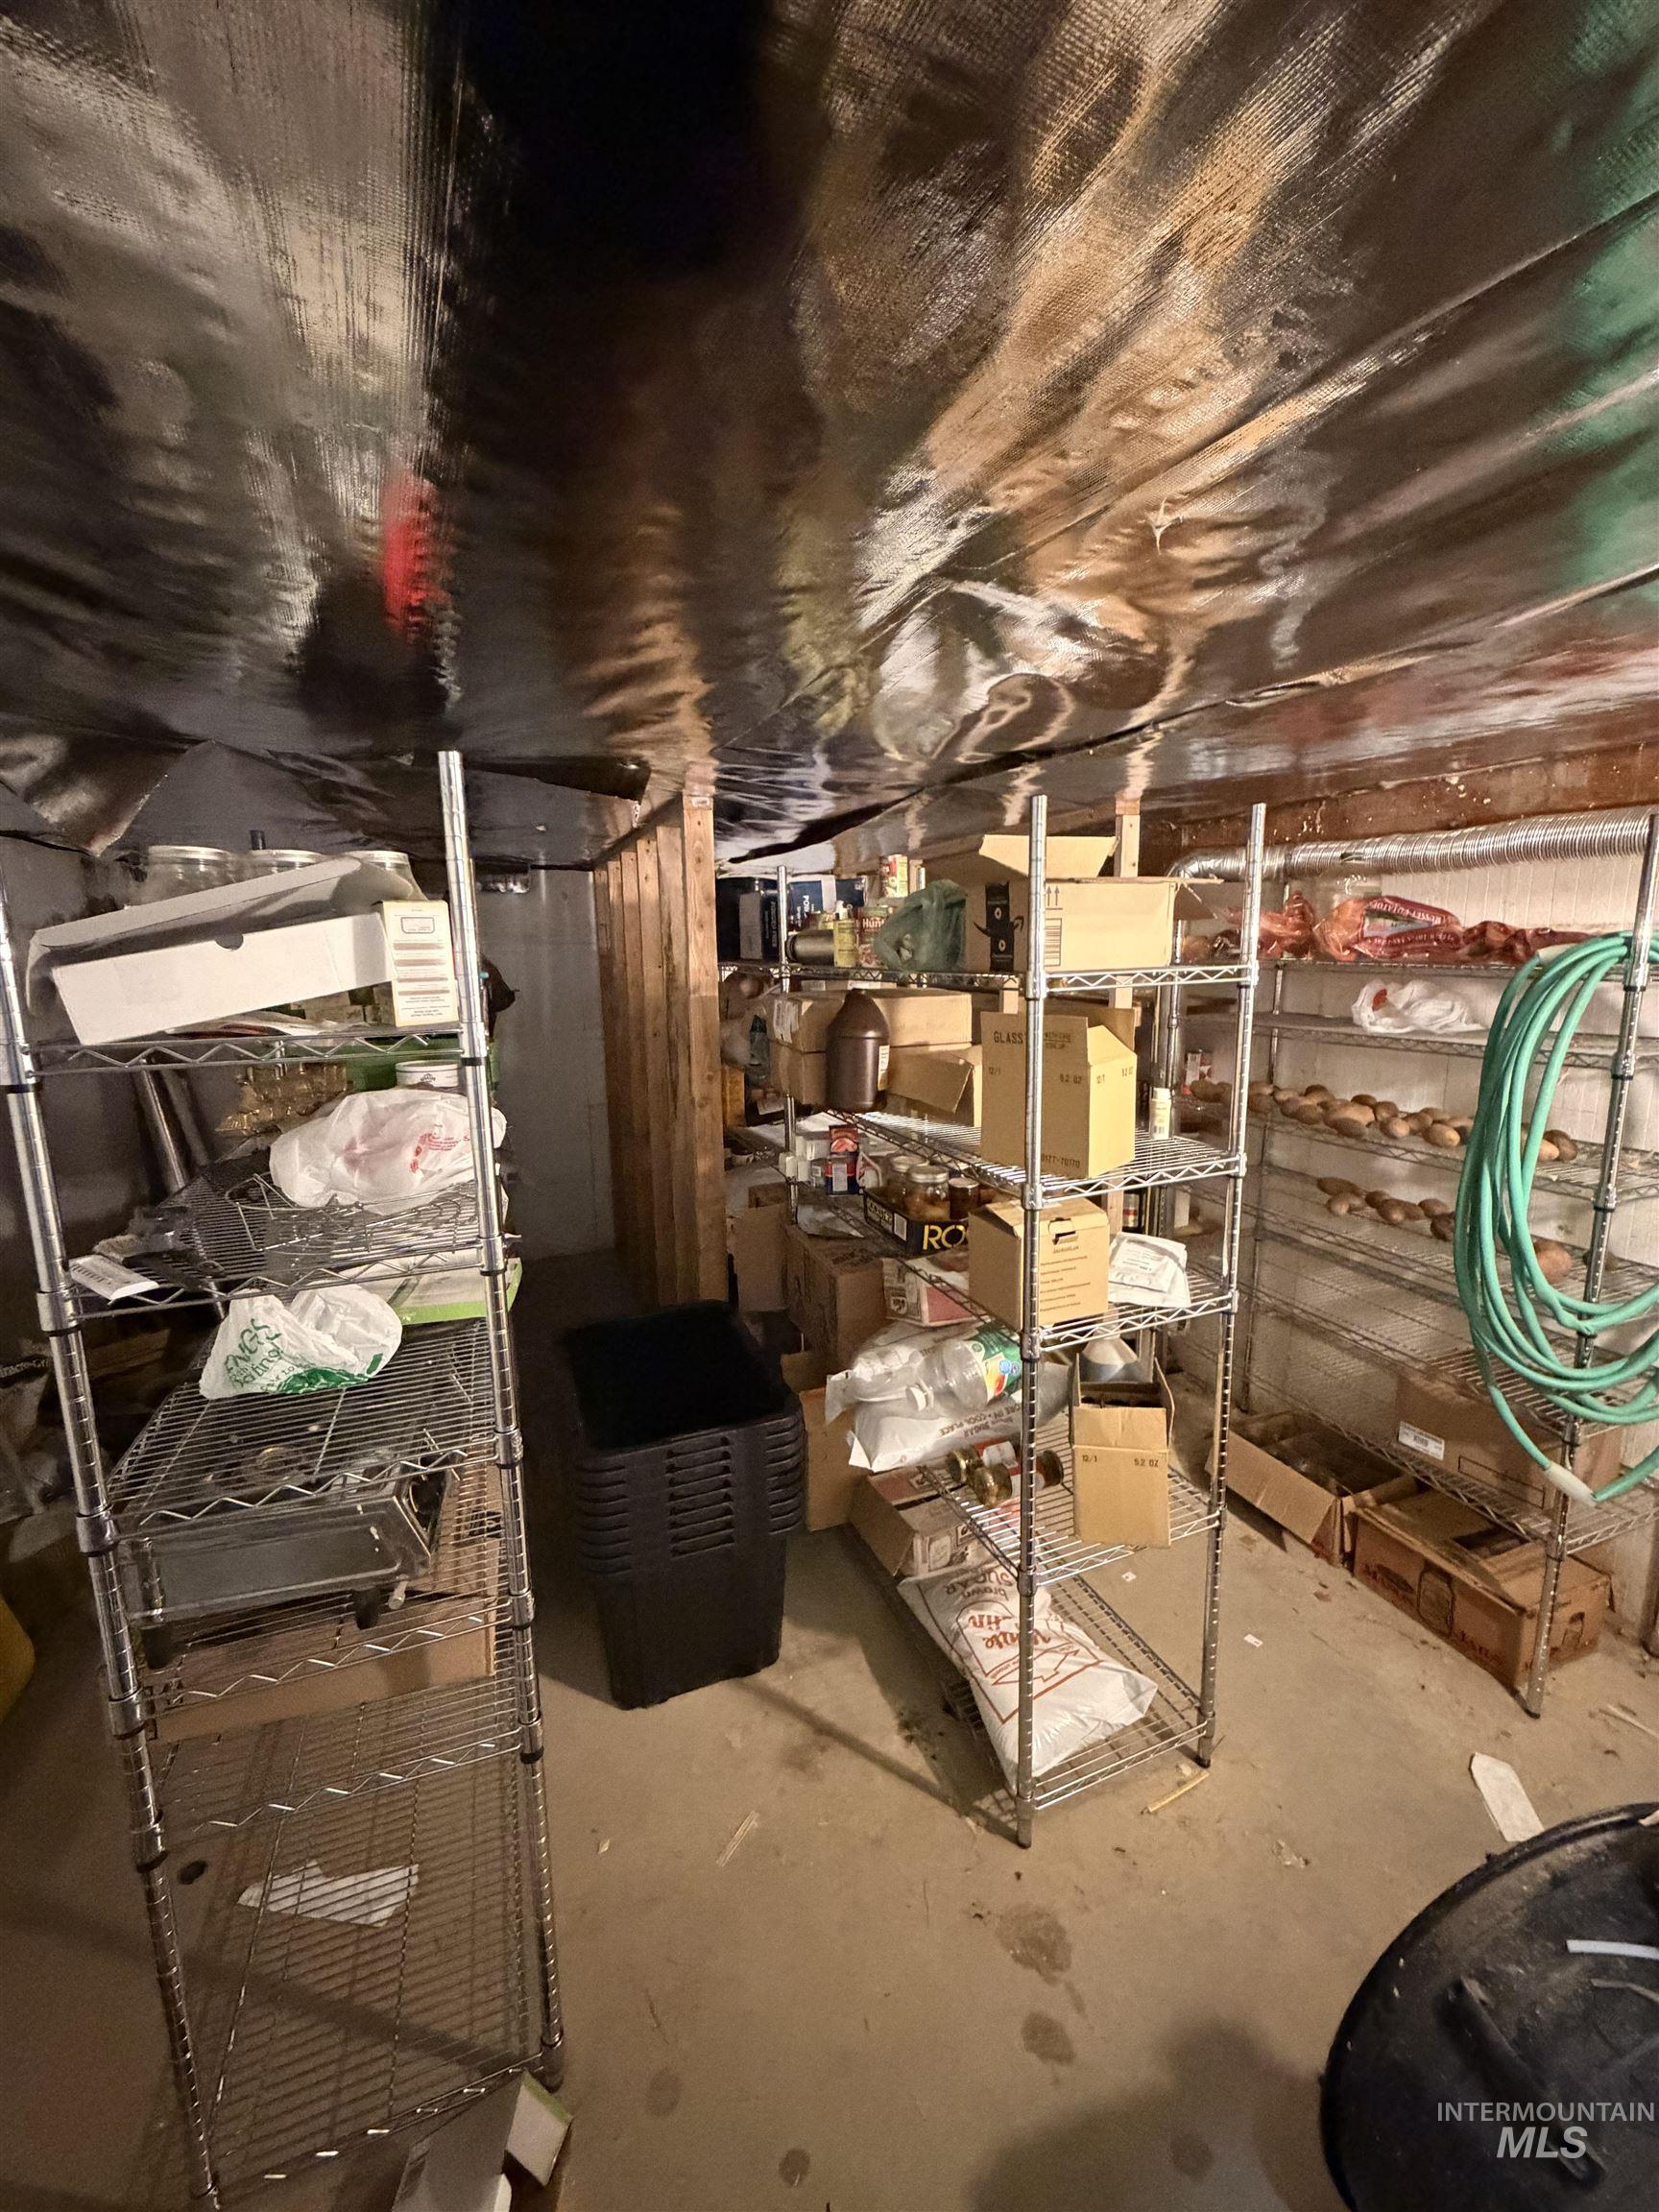
Enjoy incredible Clearwater River views from this unique Kooskia property offering privacy, functionality, and self-sufficient living. County records reflect 704 sq ft, 1 bedroom, 1 bathroom, but the home has been further finished to include 2 additional bathrooms, a large loft, and approximately 576 sq ft of former shop space converted into additional main-level living area, providing substantially more usable space. The sunroom captures the stunning river views and sits above a full root cellar for added storage and homestead functionality. The home is ready for the finishing touches to make it your own. The property features a 36×44 shop with loft space, 12×12 and 10×8 roll up doors, full vehicle lift, and waste-oil furnace—ideal for projects, storage, or workspace. The home includes 2 mini-split systems and a wood stove for year-round comfort. Outdoor improvements include garden space, approx. 1 acre fenced pasture, 20×36 hay barn, chicken coop, shelter for small animals, plus pear trees. Private well and septic already in place. Solar backup currently powers freezers, with additional solar installed for potential well-pump backup in case of extended outages. A rare opportunity with beautiful views, usable acreage, and excellent homestead potential!
- Heating:
- Wood, Oil, Ductless/mini Split
- Cooling:
- Ductless/mini Split
- Fireplace:
- Wood Stove
- Garage Capacity:
- 2
- Country:
- US
- State:
- ID
- County:
- Idaho
- City:
- Kooskia
- Zipcode:
- 83539
- Street:
- 204 CANYON DR
- Longitude:
- W116° 0' 41.6''
- Latitude:
- N46° 7' 15.4''
- Master Bedroom Level:
- Main
- School District:
- Mountain View District #244
- Elementary School:
- Clearwater Valley
- Middle School:
- Clearwater Valley
- High School:
- Clearwater Valley
- Status:
- New
- Type:
- Single Family w/ Acreage
- Level:
- Single
- Tax Year:
- 2025
- Potential Short Sale:
- No
- Age:
- 6 - 10 Years
- Auction:
- No
- Flood Ins Required:
- No
- HUD Owned:
- No
- In Foreclosure:
- No
- Land Size:
- 1 - 4.99 AC
- Home Owner Exempt:
- Yes
- HOA Frequency:
- Not Applicable
- Inc Kitchen Features:
- Refrigerator, Washer, Dryer, Oven/range built-in, Gas Range, Counter-wood/butcher Blk
- Lot Features:
- Garden space, Horses, Private road, Barn, Oil tank, above ground, Canyon rim, View, Chickens, Rv Parking
- Water:
- Individual well
Residential For Sale
204 CANYON DR, Kooskia, Idaho 83539
- Property Type :
- Residential
- Listing Type :
- For Sale
- Listing ID :
- 98988133
- Price :
- $340,000
- Bedrooms :
- 1
- Bathrooms :
- 1
- Apx SqFt :
- 704 SqFt
- Year Built :
- 2020
- Lot Area :
- 3.19 SqFt
- Days on Market :
- 1
- Subdivision :
- 0 Not Applicable
- Update Date :
- 05/29/2026 03:06:46
- Status :
- Active

- JoeAnne Santy-Greene
- (208) 947-4609
- (208) 283-6313
- (208) 287-8500
-


