

-
Expansive green valley with a river
-

Two-story property with a green exterior and a metal roof, complemented by a detached metal outbuilding
-
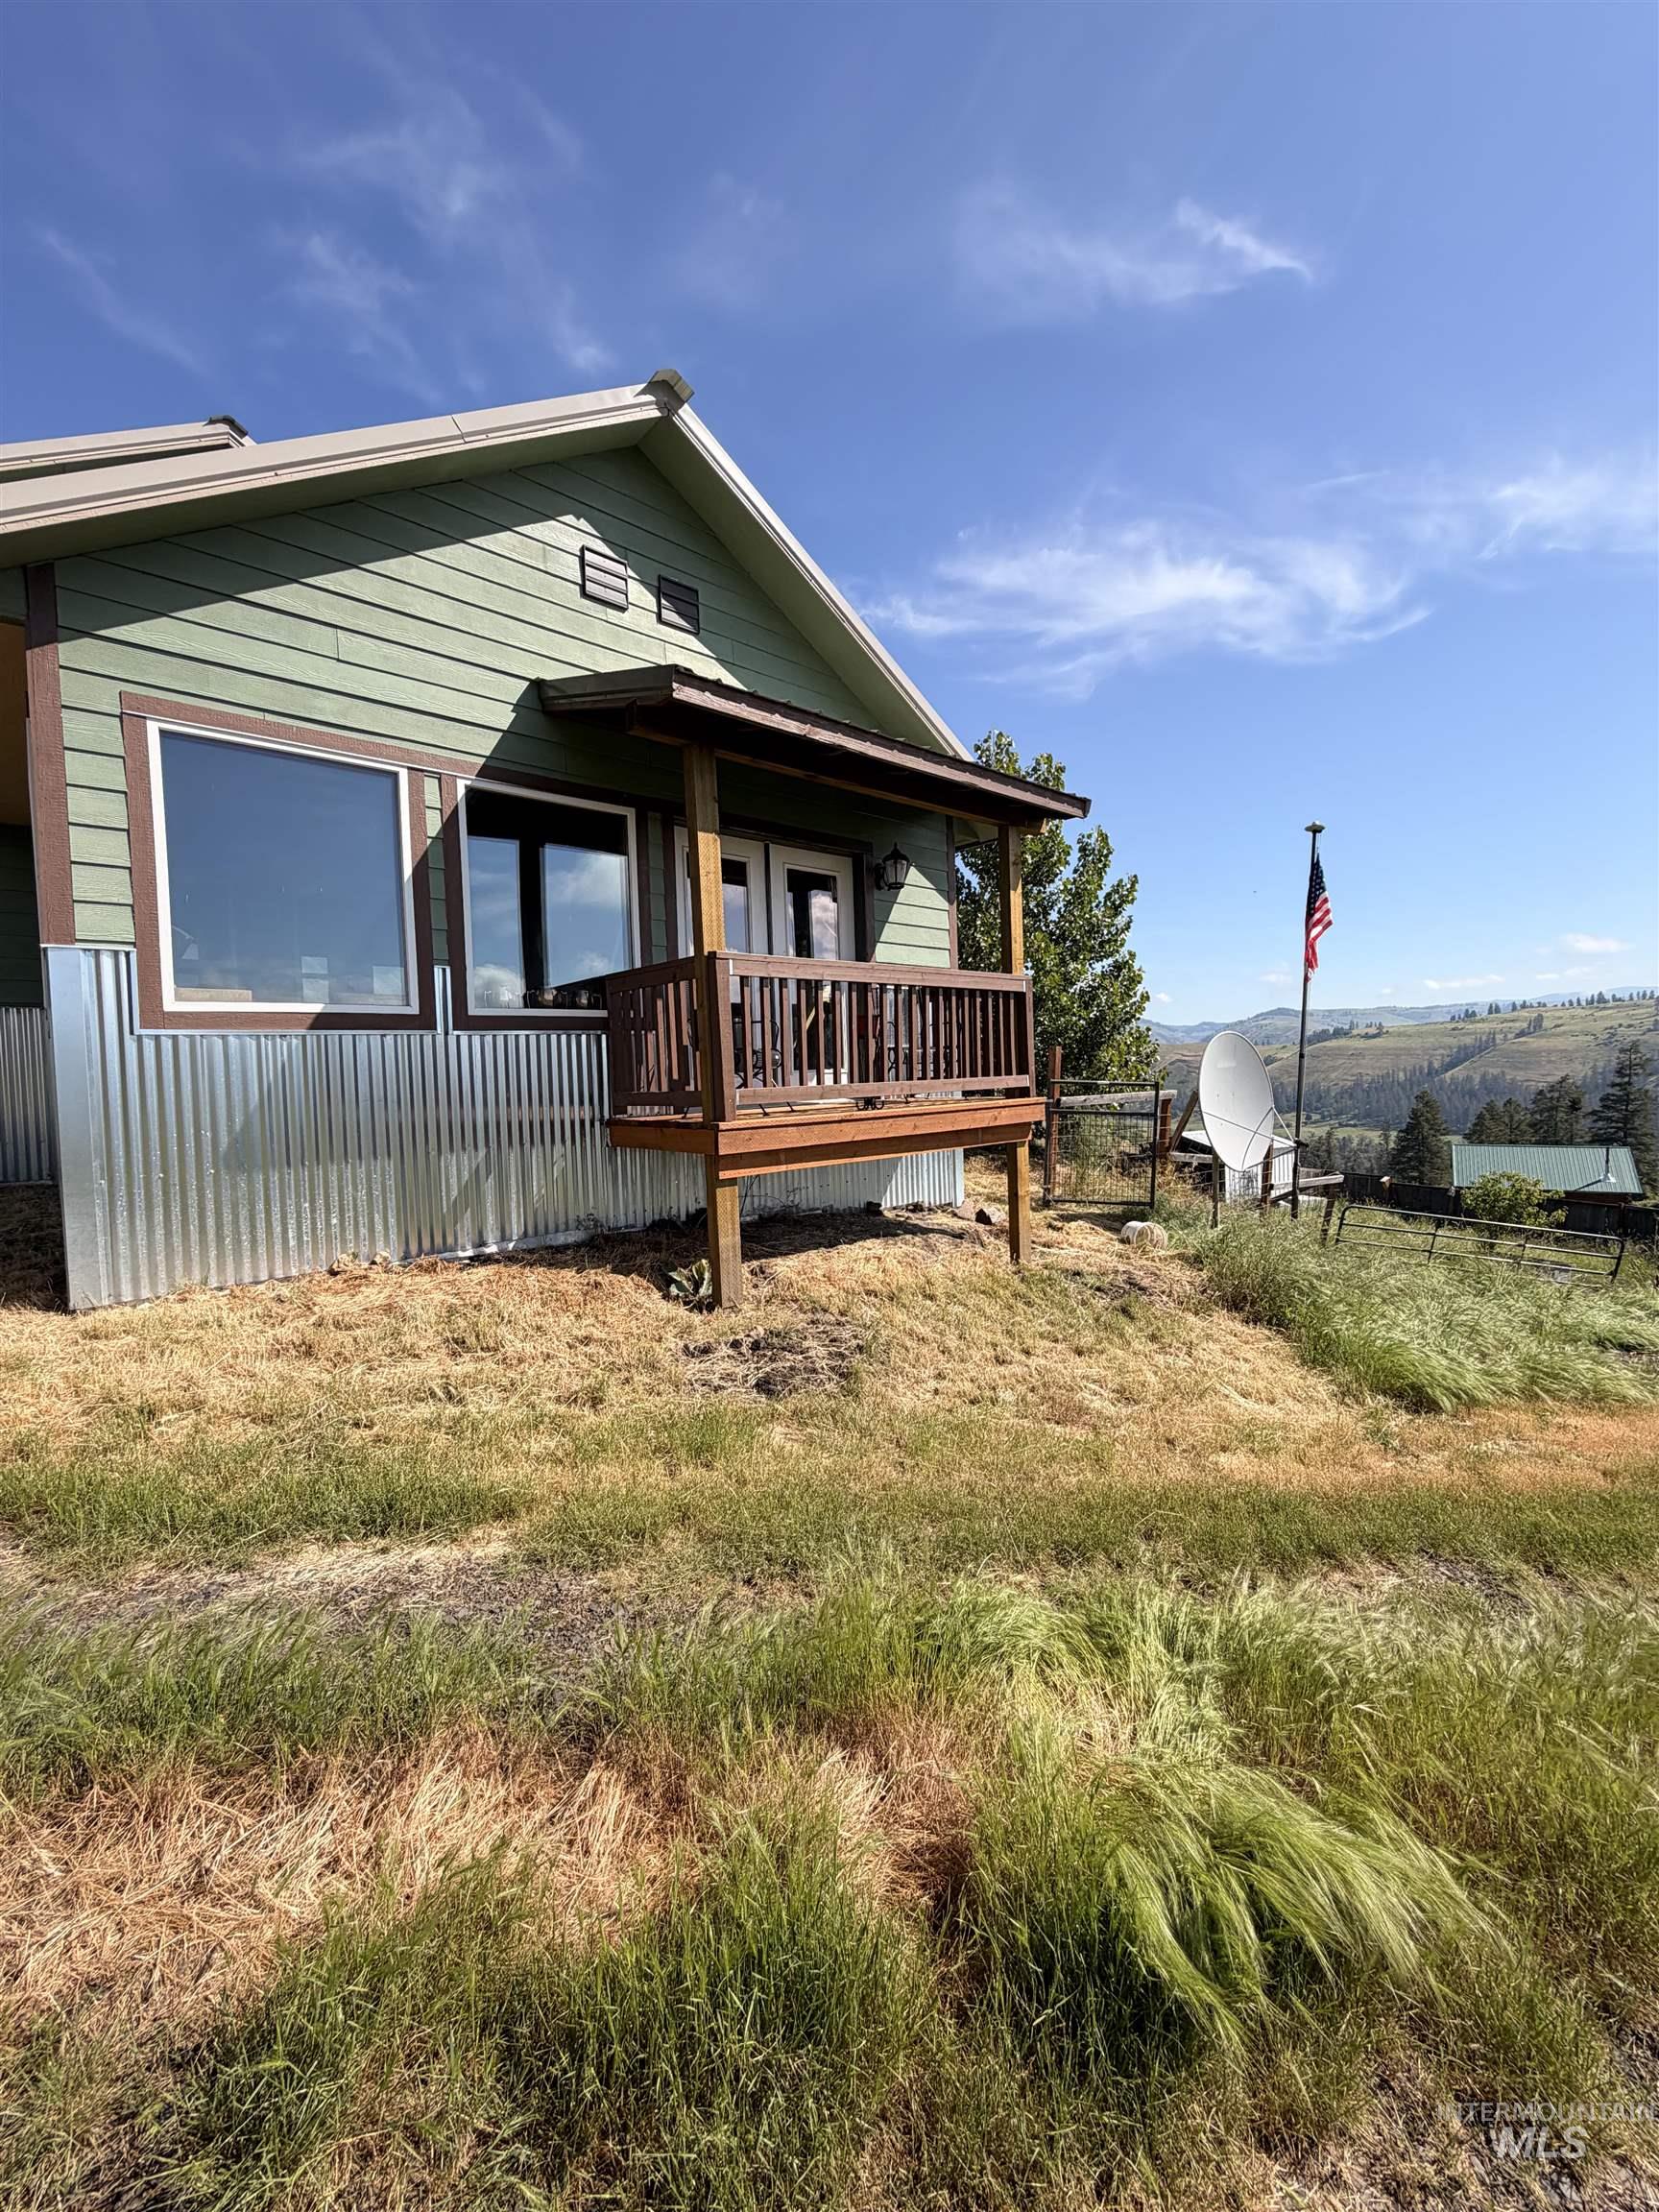
Green horizontal siding with a metal foundation wrap
-
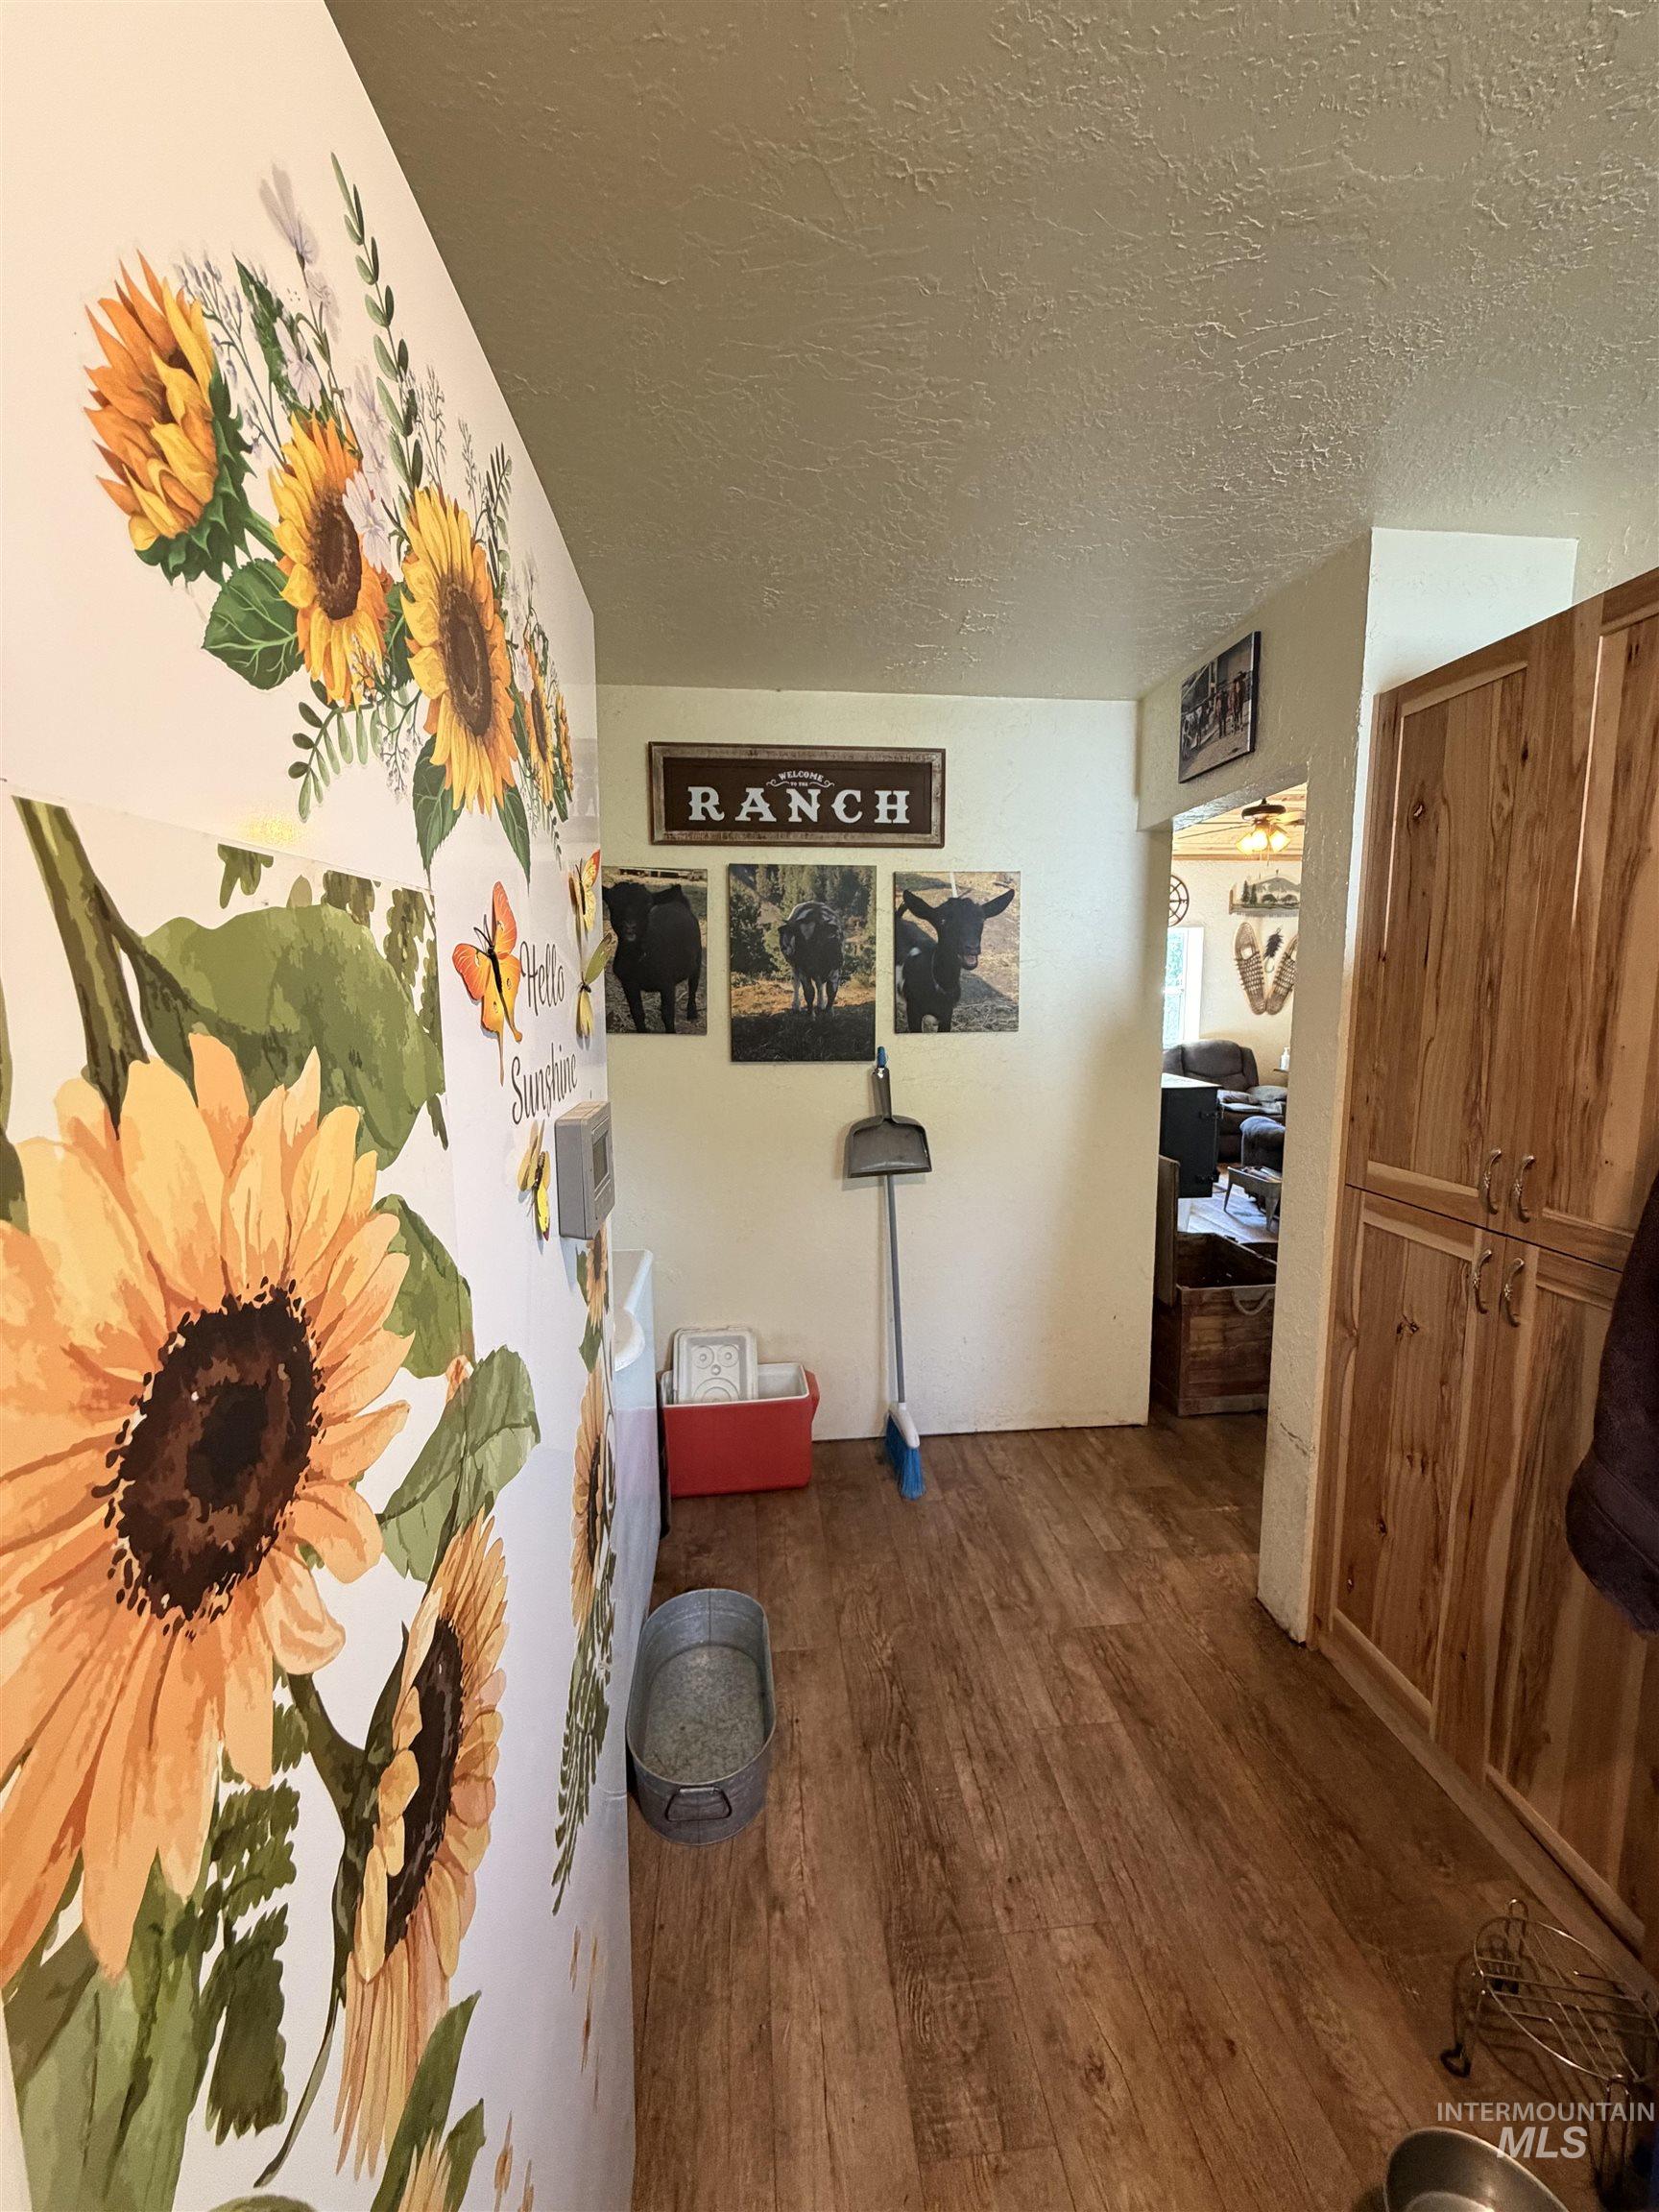
Entryway featuring wood-finish flooring and built-in cabinetry with natural wood doors
-
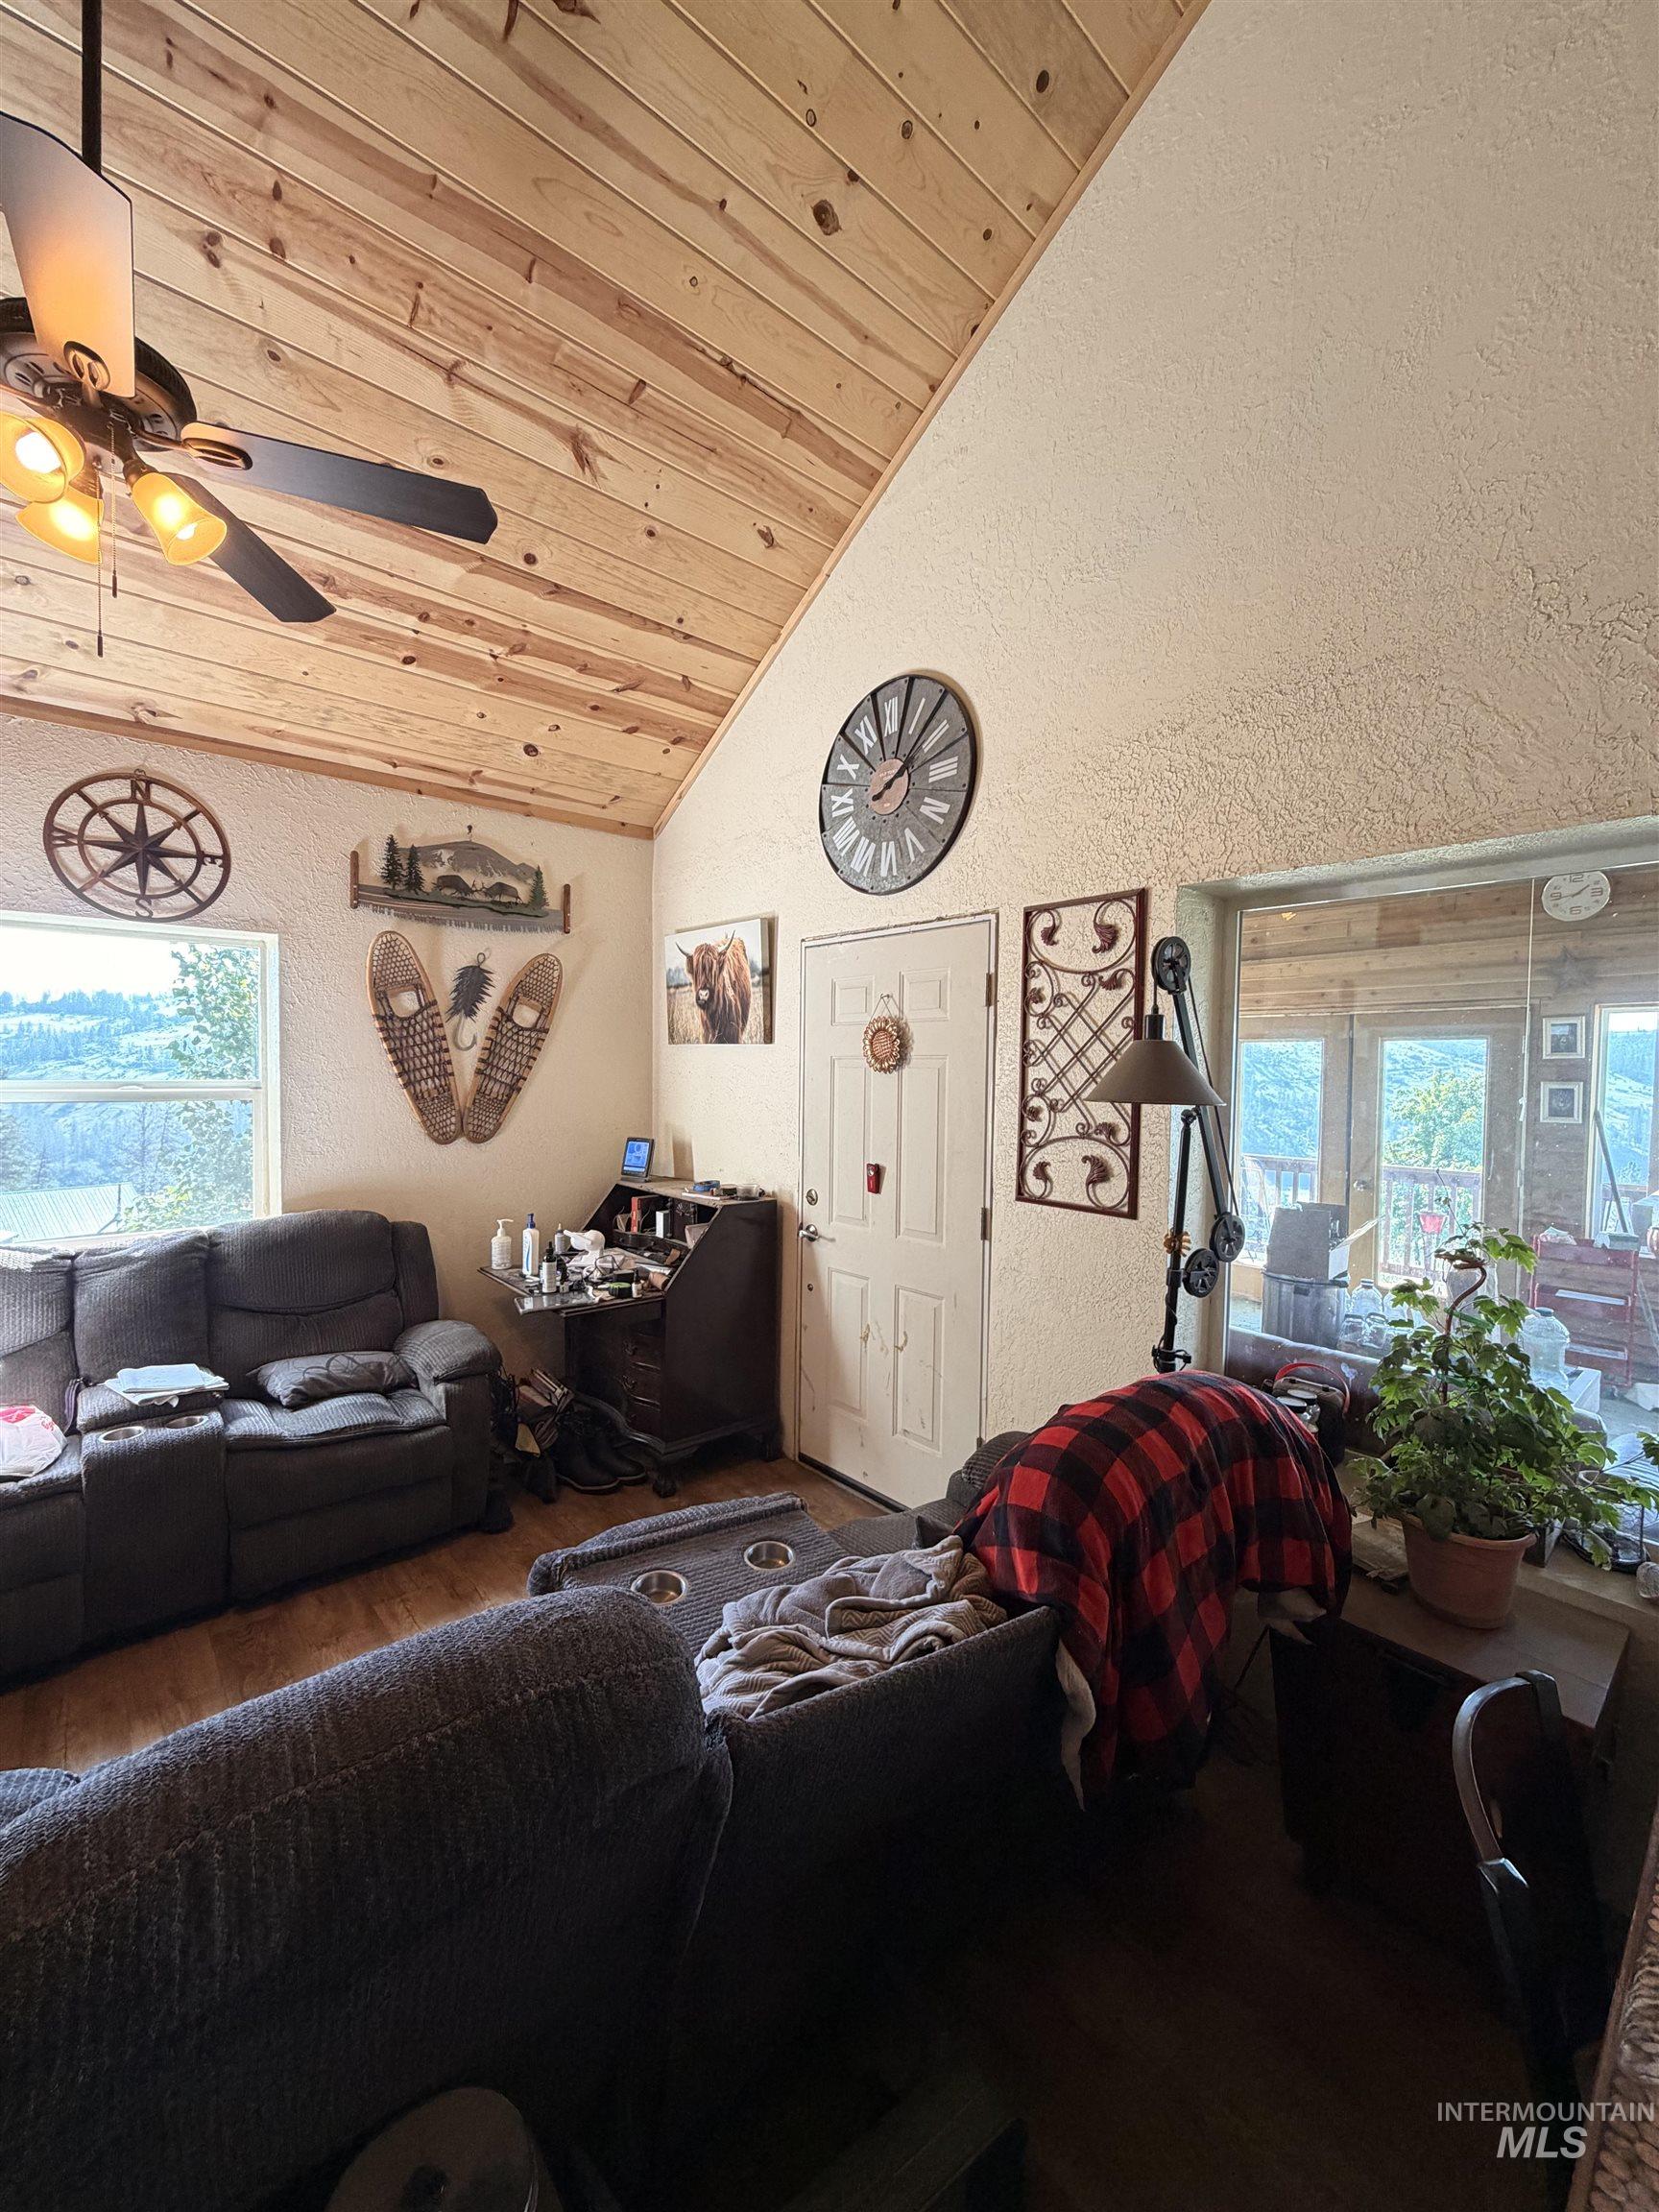
Vaulted wood-paneled ceiling with a ceiling fan light fixture
-
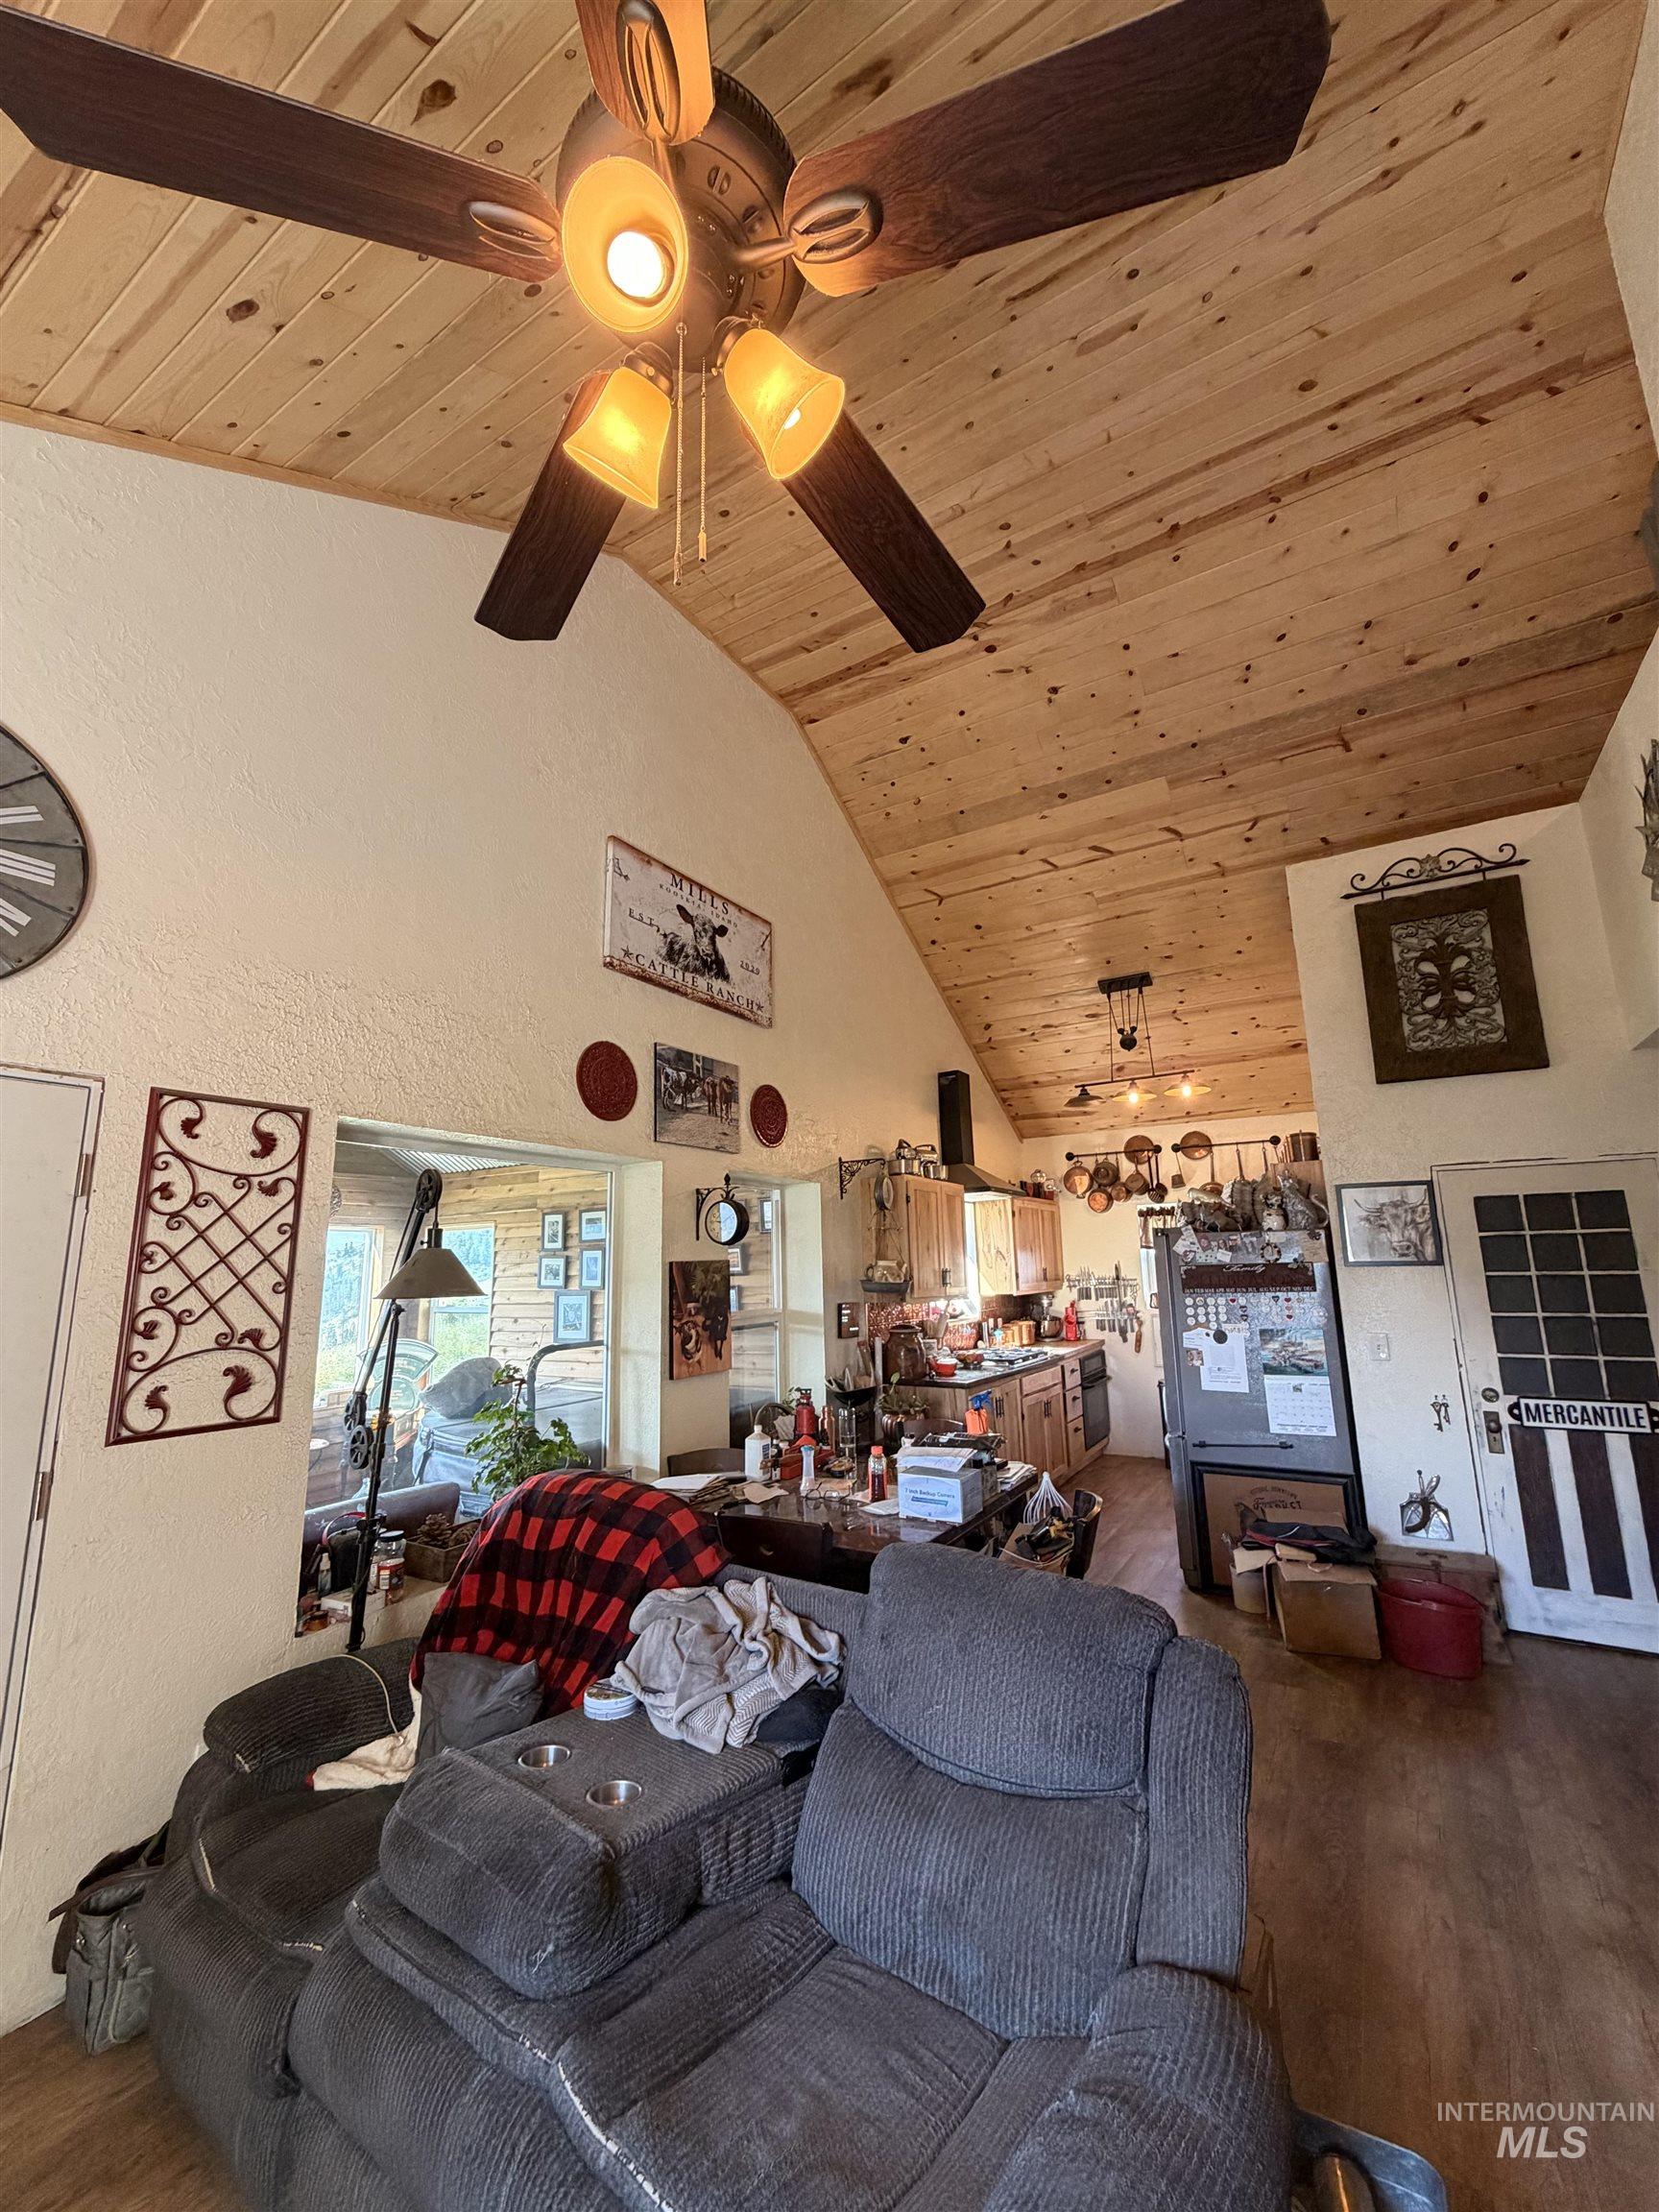
Vaulted wood-paneled ceiling with a ceiling fan light fixture
-
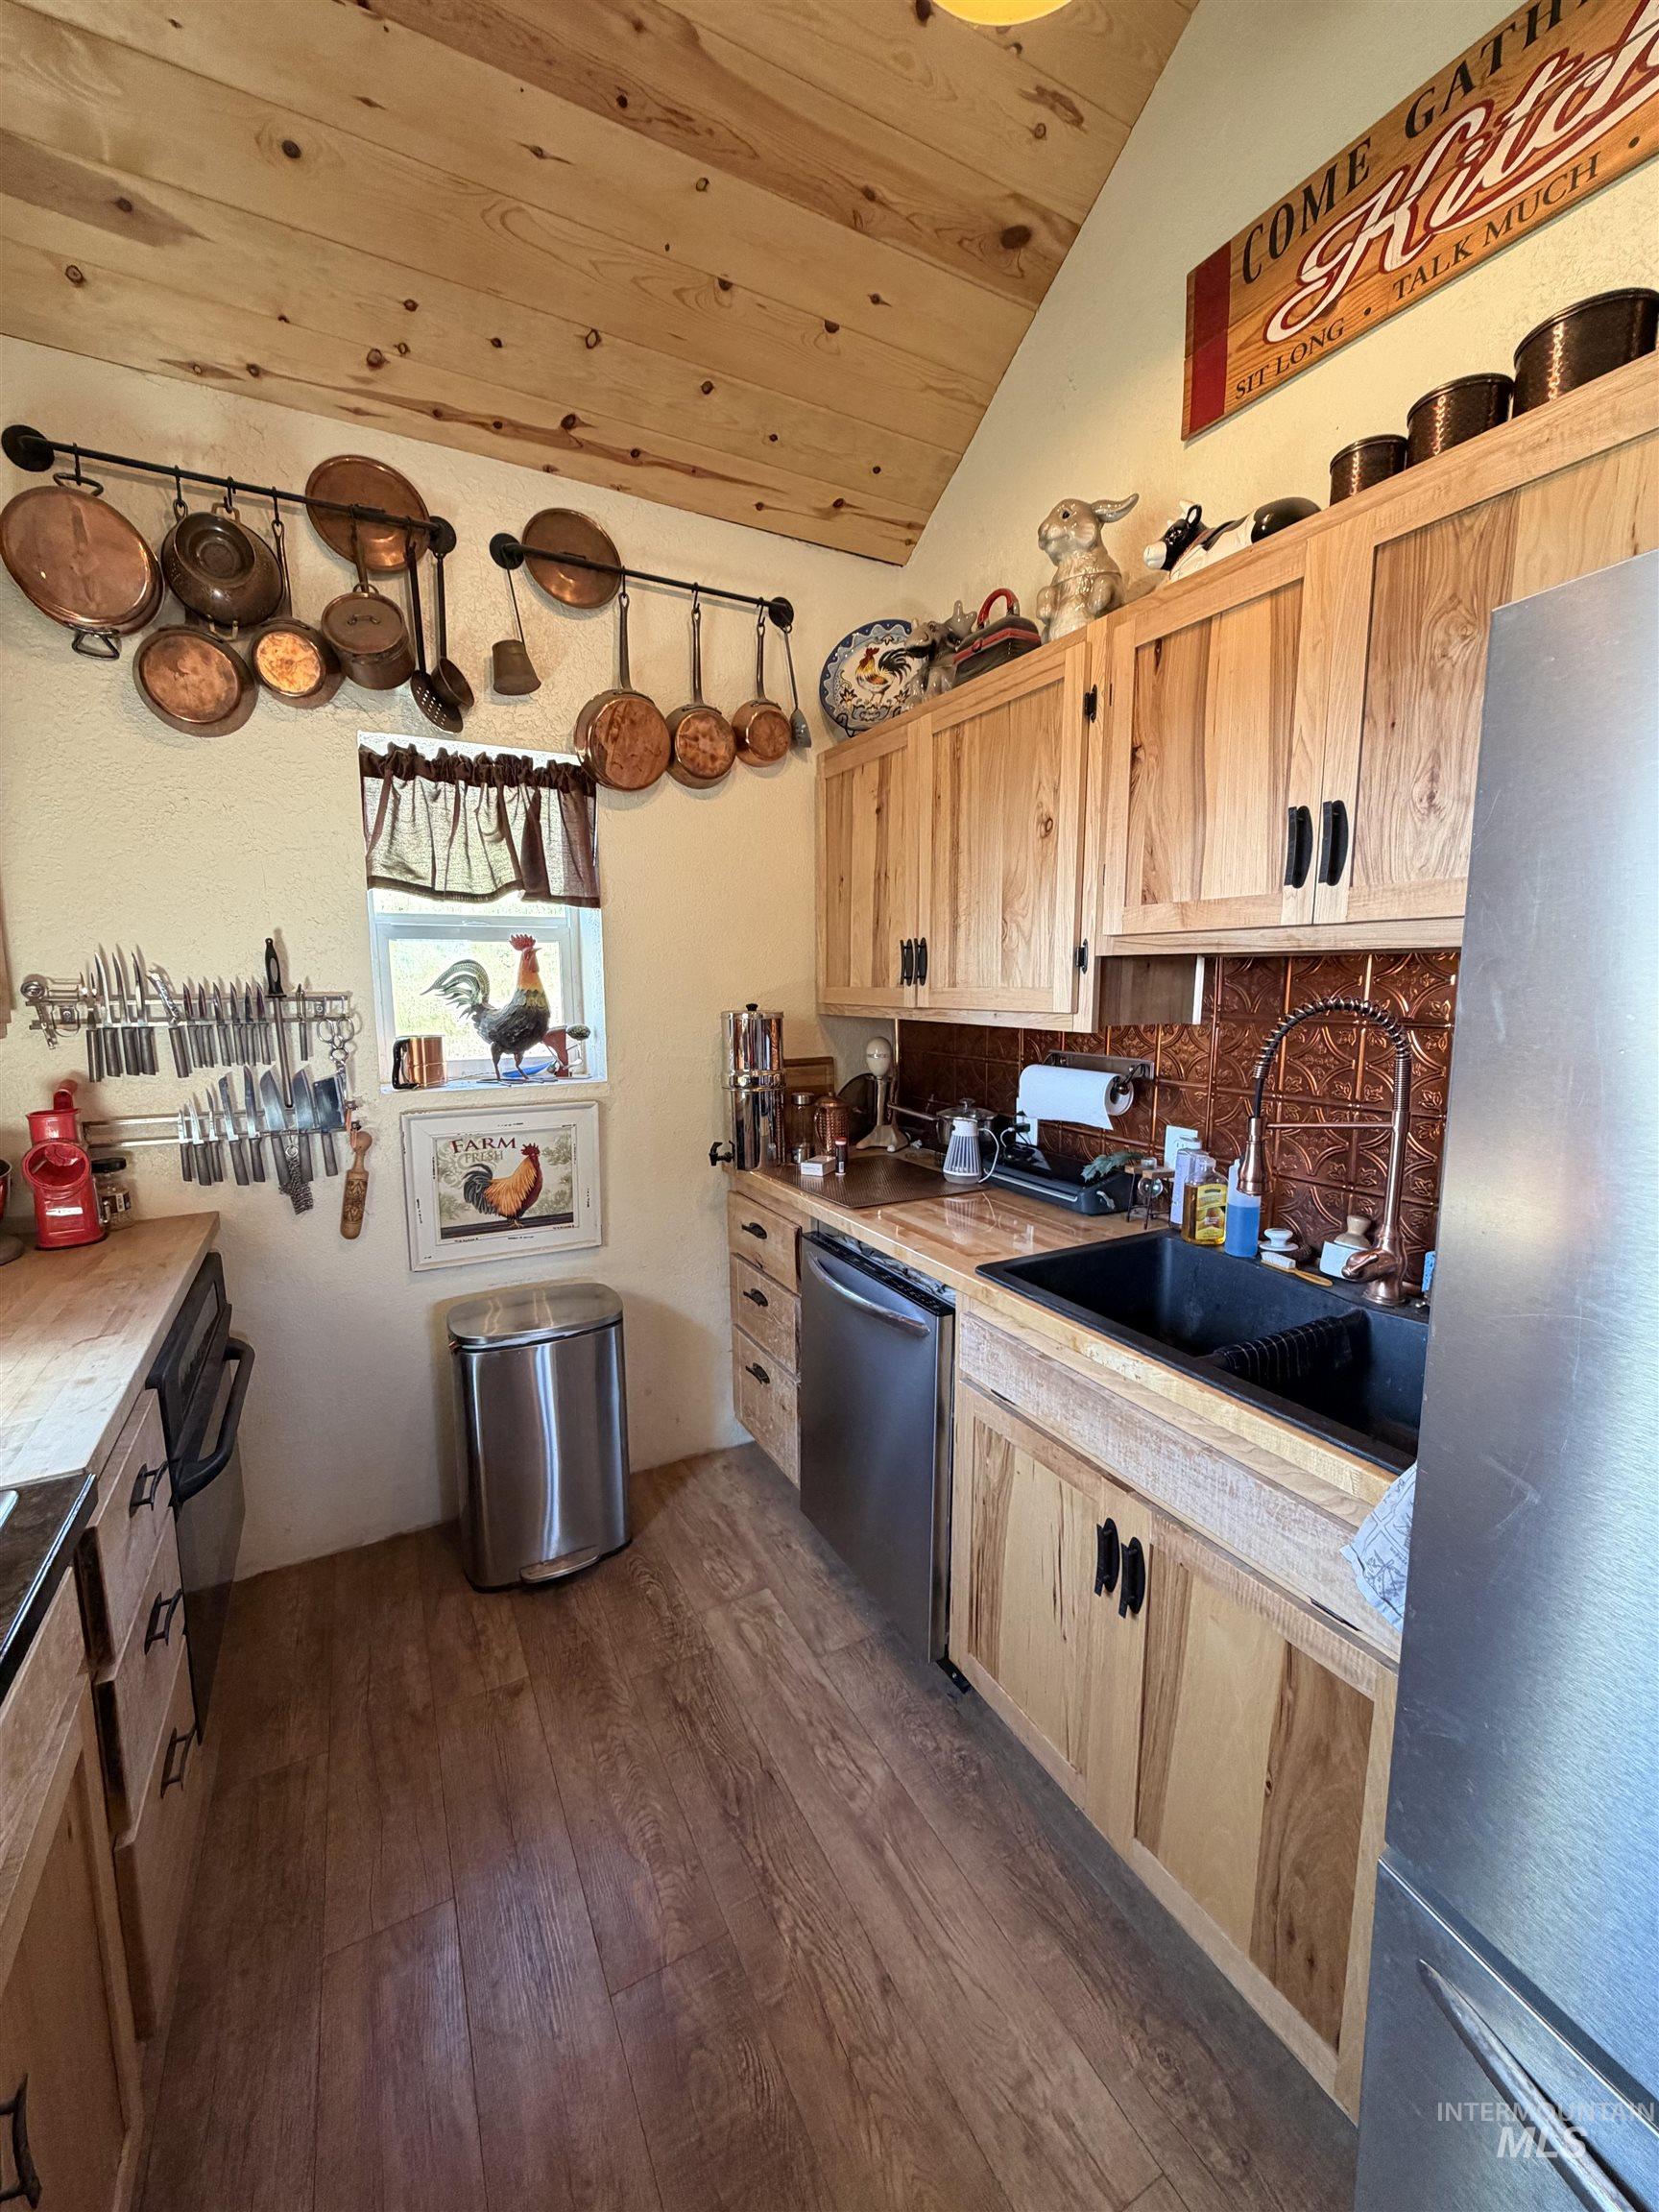
Kitchen featuring wood-finish flooring and a sloped wood-plank ceiling
-
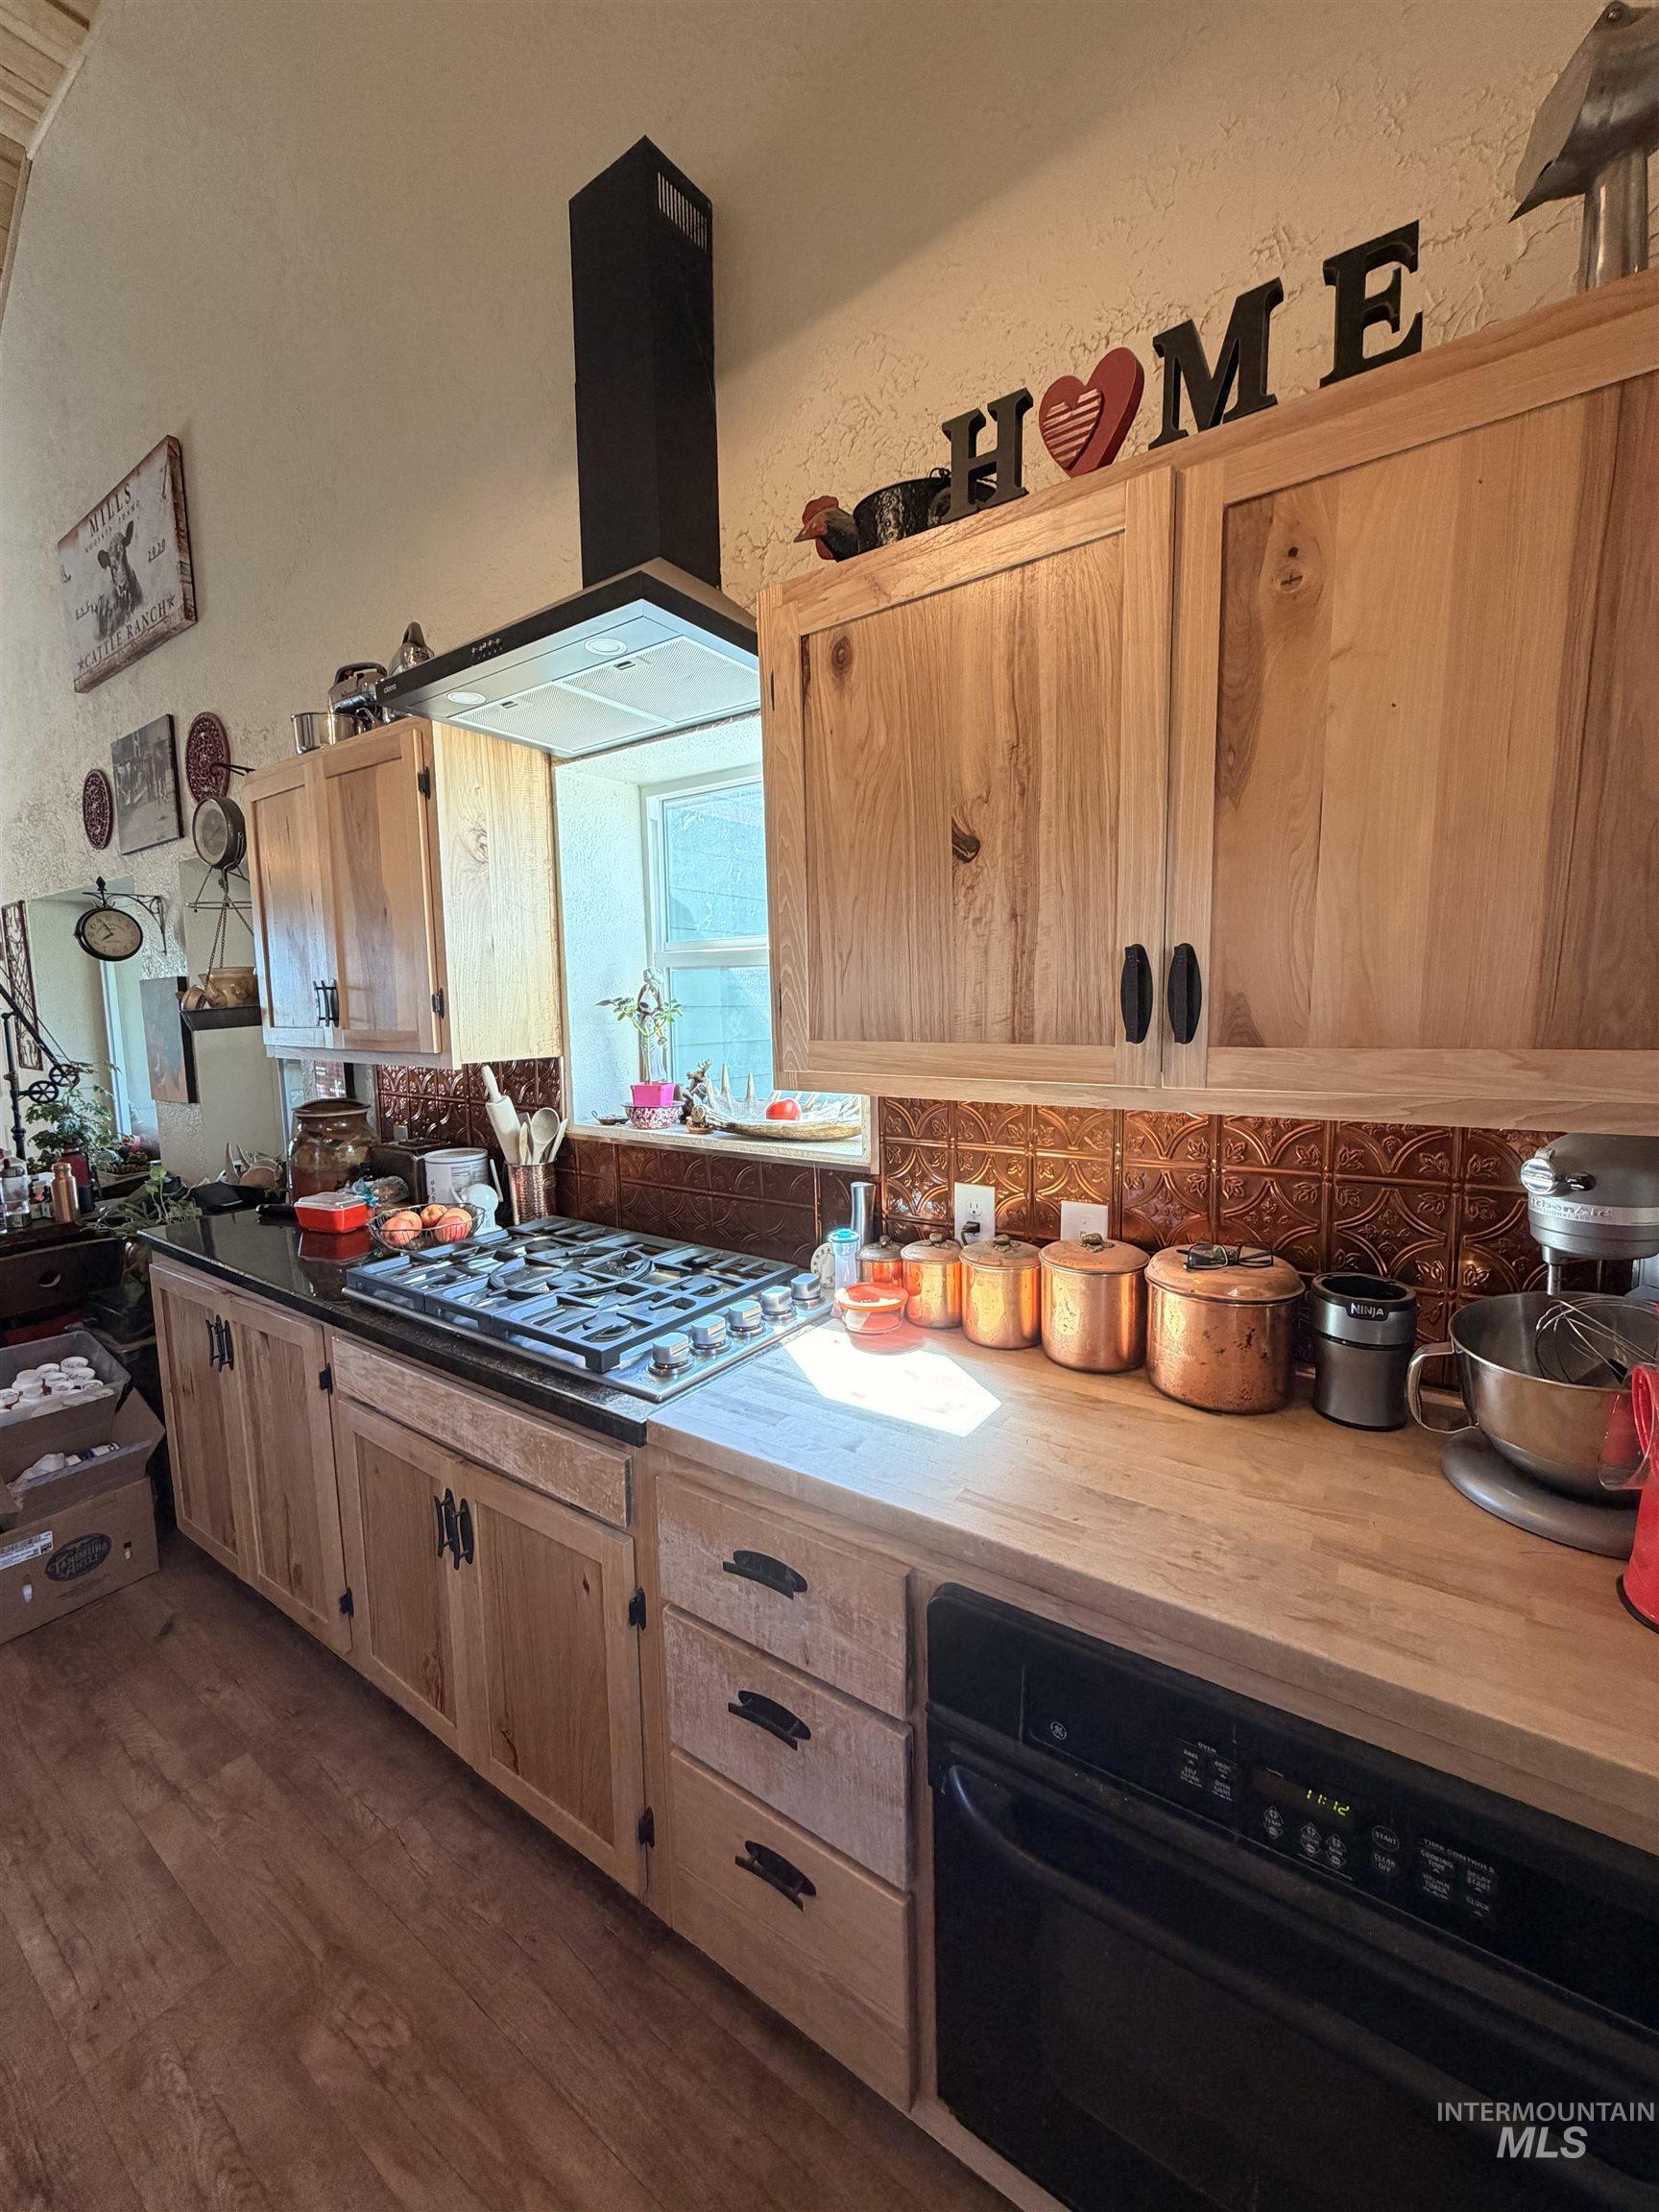
Kitchen featuring wood-finish flooring and natural wood cabinetry
-
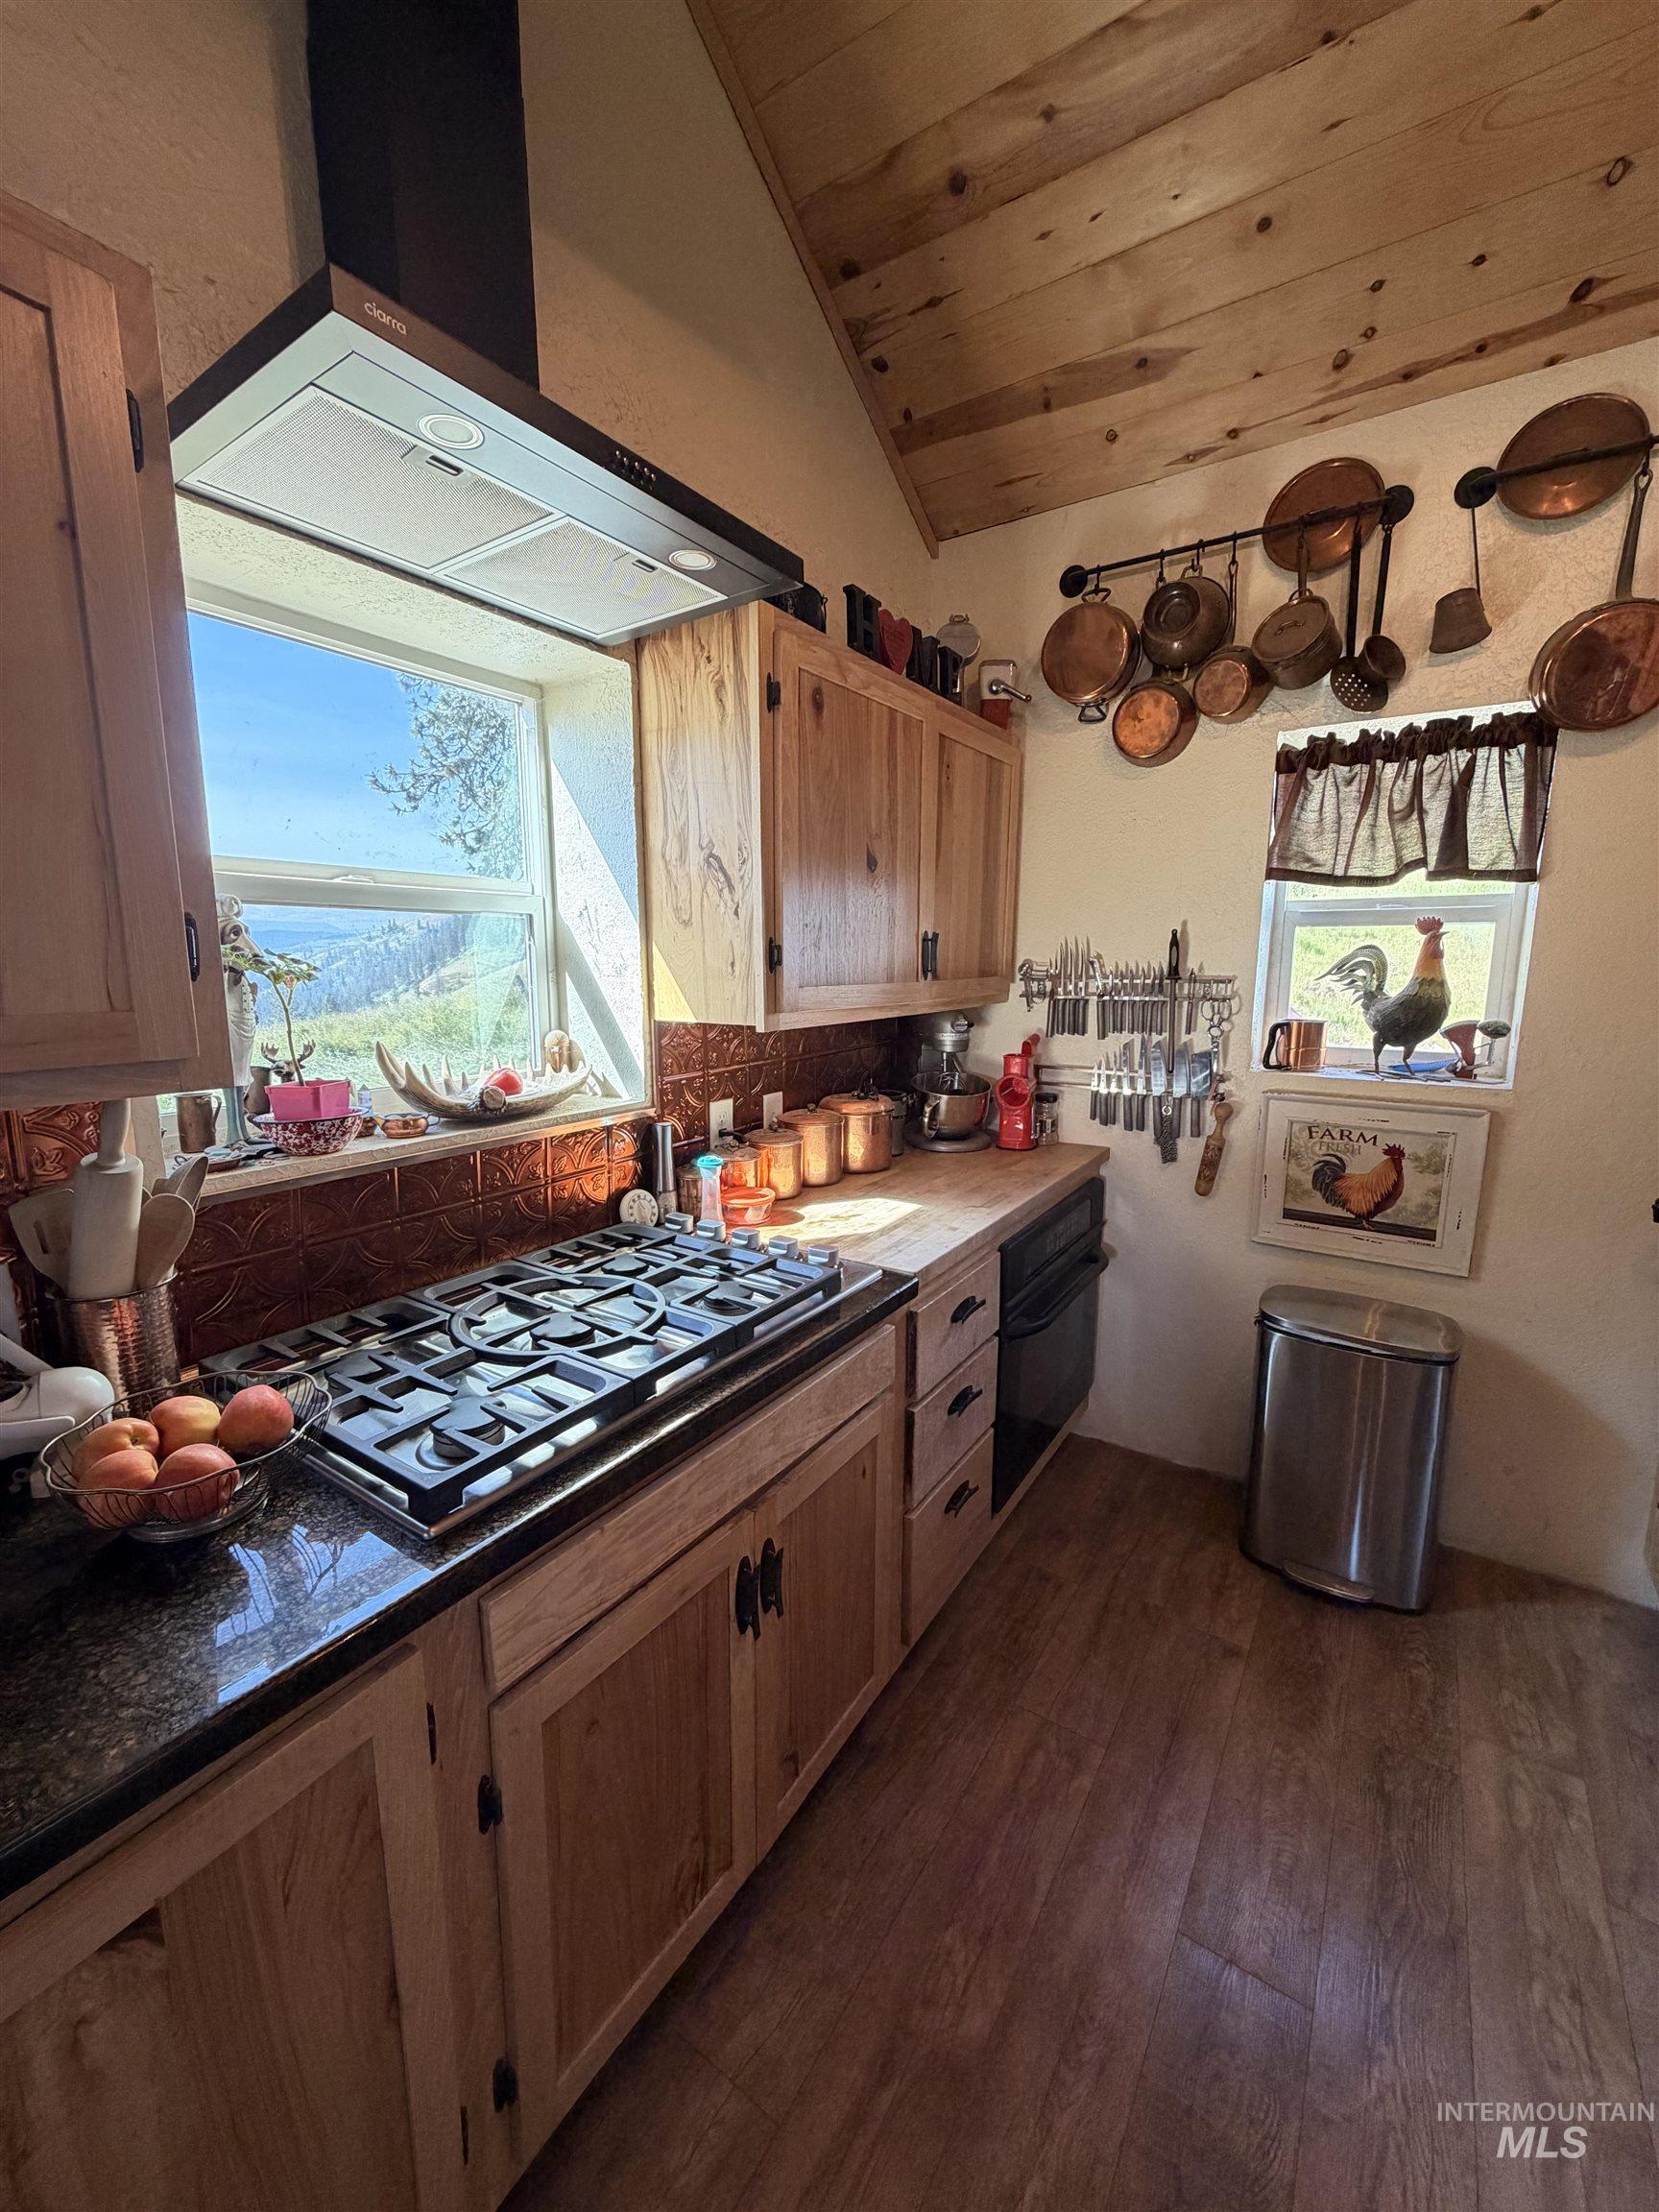
Kitchen featuring a gas range, black countertops, wood cabinetry, a copper-toned backsplash, and wood-finish flooring
-
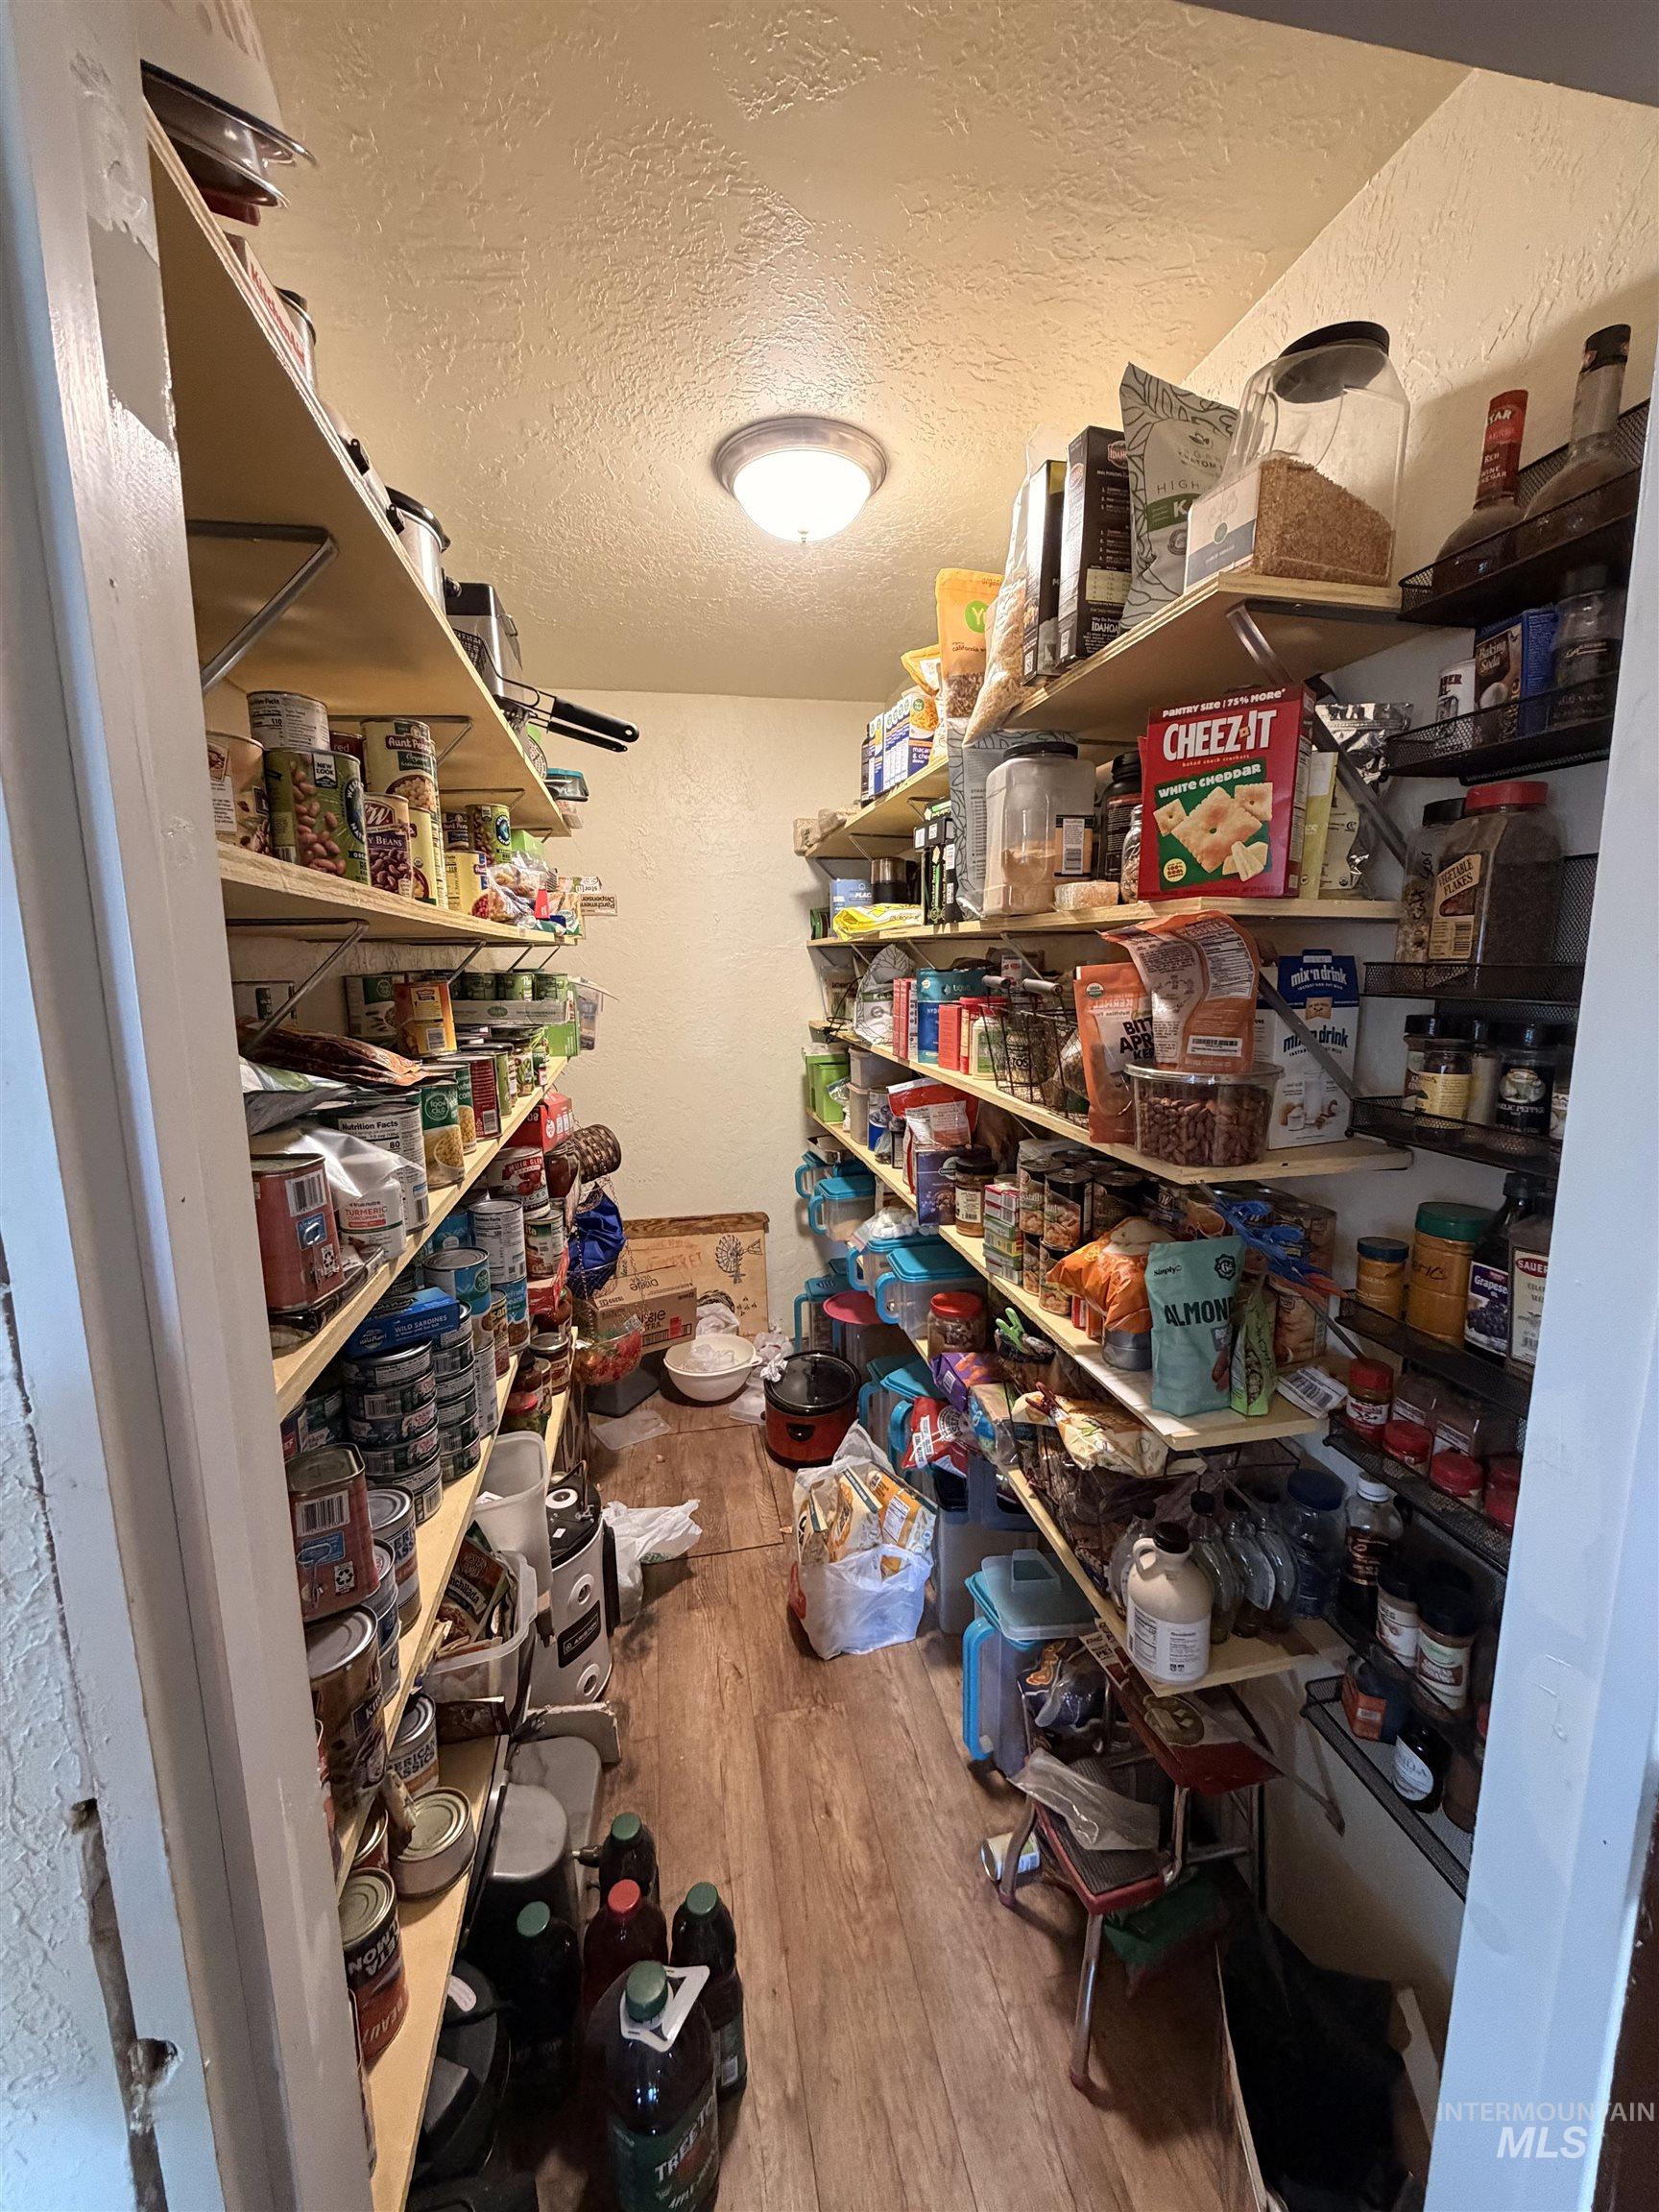
Spacious walk-in pantry featuring extensive built-in shelving, wood-finish flooring, and overhead flush-mount lighting
-
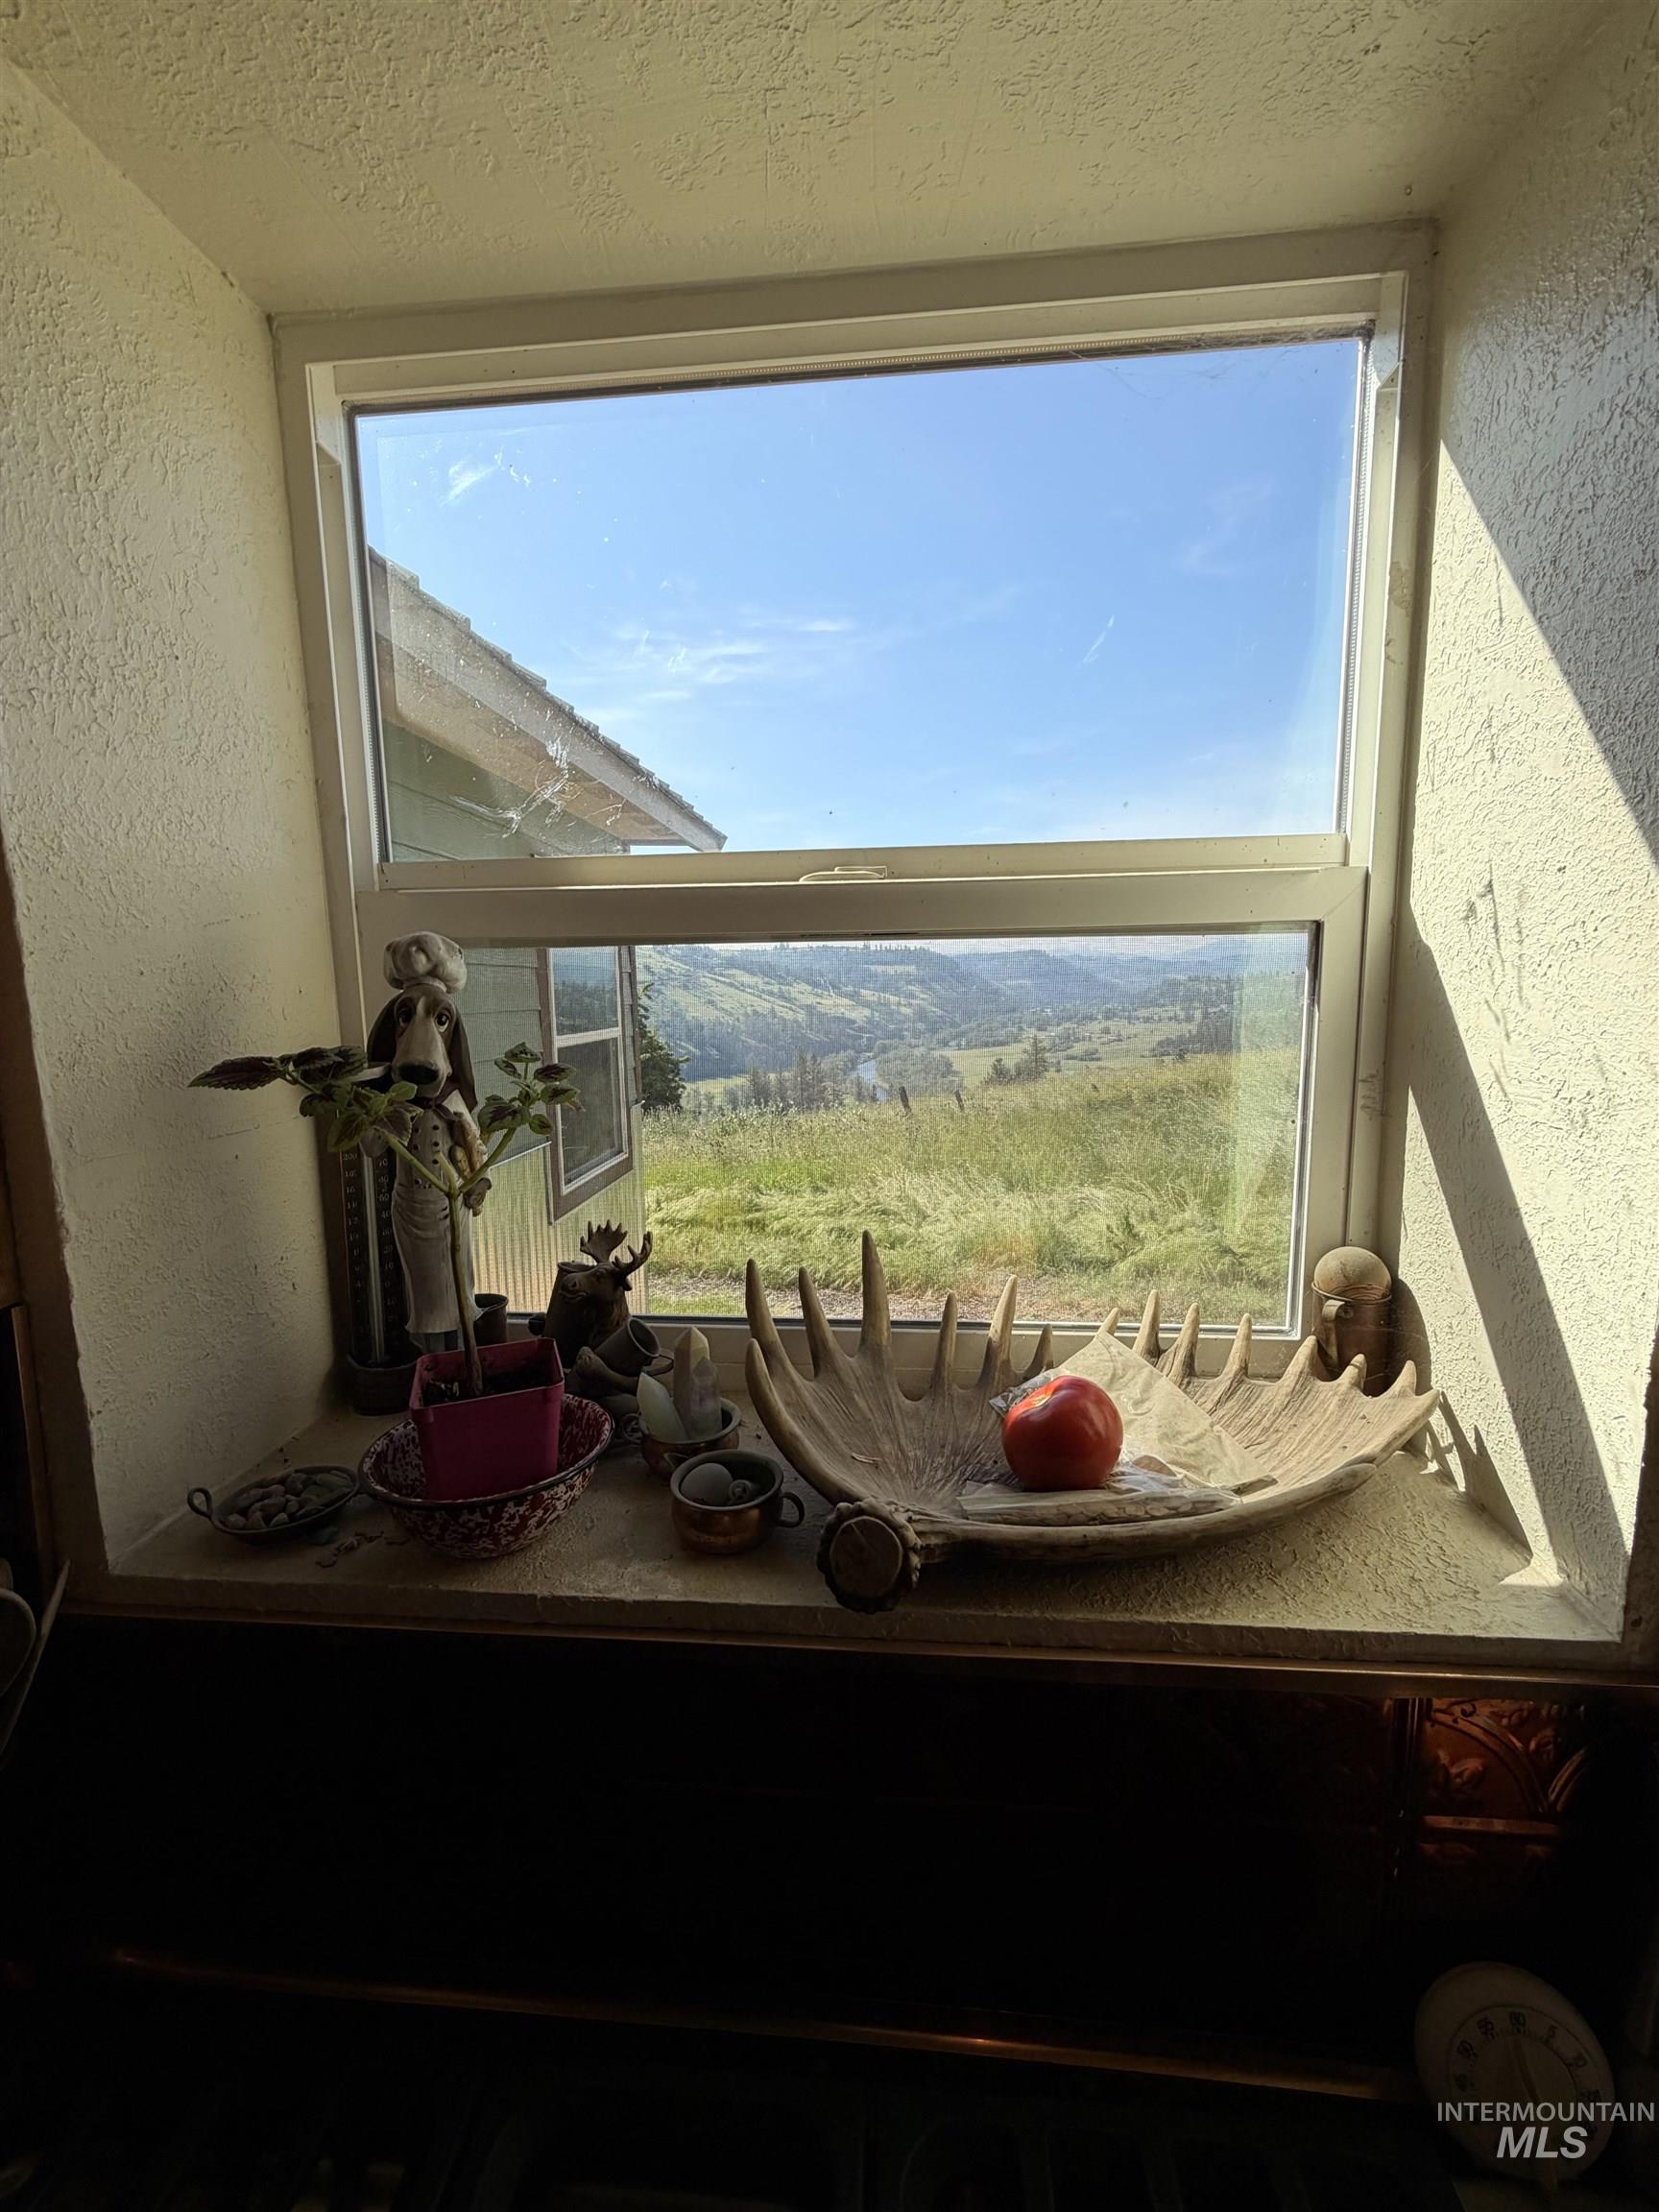
Window framing expansive natural scenery with rolling hills and verdant fields
-
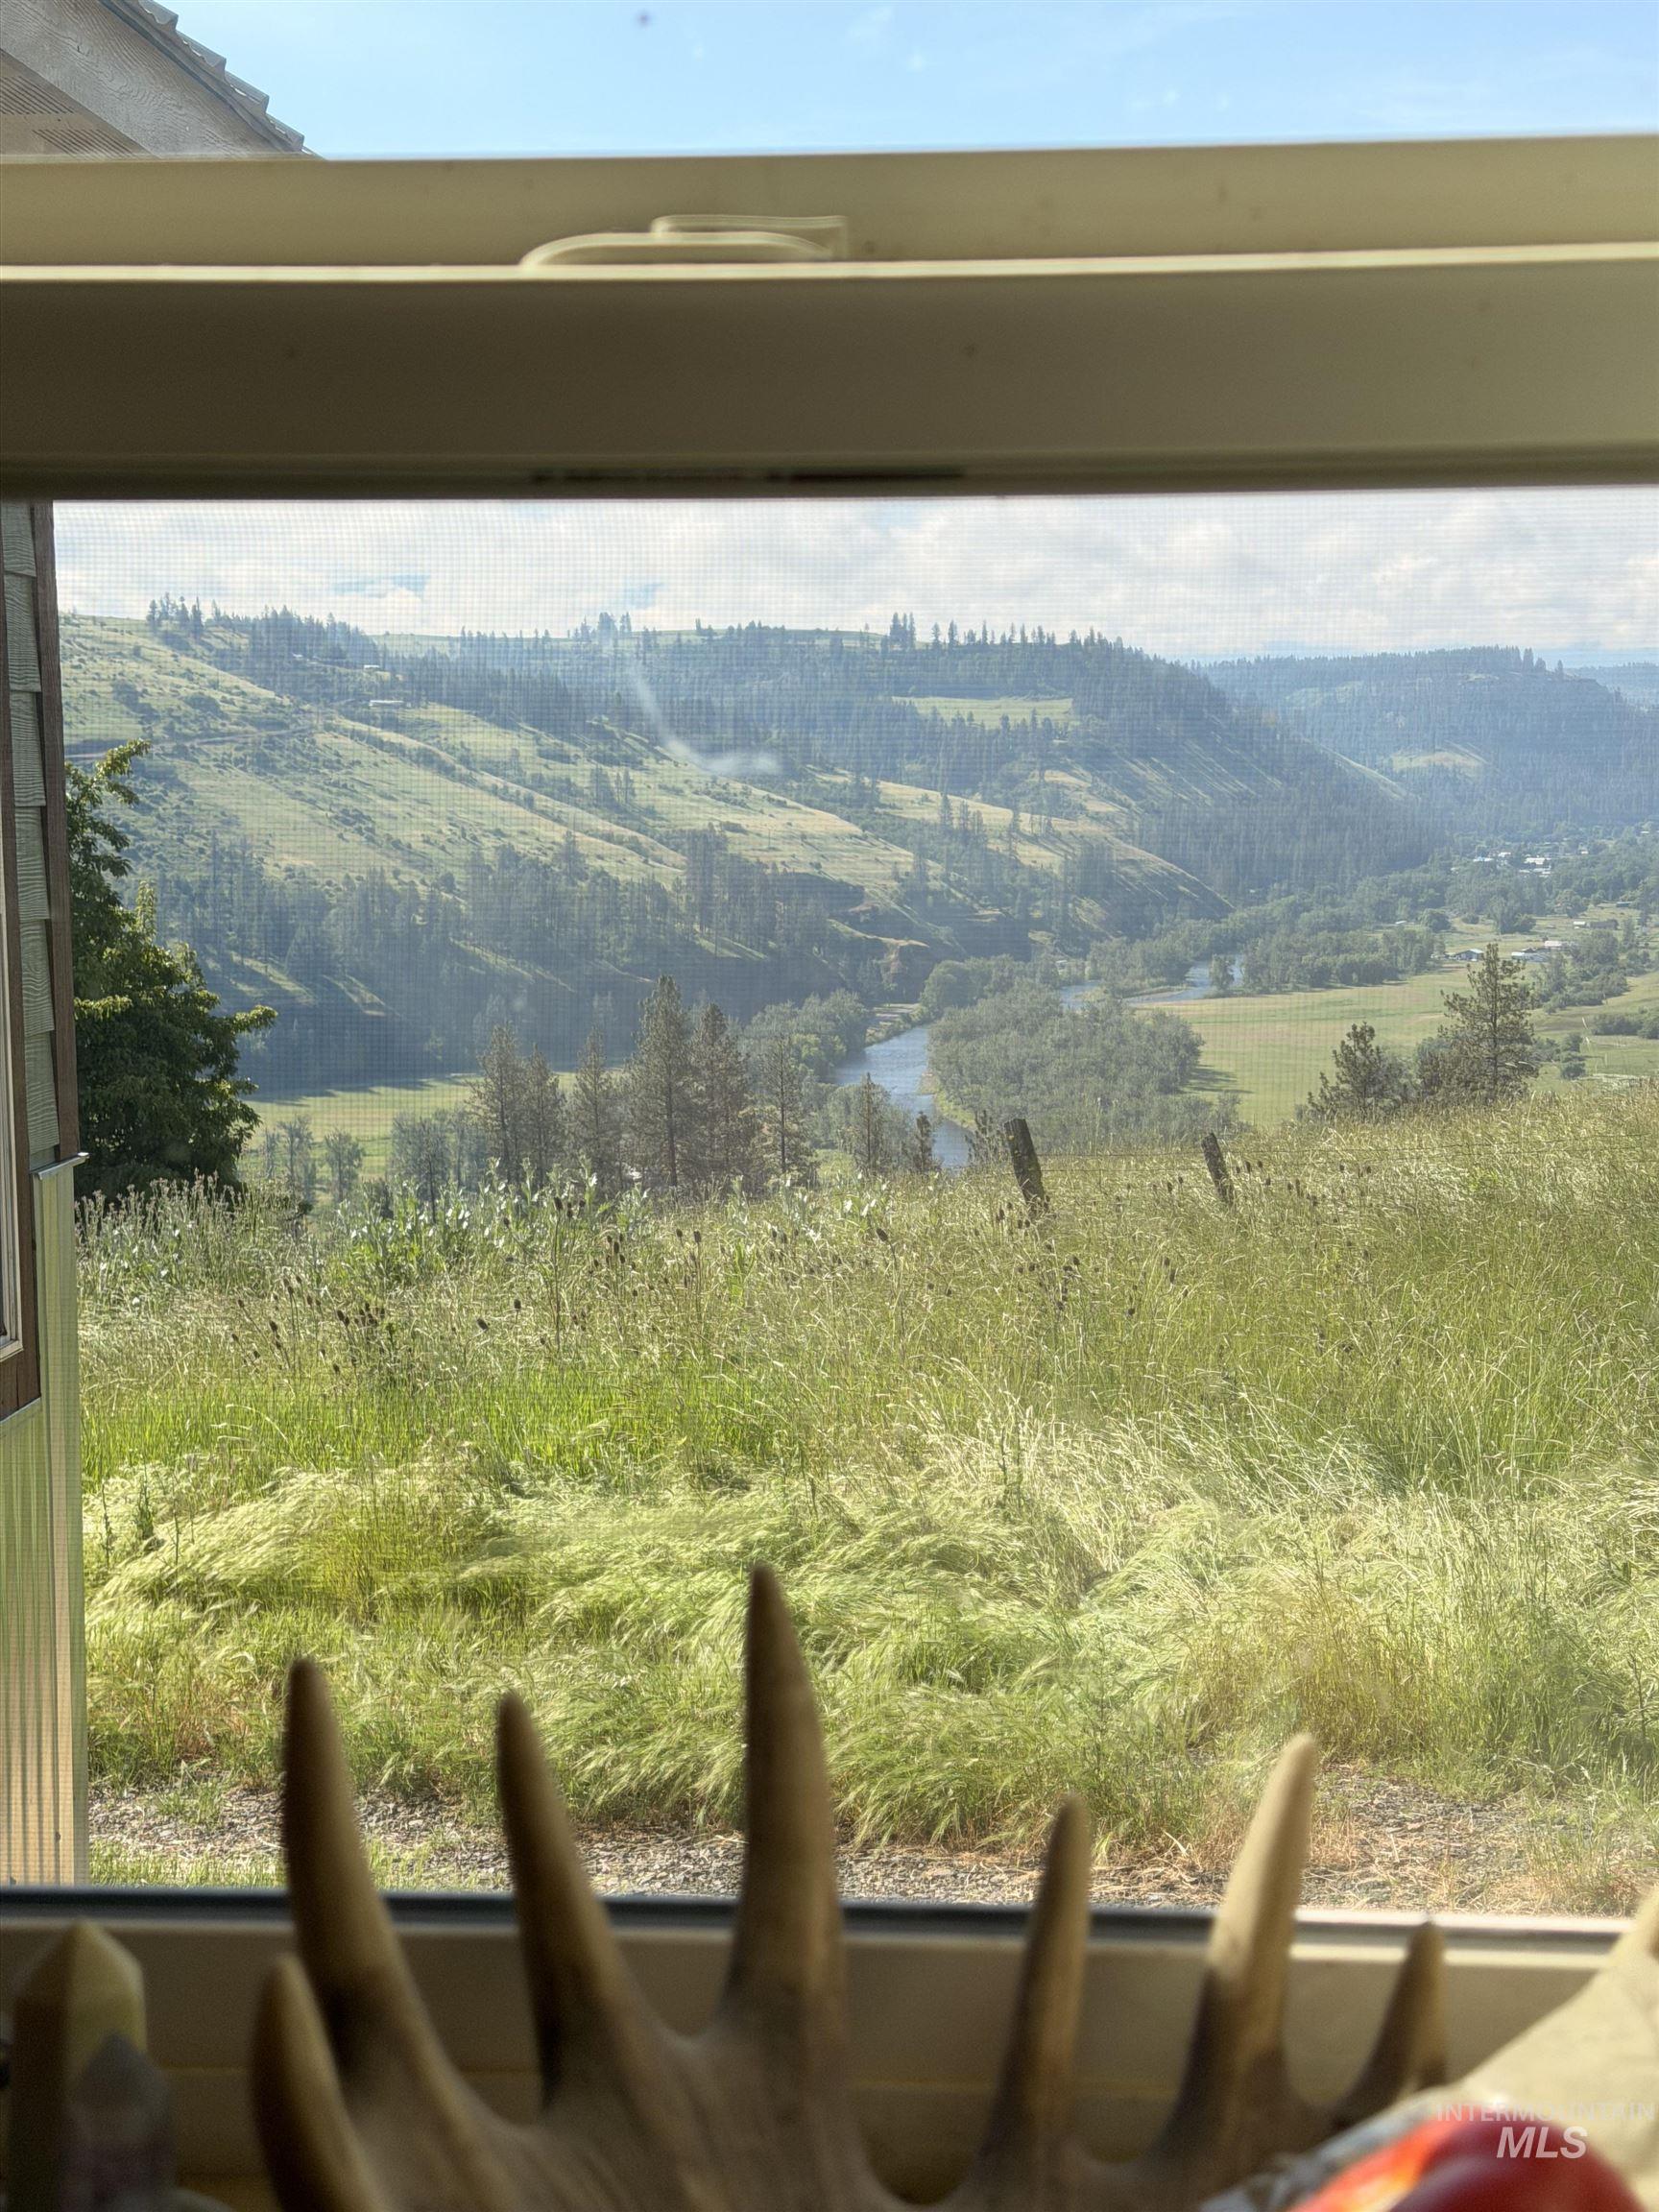
Framed window showcasing expansive natural scenery featuring rolling green hills, a winding river, and distant forested areas under a clear sky
-
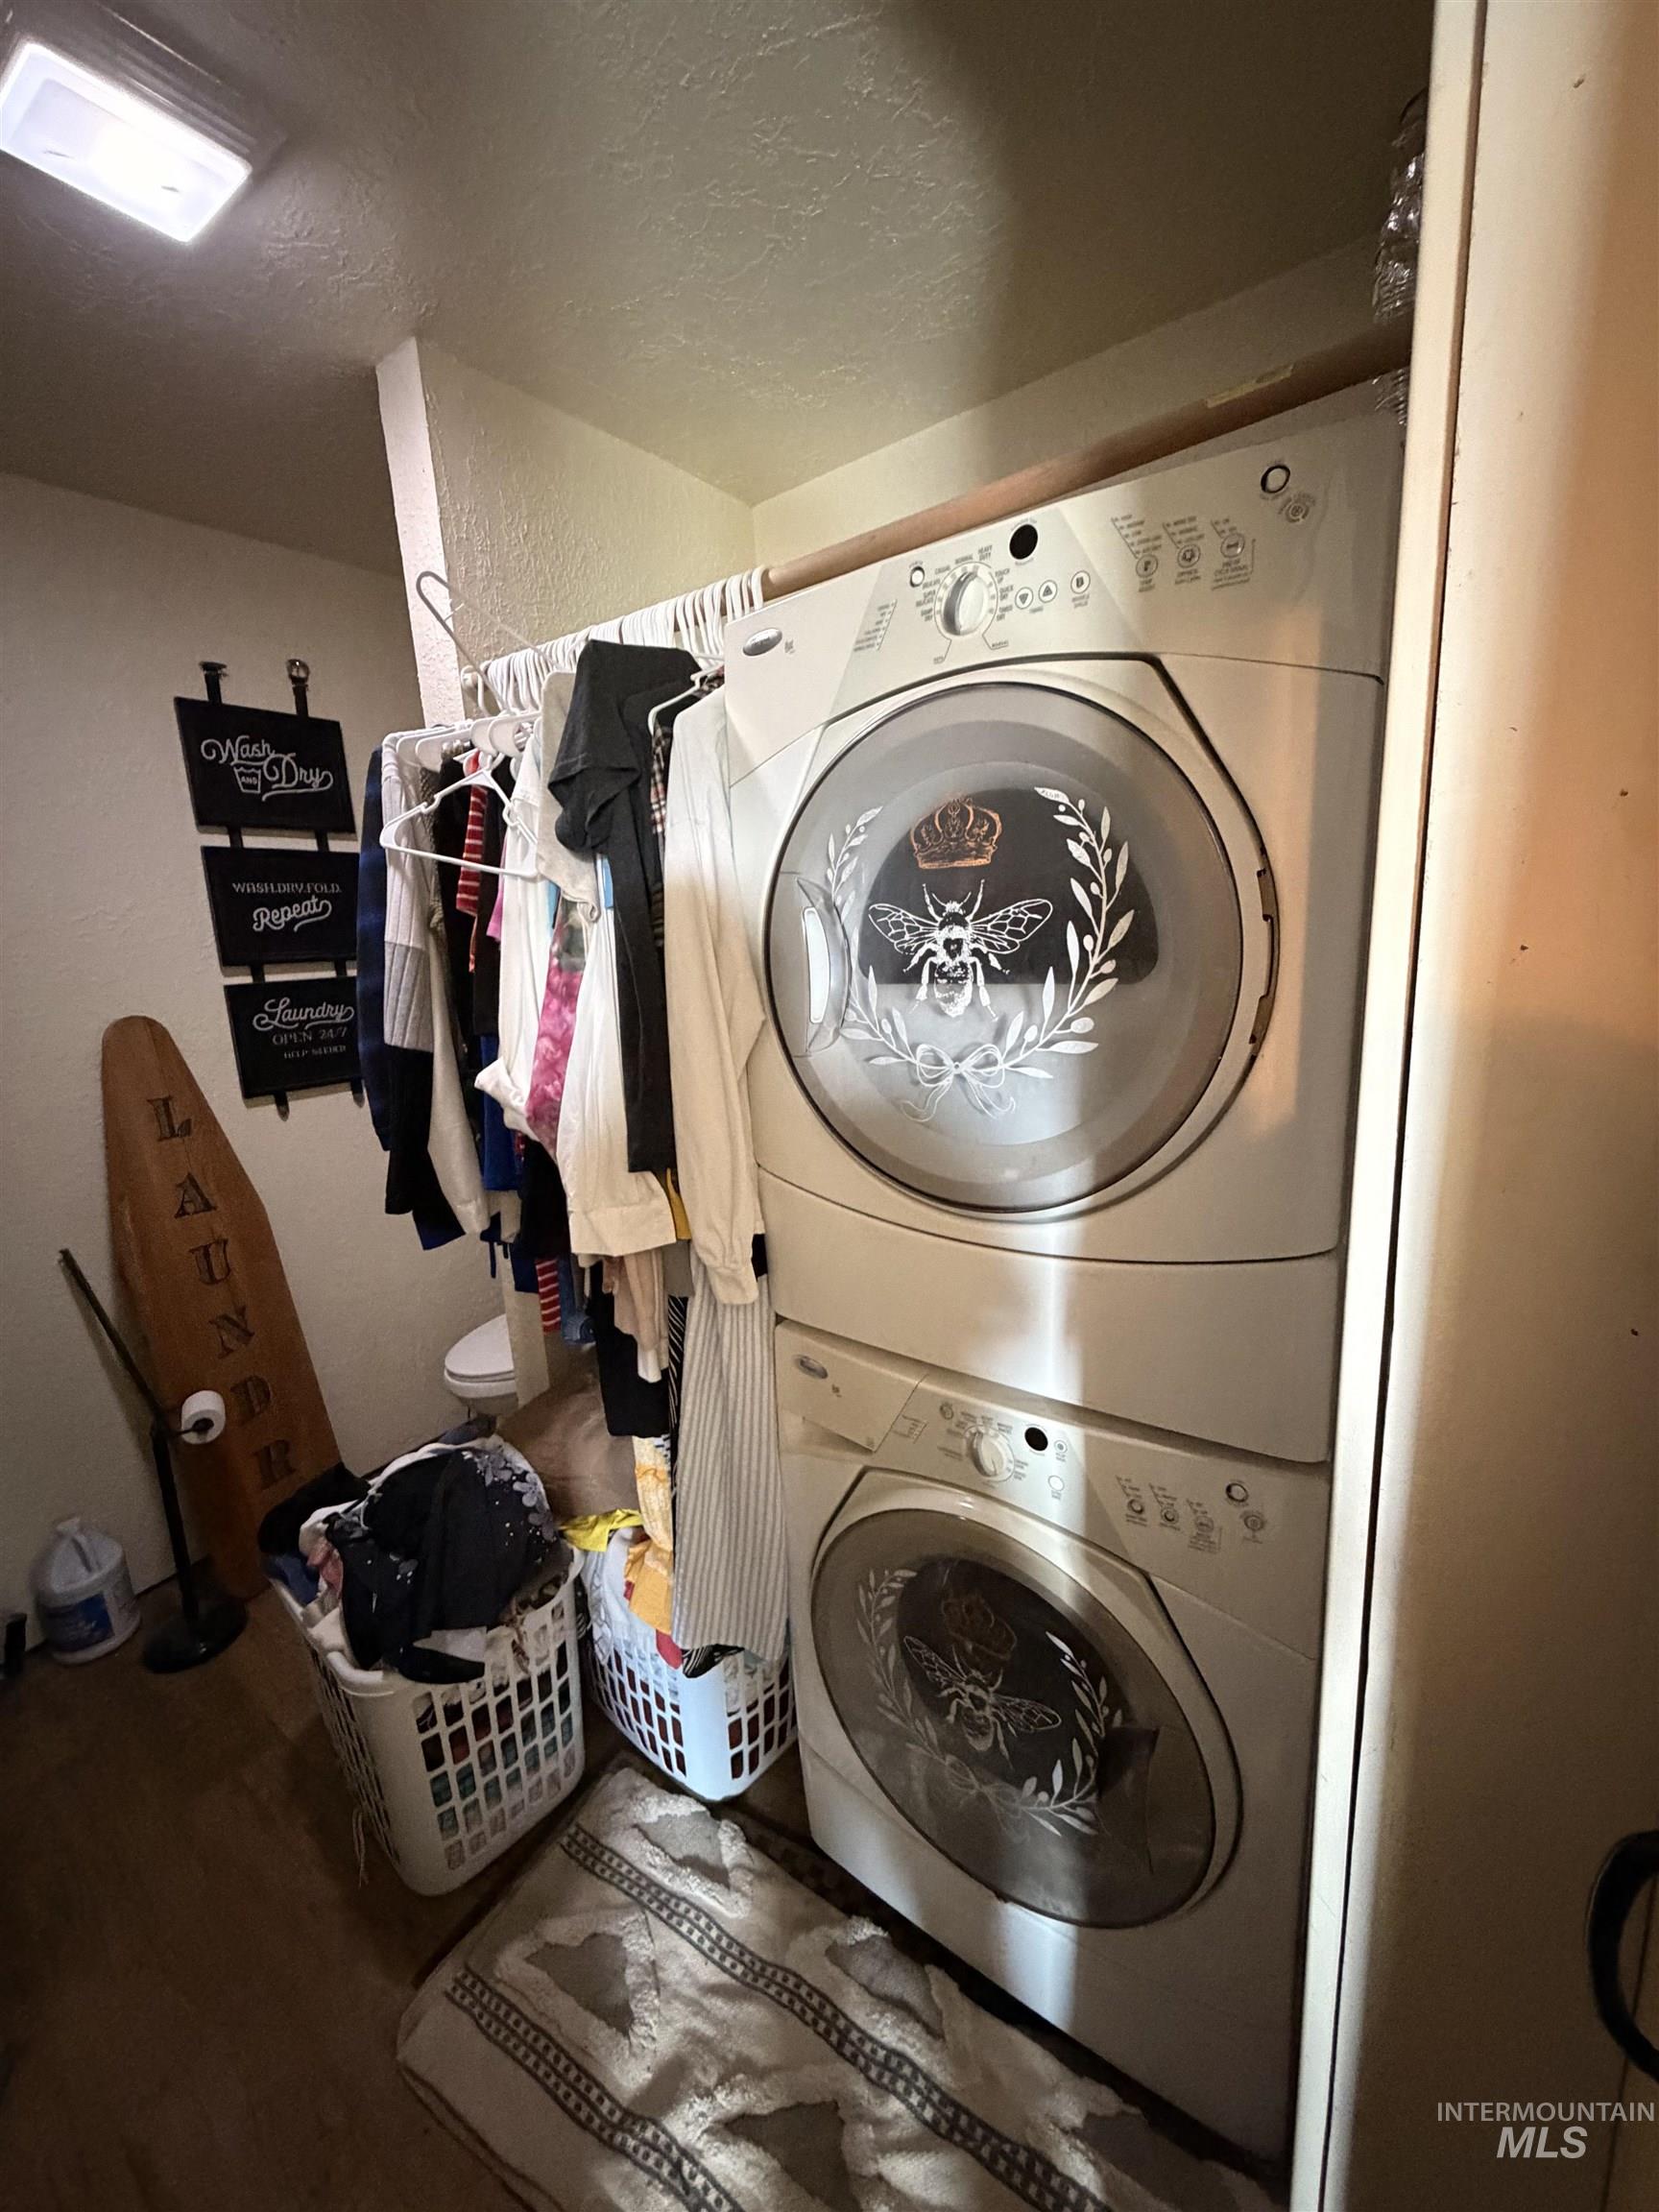
Dedicated laundry area featuring a stacked washer and dryer unit, overhead fluorescent lighting, and wood-finish flooring
-
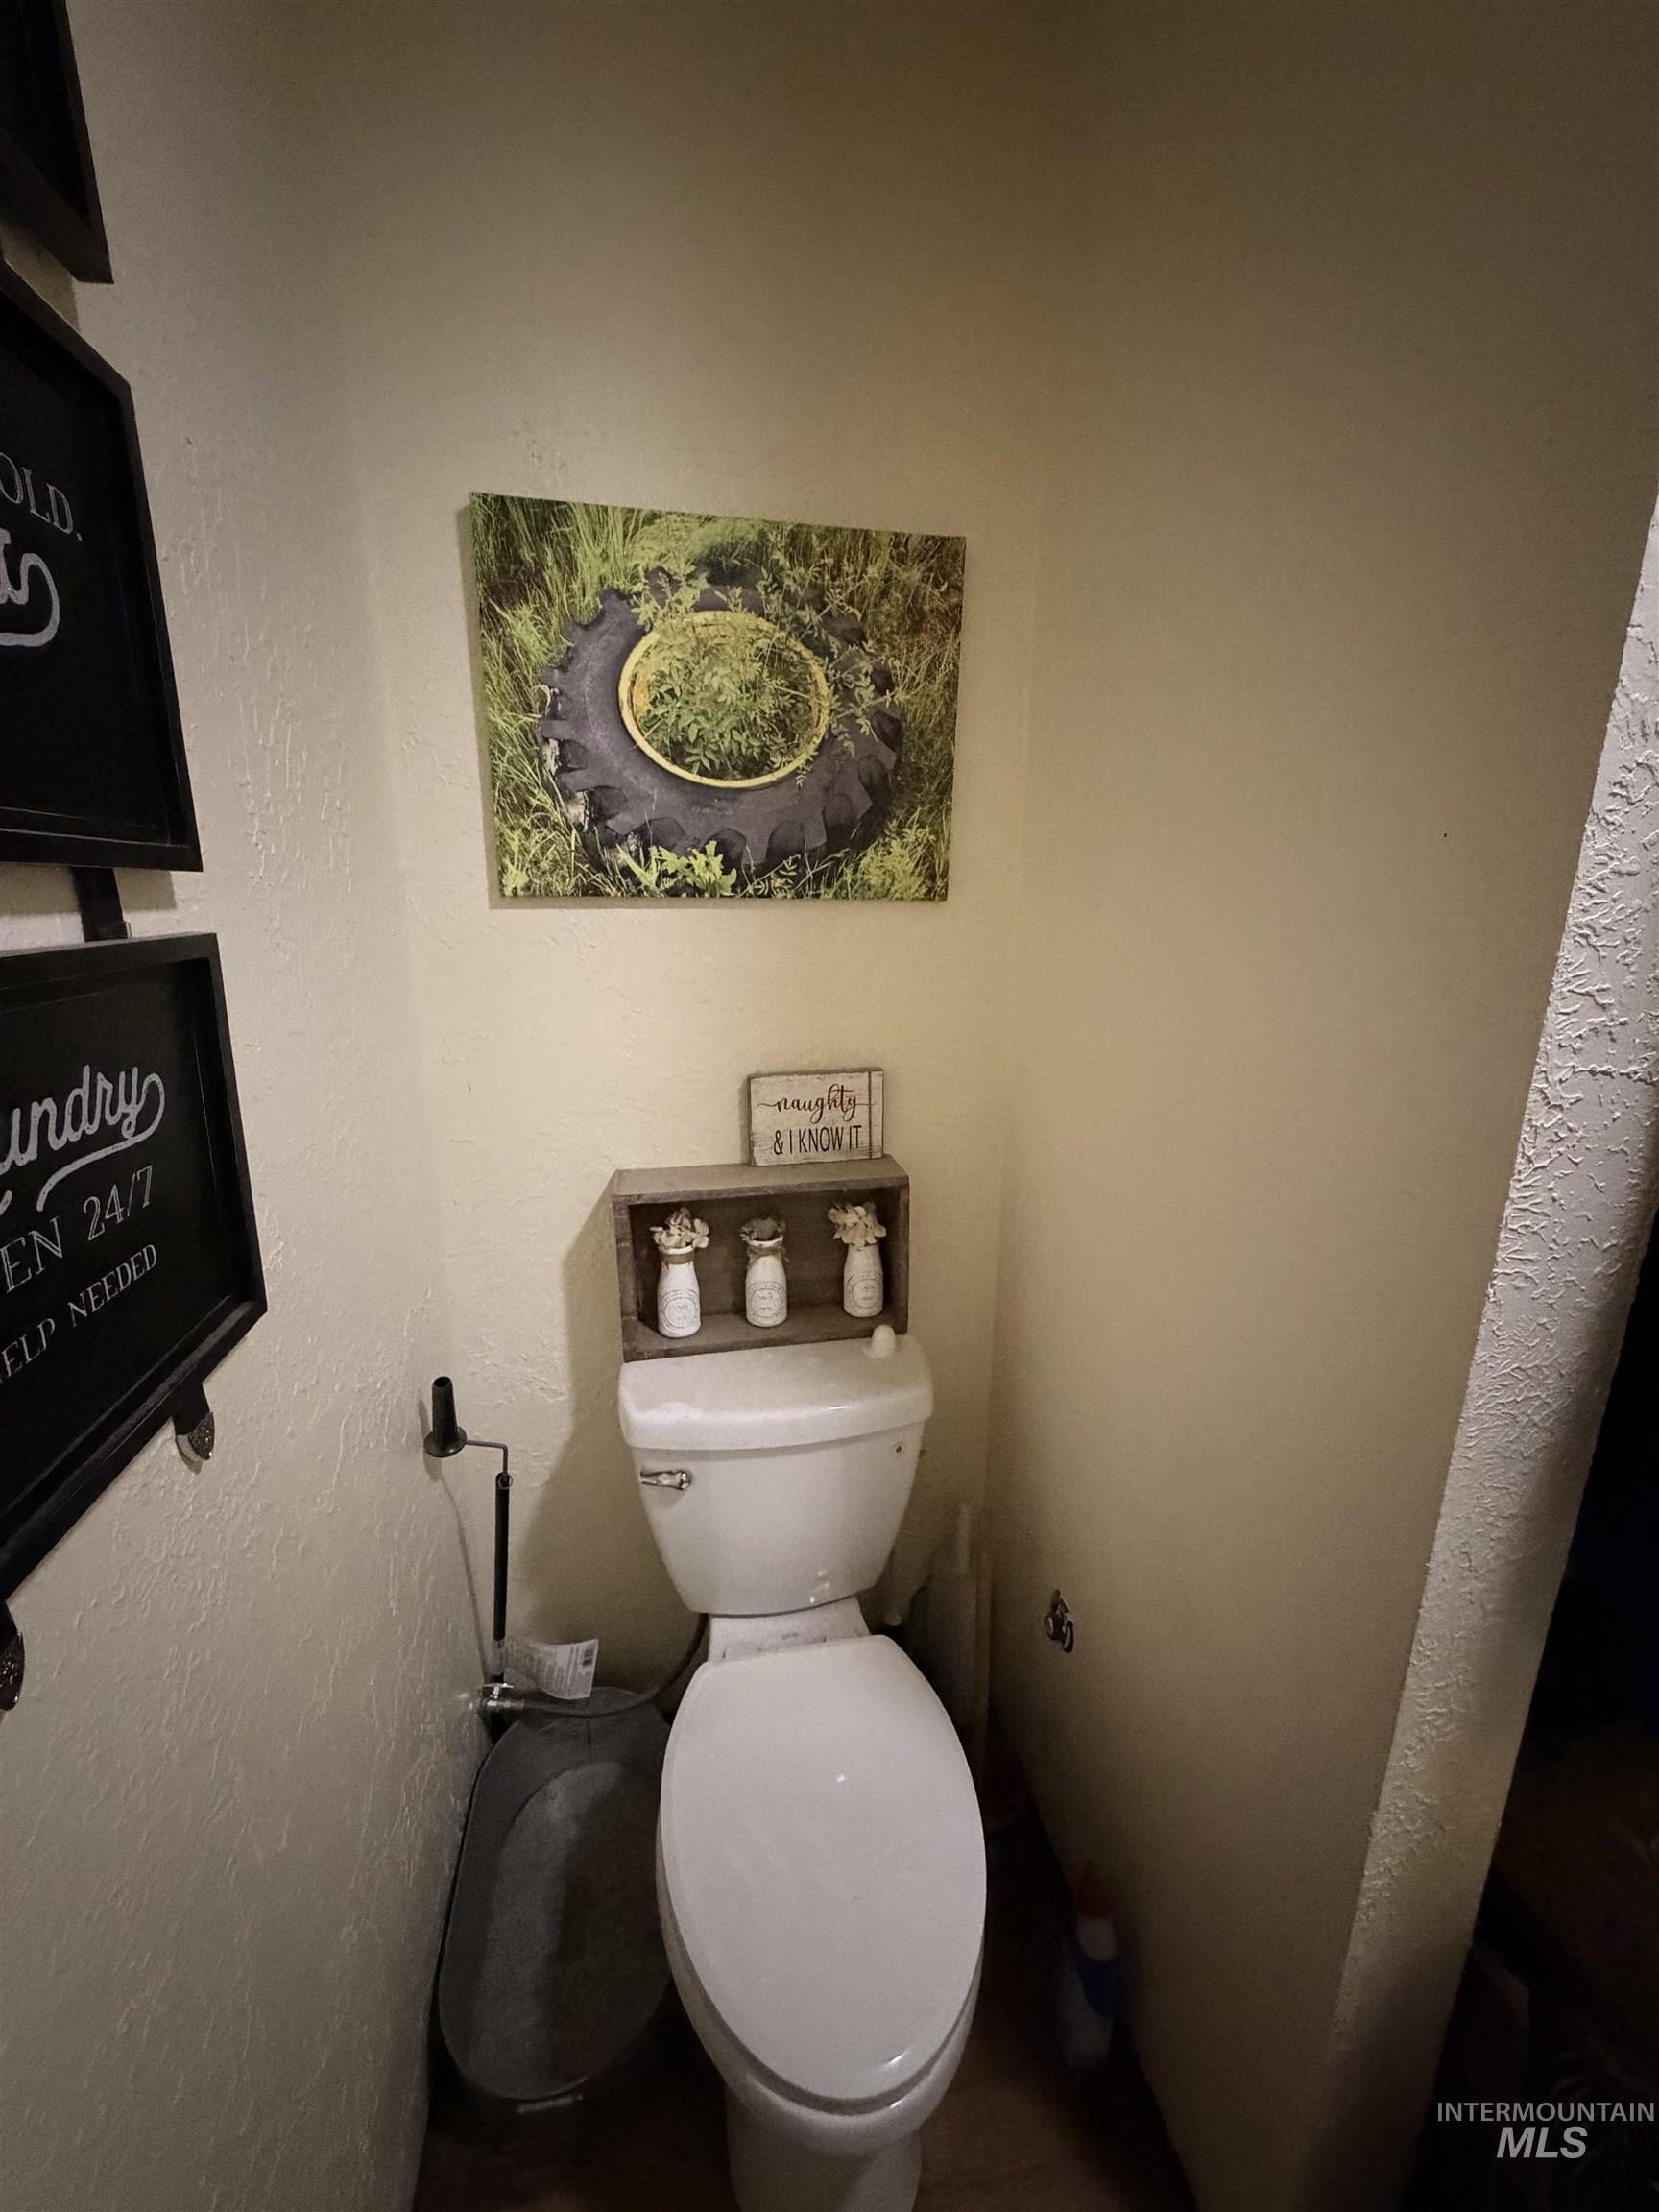
White porcelain toilet featuring a wooden wall shelf
-
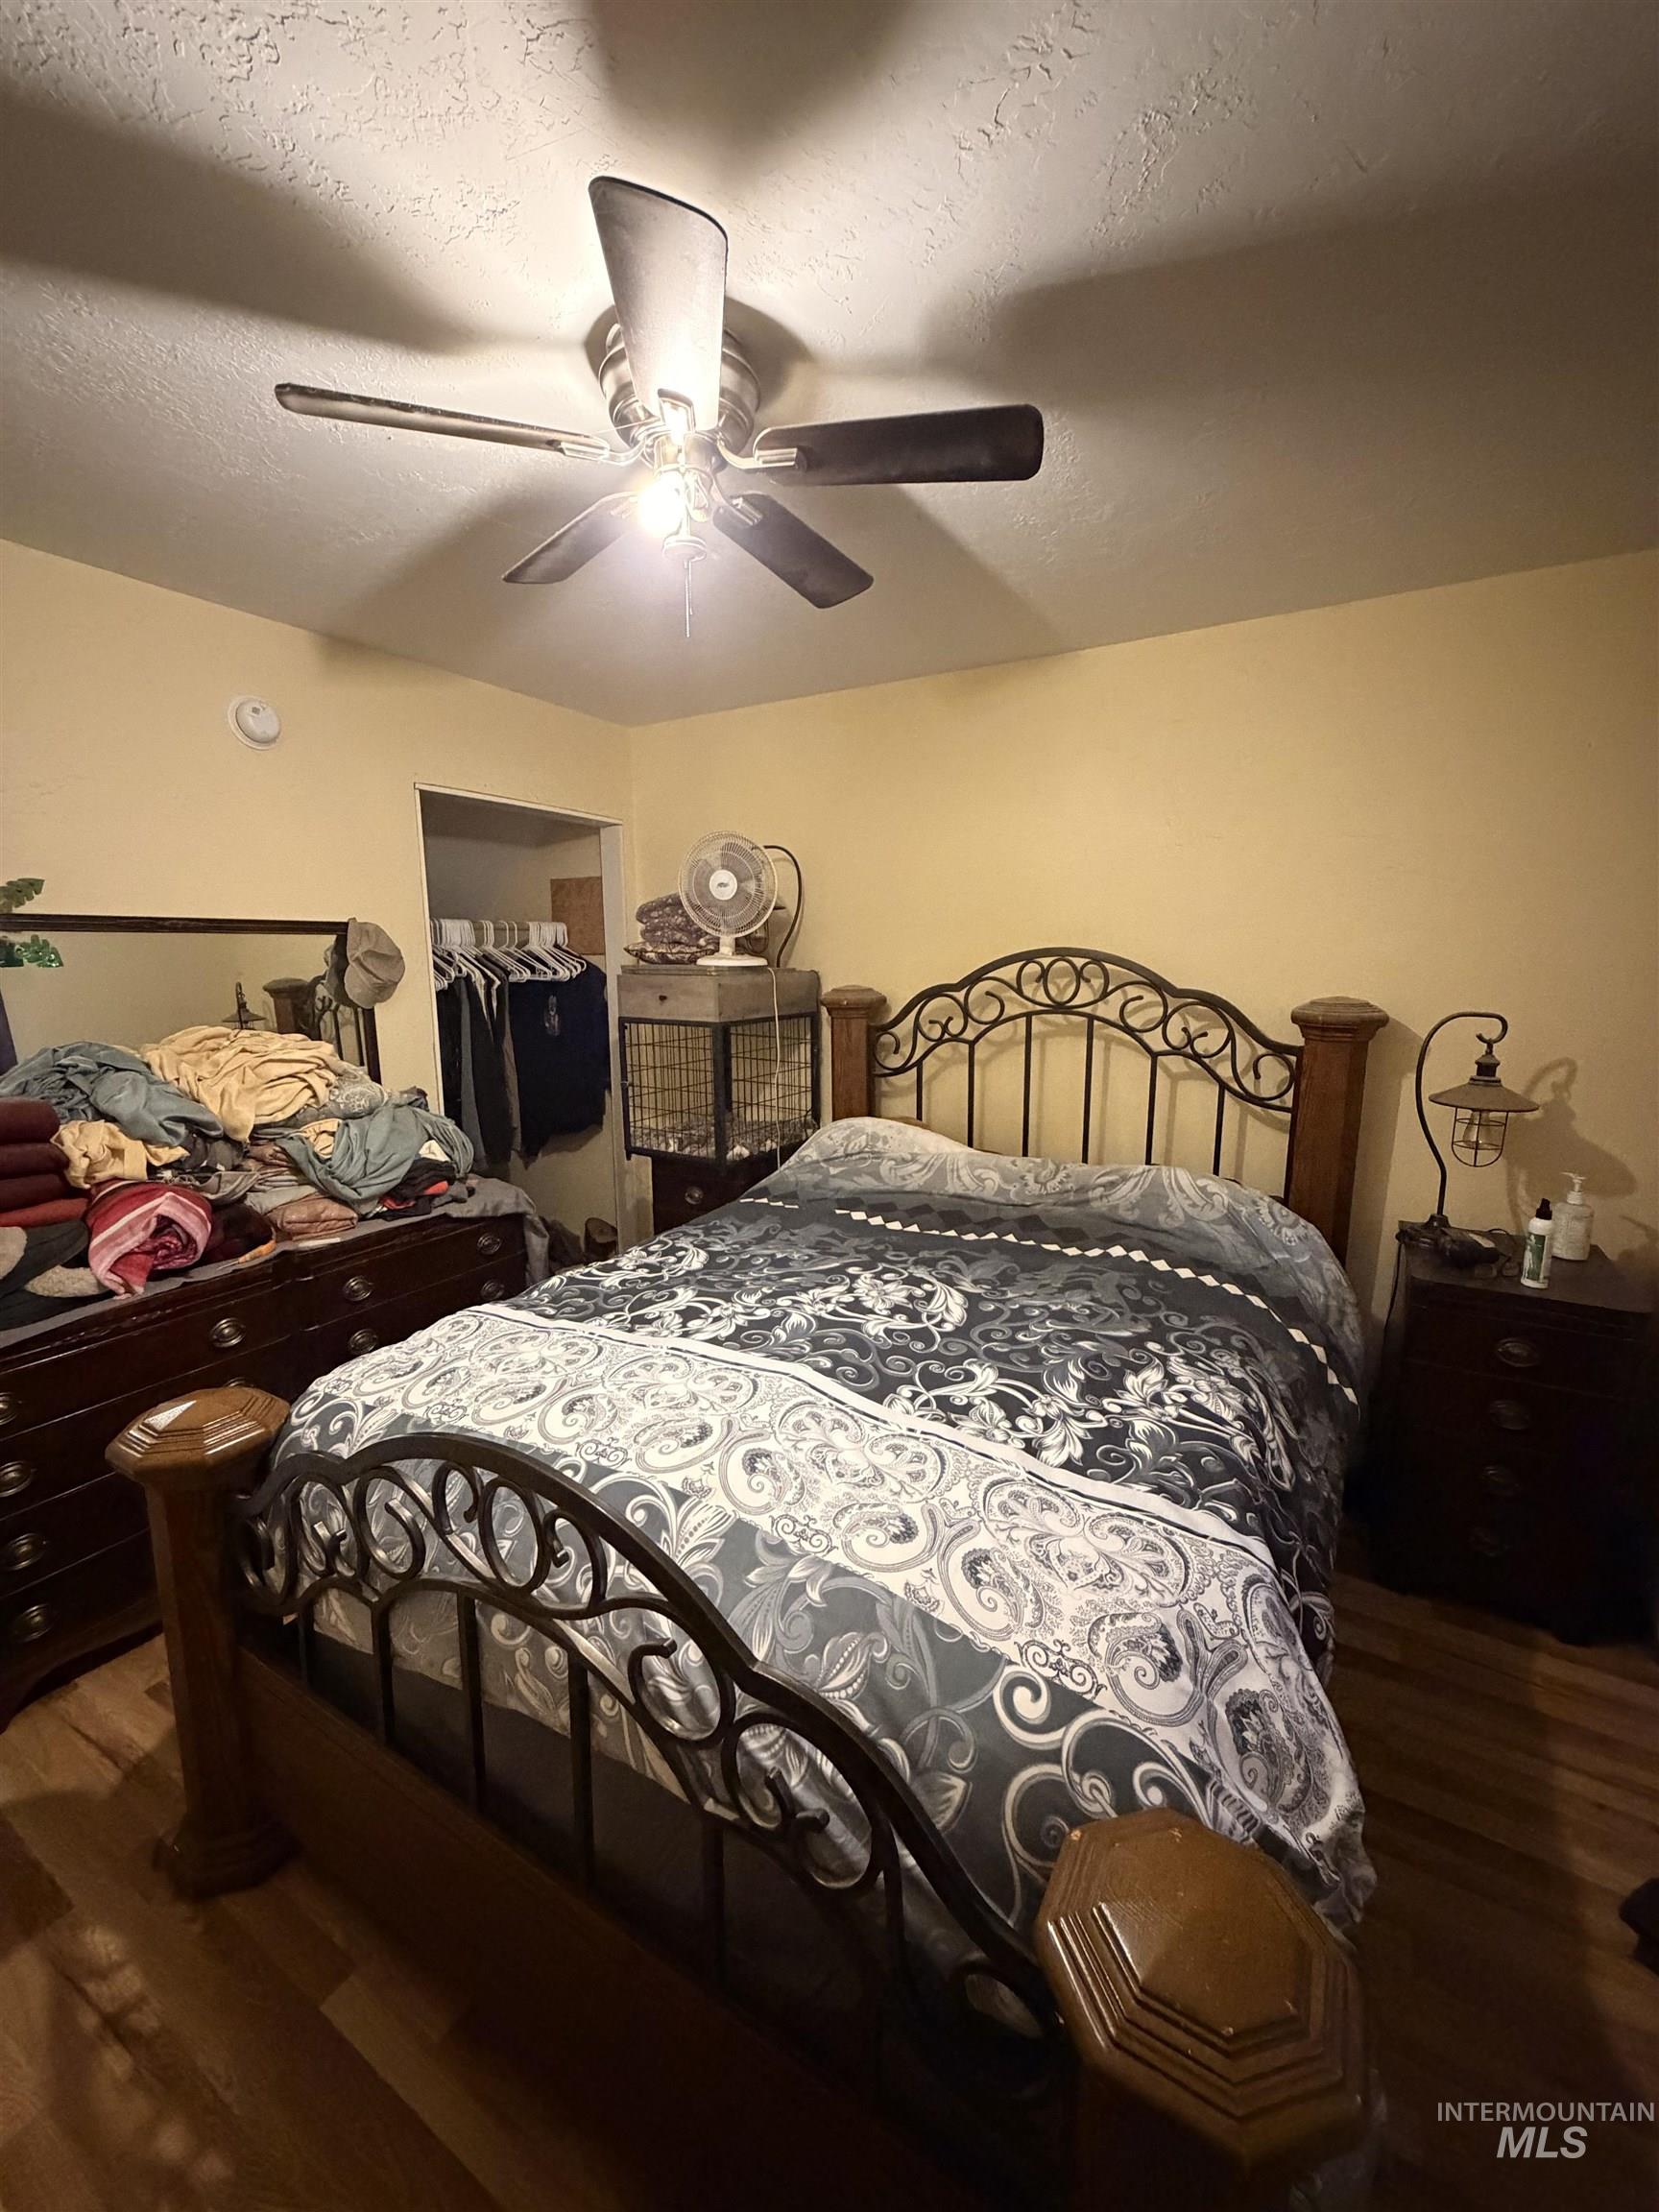
Recessed closet entrance with wood-finish flooring
-
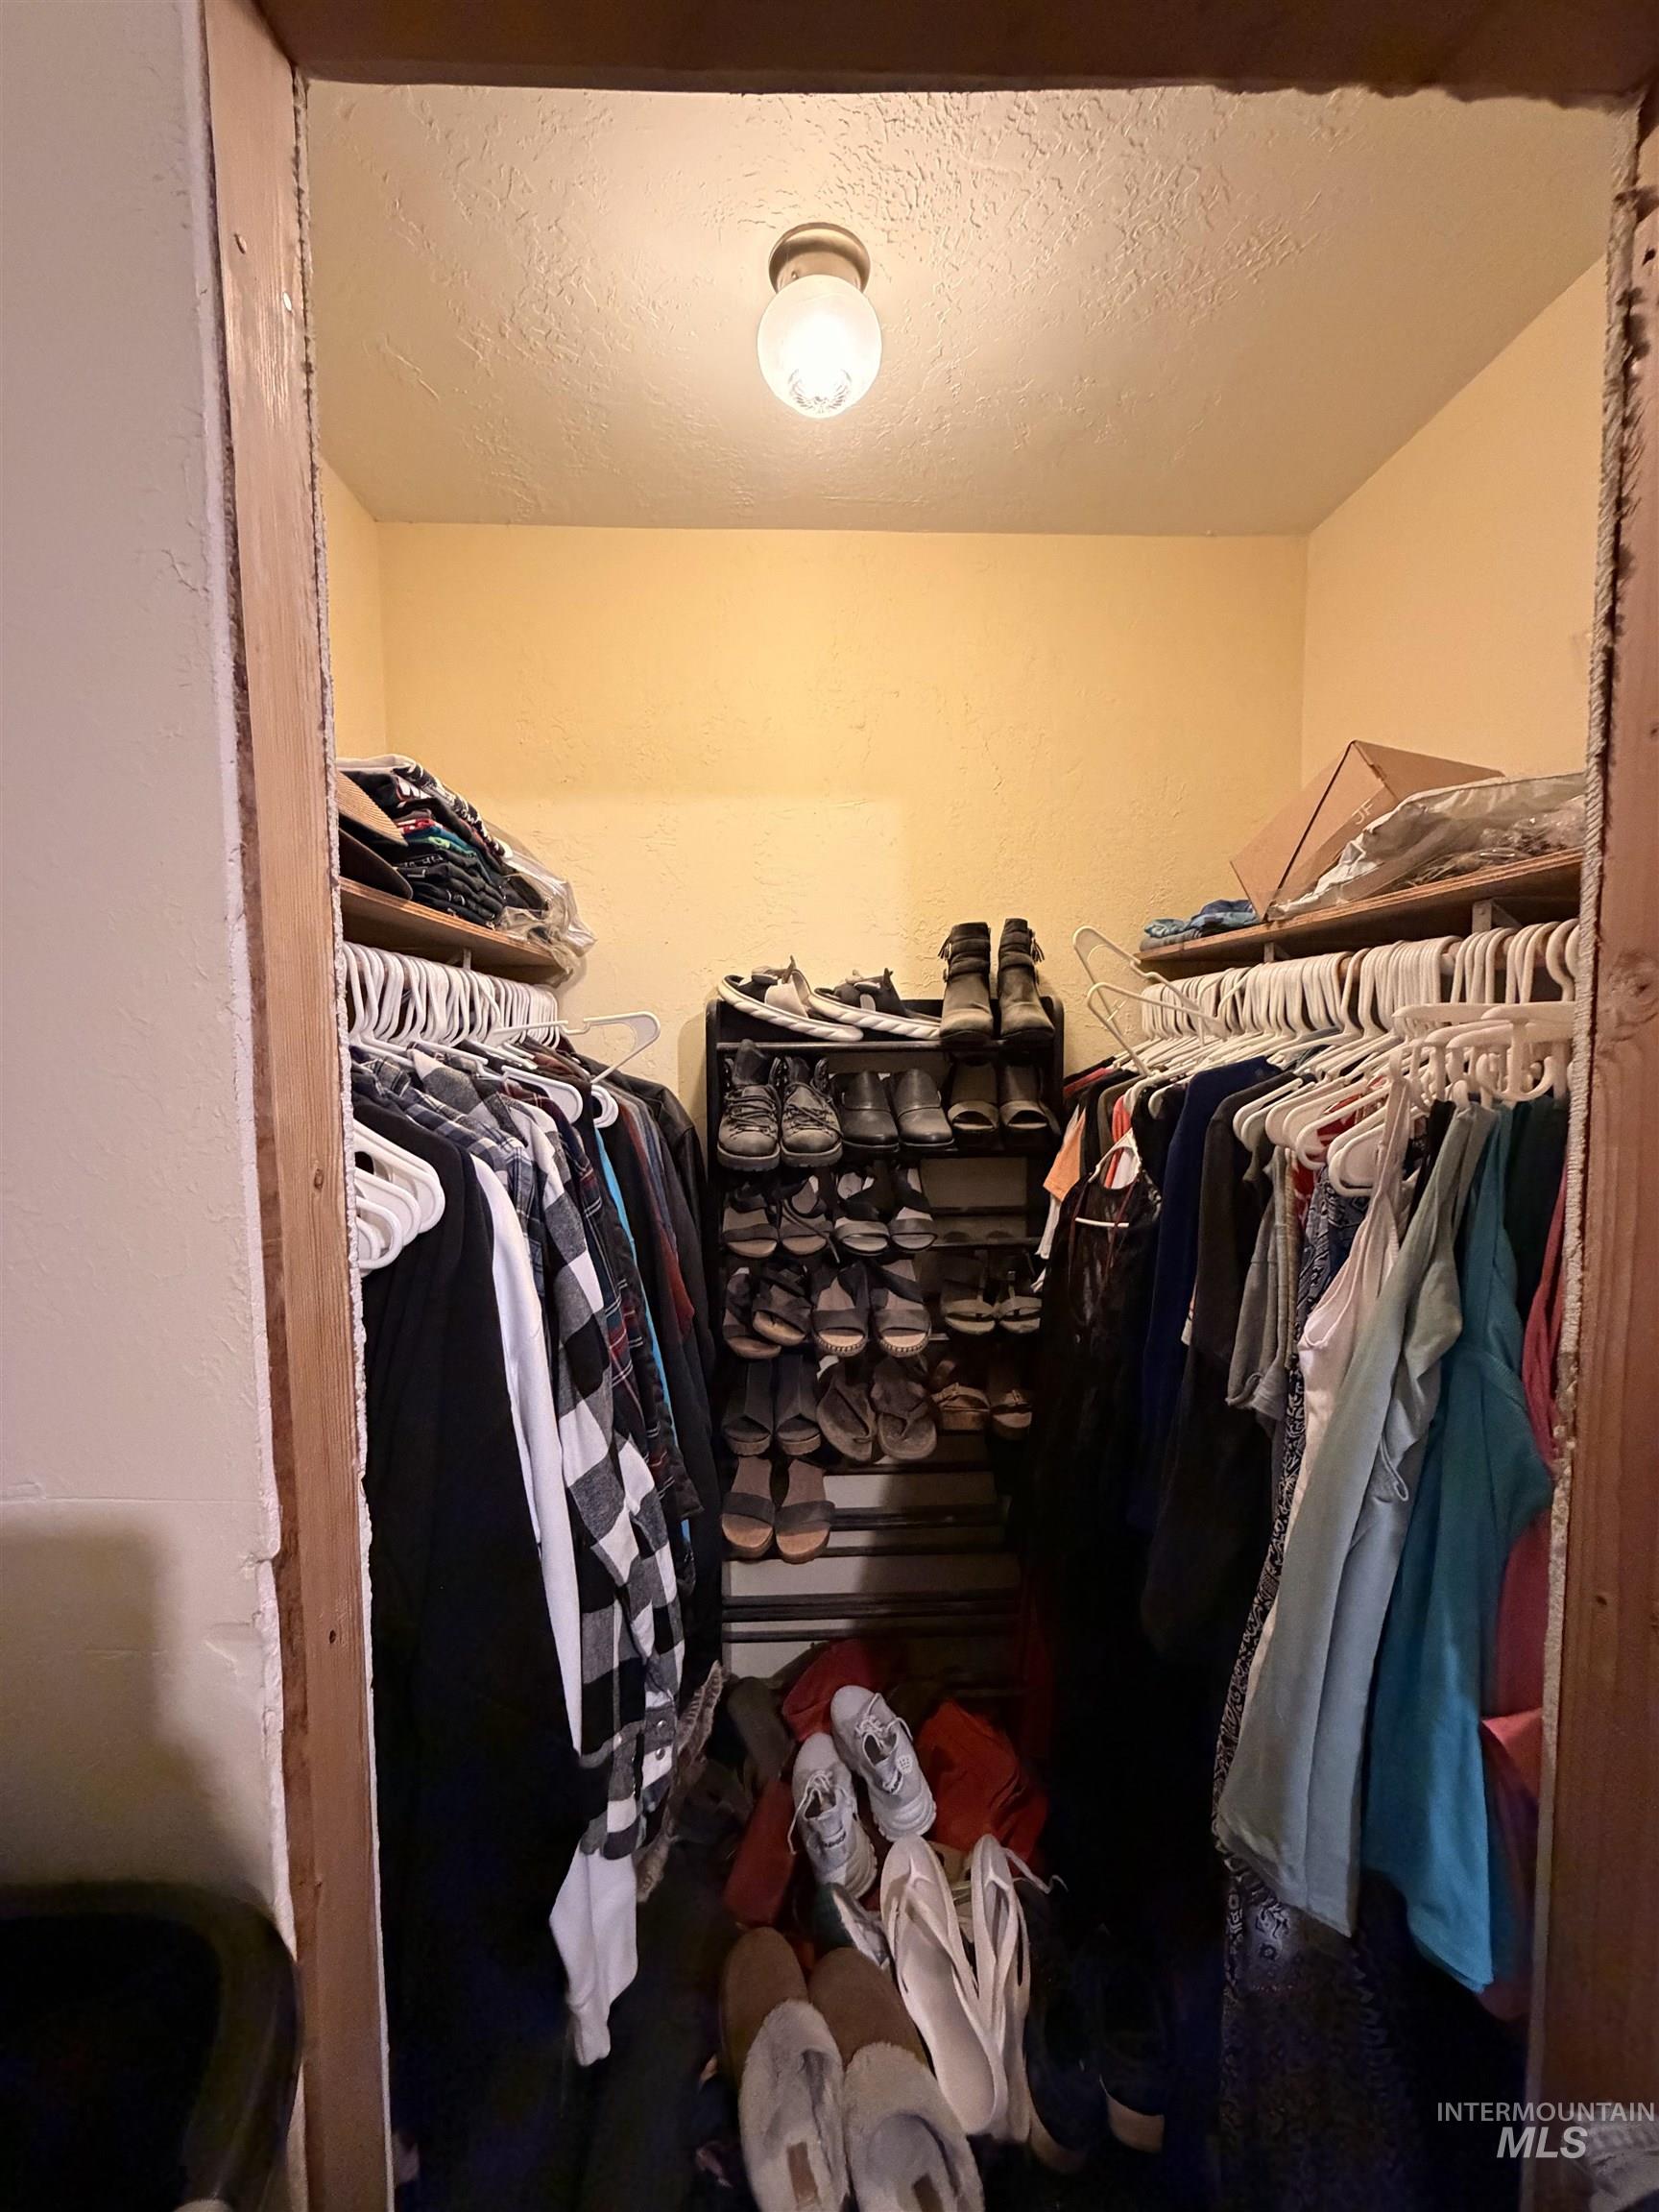
Image quality insufficient for description
-

Room featuring wood-finish flooring, a ceiling fan with integrated lighting, and a window with curtain rod and drapes
-
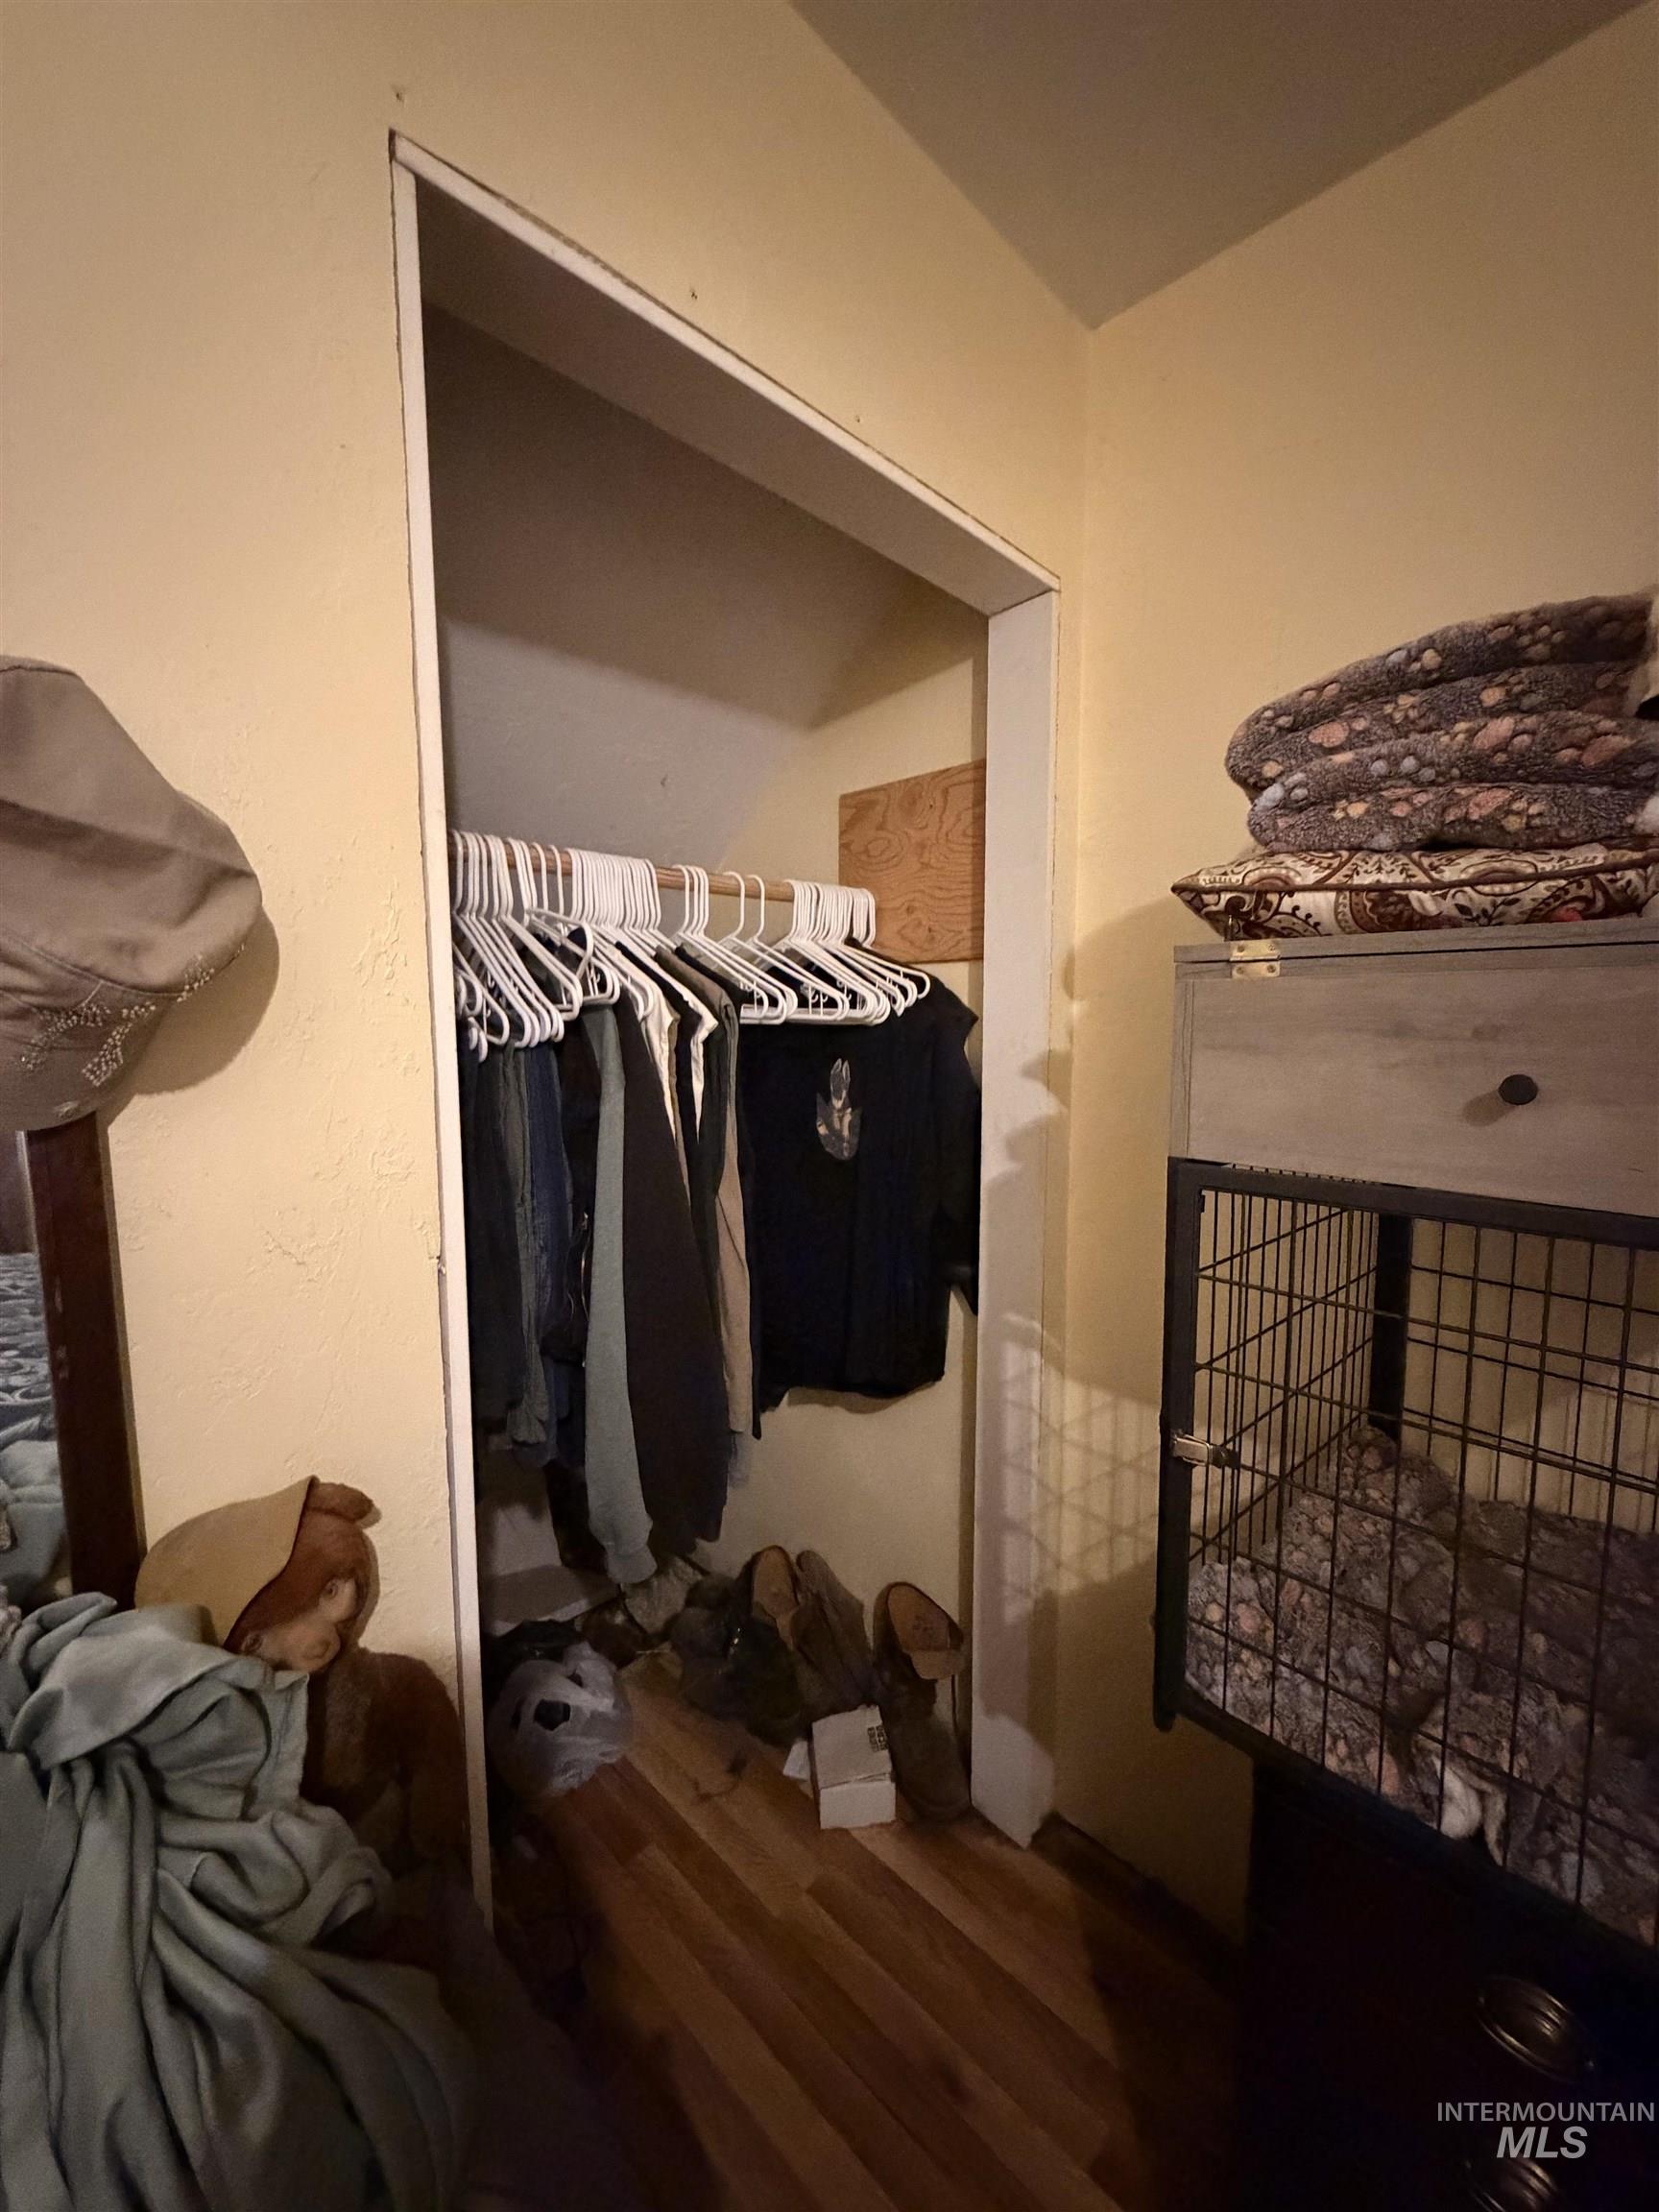
Closet opening featuring a clothing rod and wood-finish flooring
-
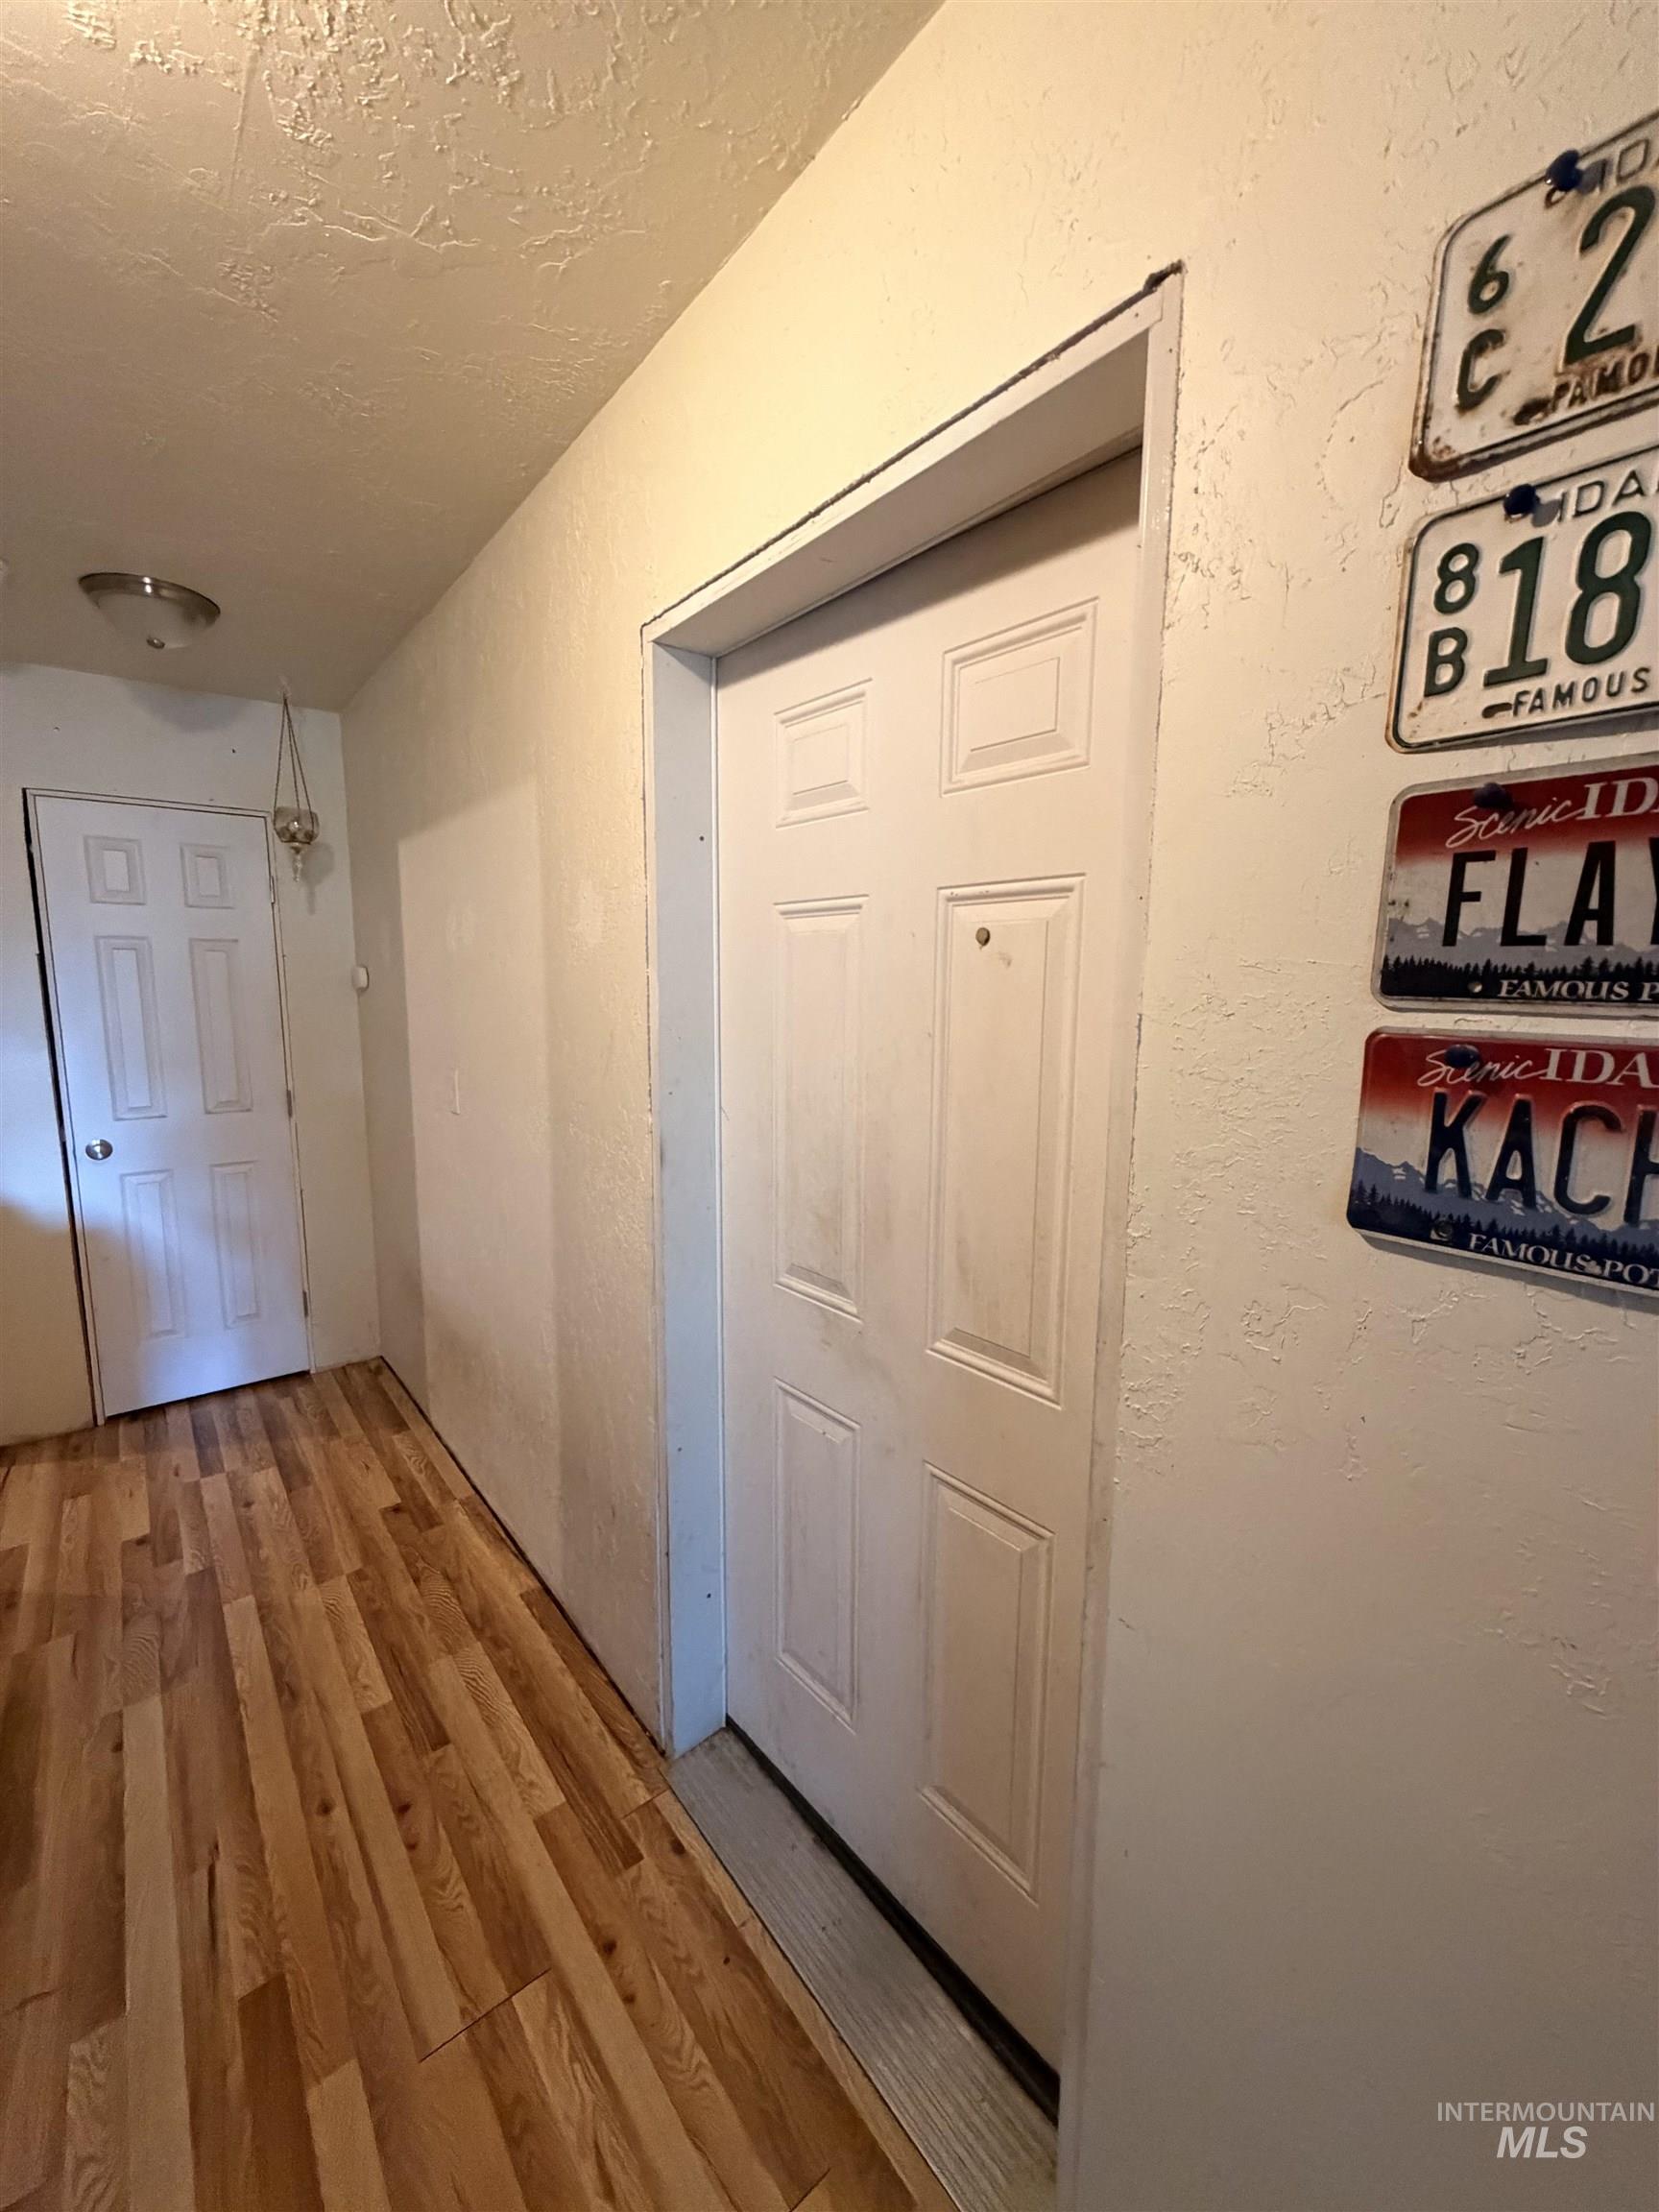
Image quality insufficient for description
-
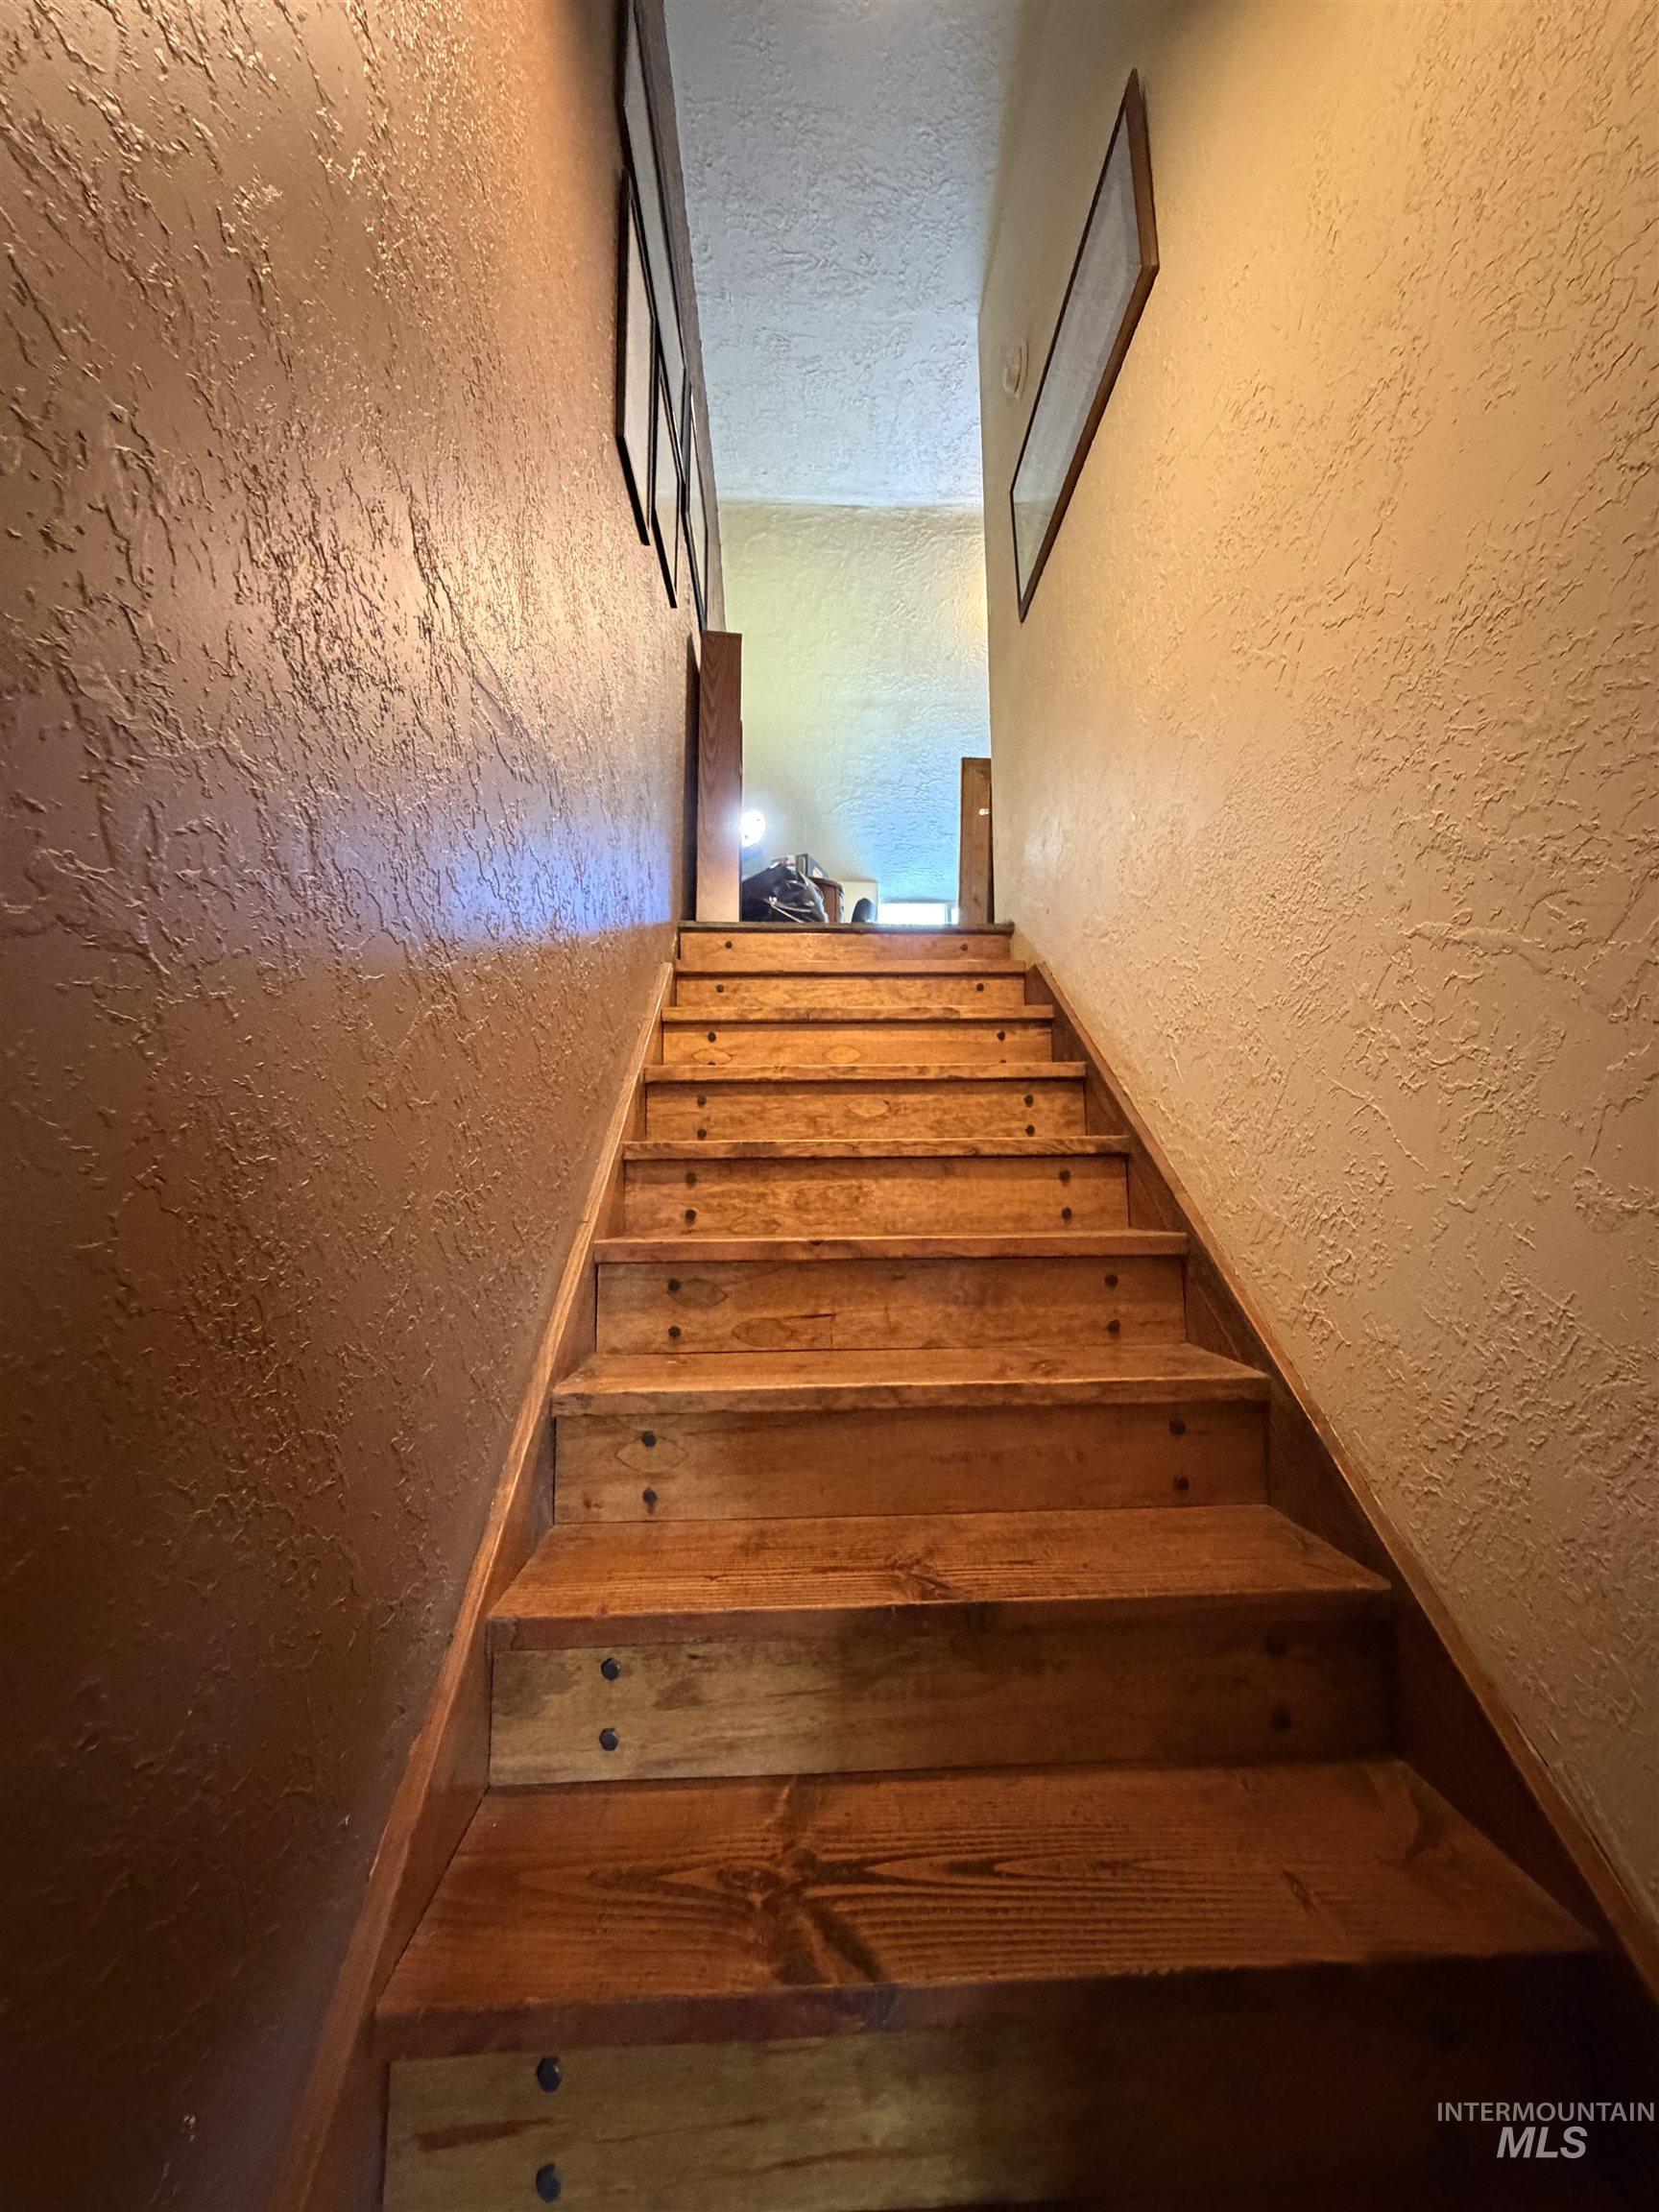
Wood-finish staircase featuring exposed tread fasteners and textured wall finishes
-
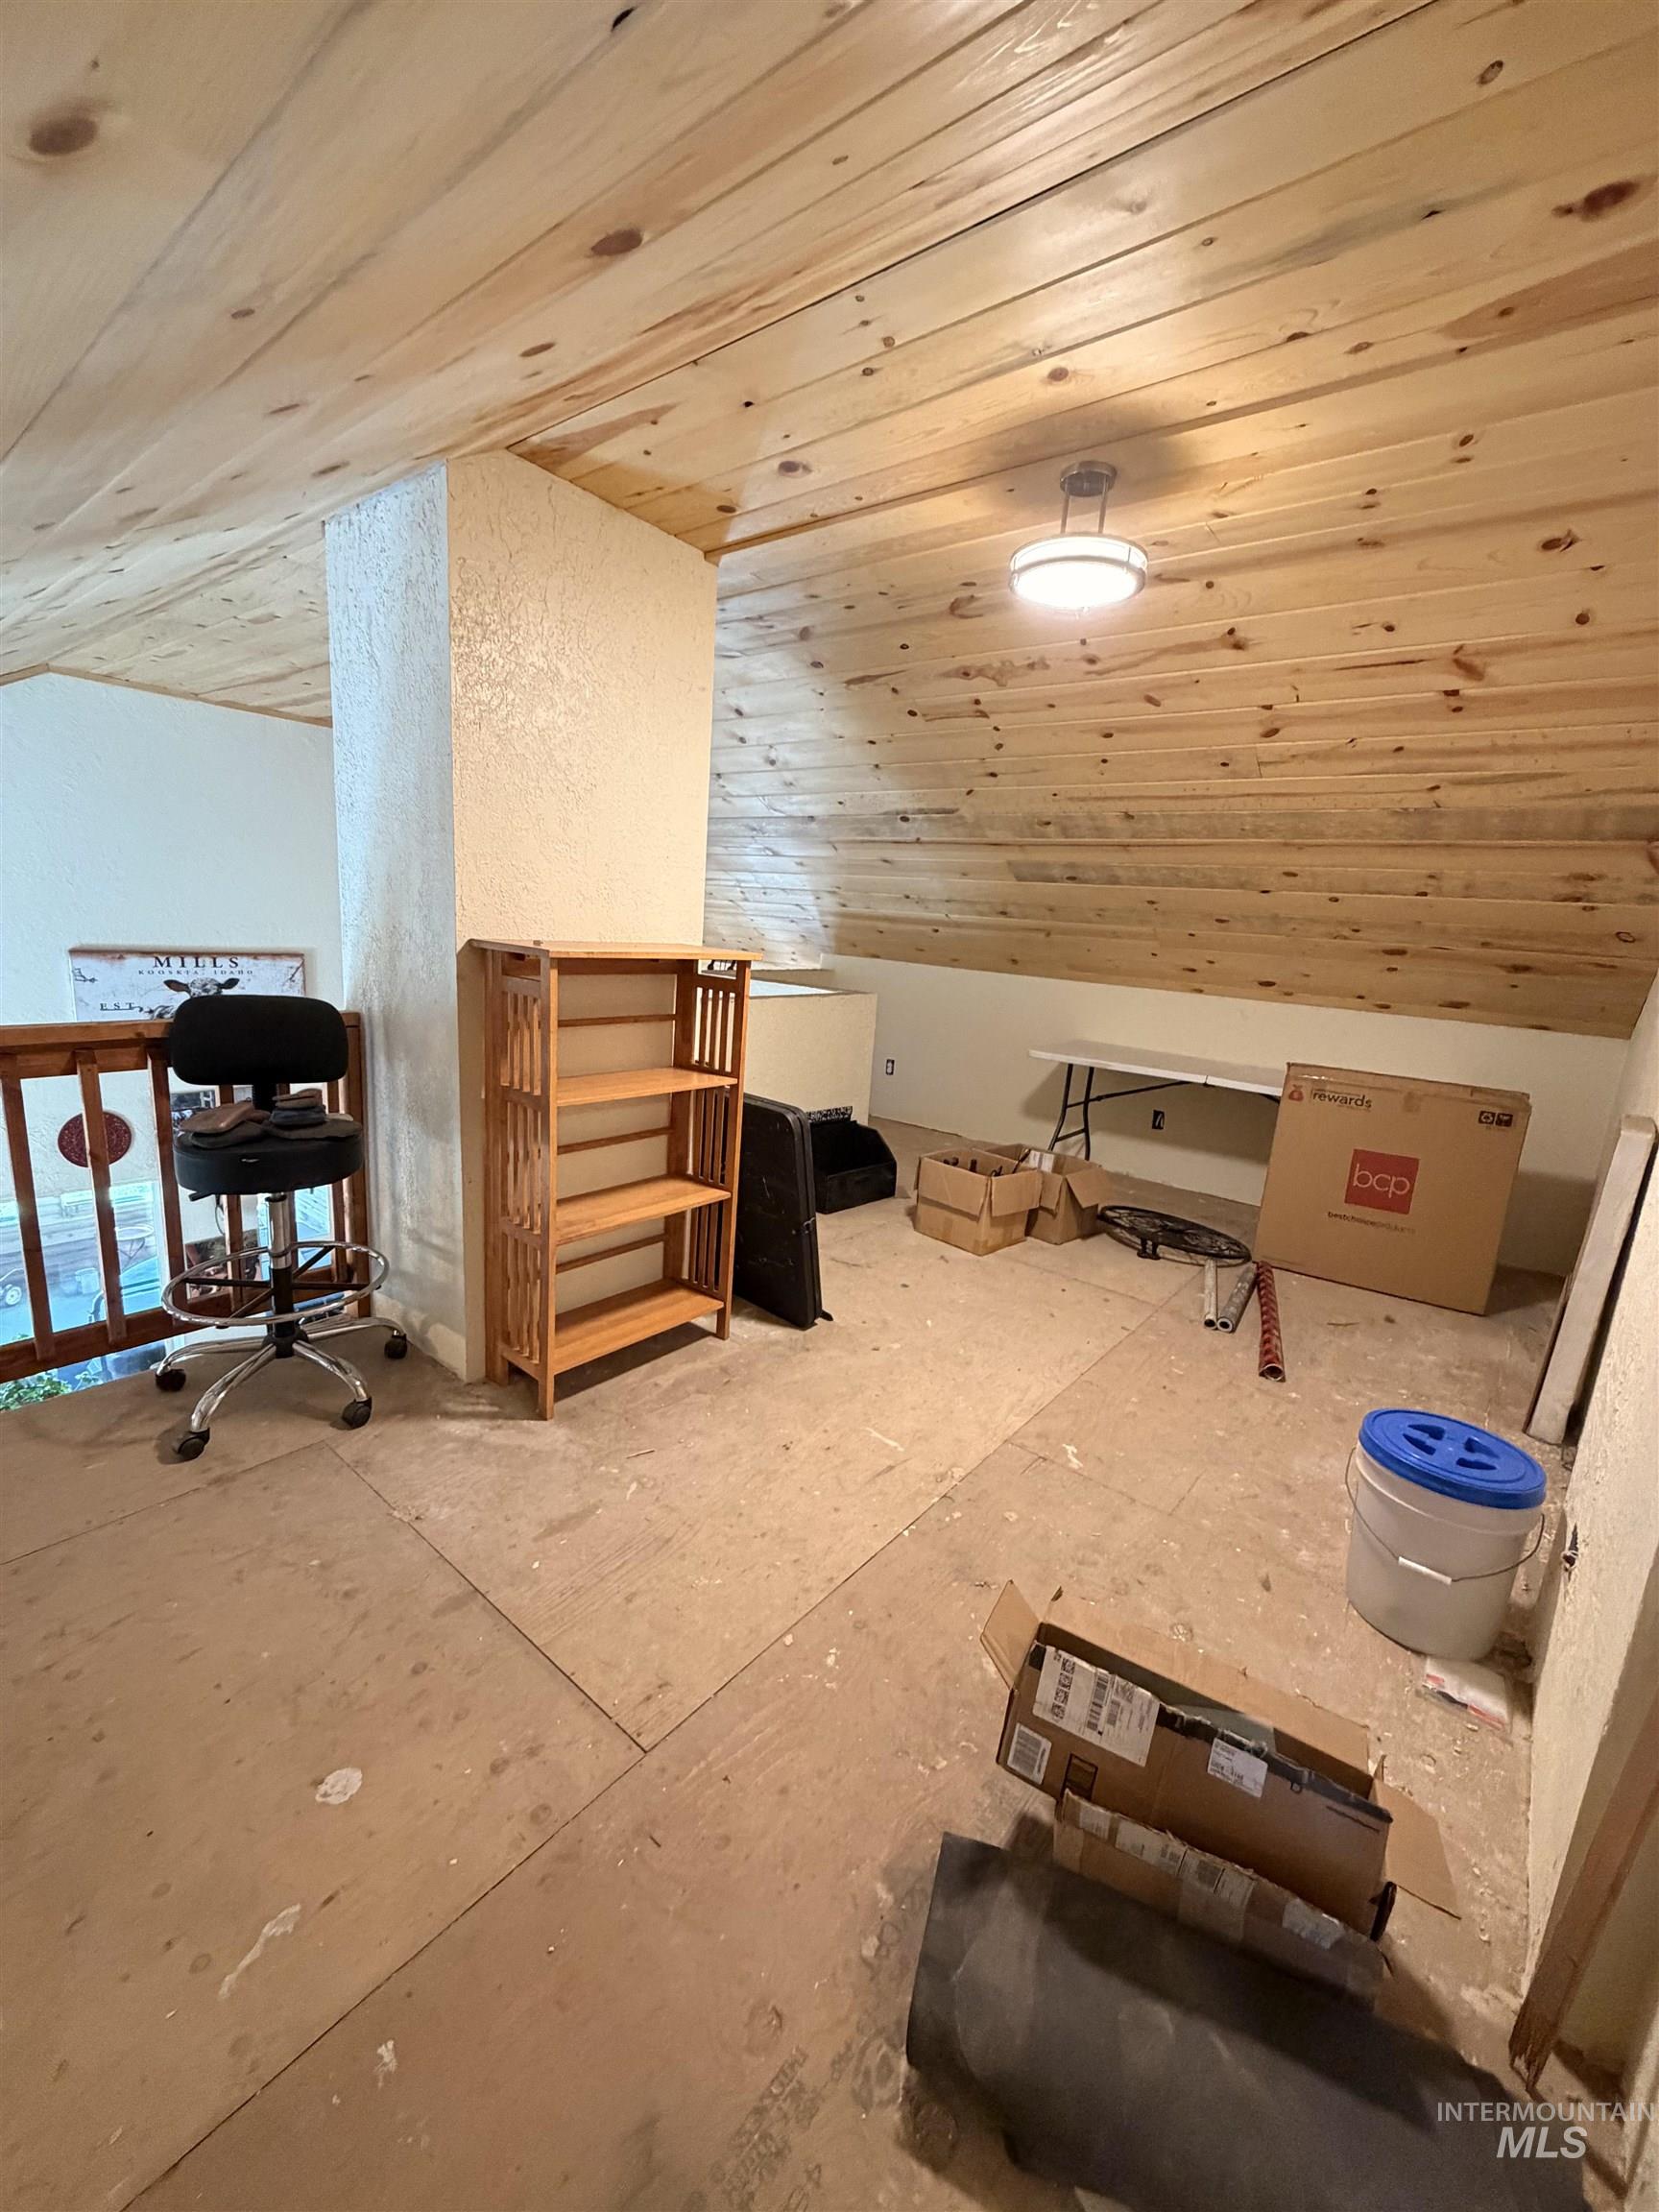
Vaulted wood-paneled ceiling with a flush-mount light fixture
-
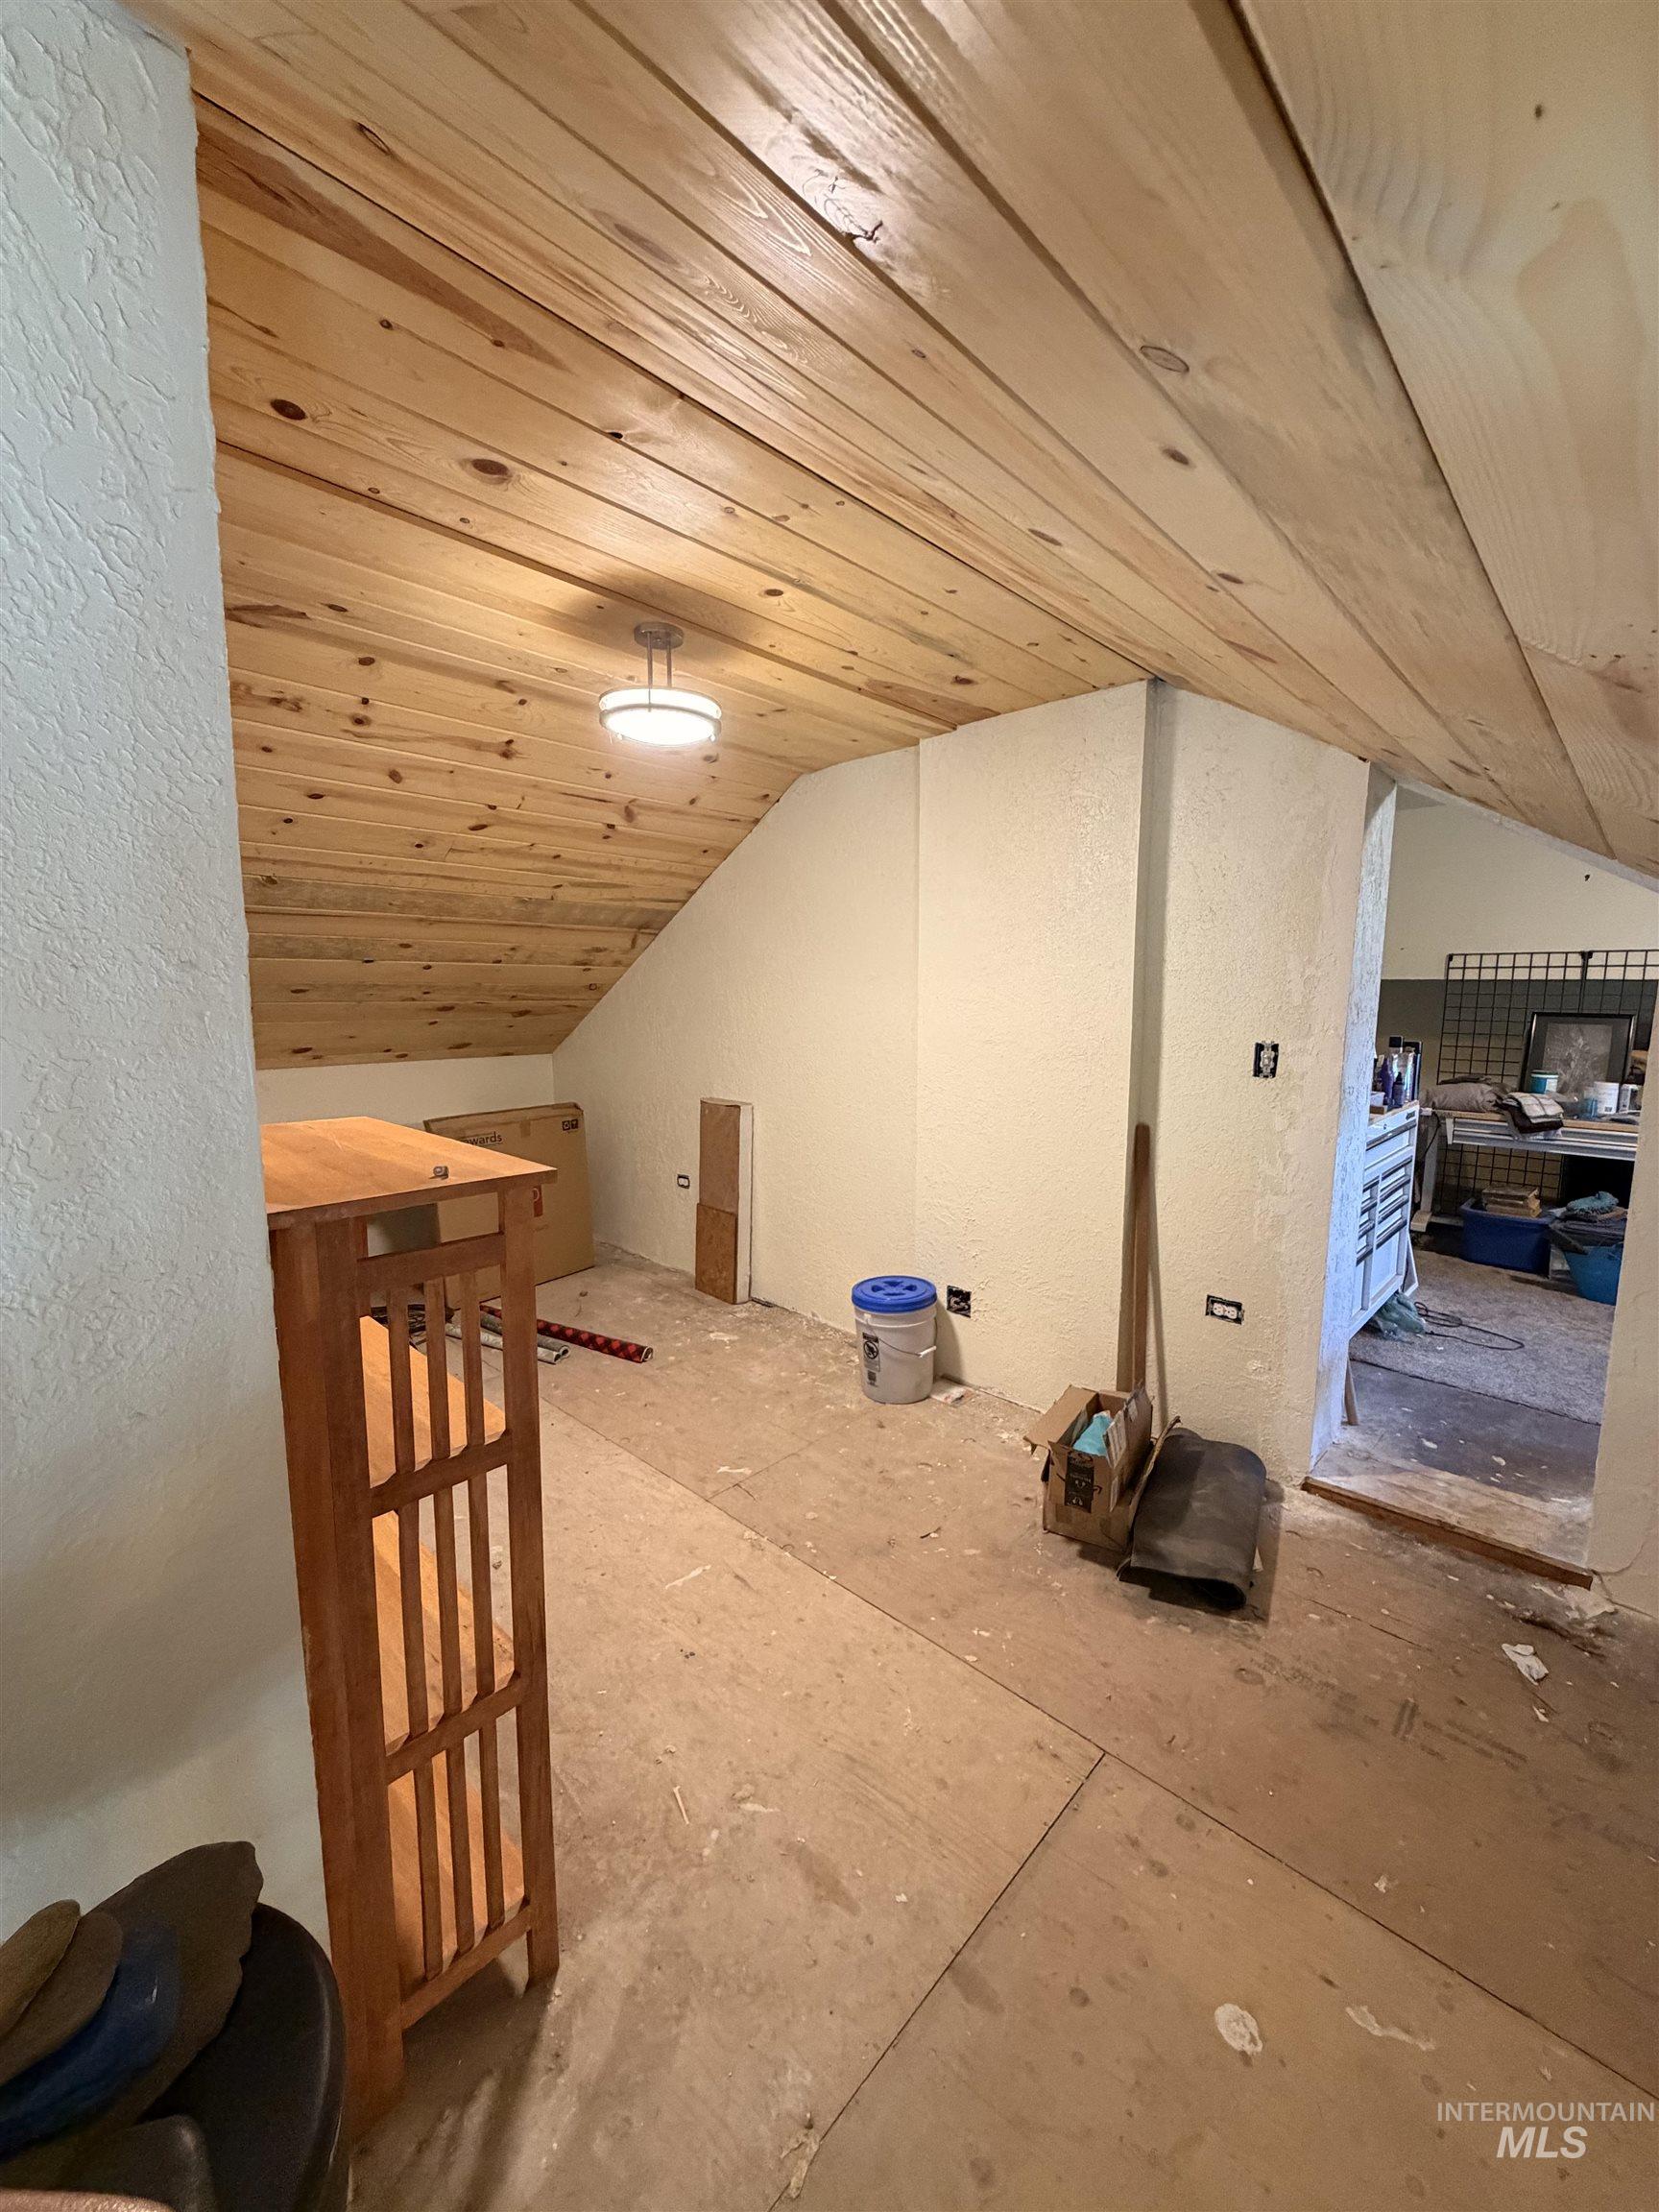
Sloped wood plank ceiling with a flush-mount ceiling light
-

Image quality insufficient for description
-
-
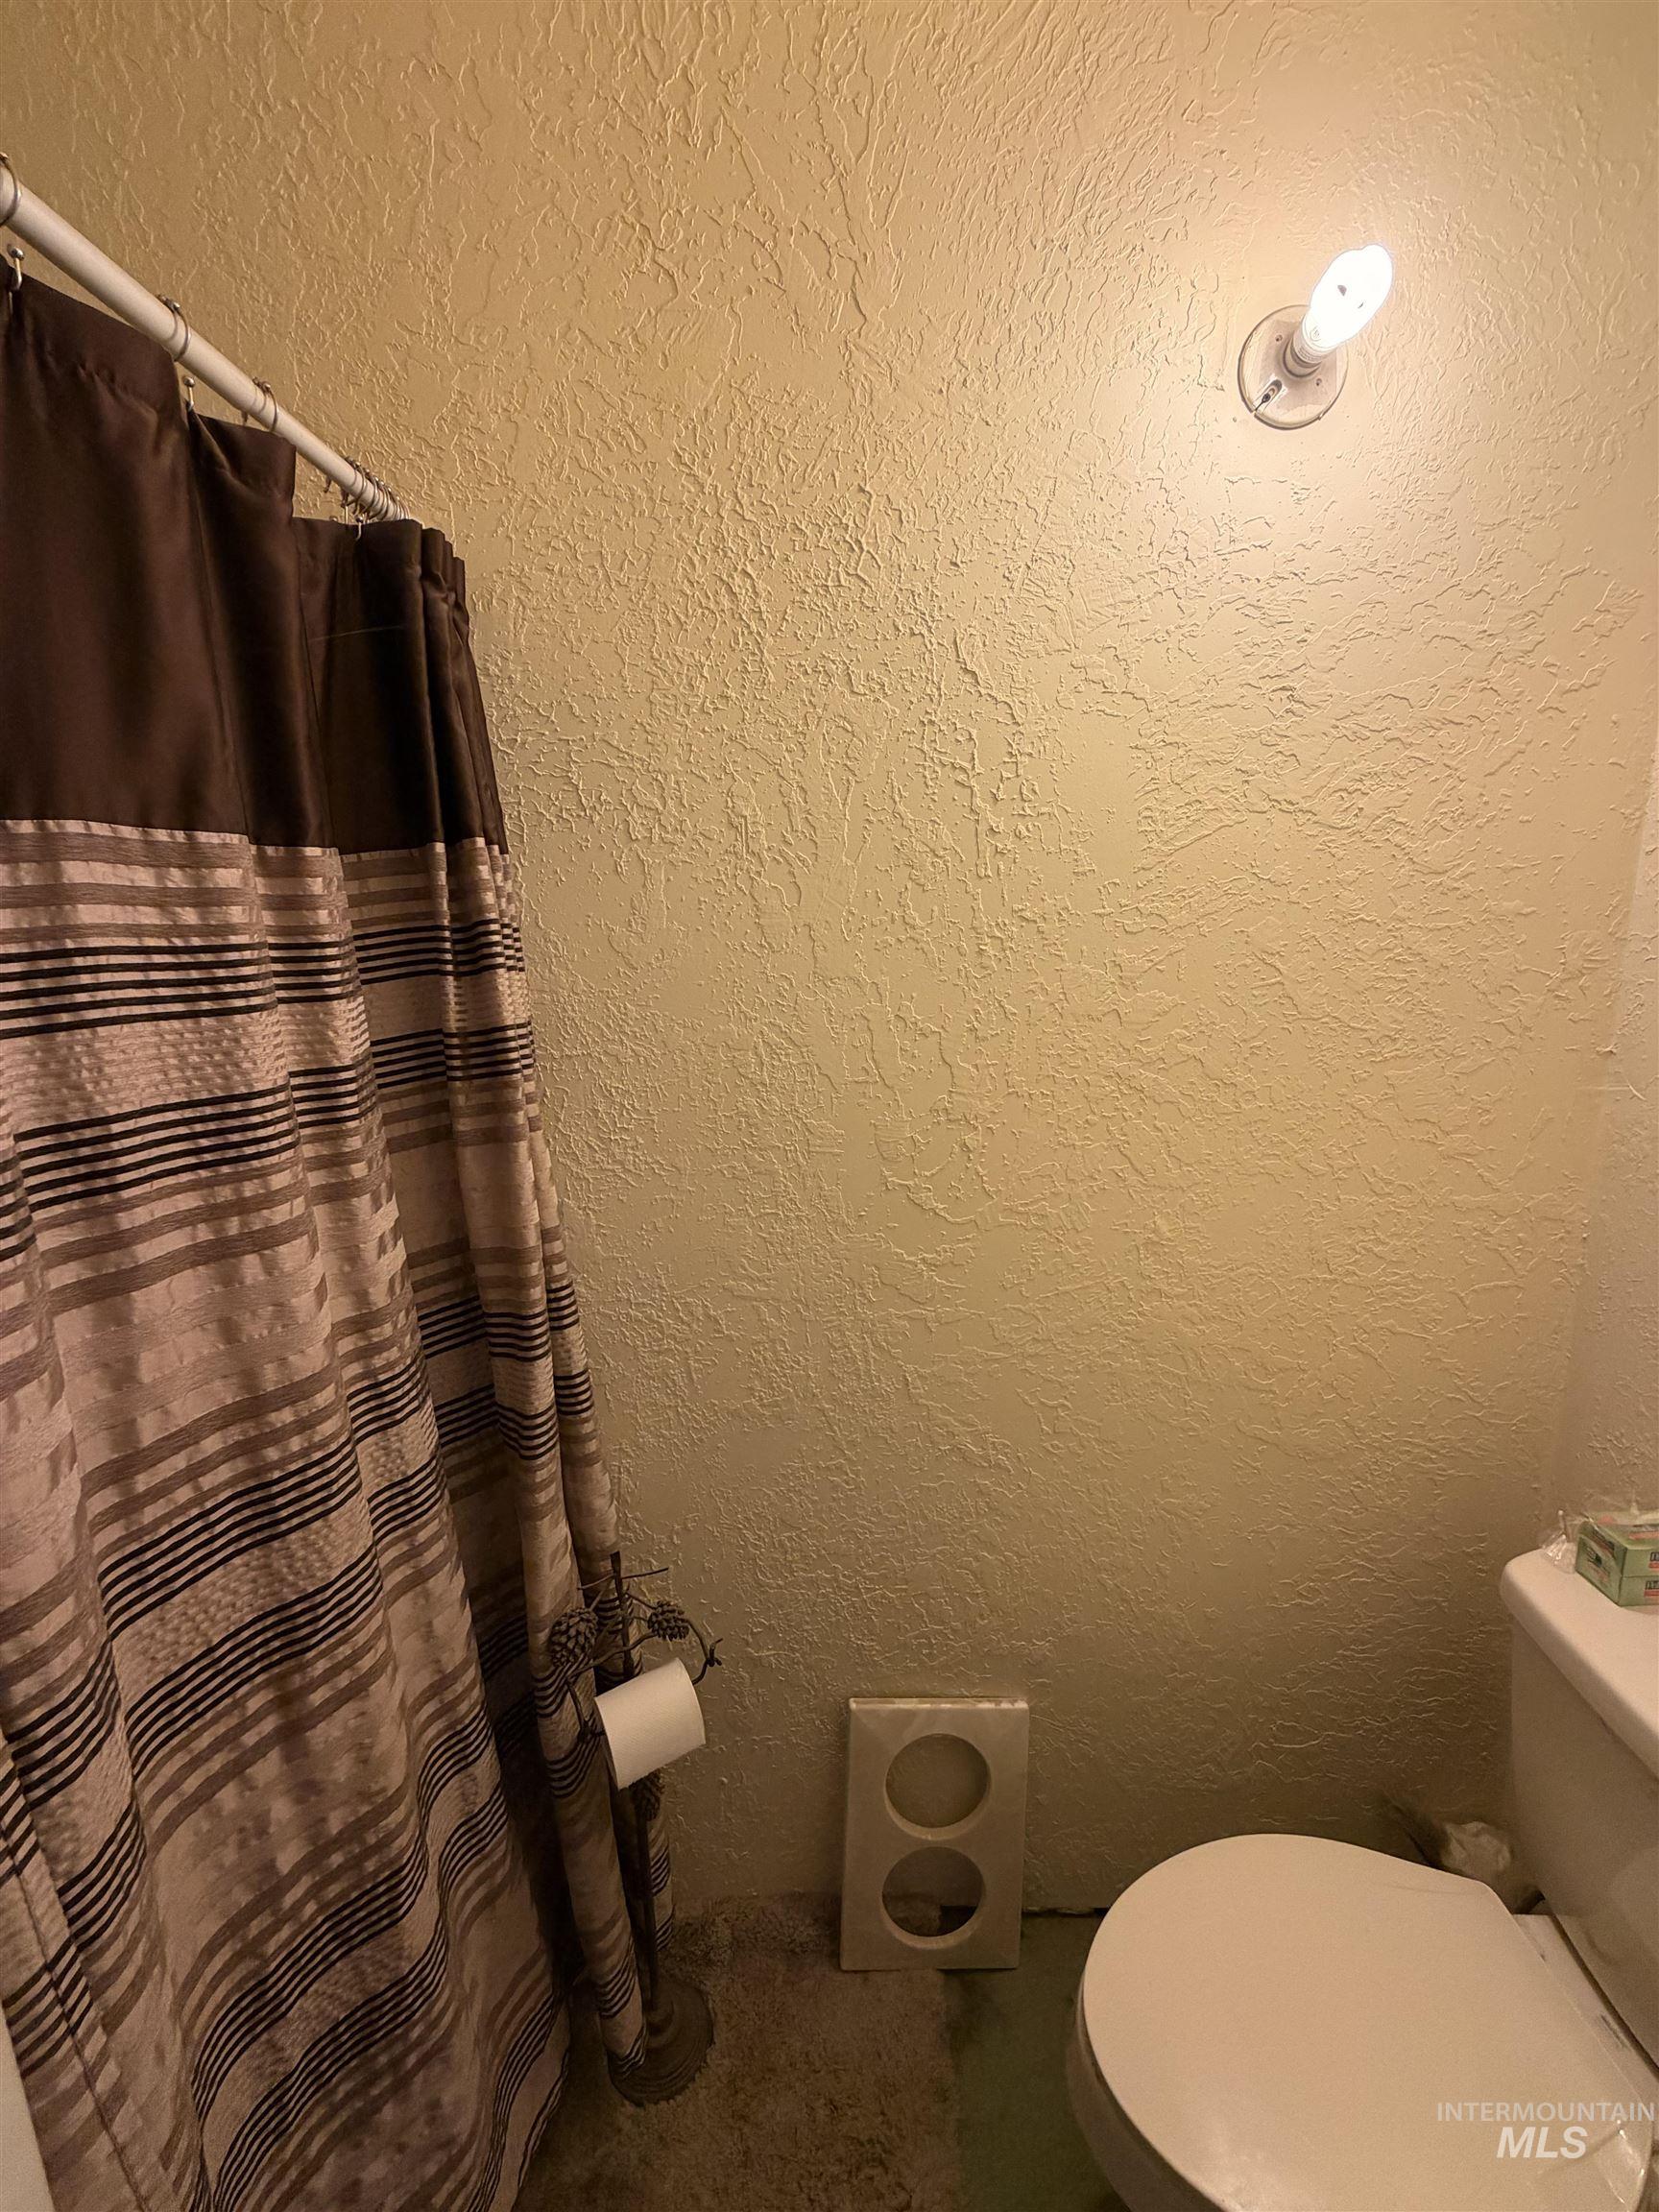
Upstairs bathroom, shower/toilet
-
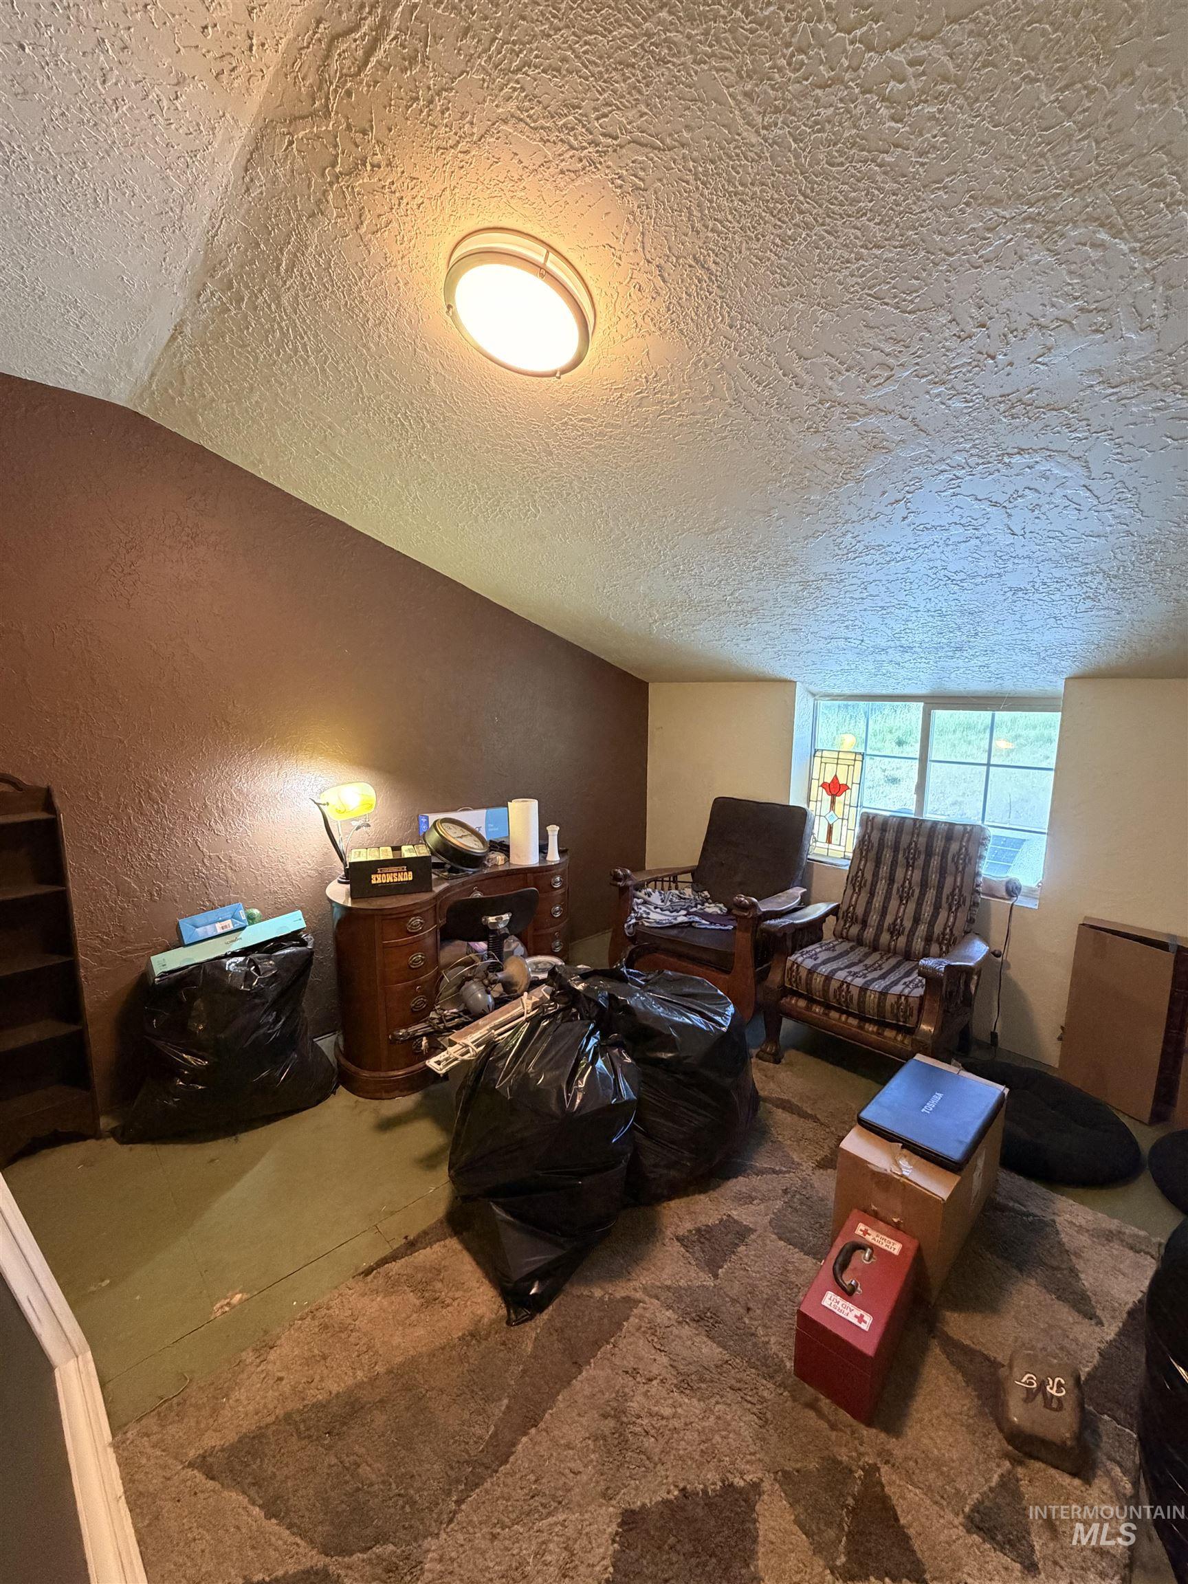
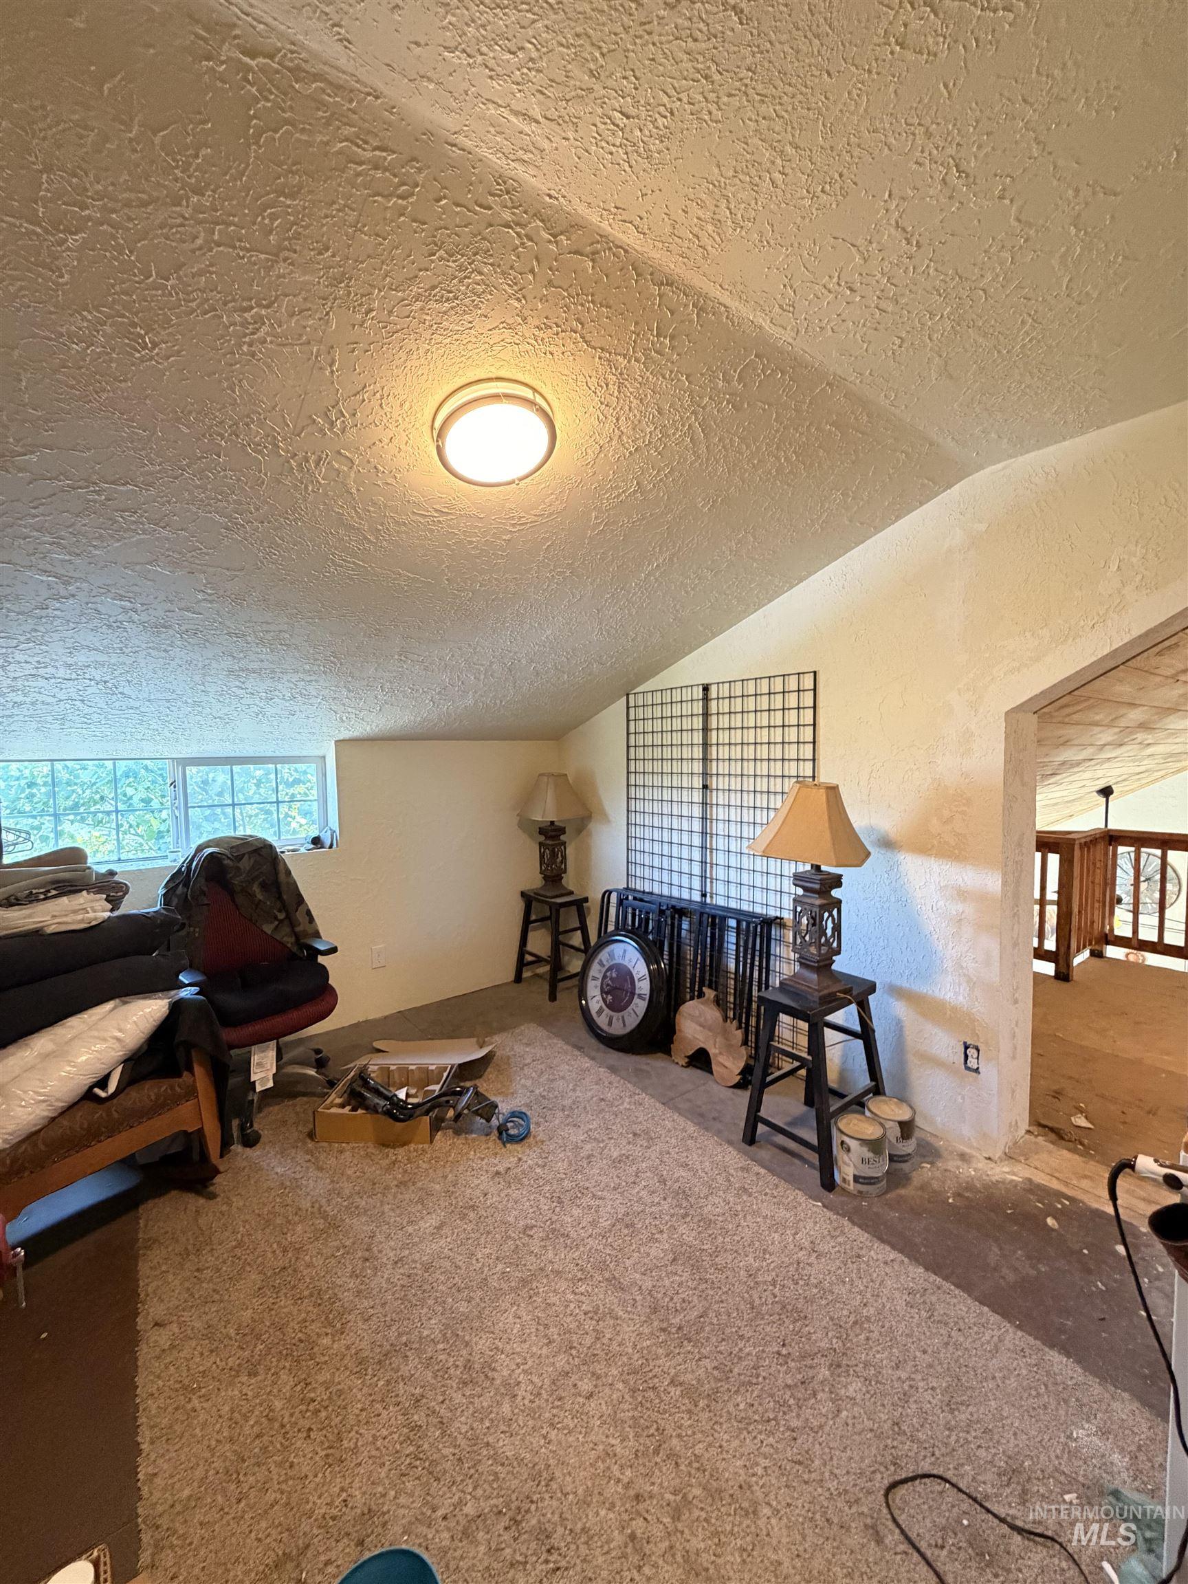
Attic space featuring sloped ceilings, textured finish, and a flush-mount overhead light fixture
-

Image quality insufficient for description
-
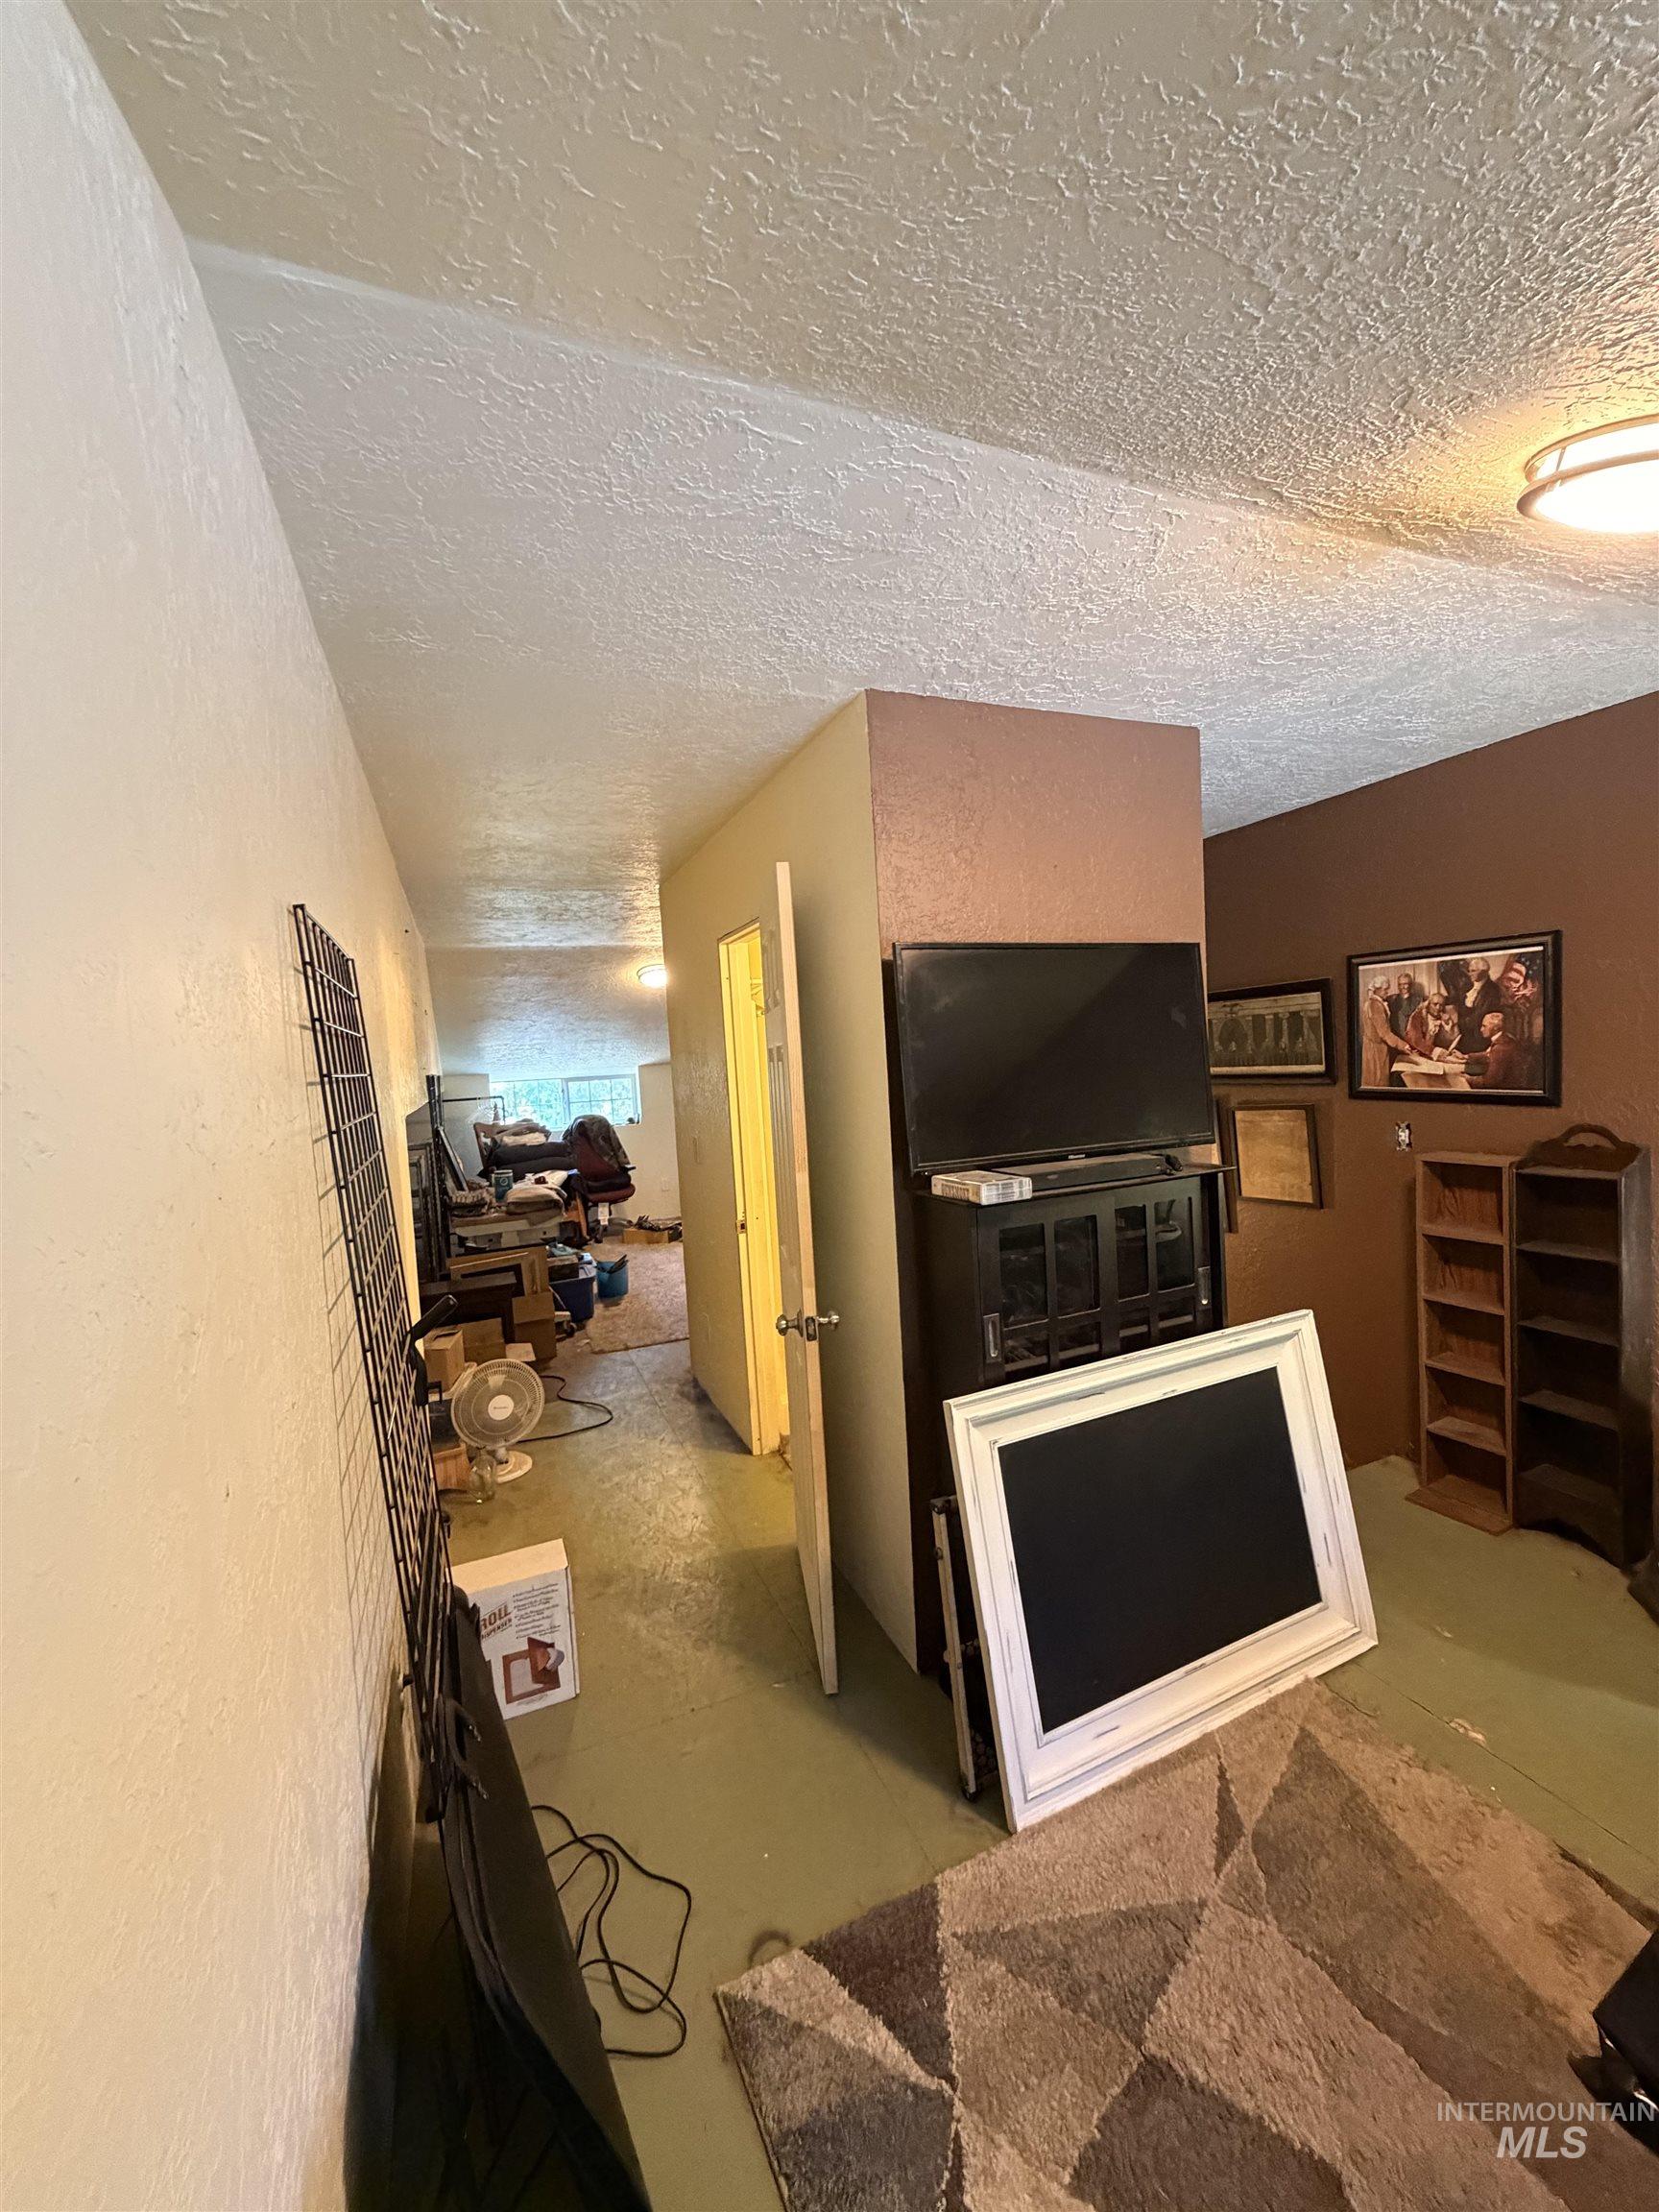
Image quality insufficient for description
-
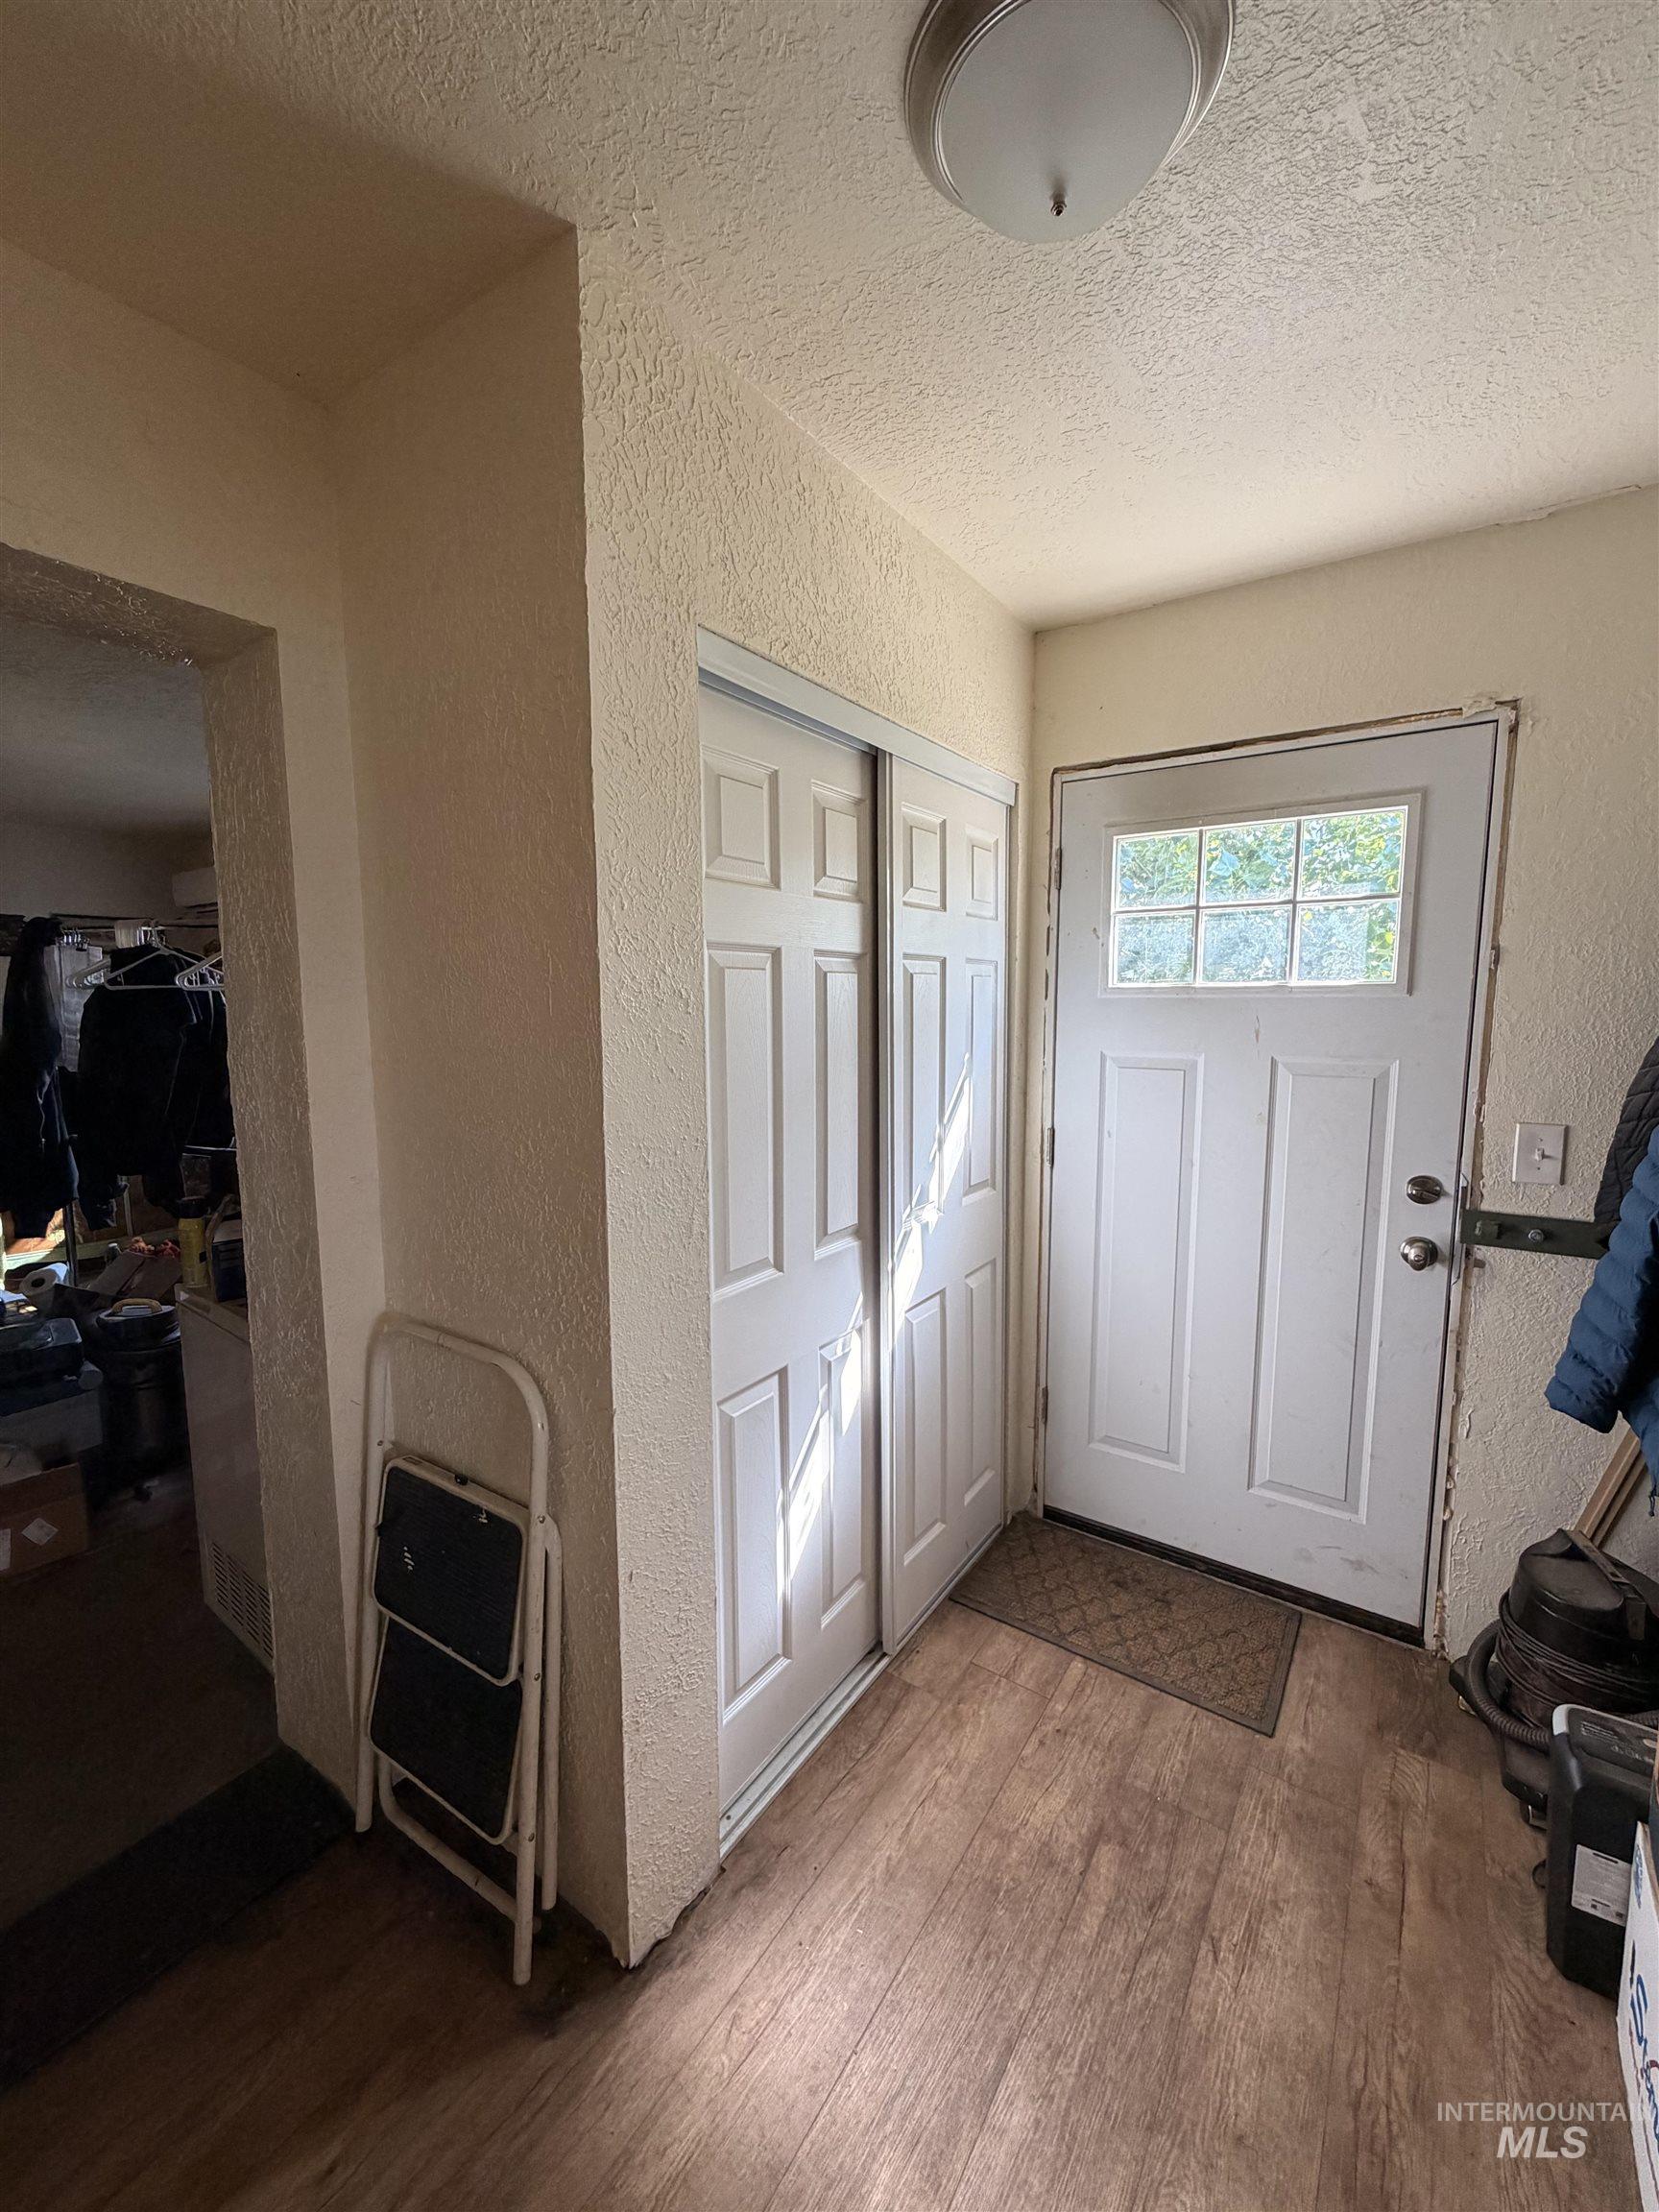
Entryway featuring wood-finish flooring, a six-panel door with divided light window, and a built-in closet with sliding doors
-
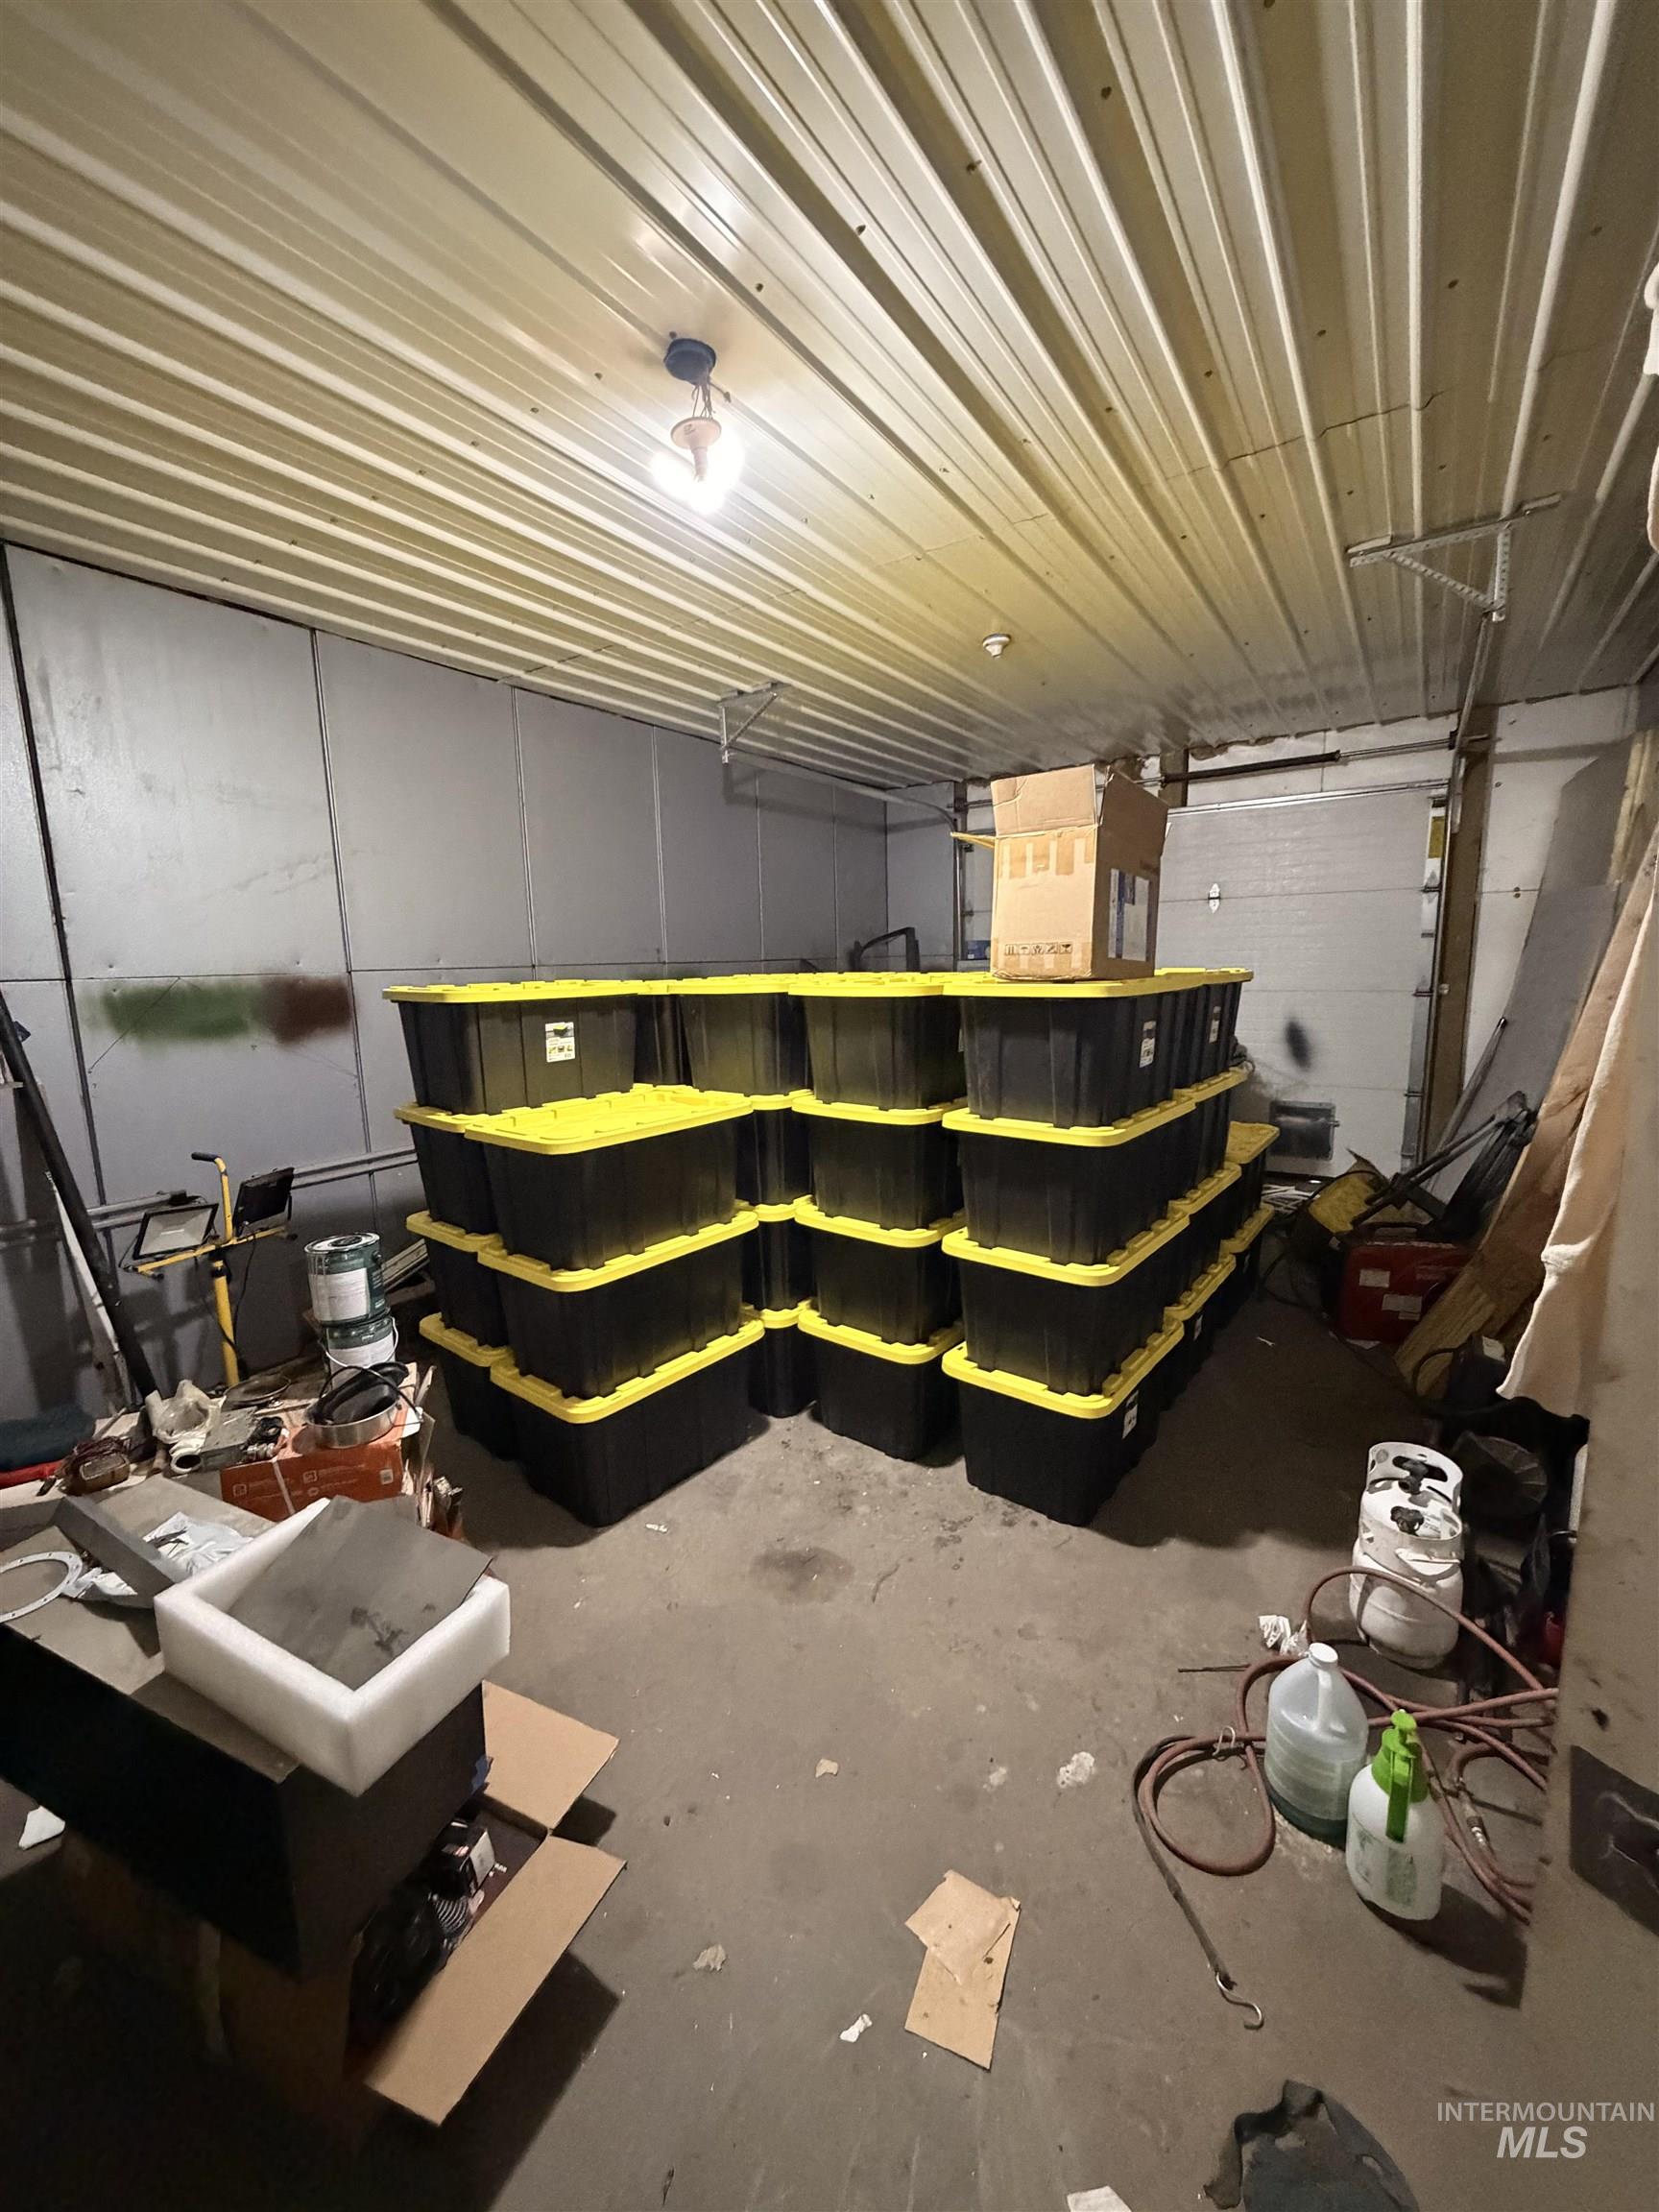
Image quality insufficient for description
-
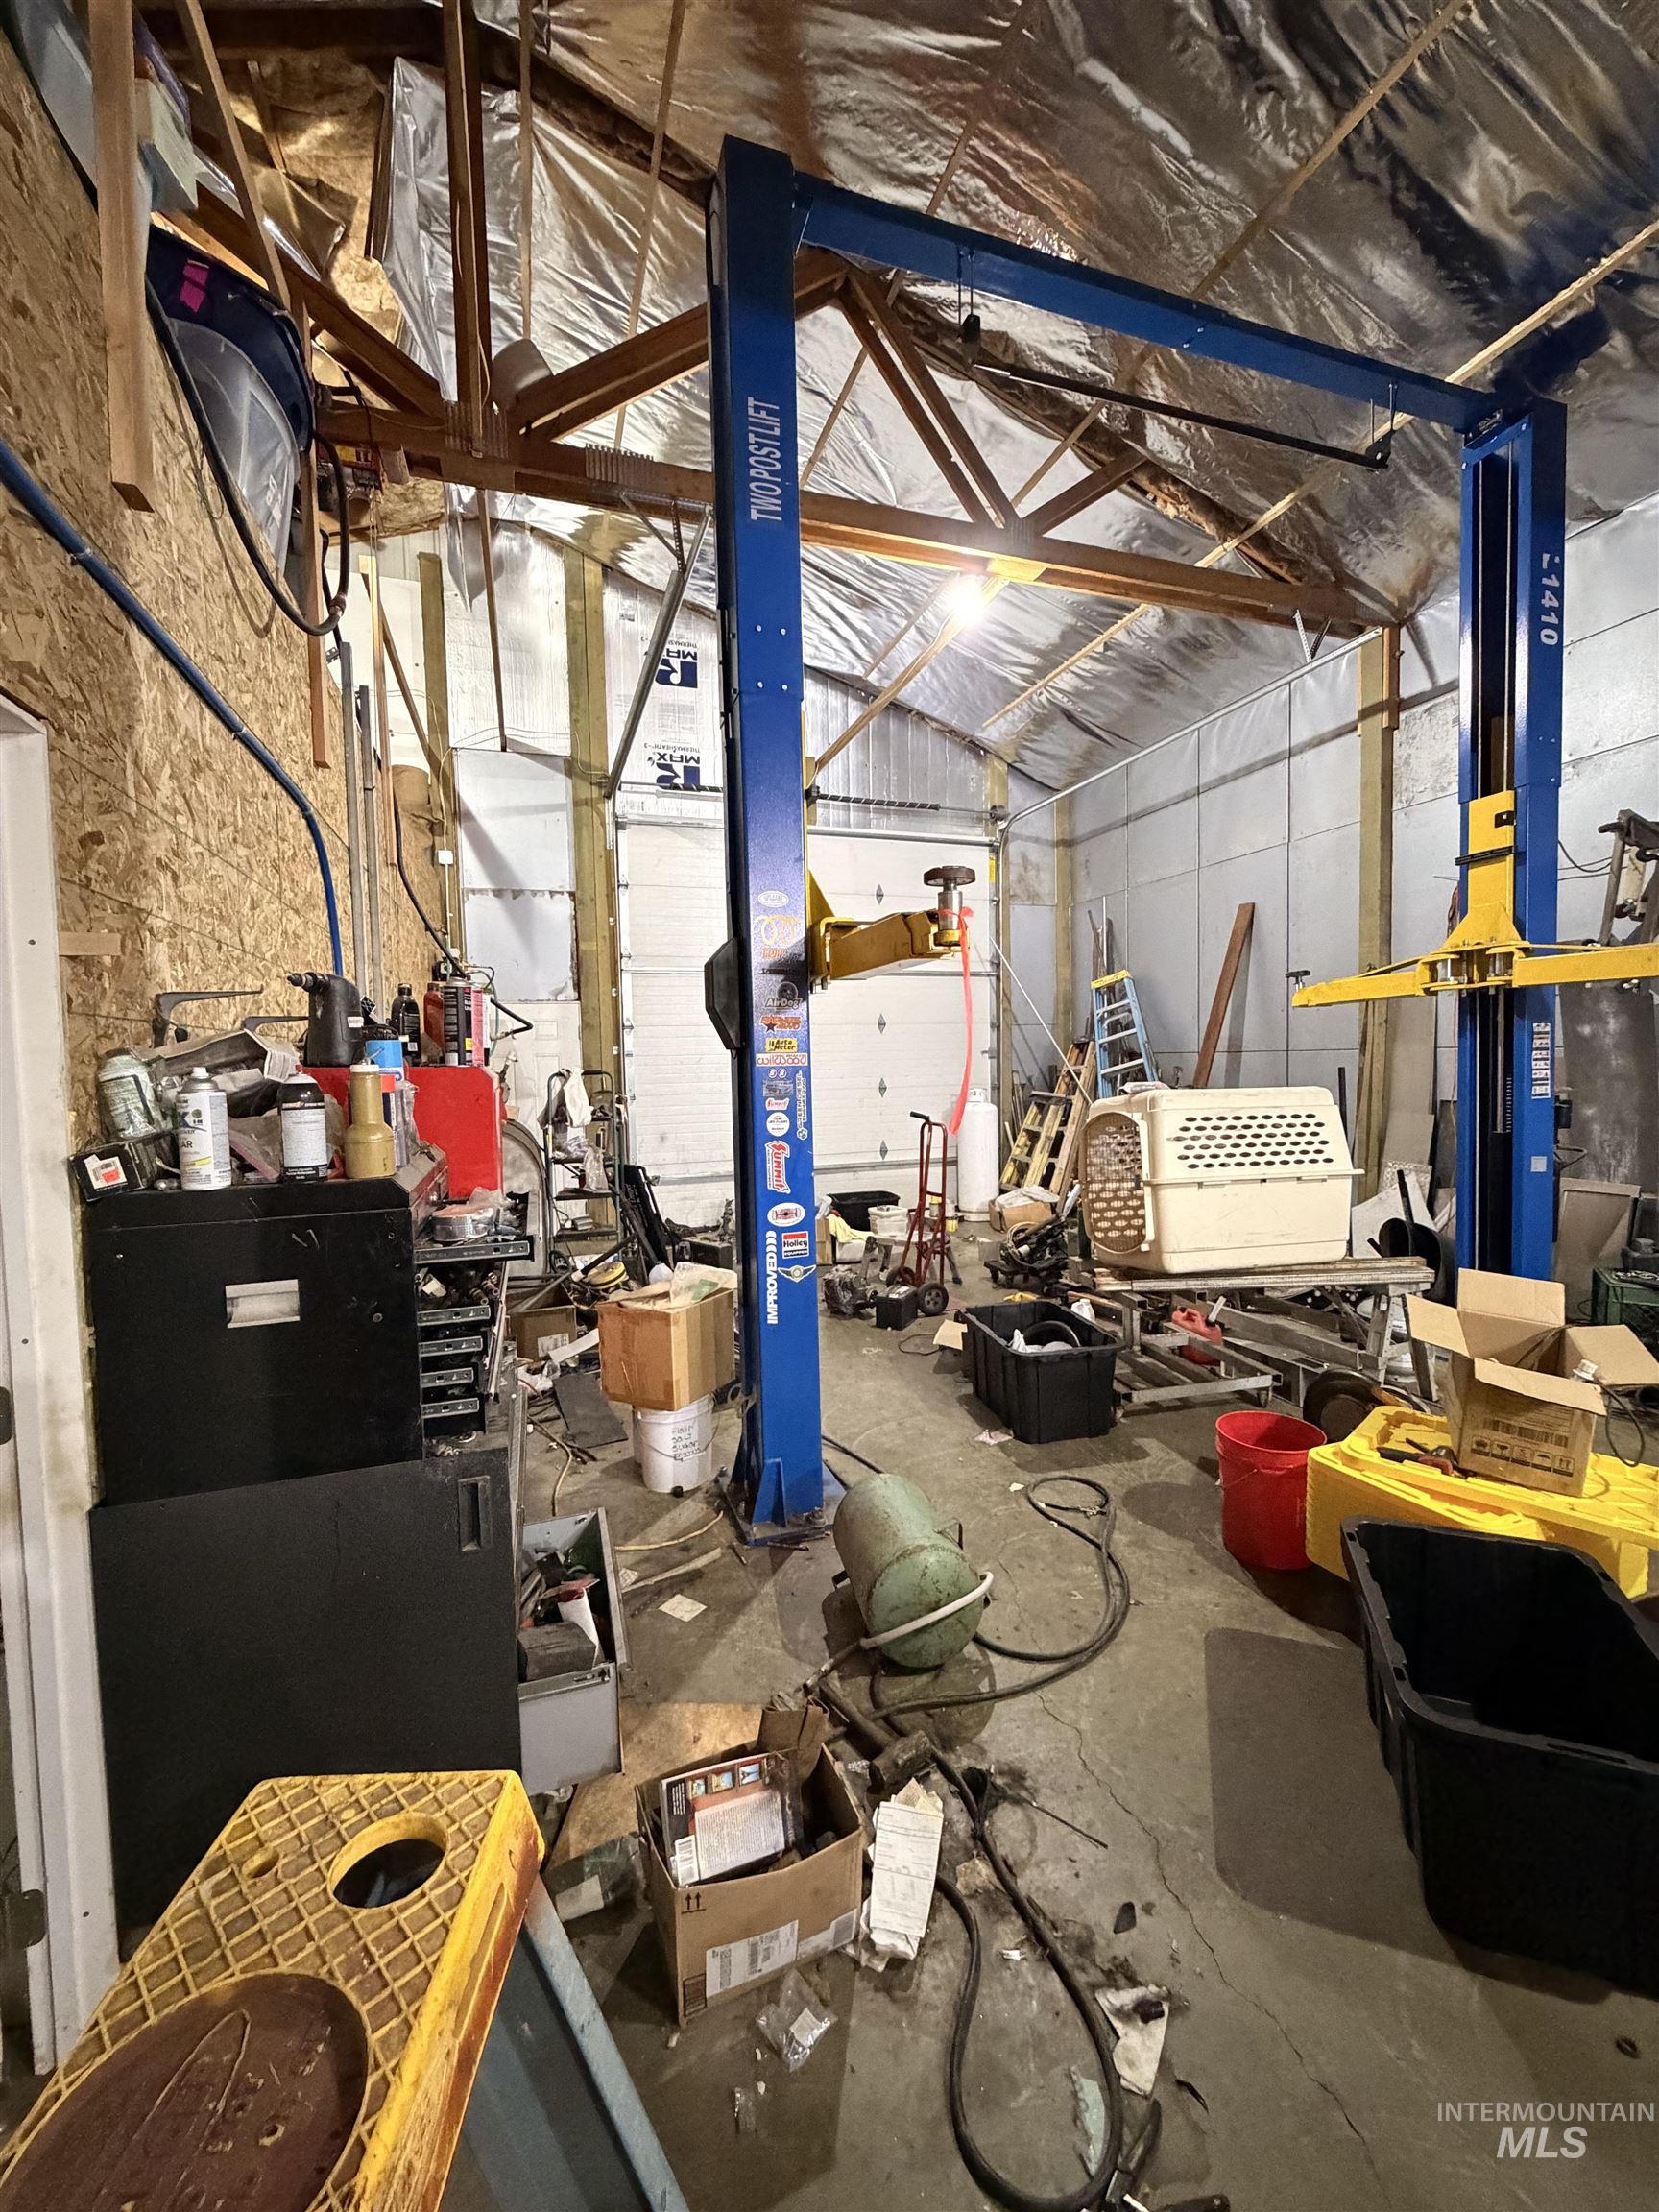
Industrial-style garage featuring a Two Post Lift vehicle hoist, exposed ceiling trusses, a single overhead garage door, concrete flooring, and plywood wall finishes
-
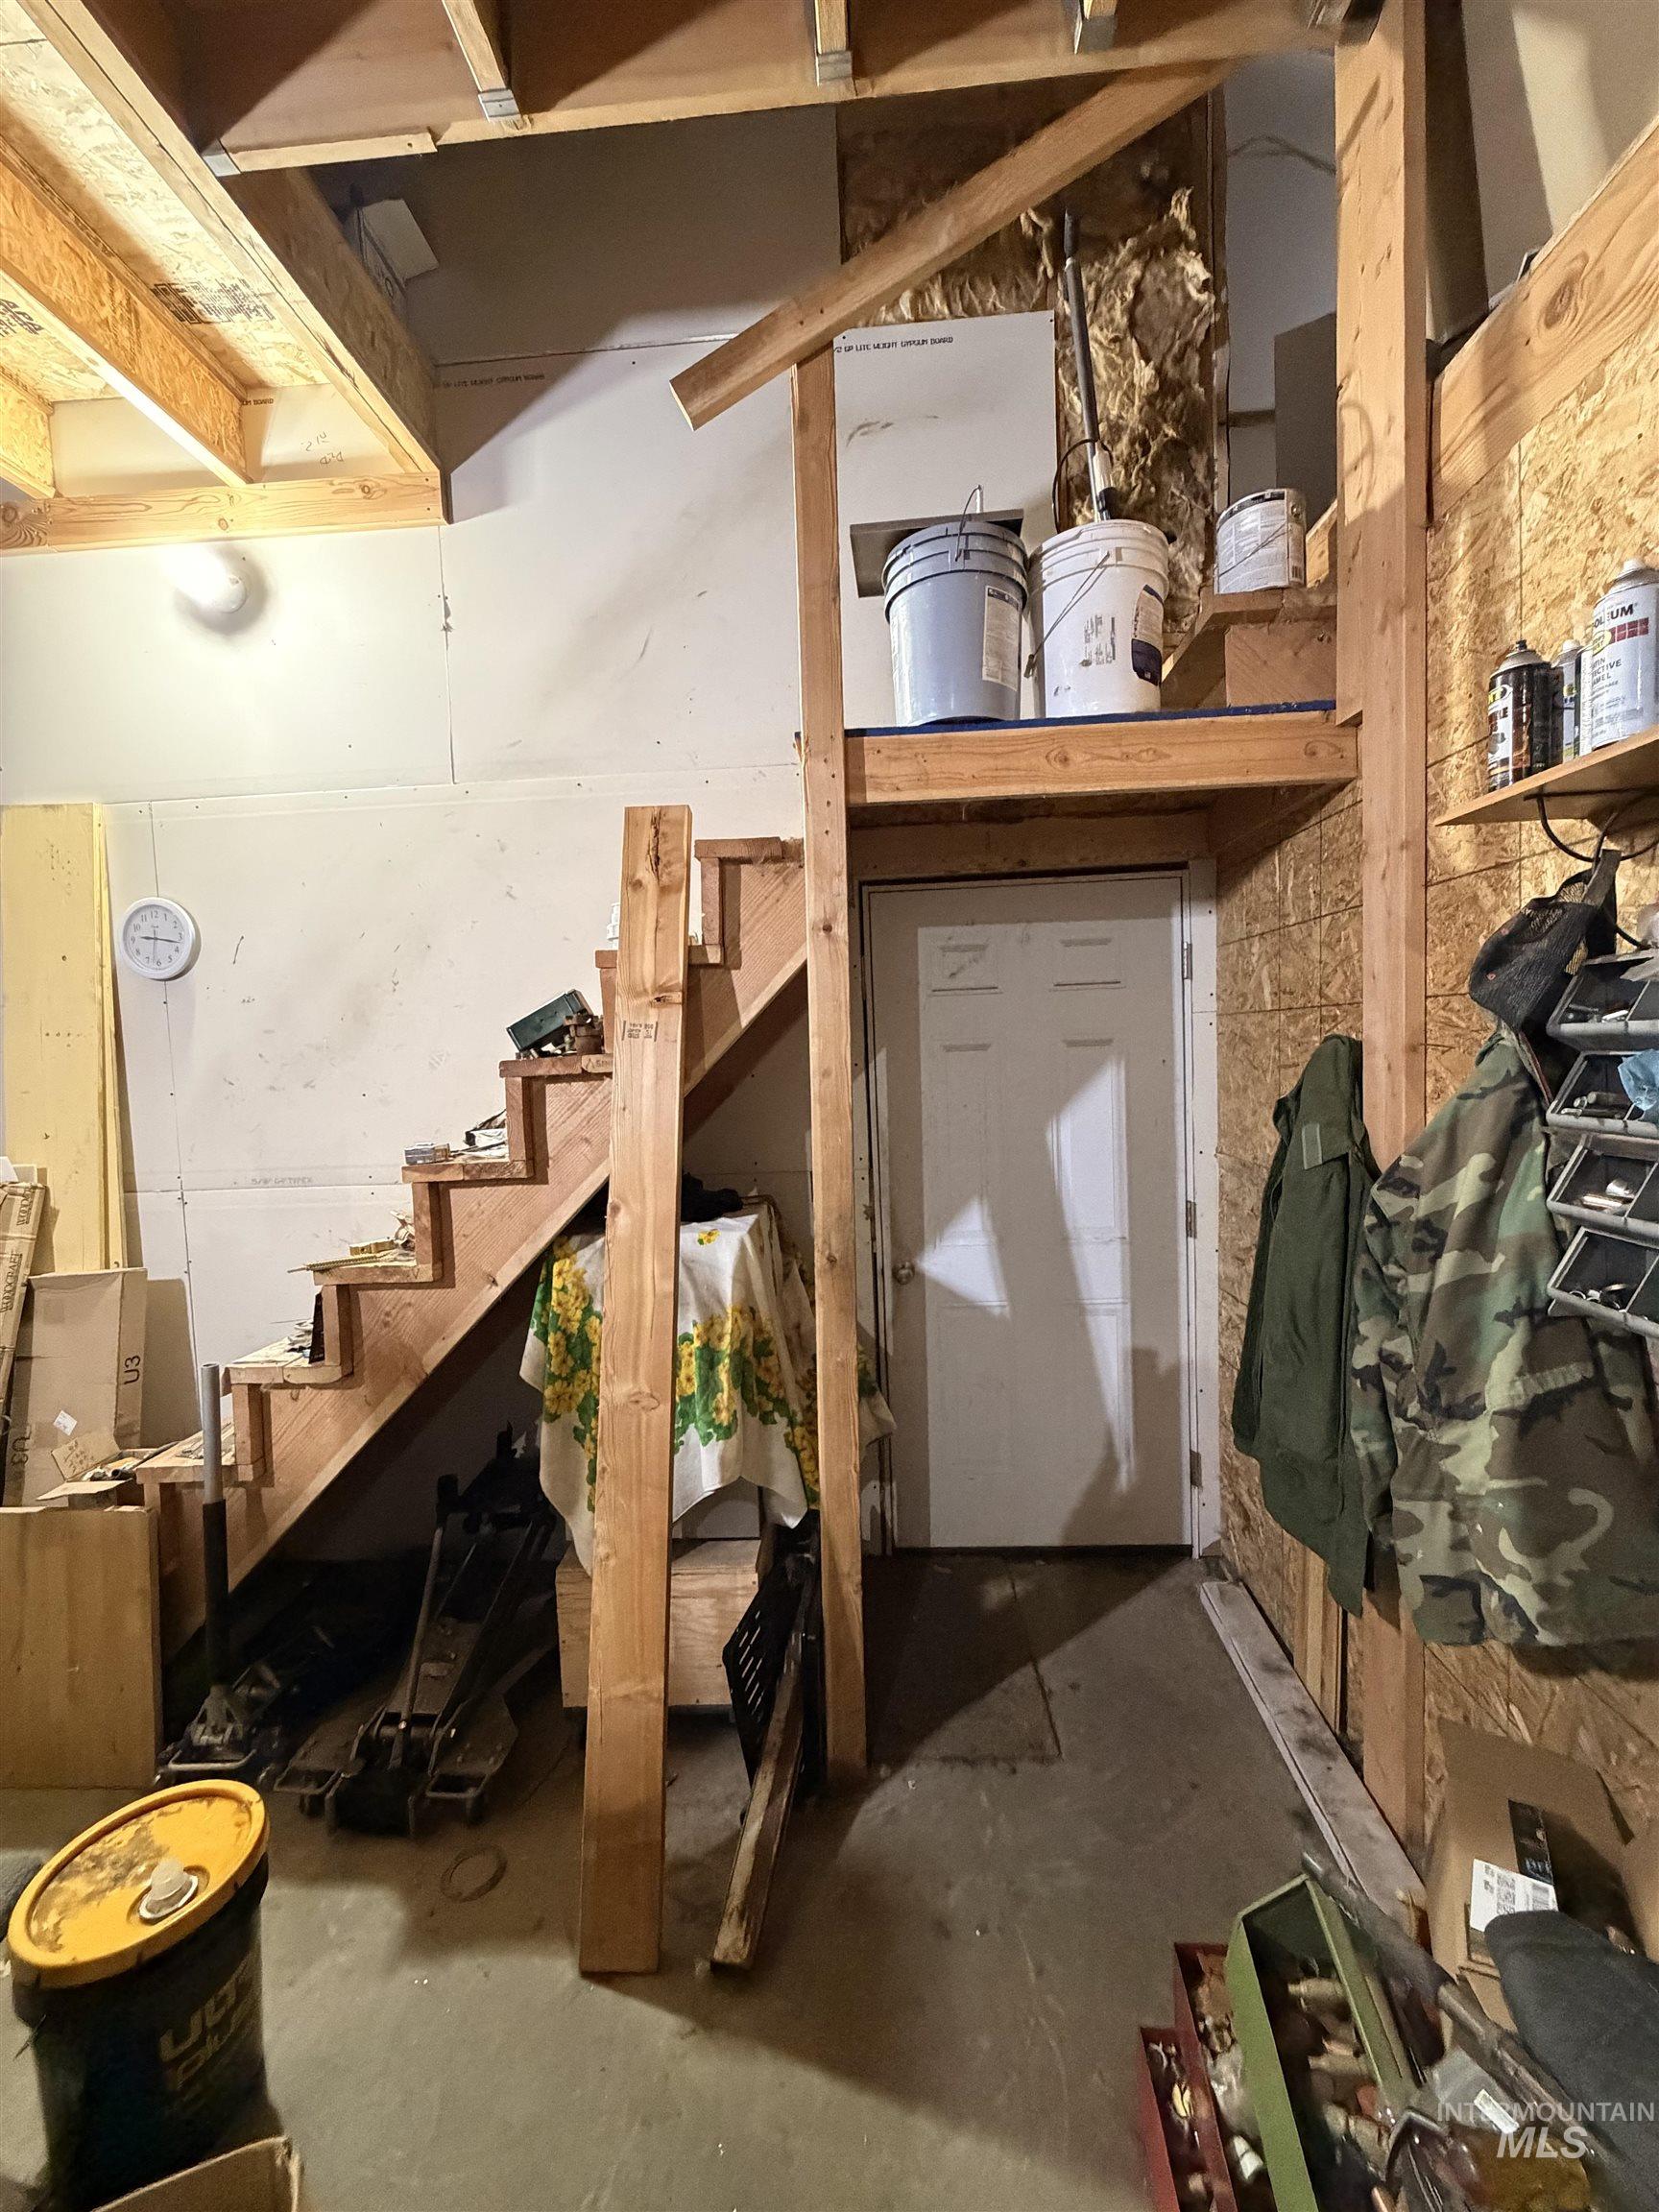
-

-
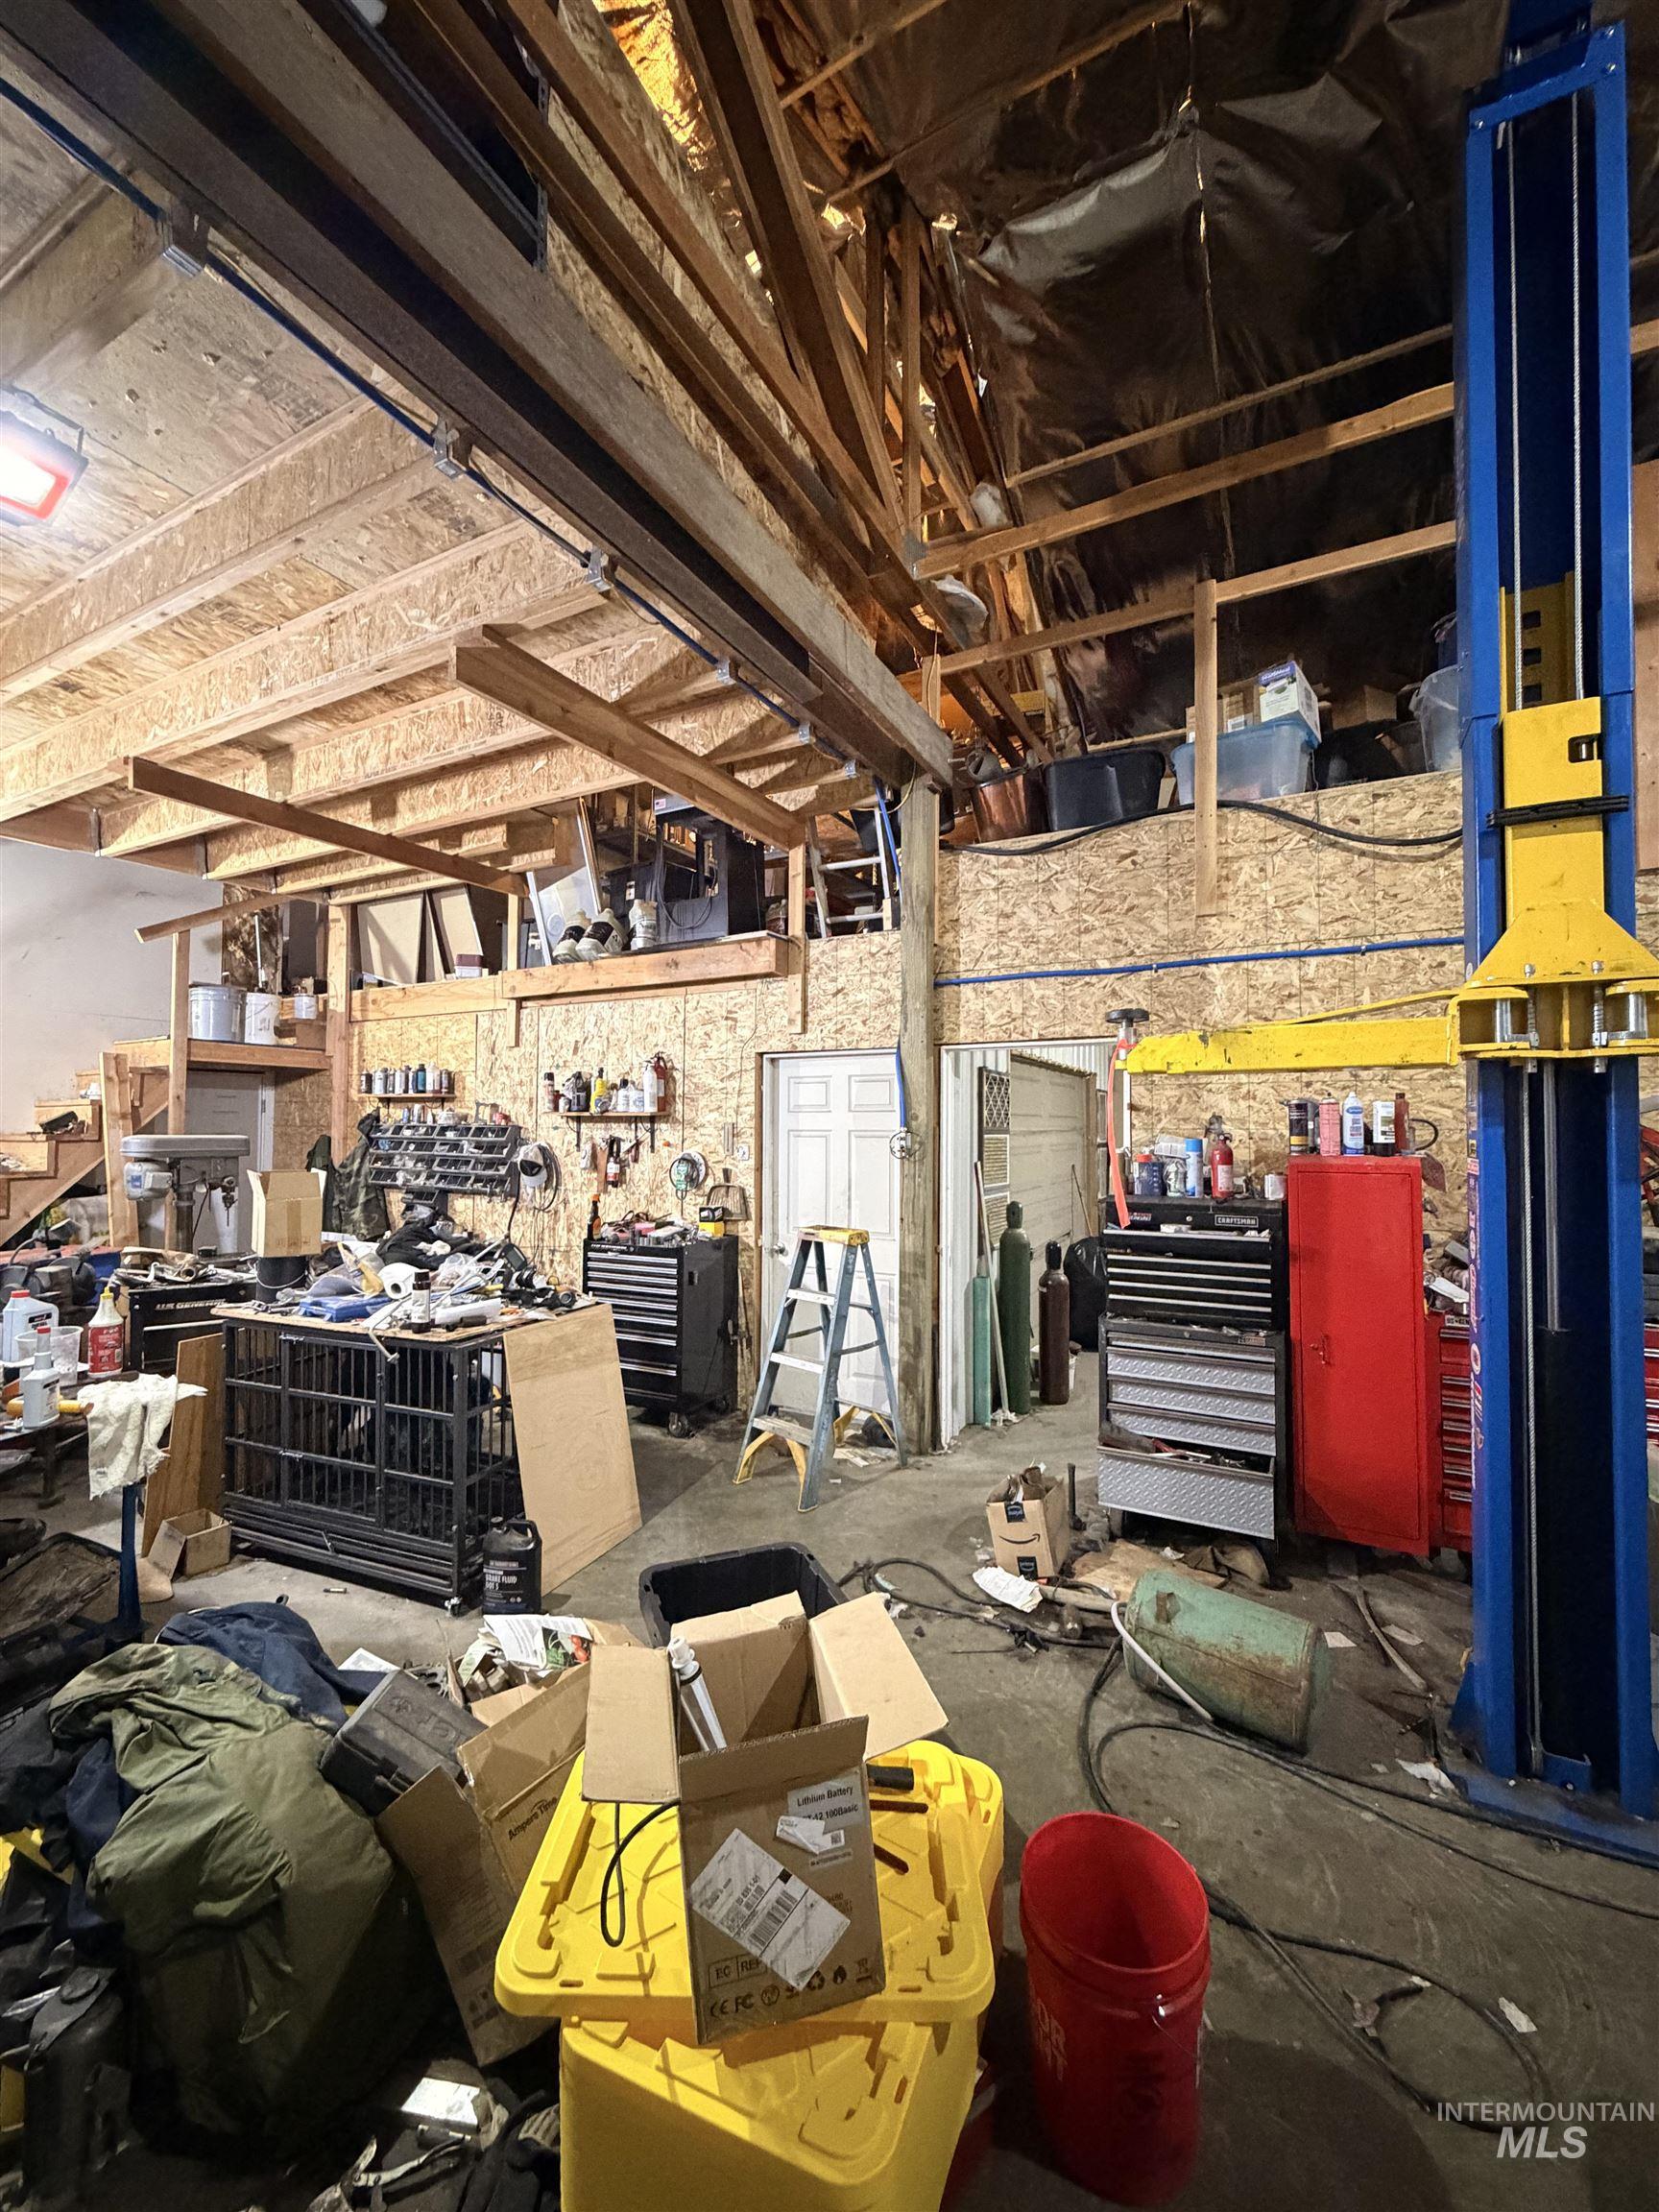
Image quality insufficient for description
-
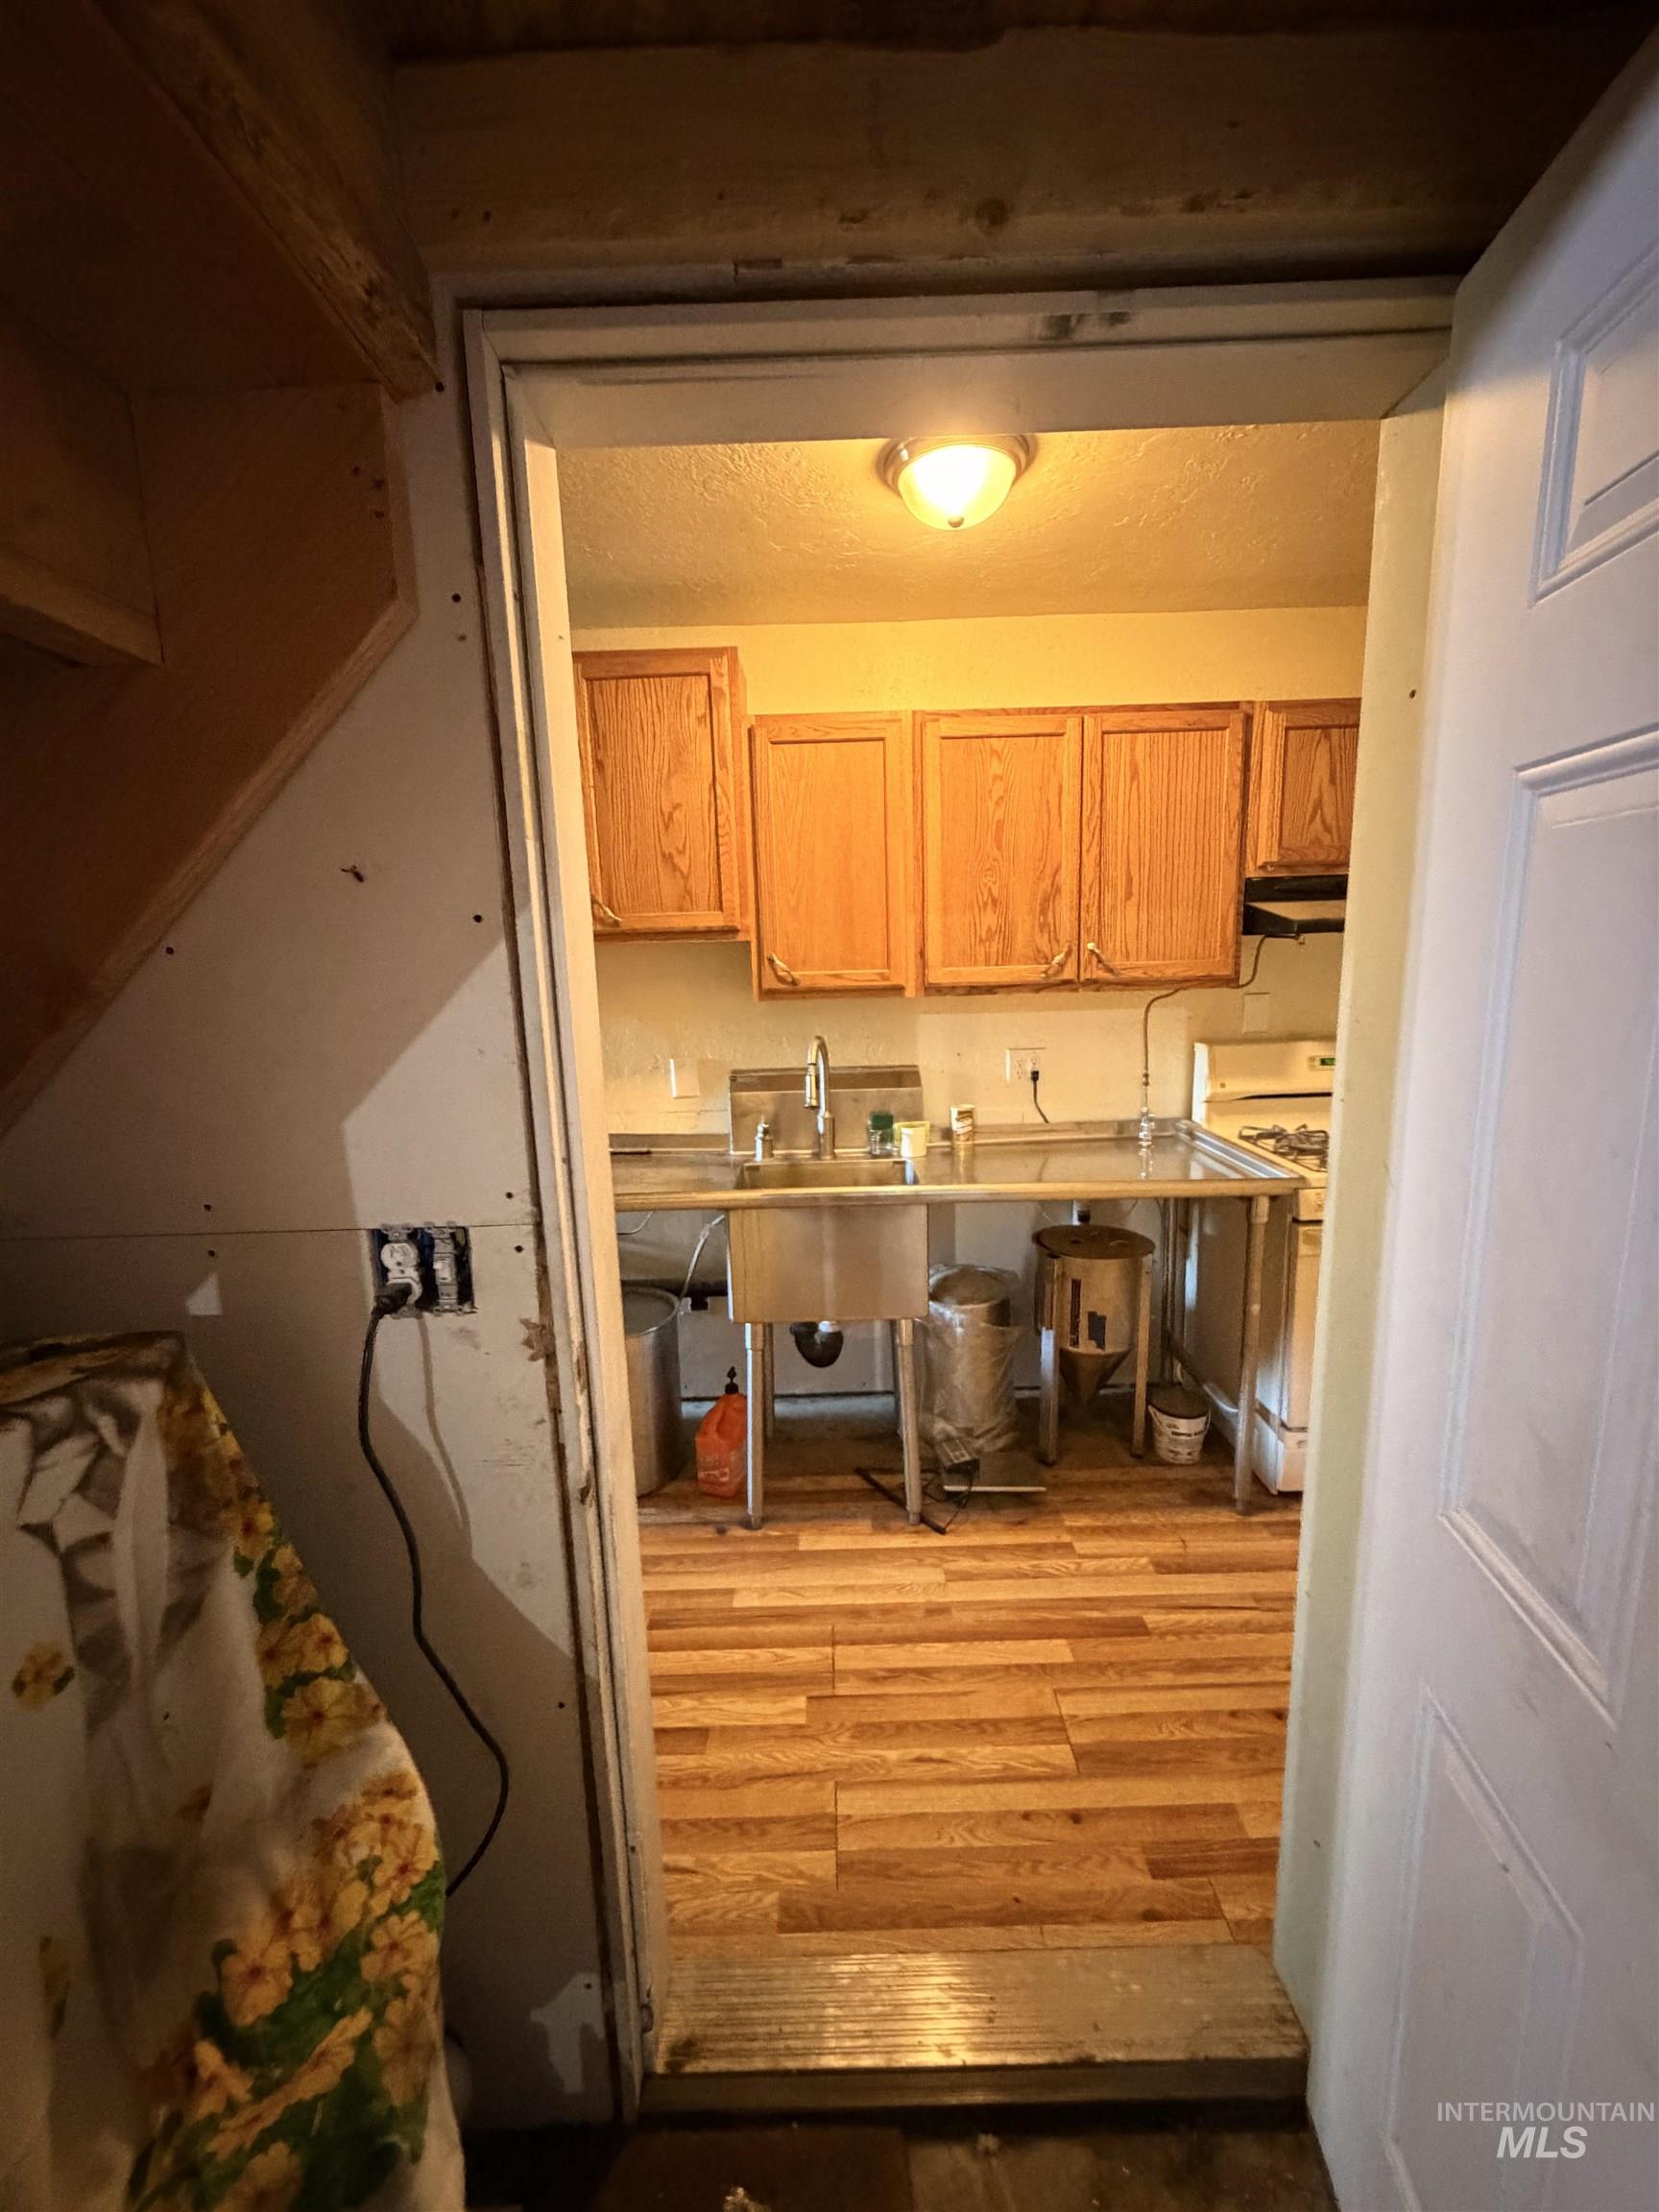
Functional kitchen space featuring wood-finish flooring, light wood cabinetry, a stainless steel sink, and stainless steel countertops
-
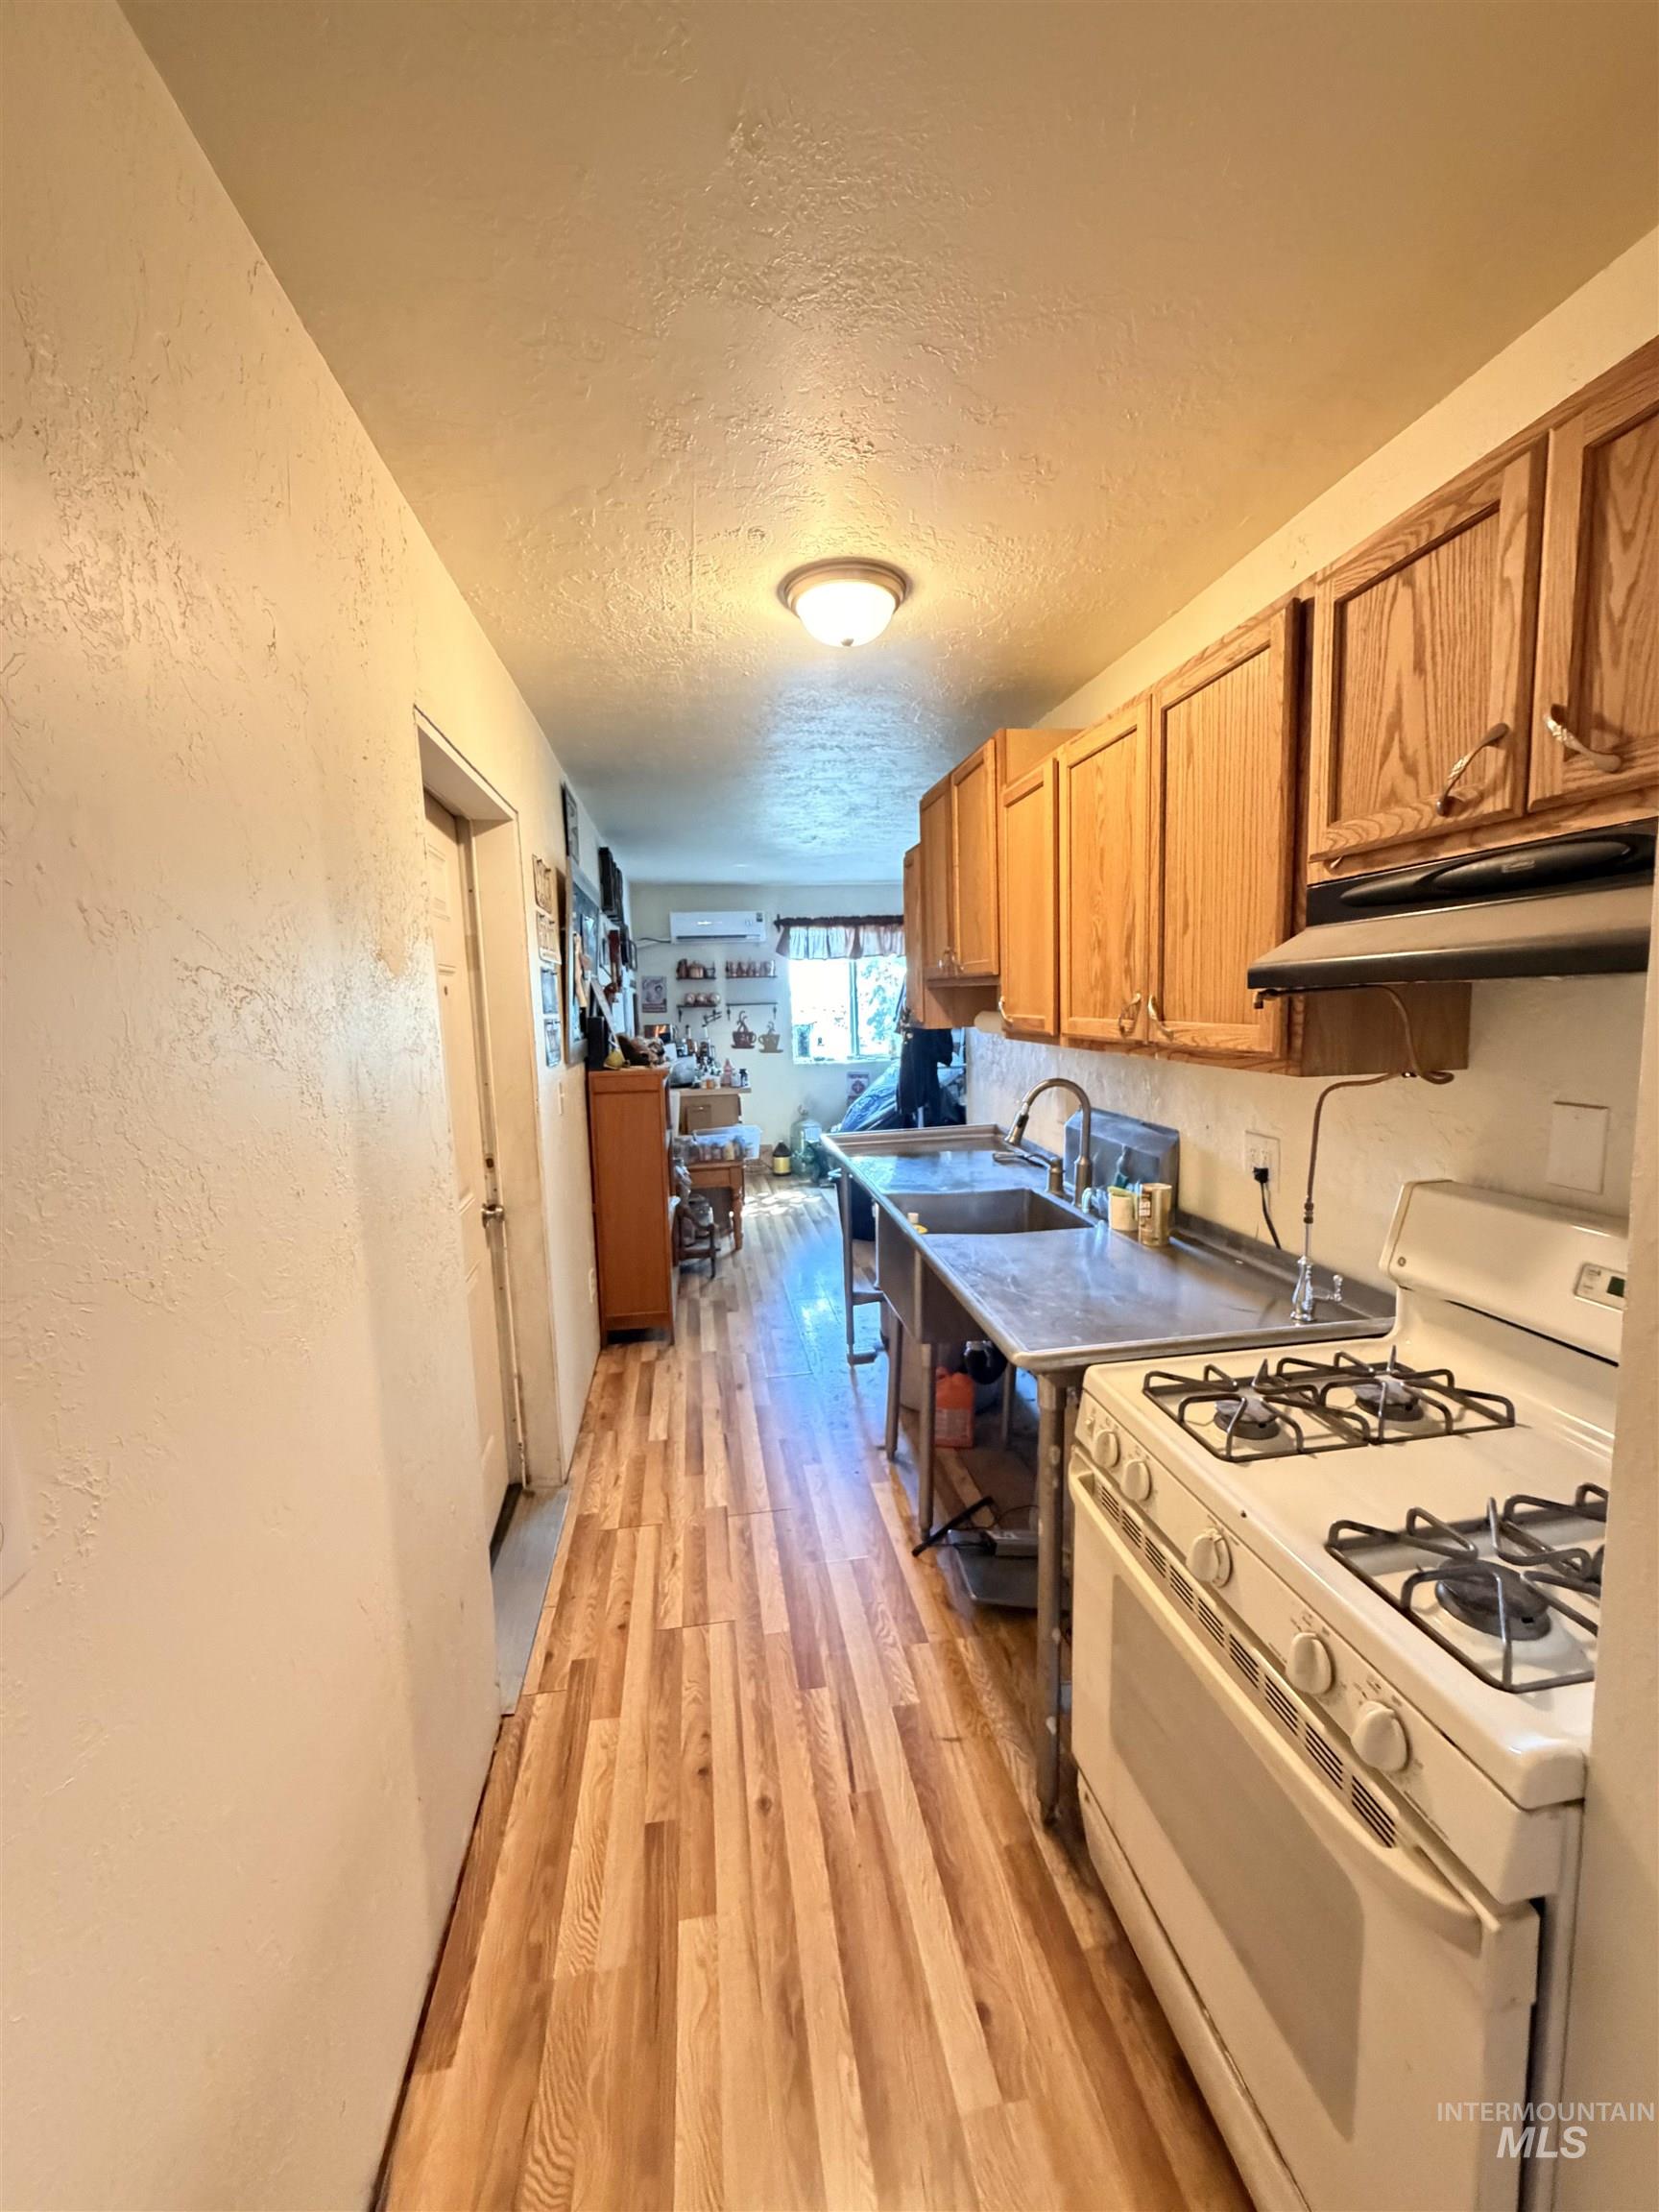
Galley kitchen featuring wood-finish flooring, a white gas range, stainless steel countertops with integrated double sinks, and wood cabinetry
-
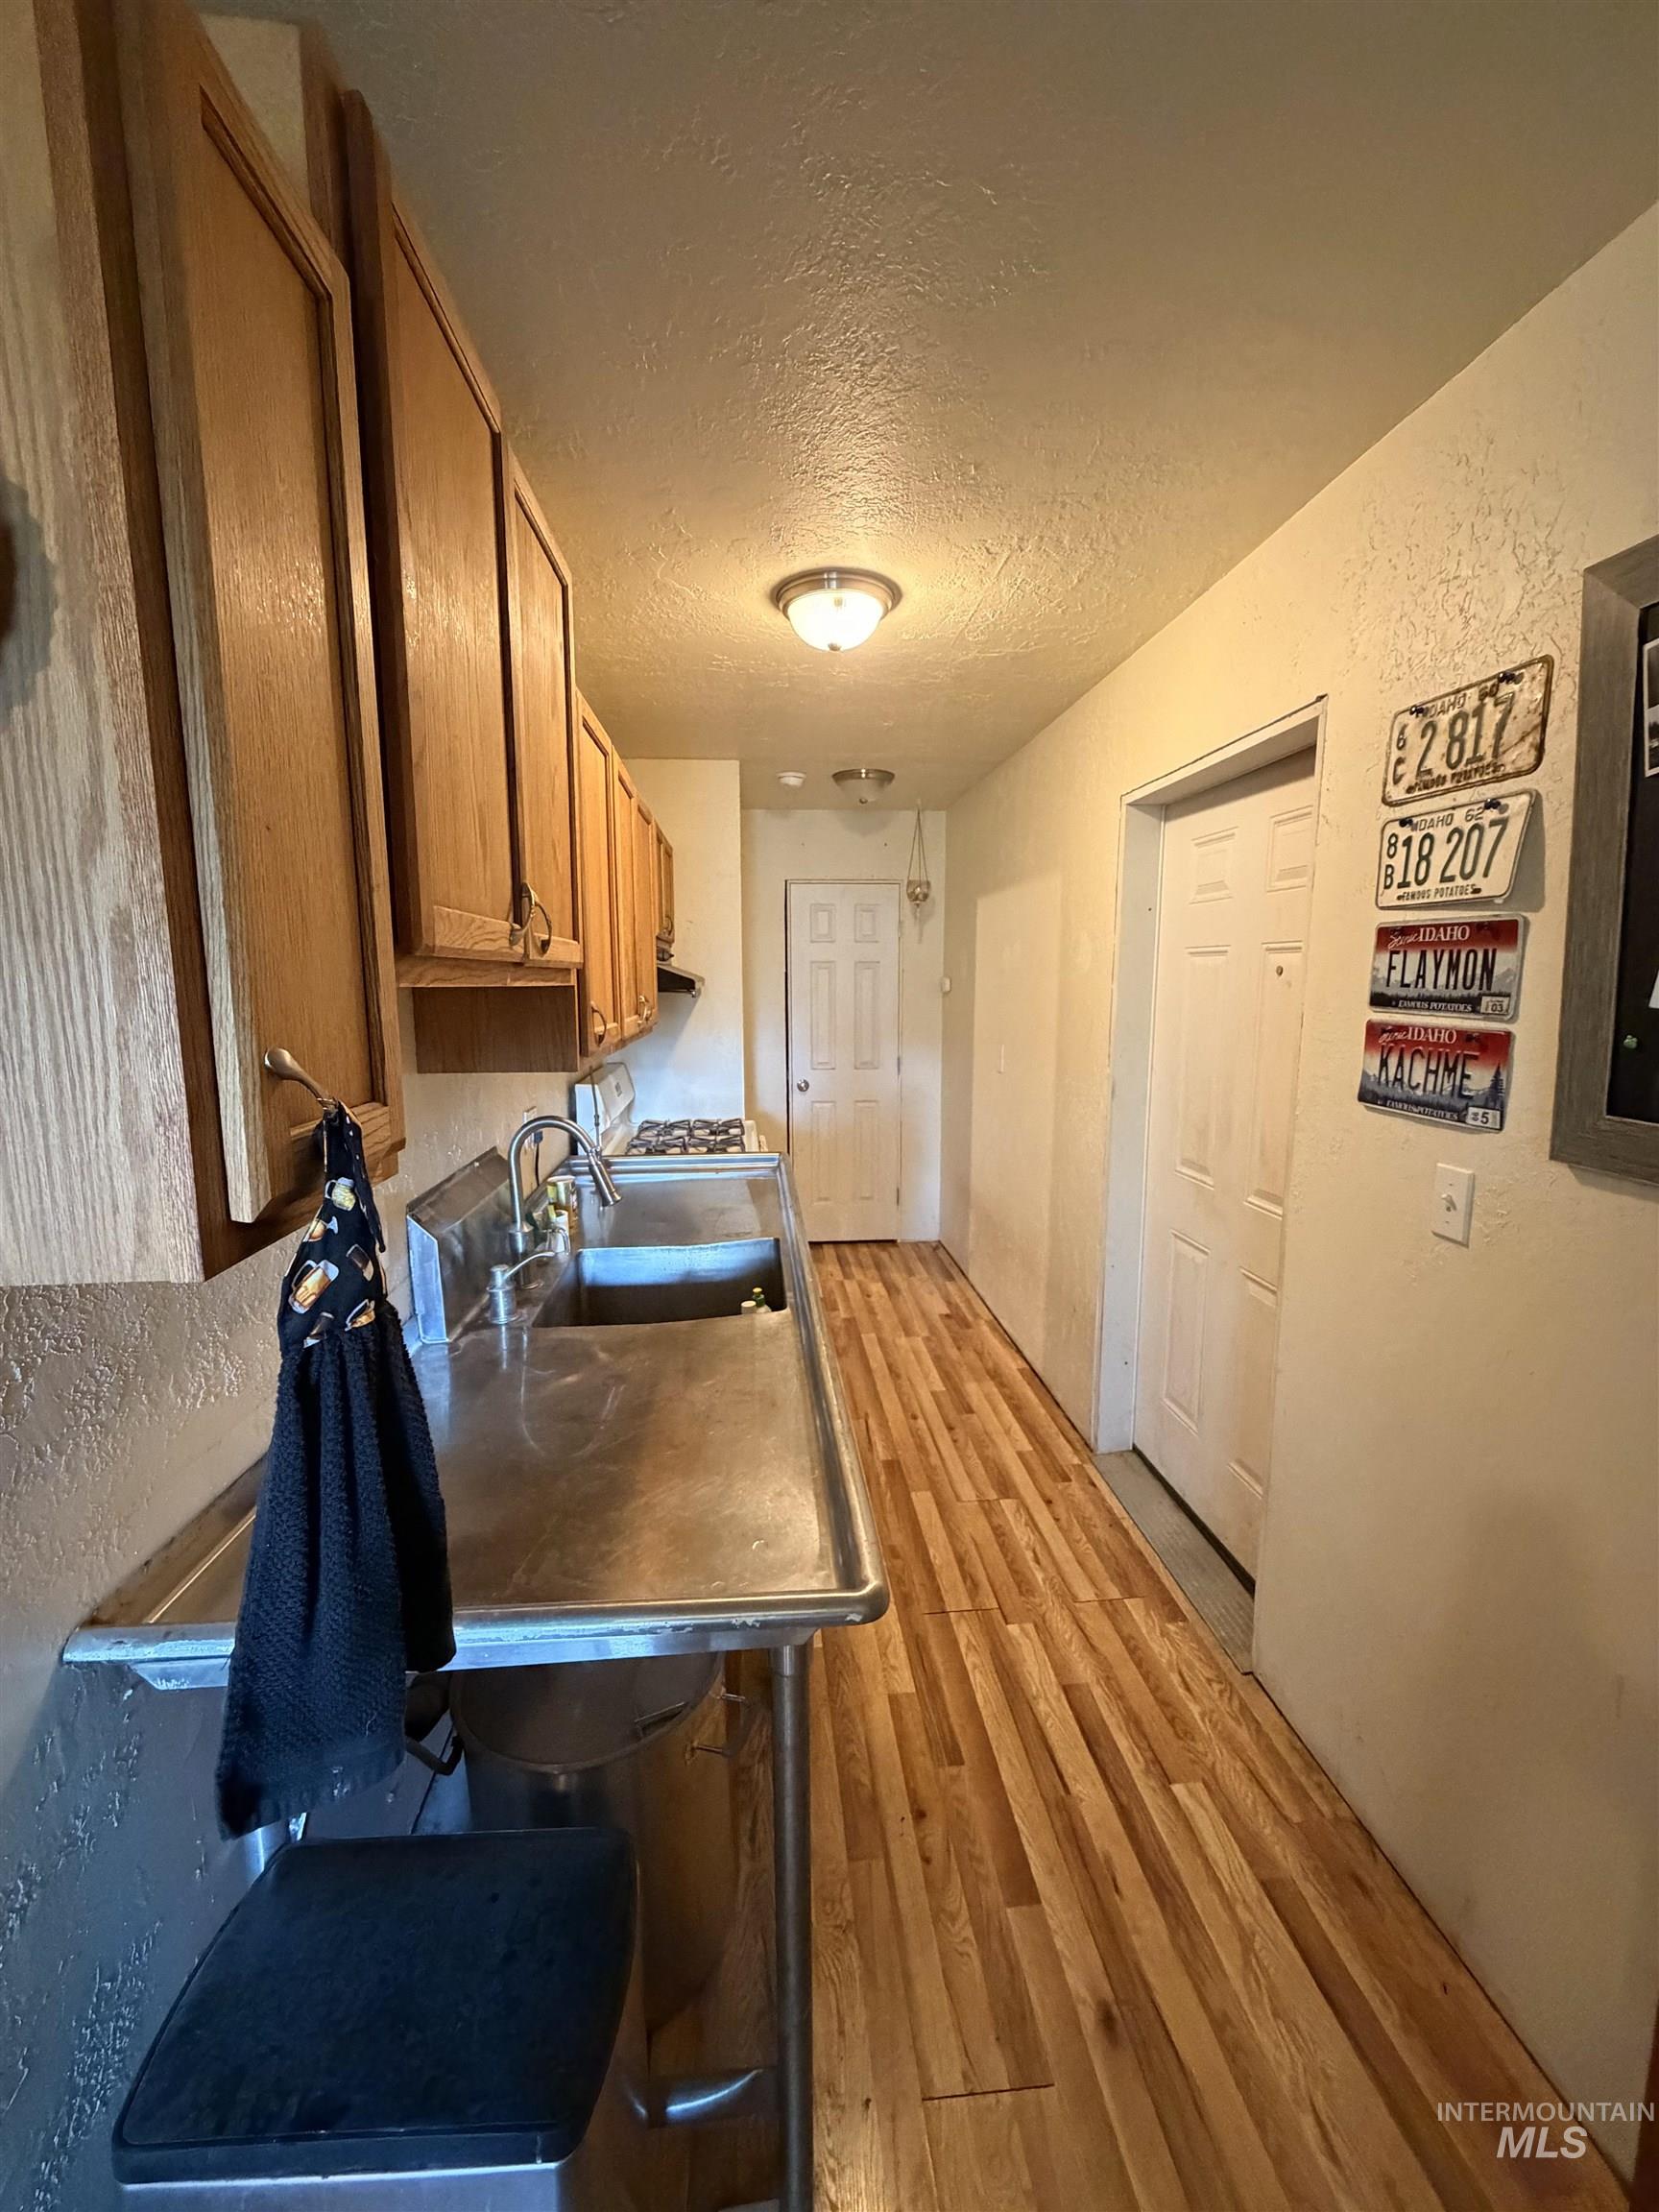
Galley kitchen featuring wood-finish flooring, stainless steel countertops, and natural wood cabinetry
-
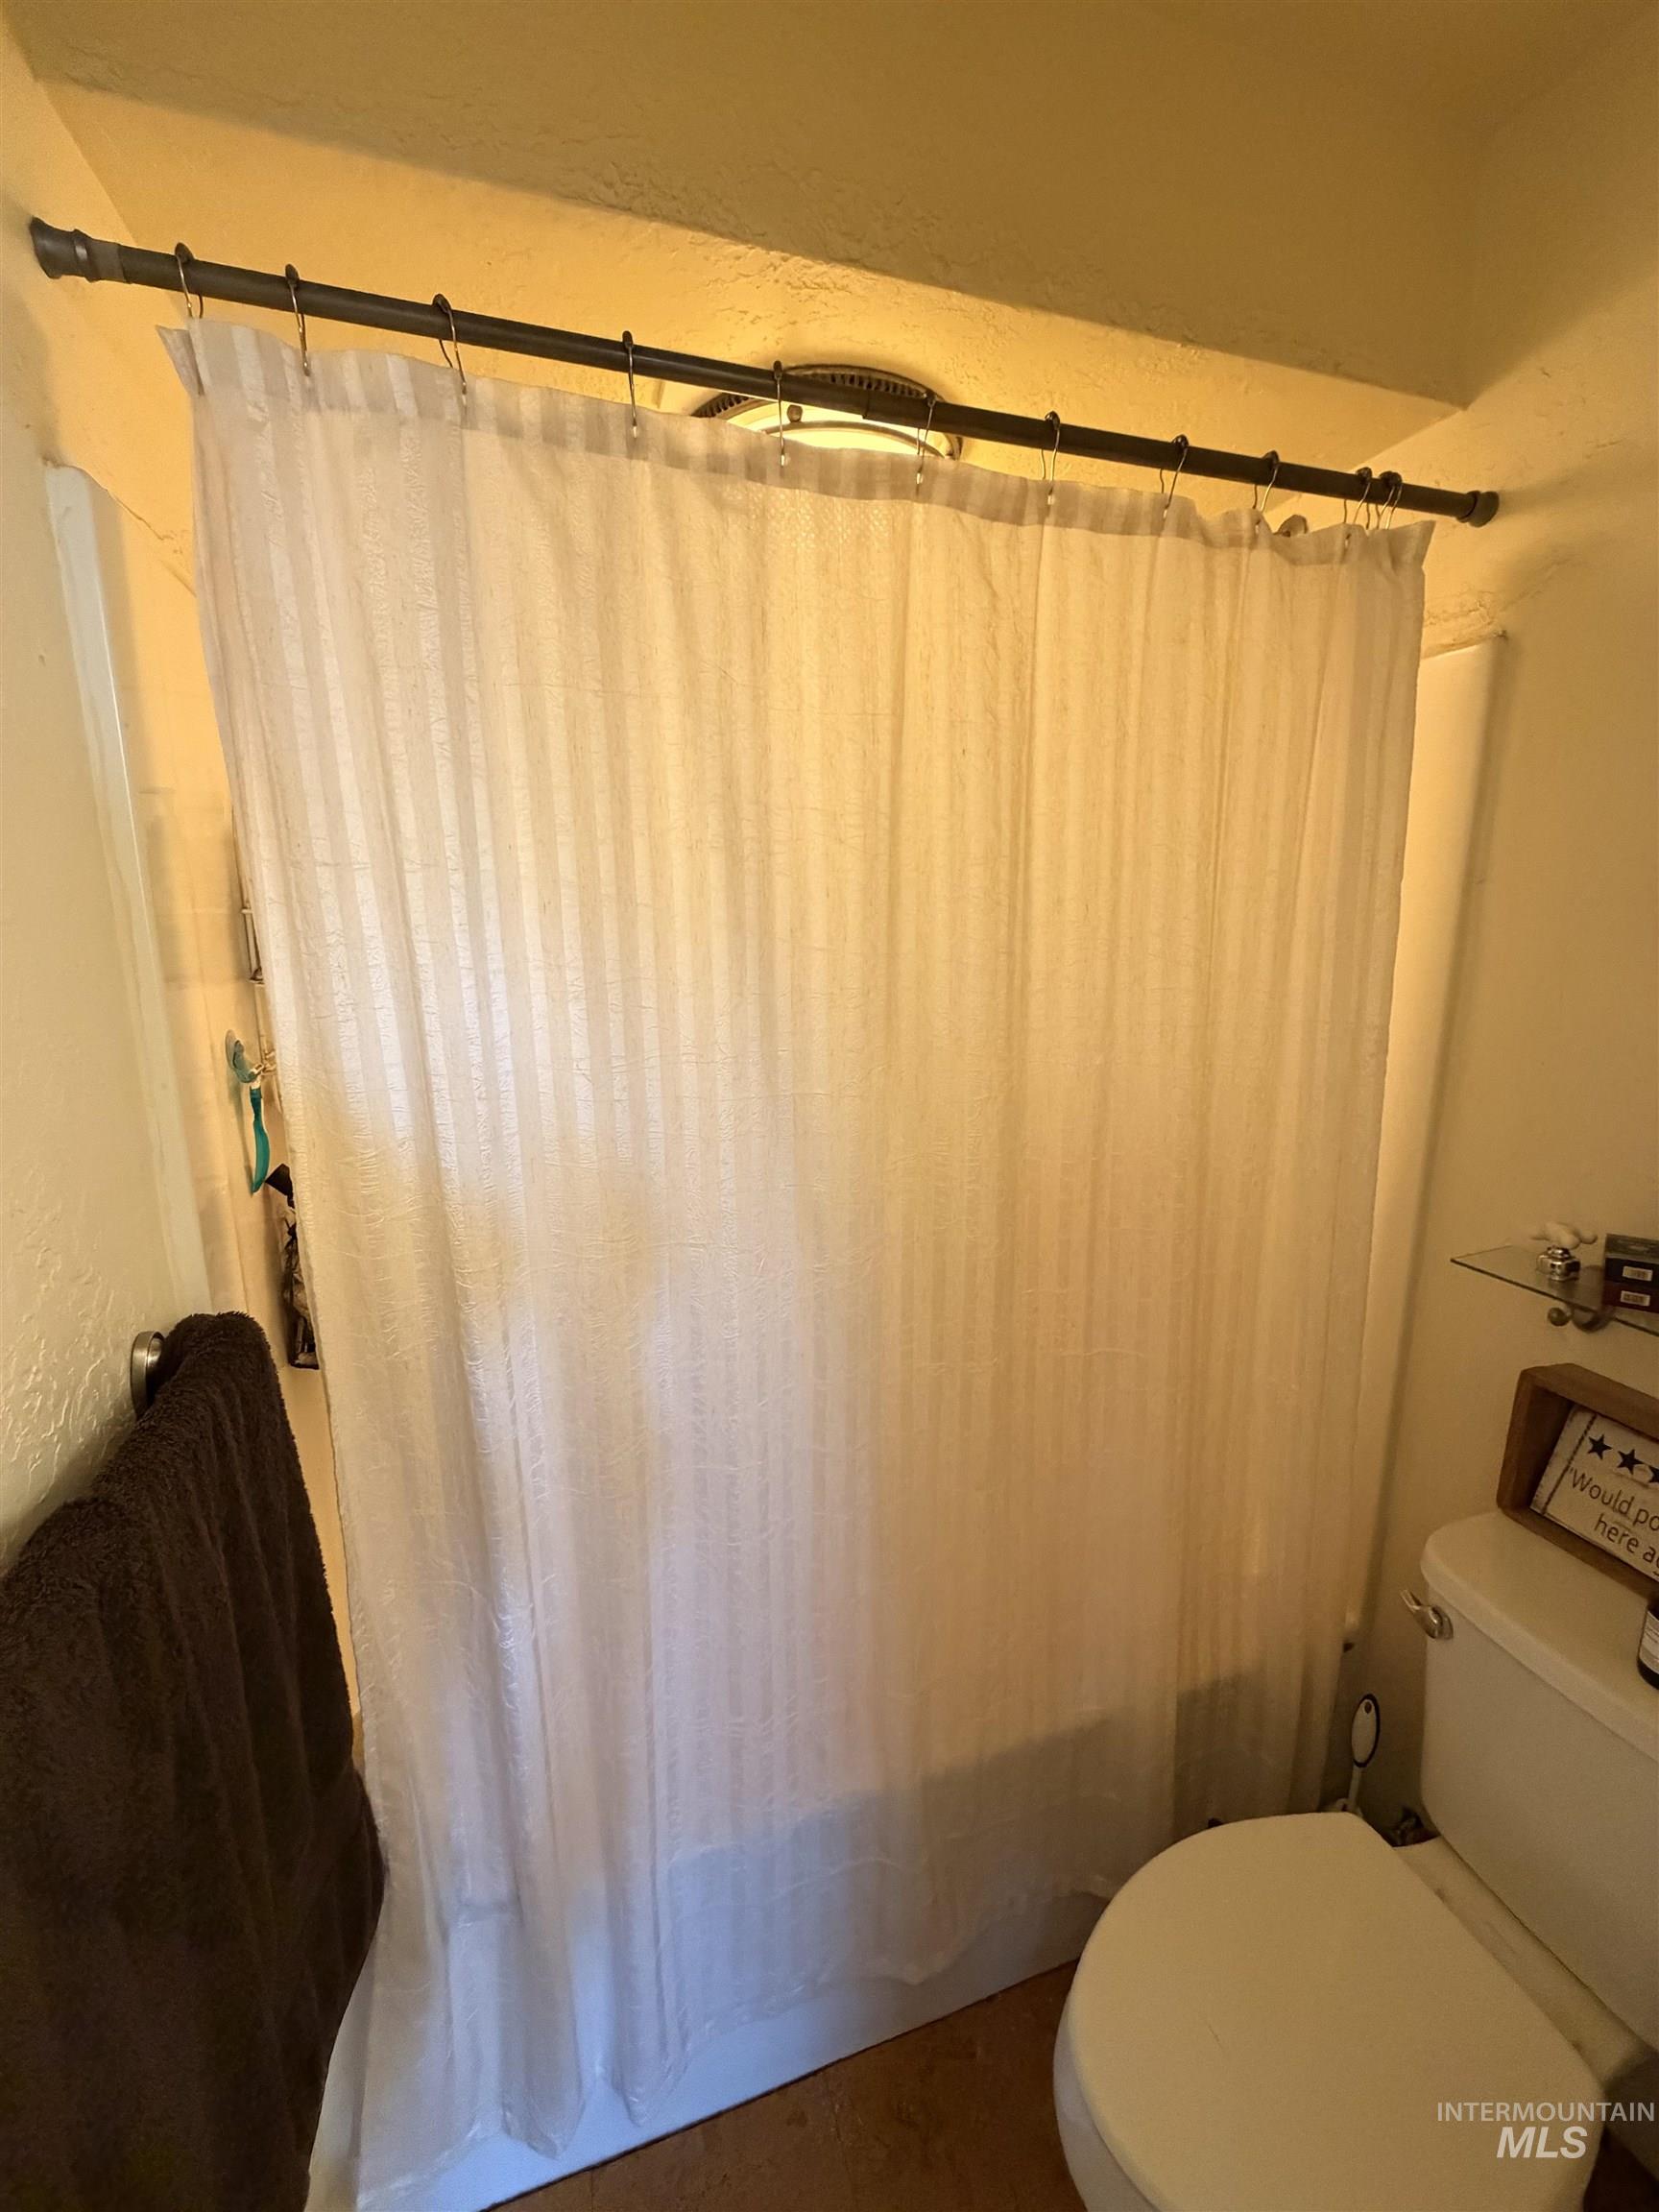
Main floor main bath, shower/tub combo
-
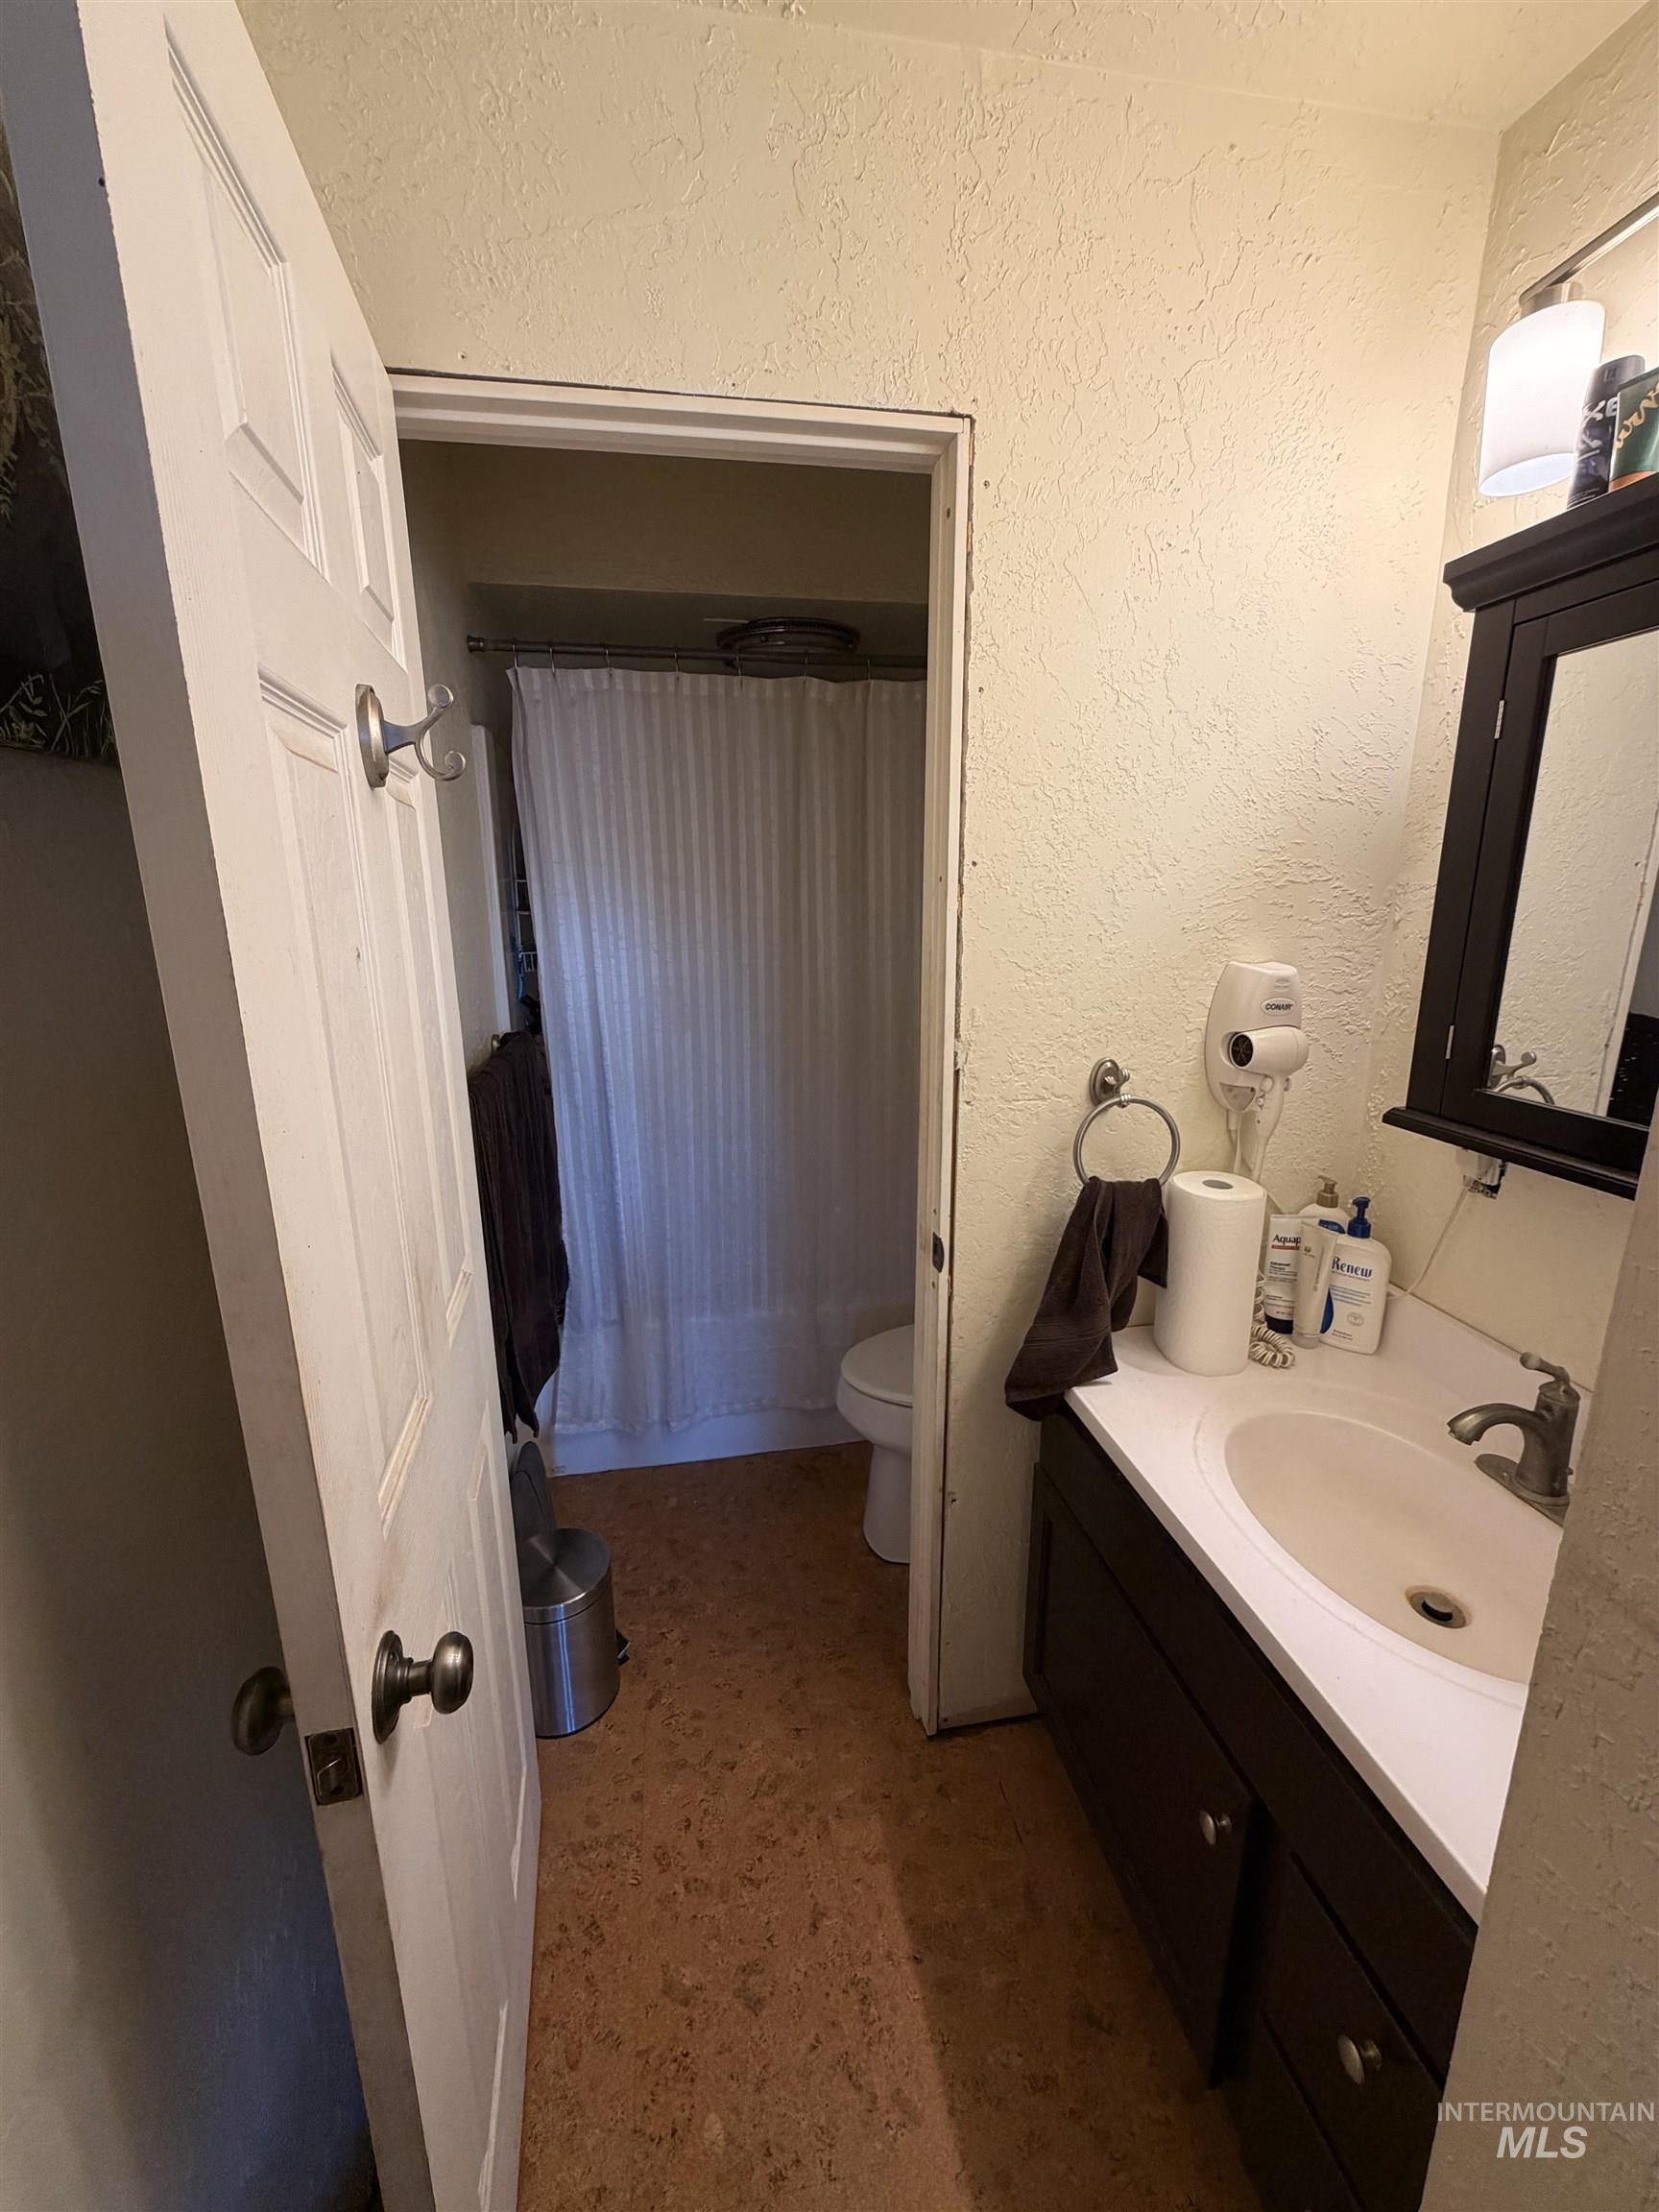
Bathroom
-
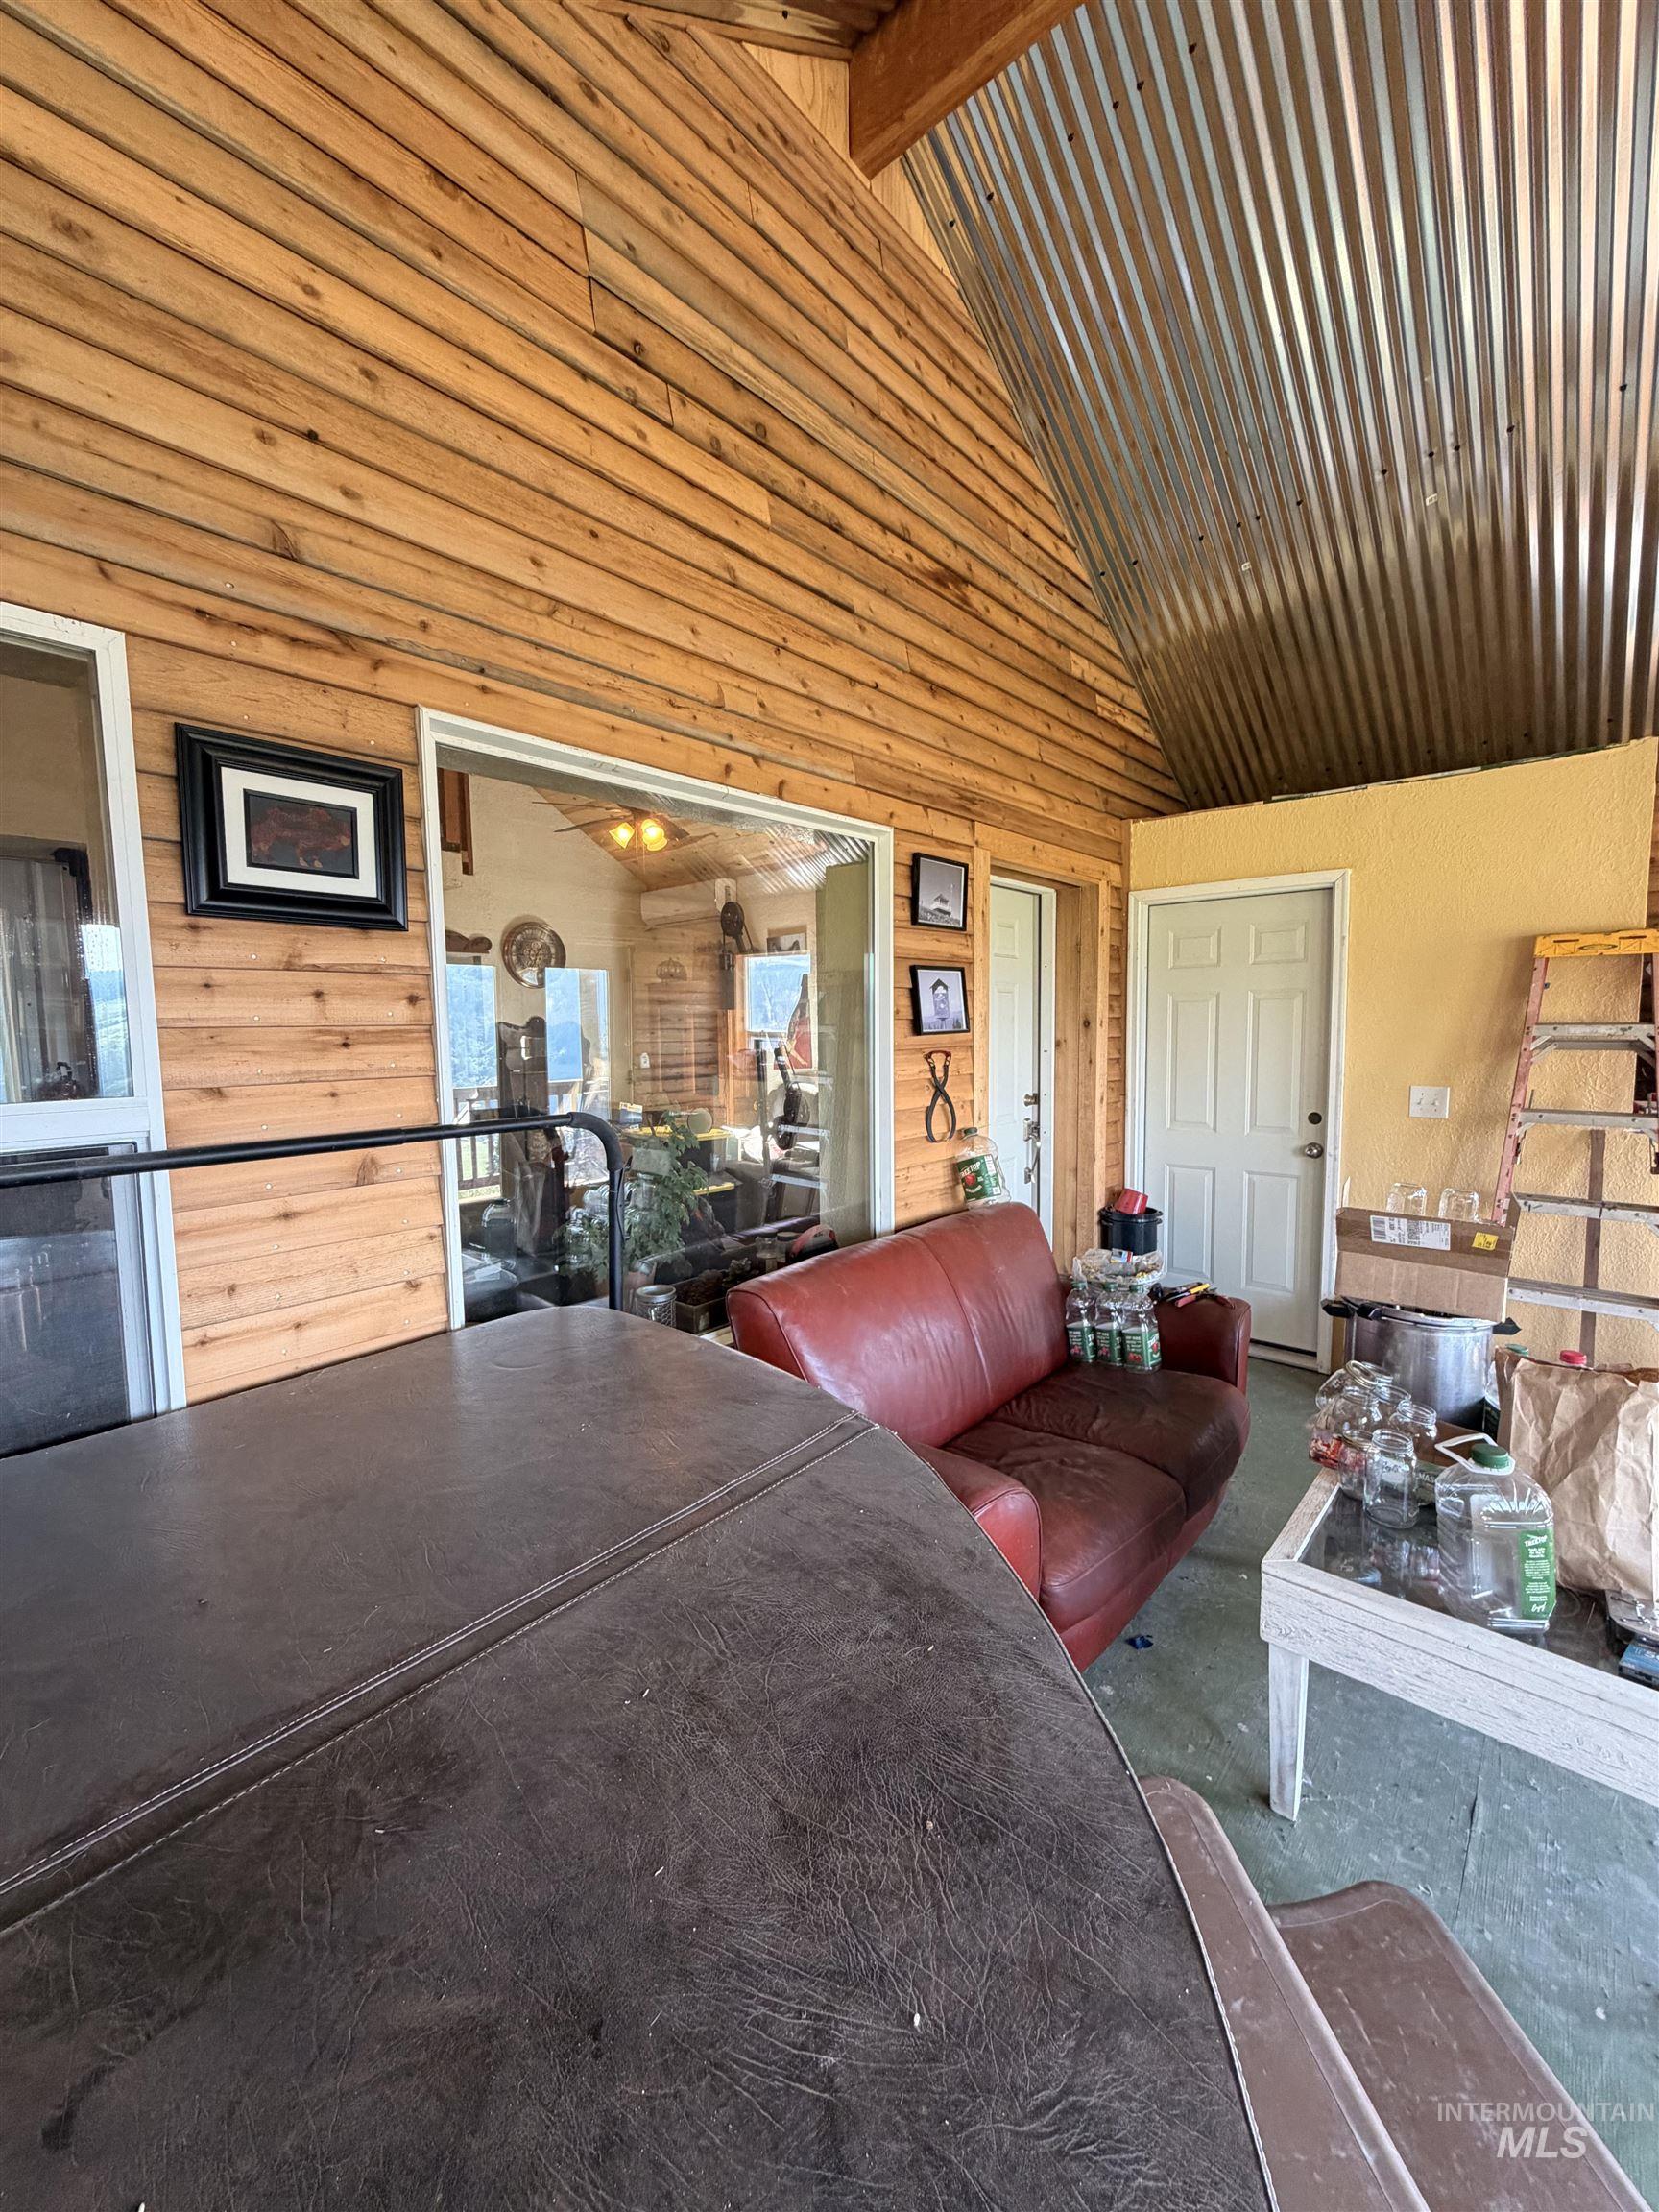
Covered outdoor area featuring wood-paneled walls and a vaulted corrugated metal ceiling
-
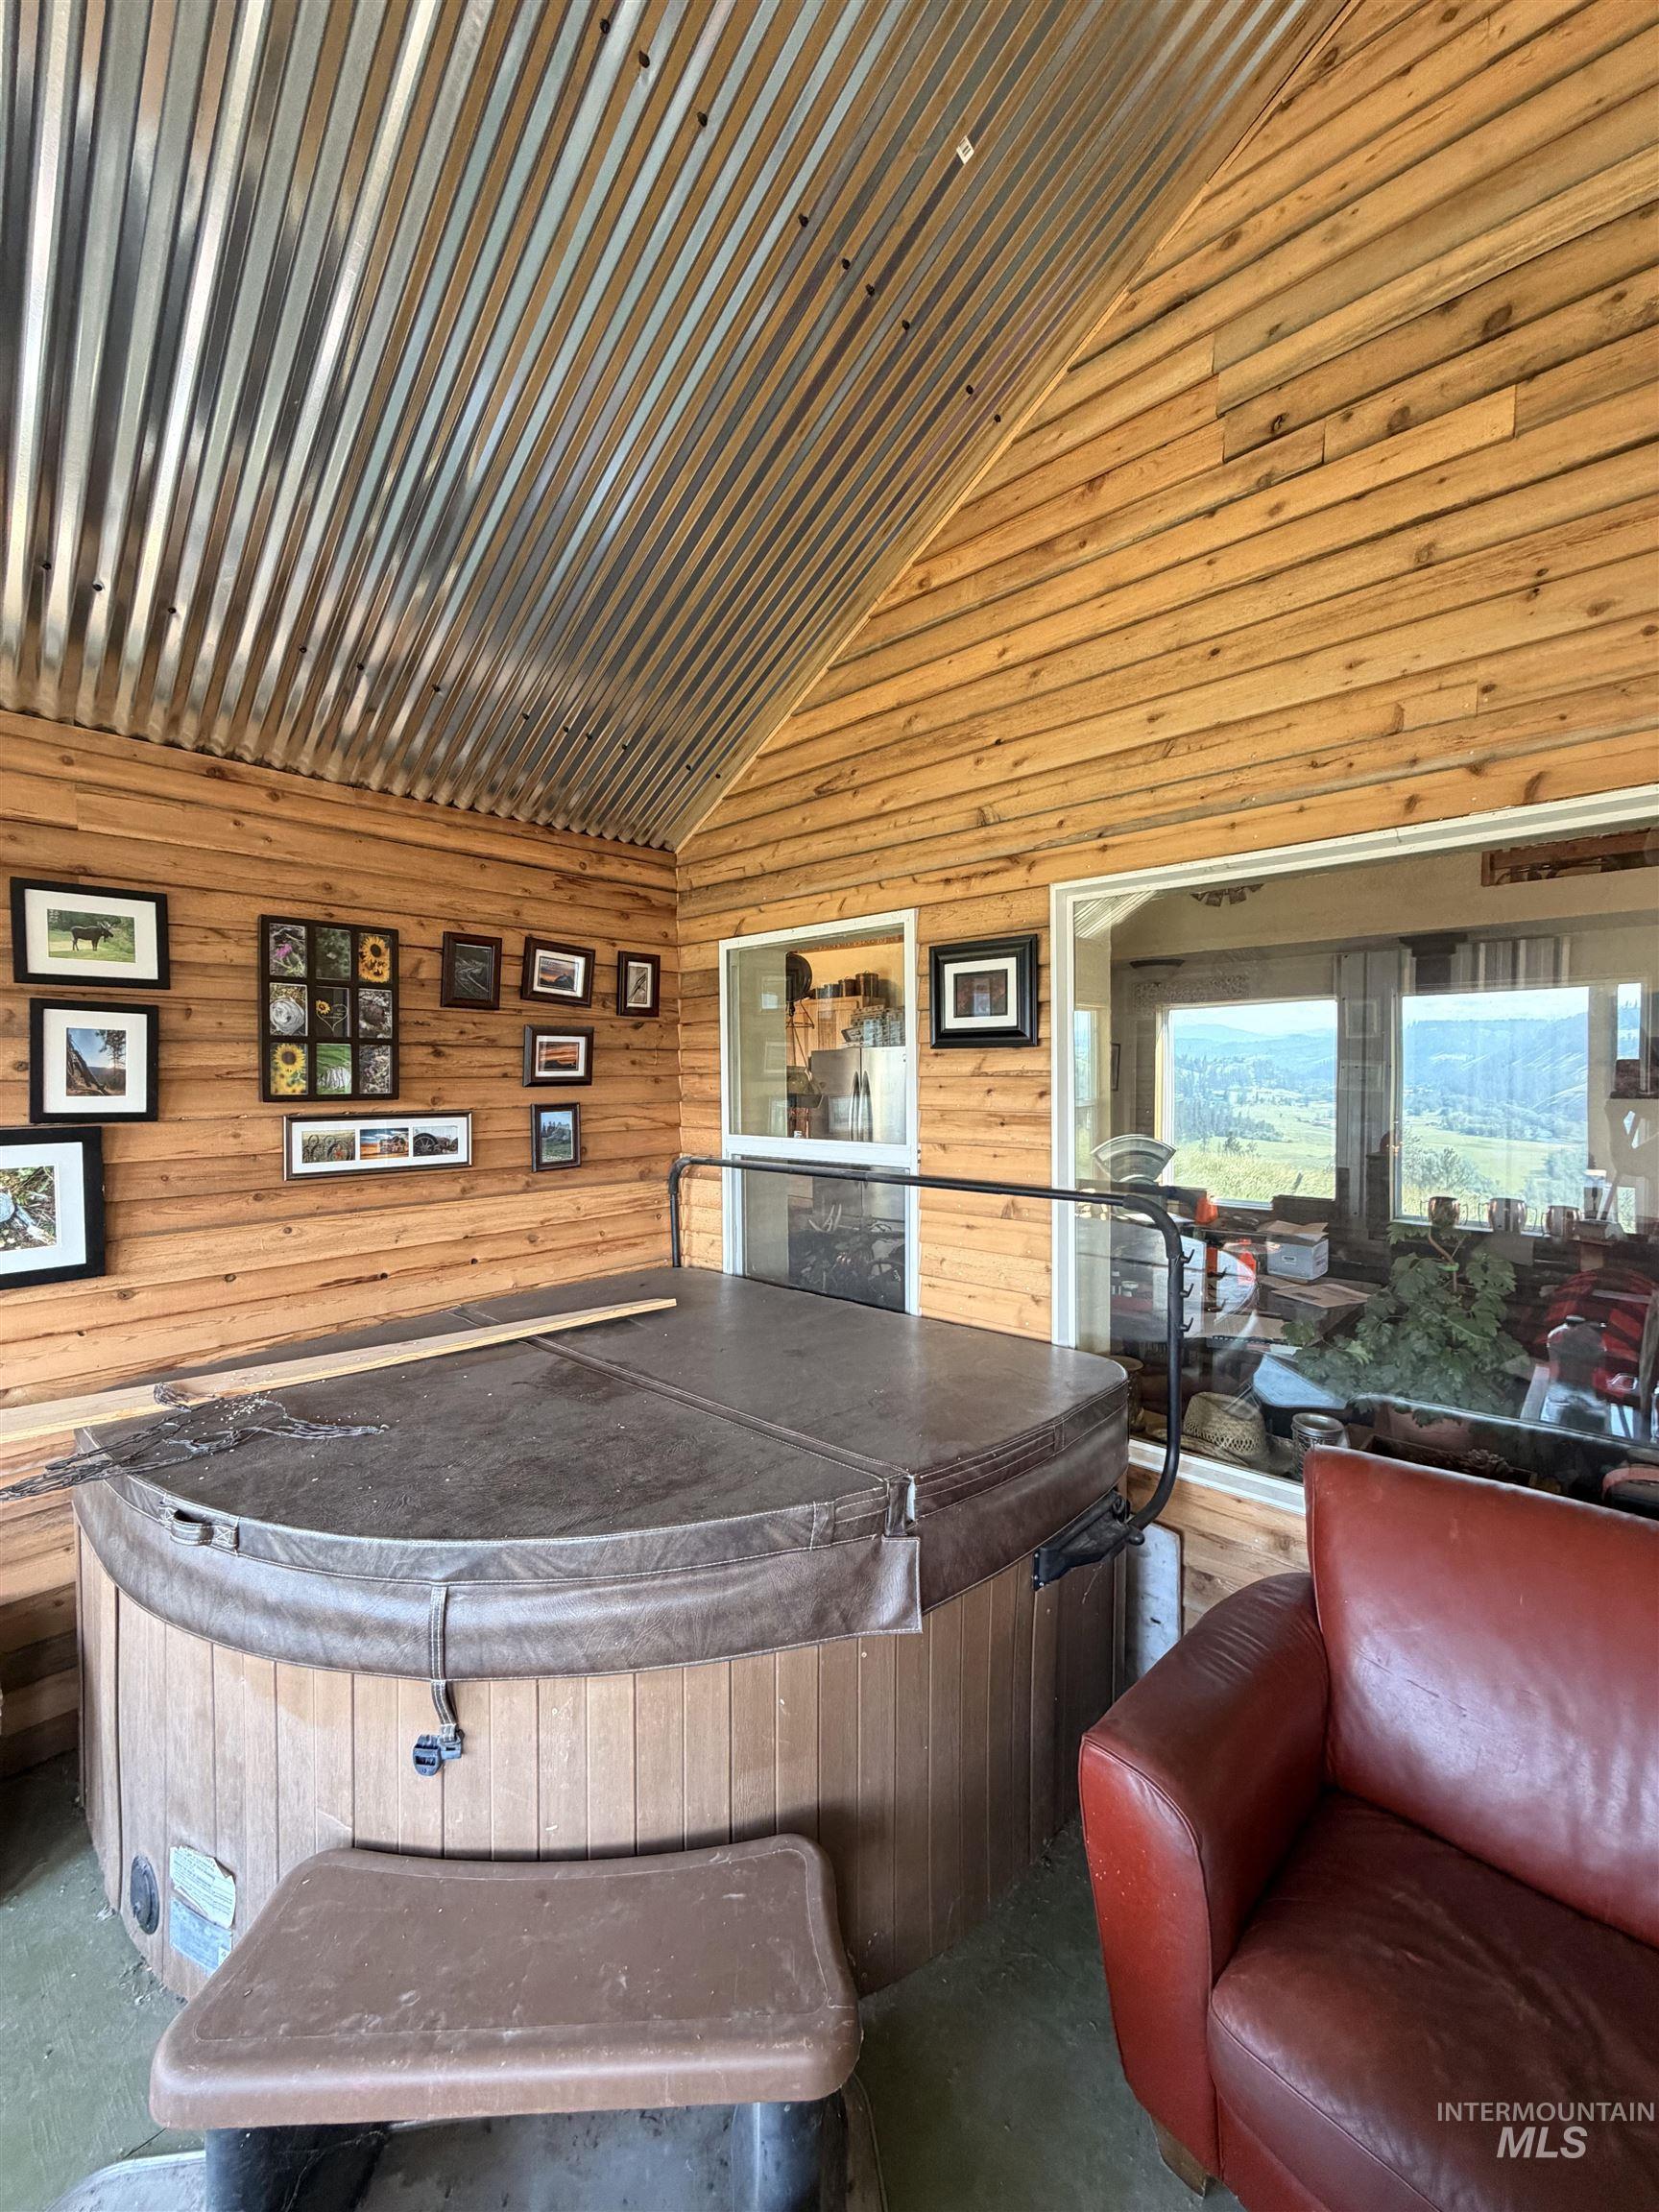
Indoor spa area with slatted wood paneling, a corrugated metal ceiling, and large windows offering exterior perspectives
-
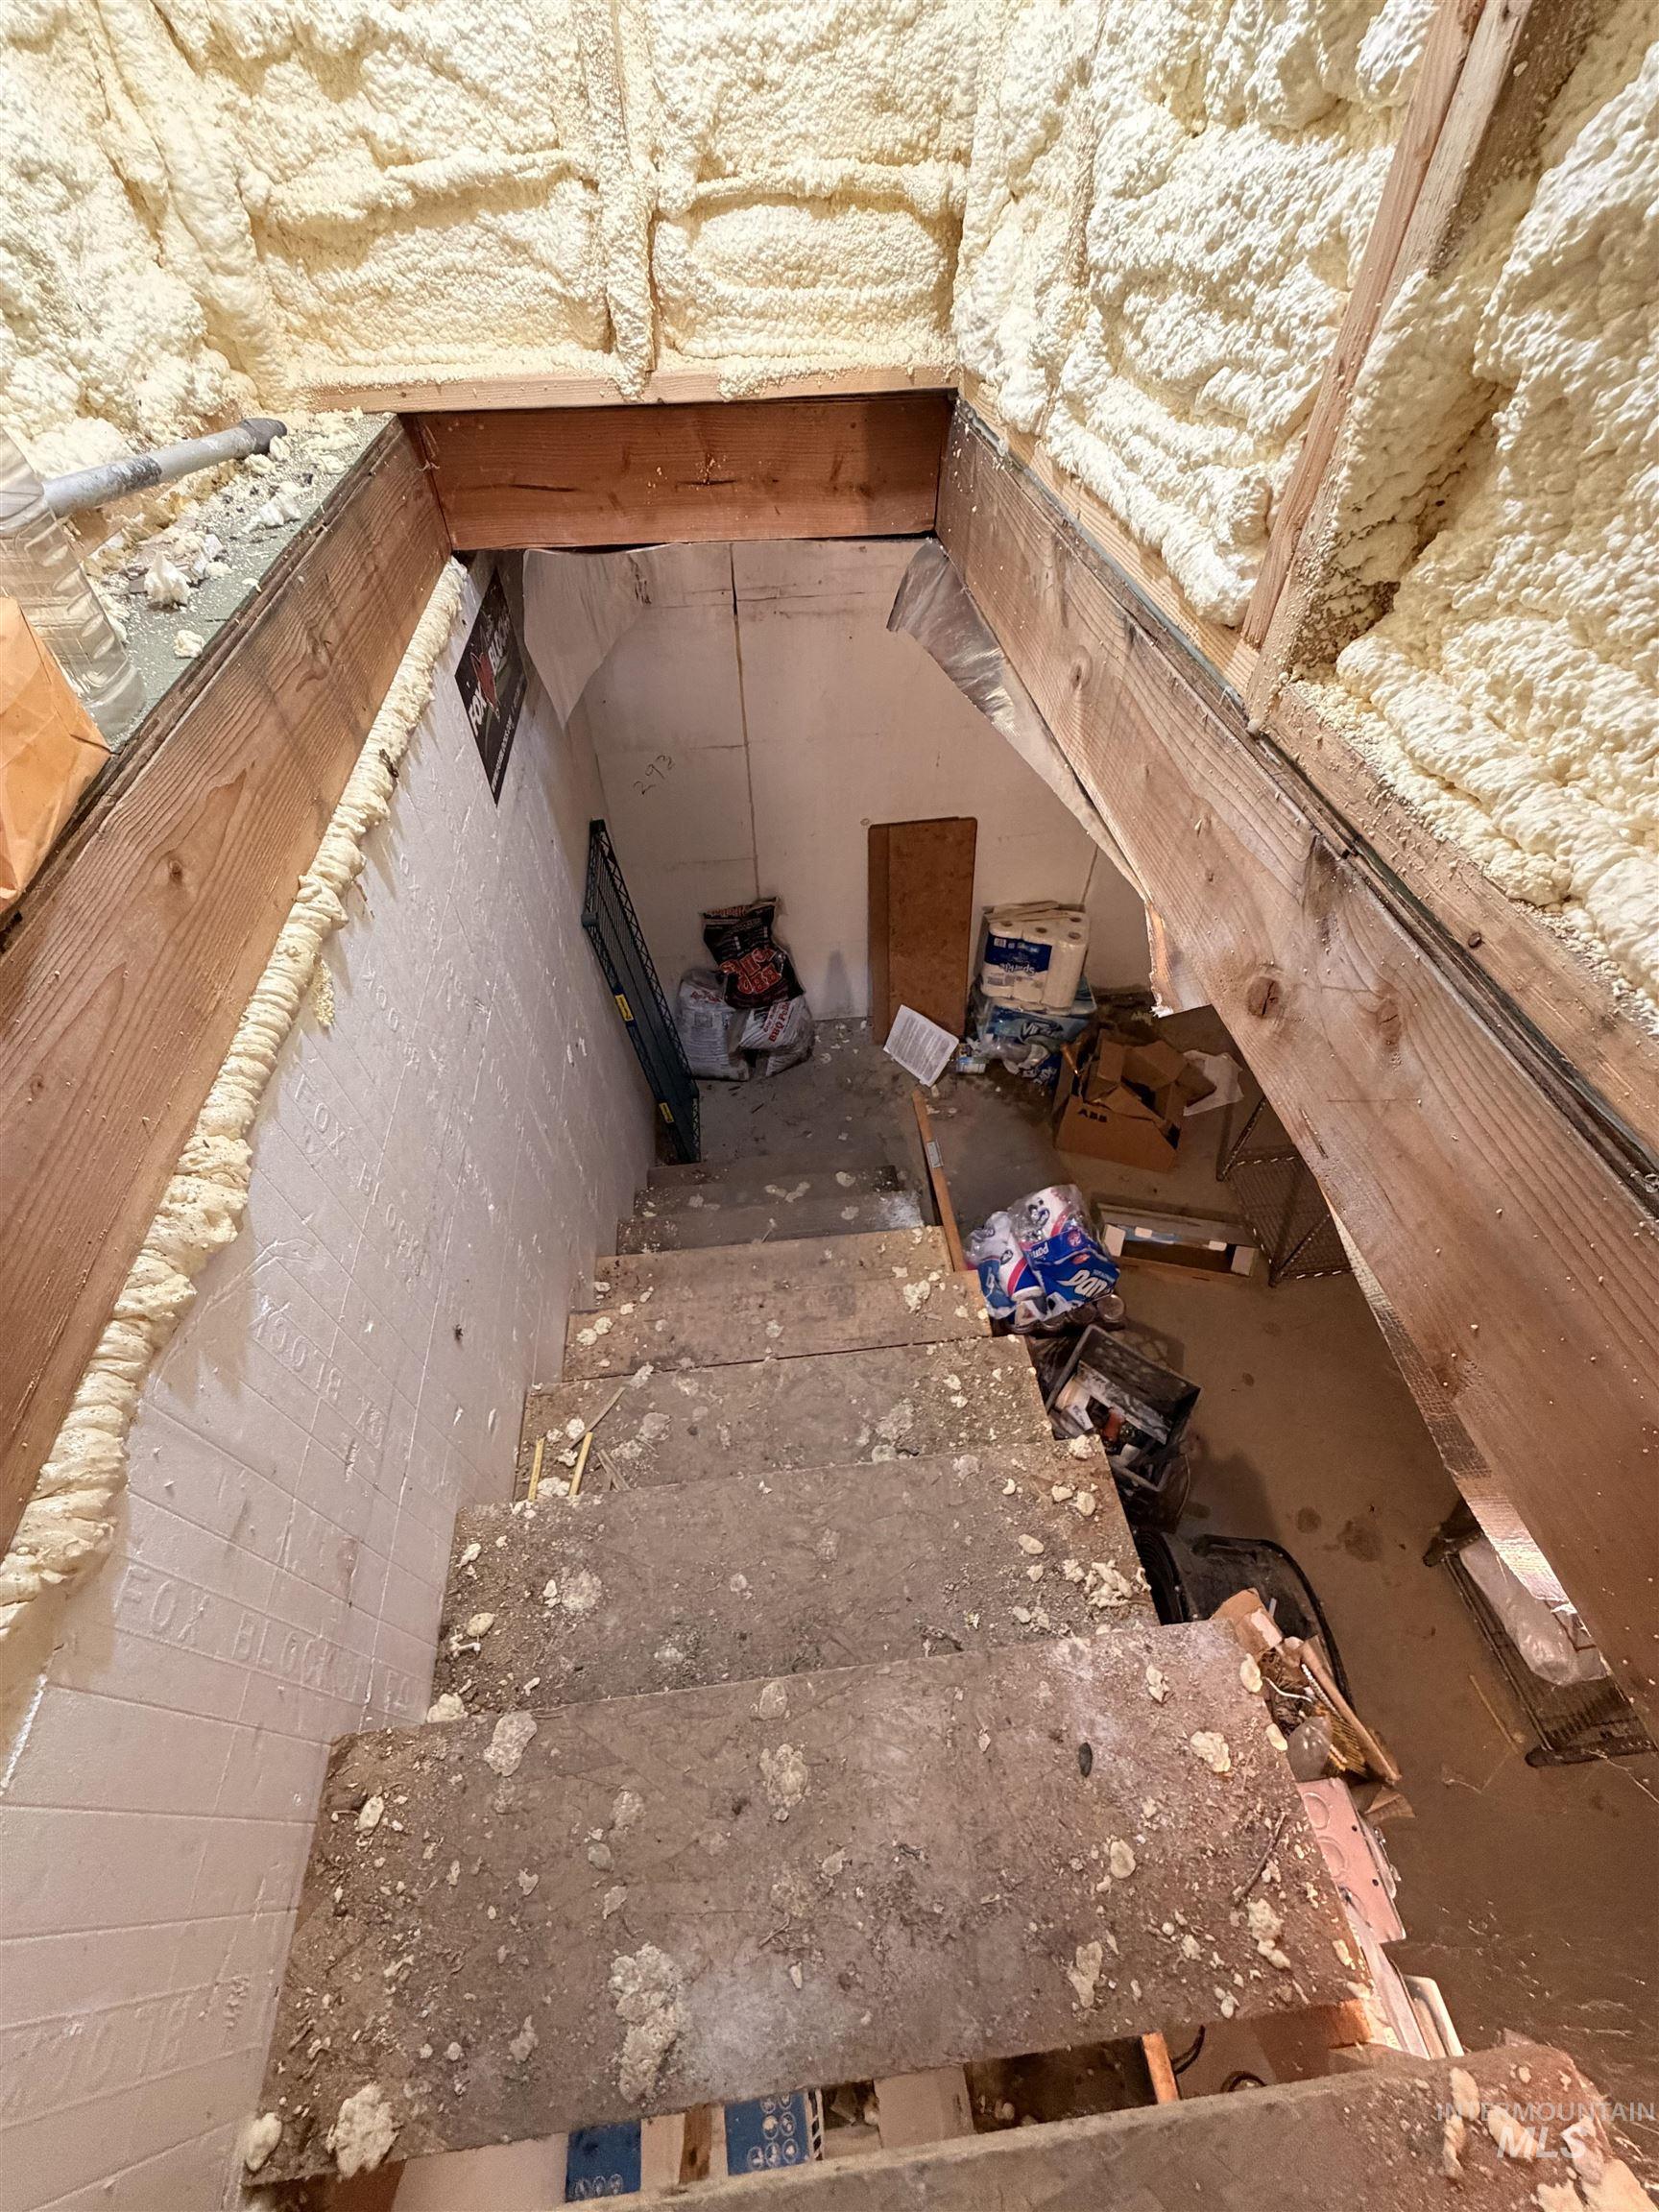
Image quality insufficient for description
-
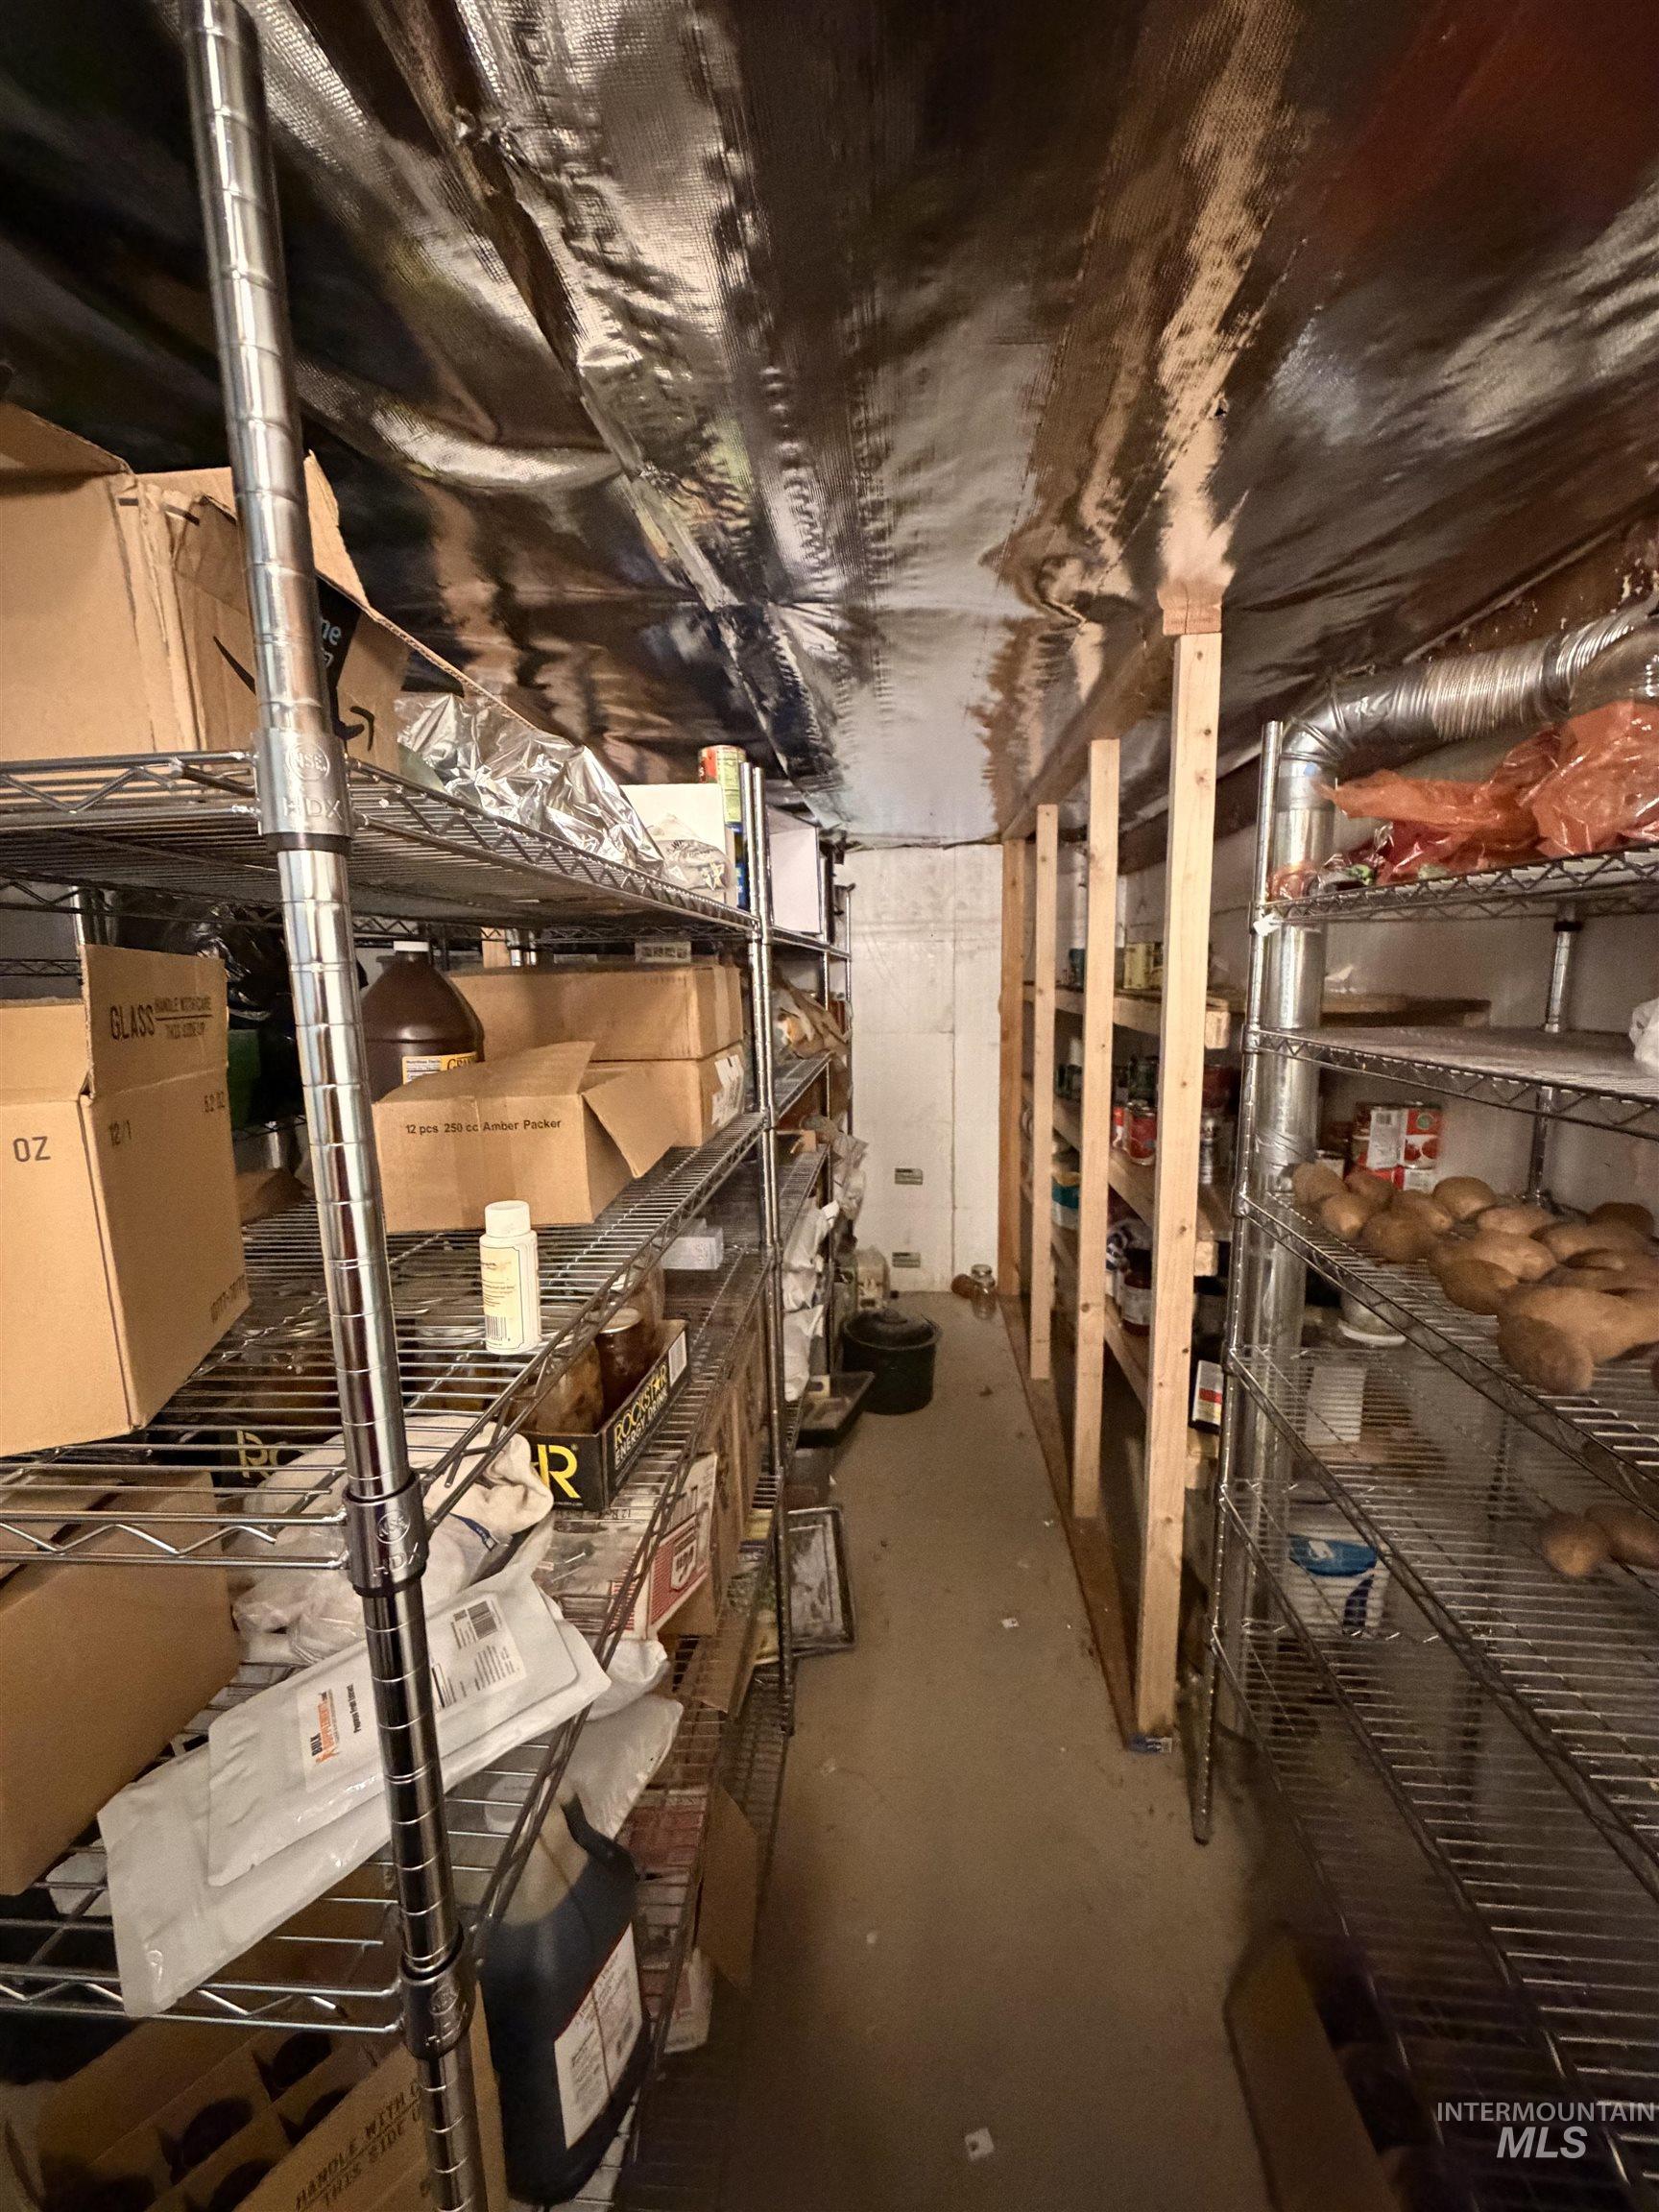
Image quality insufficient for description
-

-
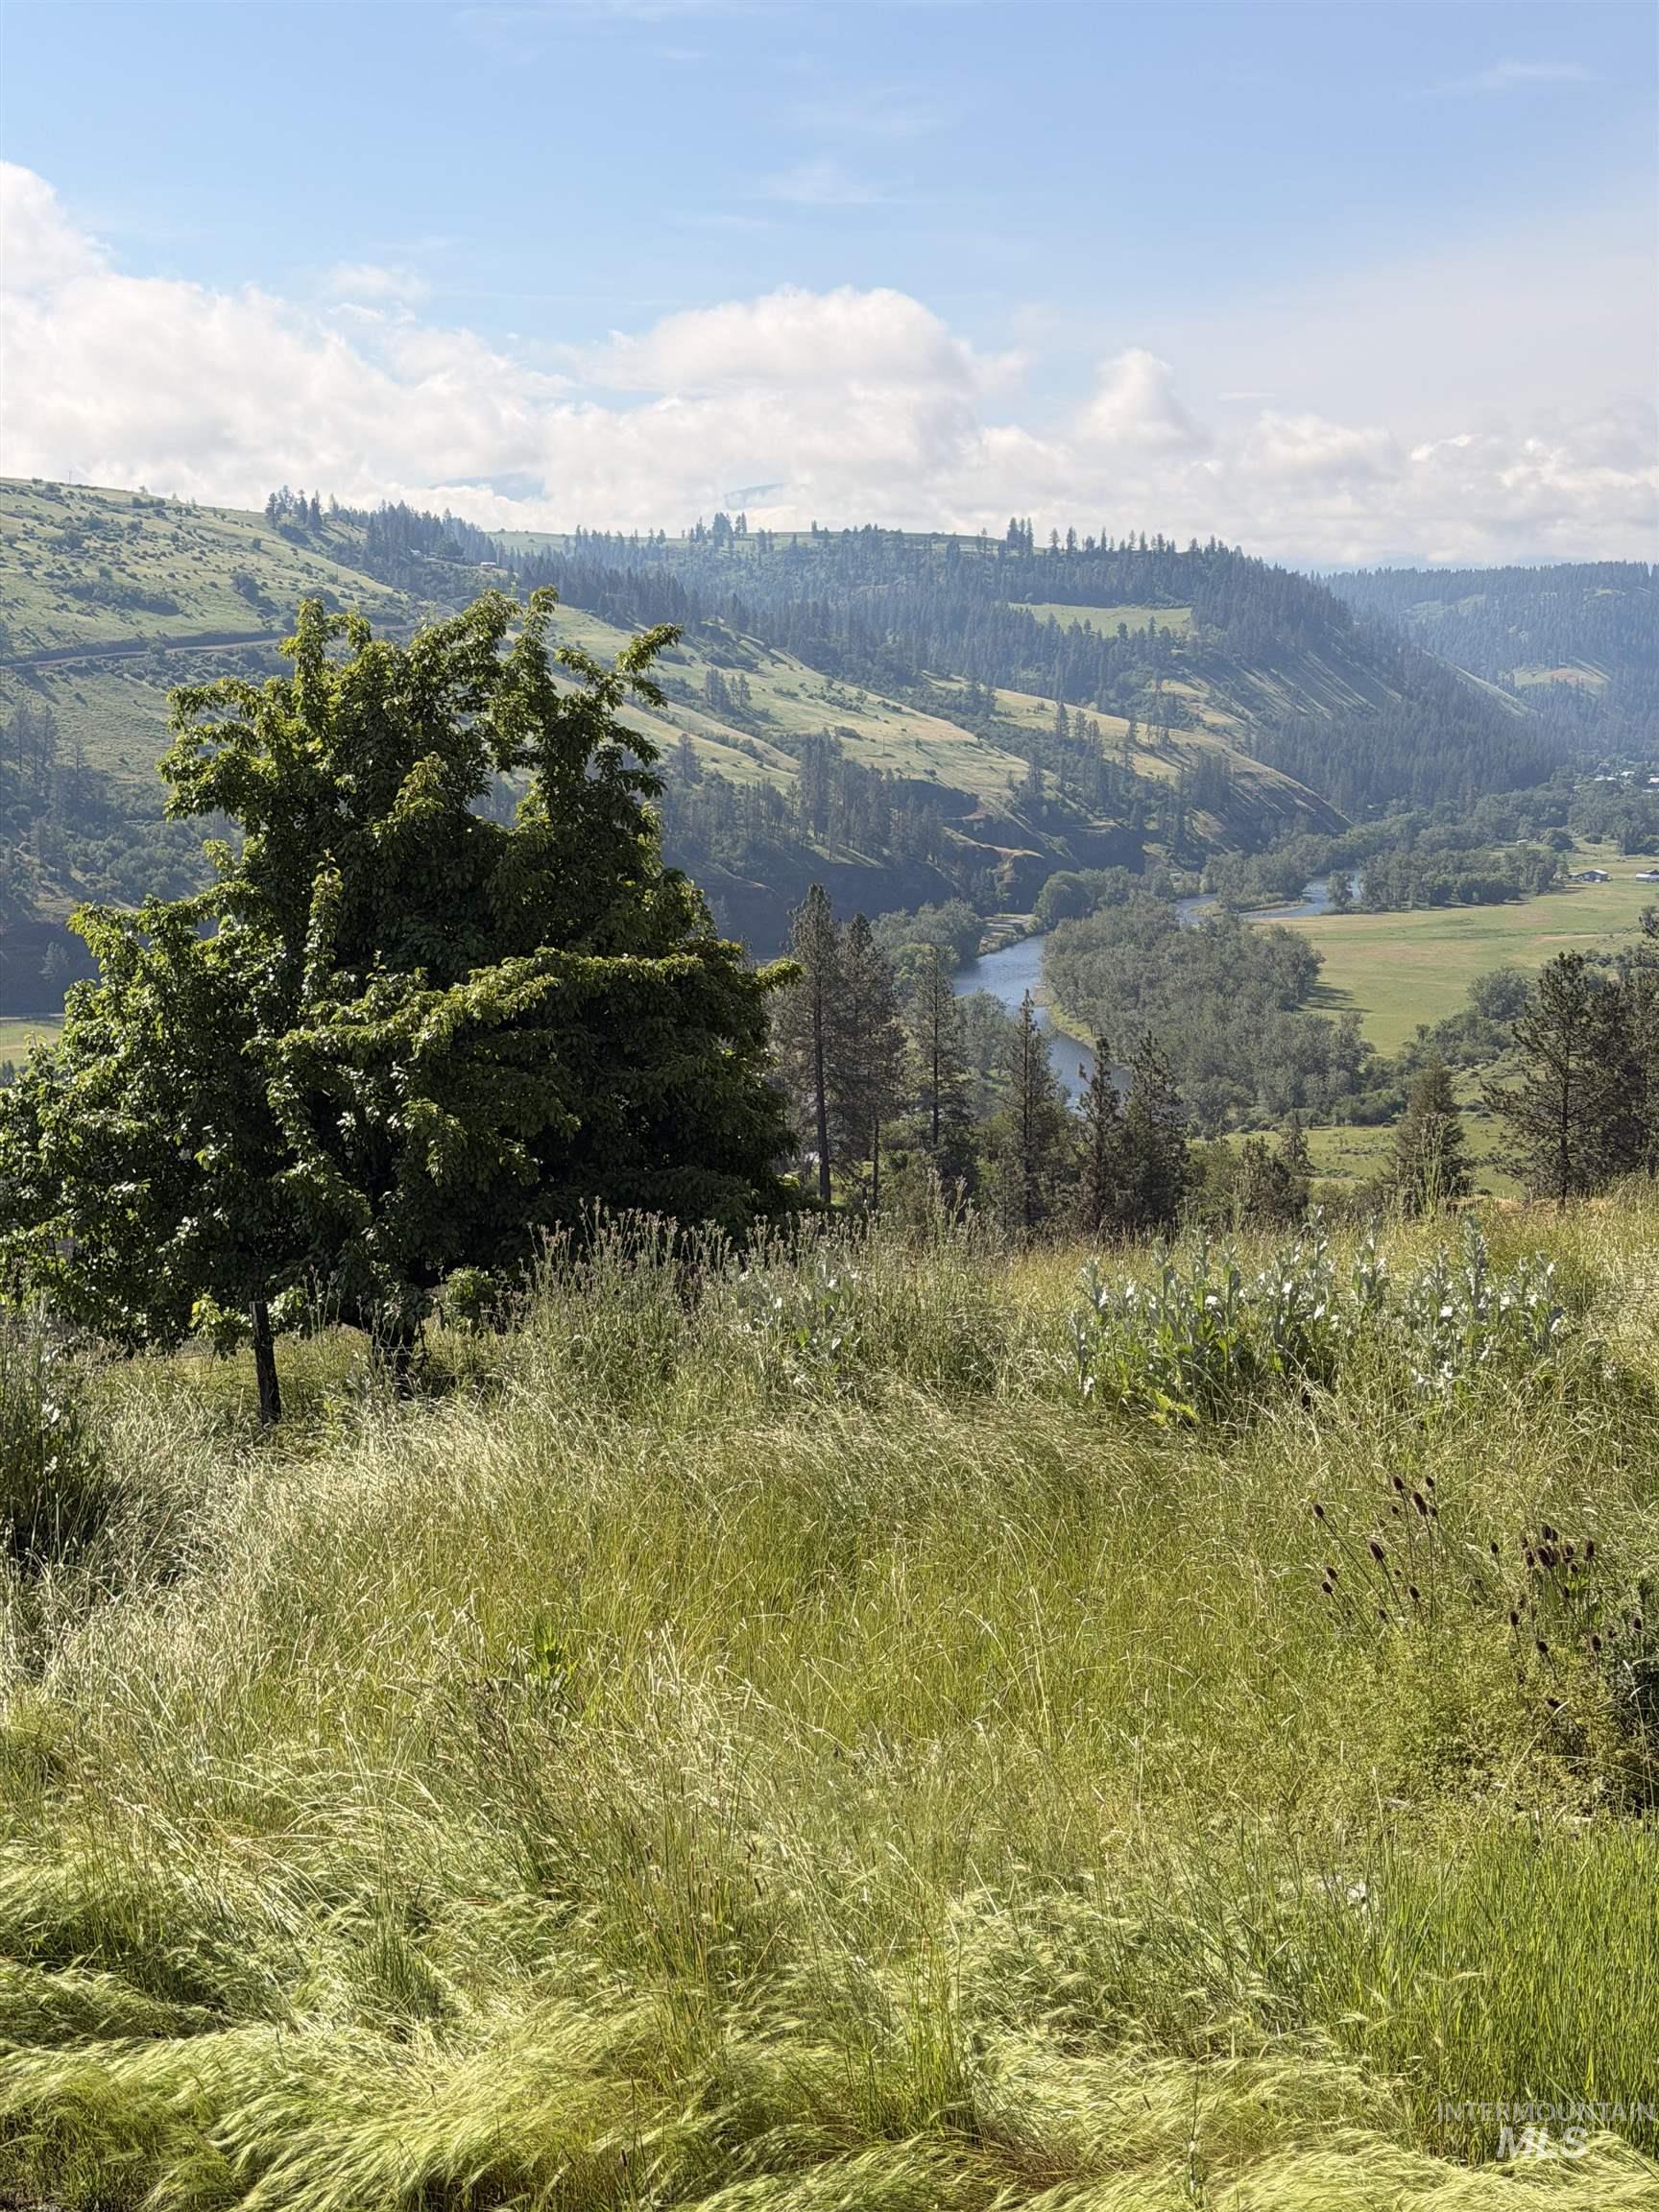
Expansive landscape featuring rolling hills and a river winding through a valley
-
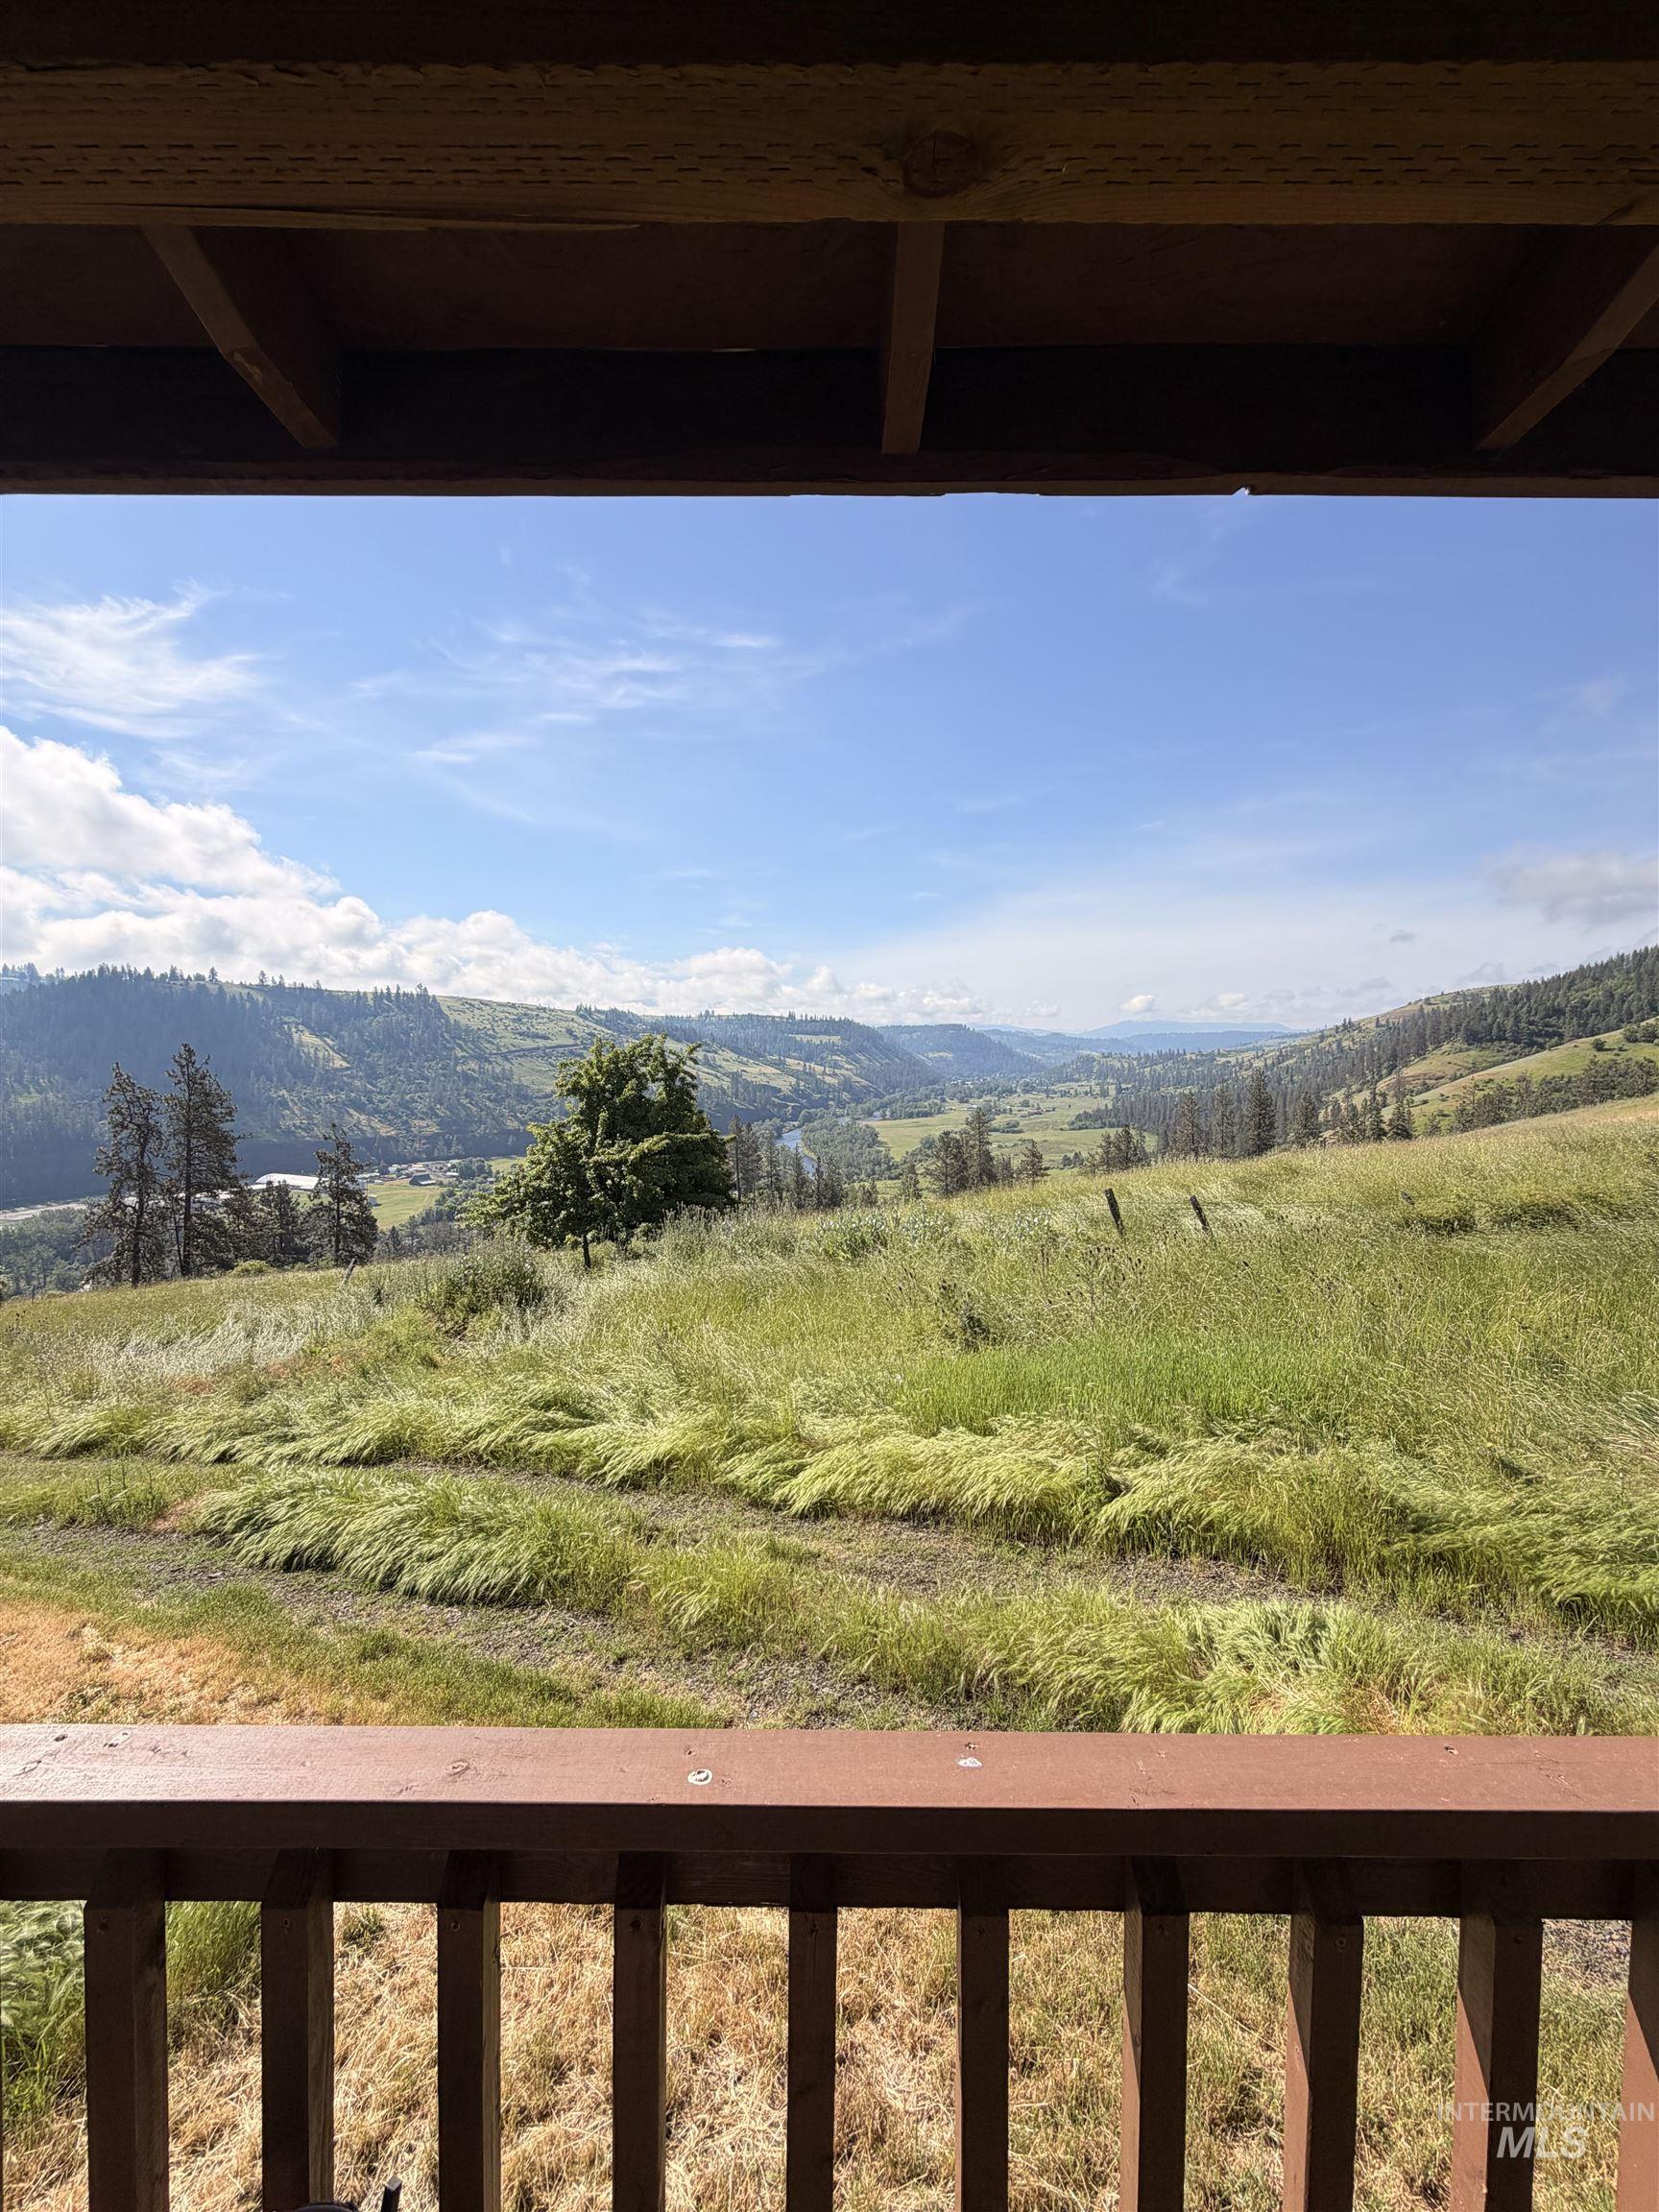
Expansive valley and distant mountain scenery from a covered deck with a wood railing
-
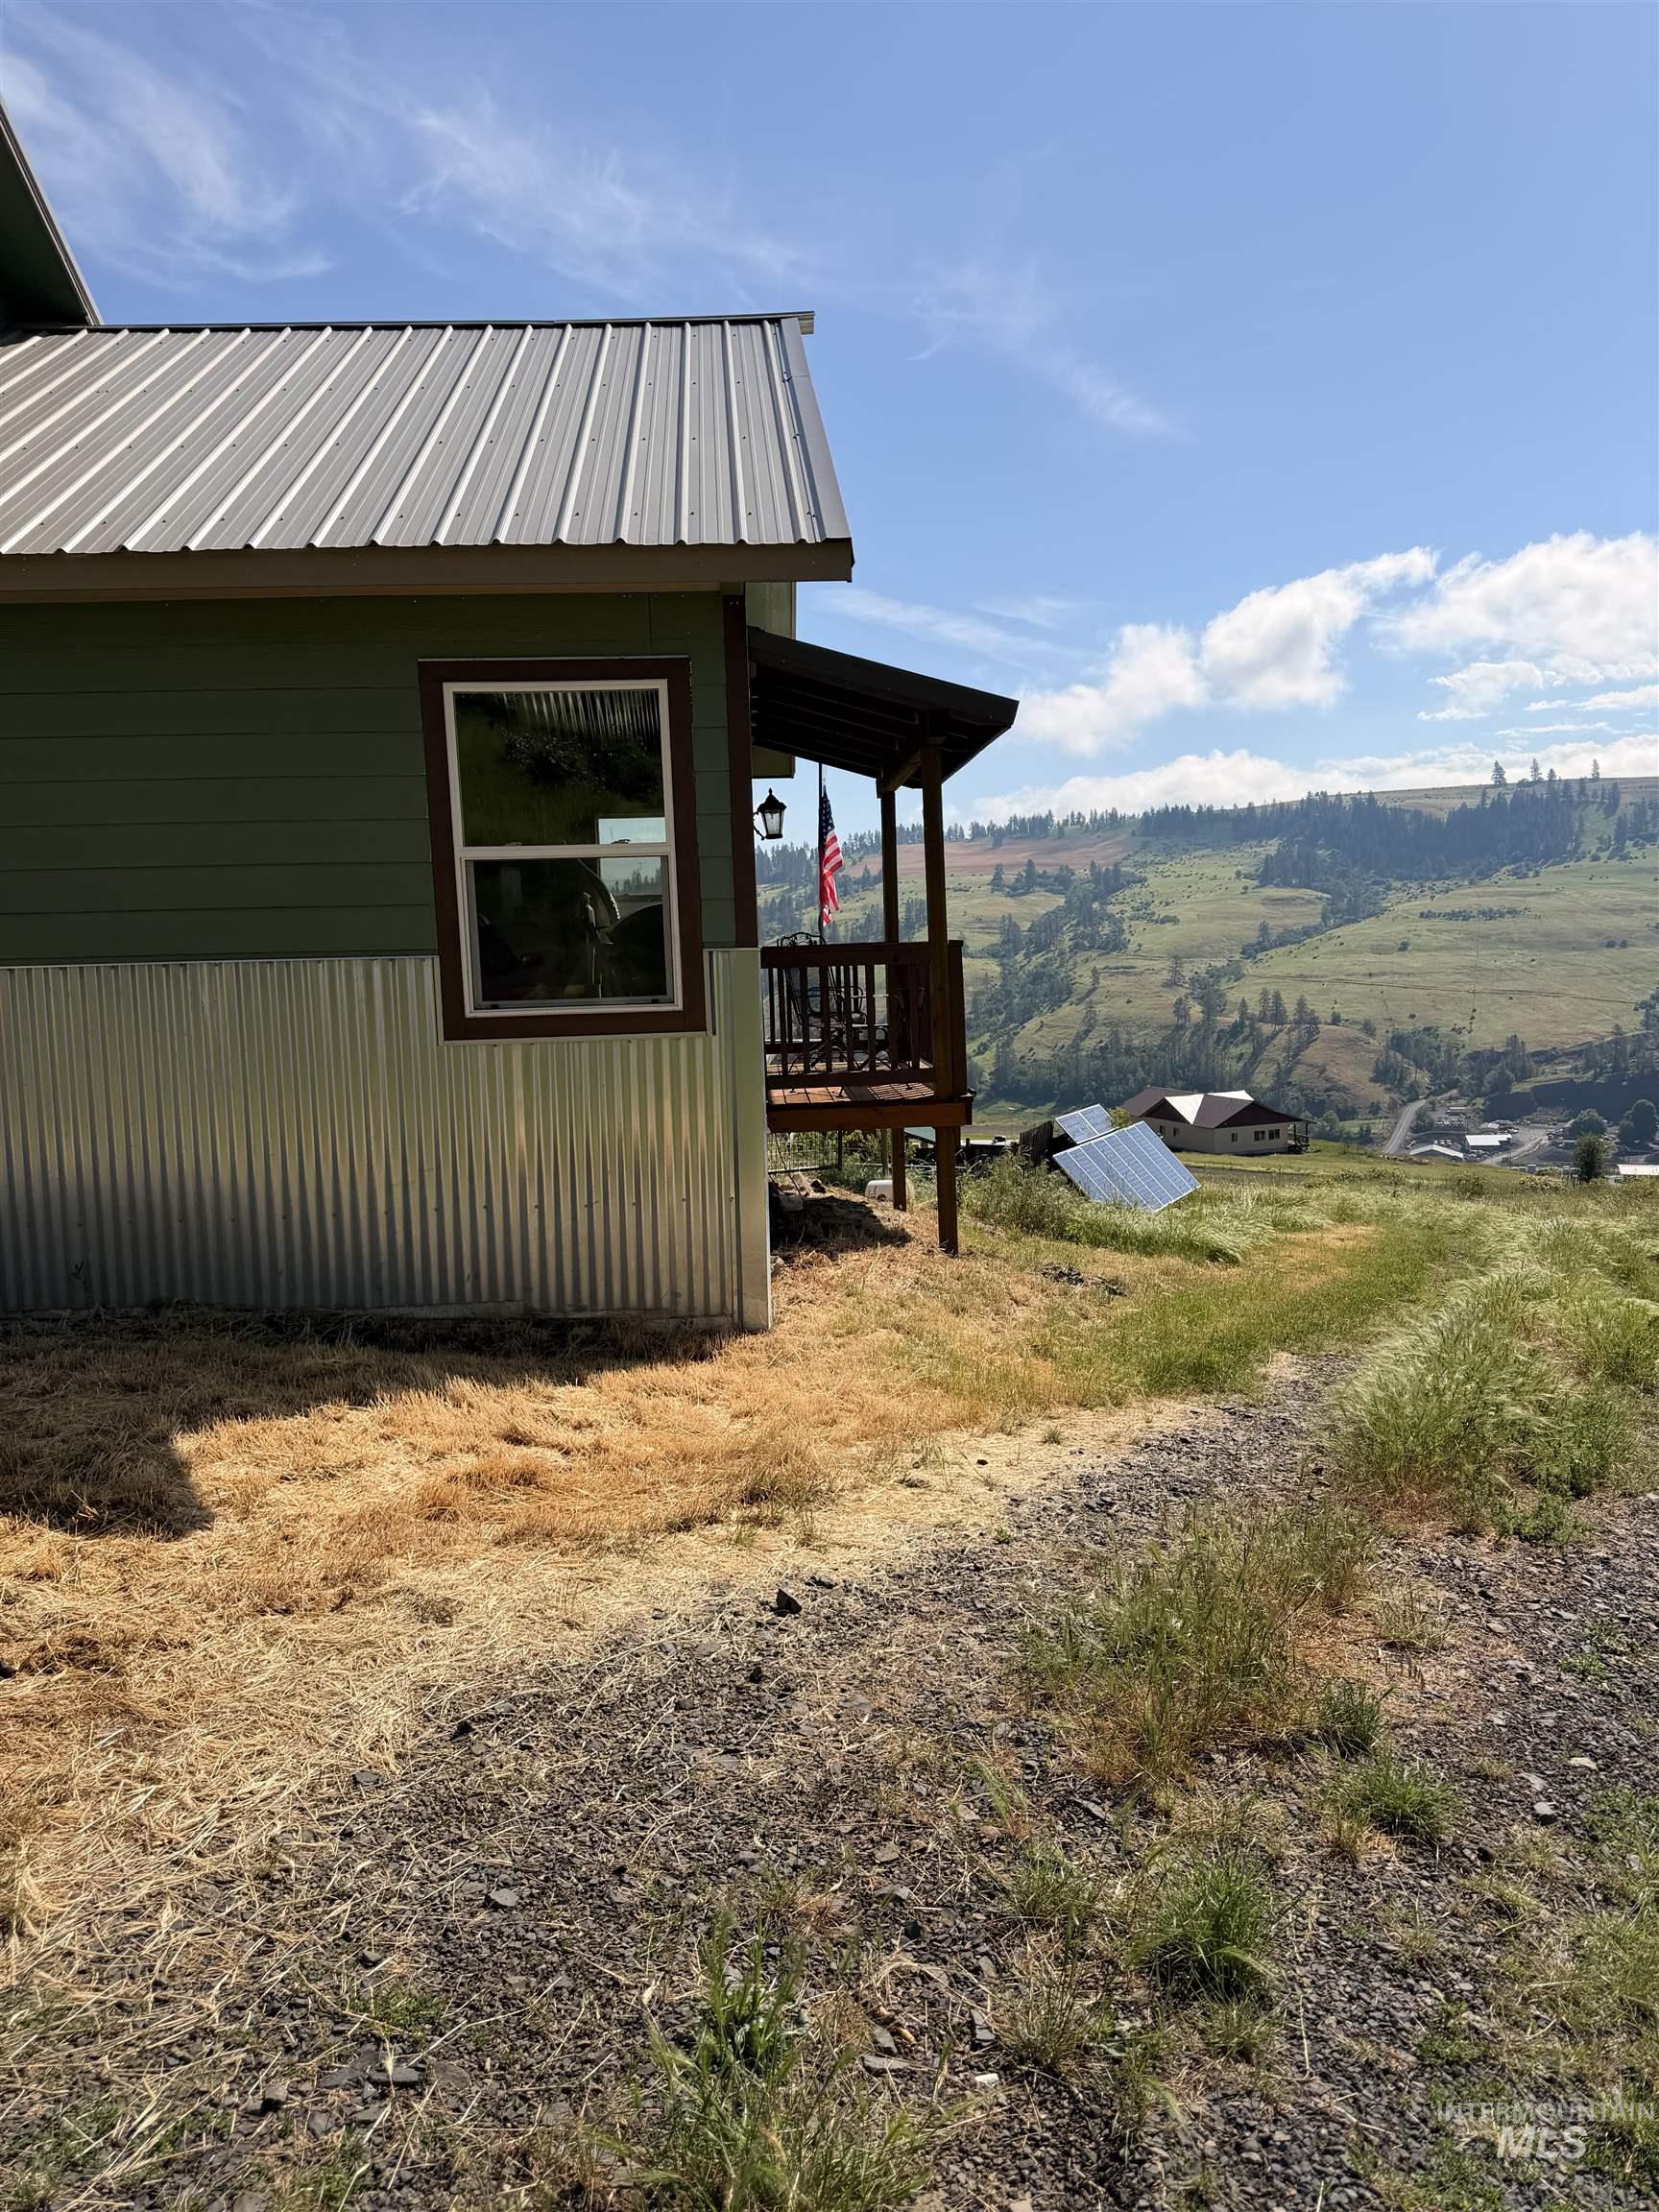
Property exterior
-
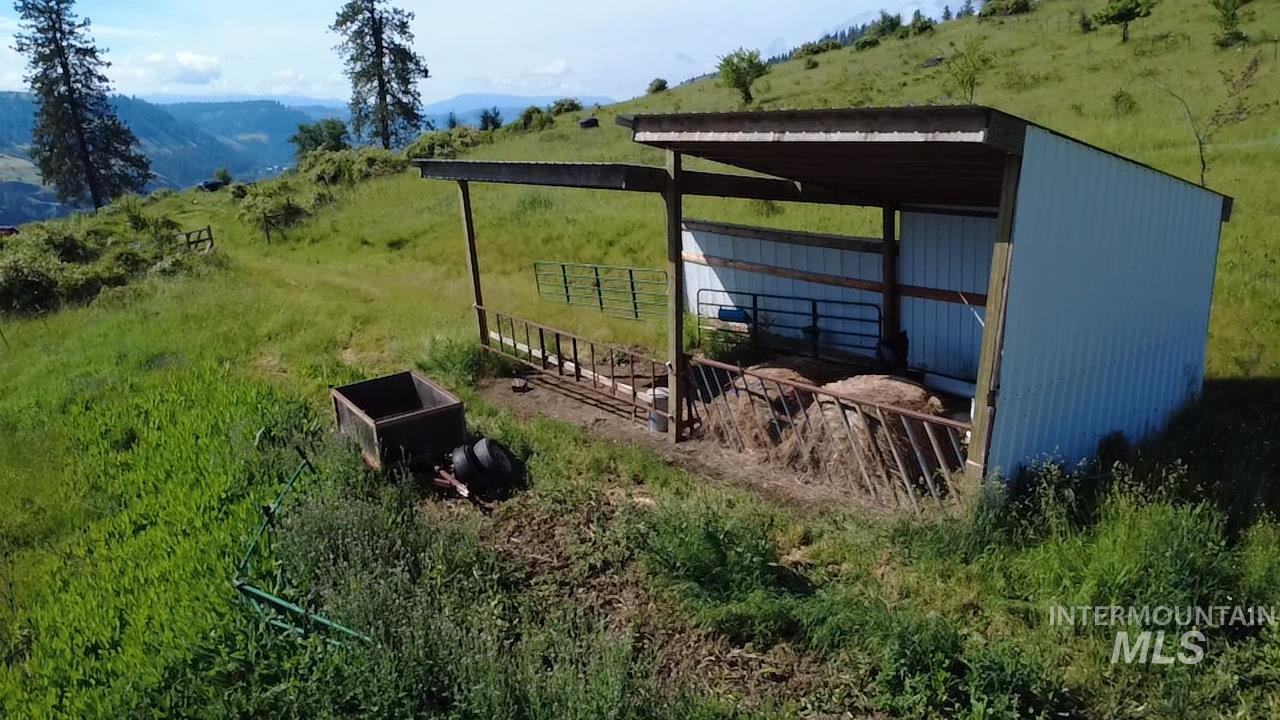
Open-sided agricultural building with a corrugated metal roof and siding, featuring a metal hay feeder
-
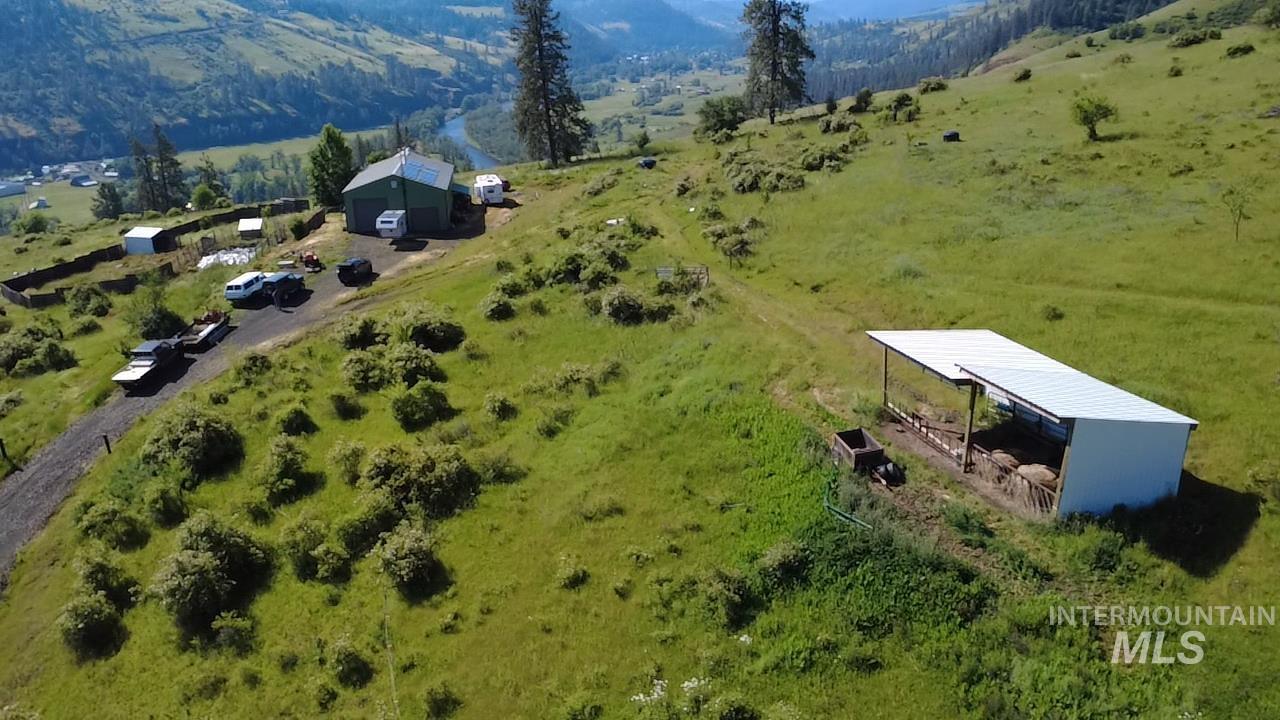
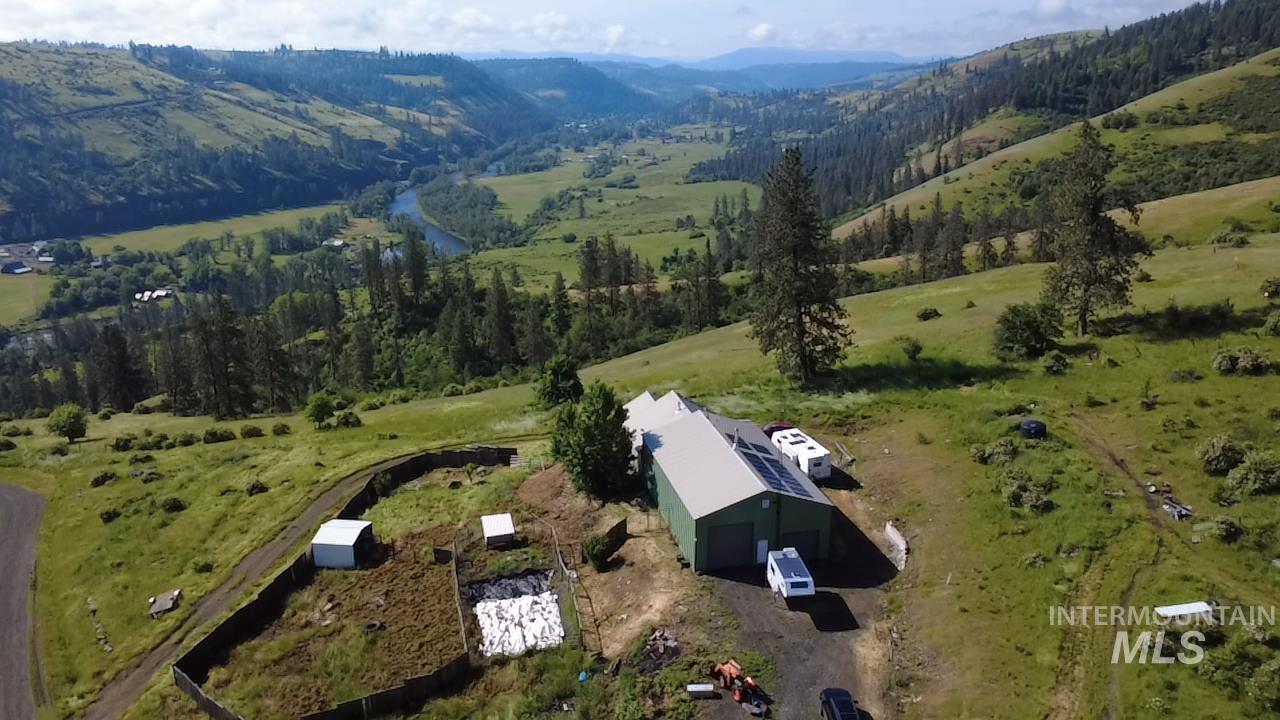
Expansive green hillside property featuring a main structure with a dark roof and light siding, an additional covered outbuilding, and a gravel driveway
-

Expansive rural property featuring a large green metal-sided building with a light-colored roof, a fenced enclosure, and a dirt driveway
Enjoy incredible Clearwater River views from this unique Kooskia property offering privacy, functionality, and self-sufficient living. County records reflect 704 sq ft, 1 bedroom, 1 bathroom, but the home has been further finished to include 2 additional bathrooms, a large loft, and approximately 576 sq ft of former shop space converted into additional main-level living area, providing substantially more usable space. The sunroom captures the stunning river views and sits above a full root cellar for added storage and homestead functionality. The home is ready for the finishing touches to make it your own. The property features a 36×44 shop with loft space, 12×12 and 10×8 roll up doors, full vehicle lift, and waste-oil furnace—ideal for projects, storage, or workspace. The home includes 2 mini-split systems and a wood stove for year-round comfort. Outdoor improvements include garden space, approx. 1 acre fenced pasture, 20×36 hay barn, chicken coop, shelter for small animals, additional fenced pasture for livestock, plus pear trees, wild plums, and blackberry plants. Private well and septic already in place. Solar backup currently powers freezers, with additional solar installed for potential well-pump backup in case of extended outages. A rare opportunity with beautiful views, usable acreage, and excellent homestead potential!
- Heating:
- Wood, Oil, Ductless/mini Split
- Cooling:
- Ductless/mini Split
- Fireplace:
- Wood Stove
- Garage Capacity:
- 2
- Country:
- US
- State:
- ID
- County:
- Idaho
- City:
- Kooskia
- Zipcode:
- 83539
- Street:
- 204 & TBD CANYON DR
- Longitude:
- W116° 0' 41.6''
- Latitude:
- N46° 7' 15.4''
- Master Bedroom Level:
- Main
- School District:
- Mountain View District #244
- Elementary School:
- Clearwater Valley
- Middle School:
- Clearwater Valley
- High School:
- Clearwater Valley
- Status:
- New
- Type:
- Single Family w/ Acreage
- Level:
- Single
- Tax Year:
- 2025
- Potential Short Sale:
- No
- Age:
- 6 - 10 Years
- Auction:
- No
- Flood Ins Required:
- No
- HUD Owned:
- No
- In Foreclosure:
- No
- Land Size:
- 5 - 9.9 Acres
- Home Owner Exempt:
- Yes
- HOA Frequency:
- Not Applicable
- Inc Kitchen Features:
- Refrigerator, Washer, Dryer, Oven/range built-in, Gas Range, Counter-wood/butcher Blk
- Lot Features:
- Garden space, Horses, Private road, Barn, Oil tank, above ground, Canyon rim, View, Chickens, Rv Parking
- Water:
- Individual well
Residential For Sale
204 & TBD CANYON DR, Kooskia, Idaho 83539
- Property Type :
- Residential
- Listing Type :
- For Sale
- Listing ID :
- 98988132
- Price :
- $380,000
- Bedrooms :
- 1
- Bathrooms :
- 1
- Apx SqFt :
- 704 SqFt
- Year Built :
- 2020
- Lot Area :
- 7.69 SqFt
- Days on Market :
- 1
- Subdivision :
- 0 Not Applicable
- Update Date :
- 05/29/2026 03:08:50
- Status :
- Active

- JoeAnne Santy-Greene
- (208) 947-4609
- (208) 283-6313
- (208) 287-8500
-


