

-
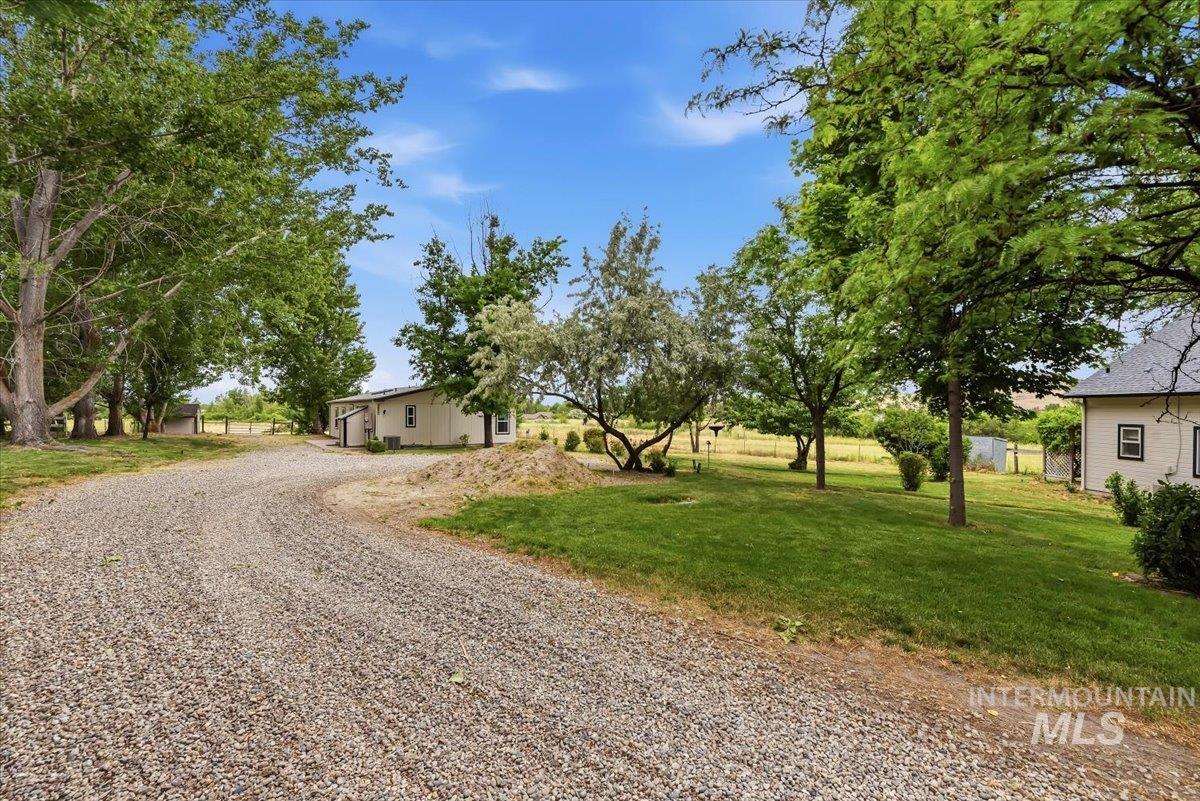
Gravel driveway with a mature tree canopy, expansive green lawn, and distant outbuilding
-
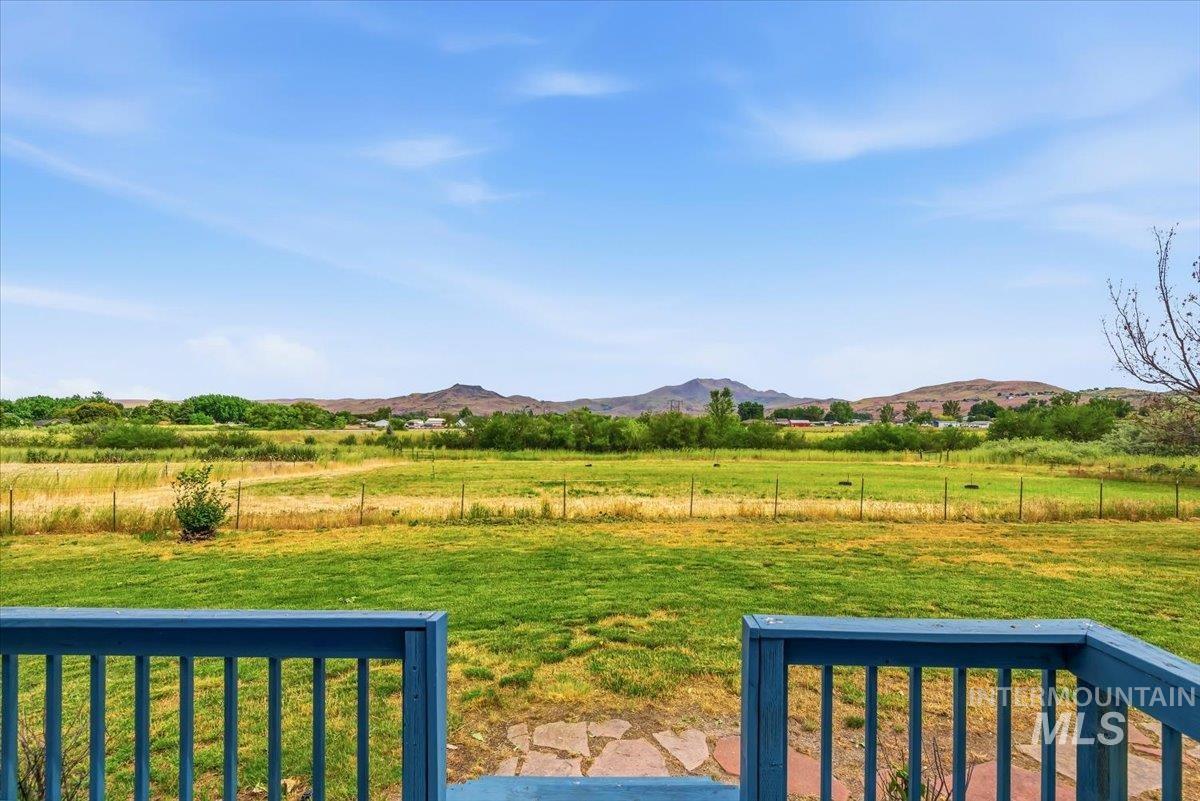
Yard and Pasture
-
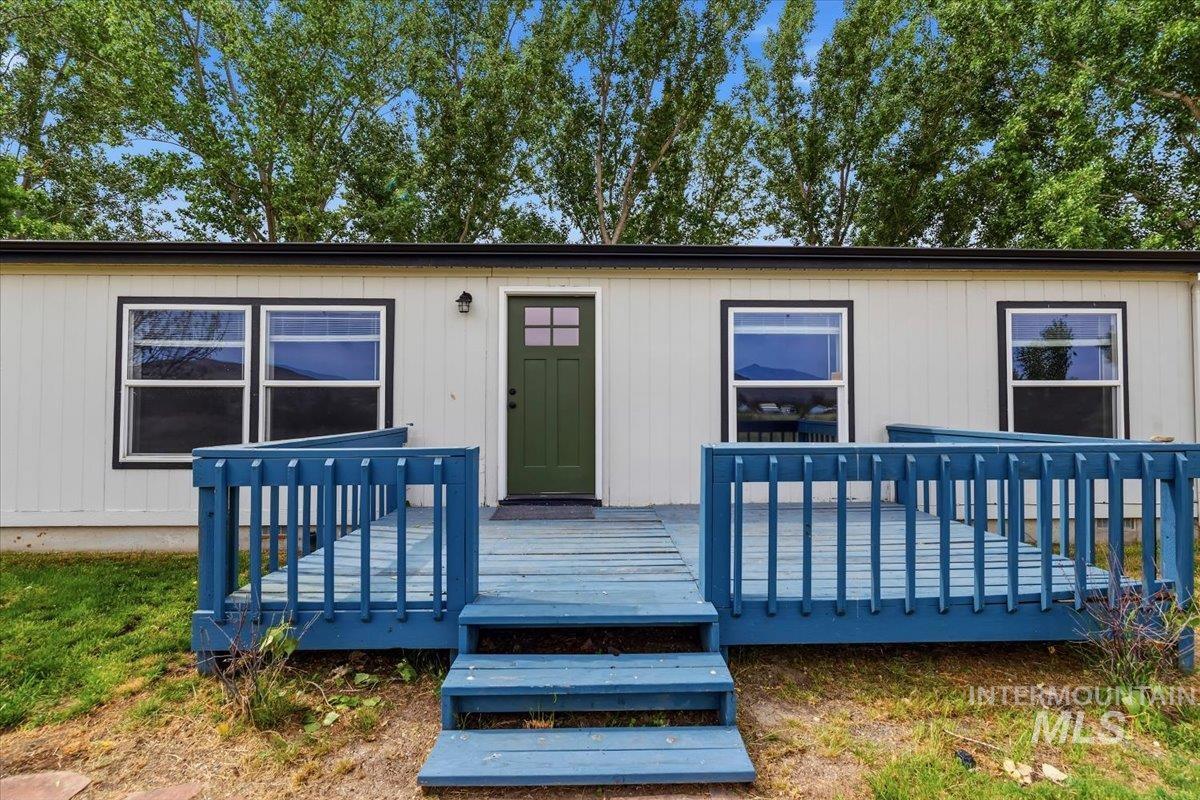
Exterior featuring a blue wood-finish deck with railings, a dark green entry door with windowpanes, and white vertical siding
-
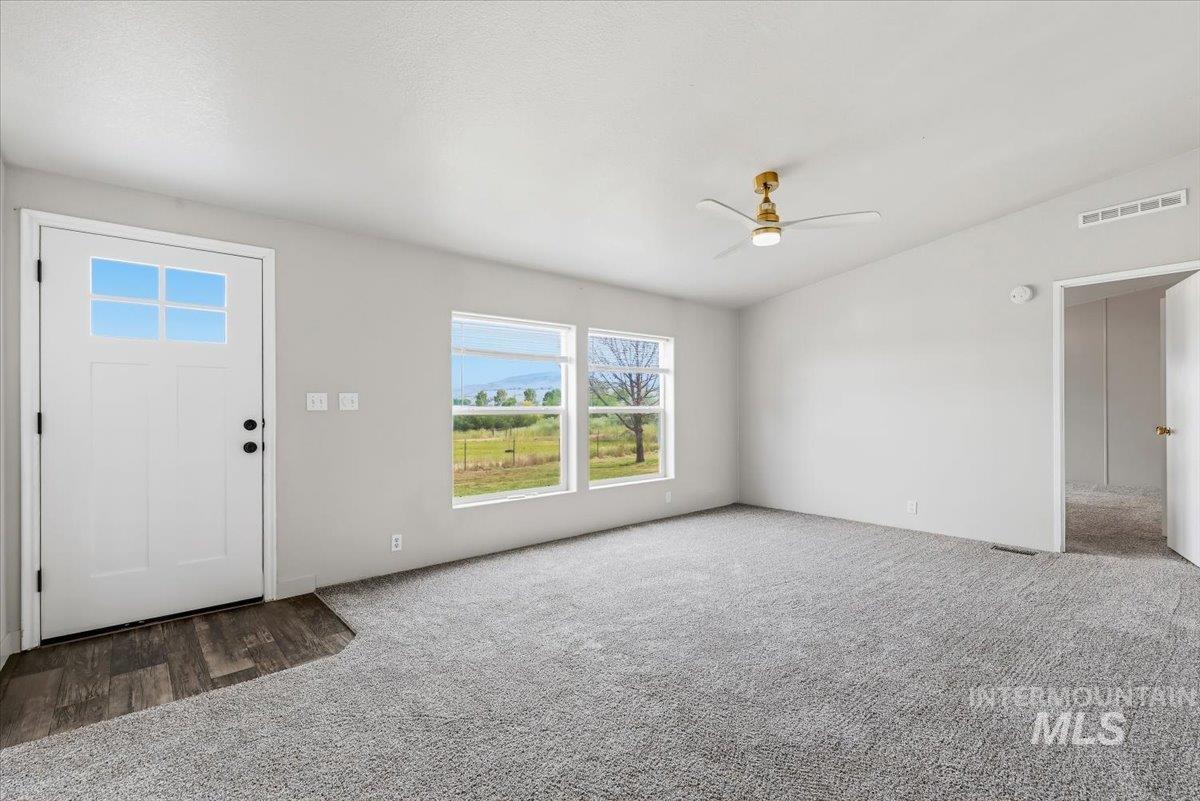
Spacious living area featuring light gray wall paint and complementary gray carpeting
-
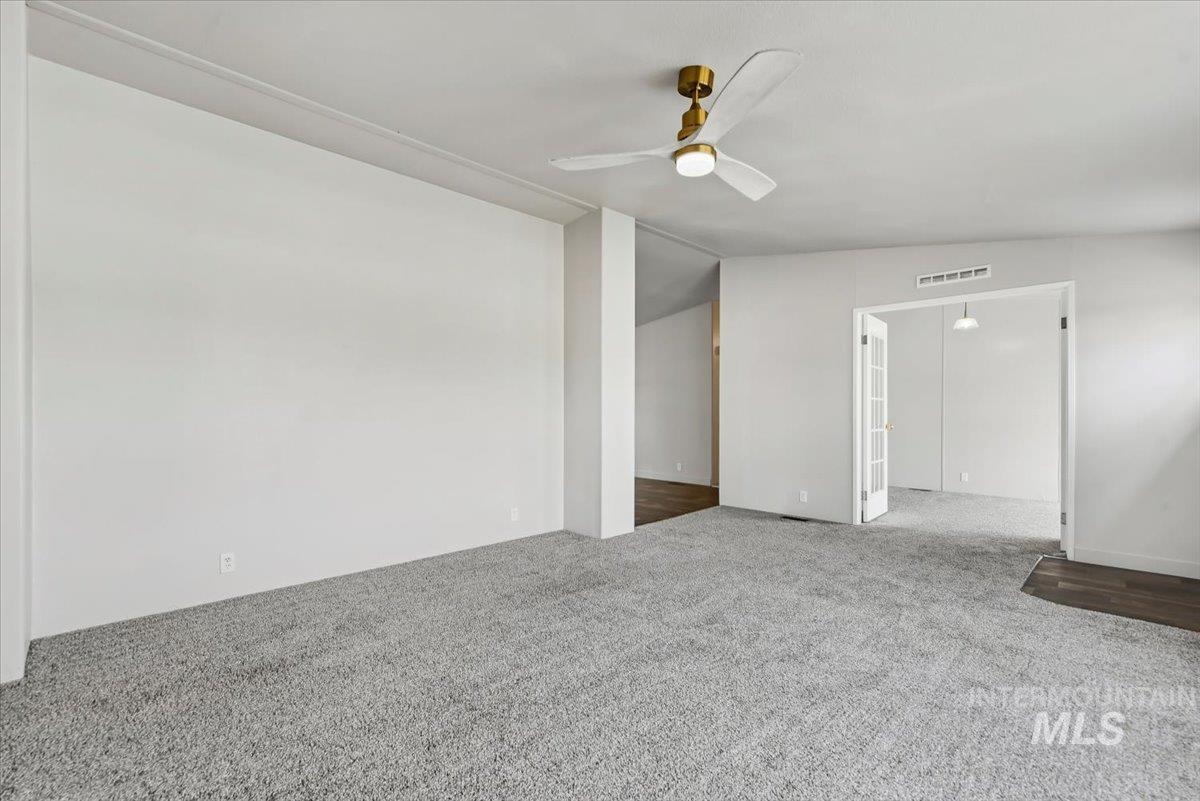
Spacious interior featuring light gray carpeting, crisp white walls, a modern ceiling fan with gold-finish accents, white French doors, and dark wood-finish flooring in the adjacent area
-
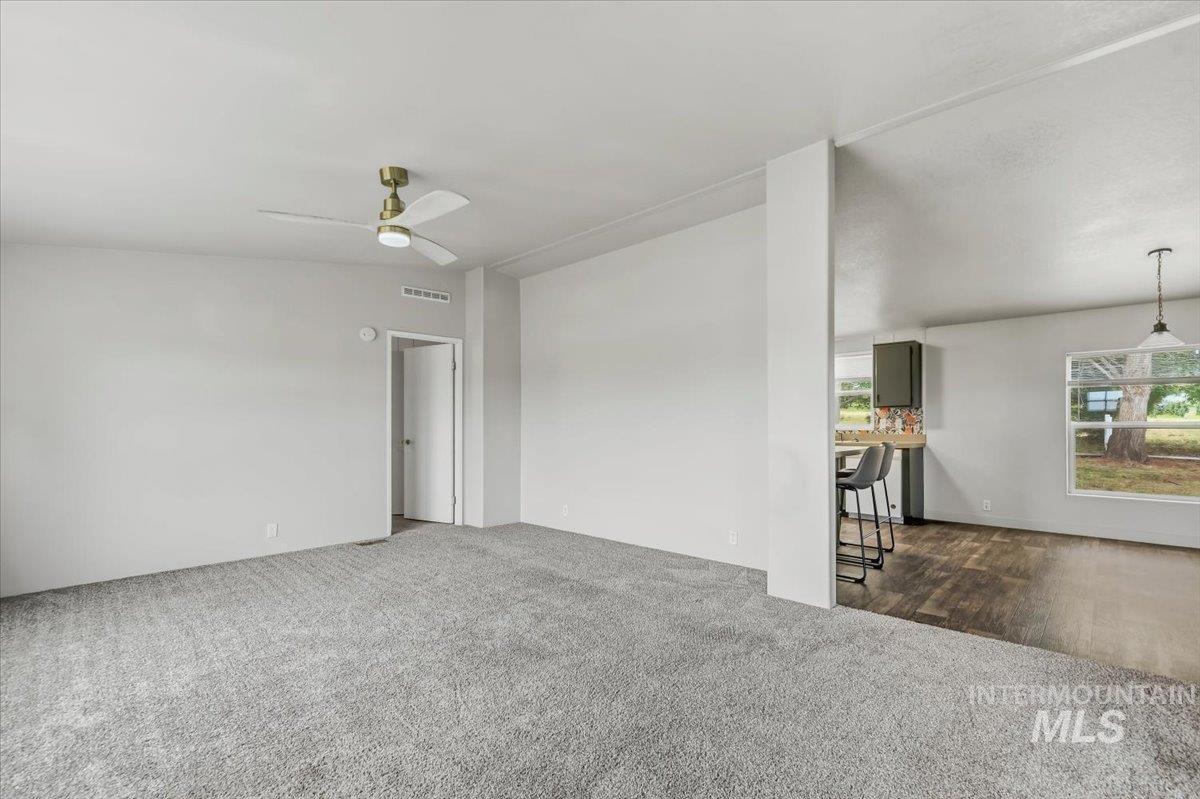
Spacious living area featuring light gray wall paint, gray carpet flooring, a ceiling fan with integrated lighting, and an open doorway leading to an adjacent room
-
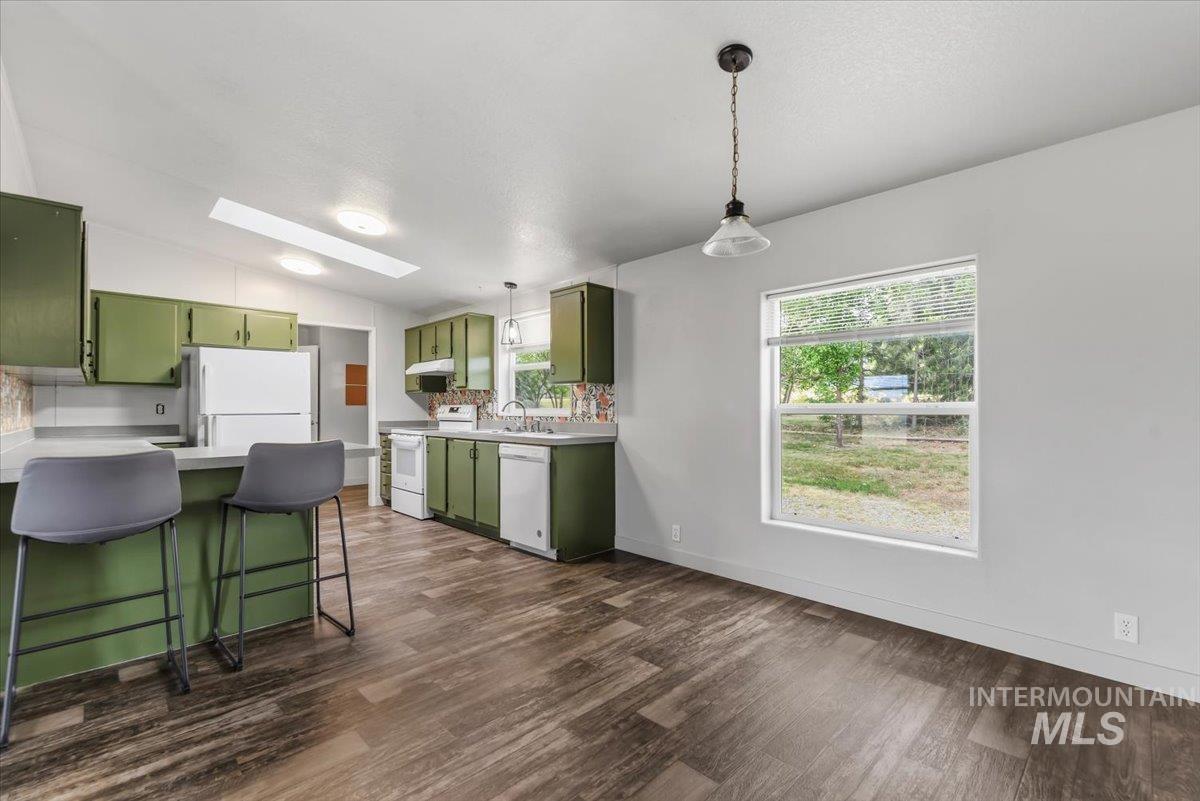
Open-concept kitchen and dining area featuring wood-finish flooring, green cabinetry, white appliances, a breakfast bar, and a skylight
-
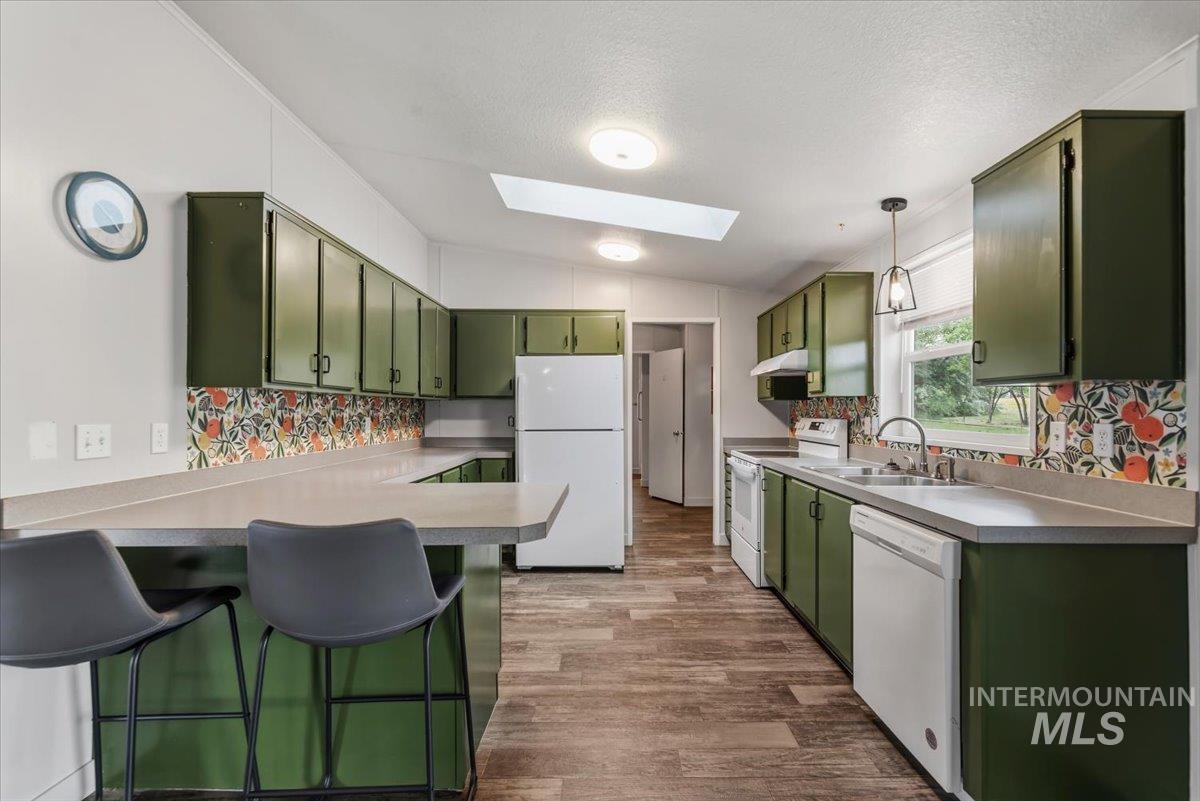
Kitchen featuring wood-finish flooring, green cabinetry, light countertops, and a decorative backsplash
-
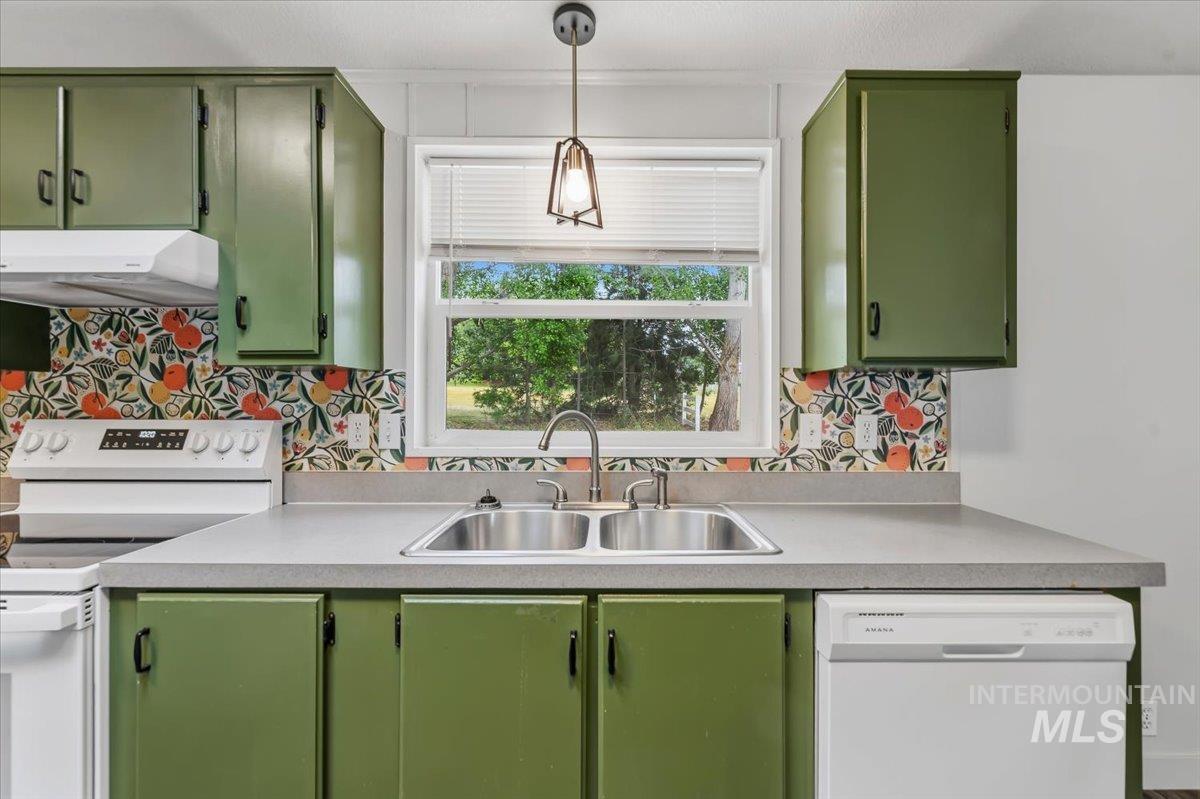
Kitchen featuring green cabinetry and a white appliance package
-
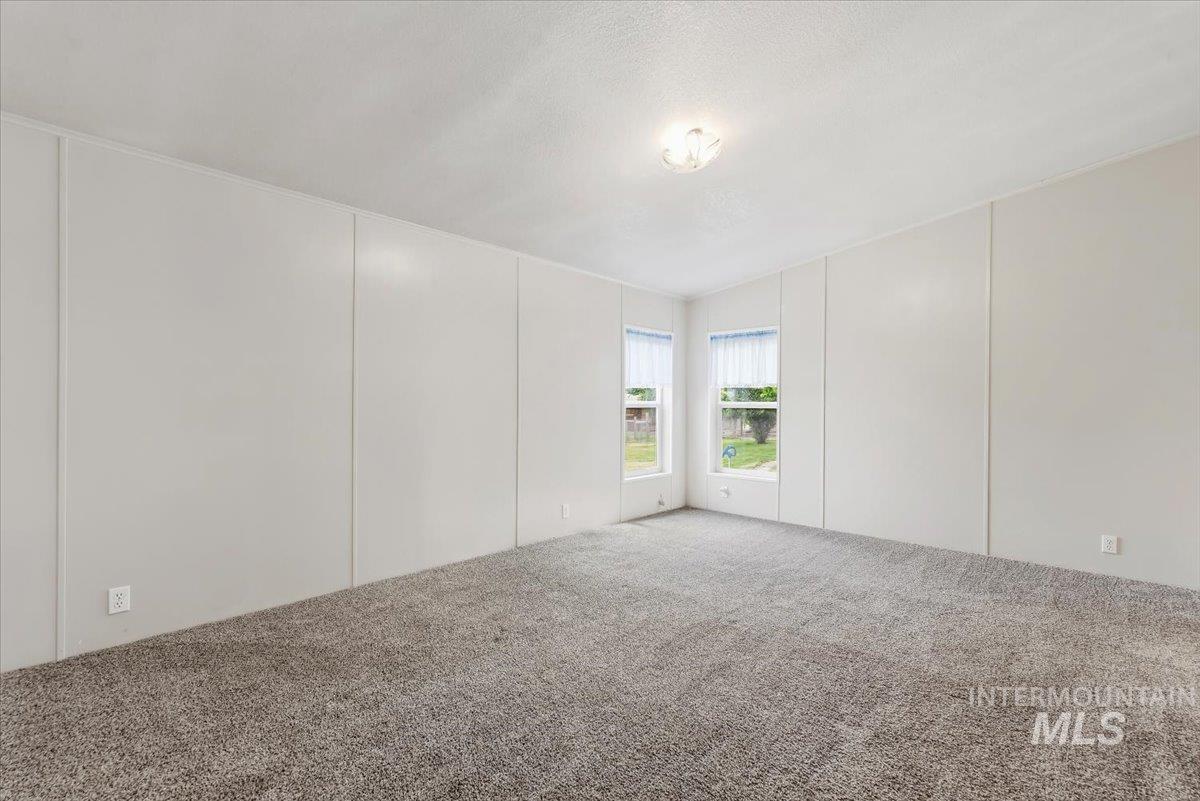
Spacious room featuring neutral-toned textured carpeting and light-colored panel walls
-
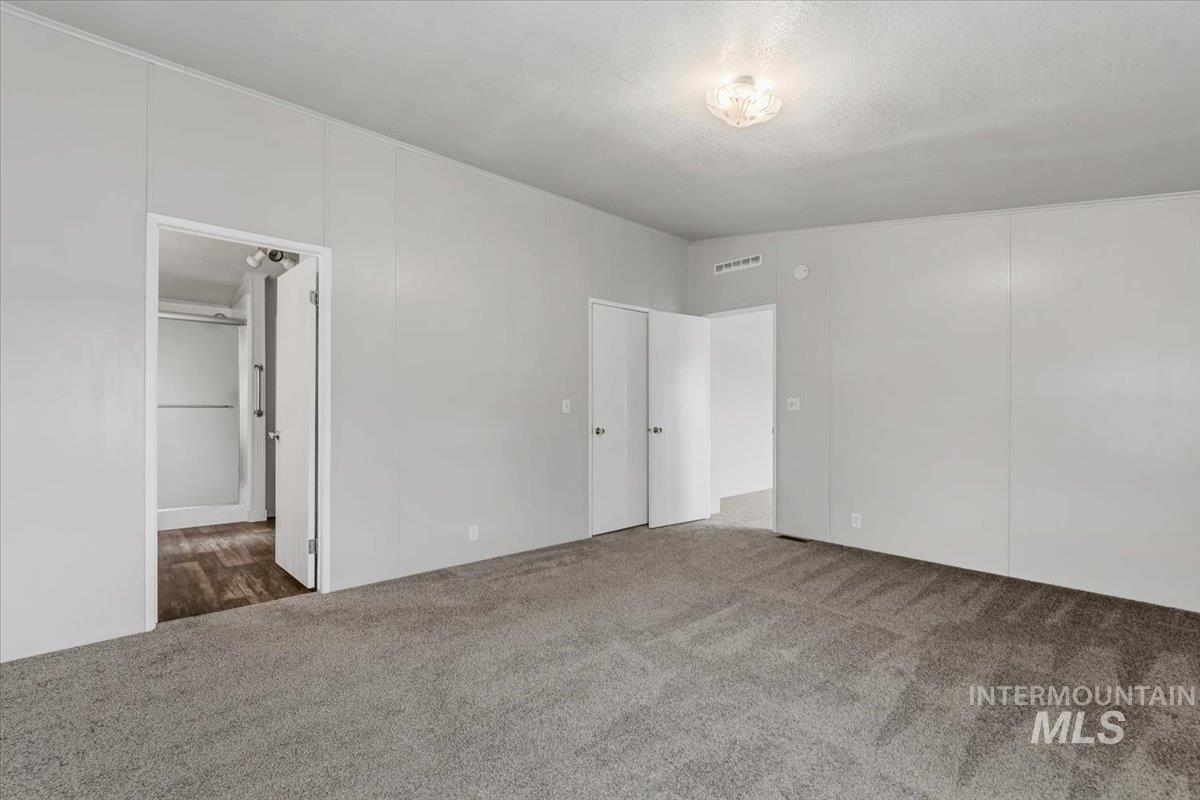
Spacious room featuring neutral gray carpeting and light gray walls
-
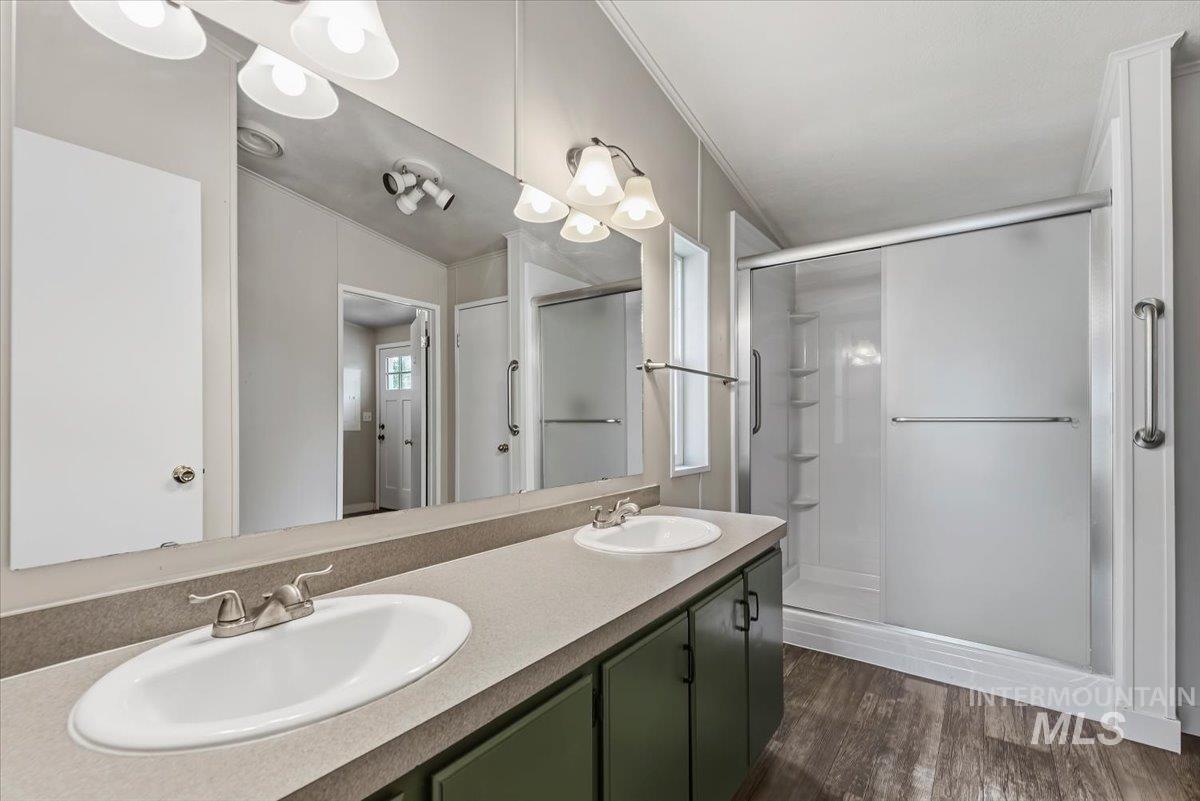
Bathroom
-
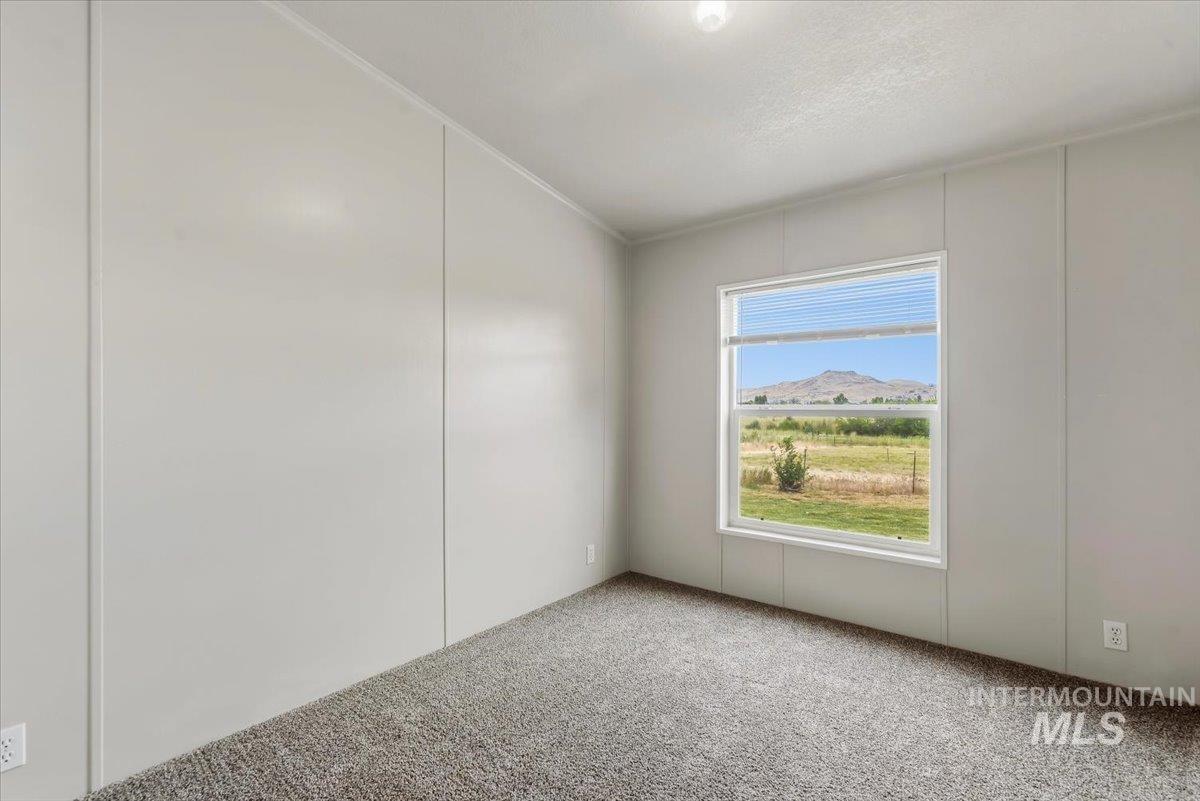
Interior room featuring a large window with white trim, gray textured carpeting, and light-colored wall paneling
-
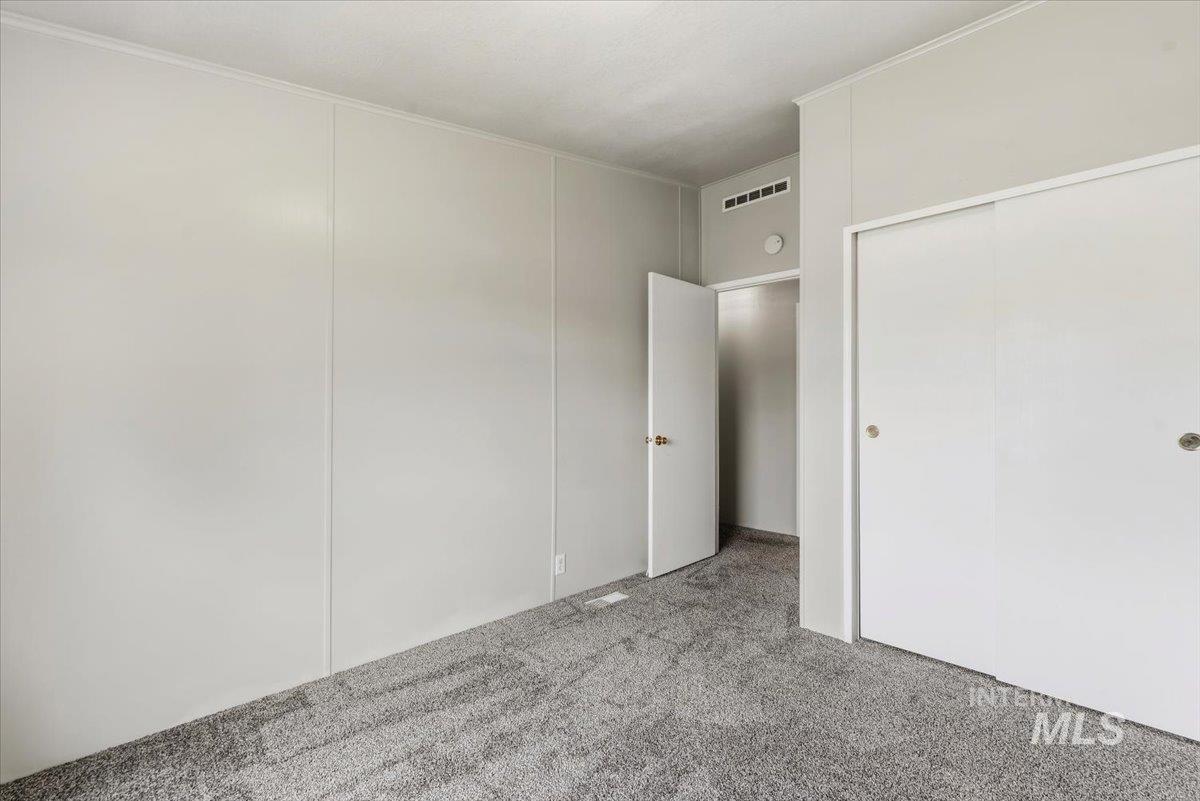
Plank-style wall paneling with a light finish
-
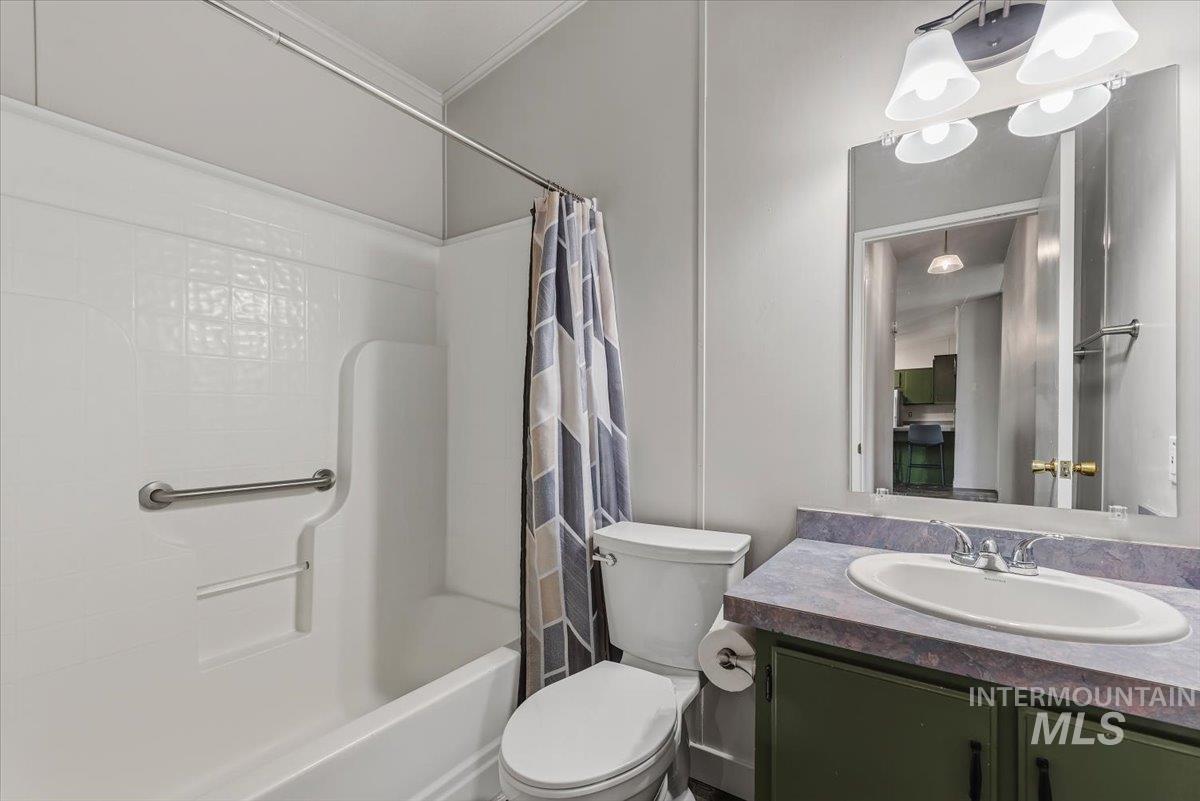
Bathroom featuring a white tub/shower combination with grab bar, a single vanity with a white basin and patterned countertop, and a mirror with a four-bulb light fixture
-
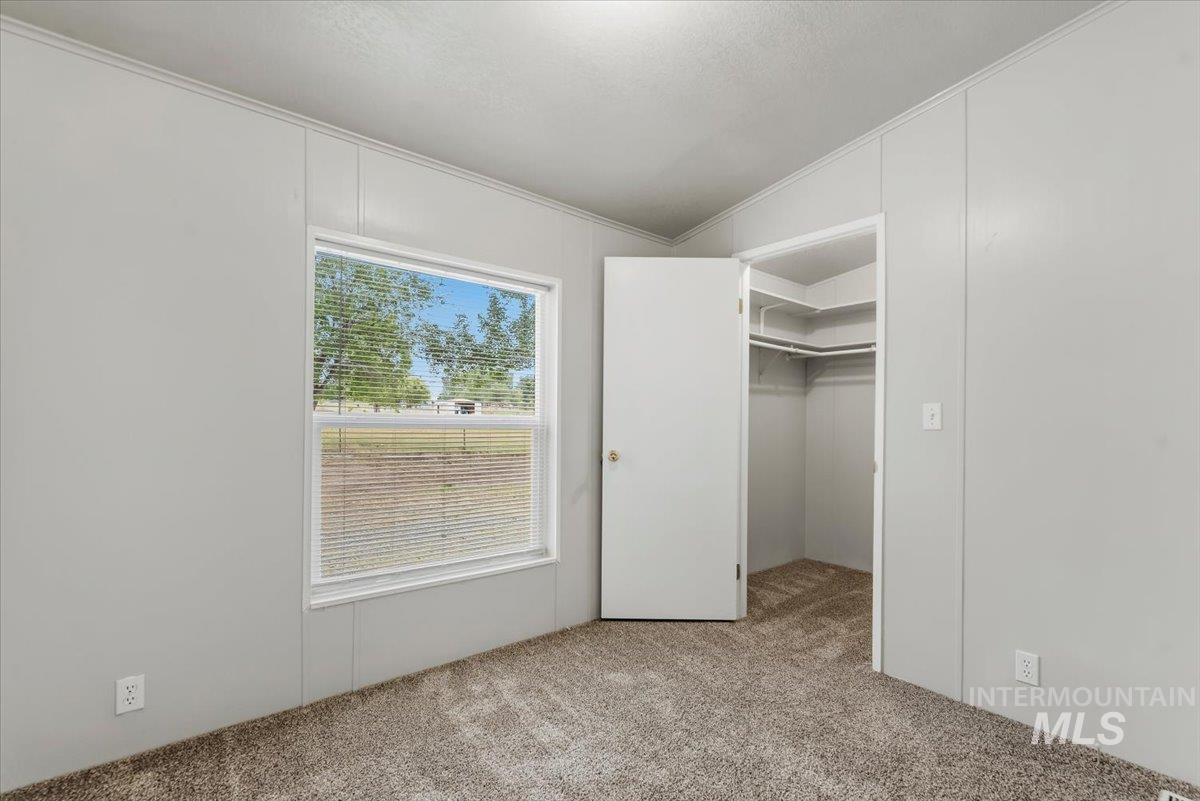
Interior room featuring wall-to-wall carpeting, light gray wall panels, a white-framed window with blinds, and a walk-in closet with shelving and a hanging rod
-
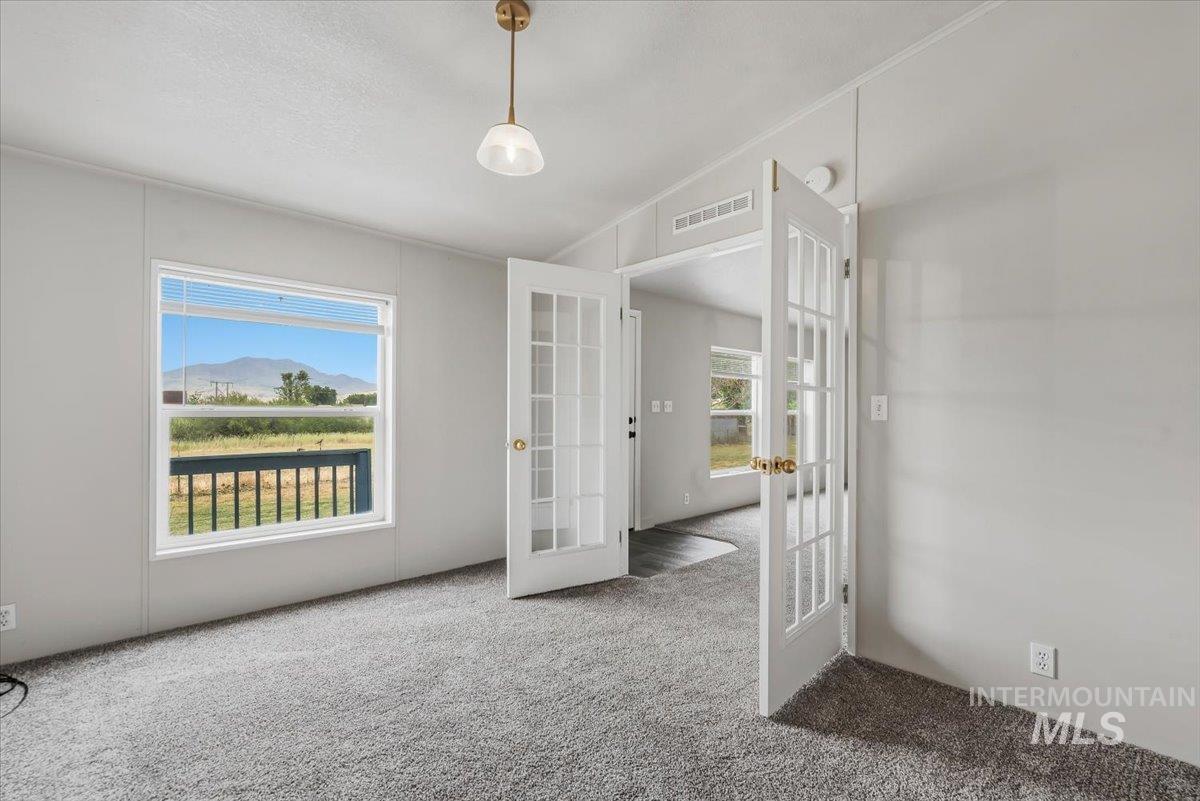
Carpeted room featuring a large window with mountain scenery, white walls, and double French doors with brass hardware
-
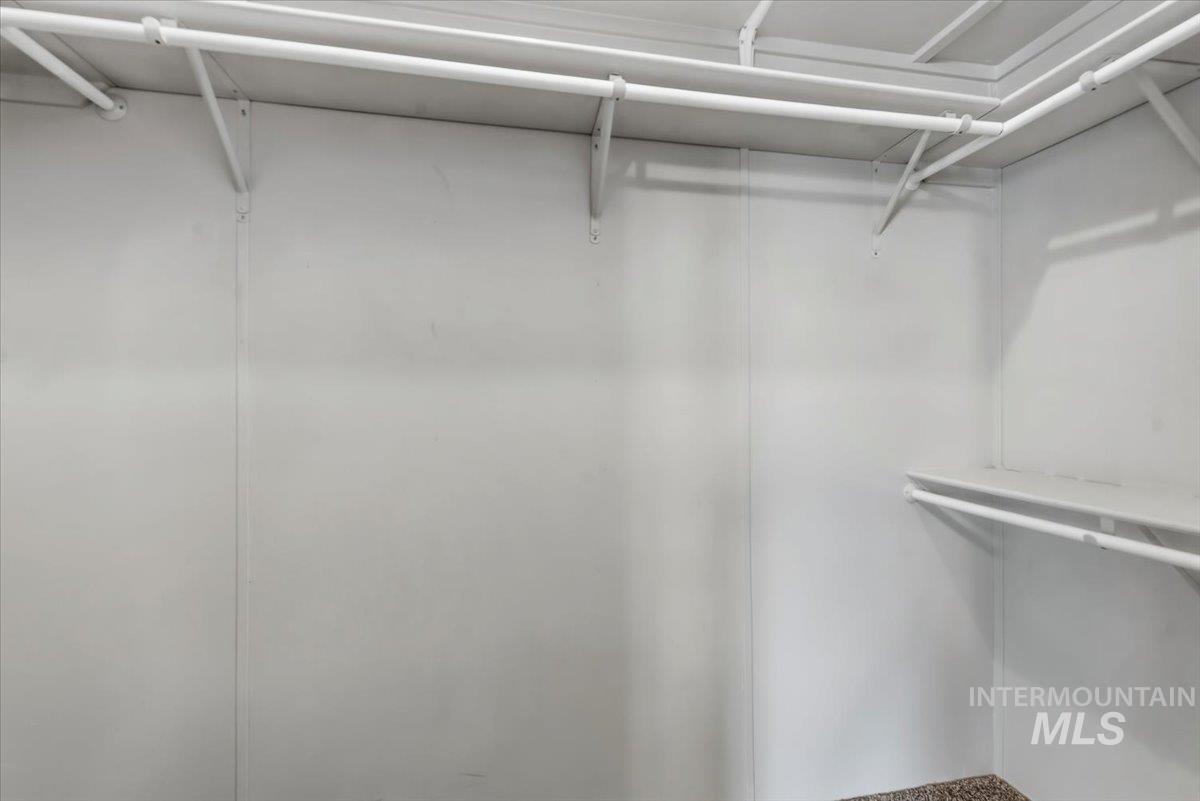
Walk-in closet featuring white wire shelving, multiple hanging rods, corner shelving, and light-colored wall panels
-
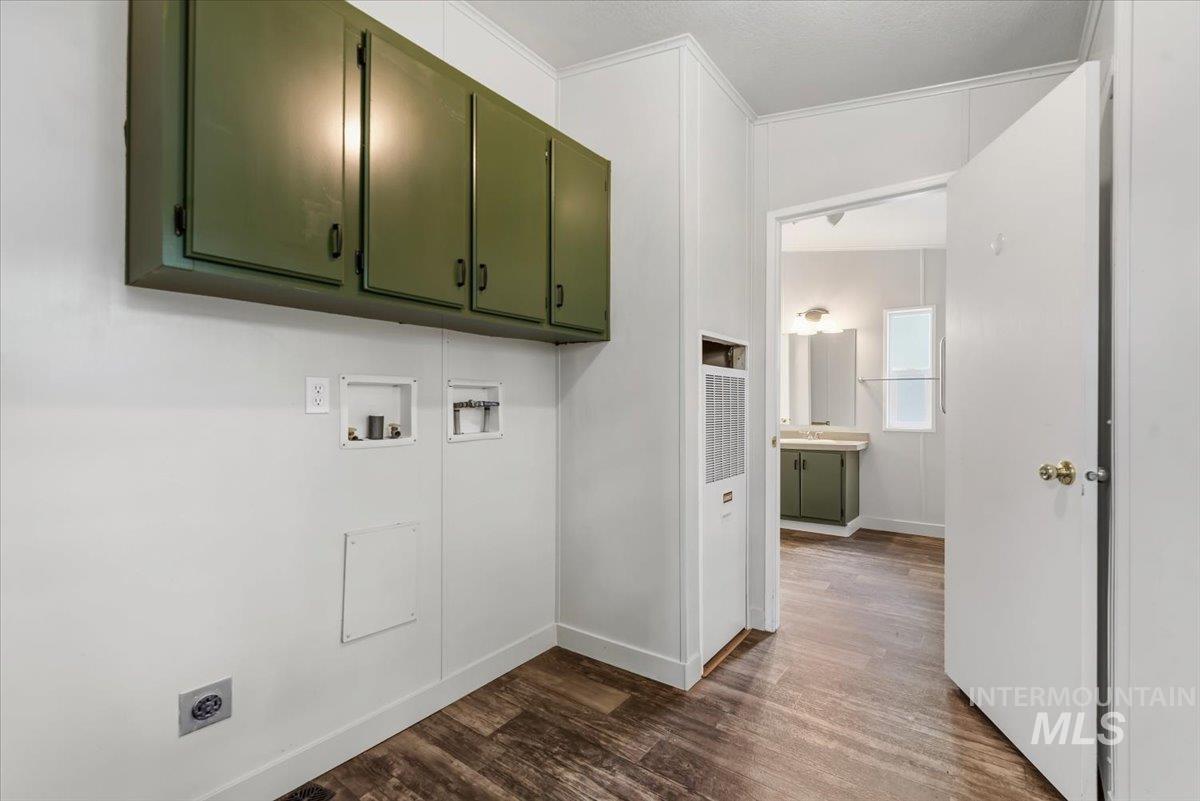
Dedicated laundry area featuring dark green overhead cabinetry and wood-finish flooring
-
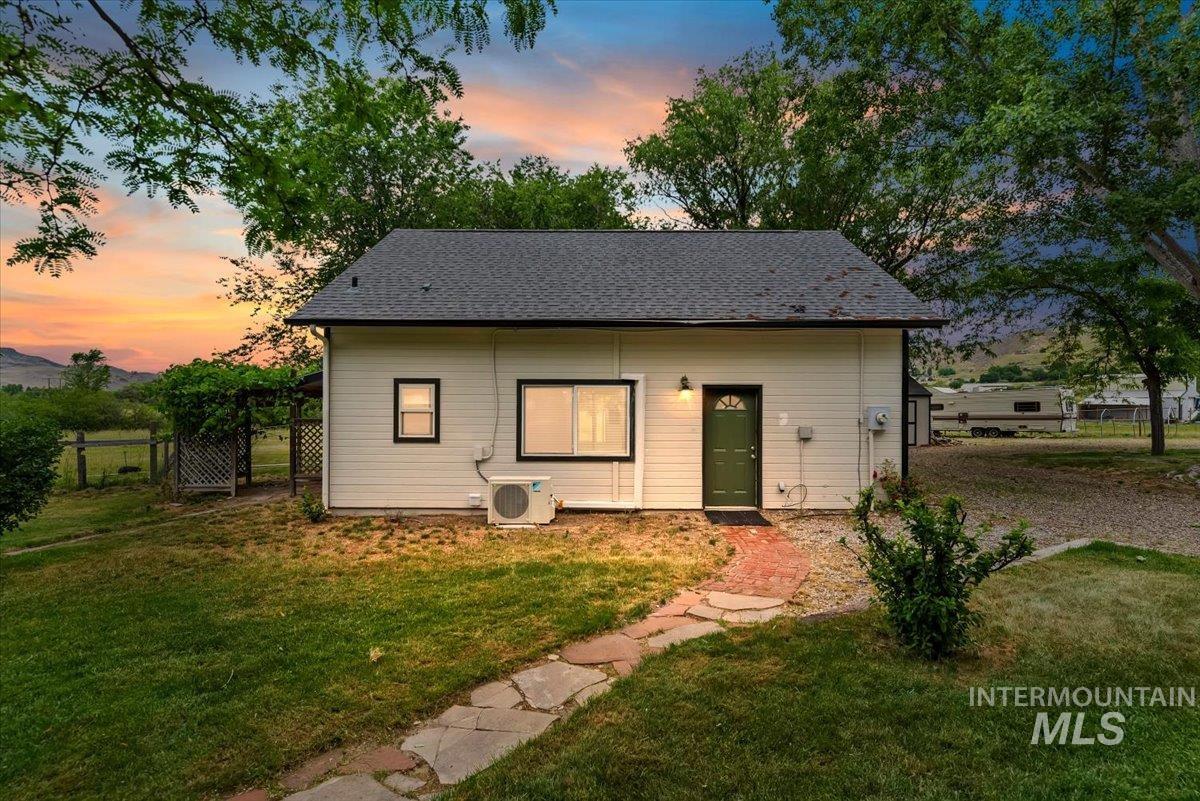
Exterior featuring light-colored siding, a dark green entry door, and dark window trim
-
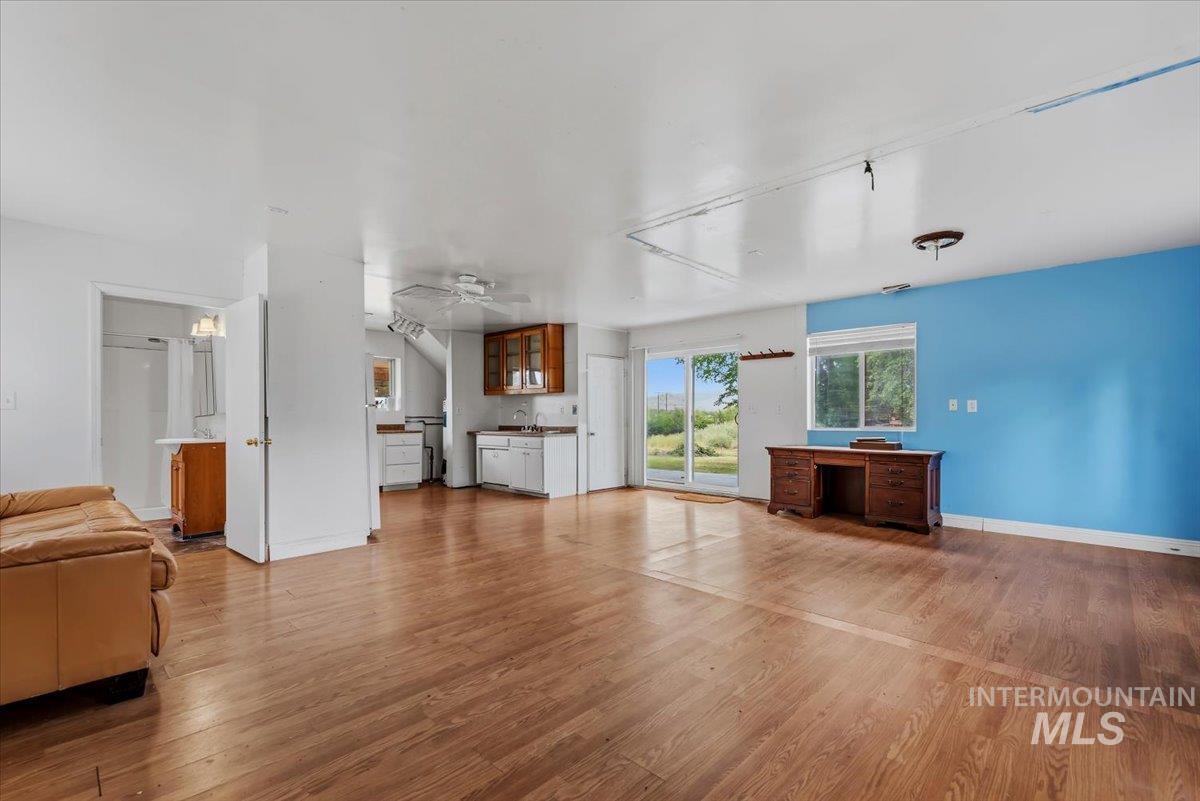
Spacious open-concept room featuring wood-finish flooring, a bright blue accent wall, and a full-light sliding glass door providing exterior access
-
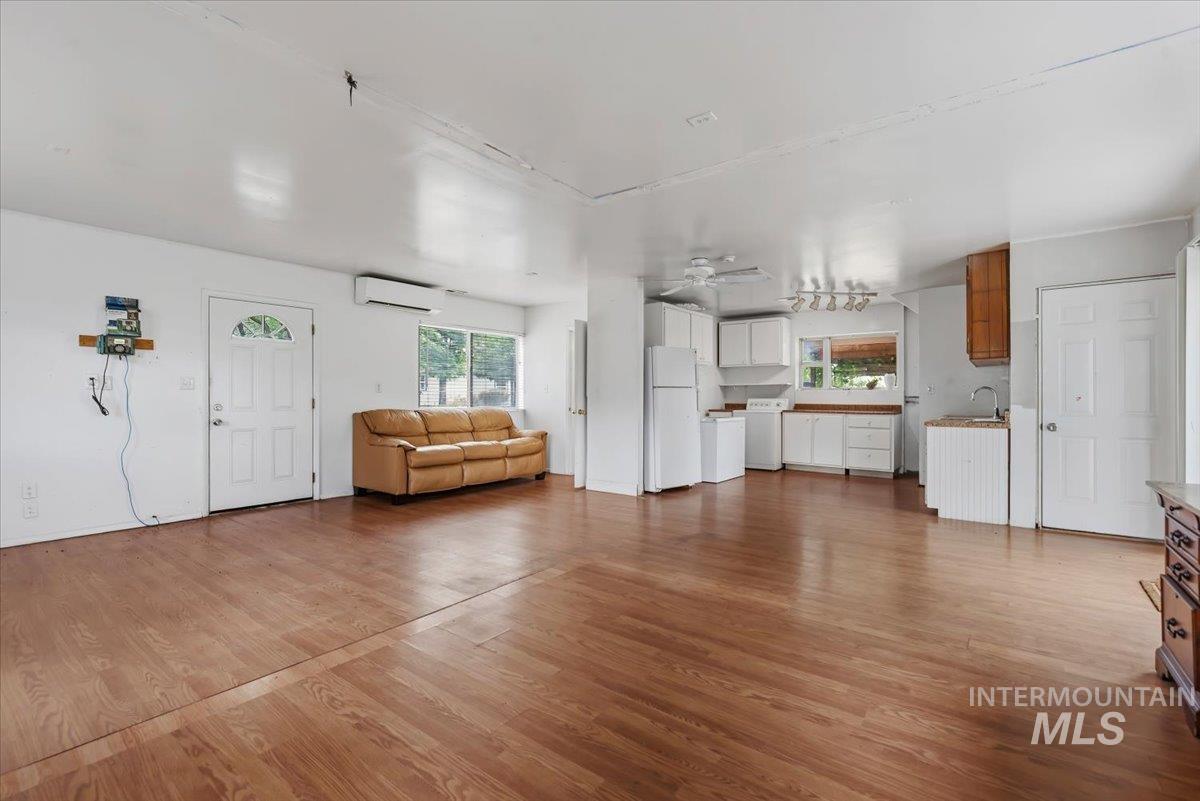
Open-concept living area featuring wood-finish flooring, white walls, and a white paneled entry door
-
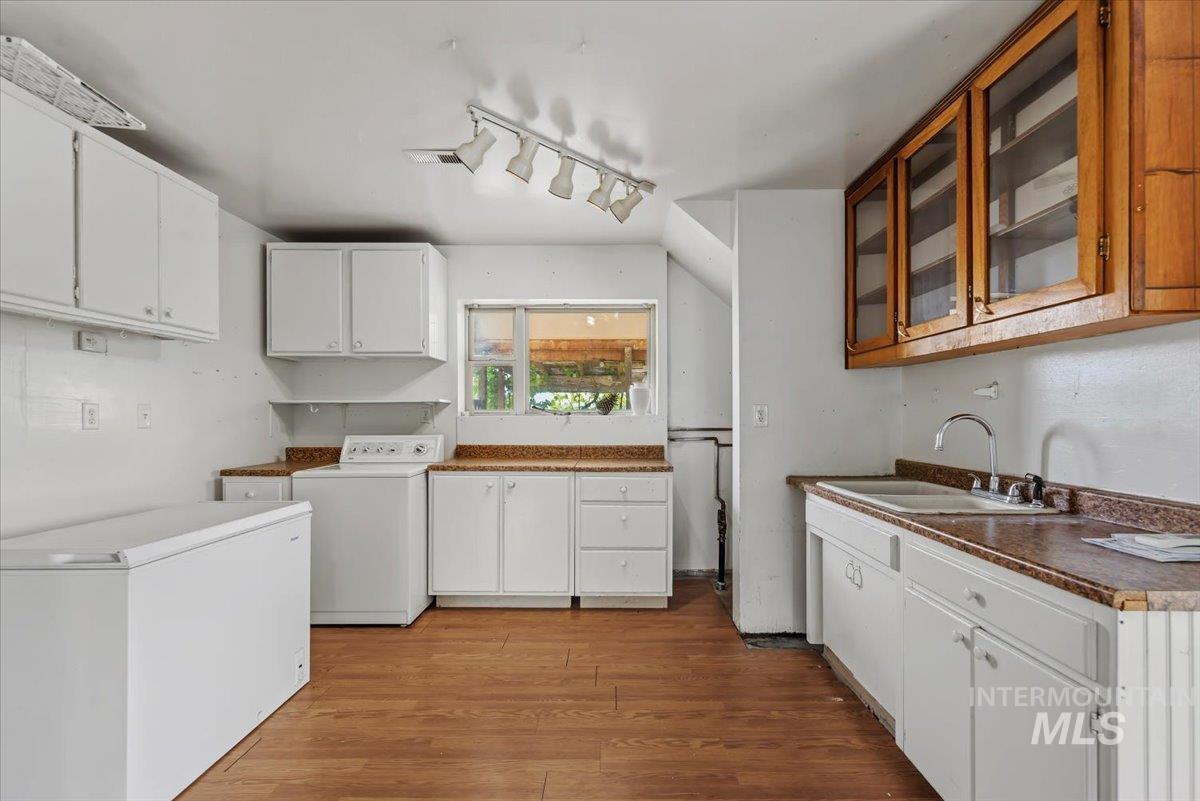
Utility room featuring wood-finish flooring, white cabinetry, a single basin sink, and a window
-
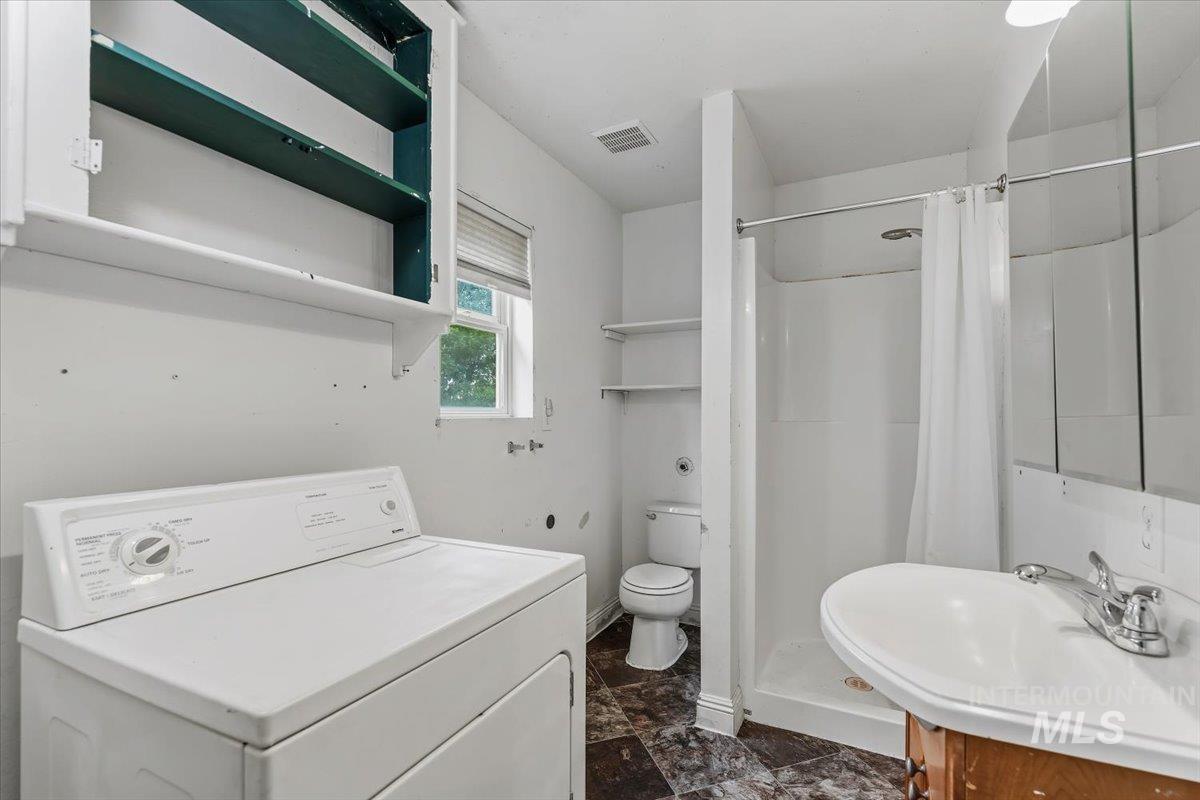
Laundry area with built-in cabinetry, an integrated white sink, a shower stall, and a toilet
-
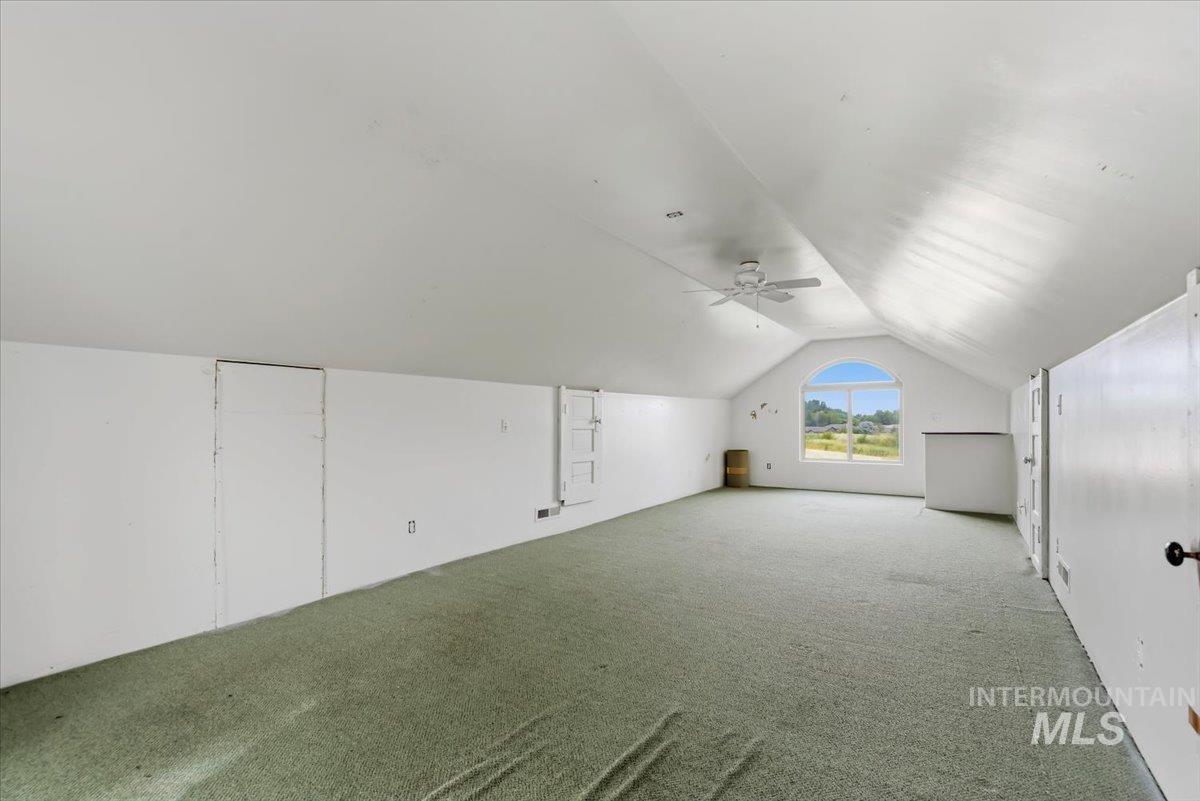
Spacious attic room featuring sloped ceilings, arched window, wall-to-wall carpeting, and a ceiling fan
-
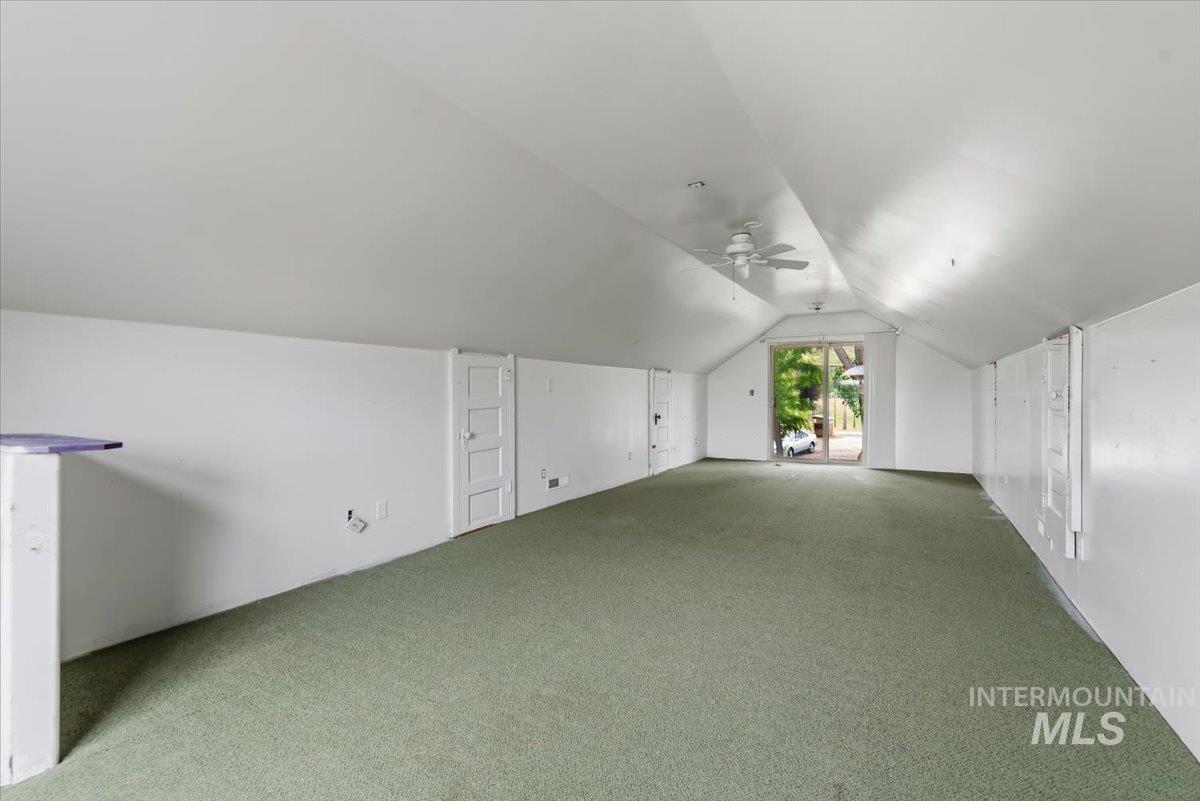
Expansive attic space featuring sloped ceilings, light green carpeting, and a ceiling fan
-
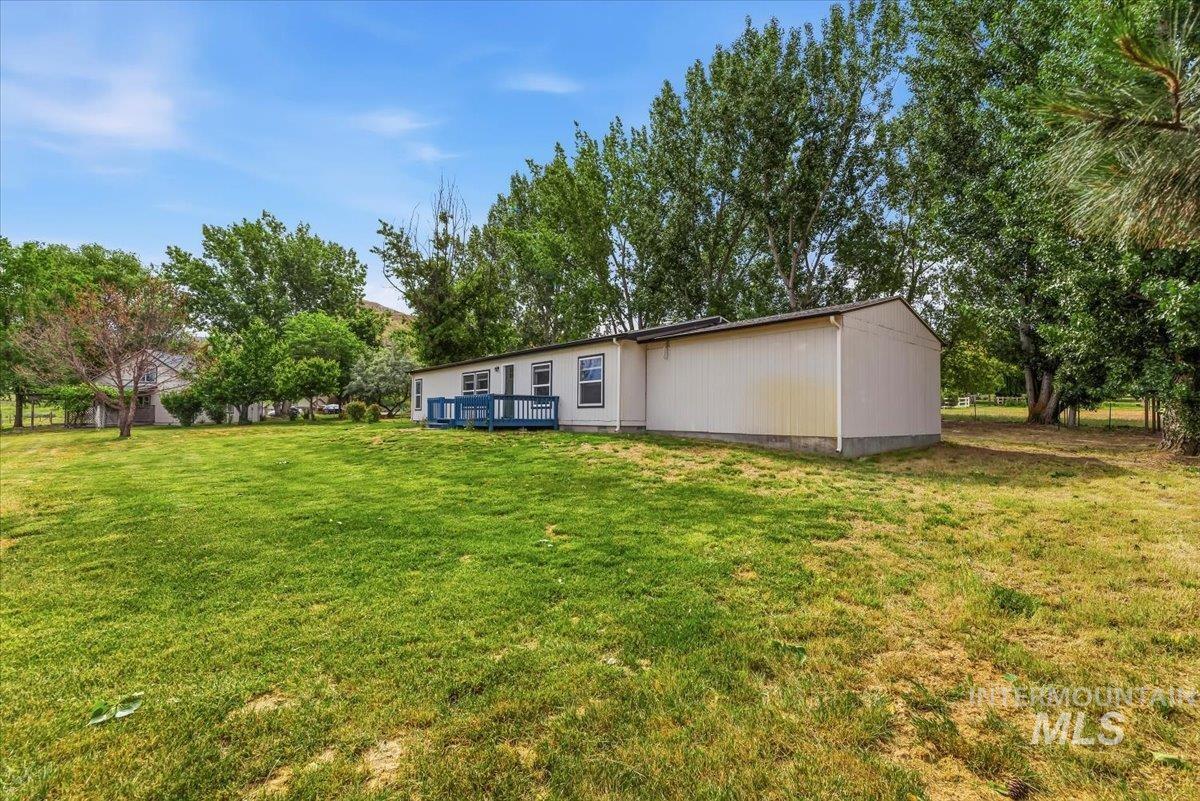
Expansive green lawn surrounding a single-story residence with a light-colored exterior and a blue-painted deck
-
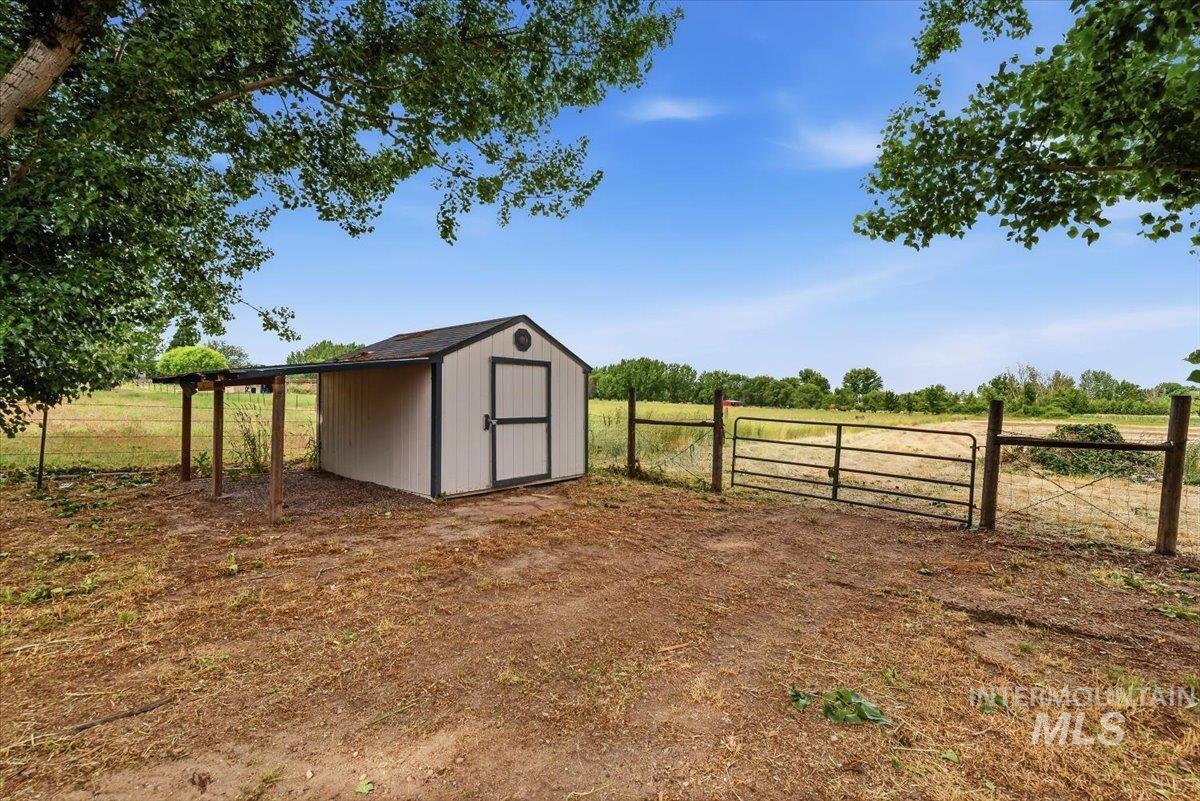
Detached shed with an attached covered extension and black shingle roof
-
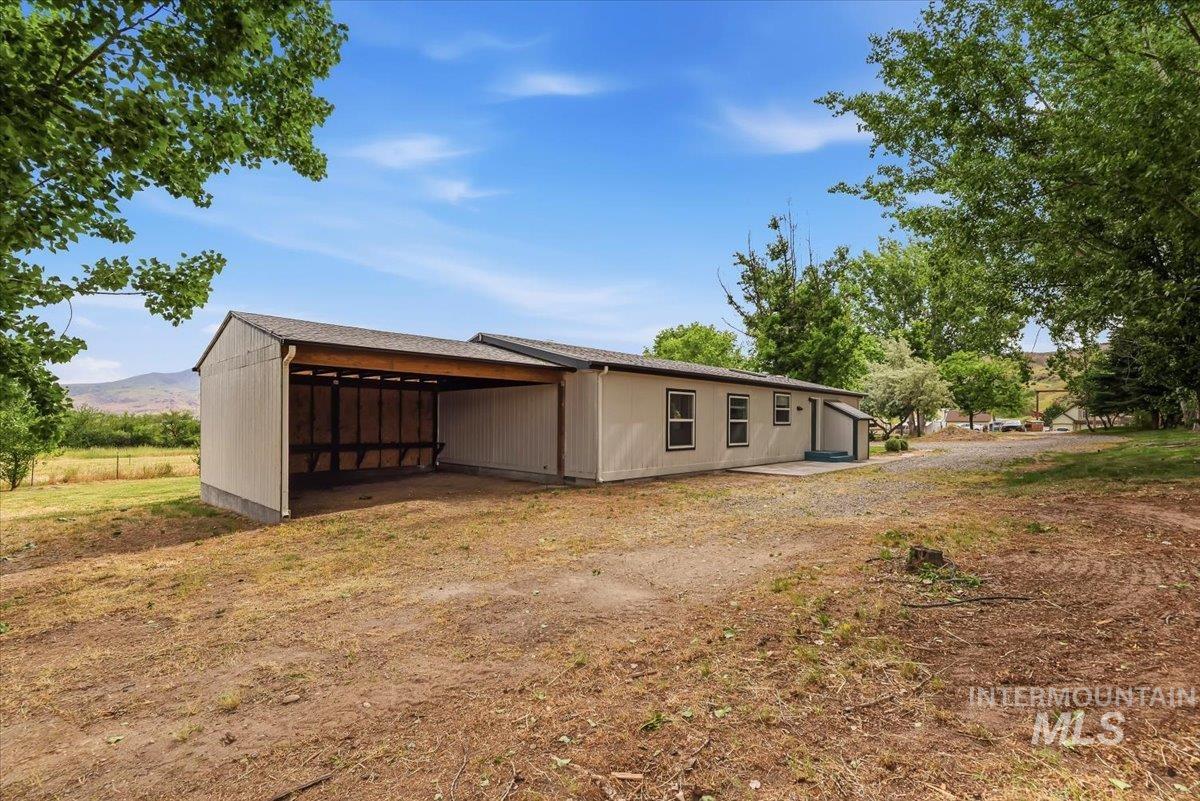
Property exterior featuring a white facade, dark-framed windows, a covered entry, and an attached open-sided structure with a wood-beam interior
-
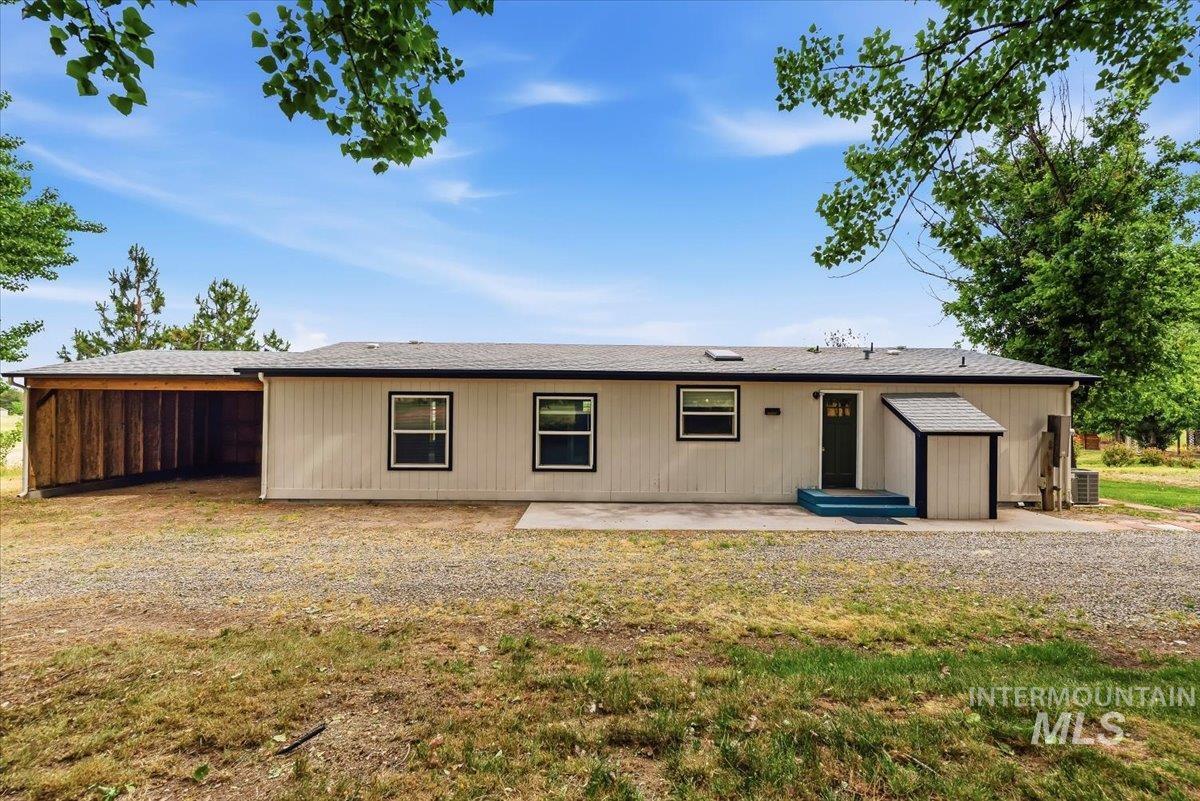
Single-story residence featuring light-toned vertical siding and dark trim windows
-
Front house
-
Single-story residence featuring light-toned siding and a dark-shingled roof
-
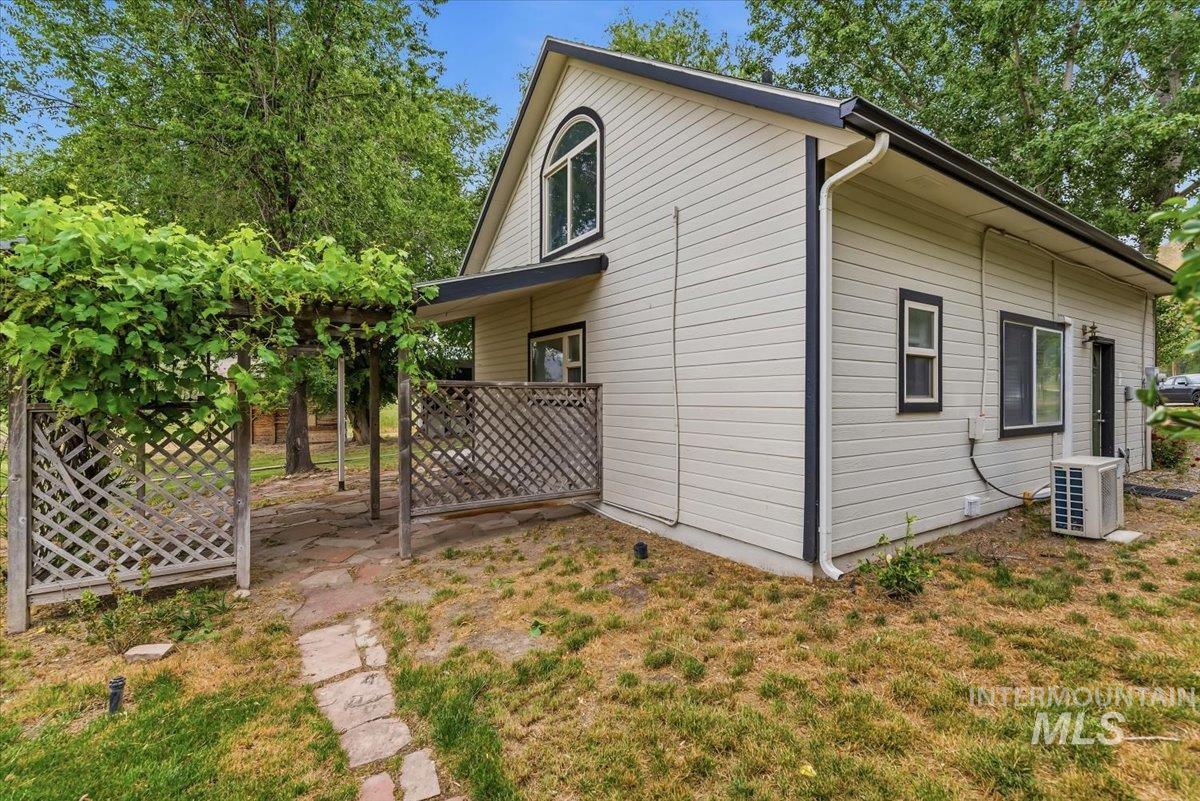
Exterior siding in a light neutral tone with dark trim accents
-
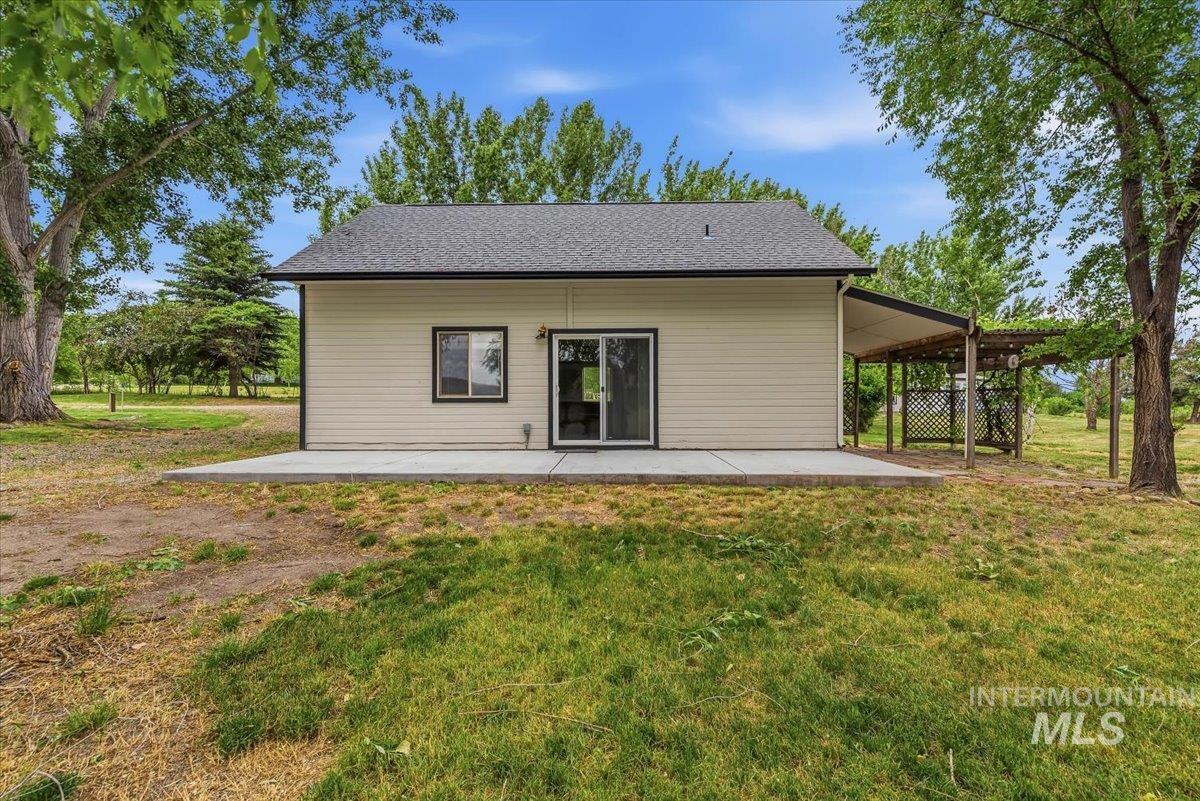
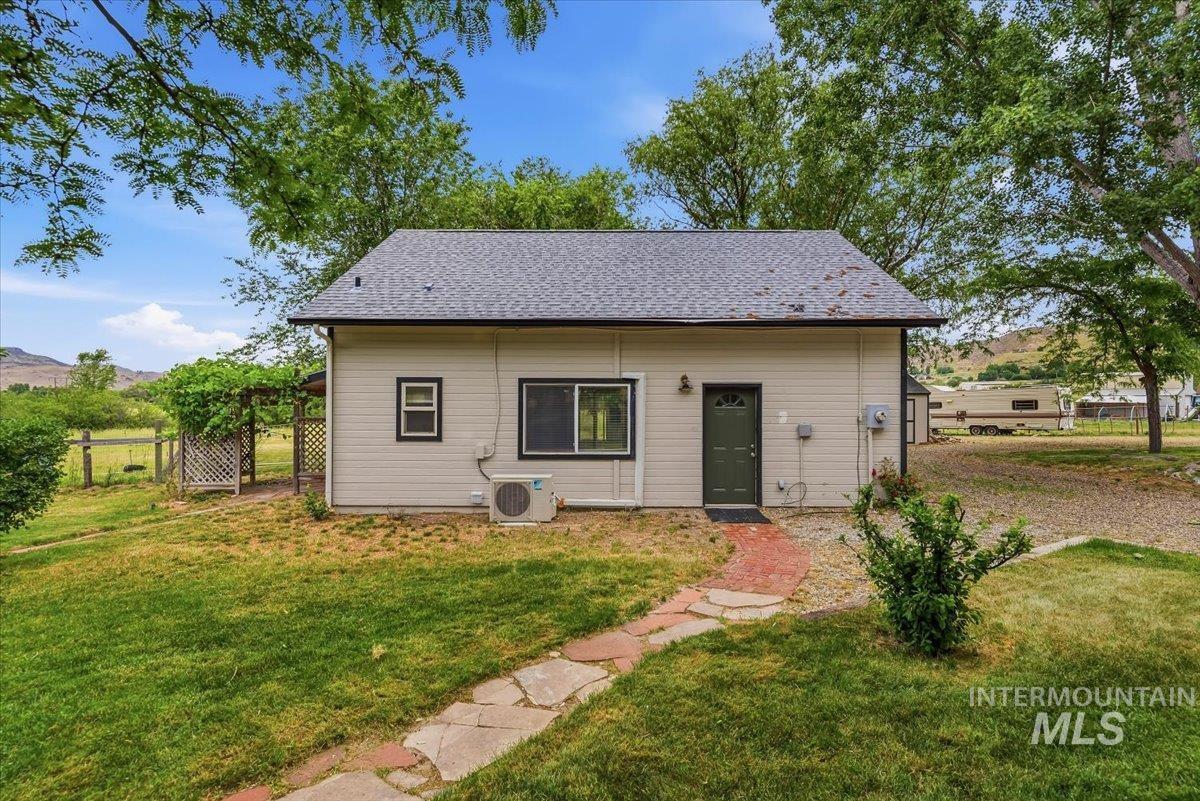
Back house
-
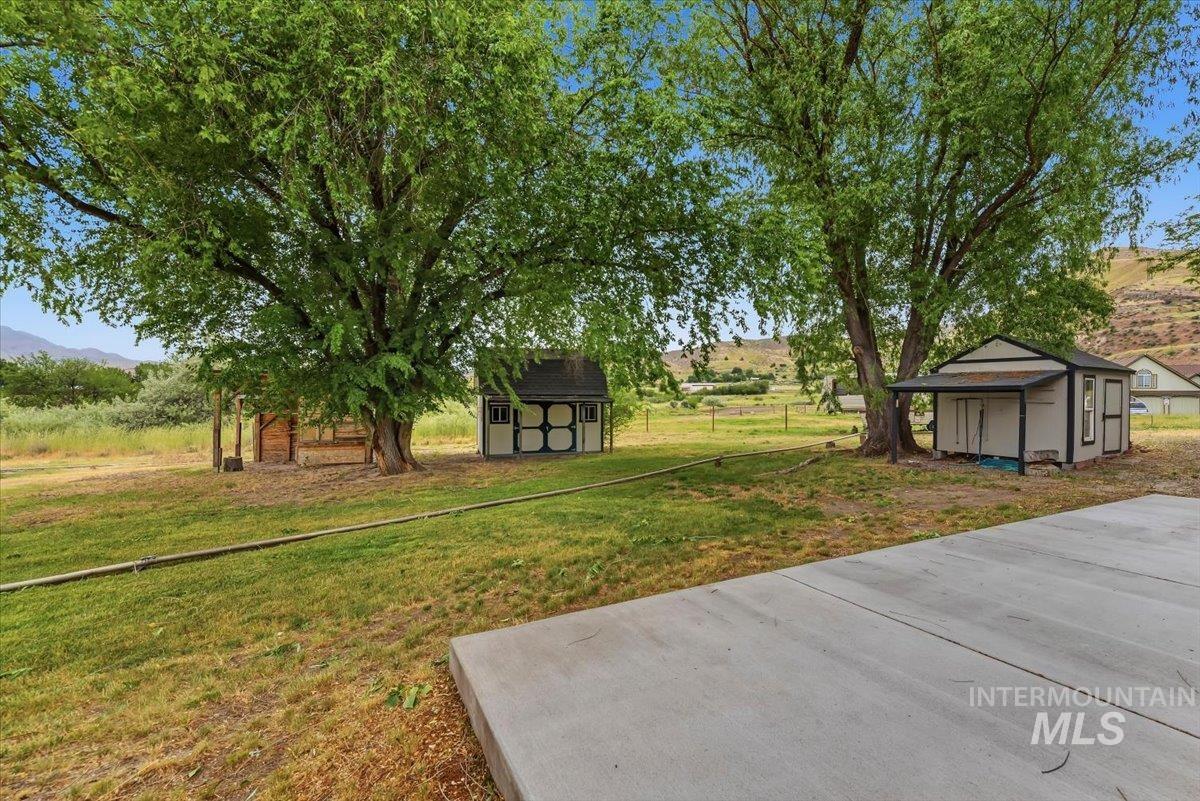
Expansive green space featuring two storage sheds with contrasting trim, mature trees, and a concrete patio
-
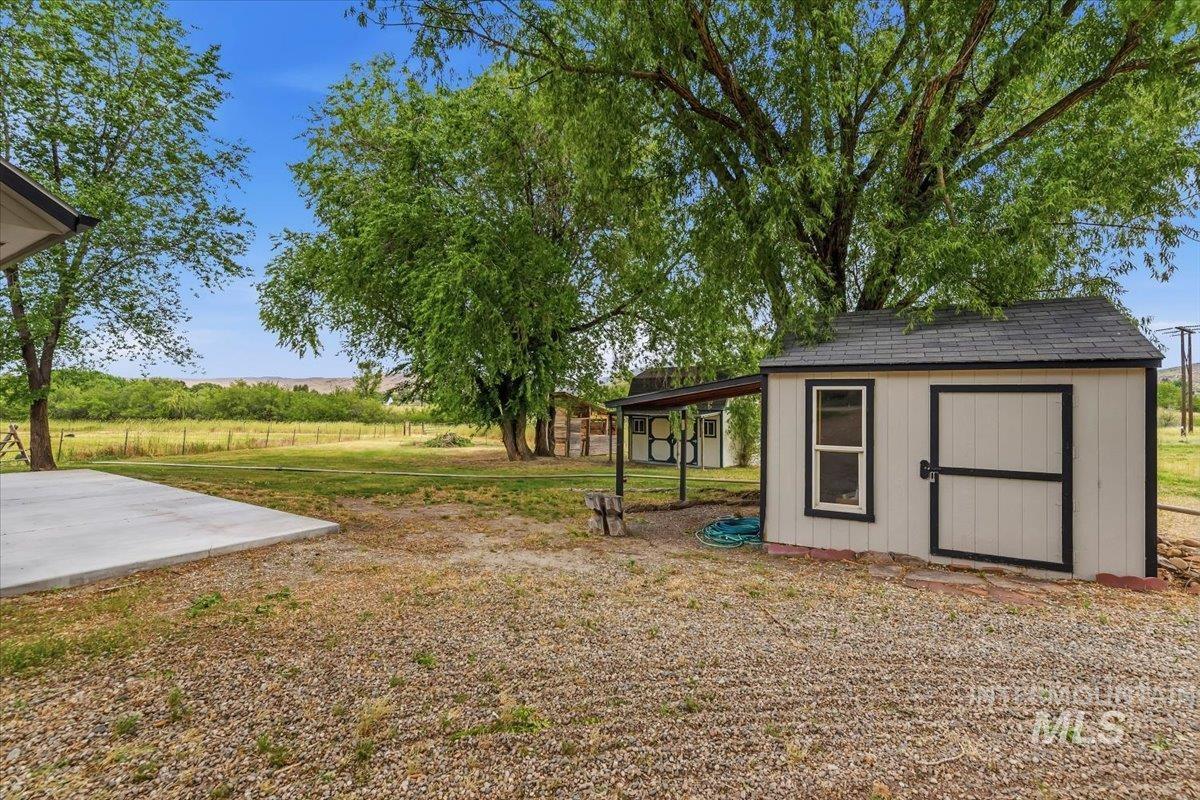
Detached shed with a shingled roof and vertical siding
-
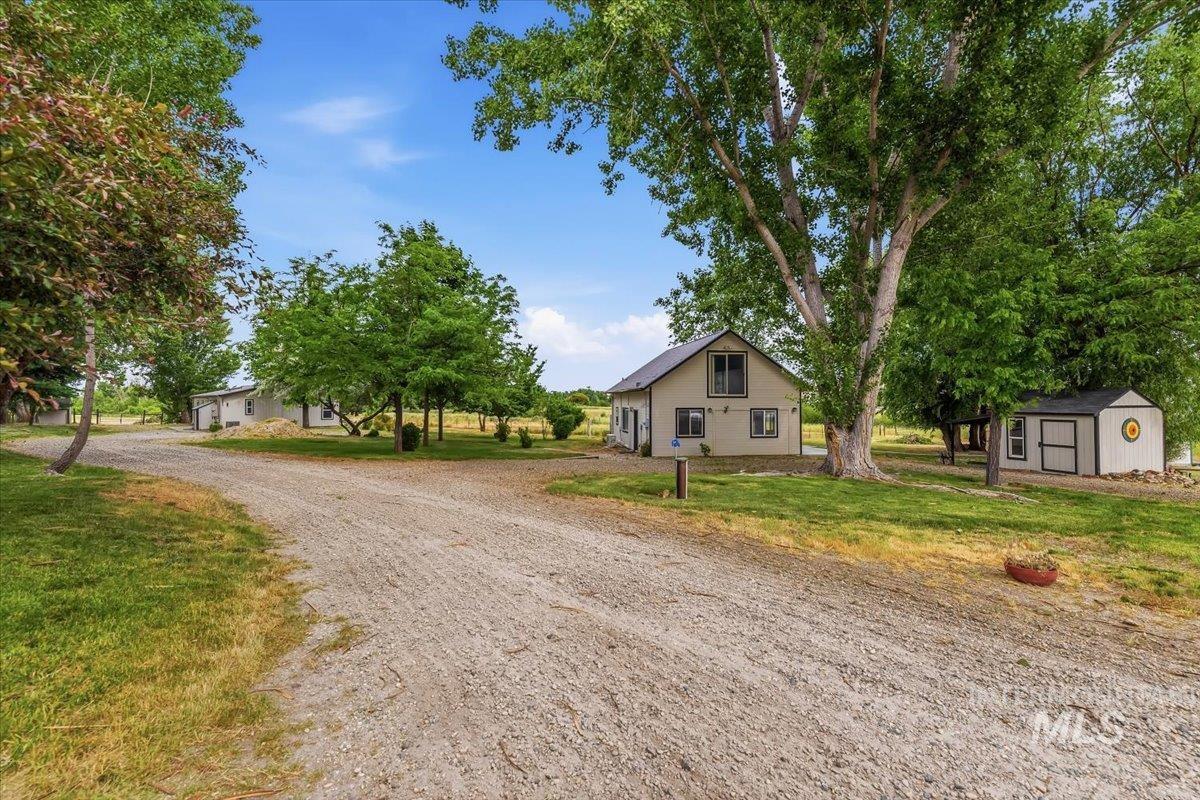
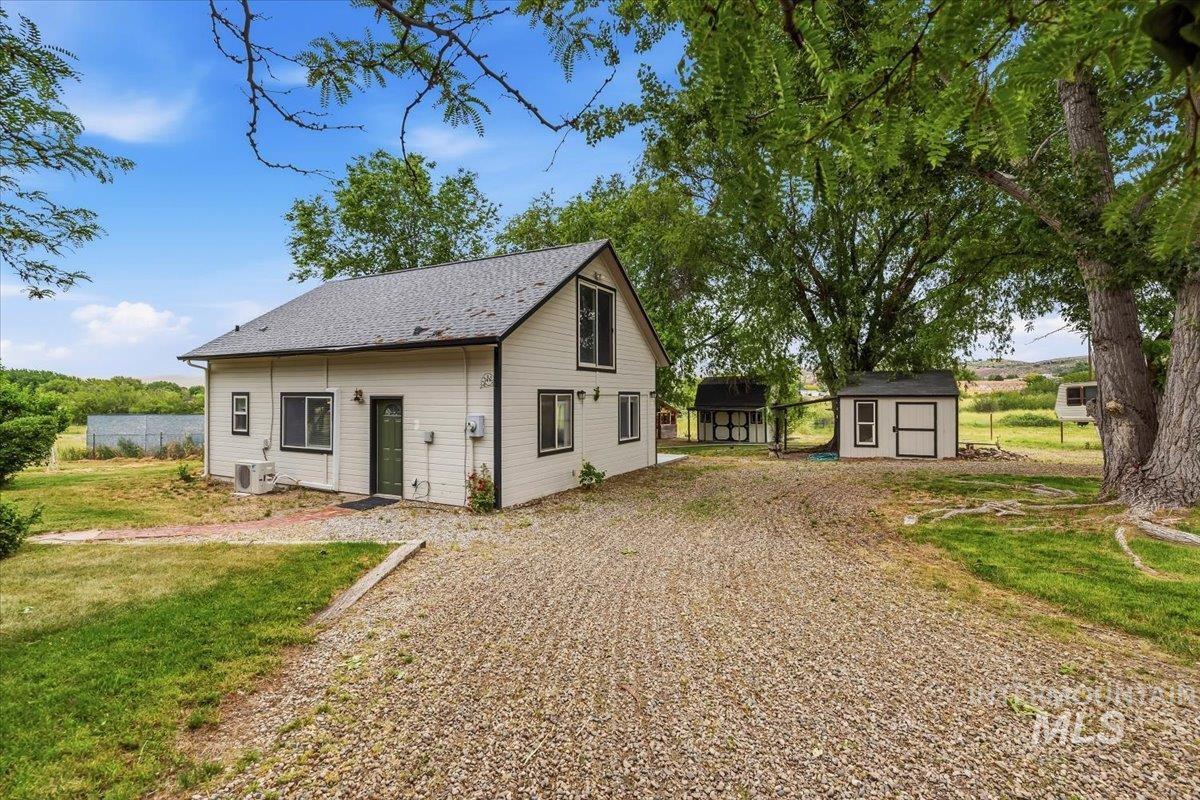
Gravel driveway winding through a treed landscape, featuring a two-story residence with a light-colored facade and dark-framed windows, a detached accessory structure with a dark roof, and mature trees providing natural shade
-
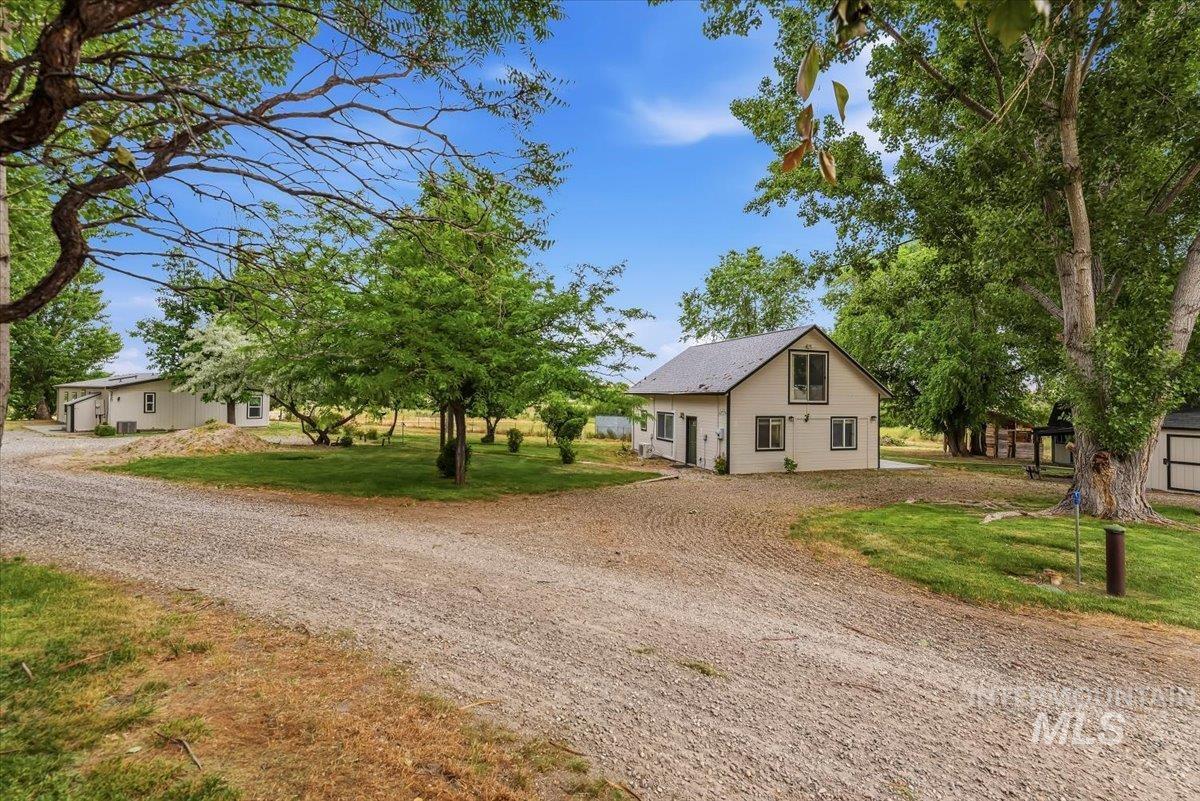
Front house
-
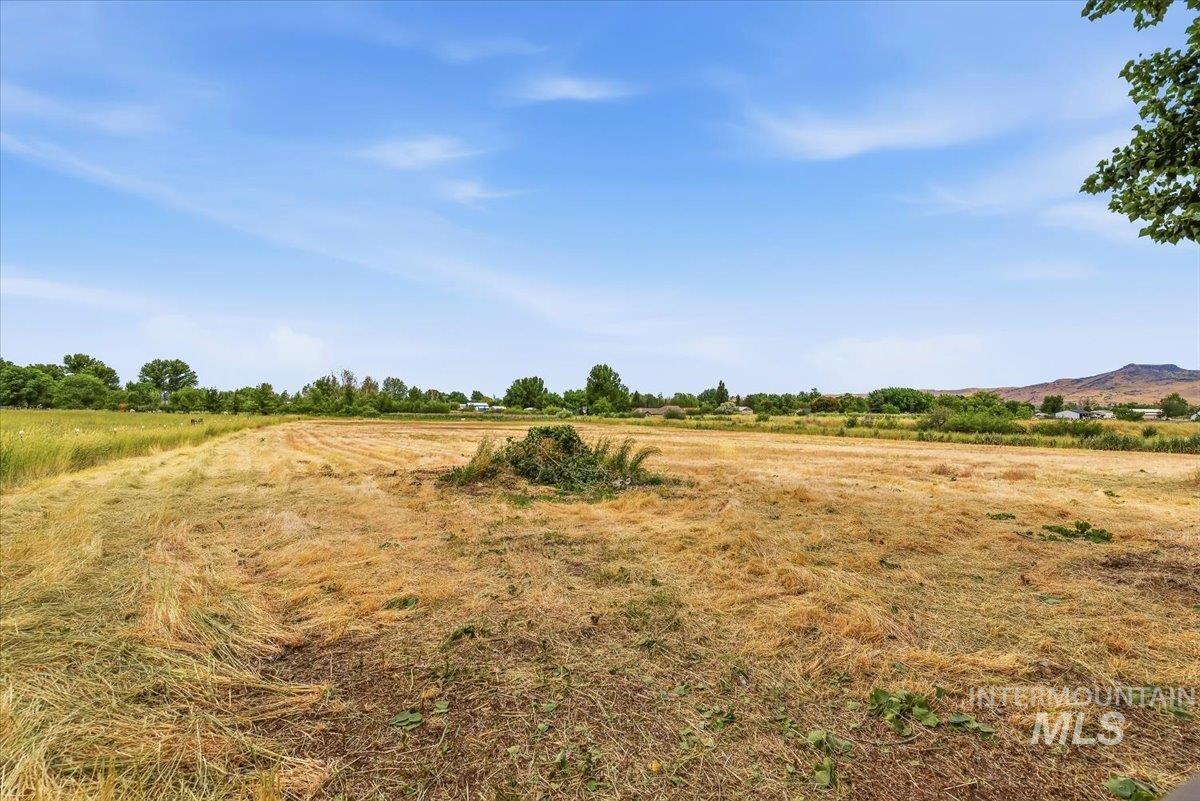
Expansive open field with mown grass and scattered vegetation
-
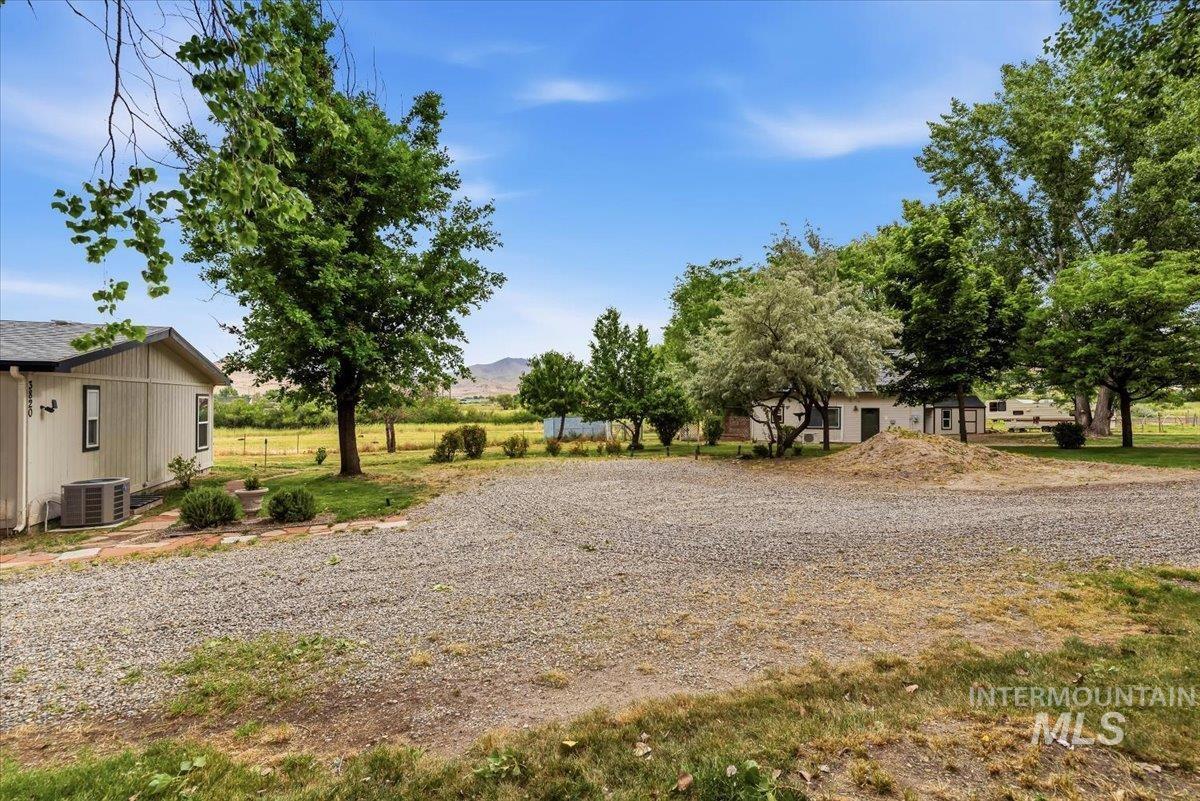
Gravel driveway and expansive lawn area with mature trees
-
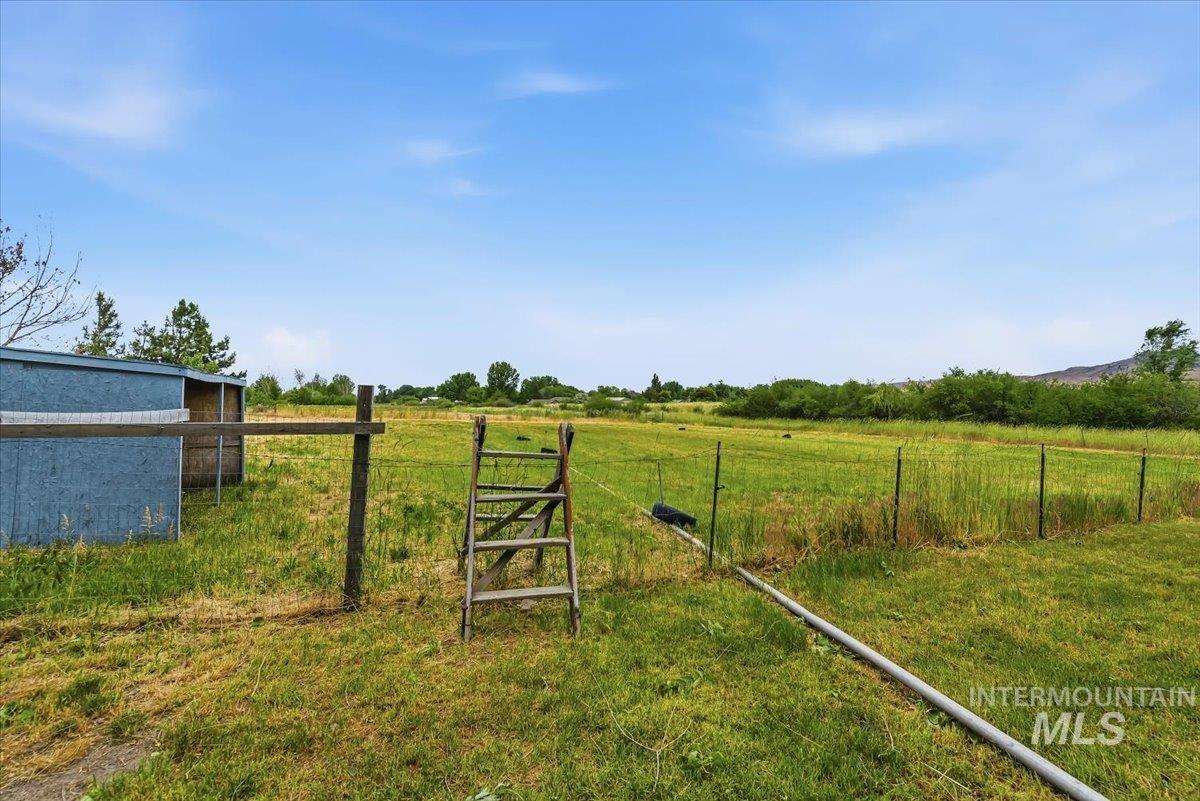
Expansive green lot featuring a wooden fence, a light blue outbuilding, and mature trees in the background
-
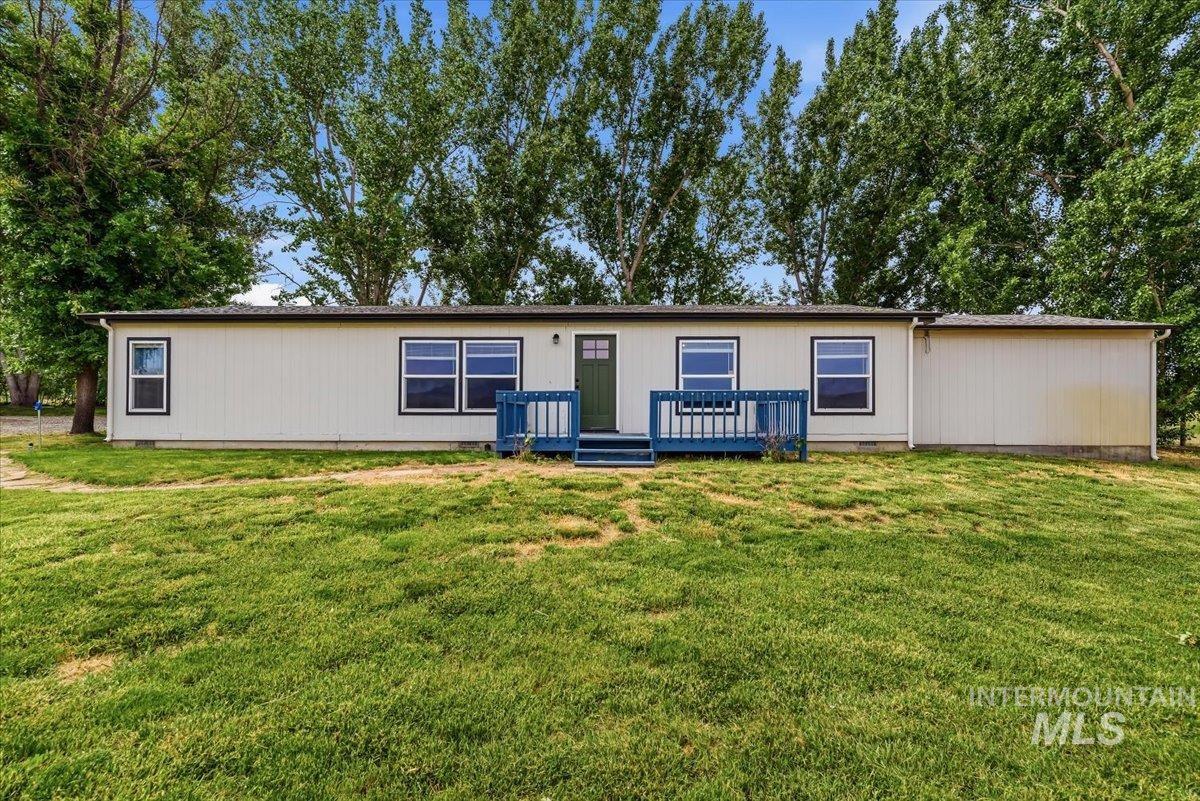
Front house
-
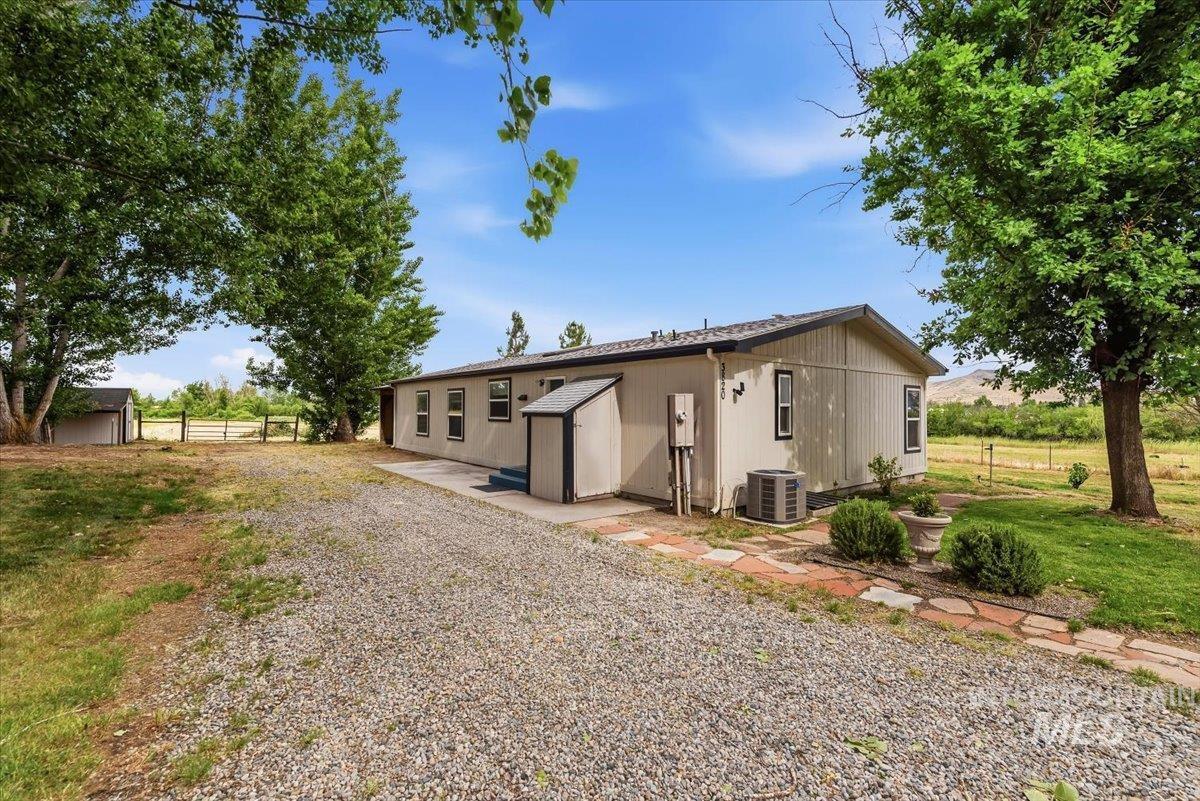
Single-story residence featuring light-colored siding with dark trim windows
This property is tucked away at the end of the road with lots of country peace, quiet and privacy. If you are wanting to get away from the hustle and bustle of the city life and retreat to the country, you owe it to yourself to come out to Emmett and see this property today. It is still just a few minutes back into the city of Emmett to enjoy needed conveniences. This 3 bedroom 2 bath home with an office/den is in “move-in” ready condition. There is a 24′ X 32′ shop/workroom/office with a 3/4 bathroom and an apartment style kitchen. This building is not permitted by the county for residential living space, but there are a lot of good uses for this building. It is cooled and heated by a mini-split unit and it has an upstairs loft that also offers other multipurposes. There is a lot of fenced and irrigated pasture area here for your large animals to romp around. The grounds around the structures are mature trees and schrubs along with stone walkways/paths that give it a warm comfortable feeling. There are 4 smaller garden sized storage buildings spread around the property to handle all your storage needs. If you are getting tired of the growth and traffic in our area… come out to Emmett today and enjoy what this community and country living has to offer.
- Heating:
- Forced Air, Electric
- Cooling:
- Central air
- Country:
- US
- State:
- ID
- County:
- Gem
- City:
- Emmett
- Zipcode:
- 83617-9079
- Street:
- 3820 Waterwheel Road
- Longitude:
- W117° 33' 17.4''
- Latitude:
- N43° 53' 21.3''
- Master Bedroom Level:
- Main
- Master Bedroom Size:
- 13x16
- Bedroom 2 Level:
- Main
- Bedroom2 Size:
- 9x12
- Bedroom 3 Level:
- Main
- Bedroom3 Size:
- 9x9
- Kitchen Level:
- Main
- Kitchen Size:
- 11x11
- Living Room Level:
- Main
- Living Room Size:
- 14x19
- School District:
- Emmett Independent District #221
- Elementary School:
- Carberry
- Middle School:
- Emmett
- High School:
- Emmett
- Status:
- New
- Type:
- Single Family w/ Acreage
- Level:
- Single
- Tax Year:
- 2025
- Taxes:
- $1,793
- Potential Short Sale:
- No
- Age:
- 21 - 30 Years
- Auction:
- No
- Flood Ins Required:
- No
- HUD Owned:
- No
- In Foreclosure:
- No
- Land Size:
- 5 - 9.9 Acres
- Home Owner Exempt:
- Yes
- HOA Frequency:
- Not Applicable
- Irrigation District:
- Emmett Irrigation
- Virtual Tour:
- https://www.tourfactory.com/3244602
- Inc Kitchen Features:
- Breakfast bar, Dishwasher, Oven/range freestanding, Refrigerator, Countertop-laminate
- Lot Features:
- Horses, Private road, Public road, Storage shed, Irrigation available, Road maint. agrmt, View
- Water:
- Individual well
- Land Use:
- Single
- Sprinkler System:
- Auto,Pressurized Irrigation
Residential For Sale
3820 Waterwheel Road, Emmett, Idaho 83617-9079
- Property Type :
- Residential
- Listing Type :
- For Sale
- Listing ID :
- 98988110
- Price :
- $675,000
- Bedrooms :
- 3
- Bathrooms :
- 2
- Apx SqFt :
- 1,512 SqFt
- Year Built :
- 1998
- Lot Area :
- 6.11 SqFt
- Days on Market :
- 1
- Subdivision :
- 0 Not Applicable
- Update Date :
- 05/29/2026 01:07:19
- Status :
- Active

- JoeAnne Santy-Greene
- (208) 947-4609
- (208) 283-6313
- (208) 287-8500
-


