

-

Contemporary residence featuring a light-colored brick and stucco exterior
-
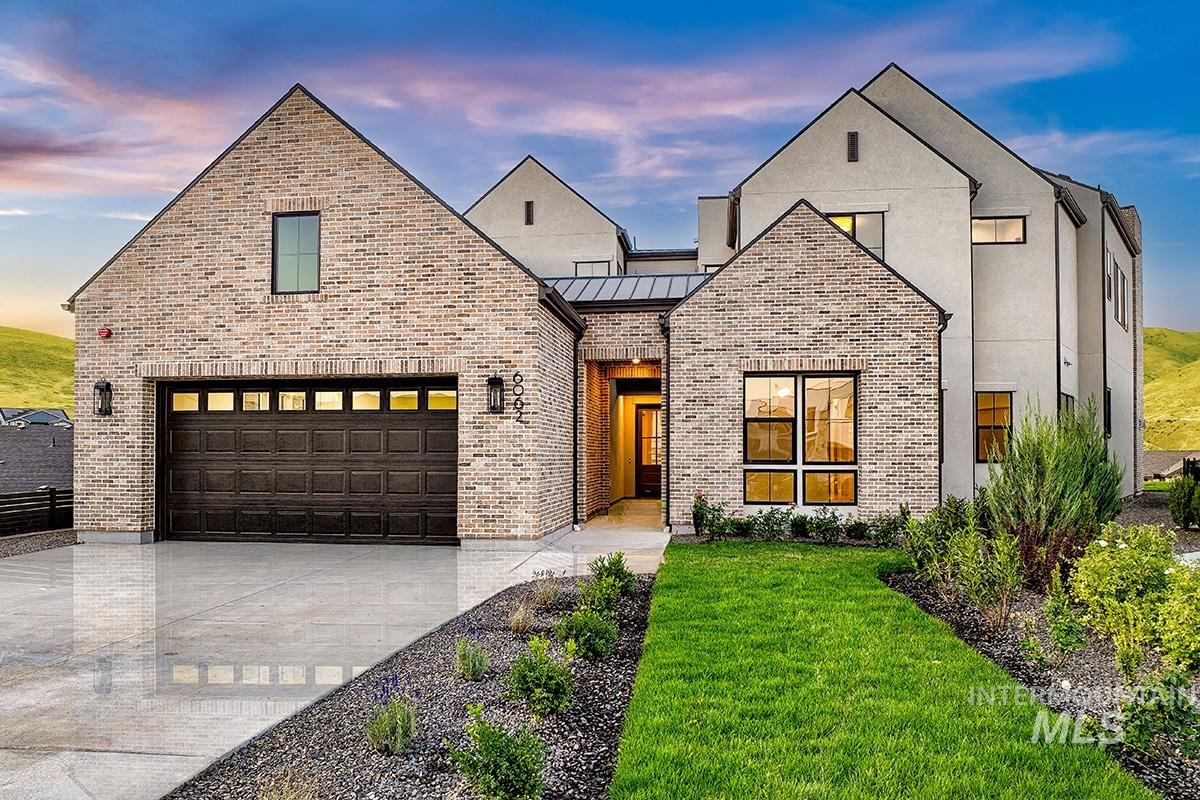
Contemporary residence showcasing a light brick facade and dark trim accents
-

Bright living space featuring expansive windows, a linear gas fireplace set into a white brick wall, and wood-finish flooring
-

Expansive living area featuring floor-to-ceiling windows, light wood-finish flooring, and two modern brass chandeliers
-

Spacious living area featuring expansive windows, wood-finish flooring, a linear electric fireplace with a stacked stone surround, and two contemporary chandeliers
-
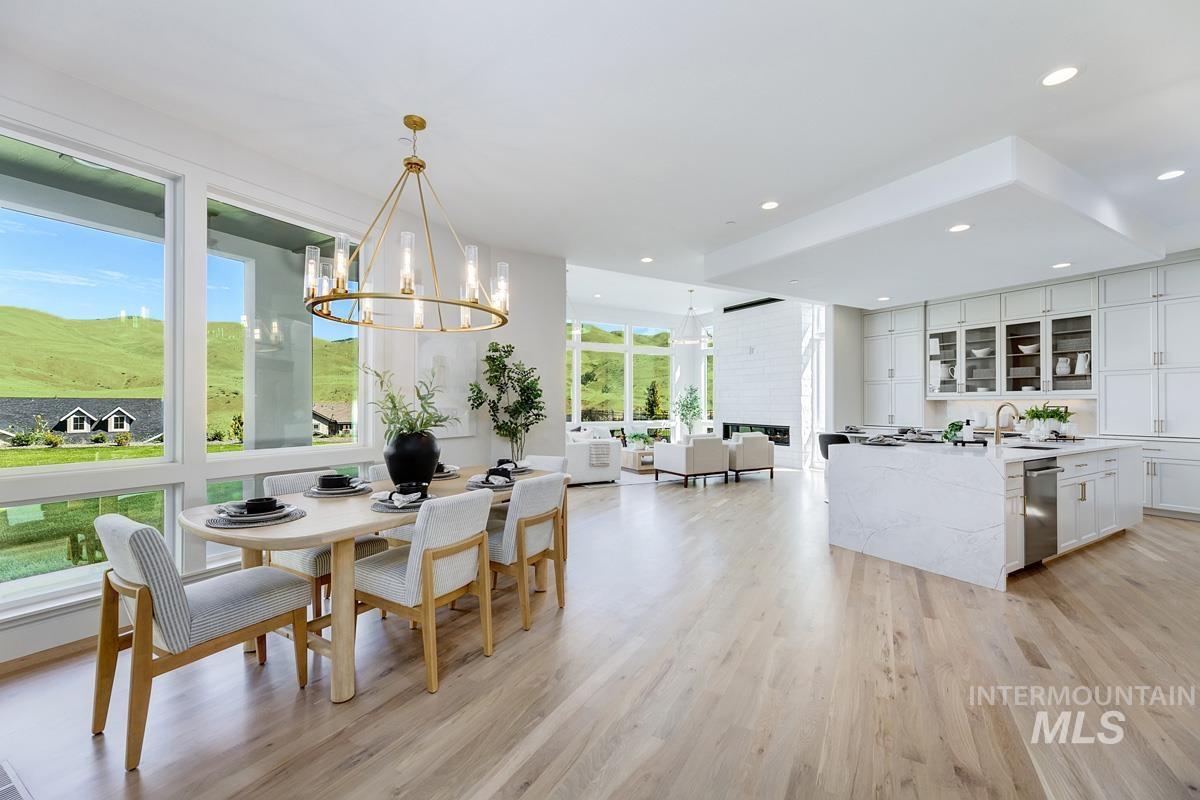
Spacious open-concept interior featuring light wood-finish flooring, a contemporary kitchen island with a waterfall countertop, white cabinetry with glass-front accents, and a modern linear fireplace
-
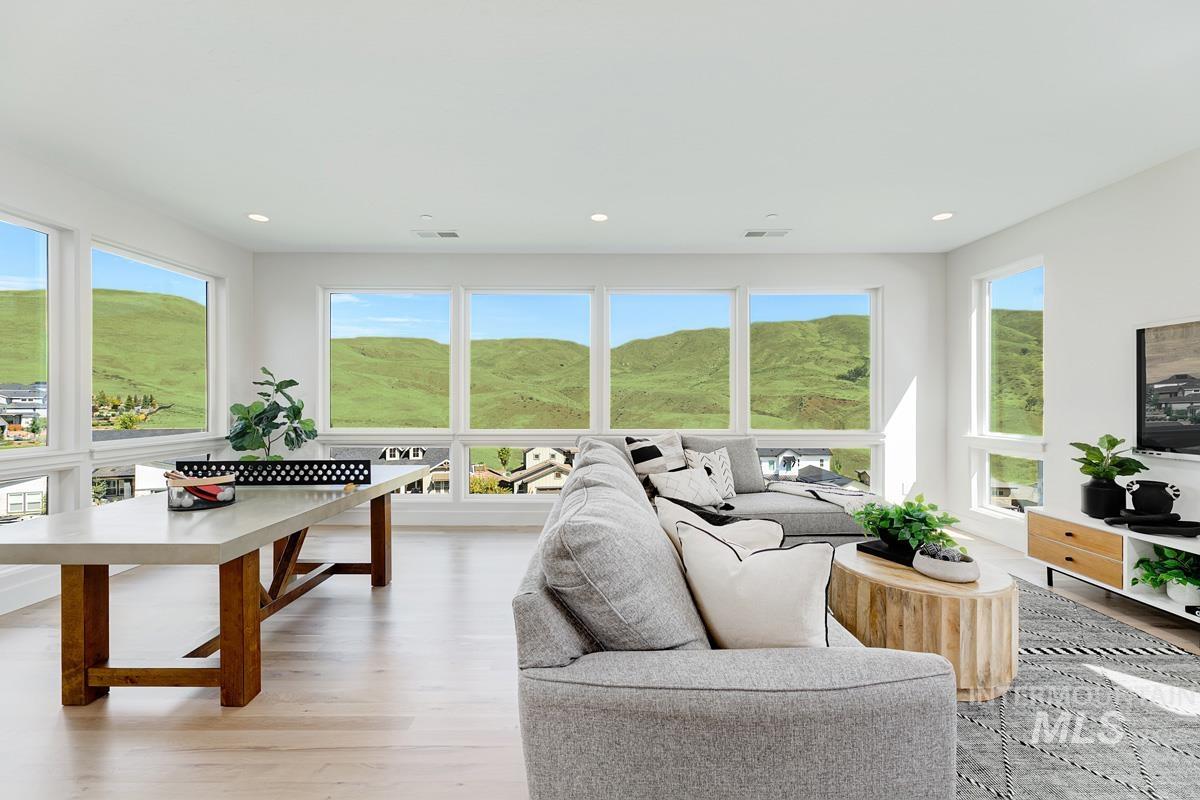
Bright living space featuring multiple large windows, recessed lighting, light wood-finish flooring, and white walls
-
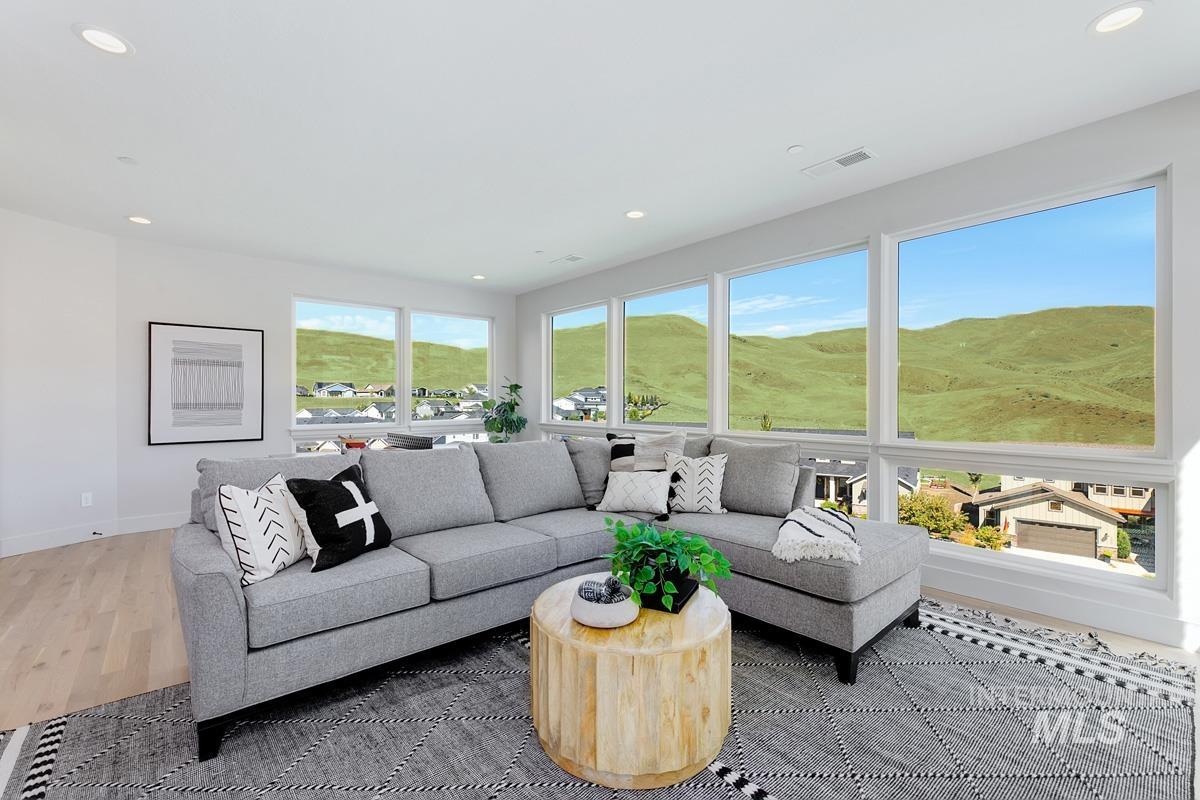
Spacious living area featuring expansive windows, recessed lighting, light wood-finish flooring, and crisp white walls
-

Spacious living area featuring a full-height stacked stone fireplace, wood-finish flooring, and high ceilings with contemporary chandeliers
-
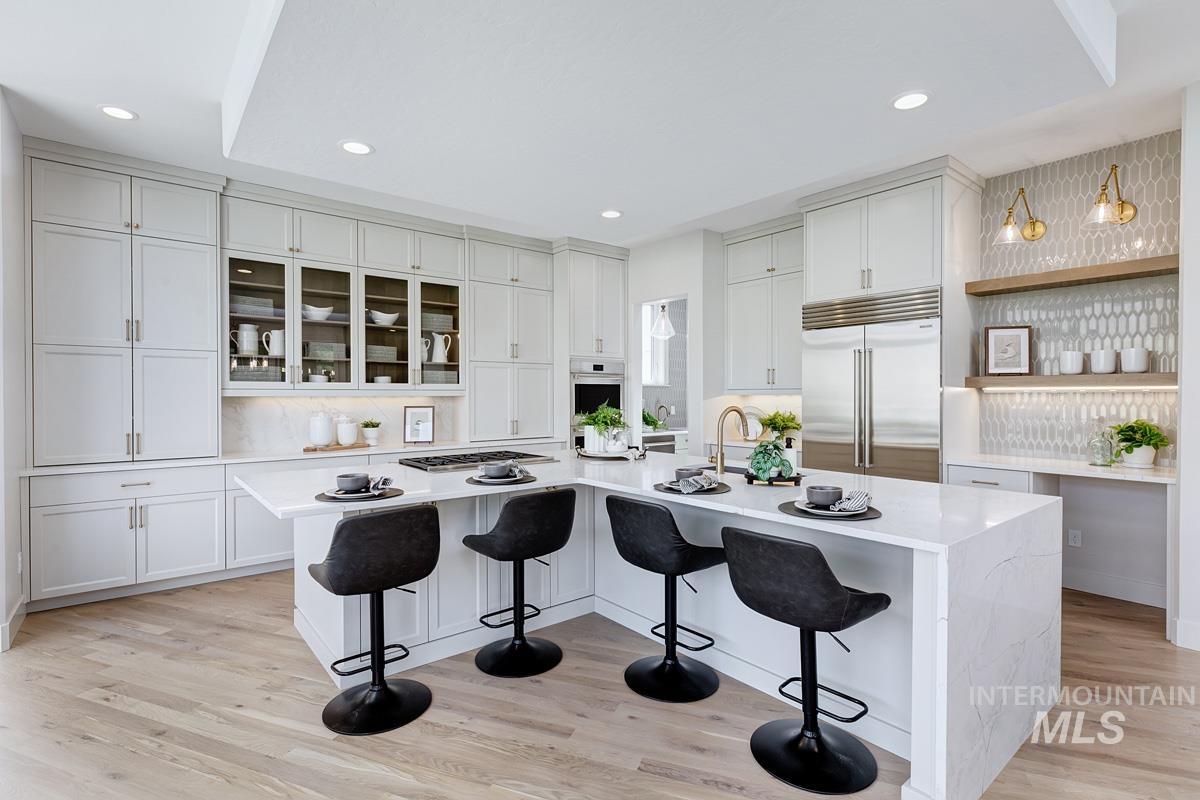
Spacious kitchen featuring a large central island with seating, extensive light-toned cabinetry, integrated stainless steel appliances, wood-finish flooring, and a decorative tiled backsplash with open shelving
-

Kitchen island with an undermount sink, a gooseneck faucet, and integrated dishwasher
-
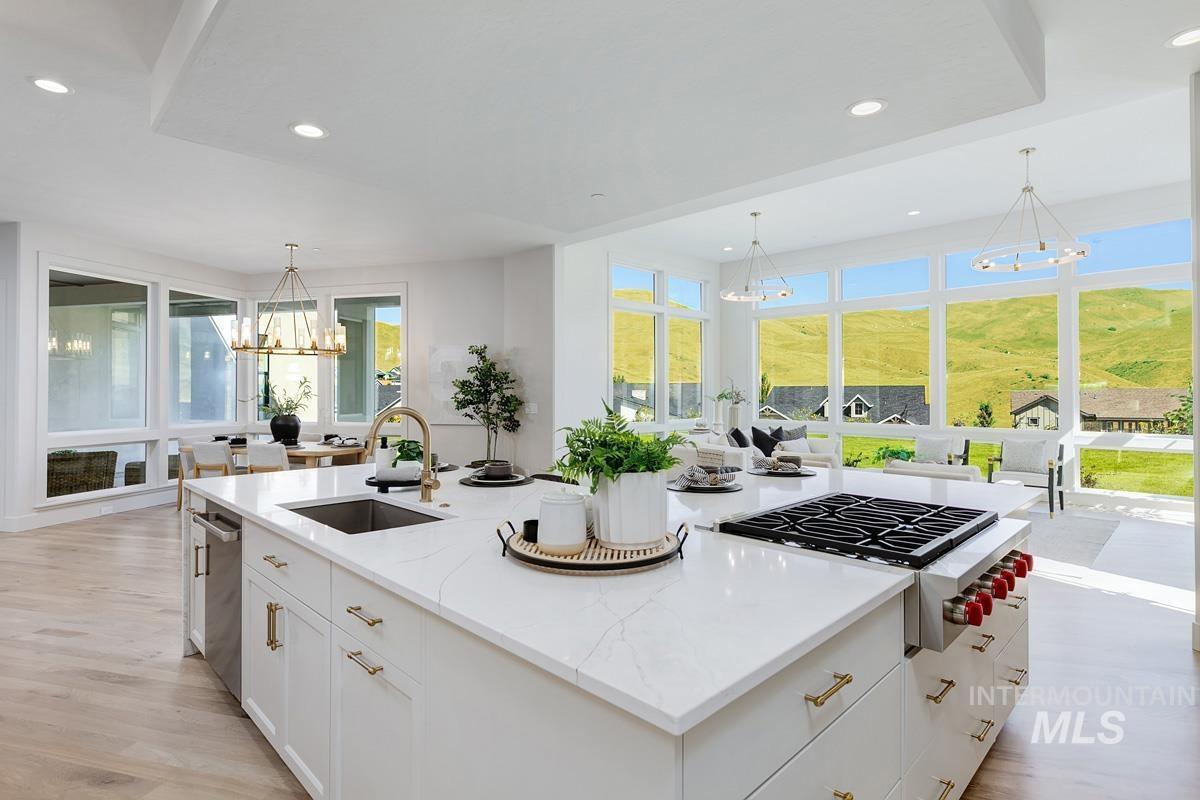
Spacious kitchen island featuring a built-in gas range, integrated sink, and white cabinetry with brass hardware
-
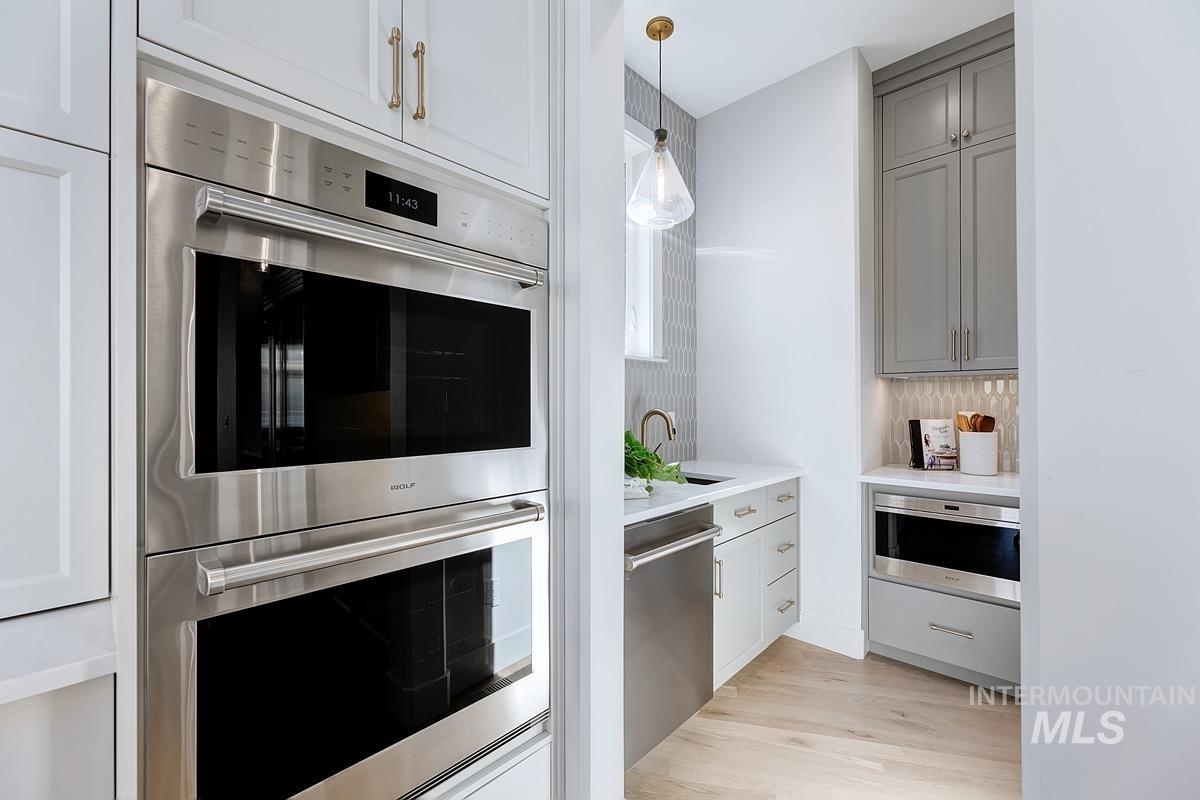
Stainless steel double wall ovens integrated into white cabinetry
-
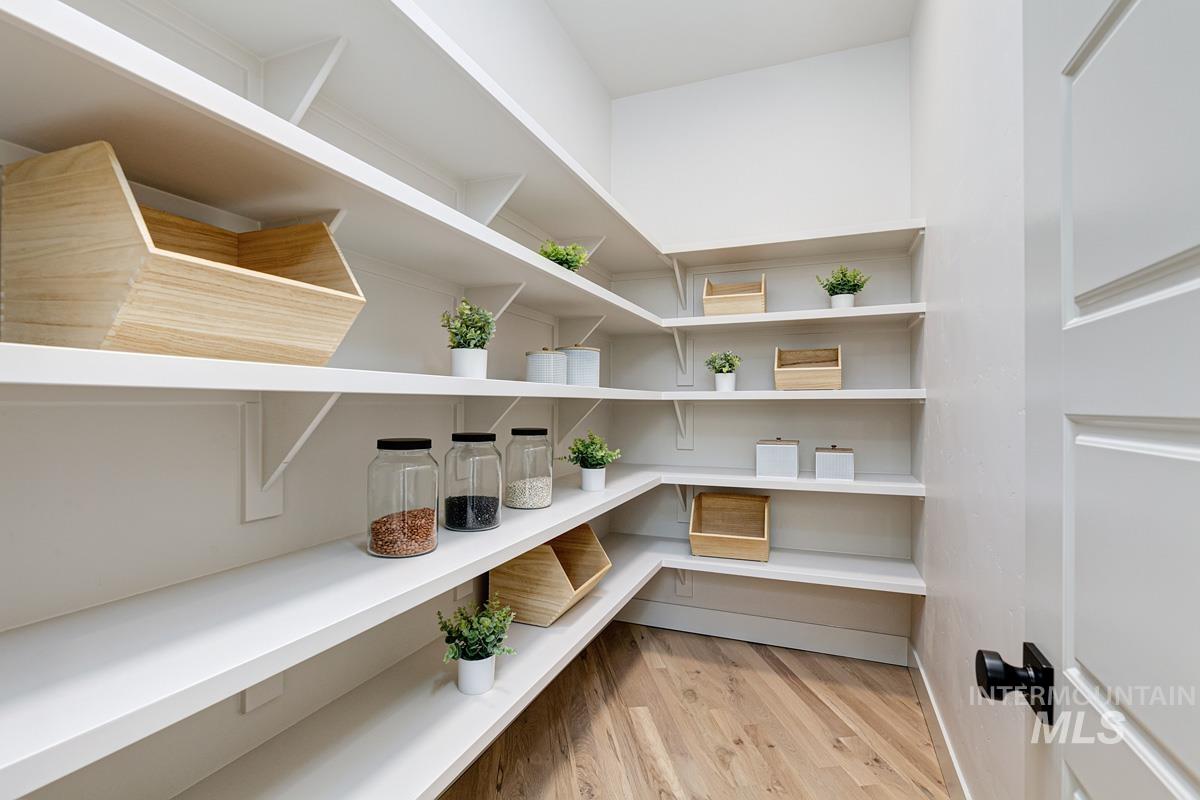
Walk-in pantry featuring extensive white shelving, wood-finish flooring, and a white paneled door with matte black hardware
-
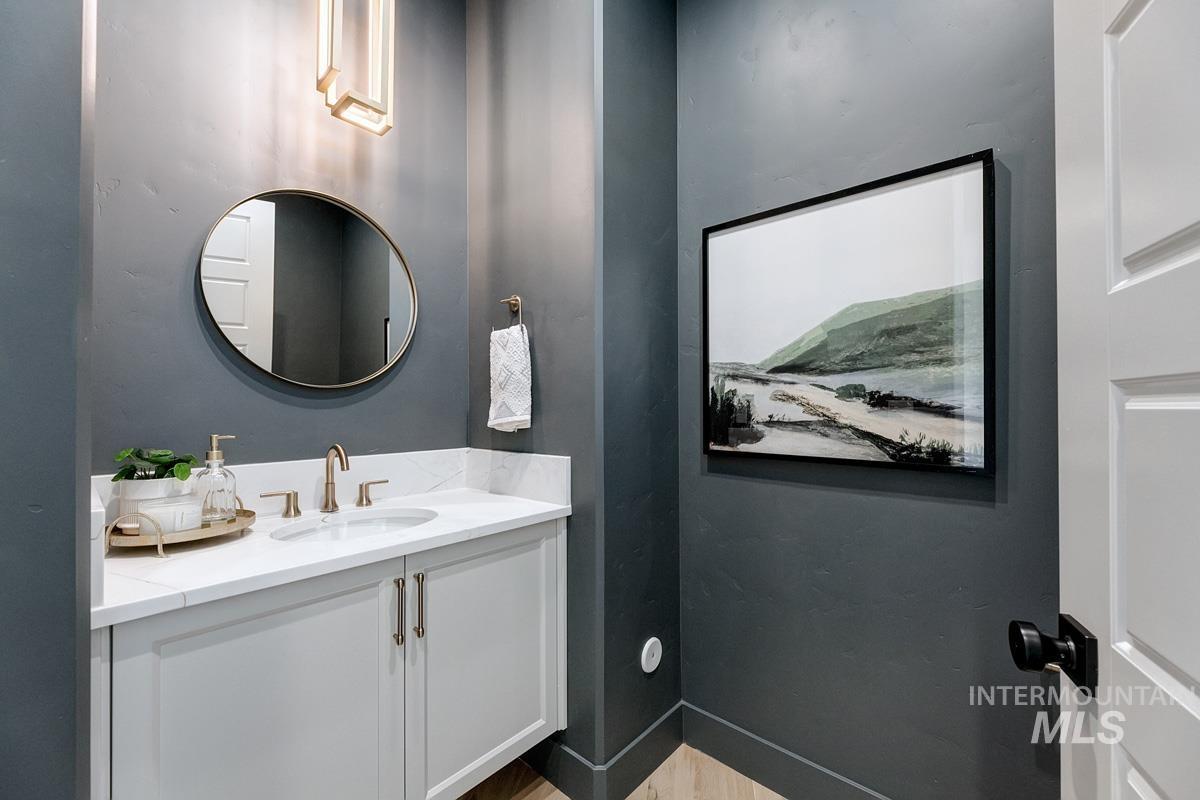
Vanity with white cabinetry, a white countertop, and gold-tone fixtures
-
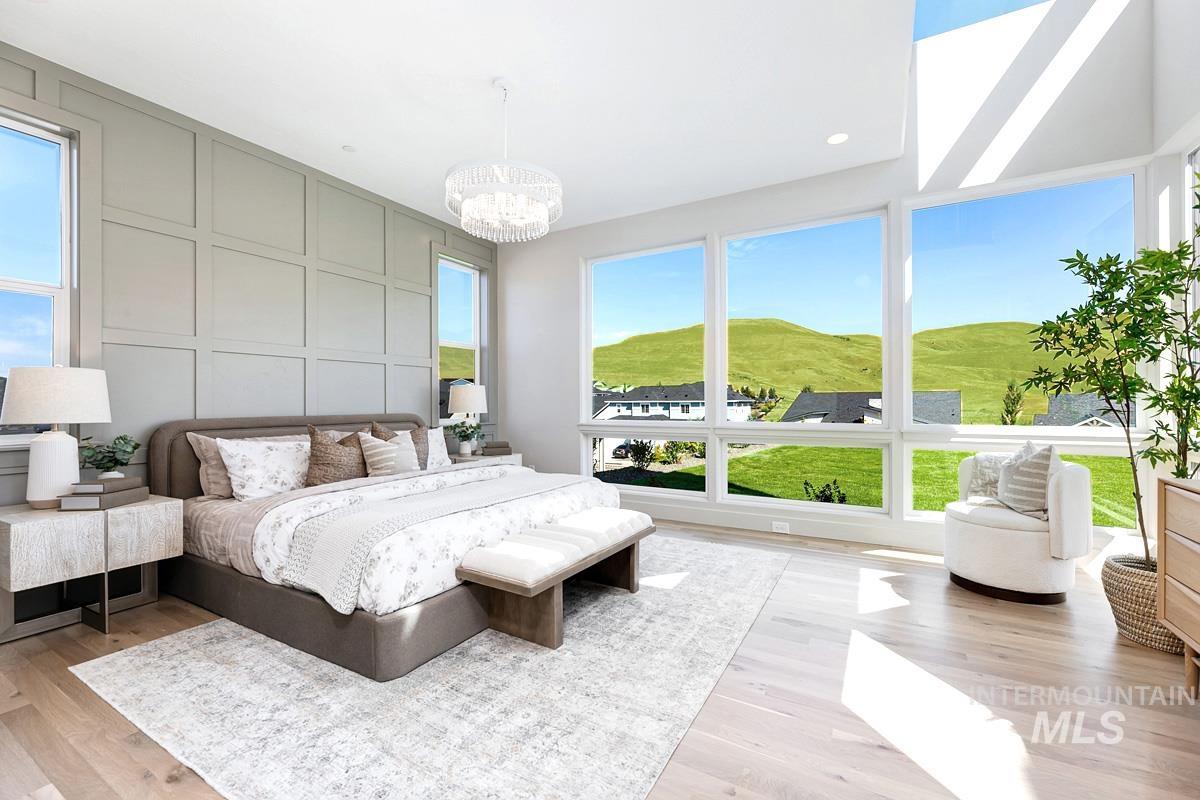
Expansive windows offering sweeping landscape scenery
-
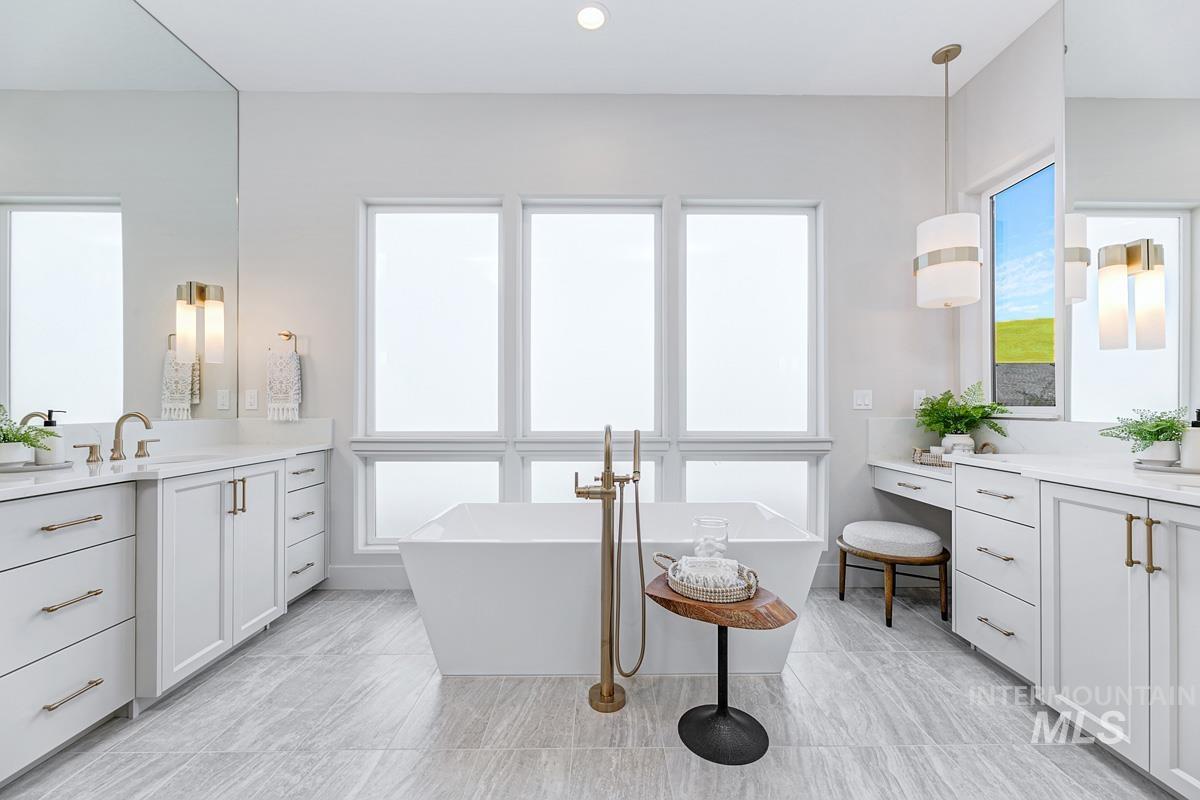
Freestanding soaking tub with a floor-mounted brass faucet
-
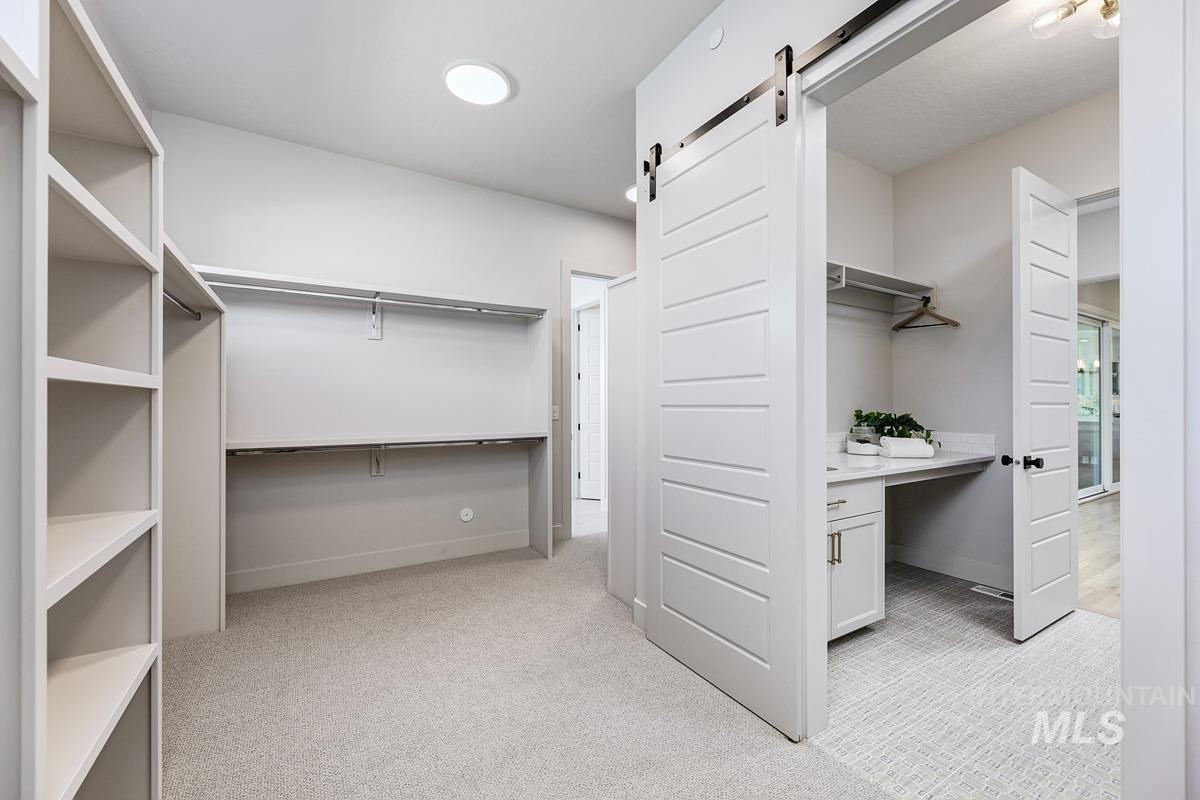
Spacious closet featuring built-in shelving, ample hanging rods, and light-toned carpet flooring
-
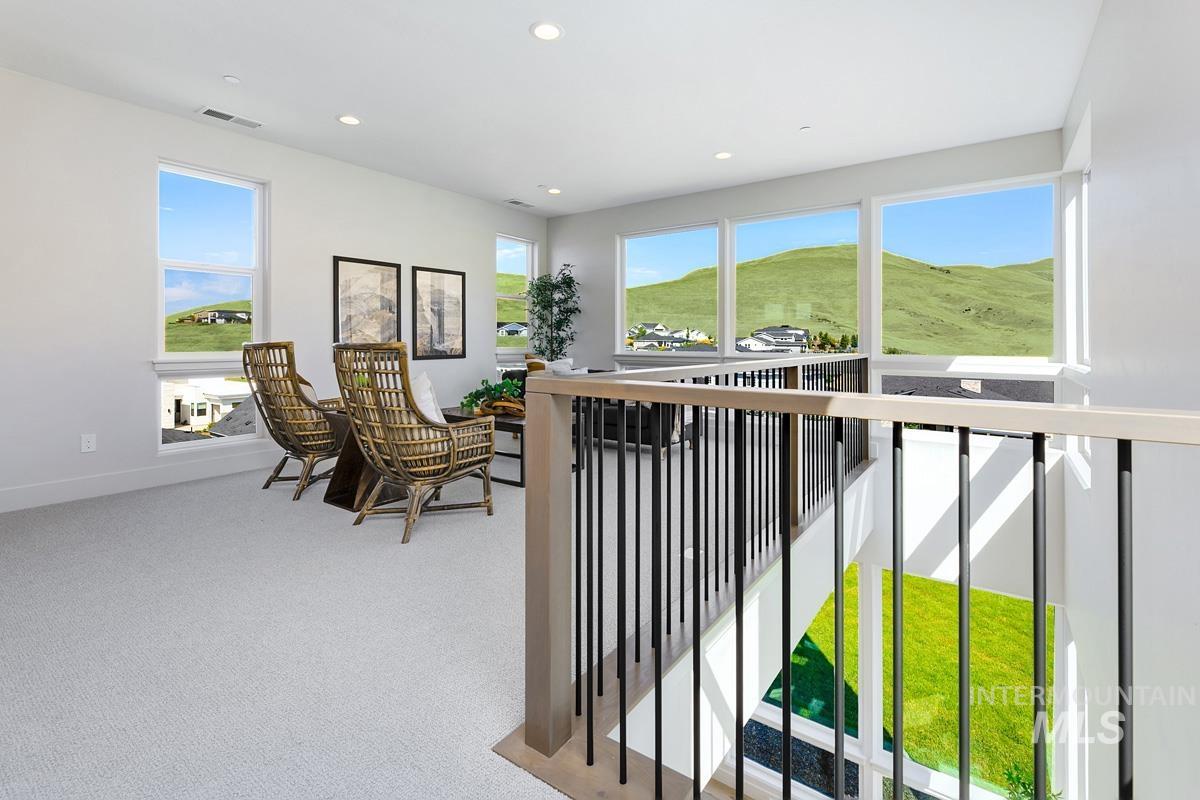
Upper-level loft space featuring light-colored carpeting, recessed lighting, white walls, and multiple large windows with scenic hill and community backdrops
-

Bright room featuring expansive windows, recessed lighting, a modern ceiling fan, white baseboards, and light-colored carpeting
-
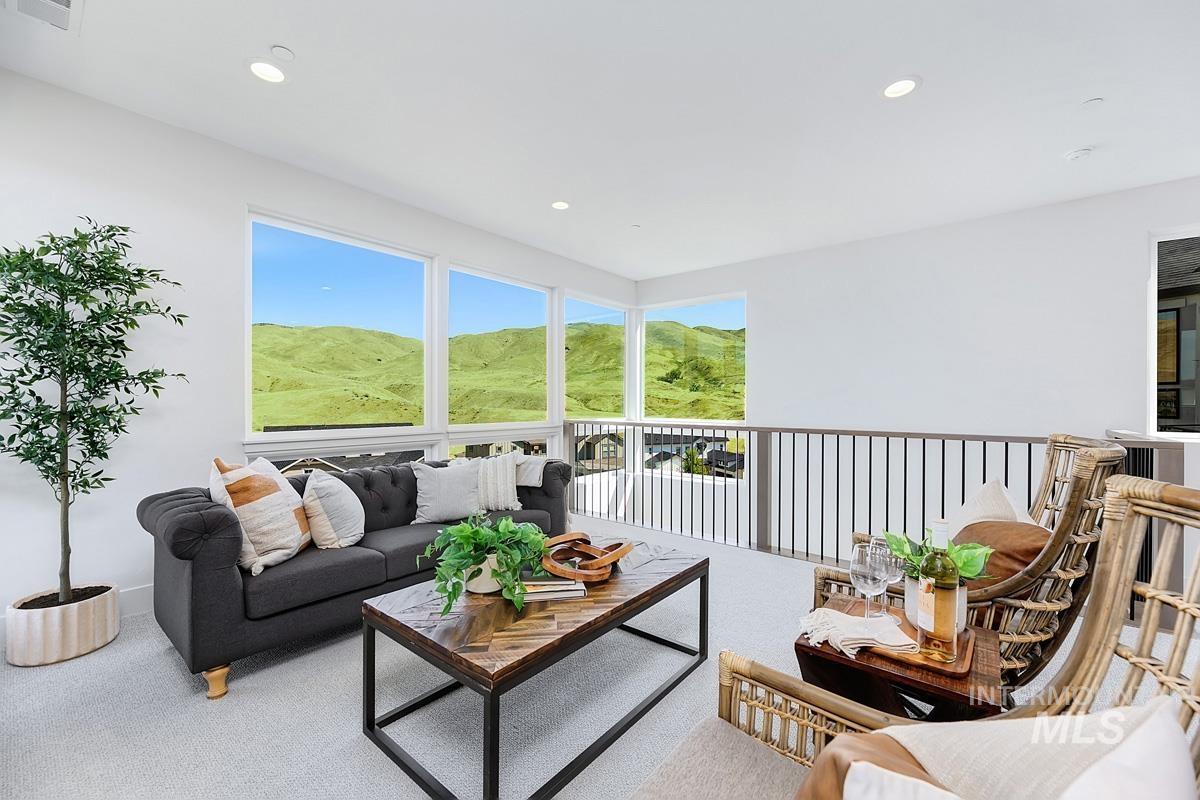
Bright upper-level bonus room featuring large windows showcasing green hills
-

Recessed lighting illuminates this bright interior space featuring light wood-finish flooring
-
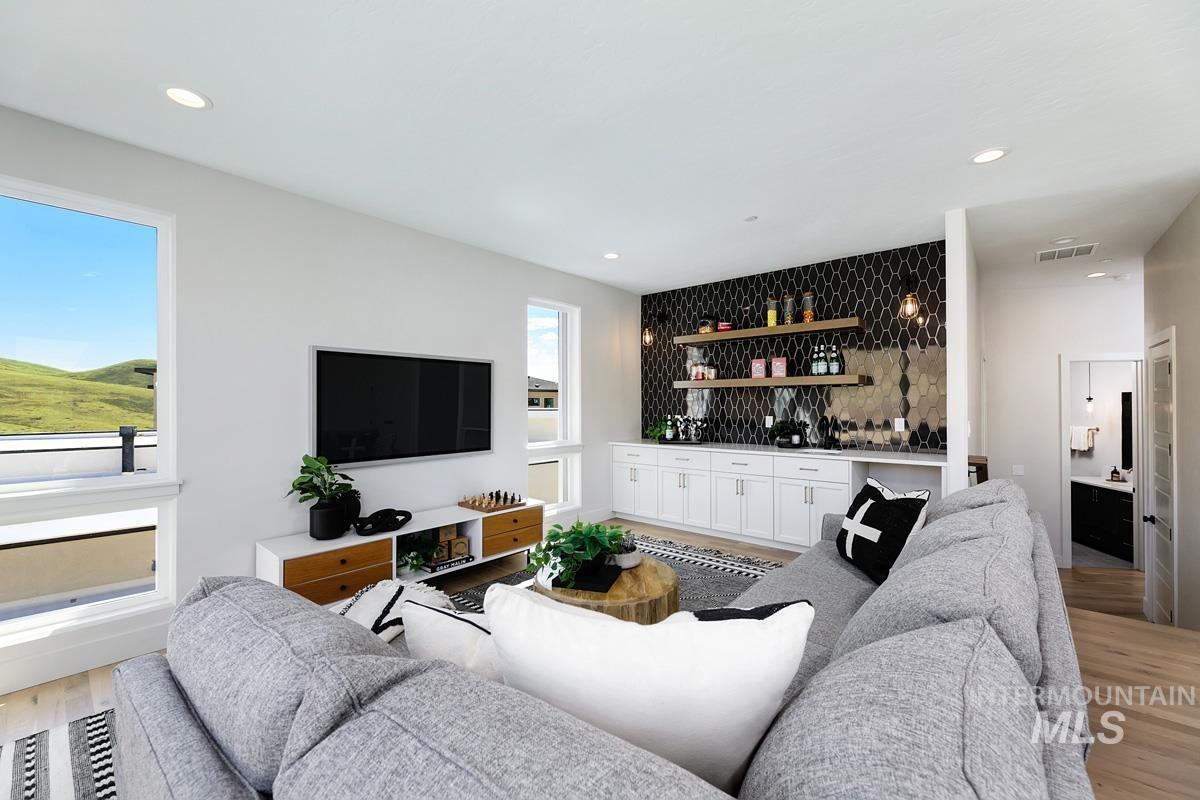
Open-concept living area featuring light wood-finish flooring, recessed lighting, and expansive windows
-

Bright room with multiple windows, light-toned carpeting, and a modern ceiling fixture
-
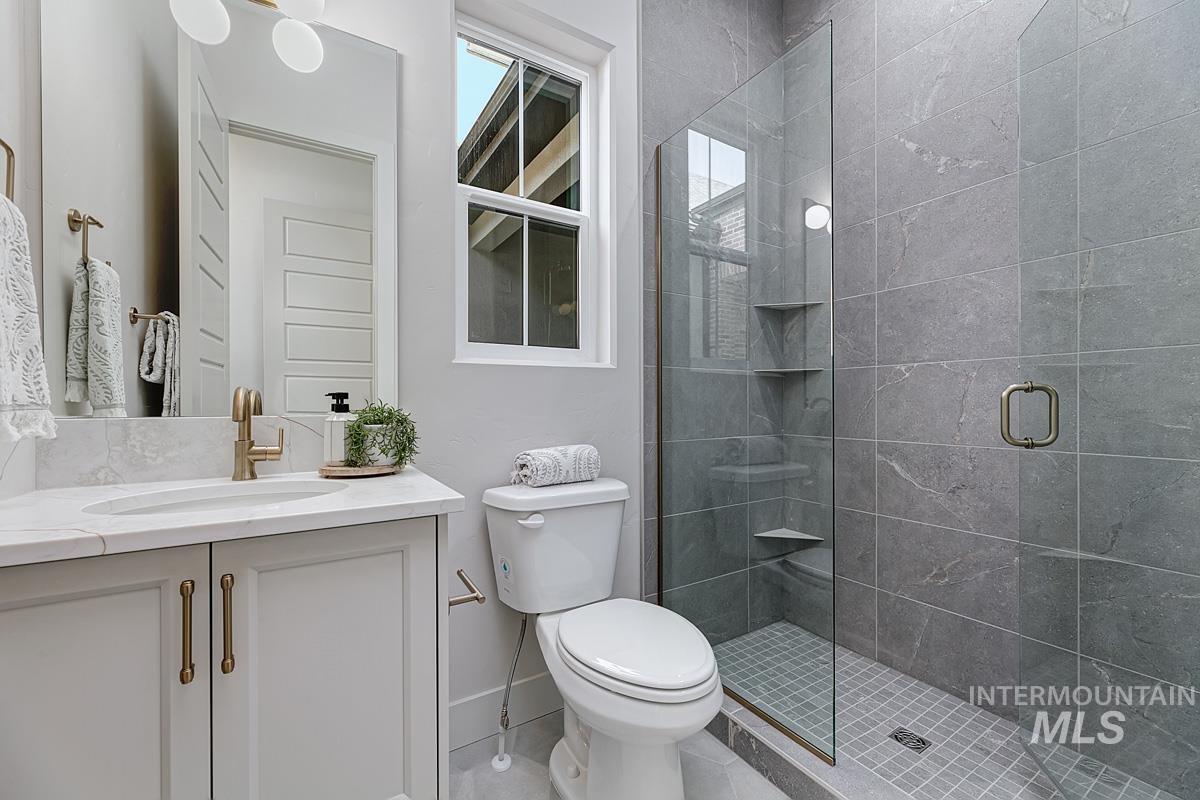
Contemporary bathroom featuring a walk-in shower with full-height tile surround and glass enclosure
-
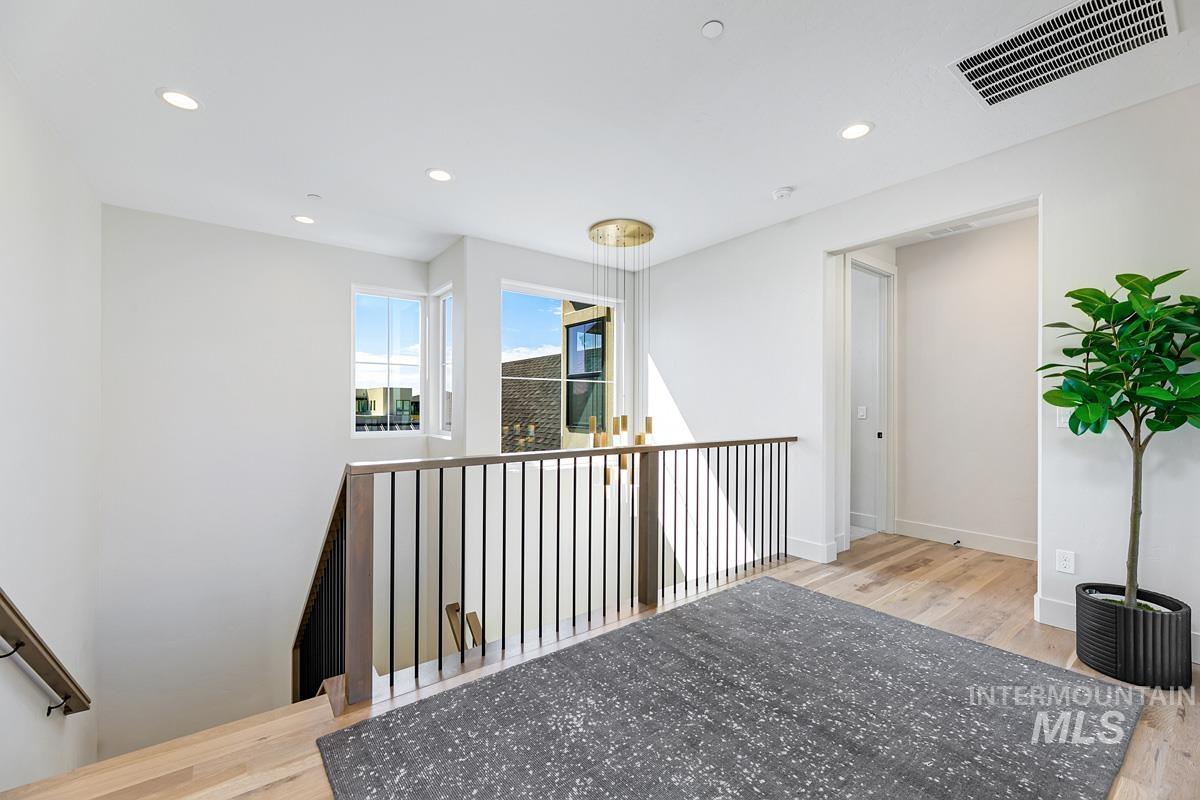
Upper-level landing featuring wood-finish flooring, a contemporary chandelier, multiple windows, recessed lighting, and a modern stair railing
-
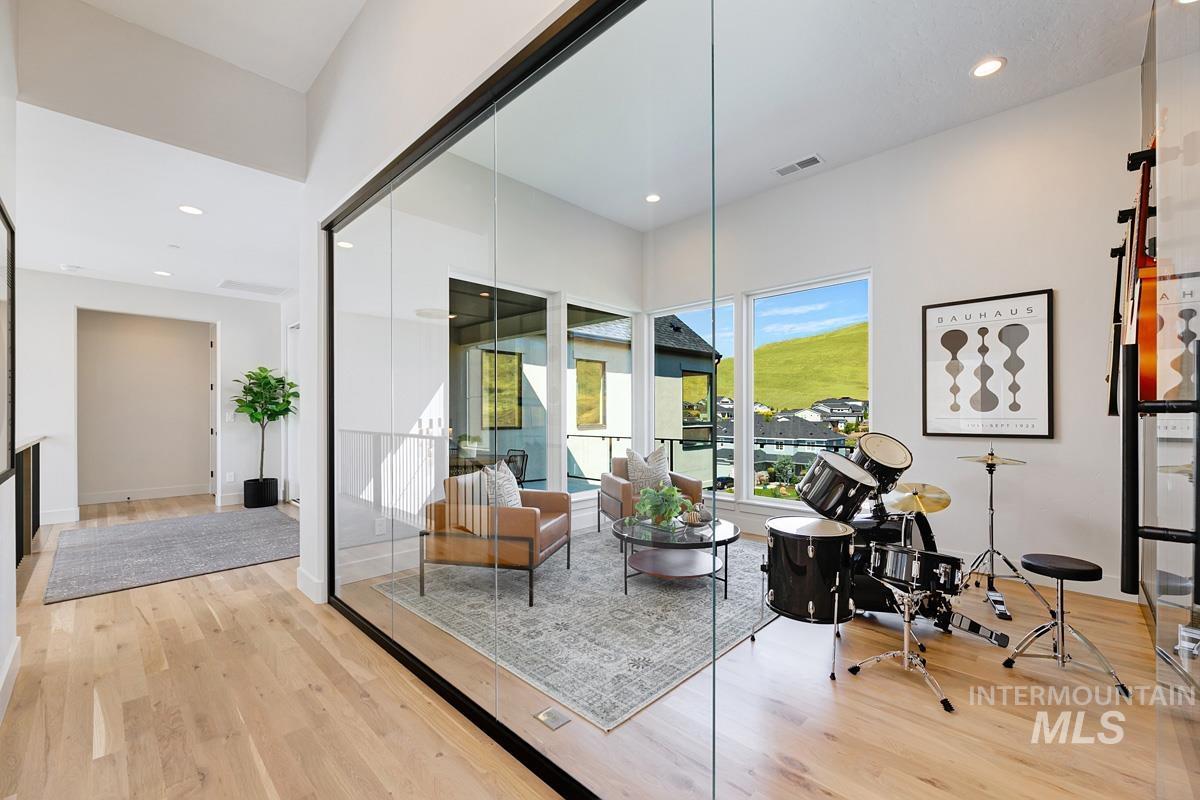
Glass-enclosed room featuring light wood-finish flooring, recessed lighting, and expansive windows
-
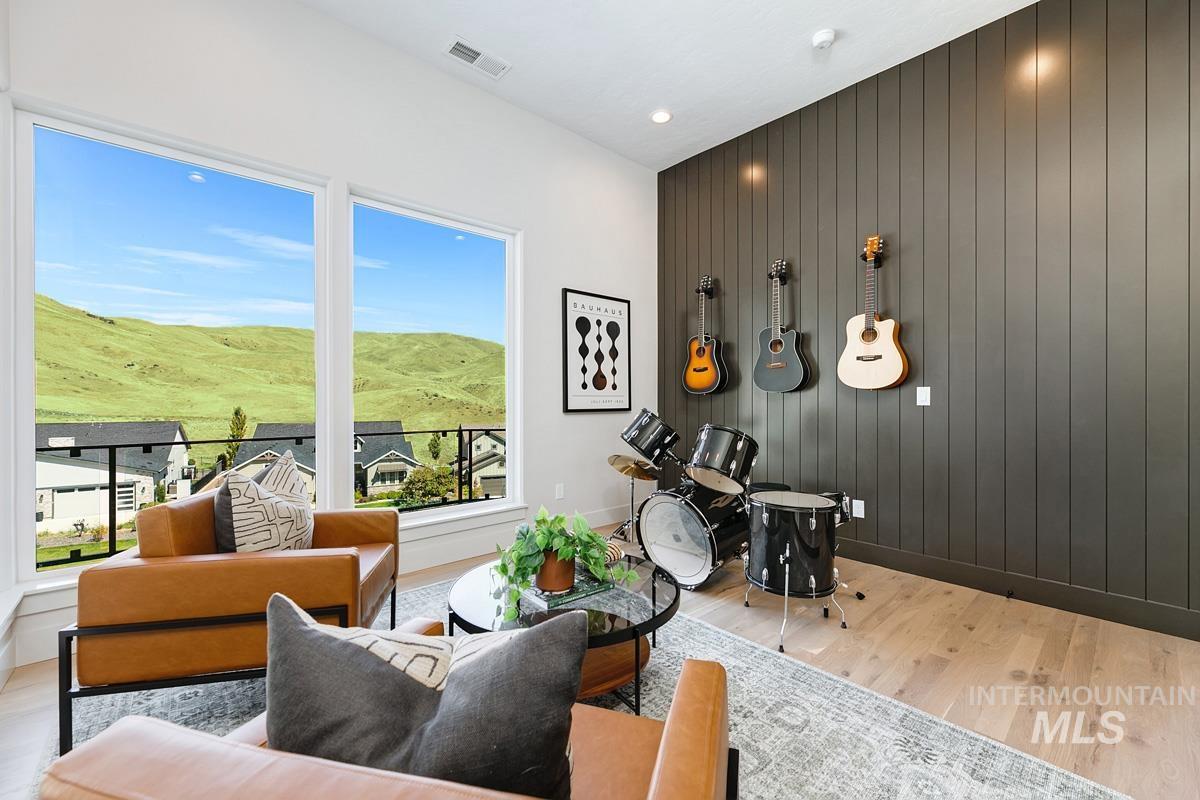
Spacious room featuring floor-to-ceiling windows, light wood-finish flooring, and a dark vertical plank accent wall
-

Bedroom
-

Spacious bathroom featuring a glass-enclosed shower with variegated square tiling and a built-in bench
-
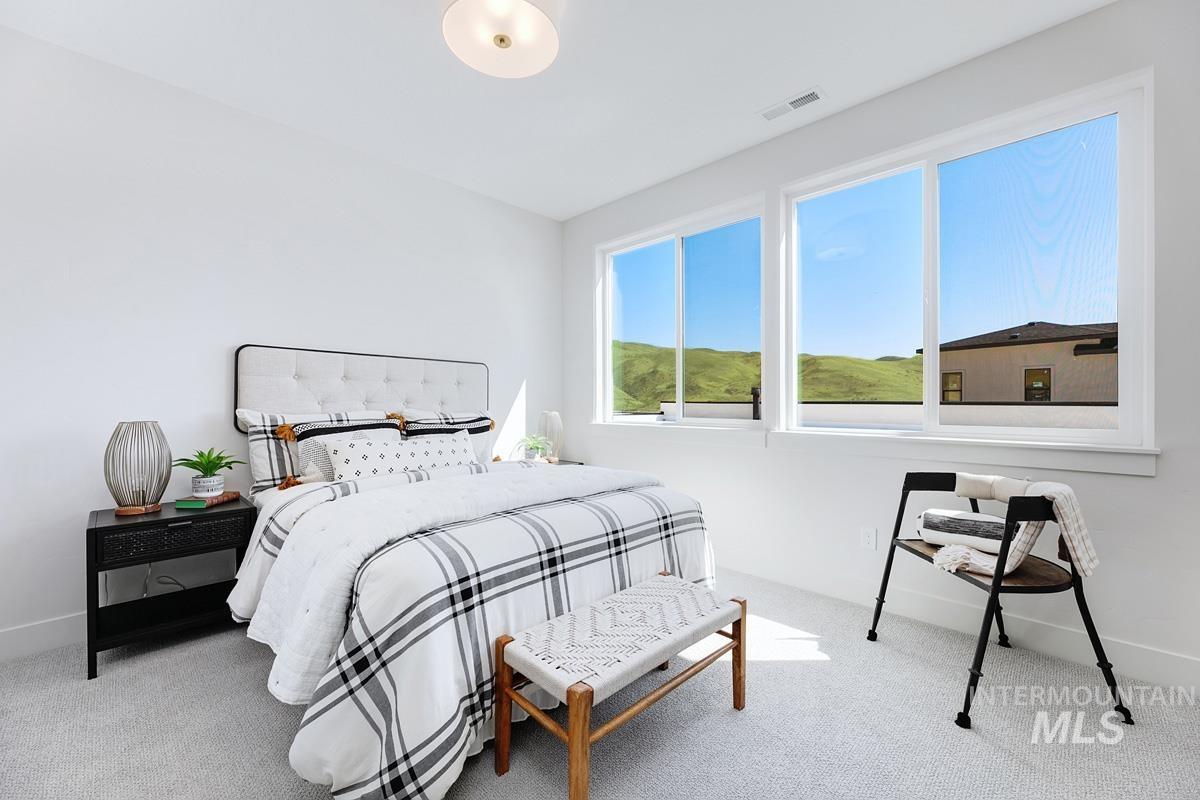
Plush carpeting and bright white walls define this space, featuring a built-in upholstered headboard
-
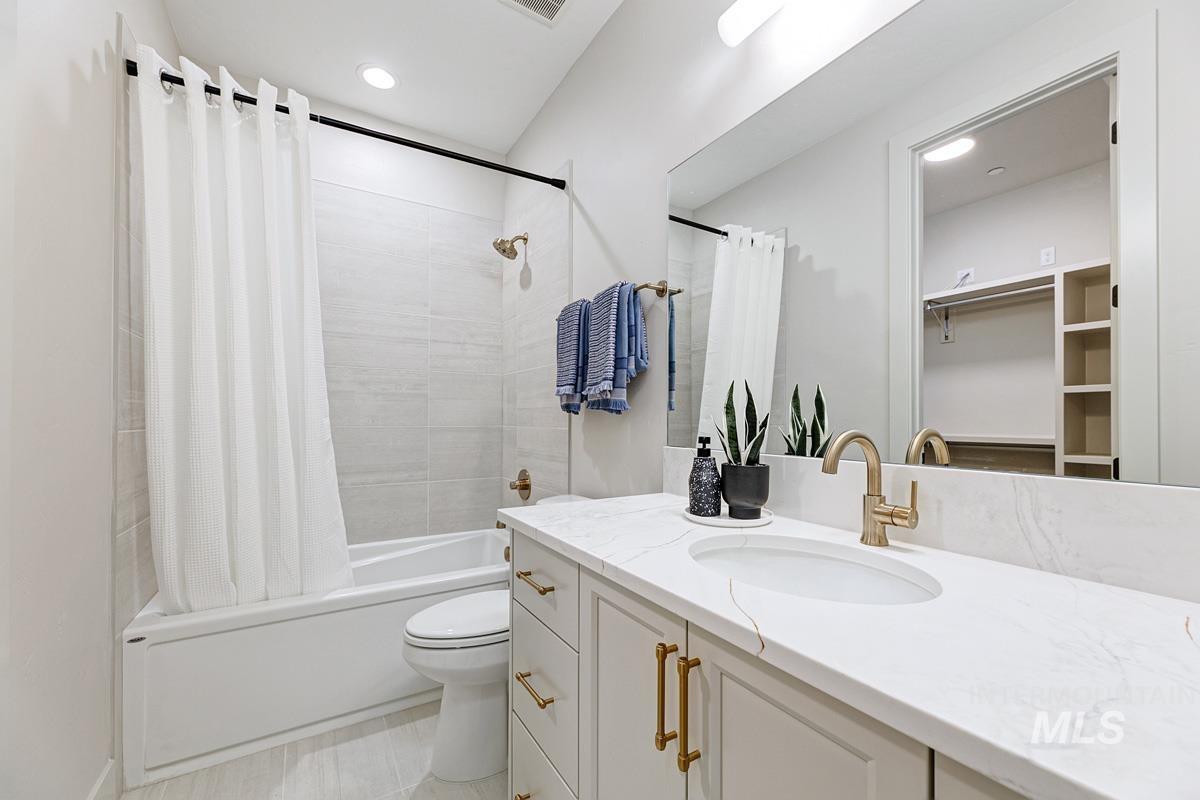
Bathroom featuring a single vanity with a white countertop and gold-finish faucet
-
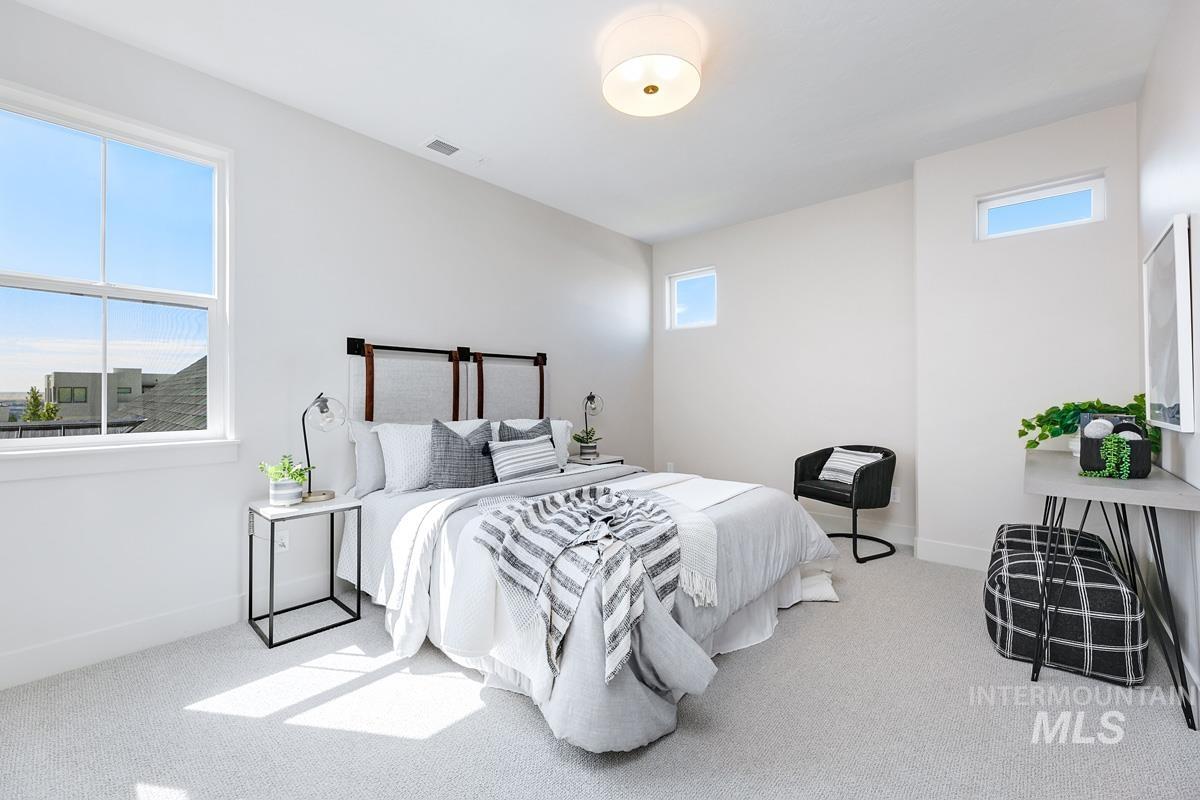
Spacious room featuring light-colored carpeting, multiple windows providing ample ambient illumination, a flush-mount ceiling light fixture, and a built-in wall niche
-
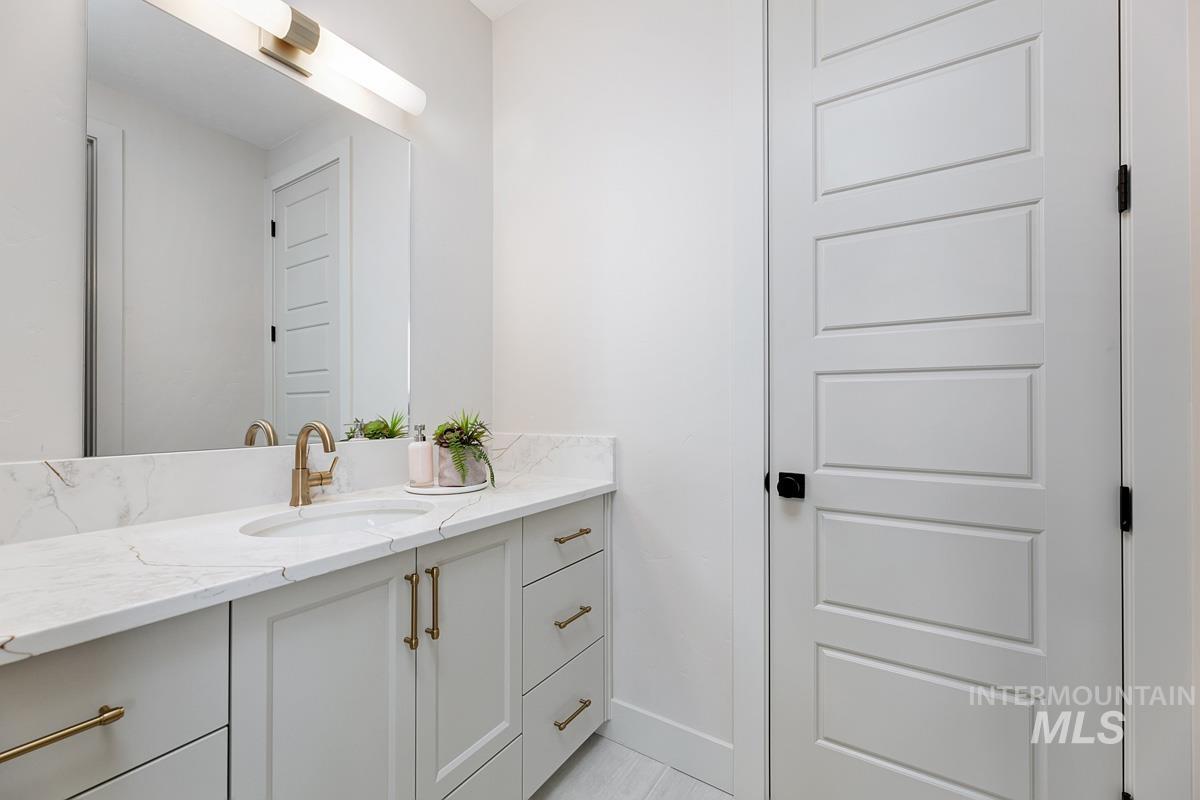
Vanity featuring a stone countertop with an integrated sink, brushed brass faucet, and coordinating hardware
-
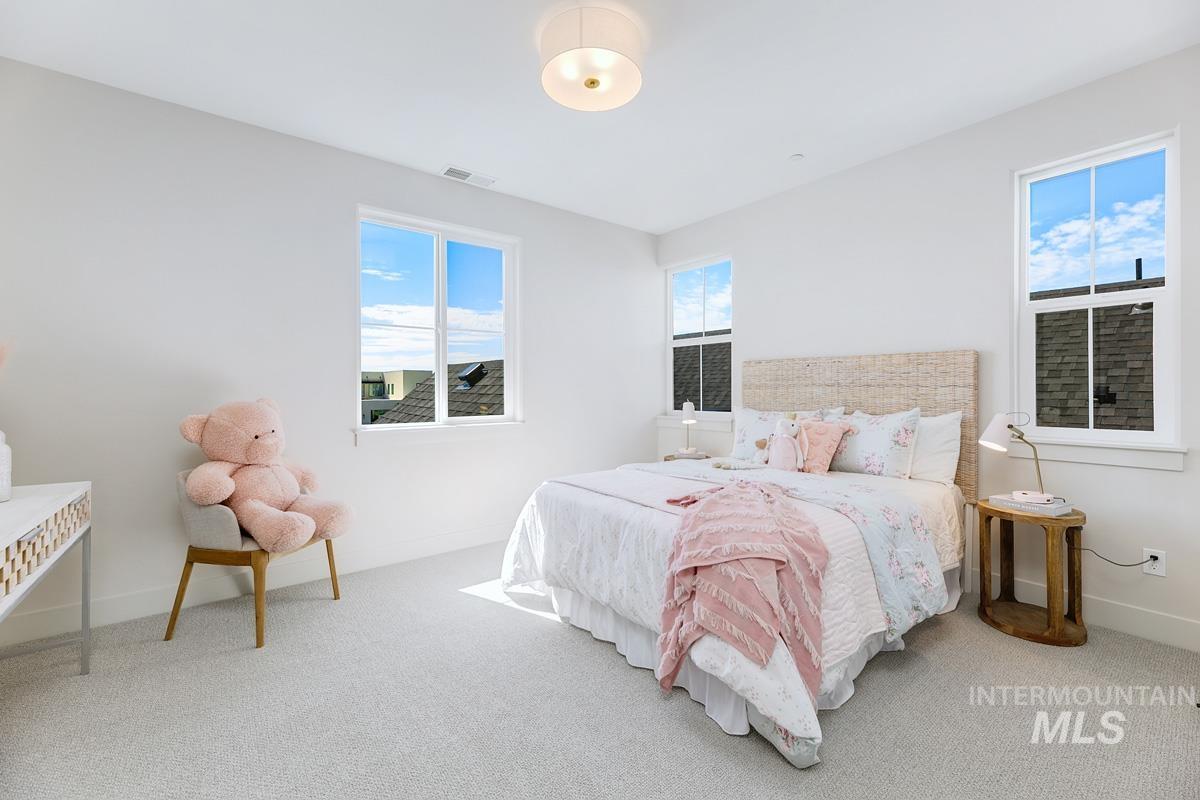
Bedroom featuring light grey carpeting and multiple windows with white trim
-

Exterior balcony featuring a textured concrete surface and glass panel railing
-
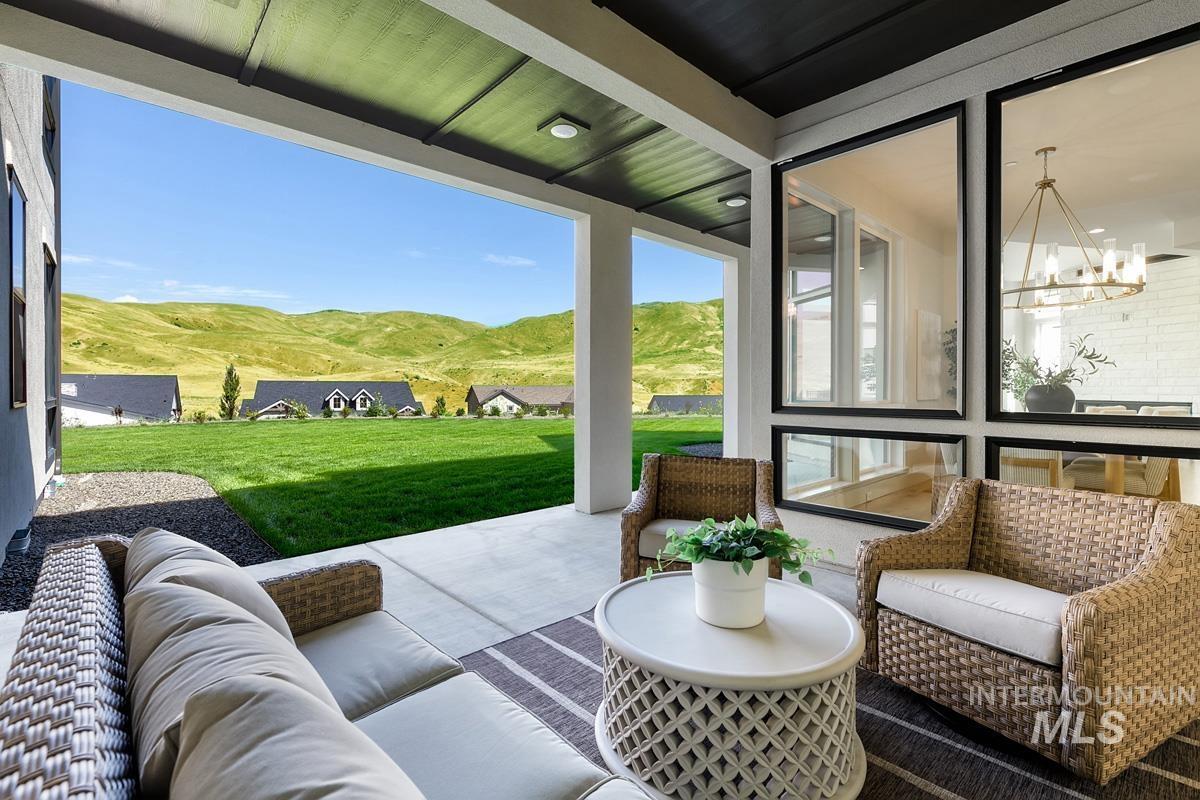
Covered patio with concrete flooring, recessed lighting, and expansive glass panels overlooking a manicured lawn and distant rolling hills
-
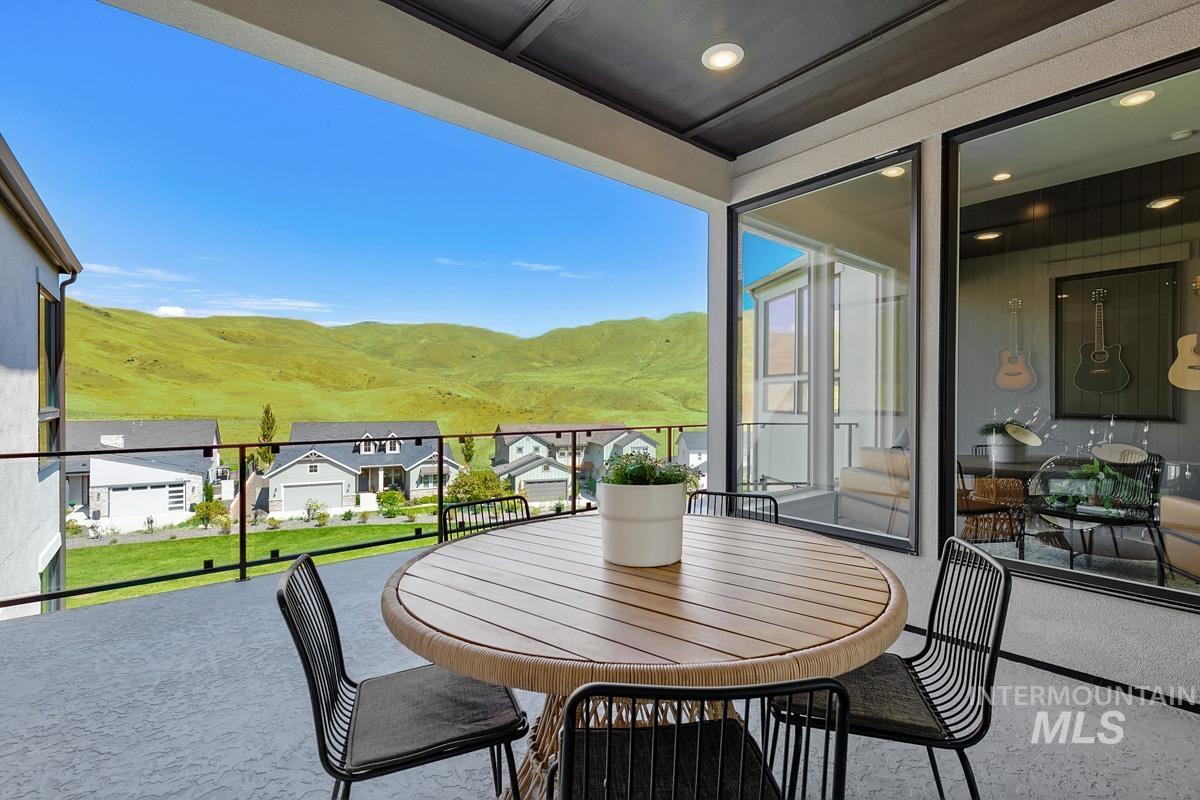
Covered balcony with a glass railing, showcasing distant green hills
-

Contemporary white stucco exterior with a dark shingle roof
-
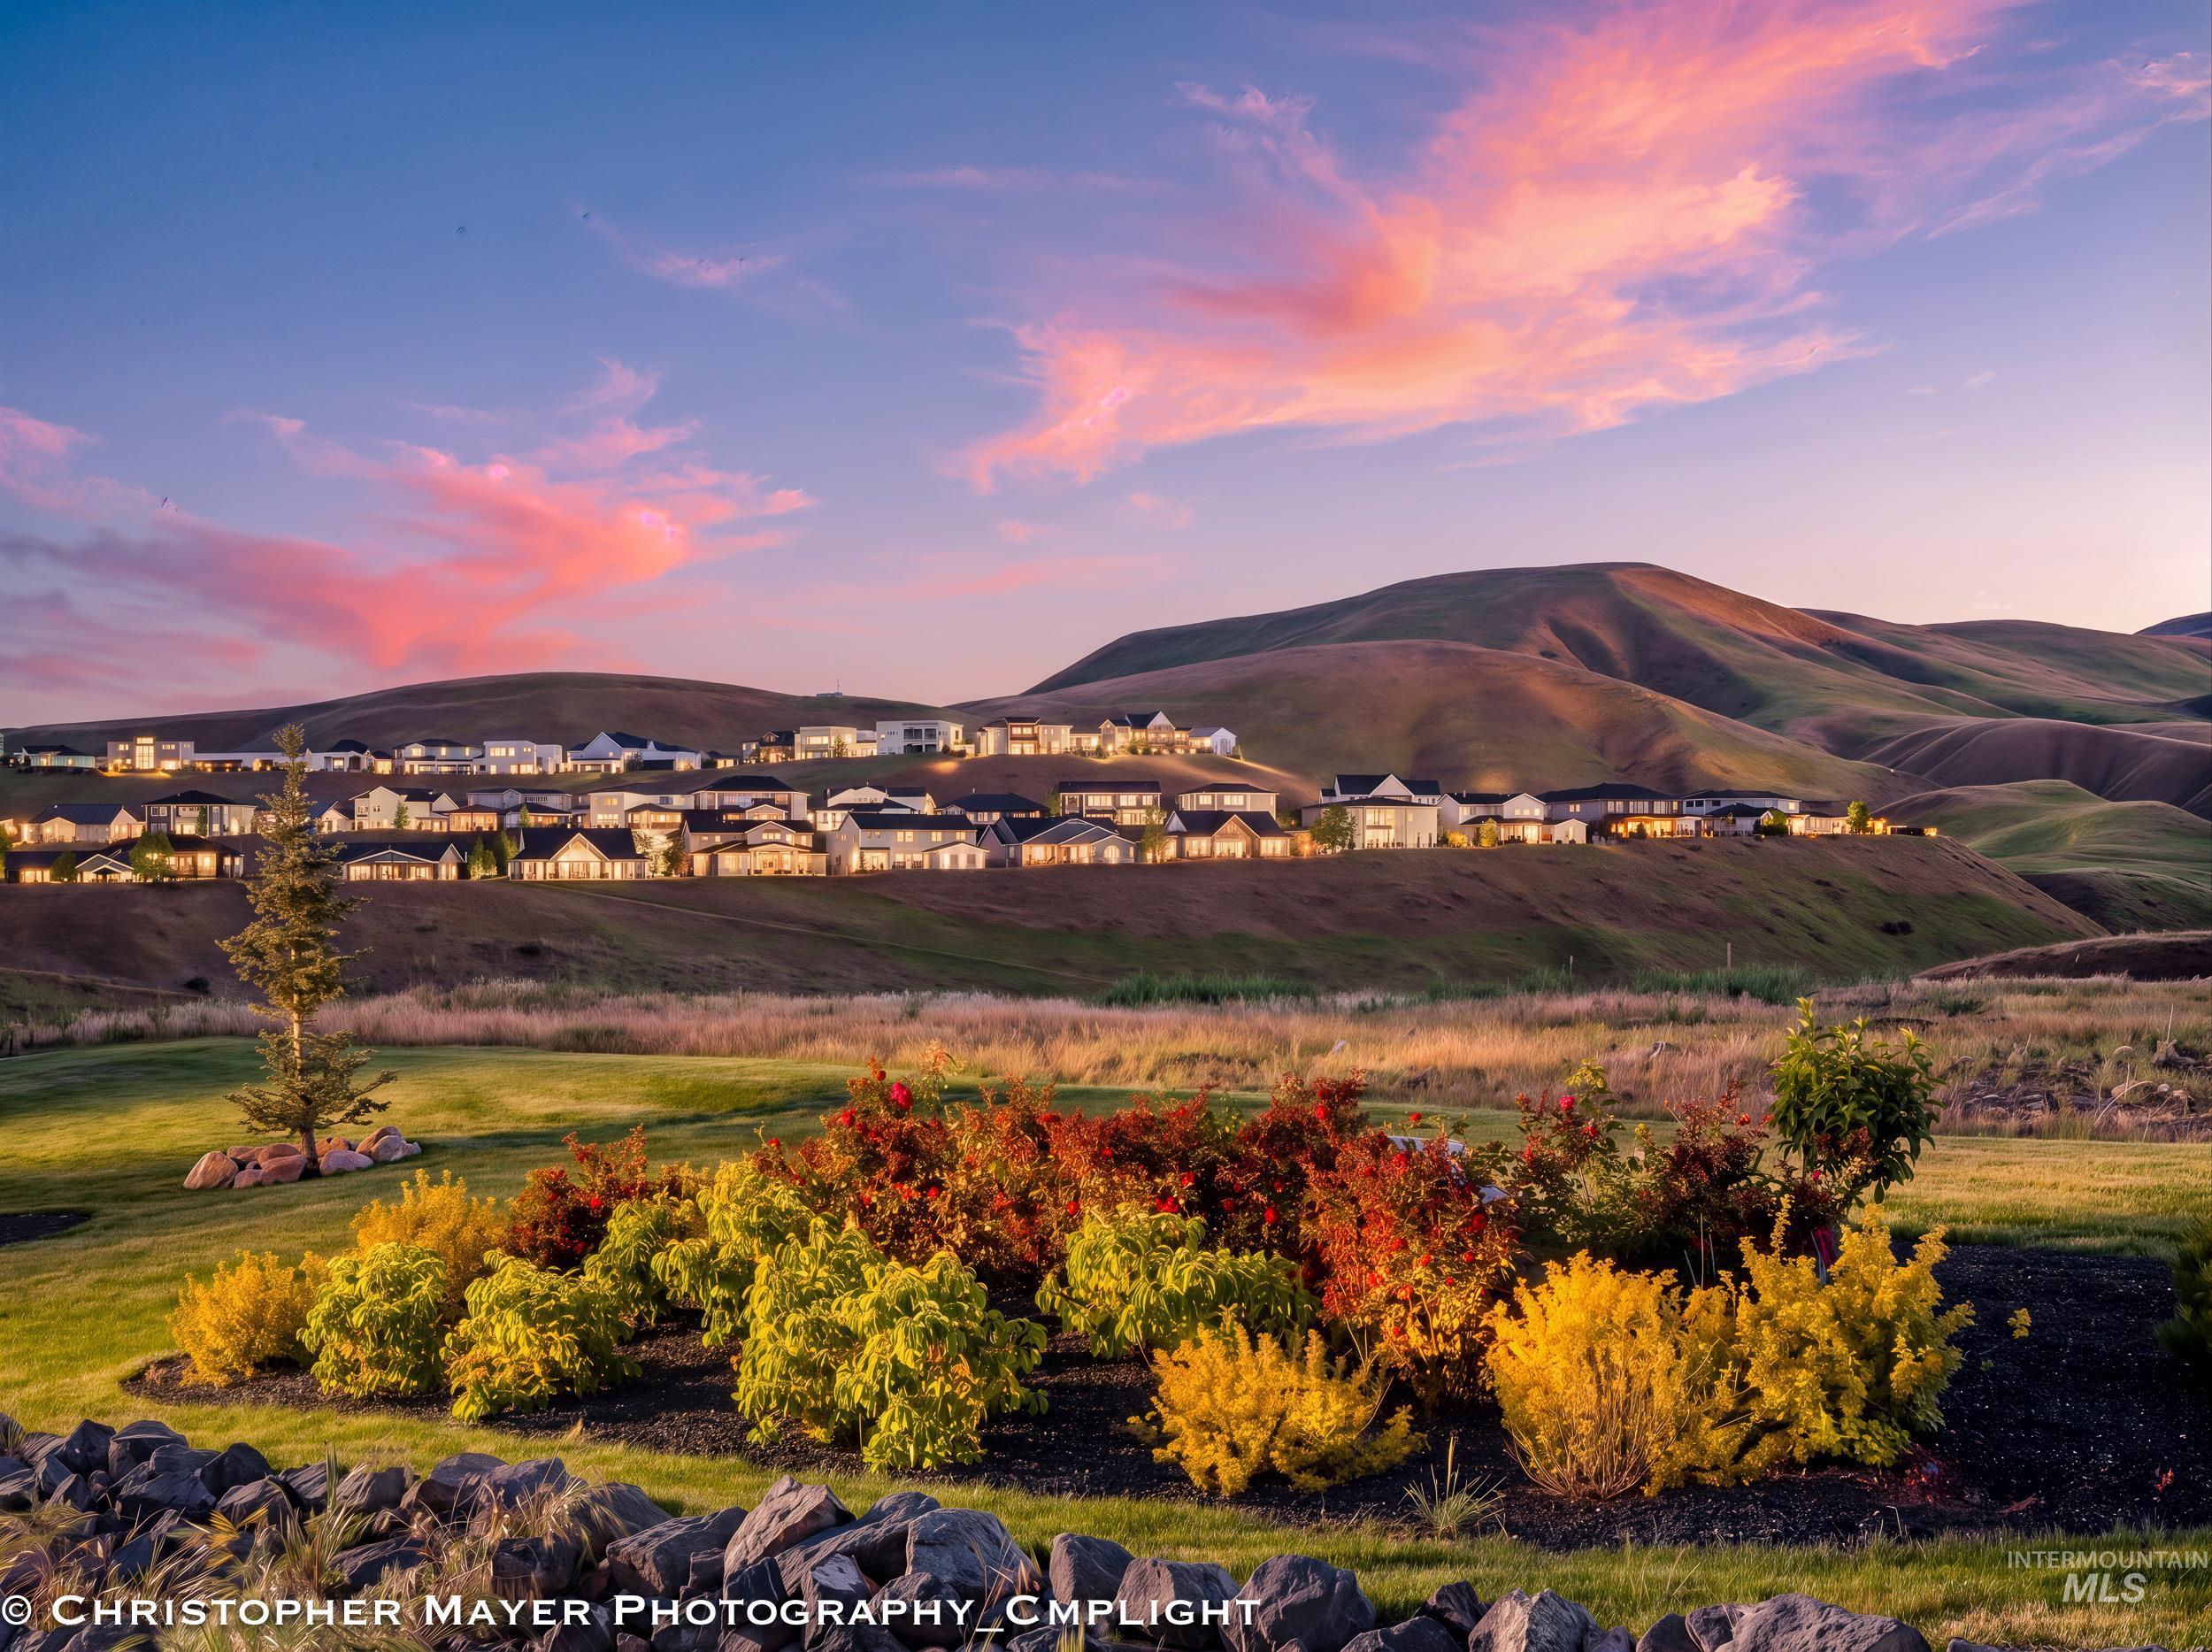
Hillside community featuring residential structures with illuminated exteriors and distant mountain terrain
-

Outdoor swimming pool with an integrated spa, surrounded by a black metal fence and concrete decking
-
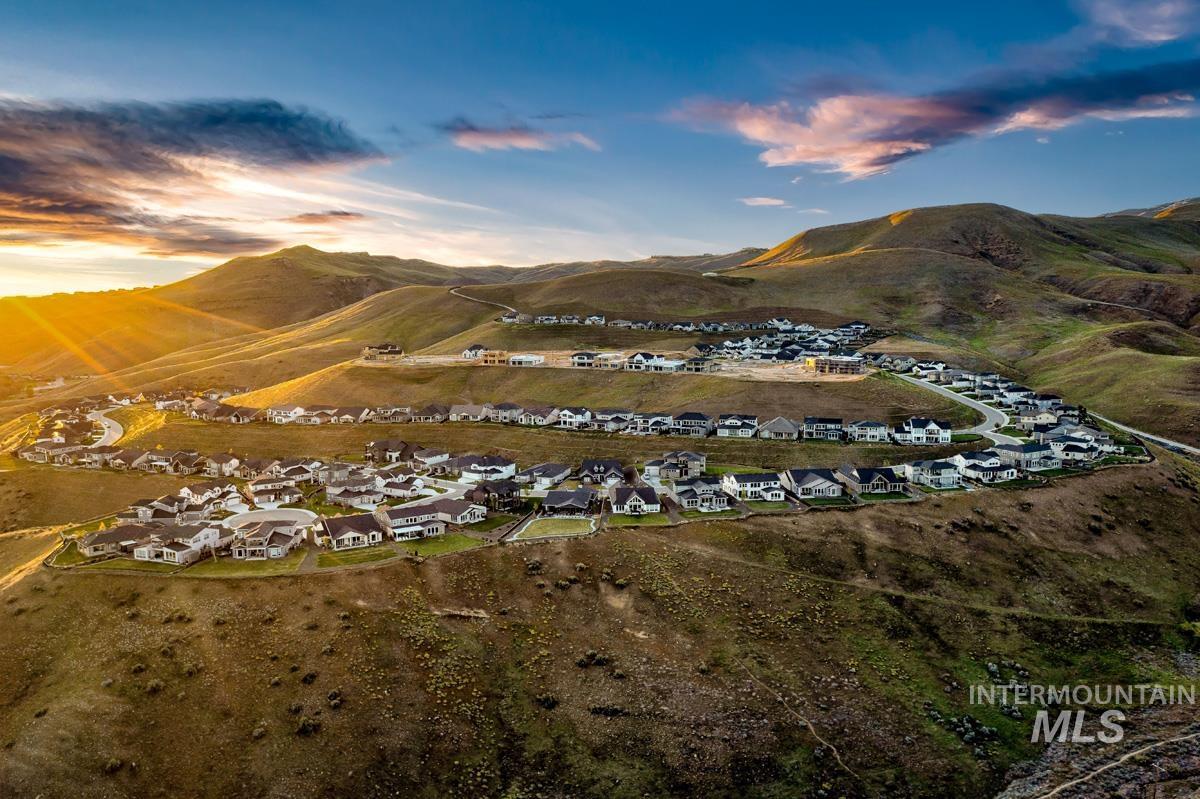
Expansive hillside community featuring a winding road system, multiple detached residences, and surrounding natural terrain
-
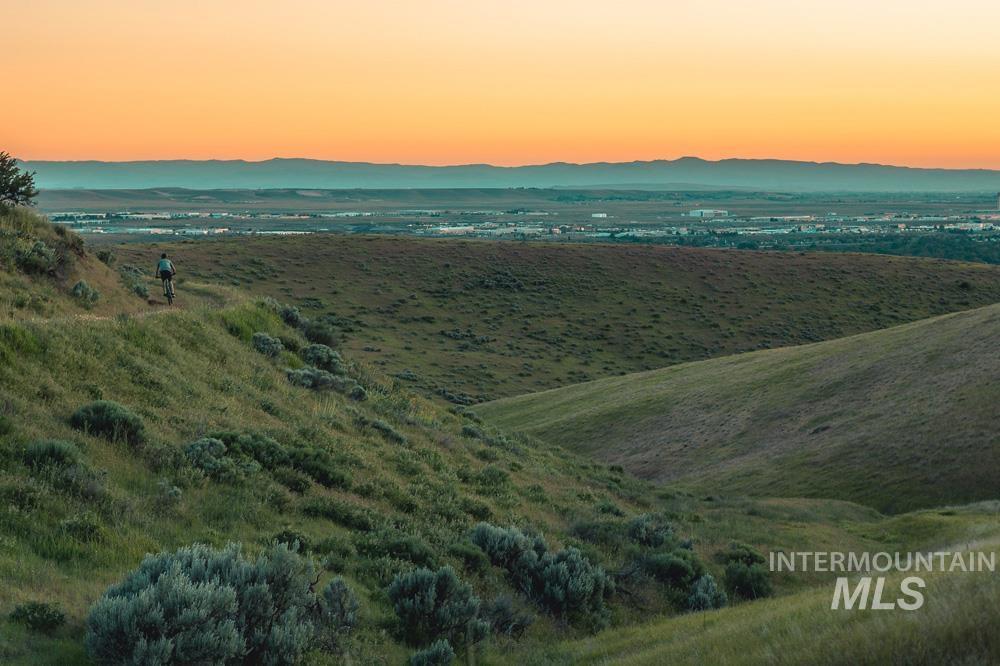
Expansive natural landscape featuring rolling hills, diverse shrubbery, and a distant cityscape
-

Riverfront property featuring mature trees and distant hills
Located within the prestigious community of Harris North, this stunning Valencia home offers exceptional views of the surrounding mountains and an open-concept layout. Step through the courtyard entry to where walls of windows flood the home with abundant natural light, creating a bright and inviting atmosphere that integrates seamlessly with the beauty of the Boise foothills and brings the views to you. At the heart of this home is the chef’s kitchen, featuring Wolf & Sub-Zero appliances, handsome cabinetry, and an oversized L-shaped island, perfect for bringing friends and family together. The luxurious two-level primary suite sets this home apart, offering versatile comfort and privacy. Ascend your private staircase to a secluded retreat and fitness area or enjoy the spa-inspired primary bath with premium finishes, a spacious walk-in closet, and convenient access to the large laundry room. Rounding out the main level is a guest suite and a stately office. Upstairs, you’ll find a spacious bonus room, a second office, and three additional bedrooms offering a luxurious amount of living space. The luxurious Harris North community features endless views, a community pool to escape hot summer days, and easy access to downtown Boise, the river, trails, and large employers. Home is ready now. EXEMPT FROM CID TAX!
- Heating:
- Forced Air, Gas
- Cooling:
- Central air
- Fireplace:
- Gas
- Garage Capacity:
- 4
- Country:
- US
- State:
- ID
- County:
- Ada
- City:
- Boise
- Zipcode:
- 83716
- Street:
- 6062 E Marmount Ct
- Longitude:
- W117° 53' 9.9''
- Latitude:
- N43° 34' 43.1''
- Master Bedroom Level:
- Main
- Bedroom 2 Level:
- Main
- Bedroom 3 Level:
- Upper
- Bedroom 4 Level:
- Upper
- Bedroom 5 Level:
- Upper
- Kitchen Level:
- Main
- School District:
- Boise School District #1
- Elementary School:
- Dallas Harris
- Middle School:
- East Jr
- High School:
- Timberline
- Status:
- New
- Type:
- Single Family
- Level:
- Two Story
- Tax Year:
- 2026
- Potential Short Sale:
- No
- Age:
- New-Never Occupied
- Auction:
- No
- Flood Ins Required:
- No
- HUD Owned:
- No
- In Foreclosure:
- No
- Land Size:
- 10000 SF - .49 AC
- Home Owner Exempt:
- Yes
- HOA Frequency:
- Quarterly
- HOA Fees:
- $500
- Inc Kitchen Features:
- Dishwasher, Disposal, Microwave, Pantry, Refrigerator, Island, Double oven, Oven/range built-in, Countertop-quartz, Gas Range
- Lot Features:
- Sidewalks, Cul-de-sac, View
- Water:
- City service
- Sprinkler System:
- Auto,Full
Residential For Sale
6062 E Marmount Ct, Boise, Idaho 83716
- Property Type :
- Residential
- Listing Type :
- For Sale
- Listing ID :
- 98988039
- Price :
- $2,649,900
- Bedrooms :
- 5
- Bathrooms :
- 5.5
- Apx SqFt :
- 5,354 SqFt
- Year Built :
- 2025
- Lot Area :
- 0.37 SqFt
- Days on Market :
- 1
- Subdivision :
- Harris North
- Builder Name :
- Boise Hunter Homes
- Update Date :
- 05/28/2026 20:19:12
- Status :
- Active

- JoeAnne Santy-Greene
- (208) 947-4609
- (208) 283-6313
- (208) 287-8500
-


